
10 Heritage Way
Thorold, Ontario
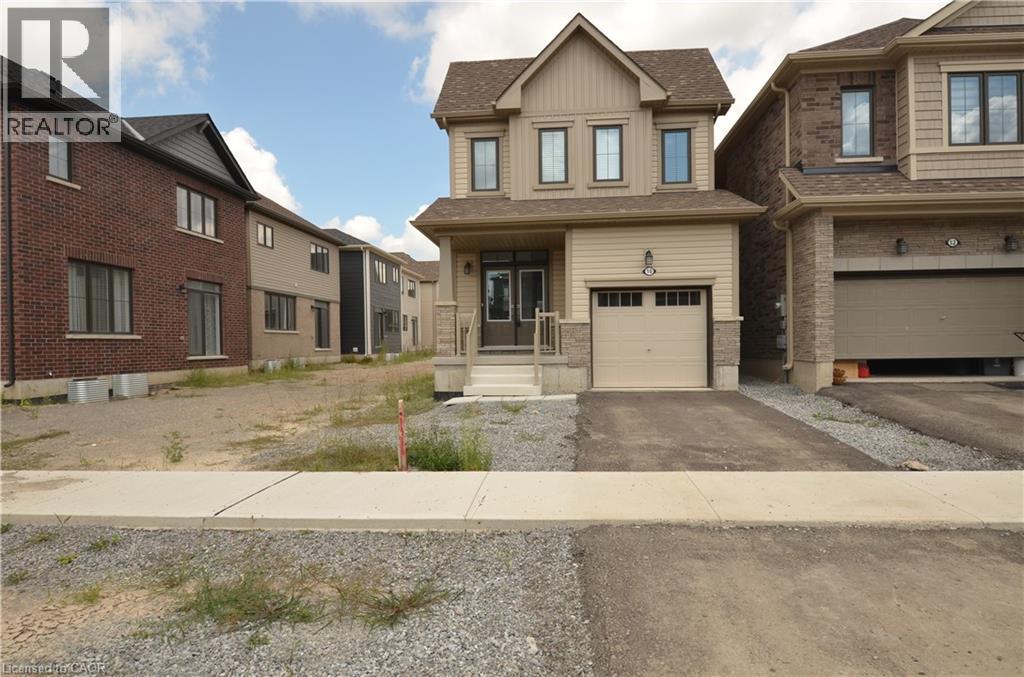
Available immediately Tenant responsibilities include all utilities and cost of water heater's rental fee ( 63.15 /month). Interested applicants must submit a comprehensive Equifax report, proof of income, references, and a detailed rental application for consideration, Located in Thorold’s Rolling Meadows, a growing, family-friendly neighborhood, you’ll have easy access to schools, parks, shopping, and major highways , everything you need, right at your doorstep. Be the very first to live in this exquisite, never-before-occupied 2-storey detached home, perfectly located in the highly desirable Rolling Meadows community of Thorold. This beautiful property offers a flawless blend of modern elegance, functional design, and family-friendly comfort making it an ideal choice for your next home. Featuring 3 spacious bedrooms and 3 bathrooms, there's plenty of room for your family to relax and thrive. The thoughtfully designed layout and sleek contemporary finishes create a bright, welcoming atmosphere ideal for both everyday living and entertaining. As a fully detached home, you’ll enjoy enhanced privacy, independence, and space. Built brand new, this home gives you the peace of mind that comes with being the first occupant, and the modern design ensures both style and functionality with clean lines and quality craftsmanship throughout, This entire property is available for lease, offering you the full privacy and enjoyment of a beautifully finished, detached home in one of the region’s most promising communities. (id:65446)
91 Main Street S
Hagersville, Ontario
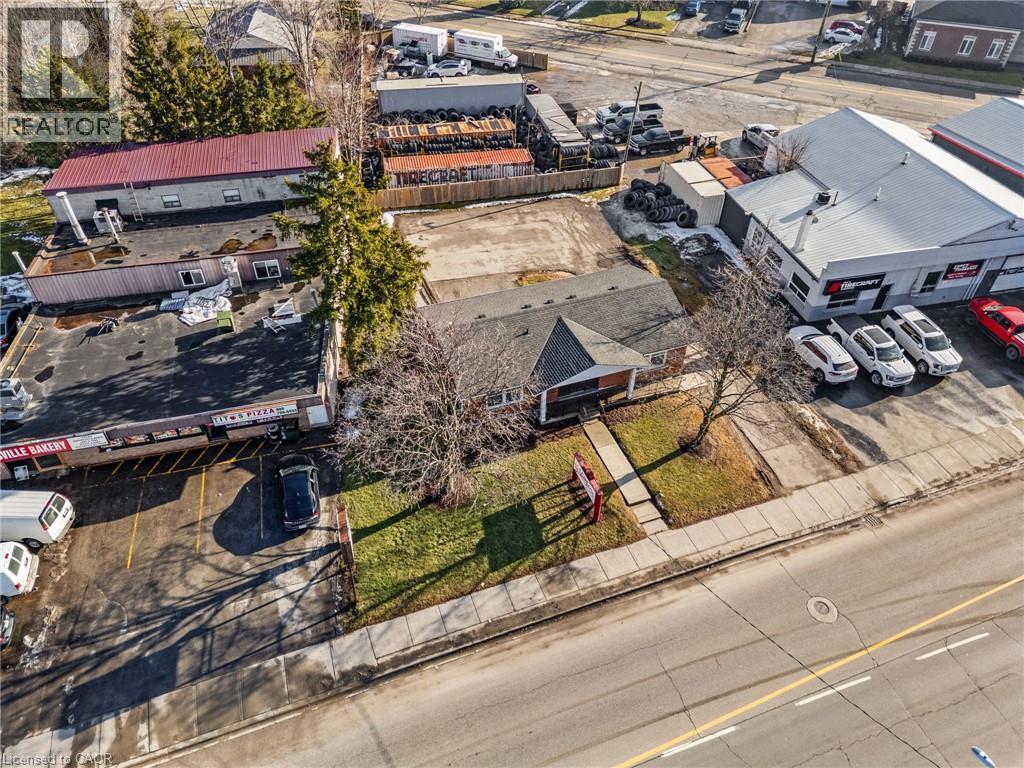
Prime Downtown Hagersville Office Opportunity – High Traffic Location Exceptional commercial office building located in the heart of downtown Hagersville with excellent exposure and high traffic visibility. This one-floor, all-brick professional building offers functionality, accessibility, and ample space for a wide range of business uses. Features include; 4 private offices, Finished basement ideal for additional workspace, storage, or meeting areas, 3 bathrooms, Ramp access for full accessibility, Extensive storage throughout, 200-amp electrical service, Alarm system for added security, Large amount of free on-site parking for staff and clients Solid construction, practical layout, and a central location make this property ideal for medical, professional, or service-based businesses seeking convenience and visibility in a growing community. (id:65446)
487 Bouchard Street Unit# 201
Sudbury, Ontario
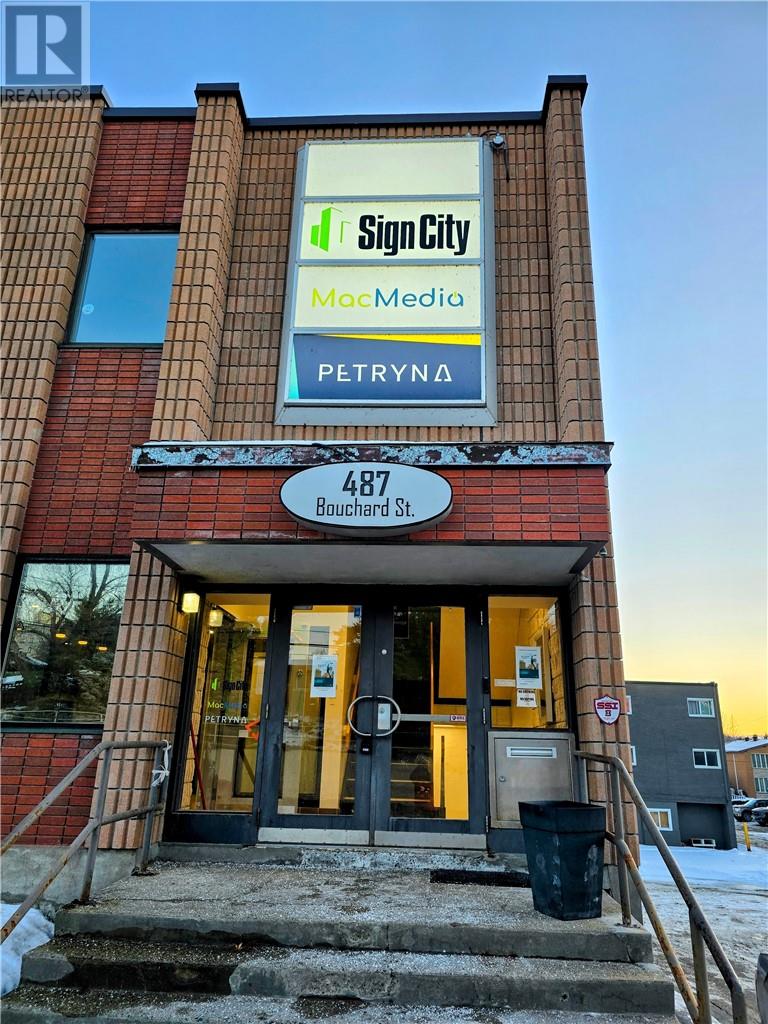
2277 square feet of exceptionally updated office space in Sudbury's preferred South End area available immediately. This space offers multiple offices, board room, reception, kitchen and 2 washrooms, and is move in ready for your business. Starting base rent of $17.00 plus estimated Additional Rent of $10.78 including utilities. Starting monthly rent of $5271.25 plus HST. (id:65446)
1183 11 Highway S
Gravenhurst, Ontario
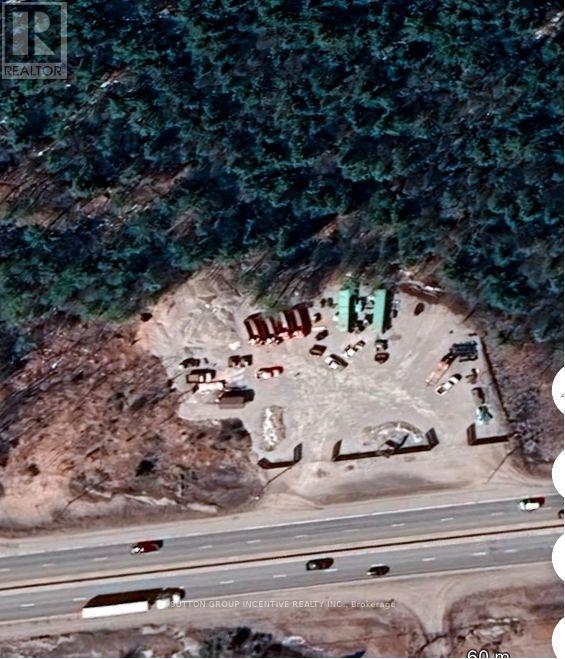
Welcome to 1183 Highway 11, a rare and versatile 22.48-acre landholding offering a strategic blend of C3 Commercial, Rural, and Environmental Protection (EP) zoning. This unique combination creates outstanding potential for a wide range of commercial and business-oriented uses while preserving the natural beauty of the surrounding landscape. The C3-zoned commercial component boasts prime frontage along Highway 11, delivering excellent visibility and accessibility. Significant capital improvements have already been completed, including extensive upgrades to the commercial yard and the addition of an administration building/shed with hydro, providing immediate functional value for operations. A major highlight is the Ministry of Transportation (MTO) Entrance Permit, secured in 2024, with professionally constructed acceleration and deceleration lanes paved the same year-a substantial investment that enhances traffic flow, safety, and long-term commercial viability. The Rural and EP portions of the property are predominantly treed and wooded, offering natural buffering, privacy, and environmental integrity-an ideal complement to the commercial frontage and a valuable asset for future planning. Positioned in the heart of Muskoka with direct exposure on a major transportation corridor, this property represents a rare turnkey land opportunity with infrastructure already in place and exceptional upside. Whether for immediate commercial use or longer-term strategic development, 1183 Highway 11 offers flexibility, scale, and location-elements seldom found together in today's market. An outstanding opportunity to secure a high-profile Highway 11 property with proven access, meaningful improvements, and diverse zoning potential. (id:65446)
104 Cabinet Crescent
Vaughan, Ontario
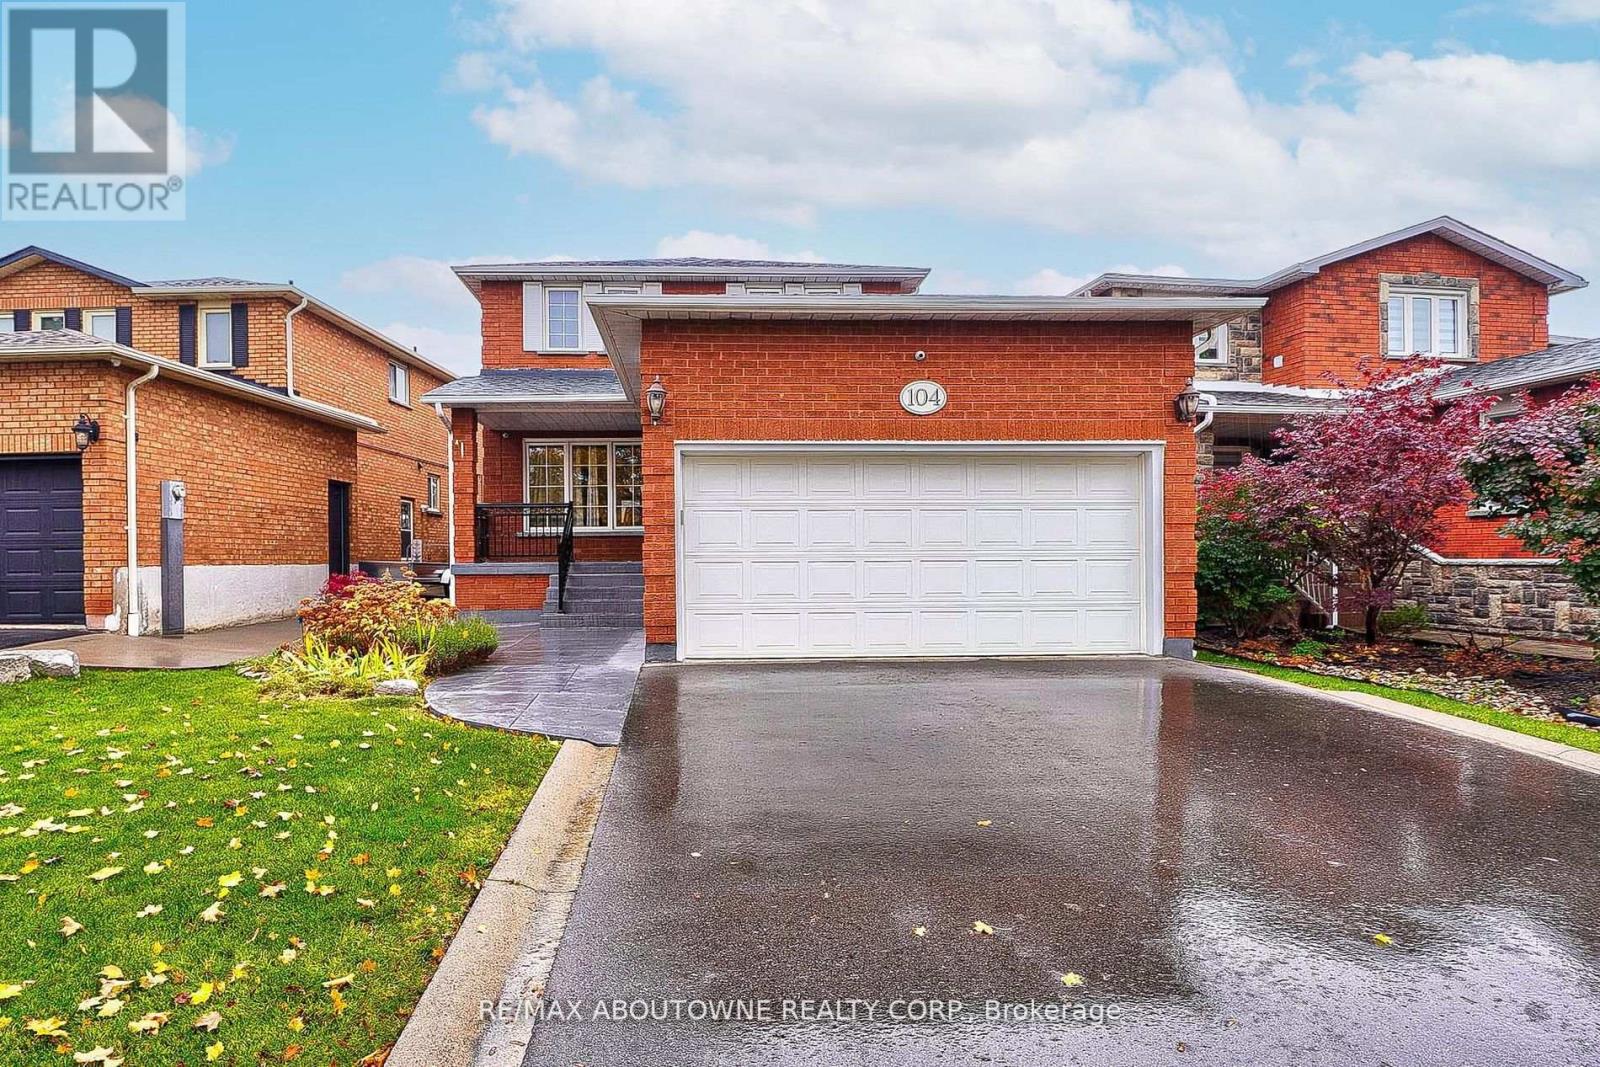
The lower level has 2 separate entrances and features a 1 bedroom in law suite, finished beautifully with pot lights, Open Concept Kitchen.Ensuite Laundry. Close To Shops, Grocery Stores, Schools, Transit, & Hwy 400, 427, 407 For Easy Commute. Tenant covers 25% of the utilities. Perfect For Student Or Young Professional. No Pets And No Smoking. (id:65446)

201 3939 Quadra St
Saanich, British Columbia
Exceptionally well maintained and updated Class B office building with strong mix of long term professional tenants including medical and health care services, accounting and dental. The building is fully air conditioned with elevator, balconies, basement storage and other on-site amenities. There are also shower facilities for cyclists and two EV charging stations. Great on-site parking for staff and visitors. Rent includes 3-4 reserved on-site parking stalls with additional area parking available for $30 per month. There is fibre optic for high tech users. Great local area amenities include a daycare, restaurants and public transit. Good pylon signage available. (id:65446)
236-232 Main Street
Southwest Middlesex, Ontario
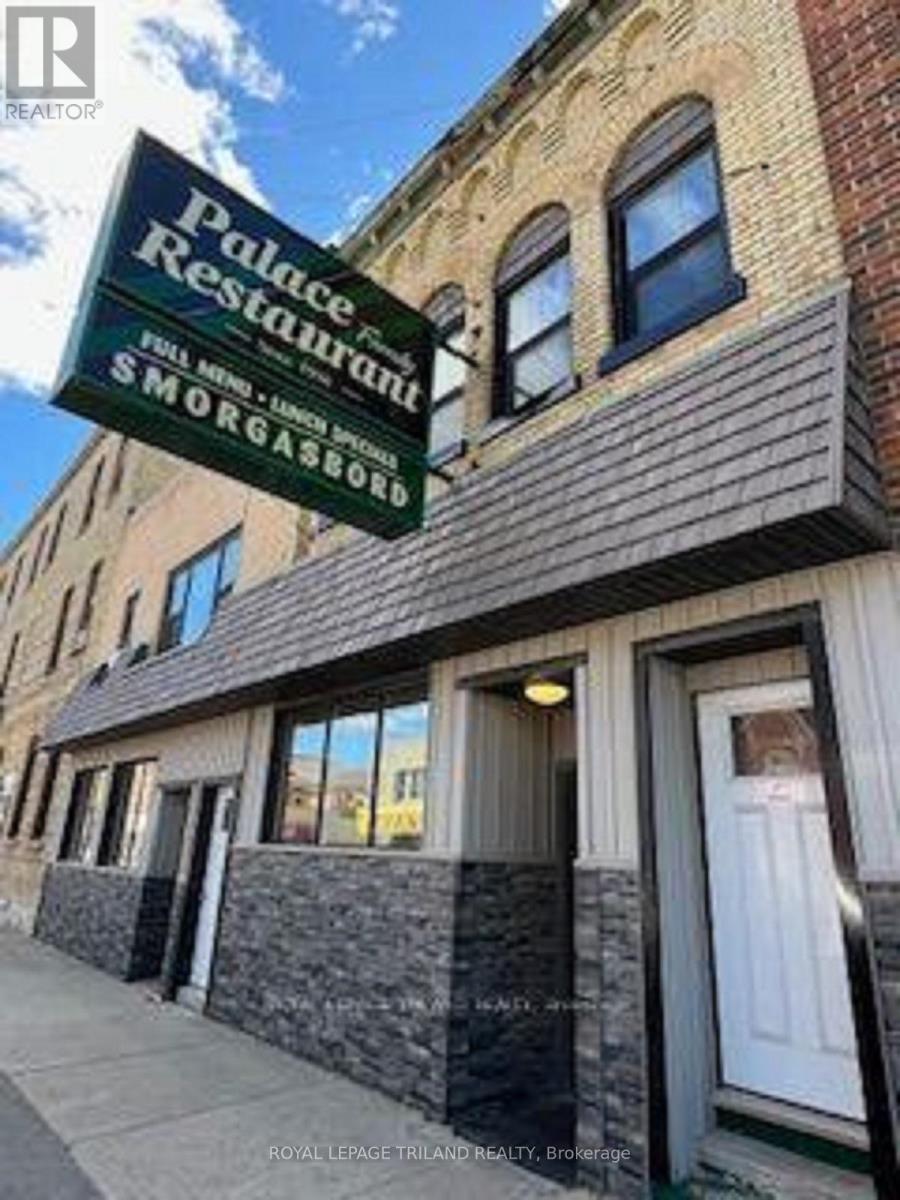
The Palace restaurant has been a cherished dining destination in Glencoe for many years, offering great food in a vibrant small-town setting. With seating for 150 guests, the restaurant is fully wheel chair accessible and features a large commercial kitchen, making it ideal for hosting a variety of events. The establishment includes two sets of restrooms for patrons' convenience.Above the restaurant, two spacious apartments with two bedrooms and a 3-piece bath each provide additional income potential or accommodation for staff. The restaurant also benefits from ample parking available in a municipal lot located behind the building,along with a convenient rear entrance.Partial Roof renovation (2025).Glencoe is well-connected, serviced by Via Rail from Windsor to Toronto, and is just 10 minutes away from Four Counties Health Services and emergency care. The town boasts a range of educational institutions including Glencoe District High School, Ekcoe Central Public School, and St Charles Catholic School, making it an appealing location for families.Local amenities further enhance the community's appeal, featuring popular dining options like the McKellar Hotel, Subway,Pizza Picasso, and Tim Hortons, along with grocery stores No Frills and Foodland. Residents enjoy recreational facilities,including an arena and accounting services, and pharmacies.These features collectively make Glencoe an attractive location for both business investors and families seeking a close-knit,community-oriented lifestyle. The Palace Restaurant stands as a cornerstone of the welcoming town, providing delicious meals and a vibrant atmosphere for all. (id:65446)
67 - 392 Garden Glen Private
Ottawa, Ontario
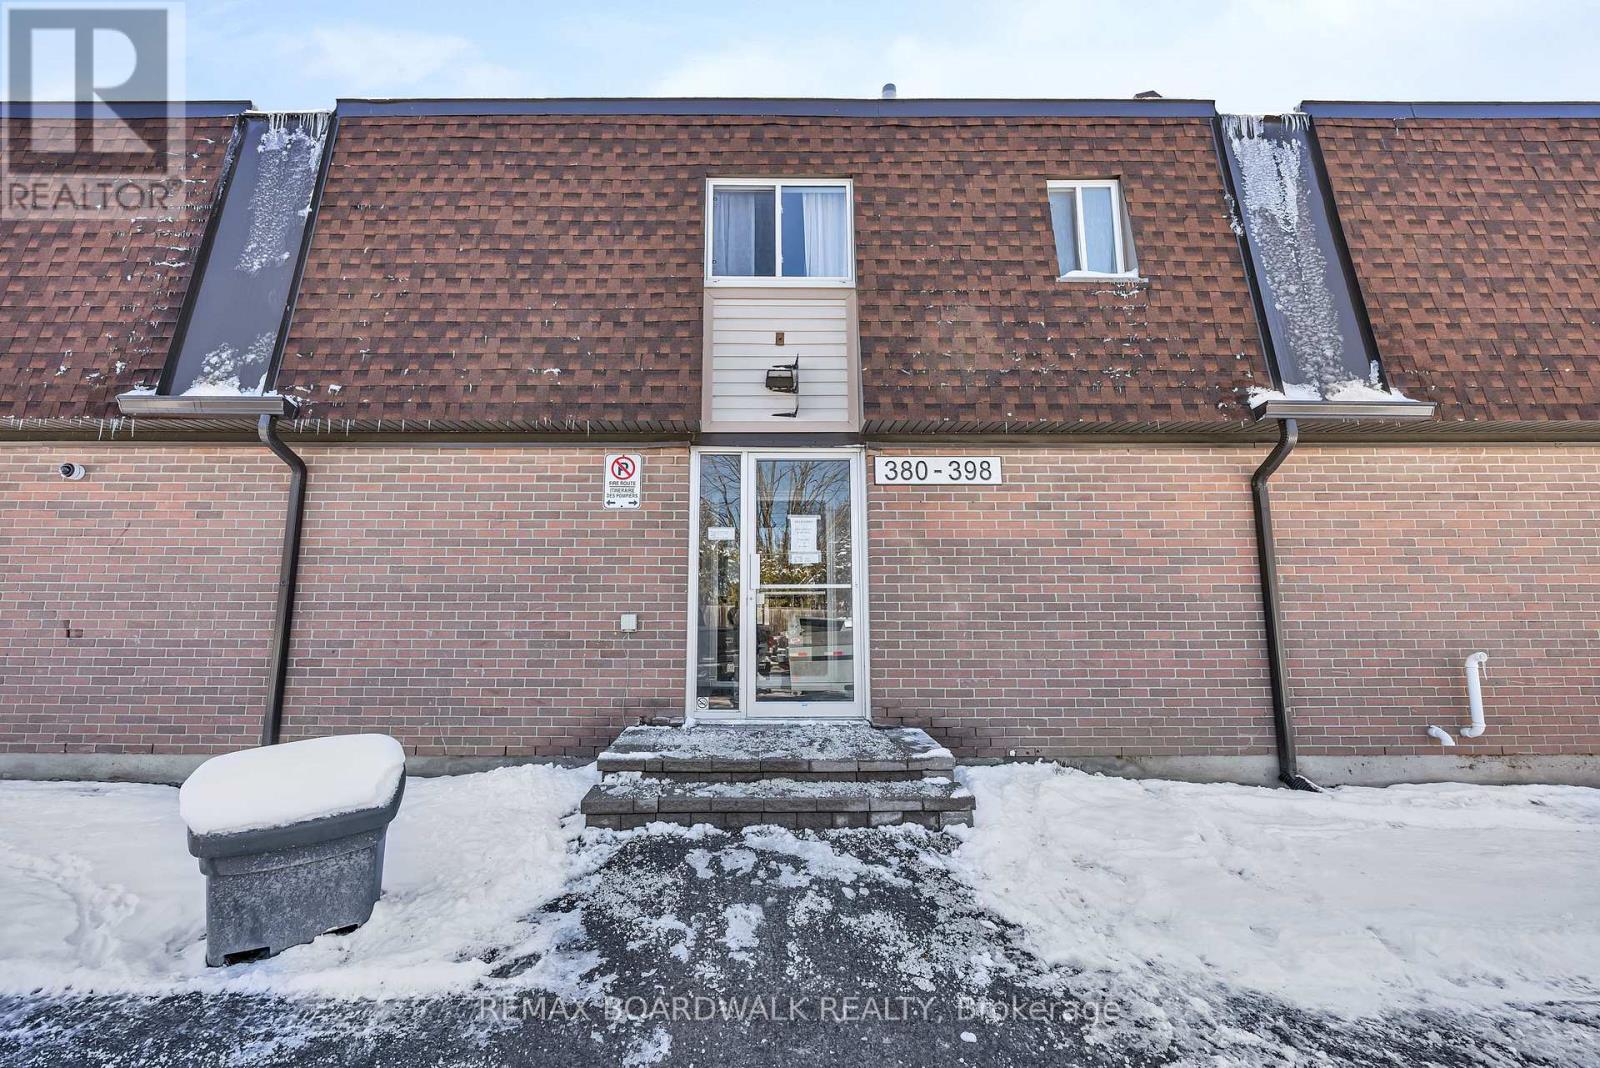
POWER OF SALE OPPORTUNITY! First-time home buyers, growing families, investors - this is the one for you! Located in the desirable Meadowlands/Crestview neighbourhood close to transit, amenities & several shopping centres, this prime LOCATION cannot be beat! This AFFORDABLE row unit features an attractive open concept floorplan: Main level offers parquet hardwood flooring, bright & spacious kitchen area, large dining/living room and eat-in area with access to private backyard! Upper level boasts two well-sized bedrooms with full bathroom. Lots of potential in the partly finished lower level rec room with spacious laundry/storage room.This is a place you would be happy to call home! (id:65446)
125 Laurier Drive
Lasalle, Ontario
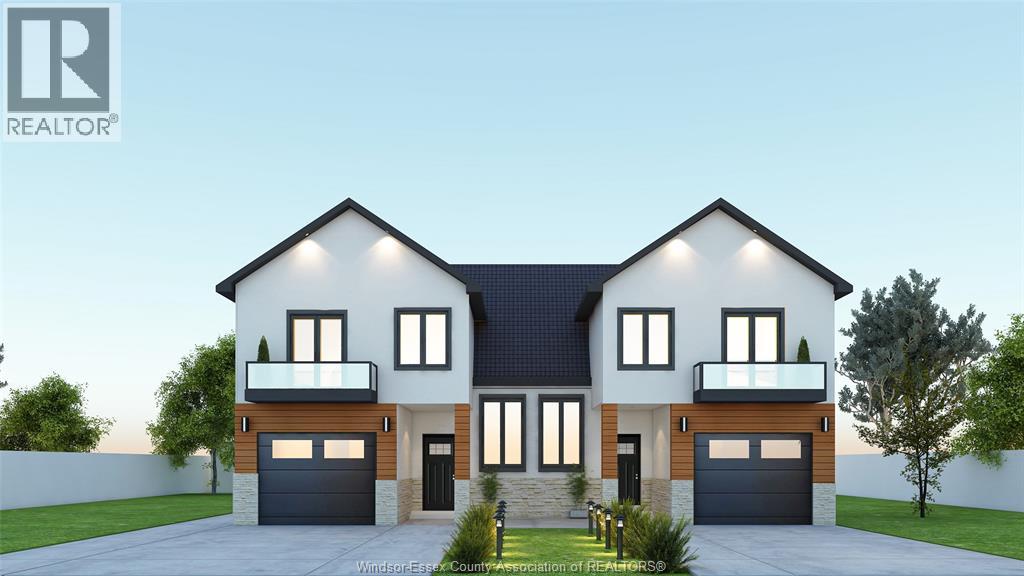
Luxury living in the heart of LaSalle! Under construction raised ranch semi by Bhatti Homes with a Tarion Warranty. Open-concept design with soaring 9ft ceilings and grand 8ft doors. Beautiful kitchen with quartz countertops, ceiling-height cabinets, and an oversized patio door. Unwind in your private primary retreat—a massive bonus rm with a double sink ensuite, oversized closet, and a balcony perfect for enjoying sunsets. Built with passion and high-end finishes throughout, including hardwood flr. Grade entrance to the basement with plumbing (drain) rough in for a 2nd kitchen and a 3rd bath. Potential to add 2RMs(Builder can provide a finished basement for $55000). Perfect for first time home buyers, retirees, even large family and investors. Unbeatable location, 2-min walk to the LaSalle waterfront, marina, new ice rink, LaSalle event center, kids playground, pool, parks, baseball, tennis, volleyball, fishing. Book now with 5% down. (id:65446)
77587 7th Line SW

Melancthon, Ontario
A Rare Private Lot With Great Investment Potential! Build Your Dream Home or Prefab Home Or Hold On To As An Investment For The Future. Enjoy The Spacious 0.37 Acre Lot (110x150ft) Located Close To The Tranquil Grand River - In The Hamlet Of Riverview. Hydro Located On Road. Property Backs On To Farmers Fields. Located On Paved Road With Easy Access To Highway 10 & Approximately 11 Mins North Of Shelburne. (id:65446)
17 Myrtle Street
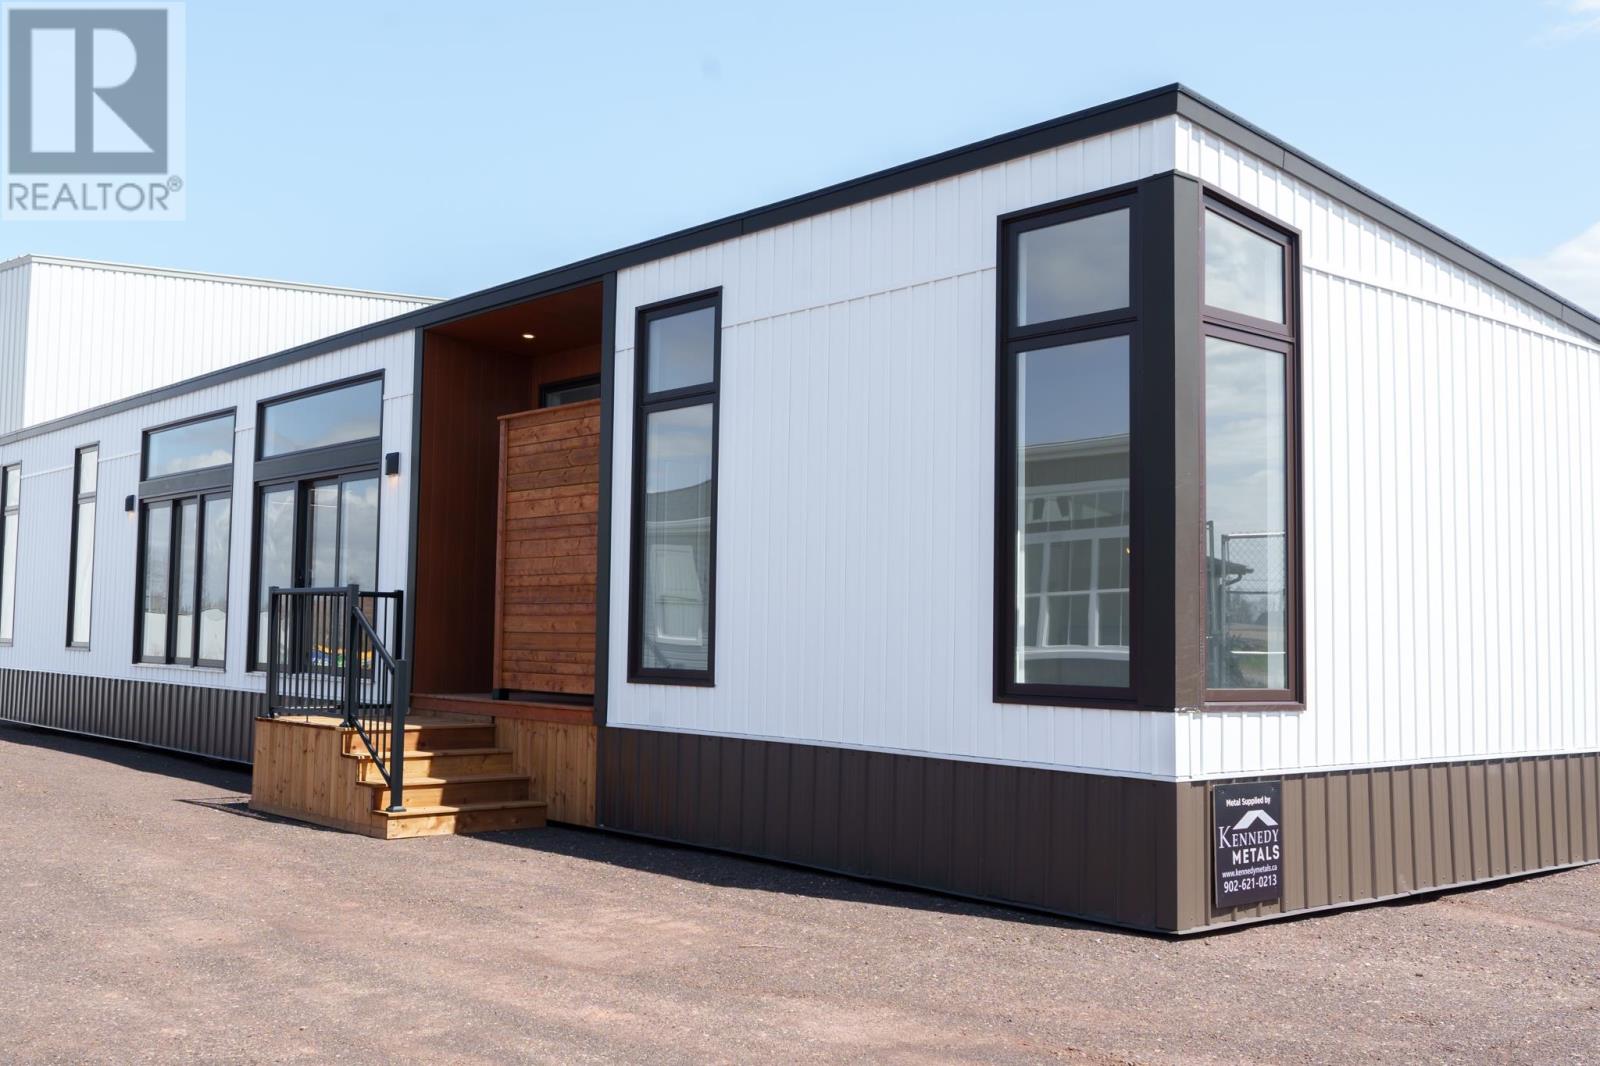
Stratford, Prince Edward Island
Stunning Maple Leaf mini home ?to be moved?. Open concept kitchen, living and dining area with floor to ceiling glazing. Primary bedroom with private bath. Mudroom, laundry area, full bath, second bedroom. This unit has extensive upgrades included. If this doesn?t suit we can arrange a custom unit to meet your specifications. Please note: Tax and Assessment values are to be determined. (id:65446)
Basement/lower Level - 275 River Oaks Boulevard W
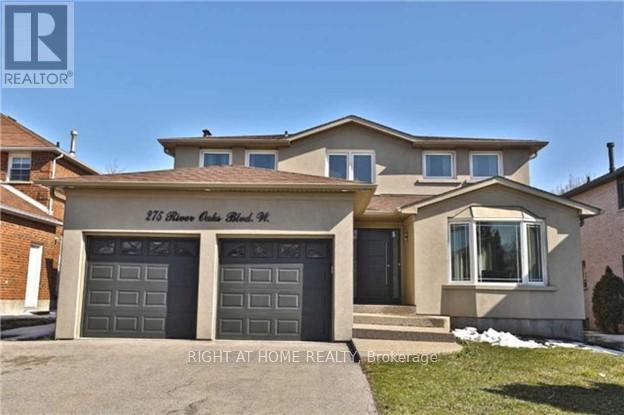
Oakville, Ontario
Rare opportunity to Lease a Furnshid Walk-up Basement in a Detached House, location In A Posh Area, Top Schools & Parks, Shopping, Sheridan College, Go Station & Major Highway, Newly Finished, 2 Bedrooms, Lots of luxurious upgrades, Lots of Windows & Pot Lights Through Out, Kitchen with quartz countertop & New Stainless-steel Appliances, Stainless-steel French Door Fridge with Water Dispenser, Modern Spacious Bathroom, Stunning Fireplace, Separate Entrance from Backyard, Pay only 30% of the whole utilities, Space for 2 Cars parking included. There is a chance for full furnishing of the Basement, and there is a chance for short-term rent with different requirements. (id:65446)
3 - 975 Major Mackenzie Drive
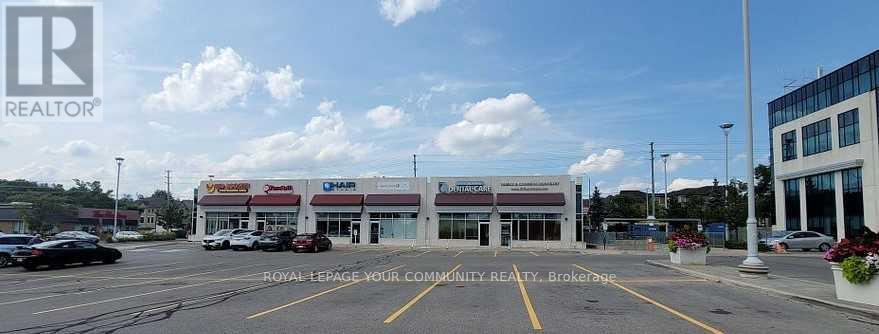
Vaughan, Ontario
"Apostrophe Hair Salon" Excellent Turnkey opportunity. A well established Hair Salon in a high traffic plaza and medical centre. Modern Design with an excellent layout. Sale includes all Chattels and Equipment. Opportunity to expand services. (Owners & Long time staff willing to stay) TBD. Set up includes 12 stylist stations, 2 hair washing stations, and well equipped with various dyeing, perming and cutting equipment. Prime Location, with ample parking. Excellent opportunity to grow the business, and expand services ex; Pedicure, Manicure, Make-Up, Barber Esthetics etc. Excellent Lease rate. Well managed plaza. Visit www.apostrophehair.com (Please Do Not Go Direct) (id:65446)
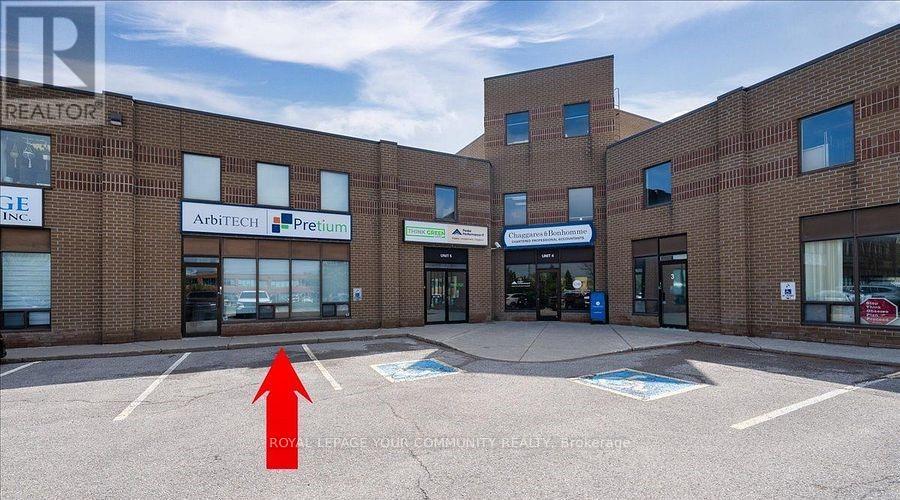
6 - 355 Harry Walker Parkway
Newmarket, Ontario
Prime Ground Floor & 2nd Floor Flex Office Space! Well Designed multi-use space for any business. Clean Turnkey Unit. Aprox 3568 Sq ft. Flexible closing, Flexible Lease Terms. Excellent main street exposure. Large Tenant Signage. This unit features Multiple Offices, Reception Area, Boardrooms, Kitchen & Lunch Rm, 3 Bathrooms. Features High ceilings. A Well managed complex. Ample Parking Available On-Site. Public transit at your door step. Minutes to Hwy 404, Davis Dr. and Leslie St. (id:65446)
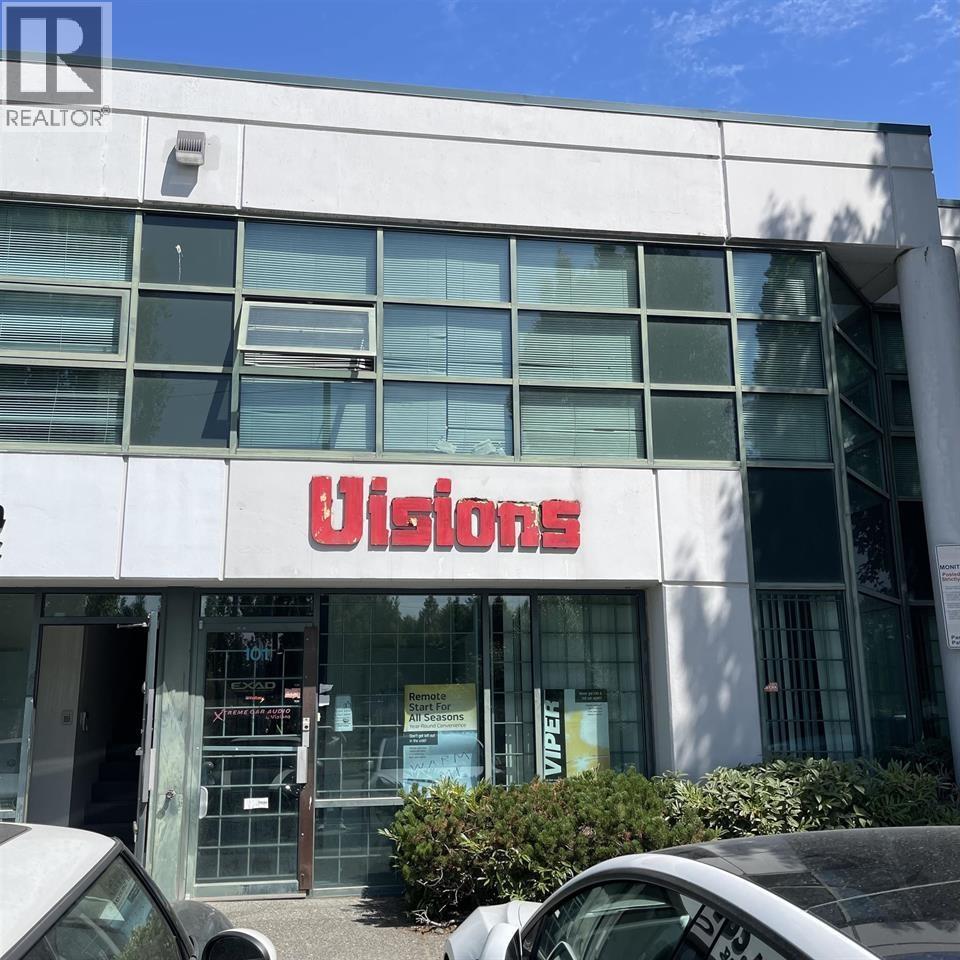
101 1089 NE Kent Avenue
Vancouver, British Columbia
Introducing a fantastic opportunity to acquire a versatile commercial unit in a prime location of Vancouver. This corner unit boasts a spacious 1963 sq ft area spread across two floors, featuring an office space on the second floor and a convenient grade level bay door. Its strategic positioning ensures maximum visibility and accessibility, making it perfect for various businesses seeking a thriving environment. Endless possibilities for retail, offices, showrooms, and more, this commercial unit is an investment not to be missed. Act quickly as opportunities like this are rare! (id:65446)
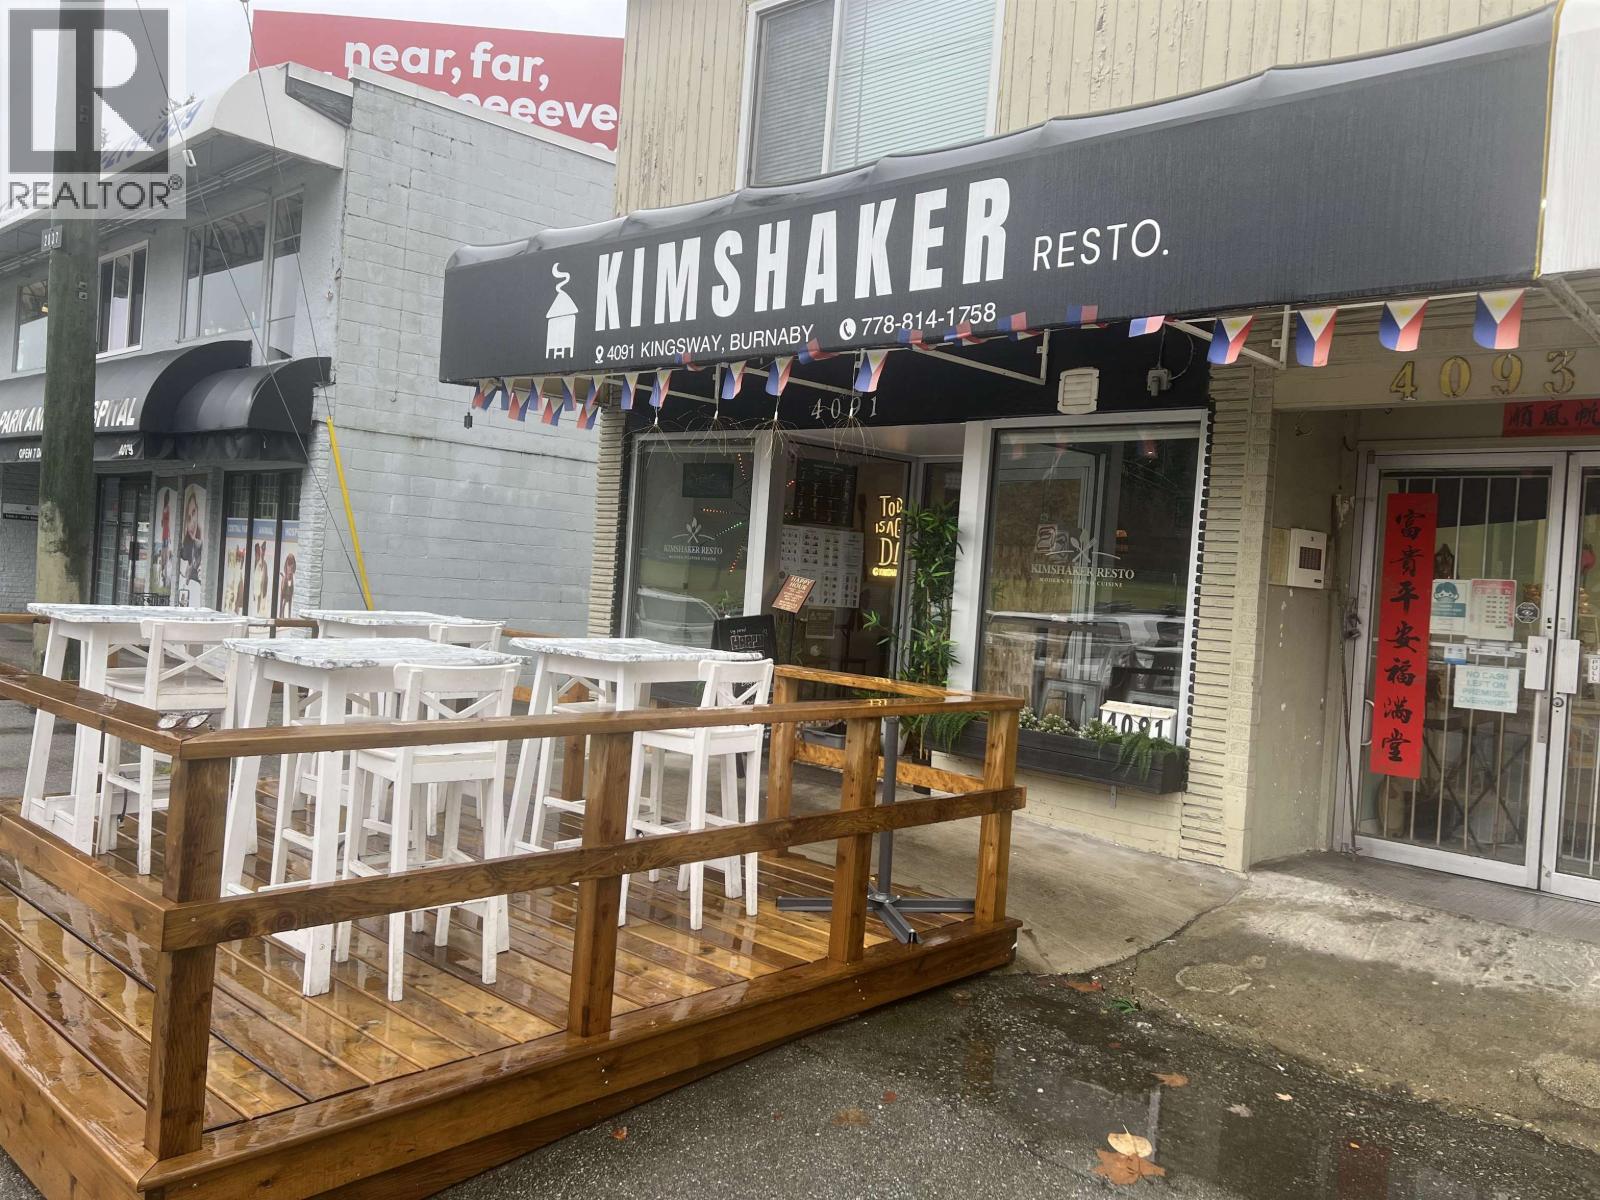
4091 Kingsway
Burnaby, British Columbia
Exceptional opportunity to acquire a fully built-out restaurant on bustling Kingsway in Burnaby. Kim Shaker Restaurant features a spacious dining area, commercial kitchen with high-quality equipment, prominent signage, and steady walk-by traffic. Surrounded by residential towers, major retailers, and rapid transit, this location offers outstanding visibility and growth potential. Perfect for launching a new concept or operating an existing brand in a highly sought-after corridor. Basic rent is $4,562.23 per month. Approx. 830 sq ft restaurant space. All measurements are approximate and must be verified by the buyer. (id:65446)
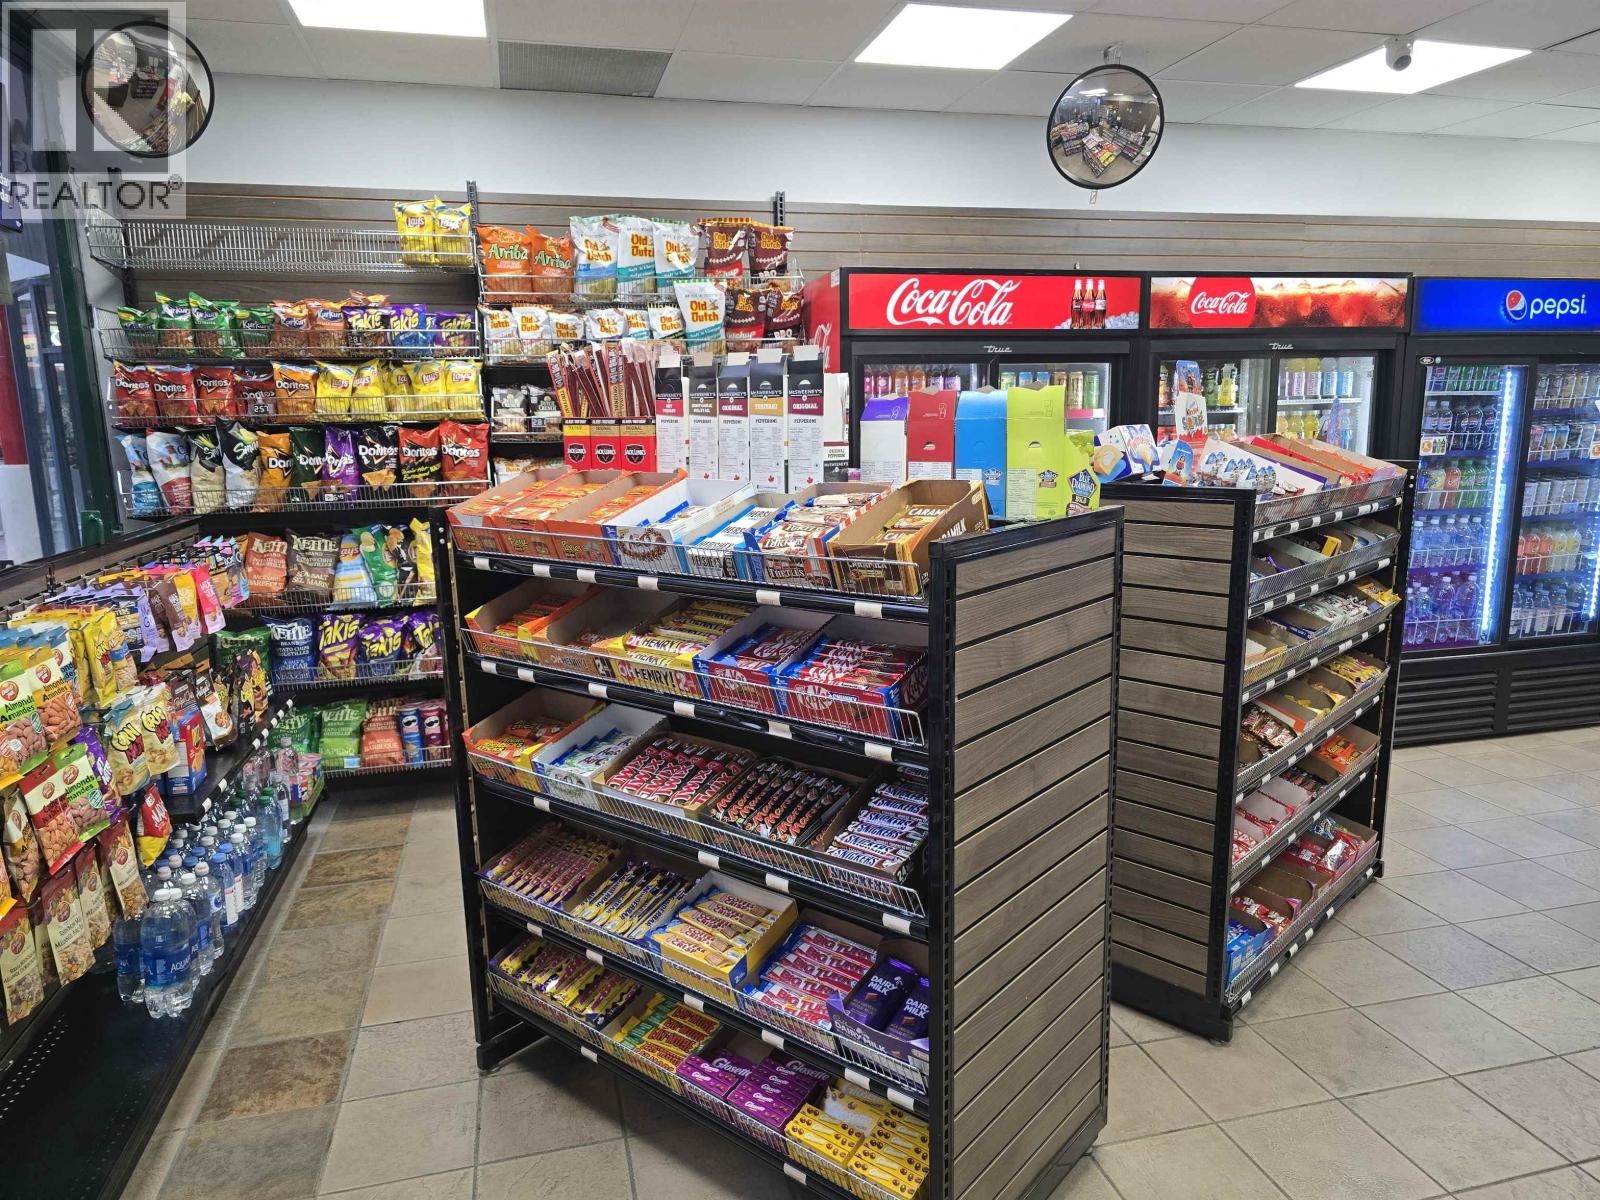
149 Chadwick Court
North Vancouver, British Columbia
Excellent location & excellent net income. The store is ideally situated right next to the Seabus terminal and major bus exchange, ensuring constant daily foot traffic from commuters. In addition, the nearby Shipyards Mall ' a recently developed waterfront destination ' hosts year-round community events that consistently draw large crowds. During the peak tourist and cruise ship seasons, even more visitors frequent the area, providing additional sales opportunities. This prime location offers excellent visibility, accessibility, and a strong local and tourist customer base. Great location in North Vancouver with stable sales and strong profitability! Compact 700 sq ft store with low overhead and excellent income potential. Turn-key operation under a reputable franchise system ' perfect for a family or owner-operator looking for a steady, reliable cash-flow business. (id:65446)
Pt Of
Rural Wainwright No. 61, Alberta
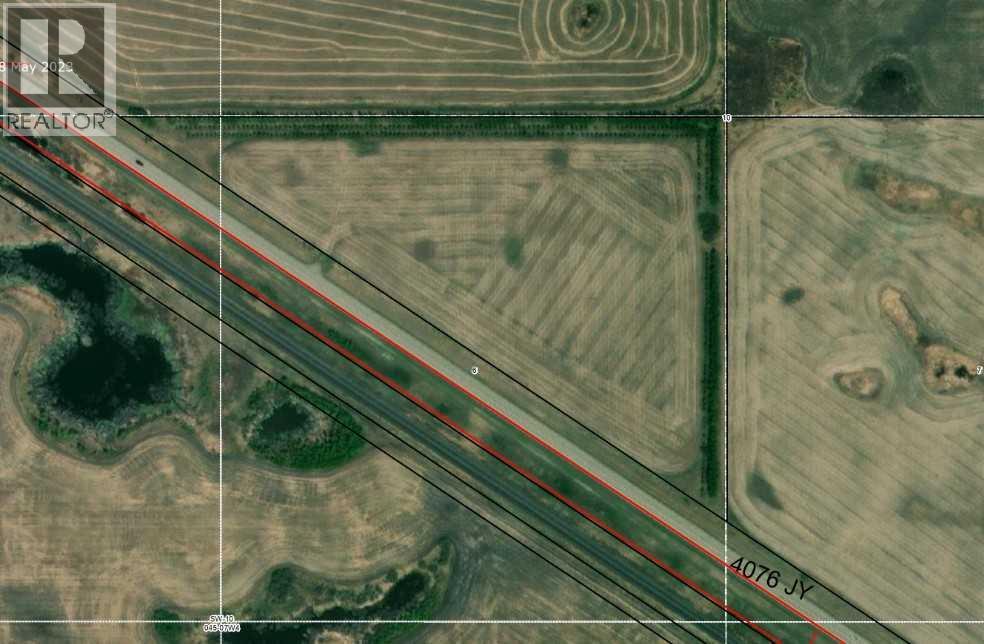
This parcel is situated immediately adjacent to Highway 14, approximately 2 miles west of Wainwright on the North side of the highway. It features a mature shelterbelt along the North and East boundaries, enhancing it's overall appeal for both residential and commercial purposes. (id:65446)
404 Ford Road
Montague, Ontario
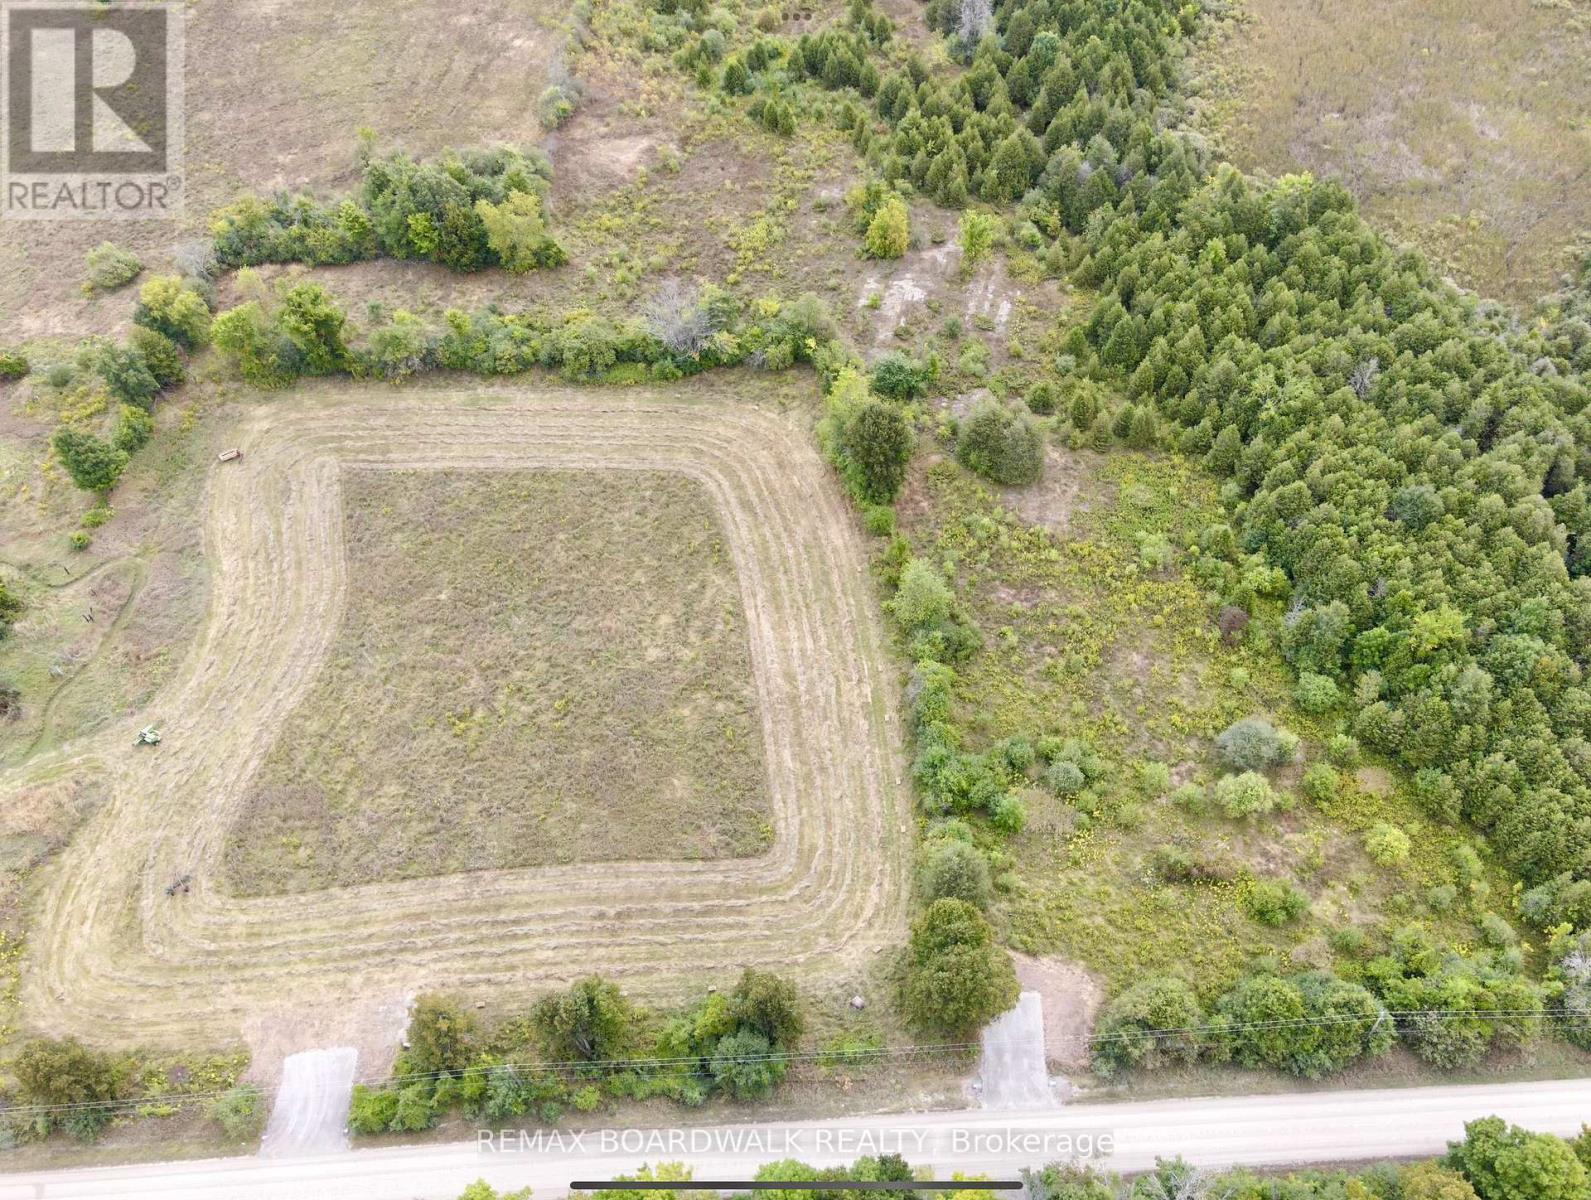
Build Your Dream on Ford Road! Welcome to 404 Ford Road, a peaceful vacant lot just minutes from Smiths Falls, and 20 mins to Carleton Place. Spanning 2 acres, this property offers the perfect blank canvas to bring your vision to life - whether it's your dream home, a cozy country retreat, or a smart investment for the future. Surrounded by greenery and set in a quiet rural setting, this lot combines privacy with convenience. Hydro is available right at the road on the same side as the property, making your build process even easier. With open, level ground, you'll have plenty of flexibility in designing the layout you've always wanted. Enjoy the best of both worlds, tranquil country living with the amenities of Smiths Falls just a short drive away. This is your chance to secure an affordable lot in a desirable rural community. Bring your ideas, and make 404 Ford Road the starting point for your next chapter. Bonus for outdoor enthusiasts! Check out how close this property is to the Ottawa Valley Rail Trail! (id:65446)
390 Ford Road
Montague, Ontario
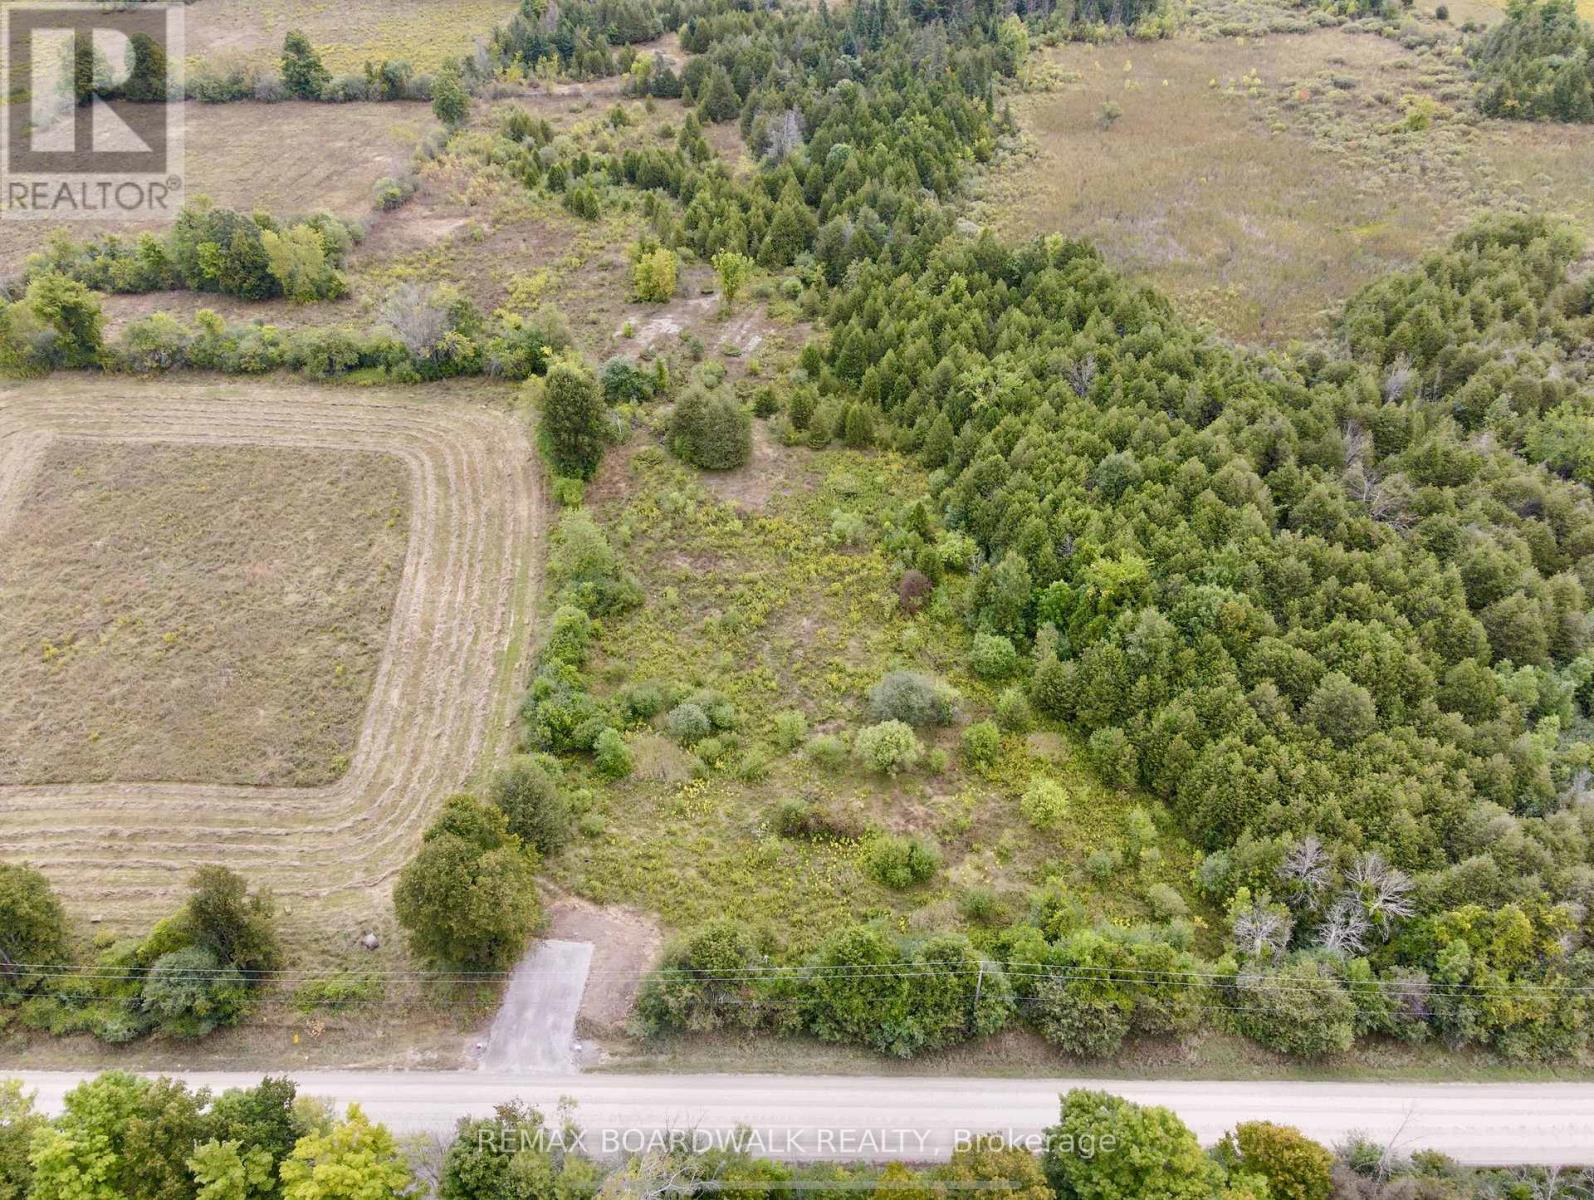
Space to Grow on Ford Road! Discover the possibilities with this 2-acre vacant lot just 8 mins to Smiths Falls, and 20 mins to Carleton Place. With a slightly irregular shape and plenty of room to spread out, this property offers even more flexibility for your dream build. Nestled in a peaceful setting surrounded by natural greenery, this lot is the perfect balance of privacy and accessibility. Hydro is available at the road on the same side as the property, making development straightforward. With open areas and mature trees nearby, you'll enjoy both usable land and a beautiful backdrop. Whether you're envisioning a spacious family home, a modern retreat, or simply investing in land, this property is full of potential. If you're looking for more space, this property offers endless possibilities to design the lifestyle you've been waiting for. Bonus for outdoor enthusiasts! Check out how close this property is to the Ottawa Valley Rail Trail! (id:65446)

1859 Napier Street
Vancouver, British Columbia
A truly special and unique property! This exceptional 1910 home has been extensively renovated, rewired and replumbed with permits and restored to its former glory while updated with all the modern conveniences. Over 5700 square ft and 6 bedrooms over 4 floors. Original artisanal plaster ceilings and restored or reclaimed hardwood. Other features include stunning views of downtown and North Shore mountains, electric vehicle charging, both gas and wood burning fireplaces, AGA appliances. The top floor with a kitchen is perfect for boomerang kids or a home office suite. Located steps from the heart of Commercial Dr. but feels like a private oasis on a quiet double (66x122) lot with mature trees and stone pathways through established gardens. (id:65446)
5240 Marine Drive
West Vancouver, British Columbia
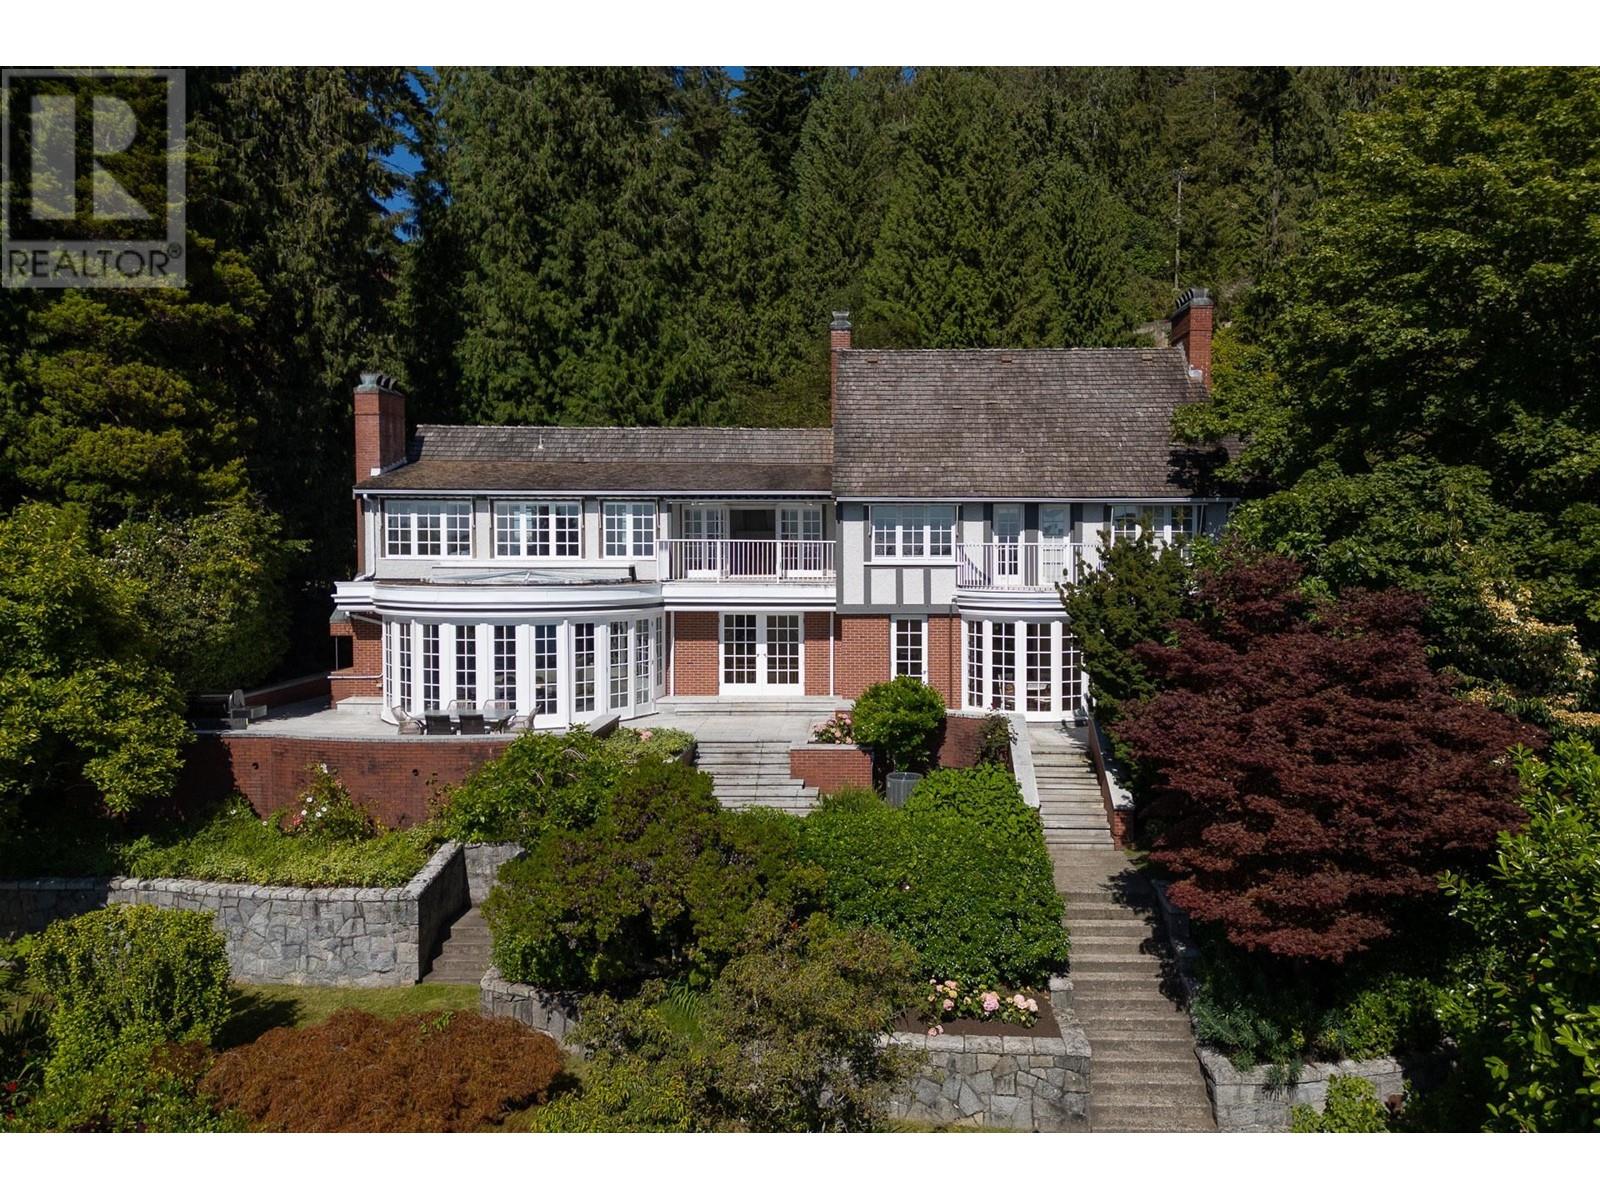
WEST VANCOUVER'S FINEST WATERFRONT ESTATE is situated on a level 1.58 acre S/W facing low bank private property with over 300 ft of oceanfront and private sheltered sandy beach in a setting that is simply magical! The main home offers approx. 8000 sq/ft of living in addition to a 2 bedroom coach house and private beachside studio. Huge primary rooms with wide open kitchen, family, living, and dining areas all open to the terraced patios flowing out to the sprawling lawns and tranquil gardens connecting to the stunning poolside setting on your private peninsula of property. The traditional grand floor plan features 6 bedrooms, 8 baths, a stunning master suite with glorious balconies overlooking the expansive estate, and close-in island views that go forever! One-of-a-kind World Class Dream! (id:65446)
301 638 Beach Crescent
Vancouver, British Columbia
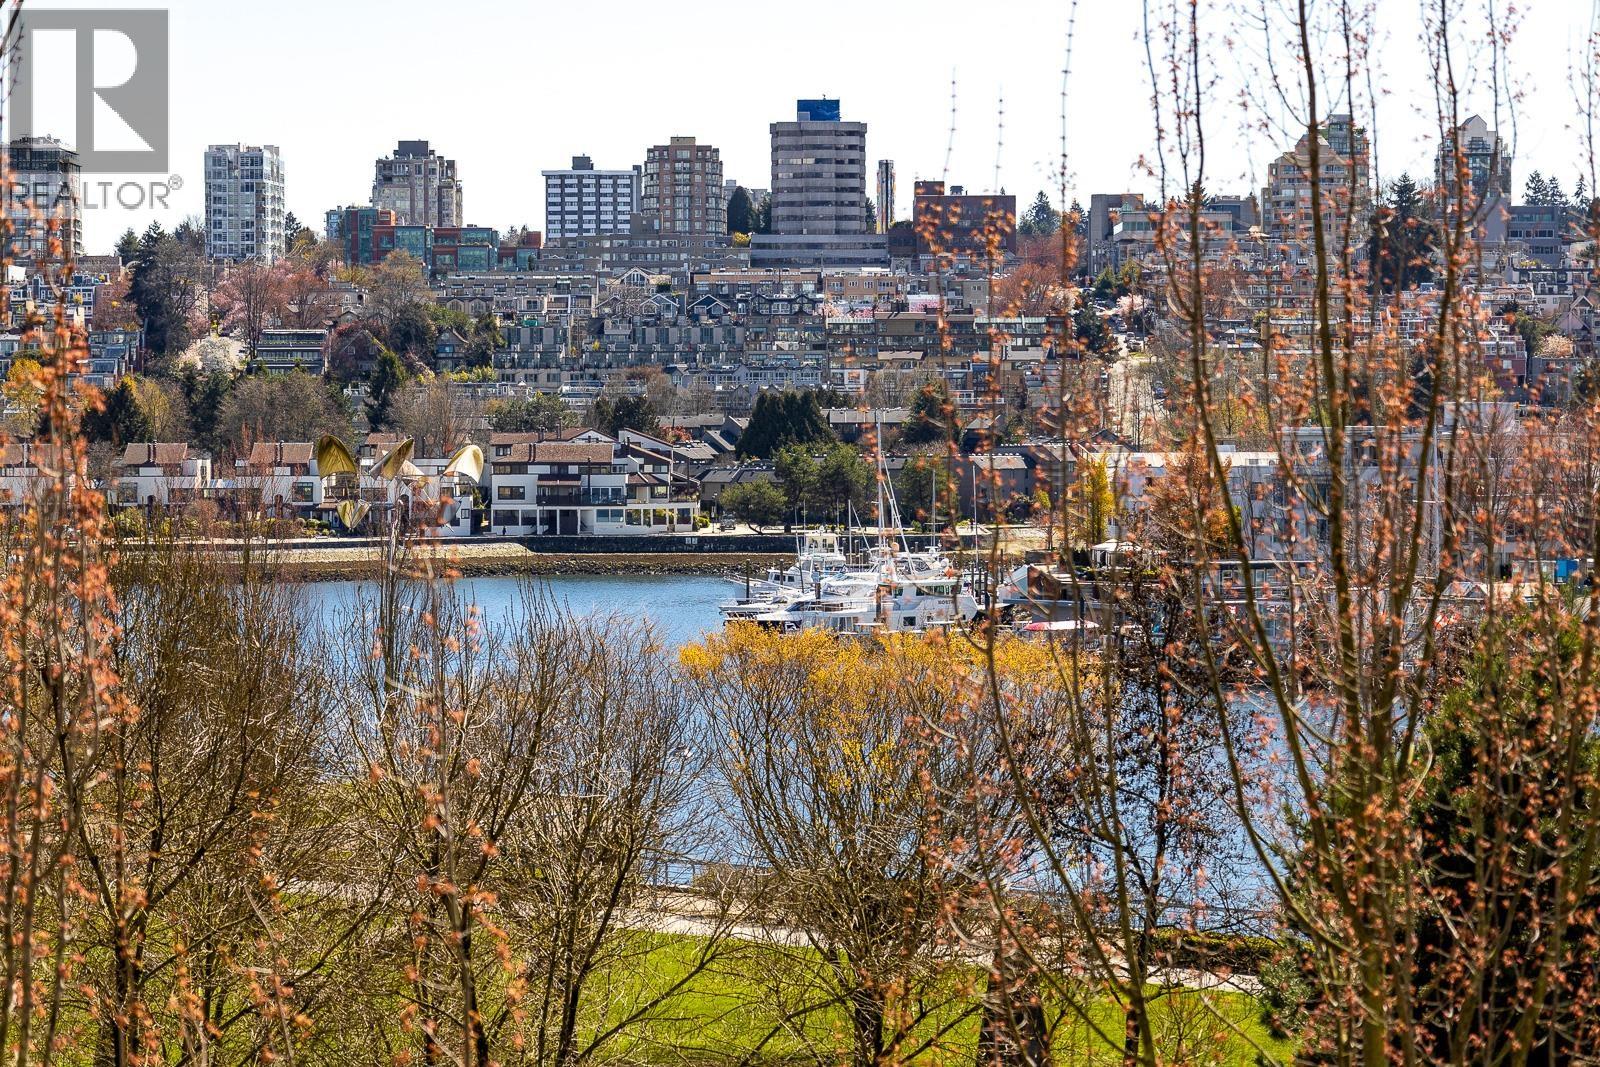
Welcome to this exceptional home in'Icon I´. Fantastic directly Water&Park view boasts the best Southern facing. Huge 1500sqf patio!+2172sqf=3672sqf in total. Own private landscaped terrace w/elegant gazebos&BBQ area. Stunning&luxurious interior offers 3beds+2.5bath. Floor to ceiling windows all around the home allows for nature light to flood throughout the unit. This home offers luxuries penthouse finishing & spacious cozy F/P. Generous house-size living area w/modern gourmet kitchen. Feature w/hardwood flooring, high-ceiling, air cond, 2 large side-by-side parking stalls, concierge, fitness Centre, pool, sauna&theatre. Steps to parks, English Bay, Market, fine restaurants, Vancouver Seawall, Marine. Your opportunity to enjoy unsurpassed luxurious waterfront lifestyle! MUST SEE! (id:65446)
4886 Eldorado Mews
Vancouver, British Columbia
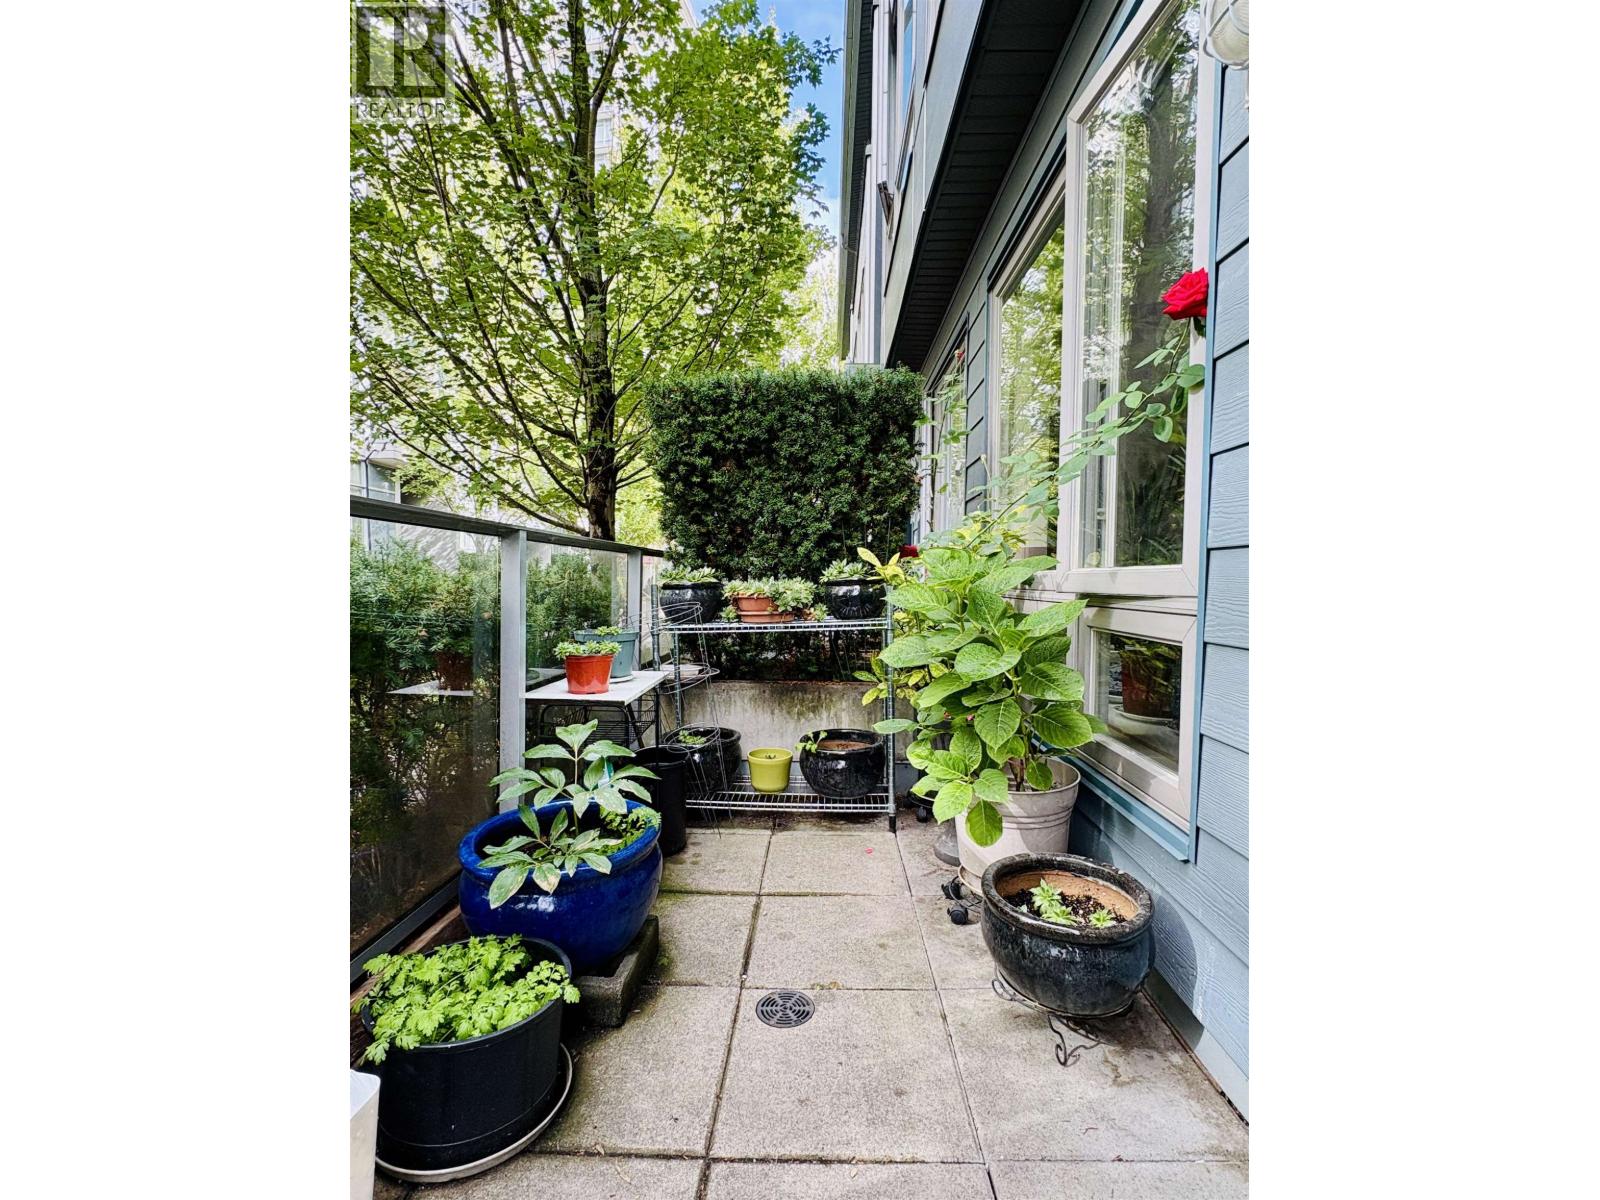
2300 Kingsway- Great Location! This bright and spacious 3 story, 3 bath, 3 bedroom townhouse offers an open concept floor plan with tons of great outdoor space. Separated bedrooms above for ultimate privacy, and bathrooms on each level. Designer features include chef's kitchen with granite countertops, fully tiled striking bathrooms and much more! With bus service steps away & Nanaimo Skytrain station down the street, this is the home you have been waiting for. 2 BIG parking spots included. A must see! Open House Oct 12th 2:30-4pm. (id:65446)
11553 Bonson Road
Pitt Meadows, British Columbia
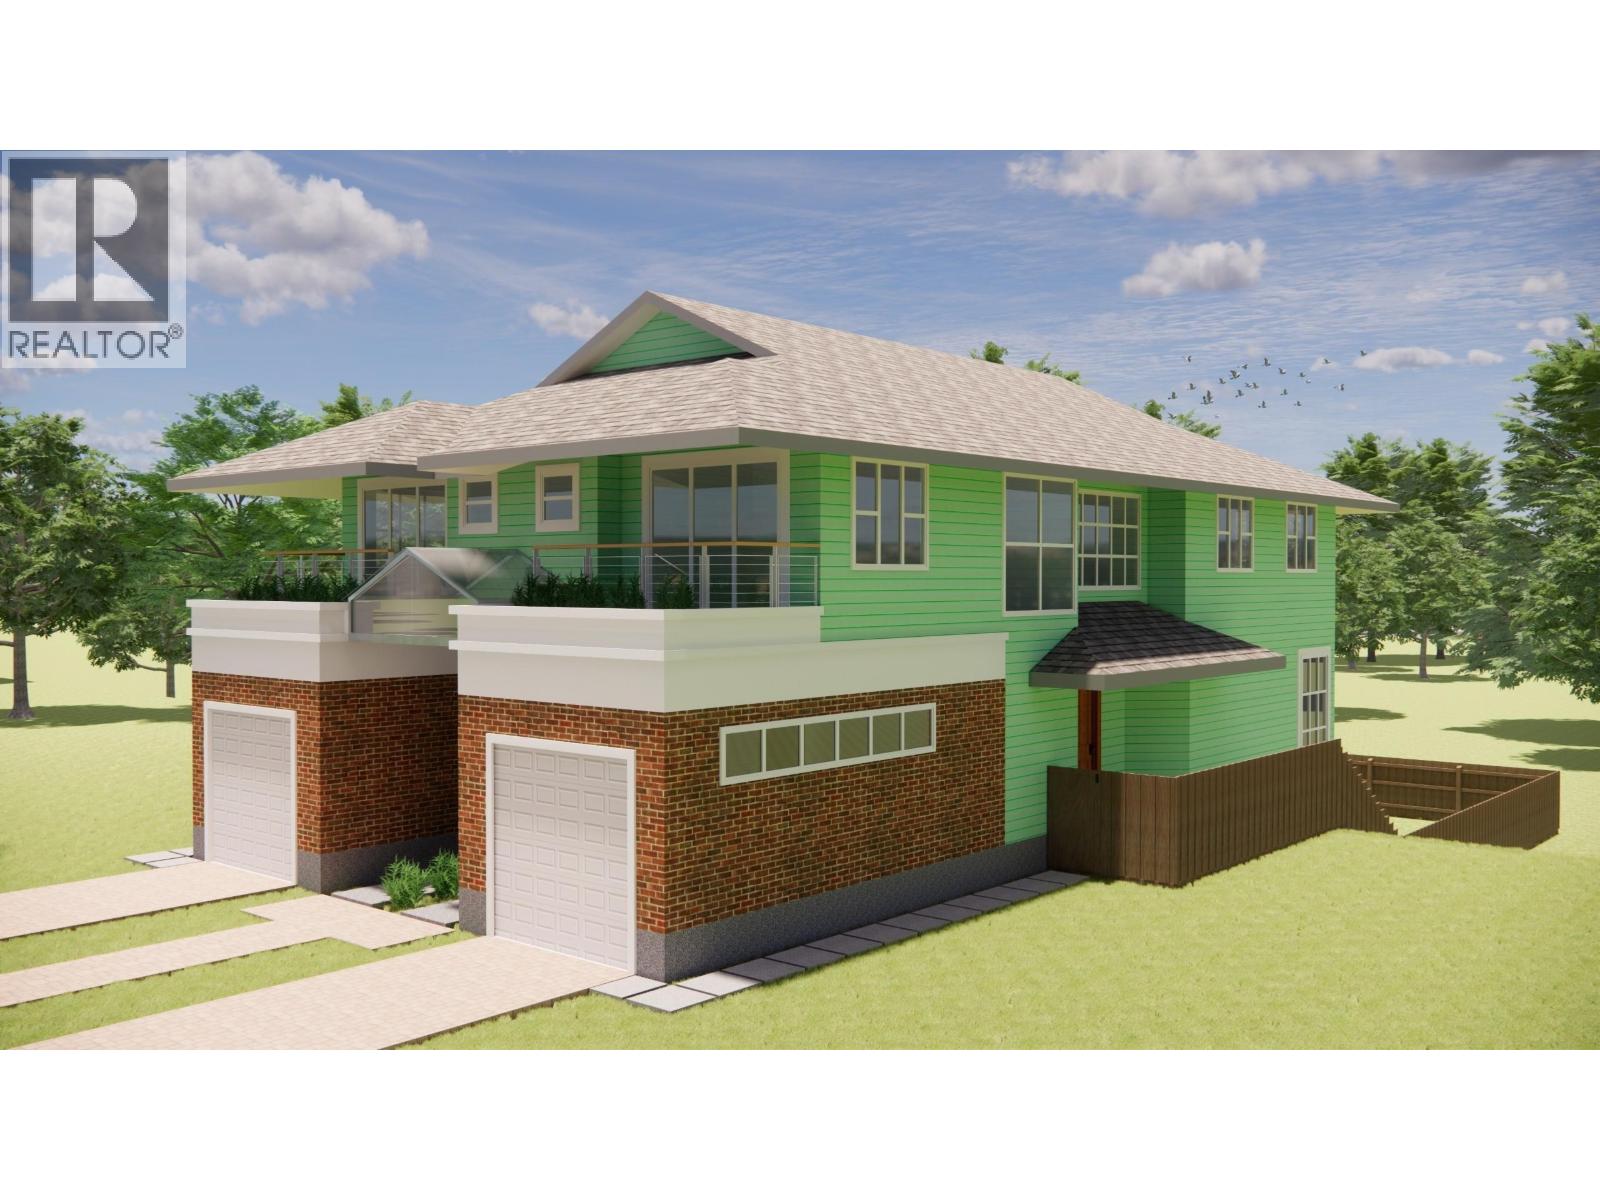
BUILD your DREAM HOME and/or INCOME PRODUCING property on this rarely available vacant lot in the desirable South Meadows neighbourhood!! DUPLEX PLANS provided for your review and consideration though you may build up to 4 units in this R-4 Zoned 4970.52 ft² lot. Duplex plans seen reflect 1216sq ft upper floor, 1184 square ft lower floor, 2400 square ft total on EACH SIDE. Directly across from Bonson Park and walking distance to the Pitt Meadows Arena Complex, Athletic Park and Pitt Meadows Secondary School. Easy access to Golden Ears bridge, Meadowtown Shopping Center, Shoreline Park and more!! Capitalize on the rare opportunity to build in a fantastic neighbourhood! (id:65446)

1499 Confidential
Surrey, British Columbia
A trusted Canadian medical aesthetics clinic offering advanced skincare, injectables, laser treatments, and results-driven programs across multiple locations. Our experienced medical team delivers safe, natural, and consistent results using industry-leading technology. We prioritize education, transparency, and exceptional client care - setting the standard for modern medical aesthetics in BC and now across Canada. (id:65446)
2601 9th Avenue
Castlegar, British Columbia

Welcome to your dream home in one of South Castlegar’s most sought after neighborhoods—Kinnaird Bench. Situated on a private and beautifully landscaped .62 acre lot, this custom 4-bedroom, 4-bathroom two-story executive home offers comfort, elegance, and functionality for the whole family. Just blocks from the local elementary school, this property is perfect for growing families. Inside, the main level impresses with beautiful oak hardwood flooring leading to a sunken living room featuring a cozy gas fireplace and floor-to-ceiling windows. A seamless open-concept layout connects you to the gourmet kitchen. The kitchen is a chef’s delight, complete with granite countertops, pantry, island with seating, and plenty of prep space. You can enjoy entertaining in the formal dining room with crown molding and glass pocket doors, or get to work in the dedicated home office. A main floor laundry room and a full 3-piece bathroom add convenience and complete the first level. Upstairs, the luxurious primary suite is a true retreat boasting its own fireplace, private balcony, walk-in closet, and a 5-piece ensuite with a jetted tub and stand up shower. Down the hall you'll find 2 spacious bedrooms, a full 4 piece bathroom, and a large family room over the garage providing the perfect flex space. Downstairs, discover a fully self-contained 1-bedroom suite with a grand living area, full bathroom, and abundant storage—ideal for in-laws, guests, or rental income. The outdoor living space is just as impressive, with a private patio, hot tub, garden shed, and ample green space. A triple car garage completes the package, offering space for vehicles, toys, and tools. Don’t miss your opportunity to own this exceptional property in a prime location. Homes like this don’t come along often! (id:65446)
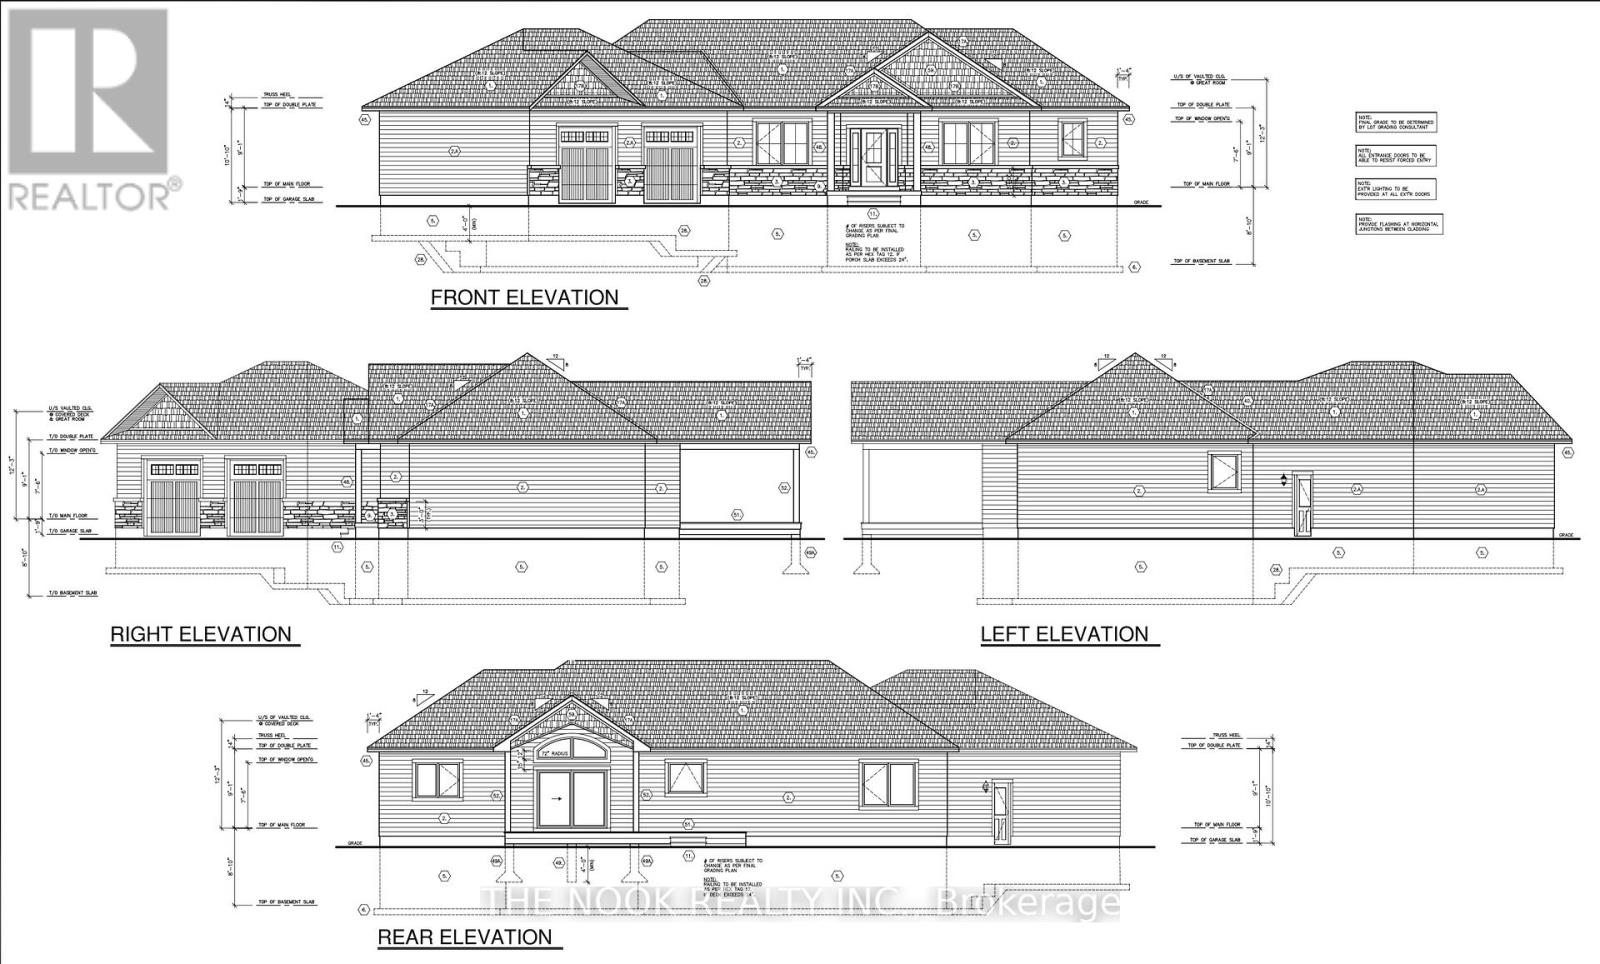
001 Cresswell Road
Kawartha Lakes, Ontario
Experience refined single-level living in these exceptional custom-built bungalows set on a private 1-acre lot. Thoughtfully designed with open-concept layouts, each home offers seamless flow between the kitchen, dining, and living spaces, ideal for both everyday living and entertaining. Large windows throughout provide an abundance of natural light and highlight the peaceful surroundings. Each bungalow features three spacious bedrooms and two beautifully finished bathrooms, including a well-appointed primary retreat. High-end finishes are showcased throughout, including premium flooring, custom millwork, designer lighting, and quality craftsmanship at every turn. Offering 1,860 sq. ft. and 1,916 sq. ft. of living space, these homes combine generous proportions with the ease and convenience of bungalow living. The expansive 1-acre setting provides endless possibilities for outdoor enjoyment, privacy, and future enhancements. A rare opportunity to enjoy luxury, space, and comfort in a timeless design. First come first serve as you have the option between either Lot 1 or Lot 2 and which bungalow you'd like built. Not to forget having the ability to choose your very own custom finishes with the builder. A win win! (id:65446)
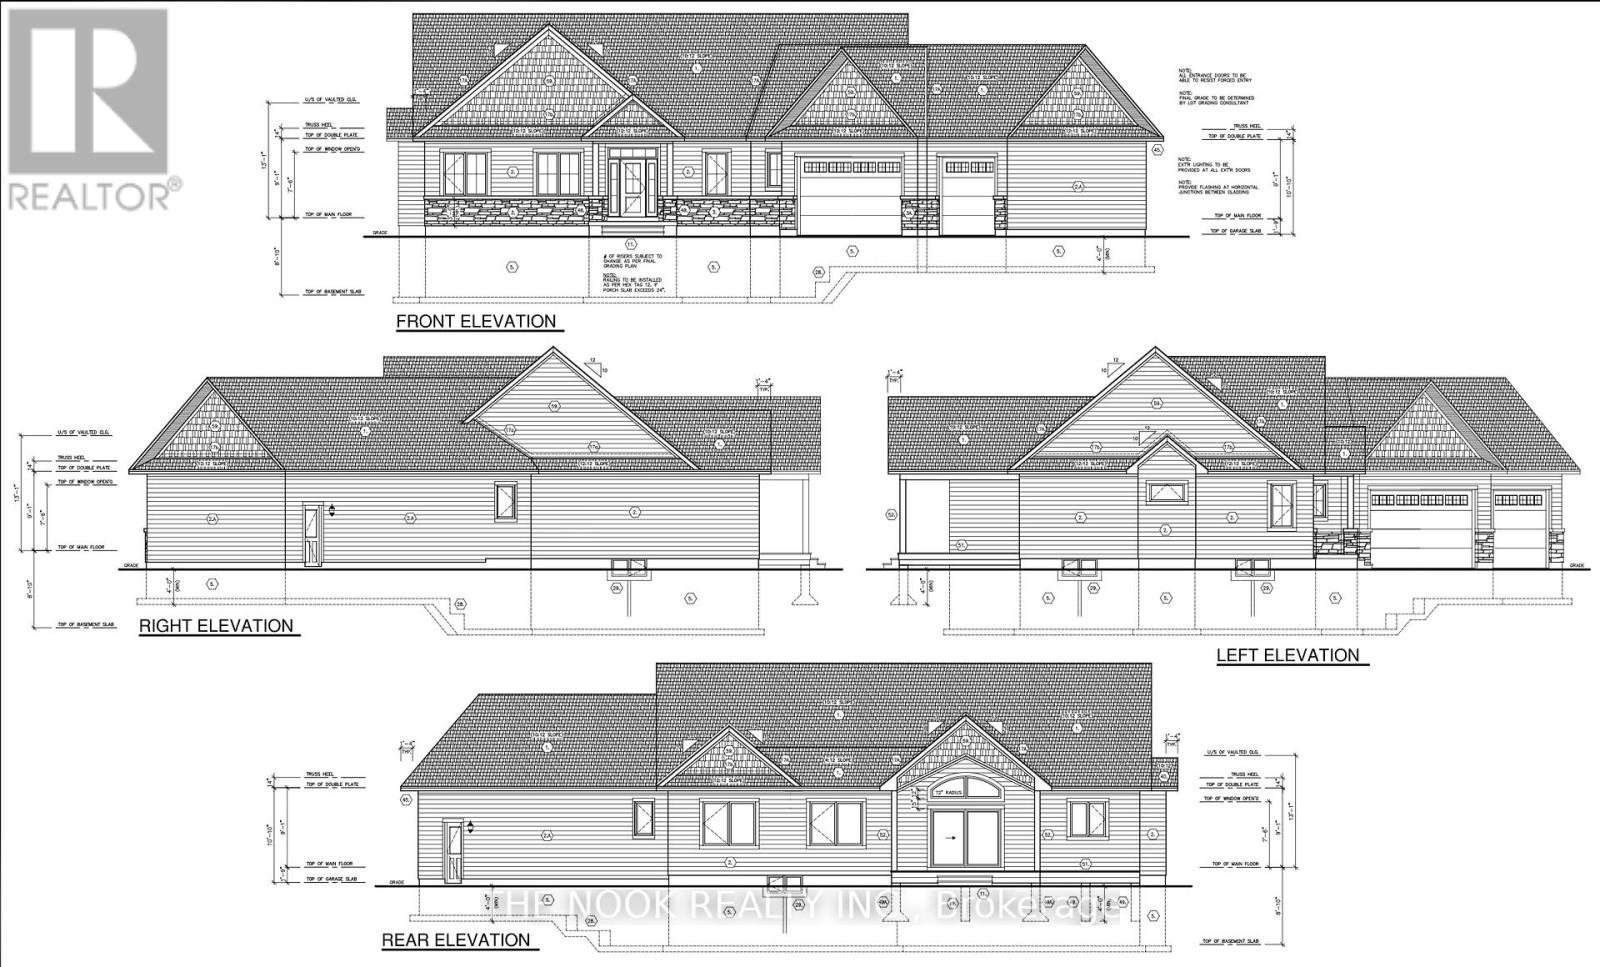
002 Cresswell Road
Kawartha Lakes, Ontario
Experience refined single-level living in these exceptional custom-built bungalows set on a private 1-acre lot. Thoughtfully designed with open-concept layouts, each home offers seamless flow between the kitchen, dining, and living spaces, ideal for both everyday living and entertaining. Large windows throughout provide an abundance of natural light and highlight the peaceful surroundings. Each bungalow features three spacious bedrooms and two beautifully finished bathrooms, including a well-appointed primary retreat. High-end finishes are showcased throughout, including premium flooring, custom millwork, designer lighting, and quality craftsmanship at every turn. Offering 1,860 sq. ft. and 1,916 sq. ft. of living space, these homes combine generous proportions with the ease and convenience of bungalow living. The expansive 1-acre setting provides endless possibilities for outdoor enjoyment, privacy, and future enhancements. A rare opportunity to enjoy luxury, space, and comfort in a timeless design. First come first serve as you have the option between either Lot 1 or Lot 2 and which bungalow you'd like built. Not to forget having the ability to choose your very own custom finishes with the builder. A win win! (id:65446)
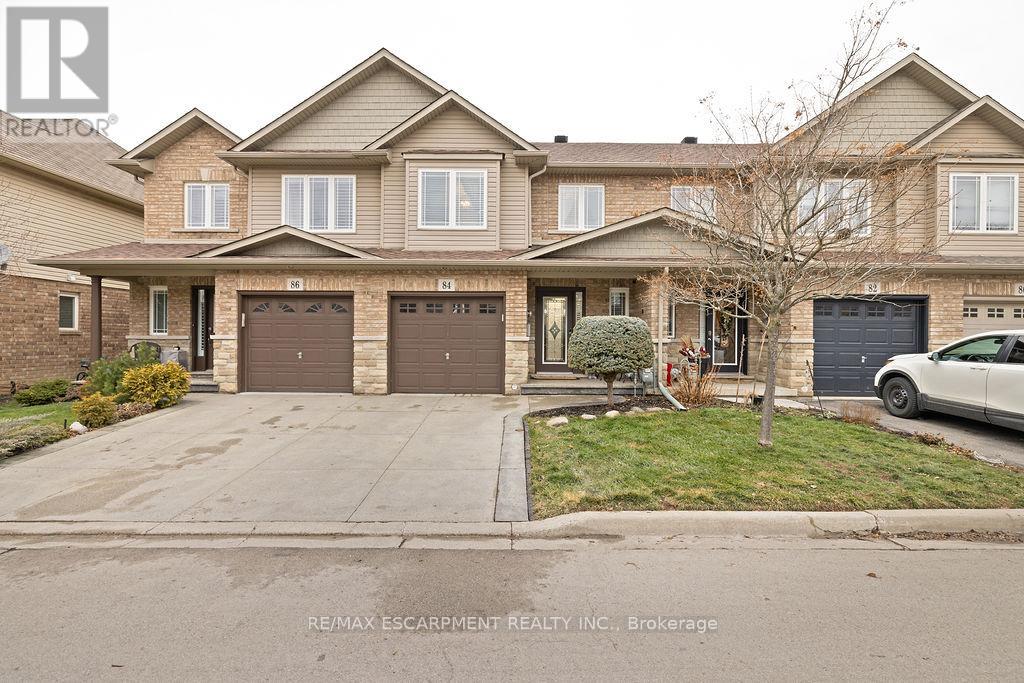
84 Periwinkle Drive
Hamilton, Ontario
Welcome To 84 Periwinkle Drive, An Impeccably Upgraded And Move-In-Ready Residence Located In One Of Stoney Creek's Most Desirable And Well Connected Communities (Summit Park). This Elegant Home Features A Refined Interior With A Beautifully Updated Kitchen Completed In 2023 Showcasing Quartz Countertops, Premium Cabinetry, And High End Stainless Steel Appliances, Complemented By Hardwood Flooring Throughout The Main And Second Levels And A Striking Hardwood Staircase With Iron Spindles. The Professionally Finished Basement Completed In 2023 Offers Exceptional Additional Living Space With Pot Lights, A Four Piece Bathroom, Cold Room, And Storage Areas, Ideal For Entertaining Or Extended Family Use. Major Improvements Include A New Roof Completed In 2025, Stamped Concrete Driveway And Backyard Completed In 2023, Ceramic Tile On The Main Floor, A Furnace And Air Conditioner Approximately Four To Five Years Old With Warranty Coverage, Professional Painting Completed In 2024, And A Smart Energy Efficient Home Setup Providing Comfort And Of Mind. Perfectly Situated Just Minutes From Limeridge Mall, Major Shopping Centres, Restaurants, Parks, Schools, And Quick Highway Access, This Home Delivers A Rare Blend Of Luxury, Functionality, And Lifestyle Convenience In The Heart Of Stoney Creek Mountain. (id:65446)
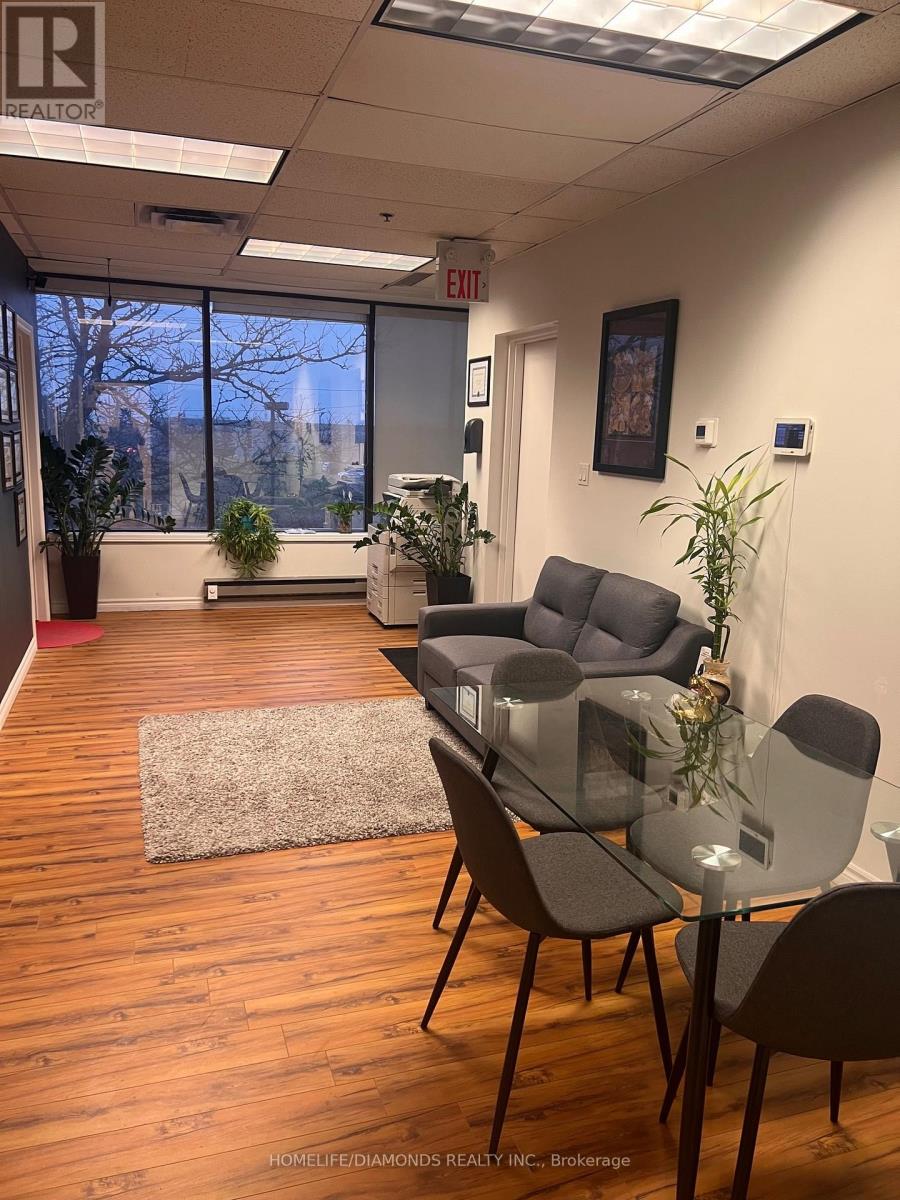
208-A - 30 Intermodal Drive
Brampton, Ontario
Close to Major highways and the airport. Suitable for professional offices: transportation related Business, Lawyers Accountants, Mortgages, Immigration, Tutoring , Any Other Professional Usage. Minutes from Airport Rd and Highway 407. (id:65446)
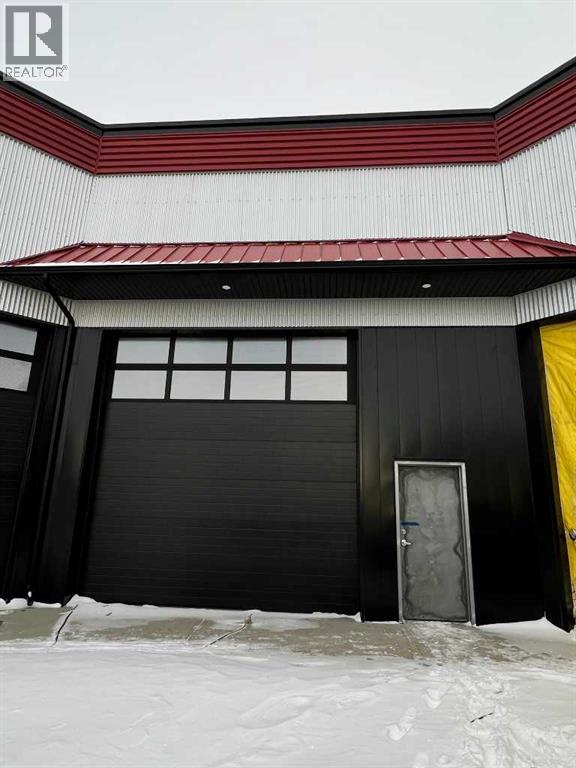
3, 30 Thevenaz Industrial Trail
Sylvan Lake, Alberta
This premium garage condominium community delivers an upscale, multi-purpose space for every passion, from hot rods and motorbikes to BOATS , RVs, ATVs, sleds, poker rooms, and hobby workshops. Fully fenced and gated, Wheelhouse Garage provides a safe, secure environment with a true community feel, giving you peace of mind while you play, build, and store. Each unit is fully customizable, with interiors designed to accommodate mezzanines, vehicle lifts, custom cabinetry, bars, theatres, and more, so you can transform your space into the ultimate extension of your lifestyle. Whether you need premium personal storage or a dream getaway garage, Wheelhouse Garage is where fun, tinkering, and security meet. This particular unit has been upgraded with an RV Dump, slab insulation, slab heat lines and a boiler. 20' ceiling height, slant for drainage, with paved common parking. This opportunity is the perfect complement to your Sylvan Lake experience : your customized, personal luxury, year-round "Après-Fish". (id:65446)
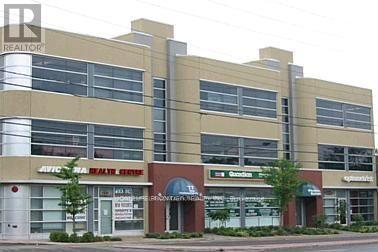
205 - 77 Finch Avenue W
Toronto, Ontario
Excellent Location In Prime North York Area. Walking Distance To Yonge/Finch Subway Station. High Traffic Volume and Easy Access. Professional / Medical Office Space Opportunity Sitting On Front Finch Ave W. Check Other Available Units In The Building On MLS. (id:65446)
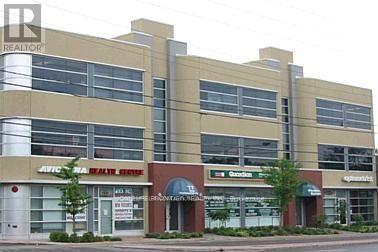
Bsmt 100 - 77 Finch Avenue W
Toronto, Ontario
Excellent Location In Prime North York Area. Walking Distance To Yonge/Finch Subway Station. High Traffic Volume and Easy Access. Good For Gym, Private Training, Professional / Medical Office Space Opportunity Sitting On Front Finch Ave W. Check Other Available Units In The Building On MLS. (id:65446)
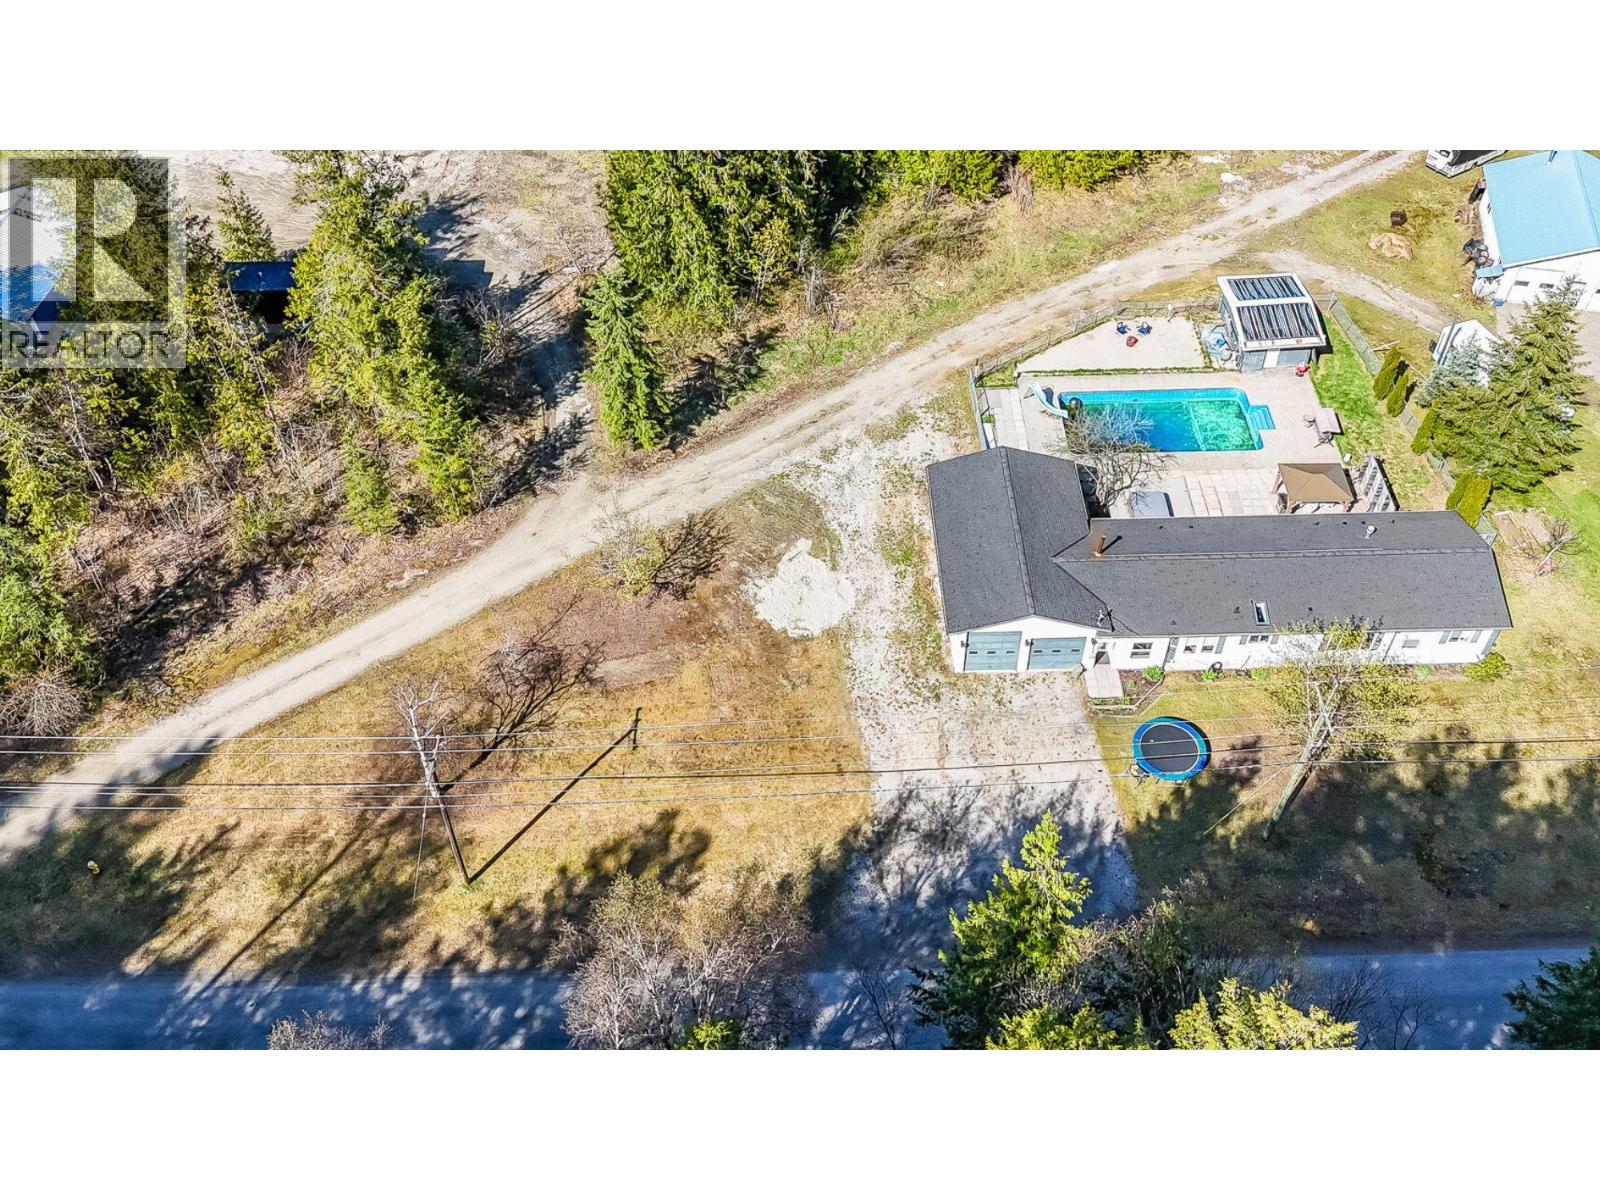
1740 Illecillewaet Road
Revelstoke, British Columbia
Visit REALTOR website for additional information. Discover the perfect blend of comfort, adventure, and outdoor living. This 3-bed, 2-bath home offers 1,810 sq ft of bright, open living space on a partially fenced 1/3 acre pie-shaped corner lot. Relax by the in-ground pool, soak in the hot tub, or unwind around the fire. The 900 sq ft attached garage and workshop provide ideal space for gear and hobbies. Just minutes from river access, giving you easy entry to kayaking, or paddleboarding on the Illecillewaet River. Revelstoke Mountain Resort is a 5 minute drive, offering world-class skiing and snowboarding. Vibrant equestrian and walking trail systems, mountain biking paths, make this a year-round haven for outdoor enthusiasts. With nearby schools, shops, and amenities, this is mountain living at its finest. (id:65446)
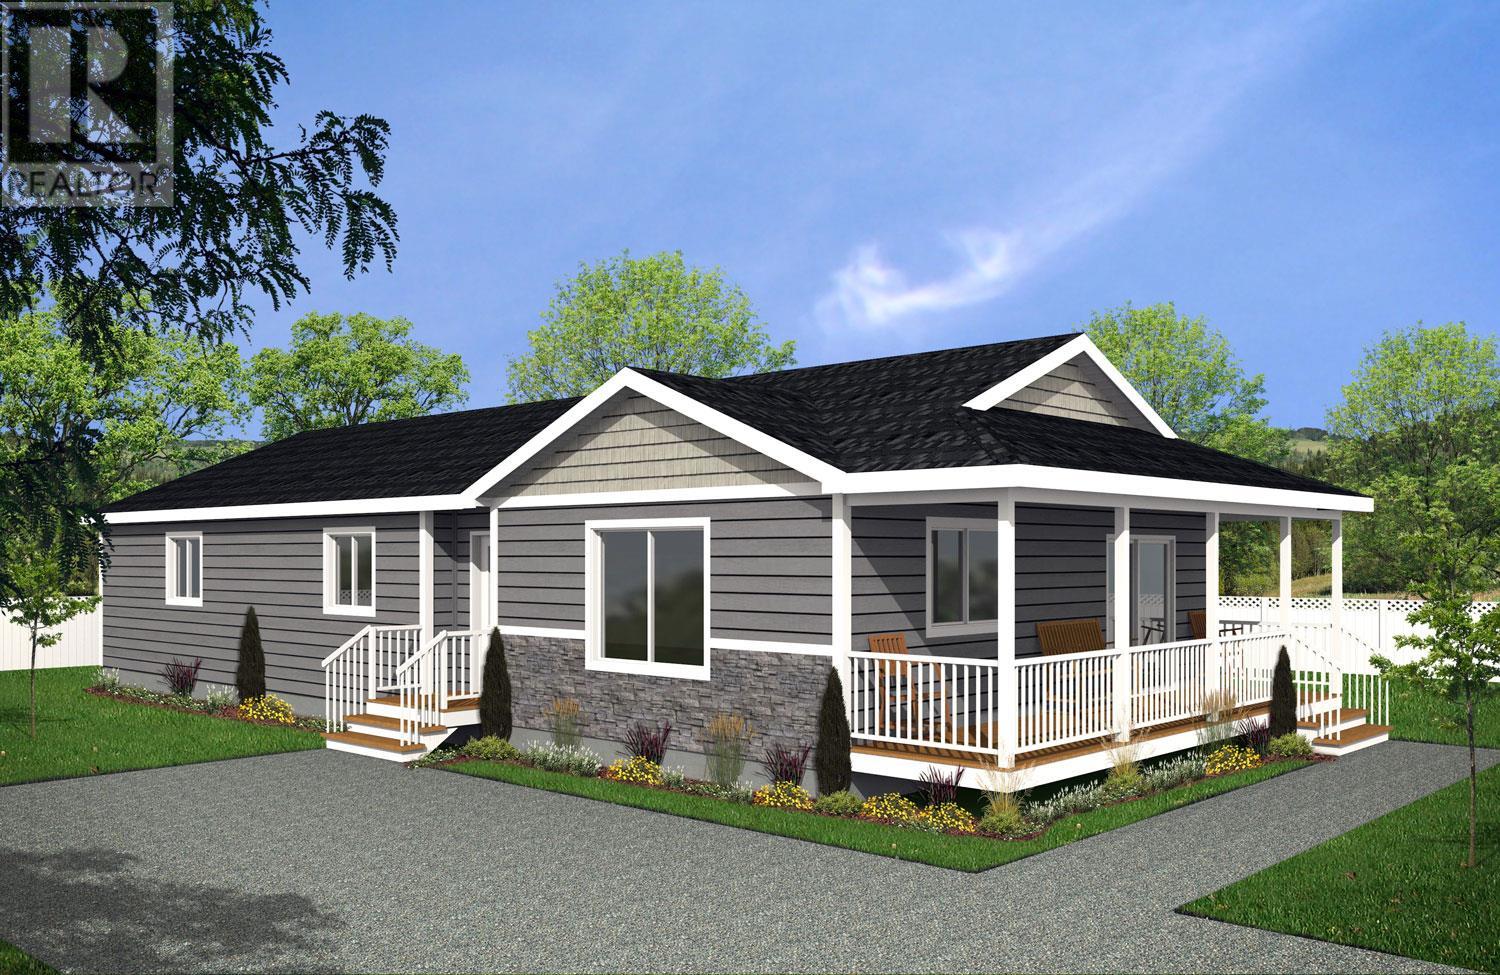
1885 Tappen Notch Hill Road Unit# 87
Tappen, British Columbia
Welcome to Shuswap Country Estates – 55+ Mobile Home Park in Tappen, BC. Shuswap Country Estates offers the perfect blend of peaceful country living with easy access to nearby amenities. Enjoy stunning mountain views from the privacy of your own home. The ""Mansfield"" by Moduline Homes, offers three bedrooms and two bathrooms. This thoughtfully designed home features an open-concept layout, perfect for comfortable living. Comes equipped with four stainless steel kitchen appliances, as well as reverse osmosis and water softer. Enjoy a Double detached garage along with a paved driveway and low-maintenance Arizona-style landscaping and covered porch. Up to 2 pets are welcome, with approval. Customize the floor plan and finishings to suit your personal style and preferences if you wish ( subject to price change ). Pad rent is $495 per month, which includes water, sewer, and weekly garbage pick-up. Homeowners are responsible for utilities such as power, gas, TV, and internet. As an added bonus, Moduline Industries will cover the first year of home insurance. This price is based on the ""Mansfield"" floorplan, GST is applicable. Don’t miss this opportunity to enjoy affordable, carefree living in the beautiful Shuswap Country Estates! (id:65446)

1885 Tappen Notch Hill Road Unit# 85
Tappen, British Columbia
Welcome to Shuswap Country Estates – 55+ Mobile Home Park in Tappen, BC. Shuswap Country Estates offers the perfect blend of peaceful country living with easy access to nearby amenities. Enjoy stunning mountain views from the privacy of your own home. The ""Cayley"" by Moduline Homes, offers two bedrooms and two bathrooms. This thoughtfully designed home features an open-concept layout, perfect for comfortable living. Comes equipped with four stainless steel kitchen appliances, as well as reverse osmosis and water softer. Enjoy a Double detached garage along with a paved driveway and low-maintenance Arizona-style landscaping and covered porch. Up to 2 pets are welcome, with approval.. Customize the floor plan and finishings to suit your personal style and preferences if you wish ( subject to price change ). Pad rent is $495 per month, which includes water, sewer, and weekly garbage pick-up. Homeowners are responsible for utilities such as power, gas, TV, and internet. As an added bonus, Moduline Industries will cover the first year of home insurance. This price is based on the ""Caley"" floorplan, GST is applicable. Don’t miss this opportunity to enjoy affordable, carefree living in the beautiful Shuswap Country Estates (id:65446)
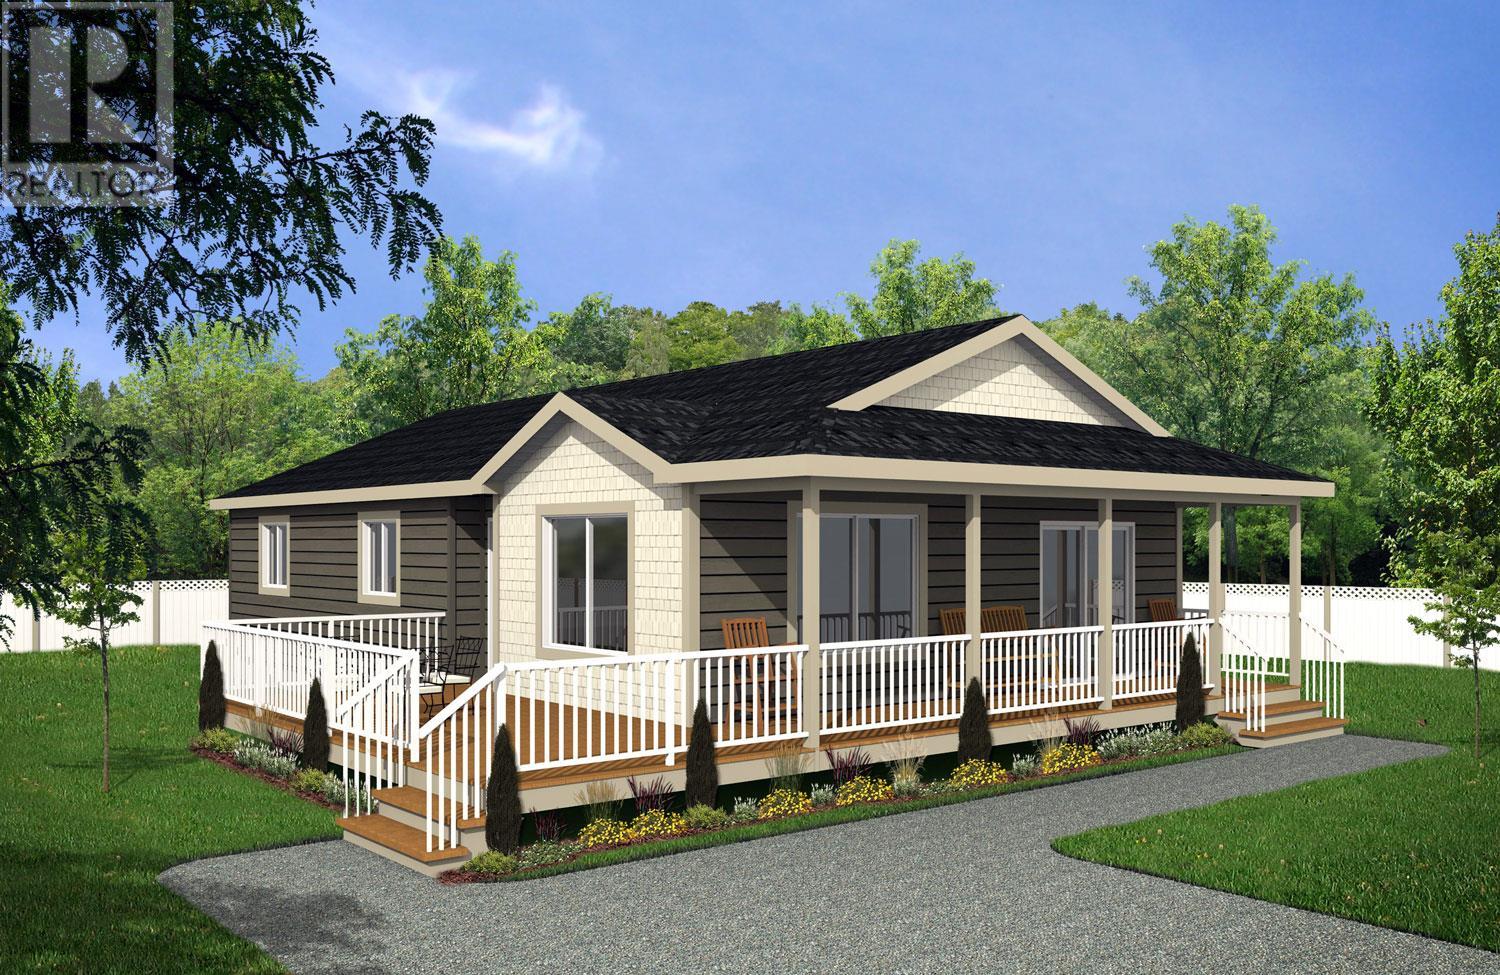
1885 Tappen Notch Hill Road Unit# 86
Tappen, British Columbia
Welcome to Shuswap Country Estates – 55+ Mobile Home Park in Tappen, BC. Shuswap Country Estates offers the perfect blend of peaceful country living with easy access to nearby amenities. Enjoy stunning mountain views from the privacy of your own home. The ""Morgan"" by Moduline Homes, offers two bedrooms and two bathrooms, plus den. This thoughtfully designed home features an open-concept layout, perfect for comfortable living. Comes equipped with four stainless steel kitchen appliances, as well as reverse osmosis and water softer. Enjoy a Double detached garage along with a paved driveway and low-maintenance Arizona-style landscaping and covered porch. Up to 2 pets are welcome, with approval.. Customize the floor plan and finishings to suit your personal style and preferences if you wish ( subject to price change ). Pad rent is $495 per month, which includes water, sewer, and weekly garbage pick-up. Homeowners are responsible for utilities such as power, gas, TV, and internet. As an added bonus, Moduline Industries will cover the first year of home insurance. This price is based on the Morgan floorplan, GST is applicable. Don’t miss this opportunity to enjoy affordable, carefree living in the beautiful Shuswap Country Estates! (id:65446)
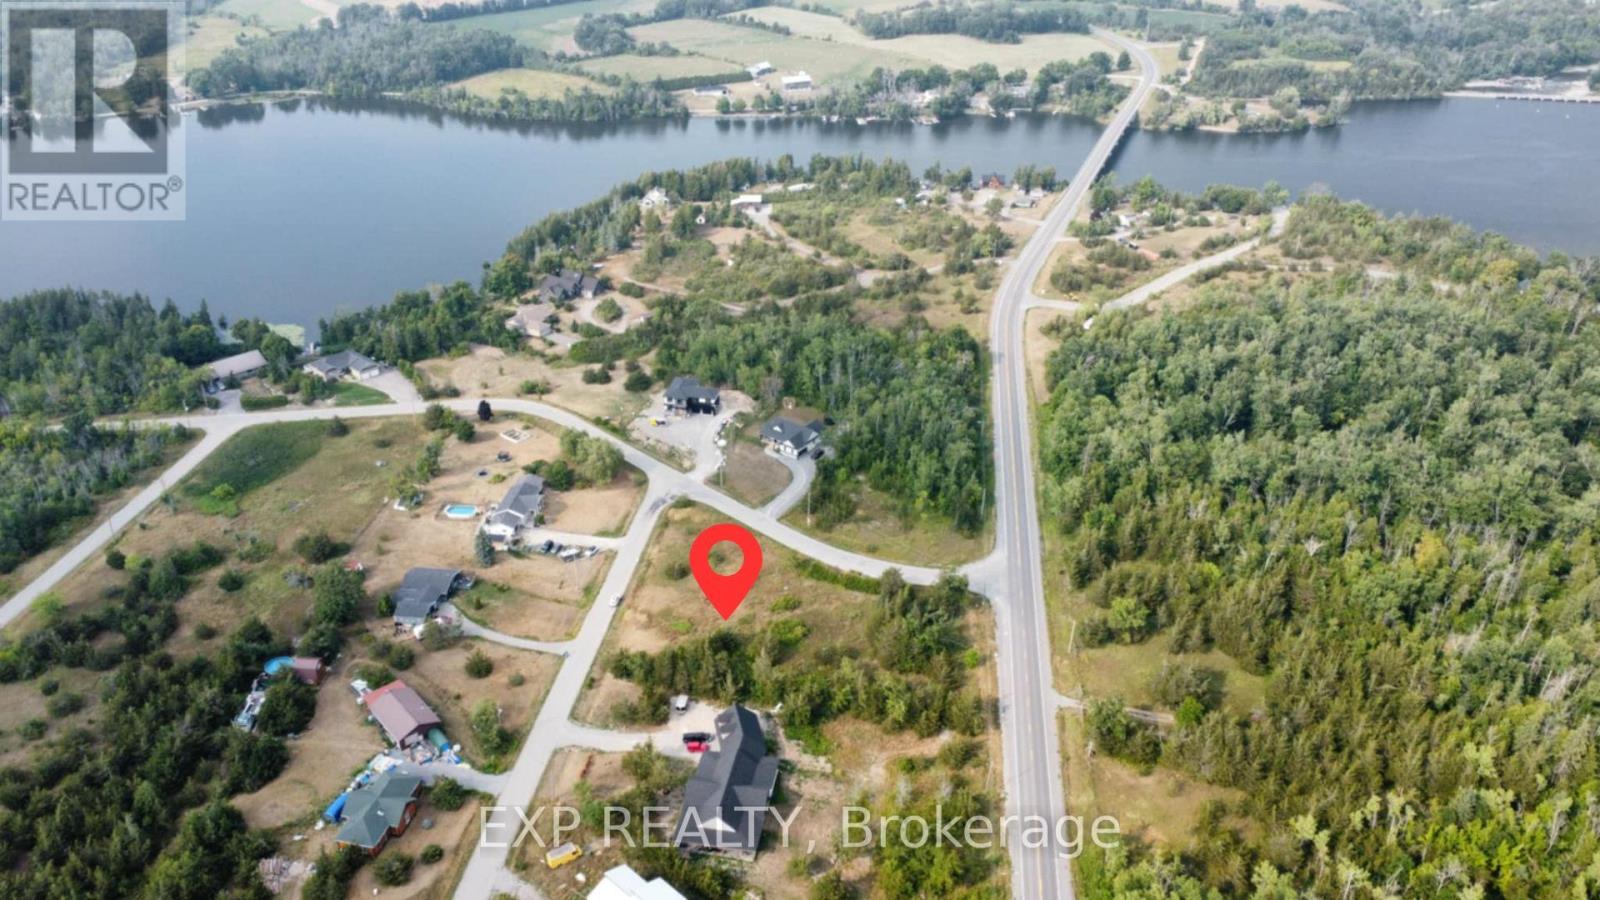
4 Healey Falls Drive
Trent Hills, Ontario
Build with confidence and create the lifestyle you've been waiting for on this generously sized 1.41-acre flat corner lot in the desirable Healey Falls area of Trent Hills. Now competitively priced for today's market, this property presents an excellent opportunity for buyers looking to secure land with water privileges and strong long-term potential. The lot includes deeded access to Seymour Lake, part of the iconic Trent-Severn Waterway, with the private access point just a short walk away on Lakeview Drive (PIN 512100246). Whether it's launching a kayak, enjoying a quiet paddle, or unwinding by the shoreline, lake access adds everyday value to this peaceful setting.With frontage on both Healey Falls Drive and Lakeview Drive, the property offers flexibility for future building plans and is surrounded by well-maintained homes in a quiet, established neighbourhood. The land is level and open, making it well-suited for a variety of residential concepts, from a year-round home to a seasonal retreat. Hydro is available at the lot line, the road is paved and municipally maintained, and essential town amenities in Campbellford are just minutes away - including shopping, dining, healthcare, and schools.Located approximately 90 minutes from the GTA, this is an ideal balance of accessibility and escape, appealing to commuters, retirees, and recreational buyers alike. With fewer vacant lots offering this combination of size, location, and water access, opportunities like this are becoming increasingly rare. Buyer to conduct their own due diligence with respect to zoning, building permits, and intended use. (id:65446)
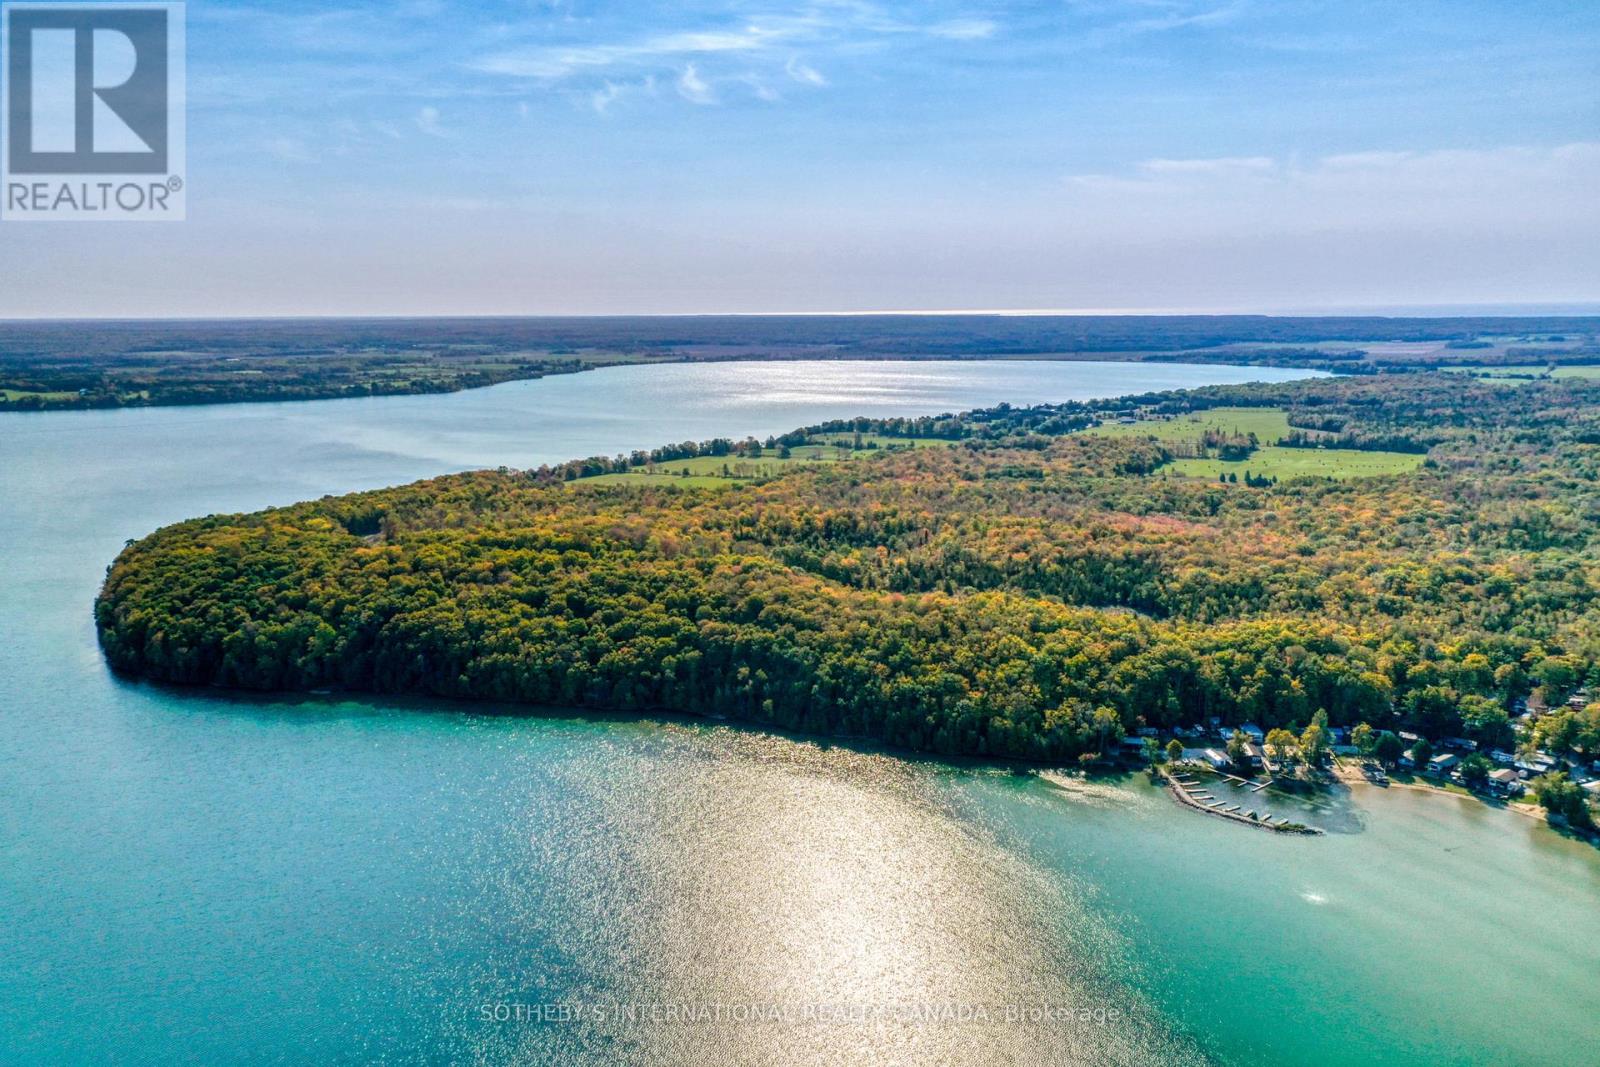
18 Tracy Road
Central Manitoulin, Ontario
Introducing Dragonfly, a newly released waterfront development offering a rare opportunity to build your dream home or cottage on the crystal clear shores of Lake Mindemoya. Sparkling waters, and the peaceful spirit of nature all around. Conveniently located just 5 minutes from local shops, restaurants, and Mindemoya Hospital, this serene setting is close to everything, yet feels worlds away. Build your dream home, cottage, or family retreat in a place where sunsets linger longer and the pace of life slows down. Dragonfly offers the perfect balance of tranquility and convenience. Discover the untouched beauty of Manitoulin Island where nature, comfort, and community come together (id:65446)
12 Canal Estate Boulevard
Rural Rocky View County, Alberta

PERFECT COUNTRY LIVING!! CANAL ESTATES!! 4-ACRE LOTS BACKING ONTO THE CANAL!! NO NEIGHBOURS BEHIND!! NEXT TO STORM POND!! FULLY SERVICED LOTS IN A BRAND NEW SUBDIVISION!! Escape the city without giving up convenience! These stunning 4-acre parcels offer canal views, peaceful surroundings, and the ultimate privacy with no neighbours behind. Ideally situated just 10 minutes to Chestermere, 5 minutes to Langdon’s new plaza, and under 15 minutes to Hotchkiss & Calgary’s SE! Quick access to HWY 1, Glenmore Trail, and HWY 22X keeps you connected in every direction. Here, you’ll find the perfect balance of space, lifestyle, and opportunity — a place where you can build your dream home with room for family, hobbies, and future growth while enjoying the serenity of nature right at your doorstep. Chestermere and Langdon already offer excellent amenities, and Langdon is booming with exciting new additions — McDonald’s, Petro-Canada, Sobeys Liquor, Dollarama, Rexall, IGA, and Anytime Fitness - JUST A 5 MINS DRIVE. This is your chance to own a large, fully serviced lot in a subdivision designed for the future — live big, breathe easy, and invest with confidence. LOTS ARE LIMITED — ACT NOW AND START BUILDING YOUR DREAM TODAY! (id:65446)
Vacant Lots Route 955 & Dixon Loop
Cape Tormentine, New Brunswick
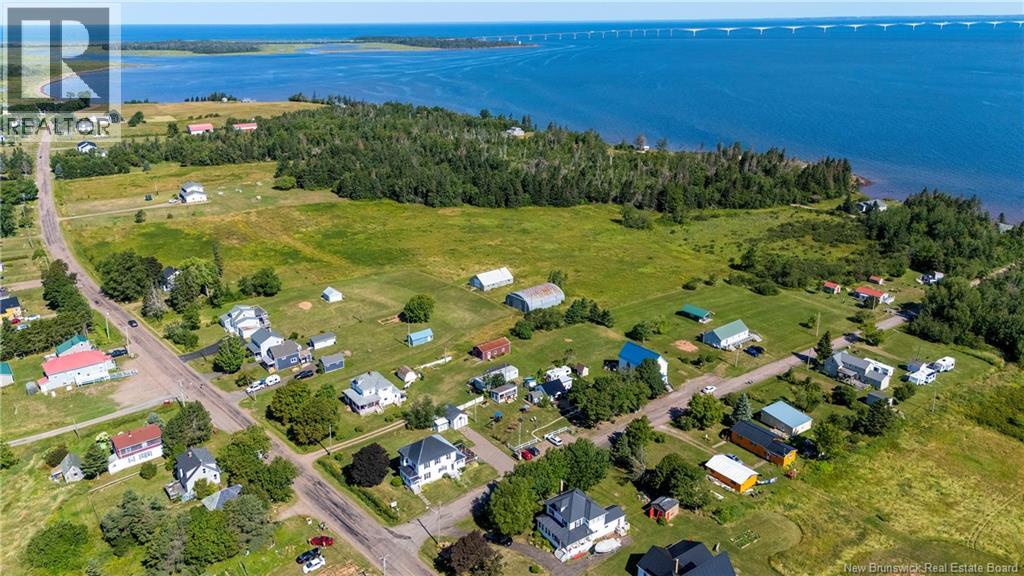
Incredible Land Development Opportunity! This rare offering includes 8 separate PIDs, ranging in size, with some featuring coveted waterfront access. The main parcel spans over 26 acres, providing ample space for your dream home or the potential to subdivide for investment purposes. Along with the property includes 2 large garages, one 33' x 50' and another 45' x 60'. Both of these garages can be used as workshops, storage just to name a few. Located in Cape Tormentine, this property is just over an hour from Moncton, 41 minutes to Sackville, and only 7 minutes from the Confederation Bridge. The area is known for its stunning coastline, surrounded by some of the warmest beaches north of the Carolinas. PID's included in listing are :00833962, 70028097, 00847087, 70210919, 70210901, 70007240, 70008057, 70007232, 70026786 Dont miss this once-in-a-lifetime opportunitycontact your REALTOR® today for more details! (id:65446)
4 Juliana Square
Brampton, Ontario
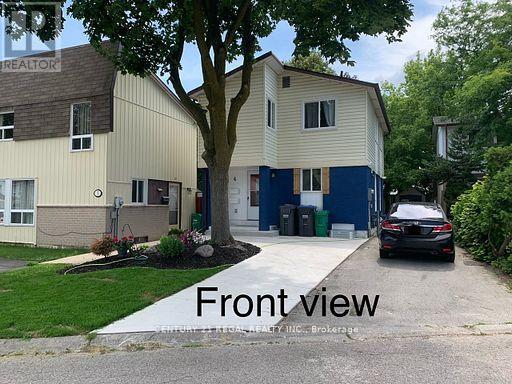
Welcome to 4 Juliana Sq.! This must-see, spacious 4-bedroom detached home is available for rent in the desirable Northgate neighborhood! Loaded with updates, the main level features a spacious open-concept living/dining room with hardwood floors and a kitchen equipped with stainless steel appliances and a stylish backsplash. The second level includes 4 generously sized bedrooms and a 4-piece bathroom. (id:65446)
1065 20th Side Road
King, Ontario
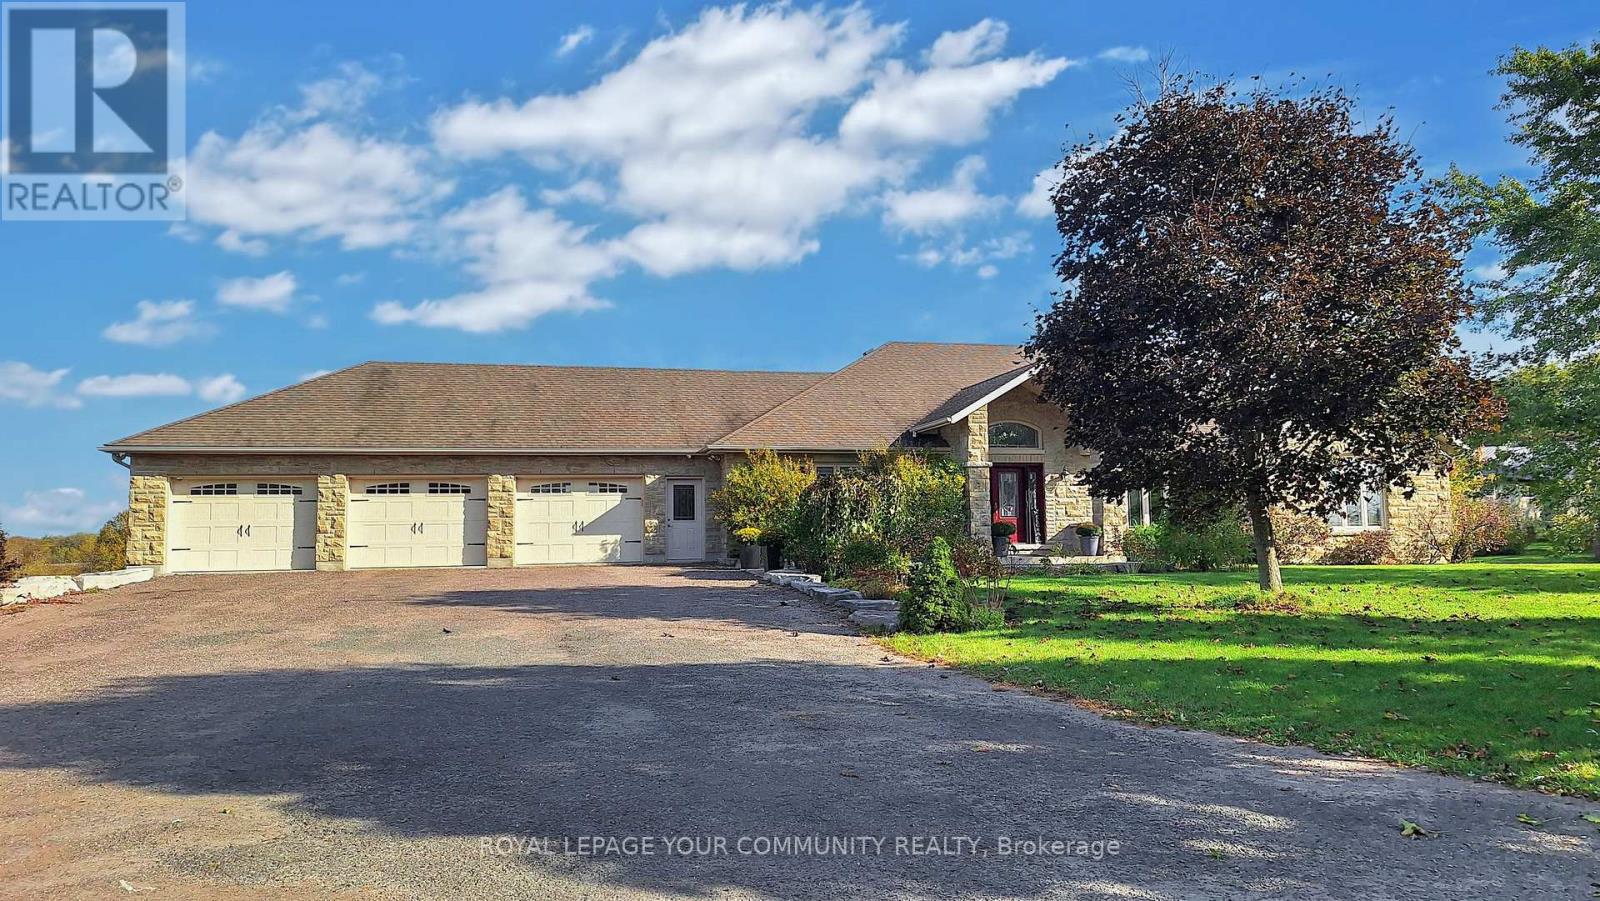
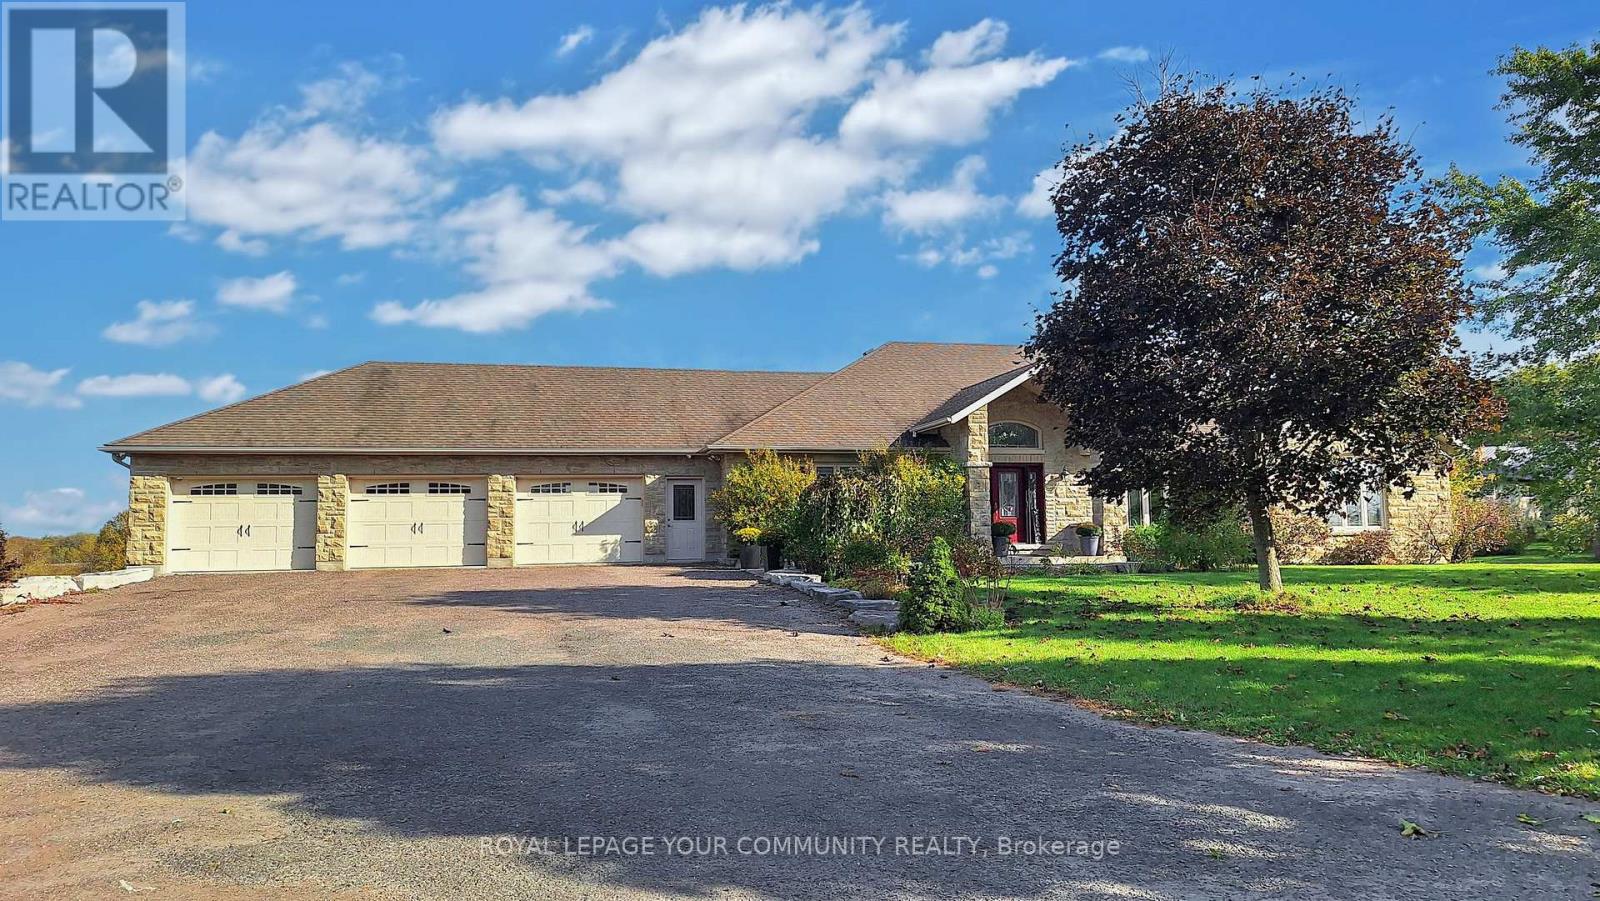
A long private driveway leads through rolling acreage to a rare, commercially zoned estate property offering a unique opportunity to operate a full-scale business onsite while enjoying luxury residential living. Situated on nearly 28 acres, this property is ideal for contractors, trades, logistics, or business owners requiring extensive storage, workspace, and privacy.The property is zoned for a contractor's yard, a designation that is increasingly difficult to secure. It features approximately 25,000 sq.ft. of outdoor storage, a 6,500 sq.ft. heated indoor garage/workshop with radiant floor heating, and substantial second-level office space, allowing for seamless business operations. Ample parking accommodates fleet vehicles, equipment, and staff while maintaining separation from the residence.A 1,200 sq.ft. one-bedroom apartment above the workshop provides ideal accommodations for a site manager, employee housing, or additional income potential.The residential component includes a custom stone bungalow offering executive living for owners or principals. The home features open-concept living, vaulted ceilings, a bright great room with walk-out to a covered lanai, and renovated main-floor bathrooms. The main level includes three bedrooms, while the finished walk-out basement adds two additional bedrooms, a large recreation area, fireplace, bar, and entertaining space.Outdoor amenities include a saltwater pool, hot tub, waterfall, and poolside bar, ideal for executive use or client entertaining. A two-level 6-car garage provides further flexibility for storage, showroom, or gym conversion. The property is equipped with radiant floor heating, central A/C, surround sound, and multiple gas fireplaces.Conveniently located west of Hwy 27 and north of Hwy 9, minutes to Schomberg, this exceptional offering delivers legal commercial zoning, turnkey infrastructure, and lifestyle appeal in one unmatched property. (id:65446)
1065 20th Side Road
King, Ontario
A long, private driveway leads you through picturesque rolling land, past two spring-fed ponds, a children's playground and a full soccer field, arriving at a truly magnificent country estate. This beautifully crafted stone bungalow showcases modern luxury on nearly 28 acres, offering an unmatched blend of residential elegance and commercial functionality.The home welcomes you with open-concept living, vaulted ceilings, and a bright great room that walks out to a spacious lanai overlooking the backyard oasis. Newly renovated main-floor bathrooms elevate the interior, while the gourmet kitchen and seamless flow make entertaining effortless. The main level features 3 bedrooms, and the finished walk-out basement adds 2 additional bedrooms, a large rec room with fireplace, built-in bar, and a lower-level dining area ideal for gatherings by the pool.Outside, enjoy a resort-style retreat with a saltwater swimming pool, waterfall, hot tub, and poolside bar-all set against serene natural views. Car enthusiasts will love the massive 6-car, two-level garage, with the lower level easily convertible into an impressive gym or hobby space. Radiant floor heating, central AC, surround sound, and 4 gas fireplaces offer year-round comfort.For business owners, the rare zoning for a contractor's yard is an extraordinary advantage. The property includes 25,000 sq.ft. of outdoor storage, a 6,500 sq.ft. heated indoor garage/workshop, plus a 1,200 sq.ft. one-bedroom apartment above the workspace. The workshop features heated floors, extensive second-level office space, and abundant parking-perfect for operating a business onsite without compromising luxury living.Located just west of Hwy 27 and north of Hwy 9, minutes from Schomberg, this exceptional property offers privacy, beauty, lifestyle, and commercial opportunity all in one. (id:65446)
177 East Drive
Summerside, Prince Edward Island
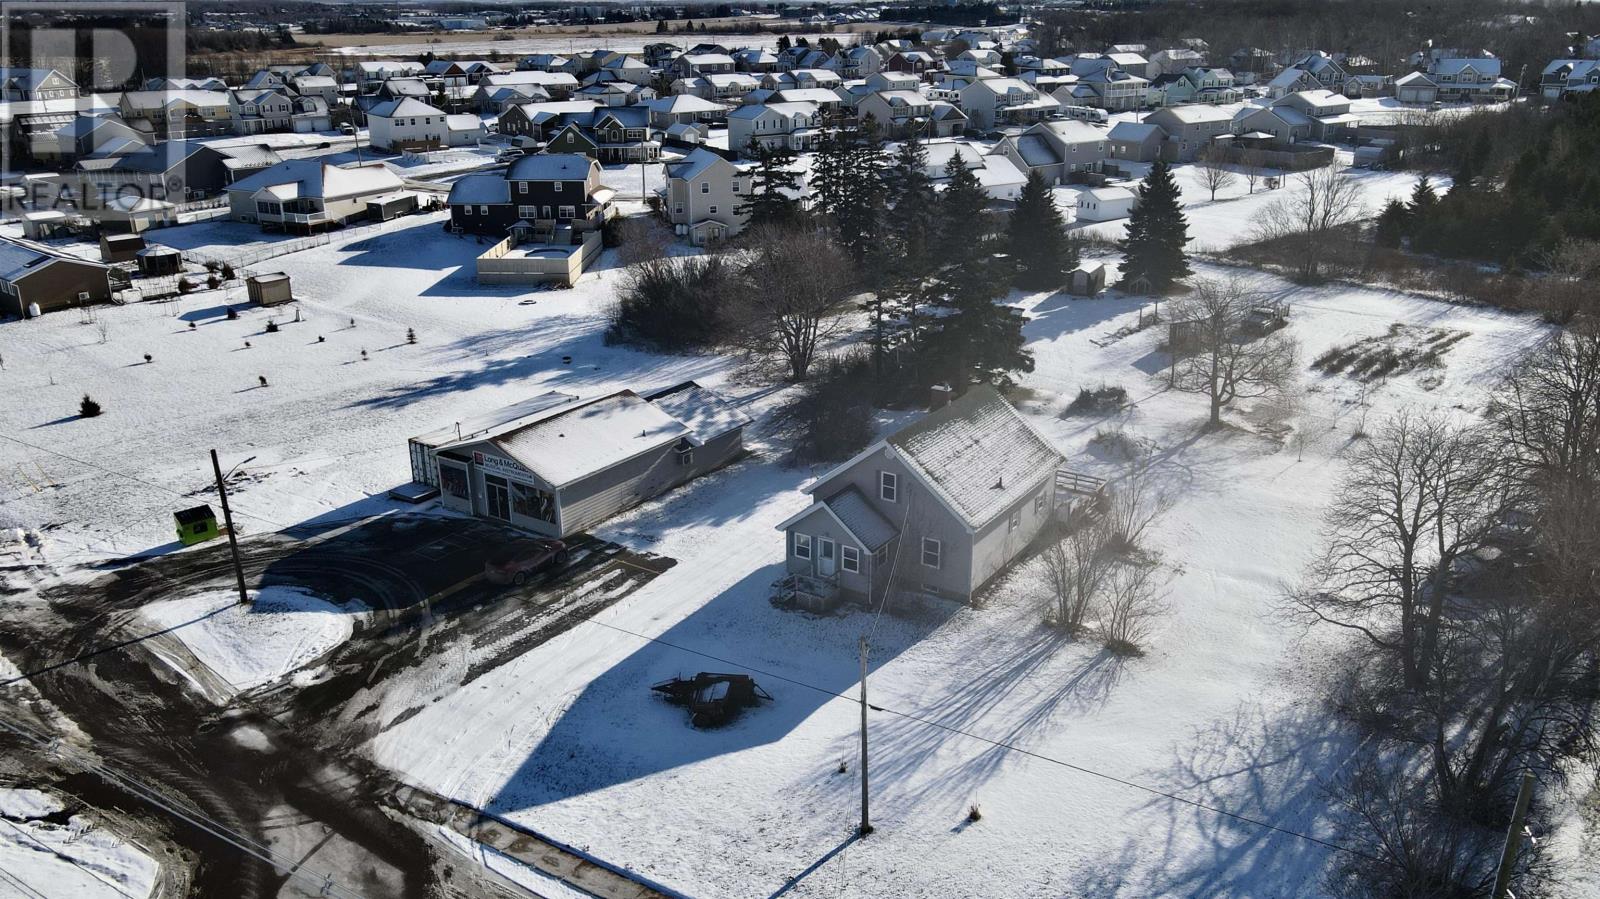
This 3 bedroom 1 bath 1.5 storey home's current zoning designation is Service Commercial C2. Excellent location for many different commercial uses with road frontage, advertising exposure and large private lot close to the City and amenities. The 1.44 acre lot offers potential for commercial development. There are a variety of trees/bushes featuring gooseberries, pears, raspberries, grapes and blueberries in the backyard. There are 3 outbuildings 8 x12 and 8 x 18, and a greenhouse. There are great places to relax, enjoy a beverage or read a book. There is a porch/ sunroom at the front of the house and a large deck at the back of the house. The home boasts vinyl windows, main floor laundry, original hardwood floors, large bedrooms and living room, storage room and a heat pump. There is one bedroom on the main floor and 2 upstairs. (id:65446)
Acreage Macphee Road
St. Georges, Prince Edward Island
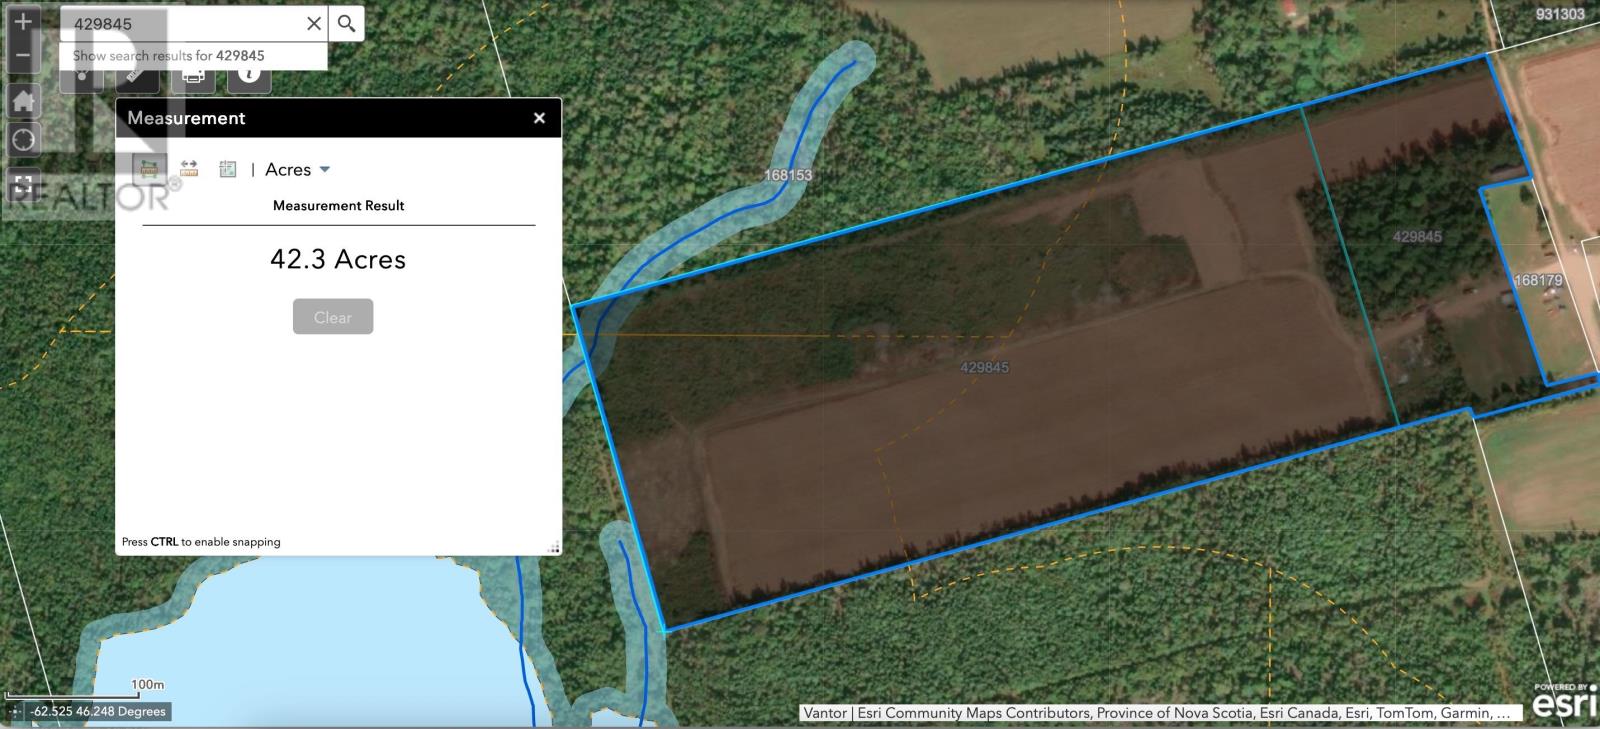
42 acres with 20 acres of farm land. Please note: Tax and Assessment values are to be determined. (id:65446)
353 Chemin Du Domaine Road
Alfred And Plantagenet, Ontario
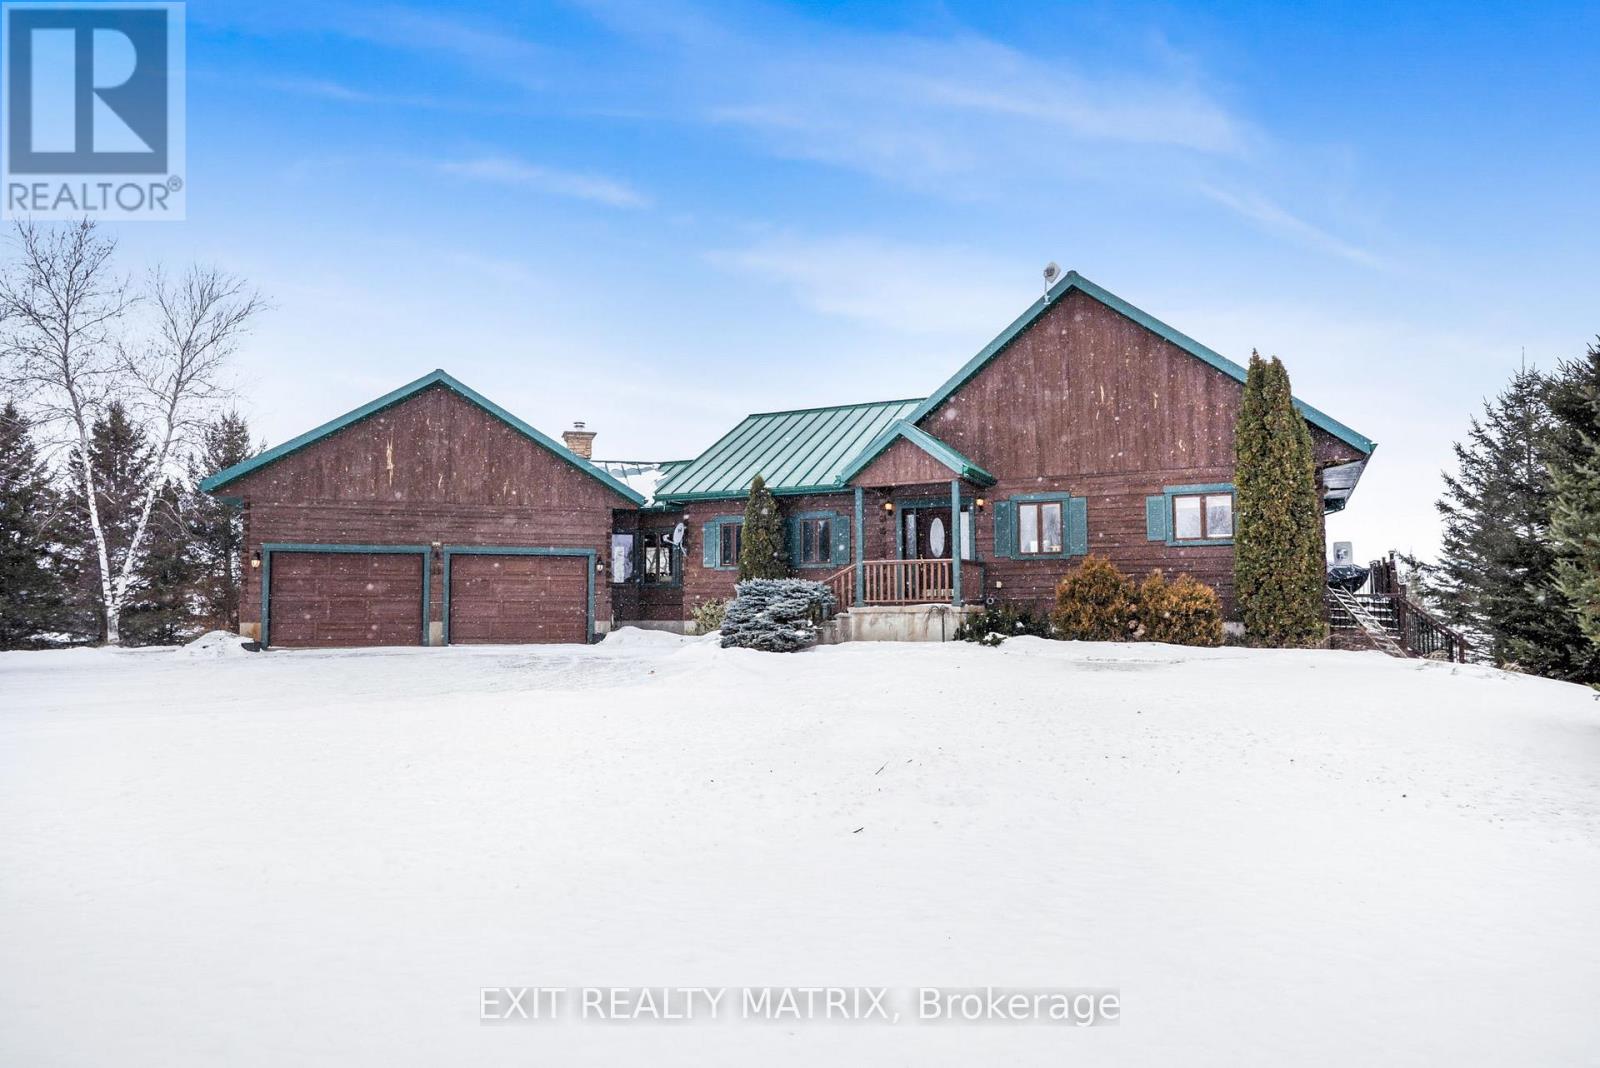
A rare opportunity to own a custom waterfront log home on the Ottawa River in Lefaivre, offering timeless craftsmanship, breathtaking views, and thoughtful accessibility features. Nestled on just over 1.5 acres, this exceptional property boasts more than 150 feet of water frontage, complete with a recessed boat docking area-ideal for boating, fishing, and enjoying life on the river. The open-concept main floor impresses with vaulted ceilings, exposed wood architecture, and a stunning centerpiece stone fireplace. The spacious kitchen features a large island and flows seamlessly into a bar area, perfect for entertaining. This level also offers a laundry room, private office, full bathroom, and a comfortable bedroom. Completing the main floor is a versatile vaulted room with exposed beams, surrounded by windows and showcasing spectacular river and mountain views-an ideal space for a studio, lounge, or dining area. The fully finished basement provides two additional bedrooms, a full bathroom, abundant storage, a cold room, and a generous family/recreation room with a second fireplace, creating a warm and inviting retreat for family and guests. Practicality meets comfort with a large double garage plus a lower garage for tools and yard equipment. The home is exceptionally well equipped with accessibility features, including wheelchair-accessible elevators in the garage, a stairlift on the main staircase, and an adapted basement bathroom. Outdoor living is equally impressive with a full-length, two-storey deck, offering panoramic views of the Ottawa River and the surrounding natural beauty-perfect for relaxing, entertaining, and soaking in unforgettable sunsets. This property is loaded with potential and perks! 48hrs irrevocable on all offers. (id:65446)