
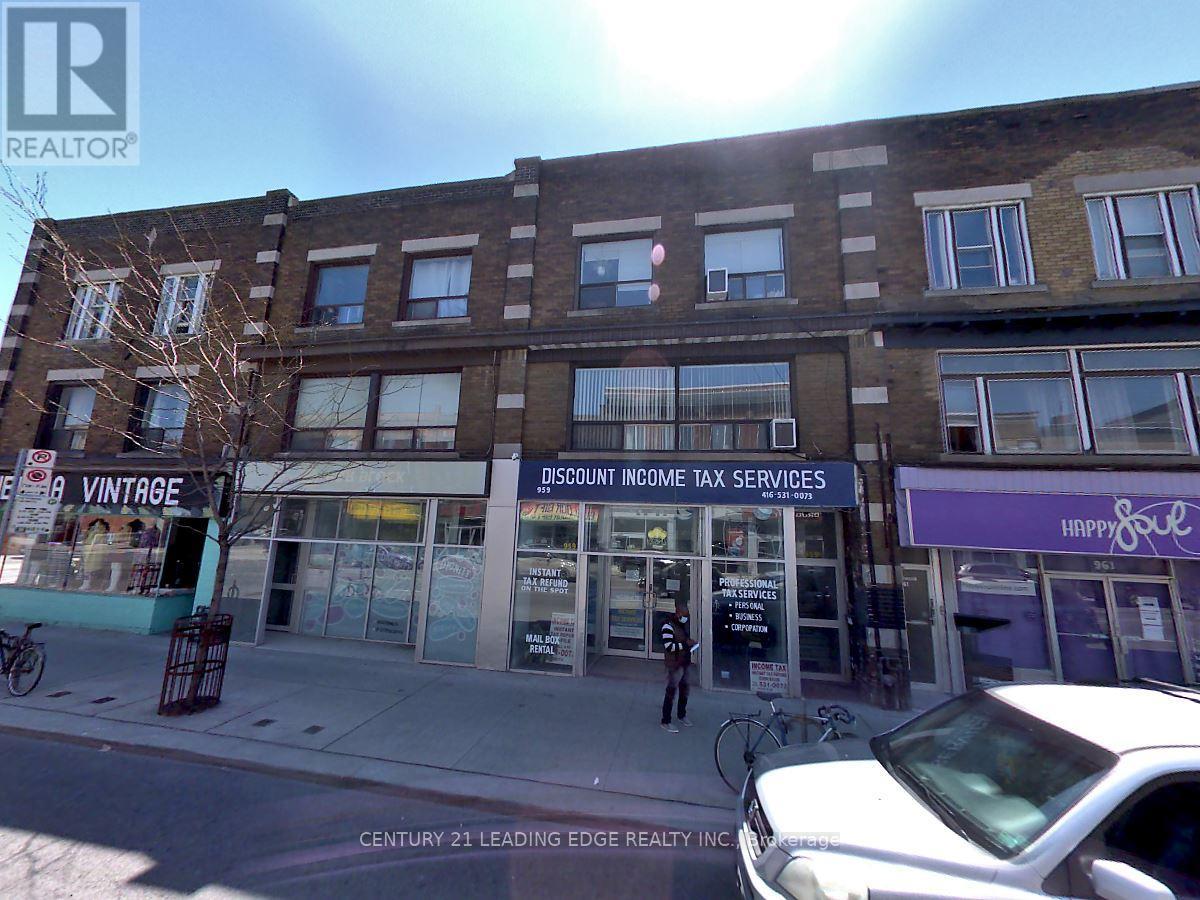
2a - 959 Bloor Street W
Toronto, Ontario
Good sized one-bedroom suite and open concept layouts full bathroom ensuite laundry, full kitchen & bright living area. Steps to subway, Bloor restaurants, shopping and all amenities. (id:65446)
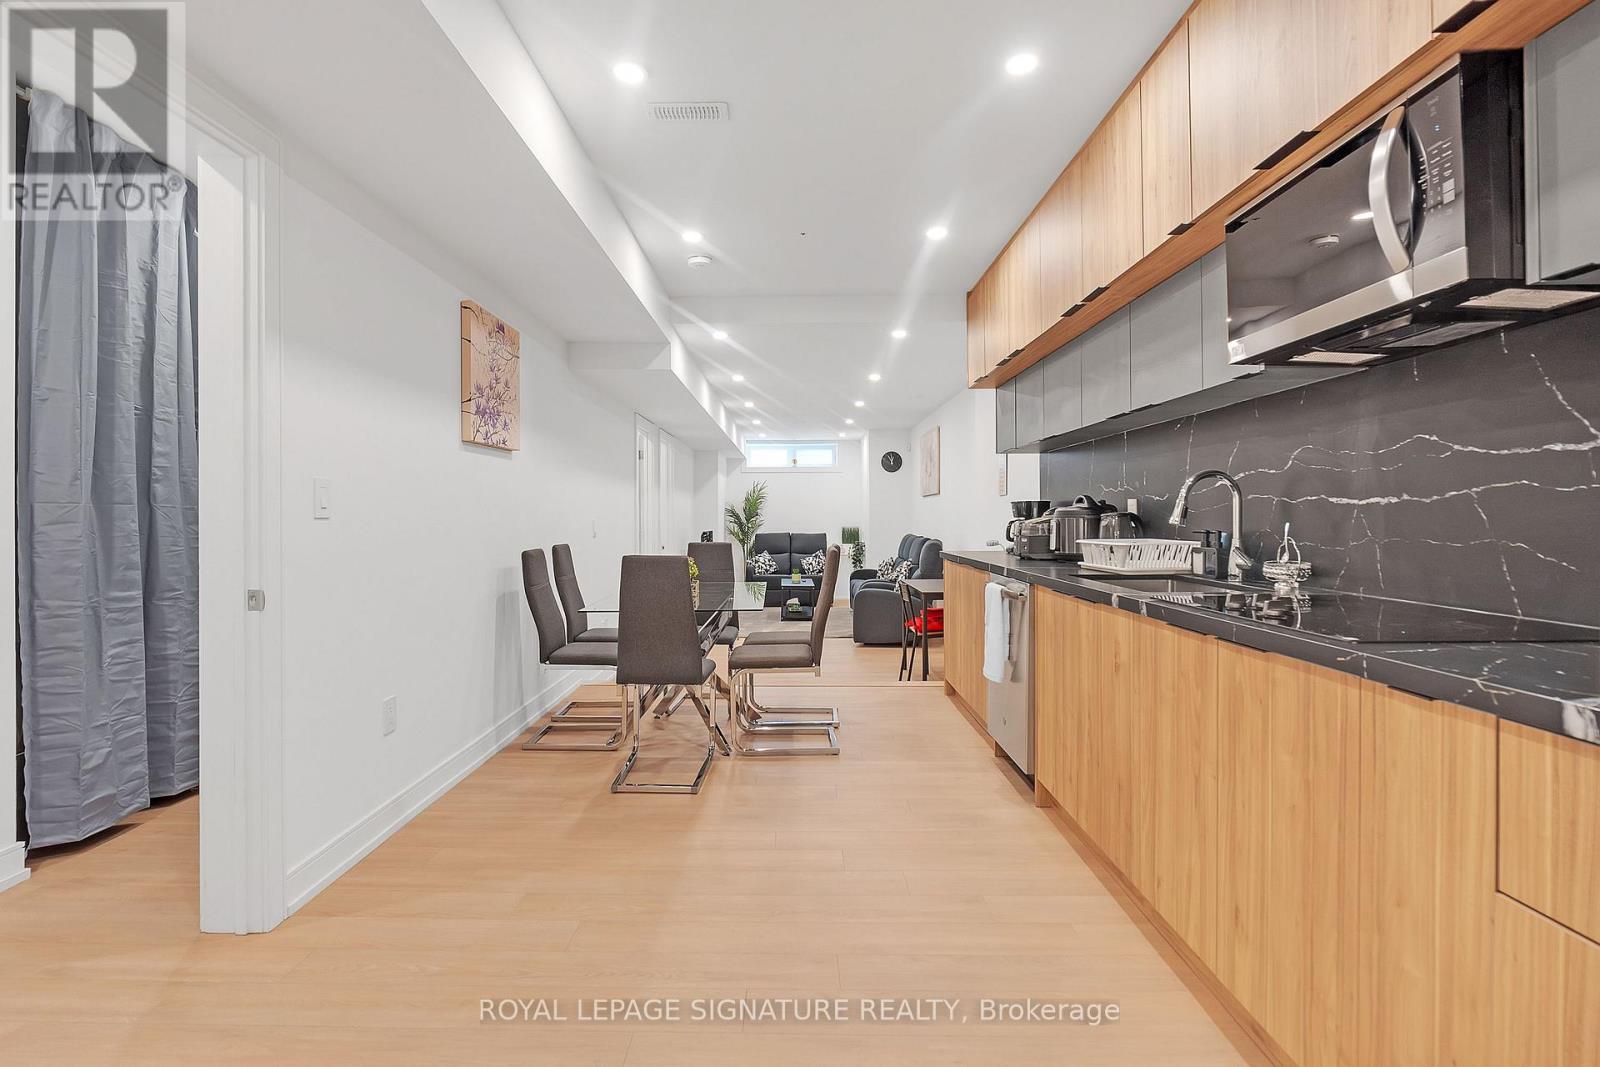
31 Edinburgh Drive
Toronto, Ontario
Welcome to This Beautiful Fully Furnished Basement Where Comfort, Functionality and Style Come Together in Perfect Harmony. This Stunning 3-Bedroom Suite Offers a Fully Equipped Kitchen With Stainless Appliances, Ample Cabinet Space, A Huge Living Area, A Washroom, 1 Parking, Exclusive Laundry and A Private Entrance Making It the Ideal Place to Call the Home. Nestled in a Tranquil and Well-Established Neighbourhood, You'll Find High Ranking School, Parks, Grocery Stores, and Public Transportation All Within Easy Reach. (id:65446)
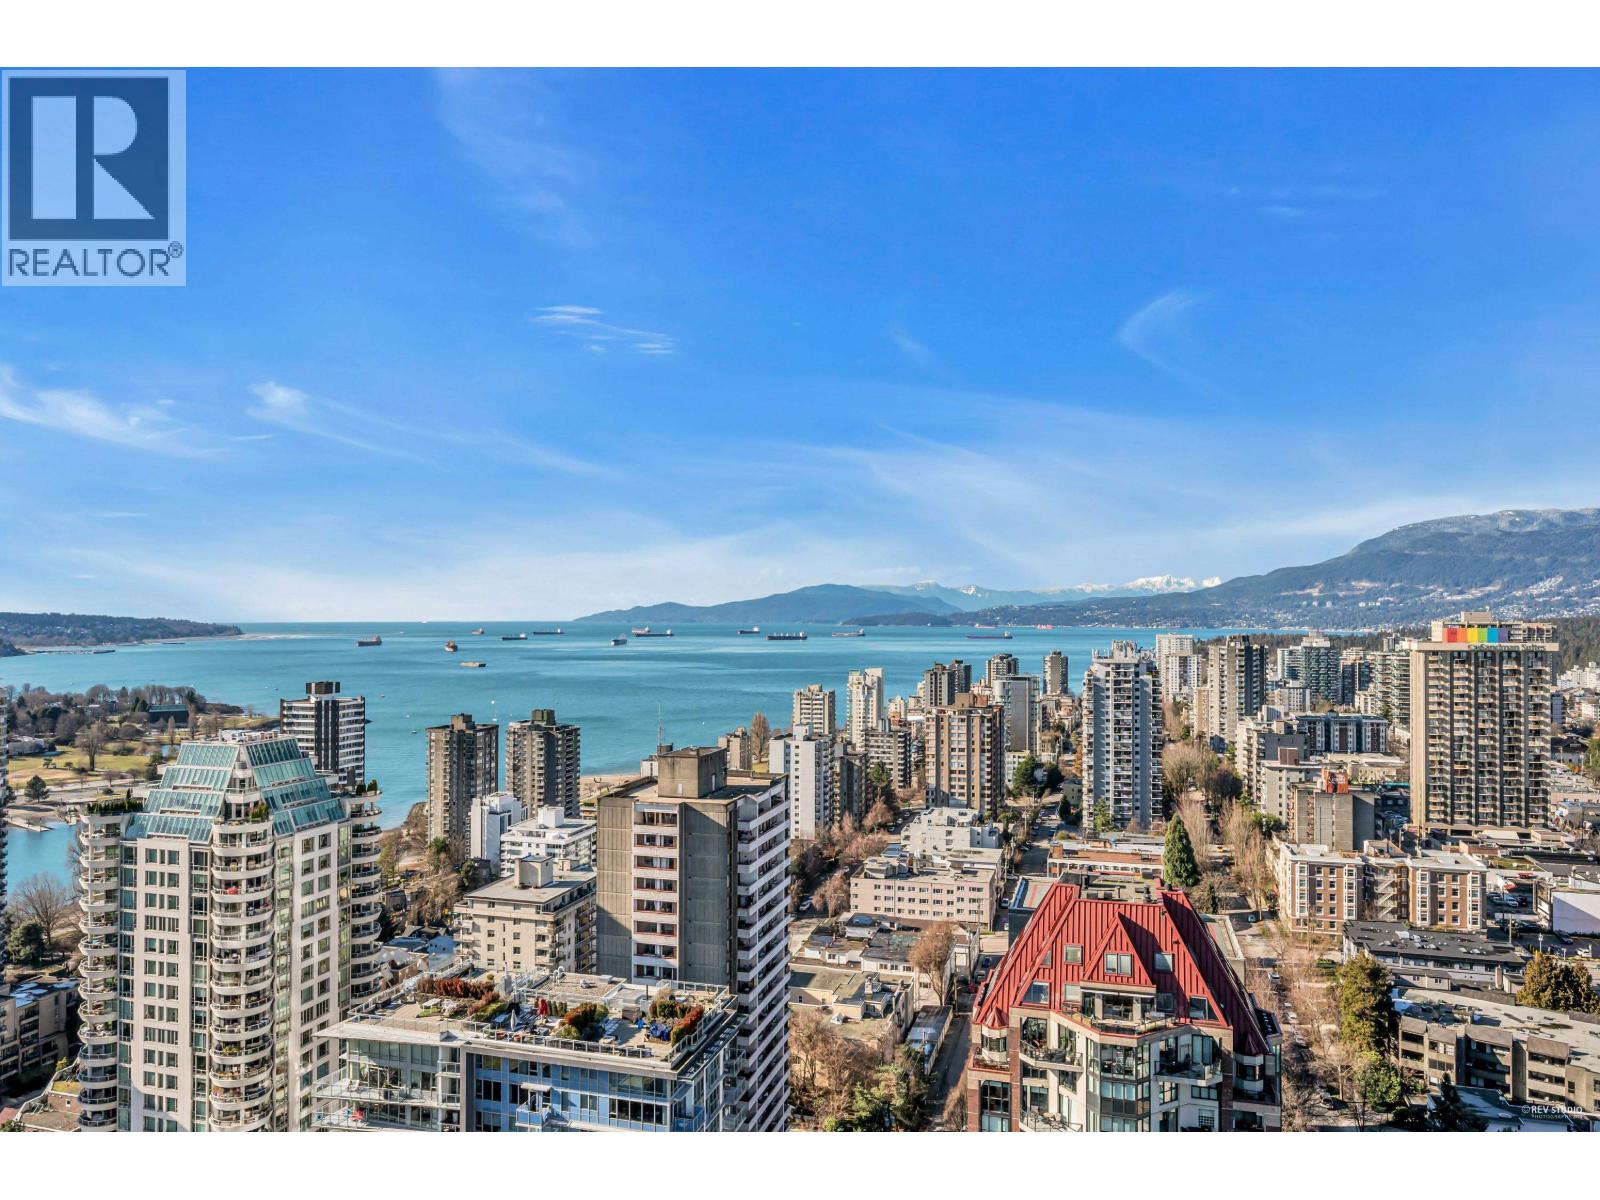
3312 1289 Hornby Street
Vancouver, British Columbia
Amazing opportunity in the sold-out One Burrard Place Tower. Unobstructed views of English Bay, West Vancouver and beyond from this 464sf luxury one bedroom unit with balcony. A/C, Wide-plank hardwood floors throughout, heated stone floors in the spa-like bathroom. MITON Italian cabinetry, GAGGENAU 24" integrated kitchen appliances, BOSCH washer dryer. Custom roller blinds. Built-in safe in every home. 24 hour butler concierge. 30,000sf CLUB ONE amenities. (id:65446)
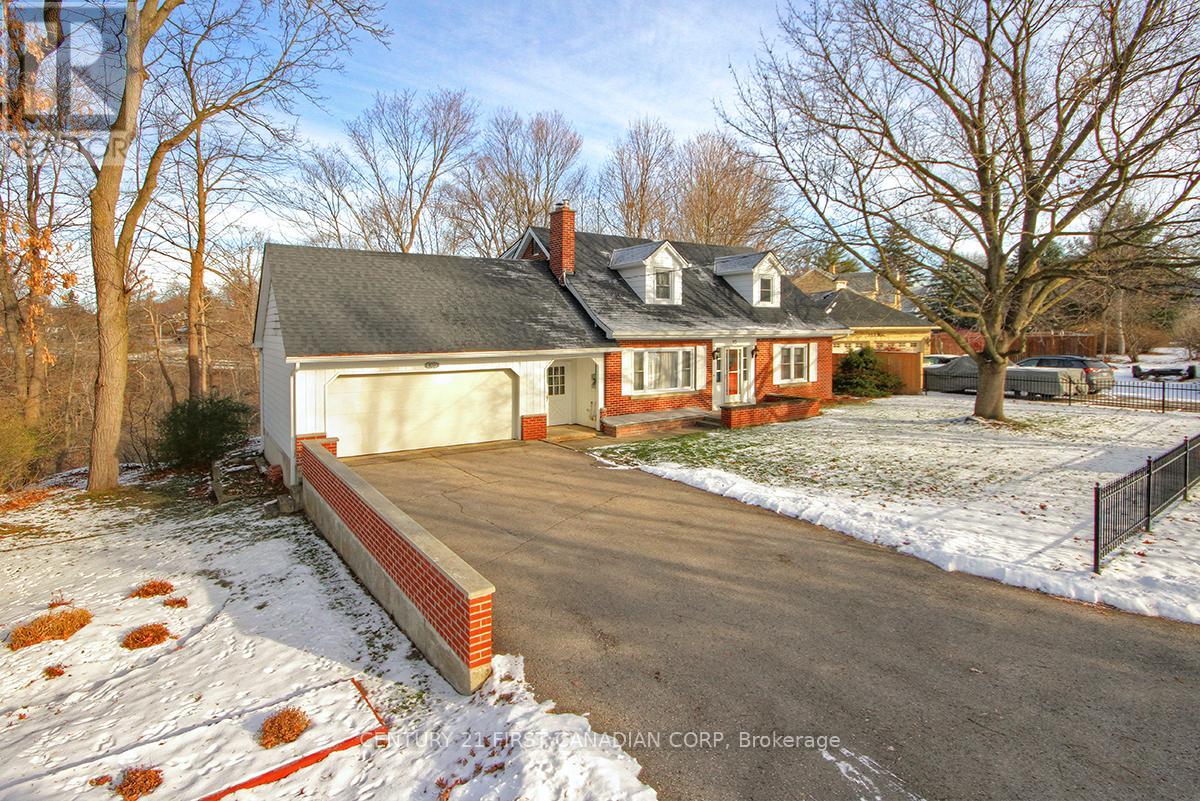
10 Regent Street
St. Thomas, Ontario
Welcome to 10 Regent Street, Located in St.Thomas Coveted Court-House District. This Affordable Private Estate Home Provides Spectacular Wildlife Ravine Views and Amazing Historic Curb Appeal. Bright 2 Storey 3 Bedrooms 2 Bathrooms with Finished Basement, Double Car Garage on a Private Oversized Ravine Lot with Irrigation System. The Main Floor Includes: Den, Generous-Sized Living Room with Extra Large Window (with Breath-Taking Ravine Views), Convenient Kitchen Accesses Large Dining Area Leading to the Second Living Room, 3 Piece Guest Bathroom complete with Large Mud Room to the Back of the House. Second Floor Leads to Extra Large Master (19.3 x 14 FT) Bedroom as well as 2 Additional Bedrooms and 4-Piece Bathroom. Finished Lower Level Provides Additional Recreational Space, Laundry Room and Storage Space. Updates Include Roof, Soffits, Fascia 2024, Kitchen 2024, Paint Throughout, New Appliances 2024, Hot Water Tank is Owned. One word that describes 10 Regent Street, WOW! (id:65446)
4000 Redstone Crescent Unit# 220
Peachland, British Columbia
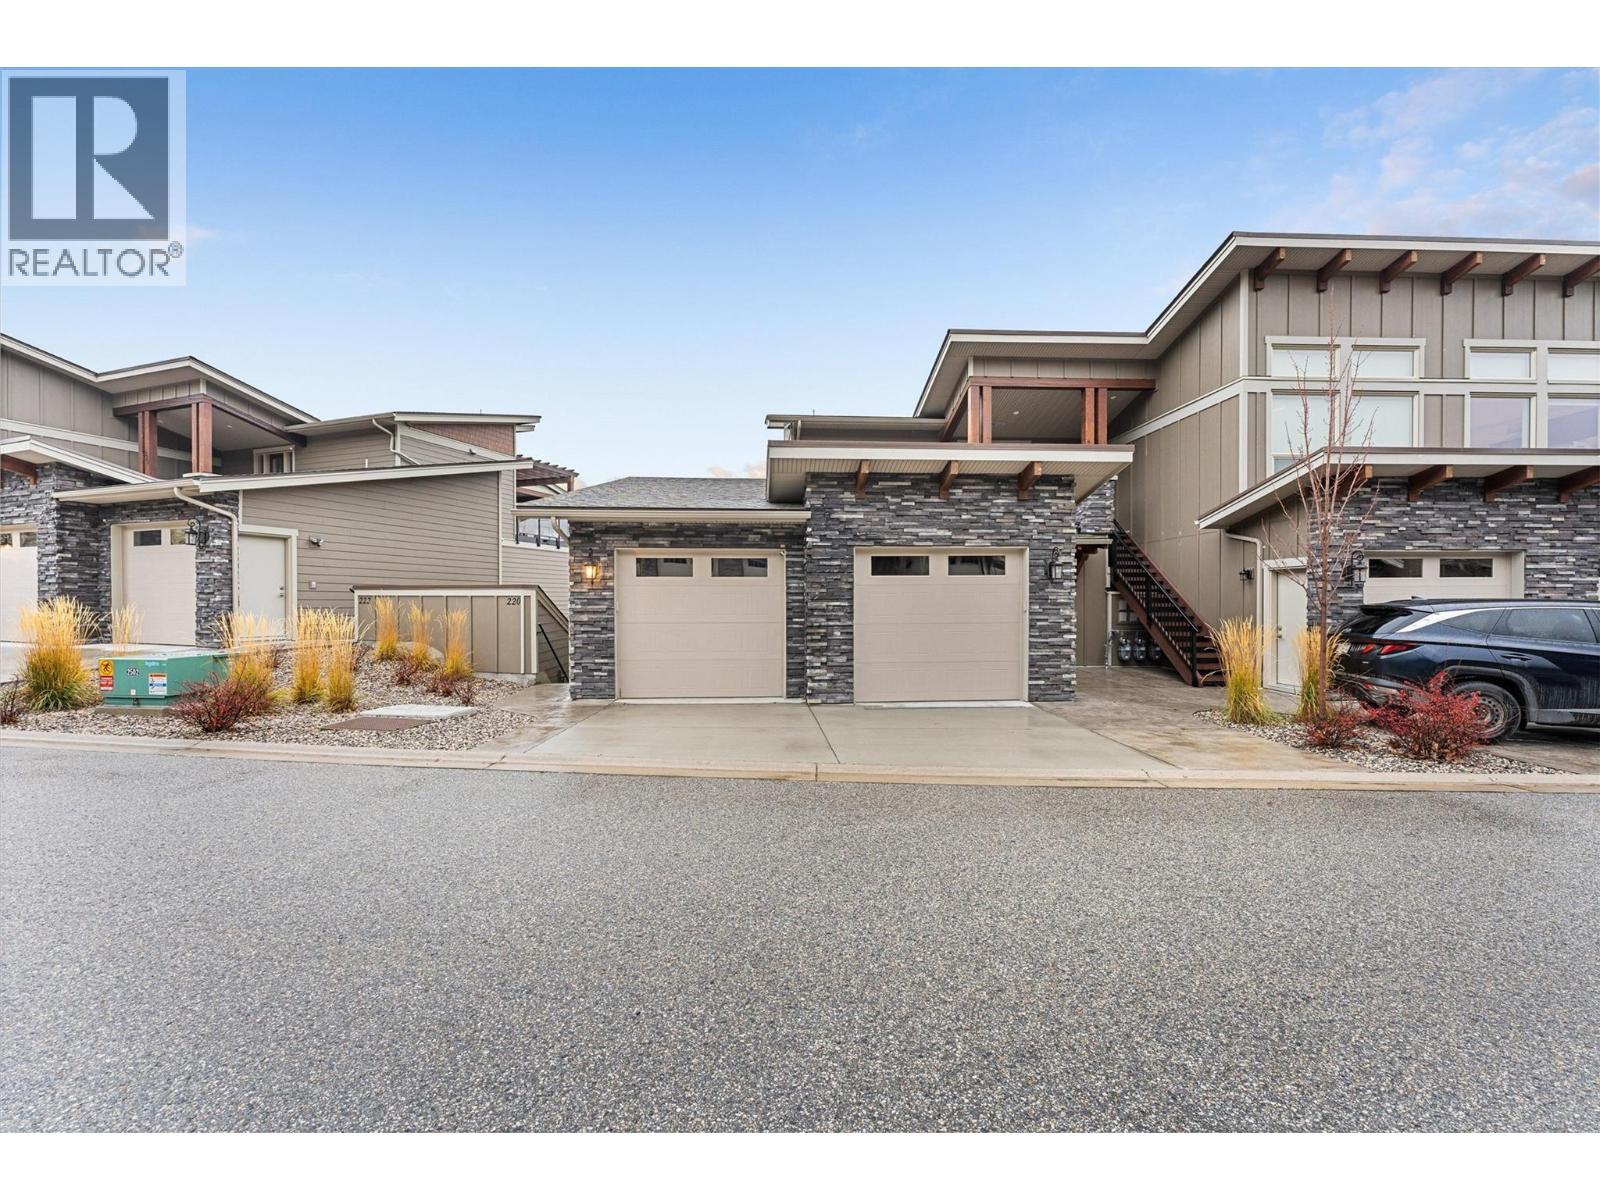
Welcome to this beautifully designed townhome in the sought-after Trails at Westmount community, a 151-acre hillside neighbourhood overlooking Lake Okanagan and the surrounding mountains. Built in 2021 and updated with professionally installed new flooring, this 3-bedroom, 3-bathroom home offers 1,676 Sq Ft of modern comfort with a cozy, inviting feel. The open-concept main living area is ideal for everyday living and entertaining, featuring high-end stainless steel appliances, quartz countertops, a natural gas range, and a warm gas fireplace framed by quality finishes. Massive windows and over-height ceilings fill the home with natural light, while bedrooms on separate ends of the unit provide excellent privacy. The large floor plan also includes an additional separate space with its own private entry, ensuite, and wet bar—perfect for a home office, guest suite, or entertaining. You’ll also enjoy the dedicated laundry room, generous walk-in pantry, and thoughtful layout that makes downsizing effortless without sacrificing space. Step outside to a private driveway, single-car garage, and plenty of visitor parking. This lock-and-leave lifestyle puts you just minutes from downtown Peachland, lakeside walks, local wineries, dining, and your favourite coffee at Bliss on Beach Avenue. Whether you’re a young family, empty nester, or downsizer, this home offers space, scenery, and simplicity in one exceptional package. *Well below Assessed Value (id:65446)
802 Bonney St
Sault Ste. Marie, Ontario
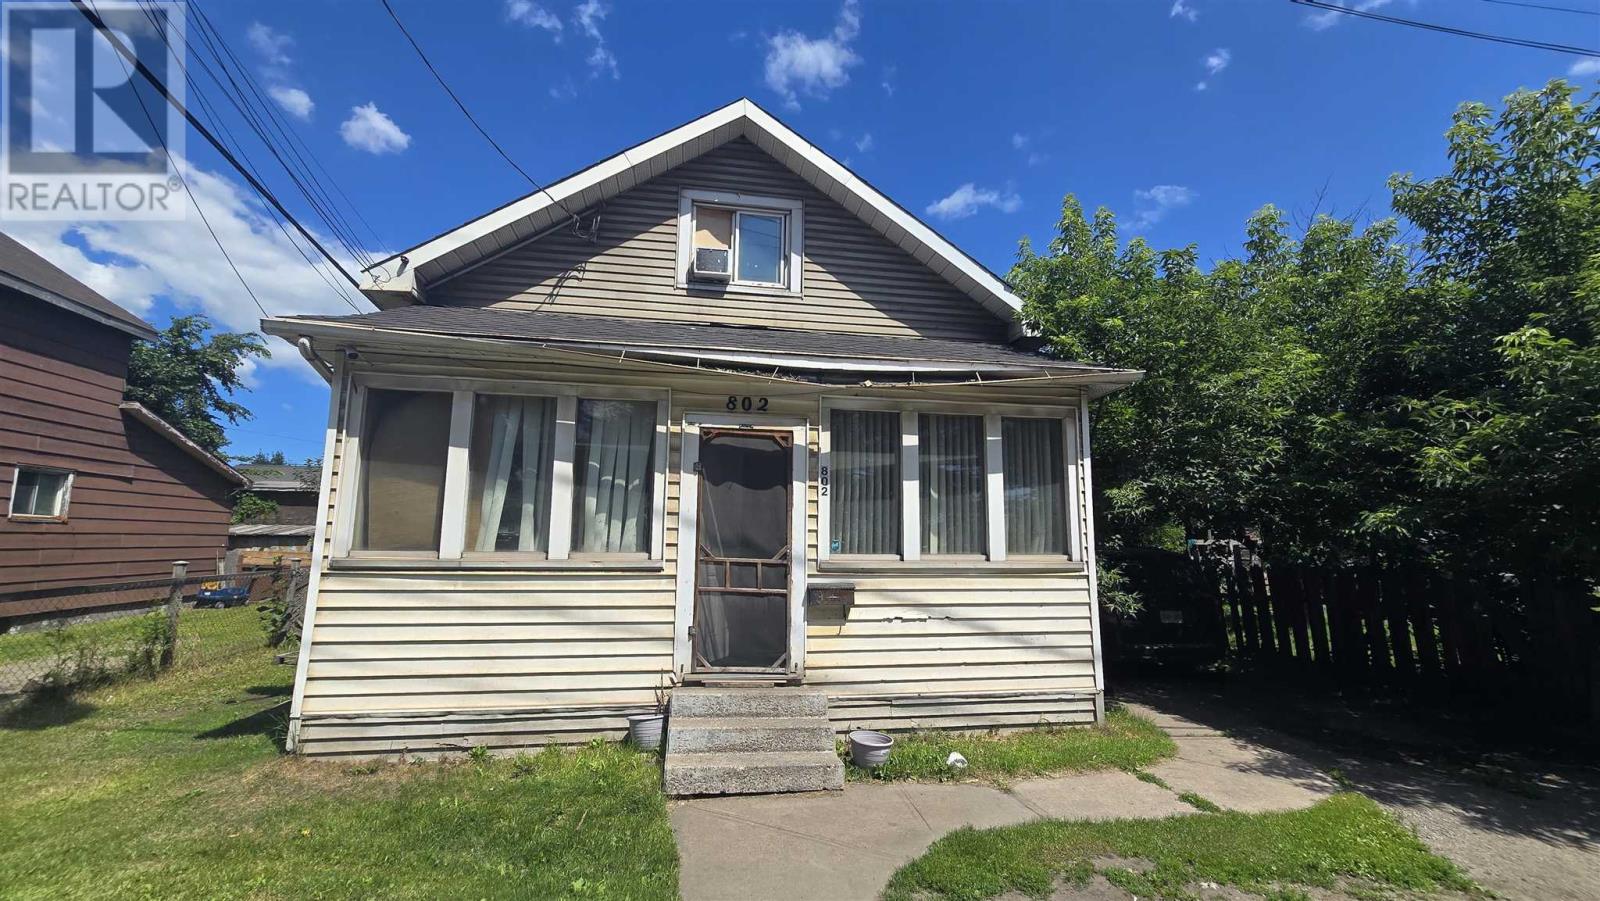
802 Bonney Street – Affordable 4-bedroom, 1-bathroom home in a west end location. Features forced-air natural gas and a fenced backyard. Great value for first-time buyers or investors. Book your viewing today! (id:65446)
855 Dieppe Boulevard Unit# 100
Dieppe, New Brunswick

Commercial Space for lease. Up to 5000 square feet of space directly on the Dieppe Boulevard. Lots of parking, easy access, directly on a corner with traffic lights. The space could be use for many types of businesses. Office, retail, restaurant, coffee shop etc.. Lots of land where it could have a terrace or outdoor seating. There are two main entrance in this space which makes it easy to subdivide if required less space. Directly across from the Second Cup, Ultramar, ANBL and other services, this location is perfect to establish a business. This area is know for its influx in residential and people, which having a business in this bustling area is a great investment. CAM Charges at $11 per square feet on top of the rent price. Call your REALTOR® for your private showing. (id:65446)
0 Hwy 575
West Nipissing, Ontario

Water Access Only To Your Private Getaway! 2.79 Acres With Sandy Beach & 860 Feet Of Frontage On The Upper Sturgeon River! A Short Boat Ride To Your Own Home Away From Home To Make Memories,Tell Stories By Campfires Or Enjoy A Midnight Swim Under The Stars! A Shed & Nice Trees At The Back With A Higher And Level Area. Miles Of Boating On The River For Fishing & Many Sandy Swimming Areas & Creeks To Canoe. Acres Of Crown Land Nearby, Just A Few Minutes From Boat Launch & General Store For Groceries, Sundries, LCBO And Fresh Bread. Easy Access From Main Highways Between North Bay And Sudbury. 4 Hour Drive From Toronto. Enjoy The Great Outdoors! Note: Property Is Part 2 As Per The Survey. Part 1 Address Is 1783 Hwy 575. Sellers Willing To Hold Mortgage At Reasonable Terms To Be Negotiated. (id:65446)
109 - 170 Rockhaven Lane
Hamilton, Ontario
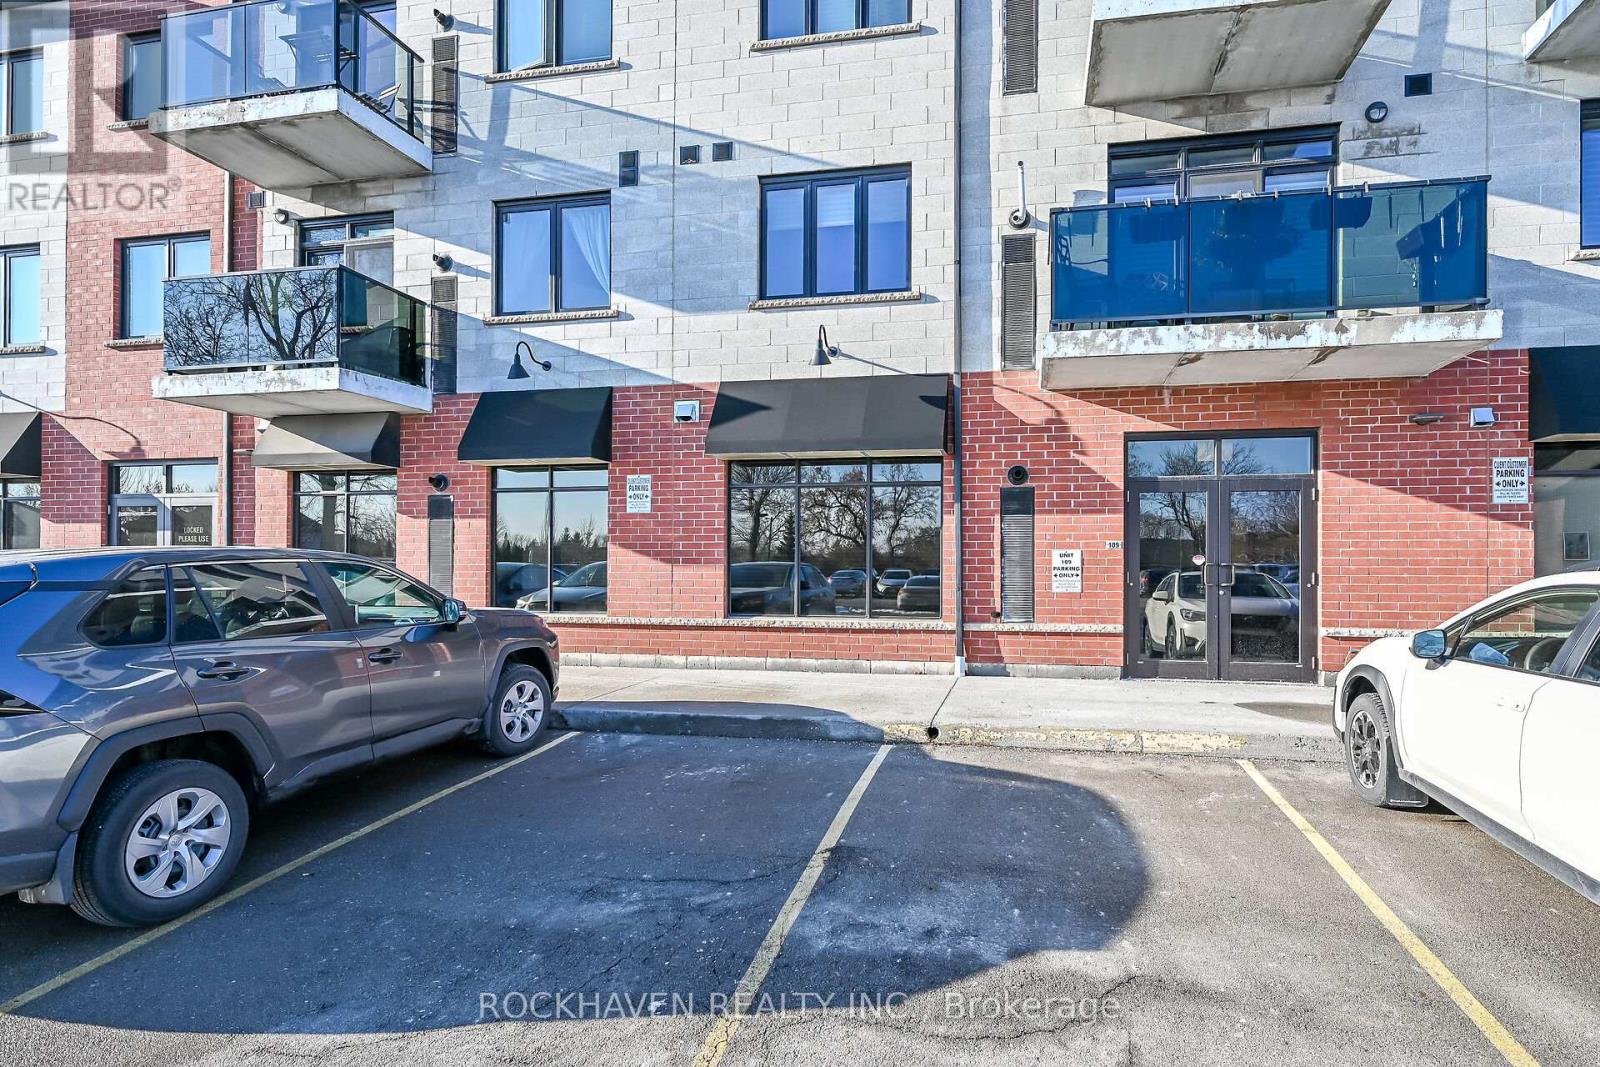
Rare hard to find commercial condominium space in high traffic are of Waterdown. Approx 1409 square feet. Main floor space in office/retail building. Current businesses include medical, pharmacy, health and wellness, ophthalmologist and retail. Previously used as an accounting office. C5 zoning Perfect space for professional use e.g. medical, lawyer etc. Available immediately. Plenty of customer parking. (id:65446)
140 Cameron Street
Sarnia, Ontario
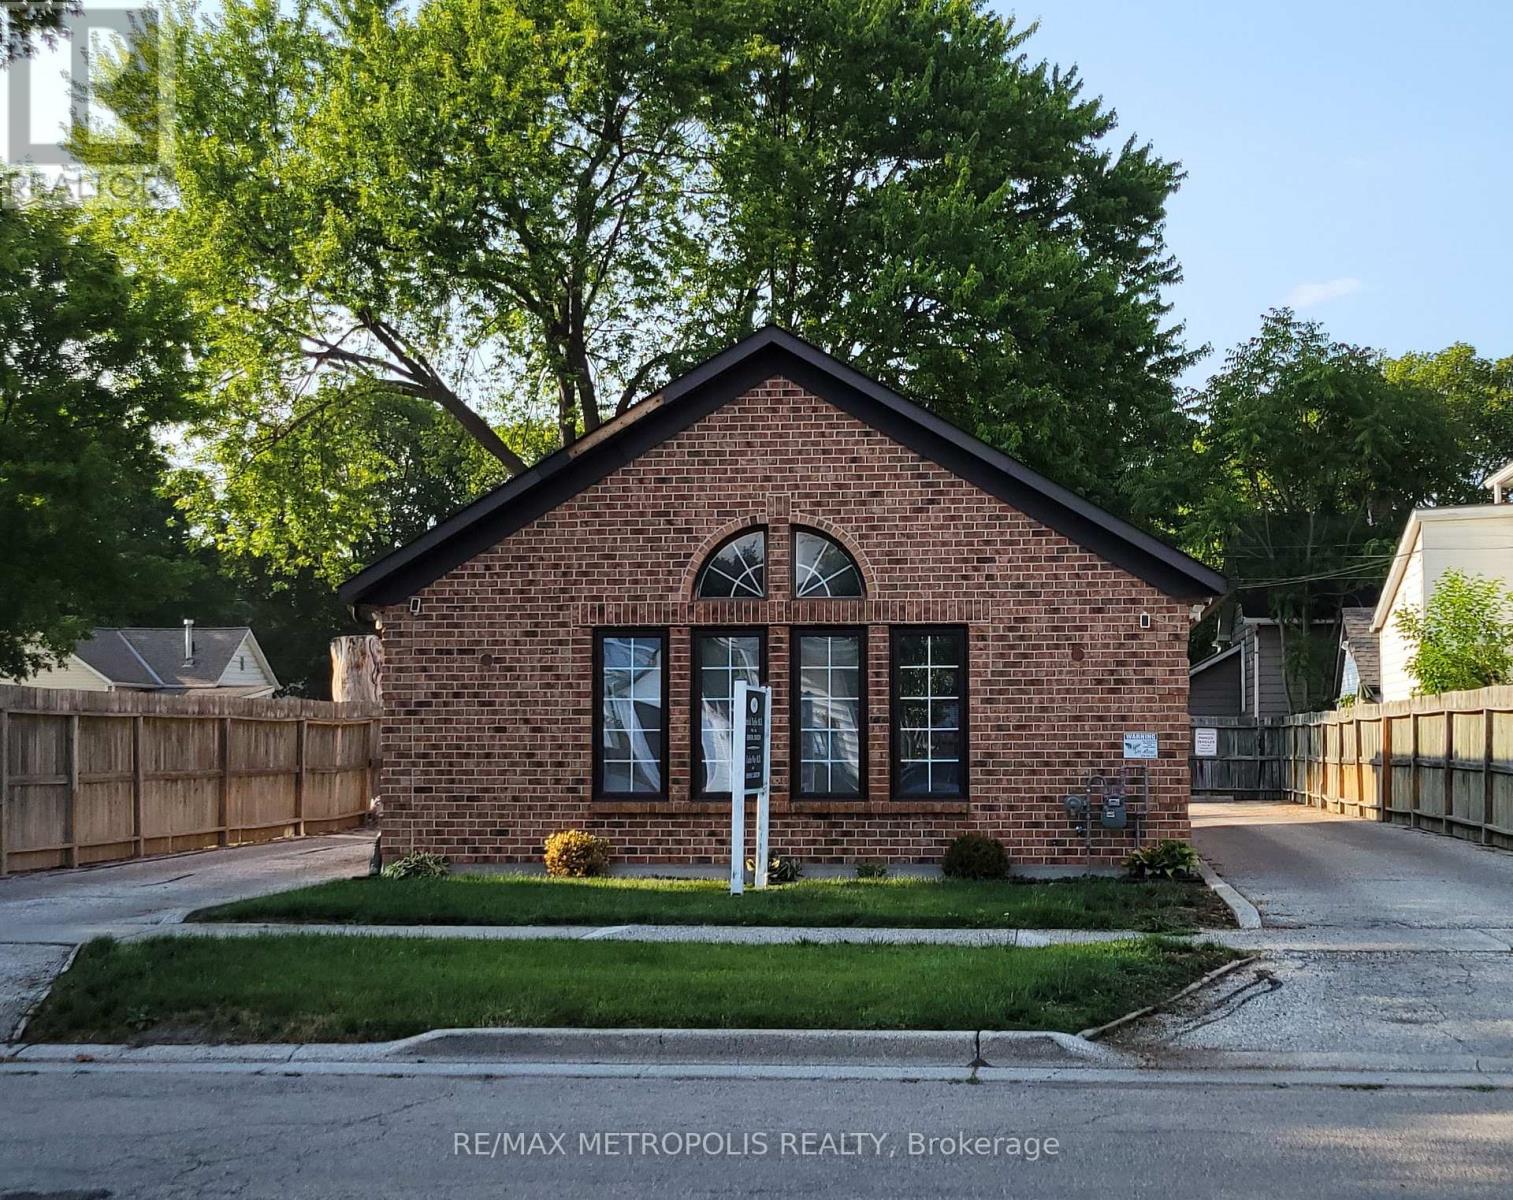
NEW YEAR SPECIAL! FOR LEASE! A PRISTINE 2,400 SQ FT ONE STOREY BRICK BUILDING WITH FULL BASEMENT WITH A 2 PC WASHROOM. PREVIOUSLY A MEDICAL BUILDING FOR MANY YEARS WITH CLOSE PROXIMITY TO BLUEWATER HEALTH HOSPITAL & CENTRAL SARNIA AMENITIES. ON SITE PAVED PARKING WITH 5 PARKING SPACES IN BACK, WITH 2 SEPARATE GRADE ENTRANCES AT SIDE & BACK FOR EASY ACCESS FOR PATIENTS OR CLIENTELE. PERFECTLY SET UP WITH A WAITING ROOM, 2 MAIN OFFICES, SPACIOUS RECEPTION AREA WITH VAULTED CEILINGS WITH LARGE SKYLIGHT BRINGING IN LOTS OF NATURAL SUNLIGHT. THE MAIN FLOOR 2 PC WASHROOM IS HANDICAP ACCESSIBLE & THE TREATMENT ROOMS ARE ALL WELL APPOINTED. THE LOWER LEVEL HAS A SPACIOUS ROOM LAYOUT, EQUIPPED WITH A SECURITY SYSTEM & FIBRE OPTIC. METICULOUSLY MAINTAINED WITH GREAT CURB APPEAL WITH ENDLESS POSSIBILITIES WITH ITS (GC-1) GENERAL COMMERCIAL ZONING. PHYSIO, SPA, DENTAL, ACCOUNTING, LAWYERS, REAL ESTATE, THIS IS YOUR CHANCE TO LEASE THIS STAND ALONE BUILDING TO CALL YOUR OWN! $2,950/ PER MONTH + UTILITIES + HST + INTERNET. (TMI IS INCLUDED) (id:65446)
31 Inverness Street
Haldimand, Ontario
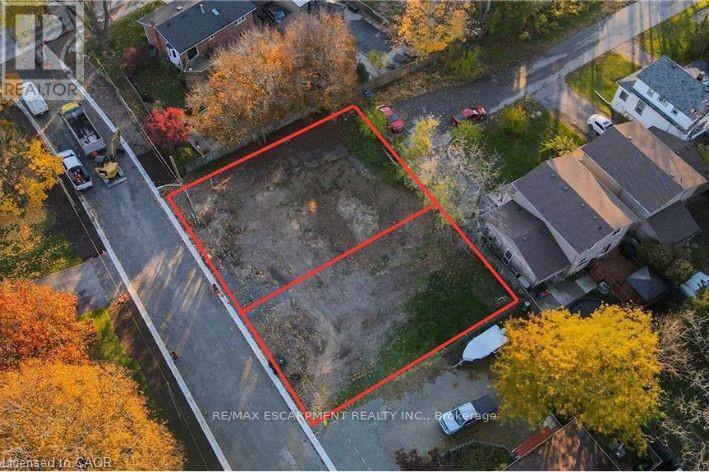
Great opportunity to purchase this property that has been double serviced with utilities to provide the opportunity for this lot to have a set of semi-detached homes built on it. The lot is conveniently located to the water park, river, and downtown amenities. This is perfect for someone who is looking to build for investment, live in one unit and rent the other, or a builder who may want to build both and sell! These sort of products do not come up often and provides someone with a turn key situation to move forward right away. Lot can also be purchased with adjacent lot to build a total of 4 semi-detached homes. (id:65446)
Acreage Macphee Road
St. Georges, Prince Edward Island
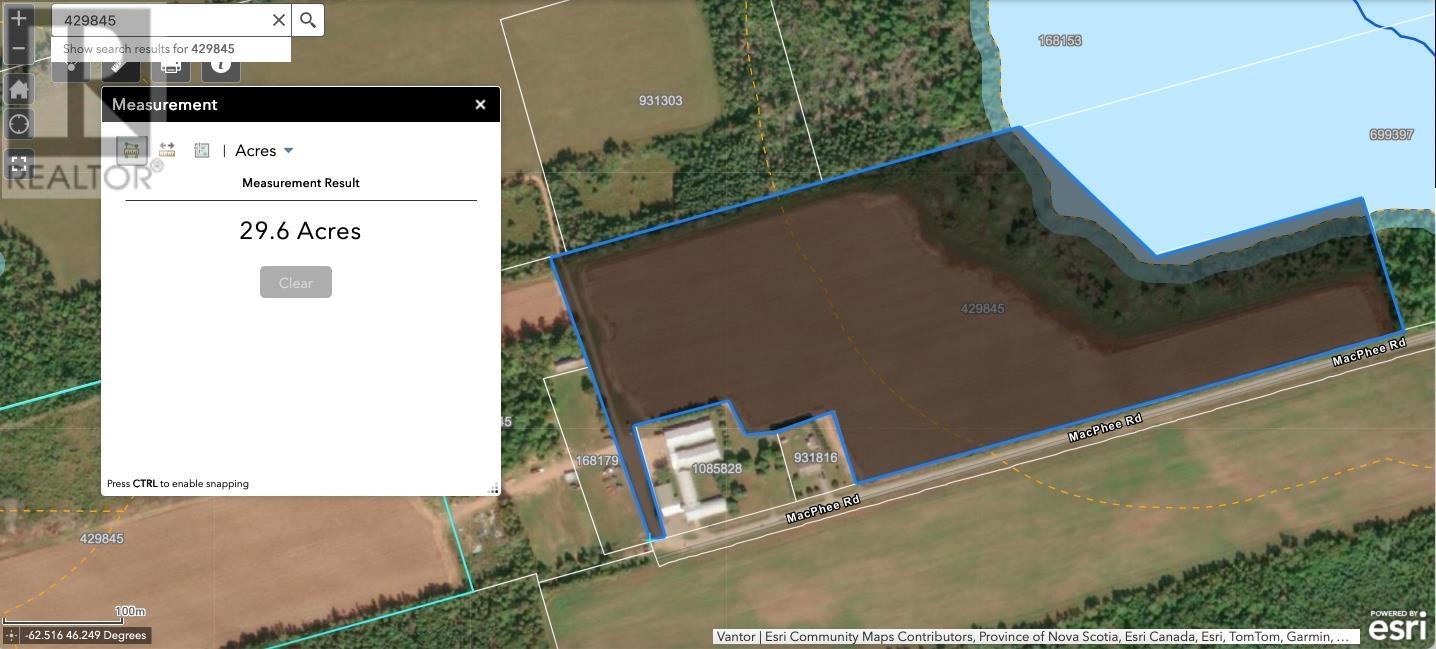
29 acres with 110 acres of farm land. Please note: Tax and Assessment values are to be determined. (id:65446)

7 Ashley Park Road
Toronto, Ontario
Spectacular Custom home on Lambton Wood Ravine in prestigious Edenbridge Humber Valley. Idyllic private setting with secluded oasis complete with pool and east facing garden backing onto the wooded ravine. Enter inside a masterpiece of custom stonework throughout with floor to ceiling marble and endless upgrades and luxury appointments. 7000+ square feet of living space offers residents top of the line Gaggenau appliances and furnishings that overlook the backyard living and dining areas. The second floor offers 4 fully furnished bedrooms each with private ensuite baths. The primary bedroom is amongst the finest with ravine views and built in TVs and a 5 piece ensuite and walk in closets like no other. Lower level offers a full bar & temperature controlled wine cellar with sprawling lower living space complete with professional gym & spa/cold plunge & sauna. Not to be missed, the garage includes a two car lift. Truly a lifestyle experience and unequivocally the finest in finishes throughout nestled on one of the quietest streets in the area. Steps to Humber town plaza, Bloor, and close to all major highways. Short commute downtown & top school district. (id:65446)
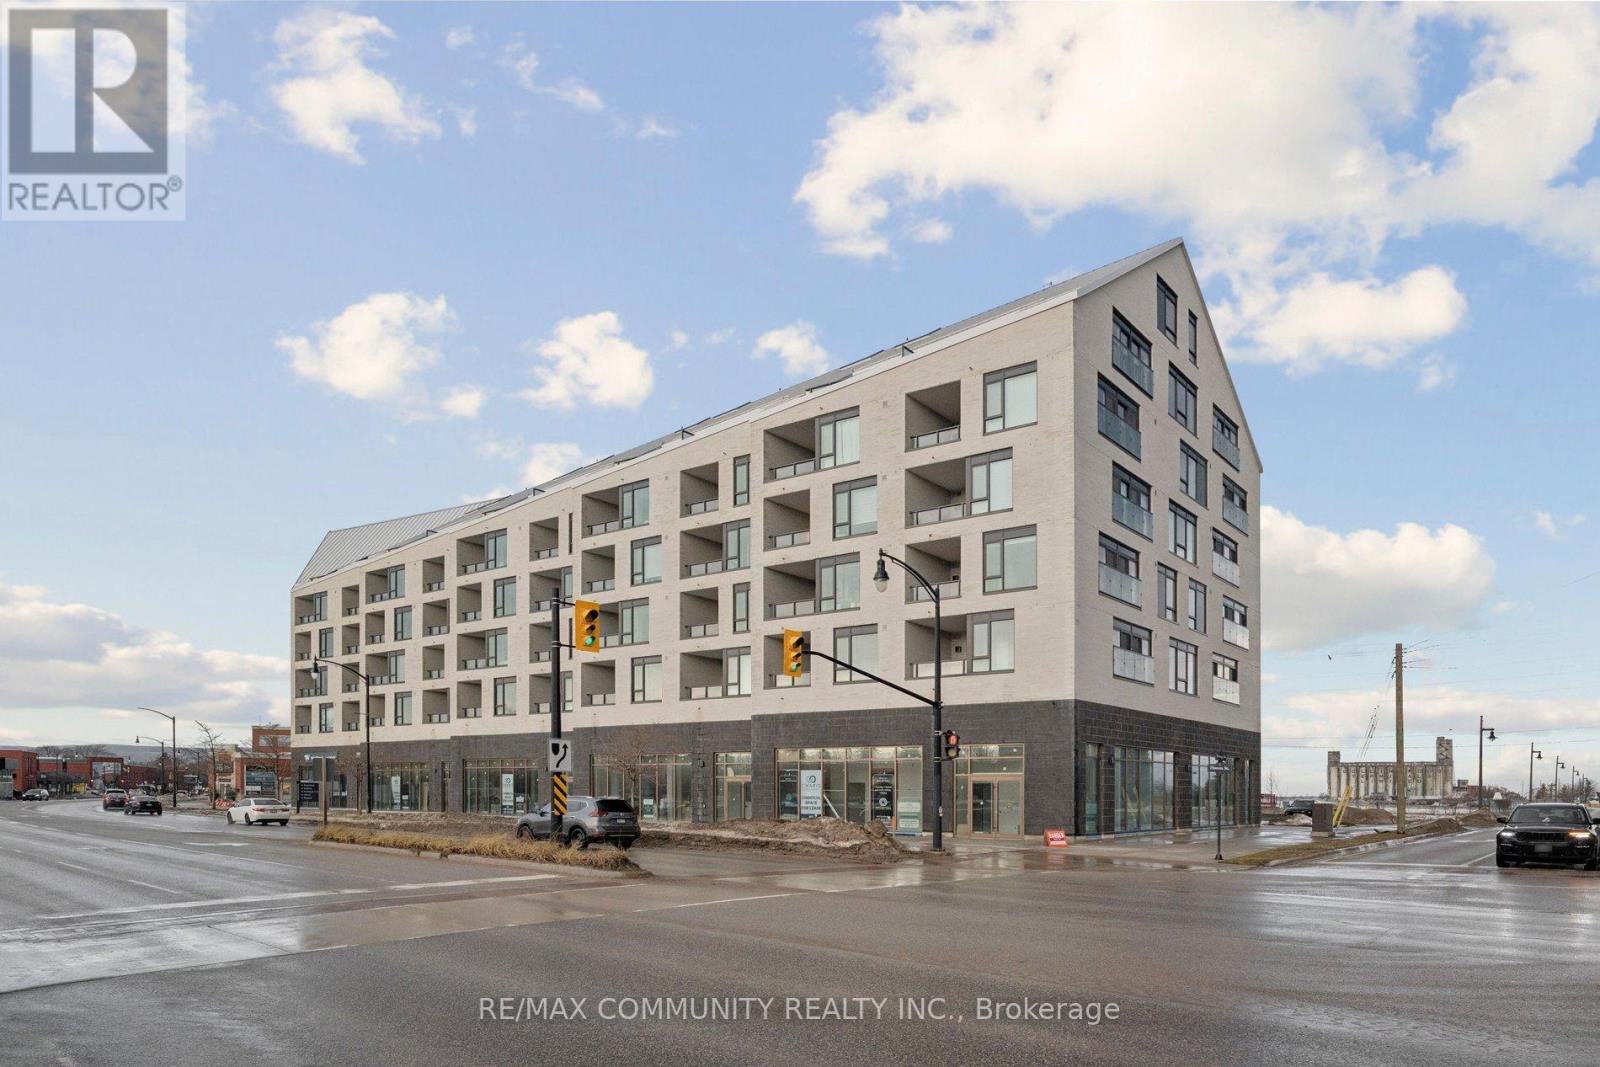
415 - 31 Huron Street
Collingwood, Ontario
Exquisite never-lived-in 1 bed + den suite in the heart of Harbour House, Collingwood's premier waterfront condominium residence. Boasting approximately 745 sq ft of thoughtfully designed living space, this sophisticated suite features an open-concept layout with abundant natural light from oversized windows and seamless indoor-outdoor flow to your private balcony. The modern kitchen is finished with quartz countertops, integrated appliances, stylish cabinetry and a functional breakfast bar -- perfect for entertaining or everyday living. The spacious living/dining area connects to the balcony, extending your living space and providing views toward the vibrant downtown and waterfront. A serene primary bedroom offers comfort and convenience, while the versatile den creates an ideal home office, guest nook or extra storage. Premium suite features include 9-ft ceilings, contemporary finishes and an underground parking space with private storage locker. Residents of Harbour House enjoy an inspired amenity collection including a fitness studio, rooftop party room and terrace with panoramic water views, guest suites, dedicated pet wash and gear wash room -- all just steps from the harbour, trails, boutique shops and dining that define Collingwood's vibrant lifestyle. (id:65446)
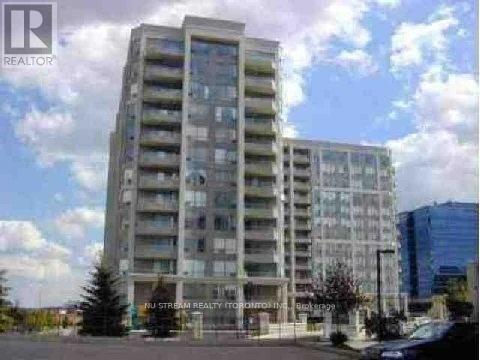
517 - 9017 Leslie Street
Richmond Hill, Ontario
Luxury 'The Grand Parkway' In The Most Desirable Area In Richmond Hill, 25000 Sf Health Club,24 Hrs Gatehouse, Close To 407 & 404, Connected To Hotel & Shops At Parkway. Walk To All Amenities, Times Square, Viva Transit & Hwy 7. (id:65446)
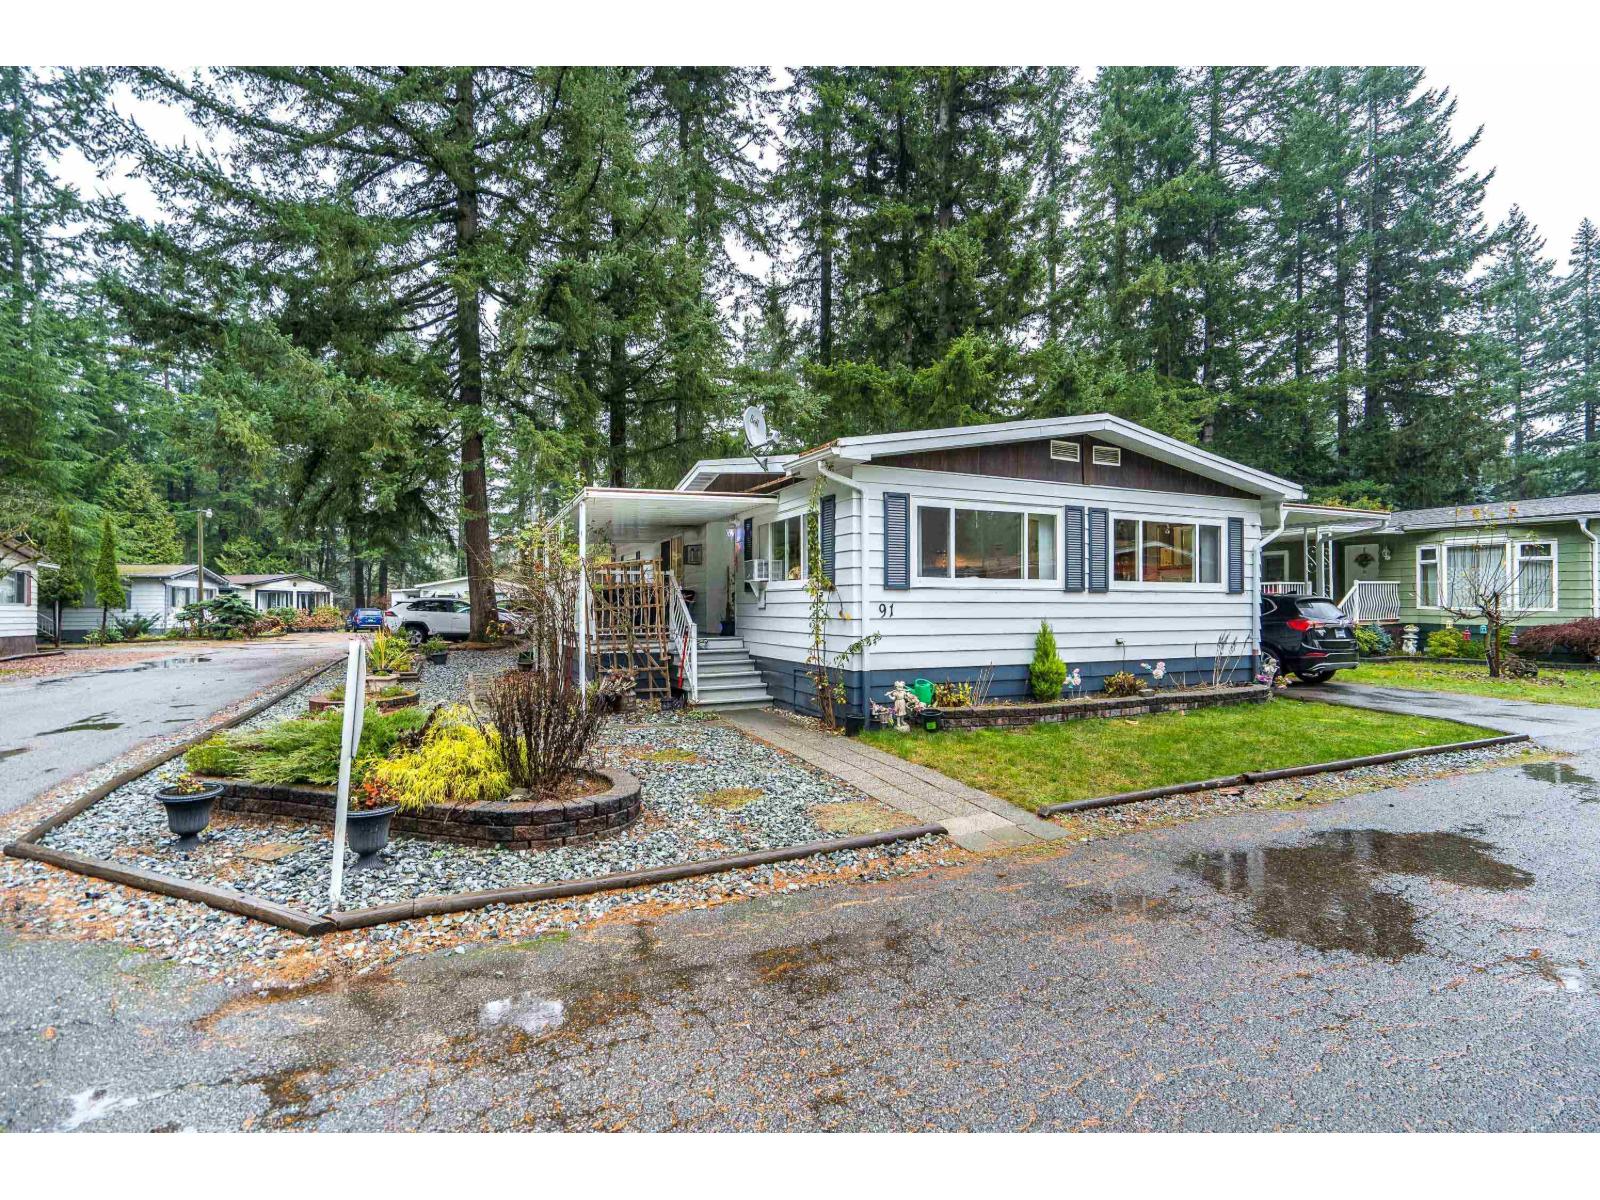
91 20071 24 Avenue
Langley, British Columbia
Not ready for condo living? This 2 bedroom 2 bath home in Fernridge Park! This home has been completely updated and is bright and beautiful, bright open Ikea kitchen, all new appliances, granite counter tops with adjacent family room that offers gas fireplace, spacious dining/Livingroom, MBR features full ensuite with walk in shower! Nestled among mature trees, this corner lot offers a peaceful setting with two covered decks for year-round BBQs, entertaining and also has covered parking. There's loads of space for your gardening desires, two large sheds for storage or create a workshop. The bonus room off the deck has its own entrance and could be a studio, or hobby space. Enjoy the community clubhouse & welcoming neighbors in this well-run 55+community. RV parking, pad rent approx 900 (id:65446)

203 14885 105 Avenue
Surrey, British Columbia
Welcome to this spacious 2-bedroom, 2-bathroom condo offering over 950 square feet of well-designed living space. The unit has been refreshed with brand-new paint and features state-of-the-art appliances, blending modern convenience with everyday comfort. A functional layout provides excellent separation between bedrooms, ideal for privacy, work-from-home living, or shared space. Bright, open, and move-in ready, this home is perfect for first-time buyers, downsizers, or investors seeking quality and value. Minutes away from Guildford mall, Holly park, schools, rec centres and major transit hubs, dont miss this one! (id:65446)
3703 9th Avenue
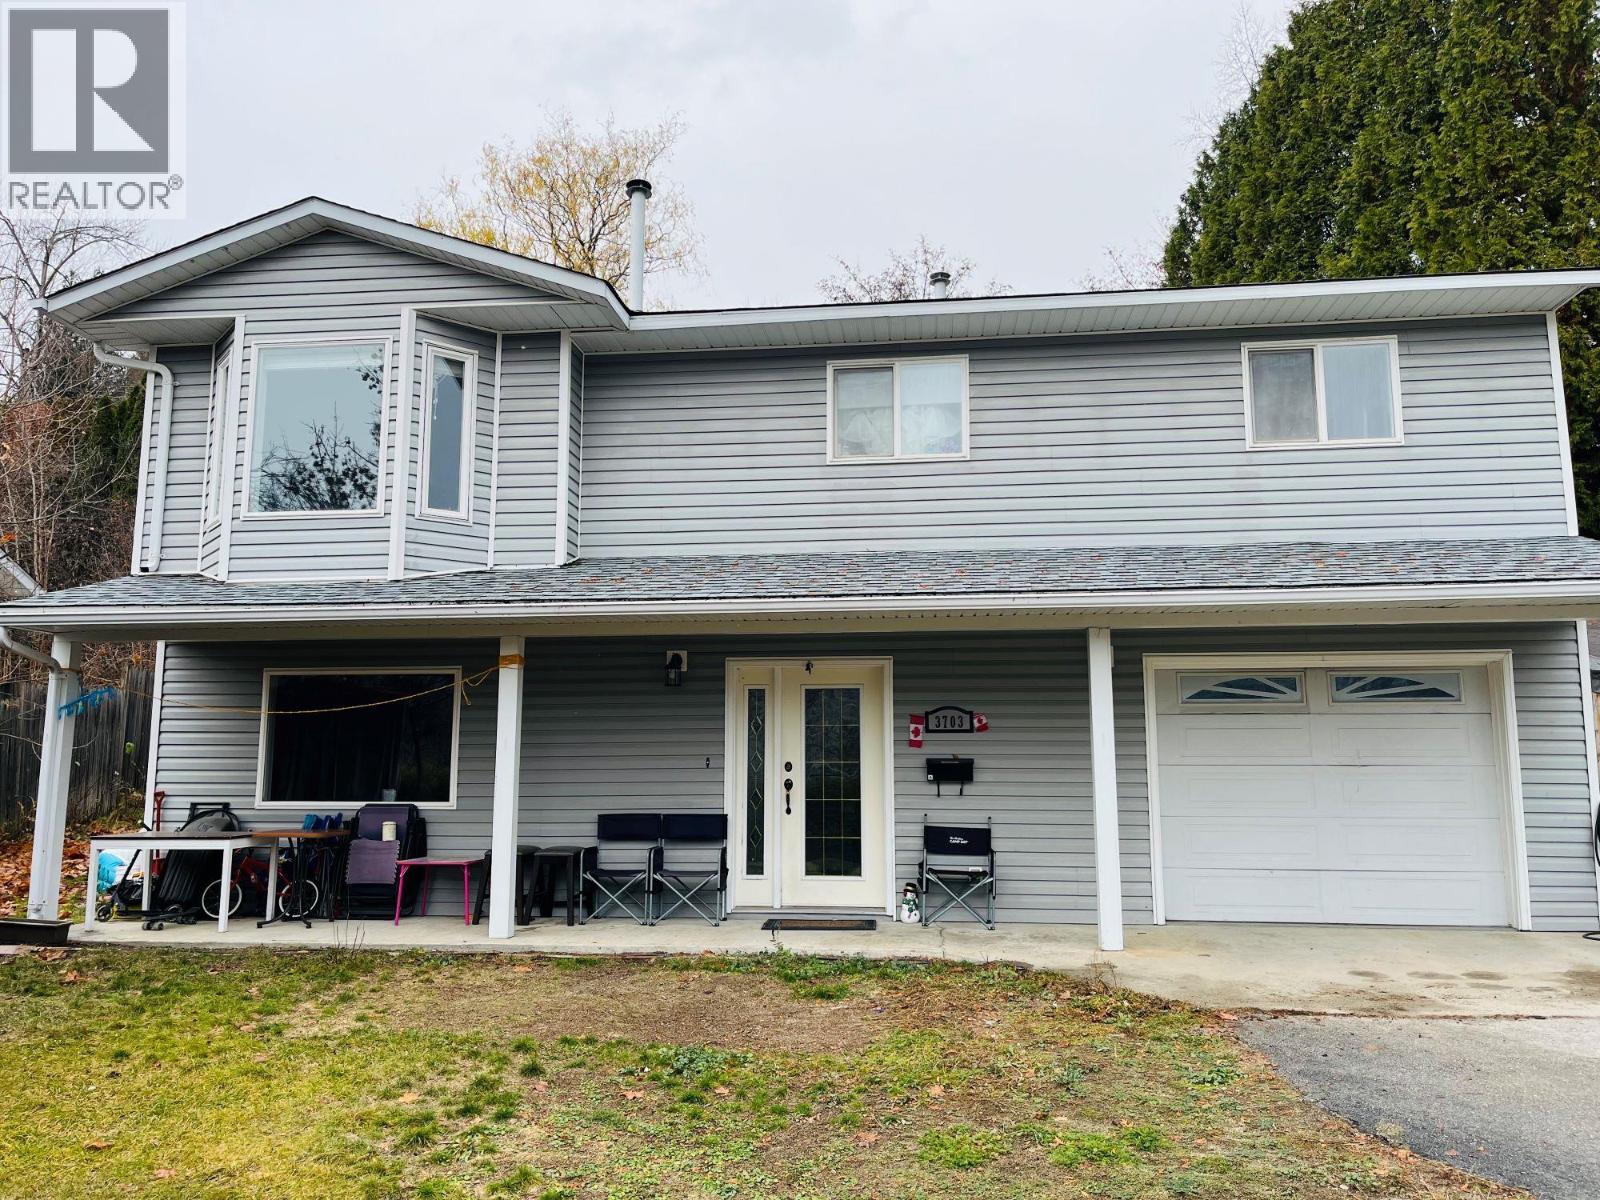
Castlegar, British Columbia
This spacious 2,000 sq. ft. home offers a wonderful layout with 3 generously sized bedrooms and 2 bathrooms on the main level, perfect for family living. Enjoy beautiful mountain views from the comfort of your living room and private spaces. The fully finished basement adds additional value, with 2 more bedrooms, a bathroom, a laundry room, and ample storage space. The attached garage provides convenience and extra storage. Whether you're relaxing on the main floor or enjoying the scenic beauty outdoors, this home offers an ideal balance of comfort and functionality. Don't miss the opportunity to make this beautiful property yours! Private Road Access from the backside of the house. Directional sign in place to access the private road and enter the garage area. (id:65446)
7223 5th Street
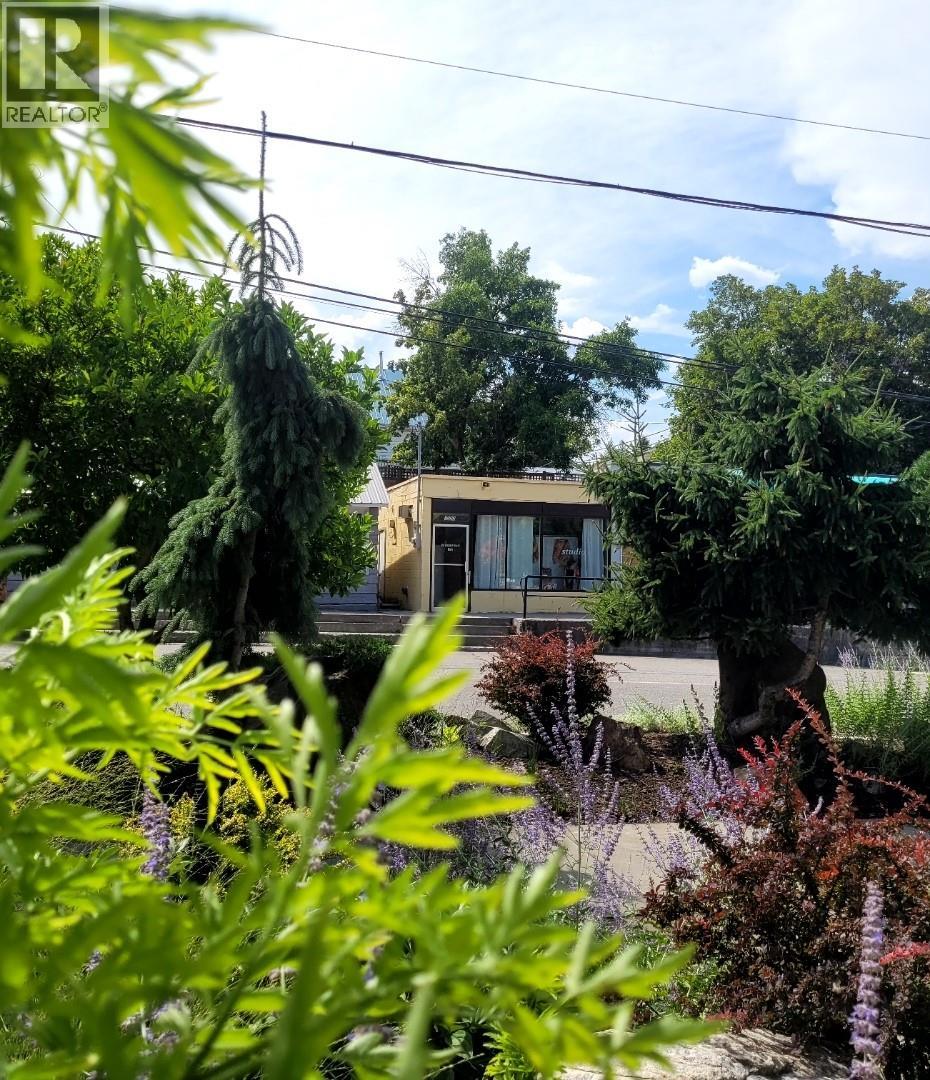
Grand Forks, British Columbia
Rare opportunity to own a commercial/residential mixed zoning property for an affordable price. This property is wired and plumbed for a myriad of different business ideas and is set up for residential and commercial use, or it can be sole commercial. Situated downtown Grand Forks with great road visibility and conducive to many different business models such as a salon, massage therapy, financial office, retail, consulting etc. Fixtures, some salon equipment, and clothing stock can be included. Great start up opportunity to live and work in the same location makes for low overhead and more money in you pocket! (id:65446)
405 Mt Paul Way Unit# 201
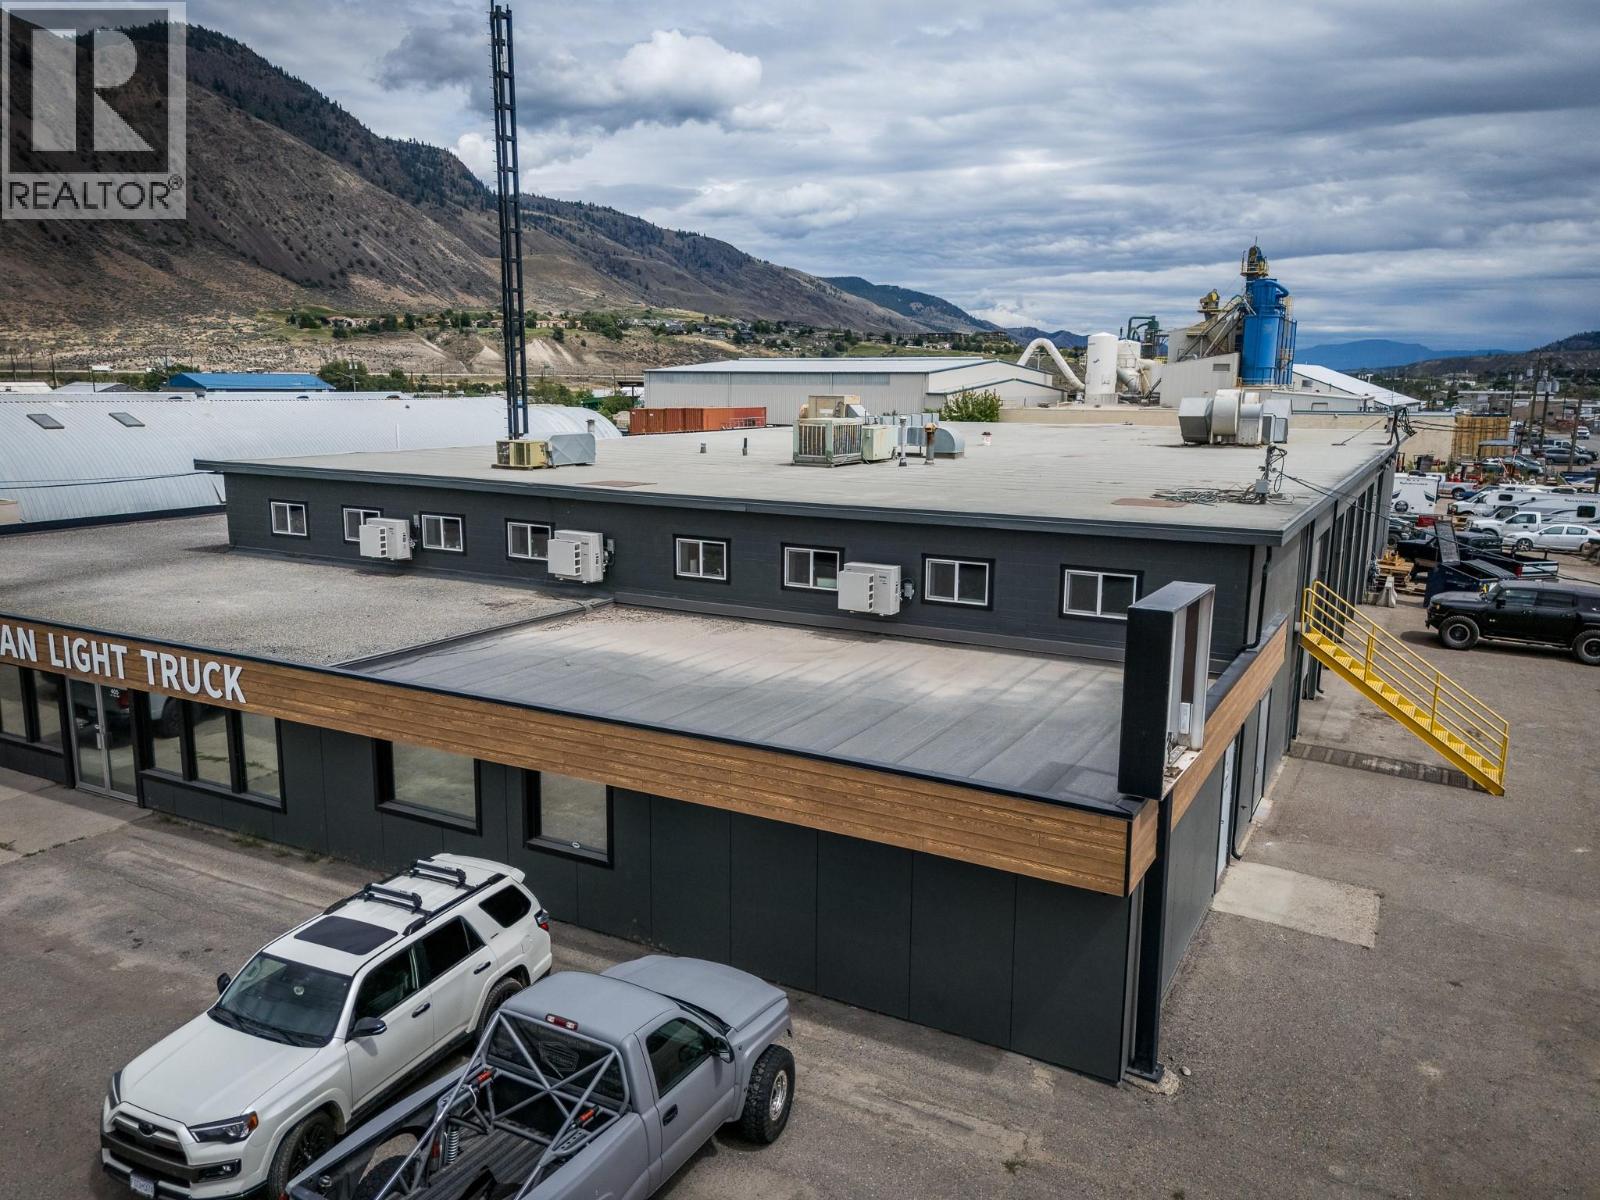
Kamloops, British Columbia
Updated Professional Shared Office for lease. 325ft total. Feature common coffee bar/ kitchen and bathrooms. Private, dedicated entrance. Dedicated parking. Yard space and storage available. Offices feature air conditioning. Price includes cam costs and utilities. Available immediately. Contact the listing agent today for more information. (id:65446)
4213/4207 Drummond Road
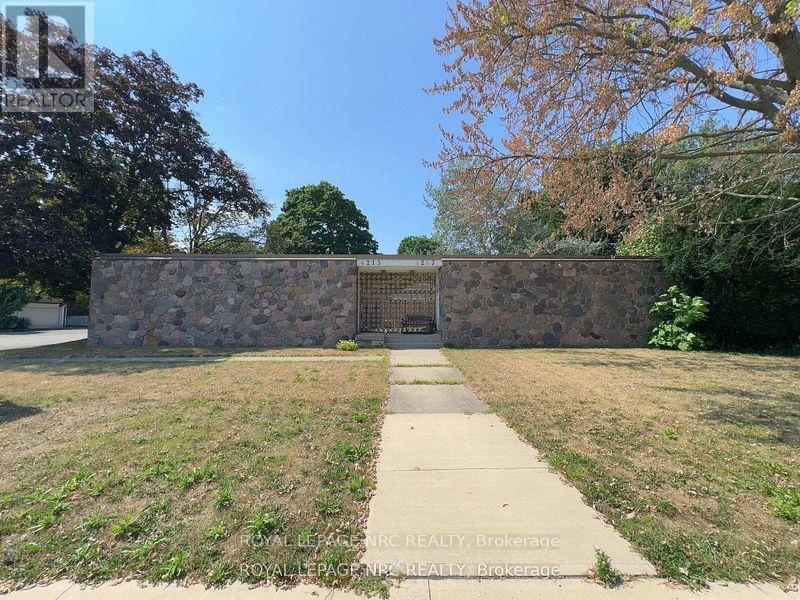
Niagara Falls, Ontario
Previous deal fell through-property available again. opportunity! Side-by-side semi-detached at 4213 & 4207 Drummond Rd on a 90 ft x 110 ft corner lot. One unit currently used as a chiropractic office; the other offers a 2-bed residential layout with bright living space, full kitchen & bath. Full-height basement with rough-in for additional bath. TRM zoning allows live/work, rental or redevelopment options. Potential to separate driveway. Blueprints & proposed addition plans available. Minutes to amenities & transit.High-exposure corner lot investment at 4213 & 4207 Drummond Rd. Side-by-side semi-detached on 90 ft x 110 ft lot with TRM zoning. One unit operating as a chiropractic office; second unit suitable for residential or rental use. Full-height basement with bath rough-in. Live/work, professional, income, or redevelopment potential. Potential to separate driveway. Blueprints & proposed addition plans available. Deal fell through-excellent opportunity to secure this versatile property. Close to transit & amenities. (id:65446)
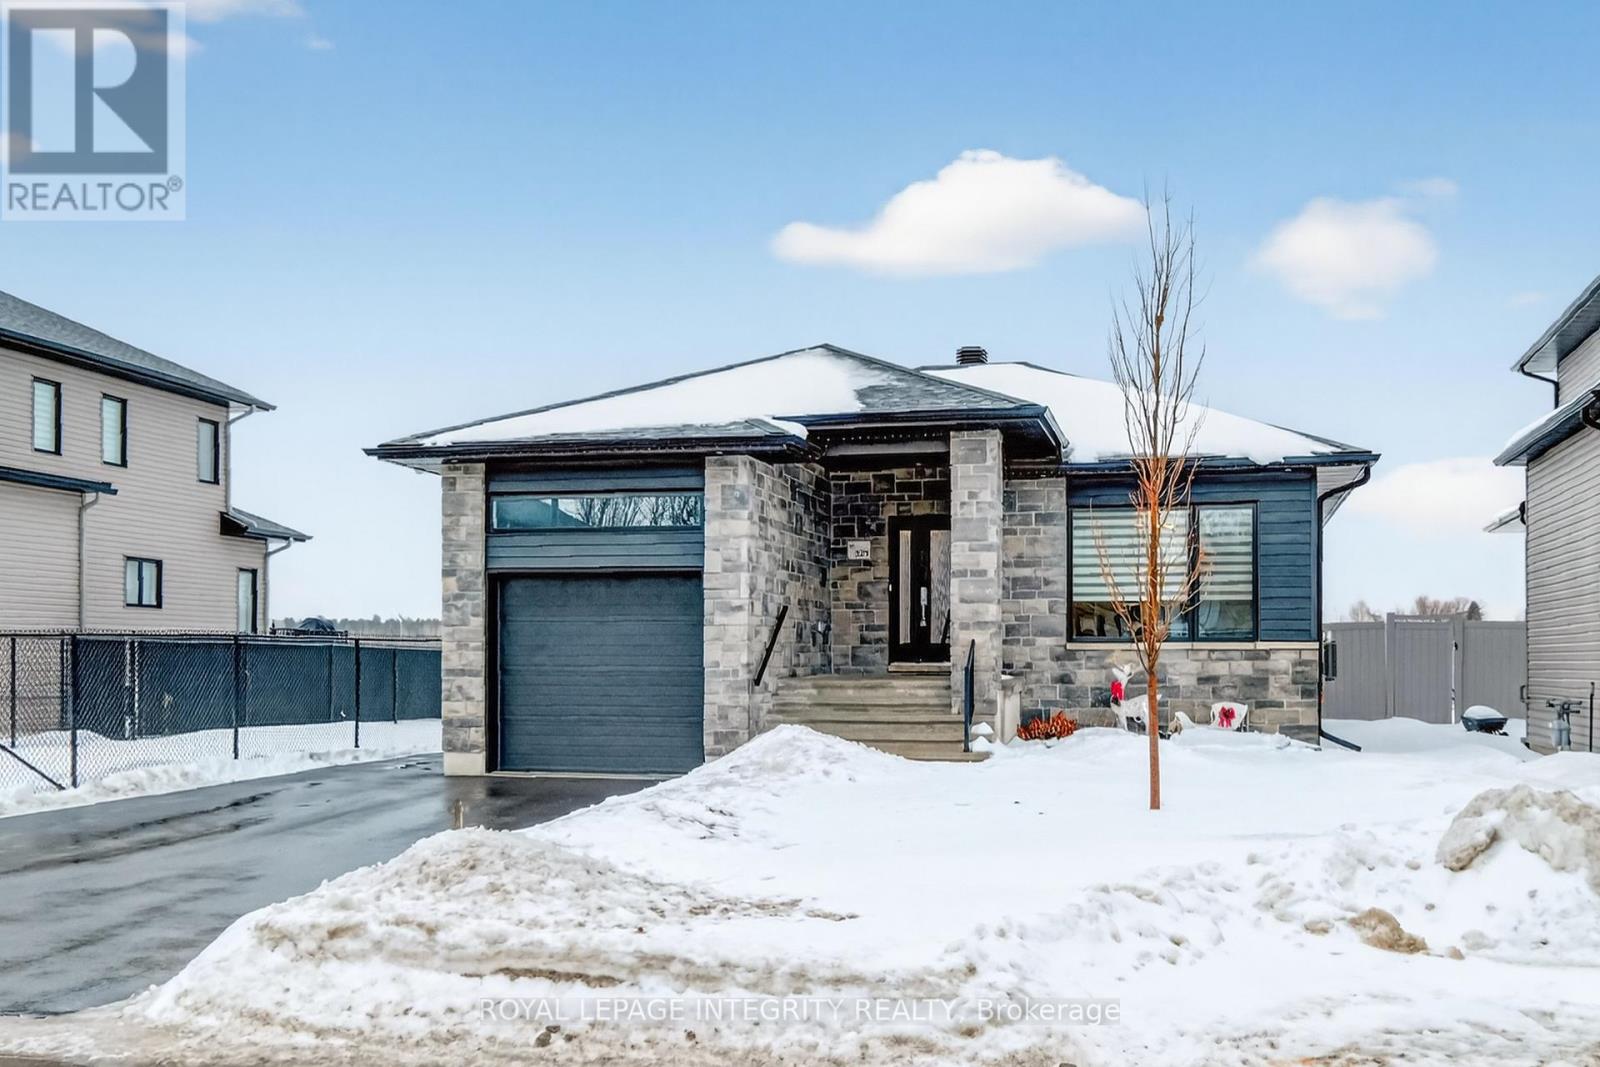
329 Dore Street
Casselman, Ontario
Beautiful stone-front bungalow with impressive curb appeal, featuring interlocking stonework and professionally landscaped grounds. The open-concept main level offers a seamless flow between the living and dining areas, highlighted by hardwood flooring and abundant natural light. The stylish kitchen is complete with quartz countertops, stainless steel appliances, pot lights, a gourmet hood fan, elegant backsplash, undermount sinks, and custom blinds throughout. The main floor includes two well-appointed bedrooms and a modern bathroom featuring a relaxing soaker tub and quality finishes. The fully finished basement expands the living space with a spacious recreation room, full bathroom, dedicated laundry room, and ample storage. A separate storage/workshop area plus additional utility/storage space provides excellent functionality for hobbies or organization. Central vacuum adds everyday convenience. Step outside to a private, fully PVC-fenced backyard designed for both relaxation and entertaining. Enjoy the deck, interlock patio, handy storage shed, and a gas line ready for your BBQ-perfect for summer gatherings. This thoughtfully upgraded bungalow offers comfort, style, and practical living space inside and out-ideal for downsizers, professionals, or families seeking turnkey living. (id:65446)
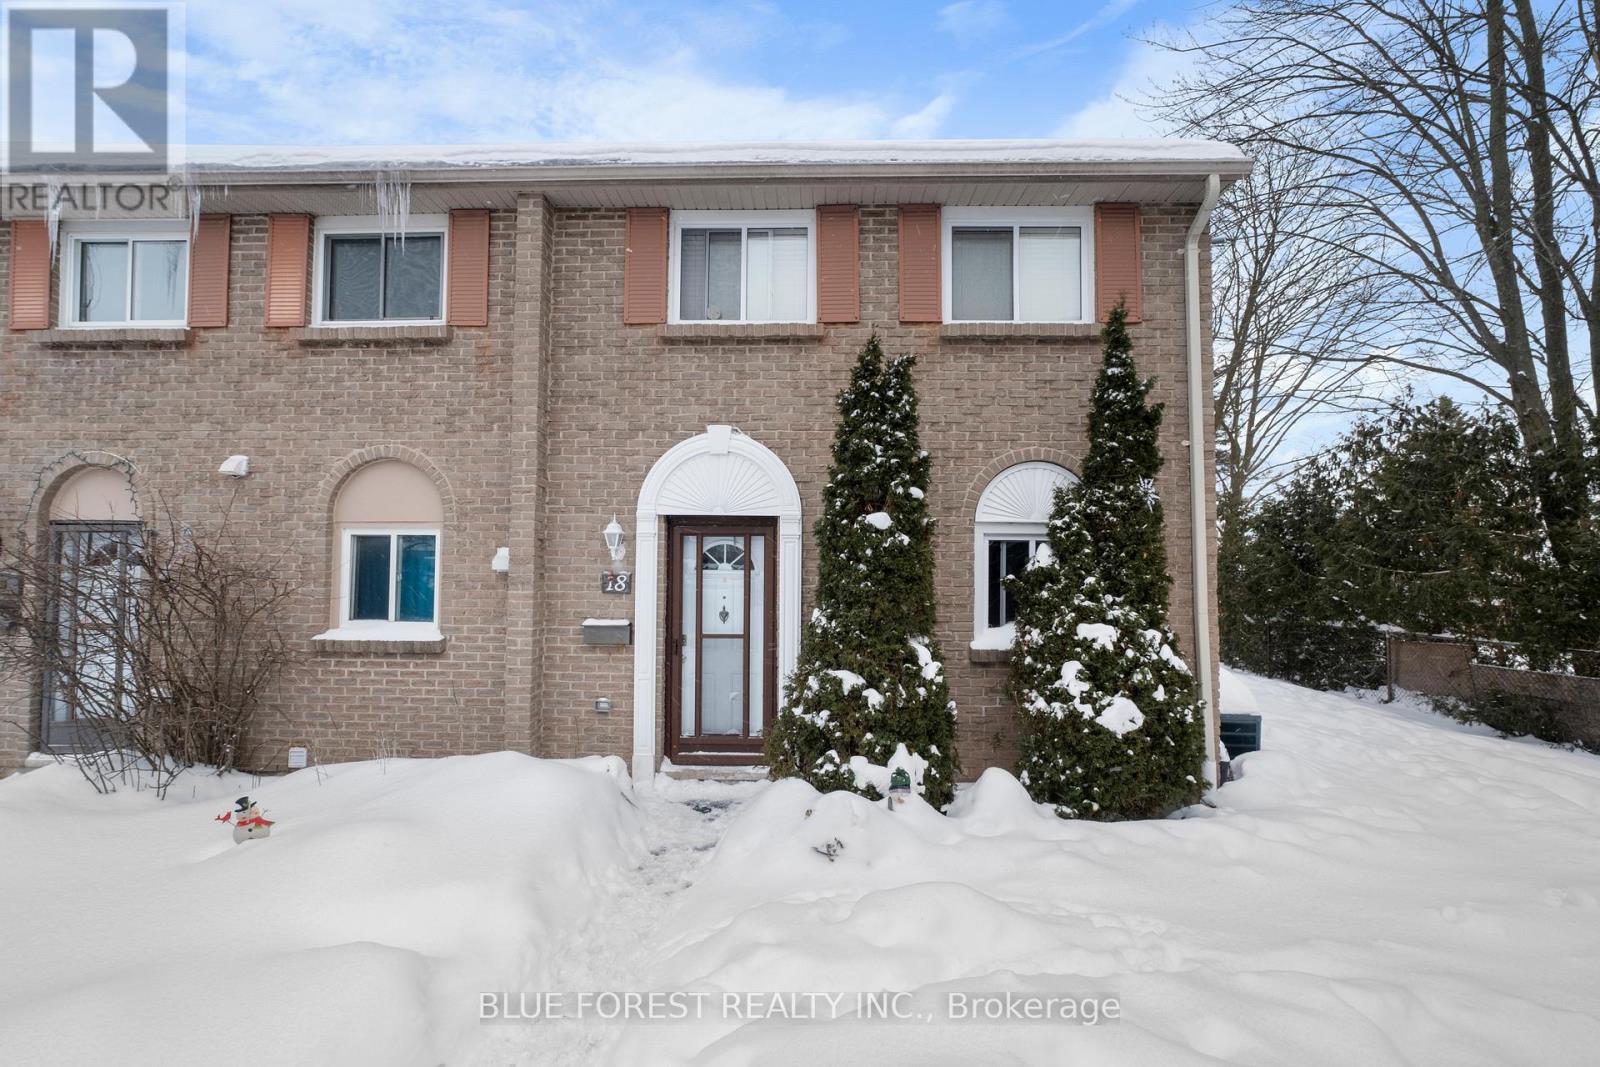
18 - 166 Southdale Road W
London South, Ontario
READY FOR MOVE-IN! This modern, end-unit family home is the perfect place for anyone, whether you're a young professional, small family, or looking to downsize! It is in perfect proximity to schools, grocery stores, restaurants, malls, and activity facilities. Recently renovated on the inside, in addition to having a new roof, and new washer and dryer, it is also one of the only units available that has forced air heating and central AC. The private backyard gives you another area to relax in, or book the private party room to host bigger events! This low maintenance condo with water included is ready for its new occupants, so book a private showing today! (id:65446)
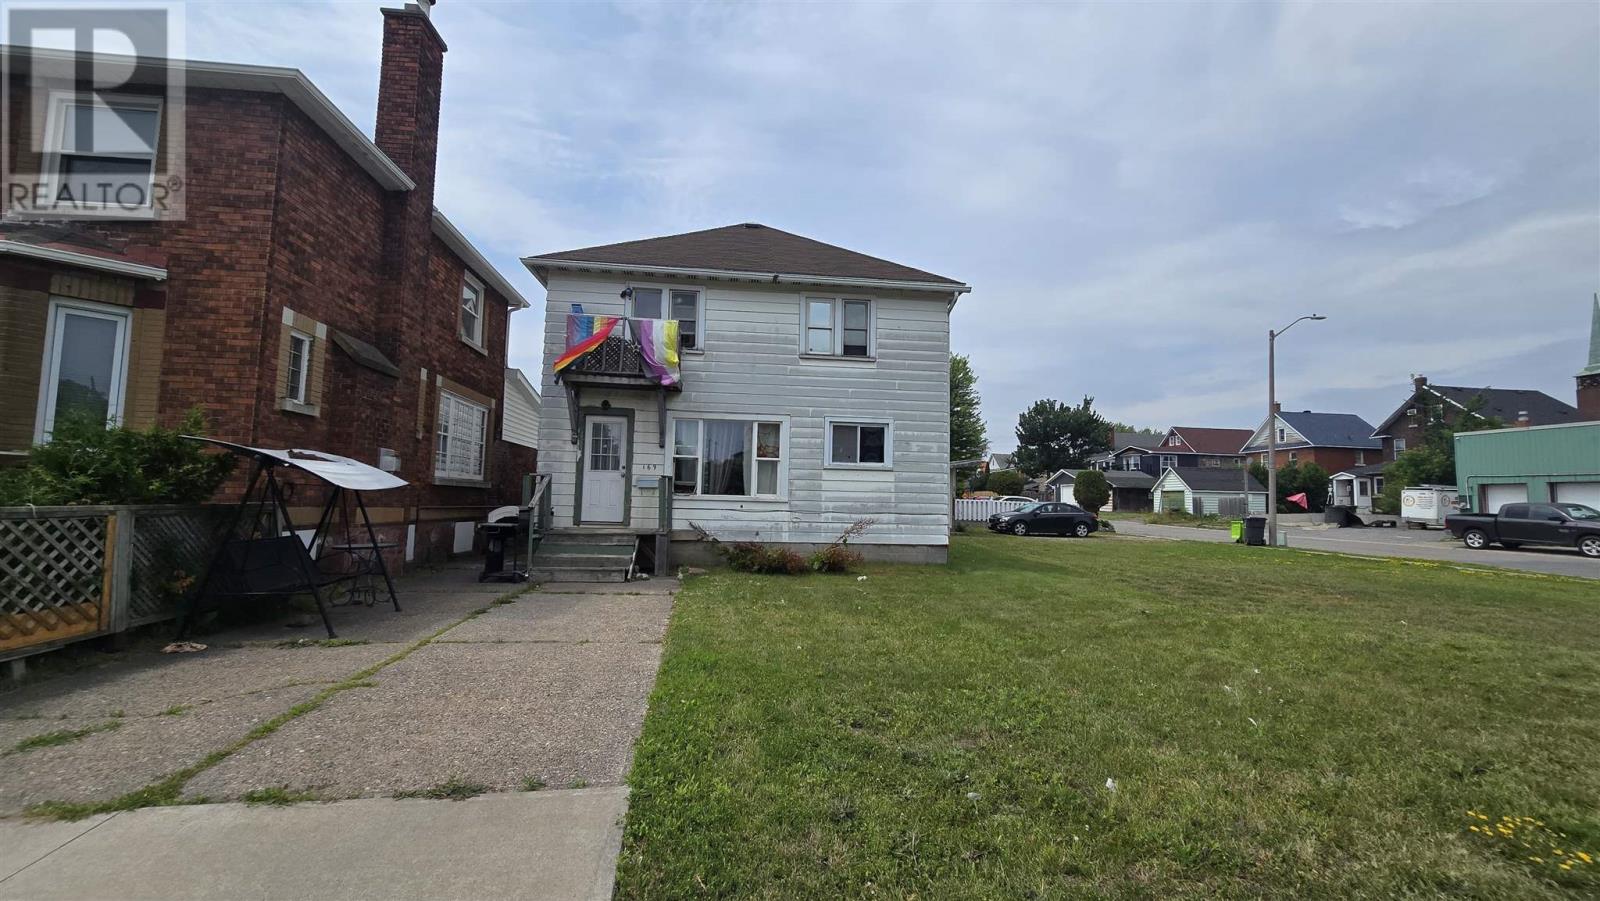
169 Huron St
Sault Ste. Marie, Ontario
Downtown duplex featuring two 2-bedroom units, gas forced-air heating, and a full basement for extra storage. Conveniently located close to many amenities including shopping, transit, and more! This property offers great investment potential or ideal for owner occupancy. Don't miss out - book your viewing today! (id:65446)
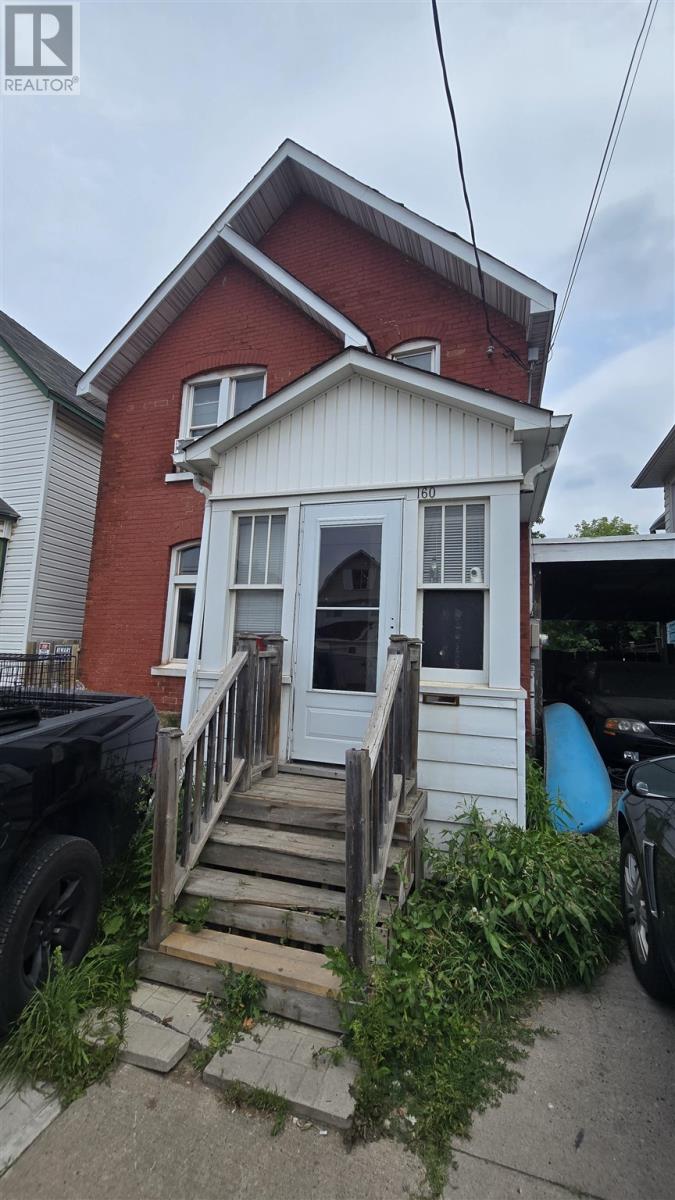
160 Albert St E
Sault Ste. Marie, Ontario
Welcome to 160 Albert Street – an affordable 2-storey brick home located in the downtown area! The main floor includes a bright kitchen with an island and a cozy living room. Upstairs offers three bedrooms and a full bathroom. The property also features a full basement, attached carport, concrete driveway, and a fenced backyard. This is an affordable option in a convenient location. Book your viewing today! (id:65446)
461 John St
Sault Ste. Marie, Ontario
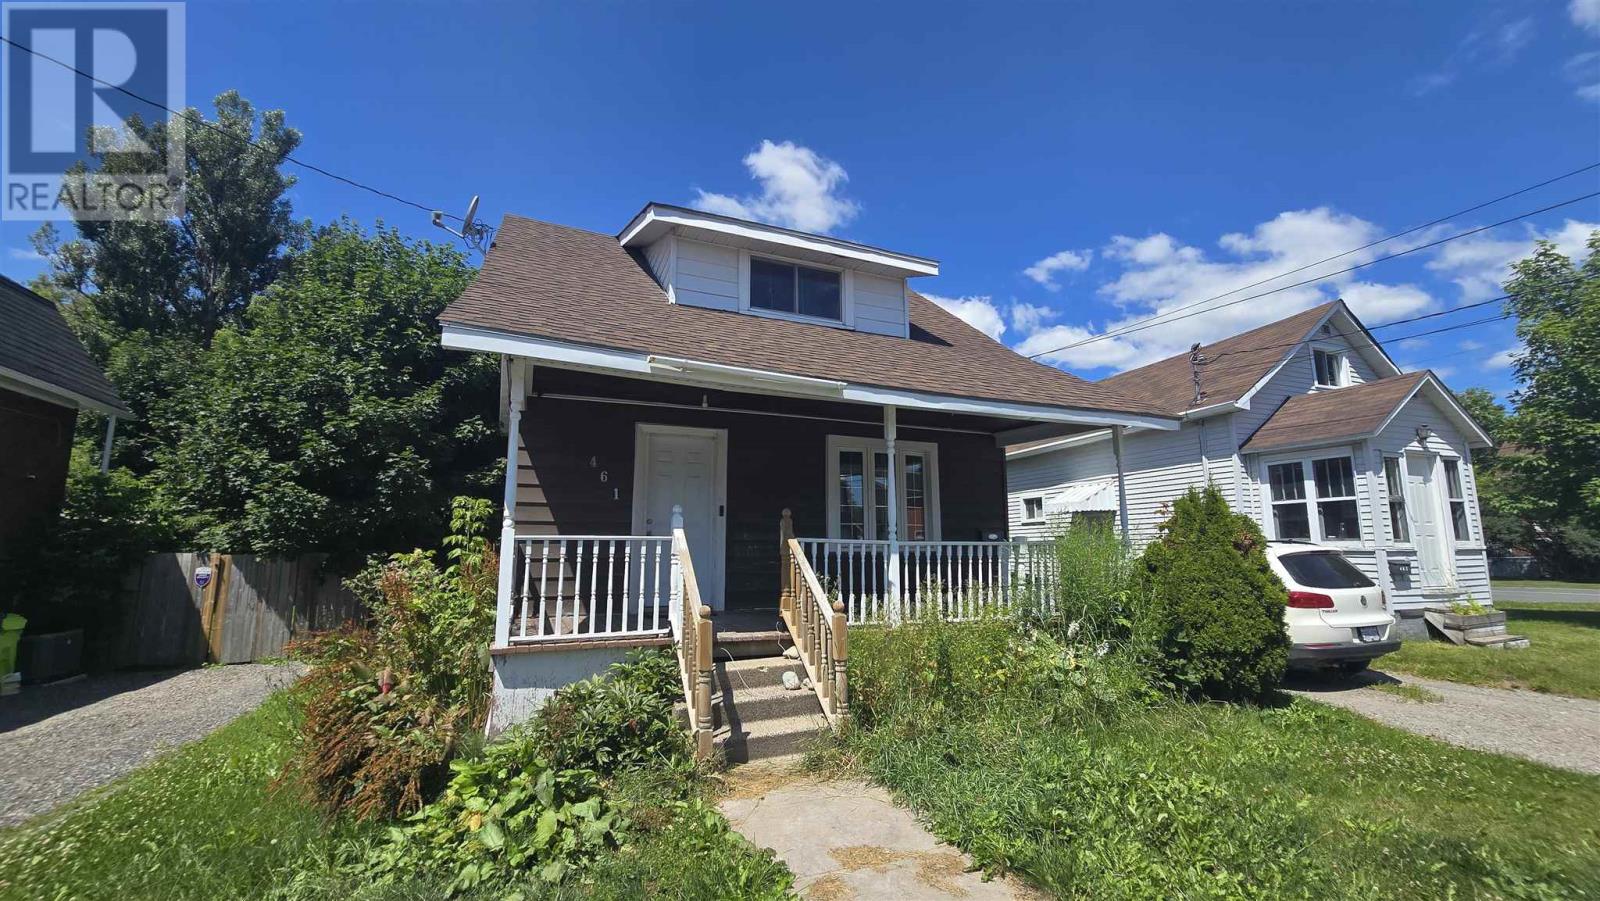
Welcome to 461 John Street – a charming 1.75-storey home featuring 2 bedrooms and 1 bathroom in a great location. This affordable property offers comfortable living with forced air natural gas heating, a nice-sized backyard, and plenty of potential for first-time buyers or those looking to downsize. Don’t miss your chance to own this well-situated home at a great value! (id:65446)
1 & 2 14722 64 Avenue
Surrey, British Columbia
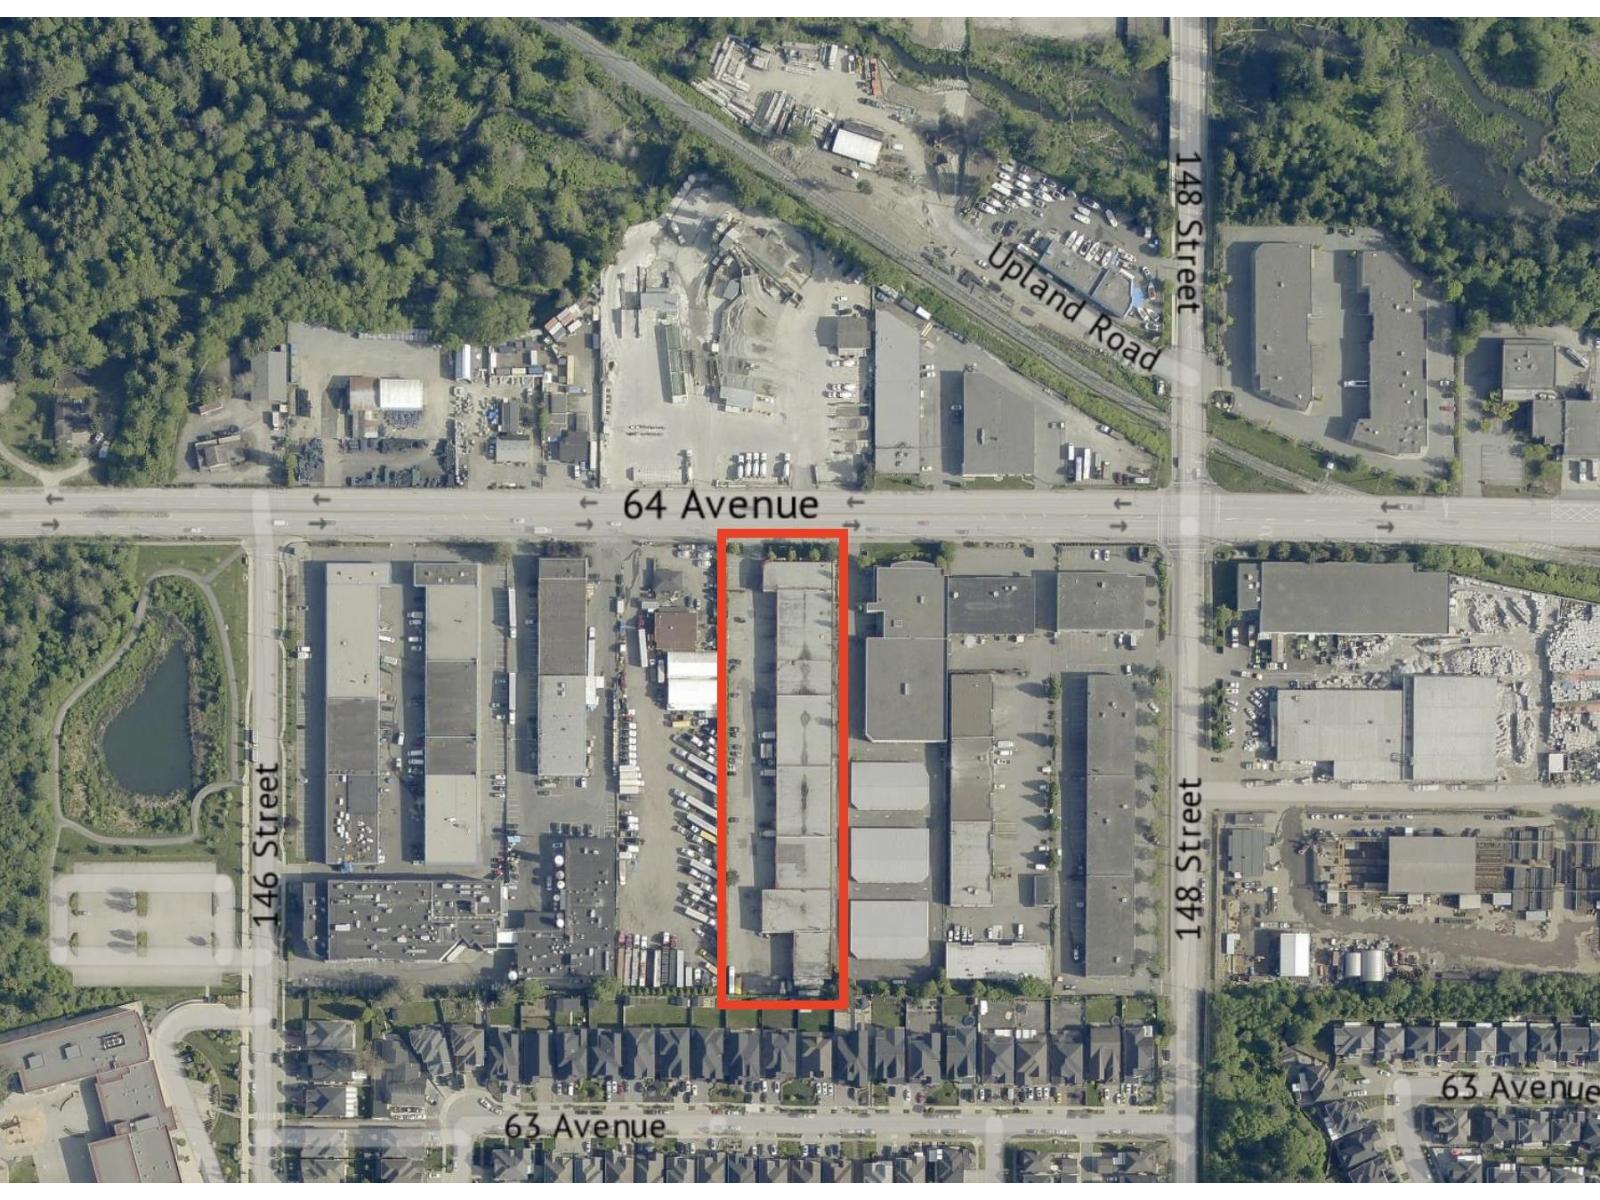
Prime corner industrial unit with excellent exposure to 64 Avenue. Tastefully finished and featuring 2 bathrooms, office and showroom space, a permitted spray booth, dedicated parking stalls, and a secure complex. Unit is air-conditioned & includes a finished mezzanine as well as a kitchenette. IL zoning allows a wide range of uses including light impact industry, warehouse and distribution, industrial equipment rentals, self-storage, contractor, engineering and architectural offices, and trade schools. Total of 5,869 sq ft of space with the potential to expand to approximately 11,000 sq ft by combining with neighbouring units. Ideal for owner-users or investors. (id:65446)
1 & 2 14722 64 Avenue
Surrey, British Columbia
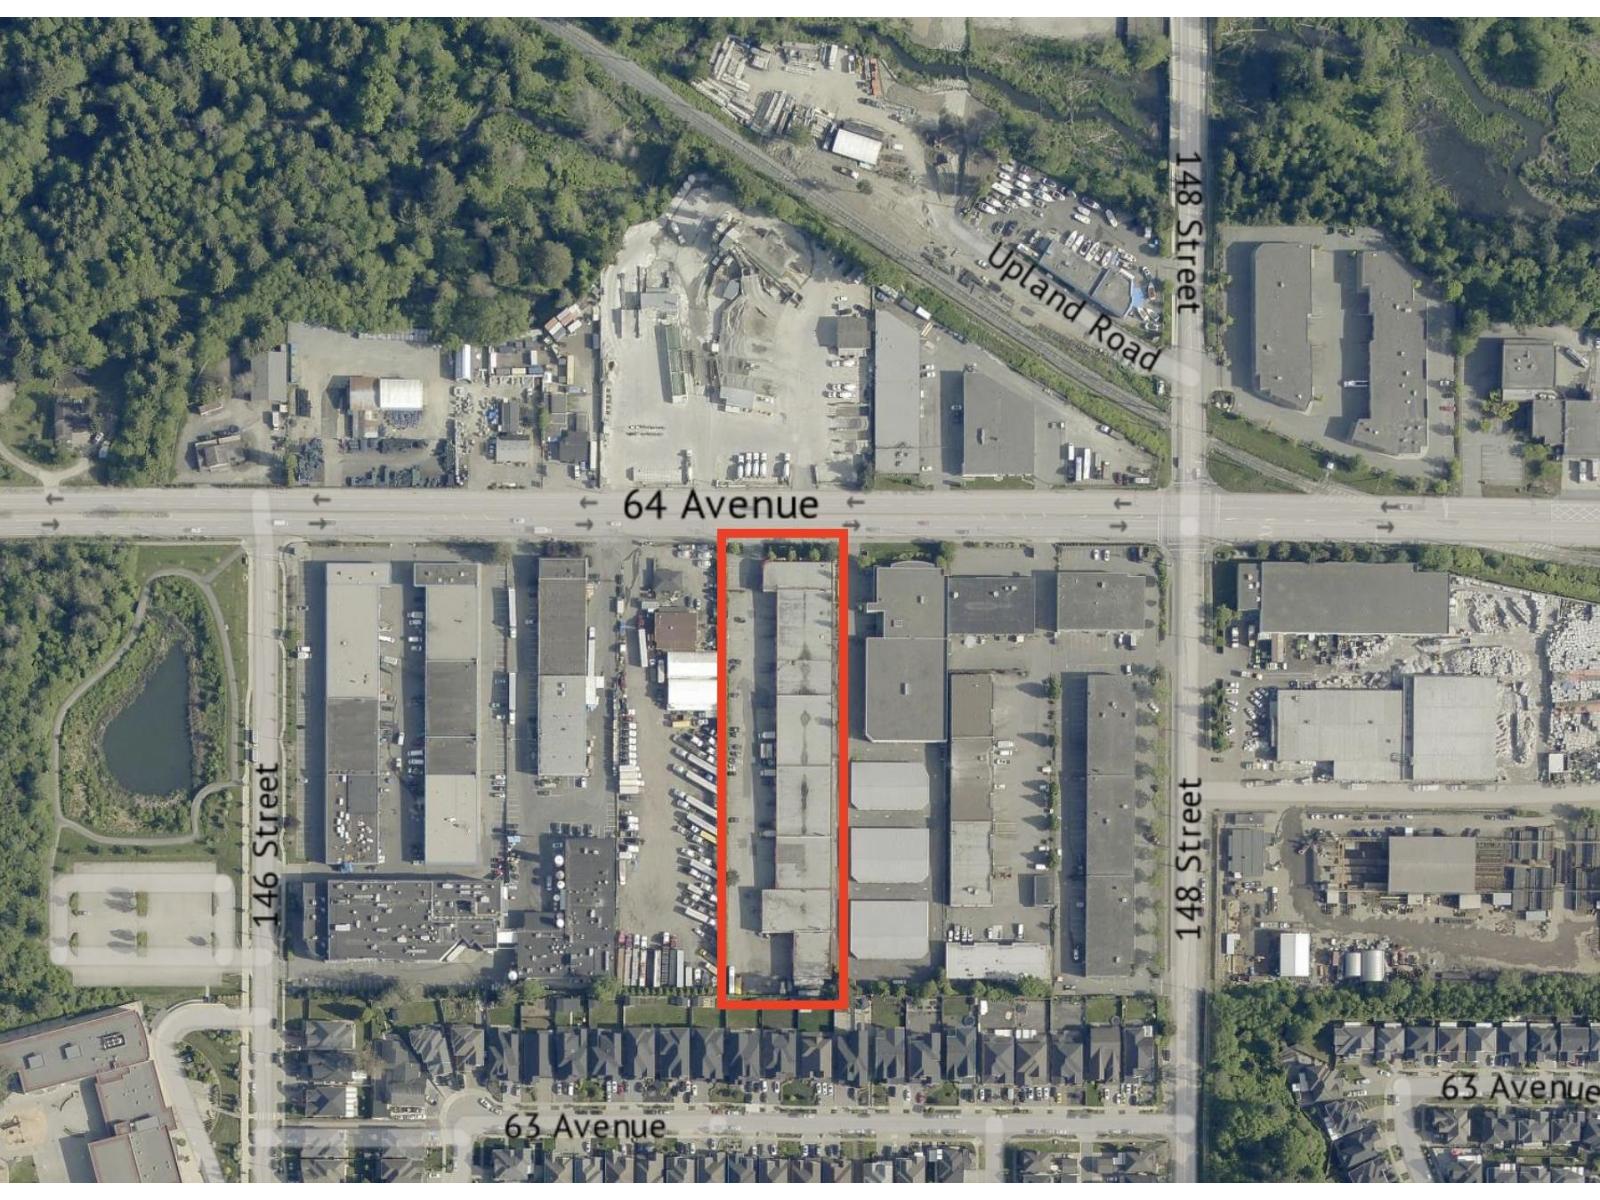
Prime corner industrial unit with excellent exposure to 64 Avenue. Tastefully finished and featuring 2 bathrooms, office and showroom space, a permitted spray booth, dedicated parking stalls, and a secure complex. Unit is air-conditioned & includes a finished mezzanine as well as a kitchenette. IL zoning allows a wide range of uses including light impact industry, warehouse and distribution, industrial equipment rentals, self-storage, contractor, engineering and architectural offices, and trade schools. Total of 5,869 sq ft of space with the potential to expand to approximately 11,000 sq ft by combining with neighbouring units. Ideal for owner-users or investors. (id:65446)
1967 Comstock Line
Asphodel-Norwood, Ontario
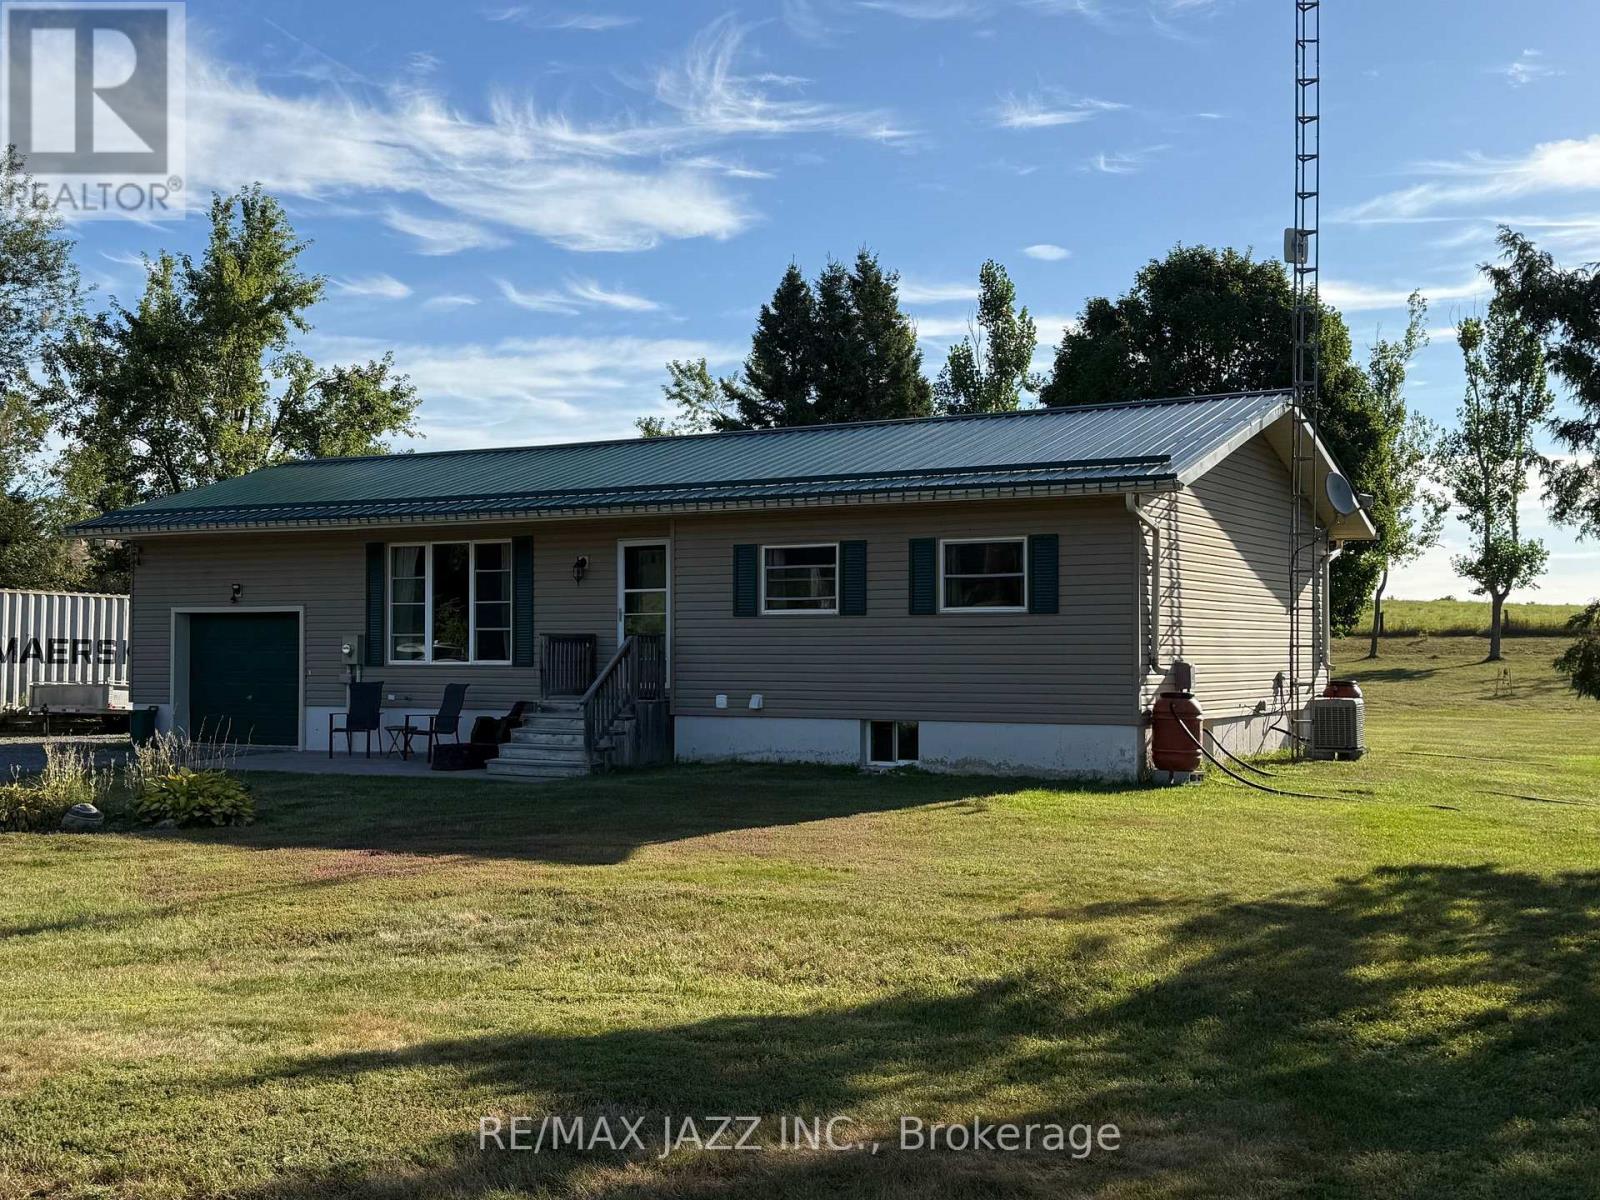
Opportunity for County Living in what of Asphodel-Norwood's best pockets. This cute bungalow on 1.03 Acres just off Sand Road is just what you are looking for as a First Time Home Buyer, looking to downsize or looking to bring the inlaw's with you. Or even perhaps the one kid that refuses to leave the nest. There is two spacious bedrooms, update bathroom, main floor laundry, big eat-in kitchen with walkout to a deck overlooking the country side. Excellent living room on main floor as well. On the lower level you have a completely finished area with update three piece bathroom, large bedroom, living area with propane fireplace, combined with dining and a nice kitchenette for the occupant. It makes a perfect in-law suite. The oversized single car garage is great for storage or parking. Driveway can accommodate lots of vehicles. The slightly tiered backyard has an excellent firepit for those summertime campfires. You walk outside here and all you hear is the breeze and the birds. Lots of updates done in the last four years including new steel roof in 2023, new furnace and air conditioning, 100amp panel added to garage with in 200amp panel installed for main house, and fireplace in basement. All of this just 5 minutes to the conveniences of Norwood and 25 minutes to all that the City of Peterborough has to offer. (id:65446)
or rent
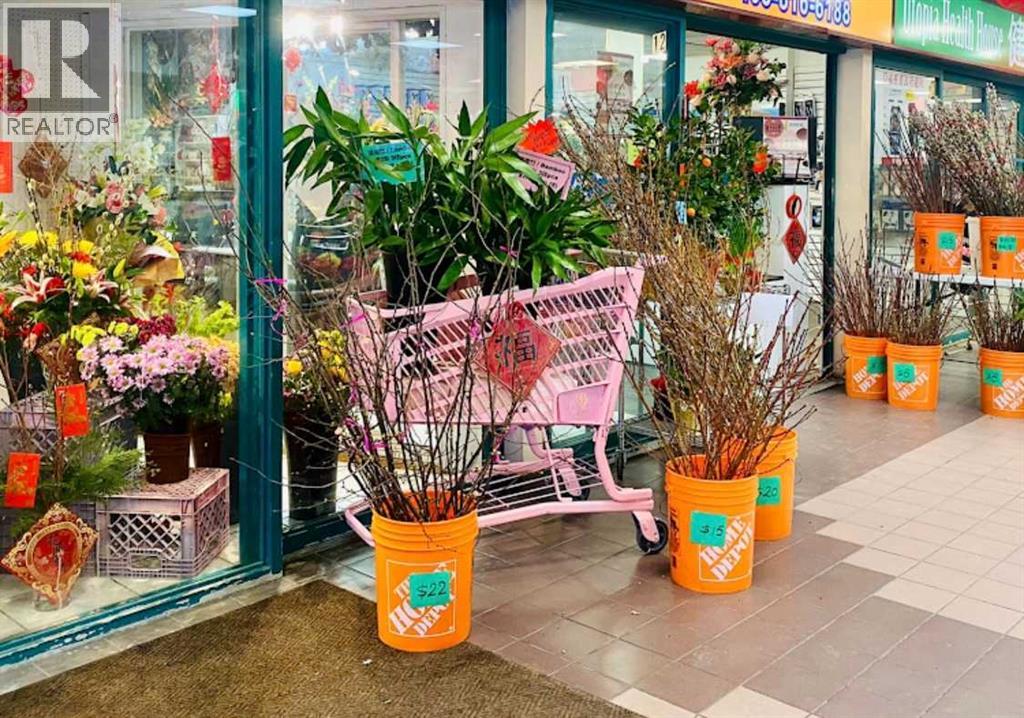
12, 132 3 Avenue SE
Calgary, Alberta
Nice Flower shop in China Town, pLaese do not approach staff for information (id:65446)

Lot Des Ormes Street
Baker Brook, New Brunswick
Beautiful residential lot of over 12,500 sq. ft., fully prepared and ready for a single-family construction. Located in the sought-after Baker Brook area, it offers an ideal setting to bring your project to life. Call for more information! (id:65446)
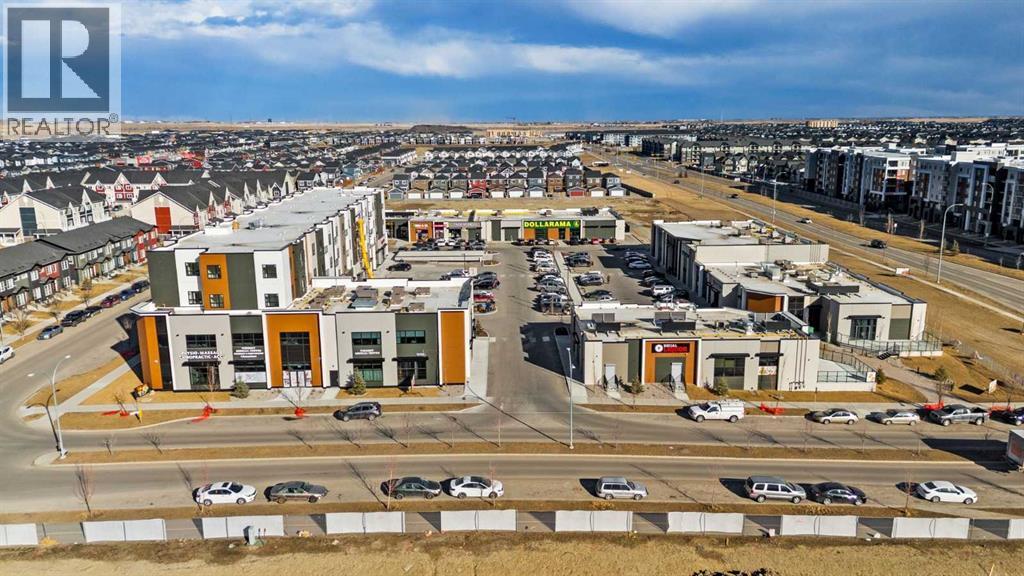
1150, 235 Red Embers Way NE
Calgary, Alberta
Fully established retail shopping centre anchored by Dollarama and a major grocery store, medical, pharmacy, dental, restaurants, coffee shop generating strong daily foot traffic. Available units for sale or lease 1,736 sq. ft., 1,969 sq. ft., and 1,730 sq. ft.Future LRT station approx. 100 meters away. Free underground parking. Surrounded by 4-storey apartments and multifamily developments. Excellent access with minutes to Deerfoot Trail and Stoney Trail. High-visibility location in a rapidly growing community. (id:65446)
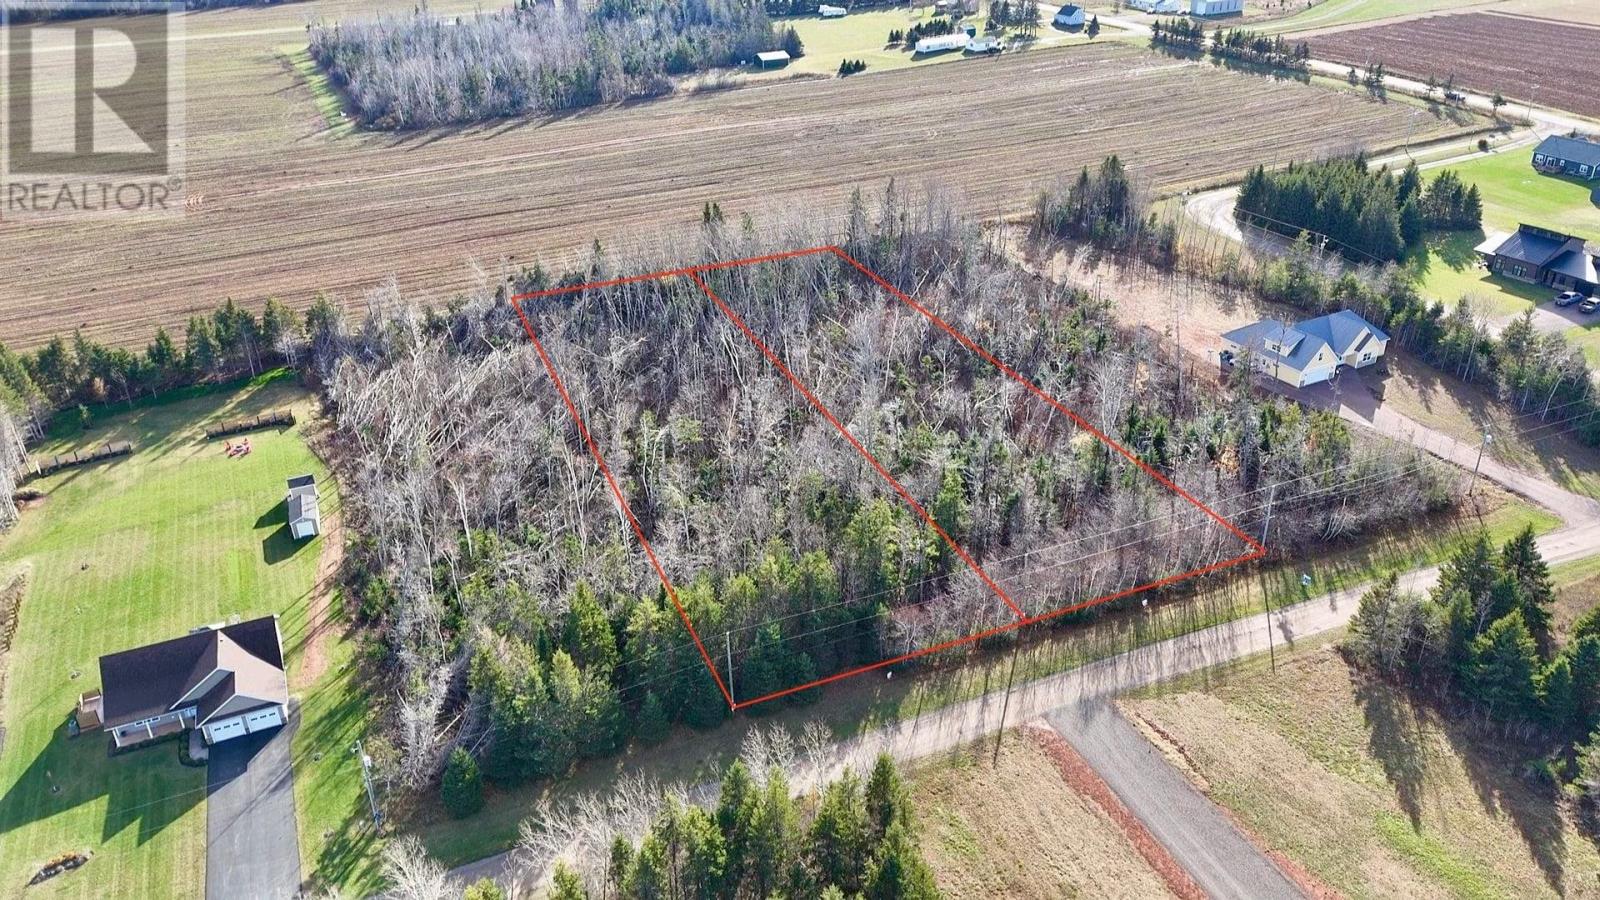
Lot 33 Sunrise Drive
Morell, Prince Edward Island
Beautiful one acre treed lot within the desirable Whispering Waves subdivision of Morell, PEI. Located walking distance to all Morell amenities and within 15 minutes to the famous Links at Crowbush Cove and Greenwich National park/beaches. This up and coming development has designated green space for direct waterfront access to the St.Peters bay, along with protective covenants in place to protect you investment. Property has had a completed Perc test category 1 and is ready to start construction. (id:65446)
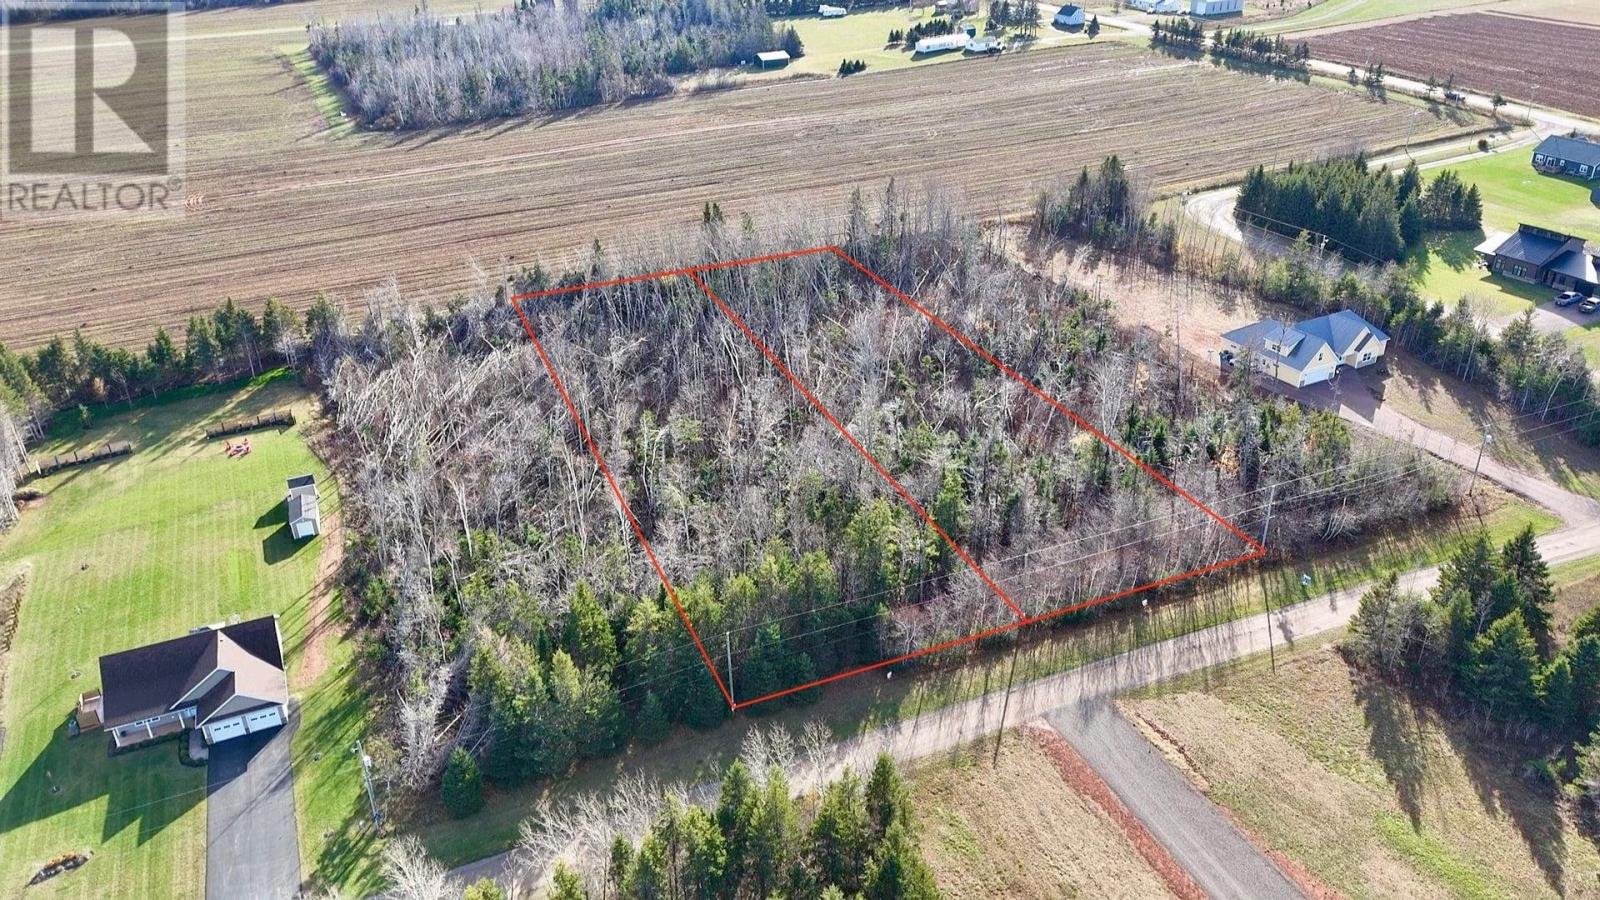
Lot 32 Sunrise Drive
Morell, Prince Edward Island
Beautiful one acre treed lot within the desirable Whispering Waves subdivision of Morell, PEI. Located walking distance to all Morell amenities and within 15 minutes to the famous Links at Crowbush Cove and Greenwich National park/beaches. This up and coming development has designated green space for direct waterfront access to the St.Peters bay, along with protective covenants in place to protect you investment. Property has had a completed Perc test category 1 and is ready to start construction. (id:65446)
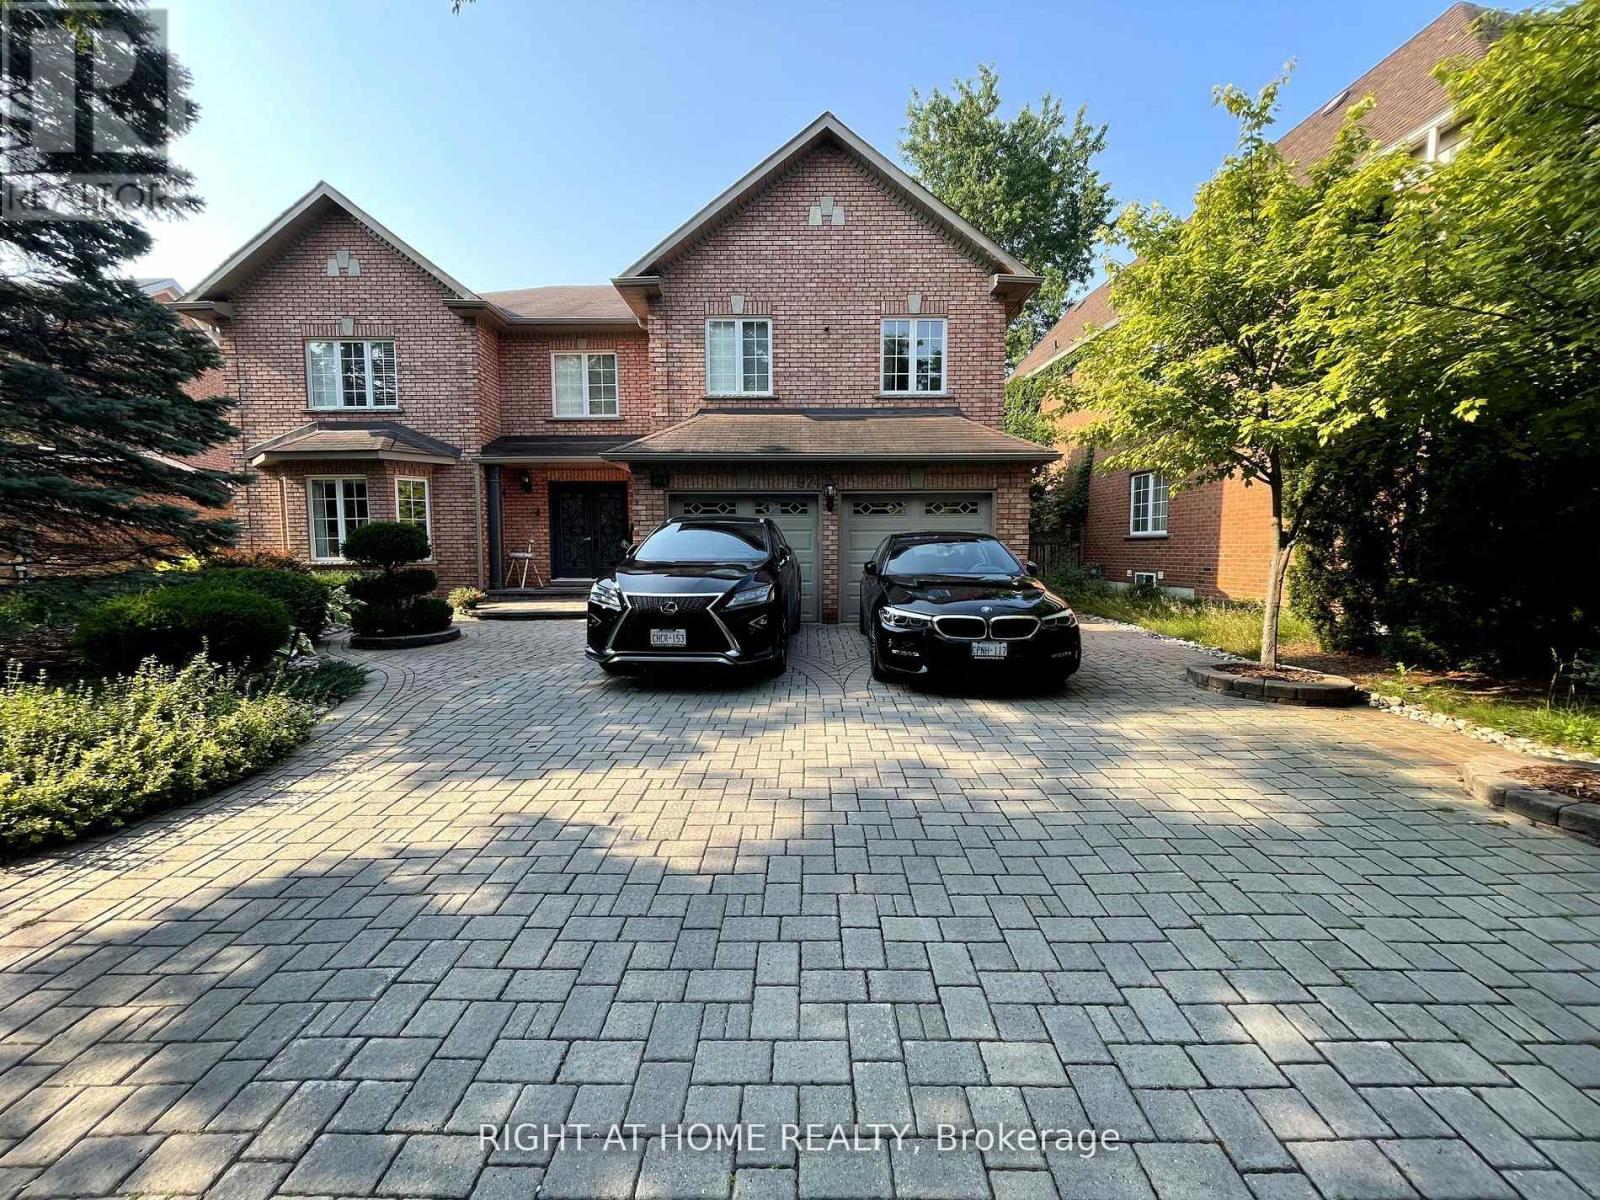
Lower - 974 Creebridge Crescent
Newmarket, Ontario
Only A+++ tenant, please attach schedule A & B, and disclousure (id:65446)

101 - 130 Vanderhoof Avenue
Toronto, Ontario
Discover spacious two-bedroom townhouse-style apartments at Hyde Park in Leaside, a charming low-rise community in Toronto's sought-after Leaside Neighbourhood. These large suites feature private entrances, patios or balconies, ensuite laundry, and modern appliances, including dishwasher and full-size washer/dryer. Hyde Park offers pet-friendly, smoke-free living with private heating and air conditioning controls for your comfort. MULTIPLE UNITS AVAILABLE - Each unit averages about 1,000 sq ft and includes two full bathrooms, one being an ensuite in the master bedroom. Enjoy a great location close to multiple TTC routes, shopping centers like Farm Boy, Longo's, and Home Depot, as well as parks and top Schools including Leaside High, Bennington, and Bessborough Public Schools. Commuting is easy with quick access to the Don Valley Parkway, Highway 401, and downtown Toronto. (id:65446)
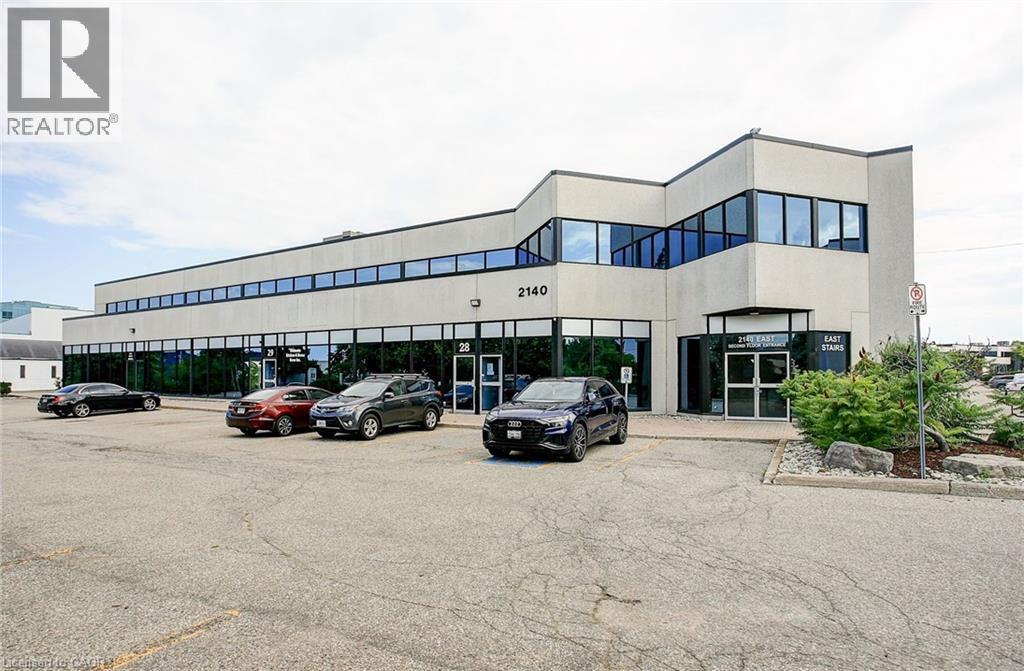
2140 Winston Park Drive Unit# 30-31
Oakville, Ontario
Spacious, street-facing ground floor unit offering 4,747 sq. ft. in the desirable Winston Business Park. Move-in ready space, featuring a truck-level shipping corridor, low gross-up, and 24/7 access. Large front windows make it ideal for showroom use, and the layout can support up to 15 percent retail space. Convenient access to public transit, the QEW, and Highway 403, with a wide range of nearby restaurants and amenities. (id:65446)
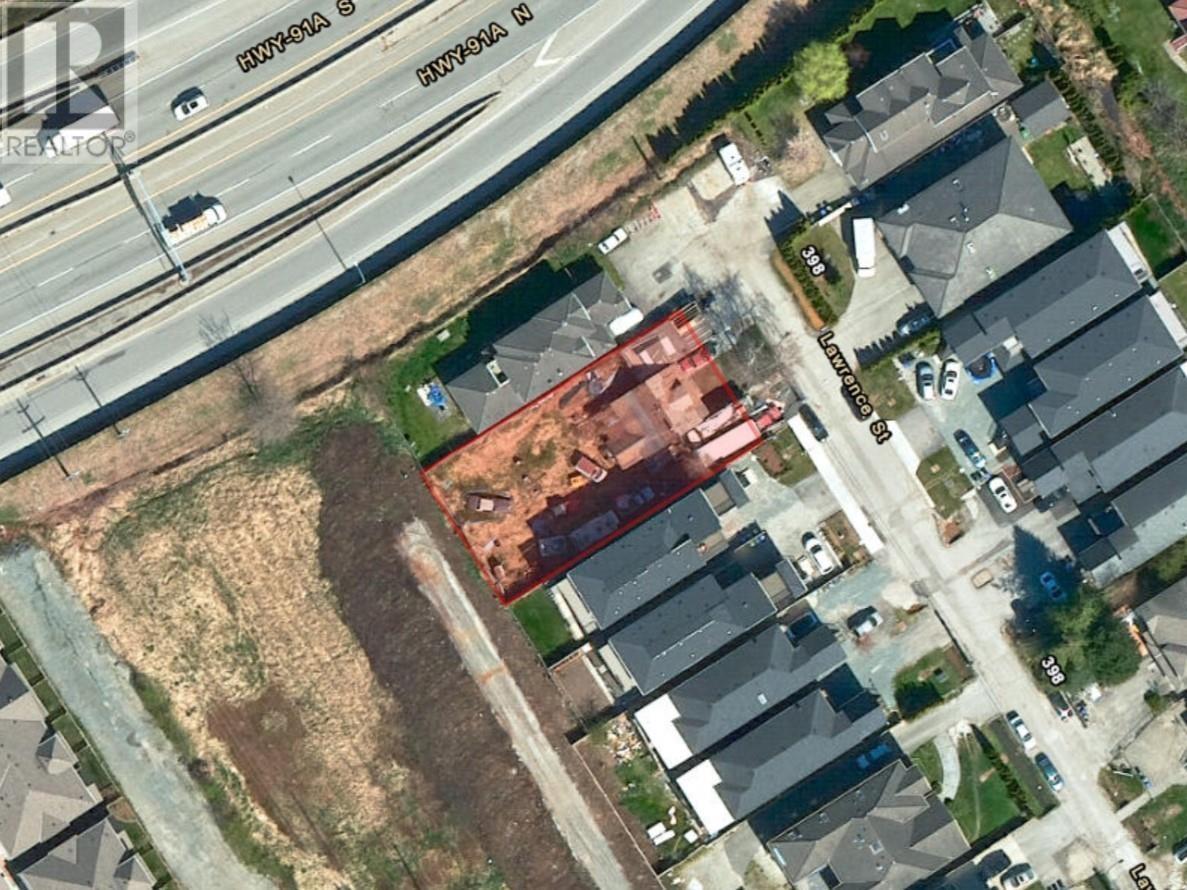
324 Lawrence Street
New Westminster, British Columbia
Remarkable opportunity in the fast-growing Queensborough. Builders : Future Potential to SUBDIVIDE to Two 33 x 130 Lots. We are excited to present a double lot property with the potential for development, featuring sub-dividable RQ-1 zoning that is strategically located amidst upscale residences. The property currently includes an existing house on two lots, promising a lucrative venture for developers and builders alike. Centrally located in trendy Queensborough is close to various amenities and attractions, including Queensborough Landing Shopping Centre, Walmart, Casino, Starbucks, Tim Hortons, Boston Pizza, Queensborough Middle School, Parks and Sports Field, Queensborough Bridge, Alex Fraser Bridge and Hwy 91. The diverse range of nearby facilities add convenience and appeal to the location. Great Investment Opportunity for a growing community.Please do not walk on the property without an appointment. (id:65446)
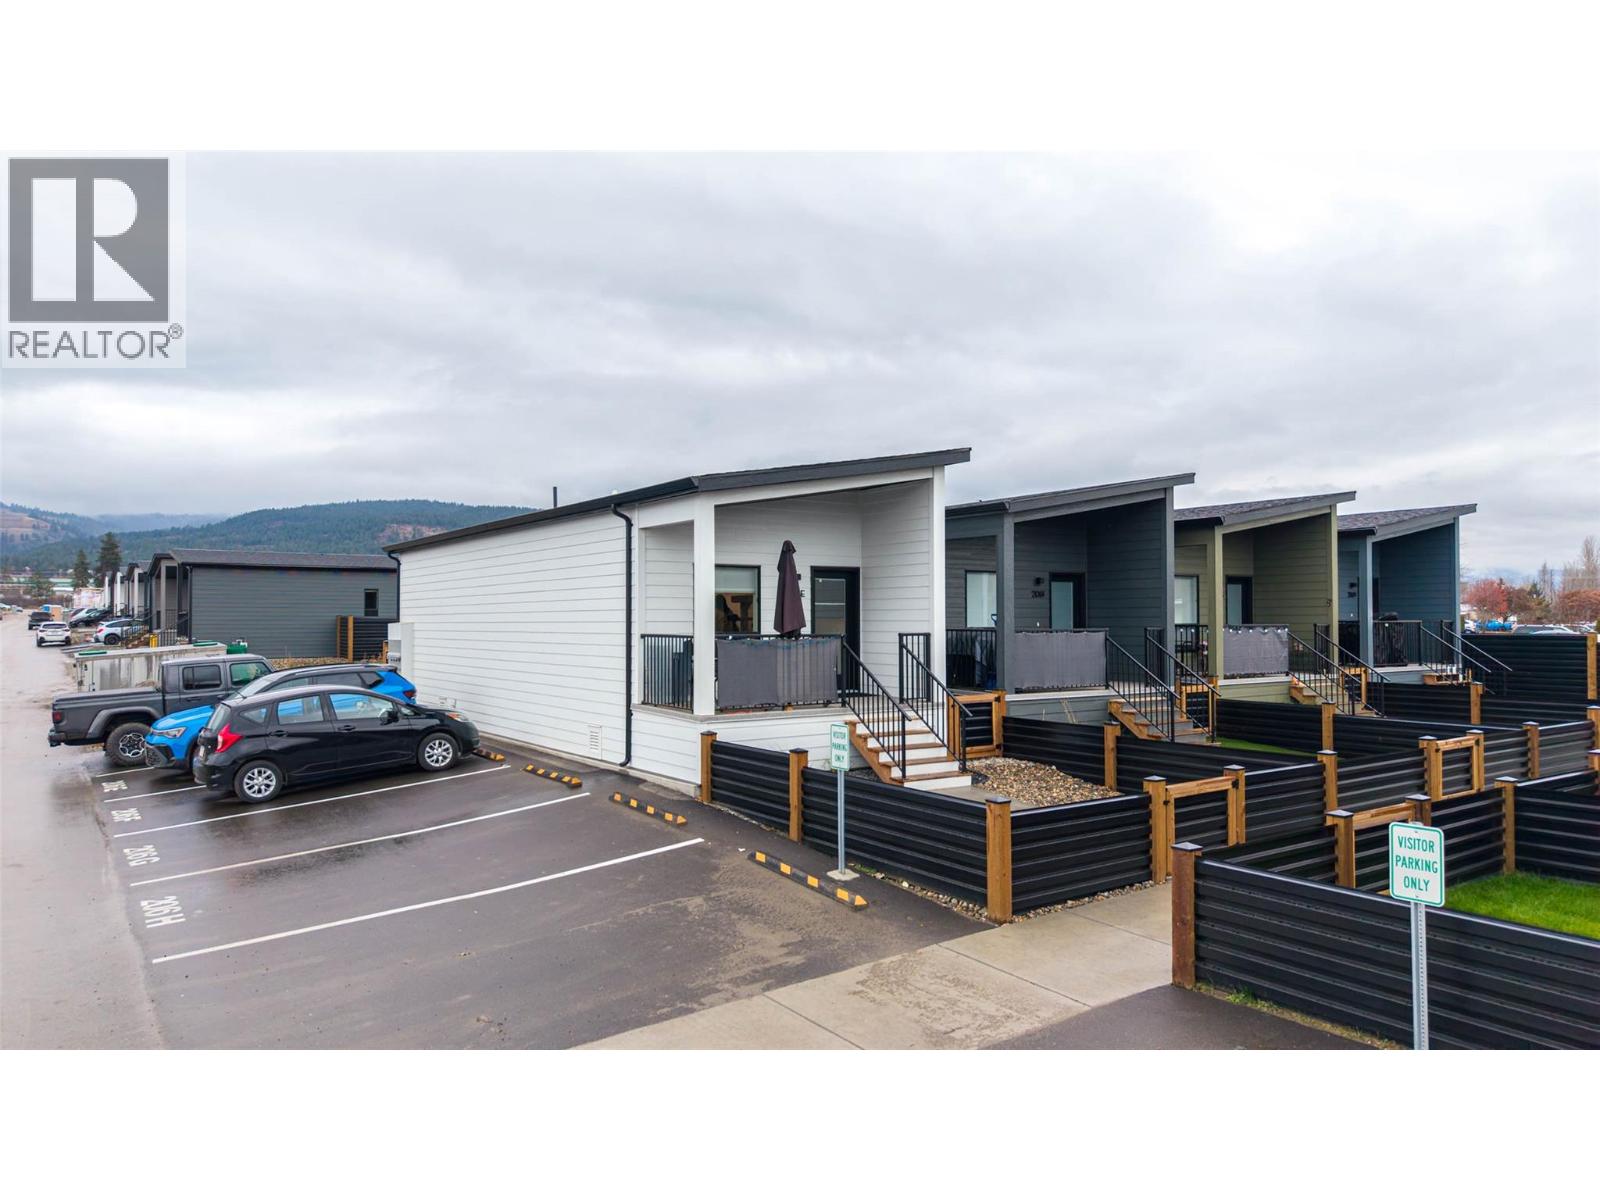
8900 Jim Bailey Road Unit# 206e
Kelowna, British Columbia
Welcome to Deer Meadows Estates, a thoughtfully designed community located in the heart of Lake Country. This ultra-affordable one-bedroom, one-bath home offers exceptional value without compromising on style or convenience. Featuring in-suite laundry, quality finishings, and a bright, modern layout, this home is ideal for first-time buyers, downsizers, or investors. Dear Meadows is a vibrant development offering fantastic amenities, including pickleball courts, pet-friendly living, and rental-friendly options. The location is unbeatable steps from, the rail trail, UBCO, transit, moments from Britannia Brewing, and just minutes to both Wood Lake and Kalamalka Lake. 20 minute drive to Vernon. With GST already paid and very low pad fees, this is one of the most affordable ownership opportunities in the Kelowna area. Enjoy a welcoming community in a prime location with everything Lake Country has to offer right at your doorstep. Zero upkeep yard. Short term rentals allowed! (id:65446)
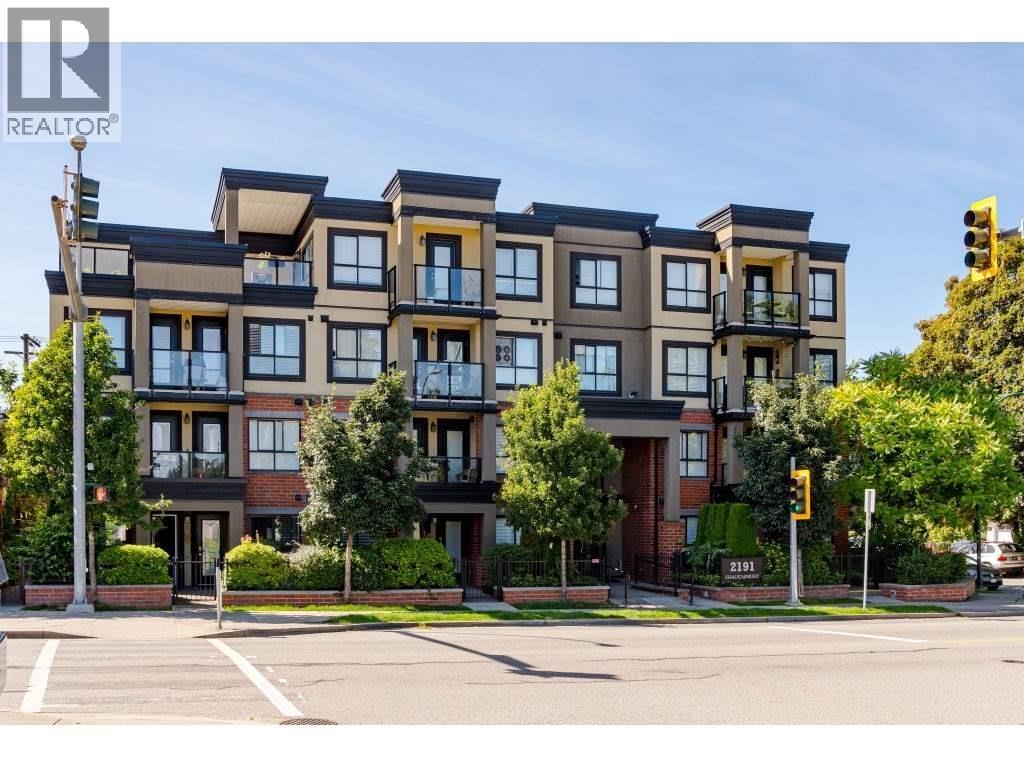
103 2191 Shaughnessy Street
Port Coquitlam, British Columbia
Welcome to The Signature, a stylish development in the heart of Port Coquitlam. This street-level corner unit offers two walk-up entries, quality finishes, ample storage, and a functional open-concept layout. Enjoy granite countertops throughout, stainless steel appliances, engineered hardwood floors, and plenty of cupboard space. The gourmet kitchen features a granite island, designer cabinets with under-mount lighting. Walking distance to Central Park, Gates Park, Coquitlam River, Traboulay Trail, Colony Farms, schools, shopping, dining, transit, and West Coast Express. Includes a large outdoor patio, storage locker, and secured underground parking. Pets and rentals allowed! BOOK YOUR SHOWING. (id:65446)
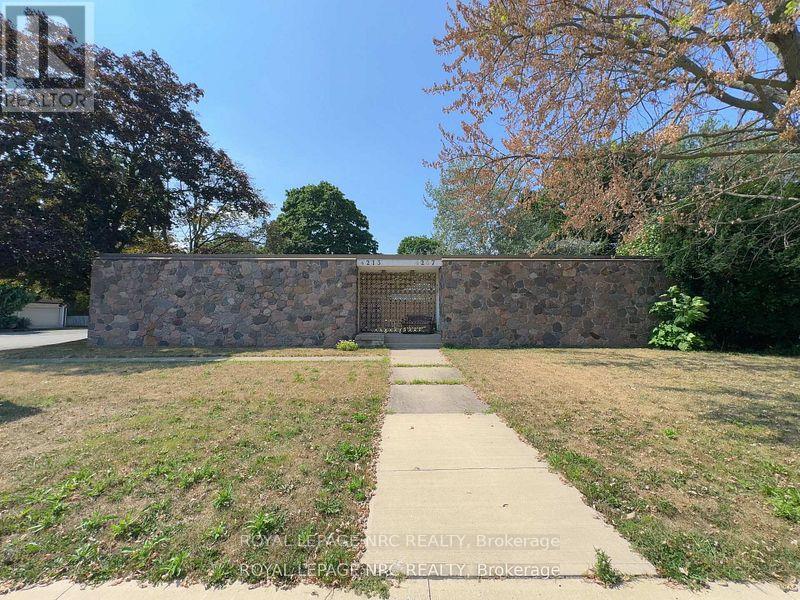
4213/4207 Drummond Rd Road
Niagara Falls, Ontario
Previous deal fell through-property available again. opportunity! Side-by-side semi-detached at 4213 & 4207 Drummond Rd on a 90 ft x 110 ft corner lot. One unit currently used as a chiropractic office; the other offers a 2-bed residential layout with bright living space, full kitchen & bath. Full-height basement with rough-in for additional bath. TRM zoning allows live/work, rental or redevelopment options. Potential to separate driveway. Blueprints & proposed addition plans available. Minutes to amenities & transit.High-exposure corner lot investment at 4213 & 4207 Drummond Rd. Side-by-side semi-detached on 90 ft x 110 ft lot with TRM zoning. One unit operating as a chiropractic office; second unit suitable for residential or rental use. Full-height basement with bath rough-in. Live/work, professional, income, or redevelopment potential. Potential to separate driveway. Blueprints & proposed addition plans available. Deal fell through-excellent opportunity to secure this versatile property. Close to transit & amenities. (id:65446)
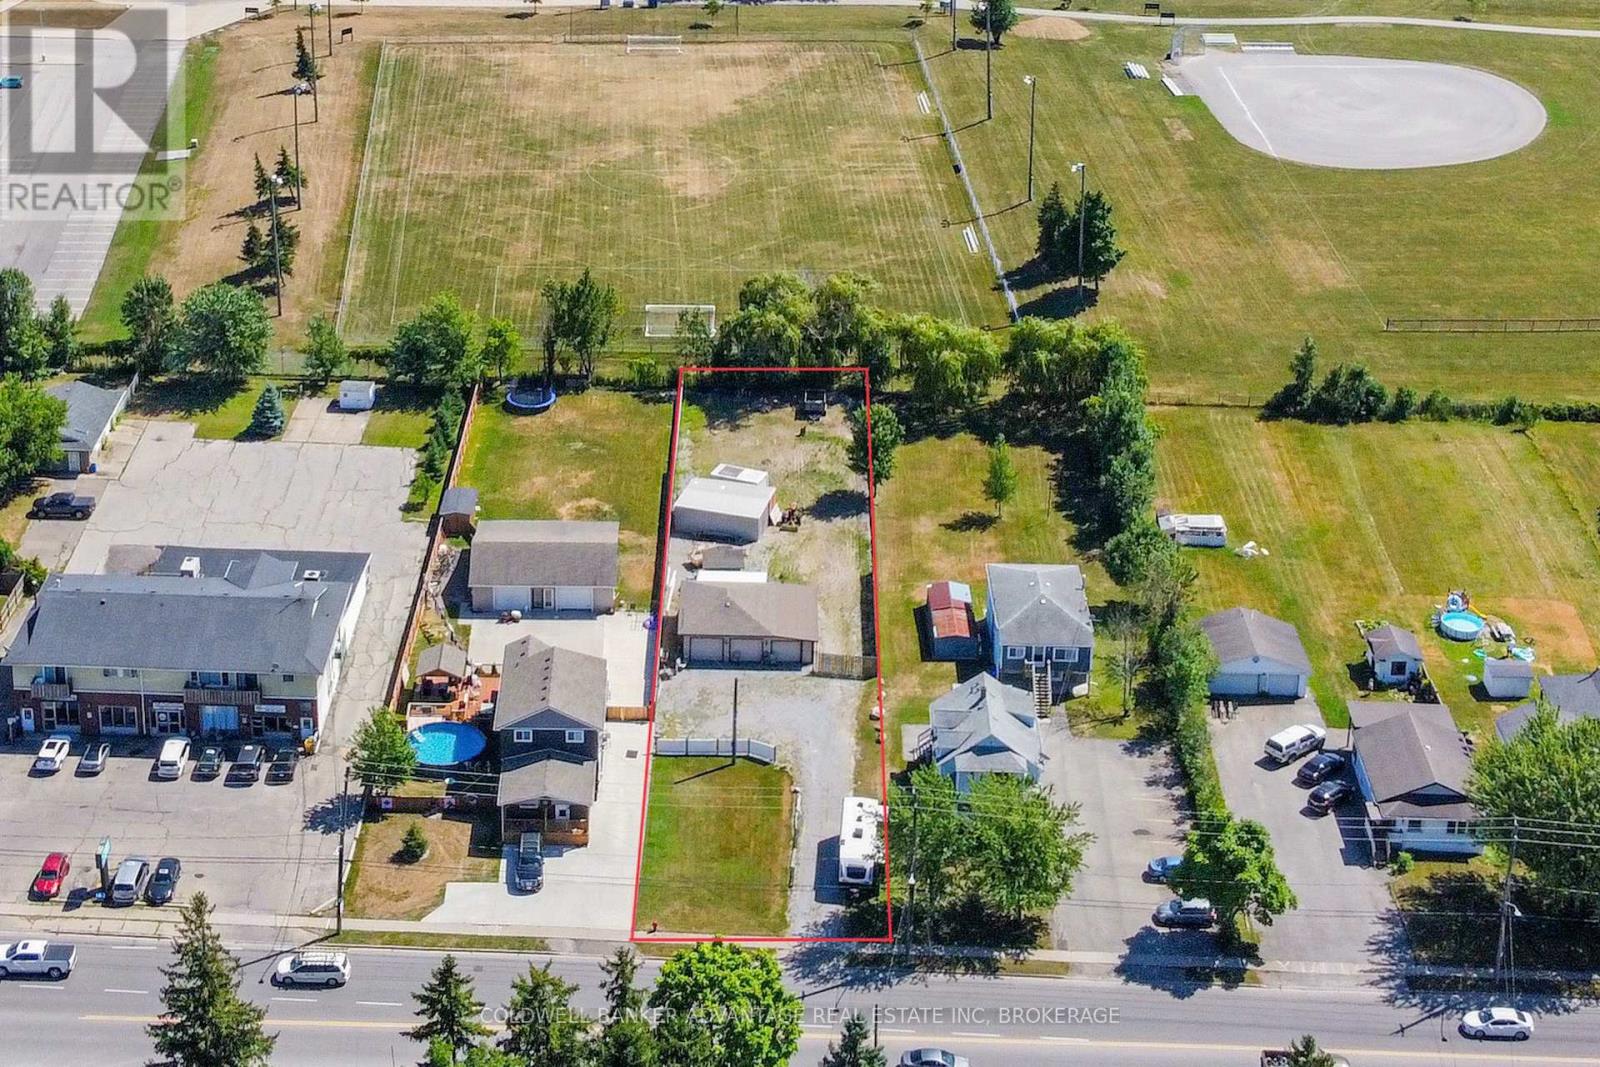
173 Main Street E
Port Colborne, Ontario
3 car garage updated with concrete slab and rear lean-to along with a pit for working under cars. ( 38 ft wide, 28 feet deep, height to rafter 8'6", attic floor to peak 5'6")( rear lean too 11x20) On unique vacant lot that is cleared and filled with gravel. 100AMP hydro service. Additional outbuildings in the back - 3 sheds, and a C-can with lean-to. Behind the garage is a fully fenced in yard with a locked front gate. Perfect for storing vehicles, trailers, etc. Potential to build a residential dwelling on the property (buyer to satisfy themselves with due diligence). Permits have been explored, but not confirmed. City water/sewage lines & gas lines are accessible at the road but not yet serviced for this property. Commercial usages may also be a possibility. No direct rear residential neighbours. (id:65446)
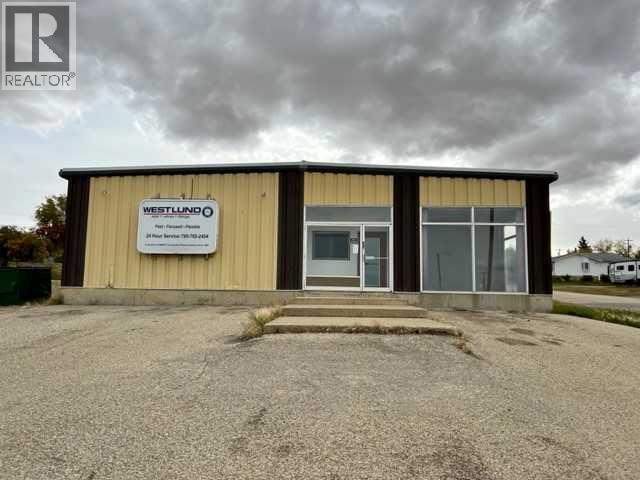
5124 47 Avenue
Spirit River, Alberta
Commercial property for sale in the town of Spirit River. Consists of of 2 lots; 100' x 140' and 85' x 140.' The property has a 3650 sq foot steel frame building with shop & offices. The building currently has 3 offices, open bull pen area, 2 washrooms, shop space with 14 foot door, air compressor & air lines, hotsy, 2 overhead furnaces in shop, 200 amp panel, and forced air furnace with AC in the office portion of the building. This building would be suitable for many different types of businesses. 40 foot sea can is also included. Owners would also entertain a lease. (id:65446)

0-12047 Garrison Road
Fort Erie, Ontario
BUILD YOUR DREAM HOME ON 25 ACRES OF LAND IN PRIME LOCATION OF FORT ERIE RIGHT ON GARRISON RD! MINUTES TO CRYSTAL BEACH / DOWNTOWN RIDGEWAY AND ALL AMMENITIES. SHORT DRIVE TO PEACE BRIDGE AND 15 MIN TO NIAGARA FALLS.\r\n BUYERS ARE RESPONSIBLE FOR VERIFYING ALL THEIR OWN DUE DILIGENCE FOR LAND INCLUDING BUT NOT LIMITED TO, PERMITTED USES, BUILDING PERMITS, PROPERTY TAXES, ZONING, LEGAL DECRIPTION, PROPERTY USES, CONSERVATION, SERVICES, ECT. & ALL APPROVALS BY THE TOWN OF FORT ERIE, NIAGARA REGION AND THE NPCA. HST IS "IN ADDITION TO" AND MUST BE INSERTED AS SUCH IN ANY OFFER. PLEASE SEE ATTACHED SUPPLIMENT DOCUMENTS FOR PERMITTED USES. (id:65446)
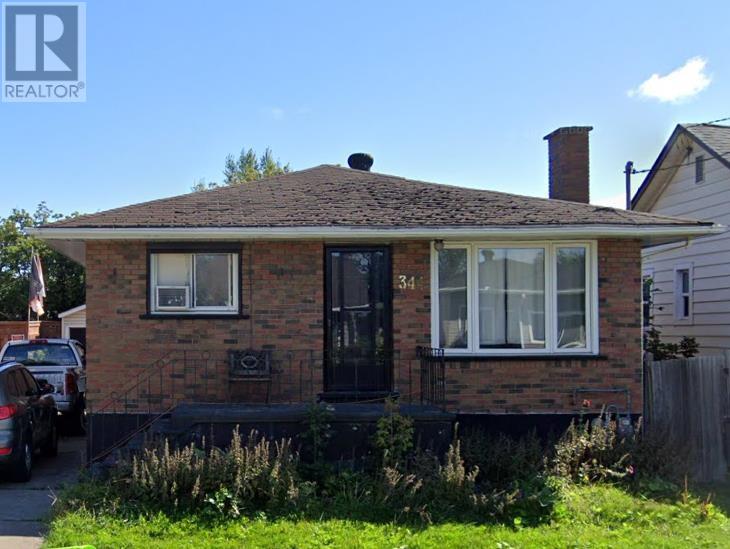
344 First Ave
Sault Ste. Marie, Ontario
Introducing 344 First Avenue, a brick bungalow located in the west end. The home offers plenty of comfortable living space on the main floor, including dining area off the kitchen and a cozy living room. The home also features two spacious bedrooms, 1.5 bathrooms, and an unfinished basement ready for your personal touch. A detached garage adds practicality, and the location provides easy access to nearby parks, shopping, and other amenities. Don't miss out on this fantastic opportunity. Book your viewing today! (id:65446)
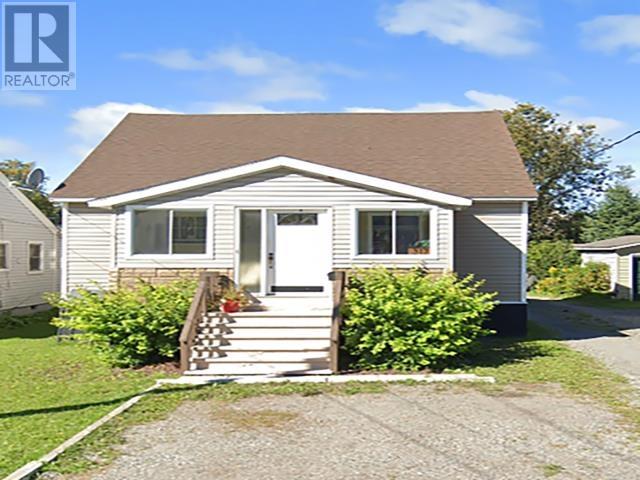
317 Moody St
Sault Ste. Marie, Ontario
Welcome to 317 Moody Street – 3-bedroom, 2 bathroom home nestled in a quiet neighborhood. The main floor offers a large kitchen, formal dining room, cozy living space, office area, and a full bathroom. Upstairs features 3 bedrooms. The full basement includes a rec room, second bathroom and potential for additional living space. Outside, enjoy a 2-tier deck, generously sized backyard, and detached garage – a great family home with plenty of space inside and out. Don't miss out - book your viewing today! (id:65446)
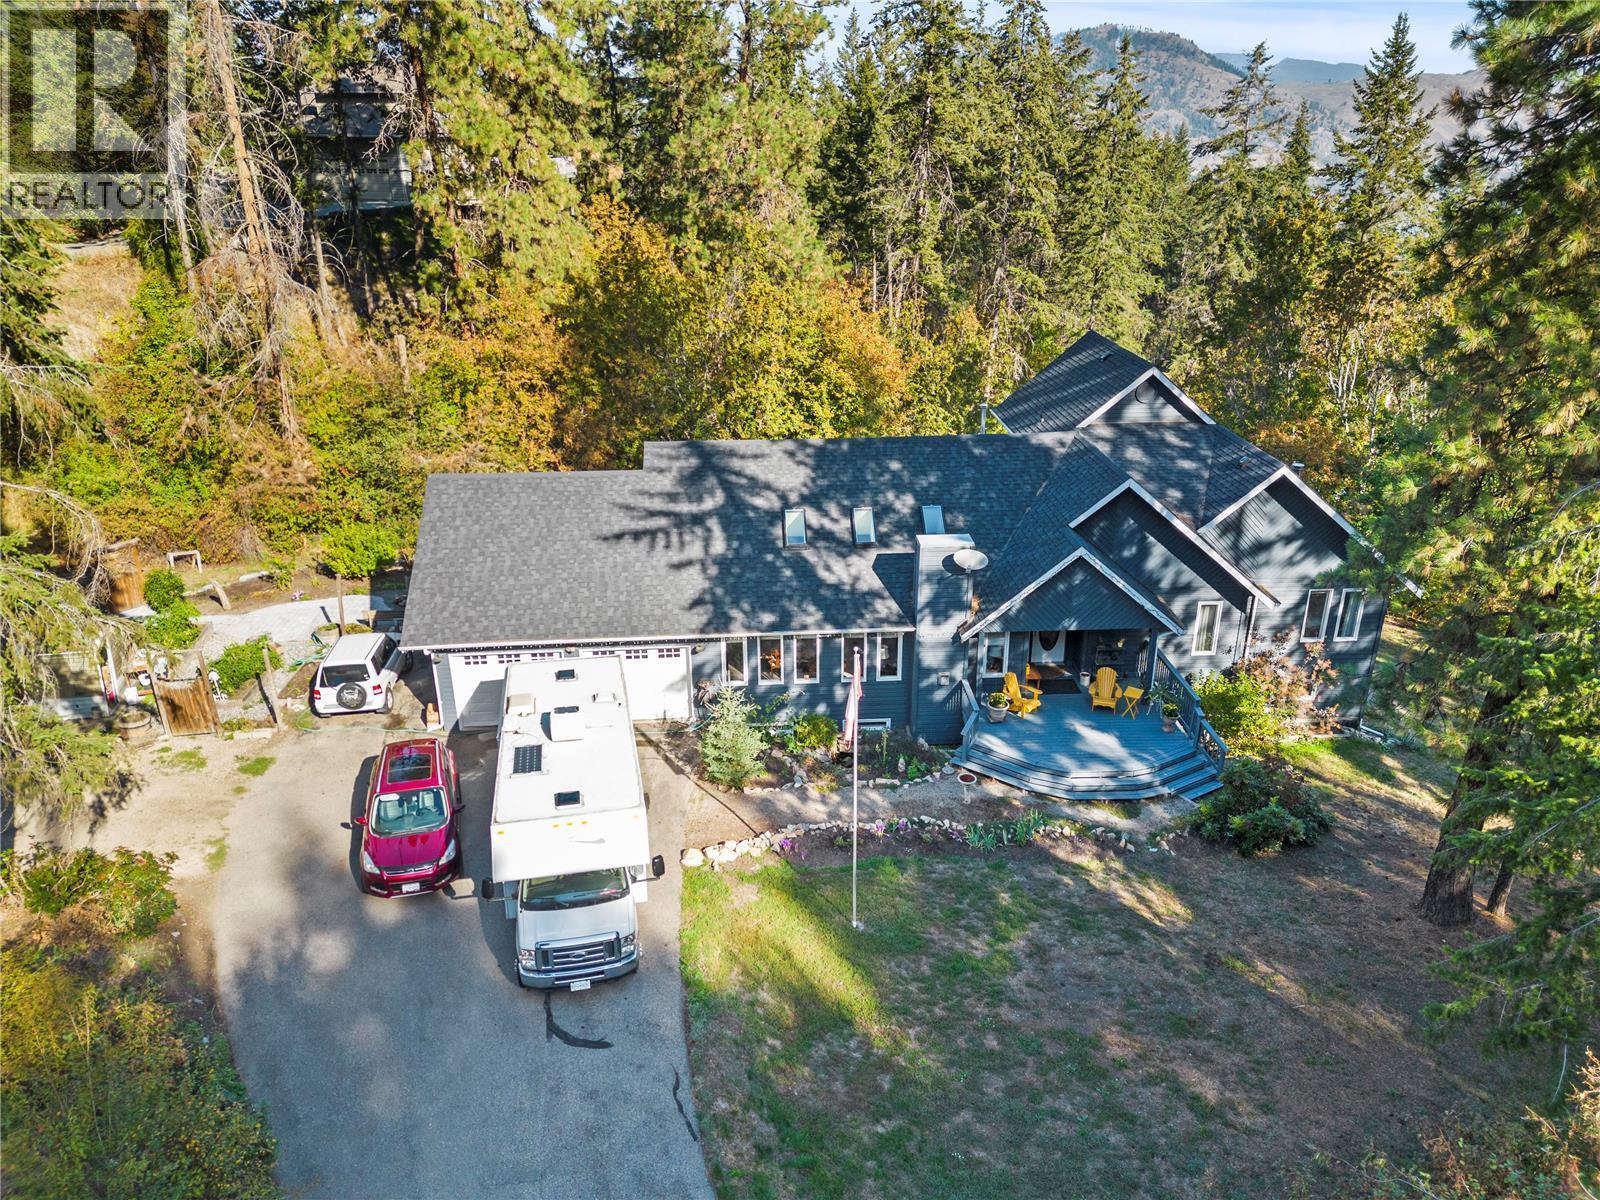
9292 Kokanee Road
Vernon, British Columbia
Welcome to Sunset Properties! Prepare to be captivated by this well maintained residence. The exterior of this home has been thoughtfully updated with a modern grey stained cedar finish, creating an inviting first impression. Upon entering, you'll be greeted by an impressive front entrance that unfolds into the main living area. The charm continues as French doors invite you into the updated kitchen, where functionality and style seamlessly blend. Another set of French doors leads to a generously sized deck, perfect for outdoor dining, relaxation, or hosting gatherings. Escape to the master bedroom, a true retreat within this home. It boasts a well-appointed 4-piece ensuite bathroom and a unique spiral staircase that ascends to a delightful office/library loft area, ideal for work or leisurely reading. Descend to the finished basement, a versatile area designed for comfort and convenience. Here, a welcoming wood stove takes center stage, creating an inviting ambiance for cooler evenings. The basement's layout offers flexibility and can easily be customized to suit various needs, adapting to your lifestyle. This picturesque property spans an impressive one acre, providing ample space for all your outdoor interests. For your convenience, detailed floor plans for this remarkable home are readily available, allowing you to visualize its layout and endless possibilities. Don't miss this opportunity to make this exceptional property your own! (id:65446)
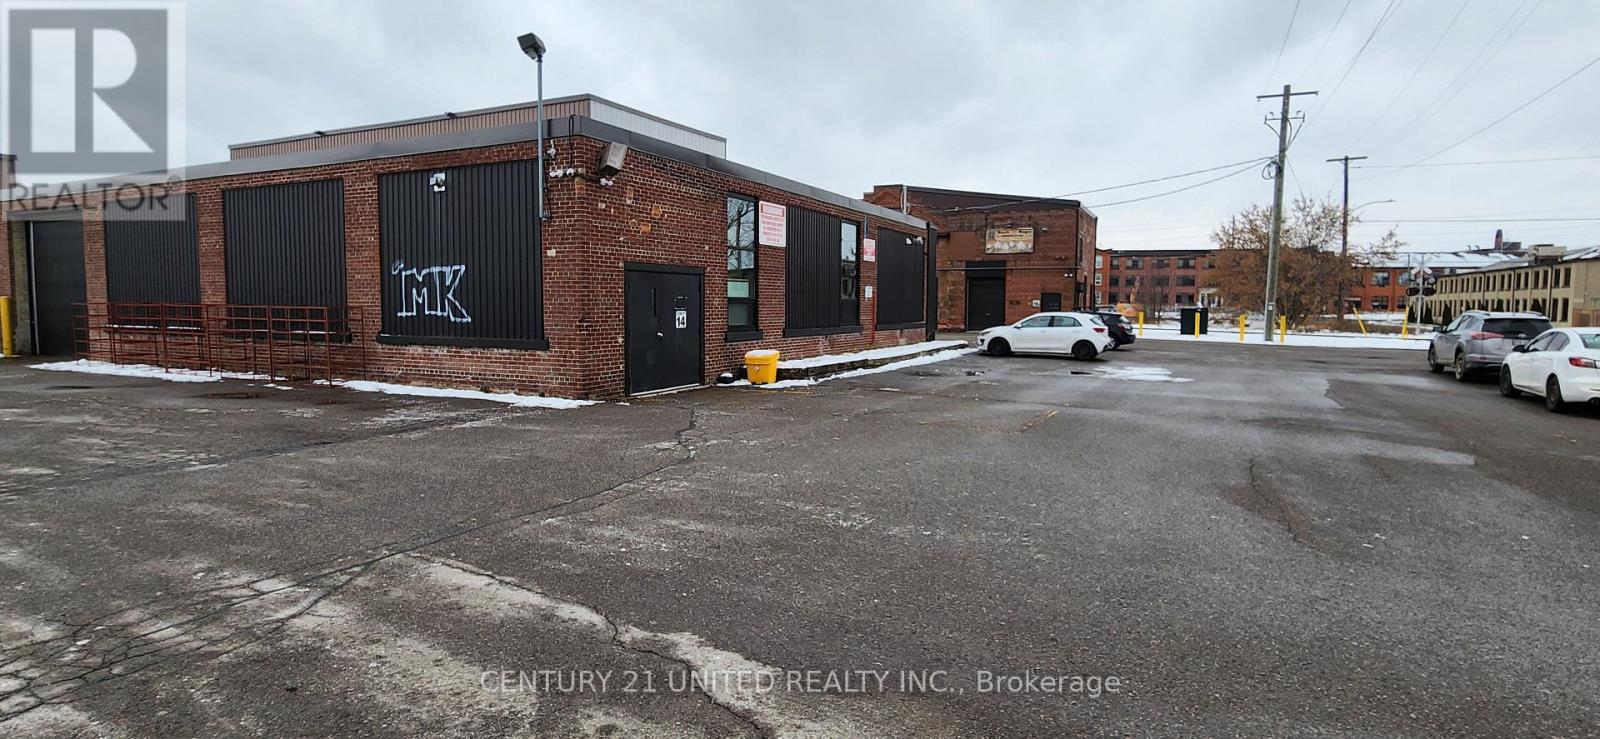
14 - 280 Perry Street
Peterborough, Ontario
Approximately 4,892 SF of ground floor space, centrally located with easy access to downtown Peterborough and the Lansdowne commercial strip. The zoning for this space has many permitted uses including a Place of Assembly, School or Day Nursery, Art Gallery, Studio Workshop, Museum, Communications and Broadcasting Establishment etc. etc. etc. Includes a private 2-pc bathroom, a newer HVAC system (with AC) and plenty of onsite parking. Additional rent estimated at $3.26/SF. Electricity and Natural Gas metered to tenant. (id:65446)