
Lot Woodhaven Drive
Kingston, New Brunswick
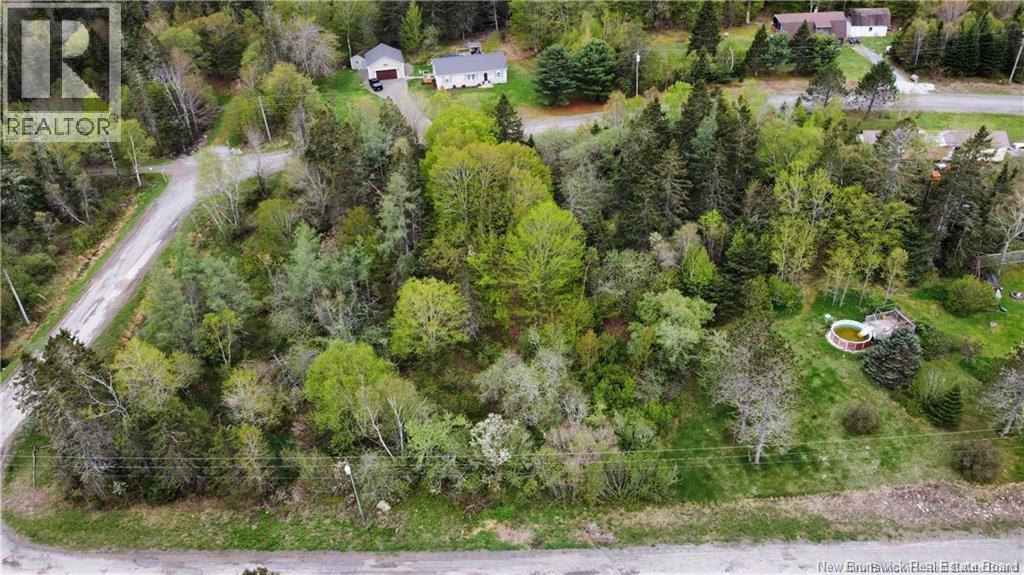
Picture yourself trading noise for nature, morning coffee with fresh air, and weekends that feel slower in the best way. This vacant lot on Woodhaven Drive in Kingston, New Brunswick offers the chance to build your vision in a peaceful, scenic setting on the Kingston Peninsula. With approximately 1,394 square meters of land, this property provides space for a custom home, a retreat from city life, or a long-term investment in a region people fall in love with for its calm and character. You will appreciate the quiet surroundings, the sense of privacy, and the flexibility that comes with starting from a blank canvas. Set just minutes from local favourites like Kredls Corner Market and within an easy drive to Hampton for everyday amenities, this location balances rural living with convenience. Whether you are planning your future build or looking for an affordable entry into Kingston, New Brunswick real estate, this is an opportunity worth exploring for anyone searching homes for sale in Kingston and land with potential on the peninsula. Book your private showing today. (id:65446)
130 Woodworth Avenue S
St. Thomas, Ontario
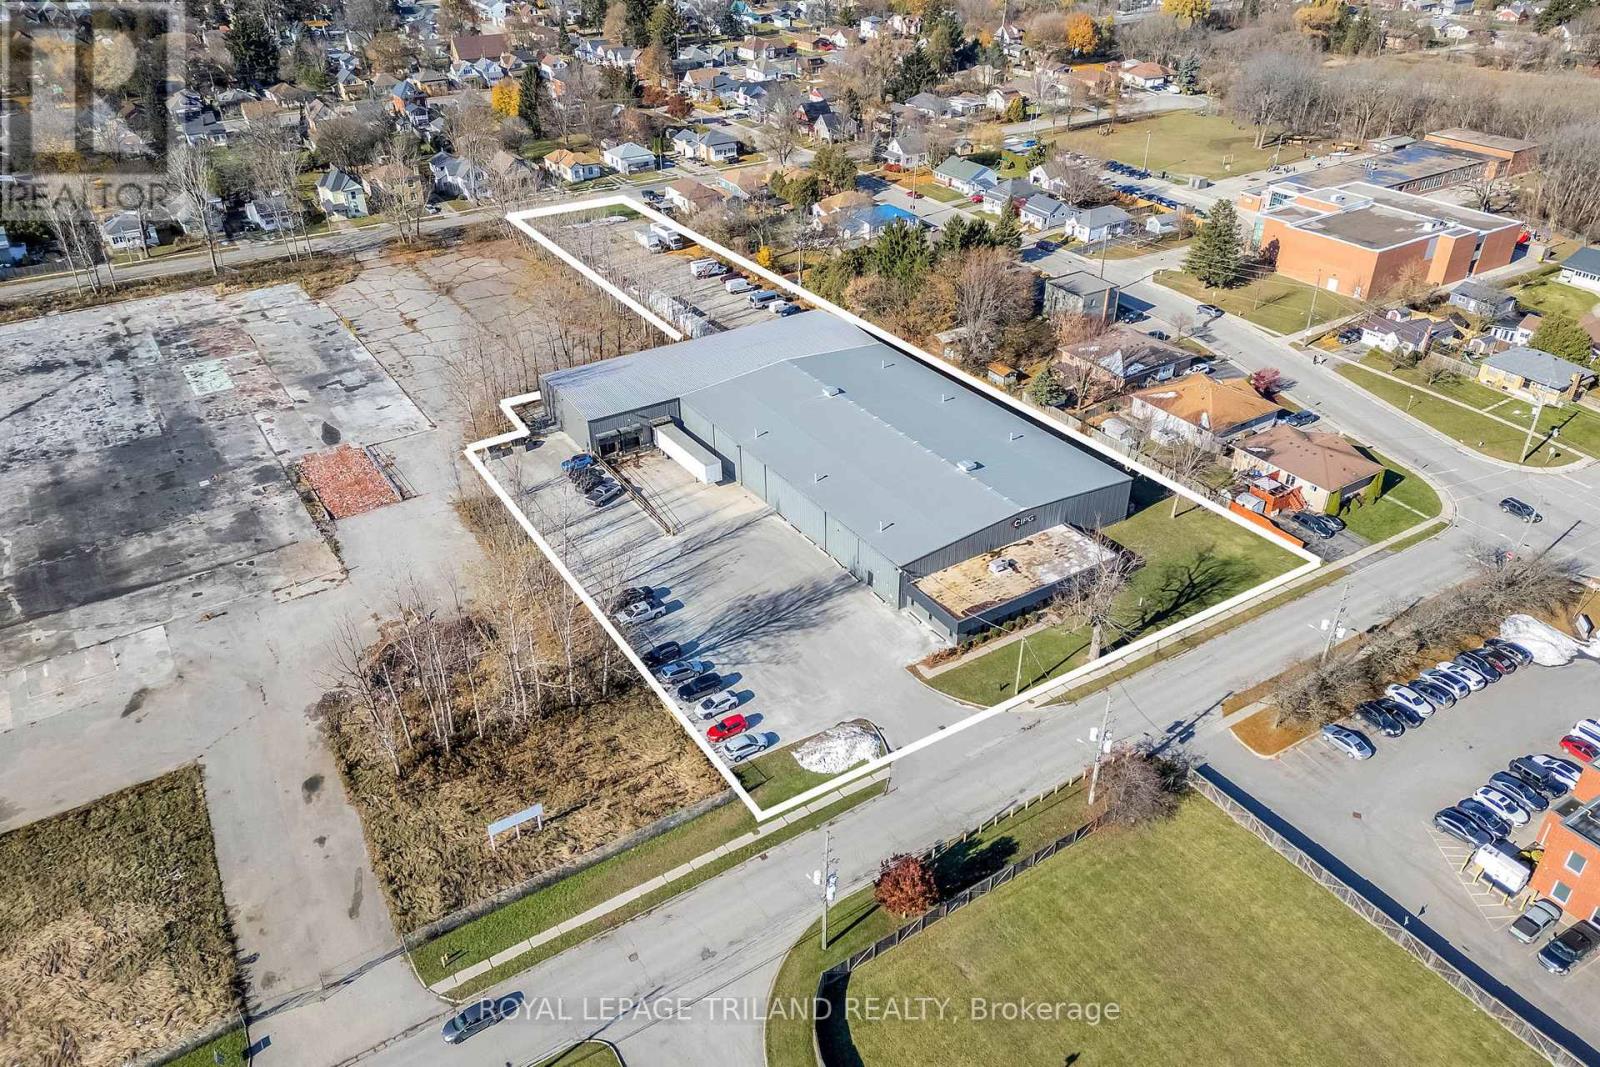
Immaculate and well-maintained warehouse facility strategically located in the northeast end of the City of St. Thomas, in close proximity to the new battery plant currently under construction-an ideal opportunity for feeder or supporting industries. Originally built in 1974 with a substantial addition completed in 2004, this property offers a functional and versatile layout suitable for a wide range of industrial or warehousing operations.The office component totals approximately 2,665 square feet and includes a welcoming reception area, multiple private offices, staff washrooms, a retail/showroom area, and a boardroom. The warehouse area comprises approximately 31,055 square feet. The original section measures roughly 161' x 119' with clear heights ranging from 17' to 20' at the center and includes an office and staff washrooms. The newer addition measures approximately 59' x 168' and features an office, storage area, one drive-in truck door, and three loading docks. The entire building is fully sprinklered.The rear yard offers fenced and gated parking, providing added security and functionality. Numerous updates and renovations have been completed over the past several years, reflecting pride of ownership throughout.Please note that zoning for the property was amended to residential in 2018; however, the existing warehousing use is legal and conforming. Discussions with the City of St. Thomas Planning Department indicate a willingness to work with a new owner to support compliance with future intended uses.The current owner has occupied the property since 2008 and is relocating to a new facility presently under construction. A sale-leaseback arrangement for approximately 2-3 years is preferred, offering potential income stability for an investor during the transition period. (id:65446)
45 Durham Street Unit# 100
Sudbury, Ontario
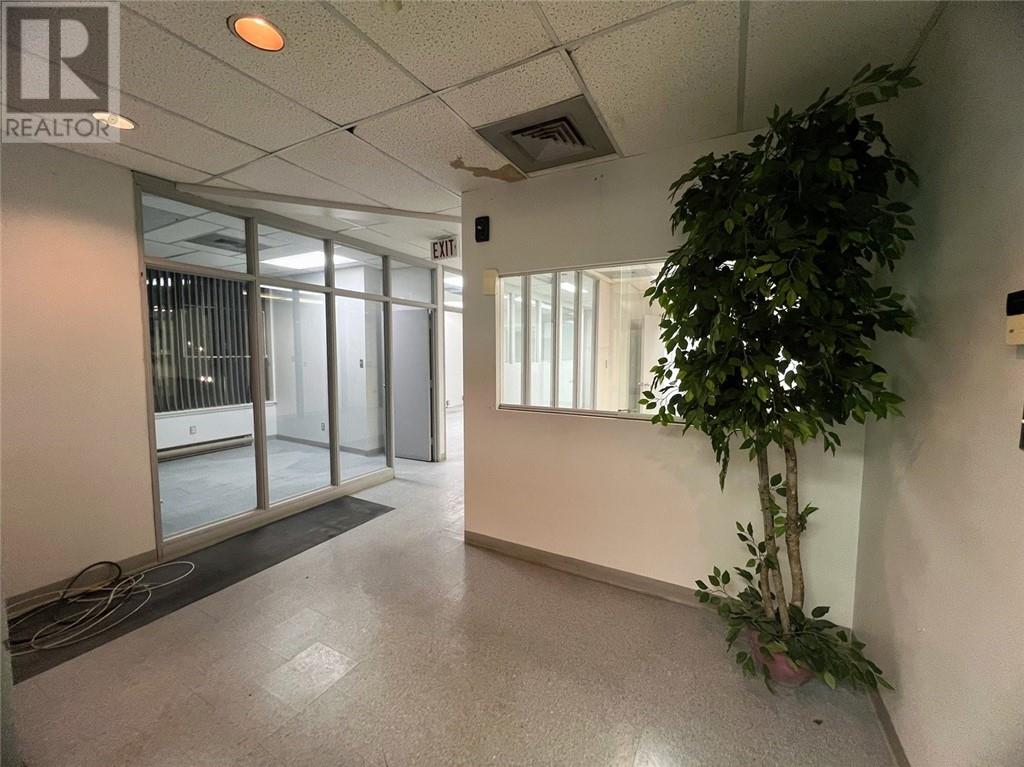
Ideally situated just steps from the bus terminal, government offices, popular local restaurants, and the downtown business district, this property offers outstanding convenience and accessibility. This 1,400 sq. ft. prime second-floor office space on Durham Street is offered at $6.00 NET/sq. ft. plus HST & CAM (plus hydro). The unit can be combined with adjacent spaces, providing flexible configurations ranging from 900 sq. ft. to 5,000 sq. ft. to accommodate various business needs. Available for immediate occupancy, this space is well suited for professional office use and features excellent visibility in a high-traffic location. A great opportunity for businesses seeking an affordable and well-positioned downtown office. Book your private showing today. (id:65446)
N/a Firmans Island
Prince Edward County, Ontario
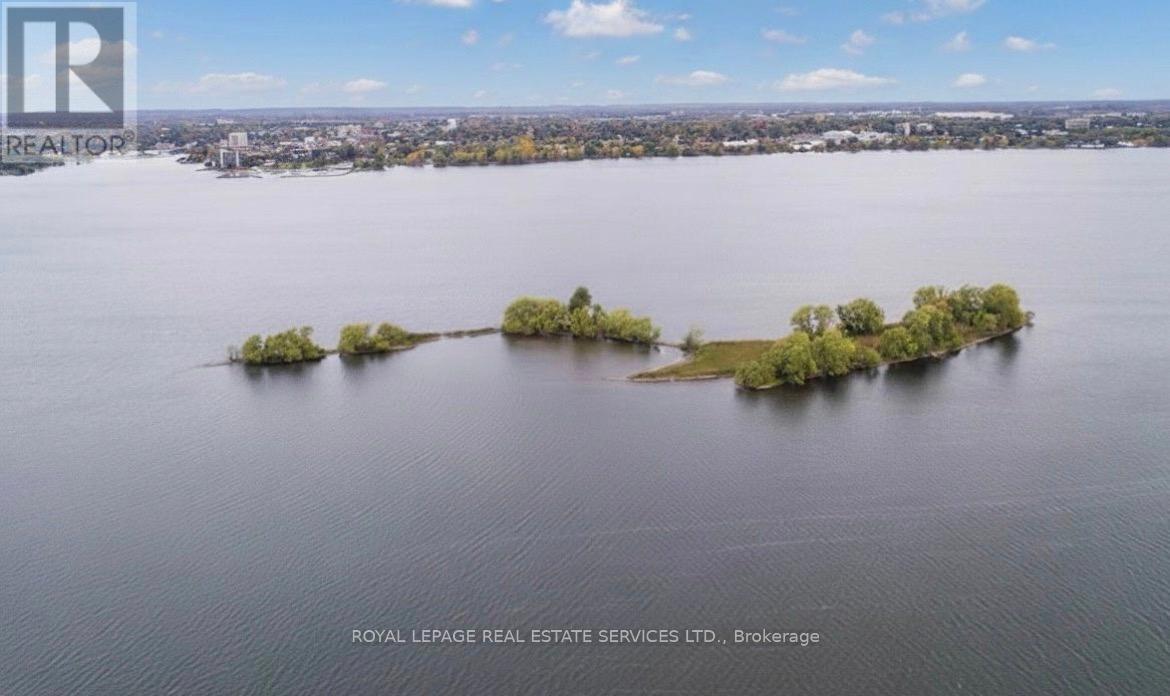
Own your own private Island in Prince Edward County in the beautiful Bay of Quinte! Firmans Island, affectionately known asCow Island is suited for hunting, fishing or relaxation after a day of boating. The land is environmentally protected, nopermanent structures can be built, but docks, decks and non permanent buildings permitted. (id:65446)
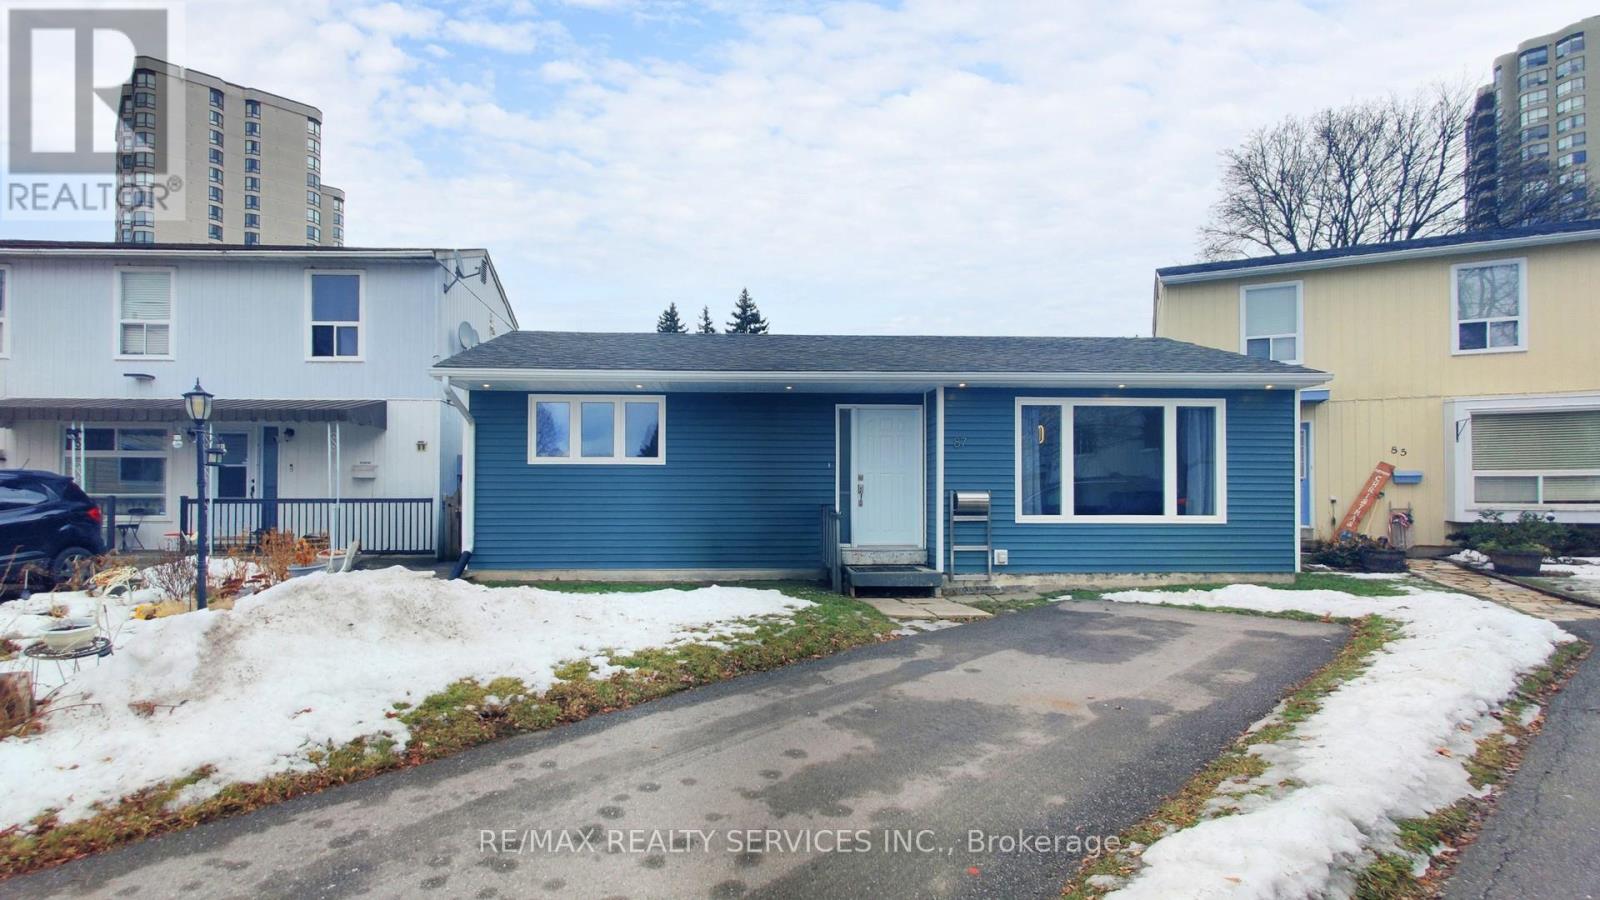
87 Huntingwood Crescent
Brampton, Ontario
Welcome to 87 Huntingwood Crescent - a rarely available, updated detached bungalow that is truly move-in ready! An excellent opportunity for downsizers, first-time buyers, and investors alike. The main level features a bright, sun-filled open-concept living and dining area, complemented by laminate flooring throughout the living, dining, kitchen, and primary bedroom. The renovated kitchen offers stainless steel appliances and a functional breakfast bar, perfect for everyday living and entertaining. Two spacious bedrooms and a full 4-piece bathroom complete the main floor. The expansive lower level presents a blank canvas with outstanding potential for a second dwelling, additional living space, or a personalized retreat. Includes a dedicated laundry area with laundry sink. Notable upgrades include exterior pot lights, a 125-amp electrical panel with ESA certification, owned tankless on-demand water heater, and updated windows and siding (2015). Step outside to a private backyard with no homes behind, featuring a stone patio-perfect for playing, relaxing, and entertaining family and friends. Ideally located within walking distance to Bramalea City Centre, Chinguacousy Park, transit, multiple schools, library, trails, and police station, and just minutes to highways, hospital, and more. (id:65446)
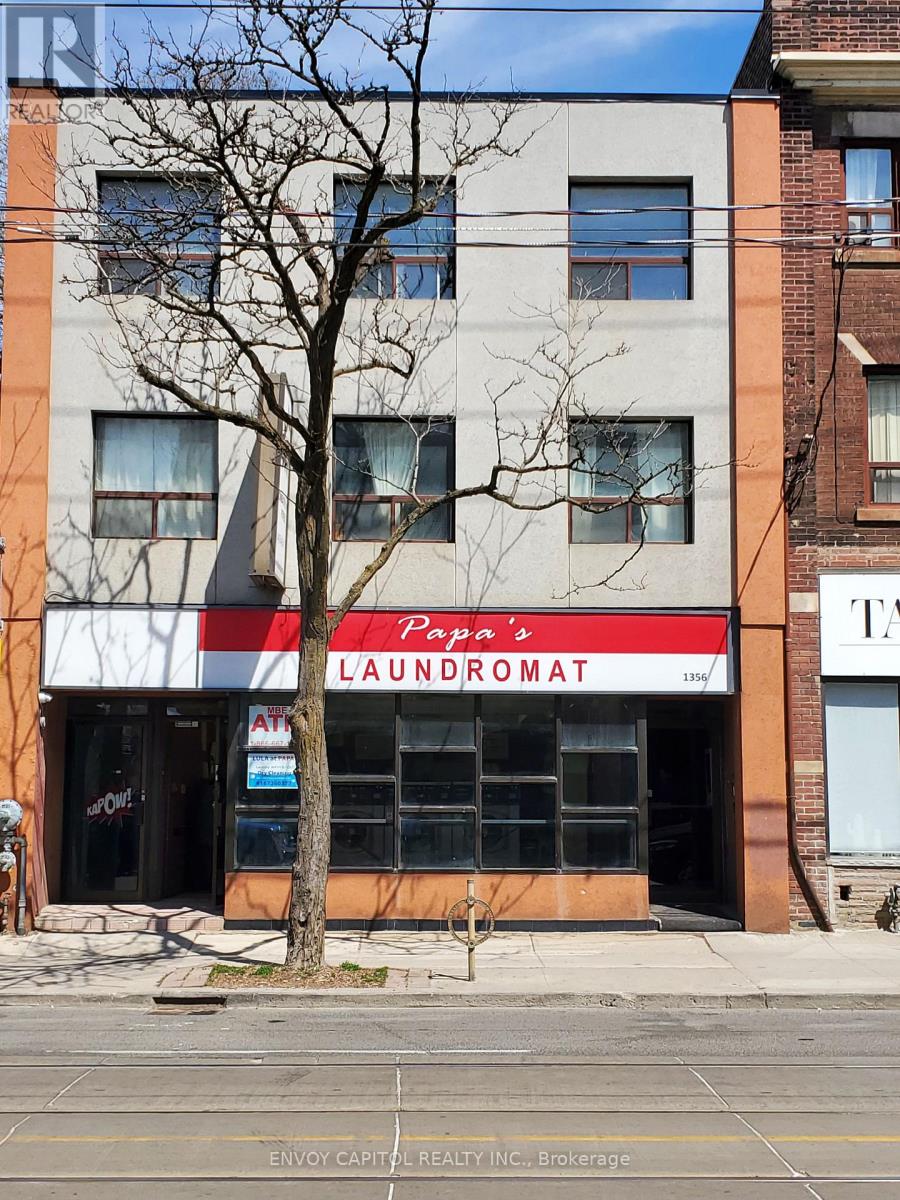
1356 Queen Street E
Toronto, Ontario
Rare Opportunity To Lease A Wide Open Basement Space with High Ceiling on Queen East in the Heart of Leslieville. Take Advantage of Excellent Street Entrance and Visibility with Signage. 1 Washroom. Ideal For A Variety of Use Such as Offices, Various Fitness Studios, Storage, Retail. (id:65446)
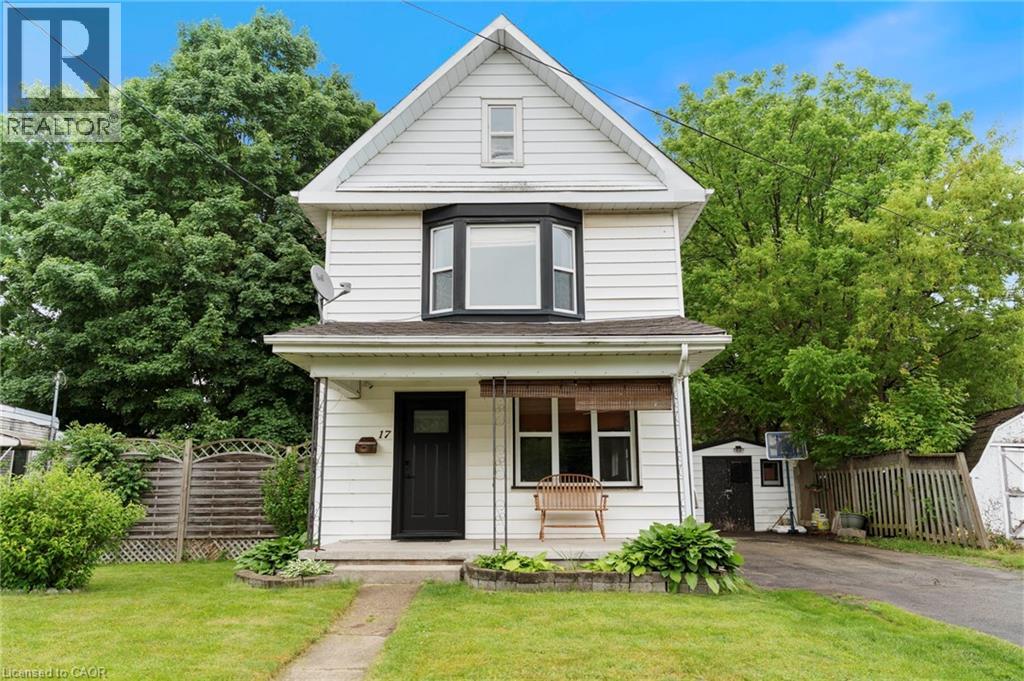
17 Bertha Street
Simcoe, Ontario
Step inside 17 Bertha Street, located in the charming town of Simcoe. This inviting 2-storey home has been freshly painted throughout and offers a warm, move-in ready feel. The main level features a generous living area that flows into a bright dining space, a spacious kitchen with plenty of potential, a full 4-piece bath, and the convenience of main floor laundry. Upstairs, you’ll find three comfortable bedrooms and another full 4-piece bathroom with room to relax. The fully fenced backyard is a peaceful retreat—perfect for sipping your morning coffee while enjoying the pond and maintained garden. Two storage sheds offer plenty of space for tools and seasonal gear. With shingles updated in 2020 and a wide driveway that fits four vehicles, this home is both practical and full of charm. (id:65446)
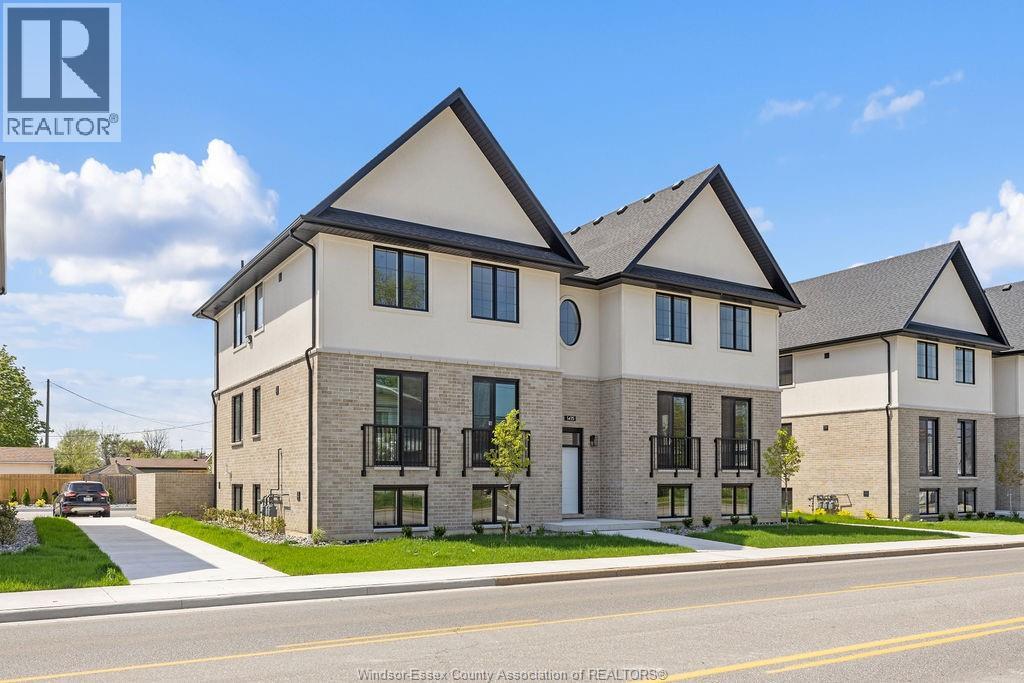
1415 Lesperance Unit# 3
Tecumseh, Ontario
WELCOME TO ARBOUR HEIGHTS, TECUMSEH'S NEWEST BOUTIQUE STYLE APARTMENTS STEPS ST. ANNE'S CHURCH, ST. ANTOINE SCHOOL & TECUMSEH CITY CENTRE. FEATURING 1155 SQ FT, 2 BDRM, 1 BTH, WITH PLENTY OF PARKING. 9 FT CEILINGS, CUSTOM KITCHENS W/B-SPLASH & QUARTZ TOPS, BRAND NEW STAINLESS APPLIANCES, CERAMIC SHWR, DBL VANITY FINISHED IN QUARTZ, IN-SUITE LAUNDRY & TONS OF STORAGE. 1 MINS DRIVE TO ALL MAJOR SHOPPING, RESTAURANTS & AREA CONVENIENCES. FOR ALL THE DETAILS CALL LISTING AGENTS. (id:65446)
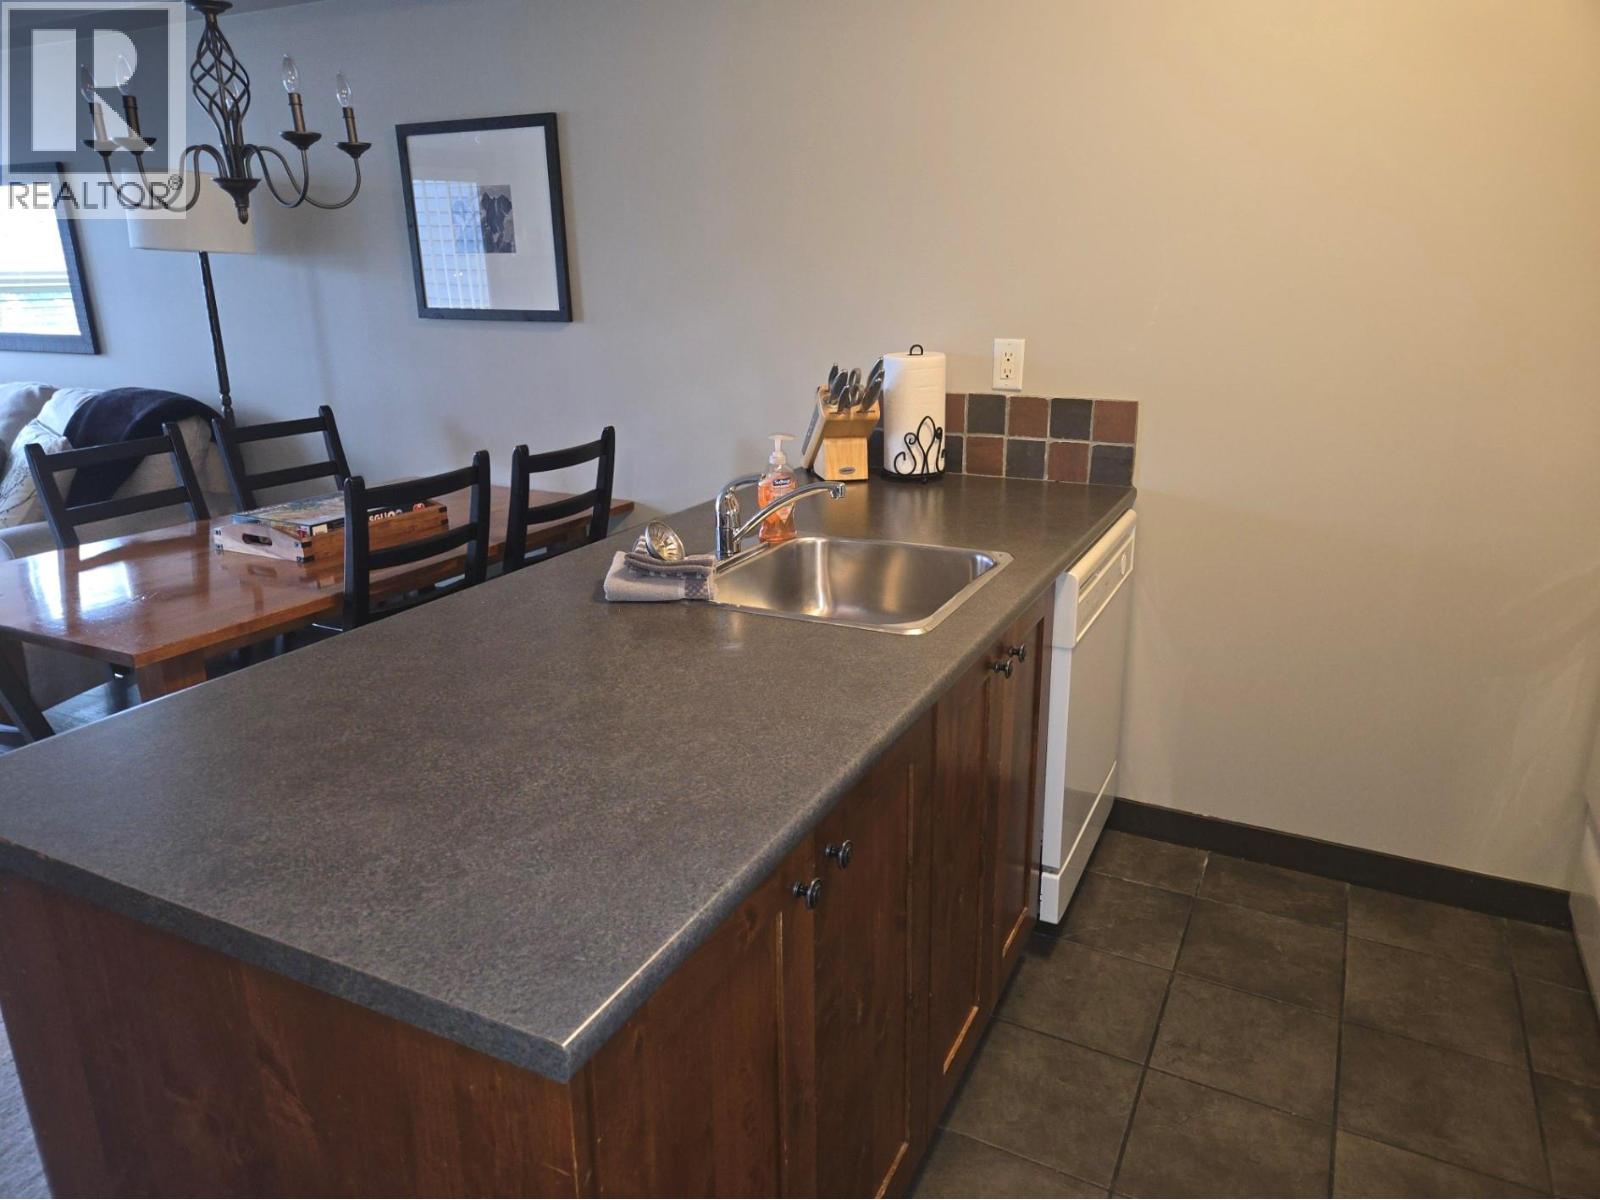
2070 Summit Drive Unit# 303
Panorama, British Columbia
Beautifully maintained, fully furnished 1br. in Summit Lodge. This property is only minutes from the ski lifts, shops and restaurants at the Upper Village. Enjoy the building's own hot tub or step across to the Panorama hot pools & waterslide. Panorama just keeps getting better and better so come now and start enjoying year round activities and one of the West's finest resort communities. No GST (id:65446)
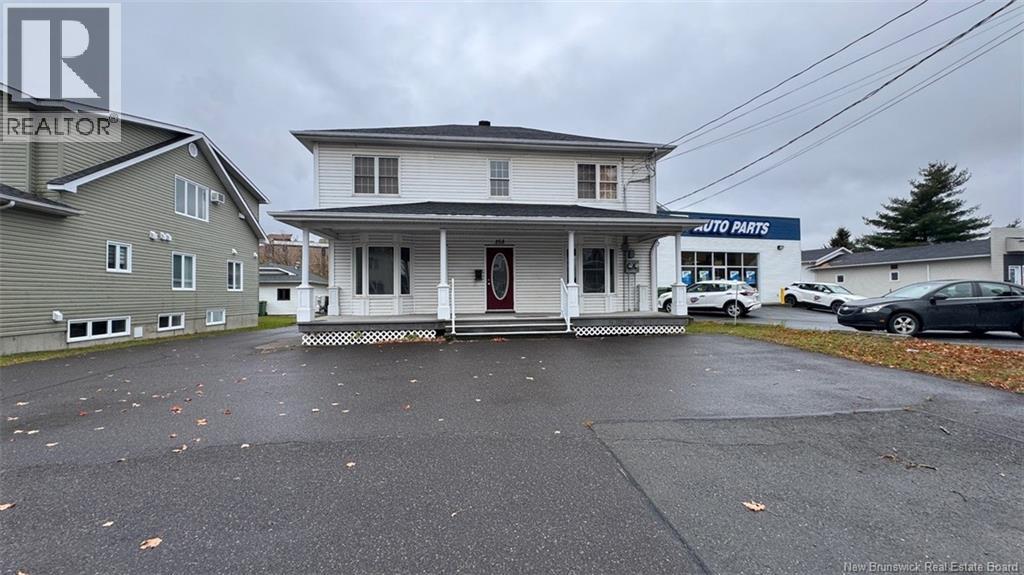
268 Victoria Street
Edmundston, New Brunswick
Exceptional investment opportunity - commercial and residential under the same roof! Ideally located in the city's most sought-after area, this building offers unparalleled visibility and strong revenue potential. The ground floor includes a professional commercial space perfect for retail, office, of service. The upper floor offers spacious living quarters, ideal for owner-occupancy or to generate additional income. This property is a wise choice for entrepreneurs and investors looking for a versatile and profitable building. (id:65446)
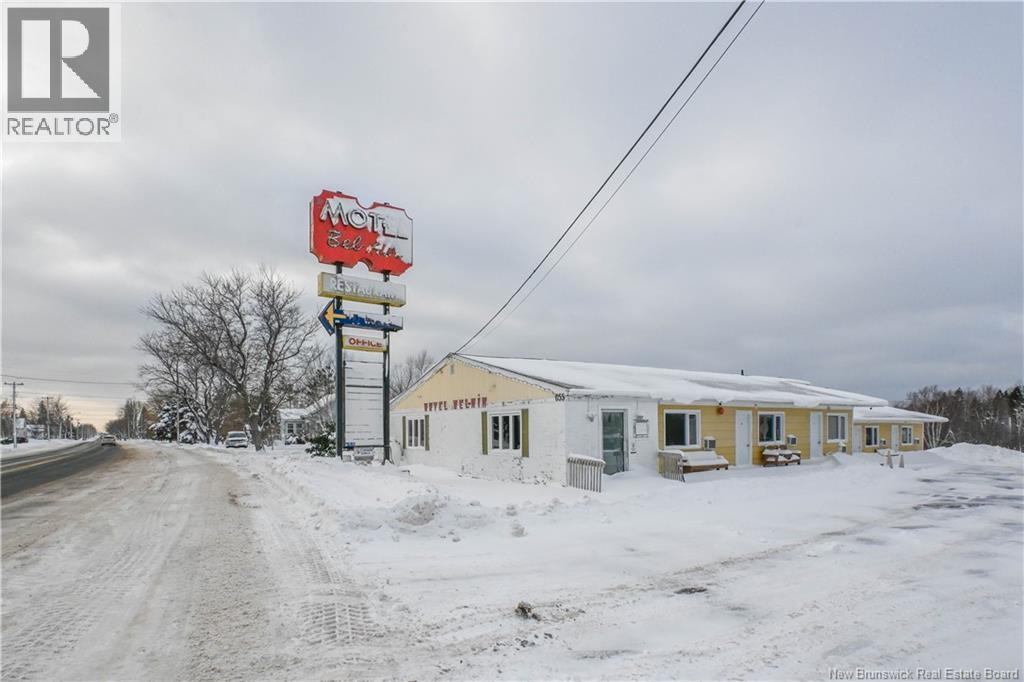
655 Saint-Pierre Ouest Boulevard
Caraquet, New Brunswick
BUSINESS OPPORTUNITY! Looking for a strategic investment? Become the owner of a 12 unit commercial building with strong potential. Ideally located near the bike path and just 5 minutes from downtown Caraquet, you will find the Centre UNI, the Club plein air, the Carrefour de la Mer, as well as all essential services. The building consists of 12 identical units, each offering a spacious flexible layout that can accommodate one or two bedrooms, along with a full bathroom. Upgradeable to suit your needs and future projects, this building stands out for its great versatility. (id:65446)
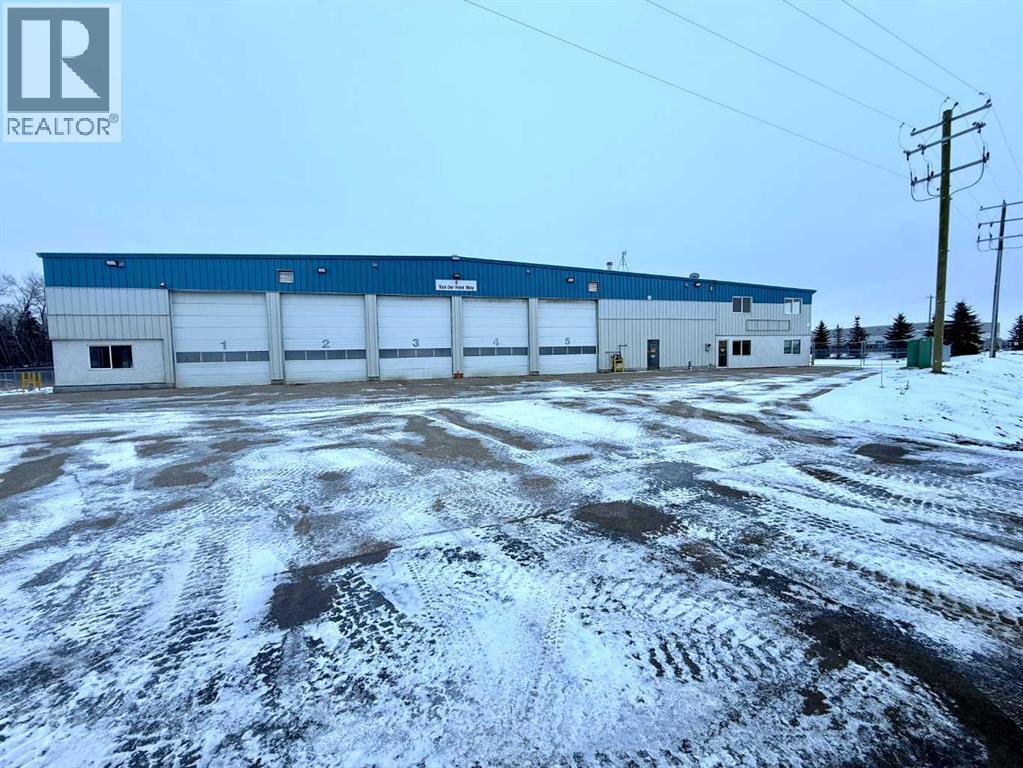
8 Van Der Horn Way
Rural Red Deer County, Alberta
FOR SALE!! This 18,500 SQ FT STAND ALONE SHOP w/ fresh pavement right to your door, features OVER 19 TOTALLY RENOVATED OFFICES (10 on main, nine above) A board room, shop office, kitchenette, (6,000 office space on two floors) followed by an attached 12,500 sq ft shop. Featuring a COMPACTED & EXTENDED GRAVELLED YARD, NEW LED SHOP LIGHTS, 3 Phase 400AMP power service, WASH BAY / WASH BAY SUMP, Located in the NEW BLINDMAN INDUSTRIAL AREA- Featuring 155'x100' long building on a fenced-3..32 ACRE parcel of land. (5)-14’x16’h at the front, w/ DRIVE-THRU BAYS, Seven bay doors on the back, (12 in total) . . Huge Access to the massive yard. Visit REALTORS® website for more details on this great stand-alone shop in Red Deer County. BSI ZONED, lots of flexibility to operate your business from this space. (id:65446)
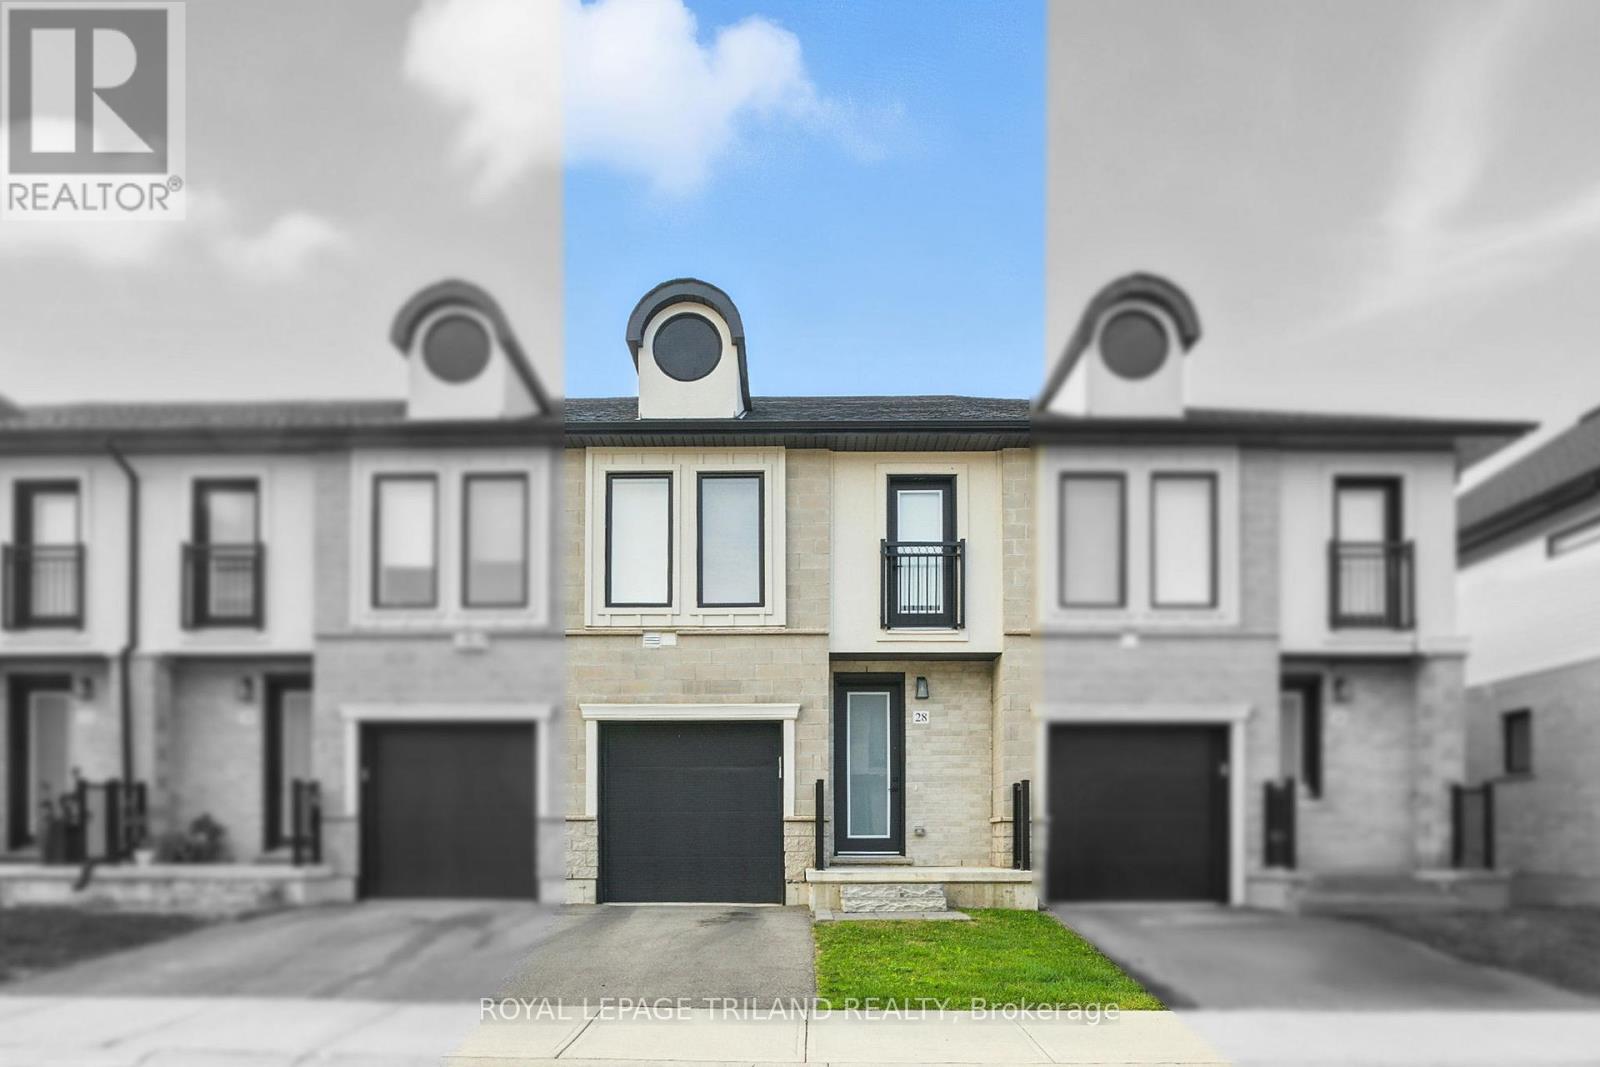
28 - 1870 Aldersbrook Gate
London North, Ontario
Stylish Fox Hollow freehold townhome in North West London! Built in 2022. Highlights include: modern finishes, open-concept main floor including kitchen with breakfast bar, stainless steel appliances, and soft-close doors and drawers, inside entry from the garage and backyard deck backing onto trees. Three bedrooms on the second floor, including a primary with Juliette style balcony door, walk-in closet and ensuite and double closets in the additional bedrooms. Second-floor laundry. Custom window coverings throughout. Located in a private complex off Aldersbrook Gate, conveniently close to Fanshawe Park West and Hyde Park amenities, excellent schools, walking trails and parks. Also close to UWO. A vacant land condo offers the benefits of freehold-style living with the convenience of shared services like road maintenance and snow removal. You own your home and lot, while common elements are maintained collectively for $185/month. This property has lots to offer and represents great value for any buyer. Currently rented month to month for $2600 + utilities with tenanted or vacant possession available. (id:65446)

34 Hills Road
Kawartha Lakes, Ontario
Sometimes Dreams Do Come True! Discover the ultimate lakefront lifestyle on the highly sought-after western shores of Pigeon Lake. This custom-built, year-round masterpiece offers 3 spacious bedrooms and 3 luxurious bathrooms, blending refined elegance with everyday comfort. Step into a grand foyer with double closets, leading into a stunning great room featuring cathedral ceilings, a cozy fireplace, and expansive windows framing breathtaking views of the lake. The gourmet kitchen is truly a chef's dream, complete with a massive island, dual sinks, wine cooler, and panoramic sight lines to the water. Upstairs, the private loft-style primary suite offers a balcony overlooking the lake, a spa-like ensuite, laundry area, fireplace, and dramatic vaulted ceilings a true retreat. The lower level is an entertainer's paradise, featuring a hot tub, sauna, wet bar, and inviting fireplace, with a walkout to a wade-in pool all just steps from your own private sandy beach. Included on the property is a charming bunkie, complete with its own fireplace, 3-piece bathroom, and outdoor shower perfect for weekend guests. Don't miss this rare opportunity to own a one-of-a-kind lakeside home or potential short-term rental income. with exceptional amenities and unforgettable views. (id:65446)
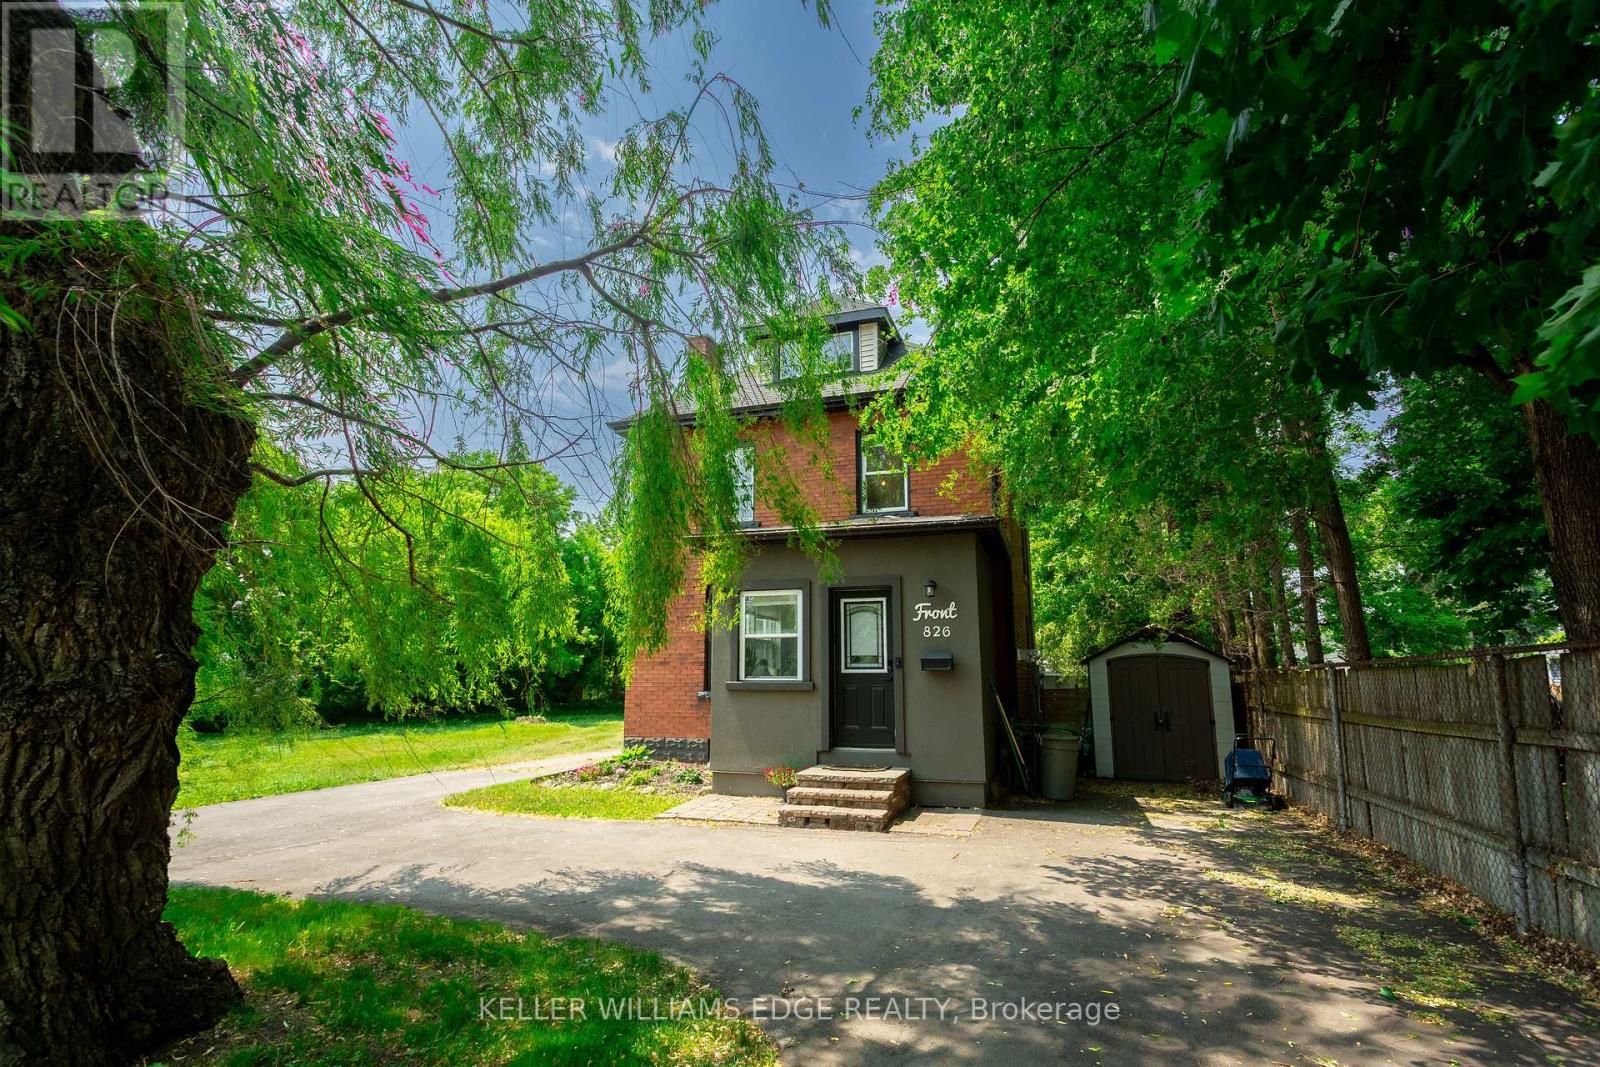
826 Beach Boulevard
Hamilton, Ontario
Some homes just feel right the moment you step inside - and 826 Beach Boulevard is one of them. This beautifully renovated 4-bedroom character home blends timeless charm with modern upgrades, offering bright, open-concept living just steps from the lakefront.Set in a scenic and family-friendly neighbourhood, the home welcomes you with a sun-filled main floor that's been thoughtfully redesigned for today's lifestyle. The spacious living and dining areas flow seamlessly into a custom kitchen featuring a striking combination of stone and butcher block countertops, premium appliances, updated lighting, and elegant finishes throughout.The updates extend well beyond aesthetics. This home features newer flooring, updated bathrooms, a 200-amp electrical service, smart home features (including connected lighting, thermostat, and smoke/CO detectors), a newer roof, upgraded driveway, and an outdoor kitchen - perfect for entertaining in the beautifully landscaped backyard.Upstairs, you'll find four generously sized bedrooms and a stunning 4-piece bathroom. The massive third-floor loft offers a versatile retreat, ideal as a private primary suite, creative space, or guest room. The lower level includes a laundry room and a convenient workshop area for all your projects and storage needs.Outdoor lovers will appreciate evening strolls along the waterfront, with direct access just across the street. A scenic 12-kilometer trail stretches from downtown Burlington to Stoney Creek, providing breathtaking shoreline views - perfect for walking, jogging, or biking.One of the standout features of this home is its unbeatable location. Bordering Burlington, it offers quick access to the QEW and an easy commute to the GTA, while enjoying the peaceful charm of Hamilton's lakeside community.826 Beach Boulevard is more than just a house - it's a lifestyle. Move in and enjoy the perfect balance of comfort, character, and convenience. (id:65446)
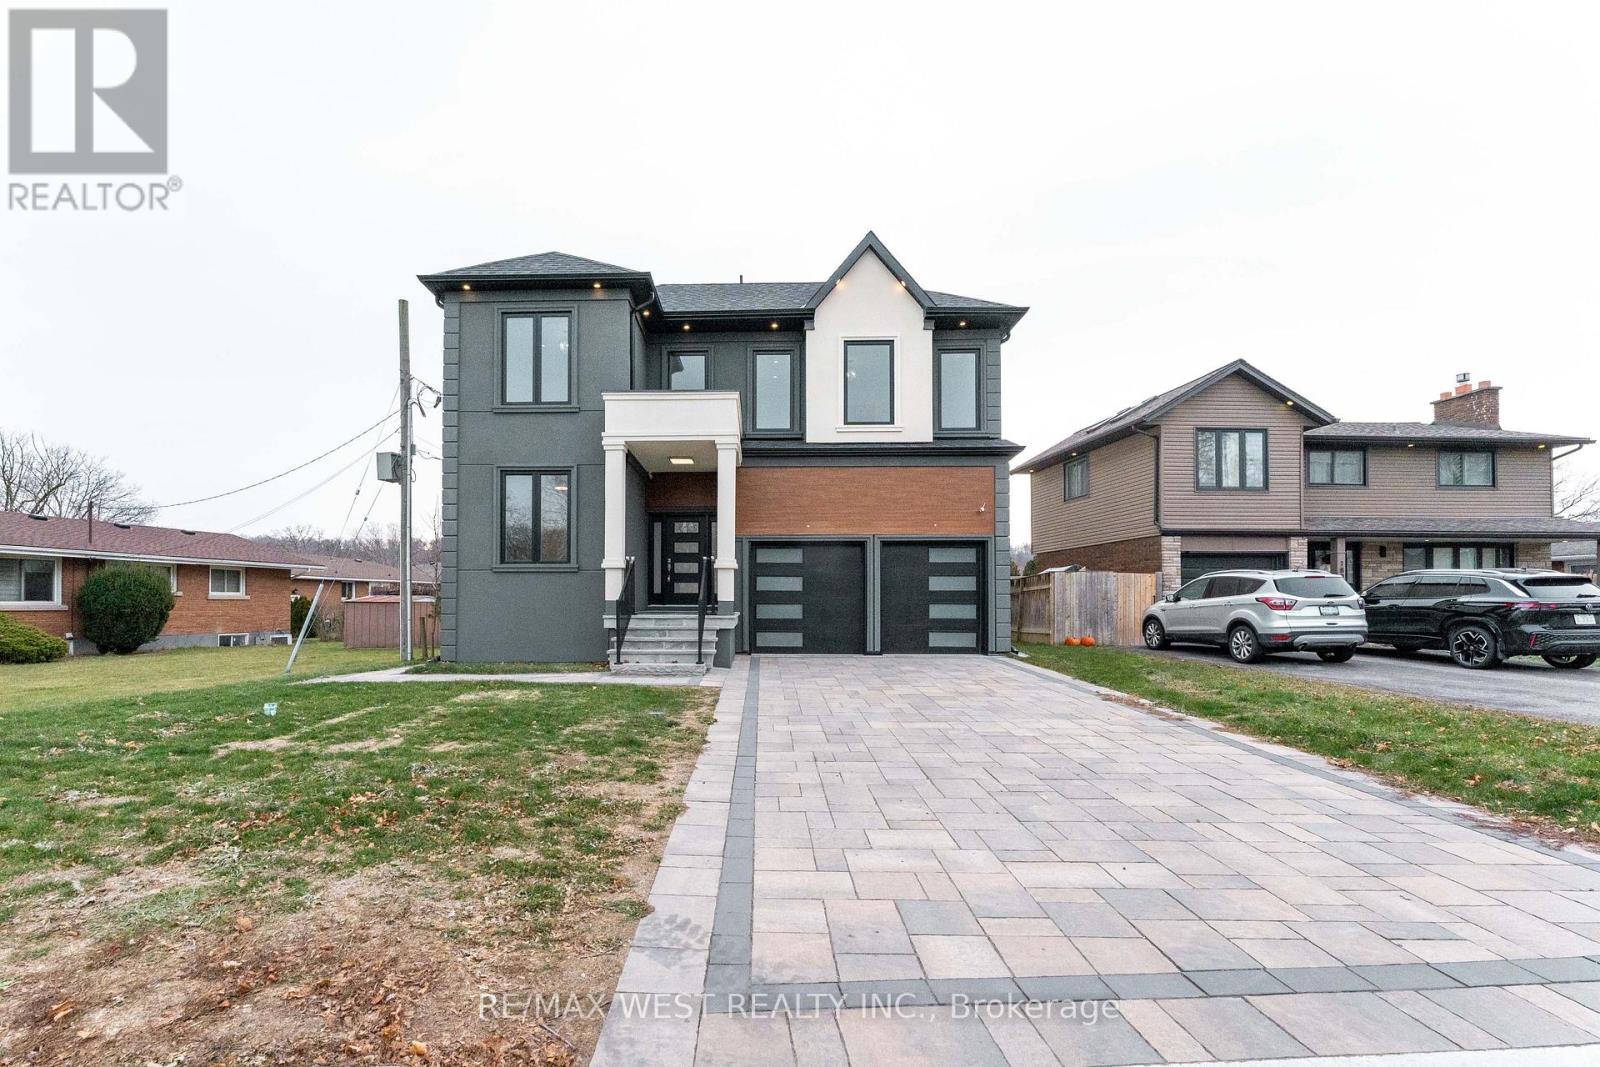
185 Riverview Boulevard
St. Catharines, Ontario
Brand new custom-built 4+2 bedrooms 5 Bathrooms home offering approximately 5,000 sq. ft. of exceptional living space, backed by Tarion Warranty. Located in one of St. Catharines' most desirable ravine neighbourhoods, this luxury residence combines modern design with thoughtful functionality. Featuring 10-ft ceilings on the main floor and 9 feet second floor , this carpet-free home boasts premium hardwood flooring throughout. Modern Kitchen with Quartz Countertop and high quality appliances. The open concept layout is enhanced by extra wide hallways, a fireplace, office, and two skylights on the second floor. Main floor large hallway can be used extra living space / breakfast area. The primary bedroom includes a walk-in closet with custom organizers. The second bedroom offers its own ensuite and walk-in closet, ideal as a second primary or guest suite. The third bedroom also features a walk-in closet with organizers. Double-door closets in bedrooms provide ample storage. Designed for ultimate comfort, the home includes two separate furnaces with independent temperature control for the basement/main floor, and second floor. The basement offers a separate builder entrance, 2 additional bedrooms large recreational room, rough-in kitchen, separate laundry room, and sump pump perfect for in-law or income potential. Walk-out to deck for your relaxing. Long driveway accommodating up to 4 vehicles. Second-floor hallway with skylights suitable as a study room or additional living space. Laundry room with custom organizers and pantry-A rare opportunity to own a luxury custom home in a premium location. (id:65446)
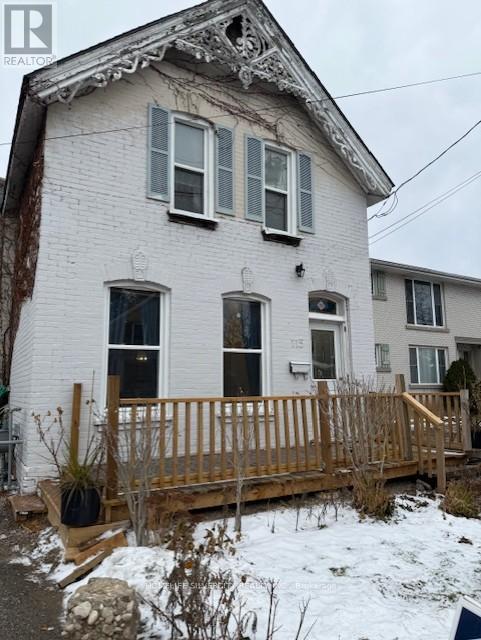
115 Murray Street
Brantford, Ontario
Well-maintained all-brick 2-storey home offering exceptional value and versatility. Ideal for first-time home buyers or as a rental opportunity, this property features solid construction, a functional layout, and strong potential. The home offers two spacious family/living rooms, with select open-concept elements while still maintaining defined living spaces throughout. A bright bonus room adds flexible living space and offers a sunroom-like feel with an abundance of natural light. Additional main-floor features include a bedroom, a renovated kitchen with access to the backyard, convenient main-floor laundry, a 4-piece bathroom, and a main-floor powder room. Upstairs, you'll find three bedrooms and a 3-piece bathroom, providing ample space for family, tenants, or guests. Recent updates include new windows (2018) kitchen renovation (2018), bathroom updated (2018), vinyl plank flooring, a new furnace (2023), new wood porch (2025), and fresh paint, making the home move-in ready while still allowing room for future improvements. Original character blends seamlessly with modern updates throughout. Outside, enjoy a private, fully fenced backyard, along with a garage and a driveway offering parking for two vehicles. Conveniently located near Brantford's downtown core, just a 10-15 minute walk to Wilfrid Laurier University and Conestoga College, and close to schools, parks, public transit, and shopping. (id:65446)
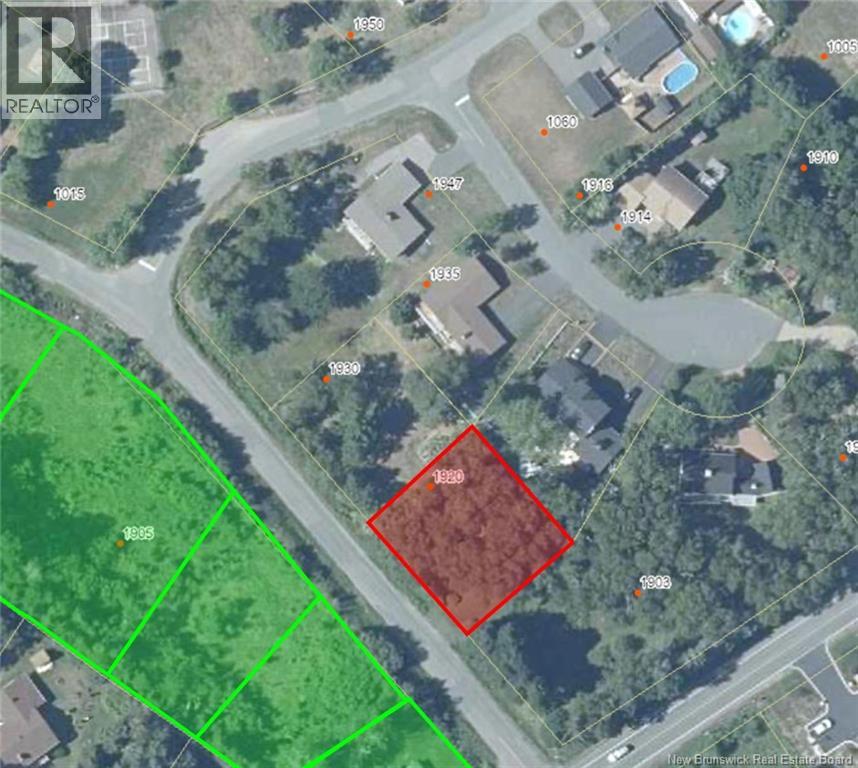
1920 Alex Anderson Avenue
Bathurst, New Brunswick
Welcome to 1920 Alex Anderson! A vacant lot situated in a highly desirable area. Nestled within a quiet subdivision mere moments from Gowan Brae Golf Course, Hospital, and downtown amenities. Situated just a leisurely stroll from the picturesque shores of Youghall Beach, this prime location offers easy access to the beach. Perfect place to build your dream home with the added convenience of municipal services! Other building lots around this area have sold for around the $100K mark this is a steal in an area like this! Mature area with executive homes. (id:65446)

13 Bonavista Drive
Brampton, Ontario
Welcome to Your Dream Home!Discover the perfect blend of comfort and elegance in this stunning detached residence, set in a peaceful neighborhood with no homes backing onto it offering exceptional privacy and tranquility.Step inside to a freshly painted interior featuring modern pot lights that brighten the main floor with a warm, inviting glow. The spacious living and cozy family rooms are perfect for both entertaining and relaxing evenings by the fireplace.Enjoy a modern 9-ft ceiling kitchen with granite countertops, ideal for culinary creativity. The professionally finished basement provides the perfect space to entertain guests or create your personal retreat.Each bedroom is generously sized with new flooring and large closets, while the primary suite features a luxurious 5-piece ensuite and a walk-in closet for your convenience.One of the standout feature of this property is the professionally renovated garage, thoughtfully converted to accommodate a small home office or studio, combining practicality with modern design.Step outside to a beautifully designed stone patio, perfect for summer gatherings and outdoor enjoyment a true extension of your living space. (id:65446)

1577 Old Spar Court
Mississauga, Ontario
Tucked away on a quiet court of just nine homes in the prestigious Rattray Park Estates, this Cape Codstyle residence offers 4,044 sq. ft. of living space and sits proudly on a rare 63 x 101 x 111 x 107 x 75' ft irregular lot- providing both privacy and room to grow. The main floor is designed for family living and entertaining alike. A separate dining room (or formal living room) with a bow window sets the stage for gatherings, while the eat-in kitchen impresses with stainless steel appliances, granite countertops, cherrywood cabinetry, and ample storage. Walk out to your oversized backyard oasis, complete with in-ground pool, irrigation system (front and back), expansive stone patio, manicured gardens, and gorgeous mature trees. The laundry room features custom built-in cabinetry, a separate entrance, mudroom, and direct access to the double car garage. A family room with a gas fireplace and bow window, a 2-piece bath, and a versatile office/sitting room round out this level. Upstairs, natural light pours in. The primary retreat boasts its own gas fireplace, 3-piece ensuite, and walk-in closet, complemented by three additional large bedrooms and a 4-piece bathroom. The fully finished basement extends the living space with a bedroom, 4-piece bath with double vanity and glass shower, and a spacious recreation room with durable ceramic wood tile flooring. Recent updates offer peace of mind: Furnace (2024), Roof (2024), Hot Water Heater (2023), AC (2023), Windows and Doors (2015), Hardwood Flooring (2015). All of this in a sought-after location, walking distance to Rattray Marsh Conservation Area, and just minutes to Jack Darling Memorial Park, Clarkson Community Centre, highway access, Clarkson GO, and everyday amenities. This home is a rare combination of lot size, luxury, and lifestyle. (id:65446)
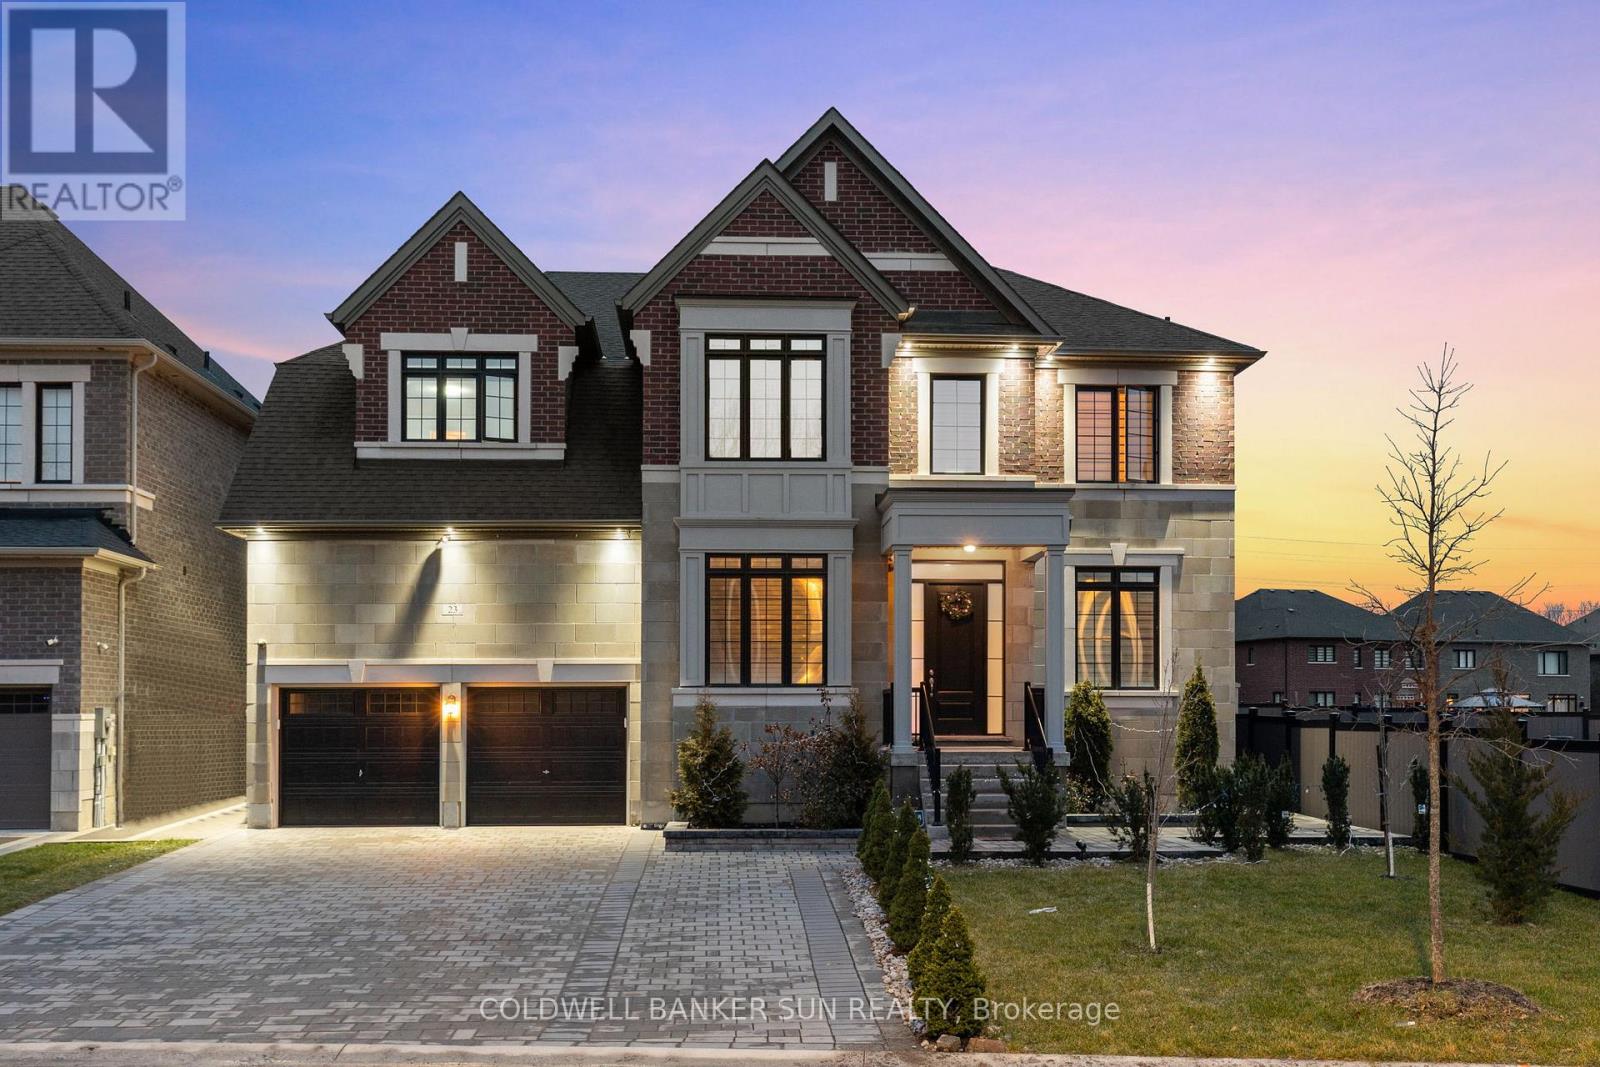
23 Mumberson Street
Innisfil, Ontario
Welcome to Absolute Luxury Living, at 23 Mumberston St! This beautiful 2020 Built home with a expansive corner lot, boasts over 5000 square feet of living space (4949 above grade MPAC) .Brilliant Natural Light, Best Floorplan & Model In The Area. Featuring an Upgraded Driveway, with no sidewalk, 9 Cars parking, with a 3 Car Tandem Garage. One of the largest homes built on this street by Zancor Homes. Entering the home to your large living quarters, a Main floor office, Separate Living, Dining, and Family Room, with 10" Coffered Ceilings. The boasting Chefs Kitchen, with upgraded quartz counters & Large center island are sure to entertain! The home has Pot lights & Hardwood Throughout! Entering the second floor 9" Ceilings, 5 Large Bedrooms, and 4 Full Washrooms. The Primary Bedroom, containing a multi view fireplace, shared with the 6 Piece Ensuite fully upgraded Zen luxury Washroom is a show stopper! Approximately 2200 Square feet of Unspoiled Basement Space. 5 Mins To Hwy 400 And Shopping Mall, Bradford Bypass Coming Soon. Rare Opportunity To Own A Home In This New A+ Neighborhood. Beautiful Sunset Views, Quiet Family Friendly Street. Dream home ownership is near, Large living in Cookstown, Innisfil! Must see this home! (id:65446)
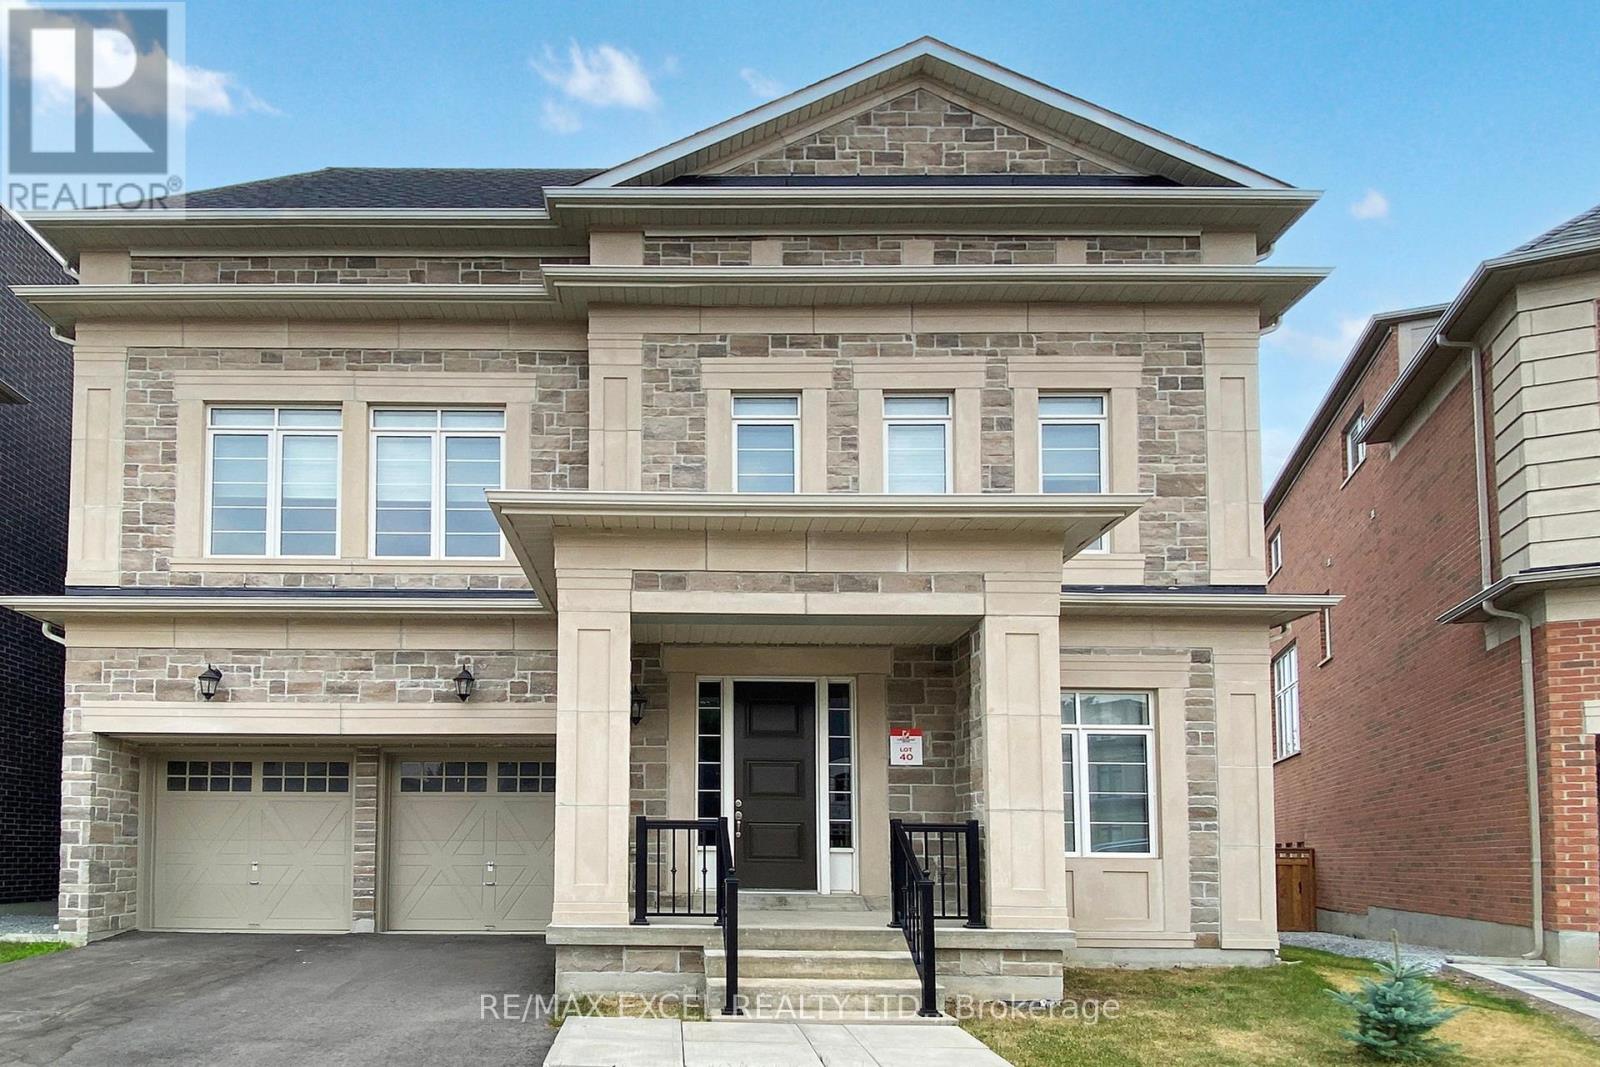
29 Night Sky Court
Richmond Hill, Ontario
Tranquil Woodland Prestigious Luxury Estate. Nestled in the prestigious Observatory Community, this 6-bedroom, 7-bathroom estate is perfectly positioned at the private end of an exclusive street, backing onto rare protected woodlands for unmatched privacy. Each bedroom features its own private ensuite, offering exceptional comfort and seclusion for both residents and guests. Featuring over $200,000 in premium upgrades, the home boasts soaring 10-foot main-level ceilings, a chefs kitchen with oversized island, and high-end appliances where function meets elegance. A private elevator and two home offices enhance daily convenience. Steps from the lush Observatory Grand Park and within the coveted Bayview Secondary School district, this residence offers exceptional educational access. This property is not only a luxury residence but also a statement of prestige and refined living. (id:65446)

492 Rougemount Drive
Pickering, Ontario
A truly One-of-a-Kind Custom Luxury home, nestled on a ravine lot with lots of sunlight, just minutes from the beach. This meticulously upgraded home blends refined design, advanced technology, and exceptional craftsmanship throughout. Features include heated entrance, 10-ft ceiling throughout home, 18-ft ceiling in Great room with custom dome, 8-ft doors throughout, hardwood flooring, granite finishes, and *two master bedrooms* (main & 2nd floor), both with walk-in closets, 5- piece ensuite with jacuzzi. All bedrooms have adjoining full bathrooms and ample closet space for storage. Enjoy a state-of-the-art audio system, high-speed networking throughout, custom mill work and thoughtfully designed living spaces including a theatre room, home office, and finished walk-out basement. The Great Room stuns with open to above area, with custom dome ceiling, fireplace feature wall, and seamless indoor-outdoor flow with pot lights throughout the home. Step outside to a professionally landscaped backyard oasis with a 700-sq-ft entertainment pad, low maintenance turf throughout the backyard, water features, fire pit, gazebo, glass railings, and LED lighting- all backing onto a beautiful and serene creek. Additional highlights include dual furnaces & amp; 2 A/Cs, tank less water heaters, smart security system, custom closets, 18 car drive-around driveway with fountain, and a heated entrance inside the home. An extraordinary home offering luxury, privacy, and modern living in one of Pickering's most sought-after neighbourhoods. See Attached List Of All Upgrades, $$$ In Landscaping, 21 Invisible Stealth Speakers, 2 Furnaces, 2 Air Conditioners, Hunter Douglas Blinds Throughout, Rough-in for Kitchen in basement and Theatre Room in basement. Over 8000 sq feet of living space; 5455 sq ft above grade and 2800 sq ft walk out basement. (id:65446)
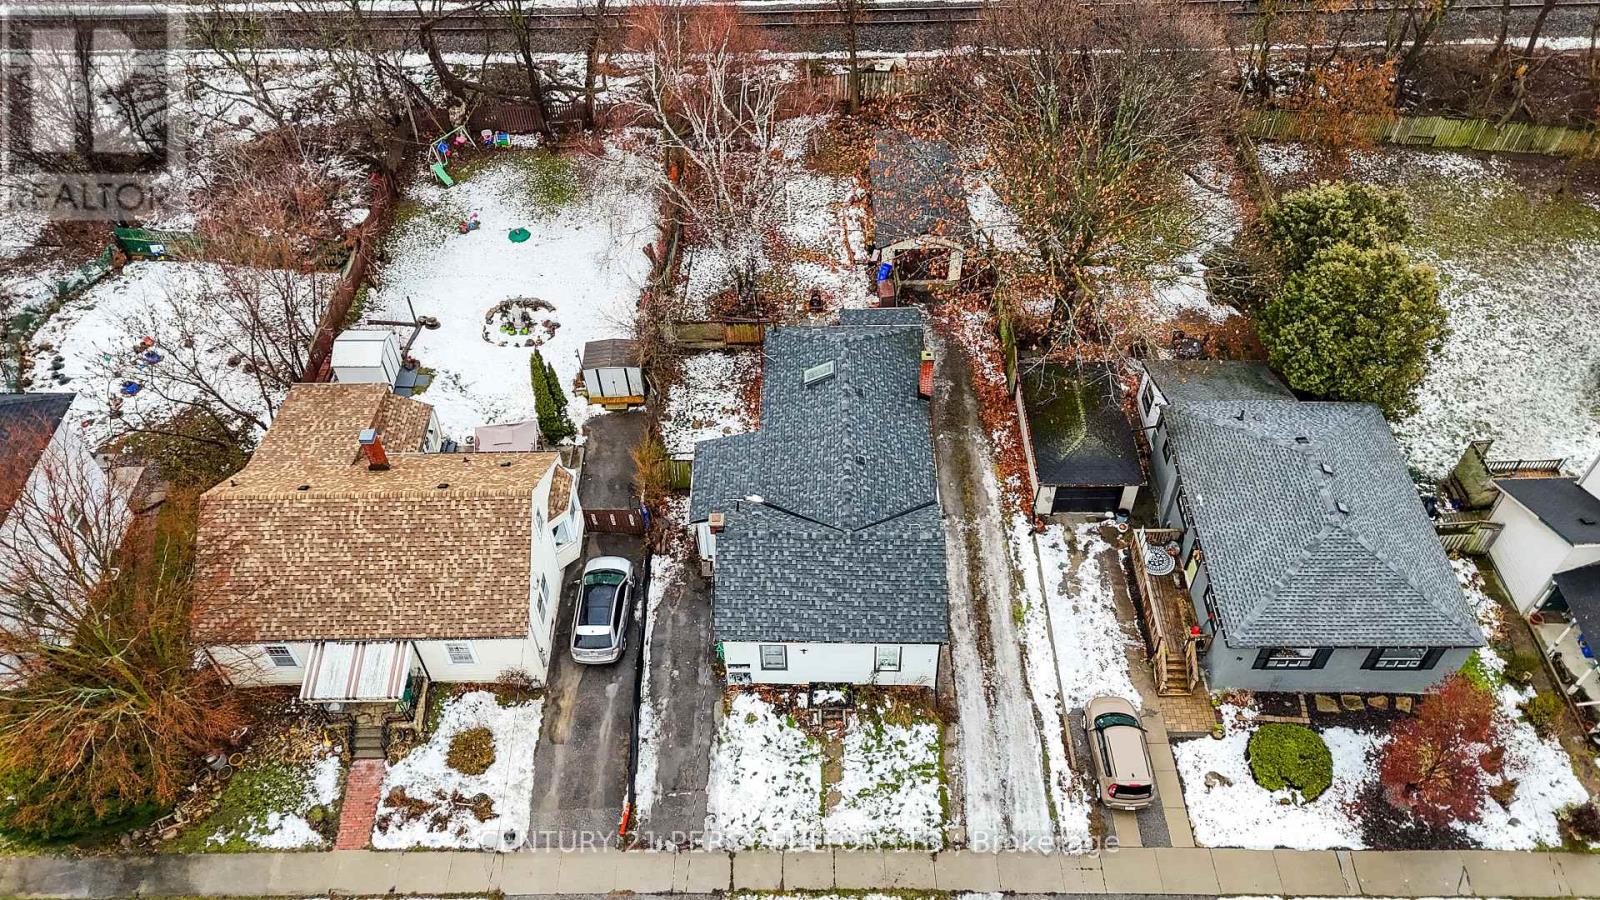
1-2 - 75 Avenue Street
Oshawa, Ontario
Investor opportunity! Bungalow duplex located in downtown Oshawa just minutes from the 401, shopping mall and walking distance to GO train. R2 zoning, located on a quiet dead end street in front of a small park for kids. Front Unit 1# offers 2 bedrooms,1 4pc bath 1 parking. Back Unit #2 offers 2 bedrooms,1 4pc bath space for 4parking. Great sized detached 12 X 20 garage. Front unit was used as Air B&B with city approved License. House was fully renovated in 2021 ready to move in. New roof, new floor, Newly runned electrical wiring upto date 200 AMP breakers, new pecs water line. Both units have their own hydro meter, Gas and water meter. Architect drawing available for future development for two townhomes,allowed by the city. (id:65446)

222 Donalda Court
Tecumseh, Ontario
This beautiful home sits on a quiet cul-de-sac in a most desirable Tecumseh neighbourhood. Boasts two main floor living rooms, a dining area, and half bath. Large updated kitchen and 2nd living room with stone fireplace. Backyard oasis features a large i/g heated swimming pool. Upstairs to 4 large bedrooms incl primary bedroom/ensuite and second full bath. The fully finished basement includes laundry/utility/storage, a 3rd living room, and 2 add'l rooms for use as bedrooms/office/gym/etc. Updates include: furnace/AC (2018), sump pump/back up valve (2020), pool liner (2020), pool heater and safety pool cover (2022), tankless water heater (2023), Google nest smart home (smoke detectors, thermostat, doorbell, and security cameras in front/backyards)(2023). Amazing location near wonderful schools, parks, shopping, restaurants. Call L/S for your showing today! (id:65446)
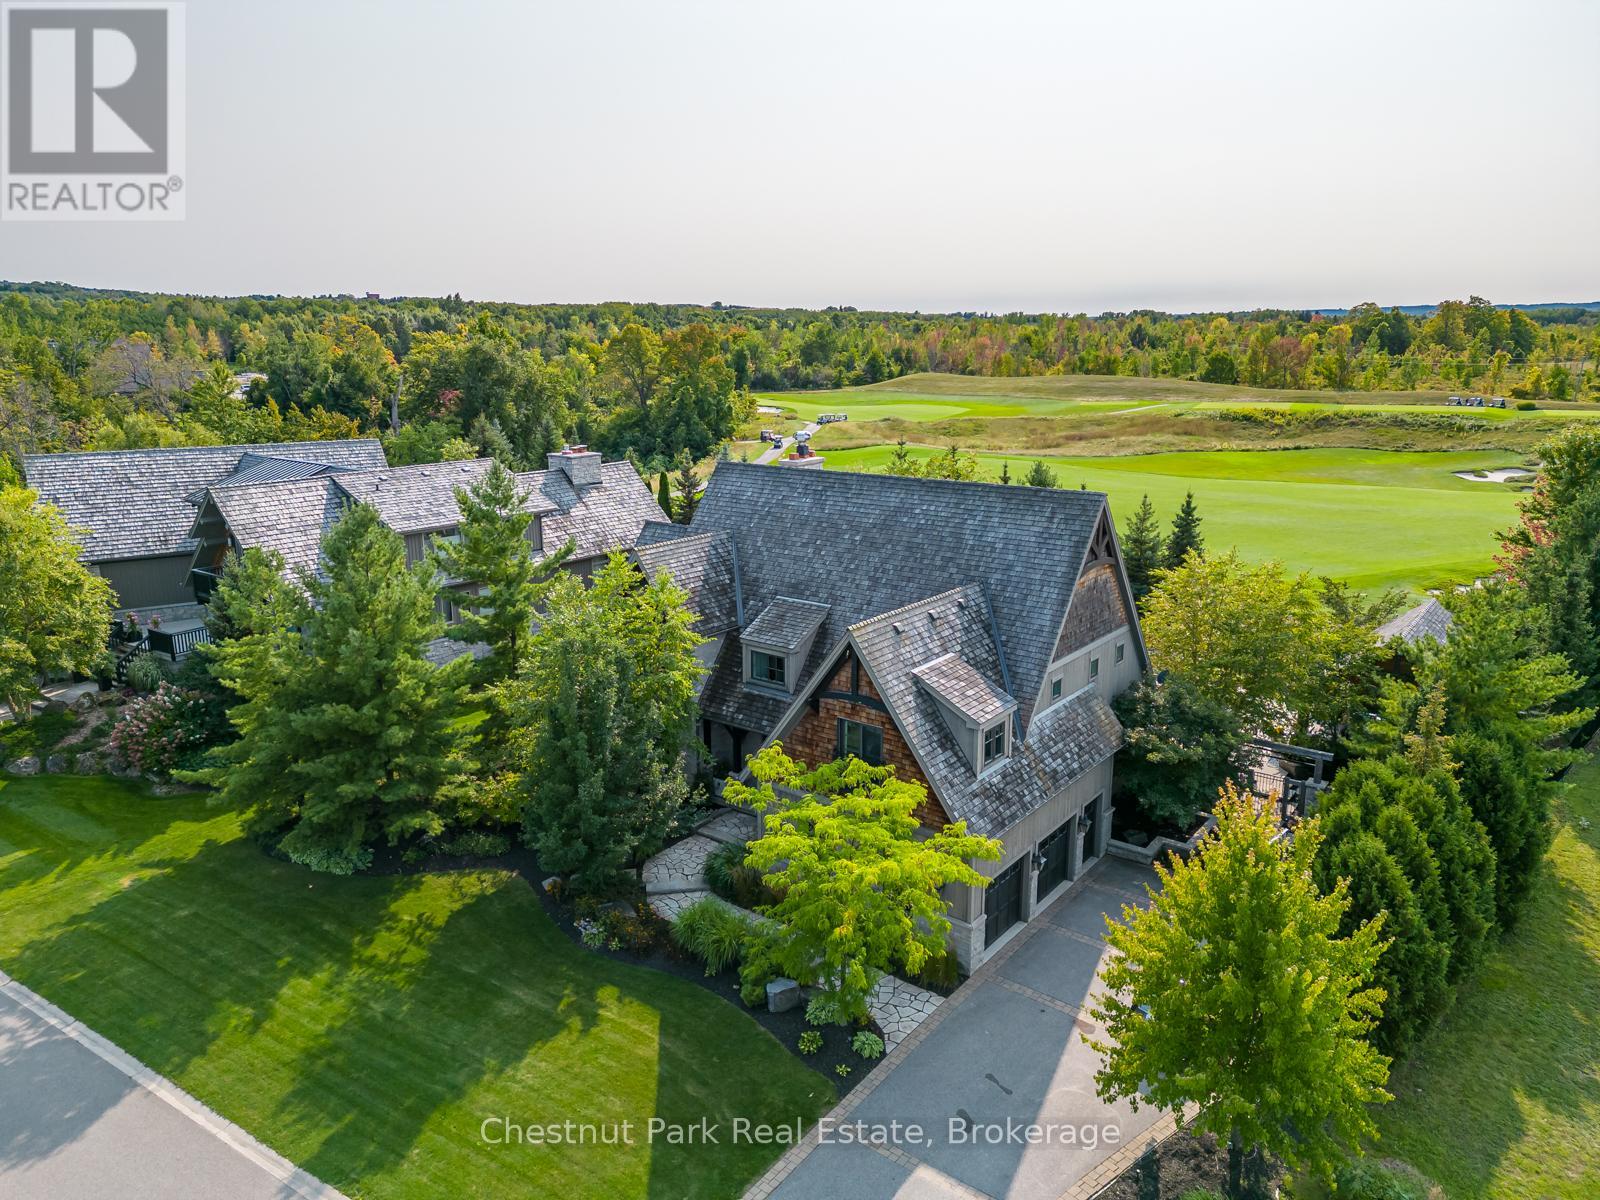
120 Timber Leif Ridge
Blue Mountains, Ontario
Resting on the edge of the 11th fairway at the renowned Georgian Bay Club, this exceptional 4 Season property features luxury living at its finest. The back garden offers a landscaped pool, fire pit, hot tub & fully equipped outdoor kitchen & dining plus 3pc bath in the cabana & multiple perennial gardens all created by the award winning Landmark Group. Custom built chalet, on the exclusive and private Timber Leif Ridge, constructed of stone and wood with a classic cedar shake roof. Quality and inspired design is evident throughout the property. Enter the grand foyer and make your way through to the great room featuring 25' vaulted post & beam ceiling and wood burning fireplace with a walk out to the back garden. The expansive gourmet kitchen built for a true chef or entertainer offers 5 burner gas stove, SubZero glass fridge, & oversized island. The main floor primary bedroom complete with spa-like ensuite, 2 spacious walk-in closets, plus walk out to private veranda and hot tub just off the garden. The second level offers a bright office overlooking the 11th fairway and green with wet bar and Juliette balcony stepping out over the great room. In addition, a second primary bedroom with ensuite and walk-in closet and across the hall 2 spacious bedrooms and Jack and Jill bathroom. The fully finished basement features a games room, entertainment area, wine cellar, wet bar, & media screening room. The perfect place to gather friends & family. 2.5 car finished garage. (id:65446)
Royal LePage Locations North
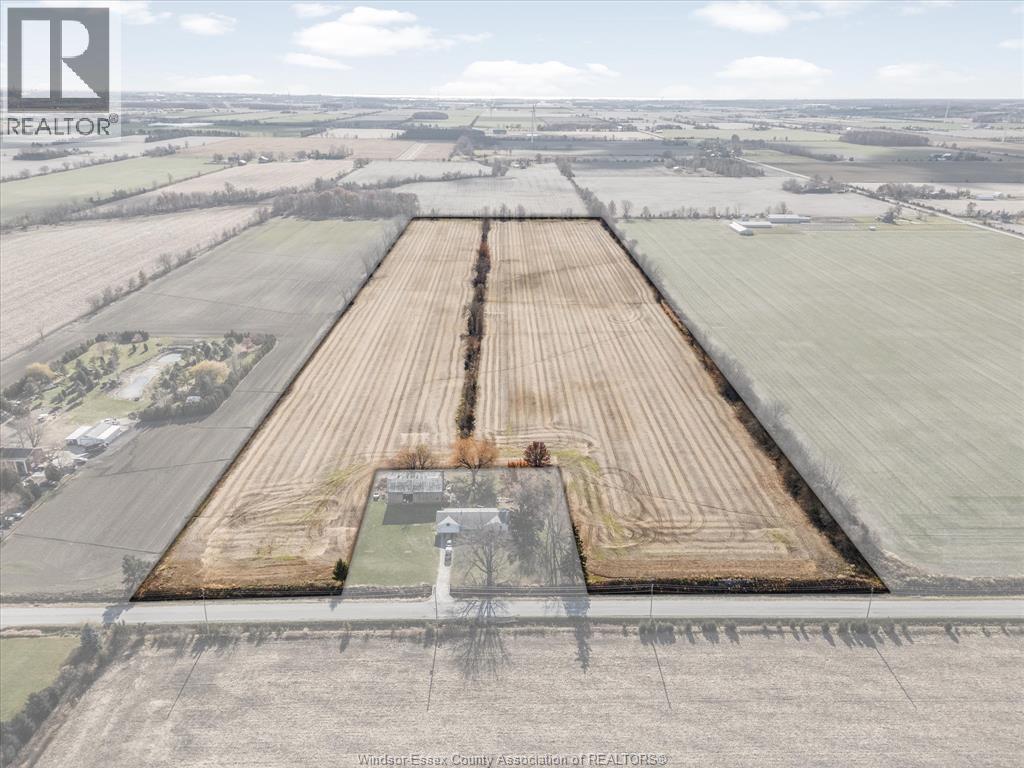
516 Road 11
Kingsville, Ontario
Welcome to an incredible opportunity to own approximately 34.7 acres of prime agricultural-zoned land in Windsor-Essex. This expansive parcel offers the space and flexibility to bring your vision to life, whether you’re looking to build a greenhouse operation, expand your existing farm, start a fresh agricultural venture, or even explore the potential for a future winery. With wide open fields, plenty of workable acreage, and the privacy and tranquility only farmland can offer, this property is the perfect foundation for whatever agricultural plans you have in mind. (id:65446)
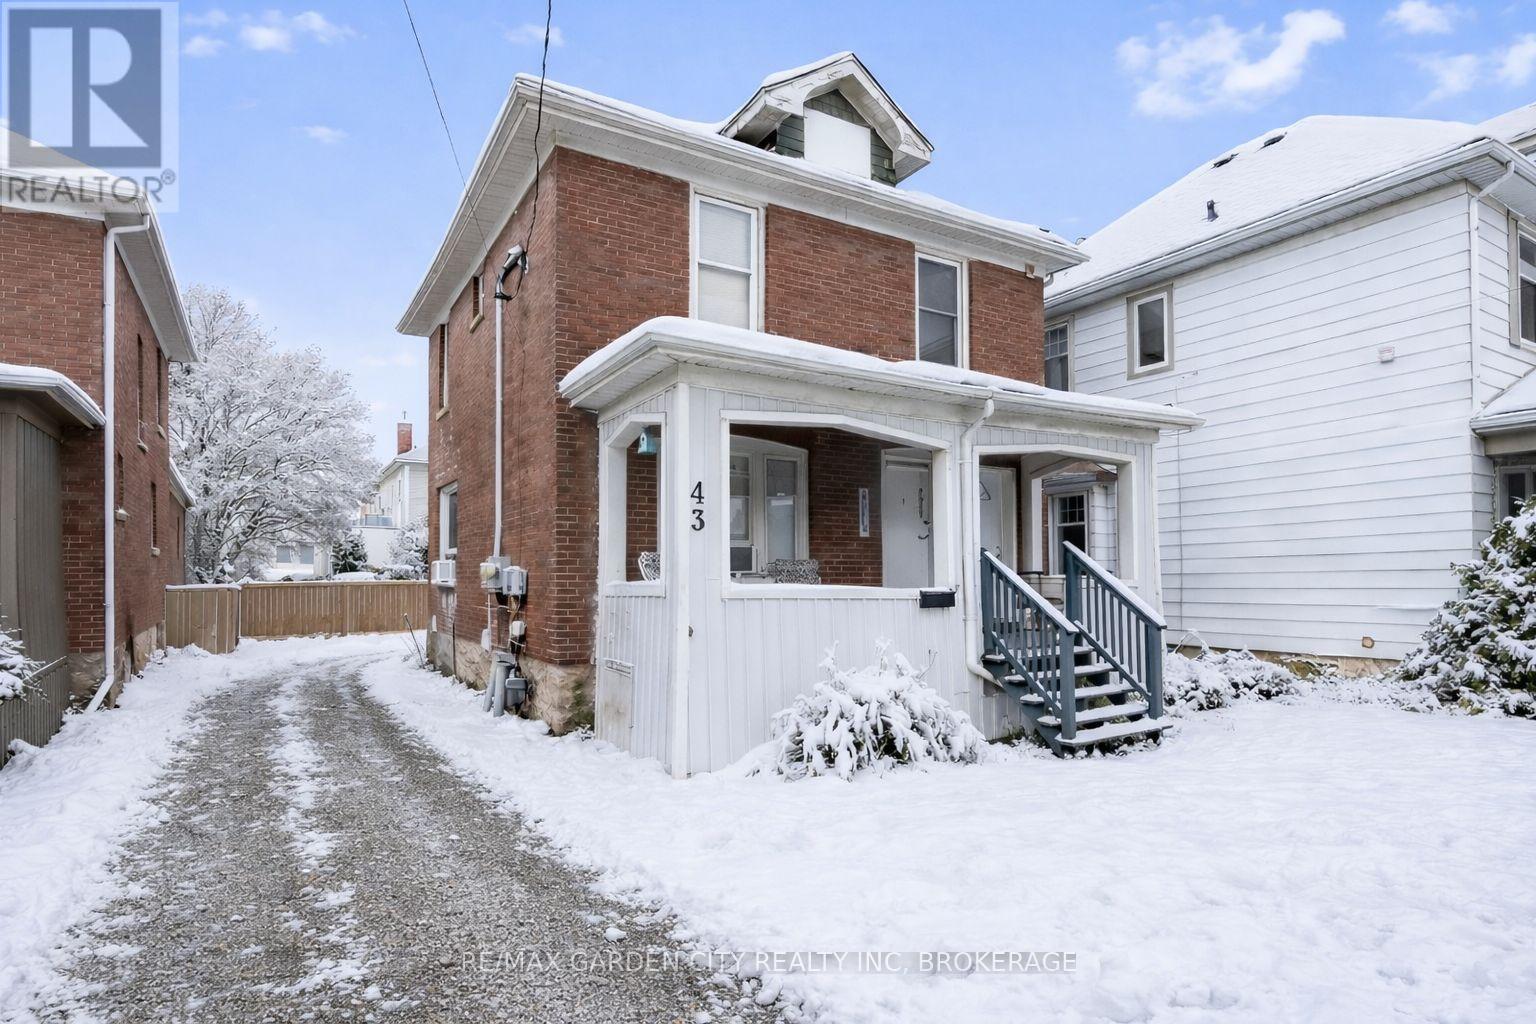
43 York Street
St. Catharines, Ontario
Great valued multi-residential property with 6 bedrooms, 5 bathrooms, and 2 kitchens fully rented producing substantial income. As you walk into the main floor unit you will find a modest recently updated kitchen and living space with two bedrooms, a four-piece bathroom, separated coin laundry room, as well as two additional bedrooms in the basement each with their own ensuite three-piece washrooms. The second story unit has its own private exterior entrance leading up to the kitchen and living rooms space as well as two bedrooms each also having their own three-piece ensuite washrooms. Located in Downtown St.Catharines Haig Street neighbourhood within walking distance to the business and entertainment district and tucked into a quiet friendly community, this is a great ready-to-go investment with loads of future potential as well. (id:65446)
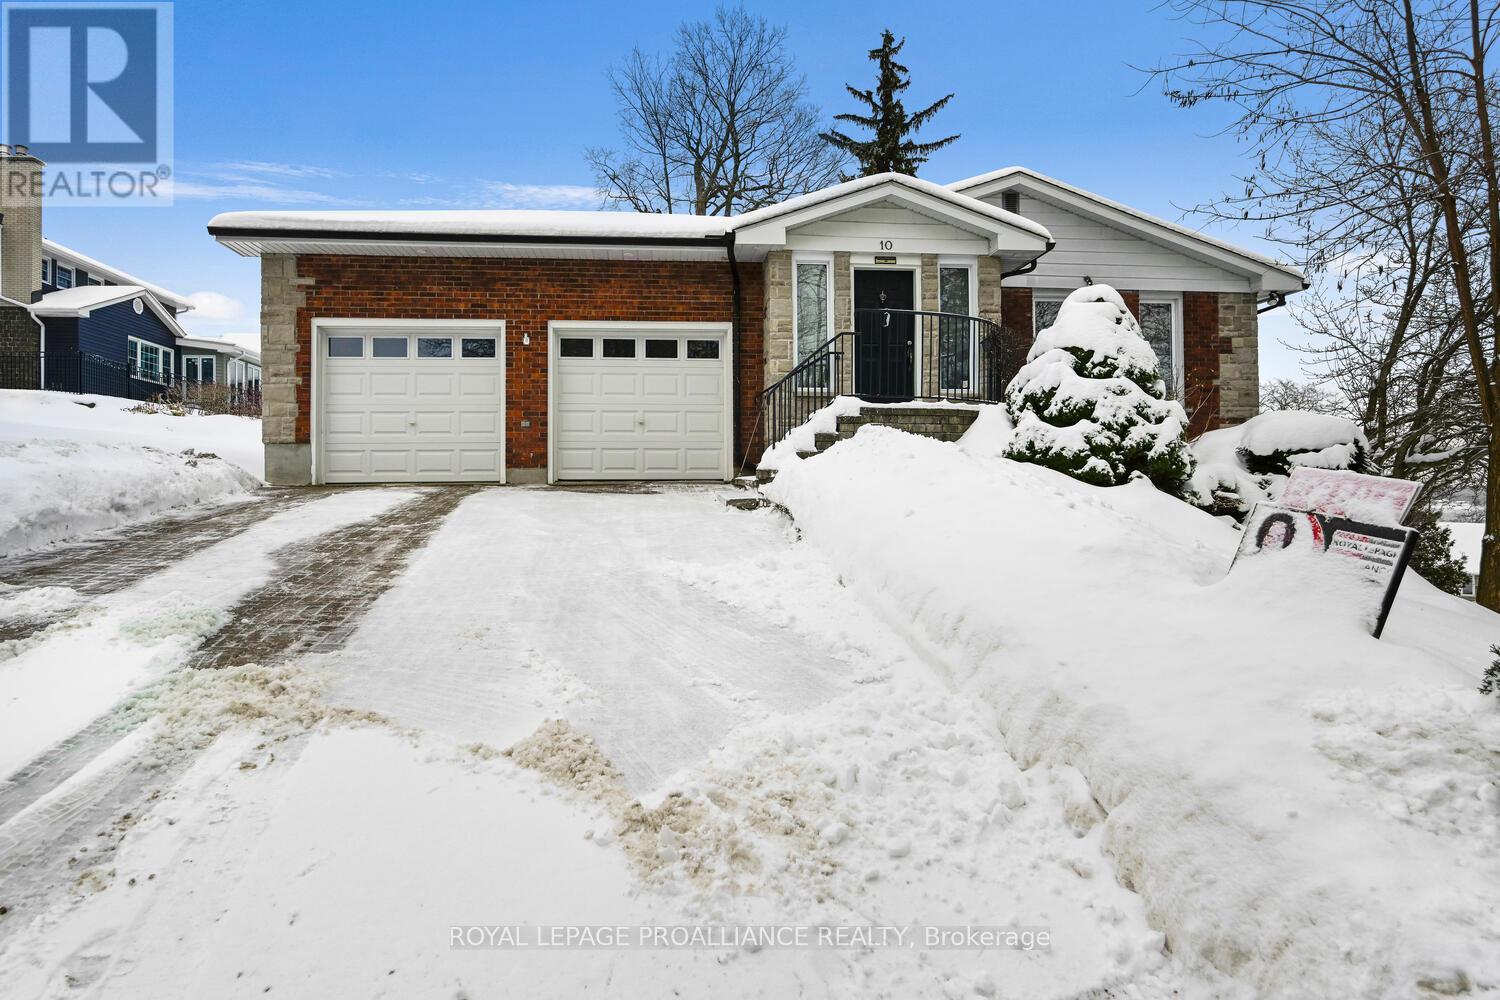
10 Cliffside Crescent
Brockville, Ontario
From the moment you pull up onto the interlock driveway of 10 Cliffside Crescent, you will be captivated. Perched on a higher point along Cliffside, this home boasts stunning river views from virtually every room, all day long.This solid brick bungalow with a double car garage offers a unique layout: the main floor is dedicated to living and entertaining, while the bedrooms are nestled on the ground level for added privacy.Step into the large, welcoming foyer and your eyes are immediately drawn down the polished tiled hallway. The massive living room, with soaring ceilings and an abundance of natural light, creates a warm and inviting space. From here, you will flow seamlessly into the spacious dining room, which opens to a deck that's destined to become your favourite spot for relaxation and entertaining. In the summer months, you'll love watching the ships pass by, enjoying the weekly sailing races, and soaking up the peaceful riverfront atmosphere.The large eat-in kitchen is a chefs delight, offering ample cabinetry and countertop space for both cooking and gathering. Downstairs on the ground level, you will find three generous bedrooms plus a large primary suite with its own ensuite bathroom and walk-in closet. The primary bedroom also features walk-through patio doors that lead to a private patio an ideal retreat.The lower level offers practical features including multiple rooms--- storage, laundry, and mechanical spaces. Outside, the large yard provides plenty of room to enjoy, while inside access to the double car garage adds everyday convenience.10 Cliffside Crescent is more than a home .....its a lifestyle, combining comfort, thoughtful design, and breathtaking views. Private road with annual fee for snow removal & sewage pump up ($1200 approx) (id:65446)
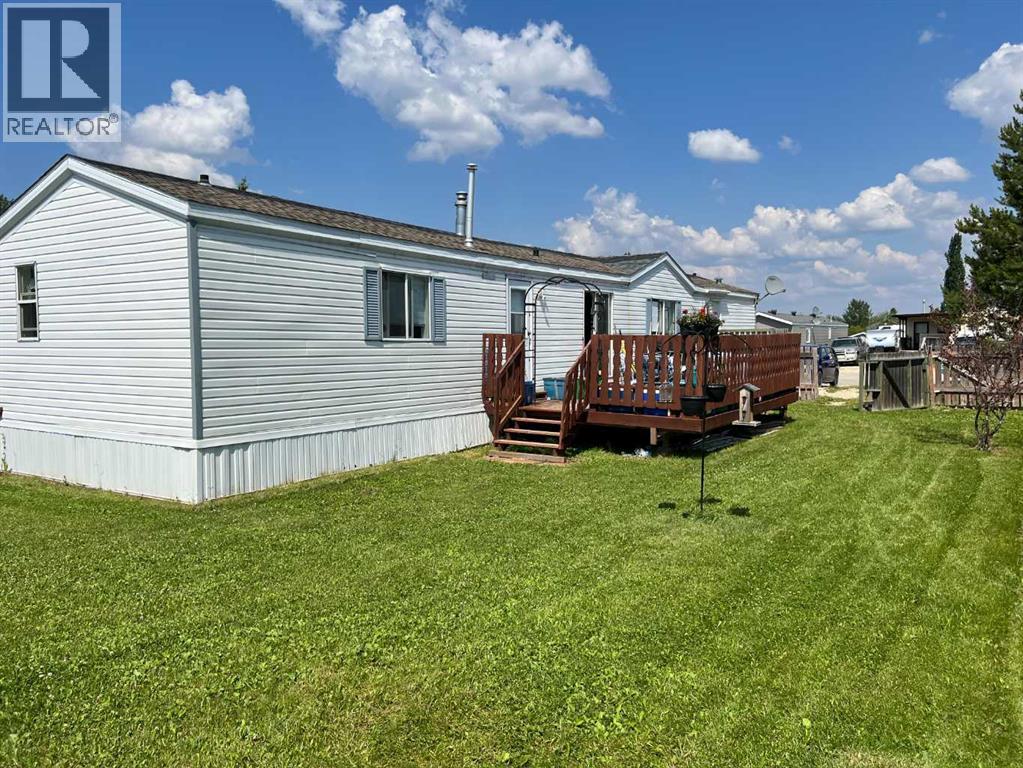
903 5 Avenue
Fox Creek, Alberta
Well cared for 3 bedroom home, 2 bathrooms. Beautiful large bright kitchen with white cupboards, built in china cabinet, walk in pantry, ALL NEWER APPLIANCES ,garden doors to deck. Master bedroom has jet tub and huge walk in closet. Close to school and golf course. (id:65446)
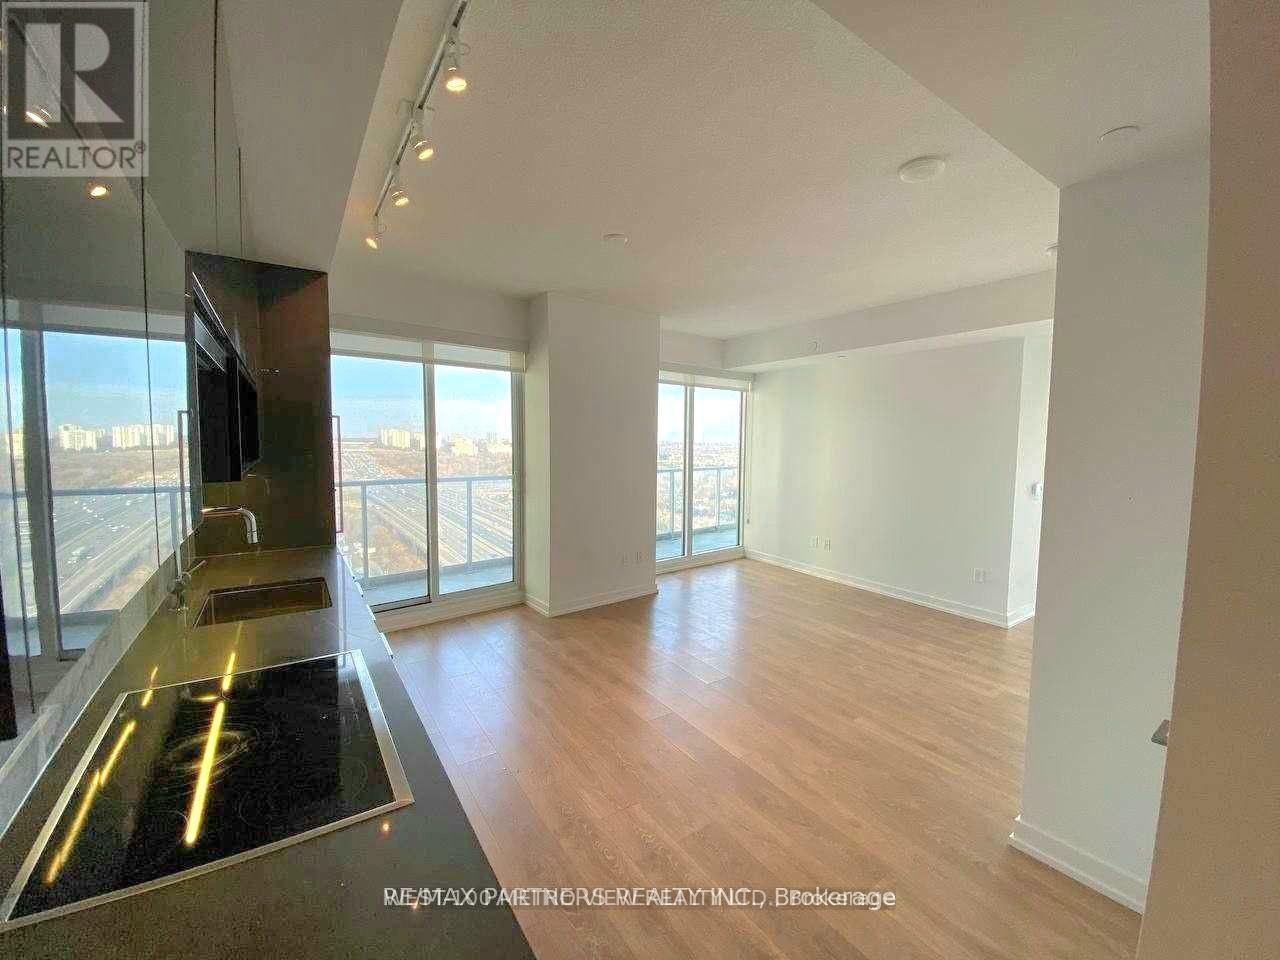
2010 - 115 Mcmahon Drive
Toronto, Ontario
This stunning 2-bedroom corner unit boasts an open-concept layout, 9-foot ceilings, and floor-to-ceiling windows, flooding the space with natural light. The modern kitchen is equipped with built-in appliances, freshly painted and a spacious quartz countertop. Situated near Ikea, Canadian Tire, and Starbucks, with easy access to highways and downtown Toronto. Walking distance to Leslie and Bessarion subway stations. Enjoy the 155 sq/ft southeast-facing balcony. Residents have access to top-notch amenities, including a full-size sports court, golf putting green, pool, multiple gyms, bowling lounge, hot-stone loungers, Zen garden, children's play area, yoga studio, and multiple BBQ stations for an exceptional living experience. (id:65446)

7585 Main West Street
Radium Hot Springs, British Columbia
RADIUM PLAZA – a prime commercial opportunity in the heart of Radium Hot Springs, BC, a bustling Columbia Valley community known for its hot springs, tourism, and year-round recreation. This high-visibility property offers direct frontage to Hwy 93/95 and main street exposure, making it an ideal location for destination businesses and local services alike. This two-storey building is approximately 80' wide by 40' deep and features 8 units total—4 on the main level and 4 on the upper level. The plaza currently has a strong mix of established commercial tenants, with two units currently available for rent: one top-floor unit and one ground-floor unit, offering excellent value-add and revenue growth potential once leased. Each unit includes its own forced-air furnace, central air conditioning, and a private two-piece bathroom. Flooring is a mix of vinyl plank and carpet, suitable for a variety of commercial uses. Access is excellent from both the street frontage and the paved, level rear parking lot, with rear entry/exit/loading doors for main-floor units and stair access front and back to the second floor. Parking is a standout feature, with ample customer parking out front and extensive on-site stalls at the side and rear.. Radium Plaza offers a rare chance to own a high-profile, flexible commercial property in one of BC’s most charming resort communities—delivering immediate income plus clear upside as you lease out the remaining vacancies. (id:65446)

2712 37 Avenue NE
Calgary, Alberta
**Sublease**Approximately 3,000 sq. ft. of well-configured second-floor office space available for sublease. Conveniently located near Barlow Trail and McKnight Boulevard with excellent access, ample parking, and nearby public transit. The functional layout includes five offices and one washroom, suitable for a wide range of professional and office uses. Available immediately with a sublease term to July 31, 2030. Rent includes operating costs and utilities is extra (water and electricity only). Ideal for accounting, administrative and support services, financial services, professional offices, real estate, travel, and related uses. (id:65446)
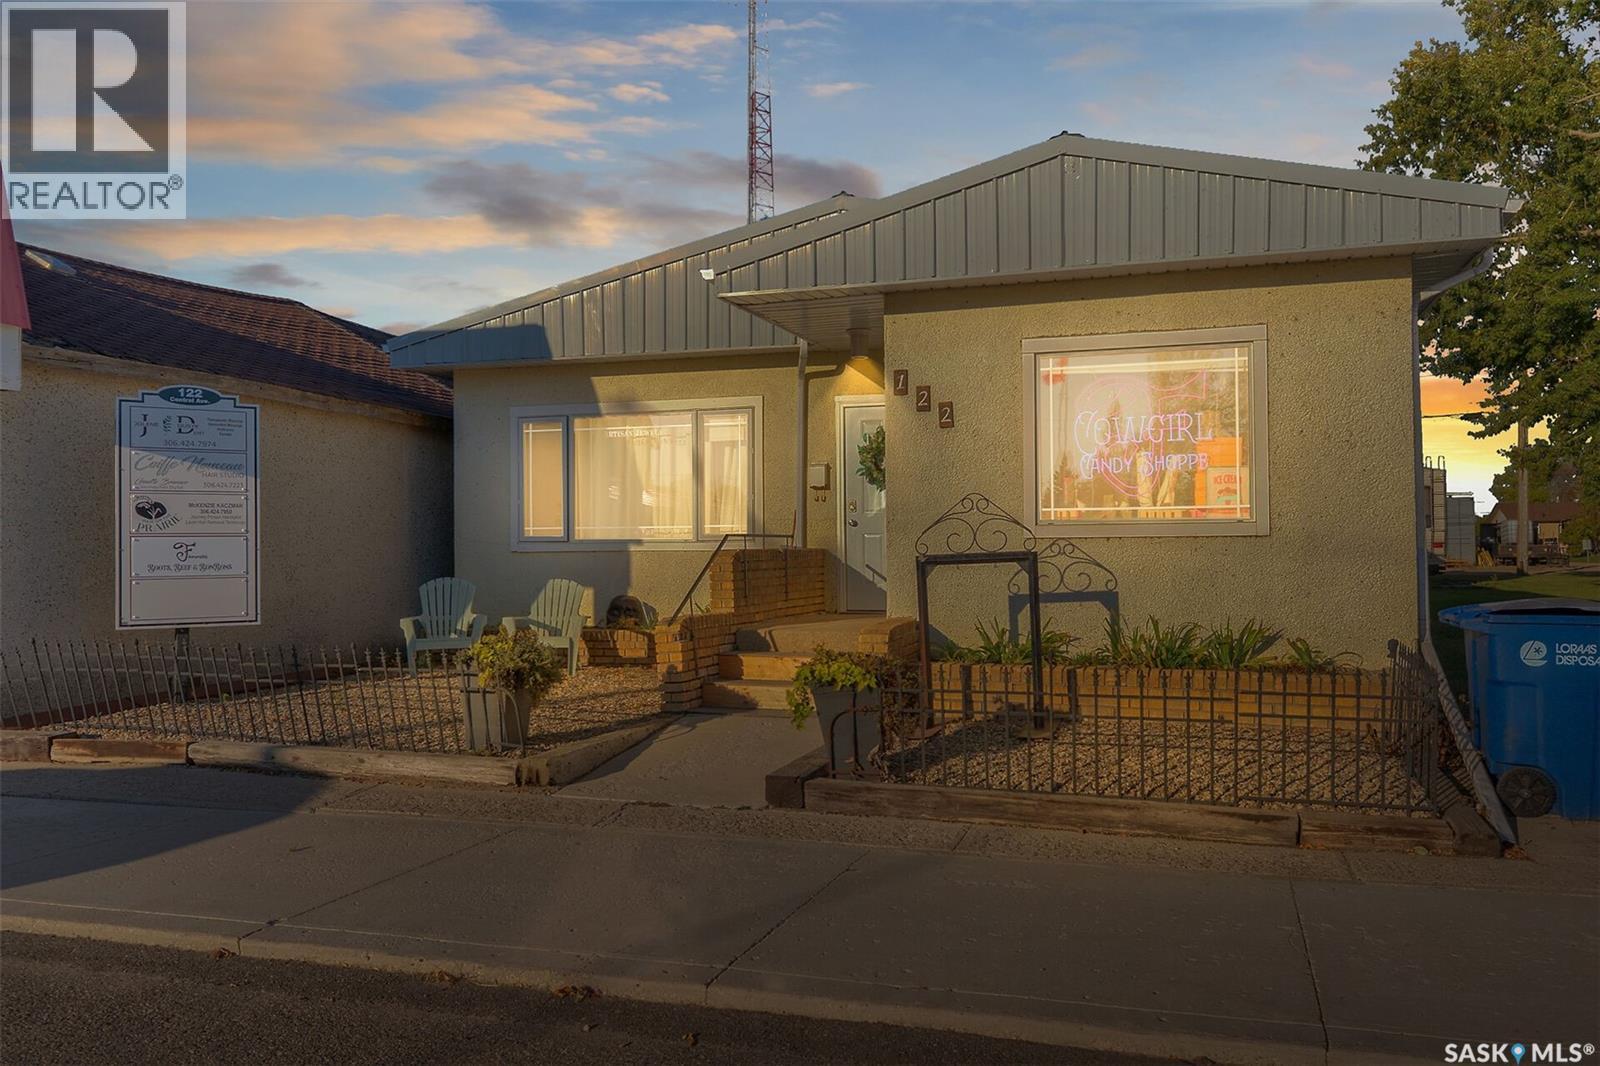
122 Central Avenue
Montmartre, Saskatchewan
Excellent Commercial zoned building for sale in Montmartre, SK with great street frontage. Start or move your small business where there are 5 private rooms, 4 with interior entries off main entrance hall and 1 with exterior entry. Potential for $2000.00 to $2500.00 total monthly revenue. Vendor operates a Remedial Massage Therapy business in one of the rooms and requires a 3yr Lease-back from purchaser. Plumbing for sinks in 3 rooms, one common bathroom, laundry room/storage room with washer/dryer included also houses the furnace and water heater. Coffee bar in hallway. There is a 27' x 30' Detached Garage used for storage, note; one overhead door is not operational. Building on crawl space with access in laundry/mechanical room. Metal roof on both house and garage. Call for further details or to arrange viewing. (id:65446)
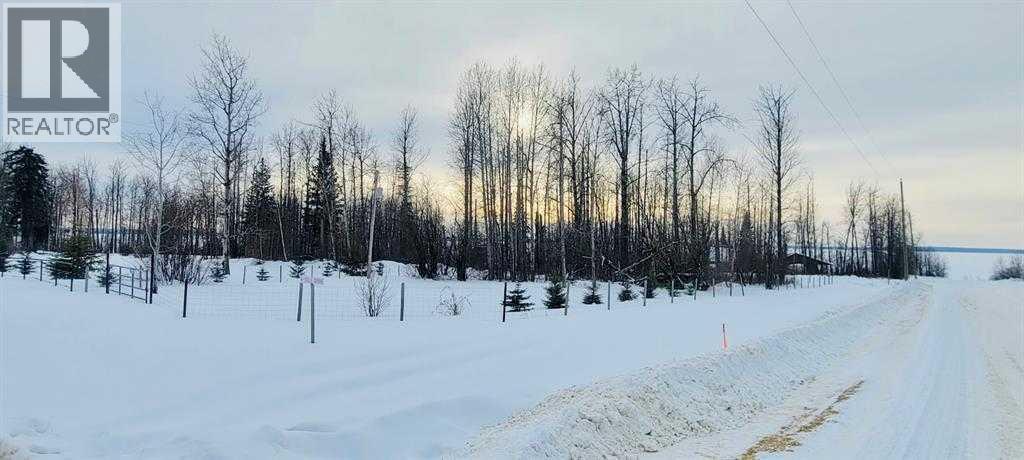
3158 Corner Drive
Calling Lake, Alberta
One of the most convenient features of the property is the power transformer pole that is already installed on the property. This means that you don't have to worry about setting up electricity, as it's already readily available for you to use. This feature is especially useful for those who want to build a cabin or set up an RV on the property. Speaking of RVs, the property also boasts a spacious gravel pad that's perfect for parking your RV or setting up a tent. This feature is a great addition to the property, especially for those who love to camp or want to enjoy the great outdoors. Finally, the property features an inviting fire pit area, perfect for relaxing and roasting marshmallows with friends and family. In summary, this .46-acre lake back lot is a true gem that's ready for you to move in and start enjoying. With its fruit trees, fenced perimeter, power transformer pole, RV gravel pad, and fire pit area, this property has everything you need to experience the beauty and tranquility of living in nature. (id:65446)
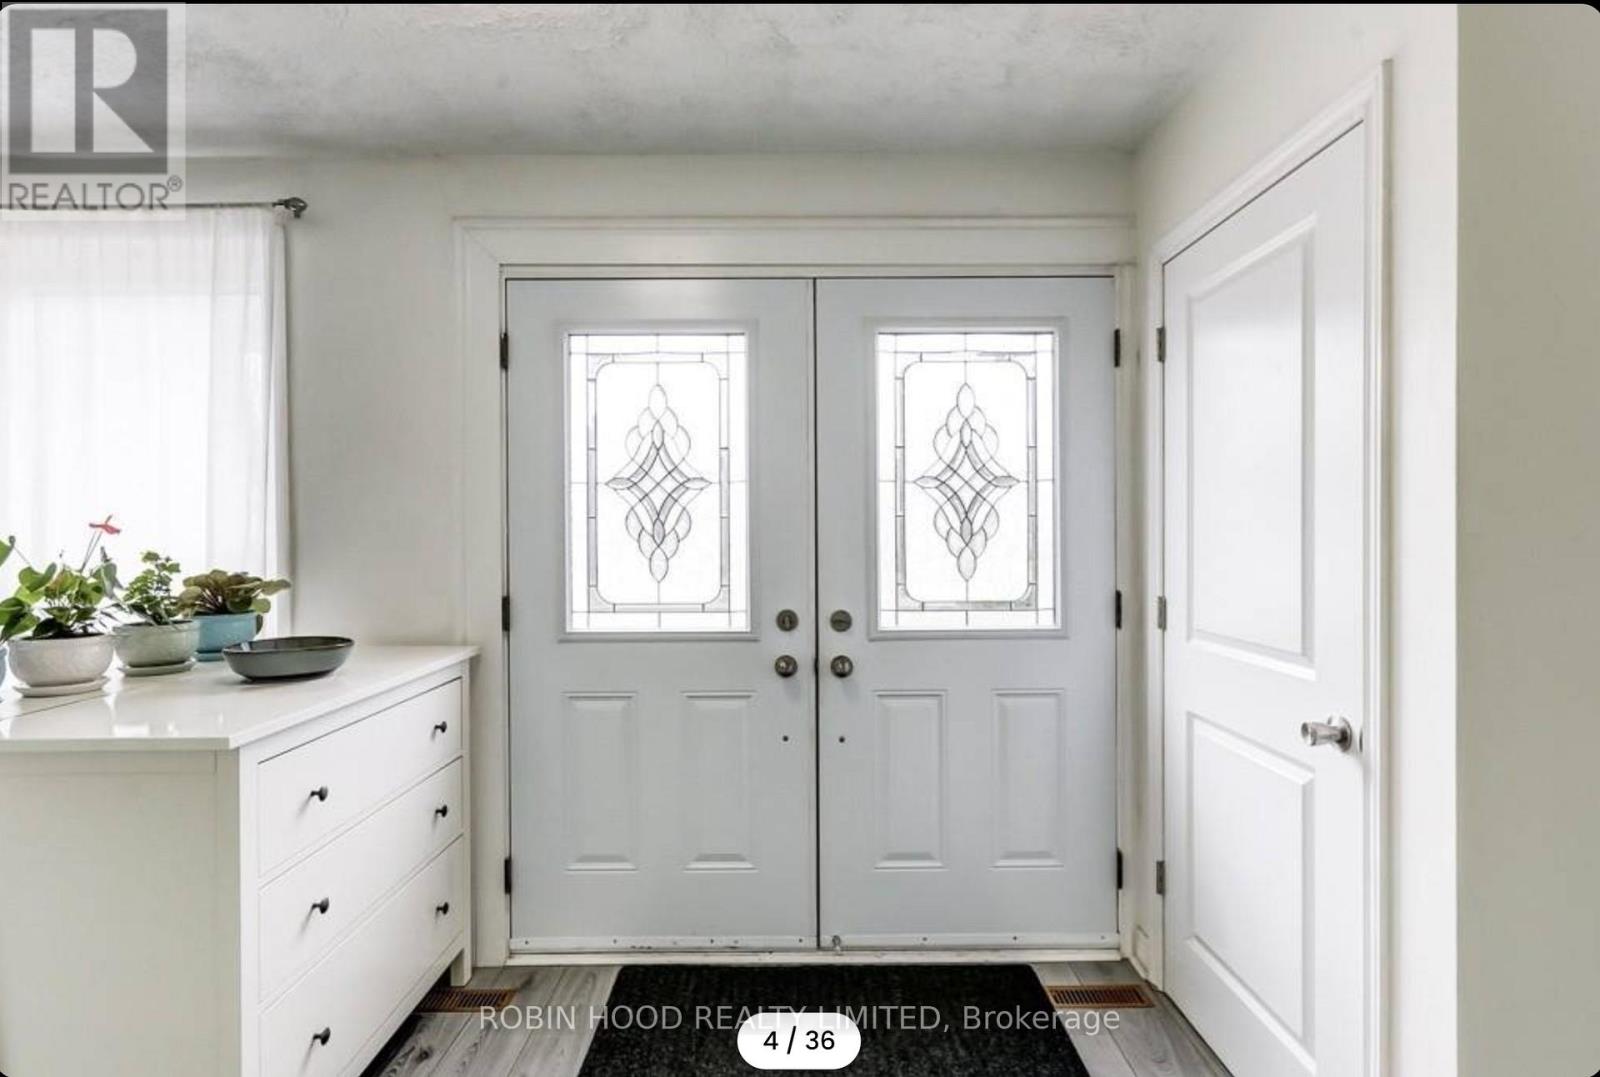
5290 Lawrence Avenue E
Toronto, Ontario
*** Additional Listing Details - Click Brochure Link *** Great owner occupied or investment property with lots of potential to expand and build multi-units and a garden suite. Detached home on Lawrence Ave beside Port Union. Currently rented out for $3485/month, to a long term A+ tenant. Tenant will to stay on or, if buyer prefers, can have vacant possession. 3 min drive to Rouge hill GO and TTC at your doorstep. Large lot 60 x181 makes it suitable for expansion. Plans already drawn up and received permits for a 6 unit building if you are looking at this from an investment perspective. If you want to live, great home with a Finished basement, and separate entrance (id:65446)
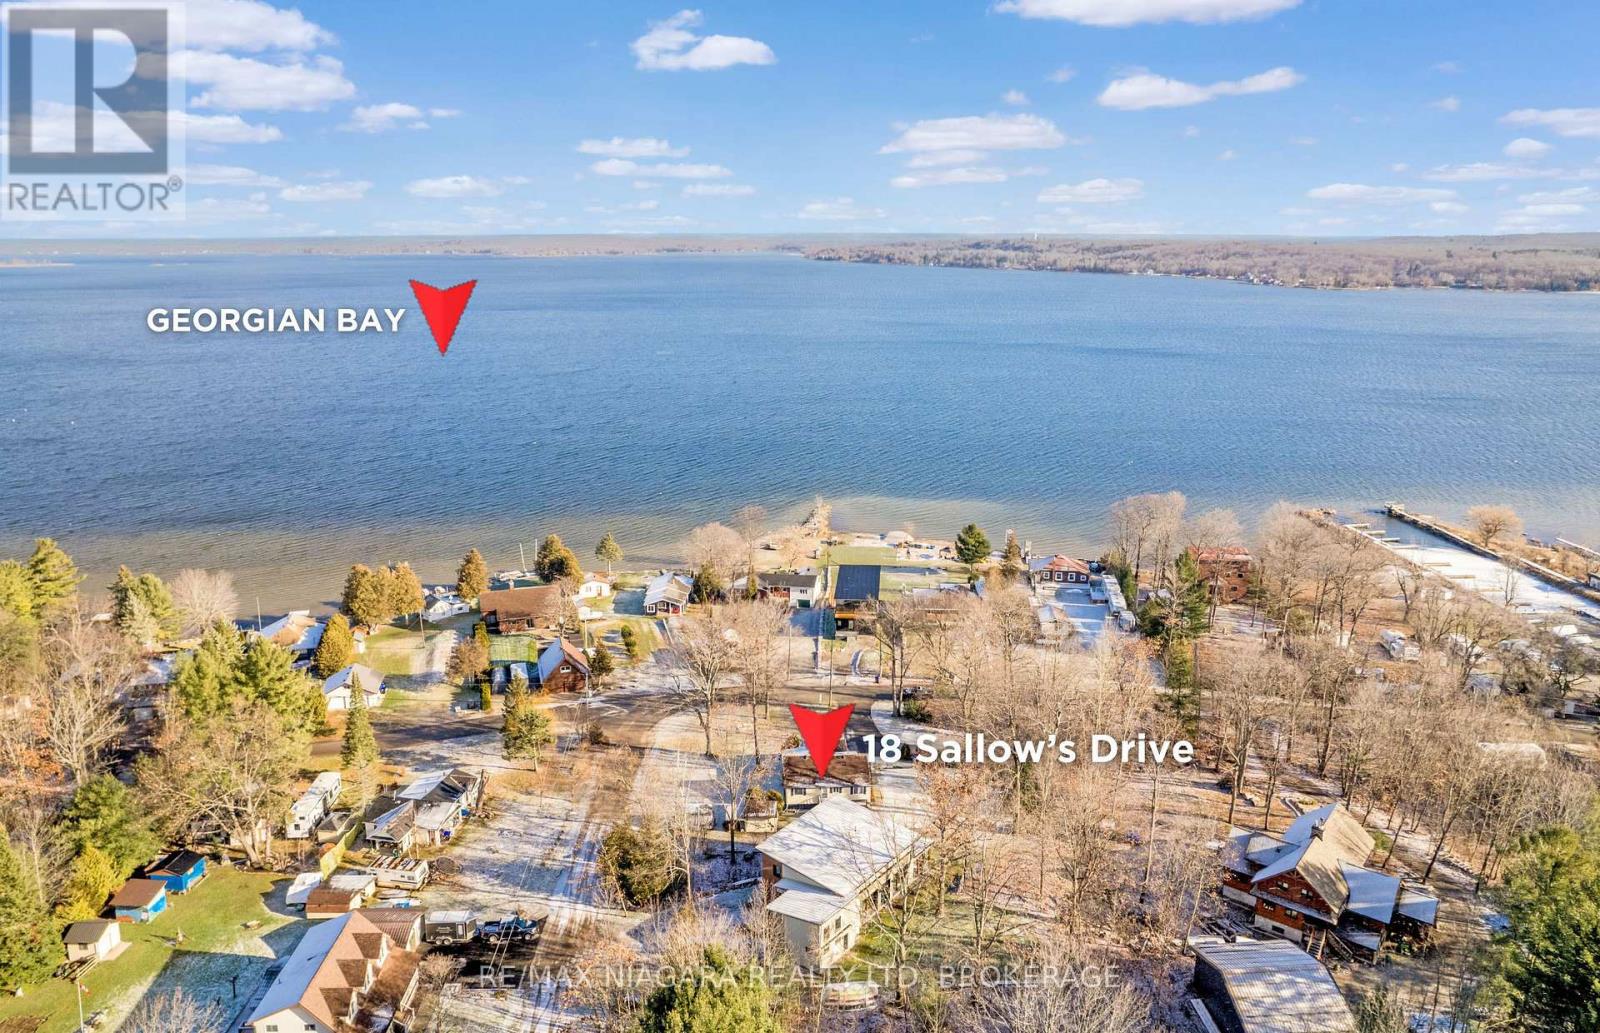
18 Sallows Drive
Tay, Ontario
Welcome to 18 Sallows Dr - a fully renovated bungalow perfectly positioned to enjoy tranquil views of Georgian Bay. Located on a quiet cul-de-sac in the charming village of Victoria Harbour, this move-in-ready home offers a thoughtful blend of comfort, style, and modern updates. Step inside to find 3 bedrooms plus a dedicated office, along with a spacious eat-in kitchen featuring brand-new appliances. The home has seen extensive renovations, including new shingles (2018/2019), new air-conditioner, a vaulted ceiling with R31 spray foam insulation, new LVP flooring, updated lighting, and a fully renovated bathroom. Enjoy outdoor living on this generous property complete with a detached garage and powered shed, plus parking for up to 5 vehicles. Ideally situated just minutes from marinas, golf courses, ski hills, and the renowned Tay Rail Trail - which features over 17 km of scenic paved pathways - this location offers endless opportunities for recreation and relaxation. (id:65446)
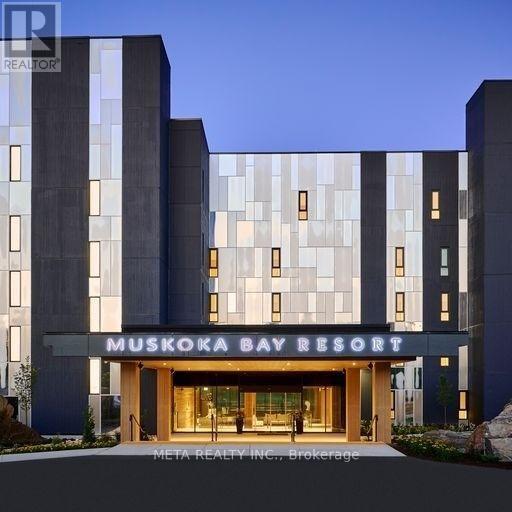
107 - 120 Carrick Trail
Gravenhurst, Ontario
Bright And Spacious Fully Furnished One Bedroom + Den At Muskoka Bay Resort. Large Terrace Overlooking The 18th Hole. You Can Walk Out To The Course.Contemporary & Elegant Furnishings. Hotel Resort Offers: Room Service, Fine Dining, Clifftop Clubhouse, Gym, Pool & Golf. Vacation And Play At The World Class Golf Course And Rent When Away! Full Turnkey Hotel Resort Rental By Muskoka Bay Resort! Great Cash Flowing Investment+Vacation Home In Beautiful Muskoka! (id:65446)
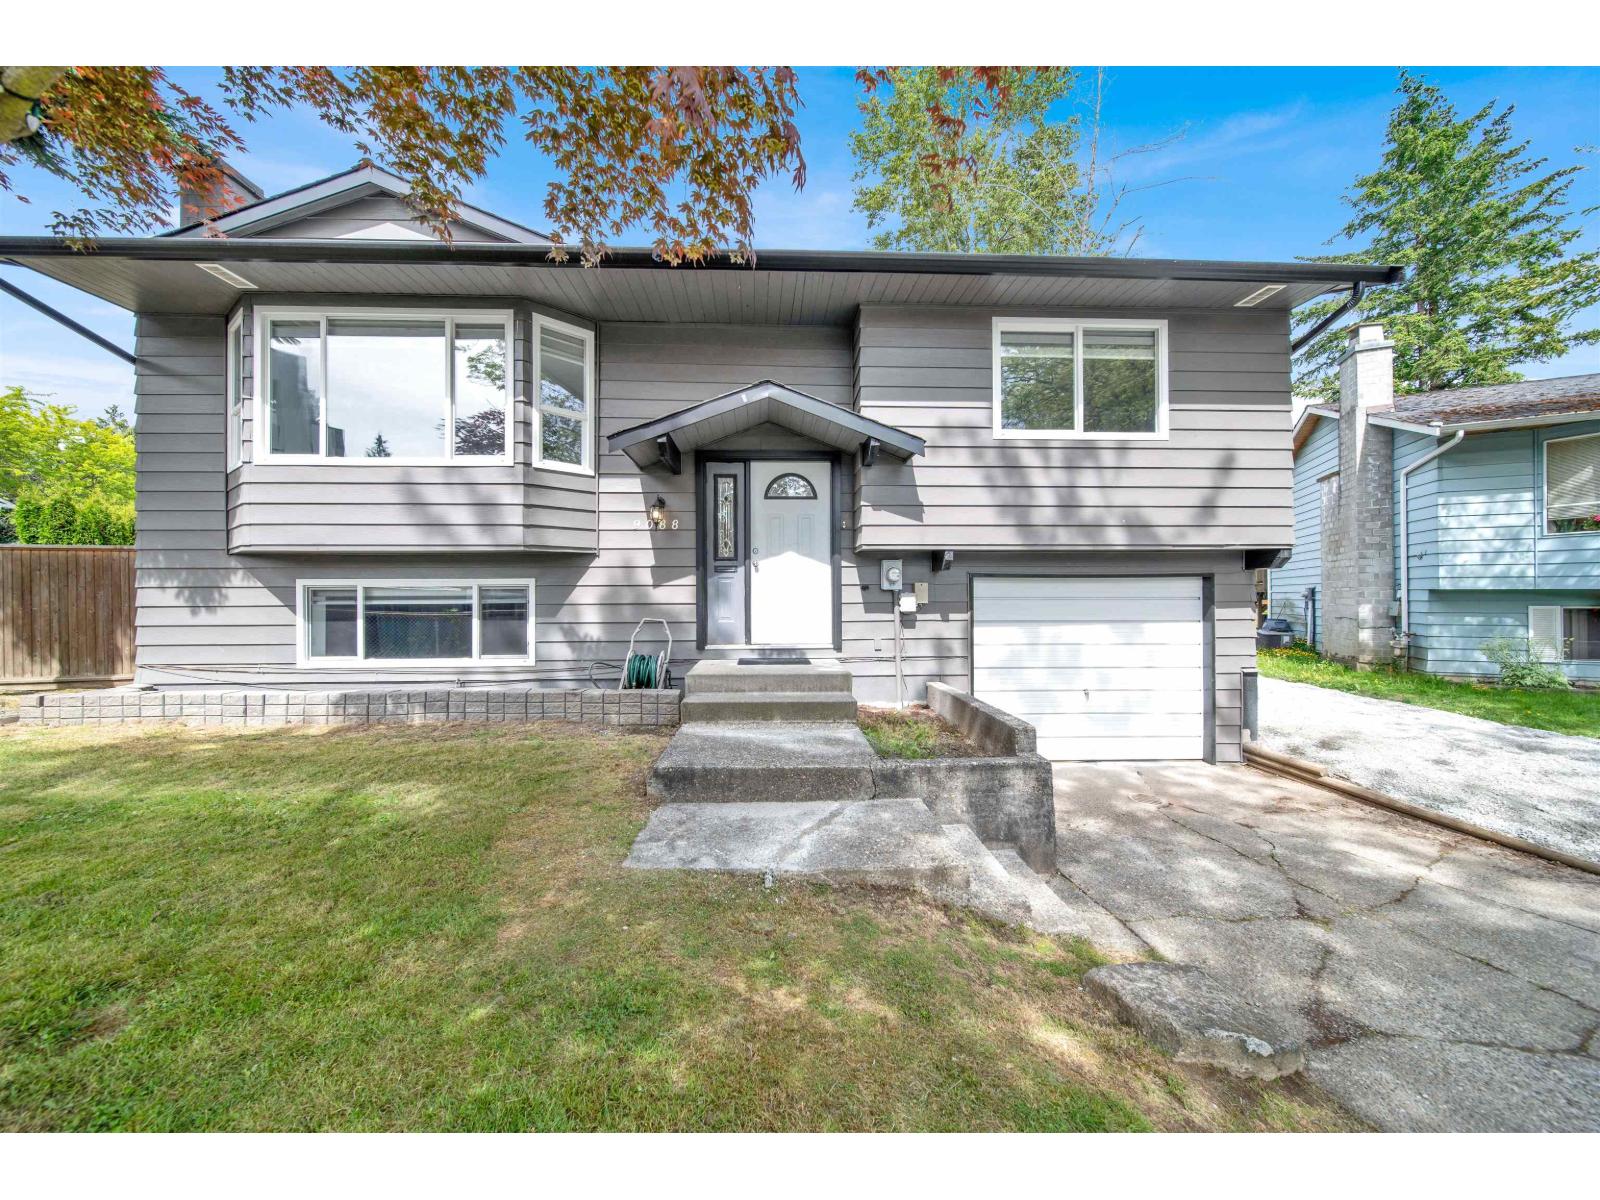
9088 146a Street
Surrey, British Columbia
Beautiful 2-Storey Home in Bear Creek Timbers. Welcome to this stunning, fully renovated 2-storey home located in one of the most sought-after neighborhoods of Bear Creek Timbers. Nestled in a quiet, kid-friendly cul-de-sac, this spacious 7,200 sq. ft. property offers comfort, style, and convenience. The home has been extensively updated in 2021 with a modern kitchen featuring upgraded appliances, new flooring and carpet, fresh paint, stylish blinds, roof, and completely renovated washrooms. Every detail has been carefully considered for both function and aesthetics. The basement includes a separate entry and is easily convertible into a suite-perfect for extended family or rental income. Minutes from Green Timbers Elementary School, shopping centers, public transit, and amenities. (id:65446)
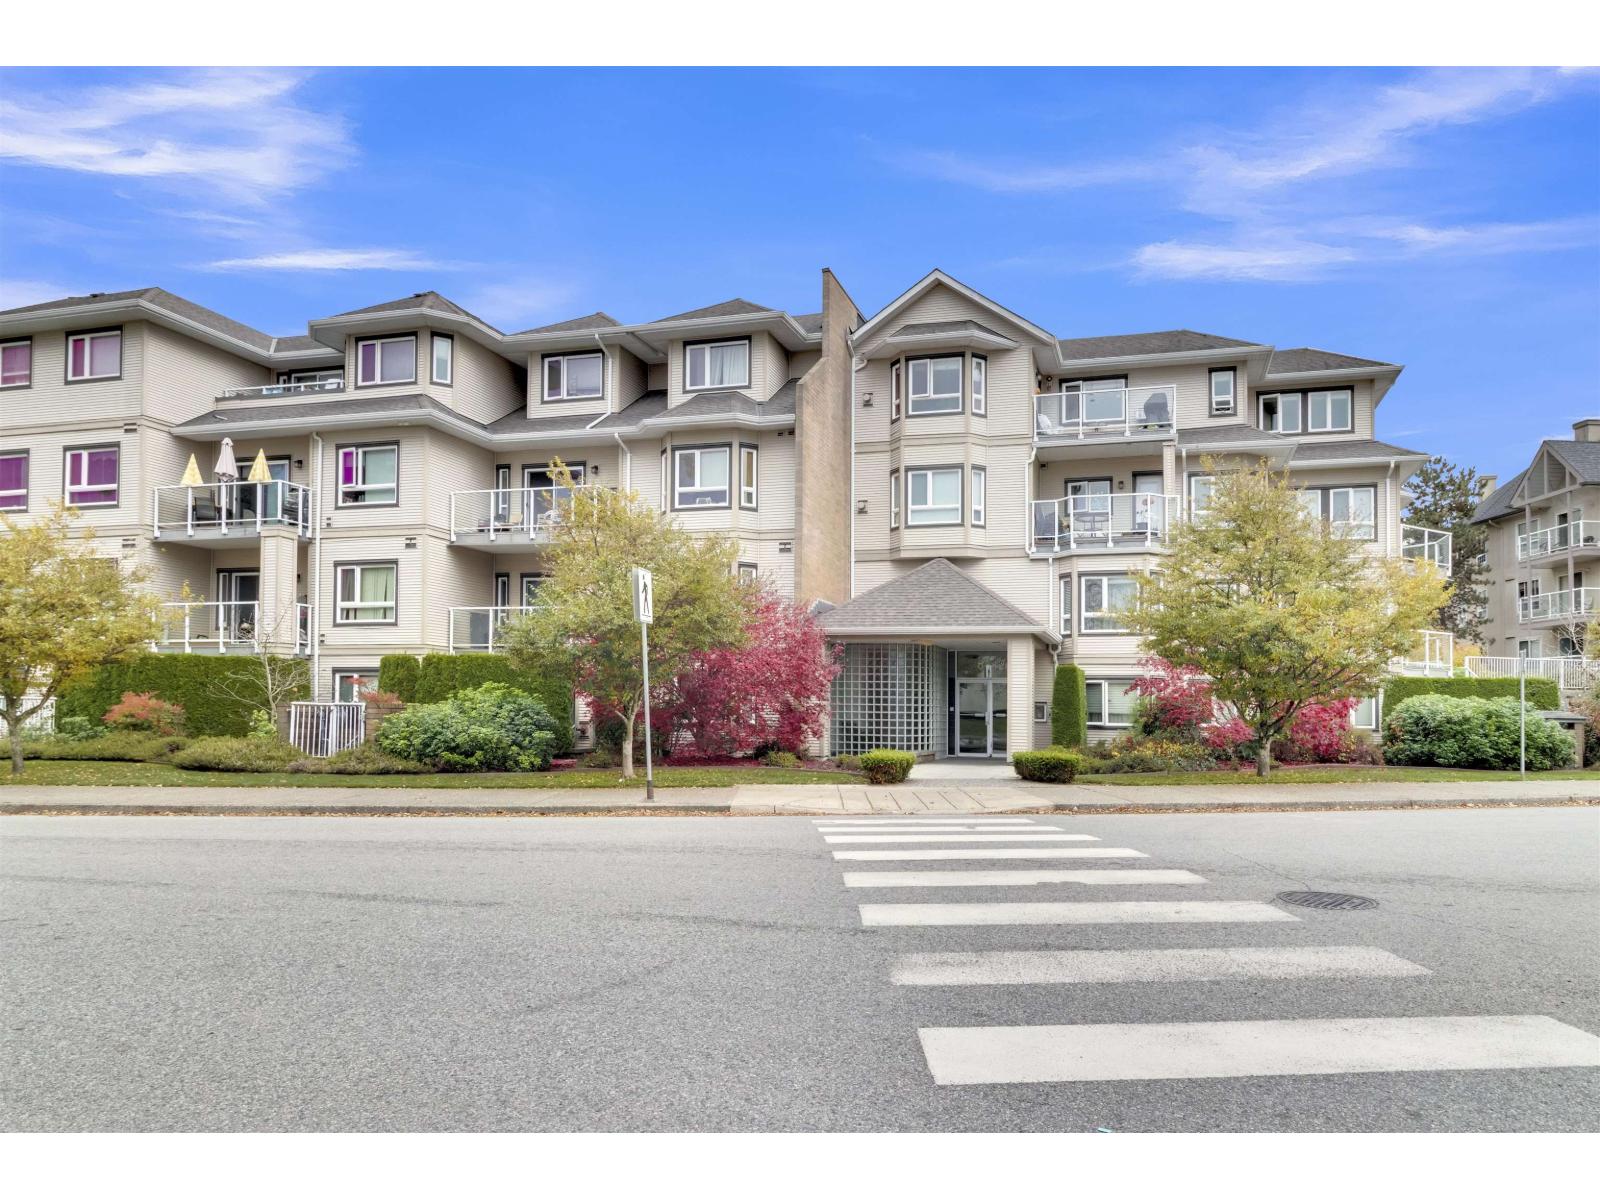
208 8142 120a Street
Surrey, British Columbia
Welcome to Sterling Court Located in the most desirable location of Queen Mary Park. Recently renovated 1 BED 1 BATH condo with new floors, paint, renovated kitchen and washroom. This 1 bedroom condo offers everything you will need in your new home, walking distance to shopping, restaurants, coffee shops, transportation all just steps away. Bright living and dinning room opens to your own private balcony, perfect for summer BBQ; huge bedroom features large closet with mirrored sliding doors. Spacious closets offer lot of room for storage and Laundry has plenty of storage as well. Gas and hot water is included in strata fee. Call today to book your showing. (id:65446)
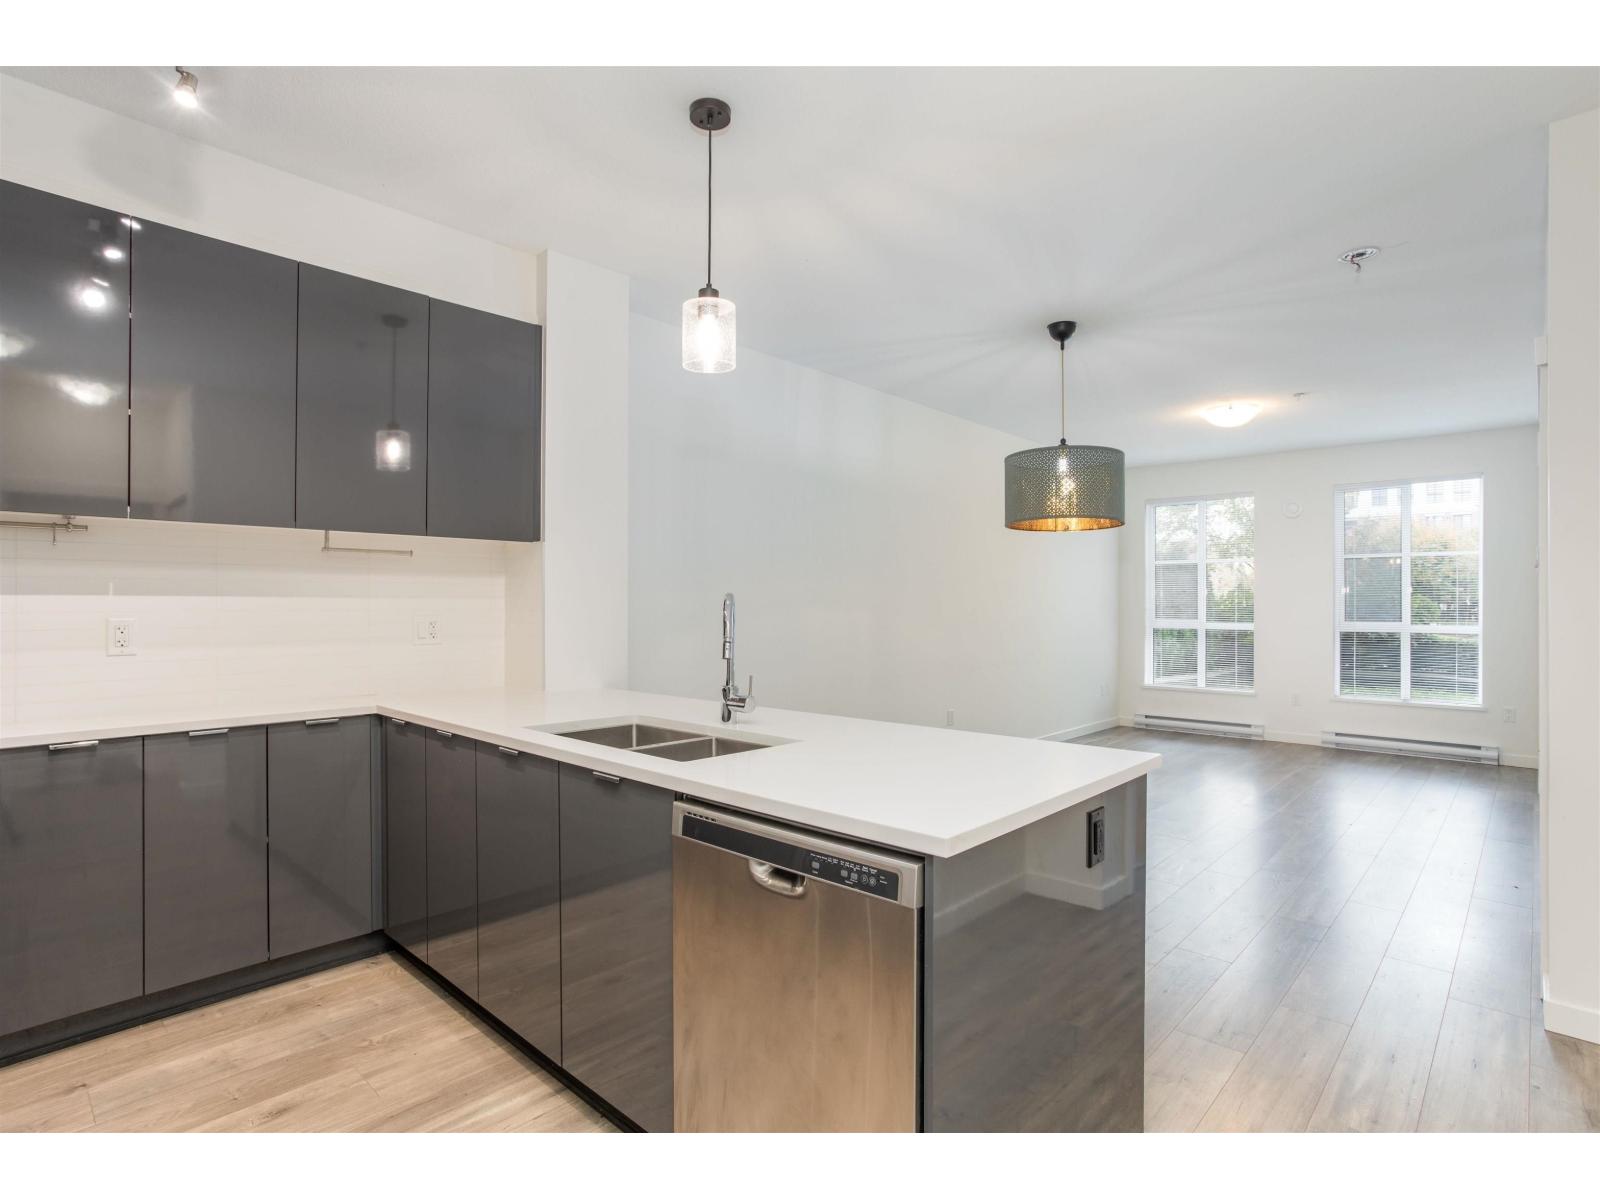
106 15137 33 Avenue
Surrey, British Columbia
IDEAL LOCATION! Experience resort-style amenities including an outdoor pool and hot tub, fully equipped fitness centre, gymnasium, theatre room, games room, and an elegant residents' lounge. This 1-bedroom GROUND FLOOR home offers the rare benefit of a LARGE PRIVATE YARD with a separate entrance, making it ideal for PET owners or those who appreciate seamless indoor-outdoor living. The unit features stainless steel appliances, a gas cooktop, quartz countertops, and a spacious patio overlooking the lush green space of the inner courtyard. Situated in the desirable Rosemary Heights neighbourhood of South Surrey, this home is just minutes from shops and restaurants at Southpoint Exchange Shopping Centre and offers quick access to Highway 99. OPEN HOUSE SUNDAY, JANUARY 11, 2026, 2-4PM. (id:65446)
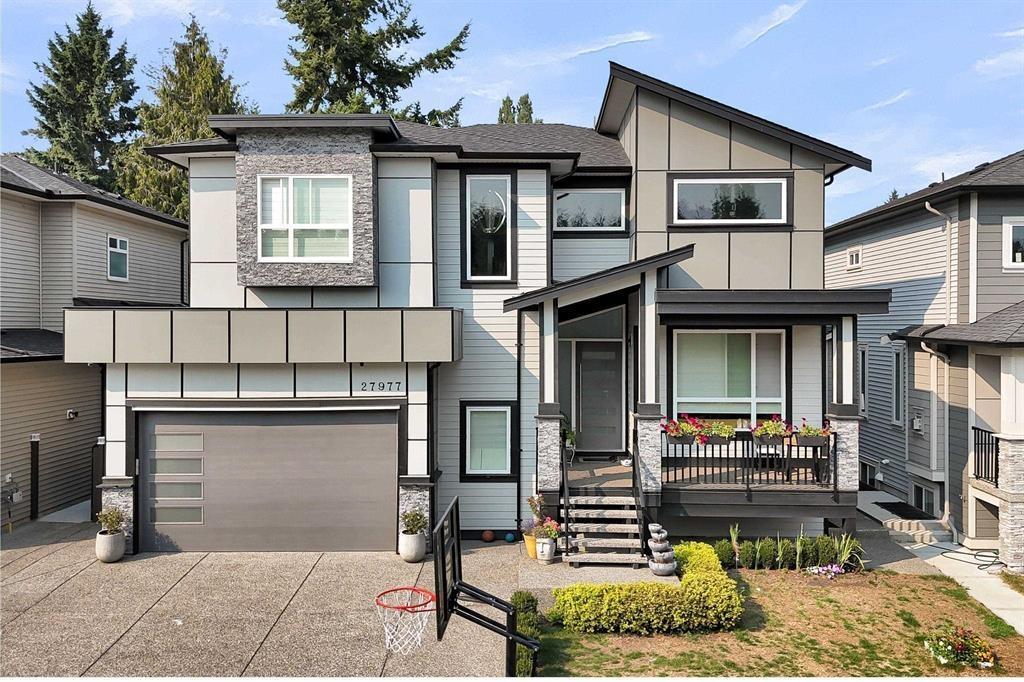
27977 Stagecoach Avenue
Abbotsford, British Columbia
Welcome to a statement of luxury and craftsmanship! This spectacular 2019 custom-built 2-storey home with basement in the prestigious Aberdeen Area offers 4,546 sq ft of refined living on a 5,900 sq ft lot. Featuring 9 bedrooms and 7 bathrooms, this residence is built by a reputable, experienced builder with attention to detail throughout. The upper level offers 4 bedrooms and 3 baths, while the main floor showcases a luxurious primary bedroom with ensuite, chef's kitchen plus spice kitchen, and seamless access to a large covered patio, ideal for elegant entertaining. A rare offering designed for those who appreciate quality and space. (id:65446)
Lot 3- Nootka Street
Powell River, British Columbia
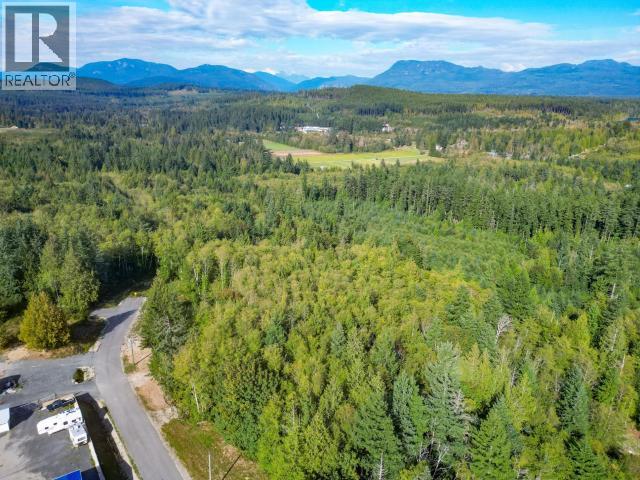
In the Regional District of qathet (Powell River).approximately 2.5 acres of forested land that allows you multiple uses to work, live and play. Literal minutes from the City Limits and access to all of the amenities. BUT these lots come without the time and requirements that slow the building process down. Looking for an opportunity to get your dream built on your time and without huge development costs, then lets talk! Seriously an unusual location and opportunity, may even have subdivision potential, subject to confirmation from the Regional District of course. Septic sites documented and water agreement available. (Document on file) Street name is currently under review, Nootka Street is used as closest reference. (id:65446)
10785 155a Street
Surrey, British Columbia
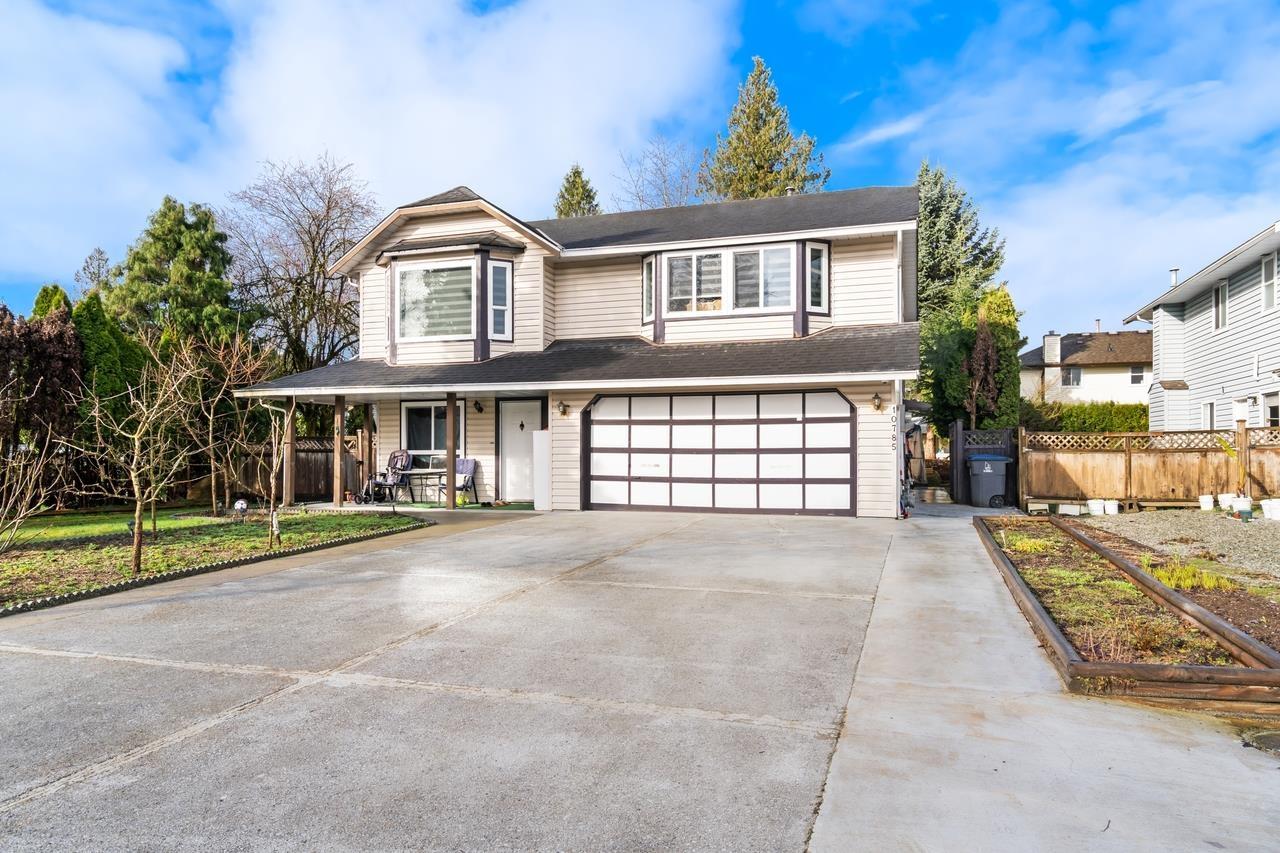
Don't miss out on this fantastic home on a 8500 sq lot! Recently fully renovated with a brand-new kitchen, new appliances, fresh paint, new floor, and a beautifully updated bathroom. This property is just a 5-minute walk to Dogwood Elementary School, close to Fraser Heights Secondary, Recreation center and shopping center markets. A standout feature is the massive 24x20 detached hobby shop/workshop at the back, perfect for all your projects. The home also offers a double garage and spacious living with 3 bedrooms and 2 bathrooms. Property contains accommodation which is not authorized. The basement entry is separate and currently rented to wonderful tenants who are interested in staying. Come see all this home has to offer! Video Link https://youtu.be/Cz_xgCadUwE (id:65446)
3205 - 8 Water Walk Drive
Markham, Ontario
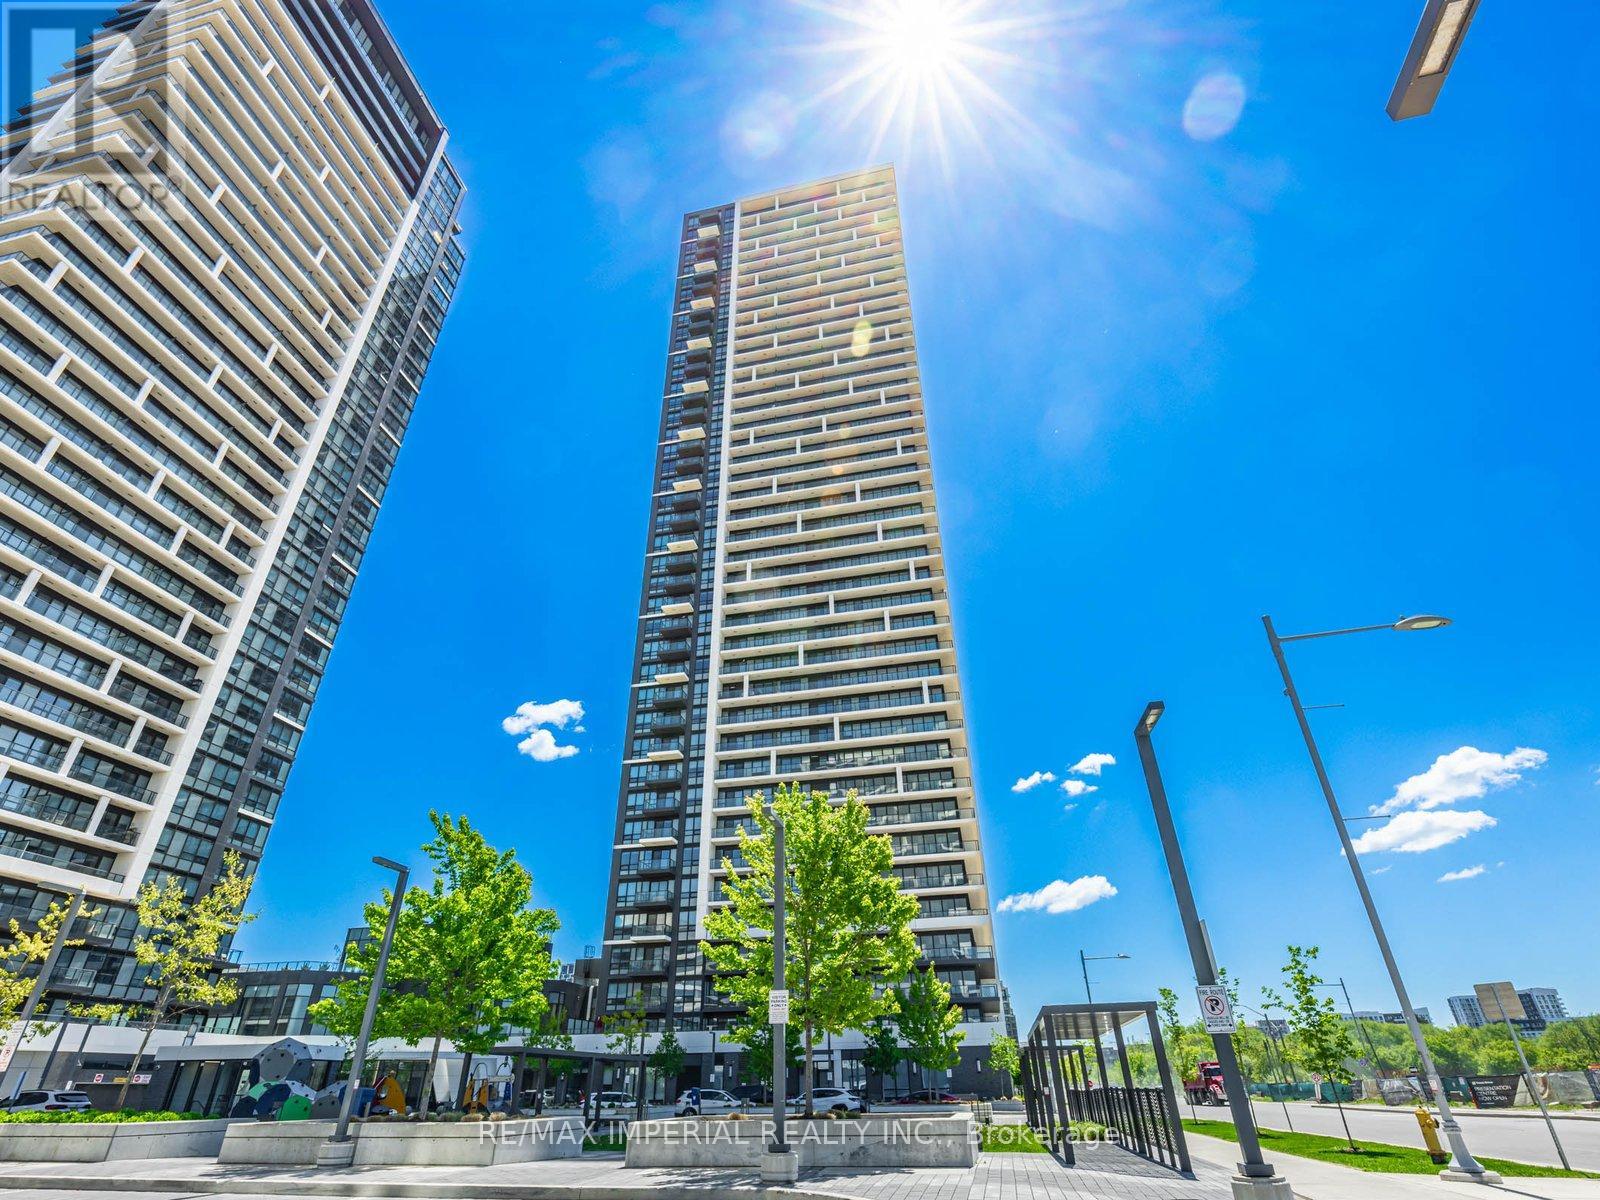
2 + 1 full size den with great South-West view with no obstructions, Featuring 9' ceilings, wood flooring throughout, and a modern kitchen with stainless steel appliances.24 Hour Concierge, Gym, Indoor Pool, Sauna, Library, Multipurpose Room, And Pet Spa. Walking Distance To Whole Foods, LCBO, and Gourmet Restaurants. Nearby VIP Cineplex, GoodLife Fitness, Downtown Markham, and Main St. Unionville. Public Transit At Your Doorstep. Short Drive To Highway 404, 407 and Unionville Go Station. (id:65446)
635 Strawberry Lane
King, Ontario
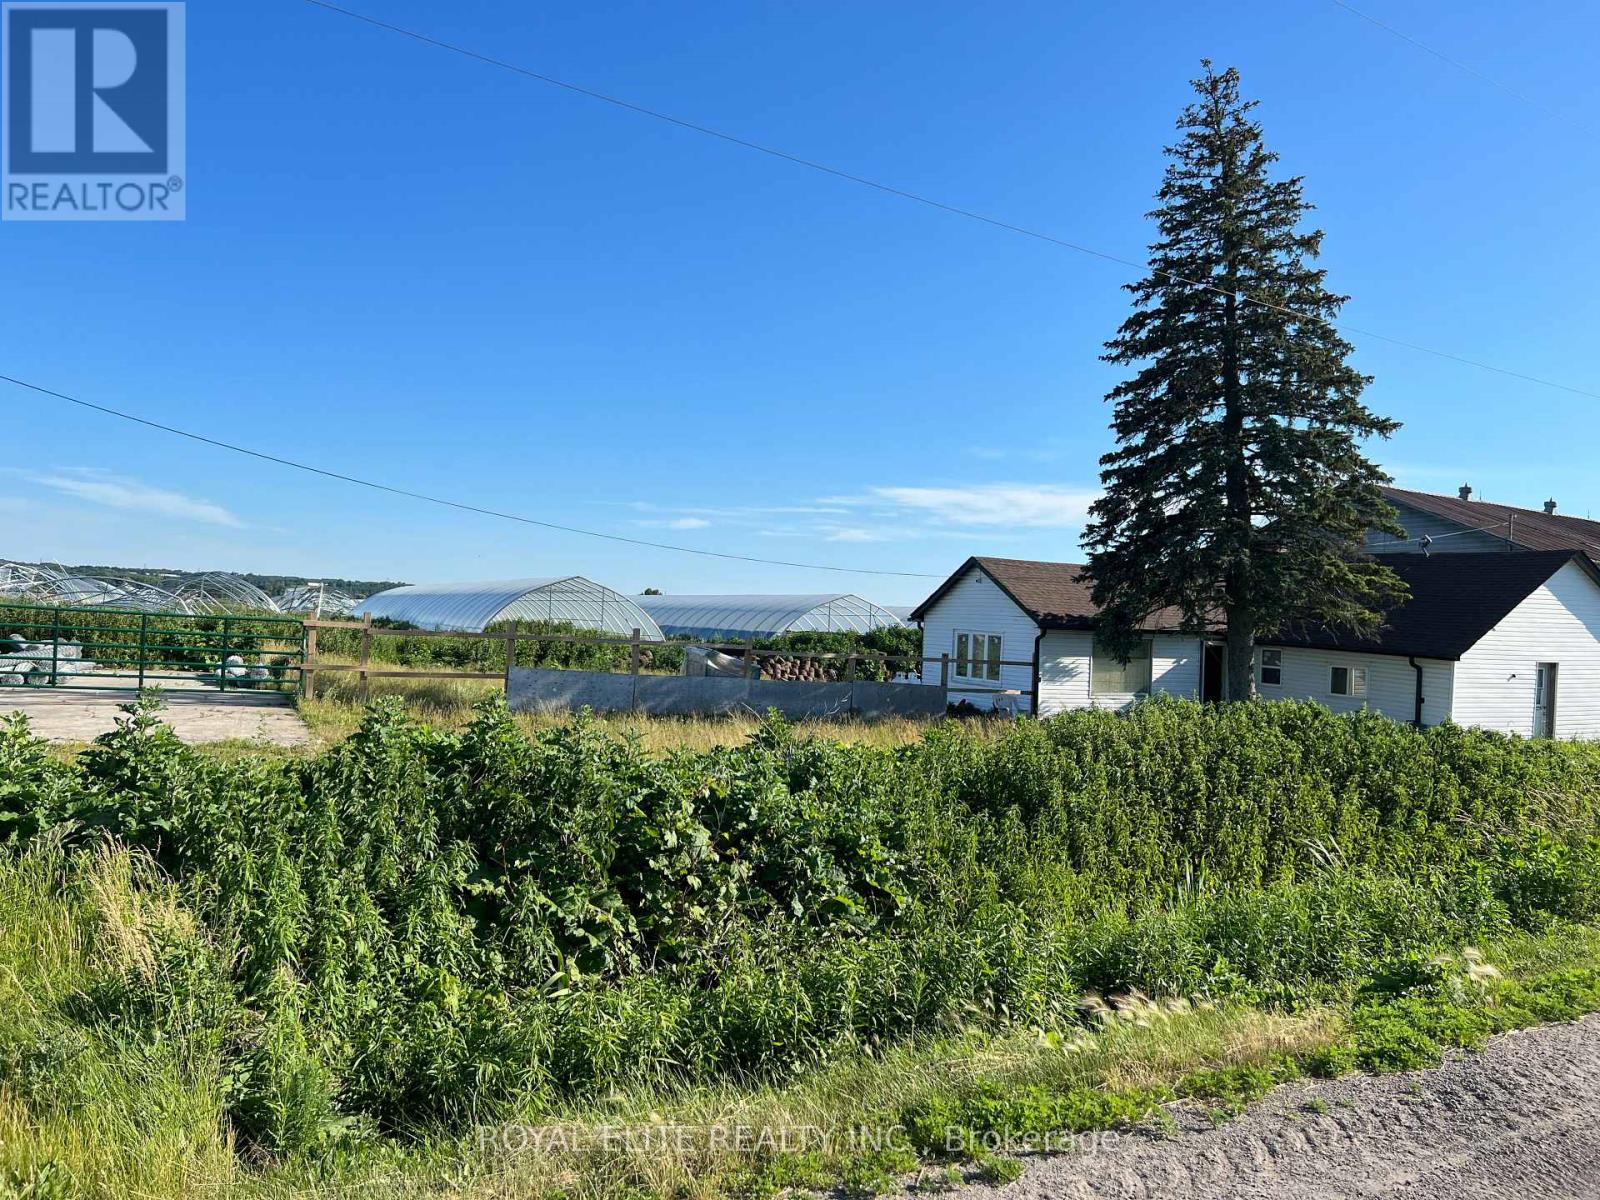
20.40 Acre Soil Land. 2 Big Storges ( 1 With Heating And Cooling ), Greenhouses( AS IS) Close Proximity To Hwy 400 And Shopping Centers. Surrounded By Cardinal Golf Course, Water Sports Activities At Spray Lake And Holland Marsh Wineries. Great Investment Opportunity! **EXTRAS** as is (id:65446)
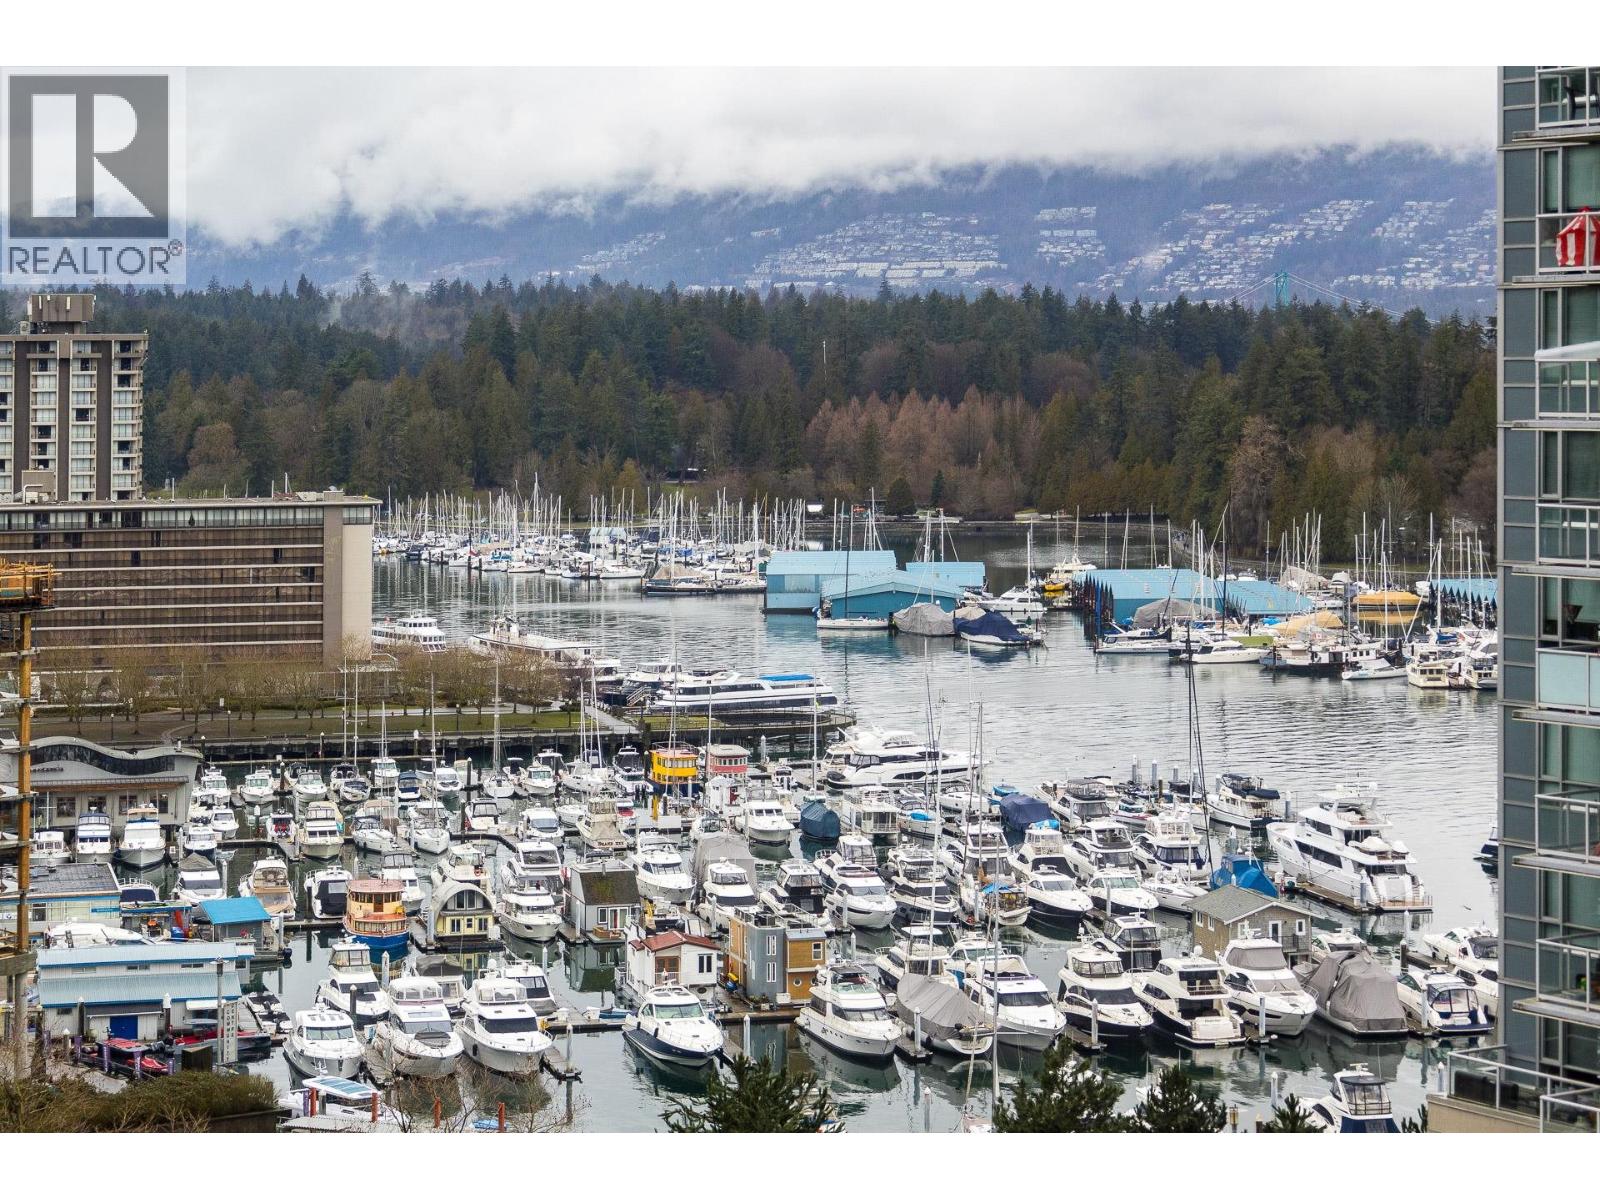
1401 1228 W Hastings Street
Vancouver, British Columbia
BREATHTAKING VIEWS in Coal Harbour Palladio!Corner 2BR/2BA + den unit with N, W, & E views of Ocean, Marina, & Mountains through floor-to-ceiling windows. 14th floor, open floor plan, gas cooktop, S/S appliances, granite countertops. Master BR with ensuite walk-in-closet, spacious 2nd BR, den with windows. XL parking with EV charger option, 1 locker. Well-managed building, concierge, gym, hot-tub, lounge. Two pets & rental allowed. Walk to Coal Harbour Seawall, Community Centre, Urban Fare, Shoppers, Restaurants. An ideal investment or living space, seize the opportunity for premium urban living in Coal Harbour! (id:65446)

Nootka Street
Powell River, British Columbia
In the Regional District of qathet (Powell River). 2.5 acres of forested land that allows you multiple uses to work, live and play. Literal minutes from the City Limits and access to all of the amenities. BUT these lots come without the time and requirements that slow the building process down. Looking for an opportunity to get your dream built on your time and without huge development costs, then lets talk! Seriously an unusual location and opportunity, may even have subdivision potential, subject to confirmation from the Regional District of course. Septic sites documented and water agreement available. (Document on file) Street name is currently under review, Nootka Street is used as closest reference. 2.5 acres is approximate (id:65446)