
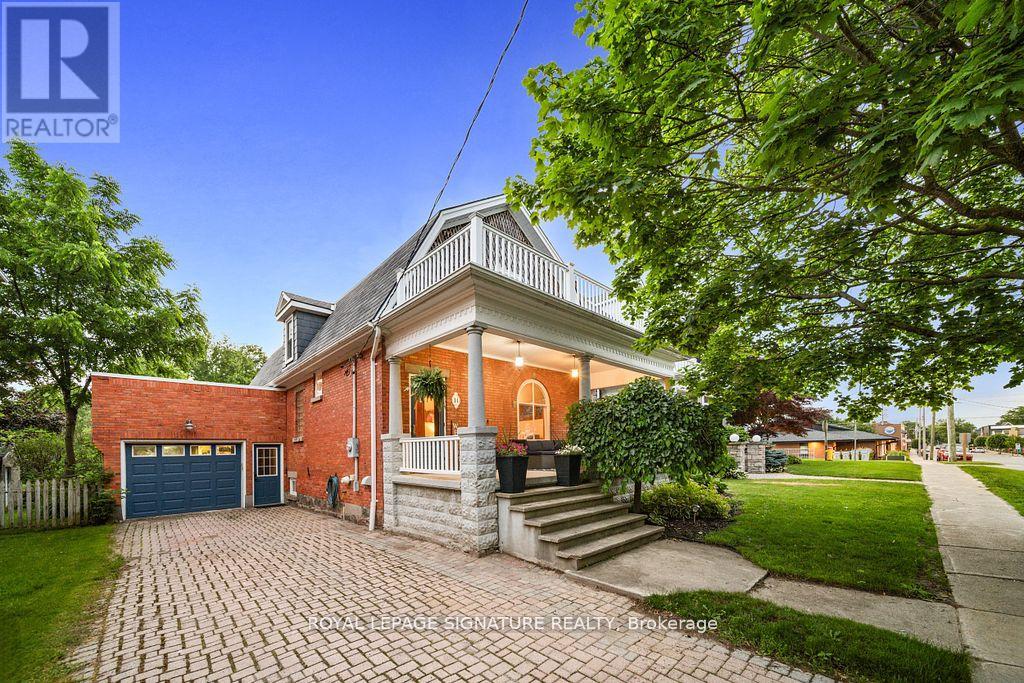
14 Goshen Street S
Bluewater, Ontario
Experience the perfect blend of timeless elegance and refined rural living in this exquisite Barndominium-style red brick century home, a true architectural gem dating back to 1910. Ideally located in the serene town of Zurich, just 10 minutes from the world-renowned sunsets of Lake Huron in Grand Bend and Bayfield, this one-of-a-kind estate offers over 3,000 square feet of meticulously finished living space. From the moment you arrive, the home's commanding presence is felt through its two enchanting verandahs, covered backyard porch with gas barbecue, and stately curb appeal. Inside, rich heritage details meet sophisticated craftsmanship - coffered oak ceilings in the dining room, original stained glass windows, solid oak millwork, and an expansive living area with custom built-ins surrounding a gas fireplace. A solid oak kitchen with granite countertops provides both character and function, while two grand staircases lead to the upper level, evoking old-world elegance. Boasting 3 generously sized bedrooms, 4 beautifully appointed bathrooms, and a finished lower level with extra bedroom and washroom with heated floors for added versatility, every inch of this home exudes warmth and grandeur. The detached garage offers potential as a luxurious workshop or studio space, complemented by an interlocked driveway with space for four vehicles. Lovingly maintained and thoughtfully upgraded throughout the years, this rare offering preserves the elegance of its era while delivering the lifestyle of today. This is more than a home - it's a legacy. (id:65446)
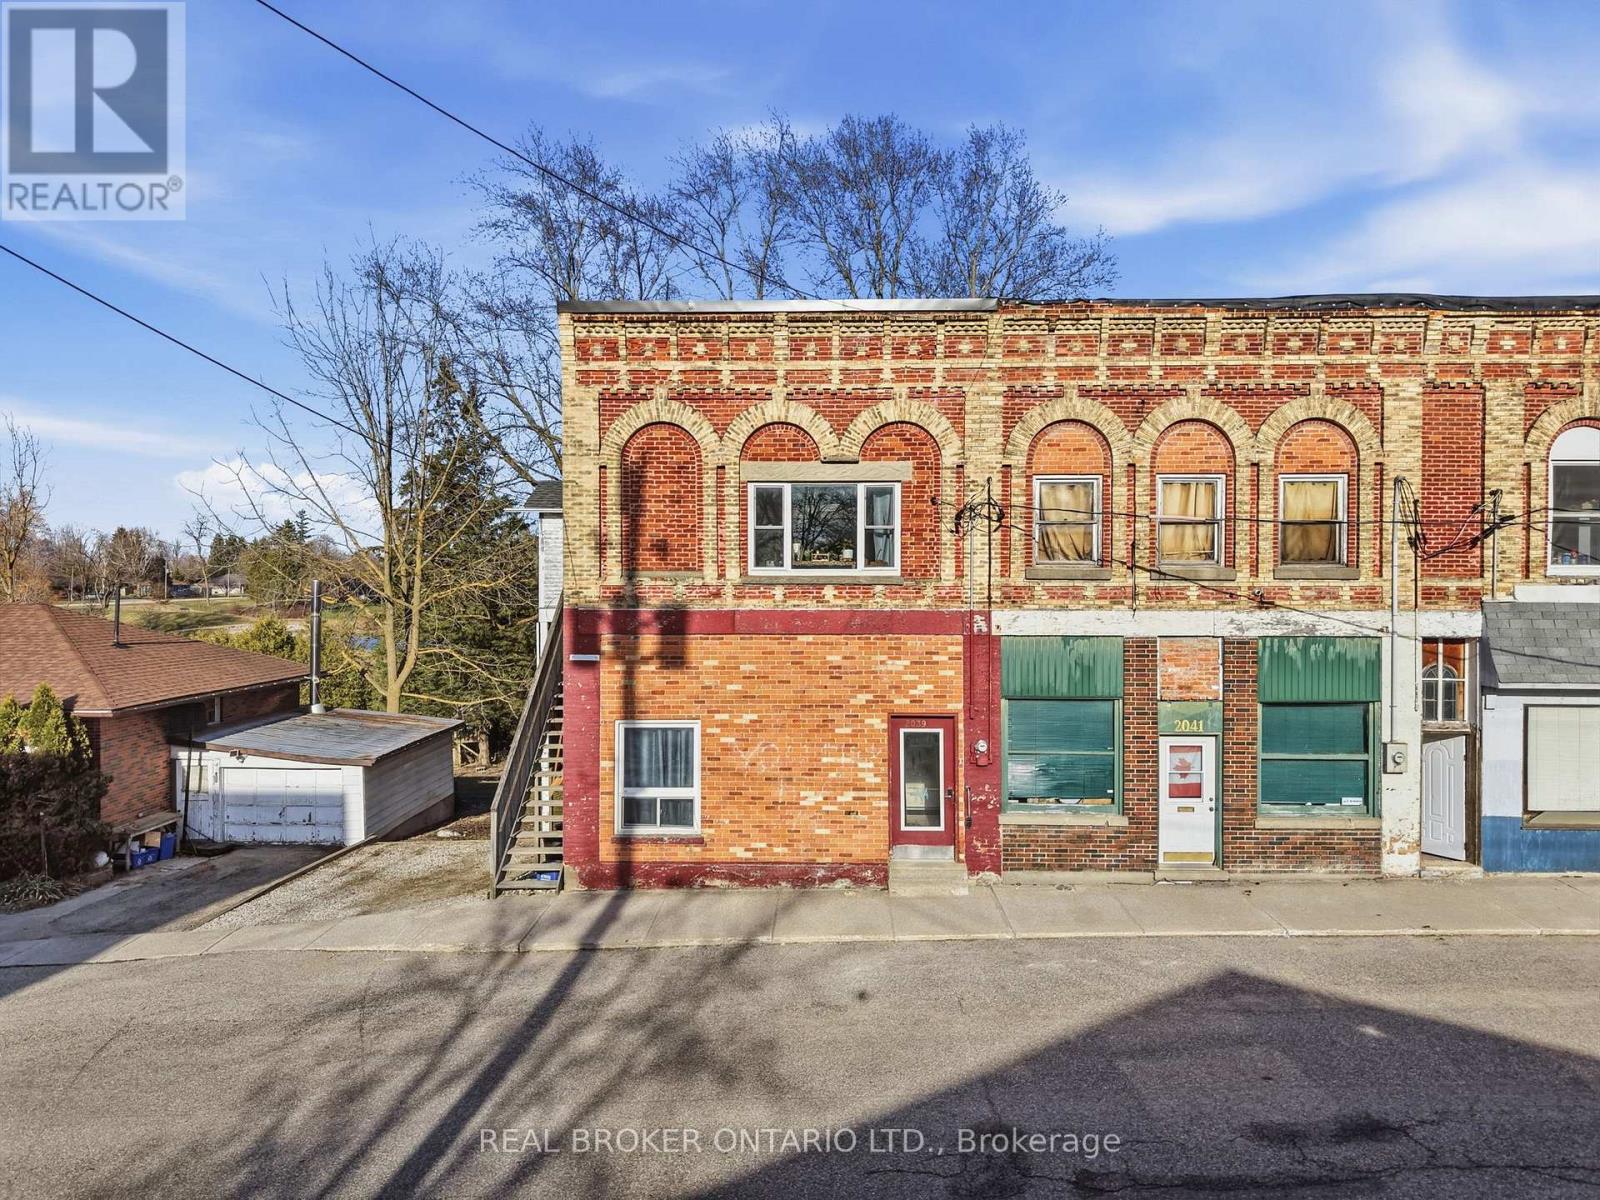
2039 Victoria Street
Howick, Ontario
Located in the quiet community of Gorrie, this triplex presents a solid opportunity for anyone looking to step into real estate investment or make a smart move toward more affordable homeownership. The property features three separate units, including one 1 bedroom, one 2 bedroom, and one 3 bedroom layout, each well cared for and full of character. With reliable tenants already in place who take pride in their spaces, there's an immediate sense of stability that makes this an easy property to step into and manage.Whether you're looking to build your portfolio or live in one unit while the others help carry the mortgage, this setup offers flexibility that can work in a number of ways. One of the units spans over 1,200 square feet, offering a larger layout that stands out for both living space and rental appeal. Set in a small town setting with steady demand for rental housing, this property brings together location, practicality, and long term potential in one place.Major updates in the last two years take much of the heavy lifting off the next owner, new exterior siding with insulation, updated water lines, a new hot water heater, fully renovated kitchens and washrooms in two of the three units, and fresh paint throughout. If you've been waiting for the right opportunity to get started or expand, this could be worth a closer look.Reach out today for the full investment package, rental income, floor plans, and everything you need to make a confident decision. (id:65446)
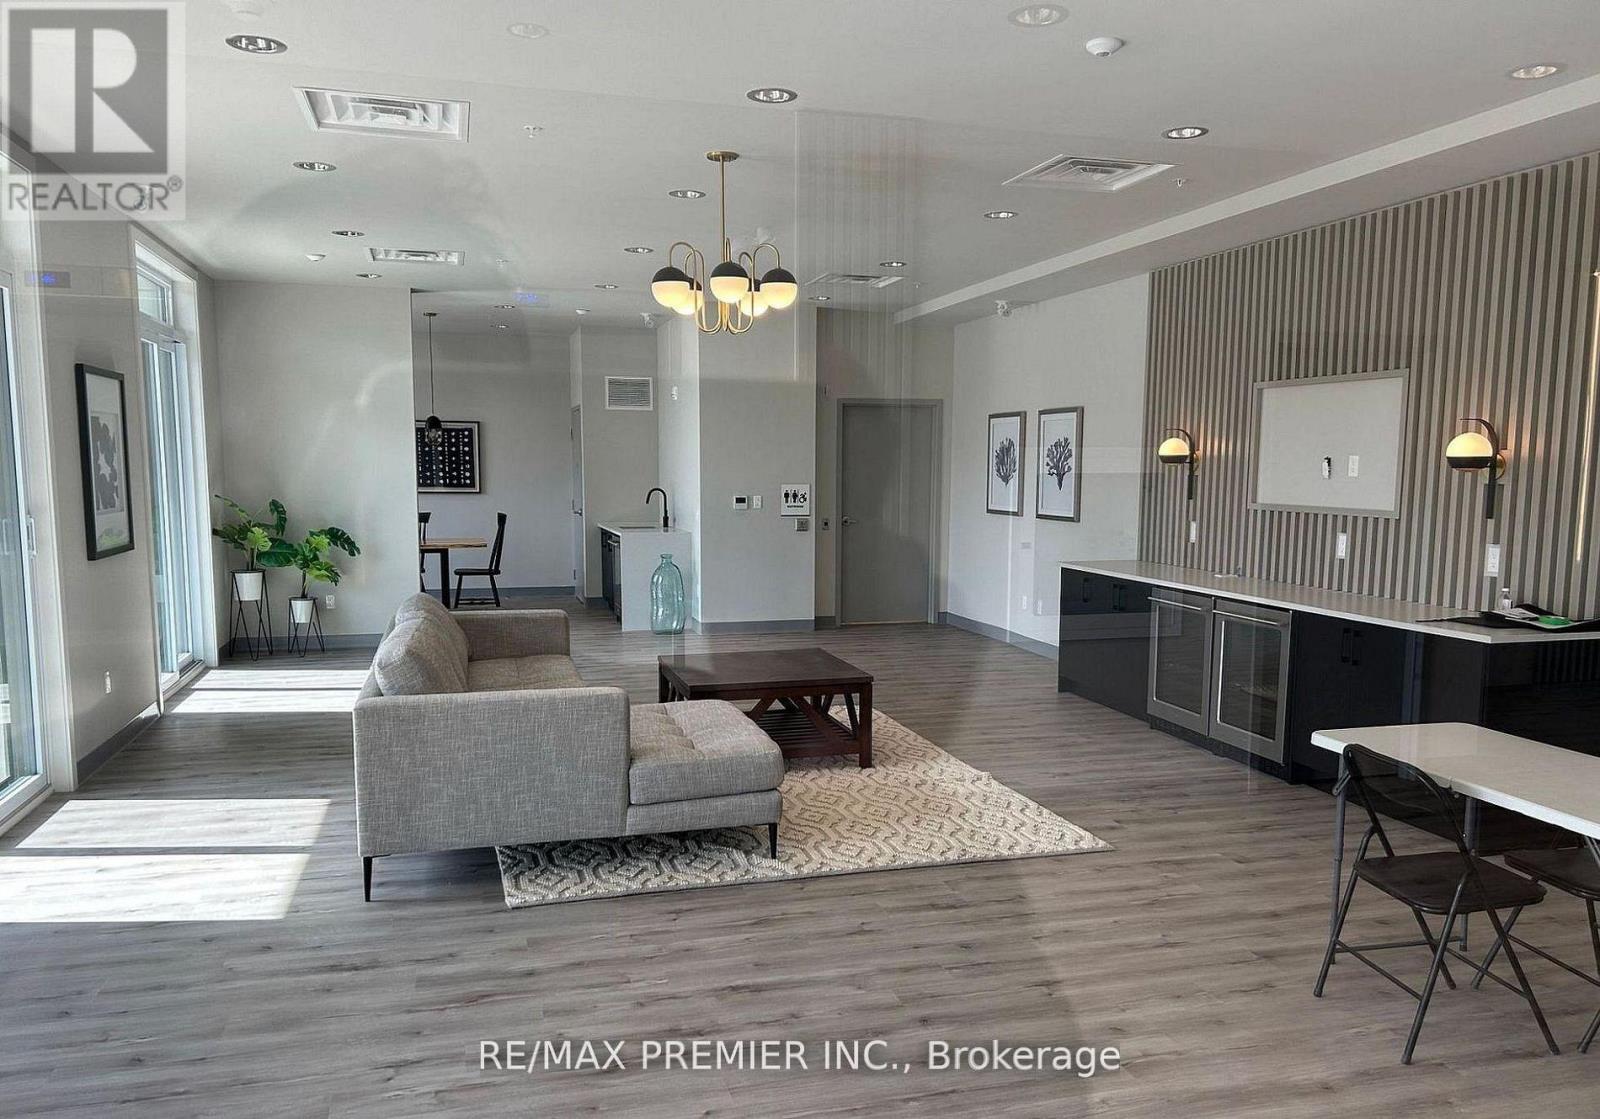
606 - 107 Roger Street
Waterloo, Ontario
Bright and airy 2-bed, 2-bath condo freshly painted located in the sought-after Spur Line Common community in the heart of Waterloo. This TOP-FLOOR unit offers 918 sq. ft. of modern living space, complete with ensuite laundry for convenience, a spacious utility room for additional storage, and a contemporary kitchen featuring stainless steel appliances, granite countertops, and laminate flooring throughout. The primary bedroom includes a walk-in closet and a 3-piece ensuite bathroom.Perfectly situated just minutes from the University of Waterloo, Wilfrid Laurier University, the GO Station, Grand River Hospital, as well as a wide selection of shops, cafes, and restaurants. (id:65446)
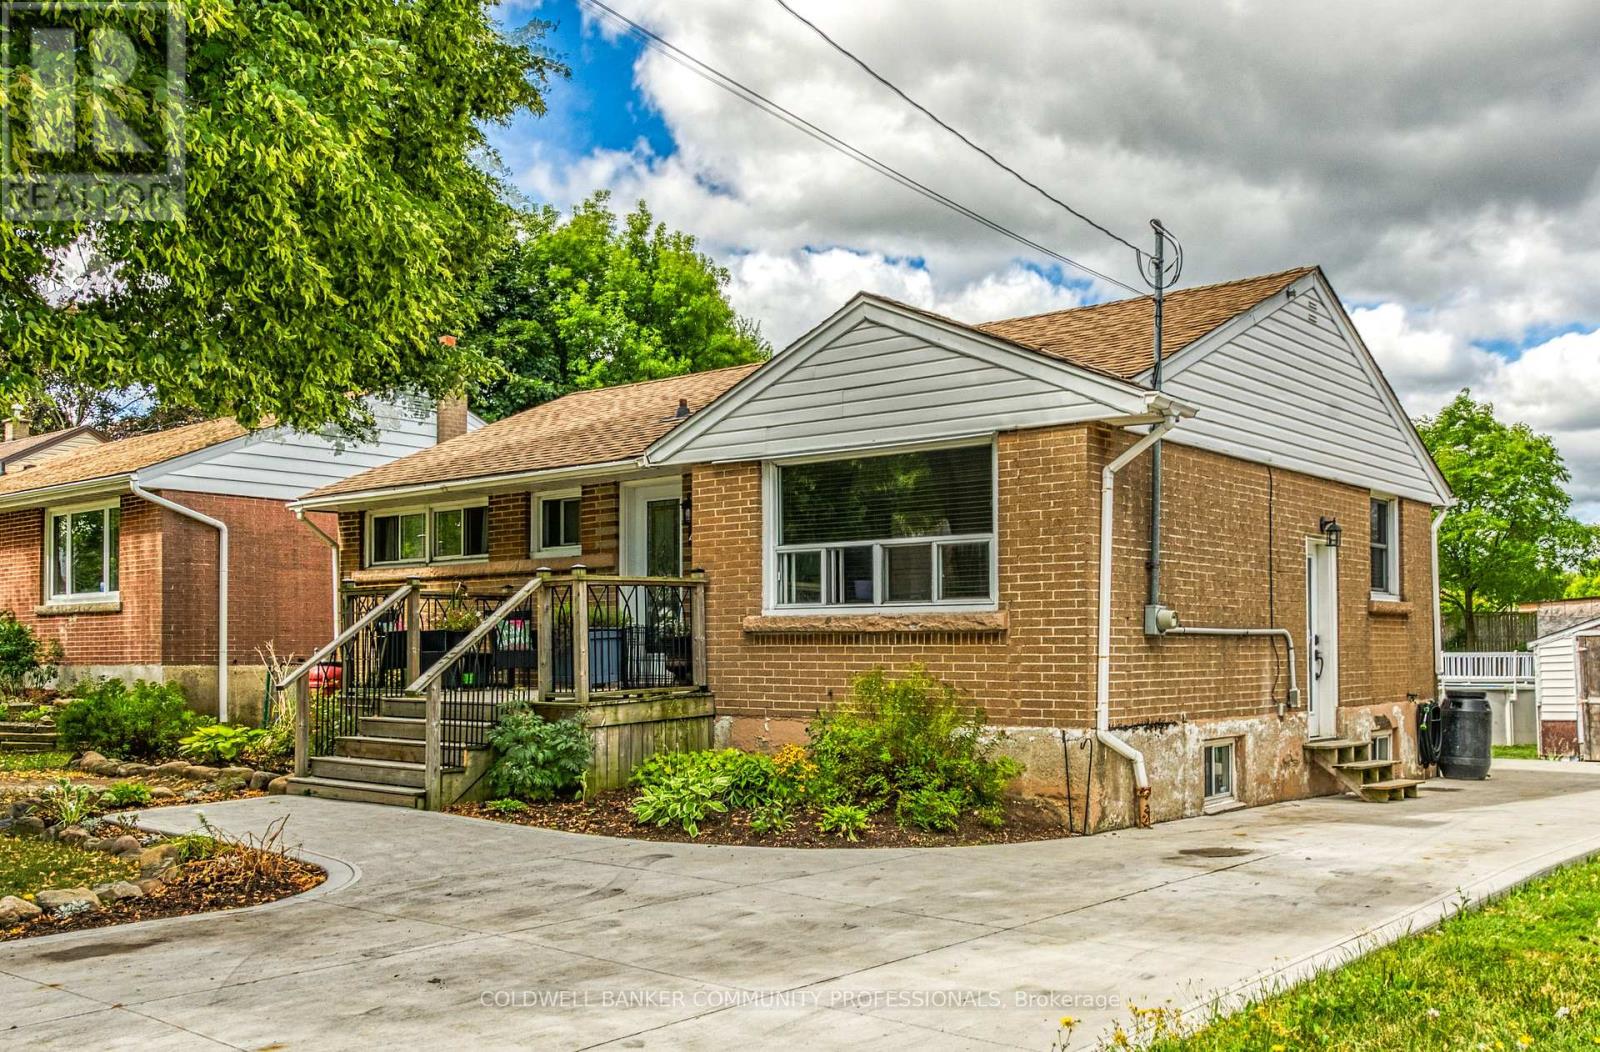
446 East 36th Street
Hamilton, Ontario
This attractive brick bungalow sits comfortably on an over-sized 51ft X 184ft property, plus backs onto Macassa Park! The main level features a welcoming living room, a custom oak kitchen and a bright dining area with sliding doors that walk out to the backyard. Two bedrooms and an updated 4-piece bathroom complete this level. The newly renovated lower level with private side entry is spacious and adaptable, showcasing a cozy gas fireplace, open-concept family area, generous-sized third bedroom and 3-pc bathroom + laundry. This space is designed with flexibility for a future in-law suite, or separate apartment, or simply more living space for your growing family. The backyard is like having your own private park-fully fenced with endless room for children and dogs to run around & enjoy. Highlights include a two-tier deck, 18ft above-ground pool (liner 2024), handy storage shed, and a private gate that opens directly onto Macassa Park. Potential for a garage or ADU. A new double-wide concrete driveway provides ample parking for 4 vehicles. This is a home that truly offers a family-friendly neighbourhood, investment potential, and a move-in ready, all in one package. Just in time for spring! (id:65446)
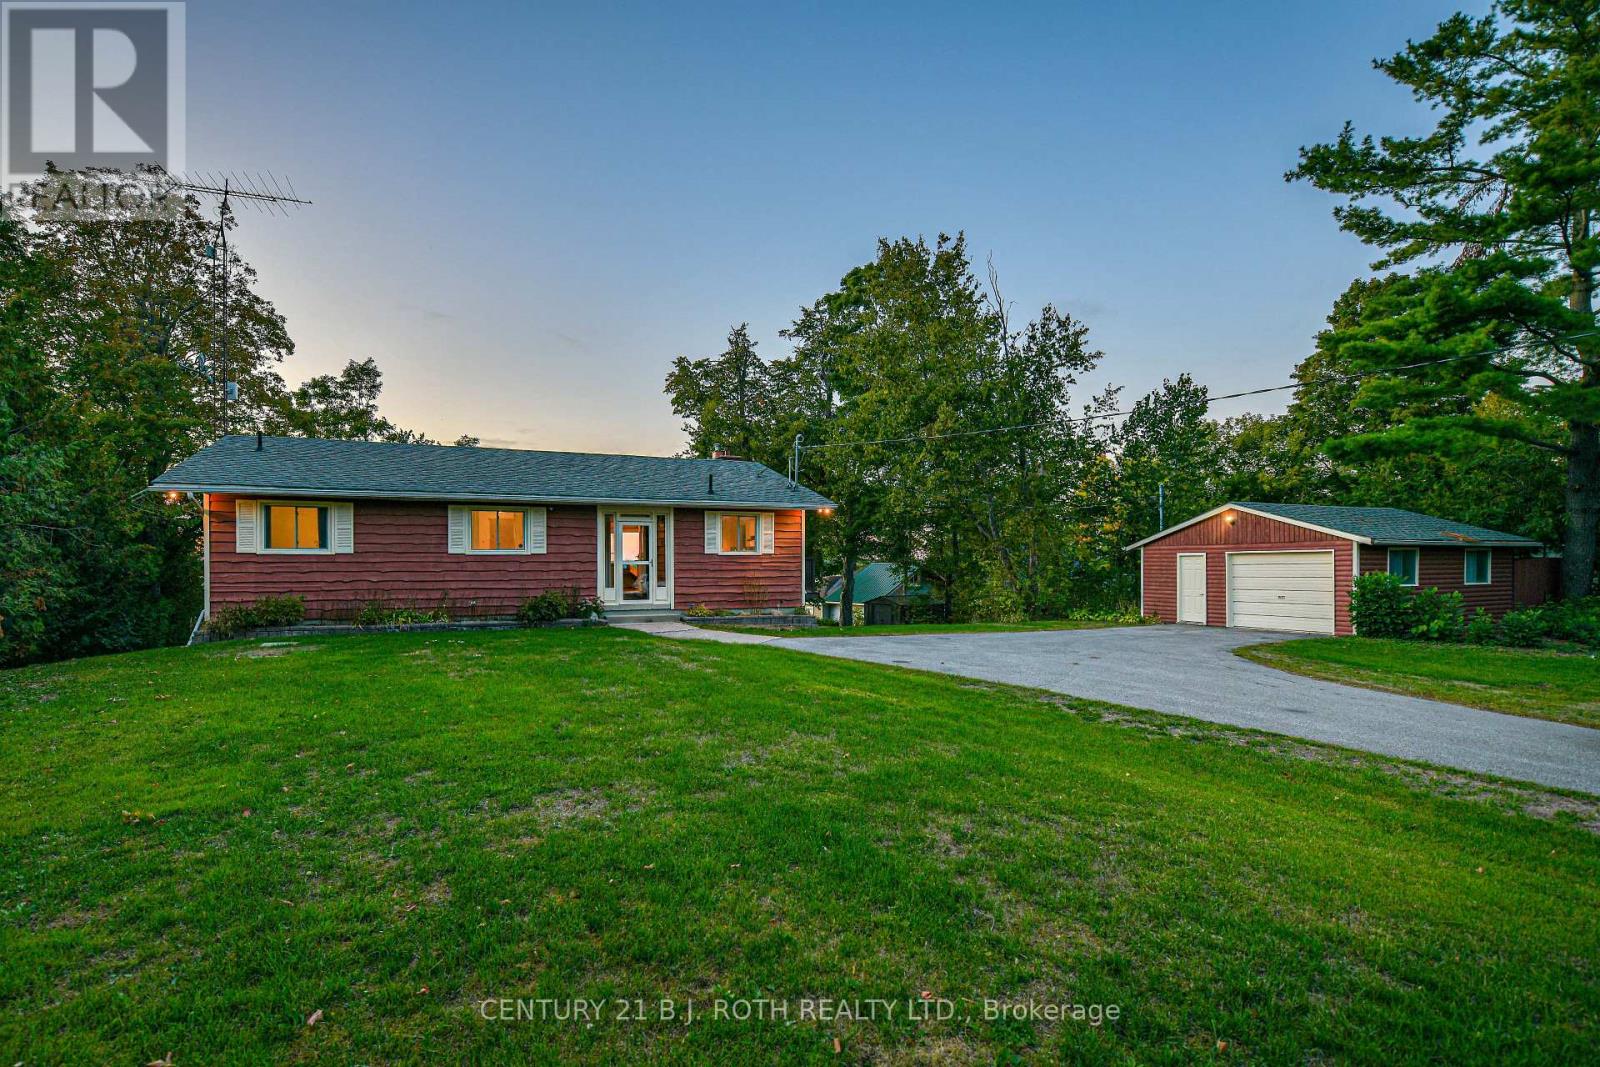
71 Campbell Beach Road
Kawartha Lakes, Ontario
NEW FURNACE, NEW A/C, NEW HOT WATER ON DEMAND, NEW CENTRAL VAC, NEW KITCHEN COUNTER TOPS!!! Located on the tranquil shores of Lake Dalrymple, just 45 minutes from the Oshawa/Markham area and under two hours from the GTA, this four-season walkout bungalow with detached garage offers an exceptional lakeside lifestyle. With over 120 feet of private, west-facing waterfront, each day begins with peaceful lake views and ends with breathtaking sunsets reflecting across the water. Enjoy your morning tea or coffee on the upper deck, soaking in the natural beauty that surrounds you. Inside, the home has been thoughtfully refreshed with new kitchen countertops, updated flooring in the kitchen and both bathrooms, and fresh paint throughout, creating a bright and inviting space. The layout offers 3 bedrooms upstairs plus a spacious lower level den outfitted with bunkbeds, a full bathroom on the main level, and a convenient powder room on the lower level with easy access from outdoors; ideal for lake days and entertaining. The finished walkout basement opens directly to the yard and water's edge, perfect for paddling out, relaxing by the fire, or hosting family and friends. The owned shoreline road allowance is a rare and valuable feature, offering flexibility to enhance the waterfront. An observation deck provides panoramic lake views, while the boathouse with marine railway accommodates your boat and water toys. Recent upgrades include new shingles, propane furnace, air conditioning, tankless hot water heater, and central vacuum for year-round comfort. Minutes away, the Carden Alvar Nature Reserve offers endless outdoor adventure. From boating and swimming to ice fishing and snowmobiling, this property delivers true four-season lakeside living, whether as a full-time home or weekend retreat. Come see this stunning and versatile property for yourself! (id:65446)
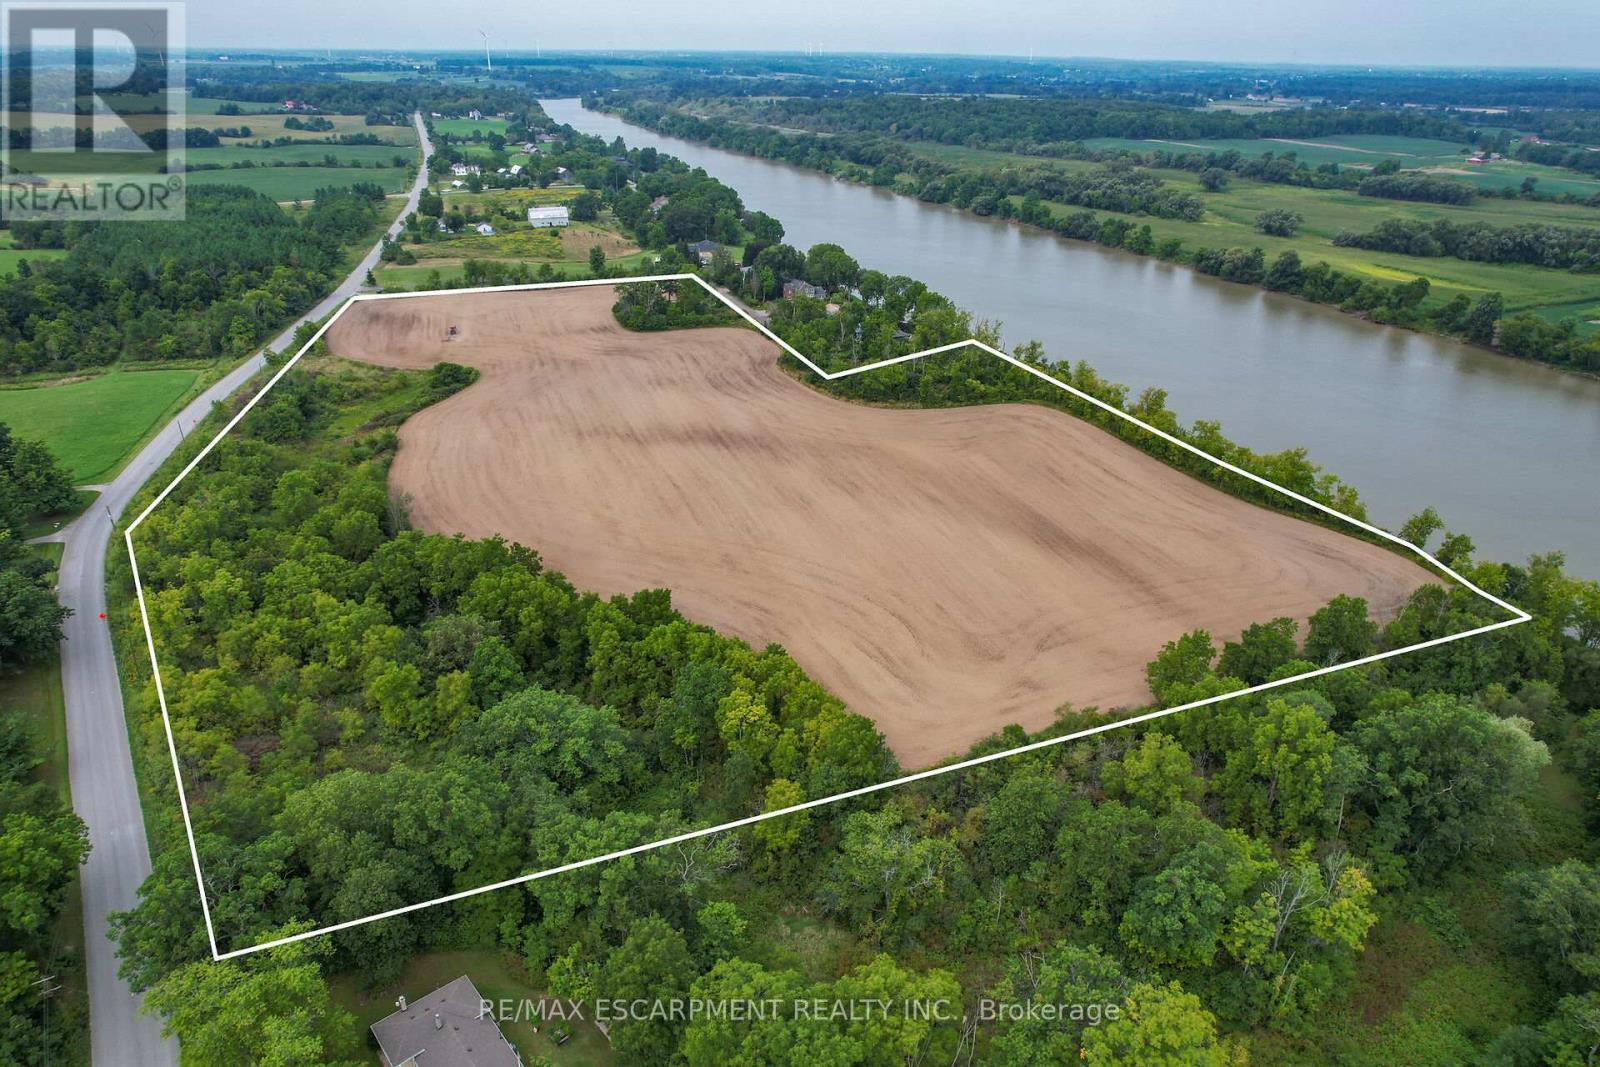
Pt Lt 23 River Road
Haldimand, Ontario
Truly Irreplaceable, Rarely offered 19.85 acre coveted Grand River Waterfront Building Lot on sought after River Road in Cayuga. Ideal parcel to Build your Dream Waterfront Estate with multiple choice building sites for your home! Situated perfectly on the wide part of the Grand with desired southern exposure & gentle rolling land with great access to your waterfront. Featuring approximately 30 km of navigable water between Cayuga & Dunnville to Enjoy river living including great fishing, boating, skiing, wakeboarding, kayaking, paddle boarding, swimming, sea doo's, & when the winters allow - skating & ice fishing all in your own backyard. Don't miss out on your once in a lifetime opportunity to create your own Riverfront Dream Home! (id:65446)
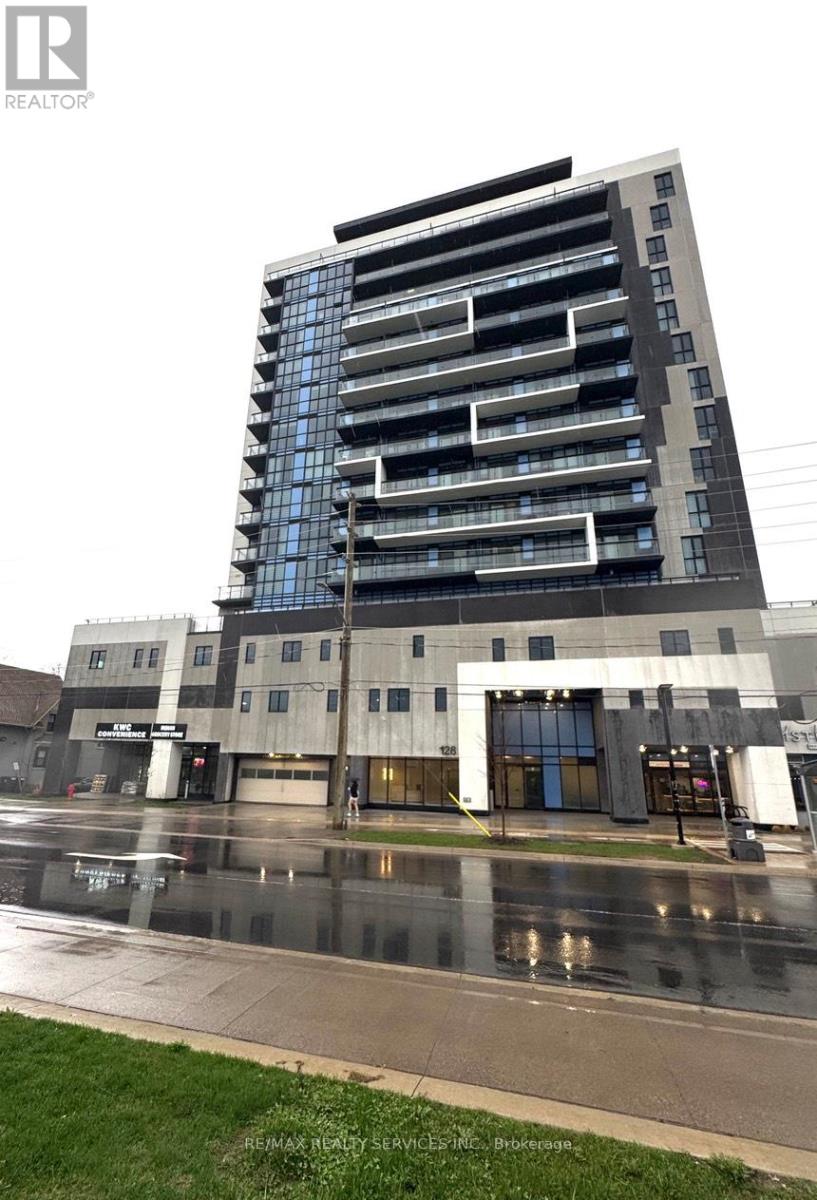
1006 - 128 King Street N
Waterloo, Ontario
Welcome to a Beautiful 1 Bedroom + Den condo in the heart of Uptown Waterloo. Offering 658 sq ft of well-designed living space, this bright 10th floor suite is located in a modern building completed in 2022 along vibrant King Street. The unit features a functional open-concept layout, a spacious bedroom, and a versatile den-ideal for a home office or study space. Enjoy a private balcony, ensuite laundry, and abundant natural light throughout. One parking space and a storage locker are included for added convenience Private balcony with elevated city views Ensuite washer & dryer1 parking space + storage locker included. Ideally situated in sought-after Uptown Waterloo, just steps to restaurants, cafés, shopping, and everyday amenities. Walking distance to University of Waterloo and Wilfrid Laurier University, with quick access to ION LRT and public transit .An excellent opportunity for professionals, couples, or graduate (id:65446)
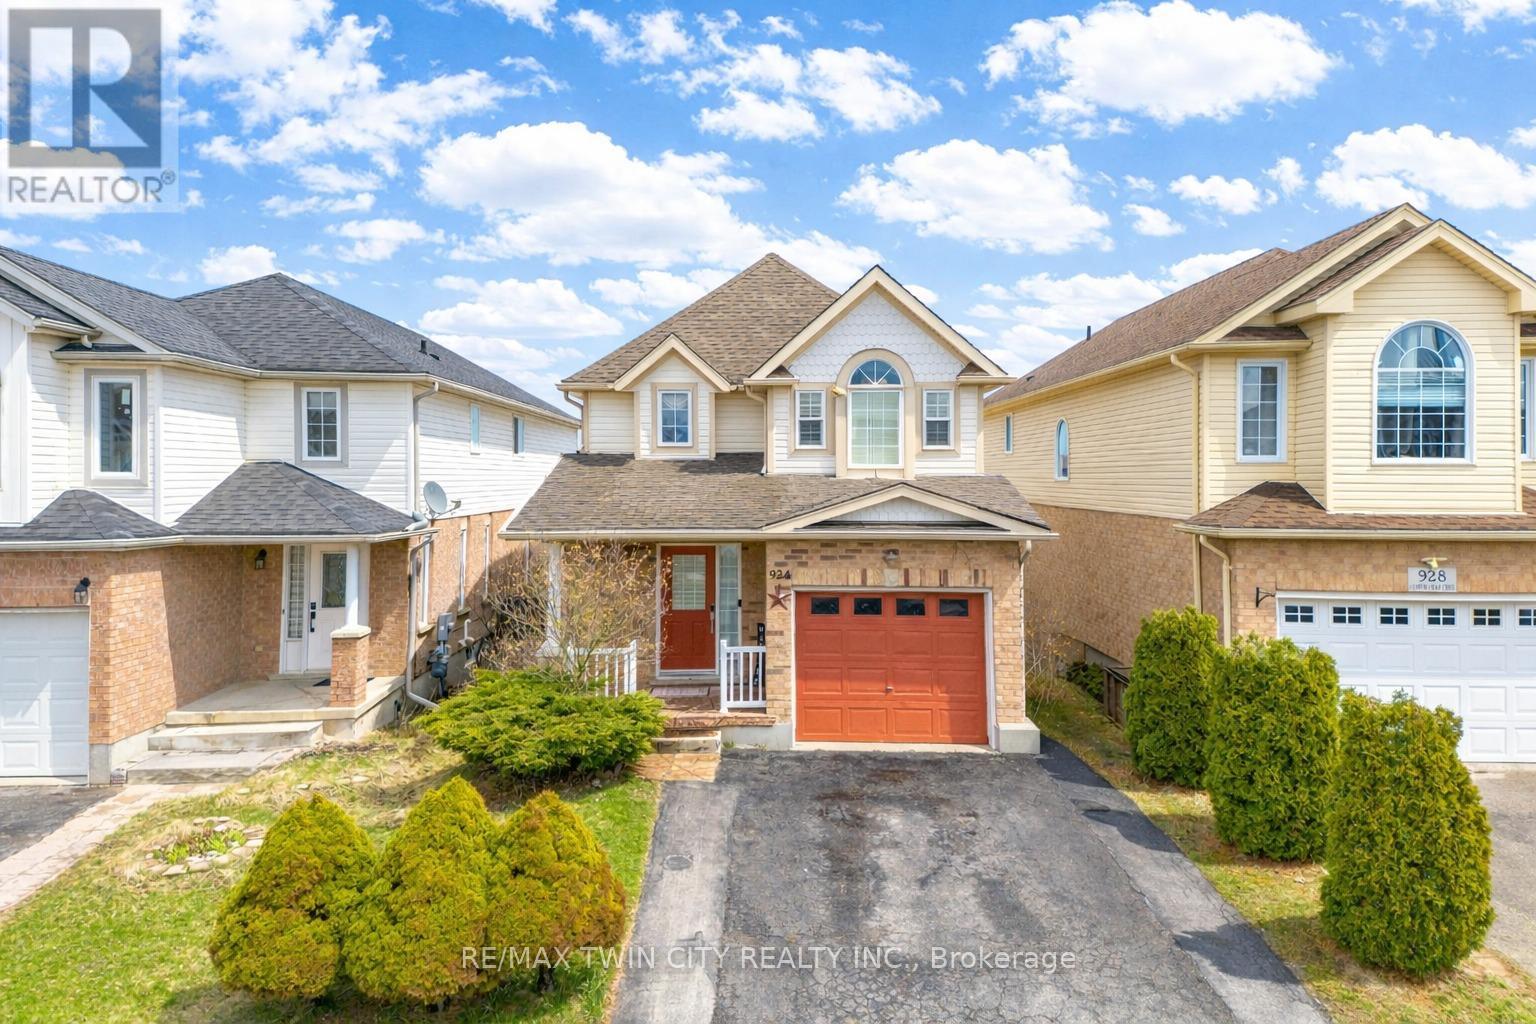
924 Copper Leaf Crescent
Kitchener, Ontario
Welcome to 924 Copper Leaf Crescent, Kitchener: a beautifully maintained detached home Ideal for first-time home buyers, growing families, or investors, this move-in-ready property is situated in a highly desirable Williamsburg neighbourhood of Kitchener. The home impresses with its charming curb appeal, featuring 3 parking spaces ( 1-car garage, 2-car driveway). The front entrance welcomes you into a bright foyer, overlooking a convenient 2pc powder room. The main floor boasts a spacious and sun-filled living room, providing the perfect setting for entertaining or enjoying cozy movie and game nights. The kitchen is both stylish and functional, equipped with stainless steel appliances, ample cabinetry, and generous counter space to meet all your cooking needs. Adjacent is the dining area, to host family dinners and everyday meals while creating lasting memories. Upstairs, there are 3 generously sized bedrooms and 2 full bathrooms. The primary bedroom features a walk-in closet and a well-appointed ensuite. The additional two bedrooms are bright and spacious and, complemented by a shared 4pc bathroom. The fully finished walkout basement enhances the living space, featuring huge recreation room and a 4pc bathroom complete with a jacuzzi tub. Step outside into your private, fully fenced backyard oasis. Featuring a raised deck and a well-designed patio area, this outdoor space is perfect for summer bbq's, entertaining guests or simply relaxing. Located in the vibrant and family-friendly Williamsburg community, this home offers unmatched convenience, With close proximity to top-rated schools, beautiful parks, scenic walking trails and community centers, making it an excellent choice for families. Everyday essentials are just minutes away, including shopping plazas, restaurant and easy access to public transit and major highways. This is a fair opportunity to own a spacious, well-maintained and move-in-ready home. Don't miss your chance. Book you private showing today! (id:65446)
7 Forest Drive
Paris, Ontario
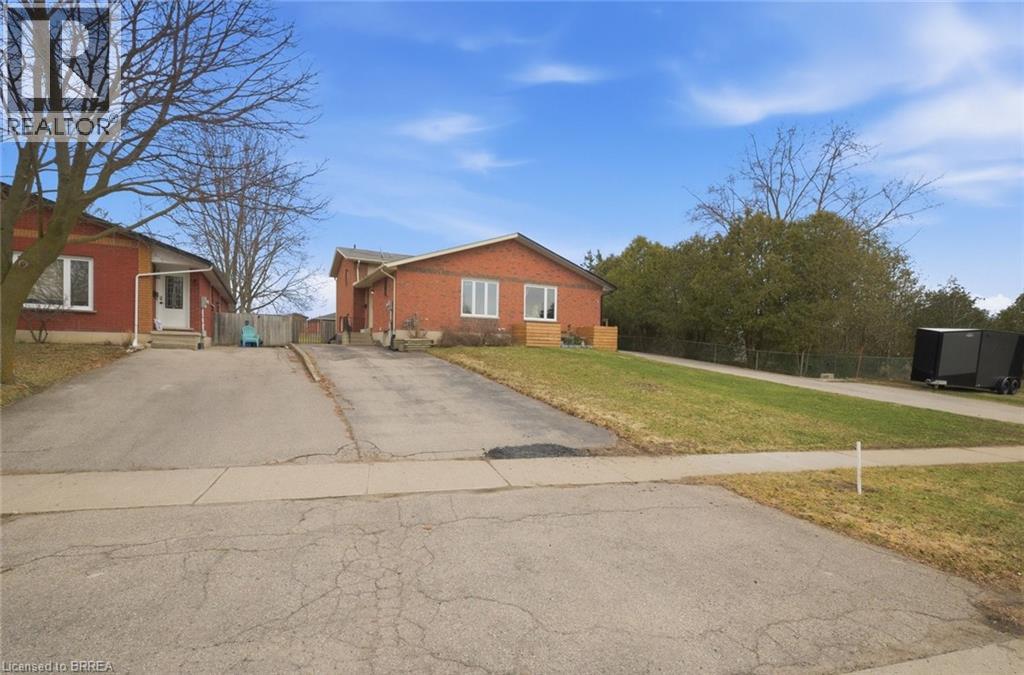
Welcome home to this Stunning 3 bedroom 2 bathroom semi detached home in North Paris.This home is meant for you.Upon entering this home the open concept back split has ample space.The main floor boasts large kitchen with open living room and dining area.You can relax after a meal and go a few stairs to another floor with high demand walkout to backyard.This floor also has another bedroom and 3 piece bathroom.Basement is awaiting your touches.Upstairs boasts another 2 bedrooms and 3 piece bathroom.The HUGE backyard is totally fenced in and has a great patio for weekend gatherings and barbecues.This home boasts new flooring,carpeting and is freshly painted.Just move in. (id:65446)
23 Taymall Street
Hamilton, Ontario
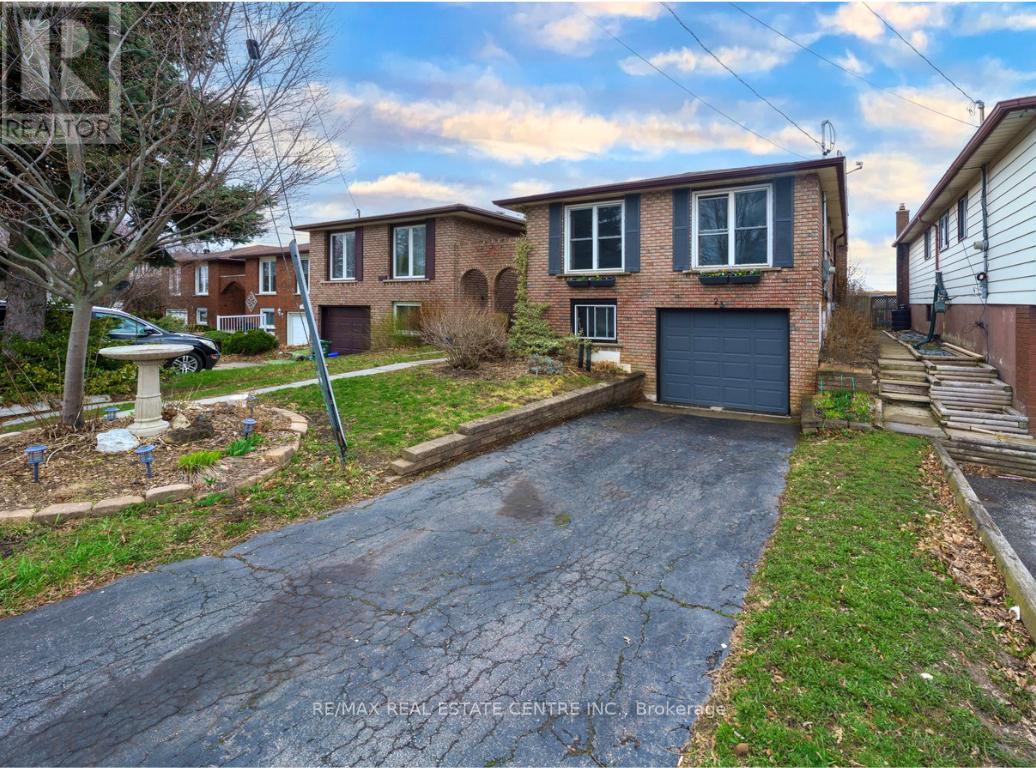
Why settle for a condo with high fees when you can own a detached property where the house helps pay for itself?***Attention First-Time Buyers & Investors! Prime Hamilton East Mountain Templemead neighbourhood! This beautifully updated link detached home offers incredible versatility and a rare path to affordable homeownership. ***This setup provides a fantastic future possibility for a secondary suite or in-law setup to help supplement your monthly mortgage. Imagine carrying a detached home for approximately $2,000/month (based on $45K down & 1500$ monthly rental help)*** Plus a move in ready home in a great neighbourhood! Step into a bright, turn-key interior featuring modern updates. The main floor boasts new gorgeous laminate floors, new appliances, contemporary light fixtures light fixtures, updated 5-Piece bath and fresh, neutral paint throughout. The spacious basement features a separate entrance, a new second kitchen, and new flooring in the bedroom & bathroom. . Situated in a high-demand, family-friendly neighborhood close to parks, schools, and easy transit access. Perfect for large families or those seeking future income potential. Quiet Mountain street in a top-tier growth area. 10 min to Mohawk College and a hop onto the highway. Don't miss this one-detached homes at this price point with this much potential are a rare find! (id:65446)
22 - 210 Glamis Road
Cambridge, Ontario
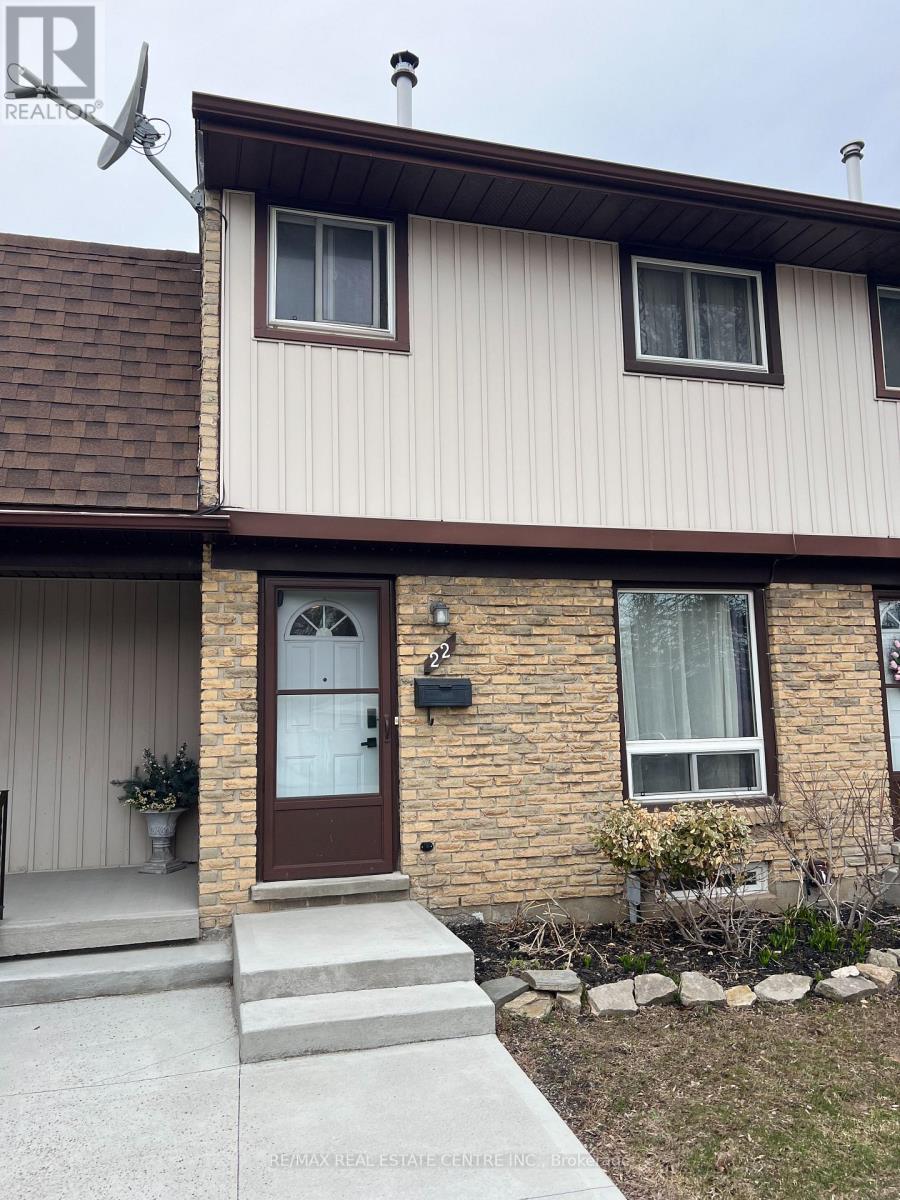
Affordable and Move-In Ready! Welcome to Unit 22 - 210 Glamis Road, a 3 bedroom, 1.5 bathroom home that's perfect for first-time buyers, downsizers, or investors. Low home maintenance..Low taxes..Low condo fees. This bright unit features a nice size kitchen with stainless steel appliances (including a dishwasher). Living room has large window and door to your own private outdoor space to enjoy. Fully fenced, its ideal for pets, children and relaxing outdoors. Basement has a finished recreation room and 2 piece bathroom. Located in a well-maintained complex in the North Galt neighbourhood of Cambridge. Handy to schools, shopping plazas, restaurants, parks, grocery stores, public transit and only 5 minutes to Hwy 401. (id:65446)
60 Postmaster Drive
Kitchener, Ontario
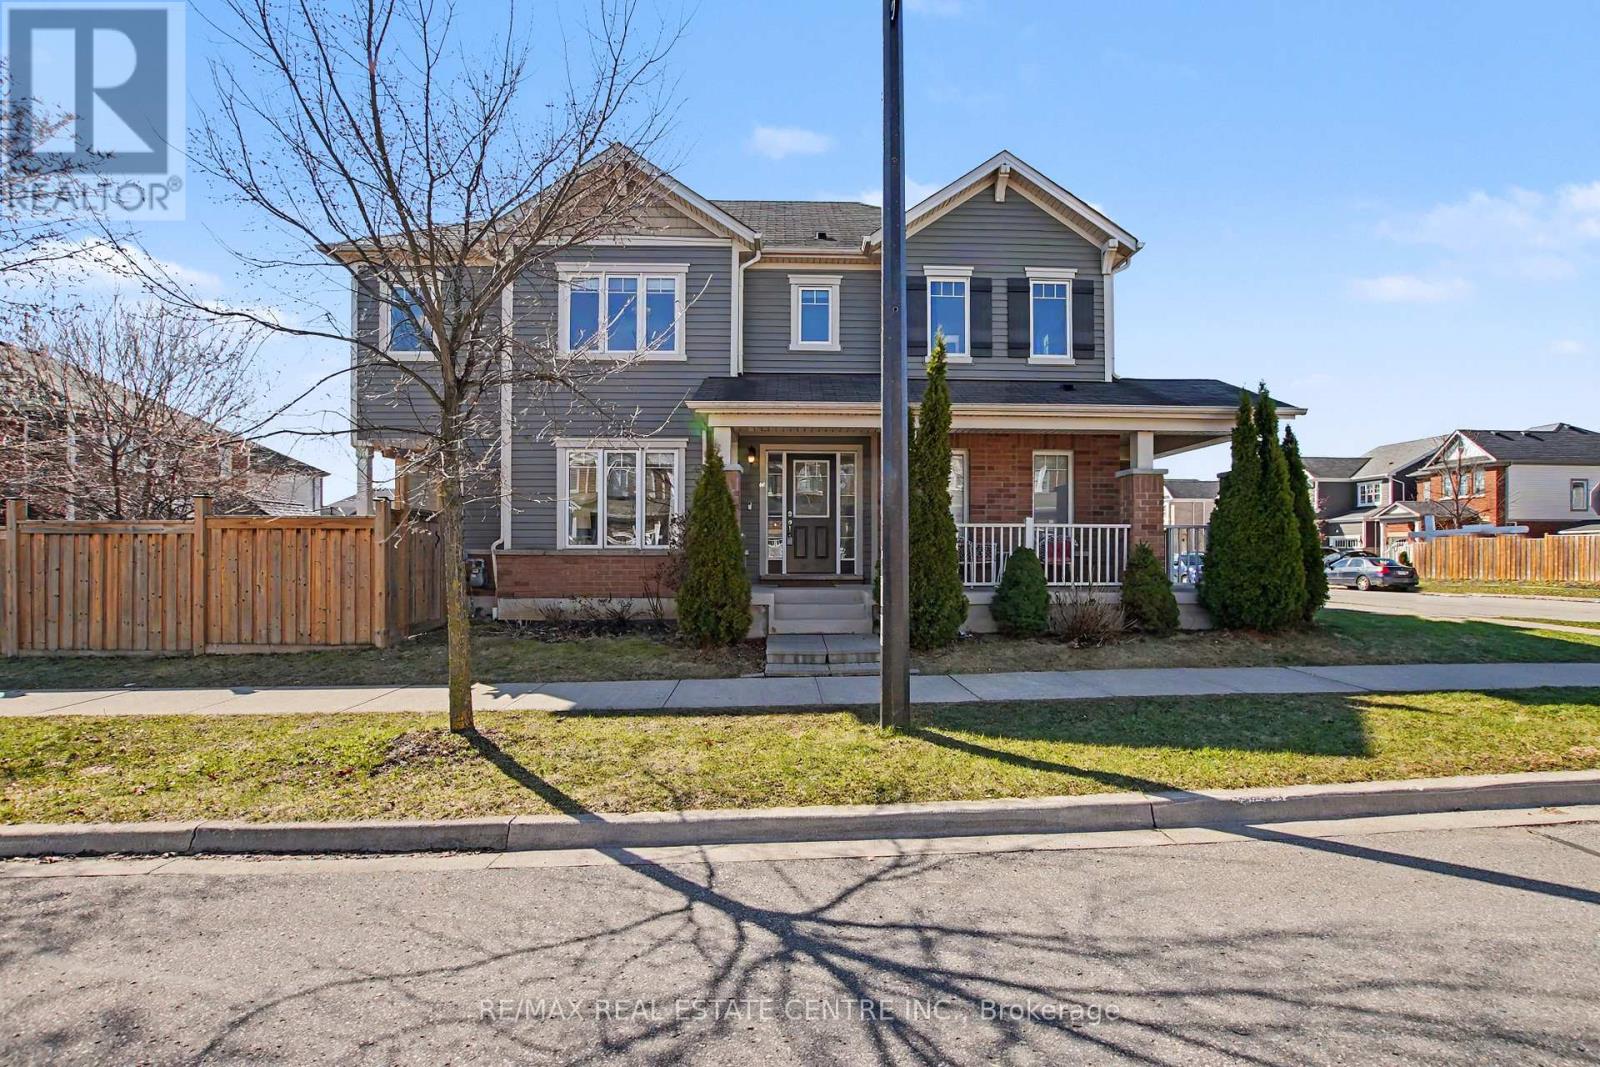
Welcome to 60 Postmaster Drive, a stunning 2-storey detached home nestled in the highly sought-after Trussler community. This carpet-free main floor features a bright, open-concept layout with a spacious living and dining area, perfectly complemented by a chef-inspired kitchen boasting quartz countertops and an over-sized breakfast bar. Tech enthusiasts will fall in love with the extensive upgrades, including a hardwired home security system, video doorbell, and a 24-port switch with Cat-6 internet connections throughout. The fully finished walk-up basement is an entertainer's dream, featuring a home theatre system (included!), exercise room, and game room with double soundproofing. Retreat to the second floor to find a secondary family room with massive windows and a master suite with a private ensuite and custom closets. The outdoor space is just as impressive-being a corner lot, the home is bathed in natural light and features a meticulously maintained, fully fenced backyard. Located steps from top-rated schools (Janet Metcalfe PS) and scenic trails, this home offers the perfect balance of nature and modern city living. Don't miss out! (id:65446)
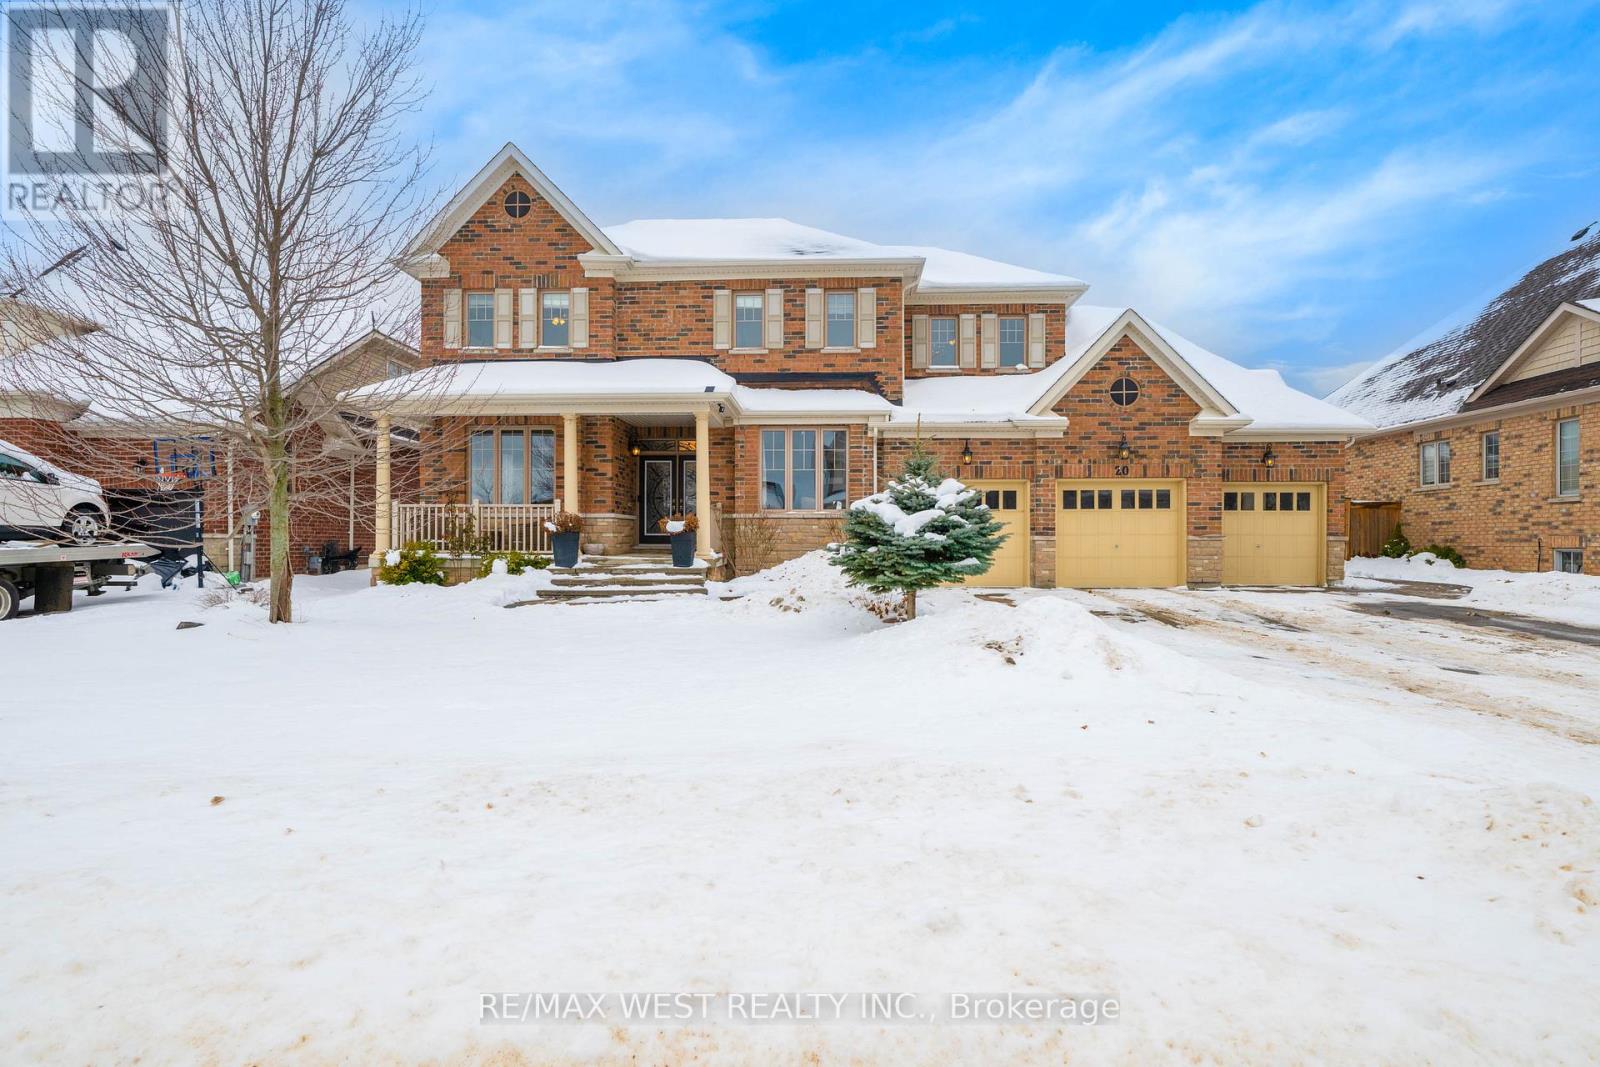
20 Anderson Avenue
Mono, Ontario
Refined Living Meets Everyday Comfort at 20 Anderson Avenue. Set on a quiet street in Mono, this beautifully appointed residence offers over-the-top space, thoughtful layout, and exceptional entertaining potential. With a total of six bedrooms and five bathrooms, every detail has been designed to accommodate modern family living with ease. The main floor is warm and welcoming, anchored by a chef-inspired eat-in kitchen with stainless steel appliances, centre island, and open sightlines to the living room with a gas fireplace. Formal and casual spaces blend effortlessly with a dedicated dining room, family room, coffee or wine bar, powder room, and main-floor laundry with garage access. The upper level is highlighted by a stunning primary retreat featuring two walk-in closets, a spa-inspired five-piece ensuite, and a dedicated dressing area. Three additional bedrooms complete the level, including a Jack & Jill ensuite and another with a private ensuite bath. Downstairs, the fully finished lower level offers a large recreation space currently set up as a games room, DJ area, and home theatre, plus two additional bedrooms, a powder room, and cold cellar. Step outside to a private, fully fenced backyard oasis featuring a covered patio, enclosed brick fireplace, roll-down privacy shades, and garden space. With a three-car garage, parking for nine vehicles in total and undeniable curb appeal, this is a home that truly stands apart. (id:65446)
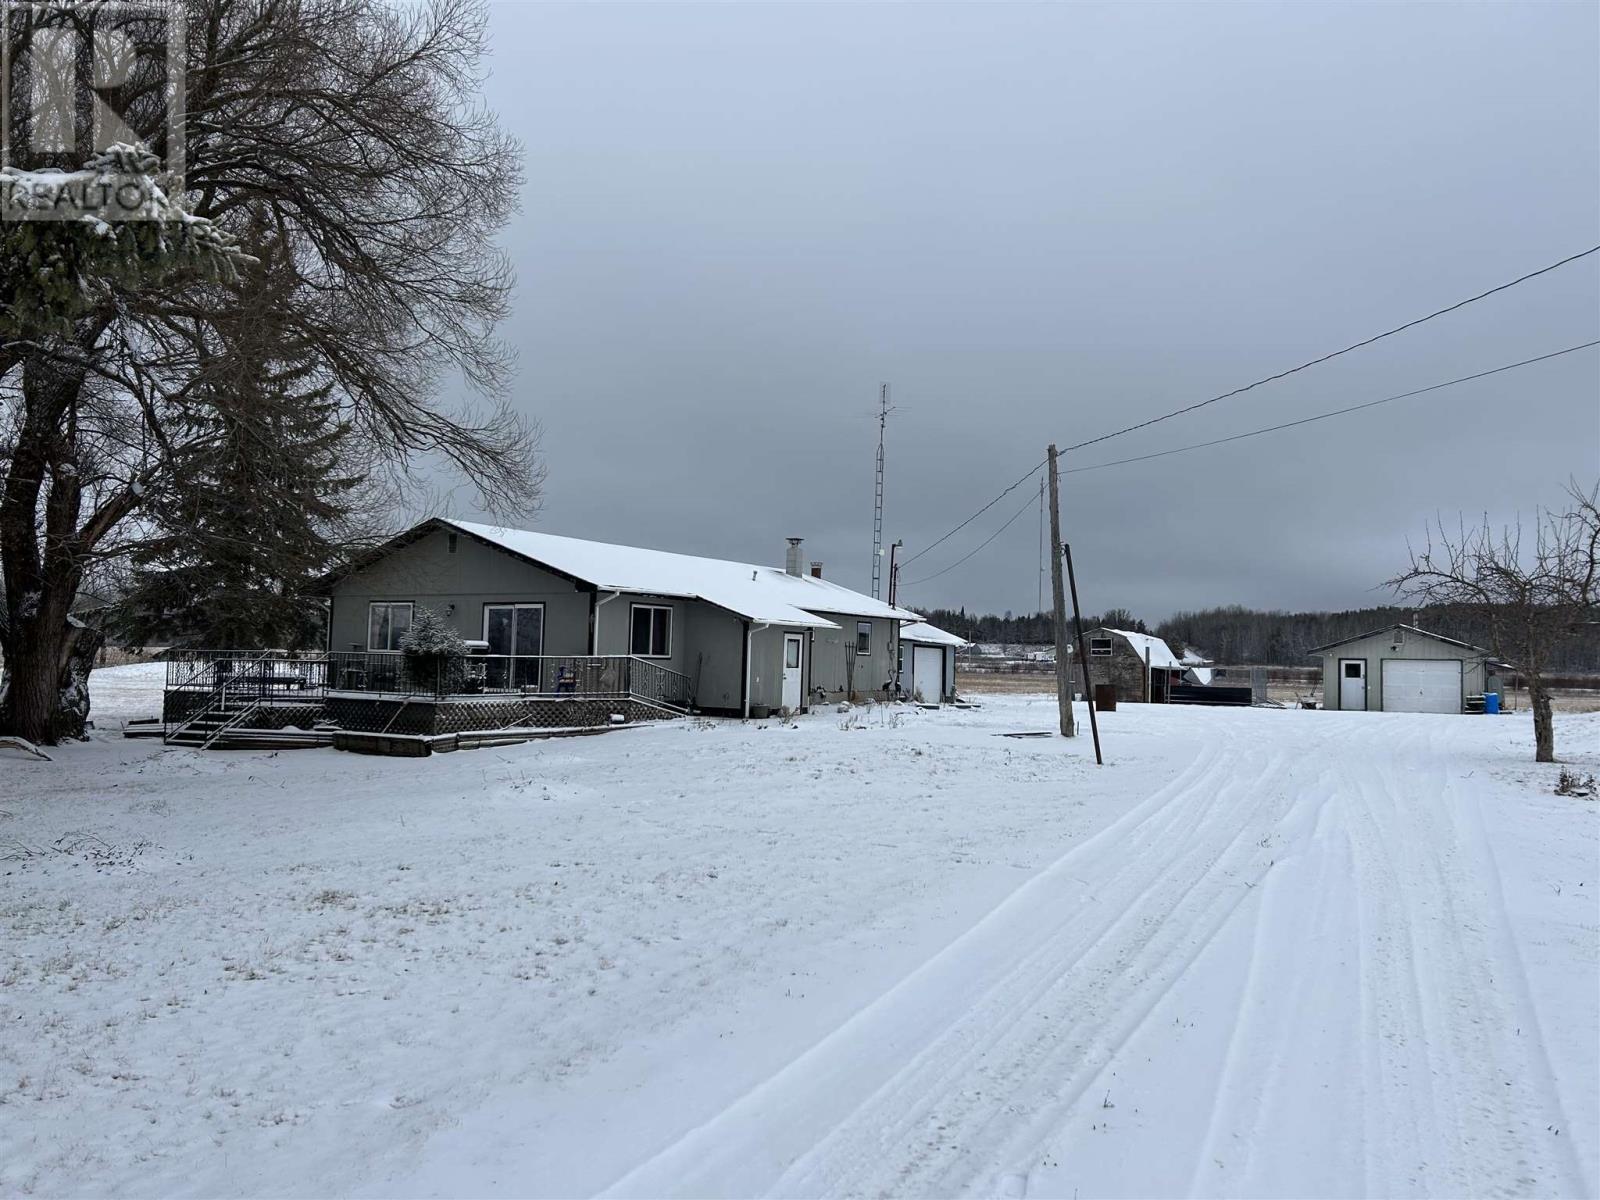
851-855 Hwy 11
Pinewood, Ontario
AFFORDABLE COUNTRY LIVING ON ONE LEVEL!!! If you work at the New Gold Mine, Barwick Mill, in or near Rainy River, here is a great country home for you! 4 bedroom, 2 bathroom 1,618 square foot home on just over two acres with TWO garages! Enter through the attached garage or HUGE mudroom with plenty of space and storage, and enjoy the convenient layout of this home with minimal stairs. The spacious living/dining area is just off the kitchen and has many large bright windows and patio doors leading you to the great south-facing deck - a perfect place for summer family gatherings and entertaining. Bedroom space for kids and guests to boot, master bedroom has a large closet and ensuite bathroom. Outside, enjoy the wide-open yard space with fire pit area, chicken coop or storage building and fenced in dog pen. Separate detached 18' X 26' garage, wired and heated with a wood stove. Propane furnace and hot water tank, certified septic system, dug well, water softener and whole-home UV water treatment system. Call or text for your private viewing today! (id:65446)
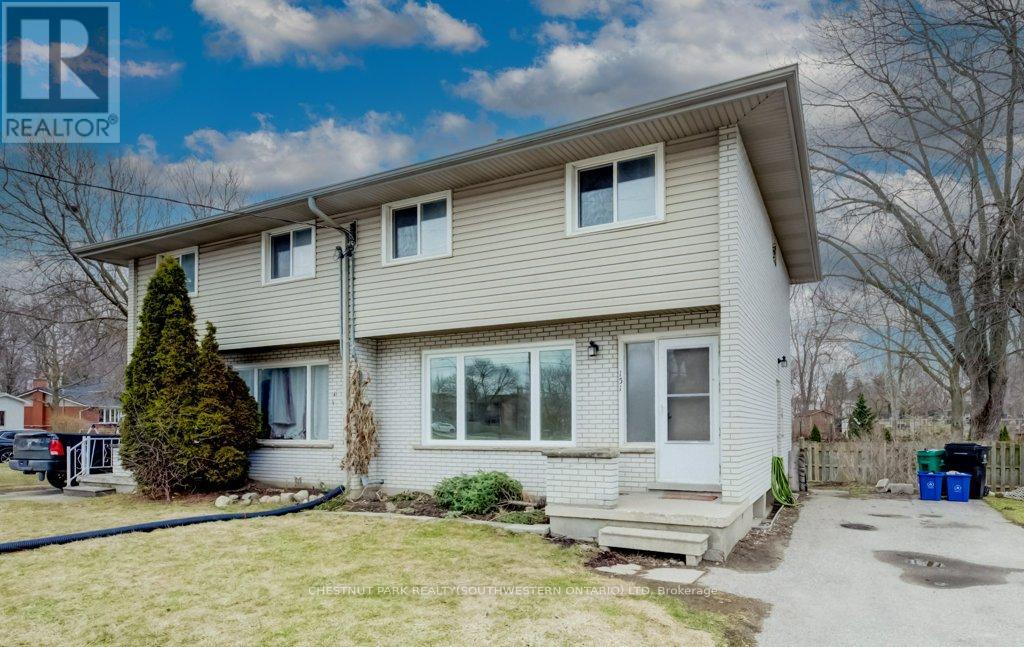
151 Franklin Street N
Kitchener, Ontario
Perfectly suited for first-time buyers and savvy investors, this charming 3-bedroom semi-detached home is nestled in Kitchener's sought-after Stanley Park neighbourhood. Ideally located close to shopping, schools, and public transit, it offers everyday convenience for families and commuters alike. Step inside to find a bright and functional layout featuring a spacious primary bedroom and two additional well-sized bedrooms-perfect for growing families, guests, or a home office. Thoughtful updates include durable 50-year shingles, with the roof replaced in 2016, providing added peace of mind for years to come. Situated on a generous side lot, this property offers exceptional outdoor space with plenty of potential for entertaining, gardening, or future enhancements. Currently tenanted on a month-to-month basis, this home is a fantastic turnkey investment or an excellent opportunity to get into the market. Don't miss your chance to own in this established, family-friendly community! (id:65446)

84 Nevin Avenue
Peterborough, Ontario
** Open House Sunday April 19th 10am - Noon ** Immaculately kept move in ready bungalow located on a quiet tree lined dead end street. No steps inside or out/easy access. Offering 2 bedrooms, cathedral ceilings and an open concept floorplan. Eat - in kitchen with ample cabinet space and centre island. Spacious Main Bath. Beautiful glassed in porch to protect you from the elements. Extremely energy efficient home with in floor radiant heat & low utility costs. Main floor laundry with garage access. Ideal home for those looking for everything on one level. The backyard is like a natural Oasis with a lovely stream running through. The built-in carport offers additional covered storage. Nothing to do here but move in your furniture! (id:65446)
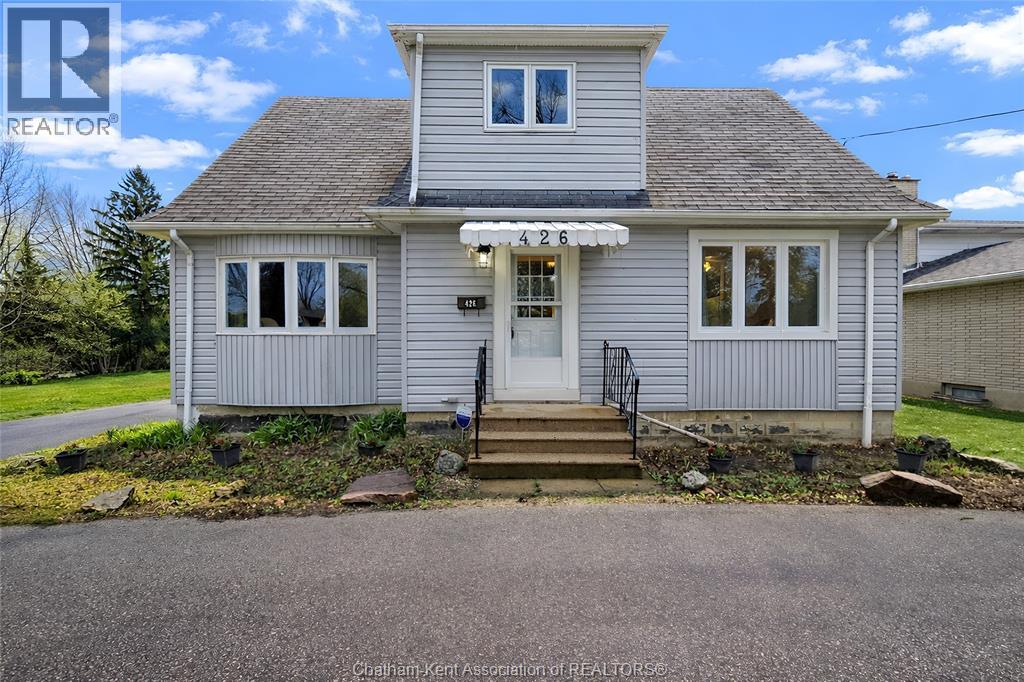
426 Victoria Avenue
Chatham, Ontario
An opportunity to live on one of Chathams most prestigious streets with an affordable asking price. Well maintained property with newer windows, furnace and central air.. Three bedrooms, 1.5 baths and partially finished basement. Hardwood floors and an efficient layout. Large rear yard for those wanting space for an ice rink, tennis courts, children playground and multiple opportunities. L shaped paved driveway with turn around to give easy access to Victoria Ave. It's neat and clean and awaiting your approval. Call now for a private viewing. (id:65446)
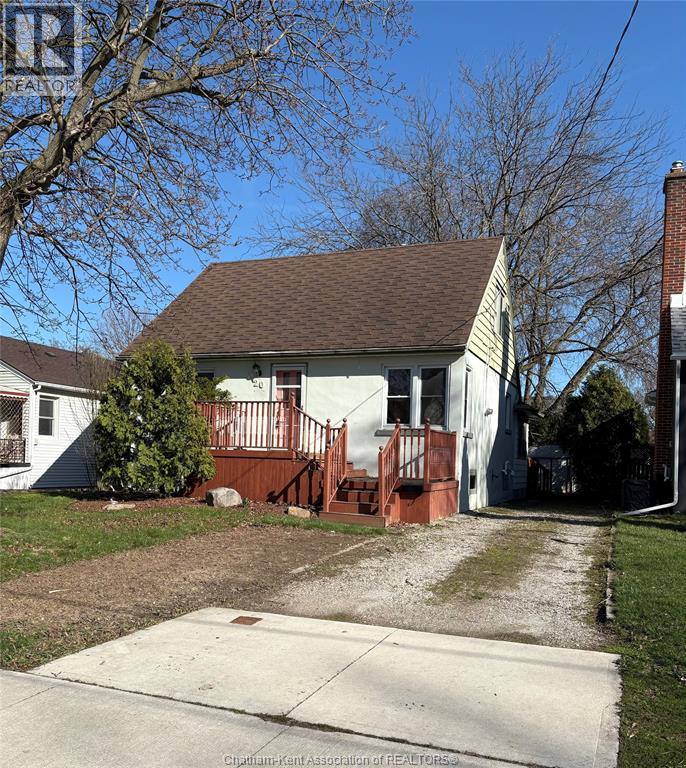
20 Kerr Avenue
Chatham, Ontario
Located in a convenient South-side neighbourhood close to everyday amenities, parks, and walking trails, this 3-bedroom home offers a blend of charm and opportunity. The main floor features a primary bedroom, a 4-piece bath, hardwood flooring, and a designated dining room, with two additional bedrooms upstairs. The rear sunroom adds extra living space and opens onto a large deck overlooking a private backyard. Offering great potential to add value and make it your own. Please note: Property being sold in as-is, where is condition, with no representations or warranties. See document for further disclosure. (id:65446)
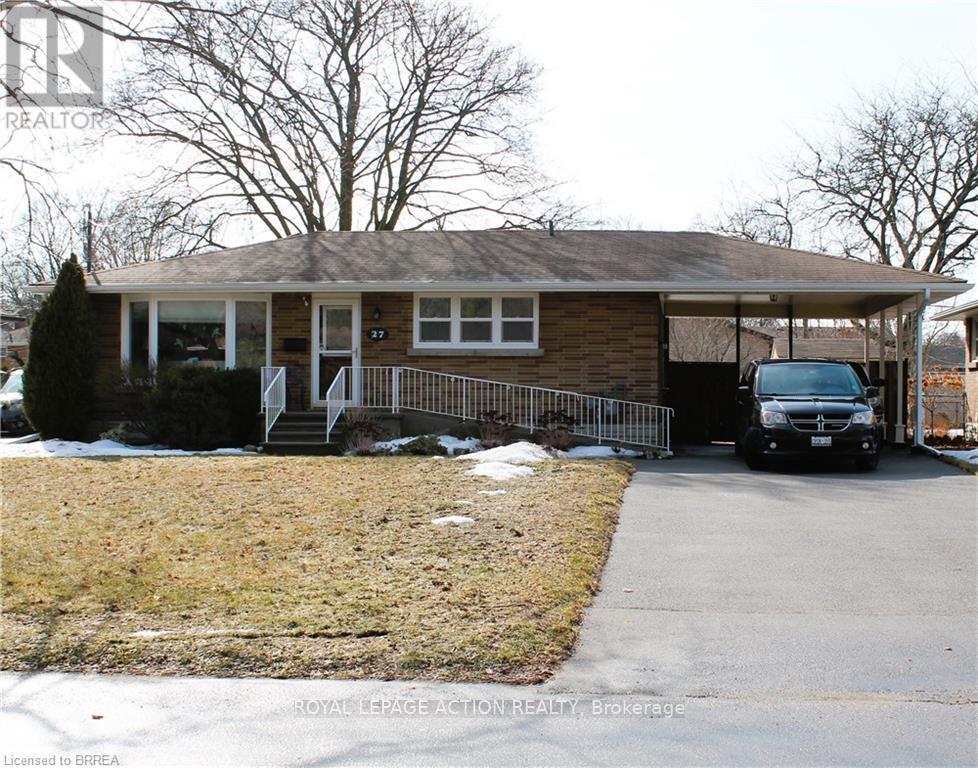
27 Collingdon Drive
Brantford, Ontario
Welcome home to this move-in-ready three-bedroom brick bungalow, ideally located in a highly desirable, mature neighborhood. Within walking distance to elementary and secondary schools, Mohawk Park, and scenic walking trails, this property is an excellent choice for first-time buyers, commuters, or those looking to downsize. The home features a stunning open-concept kitchen and dining area with a breakfast counter, hardwood floors, a spacious fenced yard, and a finished basement that includes a fourth bedroom. Thoughtful accessibility upgrades have been added, including accessibility features in the bathrooms and a chair lift to the lower level. Included are the fridge, stove, dishwasher, washer, dryer, and a natural gas barbecue hookup. Lovingly cared for and updated throughout, this home also offers quick and convenient access to Highway 403-ideal for commuters. (id:65446)
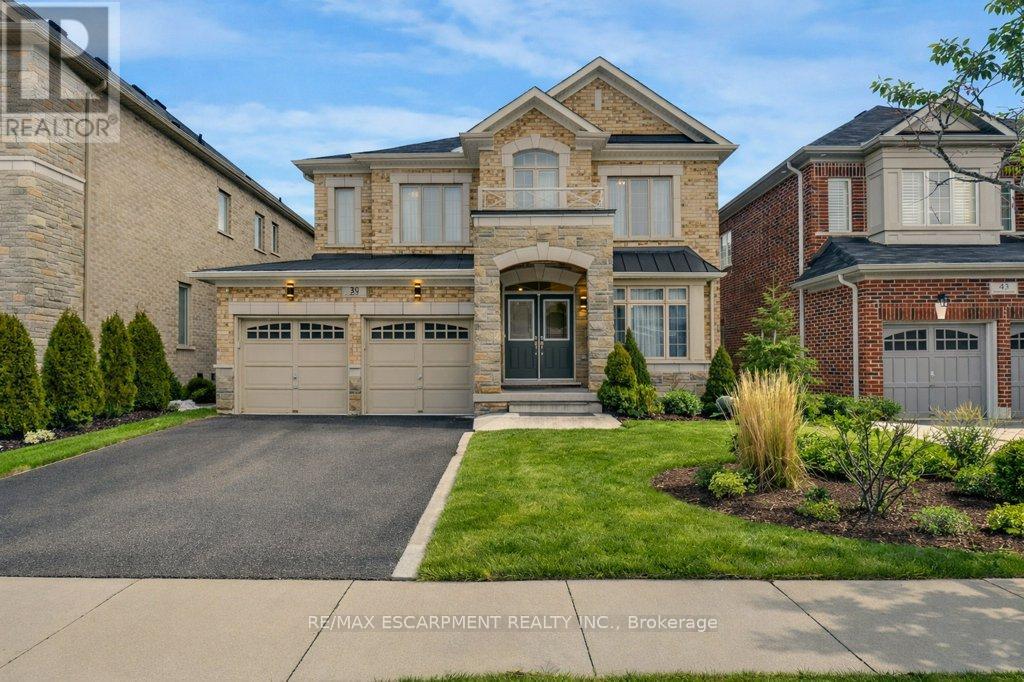
39 Avanti Crescent
Hamilton, Ontario
Experience refined family living in this fully detached home offering over 4000 sqft of beautifully finished living space on a premium 47' lot w/lush perennial gardens & sought-after SW exposure. Designed for unforgettable summers, the private backyard retreat features a saltwater pool, concrete patio, lrg 10'x12' deck w/bbq gas line, privacy fencing, & custom-built 16'x8'cedar gazebo, your own pc of paradise. No need to plan summer vacay w/kids or spend time travelling when resort-style living is right at home. Interior showcases tasteful upgrades thru-out, including rich maple hrdwd flrs, upgraded 7" baseboards & lrg 24"x24" porcelain tile. The spacious white kitchen is the heart of the home w/granite counters, upgraded appliances, centre island & butler's pantry connecting seamlessly to the din rm. Soaring 9' ceilings on the main & 2nd lvl create an airy, grand atmosphere, while stunning wood staircase w/upgraded iron spindles leads to the upper level featuring maple hrdwd thru-out. The 2nd floor offers four well-appointed bdrms, including 2 Primary suites. The main Primary suite features his/her walk-in closet & luxurious 5pc ensuite w/double sink vanity, glass shower, separate soaker tub, & private water closet. 2nd Primary bdrm is ideal for in-laws or extended guests, complete w/walk-in closet & 4pc ensuite. The remaining bdrms share a convenient Jack/Jill 4pc bath. A main flr laundry rm w/direct access to the 2 car garage offers excellent potential for a functional mudrm. The finished basement extends the living space w/vinyl flooring, pot lights, a 3pc bath w/lrg 5' wide glass shower & quartz vanity. Lrg 22' 6"x 13'6" rec/tv rm, 2 rooms ideal for extra bdrms, home office, gym, or hobbies. Loads of storage including a cold room & 200AMP Electric panel. This home is perfect for a growing family seeking quality time & relaxing summers in a safe, welcoming neighbourhood surrounded by lrg, exclusive estate-style homes that reflect prestige & pride of owners (id:65446)
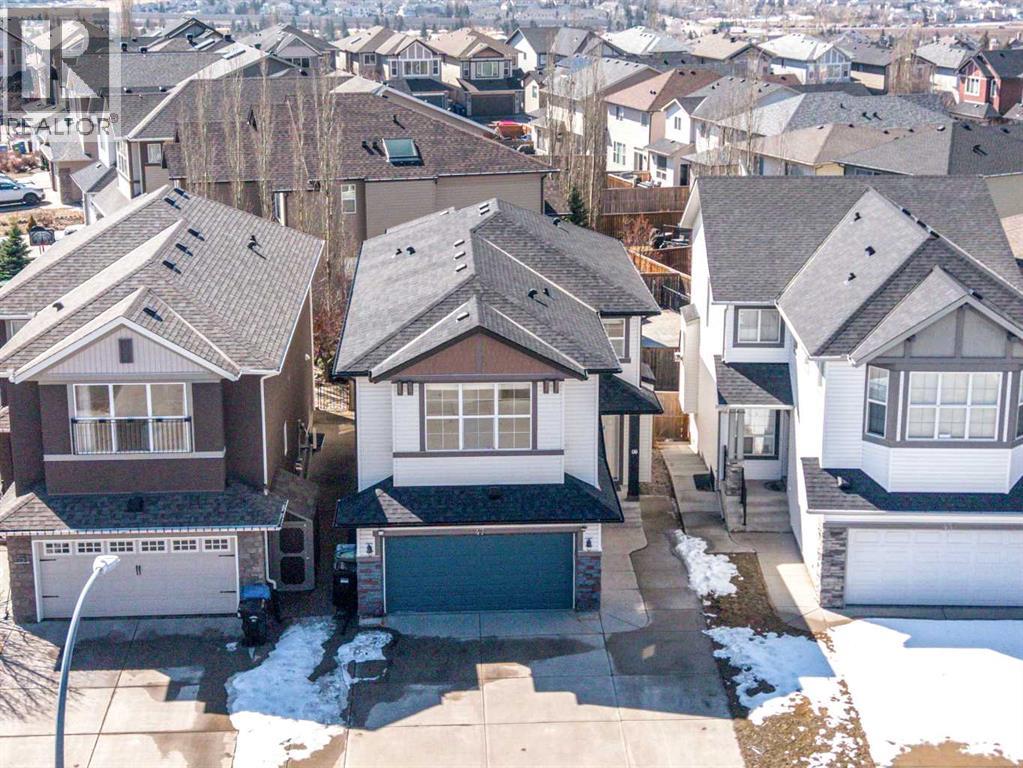
47 Pantego Avenue NW
Calgary, Alberta
Welcome to this sunny and well-maintained 2,391 sq ft 2-storey home on a quiet street in Panorama Hills! Featuring an insulated double attached garage and extended driveway with parking for up to 5 vehicles.Main floor offers hardwood flooring, 9-ft ceilings, and 8-ft doors, plus a gourmet kitchen with maple cabinetry, quartz countertops, subway tile backsplash, gas stove, new hood fan, new dishwasher, new fridge, and a large island. Bright living and dining areas with abundant south-facing natural light.Upstairs includes a spacious primary bedroom with room for a king-sized bed and sitting area, 4-pc ensuite, and walk-in closet. Two additional bedrooms and a vaulted bonus room with pot lights complete the level.Fully fenced south-facing backyard with deck—ideal for outdoor living.Upgrades: central A/C, central vacuum, water softener, new hood and dishwasher, brand new roof and siding (2026), and fresh paint throughout. Move-in ready! (id:65446)
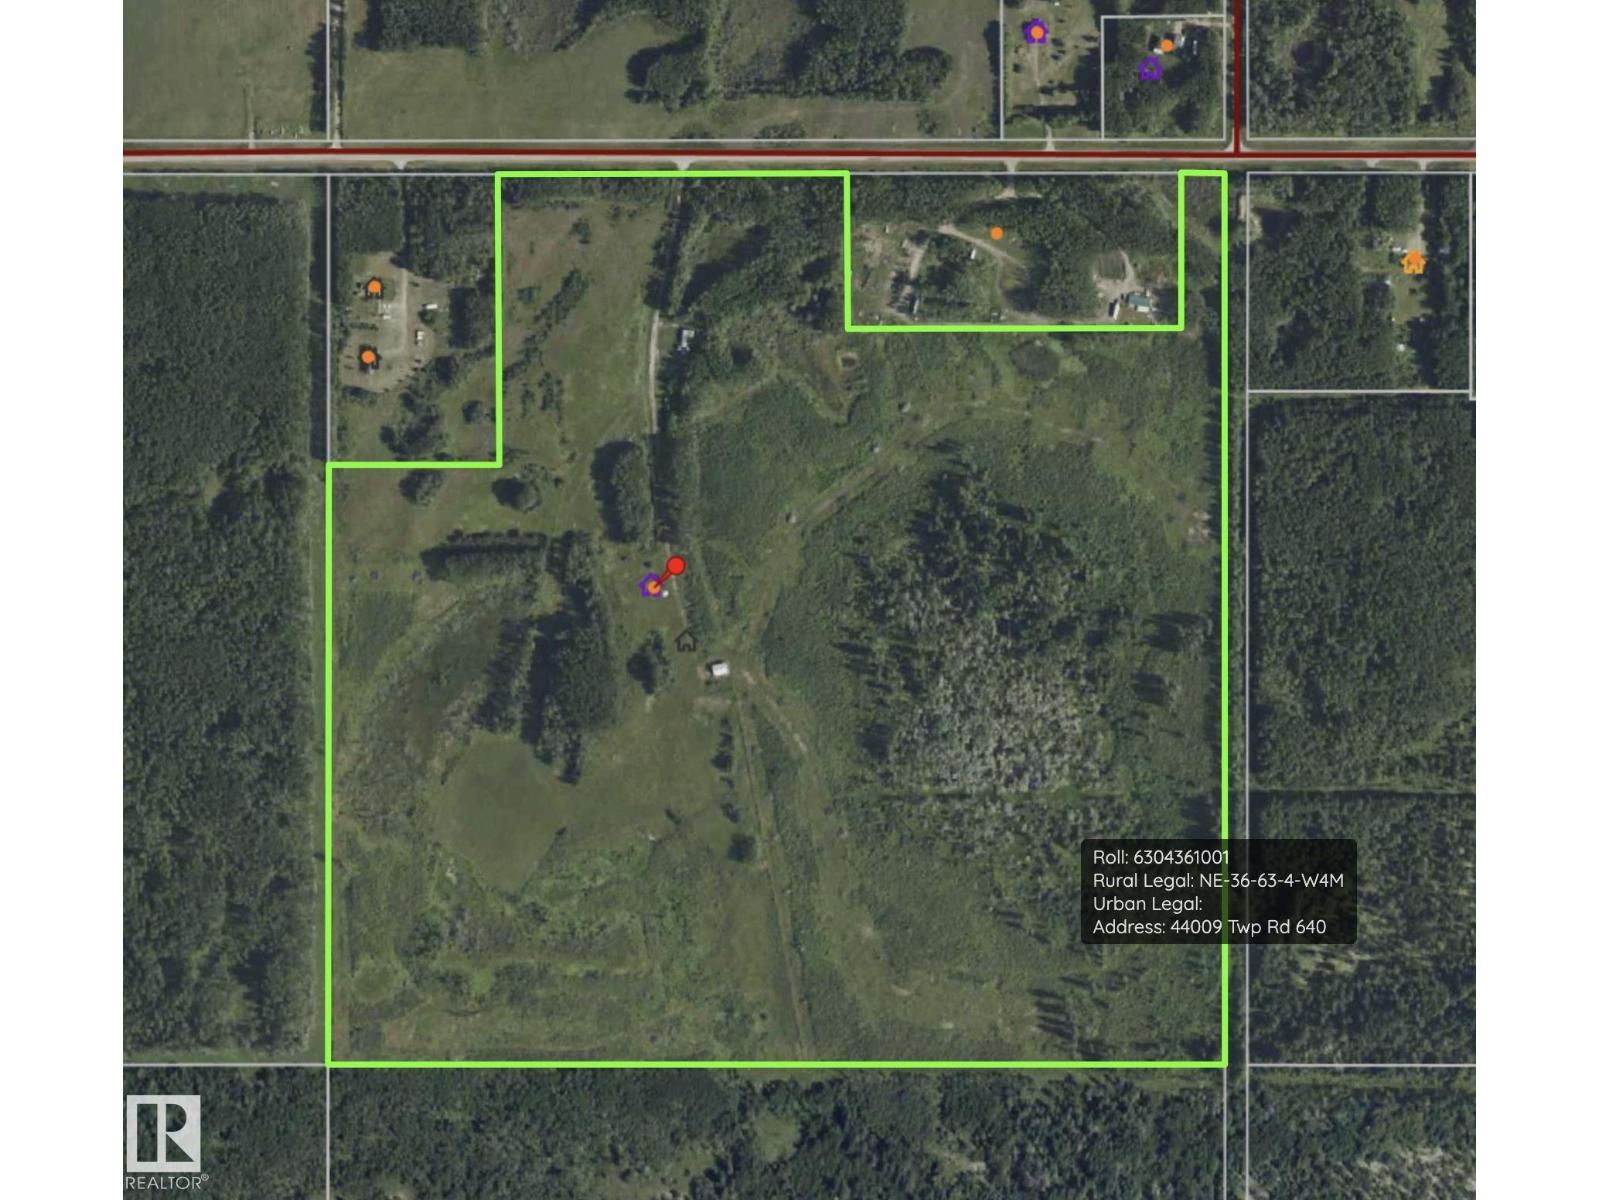
44009 Twp Rd 640
Rural Bonnyville M.d., Alberta
Just shy of 140 acres close to Cold Lake and on the way out the oil patch! This stunning piece of land backs onto crown land so the opportunity to explore is endless. There is currently an old mobile home on the property being sold As is; and features 3 bedrooms and 2 bathrooms and is heated by propane. There has been fencing completed on the property into two separate pasture spaces. There was a previous house at the property so services from it for power, well, septic field and natural gas are there. (id:65446)
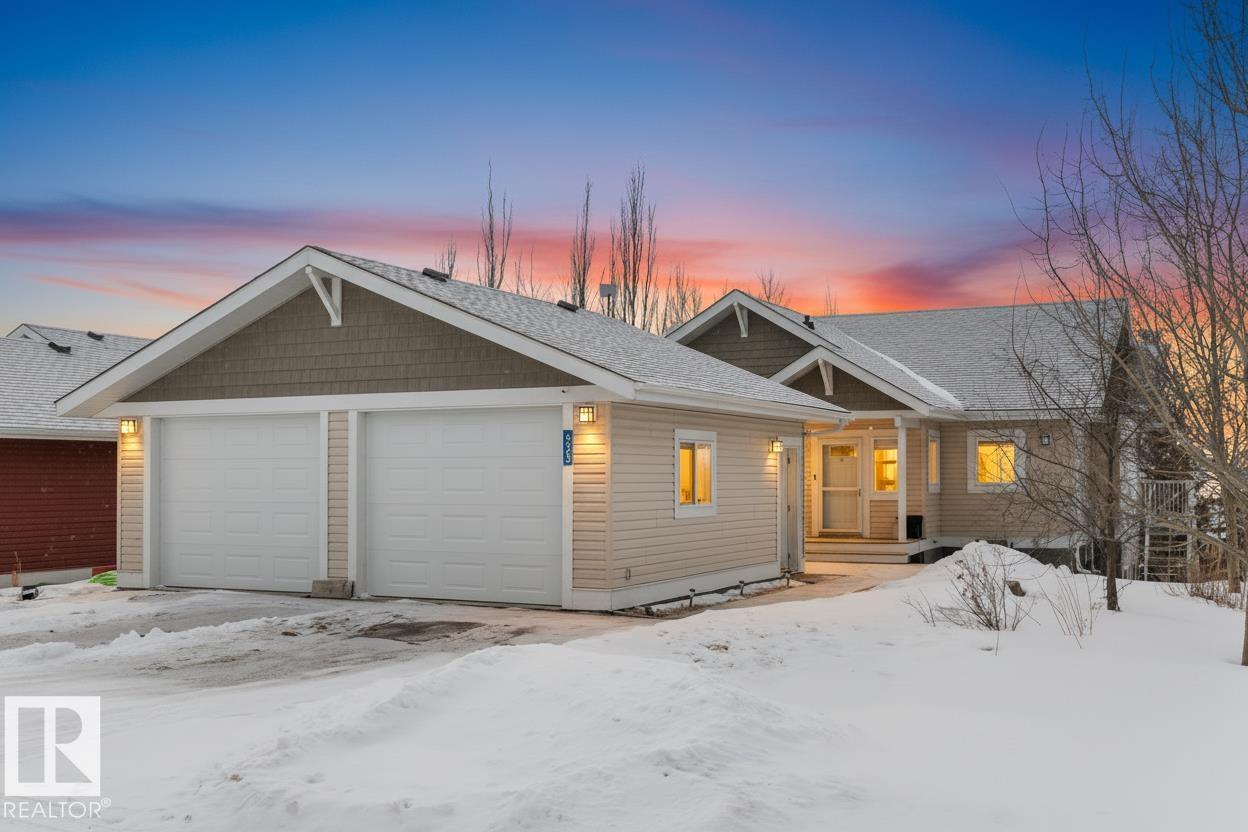
#523 55101 Ste. Anne Tr
Rural Lac Ste. Anne County, Alberta
Welcome to year round lake living in the prestigious community of the Estates at Water's Edge! This gorgeous 3 bdrm + den, 2.5 bath NO CARPET home offers the convenience of a main floor primary bedroom with a bright walk out basement. The large kitchen features granite countertops, SS appliances, gas range, new fridge and an RO system at the tap. The triple pane windows look out over your SOUTH FACING covered deck with gas line for BBQ to incredible LAKE views beyond your private backyard. The large primary bedroom overlooking the lake also features a 5-pc ensuite, water closet and FIAT sauna shower plus a massive walk in closet. NEW 2026 washer & dryer, hot water on demand, AC and central vac. Oversized doubled detached garage with extra long bay has attic storage, 2024 heater and floor drain. You will access all the community amenities including salt water pool, fitness facilities, playground, fishing dock, community garden and more. GOLF CART INCLUDED! This home is ready for you to move in and enjoy! (id:65446)
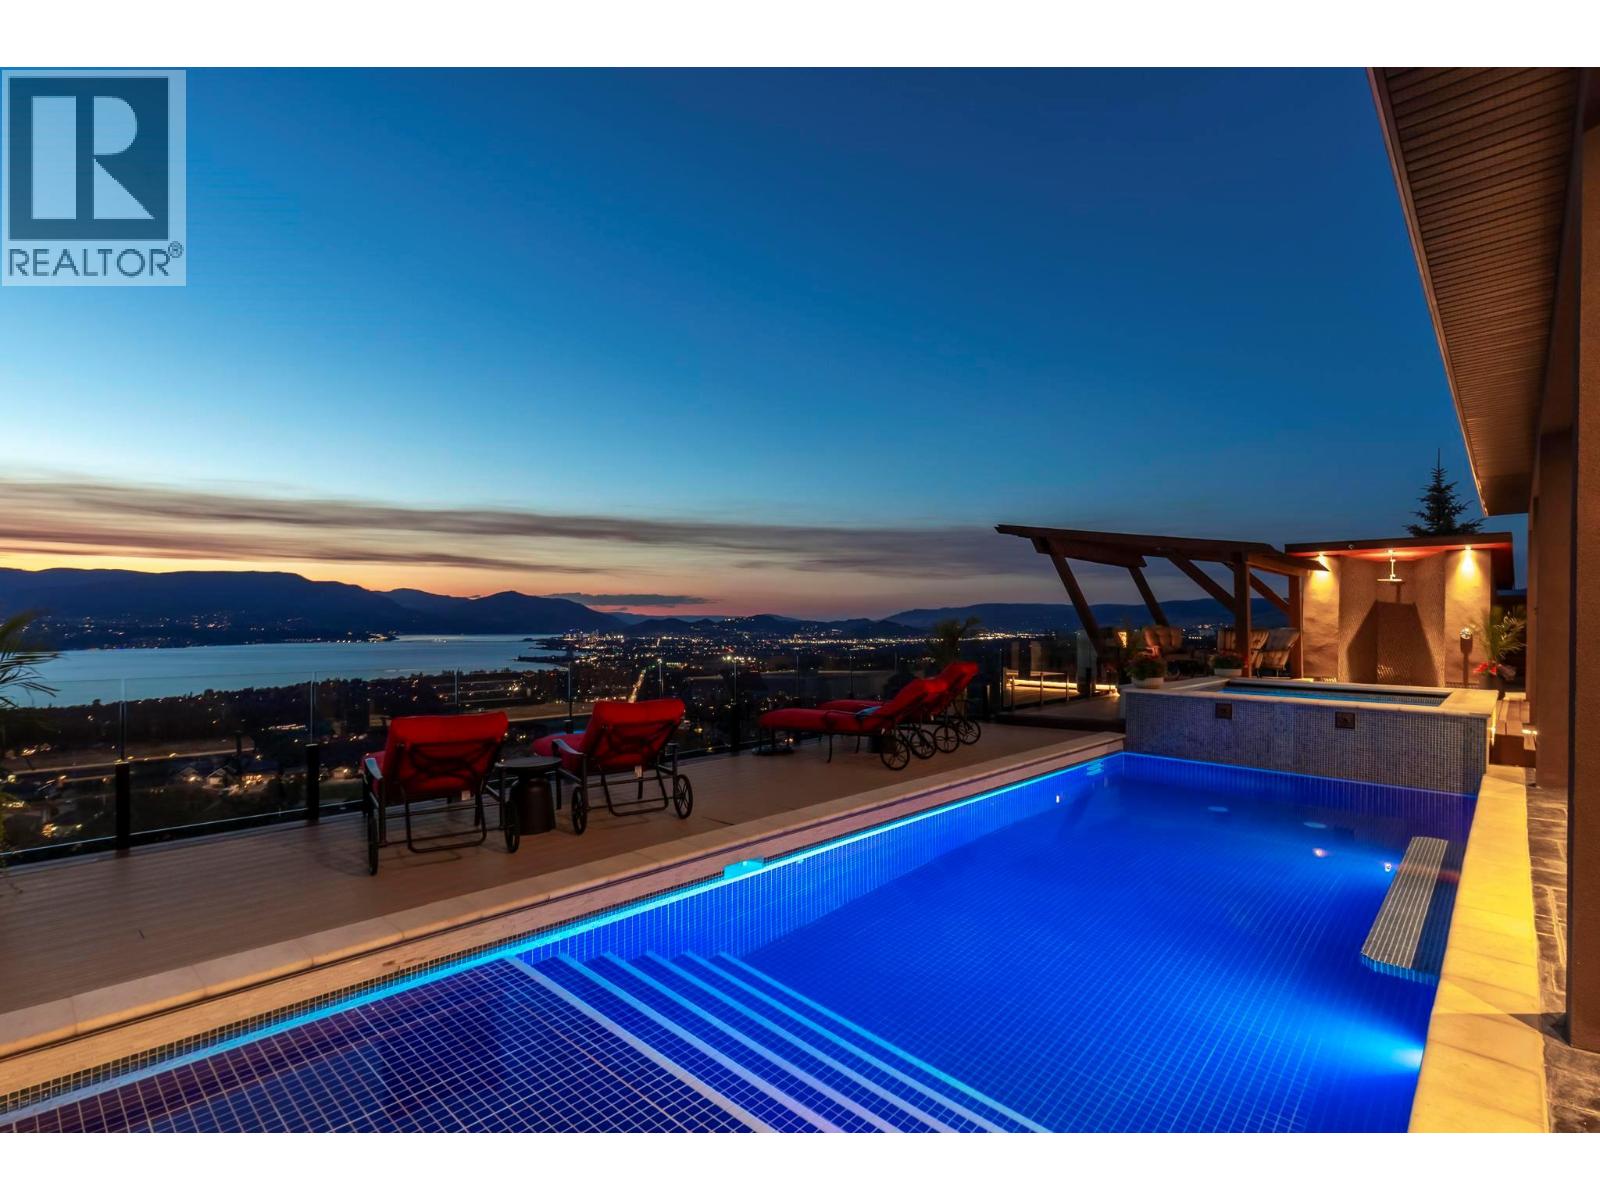
722 Kuipers Crescent
Kelowna, British Columbia
Perched in the prestigious Upper Mission this exceptional luxury residence showcases breathtaking panoramic views of Okanagan Lake, the city, and surrounding mountains. Offering over 5,100 sq.ft. of curated living space, this four-bedroom, five-bathroom residence seamlessly blends technology and lifestyle. Entry through the stunning oversized Walnut pivot door leads to the main level, featuring soaring coffered ceilings, rich hardwood flooring, and expansive windows that frame stunning views and lead to a deck spanning the entire main level. The gourmet kitchen is equipped with new professional appliances, a large island, and 2 walk-in pantries—perfect for both everyday living and entertaining. Another amazing standout feature of this home is a custom built primary closet that will take your breath away. The lower level is designed for recreation and relaxation, complete with; a full wet bar and featuring an amazing; two-tiered theatre room that has been professionally developed. To add to your ultimate comfort, the home is equipped with 2 indoor fireplaces and 3 steam showers, one in each of the ensuites. Outdoors, the showstopper awaits. The backyard featuring a dramatic cantilevered deck with tiled pool and spa, outdoor pool shower, extended fireplace deck & waterfall wall create a striking architectural focal point that complete the nearly 2000 sf of outdoor living space . For ease of maintenance and storage of pool equipment, there is a fully enclosed equipment room containing a newly upgraded Hayward control system managing the pool, spa, water features & lighting. Extensively updated, this home features new flooring, refreshed interior paint, lighting, water softener system, motorized Hunter Douglas blinds; two motorized Phantom sun screens; new glass panel garage door; epoxy garage floors; hardwired EV charger and a fully integrated security system with cameras. Please inquire for a list of comprehensive upgrades. (id:65446)
74 Bobolink Road
Hamilton, Ontario
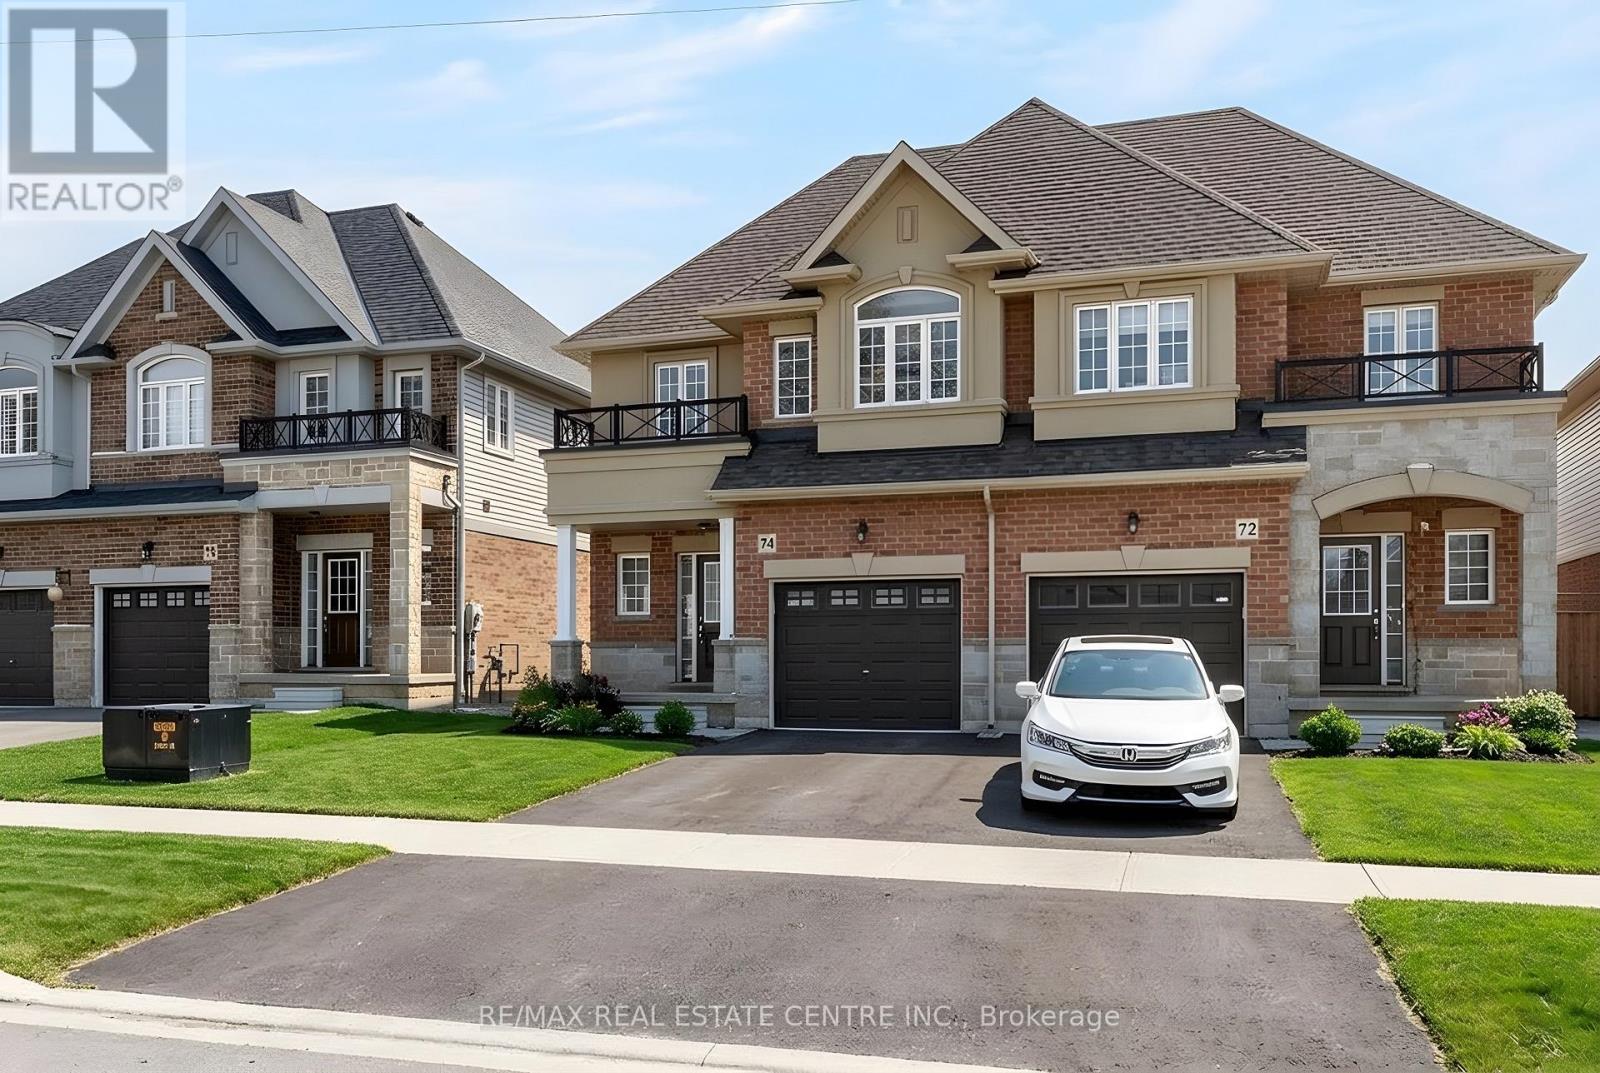
Built in 2020 by Dicenzo Homes and offering over $50,000 in thoughtful upgrades and updates this stunning 4-bedroom, 4-bathroom semi-detached home is located in a welcoming, family-friendly community on Hamilton Mountain. With a finished basement, fenced yard, and modern finishes throughout, this home is ideal for families and professionals alike. Enjoy convenient inside entry from the single garage and private driveway. Step into the inviting foyer and immediately appreciate the upgraded flooring and staircase, along with a conveniently located 2-piece powder room. Natural light fills the open-concept main floor, highlighting the beautifully upgraded kitchen - truly the heart of the home. Features include extended cabinetry, black stainless steel appliances with a gas stove, an oversized quartz waterfall island, upgraded undermount sink and faucet, and plenty of prep and gathering space. Upgraded hardwood floors flow seamlessly through the kitchen, living, and dining areas, complemented by pot lights and double sliding glass doors leading to your private, fully fenced backyard. The concrete patio and gazebo create the perfect setting for outdoor relaxation or entertaining. Upstairs, upgraded hardwood continues through the hallway, leading to four generously sized bedrooms with large closets and cozy carpeting. The spacious primary retreat features a walk-in closet and a stylish ensuite bath complete with a glass shower. The finished lower level expands your living space with a large recreation room, laundry area, ample storage, and a 3-piece bathroom with glass shower - ideal for guests, teens, or a home office setup. 200-amp electrical panel. Centrally located just minutes from l the LINC, with access to the 403 and Red Hill Parkway this home is close to public transit, schools, parks, and shopping. Don't miss this opportunity! Some photos virtually staged. (id:65446)
803 30 Av NW
Edmonton, Alberta
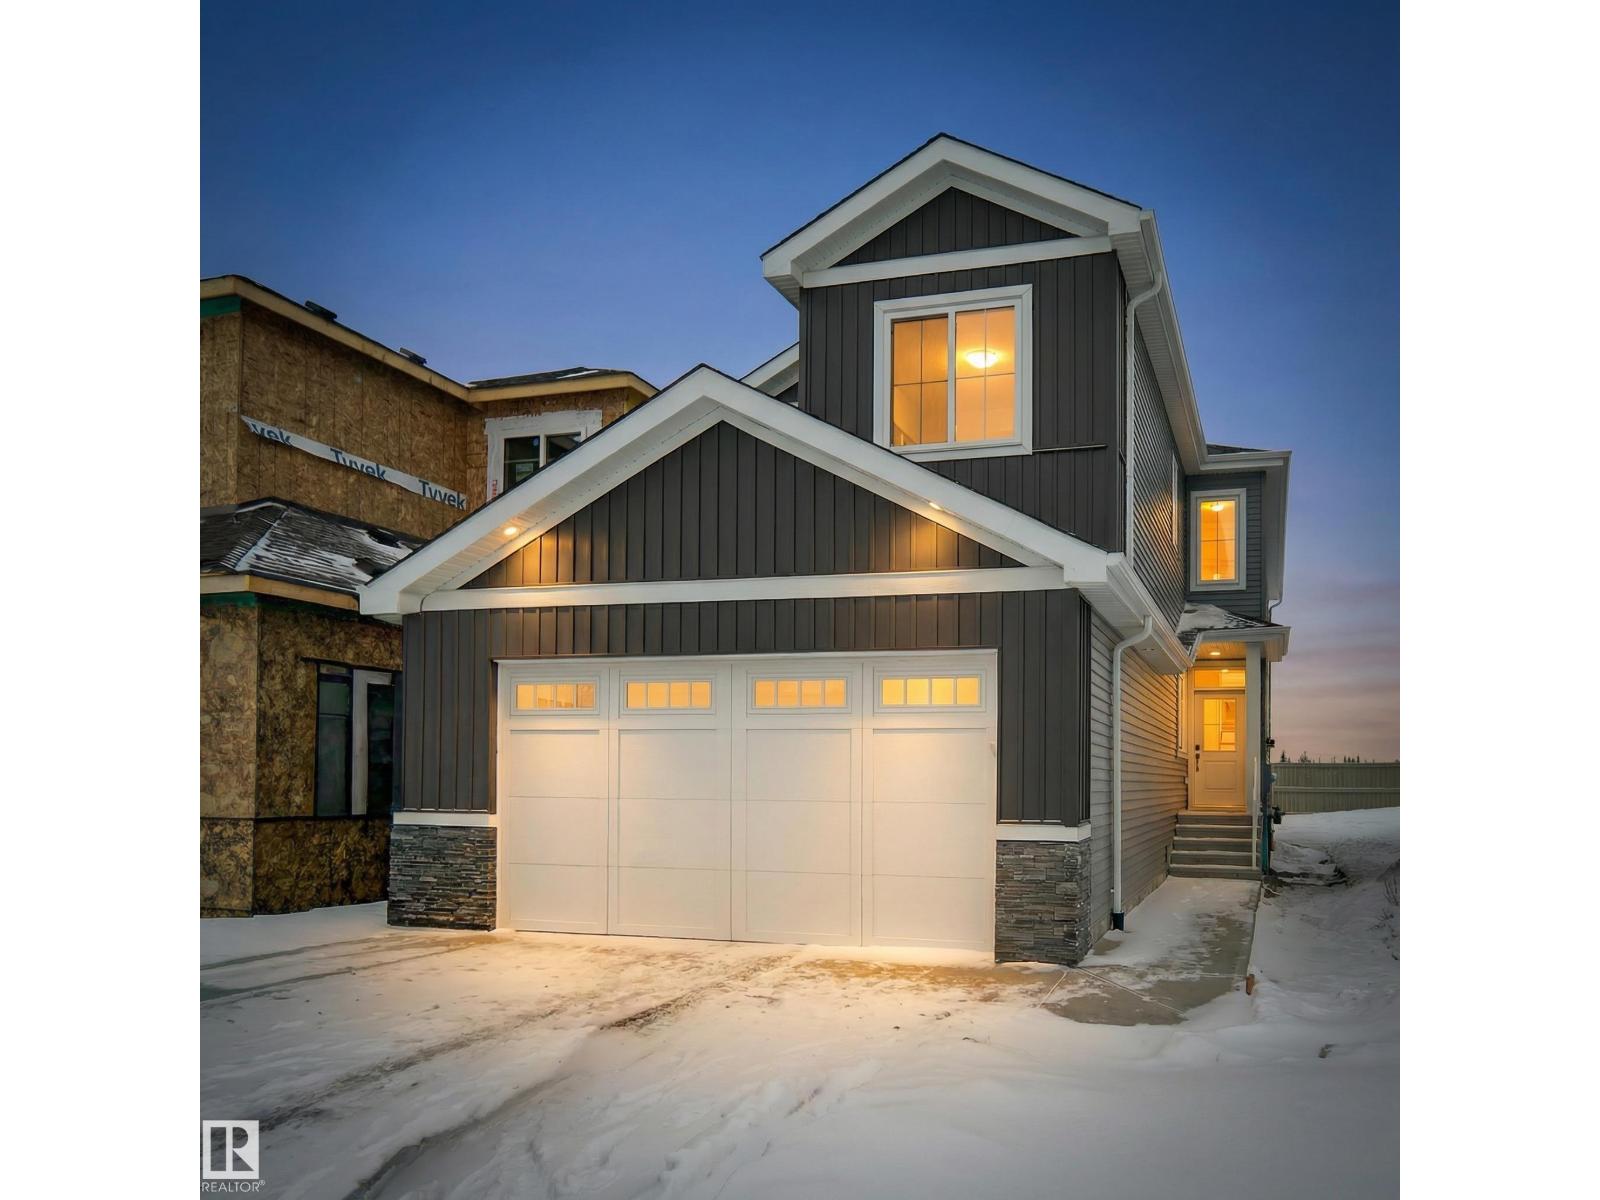
Completing in May! This brand new, 2217 sqft home offers modern luxury and smart design. Backing onto green space, this home has 4 bedrooms and 3 full baths. Step inside and be greeted by upgraded spindle railings and luxurious vinyl plank flooring that flows seamlessly throughout the house. Two tone cabinetry provides both style and ample storage. The gourmet Spice Kitchen is perfect for your cooking needs. Complemented by a main floor bedroom and full bathroom. This home comes packed with upgrades including matte black fixtures, upgraded backsplash, black countertops, spindle railings and 5 piece spa like ensuite in the primary. The open-to-below design with a custom accent wall and a mounted electric fireplace creates a cozy ambiance. With a separate entry to the basement, the possibilities for customization are endless. Backing onto green-space with no neighbours behind you offering extra privacy. (id:65446)
#52 150 Edwards Dr SW
Edmonton, Alberta
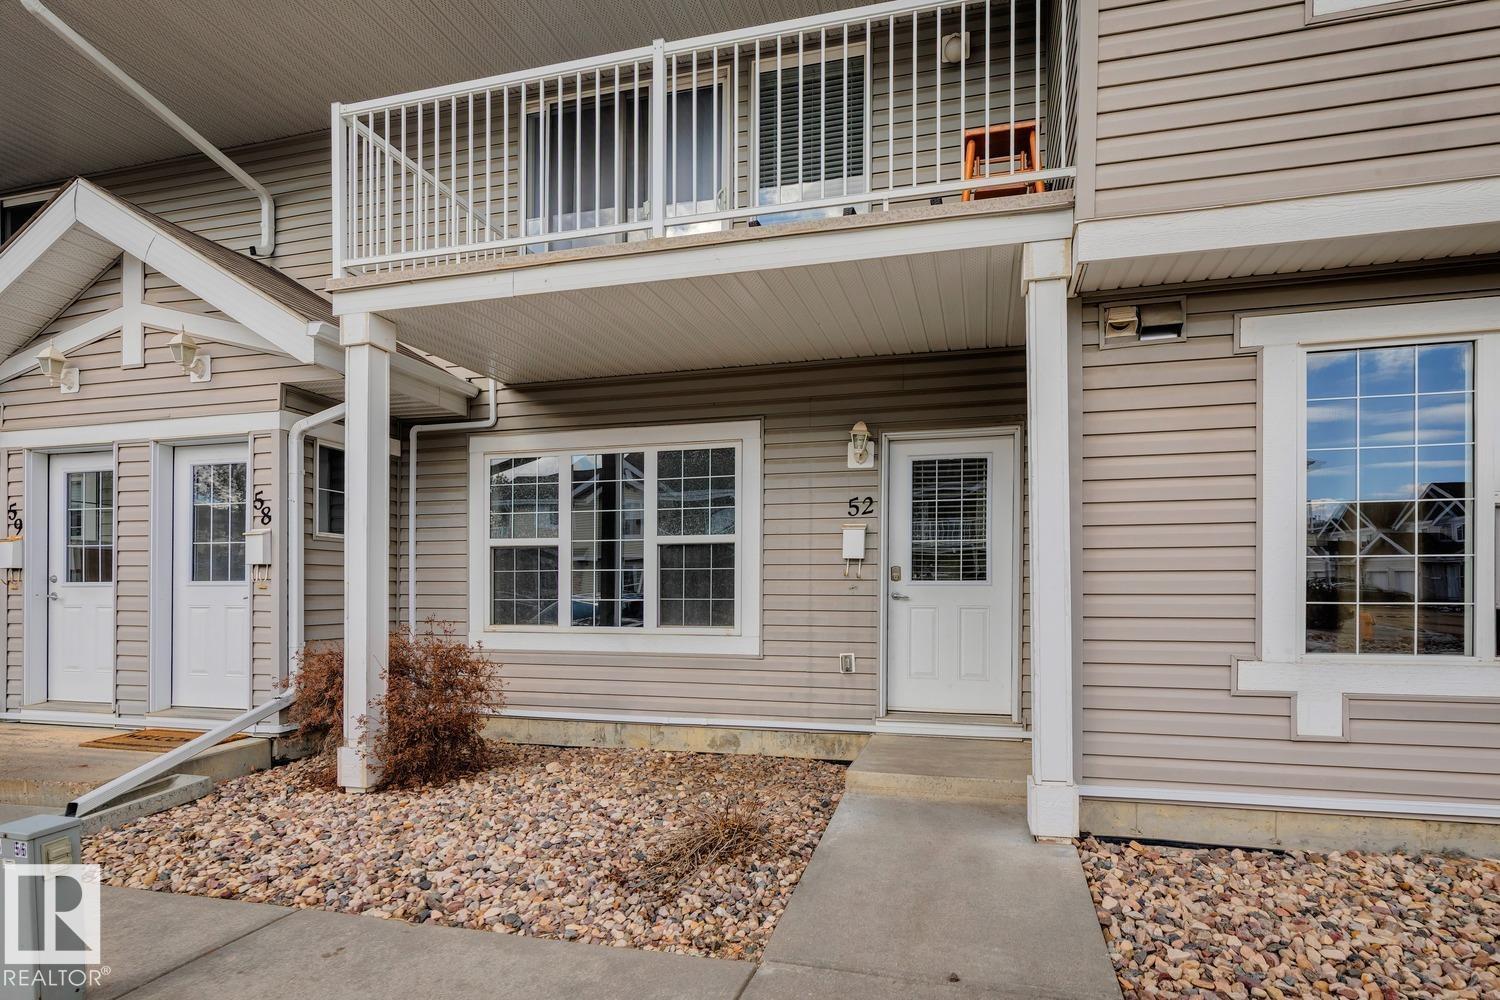
Nicely maintained and updated condo in desirable Ellerslie area! This 830 sqft carriage style bungalow unit shows like new and will certainly impress. Spacious living area, bright and open kitchen w/useful island, and large dining area. Two good sized bedrooms, 4-pc bath, in-suite laundry, storage space, and parking stall. New vinyl flooring, freshly painted, and newer appliances. Quiet location within the complex that backs onto a beautiful greenspace. Located close to all amenities making this a great buy in a great area! (id:65446)
5361 Lark Ld NW
Edmonton, Alberta
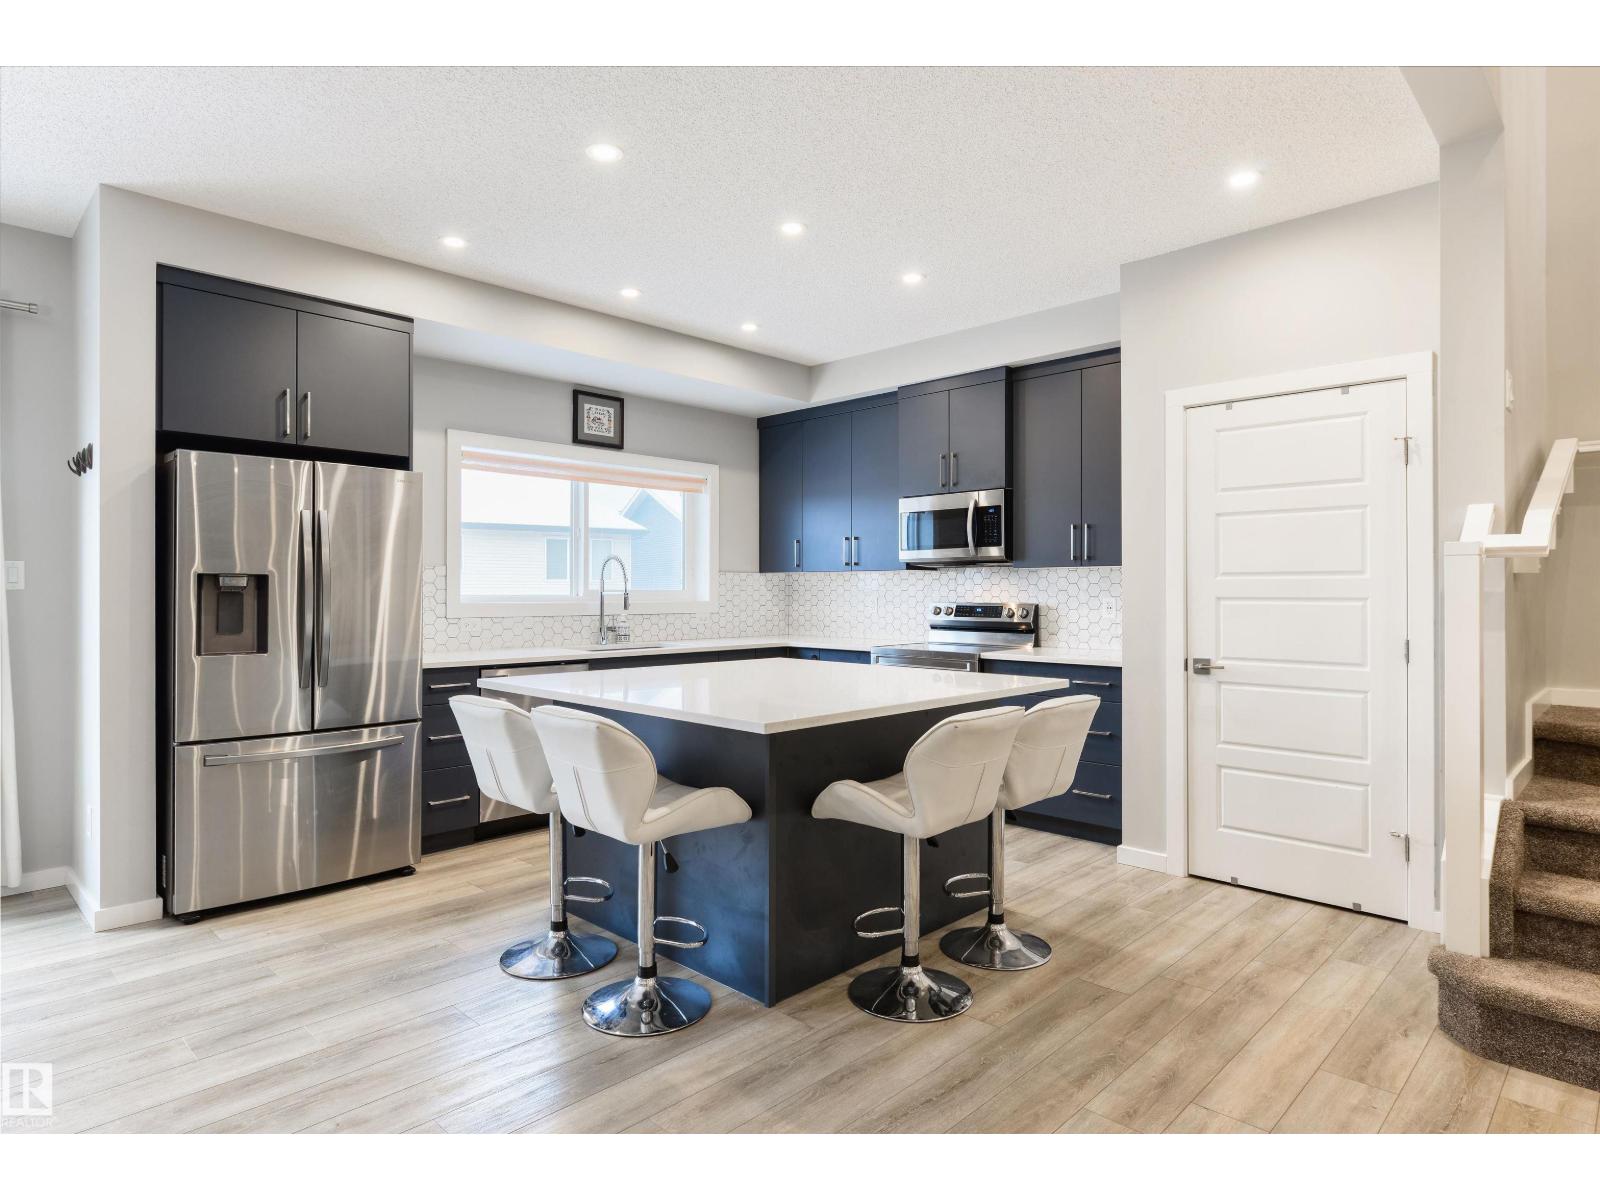
Beautiful features on a huge PIE-SHAPED lot – this home is ready for you! Featuring 9’ ceilings, this 2-story property showcases a true open-concept layout, a large foyer to welcome your guests, spacious living room, modern kitchen with quartz countertops, center island, stainless appliances, side pantry & sizeable dinette, 2pc bath & oversized mudroom off the double-attached garage, top-floor bonus room, 4pc guest bath, and 3 comfortable bedrooms including a king-sized owner’s suite with 4pc ensuite, MASSIVE walk-through closet, and its own access to the laundry room! Complete with a fully landscaped & fenced yard, exterior deck, and ground-level patio with covered gazebo, this home is close to walking trails & shopping, with quick & easy access to commuter highways. (id:65446)
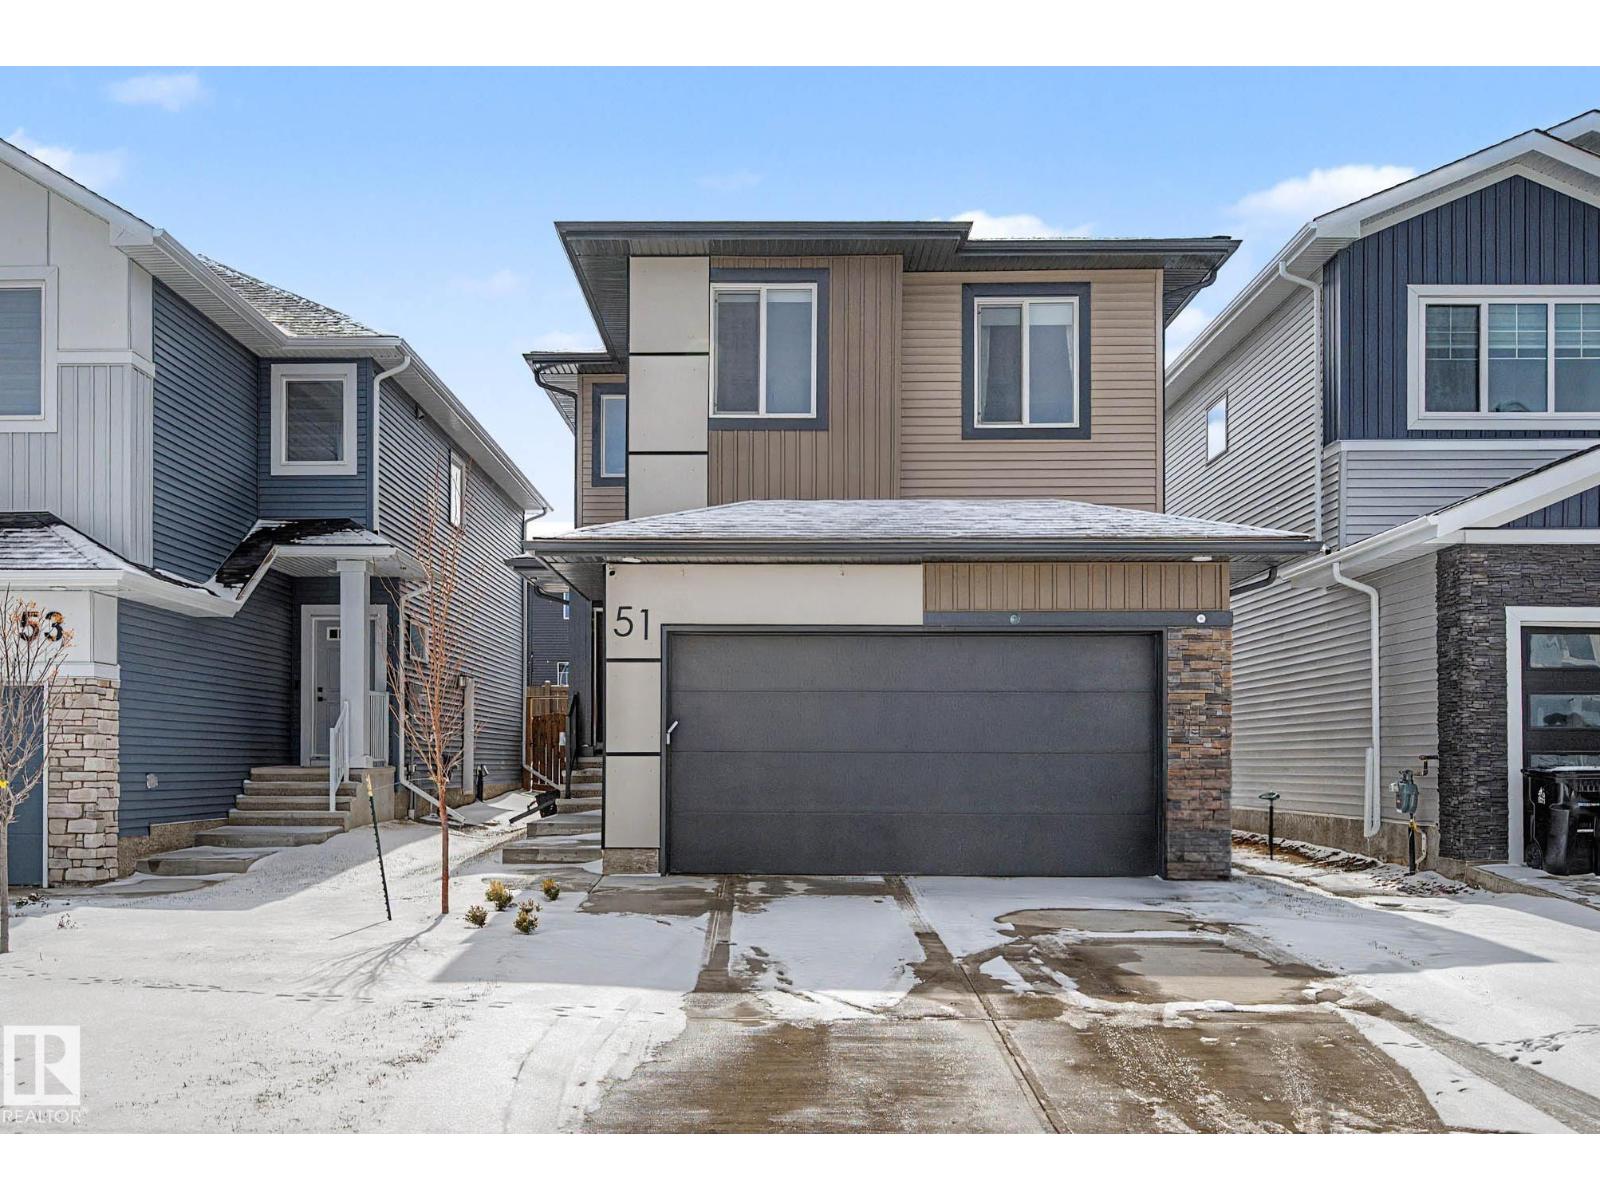
51 Penn Pl
Spruce Grove, Alberta
Elevate your lifestyle in this better-than-new 2-storey sanctuary, a masterclass in modern luxury located in the sought-after community of Prescott, Spruce Grove. This 3-bedroom, 2.5-bathroom gem redefines sophistication with airy 9ft ceilings and a show-stopping chef’s kitchen, complete with a massive quartz island, two-tone cabinetry, and a clever walk-through pantry. Sunlight pours through the window-lined living room, anchored by a sleek electric fireplace, while the upper level reveals a high-drama bonus room with soaring vaulted ceilings. The primary suite is a private spa retreat, featuring a lavish 5-piece ensuite with quartz counters and a bidet. Savvy investors will love the unfinished basement’s separate side entry and large windows, perfect for a future legal suite. Outside, enjoy summer nights on your two-tiered deck in a partially fenced yard. Finished with a 220V powered double garage and Nest tech, this home is perfectly situated near the expansive Heritage Grove Park trail system. (id:65446)
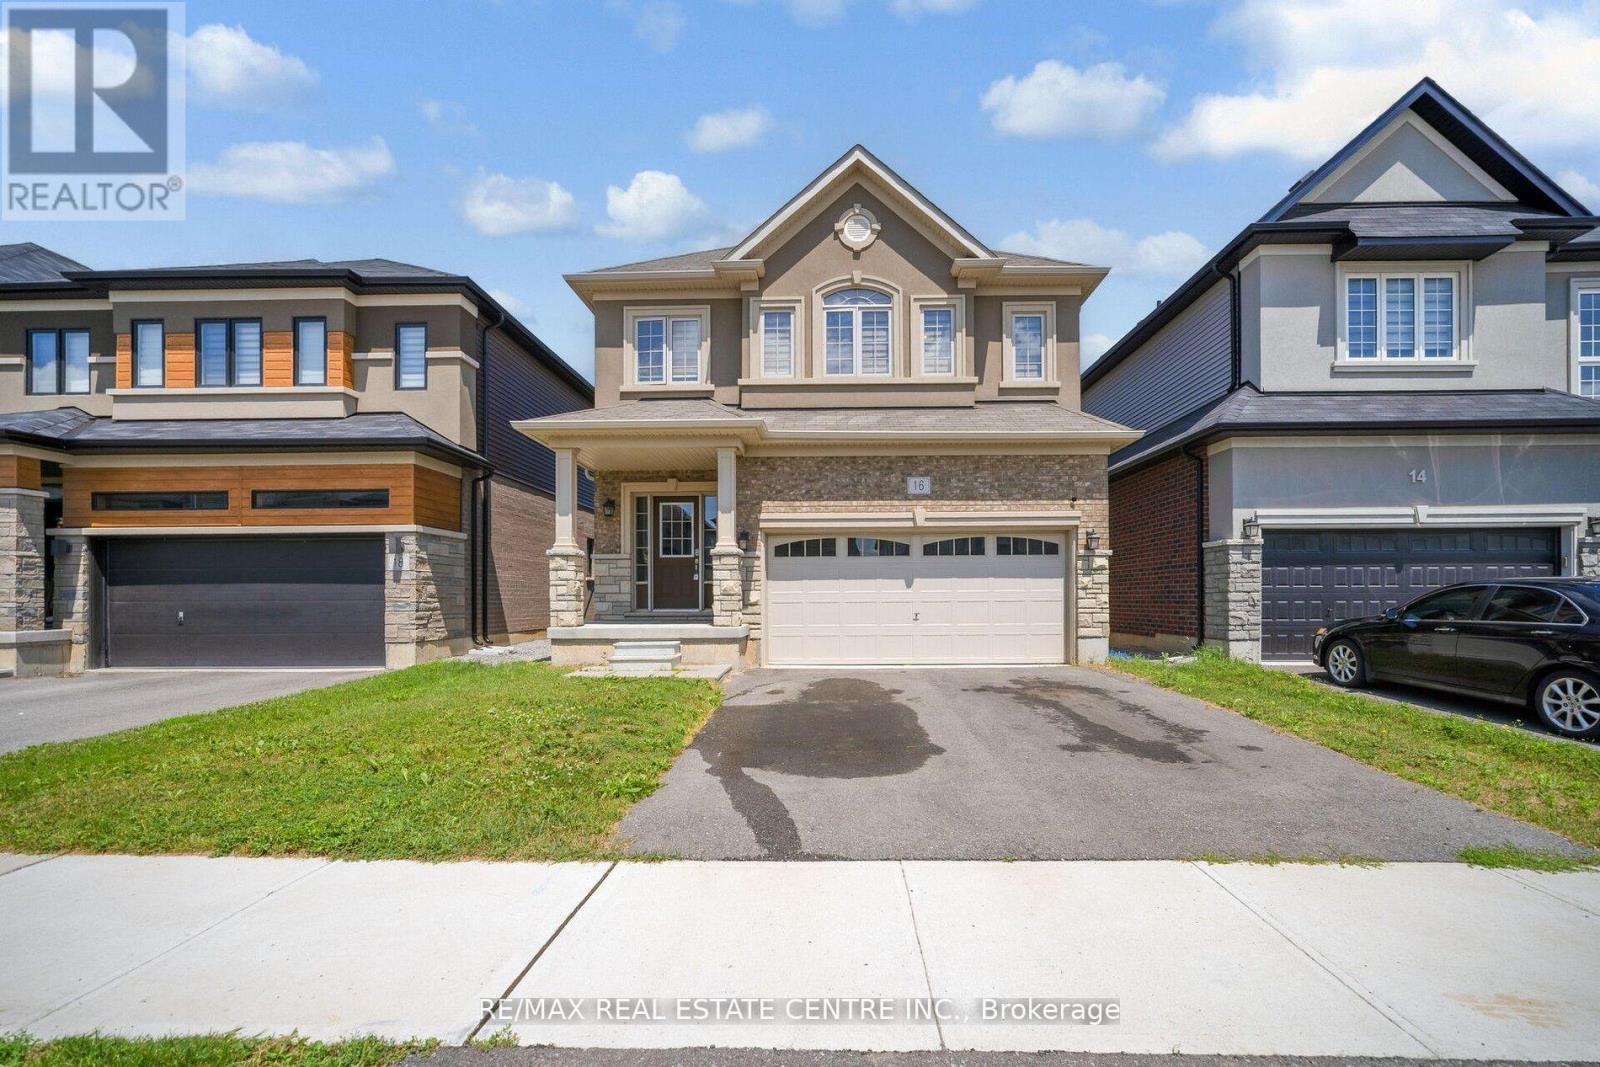
16 Flagg Avenue
Brant, Ontario
Discover this stunning 4-bedroom, 3-bathroom detached home with a double-car garage, nestled in the highly desirable Scenic Ridge community just minutes from Hwy 403. Backing onto a spacious community park, this home offers an ideal blend of privacy, convenience, and family-friendly living. Step inside to soaring 9-foot ceilings on the main level, complemented by a bright, open-concept layout with separate living and dining areas-perfect for both everyday comfort and entertaining. The sun-filled family room creates a warm, welcoming space, while the stylish kitchen boasts granite countertops, stainless steel appliances, and a functional design for effortless meal prep and hosting. Upstairs, retreat to the generous primary suite featuring a walk-in closet and a spa-inspired 4-piece ensuite. Three additional well-sized bedrooms provide flexible space for family, guests, or a home office. A separate side entrance leads to the unfinished basement, offering excellent potential for a future in-law suite or legal second unit. Conveniently located within walking distance to shopping, schools, Brant Sports Complex, and restaurants, this move-in-ready home delivers comfort, elegance, and long-term value. Don't miss this exceptional opportunity to own your dream home in Scenic Ridge! (id:65446)
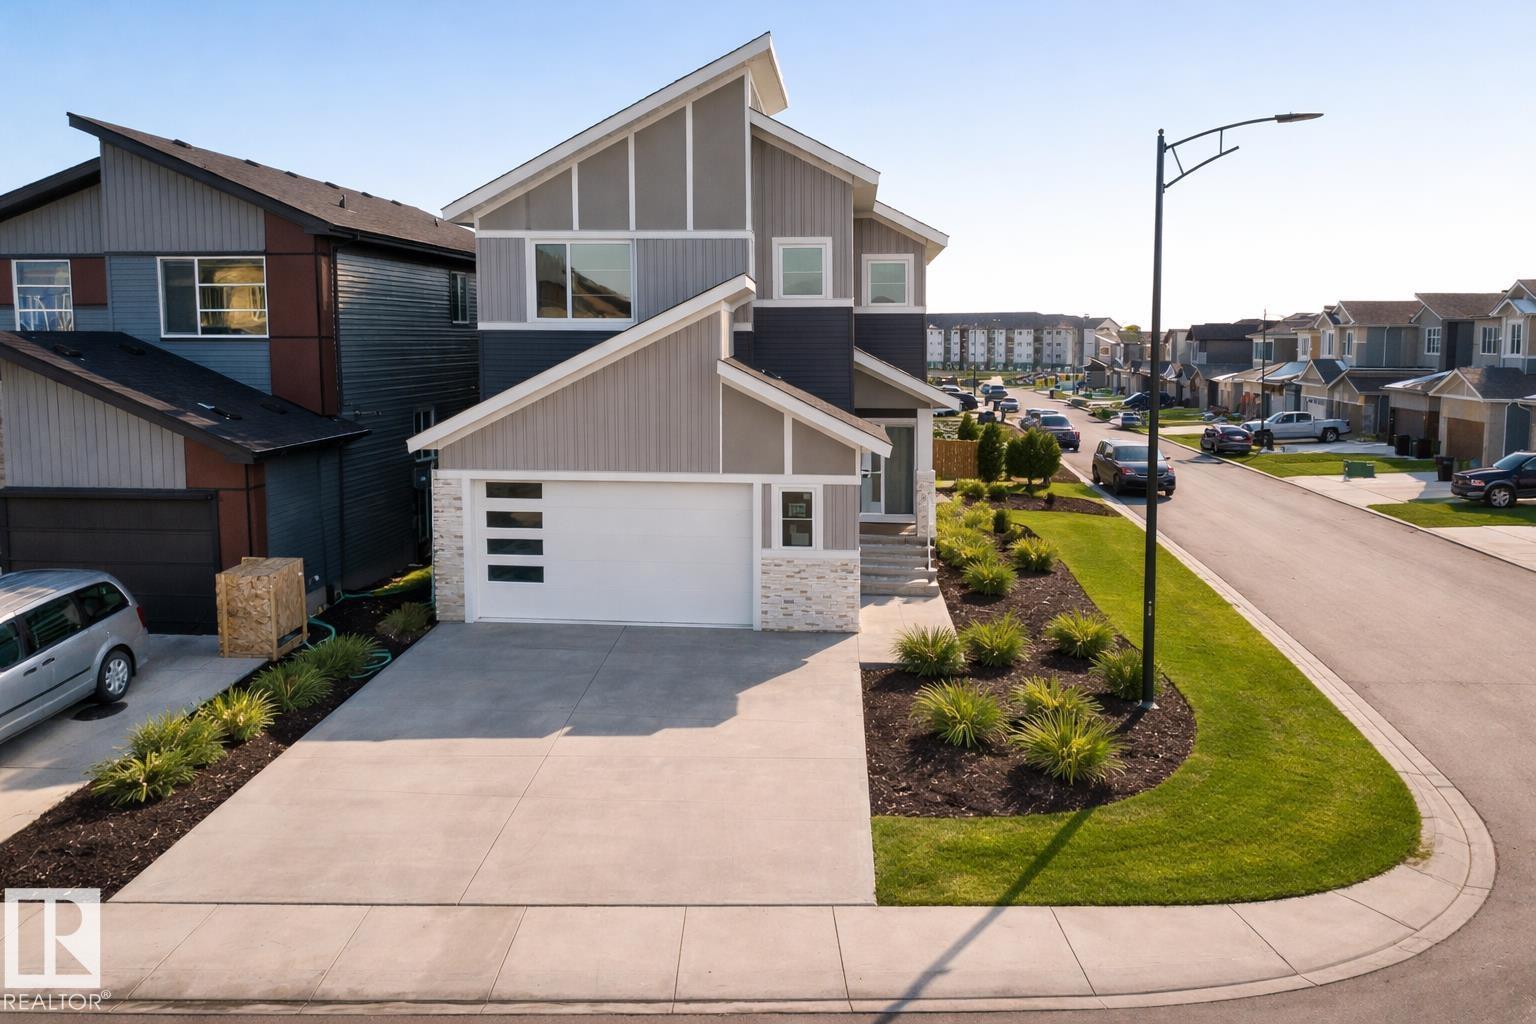
6449 28 Av SW
Edmonton, Alberta
CORNER REGULAR LOT | TWO MASTER ENSUITES | MAIN FLOOR BED & BATH | SPICE KITCHEN | SEPARATE ENTRANCE | DOUBLE ATTACHED GARAGE Stunning home in MATTSON featuring 4 BEDROOMS & 4 FULL BATHROOMS, including a MAIN FLOOR BEDROOM —ideal for guests or extended family. Thoughtfully designed layout offers SEPARATE LIVING & FAMILY AREAS, plus a CHEF-INSPIRED KITCHEN WITH QUARTZ COUNTERTOPS, LARGE ISLAND & SPICE KITCHEN —perfect for everyday cooking & entertaining. Upper level showcases a BONUS ROOM, LAUNDRY, and TWO MASTER BEDROOMS WITH PRIVATE ENSUITES & WALK-IN CLOSETS & along with an ADDITIONAL BEDROOM. Enjoy premium upgrades like TRIPLE PANE WINDOWS, BUILT-IN BLUETOOTH SPEAKERS, and BBQ GAS LINE ON DECK. Situated on a desirable CORNER LOT IN FAST-GROWING MATTSON, close to parks, schools & major routes. Some photos are digitally enhanced for illustration purposes. (id:65446)
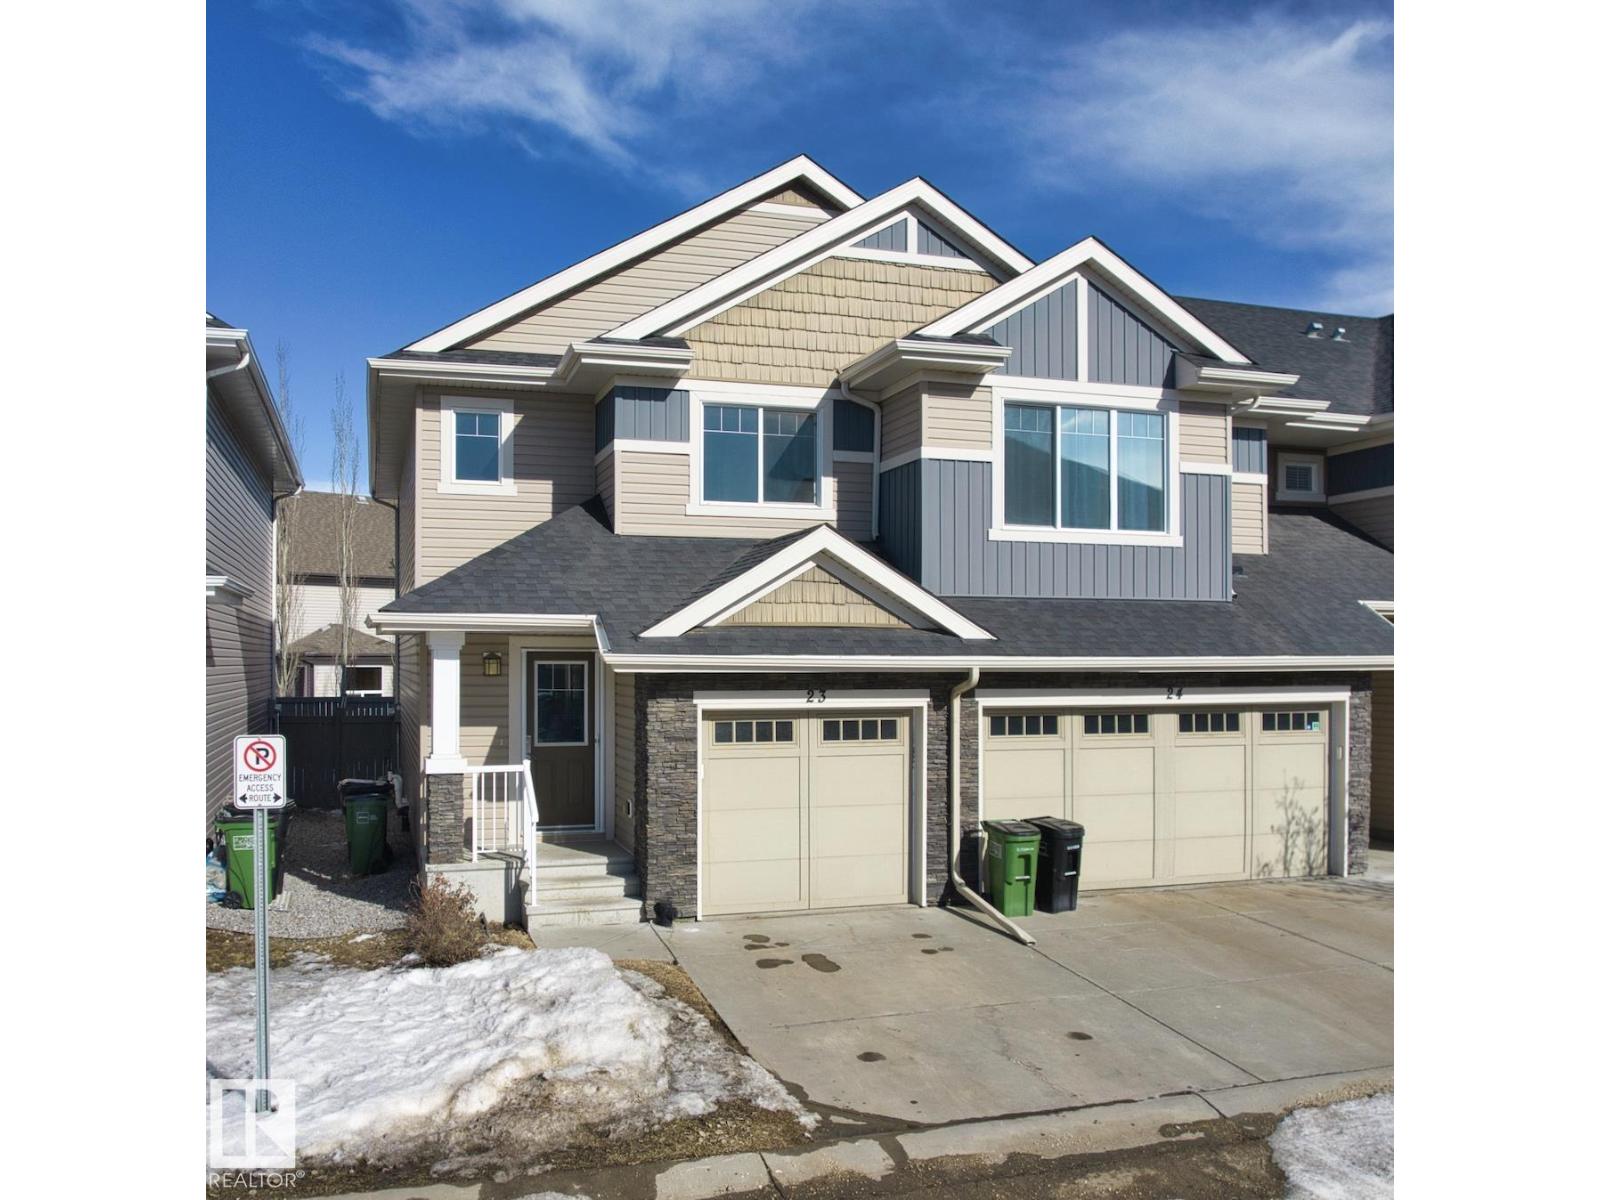
2004 Trumpeter Wy NW
Edmonton, Alberta
Welcome to this beautifully maintained corner-unit townhome in Trumpeter, just minutes from the scenic Big Lake with its walking trails, wetlands, and abundant wildlife. Enjoy peaceful living surrounded by nature while still having convenient access to city amenities.This well-kept home features 3 bedrooms and 2.5 bathrooms, with hardwood flooring throughout the main floor and a bright, functional layout ideal for modern living. The main living area flows seamlessly to the full rear deck and fenced yard, Even better, the condo fees cover yard maintenance, making outdoor living easy and low-maintenance.Upstairs offers 3 bedrooms, while the fully finished basement provides additional living space with a recreation room.As a corner unit, this property enjoys extra privacy and additional natural light, making it a standout in the complex. A fantastic opportunity for first-time buyers, families, or investors looking for a low-maintenance home in a nature-inspired northwest Edmonton community. (id:65446)
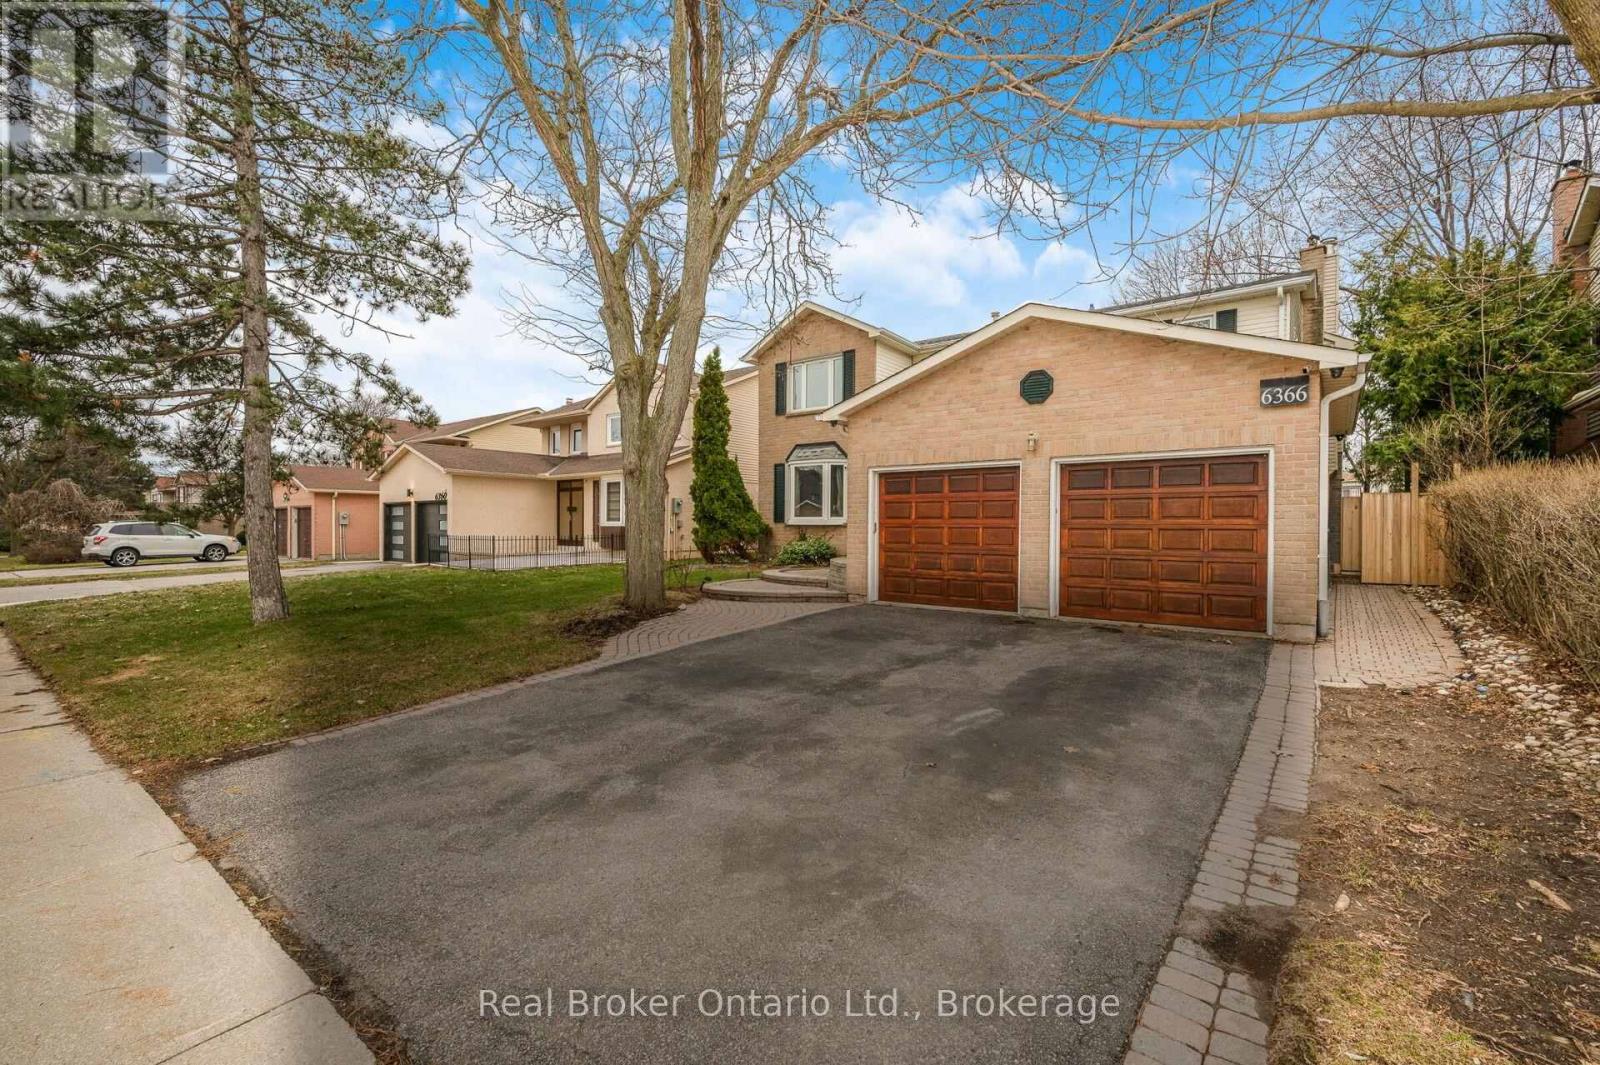
6366 Miller's Grove
Mississauga, Ontario
Welcome to this well-maintained and spacious 5+2 bedroom, 4 bath home in the highly sought-after Meadowvale area of Mississauga.over 4,000 sq' of living space. Set on a great lot with a sunny, south-facing backyard, this home features a versatile layout filled with natural light. The front entrance opens to a large living room connected to a separate dining room-ideal for entertaining. The eat-in kitchen, perfect for families, includes a center island, plenty of cupboard space, and multiple appliances including a warming drawer, with sliding doors and walkout to the backyard patio deck. The family room is bright and inviting, complete with a wood-burning fireplace and a large window seat. A generously sized main floor office-also featuring a wood-burning fireplace-can easily serve as a main floor bedroom. Convenient main floor laundry with separate side entrance and a powder room complete this level. Upstairs offers five generous bedrooms, including a spacious primary with vaulted ceilings, ample closet space, and an ensuite with a large tub and separate shower, along with an additional 4-piece bathroom. The finished basement extends the living space with a large rec room featuring a gas fireplace, 2 additional bedrooms, a 3-piece bathroom, and a sizeable utility room with plenty of storage. With 7 bedrooms, this home is ideal for large or multi-generational families. Double car garage with inside entry. Fully fenced backyard-perfect for kids and outdoor enjoyment. Ideally located close to top-rated schools, parks, transit, major highways, and all amenities. (id:65446)
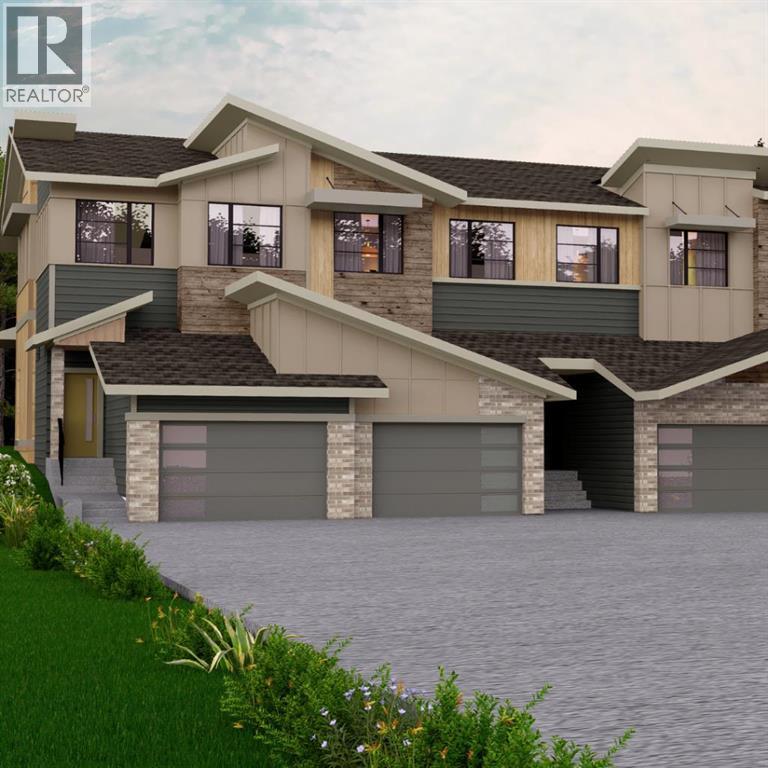
48 Heritage Manor
Cochrane, Alberta
Home awaits in one of Cochrane’s nature-inspired communities, West Hawk! Offering breathtaking mountain and foothill views, a future school site, a dog park, and direct access to a natural reserve, this community blends convenience with outdoor living. The Soho Walkout Townhome by Akash Homes is thoughtfully designed for a growing family, featuring nearly 1,534 sq. ft. of open-concept living space with no condo fees. This townhome includes 3 bedrooms, 2.5 bathrooms, and stylish finishes such as 9 ft ceilings on the main floor, California knockdown ceilings, and quartz countertops throughout. Enjoy additional functional spaces like a second-floor laundry room with a full sink, a spacious back deck with railing, and a single oversized attached garage. With modern design and thoughtful details, this home offers the perfect balance of style and functionality. **PLEASE NOTE** HOME IS NOT BUILT! UNDER CONSTRUCTION! PICTURES ARE OF SIMILAR HOMES; ACTUAL HOMES, PLANS, FIXTURES, AND FINISHES MAY VARY AND ARE SUBJECT TO AVAILABILITY/CHANGES WITHOUT NOTICE. (id:65446)
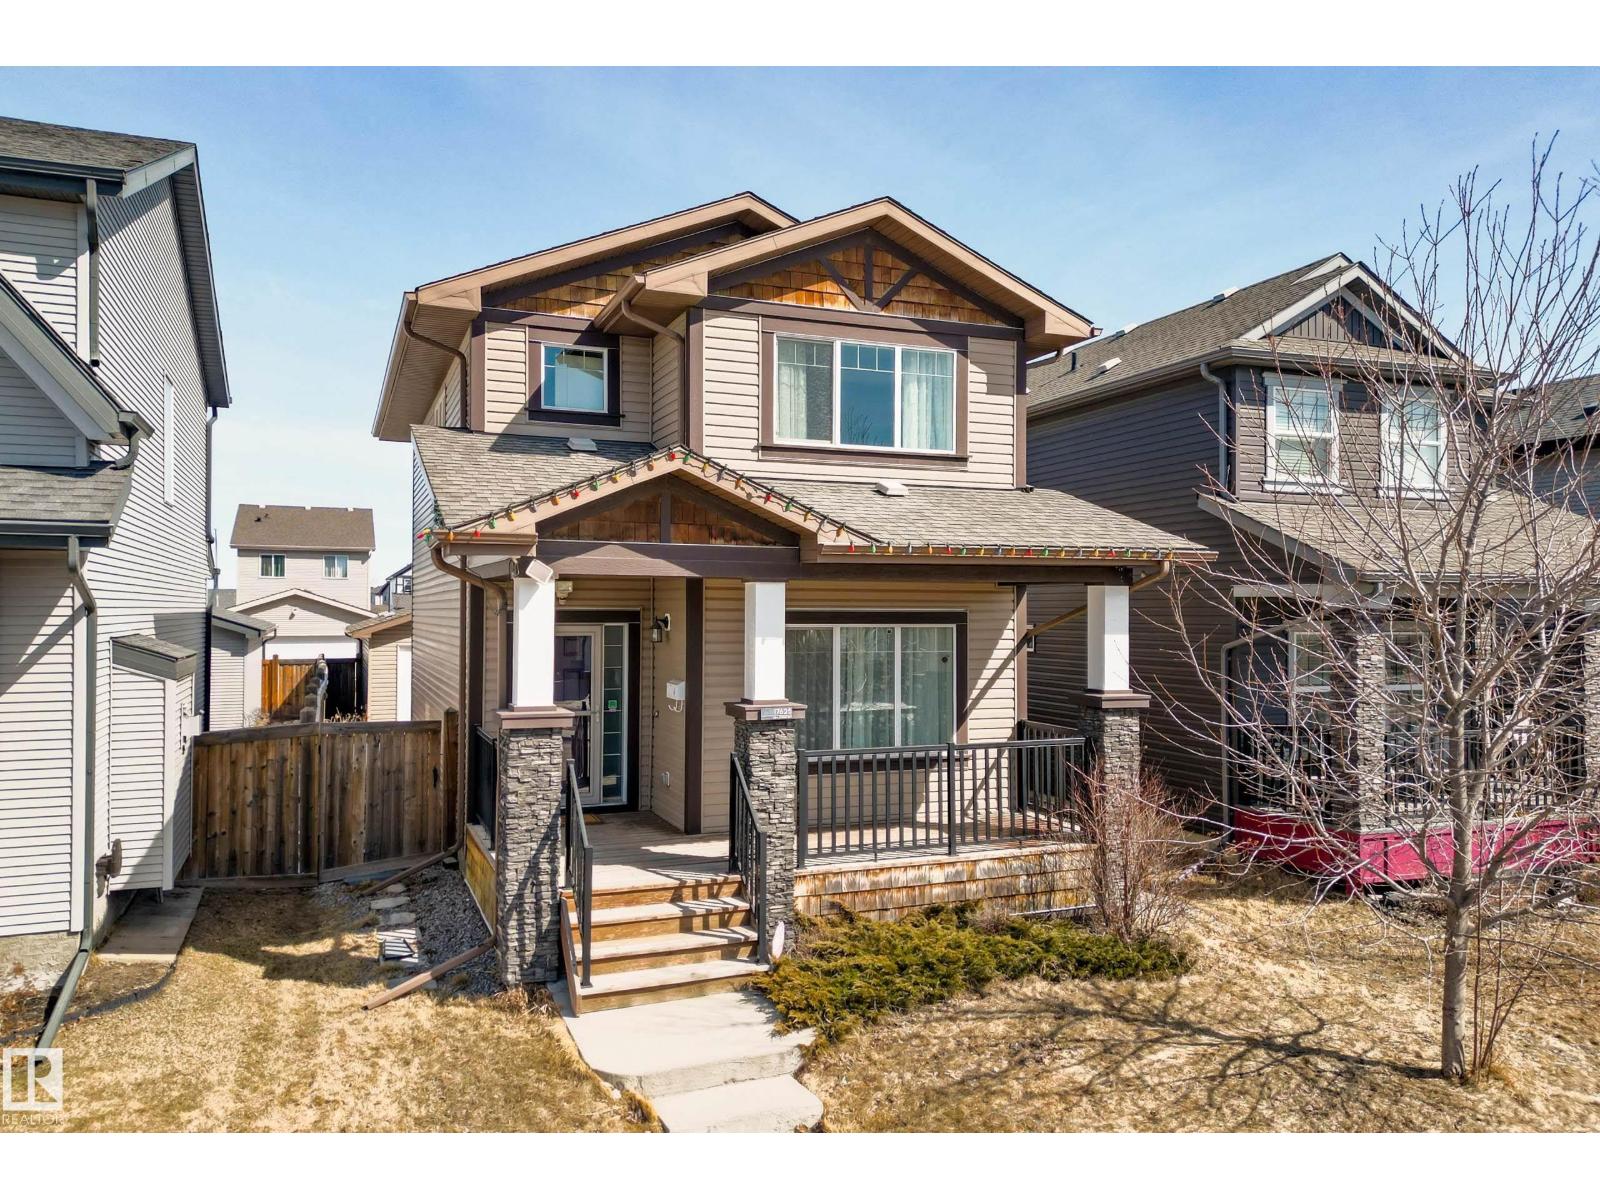
17625 60a St NW
Edmonton, Alberta
Welcome to a home that blends comfort with everyday convenience in a quiet, family-friendly setting. Enjoy the balance between peaceful living and convenient access to everything you need. Inside, the main living areas flow naturally together, creating a space where conversations carry easily from kitchen to living room, whether you’re hosting friends or keeping an eye on homework while dinner simmers. Large windows invite in natural light, giving the home an airy, uplifting feel. Head upstairs to discover 3 comfortable bedrooms and 2 full bathrooms, thoughtfully separated from the main living space. Outside, you’ll find a backyard ready for summer evenings: barbecues, kids playing, or unwinding after a long day. The detached garage adds convenience while keeping the outdoor space open and functional. Located in a growing northeast Edmonton community, you’ll appreciate nearby parks, pathways, schools, and amenities, along with quick access to major routes. Pictures have been digitally furnished. (id:65446)
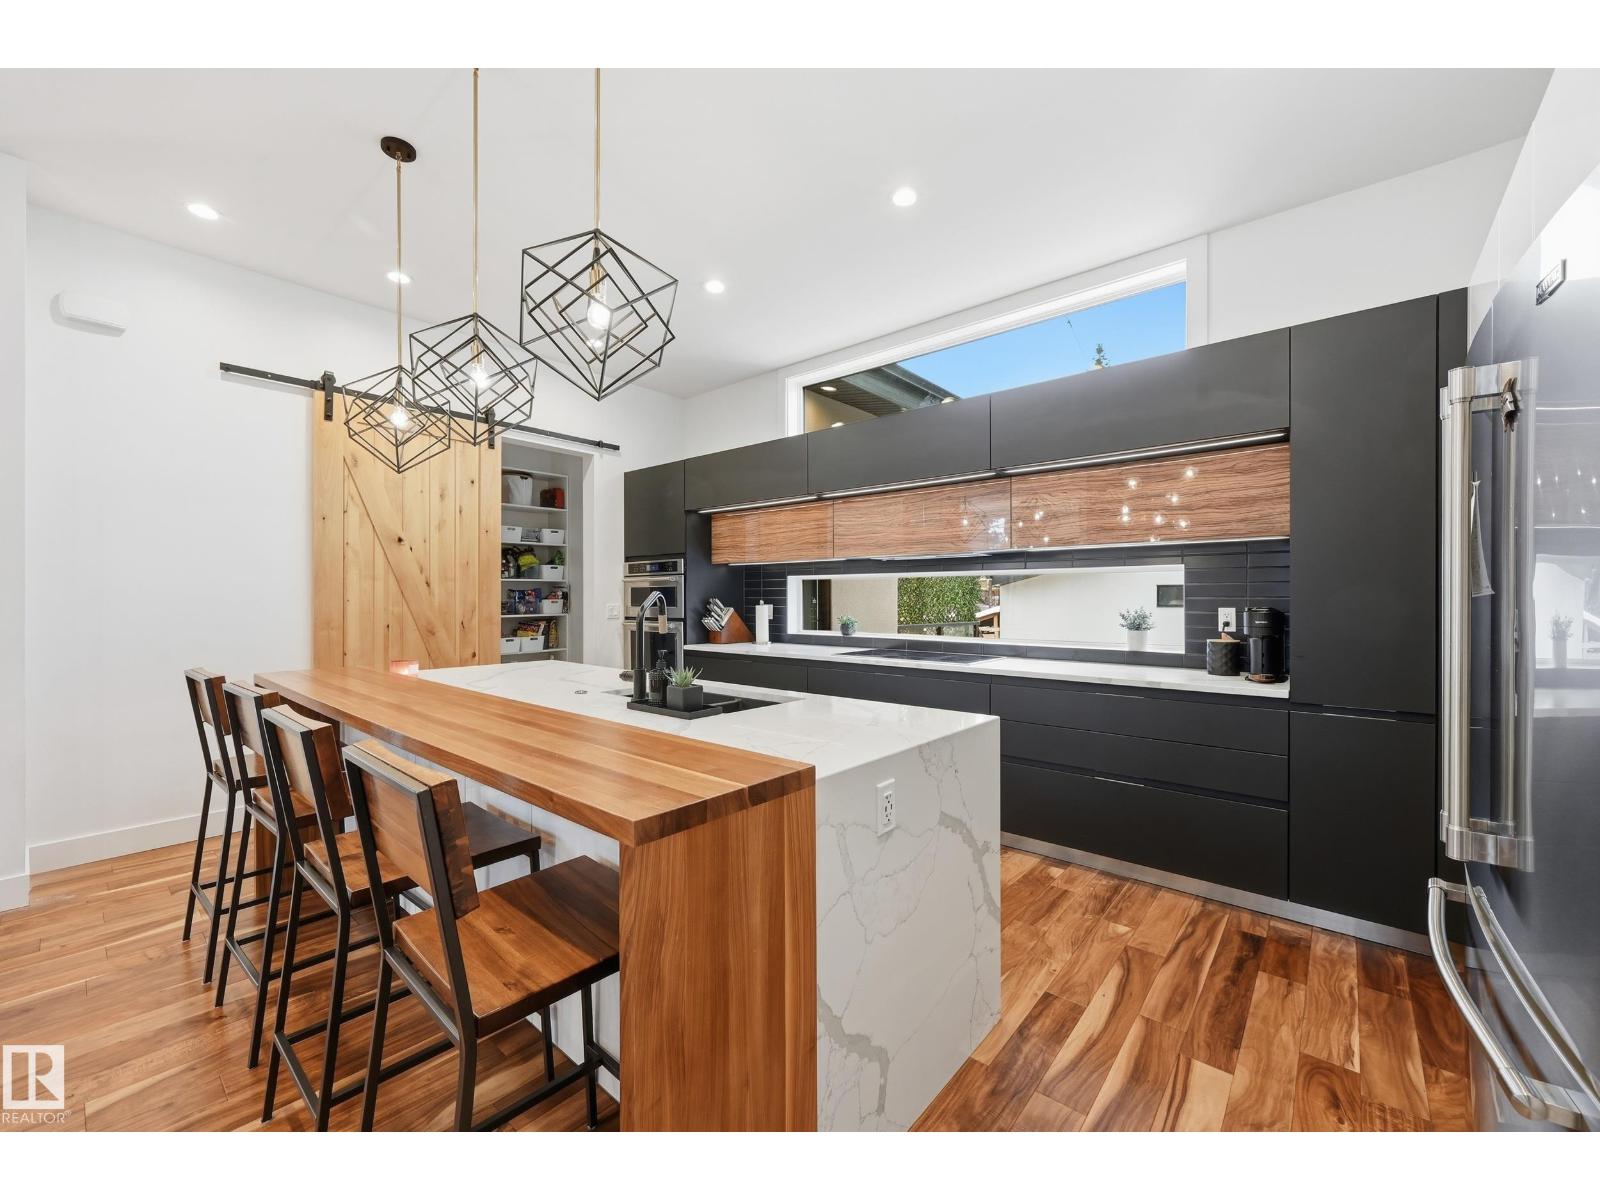
44b Valleyview Cr NW
Edmonton, Alberta
Welcome to this exceptional Valleyview residence, built by PK Developments and proudly recognized as the Awards of Excellence 2020 Winner for Best Single Family (Single Family Any Style Model) for the Corner Chic design - an extraordinary statement of architectural excellence and craftsmanship. Perfectly positioned along a scenic ravine in one of Edmonton’s most coveted communities, this home offers breathtaking natural surroundings with partial downtown views. Thoughtfully designed with spacious, light-filled interiors, modern finishes, and a seamless layout, it is ideal for both everyday living and entertaining. Expansive windows showcase the ravine backdrop and skyline, while premium features include an HRV unit, water softening system, temperature-controlled wine cellar, steam shower, Euro Lux custom kitchen, custom closets throughout, irrigation system and basement wet bar. Don’t miss this gem - just minutes to downtown, trails, top schools, parks, and amenities in a truly premier location. (id:65446)
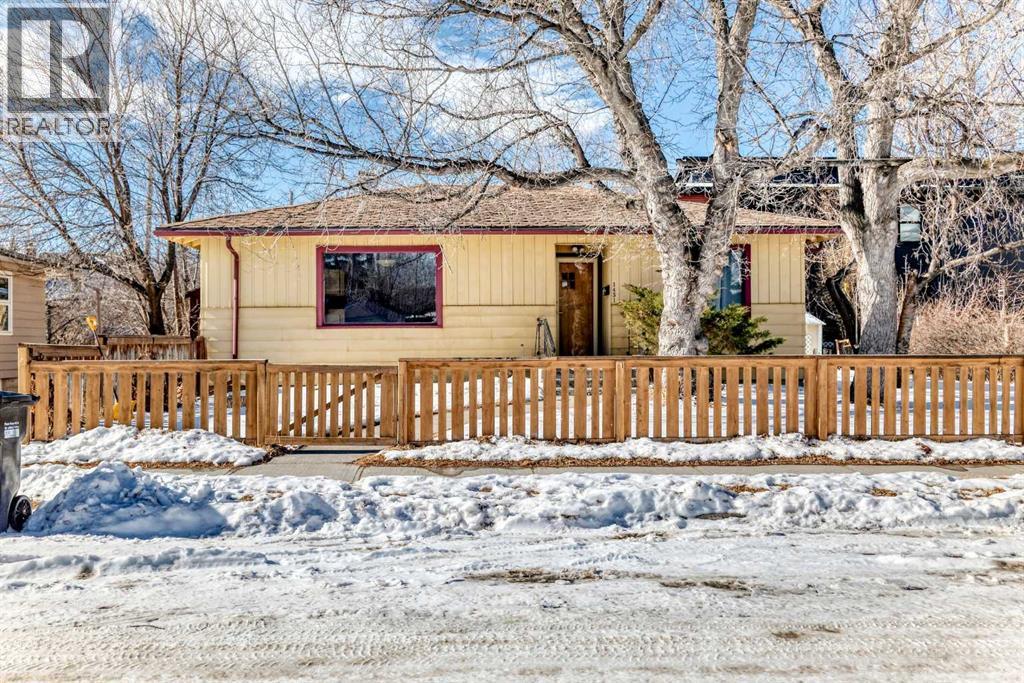
1431 1a Street NW
Calgary, Alberta
Exceptional opportunity in desirable Crescent Heights! This 71 x 75 ft RCG lot offers outstanding potential for investors, builders, or future redevelopment (buyer to confirm land use and development options with the City of Calgary).The well-maintained bungalow features 891 sq ft above grade with 2 bedrooms and a 4-piece bath. The bright main level offers maple hardwood flooring, a functional layout, and a cozy living area with breakfast nook.The lower level includes a 1-bedroom illegal suite and an additional den (window does not meet egress requirements).Recent upgrades include 100-amp electrical service and updated plumbing (PEX).Property is vacant and offers flexible possession. Ideal as a holding property, rental investment, or future infill site in this prime inner-city location with convenient access to downtown, transit, schools, parks, and amenities. (id:65446)
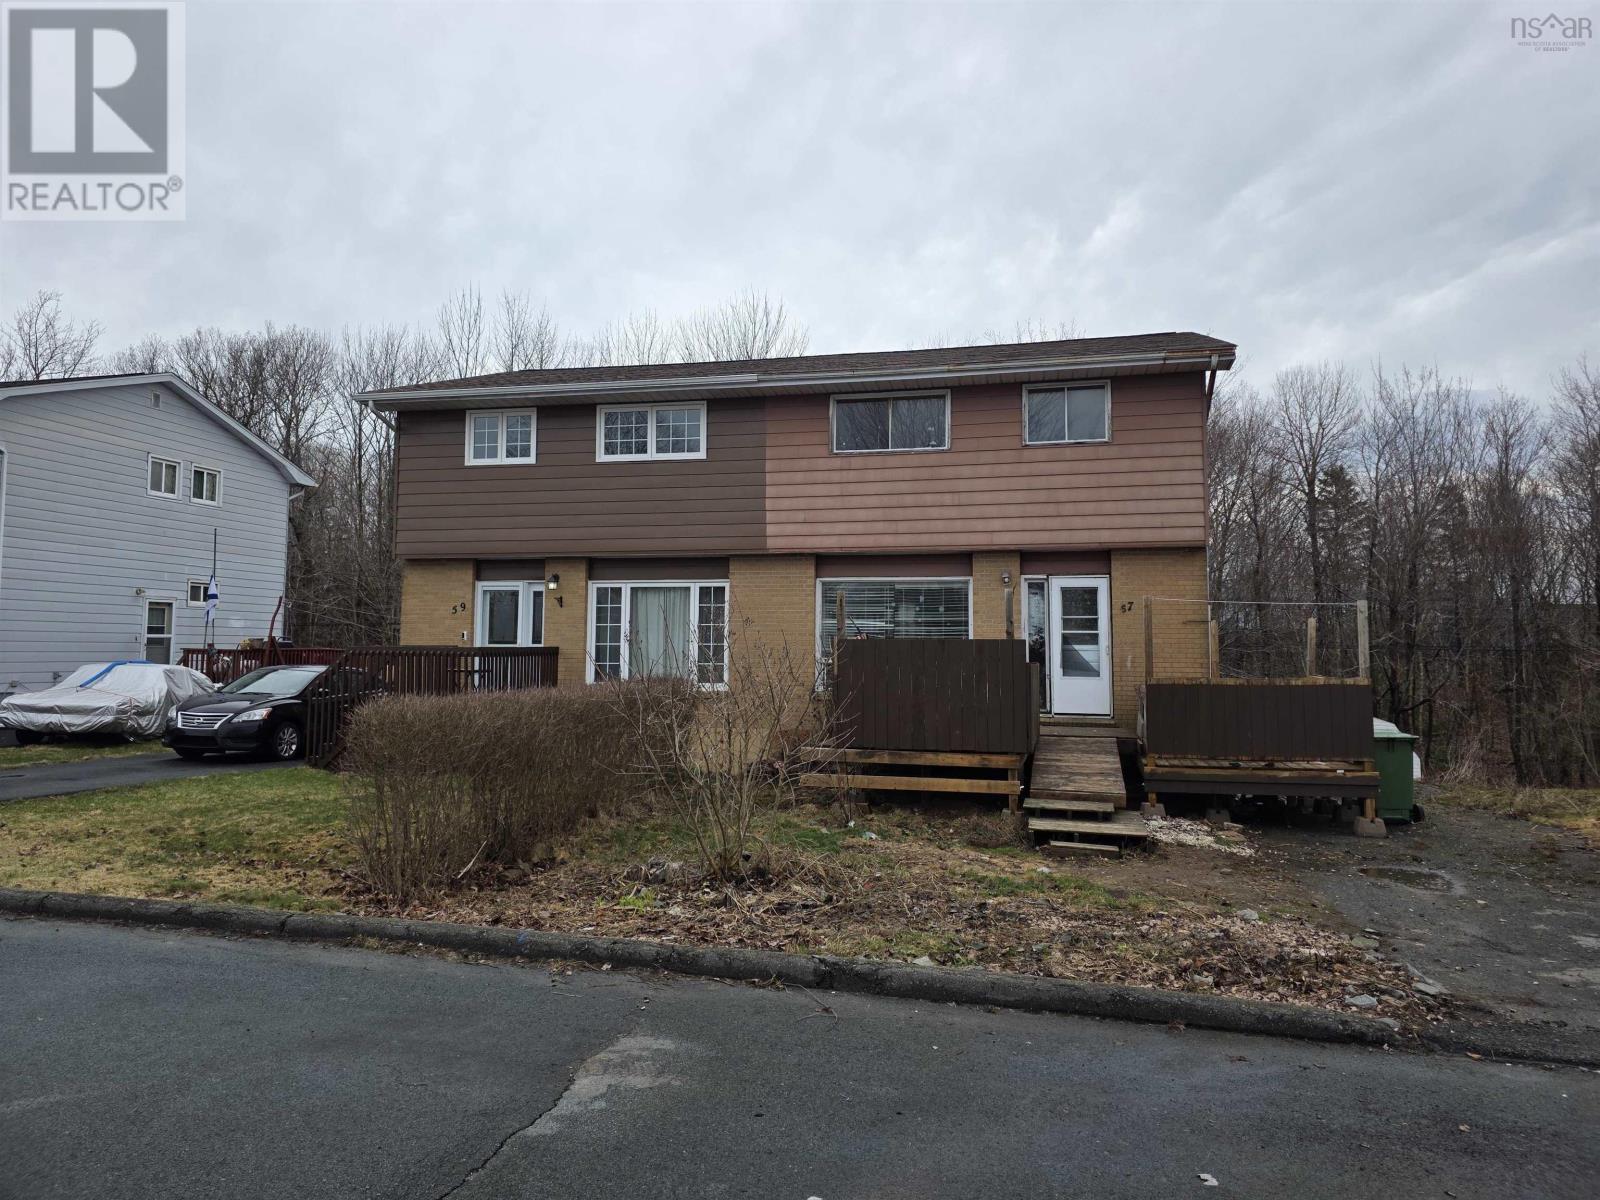
57 Saratoga Drive
Sackville, Nova Scotia
PRICED BELOW ASSESSED VALUE, this is an excellent family neighbourhood within walking distance to all school levels and French immersion. Spacious backyard with a treeline offering some privacy. The home has good bones but will require renovation to be livable. (id:65446)
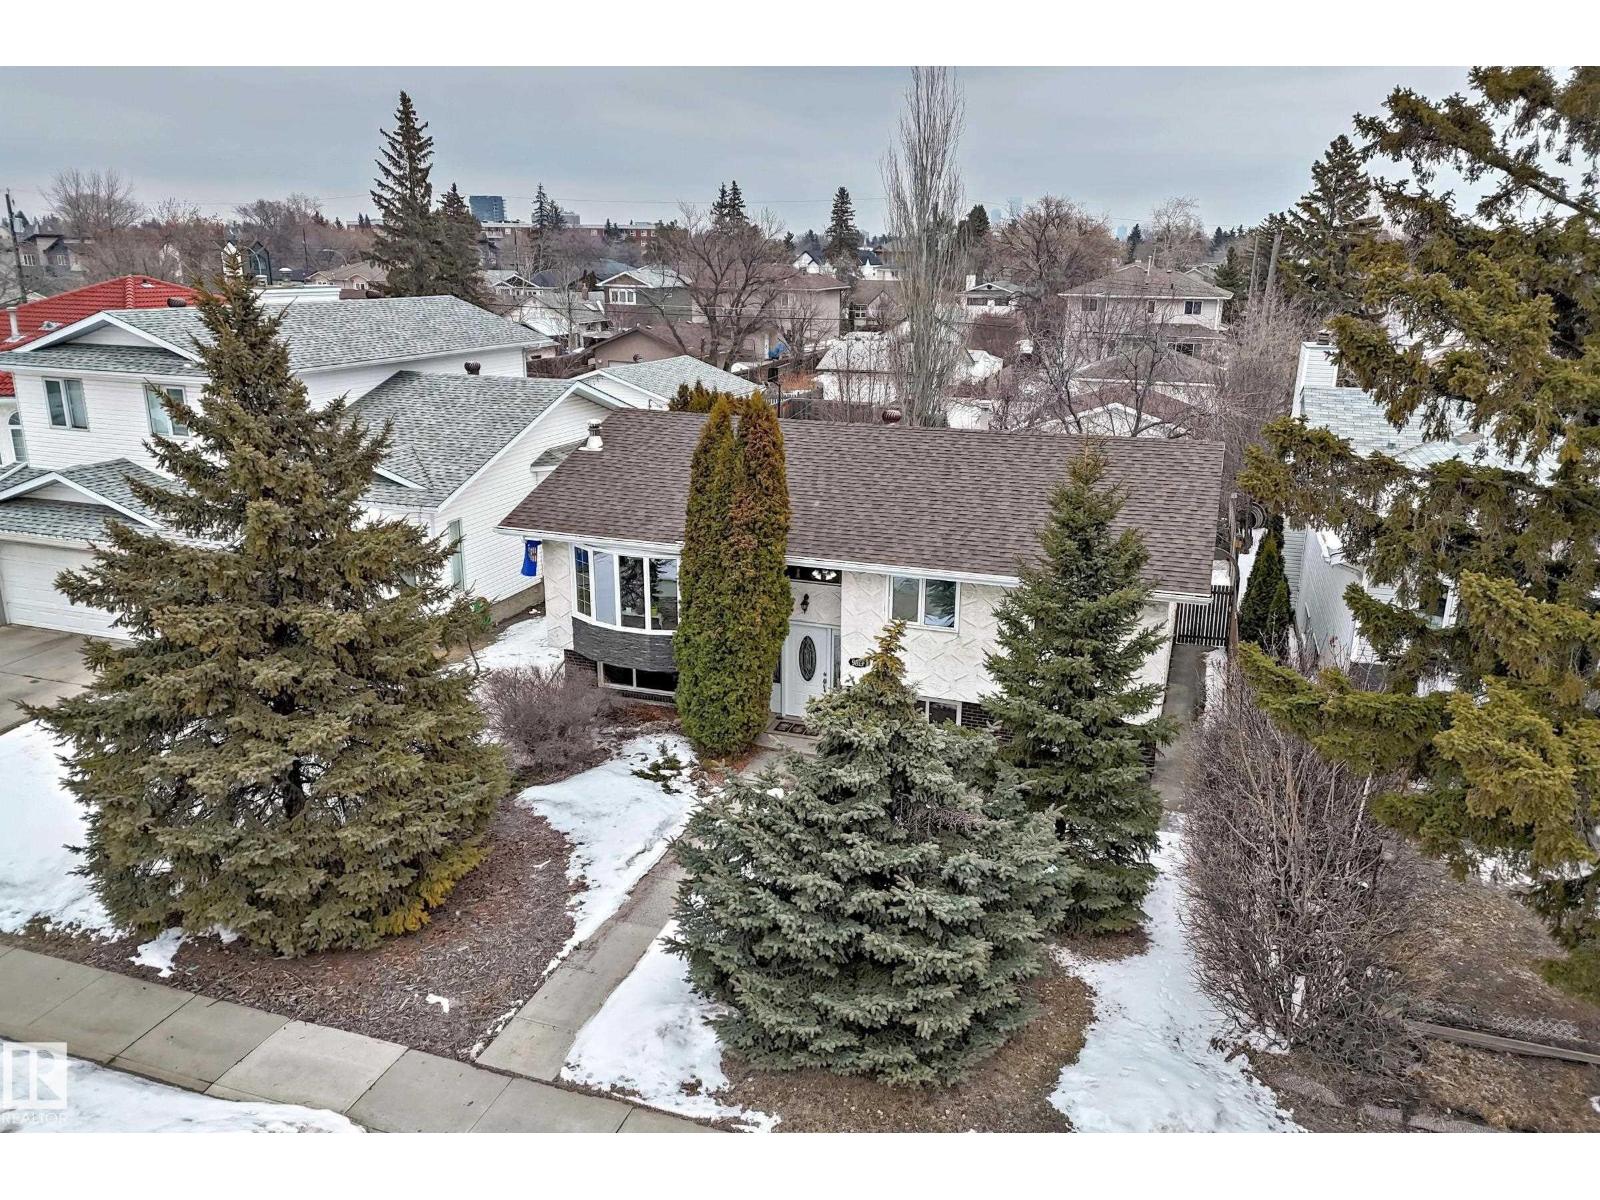
9813 152 St NW
Edmonton, Alberta
Welcome to this beautifully updated bi-level home in sought-after West Jasper Park, offering an exceptional amount of usable space on both levels with a smart, functional layout. The main floor features a bright and inviting living and dining area, a well-appointed kitchen with eating space, and three comfortable bedrooms including a primary with its own ensuite. Fresh paint and modern finishes throughout create a clean, stylish, move-in ready feel. The fully developed basement adds incredible flexibility with a second kitchen, additional bedrooms, and a brand new 3-piece bathroom, cozy wood burning fireplace additional full bath, plus a separate entrance—in-law suite with full modern kitchen. Situated on a huge 50 x 150 park-like lot with mature surroundings, this property also offers potential RV parking and a large heated detached garage, providing ample space for vehicles, storage, and hobbies. (id:65446)
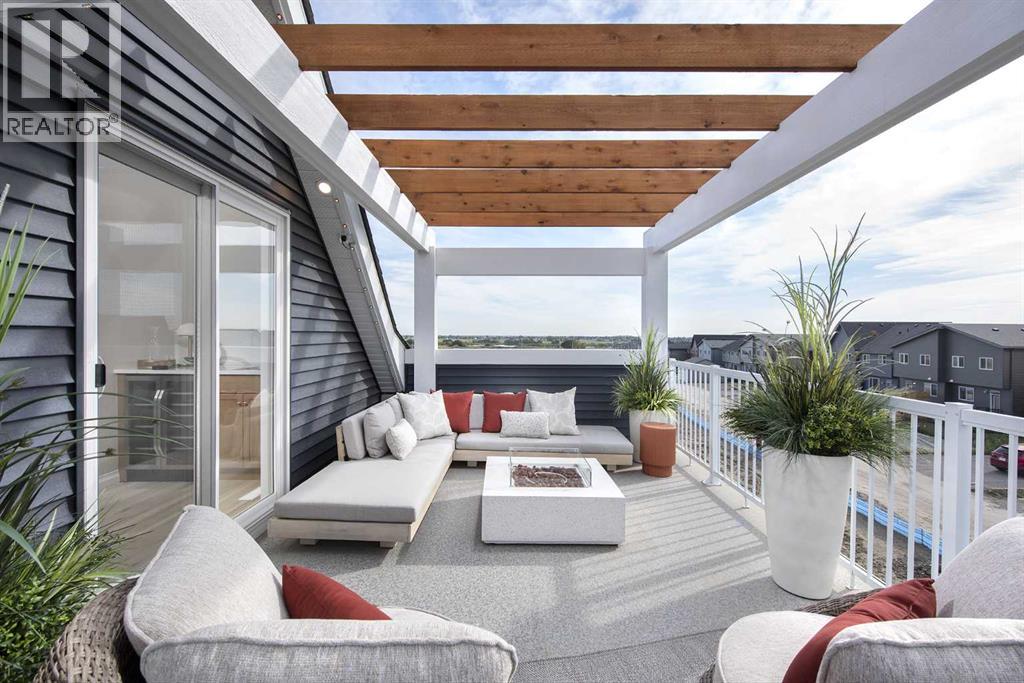
20 Belmont Place SW
Calgary, Alberta
* VERIFIED Jayman BUILT Show Home! ** Great & rare real estate investment opportunity ** Start earning money right away ** Jayman BUILT will pay you $ per month to use this home as their full-time show home ** PROFESSIONALLY DECORATED with all of the bells and whistles.**BEAUTIFUL SHOW HOME**Exquisite & beautiful, you will immediately be impressed by Jayman BUILT's "AVERY 20" SHOW HOME located in the up and coming community of Belmont. A lovely neighbourhood welcomes you to over 2200 sq ft of above-grade living space, featuring stunning craftsmanship and thoughtful design, packaged in an amazing THREE-STOREY HOME! Offering a unique open floor plan boasting a stunning GOURMET kitchen with a beautiful central island with flush eating bar & sleek stainless steel Whirlpool appliances, including a French door refrigerator with ice maker and internal water, an electric slide-in smooth top range, a Panasonic built-in microwave and a Venmar Chef 30" hood fan. Stunning, elegant QUARTZ countertops throughout, soft-close slab cabinets and silgranite soft white undermount sink complement the space. Enjoy the generous dining area overlooking the spacious Great Room, along with a great FLEX SPACE at the rear of the home, adjacent to the half bath, ideal for your home office or Den. You will discover the 2nd level boasts 3 sizeable bedrooms, with the Primary Bedroom including a gorgeous 4 pc private en suite with an oversized shower with a sliding glass door, dual vanities, and a generous walk-in closet, along with 2nd-floor laundry for ease of convenience. The star of this home is truly the one-of-a-kind, third loft with a wet bar, bedroom, 3 pc bathroom and large balcony with a pergola - stunning! Raised 9 ft basement ceiling height and 3 pc rough in for future bath development and enjoy your DOUBLE DETACHED GARAGE already built and ready for you. Not to mention your Jayman home offers Smart Home Technology Solutions, Core Performance with TEN SOLAR PANELS, BuiltGreen Canada St andard, with an EnerGuide Rating, UV-C Ultraviolet Light Air Purification System, High Efficiency Furnace with Merv 13 Filters & HRV Unit, Navien-Brand tankless hot water heater and triple pane windows. Additional features of this beautiful home include a professionally designed colour palette, convenient side entry, upper floor open to below with glass railing, a 12x10 deck, Extra Fit & Finish and a spacious walk-in kitchen pantry. Enjoy the lifestyle you & your family deserve in a wonderful Community you will enjoy for a lifetime. Welcome Home! (id:65446)
or rent

Unknown Address
,
This restaurant has been totally renovated, including new kitchen equipment. Although presently Vietnamese, it could be converted to any other cuisine. Many customers come from the Asian Market beside the restaurant. The rent is competitive with market rent in the area. Shows like new so don’t miss this opportunity! (id:65446)
359 Seligs Road, Prospect Village
Prospect, Nova Scotia
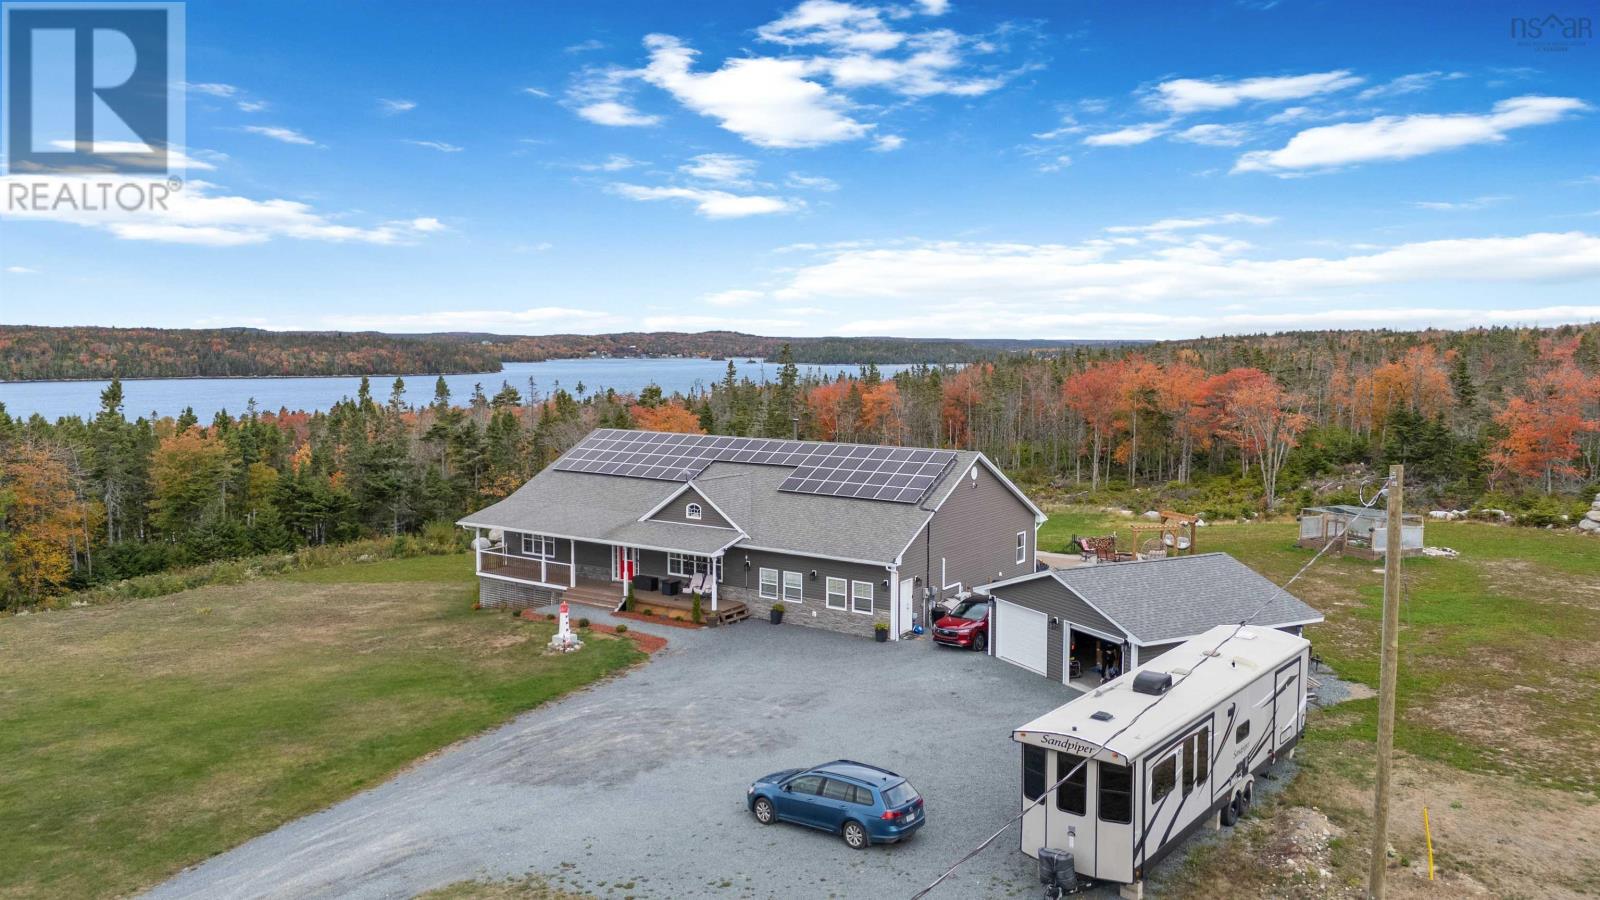
Welcome to this beautifully updated 14-year-old home set on a private 3.7-acre lot with stunning views of Prospect Bay. Offering an impressive 5,646 sq. ft. of living space, this 5-bedroom, 4-bathroom property is thoughtfully designed for modern living, including a fully self contained in-law suite, perfect for multi-generational families or added income potential. Efficiency meets comfort with three sources of heat and a fully solar powered system, keeping monthly utility costs exceptionally low. The main living space is both warm and inviting, featuring vaulted ceilings and a striking floor to ceiling stone fireplace. The kitchen is well appointed with a walk-in pantry, while the spacious primary suite offers a walk-in closet and a beautiful ensuite bath. Designed for both relaxation and entertaining, the lower level boasts an expansive gym, bar, and theatre area, creating the ultimate recreational retreat. Step outside to enjoy the hot tub, outdoor firepit with multiple seating areas, greenhouse, and generous green space, all enhancing the homes peaceful, lifestyle focused setting. Extensive upgrades have been completed, including additional heat pumps, a new on demand boiler system, and a water softener with reverse osmosis. A newly built, double-detached heated garage with two bay doors and a workshop area adds exceptional functionality. This is truly a turnkey property with no detail overlooked, offering the charm of country living just minutes from the city, and the rare benefit of little to no monthly heating or power costs. Note: The home currently sits on a larger parcel, with an approved subdivision in place to retain 3.7 acres with the home. Subdivision to be completed prior to closing. Two additional lots of 19.2 acres a piece will also be available for purchase. (id:65446)
5028 Ceylon Cl
Sherwood Park, Alberta
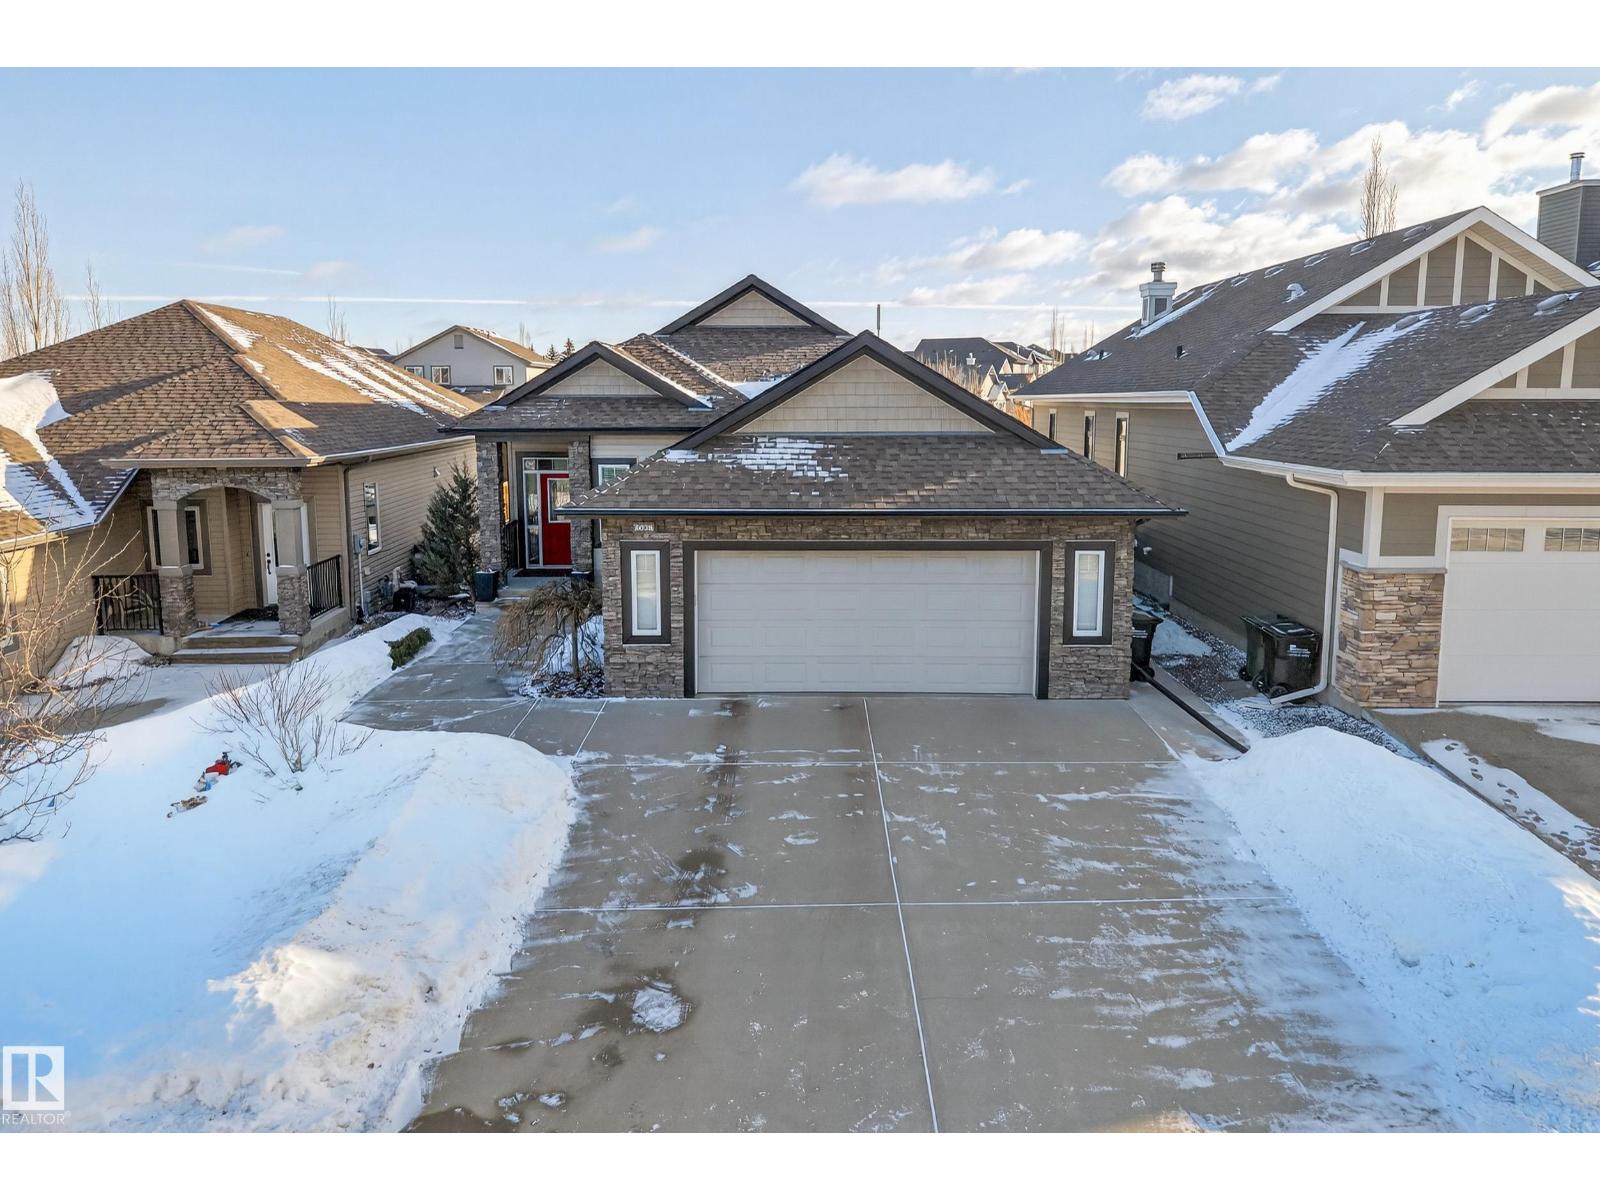
Welcome to this impressive walkout bungalow, backing walking trails and nestled on a quiet cul-de-sac in desirable Lakeland Ridge. Offering 1,617 sq ft, A/C, 4 bedrooms and 3 full baths, this meticulously maintained home showcases soaring ceilings, black walnut hardwood and quality finishes throughout. The gourmet kitchen features hickory cabinetry, quartz counters, new stainless steel appliances, and overlooks the dining area and sunken living room with fireplace. The spacious primary retreat offers a walk-in closet, luxurious ensuite and access to the upper deck. A beautiful office/flex room completes the main floor. The fully finished walkout basement with in-floor heat and 9’ ceilings is designed for entertaining, offering a large rec room with a two-sided fireplace, 2 bedrooms, a full bath, pool table and abundant storage. The laundry room is a dream come true. Enjoy the beautifully landscaped yard backing greenspace and trails. An oversized heated double garage completes this exceptional home. (id:65446)

414 Third Street East
Fort Frances, Ontario
Modern 2 bedroom, 1 bath bungalow featuring a convenient and functional single level layout. The open concept kitchen, dining room & main floor family room provide wonderful space for gathering & access to the beautiful private fenced back yard, patio and gazebo for outdoor enjoyment. The updated kitchen contains a large island and plenty of cupboard/counter space. Relax and unwind in the bright south facing living room. Primary Bedroom with accent wall & walk in closet, 1 further bedroom. Modern 4 pce bathroom. The attached garage leads into the house where the main floor laundry and utility/storage room are located. Two storage sheds and additional parking from the rear laneway. Central Location within walking distance to Robert Moore School, Parks, and downtown shopping/services. Forced Air Gas (2018)/Central Air/Appliances Included. Shingles 2016 All the work has been done! Simply unpack and enjoy the beauty, comfort and convenience of the single level layout! (id:65446)
13, 50121 Rr204
Rural Beaver County, Alberta
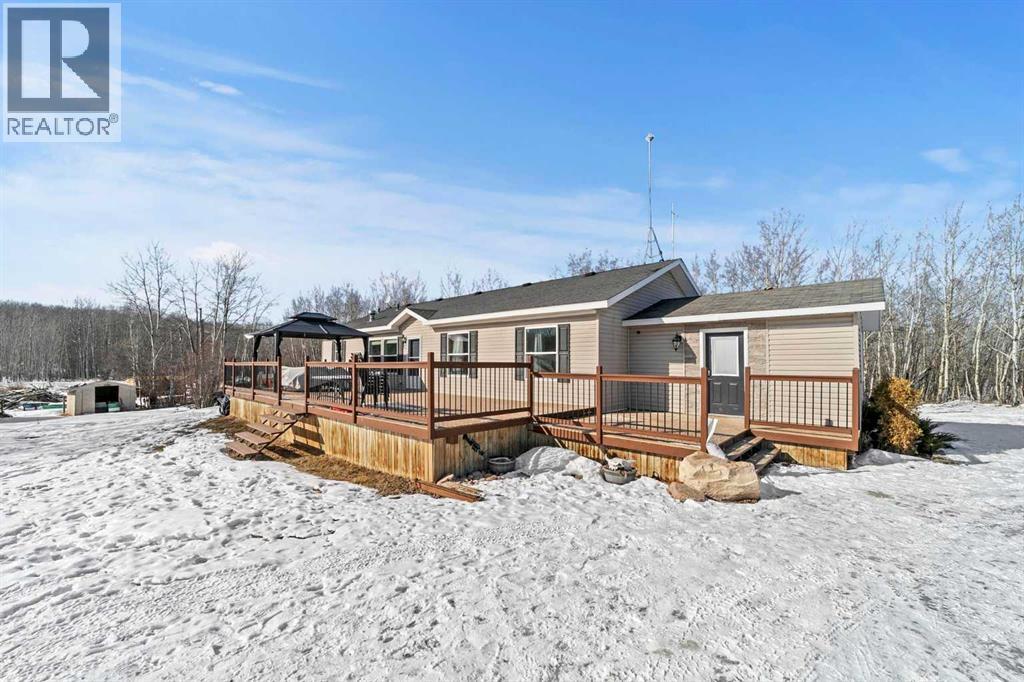
Welcome to this beautiful 3.8 acre property, complete with a thoughtfully designed 1880 sq ft home built in 2009 and an incredible dream workshop garage perfect for mechanics, hobbyists and storage. As you step inside, you’re greeted by a colossal sized mudroom offering plenty of space to keep all your outdoor gear organized, with room to spare for extra storage. This home has 3 generous size bedrooms; the primary bedroom serves as your private retreat, complete with a massive ensuite making it the perfect spot for morning routines and evening relaxation. With the open concept setting, the heart of the home effortlessly blends the kitchen, dining, and living area creating a welcoming space where family and guests can gather and feel right at home. The sleek, modern kitchen is highlighted by stunning two-tone cabinetry, a grand island, and generous counter space for meal prep, complimented by stainless steel appliances and an abundance of natural light flowing throughout. Finishing off the floor plan is a well appointed laundry area, equipped with upgraded stainless steel washer & dryer, featuring a versatile washing machine that can manage two loads simultaneously perfect for specialty care clothing or efficiently tackling smaller loads plus a 4 piece main bathroom situated conveniently across from the 2 bedrooms. The outdoor space is a true highlight, featuring a sprawling deck that serves as an entertainer’s dream a perfect place for hosting, barbeques, and enjoying the captivating surroundings. The heated shop is constructed with 2 - 12 ft wide x 10 ft high overhead doors, 220V and ready for you to tackle any project! Imagine spending the warmer months soaking up the sunshine, surrounded by beautiful countryside, while the kids run free and explore, all in your own peaceful, private setting. Blending comfort, space, and functionality, this exceptional property truly has it all. Come and see it for yourself! (id:65446)
10 Westmews Cres
Fort Saskatchewan, Alberta
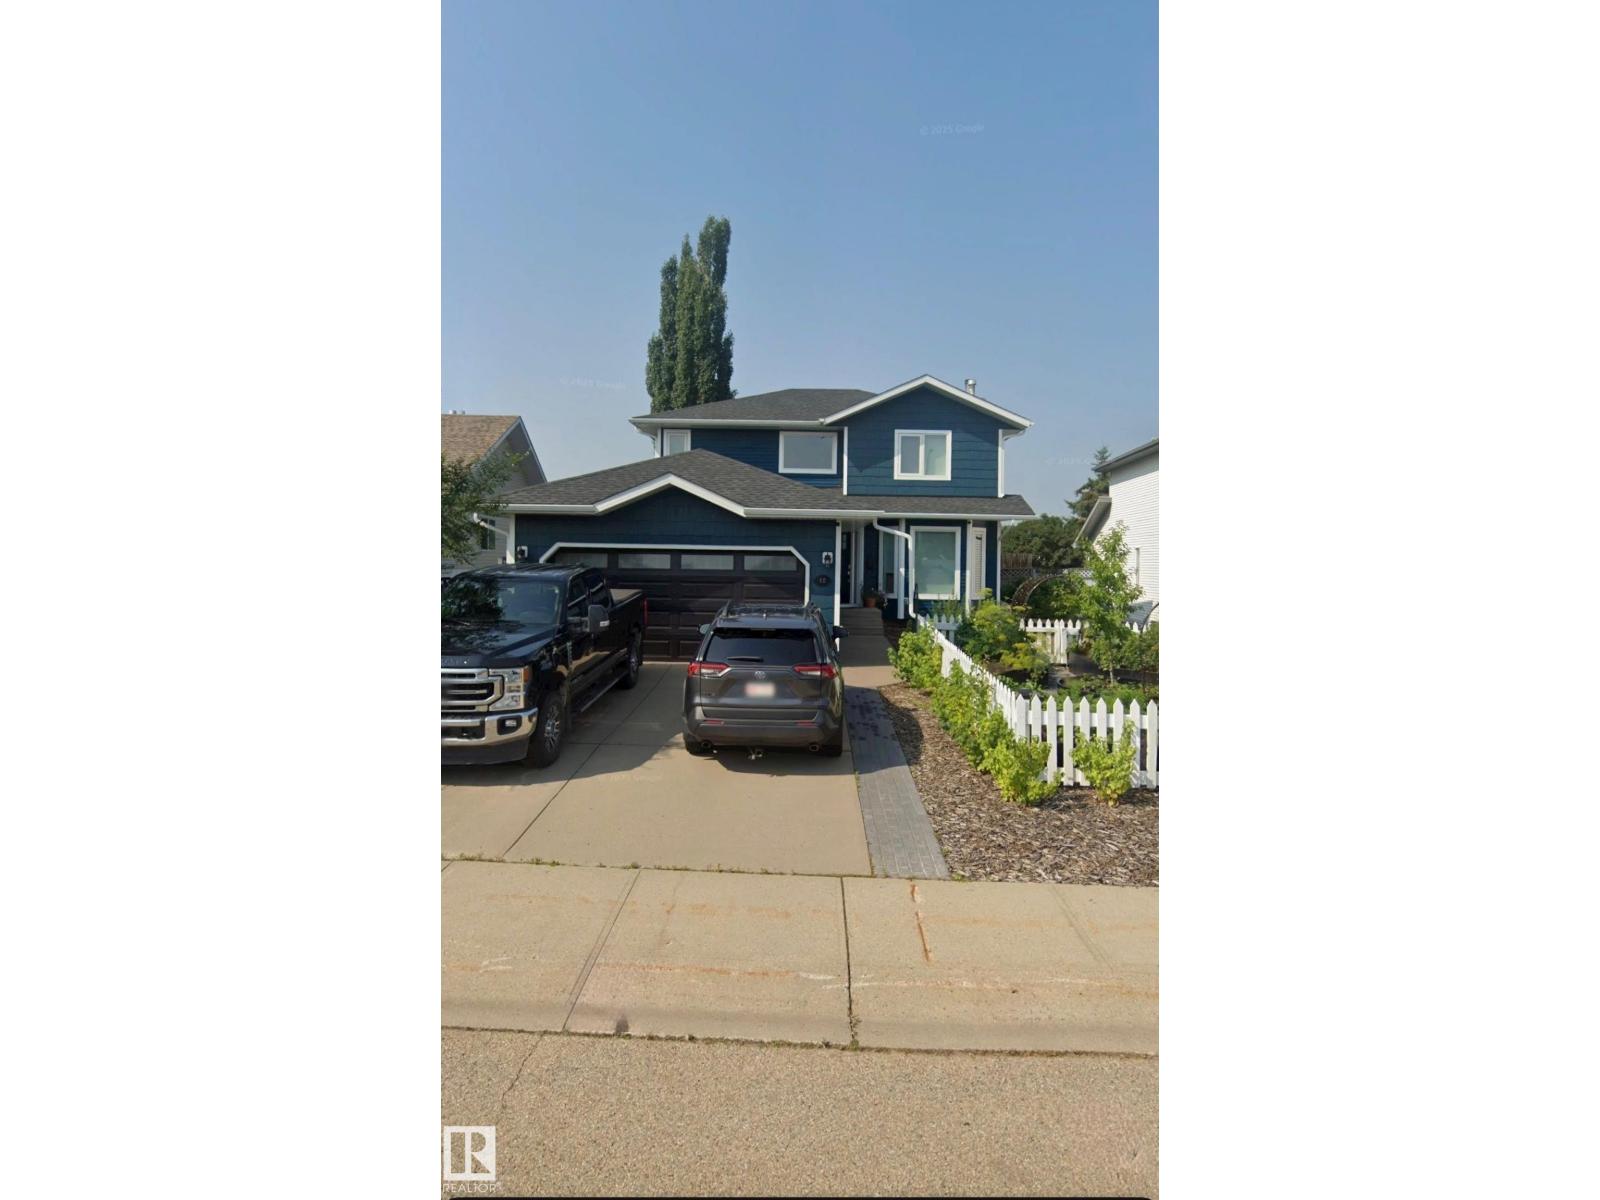
Welcome to this beautiful 3+1 home in the desirable Westpark community, where comfort inside meets an unforgettable backyard escape. This home offers a great layout for family living. From the moment you walk in, the stunning glass panels that carry from the main floor to the upper level create a bright, open feel that fills the home with natural light. The primary bedroom features a walk through closet leading to a 3pc ensuite. A separate dining area provides the perfect setting to gather family and friends for memorable dinners and celebrations inside. But the true showstopper is the incredible backyard oasis. Once the snow melts, this space transforms into the ultimate summer retreat, perfect for hosting the backyard party of the season. Whether you're entertaining guests, enjoying warm evening outdoors, or simply relaxing in your own private escape, this yard is truly a must-see. Located just steps from parks and walking trails this home is a perfect blend of lifestyle, location and outdoor living. (id:65446)
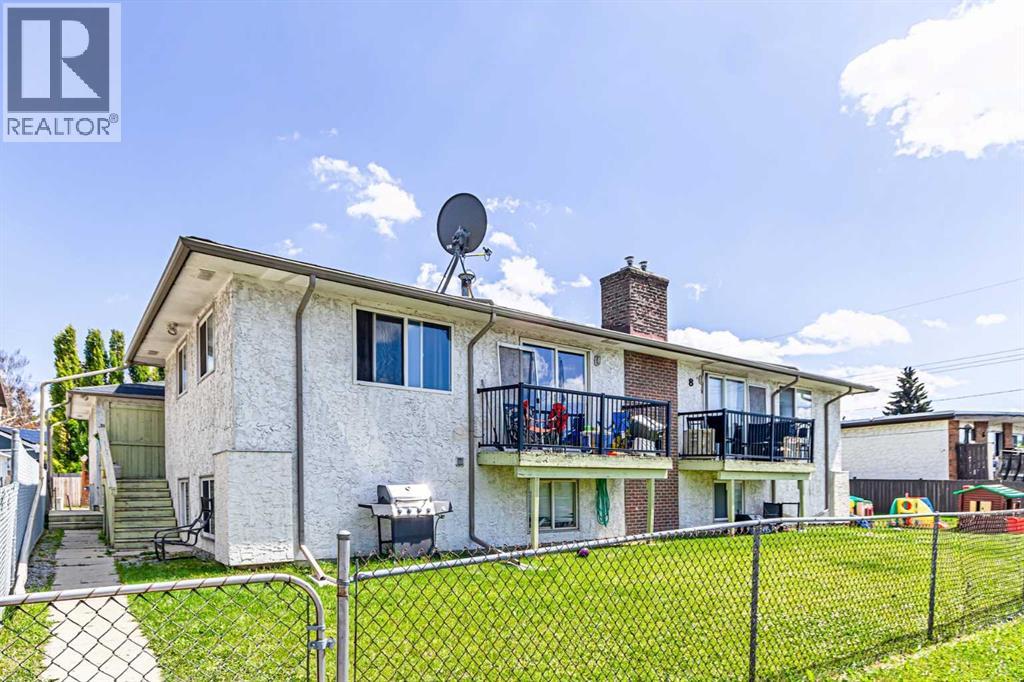
1-6, 8 Huntley Close NE
Calgary, Alberta
Rare Investment Opportunity – Fully Tenanted 6-Unit Townhouse Condominium. Located in the desirable Huntington Hills community, this exceptional six-unit townhouse complex presents an ideal opportunity for investors seeking strong returns and minimal upkeep. Each unit is individually titled, providing added flexibility and future resale options. The property consists of spacious bi-level layouts in most units, with Suites 2 and 5 offering two-storey floor plans. All six units are fully tenanted and equipped with in-suite washers and dryers, contributing to tenant satisfaction and convenience. Highlights: Total building size: 7,598 sq ft (approx.) Monthly rental income: $11,850. All six units fully leased. Nine designated parking stalls .Landscaped lot with well-maintained lawns. Low maintenance costs. This rare, income-generating property combines solid rental revenue with long-term investment potential. Don’t miss your chance to acquire a fully operational, multi-unit asset in a well-established neighbourhood. 4 units renovated within 2 years. (id:65446)
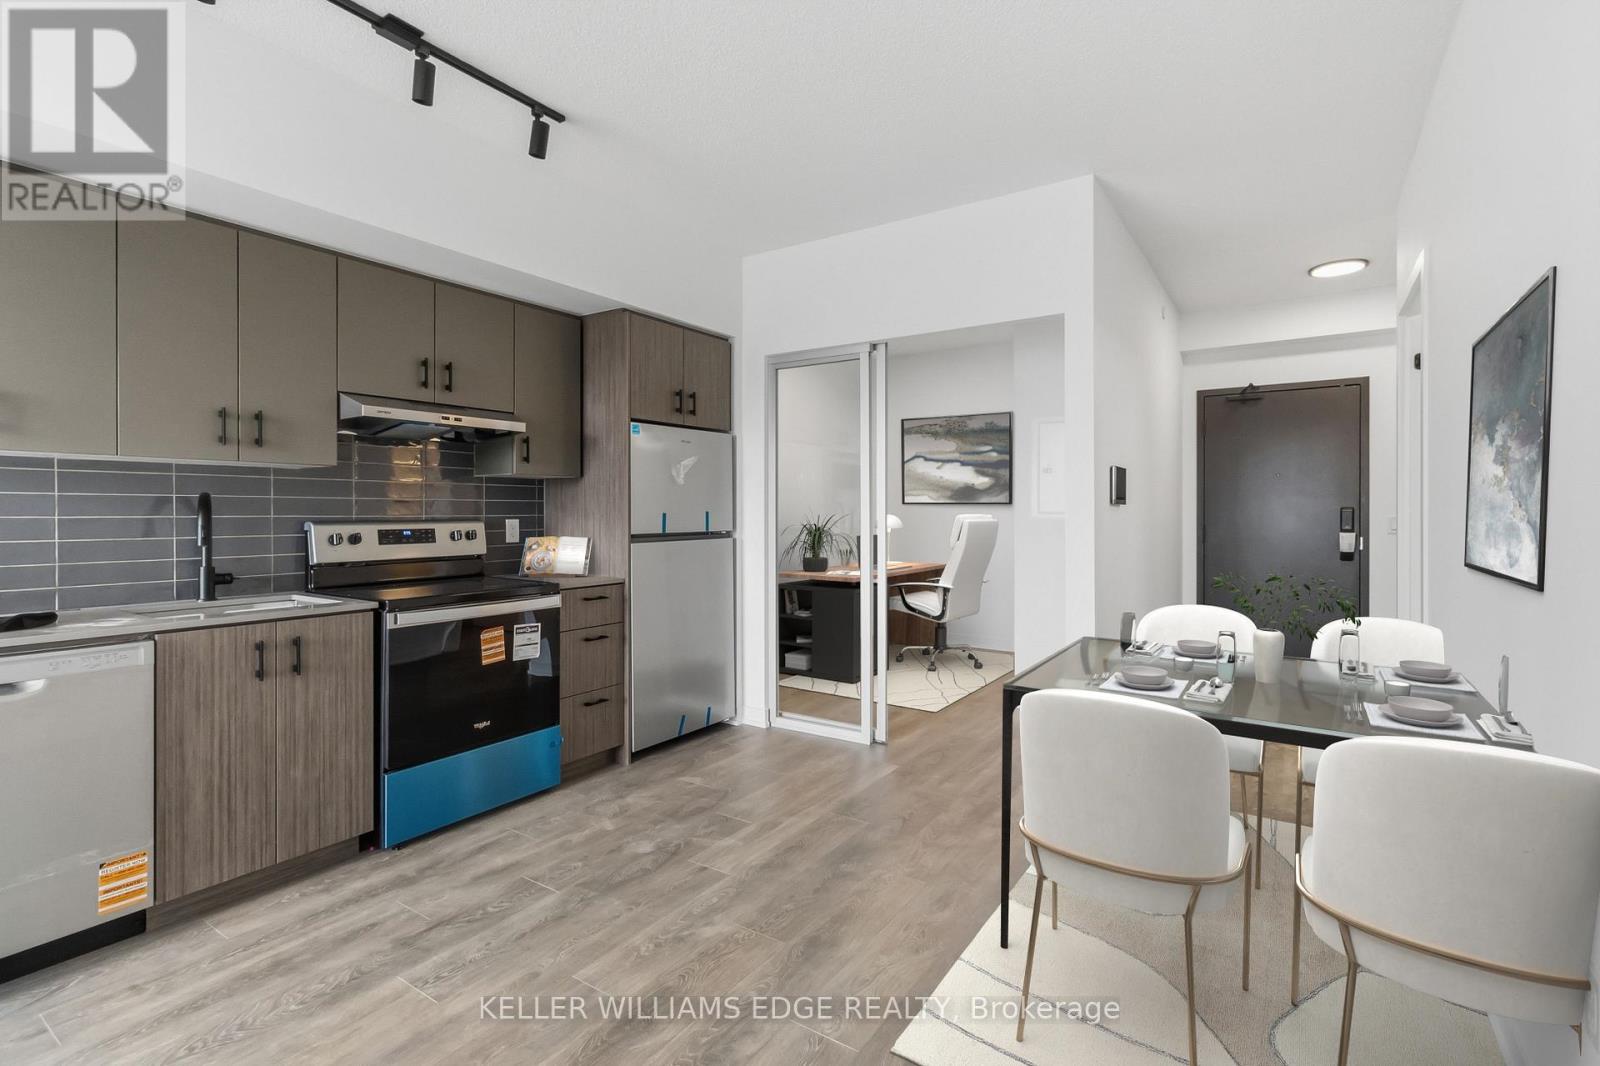
224 - 4878 Powers Common
Burlington, Ontario
Welcome to this brand-new, never lived in 2 bedroom, 2 bathroom condo at Realm Condos in Burlington's highly sought after Alton Village. This modern suite includes 1 underground parking space, a private locker, a balcony and high speed internet included! Designed with today's lifestyle in mind, the unit features all brand new appliances, smart home technology, and contemporary finishes throughout - offering a fresh, move in ready living experience. Residents enjoy access to an impressive collection of amenities, including a state of the art fitness centre with indoor and outdoor spaces, yoga and meditation studio, sauna, co-working lounge with private office pods, party room, social lounge with outdoor terrace, kids' play zone, pet spa, parcel lockers, rooftop BBQ terrace, basketball court, and a beautifully landscaped central park. A 24/7 concierge adds an extra level of convenience and security. Ideally located in North Burlington, just minutes to Highway 407 and surrounded by shops, dining, and everyday essentials, this is an exceptional opportunity to lease in a brand-new building with top-tier amenities in a vibrant, growing community. (id:65446)