
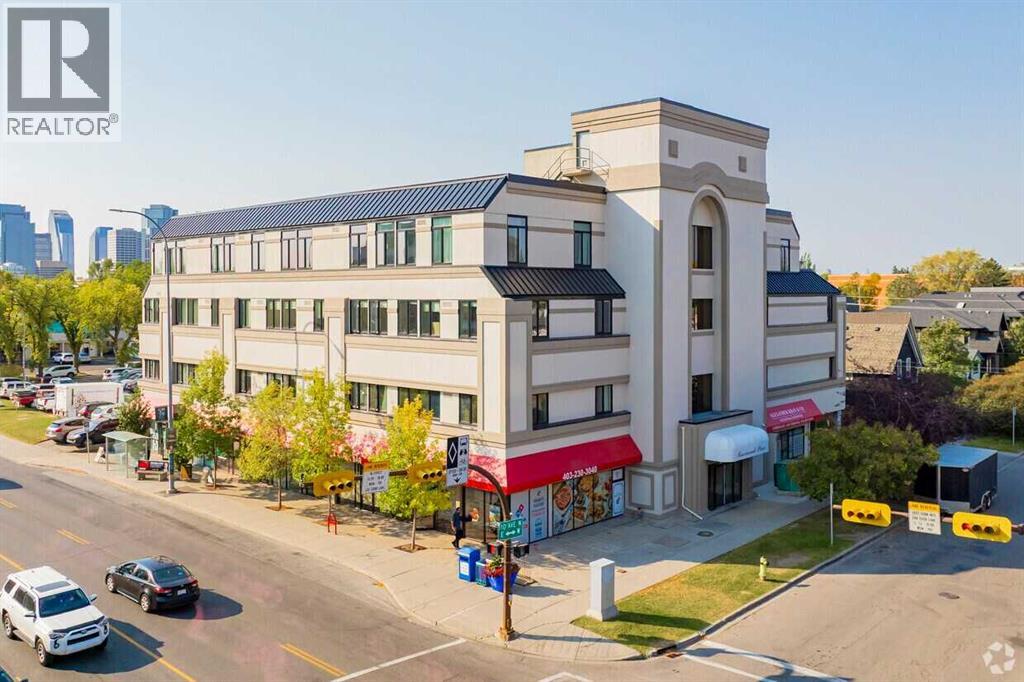
5,9,15, 1015 Centre Street NW
Calgary, Alberta
A rare opportunity to acquire 2,355 sqft of main-floor space condominium space in a highly visible inner-city location along Centre Street, benefiting from exposure to over 70,000daily commuters. The offering comprises three separately titled condo units, to be sold together, within a solid and well-maintained concrete building in the established community ofCrescent Heights. The property is suitable for a wide range of uses including retail, daycare/child care, professional offices (legal, accounting, medical), religious assembly or place ofworship, and community services. Features include convenient side and rear access, low condominium fees, and three assigned heated underground parking stalls, one of which isoversized and can accommodate two compact vehicles (up to four parking spaces total). The site offers excellent access to public transit, is minutes from downtown, and represents acompelling opportunity for owner-occupiers or investors seeking long-term value in a prime central location. Private showings available by appointment only. (id:65446)
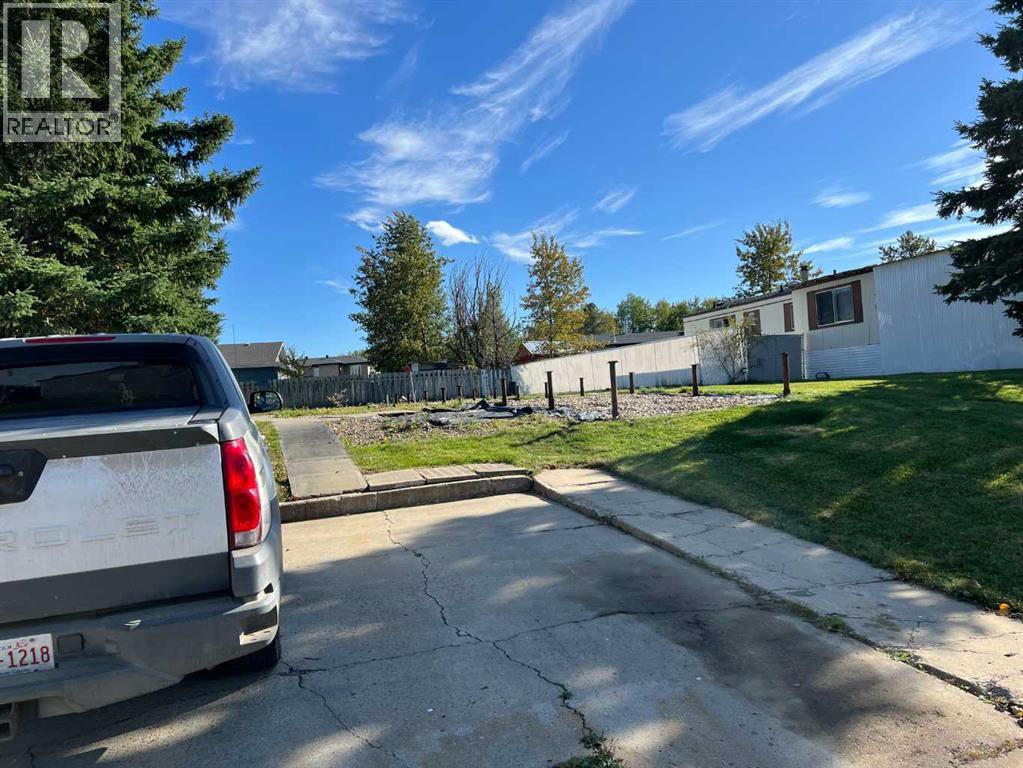
811 5 A Street
Fox Creek, Alberta
JUST BRING YOUR HOME AND SET HER UP.. STEEL PILINGS AND CEMENT DRIVEWAY ALREADY IN PLACE .. POWER, SEWER AND WATER ALL READY IN PLACE FOR YOU (id:65446)
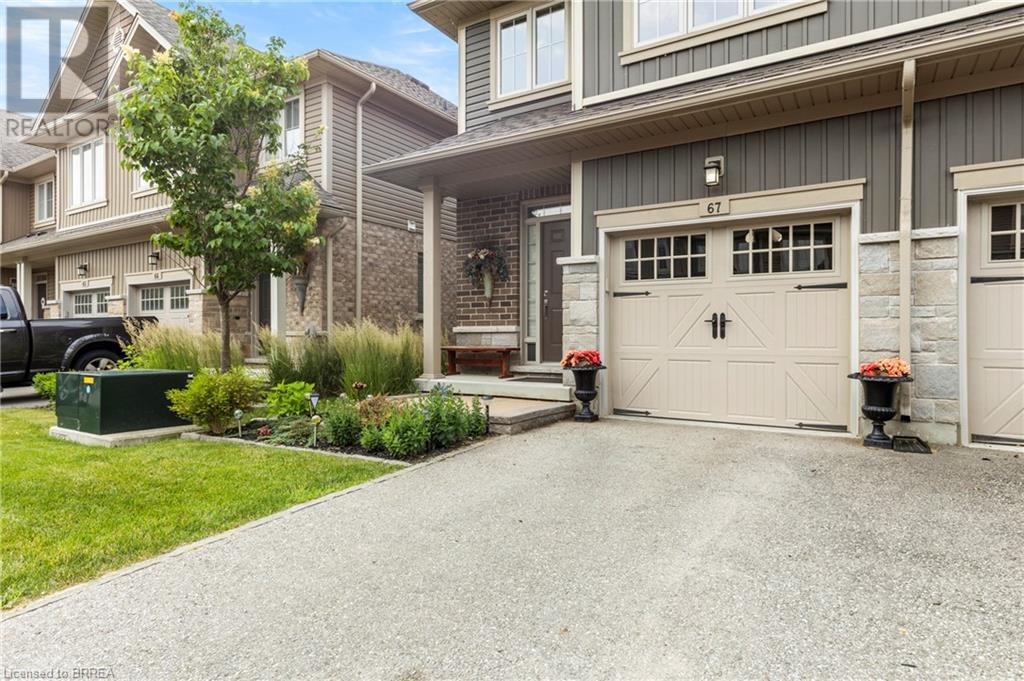
80 Willow Street Unit# 67
Paris, Ontario
Welcome to 80 Willow Street, Unit 67 – a beautifully upgraded end-unit townhome in the heart of charming Paris, Ontario. This carpet-free home offers over 3 levels of thoughtfully designed living space, featuring 3 spacious bedrooms and 2.5 bathrooms, perfect for families or professionals seeking comfort and style. Step inside to find a bright, open-concept main floor complete with a stunning floor-to-ceiling fireplace, hardwood flooring, pot lights, top down bottom up window coverings, and custom kitchen cabinetry that adds both elegance and functionality. The main level also includes a convenient 2-piece powder room off the entry and access to a single-car garage. Leading out the back French Doors, the Backyard backs onto the Condo's Greenspace. Upstairs, you'll find a finished laundry room, a generous 4-piece main bathroom, and three well-appointed bedrooms with vinyl flooring throughout this level. The primary suite is a true retreat, boasting a private 4-piece ensuite and ample closet space. Enjoy the benefits of low condo fees in a well-maintained community that is walking distance to downtown Paris, known for its boutique shops, restaurants, and scenic riverfront. With easy river access and just minutes to Highway 403, this location offers the perfect balance of small-town charm and commuter convenience. Don’t miss your chance to own this upgraded, move-in-ready end unit in one of Ontario’s most desirable communities! (id:65446)

Marlas Place
Fertile Belt Rm No. 183, Saskatchewan
An old pilots quarter with 2 shops on 159.99 acres, practically on the valley edge just North of Round Lake lays a renovated 1950 1.5 story home with updated mechanical, siding, and 26x30 addition. 117 acres of Hayable Land, 40 acres of quality ravine & prime treed hunting play ground and 3 acres of well sheltered, manicured yard site & rumours of an old airplane runway are ready for the next owners. The home boasts NATURAL gas with forced air & boiler infloor heat in the addition with a large main floor bedroom & ensuite with dual access for prime main floor function. The original dining room has a natural gas fireplace with hardwood floors and a fully renovated galley style kitchen with updated stainless steel appliances including gas oven & a large walk in pantry. Sliding deck doors to the east view of the property will have you never missing a sunrise. The entire home boasts prairie views and copious amounts of natural light via south facing windows and sky lights. 3 second floor bedrooms and a 3 pc bath addd extra power to this purchase as well as a clean usable basement. Out side the purchase plot thickens with a natural gas insulated shop, and a cold storage quonset with a central concrete area and 2 gravel storage areas on either side of the quonset. Minutes from round lake and 12 miles to Stockholm and a short distance to the number 9 HWY give Marlas Place a special spot for potential buyers to navigate themselves home in South East Saskatchewan. (id:65446)
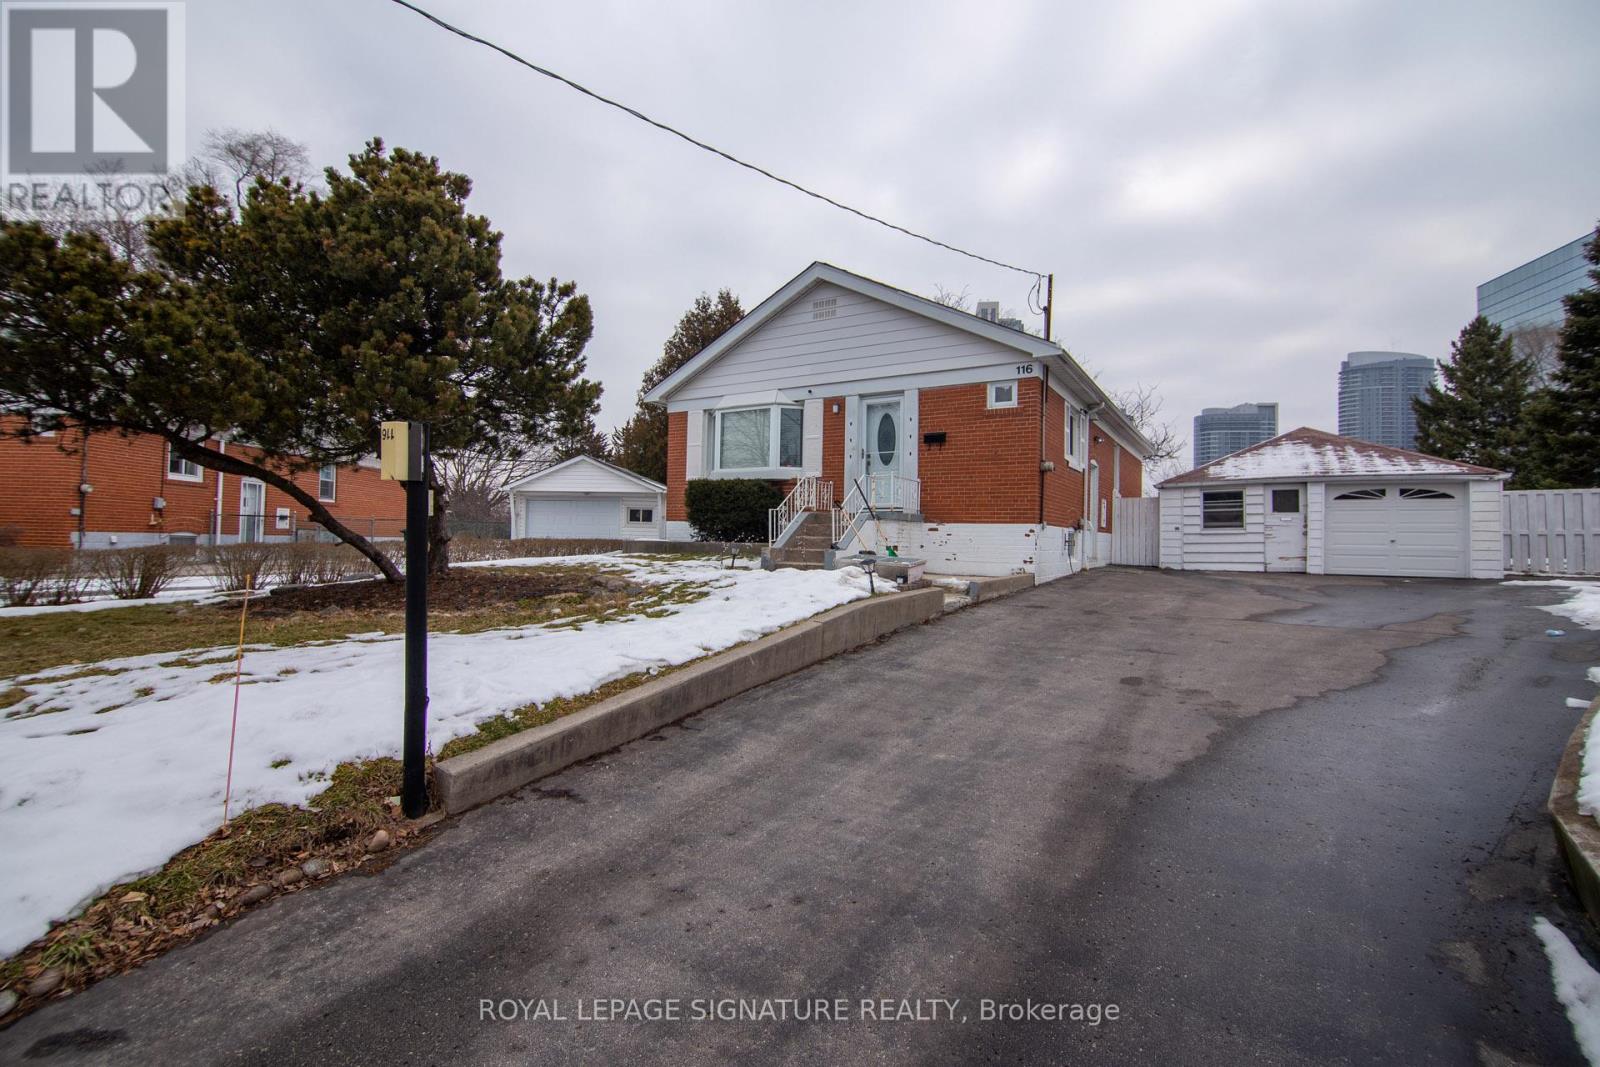
Bsmt - 116 Earlton Road
Toronto, Ontario
Spacious basement unit located in a detached bungalow on a premium 50' x 135' lot. This well-maintained suite offers: 1 Bedroom with comfortable living space ,1 Full Bathroom, 1 Kitchen with functional layout, Private basement unit, One driveway parking spot included, Utilities Extra 40 % of total Monthly , Enjoy exceptional convenience: Steps to park and public transit (bus stop), Walking distance to Walmart, shopping plaza, supermarkets, and restaurants, Easy access to Highway 401 for quick commuting. No pets. No smoking, Ideal for a quiet, respectful tenant seeking comfort and convenience in a prime location. (id:65446)
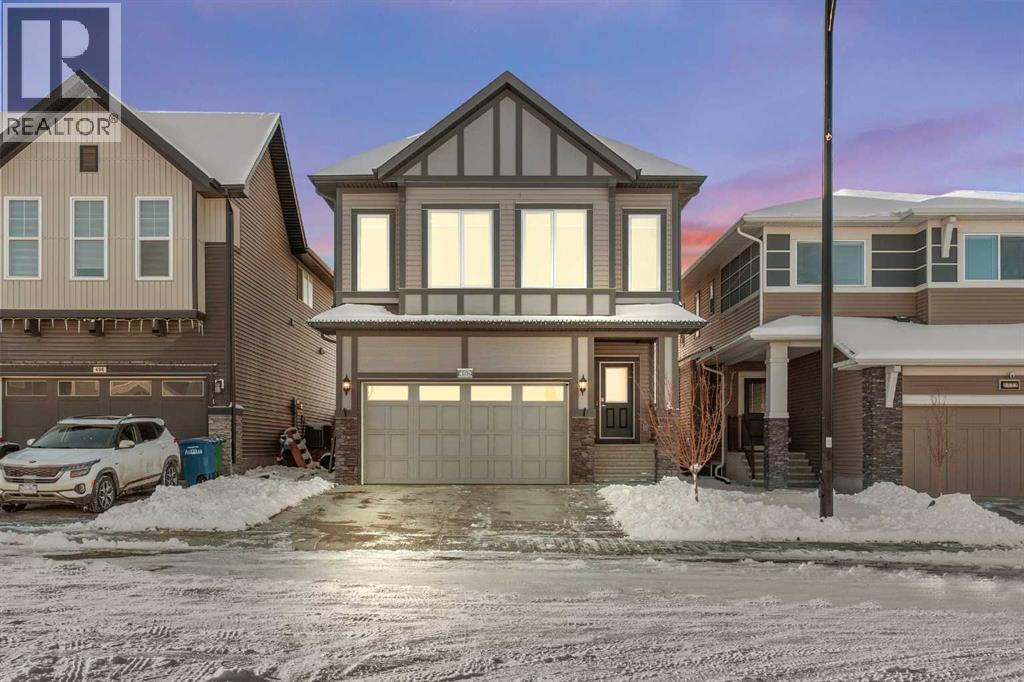
492 Chinook Gate Square SW
Airdrie, Alberta
Welcome to this charming and beautifully arranged home in the welcoming community of Chinook Gate. Bright, comfortable living spaces and a thoughtful multi level design make this property an ideal place to settle in and enjoy everyday life.The main floor offers a warm and inviting living area filled with natural light, perfect for relaxing or spending time with family and friends. The kitchen provides ample cabinetry and workspace and flows easily into the dining area, creating a natural gathering point for meals and conversation. A convenient half bath completes this floor.On the second level, the primary bedroom offers a peaceful retreat with its spacious layout and private 5 piece ensuite. An additional bedroom and full bathroom complete this level and provide flexibility for family, guests or a home office.The third level adds even more appeal with a comfortable loft area, a full bathroom and another well sized bedroom. This floor is ideal for teens, extended family or anyone seeking extra privacy and personal space.The unfinished basement offers a clean and open area ready for storage, fitness equipment or future development that can suit your needs.Step outside to a private yard that is perfect for enjoying fresh air, outdoor dining or quiet moments at the end of the day. The neighbourhood features parks, pathways and quick access to nearby amenities, making it a pleasant and convenient place to live.This home blends comfort, space and location in a friendly and vibrant community. (id:65446)
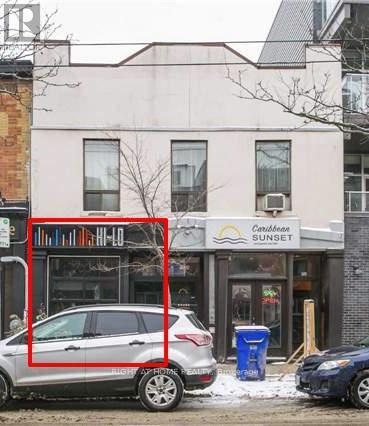
753 Queen Street E
Toronto, Ontario
753 Queen Street East Is Located Just East Of The Broadview Hotel And The Rapidly Gentrifying Queen Street East Strip. The Riverside And Neighbouring Leslieville Areas Have Emerged As Toronto's Hippest Places To Dine, Drink, Shop And Live. The Area Continues To See Intensification And Improvement Of The Riverdale And Queen East Communities, And Is Accessible Via The Queen & King Streetcar Lines That Offer A Short 10-Minute Commute To The Financial Core. This Right-Sized Opportunity Offers Excellent Frontage Off Queen Street, A Pre-Fixtured Kitchen (Residential Grade Hood), Direct Back Freight Access Into The Space. 5-10 year lease term. (id:65446)
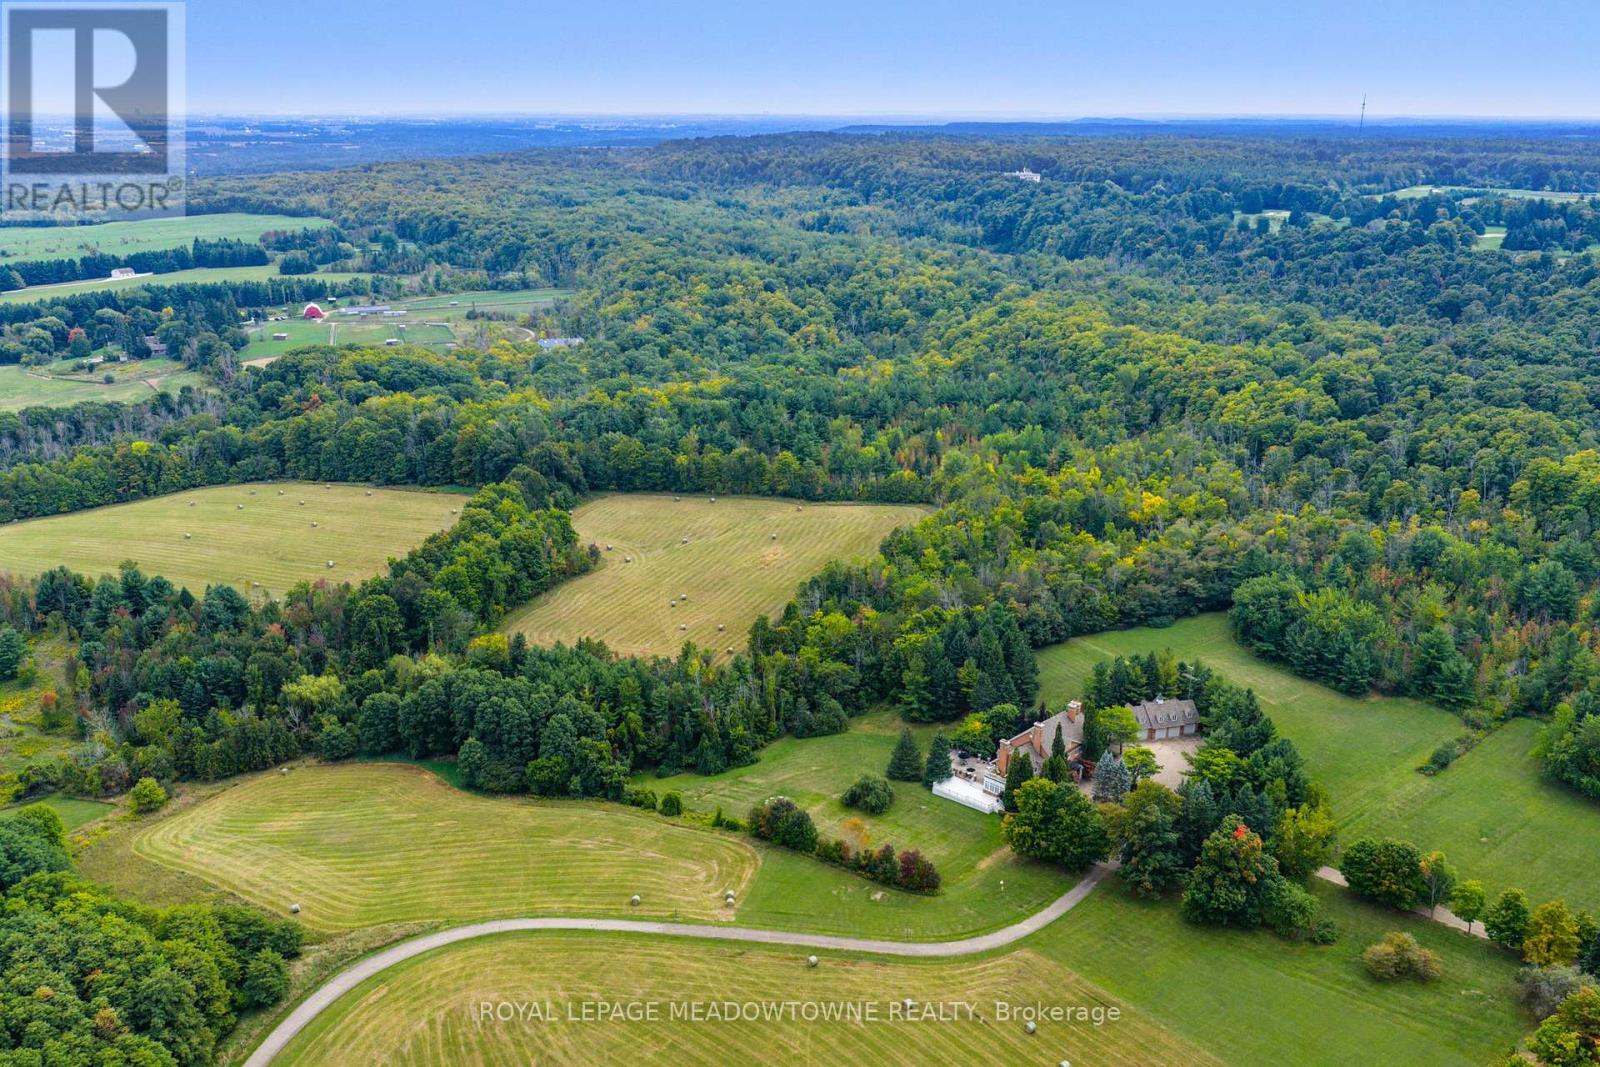
2097 Grange Side Road
Caledon, Ontario
One of Caledon's Most Spectacular Estates with Breathtaking Views of the Caledon Landscape and Toronto Skyline set against panoramic views of the Caledon countryside and Toronto skyline, this estate is the epitome of luxury living and grand entertaining. Featuring 9 bedrooms and 9 bathrooms, this magnificent home has been meticulously designed to offer the perfect balance of family comfort and sophisticated entertaining spaces.Soaring ceilings and expansive windows throughout create a sense of openness, allowing natural light to flood the home and showcasing the stunning views from every room. The design effortlessly blends luxurious living areas with spaces made for gathering, while walkouts from every level lead to a variety of terraces, patios, and the beautifully landscaped grounds.The gourmet kitchen is a chef's dream, complete with high-end appliances, custom cabinetry, and a large centre island. The formal dining room and great room with a fireplace are perfect for hosting guests, while the cozy English pub in the basement provides a warm, inviting atmosphere for intimate gatherings. The basement also boasts a walkout to a patio, ideal for enjoying the outdoors in style.The estate also includes a nanny suite for added privacy and convenience, as well as a 4-bay garage with loft space above perfect for extra storage or a home office.Indulge in ultimate relaxation with your indoor pool, surrounded by high-end finishes and ample lounging space. Whether you're enjoying the private, serene outdoor spaces or hosting friends and family, this estate is built for both relaxation and entertainment.This one-of-a-kind estate sits is located just moments from Caledon's finest amenities, offering both seclusion and convenience. (id:65446)
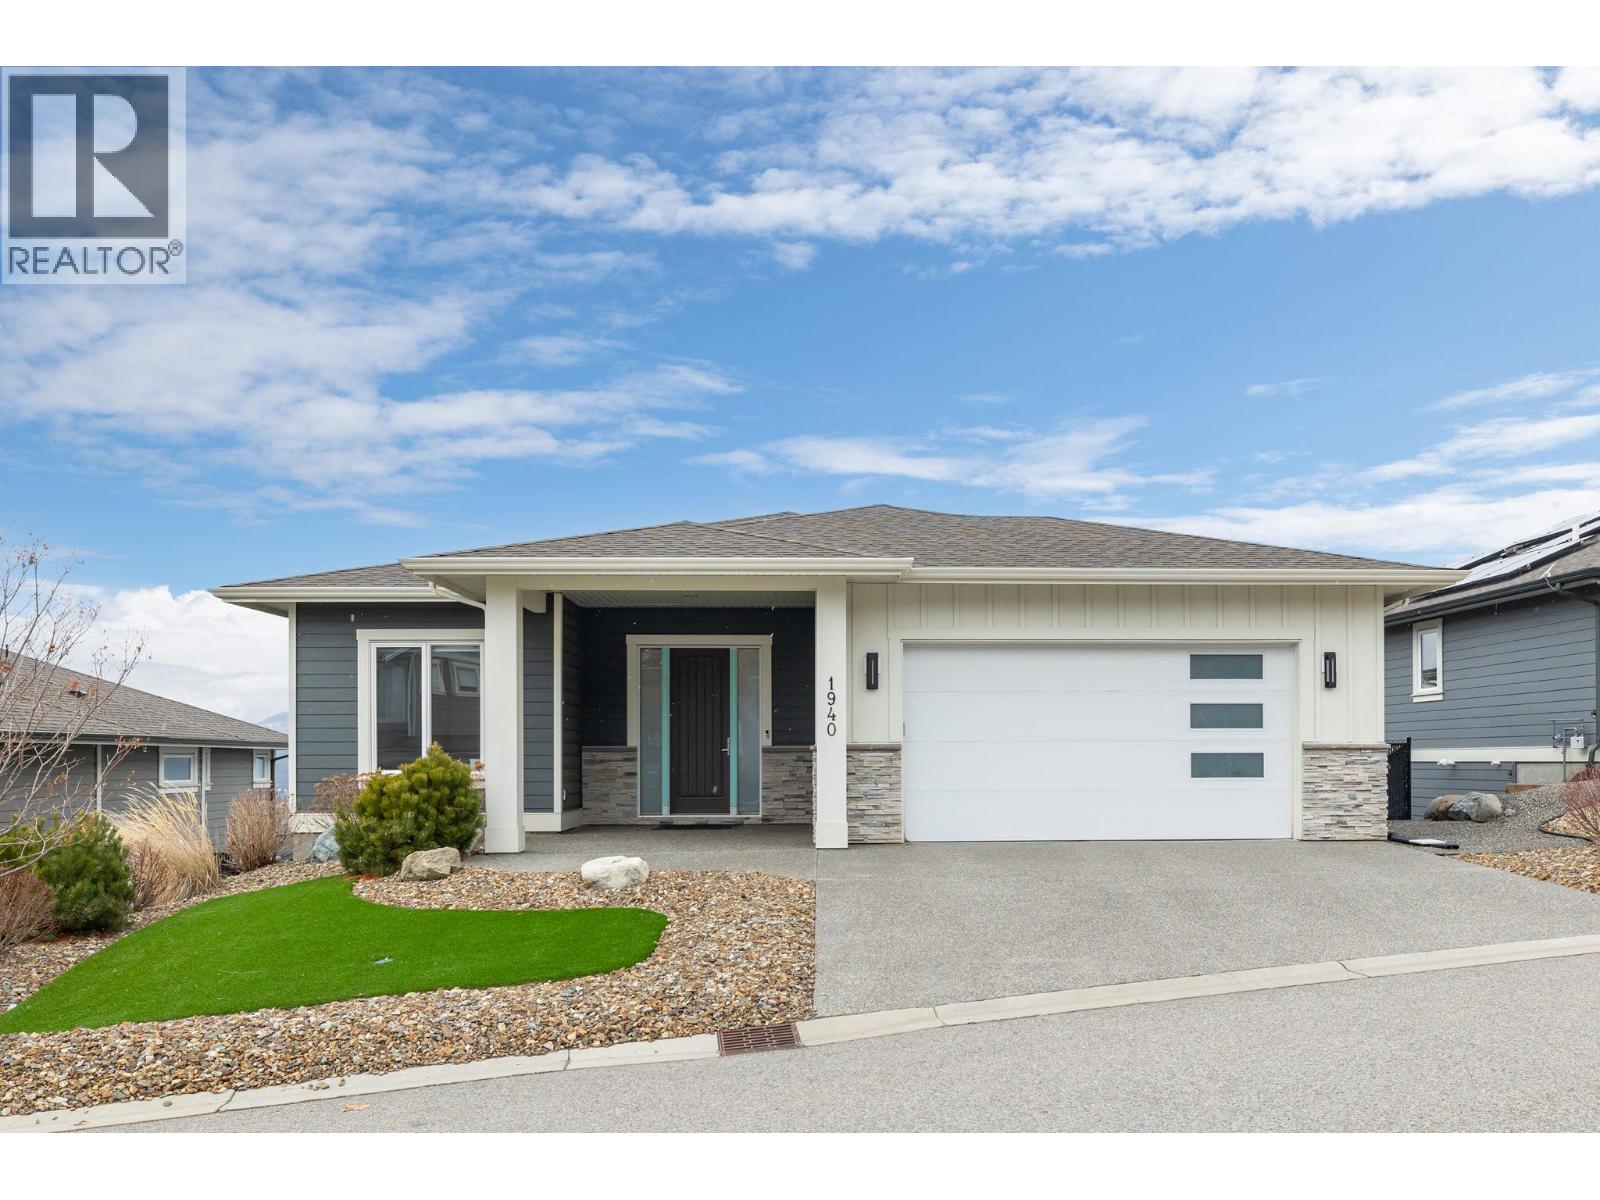
1940 Foxtail Terrace
Kelowna, British Columbia
Welcome to 1940 Foxtail, A Well-maintained home featuring stunning lake and city views. This bright and quiet residence offers customized windows with fully automatic curtains, filling the home with natural light. The open-concept living area includes a cozy fireplace, vaulted/high ceilings, and direct access to a spacious deck, ideal for relaxing or entertaining. The kitchen showcases marble countertops and stainless steel appliances. The primary suite features a walk-in closet and a luxurious ensuite with dual sinks. Ideally located close to a golf club, this home combines comfort, elegance, and lifestyle convenience. (id:65446)

106 - 3998 Victoria Avenue
Lincoln, Ontario
Welcome to unit #106 at Adelaar, a 4-storey luxury condominium built by Lincoln Construction! This gorgeous, accessible unit is perfect for commuters, with quick and easy access to the QEW just minutes away. You'll also find yourself in close proximity to a ton of amenities in a safe & up-and-coming area, making it the perfect choice for those who appreciate the finer things without compromising on convenience. Inside this main level unit you'll be greeted by the inviting open concept kitchen, complete with a sleek breakfast bar, ideal for morning coffee or hosting friends for dinner. This kitchen features brand-new stainless steel appliances and a chic, clean vibe. Never worry about the hassle of shared laundry facilities again, as this unit comes equipped with its own in-suite laundry & storage. Step outside onto your private patio, the ideal spot to soak in the sun and enjoy a breath of fresh air. 1 accessible parking spot included close to the unit and the building boasts an abundance of guest parking. Within the building, you'll find fantastic amenities designed to elevate your lifestyle. Stay active and healthy in the exercise room or host gatherings in the stylish party room/lounge, complete with a convenient kitchenette, located on the 4th floor. Don't miss out - schedule your showing today ! (id:65446)
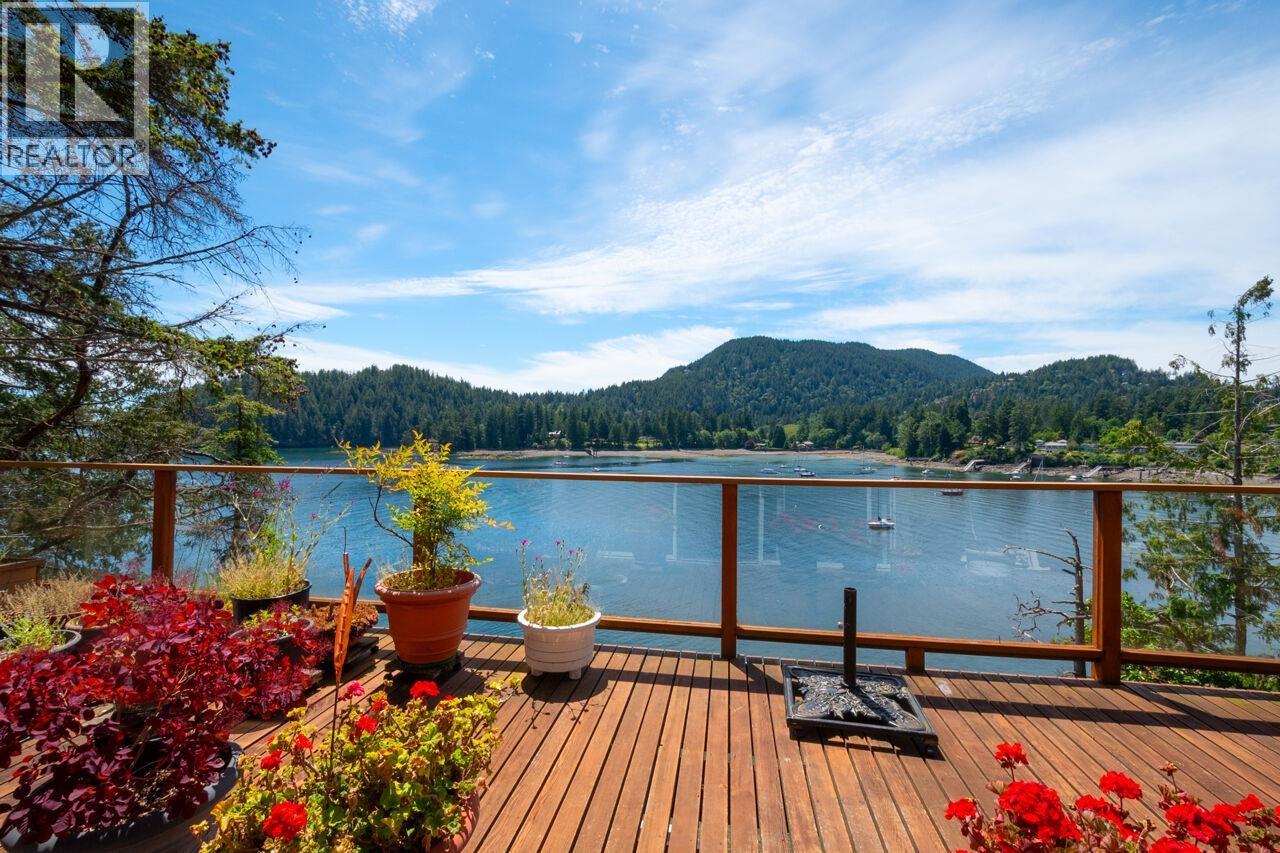
345 David Road
Bowen Island, British Columbia
This waterfront home sits overlooking Deep Bay - one of Bowen's most popular locations. 0.67 acres, with steps down to the water's edge below, places to put your paddle board, and plenty of privacy. Inside features an open plan on the main, with wood paneling throughout for a comfy and cozy feeling centered around a beautiful fireplace. Upstairs consists of 3 bedrooms. Soak up all day sun from multiple levels of wrap-around decks, and whale-watch from the comfort of your own home. Below features an covered yet open air area for woodworking and more. Moments away from Snug Cove and the ferry. (id:65446)
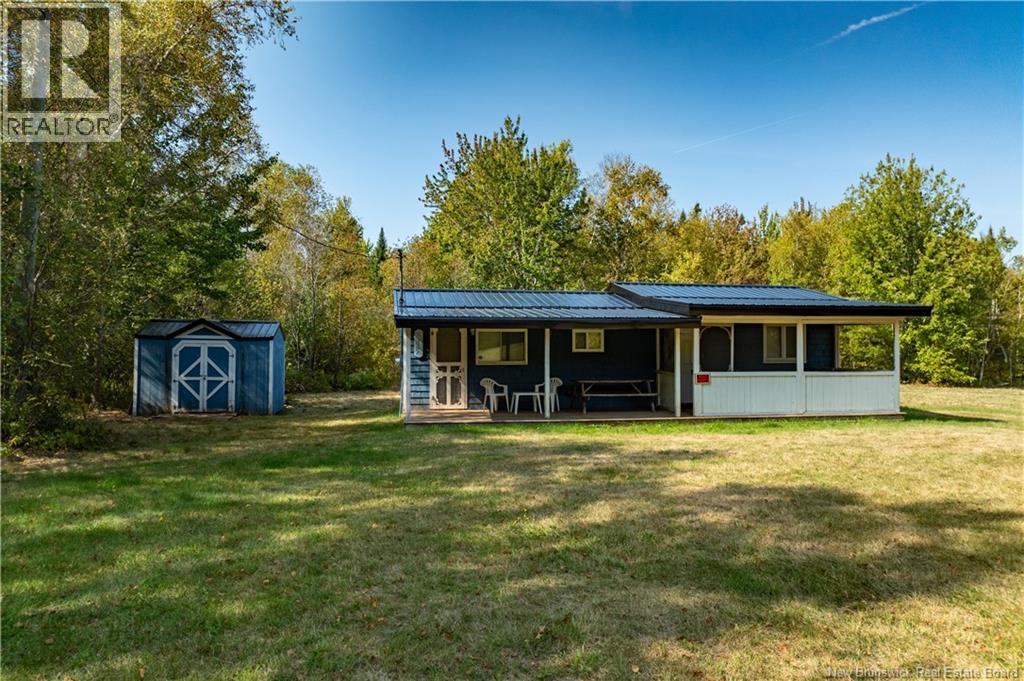
130 Cumberland Point Road
Cumberland Bay, New Brunswick
Cute cottage with 5+ Acres and deeded waterfront access! This two bedroom cabin comes fully equipped and furnished so you can start relaxing on the quiet peaceful property right away! Situated on its own lot thats just over an acre, mostly cleared and surrounded by mature trees, you can enjoy the beauty off of the front porch. There's also an additional 4+ acres included, with 4 respective 1+ acres lots, to make this property even larger! Step inside through the vaulted ceiling living room, you'll instantly feel the cozy atmosphere. There's two small bedrooms, galley kitchen with eat in dining area, along with a 3-piece bathroom. Outside there is both a screened in and open covered porches to gather. Always a nice view from here and ofter deer grazing in the grass and eating off the apple trees. This property comes with deeded water access 1.5KM off of Morton Lane, perfect to launch your boat or enjoy the beach on those warm summer days! Make use of the other lots, give them to some family, or sell them if you desire. Just 12 minutes off the Trans Canada highway or to gas and groceries, 45 minutes to Oromocto, and an hour to Fredericton. (id:65446)

2567 Stevensville Road
Fort Erie, Ontario
Great Investment opportunity! Golden opportunity to bring back the nostalgia of once was at this prime corner property in the quaint village of Stevensville. 18 units in total, combination of 4 commercial and 14 residential units to be built. SITE PLAN APPROVED. GRANTS AVAILABLE FROM THE MUNICIPALITY. Buyer responsible for own due diligence. (id:65446)
Pcl 14354 Hwy 11/17
Hurkett, Ontario
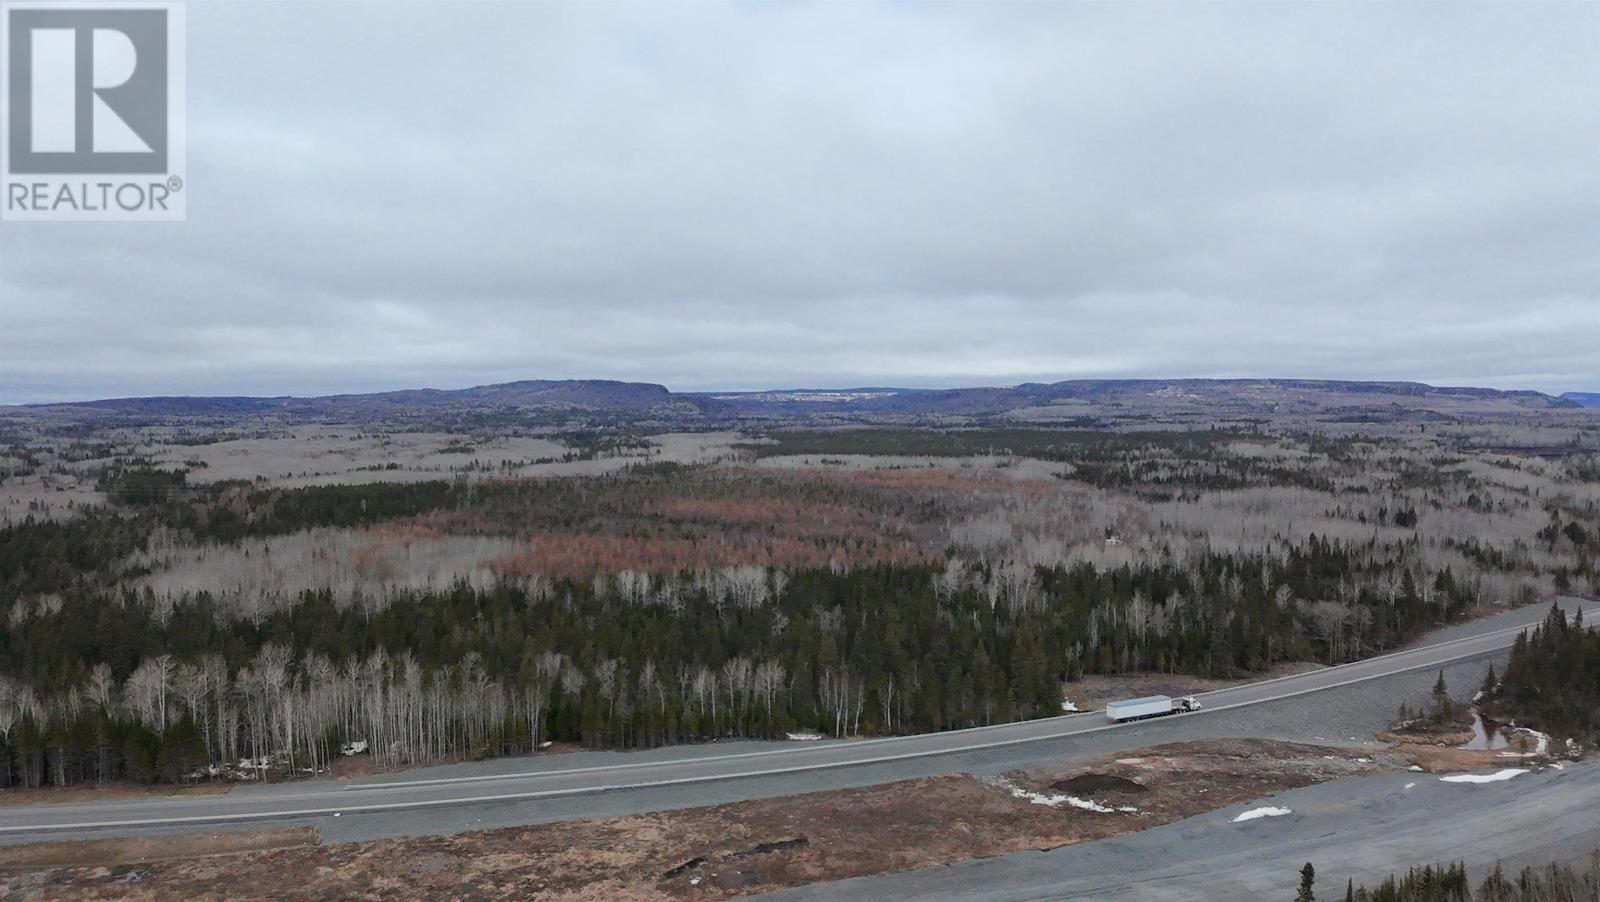
Imagine over 38 acres of land, all to yourself, where you can build the property of your dreams! This incredible parcel is conveniently located just off Hwy 11/17, offering easy access and the best of both worlds; rural tranquility with no neighbors, yet only 10 minutes from Nipigon and 30 minutes from Thunder Bay. With the recent completion of the dual highway in the area, travel is smooth and worry free. Whether you're envisioning a peaceful homestead, a private retreat, or a custom family estate, this land is your blank canvas. Don’t miss out on this unique opportunity. Come see how your new build can fit perfectly here! Call your REALTOR® today to explore the endless possibilities! (id:65446)
Lot 2 Innisfree Lane
Bowen Island, British Columbia
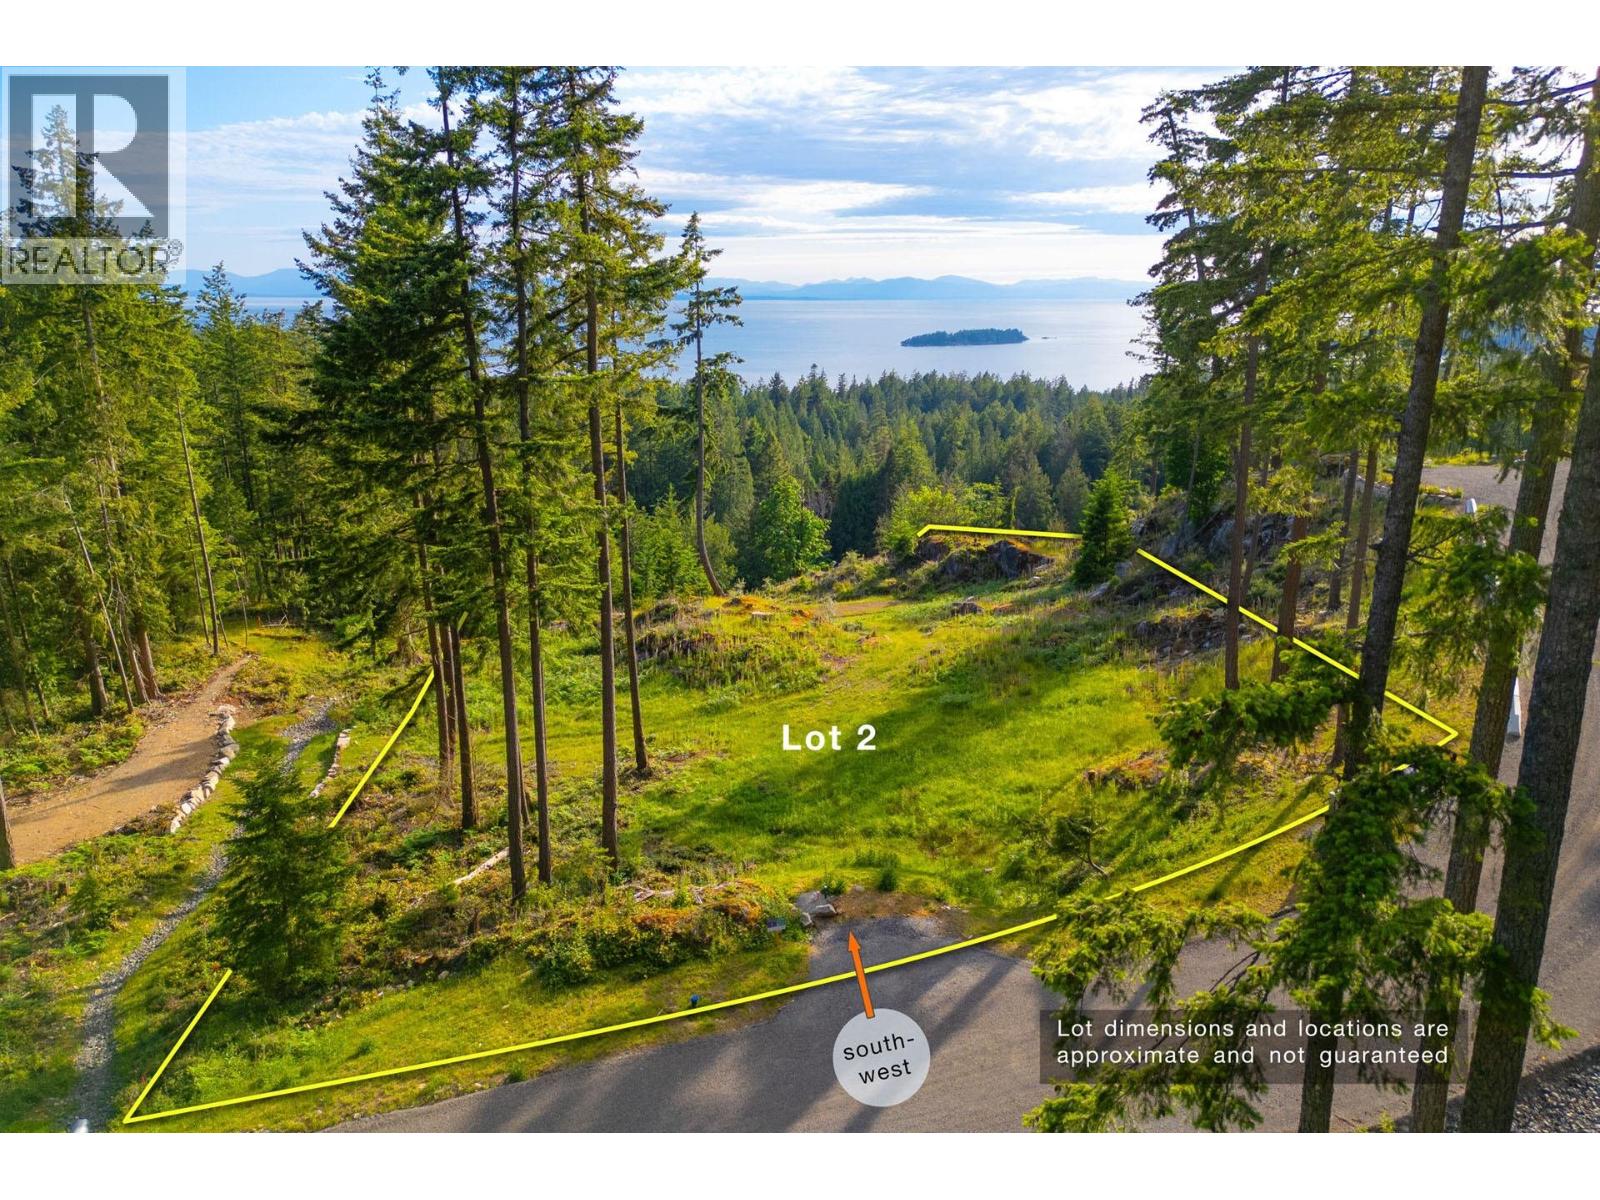
The Bluffs at Innisfree Lane is the third phase of Bowen's popular Evergreen development, offering some of the island's most breathtaking views-arguably the best on the west side of the island. Like the other phases, sustainability, green spaces, and a sense of belonging permeate throughout, as do the sunsets and crickets' song. The development is tied in with the Cross Island Trail via the Handlogger´s and Mt Gardner hikes. Nearby path wanders down to Bowen Bay Beach below. Lot 2 is an expansive 1.6 acre offering, featuring an unobstructed view out to Worlcombe Island, the Salish Sea and Gabriola/Vancouver Island in the distance. A flat and easy build site sits above ample sunny gardening spaces. Drilled well in place, services at the lot line, and a septic field already installed. (id:65446)
Lot 7 Innisfree Lane
Bowen Island, British Columbia
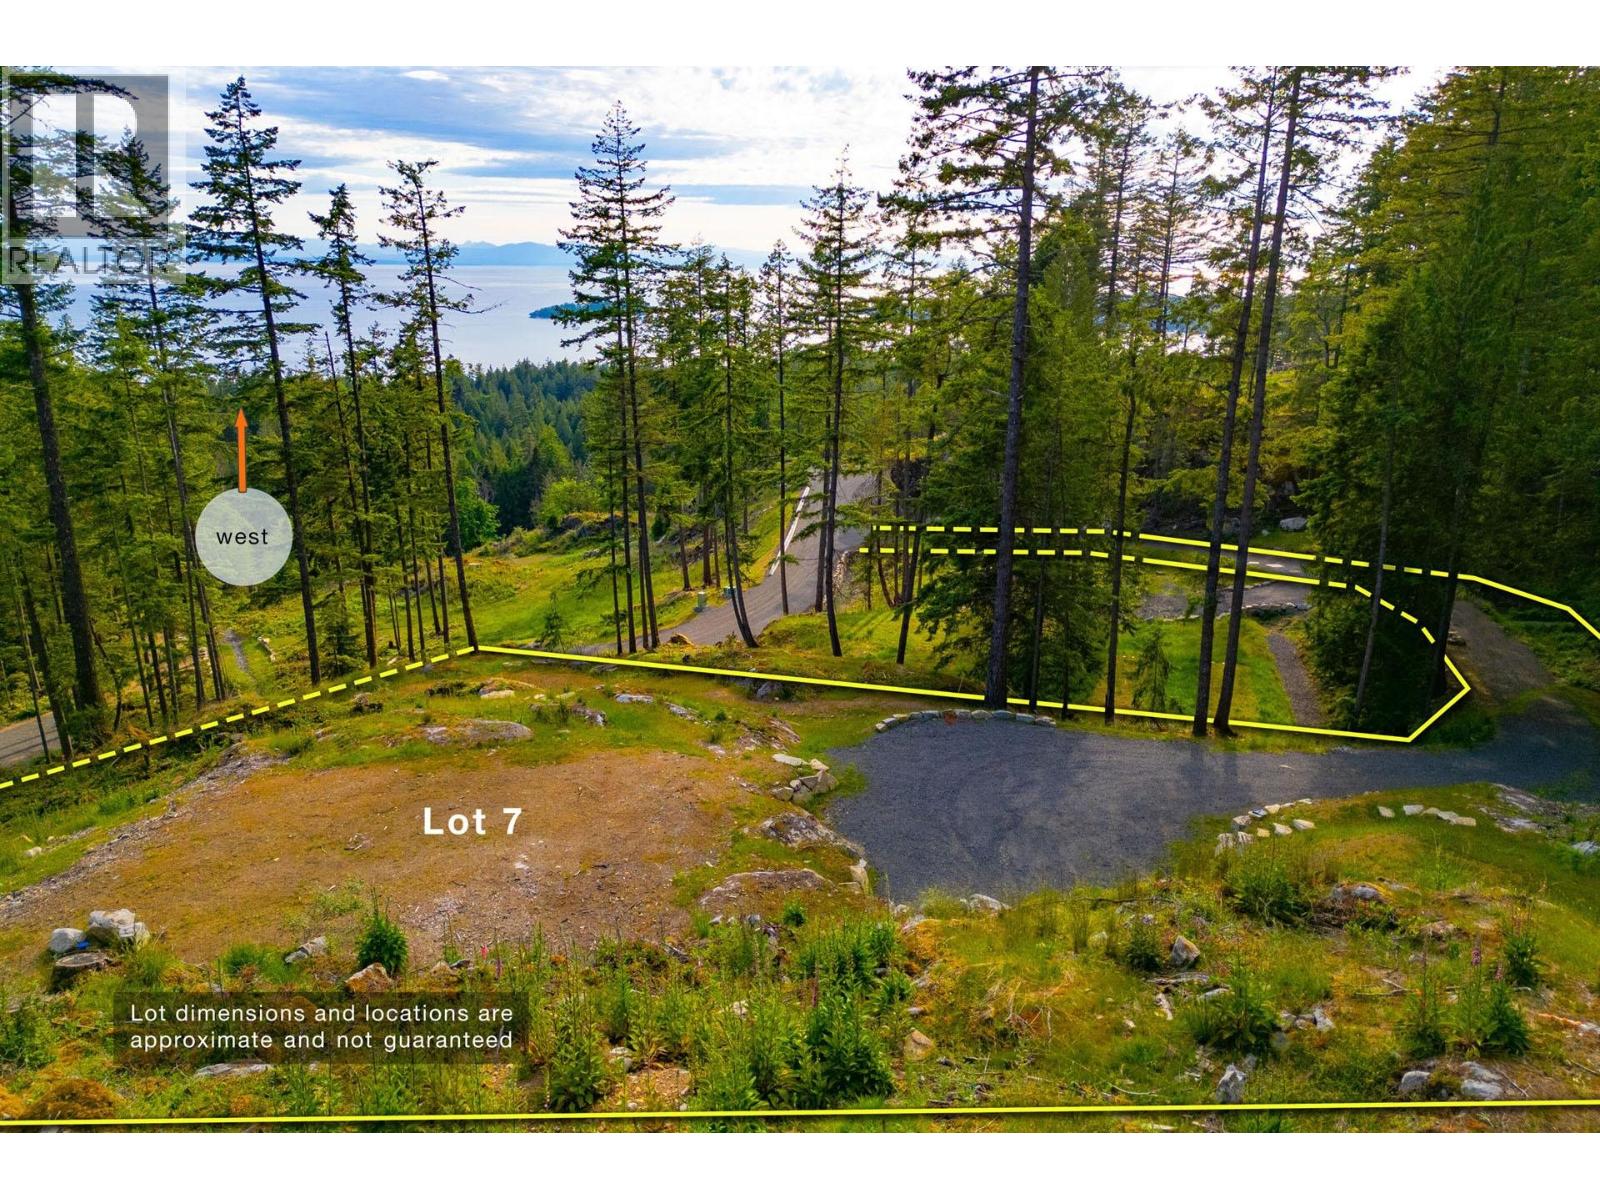
The Bluffs at Innisfree Lane is the third phase of Bowen's popular Evergreen development, offering some of the island's most breathtaking views-arguably the best on the west side of the island. Like the other phases, sustainability, green spaces, and a sense of belonging permeate throughout, as do the sunsets and crickets' song. The development is tied in with the Cross Island Trail via the Handlogger´s and Mt Gardner hikes. Nearby path wanders down to Bowen Bay Beach below. Lot 7 is 1.25 acres, with tiered and sun-soaked terraces, a flat build site, plenty of privacy (bordering on crown land on one side) and a commanding view over Lot 2 and 7. Please call for a tour! (id:65446)
8 - 30 Mulligan Lane
Wasaga Beach, Ontario
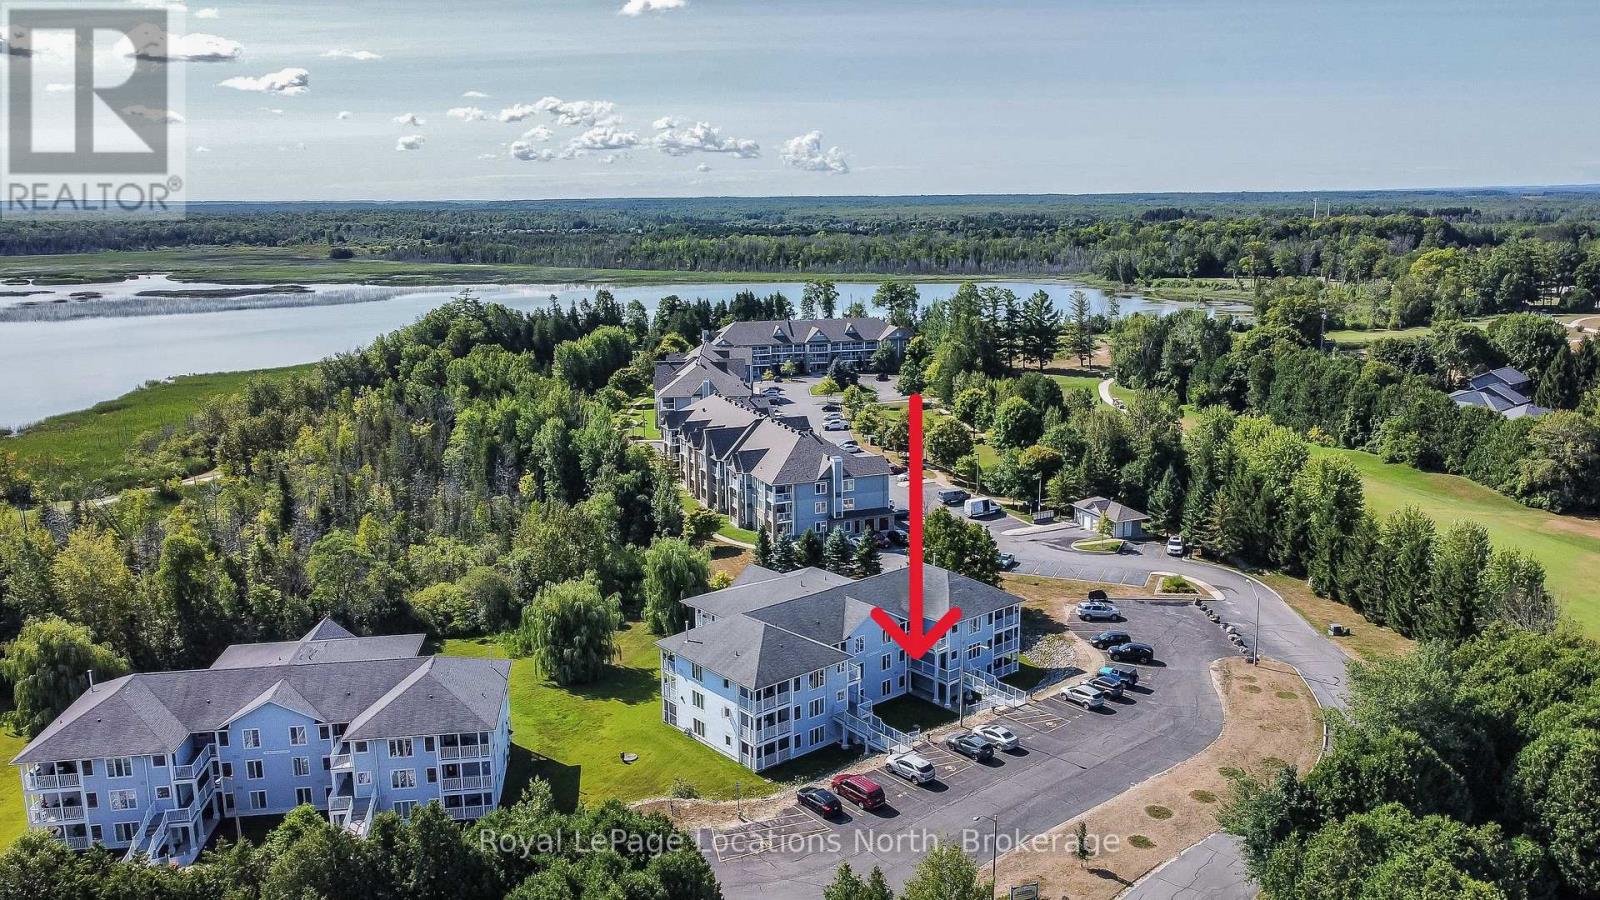
Amazing opportunity to own a large, open-concept condominium in the VERY popular Marlwood Golf Course Community of Wasaga Beach. At just shy of 1,200 sq. ft., this 2-bedroom, 2-bath condo offers a lot of space. You'll love the open-concept design of the kitchen (with breakfast bar) that overlooks both the dining area and the living room (with corner gas fireplace). This particular design also has a huge (13' x 21') covered and screened-in deck/balcony (accessed from the living room sliding glass doors), which also overlooks the private, mature-treed rear yard. There is also a set of stairs at the back of the building if you wish to easily walk your pet and/or wiggle your toes in the luscious, grassed area out back too. Laminate flooring adorns all rooms (except the kitchen, bathrooms, laundry & foyer), and other amenities of this condo include its own in-suite laundry with a new stackable washer/dryer, central vac, economical gas heat & central air-conditioning. This 2nd-floor "interior unit" has a condo above, below, and on each side of it, so it is also one of the most economically efficient (for heating and cooling) locations in the building. And speaking of great locations, this condo also has easy access to its front door thanks to the gently sloping ramp/stairs with only 5 gradual steps from the parking lot to the condo, so no long flight of stairs to navigate. Your designated parking spot is directly out front, with ample guest parking and a conveniently located mailbox nearby. The condo fees are $659.42/month & property taxes are $153/month. Located just a short drive from the sandy shores of the world's longest freshwater beach, this condo offers easy access to the Marlwood Golf Course and nearby walking & biking trails. You're also minutes from east-end Wasaga Beach amenities, including shopping, dining, the Stonebridge/Walmart commercial area, the new arena, and the library, making this quiet, well-connected location truly unbeatable. (id:65446)
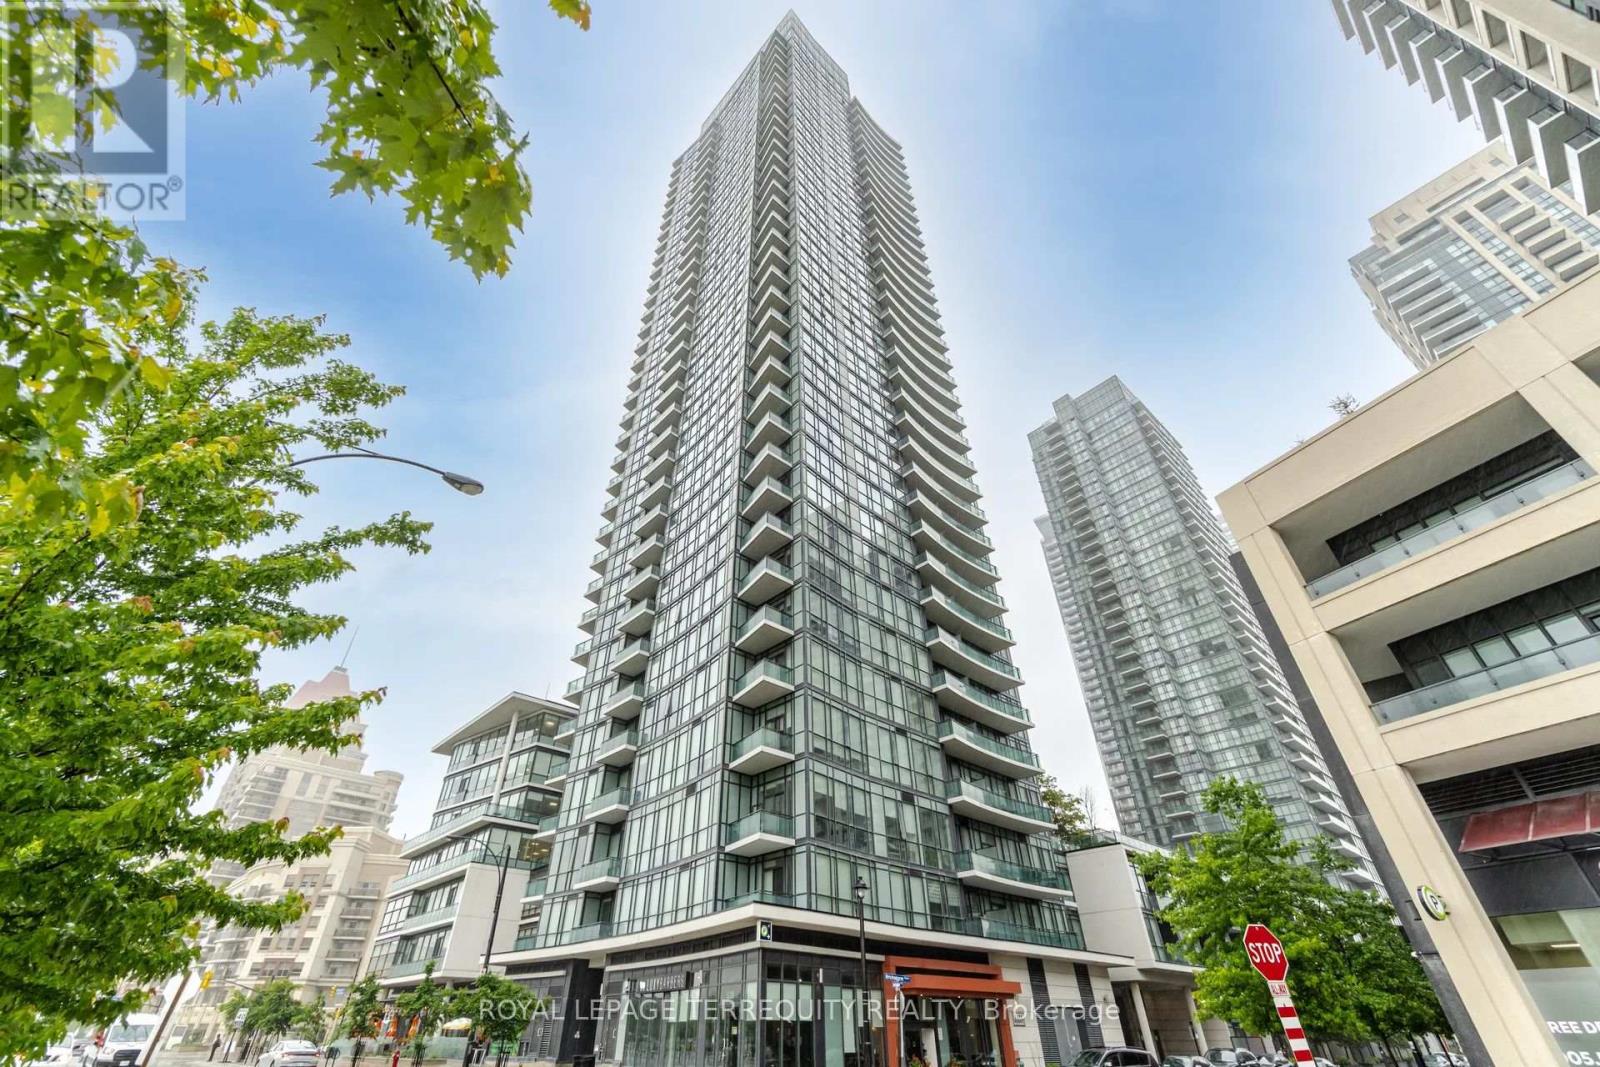
607 - 4099 Brickstone Mews
Mississauga, Ontario
Fully Furnished Condo Apartment In The Heart Of Mississauga For Short & Long Term . Just Pack Your Suitcases And Move In . Only Steps From Square One Mall , Ymca , Library , City Hall, Restaurants , Shops And Much More . Enjoy State Of The Art Amenities Inc. Pool, Sauna, Jacuzzi, Theater & More. Close To Highways ! (id:65446)
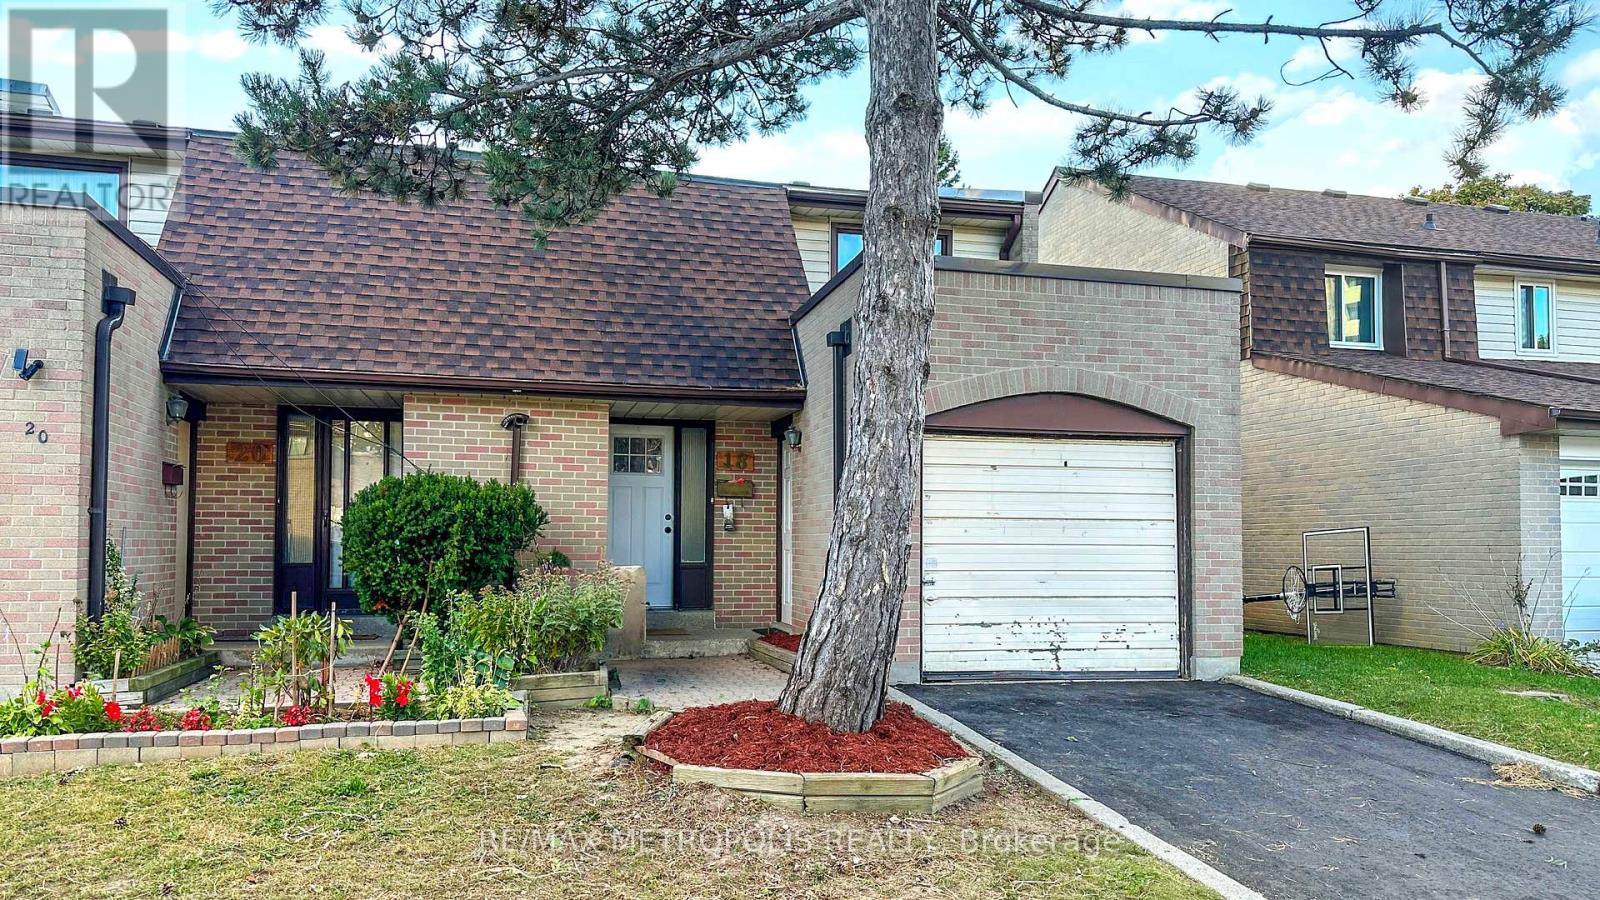
18 - 11 Livonia Place
Toronto, Ontario
This spacious two-story townhome offers generous room sizes and a comfortable layout perfect for family living. The main floor features a bright and airy living and dining room with a walkout to a private, fully fenced backyard, ideal for entertaining or relaxing outdoors. The kitchen provides plenty of cabinetry and a large pantry for all your storage needs. Upstairs, you'll find a well-appointed primary bedroom with a 2-piece ensuite and closets. The second floor also includes a 4-piece bathroom and two additional bedrooms, providing plenty of space for family members or guests. The finished basement adds even more versatility with a laundry room, full washroom, one bedroom, and the potential to create a second bedroom, perfect for extended family or extra living space. Located in a prime area, this home is close to TTC, shopping plazas, grocery stores, Centennial College, the University of Toronto Scarborough Campus, schools, Highway 401, hospitals, parks, the Pan Am Centre, restaurants, and much more! This is a wonderful place to call home. (id:65446)

92 Baggs Crescent
Cambridge, Ontario
The perfect layout for family life and entertaining! This beautiful Cambridge home features a spacious eat-in kitchen that flows seamlessly into the family room. Both spaces offer direct access to a large, private deck and backyard — making indoor/outdoor living a breeze. Picture hosting BBQs, watching the kids play, and relaxing in your own private yard. Plus a separate formal dining room. From the moment you walk in, you’ll notice the thoughtful layout — a large front closet for shoes and coats, a convenient 2-piece bathroom, and inside entry from the single-car garage. Upstairs, the primary bedroom is your retreat, complete with a walk-in closet, soaker tub, and separate shower. The two additional bedrooms share a connecting bathroom, and the second-floor laundry makes life that much easier. Enjoy peace of mind with a new roof (2020), upgraded A/C (2022), patio door and rear windows (2022), plus new vinyl and aluminum board-and-batten detailing on the back northwest corner (2022). Located just minutes from Hwy 401 & Townline, this home is ideal for commuters and close to schools, shopping, golf courses, parks, arenas, grocery stores, and the mall — everything you need right at your fingertips. Don’t miss this one — it truly has it all! (id:65446)
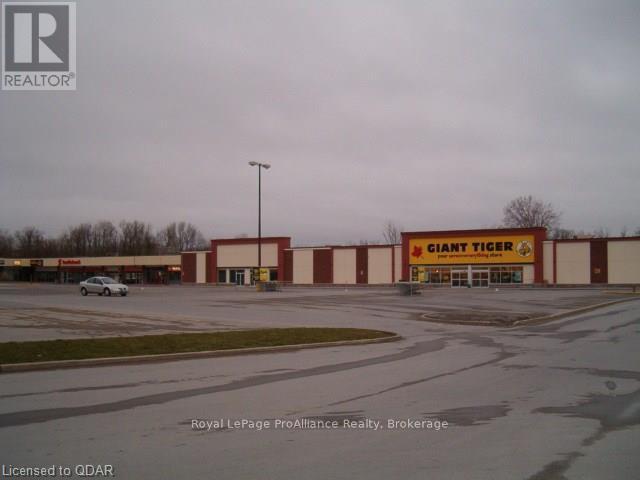
100c - 266 Dundas Street E
Quinte West, Ontario
Great retail/office/service opportunity in Trenton Town Centre close to the expanding CFB Trenton Air Base. Join the existing tenants including Giant Tiger, McDonalds, Mark's,Dollarama, Bulk Barn, Rogers, Pet Valu, Palm Beach Mega Tan and more. This unit is 6,742 square feet located behind the Dollarama store with parking right outside the unit entrance. Ideal office/service space suitable for large space user looking for very reasonable rent! Ample on site parking. Rent is $6.00 per square foot, net, plus TMI, plus HST, plus utilities. (id:65446)

Lot C - 0 Bonjour Boulevard
Centre Hastings, Ontario
4.69 acres serviced lot. Surveyed ready to be built on many other business type properties already on property Tim Hortons, Subway, Ultramar Gas. Prime for development now. Get in on ground floor. (id:65446)
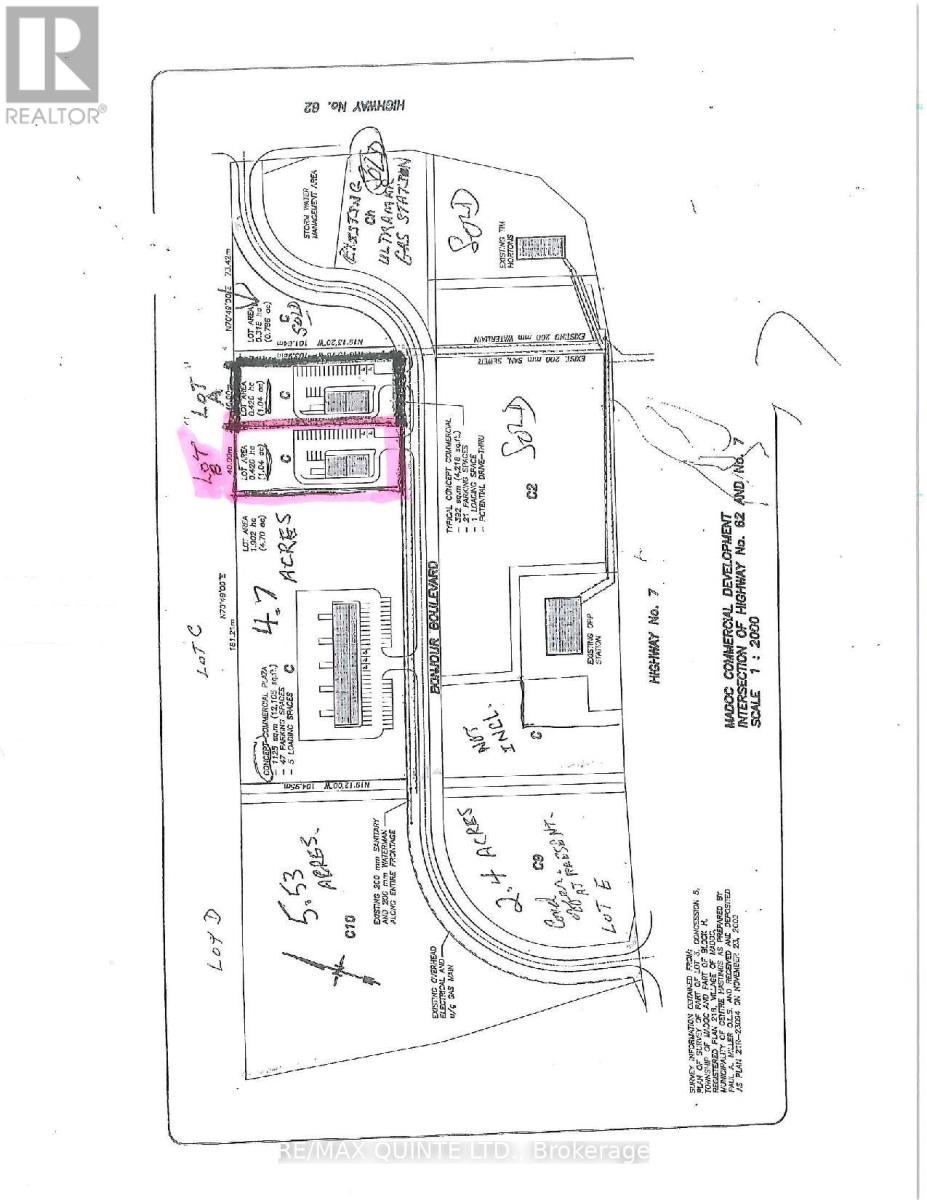
Lot B - 0 Bonjour Boulevard
Centre Hastings, Ontario
1 acre serviced lot. Surveyed ready to be built on many other business type properties already on property Tim Hortons, Subway, Ultramar Gas. Prime for development now. Get in on ground floor. (id:65446)

Lot A - 0 Bonjour Boulevard
Centre Hastings, Ontario
1 acre serviced lot. Surveyed ready to be built on many other business type properties already on property Tim Hortons, Subway, Ultramar Gas. Prime for development now. Get in on ground floor. (id:65446)
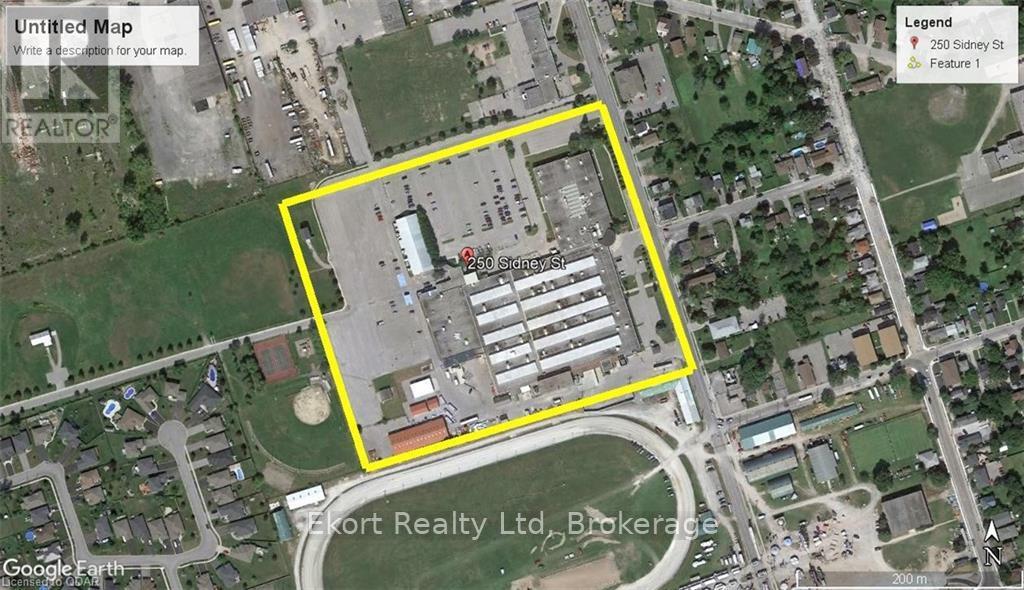
250 Sidney Street N
Belleville, Ontario
Office space, warehouse and production space available. sizes start from 300 SF up to several thousand. Premium office space at $15 all in $PSF and storage only limited use $13 all in PSF. Tenant pays phone, internet and janitorial within space. Renovation cost on top of rent. Parking rates start at $125 per month for tractor trailers. (id:65446)
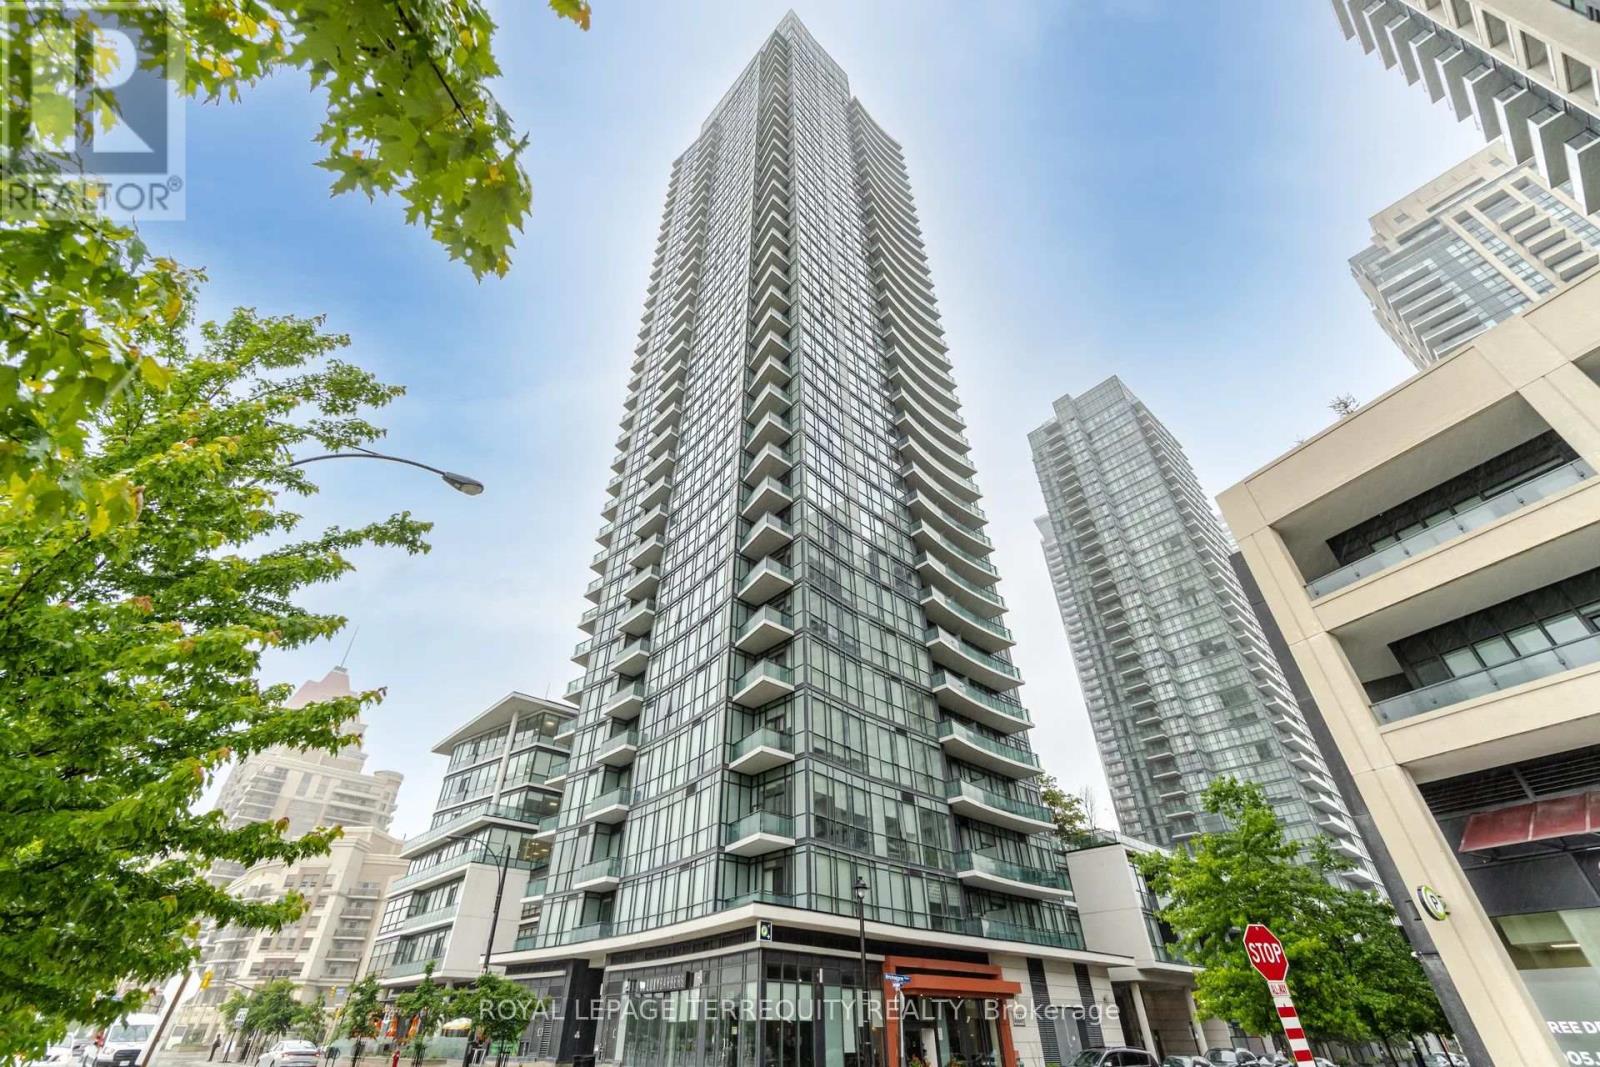
3006 - 4099 Brickstone Mews
Mississauga, Ontario
Fully Furnished Condo Apartment In the Heart of Mississauga For Short & Long Term. Just Pack Your Suitcases and Move In. Only Steps From Square One Mall, YMCA, Library, City Hall, Restaurants, Shops and Much More. Enjoy State of the Art Amenities Incl Pool, Sauna, Jacuzzi, Theater and More. Close to Highways! (id:65446)

469 Northport Drive
Saugeen Shores, Ontario
This raised bungalow at 469 Northport Drive is currently being finished on the outside; and has 2 + 2 bedrooms and 3 full baths. The main floor is 1397 sqft; with an open concept living room, dining area and kitchen through the center that walks out to a partially covered deck measuring 12 x 24. The entire main floor with be hardwood and ceramic with Quartz counter tops in the kitchen, gas fireplace in the great room and tiled shower in the ensuite. The basement features a family room, 2 bedrooms, 3pc bath and laundry room with access to the 2 car garage. HST is including in the asking price provided the Buyer qualifies for the rebate and assigns it to the Builder on closing. Prices subject to change without notice. (id:65446)
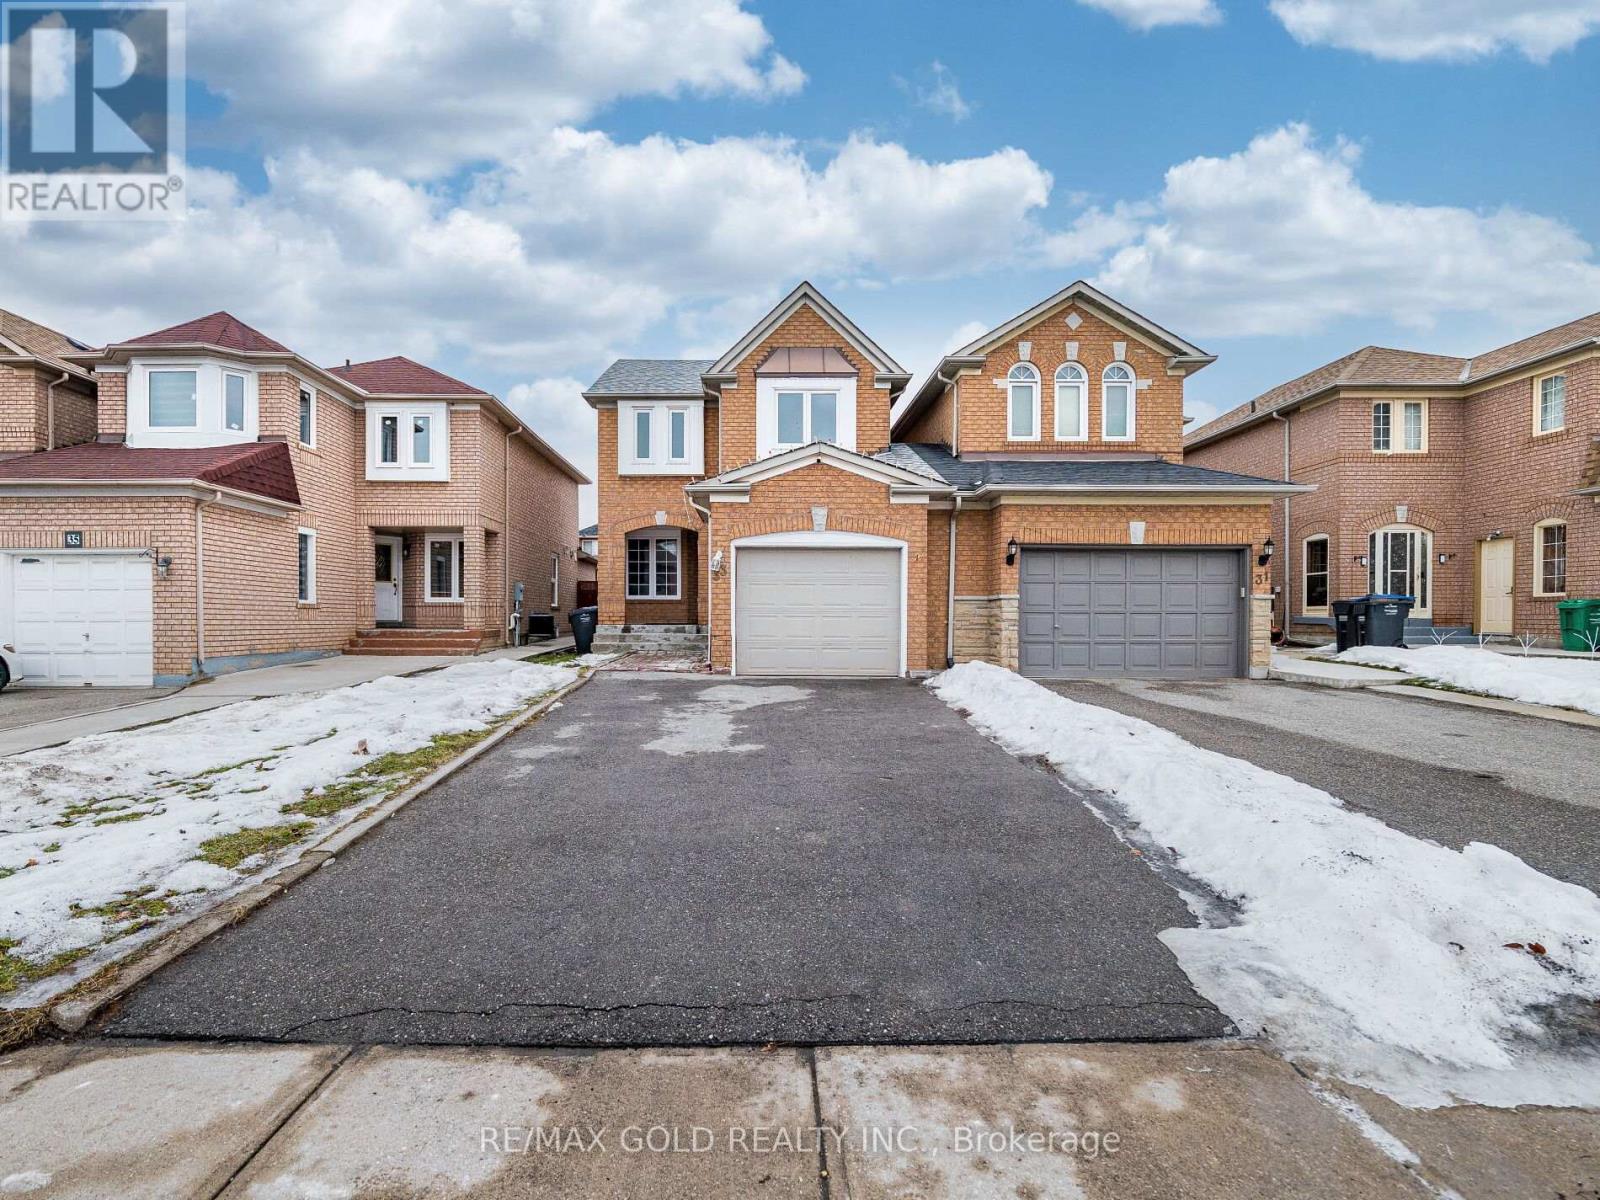
33 Fiddleneck Crescent
Brampton, Ontario
Wow, This Is An Absolute Showstopper And A Must-See! Priced To Sell Immediately, This Stunning 3+1 Bedroom, Fully Detached Home Offers Luxury, Space, And Practicality For Families! The Home Features Separate Combined Living And Dining And Separate Family Room. Gleaming Hardwood Floors Throughout The Main Floor And Second Floor! (Children's Paradise Carpet Free Home! Add Elegance, While The Beautifully Designed Kitchen Is A Chefs Dream, Featuring Quartz Countertops, A Stylish Backsplash, And Stainless Steel Appliances! The Master Bedroom Is A Private Retreat With A Closet And A 4-Piece Ensuite, Perfect For Unwinding. All Three Spacious Bedrooms, Offering Privacy And Convenience For Every Family Member. A Second-Floor Laundry Adds Extra Convenience, While California Shutters Throughout The Home Provide Style And Functionality! The Fully Finished 1-Bedroom Basement, Complete, Is Perfect For Extended Family Living Or A Potential Granny Suite! Extenedd Driveway for 4 (Four) Car Parkings! Close To Schools, Parks, Shopping, Transit, Brampton Civic Hospital And Community Services! A Fantastic Layout, And Incredible Potential For Multi-Generational Living Or Income Generation. With A Carpet-Free Design And Thoughtful Upgrades Throughout, This Home Is Move-In Ready And Perfect For Families. Don't Miss Your Chance To Call This Breathtaking Property Home-Schedule A Viewing Today! ** This is a linked property.** (id:65446)
465 Northport Drive
Saugeen Shores, Ontario
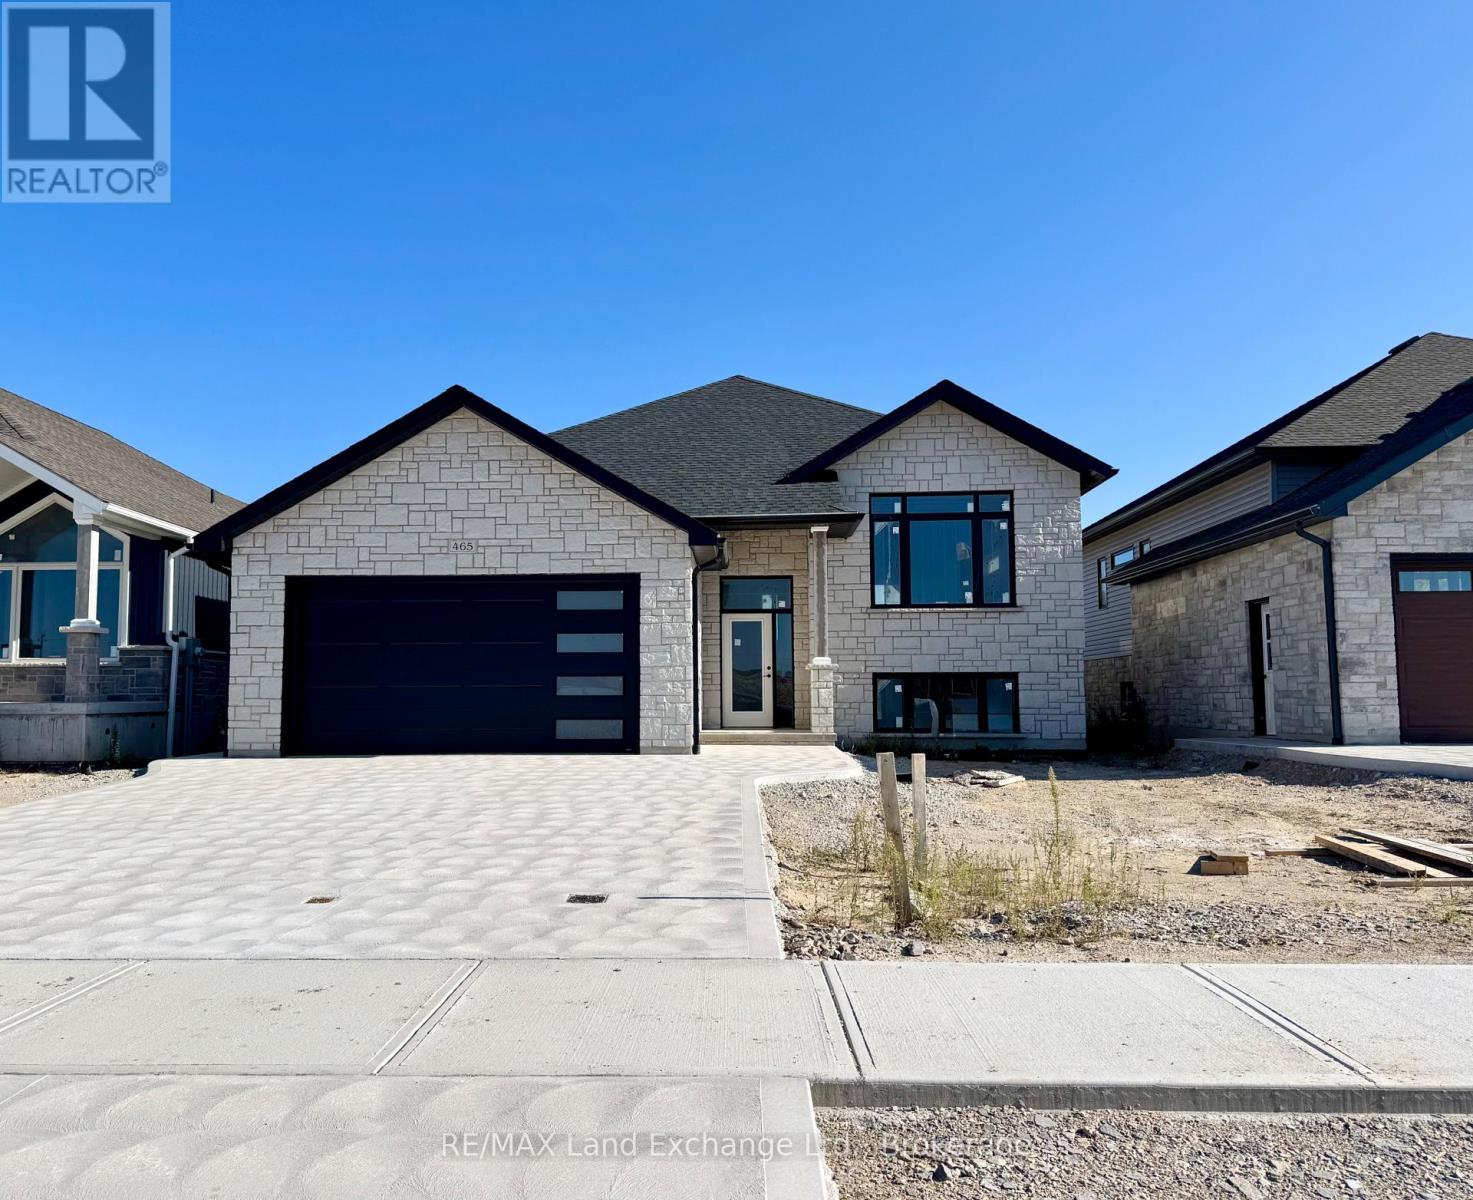
2 Separate Units in One House! This raised bungalow features a 3 bedroom, 2 bath unit on the main floor and a 1 bedroom, 1 bath unit in the basement. Located at 465 Northport Drive in Port Elgin it is almost finished on the outside; great location to Northport Elementary and shopping. Features of this home 1394 Sqft home include tiled shower in the ensuite, Quartz counter tops in the main kitchen, central air, gas fireplace in the basement unit, Automatic garage door opener, sodded yard, partially covered 12 x 14 deck, concrete drive and more. HST is included in the list price provided that Buyer qualifies for the rebate and assigns it to the Seller on closing. House can be completed in approximately 90 days. Prices subject to change without notice. (id:65446)
6 Bayside Road
Tiny, Ontario
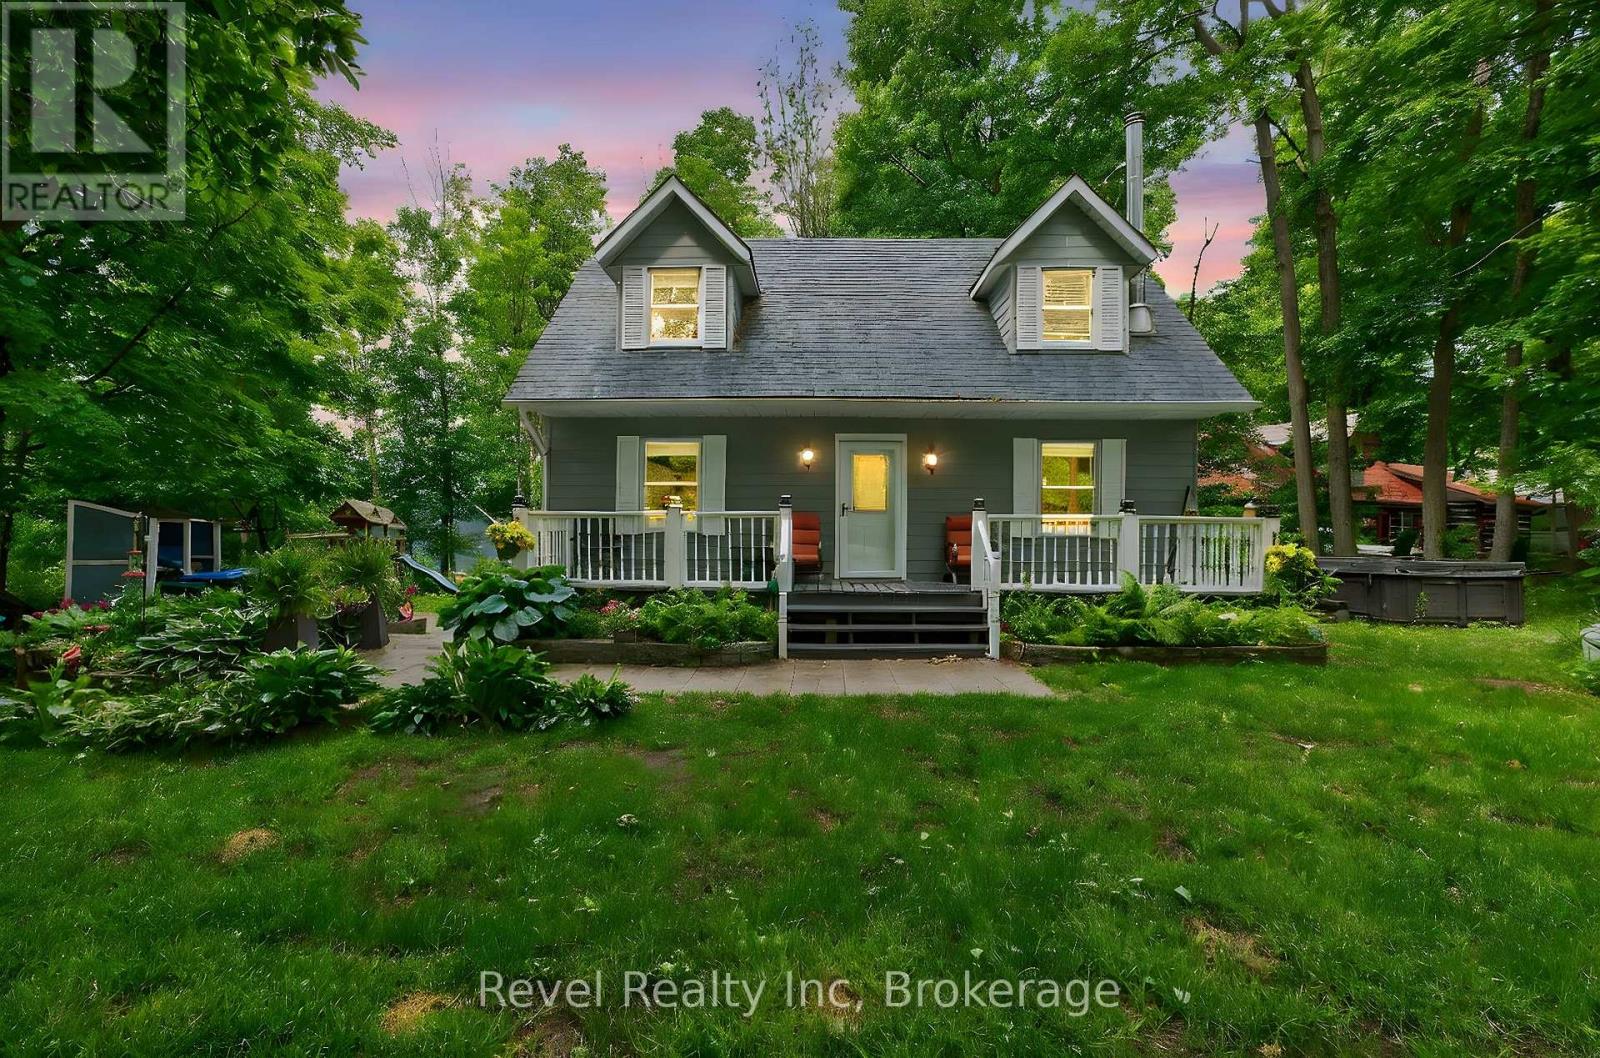
Beachside Serenity Meets Everyday Comfort. Experience sun-filled days, tranquil evenings, and that unmistakable I'm home feeling in this inviting two-storey retreat. Featuring 4 bedrooms and 3 bathrooms, the home is set on a peaceful, tree-lined lot rich with perennials and backs directly onto one of the Georgian Highlands' exclusive, member-only beaches-offering exceptional privacy and direct access just steps from the shore. Begin your mornings on the covered front porch with a quiet coffee, then unwind on the back deck as summer evenings settle in. Inside, enjoy modern conveniences including forced-air gas heating, central air, and Bell Fibe high-speed internet-ideal for both remote work and relaxed year-round living. Whether as a full-time residence or a weekend escape, this is a place where life slows down, serenity takes over, and every day feels like a getaway by the bay. (id:65446)
81 Mississaga Street
Orillia, Ontario

Prime location in the heart of city's rapidly evolving core. Mixed use opportunity in Orillia's vibrant district featuring a bright retail showroom with excellent foot traffic. Surrounded by residential and retail spaces. (id:65446)
1603 - 95 Bronson Avenue
Ottawa, Ontario

Enjoy the convenience and live in the vibrant Ottawa Uptown Hill, in this beautiful Art Deco Building"TheGardens, a Barry Hobin Architecture.This is luxury living, Unobstructed Spectacular 16th FloorOttawaViews, Just Below the Penthouse (the unit has the Exact Layout as the Penthouse above).Very quiet location steps away from parks, bike/walking trails, the Ottawa River, Byward Market, LeBretonFlats,National War Museum, Library, Parliament Hill, Sparks Street and close to the LRT station. This2bedrooms, 2 full baths unit has Lofty 11 Foot Ceilings, hardwood floors, Floor to Ceiling Windows and south facing balcony. Chef' s Gourmet Kitchen features custom cabinetry, ample storage, granite countertops, island, Powerful Range Hood, breakfast bar and high end stainless steel appliances. TheKitchen and the 2 Bathrooms are Upgraded with Thick Large Granite Plate Floors, not just granite tiles.Amenities include a private courtyard and garden, secure underground parking with plenty of visitor parking, car wash station, gym, party room, well maintained lobby and common spaces. Condo fees includeHeat & Water. This condo has 1 underground parking space (with bicycle space) and a Large Corner StorageUnit. The Assigned Parking Space, located Close to Elevators, Has Its Own Private Electric Vehicle ChargingStation !!! Unit includes a Storage Locker. Underground Parking number is Unit 23 Level B. Locker Number:L1 S18.Apartment Square Footage: 880 SqFt. The underground parking spot includes an electric vehicle (EV) charger. (id:65446)
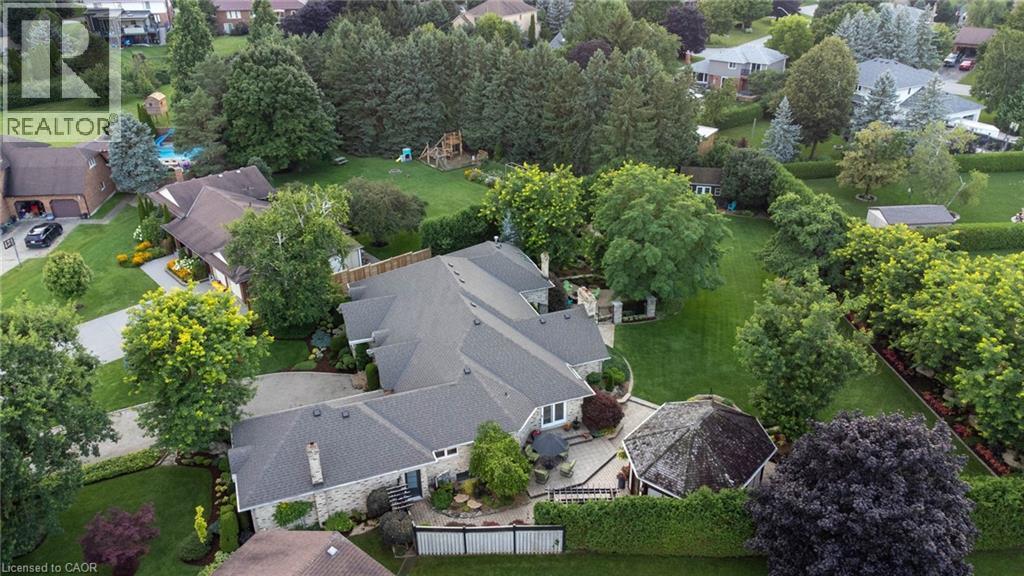
14 James Court
Heidelberg, Ontario
Luxurious Multi-Generational Living in Heidelberg. This custom-built bungalow blends West Coast Boho flair with rustic modern elegance, offering over 6,435 sq. ft. of extraordinary living space. Tucked away on a desirable private street just minutes from St. Jacobs Farmers’ Market and North Waterloo, this expansive home is designed for both lifestyle and comfort. The oversized double-car garage provides direct access to a fully finished in-law suite—ideal for multi-generational living or hosting guests. A grand foyer opens to an airy layout with a formal dining area and a sunken great room featuring vaulted ceilings, custom beams, and a wood-burning fireplace, all overlooking the chef-inspired kitchen with a spacious island. A tucked-away laundry room and powder room add convenience. The main level offers three bedrooms/home office options, including a primary retreat with its own fireplace and a stunning atrium-inspired ensuite filled with natural light. Three full bathrooms complete this floor. The walkout lower level has been newly updated with lighter paint, a wet bar, desk area, and modern finishes, enhancing its potential as a private suite. It includes an additional bedroom, full bathroom, and versatile living space. Outdoors, the beautifully landscaped yard is a true sanctuary with rock gardens, perennials, fire pit, waterfall, gazebo, and hot tub. With three separate patios, a shed with gas hookup, and a yard with pool potential, the possibilities for entertaining and recreation are endless. Gas lines for a BBQ or heater are already in place. A home of unparalleled character and function—this one is a must-see. Book your private showing today! (id:65446)
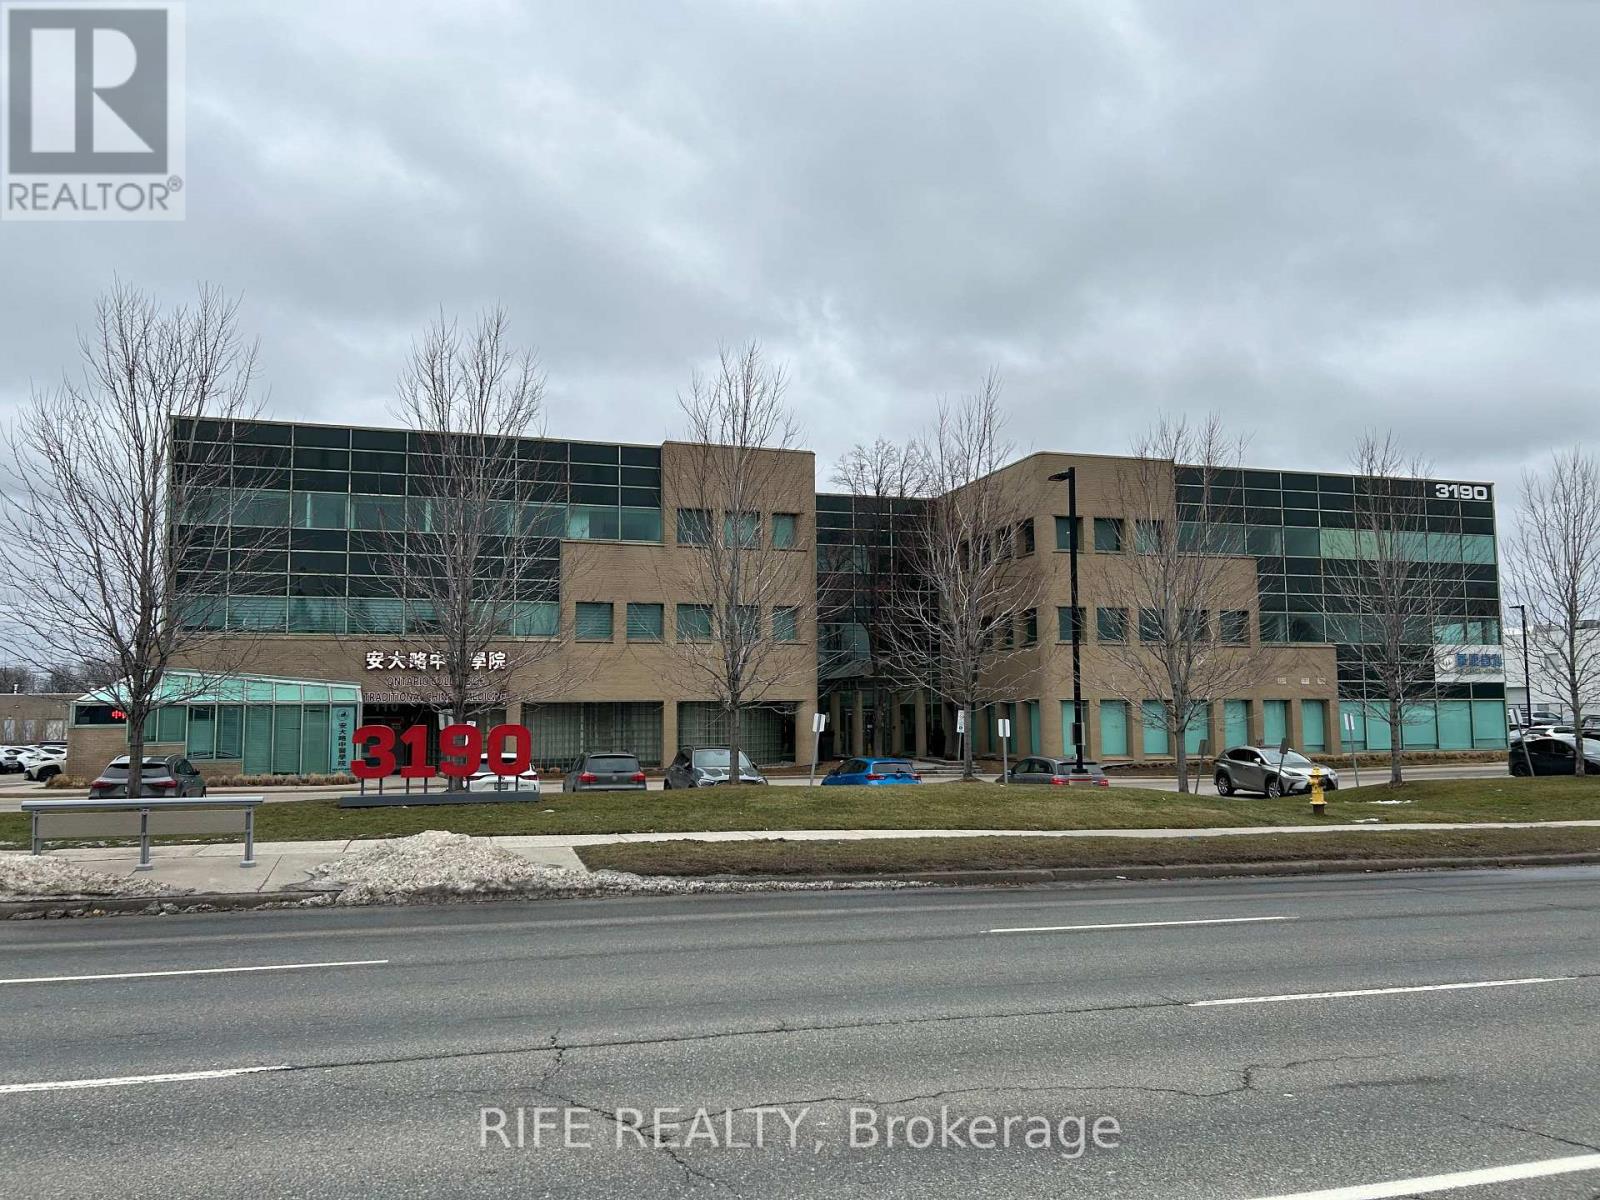
302 - 3190 Steeles Avenue E
Markham, Ontario
Well-maintained, newly renovated office space located at the prime intersection of Woodbine Ave & Steeles Ave East. Excellent accessibility with close proximity to Highway 404 and ample surface parking. Professionally built-out space featuring multiple private offices, meeting room, reception area, kitchenette, and private washrooms. Direct access to parking lot, ideal for professional services, medical, education, retail, or training use. ***Reception Area Bright and welcoming reception area with modern front desk and clean contemporary finishes. Open layout allows for efficient client check-in and waiting area. Newly renovated flooring and lighting provide a professional first impression.***Open Office / Work Area Spacious open-concept office area suitable for multiple workstations or collaborative teams. Large windows provide excellent natural light. Newly installed flooring and ceiling lighting throughout create a clean and modern work environment. ***Private Offices Multiple private enclosed offices offering quiet and functional workspace for management or individual professionals. Each office is well-proportioned and finished with brand-new flooring, fresh paint, and updated lighting.*** (id:65446)
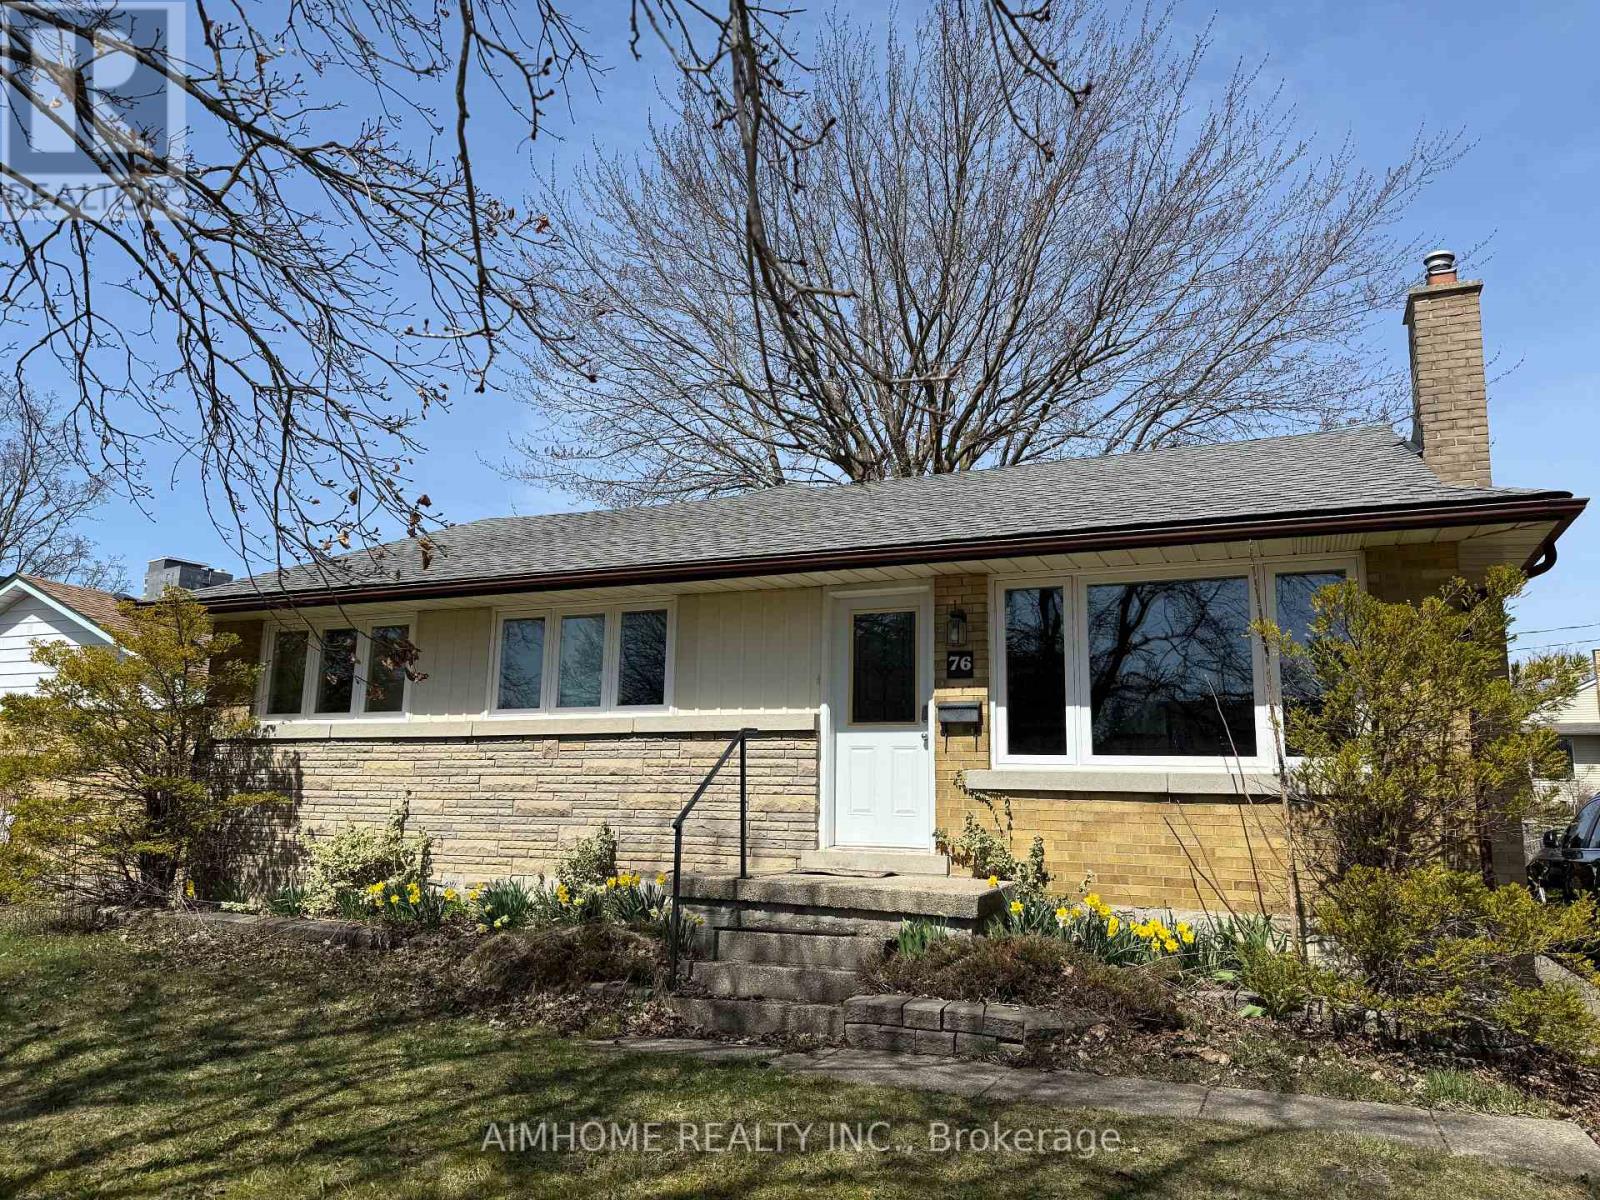
76 Elgin Crescent
Waterloo, Ontario
Great Investment Property In Desirable Uptown Waterloo, Steps To Uptown Waterloo, WLU, University of Waterloo, Conestoga College, Shopping, And The LRT. Perfect for Investors, Multi-generational Families, Or Parents Seeking Student Housing. Currently The Main Level Family Room Addition Is Used As The 4 Bedroom. License B With 4 Beds Is Currently Applied For Last 10 Years. If Owner Stay, You Can Apply License A ( Owner Plus 4). The Basement Bedroom Is Legal Bedroom Unit With Egress Window. Most Windows, Roof, Furnace, Ac, Water Softener Were Updated In 2012. Basement Fireplace Sold As It Is. (id:65446)

4037 Charleston Side Road
Caledon, Ontario
Attention Builders, Investors!! 3.5 Acres Corner Of Heart Lake And Charleston For Sale In Prime Location Of Caledon. Build Your Dream Custom House. Two Driveways From Charleston Rd. Price To Sell . House Is Only Viewed After A Conditional Offer. Separate Driveway To Barn. Also Driveway Permit Approved From City For Heart Lake Rd Entrance Too , Close To Highways & Amenities. (id:65446)
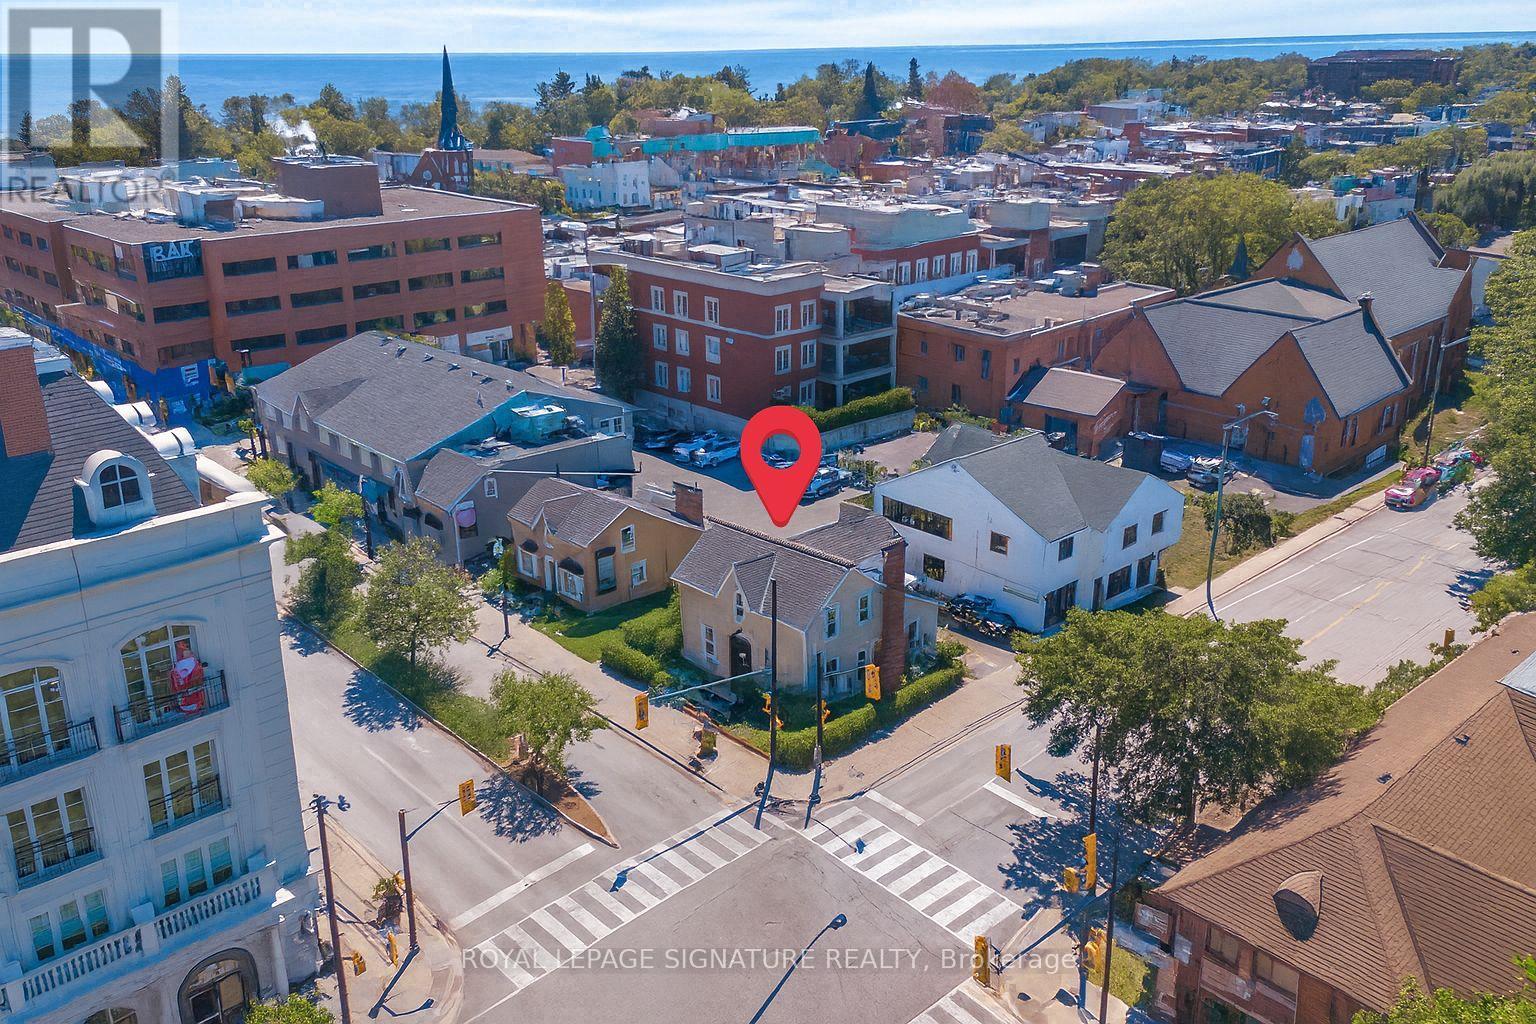
140 Trafalgar Road
Oakville, Ontario
Rare opportunity to lease a stand-alone heritage commercial building in the heart of Downtown Oakville at 140 Trafalgar Rd. This premium corner location offers exceptional exposure with strong pedestrian and vehicular traffic. The space features spacious private offices, hardwood floors, and classic architectural character throughout-ideal for a salon, professional office, medical use, or boutique business seeking a prestigious downtown address. A standout feature is four (4) on-site parking spaces, a rare find in Downtown Oakville. Offered at Net Rent plus additional rent, with property taxes, maintenance, insurance, and utilities, payable separately. Steps to shops, restaurants, and amenities, this unique heritage property combines visibility, charm, and convenience in one of Oakville's most desirable commercial locations. (id:65446)
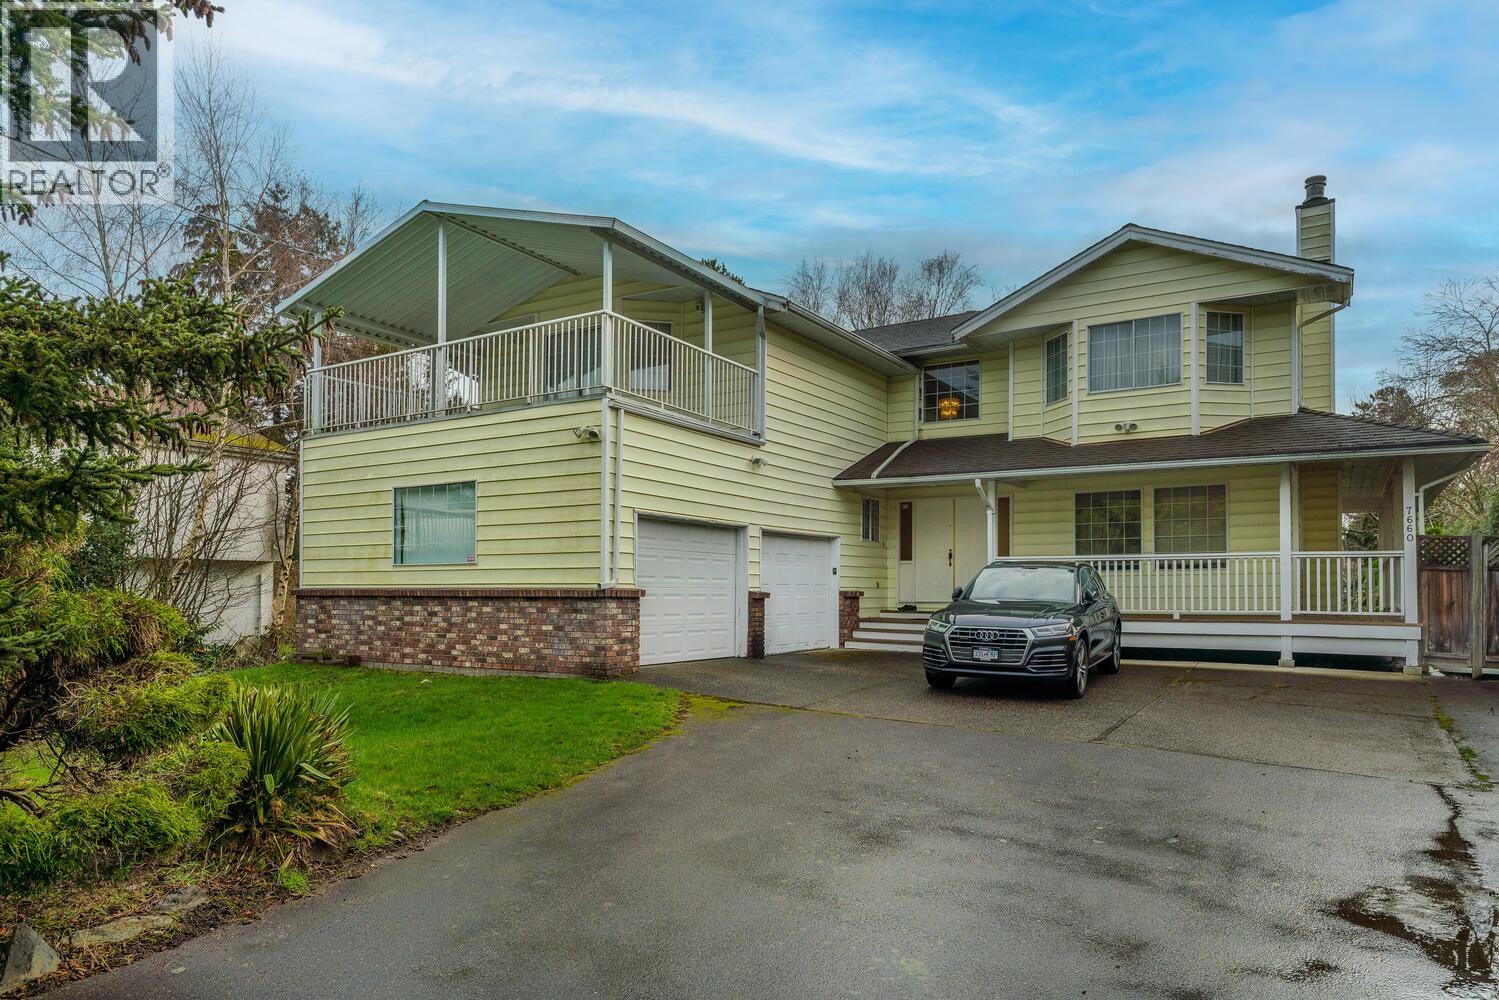
7660 Bridge Street
Richmond, British Columbia
Excellent opportunity for future development potential in Richmond McLennan South area! 19,041 sqft lot of (RSM/XL) Small-Scale Multi-Unit Housing zoning is located at a central and convenient location close to transit, schools, and the Garden City shopping mall. This house could be a good holding and rental property with some renovation. The house needs TLC and is being sold in "AS IS WHERE IS" condition. The adjacent property is also listed on MLS and could have more significant development potential ( check with the city). All measurements are approximate and verified by the buyer if deemed important. (id:65446)
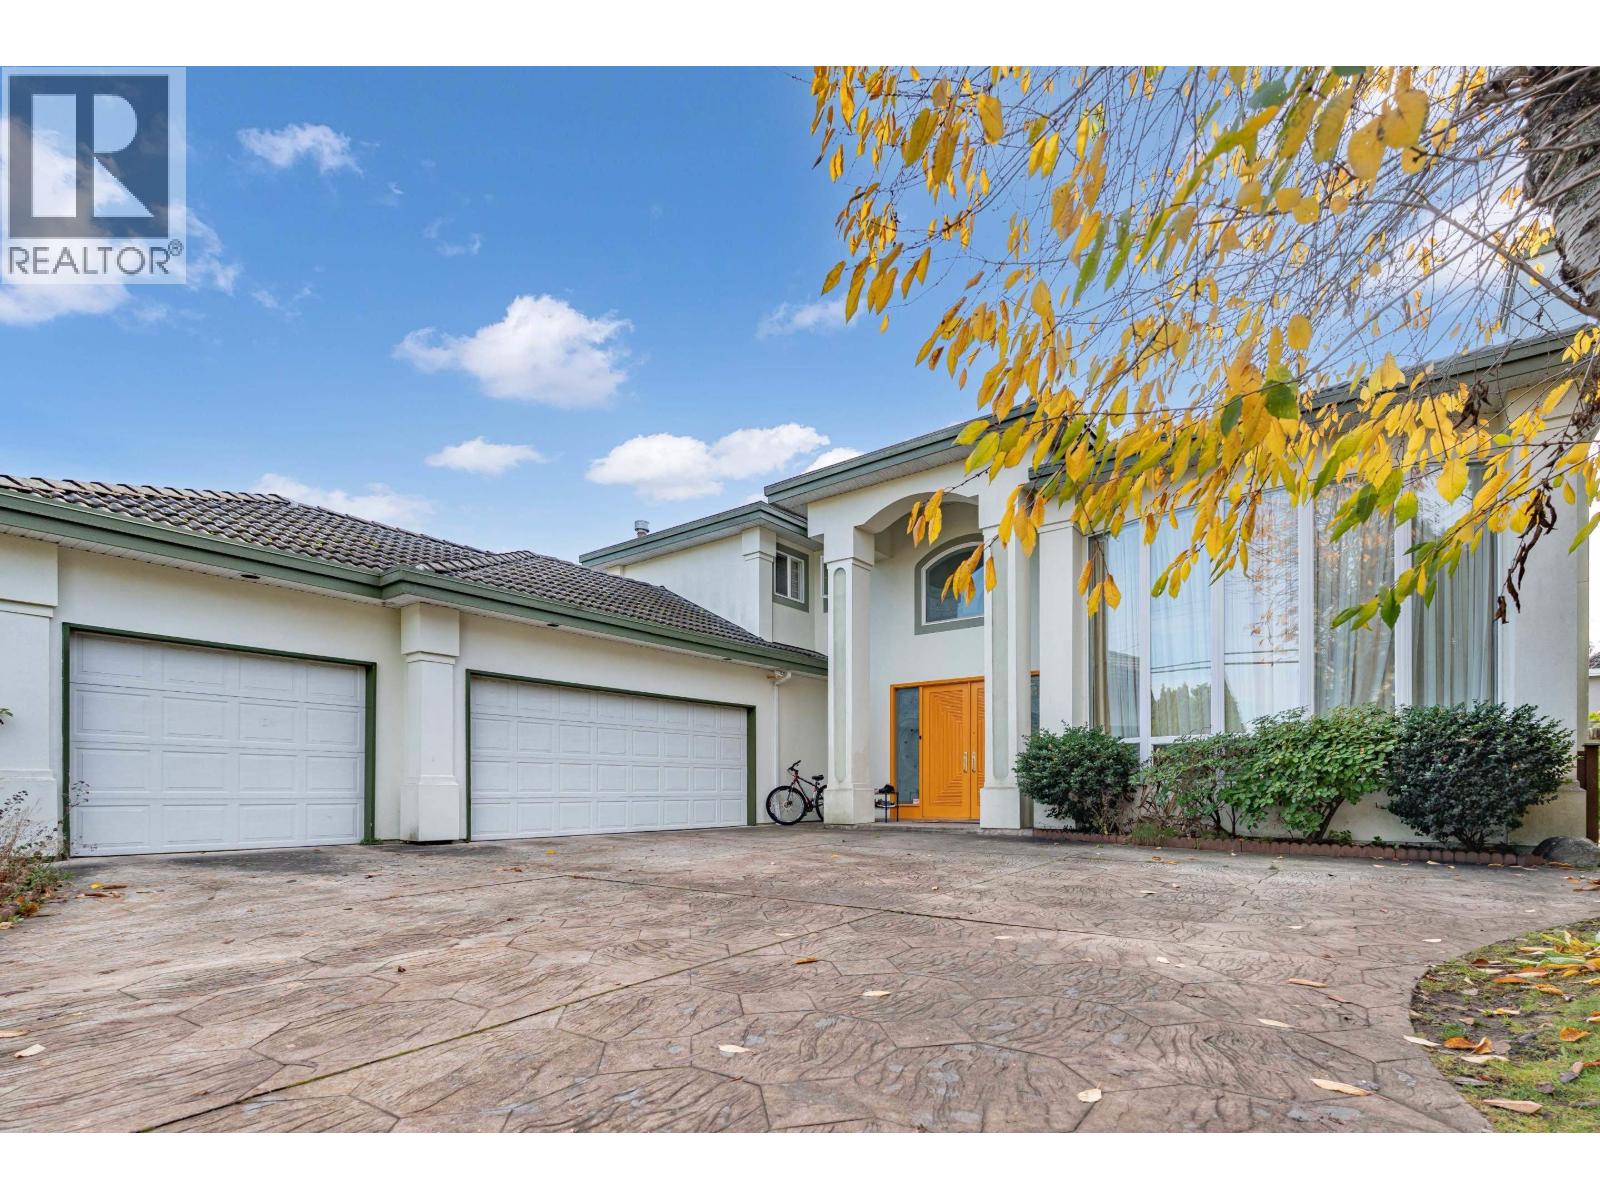
8540 Saunders Road
Richmond, British Columbia
A Must-See! Stunning South-Facing Backyard home on a large 8,888 sq.ft. lot in the desirable Saunders neighbourhood! This beautifully custom-built residence features a grand high-ceiling living room, elegant finishes, 6 spacious bedrooms, 5 ensuites, and 7 skylights that fill the home with natural light.Enjoy the newly renovated gourmet kitchen with a massive island-perfect for meal prep and entertaining. Numerous upgrades include modern lighting, new flooring, updated cabinets, and more. The beautifully designed family room offers abundant space to host family and friends comfortably.Additional highlights include A/C, radiant heating, a triple garage, and a private south-facing backyard. Located in the highly regarded McRoberts Secondary catchment, and just minutes from South Arm Comm (id:65446)

1101 1863 Alberni Street
Vancouver, British Columbia
RARE UNOBSTRUCTED VIEWS, Coveted Boutique Building! Only 4 units - per floor. Features central AIR CONDITIONING, Rich dark walnut WOOD FLOORS throughout. SPACIOUS living area - 2 sides of floor-to-ceiling windows, maximizing natural light. SWEEPING WATER, MOUNTAIN, PARK & CITY VIEWS! Covered balcony & dining area beautifully set off living room. DEN COULD EASILY BE CONVERTED TO 3RD BED. Gourmet kitchen - chic black wood shaker cabinets, granite countertops, large breakfast bar/ island w/wine rack. Appliances include Subzero fridge & s/s Bosch appliances. Primary bedroom has full water views, a lovely ensuite w/clawfoot tub, classic accessories & shares Gas F/P with living room. Features lounge, gym, cedar infra red sauna, 2 Parking + Locker. One of the Best neighborhoods in Vancouver !! (id:65446)
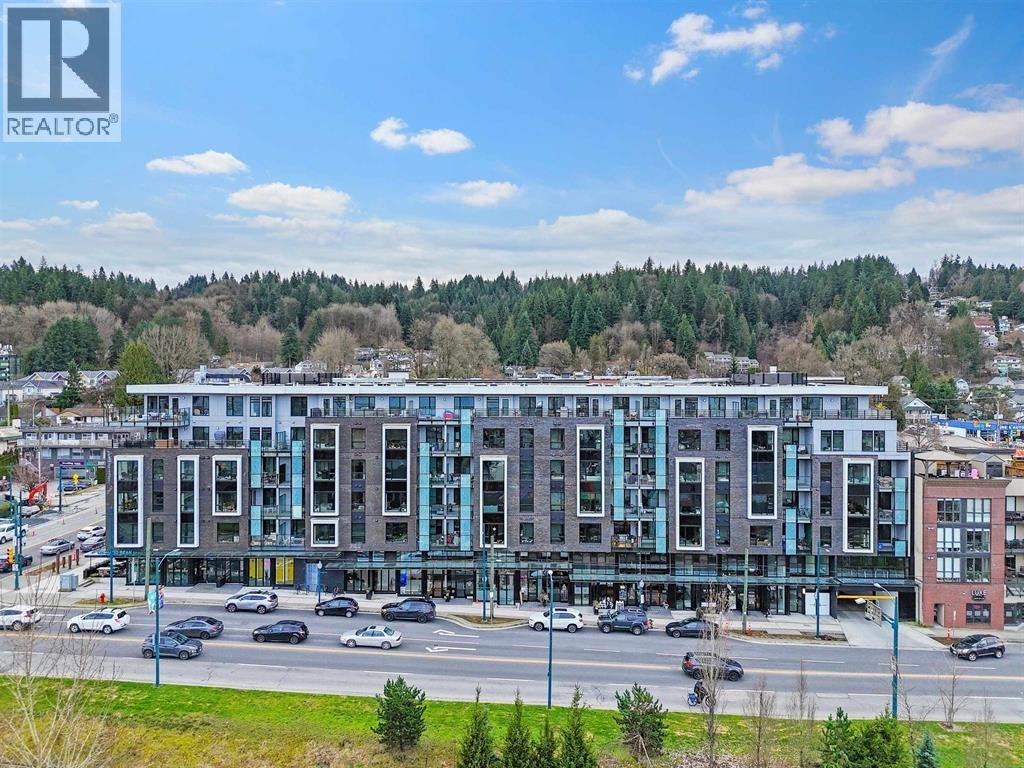
411 83 Moody Street
Port Moody, British Columbia
Welcome to PLATFORM, ideally situated in the heart of Port Moody! This almost new, loft style 1 bed/1 bath home immediately impresses featuring 9 foot ceilings, engineered hardwood flooring throughout, beautiful wall mounted electric fireplace & Aragon's signature reclaimed brick wall in your living room. The linear kitchen is modern and boasts spacious quartz counters, top-end stainless appliances (with gas cooktop) and tons of cupboard space. The open concept living & dining area leads out to a spacious private & covered balcony, perfect for entertaining! Great central location, just steps to Rocky Point Park, Biking & Hiking Trails, Brewers Row, Boutiques, Moody Centre Station - West Coast Express & Evergreen Line. 1 parking + 1 storage included. EV PARKING & MODO CAR are available. (id:65446)
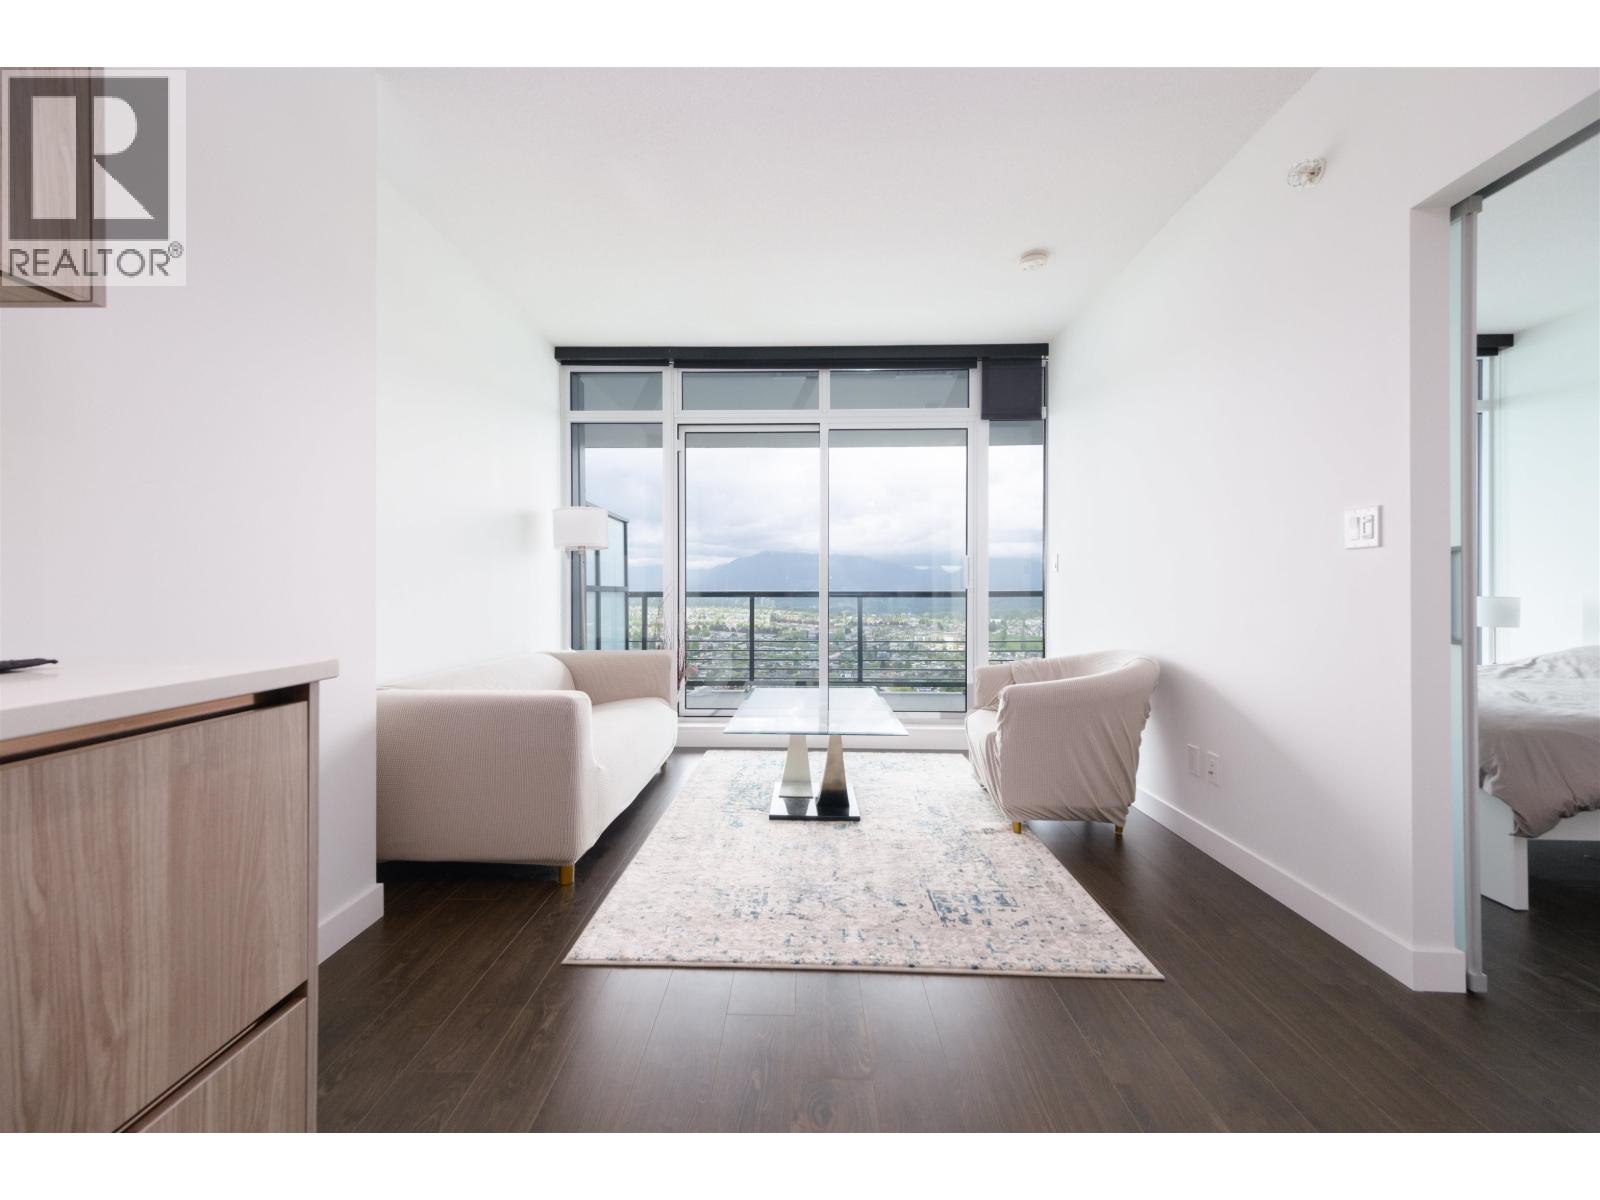
4806 4730 Lougheed Highway
Burnaby, British Columbia
Concord Brentwood Hillside West, one of the most luxurious towers in the Brentwood area. This sub-penthouse level 1-bdrm home offers an unobstructed panoramic view of the north shore mountains and city. High end appliances, central heating and A/C, functional floor plan, and a huge balcony completes this beautiful home. First class amenities include 24 hour concierge, large club house, fitness room with yoga studio, theatre, music room, and pet grooming rooms. Convenient location close to Brentwood mall and skytrain. Priced under assessment value, don't miss out on this gem. Open house: Saturday Jan 10th 2PM - 4PM. (id:65446)
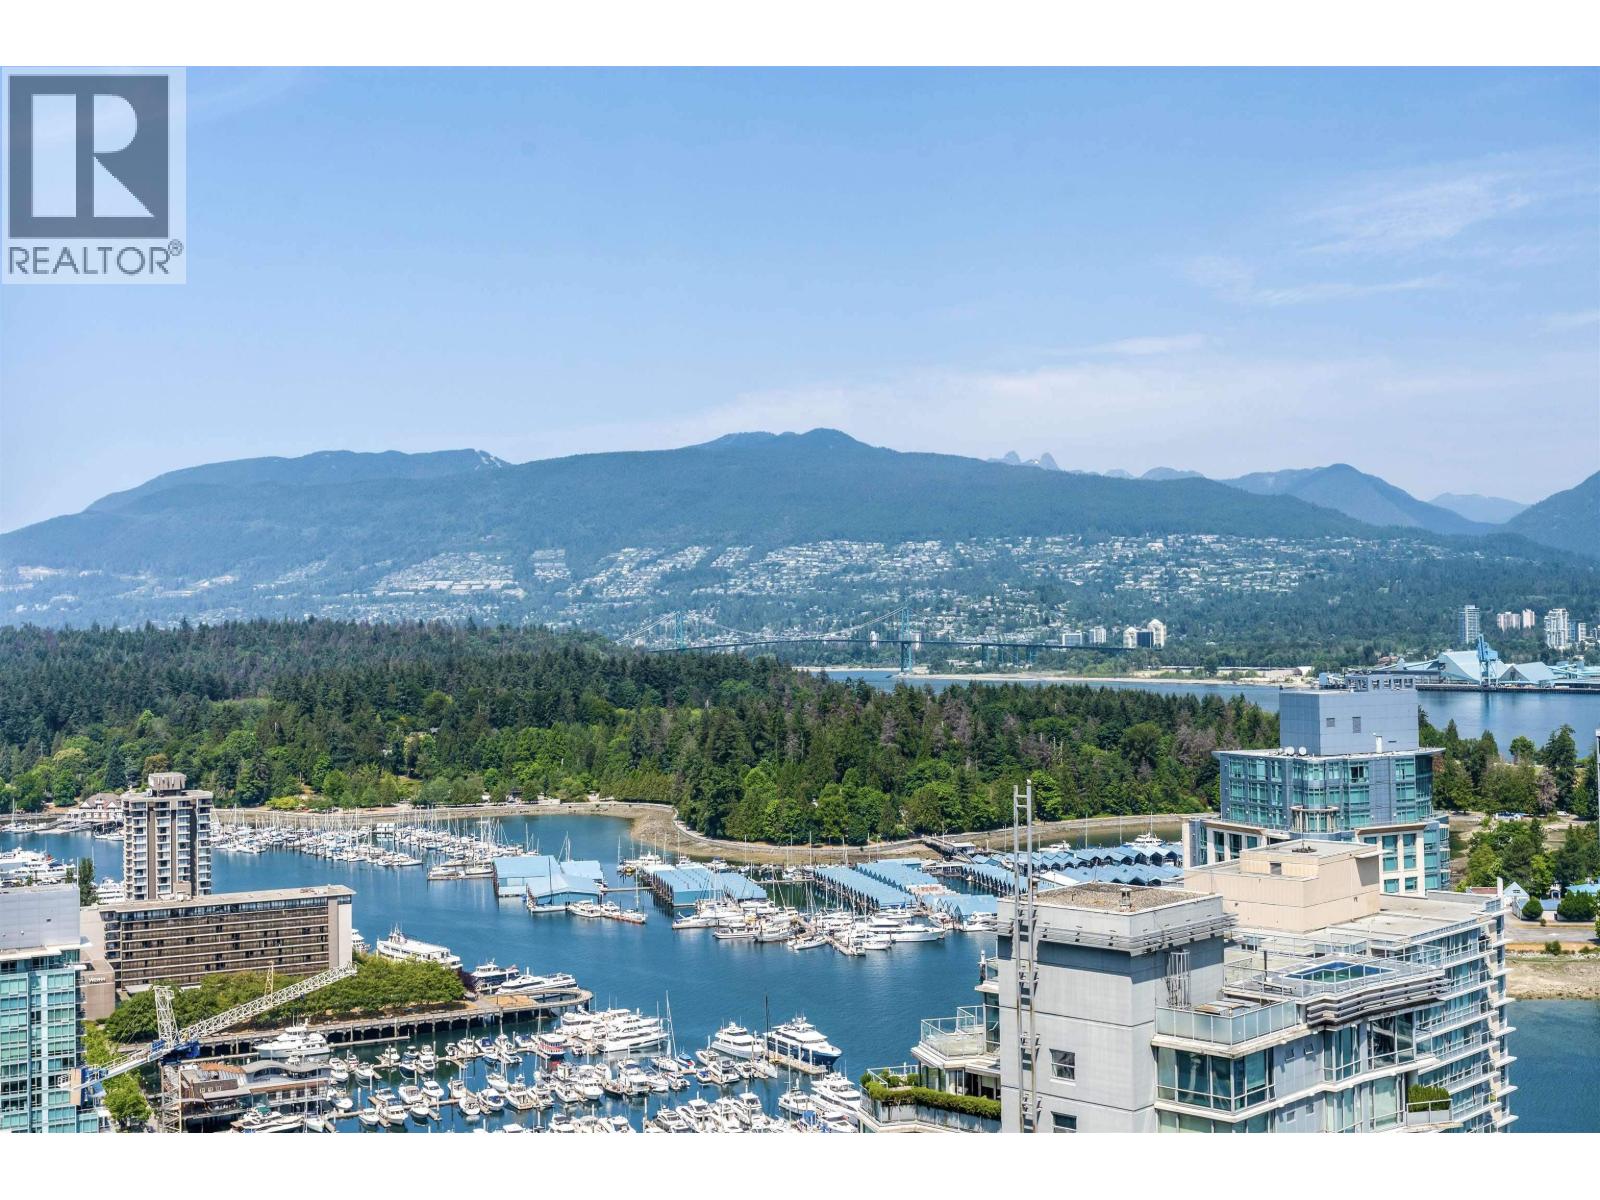
3501 1189 Melville Street
Vancouver, British Columbia
Rarely available ocean view home with 3 spacious bedrooms all ensuited in the landmark building - "the Melville" in Coal Harbour! This corner unit features panoramic views of English Bay, Coal Harbour marina, Stanley Park, North Shore mountains and beautiful city night lights through floor to ceiling windows. Generous open concept living and dining areas, gourmet kitchen with high-end appliances & natural stone countertops, air conditioning, fireplace, big balcony, and master bedroom with spa-like ensuite. Enjoy world class amenities with 24hr concierge, outdoor rooftop pool with sweeping views, hot tub, sauna, gym, SKY GARDEN and BBQ area. 2 parking and 1 huge locker. Walking distance to Stanley Park, Robson St, seawall, fine restaurants and shopping. A Must See! (id:65446)
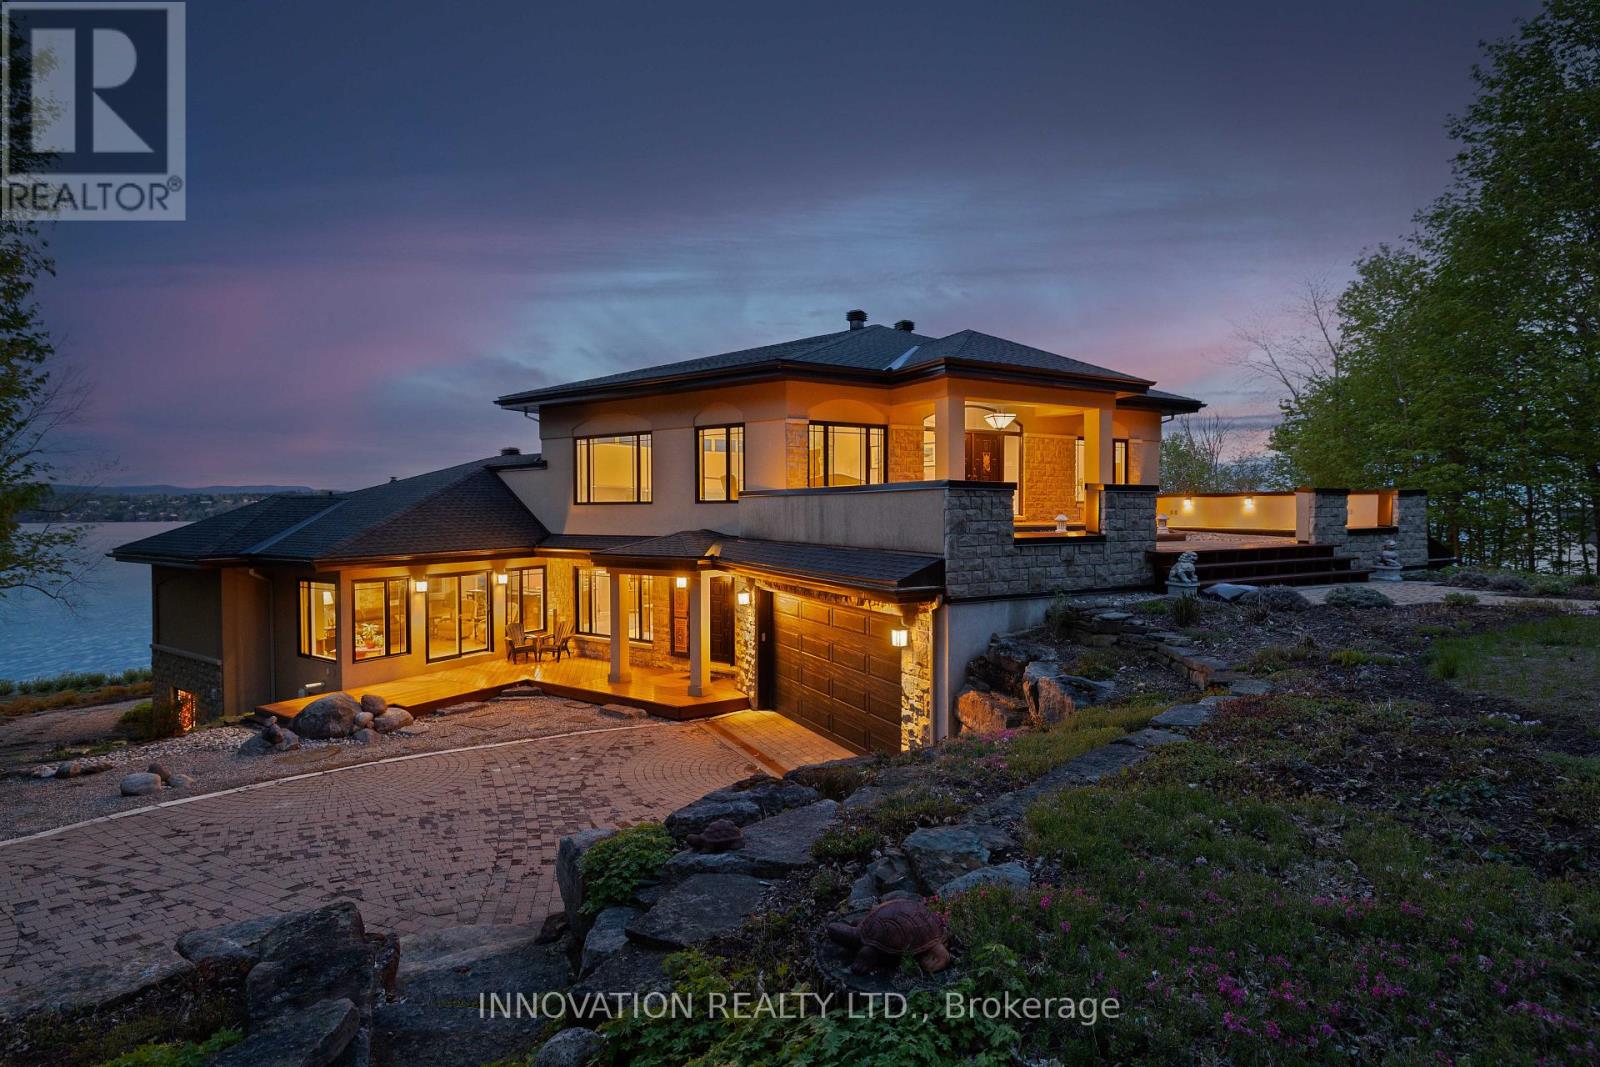
325 Berry Side Road
Ottawa, Ontario
EXCEPTIONAL RIVERFRONT PROPERTY Perched safely above the Ottawa River this substantial highly customized home is designed to capture breathtaking views with private river access. Very private 1.59 acre property with 200ft riverfront. 180 degree views up & down river with fabulous city skyline vistas to the east. 4960 sqft of living space above grade plus over 2000 sqft finished space in the walkout lower level. Unassuming entry loft level opens to large open concept space as you descend the stairs giving an indication to the scale of this home. Artisan built natural stonewalls respect the rocky terrain. Customized at every corner & curve each space takes advantage of walls of windows to feature views of river & Gatineau Hills and the customized gardens all around the property. Great Rm has lofty ceilings w/skylights, fireplace, and circular staircase to the Recreation Room below. Kitchen is central to Dining & Family Rm. This well equipped Kitchen is perfect for entertaining. Very large Dining Room is accented by natural stone walls and arches. Family Room next to the Kitchen offers lovely garden views with afternoon sun & a fireplace. Spa space offers hot tub, sauna, rain shower + bathroom. Primary Bedroom suite has it all: corner windows w/views of the city skyline, deck, sunken Library, 5pc Ensuite & spacious Walk-in. 2 main level secondary Bedrooms each have Walk-ins, 3 piece Ensuites & loft spaces accessed by spiral stairs. Finished walkout lower level provides for a 2nd Family Room with a bar, Recreation Room, Media Room, 2 additional Bedrooms, a 3 piece Bathroom, and another Office. There is also a workshop, two utility rooms, and several storage areas. Extensive landscaping w/rock gardens, Trex decks, stairs to rocky shore & dock. Rare offering. 4 bay drive through garage. Generac generator for automatic transfer to the whole home if Hydro goes out. Located in Rural Kanata North along millionaires row, just minutes to many amenities. (id:65446)
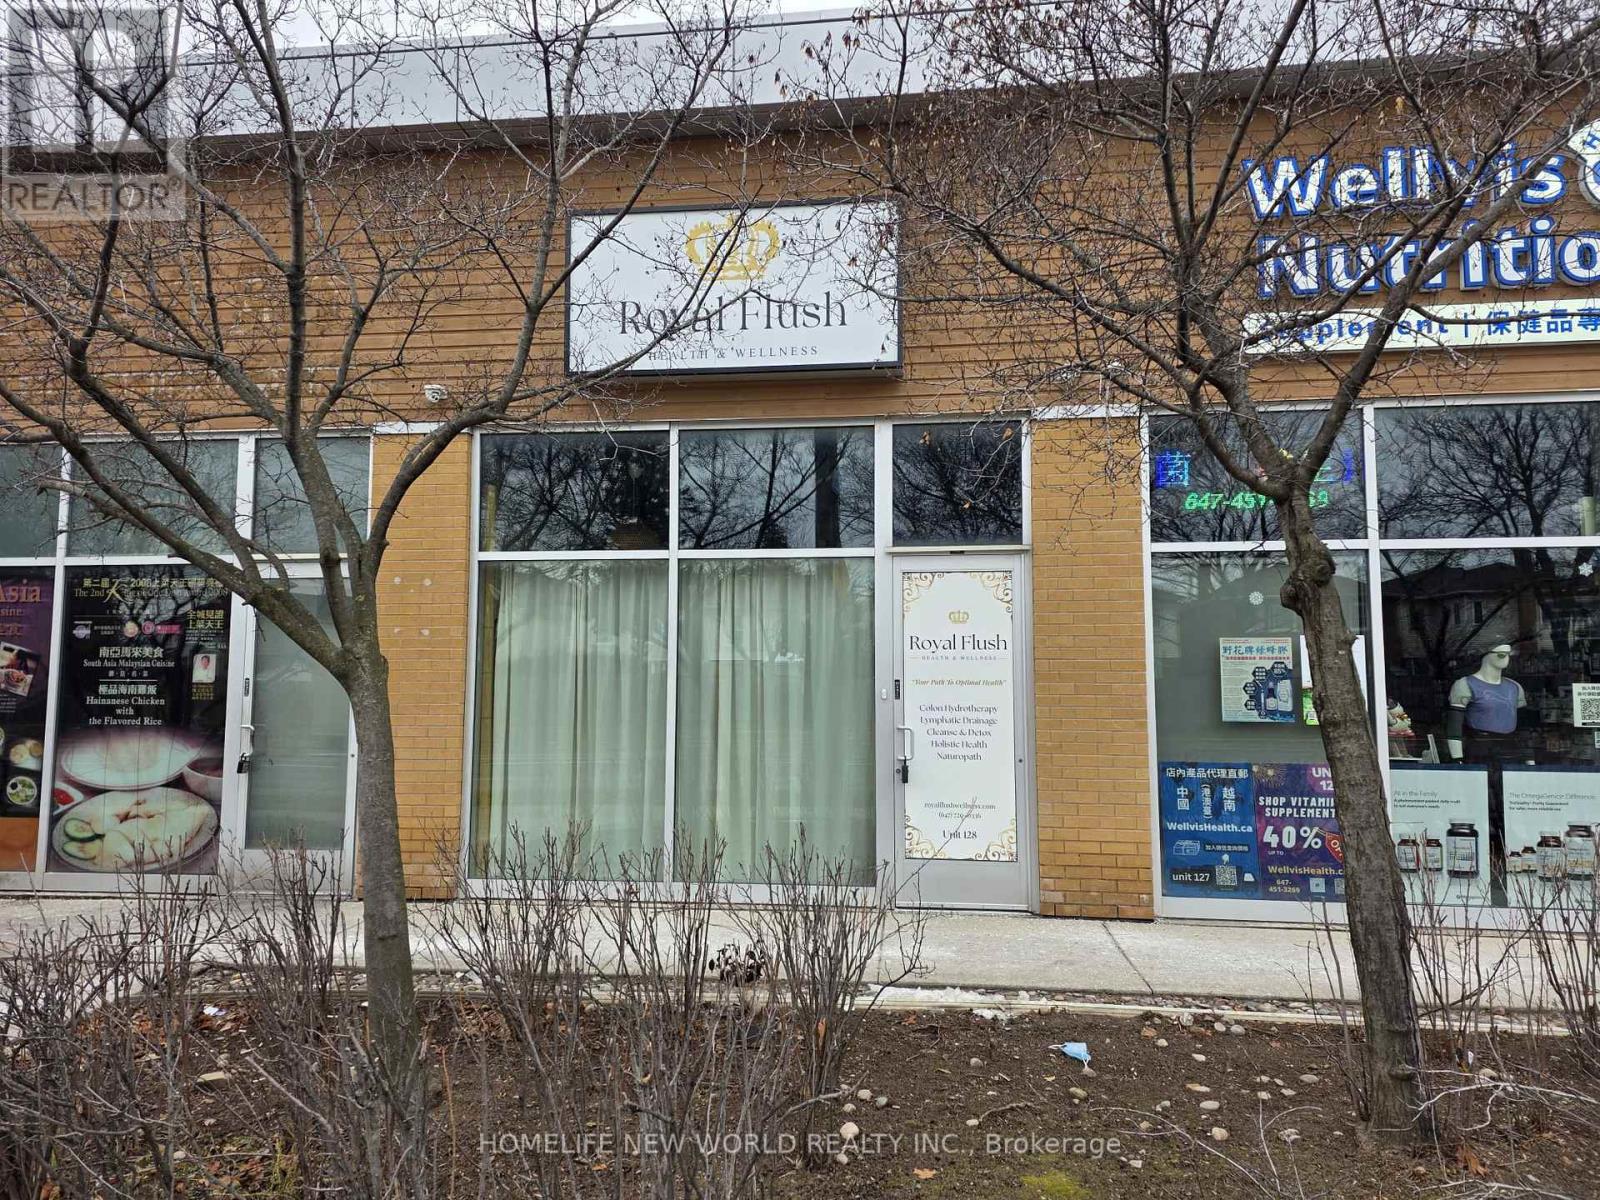
128 - 3700 Midland Avenue
Toronto, Ontario
Commercial Plaza Located at High Traffic Intersection of Midland and McNicoll. Midland Exposure. Plenty of Parking. 559 Sq.ft. with 2 pcs Washroom. Perfect Location and size for Investment or Owner Occupied. Health & Beauty, Retail. Unit Currently Tenanted, Tenant in agreement to Termination with 60 days notice. (id:65446)
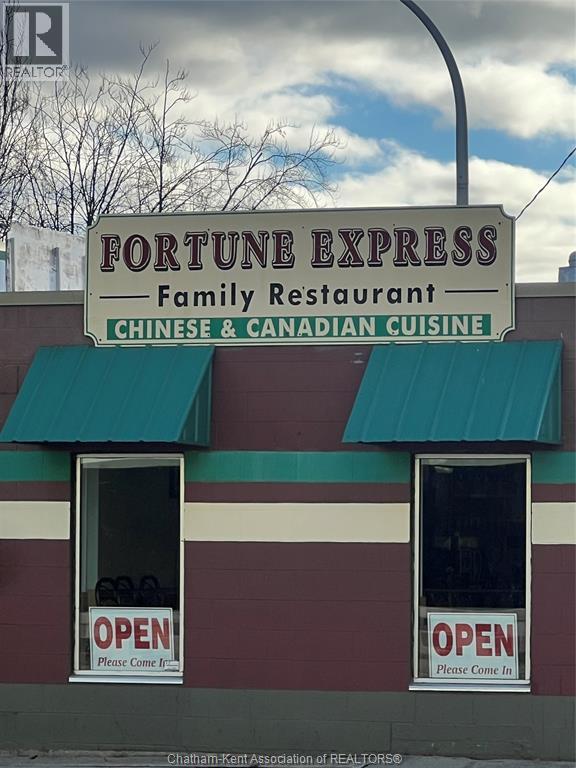
104 Wellington Street
Chatham, Ontario
LOCATION LOCATION, GREAT BUSINESS OPPORTUNITY TO START YOUR OWN BUSINESS OR EXPAND YOUR CURRENT BUSINESS, TURN KEY SMALL OPERATION, APPROXIMATELY 800 SQUARE FEET, LOCATED IN THE CORE OF HISTORIC DOWNTOWN CHATHAM (id:65446)
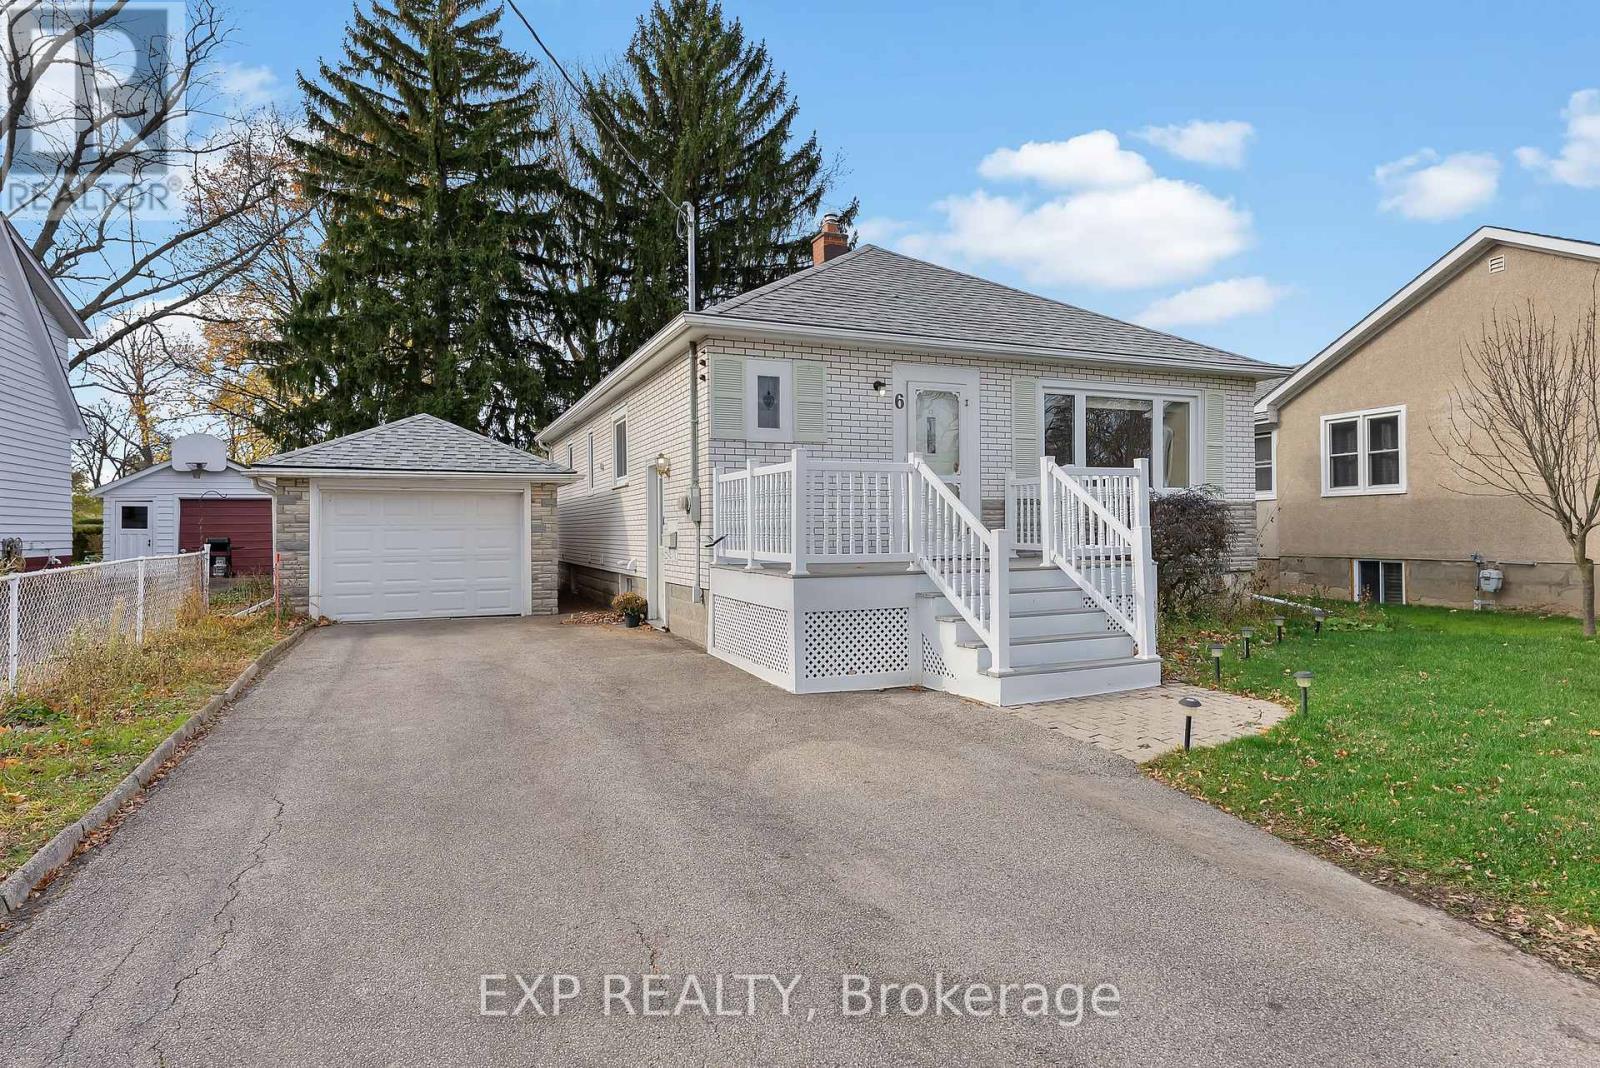
6 Hallcrest Avenue
St. Catharines, Ontario
Beautifully maintained bungalow in desirable North St. Catharines, located on a quiet, tree-lined street. This home offers 2 bedrooms and 1 bathroom on the main floor, plus a completely renovated lower level with an additional bedroom and full bathroom - perfect for in-law potential or added income. Both units are currently tenanted, with tenants willing to stay or the home can be delivered vacant. The spacious backyard, detached garage, and easy access to the QEW, schools, parks, and shopping make this an ideal choice for first-time buyers, small families, or investors. Basement fireplace is sold as-is. (id:65446)

10579 132 Street
Surrey, British Columbia
Excellent location for families-both Elementary and Secondary schools are just a 2-4 minute walk away. Walking distance to SkyTrain and bus stops, and only a 5-minute drive to T&T Supermarket, Walmart, Surrey Central Mall, Surrey Central Library, and more. This 6-bedroom, 5-bathroom family home features an open-concept and functional layout, complemented by modern lighting fixtures and appliances. Forced-air heating, air conditioning, and security cameras add both comfort and peace of mind. The beautifully designed main floor with 10-foot ceiling heights offers a family room, living room, dining room, a dream kitchen, and a separate spice kitchen. The upper level includes 4 bedrooms and 2 full bathrooms. The lower level features a 2- or 3-bedroom suite with separate laundry. (id:65446)