
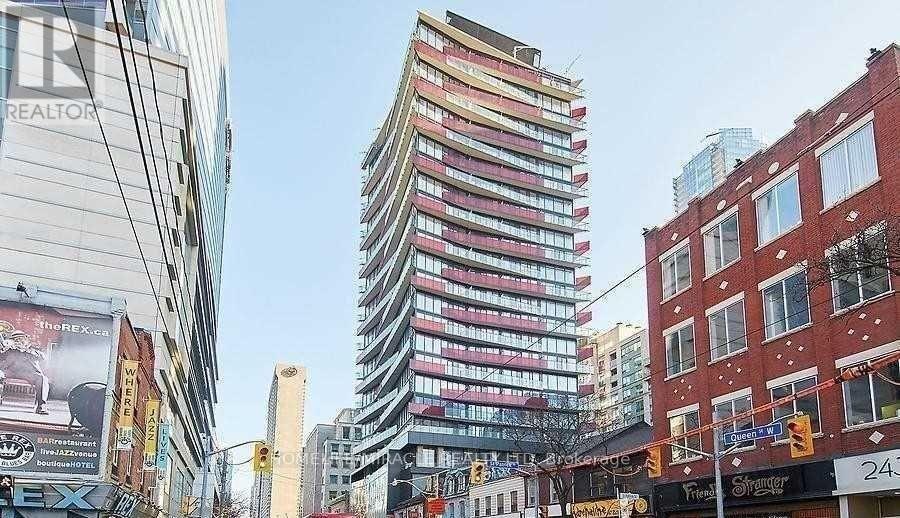
1810 - 215 Queen Street W
Toronto, Ontario
Welcome To Smart House Condos Situated In The Heart Of Downtown Toronto! Features Include A Designer High-End Kitchen With Integrated Appliances And Quartz Counters, Large Balcony, Flooring Throughout, A Locker, And The Bathroom Offers A Rainfall & Handheld Shower Head. Amenities Include An Available Party Room & Meeting Room, Outdoor Patio, Concierge, And A Gym. Located On Vibrant Queen Street West & The Financial/Entertainment District, The Building's Excellent Location Provides Great Convenience With Nearby Restaurants And Cafes, Theaters & Concert Halls, Osgoode Subway Station, And The 24/7 Queen Street TTC As Well As A Short Walking Distance To The Eaton Centre, And University Of Toronto. This Well Designed Studio Condo Has A lot To Offer! (id:65446)
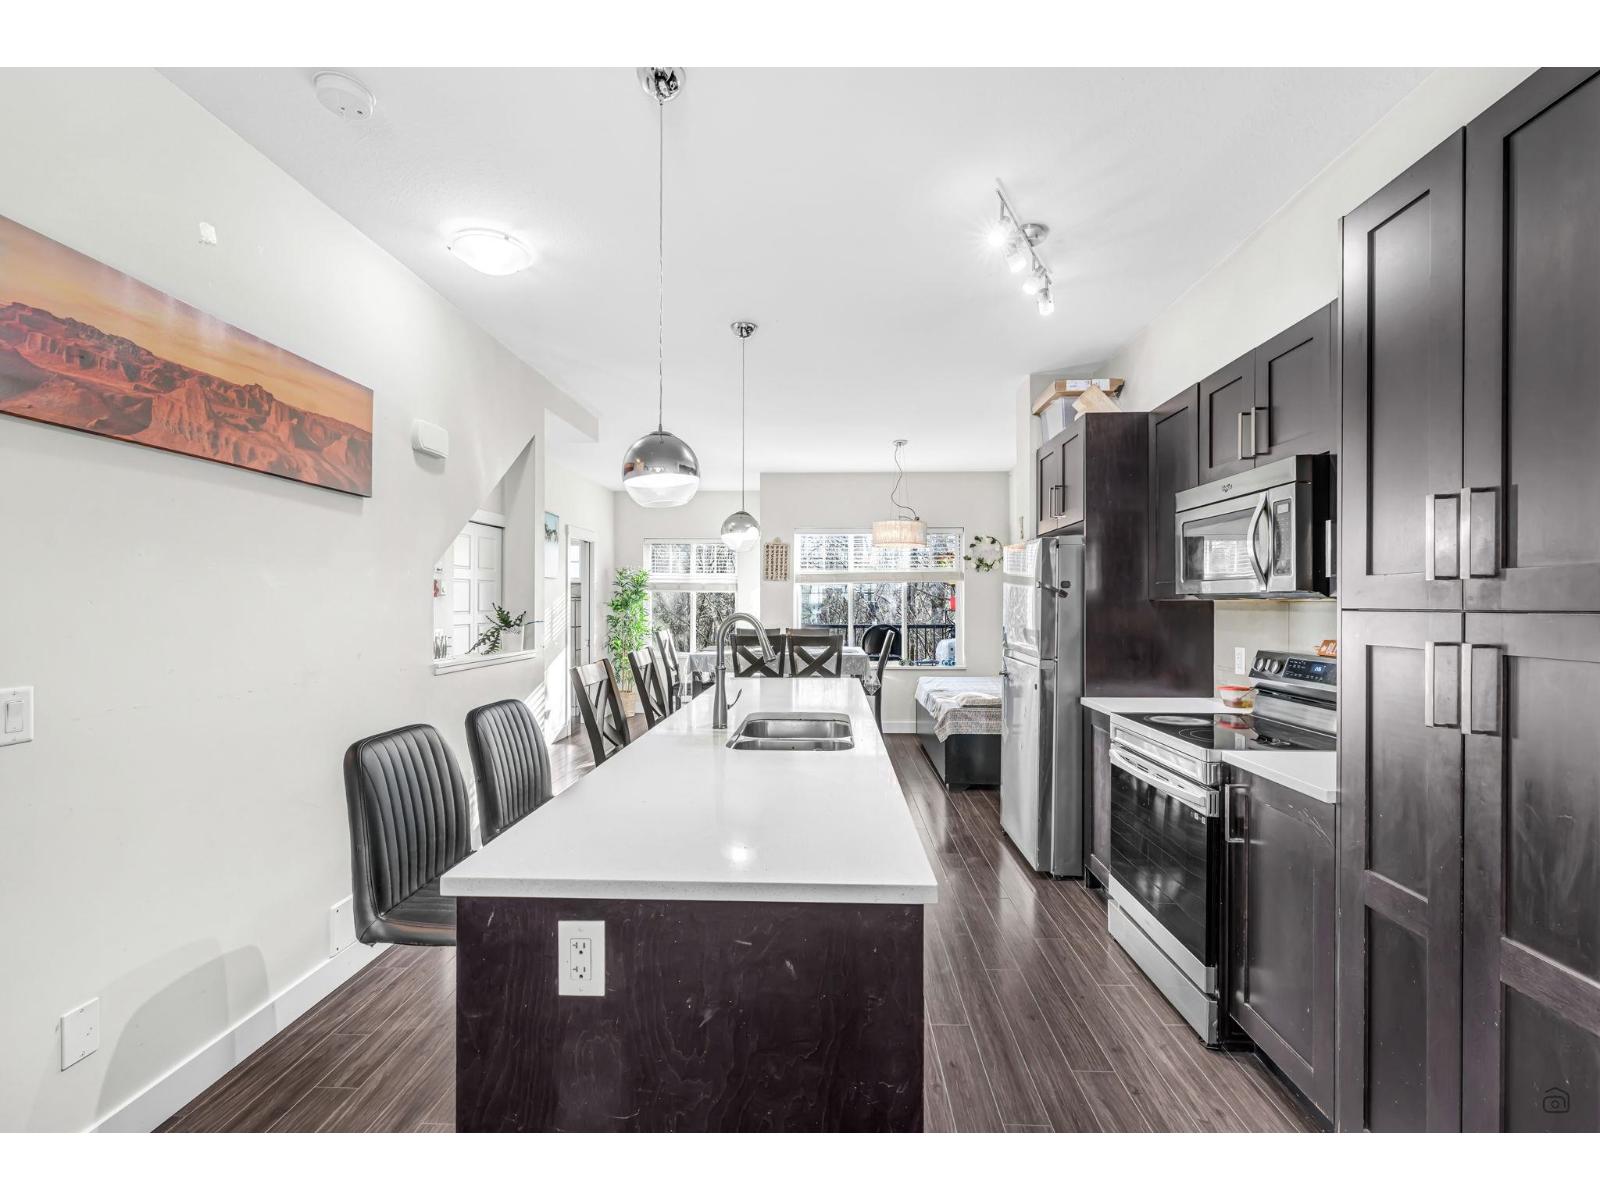
41 13864 Hyland Road
Surrey, British Columbia
Westcoast-inspired 3BR 2.5BTH townhome at Teo by the Creek in East Newton. Freshly painted and meticulously maintained, this 3-storey home features an open-concept layout with contemporary laminate floors, a gourmet kitchen with stainless steel appliances, rich shaker cabinetry, quartz counters, and an expansive island. Enjoy two outdoor spaces: a balcony with greenbelt views and a large fenced south-facing yard backing onto a protected treed area. Upstairs, the sunlit primary bedroom offers a walk-through closet and elegant en-suite. Perfectly located, steps away from bus stops, Hyland Elem & Hazelnut Meadows Park w/ Sullivan Heights Sec, Costco, Kings Cross Shopping,Save On Foods, Newton Rec & King George Blvd just minutes away. (id:65446)
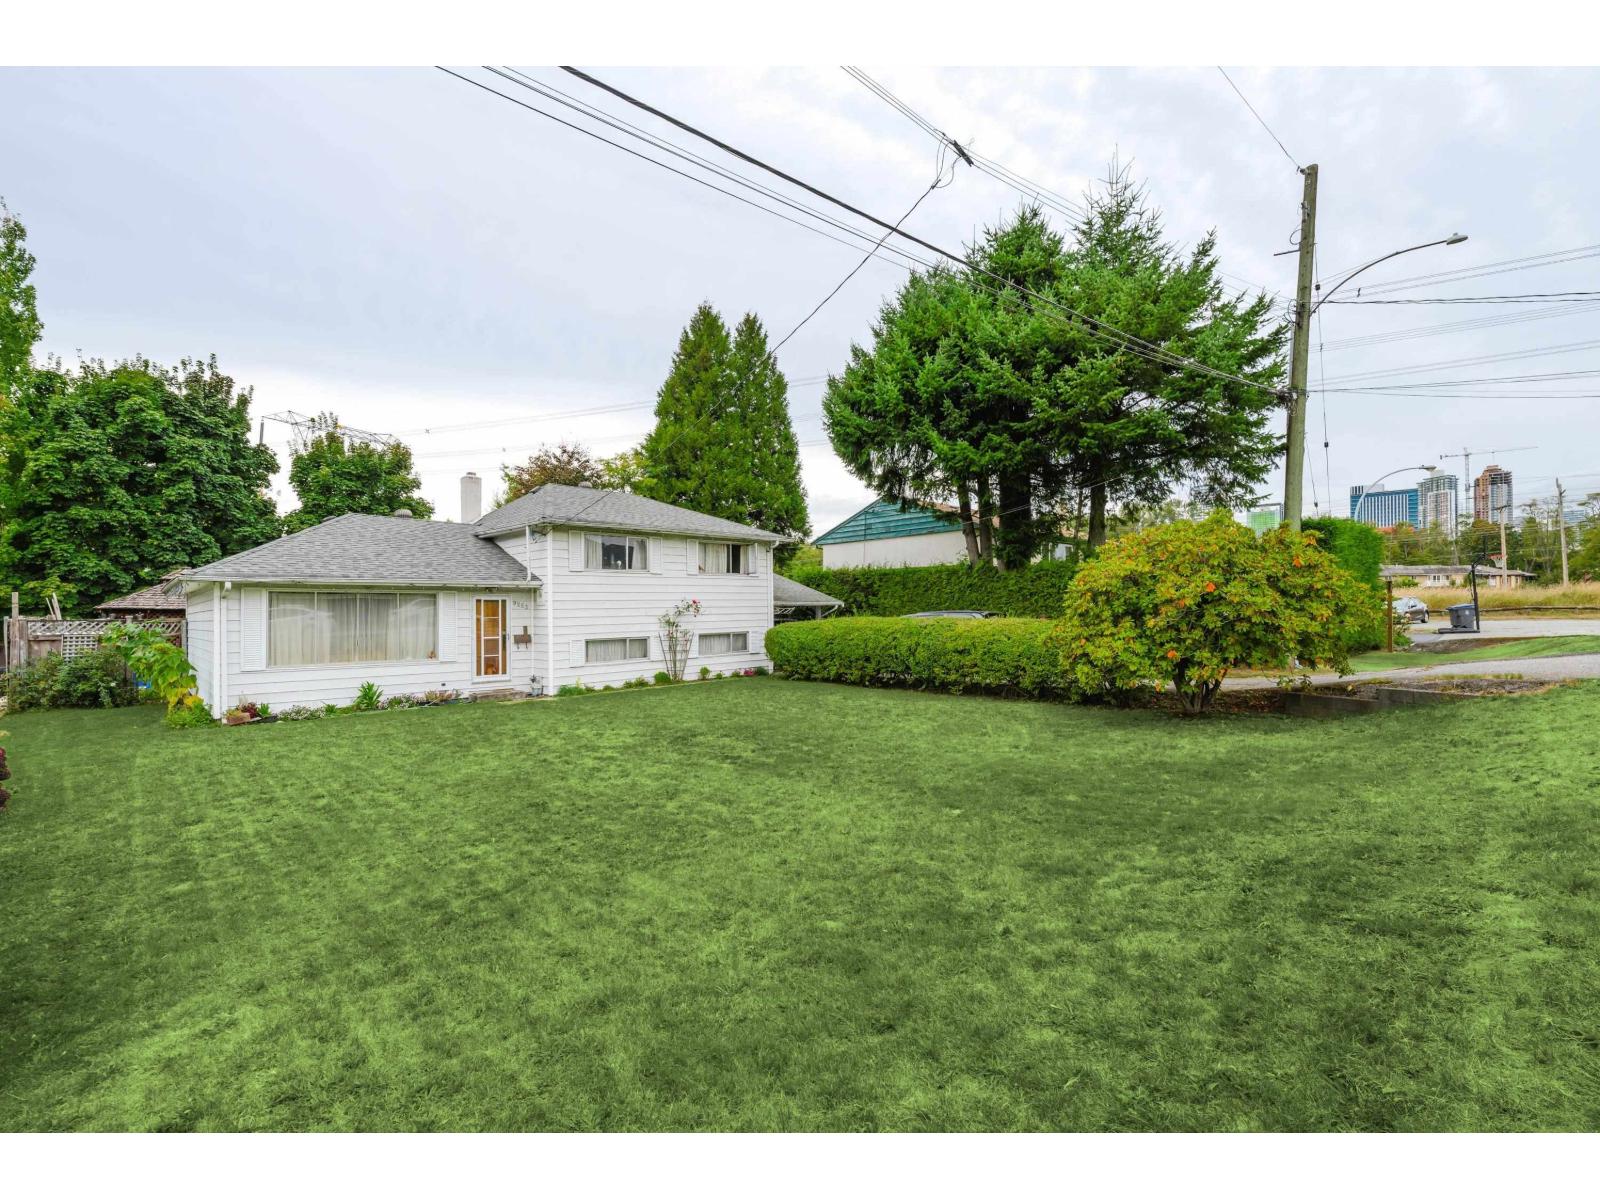
9253 137a Street
Surrey, British Columbia
DEVELOPMENT PROPERTY - PERFECT FOR 4-PLEX OR 6-PLEX WITH CITY APPROVAL!! 3 bedroom, 1 bathroom home located in a highly convenient central location. This property sits on a spacious lot and offers a functional layout. Just minutes to Surrey Memorial Hospital, schools, parks, shopping, and major transit routes. This is an excellent opportunity for buyers, investors, or builders to bring their renovation ideas or explore the future redevelopment potential. Home is being sold for property value only. All offers must be left open for a minimum of 48 hours from the time of delivery. (id:65446)
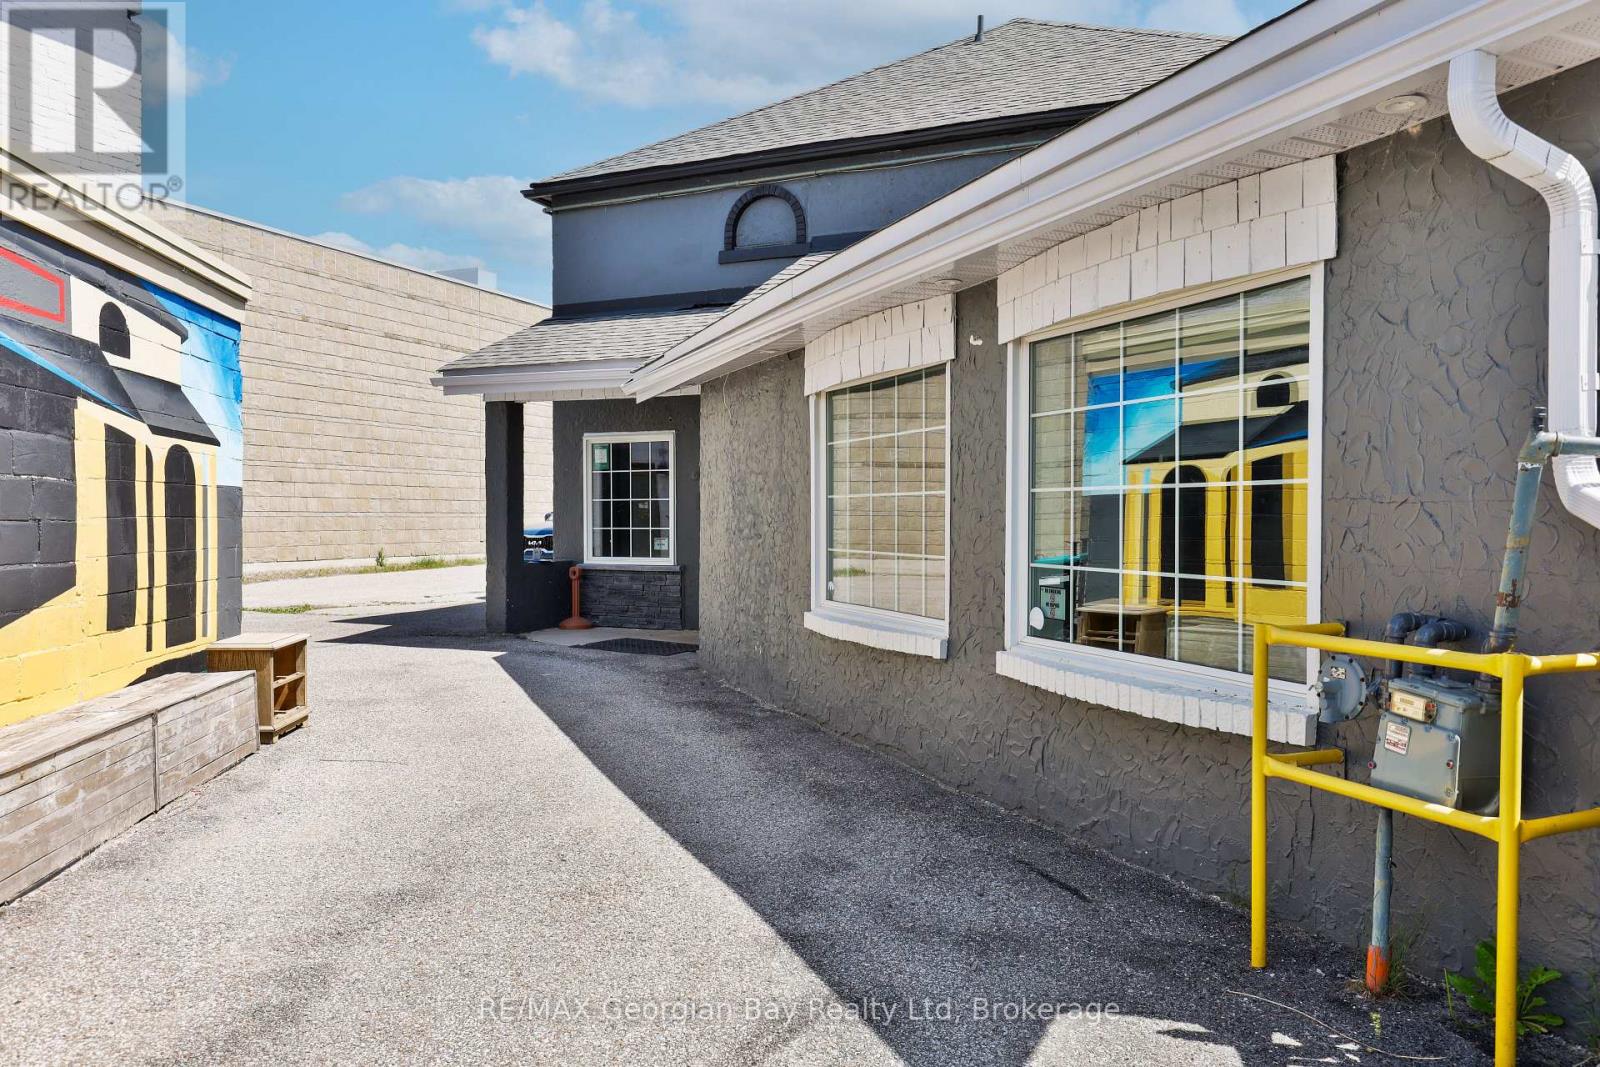
337 King Street
Midland, Ontario
Prime Downtown Midland Investment Opportunity Two Buildings for one, Endless Potential! Here's your chance to own a rare, dual-building commercial property in the heart of downtown Midland, a location rich in charm, history, and business potential. These two versatile, well-established buildings have been part of a successful family-run business for over 50 years and are now ready for their next chapter. Together, they offer 4,235 sq. ft. of space2,666 sq. ft. from a former pub and 1,569 sq. ft. of additional commercial space ready to be reimagined to suit your vision. Set in a high-visibility location with ample foot traffic, the property offers two driveways, private rear parking, and immediate possession; making it ideal for launching or expanding a variety of ventures, including: Restaurant or wine bar, Boutique retail, barber or café, Office suites or co-working space, Medical, dental, or wellness clinic, Or a mix of other business types, Located just a short walk to beautiful Georgian Bay, this property benefits from steady local traffic year-round and a notable influx of tourists during the summer months, adding even more exposure and opportunity for growth. With its ideal location, strong layout, and parking convenience, this is a once-in-a-lifetime investment opportunity in one of Midlands most desirable areas. Don't wait - book your private showing today and explore the potential firsthand. (id:65446)
383 Champlain Road
Penetanguishene, Ontario
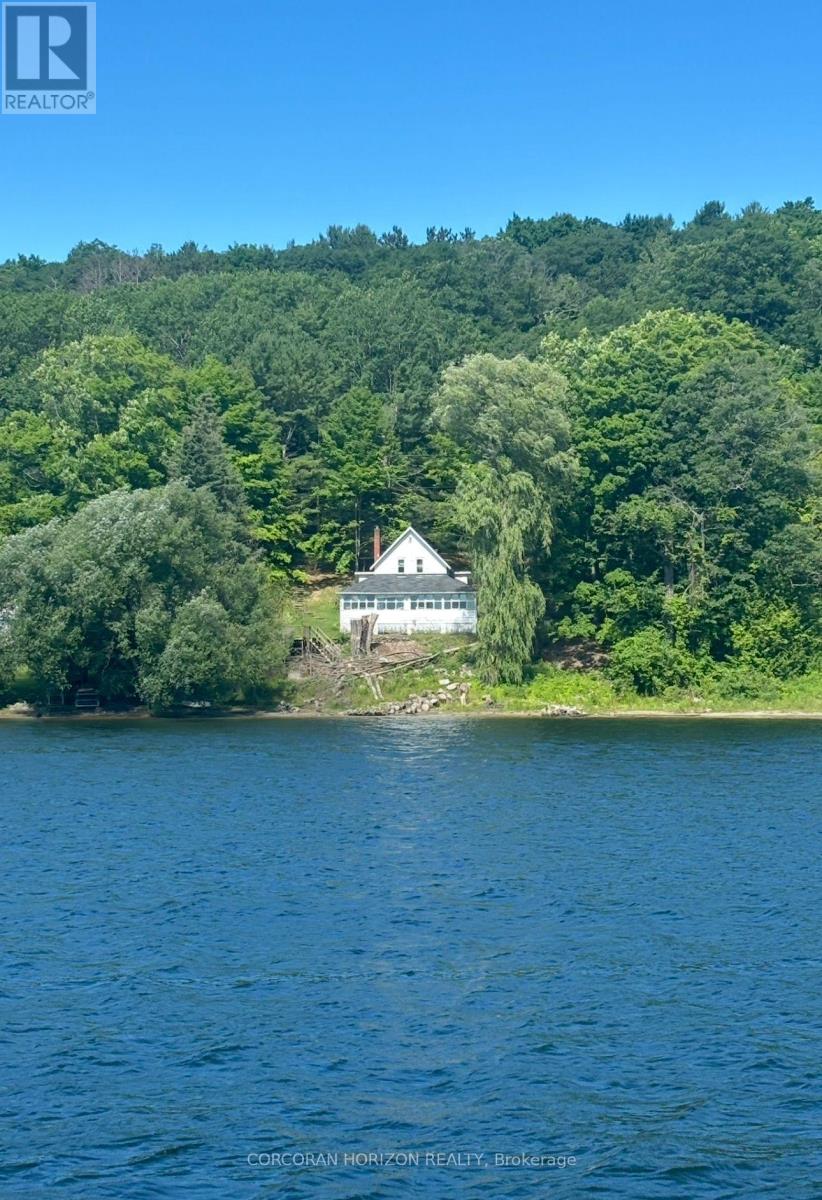
Century Cottage with Endless Potential! Waterfront on Penetang Bay! Bring your vision and make this charming 2-storey century cottage your dream waterfront escape! Set on the shores of Penetang Bay, this character-filled property features a knotty pine interior, covered and enclosed porch, and a private sandy beach, the perfect canvas for your renovation plans. Though it needs some updates, many improvements have already been made, including a new driveway, retaining wall and the beach has been cleared of large trees allowing for full day sun. There is a propane furnace, making it usable year-round. Penetang Bay is fabulous for ice fishing. The area also has miles of beautiful snowmobile trails. Whether you're looking to restore a piece of local history or create a cozy family getaway, the potential here is unmatched. Nestled just minutes from shopping, restaurants, and the hospital, the cottage is located under 2 hours from the GTA. Don't miss this rare opportunity to invest in a waterfront property with charm, privacy, and in an unbeatable location! (id:65446)
Lot 23 Glen Eagle Court
Huntsville, Ontario
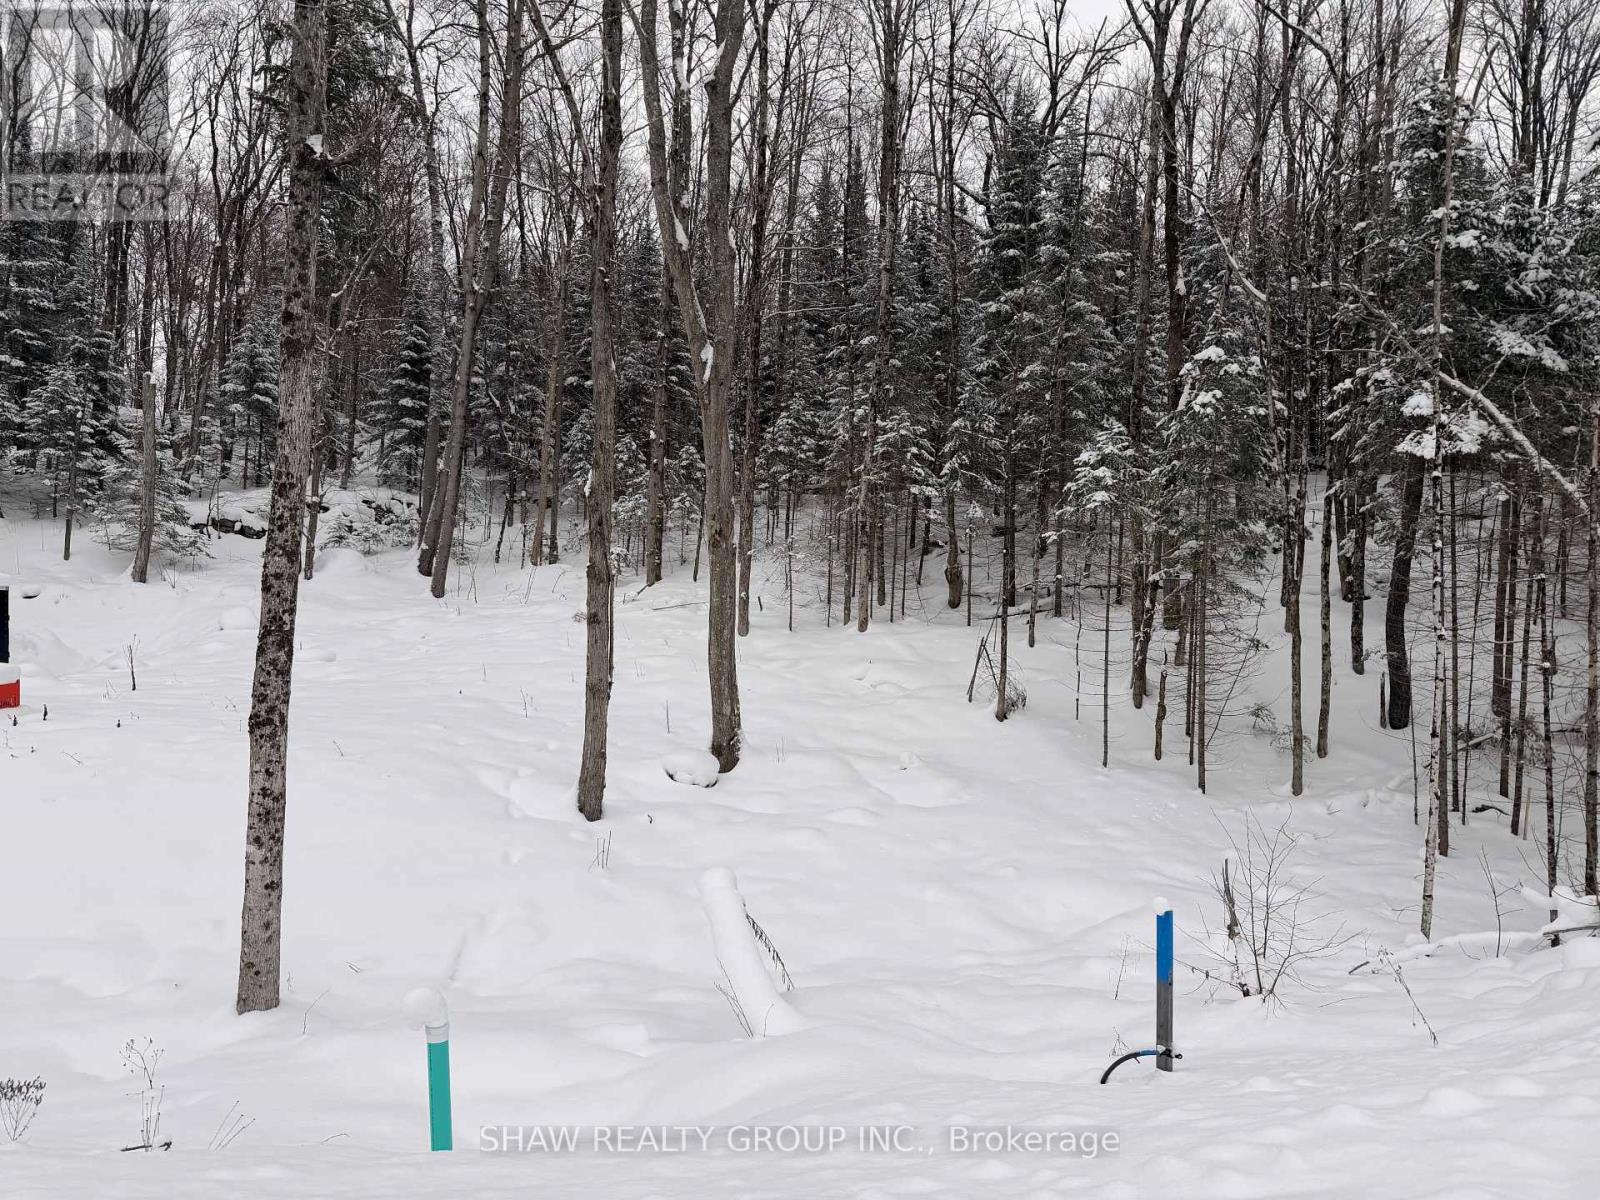
Welcome to 23 St. Andrews Circle, a fully municipally serviced building lot in the sought-after Deerhurst Highlands community. Services include natural gas, hydro, and municipal sewer, all ready at the lot line. The lot has undergone extensive preparation and site work saving you time, money, and hassle. Located in immediate proximity to Highlands Golf Course. This home offers premium views and a private, natural setting. This property is truly turnkey: all major groundwork is complete, and you can begin building immediately. A rare opportunity to secure a prime lot in a prestigious golf course neighbourhood. (id:65446)
Eremenko Quarter
Reno Rm No. 51, Saskatchewan
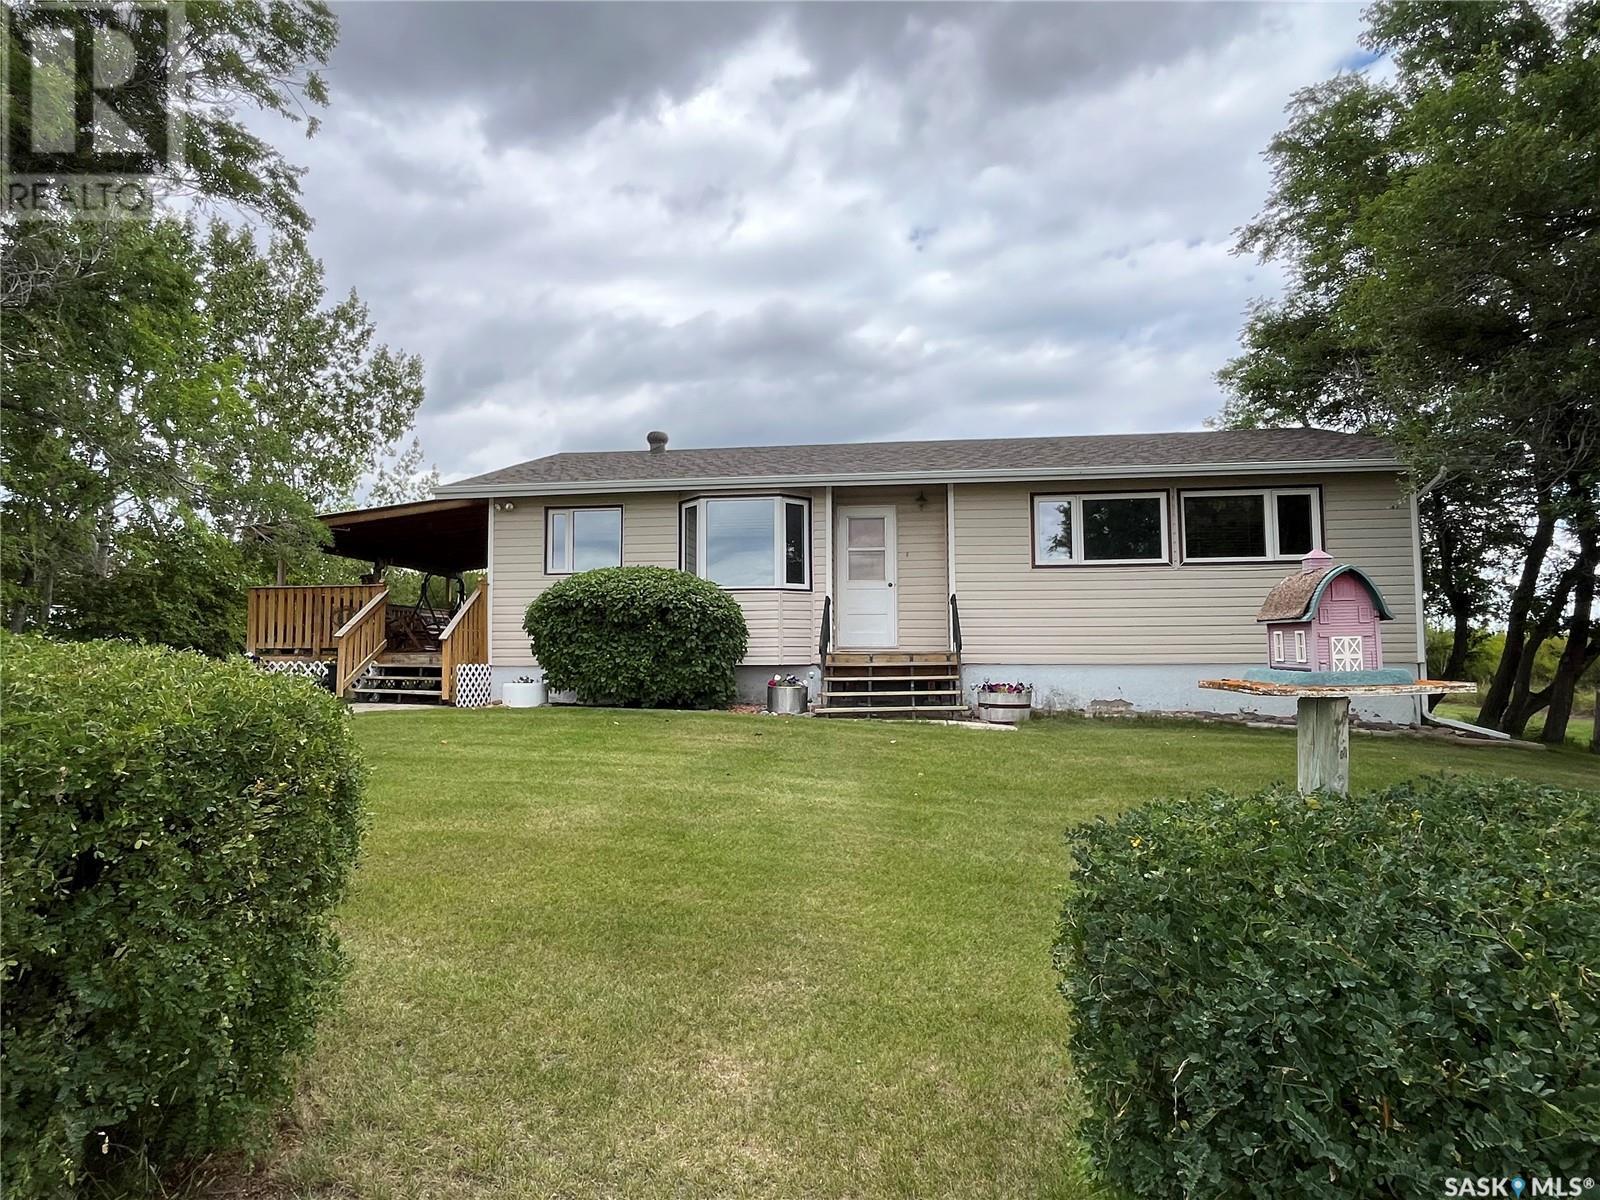
Please do not drive into yard without a realtor present. This quarter section is conveniently located close to 2 paved highways. Only 15 km away from Consul, Saskatchewan and 60 km south of Maple Creek, Saskatchewan. The home offers 4 bedrooms and is on a school bus route that takes the kids into the K-12 school located in Consul. Many improvements on the home including new kitchen cabinets and windows along with a water softener and hot water tank. There is another home on the property that is currently rented out and the renters would love to stay. The 28X42 shop acts as the garage and shop; heated with propane radiant heat it is a comfortable space all year round. There are 3 propane tanks on site, 1 is owned and 2 are rented from Pioneer CO-OP; the 2 that are rented will stay with the property. 2 wells onsite yield no lack of water. One well feeds the houses and the other is used to water the yard. 3 and 4 line barbed fences surround the property and there is also a barn that has been redone with metal walls and roof. Existing corrals and a fenced horse pen are in great shape. Plenty of storage sheds and a covered deck off of the west side of the house, this property offers everything you need. Annual Taxes are currently $546. Call for a tour. (id:65446)
245 Mill Pond Place
Kingston, Ontario

Welcome to your dream home nestled in the heart of a serene and tranquil neighbourhood! Here you've been looking for Stunning 3+1 Bedrooms and 3 Full Washrooms bungalow, this home offers ample space for families of any size. Located on a quiet Cut de Sac in the centre of the city. Just minutes to the downtown core, Queen's University, hospitals, amazing restaurants, theatres and all big box stores are also just minutes. It's the perfect Quite location surrounded by conservation area! Open concept main floor with custom kitchen with large island and a spacious Pantry. Quartz tops throughout, gorgeous hardwood floors flow through the entire main floor. Family room with gas fireplace opens to a generous sized deck for BBQ. The entire basement is finished giving this home over 2500 sq ft of living space! Don't Miss it!! "PRICE TO SELL" Schedule you showing today and prepare to be captivated by all that this exceptional home has to offer!!! (id:65446)
Lot 7 The Strand
Gabriola Island, British Columbia
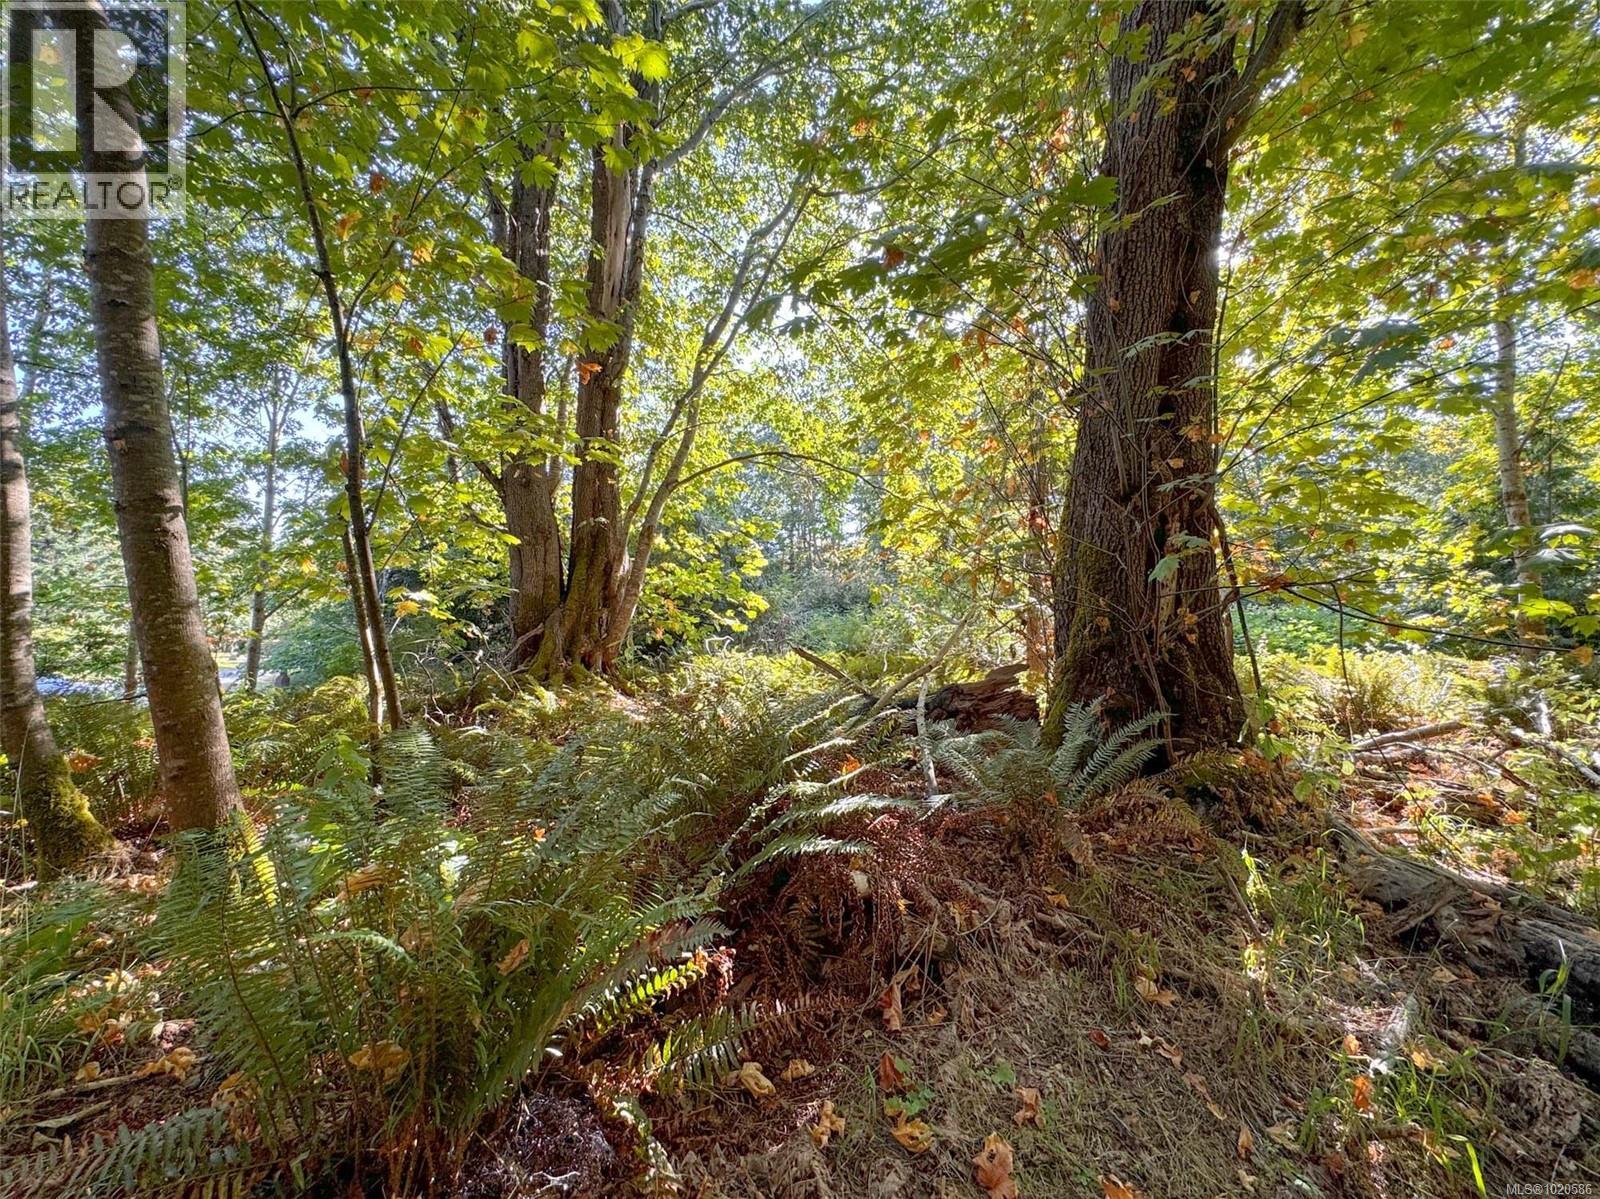
Pristine 2.51-Acre Lot Near Sandwell Beach on Gabriola Island. Embrace island living on this pristine 2.51-acre parcel of vacant land, located just a short walk from the picturesque shores of Sandwell Beach. Known for its stunning sand and pebble-lined coastline, this location is a dream for beach lovers seeking a peaceful retreat. The undeveloped property comes with a well and is zoned large rural residential, allowing for a single-family home and up to three outbuildings, such as a garage or studio. Set amidst a beautiful landscape of mature trees, salal, and ferns, this property offers both privacy and proximity to Gabriola Island’s many amenities, including grocery stores, restaurants, cafes, a library, and more. With regular ferry service to downtown Nanaimo, you’ll enjoy the perfect blend of seclusion and accessibility. This is a rare opportunity to create your ideal island home in a serene, natural setting. Don’t miss out on this exceptional property! Buyer to verify all details if important. (id:65446)
455 Threshing Mill Boulevard
Oakville, Ontario
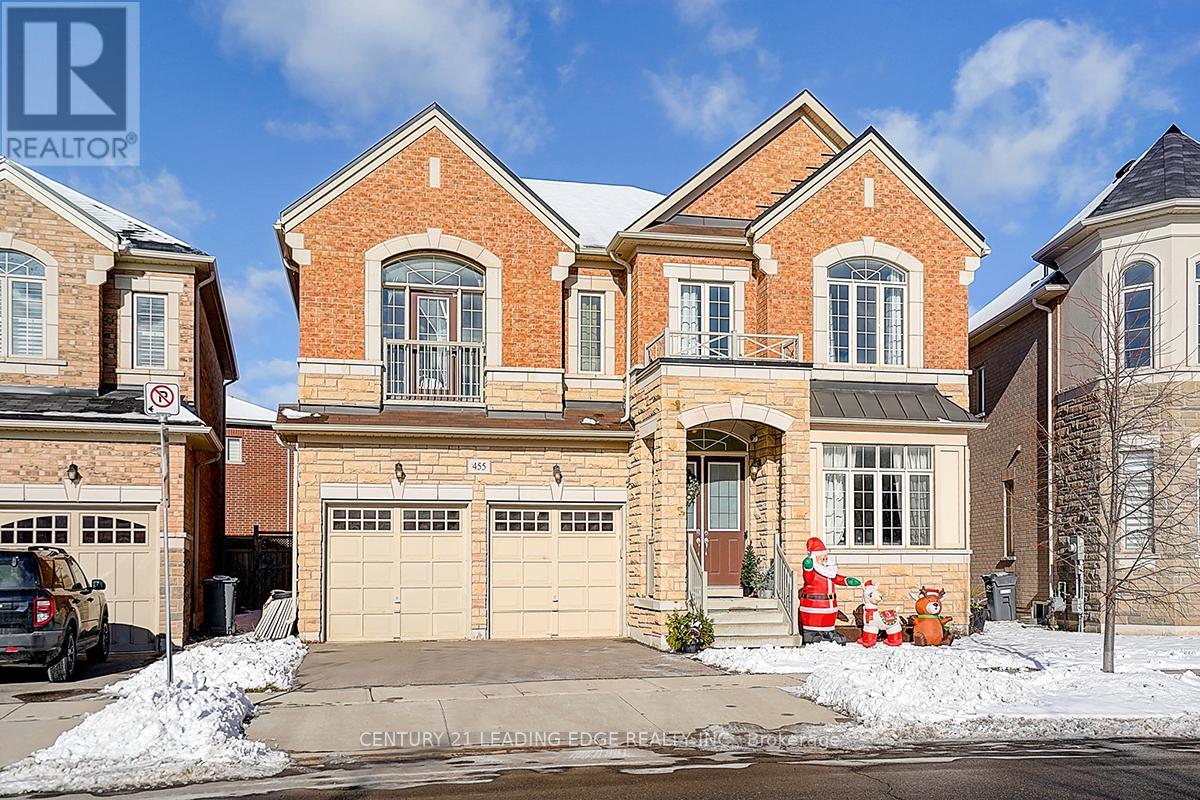
Few Years Old Executive Detached Home In A Highly Sought-After Oakville Neighbourhood At Dundas & Trafalgar. 3623 sqft As Per MPAC, Featuring 4 Large Bedrooms, Including 2 Ensuite Bedrooms, And 4 Bathrooms With A Double Car Garage. Bright And Spacious Layout With 10-Foot Ceilings On The Main Floor And 9-Foot Ceilings On The Second Floor. Main Floor Includes A Large Office/Library, Ideal For Working From Home. All Appliances Are Installed And Ready For Use. Conveniently Located Within Walking Distance To Shopping Plazas, Groceries, Supermarkets Banks, And Retail Stores. Minutes To Sheridan College, GO Station, Highways 403/407/QEW/401, University Of Toronto Mississauga, And The Lake. Close To Longo's, Walmart, And Superstore. An Ideal Home Offering Space, Comfort, And Exceptional Accessibility. (id:65446)
1534 Craigleith Road
Oakville, Ontario
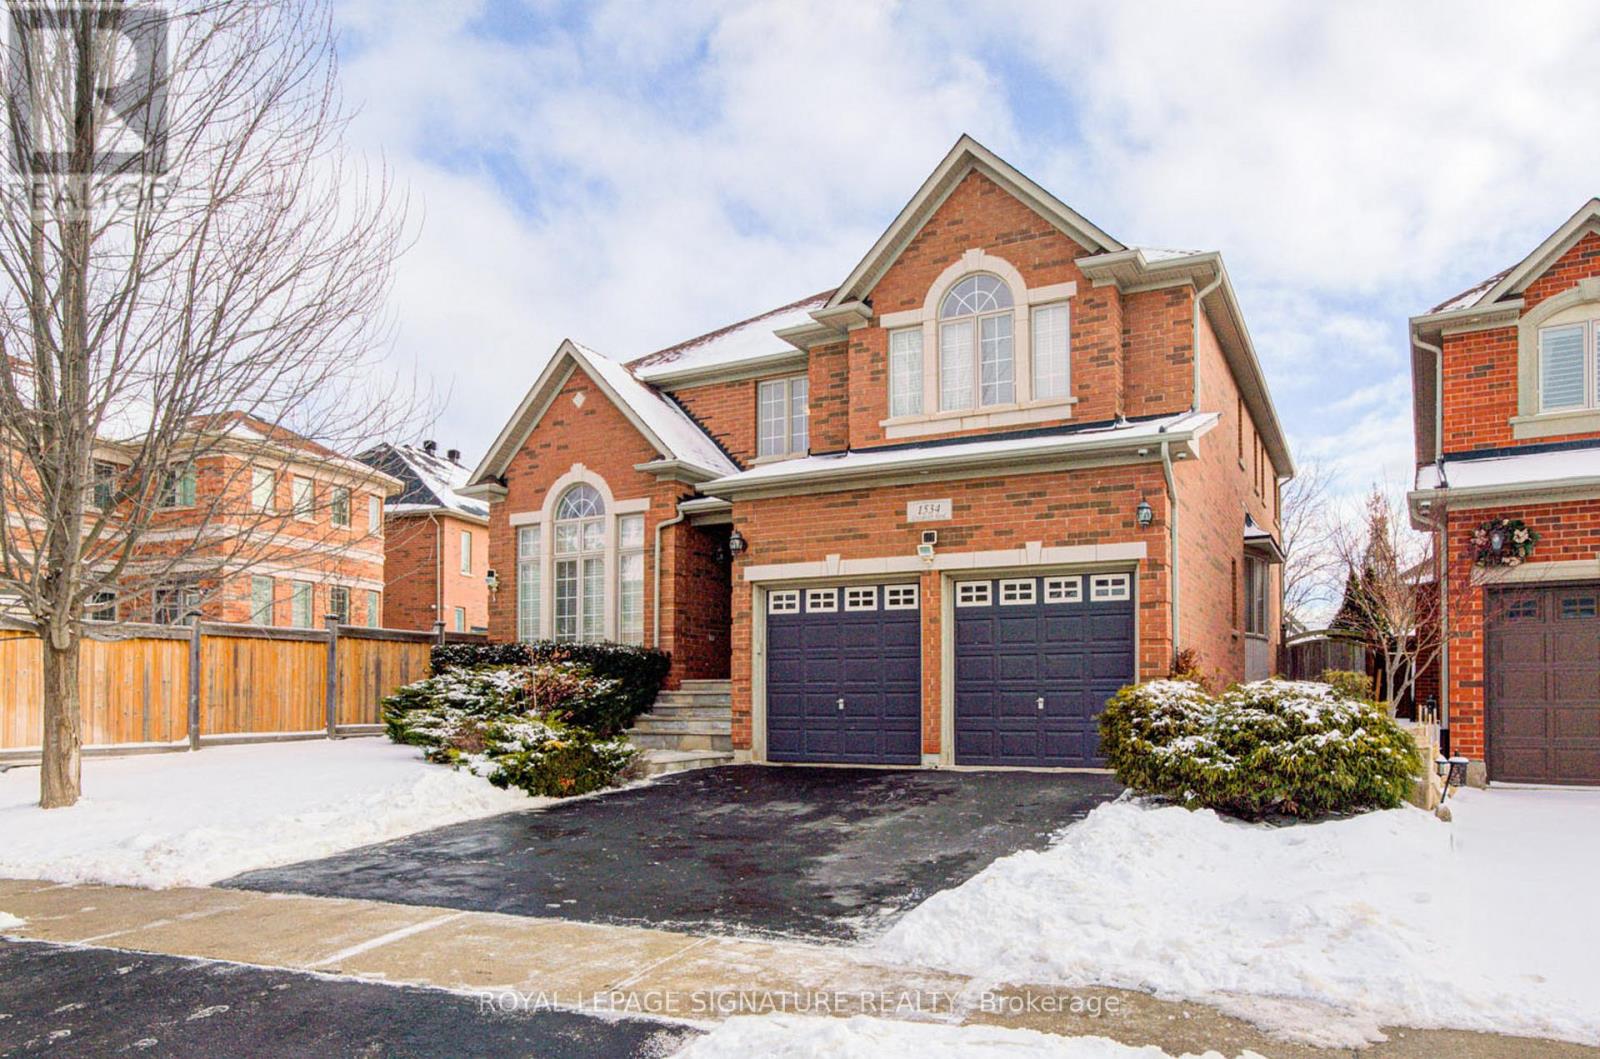
Welcome to Oakville's prestigious Joshua Creek community, where convenience, luxury, and top-rated schools come together. This stunning Ballantry-built home sits on a premium deep lot with approximately 60' width across the rear, offering exceptional privacy and a professionally landscaped backyard with cobblestone-style patio, towering 28' Blue Spruce trees, maple, ornamental pear trees, and large cedars. Approximately 3,540 sq. ft. of luxurious living space features an upgraded fiberglass front entry door, hardwood flooring throughout the home, 9' main floor ceilings, crown mouldings, and a curved oak staircase. The main floor features a private office, a sunken formal living room with tapered columns, crown mouldings, and pot lights, and an elegant dining room with coffered ceiling and hardwood floors. The extensively upgraded and modified kitchen boasts maple cabinetry, extended-height upper cabinets, granite countertops, travertine backsplash, stainless steel appliances, a breakfast bar, and a walk-out to the breakfast area. The open-concept family room, anchored by a gas fireplace, completes this level, providing a perfect space for family gatherings and entertaining. The second floor features a spacious primary suite with a spa-inspired ensuite, including a luxurious soaker tub and a large walk-in closet. Three additional bedrooms include one with a private ensuite, providing comfort and convenience for family or guests. An exceptional home offering outstanding location, privacy and quality craftsmanship. (id:65446)
52111 Range Rd 270
Spruce Grove, Alberta
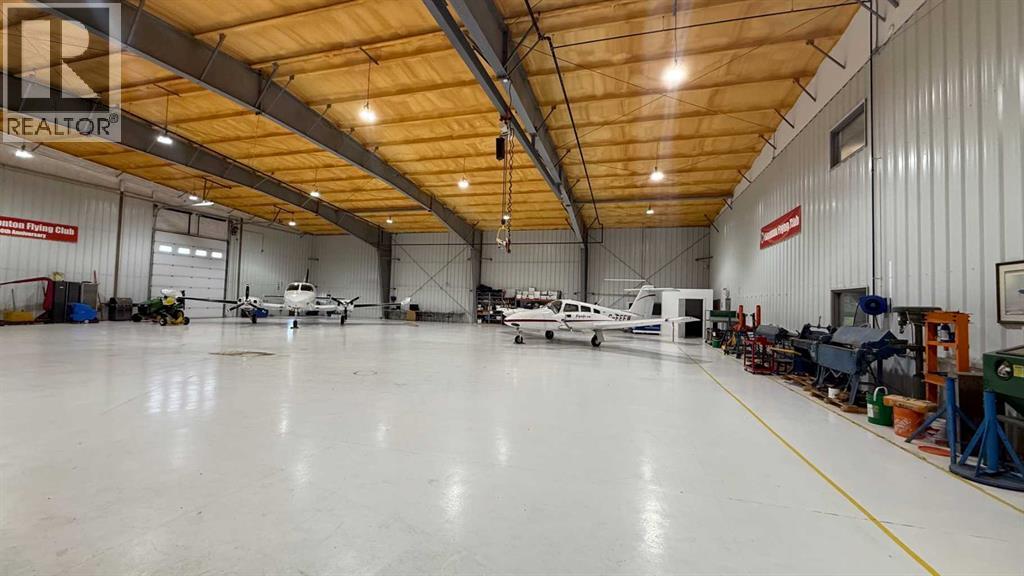
Industrial building used as plane hangar. Features Septic Sewer, Fortis Electrical Power, Gas Line with ATCO Gas. Main Floor 115 ft x 125 ft = 14,375 sq ft footprint. Additional Mezzanine above the office area. Zoned Agricultural General (AGG) District - permitted uses include Apiary, Bed and Breakfast, Cannabis Cultivation, Minor Dwellings, Single Detached Farm Vacation Home, Manufactured Home, Single Wide Wind Energy Converter System, ask your Realtor for a link to the bylaws for more details. Located on the Apron at the Parkland Airport. (id:65446)
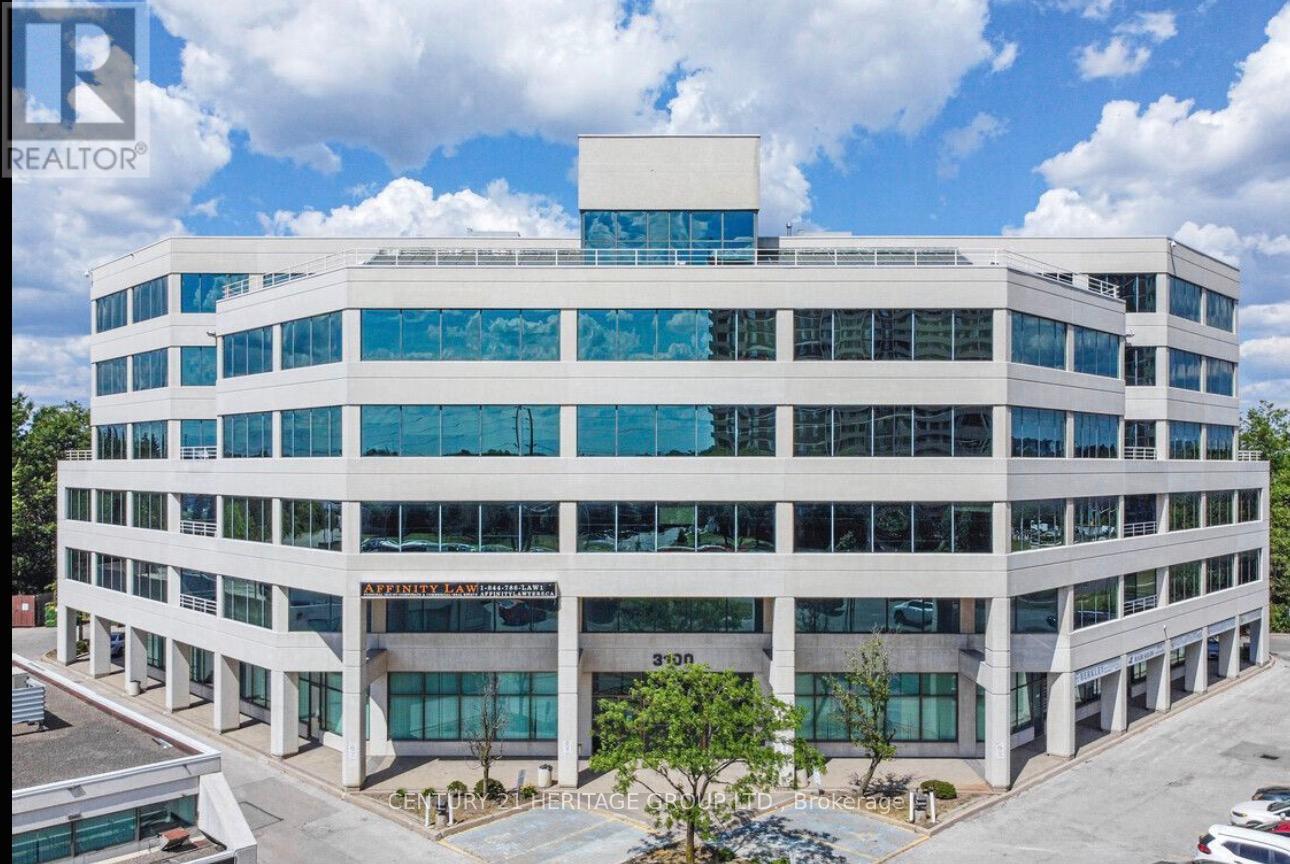
101a - 3100 Steeles Avenue W
Vaughan, Ontario
Exceptional opportunity to acquire a successful, fully established business operating within high-traffic leased premises. Ideal for investors or owner-operators seeking a turn key operation with a stable client base and strong revenue potential. This location offers out standing visibility, steady foot traffic, and a professionally maintained environment,making it perfect for continued growth. The business operates within a secure lease with favourable terms, providing long-term stability and predictable operating costs. All equipment, chattels, and fixtures are included,allowing for a seamless transition to the new owner. Excellent opportunity for entrepreneurs looking to step into a proven model without the cost and risk of building from scratch. Don't miss this rare chance to take over a thriving business in a prime leased location. (id:65446)
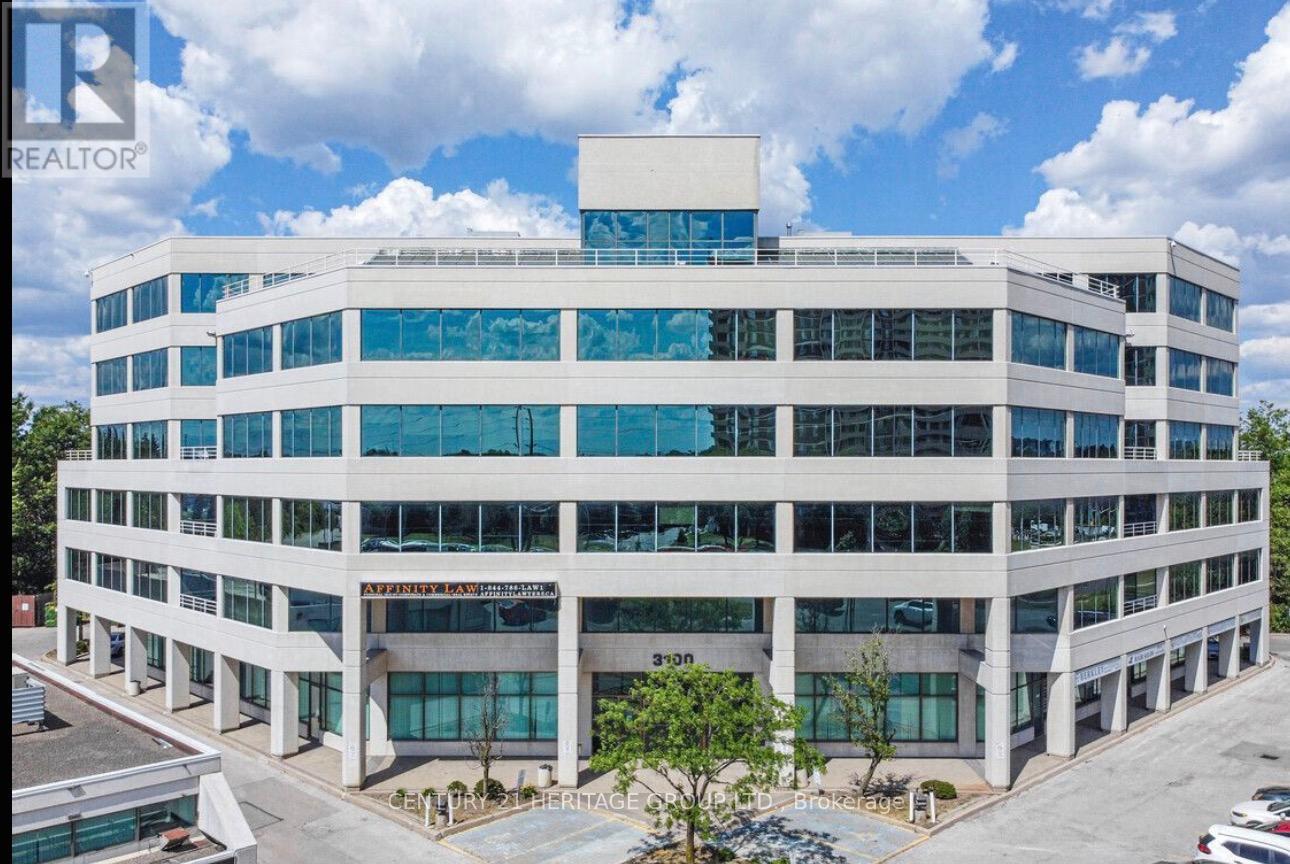
101a - 3100 Steeles Avenue W
Vaughan, Ontario
Sublet opportunity for approximately 2,000sq. ft. of a leased space within a well-established physiotherapy clinic. The area offers multiple offices, one storage room, one kitchen, and two washrooms (men's and women's). A shared reception area and common kitchen are included.Ideal for chiropractors, physiotherapists, massage therapists, or other medical-related professionals, offering the potential to create a collaborative, revenue-generating medical complex with strong referral opportunities. (id:65446)
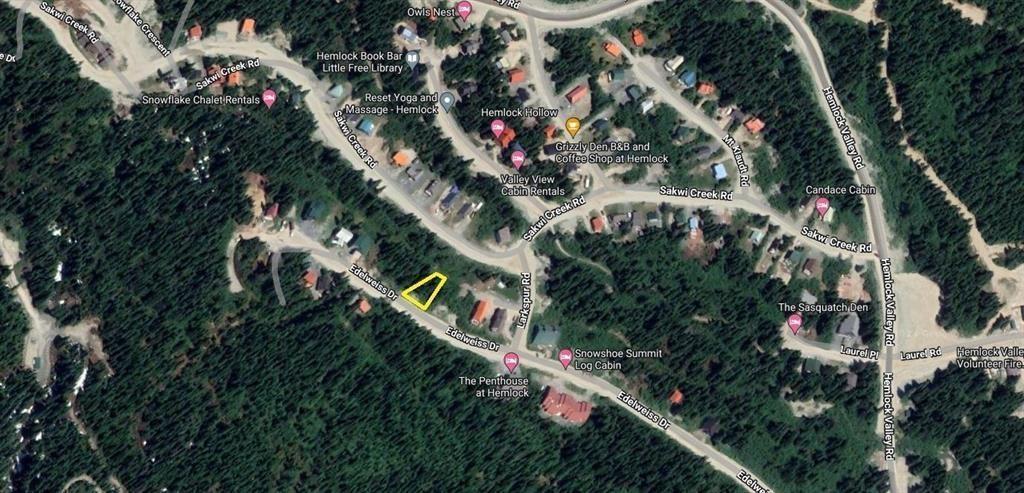
20698 Edelweiss Drive
Mission, British Columbia
RARE OPPORTUNITY at Sasquatch Mountain Resort! Perfectly situated just an hour from Abbotsford and Chilliwack, this prime property offers endless potential. Build your forever home, ski chalet, or Airbnb and embrace the mountain lifestyle! Enjoy WALKING DISTANCE to the resort, world-class cross-country ski trails, and exciting activities like a high-speed chairlift and aerial adventure course. This area is on the cusp of remarkable growth, with the Berezan Group's $1.5 billion, 60-year Master Plan set to transform Sasquatch into the largest ski resort between Whistler and the Okanagan. Don't miss this chance to secure your dream lot, nestled in nature and perfect for outdoor enthusiasts or anyone seeking tranquility. Whether for personal use or investment, MAKE YOUR DREAMS A REALITY (id:65446)
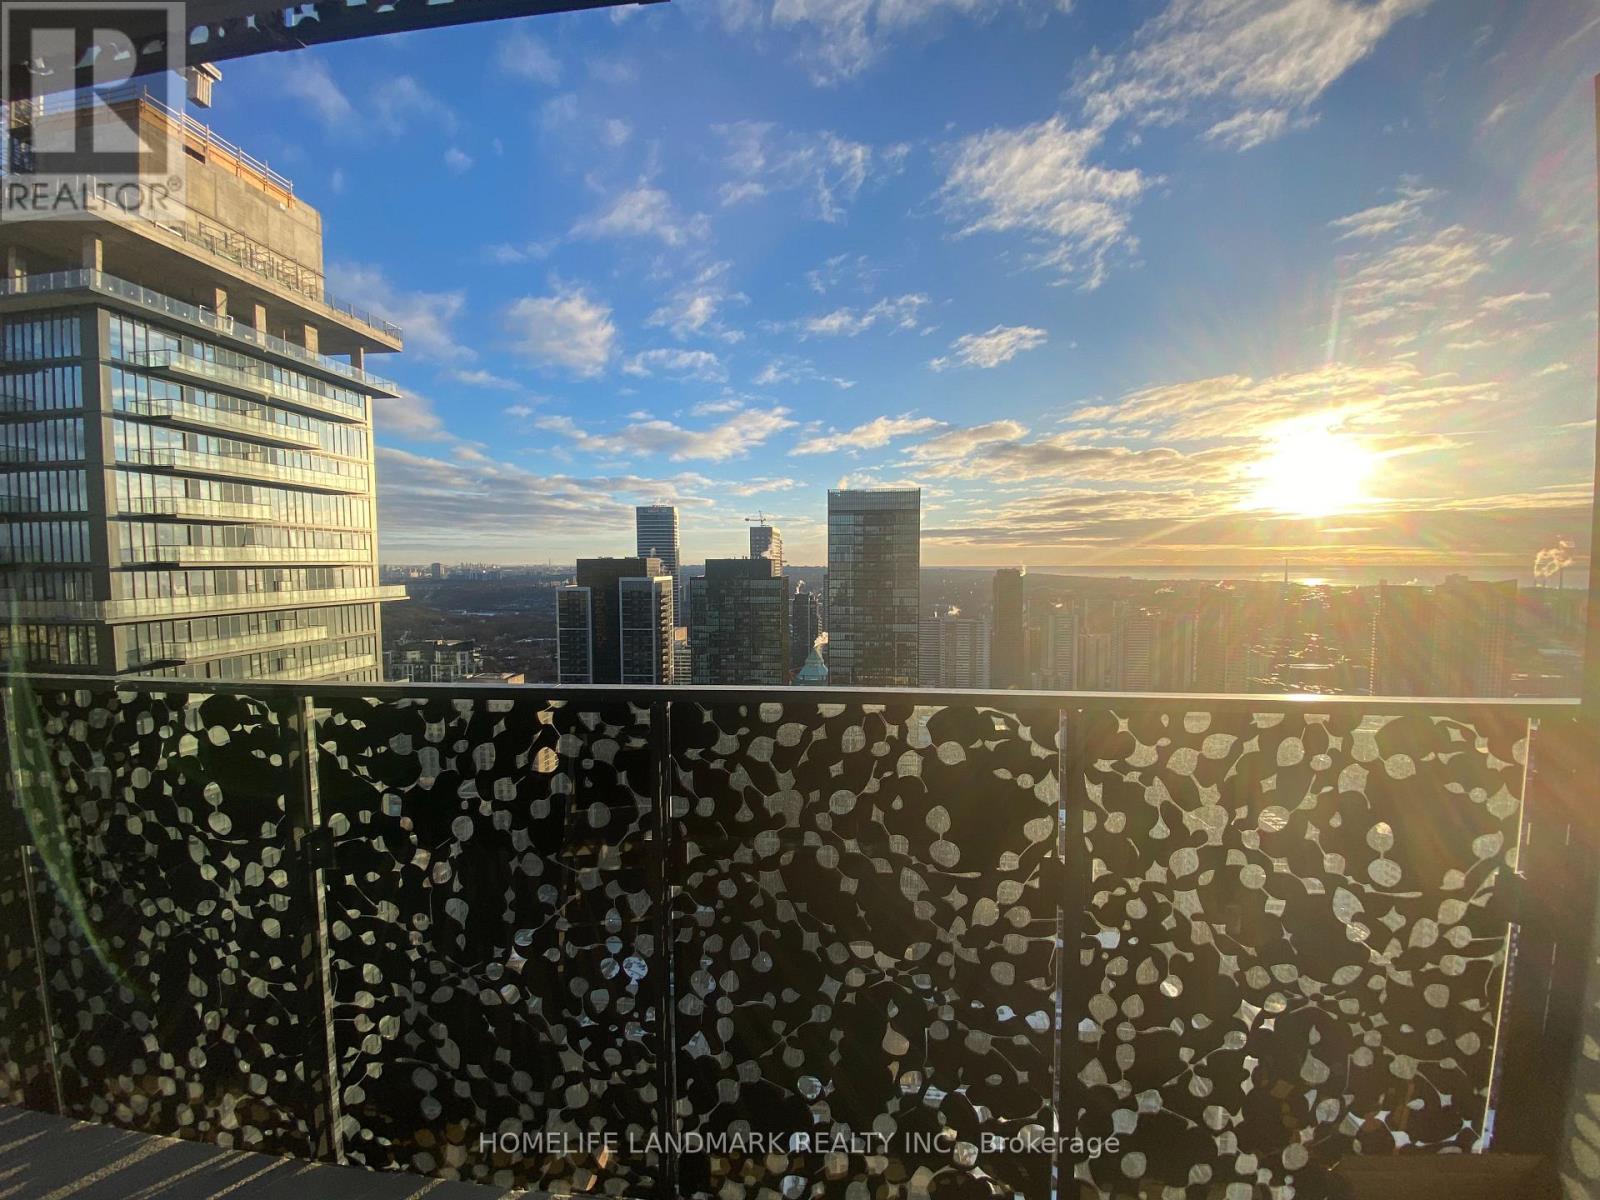
4511 - 55 Charles Street E
Toronto, Ontario
55C Bloor Yorkville Residences. Developed by award winning MOD Developments and Designed by architects Alliance. Rare Opportunity To Live on Charles Streets Most Coveted Address. Steps to Yonge & Yorkville and Enjoy The Luxury Shopping Only Minutes Away. This well-designed one plus Den suite features 9' smooth finish ceilings, wide plank laminate flooring. Modern and open concept functional kitchen includes built-in appliances and soft-close cabinetry, sleek porcelain slab counter and backsplash, and innovative, movable table. Primary bedroom with large windows. The Signature Bathroom have two doors easy for use and features functional shelving and drawers, backlit mirror and soft-close drawers. Spa-inspired rain shower head with separate handheld extension, frameless glass shower.The Den has window and sliding door is perfect for guests or an office. Amenities including a large fitness studio, co-work/party rooms, and a serene outdoor lounge with BBQs and fire pits. The top floor has C-Lounge. Moving in and enjoy!! Don't Miss It. (id:65446)
311, 32 Westwinds Crescent NE
Calgary, Alberta
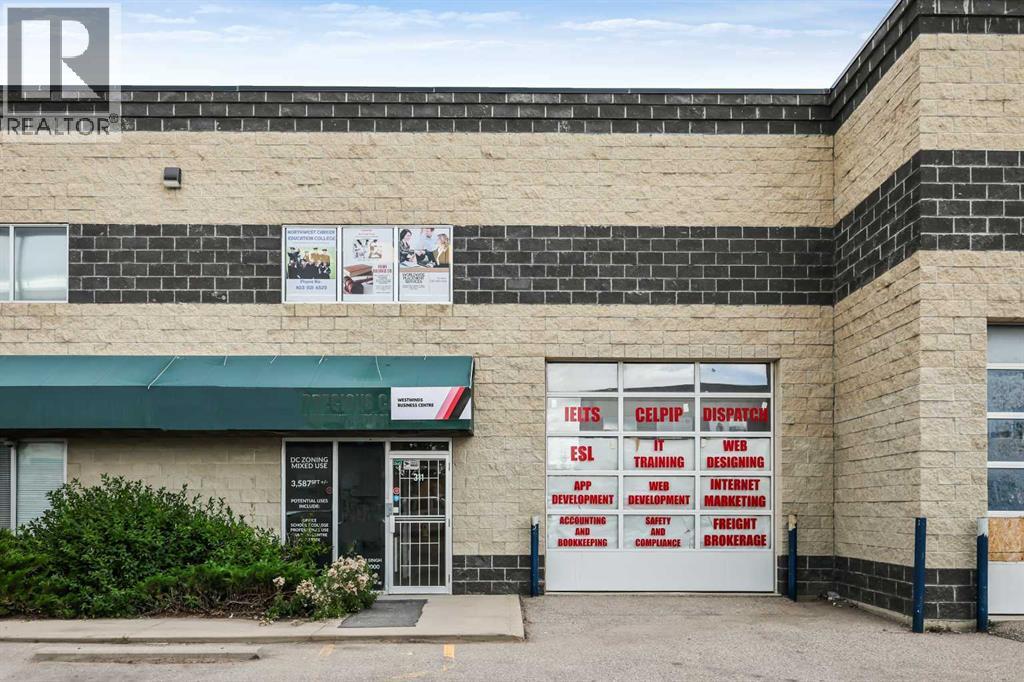
Prime Office / Industrial / School Space For Sale in Westwinds, Calgary North East. This versatile unit offers 4,222 sq. ft. of prime multi use space across two levels in Calgary’s North East Quadrant in the community of Westwinds. Located near the Calgary International Airport with easy access to Stoney Trail and Deerfoot Trail, it's a convenient and accessible spot for various professional or light industrial uses. Previously approved for a college / school for 60+ students, this space is perfect for educational institutions, training centres, or professional offices. The layout is flexible, allowing for easy customization to meet your needs. Contact us today to schedule a private showing and see how this space can work for your business. (id:65446)
1154 Copper Drive
Britannia Beach, British Columbia
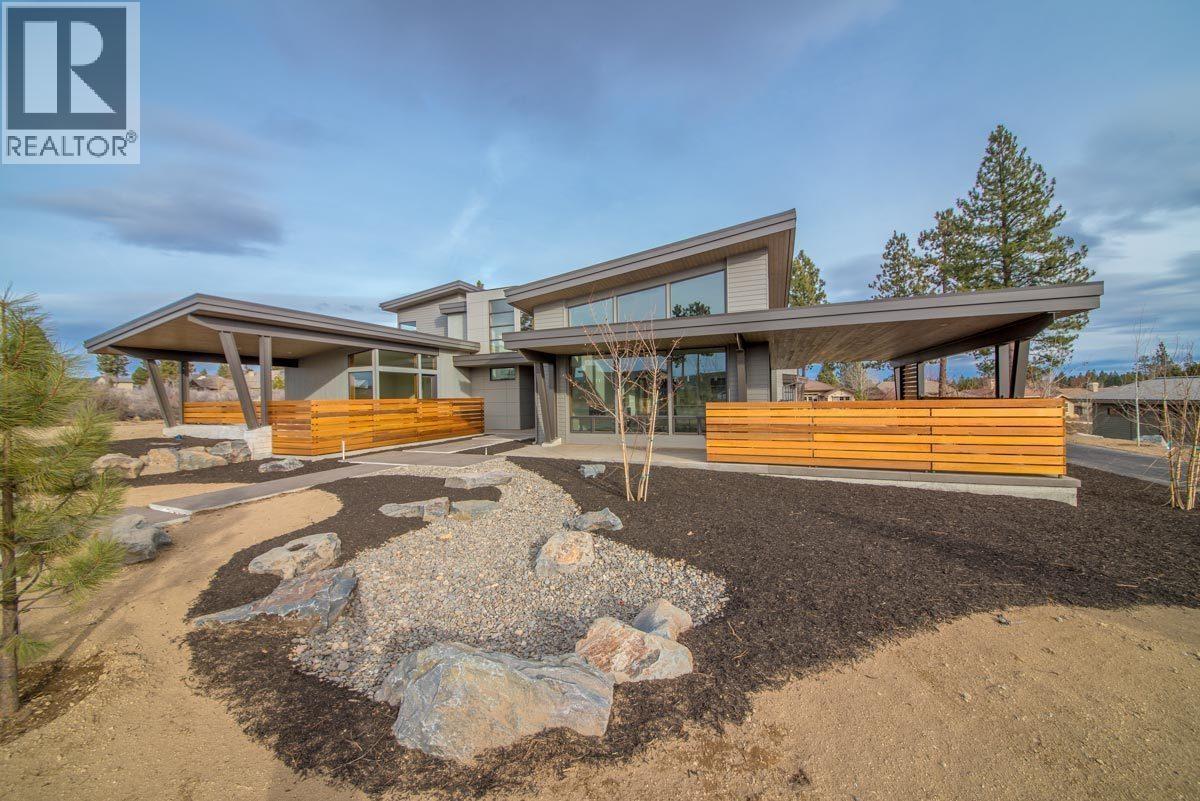
OCEAN VIEW ACREAGE! Ultimate privacy, wake up to the sound of bird & the distant waterfall & enjoy the twinkling ocean waters of Howe Sound & the snow capped mountains to the west - at day's end, enjoy unprecedented sunsets! Located half-way between between Vancouver & Whistler, Britannia Beach offers quiet peacefully living at its best. Acreage is fully serviced (water/sanitary sewer) & ready to build, 3.41 acre parcel waiting for your creative design. Current zoning allows for large primary residence+smaller secondary residence/cottage plus carriage house & workshop. Survey & geotechnical site assessment completed, property has been partially cleared to provide driveway access & building site for future residence. Property borders PARK & woodlands with waterfalls along boundary. Images are renderings of home styles that can be built (id:65446)
611 Mahogany Road SE
Calgary, Alberta

Welcome to Park Place of Mahogany. The newest addition to Jayman BUILT's Resort Living Collection are the luxurious, maintenance-free townhomes of Park Place, anchored on Mahogany's Central Green. A 13 acre green space sporting pickle ball & tennis courts, community gardens and a short walk to the West Beach & the Main Beach Clubhouse. Discover the MOSCATO! An elevated townhome with North & South exposures featuring A CUSTOM PALETTE AT THE BEST PRICE . You will love everything that these homeowners have hand selected - The ELEVATED package includes Luxurious 12 x 24 marble style tile called "GALLERY PEARL" at kitchen backsplash. Tafisa Karisma first Class laminate cabinetry with 2-1/4" shaker profile framed in with moulding & slow close hinges. Stunning Taupe Crystal QUARTZ counter tops & an upgraded sleek stainless steel appliance package including a built-in microwave, gas range & designer hood fan. Beautiful straight lay luxury vinyl planking & "Millionairness" vinyl tile in the bathrooms. "Oracle" 12"x24" horizontal stacked tile at bathroom with tile to ceiling above bath & shower & gorgeous Flurry Quartz with eased edge. Stunning pendant light fixtures over kitchen eating bar & Cafe Blanco Precis undermount sink. The home welcomes you into over 1500+sq ft of developed fine living showcasing 2 PRIMARY BEDROOMS each with their very own private ensuite & a SINGLE ATTACHED HEATED GARAGE with an UPGRADED FLEX SPACE in the front of the home with a bright Southern exposure. The thoughtfully designed open floor plan offers a beautiful kitchen boasting a sleek appliance package, undermount sinks through out, a contemporary lighting package, quartz counter tops throughout, foyer area on the lower level with a spacious Den for an additional living space, air conditioning & EV rough-in plug. Enjoy the expansive main living area that has room for a designated dining area & enjoyable living room complimented with a nice selection of windows making this home bright & airy alo ng with a stunning linear site line with a deck & patio for your leisure. The TWO Primary Bedrooms on the upper level, both includes a generous walk-in closet with private ensuites with one boasting a 5 piece oasis featuring dual vanities, stand alone shower, large soaker tub & upgraded Cheyenne Profile Barn Door. Enjoy the LG WASHTOWER already installed & a complete Hunter Douglas Window package including room darkening, light filtering & internal mini blind at patio. Park Place home owners will enjoy lake access, 22km of community pathways & is conveniently located close to the shops and services of Mahogany & Westman Village. Jayman's standard inclusions for this stunning home are 6 solar panels, BuiltGreen Canada Standard, with an EnerGuide rating, UVC ultraviolet light air purification system, high efficiency furnace with Merv 13 filters, active heat recovery ventilator, tankless hot water heater, triple pane windows and smart home technology solutions. WELCOME TO YOUR DREAM HOME IN PARK PLACE! (id:65446)
808 Monmouth Road
Essex, Ontario
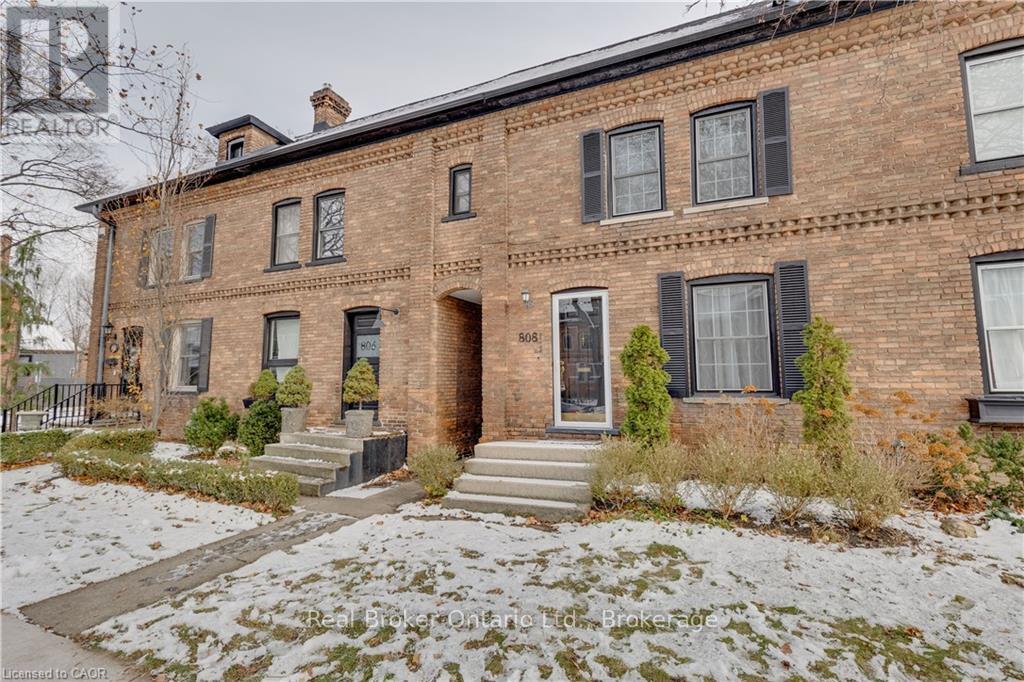
Welcome to this beautifully updated 2-bedroom, 2-bathroom affordable freehold townhouse on historic Monmouth Road - a charming tree-lined street renowned for its distinctive fashionable dark red brick row houses built by Hiram Walker. This home blends heritage character with modern comfort, offering bright, sun-filled rooms and wide-plank hardwood floors throughout the main living areas. The main floor features a spacious dining and living area, and a well-appointed updated kitchen, main floor laundry and Powder Rooms, with direct access to a walkout deck overlooking the deep backyard. The private rear yard includes back-alley access, providing the opportunity for off-street parking or a future garage. Ideally located close to trendy restaurants, schools, parks, recreation, public transportation, and shopping, this home offers an exceptional balance of lifestyle and convenience in one of Windsor's most storied neighbourhoods. (id:65446)
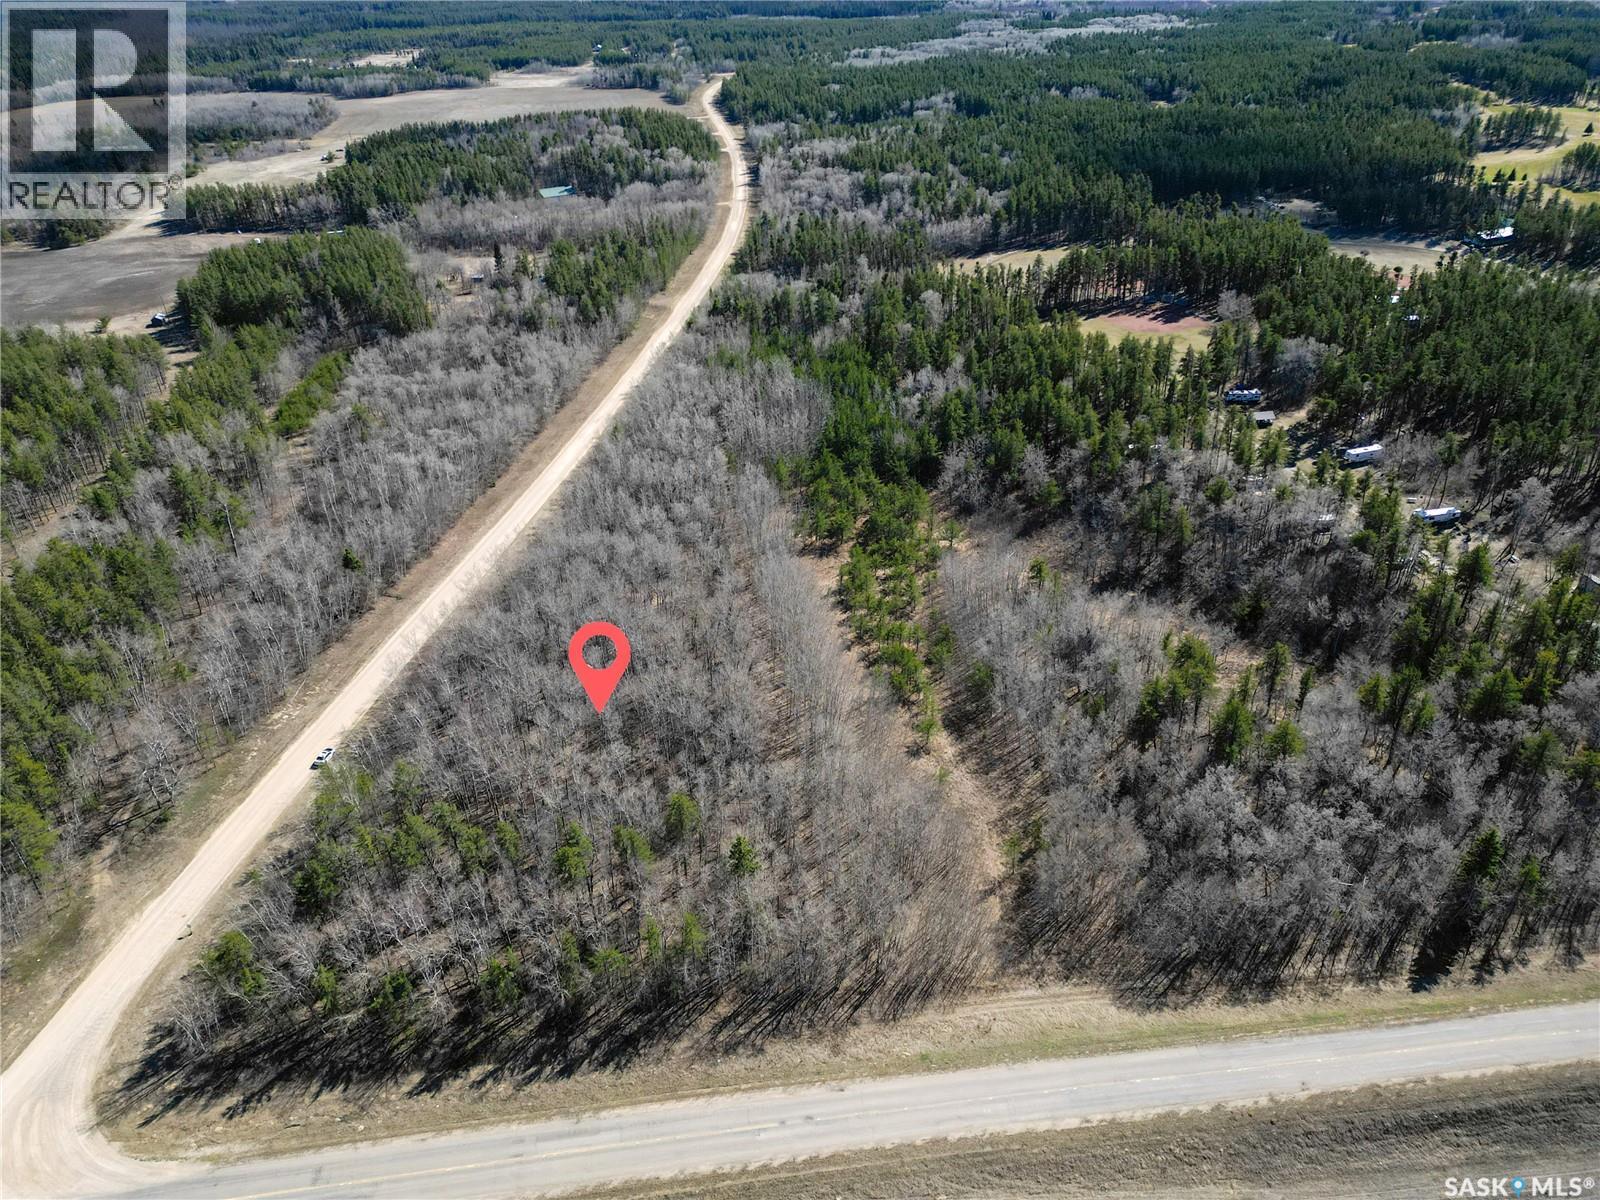
Rm Of Canwood Land
Canwood Rm No. 494, Saskatchewan
Check out this 6.15 acre piece of land with agricultural zoning in the quiet RM of Canwood. This property features a treed landscape with gently rolling topography. Less than 5kms from Canwood and backing the Canwood Regional Park, this land offers a serene setting with various amenities only steps away. (id:65446)
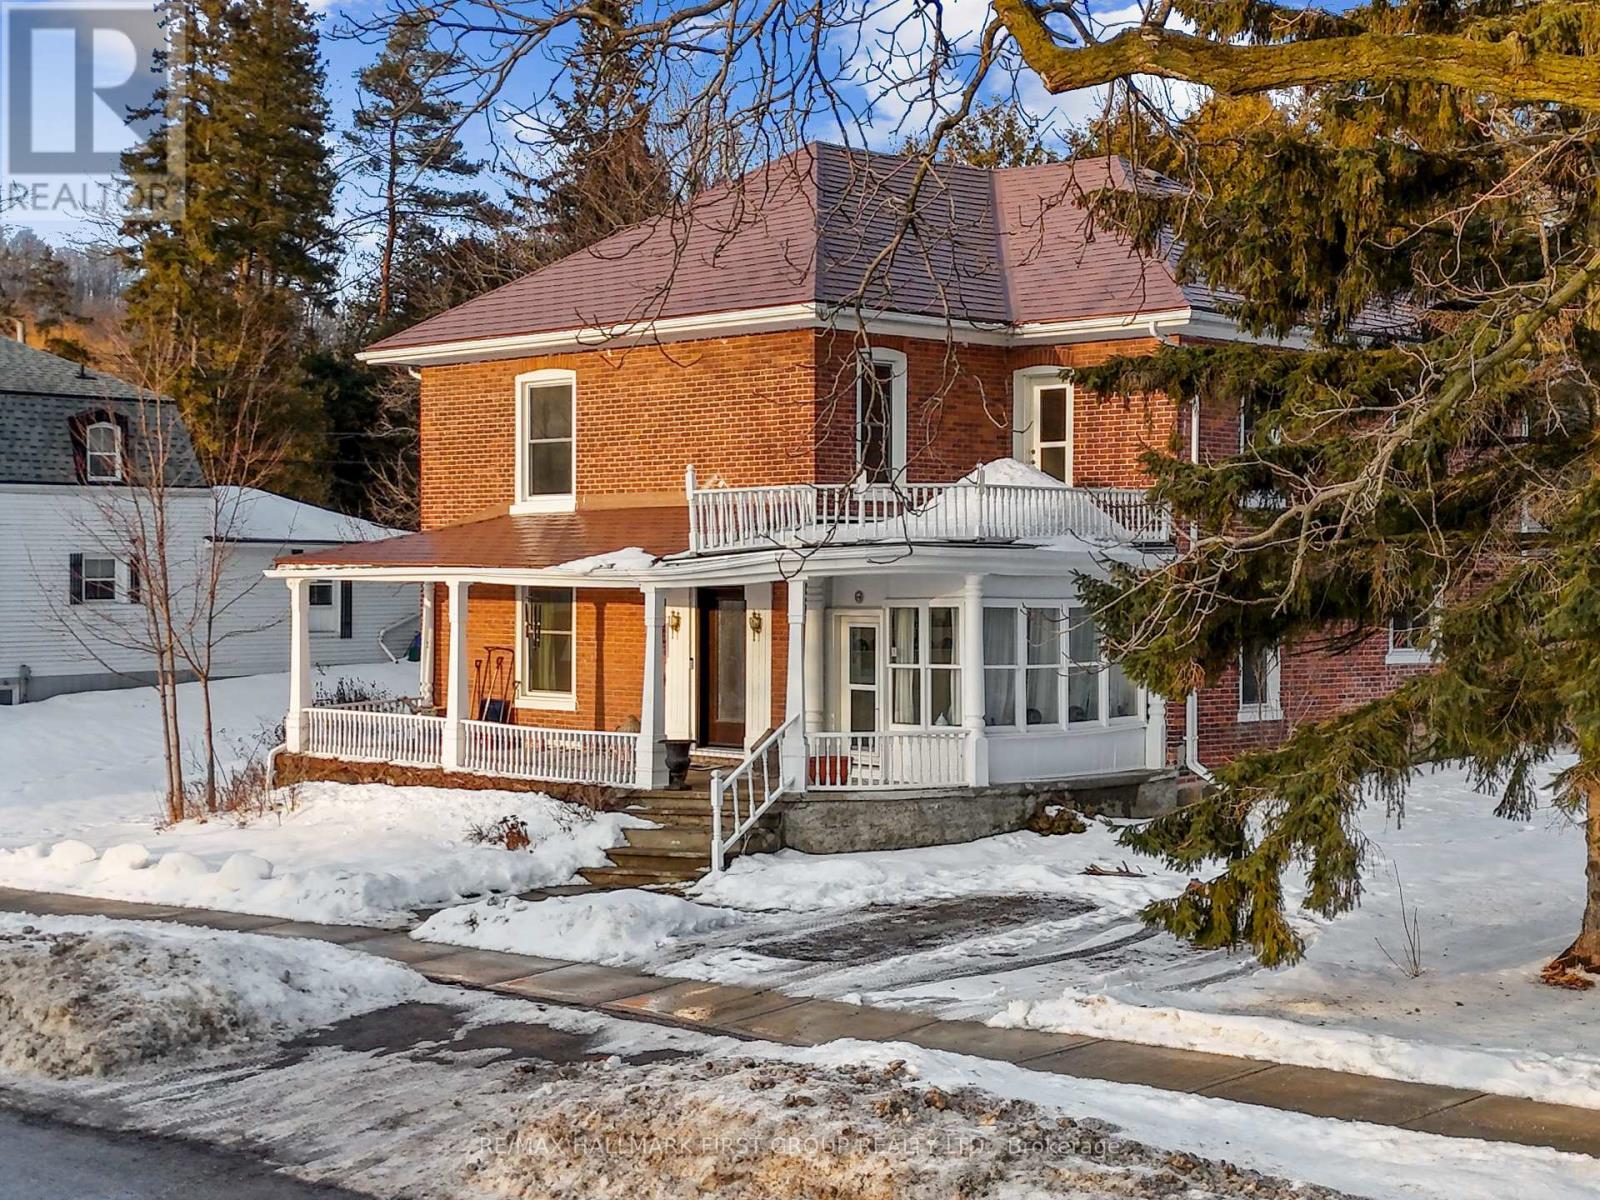
54 Toronto Street
Cramahe, Ontario
Full of character and timeless appeal, this brick home sits in the heart of Cramahe and blends period charm with thoughtful modern updates. An expansive front veranda sets the tone, leading into a spacious front foyer where classic craftsmanship is immediately on display. The inviting living room features extra-high baseboards, hardwood floors, and a fireplace, creating a warm and elegant space to relax or entertain. The dining room easily accommodates large gatherings and offers a walkout to the sunroom, an ideal spot to enjoy a quiet morning coffee or unwind at the end of the day. The kitchen delivers modern convenience with a tile backsplash, ample counter and cabinet space, an island with breakfast bar, and stainless steel appliances. The main level is completed by a guest bedroom, a bathroom, and the added convenience of main-floor laundry. Upstairs, the sun-soaked primary bedroom offers dual closets and access to a spacious bathroom, along with three additional well-sized bedrooms to suit family, guests, or home office needs. Outside, the sprawling property is surrounded by mature trees and features a covered back porch, perfect for outdoor enjoyment. Ideally located close to amenities with direct access to the 401, this home offers space, charm, and convenience. (id:65446)

126734 Southgate Rd 12 Road
Southgate, Ontario
Welcome to this lovely home on 2.47 acres minutes from Dundalk! Plenty of space in this bright open concept home! Entertainers kitchen with island and a pantry, combined with a spacious dining, all connected to the living room with fireplace! Primary bedroom with ensuite, plus two more bedrooms, another bathroom, plus main floor laundry! Access from the main floor to the 2 car garage, your outside deck, or to the 1 bedroom/1 bathroom loft with an additional kitchen! Walk out basement with lots of windows... a large rec room with wood fireplace, 2 more bedrooms and another bathroom! Plus an additional 36'x60' detached garage with 3 garage doors, water & hydro, rough in bathroom and loft space! So much potential with this home! (id:65446)

6 Drayton Street
Norfolk, Ontario
Welcome to 6 Drayton Street, Norfolk County. A Dream Home Just Blocks from Port Dover Beach Nestled on a peaceful street in the heart of Norfolk County,6 Drayton Street is a spacious, well-maintained family home offering the perfect blend of comfort, potential, and location. Situated on an oversized lot with the potential for future severance or expansion, this property is an exceptional opportunity whether you're looking for a home to move into immediately or renovate into your dream property. (id:65446)
52 Hampton Street
Brantford, Ontario
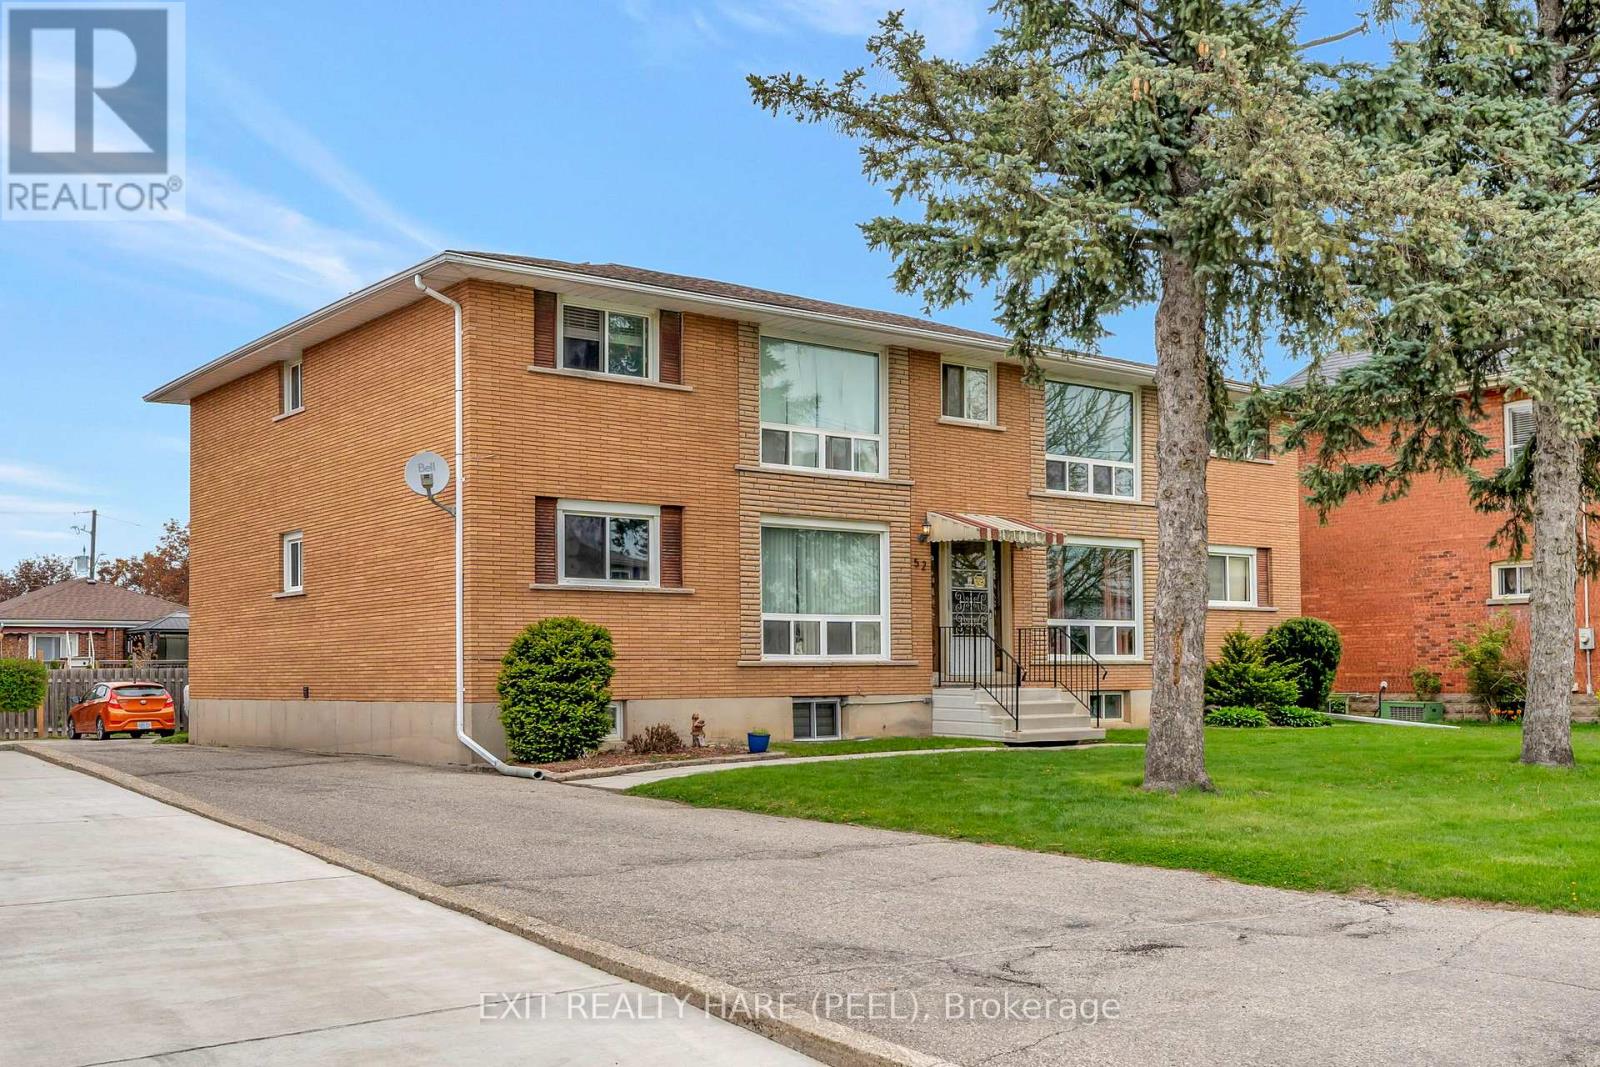
Prime Investment Opportunity Well-Maintained Fourplex with RMR Zoning! Discover this excellent income-generating property nestled on a quiet court in a desirable neighbourhood. This well-kept purpose-built multi-residential building offers a mix of one 3-bedroom unit (recently renovated) and three 2-bedroom units on two floors. Also contains a fifth one bedroom unit in the basement. Recent upgrades include updated electrical systems with separate meters and panels for each unit. Updated roof shingles. Additional features include ample parking, on-site coin-operated laundry, and individual storage lockers in the basement. Whether you're a seasoned investor or just starting out, this property delivers strong cash flow in an attractive low-rise neighbourhood. Don't miss this rare opportunity to add a solid asset to your portfolio! (id:65446)
52 Hampton Street
Brantford, Ontario
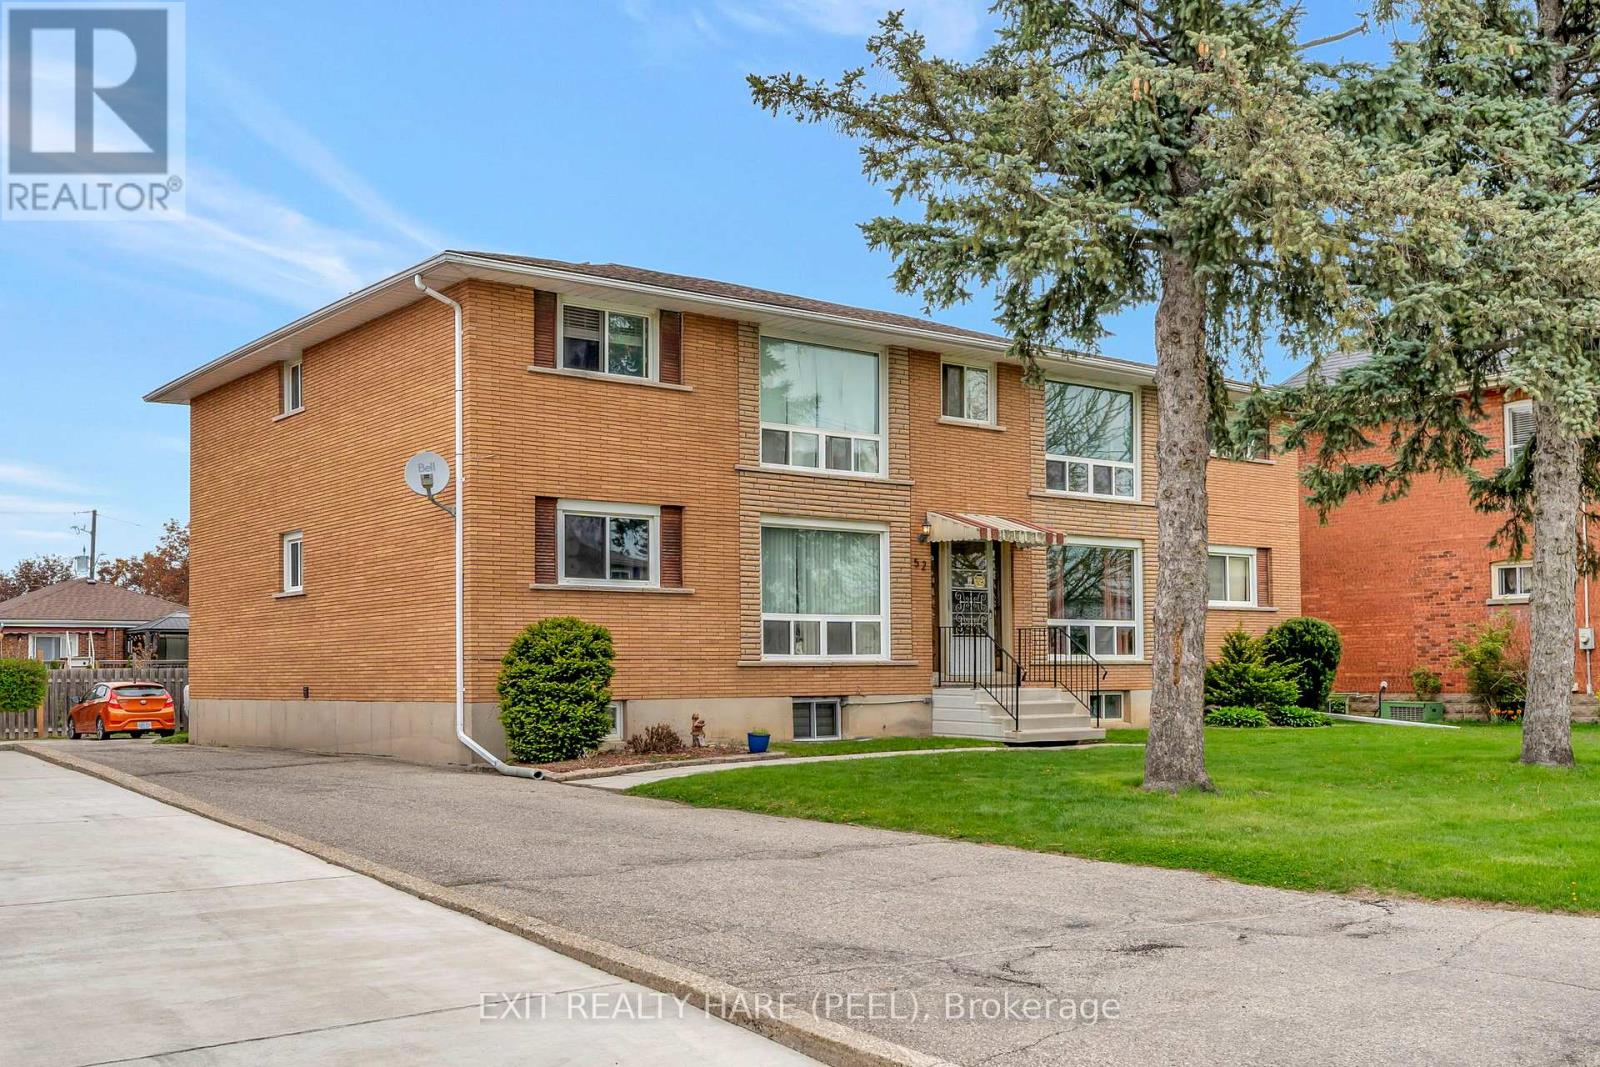
Prime Investment Opportunity Well-Maintained Fourplex with RMR Zoning! Discover this excellent income-generating property nestled on a quiet court in a desirable neighbourhood. This well-kept purpose-built multi-residential building offers a mix of one 3-bedroom unit (recently renovated) and three 2-bedroom units on two floors. Also contains a fifth one bedroom unit in the basement. Recent upgrades include updated electrical systems with separate meters and panels for each unit. Updated roof shingles. Additional features include ample parking, on-site coin-operated laundry, and individual storage lockers in the basement. Whether you're a seasoned investor or just starting out, this property delivers strong cash flow in an attractive low-rise neighbourhood. Don't miss this rare opportunity to add a solid asset to your portfolio! (id:65446)
204 - 99b Farley Road
Centre Wellington, Ontario
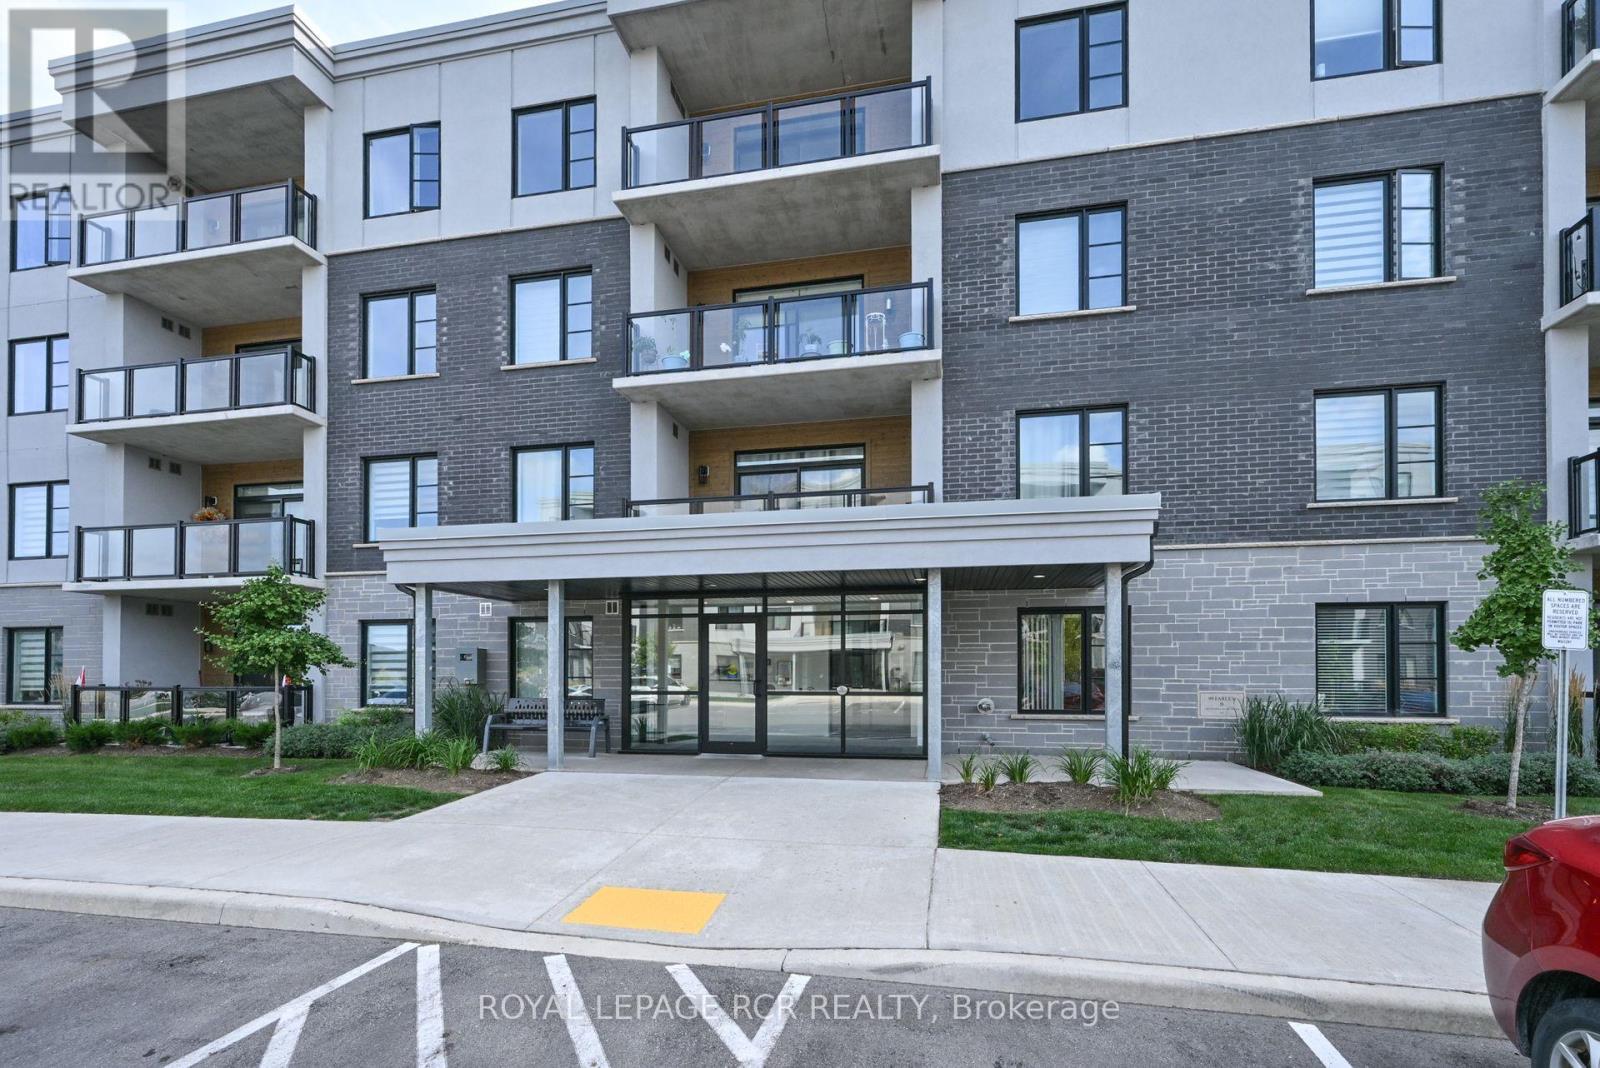
Experience the very best of upscale condo living in this immaculate one-year-old executive second-floor corner unit, nestled in one of Fergus most sought-after developments. The Azure model offers a generous 1,439 square feet of beautifully curated living space. This home is part of a modern luxury development that's quickly become a favorite for professionals, downsizers, and those looking for carefree living without compromising on space or style. From the moment you enter this exclusive corner unit, the quality craftsmanship and attention to detail are undeniable. With expansive windows that flood the home with natural light, a private covered porch, and a thoughtfully designed open-concept layout, every inch of this space is made to impress and to be lived in with comfort and ease. The covered porch just off the living area is perfect for enjoying your morning coffee or simply relaxing with a cool drink as the sun sets. With protection from the elements, this space becomes a three-season extension of your living area. The living room features pot lights, stylish fireplace, walkout to porch, and open to dining area and kitchen. If you love to cook or entertain, the kitchen in this unit is a dream come true. Meticulously designed with high-end finishes, it boasts a large center island with quartz countertops, top of the line stainless steel appliances, RO system, stylish backsplash and undermount lighting, abundant soft-close cabinetry, and walk-in pantry for even more storage. The primary bedroom is large enough to create a full retreat with space for a reading nook and boasts a walk-in closet with custom cabinetry. The second bedroom is perfect for a guest room, home office, or den. The main bathroom features a stunning vanity with quartz countertop, and a glass walk-in shower. Dedicated underground parking space and storage locker, Ensuite Laundry. Don't miss out on this rare corner unit! (id:65446)

1075 Heintzman Gate
Gravenhurst, Ontario
Waterfront Retreat on Trent Severn Waterway . Discover a rare opportunity to own nearly 7 acres of pristine, treed waterfront property on the highly coveted Trent Severn Waterway, part of the renowned and beautiful Sparrow Lake. This extraordinary parcel features a gravel access road leading to two cleared building sites, each offering breathtaking lake views of the sparkling waters of both Sparrow Lake and the Trent Severn. Whether you are building your dream home or perfect cottage retreat, you can find a charming lakeside cabin, waiting for your finishing touches. Enjoy year-round road access, a private dock, and endless opportunities for boating, entertaining, or simply unwinding in the tranquillity of nature. With majestic pines, abundant wildlife, and over 6 acres of seclusion, this is your chance to own a slice of paradise in Muskoka. This lot is private property. Please make sure to receive permission from the listing agent when visiting the property. (id:65446)
2970 Glover Lane
Burlington, Ontario
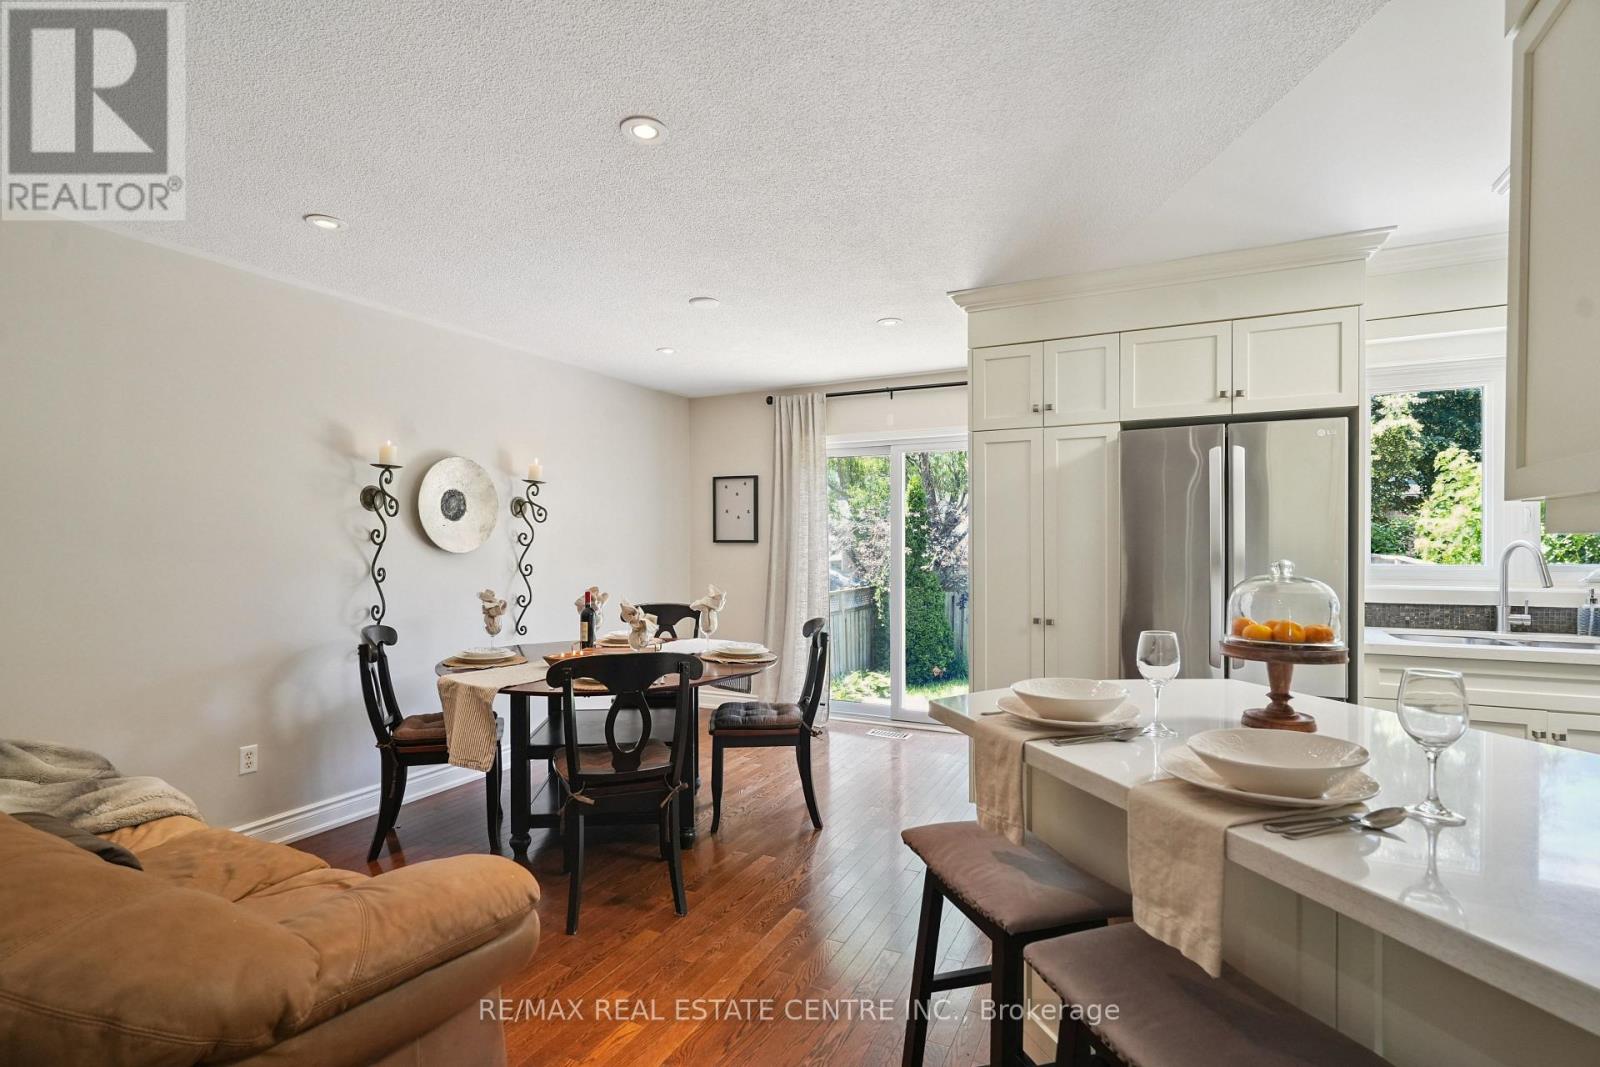
Beautiful furnished family home in Millcroft area (id:65446)
644 Bay Street
Midland, Ontario
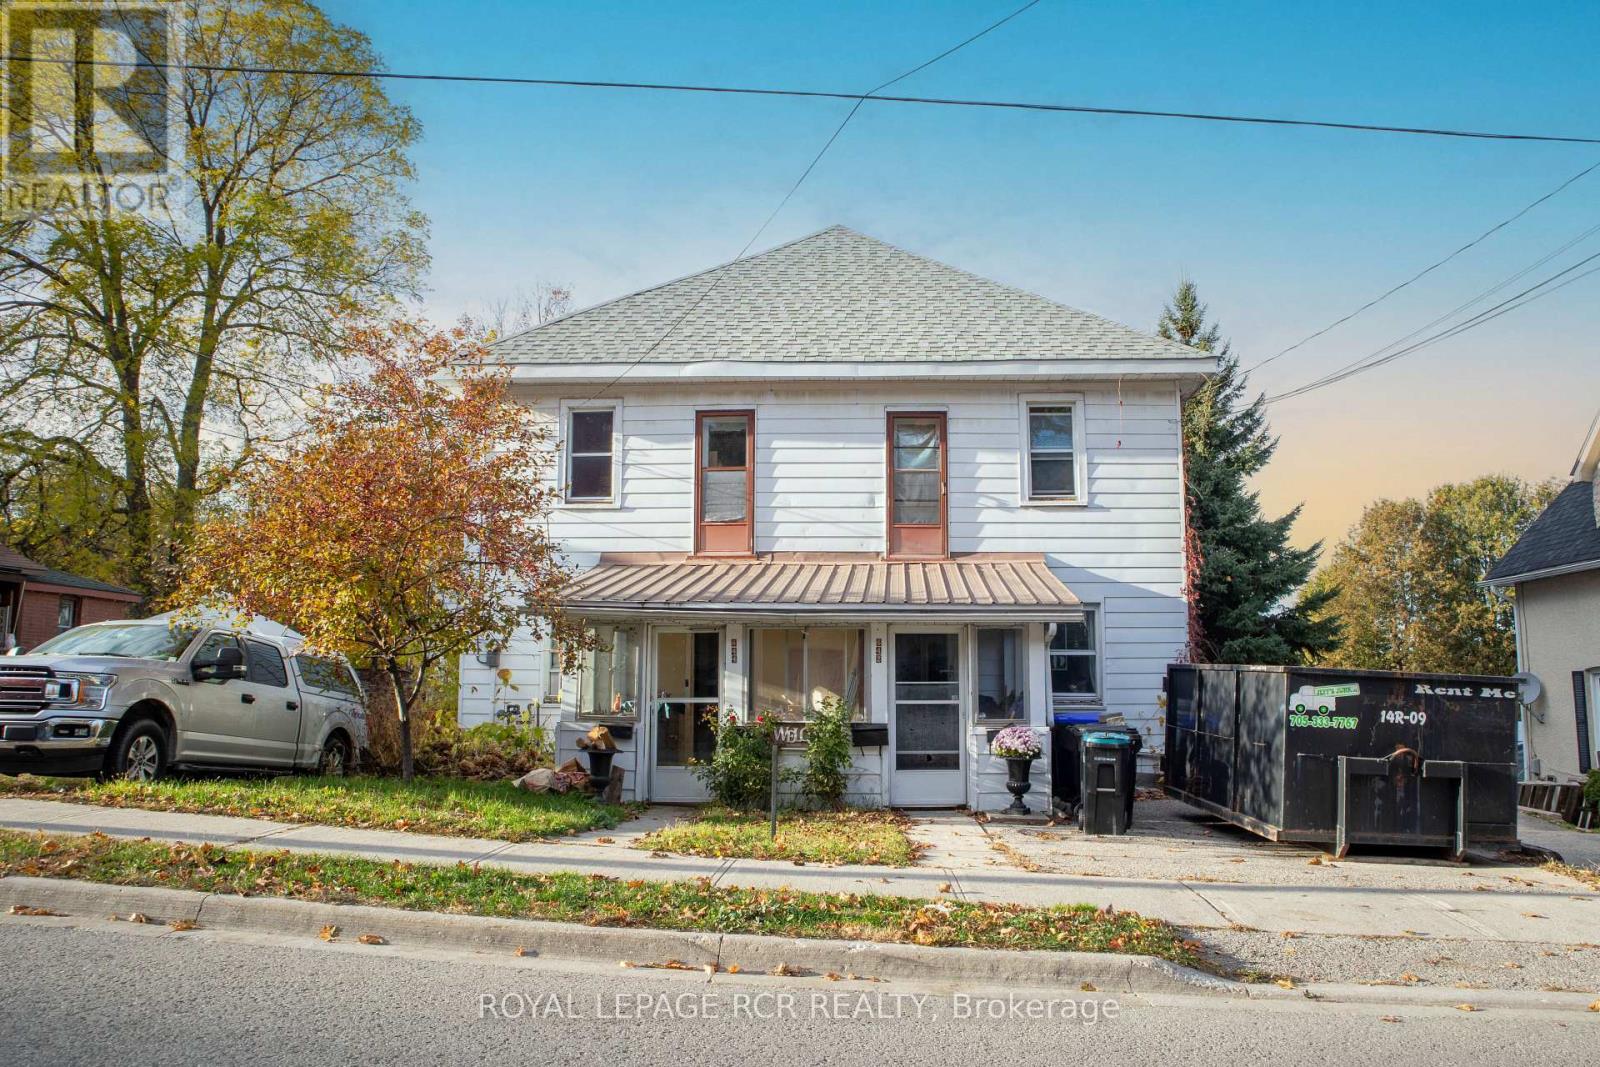
Attention Investors or First Time Home Buyers. Amazing Opportunity. One Structure - Two Semi-Detached Houses. Live in One Complete Semi-Detached House and Rent Out the Other One. Or Rent Out Both. Legal Duplex! Municipal Address 642/644 Bay Street is a 50 x 150 Foot Lot with A Full Semi-Detached Structure Being Sold. 3 Kitchens, 3 Bathrooms, 5 Bedrooms. Parking on Both Sides of the Houses. Garage Converted to Storage with Man Door with Bonus Space Above. The Price is Well Worth the Drive to Midland! (id:65446)

2b - 35 Duncombe Boulevard
Toronto, Ontario
The beautiful views from the Scarborough Bluffs escarpment. There are 38 transit stops in this neighbourhood. Rail stations include GuilGuildwood Scarborough Village, there are a mix of vehicle and transit commuters and most commute within the city. Scarborough Village has great elementary schools and secondary special programs. There are 11 public schools, 4 Catholic schools, and 1 alternative/special school serving this neighbourhood. The special programs offered at local schools include International Baccalaureate, Special Education School, and Advanced Placement. Fun is easy to find at the many parks & rec facilities here. Parks in this neighbourhood feature playgrounds for kids and skating. There are 8 parks in Scarborough Village, with 18 recreational facilities in total. The average number of facilities per park is 2. (id:65446)
1404 - 30 Thunder Grove
Toronto, Ontario
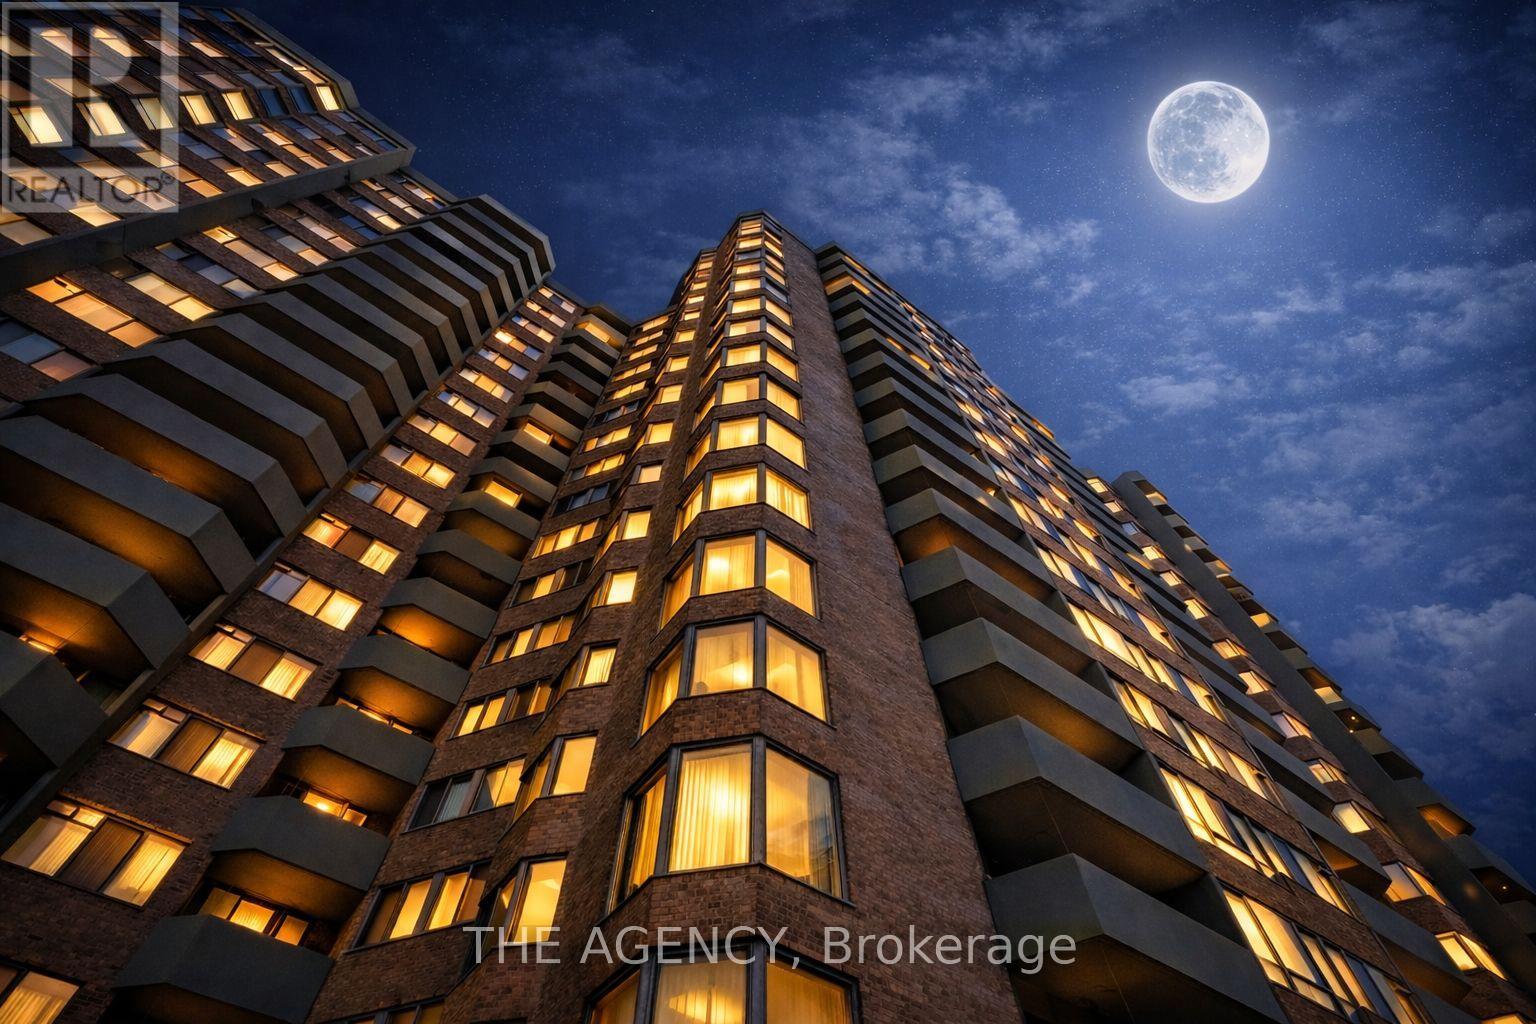
Spacious Corner Suite With Strong Value Add Potential and Panoramic South West Views! This bright and generously sized open concept 2-bedroom plus den, 2 bath corner suite offers an excellent layout and outstanding upside for investors or buyers seeking to customize. The versatile den can function as a third bedroom, enhancing rental flexibility and long-term value. Laminate flooring throughout with no carpet, an eat-in kitchen with solarium, and a spacious primary bedroom with a 4-piece ensuite provide a solid foundation for thoughtful improvements. Enjoy expansive southwest views, abundant natural light, and a rare tandem parking space accommodating two vehicles, an added asset for tenant appeal. A large laundry room offers valuable extra storage, while all-inclusive maintenance fees cover water, heat, hydro, cable, central air, parking, and common elements, supporting predictable operating costs. Located steps to TTC, schools, restaurants, grocery stores, and Woodside Square Mall, with quick access to Highway 401. Well-managed, Tridel built a building featuring premium amenities, including a fitness centre, indoor pool, sauna, tennis court, and more. An excellent opportunity to unlock value in a prime, transit-connected location with strong rental demand. (id:65446)
3017 Gatestone Path
Pickering, Ontario
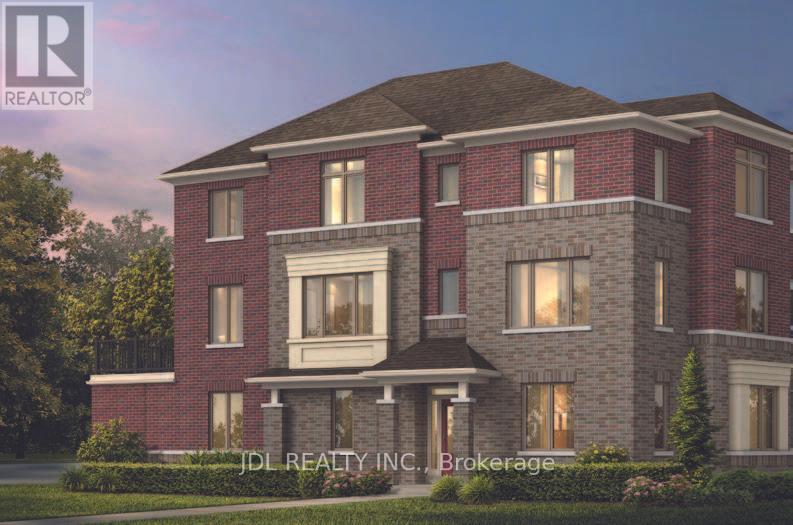
Brand New, Never Lived In Bright & Spacious 4+1 Bedroom, 2249 Sq. Ft. Corner End-Unit on Premium Lot Overlooking Park! Discover an incredible opportunity in one of Pickering's most coveted neighborhoods surrounded by elegant detached family homes. This bright, spacious corner end-unit freehold townhome sits on a premium corner lot. Bathed in natural light from three sides, the thoughtfully designed layout includes convenient garage access and a versatile main-floor office or 5th bedroom with its own 4-piece ensuite. Ideal for guests, in-laws, or a private workspace. At the heart of the home is a stunning open-concept kitchen, complete with granite countertops, a large center island, and generous space to accommodate a growing family. Step outside onto your private balcony. Perfect for effortless outdoor entertaining. Hardwood flooring flows throughout the main and second, enhancing the warm, welcoming atmosphere of the spacious dining room and inviting great room. Designed for seamless hosting and day-to-day living. The upper level boasts four generously sized bedrooms, including a luxurious primary suite with a walk-in closet and a spa-like 3-piece ensuite featuring an oversized glass shower. Enjoy peace of mind with a Tarion transferable Warranty and an unbeatable location close to parks, trails, schools, shopping, and quick access to Highways 401, 407, and GO Transit. Experience the best of contemporary living in this stunning, upgraded home backing onto nature in the vibrant New Seaton community of Pickering. (id:65446)
2760 Olalla Road Unit# 407
West Kelowna, British Columbia

Brand new and move-in ready, this 1 bedroom + den home offers a front-row Lakeview Village lifestyle with unobstructed views of Okanagan Lake and the surrounding mountains. The floorplan is efficient and modern, with quality finishes throughout and a bright den ideal for a home office or guest space. Lakeview Village was designed as a walkable, multi-generational community where everyday convenience meets recreation. Step outside and you’re connected to shopping, grocery, brewery, restaurants, retail, playgrounds, sports fields, tennis and pickleball courts, and an extensive network of trails for biking, hiking and evening strolls. The building amenities are equally impressive: outdoor pool and hot tub overlooking the lake, fitness centre, rooftop and ground-level gardens with the option to grow your own produce, plus an all-season indoor greenhouse. The 120 sq.ft. covered deck with gas BBQ hookup provides year-round outdoor living and a prime vantage point over the pool and water. Secure underground parking and a storage locker included. A smart option for anyone looking to downsize, invest, or enjoy a low-maintenance lock-and-leave lifestyle in one of West Kelowna’s most sought-after new communities. (id:65446)
1 - 17 Snow Road
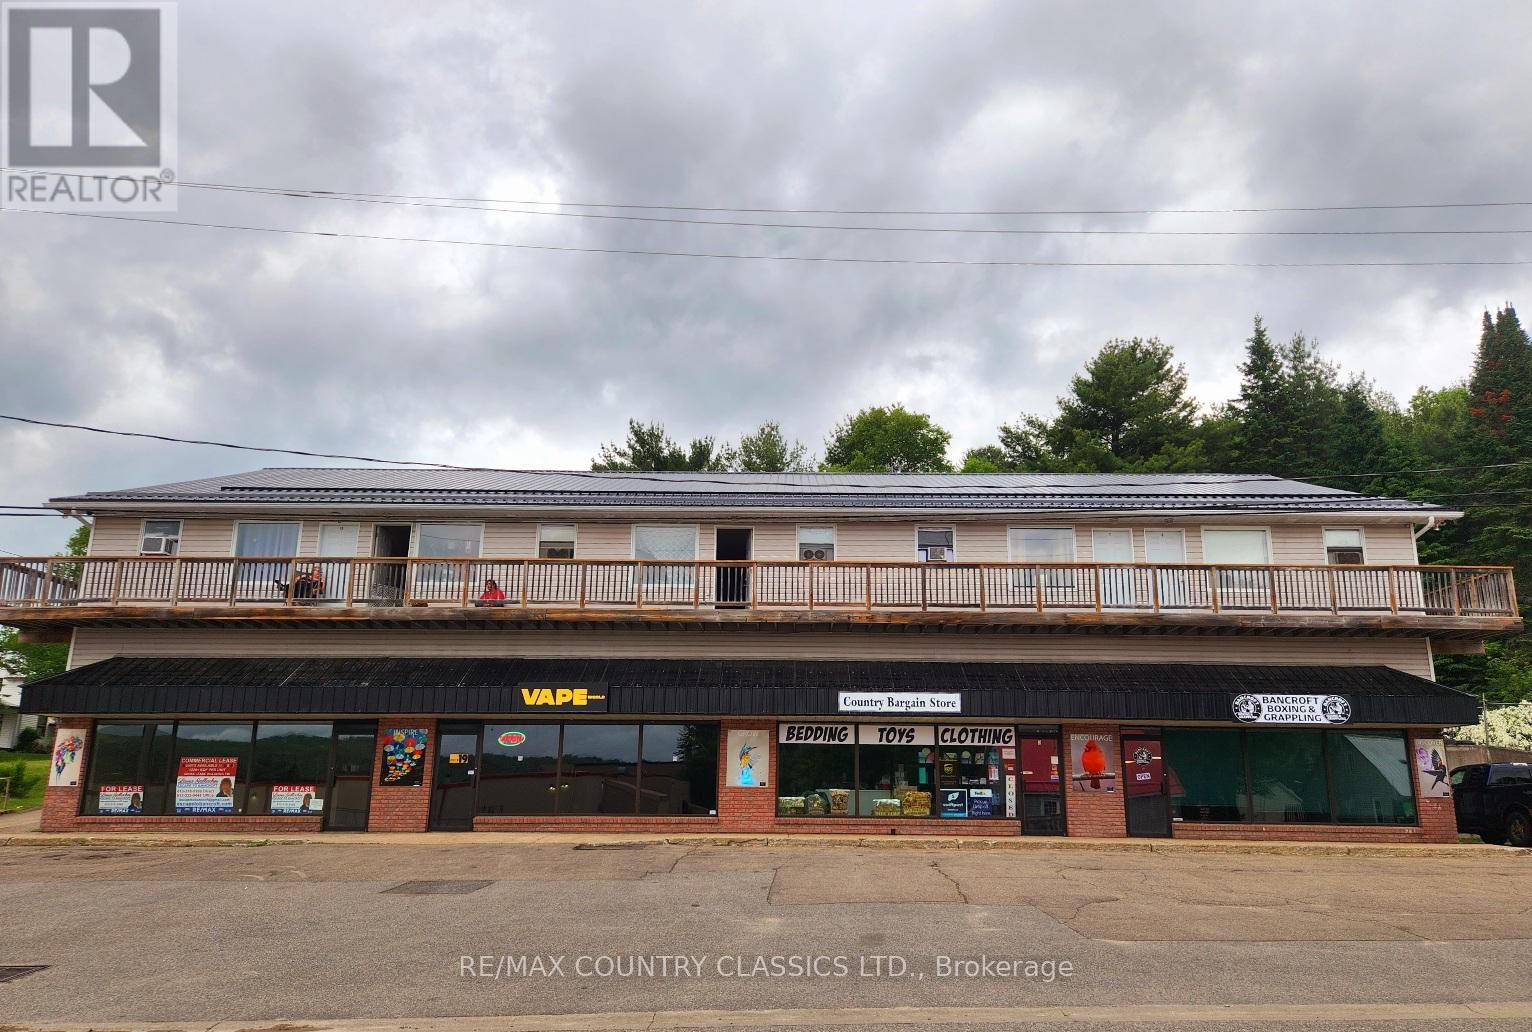
Bancroft, Ontario
COMMERCIAL LEASE IN BANCROFT - AVAILABLE IMMEDIATELY. This unit, main floor property has 1219 Square feet of commercial space available in a well maintained building. Located in the heart of the Town of Bancroft in a high traffic location next to franchise retail stores, restaurants, a busy hotel, residential homes and Bancroft's Millenium Park. Property Zoning is C2 perfect for retail, QSR, office, or service applications. Rent base is $1,500 per month including TMI, All utilities are extra . Large open space has heating/AC, 200 Amp Service Electrical, 1 bathroom, with the potential for 2 bathrooms, wheelchair accessibility and ample parking in front of the unit and the street. Storefront features, large full front glass windows and awning location for box sign advertising possibilities. One of the best buildings available in the downtown core. **EXTRAS** Minimum1 Year lease. All upgrades and improvements required to the unit are the responsibility of the tenant at their own expense and further approved by the landlord before construction commences. There have been upgrades to the unit including new flooring , updated bathroom and walls installed for officespaces. Utilities are paid by the Tenant. This end unit is perfect for a restaurant or retail space. (id:65446)
Unit 4 - 4711 River Road
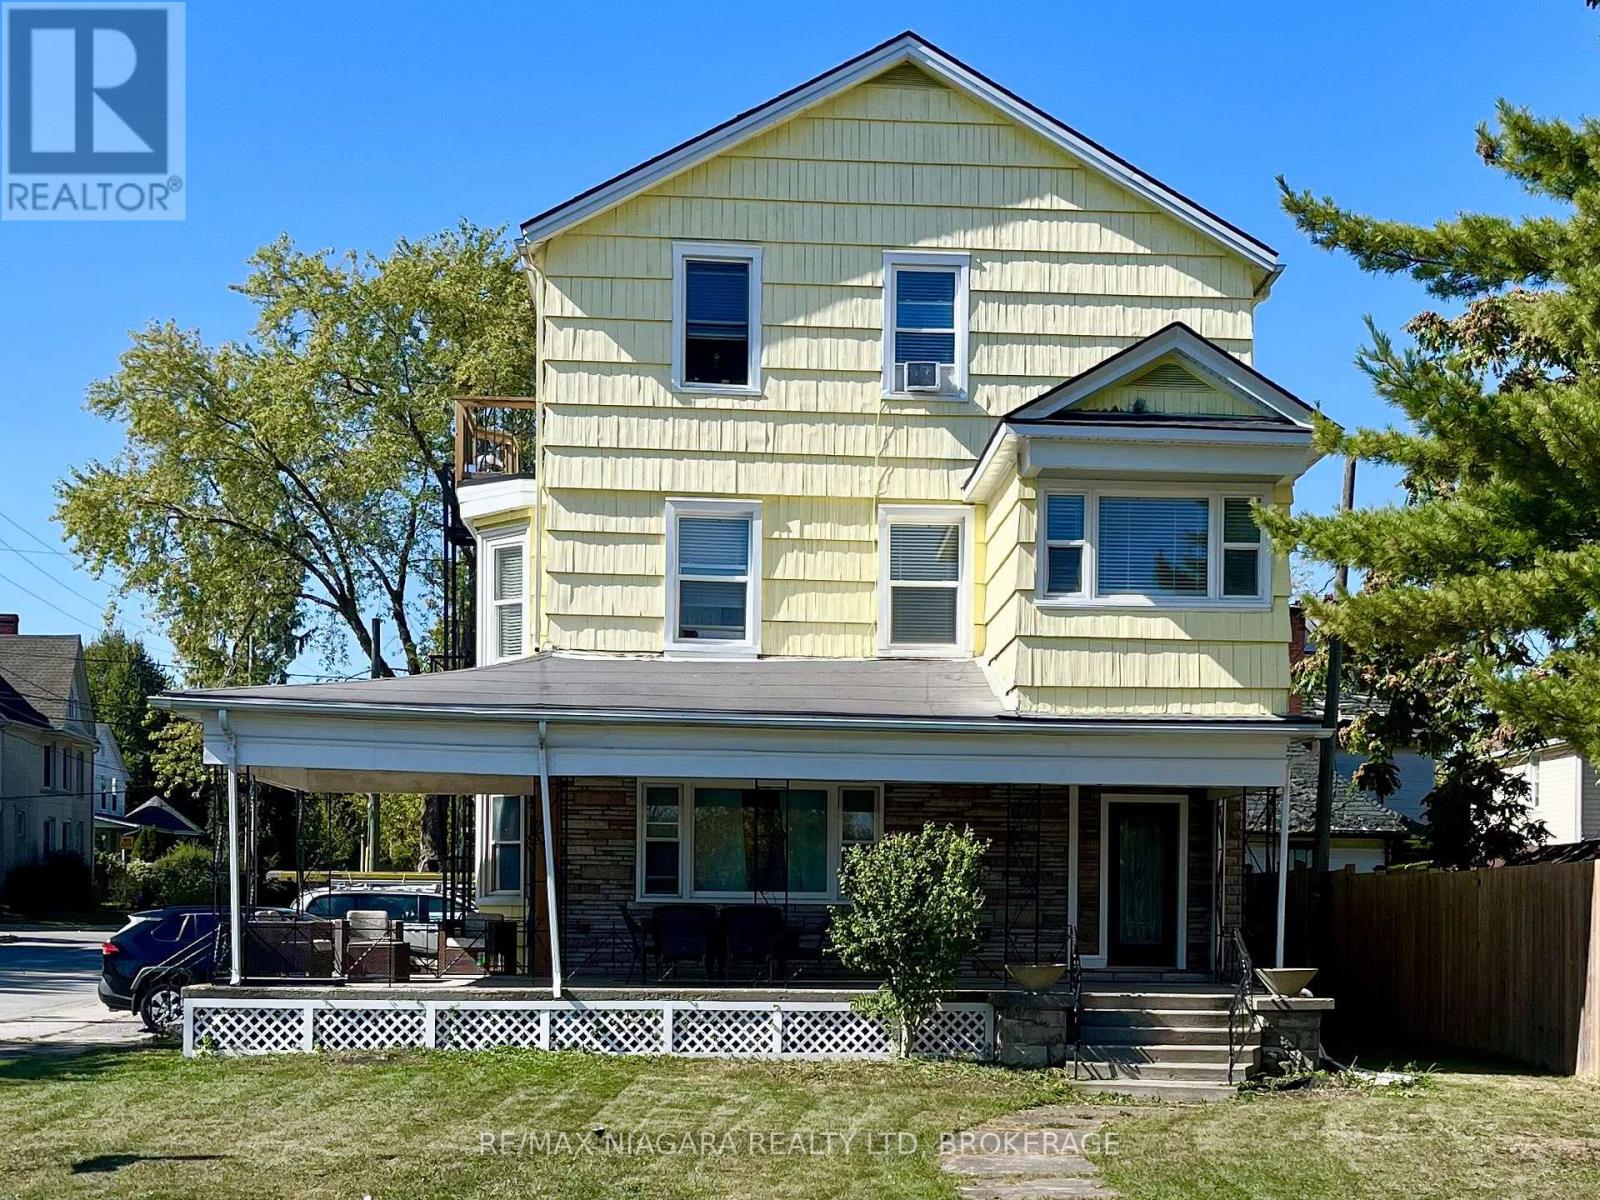
Niagara Falls, Ontario
Just a short walk to the University of Niagara Falls, this newly renovated unit offers modern comfort and unbeatable convenience in the heart of downtown. Located in a well-maintained, secure building, the unit features energy-efficient LED lighting throughout, a bright open-concept kitchen and living area-perfect for relaxing or entertaining.Rent is all-inclusive, including internet and parking, offering true peace of mind. The unit can also be fully furnished, including kitchen essentials, for a small additional charge-ideal for a turnkey living experience.Facing the majestic Niagara River, enjoy serene views that elevate everyday living. Residents also have access to a large, furnished common patio with BBQ, perfect for socializing or unwinding outdoors.Situated just steps from restaurants, cafés, shopping, transit, schools, the library, parks, casinos, Clifton Hill, and Niagara Falls itself-this location offers the perfect blend of urban living and everyday comfort.Ideal for students and professionals seeking an all-inclusive rental in a prime location. (id:65446)
2788 St Joseph Boulevard
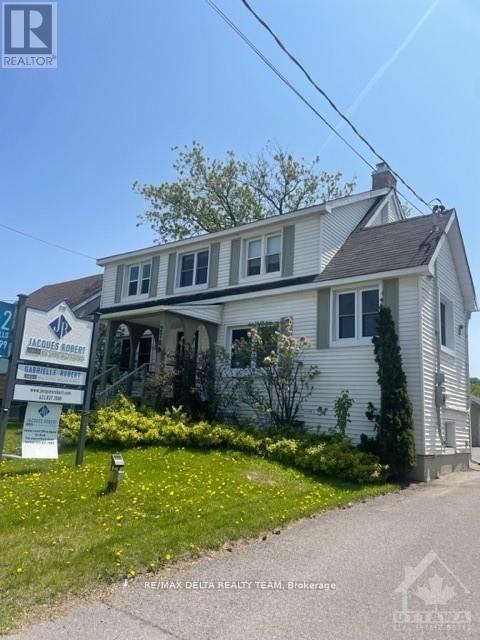
Ottawa, Ontario
Office space for professional business with possibility of signage on main street in Orleans. Total space is approximately 600 square feet which includes 2 offices (11' x 12') + reception area + waiting room + storage space + powder room + kitchenette area. Lots of parking for your staff and clients. Monthly rent includes all utilities. (id:65446)
2499 124b Street

Surrey, British Columbia
Prime opportunity to build a DREAM HOME in prestigious Crescent Heights. This is a newly created 4 lot subdivision with the potential to create a 3 level 4,800+ square foot custom home. This property is walking distance to Ocean Park Village, the beach, Crescent Park Elementary and Elgin Park Secondary. Look no further, start designing your dream home today. (id:65446)

102 & 103, 10136 128 Avenue
Grande Prairie, Alberta
Mixed Use Commercial Condo unit For Sale in Northridge. This double unit offers 4500sq.ft. Of floor space with another 400sq.ft. Of mezzanine space. This property has very high quality finishings in the front showroom & office area, high ceilings allow for a variety of options suited for retail, showroom, future office space to suit the needs of your business. Currently offering 4 offices, one bathroom, high end kitchen area plus approx. 2000sq.ft. Of shop space with two 12' overhead doors. Great location on the north end of Grande Prairie very close to large residential areas, shopping plazas and many high traffic businesses along the 100st. Corridor. Good parking options in both front & rear of the property are a big plus. Well managed condo association provides peace of mind on your investment. Double bays offering this type of square footage are hard to find. Competitively Priced at only $193/sq.ft. Flexible occupancy dates available. Call a commercial realtor today to arrange a property tour and obtain additional information on this great opportunity. (id:65446)
Royal LePage - The Realty Group
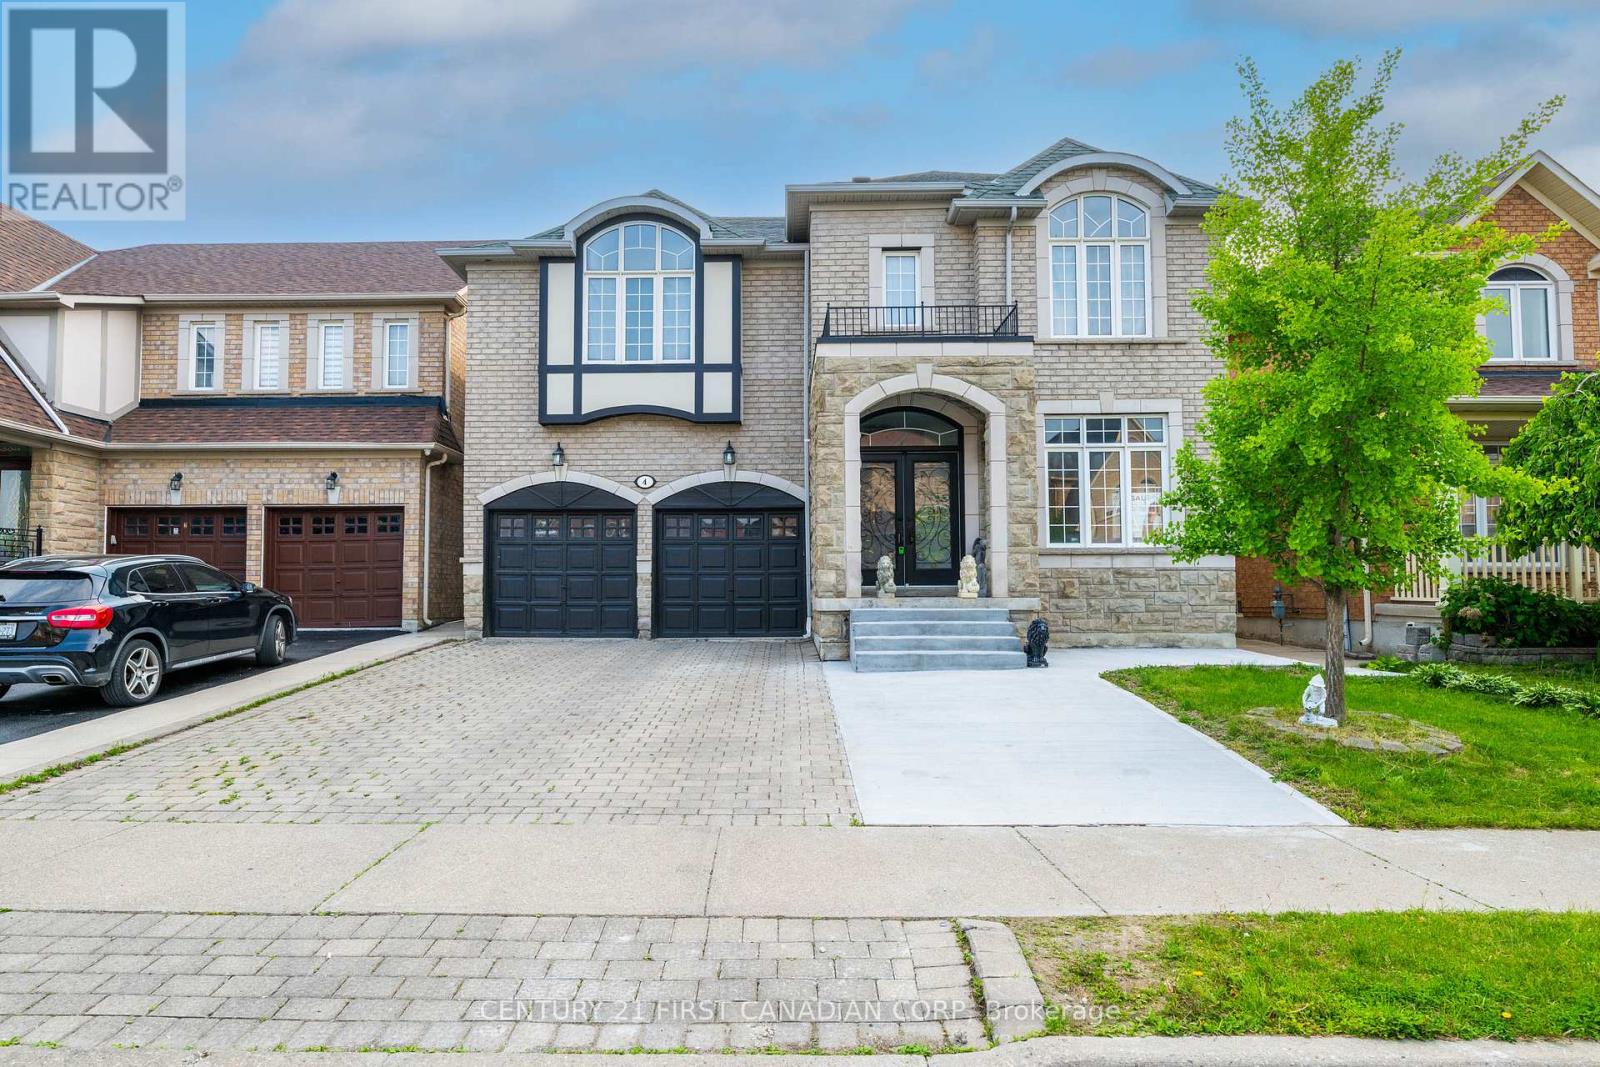
4 Freshspring Drive
Brampton, Ontario
Absolutely Stunning, Fully Renovated Showstopper! This immaculate 4-bedroom executive home offers an impressive approx. 4,800 sq ft of total finished living space-with over 3200 sq ft above grade and a beautifully finished separate entrance basement (~1600 sq ft). Fully transformed into a sleek modern masterpiece, this home features two spacious living rooms, premium finishes, and upscale design throughout. Step inside to a custom-designed kitchen with quartz countertops, new cabinetry, and stainless steel appliances. Enjoy open-concept living and dining, elegant new flooring, smooth ceilings, designer lighting, and a newly added feature fireplace that creates a warm and stylish focal point. With two distinct living rooms, there's room for both relaxed family time and elegant entertaining. A private main floor office provides the perfect work-from-home setup, and the eat-in kitchen offers plenty of space for gatherings. Upstairs, the enormous primary retreat features a spa-like ensuite and walk-in closet. Every bathroom has been completely renovated with modern tile work, floating vanities, and updated fixtures. The finished basement with separate entrance includes 2 additional bedrooms, a full bathroom, a spacious rec area, and a wet bar-ideal for in-law use, guests, or extra income potential. EV charger-ready garage wiring, and perfectly located in a vibrant, family-friendly neighbourhood close to schools, parks, shopping, hospital, and transit. Turnkey luxury-just move in and fall in love. Basement is tenanted at$1,800/month, offering immediate rental income. (id:65446)

3410 Perth Rd 163 Road
West Perth, Ontario
Major update coming this spring: a brand-new weeping bed will be installed, providing a valuable upgrade and added confidence for future owners. Welcome to this classic yellow brick century farmhouse, nestled on a generous 121 x 239 lot that offers exceptional privacy and timeless rural charm. This carpet-free home features 3 bedrooms and 2 full bathrooms, including a 4-piece bath on the upper level and a 3-piece bath on the main floor. The heart of the home is the kitchen, complete with maple cabinetry, maple flooring, a warm wood ceiling, and a gas stove, with dishwasher and fridge included. The adjoining dining room flows into a versatile office, currently used as a bedroom. The main floor also offers a cozy living room with maple flooring and a convenient laundry room (washer and electric dryer included, with gas hookup available). Enjoy the spacious double-plus garage with interior access to the laundry room, plus two included freezers. A unique walk-down entry from the garage leads to a partially finished basement featuring skylights, a rec room, propane heat, and a sump pump. Upstairs, you'll find three bright bedrooms, all with maple flooring, and a full 4-piece bath. Additional updates include a new garage roof (2014), drilled well with new pressure tank (2024), and the septic system pumped in 2022.Outdoor living shines with a front deck and gazebo (2021), a 40' x 16' drive-thru shed (2021), and a distinctive curved-roof shed currently used as a workshop. Fibre optic internet (Quadro), mature trees, and quiet country surroundings complete the package - all just a short drive from town. If you're looking for space, character, and country charm, this farmhouse is a must-see. (id:65446)
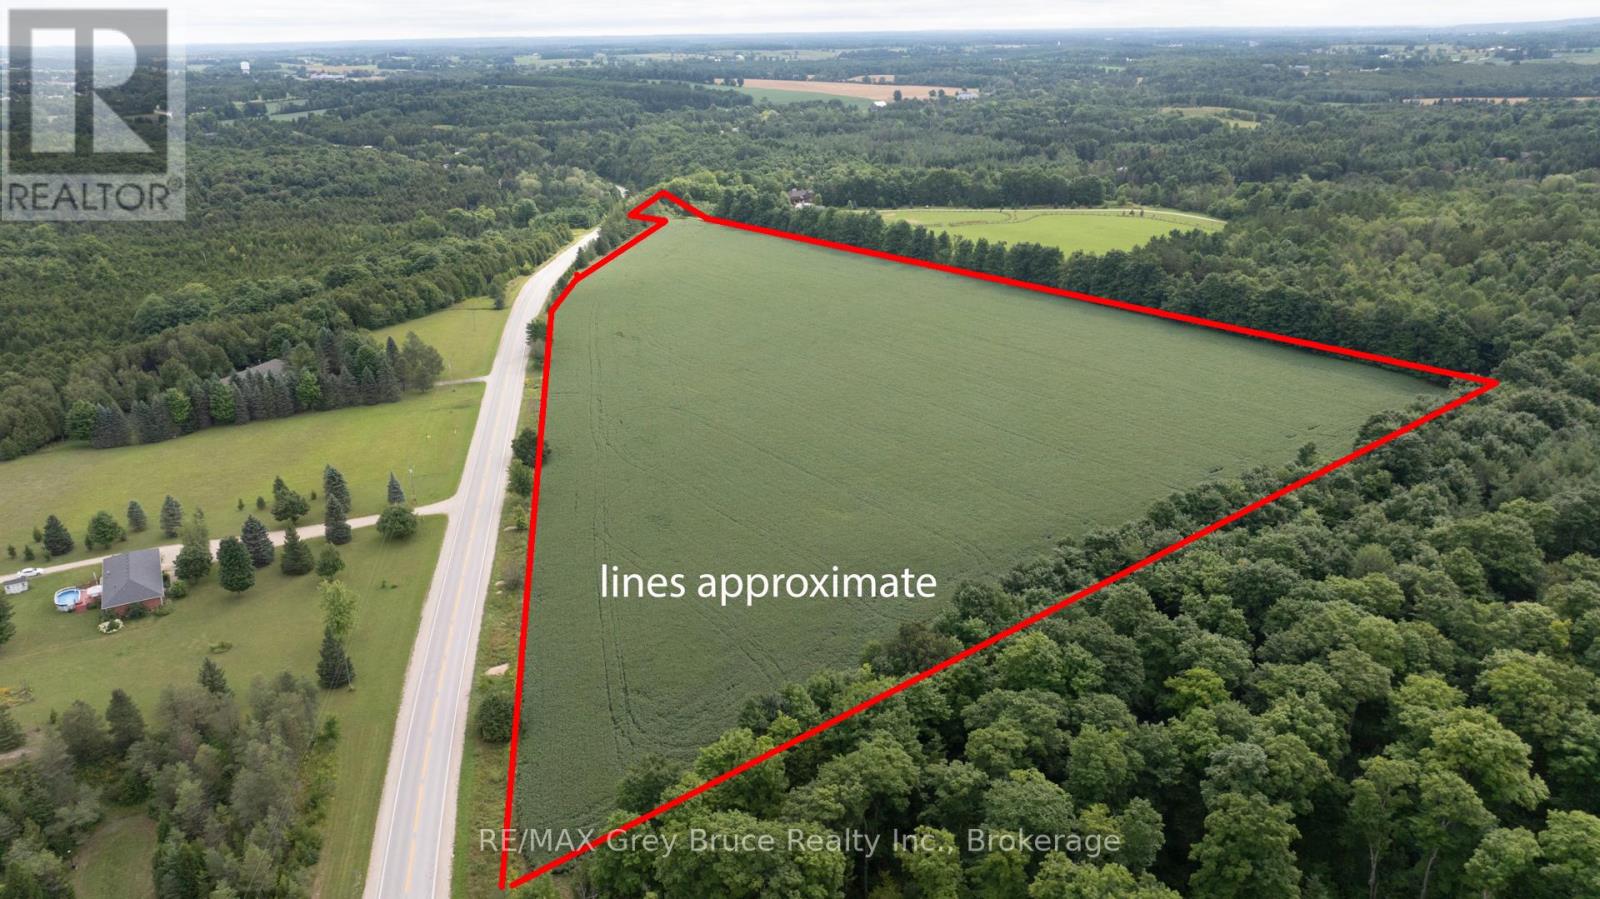
500064 Grey Road 12
West Grey, Ontario
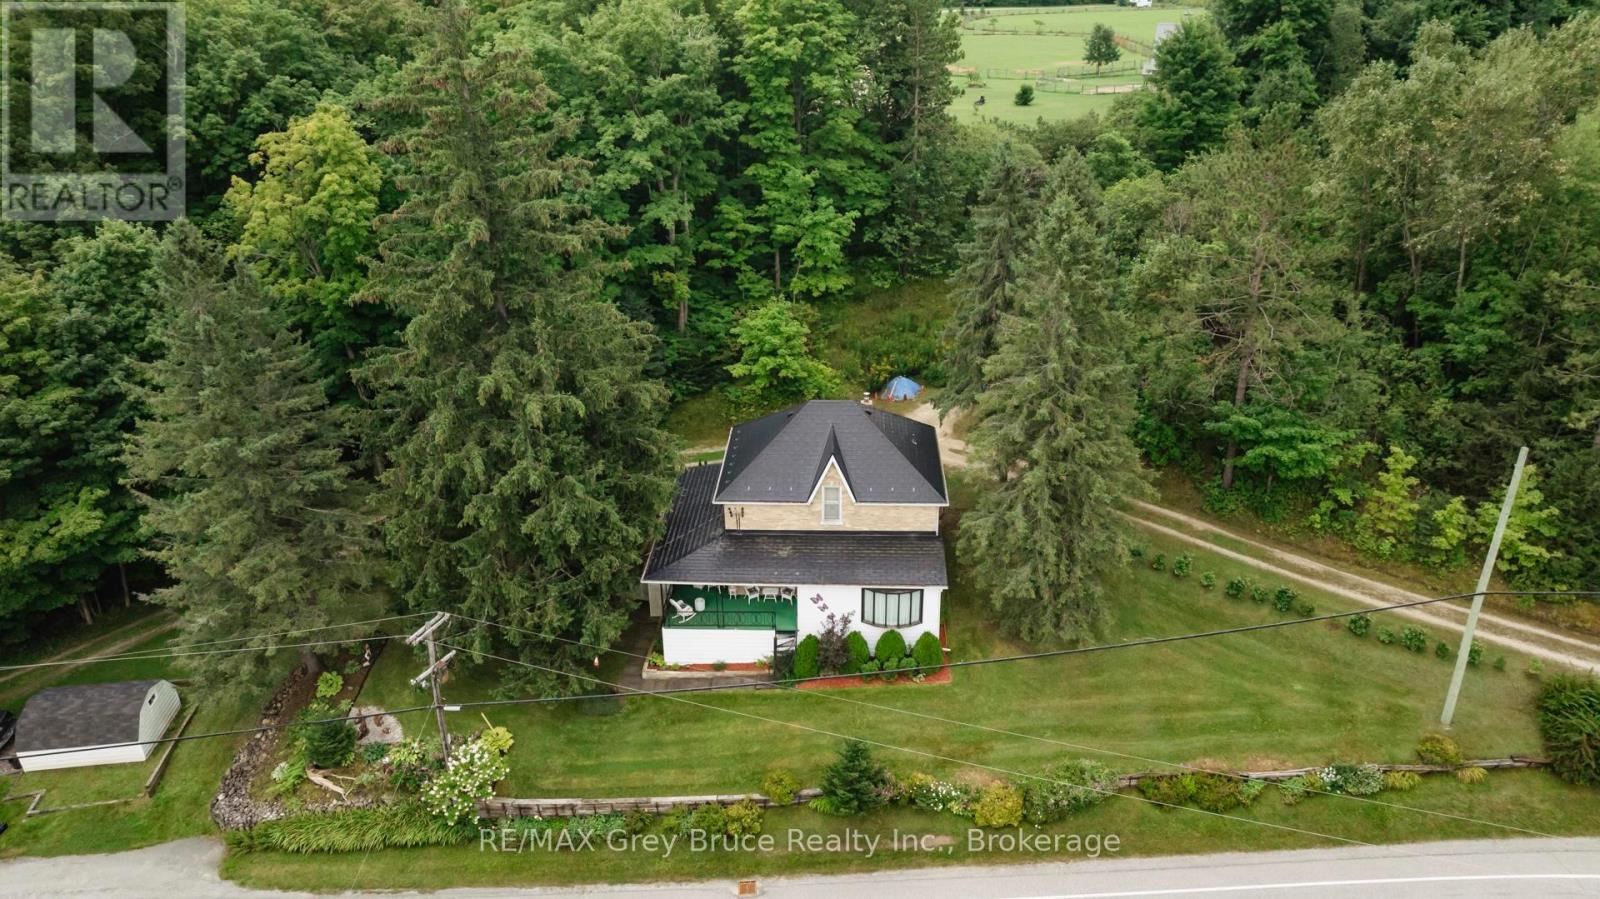
Ideally situated just west of the rapidly growing town of Markdale, less than 20 minutes to the Beaver Valley area and skiing, and just over an hour from Orangeville, lies this very well kept and charming century home. With 23 acres of prime land, all in one open parcel, its perfect for you dream hobby farm, market garden, or simply for space to call your own. Enjoy the views from the patio of your yard, with mature trees, and a meticulously maintained yard. Home home has been lovingly lived in for several generations of the same family, and pride in ownership is evident throughout. 3 bedrooms and a generous sized full bath are upstairs, while the main floor has a bright eat-in kitchen/dining, with a living room and sitting room off of that. I challenge you to find a better century home basement than this one! With an Aluminum interlock roof providing decades of reliability, updated electrical service to the home, among other updates, this home is ready for a new family to enjoy and make new memories. (id:65446)
500064 Grey Road 12
West Grey, Ontario
Ideally situated just west of the rapidly growing town of Markdale, less than 20 minutes to the Beaver Valley area and skiing, and just over an hour from Orangeville, lies this very well kept and charming century home. With 23 acres of prime land, all in one open parcel, its perfect for you dream hobby farm, market garden, or simply for space to call your own. Enjoy the views from the patio of your yard, with mature trees, and a meticulously maintained yard. Home home has been lovingly lived in for several generations of the same family, and pride in ownership is evident throughout. 3 bedrooms and a generous sized full bath are upstairs, while the main floor has a bright eat-in kitchen/dining, with a living room and sitting room off of that. I challenge you to find a better century home basement than this one! With an Aluminum interlock roof providing decades of reliability, updated electrical service to the home, among other updates, this home is ready for a new family to enjoy and make new memories. (id:65446)
63 Sunset Blvd
Mcleod Hill, New Brunswick

Stunning raised bungalow with spectacular views of Crabbe Mountain and the countryside! Located on a peaceful 1.2-acre city lot in the family-friendly McLeod Hill neighbourhood, this spacious home offers over 4,400 sq. ft. of finished above-grade living spaceperfect for growing families or multigenerational living. The main level welcomes you with a bright, open-concept layout ideal for family gatherings, featuring a chefs kitchen with colonial ivory cabinetry, corner pantry, stainless steel appliances, and a large island with built-in storage. Step out to the 12x28 deck and enjoy unforgettable sunsets. This energy-efficient home is built with ICF construction from foundation to rafters, triple heat pumps, oversized double windows, and a cozy double-sided fireplace with birds eye maple mantles. The lower level includes a luxurious in-law suite with a large bedroom, stand-up shower, garden tub, and walkout to a 16x78 concrete patioperfect for grandparents or guests. Recent updates include: new shingles on house and shed (2020), paved driveway (2022), 24 attic insulation (2020), new siding/double windows/insulation (2014), front deck (2020), garage firewall & front door (2014), basement shower (2015). A beautiful place to call home. (id:65446)
744 O'neil
Bathurst, New Brunswick
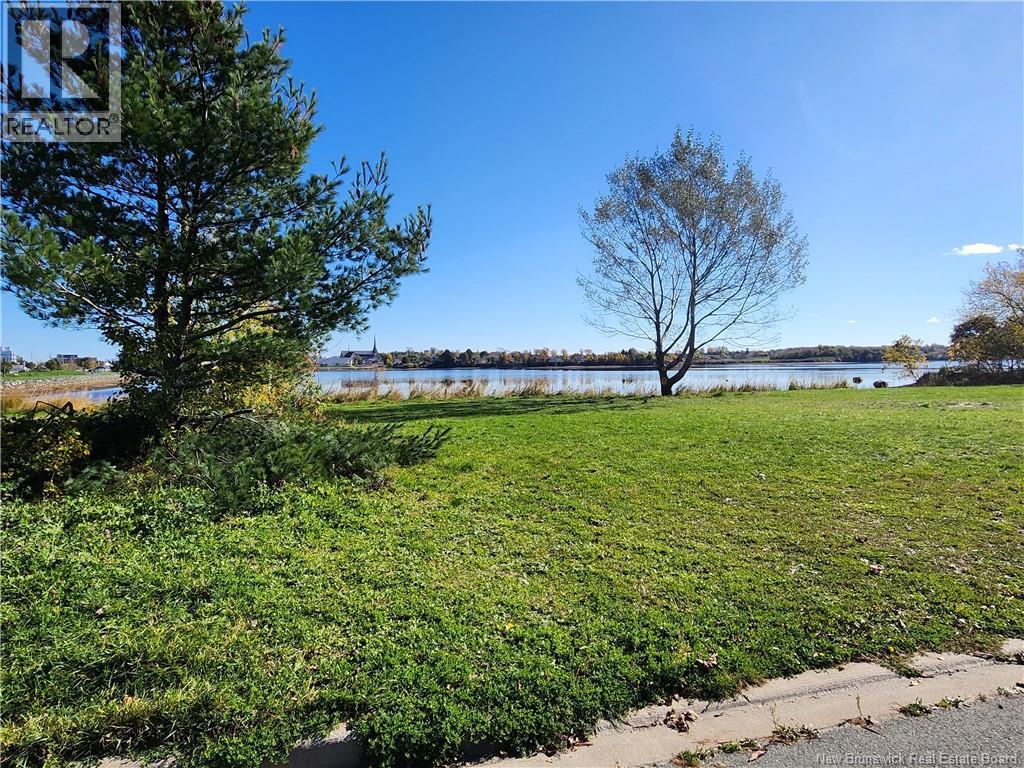
New Listing! Embrace the serene beauty of Bathurst from this stunning waterfront property boasting captivating city and water views. Enjoy the tranquility of the surroundings while taking in the picturesque sights of both the city skyline and the soothing waters. The current bylaws does not support building on this property, however as per municipal planning, building could be possible if some set-back variances are issued by the environmental department and the City of Bathurst Planning Advisory Committee. Contact your favorite REALTOR® for more information on this unique property. (id:65446)
5 Automatic Road
Brampton, Ontario
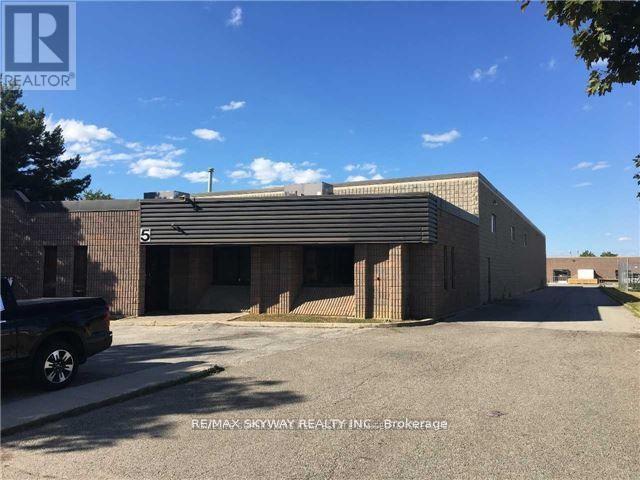
PRIME LOCATION , EXTRA 900 SFT MEZZANINE SPACE IS AVAILBLE . 6932 SFT UNIT AVAILABLE WITH FRONT OFFICE . CLEAN INDUSTRIAL UNIT 400 AMP SERVICE. (id:65446)
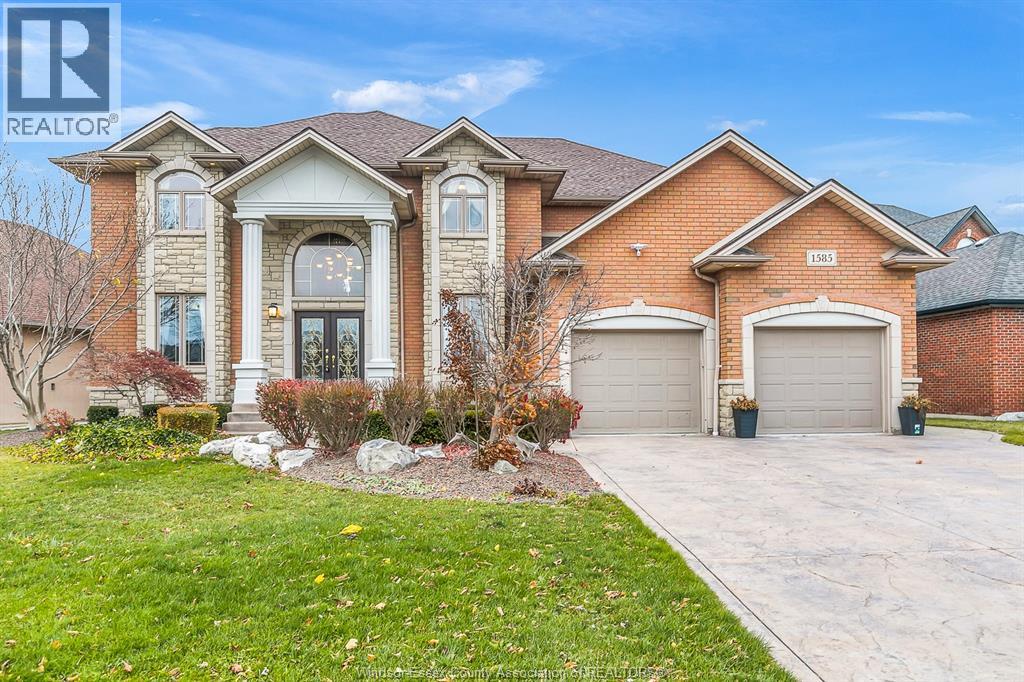
1585 Stoneybrook Crescent
Windsor, Ontario
Location Location, Backing onto the lake this Southwood Lakes Luxury home that features over 6000 sq ft of living space, Custom built with soaring high ceilings in Great room , features 4 bedrooms and 3.5 bathrooms, Custom kitchen with Granite Counter tops and appliances on main floor plus a second kitchen in the fully finished basement, Available Immediately. Income verification and credit report is a must. A must see to appreciate. (id:65446)
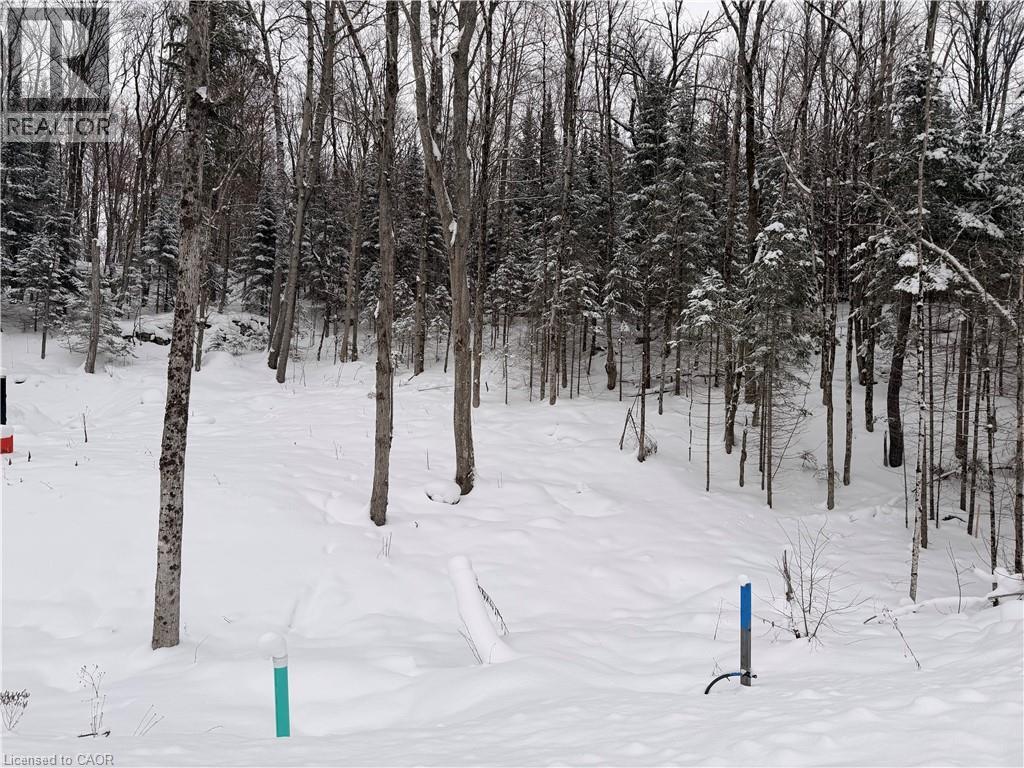
Lot 23 Glen Eagle Court
Huntsville, Ontario
Welcome to 23 St. Andrews Circle, a fully municipally serviced building lot in the sought-after Deerhurst Highlands community. Services include natural gas, hydro, and municipal sewer, all ready at the lot line. The lot has undergone extensive preparation and site work saving you time, money, and hassle. Located in immediate proximity to Highlands Golf Course. This home offers premium views and a private, natural setting. This property is truly turnkey: all major groundwork is complete, and you can begin building immediately. A rare opportunity to secure a prime lot in a prestigious golf course neighbourhood. (id:65446)