

302 - 2100 Finch Avenue W
Toronto, Ontario
Newly Renovated Unit, Approx 800 Square Feet unit suitable for Family Practice, Medical Specialist and Dental office, Well established Medical Building, Unit has 3 rooms - Reception, Open Area and 2Pc Washroom, High Demand Populated Area, Easy Access to Hwy 400, 407, 401 and to Subway, Bus Station at the door steps, Building has X-Ray, Ultrasound, Blood Lab and Pharmacy, Elevator and Wheel chair Access, Lots of parking, Maintenance Fee with all utilities, Building directly Across from Humber River Hospital, One Parking Space (id:65446)
Lower - 21 Antonio Court
Toronto, Ontario
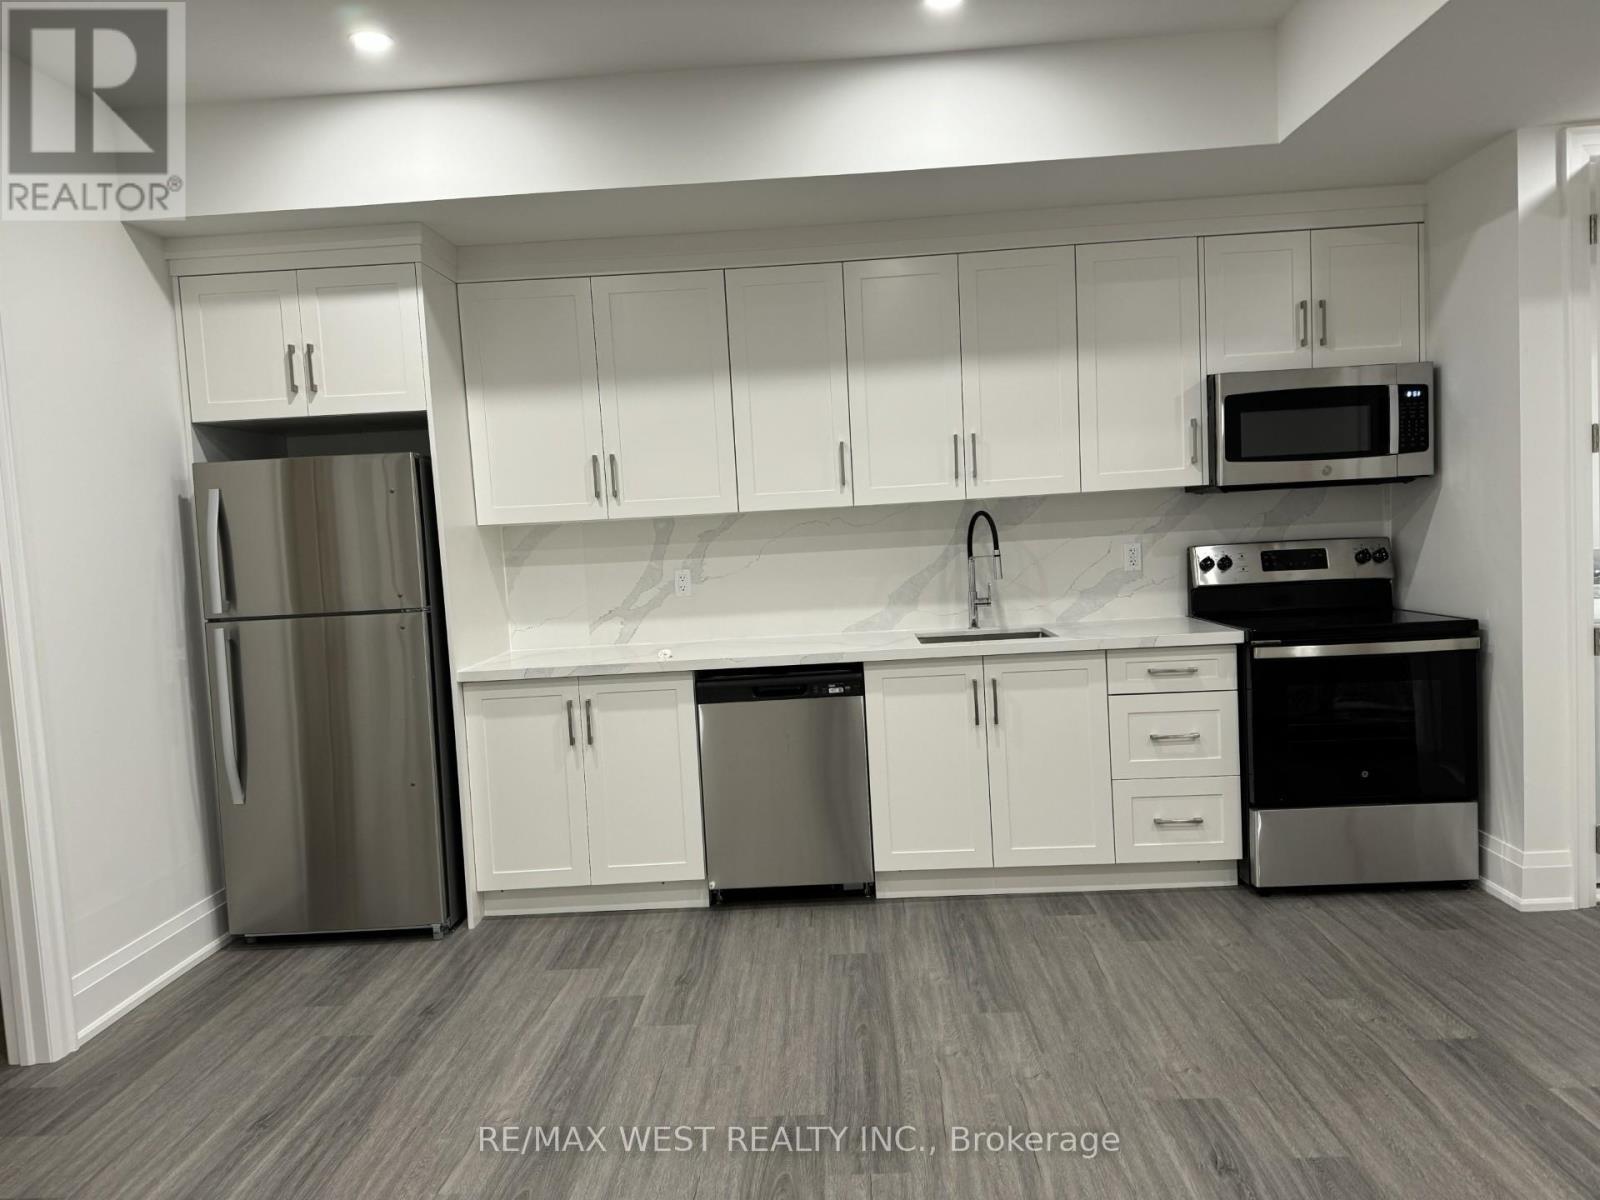
Welcome to 21 Antonio Court, Toronto! This beautiful basement apartment for rent offers modern comfort in a newly built semi-detached home, located in a quiet, exclusive subdivision in the heart of Emery Village. Thoughtfully designed with quality finishes, this bright and spacious unit features a private separate entrance and convenient ensuite laundry for added comfort and independence. Enjoy a prime location with easy access to TTC transit and subway stations, top-rated schools, shopping centres, and major highways. Plus, you're only a 20-minute drive to Pearson Airport-perfect for commuters and travelers alike. (id:65446)
21 Carabram Court
Brampton, Ontario
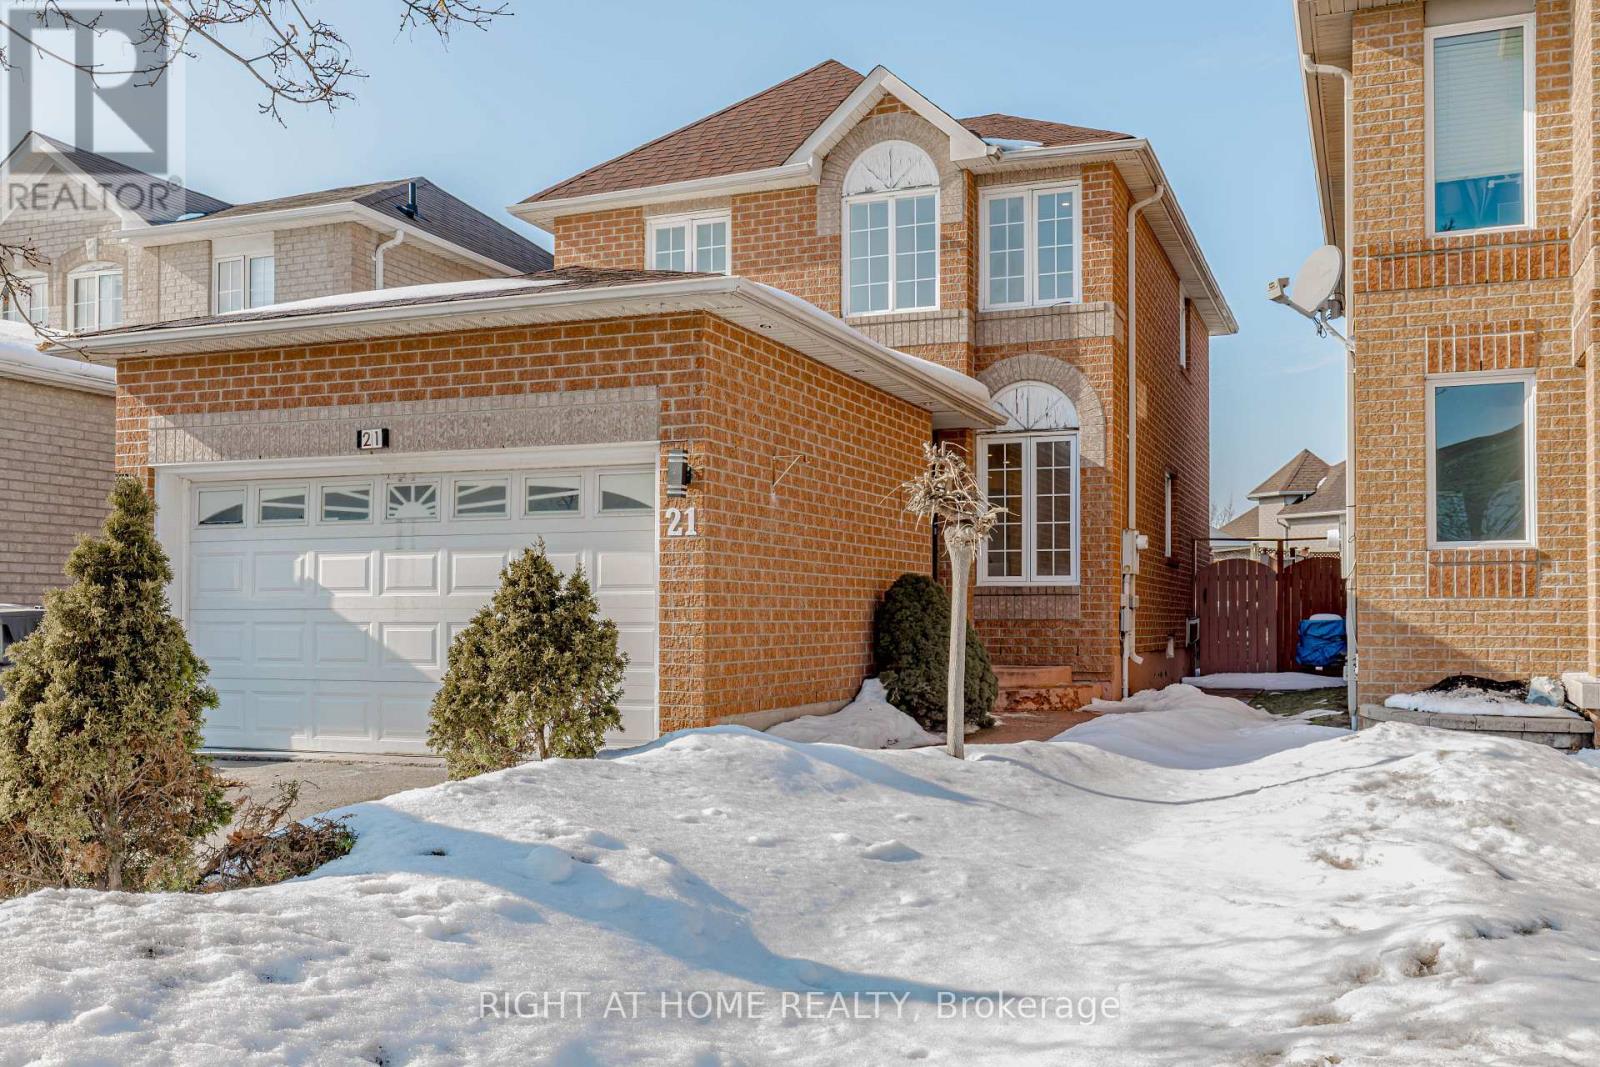
Welcome to this newly renovated home. This stunning property boasts a range of modern upgrades, making it the perfect blend of comfort and convenience! thoughtfully designed with both style and functionality in mind, featuring top-of-the-line appliances! The freshly painted interiors provide a canvas for you to infuse your personal style. Master bedroom with ensuite bath and walkout to your private backyard with lush grass. Washrooms feature new vanities, Location couldn't be more ideal conveniently situated close to the highway, shopping plaza, school, and transit options, ensuring easy access to all amenities and activities! Energy efficient Pot lights through out the house, including inside! Large driveway to accommodate guest parking! Don't miss this opportunity to make this beautifully updated property your own. Schedule a viewing today and envision the lifestyle awaiting you in this wonderful home. (id:65446)
170 - 5030 Heatherleigh Avenue
Mississauga, Ontario
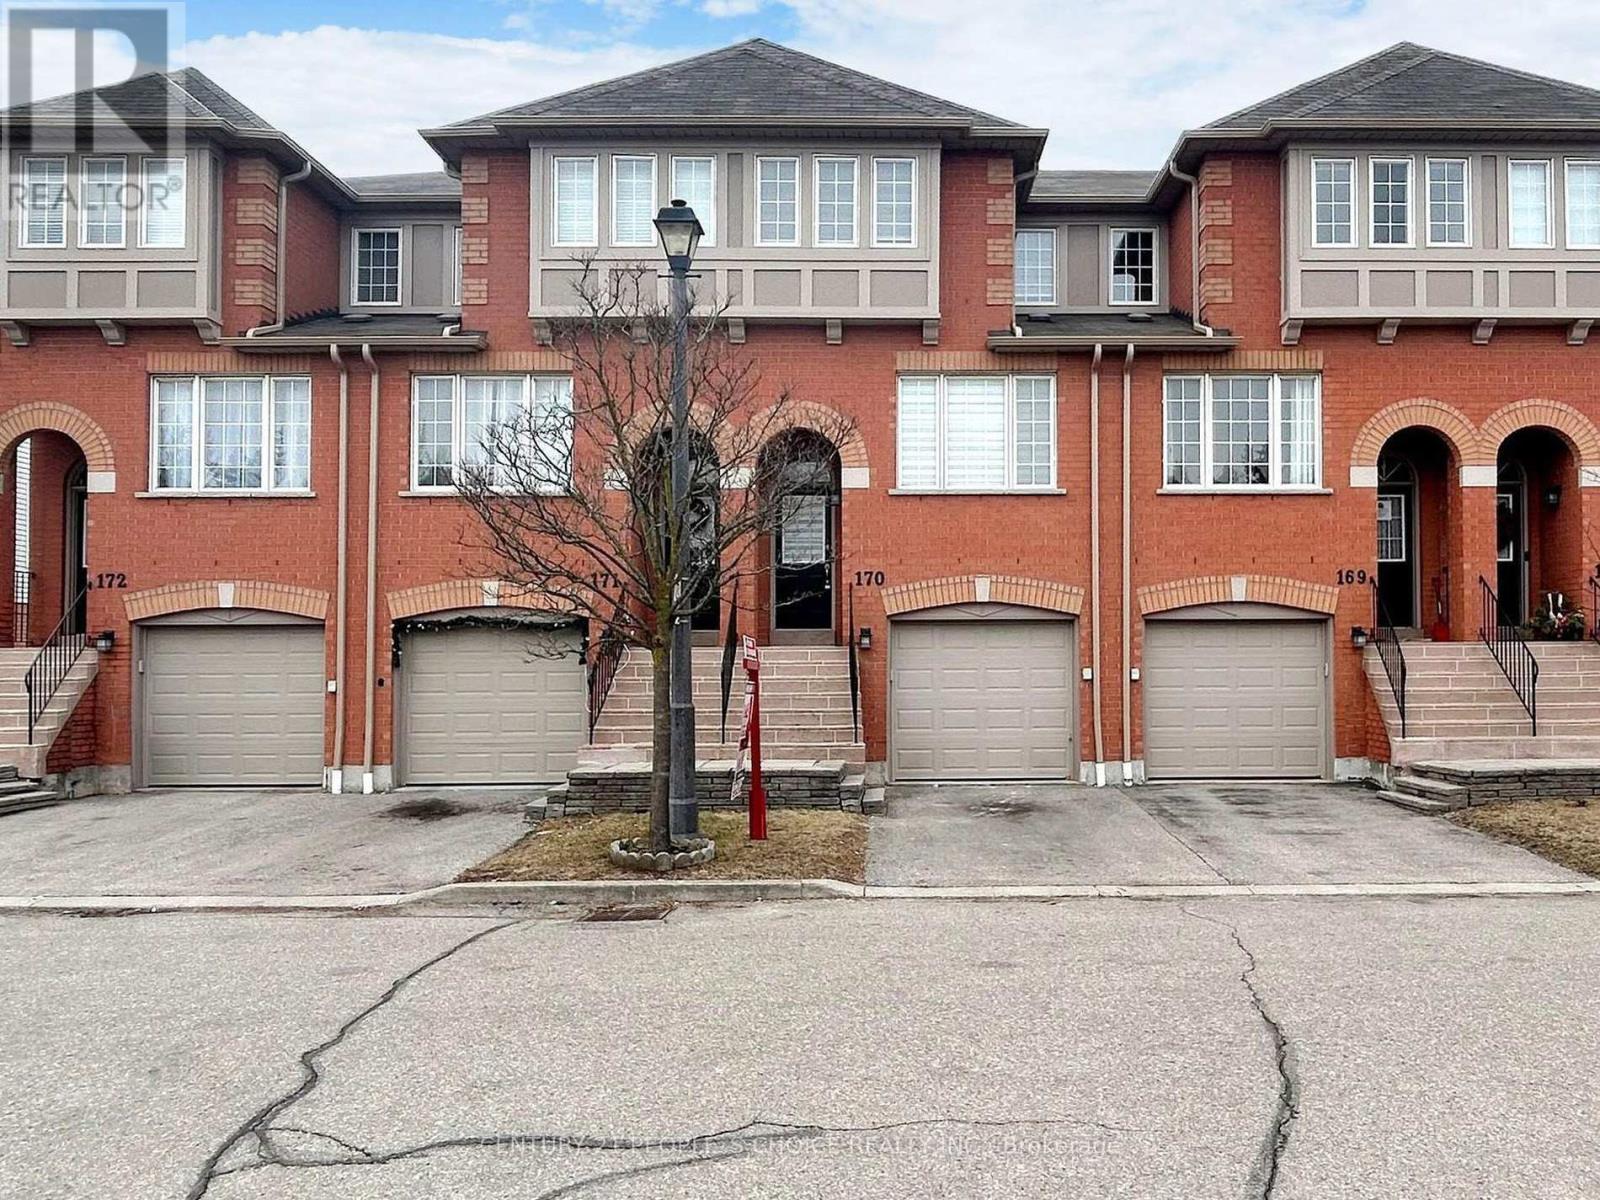
Move-In Ready Sparkling Home In A Highly Sought-After Prime Location! Great Neighbourhood! Near Mavis & Eglinton Ave , Beautiful 3 Bedroom, 3 Washroom Newly Renovated Townhome In East Credit For lease, This Property Features, New updated kitchen , Hardwood Floors , Walkout Basement, New Pot Lights, Newly Painted, New Upgraded Bathroom, New Appliances, Sun Filled Rooms, Walking Distance To Schools, Park And Mississauga Transit, 5 Minutes Drive To Square One Mall, Hwy 403, Central Library And Heartland Town Centre. Photos are from past . (id:65446)
32 Dotchson Avenue
Caledon, Ontario
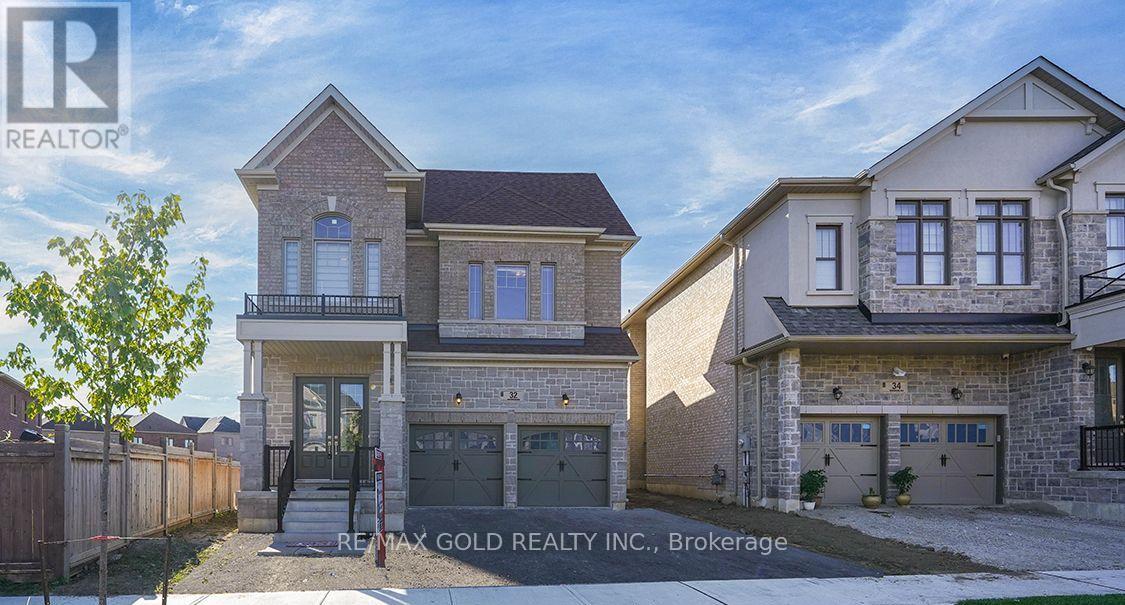
Set on an exceptional 212-ft deep pie-shaped, pool-sized lot in the sought-after Southfields community, this stunning approximately 3-year-old executive home offers the perfect blend of luxury, space, and craftsmanship. A grand double-door entry welcomes you into an impressive open-to-above foyer featuring soaring 10-ft ceilings, 8-ft doors, and upgraded 24x24 tile flooring, while rich hardwood floors and expansive windows fill the home with natural light. The thoughtfully designed layout includes a private office, elegant living and dining areas, and a spacious family room with a sleek linear fireplace, alongside a chef-inspired kitchen equipped with stainless steel appliances, Samsung smart fridge, gas stove, extended cabinetry, and quartz countertops. Boasting 4 generously sized bedrooms and 4 modern bathrooms-including two private ensuites and convenient second-floor laundry-this home is ideal for growing families. The unspoiled basement features a legal separate side entrance from the builder, offering incredible potential for an in-law suite or income-generating second unit. Conveniently located minutes from parks, schools, Highway 410, Mayfield Road, and the future Highway 413, this remarkable property combines comfort, style, and investment potential in one exceptional offering. (id:65446)
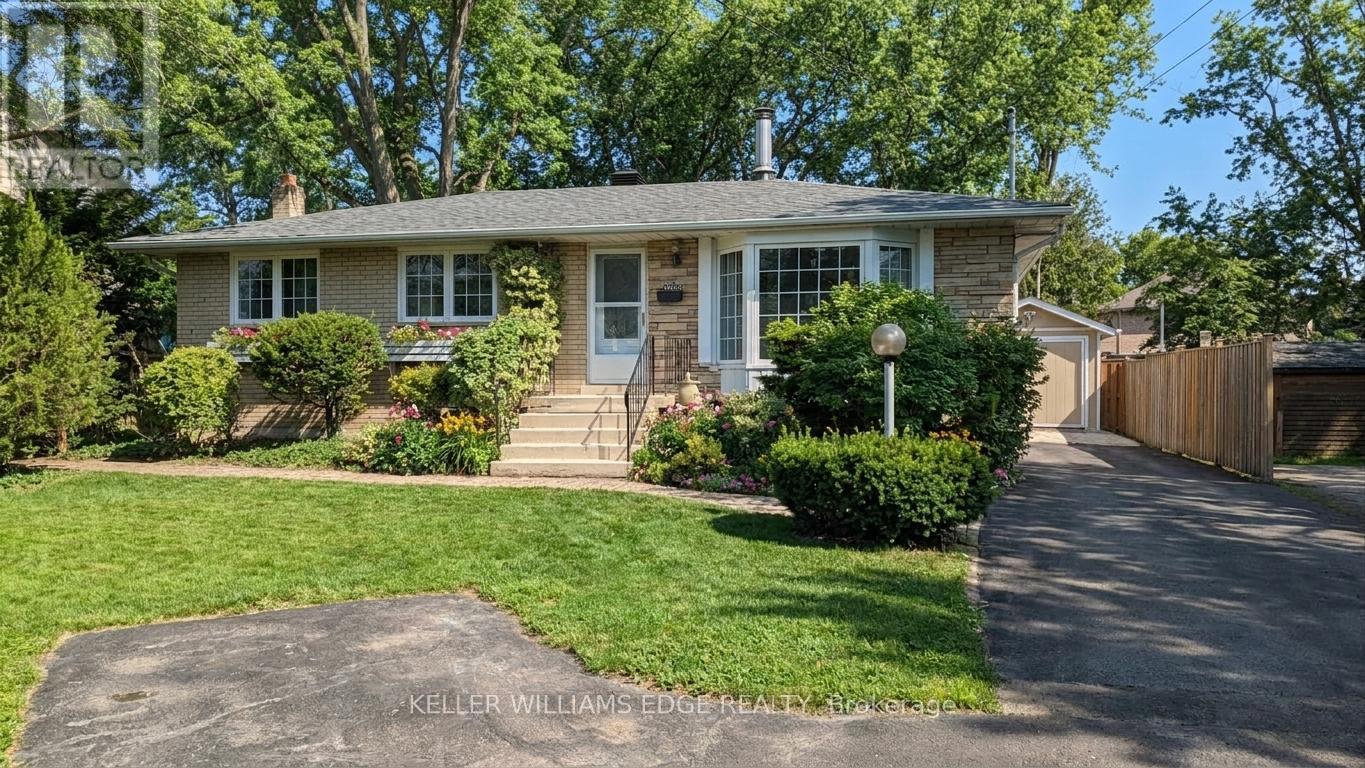
Ll - Basement - 2277 Fassel Avenue
Burlington, Ontario
A rare lease opportunity in one of Burlington's most connected pockets. This beautifully finished basement apartment is nothing like what you'd expect. Bright, stylish, and thoughtfully designed, it comes with its own private entrance and in-suite laundry, giving you real independence and privacy. Inside, you'll find stainless steel appliances, a dishwasher, a comfortable bedroom, and a modern 3-piece bathroom. Heated floors run throughout the space, adding a level of comfort you don't often see in a rental. Large windows bring in lots of sunshine, making the entire suite feel open and inviting. You also get access to generous storage, exclusive use of part of the private backyard, and one parking space. And the location? Hard to beat. A 5-minute walk to the GO Train and everyday shopping, plus just minutes to the QEW for fast access across the GTA in every direction. Clean. Modern. Effortless living in a location that actually works for your life. (id:65446)
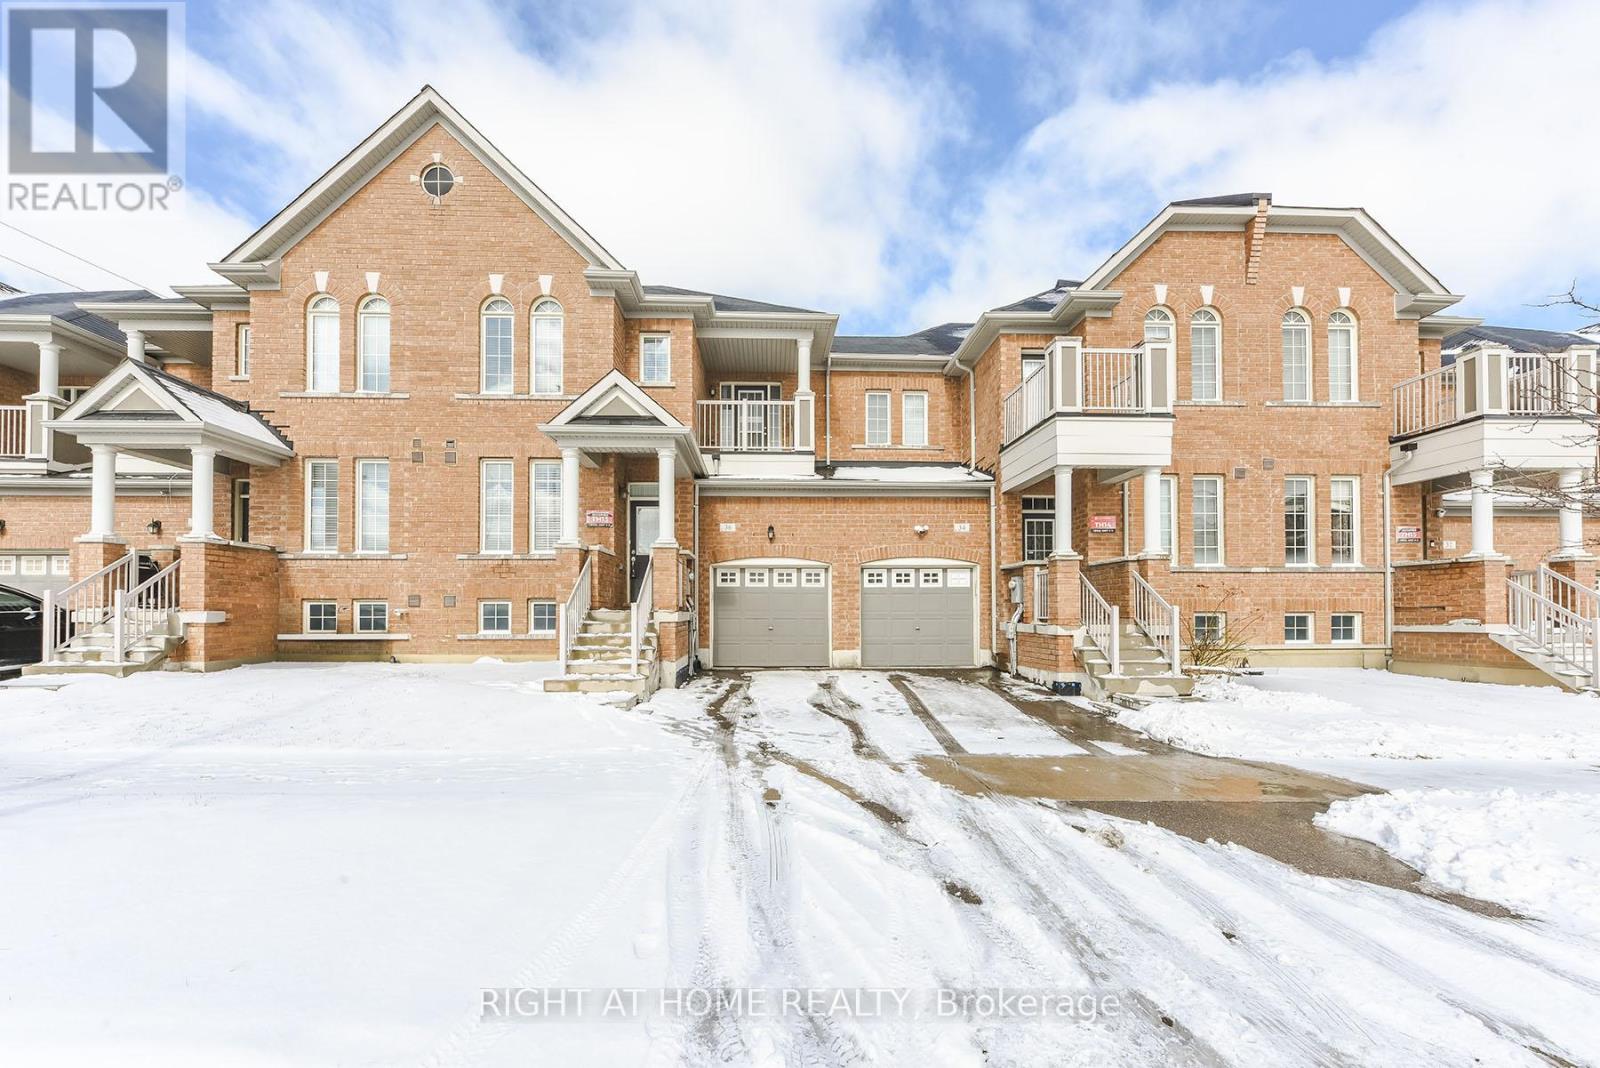
36 Spokanne Street
Brampton, Ontario
This is truly a must see to believe-an unparalleled design guaranteed to surpass your every expectation! This stunning fully upgraded freehold townhouse in the heart of Brampton offers approximately 1,995 sq. ft. above ground as per builder's plan and sits on one of the biggest lots in the complex, featuring a fantastic layout that must be seen to be appreciated. Exceptionally well maintained and filled with natural light, the home features separate living, dining, and family rooms along with a bright breakfast area, offering both comfort and functionality while providing the feel of a semi-detached home. The main floor boasts 9-ft ceilings, elegant hardwood flooring, an oak staircase, and a modern kitchen with tall cabinets and high-end stainless steel appliances. Large windows, generous room sizes, and spacious closets enhance the bright and open feel throughout. The primary bedroom features double-door entry, a large walk-in closet, and a luxurious 5-pc ensuite, while the second bedroom offers a charming open balcony with French doors. A versatile second-floor den provides the perfect space for a home office, study, or computer loft, complemented by the convenience of second-floor laundry. The home also features a garage entrance into the house for added convenience. Situated on a quiet, low-traffic, family-friendly street with no obstruction in front, the property also offers a huge driveway, professionally landscaped yard, and a large private backyard ideal for outdoor enjoyment. Conveniently located minutes from Countryside Village Public School, parks, shopping, coffee shops, and quick access to Highway 410. This home is perfect for first-time buyers, growing families, professionals, or investors seeking a modern property in a thriving community-an opportunity not to be missed! (id:65446)
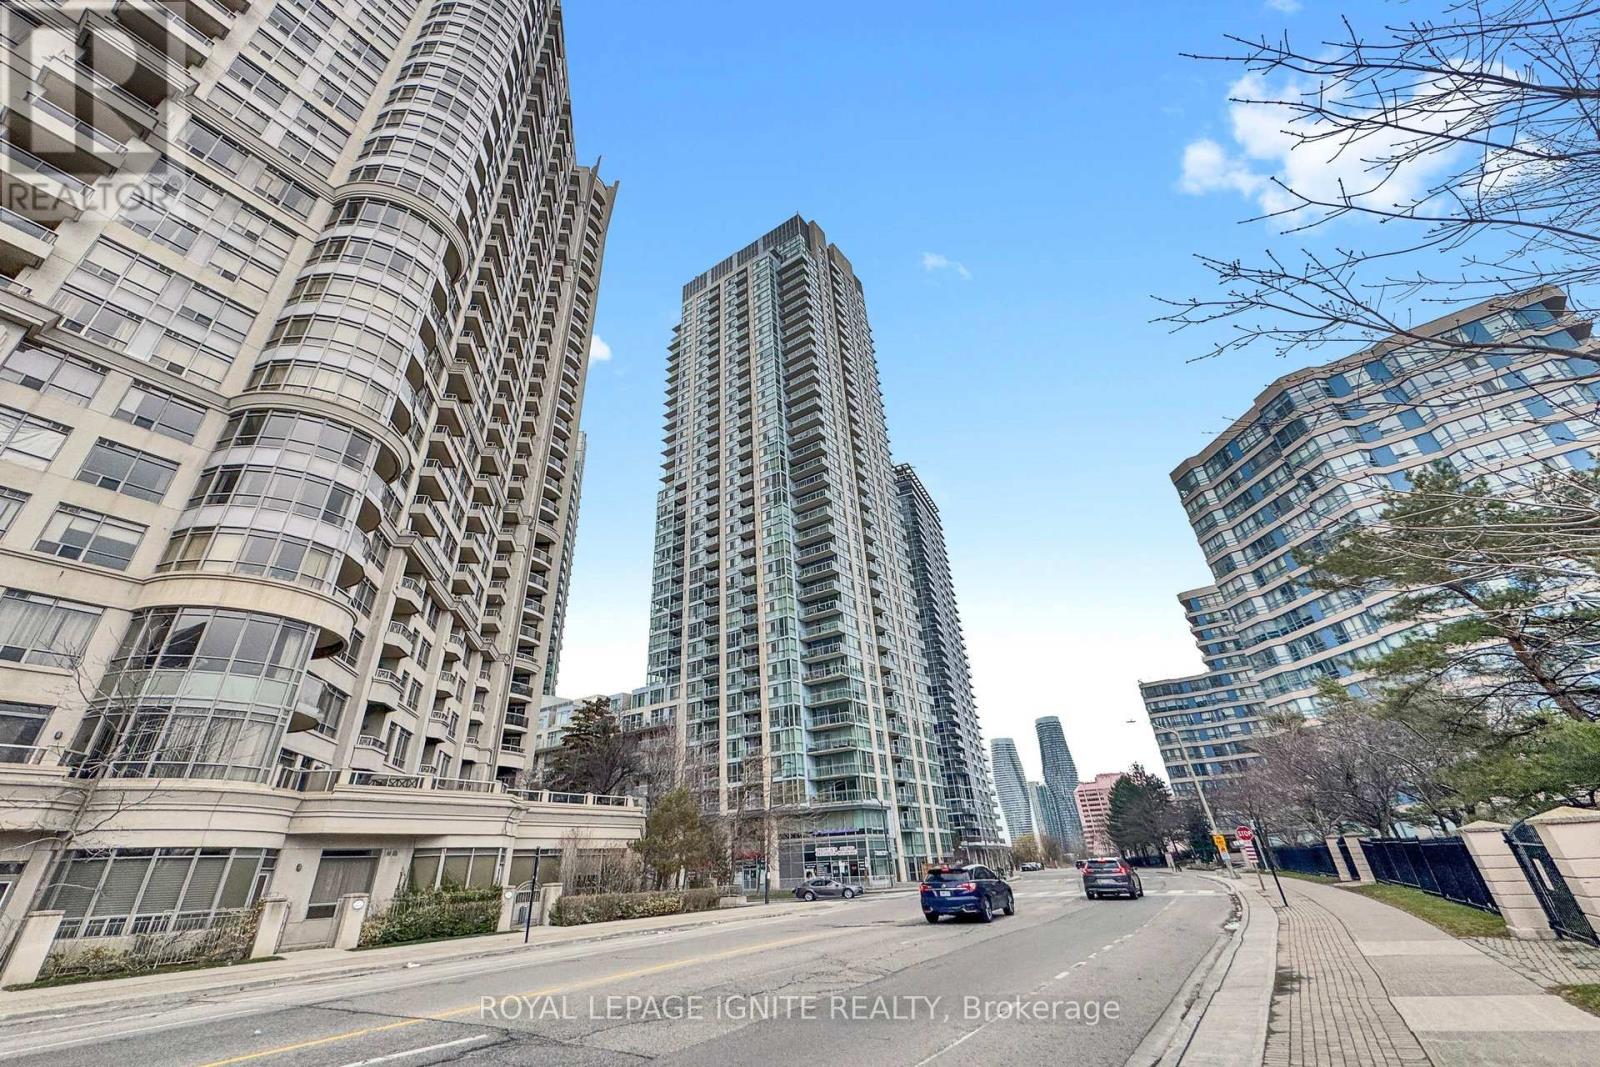
1809 - 225 Webb Drive
Mississauga, Ontario
Stunning Unobstructed View Of The Lake. A Beautiful Open Concept Kitchen With Island And Granite Counter Tops Flows Beautifully To The Living Room Which Has Floor To Ceiling Windows And Makes It The Perfect Place To Entertain. The Large Master Bedroom Boasts 2 Full-Size Closets & Fits A Queen Bed Easily. Access To The Private Patio From The Bedroom And Living Room. Includes S/S Appliances And 1 Parking Spot in the heart of Square One. This open concept unit features spacious den and a private balcony with views of Lake Ontario and Celebration Square. Building Amenities Includes 24 Hour Concierge, Indoor Pool, Gym, Yoga Room. Dental & Doctors office in the building. Steps To Sheridan College, Square One, Shopping Center, Library, Living Arts Center, bus terminal and major highways. (id:65446)
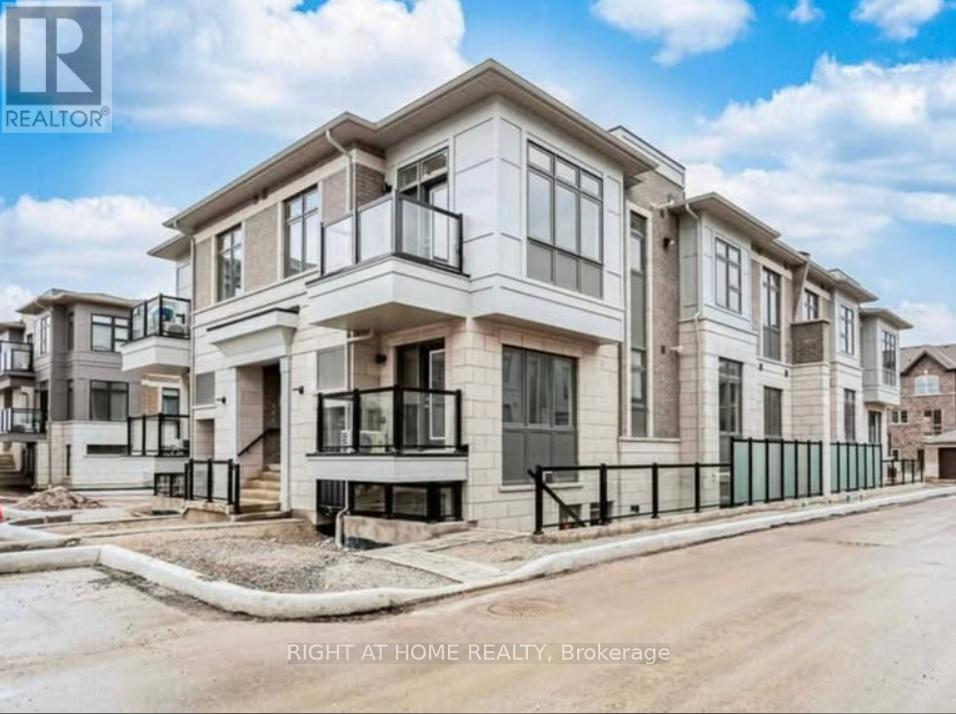
602 - 50 Halliford Place
Brampton, Ontario
Beautiful lower-level stacked condo townhouse offering over 1,000 sq ft of well-designed living space in the highly sought-after Goreway & Queen corridor in Brampton. This spacious 2-bedroom, 1 washroom unit features a bright open-concept layout, modern finishes, and a private entrance for added convenience and privacy. Enjoy a functional floor plan ideal for comfortable living, complemented by stainless steel built-in appliances and contemporary light fixtures. Located in a prime area close to major highways (427 & 410), public transit, grocery stores, restaurants, parks, and schools-making it perfect for commuters and families alike. Includes 1 exclusive surface parking space, with immediate possession available. (id:65446)
3 - 14 Salem Avenue
Toronto, Ontario
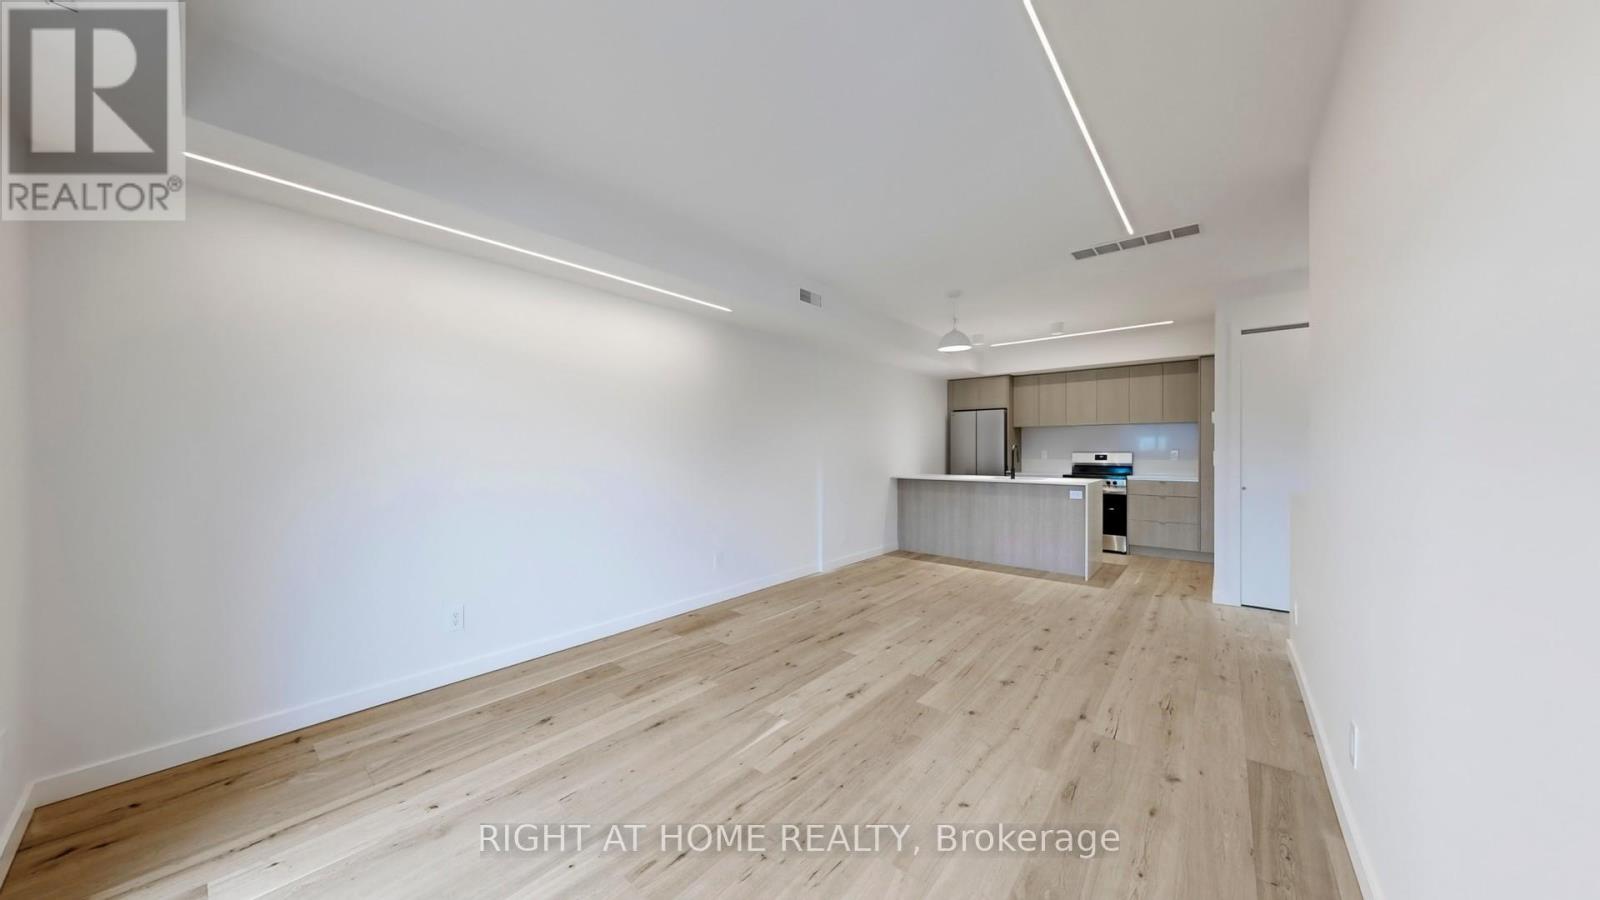
This brand-new, bi-level residence at 14 Salem Avenue offers a sophisticated and private "house-like" layout perfectly suited for an urban and professional lifestyle. Occupying the second and third floors, the suite features a dedicated den, an ideal executive home office or creative studio, and an open-concept chef's kitchen with an oversized island designed for entertaining. Premium finishes throughout include high ceilings, new hardwood flooring, and state-of-the-art, whisper-quiet cold-climate heat pumps for high-efficiency personalized climate control. Boasting a 95 Walk Score, this home is just a 5 minute walk to the Subway Station, putting the very best of Bloorcourt Village, Annex, Christie Pits, and the Ossington Strip right at your doorstep. Enjoy unparalleled access to the curated shops, the mall, libraries, galleries, supermarkets, and renowned restaurants along Bloor, and Ossington. (id:65446)
1 - 14 Salem Avenue
Toronto, Ontario
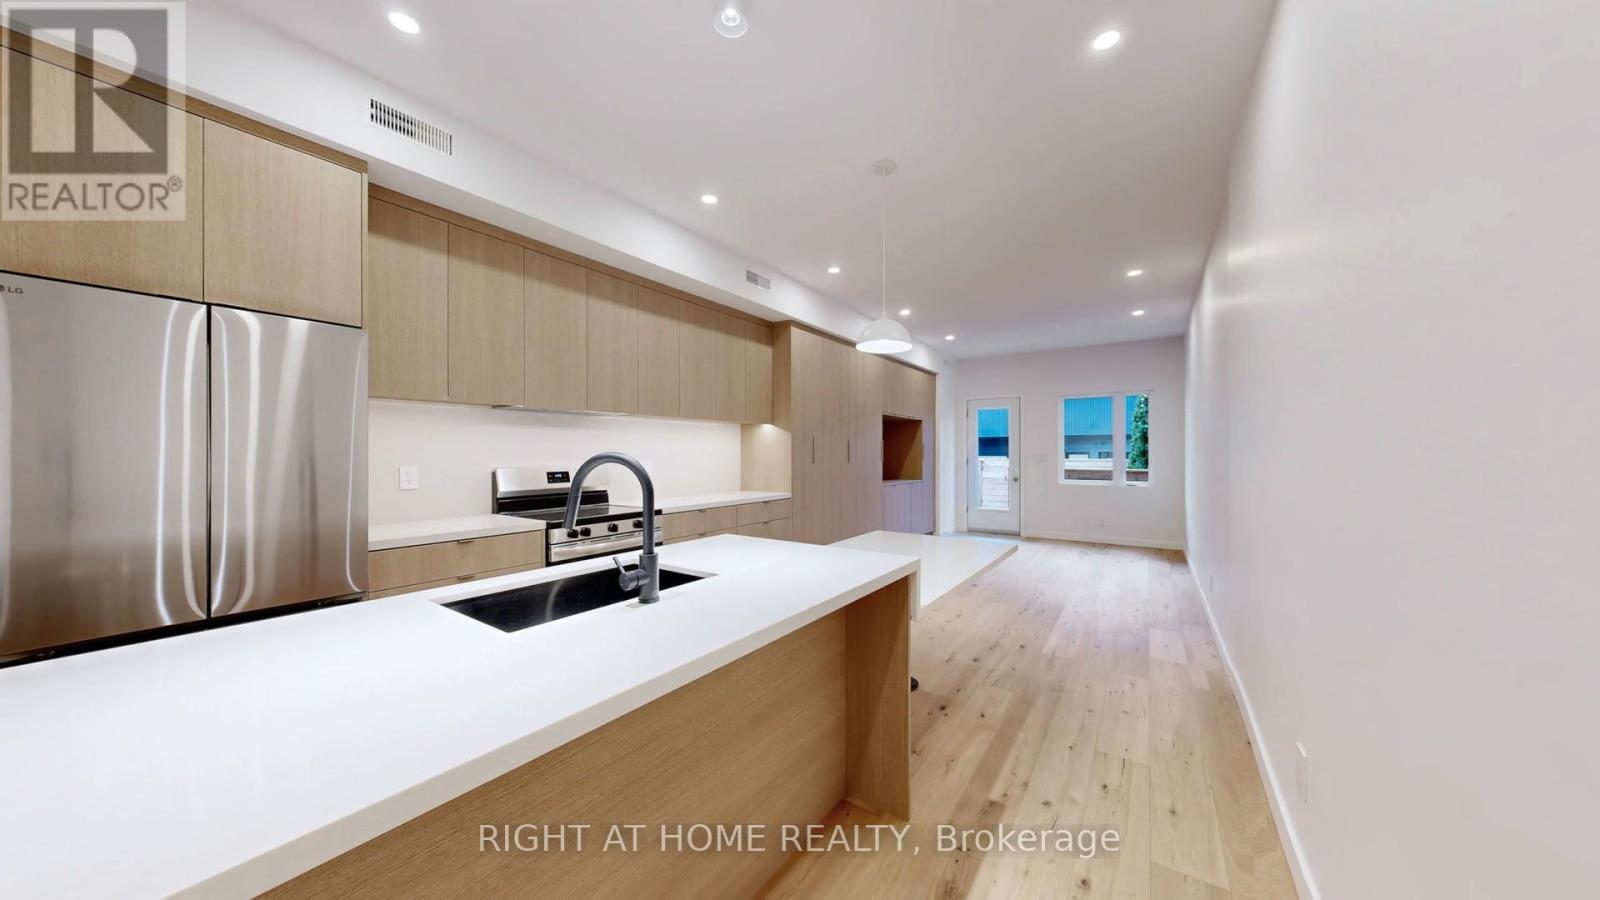
****One month free rent for April move in**** This brand-new, bi-level residence at 14 Salem Avenue offers a sophisticated and private "house-like" layout perfectly suited for an urban and professional lifestyle. Occupying the main and lower floor, this 3bdrm 2bath, 1270 sqft home is an ideal executive home office or creative studio, and an open-concept chef's kitchen with an oversized island designed for entertaining. Premium finishes throughout include high ceilings, new hardwood flooring, and state-of-the-art, whisper-quiet cold-climate heat pumps for high-efficiency personalized climate control. Boasting a 95 Walk Score, this home is just a 5 minute walk to the Subway Station, putting the very best of Bloorcourt Village, Annex, Christie Pits, and the Ossington Strip right at your doorstep. Enjoy unparalleled access to the curated shops, the mall, libraries, galleries, supermarkets, and renowned restaurants along Bloor, and Ossington. (id:65446)
1076 Lansdowne Avenue
Toronto, Ontario
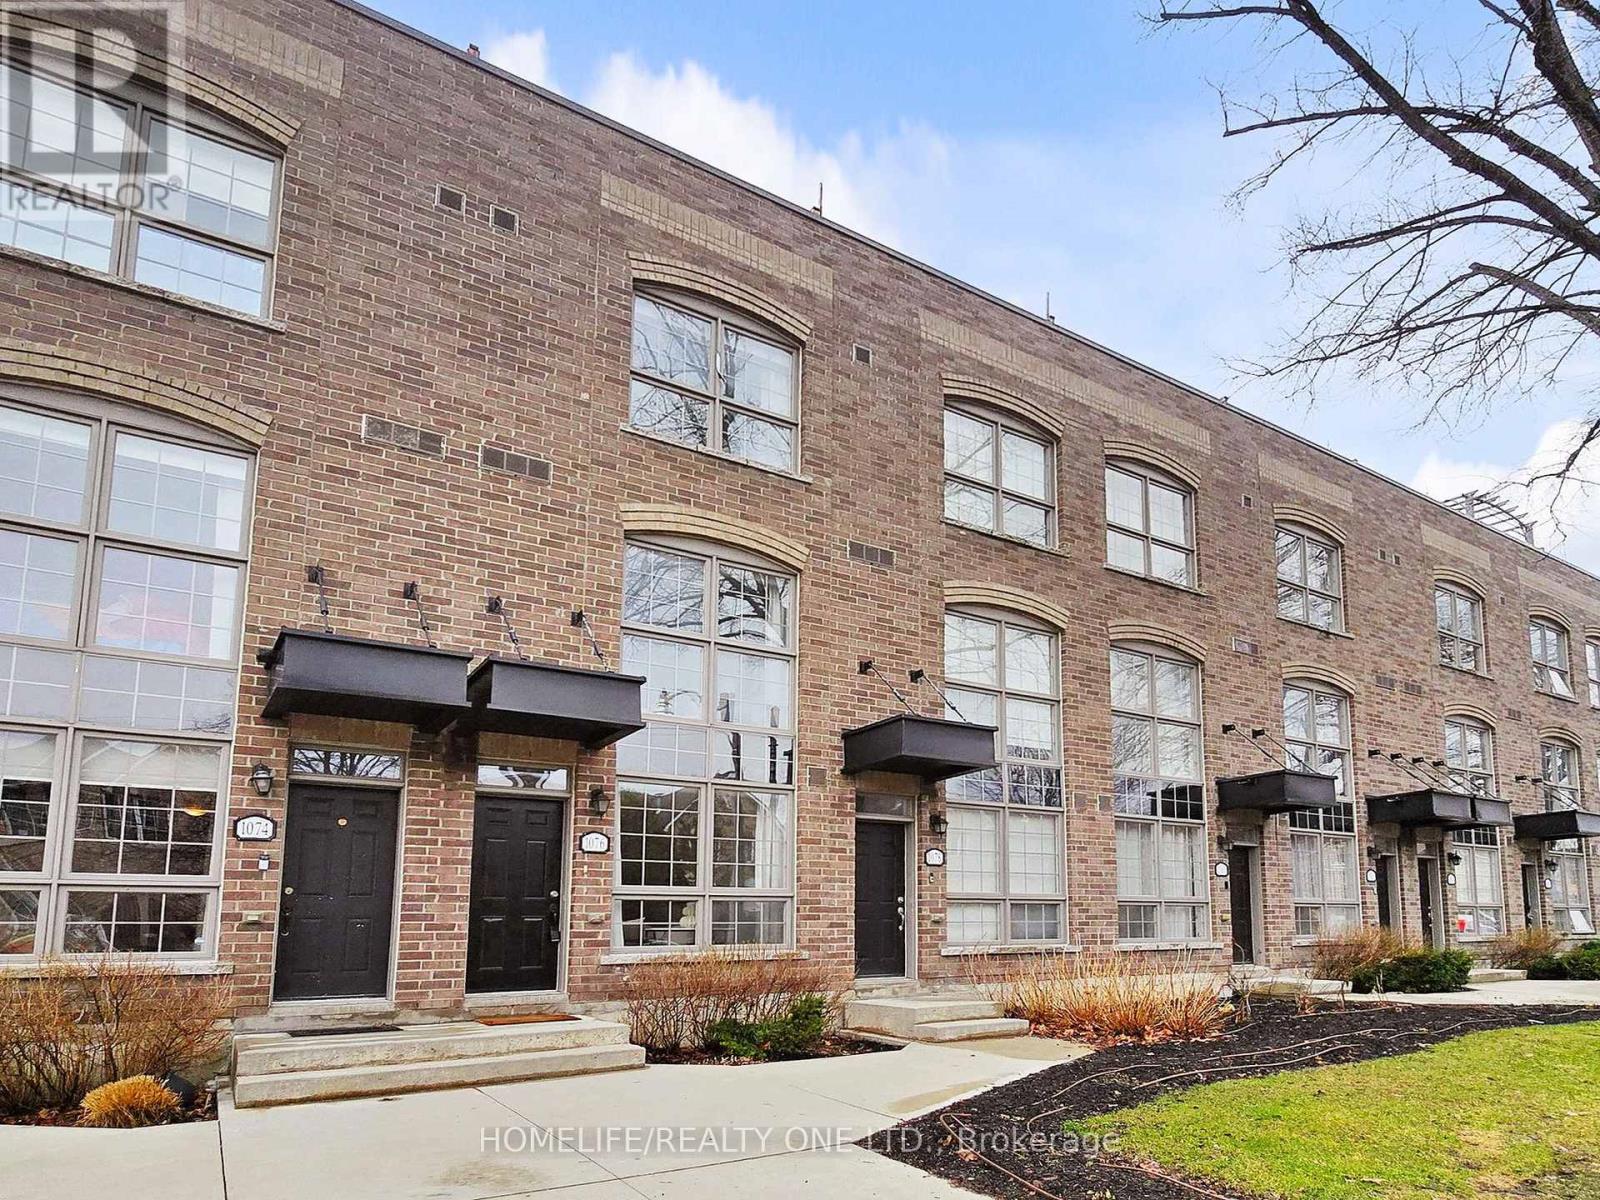
Discover An Urban Chic Freehold Townhome Located In a Boutique Enclave In The Heart Of Junction * Spans 1655 Sq.Ft. of Living Space& Over 300 Sq.Ft. Private Oasis Roof Top Terrace with City Skyline Views* You Will Love the Mix Of Style, Function & Comfort - Large Rooms, Bathroom On Every Level, Ample Storage & Quality Finishes Throughout * Whether You Are Hosting Friend Or Just Relaxing, It Is Designed For Both Living & Entertaining * Stunning Main Level Will Impress You With Spacious Uninterrupted Flow, Soaring Ceilings &Open Plan That Features Ultra Sleek Kitchen - Quartz Counters, Breakfast Bar, Oversized Living Room Room & Convenient Powder Room *The Entire Second Floor Is Dedicated To Your Luxurious Private Retreat W/A Massive Primary, Walk-In Closet, And A Spa Like 5-PieceEnsuite Fitted with Dual Vanity & Wall-To-Wall Separate Shower * Third Level Features 2 Generous Bedrooms & 4Pc-Bath * You Will Find Versatile Bonus Room On Upper Level & Walk-Out Access To That Awesome Roof Top Terrace - Perfect For Summer Hangs * Plus 2ndLevel Laundry Room W/Deep Tub * Plus, Plus It Comes With Underground Parking & A Locker * Conveniently Situated In Family Friendly Davenport Village Area, Steps To Corso Italia, Transit, Parks, Groceries & Shopping. Walk, Bike & Pet-Friendly * This Place Nails That Cool, Urban Vibe And Offers An Exceptional Opportunity To Embrace The Vibrant Lifestyle of Junction In Low Maintenance Home. (id:65446)
114 Royal Orchard Drive
Brampton, Ontario
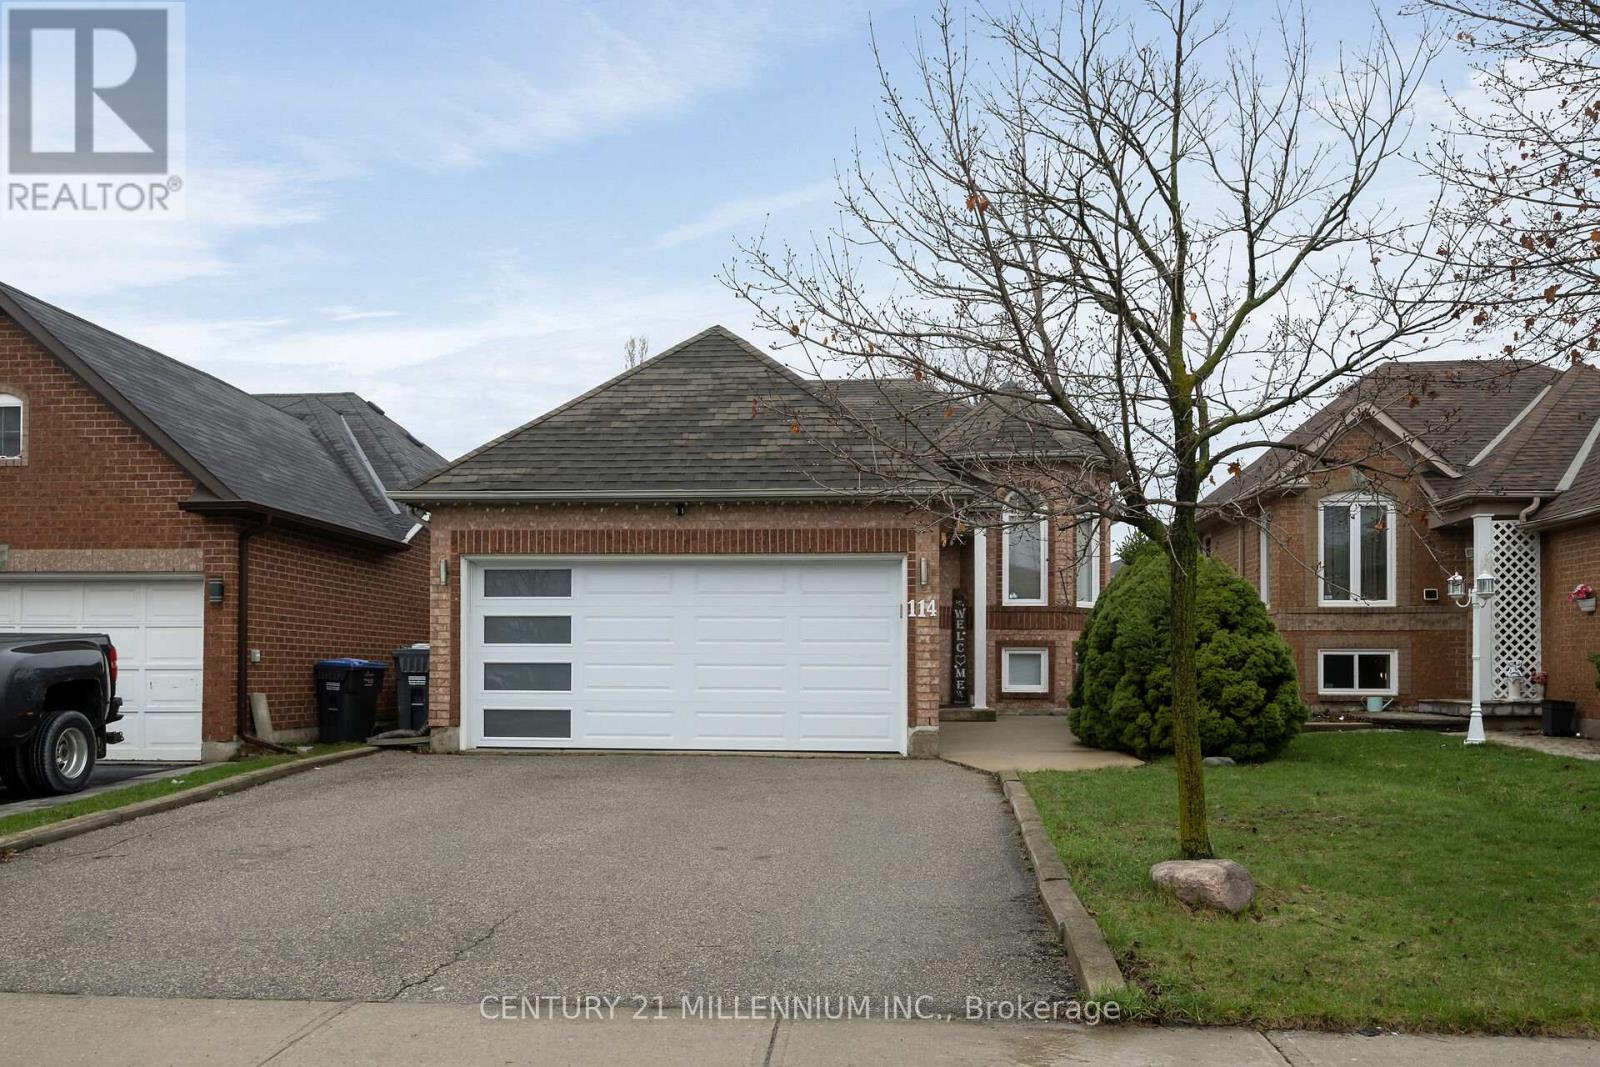
This well-maintained raised bungalow features 2 bedrooms on the main floor, with the second bedroom thoughtfully set up as a home office. The finished basement offers 2 additional bedrooms, a spacious family room, and convenient access to the garage - providiong plenty of functional living space for growing families or multi-generational living. The main level boasts flexibility for both everyday living and entertaining. Enjoy a carpet-free interior with hardwood flooring throughout the main floor and durable laminate flooring in the basement. Entertain in the open-concept living and dining area, or step outside to a spacious backyard designed for relaxation and enjoyment. The outdoor living space features stamped concrete (2021), a storage shed, playset, seating area, and a patio gazebo. The kitchen offers both style and function, showcasing upgraded Quartz countertops and stainless steel appliances, with ages ranging from just a few weeks to approximately 4 years. Walk out directly from the kitchen to the backyard or enjoy views of the outdoor space right from the window. Additional updates include an upgraded bathroom (2021) and a garage door approximately 3 years old, adding further value and peace of mind. Step outside to a fully fenced yard offering privacy, with one side of the fencing (left side when exiting from the kitchen) updated in 2019. Ideally located in a highly desirable and convenient neighbourhood, close to schools, parks, shopping, public transit, and major highways, this property presents an excellent opportunity for families and investors alike. (id:65446)
9720 Mclaughlin Road
Brampton, Ontario
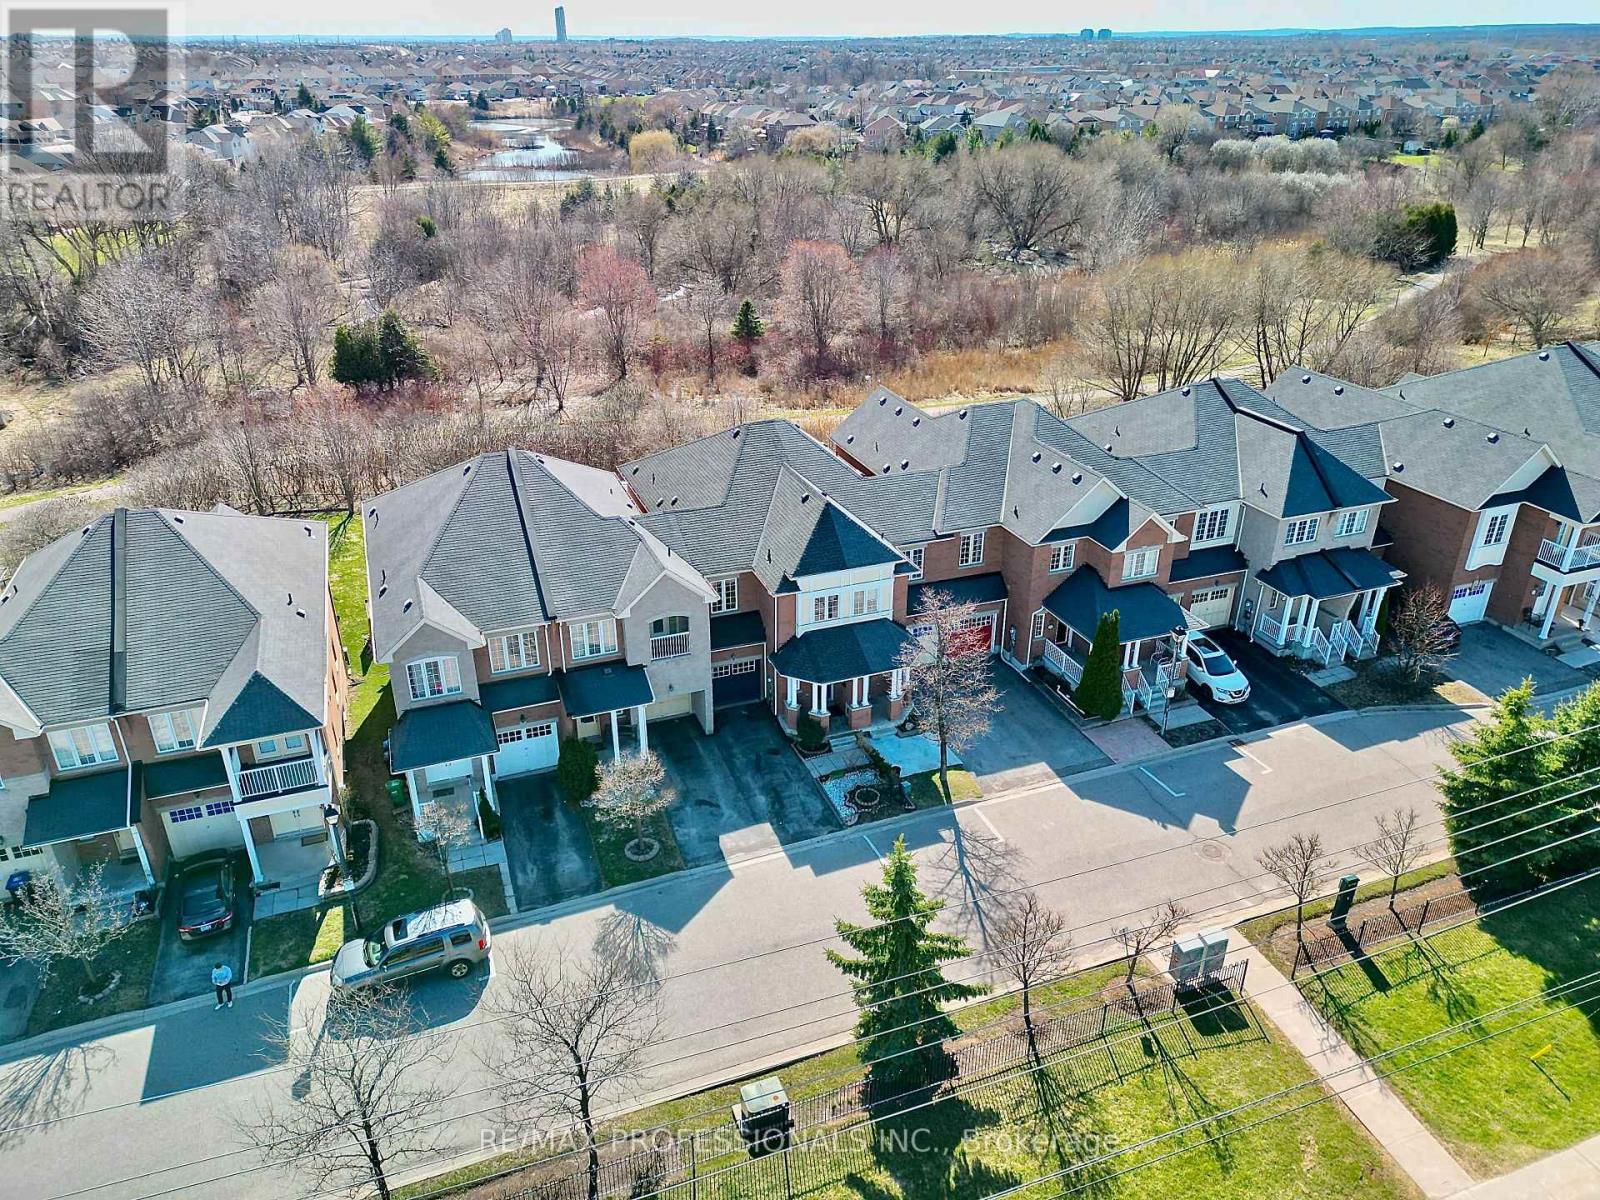
Welcome to this spacious and well maintained home for lease in a prime Brampton location! This beautiful property offers 3+1 bedrooms and 3.5 bathrooms, perfect for families seeking comfort and functionality. The main floor features a bright and open layout with generous living and dining areas, ideal for everyday living and entertaining.Upstairs, you'll find three well sized bedrooms, including a primary bedroom with its own ensuite bath. The fully finished basement adds extra living space with an additional bedroom and bathroom perfect for extended family, guests, or a home office setup.Located close to schools, parks, shopping, transit, and major highways, this home offers both convenience and lifestyle. A great opportunity to lease a move-in ready home in one of Brampton's desirable communities! (id:65446)
474 Sandlewood Road
Oakville, Ontario
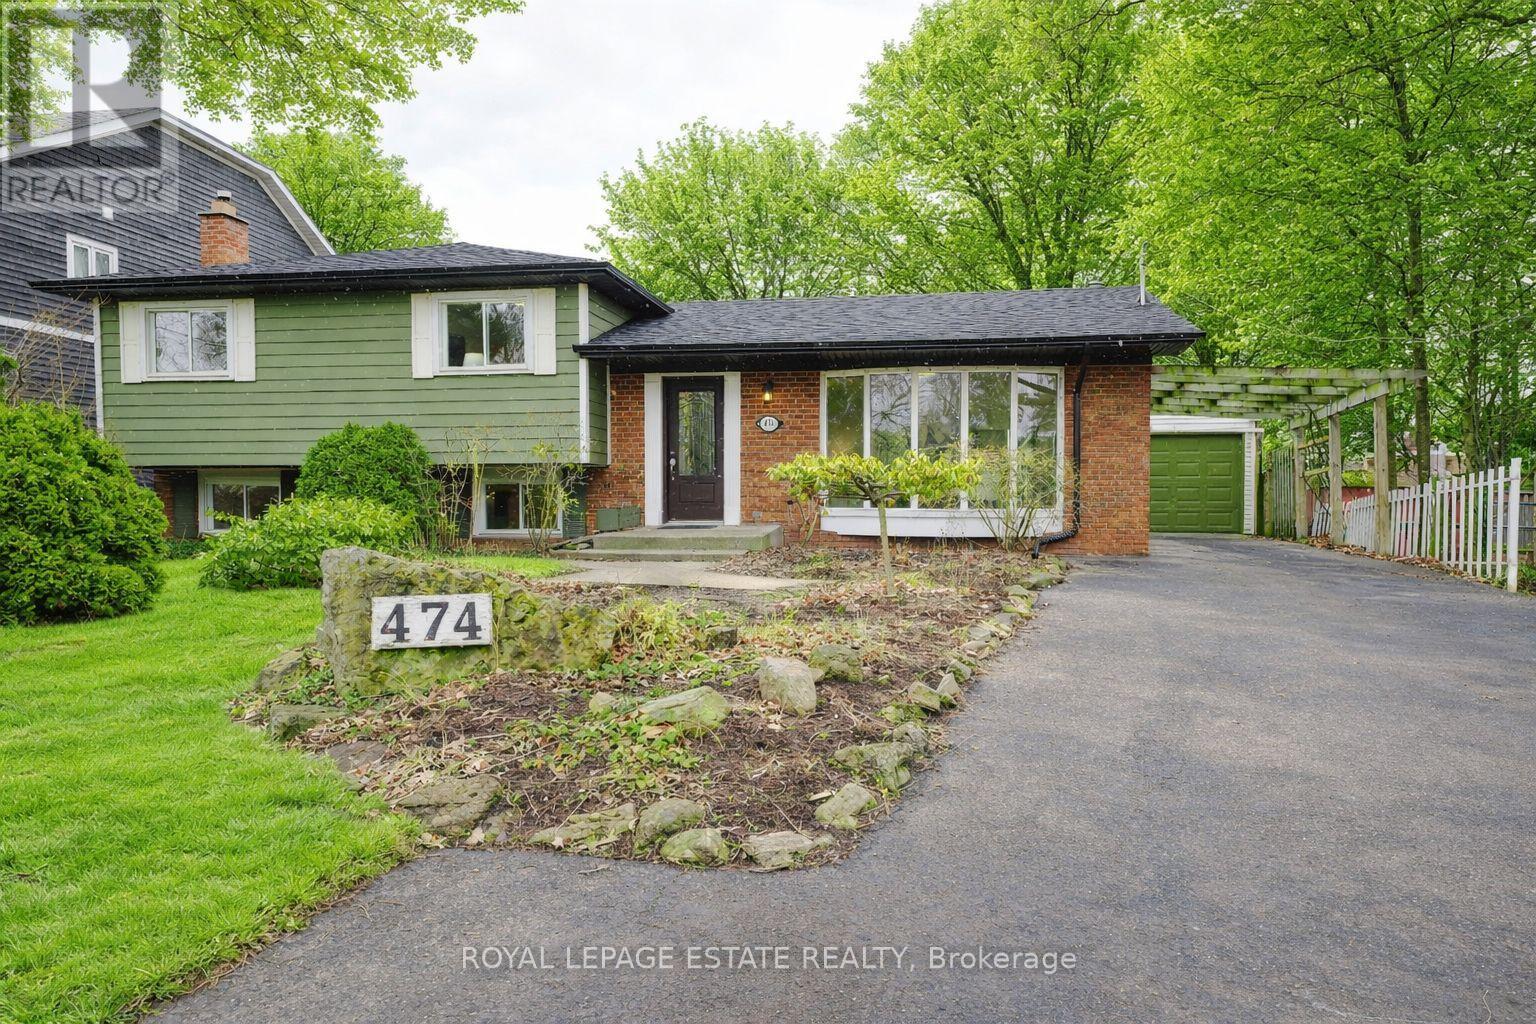
This beautiful large 4 level side split with close to 3000 square feet of finished living space, has been renovated in the best possible way with $150K spent on upgrades. With a stunning new chef's kitchen, white oak flooring and neutral decor, this property will be appealing to many buyers and is suited for anyone who is looking for something in the coveted West Oakville area. This home can be multi generational, income providing or just a great family home with tons of space on a superb pool sized lot that opens up endless possibilities for building in the future. The primary suite will be someone's perfect sanctuary. It comes with it's own seating area, fireplace, walk-in closet and private entrance to the spa like main bathroom. The second and third bedrooms are both a good size with large windows and closets. The lower level has oversized windows which provide lots of light throughout. This level has a great recreation room with a fireplace that is perfect to cozy up to while watching your favourite movies, a second kitchen, 2 washrooms and a large bedroom all with a separate entrance. Just minutes from Bronte Harbour you will enjoy a quaint waterfront community feel with a bustling shopping district, rich history, waterfront activities, hiking trails, and quick access to the GO, major highways and top rated schools. This area is known for family-oriented living, minutes to Queen Elizabeth Community Centre, parks and nature areas including Bronte Beach Park, Bronte Heritage Waterfront Park and Coronation Park. (id:65446)
1190 Valleybrook Drive
Oakville, Ontario
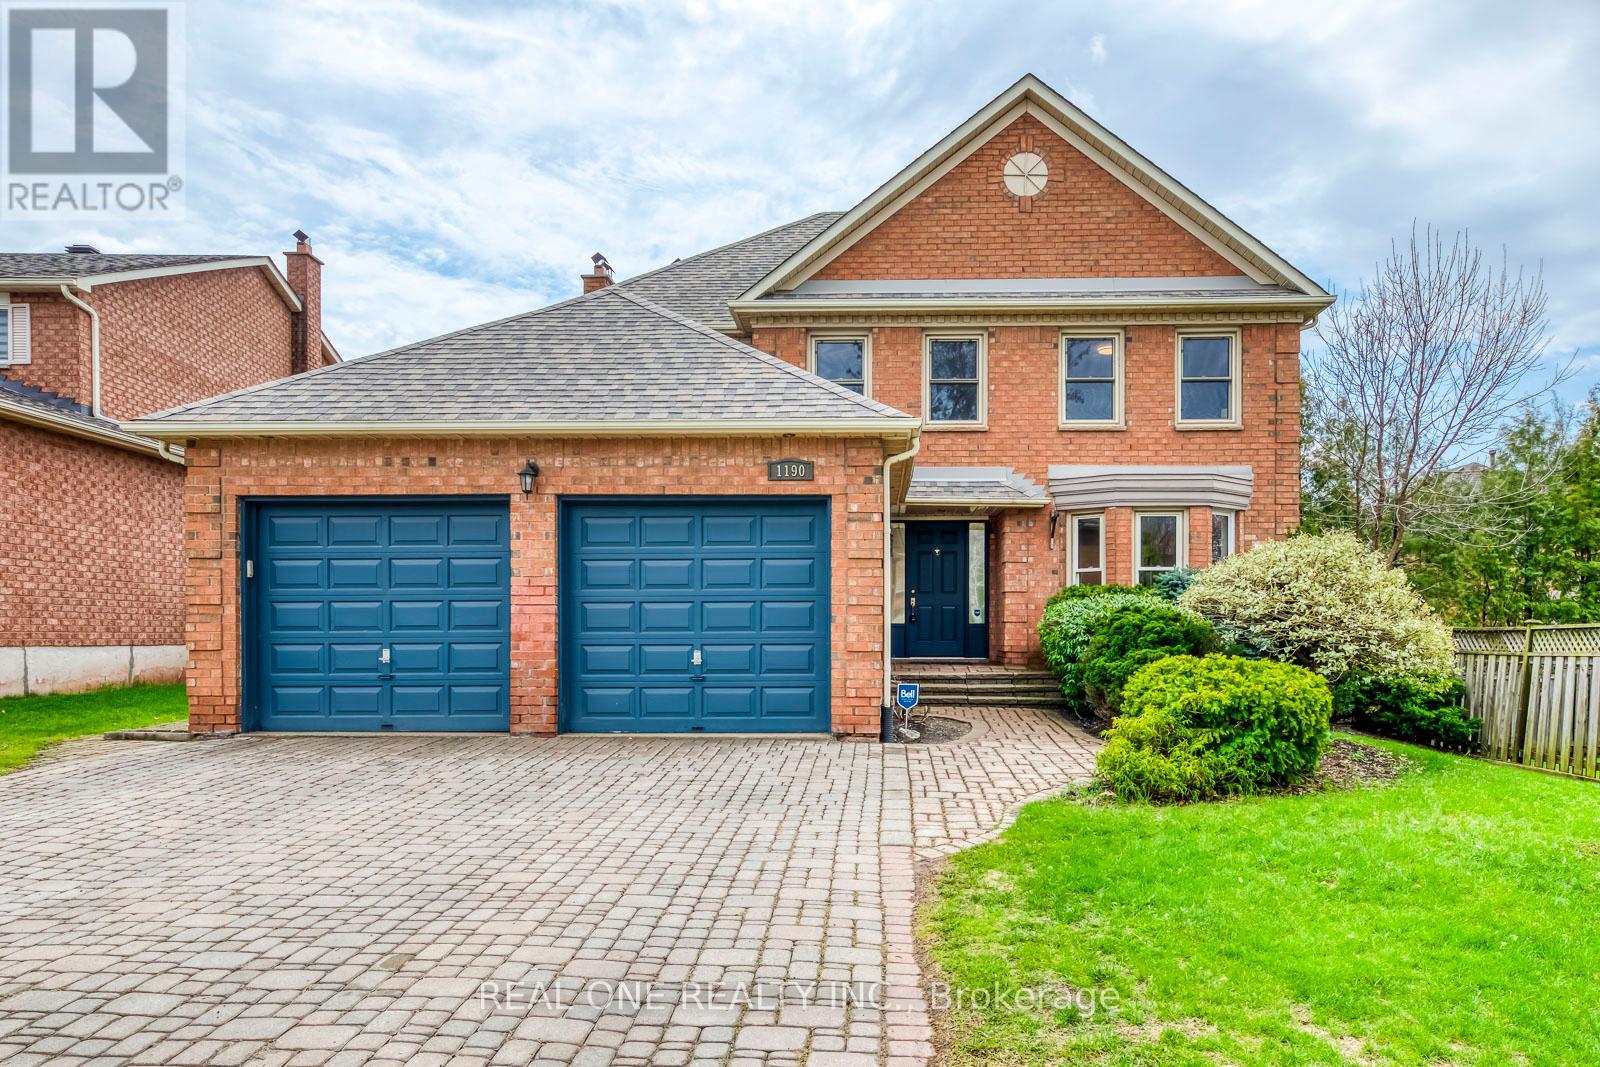
Welcome to this beautifully maintained and extensively updated 4-bedroom home, ideally situated on an exceptional oversized lot with an impressive 153-foot depth in the highly sought-after Wedgewood Creek community. Boasting a coveted southwest-facing backyard, this home is filled with natural sunlight throughout the day and features elegant hardwood flooring throughout the entire home.The charming curb appeal is highlighted by a beautifully landscaped front garden, interlocking driveway, and welcoming front entry. Step into your own private backyard oasis - a secluded retreat designed for both relaxation and entertaining, complete with a soothing in-ground heated saltwater pool, stunning aggregate patio and deck, and an abundance of green space for family gatherings, outdoor play, and summer enjoyment.the home showcases numerous quality upgrades, including hardwood floors and staircase, stainless steel appliances, including a new fridge (2026) and dishwasher (2026). Perfectly located just steps to Valleybrook Park, waterpark, and tennis courts, and within walking distance to Iroquois Ridge High School, community centre, and Upper Oakville Shopping Centre. A true commuter's dream with quick and convenient access to the QEW, Highway 403, and GO Train service. (id:65446)
2604 - 70 Annie Craig Drive
Toronto, Ontario
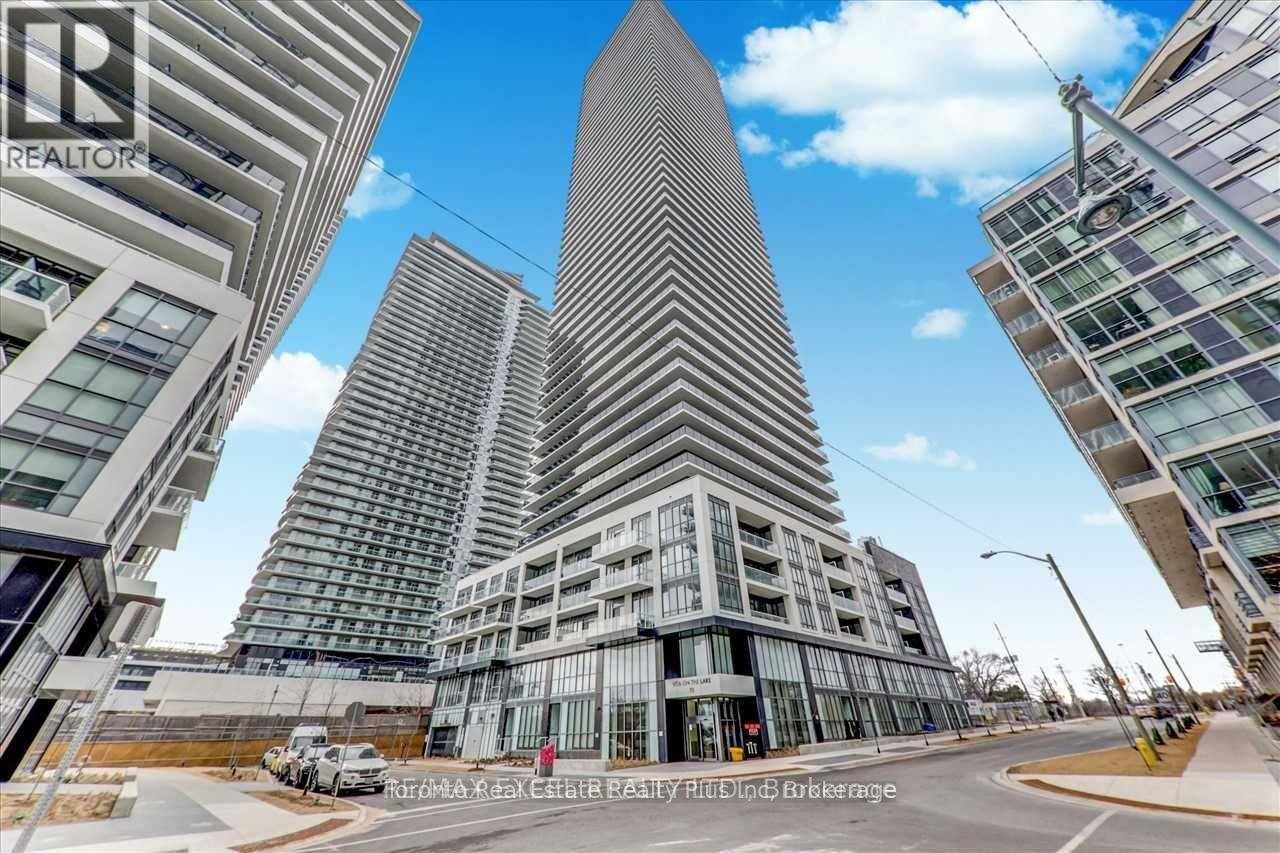
Corner Unit Lake view! Experience the ultimate resort lifestyle in this absolutely stunning luxury condo at Vita On The Lake, offering 1170 sq ft of interior space plus a massive 250 sq ft exterior wrap-around balcony, complete with hotel-style amenities. This spacious unit features 2 Full Ensuite Bedrooms and 1 powder room (2 Bed, 3 Bath total). It includes one underground parking space and one locker, convenient ensuite laundry, plus high-end built-in appliances, including a built-in fridge, dishwasher, and wall oven. The expansive wrap around 250 sq ft balcony offers a panoramic 270-degree view overlooking LakeOntario. Enjoy the waterfront trail, park, and bike path as well as a variety of restaurants right at your doorstep. (id:65446)
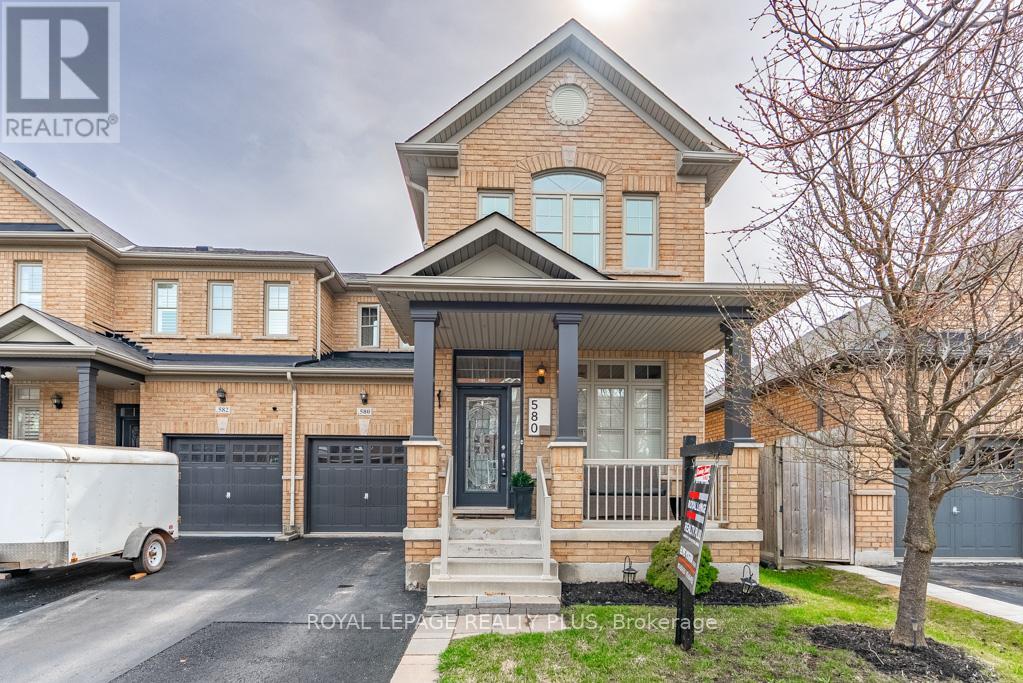
580 Holland Heights
Milton, Ontario
Welcome Home to Milton's Most Coveted Neighbourhood! FABULOUS CURB APPEAL AND FULLY LANDSCAPED! This Freehold END UNIT townhome is located in a family friendly pocket of Scott and is ready to move in! A Well Laid Out Home that is very bright and inviting! Features 9 ft ceilings on the main level, a Chef's Kitchen with Stainless Steel Appliances, Dark Cabinetry, and a walkout to your deck and fully fenced yard. The New Staircase (2025) leads you to the Second Level which features a Primary Suite with an Ensuite and a walk in closet, Full Bath, and Two other bedrooms that are a great size- perfect for growing family! The Lower Level is fully finished and features an open concept rec room, a wet bar, gas fireplace and a 4 pce bath. YOU HAVE TO SEE THIS HOME TO BELIEVE THE VALUE! (id:65446)
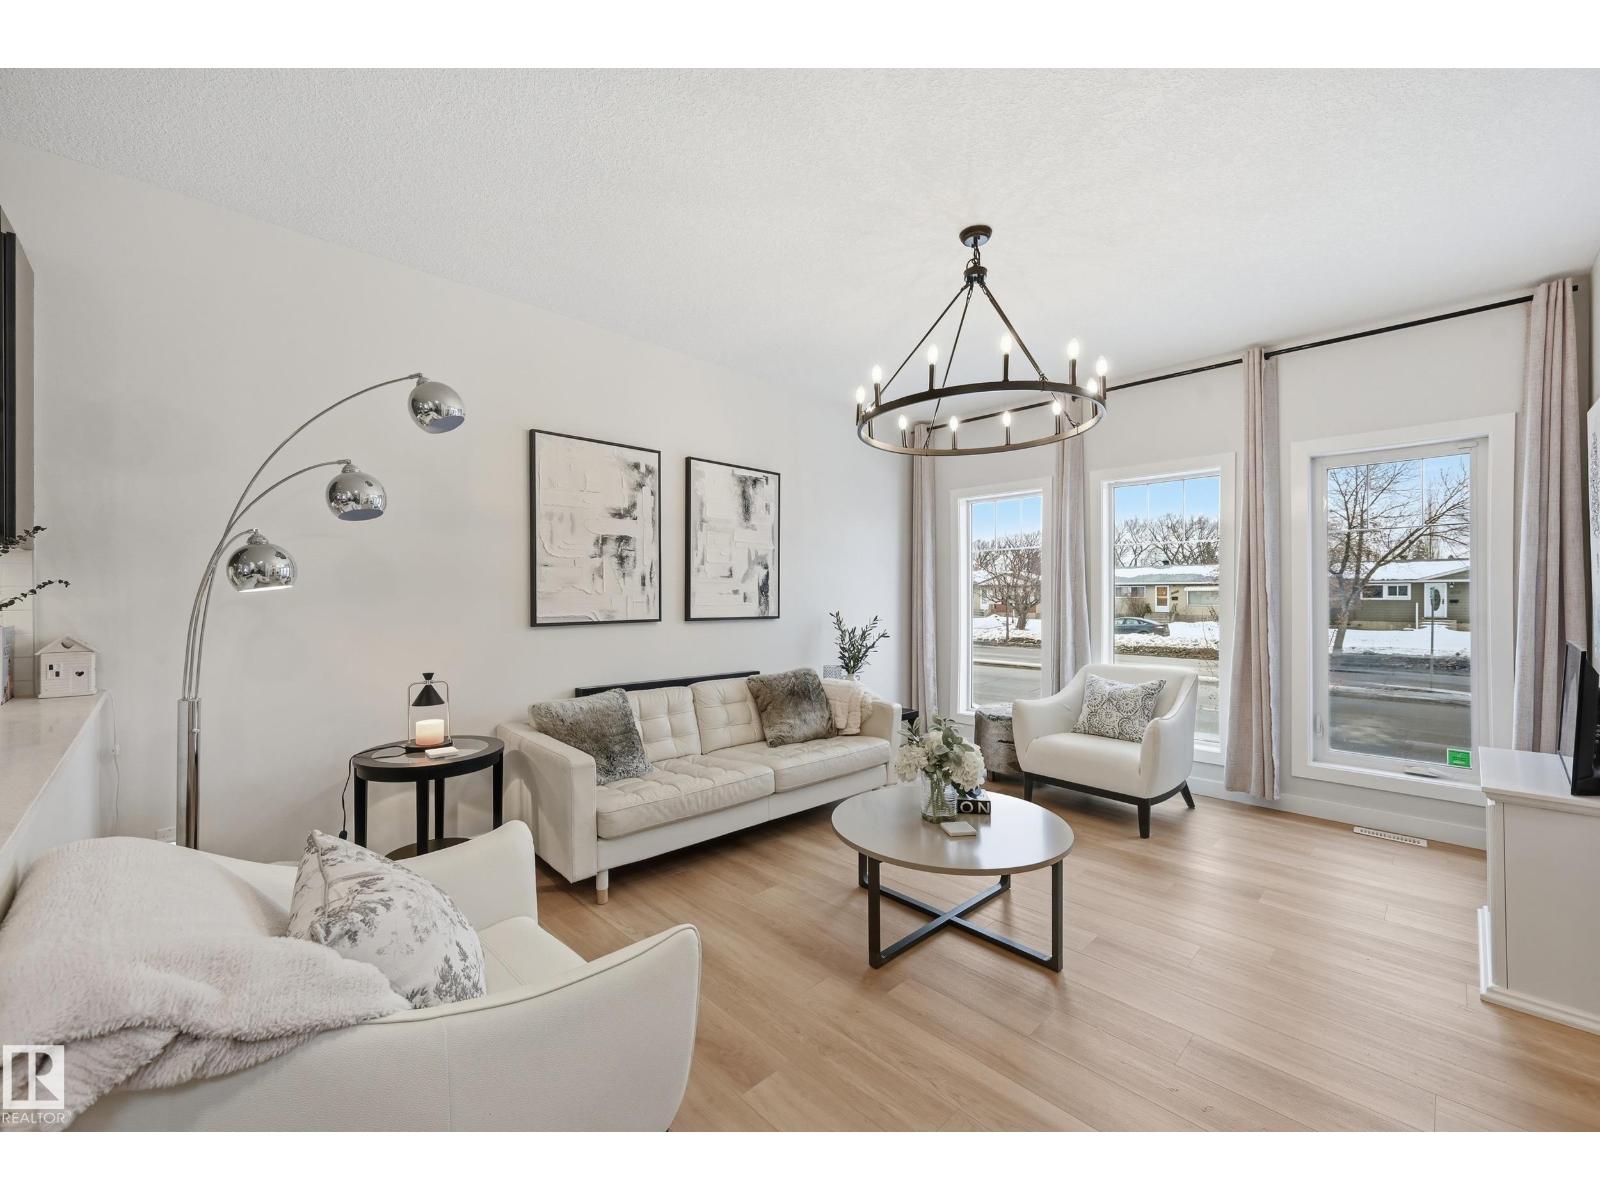
10736 149 St NW
Edmonton, Alberta
Discover exceptional value in this stylish half duplex located in the established, family-friendly community of High Park—just 15 minutes to downtown and minutes from the Ice District, West Edmonton Mall, MacEwan University, NAIT, schools, parks, and transit. Offering 4 spacious bedrooms and 3.5 bathrooms, this home is perfect for families or savvy investors. The bright, open-concept main floor is designed for modern living, featuring a sleek kitchen with stainless steel appliances and a large island ideal for entertaining. The fully finished basement includes a private entrance, generous bedroom, full bath, and living area with kitchen rough-ins—an excellent opportunity for rental income or extended family. Enjoy central A/C and a quiet backyard with patio and fire pit, perfect for relaxing or hosting guests. Don't miss this rare opportunity! (id:65446)
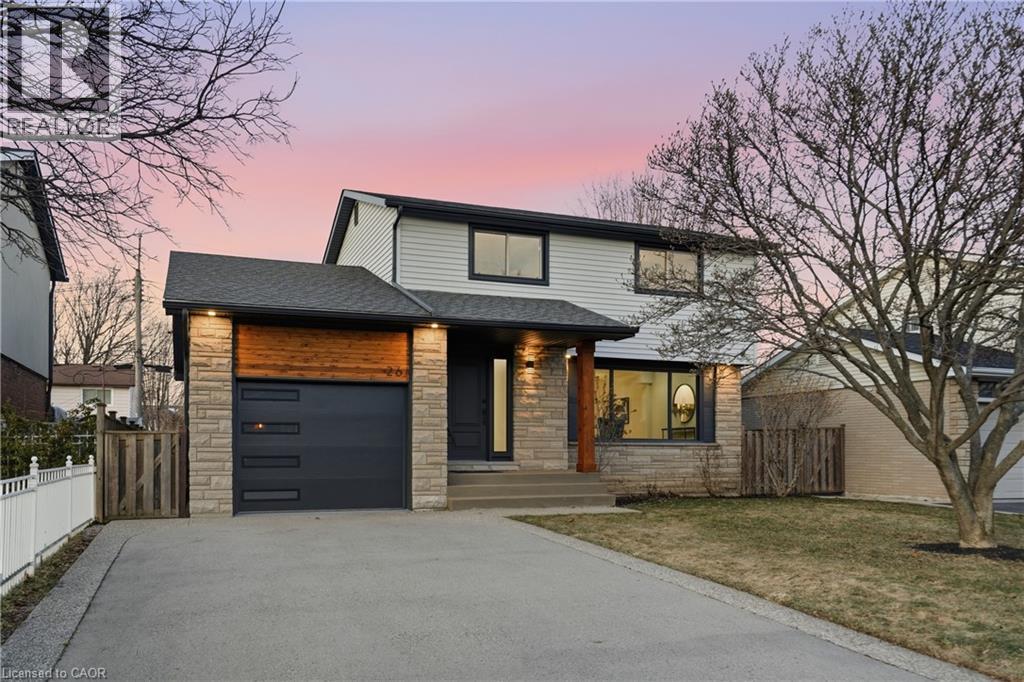
26 Clifton Downs Road
Hamilton, Ontario
This stunning 2 storey home offers exceptional curb appeal and has been professionally renovated from top to bottom. This elegant and timeless home defines turn-key living, offering 5 well sized bedrooms, 4 new bathrooms and over 2500 square feet of finished living space. Showcasing a refreshed exterior highlighted by brand-new garage doors, exterior doors, & exterior pot lights. As you step inside, the expansive living room is flooded with natural light from large windows and features sanded and stained hardwood floors through-out, new trim, modern light fixtures, pot lights, and a seamless open-concept dining area. The brand-new kitchen offers quartz countertops, custom soft-close cabinetry, all-new high-end appliances, and a beautifully designed open layout perfect for both daily living and entertaining. Attention to detail is evident throughout this home, featuring new carpet runners, four well sized bedrooms and two fully renovated bathrooms. The finished basement adds refined living space ideal for recreation, guest accommodation, or a home office, featuring a brand new bathroom and a generous utility room with a brand-new high-end washer and dryer and workbench. The Large backyard offers plenty of space for outdoor living, complete with a brand-new deck and railings. Beyond the visible upgrades, the home offers complete peace of mind with updated plumbing, updated electrical with ESA approval, new attic insulation, a new high-efficiency furnace, and a high-efficiency hot water heater, completing this extensively upgraded home. Set within a sought-after neighbourhood close to amenities, grocery stores, top-rated schools, and public transit, this extensively upgraded 2025 residence offers move-in-ready living with exceptional quality, comfort, and modern appeal. (id:65446)
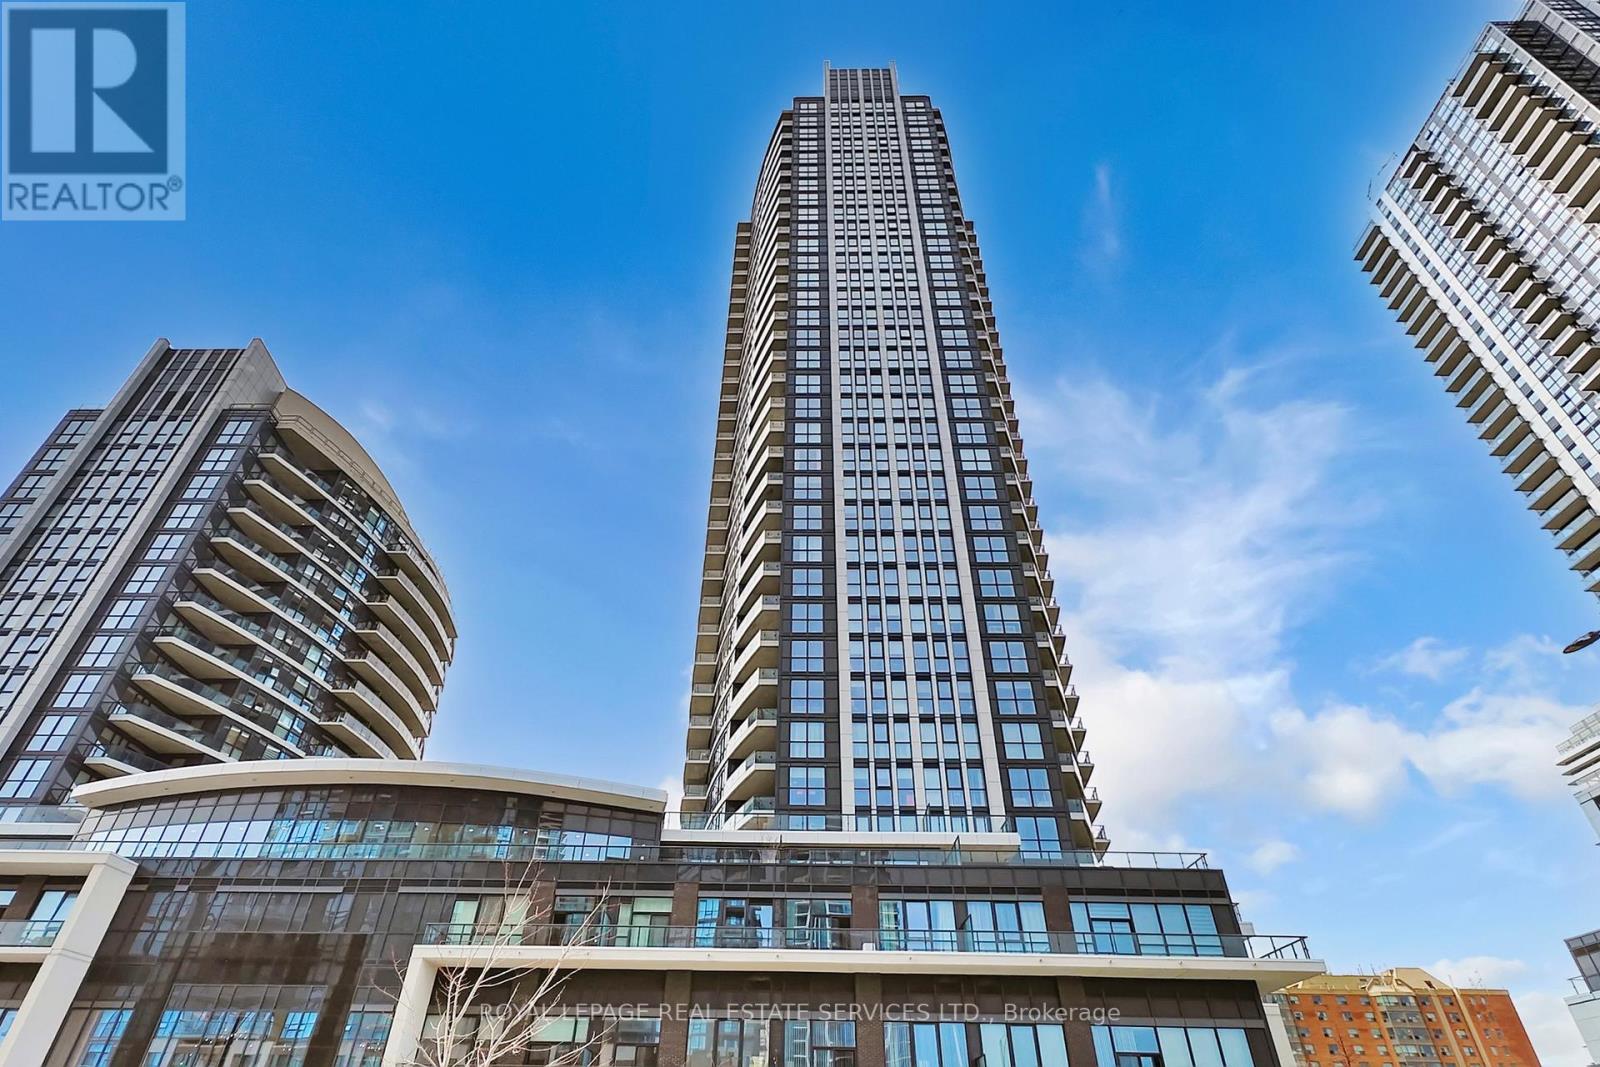
615 - 35 Watergarden Dr. Drive
Mississauga, Ontario
Quiet, inner-facing one-bedroom condo with a well-designed layout and 9' ceilings. The spacious wider living and dining area offers a comfortable, functional flow. The kitchen features rich wood cabinetry with undermounted kitchen lights, granite countertops, and subway tiled backsplash, along with quality stainless steel appliances. A large breakfast bar with double sink adds extra counter space and convenience. The bedroom is generously sized with a mirrored wall-to-wall closet and floor-to-ceiling window overlooking peaceful interior landscaping, away from street traffic. The unit has been well maintained by the owner. Parking and locker are included in the price. Excellent location just steps from the upcoming Hurontario LRT and nearby bus stops at Hurontario St. and Eglinton Ave. Close to Ocean Supermarket, Tim Hortons, banks, and other daily conveniences. Excellent condo amenities are including: Hot tub/whirlpool and swimming pool; Sauna; fully equipped fitness Centre/gym; yoga/exercise studio; social & entertainment spaces; party room/event lounge; games/billiards room; media/theatre room; Outdoor terrace with BBQ areas. 24-hour concierge/security; guest suites; co-working/library-style lounge areas; plenty Visitors parking and bicycle storage. (id:65446)
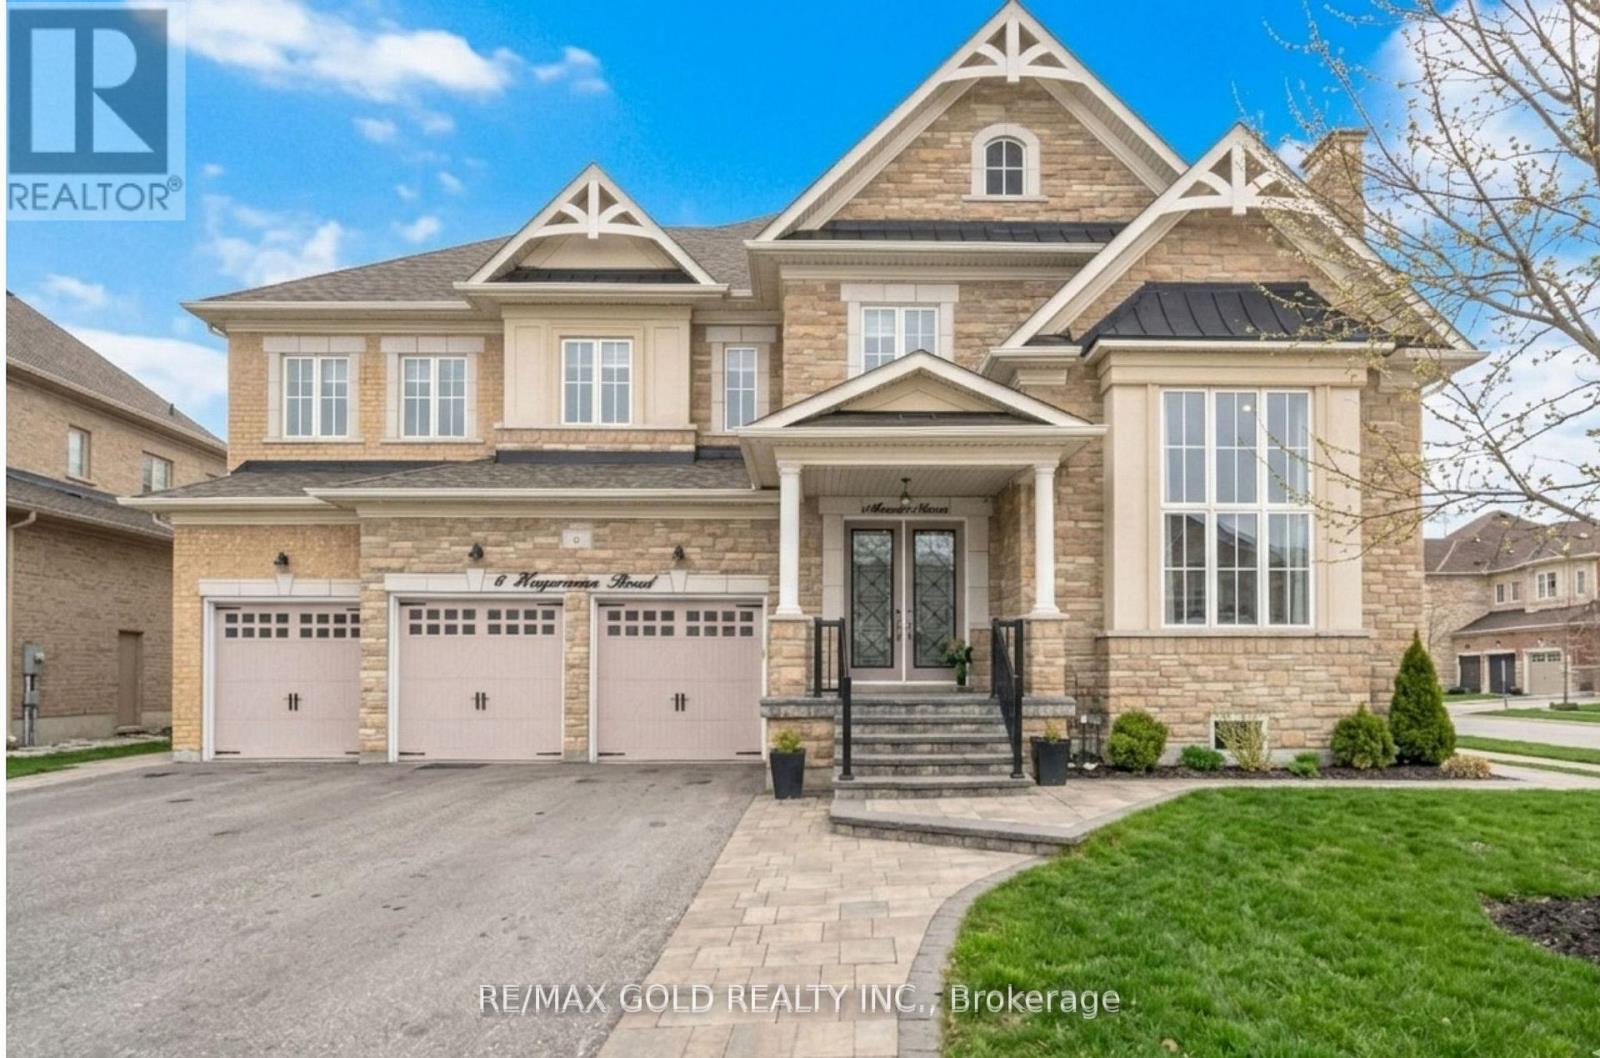
6 Hagerman Road
Brampton, Ontario
This is an absolute show-stopper in Brampton's most prestigious community. Built by Starlane, this "Highland 5" model offers a massive 4,486 sq. ft. as per MPAC .The home features breathtaking 19' ceilings in the family room and 14' ceilings in the living room, creating an open and airy feel. The main floor has 10' smooth ceilings with beautiful hardwood floors that continue through the upper hallway and second floor with 9' ceilings. The custom chef's kitchen is a dream, complete with built-in stainless steel appliances, quartz countertops, a backsplash, and a large pantry. This home is fully loaded with modern comforts like a water softener, central vacuum, a full surveillance camera system, and a built-in sprinkler system. Outside, you'll find professional interlocking perfect for entertaining, along with elegant pot lights that make the home shine at night. Very bright home with Huge windows Premium Corner lot and No Sidewalk. As a huge bonus, the finished basement is already rented. This is a must see. (id:65446)
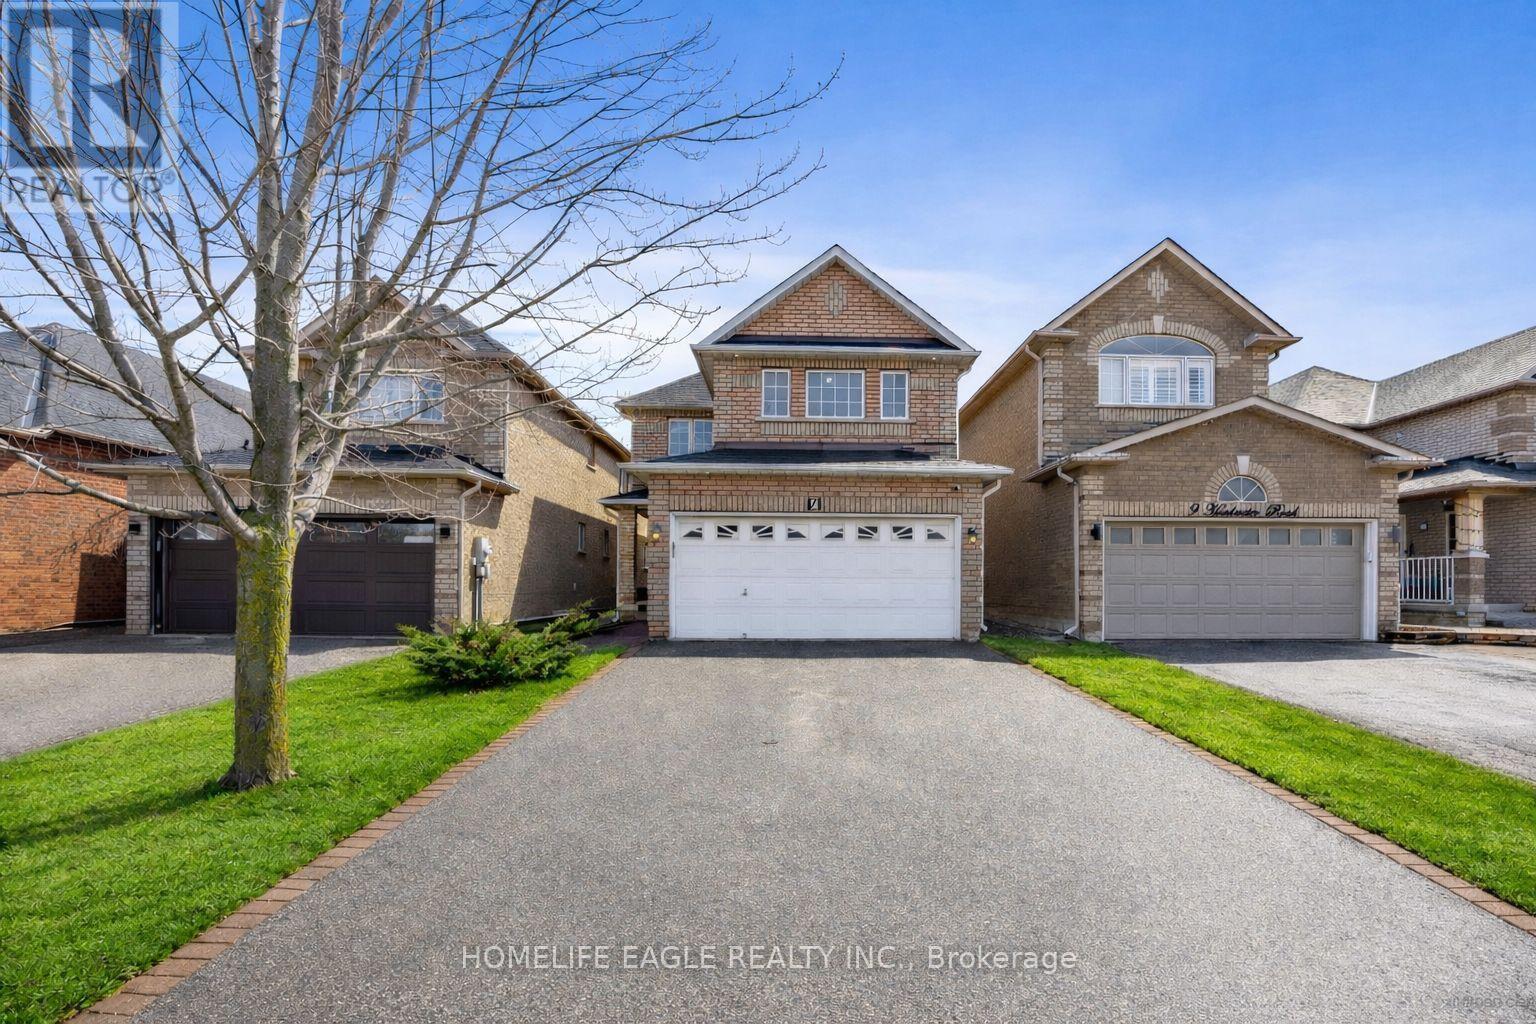
7 Headwater Road
Caledon, Ontario
The Perfect 4 Bedroom 2 Story Detached Home In A Family Friendly Community! * Steps From Highly Rated Elementary School * Ample 6 Car Parking W/ Double Car Garage And No Sidewalk * Beautiful All Brick Curb Appeal W/ Exterior Lighting * Stone Interlocked Entertainer's Backyard * Large Covered Front Porch * Sunfilled Windows * Crown Moulding W/ Smooth Ceilings & Pot Lights In All Key Living Areas * Oak Hardwood Floors Throughout - No Carpet * Full Chef's Kitchen W/ Quartz Countertops * Stainless Steel Dbl Undermount Sink + Waterfall Peninsula * Large Cabinets W/ Modern Hardware * Breakfast Area W/O To Interlocked Patio * Spacious Open Concept Family Room * Dining and Living Room W/ Tray Ceilings & Gas Fireplace * Modern Vanity W/ Quartz Counter * Garage Access From Oversized Mudroom * Open To Above Hardwood Steps W/ Wrought Iron Picket Railing * Large Primary Bedroom W/ 5 Pc Spa-like Ensuite + Walk-in Closet * Soaker Tub + Stand Up Shower * All Spacious Bedrooms * Basement Ft 3 Pc Bath * 200 Amp Electrical Panel * Roof Replaced 2021 * Close To All Amenities Including Schools, Transit, Shopping, And Much More! ** Must See!! Don't Miss! (id:65446)
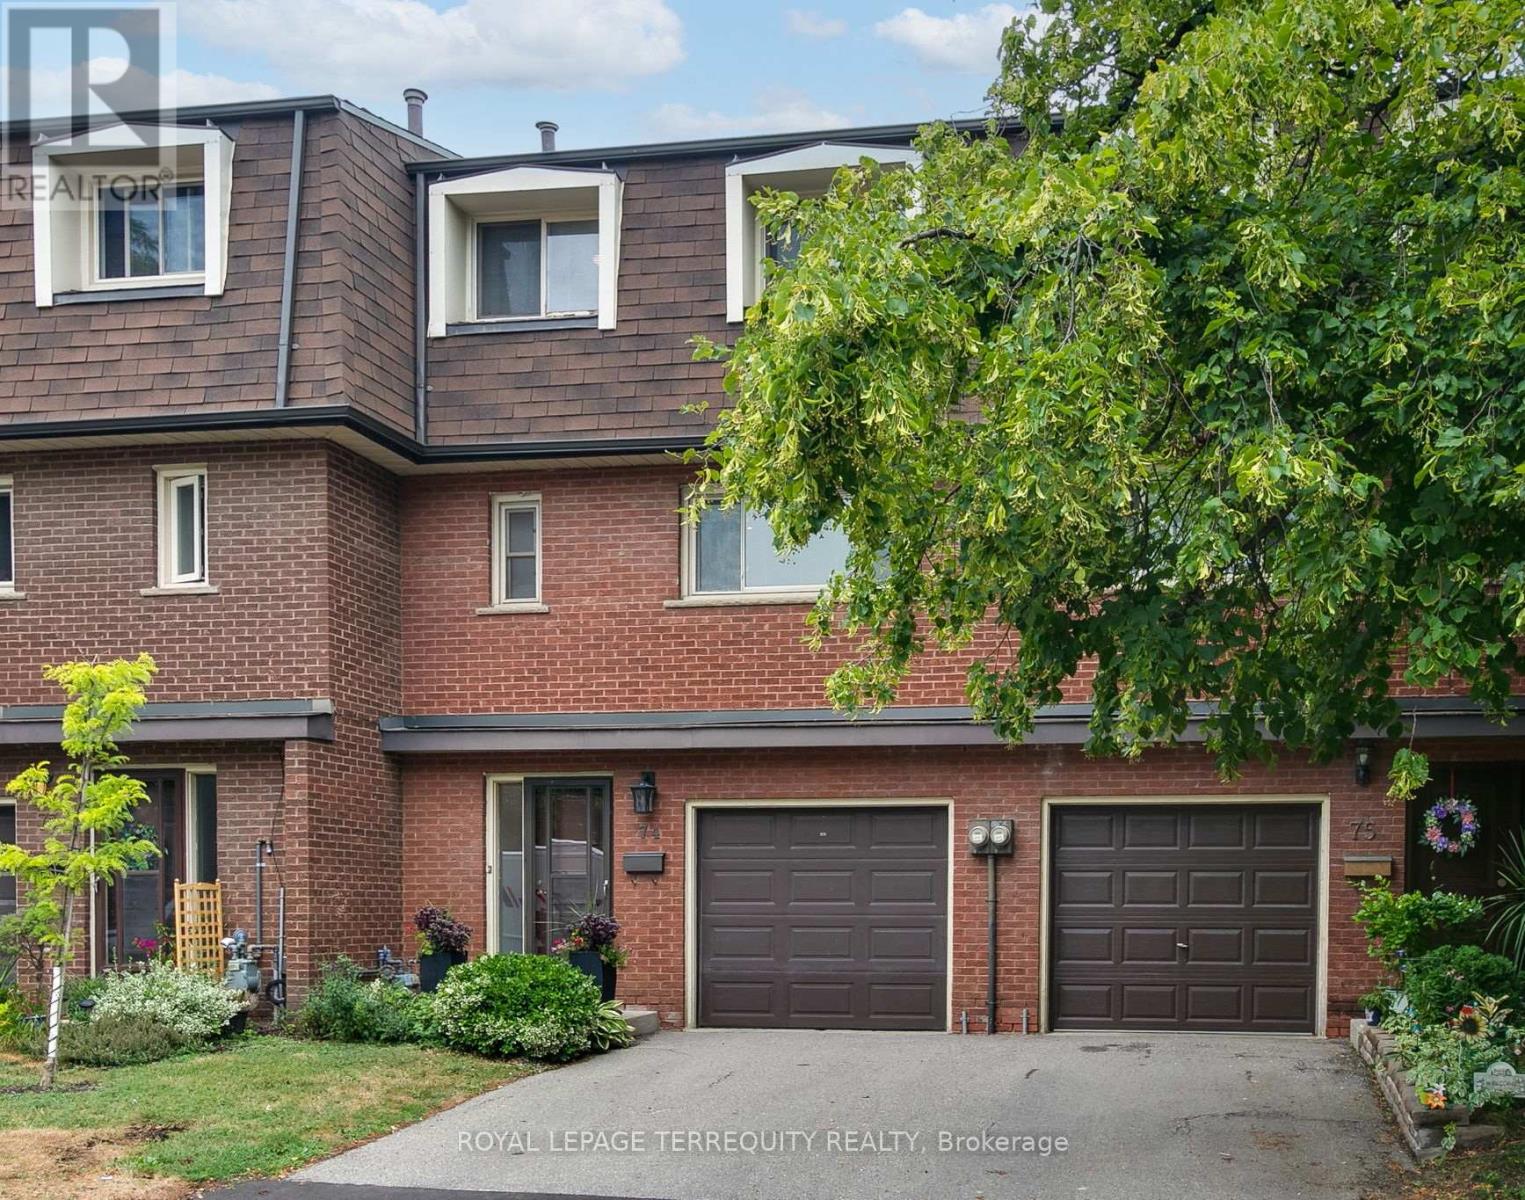
74 Silver Shadow Path
Toronto, Ontario
Welcome to Silver Shadow Path. An extremely well managed Townhome community in Markland Wood. This 3 bedroom, 2 full bathroom townhome with a fully enclosed rear yard features a private driveway & garage, and is ideally situated on the South side of the complex, backing onto the enclave-exclusive park. Stepping inside, the large foyer you immediately notice the unique split-level floor plan that offers near 12ft ceilings in the living room- making the home extremely bright and spacious feeling. The walk-out from the living room leads to the very private rear yard, with gated access to park behind. The open concept layout is terrific for visibility. You can keep an eye on friends and family in the backyard from the kitchen, while also being able to see visitors as they arrive at your front door. Upstairs the bedrooms are all well sized with the primary offering huge amounts of closet space, room for a king sized bed, and direct access the semi-ensuite spa-like bathroom. The other two bedrooms also feature oversized closets- larger than what you'd find in most anything built in the last 20 years. Downstairs the rec room is a perfect place to watch tv, or setup a home gym, and the laundry room is large, clean and well lit. These townhomes have a very low turnover rate with extremely high owner satisfaction levels, and are among the best in Etobicoke. Conveniently located with a walking path to the Saturn Rd plaza, parks, schools, and more. Steps from transit access, and minutes from the highway. This home has been with the current owner for over 20 years, and it's time for a new owner to continue its story. (id:65446)
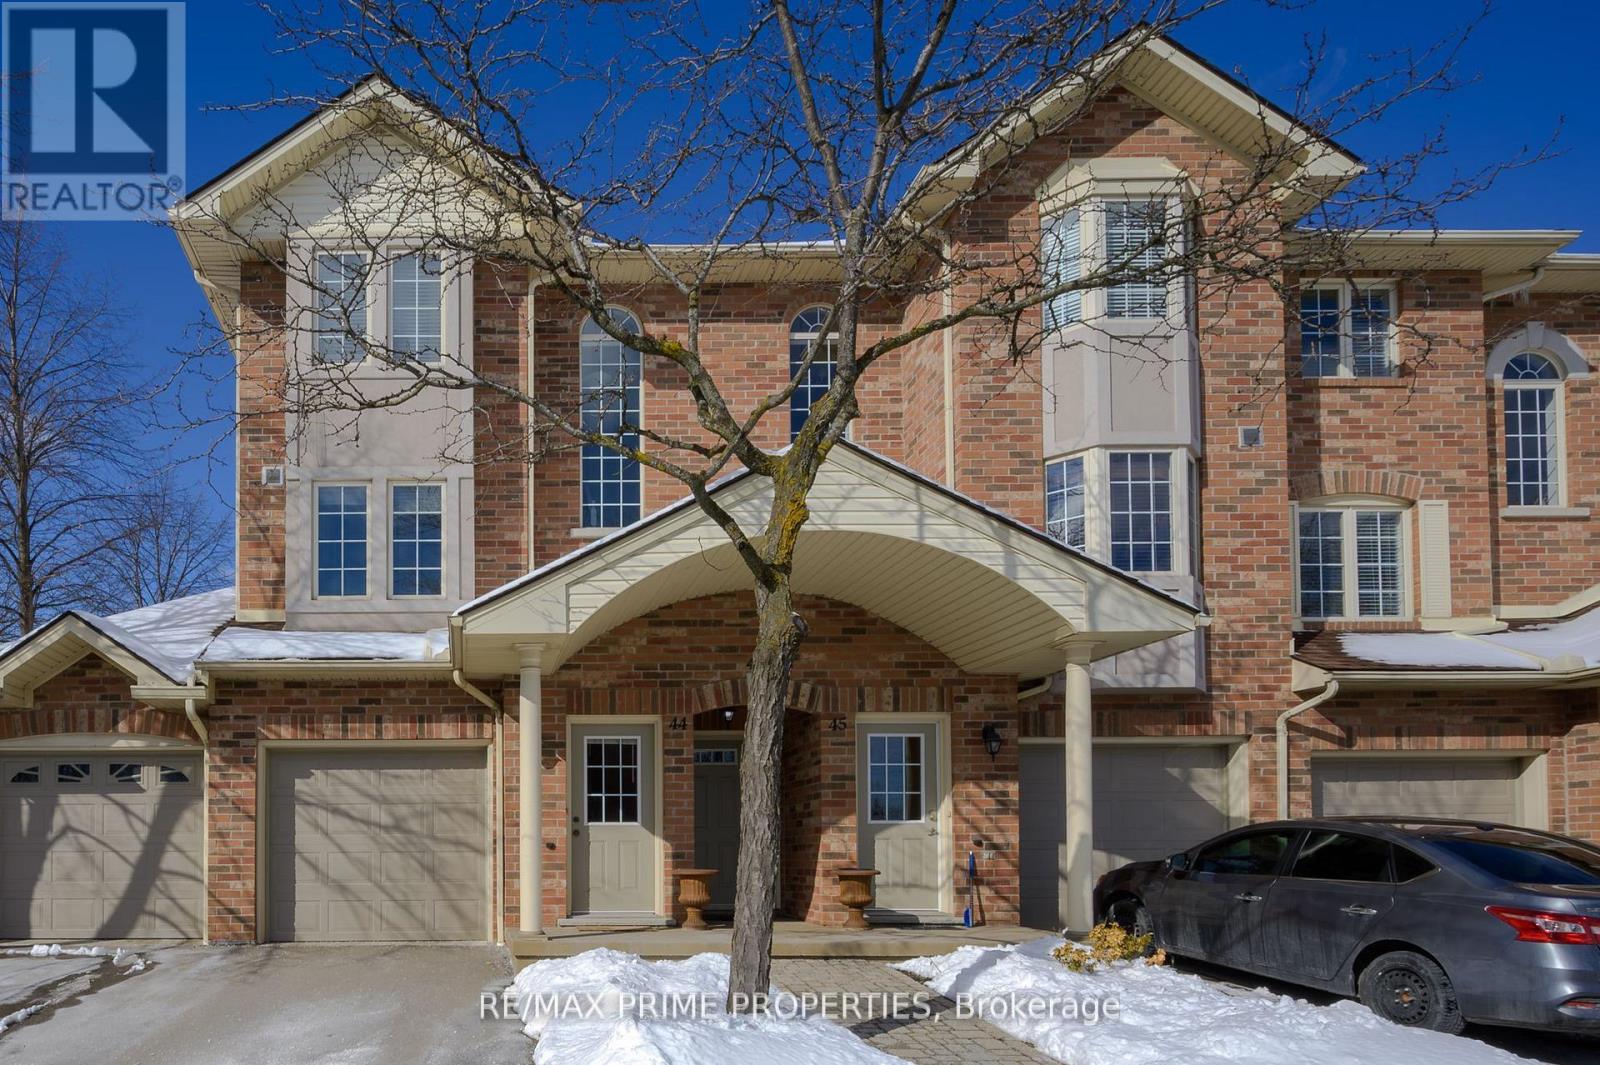
44 - 4045 Upper Middle Road
Burlington, Ontario
Experience Modern Living In A Spacious 2-bedroom, 2.5 Bathrooms End-Unit Stacked Townhouse! Excellent Location, Ideal For Professionals, Couples Or Singles. Living Space With A Walkout To A Private Balcony Perfect For Morning Coffee. Spacious Bedrooms, Including A Primary Suite With A Walk-in Closet And A 3-Piece Ensuite. Carpet-free Flooring Except On The Stairs. Laundry On The Second Floor. Lots Of Visitors Parking (id:65446)
1669 Tenley Drive
Kingston, Ontario
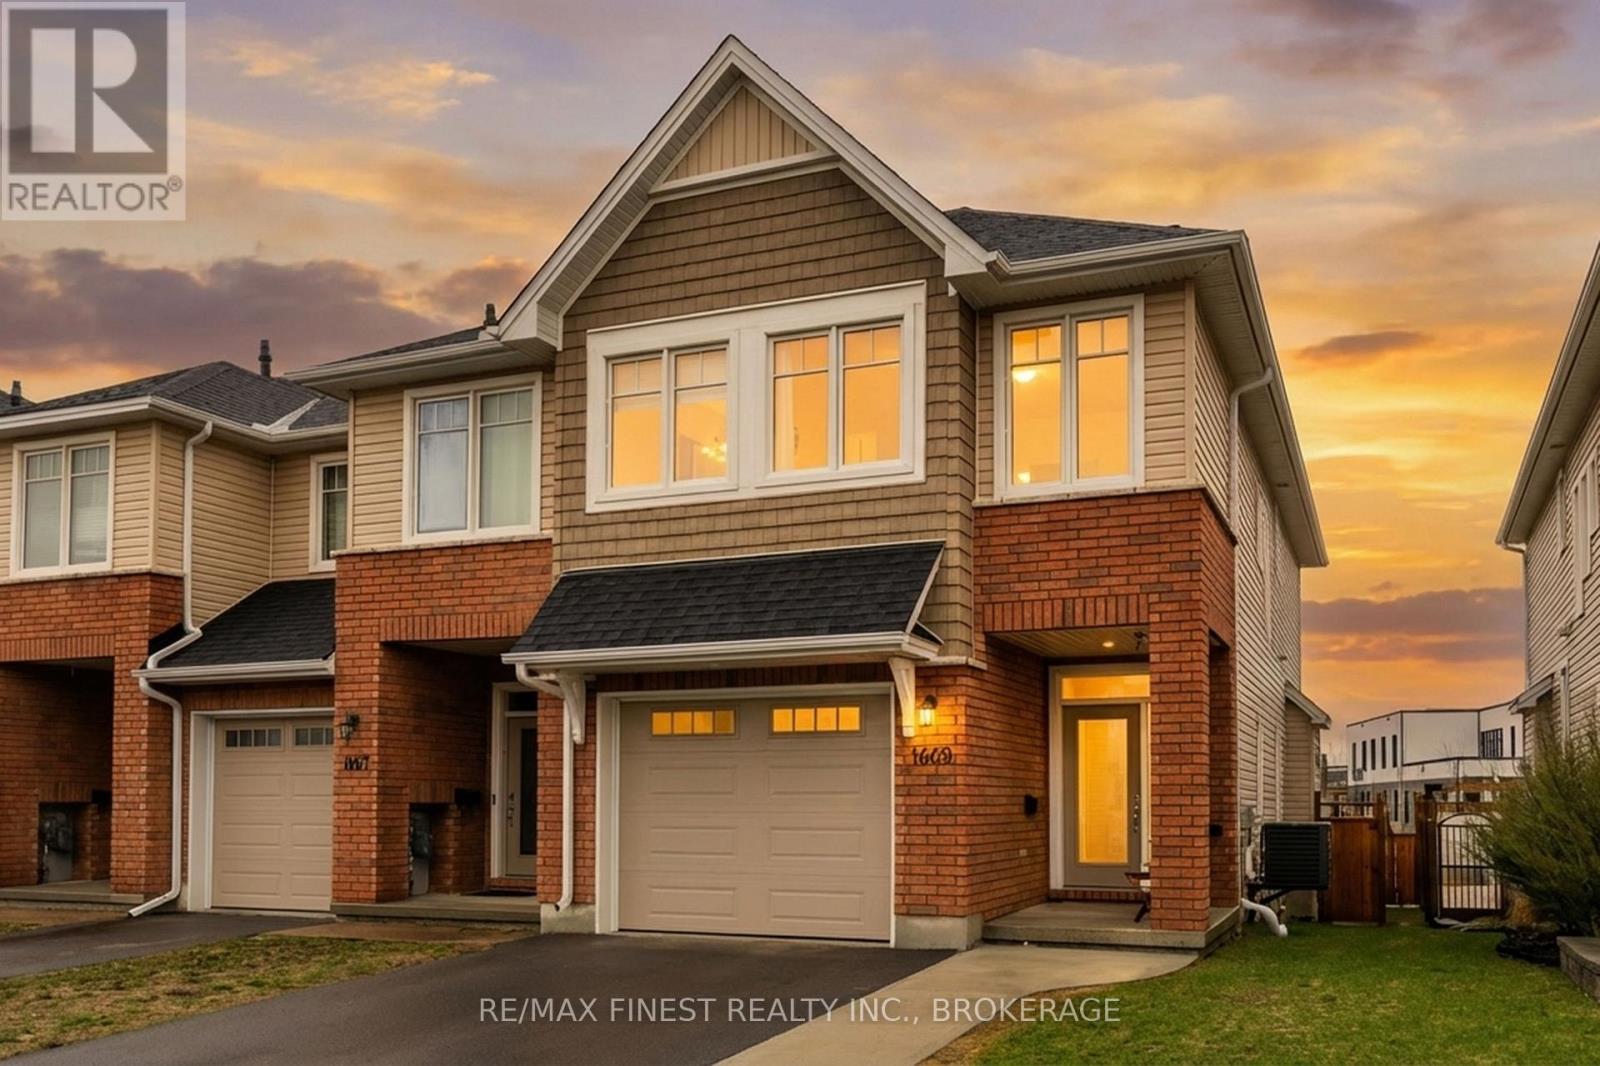
ABSOLUTELY LOADED!! A rare opportunity to own an END UNIT Tamarak 3 Bed 2.5 Bath Townhouse in the Woodhaven subdivision, overlooking St. Genevieve Catholic Elementary School with fast access to the 401 and all west end amenities. This gorgeous home was built in 2021 and is loaded with $42,000 of Builder Upgrades PLUS $30,000 of exterior extras! The main floor features, gleaming hardwood floors, wainscoting throughout, high ceilings, pot lights, powder room, upgraded maple cabinetry in the open concept kitchen with quartz countertops, Walk-in Pantry, high end stainless steel appliances, including gas range for cooking, gas fireplaces in the main living room and cozy fully finished lower rec room, large deck, and fully fenced backyard with Hydro spa hot tub still under warranty. The upper level features 3 spacious bedrooms, including a massive primary bedroom with luxurious 3pc en-suite with glass shower and soaker tub, a large walk-in closet, laundry room between bedrooms plus a 4 piece main bathroom. Don't miss out!! (id:65446)
19 Cherry Lane
Stone Mills, Ontario
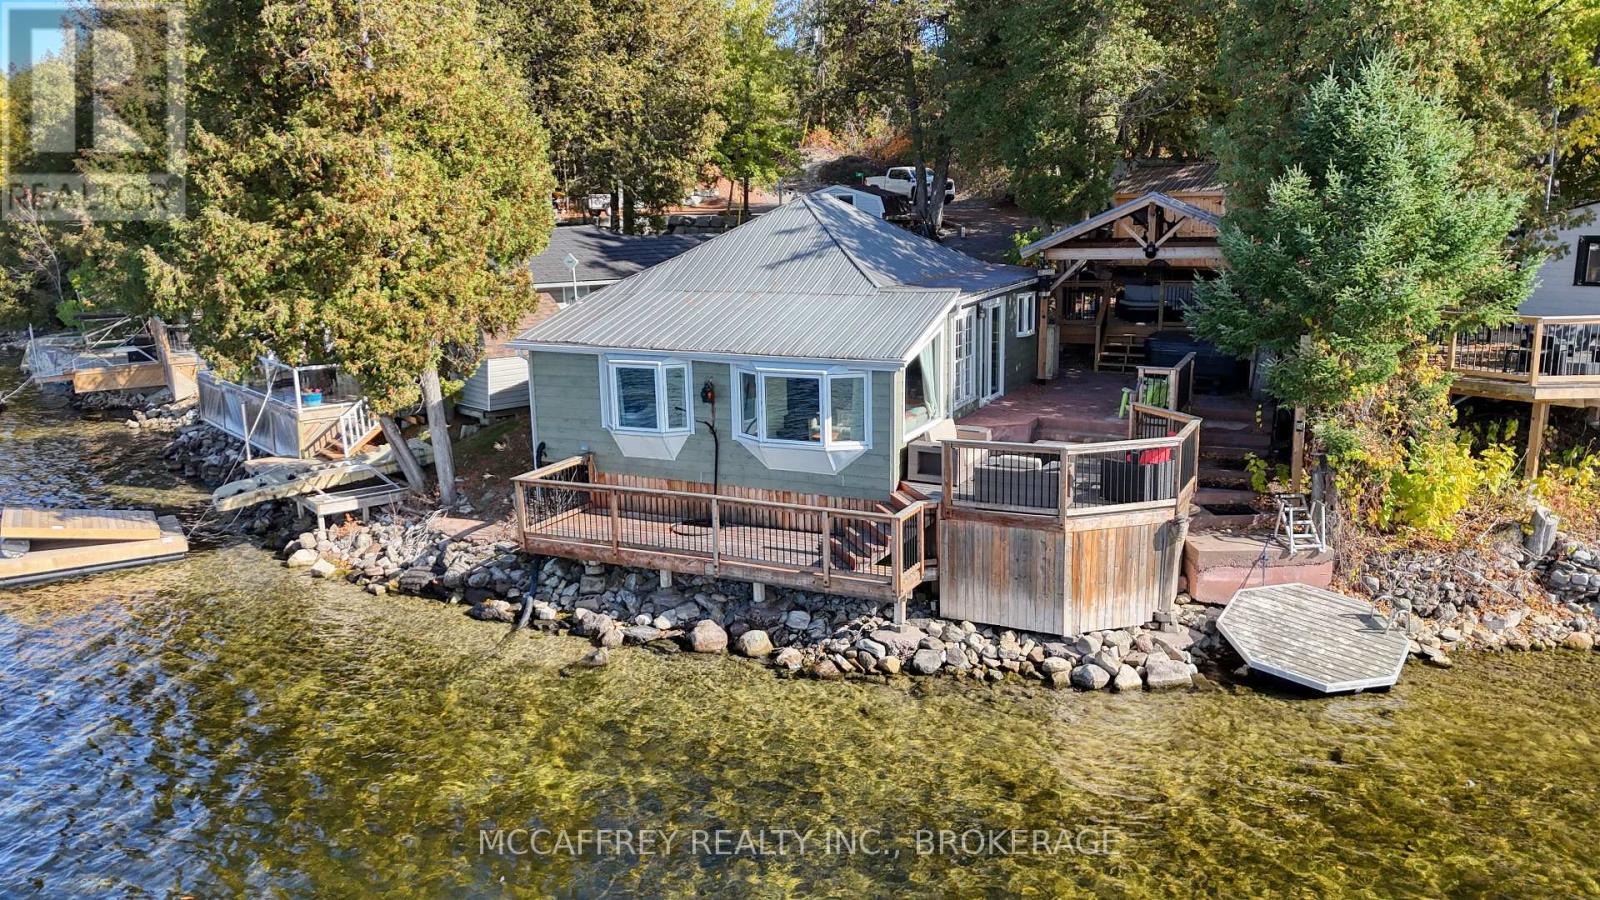
Welcome to 19 Cherry Lane, a beautifully appointed, three-bedroom, two-bath property that fuses rustic charm with refined comforts-all set on a coveted waterfront lot on Beaver Lake. Currently used as a cottage but has a heated water line from the lake that can be used in the winter and the property is insulated and has heat pumps for heat and air conditioning. This is an incredible opportunity to own a private lakeside retreat, just steps from the water's edge. From the moment you arrive, this home expresses thoughtful design. The open-concept main living area is anchored by vaulted wood-plank ceilings, natural light, and panoramic water views. The kitchen, with its stylish finishes and efficient layout, flows seamlessly into the dining and living spaces-perfect for entertaining or quiet evenings by the lake. You'll find three comfortable bedrooms offering restful privacy and two baths. An insulated bunkie with heating and A/C is perfect for extra guests. Step outside onto the multi-level deck system, where decks, patios, and a pavilion beckon you to unwind while soaking in breathtaking water views. Whether you're sipping morning coffee as ripples form on the lake, reading under the summer sun, or hosting sunset cocktails on the waterside deck, this home elevates every moment outdoors. A private, accessible shoreline gives you direct entry to the lake-swim, paddle, or fish just steps from your door. A lovely beach is nearby, perfect for leisurely strolls. You're also a short drive from dining options, grocery stores, the LCBO, boutique shops, and local charm. The property has been recently sided with Maibec CanExel Engineered Siding for lasting quality and appeal. Outdoor lovers will appreciate the surrounding natural trails and the refreshing serenity that only waterfront landscapes can provide. Located just 30 minutes north of the 401 and Napanee. Bunkie was added in 2025, home was fully updated in 2018. In-floor heating is plumbed in but not hooked up. (id:65446)
2031 Pen Street
Oakville, Ontario
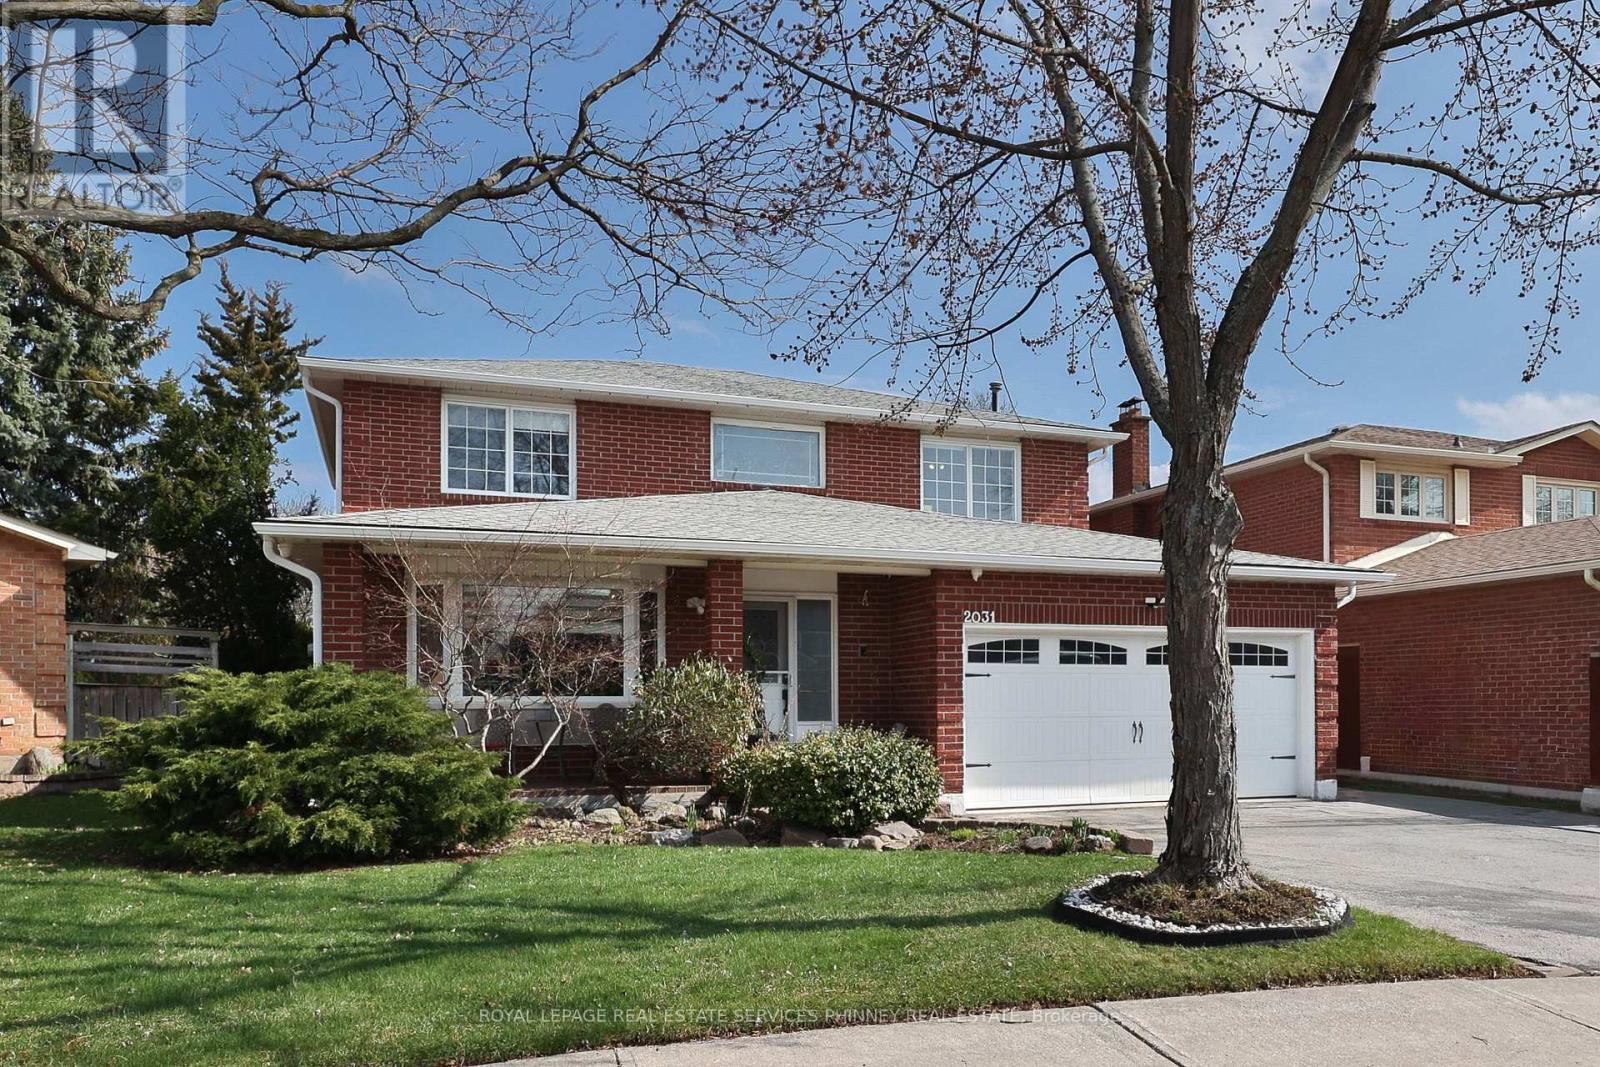
Nestled within a highly sought-after, family-oriented neighbourhood, this tastefully updated residence offers nearly 4,000 square feet of beautifully appointed living space. The bright, open-concept main level is designed for both comfort and elegance, highlighted by a stunning picture window in the living room that floods the space with natural light. Rich hardwood floors flow seamlessly throughout, leading to a thoughtfully renovated kitchen featuring a spacious island, natural stone countertops, and premium built-in stainless steel appliances. A walkout extends to the private backyard-an ideal setting for entertaining, family gatherings, and outdoor dining.The home further boasts an expansive family room centered around a charming wood-burning fireplace, as well as a private office-perfectly suited for remote work or quiet study.Upstairs, four generously proportioned bedrooms provide ample accommodation for family and guests alike. The primary suite offers a large closet and a well-appointed ensuite, while the shared bathroom has been elegantly renovated with contemporary finishes.The lower level presents exceptional versatility, offering a variety of functional spaces tailored to suit any lifestyle. Highlights include an additional bedroom with a three-piece bathroom, a spacious recreation room, a dedicated gym area, and abundant storage.Outdoors, the fully fenced backyard is framed by mature trees and complemented by a patio, creating a serene and private retreat.Ideally situated near top-rated schools, scenic trails, parks, and with convenient access to the QEW and GO Station, this exceptional property represents the ultimate in family living. A/C New 2025. (id:65446)
51733 Yale Road, Rosedale
Rosedale, British Columbia
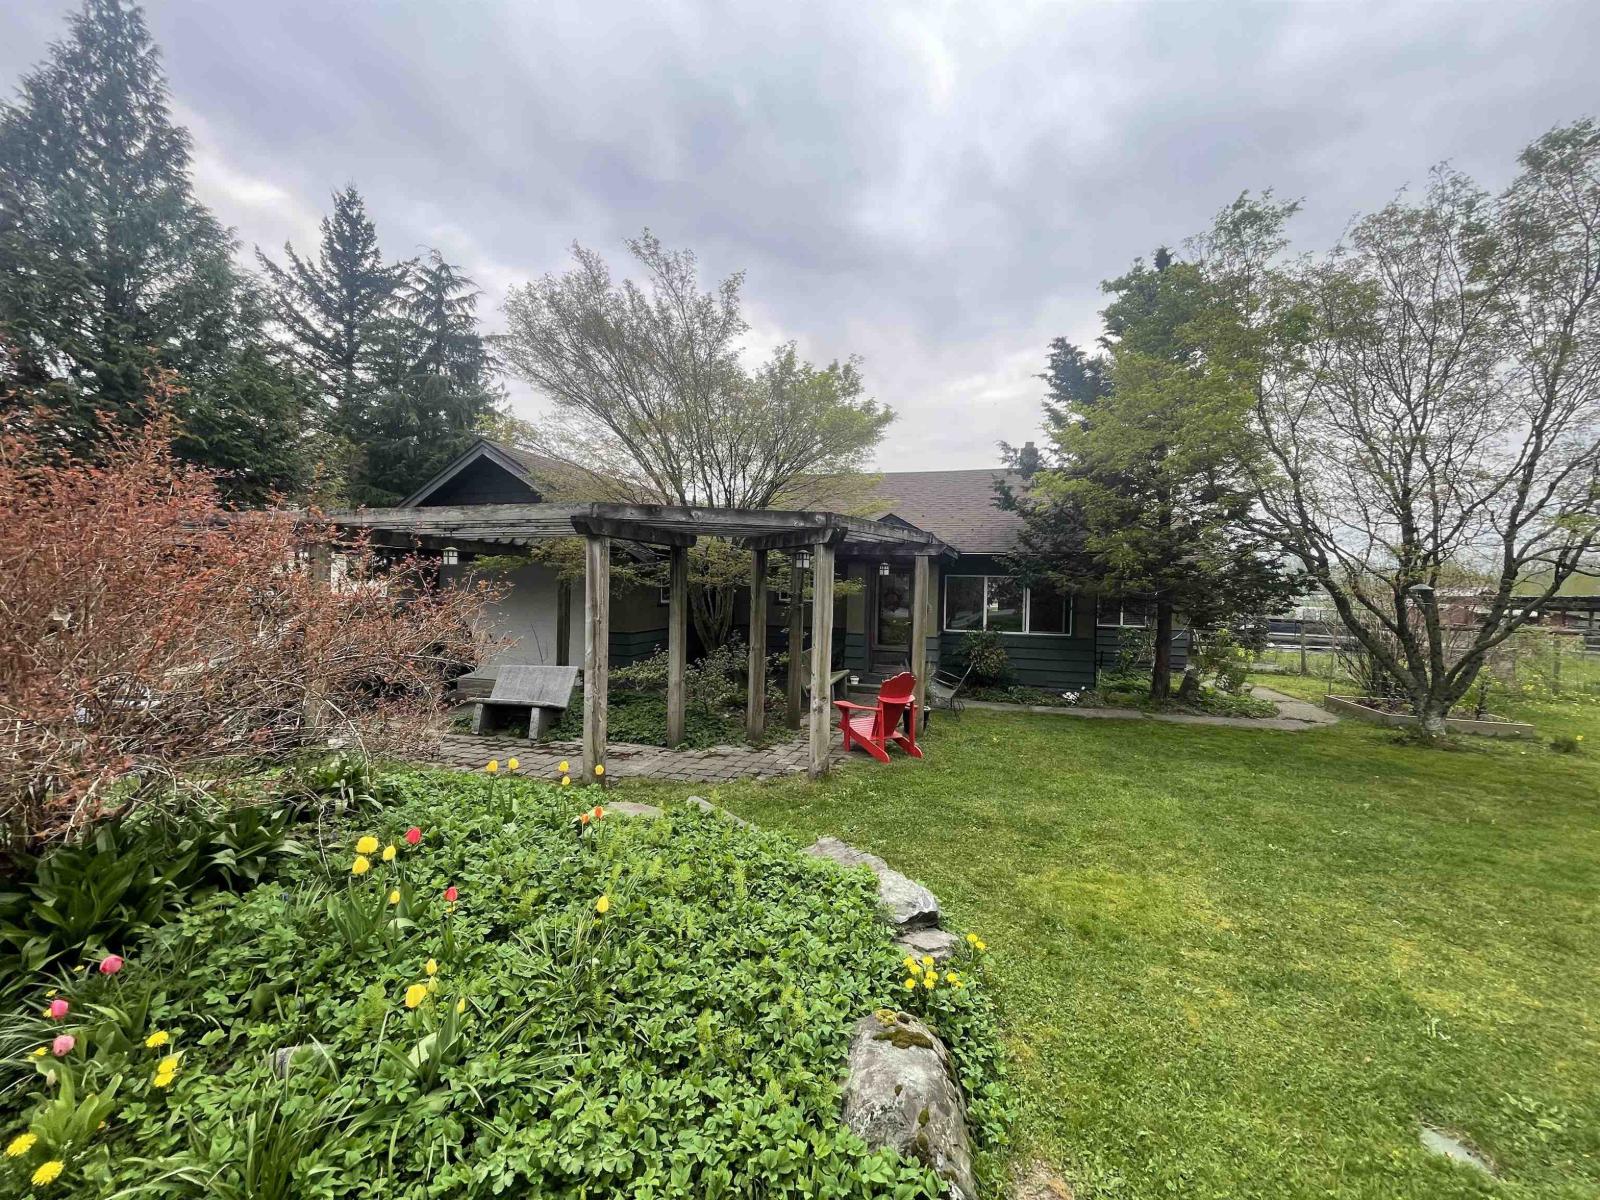
1/4 Acre lot with cozy 3bdrm 2 bath character rancher in desirable area. Rosedale Community Traditional School catchment Bus picks up right at home! City water, loads of parking, 2 large sheds for some flex space (Bedrooms, storage, studio, lots of possibilities!) Get away from the busy city life and into a slower pace of living! Beautiful mature landscaping and lots of flowers! Build your garden and homestead dream on this cute little country parcel! (id:65446)
Georgia Pacific Realty Corp.
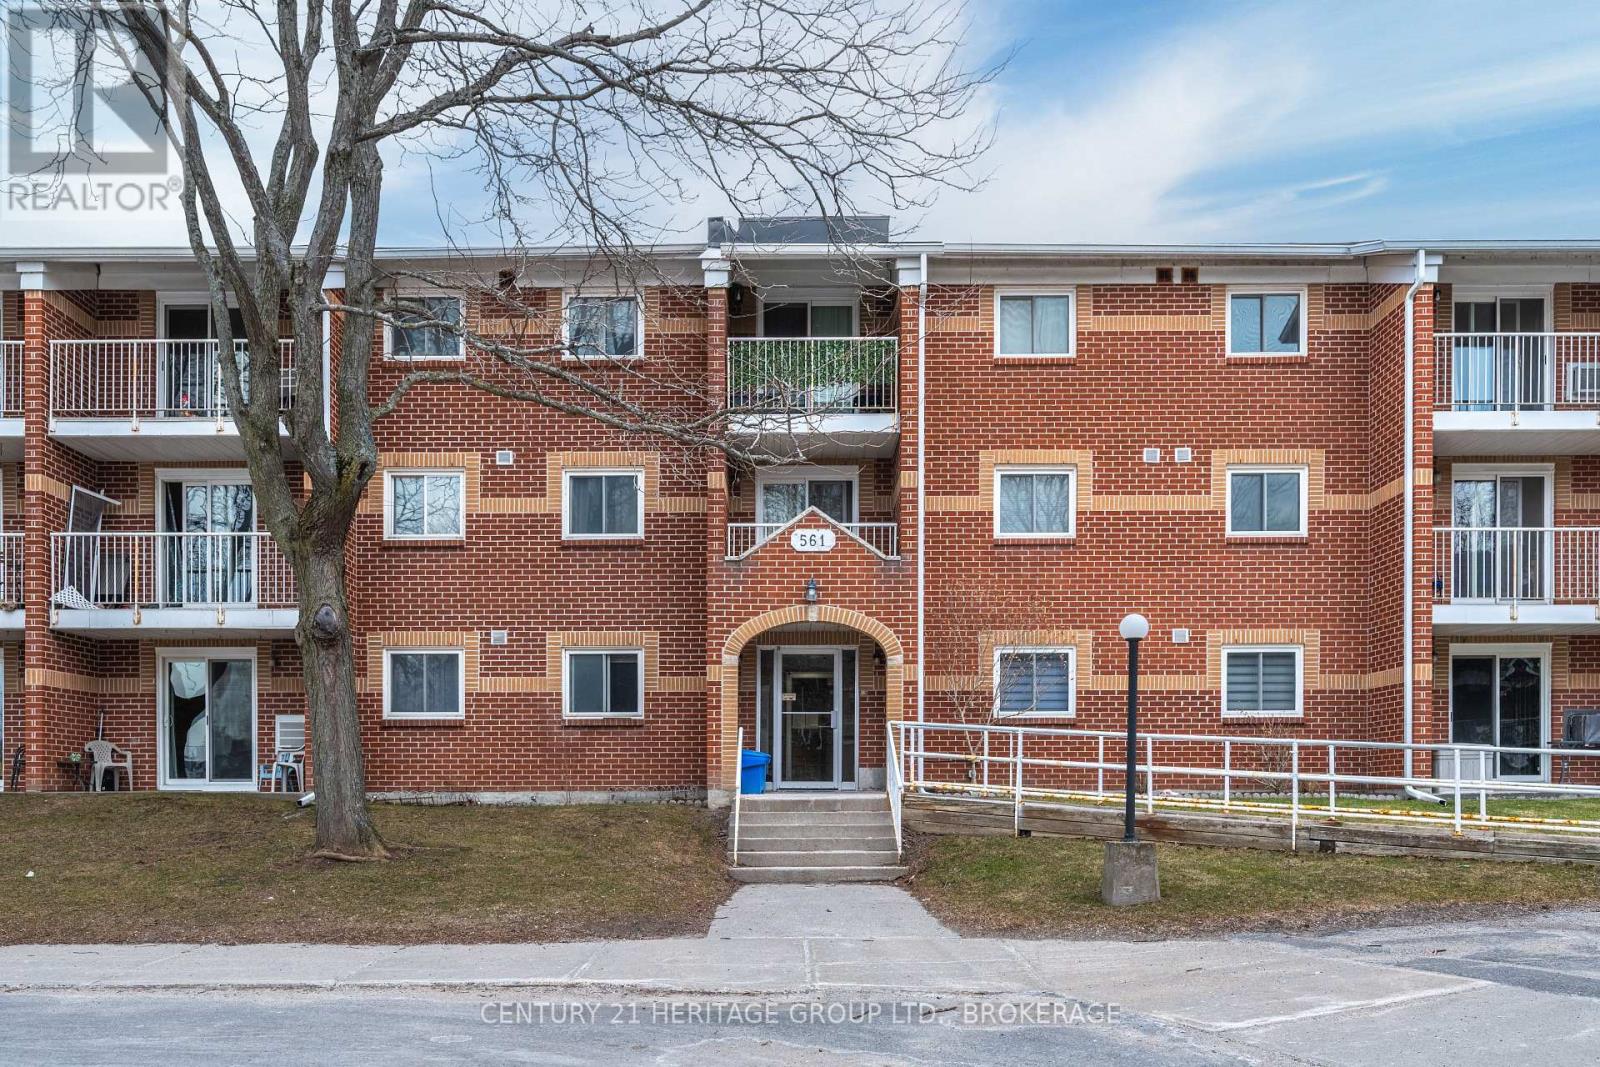
202 - 561 Armstrong Road
Kingston, Ontario
Welcome to a condo that will truly feel like home. With 3 bedrooms and 2 baths, there is enough space to not only start your home ownership journey, but to truly grow into the space long term. With newly installed tile flooring and fresh laminate throughout, you will notice that prime updates are taken care of and all you need to do is unpack and settle in! The entire living room has had the popcorn ceiling removed, fresh paint through the whole unit, and beautiful new baseboards to really make this property ready for your furnishings! A unit sure to impress and a location that will make your day to day living exceptional! Restaurants, groceries, retail and transit are just mere steps away, making this unit a delicate balance of charm and practicality (id:65446)
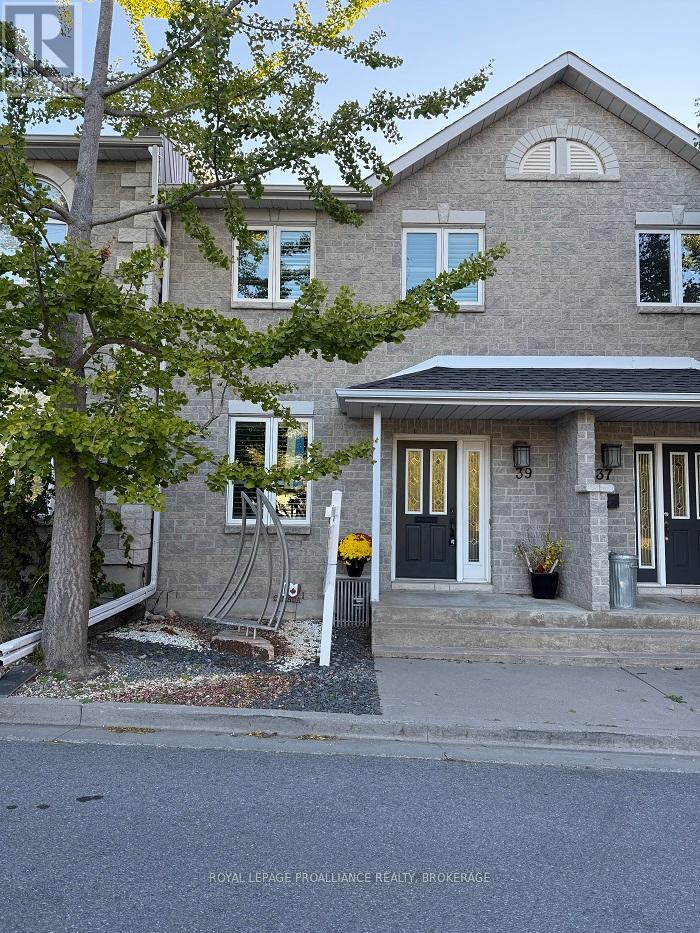
39 Mowat Avenue
Kingston, Ontario
Welcome to 39 Mowat Avenue, a stone two-story luxury townhome located in the heart of Kingston's historic Portsmouth Village, Just steps from Portsmouth Olympic Harbour, Lake Ontario, and the city's 8 Km waterfront trail, this property offers a lifestyle defined by both convenience and prestige. Inside, the main floor is carpet free and features 9-foot ceilings, a bright, inviting layout where the dining room flows seamlessly into a gracious living room, warmed by a charming gas fireplace. The galley kitchen is appointed with quartz countertops, ample cabinetry for storage, and custom blinds throughout the entire home. From the foyer, a convenient half bath also serves the main level. Upstairs, you'll find three generous bedrooms, including a primary suite complete with a walk-in closet and a private ensuite bath, complemented by a second full bathroom to serve the additional bedrooms complete with second floor laundry. The finished basement extends your living space, offering flexibility for a recreation room, home office, or guest accommodations, and includes another bathroom for added convenience. Outdoors, the home is distinguished by a front custom sculpture designed by renowned Canadian artist John Boxtel, a unique feature that adds cultural prestige and character. This home also features a private backyard courtyard, a single detached garage and additional parking space. With unbeatable location near Queen's University, Providence Care hospital, ease of access to Kingston's downtown core and waterfront leisure, this property is ideal for retirees, working professionals, and professors seeking the rare combination of luxury living and historic charm. (id:65446)
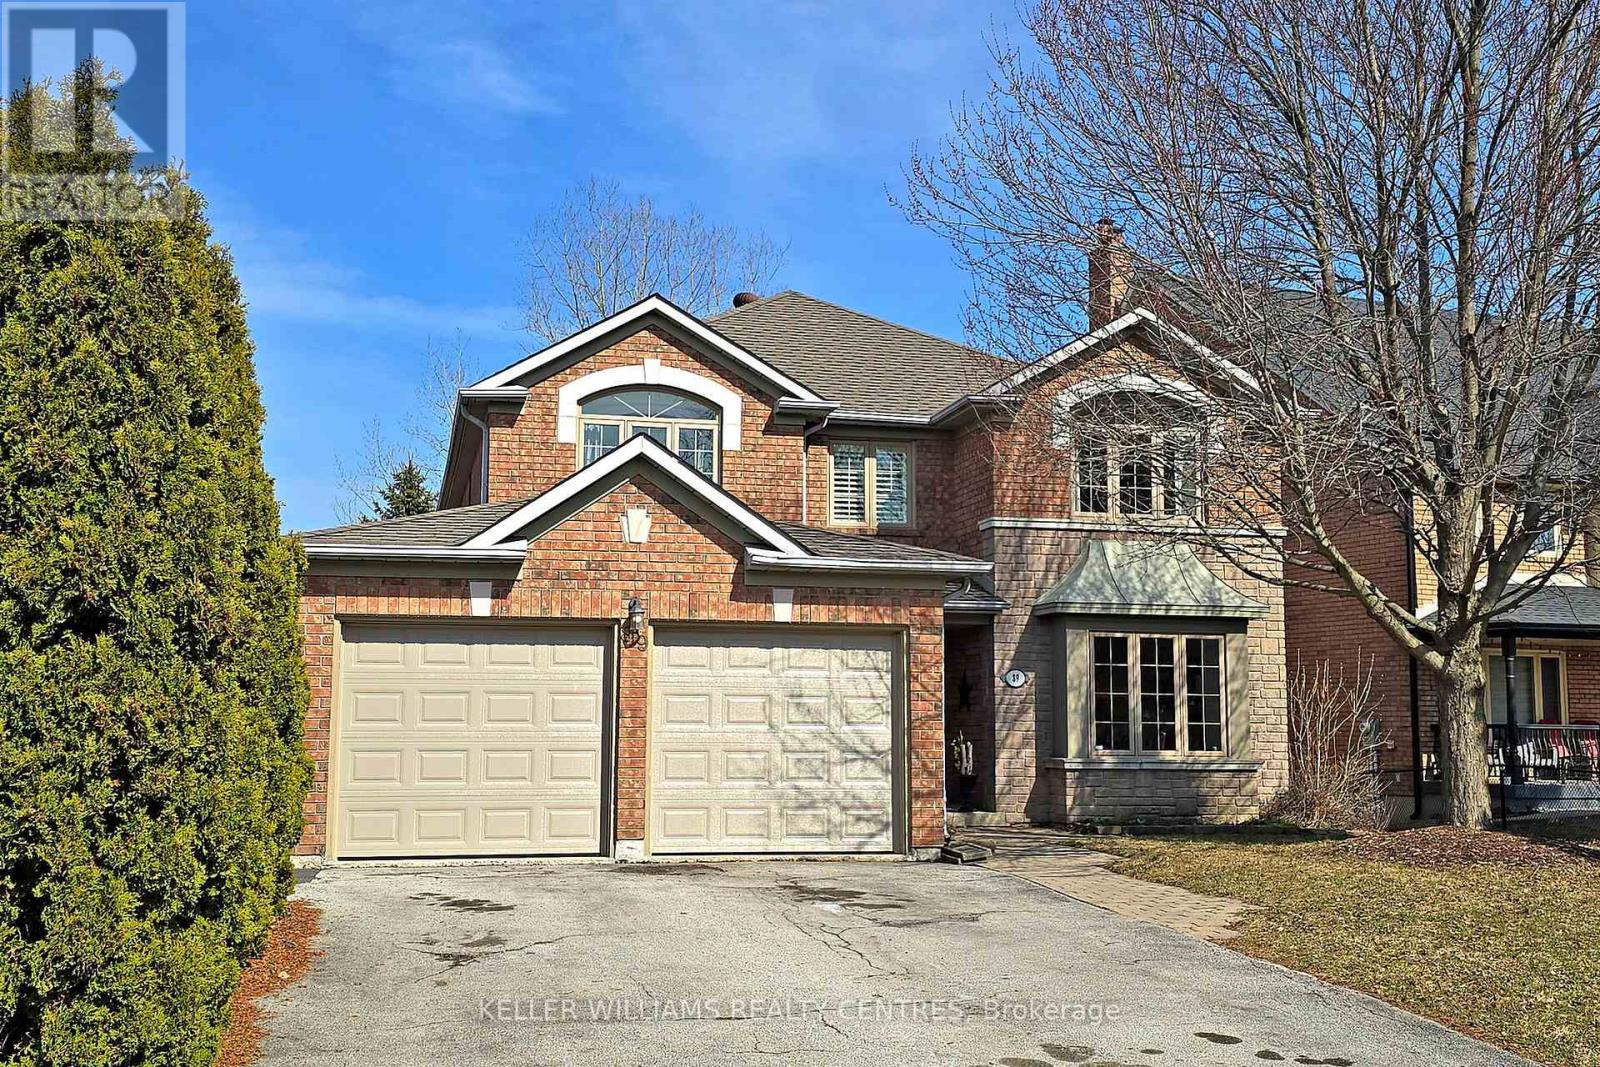
89 Taylorwood Avenue
Caledon, Ontario
Rarely does a Property like this become available! Backing onto a Ravine and Pond, with an Inground Swimming Pool, large Sundeck and walk-out Basement. Welcome to 89 Taylorwood Avenue, nestled in one of Bolton's most sought-after neighbourhoods. Offering almost 2,900 sqft of tastefully renovated living space above grade, this property features an open-concept Kitchen, Breakfast and Family Room, along with spacious formal Living and Dining Rooms and a Main Floor Office. Upstairs, you'll find 4 Bedrooms including a stunning Primary Retreat. The Spa-like 5-piece Ensuite features a Soaker Tub and a Glass Shower with River Rock Floor. Other recent updates include Flooring, Stairs and Railings. The partially finished walk-out Basement provides versatile additional living and work space, with direct access to the Patio, Barrel Sauna and Inground Saltwater Pool, set against a beautiful backdrop of Green Space. Enjoy the feeling of Resort Living at home, all while being close to Public, Catholic and Secondary Schools, Parks and Baseball Diamonds. (id:65446)
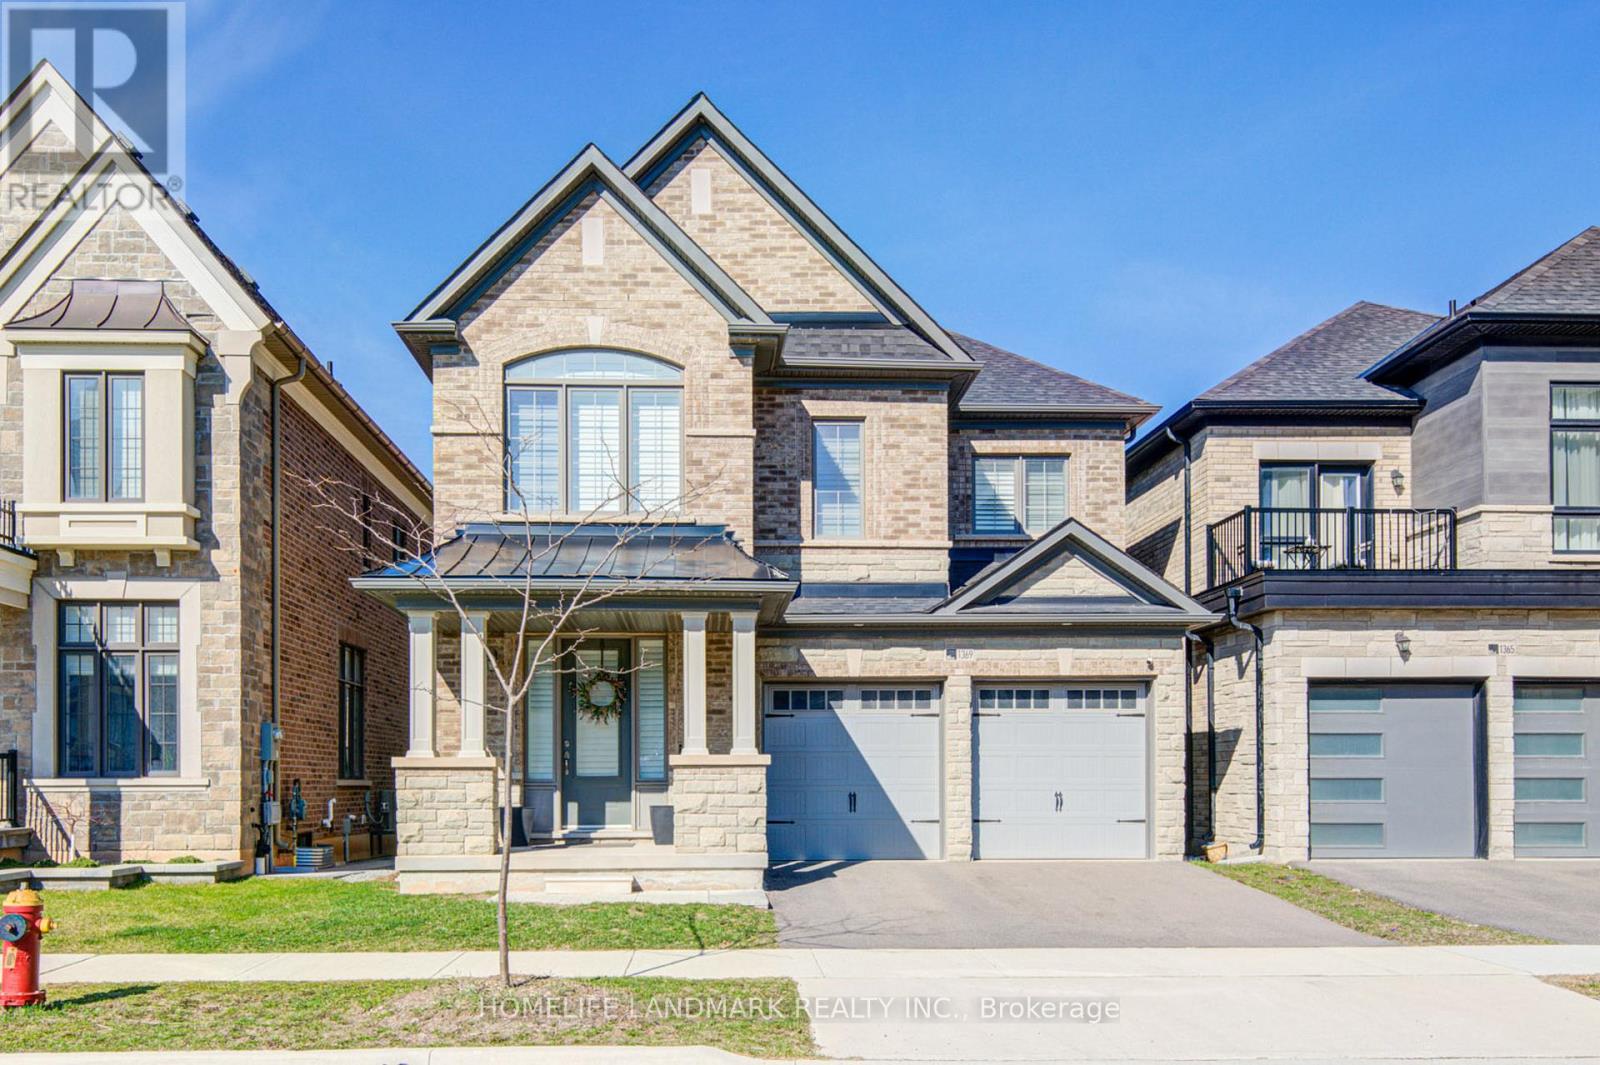
1369 Yellow Rose Circle
Oakville, Ontario
Turk-key, move-in ready luxury home built by Primont Homes, located in the highly sought-after, family-friendly Glen Abbey community. Offering over 3,300 square feet of beautifully finished living space, this exceptional property features 10-ft ceilings on the main floor and 9-ft ceilings on the second floor and in the fully finished basement. The main level showcases elegant pot lights, California shutters throughout, and extensive wainscoting, creating a refined and cohesive design. Enjoy a stunning family room with custom built-ins, along with a spacious kitchen complete with a breakfast area perfect for everyday living and entertaining. The second floor boasts 5 generously sized bedrooms 3 bathrooms, including a luxurious primary retreat featuring a spa-inspired ensuite with a soaker tub. Step outside to a breathtaking, maintenance-free backyard for effortless outdoor enjoyment and year-round beauty. Ideally situated with easy access to shopping centers, restaurants, and the renowned Glen Abbey Golf Course, as well as multiple parks, tennis and pickle ball courts, soccer fields, splash pads, and scenic walking trails. Conveniently located just minutes from Bronte GO station, Highway 403, and Highway 407, with nearby public transit and essential services. (id:65446)
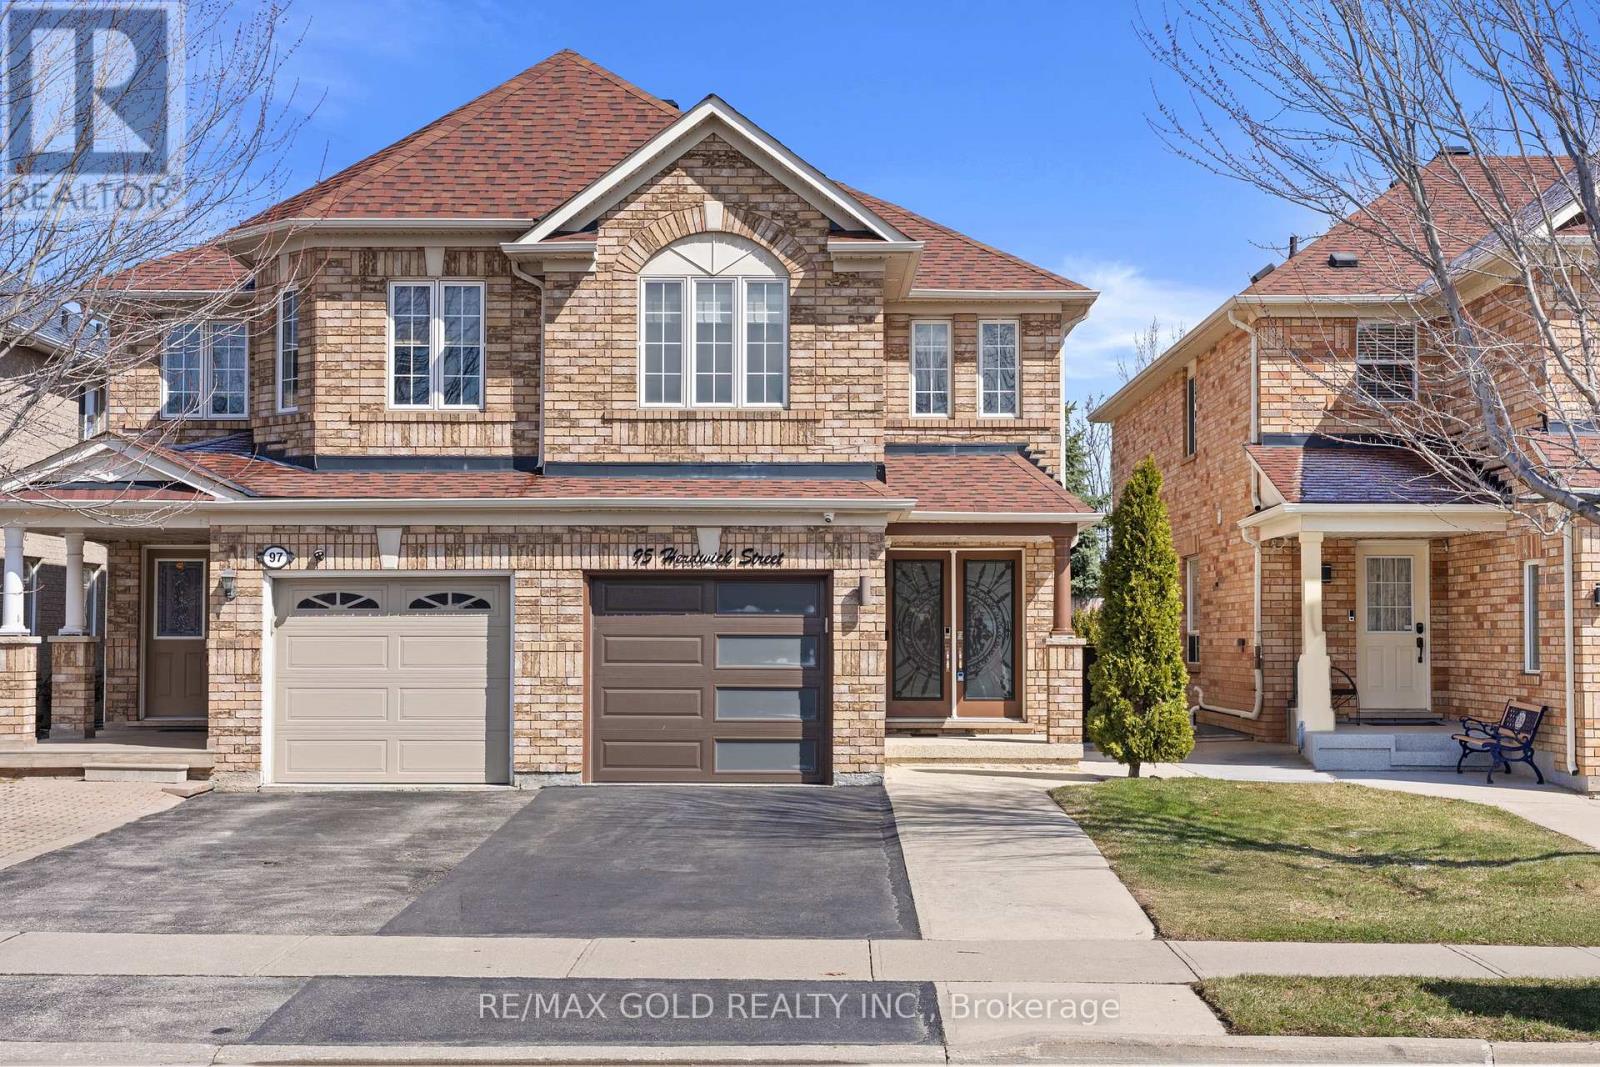
95 Herdwick Street
Brampton, Ontario
Wow! Location, layout, and backyard privacy all in one! Welcome to 95 Herdwick St in one of the most desirable areas near Airport Rd & Castlemore. Close to all amenities, this is one of the biggest semis in the neighbourhood, offering approximately 1,850 sq ft of living space. Featuring 4 bedrooms and 4 washrooms, a double door entrance, separate living and family rooms, and a nice kitchen with new stainless steel appliances and Porcelain Tiles . Big Pantry on main & lining closet on second floor. The second floor offers laminate flooring and 4 good-sized bedrooms. Walk out through the patio door to a good-sized concrete patio and enjoy a private backyard with no homes behind. Extended driveway, concrete around the house, New insulated Garage Door, 7-year-old roof, and newer AC and furnace make this home a great opportunity. (id:65446)
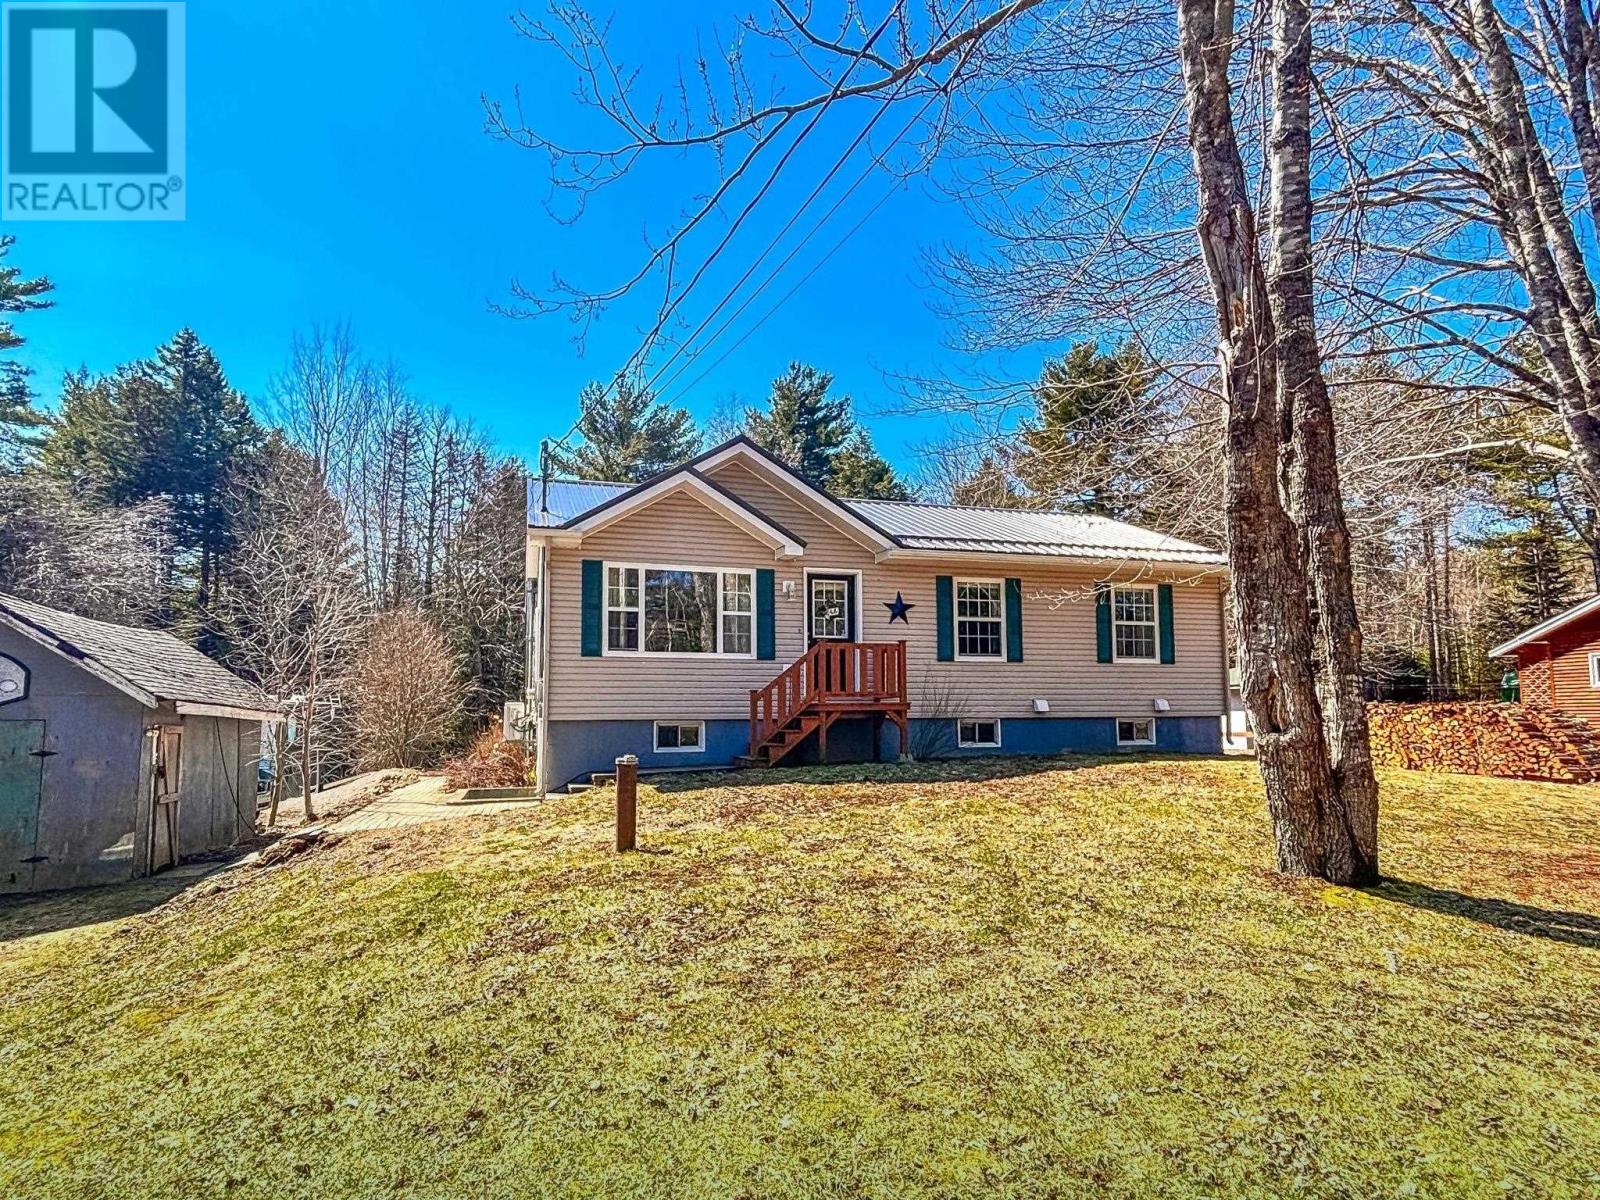
1895 Upper Branch Road
Midville Branch, Nova Scotia
If home sweet home had a personality this would be it. Set along the Upper Branch Road in Midville Branch, just minutes to Bridgewater (hello convenience) but with those dreamy county taxes we all love, this adorable bungalow is serving up comfort, charm, and a whole lot of opportunity. Inside, its bright, easy, and welcoming with an open-concept layout. An eat-in kitchen where everything happens, a cozy living room to unwind, and main floor laundry because well, lifes busy enough. 3-bedrooms, 1- bath, and updates where it counts, including a new metal roof, 2 heat pumps, and appliances all within the past few years. The kind of upgrades that let you just move in and breathe. But lets talk about the untapped potential in that basement. Downstairs is a full height, 1040 sq ft of ready to finish space. And the best part? The wood stove is already sitting in the perfect spot for what could be the coziest rec room ever. Movie nights, storm days, Sunday lounging its all waiting if you need or just want that extra living space. Outside, youve got a backyard made for kids, pets, and summer evenings, plus a couple of storage buildings for all the extras we somehow collect. Sweet and simple, and affordably priced, this one just feels good the moment you pull in. And honestly, those are the ones people fall for. (id:65446)
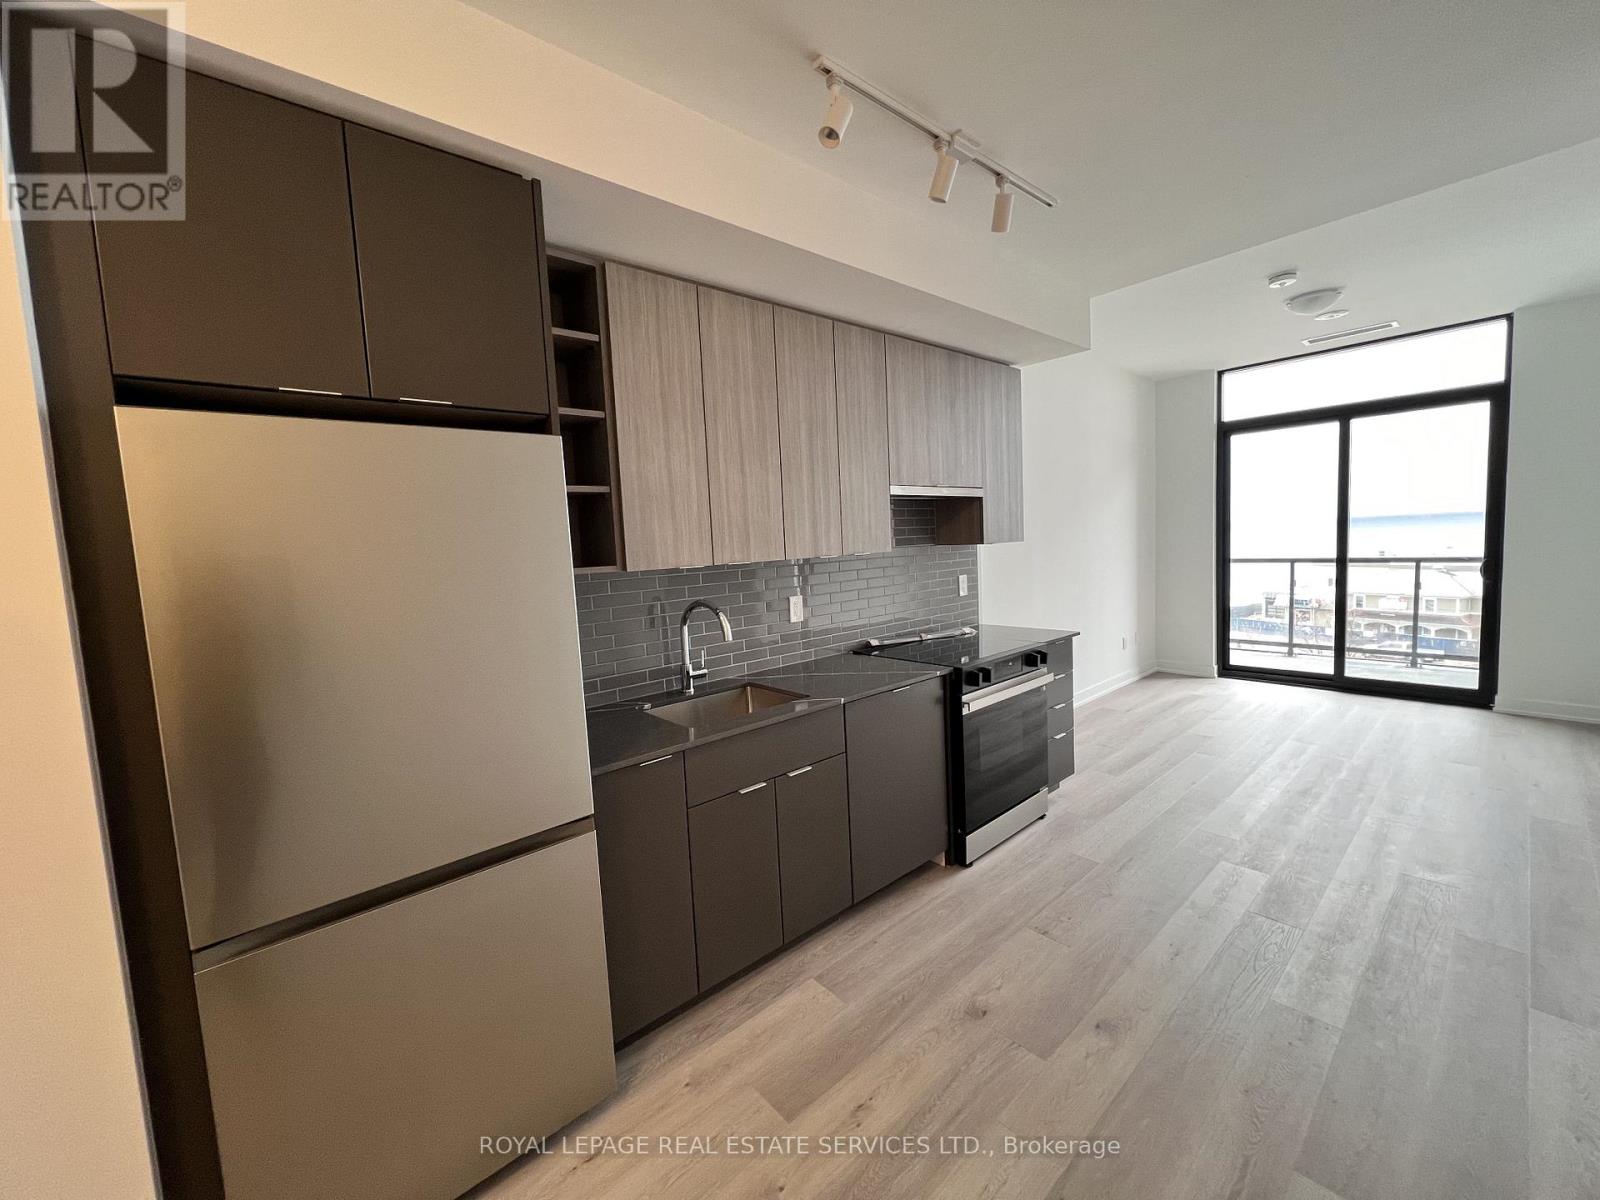
408 - 2075 Lakeshore Road
Burlington, Ontario
Welcome to BeauSoleil Condos, a newly built residence in the heart of Burlington. This bright and modern 1-bedroom + den, 1-bathroom lake-facing unit features an open-concept layout with 9' ceilings, large windows, and contemporary finishes throughout. The functional den is perfect for a home office or additional living space. Stylish kitchen with quartz countertops and stainless steel appliances.Includes 1 underground parking space (D18) and 1 locker (D70).Enjoy premium building amenities including an outdoor pool, fitness centre, rooftop terrace, co-working spaces, concierge, and more. Conveniently located steps to Lake Ontario, parks, shops, and restaurants. (id:65446)
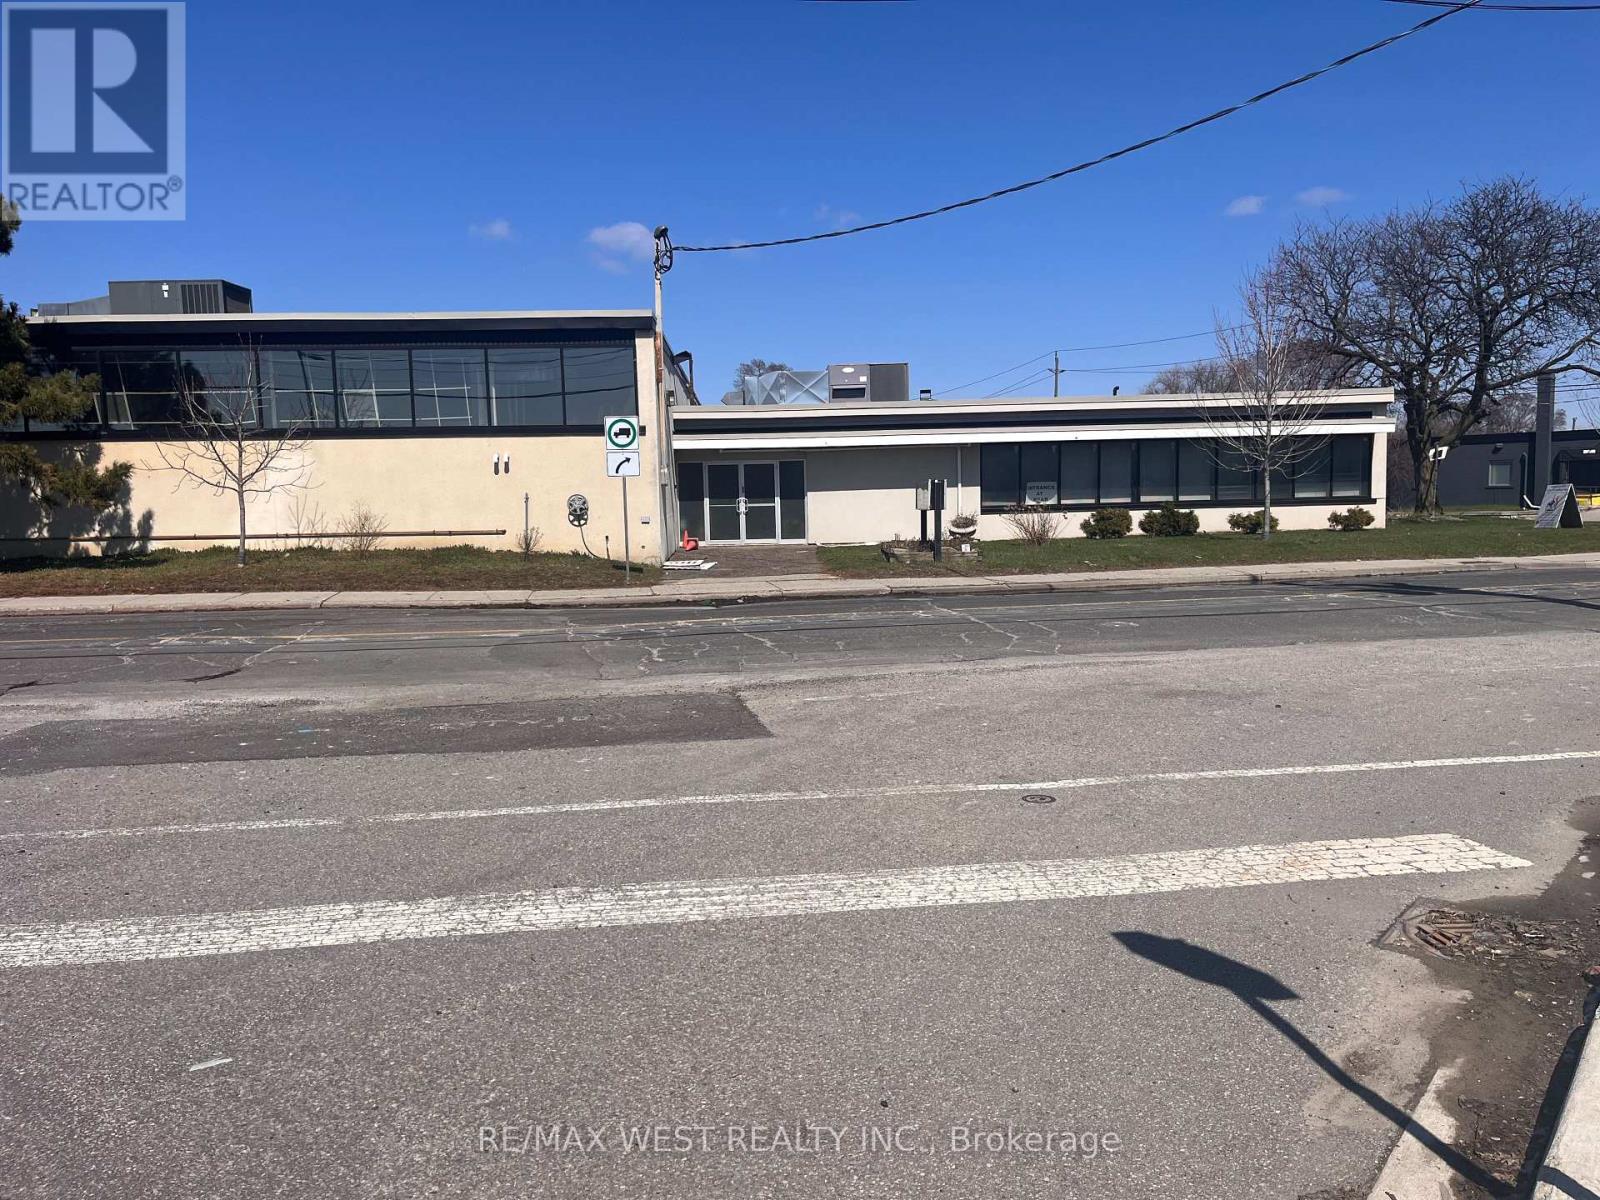
88 Industry Street
Toronto, Ontario
Attention investors & owner users. 24,000 Sq. Ft. building with office, situated on 1.184 Acres in Black Creek north of Eglinton, behind the police station. Operated as a church since 1999 & before was a school. Solid structure, 16 ft ceiling height allows for easy conversion to Industrial, warehouse, office space, distribution use. Ample on-site parking, loading potential, and desirable corridor with strong exposure. Tremendous value-add opportunity, offered at $300.00 per Sq. Ft. Rare find. (id:65446)
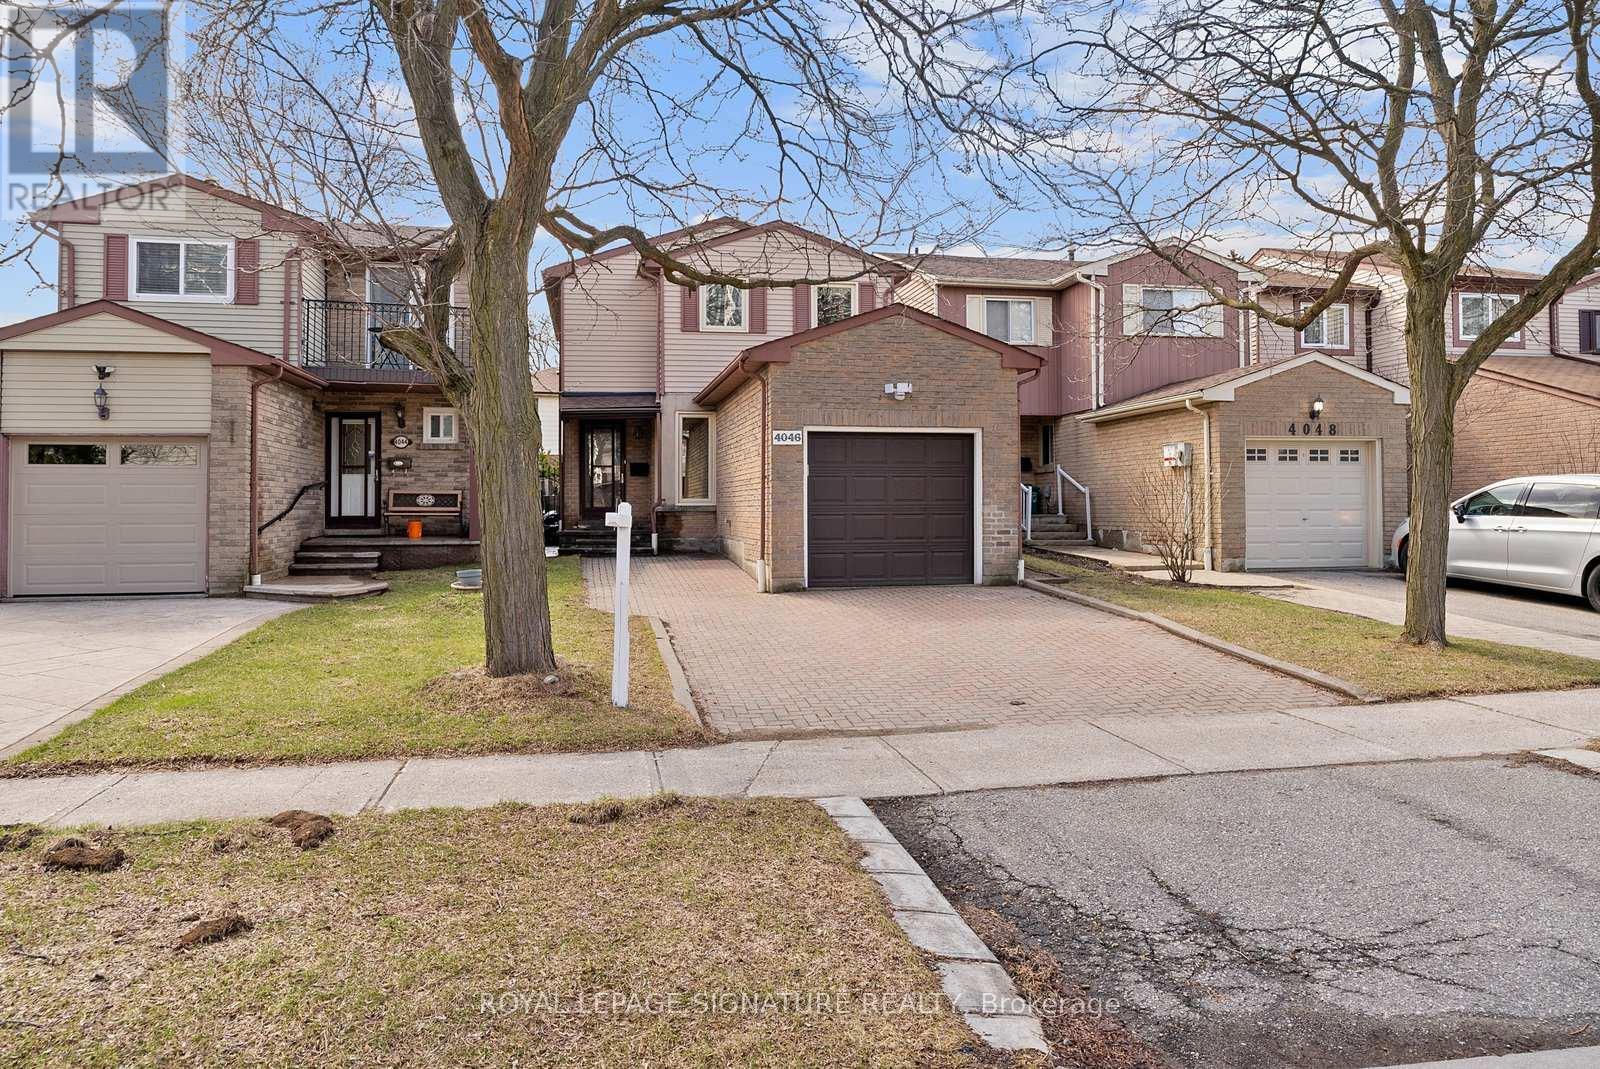
4046 Tea Garden Circle
Mississauga, Ontario
Welcome to this beautifully maintained detached home located in the highly sought-after Creditview community in Mississauga. Situated on a quiet, family-friendly street, this home offers a functional layout perfect for both families and professionals. The newly renovated basement provides additional living space, ideal for a recreation area or extended family use.Enjoy a prime location just minutes to Square One, major highways (403/401), and public transit, making commuting a breeze. Surrounded by excellent schools, parks, and everyday amenities, this home offers both convenience and lifestyle. A great opportunity to live in a well-established neighborhood with strong community appeal. (id:65446)
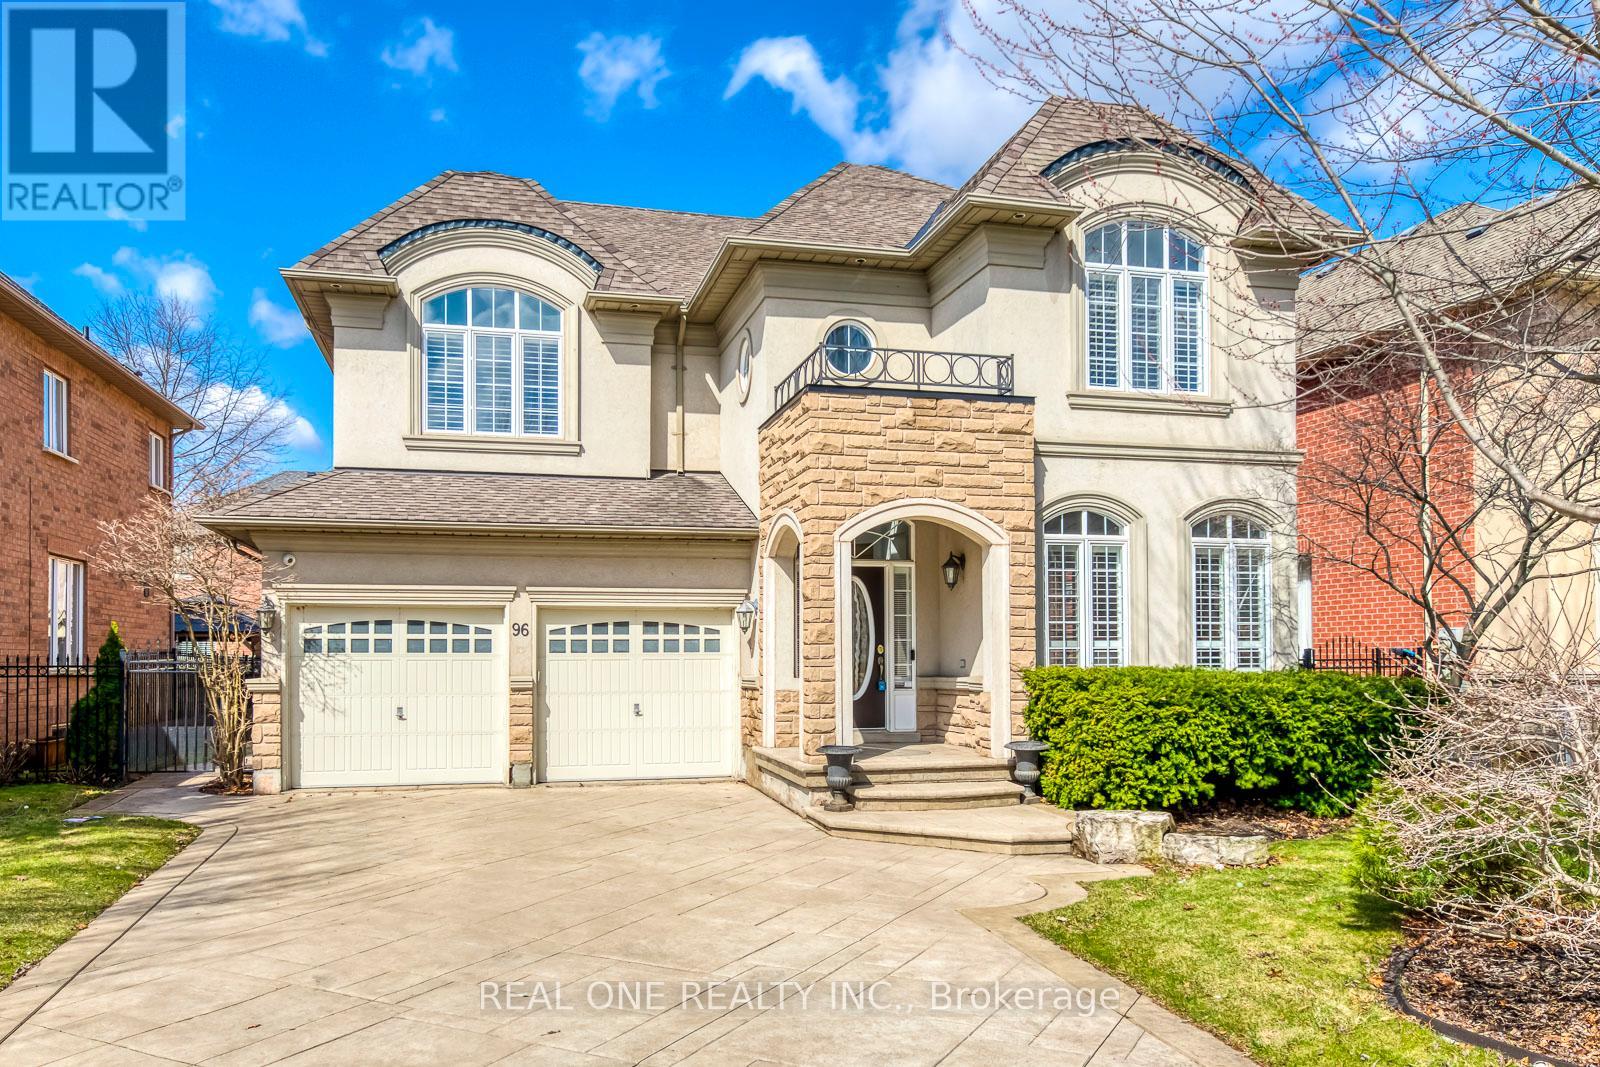
96 Spring Azure Crescent
Oakville, Ontario
Experience refined lakeside living in this exceptional luxury residence, ideally situated in one of the area's most coveted communities just steps from the water. Enjoy a highly walkable lifestyle with Shell Park Beach, scenic nature trails, a dog park, and the shoreline all moments away, along with the vibrant shops, dining, and charm of Bronte Village.This elegant home showcases 9-foot ceilings and rich hardwood flooring throughout, creating a warm yet sophisticated ambiance. The gourmet kitchen features a bright eat-in area with a walkout to the private backyard-perfect for everyday living and entertaining. The stunning open-to-above family room is a true showpiece, highlighted by a decorative fireplace and abundant natural light.Upstairs, you'll find four generously sized bedrooms, including a spacious primary retreat complete with a walk-in closet and a luxurious 5-piece ensuite featuring a double vanity, soaker tub, and separate glass shower.The professionally finished basement offers impressive ceiling height and a carpet-free design, complete with an additional bedroom, a 3-piece bathroom, a large recreation room with bar, games area, and a dedicated exercise room-ideal for both relaxation and entertaining. (id:65446)
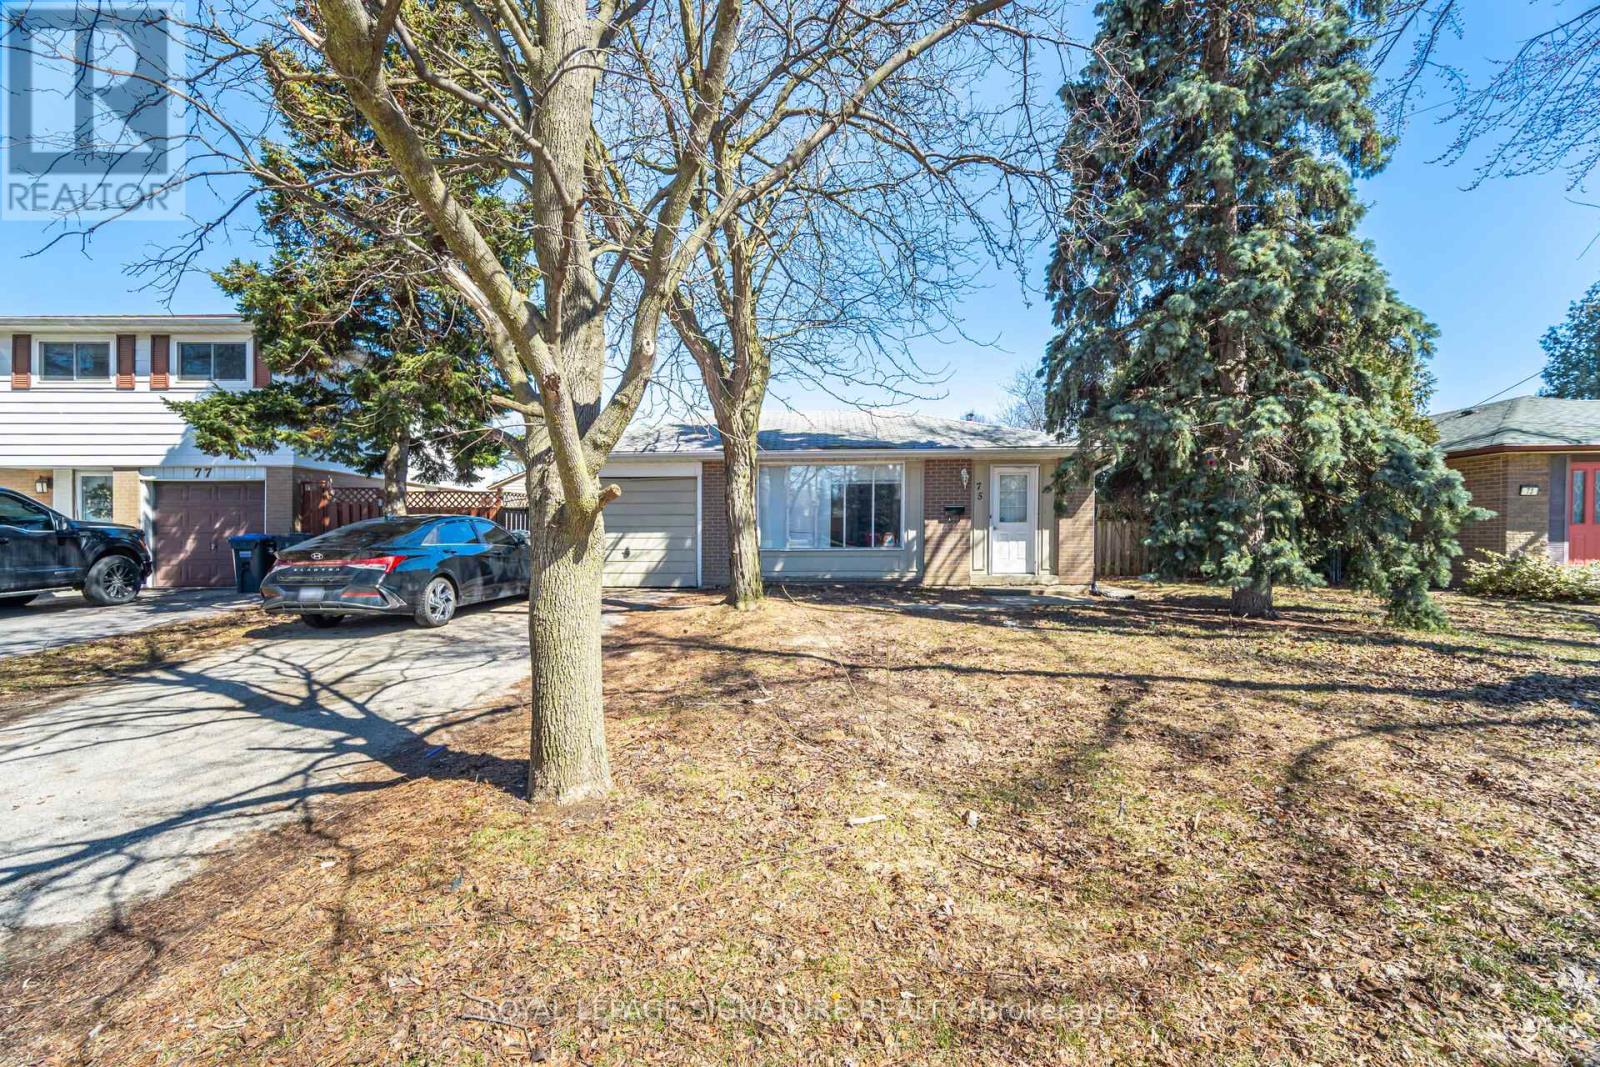
2 - 75 Bartley Bull Parkway
Brampton, Ontario
2 Bedroom basement apartment in central, family friendly, Brampton neighbourhood. Close to transit, highways, restaurants and shopping. Ensuite laundry. Includes parking for 2 cars in driveway. Available immediately. (id:65446)
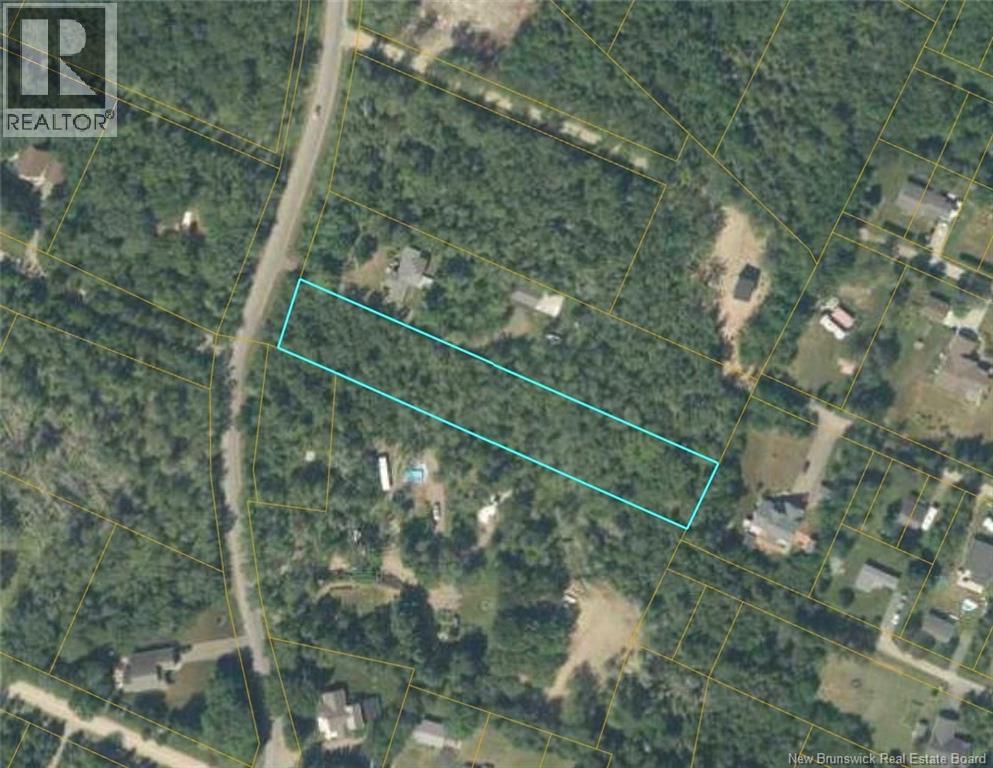
67 Baron Road
Grand-Barachois, New Brunswick
Welcome to 67 Baron Road in Grand Barachois, an excellent opportunity to create your ideal home or getaway retreat. This beautiful 1.3-acre property is perfectly positioned between Shediac and Cap Pelé, placing you close to local amenities and just a short stroll from the shoreline. With approximately 100 feet of frontage and extending over 550 feet in depth, the lot offers plenty of room to bring your vision to life. Whether you choose to build closer to the road or set your home further back for added privacy, the natural surroundings provide a peaceful backdrop, including a treed area at the rear. Enjoy the charm of coastal living in a desirable area, with the convenience of nearby services and the ocean within walking distance. An ideal setting to design your own private retreat in a highly sought-after location. (id:65446)
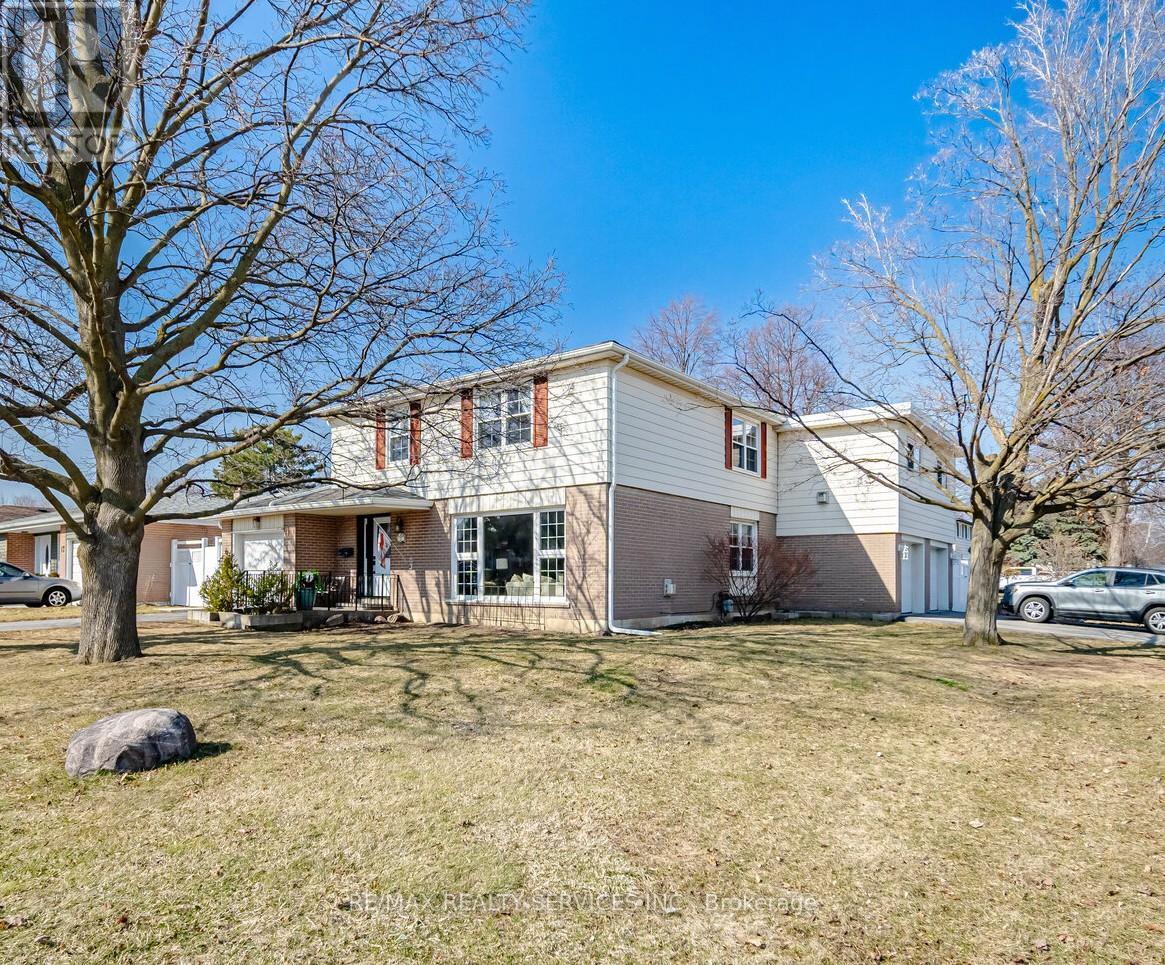
15 Braemar Drive
Brampton, Ontario
Three car garage-detached home with addition of 2 car garage & primary bedroom. Concrete walk at side to backyard covered patio. Side entrance to hallway & basement stairs. Sunken living room with gas fireplace, large dining room - big windows, renovated kitchen w/ gas stove, all appliances included. Original 4 bedroom home now with oversized primary bedroom w sitting area & 21ft of closet wow! 2-4pcs bathrooms renovated. Only broadloom is in the Rec Room(27'x12'). Corner lot 2 driveways (1 at front & Double wide at side street (parking for 6 cars & 3 in garage). Calling large families or "Car Buffs" - fenced yard - raised garden, watch for open houses!! Note: Original floor plan was 1596 sq ft, now 2093 - come have a look. (id:65446)
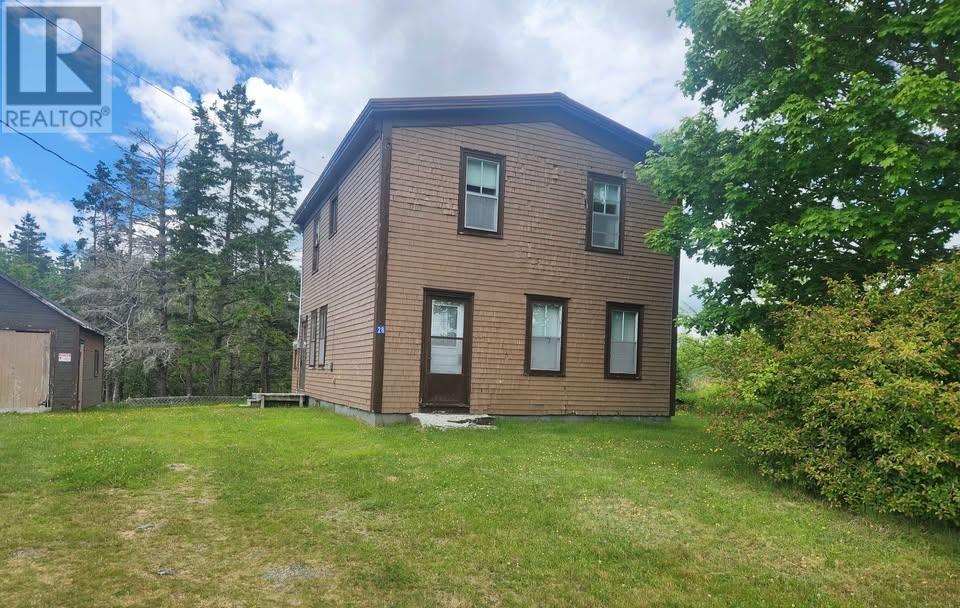
28 White Point 1 Road
White Point, Nova Scotia
Price Repositioned for investors now $189,900. Investor Opportunity Steps from White Point Beach Resort 4 Acre Corner Lot Exceptional opportunity in one of Nova Scotias most desirable South Shore coastal destinations. This 4-acre corner property is ideally located next door to the renowned White Point Beach Resort and Golf Course a long-established oceanfront resort attracting year-round visitors for dining, spa services, surfing lessons, golf, events and weddings, beach and coastal experiences. Two neighboring vacant parcels are also currently available, including a 0.69-acre lot and a 1-acre lot on the same quiet road. The property is also just a short 10-minute drive to the Quarterdeck Resort at Summerville Beach and approximately 10 minutes to the growing Town of Liverpool; offering shops, restaurants, and services. Surrounded by white-sand beaches and popular tourist destinations, this location presents strong potential for both personal use and investment. The existing 3-bedroom, 1-bath historic fishermans home (approx. 1,426 sq ft) features a newer metal roof, at the same time the home requires extensive interior remediation and renovation. The home has been vacant a long time and is being sold as is, where is. The parcel offers residential zoning, year-round road access, electricity, a dug well (condition unknown), and space for septic installation (buyer to verify). With generous acreage and prominent corner positioning, there may be subdivision potential subject to municipal approvals. Exciting possibilities include: Vacation rental / Airbnb opportunity (buyer to verify) Seasonal or year-round coastal residence Local resorts overflow demand ***Room measurements are approximate and provided for general reference only. Buyers are advised to verify if important/Sold as is, where is/chimney for woodstove was closed off when roof was installed*** (id:65446)
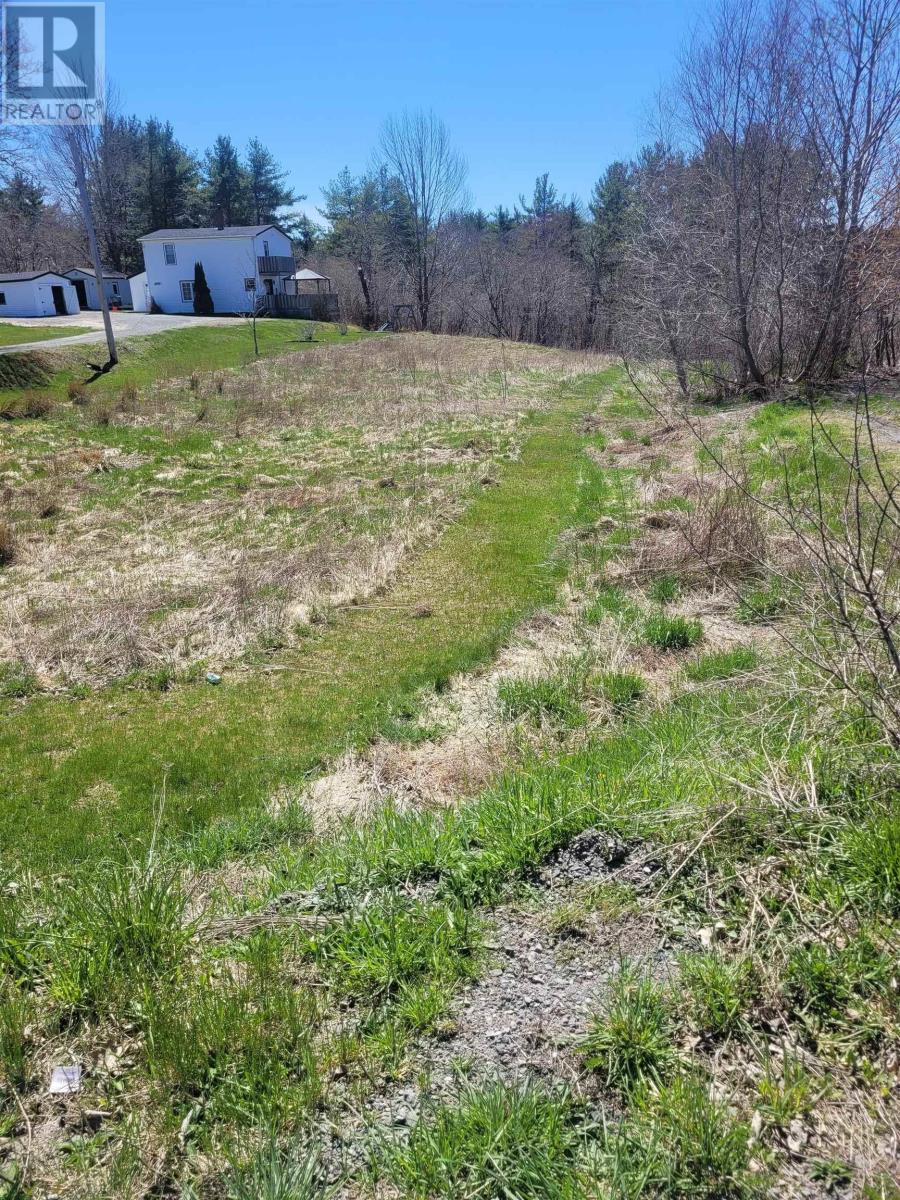
Lot (Pid 60256468) Highway 10
New Germany, Nova Scotia
Enjoy views of the upper main branch of the LaHave River Valley from this level lot. Partially landscaped and sloped at the back for drainage, this convenient location is within walking distance of most local amenities. Across the road from New Germany Fresh Mart and only 22kms to the town of Bridgewater this is the perfect spot for your new home. (id:65446)
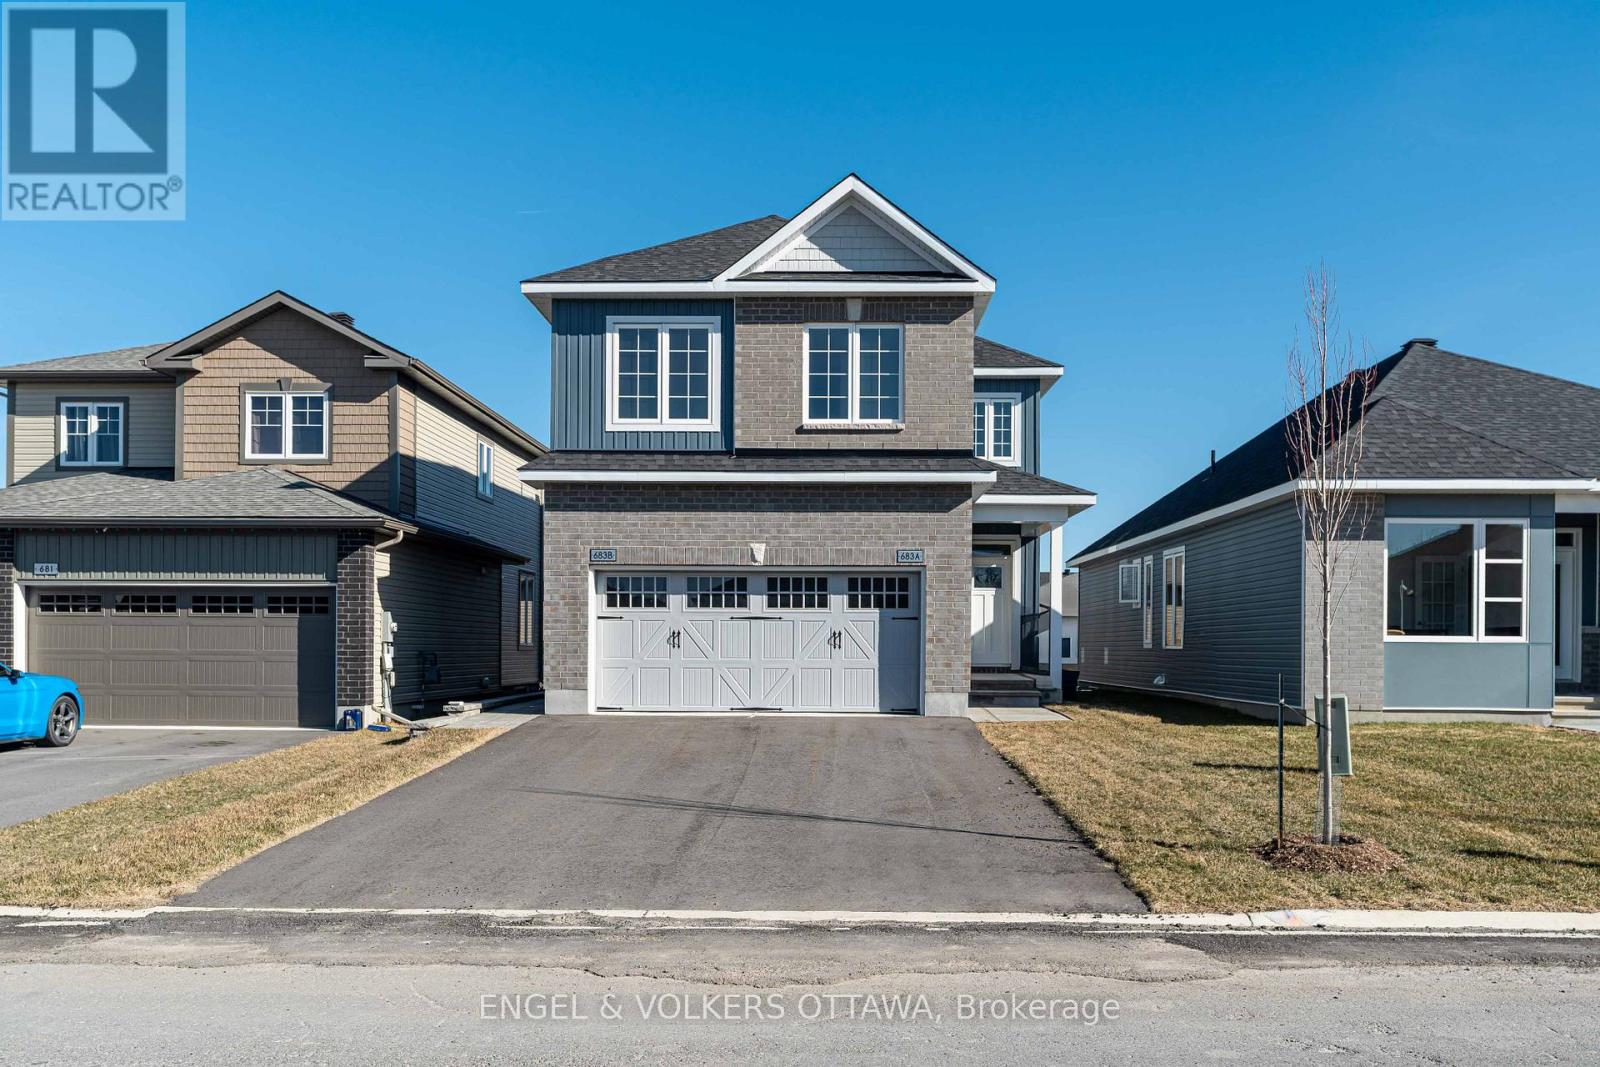
683 Fisher Street
North Grenville, Ontario
Introducing The Germaine by EQ Homes a thoughtfully designed 2,119 sq. ft. income home that seamlessly blends luxury living with exceptional income potential. This remarkable property features three generously sized bedrooms, a versatile bonus room, and a standout 614 sq. ft. income suite ideal for generating rental revenue or hosting guests in comfort and style. The main floor showcases a modern kitchen with quartz countertops, gas stove, and sunlit dining area, opening onto a backyard deck perfect for BBQing. The dramatic Great Room impresses with soaring ceilings and a cozy gas fireplace, creating an inviting space for both relaxation and social gatherings. Upstairs, the elegant primary suite is complemented by two additional bedrooms and a convenient second-floor laundry room. The income suite boasts its own private entrance and offers a spacious bedroom, open-concept kitchen, dining, and living areas, a full bathroom, ample closet space, and dedicated laundry ensuring privacy and convenience for tenants or extended family. Situated in the highly sought-after eQuinelle community, residents enjoy an active lifestyle with access to a championship 18-hole golf course, scenic walking and biking trails, and paddle sports along the beautiful Rideau River.(Lot 5-30) (id:65446)
319 - 1415 Lawrence Avenue W
Toronto, Ontario
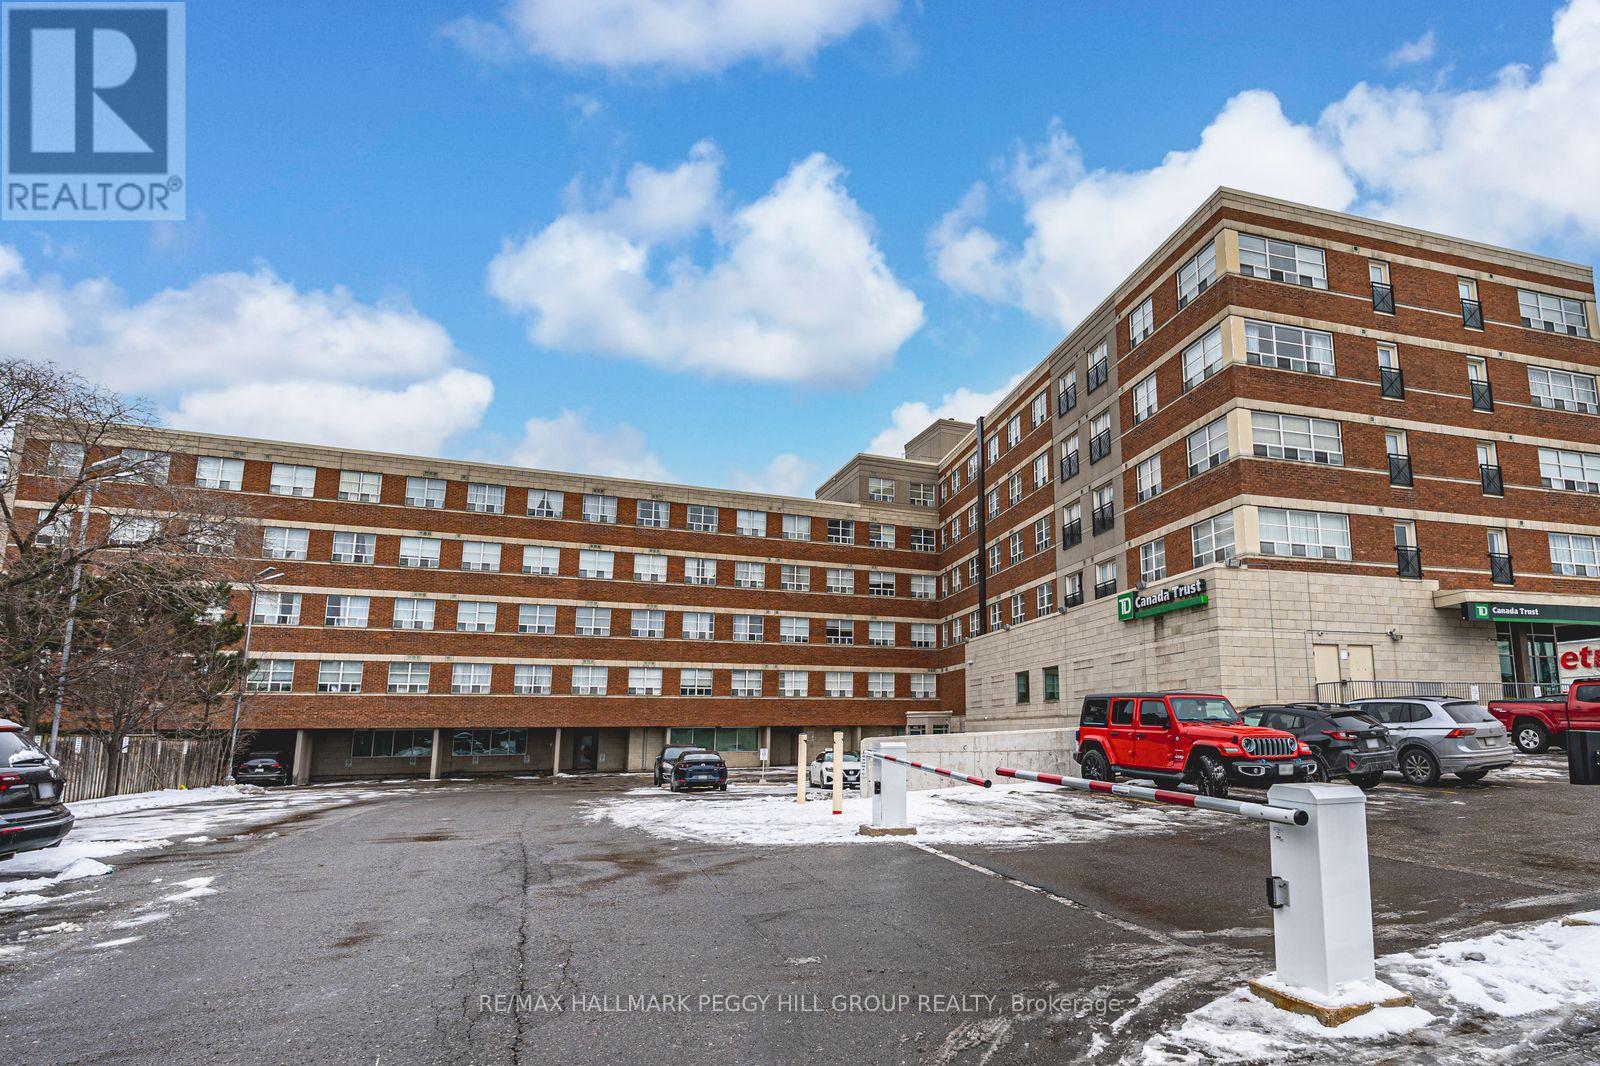
IMMACULATELY KEPT 2-BEDROOM CONDO WITH PARKING, LOCKER, IN-SUITE LAUNDRY, & AN UNBEATABLE LOCATION! Located in a well-maintained building close to Yorkdale Mall, restaurants, grocery stores, parks, public transit, the subway, and major highways, this 2-bedroom, 2-bathroom condo offers a functional layout and an inviting interior. The bright kitchen features a breakfast bar, ample cabinet storage, easy-care tile flooring, and an open design that looks into the living space, where a large window brings in natural light and city views. Neutral finishes keep the unit feeling clean and welcoming. A well-planned bedroom layout places the primary bedroom on the opposite side from the second bedroom for added privacy, complete with a double closet and a 4-piece ensuite. The second bedroom is generously sized and includes a walk-in closet and Juliette balcony, while a 4-piece main bathroom adds convenience for guests or shared living. In-suite laundry, one owned surface-level parking space near the building entrance, and an exclusive 5x5 ft locker add practical value. Visitor parking, an exercise room, and a party room complete the offering. (id:65446)
293 Somerset Street E
Ottawa, Ontario
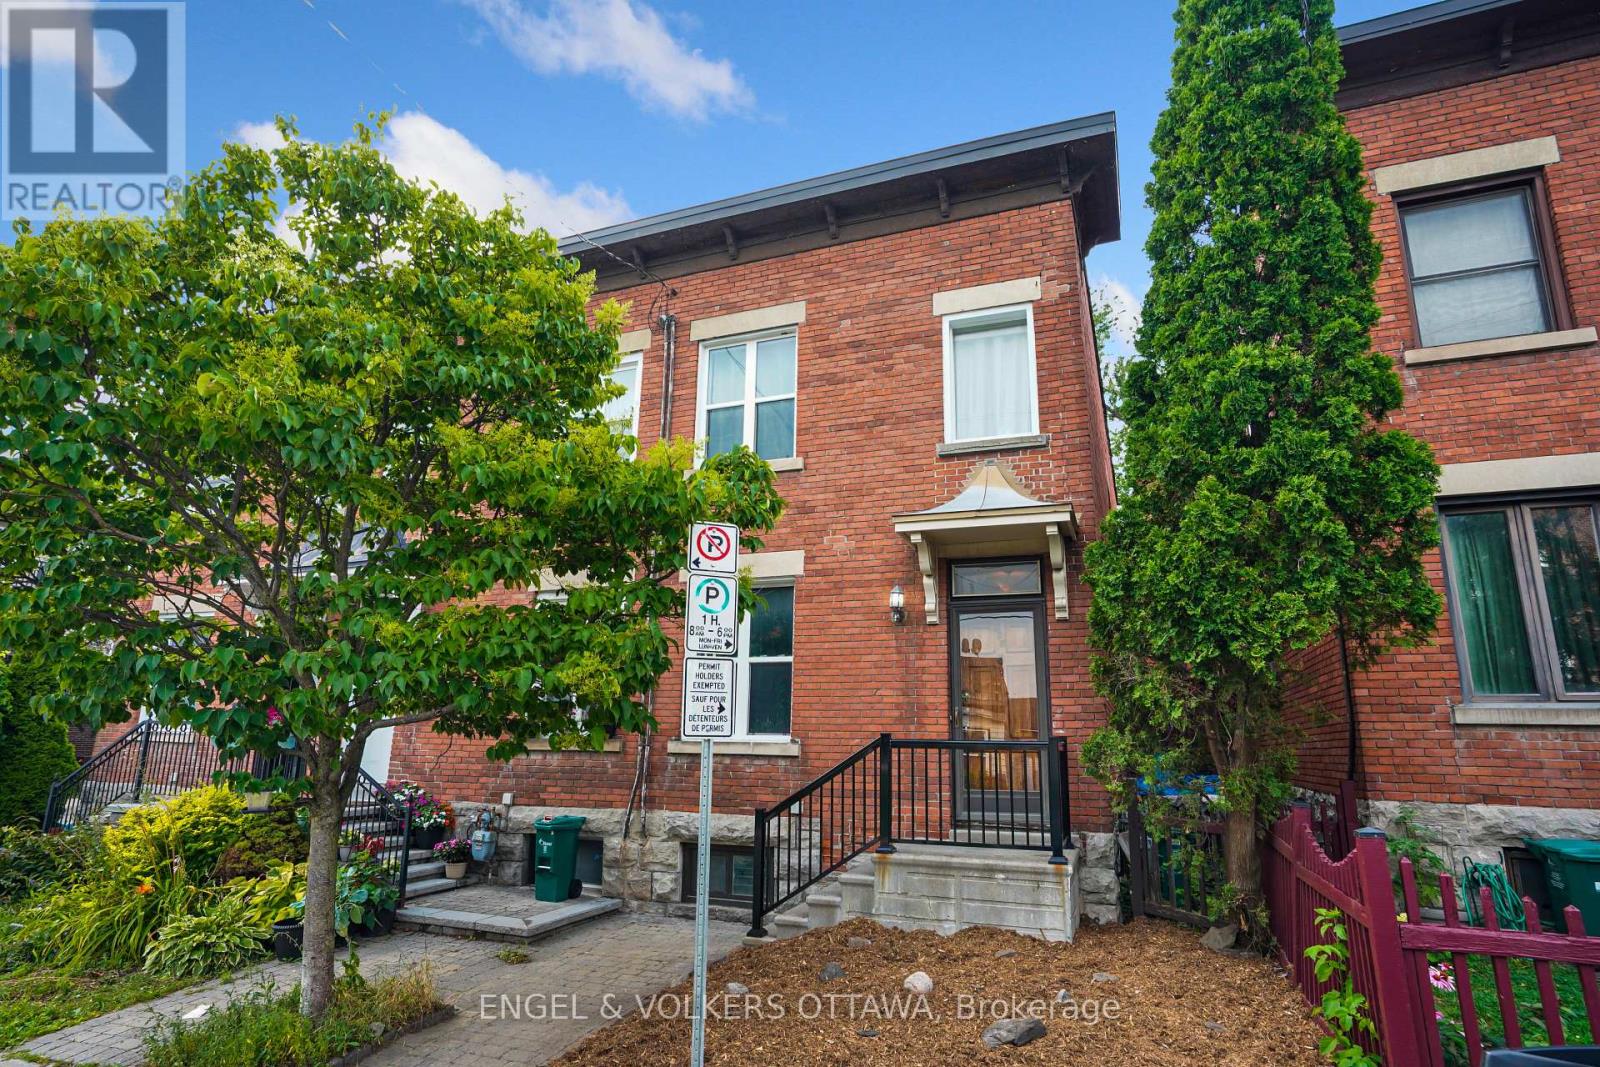
Ideally located in the heart of Sandy Hill, this bright and freshly painted 3-bedroom, 1.5-bathroom end-unit townhome offers a rare opportunity just steps from the University of Ottawa, LRT, parks, shops, and all the conveniences of downtown living. Currently tenanted and generating $2,700 per month, the property offers excellent flexibility with a month-to-month lease in place. The owner pays water (approx. $125 every two months), while tenants cover gas and hydro. The main level features a functional kitchen, convenient powder room, defined dining area, and a cozy living room with a gas fireplace. Upstairs offers three comfortable bedrooms and a full bathroom. The partially finished lower level includes a den or office currently used as a fourth bedroom, along with laundry and storage. Recent updates include interior paint (2025), full roof replacement (2024), some windows (2019), central A/C (2016) and a new furnace (2013). Parking may be available, subject to a waitlist - see agreement in attached documents. This is an exceptional opportunity for investors, students, or professionals seeking a prime location and reliable income in one of Ottawas most sought-after neighbourhoods. Property will be Vacant as of June 1st. (id:65446)
903 - 3590 Rivergate Way
Ottawa, Ontario
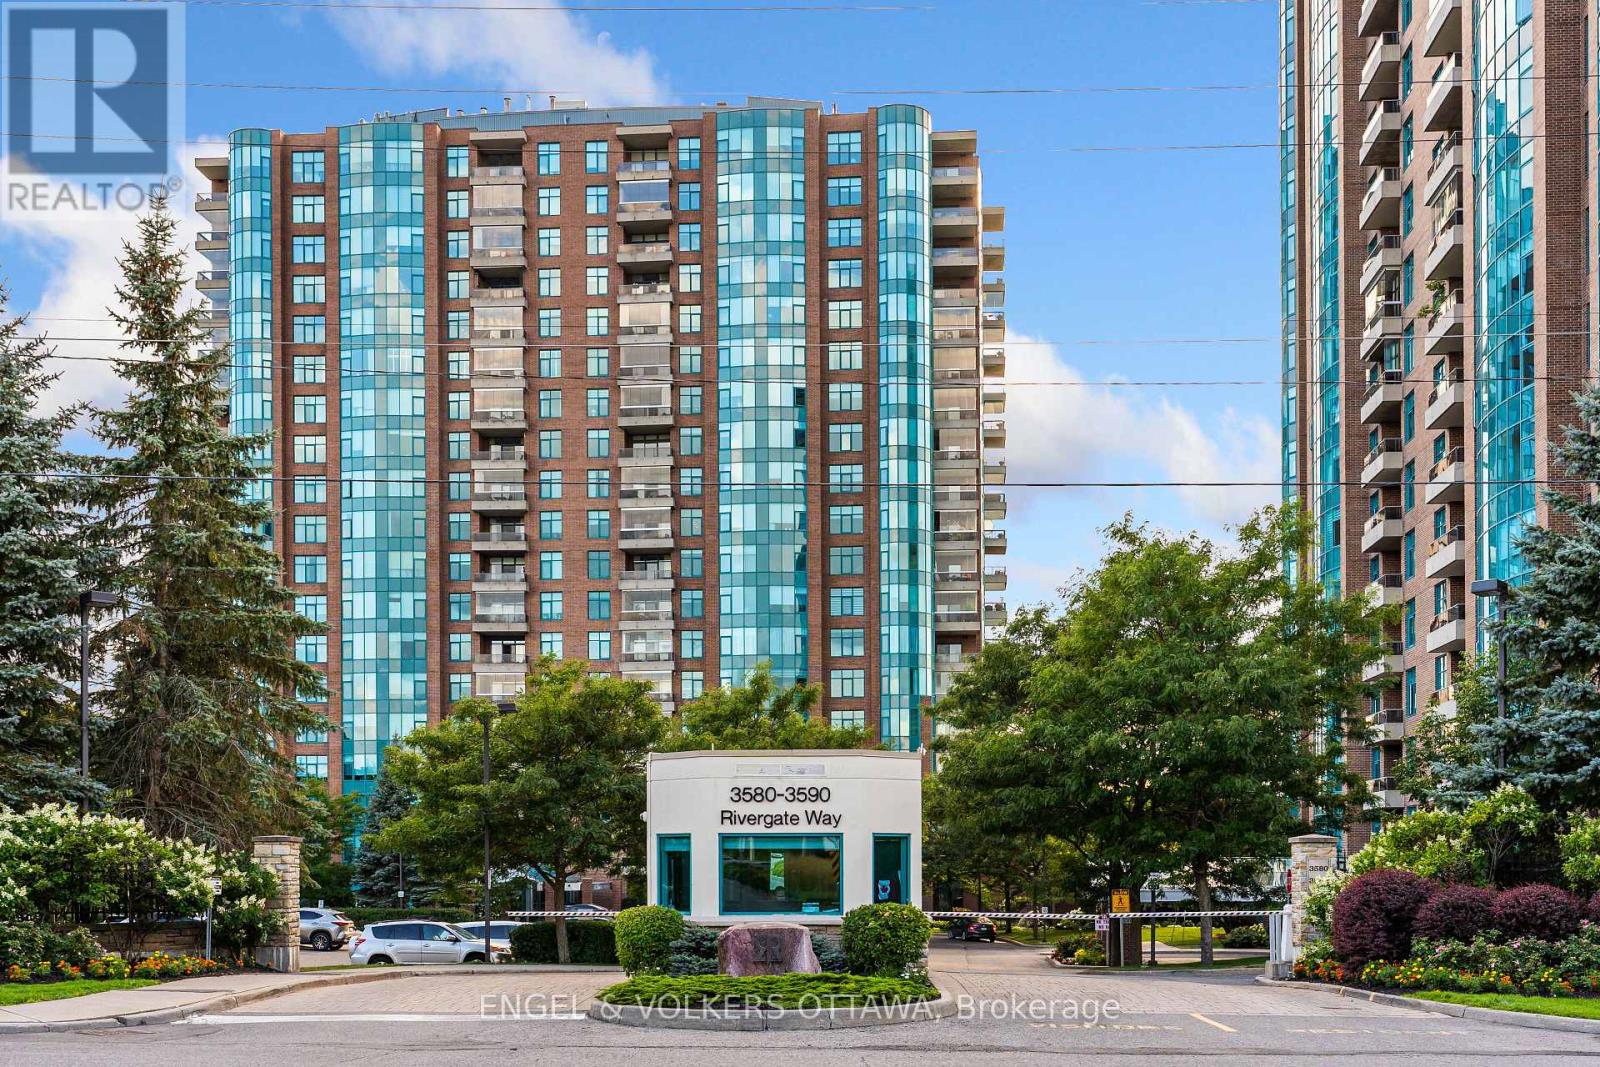
Where timeless design, comfort, and incredible views come together. This elegant 2-bedroom + den/office,2-bathroom condo offers 2,136 sq ft of thoughtfully designed living space. The spacious foyer with granite floors sets the tone, leading into bright, open-concept living and dining areas framed by wall-to-wall windows, providing panoramic views and natural light throughout the day. The kitchen features quality cabinetry, generous counter space, and a breakfast nook that opens to a private enclosed balcony perfect for morning coffee or enjoying the view year-round. The primary suite offers a walk-in closet and a spa-inspired ensuite with a soaker tub and double vanity. A second bedroom and versatile den or office, plus a convenient laundry room and a utility room for extra storage and organization complete this ideal floor plan. Bonus features include two parking spaces and two storage lockers for added convenience. Enjoy resort-style amenities including a fitness centre, indoor pool, tennis and pickleball courts, party room, games room, hobby room, BBQ area, and more. This 24/7 gated community is refined condo living. Book your private showing today! (id:65446)