
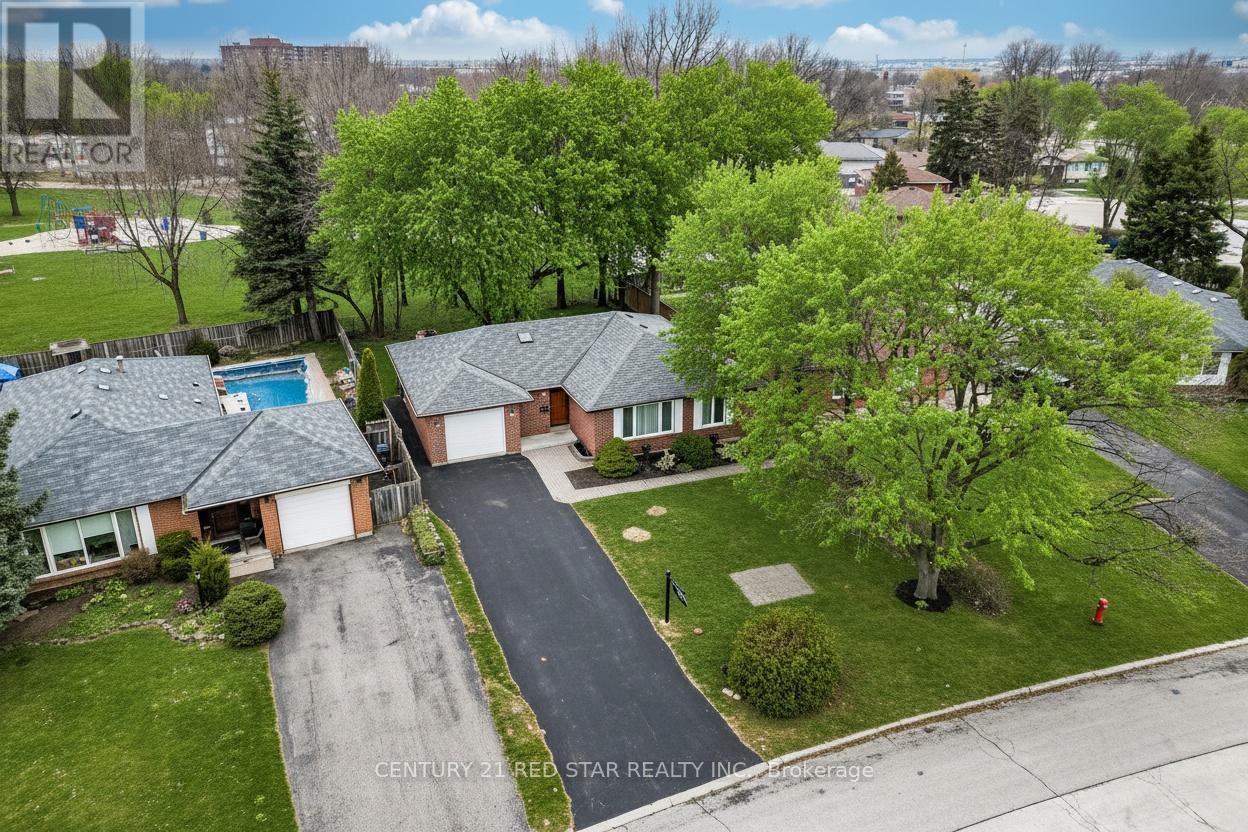
25 Devonshire Drive
Brampton, Ontario
Offered by the original family of the property! Set on a generous 50 ft x 114 ft lot and backing directly onto Dorchester Park, this well loved bungalow offers rare privacy, room to grow, and parking for up to 7 cars, plus a convenient side entrance to the basement. Whether you're a first time buyer, downsizing, or investing, this 3 bedroom, 2 full bath home adapts beautifully to every stage of life-and is ready to serve your family for decades to come. Inside, you'll find a spacious combined living and dining room (strip hardwood floors under carpet in most area's of main floor, not sure of condition) and an oversized kitchen with abundant counter space, perfect for cooking large meals. A secondary kitchen door makes BBQing or storing bins incredibly convenient. All three bedrooms are generously sized, featuring large windows and ample closet space, complemented by two linen closets in the hallway for extra storage. The lower level offers even more versatility, with a second full bathroom and a large open concept layout. One side features a cozy rec room with a fireplace, while the other is ideal for a kids' play area, home office, or hobby space. With a walk up to the side yard and access to the garage, the basement is perfectly positioned for an in law suite conversion. Step outside to a deep, private backyard lined with mature trees and direct park access-an exceptional setting for a future pool, outdoor entertaining, or simply enjoying peaceful green space. Located minutes from schools, transit, shopping, the 407, and the 410, this home blends convenience with charm in one of the area's most desirable pockets. Don't wait-this is the kind of home families keep for generations. ROOF-2020, AC-2024, FURANCE-2017, WINDOWS-1996, Cedar FRONT DOOR-2025 (id:65446)
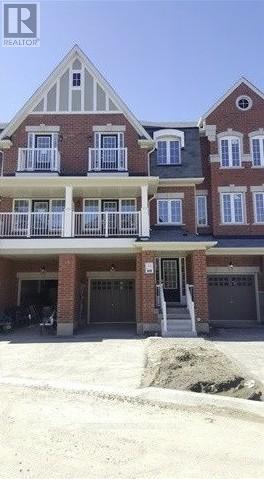
14 Rabbit Run Way
Brampton, Ontario
Entire House For Rent! Very Bright And Spacious! 1955 Sq. Ft.! With 3 Bedrooms & 2 1/2 Washrooms! Stainless Steel Appliances, Window Coverings & A/C! Thousands In Upgrades! Granite In Kitchen, Stained Oak Stairs, Stained Laminate Floors Throughout, No Carpet! Extra Long Driveway Can Accommodate An Extra Car & Built-In Garage! Excellent Location Minutes From Schools, Mall, Transit And Hwy 410 Access! Large Balcony And Backyard! A Must See!! (id:65446)
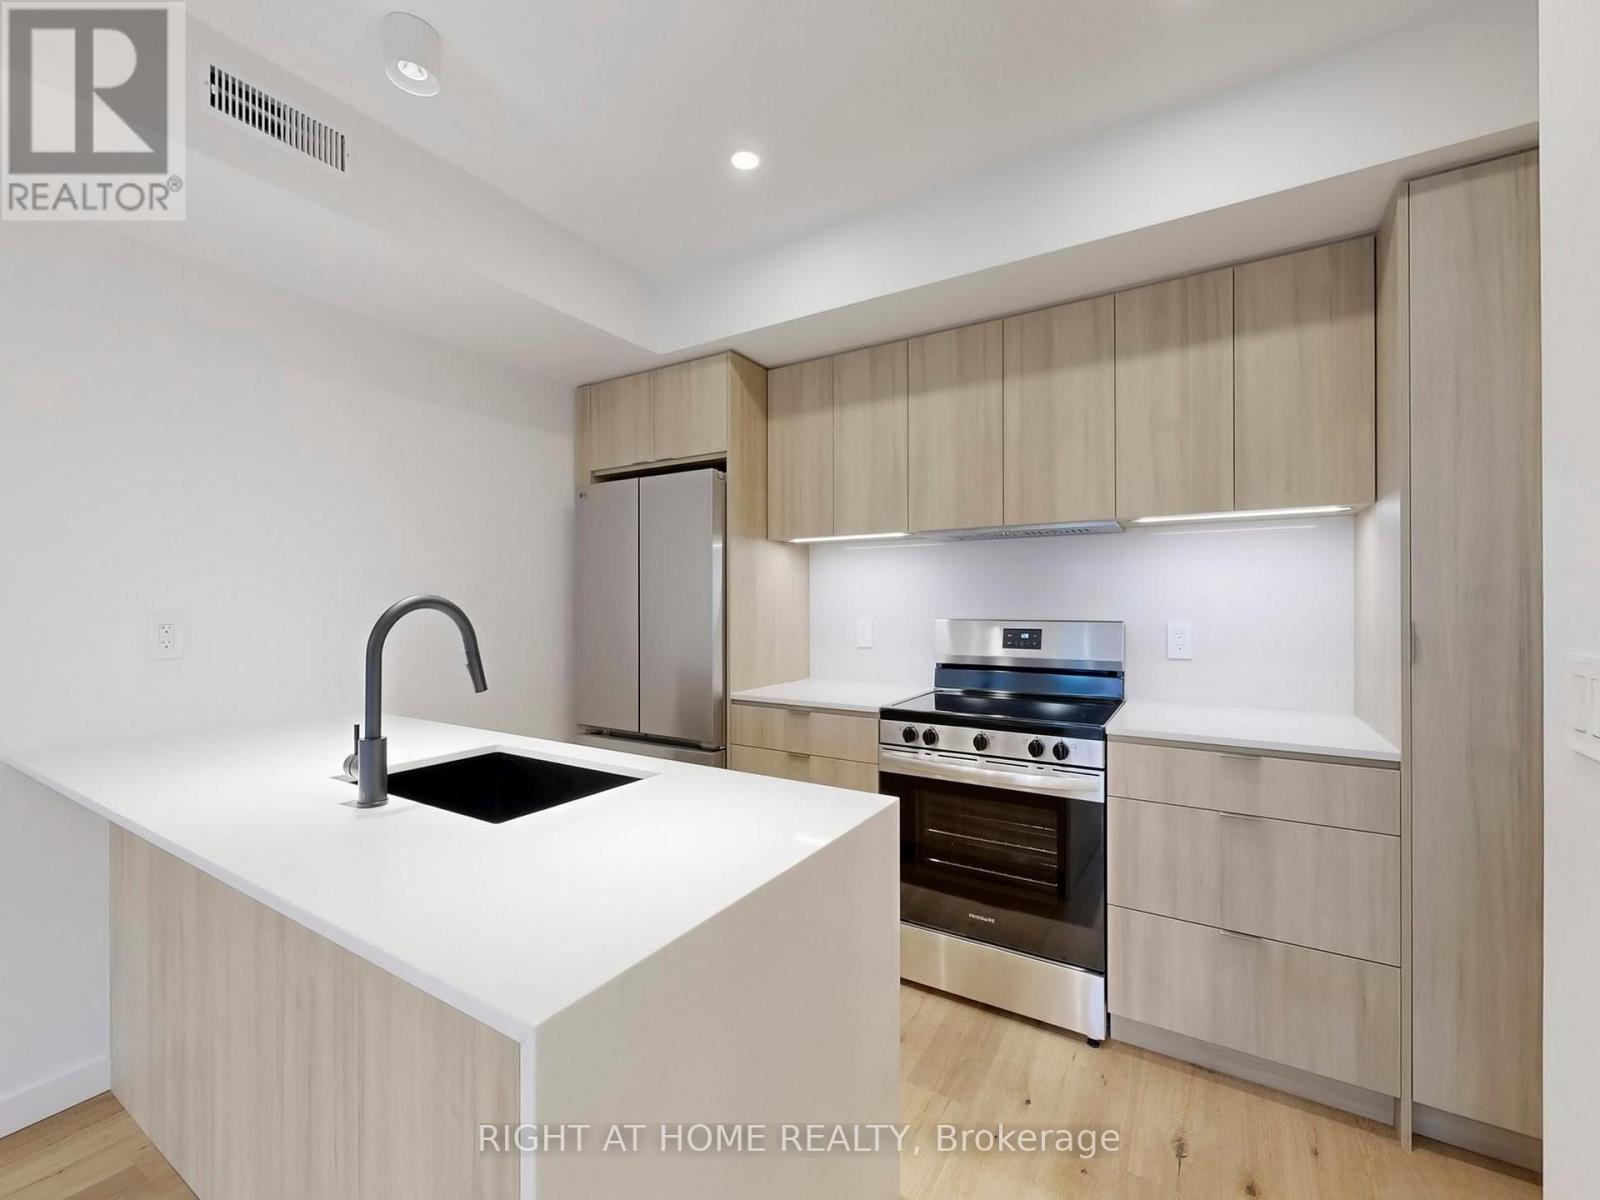
2 - 14 Salem Avenue
Toronto, Ontario
This brand-new, two-level residence at 14 Salem Avenue offers a sophisticated and private "house-like" layout perfectly suited for an urban and professional lifestyle. Occupying the second and third floors, the suite features a dedicated den, an ideal executive home office or creative studio, and an open-concept chef's kitchen with an oversized island designed for entertaining. Premium finishes throughout include high ceilings, new hardwood flooring, and state-of-the-art, whisper-quiet cold-climate heat pumps for high-efficiency personalized climate control. Boasting a 95 Walk Score, this home is just a 5 minute walk to the Subway Station, putting the very best of Bloorcourt Village, Annex, Christie Pits, and the Ossington Strip right at your doorstep. Enjoy unparalleled access to the curated shops, the mall, libraries, galleries, supermarkets, and renowned restaurants along Bloor, and Ossington. ****1/2mth discount on a 13months lease for April move in**** (id:65446)
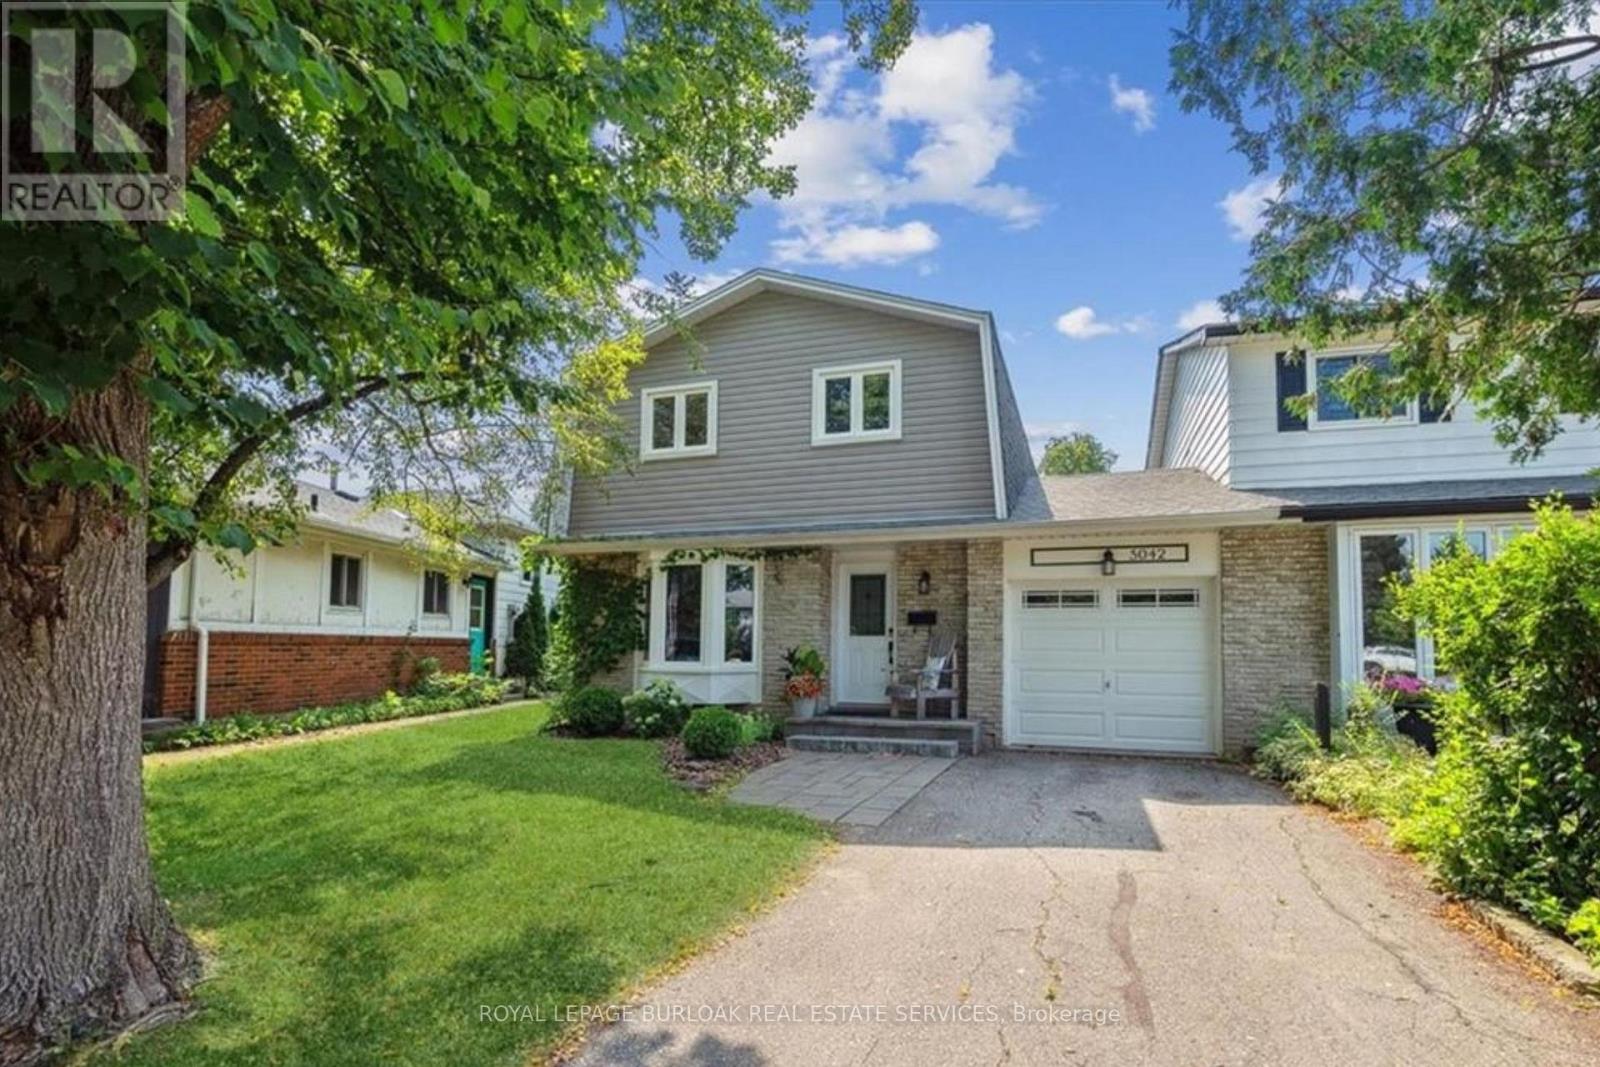
5042 Brady Avenue
Burlington, Ontario
Pristinely maintained 4-bedroom home for lease in Burlington's sought-after Pinedale neighbourhood, ideally situated on a quiet, family-friendly street with minimal through traffic and just minutes to the lake. This bright home features dark hardwood floors, freshly painted white interiors, a classic rod spindle staircase, and oversized hallways that enhance the spacious feel. The main floor offers a large kitchen with built-in stainless steel appliances, including a gas range and double-door fridge with water and ice dispenser. An oversized island seats 3 to 4, and the adjoining breakfast area overlooking the backyard is perfect for a coffee nook or work-from-home space. Down the hall is interior access to the single-car garage, a powder room, and a walkout to the backyard patio. The combined living and dining area is filled with natural light from a large bay window. Upstairs, the primary bedroom offers ample closet space, along with three additional well-sized bedrooms. A four-piece family bathroom with double sinks completes the upper level. The unfinished basement provides plenty of storage and a dedicated laundry area. The professionally landscaped backyard features a stone patio ideal for outdoor dining, a designated trampoline area, and low-maintenance flower beds. Additional highlights include parking for three vehicles (two driveway, one garage) and Bell Fibe 1 Gig Internet with Better TV package included, adding over $200 per month in value. Close to excellent schools, parks, recreation centres, restaurants, amenities, and the paved Burlington bike trail, this is a fantastic opportunity to lease a spacious home in a quiet, established neighbourhood. (id:65446)
Blk 2 - Th 7 Acorn Trail
Halton Hills, Ontario
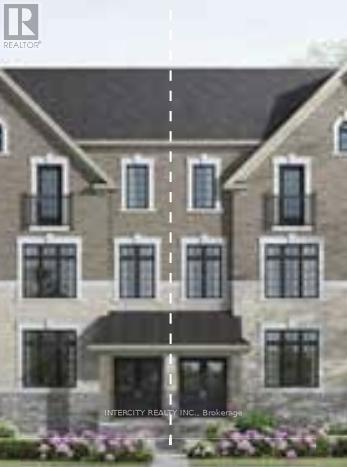
Welcome to Juniper Gate, nestled in the heart of Georgetown. This highly sough-after rear lane town located in an exclusive 88 home adult lifestyle community by Remington Homes blends both style and practicality. The Barberry - Interior Unit, is an exquisite three level town offering 3 spacious bedrooms and 4 baths. Perfectly positioned just steps away from essential amenities like shopping, parks, schools and major highways, with the Toronto Premium Outlets only minutes away. Please note construction starting soon. Don't miss your opportunity to make this dream home yours! Brand new home - Buyer to select finishes. (id:65446)
Blk 2 - Th 8 Acorn Trail
Halton Hills, Ontario
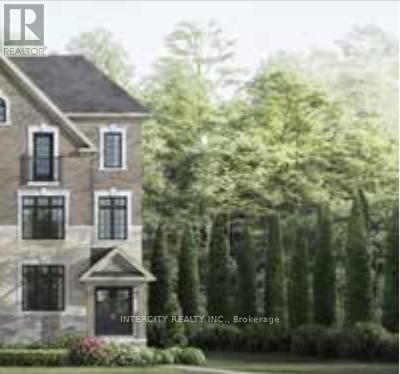
Welcome to Juniper Gate, nestled in the heart of Georgetown. This highly sough-after rear lane town located in an exclusive 88 home adult lifestyle community by Remington Homes blends both style and practicality. The Primerose - End Unit, is an exquisite three level town offering 3 spacious bedrooms and 4 baths. Perfectly positioned just steps away from essential amenities like shopping, parks, schools and major highways, with the Toronto Premium Outlets only minutes away. Please note construction starting soon. Don't miss your opportunity to make this dream home yours! Brand new home - Buyer to select finishes. (id:65446)
2470 Carpenter Rd
Sooke, British Columbia
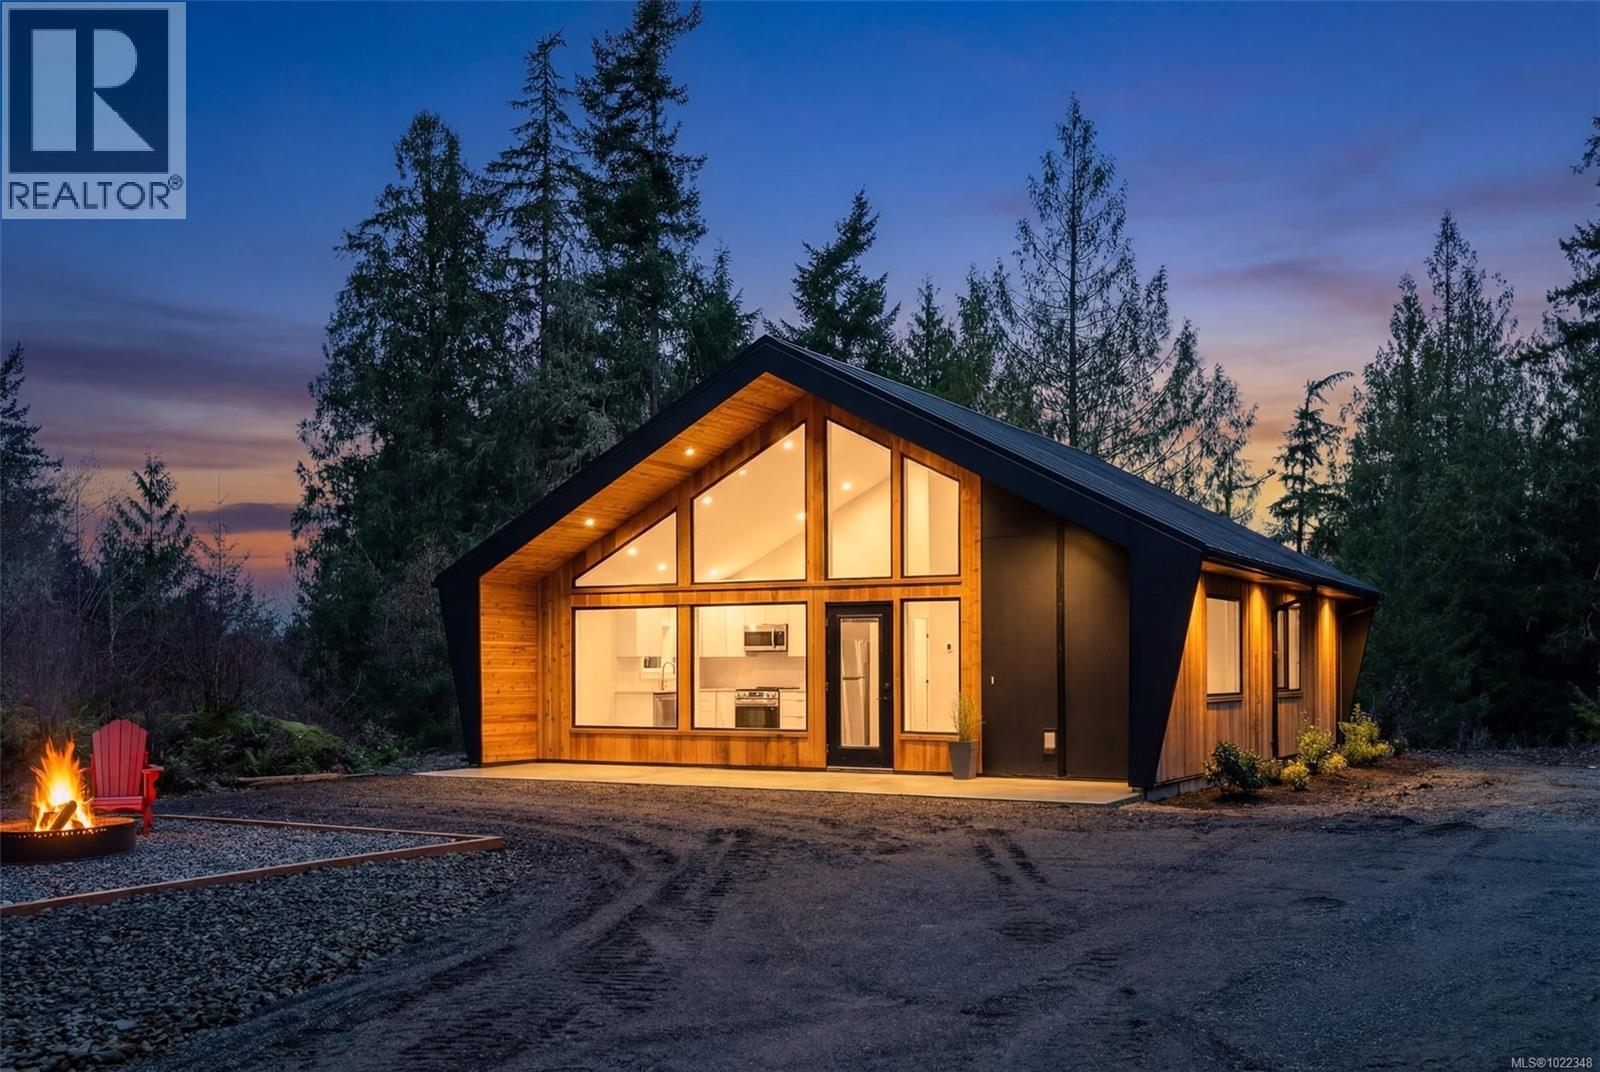
Welcome to the West Coast of Vancouver Island. 2740 Carpenter Road is located 5 minutes West of Sooke & 20 minutes from Jordan River which has some of Vancouver Island best surfing. Close to endless Provincial Beaches, Trails and Sooke's hidden gem.. Kemp Lake, which offers Trout Fishing, Swimming and Paddle Board options. This 1.85 Acre (Limited Common Property) property has a newly built 916 sq ft detached cottage w/2 bedroom & 2 bath - leaving room to build a Single Family Dwelling of your choice or simply enjoy the easy living of a smaller 1 level home. Lots of cleared area around the home & the rest is forested waiting for your plans. This is a modern Westcoast build, with ceilings reaching 15 ft, large windows, polished concrete floors offering radiant heat for the home. There is great use of wood detail with modern accents through out. Property is connected to CRD Water & has full Home Warranty in place. Final Registration expected by end of March. Price is PLUS GST. (id:65446)
1718 Garnet Rd
Saanich, British Columbia
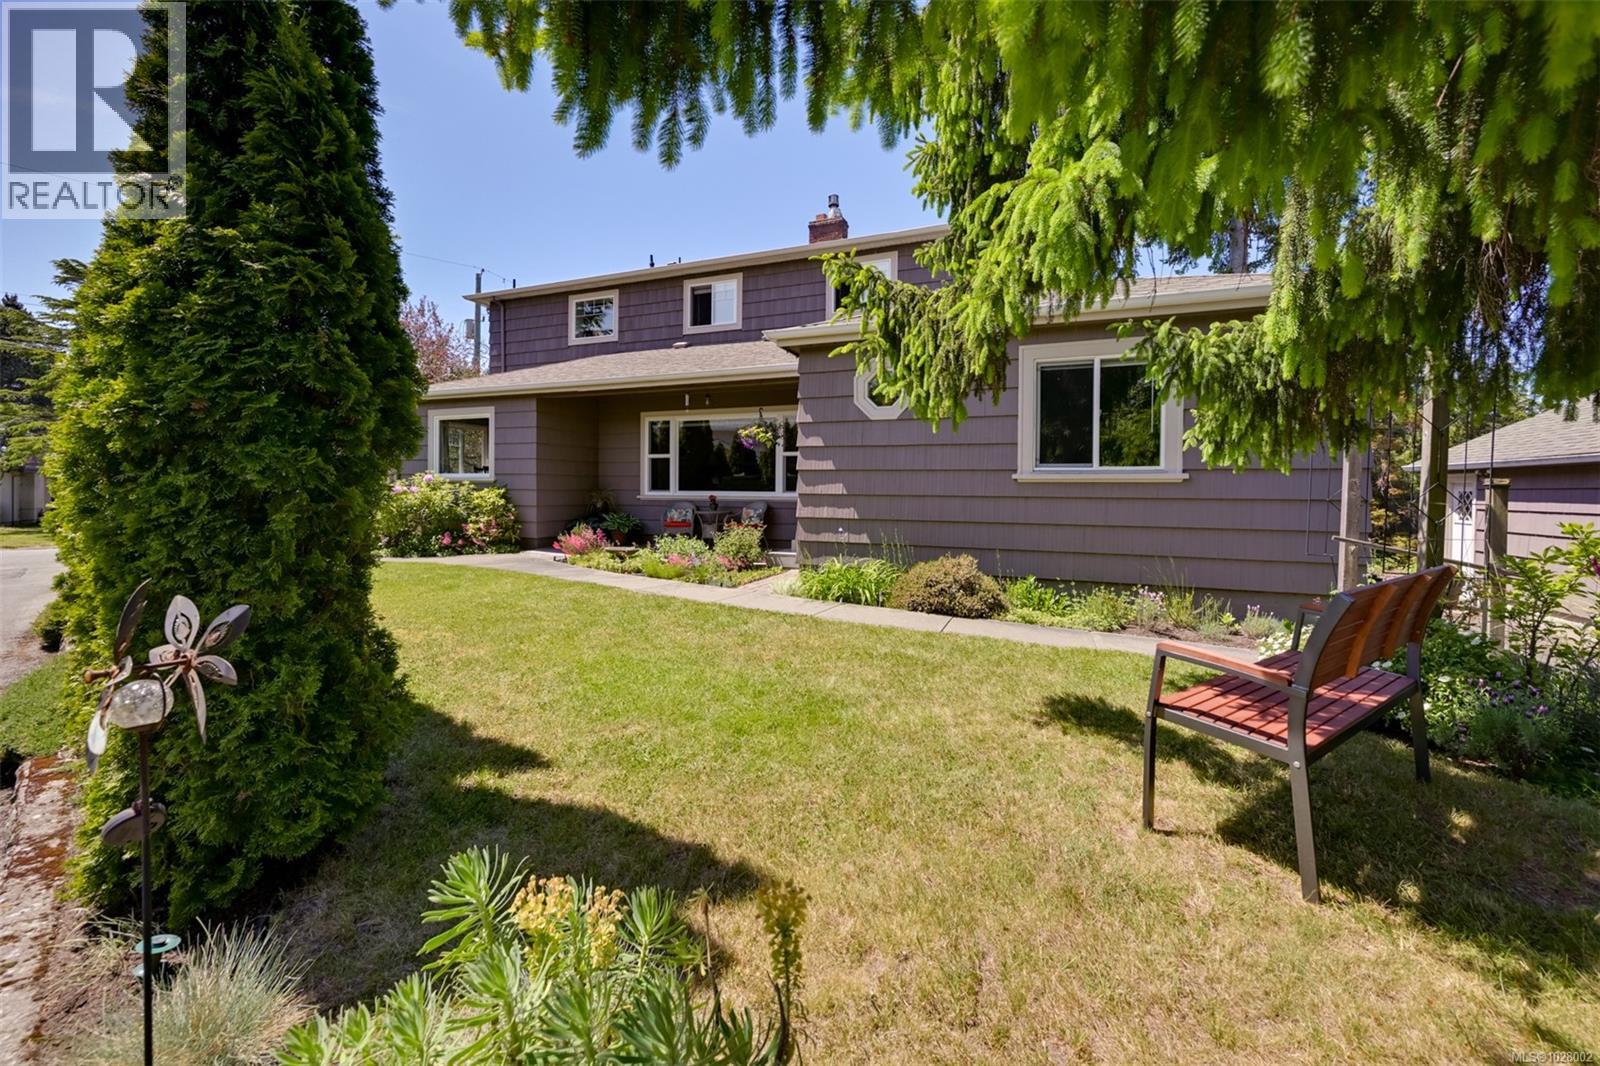
Space, comfort, and a fantastic central location come together in this welcoming 5-bedroom, 2-bathroom home. The thoughtfully designed layout features a beautiful primary retreat on the upper level, complete with a generous sitting area, cozy gas fireplace, walk-in closet, and a spacious spa-inspired bathroom - creating a peaceful place to unwind at the end of the day. The updated kitchen is warm and inviting, offering a natural gathering space that flows easily into the home’s main living areas. Two bedrooms are located on the main level, while the lower level provides two additional bedrooms and a large rec room, ideal for guests, hobbies, or growing families. A separate garage/workshop offers excellent storage, workspace, or room for projects. The spacious yard is well-suited for parking your recreational vehicle or boat. All of this is perfectly positioned within walking distance to all levels of schools - from elementary through to the University of Victoria, in a central location close to parks, amenities, and everyday essentials. (id:65446)
Royal LePage Coast Capital - Chatterton
2460 Carpenter Rd
Sooke, British Columbia
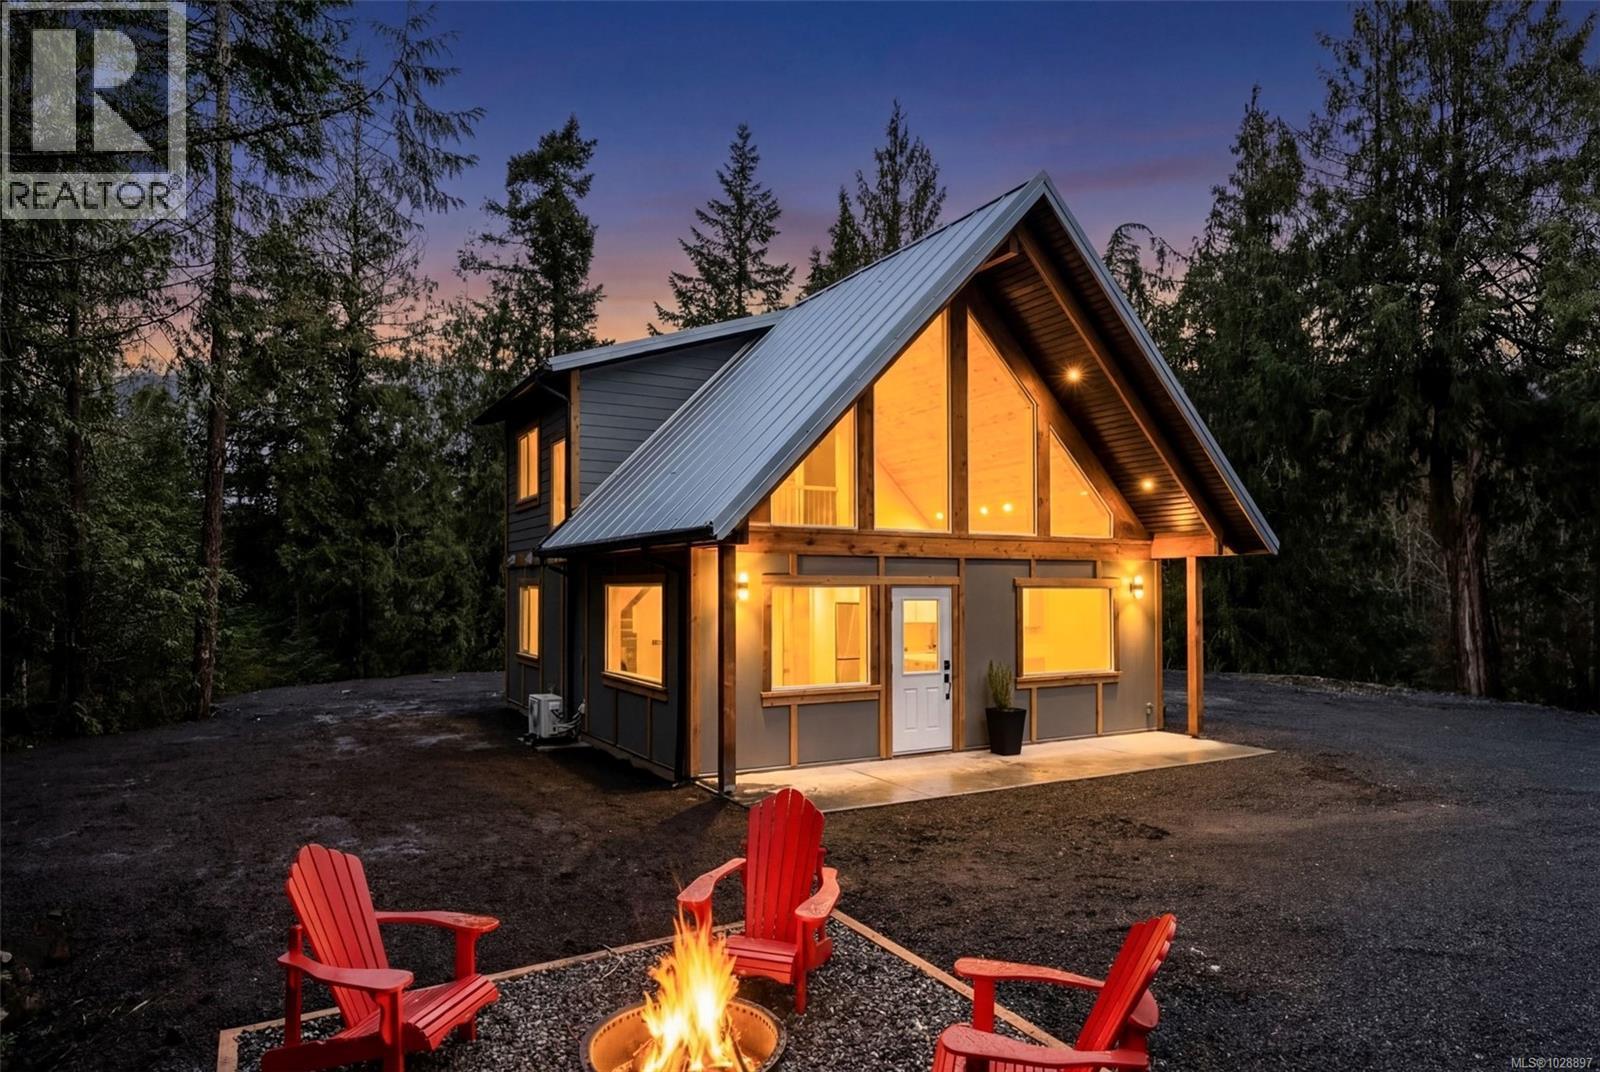
Come West They Said! 2460 Carpenter Road is located 5 minutes West of Sooke & 20 minutes from Jordan River which has some of Vancouver Island best surfing. Close to endless Provincial Beaches, Trails and Sooke's hidden gem.. Kemp Lake, which offers Trout Fishing, Swimming and Paddle Board options. This 1.97Acre (Limited Common Property) property with a newly built 986 sq ft detached cottage w/3 bedroom & 2 bath (2 bedrms no closet) with heat pump, electric heat, soaring ceilings in main area, private primary suite upstairs. - room to build a Single Family Dwelling of your choice or simply enjoy the easy living of a smaller 1 level home. Lots of cleared area around the home & the rest is forested waiting for your plans. Property is connected to CRD Water & has full Home Warranty in place. Final Registration expected by end of March. Price is PLUS GST. (id:65446)
223 Riverside Drive
Toronto, Ontario
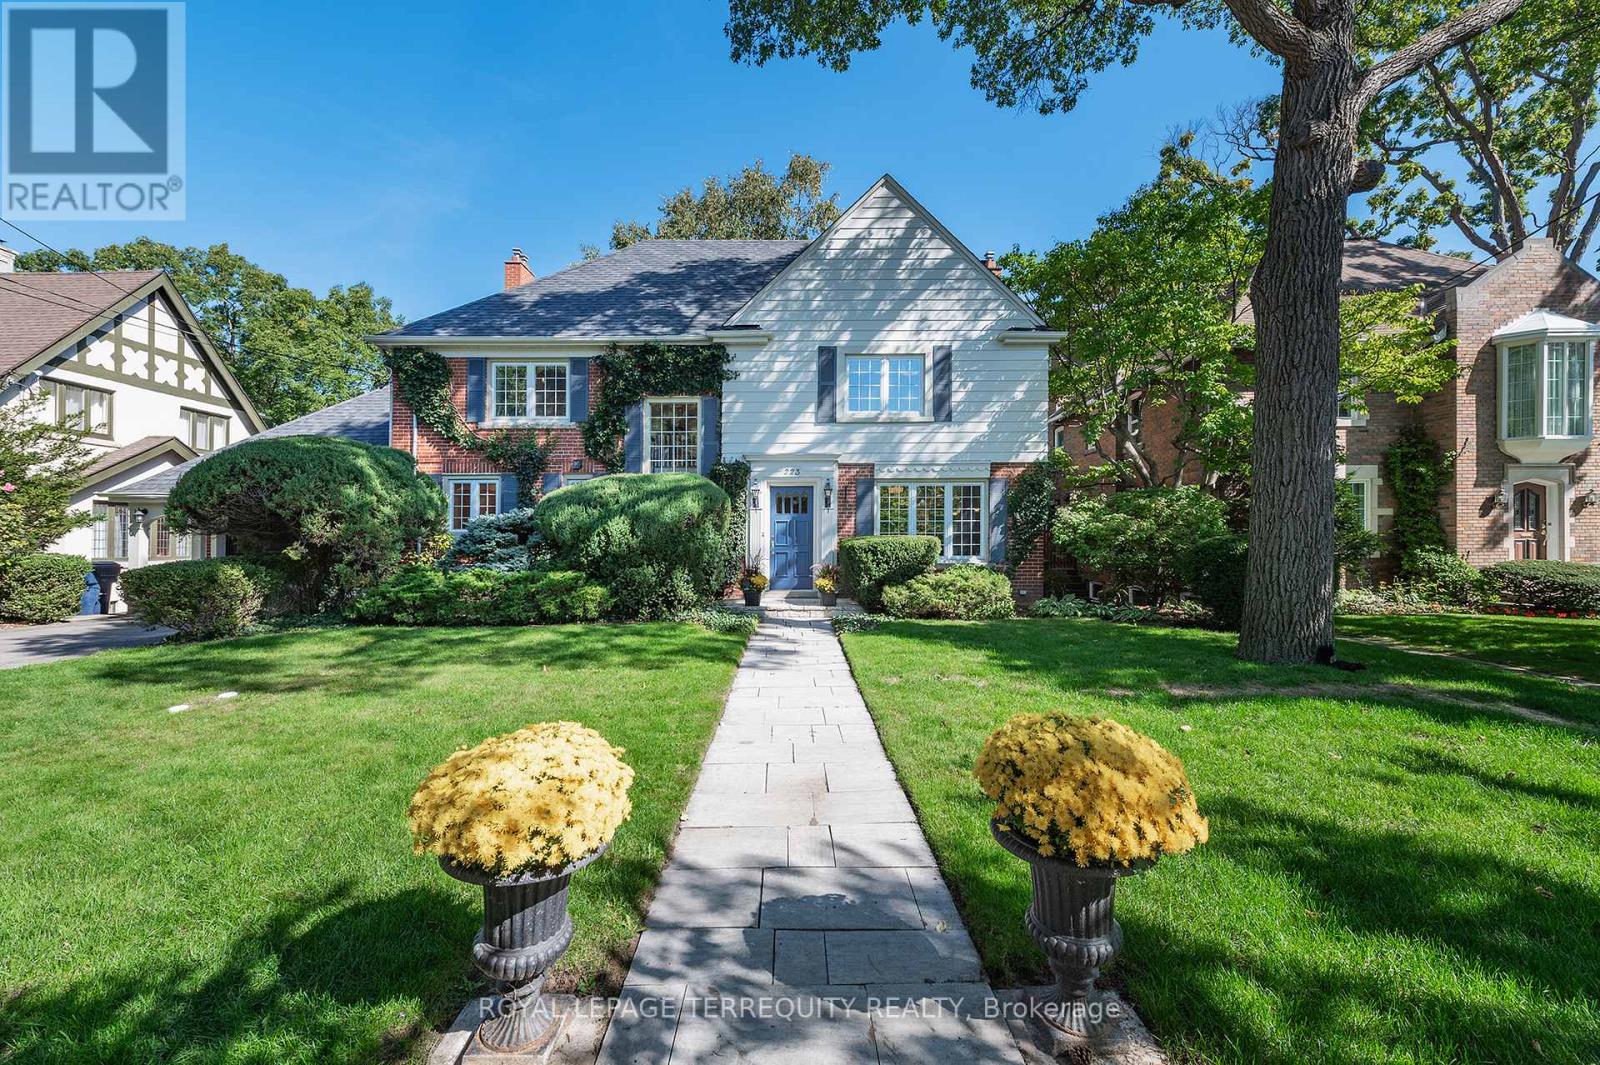
Exceptional Riverside Drive Residence. Rarely available 75' by 226' Ravine Lot. Solid Family Home with space to grow into. Gracious Living room centered around a stately open gas fireplace. Dining room with views to the wooded backyard. Mid Century modern eat-in Kitchen with access to the elevated oversized deck - perfect for morning coffee or twilight wine. Convenient powder room and covered access to the double car garage complete the main floor. Four generous bedrooms on the second - primary with a 3 piece ensuite overlooking the ravine. Wonderful potential to develop the loft attic. (Make sure to walk up the stairs and view) Above grade walk out basement to stone patio from the home office/bedroom. Full size recreation/games room - billiards anyone? Separate laundry room plus ample storage in the utility room. Steps to "Lucy Maud Montgomery" Parkette. All the above on a coveted street in Swansea with easy walking access to the Subway, Bloor West Village Shops & Restaurants, The Old Mill and Humber River Trails. 12 minutes to the financial district and minutes to the Martin Goodman Trail Boardwalk siding onto Lake Ontario. Fantastic School Districts. Move in, live and personalize at your leisure. (id:65446)
Bsmnt - 3432 Fountain Park Avenue
Mississauga, Ontario
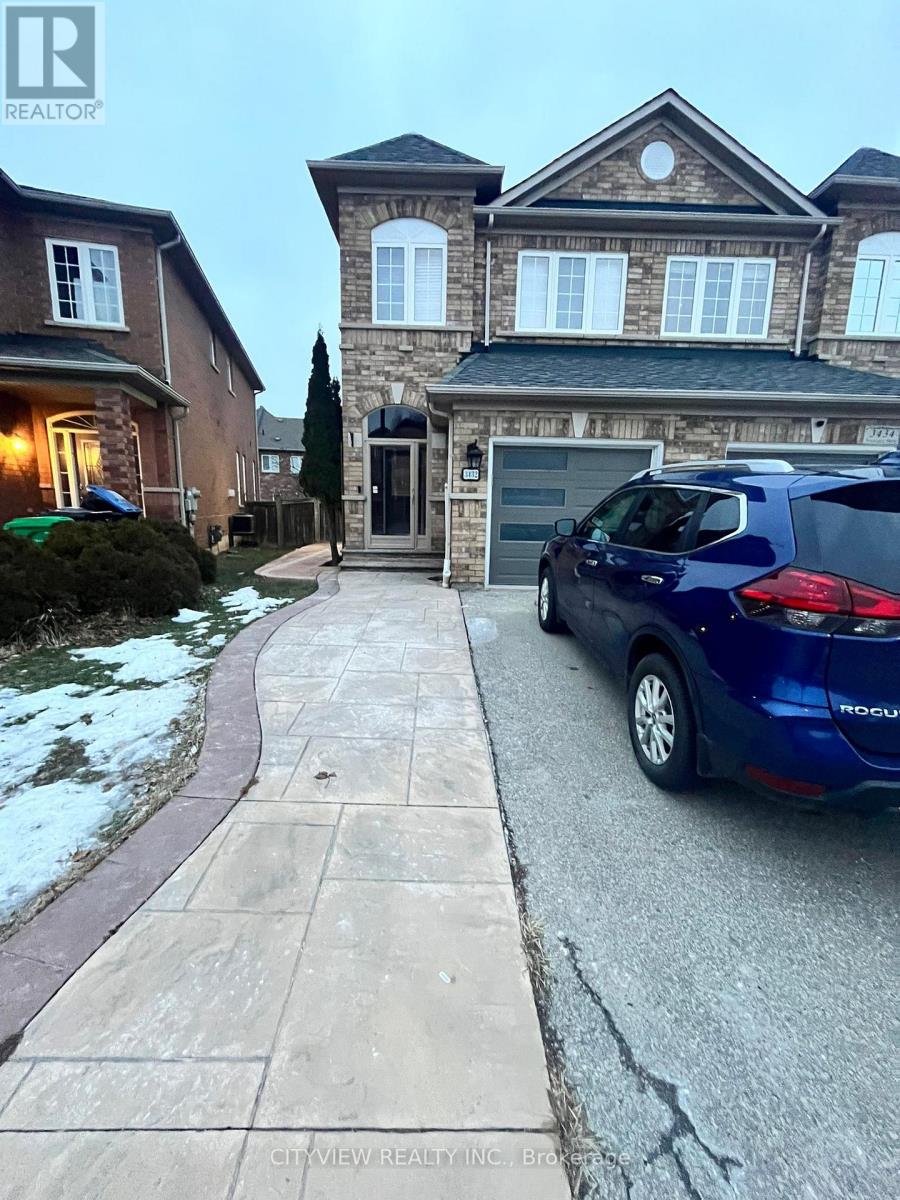
Looking for a fully renovated brand new unfurnished basement? You get your own laundry and Separate Entrance. Owner lives upstairs well kept unit. Available Immediately. 1 Parking Spot Included Utilities Extra move in today. Furniture can be included for an extra charge if needed. (id:65446)
19 Vern Robertson Gate
Uxbridge, Ontario
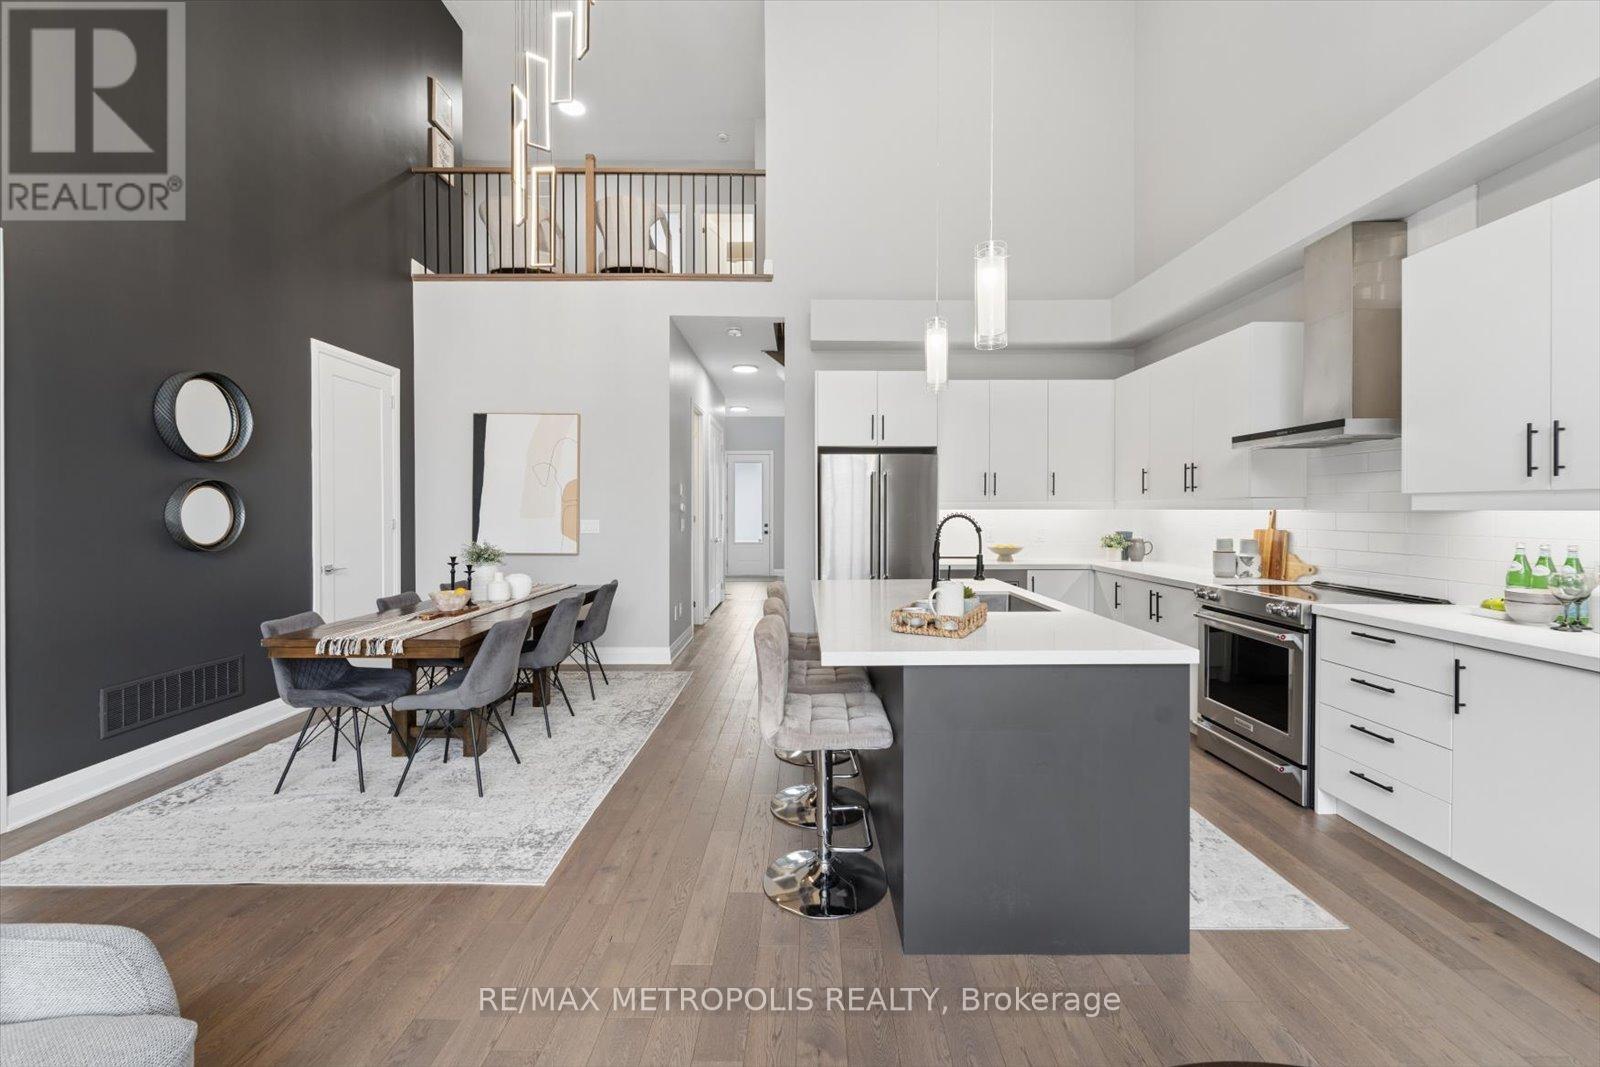
Experience the epitome of modern living in this exquisite 4-bedroom, 4-bathroom home, designed with an open-concept layout and impressive high ceilings that create a bright and airy ambiance. The gourmet kitchen, featuring luxurious quartz countertops, flows effortlessly to a walkout balcony, perfect for entertaining guests. The main-level master suite, with its stunning hardwood floors, offers both comfort and sophistication, while the walkout basement leads to a serene ravine lot, enhancing the home's natural beauty. Complete with a 2-car garage and situated in a desirable Uxbridge location, this nearly new residence is adorned with elegant light fixtures and fresh paint, making it a true sanctuary for contemporary living. (id:65446)
10007 Third St
Sidney, British Columbia
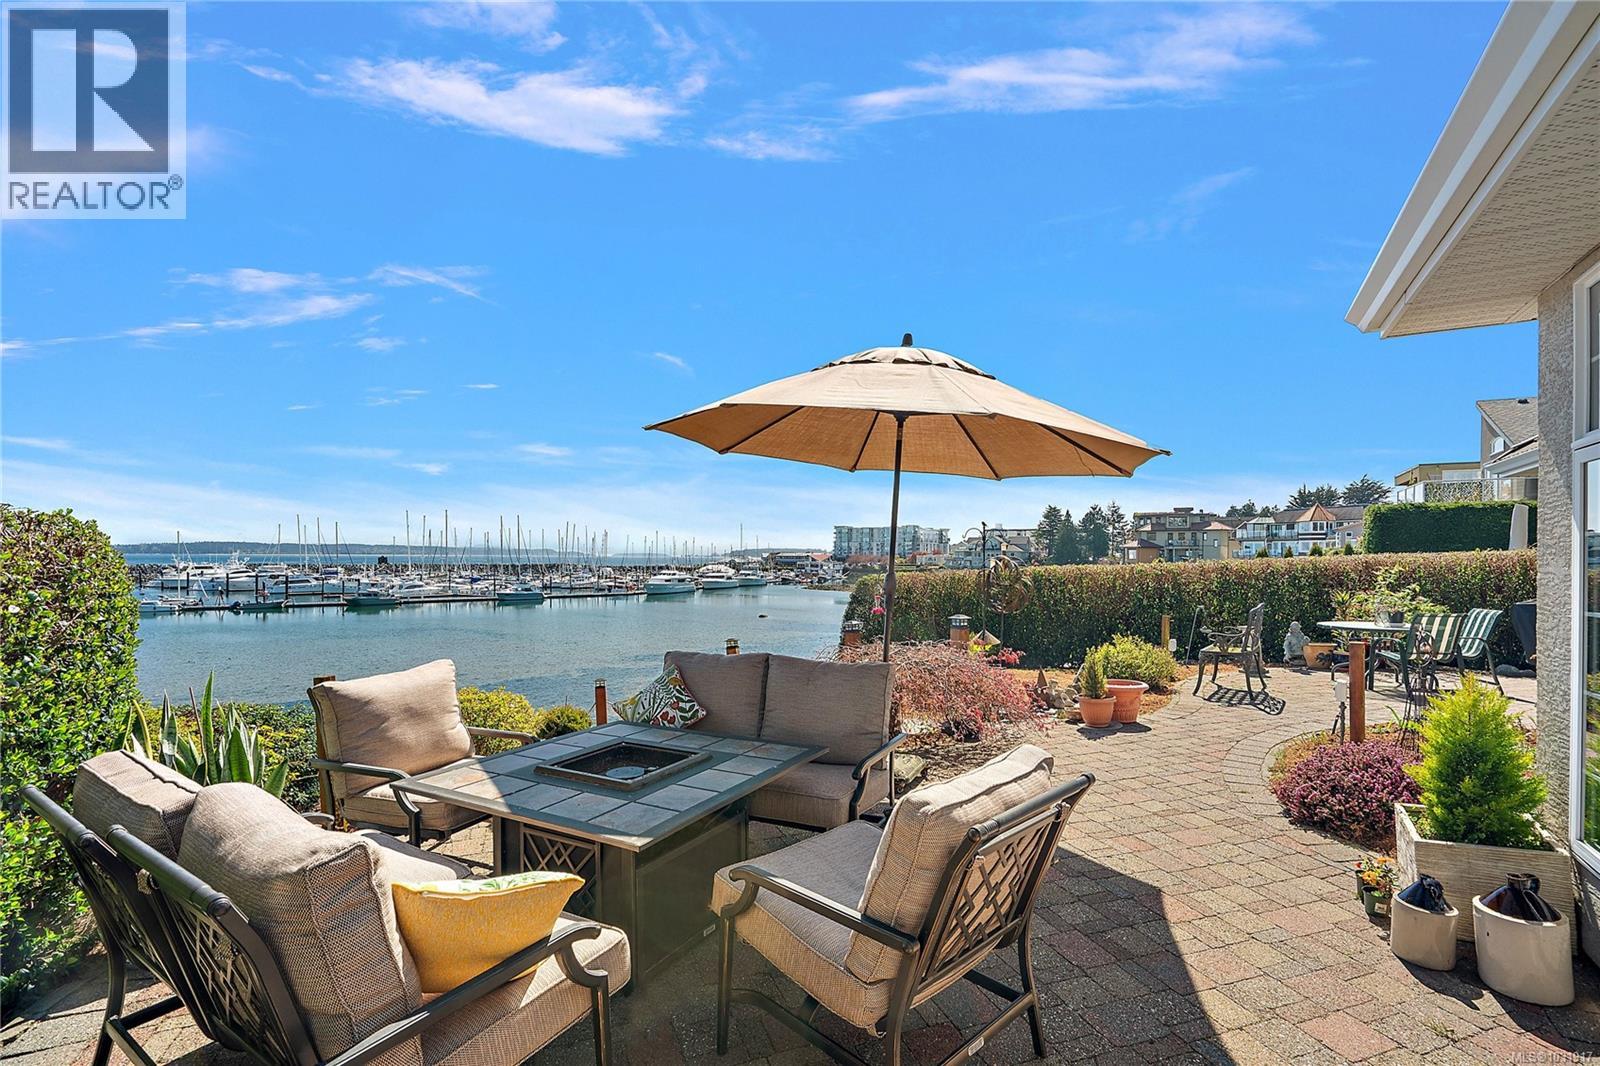
Unconditional A/O accepted - no more showings. Welcome to 10007 Third Street—an exceptional waterfront offering in the heart of Sidney-by-the-Sea, showcasing breathtaking ocean views and an ever-changing coastal backdrop. Enjoy watching marine wildlife, boats gliding through the marina, and the stunning snow-capped peak of Mt. Baker in the distance. This nearly 3,800 sq. ft. home is ideally located just steps from Sidney’s charming shops, restaurants, and everyday amenities. The bright, open-concept main level is designed for seamless indoor-outdoor living, extending onto an expansive 558 sq. ft. patio overlooking the Sidney Marina—perfect for entertaining or relaxing by the sea. The main level also features a spacious primary bedroom with a spa-inspired 5-piece ensuite and walk-in closet, along with an additional bedroom or office and a full bath. Upstairs, a private bedroom retreat offers incredible ocean views, its own balcony, and a 4-piece ensuite. Adding versatility and value, a fully finished legal two-bedroom suite with a 4-piece bath sits above the double garage with its own address and separate entrance—ideal for guests, extended family, or rental income. A rare opportunity to experience true oceanfront living in one of Sidney’s most sought-after locations. (id:65446)
Th 28 - Blk 6 Sunbird Way
Halton Hills, Ontario
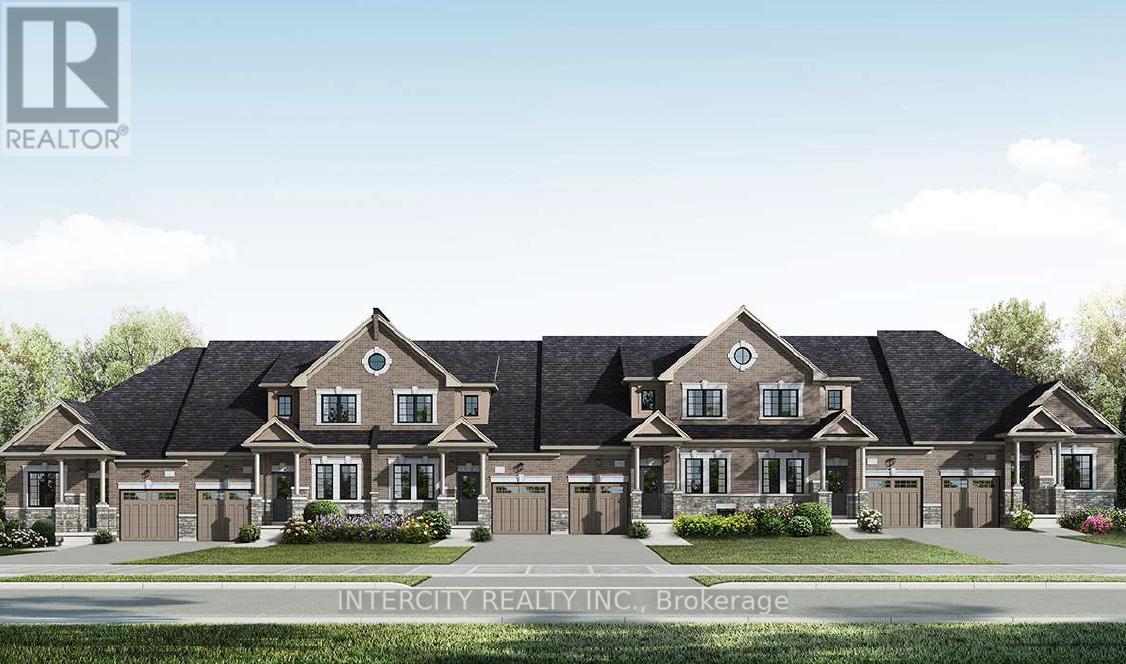
New Home Being Built By Award Winning Builder Remington Homes. Welcome to Juniper Gate, located in the heart of Georgetown. This highly sought-after Whitetail Model, Elevation A, offers the perfect blend of style and functionality. Featuring a spacious 1,518 sq. ft. layout, this town bungaloft includes 3 generous bedrooms, 3 full baths & main floor laundry. Ideally situated just steps from shopping, parks, schools, and major highways, and only minutes from the Toronto Premium Outlets. Please note, the home will be under construction soon, with an anticipated closing in January 2026. Don't miss the opportunity to make this dream home yours! **EXTRAS** Buyer can Still Select Finishes. Full Tarion Warranty. Stone countertops in Kitchen & Primary Ensuite, Frameless Glass Shower, hardwood, optional finished basement. 9 Ft ceilings, upgraded trim, extra height kitchen cabinets. (id:65446)
Th 26 - Blk 6 Sunbird Way
Halton Hills, Ontario
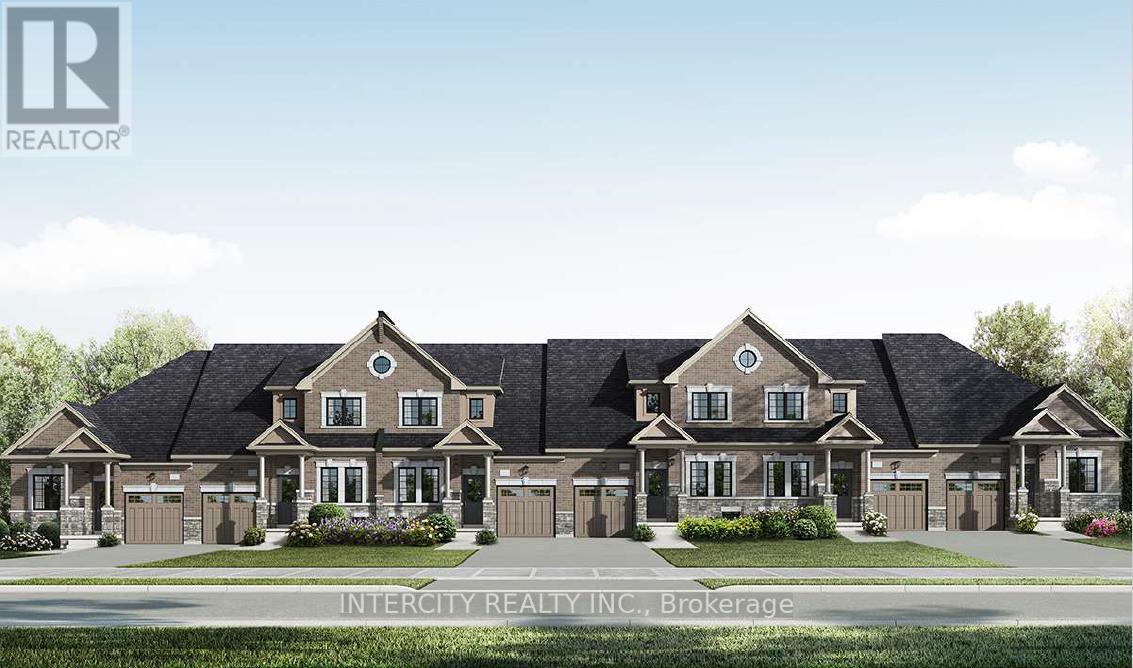
Welcome to Juniper Gate, nestled in the heart of Georgetown. This highly sought-after design located in an exclusive 88 home adult lifestyle community by Remington Homes blends both style and practicality. The Acorn Model, End Unit, is an exquisite town bungalow offering two spacious bedrooms and two full baths. Inside, you'll find elegant stone countertops in the kitchen and primary bathroom, plus a luxurious frameless glass shower in the ensuite. Perfectly positioned just steps away from essential amenities like shopping, parks, schools, and major highways, with the Toronto Premium Outlets only minutes away. Please note, construction starting soon with an expected closing in January 2026. Don't miss your opportunity to make this dream home yours! **EXTRAS** 9Ft Main Floor, hardwood on main floor and many more !! Optional Finished Basement Available. Brand New Home, buyer to select finishes. (id:65446)

Lot 2 Ruby Lane
Halton Hills, Ontario
New home being built by Award Winning Builder Remington Homes.Rare opportunity to purchase a new bungalow in the Juniper Gate adult lifestyle community in Georgetown's most desirable new home community. 1,230 Sq. Ft. ground floor plus 787 Sq. Ft. of finished basement, Ableforth model with 2 car garage. Ideally located just steps from all essential amenities, including shopping, parks, schools, and major highways, as well as being minutes from the Toronto Premium Outlets. Construction will begin shortly with an anticipated closing in December 2025. Don't miss out on the chance to make this dream home yours! **EXTRAS** Stone countertops in kitchen & primary bathroom, hardwood flooring, finished basement, 9 Ft ceilings, upgraded trim, cold cellar, gas fireplace and extra height in kitchen. Customize your colours and finishes! (id:65446)
11 - 800 West Ridge Boulevard
Orillia, Ontario
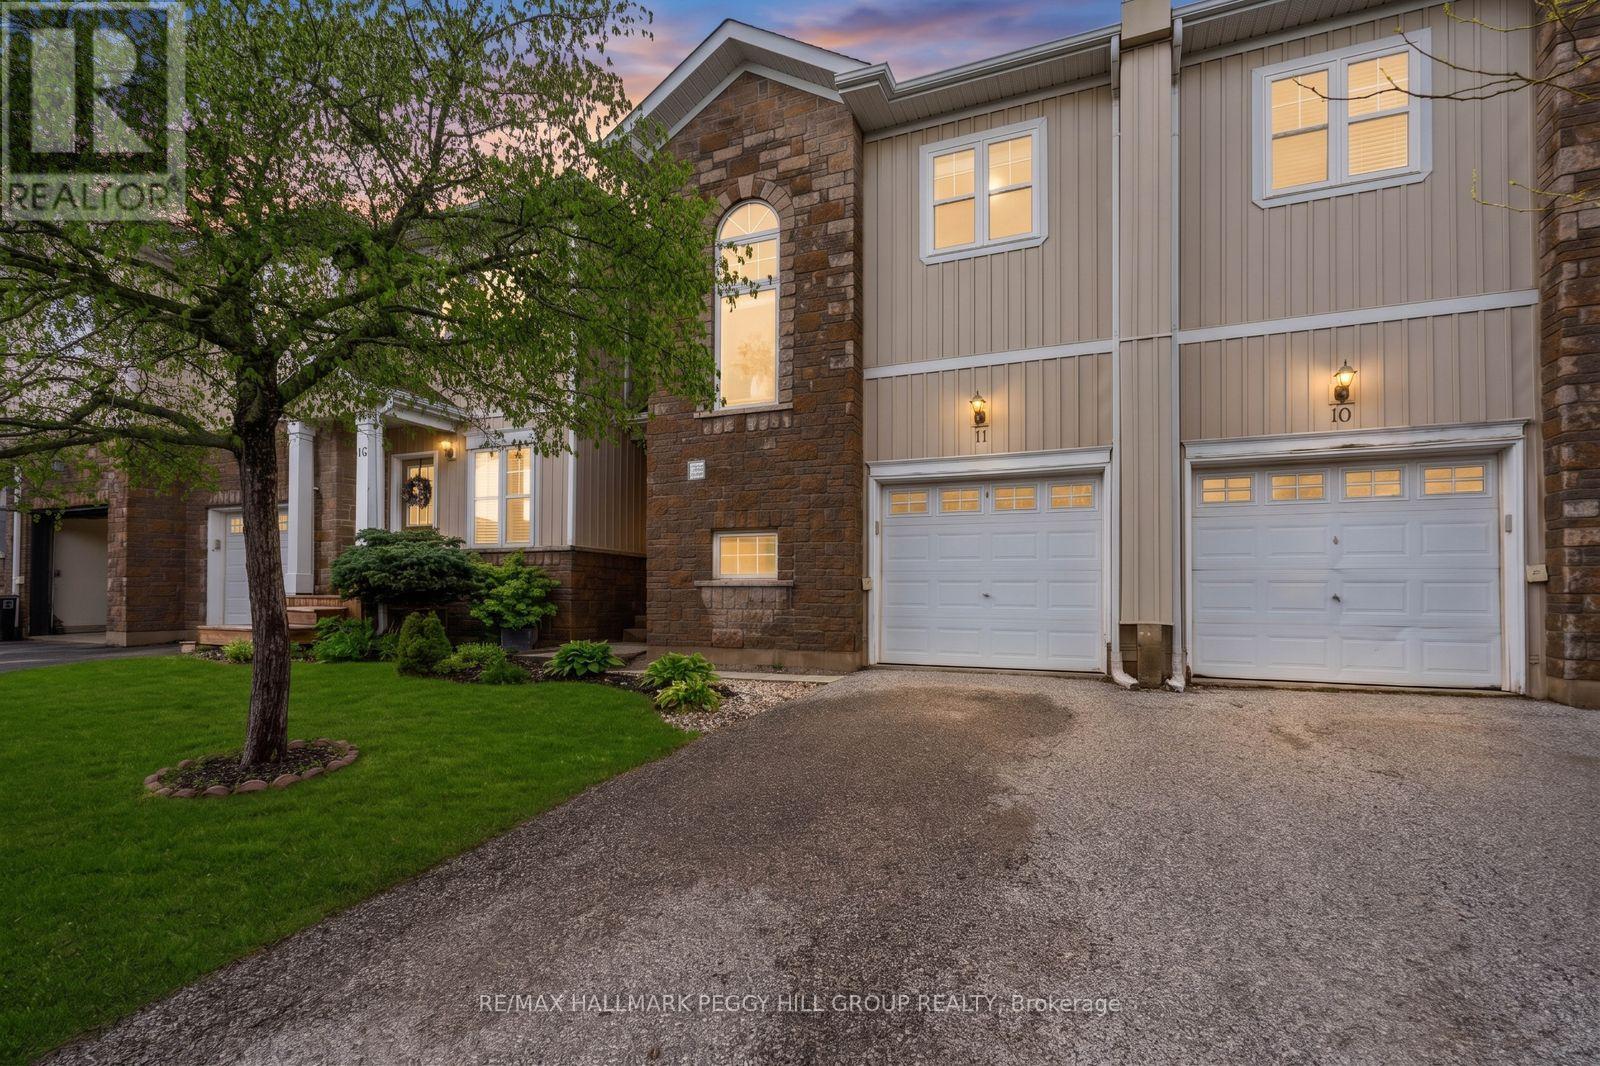
WEST RIDGE TOWNHOME WITH WALKABLE AMENITIES, A FENCED BACKYARD, & COMMUNAL POOL ACCESS! Set in Orillia's ever-popular West Ridge neighbourhood, this freehold townhome places shopping, dining, parks, trails, schools, Lakehead University, Costco, Home Depot, and quick Highway 11 access close at hand. Nearly 1,450 square feet offers an open, functional layout with neutral finishes, a bright main floor, a convenient powder room, and a kitchen with wood cabinetry, tile flooring, ample prep and storage space, open sightlines into the living room, and a dining area with a walkout to the deck and a fully fenced backyard. Upstairs, three generously sized bedrooms include a primary with a walk-in closet and private 4-piece ensuite, while a second 4-piece bathroom serves the rest of the level. More than 500 square feet of unfinished basement space with a bathroom rough-in gives you the flexibility to add living space over time. With POTL fees of just $100 per month covering pool access, garbage removal, and snow removal, this home makes a smart fit for first-time buyers, downsizers, investors, or anyone looking for a lower-maintenance property in one of Orillia's most convenient neighbourhoods. (id:65446)
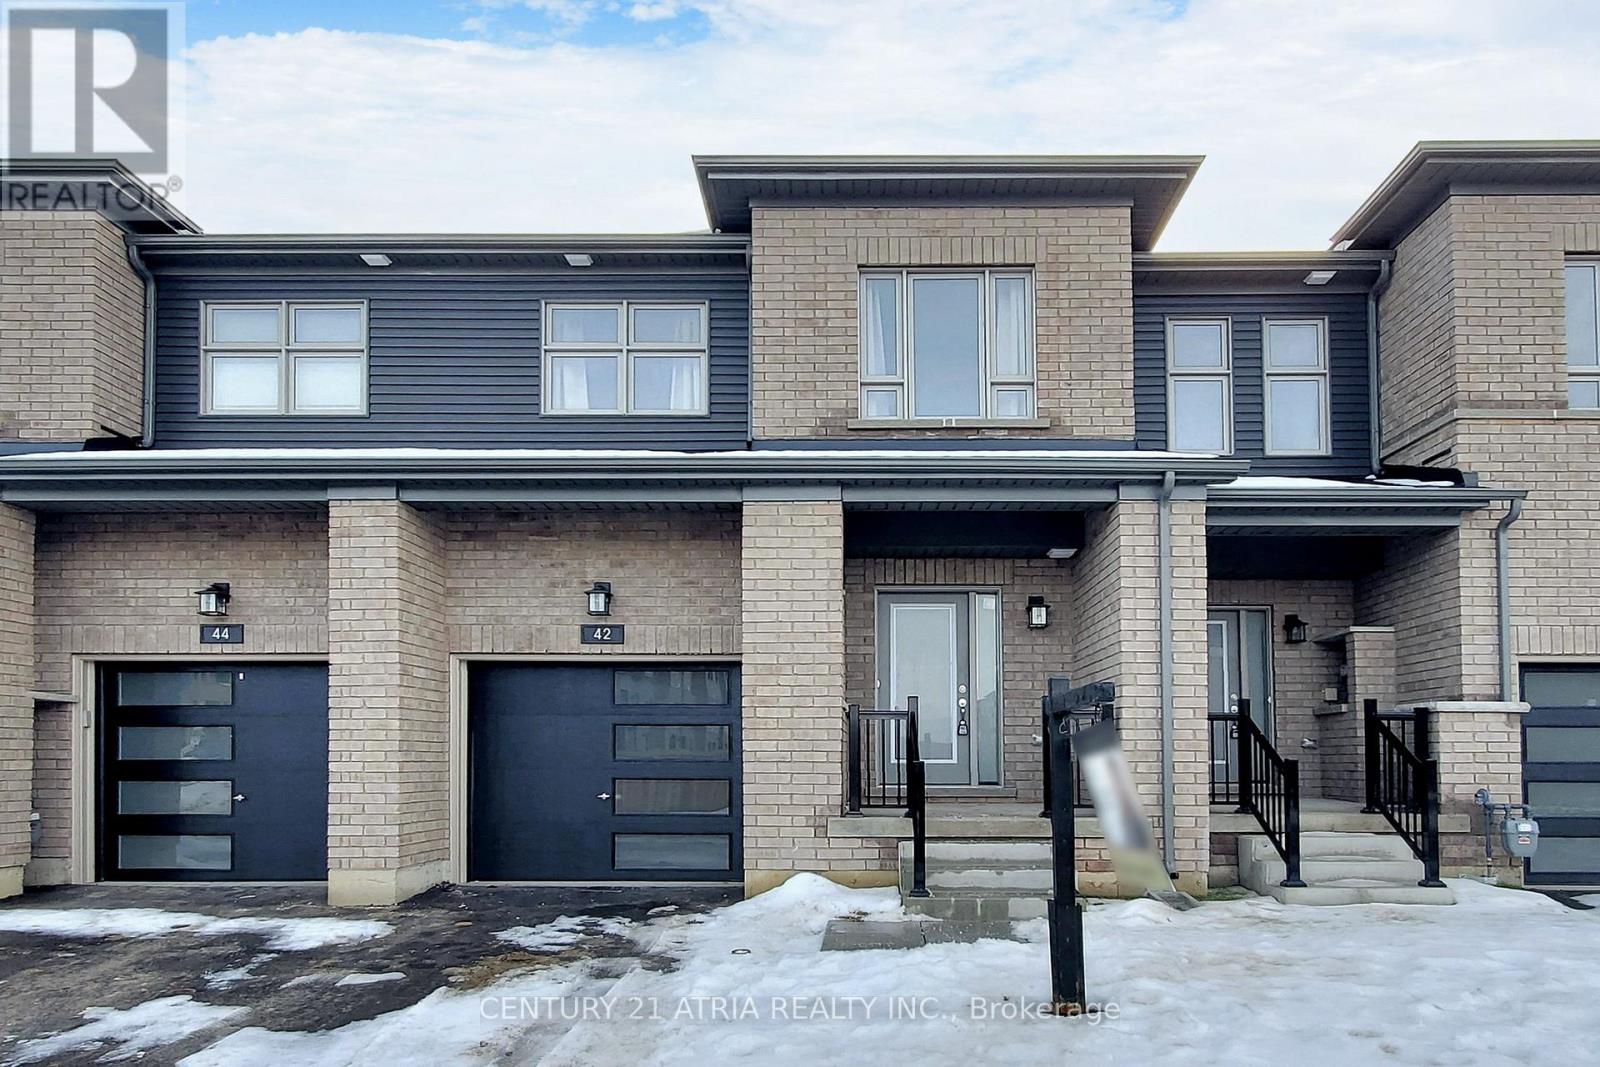
42 Westwood Avenue
Barrie, Ontario
Situated Within The Highly Sought-After Southeastern Community Of Barrie. Prime Location and Just a Short Walk From The GO Station, Making It Exceptionally Convenient. Step Inside This Spectacular Home To Find A Meticulously Planned Layout On The Main Floor, Featuring An Inviting And Well-Lit Open-Concept Design. 9ft Ceilings On Main Floor. the Main Level Is Further Enhanced By Hardwood Flooring, And A Modern Kitchen With Adorned With Quartz Countertops And Modern Appliances. the Upper Level You'll Be Greeted By Three Generously Sized Bedrooms, Among Them A Master Bedroom That Include A 3-Piece Ensuite And A Walk-in Closet. (id:65446)
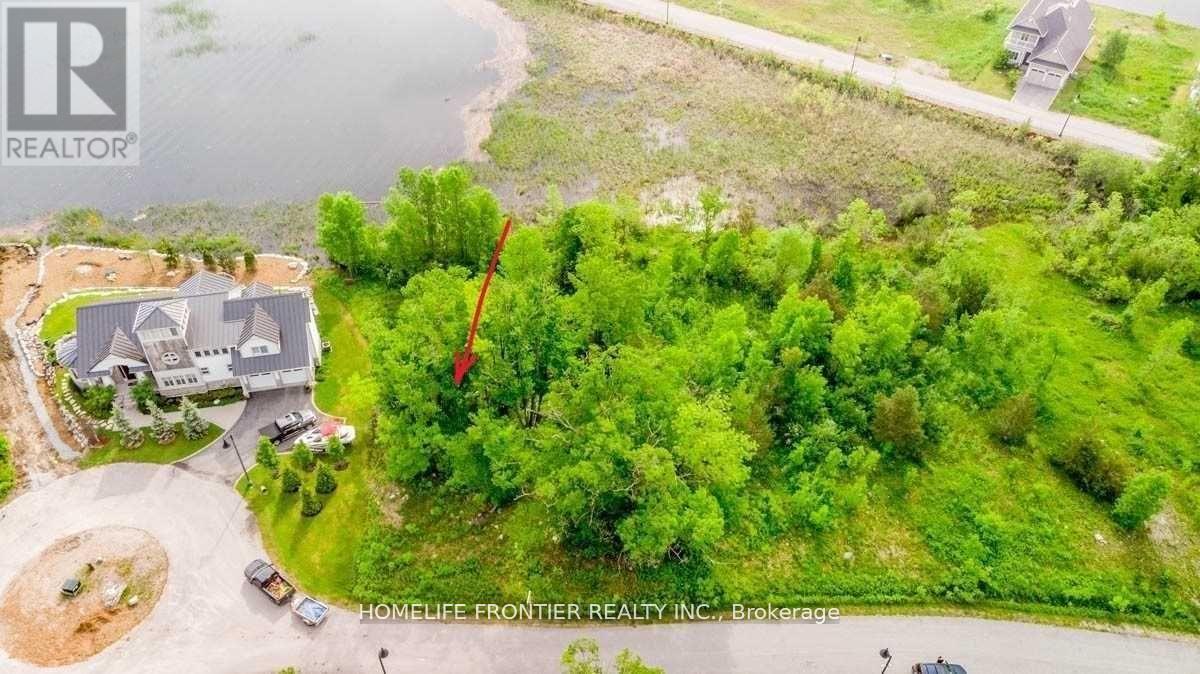
15 Swan Lane
Tay, Ontario
Rare And Exceptional Opportunity To Build Your Custom Dream Home On The Shores Of Georgian Bay. Municipal water, sewer services, natural gas & hydro. Direct water access, Cul-De-Sac Location in this Quite And Exclusive Waterfront Community. Panoramic Views Of Georgian Bay With Your Private Access To Swimming And Boating From Your Backyard. Many Parks And Beaches In The Area. Enjoy The Nature And Trails Of Georgian Bay! Minutes Away From Shopping In Midland And Only Approx. 1.45Hr Drive From Toronto. (id:65446)
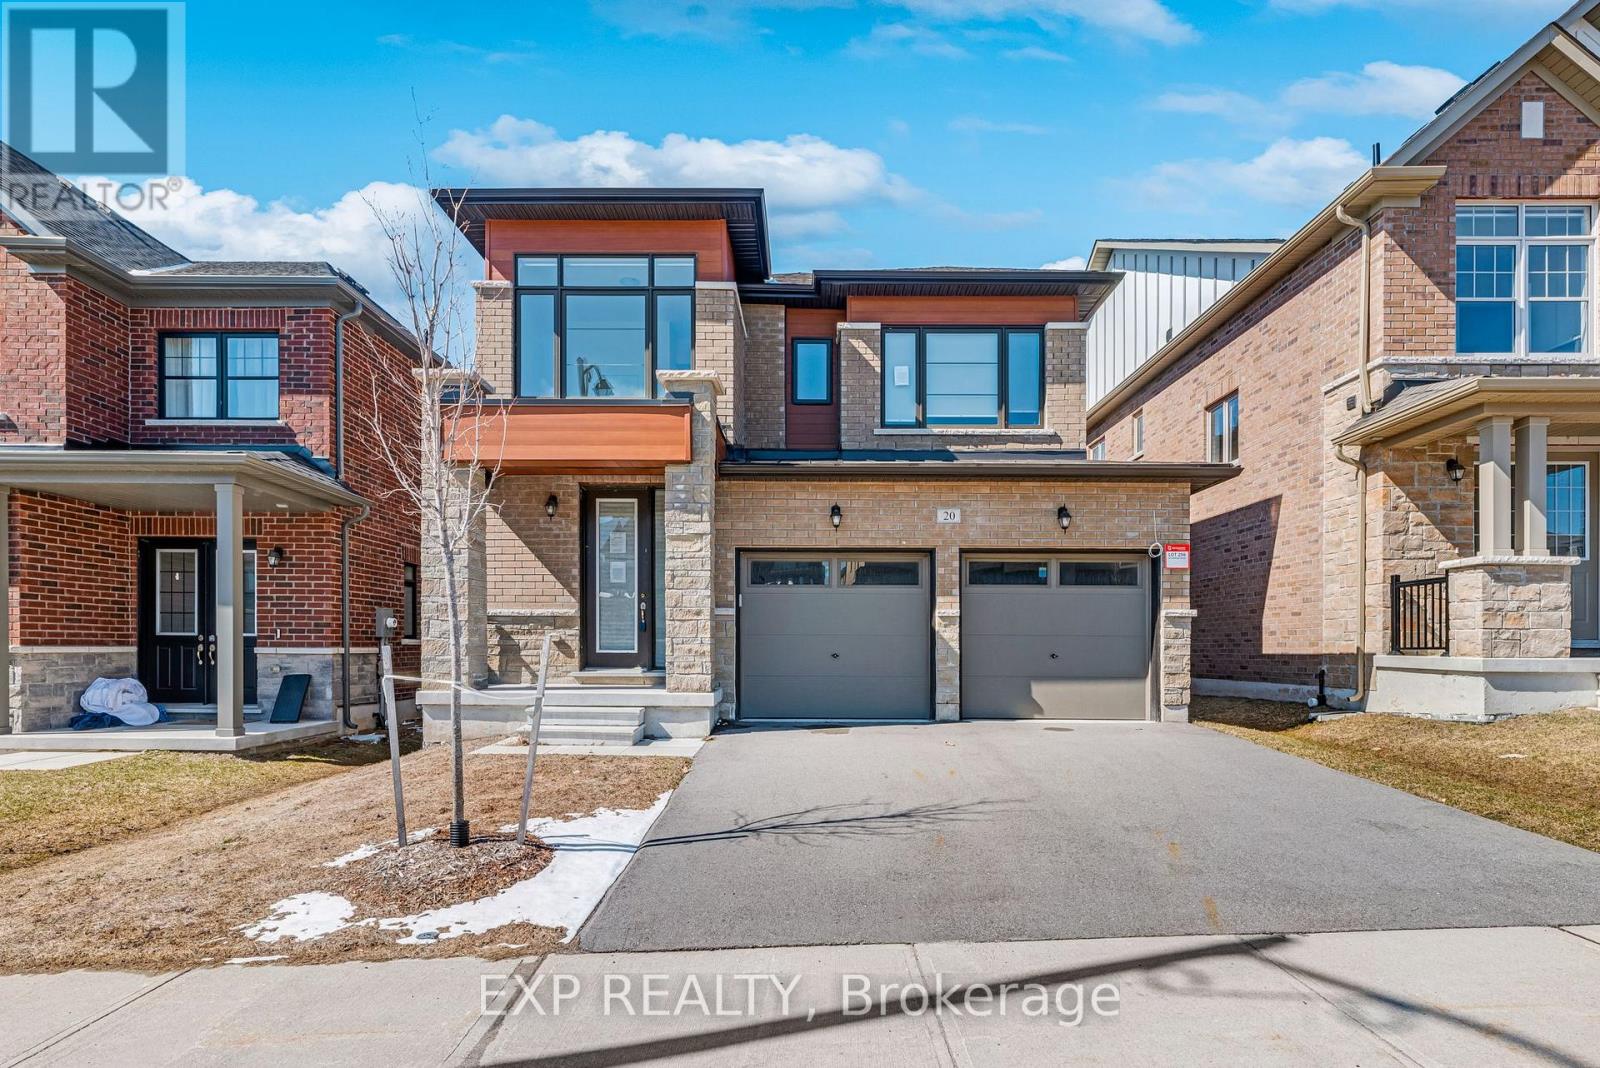
20 Daffodil Road
Springwater, Ontario
Welcome to 20 Daffodil Rd, a newer-built 4-bedroom home offering over 2,400 square feet of living space in a growing community just minutes from Barrie.This 2-storey home features a functional open-concept layout on the main floor with a spacious family room, gas fireplace, and hardwood flooring throughout. The kitchen is designed for everyday use and entertaining, with stone countertops, stainless steel appliances, a centre island, and a breakfast area with walkout to the backyard deck.The main floor also includes a dedicated office space and convenient laundry, adding flexibility for work-from-home or family living.Upstairs, the home offers four well-sized bedrooms and three bathrooms on the second level, including a primary bedroom with a walk-in closet and a 5-piece ensuite. In total, the home features 4 bathrooms: one 2-piece on the main floor, one 3-piece bathrooms on the second level, one additional 4-piece bathroom and the 5-piece ensuite. The basement is full and unfinished giving buyers the opportunity to add additional living space or recreational use. (id:65446)
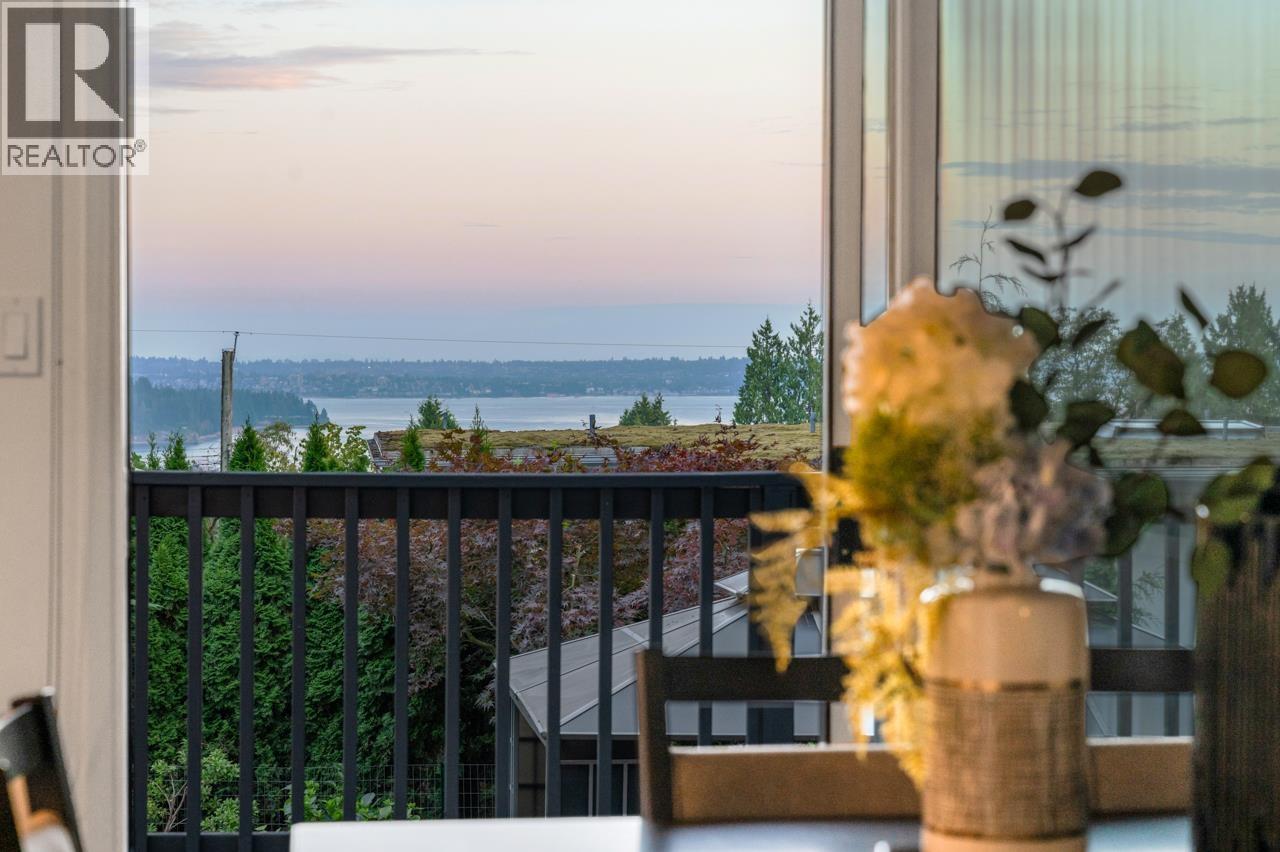
1550 Palmerston Avenue
West Vancouver, British Columbia
1550 Palmerston is a bespoke residence by renowned builder CREST, quietly positioned at the end of a private Ambleside cul-de-sac. Resting on a rare, level 11,700 sqft landscaped lot with a serene hot tub and gazebo, this home spans over 3,500 sqft of refined living. From the main and upper levels, enjoy sweeping views of the ocean, downtown skyline, and Gulf Islands. An airy, sunlit layout with a newly renovated chef's kitchen and expansive deck sets the stage for elegant entertaining. Upstairs, five spacious bedrooms, including a sophisticated primary suite, provide comfort and versatility for the modern family. (id:65446)
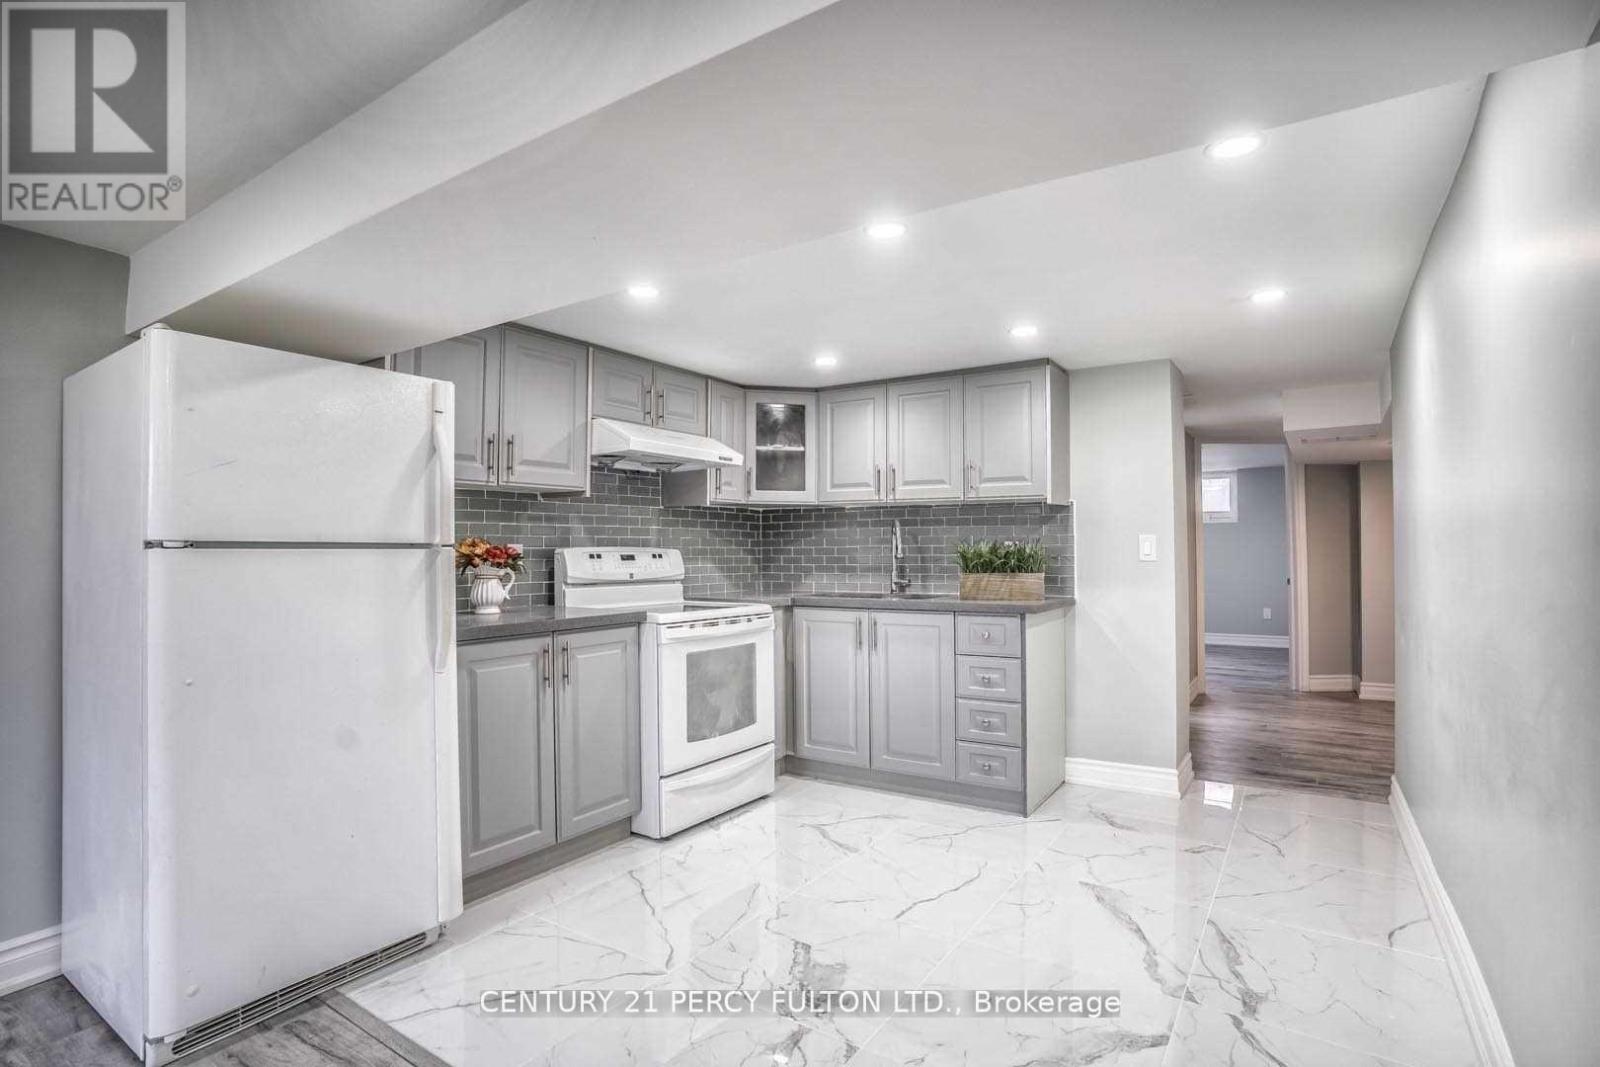
Bsmt - 45 Greenock Avenue
Toronto, Ontario
Spacious & Modern 3-BEDROOM Basement Apartment - Prime Location! Features a spacious living area with large windows and premium California shutters. The interior is finished with laminate and ceramic flooring, alongside an upgraded kitchen with granite countertops and a modern backsplash. Residents benefit from a private separate entrance and shared laundry, ensuring both convenience and privacy. Minutes from Centennial College, UOFT, Scarborough Town Centre, TTC Bus and major transit hubs like the GO Train. Students are welcome for a Max of 3. Shed Storage Available for $100/month. For the health and comfort of all residents, 45 Greenock is a strictly smoke-free environment. This includes a ban on tobacco and cannabis smoking, as well as vaping, inside the unit and in all common areas. (id:65446)
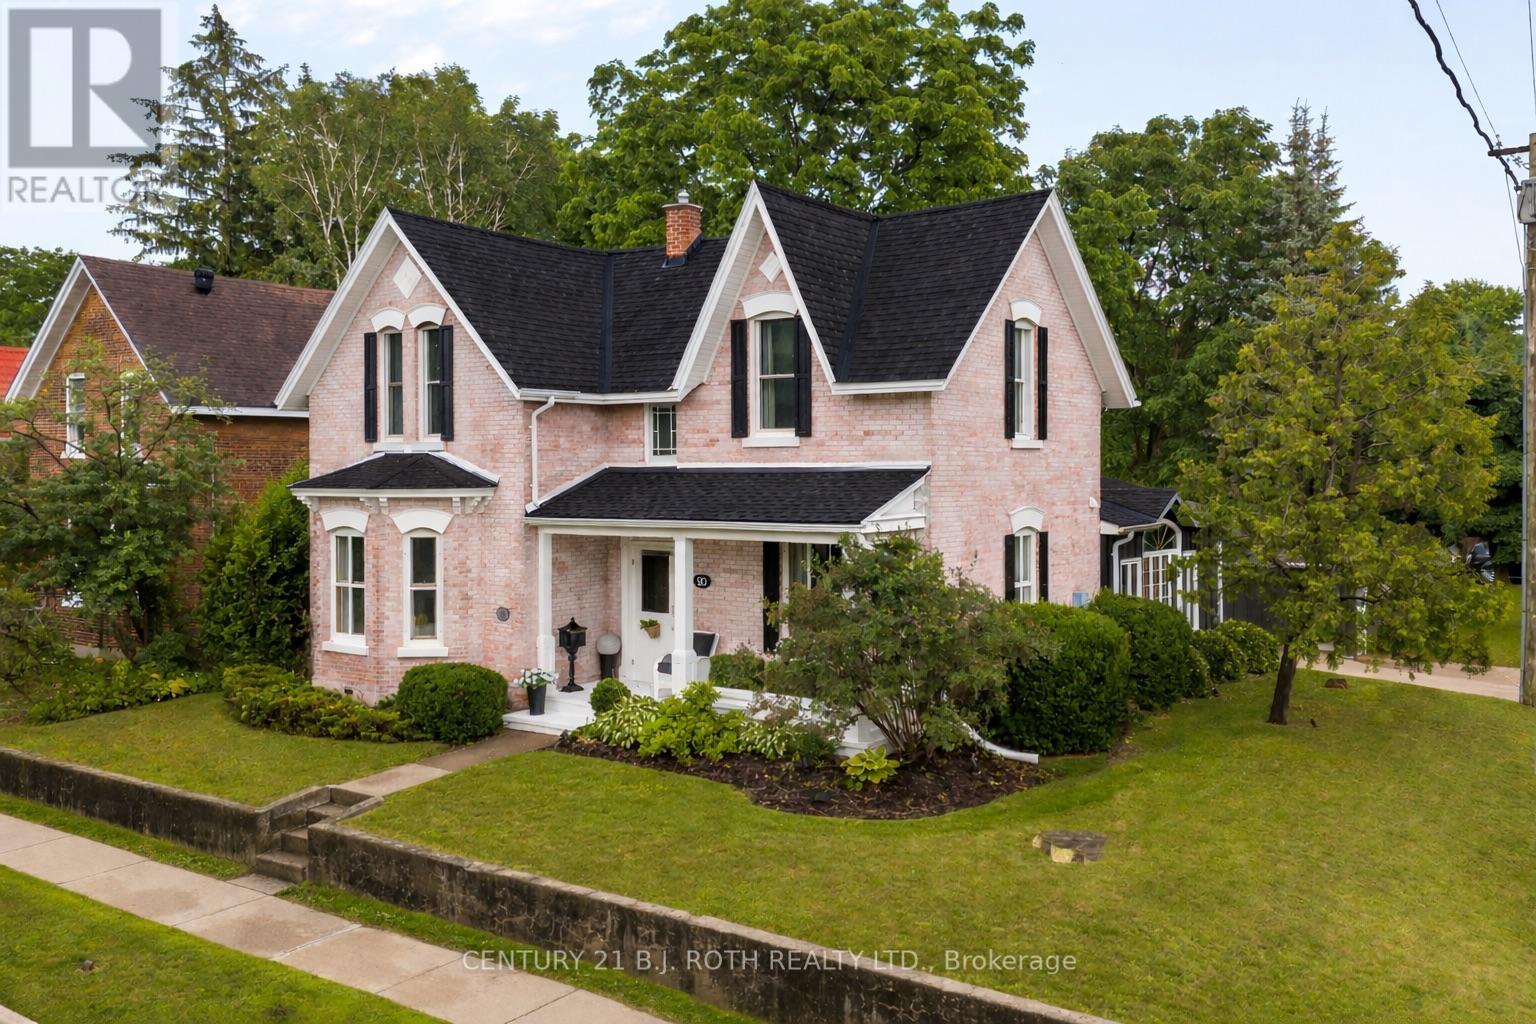
90 Cumberland Street
Barrie, Ontario
A magnificent private, tree-lined corner lot century home located in the historical Allandale neighbourhood. This distinguished residence offers a sophisticated blend of historic grandeur and contemporary refinement-all in one of the region's most coveted commuter locations. Just steps from the waterfront and the GO Station, this is one of the few opportunities where you can truly walk to work in downtown Toronto. Professionally renovated, this home preserves its architectural heritage with original character and craftsmanship. The chef's kitchen serves as the centrepiece of the home with custom cabinetry, a marble backsplash, and a built-in upholstered banquette. Designed for effortless entertaining, with 2 full upright refrigerators, 2 add drawer refrigerators, an under-counter ice maker & a grand island with seating for 6. The main-floor family room is highlighted by exposed brick, rich wooden beams, & custom built-in cabinetry. A versatile den provides flexibility as an executive office, guest quarters, or additional bedroom with a spa-inspired 3-piece bath including a steam shower. The formal dining room & refined parlour/living room showcase soaring ceilings, a gas fireplace and exquisite architectural detailing-an ode to the home's storied past. Upstairs, a breathtaking staircase anchors the old-world ambiance that continues throughout 3 beautifully appointed bedrooms. A 4pc bath featuring a brass clawfoot tub offers timeless elegance and vintage appeal. Perfectly located just up the street from Barrie's premier waterfront, Go Station, scenic trails, schools, parks, tennis courts, recreation facilities, transit lines and quick convenient access to Highway 400. This home delivers a well designed layout and the convenience of being just minutes from downtown and Barrie's South End. This rare home combines historic distinction, modern luxury & one of the most strategic commuting locations in the region. (id:65446)
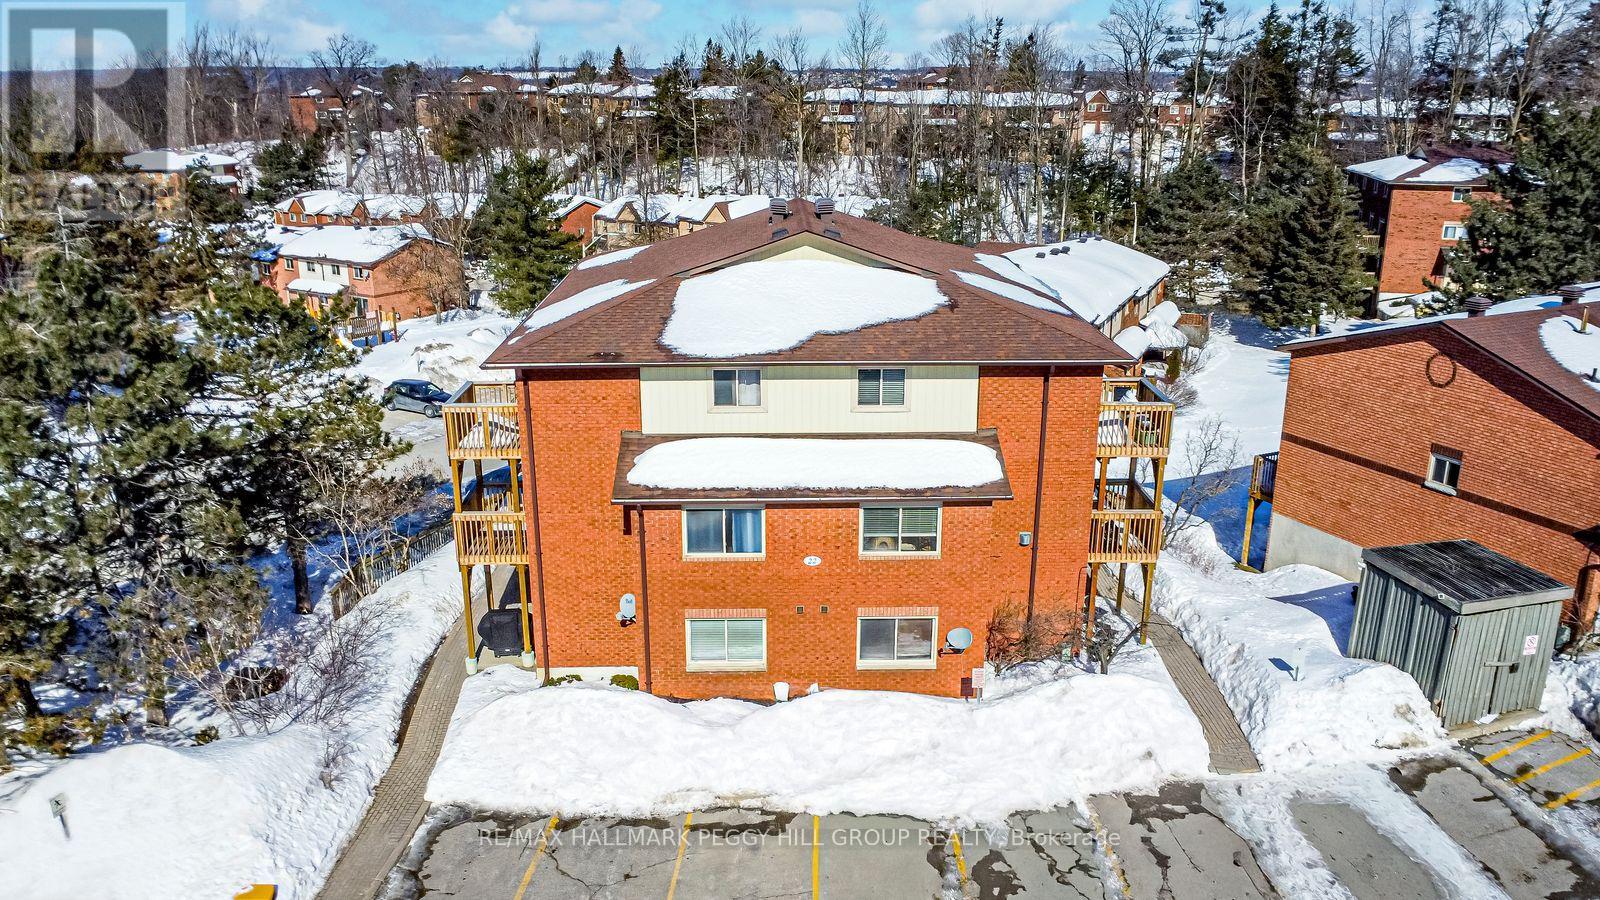
8 - 22 Meadow Lane
Barrie, Ontario
2 STOREY CONDO IN SOUGHT AFTER ARDAGH WITH A GAS FIREPLACE, BALCONY, & AMENITIES YOU'LL ACTUALLY USE! Located in Barrie's Ardagh neighbourhood, this 2-storey condo apartment is a smart first step into homeownership for buyers who want something practical, comfortable, and easy to live in. The bright main living space feels inviting with great natural light, a gas fireplace framed by a brick surround, laminate flooring, and a sliding door walkout. White cabinetry, easy-care tile flooring, a double stainless steel sink, and some stainless steel appliances keep the kitchen bright and practical, with two bedrooms and a 4-piece bath rounding out a well-laid-out space. The primary bedroom features a double closet and its own walkout to the balcony, a great bonus for fresh air in warmer months. In-suite laundry with extra storage keeps daily life organized, while a dedicated surface parking space right beside the unit, along with ample visitor parking and the option to rent an additional space if needed. Spend warm days by the outdoor pool, take advantage of the tennis court, sauna, exercise room, and playground, and enjoy the peace of mind that comes with monthly fees that include common elements, building insurance, water, and parking. With quick Highway 400 access via Mapleview Drive, plus nearby schools and minutes to Park Place shopping and dining, this is a solid opportunity to get into the market and take a confident step toward ownership. (id:65446)
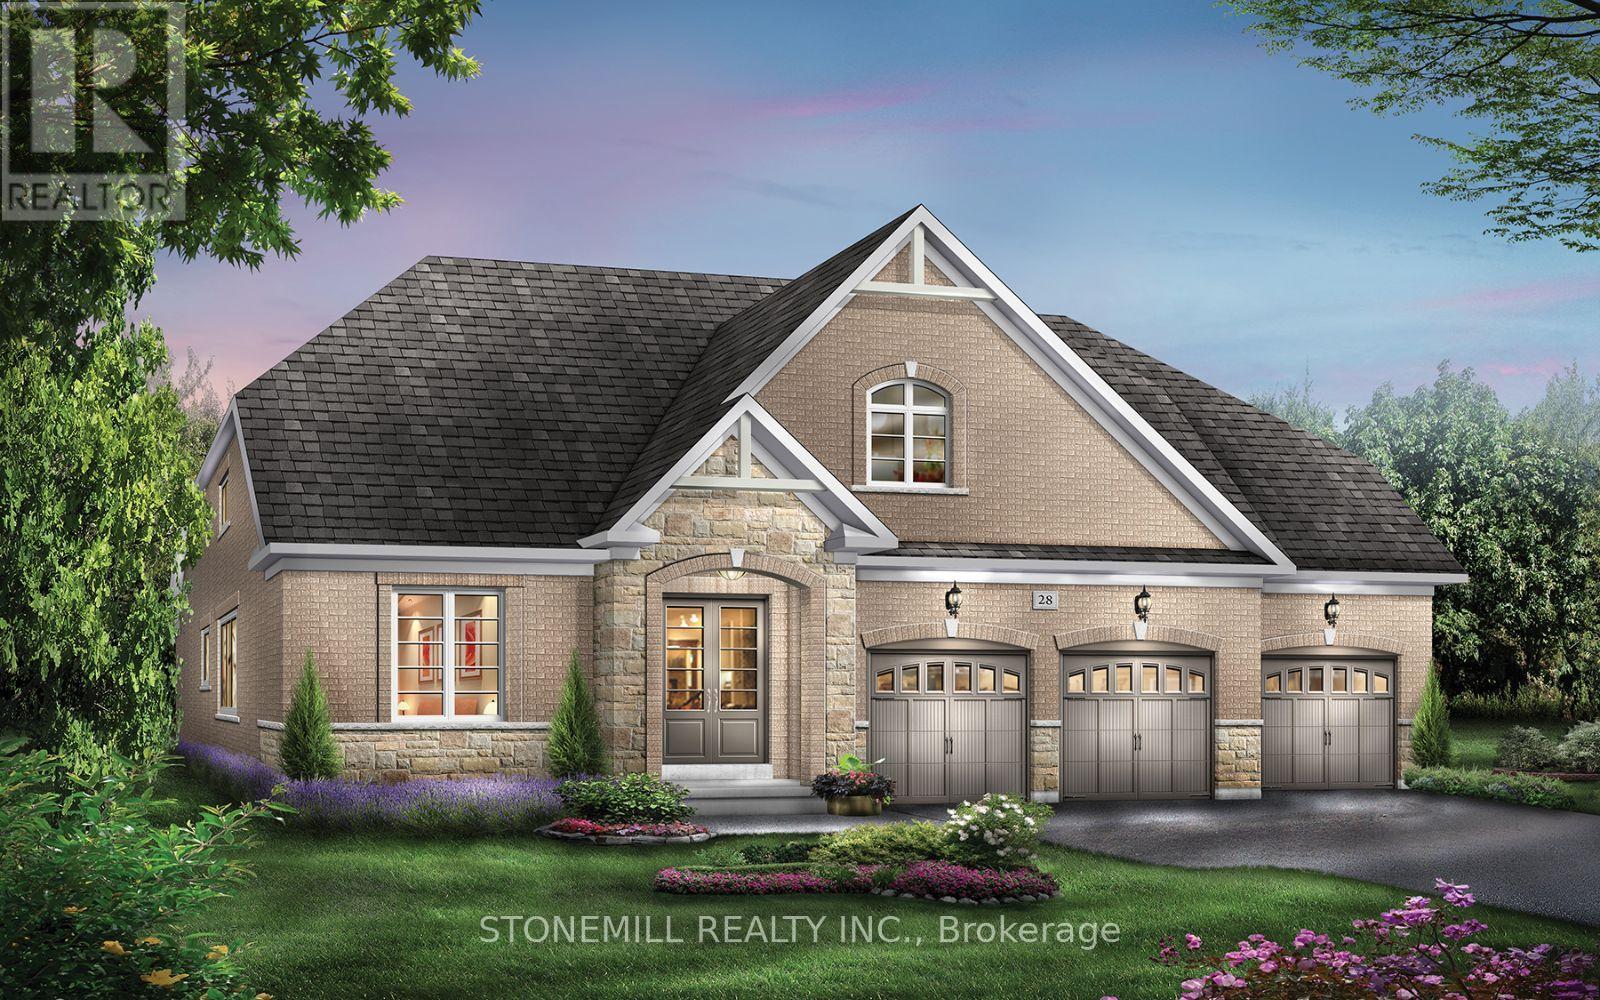
21 Henderson Street N
Essa, Ontario
Spacious Brookfield Residential Bungaloft in the charming community of Baxter, just a short drive to Alliston and Angus. Enjoy the perfect blend of "country-style" living with outdoor activities and modern conveniences. Welcome to the Waverly model, a stunning 4-bedroom detached bungaloft featuring a 3-car garage. The bright and airy family room showcases oversized windows with abundant natural light and an open-to-above design leading to the loft. The chef-inspired kitchen is beautifully upgraded with quartz countertops, a large island, servery and pantry. The main floor offers hardwood flooring throughout (excluding bedrooms) and smooth ceilings, adding a touch of elegance. Upstairs retreat to the spacious loft overlooking the family room perfect for relaxation or a home office. The primary bedroom features large windows and direct access to the backyard. Enjoy a $25,000 decor package to personalize your finishes at our design studio. (id:65446)
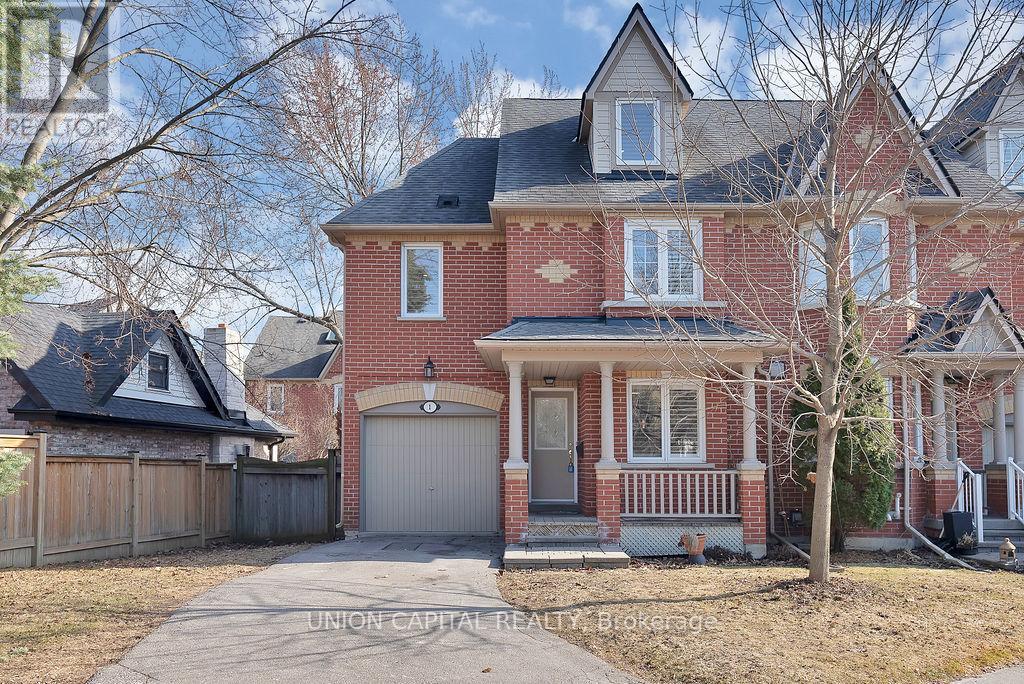
1 Marmill Way
Markham, Ontario
Wow! Rarely Offered Corner/End-Unit Townhome Tucked Away In A Quiet Enclave In The Heart Of Markham Village. Offering Approximately 1,600 Sq Ft Plus A Finished Basement And A Rare 3rd-Floor Loft, This Bright And Airy Home Delivers Exceptional Space, Functionality, And Value. Thoughtfully Upgraded Throughout With 9-Ft Ceilings, Hardwood Floors, Matching Hardwood Staircase, Pot Lights, LED Lighting, And California Shutters. The Tastefully Renovated Kitchen Features Quartz Countertops, S/S Appls, Custom Built-In Pantry Storage, And A Centre Island Perfect For Casual Dining. The Open-Concept Main Floor Offers Seamless Flow For Everyday Living And Entertaining, While The Upgraded Powder Room Is Privately Tucked Away. The Spacious Primary Bedroom Features Two Walk-In Closets And A Serene 4-Piece Ensuite. The Second And Third Bedrooms Are Generously Sized With Large Closets And Windows And Share A 4PC Bathroom For Added Convenience. The Rare Loft Level Offers Incredible Flexibility With Vaulted Ceilings, Double Skylights, And Open-Concept Space-Ideal As A Family Room, Home Office, Media Lounge, Or Potential 4th Bedroom. The Full Finished Basement Adds Even More Living Space And Includes A 3-Piece Bathroom Rough-In. Extra-Long Driveway Fits 2 Cars + 1 In The Garage. Enjoy One Of The Largest Backyards In The Enclave Plus Access To A Private Residents-Only Playground. This Is The One You've Been Looking For. Hassle Free Living At Its Best With Property Management Covering Snow Removal, Lawn Care, Roof, Windows, Fences, Exterior Doors, Garage Door, And More. Unbeatable Location Just Steps To Markham Main Street, Cafes, Restaurants, Markham GO Station, And Top-Rated Schools Including Franklin P.S. (French Immersion) And Markham District H.S. (id:65446)
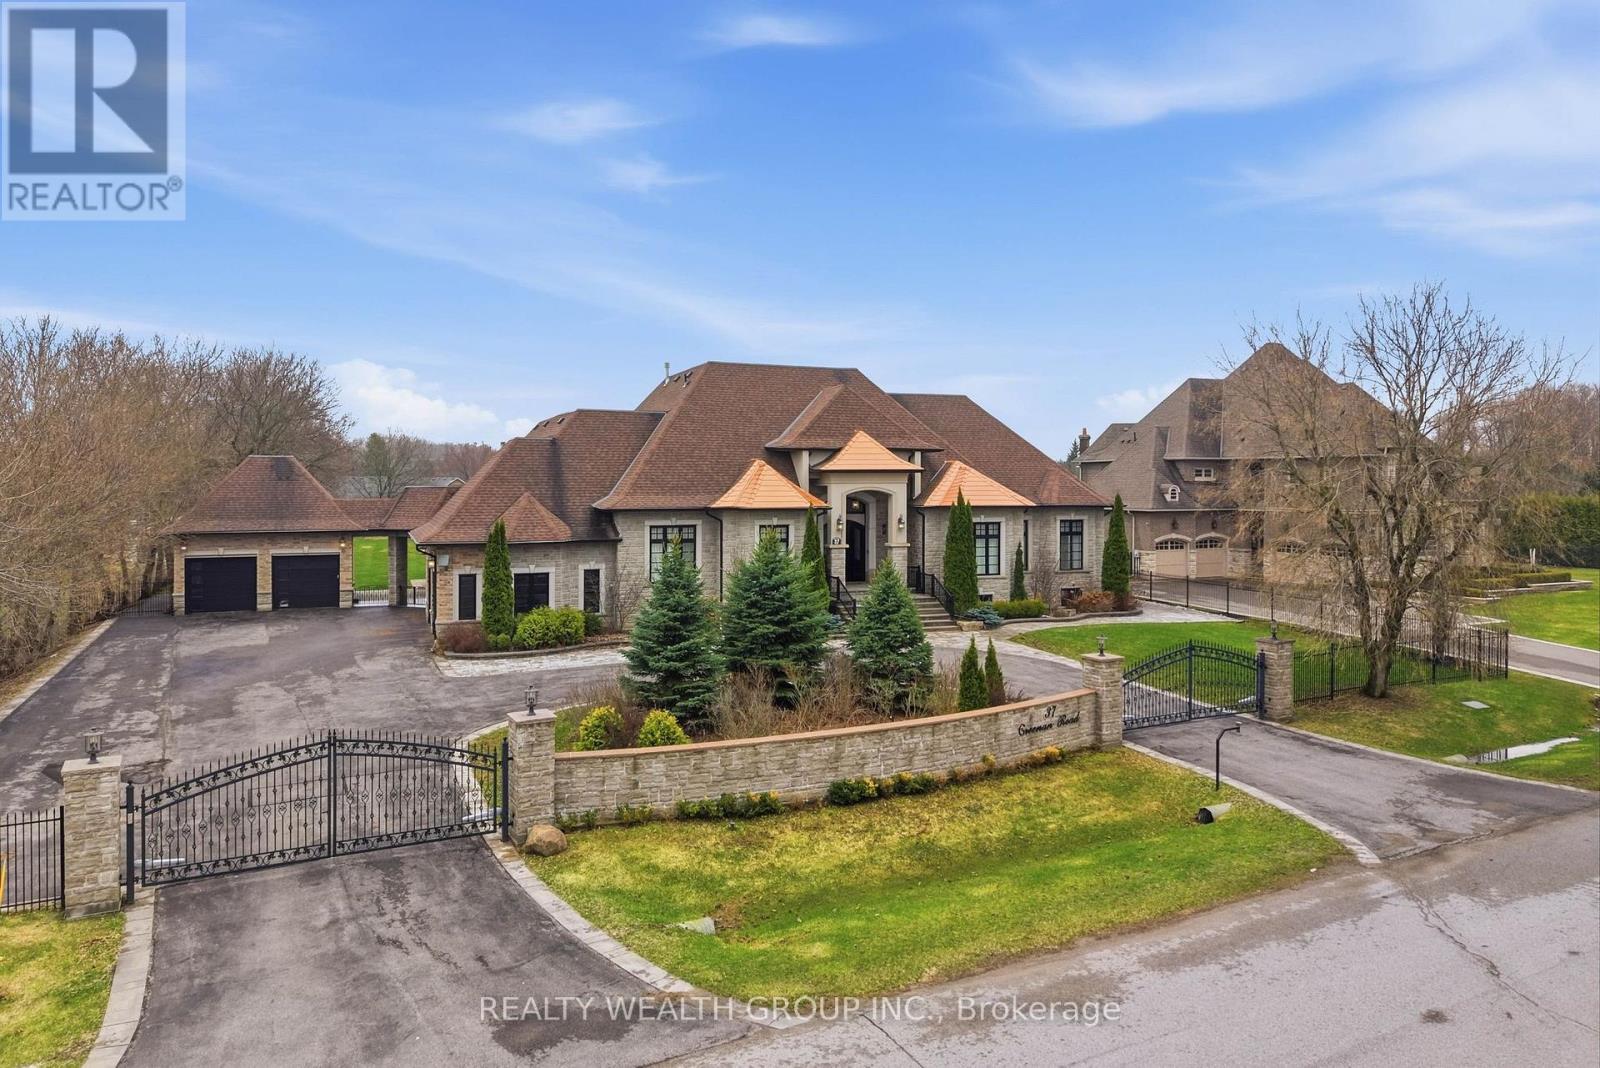
37 Greenan Road
Whitchurch-Stouffville, Ontario
Welcome to a home where presence meets precision. Set on a private, fully fenced acre, this custom-built estate makes a statement before you even step inside. A circular driveway framed by professional landscaping, custom interlock with built-in lighting, and a gated entrance leads you to a striking stone façade accented with copper roofing and black-trimmed windows. With parking for 14 and a rare 4-car garage configuration (2 attached, 2 detached), every detail has been designed for both function and impact. Inside, a grand 9-ft custom walnut door opens to soaring 12-ft ceilings, oversized porcelain tile, and rich 5-inch Canadian ash hardwood flowing throughout. Arched entryways, 9-inch baseboards, and custom millwork elevate every space, while chandeliers and pot lights create warmth and scale. The heart of the home is a showpiece kitchen with heated porcelain floors, dual islands (15-ft prep + 9-ft seating), quartz and marble finishes, a gas range with pot filler, wine fridge, and premium appliances-all seamlessly connected to a cathedral-ceiling living space anchored by stunning stone fireplaces. This home offers 3 fireplaces, including a rare double-sided feature between the primary suite and spa-inspired ensuite. Built for comfort and efficiency, the property includes 2 furnaces, 2 A/C units, 2 owned hot water tanks, HRV systems, humidifiers, water softener, and a full irrigation system. Enjoy sunset views from the covered outdoor living space with custom ceilings, lighting, and privacy between homes. Luxury, scale, and craftsmanship-this is a home you feel the moment you arrive. (id:65446)
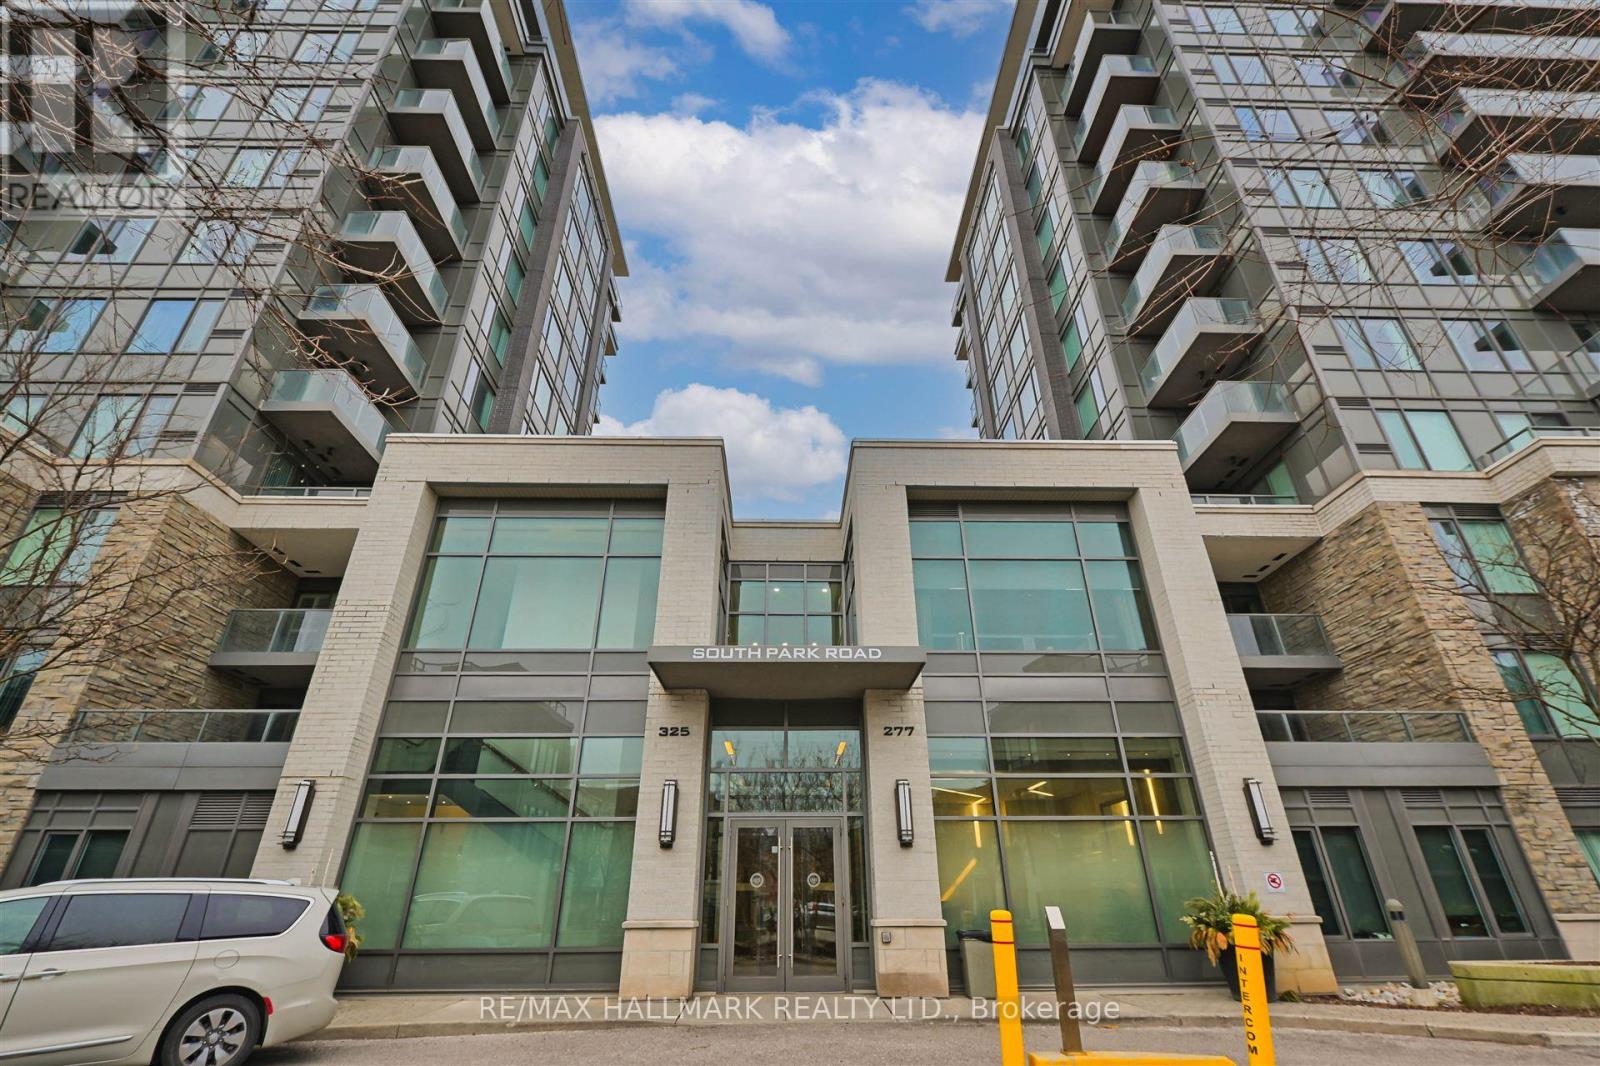
110 - 277 South Park Road
Markham, Ontario
Welcome to Unit #110 at 277 South Park Rd (Eden Park 2)! This spacious, open-concept one-bedroom plus den unit offers 647 sq ft of comfortable living space. The den is versatile - ideal for a home office, extra storage, or a cozy reading nook. The modern kitchen is equipped with upgraded stainless steel appliances, stone countertops, and a convenient breakfast island perfect for meals on the go. Plus, enjoy the added convenience of an ensuite laundry.Step outside to your own private balcony, with south-facing views that bring in plenty of natural light with a touch of greenery. With 9 ft ceilings and thoughtful design, this unit creates a bright, airy feel throughout.Nestled in the heart of Markham's Commerce Valley, you'll have everything you need just steps away - parks, soccer fields, splash pad, basketball, and tennis courts, as well as shopping, restaurants, and supermarkets. Easy access to Highways 404 and 407, York Region Rapid Transit on Hwy 7, and the GO Train make commuting a breeze. Whether you're a first-time renter or looking for the perfect next place, don't miss the opportunity to make this stunning condo your new home! (id:65446)
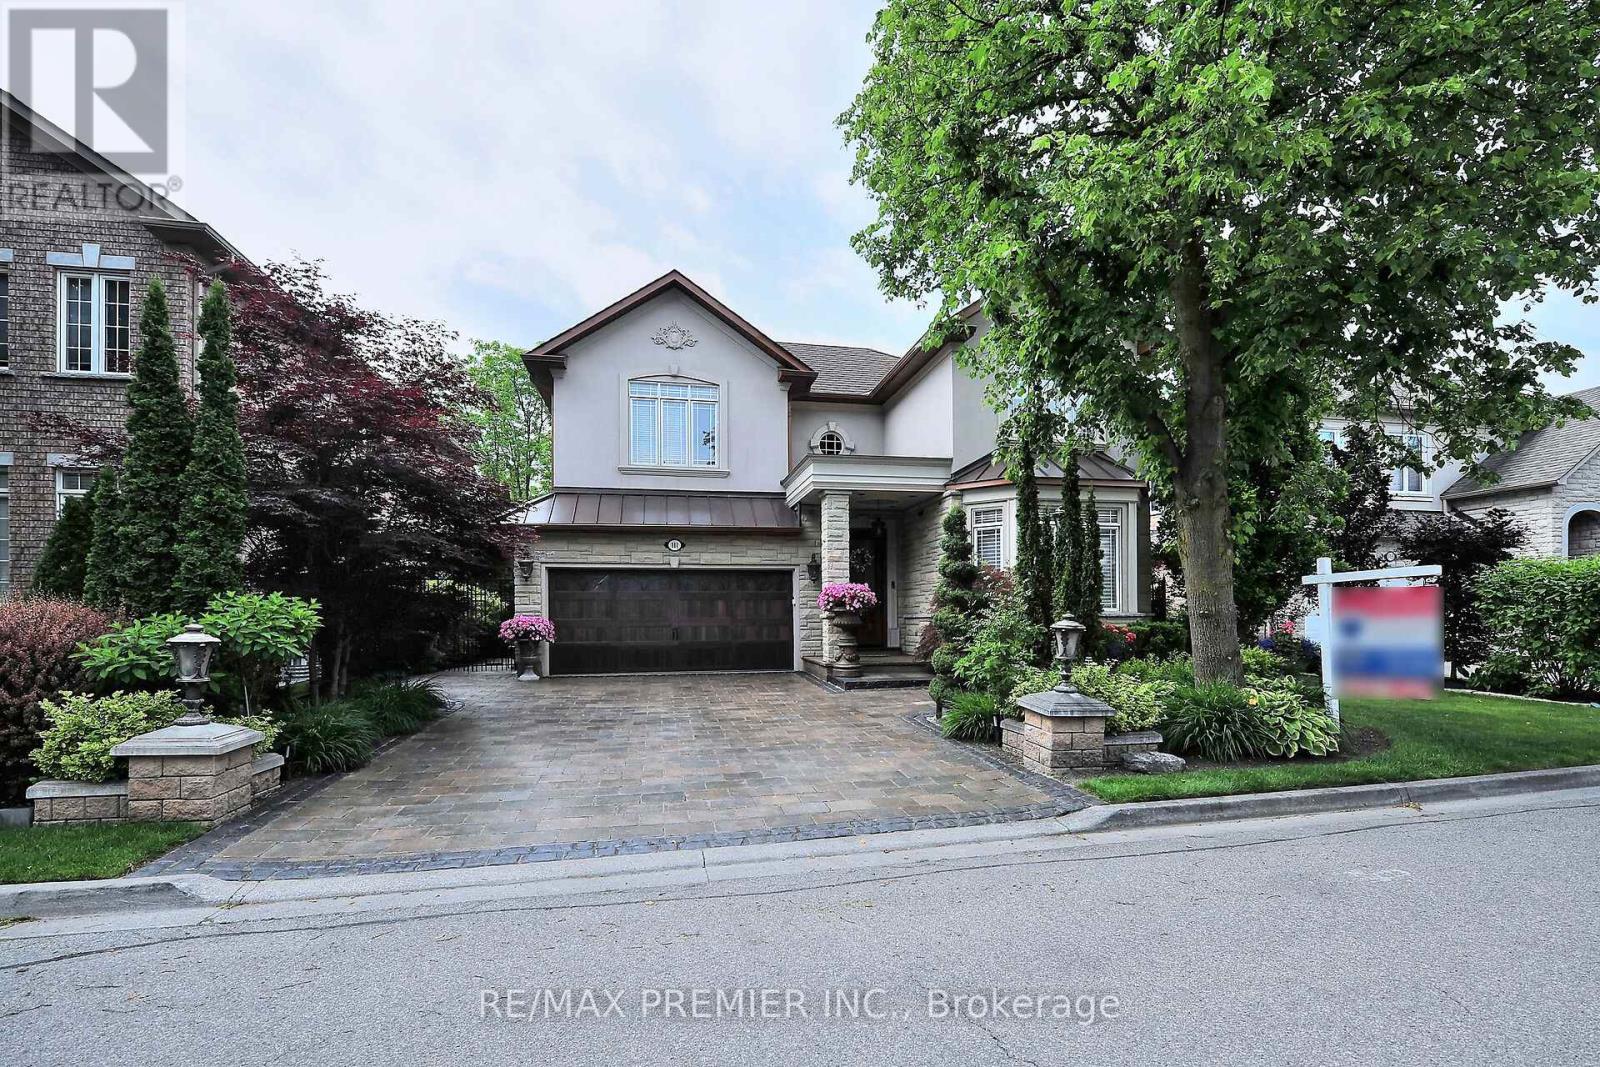
111 Arista Gate
Vaughan, Ontario
Nestled on a picturesque RAVINE lot in the exclusive Islington Woods Community, this European-inspired home sits on a quiet family-friendly court surrounded by Boyd Park's nature trails along the Humber River, and the Burton Trail. True craftsmanship tells this story. Walk through an oversized solid wood front entrance with motion sensored lighting and porcelain flooring. The open concept main level is anchored by a dramatic family room with soaring cathedral ceilings, crown moulding, cherry hardwood flooring, and best of all - breathtaking views. Great utilization of space and storage, enjoy built-in closet shelving. Solid wood doors with Italian mortise hardware throughout. Main-floor den offers the potential for a home office or fourth bedroom with a bathroom rough-in. The formal dining/living room features a large bay window, hand-painted plaster crown moulding and is open to a custom servery and coffee nook. The kitchen is equipped with stainless steel appliances, granite countertops, solid wood cabinetry, and a walkout to a newly constructed heated concrete patio with outdoor kitchen - granite counter, roughed-in BBQ, and under-mount stainless steel sink. A custom wrought iron floating staircase leads to the second level, where you will find the primary bedroom showcasing dual closets, motorized blinds, and a luxurious six-piece ensuite with ravine views. The third bedroom features an elegant Juliet balcony overlooking the great room which is adorned by lots of natural light. The garage is fully finished with porcelain tile flooring, spray foam insulation, upgraded openers, and a mezzanine for storage. Impeccably manicured, professionally groomed landscaping front to back accented by a tumbled stone driveway and walkway. Walking distance to Al Palladini Community Centre, bus routes to St. Michael's College, Villanova, and De La Salle - plus nearby shops, transit. Freshly painted, move-in ready! (id:65446)
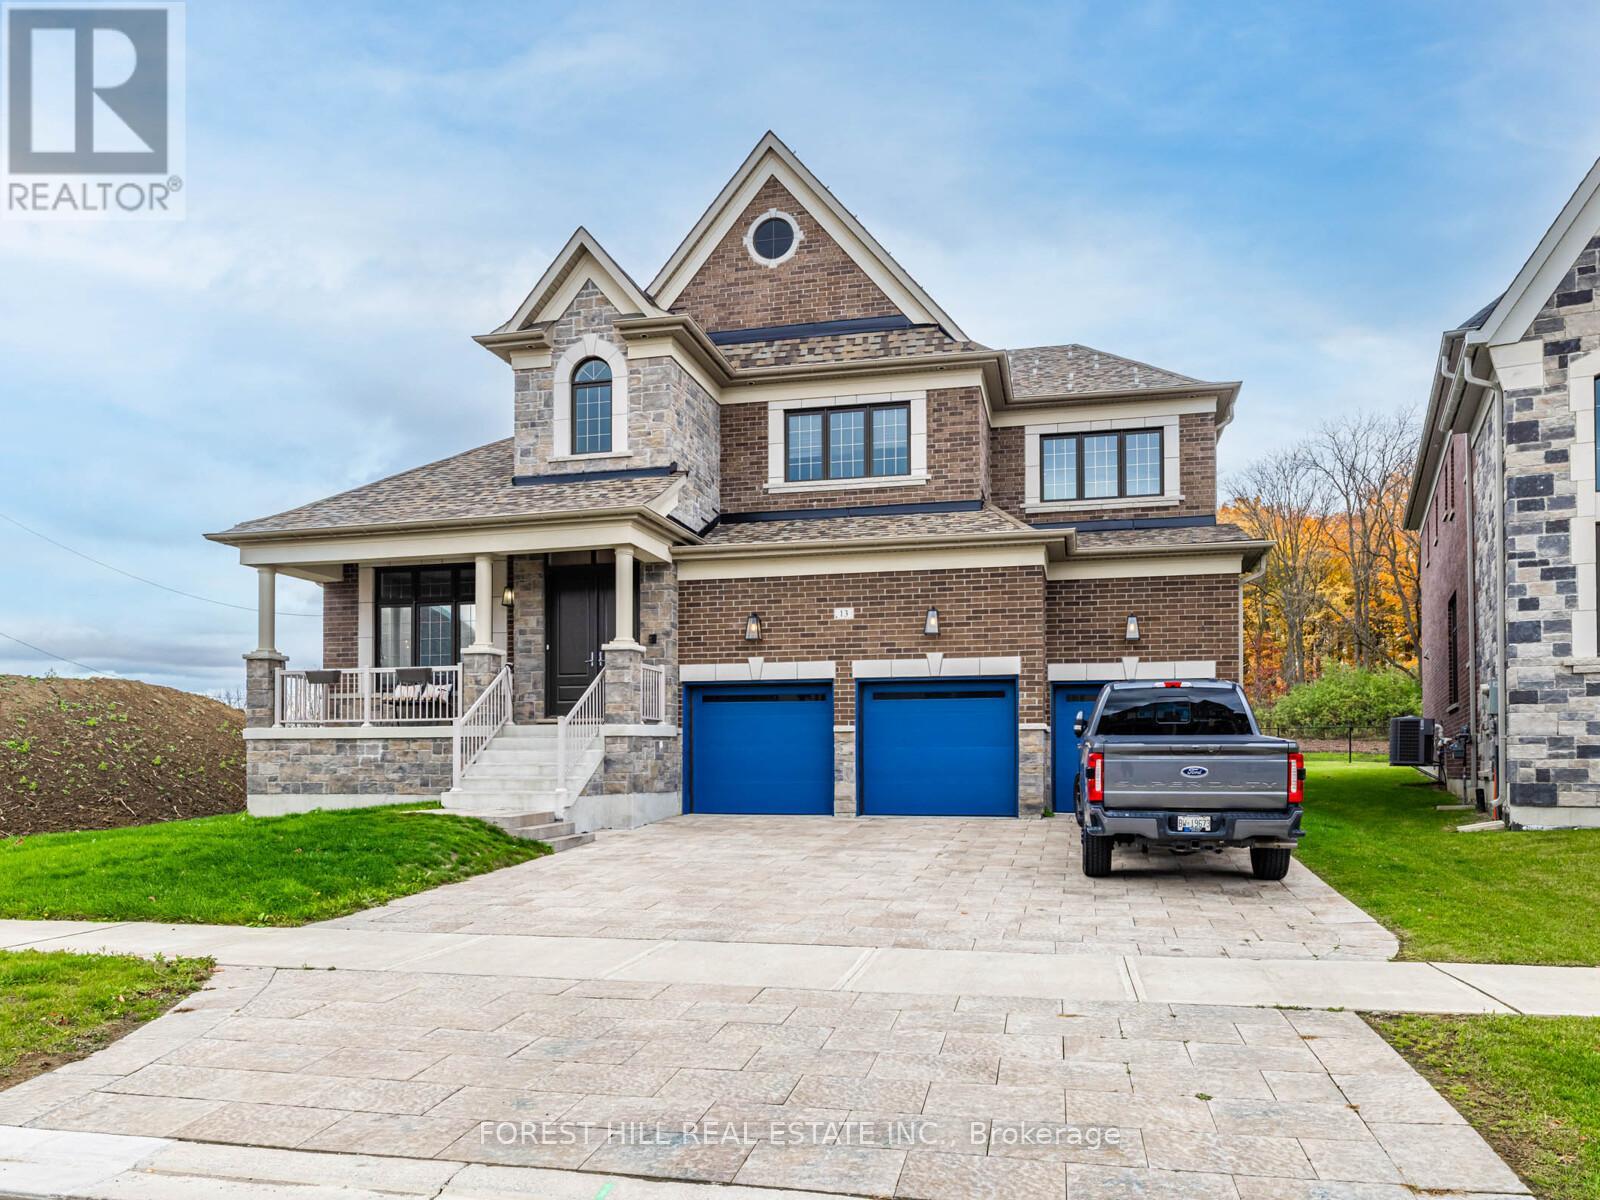
13 Pellegrini Drive
Vaughan, Ontario
Welcome to this exquisite residence where timeless elegance meets modern luxury in one of Kleinburgs most prestigious enclaves. Boasting approximately 4,468 sq. ft. of refined living space, this stately home offers an unparalleled lifestyle with 5 spacious bedrooms, 6 bathrooms, and a 3 car built in garage. The open concept living and dining rooms flow seamlessly, creating the perfect setting for both everyday living and sophisticated entertaining. At the heart of the home lies a chef's inspired kitchen equipped with high-end appliances, a walk in pantry, custom servery, and a bright eat in area ideal for family gatherings. The main floor family room, featuring vaulted ceilings and a cozy fireplace, serves as an inviting space to relax and unwind. The main floor primary bedroom offers a luxurious 5 piece ensuite and walk in closet, while an additional guest suite or office includes its own 4 piece ensuite and walk-in closet, providing exceptional versatility. Upstairs, each bedroom is thoughtfully designed with its own private ensuite and walk-in closet, ensuring comfort and privacy for family and guests alike. The unfinished basement presents endless possibilities to transform it into a home theatre, fitness studio, or recreation retreat tailored to your lifestyle. This is more than a home, its a statement of refined living for those who expect nothing less than extraordinary. Come experience it for yourself! (id:65446)
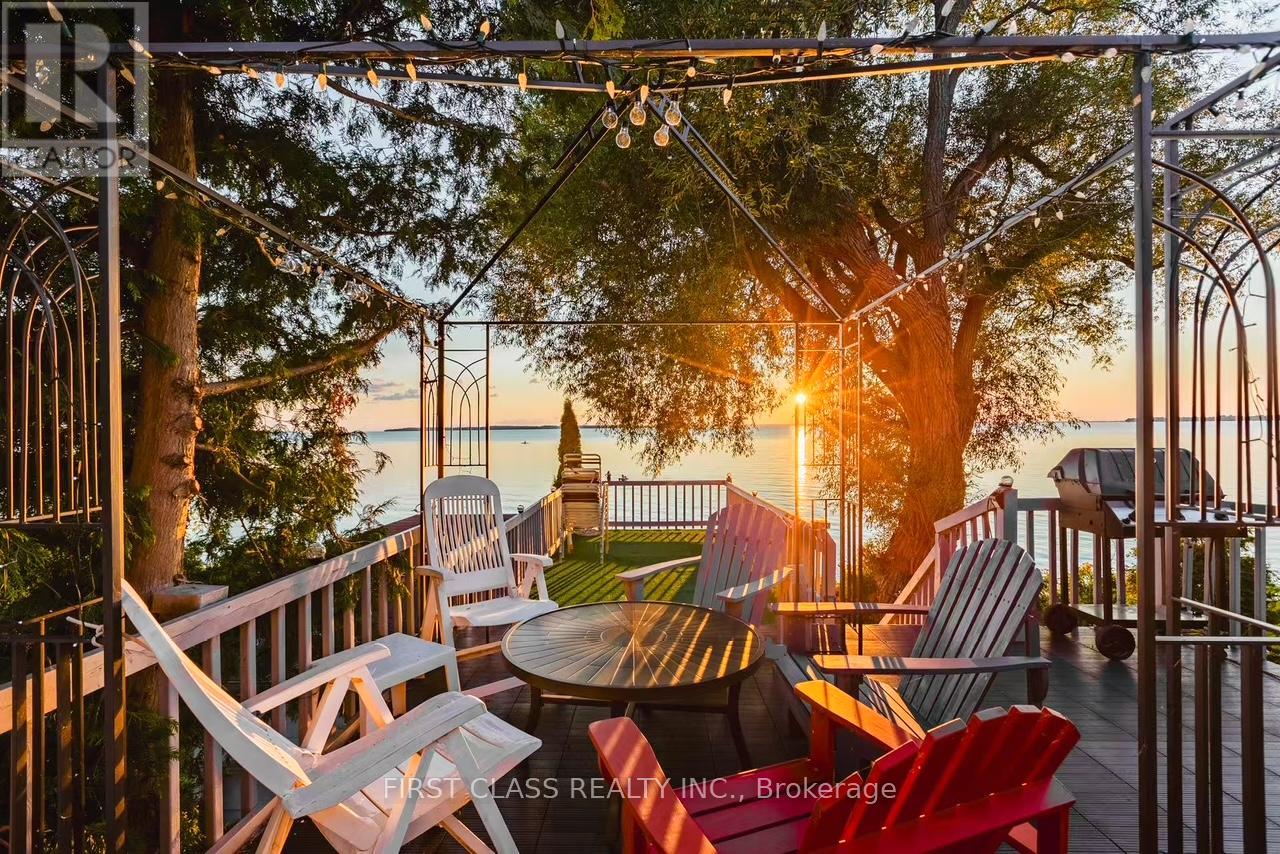
88 Alsops Beach Road
Brock, Ontario
Charming 4-season, 3-bedroom cottage located on the serene shores of Lake Simcoe in the desirable Alsops Beach community. Enjoy breathtaking west-facing sunsets and direct access to the water from your private shoreline.This well-maintained retreat features a dry boathouse with a spacious rooftop terrace-the perfect setting for relaxing, entertaining, or soaking in panoramic lake views. A removable dock adds convenience for boating and water activities.Inside, the cottage offers a warm and inviting layout with thoughtful updates.The property boasts a shallow, sandy shoreline, ideal for swimming, wading, and family fun-perfect for kids and lake lovers alike. Conveniently located just 1.5 hours from Toronto via Hwy 404 extension, and only minutes to Beaverton for shopping, dining, and everyday essentials.Whether you're looking for a year-round residence or the ultimate family getaway, this lakeside gem offers the perfect blend of comfort, recreation, and natural beauty. (id:65446)
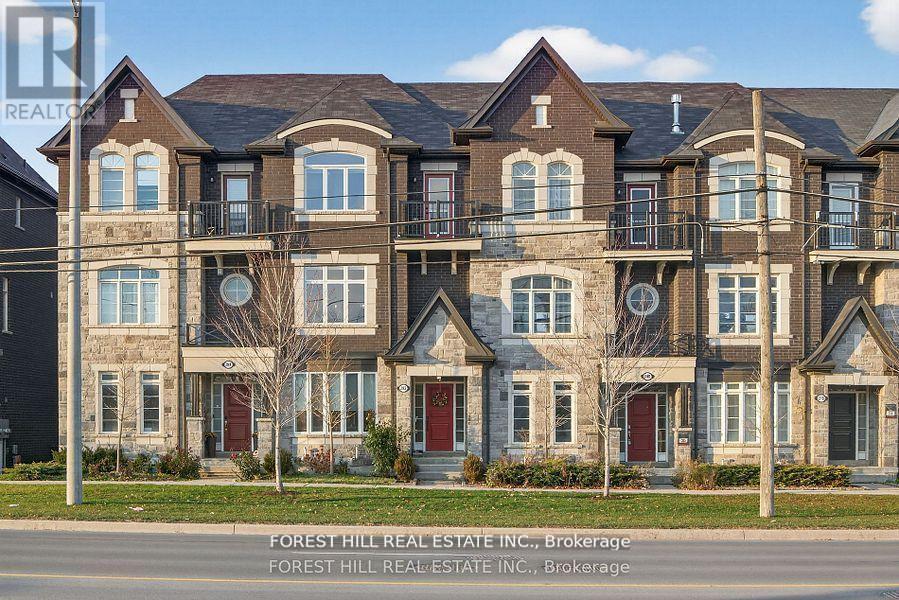
282 King Road
Richmond Hill, Ontario
Discover modern sophistication in this beautifully updated 3-bedroom townhome, ideally situated in a prime location close to everyday conveniences, dining, and commuting options. Thoughtfully enhanced with premium finishes and contemporary upgrades, this residence offers both style and exceptional livability. A finished 2 car garage welcomes you home, leading into an interior transformed with new engineered wood floors and new railings that elevate the home's clean, modern aesthetic.The heart of the home features a brand-new kitchen complete with a stylish coffee bar, 2023 Samsung appliances, and a striking porcelain waterfall island complemented by a matching porcelain backsplash. The open-concept living area is anchored by a two-sided corner fireplace, adding warmth and architectural interest to both living and dining spaces. Step outside onto the large balcony, perfect for morning coffee, outdoor dining, or simply unwinding in your own private outdoor retreat. Additional upgrades include new front facade windows, blinds throughout, upgraded smoke detectors, and a Google Nest thermostat for energy-efficient comfort. Thoughtfully curated, stunning accents are interwoven throughout the home, creating a seamless blend of style and functionality. This townhome is truly move-in ready-offering refined living, modern convenience, and an unbeatable location. (id:65446)
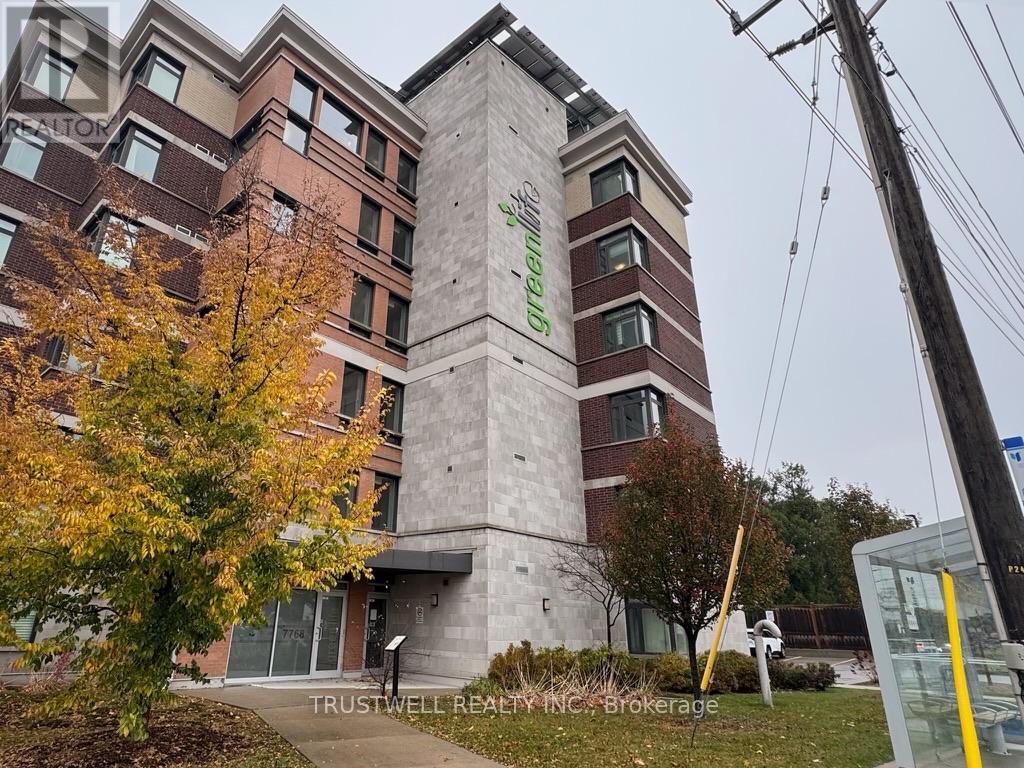
108 - 7768 Kennedy Road
Markham, Ontario
Welcome to GreenLife Midtown Markham-an eco-friendly building featuring advanced sustainable technology! This energy-efficient suite offers self-contained heating and cooling, 9-foot ceilings, a versatile den that can function as a second bedroom, a spacious kitchen with granite countertops, a breakfast bar, and Energy Star-rated stainless steel appliances.The practical layout includes a large accessible bathroom, an east-facing balcony, and comes with one underground parking spot and a locker.Building amenities include a fitness room, meeting room, visitor parking, and an EV charging station. Ideally located with transit at your doorstep, and close to the Milliken Mills Community Centre, parks, York University Markham Campus, YMCA, Pan Am Centre, Unionville GO Station, Highway 407, shopping, dining, and more. (id:65446)
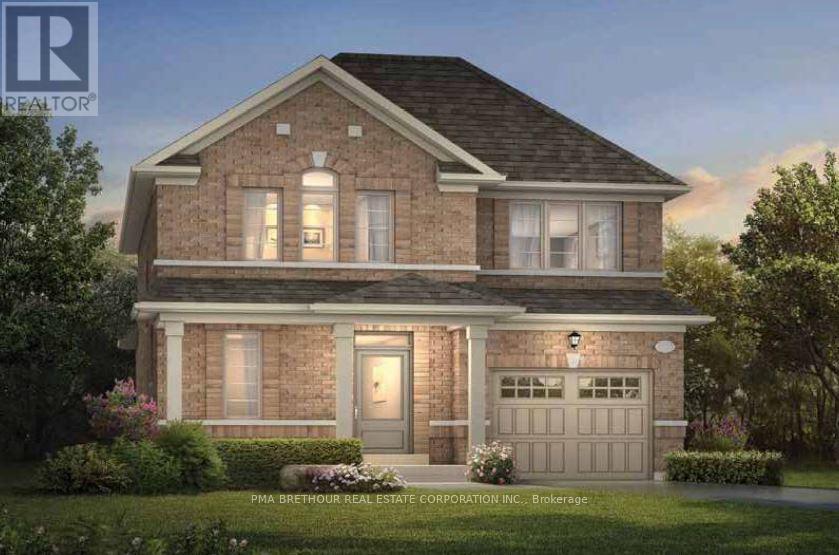
26 Randy Bush Crescent
Georgina, Ontario
NEW CONSTRUCTION, STILL ABLE TO SELECT YOUR EXTERIOR BRICKS & INTERIOR FINISHES. CLOSING OCTOBER 2027. 5K TO SPEND AT DECOR. ASK ABOUT THIS PRIME KESWICK LOCATION. WITH A SHORT DRIVE TO LAKE SIMCOE, SHOPPING, BANKS AND RESTURANTS. MINUTES FROM THE NEW COMMUNITY CENTER AND THE HWY 404. The price is reflective of the Government's new and expanded HST Relief Programs which allow for rebates/credits to the purchaser of up to $130,000 (subject to regulatory enactment and the purchaser's qualification of such). The applicable Rebate has been applied to the Listed Price. (id:65446)
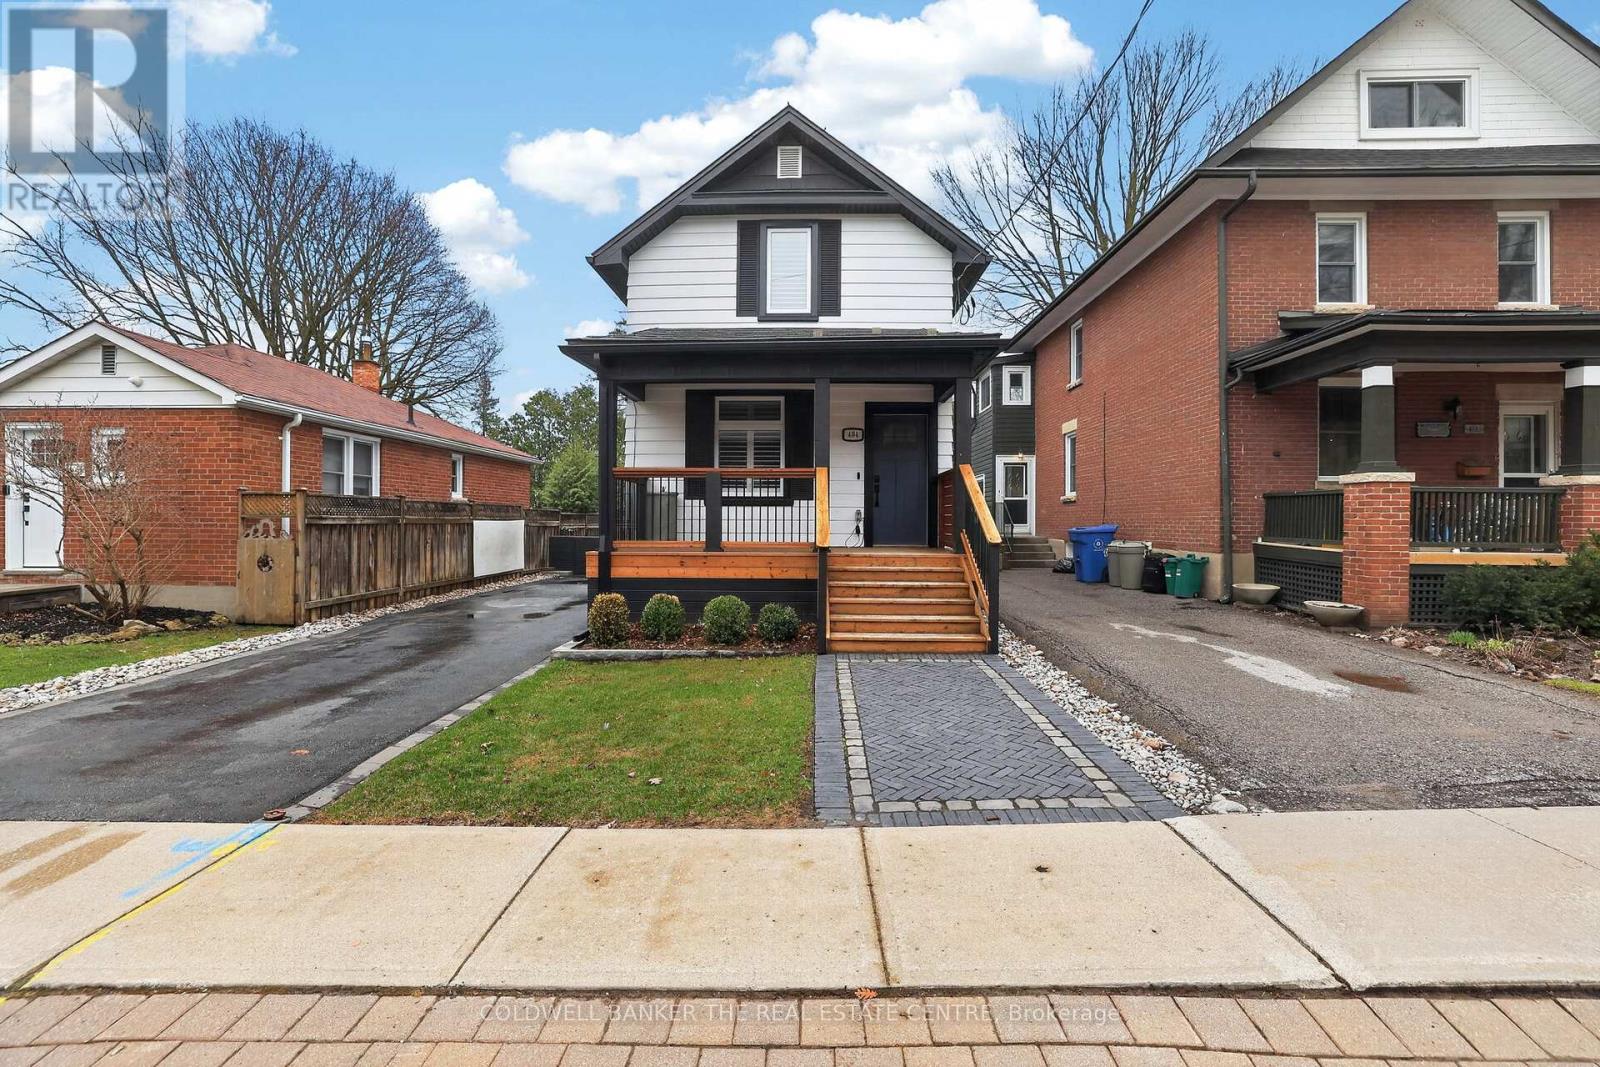
404 Botsford Street
Newmarket, Ontario
Welcome to 404 Botsford Street, a beautifully renovated home nestled in one of Newmarket's most sought-after, family-friendly neighbourhoods. Tucked away on a quiet one-way street, this property offers the perfect balance of comfort, style, and everyday convenience.Completely reimagined in 2021, this home has been renovated from top to bottom with no detail overlooked. Major upgrades include new plumbing, electrical, and a replaced main waterline, along with a full interior transformation featuring new drywall, trim, and spray foam insulation. The main floor has been structurally reinforced with 14 LVLs, and all mechanical systems are brand new-providing peace of mind for years to come. The heated, detached garage adds incredible versatility, complete with custom built-in bunkbeds-ideal for guests, a studio space, or a unique retreat. Truly turnkey, this home is perfectly located in the heart of downtown Newmarket, just steps to shops, restaurants, parks, and all the charm the area has to offer.Offer (id:65446)
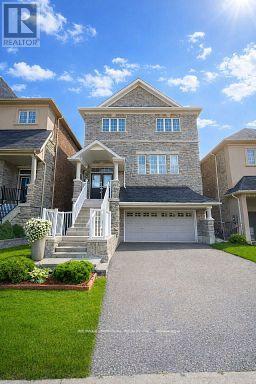
155 Art West Avenue
Newmarket, Ontario
Stunning 4-Bedroom 3+1 washroom Home with Walk-Out Basement in the Heart of Newmarket!Welcome to your next homea beautifully maintained and spacious detached house located in the vibrant and family-friendly City of Newmarket. This bright and elegant 3-storey home offers the perfect blend of functionality, comfort, and modern style. Stained Oak Staircase, 9' Ceiling On Main Floor, Quartz Kitchen Counter Top, Large Country Kitchen, Main Floor Laundry (id:65446)
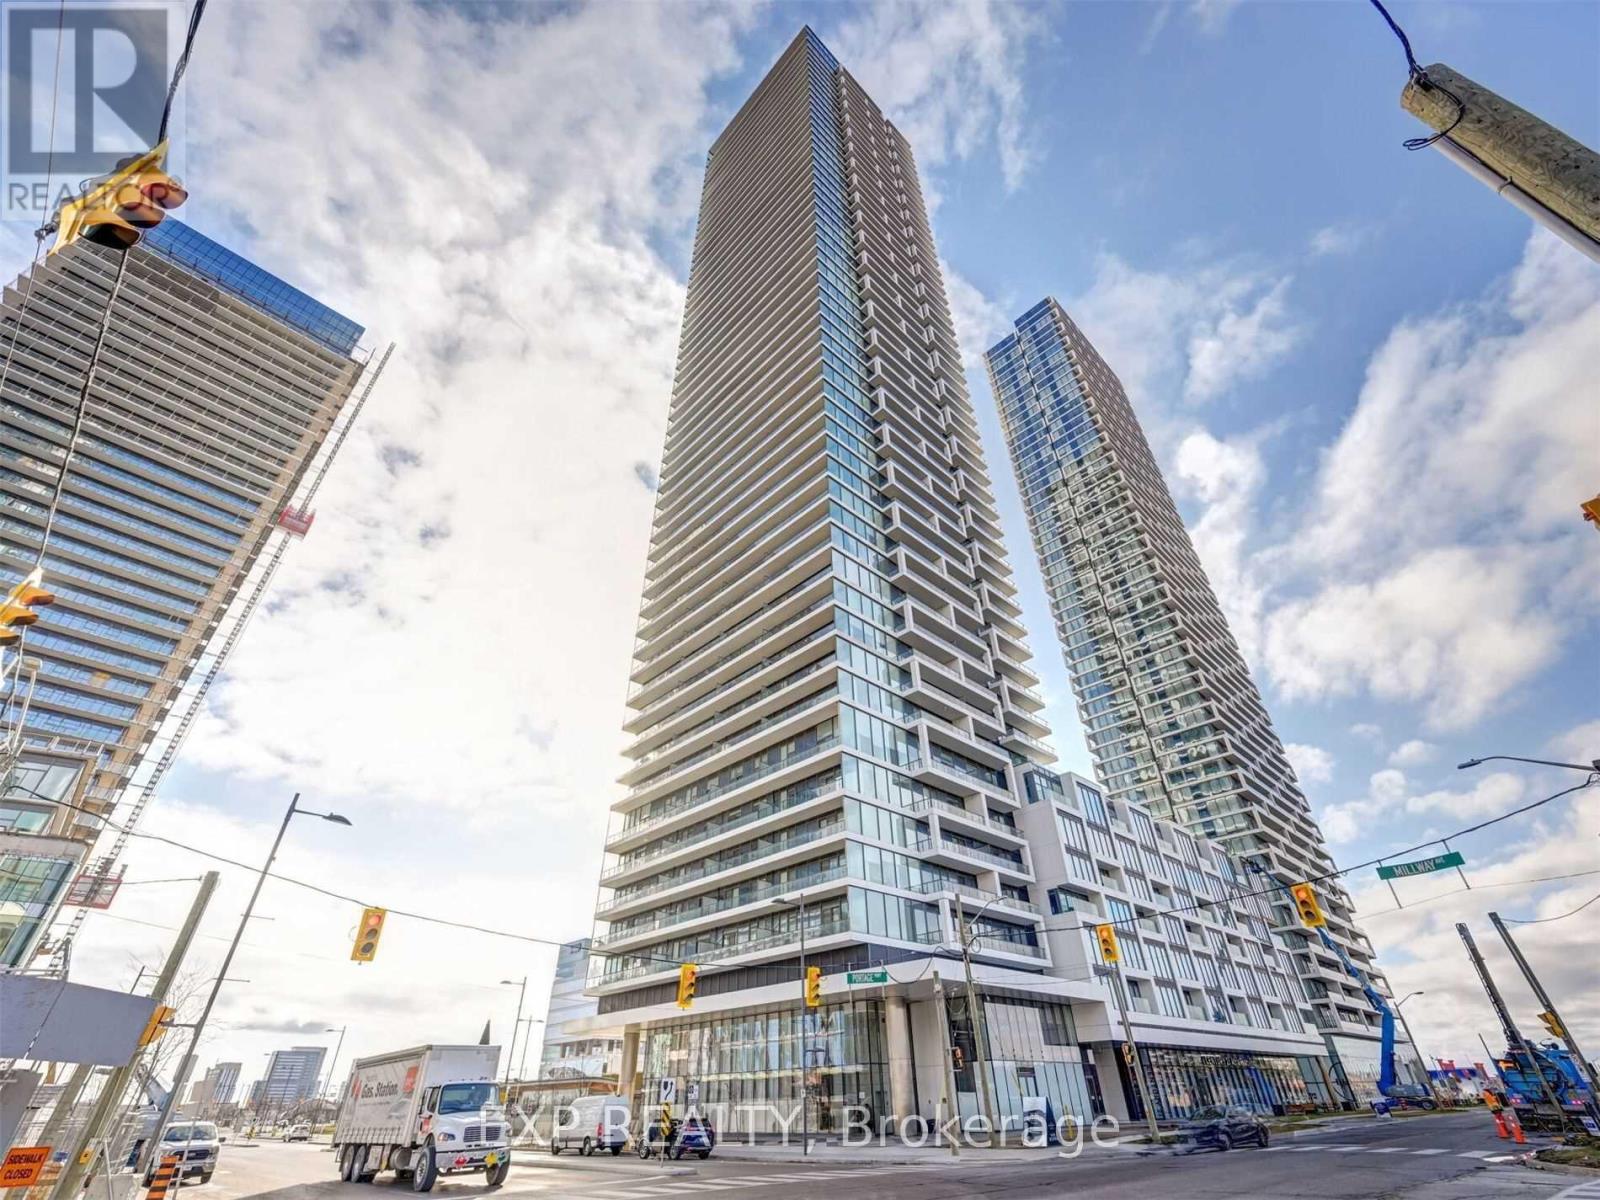
6005 - 950 Portage Parkway
Vaughan, Ontario
Luxury 2 Bed,2 Bath With Your Private Parking And Locker. Enjoy This Bright & Spacious Unit WithLovely Master Bedroom & 4 Pc Ensuite Bathroom. A Breathtaking Open East View. Open Concept Kitchen,Laminate Floors And Large Balcony. Prime Location In Vaughan Metropolitan Centre.Steps To The SubwayStation And Buses Terminal & Ymca, Easy Access To Hwy 427, 400 & 407. (id:65446)
1 Boadway Crescent
Whitchurch-Stouffville, Ontario
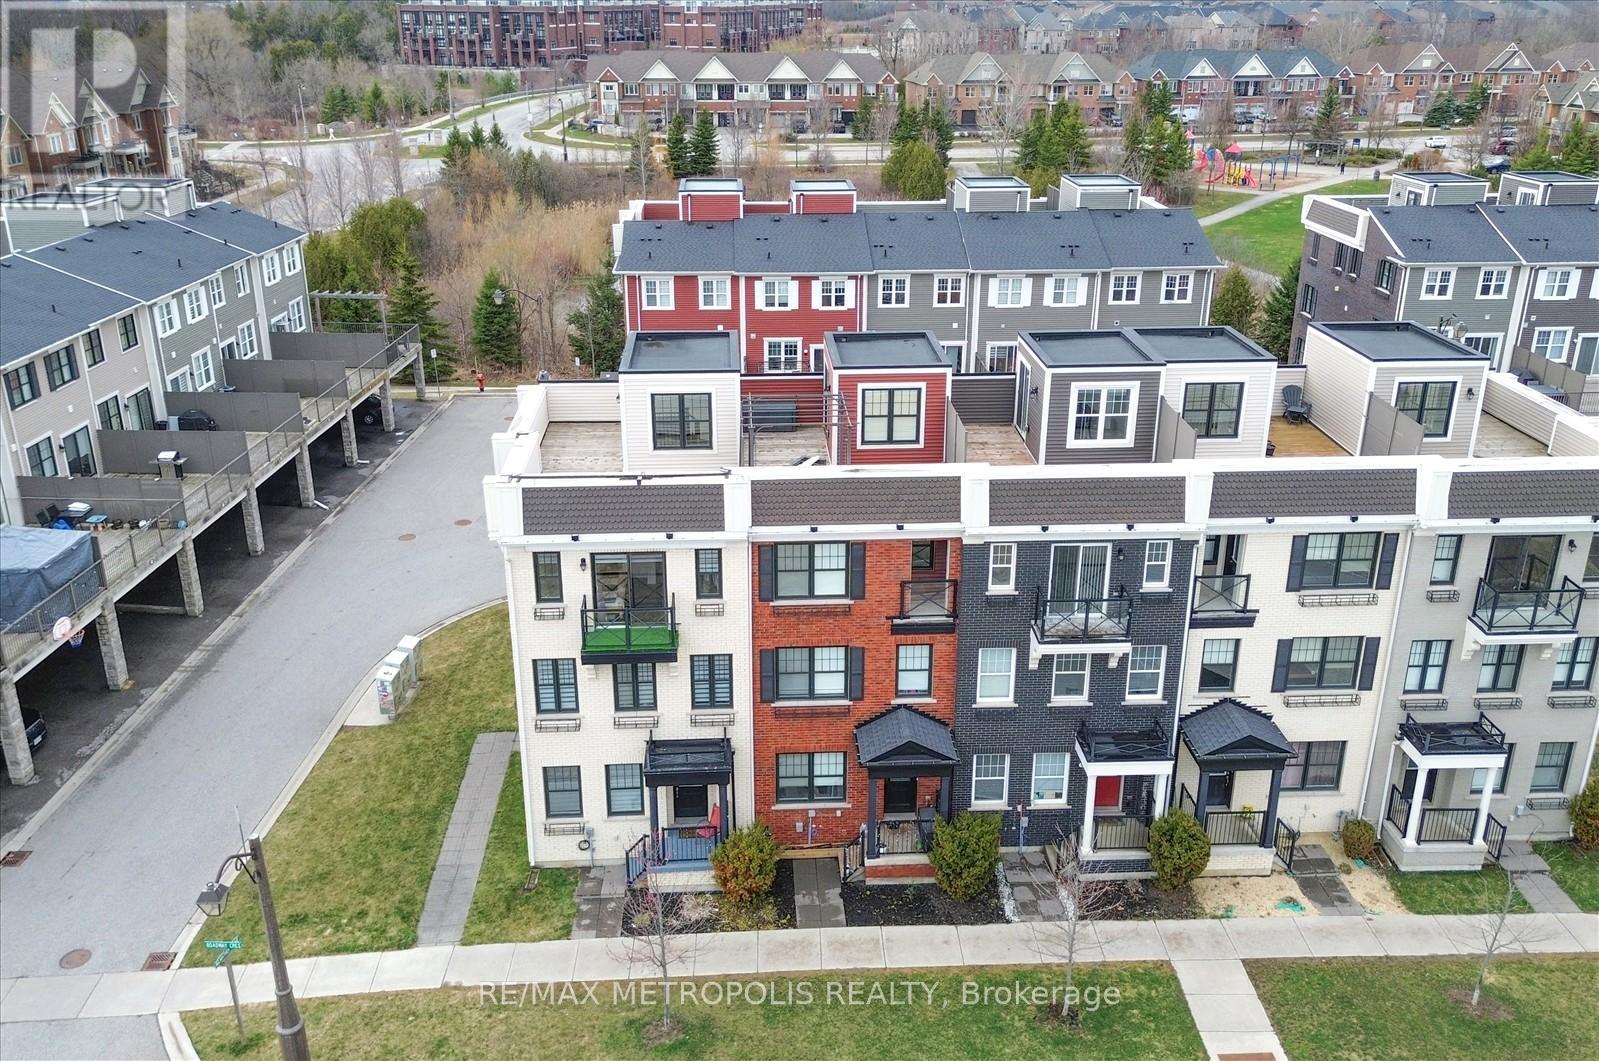
Experience modern living in this exceptional corner townhouse featuring three spacious bedrooms and a convenient two-car garage. Enjoy the seamless flow from the kitchen to a large balcony, perfect for entertaining, while an additional balcony on the fourth level offers stunning views. The primary bedroom also boasts a private walkout to its own balcony. Recently upgraded with brand new hardwood flooring in the bedrooms, stylish vanities with quartz countertops in the bathrooms, and a contemporary quartz kitchen countertop with a chic backsplash, this home combines elegance with functionality. Ideally located near schools and shopping, this townhouse is a perfect blend of comfort and convenience. (id:65446)
6 Levellands Crescent
Richmond Hill, Ontario

Welcome to this beautifully maintained family home in the highly desirable Langstaff community of Richmond Hill. Offering 4 spacious bedrooms and 2.5 bathrooms above grade, this home features a functional layout ideal for growing families. The main kitchen is finished with elegant quartz countertops, while the newly finished basement adds exceptional versatility with 1 bedroom, a washroom, and a kitchenette. Perfect for extended family, guests, or additional living space. New shingles roof (2024). Located in a highly convenient neighbourhood close to excellent schools including St. John Paul II Catholic Elementary School and St. Robert Catholic High School, as well as everyday amenities and major transit options. Walking distance to Home Depot, Walmart, Canadian Tire, Loblaws, Close to Hillcrest Mall, community amenities; and Richmond Hill Centre Terminal, offering seamless regional transit connections. Including GO Bus service to Hamilton GO Centre, Pearson Airport, and Square One GO Terminal and . Easy access to Hwy 7 & 407, with added long-term value from the future Yonge North Subway Extension to Richmond Hill. (id:65446)
41 Menotti Drive
Richmond Hill, Ontario
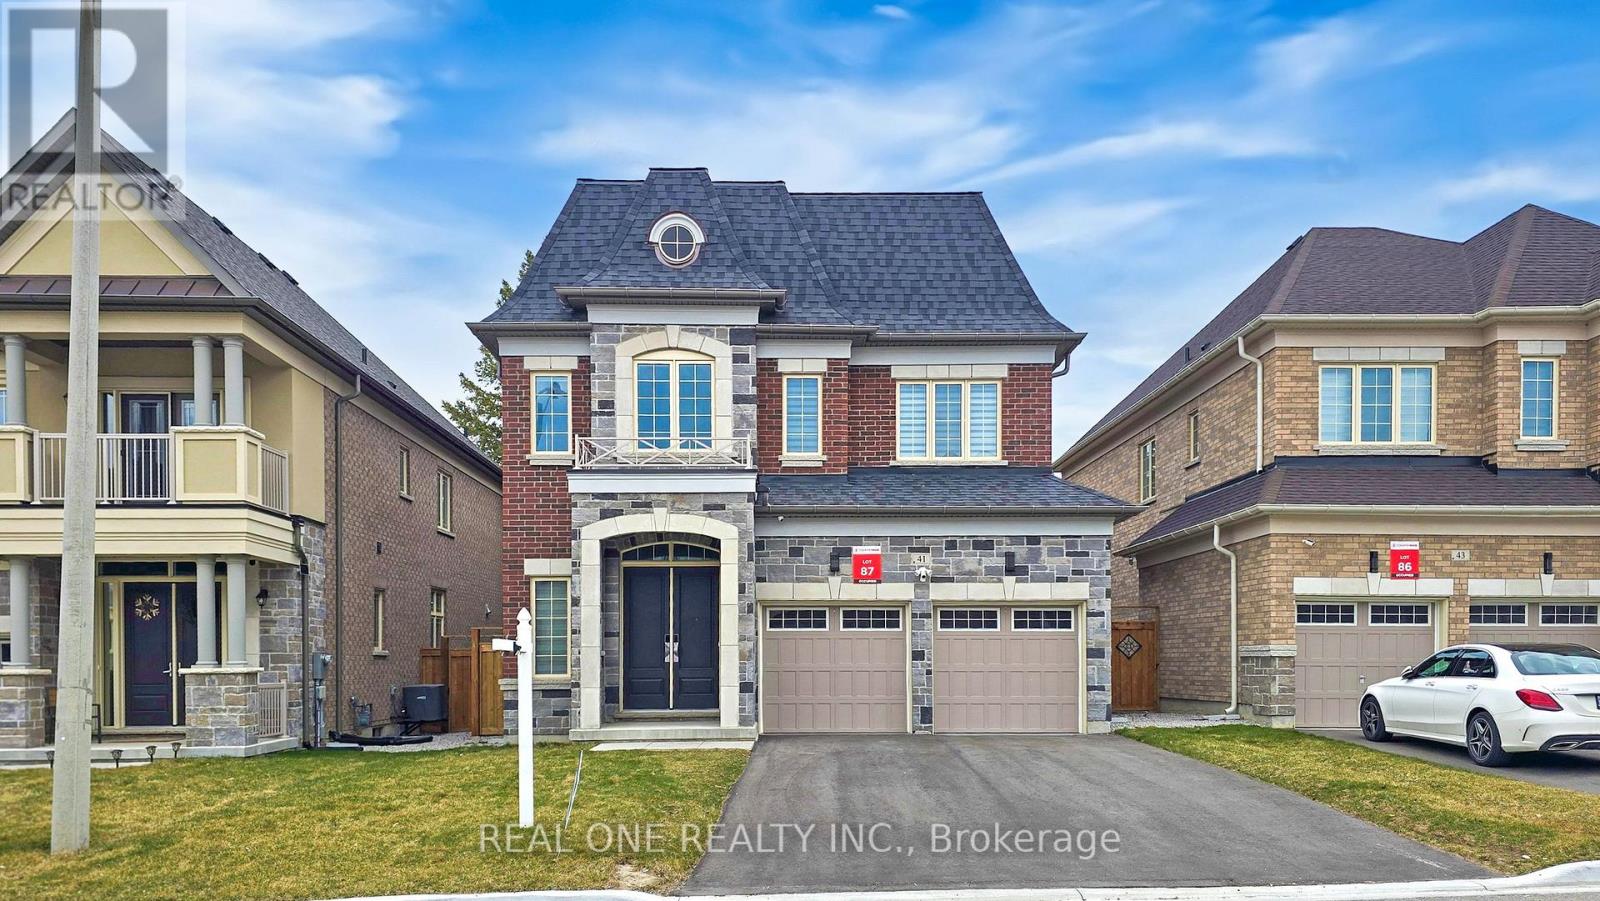
Superb Locations!! Welcome To This Stunning & 3 Year New Home Situated In The Quiet & Friendly Built By Prestigious Builder Countrywide Homes. Many Custome Built Homes Surrounded. Incredible Top $$$ Spent On Upgrade Features Which Cover All Over The House: New Water Softener System, Whole House Water Filter W/ R.O Water, HEPA Air FILTER System, Smart Home Systems Incl 5 Cameras In All Angles, Smart Home Door Bells & 3 SmartDoor Locks, Epoxy Garage Floor, Zebra Blinds Around The Whole House (2 Automatic Blinds For Big Windows ) Pot Lights Thru/Out W/ Upgraded Lights In Upper Floor. New Tesla Charger, Master Bathroom Heated Towel Rack, Stunning Gormet Kitchen W/ 6-Burner Wolf Stove, Sub Zero S/S Fridge & All B/I High End Appliances, Upgraded Ceiling Kitchen Cabinets & Quatz Countertop, Centre Kitchen Island, Engineer Hardwood Fl Thru/Out, Upgraded Oversized Porch And So Many More!! Main Floor Mud Room & Laundry. Brand New Professional Finished Basement With Open Concept Area For Entertainment & Top Quality Water Proofing Flooring & Upgraded Full Pieces Bathroom & Possible Work-Up & So On. Top Rank School Zone, Really Can't Miss It!!! (id:65446)
358 Valleymede Drive
Richmond Hill, Ontario
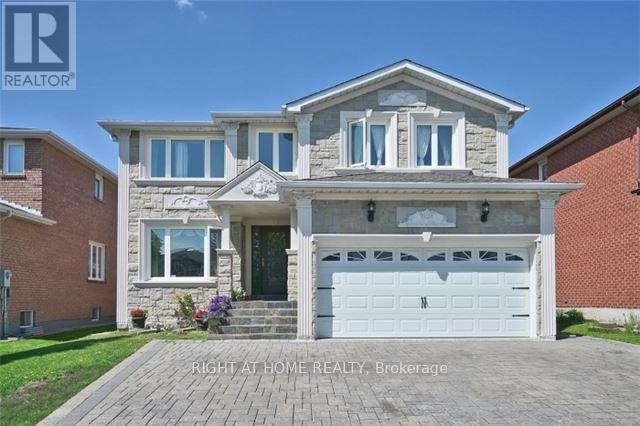
Location! Location! Location! Amazing Double Garage , 4+3 Bedroom, 5 Bathroom Luxury Designed Custom Home. With Finished Basement. Steps To YRT, Plaza, Schools, Library, Park. Stone Exterior Front. 16 Ft High Hall Ceilings, Pot Lights, Molding, Oakwood Floors, Custom Made Kitchen Cabinet, Granite Countertop, Frameless Glass Shower Stalls, Marble Backsplash, Marble Flooring. A Must See! (id:65446)
54 Starlight Crescent
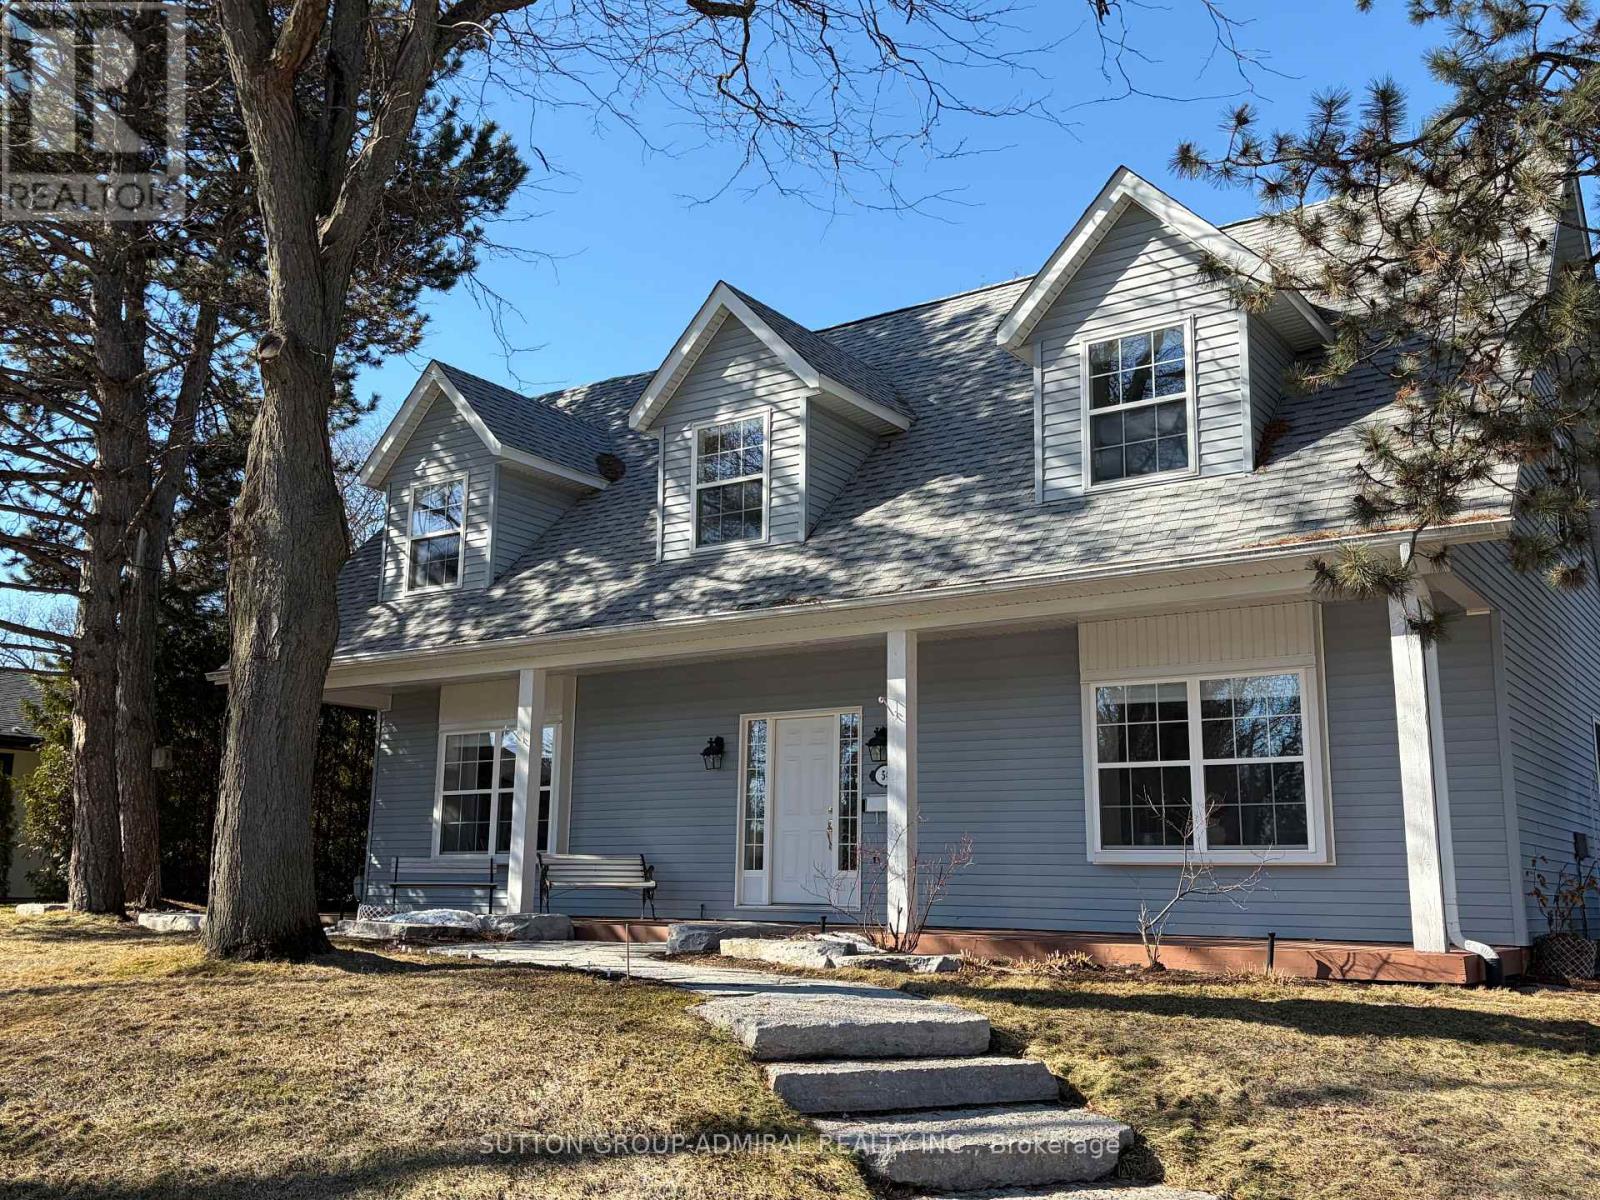
Richmond Hill, Ontario
A rare opportunity in the highly sought-after Mill Pond community. This unique, custom-built two-storey home is ideally situated just a short walking distance from the prestigious Mill Pond. Garage: The City of Richmond Hill, Committee of Adjustment in 2004 approved a minor variance (A029/04) which allows a 20' by 20" garage along with 10' by 10' entry/breezeway (connected to the garage and the house) to be constructed. Unique irregular lot: 34 ft frontage widening to an impressive 116 ft at the rear. East side depth of 120 ft, extending to 154 ft on the west side. The fenced backyard is surrounded by mature trees, creating a private oasis with a Muskoka-like setting in the heart of the city. This charming and distinctive property offers both character and convenience. The home has been fully renovated, with a second floor addition completed in 2004, showcasing quality craftsmanship and meticulous attention to details. It has been impeccably maintained and reflects true pride of ownership. Professionally landscaped grounds add exceptional curb appeal. The functional layout is ideal for both everyday living and quality family time. The finished basement adds excellent bonus space, featuring a large rec/family room, a bedroom, and generous storage throughout. A spacious mechanical room is also ideal for hobbies and organization. Enjoy access to top-rated schools, including Pleasantville Public School, Alexander Mackenzie Secondary School with its renowned IB and arts programs, and St. Theresa of Lisieux Catholic High School. Nearby amenities include restaurants, markets, Hillcrest Mall, the Richmond Hill Centre for the Performing Arts, the library, and convenient access to Highways 400, 404, 407, and 7. Public transit is easily accessible, with YRT service and GO Train stations in Richmond Hill and Maple. (id:65446)
Lot Shoreline Drive
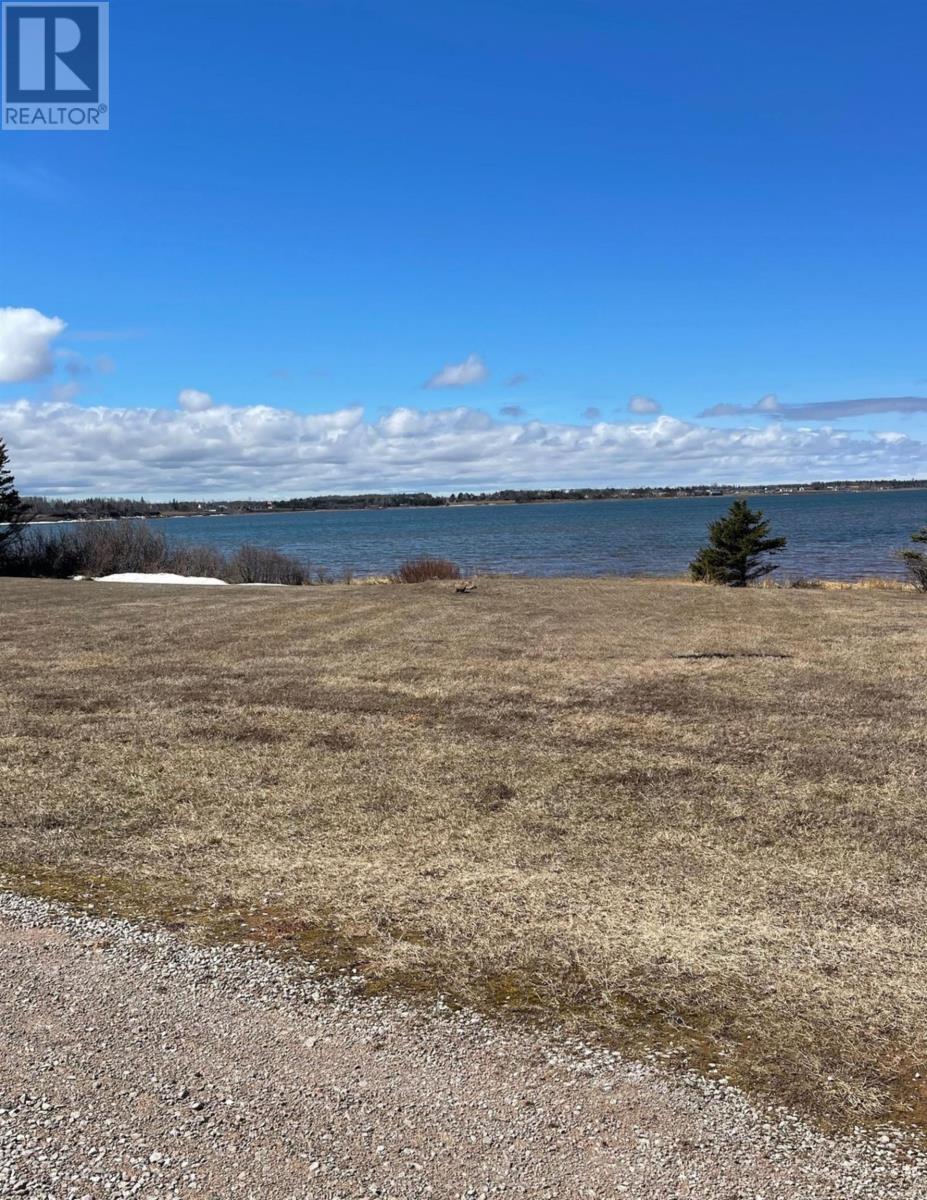
West Covehead, Prince Edward Island
Absolutely incredible Waterfront property on the North Shore of PEI. (id:65446)
39214 Western Road
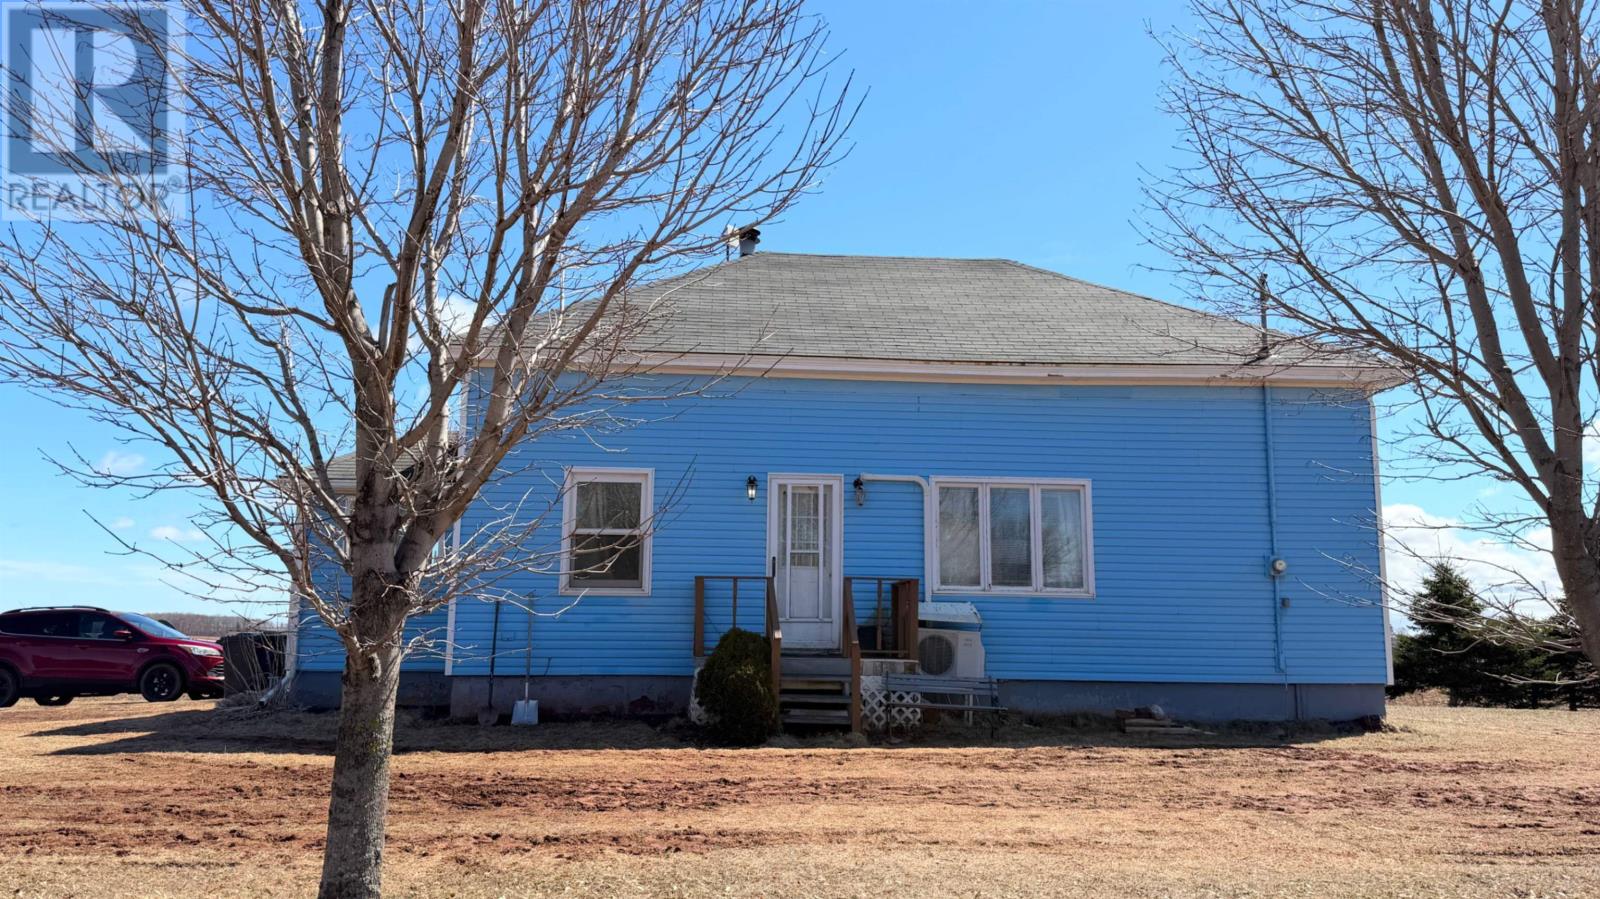
Rosebank, Prince Edward Island
Spacious and full of potential, this 4-bedroom, 1 full bathroom home offers a great opportunity for first-time buyers, growing families, or anyone looking for extra space in a convenient location. The property features a large barn with excellent storage capacity and plenty of room for vehicles, equipment, or hobbies. There is also a detached building that could be finished and transformed into additional living space, a guest suite, workshop, or home office. Situated on a generous lot with lots of room to enjoy outdoor activities, gardening, or family gatherings, this property offers both space and versatility. Conveniently located in Western PEI, close to local amenities and schools. All measurements are approximate and should be verified by the purchaser. Property is being sold as is, where is. (id:65446)
73 Riverbank Drive
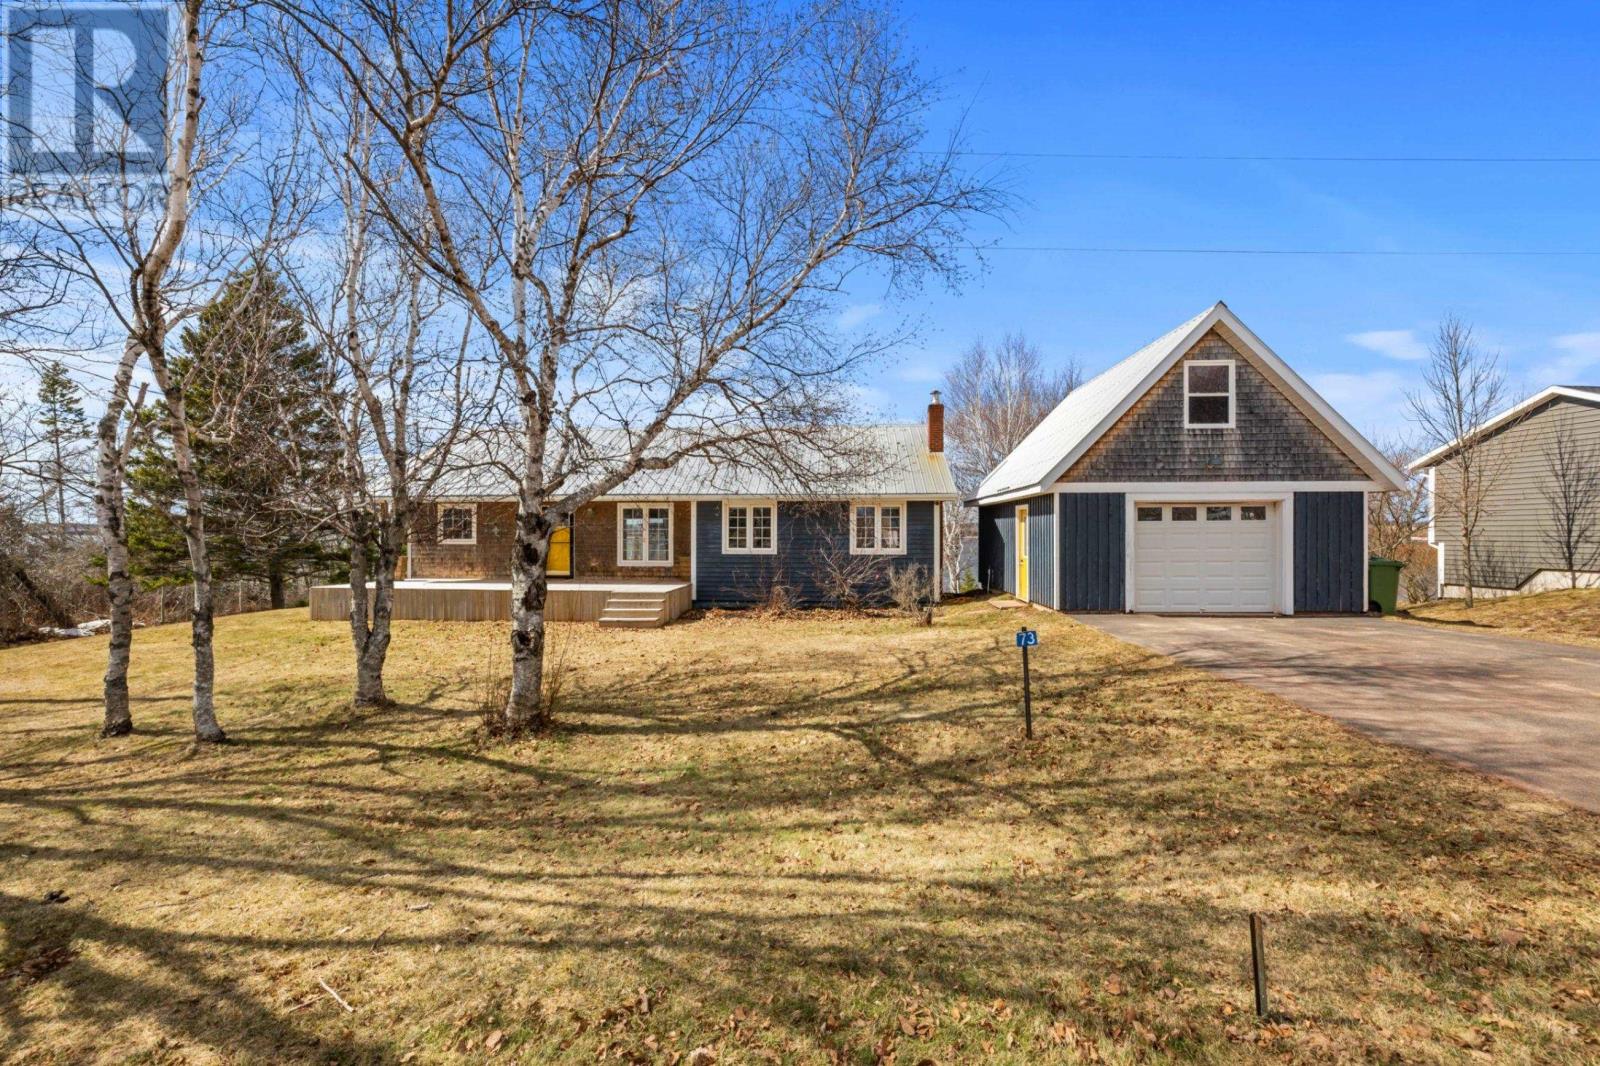
Johnstons River, Prince Edward Island
Bright, open-concept contemporary home with stunning water views and unforgettable sunsets, nestled in the family-friendly community of Johnston's River. This 3-bedroom, 1-bath waterfront property offers direct access to the Hillsborough River, perfect for kayaking, boating, and bass fishing right off your backyard. Set on a private, level 1/3-acre lot with mature trees and 91 feet of protected shoreline, the home features a spacious main living area with cathedral ceilings, engineered hardwood floors, and triple patio doors leading to a second-storey deck overlooking the river. The kitchen includes stainless steel appliances, in-floor heat, and a central island with a breakfast bar, while the newly updated bathroom and three comfortable bedrooms complete the main level. The walkout lower level is ready for future development, with plumbing for a second bath, a laundry area, and plenty of space for additional living areas or bedrooms. Extras include energy-efficient heat pumps, a covered front porch, a paved double driveway, and a detached garage with water views, ideal for a workshop or studio. Located just 10 minutes from Stratford and a short drive to Charlottetown, this home blends comfort, style, and waterfront living. Book your showing today and make this your forever home or your next investment property. Some photos virtually staged. (id:65446)
945 Newton Road
Kinkora, Prince Edward Island
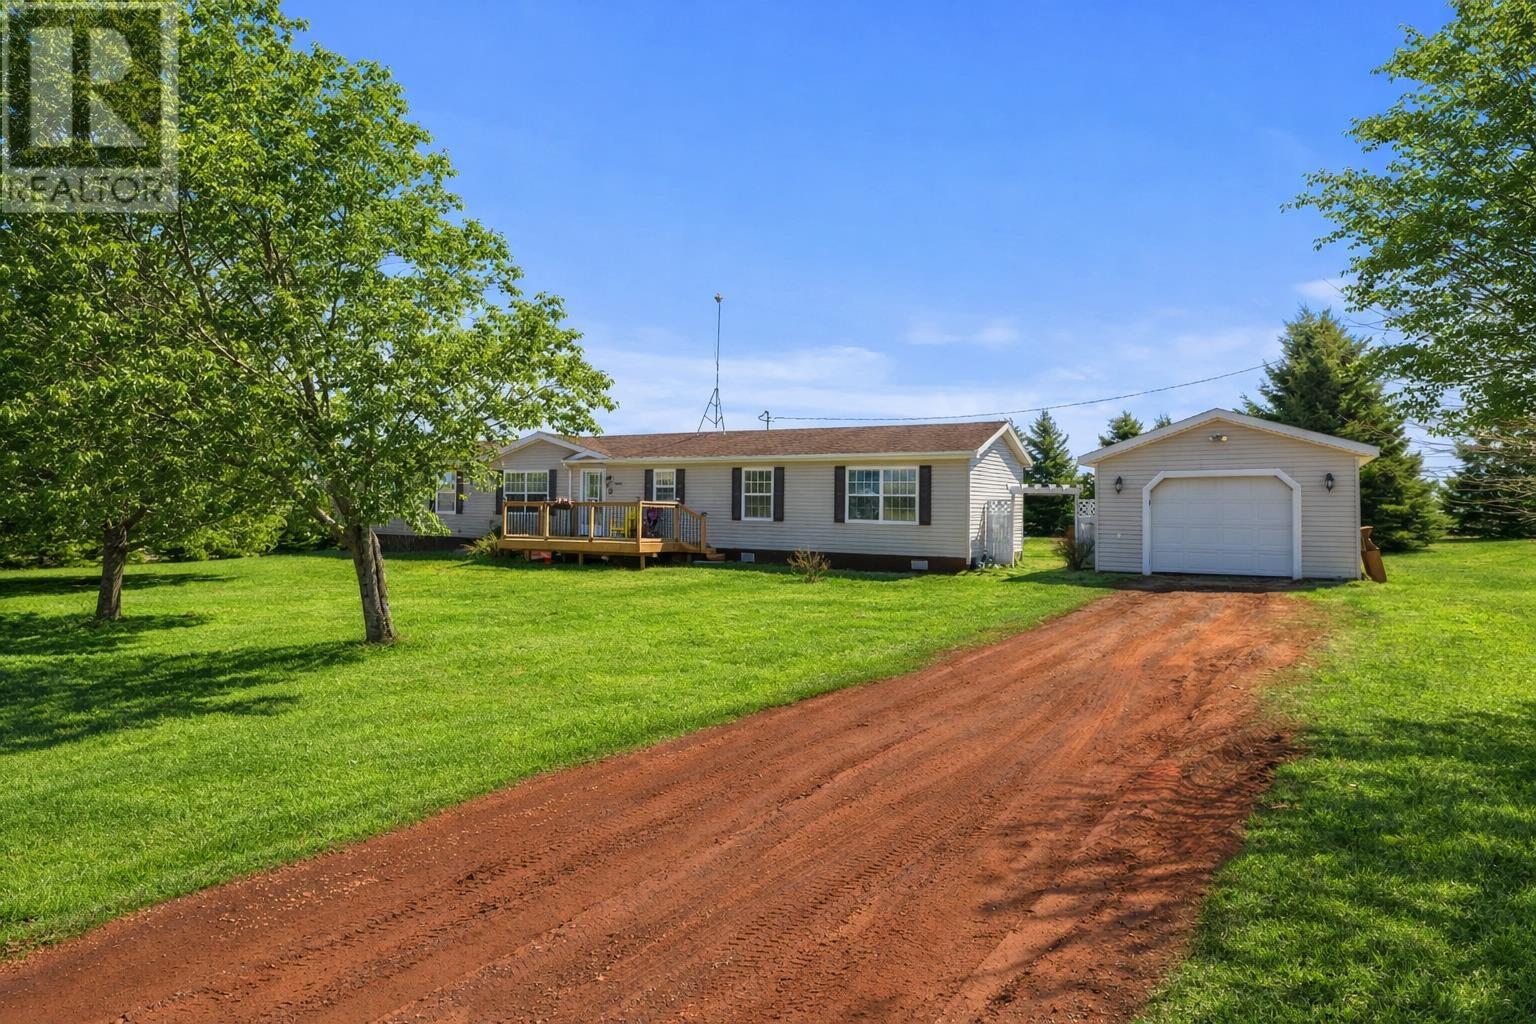
Located in the sought after community of Kinkora this 4 bedroom, 2 bathroom home with an above ground pool and detached garage is just a quick 2 minute drive to Somerset Consolidated School, Kinkora Regional High, Osheas Pub & Eatery, Somerset Dairy Bar and Big Dog Convenience Store. You'll have all the convenience of being close to amenities of Kinkora but being able to enjoy peaceful country living! You'll also be around the corner from Scales Pond & Dunk River for walking trails and fishing. This is a great location for someone who works in either Summerside or Charlottetown as its less than 20 minutes to Summerside & 30 minutes to Charlottetown. You're also only 10 minutes to the Confederation Bridge in Borden and the gorgeous Chelton Beach Provincial Park. This layout is great for someone with multiple children or family members as it has 2 bedrooms and a bathroom on each end of the home separated by a great size open concept living room and kitchen which leads to the back deck and above ground pool. Priced under 330K this property shouldn't be missed! You could be enjoying summer on the back patio very soon! Reach out today for more information or to schedule your viewing. (id:65446)
B - 13620 Weston Road
King, Ontario
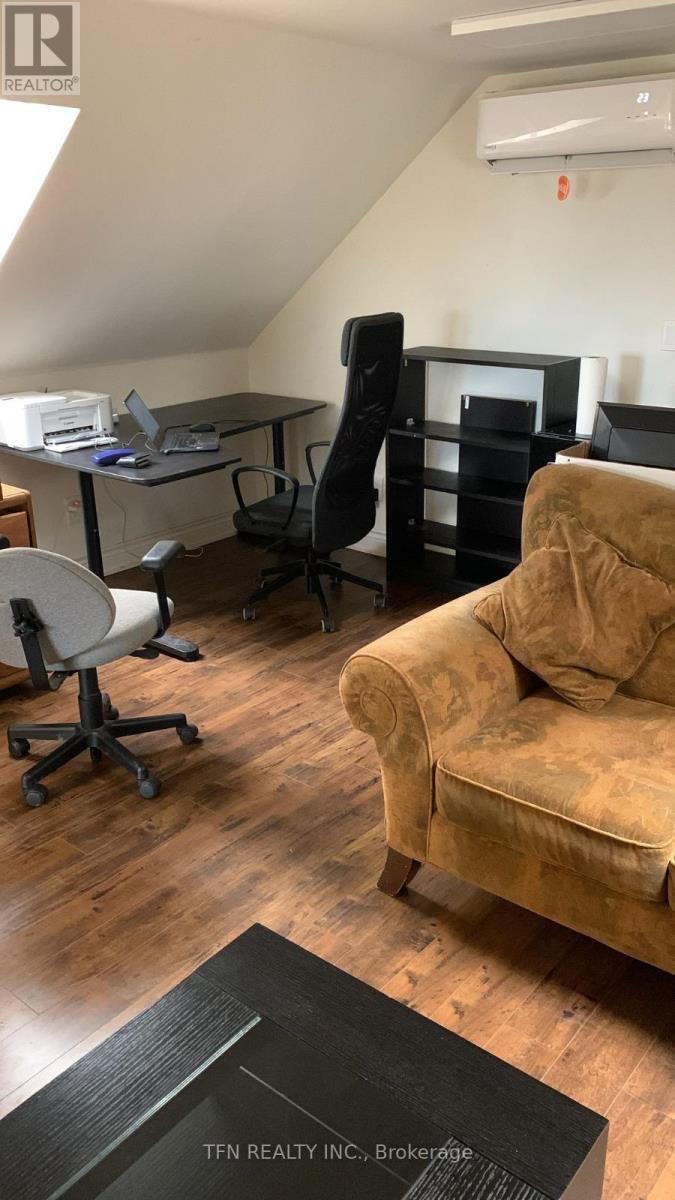
Available For One Year Or Short Term Of Three Months And Up. One Bedroom And One Bathroom Unit With An Open Concept Living / Working Area And Kitchen. It Is A Loft Above The Garage. All Inclusive - Heat, Hydro, Water, Wi-Fi And Parking. Furnished With No Extra Cost Or Unfurnished. Laundry And Additional Fridge On The First Floor For The Tenant's Use. (id:65446)
501 - 2506 Rutherford Road
Vaughan, Ontario
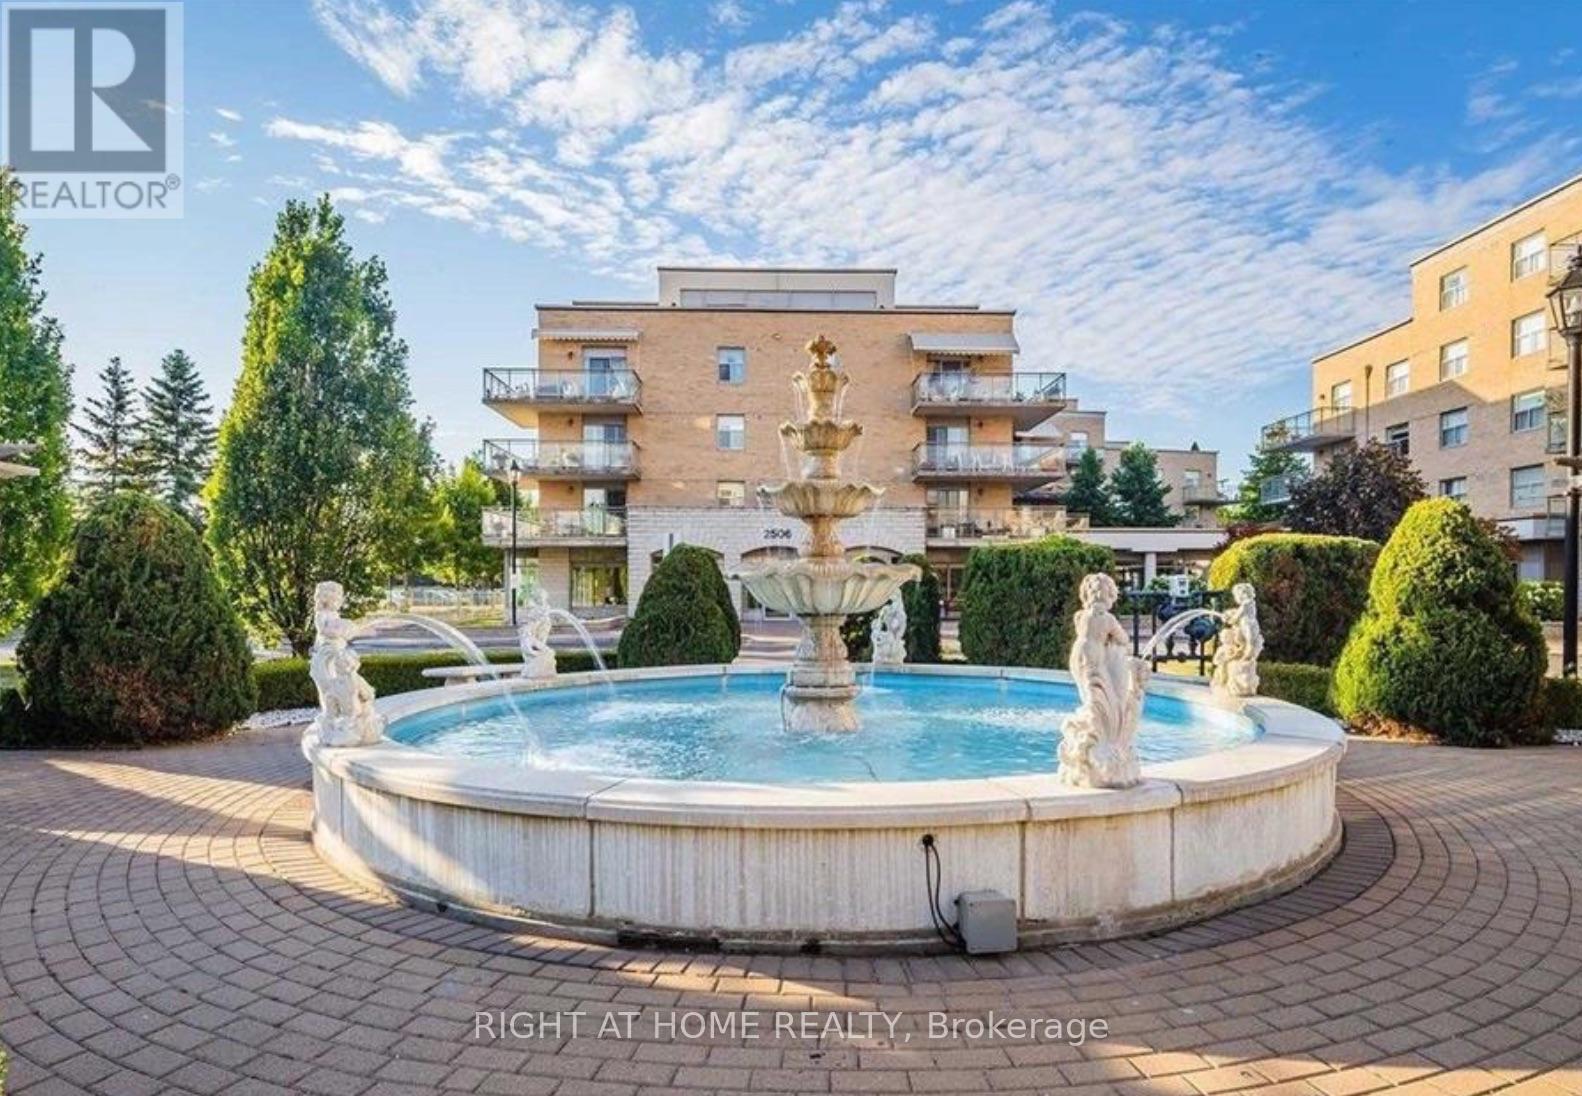
Welcome to Villa Giardino's Italian Inspired Community In the Heart Of Maple. Residents Enjoy Access To Convenient Shuttle Services to Shopping, Cortellucci Vaughan Hospital, Church and Local Outings. Great FloorPlan Penthouse Suite...9 Foot Ceilings. 1 Bedroom Sunny and Bright with 1 Full Bathroom Plus 1 Powder Room. Featuring a Lovely Private Terrace With 2 Walk-Outs-I From LivingRoom and a Second Walk-out from Primary Bedroom. Pleasing Views Overlooking Peaceful Lush Ravine. Huge Kitchen, Large Laundry Room With Laundry Tub and Storage. Includes 1 Locker. Quiet and Clean , Well Maintained Boutique Condominium Building Experience Effortless Living at It's Finest. Maintenance Fees Include All Utilities ,Telephone Line , Cable and Internet. Building Amenities include Exercise Room, Party Room, Meeting Room, Ample Visitor Parking. Show Anytime!!! (id:65446)