

110 Ojibwa Road W
Lethbridge, Alberta
Welcome to 110 Ojibwa Road West! This beautiful 4-bedroom home showcases a perfect blend of comfort, style, and modern upgrades. The open-concept layout flows into a stunning brand new kitchen, ideal for both everyday living and entertaining. A fully renovated ensuite bathroom and numerous other updates add to the appeal.Enjoy the bright and versatile enclosed sunroom, the convenience of a double attached garage with a new roof, and a large, well-maintained backyard—perfect for relaxing or entertaining outdoors.vAll of this is completed by an ideal location: just 6 minutes to downtown, and close to schools, the YMCA, shopping, and more! (id:65446)
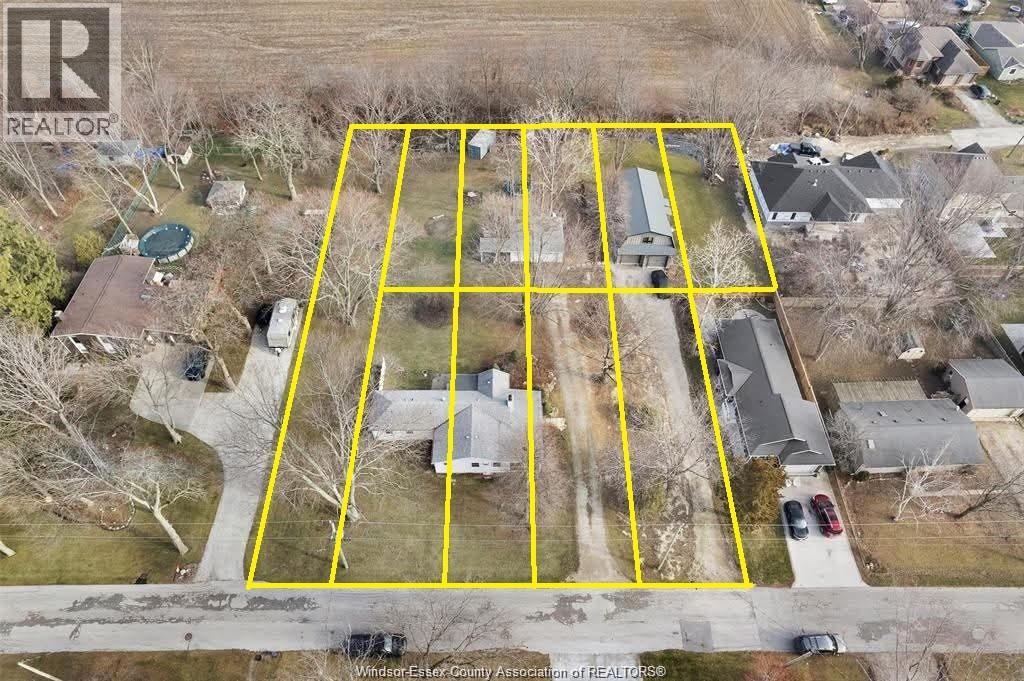
942 Erie Avenue
Kingsville, Ontario
Two Homes plus 10 lots in this pkg: Long time tenants $5075.00 income together. LOCATED JUST OUTSIDE OF CHARMING KINGSVILLE, LOCATED IN WALKING DISTANCE TO BEACH, THIS HOME INCLUDES BEACH RIGHTS FOR YOUR ENJOYMENT. THE PROPERTY IS VERY UNIQUE AND FEATURES A NEWER 2 STOREY HOME WITH MAIN FLOOR KITCHEN, LIVING ROOM, LARGE FOYER, BTHRM, LAUNDRY, 2 CAR GARAGE, W/ 3 BEDROOMS ON 2ND FLOOR PLUS 1.5 BATHS AND IN FLOOR HEAT FLOORS. TREED LOT WITH NO REAR NEIGHBOURS AND ACCESS TO PRIVATE PARK AND BEACH AREA, ALL THIS RIGHT IN THE HEART OF WINE COUNTRY. IMPRESSIVE LOT W/173' OF FRONTAGE & 224' DEEP OFFERS AS A GREAT HOST FOR THIS 2 BDRM BUNGALOW IN A MATURE NEIGHBOURHOOD. ACCESS TO PRIVATE PARK & BEACH AREA. NEEDS SOME TLC TO BRING HOME BACK TO ITS ORIGINAL. Attention Investors: New Listing A unique offering consisting of 2 homes with incredible long terms tenants + 10 legal building lots that that come with beach rights to a community beach, located just steps away. Enjoy a serene setting. (id:65446)

498 Gladstone Avenue
Ottawa, Ontario
Positioned on a high-visibility corner in the heart of downtown Ottawa, this fully vacant duplex offers a rare & flexible opportunity in one of the city's most connected, walkable & rapidly evolving neighbourhoods. Featuring two 2-bed units, along with four on-site parking spaces, the property provides immediate options for investors, developers, or owner-occupiers, with strong potential for redevelopment. Set on a northwest-facing corner lot the property benefits from Traditional Mainstreet zoning [TM14 H(17)], allowing for a variety of residential or mixed-use possibilities. This zoning supports everything from low - to mid-rise residential & boutique multi-unit projects to commercial space with residential above, making it well suited for thoughtful growth in line with the City's long-term vision. Full municipal services are already in place, offering a smooth path for both current use & future plans. A rare advantage in this urban setting is the four owned off-street parking spaces with access from Lyon Street, adding everyday convenience & long-term value. The corner lot layout also allows for flexible, efficient building design & strong street presence. The location truly sets this property apart. With Walk Scores in the mid to high 90s, everyday amenities such as groceries, cafés, restaurants, parks, boutiques & essential services are just steps away. The property is well served by multiple OC Transpo routes & is moments from Lyon LRT Station, providing quick access to downtown, major employment centres & the wider city. Surrounded by ongoing & future development, this central location continues to benefit from strong demand & long-term growth. Whether you're looking for a duplex with immediate potential, a smart land holding, or a prime infill opportunity, this is a compelling chance to secure a highly visible corner property in Ottawa's urban core. (id:65446)
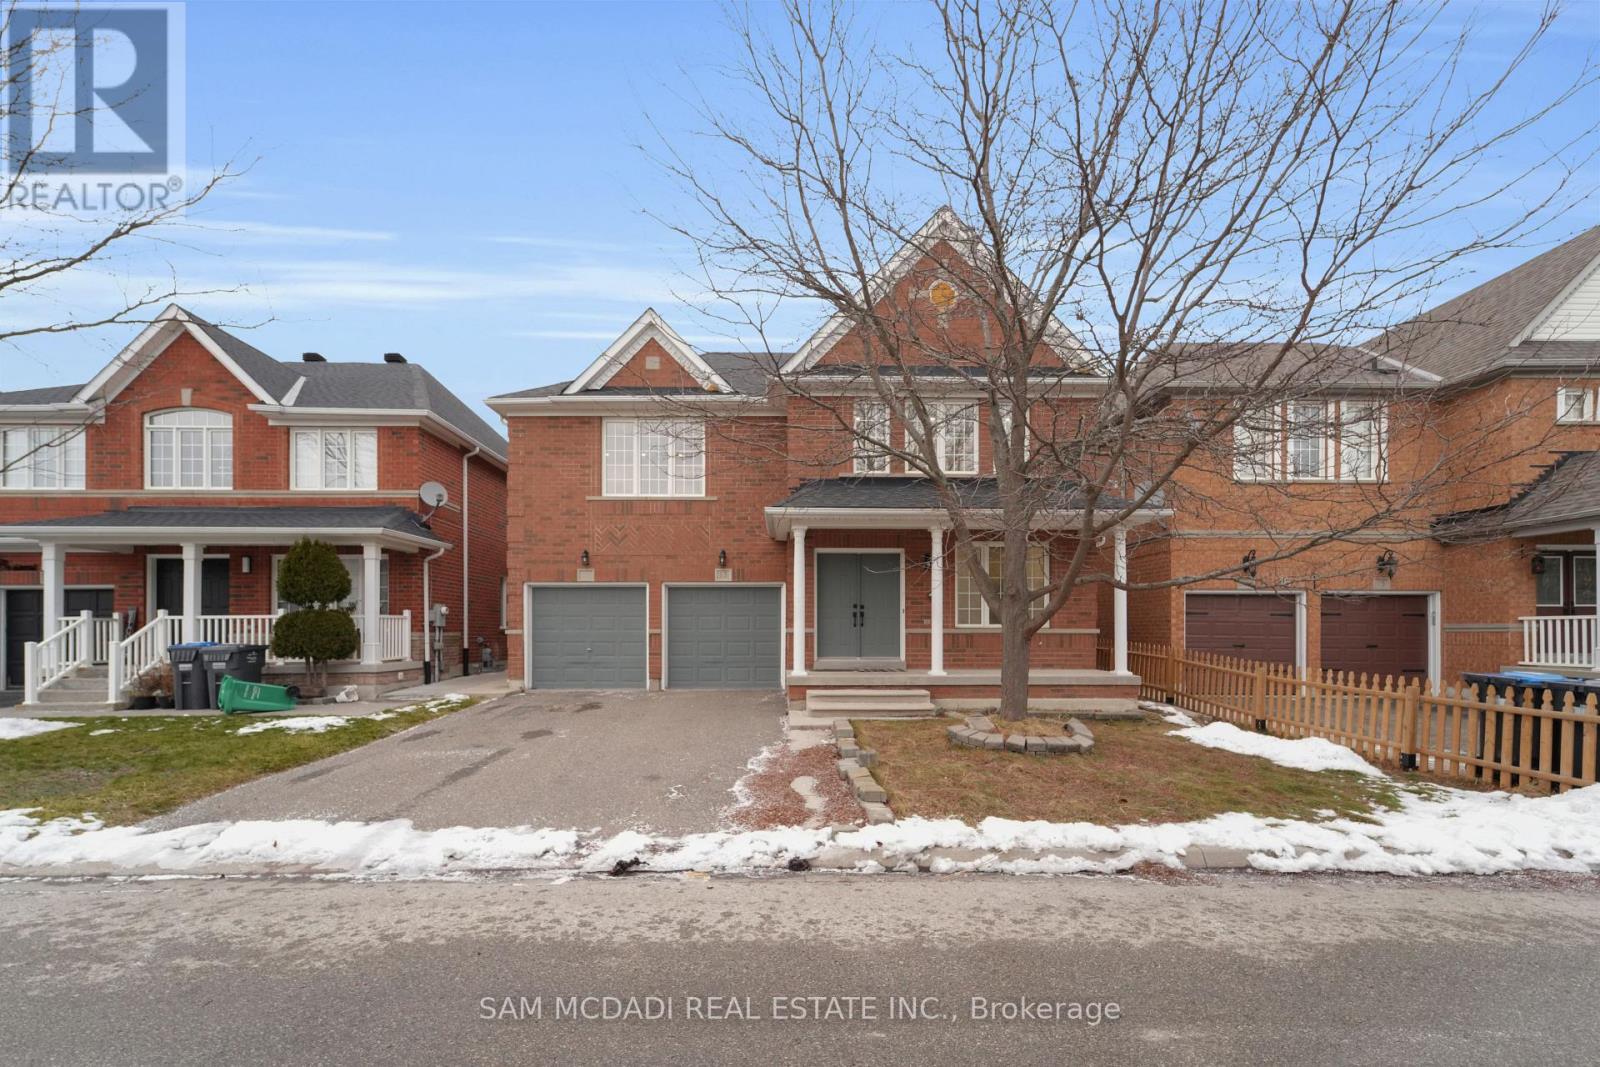
17 Ferncastle Crescent
Brampton, Ontario
Welcome to 17 Ferncastle Crescent, a stunning fully renovated home nestled in the highly sought-after Fletcher's Meadow community. Offering 3000+ sqft of above-grade living space, this exceptional residence has been newly renovated from top to bottom, showcasing modern, bright, and elegant finishes throughout. Step inside to discover brand new hardwood flooring, pot lights, fresh paint, updated doors, baseboards, electrical switches, and thoughtfully selected fixtures throughout the home. The main floor features a convenient home office, a spacious formal living room, and a cozy family room with a gas fireplace overlooking the backyard. The modern kitchen boasts all-new cabinetry, backsplash, countertops and fixtures, with an adjoining dining room ideal for family meals and gatherings. A powder room and functional mudroom complete the main level. Upstairs, you'll find four generously sized bedrooms. The primary suite features two walk-in closets and a luxurious brand new 5-piece ensuite with double vanity, rainfall shower, and freestanding tub. Three additional spacious bedrooms are complemented by two modern 3-piece bathrooms with large walk-in showers-perfect for growing families or multi-generational living. Outside, enjoy a covered porch, patio, and a 2-car garage with a driveway that accommodates up to 3 vehicles. Tucked away on a quiet, family-friendly street, this home offers both comfort and convenience. Located in Fletcher's Meadow, one of Brampton's most desirable neighbourhoods, residents enjoy over 20 parks, scenic trails, excellent schools, and top-tier recreation at the Cassie Campbell Community Centre. With easy access to transit, highways, shopping plazas, and everyday amenities, this vibrant, multicultural community is ideal for families and investors alike. Move-in ready and meticulously updated, this home seamlessly blends modern design with everyday practicality - an opportunity not to be missed. (id:65446)
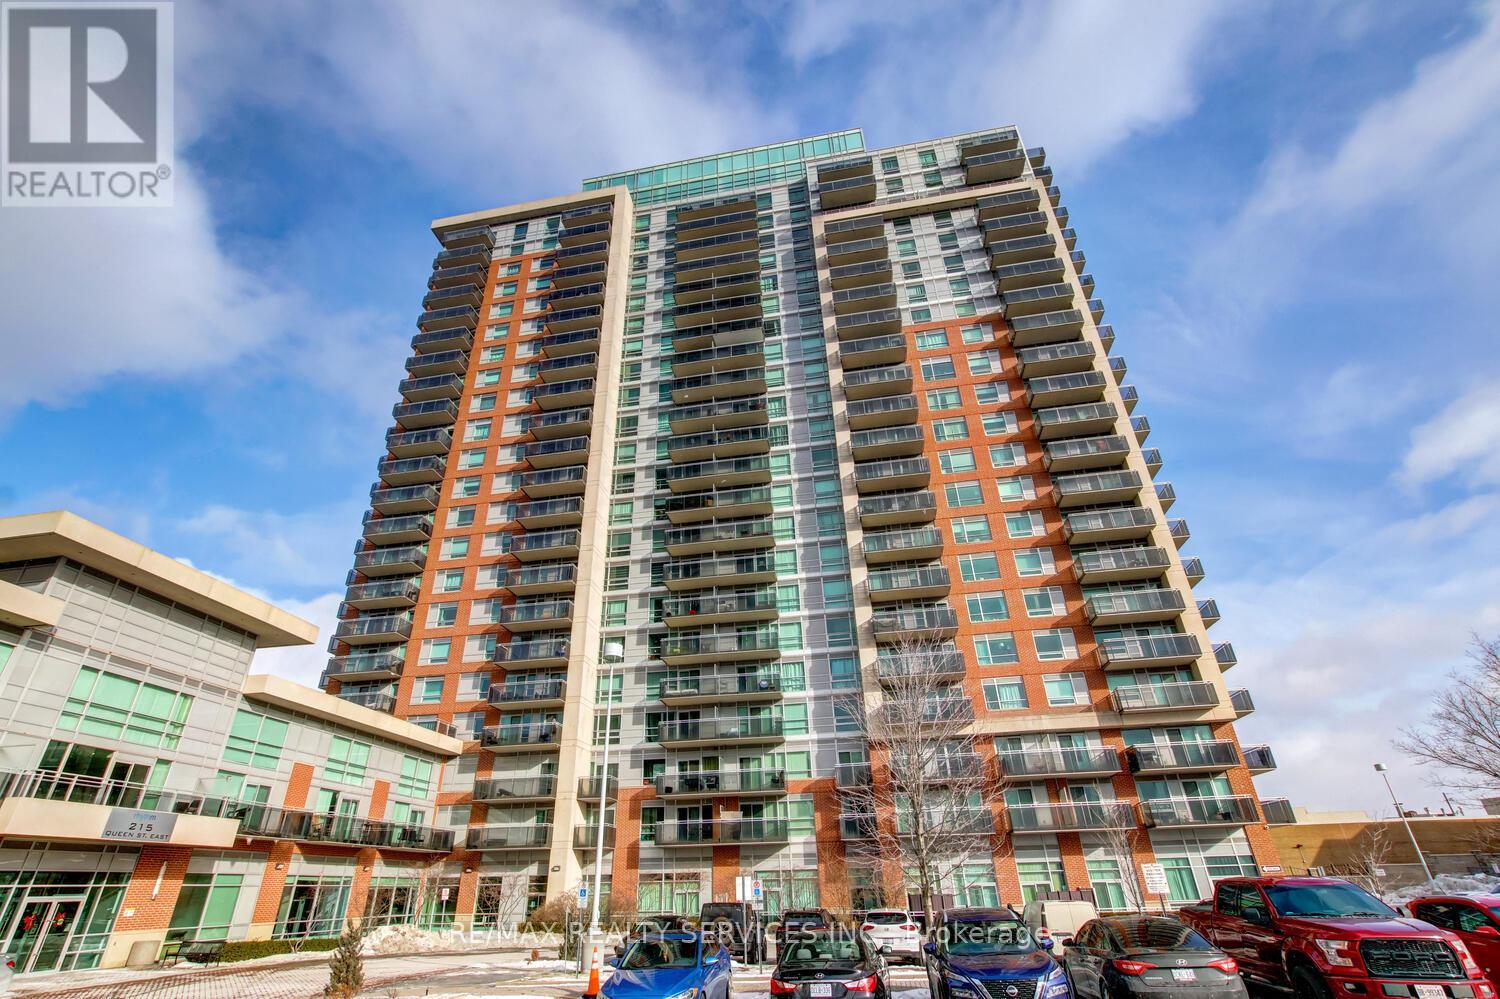
1103 - 215 Queen Street E
Brampton, Ontario
Luxury 2 bedroom, 2 bath corner suite ( 760 sqft ) with unobstructed South - East views in the desirable " Rhythm " Building ! Spacious master bedroom with floor-to-ceiling windows, 4 - pc ensuite bath, walk - in closet and walk out to a large balcony. Upgraded kitchen featuring stainless steel appliances and a built - in breakfast bar, open concept great room with upgraded laminate and walk - out to a second large balcony. Ensuite laundry, five appliances, one underground parking spot ( A29 ), storage locker ( A157 ), spa like facilities, concierge security, walking distance to the hospital, schools, shopping, transit and parks ! Shows excellent and is priced $45k less than the most recent sale ( at the time of the listing ) of the same floorplan ! (id:65446)
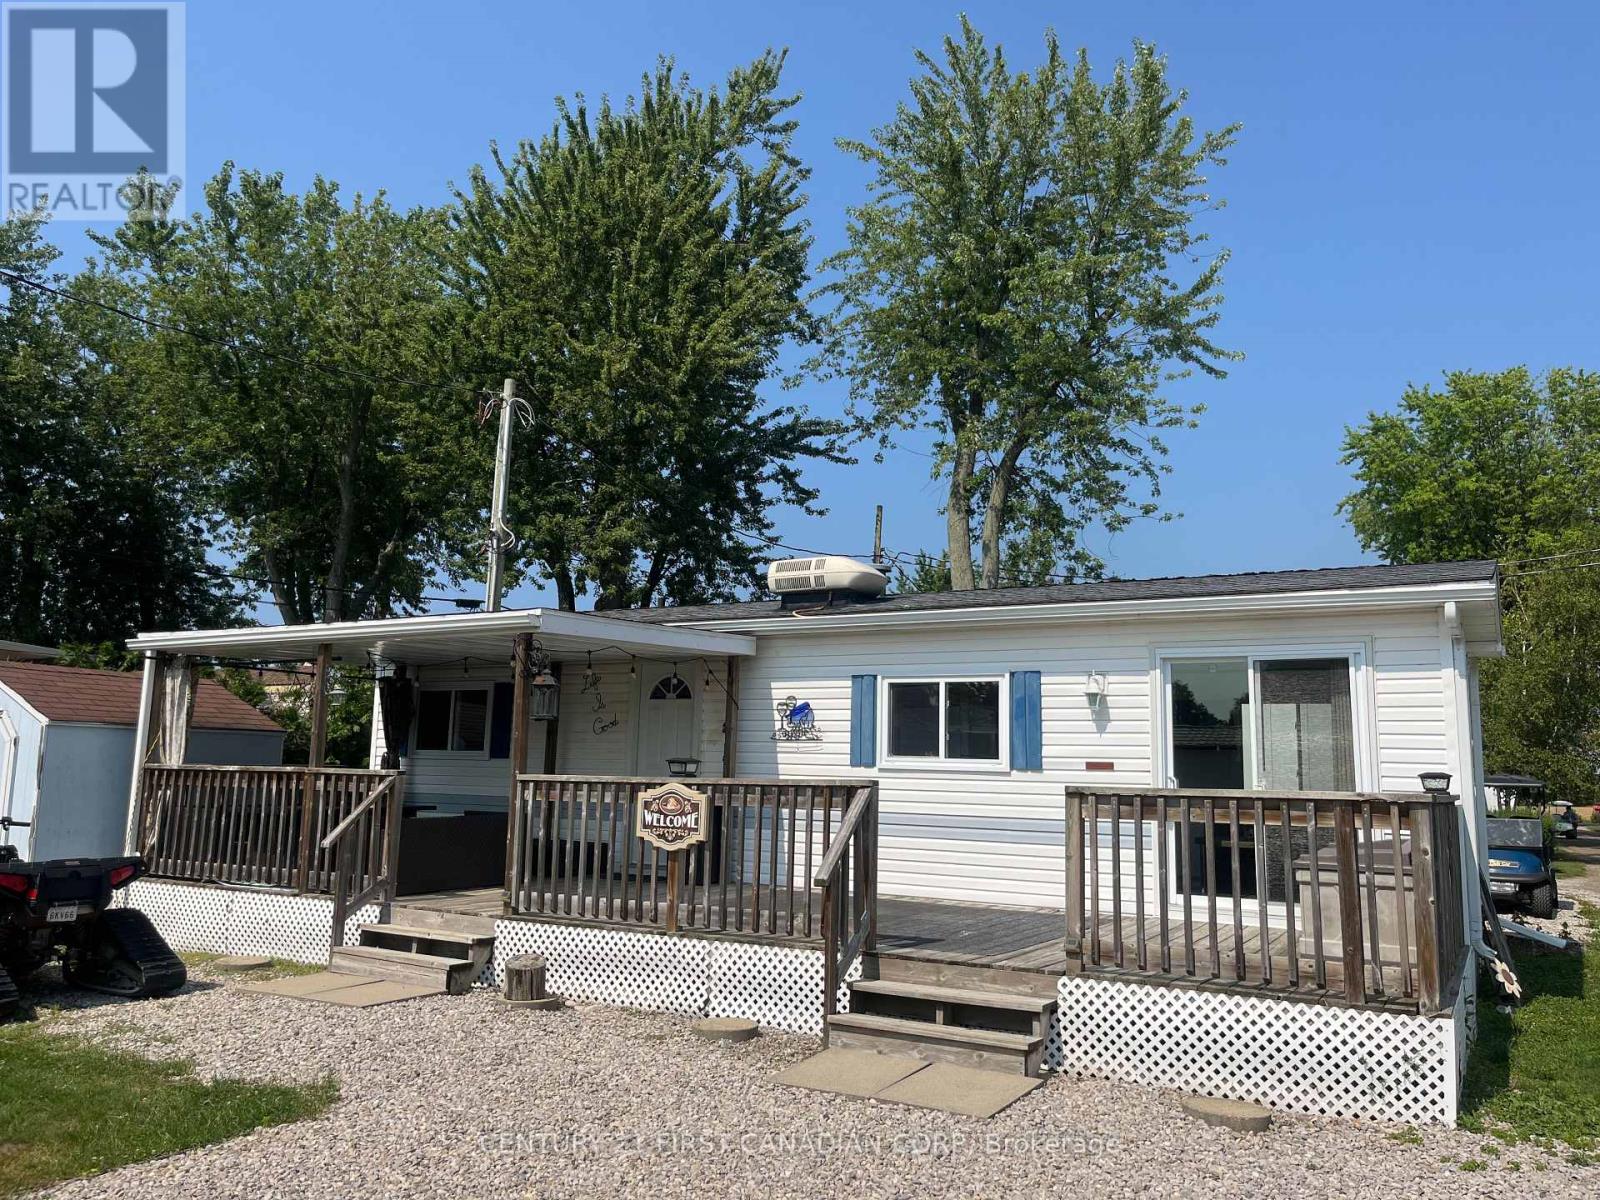
13 St. Lucia Lane
Bluewater, Ontario
Dreaming of a beachside getaway or the perfect spot to relax in retirement? Location is key and this gem is just minutes from Grand Bend and Bayfield, offering an affordable escape only steps from a beautiful private beach. This 2-bedroom property is located in a resident-owned community providing mobile home and park model sites and services combining comfort, convenience, and a friendly atmosphere. Inside, you'll love the open-concept family room and kitchenette with bright windows, fresh paint, new flooring, and updated cabinets and countertops. Carpet-free and thoughtfully designed with plenty of storage and a full bathroom. Step outside to enjoy the large deck partially covered for shade and open to the sun for relaxing afternoons. The property also features a storage shed, firepit area, and ample parking. Currently used as a 3-season retreat, year-round use is possible. Seasonal Fee: $2002.46 | Water Fee: $70 (seasonal) | Taxes: $173.06 (2025 ) | Annual Septic Upgrade: $1,500/year for 8 years (3 years paid). Bonus move in ready with all furniture included. (id:65446)
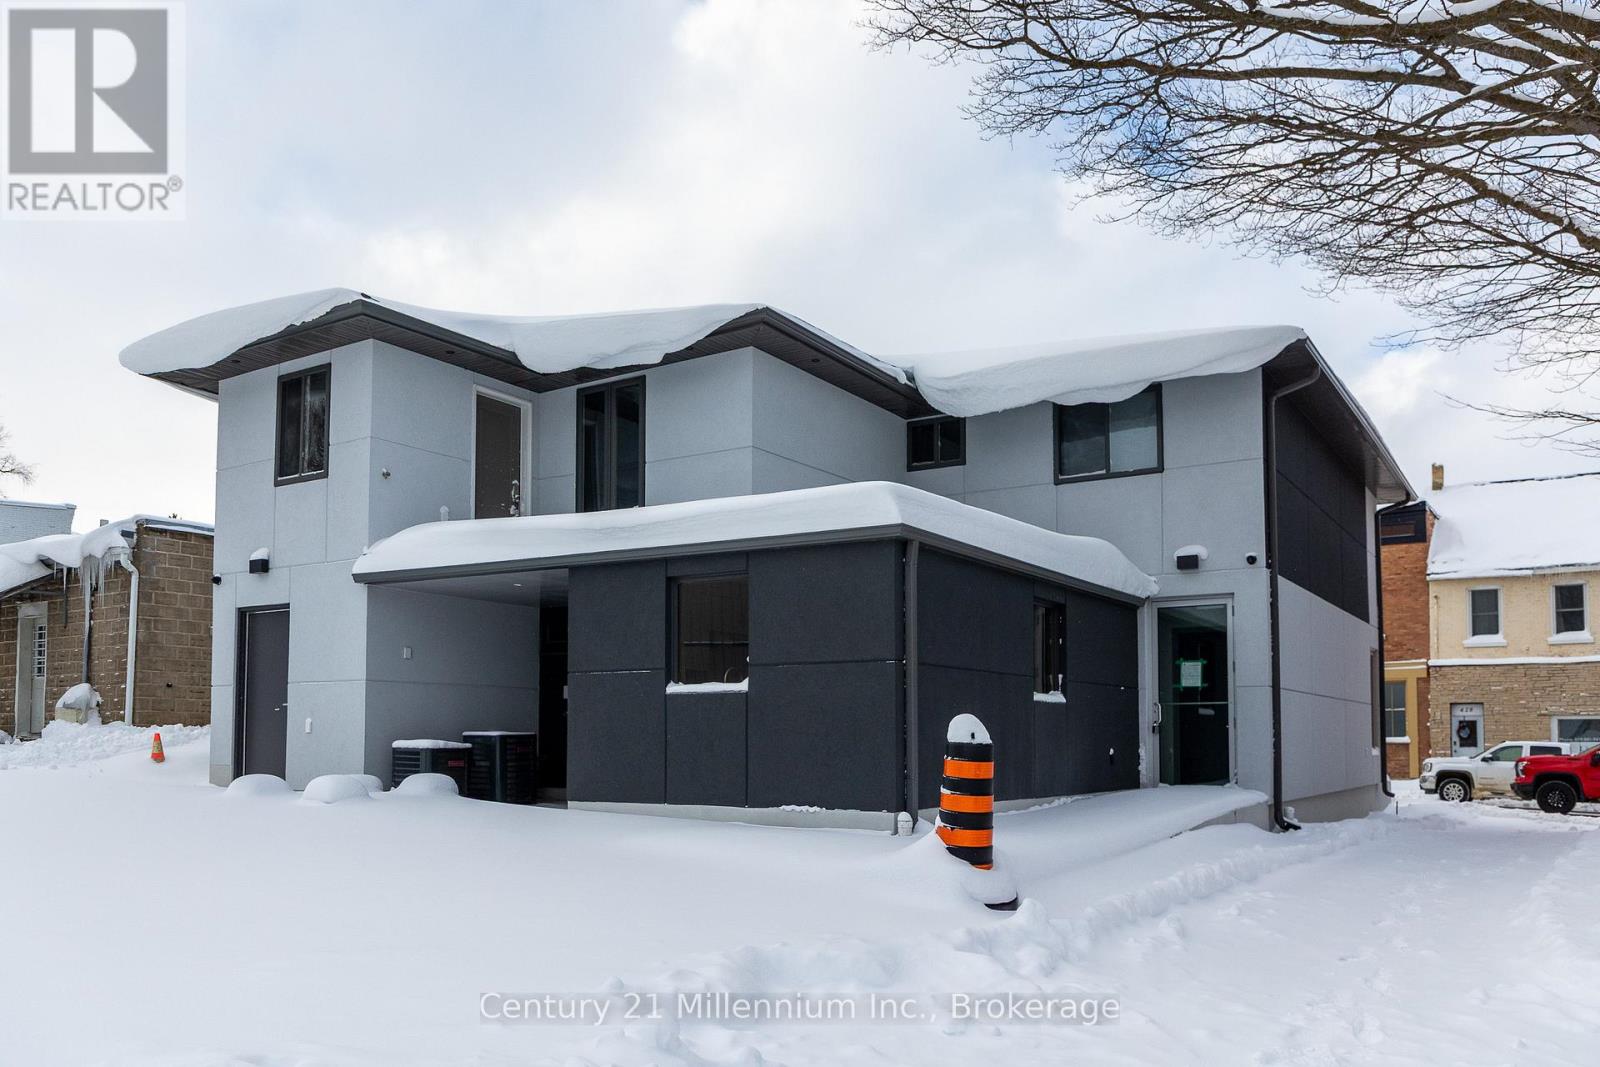
B - 413 Queen Street S
Arran-Elderslie, Ontario
Downtown Paisley, Brand new bright, clean, large 3 bedroom apartment is complete and ready. Excellent design and modern finishing's. Allowing for live here you work opportunity all in one space. Ample street parking with municipal parking lot next door. Large eat in kitchen & dining room, separate family and living rooms, with plenty of space. Laundry in unit. Natural gas heat, central air ( all brand new). Bonus roof top patio , front and rear entrances, must see , suited to many diverse professionals. Only 25m to Bruce Power, enjoy small town life (id:65446)
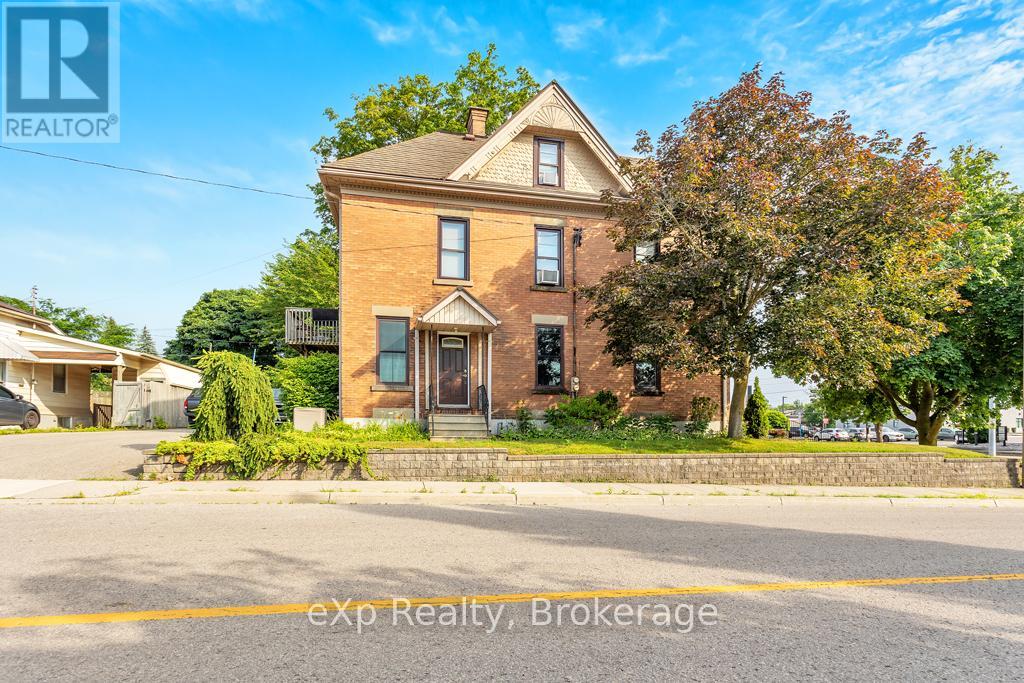
22 Harvey Street
Tillsonburg, Ontario
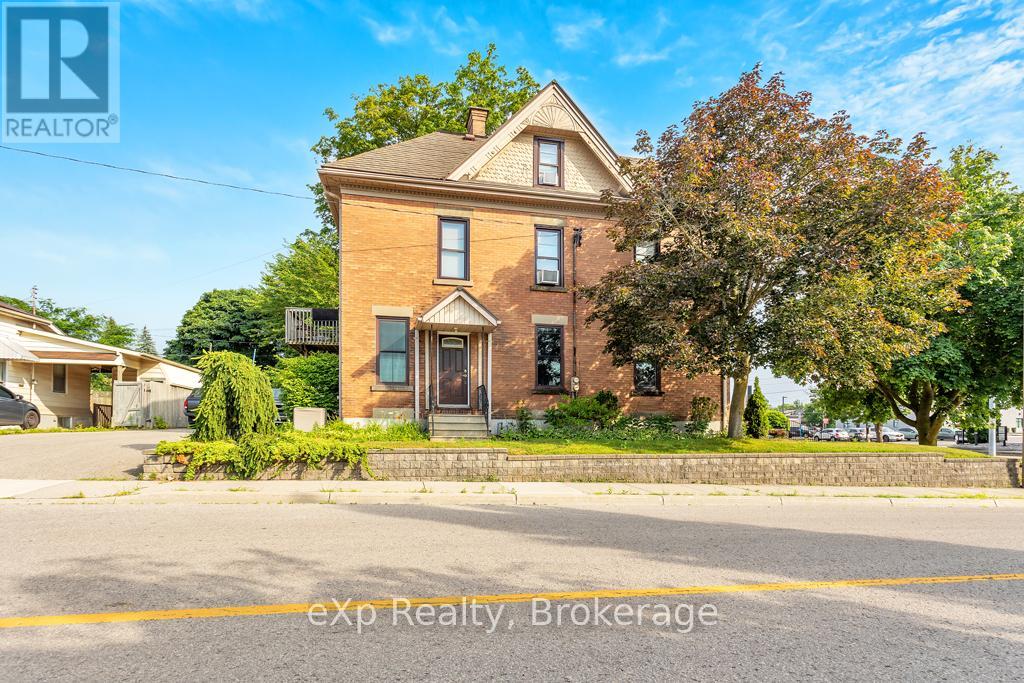
This professional office building in the heart of Downtown Tillsonburg presents exceptional potential for both investors and owner-users. Located directly across from Starbucks on the east side of Harvey Street, the property enjoys excellent foot and vehicle traffic, ensuring peak visibility in a growing and vibrant commercial district. Zoned Central Commercial, this versatile property supports a wide range of permitted uses including retail, professional office, personal service shops, clinics, restaurants, and mixed residential-commercial, making it ideal for a variety of business models. Full list of permitted uses available upon request. The solid three-level brick building features over 3,000 square feet of space, including: Main floor: Professional office layout with central air (2024) offering character and charm in many of the details. Upper two levels: A spacious apartment with 3 bedrooms and 2 bathrooms, offering flexible live/work or dual-rental income potential. Additional property highlights include: Steel Tile Roof for long-term durability, Lawn sprinkler system for easy maintenance, 16ft x 12ft fire vault, Classic brick exterior with timeless curb appeal. With strong zoning, an unbeatable central location, and income-generating potential, 22 Harvey Street is a standout opportunity in one of Oxford County's fastest-growing communities! (id:65446)
22 Harvey Street
Tillsonburg, Ontario
Live, Work & Invest @ 22 Harvey Street in Tillsonburg! This professional office and residential building in the heart of Downtown Tillsonburg presents a rare and versatile opportunity for investors and owner-users alike. Located directly across from Starbucks on the east side of Harvey Street, this solid three-level brick building enjoys excellent foot and vehicle traffic, providing peak visibility in one of Oxford County's fastest-growing communities. Zoned Central Commercial (C-1), the property allows for a wide range of permitted uses including retail, professional office, clinics, personal service shops, restaurants, and mixed-use residential-commercial making it ideal for those seeking a live/work setup or multiple income streams. The building offers over 3,000 square feet of finished space, including: Main Floor: A charming professional office layout with updated central air (2024), perfect for your business or future tenants. Upper Two Levels: A spacious residential apartment featuring 3 bedrooms & 2 bathrooms, ideal for an owner-occupier or rental income. Additional features: Steel tile roof for lasting durability, Lawn sprinkler system for easy exterior maintenance and a 16 x 12 fire vault for secure storage. Timeless brick exterior with strong curb appeal, Floor plan & zoning allowances available upon request. Whether you're looking to simplify your commute, run your business from home, or invest in a solid asset with excellent zoning and location, 22 Harvey Street is a smart, strategic move. Contact your realtor today to book your private showing and explore the possibilities. (id:65446)
1149 Bedford Highway
Bedford, Nova Scotia
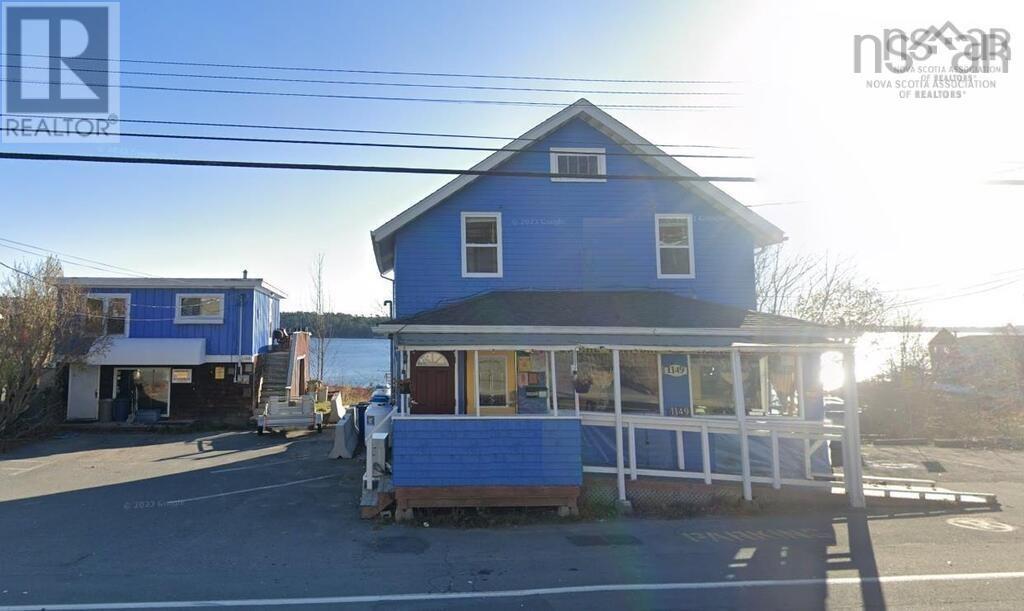
Rare opportunity to own this double lot package of mixed-use commercial and residential Buildings with great view of Bedford Basin. Almost 9,000sf combined lot size with 100ft street frontage and amazing water view on the back gives you the great visibility and accessibility to your business in the heart of thriving Bedford business area. Three civic address of1149/1151/1153 Bedford Hwy provide you the opportunity to maximize the investment portfolio and two renovated mixed-use buildings offering a blend of commercial and residential convenience. The prominent road frontage and spacious parking presents a prime investment opportunity in an urban hotspot. (id:65446)
53 Rockingstone Drive
Saint John, New Brunswick
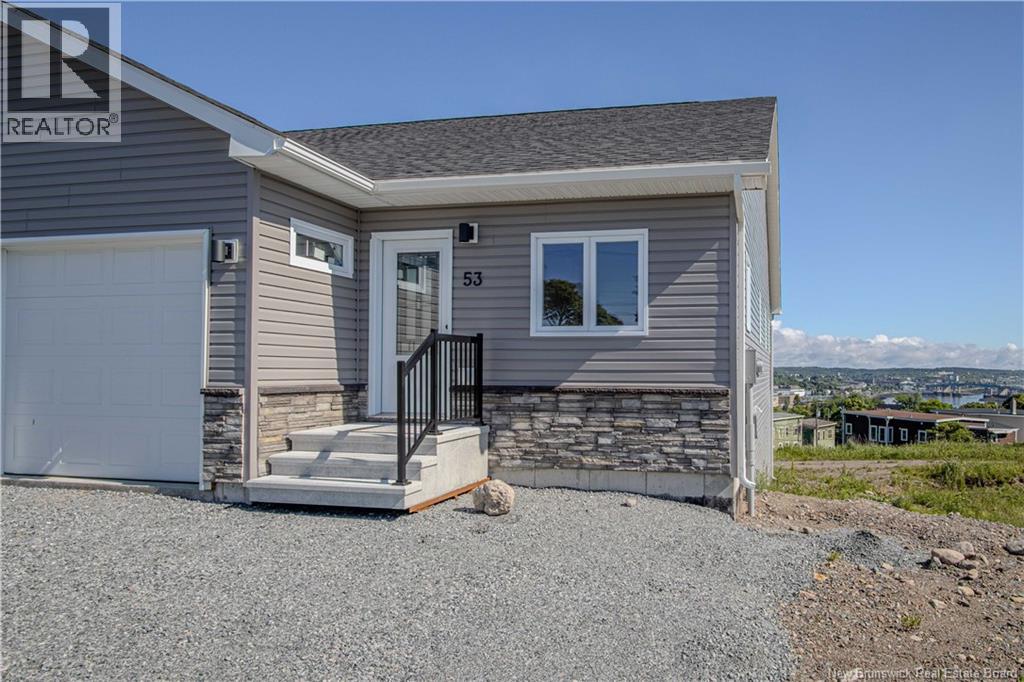
Welcome to this brand-new corner garden home on the west side of Saint John, offering added privacy and a thoughtfully designed layout for modern living. The open-concept kitchen, dining, and living areas are filled with natural light, creating a warm and welcoming space thats ideal for both entertaining and everyday comfort. The home features two well-sized bedrooms and a full bathroom, providing a functional and relaxing main-level living experience. Step directly from the living room onto the deck and enjoy outdoor space that feels like a natural extension of the homeperfect for summer gatherings or quiet mornings. The partially finished basement offers valuable bonus space with flexibility for a rec room, home office, or additional storage. An attached single-car garage adds everyday convenience and keeps everything neatly organized. Set on a desirable corner lot in a growing west side neighbourhood, this home is just minutes from shopping, dining, and recreational amenities. A fantastic opportunity to own a low-maintenance, move-in-ready new build with extra curb appeal. (id:65446)
47 Rockingstone Drive
Saint John, New Brunswick

Welcome to this stylish new construction garden home on the west side of Saint John. Designed with modern living in mind, the open-concept kitchen, dining, and living area offers a bright, functional layout thats perfect for both daily life and entertaining. Two comfortable bedrooms and a well-finished bathroom provide a relaxing retreat at the end of the day. Step directly from the living room onto the deck and enjoy easy indoor-outdoor livingideal for summer evenings and weekend gatherings. The partially finished basement adds valuable bonus space with room to grow, whether you need a rec room, home office, or extra storage. An attached single-car garage keeps your vehicle protected while offering added convenience. Situated in a sought-after west side location, this home is close to shopping, restaurants, and everyday amenities. A great opportunity to own a low-maintenance, move-in-ready home in a growing neighbourhood. (id:65446)
29771 Zone Rd 7 ...
Bothwell, Ontario
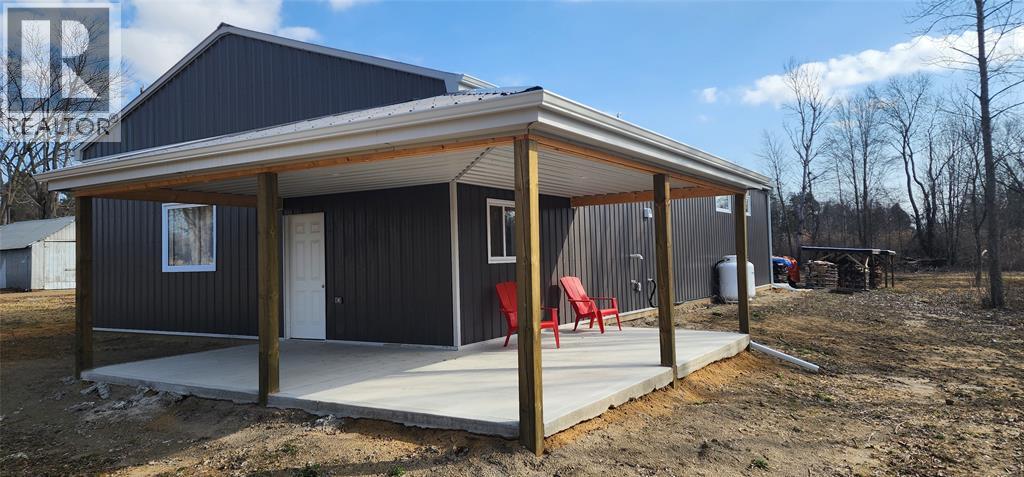
BUSINESS-INVESTOR OPPORTUNITY / OILFIELD FOR SALE. WELCOME TO FAIRFIELD OILFIELD, ONE OF THE REMAINING HERITAGE OILFIELDS IN PRODUCTION. THIS IS A SHARE PURCHASE FOR 100% OF COMPANY OWNERSHIP. IMPROVEMENTS INCLUDE, NEW 32X64 DRIVE-SHED(2023) WITH CENTRAL AIR,KITCHEN,LAUNDRY, OFFICES AND WORKSHOP, 10 REDONE AND RESTORED OPERATIONAL WELLS PRODUCING OVER 150 BARRELS OF OIL EACH MONTH, WITH 30 WELLS IN TOTAL ON LAND, 700 SQ FT HOME, NEW WATER/OIL SEPARATOR (2023), SEE DOCUMENTS FOR MORE INFO. (id:65446)
43 Sifton Crescent
Lougheed, Alberta
Build your dream home in the quiet Village of Lougheed on this lot. Easy access to Wainwright or Camrose. Enjoy the peaceful community while still having all the amenities close by. No building timeline commitment. Lot size is 12013 Sq Feet (id:65446)
54 5510 Admiral Way
Delta, British Columbia
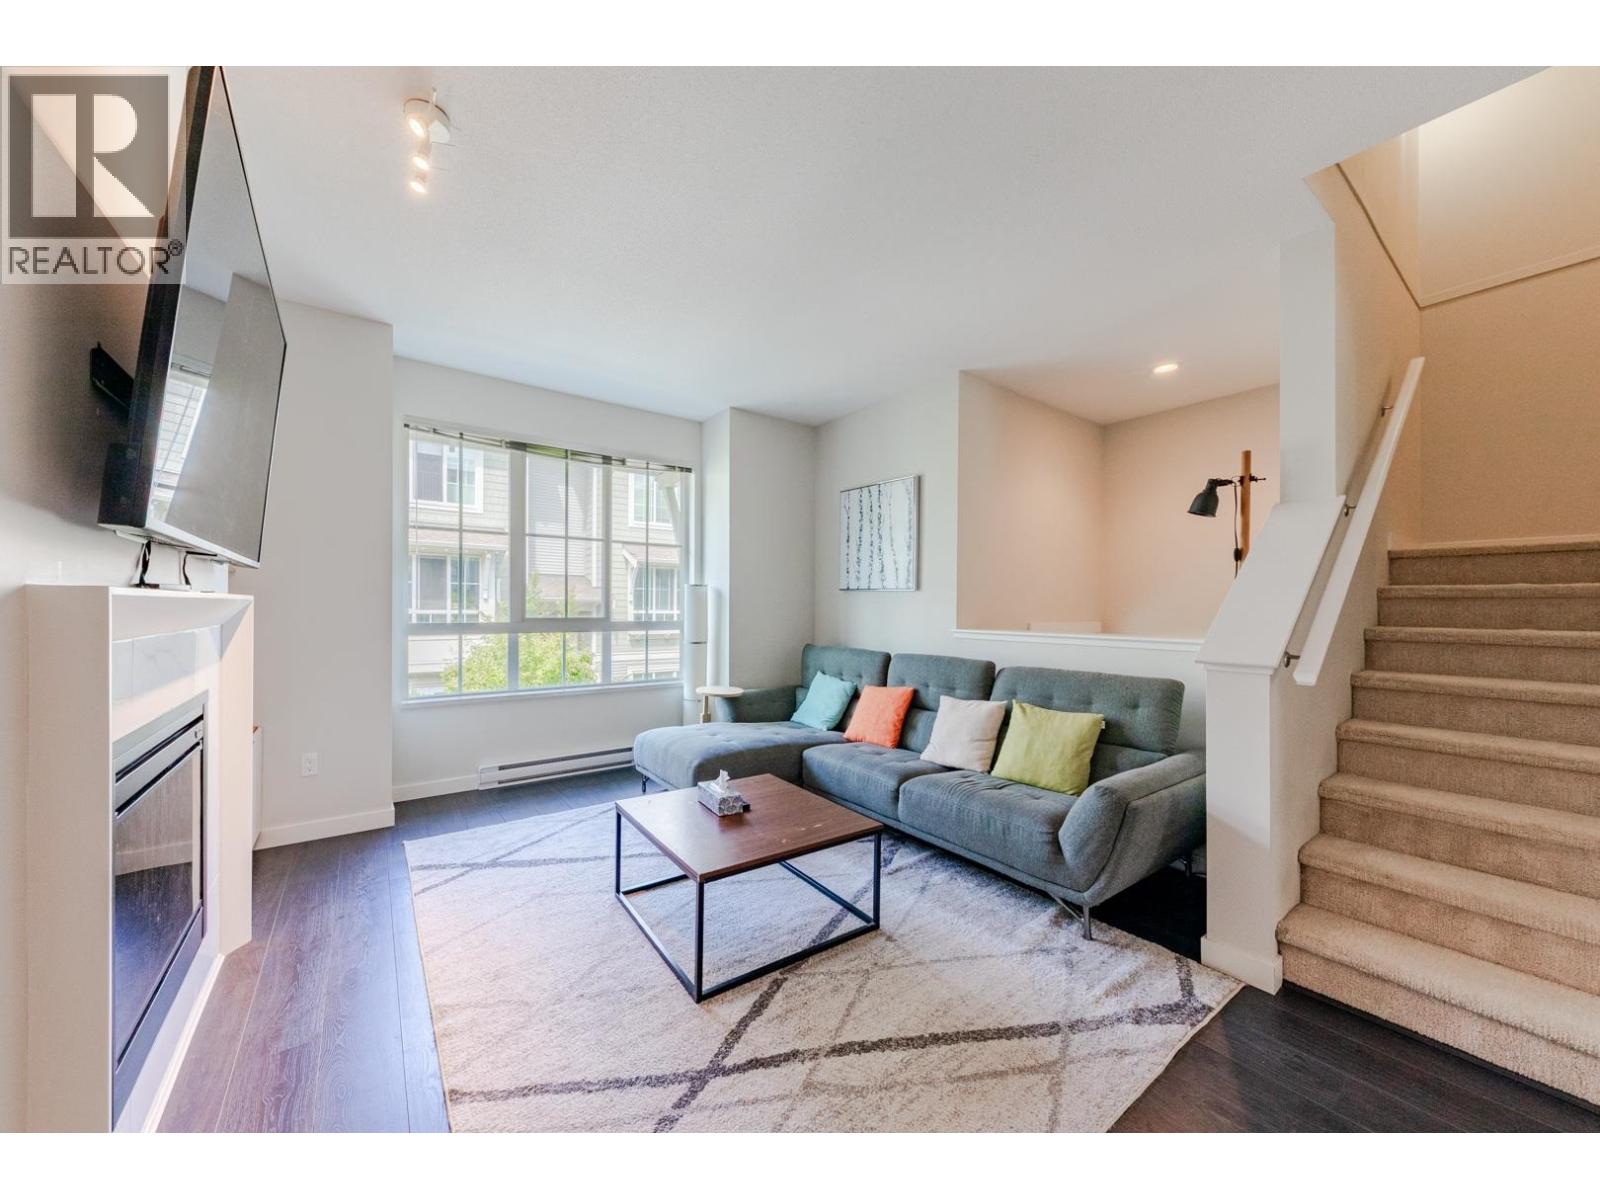
Charterhouse by Polygon in the master-planned community of Hampton Cove. This bright & clean home offers 1851 sq ft, 4-bedroom, 3.5 bathroom with a side-by-side garage, features unique details such as welcoming entry porches and a walk-out patio, as well as gourmet kitchens. This riverside community is just stepping away from a marina, golf course, a yacht club, close to schools, resort-style amenities., shops and restaurants. Must see to appreciate! (id:65446)
1260 Hamilton Street
Regina, Saskatchewan
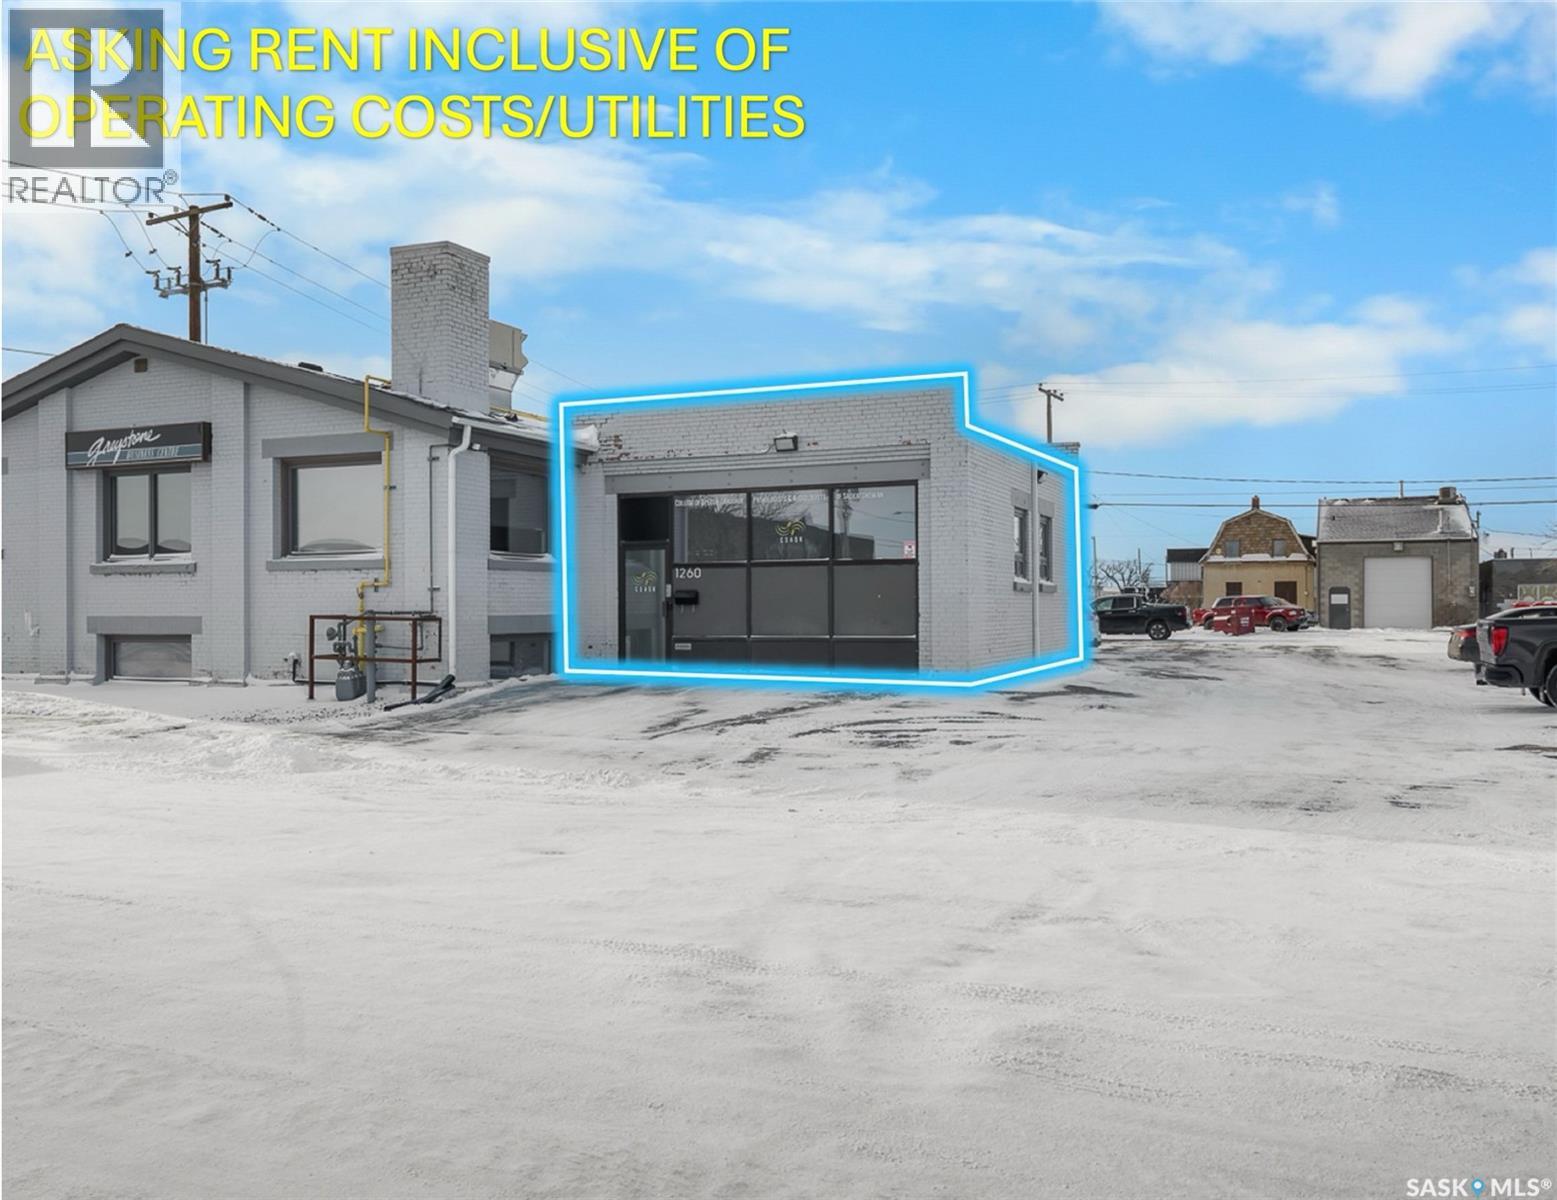
Amazing modern office space located in the sought-after Warehouse District. This unique space boasts its own private entrance and bathroom, offering both convenience and privacy. Inside you will see character meets contemporary design with a striking brick feature wall that adds a touch of warmth and style. Perfectly suited for an office or creative studio, this versatile area can comfortably accommodate 1 to 4 people, making it an ideal setup for small teams or freelancers. Don’t miss out on this unique opportunity to establish your workspace in one of the city's most vibrant neighborhoods. (id:65446)
243 4800 Spearhead Drive
Whistler, British Columbia
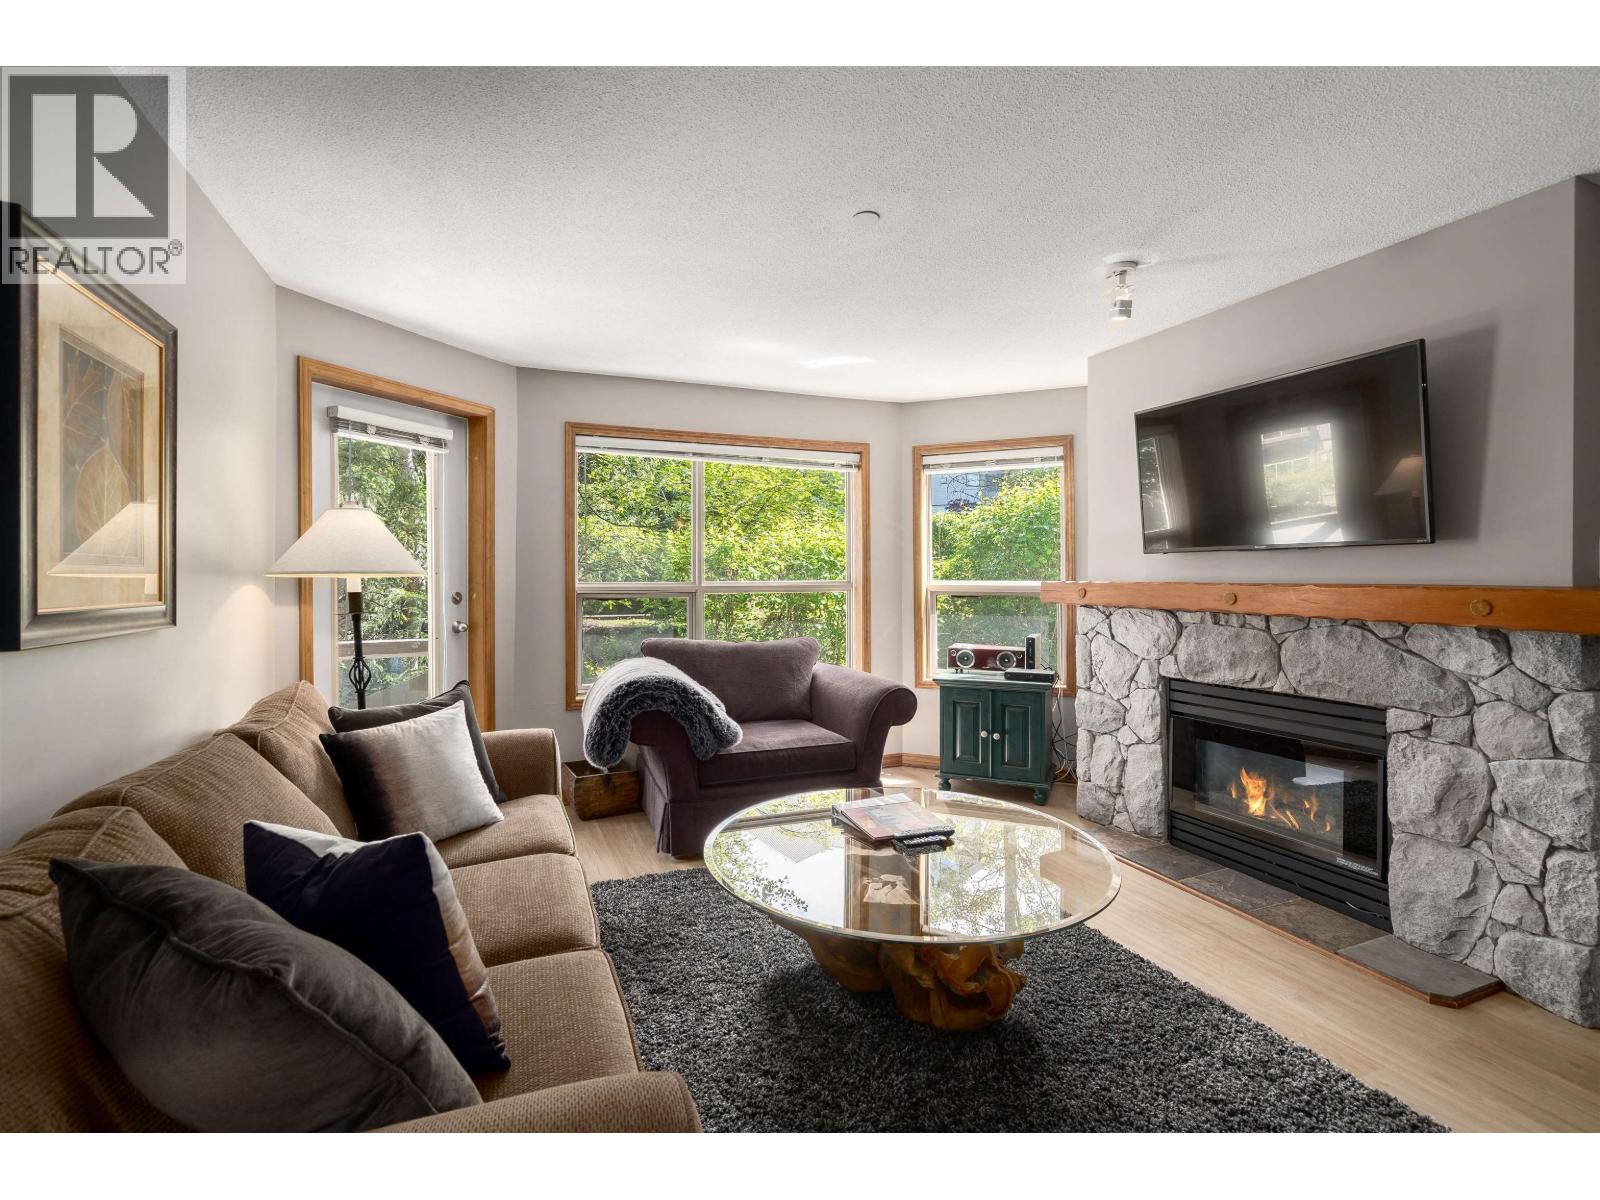
True Ski-In/Ski-Out Whistler Suite Step off the slopes into this perfectly located suite with direct elevator access to the ski concierge. Just an easy stroll to the Upper Village, cafes, restaurants, and the seasonal Farmers Market. Spacious 1-bedroom with a king-size room and cozy gas fireplace-perfect for relaxing after a day on the mountain. Enjoy hotel-like amenities, including concierge service and an outdoor pool, making this property ideal for year-round enjoyment. Perfect for nightly rentals, seasonal escapes, or full-time living. Some updates have been made-enjoy Whistler's lifestyle at your doorstep! (id:65446)
1047 Cherry
Kingsville, Ontario

Vacant land available in this nice quiet neighbourhood near the beach and marina. This lot offers you 36' frontage and 100' depth. Ideal for raised ranch or 2 storey home. Have your own dream home built to suit, or purchase the lot and build yourself. Walking distance to Cedar Beach, Cedar Yacht Club and near Kingsville Golf Course and Wineries. Contact L/B for more details. (id:65446)
1202 1788 Columbia Street
Vancouver, British Columbia
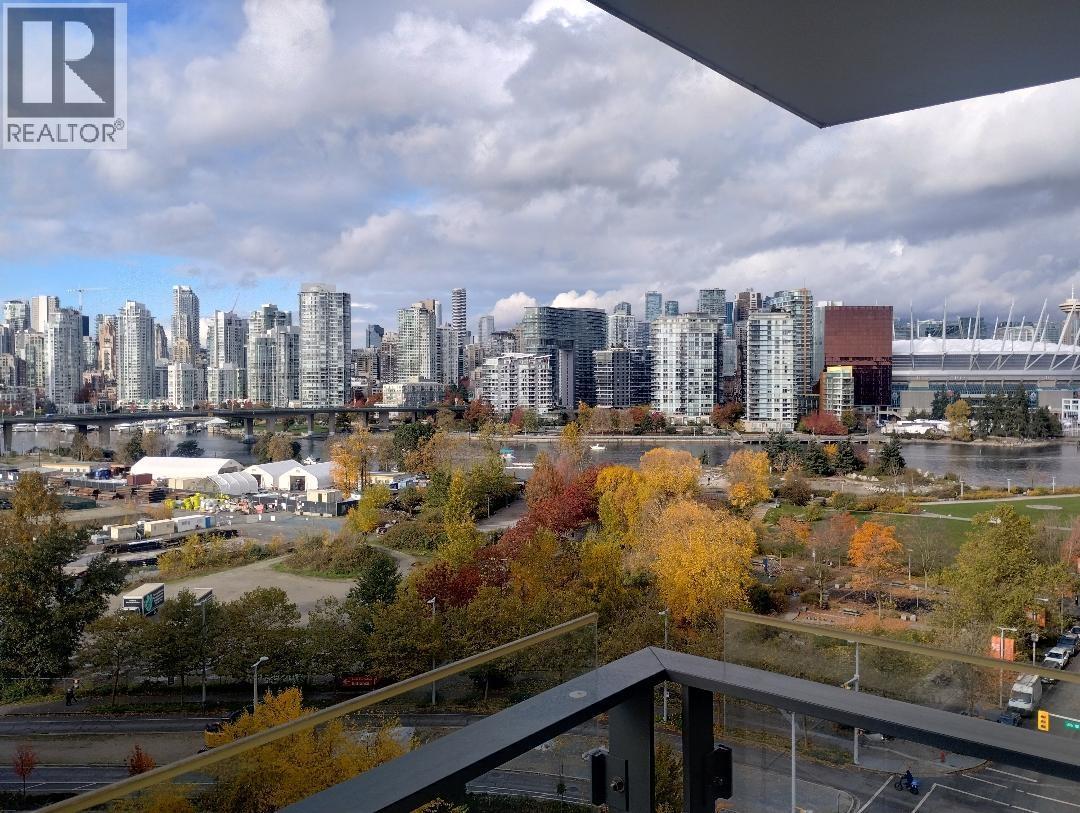
Welcome to Epic at West. This northwest open-concept corner unit features two bedrooms, two bathrooms, a den, and a balcony. Floor-to-ceiling window with a great view of False Creek, in a most convenient location, close to the Park, shops, restaurants, seawall, and transportation. Enjoy top-of-the-line European appliances. 1 Parking and 1 storage locker. (id:65446)
350320 Concession A
Meaford, Ontario
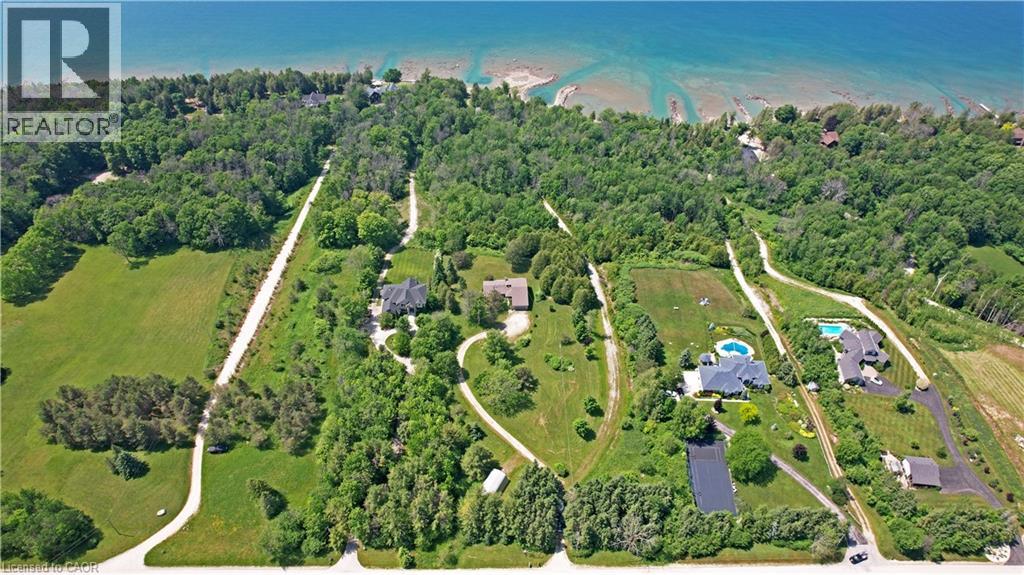
GEORGIAN BAY WATERFRONT| 6.59 ACRES | PRIVATE LAGOON — A truly rare offering on the pristine shores of Georgian Bay. This extraordinary 6.59-acre waterfront property blends natural beauty, privacy, and high-end living in one complete lifestyle package. Tucked along a quiet stretch of shoreline, the property features its own protected private lagoon—perfect for boating, swimming, or simply enjoying life by the water. The fully renovated bungalow showcases over $500,000 in thoughtful upgrades, with every detail curated for comfort and timeless design. Soaring vaulted ceilings and expansive windows flood the open-concept living space with natural light and panoramic bay views. A stunning floor-to-ceiling stone fireplace anchors the living area, while the chef’s kitchen—with granite countertops, stainless appliances, and walk-in pantry—flows seamlessly into the main living and dining zones, ideal for entertaining. The primary suite retreat is complete with a spacious layout and an ensuite featuring double vanity, glass shower, and bidet. The walkout lower level presents two generously sized rooms; the larger, complete with a 3-piece ensuite, offers flexible space ideal as a guest suite or games room, while the second room is conveniently located near an additional full bathroom—perfect for hosting, hobbies, or extended family stays. Step outside to a tiered flagstone patio framed by perennial gardens and serene trails that meander through your private forested acreage down to the bay. With geothermal heating and cooling, a water softener and filtration system, and an oversized double garage, the home is as practical as it is beautiful. Located just minutes to Owen Sound, Leith, Coffin Ridge Winery, and Cobble Beach Golf Resort—and less than an hour to Blue Mountain—this is Georgian Bay waterfront living at its finest. (id:65446)
105 36 Avenue
Erickson, British Columbia
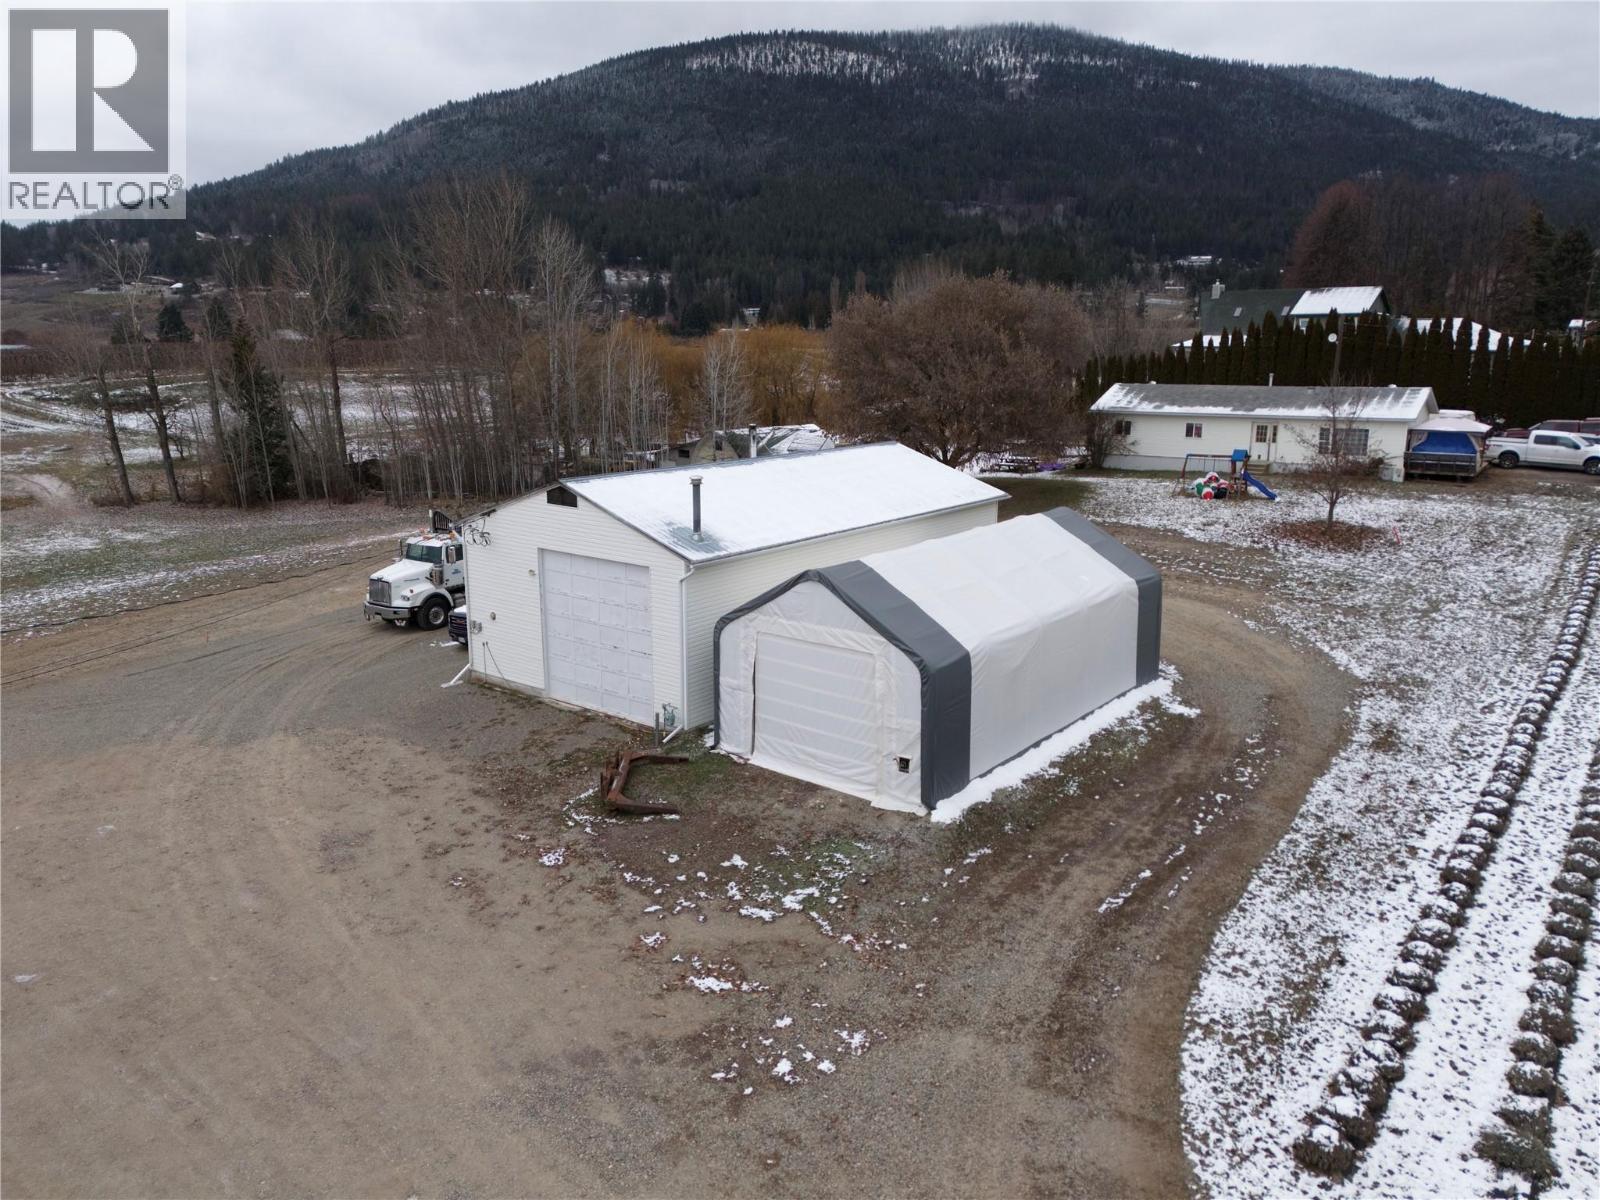
Terrific 6 acres located in Erickson! Currently Lavender farm with 3 residences and large 50' by 28' shop! Perfect for your home based business or rental income. All three homes are currently rented with first home app 600 sq feet, 2 bedroom, gas furnace and hot water tank, walkout ,deck, 100 amp service , 11' by 10' deck currently rented for $900.00 month. Second residence is an older mobile home 2 bedroom, on basement , $800.00 per month. Main home is described above and rents for $1300.00 per month. The shop with its 14' door is the ideal workshop for long term projects or storing your precious vehicles and toys! Property is located in the Erickson School Catchment area, and only 5 minutes to the town of Creston. One of the rare gems in the Valley and priced to sell! Call your REALTOR® today for a private tour. (id:65446)
218-220 Mcarthur Avenue
Ottawa, Ontario
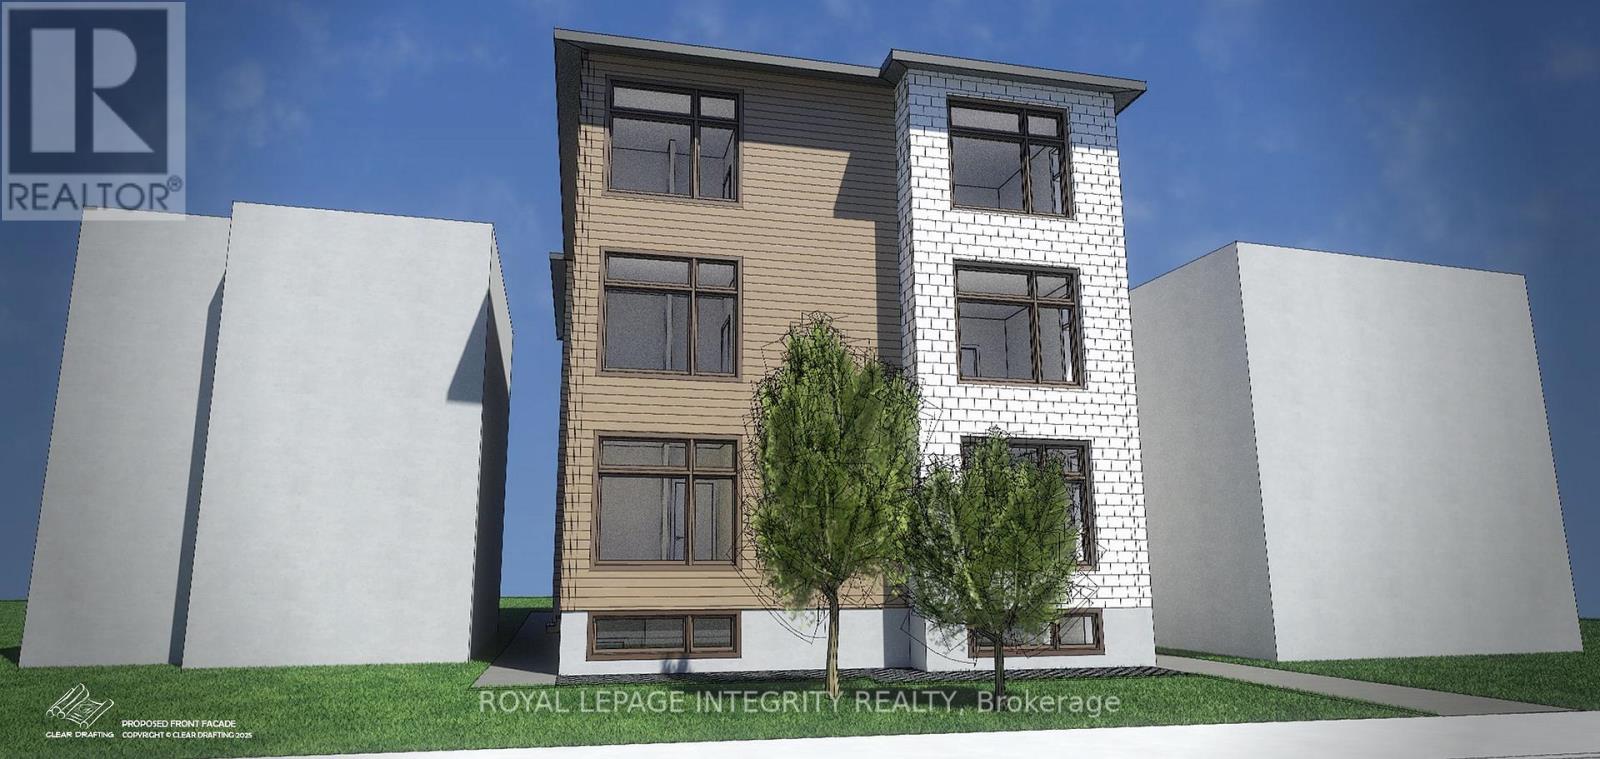
ATTENTION BUILDERS & INVESTORS - SHOVEL READY 9 UNIT DEVELOPMENT Vanier, Ottawa. 220 McArthur Avenue represents a rare opportunity to acquire a fully entitled, shovel ready development site in one of Ottawa's fastest intensifying urban corridors. Ideally positioned steps from Vanier Parkway and McArthur Avenue, the site benefits from excellent transit connectivity, proximity to downtown, and strong longterm rental fundamentals. The property is offered at $1.6M as land with approvals, featuring a demolition permit issued and fully approved architectural plans for a 9 unit residential building. All utilities have been fully disconnected, allowing for an immediate and efficient start to redevelopment. Estimated Project Economics (Upon Completion) Approximate Gross Monthly Rental Income: $20,600, Approximate Gross Annual Rental Income: $247,200, Estimated Stabilized Net Operating Income (NOI): ~$181,764 Capitalization Rate Applied: 5.50% Estimated Stabilized Value: ~$3.3M. A future value appraisal has been completed by an AACI designated appraiser, with valuation conclusions based on the above stabilized income assumptions, subject to construction in accordance with the approved plans. Preliminary construction cost guidance suggests approximately $1.8M, subject to final contractor pricing, scope confirmation, and purchaser due diligence. To obtain the final release of approved plans from the City, a known and fully disclosed municipal payment of approximately $95,000 remains outstanding.The project is eligible for CMHC MLI Select financing, offering the potential for below prime interest rates and amortization periods of up to 50 years, significantly enhancing leverage, cash flow, and long term return potential, subject to CMHC and lender approval. NDA required prior to the release of architectural drawings, appraisal materials, supporting documentation, or the scheduling of site visits (id:65446)
Lot B Douro Second Line
Douro-Dummer, Ontario
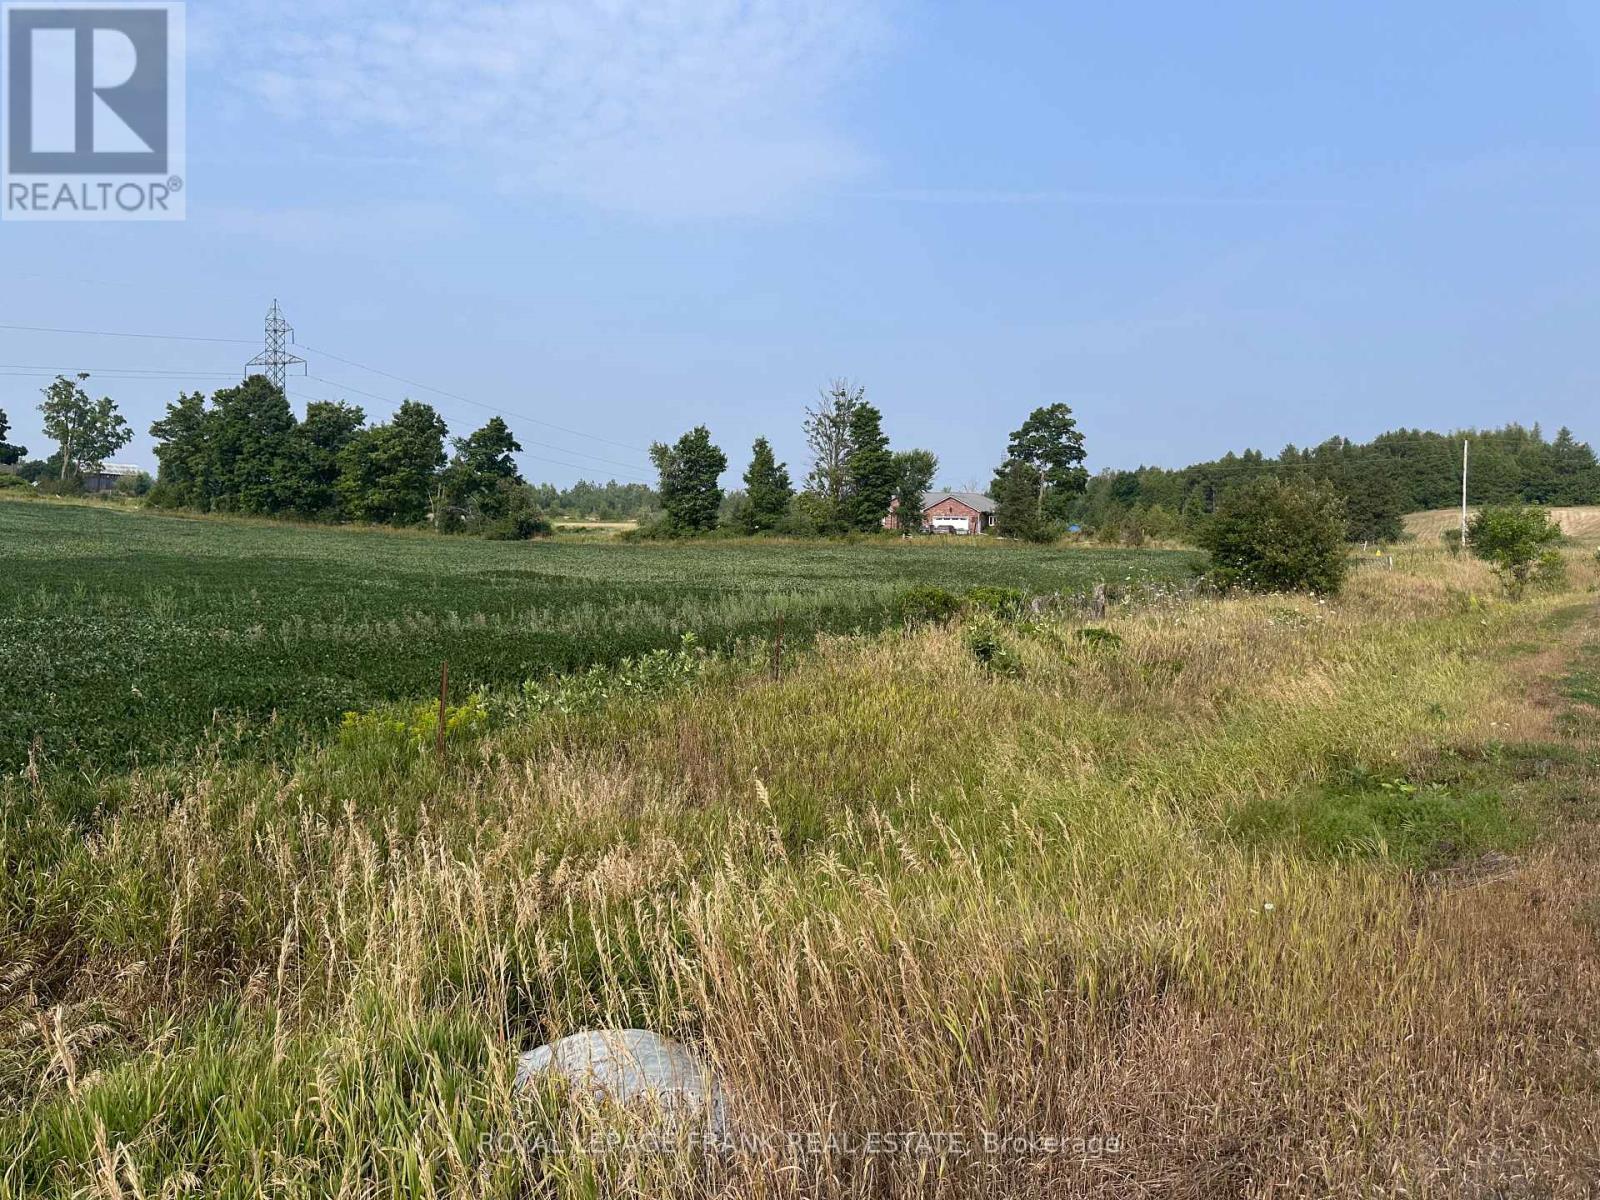
Build your dream home here! This 1 acre lot is situated on the Second Line of Douro, north of County Rd 4, east of Hwy 28. The lot is currently planted by farmer for the season. Newly created lot, taxes not assessed. Nice properties nearby, private location with easy access to Peterborough and Warsaw. (id:65446)
Lot A Douro Second Line
Douro-Dummer, Ontario
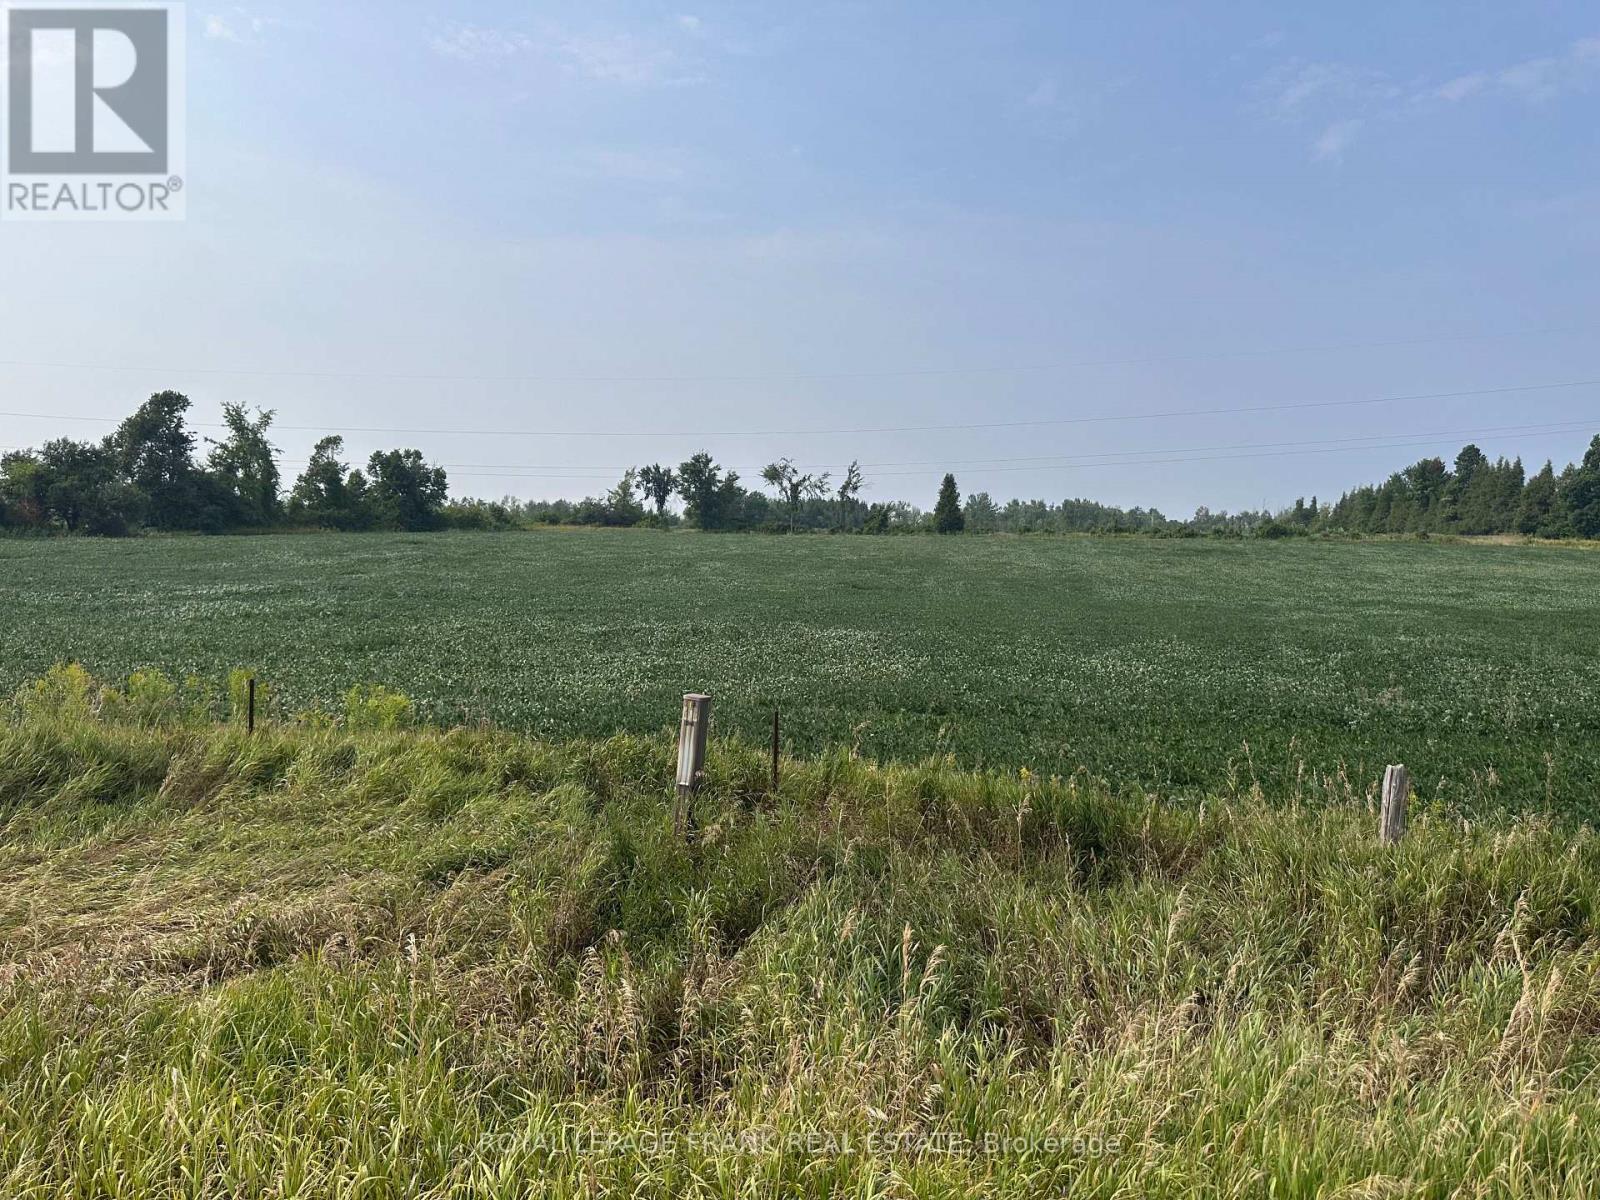
Build your dream home here! This 1 acre lot is situated on the Second Line of Douro, north of County Road 4, east of Hwy 28. The lot is currently planted by farmer for the season. Newly created lot, taxes not assessed. Nice properties nearby, private location with easy access to Peterborough or Warsaw. (id:65446)
2301 1650 Granville Street
Halifax, Nova Scotia
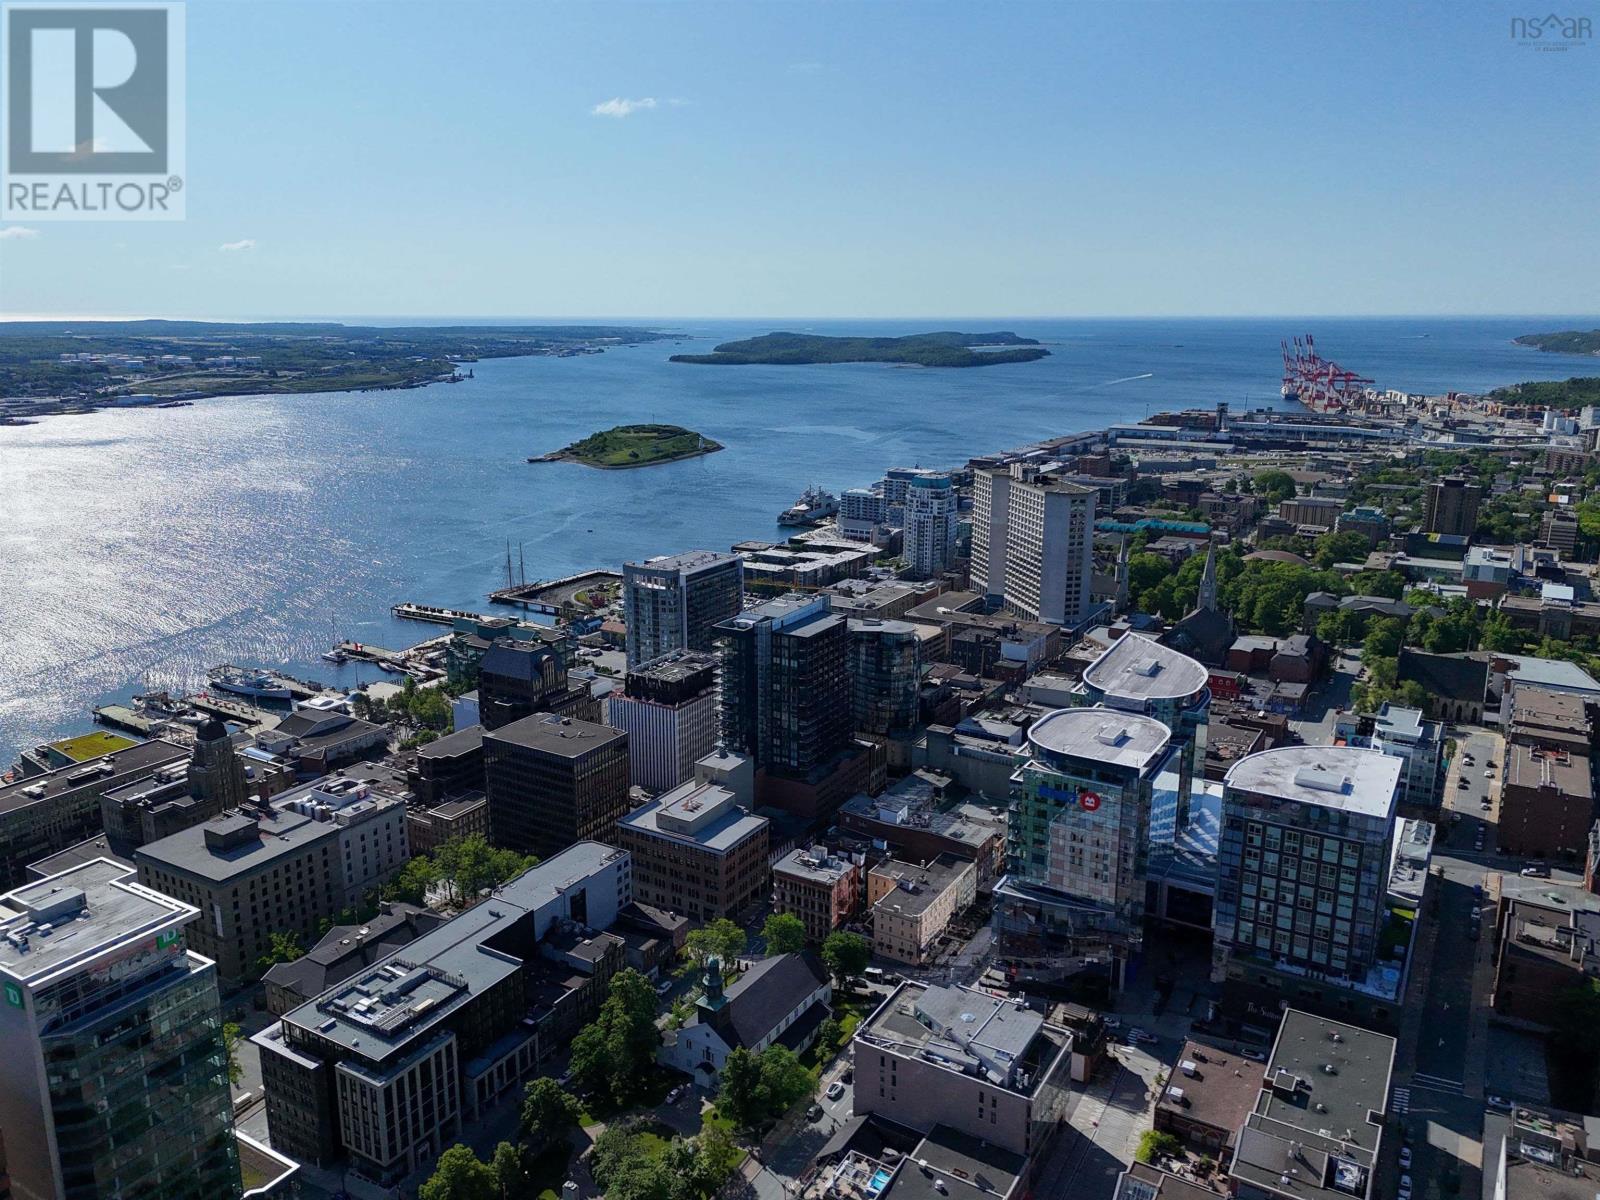
Discover The Summit a refined penthouse residence that redefines timeless living at The Roy, Halifaxs foremost luxury address. Designed with a classic layout and generous wall space for art collectors, The Summit seamlessly balances elegance with comfort. Multiple living areas, each warmed by its own gas fireplace, invite both intimate gatherings and grand entertaining, all set against a backdrop of sweeping northwestern city views that stretch across the Harbour Bridge, Grand Parade, and glimpses of Citadel Hill. The gourmet kitchen is equipped with high-end Gaggenau appliances, pristine quartz countertops, and a Calacatta marble backsplash the perfect canvas for culinary artistry. Step onto your spacious 515 sq. ft. private deck and savour the city skyline and ocean air from your own secluded vantage point. This thoughtfully designed home includes a generous primary suite with walk-in closet and a serene ensuite with heated floors and a floating tub, plus a second bedroom and full bath for visiting guests. Secure indoor parking is provided via the innovative car elevator, all above street level for ultimate convenience. A 24-hour concierge ensures that life at The Roy is effortless, managing your daily needs and exclusive bookings at The Roy Club. Residents enjoy an entire amenity floor: unwind in the pool, steam room or sauna; stay active in the gym or yoga studio; host memorable events in the expansive party room; or relax with a film in the private theatre or a game of billiards in the library lounge. The Roy lets you live your best life without ever stepping outside, yet when you do, youre instantly in the heart of Halifax, a politically stable city with a thriving coastal economy. Award-winning restaurants, unique shops, the scenic waterfront, and the storied grounds of Citadel Hill are all just moments from your door. If classic sophistication and the best of city living are what you seek, come experience the peak of luxury living. (id:65446)

2303 1650 Granville Street
Halifax, Nova Scotia
Step into The Pinnacle the premier penthouse at Halifaxs most iconic address, The Roy. Reserved for those who demand the very best, this breathtaking 3,250+ sq. ft. residence crowns the city with panoramic harbour and skyline views from every angle. The grand open-concept layout is flooded with natural light through floor-to-ceiling windows, framed by warm white oak hardwood and soaring 10-foot ceilings. A sophisticated great room with a natural gas fireplace sets the stage for both lavish entertaining in this, your own, private sky mansion. The designer kitchen is appointed with top-tier Gaggenau appliances, white quartz counters, and a Calacatta marble backsplash an exquisite setting for culinary inspiration. Extend your living space outdoors with an expansive 775 sq. ft. wraparound balcony your private front-row seat to sunrise coffees and sunset soirees above the city lights. Your luxurious primary retreat includes a spacious walk-in closet and spa-like ensuite with heated floors and a floating tub. Two additional bedrooms, a dedicated media room, and two more full bathrooms ensure everyone enjoys the same level of comfort. Arrive effortlessly with The Roys state-of-the-art car elevator and secure indoor parking above street level. The round-the-clock concierge is ready to handle everything from daily details to private bookings at The Roy Club where a full floor of curated amenities awaits: indoor pool, sauna, steam room, fully equipped gym, yoga studio, conference facilities, a private theatre, a library with billiards lounge, and an impressive party room for entertaining. With everything The Roy provides for an unmatched lifestyle, you may never want to leave, but when you do, Halifaxs vibrant energy is right at your doorstep. Acclaimed dining, boutique shopping, the iconic waterfront, and historic Citadel Hill are all just moments away in this politically stable, rapidly growing coastal city Come and experience life at the top. (id:65446)
2128 Brunswick Street
Halifax, Nova Scotia
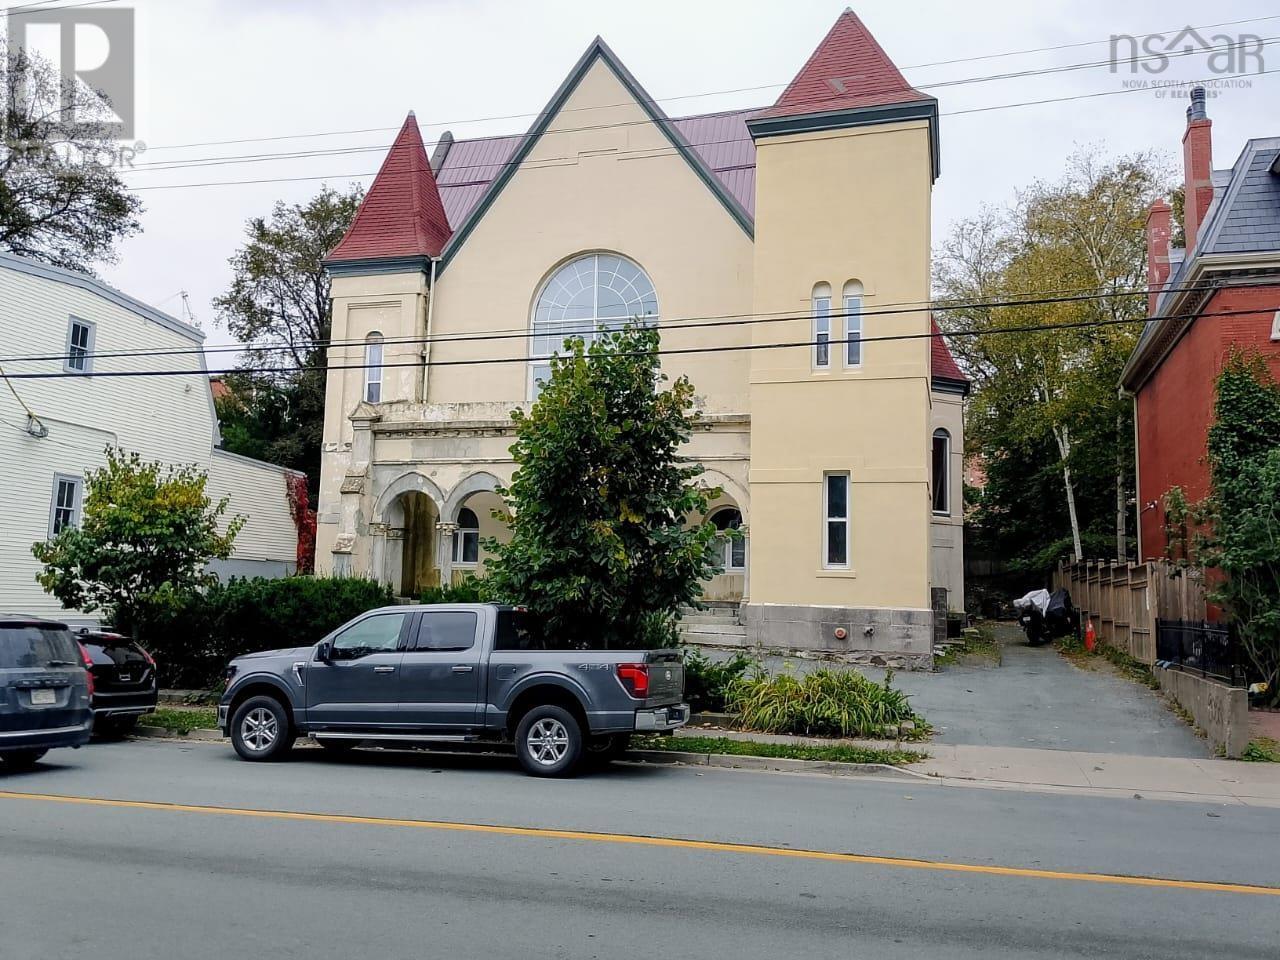
"Welcome to this delightful loft in Marley, a registered heritage property built in 1873. This corner unit is flooded with natural light from the huge windows, highlighting the 12' ceilings and gorgeous exposed brick walls from its history as a former cathedral. The open concept makes cooking and entertaining a joy, and the extra den space provides flexibility as a home office or a sleeping space. The previous Owner had updated the bathroom, kitchen, and appliances, which means that the new owner can just move in and enjoy everything downtown Halifax offers. Steps from LF Bakery, Field Guide, EDNA, Propeller, Halifax Commons, and Oval. Don't miss this rare opportunity to own an affordable loft with low condo fees in booming downtown Halifax. This is your chance to add your story to the history of this Halifax landmark!" (id:65446)

3413 - 3883 Quartz Road
Mississauga, Ontario
Discover urban living at its finest with this stunning, nearly-new condo located at 3883 Quartz Road in the heart of Mississauga. Boasting a sleek 1-bedroom plus den layout across approximately 618 sq ft, this stylish space offers versatility and modem comfort- perfect for professionals, entrepreneurs, or anyone eager to elevate their lifestyle. Step outside onto the expansive 96 sq ft balcony, ideal for entertaining or relaxing in the sun. Situated in a vibrant, walkable neighborhood, you'll enjoy easy access to major highways, shopping centers, and top-tier dining options, putting everything you need right at your doorstep. The building itself exudes contemporary elegance, featuring upscale finishes and state-of-the-art amenities designed for the modem urbanite. Virtually staged photos showcase the incredible potential of this space- a true gem ready for your personal touch. Don't miss your chance to own a piece of Mississauga's thriving community - your perfect home awaits! (id:65446)
Lot 95 Parkside Terrace
Mermaid, Prince Edward Island
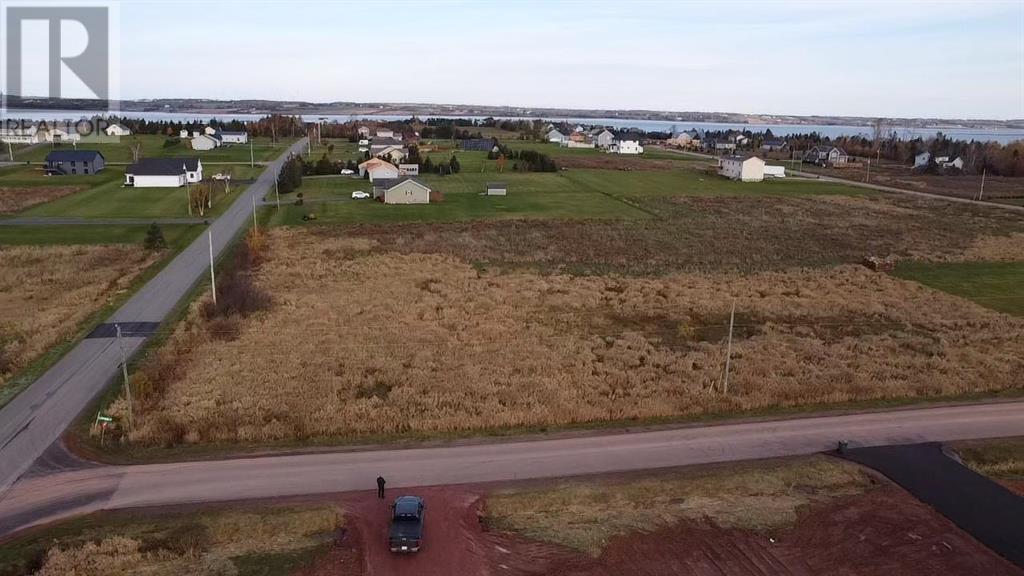
Large corner lot in River Meadows subdivision! Large, level lot with a Perc Test of Category 2. (id:65446)
73 Cathedral High Street
Markham, Ontario
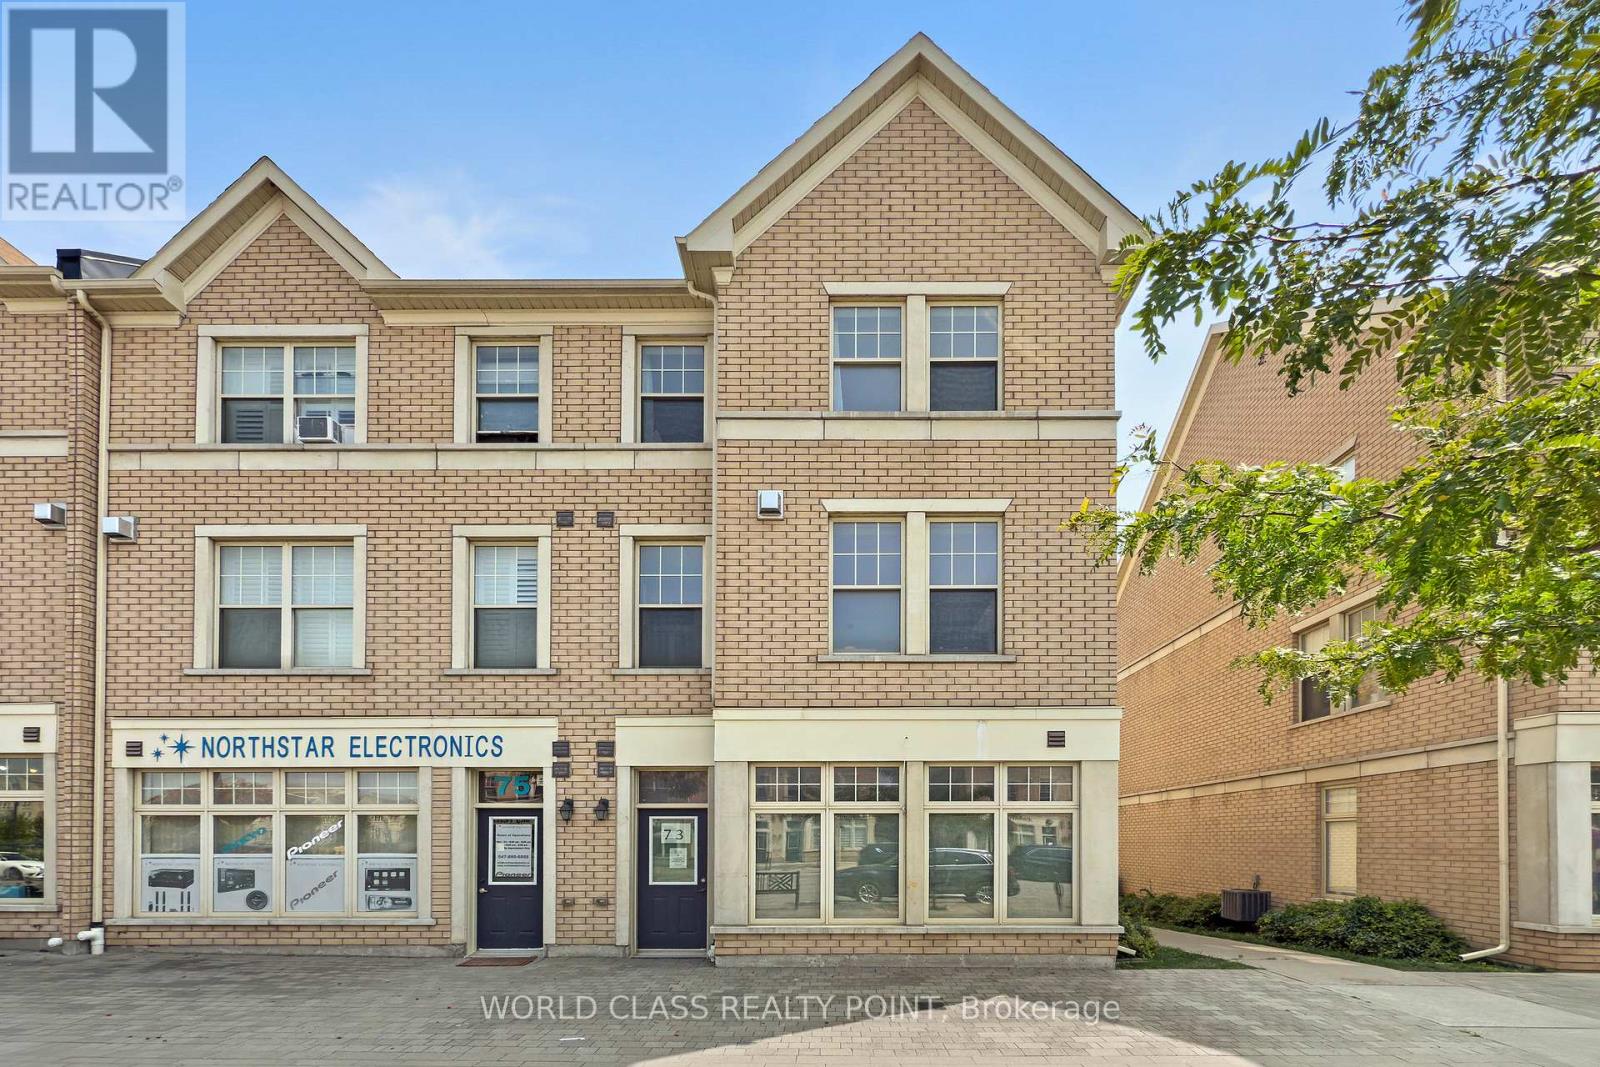
**Please Click The Video Tour** Welcome to 73 Cathedral High. A Rarely Offered End Unit Townhouse with Both Residential and Commercial Units. 2,359 Sq. Ft Above Grade. The Commercial Space (Approx. 488 Sq. Ft) Features A Large Open Area With Drywall, Light Fixture and Electrical Outlets Already Installed. There's Also An Oversized 2-Pc Powder Room. This Store Front Has Large Windows on the Front and Side to Allow for Maximum Natural Sunlight. Perfect for An Office, Coffee Shop, Retail, Salon, etc. The Residential Unit Features An Open Concept Layout for Optimal Living With No Wasted Space. The Living and Dining Room Has 4 Large Windows Bringing In Tons of Sunlight. The Dark Hardwood Floors and Gas Fireplace Help Transform the Room into a Cozy Living Space. The Large Modern Kitchen/Breakfast Area Features Quartz Counter tops, Ceramic Floors, And Ample Storage Space. There's Also a Bonus Pantry/Storage Area Below the Staircase. Walkout to a Massive Outdoor Deck for Entertaining Guests. The Primary Bedroom Features a 4 Pc En-suite Bath, Walk-In Closet and a Balcony. Bedrooms 2 and 3 are Spacious with Large Windows and Closets. Conveniently Located Near Top Schools, Parks, Plazas, Restaurants, Shops, Highway 404, etc. This Well Maintained, Move-In Ready Home Is Perfect For Anyone Looking to Start Their Own Business or Someone Looking For Additional Rental Income. (id:65446)
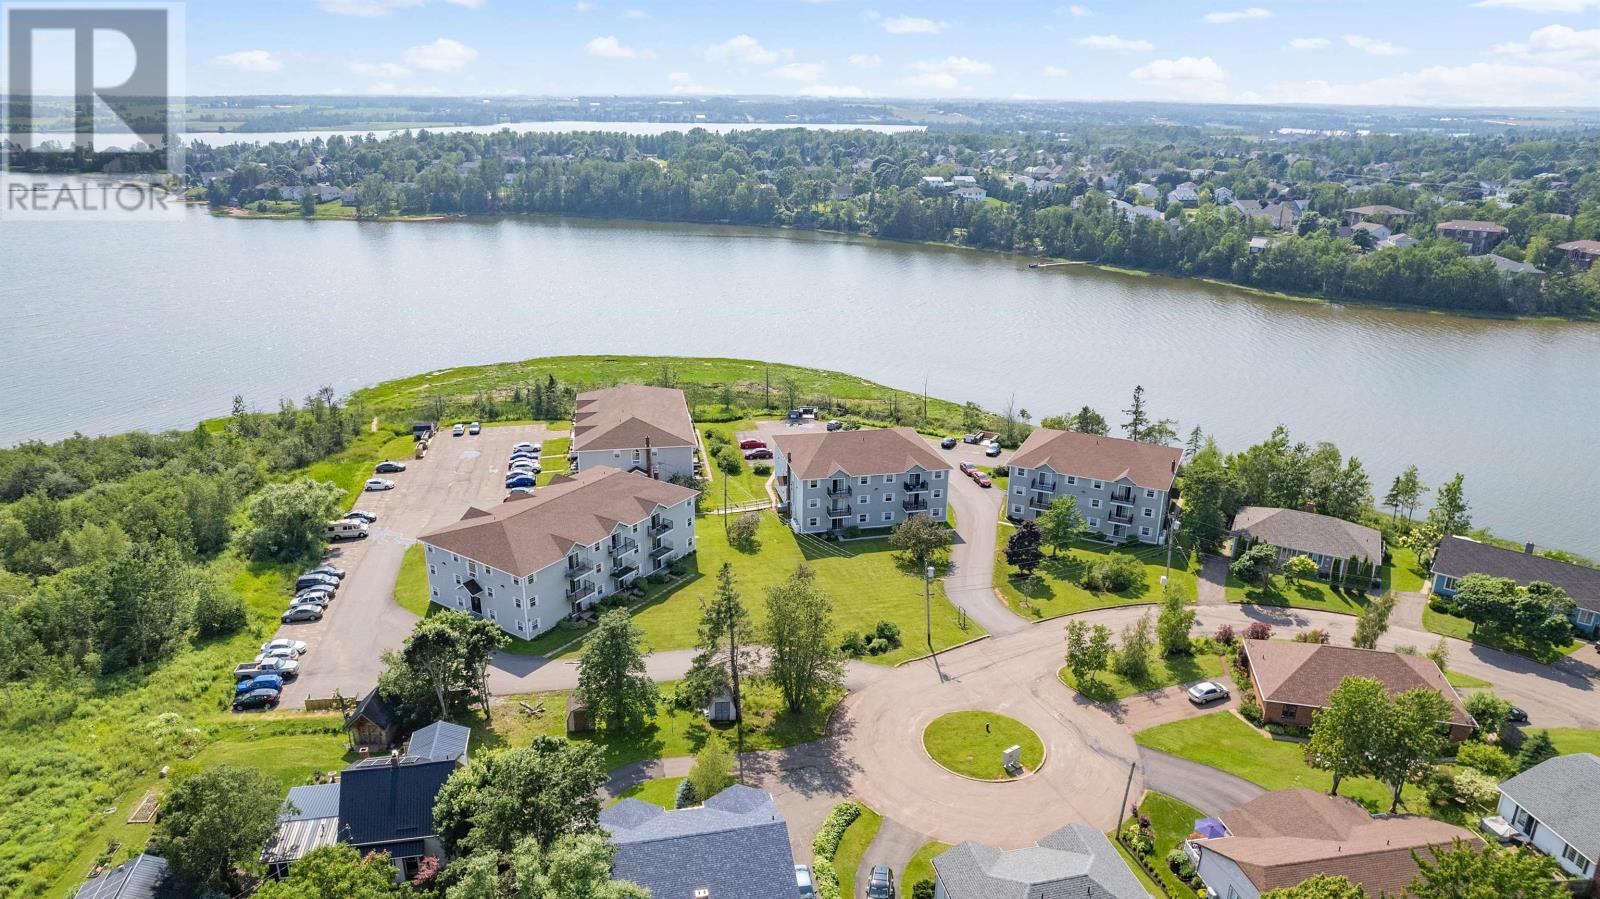
7 22 Waterview Heights
Charlottetown, Prince Edward Island
This beautifully renovated condominium invites you to add your personal touch and enjoy refined living in one of Charlottetown's most desirable waterfront locations. Situated on a quiet cul-de-sac, this residence offers the perfect blend of tranquility and urban convenience, ideal for those who wish to experience the heart of the city while enjoying a serene setting. The unit features high-quality finishes throughout, including new vinyl plank flooring, modern kitchen cabinetry, an updated bathroom vanity, and new stainless steel appliances. A washer/dryer hook-up has also been installed. The spacious living room is complemented by a large patio door that fills the interior with natural light and provides access to a private deck, perfect for enjoying the outdoors and scenic views. With two generous bedrooms, and a thoughtfully designed layout, this condominium combines comfort with practicality. Residents will appreciate the convenience of maintenance-free living, as the monthly condominium fees includes lawn care, snow removal, heat, water and other essential services. The monthly condo fee is $343.37 and the one time contingency fee is $900.00. Located close to public transportation, schools, shopping, and entertainment, this property offers both accessibility and an exceptional quality of life. Please note: Ian Walker, the listing Realtor, is a shareholder in the company that owns this unit. (id:65446)
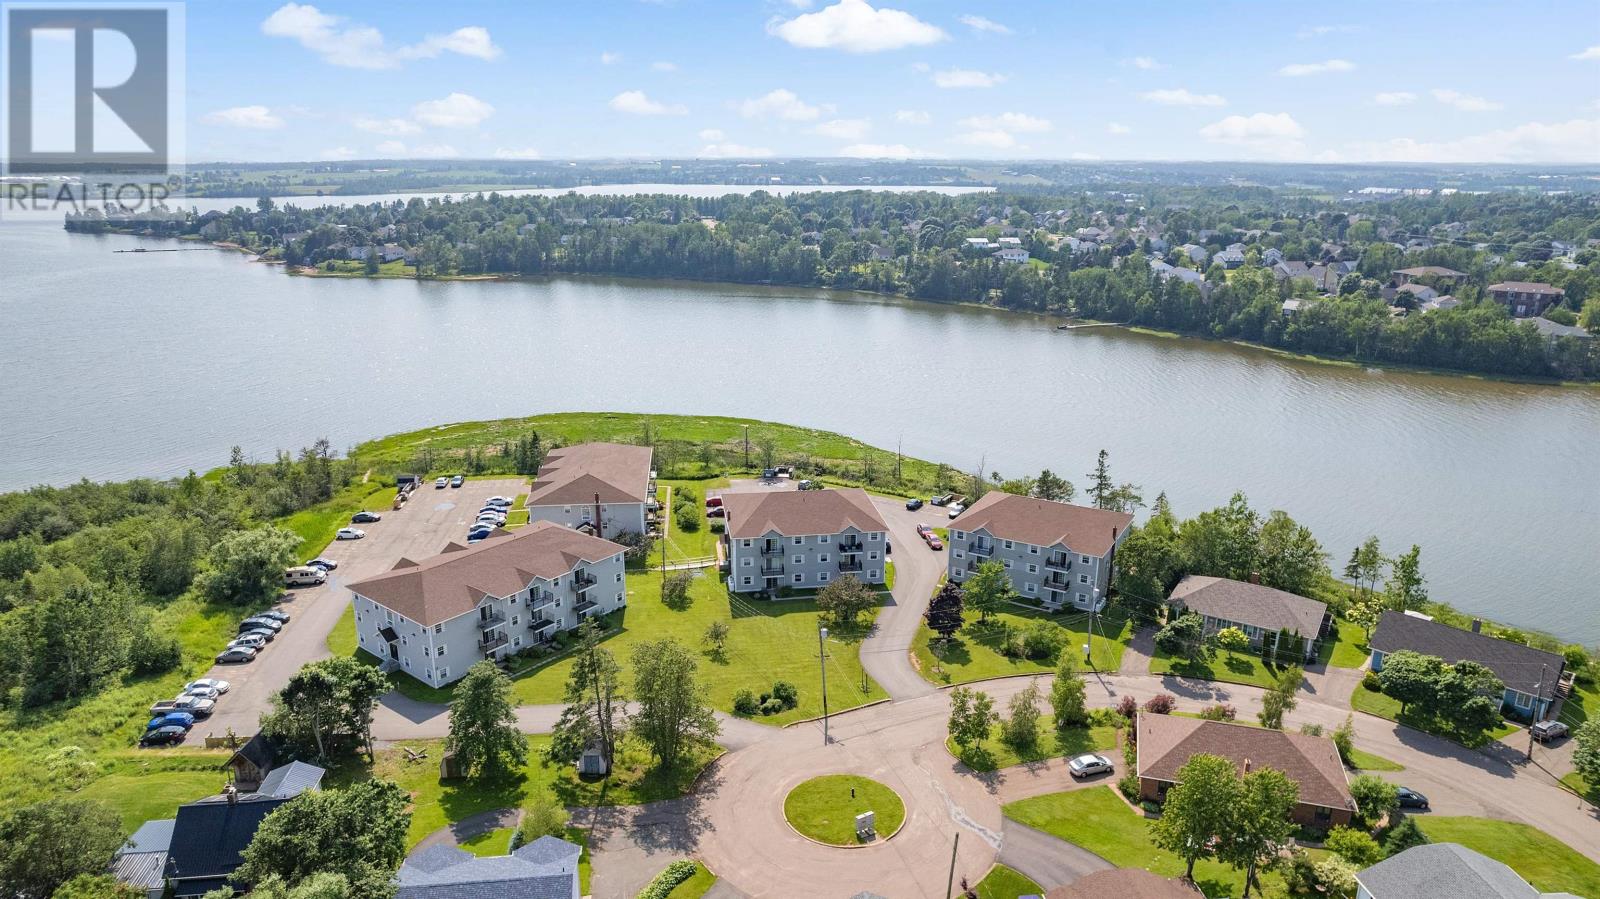
12 22 Waterview Heights
Charlottetown, Prince Edward Island
This beautifully renovated condominium invites you to add your personal touch and enjoy refined living in one of Charlottetown's most desirable waterfront locations. Situated on a quiet cul-de-sac, this residence offers the perfect blend of tranquility and urban convenience, ideal for those who wish to experience the heart of the city while enjoying a serene setting. This unit features high-quality finishes throughout, including vinyl plank flooring, modern kitchen cabinetry, an updated bathroom vanity, and new stainless steel appliances. The spacious living room is complemented by a large patio door that fills the interior with natural light and provides access to a private deck, perfect for enjoying the outdoors and scenic views. With two generous bedrooms, and a thoughtfully designed layout, this condominium combines comfort with practicality. Residents will appreciate the convenience of maintenance-free living, as the monthly condominium fee includes lawn care, snow removal, heat, water, and other essential services. Located close to public transportation, schools, shopping, and entertainment, this property offers both accessibility and an exceptional quality of life. Washer-dryer hook up has been included in this unit. The monthly condo fee is $344.72 and the one time contingency fee is $900.00. Please note: Ian Walker, the listing Realtor, is a shareholder in the company that owns this unit. (id:65446)
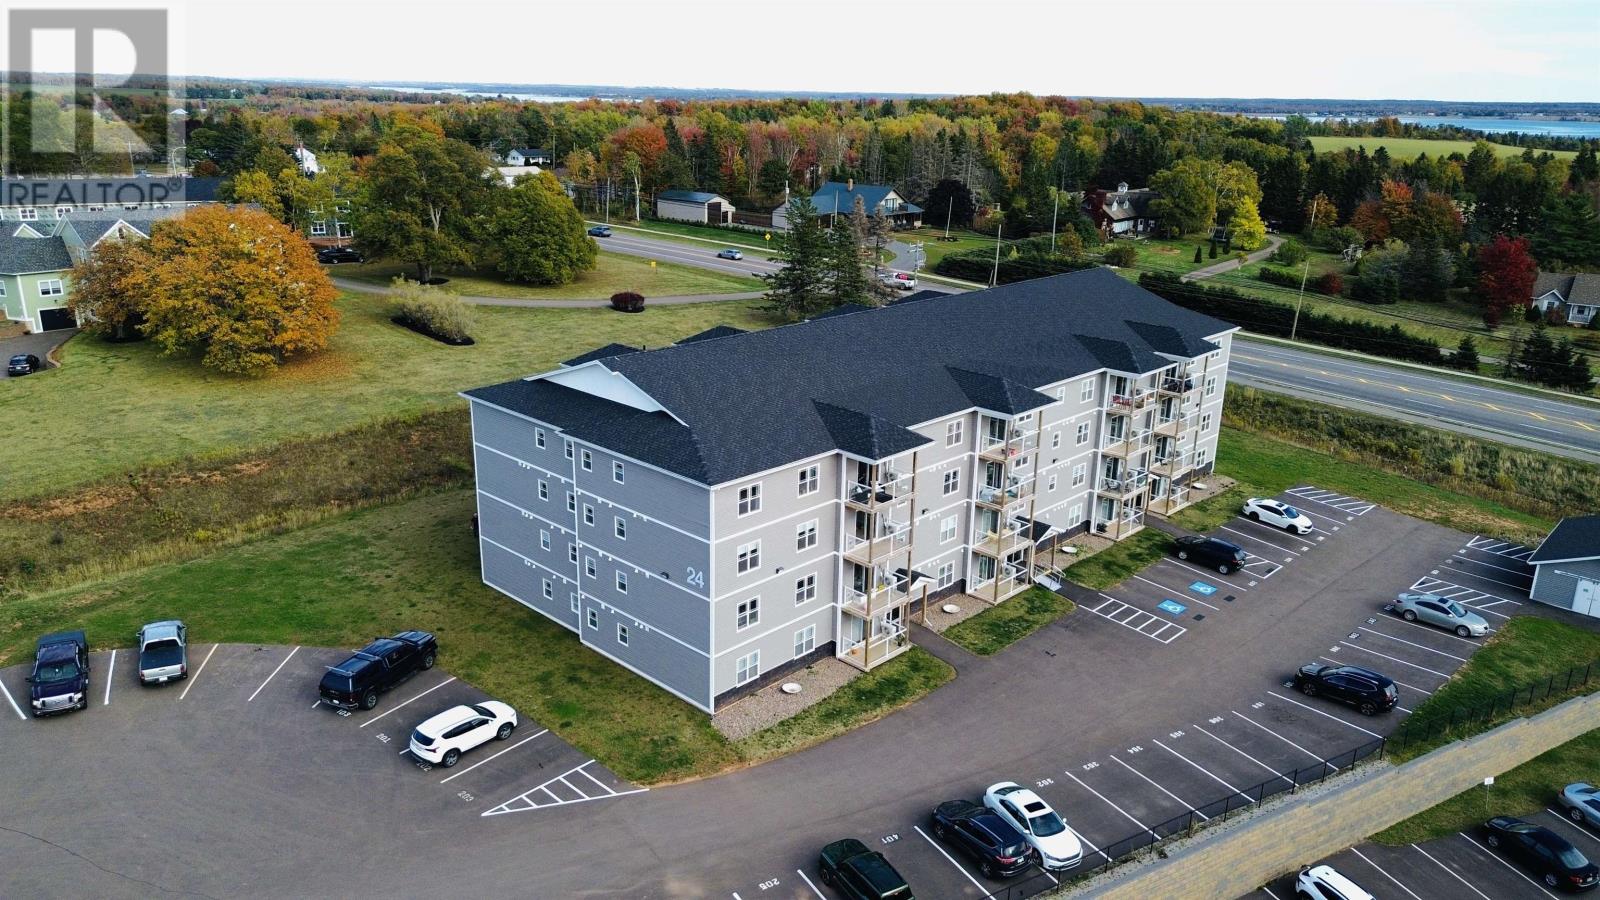
305 24 Gilbert Drive
East Royalty, Prince Edward Island
Located in the desirable Montgomery Heights area of Charlottetown (East Royalty), this bright and modern third-floor corner condo offers 1,275 sq. ft. of comfortable living with two bedrooms and two full bathrooms. The open-concept layout features a sun-filled living and dining area, a stylish white kitchen with quartz countertops, stainless steel appliances, and island seating, plus access to a private patio with lovely views. The spacious primary bedroom includes a walk-in closet and ensuite with walk-in shower, while the guest bedroom and full bath provide added flexibility. This well-maintained unit also includes in-suite laundry with extra storage, new custom blinds, laminate and ceramic flooring, and efficient heating and cooling with a heat pump and electric wall radiators. The secure, soundproof building offers an elevator, buzzer entry, and assigned parking, with condo fees covering water, sewer, lawn care, snow removal, and building maintenance. Conveniently located near schools, public transit, and all Charlottetown amenities, this home is move-in ready and still protected under a Lux Home warranty. Sold as is. (id:65446)
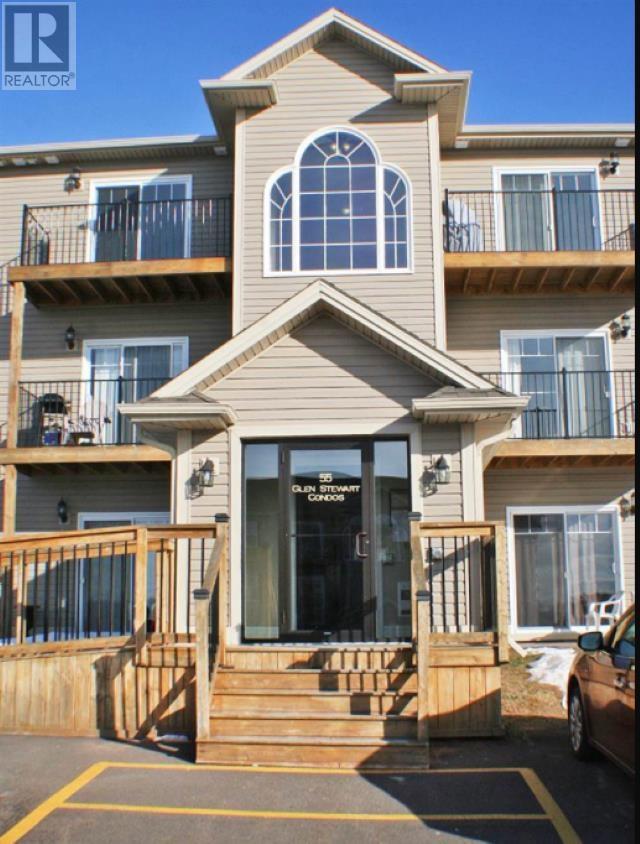
207 55 Glen Stewart Drive
Stratford, Prince Edward Island
Bright & Contemporary 12 year-old Condo is located in the heart of beautiful Stratford, just minutes to all amenities and downtown Charlottetown, and right across from Glen Stewart Primary and Stratford Elementary Schools. Second level walkup unit features 2 bedrooms and 1 full bath with tub. Large living room is open to the kitchen which has patio door that leads to your own balcony. Eat-in kitchen features granite countertops, stainless steel appliances and convenient breakfast bar. Modern finishes, easy-care laminate and ceramic floors throughout. Master bedroom has generous double closet. Convenient in-suite stackable washer & dryer, separate personal storage unit in basement, and one assigned parking space. Heated with efficient, thermostatically controlled electric wall-mounted heaters, and located in a secure building. Excellent location with walking distance to schools, bus stop, shopping, pharmacy, groceries and just a few minutes to dining, town hall, downtown Charlottetown & water front, golf course, numerous parks and beaches. $250/ month condo fee- including snow removal, lawn care, exterior maintenance, insurance, and more-this home is move in ready. All measurements are approximate and should be verified by the buyers. (id:65446)
44 105 Schoolhouse Lane
Stanley, Prince Edward Island
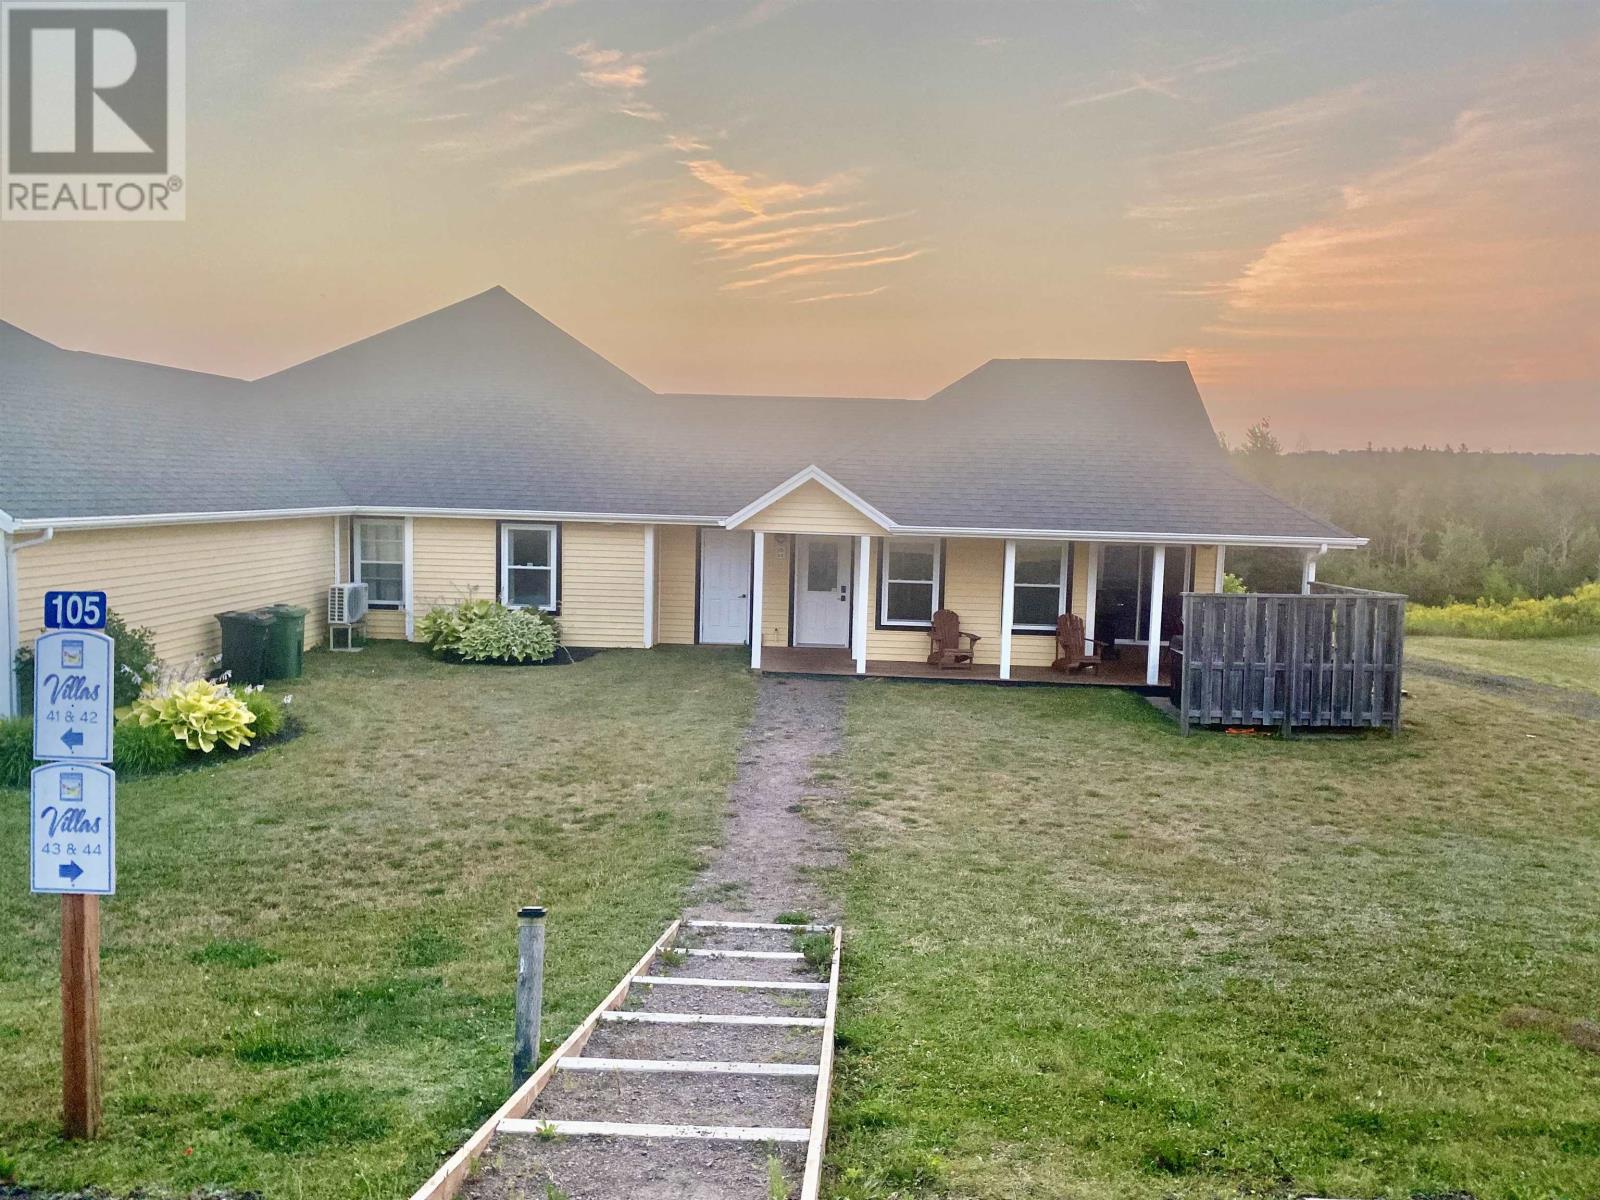
Are you looking for luxury lodging, golf, and natural beauty than come have a look at this spot at the Gables of PEI Resort. This unit is tucked in at the Gables in Stanley Bridge adjacent to Andersons Creek Golf Club. This property can offer you the opportunity to earn a healthy rental income from tourists and travelers looking to take in all the Island has to offer. It could also be enjoyed as your own vacation/seasonal hiatus or utilized for rental income to offset expenses when you are away! This fully furnished in side and out with modern furniture within this beautifully crafted Golf Villa unit which features two bedrooms and two bathrooms. The primary suite offers a king size bed and an ensuite bathroom, the 2nd bedroom has 2 single beds with an adjoining bathroom. Enjoy this open-concept living with vaulted ceilings, in-floor heating, a heat pump and stackable washer and dryer. An onsite rental management company will look after all the rentals if you so choose. Plus for a small membership fee you and your guest cab enjoy on site recreational center that includes salt water pool, tennis courts, banquet area and more. Only minutes away from the Island's National Park & Cavendish Beach. (id:65446)
20 Belvedere Avenue
Charlottetown, Prince Edward Island
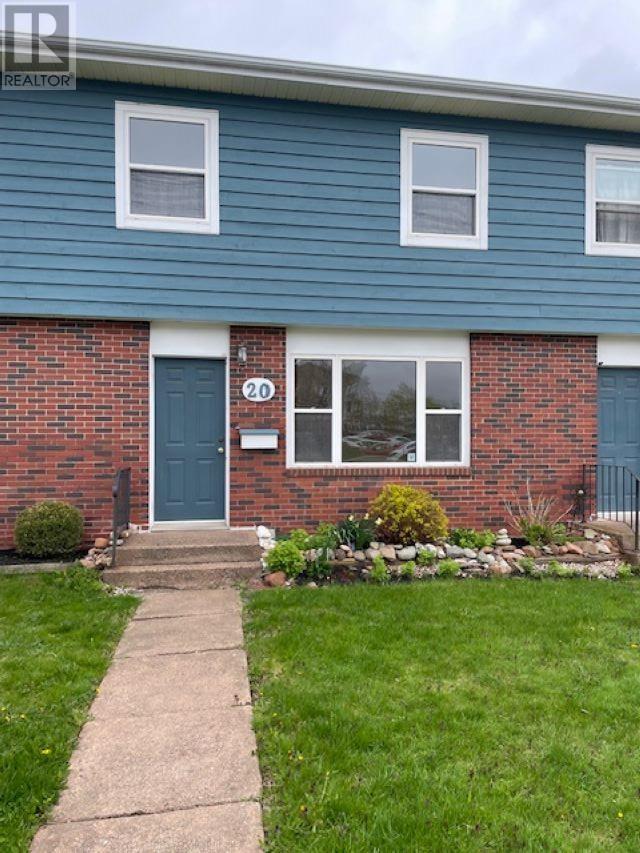
A solid 2 bedroom townhouse in a great location close to schools K-12 and walking distance to shopping, rec areas, UPEI. Lots of hardwood flooring, updated bathroom and full unfinished basement. Private patio deck and 2 parking spaces. Please note: Virtual staging has been used in some images to demonstrate potential layout. (id:65446)
207 516 Macewen Road
Summerside, Prince Edward Island

Welcome to Sea Isle Condos, Unit 207(2 Bedroom/2 Bathroom Condo). In the heart of Summerside is where you will find this fabulous collection of luxury condos at 516 MacEwen Road. With a warm and inviting atmosphere, you are sure to feel right at home; whether you are a young professional moving to the area for work, or if you are someone who is thinking about downsizing to simplify your day to day. Unit 207 is a 2 bedroom second floor corner unit. It boasts 1198 square feet with an open concept kitchen/dining/living room area, two good sized bedrooms each with closets (off the primary bedroom is a walk-in closet leading to an ensuite bathroom) as well as another full bath and storage/utility/laundry area. The spacious kitchen features granite countertops and a large island, providing for extra seating and ample work space. Flooring is quality laminate throughout the home, as well as beautiful ceramic tile. They say location is everything, and these condos are ideally located within minutes to shopping centers, The Atlantic Superstore, the Prince County Hospital, the Rotary Friendship Park and more. Whether you?re looking to grab some groceries, do a little shopping, go for a check-up or get some exercise on the walking trails, this location really does cover all the bases. Condo units also features and includes a covered deck, one heated underground parking space with heated entrance leading to the parking garage, outside parking for guests, and an elevator running between floors. Condo fees are $250 a month and all appliances are included. At Sea Isle Condos you will find well laid out designs, calming simplicity and luxury. Measurements to be verified by buyer if so desired. (id:65446)
202 - 185 Brock Street N
Whitby, Ontario
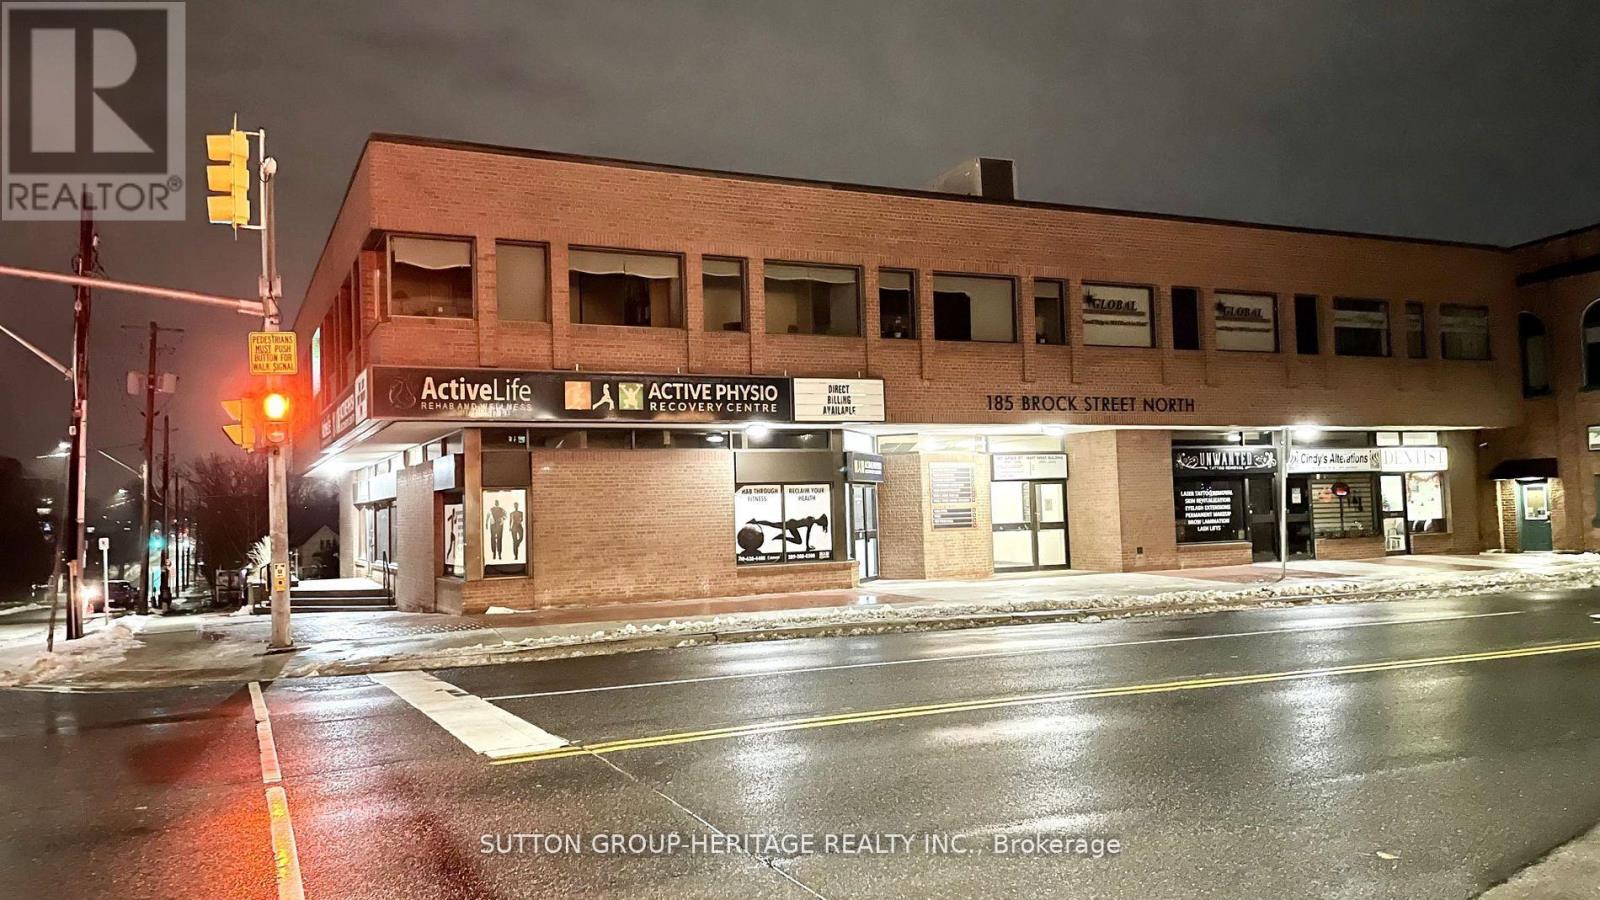
Downtown Whitby On Brock Street. Rarely Found, Unit Of 525 Sq.Ft. Space On The Second Floor, Large Reception Area And Main Office Room Separated By Glass Partition, Large Windows, Accessible From Brock Street Building Entrance And Parking Lot Entrance On Mary Street. Suitable For Lawyers, A Company Head Office, Medical, Accounting Firm, Real Estate Brokerage, Studio, Art Gallery, Building Contains Lawyer, Mortgage, Insurance Brokerages, Accountant, Wellness Service, In A Professional Unit QUIET Environment. Ready Immediately To Accommodate Different Businesses. Private Parking Lots For Customers And Clients Available On The Premises With An Additional Lot As Well, Great Environment For A Professional Office. Monthly Rent Includes TMI, AC/Heat, Long Term, AAA Tenant's ONLY Please. (id:65446)
20977 44 Avenue
Langley, British Columbia
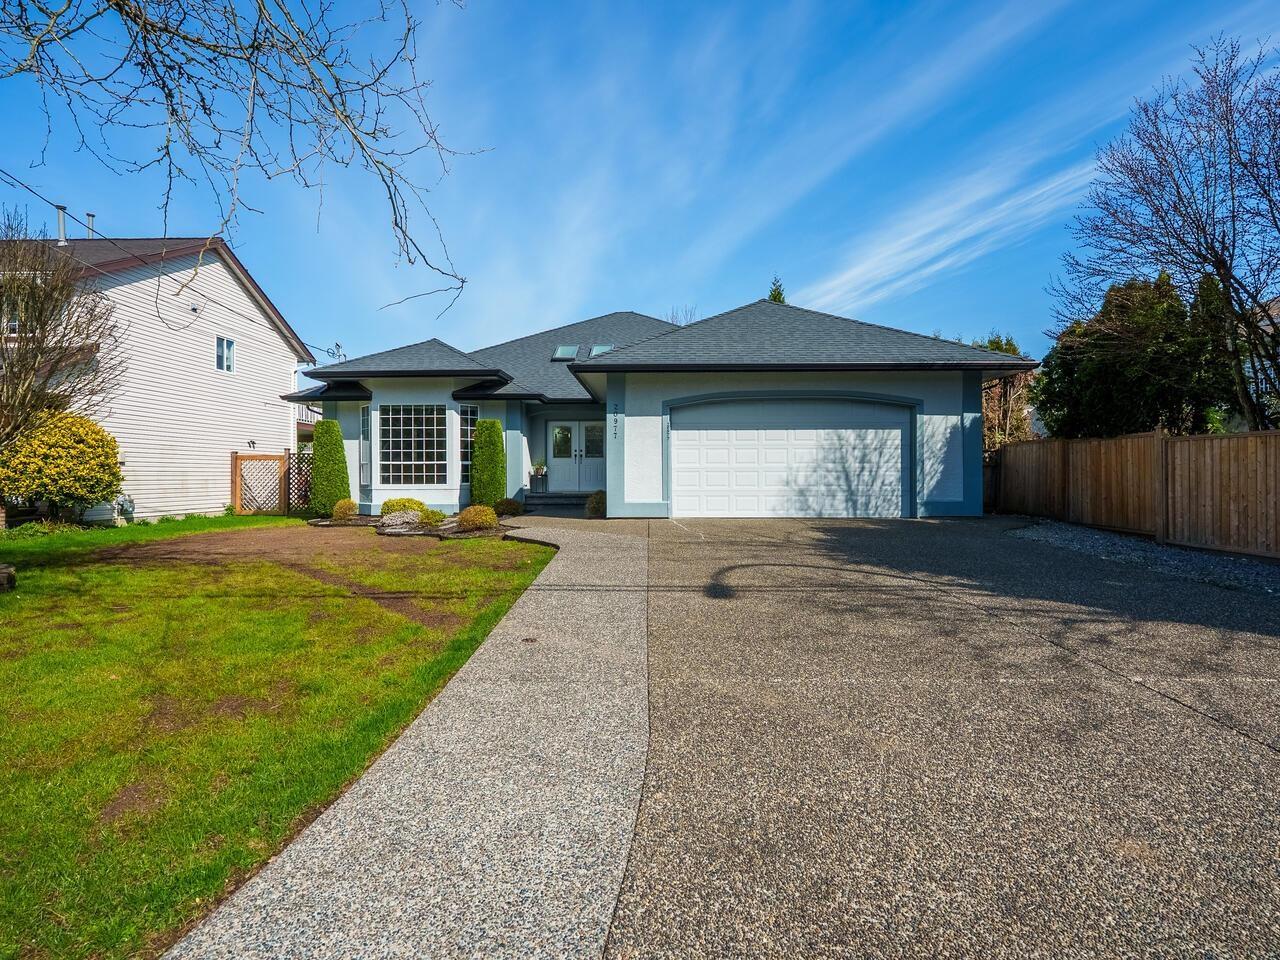
2,988 sf extensively updated rancher w/loft on 8,115 sf fenced lot in Langley's desirable Cedar Ridge neighbourhood. Grand entrance w/17'5 vaulted ceiling w/skylights welcomes you to this fine home. Entertaining is easy in the spacious living rm w/cozy gas f/p & spacious adjoining dining rm. Gourmet kitchen w/an abundance of white shaker style cabinets, island, quartz counters & spacious E/A. Family rm adjoining the kitchen boasts corner gas f/p & French doors to rear deck. Flex rm dbles as a den for your home office or computer needs. Main flr also boasts laundry rm & 3 spacious bdrms & two 5 pce baths including spacious primary bdrm/sitting area & 5 pce ensuite w/oversized shower, twin sinks, toilet & bidet. Upper level boast spacious rec rm w/dr to deck. An absolute must see. (id:65446)
39 Burlington Street E
Hamilton, Ontario
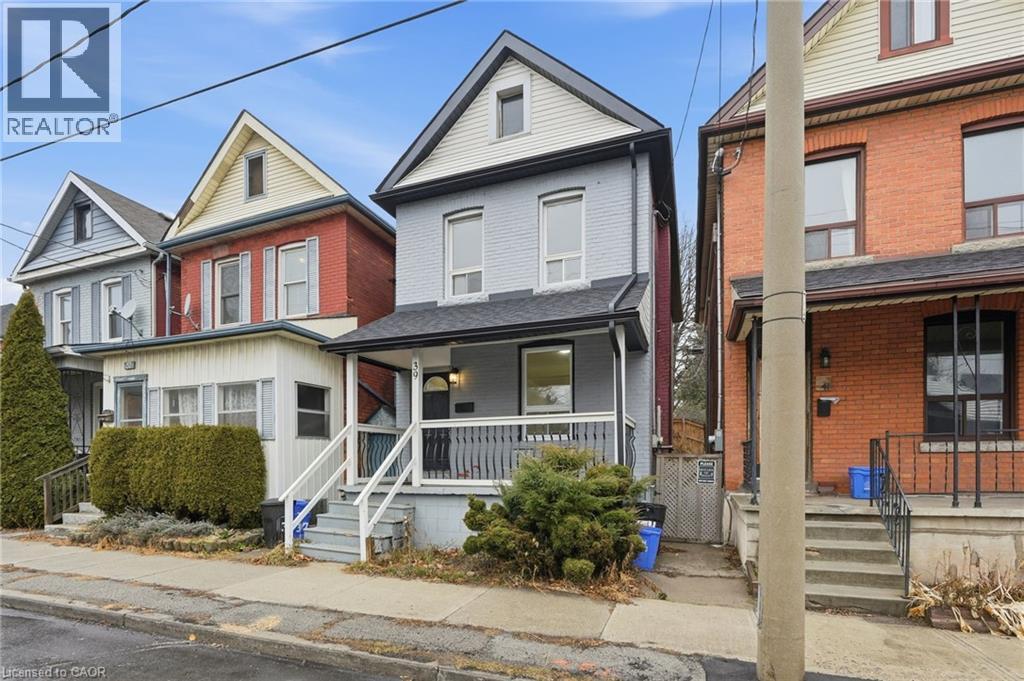
Welcome to this beautifully renovated 3-bedroom, 2-bathroom home located in Hamilton’s desirable North End. This vibrant neighbourhood has seen significant revitalization over the past decade, making it an excellent place to put down roots. Enjoy the convenience of walking to Williams Coffee Pub, the popular restaurants, shops, and arts scene along James Street North, with public transit right at your doorstep. Offering a functional layout and modern updates throughout, this home is ideal for first-time buyers or those looking to start a family while being close to everything the city has to offer. (id:65446)
3401 Roxborough
Windsor, Ontario
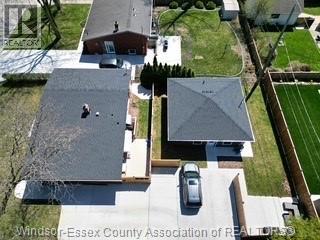
Welcome to this exceptional investment opportunity-an updated two-unit single-family home with an additional dwelling unit (ADU). Fully rented to excellent tenant. If you are looking for a prime addition to your portfolio, this property delivers! Main Home: Living & dining rm, kitchen, 3 bed, 1 bath & laundry. House has brand new furnace / heat pump and on demand hot water tank. Second Lower Unit:1 bed, 1bath bachelor apt, new kitchen with granite tops & laundry. Shared fenced in rear patio. Legal Additional Dwelling Unit (ADU); professionally contracted new build with modern finishes,2 bed, 1 bath, laundry & spacious private fenced in patio area and yard. Concrete driveway parking assigned to all units. This legal, 3 unit property is turnkey and ready to generate income from day one! Don't miss out on this rare opportunity. Contact listing agent for showing info & detailed information package. (id:65446)
138 Main Street W
Shelburne, Ontario
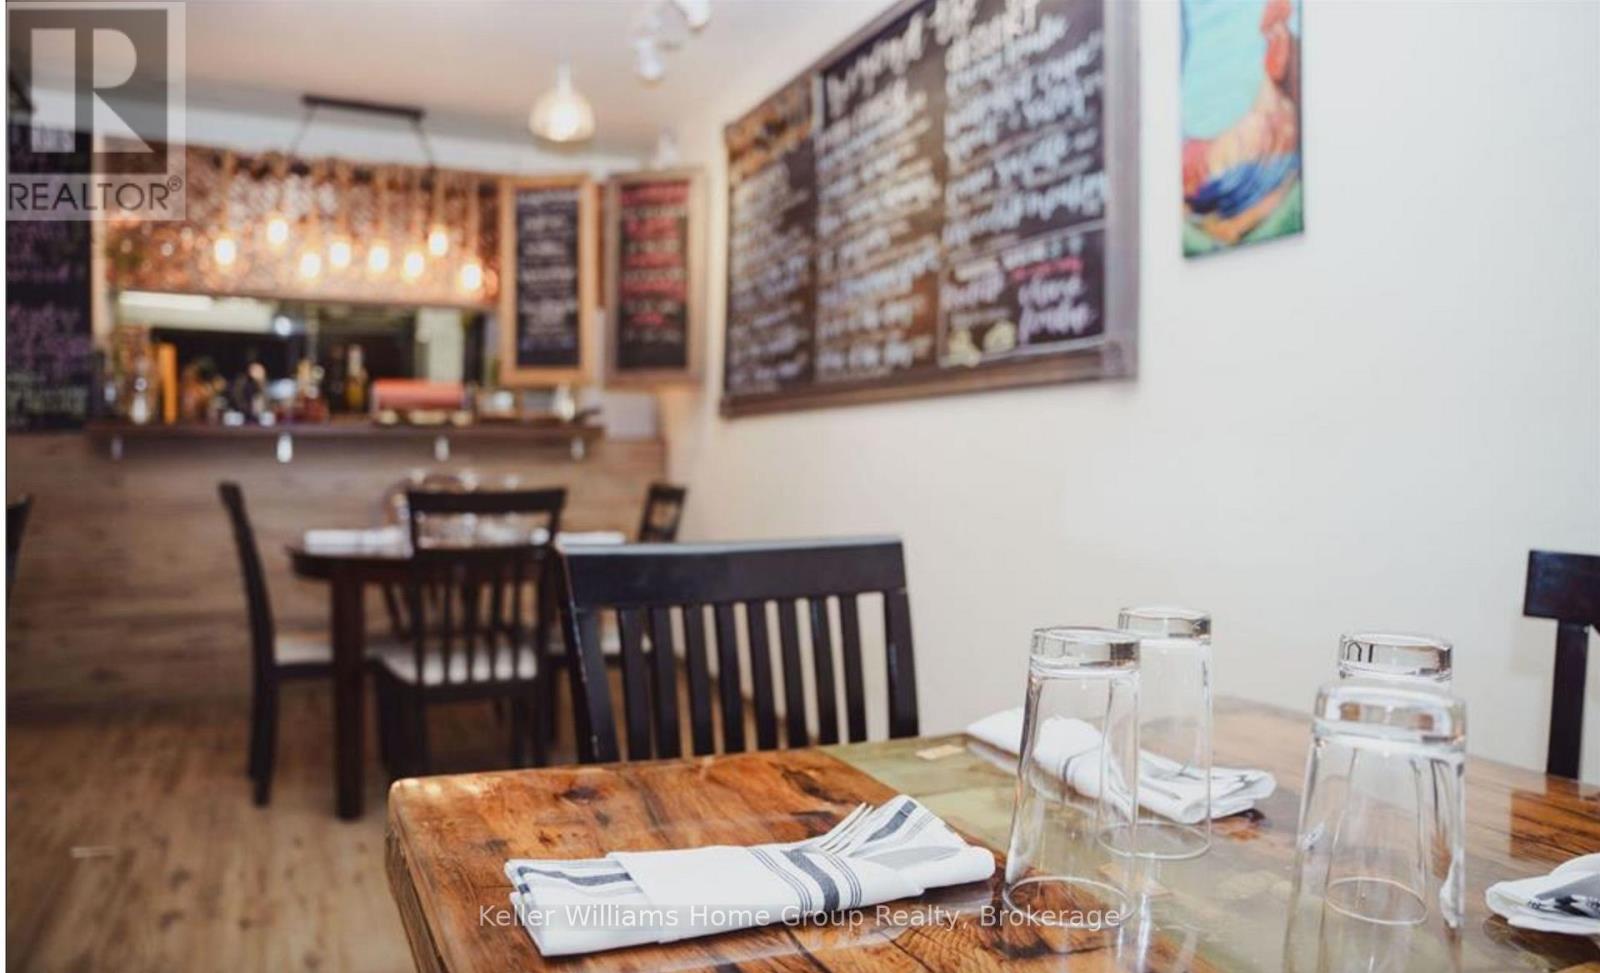
Profitable, Well Established Restaurant In Ontario's Fastest Growing Community! This Turn Key High Level French Cuisine Restaurant Has Gained A Strong Following Of Loyal Customers Over The Past 7 Years. All Contents And Equipment Included Along With Good Will From The Owners To Assist With Training With Pos System And Other Equipment. Great Opportunity To Own Your Own Catering Business Or Restaurant Only 45 Min From Gta And 20 Min To Orangeville 50 Min To Barrie And On Route For Travellers To Collingwood (30 Min). Located On The Main Road Of Down Town Shelburne. Outside Patio 50Ft X 10Ft. Please Respect The Business And Patrons By Directing All Inquiries Through Realtors And Not Direct To The Business Owner During Operating Hours. (id:65446)

99 Havilland Shores Dr
Havilland, Ontario
Space for the whole family and steps away from the public beach! Featuring a total of 5 bedrooms and 2 bathrooms, this 1280 sq ft high rise bungalow with garage is the perfect place to escape the city life. Enjoy a relaxing jet tub after a swim in the bay and stay warm with the heated floors in all bathrooms and kitchen. With 3 large bedrooms on the main floor and 2 oversized bedrooms in the basement, having a private room for any family or guest coming to the beach is a breeze. Be the envy of the neighbours, playing board games with the lights on, with a wired generator hook up in case of emergency power outages! Homes like this don't come up often out here, call your preferred Realtor® today to book! (id:65446)
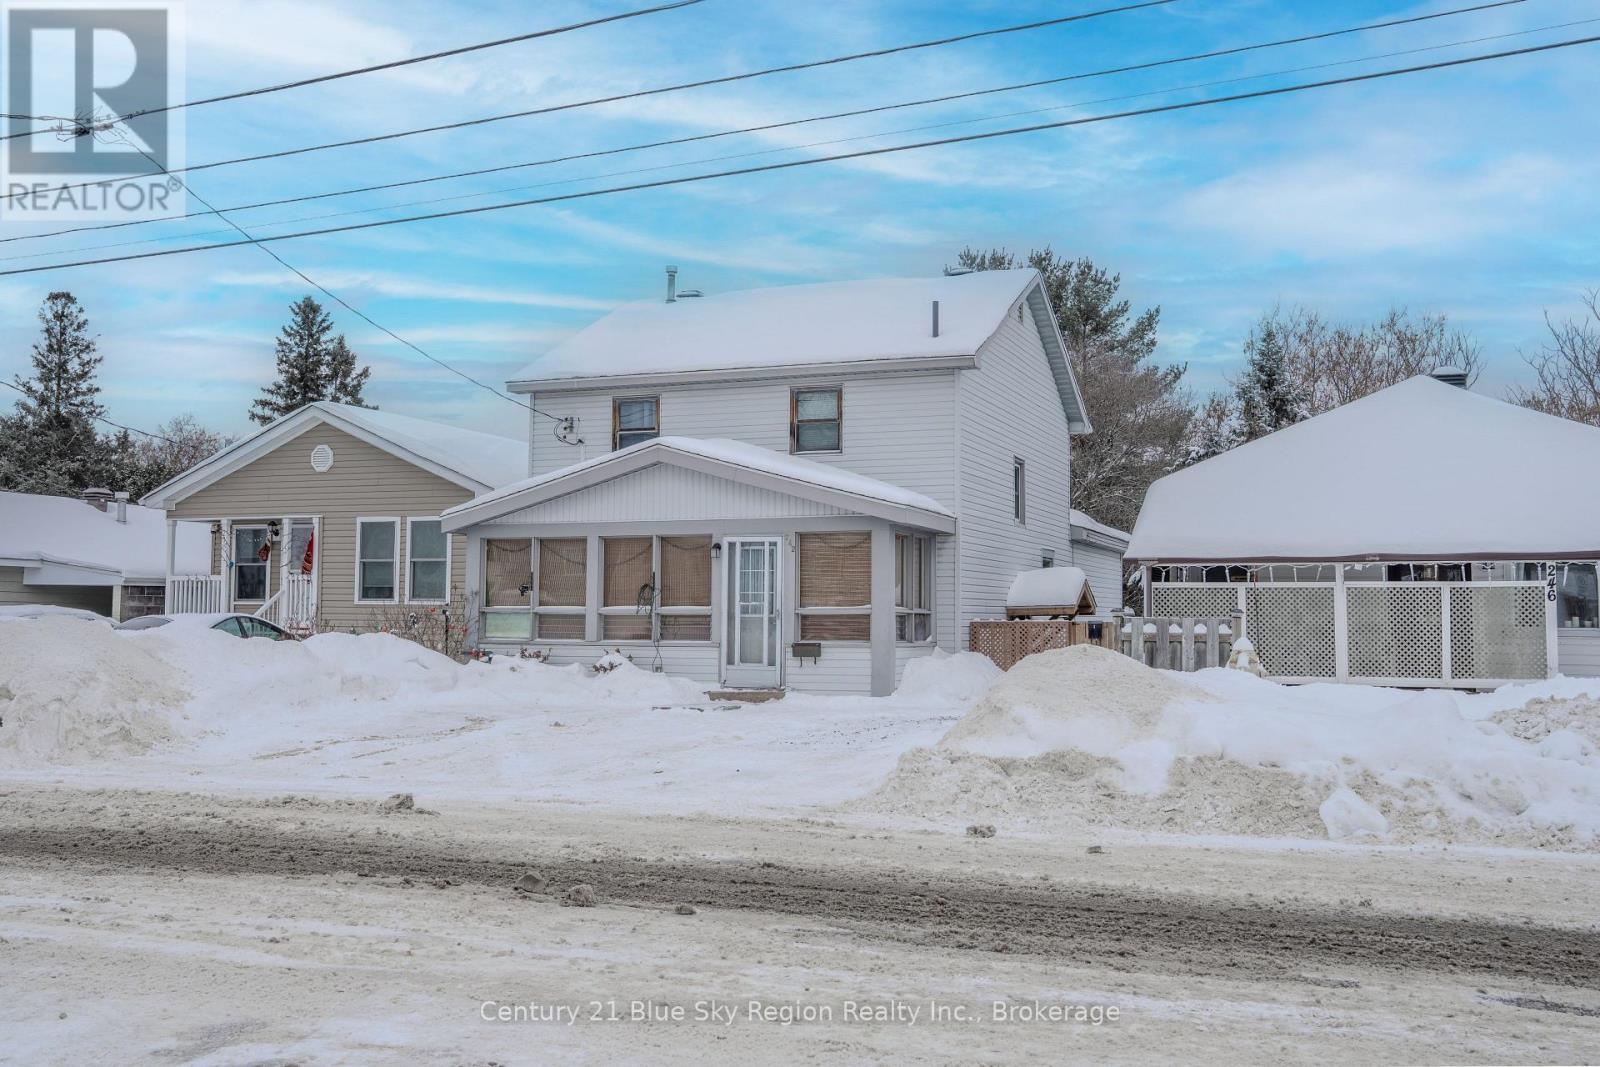
242 Princess Street E
North Bay, Ontario
This legal non-conforming duplex with a third basement unit offers excellent potential for investors or for an owner-occupier looking to offset mortgage costs. The property features two self-contained 1-bedroom, 1-bathroom apartments, as well as an additional self-contained 2-bedroom 1 bathroom apartment, each with its own private entrance. The main floor and basement units are both generously sized, while the property provides parking for two vehicles. ESA and Fire Inspections were completed in December 2016 January 2017 for added peace of mind. Ideally situated in a central location, this property is close to schools, shopping, and scenic bike paths, making it a desirable choice for tenants and owners alike. Furnace 2023. New insulation in attic 2021. Full basement reno 2023. (id:65446)
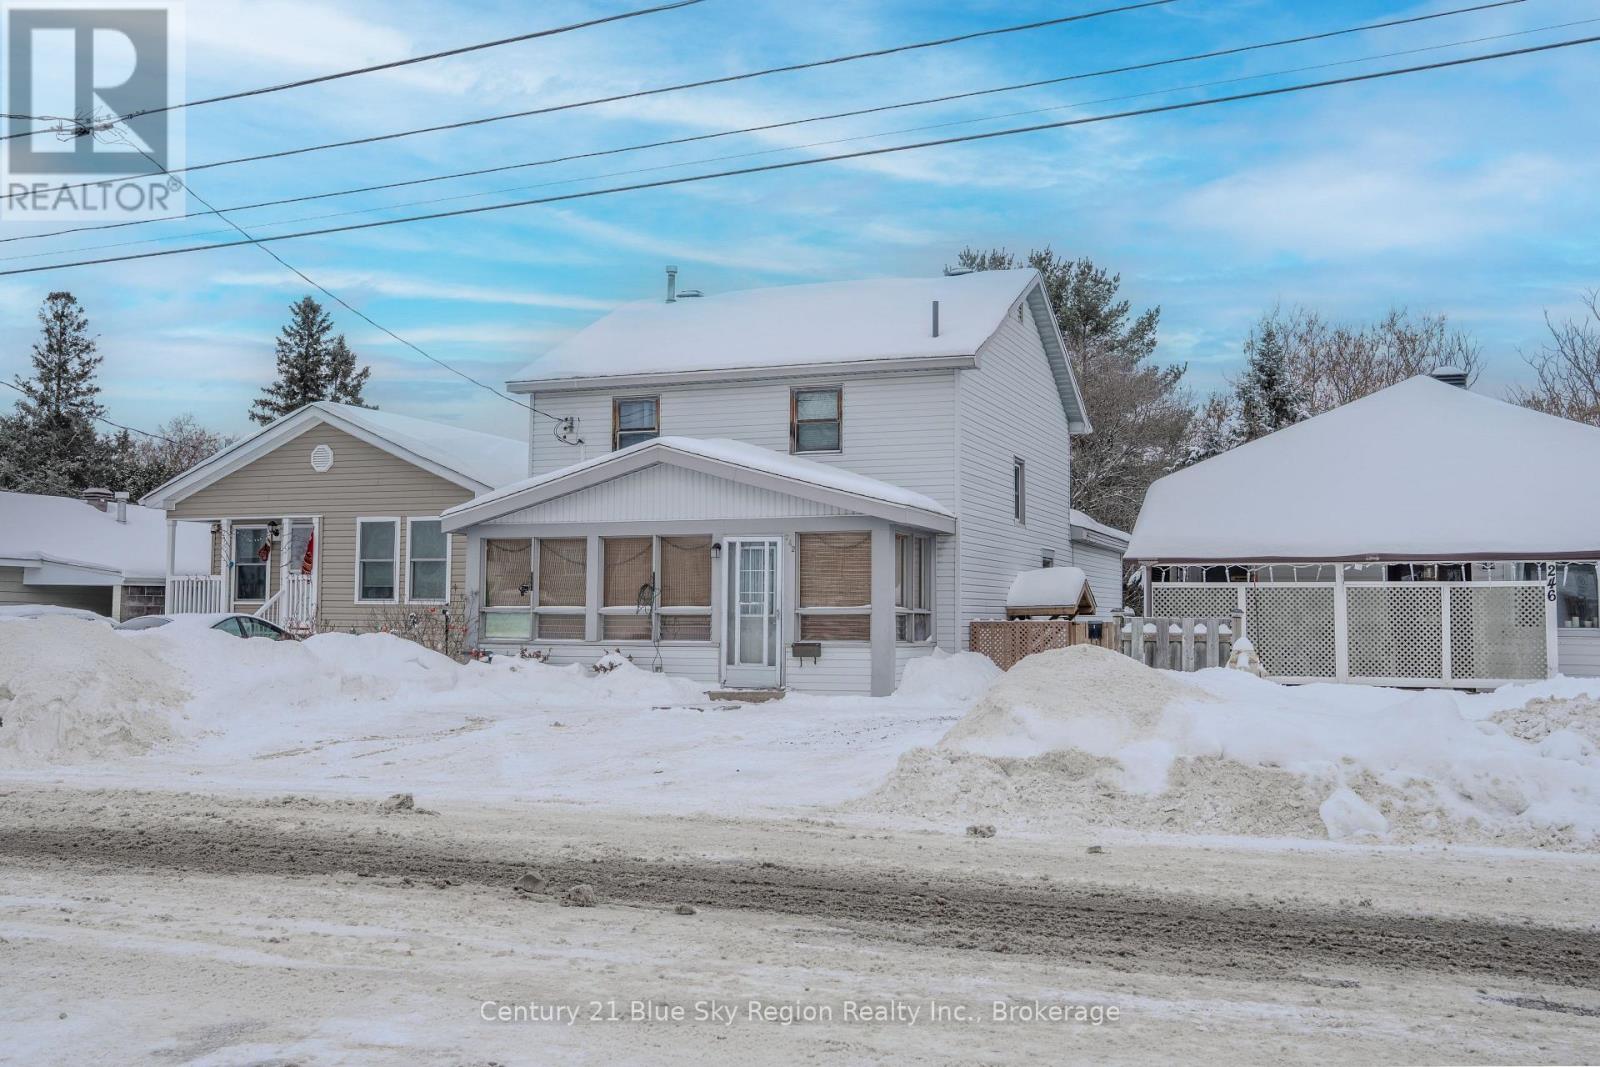
242 Princess Street E
North Bay, Ontario
This legal non-conforming duplex with a third basement unit offers excellent potential for investors or for an owner-occupier looking to offset mortgage costs. The property features two self-contained 1-bedroom, 1-bathroom apartments, as well as an additional self-contained 2-bedroom 1 bathroom apartment, each with its own private entrance. The main floor and basement units are both generously sized, while the property provides parking for two vehicles. ESA and Fire Inspections were completed in December 2016 and January 2017 for added peace of mind. Ideally situated in a central location, this property is close to schools, shopping, and scenic bike paths, making it a desirable choice for tenants and owners alike. Furnace 2023. New insulation in attic 2021. Full basement reno 2023. (id:65446)
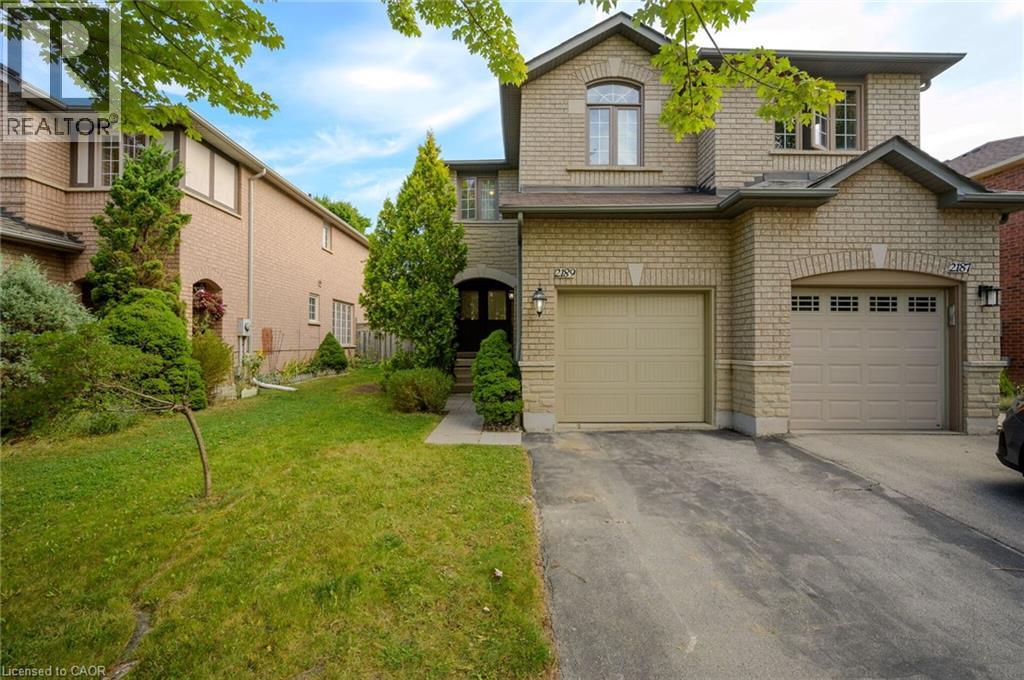
2189 Shorncliffe Boulevard
Oakville, Ontario
CHARMING FREEHOLD SEMI-DETACHED , 2 STOREY home is located in the highly sought-after West Oak Trails area. It features 3 bedrooms, 3 bathrooms, and a fully finished basement. The homes well-designed layout allows for plenty of natural light throughout. Upon entry, a spacious foyer leads to the family room and eat-in kitchen with ample counter space and cabinetry. Patio doors open to a private, fenced backyard with mature trees offering shade and privacy ideal for relaxing or entertaining on the deck. Off the kitchen, you'll find a laundry room with a large stacking washer and dryer, a convenient wash basin, and a powder room. Upstairs, the primary bedroom includes an ensuite and walk-in closet, while two additional bedrooms, a 4-piece bathroom, and a linen closet complete the 2nd level. The fully finished basement offers a versatile recreation room, perfect for a home office, plus a utility room, storage area, and rough-in for an additional washer and dryer. The home also includes a deep single-car garage. Located in a top-ranked school district, including Garth Webb Secondary, Emily Carr Public, and several more. This home is close to highways, walking trails, Oakville Hospital, and various family-friendly amenities. Ideal for any family! (id:65446)
Real Broker Ontario Ltd
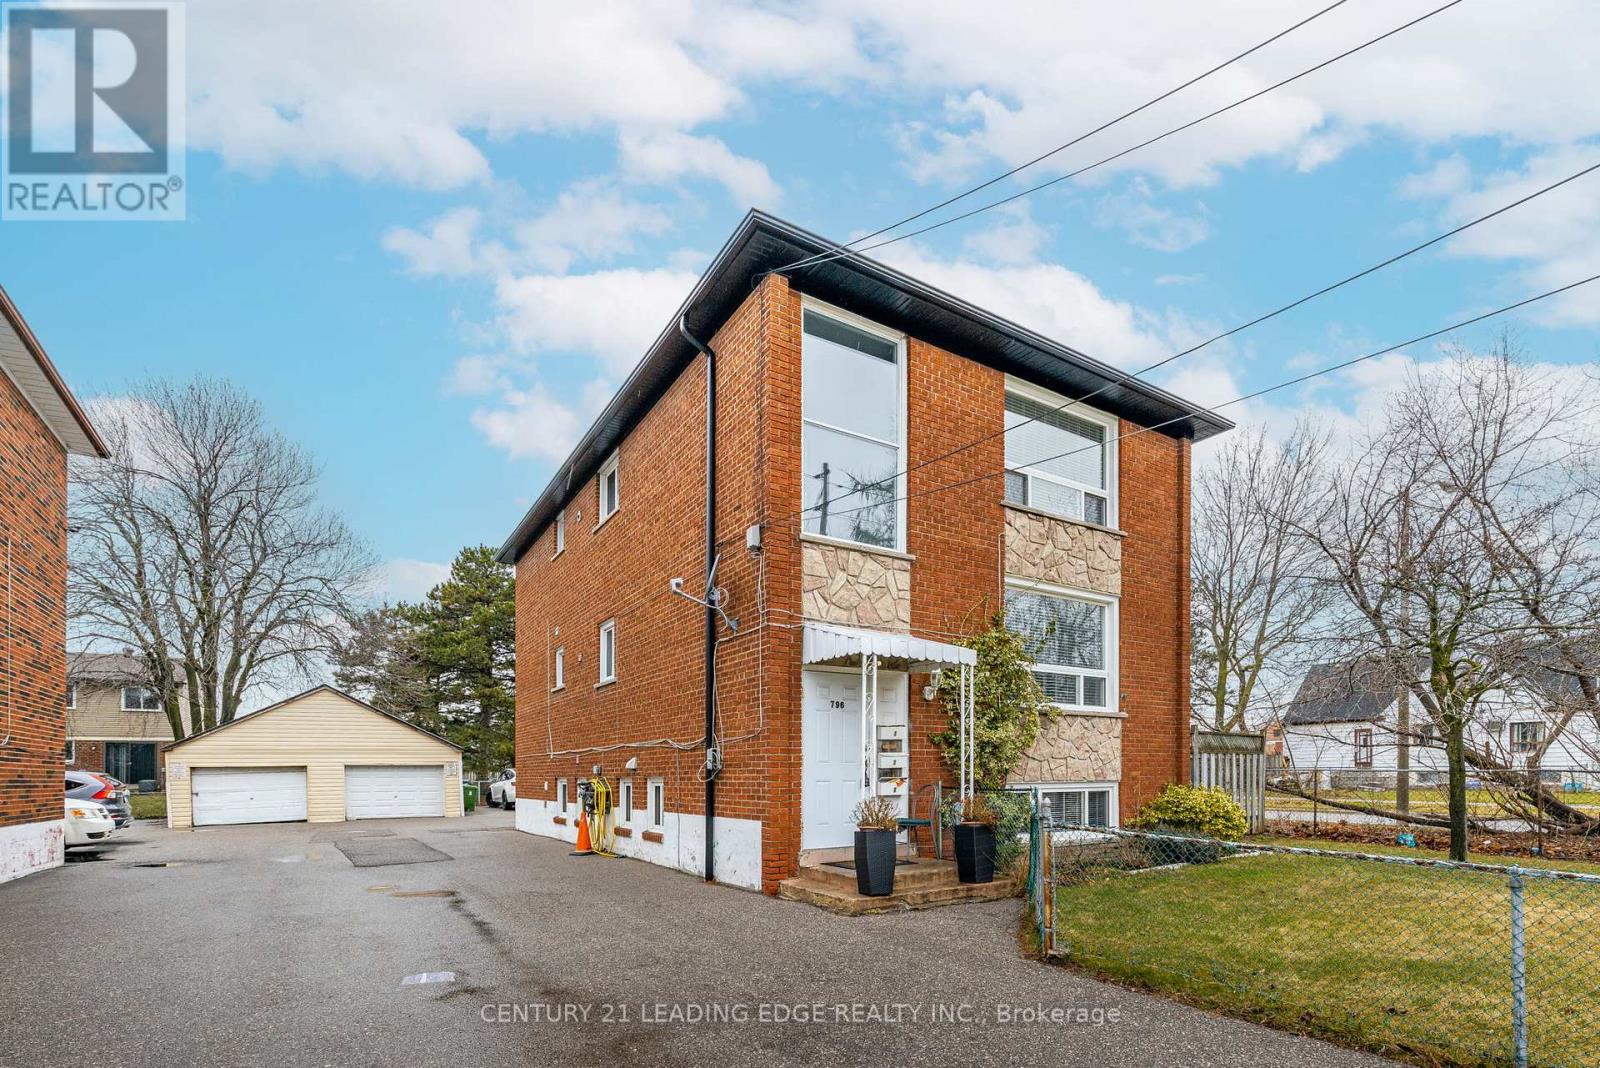
1 - 796 Midland Avenue
Toronto, Ontario
Location, Location, Location! 796 Midland Avenue is an ideal choice for renters seeking a blend of comfort, convenience, and style. This spacious apartment offers a modern layout with ample natural light, creating a warm and inviting atmosphere. Located in a well-connected area, it provides easy access to public transportation, shops, and local amenities, making daily life more convenient. The unit features appliances and a well-maintained interior, freshly painted, ensuring a hassle-free living experience. With its thoughtful design and prime location, 796 Midland Avenue is a perfect place for a family looking for close proximity and accessibility to the city. **EXTRAS** 1 PARKING INCLUDED, 2 parking spots is negotiable. (id:65446)
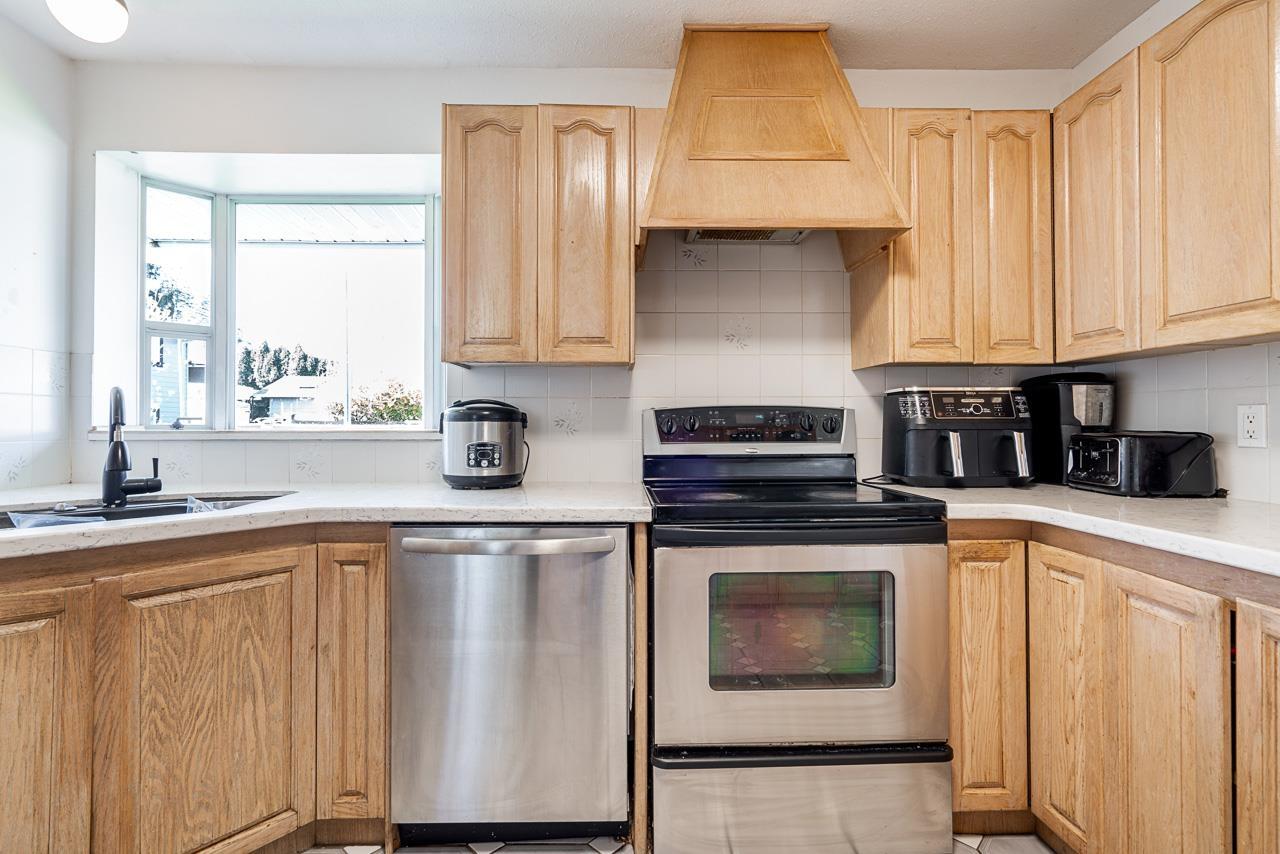
8867 116b Street
Delta, British Columbia
Welcome to this well-maintained 4-bedroom, 3-bathroom home in the heart of North Delta. Featuring an updated kitchen with a cozy eating area, this home is perfect for family living. The sunken living room offers a warm and inviting space, complete with a natural gas fireplace. Enjoy a fully fenced yard-great for kids, pets, or outdoor entertaining-and a 2-car garage for added convenience. Located just off Nordel Way, this home offers quick access to Hwy 17 and the Alex Fraser Bridge, making commuting easy. You're also just minutes from Nordel Shopping Centre and the North Delta Recreation Centre, providing convenient access to shops, dining, and recreation. This home offers comfort, space, and an unbeatable location. (id:65446)