
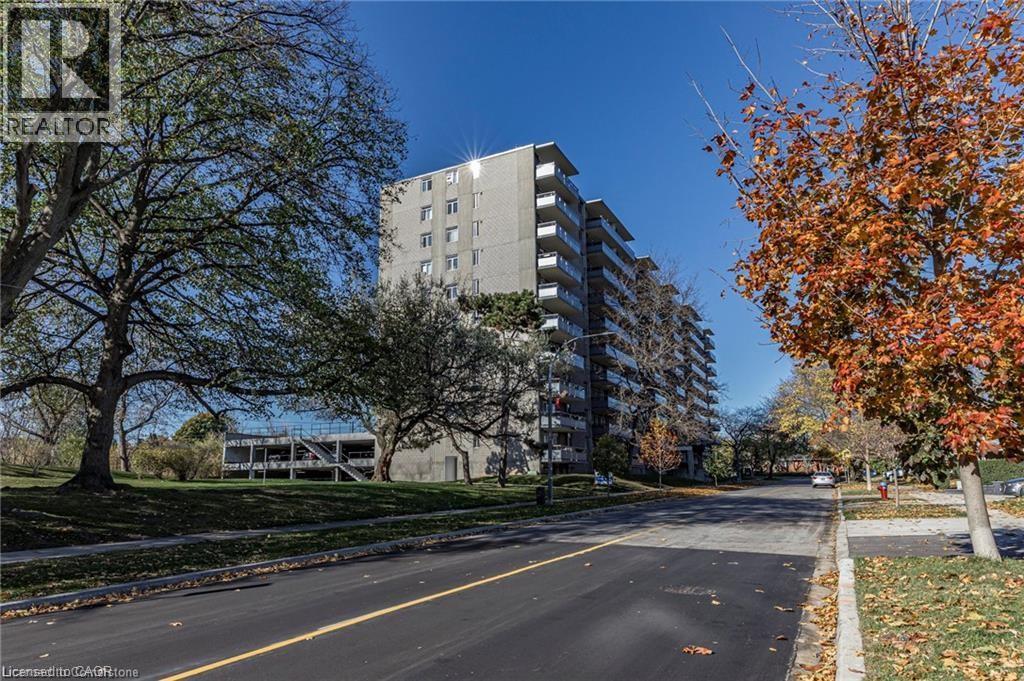
770 Hager Avenue Unit# 106
Burlington, Ontario
Welcome to Hager Creek Place, located at 770 Hager Ave in Downtown Burlington. Unit 106 is a spacious two bedroom apartment with a east-facing view, featuring 850 sq ft of recently updated living space. The modern kitchen includes brand-new appliances, a stylish backsplash, and sleek countertops. You'll also enjoy the updated bathroom and beautifully refinished floors throughout the unit. Step out onto your private balcony for private views of the serene, tree lined street. The monthly rent covers electricity, water, & heating; you will only need to pay for cable and internet. Covered parking is available for an additional $110 per month. This apartment is ideally located within walking distance of the GO Train and other public transit options, making commuting easy. You'll find a variety of grocery stores, cafes, restaurants, and shops just steps away, as well as three elementary schools, Central High School, and Wellington Park, which offers an outdoor track for recreational activities. For those needing quick access to major highways, the QEW and 407 are easily reachable, and Mapleview Mall is a short drive away for all your shopping needs. Situated in a safe, family-friendly neighbourhood, this vibrant downtown location is the perfect place to call home. Don’t miss this fantastic opportunity! (id:65446)
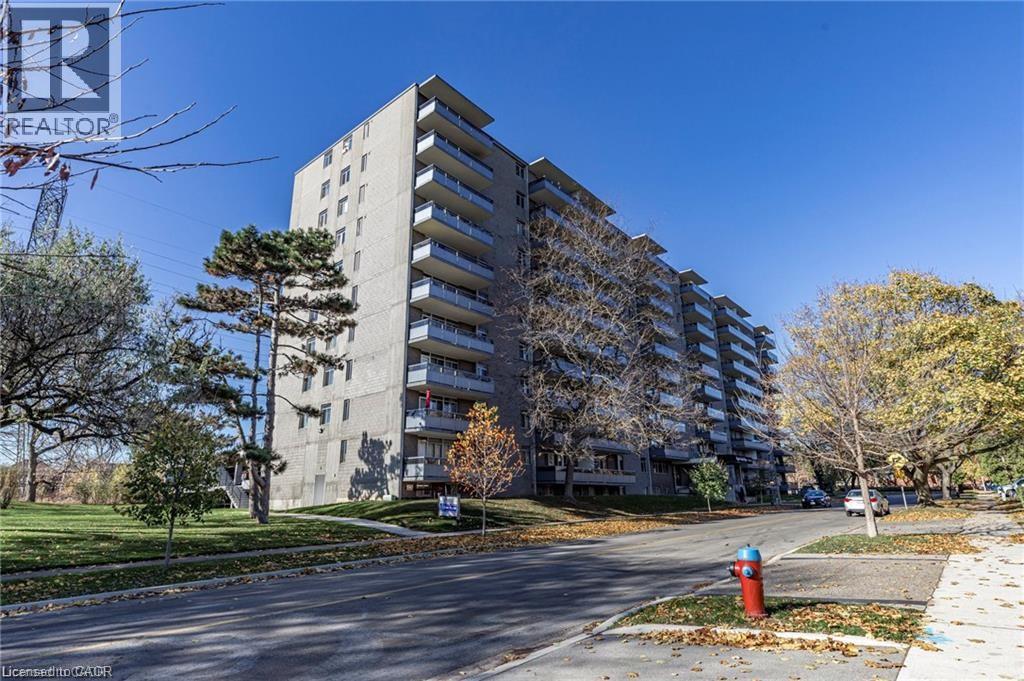
770 Hager Avenue Unit# 601
Burlington, Ontario
Welcome to Hager Creek Place, located at 770 Hager Ave in Downtown Burlington. Unit 601 is a spacious three bedroom, two bathroom apartment with a east-facing view, featuring 900 sq ft of recently updated living space. The modern kitchen includes brand-new appliances, a stylish backsplash, and sleek countertops. You'll also enjoy the updated main bathroom and beautifully refinished floors throughout the unit. The primary suite with large windows also includes a private two-piece ensuite. Step out onto your private balcony for private views of the serene, tree lined street. The monthly rent covers electricity, water, & heating; you will only need to pay for cable and internet. Covered parking is available for an additional $110 per month. This apartment is ideally located within walking distance of the GO Train and other public transit options, making commuting easy. You'll find a variety of grocery stores, cafes, restaurants, and shops just steps away, as well as three elementary schools, Central High School, and Wellington Park, which offers an outdoor track for recreational activities. For those needing quick access to major highways, the QEW and 407 are easily reachable, and Mapleview Mall is a short drive away for all your shopping needs. Situated in a safe, family-friendly neighbourhood, this vibrant downtown location is the perfect place to call home. Don’t miss this fantastic opportunity! (69990693) (id:65446)

770 Hager Avenue Unit# 903
Burlington, Ontario
Welcome to Hager Creek Place, located at 770 Hager Ave in Downtown Burlington. Unit 903 is a spacious one-bedroom plus den apartment with a west-facing view, featuring 750 sq ft of recently updated living space. The modern kitchen includes brand-new appliances, a stylish backsplash, and sleek countertops. You'll also enjoy the updated bathroom and beautifully refinished floors throughout the unit. Step out onto your private balcony for stunning panoramic views from Lake Ontario to the Niagara Escarpment. The monthly rent covers electricity, water, & heating; you will only need to pay for cable and internet. Covered parking is available for an additional $110 per month, with two spots available. This apartment is ideally located within walking distance of the GO Train and other public transit options, making commuting easy. You'll find a variety of grocery stores, cafes, restaurants, and shops just steps away, as well as three elementary schools, Central High School, and Wellington Park, which offers an outdoor track for recreational activities. For those needing quick access to major highways, the QEW and 407 are easily reachable, and Mapleview Mall is a short drive away for all your shopping needs. Situated in a safe, family-friendly neighborhood, this vibrant downtown location is the perfect place to call home. Don’t miss this fantastic opportunity! (id:65446)
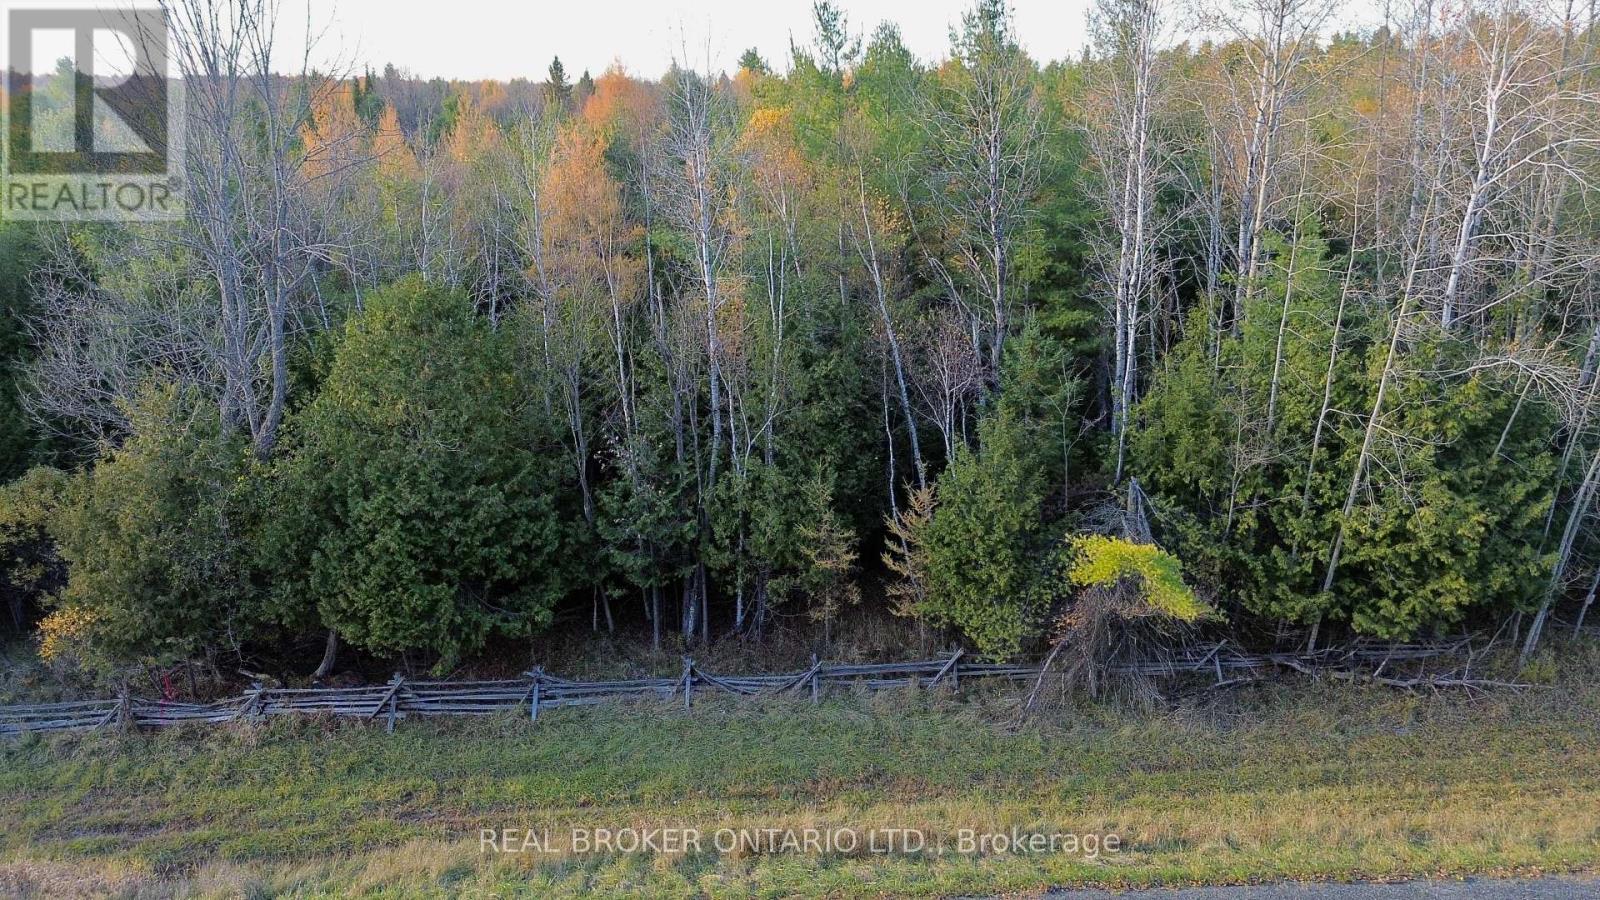
Lot 3 Watsons Corners Road
Lanark Highlands, Ontario
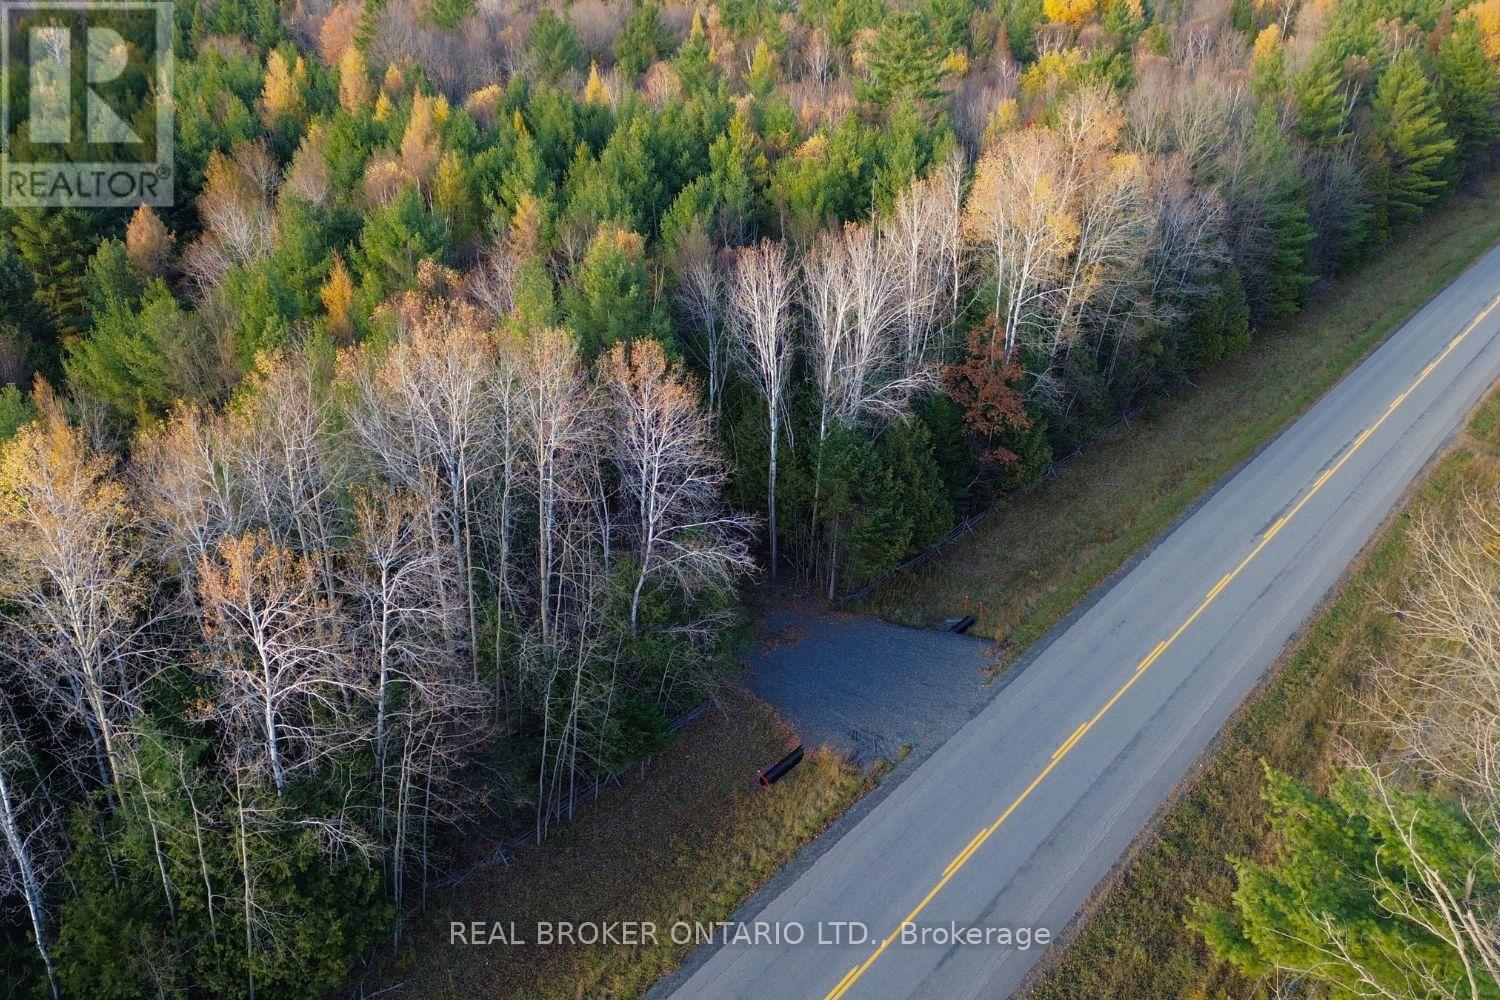
Build your dream home or country getaway on this beautiful 2+ acre lot in the Lanark Highlands! Located on a paved, year-round municipal road, this level and partially treed property offers privacy, easy access, and a peaceful natural setting. Enjoy the flexibility of RU zoning, ideal for a single-family home, hobby farm, or recreational retreat. Hydro and other services are nearby but not currently connected, giving you the freedom to design an off-grid or custom setup. Minutes to Dalhousie Lake, hiking trails, and scenic countryside drives. Just a short drive to Lanark Village, Perth, and Calabogie for shopping, dining, and outdoor recreation. A great opportunity to own affordable acreage in a tranquil setting. (id:65446)
Lot 2 Watsons Corners Road
Lanark Highlands, Ontario
Beautiful 2+ acre level and wooded lot on a year-round paved road in the Lanark Highlands, the perfect setting for your new home, cottage, or rural retreat. This peaceful property offers a mix of mature trees and open spaces with excellent road frontage and easy access. RU zoning provides flexibility for residential or recreational use, including hobby farming or a private getaway. Hydro and other utilities are nearby but not currently connected, offering the opportunity for off-grid or custom development. Enjoy country living close to Dalhousie Lake, local trails, and the charming villages of Lanark, Perth, and Calabogie. A great opportunity to own affordable acreage in a quiet, natural setting with year-round access. (id:65446)
4957 Gordon Rd
Jocelyn Township, Ontario
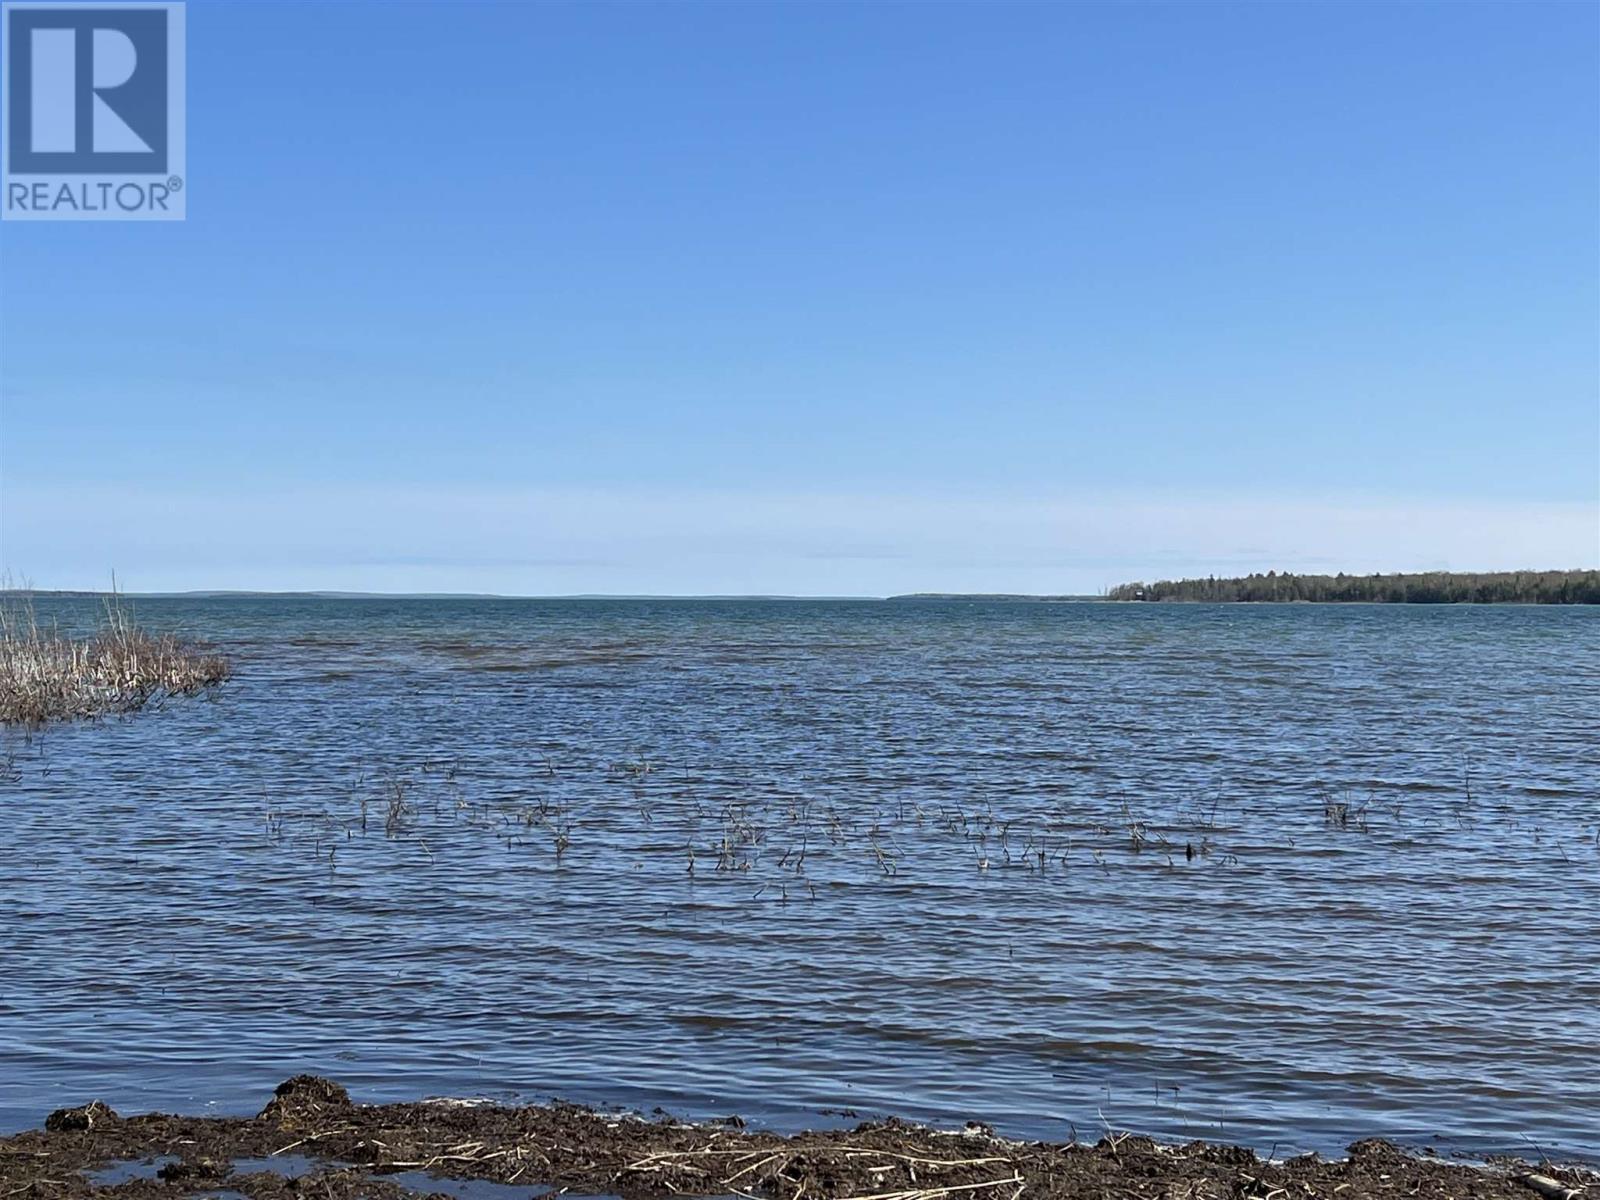
Excellent opportunity to own a waterfront property on St Joseph Island. This off grid lot has 108 feet of shoreline and 200 feet deep. Facing south for lots of natural sun. Sides on township property for privacy and peace and quiet. Only 10 lots in this subdivision and surrounded by forest. Great spot for a summer getaway. Sheltered brown’s bay on Lake Huron. Older flowing well on property. (id:65446)
502 Stockton Avenue
Carlyle, Saskatchewan
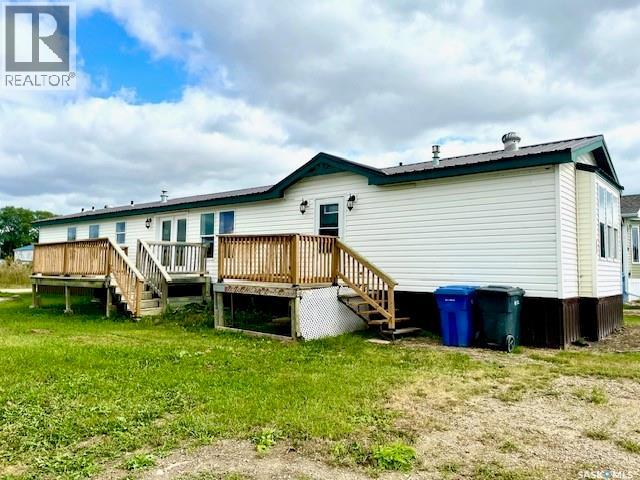
This beautifully updated 2007 mobile home offers 1,216 sq ft of comfortable, functional living space on a generous 50' x 114.7' lot. Featuring 3 spacious bedrooms and 2 full bathrooms, the home has been thoughtfully renovated throughout to provide a bright, modern feel. Recent upgrades include new linoleum flooring, fresh paint, updated tile countertops in the kitchen, a brand-new bathtub, and stylish contemporary lighting. Large windows allow for incredible natural light to flood the living areas. The primary bedroom includes a large ensuite bathroom and a spacious walk-in closet. The home comes fully equipped with fridge, stove, built in dishwasher, washer & dryer (washer/dryer purchased new in 2024), 8' x 12' garden shed in the yard provides extra storage for tools, outdoor gear, or seasonal items. (id:65446)
568 18th Street E
Prince Albert, Saskatchewan
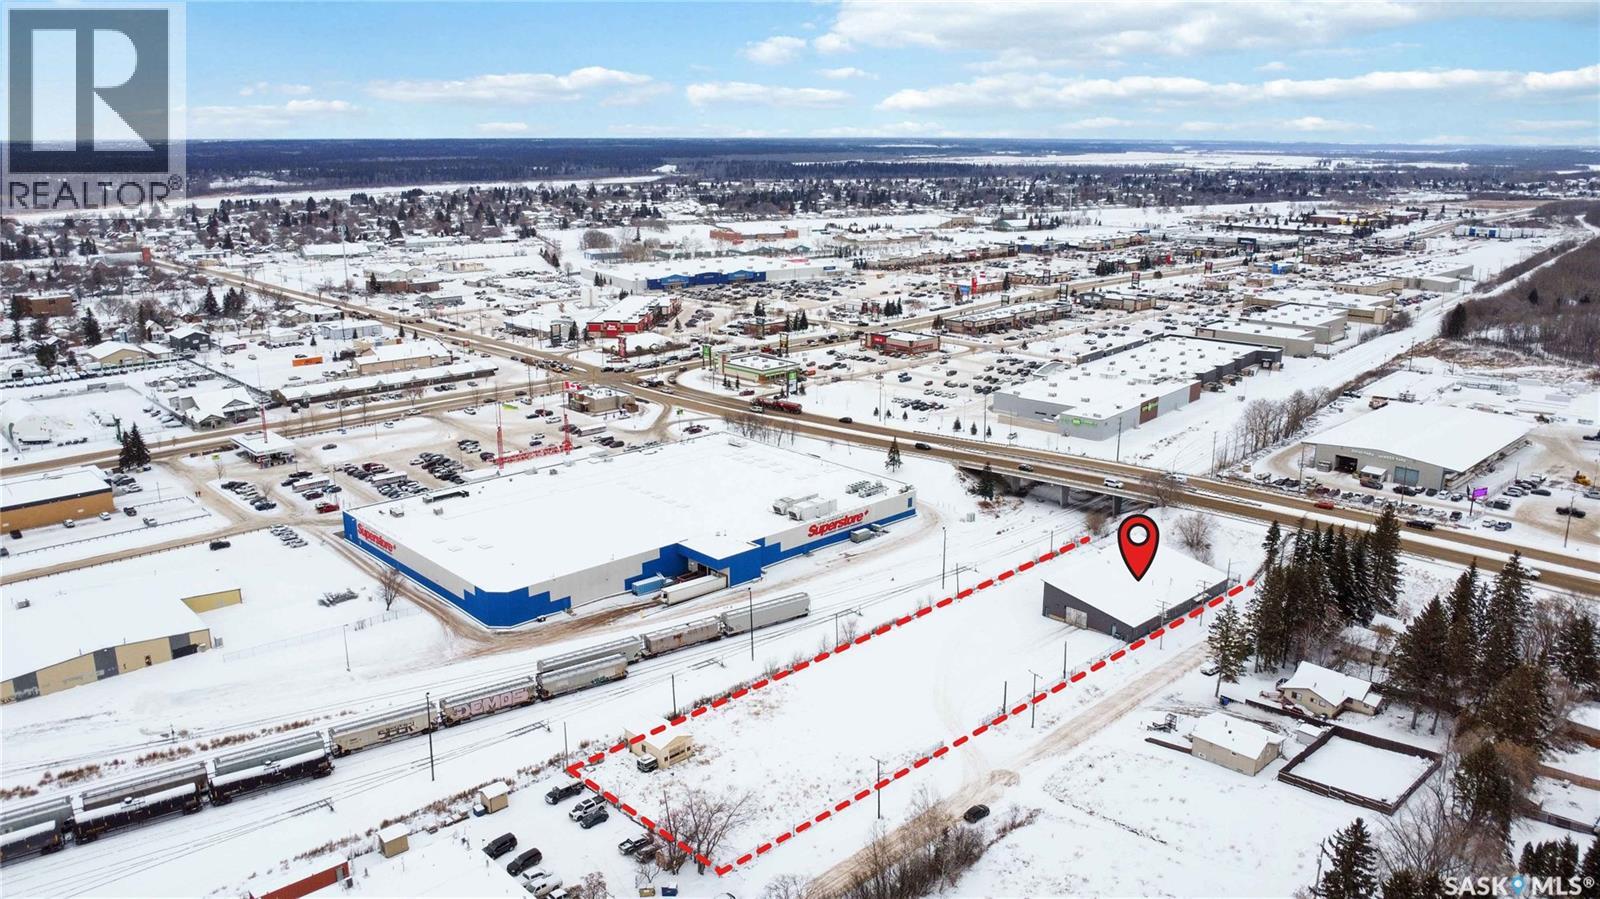
Prime Central Prince Albert Shop/Warehouse Opportunity – 8,150 SF on 1.44 Acres. Conveniently positioned near the city’s core with full paved access, this expansive 8,150 sq. ft. shop/warehouse offers a functional layout suited to a wide range of light industrial and service-based operations. The property sits on a fully fenced 1.44-acre site and was previously occupied by SaskTel/SaskEnergy, reflecting its capacity to support established commercial users. The building provides approximately 3,050 sq. ft. of office and operations area at the front, with direct customer access from 18th Street East and ample on-site and street parking. The balance of the space, roughly 4,950 sq. ft. is dedicated to the warehouse/shop, accessible through the secure compound and front office area. Two overhead grade doors (north and west sides) support efficient vehicle and equipment movement, with existing framing in place to accommodate two additional doors on the north side if desired. Notable features include 3-phase power and a strategically placed 1.5" water line, offering flexibility for a variety of light industrial or service uses. Originally constructed with durable brick and steel posts, the building received significant exterior and roof upgrades approximately 15 years ago, giving it a clean, modern profile while maintaining long-term resilience. Zoned M2, this property provides a solid operational base for businesses requiring a blend of office, warehouse, and secure yard space. Contact your favourite agent to arrange a private tour and explore how this property can support your business expansion. (id:65446)
29771 Zone Rd 7 ...
Bothwell, Ontario
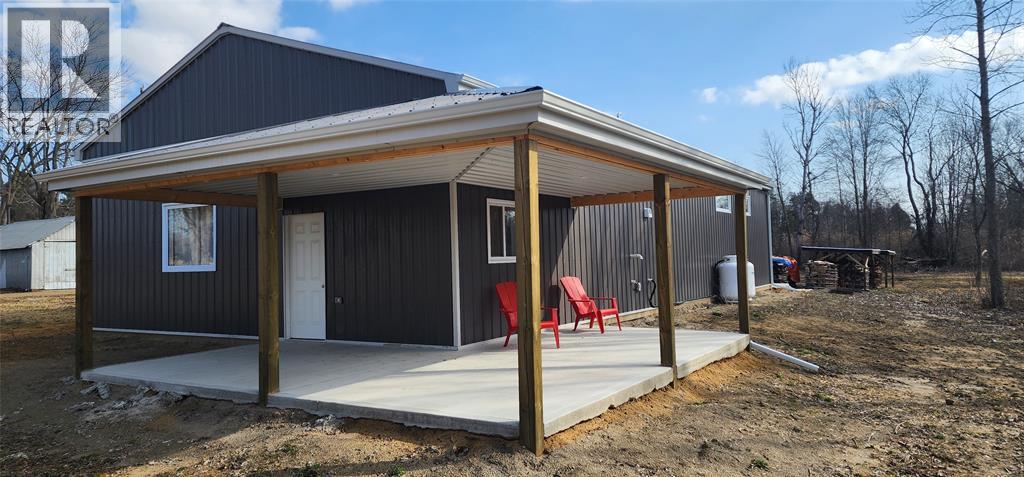
BUSINESS-INVESTOR OPPORTUNITY / OILFIELD FOR SALE. WELCOME TO FAIRFIELD OILFIELD, ONE OF THE REMAINING HERITAGE OILFIELDS IN PRODUCTION. THIS IS A HERITAGE OILFIELDS IN PRODUCTION. THIS IS A SHARE PURCHASE FOR 100% OF COMPANY OWNERSHIP. IMPROVEMENTS INCLUDE, NEW 32X64 DRIVE-SHED(2023) WITH CENTRAL AIR,KITCHEN,LAUNDRY, OFFICES AND WORKSHOP, 10 REDONE AND RESTORED OPERATIONAL WELLS PRODUCING OVER 150 BARRELS OF OIL EACH MONTH, WITH 30 WELLS IN TOTAL ON LAND, 700 SQ FT HOME, NEW WATER/OIL SEPARATOR (2023), SEE DOCUMENTS FOR MORE INFO. (id:65446)
2442 Summerset Rd
Nanoose Bay, British Columbia
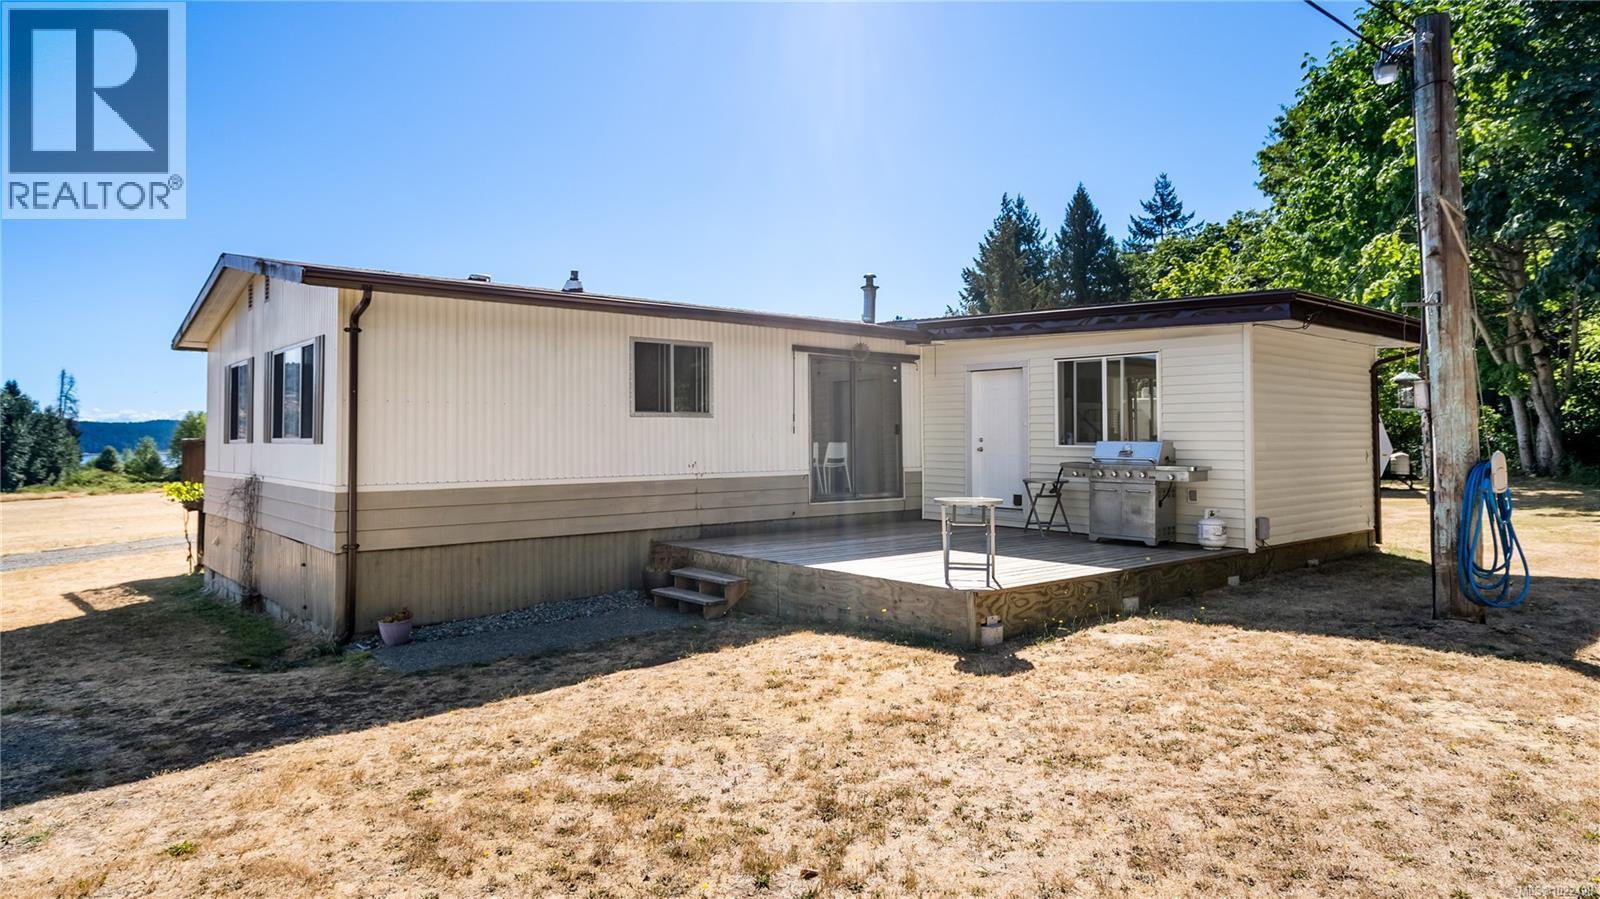
Farmland & Greenhouses for LEASE: The subject property is located fronting Summerset Road and Island Highway 19, in Nanoose Bay. Totaling 35.63 acres of ALR land the property ready for your imagination. Current improvements include: five aluminum-frame greenhouses (33,600 sq.ft. total) with state of the art irrigation and temperature control system; a 468 sq.ft. ''staff building'', several storage buildings. Miscellaneous improvements also include a 192 sf wood frame pump house, a fully serviced RV pad, internal gravel driveways, extensive irrigation system (including drainage), septic disposal system (two), fencing and landscaping. The property is predominantly cleared land with sporadic treed areas. Portions are fairly levelled ready for your agricultural ventures. 3 bed 2 bath Double wide home and RV can also be leased at additional price. Please verify measurements if fundamental. (id:65446)
43 - 30 Chiffon Street
Vaughan, Ontario
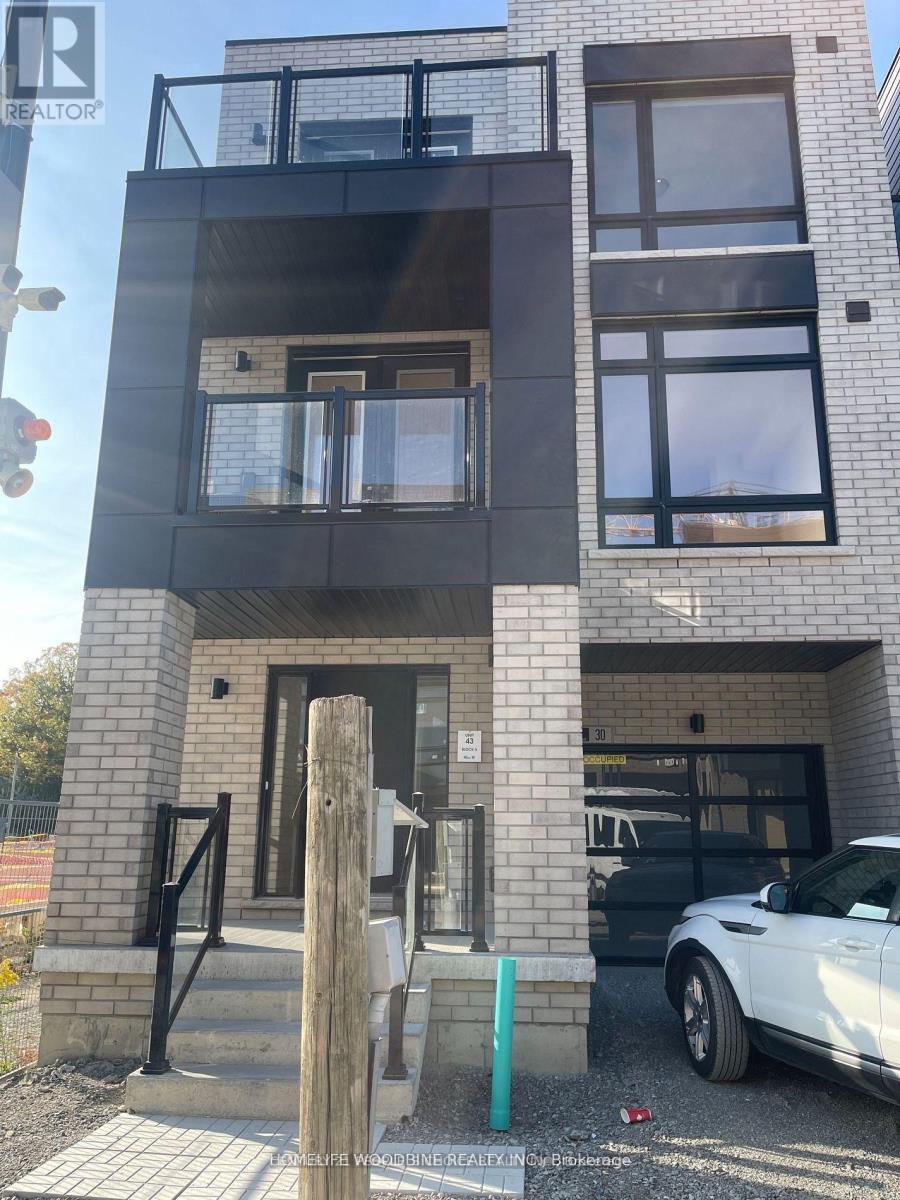
A very spacious townhouse corner unit with 3 bedrooms and 3 bathrooms. Located in Woodbridge near Walking distance to TTC services.Close to Finch West LRT line and Pioneer Village Subway Station and all other amenities. Currently tenanted and vacant possesion possible (id:65446)
1046 Rendezvous
Windsor, Ontario
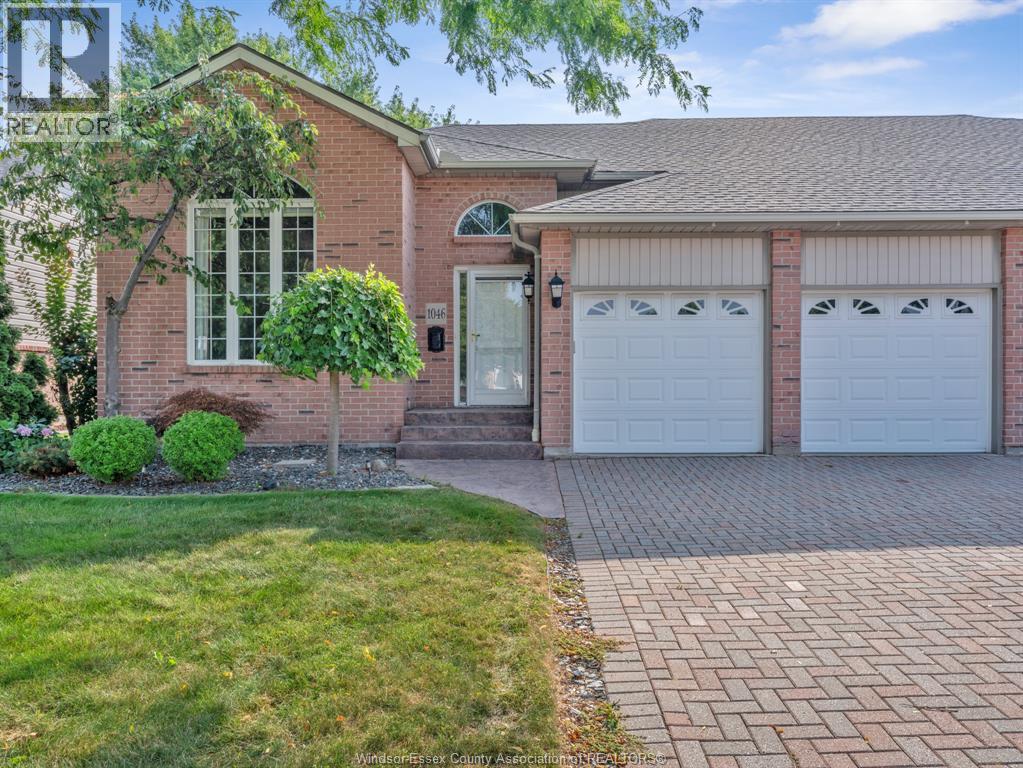
Welcome to this beautifully maintained back split semi, featuring 3 spacious bedrooms and 3 full bathrooms, including a primary suite with a private ensuite and walk-in closet. The upgraded kitchen boasts high-end appliances and opens to a cozy eating area with patio doors leading to a stunning two-tiered deck (2022) — ideal for outdoor entertaining. The lower level offers a warm and inviting living room with a gas fireplace, a third bedroom, and an additional full bathroom, perfect for guests or extended family. You'll appreciate the high-end finishes and hardwood floors throughout, making this home truly move-in ready. Additional highlights include a 2-car garage, an interlock driveway, and stamped concrete front steps. The furnace and AC were updated in 2020 for year-round comfort. Located in a highly desirable neighborhood, you're just steps from parks, trails, shopping, and excellent schools. (id:65446)
1536 Confidential Street Street
Langley, British Columbia
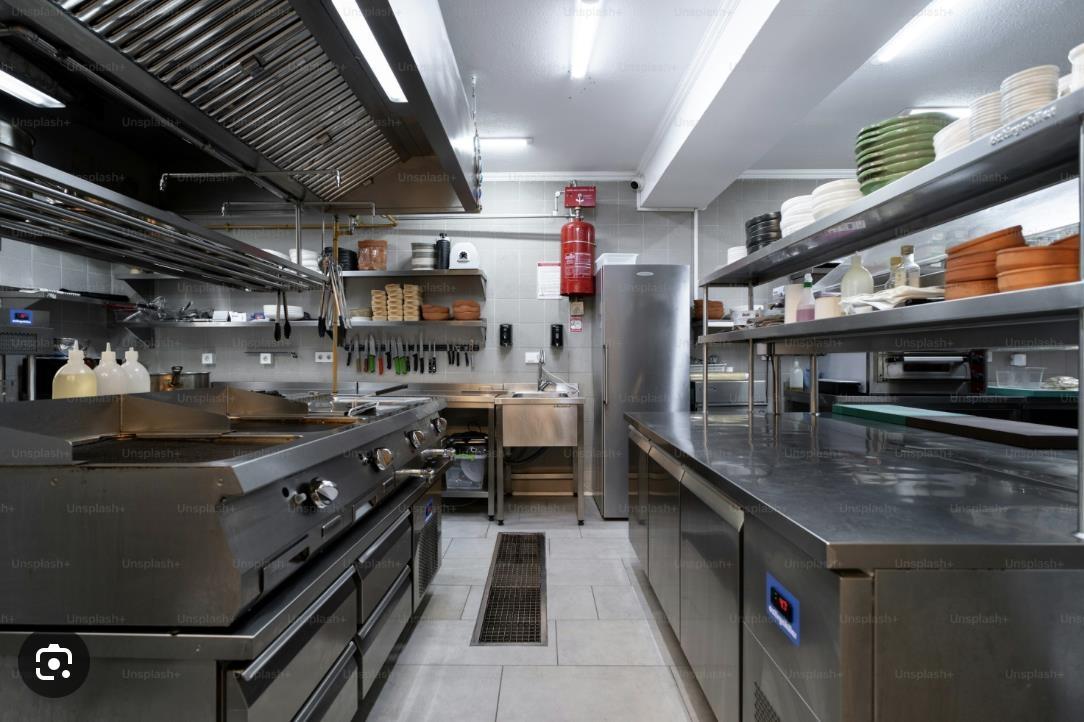
Turnkey Restaurant for Sale - Busy, Highly Rated, Fully Equipped, recently renovated! An incredible opportunity to own a thriving, highly rated restaurant with a loyal customer base and strong online reputation. This stand-alone building offers great visibility, ample parking, and high traffic-perfect for any food concept. -Fully Equipped Kitchen - Includes a 15 ft commercial hood, walk-in cooler, and all major appliances. -Spacious Dining Area - Seats 35+ guests comfortably with potential to expand. -Liquor License - Fully transferable, allowing you to serve beer, wine, and spirits. -Ample Storage - Additional storage space beside the kitchen. -Strong Reputation - Highly rated on Google with a large base of repeat customers. -Prime Location - Excellent visibility and accessibility in a busy area with steady foot and vehicle traffic. -Stand-Alone Building - Full control of your space, no shared walls or restrictions. Stock photo used above! (id:65446)
1215 Britannia Road
Burlington, Ontario
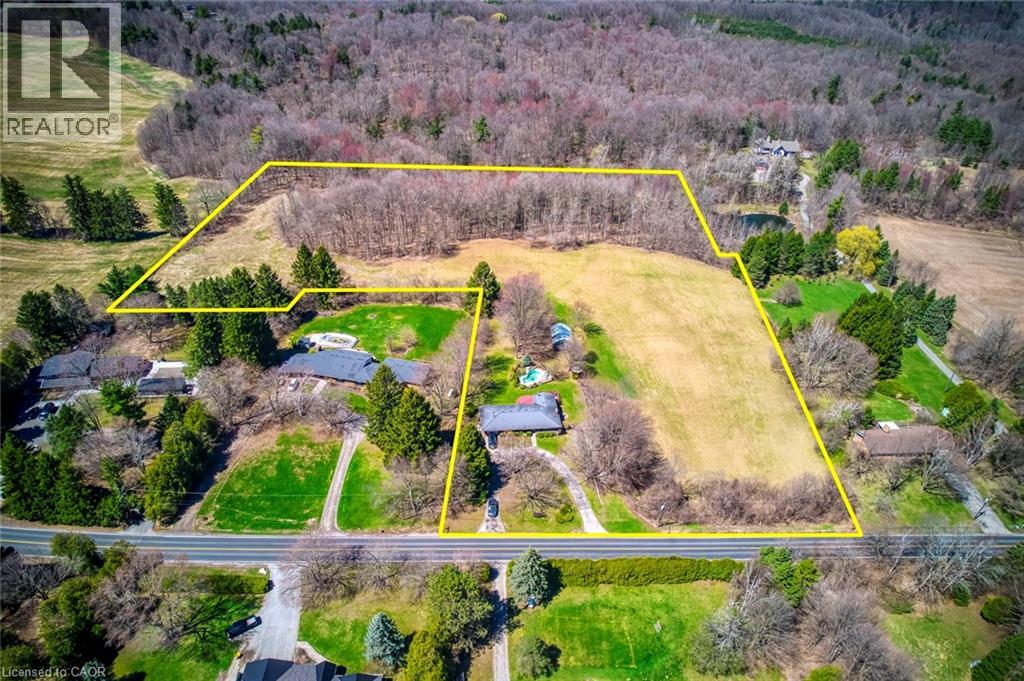
/-10 acre lot including a detached house for sale, just minutes from town. Exceptional investment opportunity, Zoning NEC DEV Control Area is ready to build. This lot is ideal to build your dream house . Just step in and start your dream project! This development is a builders dream and a smart investors next big win. This estate offers endless potential to create your dream retreat. (id:65446)
Lot 25-4 Hannay Road
Galloway, New Brunswick
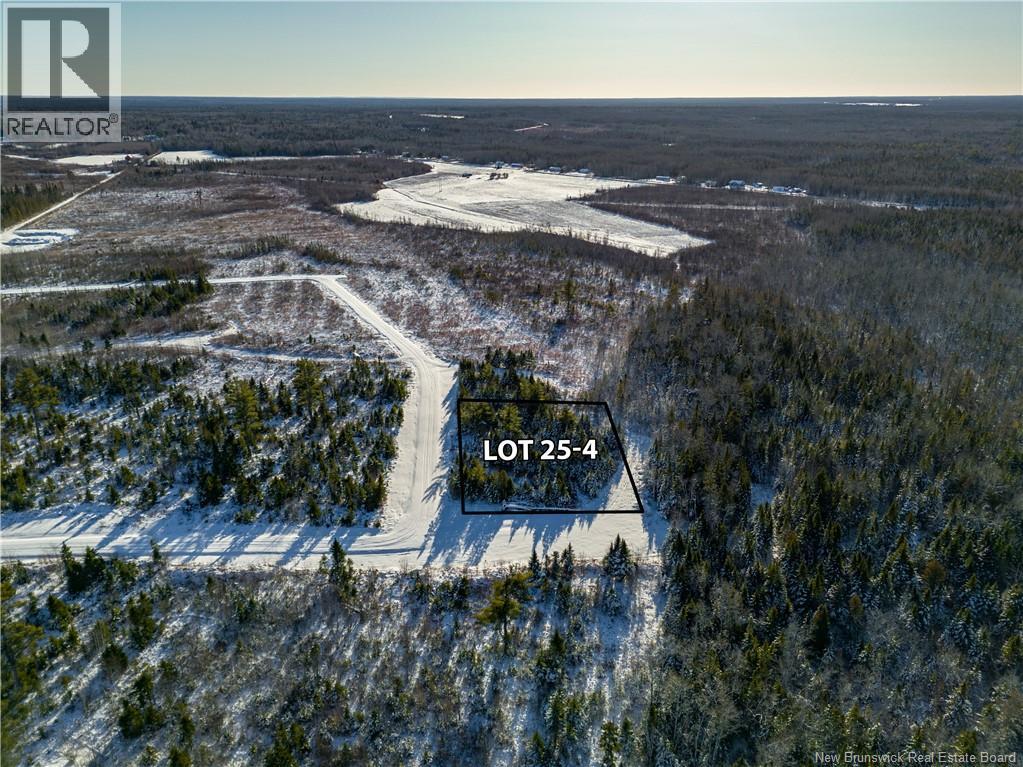
Welcome to Phase 2 on Hannay Road, where peaceful country living meets modern convenience. These beautiful building lots are located just minutes from the highwaytake Exit NB-134N toward Rexton and youre almost home. Set in a newer subdivision surrounded by trees, this area offers a quiet atmosphere while remaining close to schools, shopping, restaurants, and medical services. Outdoor recreation abounds with beaches, boating, ATVing, snowmobiling, and hiking nearby. Several lots remain available. HST applicable. Subdivision plan complete. Taxes and assessments to be assigned. (id:65446)
Lot 25-3 Hannay Road
Galloway, New Brunswick
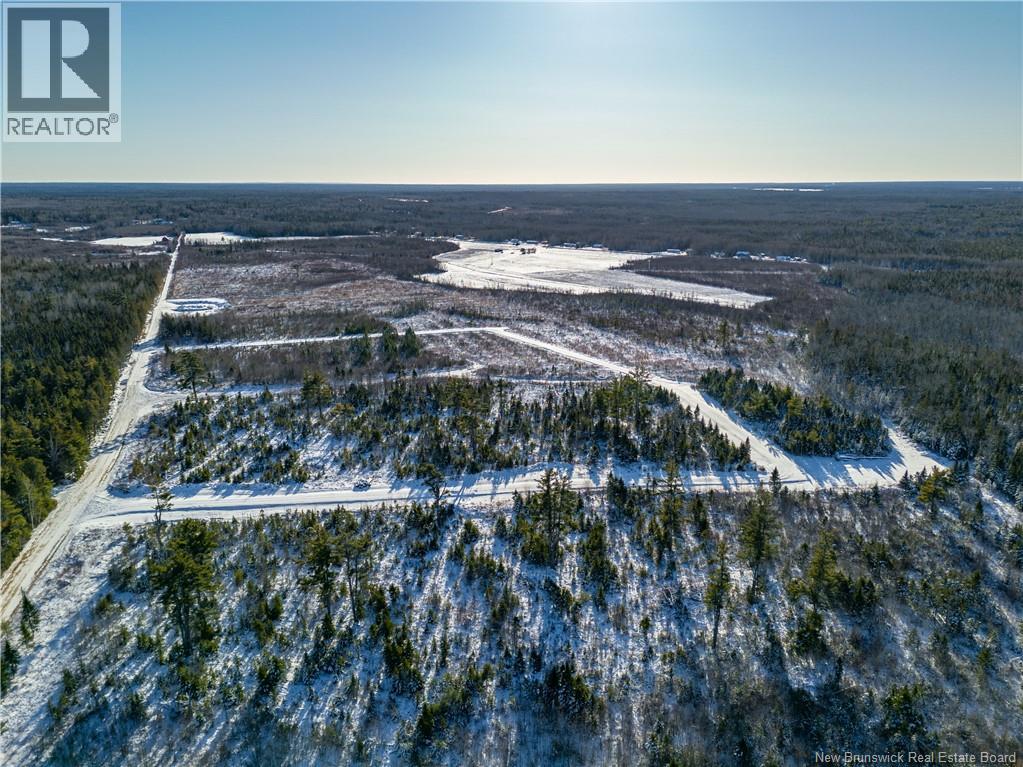
Build your future in Phase 2 of this desirable rural subdivision. Located off Hannay Road, just off Route 11, these newly released lots offer privacy, trees, and a scenic East Coast New Brunswick settingwithout sacrificing convenience. Close to Rexton and Richibucto, with Saint-Anne Hospital only 10 minutes away and Moncton and Miramichi within a 40-minute drive. Beaches, marinas, and tourist attractions are nearby, making this an ideal year-round or seasonal location. Multiple lots available and ready for development. HST applicable. PID and assessments to be assigned prior to closing. (id:65446)
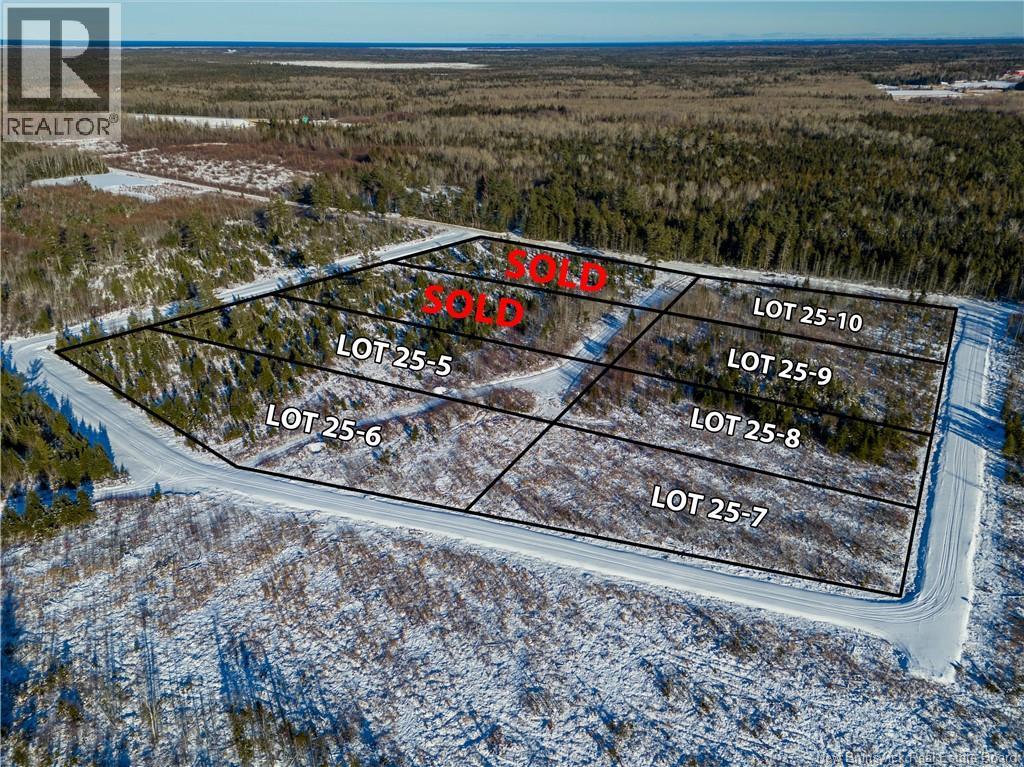
Lot 25-6 Hannay
Galloway, New Brunswick
Dont miss your chance to secure a lot in Phase 2 of this emerging Hannay Road community. Ideally located just off Route 11 near Rexton and Richibucto, these lots offer a rare mix of accessibility and rural charm. Enjoy a beautiful treed setting with room to build, grow, and relax, while still being close to essential amenities and Saint-Anne Hospital, just 10 minutes away. Moncton and Miramichi are within an easy 40-minute drive. Outdoor lovers will appreciate nearby trails, beaches, and marinas. HST applicable. PID to be assigned on or before closing. (id:65446)
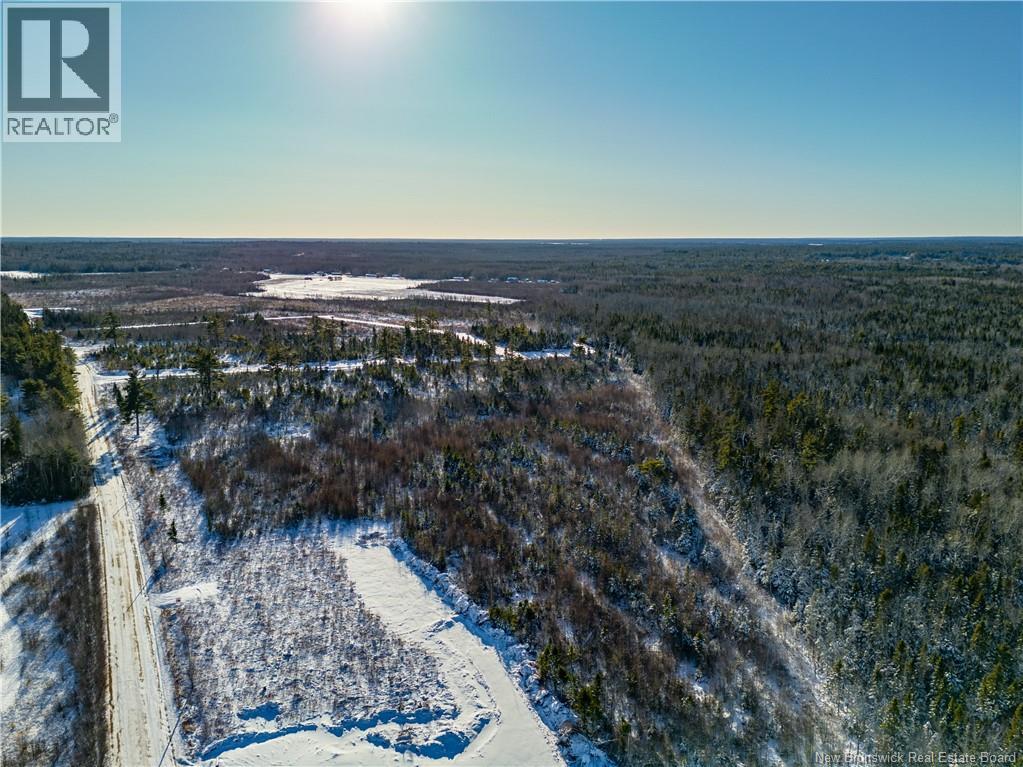
Lot 25-7 Hannay
Galloway, New Brunswick
Phase 2 lots now available! Located off Hannay Road, these building lots sit in a quiet, newer subdivision just minutes from Route 11 via Exit NB-134N toward Rexton. Enjoy the feeling of rural living with trees and open space, while staying close to schools, shopping, dining, and healthcare. The surrounding area offers endless recreational opportunities including boating, ATV riding, snowmobiling, hiking, and skiing. Several lots available. HST applicable. Taxes and assessments to be assigned. Subdivision plan complete. (id:65446)
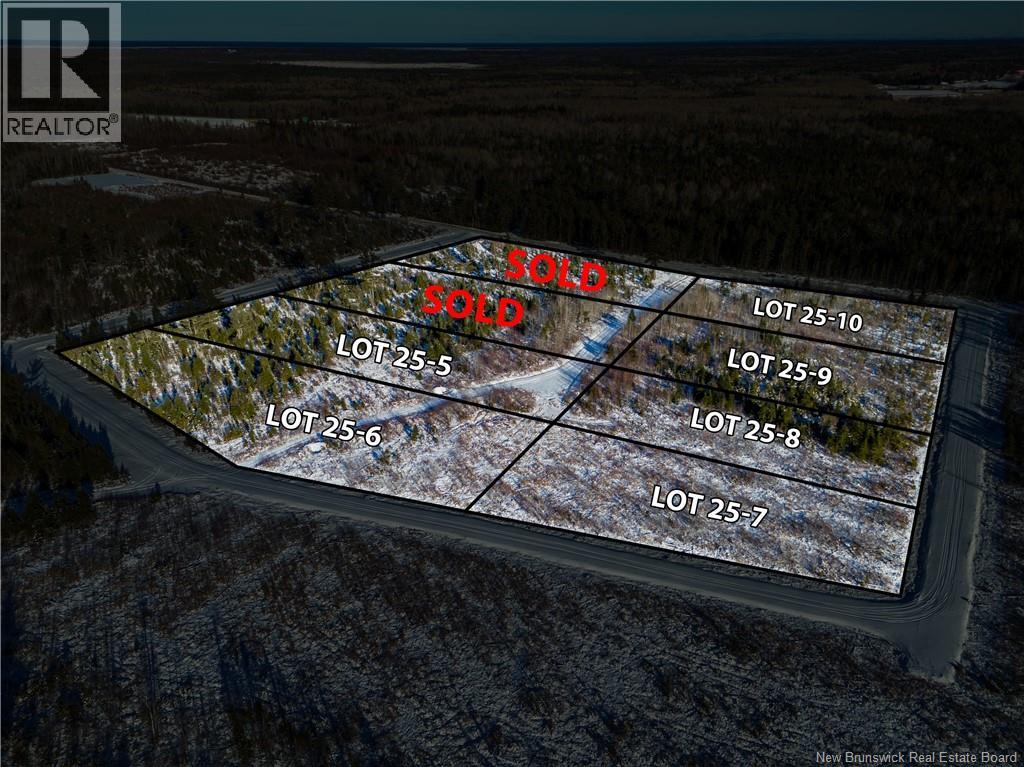
Lot 25-8 Hannay
Galloway, New Brunswick
Discover Phase 2 of this East Coast New Brunswick subdivision, offering beautiful building lots in a peaceful rural setting off Hannay Road. Conveniently located just off Route 11, near Rexton and Richibucto, this location keeps you close to everyday amenities while enjoying nature, privacy, and space. Beaches, marinas, and tourist destinations are just a short drive away. Saint-Anne Hospital is 10 minutes away, with Moncton and Miramichi within 40 minutes. A great opportunity in a subdivision just getting started. Multiple lots available. HST applicable. PID and assessments to be assigned prior to closing. (id:65446)
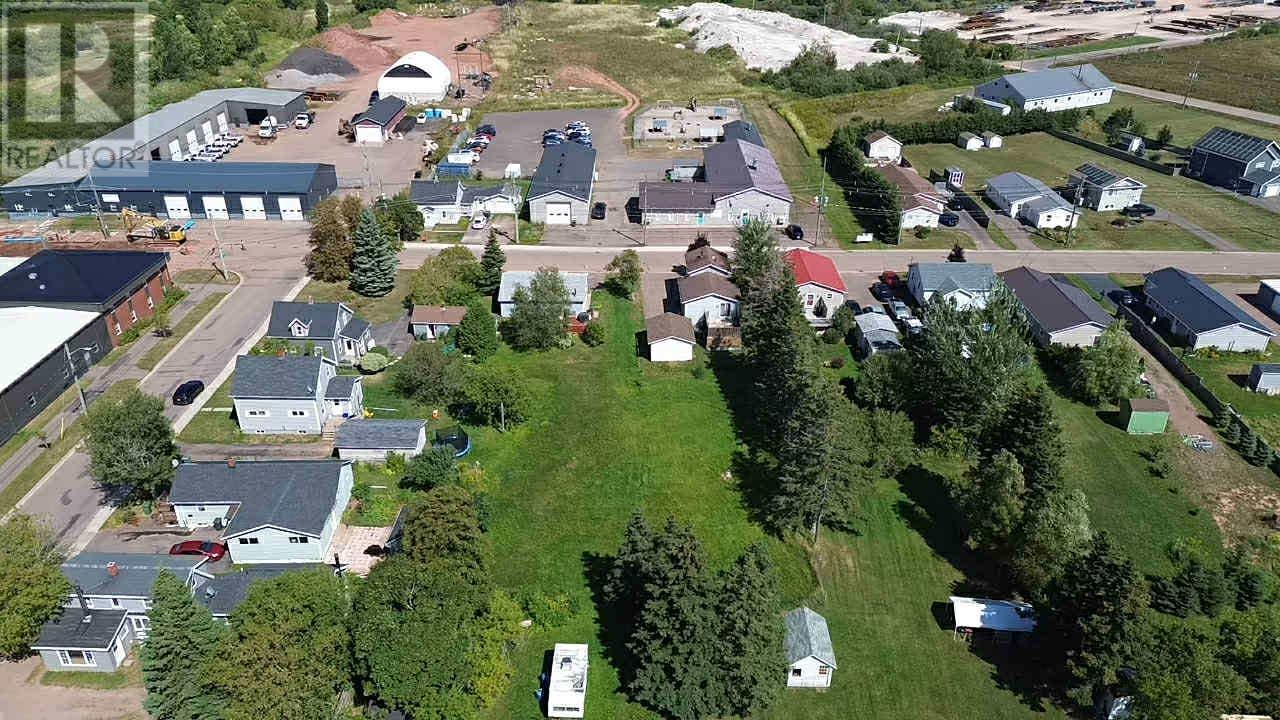
Ottawa Street
Summerside, Prince Edward Island
Welcome to your R3 lot in the heart of Summerside. This generously sized .4 acre lot is ready for development. Note there is a storm drainage main running through the property; any proposed development plans cannot be built over the main. Great opportunity zoned for multi-residential. (id:65446)
171 Bells Point Road
Cape Traverse, Prince Edward Island
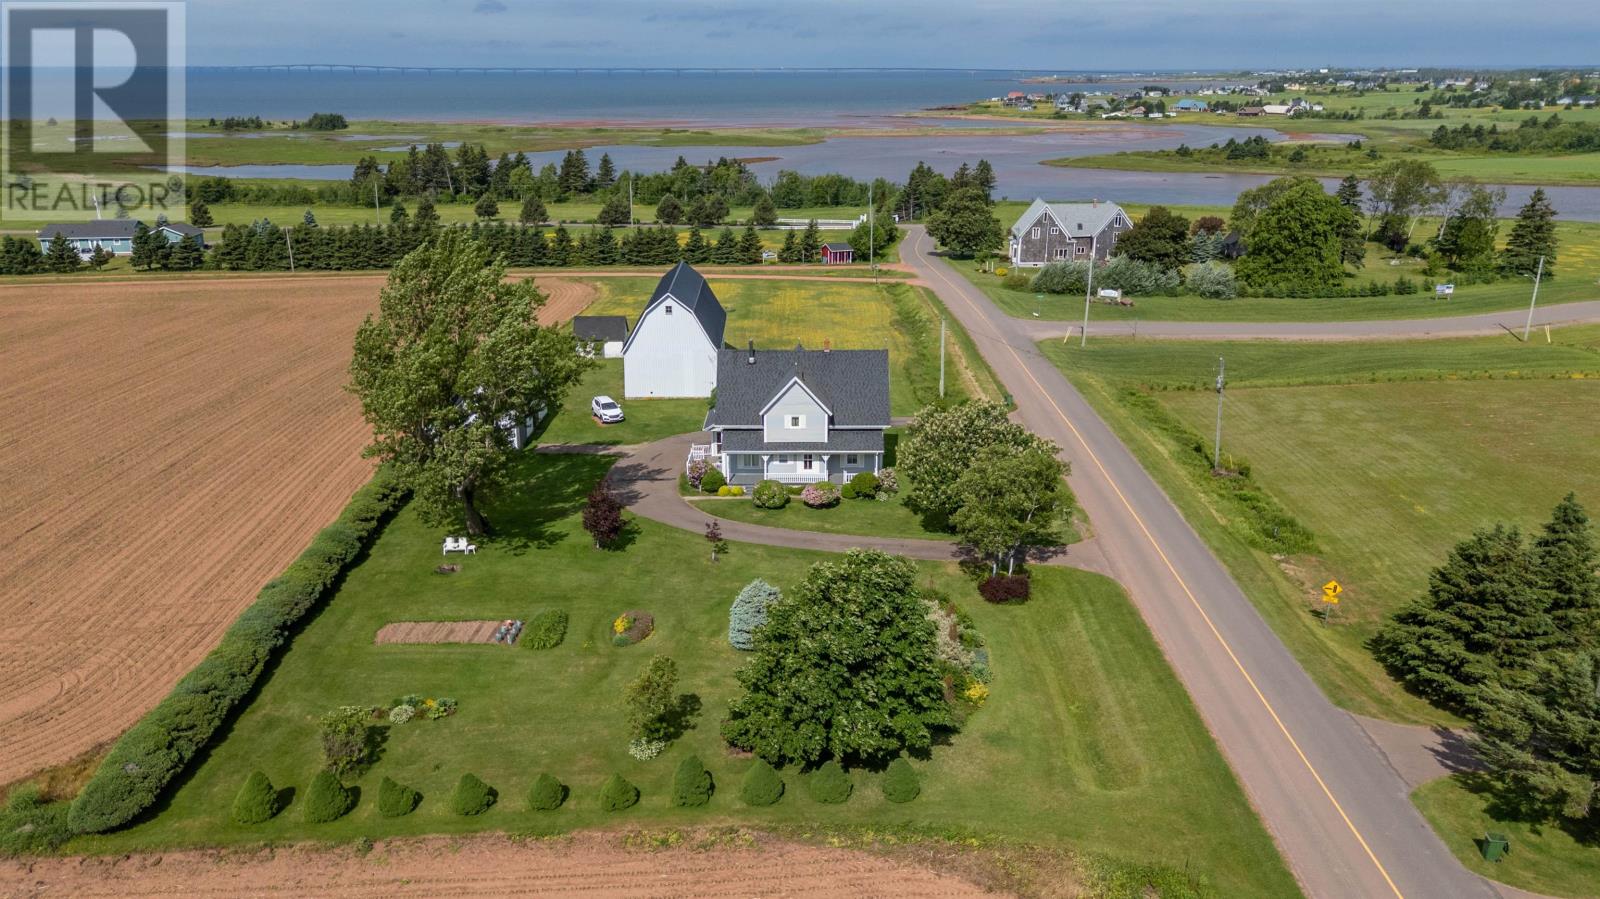
Welcome to this charming century 2 storey home, nestled on a beautifully maintained 1.51 acre property in the highly desirable Cape Traverse Area. Owned by the same family for generations, this well loved homestead offers a rare opportunity to own a piece of local history. This spacious home features 5 bedrooms and 1.5 bathrooms, ideal for a growing family. The main floor offers a cozy family room with a propane fireplace and large windows overlooking the landscaped yard and covered front porch. A 2 piece bathroom, mudroom with main floor laundry, and a compact yet functional kitchen that opens into the dining area make for practical living. There's also a generous formal large living room with dual door access to the hallway. Upstairs, you will find five comfortable bedrooms and a full 4 piece bathroom. Some rooms are carpeted, while one showcases original hardwood flooring, adding to the home?s timeless charm. Outside, the property truly shines. A circular paved driveway leads to beautiful gardens and multiple outbuildings, including a 28? x 60? barn with electricity, concrete floors, and a partial second level perfect for a workshop, storage, or creative space. A 40? x 24? shop with a clay floor and electricity and a 17? x 12? shed provide even more versatility for hobbies or storage needs. Located in a peaceful, picturesque community, this is more than a home it?s a legacy. It has been lovingly maintained for over a century and is ready for its next chapter. Come see what makes this property so special. It is time for a new family to call it home. (id:65446)
203 - 4418 Highway 7 Street E
Markham, Ontario
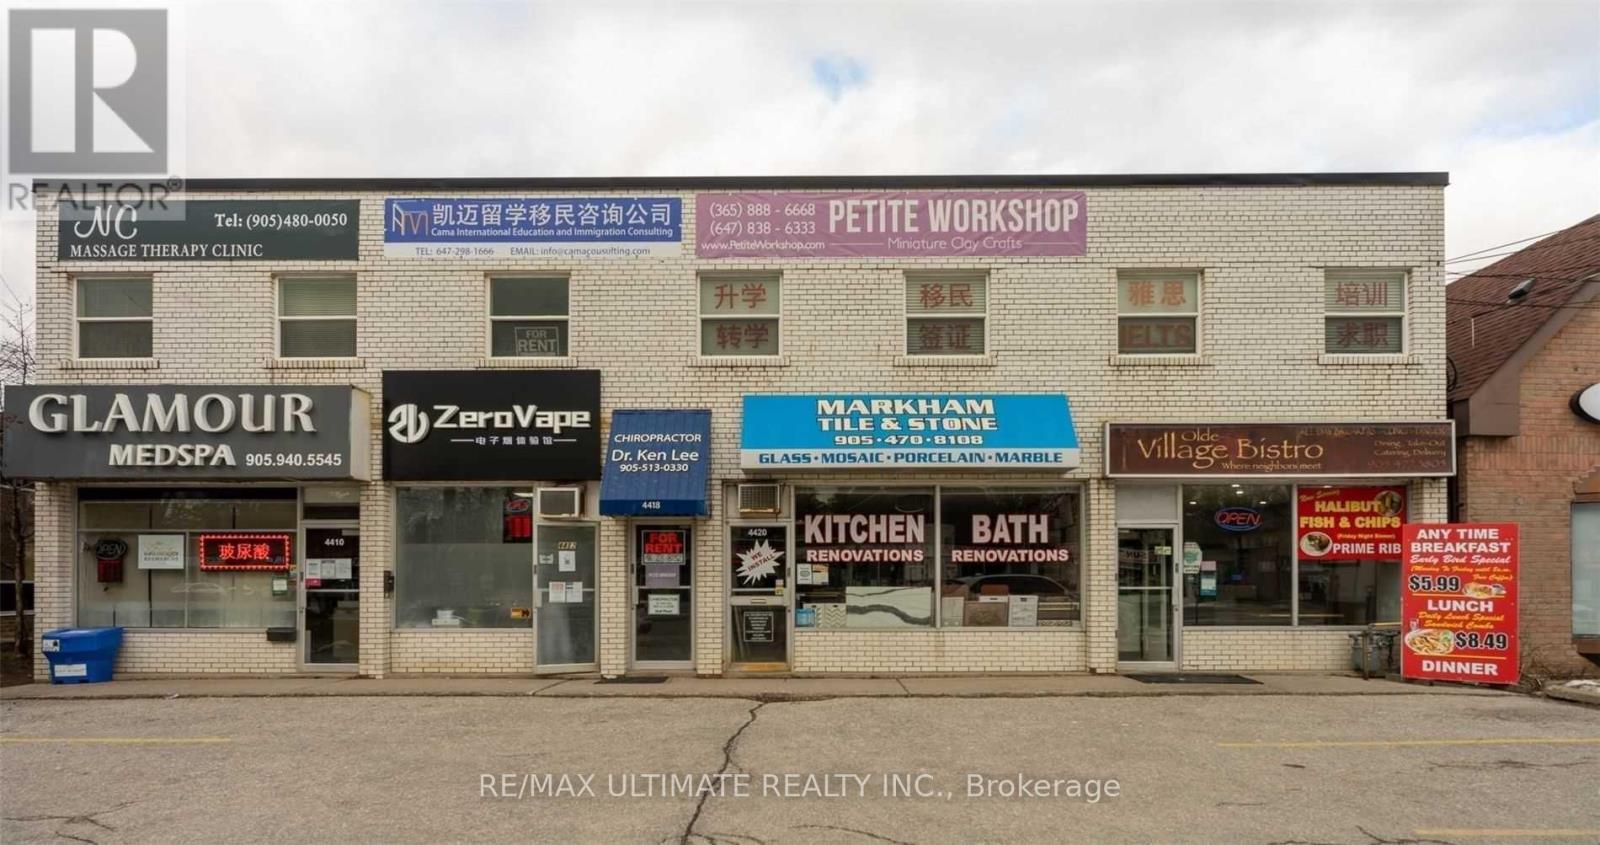
Prime Location And Layout For Professional Office In High Demand/Traffic Area, Great Exposure. Ideal For Professional Office, Dental, Doctor, Insurance, Professional Services. Layout Consists Of 3 Private Offices, Reception, Common Area Bathrooms. Prime Unionville Area Transit At Your Steps. Ample Parking In The Front Or At The Back (id:65446)
Basement - 139 Hillwood Street
Markham, Ontario
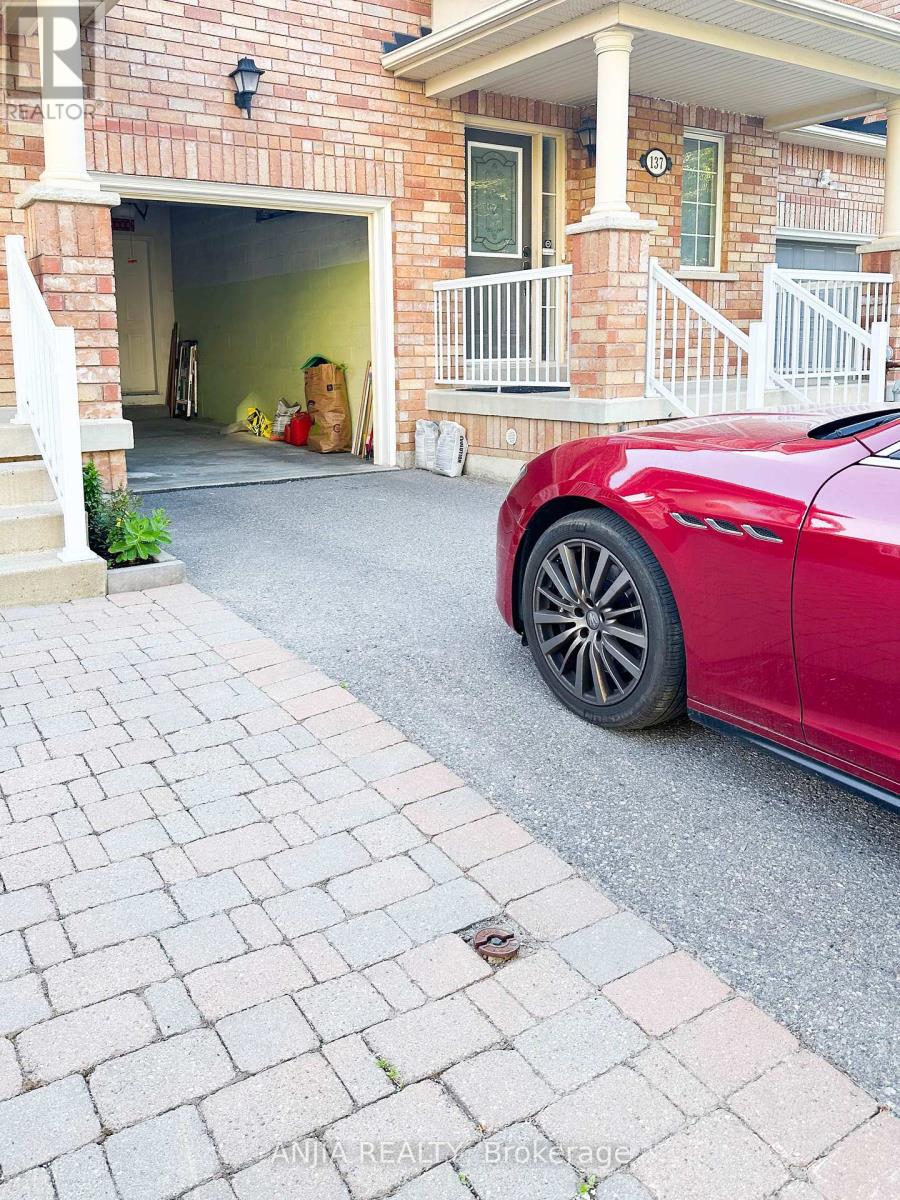
Beautiful Two-Bedroom Basement Unit Located In The High-Demand Berczy Community. Features An Open Concept Layout With An Upgraded Kitchen, Pot Lights, And A Modern 3-Piece Bathroom. Bright And Spacious With Laminate Flooring Throughout. Enjoy The Convenience Of A Private Separate Entrance And One Parking Space Included. Close To Top-Ranked Schools, Shopping Centres, Public Transit, Parks, And All Amenities. Ideal For Small Families Or Professionals Seeking Comfort And Convenience In A Prime Neighborhood! (id:65446)
133 Christina Street
Sarnia, Ontario

PRIME COMMERCIAL SPACE AVAILABLE IN SARNIA'S DOWNTOWN WATERFRONT DISTRICT. SITUATED AT CHRISTINA AND CROMWELL THE MAIN FLOOR CORNER SUITE IS ACCESSIBLE AND APPROX 1550 SQFT. THIS BRIGHT & OPEN SPACE FEATURES LARGE SOUTH AND EAST FACING WINDOWS, HIGH CEILINGS, UPDATED BATHROOM AND NEW PAINT AND FLOORING THROUGHOUT. D-1 ZONING ALLOWS FOR MANY USES INCLUDING RETAIL STORES, OFFICES, RESTAURANTS AND SERVICE ESTABLISHMENTS. LEASE RATE IS PER MONTH AND INCLUDES CAMt FEES. CALL LISTING AGENT FOR MORE DETAILS, 519-312-8568. (id:65446)
15873 Kobayashi Court
Lake Country, British Columbia
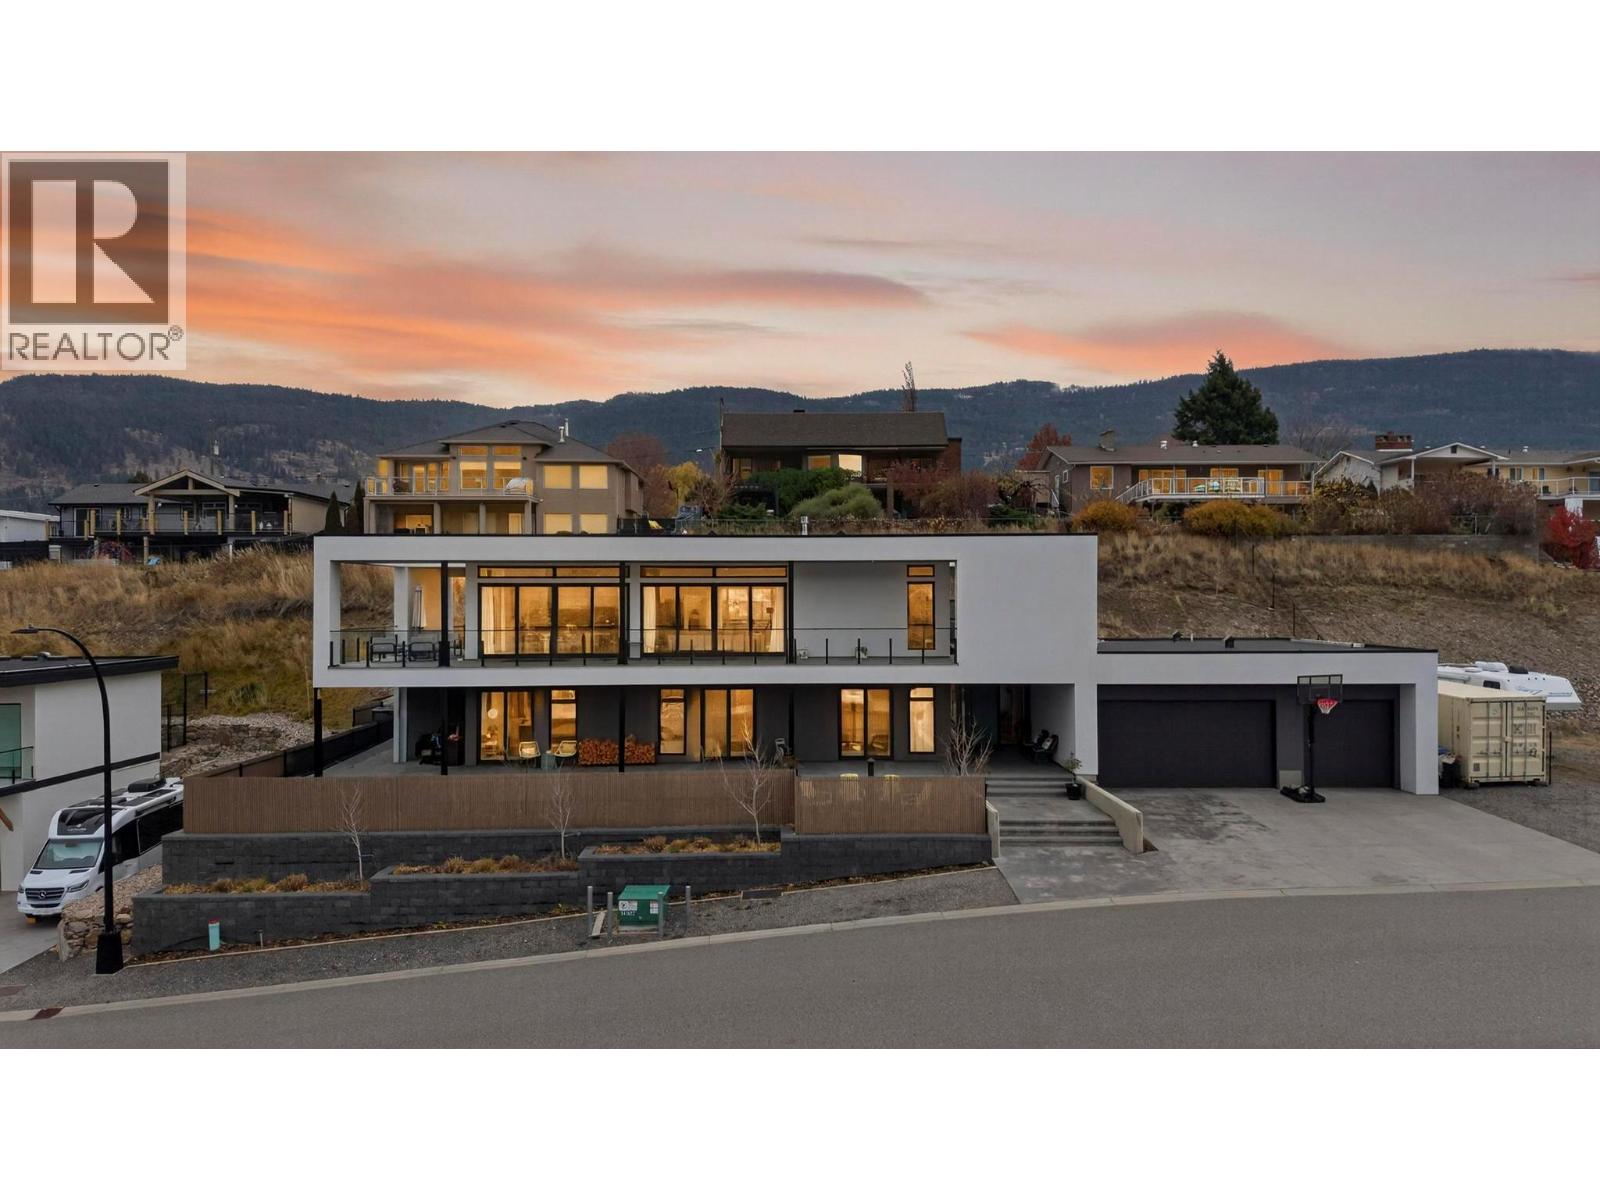
A designer’s dream with show-stopping lake views, this modern 3,000 SQ FT masterpiece sits in the heart of Oyama - one of the Okanagan’s most coveted lake communities. Just a 3-minute walk to Kaloya Park and Kalamalka Lake, you’re steps from beaches, trails, and endless recreation. Surrounded by both Wood & Kal Lake and close to local favourites like Oyama General Store, Pane Vino, Gatzke Orchard, and Folktale Cidery, this location delivers the ultimate Okanagan lifestyle. Inside, luxury and intention take centre stage. 10 ft ceilings, oversized sliding patio doors, and architectural detailing create natural light and flow throughout. The gourmet kitchen features custom steel countertops and a full butler’s pantry, opening into an airy main living space with seamless indoor-outdoor connection. The home offers 3 bedrooms + office and 3 full bathrooms, including a stunning primary suite with heated bathroom floors and an acoustic-treated ceiling - designed for both comfort and calm. Want even more space? There is room to build an approx. 1000 SQ FT suite above the garage. Sitting on a rare, flat 12,000 SQ FT double lot, the outdoor potential is unmatched. Enjoy a level walk-out yard from the main floor with room for a pool and 1,000 SQ FT of wrapped patio space spanning three sides of the home and 900+ SQ FT triple garage with extended bay (perfect for a boat or full-size truck). Modern Okanagan living—elevated in every way. (id:65446)
164 Wolverine Drive
Fort Mcmurray, Alberta
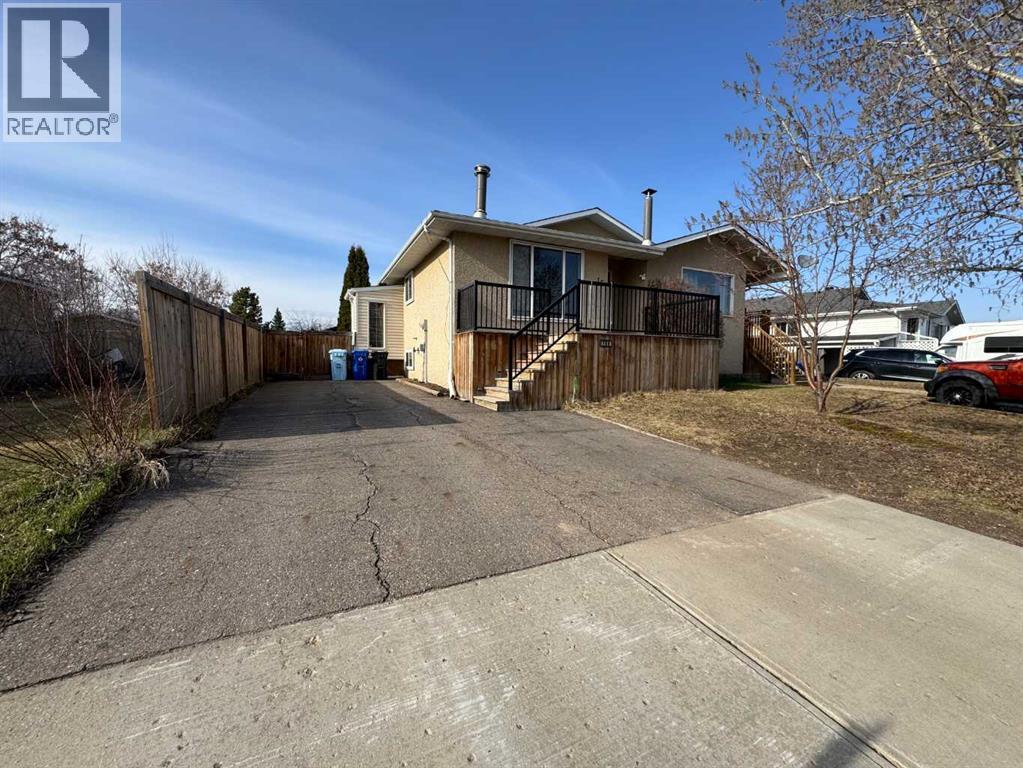
Way Bigger Than It Looks – And Packed with Surprises! OVER 2000 sq ft of living space! This bi-level will wow you! NO condo fees!From the street, you’d never guess just how much space this 1,124 sq. ft. duplex has to offer. Step inside and prepare to be amazed! This 4-bedroom, 3-bathroom home in Thickwood has all the charm, warmth, and updates you’ve been hoping for, without the hefty price tag. Whether you’re just starting out or looking for room to grow, this home has everything you need to make life easier, more comfortable, and more enjoyable. A Kitchen That Works as Hard as You DoIf the kitchen is the heart of the home, this one’s got heart to spare! The gas stove is a dream for home chefs, while the stainless steel farmhouse sink adds style and function. And storage? You’ve got plenty, thanks to the custom hickory pantry with pull-out drawers—because no one likes digging around in dark corners for that missing spice jar. Cozy Up or Spread Out – Your Choice!The living room is bright, welcoming, and perfect for relaxing by the wood-burning fireplace on chilly Fort McMurray nights. Need more space? Head downstairs to the huge rec room—whether it’s a home theatre, a playroom, or your new workout zone, this space is ready to fit your lifestyle. A Primary Suite That Actually Fits Your StuffTired of squeezing your wardrobe into tiny closets? Not here! The large primary bedroom comes with FOUR Ikea closet cabinets—because storage should never be an issue. And when it’s time to unwind, the updated 3-piece ensuite makes getting ready a breeze. Updated Where It CountsNo one wants to spend their weekends tackling major repairs, and with this home, you won’t have to. The big-ticket items have already been taken care of: Extra insulation (2011) – better energy efficiency New fence & decks (2016)– private and perfect for summer BBQs Roof (2021)– no worries for years to come Furnace motor (2022) – reliable and efficient Gas stove (2024) – top-not ch for cooking Outdoor Space That’s All Yours The fully fenced backyard is private, quiet, and perfect for pets or kids to play safely. There’s even a shed or extra storage—because let’s be honest, you can never have too much. Close to Everything You NeedLiving in Thickwood means you’re minutes from great schools, parks, shopping, and transit—so whether you’re commuting, grabbing groceries, or sending the kids to class, everything is within easy reach. First-time homebuyer? Growing family? Just need more space? This home checks all the boxes without breaking the budget. Check out the detailed floor plans where you can see every sink and shower in the home, 360 tour and video (id:65446)
13 - 637 The Queensway
Peterborough, Ontario
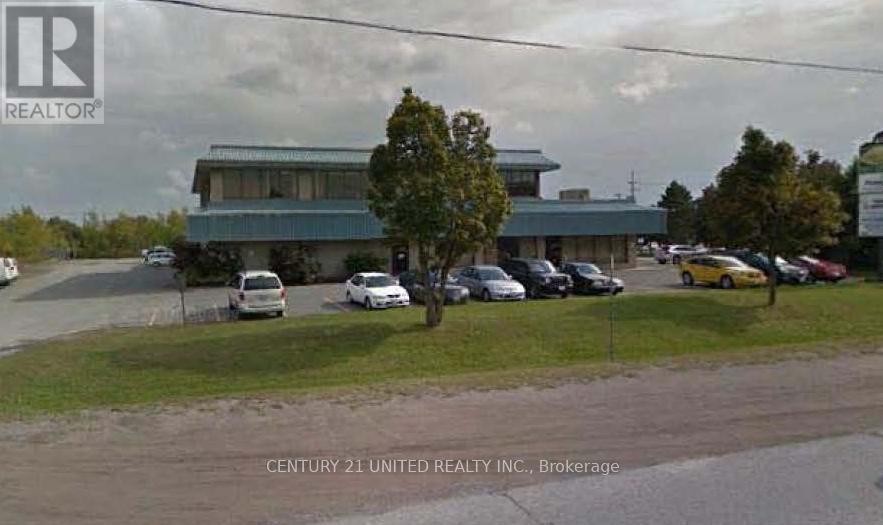
Approximately 2,626 Sf 2nd Floor Office Space In Excellent Location Just East Of The Parkway With Easy Access To Hwy 115. Busy Commercial/Industrial Plaza In Well Established Industrial Park With Ample Onsite Parking. Additional Rent Estimated At $8.59/Sf With Utilities Included. (id:65446)
3594 W King Edward Avenue
Vancouver, British Columbia
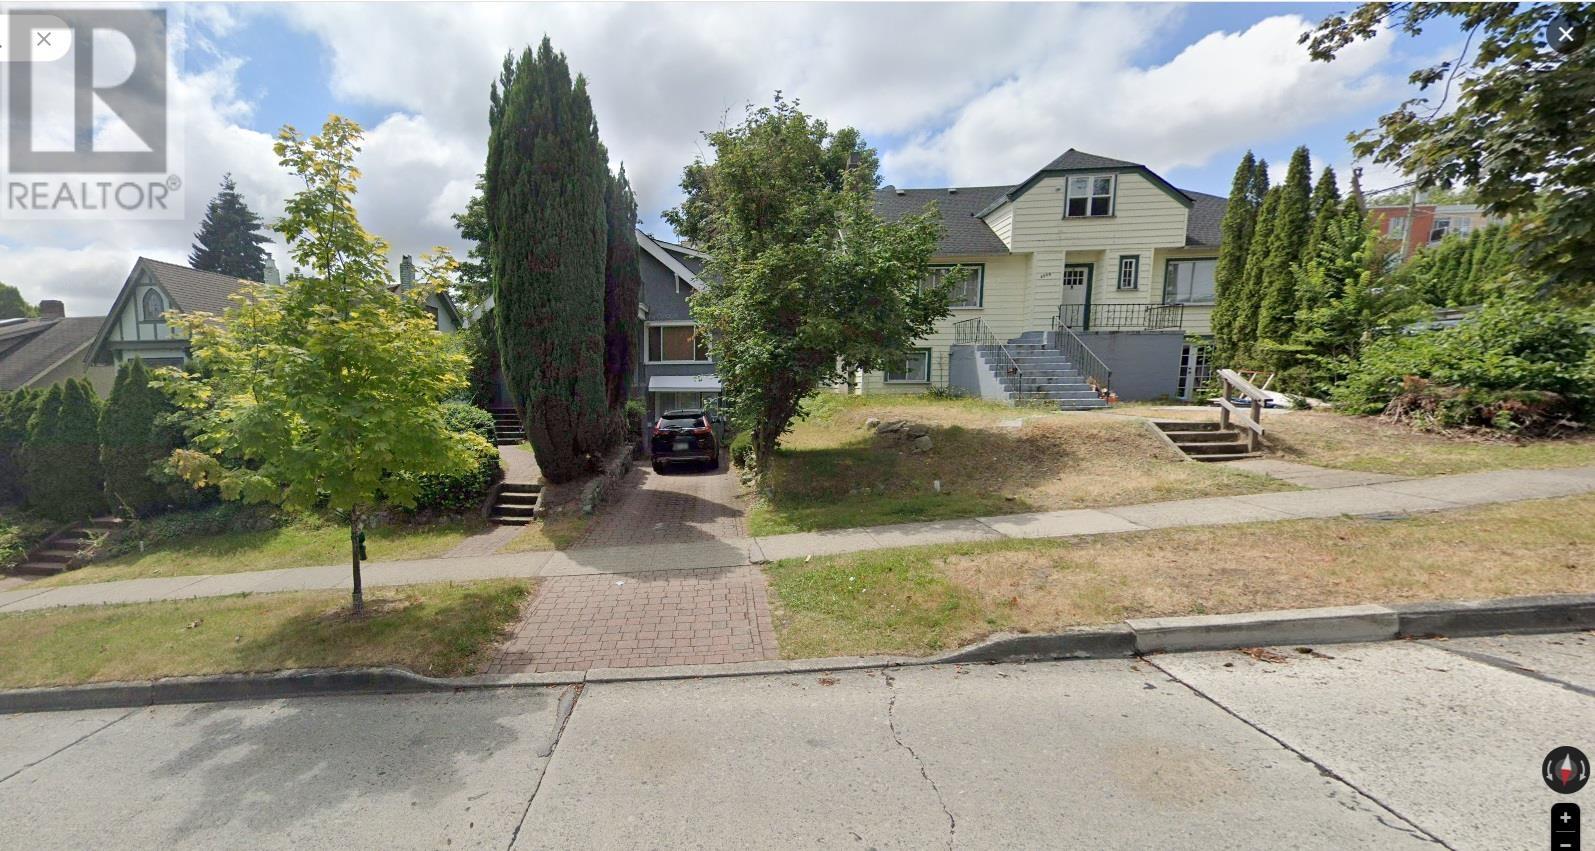
Potential 19,537 SF Land Assembly in the heart of Dunbar. Located on the Southeast corner of Dunbar Street and the tree lined West King Edward Avenue. Currently zoned R1-1 with the options to develop townhomes & seniors residence. Higher density rental and commercial property re-zoning is possible. Potential to re-zone to RR-3B Residential Rental / Retail Ground Floor, 3.0 FSR, Up to 6 stories with 130 Feet of commercial frontage on Dunbar Street. Beautiful City, Ocean and Mountain views from the upper floors of a new development. A great neighbourhood to call home. Just steps to Stong´s Market, Shopper and London Drugs, public transportation, schools and parks. Buyers must contact the City of Vancouver to verify all matters regarding land assembly development. (id:65446)
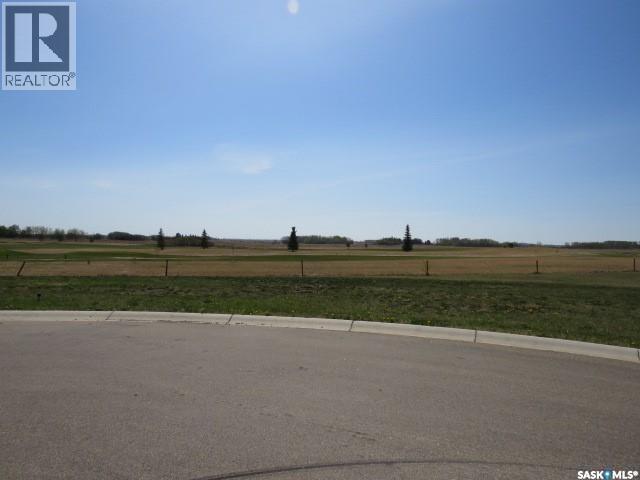
4 Swerhone Court
Canora, Saskatchewan
Canora, SK > LIVE and PLAY in Canora....right next to the Canora Golf Course!! This lot is located in the cul-de-sac of Swerhone Court, with all services right at the curb. You can enjoy sipping your morning coffee while over-looking the golf course which would be right out your back door! With that view, how can you go wrong?!? Make your dreams a reality and start building your dream home today! (id:65446)
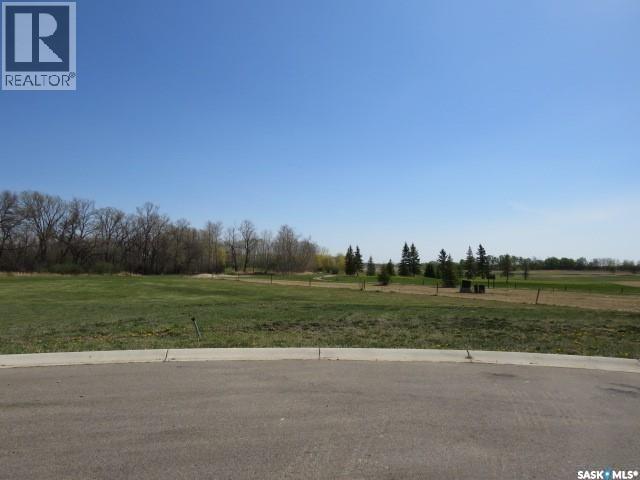
3 Swerhone Court
Canora, Saskatchewan
Canora, SK > LIVE and PLAY in Canora....right next to the Canora Golf Course!! This lot is located in the cul-de-sac of Swerhone Court, with all services right at the curb. You can enjoy sipping your morning coffee while over-looking the golf course which would be right out your back door! With that view, how can you go wrong?!? Make your dreams a reality and start building your dream home today! (id:65446)
2 Swerhone Court
Canora, Saskatchewan
Canora, SK > LIVE and PLAY in Canora....right next to the Canora Golf Course!! This lot is located in the cul-de-sac of Swerhone Court, with all services right at the curb. You can enjoy sipping your morning coffee while over-looking the golf course which would be right out your back door! With that view, how can you go wrong?!? Make your dreams a reality and start building your dream home today! (id:65446)
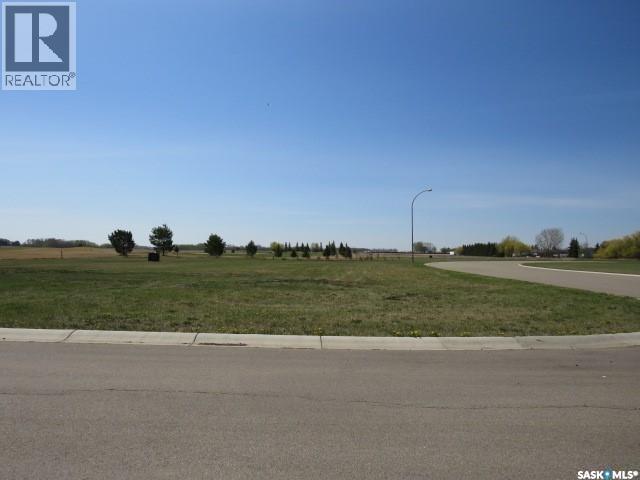
6 Swerhone Court
Canora, Saskatchewan
Canora, SK > LIVE and PLAY in Canora....right next to the Canora Golf Course!! This lot is located in the cul-de-sac of Swerhone Court, with all services right at the curb. You can enjoy sipping your morning coffee while over-looking the golf course which would be right out your back door! With that view, how can you go wrong?!? Make your dreams a reality and start building your dream home today! (id:65446)
5 Swerhone Court
Canora, Saskatchewan
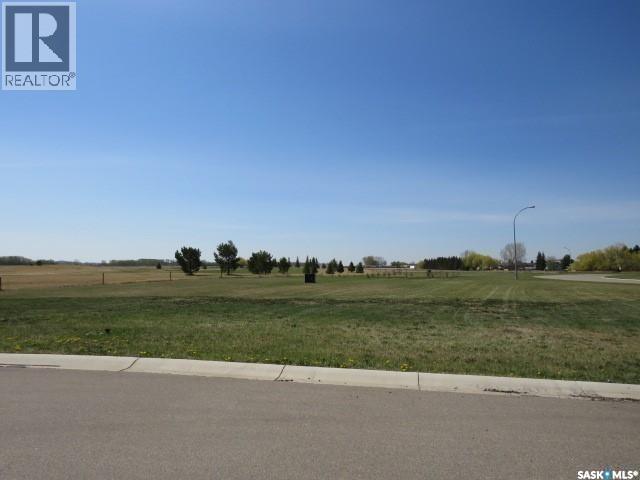
Canora, SK > LIVE and PLAY in Canora....right next to the Canora Golf Course!! This lot is located in the cul-de-sac of Swerhone Court, with all services right at the curb. You can enjoy sipping your morning coffee while over-looking the golf course which would be right out your back door! With that view, how can you go wrong?!? Make your dreams a reality and start building your dream home today! (id:65446)
NE 26-14-15 W2 - Sedley
Francis Rm No. 127, Saskatchewan
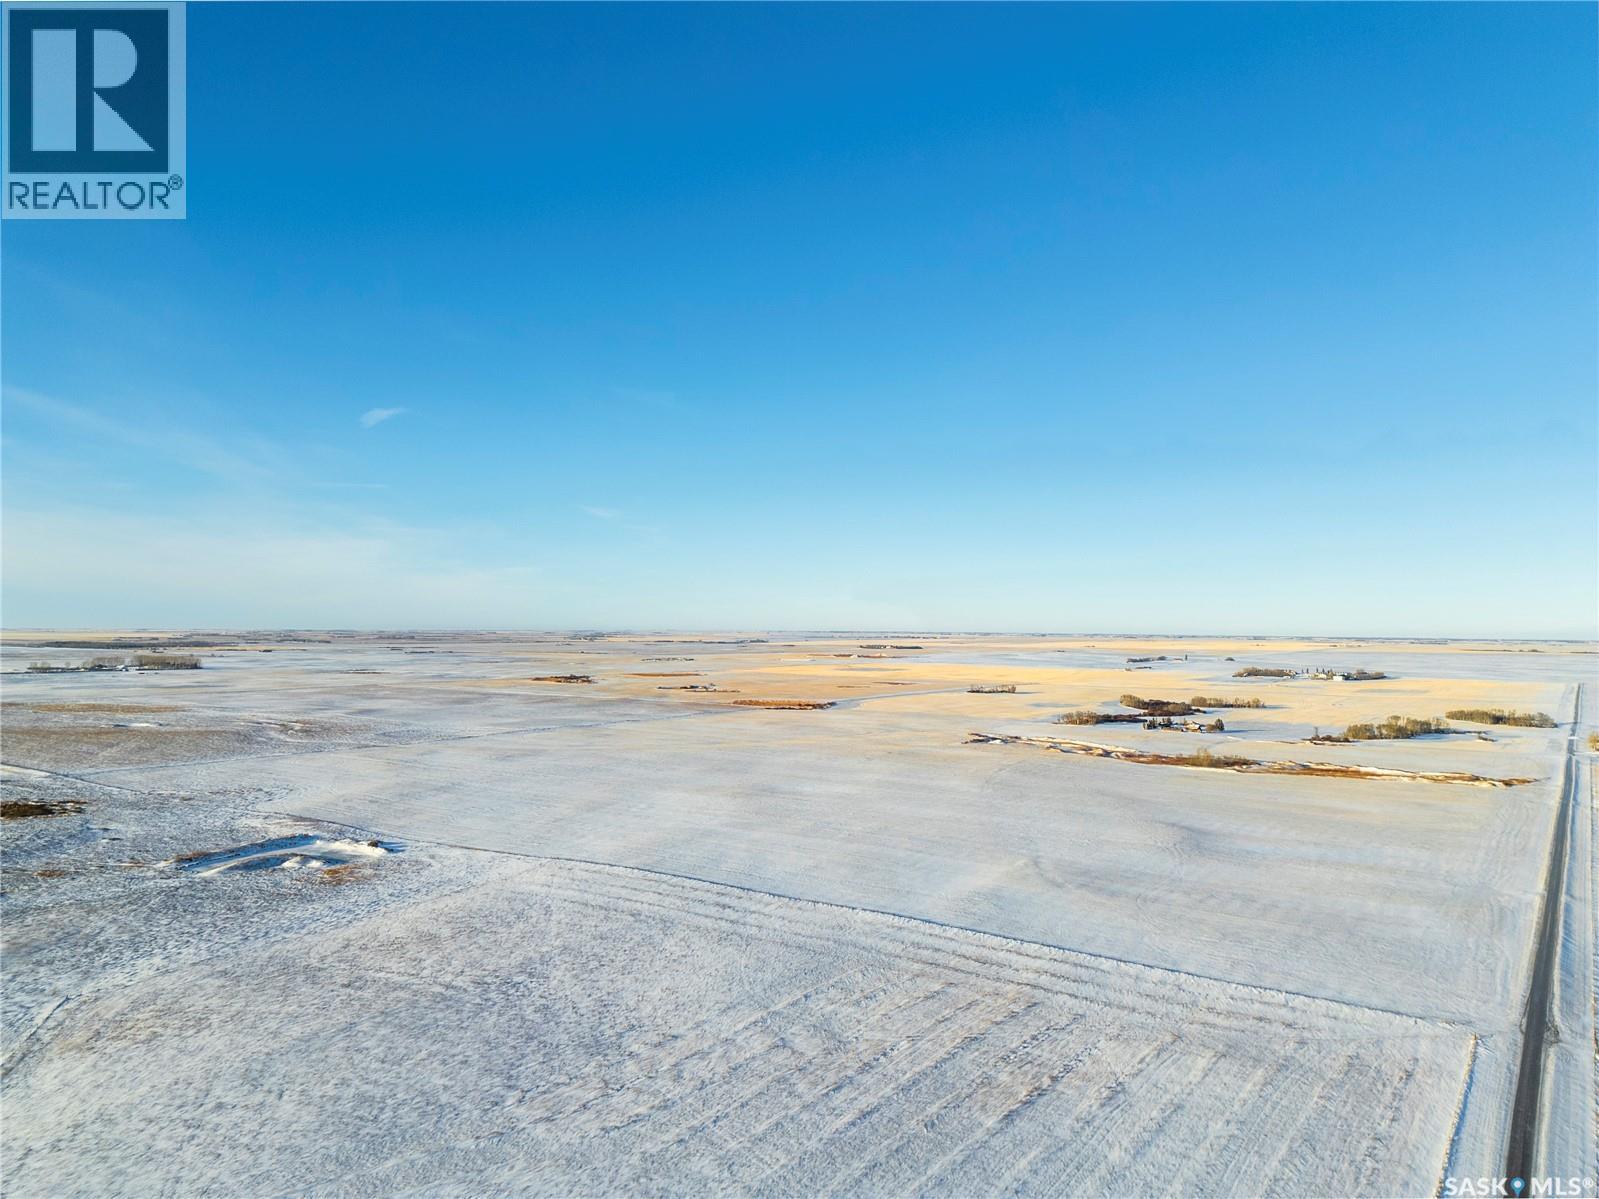
Opportunity to acquire one quarter-section (NE 26-14-15 W2) of farmland located near Sedley, SK in the RM of Francis #127. This offering consists of 159.16 titled acres, with 140 cultivated acres as per SAMA Field Sheets. There is good access to the land with a gravel road on the east boundary. There is currently no lease agreement in place, allowing the successful purchaser to begin farming the land in 2026. There are no rights of first refusal. The asking price works out to $2,764.17/Titled Acre, $3,142.86/SAMA Cultivated Acre. (id:65446)
Bakers Shore Road
Grand River, Prince Edward Island
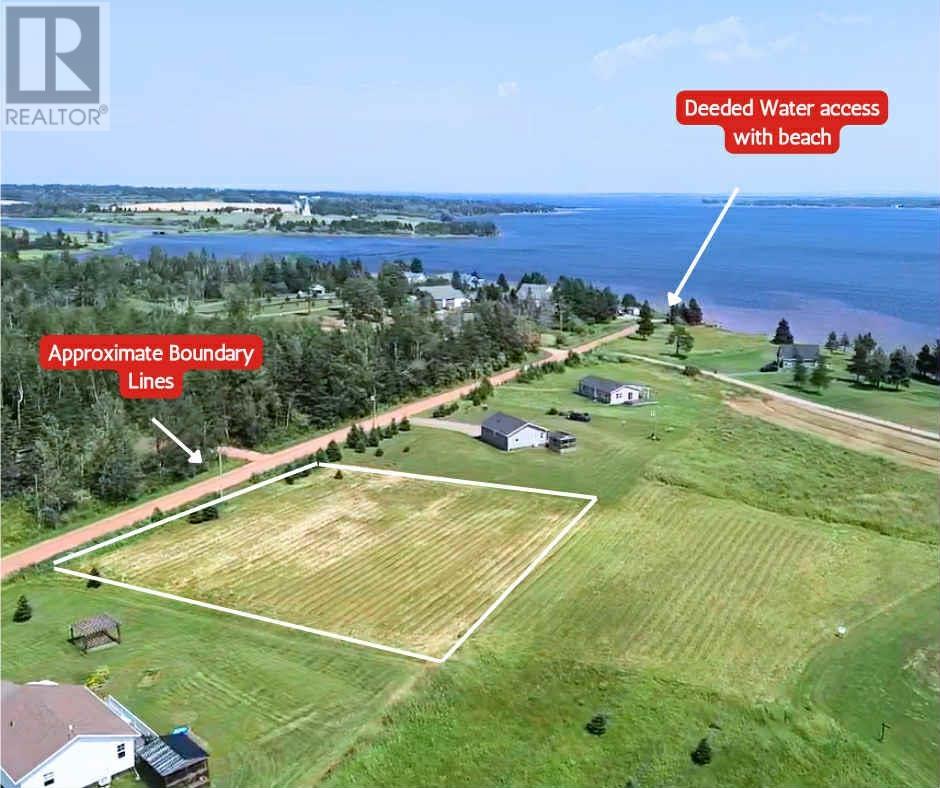
Nestled in the peaceful community of Grand River, this 0.8-acre lot offers stunning water views and is just a 30-second walk to direct water access and private beach. Embrace the PEI lifestyle?where life moves at a gentler pace. Whether you're dreaming of a cottage retreat or a year-round home, this property is your gateway to island living at its best. (id:65446)
160 Gentile Circle
Vaughan, Ontario
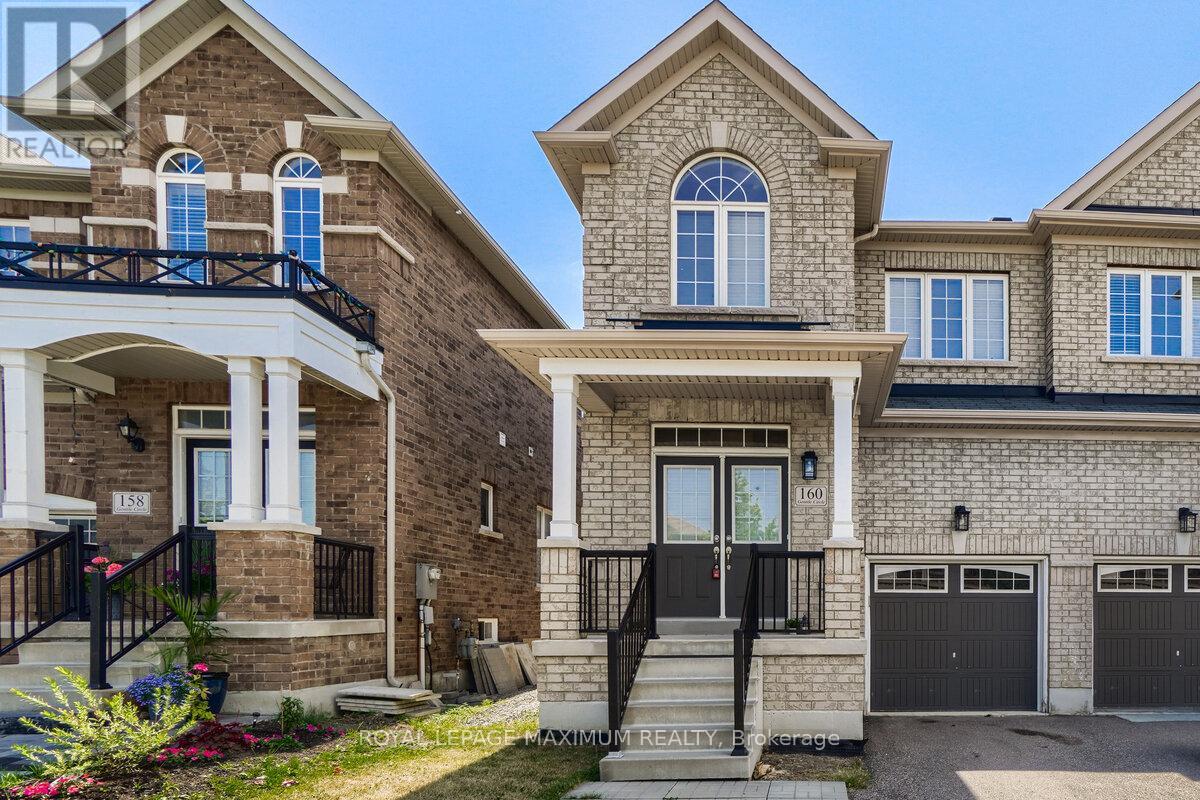
Welcome home to your little slice of heaven in Vaughan! Discover the perfect family retreat in this spacious 3-bedroom, 4-bathroom home tucked away on a quiet, friendly street in the scenic gentile circle community. From the moment you walk in, you'll feel the warmth of a space designed for connection and everyday comfort. Enjoy a bright and modern kitchen that opens onto a balcony overlooking the extra-large backyard - perfect for morning coffee, family barbeques, or watching the kids play. With parks and playgrounds just steps away, this neighbourhood makes it easy to enjoy outdoor time together. Located just minutes from excellent schools, grocery stores, restaurants, gyms, shopping, and Highway 427, everything your family needs is right at your doorstep. Complete with a private garage, basement, and parking, this is the kind of home where memories are made. *Monthly utility costs will be an additional $350.00 per month. (id:65446)
5 - 49 Ridout Street S
London South, Ontario
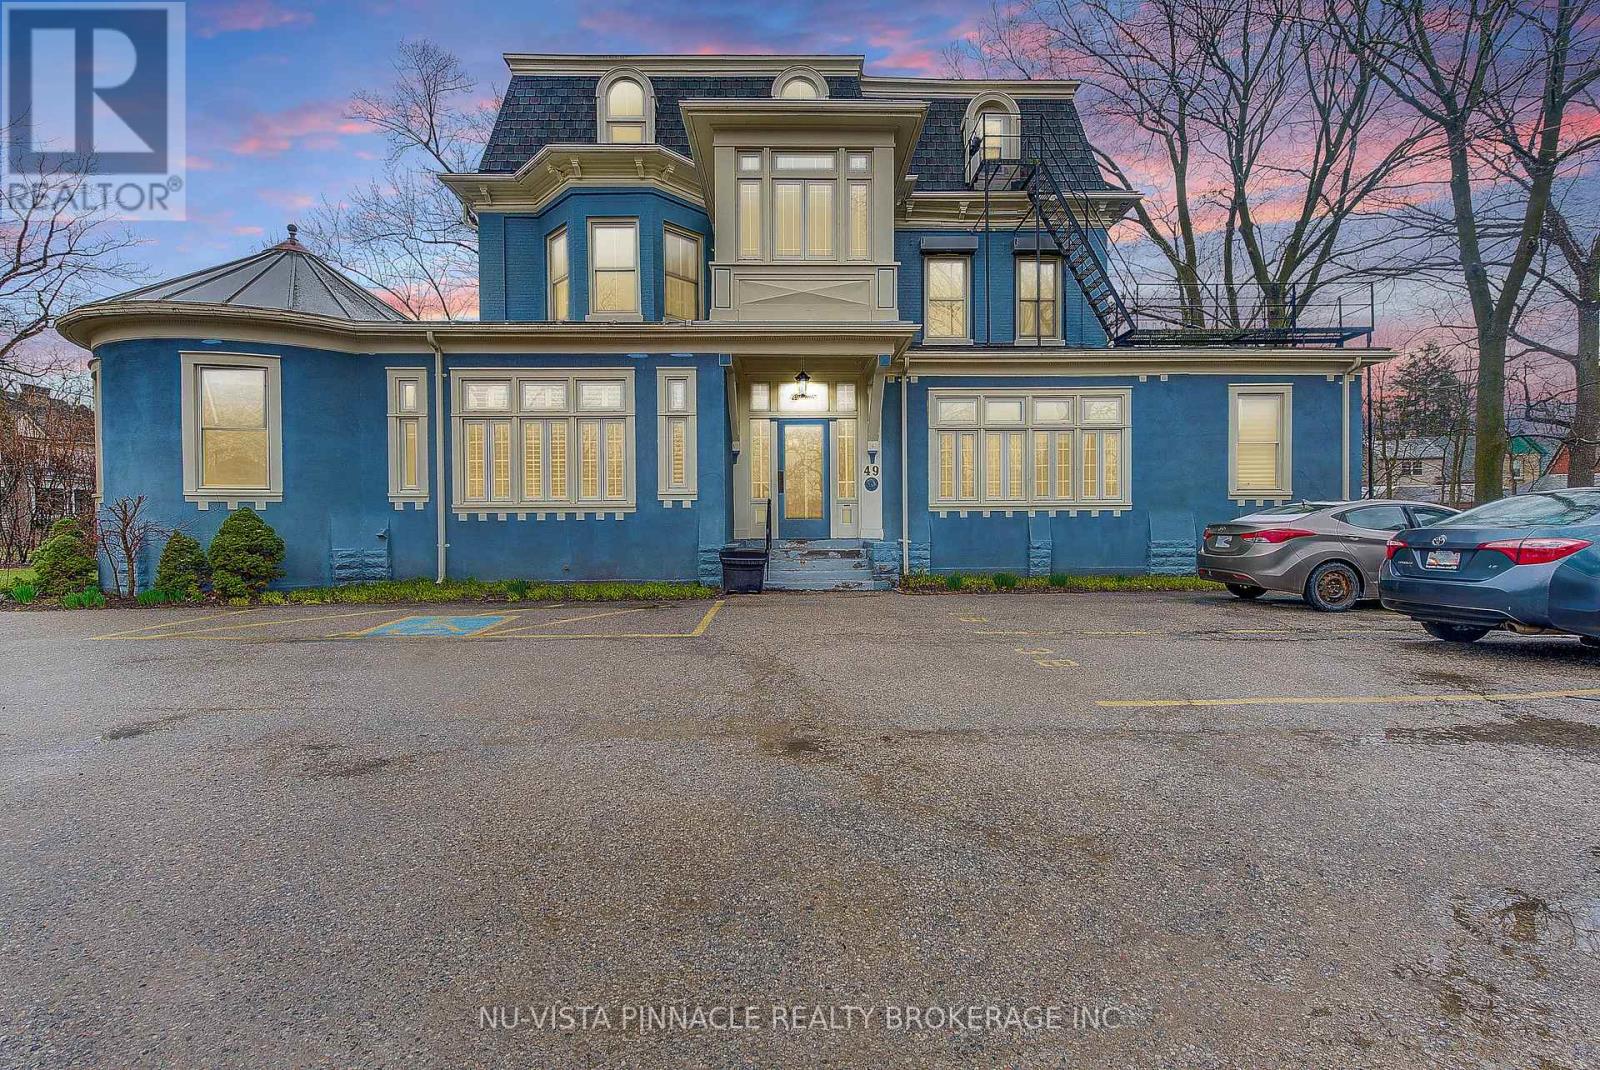
Welcome to 49 Ridout Street S, an exceptional opportunity to own a spacious and character-rich 2-bedroom condo in a boutique heritage building comprised of just seven exclusive residences. Originally constructed in 1872, this beautifully converted second-level home seamlessly combines historic charm with modern-day comfort, all in the heart of Wortley Village, one of London's most walkable and sought-after neighbourhoods. Inside, you'll find a generous eat-in kitchen, ideal for everyday meals, entertaining, or enjoying time cooking at home. The expansive living room offers ample space to relax or host guests and is enhanced by oversized windows that bring in abundant natural light while showcasing the original wood shutters with some functional louvres-a rare and charming feature. Both bedrooms are well sized and versatile, easily accommodating a guest room, home office, or creative workspace. A standout feature of this condo is the large sunroom, a bright and tranquil space perfect for plants, yoga, painting, reading, or simply enjoying a quiet moment with a cup of tea. With 9.5-foot ceilings, detailed hardwood floors, and an abundance of windows throughout, the home offers a warm, elegant atmosphere filled with character. Located directly beside the Thames Valley Parkway, residents enjoy immediate access to scenic trails for walking, running, and cycling. You're also just steps from the shops, cafés, and restaurants that define Wortley Village, with convenient access to downtown and public transit. This is a rare chance to own a truly unique home in a historic and highly coveted building. Contact us today to arrange your private showing. (id:65446)

59 Clara Crescent
Chatham, Ontario
Experience modern living at its finest in this exquisitely updated 3-bedroom, 2.1-bath end-unit townhouse. featuring soaring vaulted ceilings, stunning marble floors on both levels, upgraded quartz countertops, a new oversized island, premium appliances, modern light fixtures, and a beautiful gas fireplace with accent wall features, this home is truly one of a kind. Additional upgrades include custom motorized window shades, an underground sprinkler system, a high-quality gazebo for extra privacy, a premium fence, and attractive landscaping. located on a quiet cul-de-sac in a safe, desirable neighbourhood. Durable metal roof adds long-term value, with an average lifespan of 50+ years. Don't miss the chance to view this exceptional property and appreciate all the details. (id:65446)
201 Nipissing Street
West Nipissing, Ontario
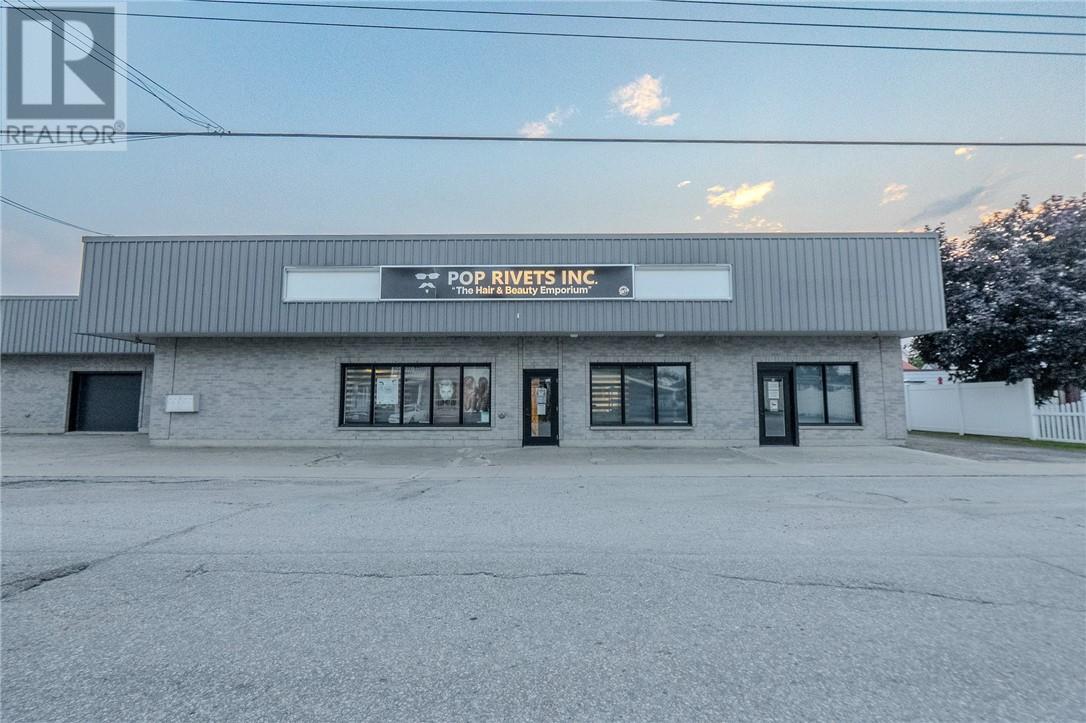
Presenting a fully renovated 8,466 sq. ft. commercial building offering exceptional flexibility and income potential. This slab-on-grade property has undergone over $350,000 in recent upgrades, including complete electrical (200 amp, 3-phase/single-phase), plumbing, and HVAC systems. The building features a contemporary salon, barber, and esthetics setup, complemented by a 500 sq. ft. leased unit occupied by a dental hygienist, providing immediate rental income. Constructed of durable masonry block with steel and wood framing, the property offers multiple entry points, garage and storage areas, and parking for up to 12 vehicles, with space to accommodate large deliveries or trailers. Interior highlights include an open-concept reception and waiting area, plumbed salon stations, multiple washrooms (including a 3-piece suite), and a full kitchen and lunchroom. The accessible attic and partial basement provide additional storage options. Ideal for investors or owner-operators, this turn-key property combines quality construction, extensive upgrades, and a prime West Nipissing location—delivering a ready-made opportunity for a variety of commercial uses. (id:65446)

74 West Street
Oakville, Ontario
Step into timeless coastal charm at 74 West Street, a meticulously designed residence nestled in one of Bronte's most coveted enclaves. This stunning home blends relaxed lakeside elegance with upscale modern living, offering the perfect family home just steps from the lakefront, marina, and charming Bronte Village. On an 213 foot deep lot with over 5000 square feet of living space and thoughtfully curated interiors, this home is a masterclass in light, space, and natural textures. It has been completely redone with white oak flooring, shiplap accents, new kitchen, baths, windows and new interior throughout with soft neutral tones that echo the tranquility of the nearby shoreline, while expansive windows flood the home with sunlight and invite in calming lake breezes. The heart of the home is the gourmet kitchen, featuring custom cabinetry, quartz countertops, and premium appliances, ideal for both casual family meals and elegant entertaining. The open-concept living and dining areas flow seamlessly to a beautifully private landscaped backyard oasis with pool, hot tub and lush gardens perfect for summer evenings and al fresco gatherings. The primary suite is a serene retreat, complete with a spa-inspired ensuite and private balcony. Additional bedrooms are spacious and light-filled, with flexible options for home offices or guest accommodations. The lower level features an additional bedroom and full bath, family room, laundry, home office, gym and storage. Just moments from Bronte Harbour, local shops, cafes, waterfront trails, and top-rated schools, 74 West Street offers an unmatched lifestyle in one of Oakville's most picturesque settings. (id:65446)
818 Concession 6 Road
Niagara-On-The-Lake, Ontario
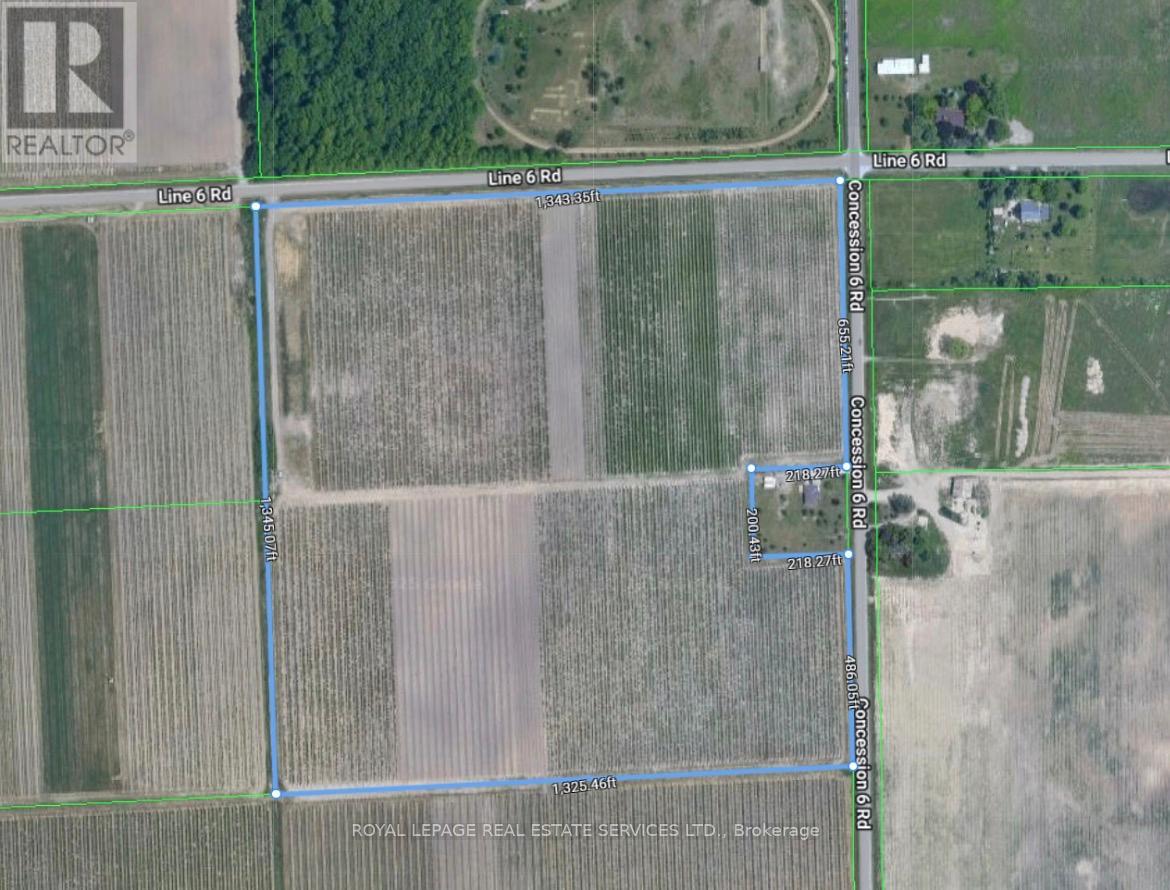
An exceptional opportunity to acquire 40 acres of prime farmland, ideal for winemakers, investors, or agricultural expansion. (id:65446)
3718 Mangusta Court
Innisfil, Ontario
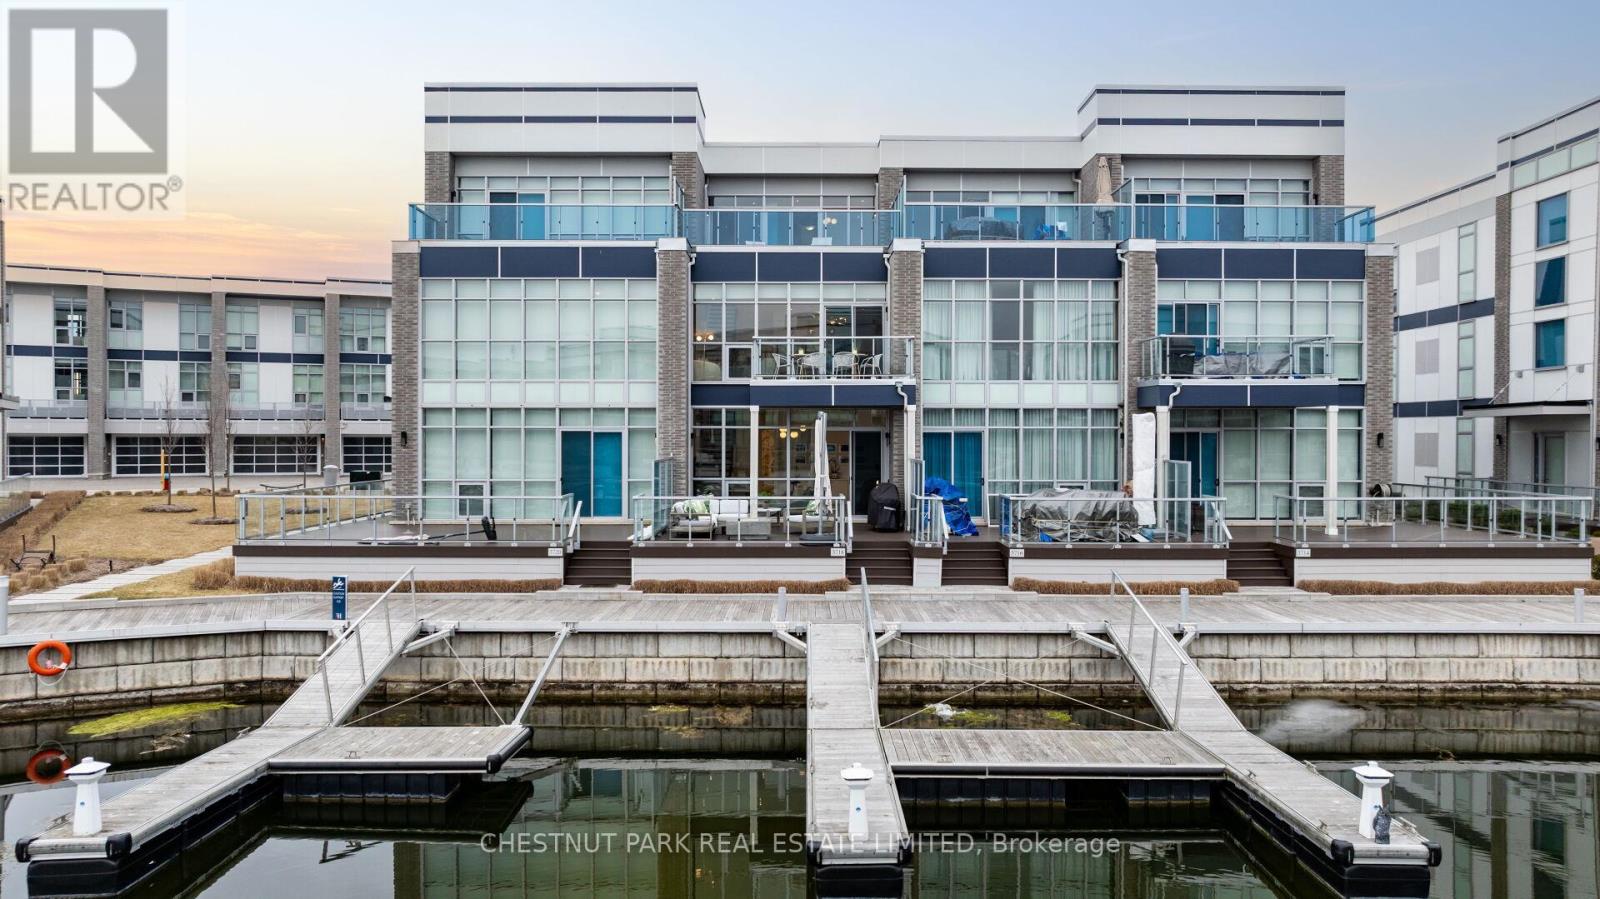
Discover the epitome of luxurious 4-seasons waterfront living at 3718 Mangusta, a marvel that blends sophistication &comfort, nestled on a private & gated cul-de-sac in Lake Simcoe's most exclusive neighbourhood, Friday Harbour. Minutes from the resort's vibrant Promenade, this 3-storey, contemporary, sun-drenched townhouse features 2,200 square feet of indoor living, beautifully designed exteriors on all 3 levels + a private boat slip, and utilizes its remarkable scale to balance family life with the space & features for unparalleled entertaining. Every square inch of this 3-bedroom, 5-bathroom home, with a built-in 2-car garage, is usable for quiet retreat & entertainment while merging quality workmanship with clever design. The home's interior features soaring ceilings & oversized wall-to-wall, floor-to-ceiling windows with a premium west exposure that flood the space with natural light & showcase gorgeous sunsets - a perfect backdrop for entertaining friends. Furniture, boat & golf cart are available for sale separately. Enjoy the Mangusta residents' exclusive private Island Pool! Enjoy walks on the Boardwalk to shops & restaurants, a spa/wellness centre, sports courts, Marina, Beach & Lake Club, Nest Golf Course, a 200-acre Nature Preserve with trails & much more! (id:65446)
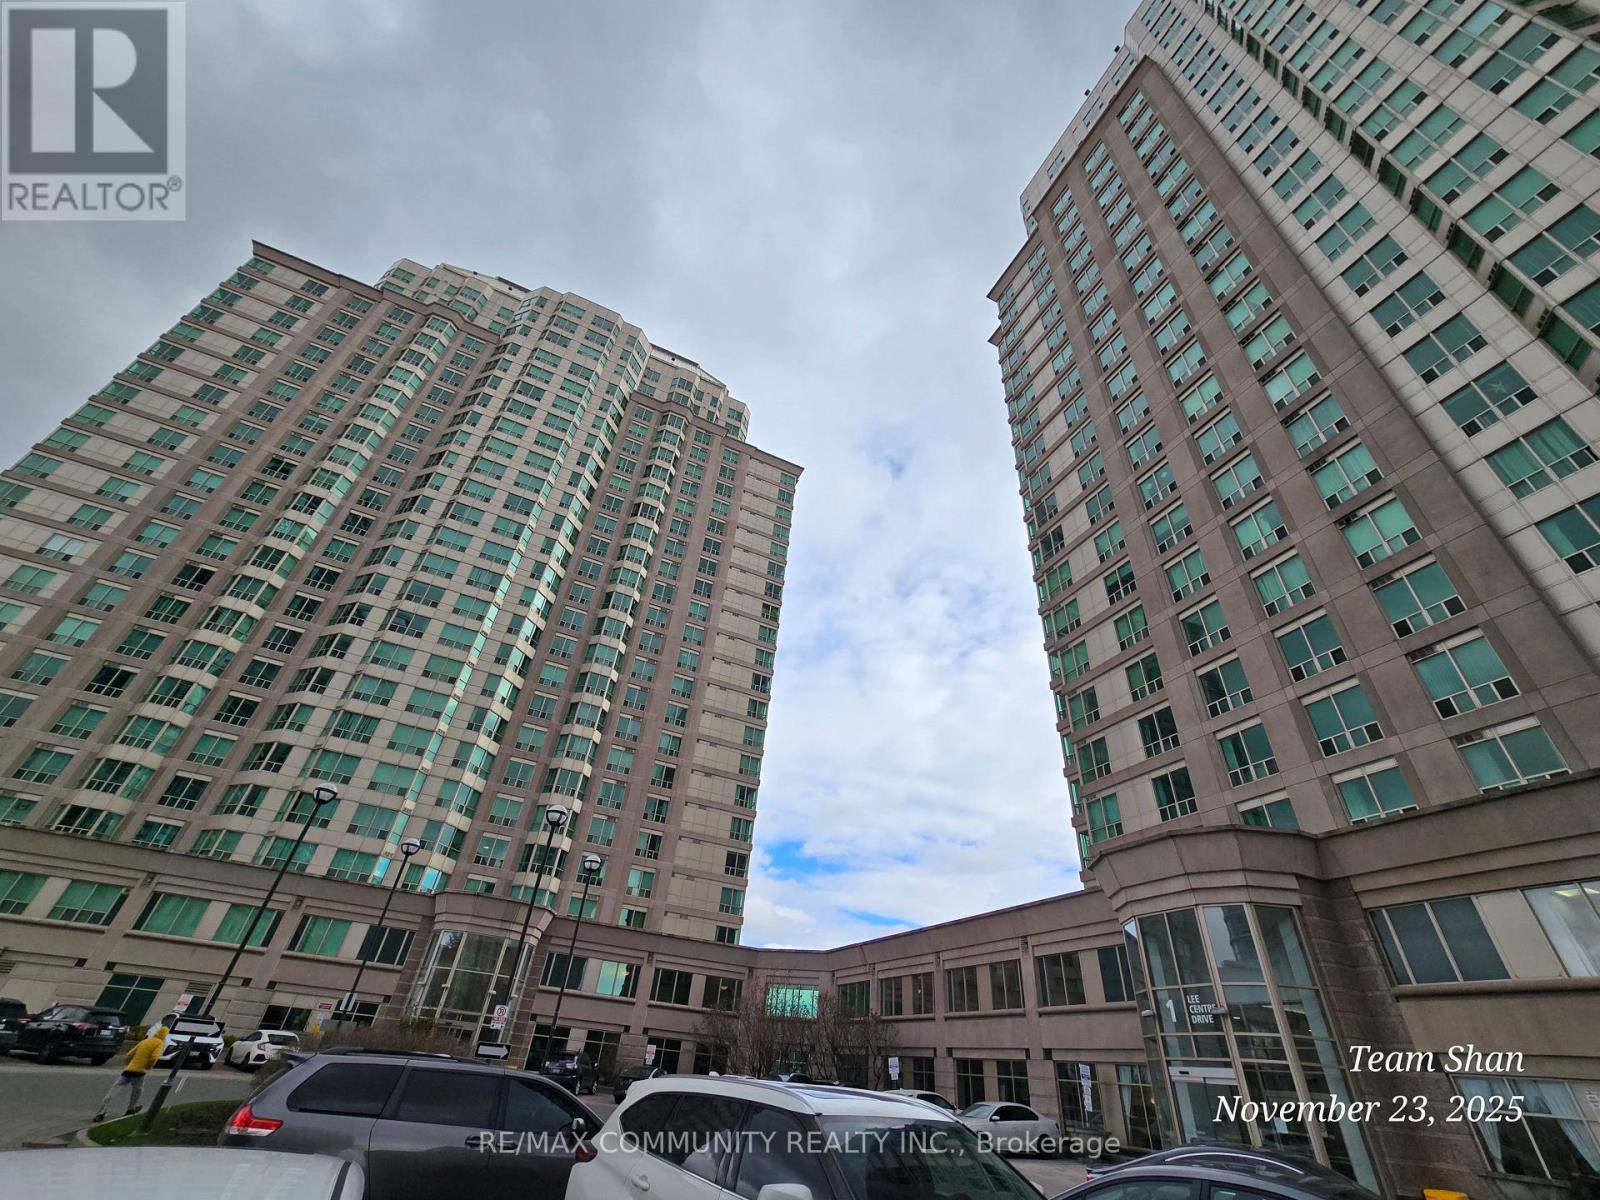
Ph302 - 1 Lee Centre Drive
Toronto, Ontario
Experience luxury living in this stunning penthouse suite perched high above the city in a beautifully maintained building at McCowan & Hwy 401. This bright and spacious two-bathroom unit features an open-concept living area with a stylish breakfast bar, professionally finished flooring, and floor-to-ceiling windows offering breathtaking panoramic views. The well-appointed kitchen includes ceramic tile flooring and a convenient breakfast bar, perfect for casual dining. The primary bedroom boasts a private ensuite and a generous walk-in closet, providing both comfort and functionality. Enjoy resort-style amenities including an indoor pool, state-of-the-art gym, guest suites, and ample visitor parking. Ideally located just minutes from Scarborough Town Centre, top-rated restaurants, and entertainment, with immediate access to Highway 401 for effortless commuting. Maintenance fees include: Hydro, Heat, Water, Parking, Locker, Common Elements & Building Insurance-offering exceptional value and peace of mind. (id:65446)

127 Duke Street E
Kitchener, Ontario
COMMERCIAL/RESIDENTIAL. Beautifully restored century home in prime Downtown core location. Zoning allows for commercial or residential or both. Currently used as an office. Walking distance to Waterloo Region courthouse, Kitchener farmer's market and LRT. Many updates including wiring, plumbing, furnace, floorings, lighting, steel roof, windows, and more. (id:65446)
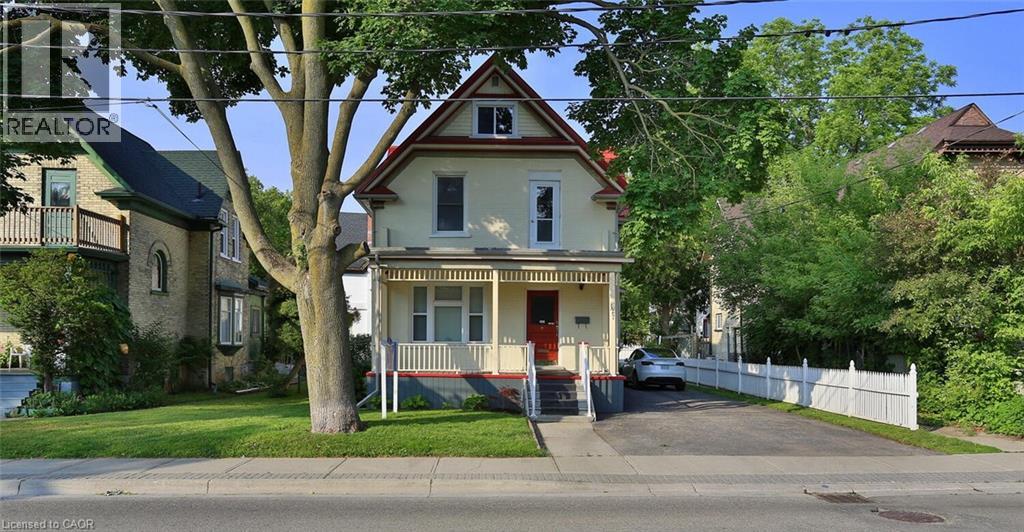
127 Duke Street E
Kitchener, Ontario
COMMERCIAL/RESIDENTIAL. Beautifully restored century home in prime Downtown core location. Zoning allows for commercial or residential or both. Currently used as an office. Walking distance to Waterloo Region courthouse, Kitchener farmer's market and LRT. Many updates including wiring, plumbing, furnace, floorings, lighting, steel roof, windows, and more. (id:65446)
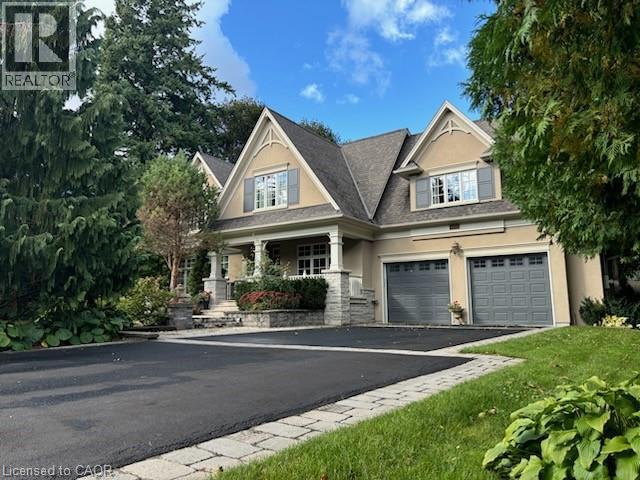
503 Meadow Wood Road
Mississauga, Ontario
Spectacular home designed by David Small and built by Venchiarutti Builders. This home is steps from Lake Ontario, Rattray Marsh walking trails, Meadow Wood Tennis Club and Meadow Wood Lakefront Park Mississauga. Uniquely designed inclusive of optimal areas for family living and entertaining. Should you require a main floor primary bedroom for a family or guests with ensuite, sitting room and walkout to private deck you have found home. If desired, this space can be easily transformed into a Formal Dining and Living Room.The Gourmet kitchen features quartz counters, oversized centre island, appliances feature a gas Wolf cooktop, Miele Dishwasher, KitchenAid refrigerator & ovens, built-in bar fridge and wall to wall glass windows inclusive of walkout to yard. Stunning open concept family room with built-ins, wood burning fireplace and picture views of mature setting. Private yet welcoming main floor study/office with built-ins to suit all ones needs. Upper level of residence is most impressive with high ceilings, secluded main primary bedroom along with oversized ensuite. Picture windows throughout the entire upper level share views of the rising sun, sunsets and when they are open the simmering sound of the waves touching the shore. Lower level welcomes the activity area of lower family room with gas fireplace, gym area with glass for loads of light, wet bar and a separate nanny's suite. One may consider this entire level for a family member or simply a house guest to enjoy. Attention to detail is evident throughout from the impeccably maintained interior to breathtaking private treed backyard oasis inclusive of pool, waterfall, hot tub, pergola, shed, covered outdoor kitchen area and underground irrigation system. Once in a lifetime opportunity to purchase and enjoy this special home. (id:65446)
166 North Street N
Fort Erie, Ontario
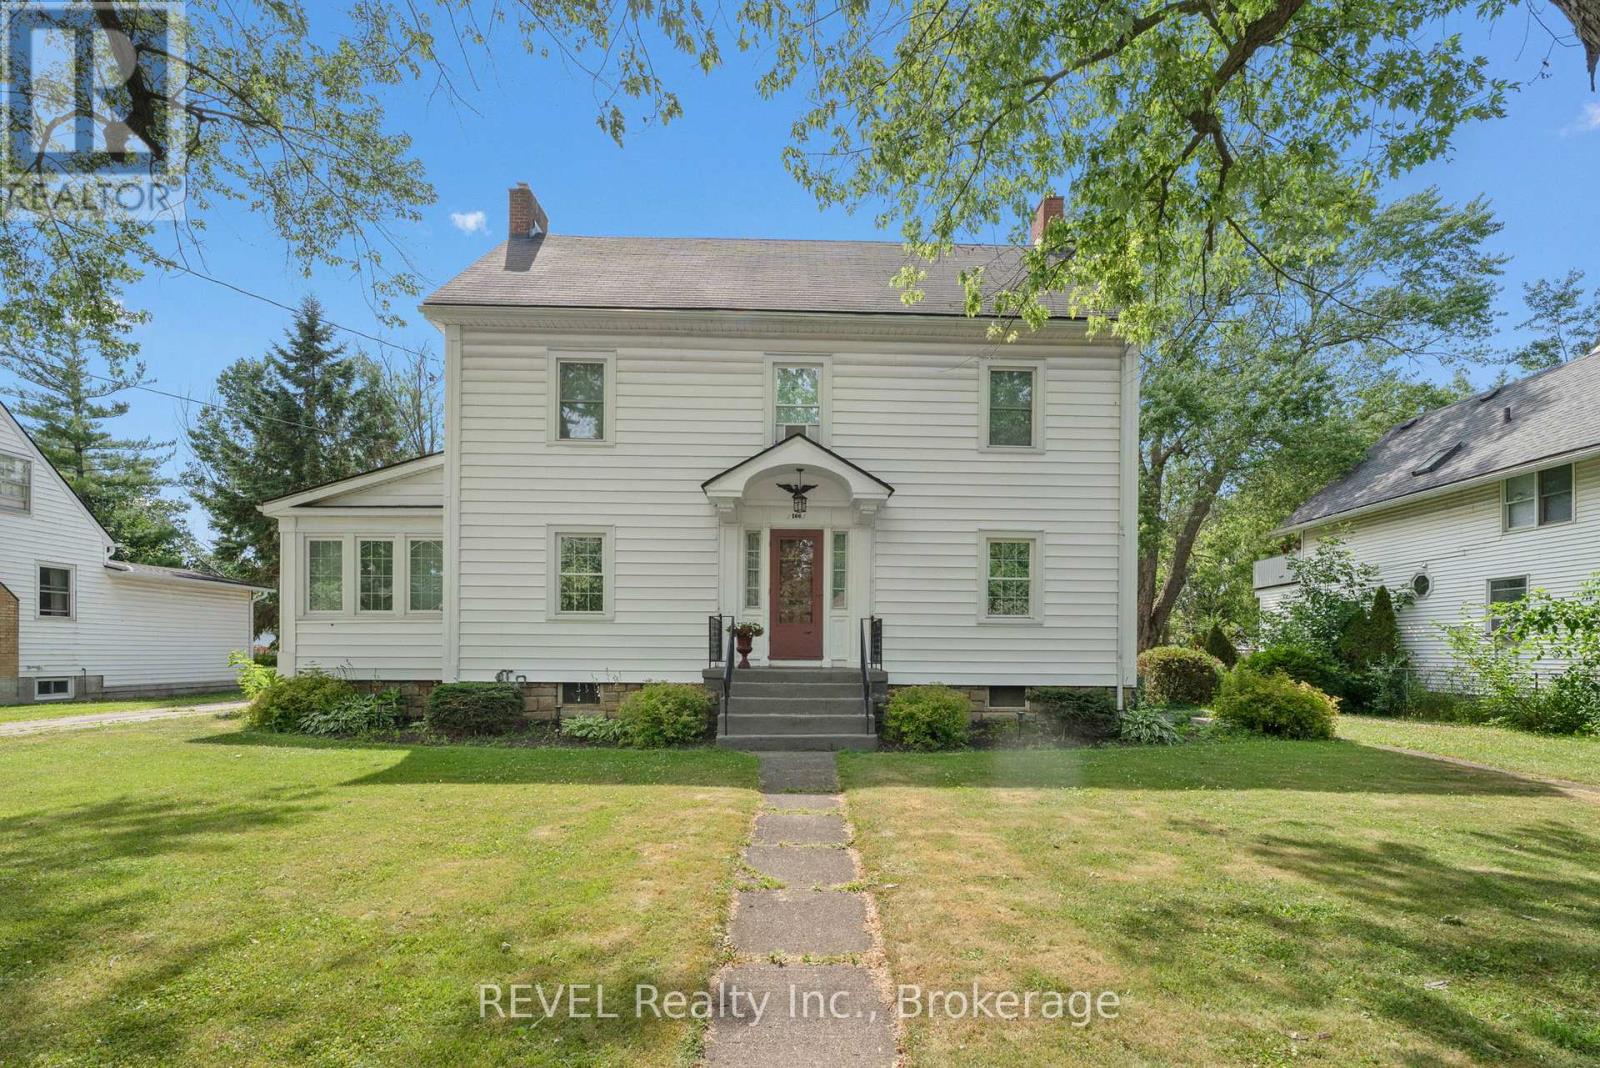
Welcome to 166 North Street N-where timeless character meets modern comfort. This beautifully restored century home sits on a generously sized, freshly graded lot just minutes from the Niagara River. Featuring four bedrooms and two baths, it showcases original maple floors refinished in 2025, a freshly painted interior, and stylish new light fixtures throughout. The chef-inspired kitchen impresses with a custom island, farmhouse sink, butcher-block counters, and charming tongue-and-groove details. A renovated upstairs bath, refreshed main-floor bath, and a finished third-floor loft add flexible living space, while the classic fireplace and sun-filled sunroom create inviting places to unwind. Complete with a large private backyard and easy access to the QEW, Buffalo, and scenic river trails, this turnkey home is ready to welcome your next chapter. (id:65446)
51 Cherish Court
London South, Ontario

Offered for the first time, 51 Cherish Court is a rare opportunity in one of South London's most established and enduringly desirable enclaves. Built in 1989 by Sifton, homes on this quiet cul-de-sac are seldom available, with many residents choosing to remain for decades. The location was highly sought-after in the late 1980s and continues to be today-private, mature, and exceptionally well connected.Meticulously maintained, this residence reflects pride of ownership throughout and presents as though it were newly built. The main floor offers a practical and family-friendly layout, complete with a powder room, main-floor laundry, and multiple access points to the outdoors. The breakfast nook opens directly onto a large composite deck, overlooking a fully landscaped and irrigated backyard that provides both privacy and ease of maintenance. The same attention to detail extends to the front yard.Upstairs, the home features three generously sized bedrooms served by a well-appointed four-piece bathroom, along with a spacious primary suite that includes a comfortable five-piece ensuite with a jacuzzi tub. A two-car garage completes the home's functional appeal.Located just steps from the iconic Springbank Park, residents can enjoy immediate access to walking trails, green space, and the pedestrian bridge to Thames Valley Golf Course. Byron Village, the Southdale development, and downtown London are all minutes away, with a convenient transit route located just steps from the home for those who prefer not to drive.This is a home and location that rarely come to market-carefully maintained, thoughtfully designed, and ideally situated. A truly special offering worth seeing in person. (id:65446)