
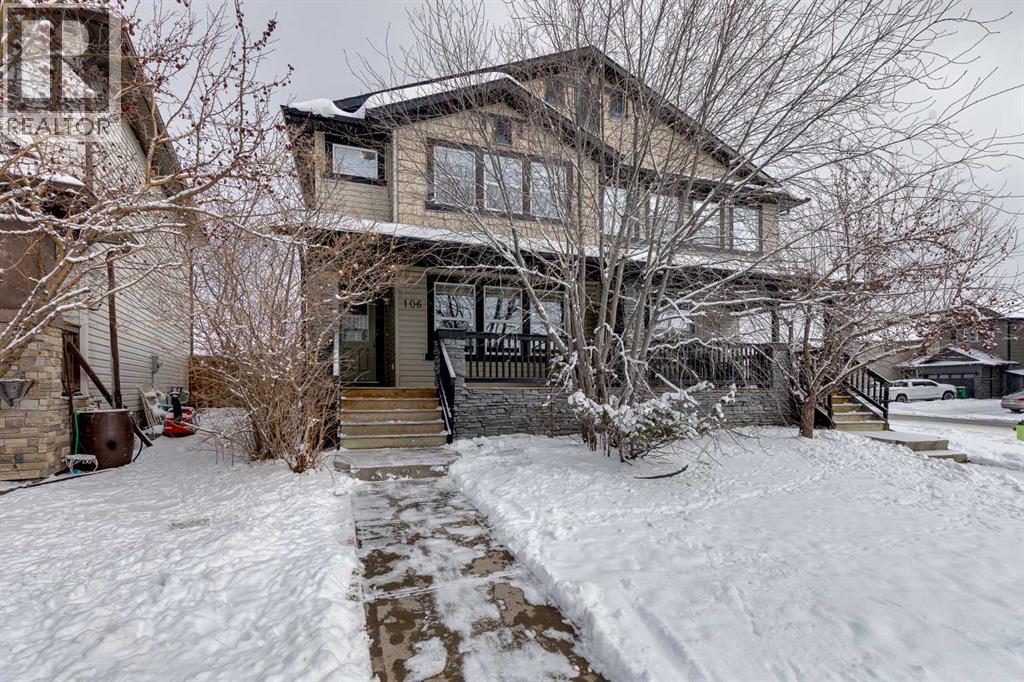
106 Luxstone Way SW
Airdrie, Alberta
Inviting 3 Bedroom, 2.5 bathroom side-by-side Duplex with a Double Oversized Detached Garage backing the alley, on a great street lined with mature trees. Boasting FRESH PAINT, NEW CARPETS, Refinished HARDWOOD floors AND a new furnace! This home has a crisp & refreshed feeling — all ready for immediate possession! A cute front pathway and stonework highlight the covered SW facing Front Porch, privately framed by trees and landscaping—an ideal spot to enjoy quiet mornings. Inside, the tiled Foyer hosts an organized closet, and steps into the front Living Room with 3 large windows that flood the space with sunshine. The Kitchen boasts granite countertops, tile backsplash, rich dark cabinetry with lots of storage, an eat-up Kitchen Island, and a convenient Pantry— with a window above the sink overlooking the Backyard...Who is going to love doing dishes?! The Dining area is adjacent, with another large window, creating a comfortable place to gather and easy space to entertain in. At the back entrance you’ll find tile flooring, an organized closet, and a convenient private 2-pc Powder Room with vanity storage. This upper level is impressive, with BRAND NEW CARPET throughout for added comfort and style. ALL 3 Bedrooms include WALK-IN CLOSETS, along with a walk-in Linen Closet for extra storage. The Primary Bedroom also features a 4-pc Ensuite with tiled floors and tub/shower combo. The additional 2 spacious Bedrooms share a tiled 4-pc Bathroom with organized shelving. The Basement already includes two large windows, Laundry area, ROUGH-IN plumbing for your future Bathroom, and provides excellent potential for future development! Stepping outside where this property continues to impress, with a private fenced backyard with loads of potential. The INSULATED 21' x 19' DOUBLE DETACHED GARAGE that backs onto the PAVED ALLEY, adding both secure parking & additional storage. The community of Luxstone is known for its neighbourhood parks and playgrounds, walking and cycling pathw ays throughout the greenspaces, nearby schools, great local amenities, and several easy commuting / public transit options. This home sits in a fantastic location within this great community, and checks all the boxes… Schedule your private viewing asap! (id:65446)
Real Broker
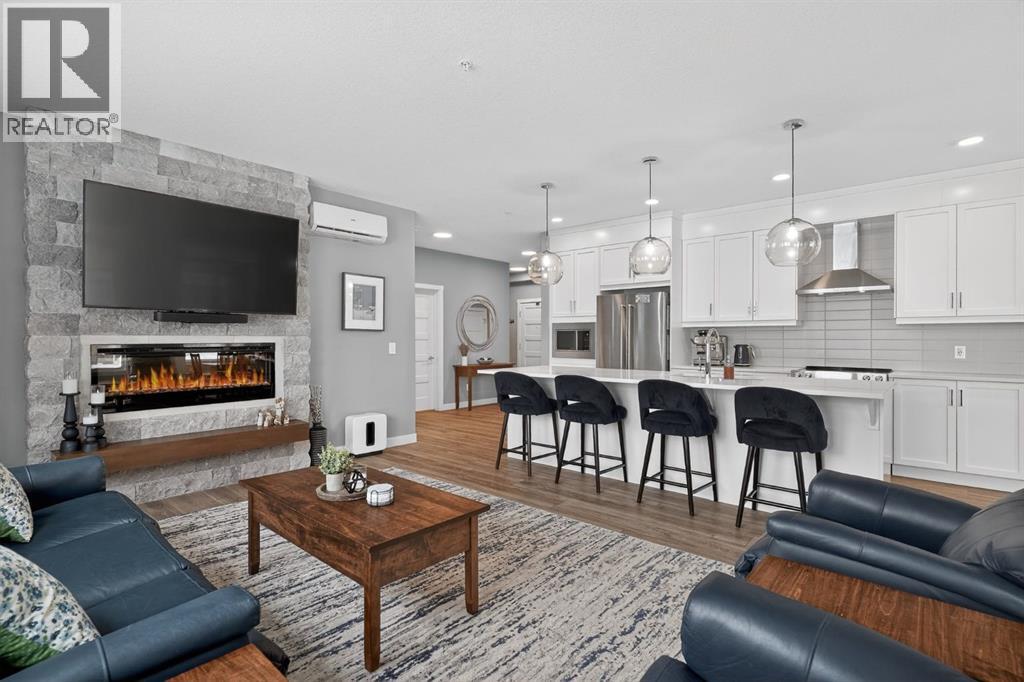
105, 55 Wolf Hollow Crescent SE
Calgary, Alberta
**Open House Sunday April 19 12-2PM** Bright southwest corner unit with park views. One of the largest floorplans in Bow360, offering 1,174 sq ft of beautifully designed living space. Positioned on a desirable corner with windows on multiple sides, this home enjoys abundant natural light throughout the day and a more open, private outlook than many units in the building.Step outside to the expansive southwest wraparound patio with gas hookup, the perfect place to relax, entertain, or enjoy warm summer evenings while overlooking the surrounding green space.Inside, the open-concept layout showcases wide-plank luxury vinyl plank flooring, a striking floor-to-ceiling stone fireplace, and large windows that create a warm yet modern living environment. The seamless flow between the kitchen, dining, and living areas makes this home ideal for both everyday living and entertaining.The kitchen is thoughtfully appointed with upgraded cabinetry, quartz countertops, designer tile, stainless appliances, and a spacious central island, offering both functionality and style.The spacious primary bedroom comfortably accommodates a king-size bed and features a walk-in closet along with a private ensuite complete with dual sinks and an upgraded walk-in shower. A second bedroom and versatile den provide flexible space for guests, a home office, or hobbies.Additional highlights include remote blinds, air conditioning, in-suite laundry, titled underground parking, and quality finishings throughout.Located just steps from Fish Creek Park, the Bow River, Blue Devil Golf Course, extensive walking and biking paths, and a large off-leash dog park, Bow360 offers the perfect balance of nature and convenience with quick access to Stoney Trail and nearby amenities.One of the brightest corner locations in the building, this home offers exceptional space, natural light, and outstanding value in Wolf Willow. (id:65446)
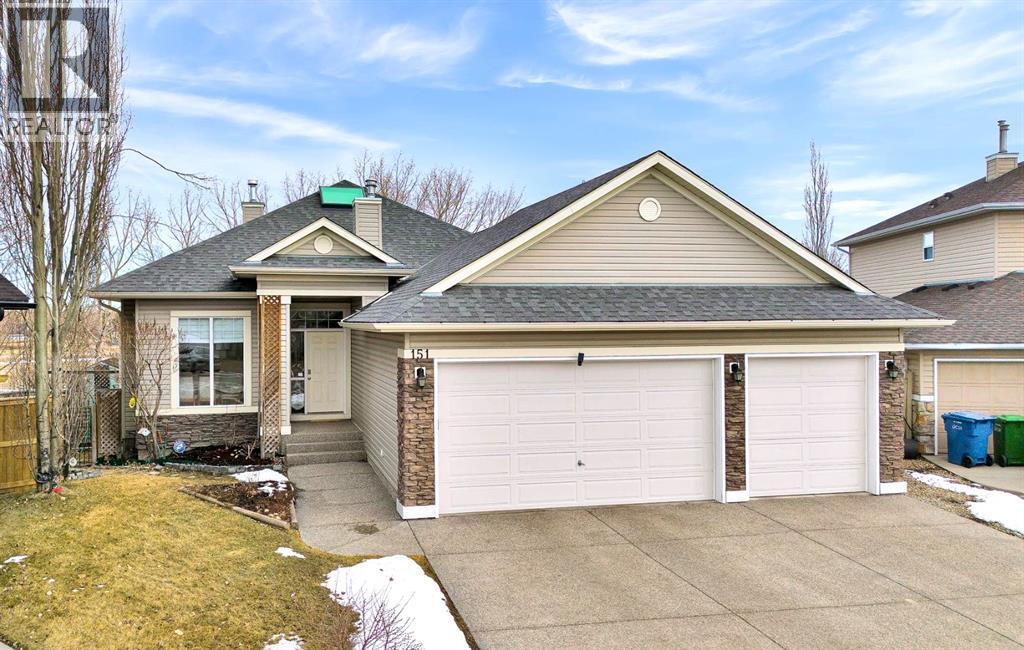
151 Hawkmere View
Chestermere, Alberta
RARE OPPORTUNITY!! For sale for the first time in over 20 years by the ORIGINAL OWNER, this METICULOUSLY MAINTAINED 1578 sq. ft. FULLY- DEVELOPED BUNGALOW with TRIPLE ATTACHED GARAGE, situated on a generous 8679 sq ft. private, landscaped lot with NO HOMES DIRECTLY BEHIND presents a unique opportunity in Chestermere. Enjoy peace of mind knowing that numerous big-ticket investments have recently been made, including a NEW ROOF in 2022, NEW DUAL HOT WATER TANKS in 2023, NEW CENTRAL AIR CONDITIONING in 2023, NEW WASHER and DRYER in 2025, NEW STOVE in 2025, NEW FRIDGE in 2026, NEW GARAGE OPENER (double side) in 2025, FRESH GARAGE DOOR AND EXTERIOR TRIM PAINT in 2025 and a FRESH COAT OF PAINT throughout the main floor entry and hallways in 2026. This home is move-in ready and pride of ownership is evident. The main floor welcomes you into a spacious entry with an adjacent flex space that could be used as a formal dining room or den. The open-concept kitchen, dining area and living room is the heart of this home and the living room features a corner gas fireplace, 10 ft. high ceilings and a wall of large windows overlooking the serene back yard. Large skylights flood the main floor with sunlight. The kitchen features stone counters, plenty of counter and cabinet space and a convenient corner pantry. The primary bedroom offers a large walk-in closet and PROFESSIONALLY RENOVATED ENSUITE in 2023, with separate shower and soaker tub, dual sinks and a private water closet. A bright second bedroom and 2 piece powder room complete the main floor. The finished basement offers 2 additional bedrooms, a large recreation/entertainment area, a laundry room and plenty of space for storage, a home office, a media room and crafting or hobby area. The tranquil back yard receives privacy from numerous mature trees. You’ll enjoy the open views with NO NEIGHBOURS DIRECTLY BEHIND YOU. The tiered decks give you plenty of space to enjoy the peaceful outdoor setting and entertain family and friends. A gas BBQ line is plumbed for convenience. Located on a quiet street close to parks, off leash parks, schools, shopping, Chestermere Lake, the Public Library and numerous other amenities, with quick access to the Trans Canada highway, you'll enjoy the blend of lifestyle and convenience that this property offers. (id:65446)
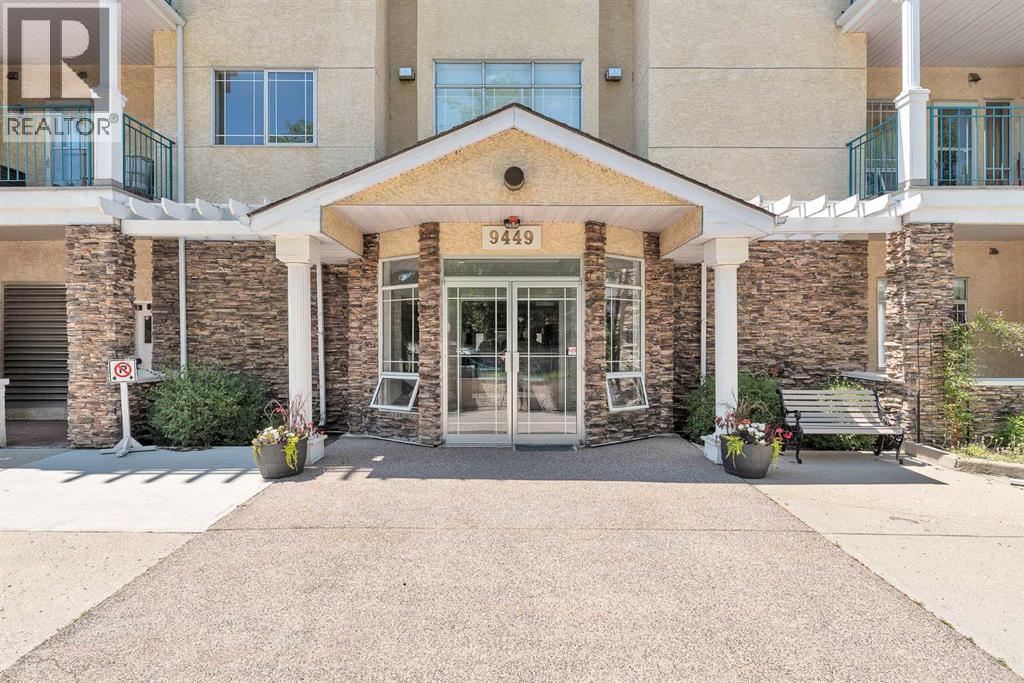
108, 9449 19 Street SW
Calgary, Alberta
Located in the highly desirable community of Palliser, this well-maintained complex offers the perfect blend of comfort and convenience. Just minutes from Glenmore Landing Shopping Centre, the Southland Leisure Centre, South Glenmore Park, Oakridge CO-OP, public transit, and scenic walking and biking paths, everything you need is within easy reach. This air-conditioned window unit features a spacious open-concept layout with a functional kitchen, a dining area, and a bright living room—ideal for both everyday living and entertaining. The primary bedroom is generously sized and located next to a well-appointed four-piece bathroom. An in-suite laundry and storage room provides added practicality and convenience. Included with the unit is a titled underground parking stall (stall #72) conveniently located near the elevator, along with a private storage locker (#22). Residents also enjoy access to a variety of amenities including a guest suite, a party room with a full kitchen, a sunroom, a fitness room, a car wash bay, a workshop, and secure bike storage located in the electrical room. This is a no-pets building, offering a quiet and serene living environment. Call today to schedule your private viewing and experience everything the Manors at West Park has to offer. (id:65446)
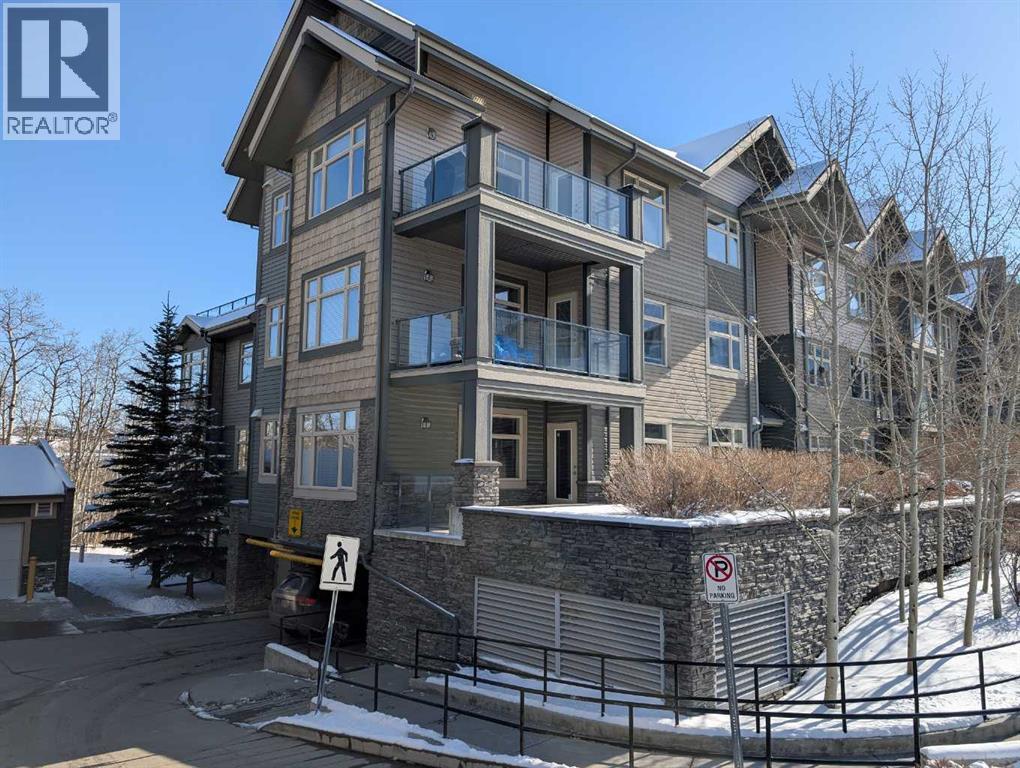
203, 35 Aspenmont Heights SW
Calgary, Alberta
*** OPEN HOUSE Saturday April 18 between 1pm - 4pm *** This impressive end corner unit in sought after Aspen Woods welcomes you with windows on two sides, filling the home with beautiful natural light throughout the day. One of its standout features is the private, patio style entrance, giving the home a townhouse like feel and offering exceptionally convenient outdoor access.Step inside to a spacious, well designed kitchen showcasing granite countertops, a large central island with an undermount sink, stainless steel appliances, pendant lighting, and abundant cabinetry. The open layout flows seamlessly into the living and dining areas—perfect for entertaining or enjoying quiet evenings at home.The covered patio, visible from your dining space, extends your living outdoors. With views of well maintained landscaping and privacy enhancing bushes, this inviting space is ideal for morning coffee or unwinding at the end of the day. Direct access from the patio also makes coming and going incredibly convenient.The unit features 9 foot ceilings and a smart split bedroom design, offering two spacious bedrooms—each with its own ensuite—making it an excellent setup for guests, family, or a dedicated home office.A wonderful added perk: the building offers a guest suite for visiting friends and family. Reservations are required and can be arranged directly through condo management, providing comfortable accommodations just steps away.Location is another major highlight:•Quick, seamless access to Stoney Trail, making trips to the mountains, the airport, or anywhere in the city a breeze.•Steps to Aspen Landing Shopping Centre, with cafés, restaurants, groceries, and boutique retail.•Only minutes to the nearby C Train station for easy downtown commuting.Clean, bright, and exceptionally well maintained, this home truly stands out. (id:65446)
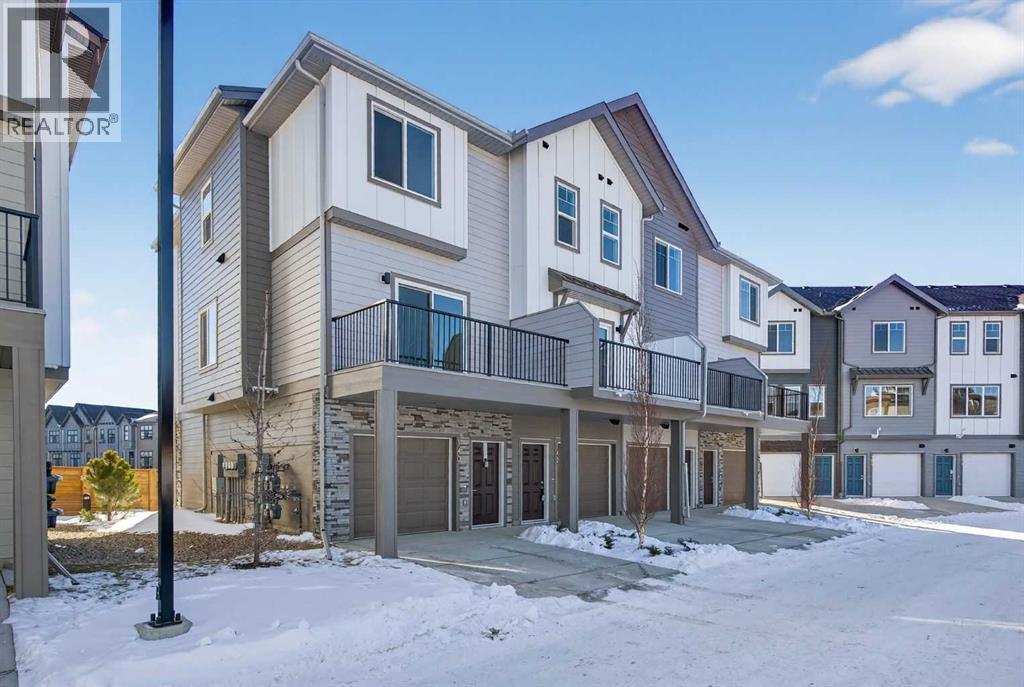
142, 2231 81 Street SW
Calgary, Alberta
Welcome to Juniper Townhomes in prestigious Springbank Hill, where modern design meets an unbeatable west side location.This bright and stylish townhouse is built for today’s lifestyle. The entry level features a private den or home office, perfect for working from home, plus a convenient 2 piece bath.Upstairs, the open concept main floor is filled with natural light, showcasing 9 foot ceilings, large windows, and Luxury Vinyl Plank flooring throughout. The sleek kitchen shines with quartz countertops, stainless steel appliances, and a spacious breakfast bar that is ideal for entertaining. Step out from the dining area onto your full size balcony and enjoy your morning coffee or evening unwind.The upper level offers a comfortable primary retreat with double closets and a private glass shower ensuite, along with a second bedroom, a full 3 piece bath, and convenient upper floor laundry.Located just minutes to downtown, Stoney Trail, and quick mountain getaways, plus shopping and dining at Westhills and Aspen Landing, and access to some of Calgary’s top rated schools, this is west side living at its best.Move in ready, low maintenance, and packed with value. Don’t miss it. (id:65446)
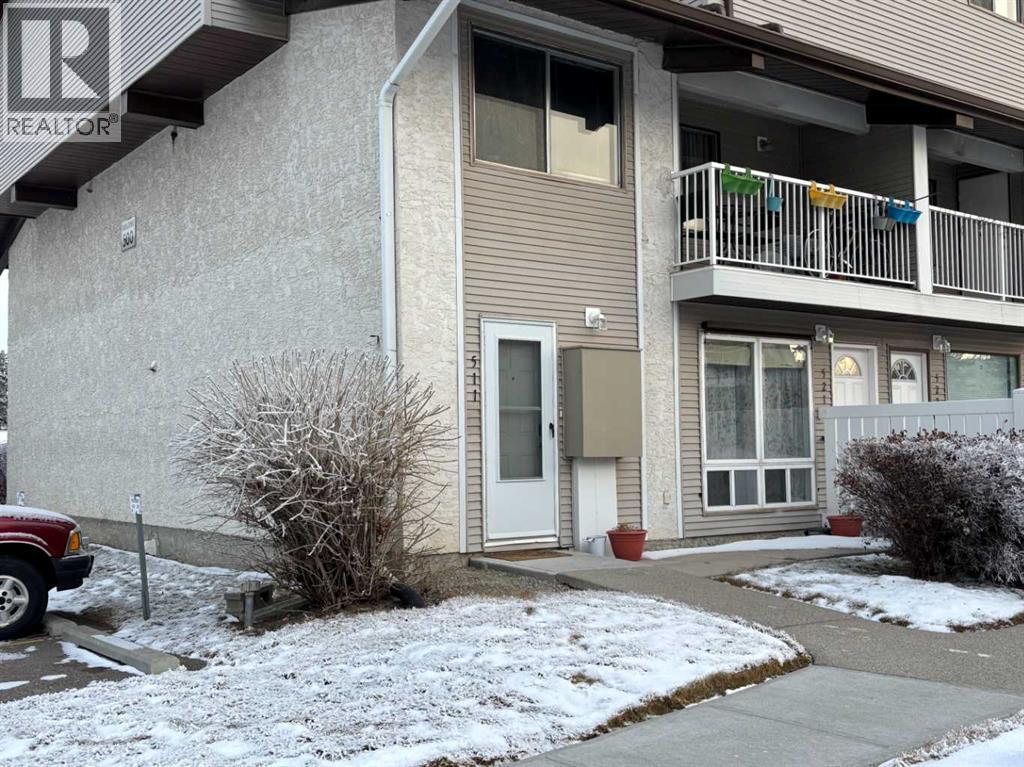
511, 200 Brookpark Drive SW
Calgary, Alberta
This 2 bedroom bungalow style condo is an end unit, backs onto green space (bedrooms-nice and quiet) and is located within walking distance to shopping, public transit, schools and playgrounds. This awesome location features a short drive to South Glenmore Park, Glenmore Landing, Southland Leisure Centre, Heritage Park, Rockyview Hospital, Southcentre Mall, and many other services and amenities. The open layout features a sizeable living room, dining room and kitchen with ample countertops and cupboard space, fridge, stove and hood fan. The large utility room includes laundry and storage and features shelving, washer, dryer and freezer. There's a full bathroom, hallway storage with shelving, primary bedroom with walk-in closet and second bedroom. The furnace and hot water tank were both replaced in September 2024. The condo comes with an assigned parking stall (#511). The City of Calgary 2026 Property Assessment is $$266,500. (id:65446)
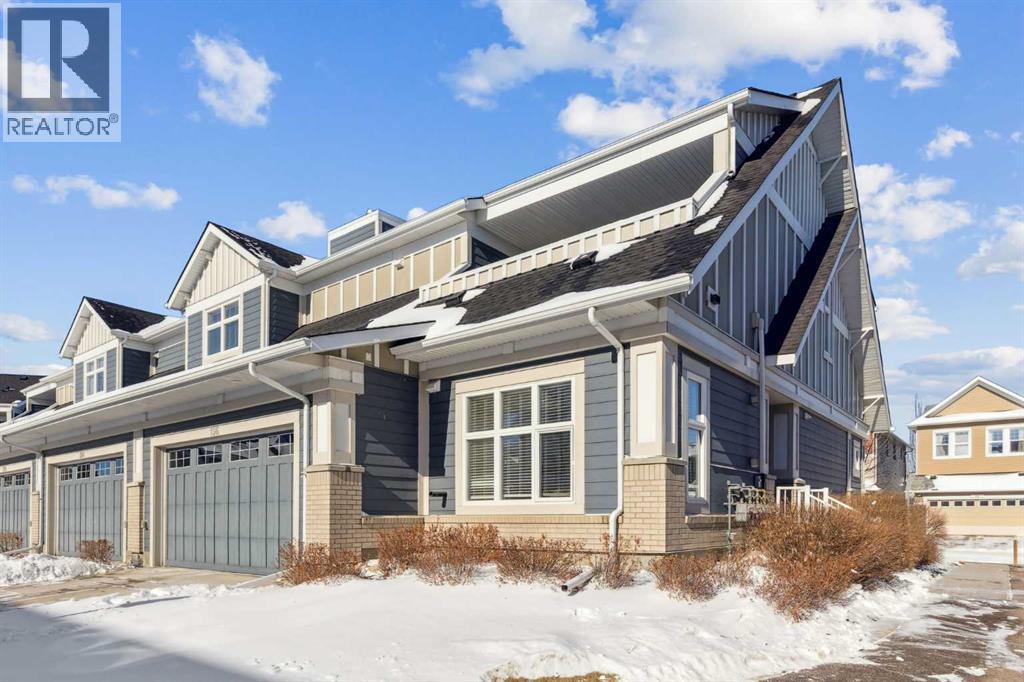
196 Silverado Plains Park SW
Calgary, Alberta
This is the kind of home that makes you exhale the second you step inside. Welcome to effortless bungalow living in the heart of Silverado. A home that perfectly blends comfort, style, and low-maintenance ease in one beautifully designed space. From the moment you walk in, you’ll feel the warmth and openness of this bright 3-bedroom villa, where natural light pours through large windows and an inviting open-concept layout creates a sense of calm and connection throughout. The main living area is both stylish and welcoming, anchored by a stunning gas fireplace and a striking focal wall with custom built-ins that add character, function, and a beautiful architectural statement. Warm hardwood floors flow seamlessly through the space, while the thoughtful layout makes everyday living and entertaining feel completely effortless.At the heart of the home, the kitchen is truly designed for gathering. Featuring extensive cabinetry, sleek quartz countertops, stainless steel appliances, a brand new gas range, and a massive central island, this space is equal parts beautiful and practical. Whether you’re hosting friends, preparing meals, or enjoying a quiet morning coffee, the generous design provides exceptional functionality without sacrificing style. The adjacent dining area is filled with natural light and opens directly onto a spacious covered deck, the perfect extension of your living space and an ideal setting for summer evenings, morning sunshine, or simply relaxing outdoors in comfort.The primary bedroom offers a peaceful retreat, thoughtfully designed with large windows and a calming atmosphere that makes it easy to unwind at the end of the day. The elegant 4-piece ensuite features dual sinks, quartz counters, modern finishes, and a glass walk-in shower, creating a spa-like experience at home. Two additional bedrooms provide flexible space for guests, a home office, or hobbies, along with a beautifully finished second full bathroom.This home truly shines in its thoughtful design and ease of living, offering the convenience of single-level living without compromising on space or style. The double attached garage provides secure parking and additional storage, while extra driveway parking ensures convenience for visitors. The covered deck adds valuable outdoor living space, creating a private and comfortable place to enjoy Calgary’s seasons while embracing a low-maintenance lifestyle.Perfectly located in Calgary's South West community of Silverado, you’ll enjoy peaceful surroundings, scenic walking paths, nearby parks and amenities, and quick access to major routes for an easy commute. Beautifully maintained and move-in ready, this home offers the perfect opportunity to simplify your lifestyle while elevating your everyday living experience. (id:65446)
109, 1408 17 Street SE
Calgary, Alberta
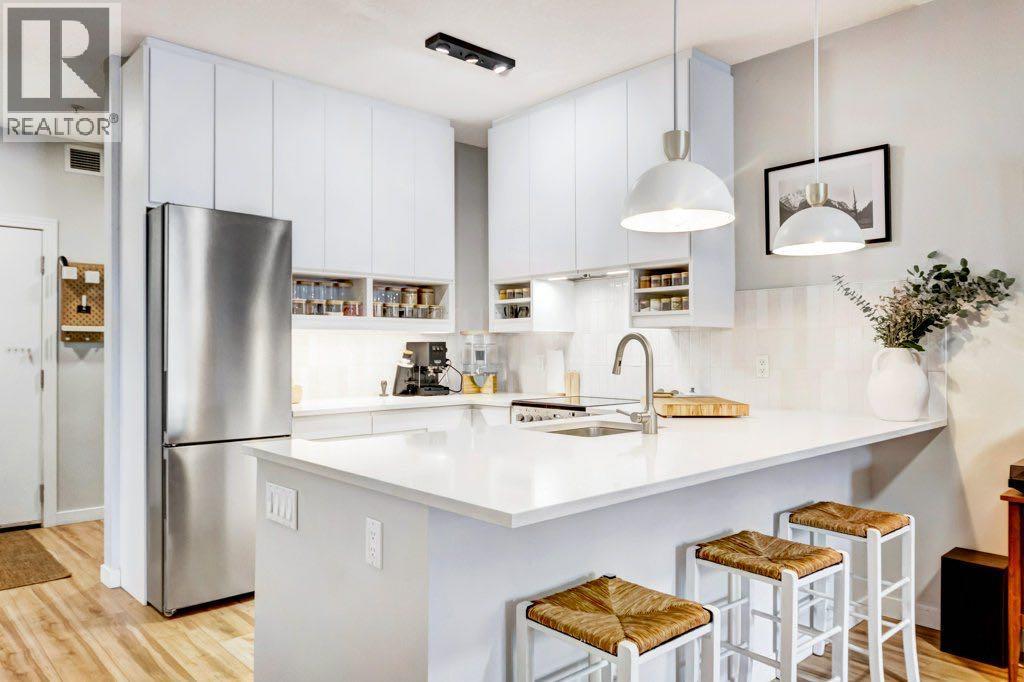
OPRN-HOUSE SUN APRIL 19TH, 2 TO 4PM. Welcome to the best of INNER-CITY LIVING in the vibrant community of INGLEWOOD. If LIFESTYLE and CONVENIENCE living are high on your list, look no further. This TOTALLY RENOVATED one-bedroom, plus a DEN condo offers just under 700 SQ.FT. of beautifully refreshed living space and feels almost “NEXT TO NEW.” From the moment you step inside, you will appreciate the bright, open layout, tasteful modern finishes, and abundant NATURAL LIGHT that create a warm yet refined atmosphere. Located on the MAIN FLOOR, this home offers the rare advantage of TWO ENTRANCES, including DIRECT ACCESS TO THE OUTSIDE, providing exceptional convenience for guests, quick outings, and everyday living. The thoughtfully designed kitchen features generous counter space and flows seamlessly into the living and dining areas, creating an elegant yet comfortable setting for both relaxing evenings and entertaining friends. The spacious and private BEDROOM offers a peaceful retreat with ample closet space and easy access to the bathroom. Additional highlights include TITLED UNDERGROUND PARKING and a PRIVATE STORAGE LOCKER conveniently located right in front of the parking stall. Facilities include a SOCIAL, PARTY ROOM with a KITCHEN perfect for gatherings, a WELL-EQUIPPED FITNESS ROOM so you can SAVE ON GYM MEMBERSHIP FEES. Best yet, we are PET FRIENDLY, making it ideal for animal lovers. Imagine finishing work, grabbing your bike, heading straight to the nearby BOW RIVER PATHWAYS for a scenic ride along the river or taking your furry friends for a walk. Living in INGLEWOOD means being surrounded by character, culture, and some of Calgary’s best local cafés, restaurants, boutiques, and LIVE MUSIC venues along 9TH AVENUE, all just steps from your door, while DOWNTOWN is only minutes away. Perfect for FIRST-TIME BUYERS, PROFESSIONALS, or INVESTORS, this move-in-ready home offers the perfect blend of STYLE, COMFORT, and URBAN LIFESTYLE in one of Calgary’s mos t sought-after historic neighbourhoods. (id:65446)
151 Sundown Way
Cochrane, Alberta
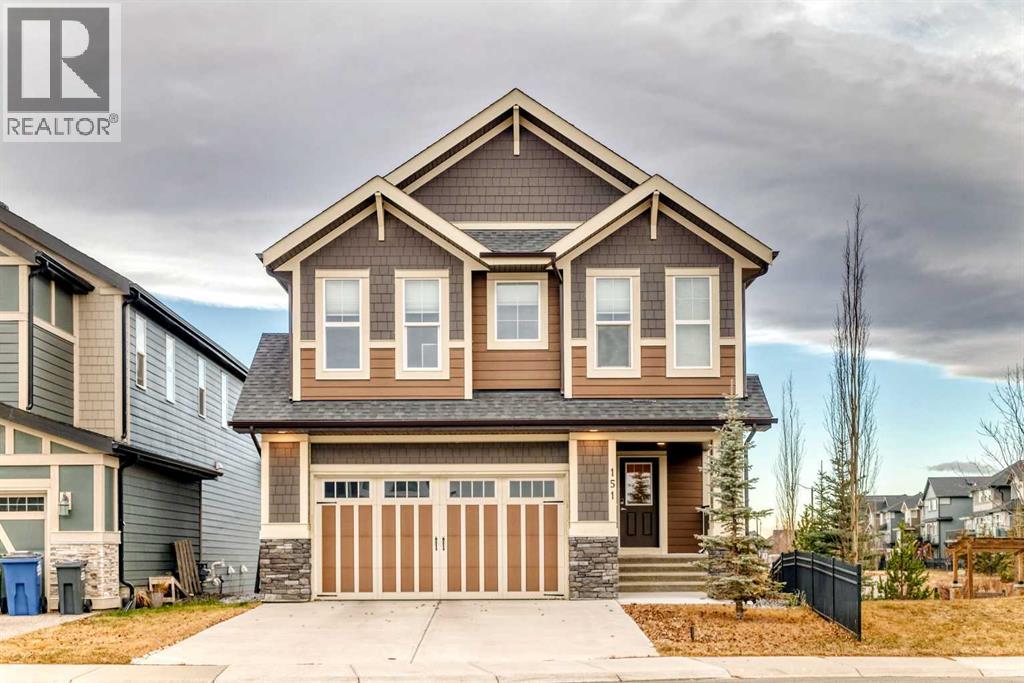
Welcome to 151 Sundown Way, a beautifully finished 5 bedroom family home in the highly sought-after community of Sunset Ridge. Backing onto open space with no neighbor on one side, this property offers a rare level of privacy while still being surrounded by Cochrane’s stunning natural scenery. Step inside to an inviting main floor with 9-ft ceilings, engineered hardwood, half bath and a bright, open layout. The upgraded kitchen features sleek quartz countertops, large pantry, premium cabinetry, and a spacious island—perfect for family gatherings and entertaining. Large deck odd dining room.Upstairs, you’ll find 4 generous bedrooms and a thoughtfully designed layout that gives every family member their own space. Bonus room on the upper level perfect for movie nights. Upper floor laundry room with access to the primary bedroom walk-in closet. The fully finished walk-out basement extends your living area and creates endless possibilities: a recreation space, guest suite, home office, or private hideaway. Additional bedroom and full bathroom complete the lower floor. With direct access to the west-facing backyard, you can enjoy golden-hour evenings, outdoor dining, and uninterrupted sunset views.With over 2,260 sq. ft. of carefully crafted living space, this home delivers comfort, functionality, and style. Double attached garage and two parking spots on the pad in front. Hardy board siding. Located in family-friendly Sunset Ridge, you’re steps from walking paths, Ranchlands k-8 school, parks, and convenient commuter routes—making daily life as easy as it is enjoyable. This is a rare opportunity to own a move-in-ready home in one of Cochrane’s most desirable communities. (id:65446)
99 Sage Valley Park NW
Calgary, Alberta
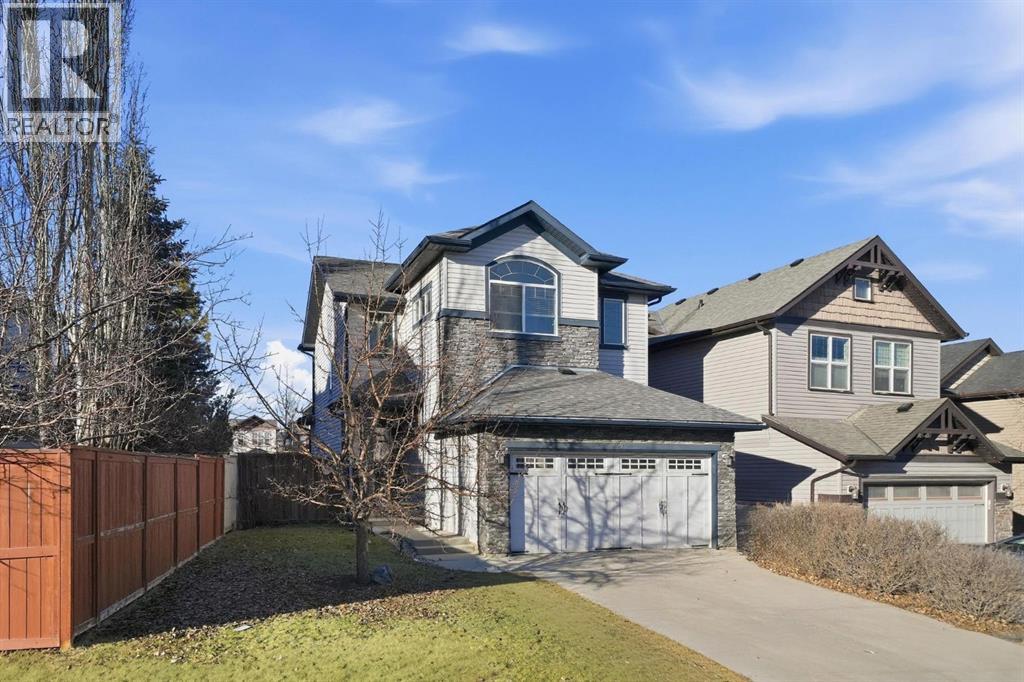
Open House April 11th from 2-4PM! Welcome to 99 Sage Valley Park NW - a beautifully appointed residence where comfort, style, and community come together in one of Calgary’s most desirable neighbourhoods. With over 2,250 sq. ft. of thoughtfully developed living space, this family home offers an inviting first impression. Gleaming hardwood floors lead you through the open-concept main level, seamlessly connecting the living, dining, and kitchen areas. The bright kitchen features a spacious pantry, a breakfast bar accented with custom wainscotting, and an expansive dining space perfect for gathering with family and friends. The living room is warm and welcoming, centred around a cozy gas fireplace. A convenient powder room and main-floor laundry complete this level. Step outside and experience one of the home’s standout features: a generous 4,477 sq. ft. landscaped backyard. Enjoy summer evenings on the two-tiered deck complete with a BBQ gas line, relax under the pergola, and admire the established perennials, beautiful all season long with no annual planting required. Added trees provide both charm and privacy. Back inside, ascend the elegant staircase to your serene primary retreat, showcasing vaulted ceilings, large windows, a walk-in closet, and a luxurious 5-piece ensuite. Down the hall are two well-sized bedrooms and a 4-piece bathroom. A bright, open flex space at the top of the landing offers the perfect setting for a home office, craft area, or reading nook. The fully developed lower level features a fourth bedroom and an inviting entertainment space complete with a 65” TV and Bose sound system, also wired to the garage, ideal for movie nights or hosting guests at the built-in bar. A dedicated storage room and a rough-in for a future bathroom offer added convenience and value. Sage Valley is a community celebrated for its picturesque pathways, abundant green spaces, and family-friendly parks, perfect for evening walks, morning runs, or weekend adventures. Yo u’ll appreciate being just minutes from Sage Hill Crossing and Creekside Shopping Centre, where cafés, restaurants, groceries, and everyday amenities are all within easy reach. Top-rated schools, nearby fitness facilities, and quick access to major routes ensure a lifestyle of ease and convenience. At 99 Sage Valley Park NW, you’re not just purchasing a home, you’re embracing a vibrant community you’ll be proud to be part of for years to come. (id:65446)
310, 1001 13 Avenue SW
Calgary, Alberta
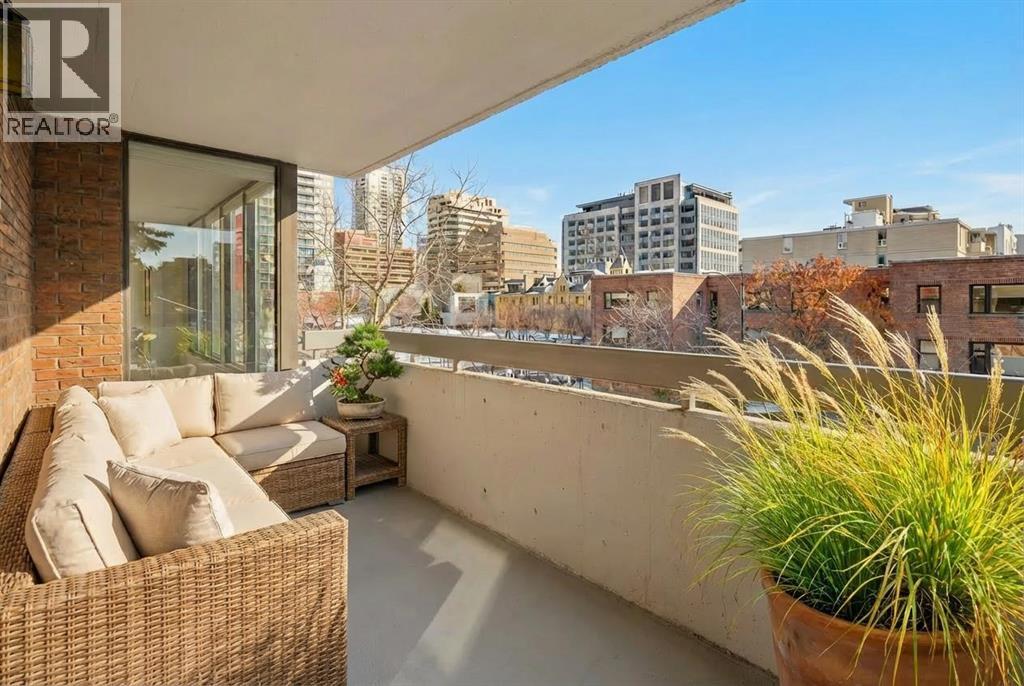
Looking for space and Location? This is the one.With 1,567 sq ft, the first thing you’ll notice is how big everything feels — real rooms, real space, and windows everywhere bringing in natural light all day long. This corner unit at The Royal Oak is anything but typical Beltline condo living. The living room isn’t squeezed in — it’s a full, comfortable space that actually fits your furniture. Same goes for the dining area, with plenty of room to host without feeling tight. The kitchen has been updated and opens right into the main living space, making it easy whether you’re entertaining or just going about your day.Step outside to the wrap-around south-facing balcony, and this is where the unit really separates itself. It’s large, private, and gets sun all day — not just a small outdoor spot, but a space you’ll actually use.The primary bedroom is massive — over 300 sq ft — with more than enough room for a king bed, additional furniture, and still space to move. It includes a walk-in closet and a clean, updated ensuite with a walk-in shower.The second bedroom is also a great size — perfect for guests, a home office, or both — without having to compromise.You’ll also appreciate the central air conditioning (not common in many condos) and a large in-suite laundry room with real storage space, something you don’t often see.The Royal Oak is a well-run, mostly owner-occupied building with a strong reputation. Amenities include a fitness room, social room, guest suite, and bike storage.And the location works. You’re just off 17th Avenue — close to everything — but far enough removed that it’s actually quiet, with a park across the street and tree-lined surroundings.If you’ve been frustrated by small condo layouts, this one will feel completely different. (id:65446)
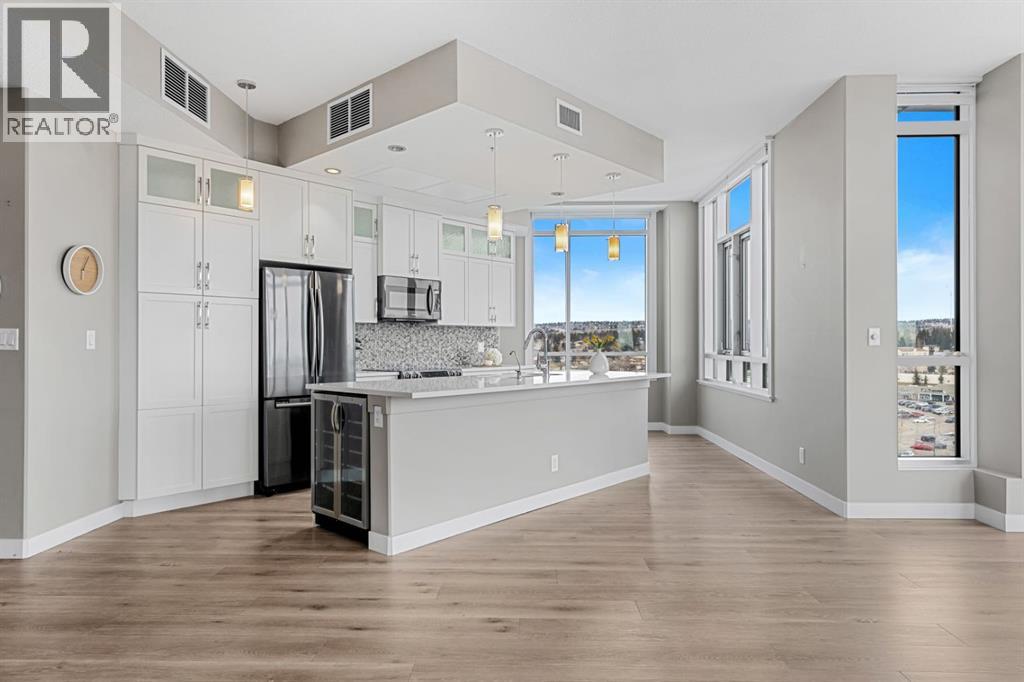
1205, 32 Varsity Estates Circle NW
Calgary, Alberta
Welcome to penthouse living at the Groves of Varsity. Situated on the top floor, this corner suite captures unobstructed downtown views, beautiful natural light, and a layout that truly lives well day to day. With 10-foot ceilings and expansive windows, the space feels open and bright throughout. The private balcony, included in only select corner units, offers a gas BBQ hookup and two separate access points: one from the main living area and another from the secondary bedroom. It’s the perfect spot for morning coffee, fresh air, or evening city views. This thoughtfully designed 2-bedroom + den home offers exceptional privacy, with both bedrooms featuring walk-through closets and their own ensuite bathrooms. The primary suite includes double sinks and a glass shower, while the secondary ensuite offers a tub/shower combination, making it ideal for guests. A separate 2-piece powder room is a rare and practical addition for condo living. The kitchen is finished with quartz countertops, induction cooking, sleek cabinetry, and quality appliances. Luxury vinyl plank flooring runs throughout, complemented by custom built-ins and well-planned storage solutions. The secondary bedroom is equipped with a built-in Murphy bed and integrated desk, allowing the space to transition seamlessly between guest room and home office. Hunter Douglas window coverings and dual-zone central A/C ensure comfort year-round, and the in-suite Miele washer and dryer add everyday convenience. This unit includes two titled underground parking stalls that are side-by-side (not tandem), along with a rare double-sized assigned storage locker. Dedicated bike storage is also available in the parkade. Built with steel and concrete construction, the building offers a solid and quiet living environment. Residents enjoy rooftop amenities including a fully equipped fitness centre, steam rooms, an owner’s lounge that hosts yoga classes, and a large terrace with BBQ areas. An attached professional building prov ides exceptional convenience with a pharmacy, medical and dental clinics, and a coffee shop just steps away. Groceries, restaurants, shopping, banking, and the LRT are all within walking distance. Top-floor, corner location, skyline views, side-by-side parking — a rare opportunity in one of NW Calgary’s most sought-after buildings. (id:65446)
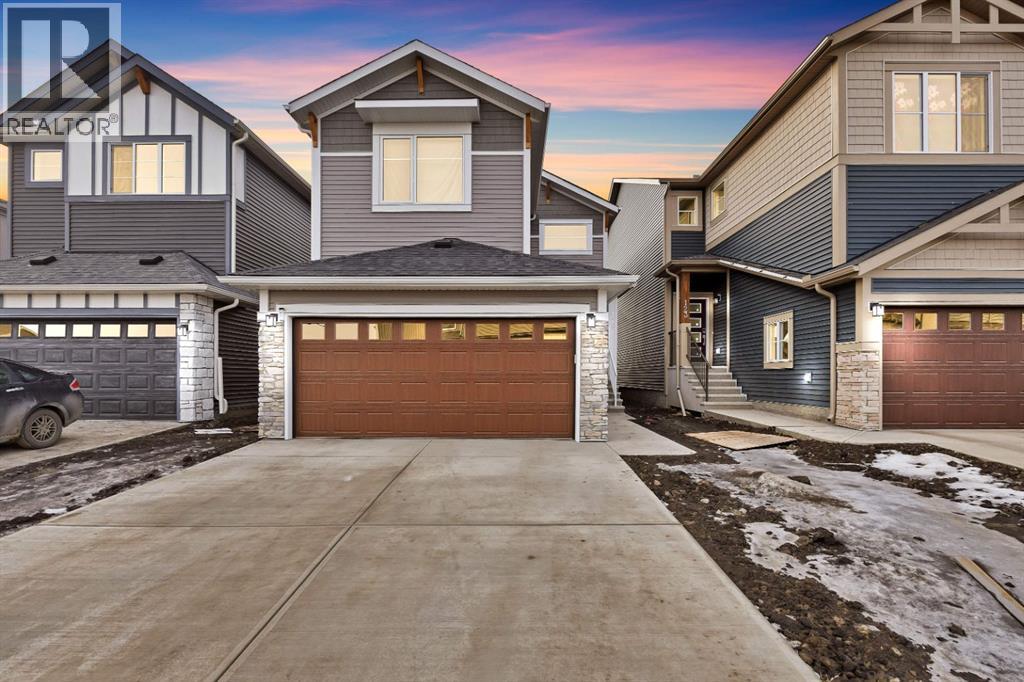
119 Homestead Common NE
Calgary, Alberta
"LEGAL SUITE, MAIN FLOOR BED + BATH, 3-CAR GARAGE SPACE" Welcome to this beautiful, brand-new, east-facing home featuring a 3-car garage, 6 bedrooms, and 4 full bathrooms, including a main floor bedroom and full bath. The grand open-to-below entrance creates a stunning first impression. Upstairs, you’ll find 3 large bedrooms and a bonus area. The home also offers a side entrance to the basement, 9-ft ceilings, and extra windows throughout. From the moment you arrive, the long driveway and triple tandem garage set the tone. The main floor offers a spacious bedroom and full bathroom, leading into an open-concept living space with soaring open-to-below ceilings. The gourmet kitchen is equipped with a large walk-in pantry, sleek cabinetry, a built-in microwave, and ample counter space. The adjoining dining and living areas flow seamlessly together. Upstairs, you’ll find 3 generously sized bedrooms, a huge bonus area, and a laundry area, including a luxurious primary suite with a 5-piece ensuite. The home also features a legal secondary suite with 9-ft ceilings. With immediate possession available, this is your opportunity to own a truly remarkable property that combines style, space, and convenience. Don’t wait—book your private showing today. (id:65446)
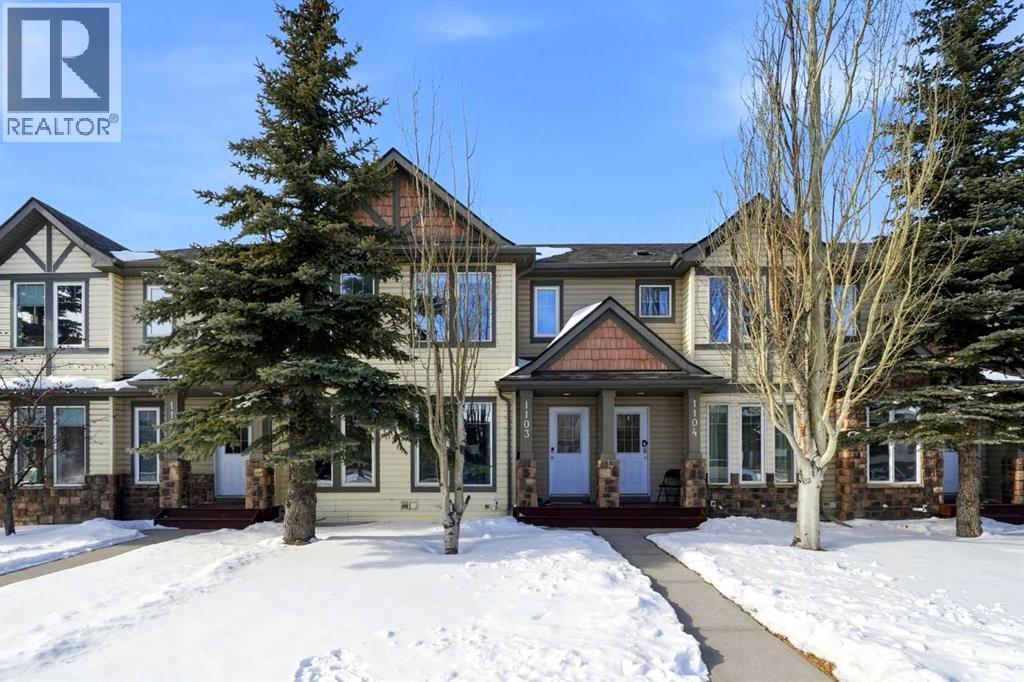
1103, 2445 Kingsland Road SE
Airdrie, Alberta
Rarely do townhomes offer this much space and versatility. This bright Kings Heights gem stands out as a premium unit with a thoughtfully designed 3-level floor plan. The main floor boasts seamless flow, featuring a spacious dining area and an eat-in kitchen with ample cabinetry, counter space and stainless steel appliances.Upstairs, discover two massive bedrooms, each equipped with its own dedicated ensuite—perfect for roommates or guests. The professionally developed basement expands your living space significantly with additional storage, laundry room and a cozy recreation area. Additional highlights include a west facing fenced backyard, a pet-friendly community, and your parking stall conveniently located directly behind the unit. With low condo fees, this home is a high-value opportunity in a prime location well positioned close to schools, green space and shopping. Send me a message to schedule a viewing, or contact the realtor you are working with to schedule one for you. (id:65446)
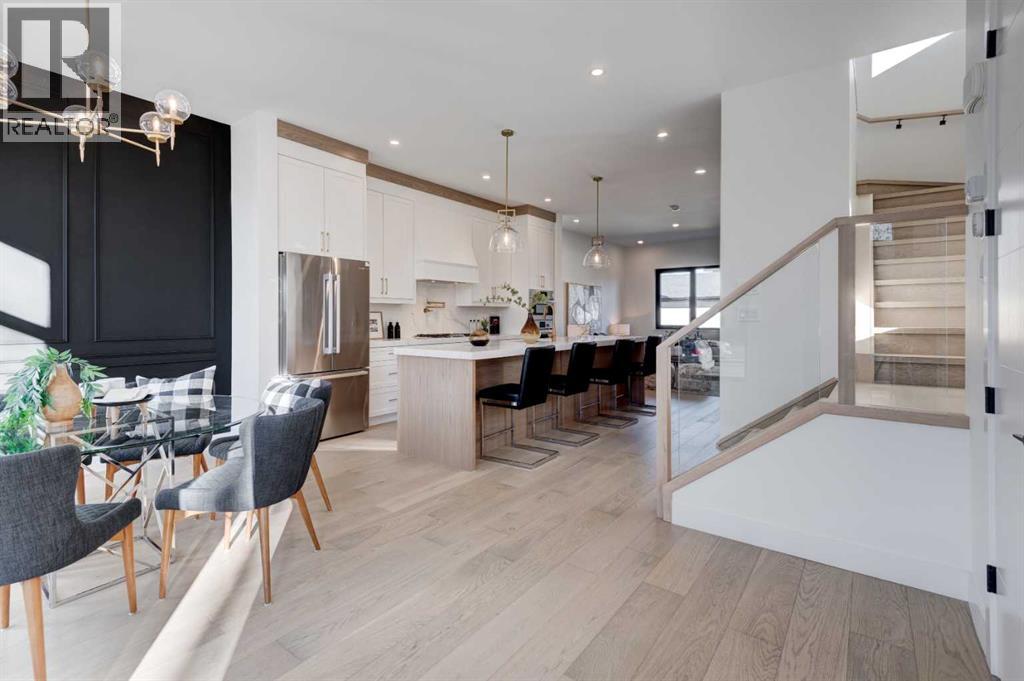
3716 44 Street SW
Calgary, Alberta
Welcome to 3716 44 Street SW, a brand-new, beautifully designed duplex with a fully legal basement suite located in the highly desirable community of Glenbrook. This thoughtfully built home offers over 2,600 sq. ft. of professionally developed living space and is perfectly suited for families, professionals, or investors seeking modern inner-city living with income potential. Built with quality craftsmanship and attention to detail, the property comes complete with comprehensive New Home Warranty coverage, providing peace of mind and long-term value.From the moment you arrive, the contemporary exterior design makes a strong first impression with clean architectural lines, large windows, and modern finishes that blend seamlessly into the neighborhood. The landscaped front approach welcomes you into a bright and functional interior designed for everyday living and entertaining. The main floor features a spacious open-concept layout and wide-plank engineered hardwood flooring that enhances the sense of space and warmth throughout. The front living area is highlighted by an elegant fireplace feature wall and oversized windows that allow natural light to pour in, creating an inviting atmosphere.The dining area transitions effortlessly into a stunning chef-inspired kitchen that serves as the heart of the home. Complete with quartz countertops, custom cabinetry, soft-close drawers, under-cabinet lighting, premium stainless steel appliances, and a large central island, this kitchen provides ample prep space and seating for casual dining or entertaining guests. The thoughtful layout ensures both style and functionality, making it ideal for hosting gatherings or enjoying family meals. A well-appointed two-piece powder room completes the main level.Upstairs, you will find three generously sized bedrooms, each offering privacy and comfort. The primary bedroom is designed as a luxurious retreat featuring a spacious walk-in closet and a spa-inspired ensuite complete with du al vanities, a freestanding soaker tub, a fully tiled glass shower, and heated flooring in the ensuite bathroom for added comfort during colder months. The additional bedrooms are well-proportioned and ideal for family members, guests, or home office use. Convenient upper-level laundry adds to the practicality of the layout.One of the most valuable highlights of this property is the fully developed legal basement suite, built to city standards with a separate private entrance. The suite includes its own modern kitchen, comfortable living area, spacious bedroom, full bathroom, dedicated laundry. Whether used as a mortgage helper, rental income opportunity, or private space for extended family, the legal suite significantly enhances the versatility and financial appeal of the home.This property has been constructed with comfort and efficiency in mind, incorporating energy-efficient windows, modern insulation (id:65446)
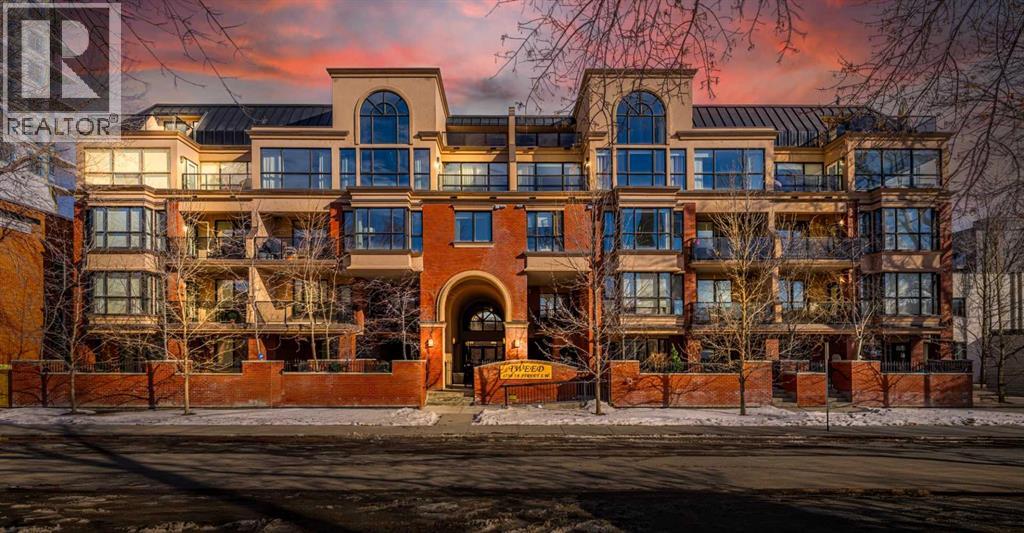
402, 1730 5a Street SW
Calgary, Alberta
This one of a kind, top floor, two storey, west facing corner unit offers over 1,400 sq ft of a thoughtfully designed layout. Located in Cliff Bungalow, one of Calgary’s most historic and sought after communities, this former show suite presents exceptional value and a rare combination of size, privacy and views.The unit features an impressive open concept layout highlighted by the expansive windows, espresso hardwood flooring throughout and a dramatic 20 foot ceiling in the dining area. At the heart of the unit is a central gourmet kitchen complete with custom solid wood cabinetry, stainless steel appliances, and a large island with eat up bar, ideal for both everyday living and entertaining. The living room is filled with natural light from the expansive floor to ceiling corner windows and features a fireplace along with direct access to a private balcony. The primary retreat is generously sized and offers double closets, dual sinks, and linen storage. The second bedroom enjoys partial downtown views, double closets, and direct access to a full bathroom, making it a secondary primary suite.Upstairs, the open to below loft provides flexible space for a family room, gym, or home office, and includes direct access to a large, west facing top floor balcony. During the summer months, the outdoor space is often described as a treetop oasis. With its outlook over Western Canada High School, the unit benefits from unobstructed views and exceptional privacy—a rare find in the downtown core. Additional highlights include laundry room with storage, assigned storage locker uniquely located on the same floor, air conditioning, one secure underground parking stall with an additional storage cage. The well maintained small community feel building offers two elevators and a heated parkade, further enhancing everyday comfort and convenience. Request a viewing of one of the best valued units on the market today! (id:65446)
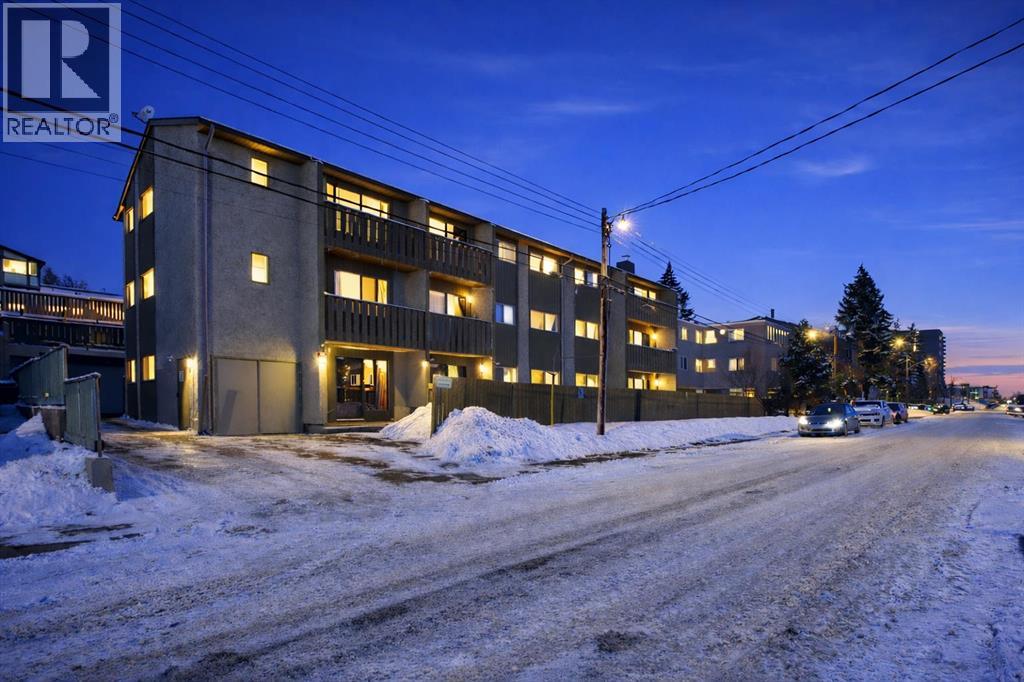
10, 3911 1 Street NE
Calgary, Alberta
This is an excellent opportunity to own a top floor affordable and well maintained condo in a vibrant and convenient inner city location. Priced at $185,000, this property is perfectly suited for first time buyers, young professionals, or investors looking to enter the market with confidence and long term upside. Offering a functional layout with approximately 714 sq ft of living space, this home provides a comfortable and low maintenance lifestyle in a well connected community. Inside, you’ll find a bright and practical living space designed for everyday living, featuring durable flooring throughout and a thoughtfully updated kitchen. At the end of the kitchen you have ample storage including a rare walk in pantry. The open layout allows for seamless flow between the kitchen and living areas, creating a space that feels both inviting and efficient. Large windows bring in natural light, while the private east facing balcony offers the perfect spot to enjoy morning coffee and sunrise views. This unit also includes the convenience of free in building laundry and a secure underground (EV Friendly)parking stall, adding everyday comfort and functionality. The building is well located with quick access to major roadways, transit, schools, shopping, and a variety of local restaurants and amenities, making it ideal for those who value convenience and an active urban lifestyle. Whether you are looking for your first home, a low maintenance lifestyle, or a smart investment property, this condo offers a compelling combination of affordability, location, and long term potential in Calgary’s established community. (id:65446)
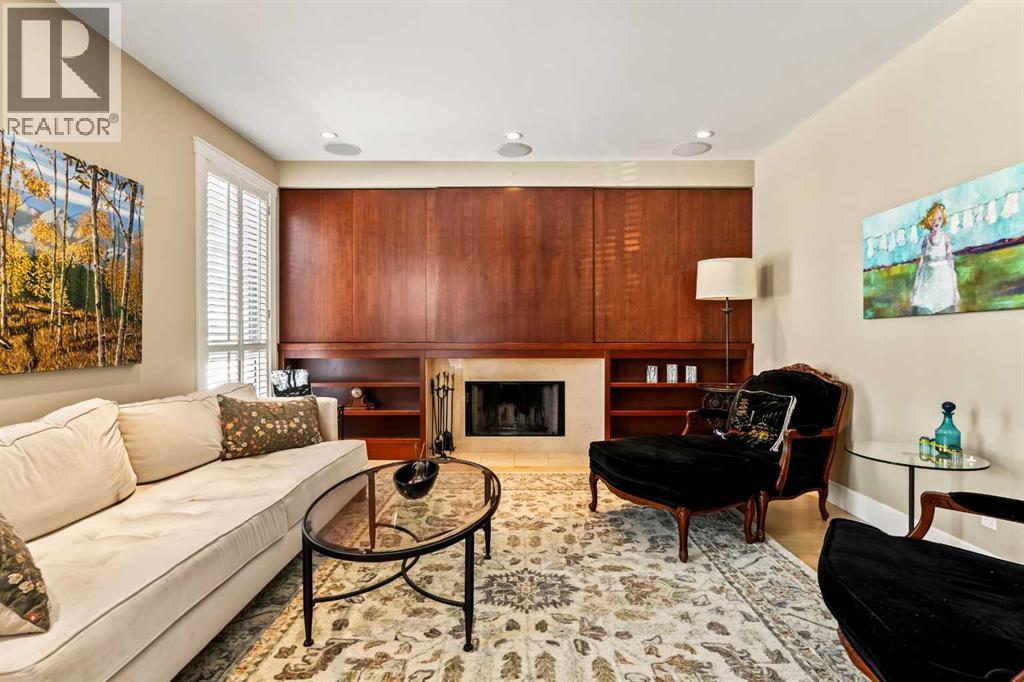
1428 9 Street NW
Calgary, Alberta
Open house Saturday 12:00-2:00 and Sunday 2:00-4:00. From the front veranda, step inside to a space defined by quiet sophistication, clean contemporary lines, warm maple hardwood, and an abundance of natural light filtering through expansive windows in this fantastic bungalow style living property. From the front entry, the home opens into the living room where a wood-burning fireplace creates a striking focal point, complemented by upgraded built-in speakers and a cleverly concealed “peek-a-boo” TV door that keeps the space polished when you’re entertaining. Just beyond, the dining room is perfectly positioned for hosted evenings and holiday gatherings, flowing seamlessly into the beautifully updated kitchen, designed for both style and function with generous cabinetry, ample prep space, and a new Sub-Zero fridge anchoring the stainless-steel appliance package. Continue through to the family room, an inviting space to unwind with its own fireplace and an effortless connection outdoors through garden doors leading to the covered deck with heat lamps, ideal for outdoor dinners, morning coffee, and evenings spent under the lush canopy of mature trees and the stars. Tucked nearby, the den offers a cozy, elevated space, perfect as a reading room, home office, or intimate sitting area. The primary bedroom is a true sanctuary, complete with a recently renovated ensuite featuring a luxurious steam shower. A second main-floor bedroom offers excellent flexibility for guests or family, paired with the convenience of additional bathroom access that makes everyday living feel effortless. Upstairs, loft unfolds with peaked ceilings and dormer windows, creating a private bedroom suite with a full bath, an ideal space for teens, visitors, creative work, or a quiet escape that feels entirely its own. Downstairs, the basement expands your lifestyle options with a spacious family/rec room anchored by a gas fireplace, plus a Murphy bed setup for comfortable overnight guests. A large s torage room keeps everything organized and out of sight. There is a total of 4,145 sqft of space across the three levels. A few standout upgrades from the home’s extensive list include a new high-efficiency furnace, a new A/C unit, a new hot water tank, a soft water system, insulation (2024), new loft window glass, and freshly painted fencing, all delivering modern comfort, energy efficiency, and true peace of mind. And with the rare luxury of a triple attached garage in this location, this is a truly special, high-end Rosedale home, beautifully curated, exceptionally maintained, and designed to be lived in with ease. (id:65446)
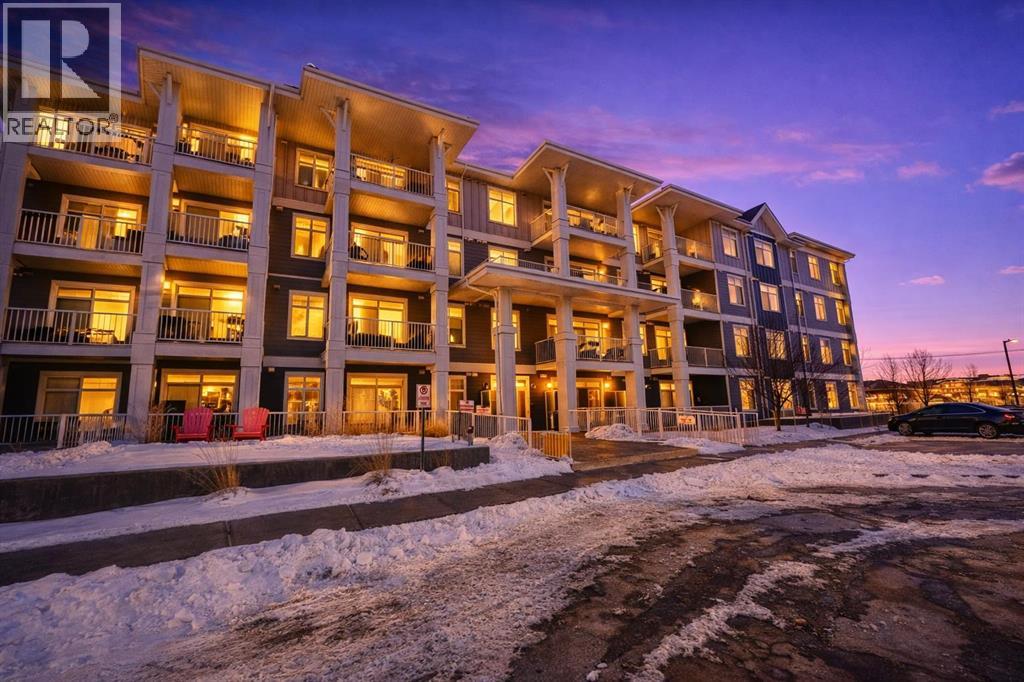
305, 100 Auburn Meadows Common SE
Calgary, Alberta
Built by Logel Homes, an award-winning multi-family builder, this 1 bedroom, 1 bathroom condo is in the lake community of Auburn Bay.You get a smart open layout with a modern kitchen and bright living area, plus in-suite laundry. The bathroom and laundry area feature upgraded tile, which is durable, easy to clean, and great for everyday use. The bedroom has upgraded flooring with no carpet, so it’s easier to keep clean and can feel better for allergies.Step out to your covered balcony with a gas line for your BBQ. This home also comes with a TITLED parking stall and assigned storage.Great location near shopping, groceries, restaurants, South Health Campus hospital and the amenities in Seton and Mahogany, plus quick access to Stoney Trail. Lake access completes the lifestyle. (id:65446)
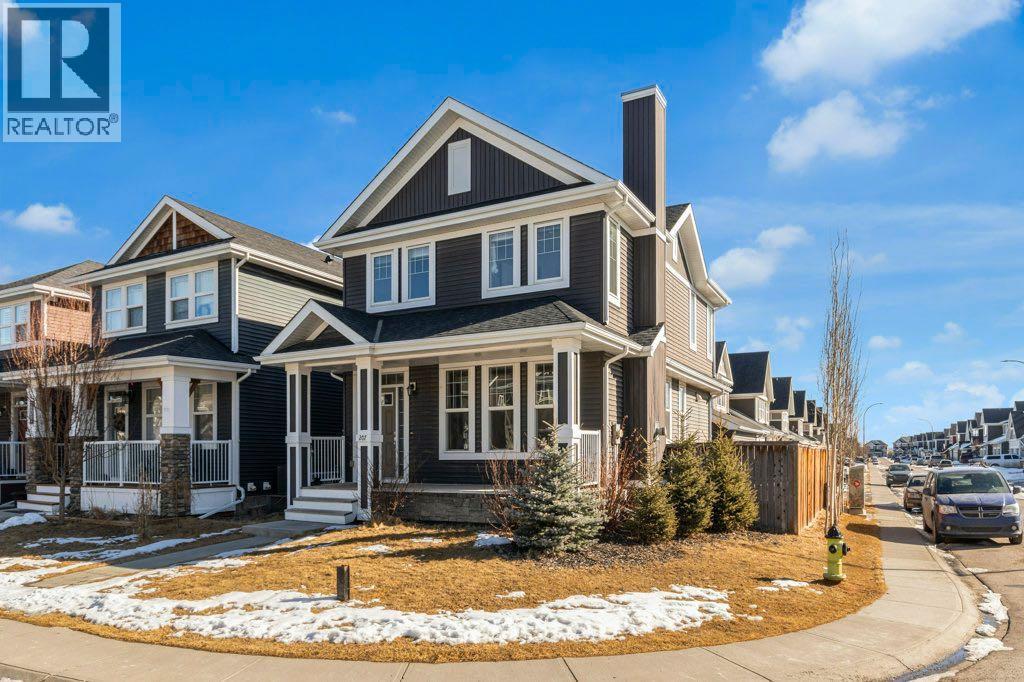
207 River Heights Crescent
Cochrane, Alberta
Welcome to this MOVE-IN ready single-family detached home on a desirable CORNER LOT in the sought-after community of Riversong in Cochrane. Offering a functional layout, incredible outdoor space, and a prime location, this property is one of only a few corner lot homes currently available on the market, making it a rare opportunity for buyers seeking extra space and privacy.Step inside to discover a bright, WIDE-OPEN main floor designed for comfortable living and effortless entertaining. The welcoming front foyer features a spacious coat closet and convenient powder room, leading into a generous main living area that flows seamlessly through the living, dining, and kitchen spaces—perfect for hosting family and friends.Upstairs you’ll find THREE well-appointed bedrooms, including a spacious primary retreat complete with his-and-her sinks, a relaxing corner soaker tub, stand-up shower, and a walk-in closet with built-in organizer. The convenient upstairs laundry adds everyday functionality and ease.The home also features a 665 sq ft unfinished basement, offering excellent potential for future development and the opportunity to customize the space to suit your needs.Outside is where this property truly shines. Enjoy over 700 sq ft of DECK SPACE, creating an incredible outdoor living area ideal for summer barbecues, entertaining guests, or relaxing evenings under the stars. The yard is hot tub ready, and there is additional parking space for a camper or RV.Car enthusiasts and hobbyists will appreciate the INSULATED 543 sq ft DOUBLE DETACHED GARAGE, providing ample room for vehicles, storage, or a workshop.Located in Riversong, this home is close to schools, parks, and some of Cochrane’s most beautiful walking and biking trails. You’re just minutes from downtown Cochrane, the Spray Lakes Sawmills Family Sports Centre (SLS Centre), and countless local amenities.Commuters and outdoor enthusiasts will love the location—less than 30 minutes to Calgary, 45 minutes to C anmore, and approximately 1.5 hours to Banff, giving you quick access to both city conveniences and world-class mountain adventures.With immediate possession available, this move-in ready home truly offers the best of space, lifestyle, and location.Contact your favourite REALTOR® today to schedule your private showing. (id:65446)
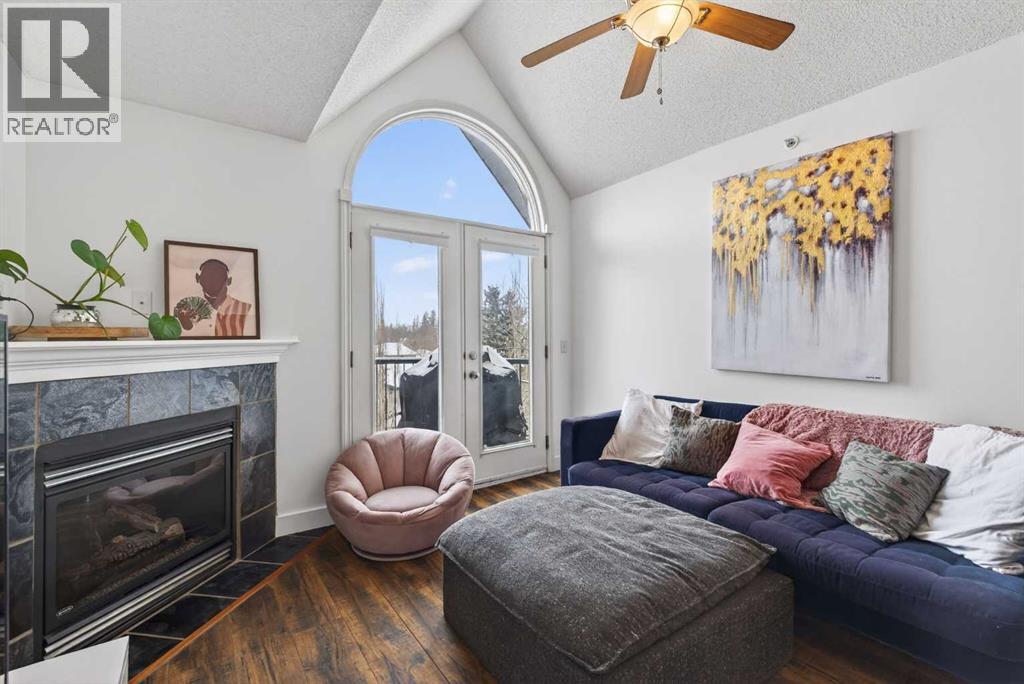
401, 735 56 Avenue SW
Calgary, Alberta
Welcome to this bright top-floor condo offering an open-concept layout and an unbeatable location. The spacious design creates a comfortable flow between the kitchen, dining, and living areas—perfect for everyday living or entertaining.The home has seen several recent upgrades, including a new washer, dryer, fridge, and stove all replaced within the last 18 months, giving peace of mind and modern convenience.The primary suite is a standout feature, complete with a spa-inspired ensuite featuring six shower heads—including an overhead rain shower, handheld wand, and four body jets—surrounded by tile and glass doors for a true retreat feel. A bathroom heat lamp adds extra comfort on cooler mornings.Enjoy the benefits of top-floor living, plus easy access to everything the neighbourhood offers. Located close to Britannia shopping, cafes, restaurants, and everyday amenities, with beautiful walking paths nearby and quick access to downtown for an easy commute.A fantastic opportunity for buyers looking for comfort, upgrades, and convenience in one great package. (id:65446)
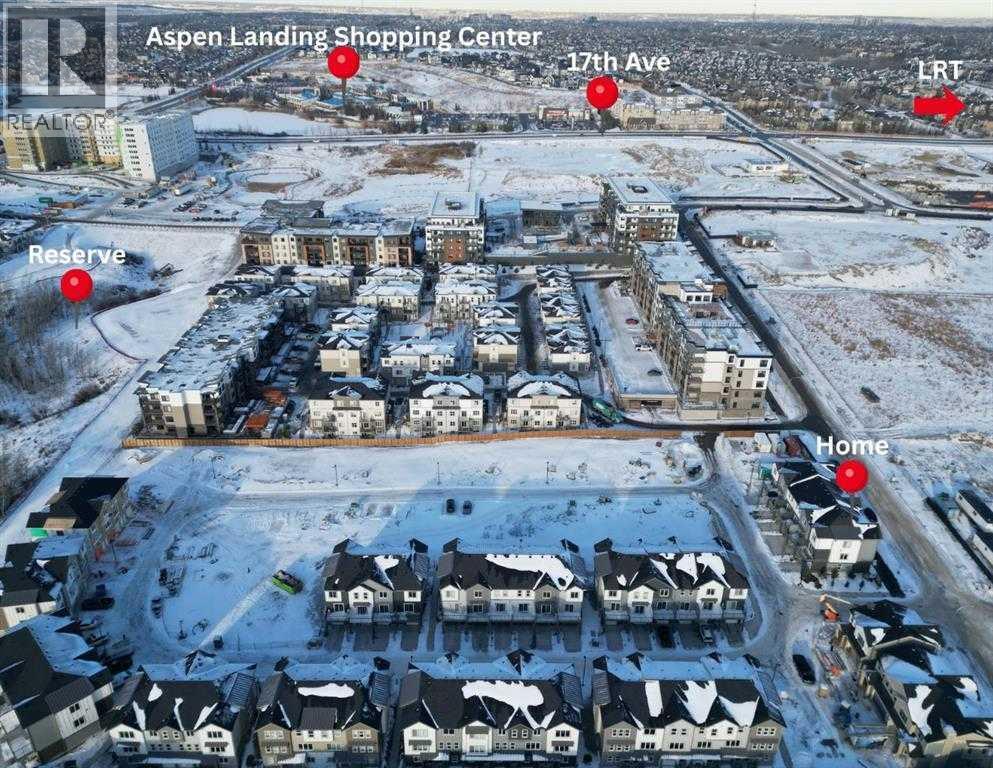
2221 81st Street SW
Calgary, Alberta
*First Time Buyers save 5% off listing price!* IMMEDIATE OCCUPANCY AVAILABLE –Welcome to the Juniper Townhomes in prestigious Springbank Hill/Aspen. This 2-bedroom townhome offers a sophisticated design with an emphasis on natural light and functional space. The ground level features a private yet bright den/home office with a large window and closet, a convenient 2-piece powder room, and direct access to the oversized single attached garage (plus additional driveway parking). The main floor boasts an expansive open-concept layout with 9' ceilings and large windows. A modern chef-inspired kitchen is finished with quartz countertops, a breakfast bar, and professional-grade appliances. Luxury Vinyl Plank throughout! Adjacent to the dining area, large sliding glass doors lead to a full-sized balcony. Upstairs, the primary suite includes a double-access closet and a private ensuite with a glass-enclosed stand-up shower. An additional large bedroom and a second full 4-piece bathroom, as well as upper-floor laundry complete the top level. Perfectly positioned for a quick commute with direct access to Stoney Trail and 17th Ave, with LRT just a short walk away and just across the road from the premium shopping and dining at Aspen Landing. Move-in ready and built for modern living. (id:65446)
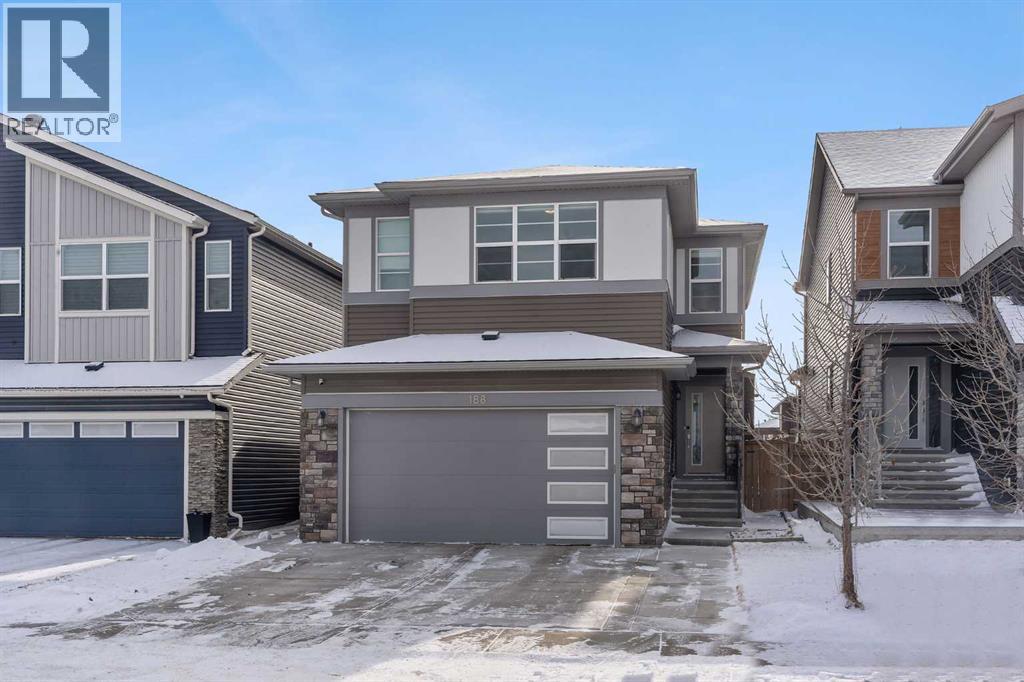
188 Cornerstone Circle NE
Calgary, Alberta
DETACHED HOME IN CORNERSTONE!! SEPARATE ENTRANCE WALK-UP BASEMENT!! ILLEGAL SUITE!! SEPARATE LAUNDRY UP & DOWN!! DOUBLE ATTACHED GARAGE!! 2,960 SQFT OF LIVING SPACE!! 5 BED 3.5 BATH!! Welcome to this spacious and well-designed detached home in the heart of Cornerstone. The main floor features a bright living area with a gas fireplace and a modern kitchen complete with a large island, built-in features, walk-in pantry, and tons of cabinetry. The dining area opens directly onto the backyard deck — perfect for summer hangouts and family BBQs. Upstairs offers 3 bedrooms & a family bonus area, including a generous primary bedroom with walk-in closet and 4-piece ensuite. The two additional bedrooms share another full 4-piece bath, and you’ll love the convenience of upper-floor laundry. The walk-up basement with separate entrance is fully developed with 2 bedrooms, a 3-piece bath, kitchen, and its own laundry — perfect for extended family or mortgage helper potential. Located close to schools, playgrounds, and everyday amenities in one of NE Calgary’s fastest-growing communities. (id:65446)