
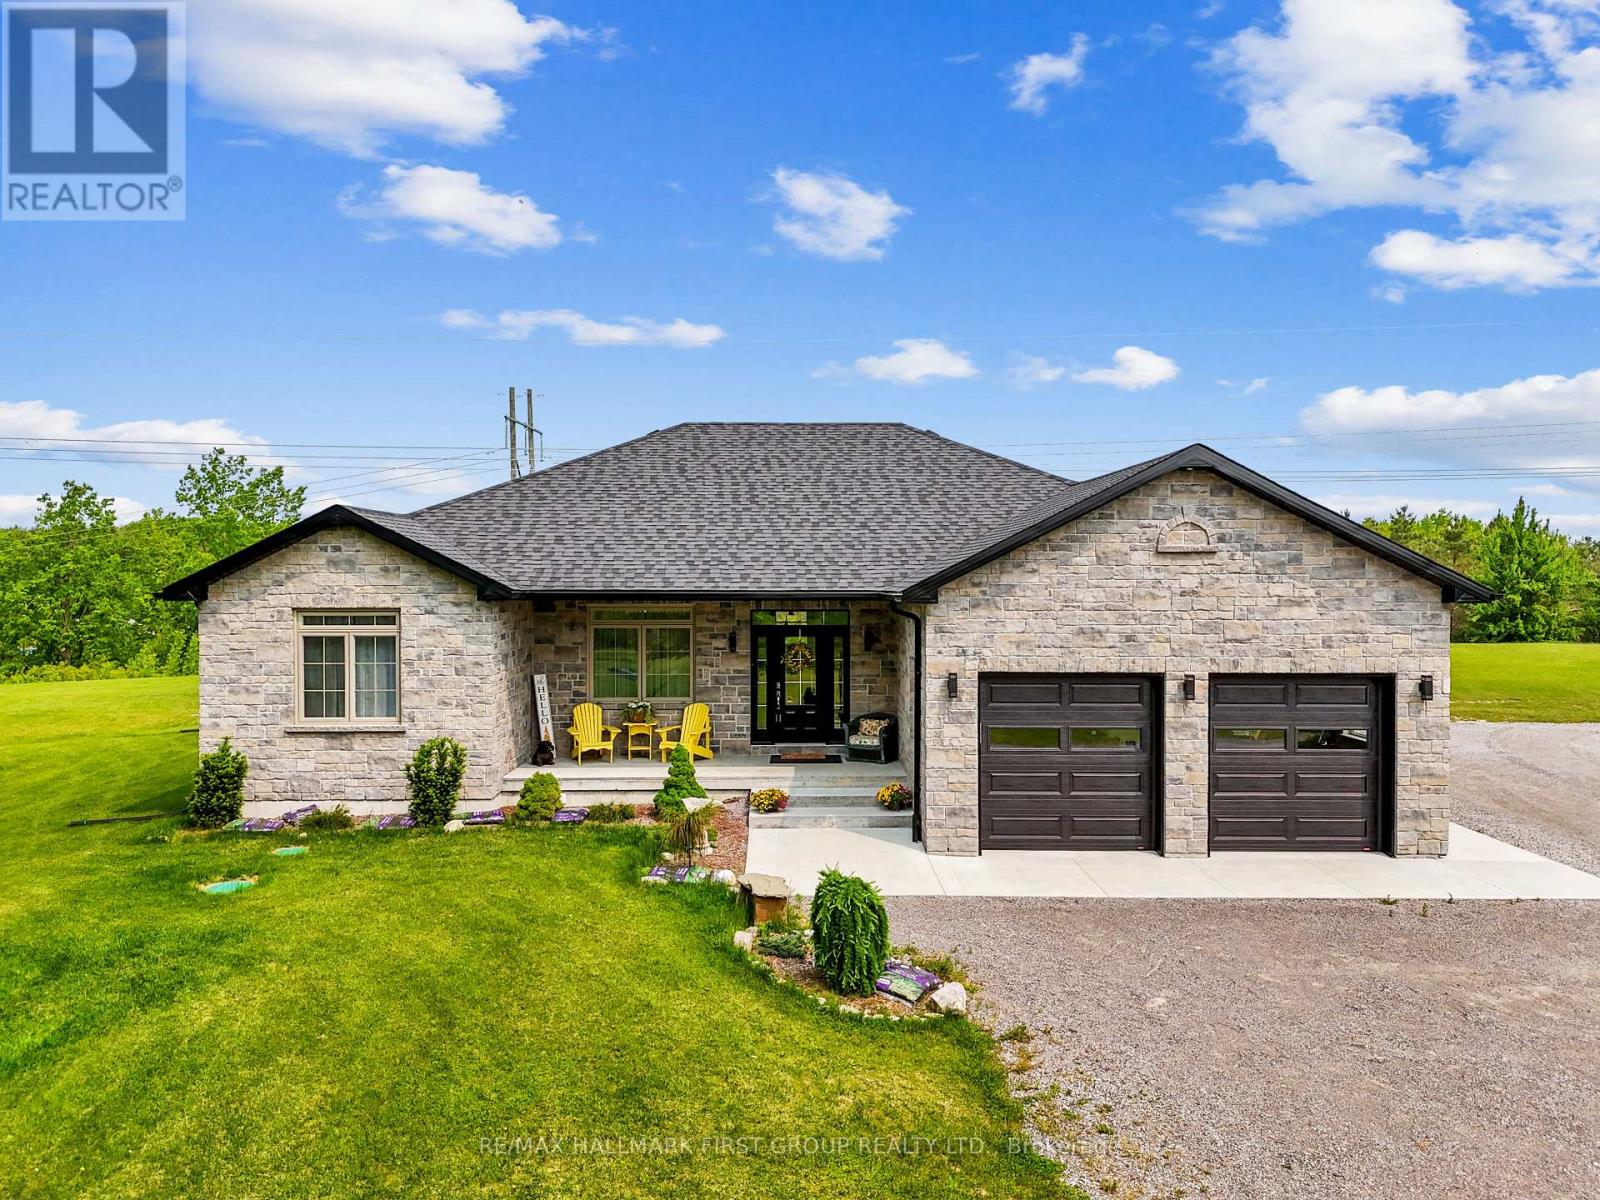
126 Mercer Lane
Alnwick/haldimand, Ontario
This newer construction home is a stunning blend of modern design and rural tranquillity. Positioned on a generous 2.5-acre lot, the property boasts impressive curb appeal with a contemporary exterior, covered front porch, perennial gardens, and an attached double bay garage. Step into a carpet-free, open-concept living space designed for functionality and style. Dual front hall closets offer practical storage solutions for all seasons. The bright living room features recessed lighting and a built-in electric fireplace, creating a cozy yet modern atmosphere. A stylish dining area highlights contemporary lighting and a walkout to the deck, perfect for entertaining or enjoying meals outdoors. The adjacent kitchen is a showstopper, with a central island and breakfast bar, coordinating pendant lights, stainless steel appliances, a sleek hood vent, white textured subway tile backsplash, and an undermount sink. The secluded primary suite provides a peaceful retreat with a private walkout, walk-in closet, and a luxurious ensuite featuring dual vanities, glass shower enclosure and heated flooring! The main level has two additional bedrooms, a full bathroom, and a convenient laundry room with a guest bath. Downstairs, the expansive lower level offers ample storage and the potential to create additional living space tailored to your needs. Outdoors, soak in sweeping countryside views from the spacious deck, which includes both covered and open lounge and dining areas. The attached garage features a heated epoxy floor with an additional detached garage or workshop providing extra room for recreational vehicles or a home-based business. Just a short drive to town and with easy access to the 401, this property offers the perfect blend of modern comfort and rural charm. (id:65446)
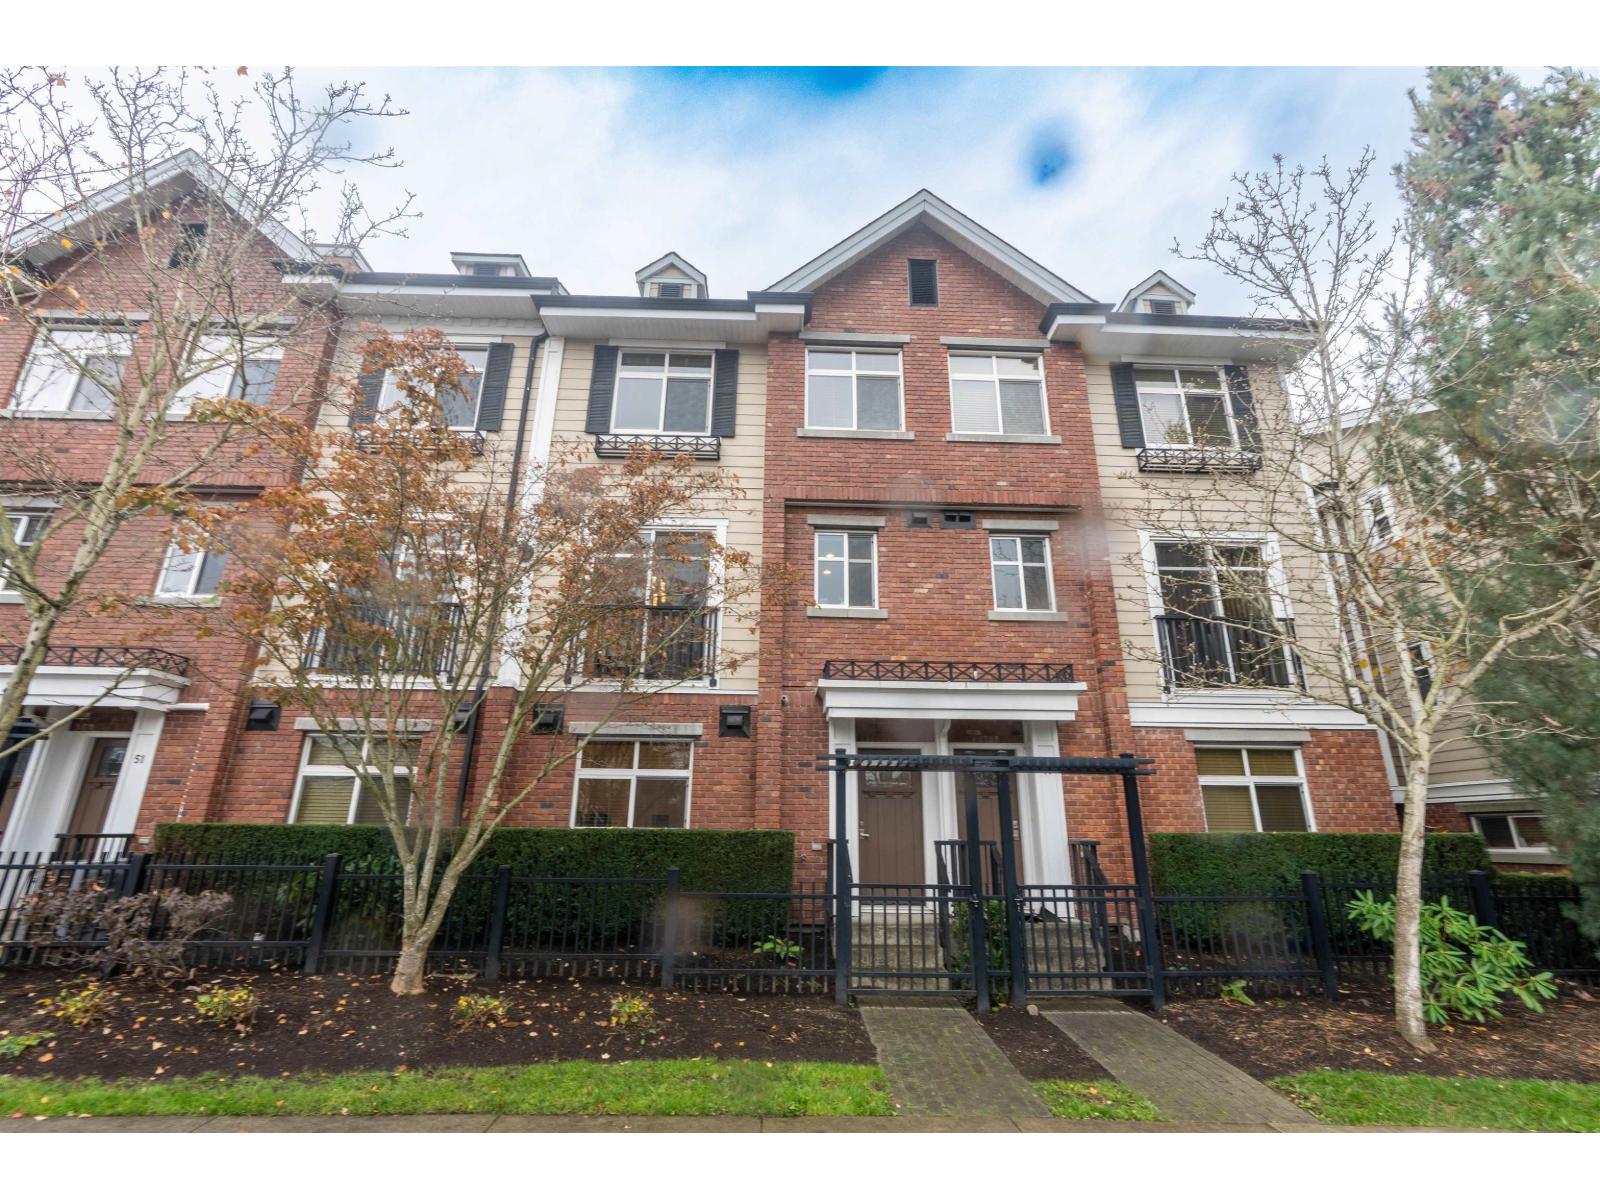
50 20738 84 Avenue
Langley, British Columbia
Welcome to Yorkson Creek Townhomes - a fully renovated and upgraded 4-bed, 4-bath corner home with nearly 2,100 sq. ft. of bright, functional living. Renovations include new flooring, fresh paint, updated light fixtures, and new appliances throughout. The main level features an upgraded kitchen with granite counters and stainless steel appliances, opening to spacious living and dining areas. Upstairs, three well-sized bedrooms include a primary suite designed as a private retreat, while the lower level adds a fourth bedroom or use it as a large rec room suited for a gym, office, or media space. Set steps from schools, parks, cafés, and minutes to Highway 1, this home delivers comfort, style, and a prime location. Book your private showing today! (id:65446)
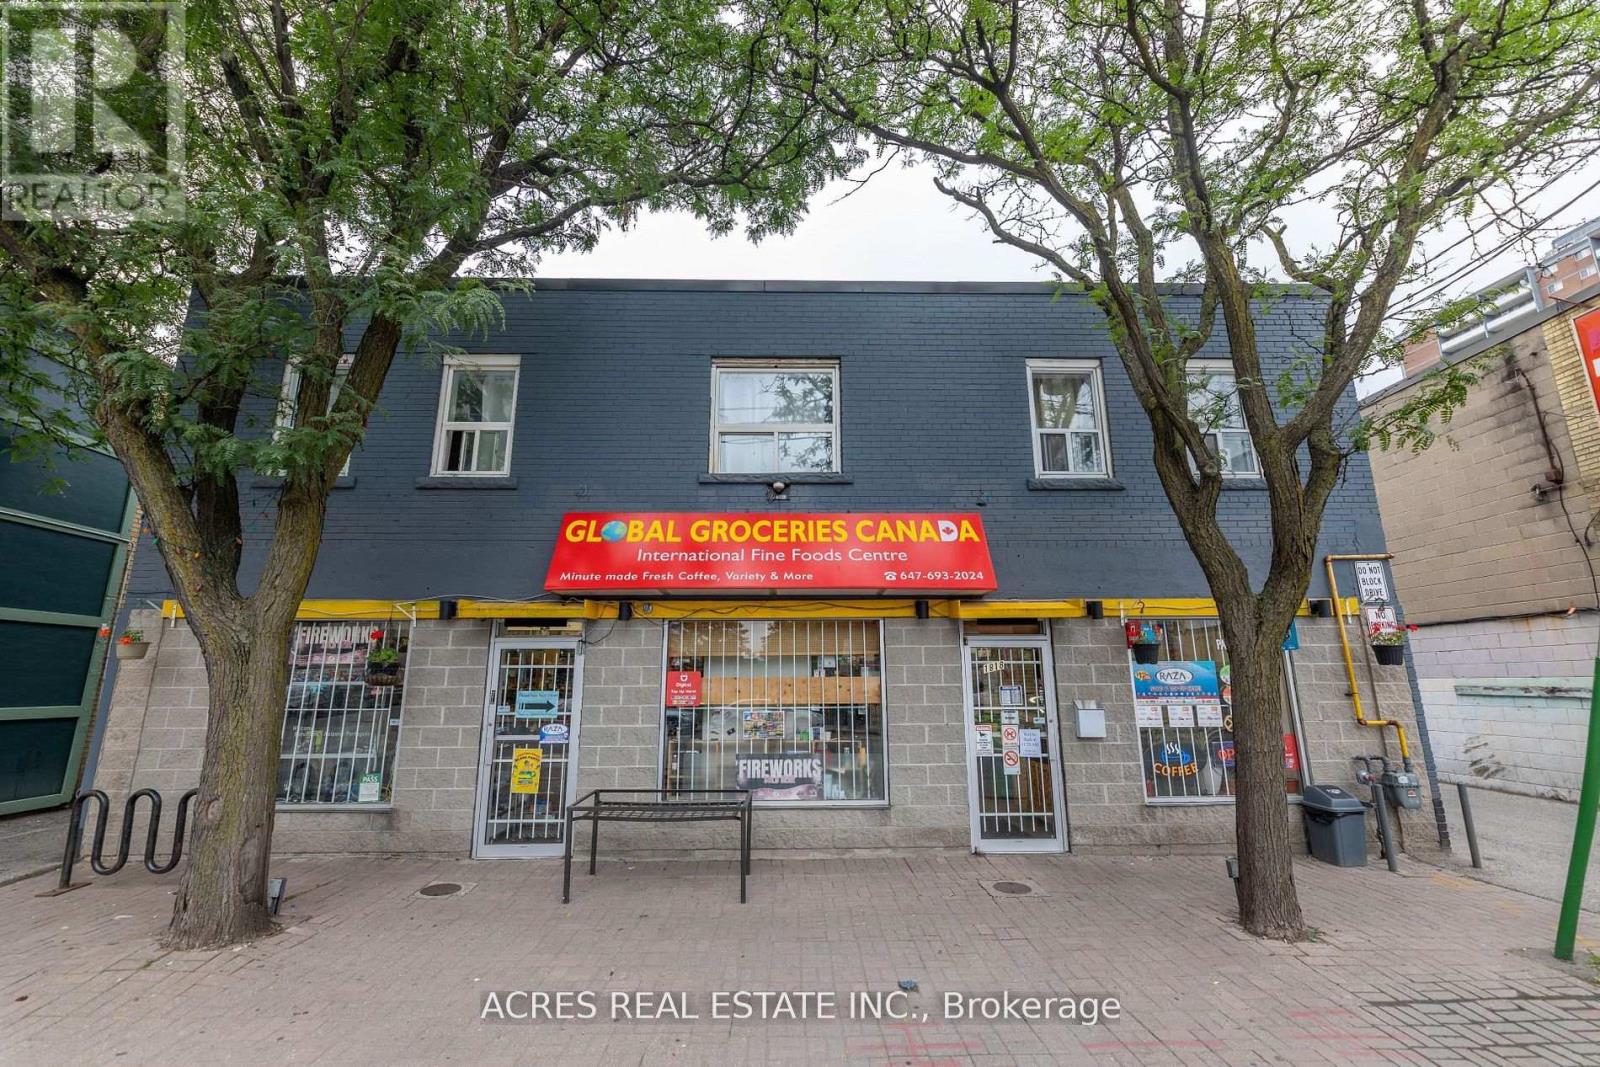
Unit A - 1818 Weston Road
Toronto, Ontario
Excellent Opportunity to lease a retail unit in the vibrant area of Weston. Direct street exposure with ample rear parking. The unit is directly across from the GO station. New Developments in the area. Tenant is responsible for all utilities and an additional $200 for gas. Tenant or Tenant's Realtor is to verify all information. (id:65446)
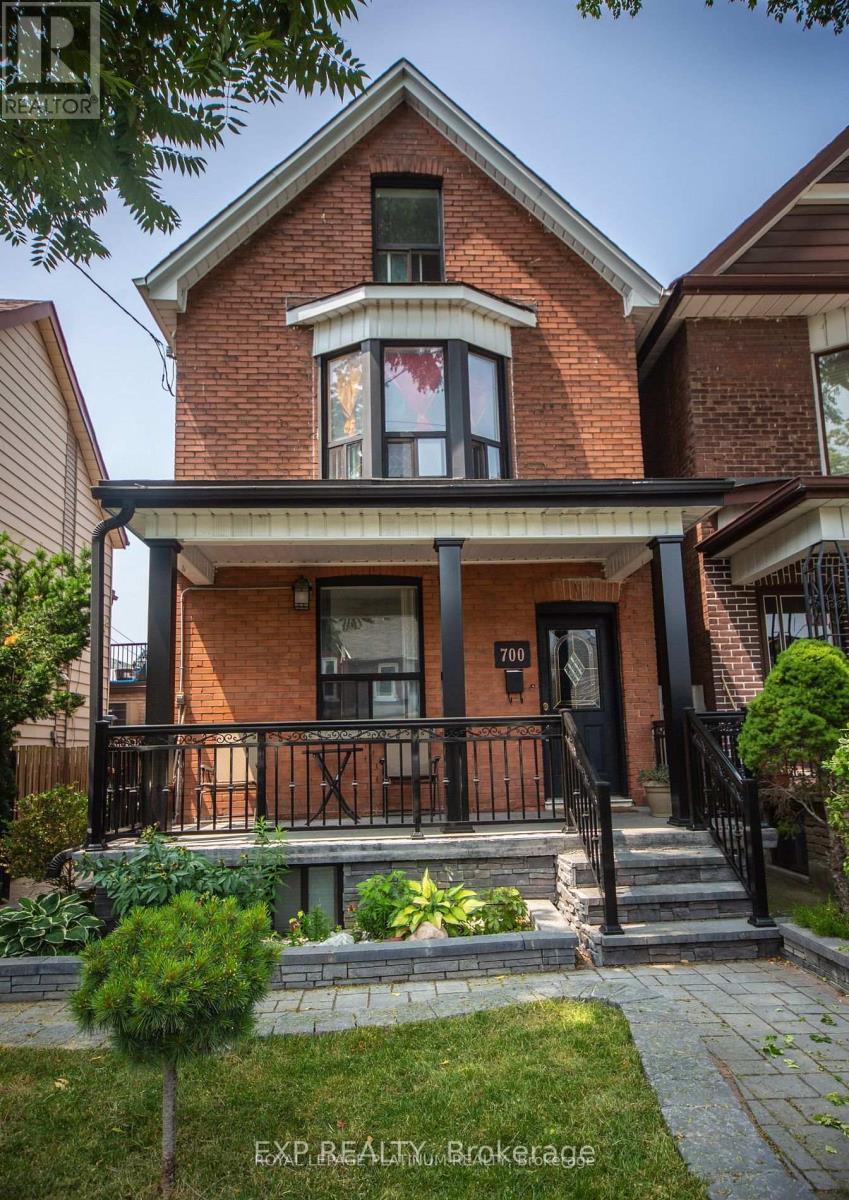
700 Brock Avenue
Toronto, Ontario
This rare upper-level detached home offers the perfect blend of space and location. Featuring 4sun-filled bedrooms, 2 baths, and a spacious living room, the top-floor primary bedroom opens to a private terrace with city views. With a walk score of 79, a transit score of 92, and just a 3-minute walk to Dufferin Station, this is commuter convenience at its finest-all from your own separate entrance. A truly unique find. (id:65446)
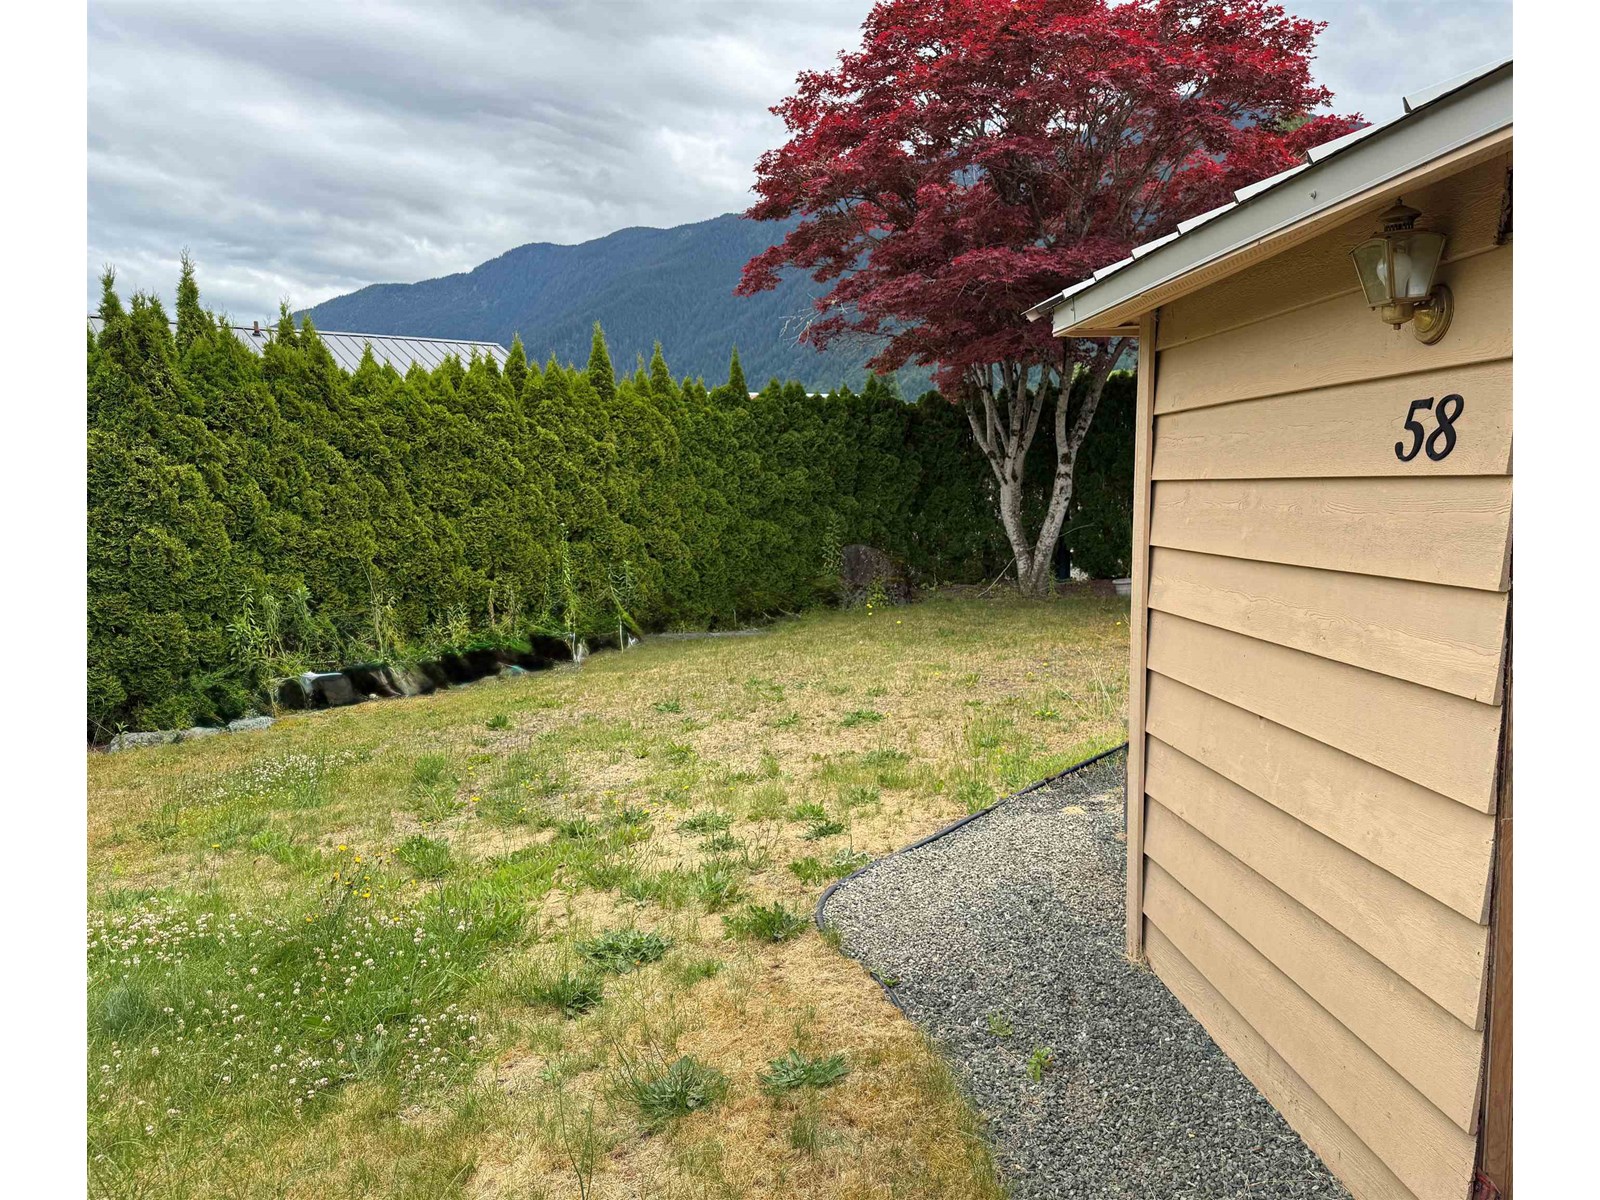
58 1436 Frost Road, Columbia Valley
Cultus Lake, British Columbia
Seize the chance to own a stunning cedar-lined lot in this sought after destination spot at Cultus Lake Holiday Park"-your ultimate recreation playground! This vacant lot, free of any travel trailer, lets you unleash your imagination and build the getaway of your dreams. Surrounded by towering evergreens and breathtaking mountains, you're just minutes from the sparkling lake, water slides, golf course, and serene hiking trails. Dive into exclusive resort-style perks: sparkling outdoor pool, tennis, pickleball and sports courts, clubhouse, playgrounds, shared laundry, and guest bathrooms. Adventure and relaxation await"-make it yours today! (id:65446)

644 Grouse Creek Road
Clearwater, British Columbia
Perfect year round home which could be used as a full time residence (zoned RL-1), recreational property or investment property located in beautiful Wells Gray Park! This home is 6 years old (the remainder of 10 year warranty still in place) and was built for year round access with ICF foundation (full crawl space), registered drilled well and registered septic. Offering an open concept layout accented with plenty of windows, featuring a functional kitchen & living room complete with 1 bedroom and 1 bathroom. With 0.71 acres of private land there is potential to develop even further. Enjoy the summer days on the covered front deck. Complete with storage shed & RV Hook Up. This is the perfect turn key property in a busy tourism area. Call today for a full info package or private viewing. (id:65446)
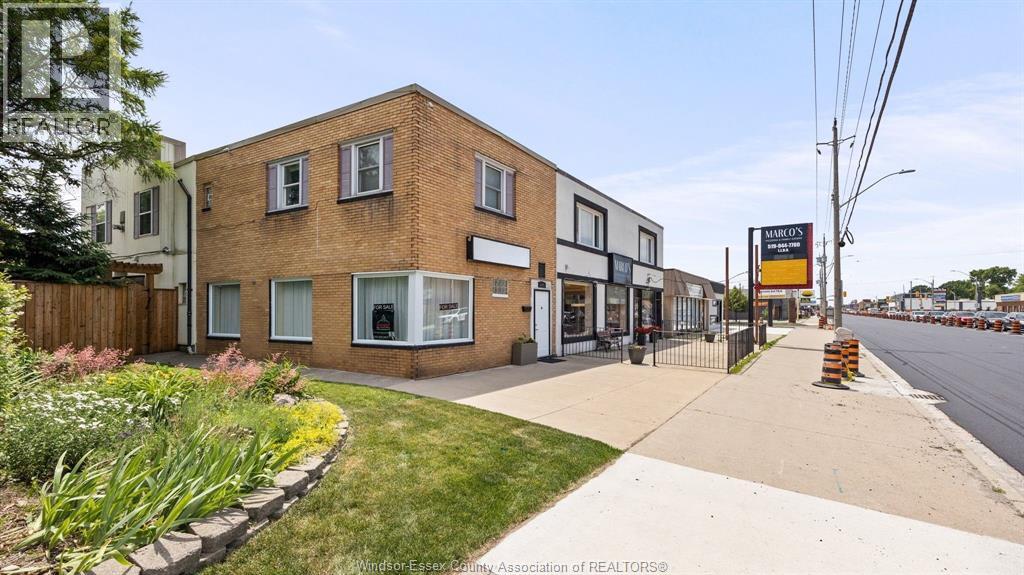
4165 Tecumseh Road East
Windsor, Ontario
ATTENTION Investors and/or those looking for an amazing live/work space. IDEALLY located on the corner of Rossini and Tecumseh Rd E, this rare 3 bedroom 1 bath apartment style embraces the convenience of low maintenance living with the warm feeling of home! During the summer months, your private side yard fenced in oasis will no doubt bring calm and comfort. The lower open concept commercial space offers ample natural light w/2pc bath and storage. Previously a professional yoga studio and prior to that a hair salon, this combination of location, space and true residential living simply can't be found. Updates include: roof (2020), Combo Furnace/AC (2017), HWT (2021). Bring your vision/business plans or enjoy the rental successes, either way you'll want to see immediately! VACANT POSSESSION ON CLOSING. FULL Info package available. (id:65446)

1133 Moy Avenue
Windsor, Ontario
Fully renovated with pride of workmanship and located in a great central location, this solid 3-bedroom home is just steps from bus routes and vibrant Ottawa Street. The main floor features a separate dining room, spacious living area, and an additional family room perfect for entertaining or growing families. The fenced backyard offers the potential to move the rear fence forward, creating parking for up to 3 vehicles or space to build a garage. Updates include a newer furnace, updated wiring, some newer windows, flooring, trim throughout, new kitchen and bathroom plus a fresh coat of paint. A fantastic opportunity for first-time buyers, families, or investors. roof 2024 (id:65446)

3503 1011 W Cordova Street
Vancouver, British Columbia
Live in Luxury. This Stunning Corner unit at the residences of the Fairmont Pacifc Rim offers Beautiful and Expansive views of the Mountains, Ocean and City. You will love the spacious 1831 square ft 2 bedroom and 2.5 bath home featuring a gourmet kitchen equipped with Miele and Subzero appliances, and Boffi cabinetry. Experience 5 star amenities at its finest as residents have access to the impressive Fairmont outdoor pool and terrace, and spacious gym. Original owners have carefully and thoughtfully maintained their gorgeous home so that you will feel like it is new. Be a part of the most prestigious area of downtown Vancouver - steps to the waterfront, shopping and fine dining establishments. (id:65446)
1806 588 Broughton Street
Vancouver, British Columbia
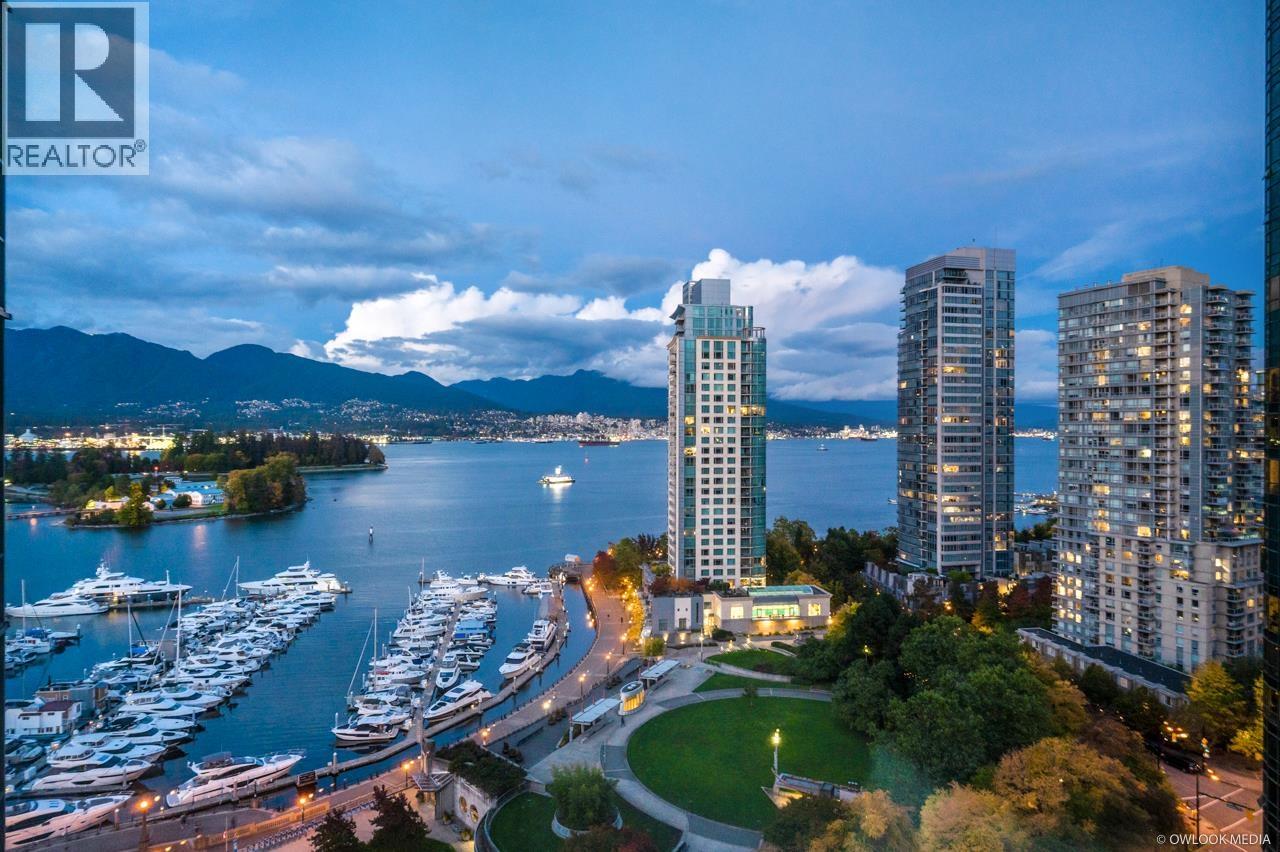
Semi Waterfront property with spectacular water, mountains & marina views. Harbourside Park is the masterpiece building designed by Arthur Erikson. One Bedroom and den, 667 SF corner unit with open balcony. Enjoy city living at its best in this private setting. Superb layout with floor to ceiling windows in LR. Spacious master bedroom with a separate area for office. Nice size balcony facing park and marina. On site management, Indoor swimming pool, rec centre, bike storage & visitor parking, just steps from seawall, community centre, marina & Stanley Park. Pets allowed, rent allowed. (id:65446)
3700 Louis Creek Road Unit# 2
Barriere, British Columbia
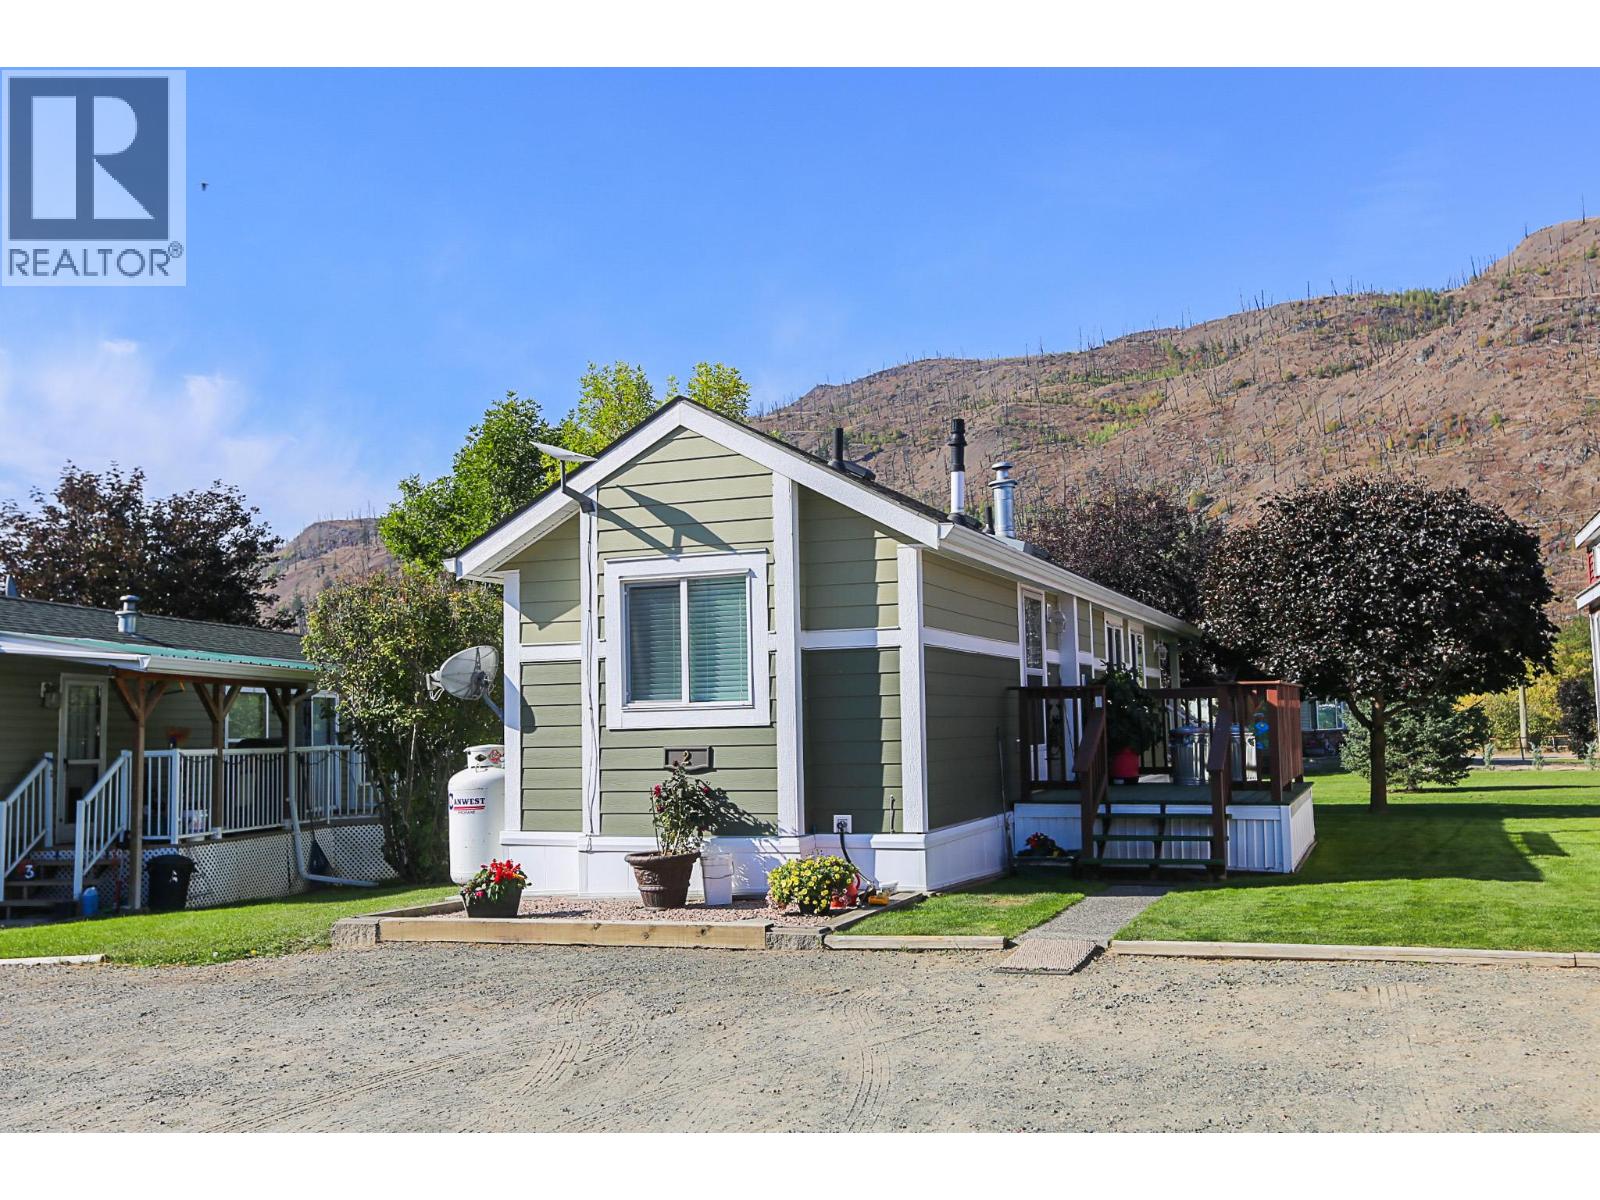
This charming 2017 Park Model home is ideal for seniors, snowbirds, or anyone 55 and older seeking a quiet, low-maintenance lifestyle. Located in the peaceful Creekside MHP beside tranquil Louis Creek, you’ll enjoy the sounds of nature while still being just minutes from all the conveniences of downtown Barriere. The bright, open-concept design features vaulted ceilings and large windows that fill the space with natural light. This fully self-contained home comes complete with a queen-size bed, headboard, and nightstands, along with all appliances — including a propane range, microwave, washer and dryer, and electric fireplace. Additional features include hot water on demand and insulated skirting, providing enhanced comfort and improved energy efficiency. Step outside to the covered deck and enjoy year-round outdoor living with beautiful creekside views. This home is move-in ready, making it a quick, easy, and appealing option for immediate possession and your next chapter. See for yourself how comfortable and inviting this home truly is! (id:65446)
1801 5766 Gilbert Road
Richmond, British Columbia
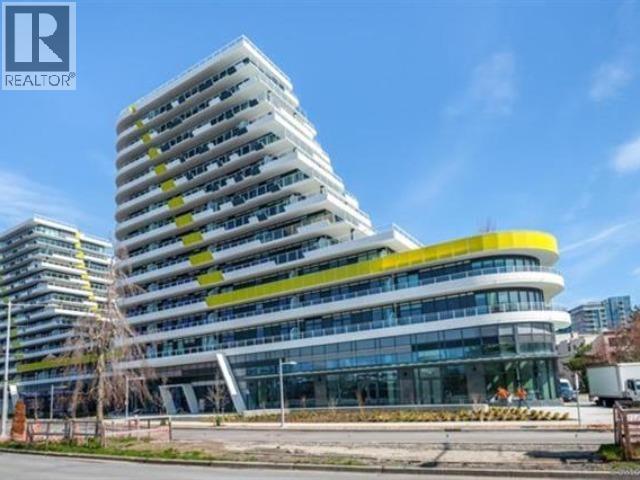
Incredibly functional South East SUBPENTHOUSE in Richmond's most iconic building, CASCADE CITY by Landa Global, designed by renowned Rafii Architects & Arno Matis. This home features over 1500 sf of outdoor space, a bright, open layout with plenty of windows for natural light, A/C, Miele appliance package + engineered hardwood floors throughout. Surrounded by restaurants, shops and services. Richmond Centre, Aberdeen Centre + YVR airport all a short drive away! Easy to get downtown w/Canada Line nearby. Amenities incl exclusive 3,000 SF double height Fitness Centre, guest suite, multi-functional Club Lounge, lushly landscaped 25,000 SF podium level outdoor space + much more! TWO parking and storage included! (id:65446)
4165 Tecumseh Road East
Windsor, Ontario
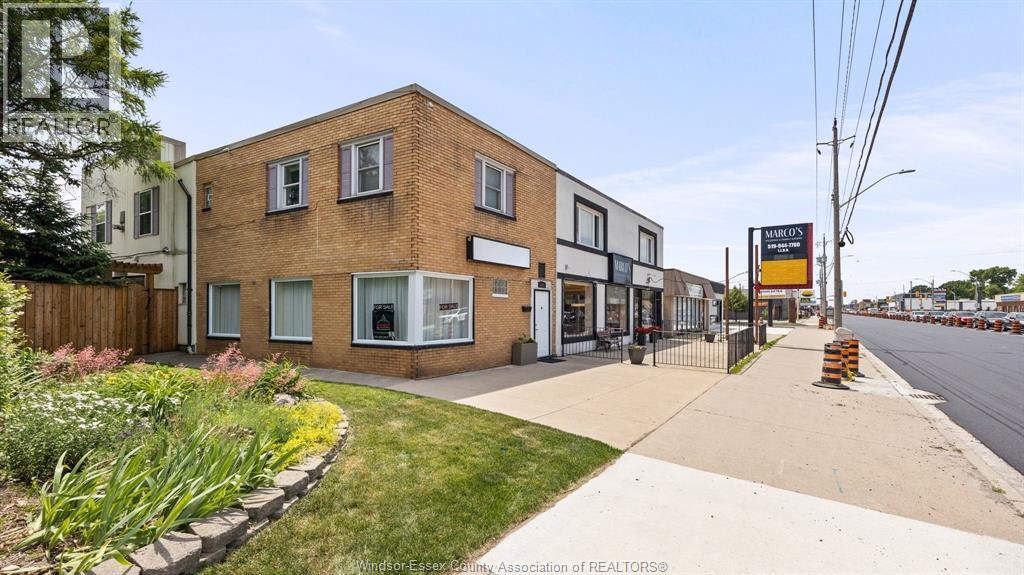
ATTENTION: Investors and/or those looking for an amazing live/work space. IDEALLY located on the corner of Rossini and Tecumseh Rd E, this rare 3 bedroom 1 bath apartment style embraces the convenience of low maintenance living with the warm feeling of home! During the summer months, your private side yard fenced in oasis will no doubt bring calm and comfort. The lower open concept commercial space offers ample natural light w/2pc bath and storage. Previously a professional yoga studio and prior to that a hair salon, this combination of location, space and true residential living simply can't be found. Updates include: roof (2020), Combo Furnace/AC (2017), HWT (2021). Bring your vision/business plans or enjoy the rental successes, either way you'll want to see immediately! VACANT POSSESSION ON CLOSING. FULL Info package available. (id:65446)
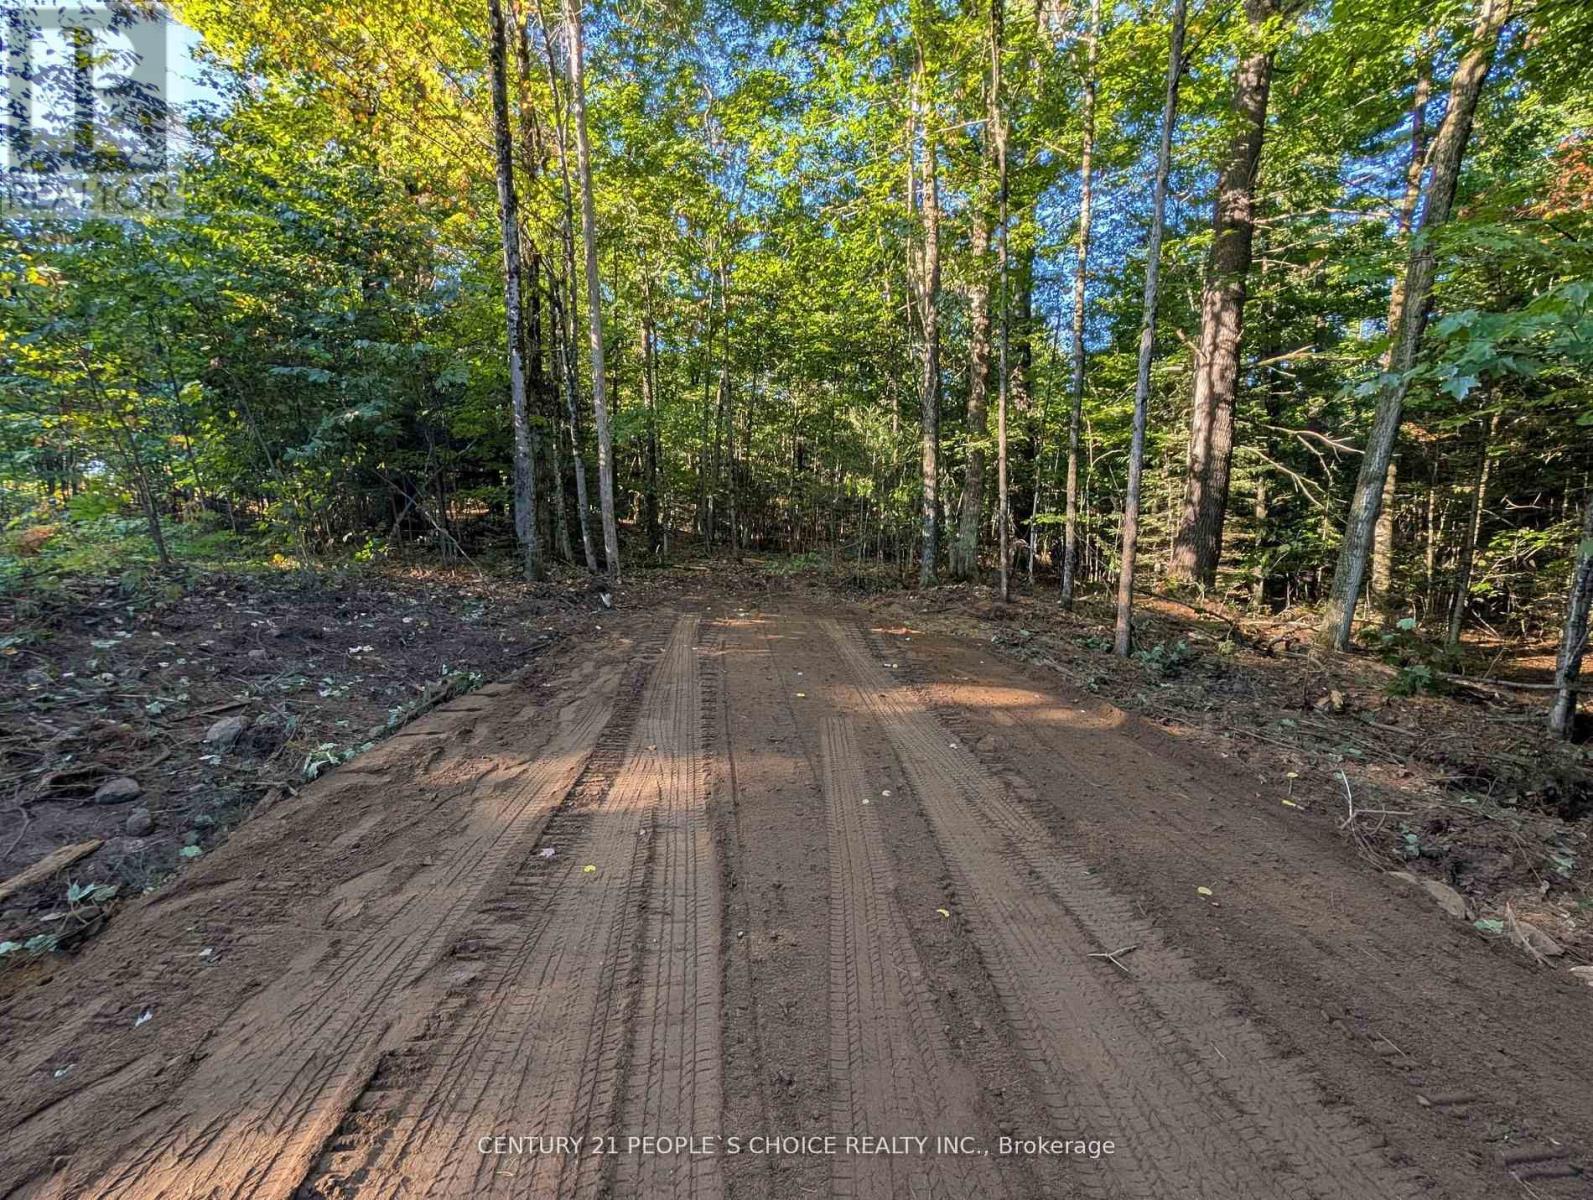
1055 Porkys Road
Minden Hills, Ontario
Pristine Property. Located in municipal year-round maintained road, with hydro service at the road and a private setting with mature trees ideal for your cottage or your home. Five minutes from Minden, 10 minutes to the boat launch on Kashagawigamog Lake, walking distance to Snowdon Park, walking distance to public access into Canning Lake, for the canoe or kayak enthusiast. Enjoy the quiet of nature, while you are a short distance from all convenience and amenities either in Minden or Haliburton. (id:65446)
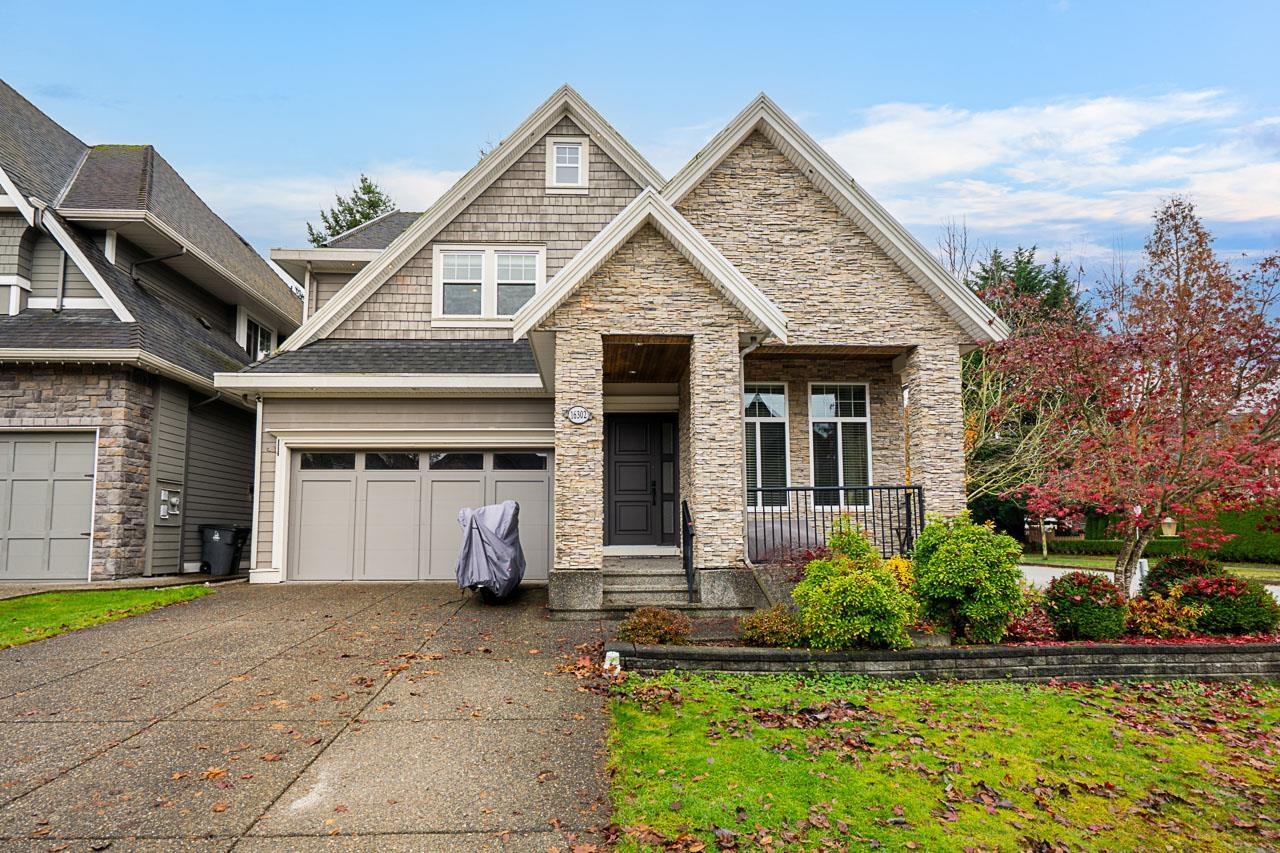
16302 25 Avenue
Surrey, British Columbia
MORGAN HEIGHTS/GRANDVIEW. OUTSTANDING AREA, OUTSTANDING HOME! OVER 4200SF of living space on 3 floors. This home has a lovely open floor plan with HIGH CEILINGS throughout the main, VAULTED CEILINGS in the family room and CUSTOM MILLWORK throughout. The kitchen is very grand with TONS OF CABINETRY & STORAGE. Upstairs you'll find 3 SPACIOUS ROOMS with a 4th BEDROOM currently used as an office. The basement is absolutely perfect for the family, with a LARGE REC ROOM & A BONUS MEDIA ROOM! This home also has A/C, a LEGAL ONE BEDROOM SUITE and it sits on a nice CORNER LOT WITH A PRIVATE BACKYARD that has no neighbour looking in. Walk to Morgan Crossing amenities, Pacific Heights Elementary, Grandview High School and Southridge Private School. (id:65446)

East Elbow Acreage
Loreburn Rm No. 254, Saskatchewan
East Elbow Acreage for Sale – 10 ACRES WITH SHOPS NEAR ELBOW, SK This East Elbow ACREAGE FOR SALE offers a rare opportunity to own 10.01 acre parcel with several outbuildings just minutes from Elbow, Saskatchewan and LAKE DIEFENBAKER. Located in the RM of Loreburn No. 254, this property is ideal for buyers seeking a Saskatchewan acreage with shops, storage, or hobby-farm potential. The acreage is serviced with single-phase power, SaskTel landline, two separate yard entrances, and an established SHELTERBELT for privacy and wind protection. A dugout water supply supports rural, non-potable use, while the flat, rectangular parcel provides easy access and efficient layout. OUTBUILDINGS include a 30’ x 42’ STEEL-FRAME AZTEC SHED with 14-foot walls, concrete floor, and large exterior pad, a 24’ x 30’ WELDING SHOP with CONCRETE FLOOR steel roof, dual 8’ x 8’ overhead doors and walk-in access, plus an INSULATED 24’ x 30’ shop on skids. Several additional wood-frame storage buildings offer versatile space for equipment, storage, or workshop use. With AGRICULTURAL ZONING, low annual taxes, and proximity to Elbow and Lake Diefenbaker, this is an EXCELLENT LOCATION for anyone searching for an affordable acreage in Saskatchewan, a shop property near Elbow, or summer place minutes to the lake. Call today! (id:65446)
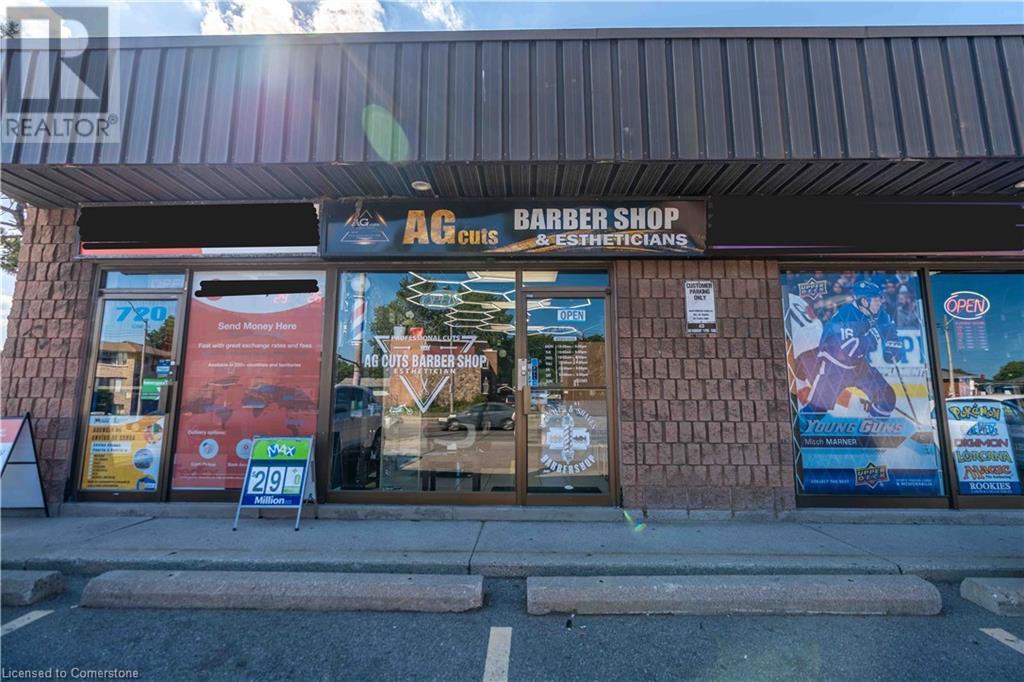
720 Upper James Street Unit# 5
Hamilton, Ontario
Turnkey Barbershop for Sale – Prime Hamilton Mountain Location! Don’t miss this incredible opportunity to own a newly renovated barbershop in one of Hamilton Mountain’s most high-traffic areas. This stylish and modern shop features solid sales, a loyal clientele, and unbeatable street visibility—perfect for walk-in traffic and brand exposure. With great lease in place and low overhead, this business is ideal for both experienced barbers and entrepreneurs looking to invest in a thriving operation. All equipment and leasehold improvements are included—just walk in and start earning! (id:65446)
411 Victoria St - Lot 1 Street
Niagara-On-The-Lake, Ontario
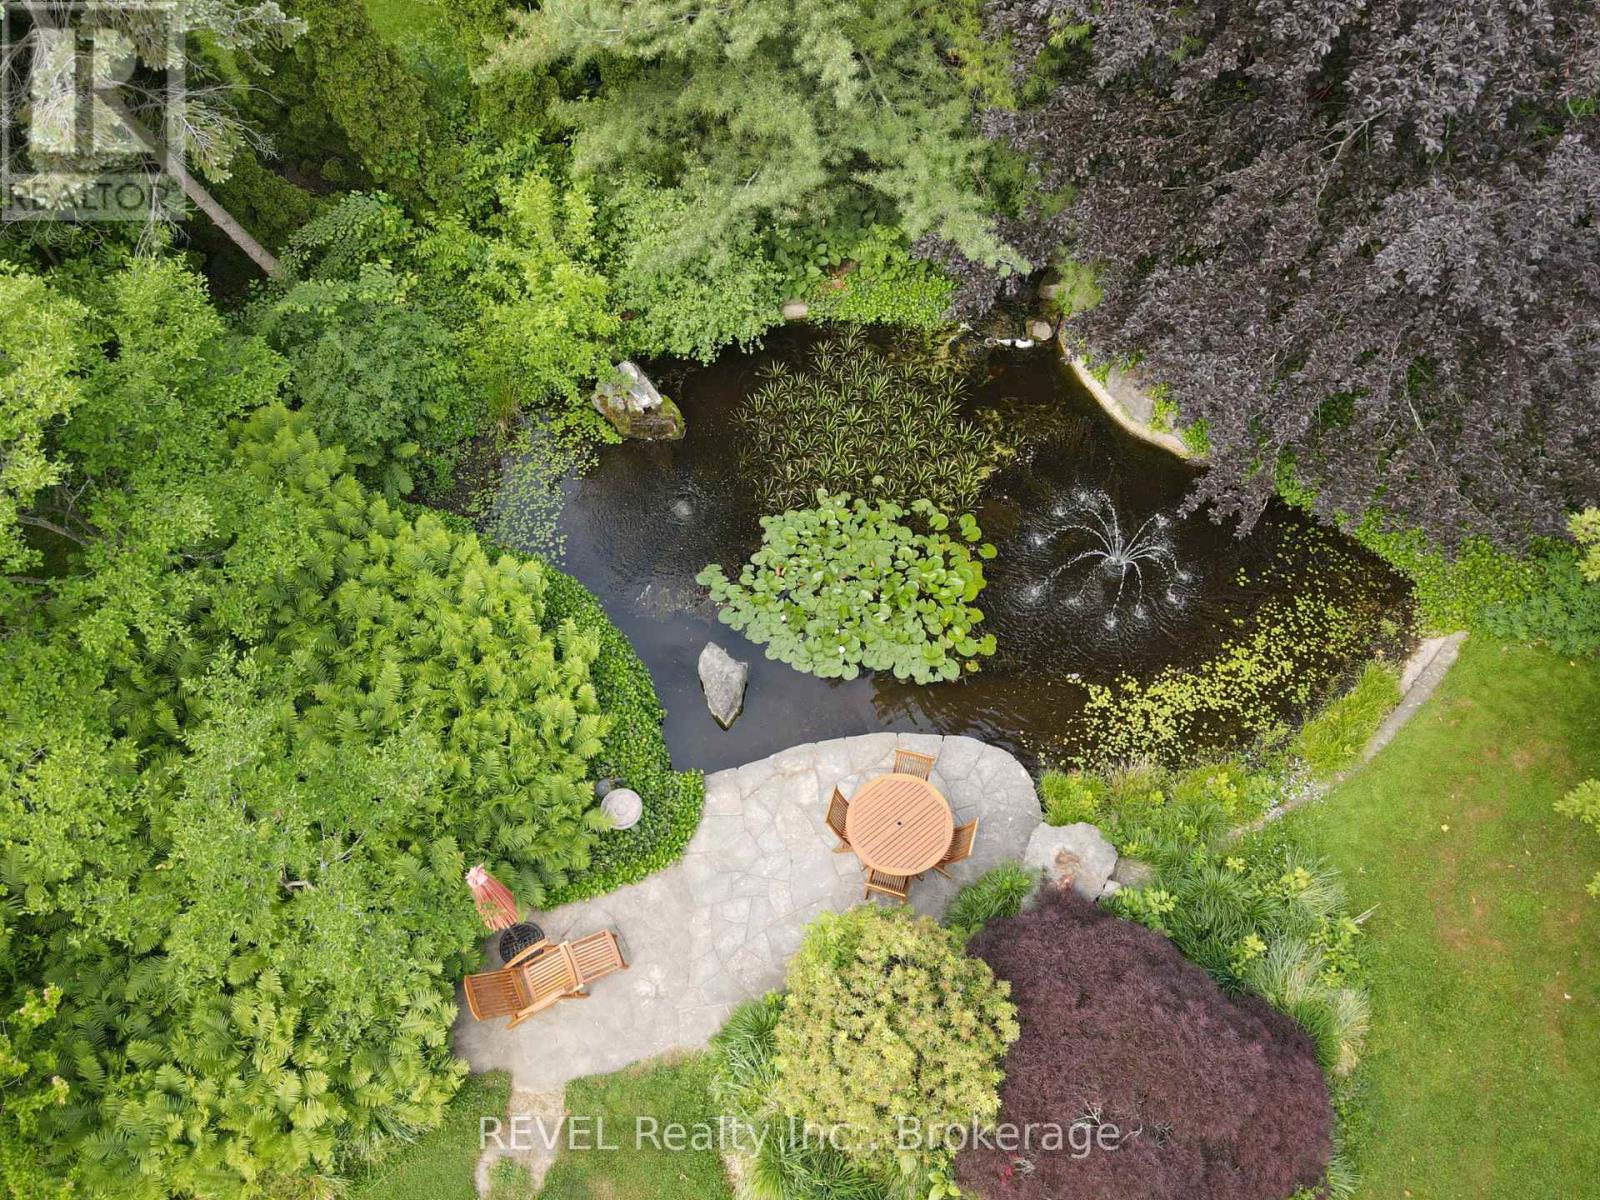
Discover the perfect canvas for your dream home in the heart of Niagara-on-the-Lake. This extraordinary landscaped lot boasts an expansive 76x210 feet of prime real estate, an exceptionally rare find in this charming town. Perfectly located only blocks away from Queen Street, you'll have easy access to all the quaint shops, dining, and cultural attractions this historic town has to offer but just far enough to avoid Busy Summer Days if desired. Enjoy leisurely strolls to the waterfront, where you can soak in breathtaking views of Lake Ontario. Golf enthusiasts will appreciate the proximity to world-class golf courses, making it a golfer's paradise. With such an ample lot size, your imagination is the only limit when it comes to designing your dream home. Whether you envision a sprawling estate, a luxurious modern retreat, or a charming cottage, this lot provides the space and potential to bring your vision to life. Don't miss this once-in-a-lifetime opportunity to secure a piece of Niagara-on-the-Lake's coveted real estate. Act quickly, as lots of this size and quality rarely become available. Seize the chance to create your own haven in this picturesque and historic town. Contact us today to schedule a viewing and start turning your dreams into reality! (id:65446)
206, 11745 105 Street
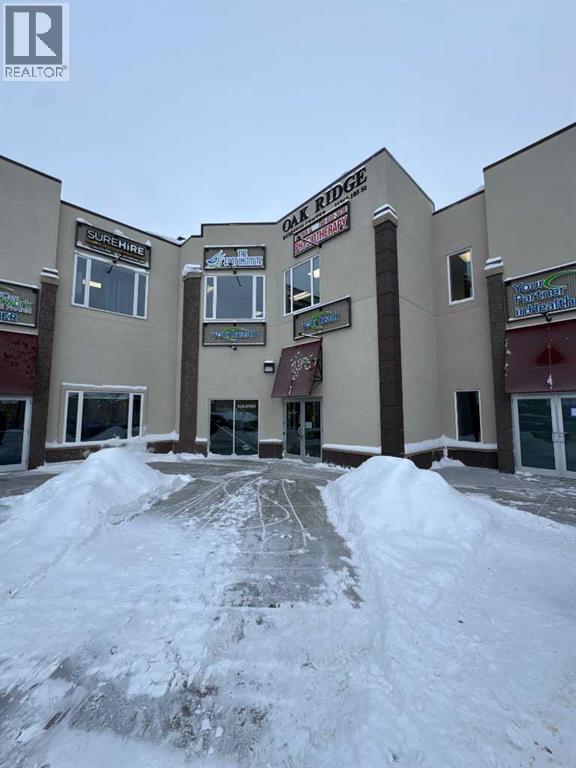
Grande Prairie, Alberta
For Sale. Second floor office space available in the Oak Ridge Business Centre. New full sized elevator now in service. Lots of parking available. Easy access to City By-Pass. Close to new hospital location. Condo fees at $4.48 PSF & taxes to be estimated at $4.96 psf. (id:65446)
206, 11745 105 Street
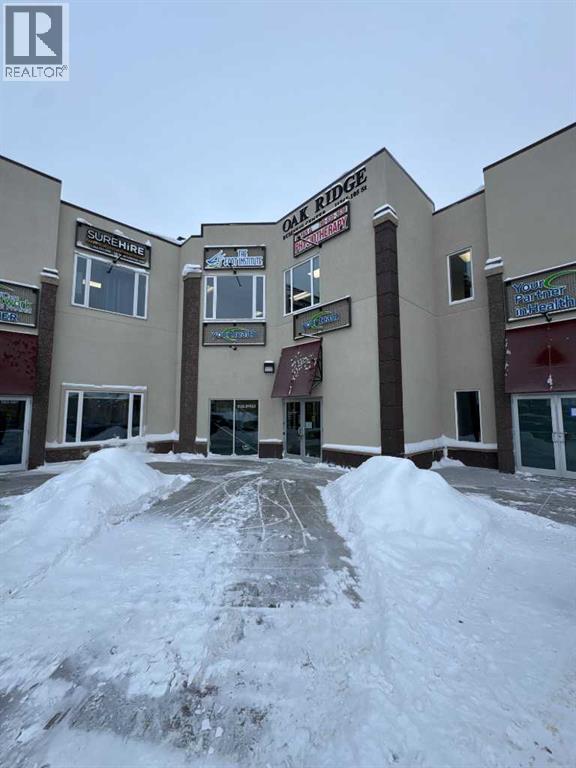
Grande Prairie, Alberta
For Lease. Second floor office space available in the Oak Ridge Business Centre. New full sized elevator now in service. Lots of parking available. Easy access to City By-Pass. Close to new hospital location. Condo fees at $4.48 PSF & taxes to be estimated at $4.96 PSF.Basic Rent - $3,688.33. Additional Rent - $1,740.89. Total Rent is $5,429.22 plus GST and utilities. (id:65446)
2137 Drummond Line
Otonabee-South Monaghan, Ontario
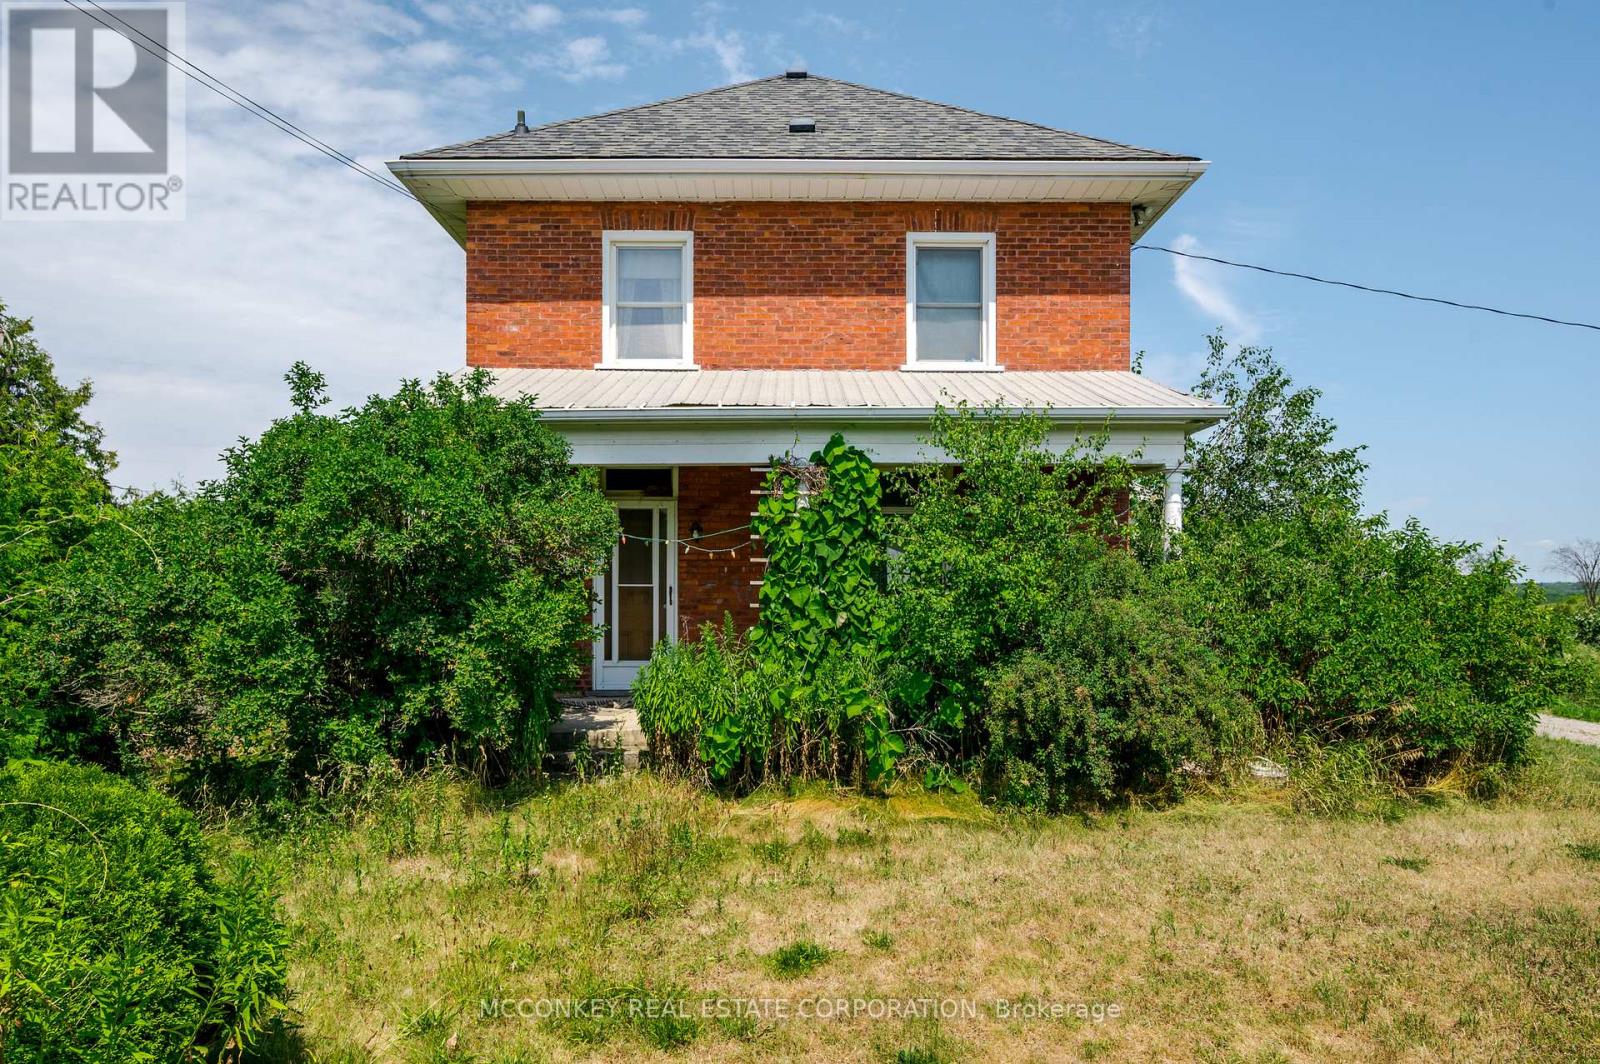
Quiet Rural setting, 99 Acre farm on Edge of Ptbo., list price includes the ONE ACRE LOT SEVERANCE UNDERWAY!! One hour to GTA. Two road frontages. Have your own retreat with this brick 2 storey farmhouse w/Character, over looking (South facing) green pastures and rolling hills. Spacious dining room ideal for large family or family/friend gatherings. Cozy Living room to relax. Functional Galley kitchen. Main floor features a 2 PC Bath. Second level boasts a Spacious 4 pc bath and 3 Bedrooms. Fantastic OPPORTUNITY FOR THE HOBBY FARM ENTHUSIAST. In desirable Otonabee Township location. Att garage. Approx 75 acresworkable, local farmers would be interested to rent the workable land should next owner want a tenant farmer, Excellent Otonabee Loam soil! Enjoy the tranquility of rural living on this beautiful close to 100 Ac Farm & relax in the private setting and soak up the unobstructed views of countryside for miles. Suitable for beef or dairy operation with plenty of barns still having stanchions & pens. 6 Outbuildings; Drive shed 22'x53 near house to have a 3 bay garage, Quonset/Implement Storage 40'x75, Pole Barn 50'x48.' & great feeder barn if needed! Barn 20'x35.' If you want to operate a hobby farm, or have horses and /or grow some crops, as the Very Good fertile soil has not been sprayed in over 8 years, with plenty of space for pasture & crops. (id:65446)
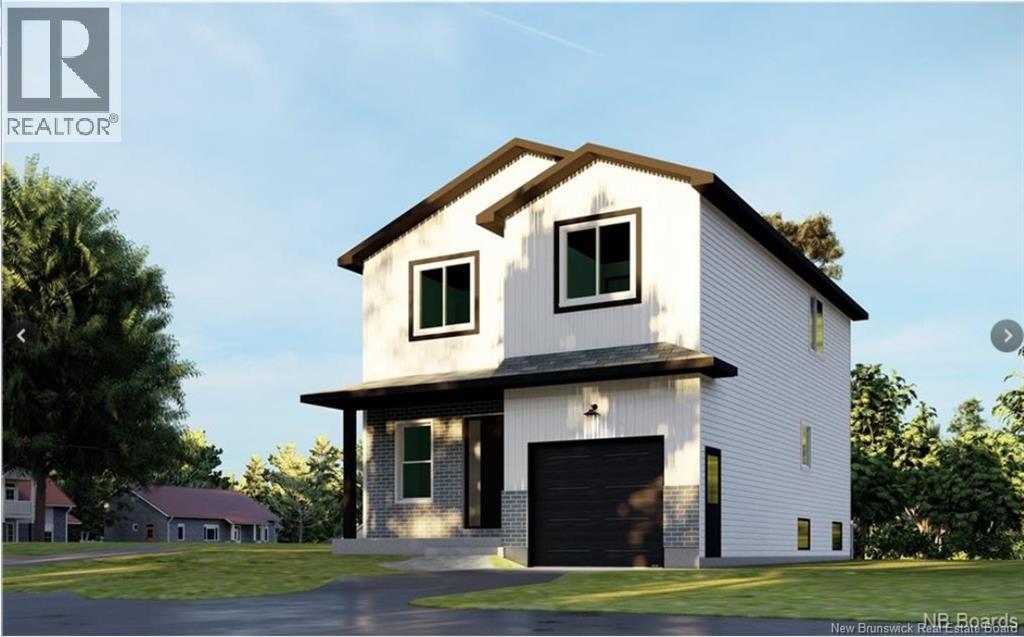
376 Goodine Lot 25-69
Fredericton, New Brunswick
376 Goodine St is a NEW TURNKEY CONSTRUCTION (5 bdrm+3.5 bath) by RBC PREFERRED BUILDER & CHNB member. Ready for a family to move in by March 2026. An energy efficient home, ICF FINISHED LEGAL BASEMENT with separate entrance designed for RENTAL INCOME, 9-ft ceiling on main floor & rigid insulation on exterior walls(reduced heating bills). Great location on the south side:14 min to downtown, 11 min-Walmart/Canadian Tire ,9 min-airport, 9 min-Grant Harvey Center, 15 min Oromocto army base. Travel time will decrease further with the new road. It offers a family cozy & comfortable living. When you enter through a covered front veranda (concrete deck), it leads into a spacious high ceiling 11ft front foyer & guest bathroom. The living area is open concept that creates a fluid space between the living room, dining space, & kitchen area. The custom kitchen has an island, quartz countertop, lots of counter space. The patio door from the dining area gives you access to a deck perfect for barbecues & family relaxation. The upper level has 3 very spacious bedrooms & a den/office (can be a bedroom too), a main bath & laundry closet. The master suite has a walk-in closet, ensuite bath with soaker tub, stand-alone shower & double vanity. The basement area is FINISHED with a full bath, a large bedroom, a family room & storage space. Home comes with 7 years Atlantic Home Warranty,ductless heat pump with baseboard backup. The listing REALTOR® is the vendor. Builder rebate goes to builder. (id:65446)
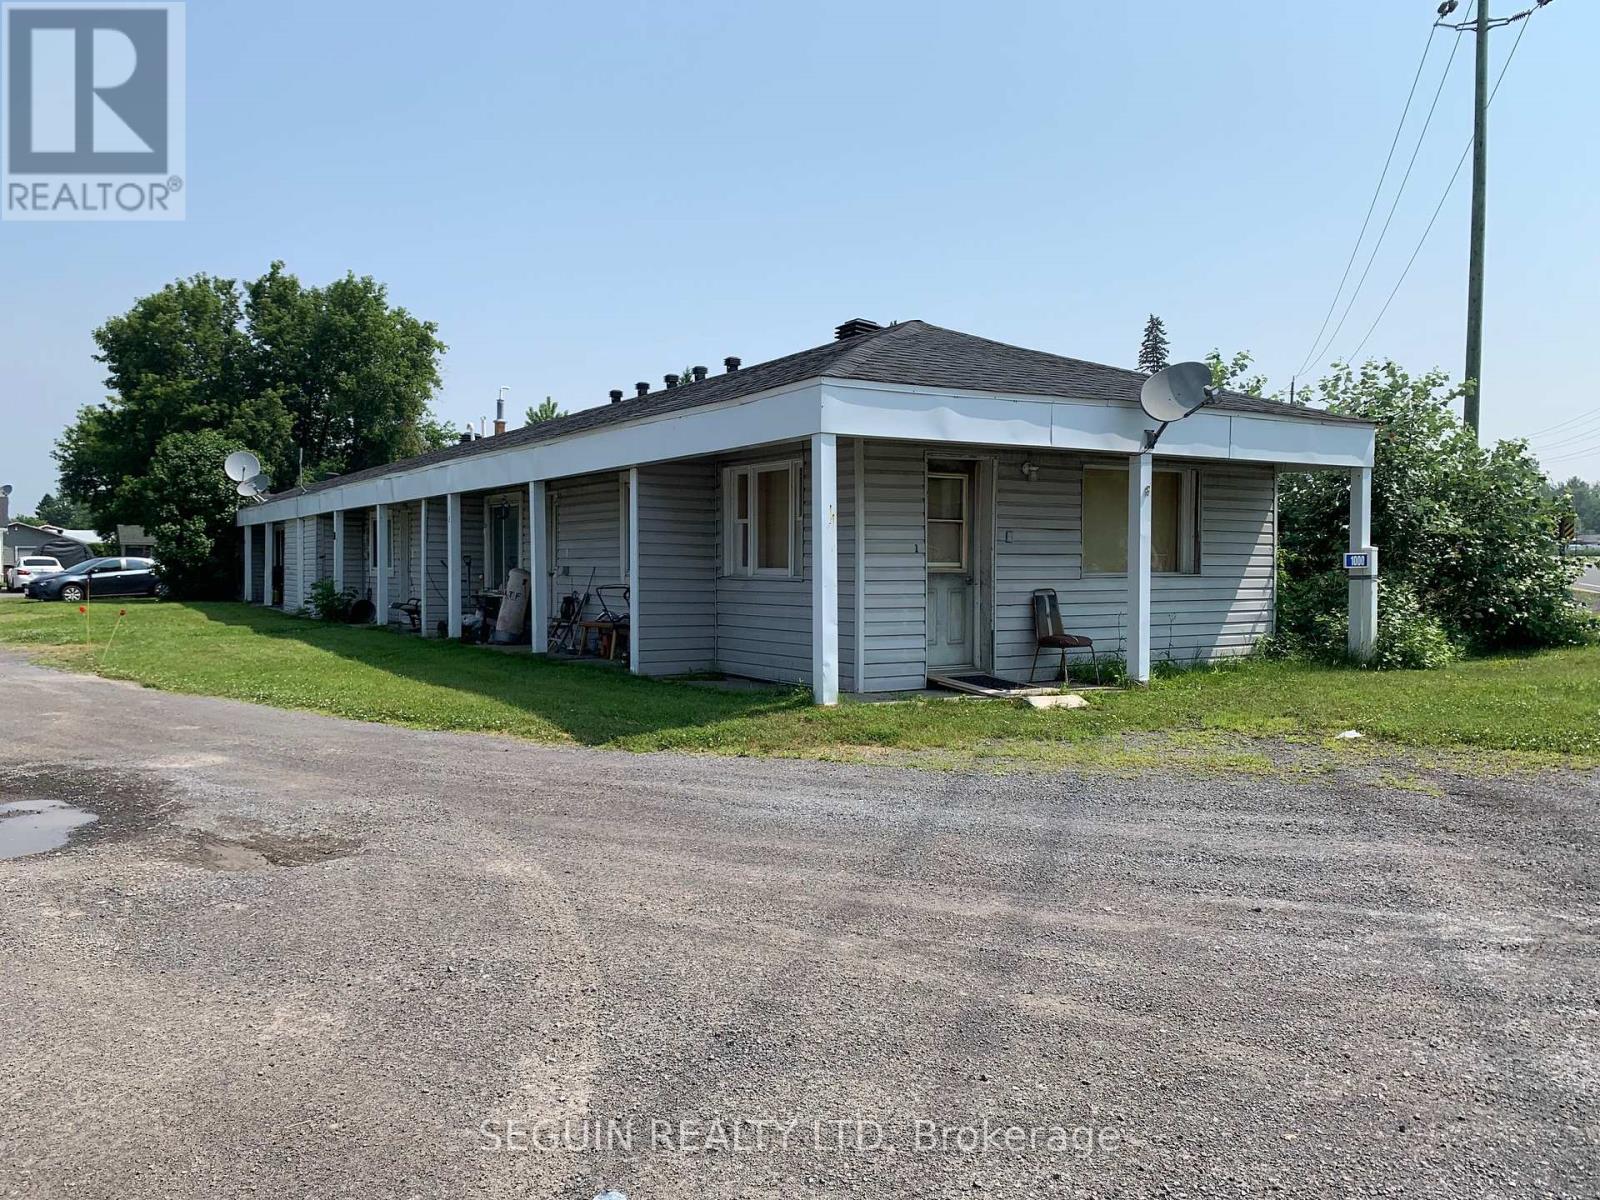
1000 County Rd 17 Road
Champlain, Ontario
PRICE TO SELL! BUNGALOW 5 PLEX FULLY RENTED, located on County Road 17 in L'Orignal, high visibility location, WITH MUNICIPAL WATER & SEWER SERVICES, NATURAL GAS HEATING. Consist of 2 units of 2 bedrooms and 3 units of 1 bedroom. Apt. #1: rented at $673.71/month, heat & hydro included; Apt. #2: rented at $595.11/month, heat & hydro included; Apt #3: rented at $1,220.10/month, heat & hydro included; Apt #4: rented at $1,041.30/month, heat & hydro included; Apt. #5: rented at $805.93/month, heat & hydro included. Recent upgrades: Asphalt shingle roof (2022), natural gas furnace, gas hot water tank. Plenty of parking space at least 2 spaces directly in front of each unit. Annual gross income of $52,034.04 as of January 1, 2026; Expenses $15,785.55; Total Net Income $36,248.49. (id:65446)
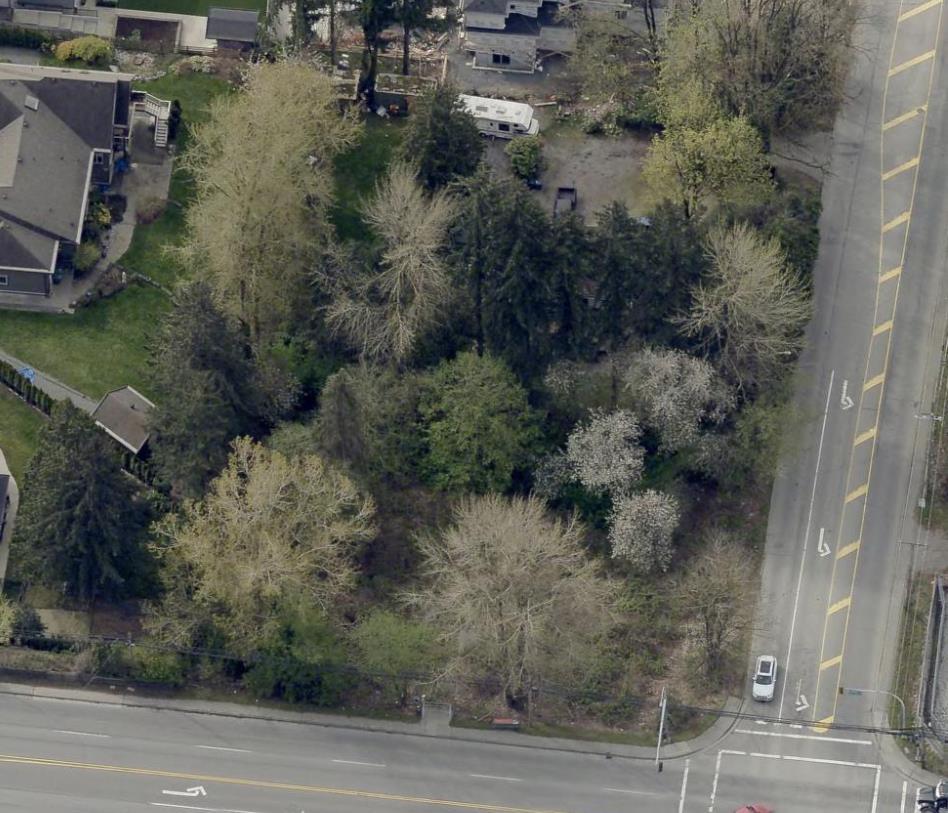
5582 184 Street
Surrey, British Columbia
Corner property .414 acre 18,034 sqft. Good highway exposure. Close to Kwantlen University. Close to proposed new Hospital for Cloverdale. Access only from the back easement. Area of expensive new homes. Invest here. With neighboring property there is the potential for 4 big lots. Fantastic holding property or build now. Check with City to store truck or R.V. (id:65446)
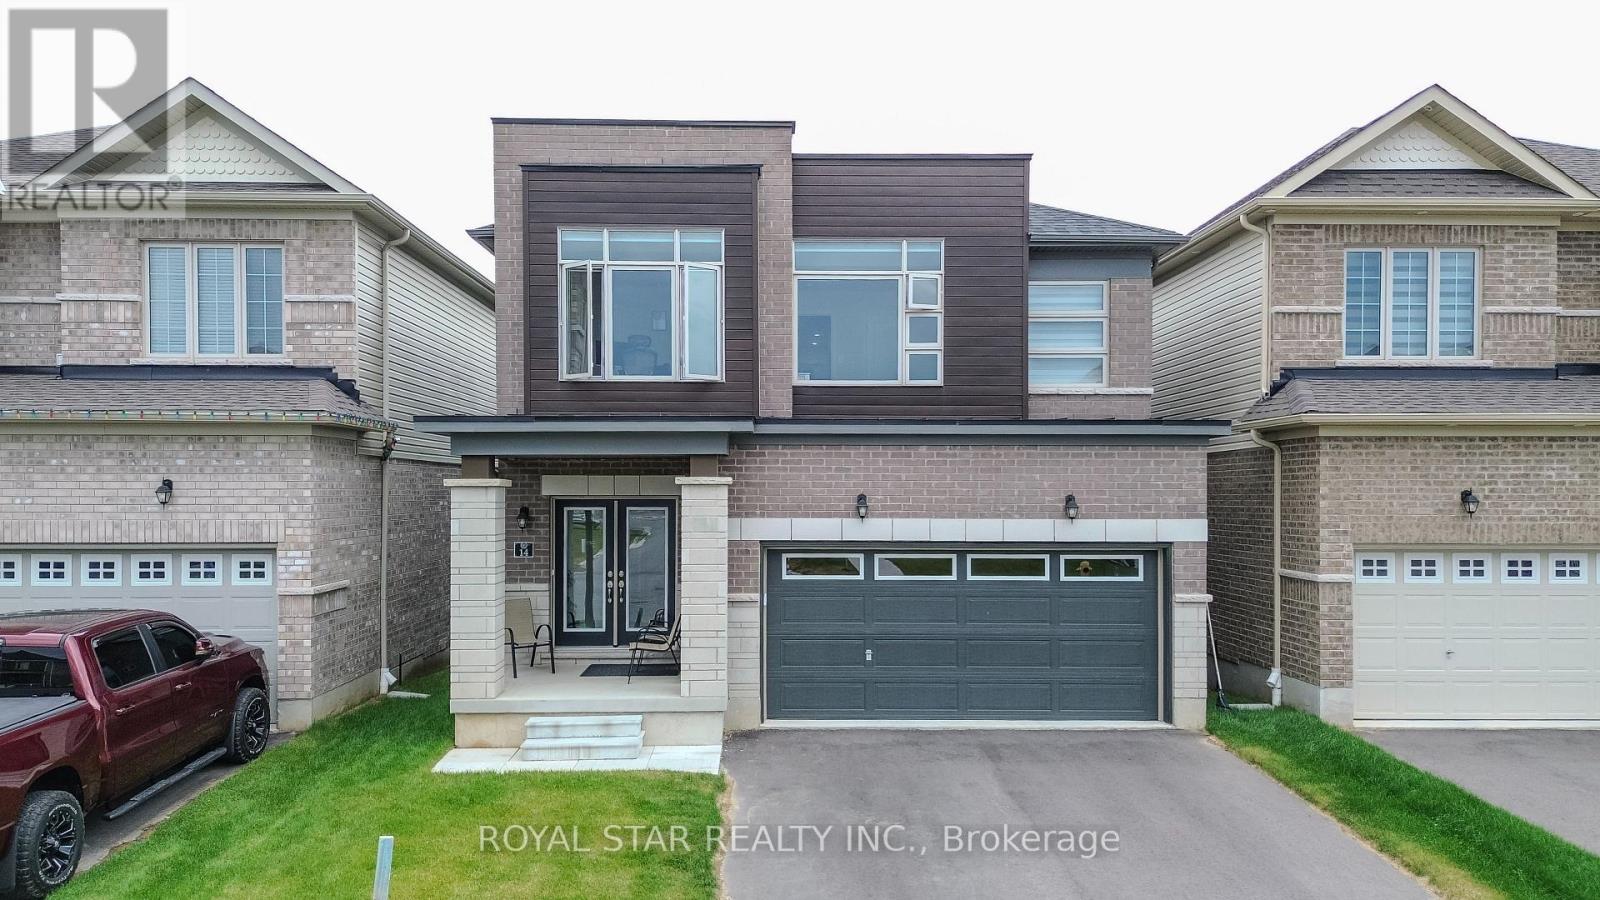
14 Heming Street
Brant, Ontario
Introducing 14 Heming Street a beautifully designed modern home offering over 2,800 sq. ft. of sophisticated living space. This spacious 5-bedroom residence is perfect for growing families or professionals looking for a dedicated home office. The open-concept layout effortlessly connects the living, dining, and kitchen areas, all enhanced by 9-foot ceilings and expansive windows fitted with contemporary blinds, creating a bright and welcoming ambiance. The chef-inspired kitchen features a large center island with a breakfast bar, elegant hardwood cabinetry, and plentiful storage space. The primary suite offers a true retreat, complete with two walk-in closets one impressively sized, almost like a separate room. Additional highlights include a grand double-door main entry and a private side entrance to the basement, providing added convenience and potential for future customization. Ideally situated within walking distance to local schools, a scenic pond, and just minutes from shopping, gas stations, and the Grand River, this home combines modern style, functional design, and a prime location. (id:65446)
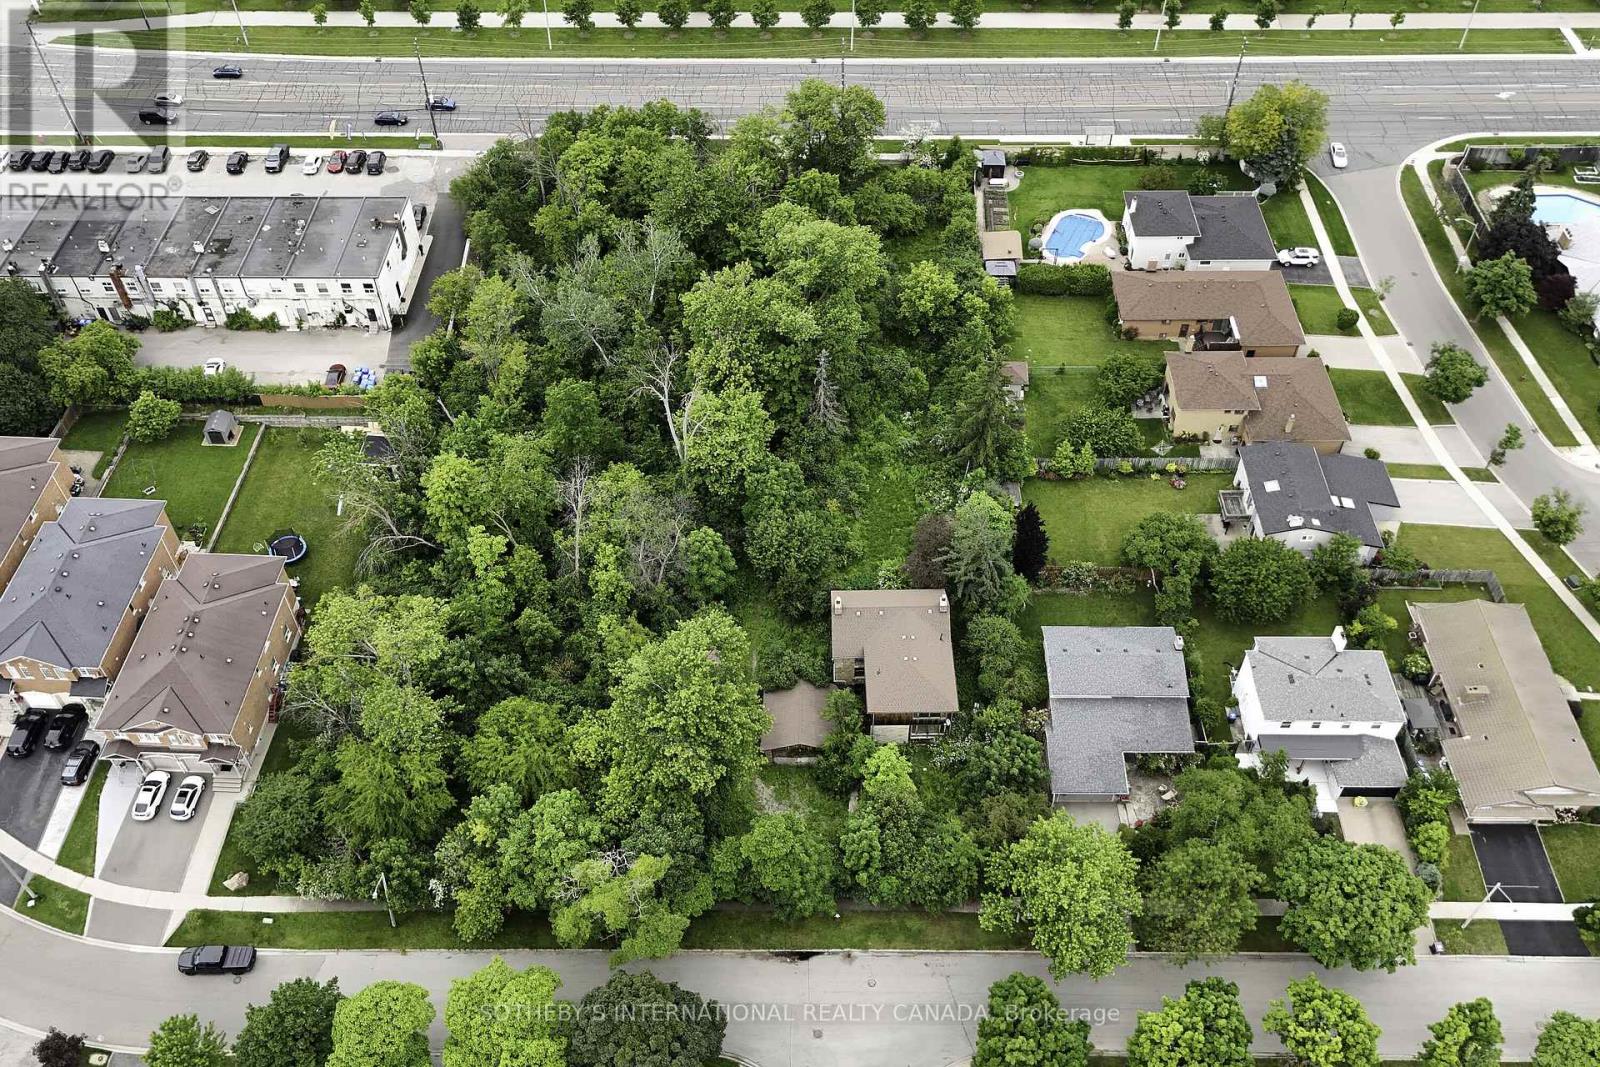
1050 Burnhamthorpe Road E
Mississauga, Ontario
This parcel of land is located in Applewood neighbourhood in Mississaugaon Burnhamthorpe East, between Tomken Road and Dixie Road. It islocated in the heart of Mississauga near Square One shopping centre.Transportation is located right next to this property with Miway bus routeand highway 403/ 401 can be accessed with a 5 minute drive on CawthraRoad. There is a heritage home which can be incorporated into anydevelopment effort. The Ideal development would be townhomes with any development.This exceptional parcel of land offers a rare chance to invest in one of Mississaugas most established and diverse communitiesApplewood. Situated on Burnhamthorpe Road East, between Tomken and Dixie, this site is ideally positioned in the heart of the city, just minutes from Square One, major highways (403/401), and key transit connections via MiWay.Applewood is a vibrant, well-planned neighbourhood that blends residential charm with urban convenience. The area boasts a mix of single-family homes, townhomes, and apartment buildings, complemented by mixed-use developments that promote walkability and access to everyday amenities. Residents enjoy nearby green spaces such as Bloor Athletic Field and Willowcreek Park, enhancing the quality of life for families and professionals alike.Included on the lot is a designated heritage home that adds character and architectural interest to any future development. With city initiatives supporting smart growth and densification, the property is ideally suited for a townhouse development that thoughtfully integrates the existing structure.Whether you're a seasoned developer or investor, this site offers the ideal balance of location, infrastructure, and long-term value potential. Don't miss this opportunity to shape the next chapter in one of Mississaugas most promising neighbourhoods. (id:65446)
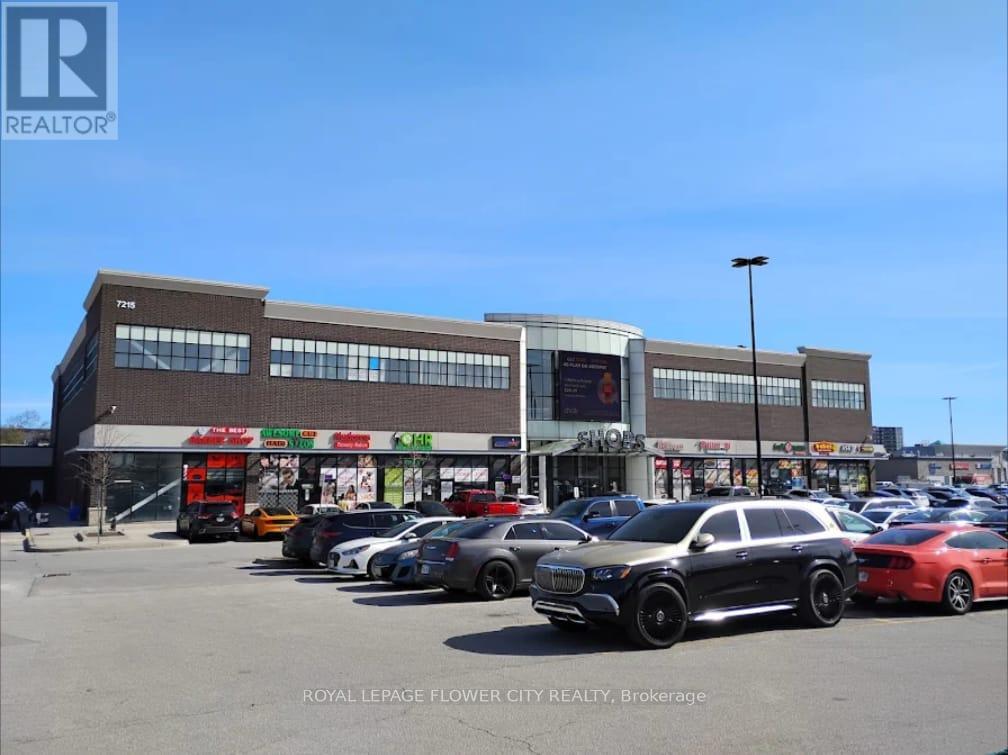
Unit 2c18 - 7205 Goreway Drive
Mississauga, Ontario
Looking for a great business opportunity? Here's your chance to secure a prime commercial unit in a highly desirable location. Whether you're growing an existing business or launching a new venture, this space offers the perfect foundation for your success. This approx. 100 sq. ft. unit comes with very low maintenance fees and free Wi-Fi, making it an ideal choice for a wide range of businesses-retail, professional services, dental, consulting, travel, and more. Located in a well-established, high-traffic plaza, you'll be surrounded by major anchors such as Fresco, Tim Hortons, LCBO, Shoppers Drug Mart, TD Bank, Scotiabank, and many others. A rare opportunity you don't want to miss! Currently tenanted month to month (id:65446)
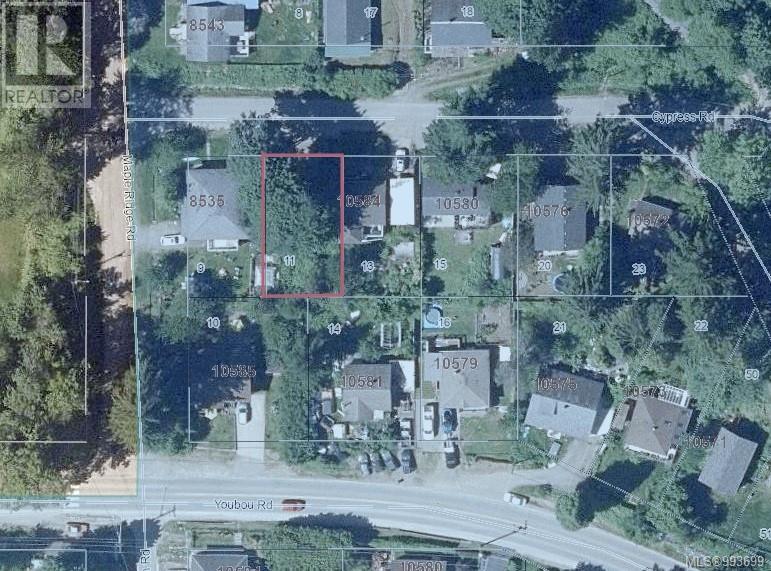
Lt 11 Cypress Rd
Youbou, British Columbia
Building lot with lake views in sunny Youbou! Build your weekend get-away or year-round home here in this beautiful rural setting nestled among the trees and mountains. This quiet established neighbourhood, where a traffic jam means the elk are rambling thru, is just a short drive to amenities in Lake Cowichan or Duncan and offers great access to world famous recreation! The lot is mostly level with elevated views of Cowichan Lake, has municipal water at the lot line & will require a septic system. The peace and tranquility of this cozy West Coast community awaits you & your new home plans! (id:65446)
Pemberton Holmes Ltd. (Cow Vall)
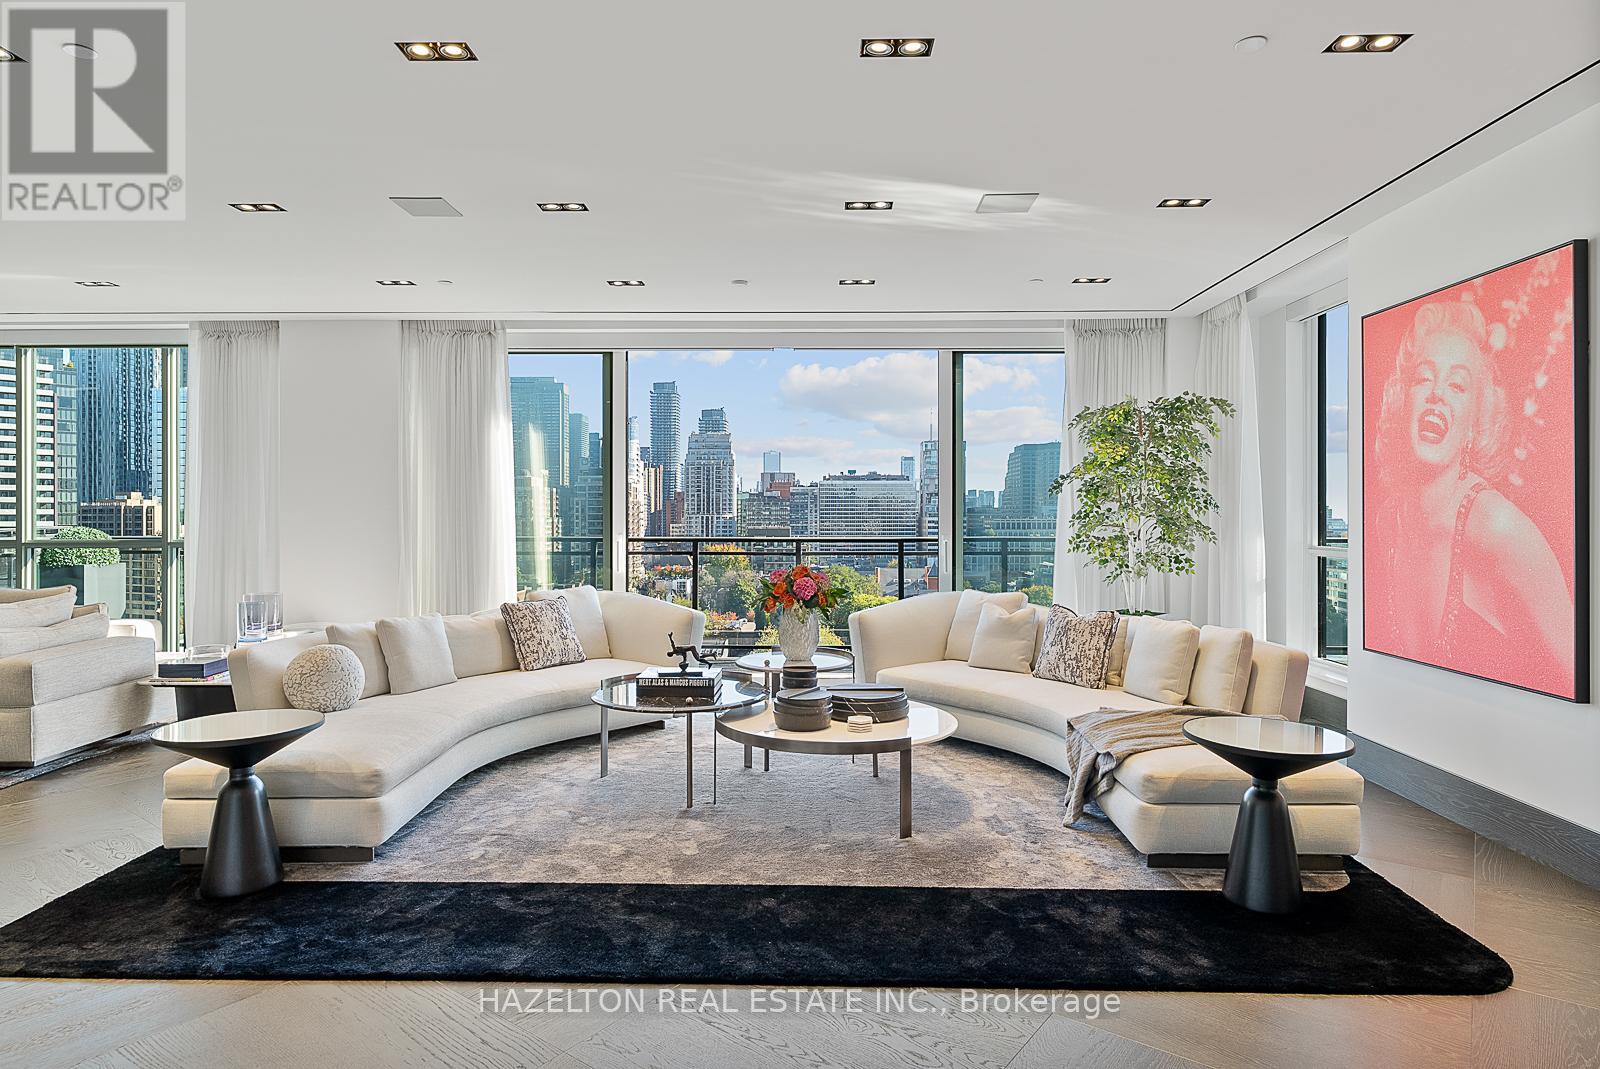
Ph - 181 Davenport Road
Toronto, Ontario
The pinnacle of luxury living in a truly unique Penthouse, occupying the entire floor of an intimate boutique condominium building in Yorkville. This spectacular residence boasts fabulous panoramic views in every direction, offering a breathtaking perspective of the city skyline and the lush tree-lined streets below. Floor-to-ceiling windows bathe each room in natural light, with balconies and terraces from every room. Every detail has been meticulously curated and finished to the highest conceivable standard. Two direct elevators open directly into the private marble foyer . Custom millwork, premium heated stone floors with inlays, designer lighting , smart home automation and premium architectural detail, this penthouse showcases uncompromising quality and sophistication. Simply exceptional entertaining spaces with a wonderful grand sized 'great room' , a wine lounge, even a separate gallery area. Ownership includes a separate one bedroom guest/nanny/office suite, accessed through a private elevator. Incredibly generous primary bedroom occupies an entire wing with TWO decadent marble ensuites and TWO fitted dressing rooms, and two more well sized bedrooms with their own ensuites and walk in closets. Plus a private rooftop terrace with outdoor kitchen and entertaining area with a gas fire table and outdoor TV. This is perfect blend of privacy, exclusivity, and convenience, with direct elevator access to the residence, private terraces, and ample space for both grand entertaining and tranquil relaxation. And Yorkville's renowned dining, shopping, and cultural amenities just steps away, this is a rare chance to own a signature home in the city's finest neighbourhood. (id:65446)
1028 1163 Pinetree Way
Coquitlam, British Columbia
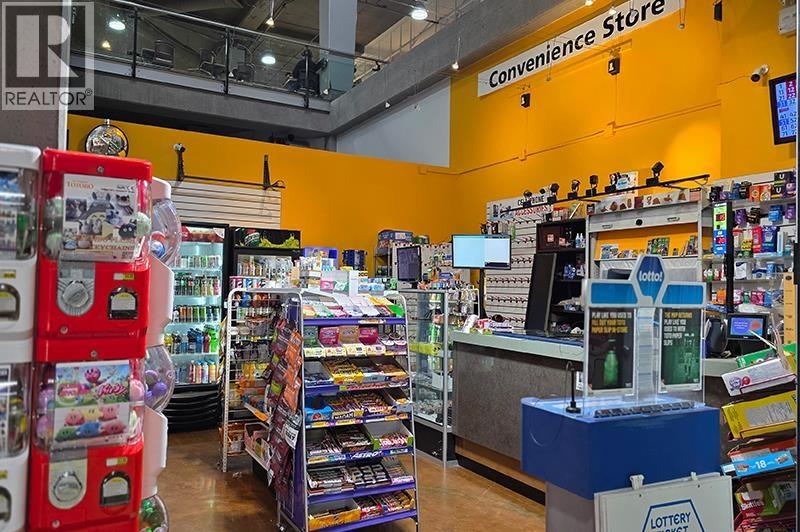
Great opportunity to own a compact smoke shop with Lotto (NO FRANCHISE)in the busy Henderson Place Centre Mall in North Coquitlam! Perfect for an owner- operator or couple , this easy- to- manage business offers a steady flow of customers thanks to its prime location right at the mall entrance , directly across from the SkyTrain station. The shop is approximately 400 sq. ft. and sells smoke products , Lotto , drinks , and snacks , with no competition inside the mall. The sale price includes all equipment. Inventory (valued around $15K-$20K) is extra and payable at cost. The business has a solid 3- year lease (Mar 2025-Mar 2028) and operates 7 days a week, 10: 30 AM-5: 30 PM, with potential to extend hours for more sales. Ample free parking (up to 4 hours) for customers. Training available. Turnkey opportunity to step into a simple, retail business in a high- traffic location (id:65446)
2260 4871 Shell Road
Richmond, British Columbia
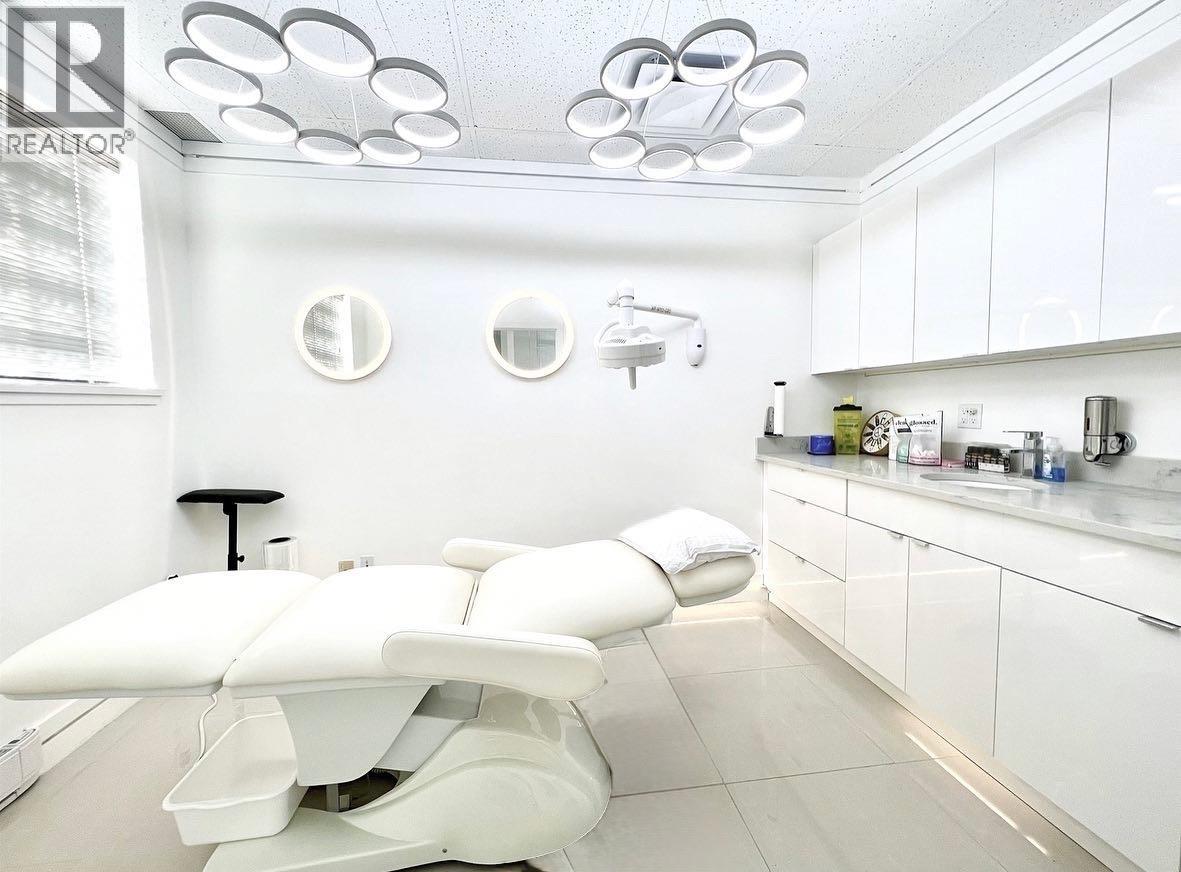
Turnkey Wellness/Medical Studio ' Fully Built Out | Rental Income | Flexible Use. Exceptional opportunity to own a fully built-out 1,600 sq ft wellness/medical studio in a prime location. Currently operating as a modern beauty clinic, the space is designed to accommodate a variety of uses including spa, dental, acupuncture, RMT, or medical office. Modern design with high-end finishes and equipment included, included leasehold improvements and furnishings. Client list, Branding & Social Media (optional). Ideal for owner-operators or investors seeking a professionally built, revenue-generating space with flexible medical or wellness space. Featuring 4 treatment rooms with premium leasehold improvements, 2 rooms rented full-time generating $2,900/month, 1 room rented part-time (1 day/week) at $400/month. All-in rent: $4,725/month | 2 years remaining on lease (until 2027) + 5-year renewal option. Serious Inquiries. Showing by appointment only. (id:65446)
2013 Marine Way
New Westminster, British Columbia
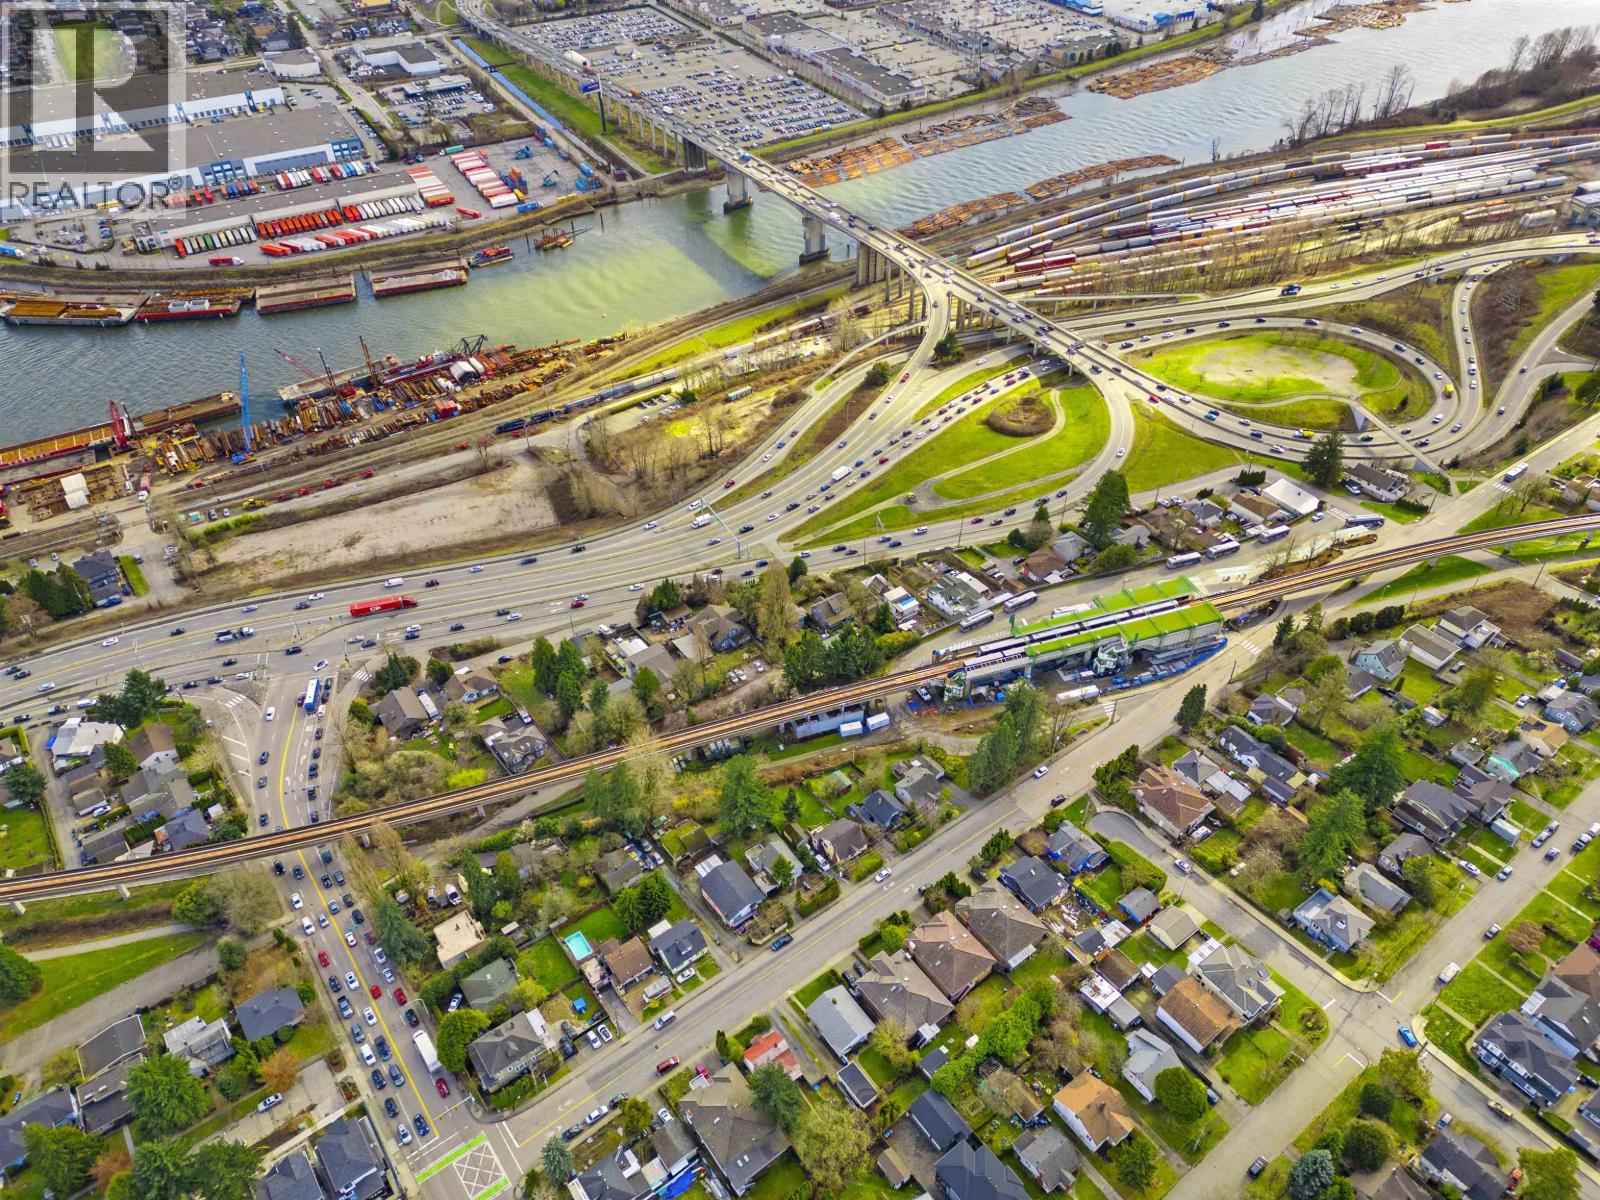
Developer & Investor Alert, Land Assembly! Exceptional Transit-Oriented Development opportunity in New Westminster, steps from 22nd Street SkyTrain Station. Under Bill 47 (Transit-Oriented Areas), these properties are designated for high-density development with a minimum 20-storey tower and minimum 5.0 FSR.This offering includes 2 adjoining lots (2005 and 2013 Marine Drive) totalling 21,682 sq. ft. of land. Considered the best corner site in the area at 20th Street and Marine Way. A rare chance to secure a premier development location in a rapidly growing corridor. Permission required to walk the property. Buyer to verify all zoning, OCP, and development details with the City of New Westminster. (id:65446)
506 6655 Buswell Street
Richmond, British Columbia
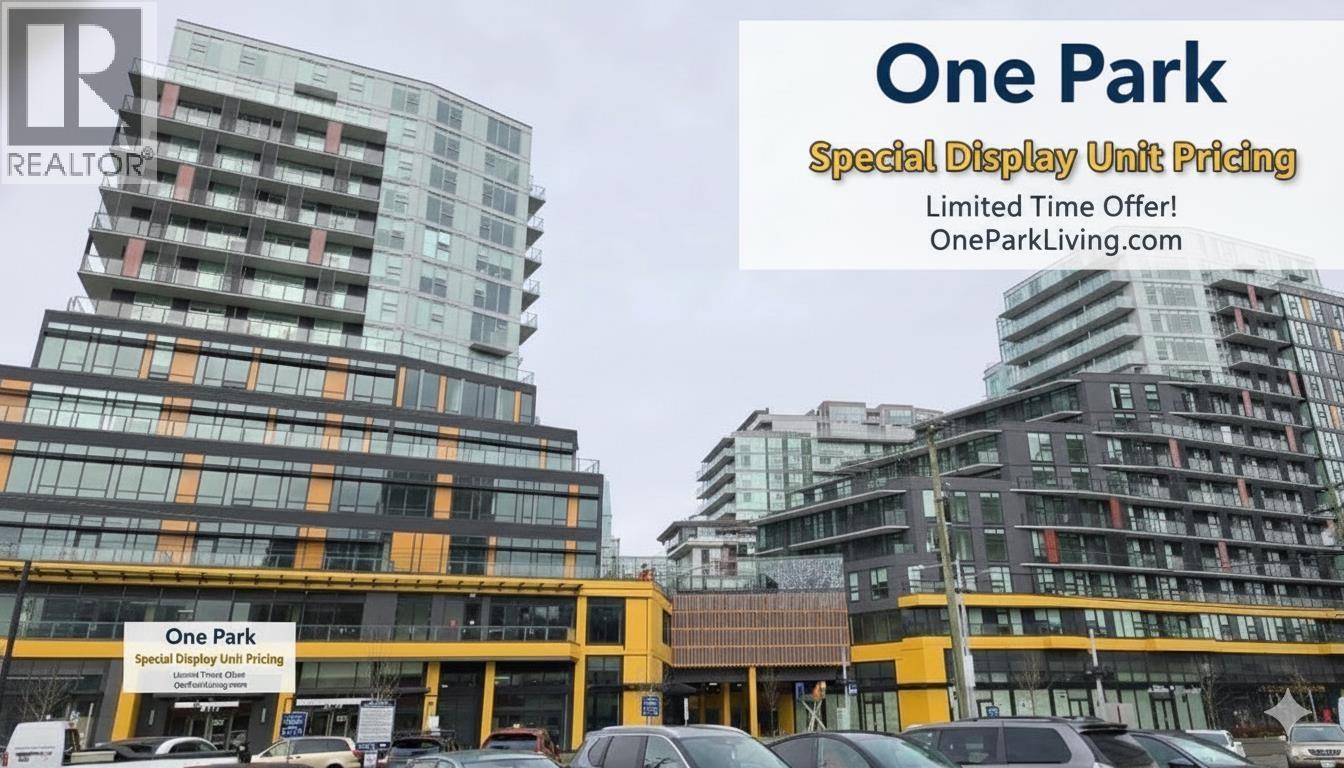
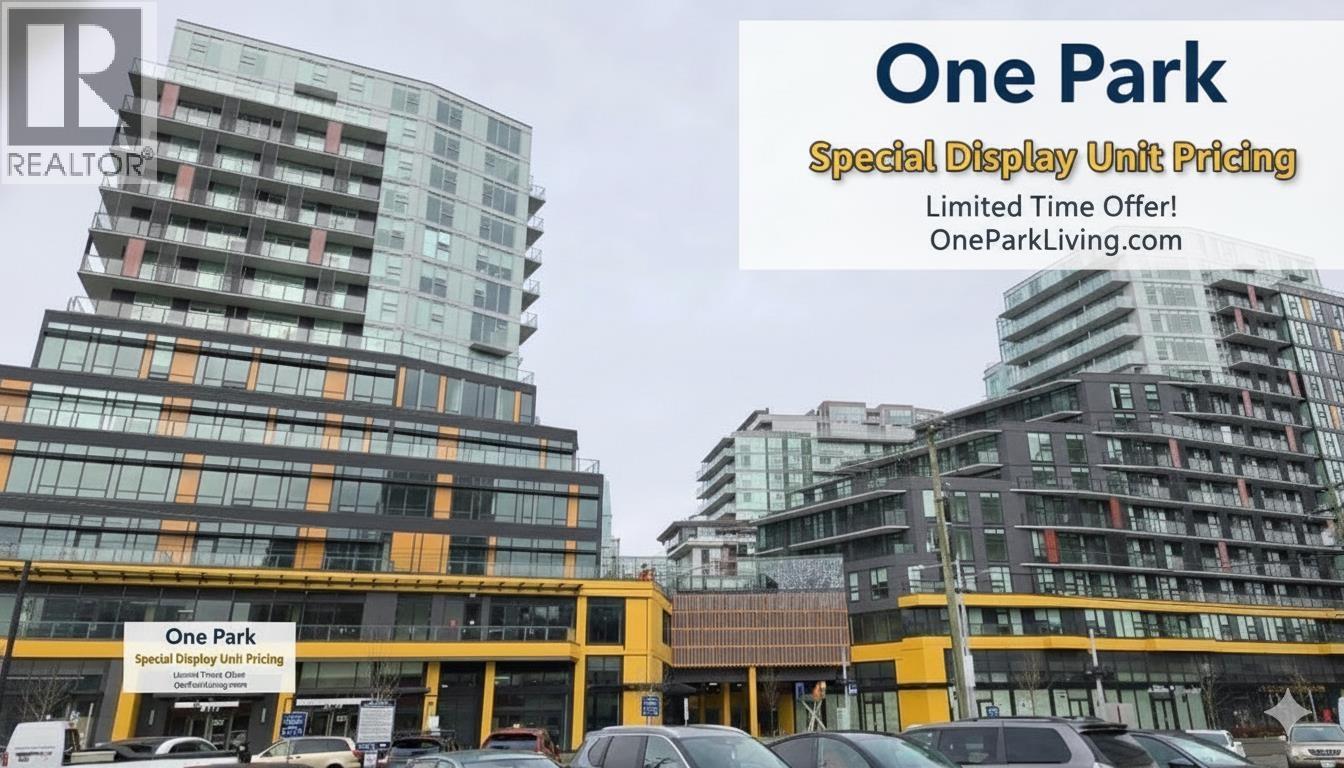
**"ONE PARK" - SPECIAL DISPLAY UNIT PRICING** - STOP waiting for pre-construction!! Move into "ONE PARK" at Richmond Centre today!! We are releasing 5 designer display units at special promotional pricing for a limited time!! A Master Planned Development at Excellent Central location in the heart of Richmond!! Located across from Richmond Centre, only a few minutes walk to Brighouse Skytrain Station. All-in-one living with Restaurants, grocery stores, offices & other retails within the complex at "One Park". Features with private 32,000 s.f. Sky Park connects all three towers, 7000 s.f. wellness centre with a fully outfitted gym, yoga studio, sauna and steam room as well as party rooms featuring billiards and ping pong tables and much more...!! (id:65446)
505 6655 Buswell Street
Richmond, British Columbia
**"ONE PARK" - SPECIAL DISPLAY UNIT PRICING** - STOP waiting for pre-construction!! Move into "ONE PARK" at Richmond Core today!! We are releasing 5 designer display units at special promotional pricing for a limited time!! A Master Planned Development at Excellent Central location in the Heart of Richmond!! Located across from Richmond Centre, only a few minutes walk to Brighouse Skytrain Station. All-in-one living with Restaurants, grocery stores, offices and other retails within the complex at "One Park". Features with private 32,000 s.f. Sky Park connects all three towers, 7000 s.f. wellness centre with a fully outfitted gym, yoga studio, sauna and steams rooms as well as party rooms featuring billiards and pin pong tables and much more...!!! (id:65446)
6541 Grande Banks Drive
Grande Prairie, Alberta
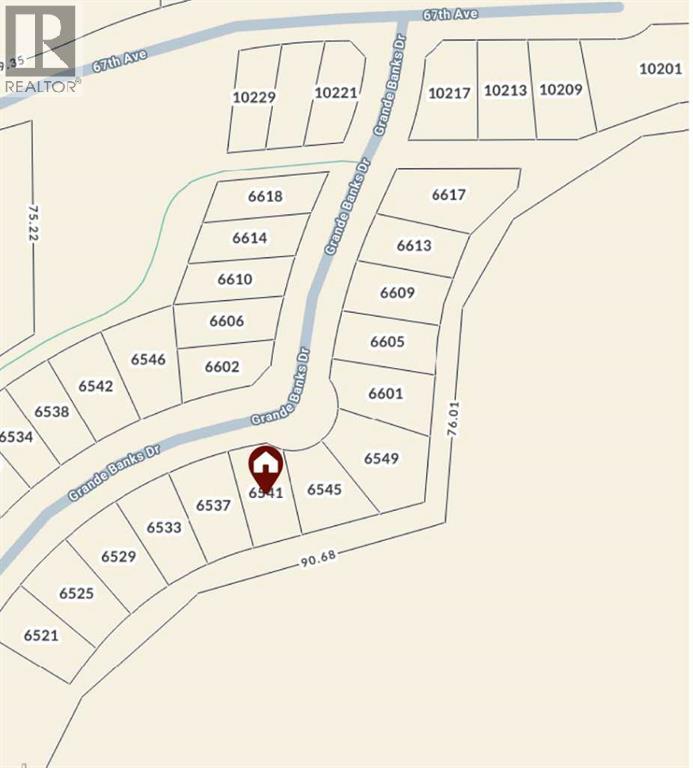
Enoy the privacy and beauty of this residential lot in Grande Banks backing on to trees. Conveniently located close to parks, walking trails, schools, Eastlink Center and amenities. Don't miss this opportunity to build your dream home in a serene yet convenient location! Price is plus GST. Restrictive covenants apply. (id:65446)
2957 Ruby Street
Chelmsford, Ontario
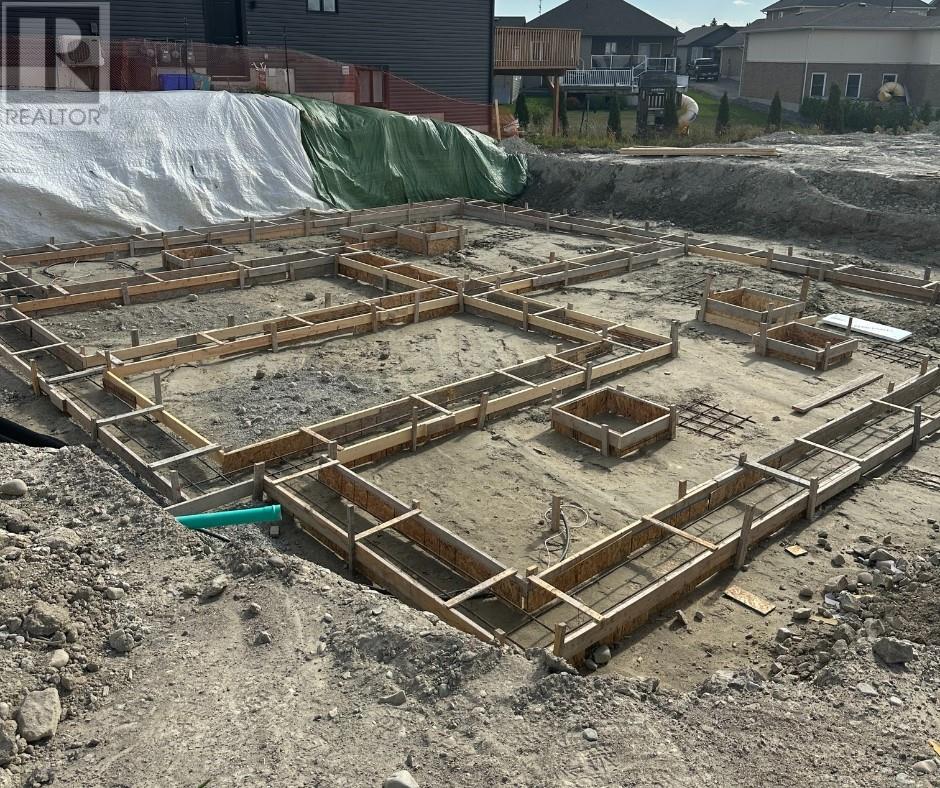
Introducing the Aspen model - a true masterpiece of luxury living, crafted by award-winning builders SLV Homes. A stunning home located in Marquis Park, Rayside Balfour’s premier subdivision. Offering 1,614 sq. ft. of modern living, this home is designed for comfort and style. The open-concept main floor features a spacious kitchen, living, and dining area with patio doors to a backyard deck, plus a convenient powder room. Upstairs, enjoy a luxurious primary suite with an ensuite and walk-in closet, two additional bedrooms, a full bath, and a laundry room. The unfinished basement includes a roughed-in bathroom and roughed in walls for a fourth bedroom unfinished area, ready for your vision. Experience high-quality craftsmanship in Marquis Park—your dream home awaits! (right side) (id:65446)

2959 Ruby Street
Chelmsford, Ontario
Introducing the Aspen model - a true masterpiece of luxury living, crafted by award-winning builders SLV Homes. A stunning home located in Marquis Park, Rayside Balfour’s premier subdivision. Offering 1,614 sq. ft. of modern living, this home is designed for comfort and style. The open-concept main floor features a spacious kitchen, living, and dining area with patio doors to a backyard deck, plus a convenient powder room. Upstairs, enjoy a luxurious primary suite with an ensuite and walk-in closet, two additional bedrooms, a full bath, and a laundry room. The unfinished basement includes a roughed-in bathroom and roughed in walls for a fourth bedroom unfinished area, ready for your vision. Experience high-quality craftsmanship in Marquis Park—your dream home awaits! (left side) (id:65446)
2952 Ruby Street
Chelmsford, Ontario
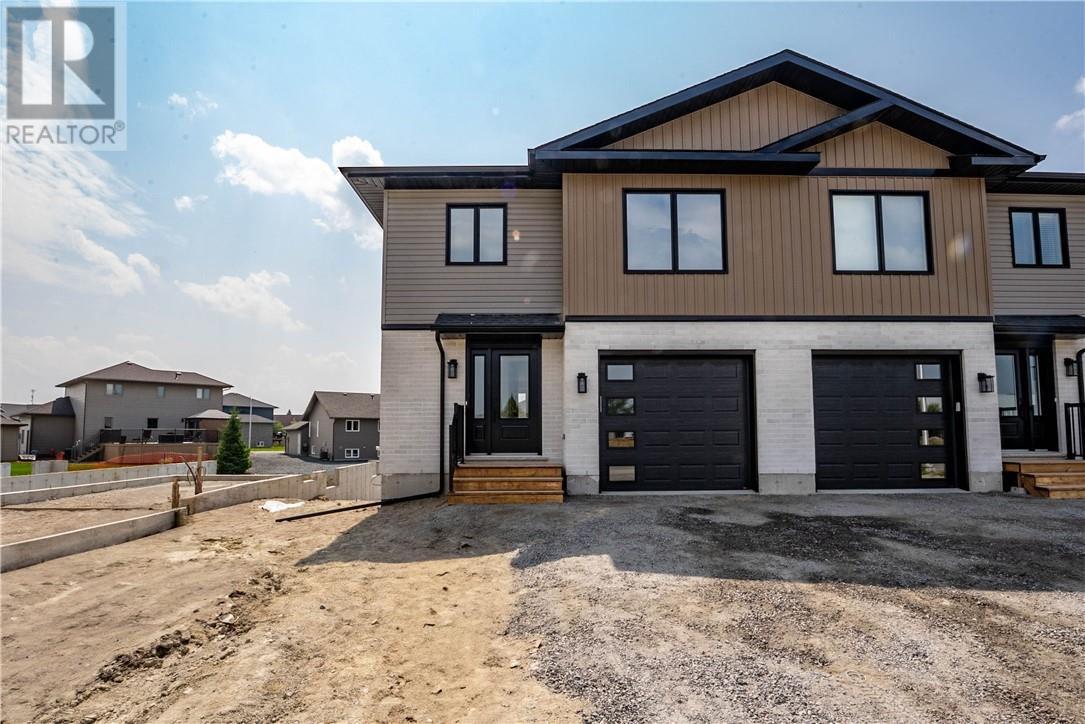
Introducing the Aspen model - a true masterpiece of luxury living, crafted by award-winning builders SLV Homes. A stunning home located in Marquis Park, Rayside Balfour’s premier subdivision. Offering 1,614 sq. ft. of modern living, this home is designed for comfort and style. The open-concept main floor features a spacious kitchen, living, and dining area with patio doors to a backyard deck, plus a convenient powder room. Upstairs, enjoy a luxurious primary suite with an ensuite and walk-in closet, two additional bedrooms, a full bath, and a laundry room. The unfinished basement includes a roughed-in bathroom and roughed in walls for a fourth bedroom unfinished area, ready for your vision. Experience high-quality craftsmanship in Marquis Park—your dream home awaits! (right side) (id:65446)
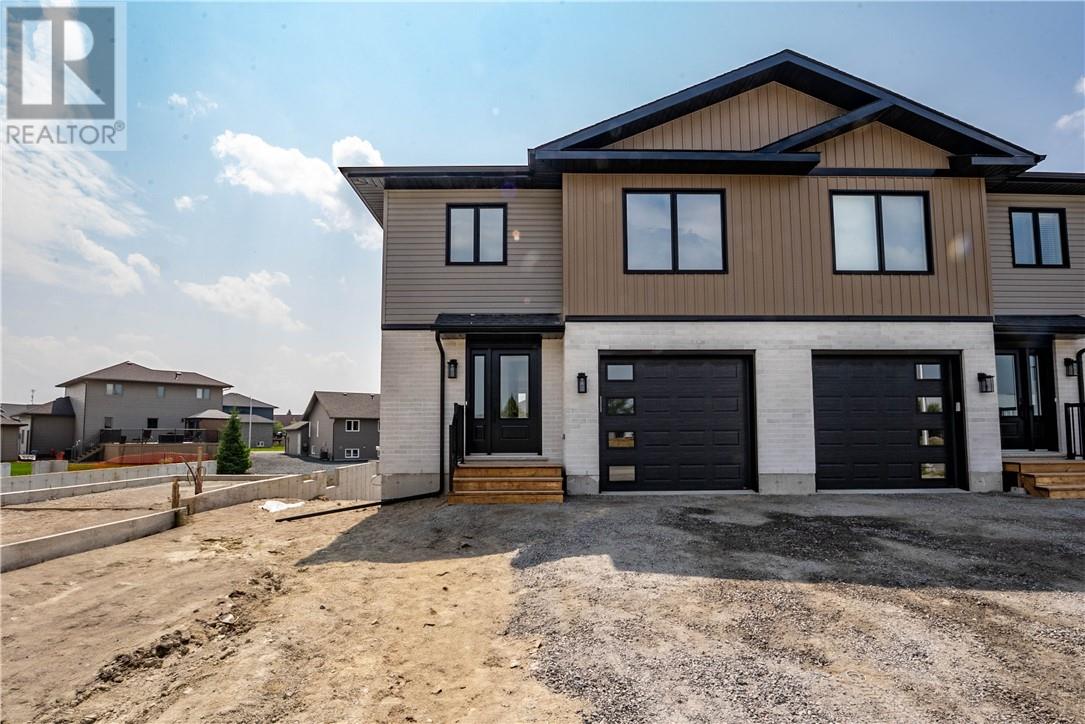
2954 Ruby Street
Chelmsford, Ontario
Introducing the Aspen model - a true masterpiece of luxury living, crafted by award-winning builders SLV Homes. A stunning home located in Marquis Park, Rayside Balfour’s premier subdivision. Offering 1,614 sq. ft. of modern living, this home is designed for comfort and style. The open-concept main floor features a spacious kitchen, living, and dining area with patio doors to a backyard deck, plus a convenient powder room. Upstairs, enjoy a luxurious primary suite with an ensuite and walk-in closet, two additional bedrooms, a full bath, and a laundry room. The unfinished basement includes a roughed-in bathroom and roughed in walls for a fourth bedroom unfinished area, ready for your vision. Experience high-quality craftsmanship in Marquis Park—your dream home awaits! (left side) (id:65446)
3408 16th Avenue

Vernon, British Columbia
Welcome to your new home, or investment property. This well-kept two-bedroom home is located at the top of mission hill, backing on to the DND fields. Good sized shed in the backyard gives you extra storage. The low maintenance yard will let you enjoy the large back deck all summer long. Lots of parking for vehicles, a boat, or RV. Close to all amenities, hospitals, schools, and transit. Located on 2 legal lots.” (id:65446)
9 Woodbury Lane
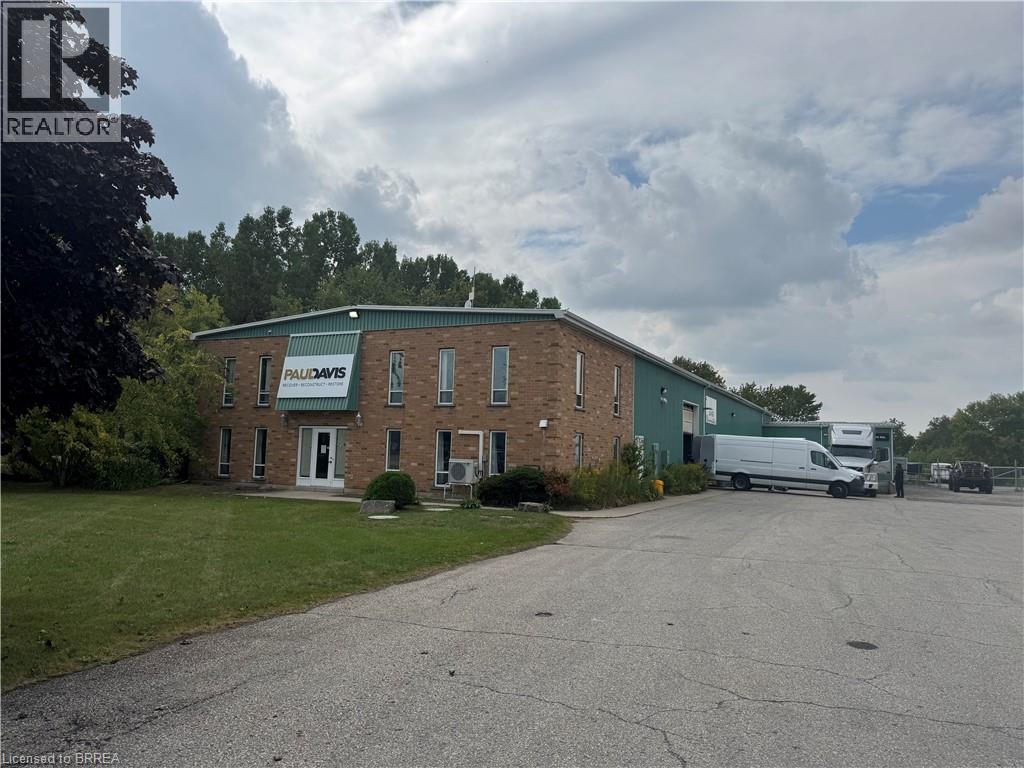
Princeton, Ontario
7,000 ft.² of industrial space with approximately 1/3 of an acre fenced secure yard space. Close proximity to Highway 403 access. Second floor mezzanine office space. Space has two docks and one drive indoor. Immediate occupancy available. Plus Utility fee of $1.75 psf. (id:65446)
1532 6th Concession Road W
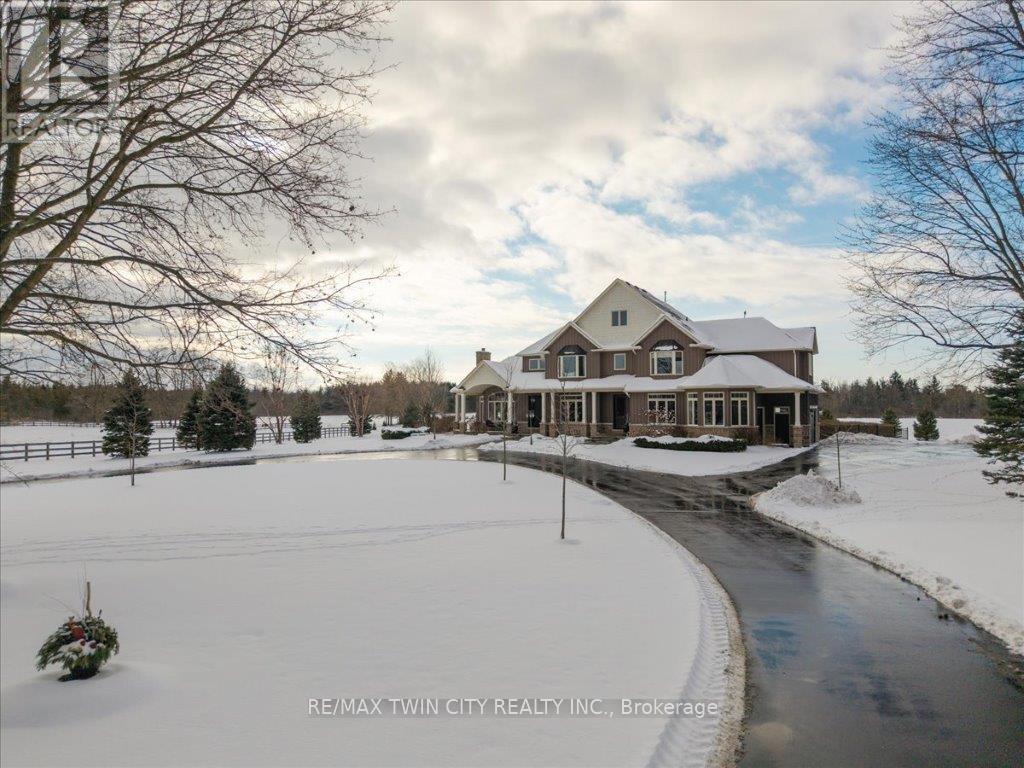
Hamilton, Ontario
Scenic Flamborough is a part of southwestern Ontario known for farms and horse ranches. Located between Cambridge and Hamilton is this completely private, calendar book property on 90 acres. The home is set back from the main road with mature natural beauty as a buffer. A manicured tree line separates the driveway from the paddocks leading up to the home with approximately 15 acres of cultivable land, pastures, and gardens. The barn is suited for horses, complete with hydro, running water, four stalls, tack room, and massive hay loft. Attached to it is an oversized 3 bay garage providing space for utility vehicle storage and a workshop. In the centre of the property is a beautiful two story home at over 6800 square feet of finished space including the basement, with in-floor heating throughout the entire home and subdivided triple car garage. The board and batten/stone skirt exterior, wrap around porch, large windows, and soaring ceilings give the home its luxury farmhouse feel. It offers capacity for living and entertaining with 3 bedrooms plus a spa like primary suite, 6 bathrooms, beautiful living room with stunning fireplace, gourmet kitchen with butler pantry, and oversized dining room open to the nook and family room also featuring an elegant stone fireplace with timber mantel. The main floor office and laundry offer convenience. The basement was designed with recreation in mind offering a games room, wet bar and home theatre with surround sound and projection system. The basement level is also directly accessible from the garage via the second staircase. Relaxation extends to the outdoors with a backyard heated saltwater pool, 20' x 30' Muskoka room and wood burning stone fireplace and chimney. The views are gorgeous in every direction; to the south it overlooks a private acre pond complete with beach and aerating fountain, and behind it over 74 acres of forest with a 4 km network of trails for walking and riding. A truly stunning property! (id:65446)
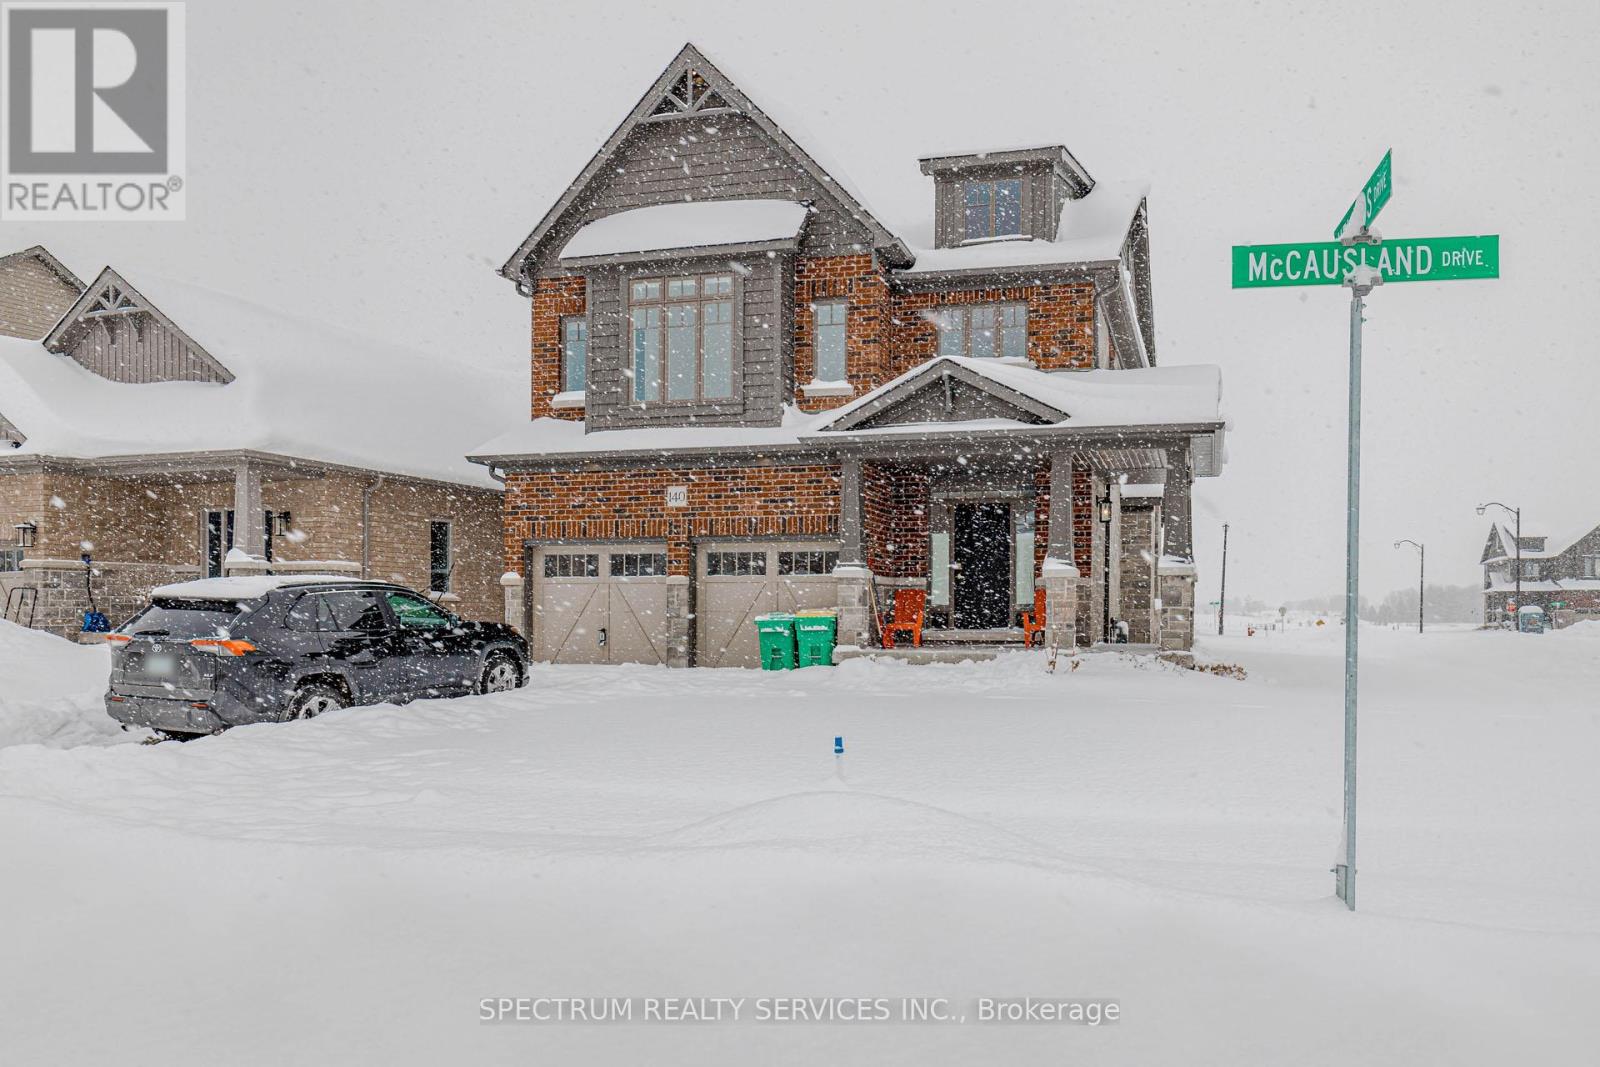
140 Mccausland Drive
Grey Highlands, Ontario
Looking to land one amazing deal in the New Year? You bet you are! Now an even bigger opportunity with a NEW PRICE: $799,900.00. Welcome to this stunning, one-year-old 4-bedroom, 2-storey home, perfectly situated on a premium corner lot in a quiet, family-friendly neighbourhood. Featuring a bright and spacious open-concept layout, this home offers exceptional functionality and contemporary style. The modern kitchen boasts stainless steel appliances, a centre island, and a separate pantry-ideal for both everyday living and entertaining. The elegant great room showcases coffered ceilings and a cozy electric fireplace, creating a warm and inviting atmosphere. Enjoy the convenience of main-floor garage access and stained oak stairs leading to the upper level, where a thoughtfully placed laundry room adds everyday ease. The luxurious primary retreat features a spa-inspired 5-piece ensuite with a freestanding tub, double vanity, and a walk-in closet. Ideally located within walking distance to schools, grocery stores, places of worship, and just minutes from the hospital and other essential amenities. (id:65446)

1803 - 349 Rathburn Road W
Mississauga, Ontario
Experience elevated urban living in this stunning 2-bedroom, 2-bathroom suite perched on the 18th floor. Unit 1803 offers athoughtful open-concept layout drenched in natural light, seamless flow between living, dining, and kitchen spaces, and breathtaking cityviews that change from sunrise to twinkling evening lights. The modern kitchen is designed for both everyday ease and entertaining with sleek cabinetry, ample prep space, and room to personalize with your preferred finishes. Retreat to the spacious primary suite complete with aprivate ensuite bathroom and generous closet space. A second bedroom offers flexibility as a guest room, home office, or hobby space. The second full bathroom is well-appointed and conveniently located. This offering includes one parking spot and a locker, solving two of condolivings biggest storage and convenience pain points. Floor-to-ceiling windows frame the views and flood the home with light, while thecontemporary finishes create a warm yet polished atmosphere. Located steps from Square One Shopping Centre, transit hubs, dining, andentertainment, this home is ideal for professionals, first time home buyers, down-sizers, or investors seeking a turnkey property in one of Mississaugas most dynamic corridors. Building amenities include fitness facilities, concierge/service desk, party/social rooms, and visitor parking. (id:65446)
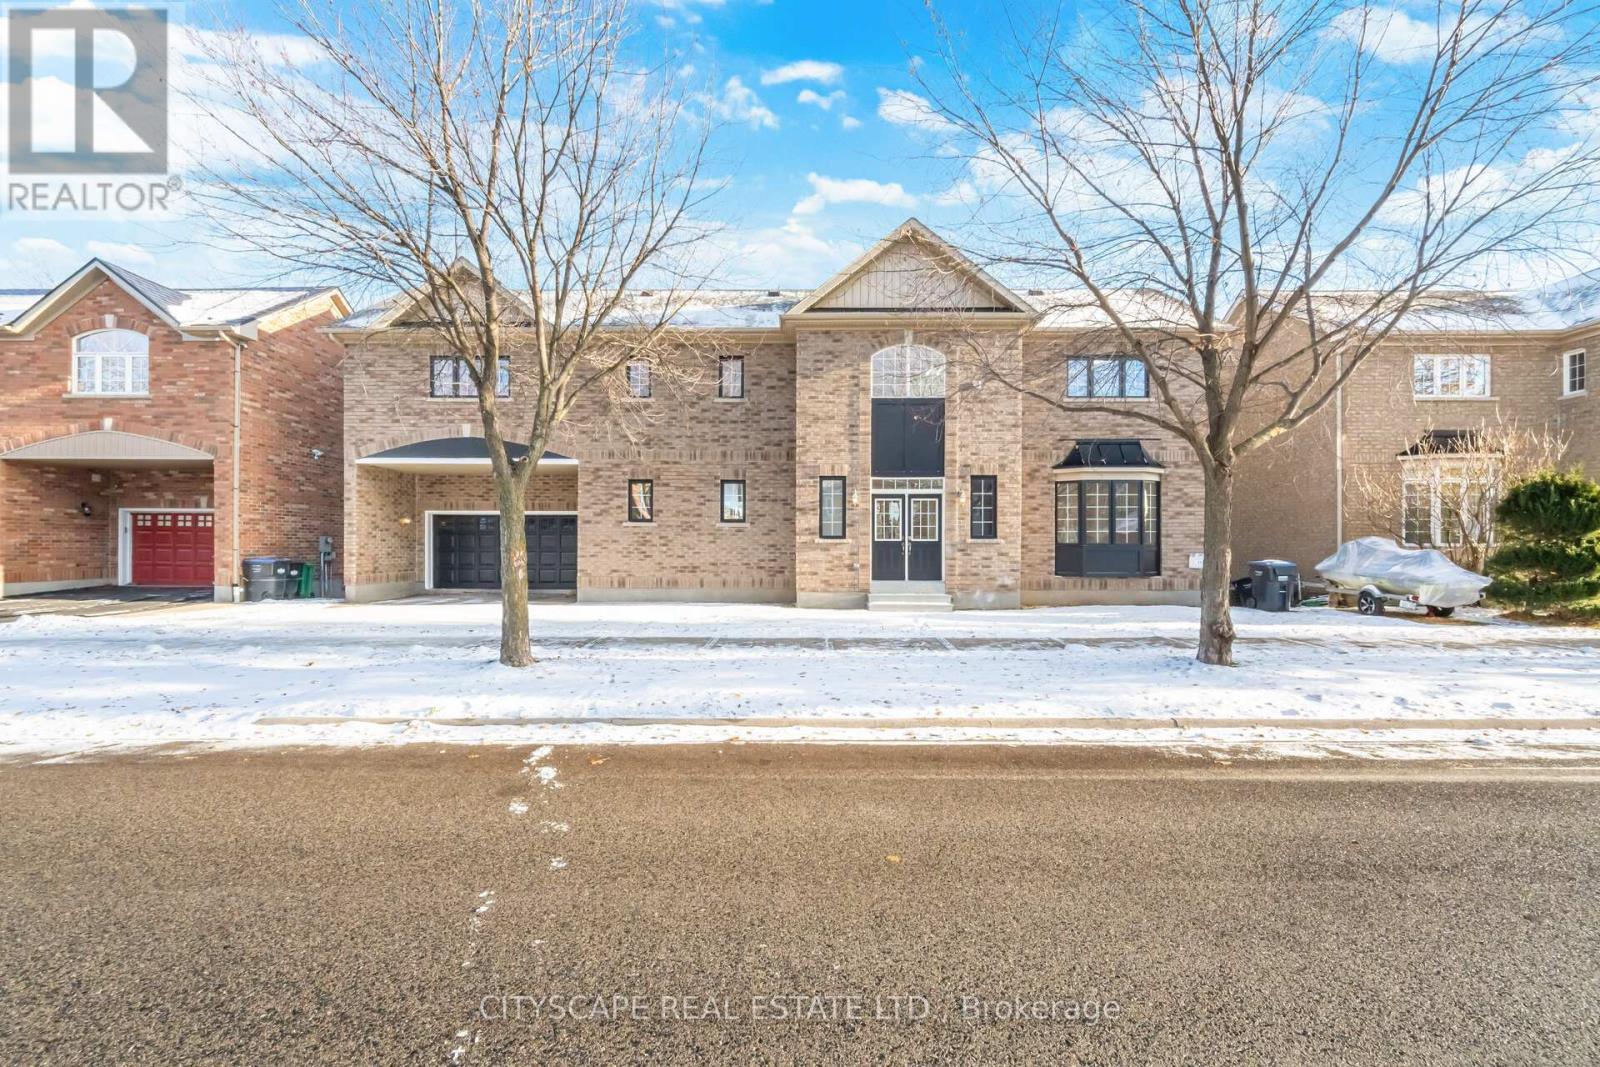
5843 Prairie Circle
Mississauga, Ontario
Stunning fully renovated 4+1 bedroom, 4-bathroom home offering elegant finishes throughout.. The second floor features three full bathrooms, providing exceptional comfort and privacy. Highlights include brand-new flooring, completely re-designed modern bathrooms, and all-new appliances including fridge and stove. Finished walkout basement with bedroom and full bathroom offers ideal space for guests or extended family. Move-in ready, filled with natural light, and situated in a highly desirable, family-friendly neighborhood close to schools, parks, transit, and amenities. (id:65446)
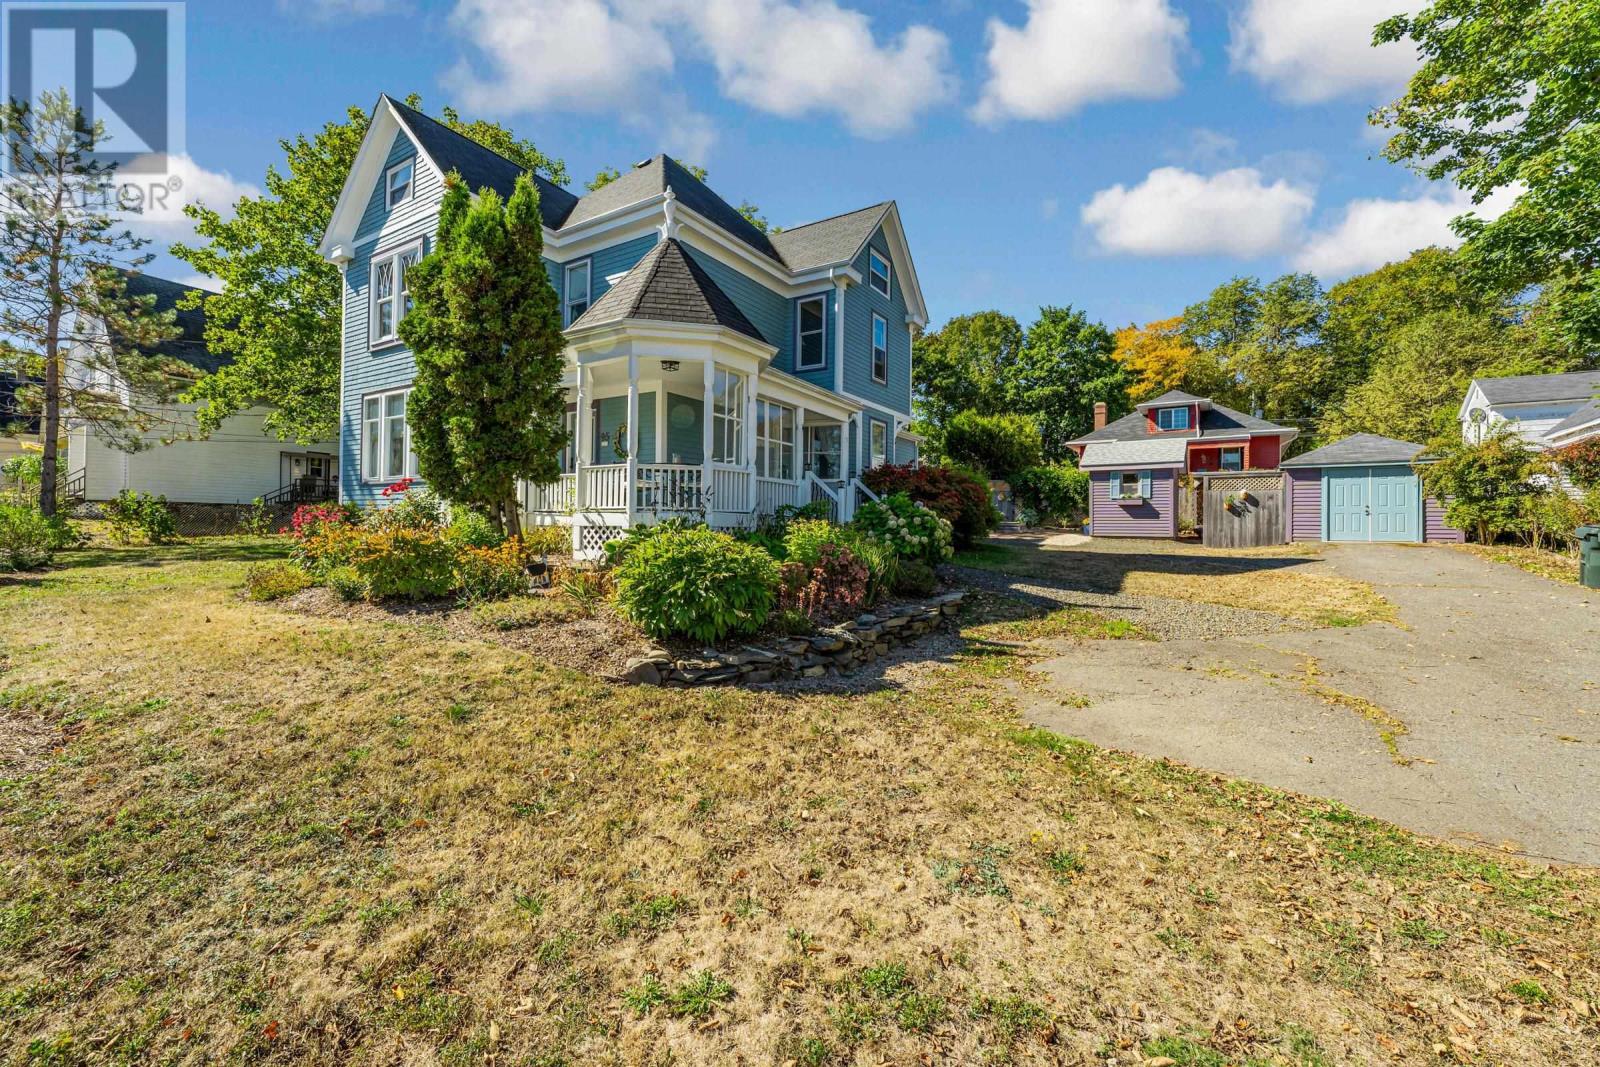
95 First Avenue
Digby, Nova Scotia
Step into a piece of history with this captivating circa 1905 residence, meticulously upgraded to embody modern living. The property boasts an array of enhancements such as a 3.5-ton Zuba Central Inverter Heat Pump system and a 75 Gallon Marathon water heater ensuring comfort and efficiency. The kitchen has new appliances; refrigerator, Bosch dishwasher, and Fulgor Milano 36" range that define the gourmet kitchen space. Beyond the walls lies an enchanting outdoor sanctuary featuring established herb and flower gardens alongside an outdoor potting station equipped with a sink for your gardening pleasures. The verandah encompasses the front and side of the home and beckons you to unwind under the gazebo. A newly added garden shed on a solid slab offers convenience along with additional storage space. This property also includes a single garage fully wired for your needs. The dry basement has 7ft ceilings and a tool room with a reinforced door. The property is situated within walking distance of the waterfront with its marina, shops, eateries, and boardwalk. Ask your agent for a copy of all the upgrades! (id:65446)
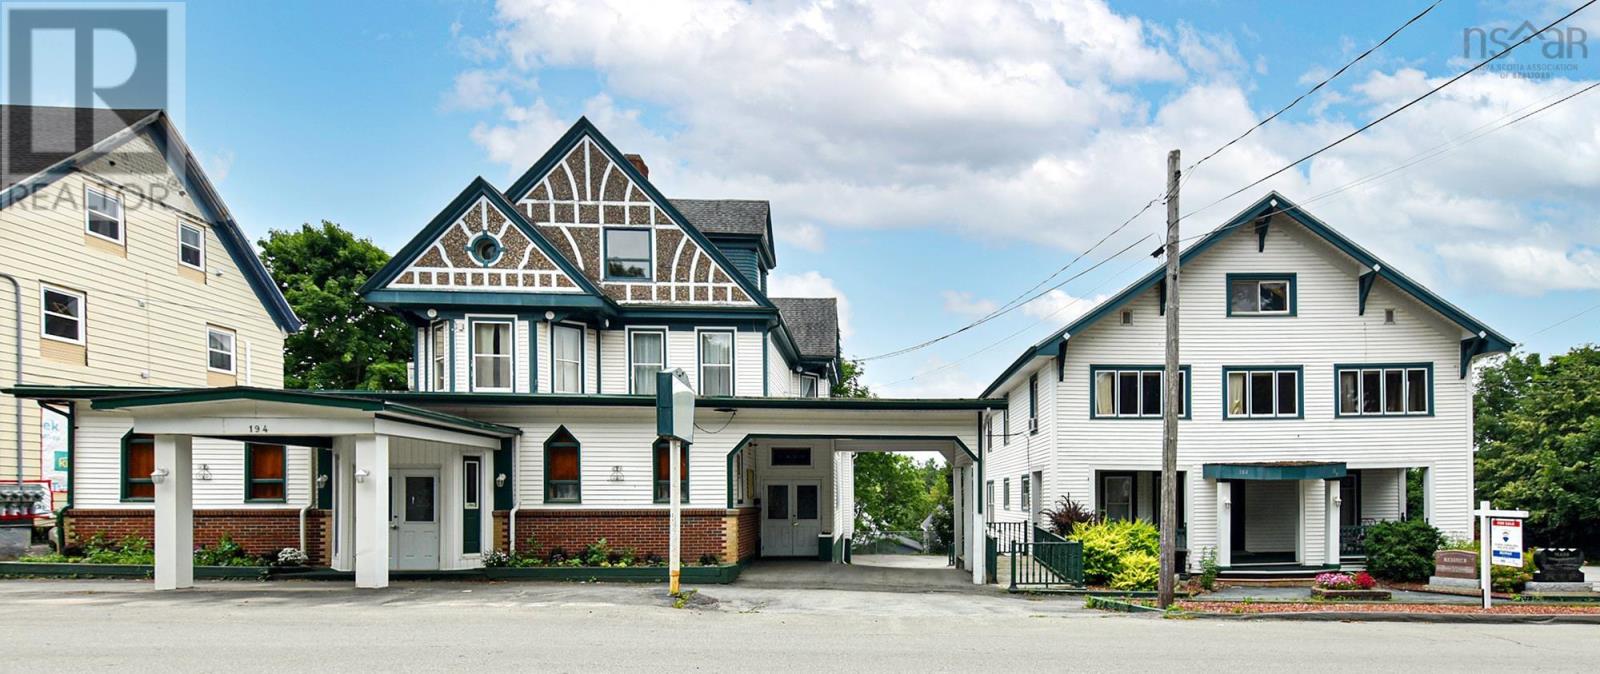
172, 184, 194 King Street
Windsor, Nova Scotia
This commercial property is located in the charming town of Windsor. The town offers a blend of historical significance, natural beauty, and community activities, making it an attractive place for residents and visitors alike. With over 22,000 SF of land this property has endless possibilities with the commericial/residence zoning, One building with over 7,500 SF of finished space as well as an attached garage, second building has over 3,200 SF of finished space, third space is a large parking lot (8,207 SF) perfect location for business or investment opportunity. Windsor provides a welcoming and vibrant environment - Whether you're interested in exploring its historical sites, enjoying its natural beauty, or participating in local events. Close to Highway 101, only 30 minutes to Halifax. (id:65446)
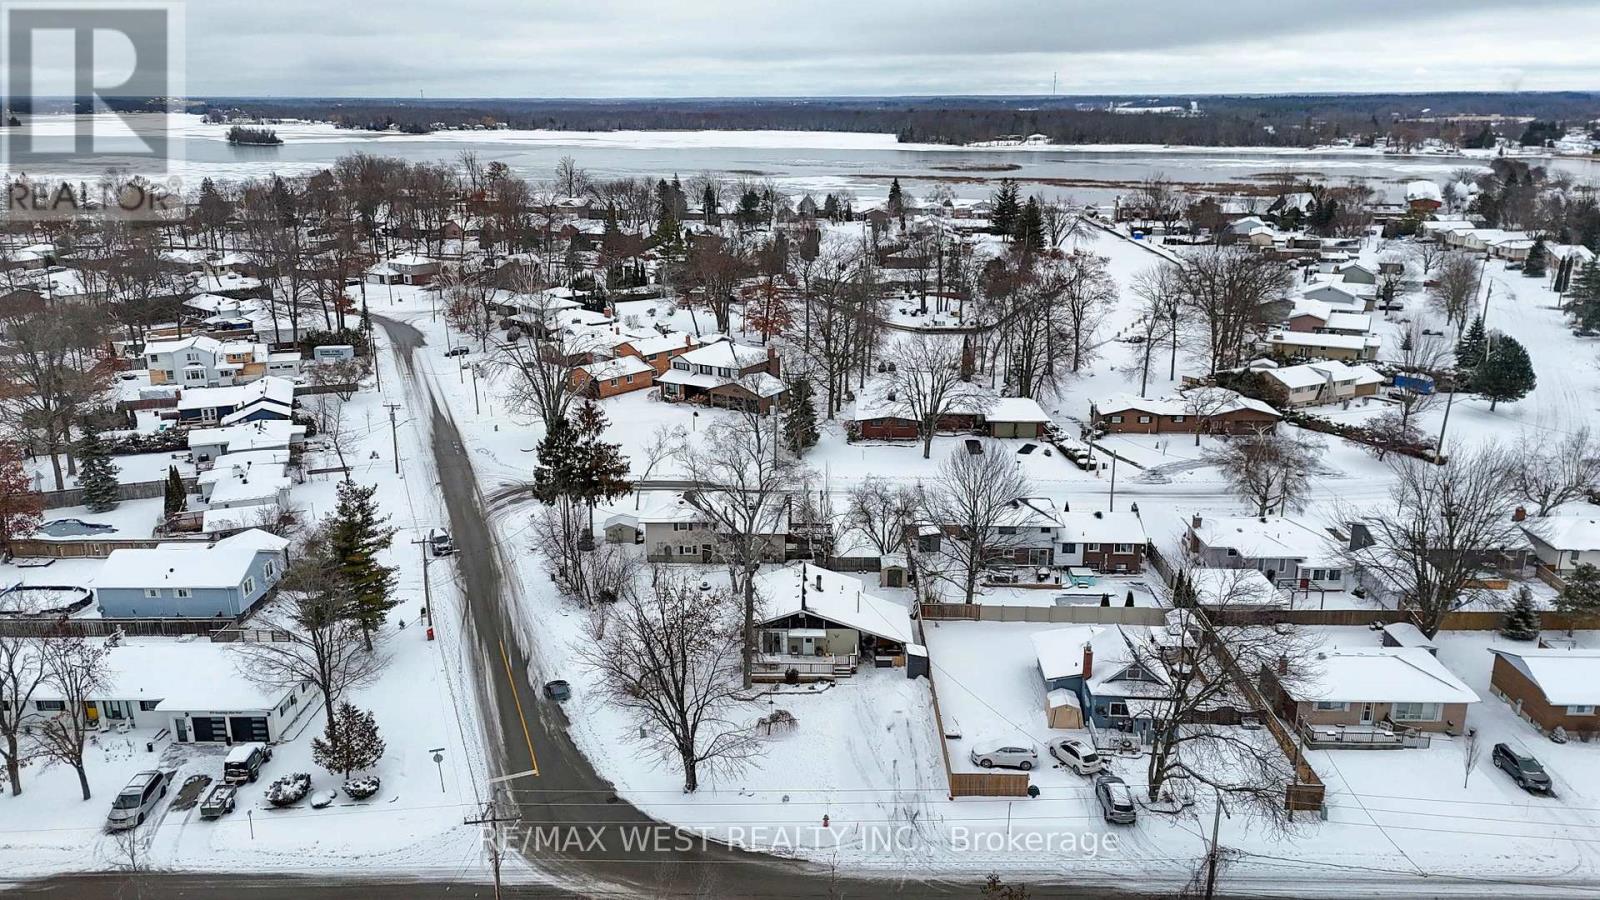
408 Couchiching Point Road
Orillia, Ontario
Steps from Lake Couchiching! This spacious 3-bedroom bungalow sits on a generous 58' x 129' pie-shaped corner lot, offering exceptional outdoor space and tremendous versatility. Inside, you'll find an inviting open-concept kitchen with a bright eating area, perfect for family gatherings or casual everyday living. The newly renovated basement, complete with a separate entrance, expands the home's potential even further. This well-designed lower level features its own kitchen, large open living and dining areas, two additional bedrooms, and a separate common laundry area, making it ideal for extended family, guests, or multi-generational living. Outside, the property boasts ample parking for up to 8 cars, a rare and valuable feature. Located just steps from beautiful Lake Couchiching, this home combines comfort, flexibility, and an unbeatable location making it perfect for families, investors, or those seeking a flexible living arrangement in a highly desirable location!!! (id:65446)