
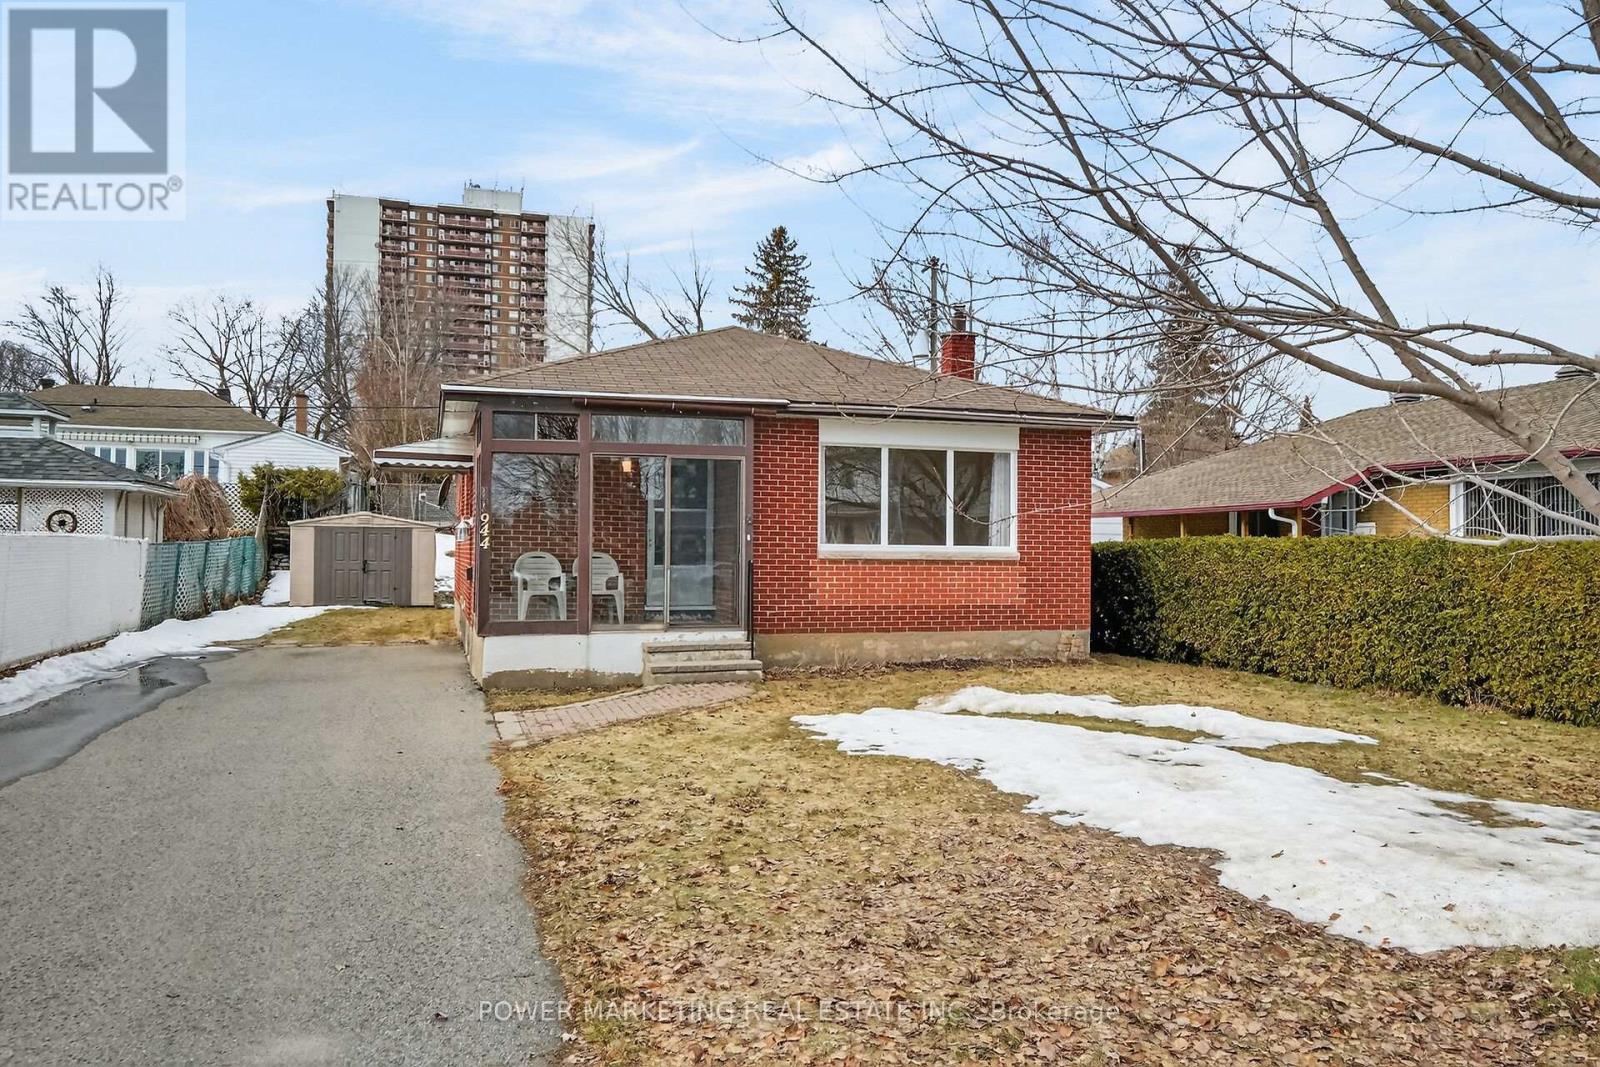
944 Eve Street
Ottawa, Ontario
A must see! Welcome to this charming and well-maintained bungalow located on a quiet, family-friendly street in a desirable Ottawa neighbourhood. This bright and inviting home offers a functional layout with spacious living areas, large windows that fill the home with natural light, and comfortable bedrooms perfect for families, downsizers, or first-time buyers. The main floor features a welcoming living room, an Eat-in kitchen with ample cabinetry, and a dining area ideal for everyday living, main floor is alis hardl wood flooring. The lower level offers additional living space with great potential for an In-Law suite or Secondary unit ! Situated on a generous lot, the property provides a private backyard perfect for gardening, relaxing, or hosting summer gatherings. Conveniently located close to schools, parks, shopping, public transit, and everyday amenities, only 15 minutes to downtown and Ottawa U. this home offers both comfort and convenience. A fantastic opportunity to own a solid bungalow in a great Ottawa location. Immediate possession possible! (id:65446)
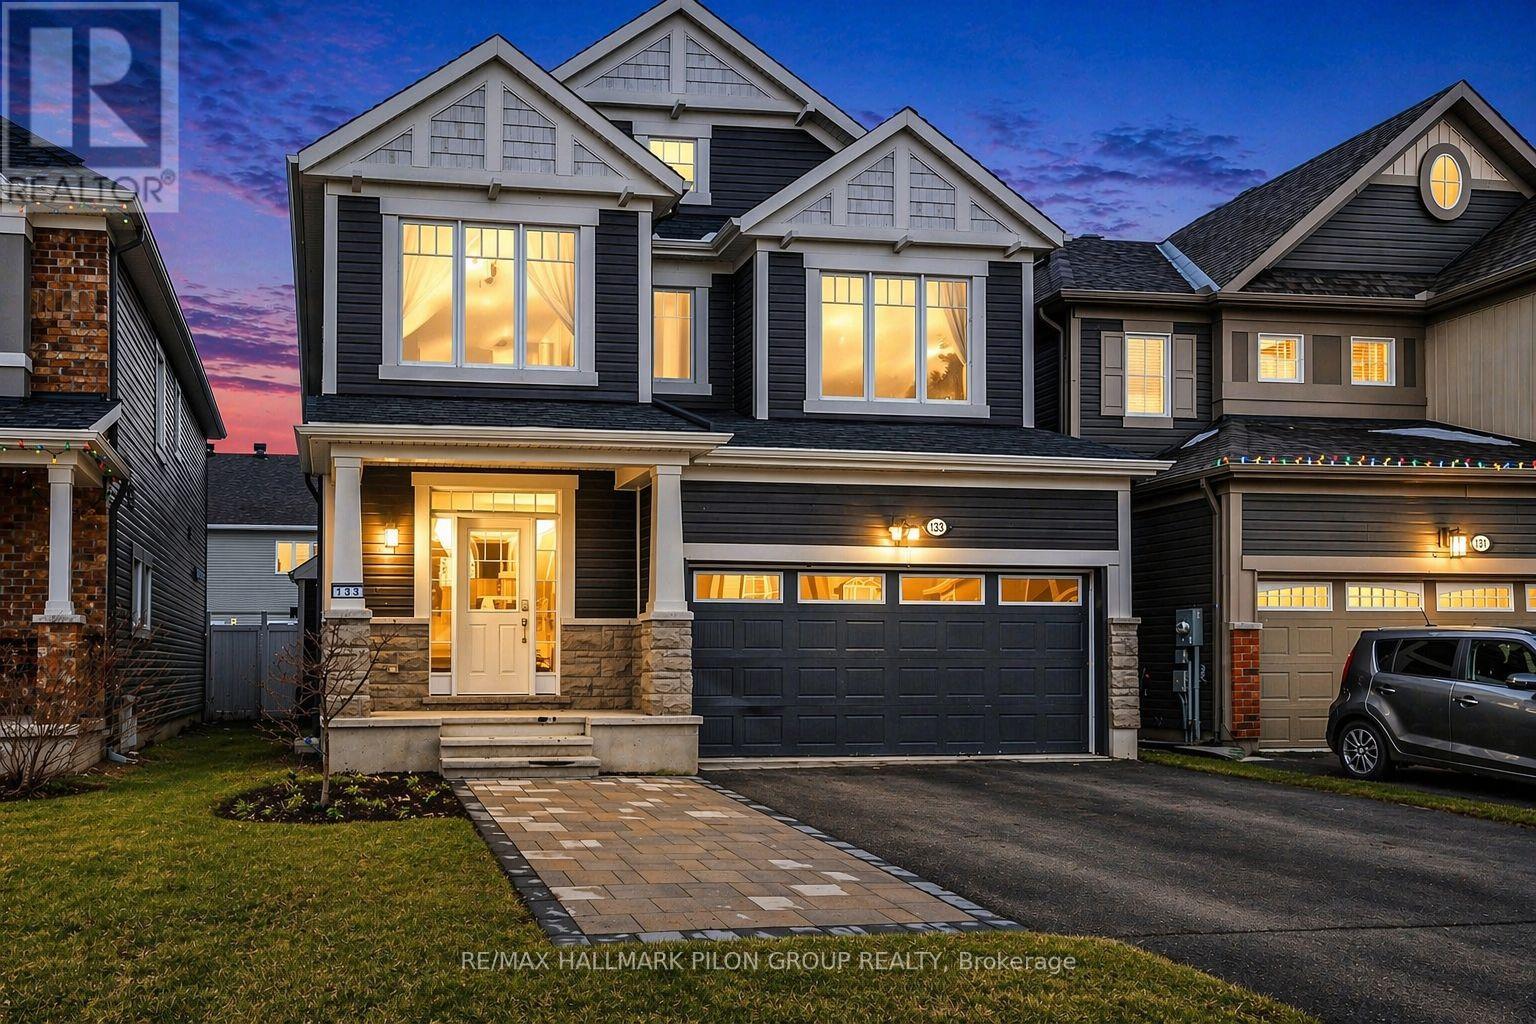
133 Mandalay Street
Ottawa, Ontario
Located in the desirable Avalon community, this beautiful single-family home offers the perfect blend of space, comfort, and style for modern family living. Ideally situated just steps from a peaceful park and pond, you will enjoy a wonderful neighbourhood setting with nature right at your doorstep.This sought-after model offers over 2,400 sq ft of open-concept living space, featuring elegant architectural details such as 9-foot ceilings on both levels, 8-foot doors, and crown mouldings throughout, creating a bright and refined atmosphere.The main floor has been tastefully updated, showcasing a bright and modern kitchen with ample cabinetry and generous prep space, perfect for everyday living and entertaining. The functional layout flows seamlessly into the living and dining areas, creating a welcoming space for family gatherings. Step outside to the private backyard, complete with a large deck and shed, ideal for summer barbecues, outdoor dining, and additional storage. Upstairs, you will find four generously sized bedrooms, including a spacious primary suite featuring a walk-in closet and a spa-inspired ensuite bathroom. A convenient second-floor laundry room adds to the home's practical and well-designed layout. Located in one of Orleans' most sought-after neighbourhoods, close to parks, schools, and everyday amenities, 133 Mandalay is a wonderful place to call home. Backyard is virtually staged. (id:65446)
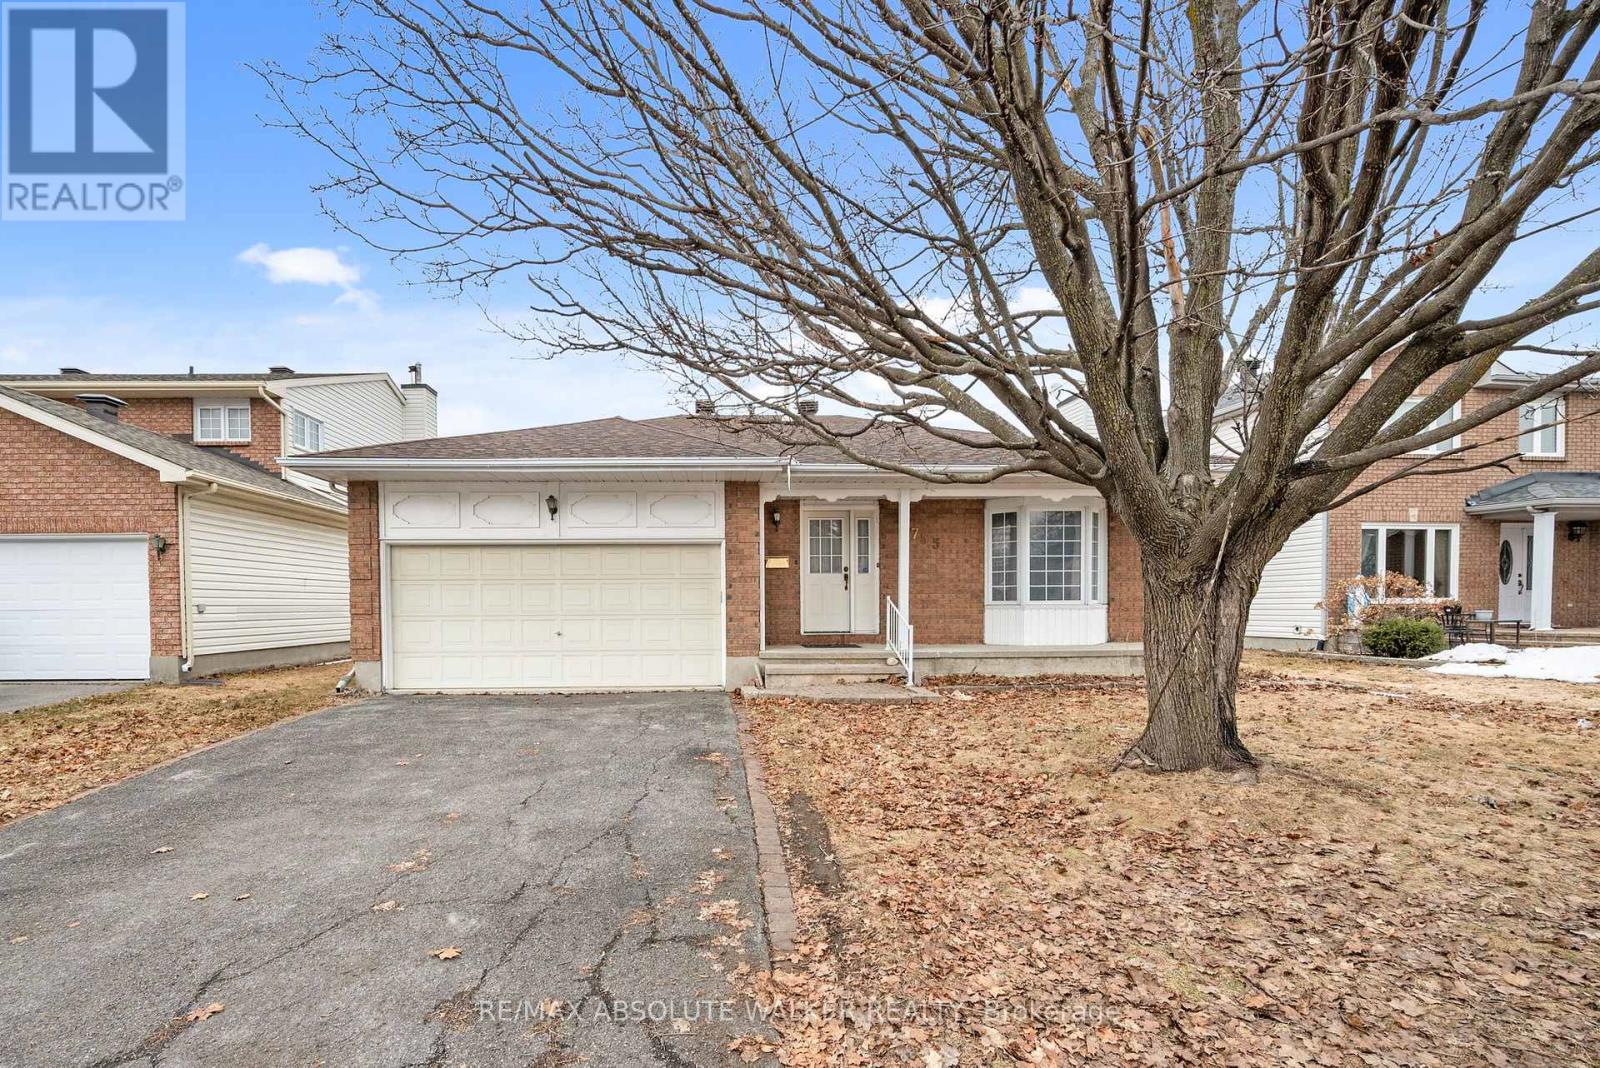
755 Merkley Drive
Ottawa, Ontario
Nestled in the vibrant and family-friendly neighbourhood of Fallingbrook, this inviting 3-bedroom bungalow offers comfort, convenience, a spacious layout and a fantastic backyard ideal for outdoor entertaining. Step inside to discover a welcoming floor plan offering a formal living room, dining room, and family room with fireplace, ideal for everyday living and hosting family and friends. The bright, sun-filled eat-in kitchen, is perfect for cozy meals. A generous primary bedroom with a 3-piece ensuite, two additional bedrooms and a full bathroom provide ample space for everyone. The unfinished basement offers endless possibilities to create your dream space! Just moments from schools, shopping, transit, and recreation. Everything you need is right at your doorstep. Some photos are virtually staged. (id:65446)
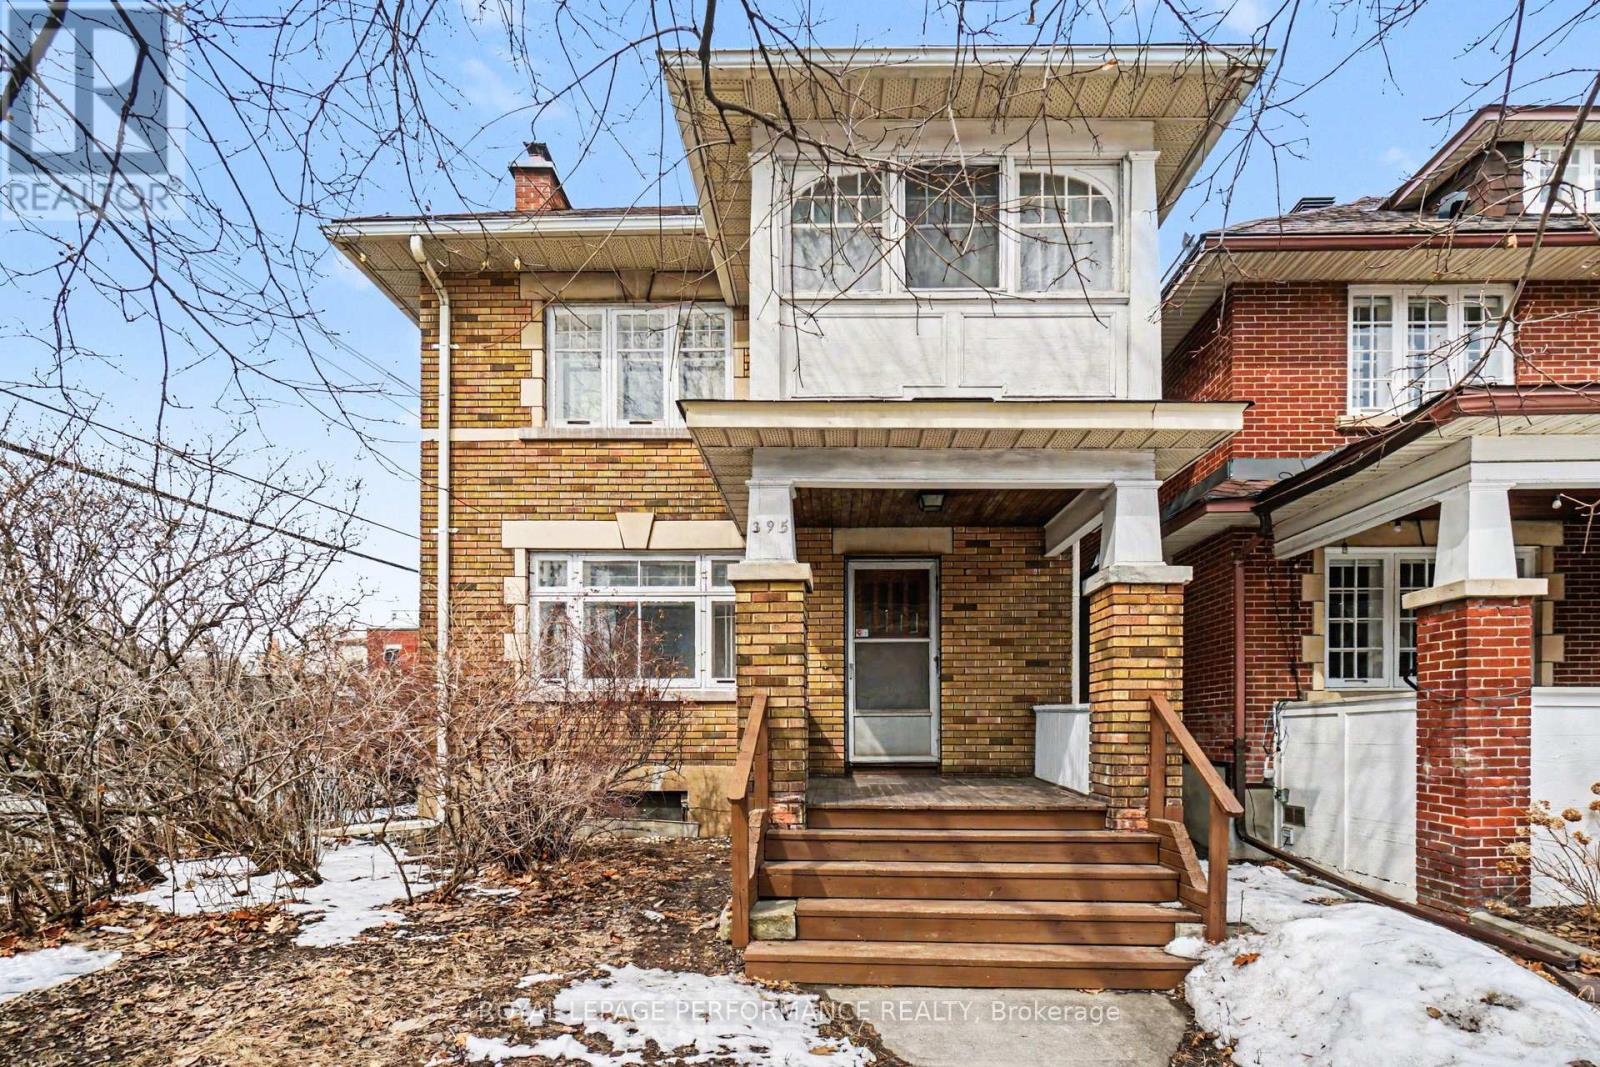
395 Second Avenue
Ottawa, Ontario
Welcome to 395 Second Avenue, a delightful single-family home in one of Ottawa's most desirable neighbourhoods in the Glebe. Situated on a 34.75 x 103.91 ft corner lot. Offering 3 bedrooms and 1.5 bathrooms, this residence blends classic charm with everyday comfort. Hardwood flooring extends across both the main and second levels, enhancing the home's warmth and timeless appeal. A welcoming front verandah leads into a bright living room featuring a decorative fireplace with mantle, wall sconce lighting and leaded glass accents. French doors open into the dining room, creating an inviting flow ideal for family dinners. The kitchen offers direct access to the backyard, while the unfinished basement includes a 2-piece bathroom and gas furnace, presenting excellent potential for future living space or traditional storage space. Upstairs, you'll find three well-proportioned bedrooms, including a spacious primary retreat with a walk-in closet and a charming three-season sunroom. Two additional bedrooms both with closets and a full bathroom complete the second level. Additional highlights include a fenced backyard, detached garage with parking for one vehicle. All in one of Ottawa's most sought-after neighbourhoods known as The Glebe! Ideally located with a quick commute to Bank Street, Lansdowne, the Canal, parks, shopping, and top-rated schools and restaurants. (id:65446)
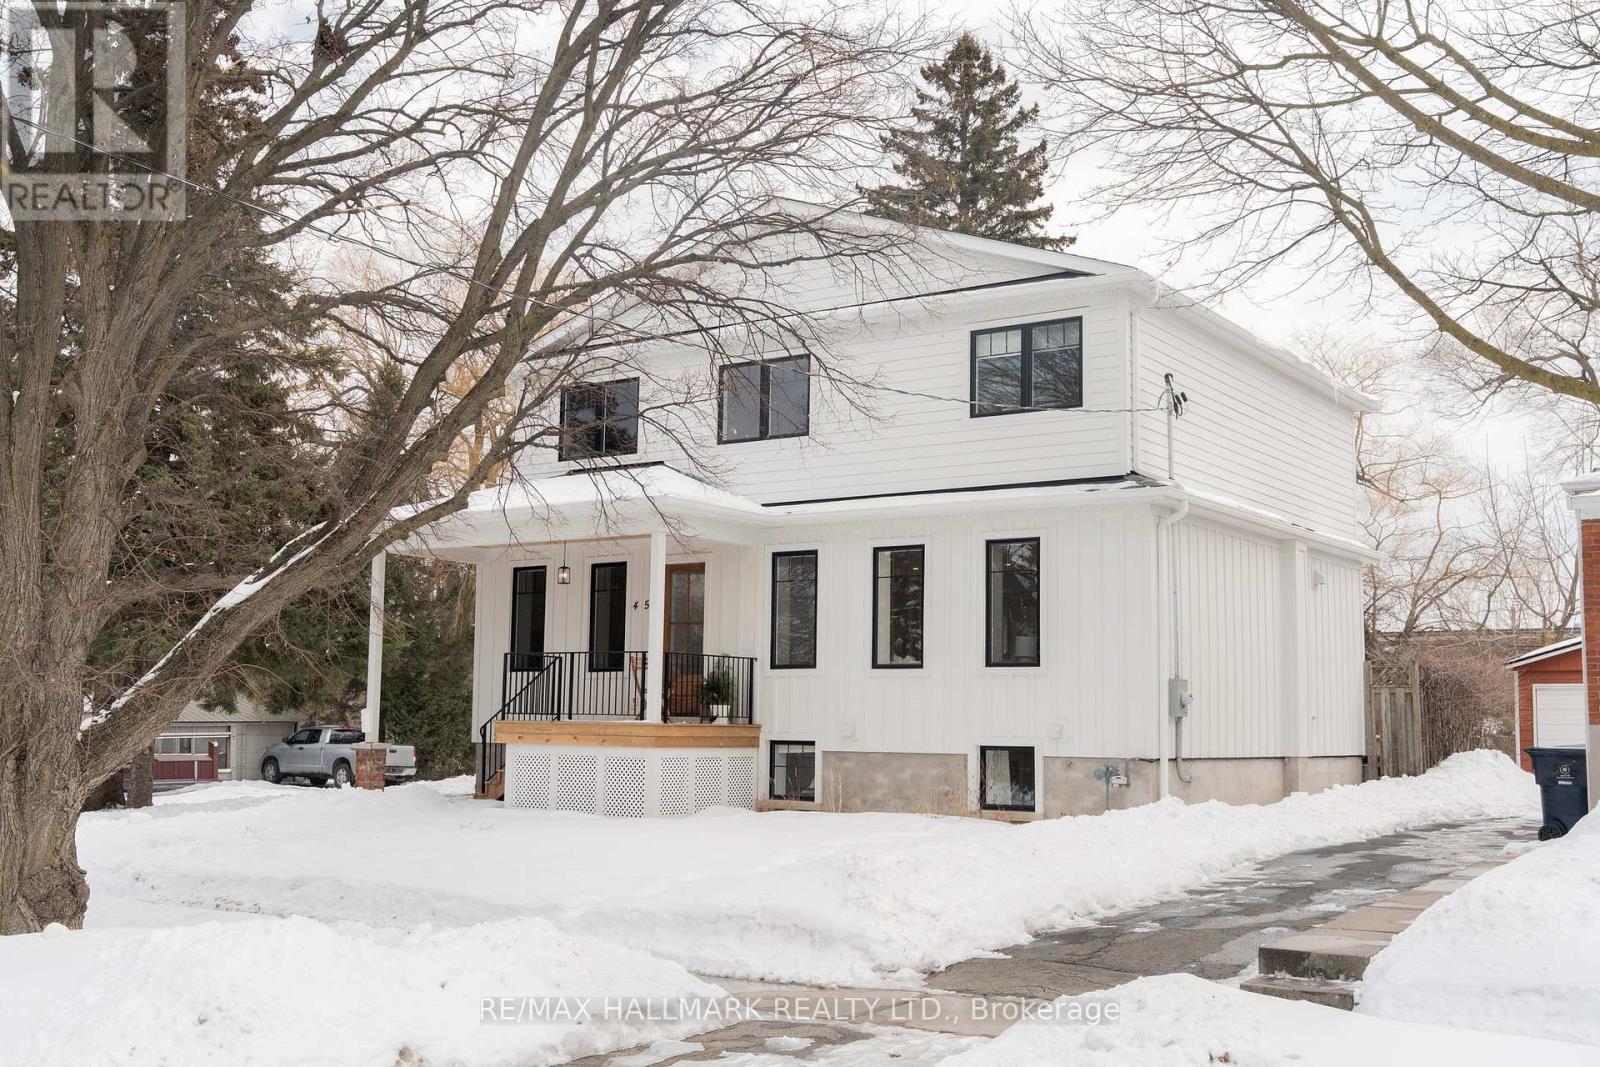
45 Boyce Avenue
Toronto, Ontario
BRAND NEW - NEVER LIVED IN! This fully custom built, expansive, modern, and luxurious 2 storey detached home is a true work of art, inside and out. Situated on a premium and private 50x150ft lot in the highly sought-after Scarborough Bluffs, this residence showcases exceptional craftsmanship, thoughtful design, and high end finishes throughout. Step inside to soaring ceilings, luxurious hardwood flooring, and a beautifully designed open concept layout. The chef's kitchen is truly a showstopper, featuring a massive quartz centre island, gorgeous custom built cabinetry with ample storage, and high end stainless steel appliances, perfect for everyday living and effortless entertaining. From here, step out to your private backyard deck, pure serenity, backing onto trees and nature. Enjoy quality family time or entertain guests on the expansive deck, ideal for BBQs and outdoor gatherings. Upstairs, the spacious primary suite is a true retreat, featuring a large walk in closet fully equipped with built in organizers and a luxurious 5 piece spa inspired ensuite with a large stand up shower and soaker tub. Two additional generously sized bedrooms with custom built in cabinets and another luxurious full bathroom provide ample space for family and guests. Downstairs, the fully equipped legal basement apartment with a separate entrance offers two spacious bedrooms, a full kitchen, and separate laundry, ideal for multigenerational living or rental income. This is an exceptional and rare opportunity to own a fully custom luxury home in an unbeatable location. (id:65446)
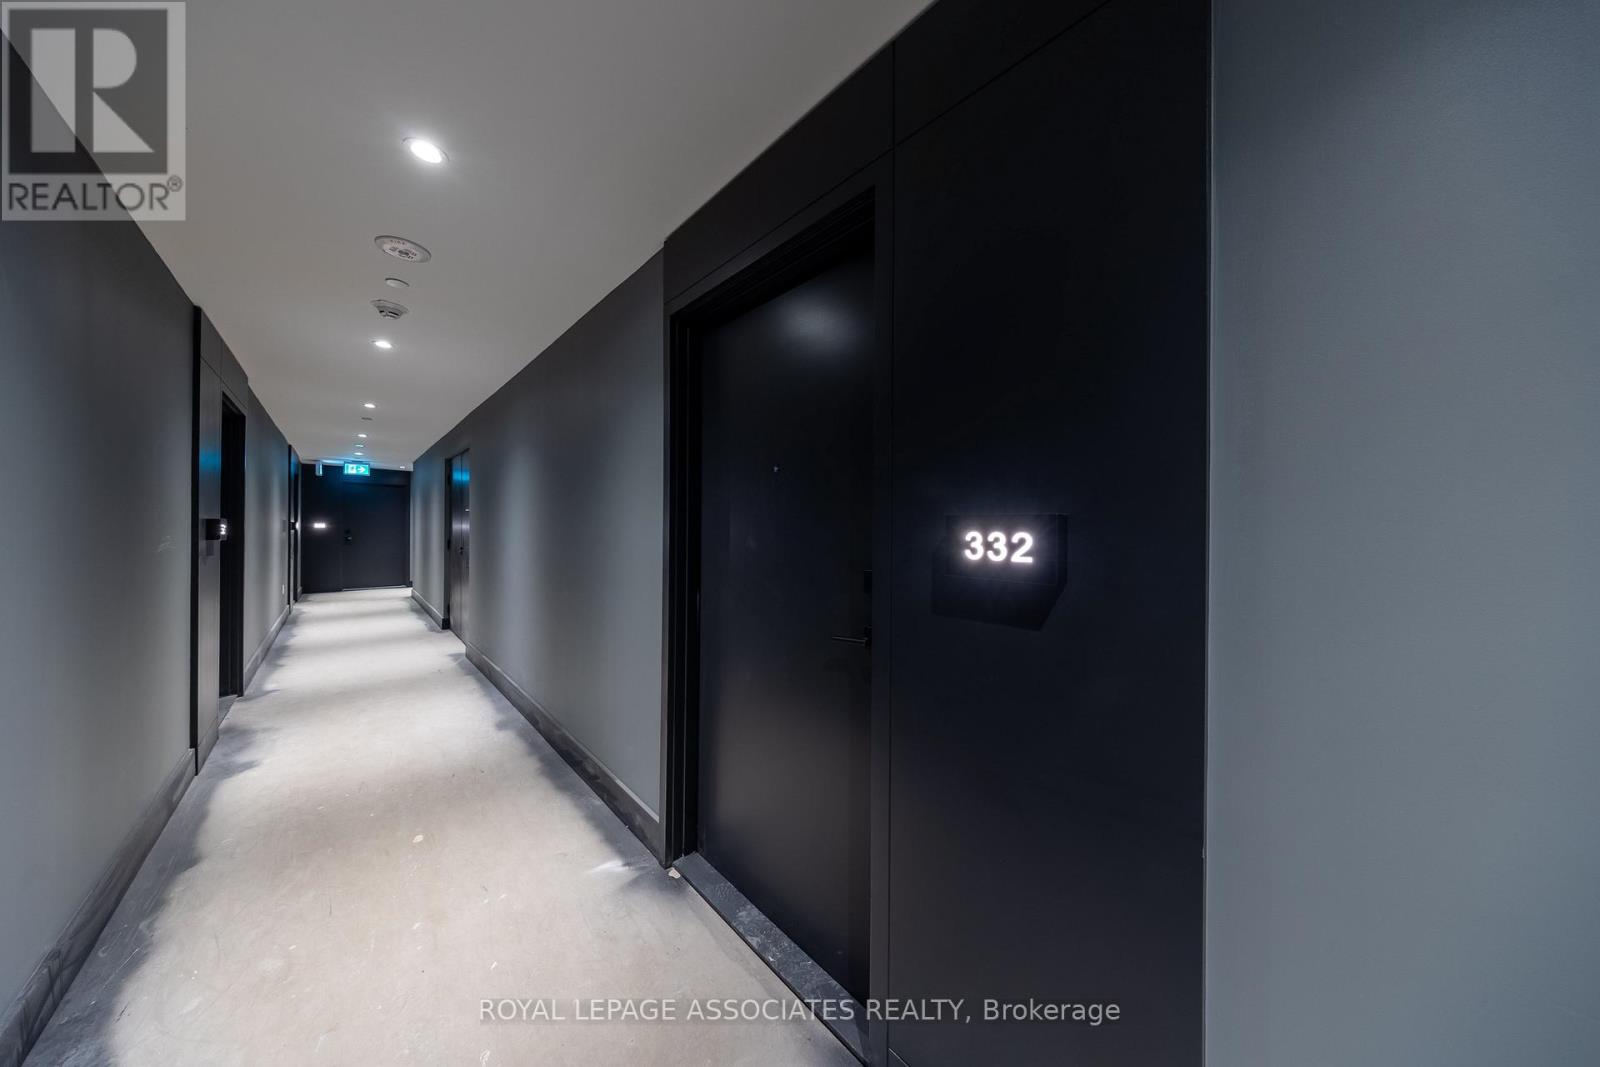
332 - 1635 Military Trail
Toronto, Ontario
This brand-new condo features a unique split layout, offering a large principal bedroom with a spacious ensuite on one side, and a den with a full bathroom and mirrored closet on the other-ensuring privacy and flexibility. With high-end appliances, electrical upgrades, full-unit flooring, custom blinds, and a large balcony overlooking the pool and Colonel Danforth Park along Highland Creek, this home stands out. The thoughtful design and premium upgrades set it apart from the rest. Parking spot included------------Complemented by resort-style building amenities including an outdoor pool, fitness centre, co-working spaces, squash court, kids' centre, games room, party room, guest suites, and a convenient pet wash, this residence is perfectly positioned for professionals and students. Steps to the University of Toronto Scarborough and Centennial College, with easy access to Highway 401 and Guildwood GO Station, and surrounded by the lush trails of Colonel Danforth Park, it offers the ideal balance of luxury, convenience, and nature. (id:65446)
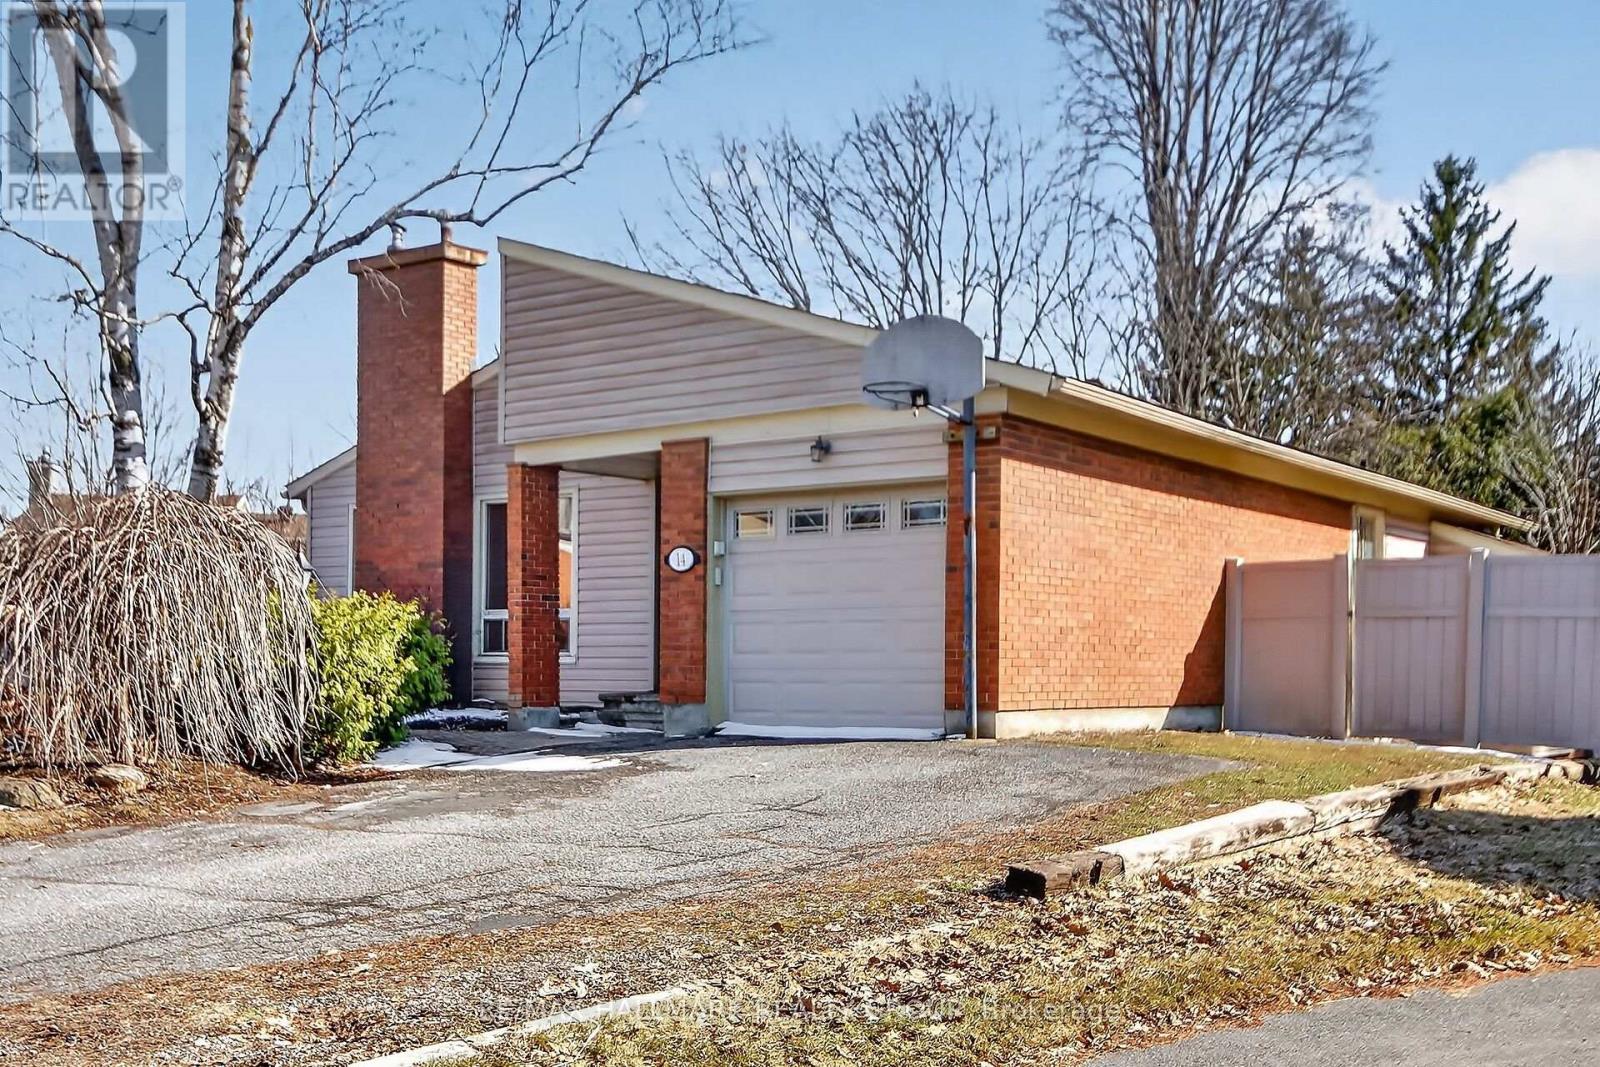
14 Jalna Court
Ottawa, Ontario
This 3+1 bungalow is situated in the excellent location of old Barrhaven on a very quiet court. The sunken living room, dining room, and hall feature hardwood flooring, complemented by newer Berber carpet in the bedrooms and recreation room. Gas fireplaces enhance both the living and recreation rooms. The kitchen is equipped with plenty of cabinet, counter space and an island and provides access to the backyard. Large primary bedroom with cheater ensuite as well as 2 other good sized bedrooms. Finished lower level with 4th bedroom, full bath and massive recreation room. Notable upgrades include a furnace installed in 2021, an insulated garage door (2006), and updated front and back doors (2008). A spacious deck overlooks a beautifully maintained inground heated pool (2006) and the huge landscaped pie-shaped lot offers privacy alongside established perennial gardens. (id:65446)
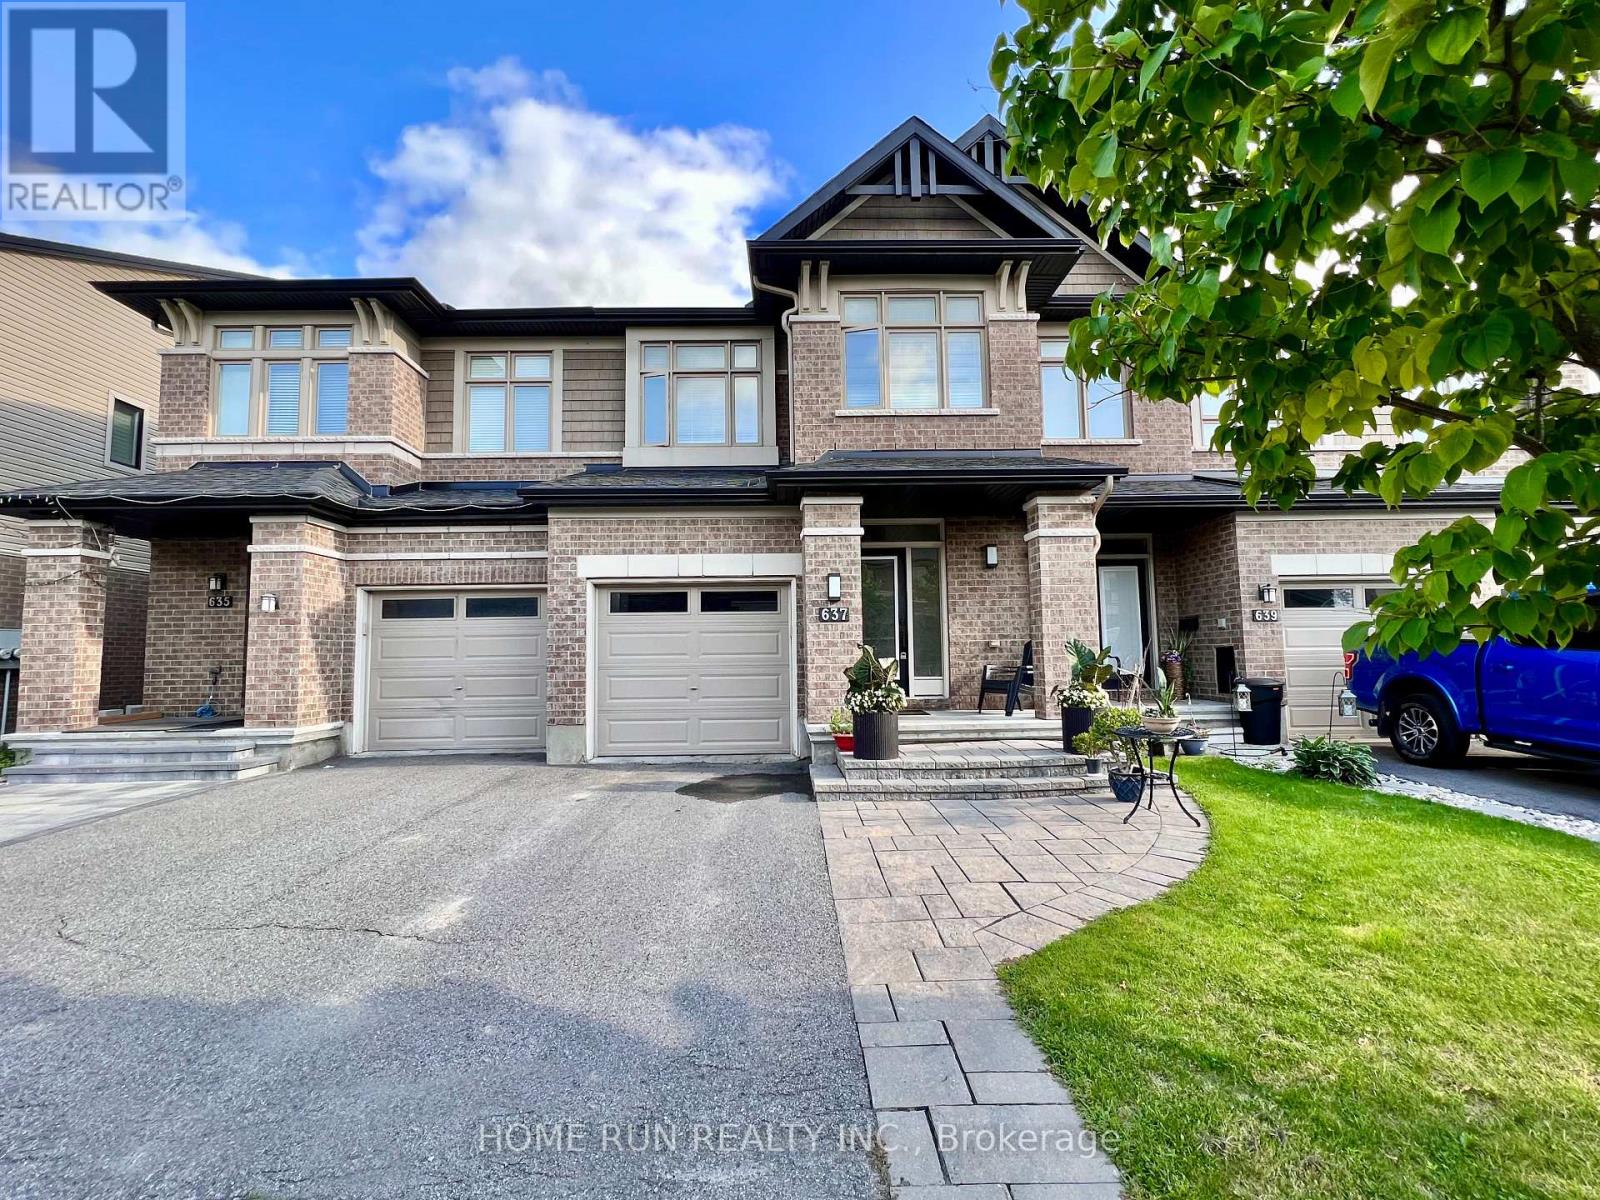
637 Tennant Way
Ottawa, Ontario
Welcome to this beautiful and meticulously maintained executive townhouse located in the heart of Riverside South. Clean and bright. This Richcraft Byron model features 3 beds+a den, and 2.5 baths. The main floor welcomes you with an elegant maple hardwood floor, an open concept living/dining area, a beautiful kitchen finished with granite countertop with breakfast bar. Stainless steel appliances. Bright south facing eating area over looking to the backyard with stone deck. The 2nd floor features 3 bedrooms and a loft great for work from home. Great size master bedroom with walk-in closet and ensuite bathroom with roman tub and separate shower, 2 additional good size bedrooms. Lower level is fully finished with a cozy fireplace, the beautiful landscaped and fully fenced south backyard provides you tranquility and completes this home. Walking distance to bus main terminal, Riverside South mall, Rideau River with walk/bike path, Tennis/Pickleball Court. Tenant will moving out at June 30. (id:65446)
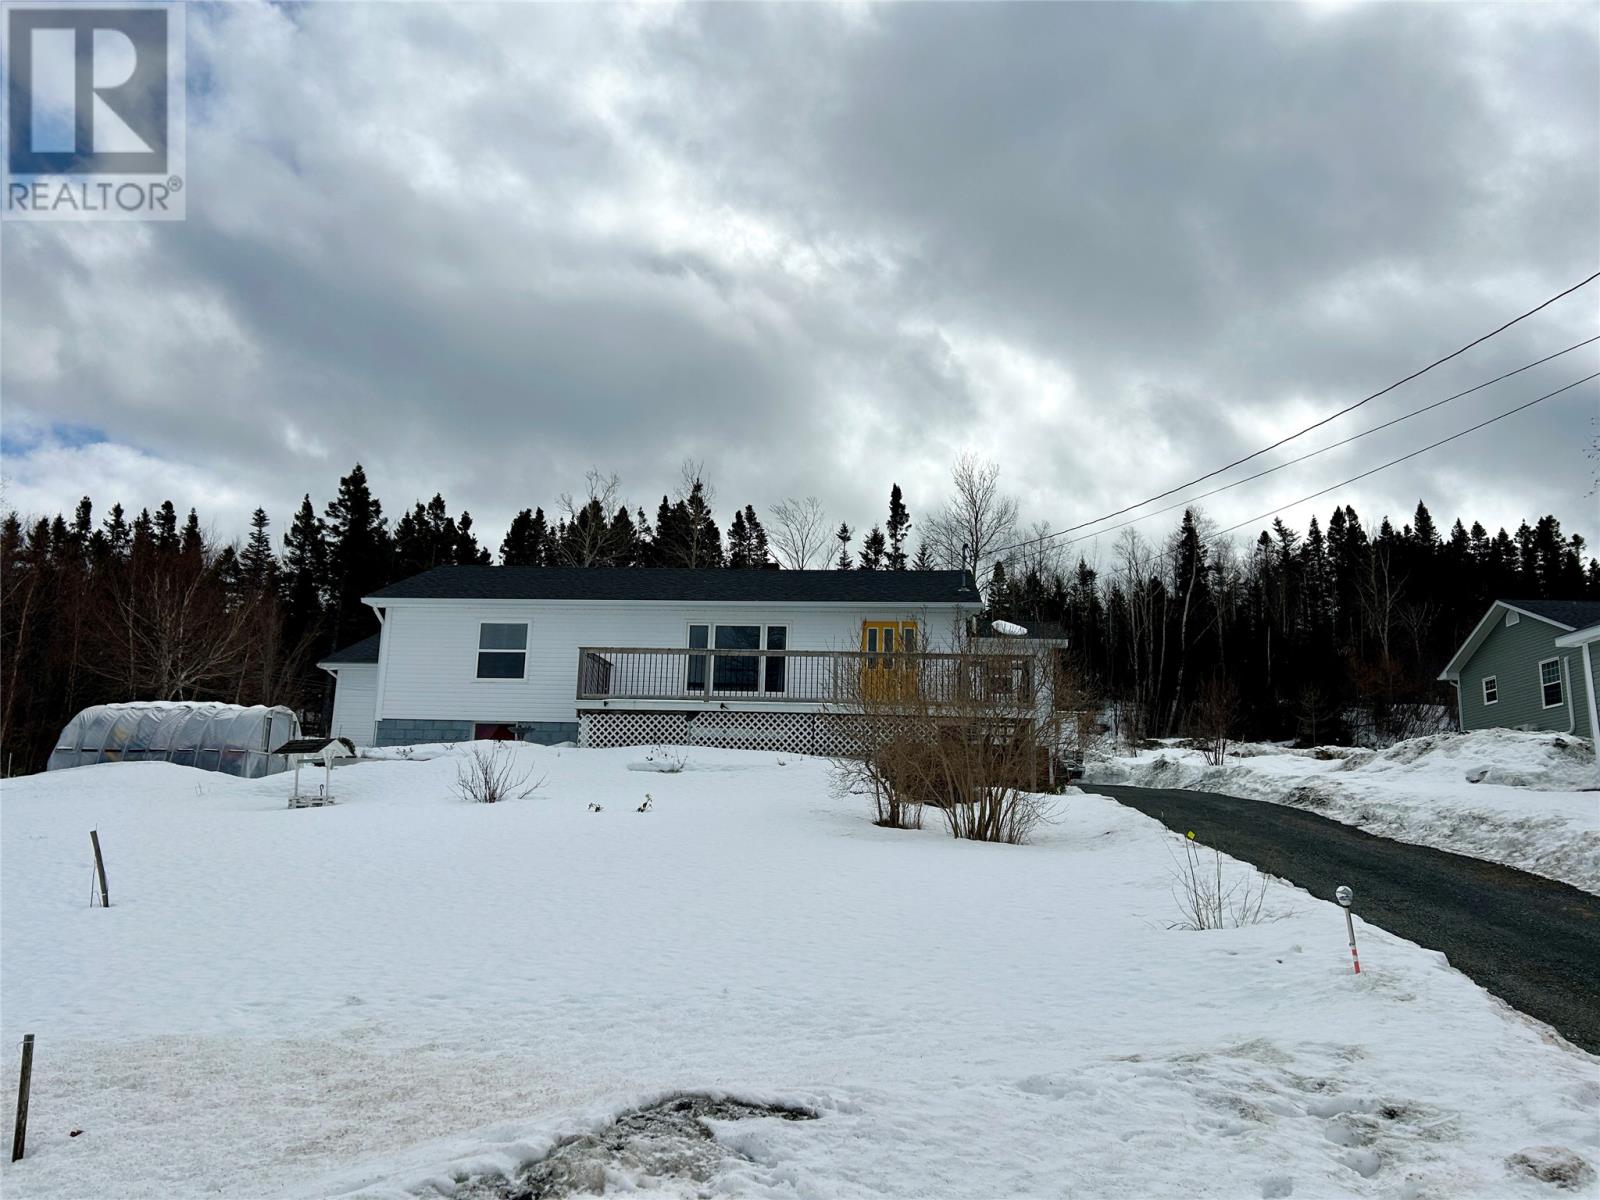
124 Riverside Road E
Glovertown, Newfoundland & Labrador
Welcome to this well-maintained home in the heart of Glovertown, offering comfort, space, and a lifestyle close to nature. The home features 2 bedrooms and 1 bathroom on the main level, with a third bedroom and second 1/2 bathroom in the basement, giving you plenty of room to grow. Designed with convenience in mind, everything you need is located on one level, including a practical mudroom at the back entrance. A screened-in sunroom at the rear of the home provides a great spot to unwind and enjoy a quiet moment. The property offers beautiful views of Alexander Bay, a large driveway finished with Class A, and mature landscaping that provides privacy while still being easy to maintain. For those who enjoy gardening the yard is already set up with a greenhouse, meat smoker house, chicken coop, vegetable gardens, and fruit trees. There’s no shortage of space for storage or hobbies with a 24x24 wired two-car garage, 16x20 wired shed, and a 10x12 wired she/bonus shed complete with its own 12x12 deck and planter boxes. A large back deck provides plenty of room for summer barbecues and time spent with family and friends. Over the last 2–5 years, this property has seen extensive upgrades, including the addition of a heat pump and electric boiler, new mudroom and sunroom, a 24x24 two-car garage, she shed, chicken coop, front deck and stairs, fruit trees, and Class A added to the driveway. Additional recent updates include new shingles (2024), fresh paint throughout, a new hot water tank adding both comfort, value, and peace of mind for years to come.. For outdoor lovers, the location is hard to beat—just 2 minutes to a boat launch and only minutes from the renowned Terra Nova River, well known for its excellent salmon fishing and outdoor recreation. This property offers a wonderful opportunity to enjoy quiet living, beautiful surroundings, and a great community, all while being close to the water and the outdoors that make this area so special. (id:65446)
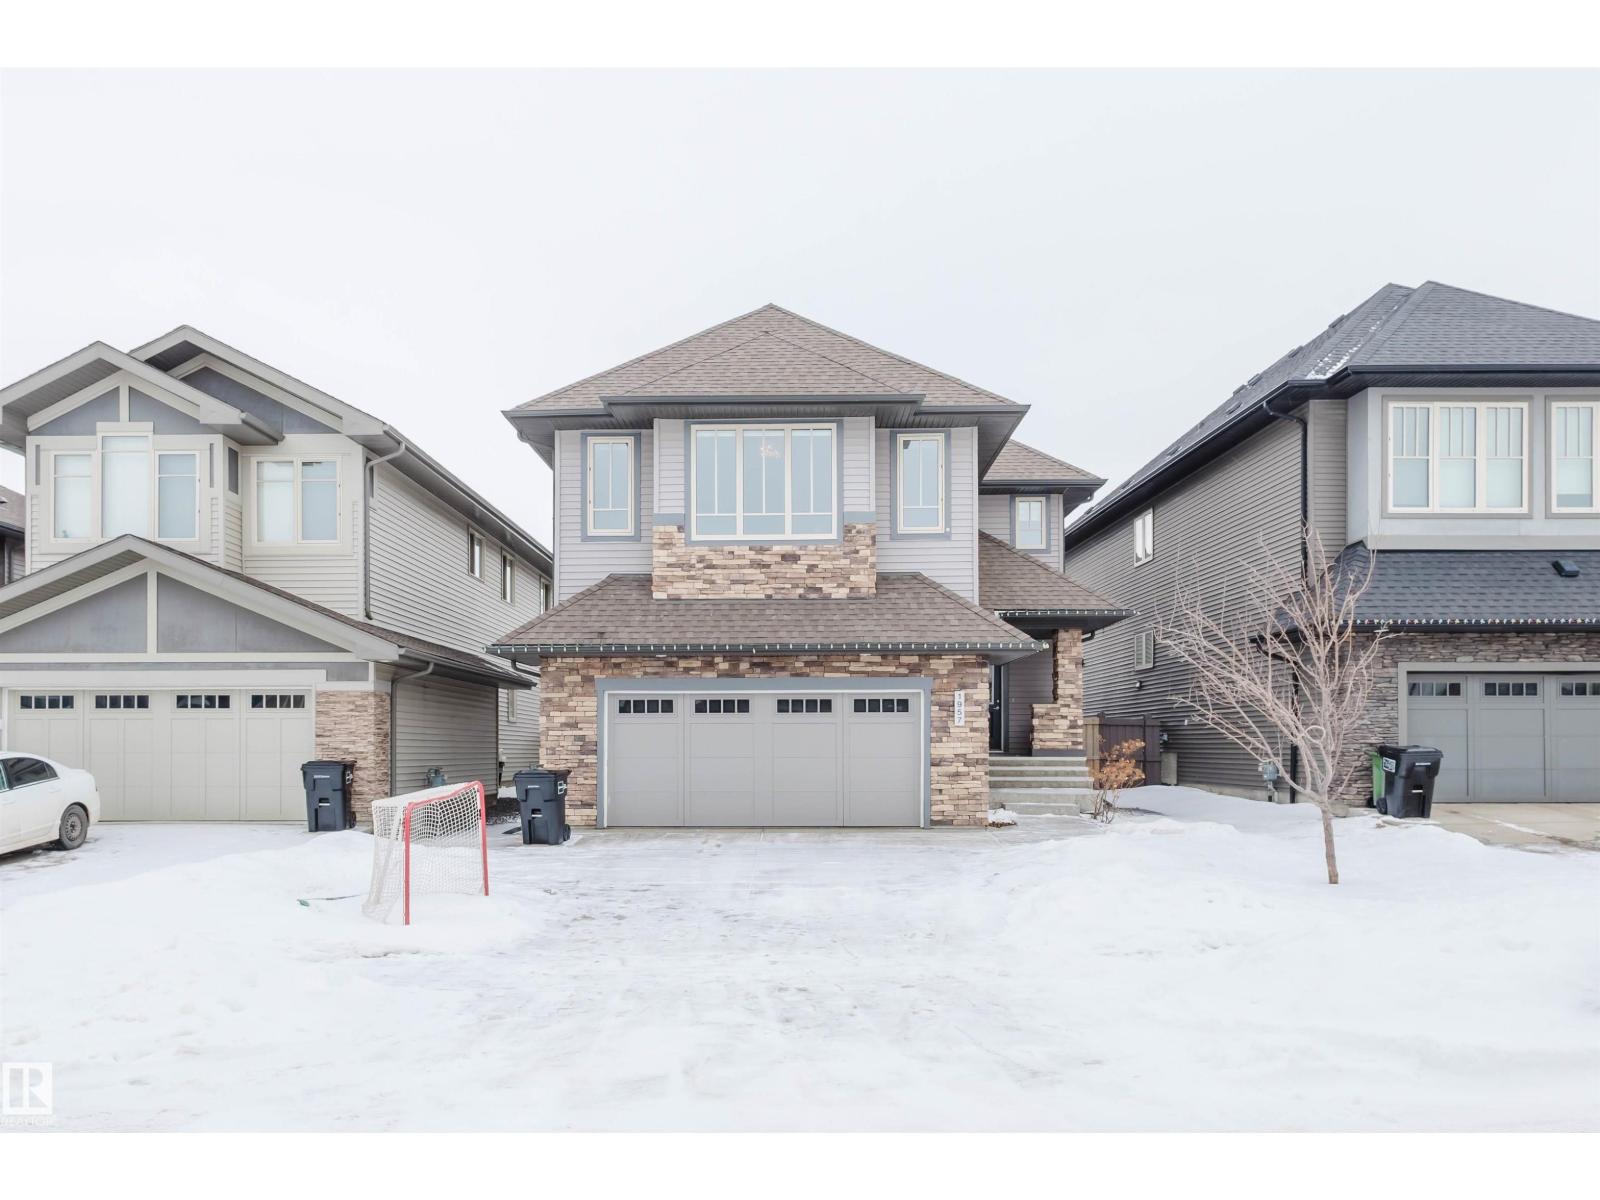
1957 Ainslie Li SW
Edmonton, Alberta
Welcome to this exceptional 2-storey home in the sought-after community of Ambleside, where near 2,700 square feet of thoughtfully designed living space combines with a premium south-facing lot backing onto a tranquil walkway. A beautiful foyer greets you and leads into the heart of the home. Featuring professional stainless steel appliances, hardwood cabinetry, a walk-through pantry, Marble counters with ample space, and a large dining area. The main level also boasts a spacious and cozy great room with gleaming hardwood floors and a stone-faced fireplace, plus a 4th bedroom / office. Upstairs, you'll find a large vaulted bonus room with plenty of windows, a luxurious master suite with a 5-piece spa-like ensuite and a walk-in closet, two other generously sized bedrooms, a 4-piece bath, and a convenient upper-level laundry room. The professionally finished basement expands your living space with a large games/family room open to a gym area, plus a 5th bedroom. It's also conveniently located. (id:65446)

23 Mayfair Avenue
Corner Brook, Newfoundland & Labrador
Vacant Land, located in Corner Brook. Ready to be developed! (id:65446)
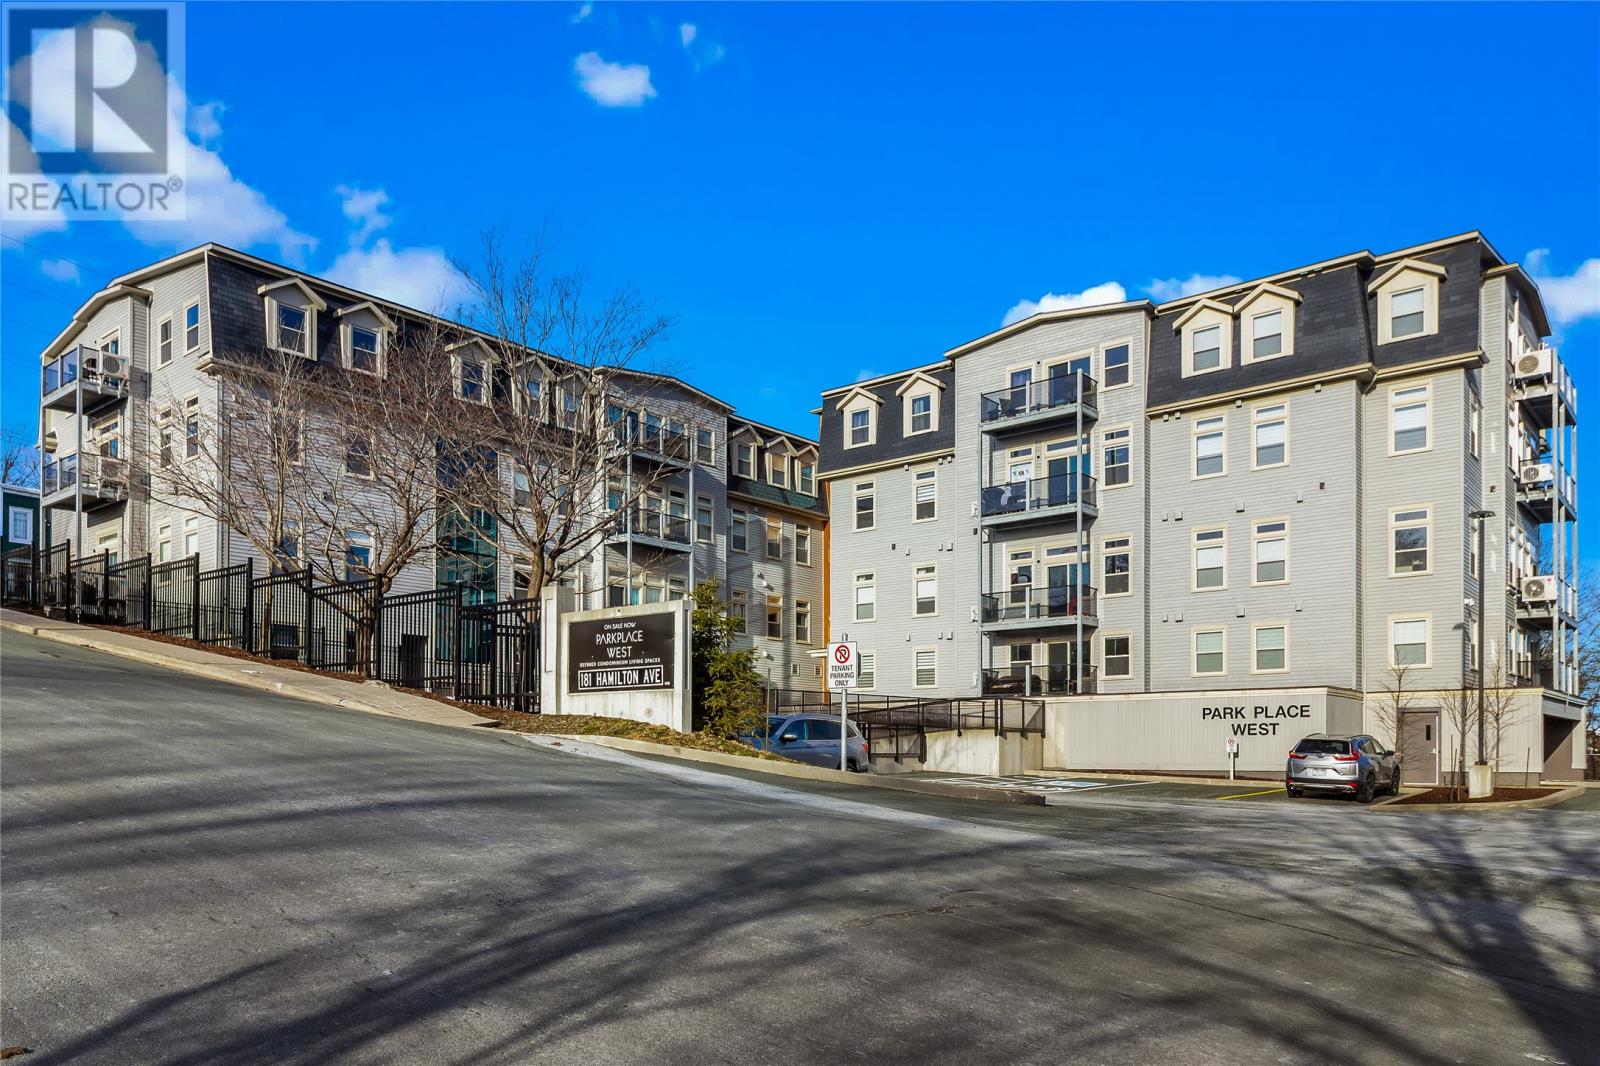
181 Hamilton Avenue Unit#104
St. John's, Newfoundland & Labrador
Live in the heart of it all! This spacious and beautifully maintained condo is perfectly positioned next to Victoria Park and just steps from some of St. John’s best restaurants, cafés, and nightlife. With 1,165 sq ft, this two-bedroom unit is offered partially furnished and offers the space you’ve been looking for without sacrificing location. The primary suite features a walk-in closet and private ensuite, while the second bedroom is ideal for guests, a home office, or both. The open-concept kitchen and living area is bright and inviting, complete with modern finishes and a cozy electric fireplace! The perfect space to unwind or entertain. Step out onto your private balcony and take in the energy of downtown living. ~Extras here matter: in-suite laundry, a large storage locker, access to the on-site gym, one underground parking space (valued at $30,000),plus an additional exterior spot, a rare and valuable find in this location. Whether you're looking for a low-maintenance lifestyle, a stylish place to call home, or a smart investment in a prime area, this condo checks all the boxes. (id:65446)
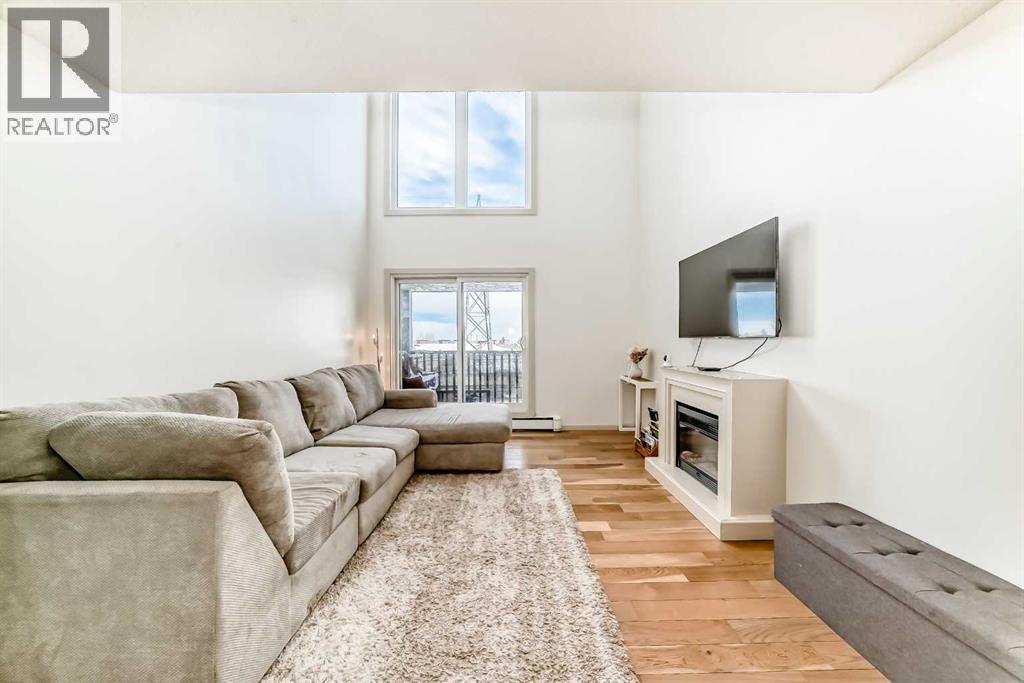
633, 6400 Coach Hill Road SW
Calgary, Alberta
Step into this sun-drenched 2-bedroom, multi-level loft, where 17-foot, east-facing, floor-to-ceiling windows flood over 1,000 sq. ft. of living space with natural light. The open-concept main floor showcases beautifully renovated engineered hardwood flooring, adding warmth while complementing the loft’s sleek, contemporary design.Wake to the soft glow of the morning sun streaming across your living room and private east-facing balcony, filling every corner with warmth. Soaring ceilings enhance the sense of space, while the lofted area overlooking the living room offers a versatile retreat; perfect for a home office, media room, or cozy reading nook.The kitchen features granite countertops, blending everyday function with modern style. The full bathroom includes in-suite laundry with a washer and dryer only one year old. Both bedrooms are enhanced with professionally built-in closets, offering ample storage and a polished finish.Enjoy the added convenience of a secure courtyard, assigned parking directly in front of the building, and a generous additional storage unit located in Building 700. Nestled in the highly desirable Coach Hill community, this loft is just steps from tree-lined streets, scenic parks, schools, shopping, restaurants, and offers effortless access to downtown Calgary and the mountains.Take the virtual tour to experience the sunrise light streaming through the windows, and schedule your private showing to embrace the perfect blend of comfort, style, and city-edge living. (id:65446)
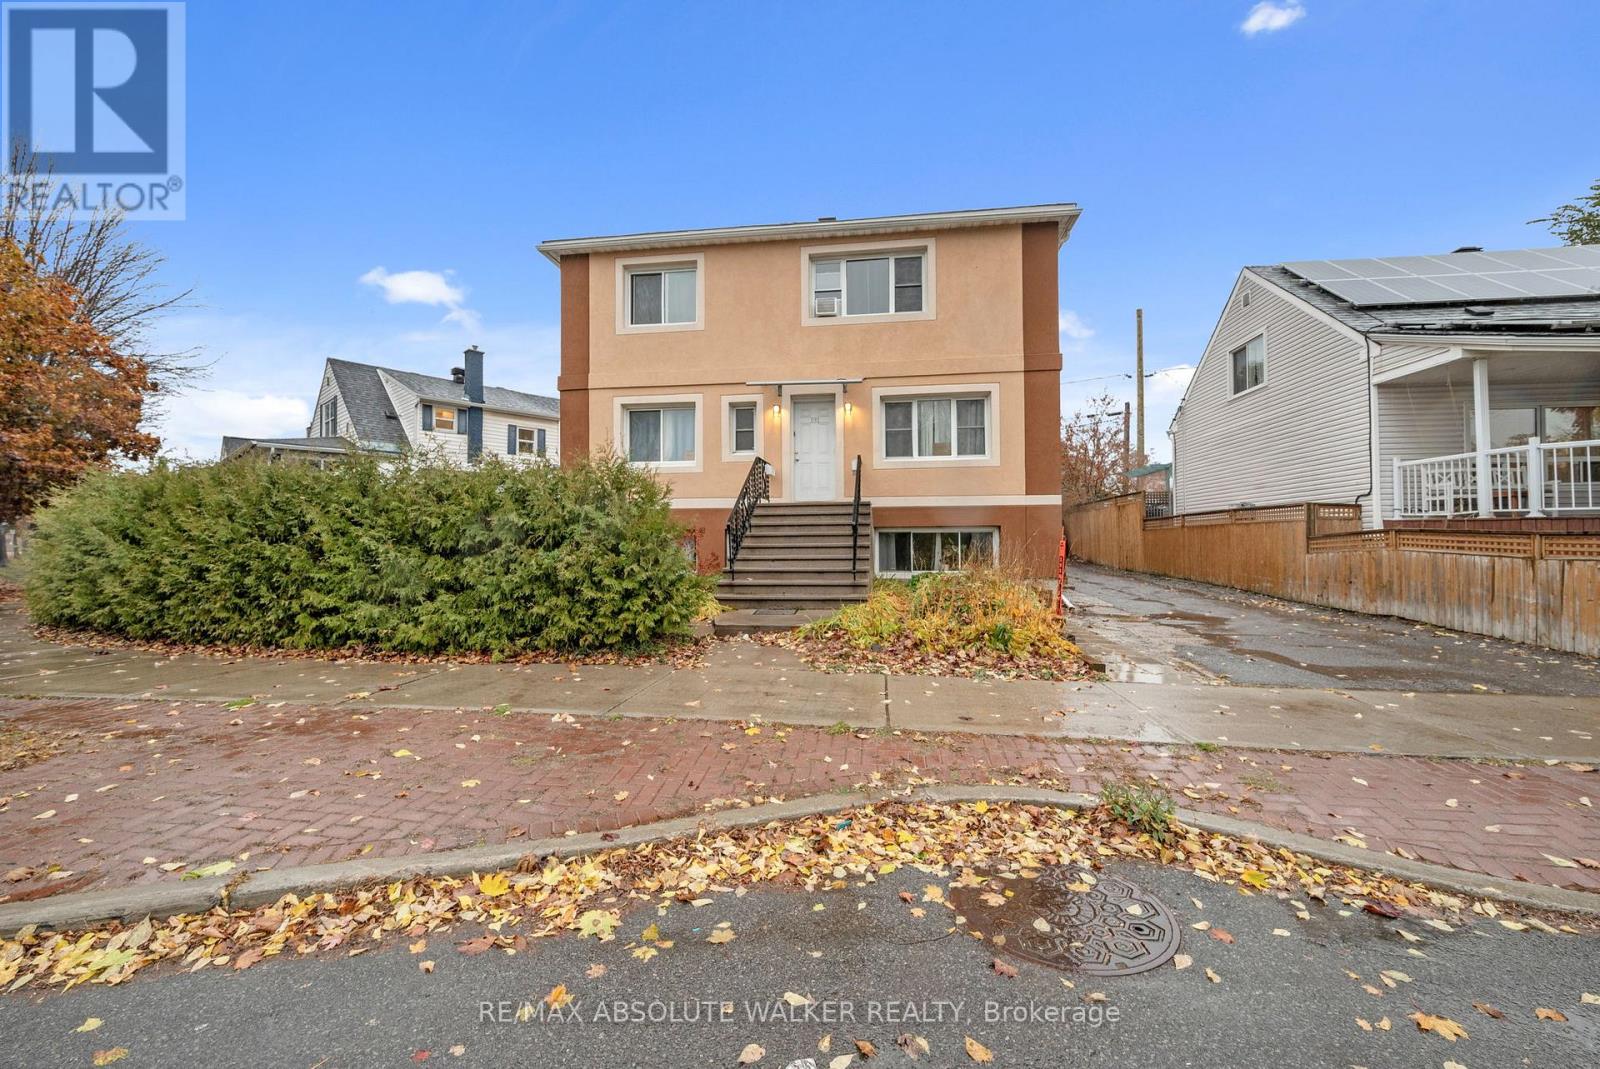
2 - 131 Dagmar Avenue
Ottawa, Ontario
Experience the vibrant lifestyle of Beechwood Village in this delightful two-bedroom apartment with an additional den! Ideally situated, you'll enjoy easy access to a variety of shops, cafes, and amenities that make this community so special.This charming unit boasts original hardwood floors and a decorative fireplace flanked by built-in cabinets, adding character and warmth to the living space. The dining area features a built-in buffet, providing extra storage while enhancing the apartment's classic old-world charm.The updated white kitchen and bathroom offer a fresh and modern touch, making it easy to call this place home. Step outside to your private outdoor seating area, complete with a pergola-perfect for enjoying your morning coffee or evening relaxation. For your convenience, a washer and dryer are included in the unit. The apartment is professionally painted in neutral tones, showcasing its true potential and creating a serene atmosphere. Don't miss out on the chance to live in this charming Beechwood Village apartment! Some photos have been virtually staged. (id:65446)
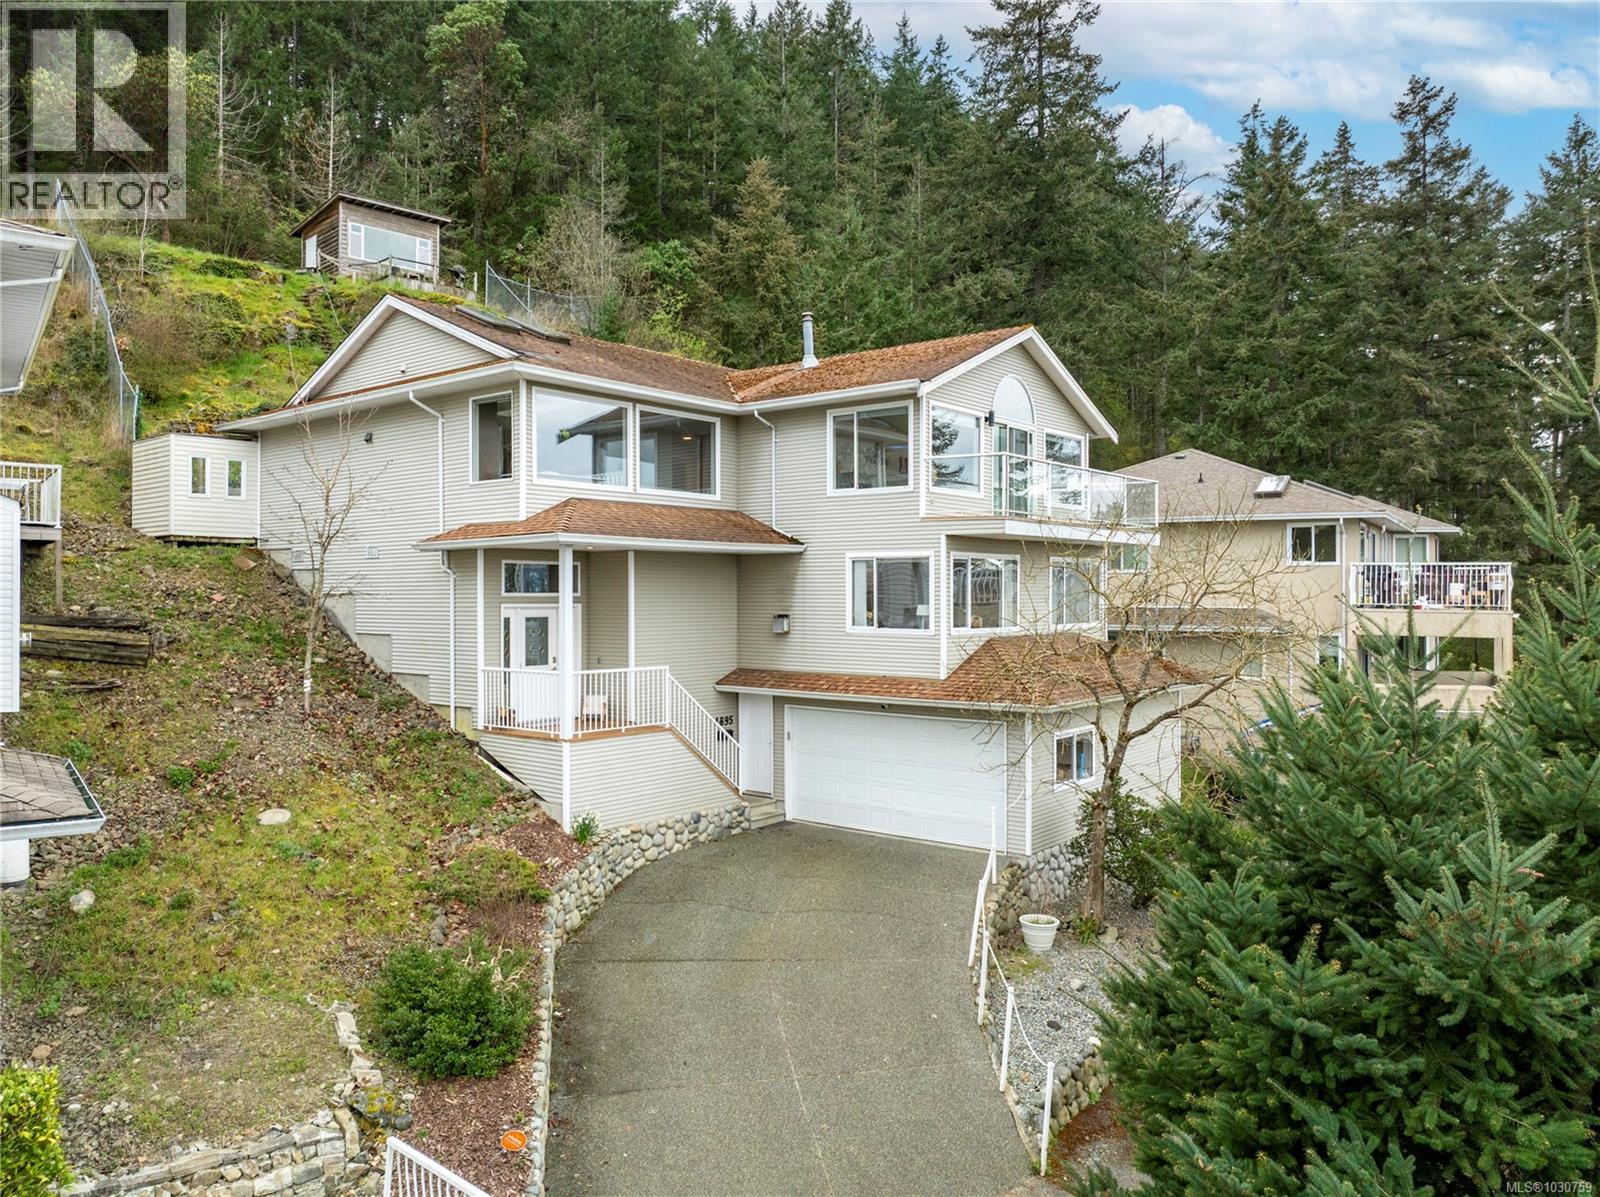
4895 Laguna Way
Nanaimo, British Columbia
Welcome to 4895 Laguna Way, a fantastic opportunity in Nanaimo’s sought-after Hammond Bay area. Set on a generous 1/3 acre lot, this spacious home offers over 2,400 sq ft of well-designed living space, featuring 4 bedrooms and 3 bathrooms, including a 1-bedroom in-law suite—perfect for extended family or added rental income. The functional floor plan is ideal for families and investors alike, with bright living areas that showcase expansive ocean and coastal mountain views. The home is wired for a built-in sound system throughout, adding modern comfort and convenience. Enjoy the attached garage and a prime location just minutes from transit, major shopping centres, and all key amenities. Outdoor enthusiasts will love being close to Pipers Lagoon and Neck Point. A versatile home in a prime location—don’t miss it! (id:65446)
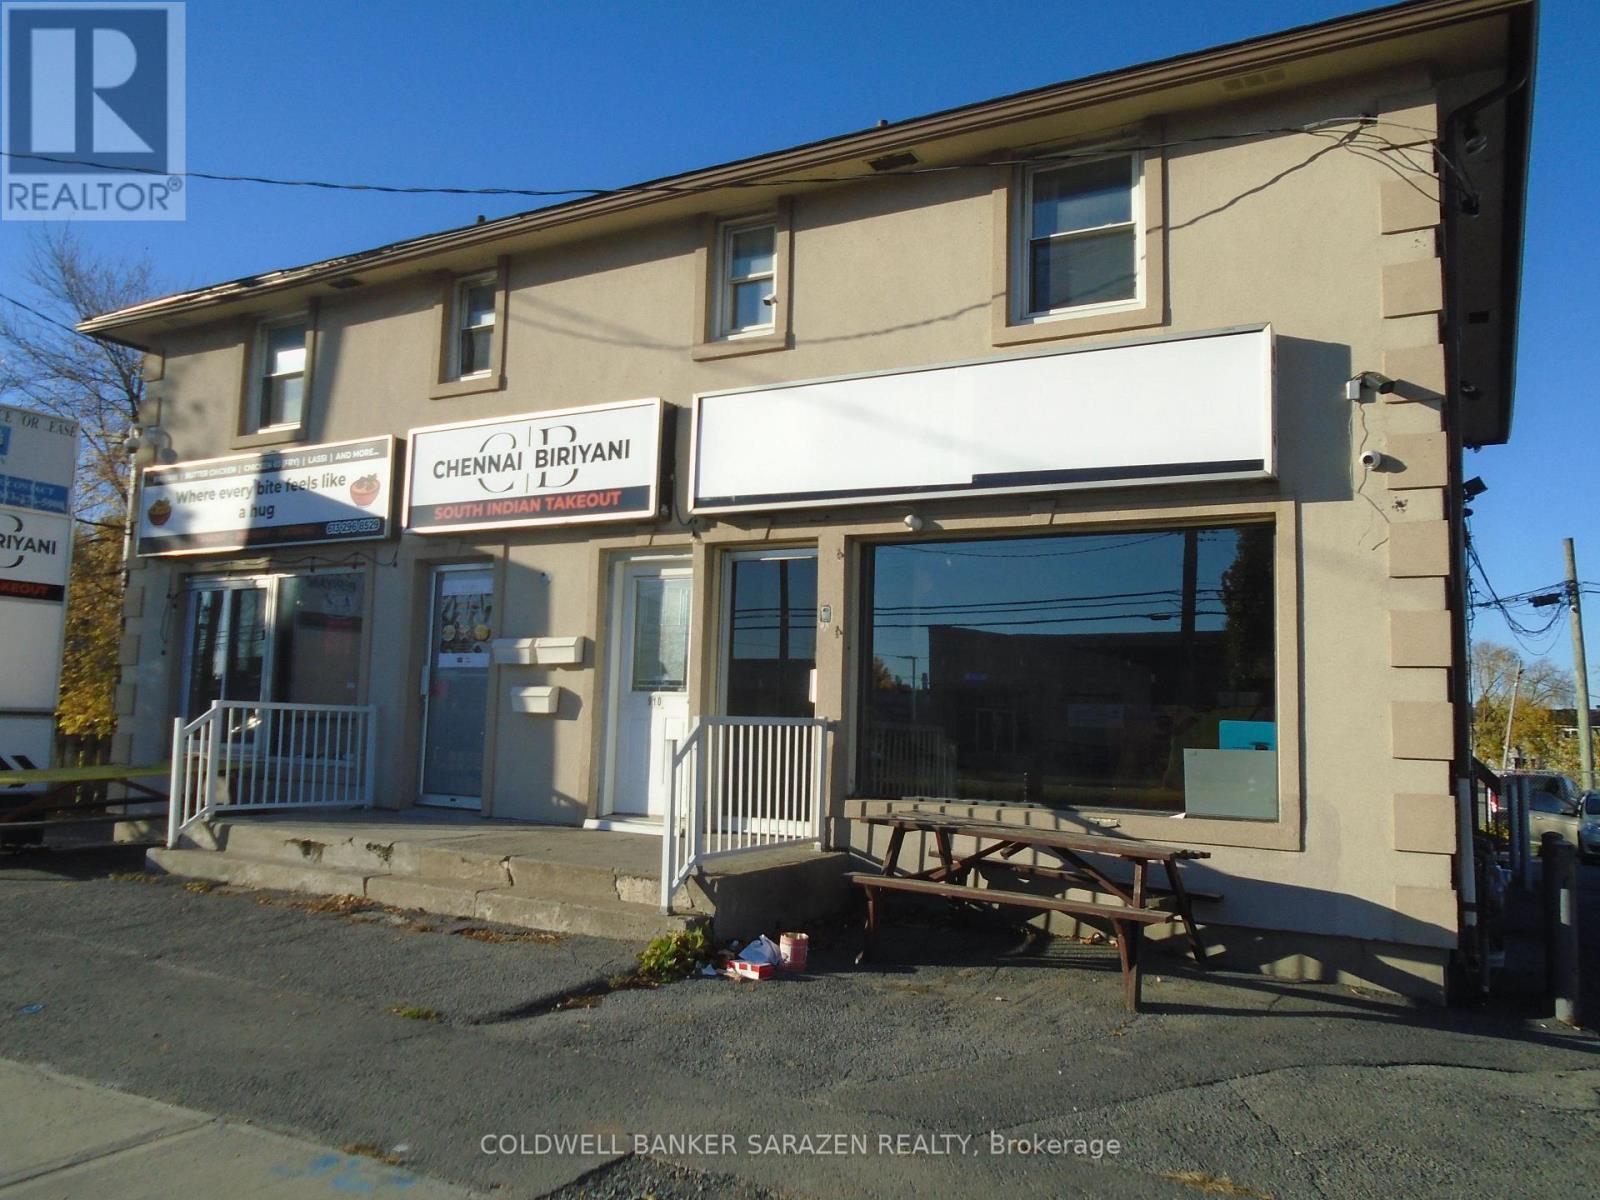
908-912 St. Laurent Boulevard N
Ottawa, Ontario
TWO RETAIL UNITS ON GROUND FLOOR WITH BASEMENTS (908 is presently vacant...for lease at $4000/mo).AND TWO UPPER ONE BDM APT UNITS ON SECOND FLOOR(#912A is lease $1500/mo....And #910 is presently rented $1230/mo.plus hydro....WITH THESE NEW RENTS IT'S A CAP 7.56.....IDEAL FOR OWNER OCCUPIED IF NEEDED..LOTS OF PARKING...BUSY ROAD.. THOUSANDS OF CARS DAILY..GREAT EXPOSURE FOR ANY BUSINESS.. (id:65446)
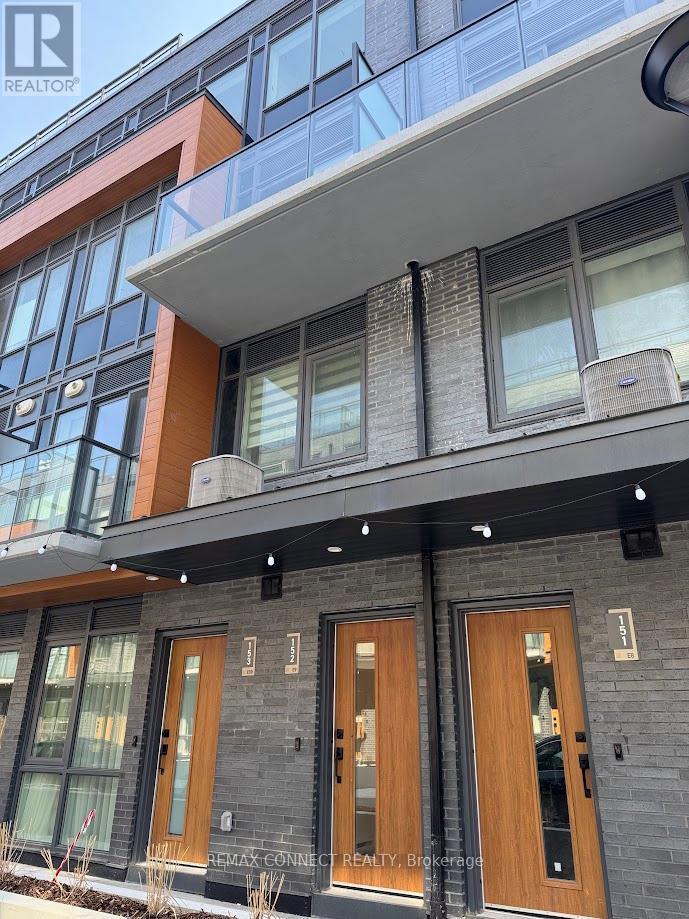
152 - 67 Curlew Drive
Toronto, Ontario
Welcome to modern living in North York! This bright and well-designed 3-bedroom, 2-bathroom stacked townhouse condo at Victoria Park & Lawrence offers functional, above-grade living space in a quiet, family-friendly community. Featuring over 250sqft of a private rooftop terrace, an additional balcony on the main floor, high ceilings, large windows, ensuite laundry and a contemporary kitchen with a hidden refrigerator and ample cabinetry. Bright and spacious combined living and dining area ideal for entertaining. Generous bedrooms, including a primary with private ensuite - enjoy a tranquil outdoor setting with professionally landscaped grounds and lush green spaces, along with premium amenities such as a party room, underground visitor parking and BBQ areas. Conveniently located with easy access to DVP, Hwy 401, TTC & GO Transit. Minutes to Fairview Mall, Shops at Don Mills, parks, schools, and all amenities. Ideal for AAA tenants seeking comfort and convenience in a prime location. (id:65446)
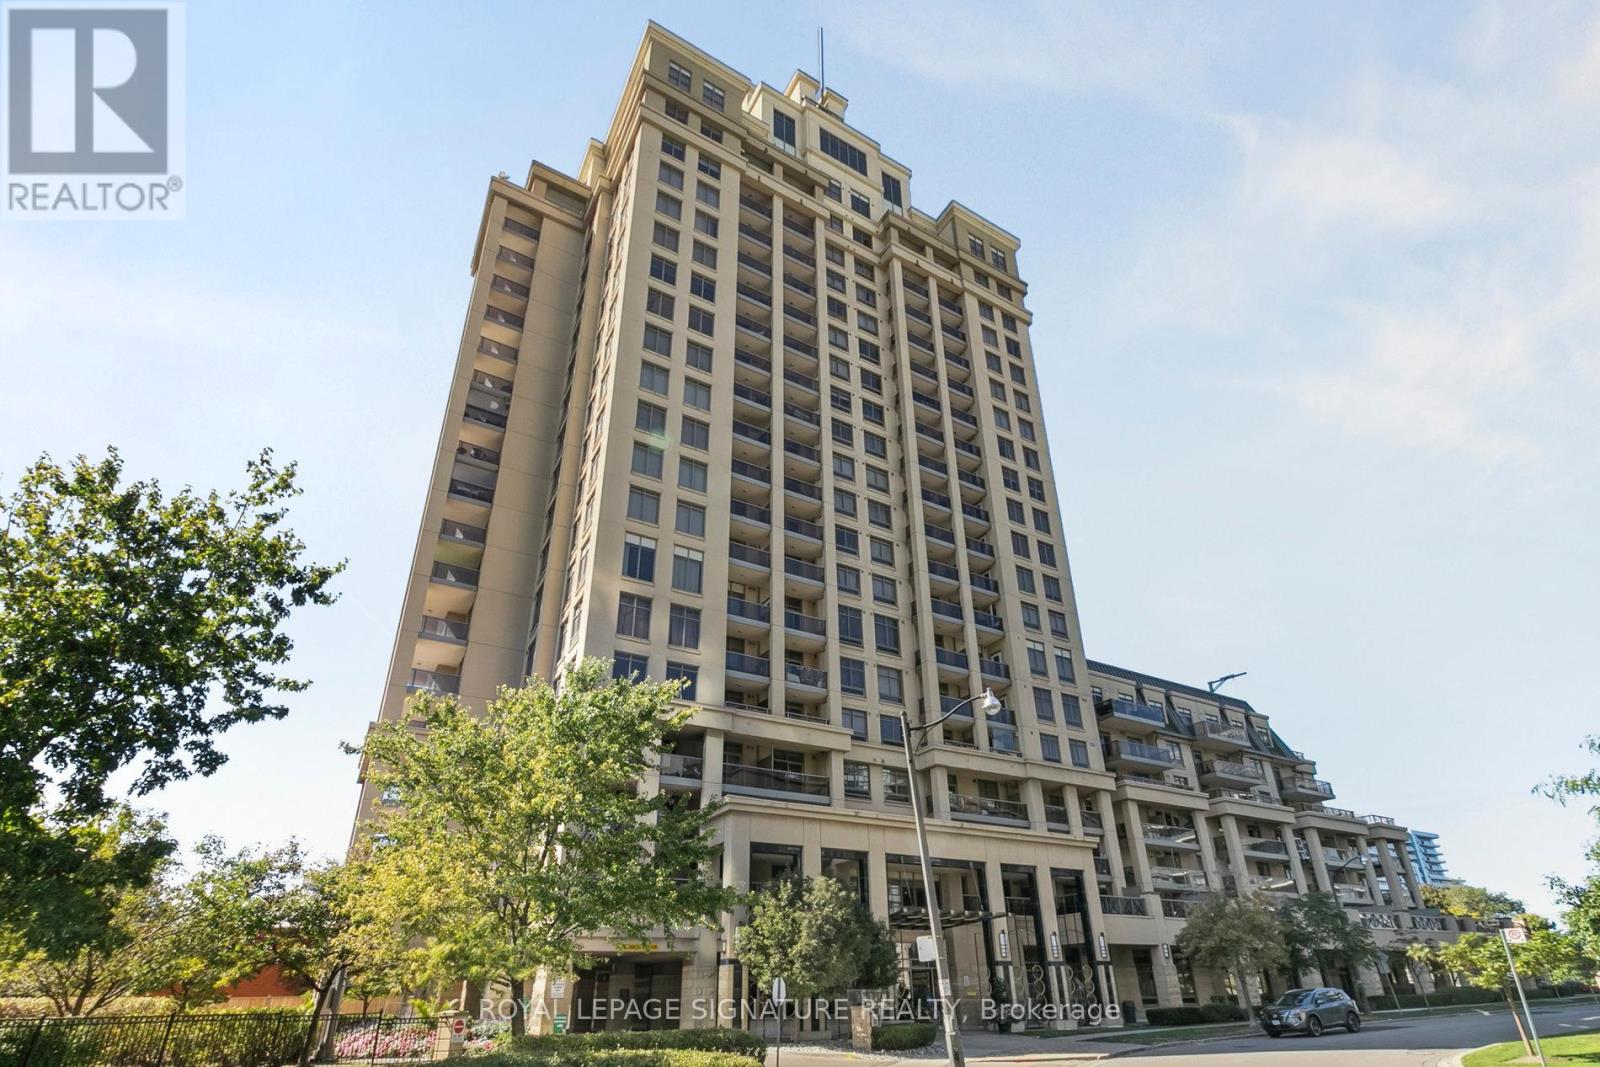
1307 - 18 Kenaston Gardens
Toronto, Ontario
'The Rockefeller' by The Daniels Corp - HUGE and freshly renovated 2BR suite in Bayview Village. Interior living space measured at just under 1000 sq ft and a balcony. Corner unit with multiple windows flooding the unit with natural light. Sparkling new kitchen and appliances, brand new quality LVP flooring throughout, upgraded bathroom vanities, new flush mount lighting, freshly painted... and the list goes on. Comes equipped with 2 Underground parking spaces and a storage locker. A well-managed and quiet building with luxury amenities and myriad commuting/transit options, including a quick stroll to Bayview Subway Station. Walk over to shop at renowned Bayview Village Shopping Centre. This bright, modern and sophisticated suite is an opportunity not to be missed! (id:65446)
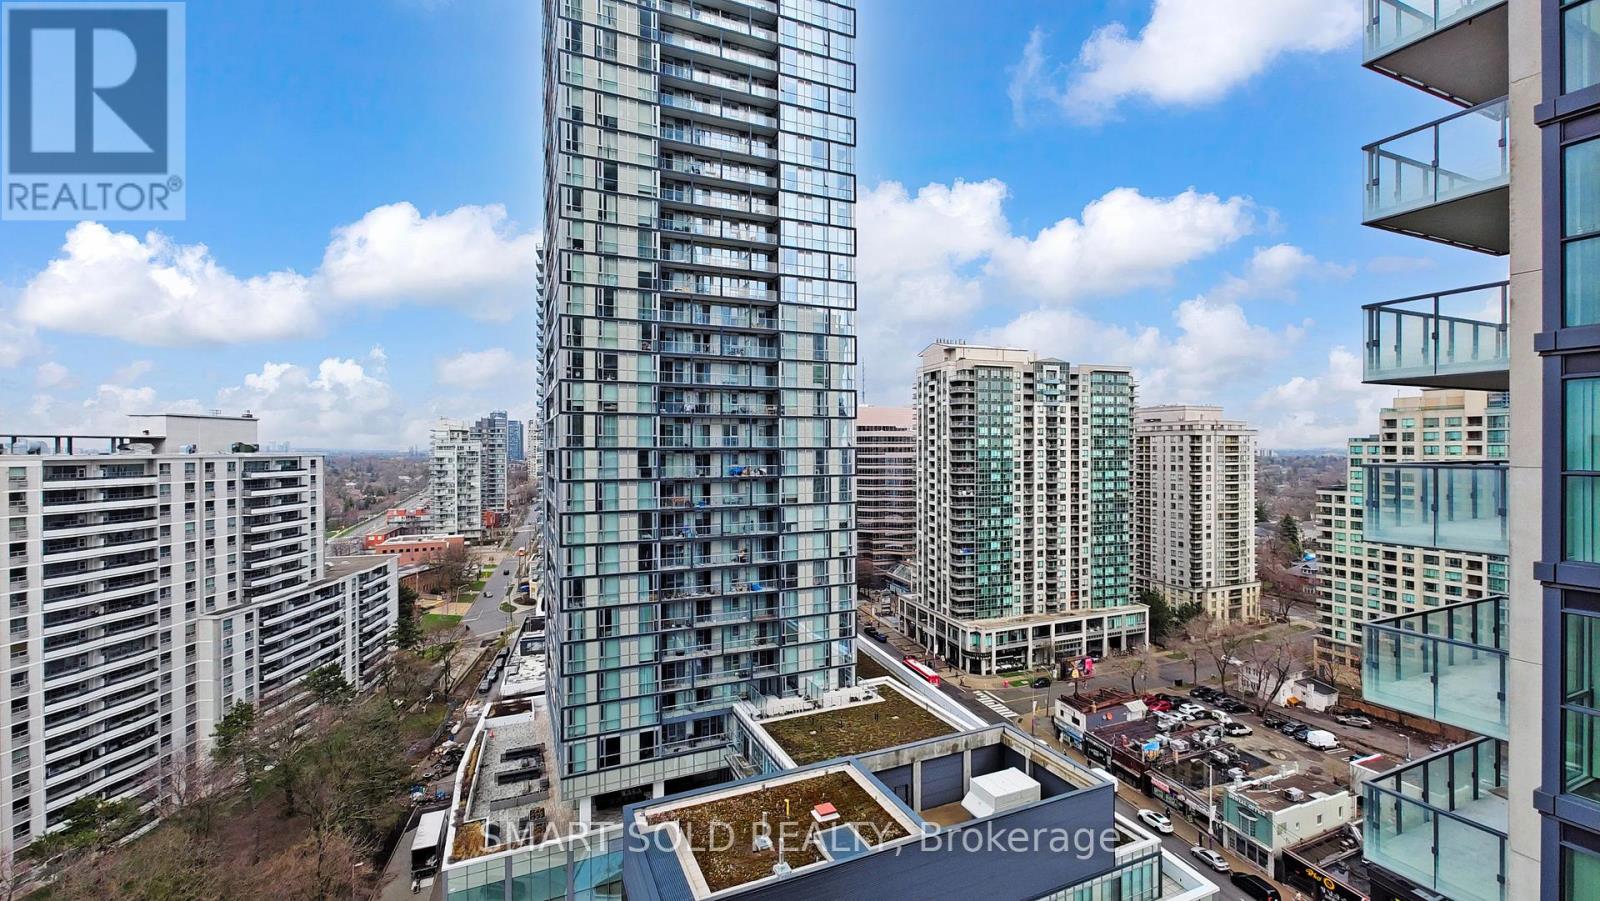
1805 - 5168 Yonge Street
Toronto, Ontario
Welcome to this bright and spacious corner unit offering 2 bedrooms and 2 full washrooms in the heart of North York* This beautifully maintained suite features approximately 920 sq ft of living space, a functional layout with a generous primary bedroom, 9-foot ceilings, and floor-to-ceiling windows that fill the home with natural light* Freshly painted and professionally cleaned-move-in ready* Built by Menkes, this residence offers an unbeatable location with direct access to the subway, making commuting effortless* Enjoy the convenience of being just steps to restaurants, grocery stores, the library, and all essential amenities-everything you need right at your doorstep* Residents have access to world-class amenities including an indoor pool, fully equipped gym, guest suites, party/meeting rooms, and 24-hour concierge* Located near top-rated schools including St. Edward Catholic School, Churchill Public School, Northview Heights Secondary School, and William Lyon Mackenzie Collegiate Institute* Don't miss this opportunity to experience premier living in one of North York's most sought-after locations. Water, Heating, One parking and ne Locker is included in rent. (id:65446)
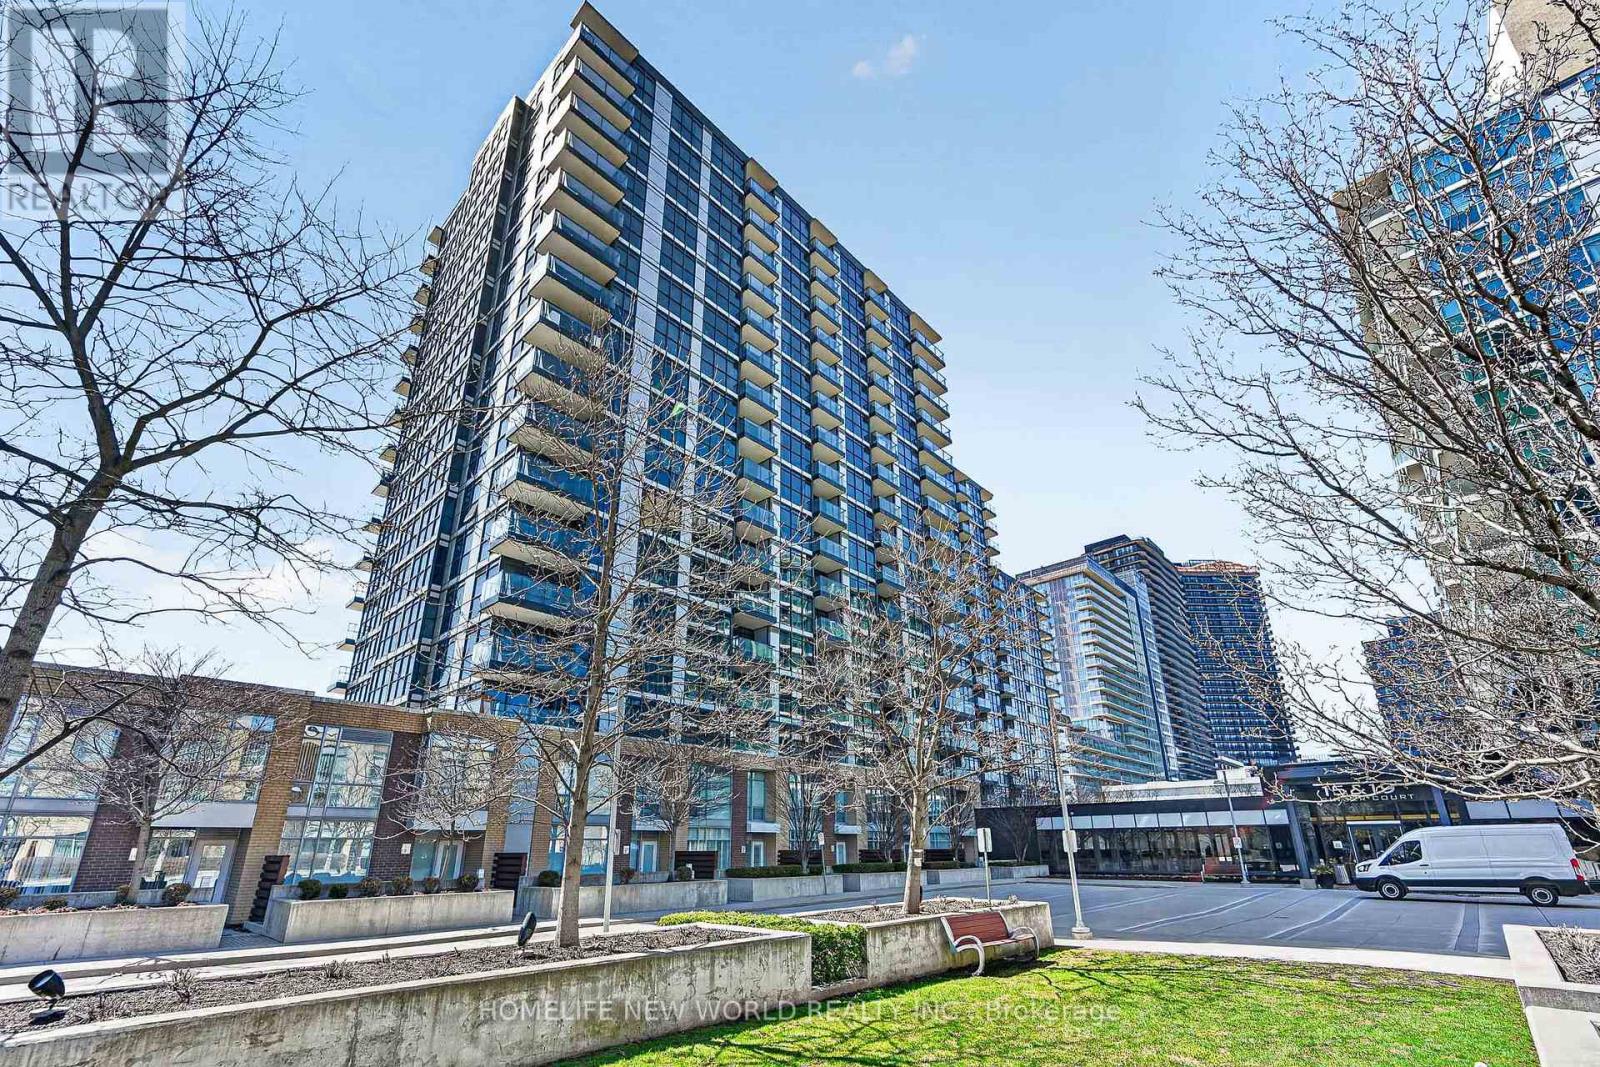
Th2 - 19 Singer Court
Toronto, Ontario
Prime Uptown location in the Concord Park Place and Bayview Village community. This beautiful two-level 2+Den townhouse (1,708 sqft MPAC) features a modern open-concept kitchen with granite countertops and an oversized center island. The layout is filled with natural light throughout.Includes two parking spaces and one locker.The primary bedroom is bright and spacious, complete with a private ensuite featuring double sinks and a separate shower. The main bathroom offers both a tub and a shower for added convenience. A large den provides flexibility for a home office or can easily function as a third bedroom.A generous second-floor family room adds valuable additional living space, perfect for relaxing, entertaining, or creating a separate lounge area.Conveniently located near the subway station and GO station, North York General Hospital, major highways, and just minutes to Bayview Village Shopping Centre.Residents enjoy exceptional amenities including a 24-hour concierge, indoor pool, fitness centre, party room, basketball and badminton courts, pet spa, and more.A fantastic opportunity in a highly desirable neighbourhood. (id:65446)
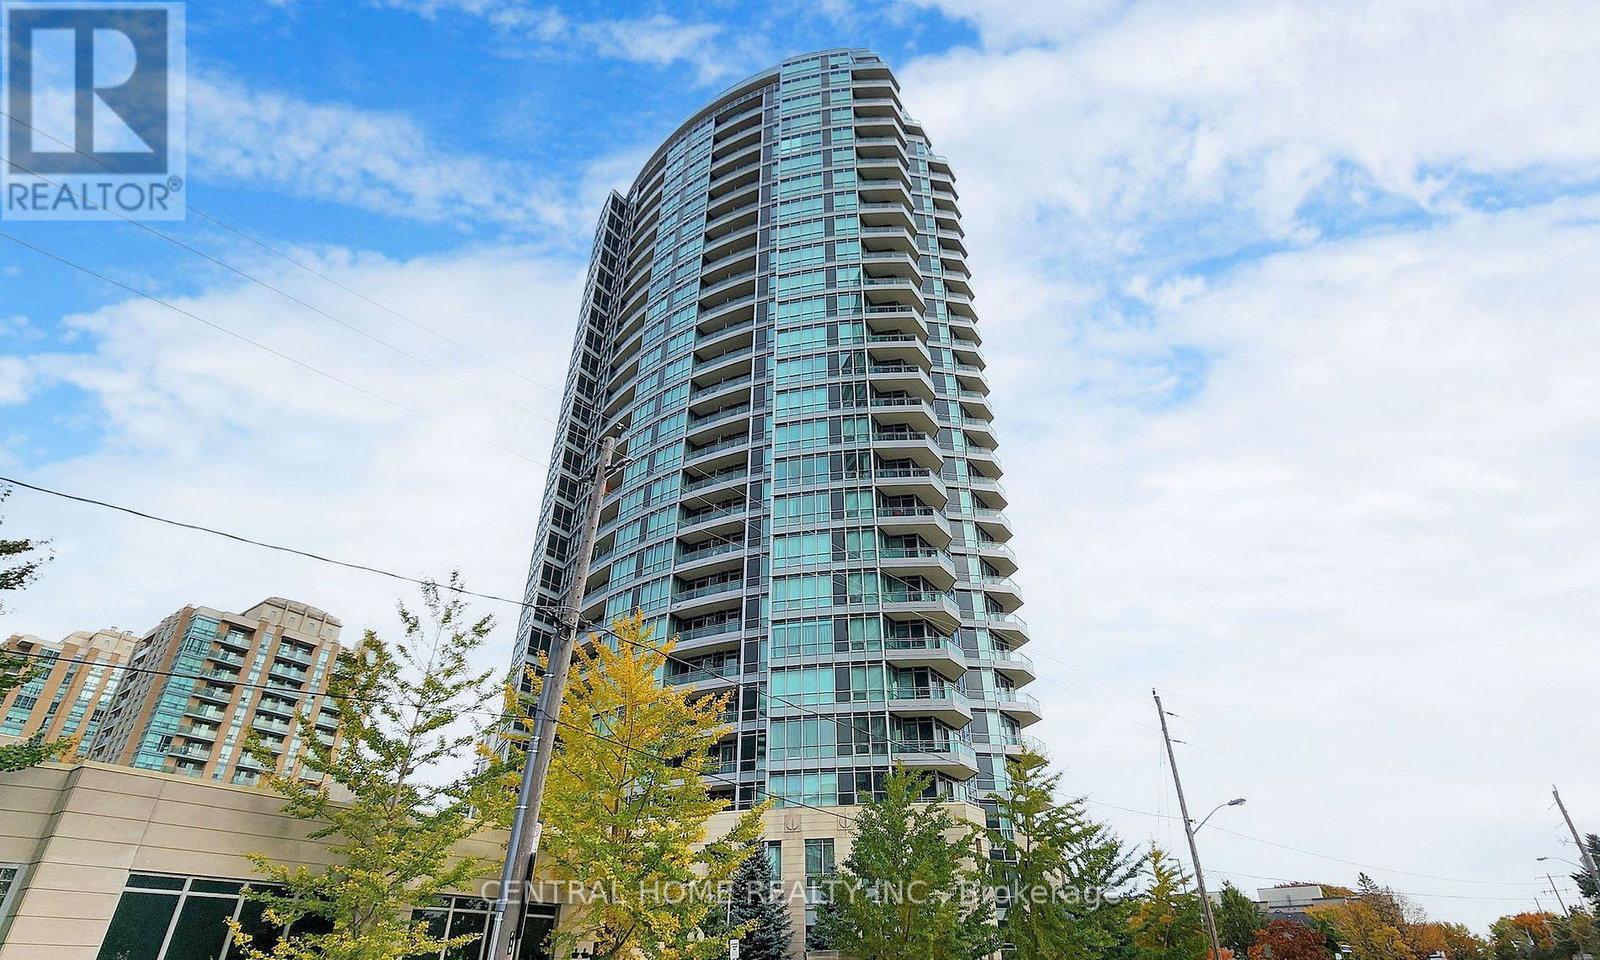
1905 - 18 Holmes Avenue
Toronto, Ontario
Experience Elevated Living In The Heart Of North York At The Prestigious "Mona Lisa" Residences. This Rarely Available 19th-Floor Executive Corner Suite Boasts A Thoughtful 2+1 Layout Designed For Comfort And Functionality. Flooded With Natural Light Through Floor-To-Ceiling Windows, The Open-Concept Living/Dining Area Features 9-Ft Ceilings And Sleek Flooring Leading To A Private Balcony With Breathtaking Southeast Panoramic Views. The Gourmet Kitchen Features Granite Countertops, Stainless Steel Appliances, And A Functional Breakfast Area. The Split-Bedroom Design Ensures Maximum Privacy; The Primary Bedroom Features A 4-Pc Ensuite And Large Closet, While The Versatile Den Is Perfect For A Professional Home Office Or Nursery. Steps To Finch Subway Station, Viva/Go Transit, Vibrant Restaurants, Shops, And Top-Ranked Schools. Residents Enjoy Exclusive Access To The "Da Vinci Club & Spa" Featuring An Indoor Pool, Hot Tub, Professional Gym, And A Spectacular Rooftop Garden With A Putting Green And BBQ Facilities. 24-Hr Concierge For Ultimate Security And Convenience. Truly A Must-See! (id:65446)
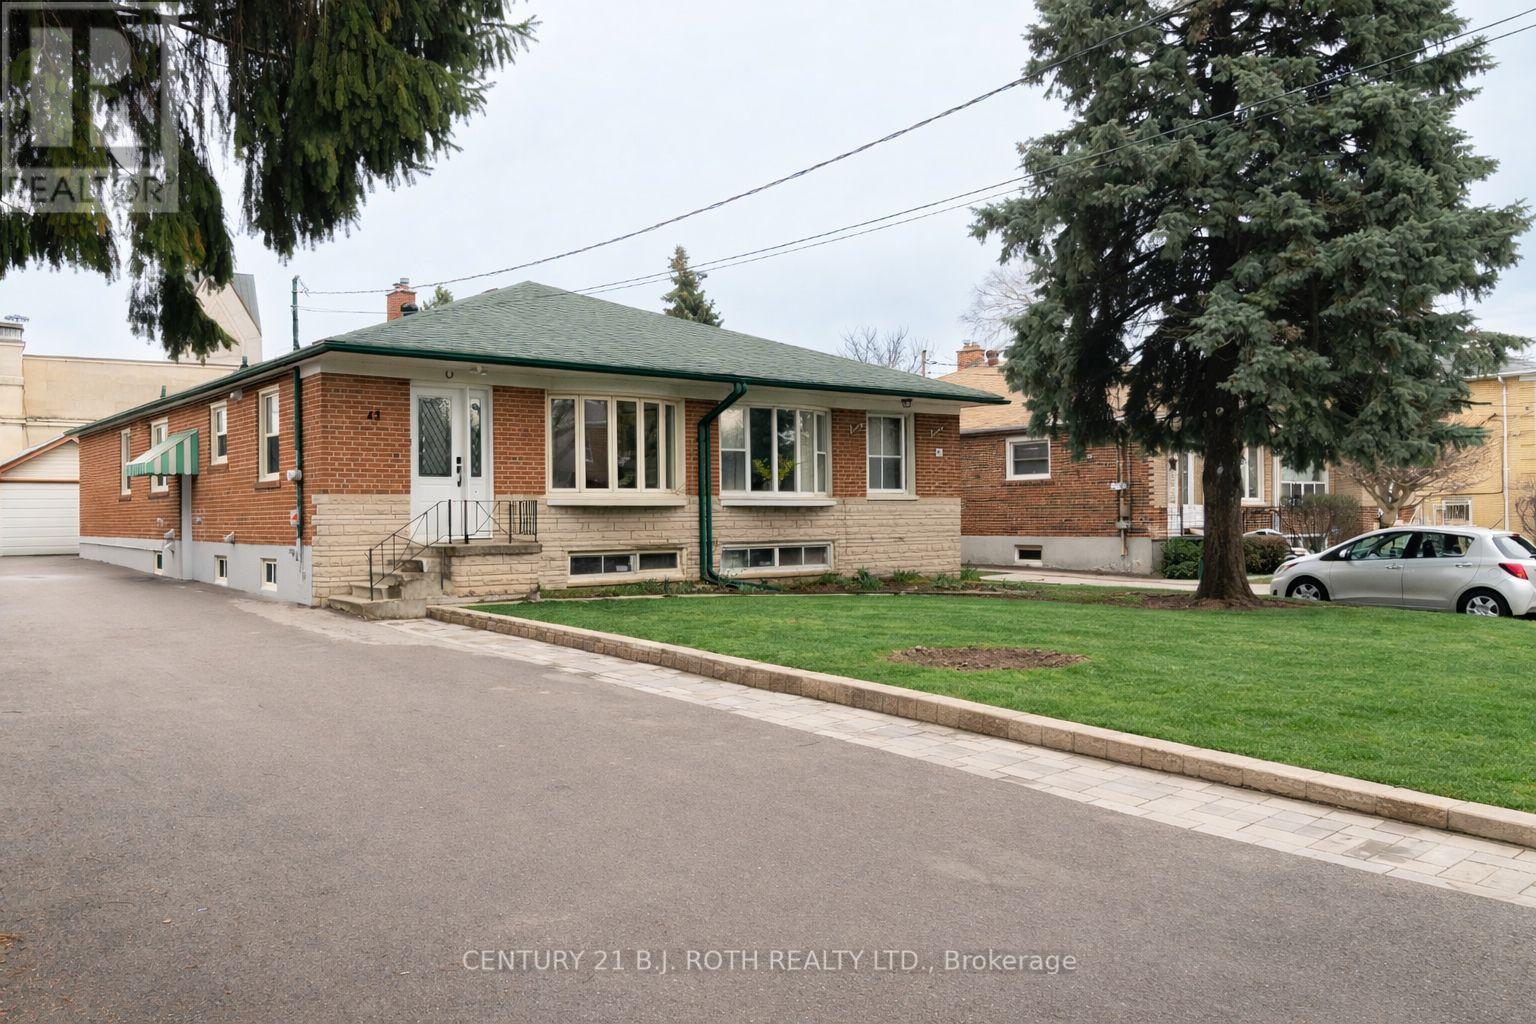
43 Linelle Street
Toronto, Ontario
Welcome to this spacious, beautifully maintained 3+3 bedroom, 3 full bathroom brick home in the highly sought-after and ultra-convenient Lansing neighbourhood. Just steps to Yonge Street and a short walk to the subway, this home is perfectly tucked away on a quiet, desirable street. Filled with natural light, the main level features a fully renovated open-concept kitchen with high-end stainless steel appliances, including a gas range, dual undermount sinks, a quartz centre island, and matching quartz backsplash. The kitchen overlooks the living and dining areas, highlighted by elegant wall paneling and a bay window that floods the space with light. A versatile office or fourth bedroom walks out to a stunning deck and newly built rear patio - ideal for entertaining. The main floor also offers three well-sized bedrooms, a renovated 3-piece bathroom, and a separate family/TV room for added comfort and flexibility. The finished basement, with its own separate entrance, includes a fully self-contained suite featuring a kitchen, two bedrooms, a 3-piece bathroom, and dedicated laundry, perfect for rental income or extended family. The primary bedroom in the lower level boasts a walk-in closet and private 4-piece ensuite. Additional highlights include two separate laundry areas (for owner and tenant use), updated electrical and plumbing, a new roof (2023), hardwood flooring on the main level, laminate in the basement, pot lights throughout, new doors, and a beautifully updated backyard with deck and patio. A detached garage/storage space adds both convenience and charm. This bright, spacious home offers incredible versatility, thoughtful upgrades, and endless potential, all in one of the area's most desirable locations. Don't miss this opportunity! (id:65446)
Right At Home Realty
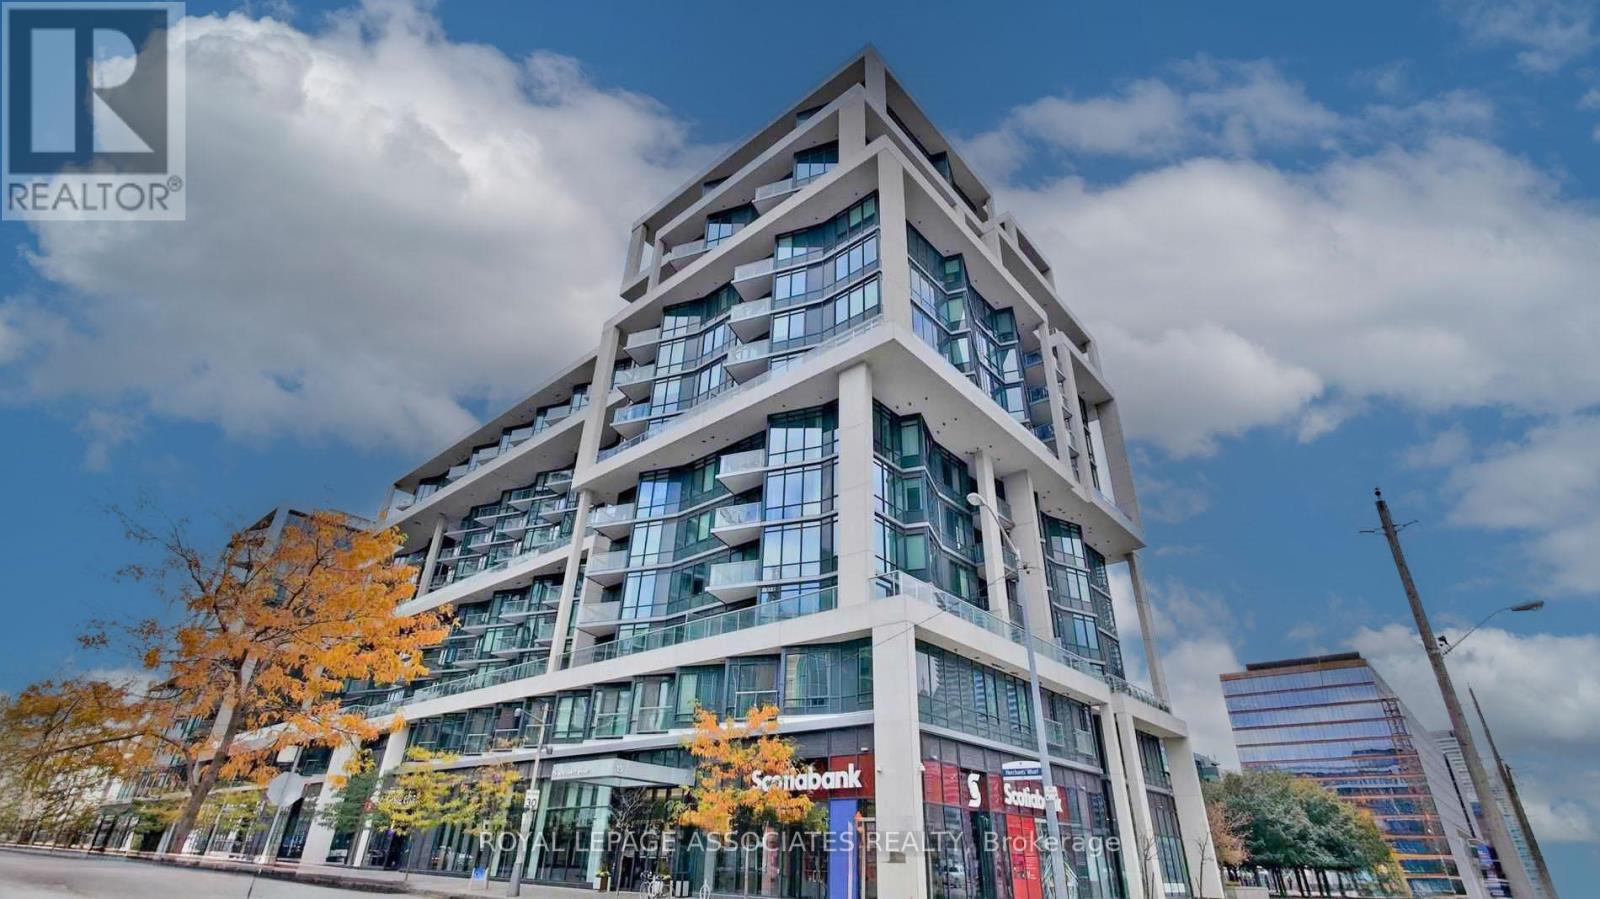
507 - 15 Merchants' Wharf
Toronto, Ontario
Welcome to this stunning 1-bedroom + den condo located in the highly sought-after waterfront community in downtown Toronto. Built by renowned developer Tridel, this immaculate condo offers modern living in an unbeatable location, with picturesque views of the waterfront right from your balcony. As you step inside, you'll be greeted by an open-concept living space that seamlessly blends functionality with style. The spacious living and dining areas are perfect for entertaining or relaxing, with large windows that flood the space with natural light. The well-appointed kitchen features sleek cabinetry, coveted built-in appliances, ample counterspace and an island, making it a joy to prepare meals. From the living room, step out onto your private balcony, where you can unwind while enjoying the calming sights and sounds of the waterfront. The spacious bedroom provides a peaceful retreat, complete with a custom closet, maximizing storage while adding a touch of elegance. The den offers versatile space, ideal fora home office, cozy reading nook, a gym or even a guest area. Located in a prime downtown location, you would be steps away from Harbourfront, Polson Pier, Union Station, world-class restaurants, shopping, the Entertainment District and Financial District. (id:65446)
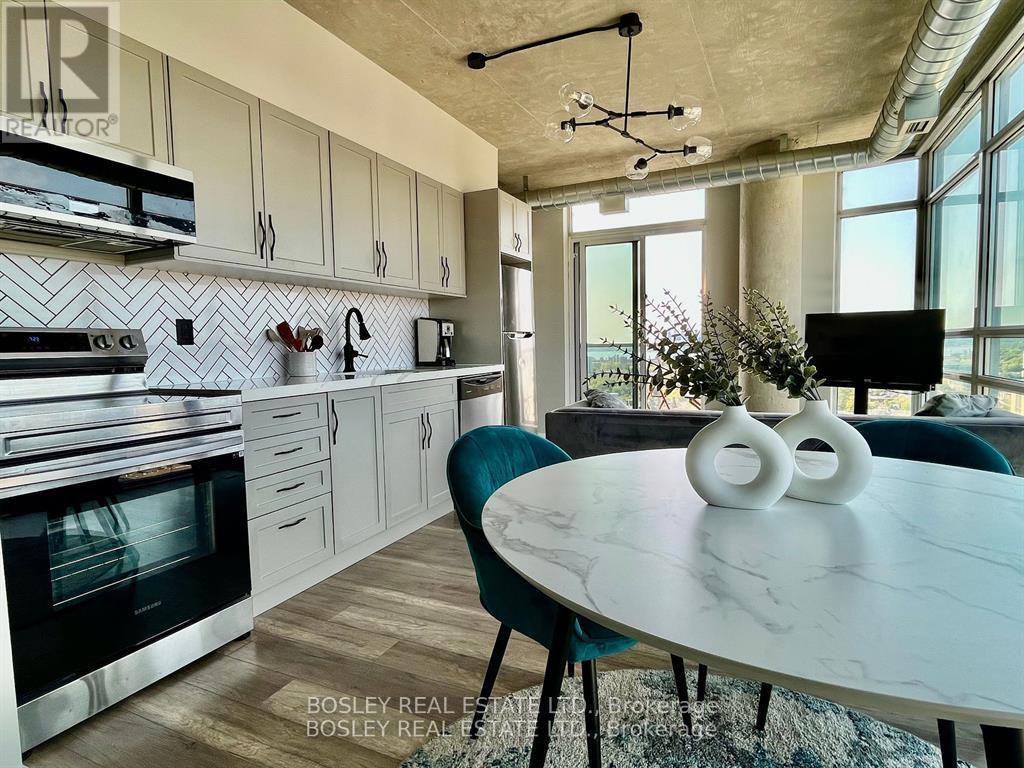
2002 - 150 Sudbury Street
Toronto, Ontario
Experience elevated urban living at Westside Gallery Lofts. Ideally located in the heart of Toronto's iconic Queen West Art & Design District - one of the coolest neighborhoods in the world. Welcome to this gorgeous, sun-soaked corner penthouse suite, where breathtaking views and sophisticated design come together to create a truly magnificent and relaxing living experience. This stunning 1+1 bedroom, 1 bathroom open-concept loft offers a bright, sun-filled sanctuary, featuring soaring 9-foot ceilings, exposed concrete and ductwork, and expansive windows that flood the space with natural light. The thoughtfully designed layout maximizes both style and functionality with no wasted space or awkward angles. The primary bedroom features sleek sliding doors and semi-ensuite access, while the versatile hallway is perfect for an office. Beautifully updated throughout, this suite boasts elegant decor and modern finishes including porcelain accents, custom tile work, granite countertops, stainless steel appliances and upgraded laminate flooring. Built-in shelving and smart storage solutions enhance the clean, contemporary aesthetic. For added comfort and efficiency, the unit is equipped with a Google Nest thermostat, allowing for smart, energy-efficient climate control year round. Residents enjoy access to amenities, including a fitness center, party/meeting room, visitor parking and guest suites. Step outside and immerse yourself in one of Toronto's most vibrant neighborhoods, just moments from 24 Hour TTC, The Drake Hotel, Gladstone Hotel, the Ossington Strip and more. (id:65446)
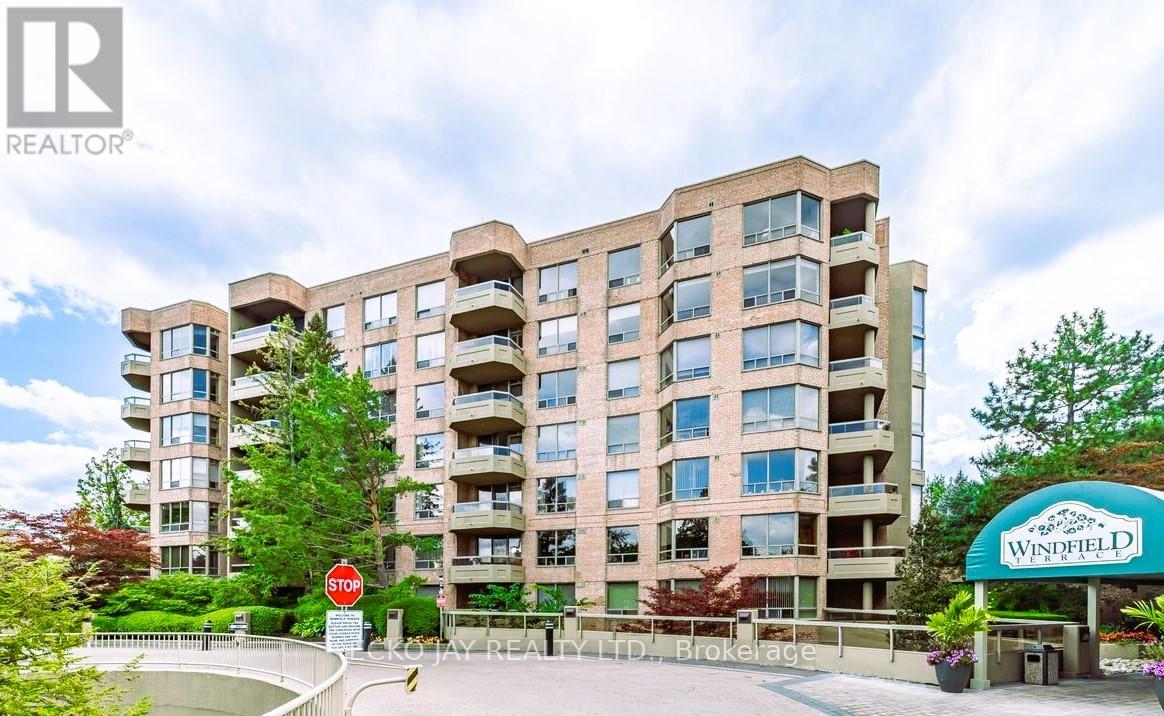
412 - 1200 Don Mills Road
Toronto, Ontario
Welcome to Windfield Terrace, a prestigious condominium community in the desirable Don Mills-Banbury neighbourhood. Unit 412 is a warm, open, professionally updated 2-bedroom suite featuring hardwood floors, recessed lighting, an inviting kitchen with granite countertops and breakfast bar, a modern bathroom, in-suite laundry, and a private balcony. Whether you are looking to downsize in the neighbourhood you already know and love, or you are a first-time buyer looking to put down roots in a well-established community, make Windfield Terrace your charming, elegant home in the geographic heart of the city. Located steps from the upscale Shops at Don Mills, a 24-hour Shoppers Drug Mart, public library, banks, excellent schools, and an extensive network of pristine parks and nature trails. There is convenient access to nearby highways (DVP, 401, 404) and the area is well-serviced by public transit. (id:65446)
4665 Mallard Way
Cowichan Bay, British Columbia
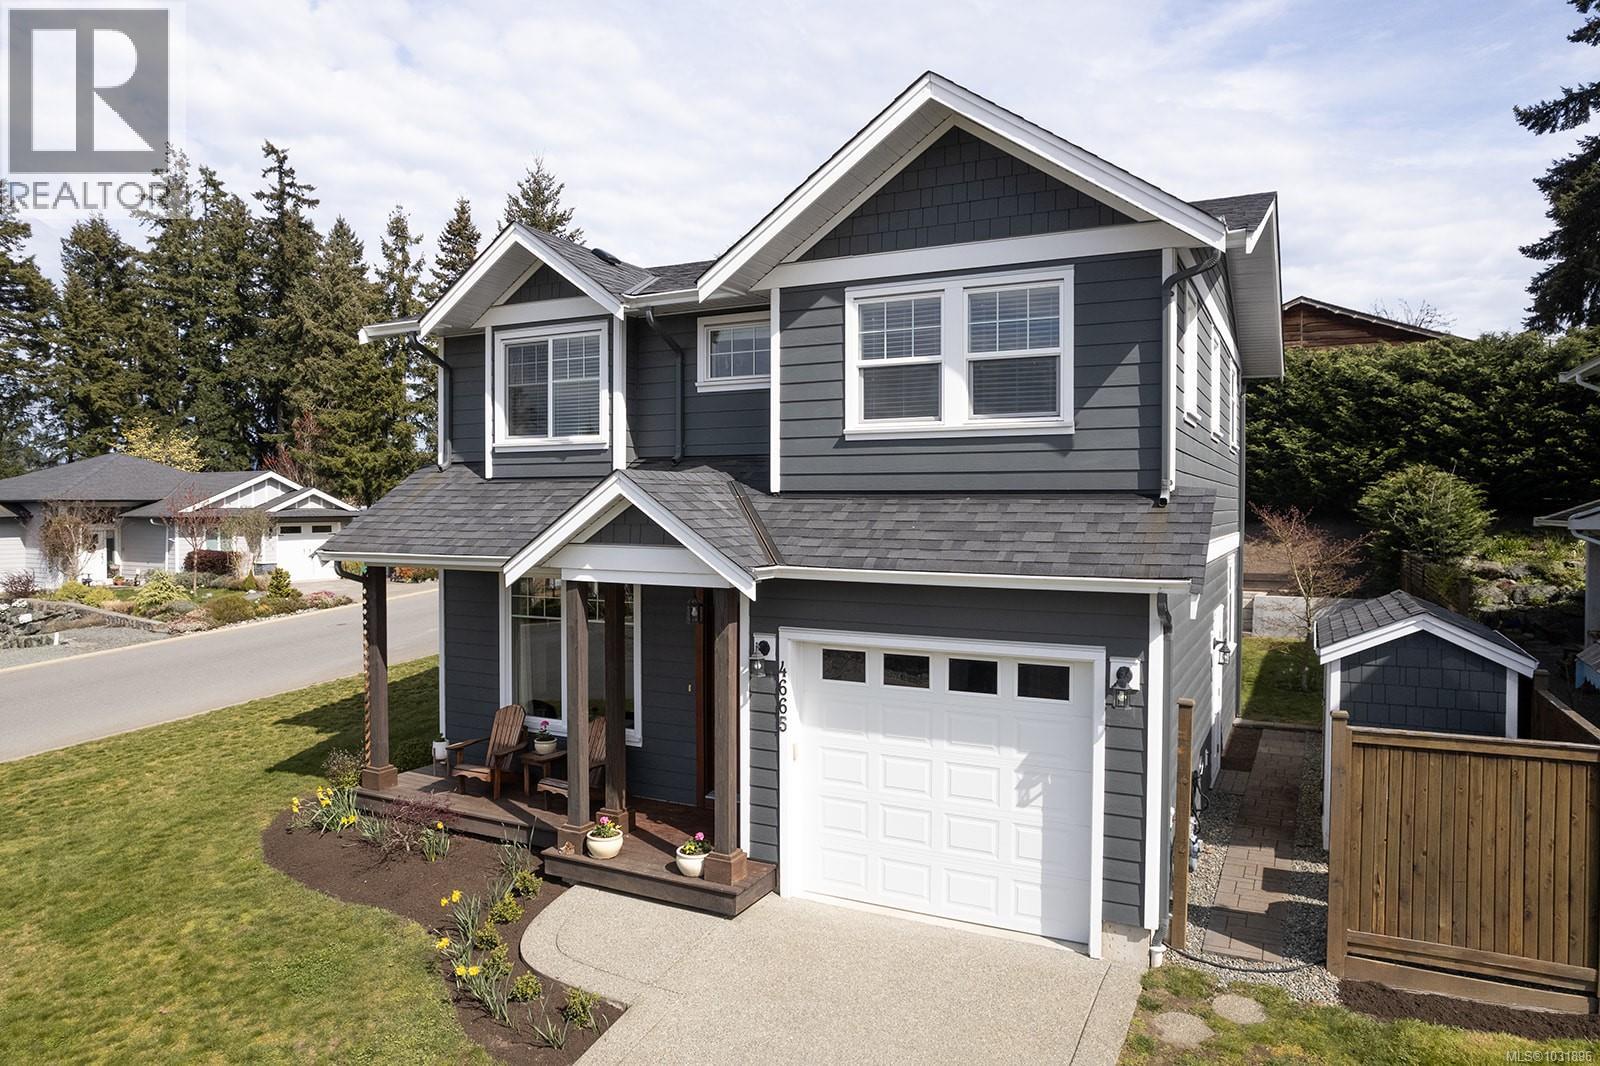
Welcome to this bright and well-maintained home in a newer development in Cowichan Bay, ideally situated on a beautiful corner lot in a quiet, family-friendly neighbourhood. Offering a functional and inviting layout, the main level features an open-concept kitchen, living, and dining area with hardwood flooring and seamless flow from front to back. A cozy gas fireplace creates a warm focal point in the living room. Step outside to enjoy both a welcoming front sundeck and a rear paver patio, ideal for relaxing or entertaining. The private backyard is well laid out with a paver patio, complemented by concrete garden beds and a functional storage shed, creating a clean and low-maintenance outdoor space. Upstairs, you’ll find two extra-large bedrooms, including a spacious primary suite with a walk-in closet, additional closet space, and a well-appointed 4-piece ensuite with tile flooring. A second full 4-piece bathroom serves the upper level, while a convenient powder room is located on the main floor. Additional features include a dedicated mudroom and laundry area off the single-car garage, a large crawl space providing excellent storage, and durable HardiePlank siding for long-term exterior performance. The home is equipped with central heating and air conditioning, offering efficient year-round comfort. Located just minutes from the Cowichan Bay waterfront and village, you’ll enjoy access to scenic walking trails, eclectic local shops, restaurants, pubs, marinas, and a public boat launch. With quick access to the highway, this home is also a great option for commuters to Victoria seeking a balance between convenience and relaxed coastal living. (id:65446)
3301 - 195 Redpath Avenue
Toronto, Ontario
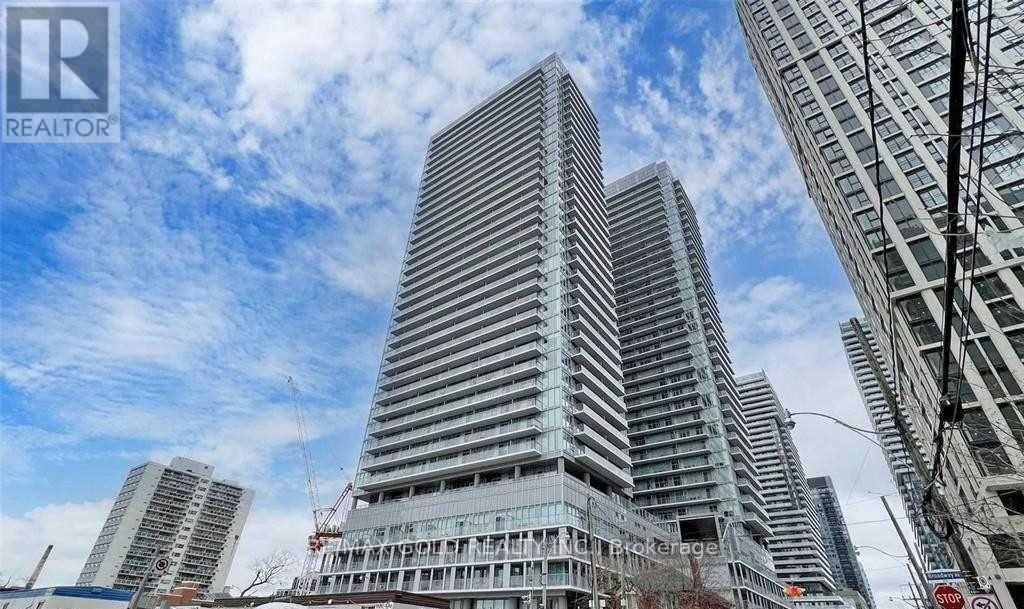
*See 3D Walkthrough Tour* Luxury 1+1 Condo Located At Yonge & Eglinton With Storage Locker, Contemporary Laminate Floor Throughout. Great Open Concept Layout. Modern Kitchen With Quartz Counter Top, Undermount Sink, Valence Light, Backsplash & Built-In Appliances. Upgraded Washroom With Porcelain Tiles, Glass Standing Shower. Amazing Amenities: Pools, Amphitheater, Party Room, Gym, Conveniently Steps To Subway, Restaurants & Eglinton Center & Much More! (id:65446)
318 - 5 Hanna Avenue
Toronto, Ontario
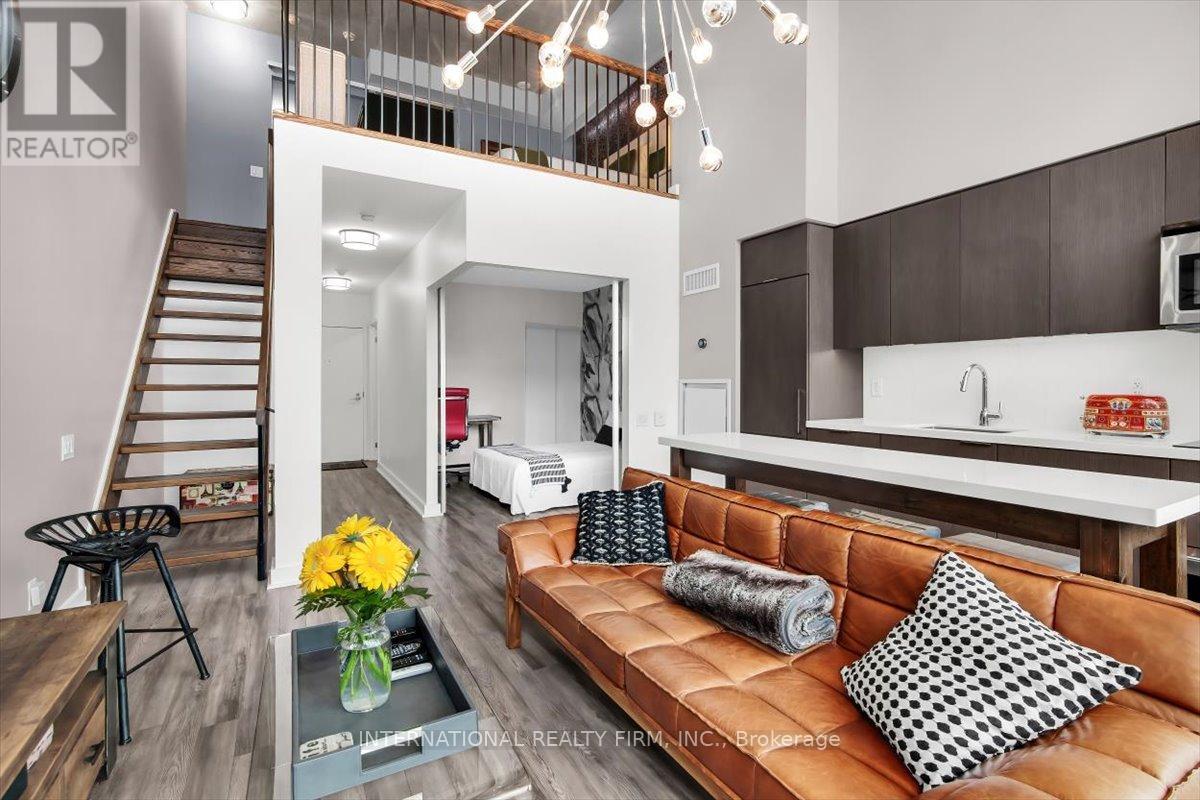
Experience elevated living at Liberty Market Lofts in the heart of Liberty Village. This stunning 2-bedroom, 2-bathroom, two-storey loft showcases dramatic 18-foot floor-to-ceiling windows, flooding the space with natural light, 890sq ft with 90ft balcony, highlighting rich hardwood flooring and custom finishes throughout. Designed for both comfort and entertaining, the open-concept layout features a sleek, custom kitchen with quartz countertops, integrated built-in appliances, and refined designer details. Residents enjoy access to premium amenities including 24hr concierge, a fully equipped fitness center, yoga studio, party/entertainment room, basketball court, Courtyard / lounge areas, art center, meeting/business rooms, and visitor parking. Ideally located steps from upscale dining, boutique fitness studios, cafés, and transit, this is a rare opportunity to own a sophisticated, design-forward loft in one of Toronto's most vibrant communities. Parking Included. (id:65446)
5201 - 50 Yorkville Avenue
Toronto, Ontario
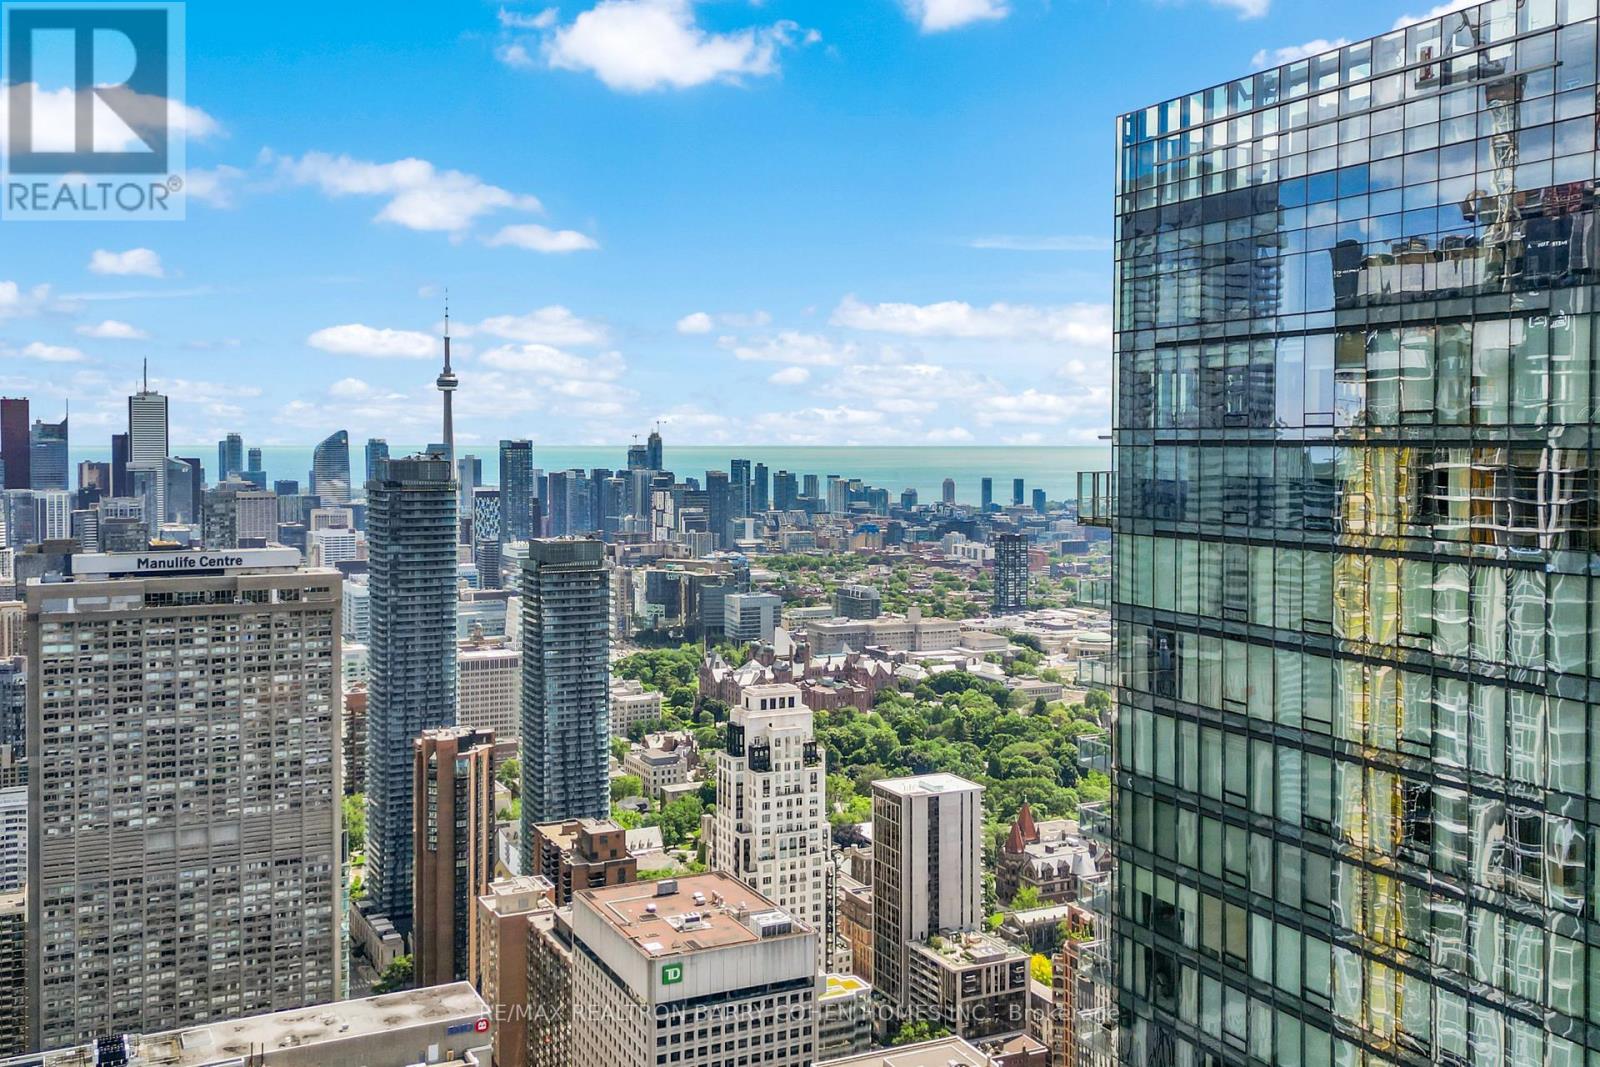
Extraordinary Fully Furnished Residence at Four Seasons Private Residences. Perched on the 52nd floor with private dual elevator access, this ~4,000 sq. ft. masterpiece showcases breathtaking unobstructed views through dramatic floor-to-ceiling windows and multiple terraces. Designed by renowned Julie Charbonneau, every inch is custom with curated furnishings and drapery included. Heated marble and rich oak floors, plus full smart home automation throughout. Expansive living and dining areas with built-in drop-down movie screen-perfect for elevated entertaining. Lavish primary retreat with separate his & hers ensuites and separate walk-in closets. Second bedroom with private ensuite; all ensuites finished with heated marble flooring. Private office with terrace. Enjoy FourSeasons' world-class concierge, valet, and spa amenities. Unparalleled luxury living at its finest. (id:65446)
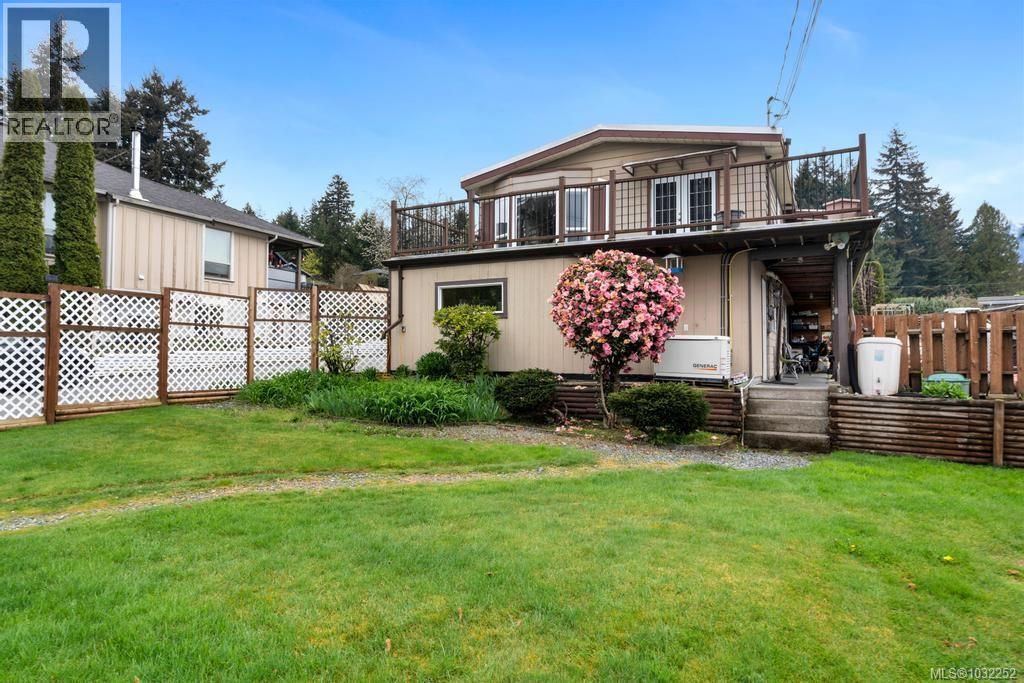
11090 Chemainus Rd
Saltair, British Columbia
Oceanview Saltair opportunity — versatile 6-bed, 5-bath property ideal as an investment or multi-generational home. Upstairs: 1,300+ sq ft 2-bed/2-bath suite with laundry and a deck showcasing sweeping views of Ladysmith & Thetis Island. Main floor: 3 beds, 2 baths, laundry and a flexible living/office space. Original cabin: 1 bed/1 bath. Ample storage, separate workshop, standalone greenhouse, raised vegetable boxes, diverse plants and fruit trees. Heat pumps, professionally installed backup generator, cedar sauna, abundant parking. Minutes to charming Chemainus or Ladysmith — endless possibilities. (id:65446)
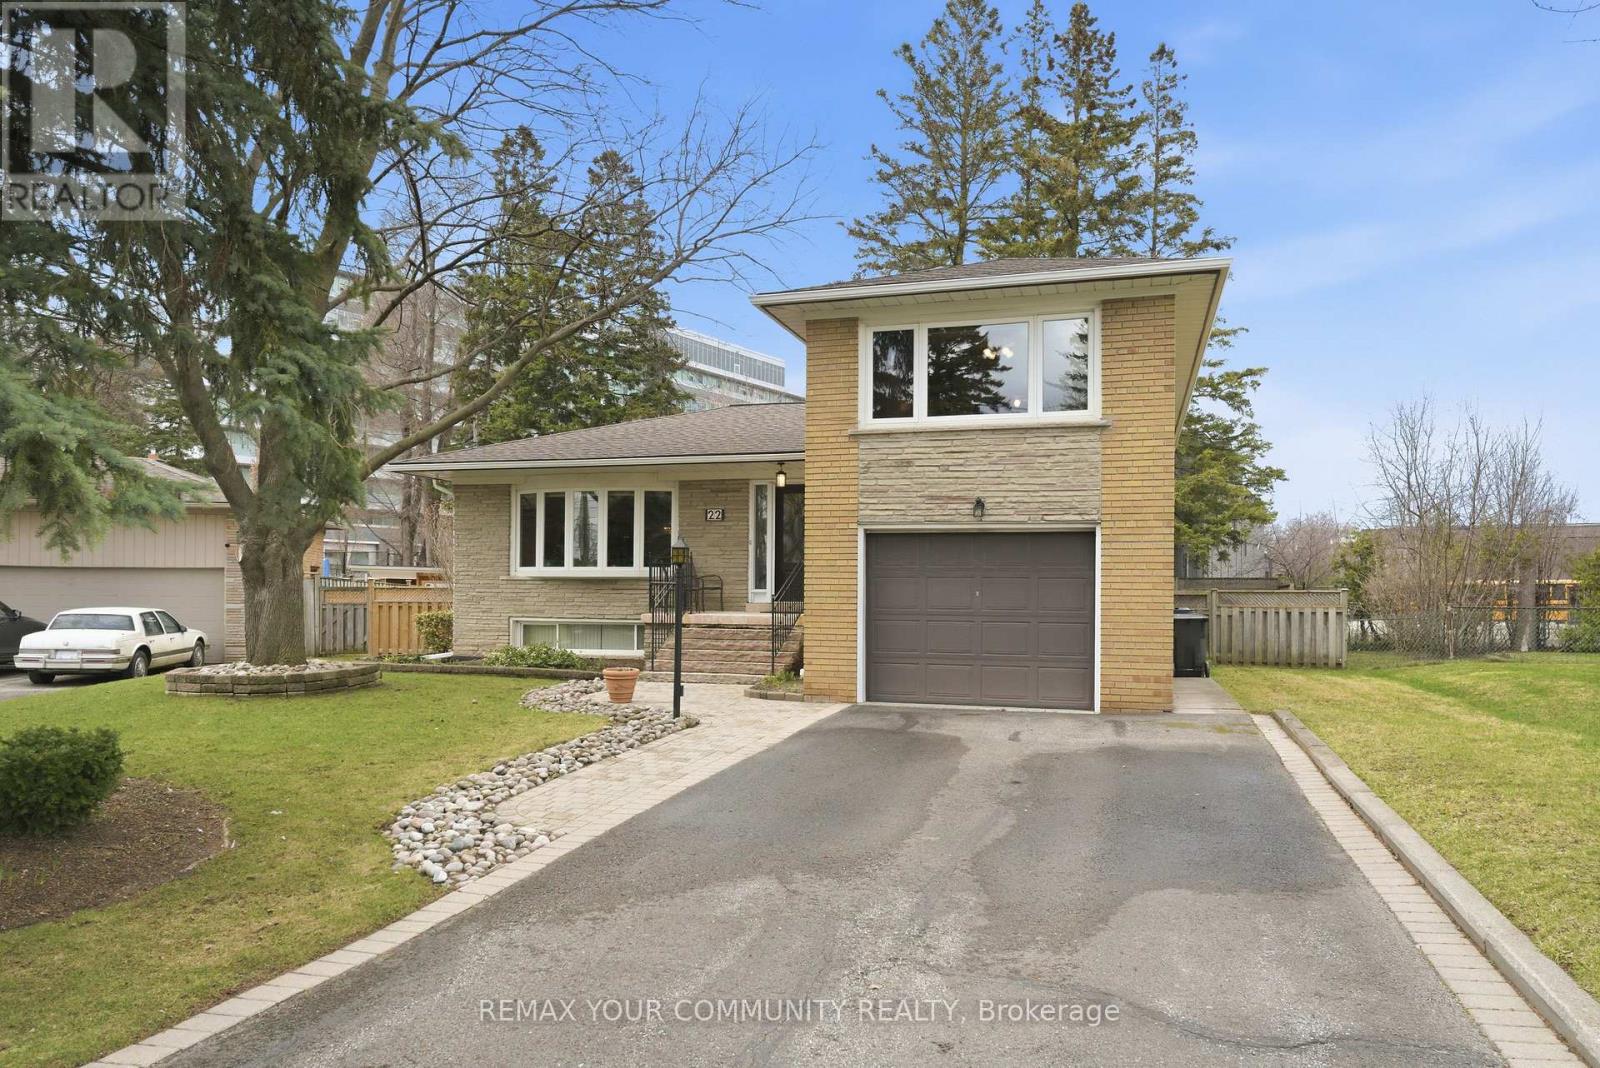
22 Marathon Crescent
Toronto, Ontario
Welcome to 22 Marathon Crescent, an impeccably maintained residence showcasing quality upgrades throughout. Offering three spacious bedrooms and a separate entrance to the basement, this home provides exceptional flexibility with a well-appointed recreation room and family room-ideal for both everyday living and entertaining. The property features two full bathrooms and a convenient powder room. Expansive south-facing windows fill the home with natural light from morning to evening, creating a bright and inviting atmosphere in every room. For added peace of mind, the cold room and surrounding areas have been fully waterproofed from both the interior and exterior. At the heart of the home is a beautifully renovated, high-end kitchen highlighted by a stunning oversized skylight. Additional features include a new Whirlpool washer, a cedar closet, and ample basement storage. Step outside to a large, sun-drenched deck complete with a gas line for BBQ-perfect for outdoor gatherings. The home also benefits from a newly updated side and front entrance. Ideally situated in a desirable Toronto neighbourhood close to schools, parks, and transit, this property presents a fantastic opportunity for families and investors alike. The driveway is a rare highlight, accommodating up to six vehicles in addition to a spacious 1.5-car garage. Pride of ownership is evident throughout-this is truly a home that must be experienced in person. Enjoy the nearby G. Ross Lord Park with its scenic walking trails, all within walking distance, as well as convenient access to public transit, including a bus just a five-minute walk away connecting to the subway in approximately ten minutes. (id:65446)
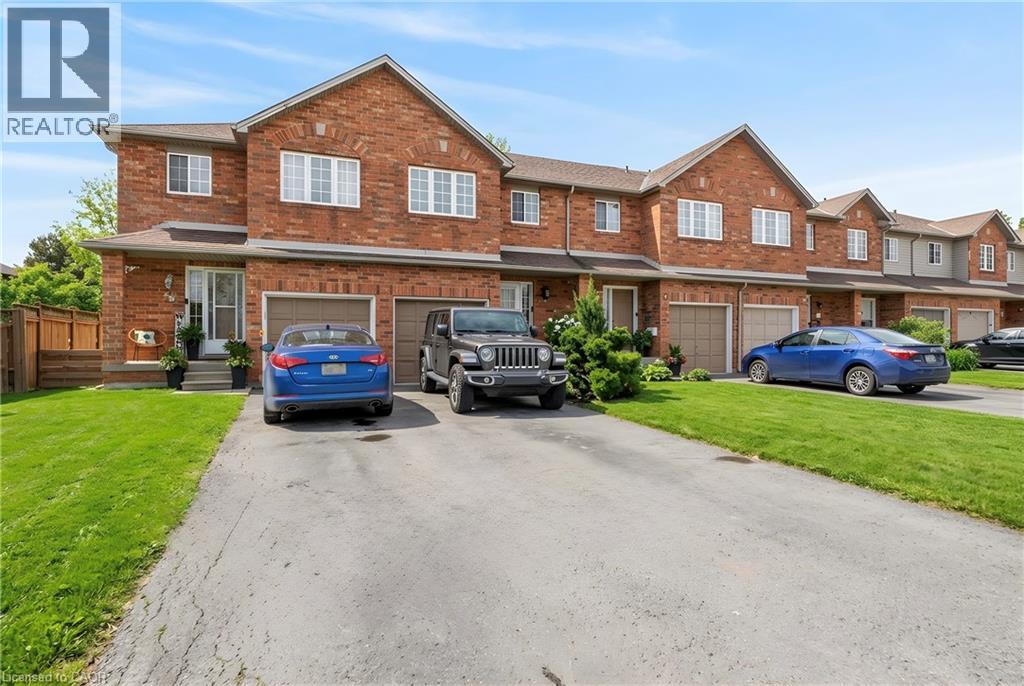
10 Cadham Boulevard Unit# 29
Hamilton, Ontario
Lovingly maintained by the original owner, this charming 3-bedroom, 2-bath townhome sits on one of the largest lots in the community at 10 Cadham. With a low condo road/common area fee, it’s an ideal opportunity for first-time buyers, those looking to build equity, or anyone ready to step up from condo living. A rare double car driveway plus single garage offers parking for three vehicles. Ample street and visitor parking. Step inside to a long, tiled foyer open two storeys high, highlighted by a sweeping curved staircase with maple banister and a conveniently located 2-piece powder room. The open-concept kitchen, living, and dining area features ceramic tile and hardwood flooring, large windows, and sliding glass doors that flood the space with natural light. Walk out to a private backyard with mature gardens, perfect for relaxing or entertaining. Upstairs, enjoy a loft area open to below and three well-sized bedrooms with large closets and cozy carpeting. The spacious primary bedroom includes a bright walk-in closet with a window and ample storage. The unfinished lower level offers excellent potential to expand your living space and currently includes the laundry area and generous storage. Centrally located on Hamilton Mountain, just minutes to the Red Hill Parkway with easy access to the QEW and LINC, and close to public transit, schools, parks, and shopping. Includes: existing fridge, stove, washer & dryer, electric fireplace, automatic garage door opener, and more! (id:65446)
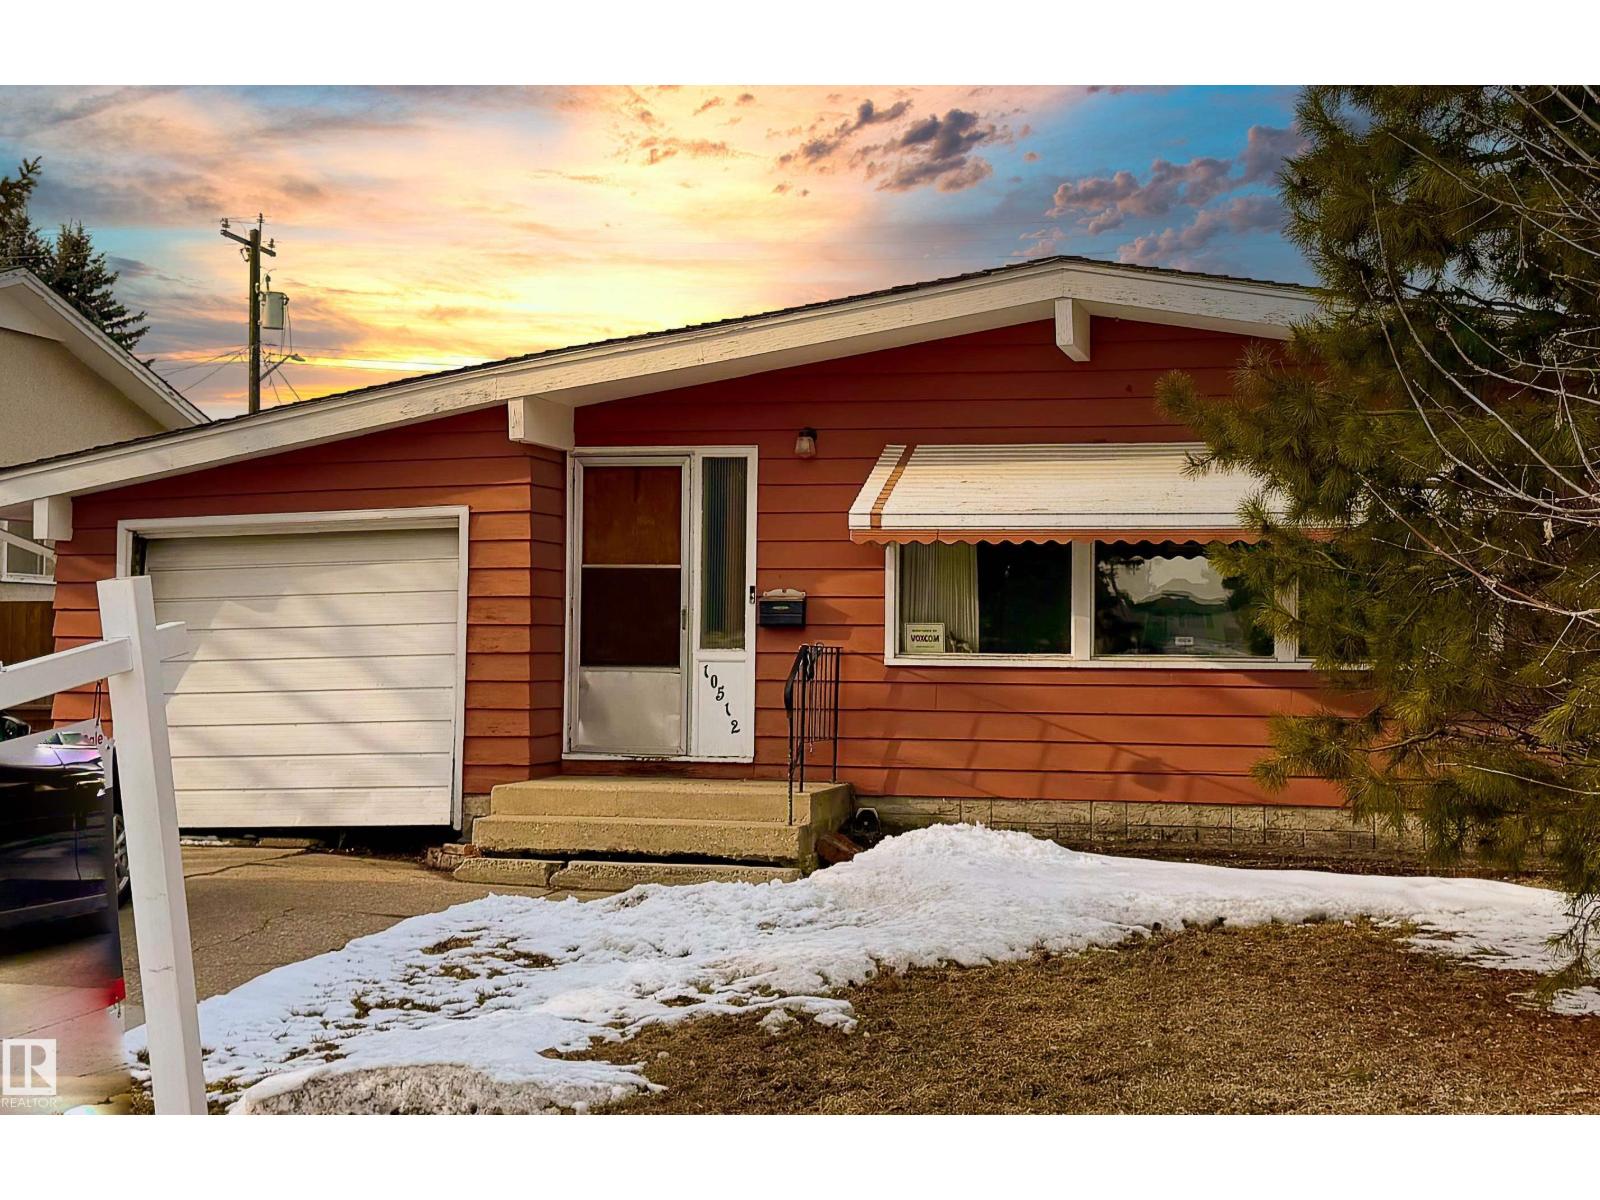
10512 55 Av NW
Edmonton, Alberta
Home located on Huge 49' x 130' Lot in Pleasantview facing a park. This Five Bedroom home features TWO KITCHENS, separate entrance, TWO Single garages, and is in an extremely quiet location. House is in original Condition and does require substantial renovations. (id:65446)
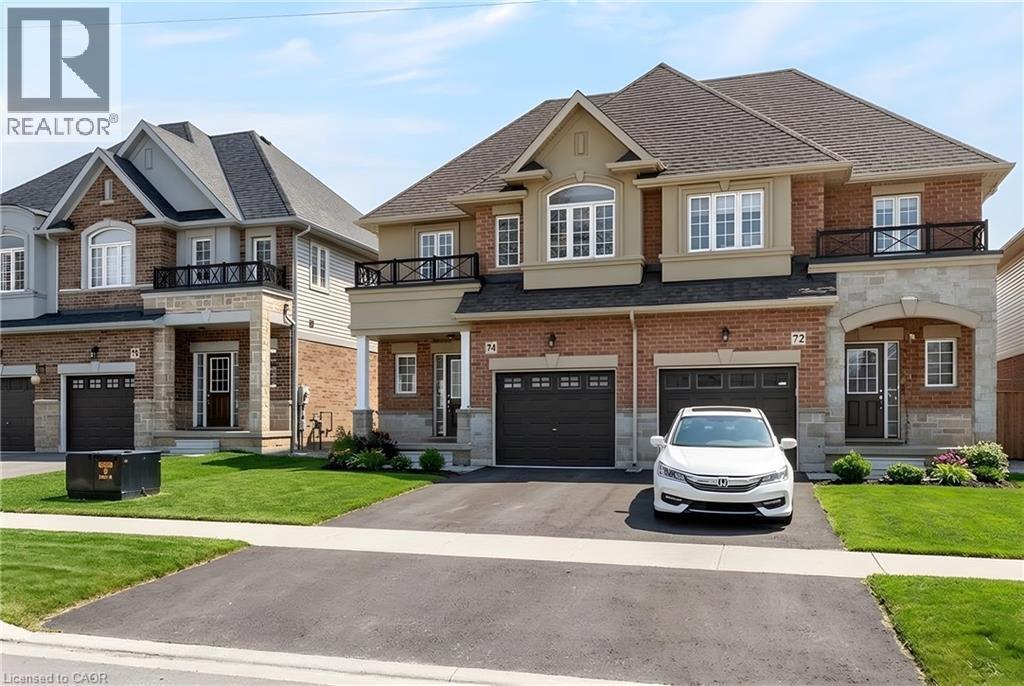
74 Bobolink Road
Hamilton, Ontario
Built in 2020 by Dicenzo Homes and offering over $50,000 in thoughtful upgrades and updates this stunning 4-bedroom, 4-bathroom semi-detached home is located in a welcoming, family-friendly community on Hamilton Mountain. With a finished basement, fenced yard, and modern finishes throughout, this home is ideal for families and professionals alike. Enjoy convenient inside entry from the single garage and private driveway. Step into the inviting foyer and immediately appreciate the upgraded flooring and staircase, along with a conveniently located 2-piece powder room. Natural light fills the open-concept main floor, highlighting the beautifully upgraded kitchen — truly the heart of the home. Features include extended cabinetry, black stainless steel appliances with a gas stove, an oversized quartz waterfall island, upgraded undermount sink and faucet, and plenty of prep and gathering space. Upgraded hardwood floors flow seamlessly through the kitchen, living, and dining areas, complemented by pot lights and double sliding glass doors leading to your private, fully fenced backyard. The concrete patio and gazebo create the perfect setting for outdoor relaxation or entertaining. Upstairs, upgraded hardwood continues through the hallway, leading to four generously sized bedrooms with large closets and cozy carpeting. The spacious primary retreat features a walk-in closet and a stylish ensuite bath complete with a glass shower. The finished lower level expands your living space with a large recreation room, laundry area, ample storage, and a 3-piece bathroom with glass shower — ideal for guests, teens, or a home office setup. 200-amp electrical panel. Centrally located just minutes from l the LINC, with access to the 403 and Red Hill Parkway this home is close to public transit, schools, parks, and shopping. Don’t miss this opportunity! Some photos virtually staged. (id:65446)
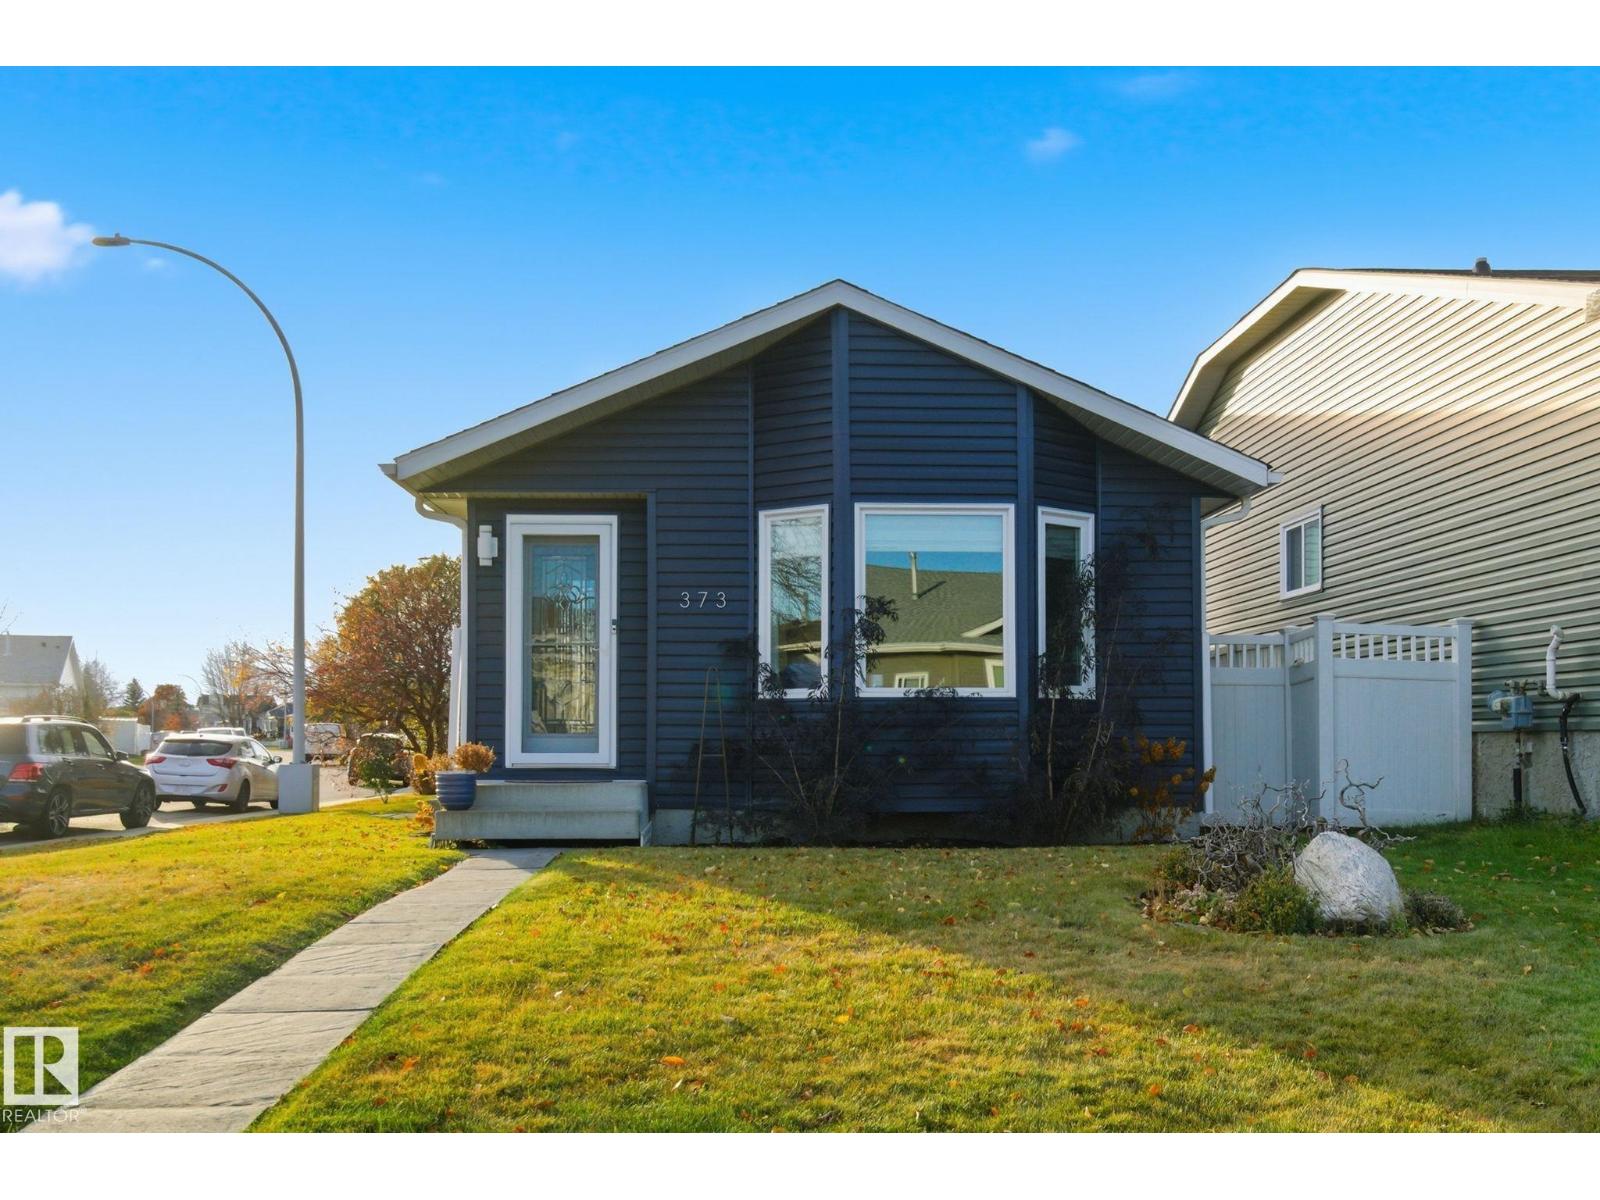
373 Kline Cr NW
Edmonton, Alberta
Welcome to Kiniski Gardens! First-time buyers/investors and downsizers alike, this is the one you've been waiting for! Corner Lot! One Neighbour! Plenty of Parking! This Beautiful home has been loved and cared for by the same family for the last 30 years! You will love the living room with tons of natural light and vinyl floor throughout the main level. The kitchen boasts white cabinets, upgraded appliances, stone countertops and the dining area has a huge bay window beside the convenient side entrance. Upper level has 3 spacious bedrooms, including the primary with large WIC, and a renovated full bathroom with lots of storage space. The 3rd level welcomes you to a family room with gas fireplace, 2-piece bathroom and laundry area. In the 4th level/ basement you will find a flex/bedroom + plenty of storage in the utility room. A/C, landscaped yard, space to build a garage, all in a neighbourhood close to schools, shopping, public transportation and great access to Whitemud and AHD. WELCOME HOME!! (id:65446)
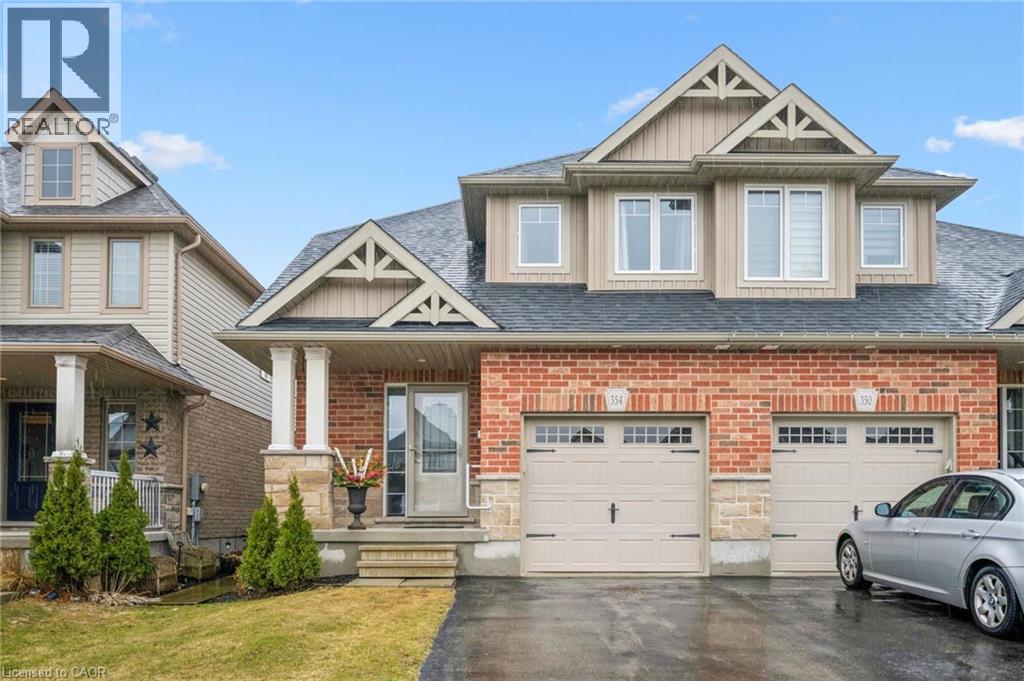
354 Finoro Crescent
Elmira, Ontario
Discover this exceptional semi-detached home that effortlessly combines timeless charm with modern practicality. The upper level boasts a spacious primary bedroom, a loft area bedroom, and a luxurious 4-piece bathroom complete with heated flooring. The convenience of laundry facilities located on the second floor enhances the ease of daily living. On the main floor you'll find an open-concept layout, a modern kitchen equipped with a large island, a generously sized living room accentuated by a vaulted ceiling, and a convenient sliding door that opens up to the backyard. A welcoming dinette area offers a perfect setting for entertaining guests, while a well-appointed 3-piece bathroom adds to the functionality of the main floor. Additionally, the living room includes a closet that presents the opportunity for potential conversion into a main floor bedroom, catering to those seeking single-story living. Step outside to your thoughtfully landscaped backyard, with a gorgeous meticulously designed deck. A single-car garage with inside access further elevates the convenience and utility of this exceptional home. The unfinished basement offers 790sq ft of potential living space with large windows and a bathroom rough-in, it awaits your personal touch for added bedrooms, a recreation room, or home gym. Ideally located near schools, Elmira Golf Club, Woolwich Memorial Centre, the downtown, and parks. This home is a rare find combining style, comfort, and flexibility. (id:65446)
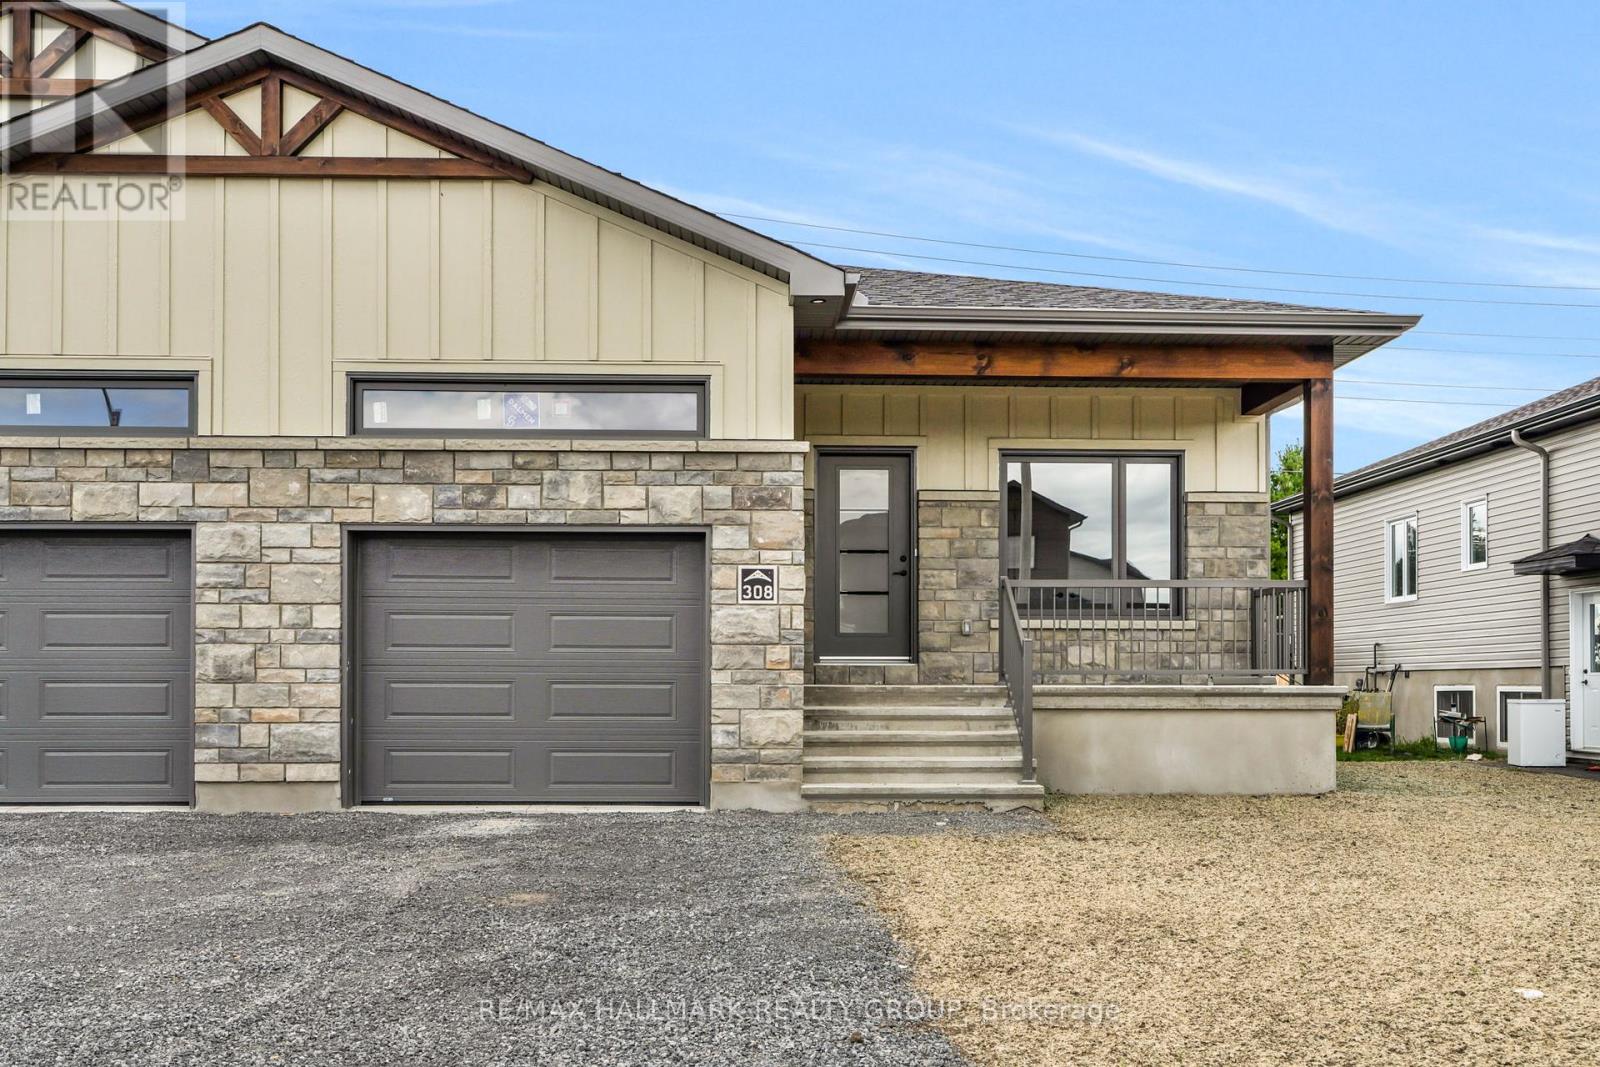
308 Zakari Street
Casselman, Ontario
OPEN HOUSE APRIL 26th FROM 2PM to 4PM. *FULL HST REBATE INCLUDED IN LISTING PRICE* Welcome to 308 Zakari Street, a brand new 1,150sqft semi-detached immaculate 3 bedroom Vincent Construction Jasper 1 model home! This gorgeous home features a spacious open concept design with 9' ceilings & gleaming hardwood & ceramic flooringthroughout the main level! A large entrance welcomes guests into the home & a second convenient entrance to the oversize single cargarage. Open concept kitchen/dining/living room. Main floor featuring an oversize primary bedroom with walk in closet; good size 2nd bedroom & a full bathroom. INCLUDED UPGRADES; Partly finished basement; fully finished 3rd bedroom & laundry area with 3pce rough in / Hardwood Staircase / Installed Gutters / A/C / Installed Auto Garage door Opener / Insulated garage with drain. INCLUDED: Asphalt entrance, sod installed on lot, Air Exchanger. QUICK CLOSING AVAILABLE - BOOK YOUR PRIVATE SHOWING TODAY!!! OPEN HOUSE APRIL 26th FROM 2PM to 4PM. (id:65446)
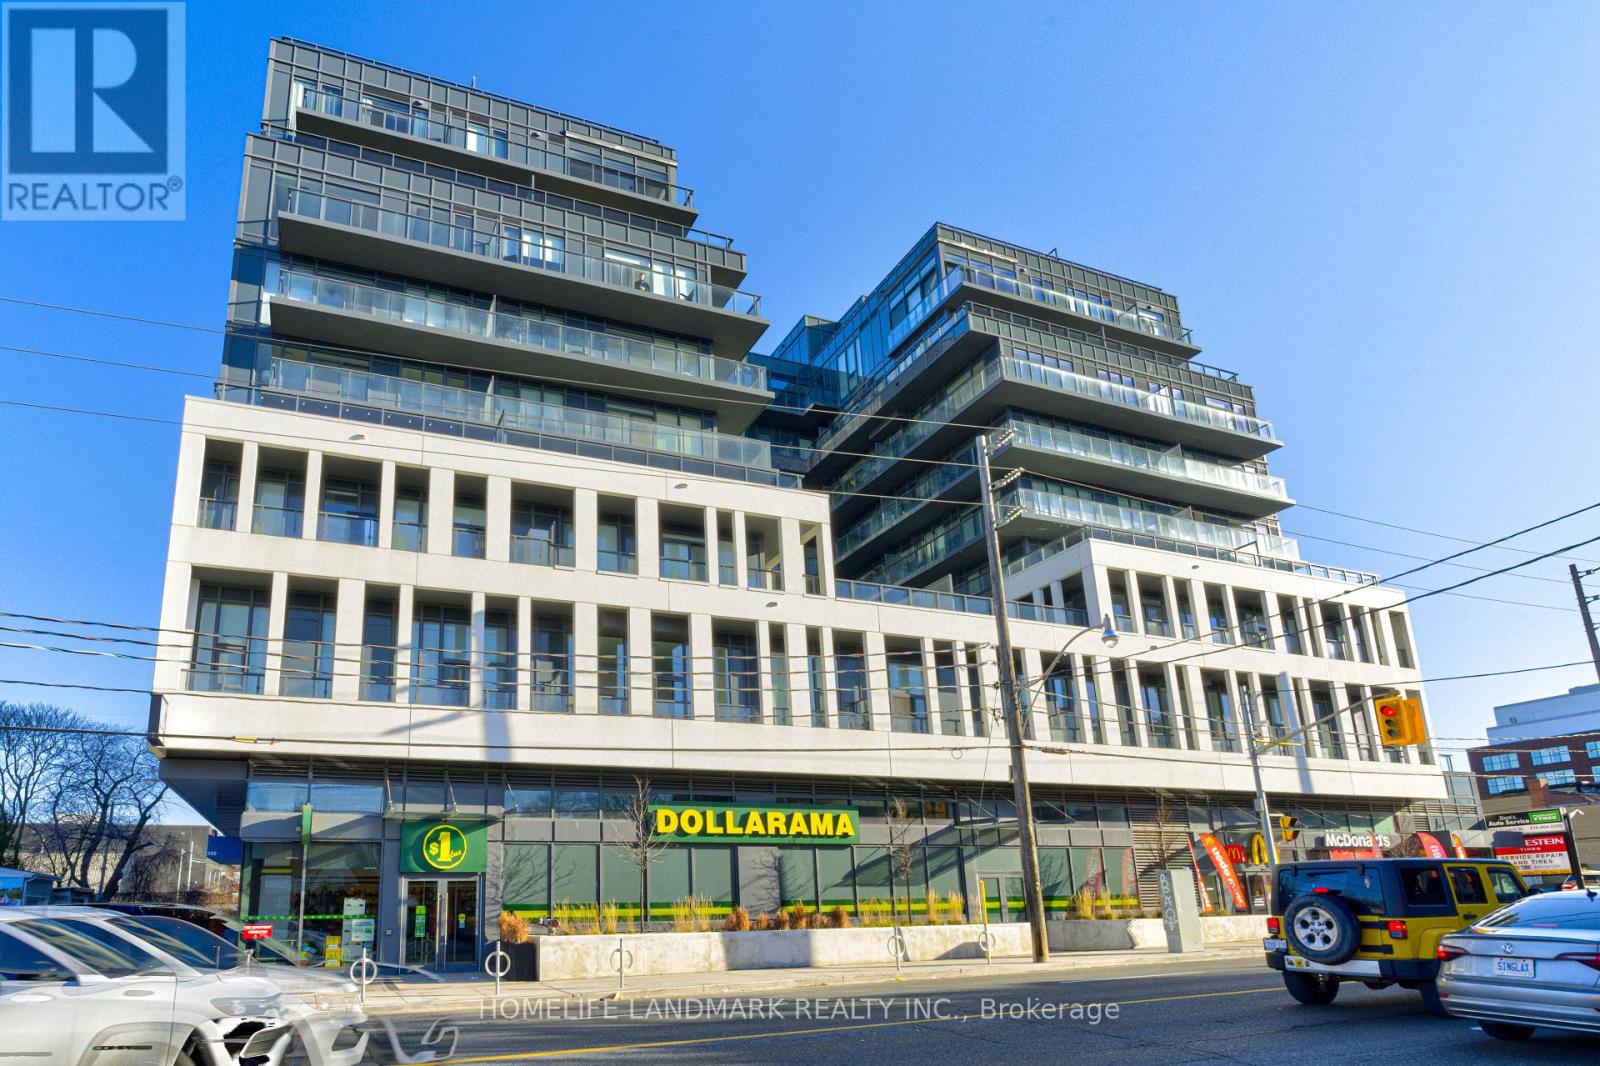
310 - 500 Dupont Street
Toronto, Ontario
Modern, bright, and functional. This 2-year-old boutique condo offers 463 sq. ft. of optimized living space. Key features: Floor-to-ceiling windows, high-tech building filtration, and a separate den perfect for a home office. Located in the Prime Annex, you are minutes from transit and downtown culture. Perfect for first-time buyers or savvy investors looking for a high-demand location. (id:65446)
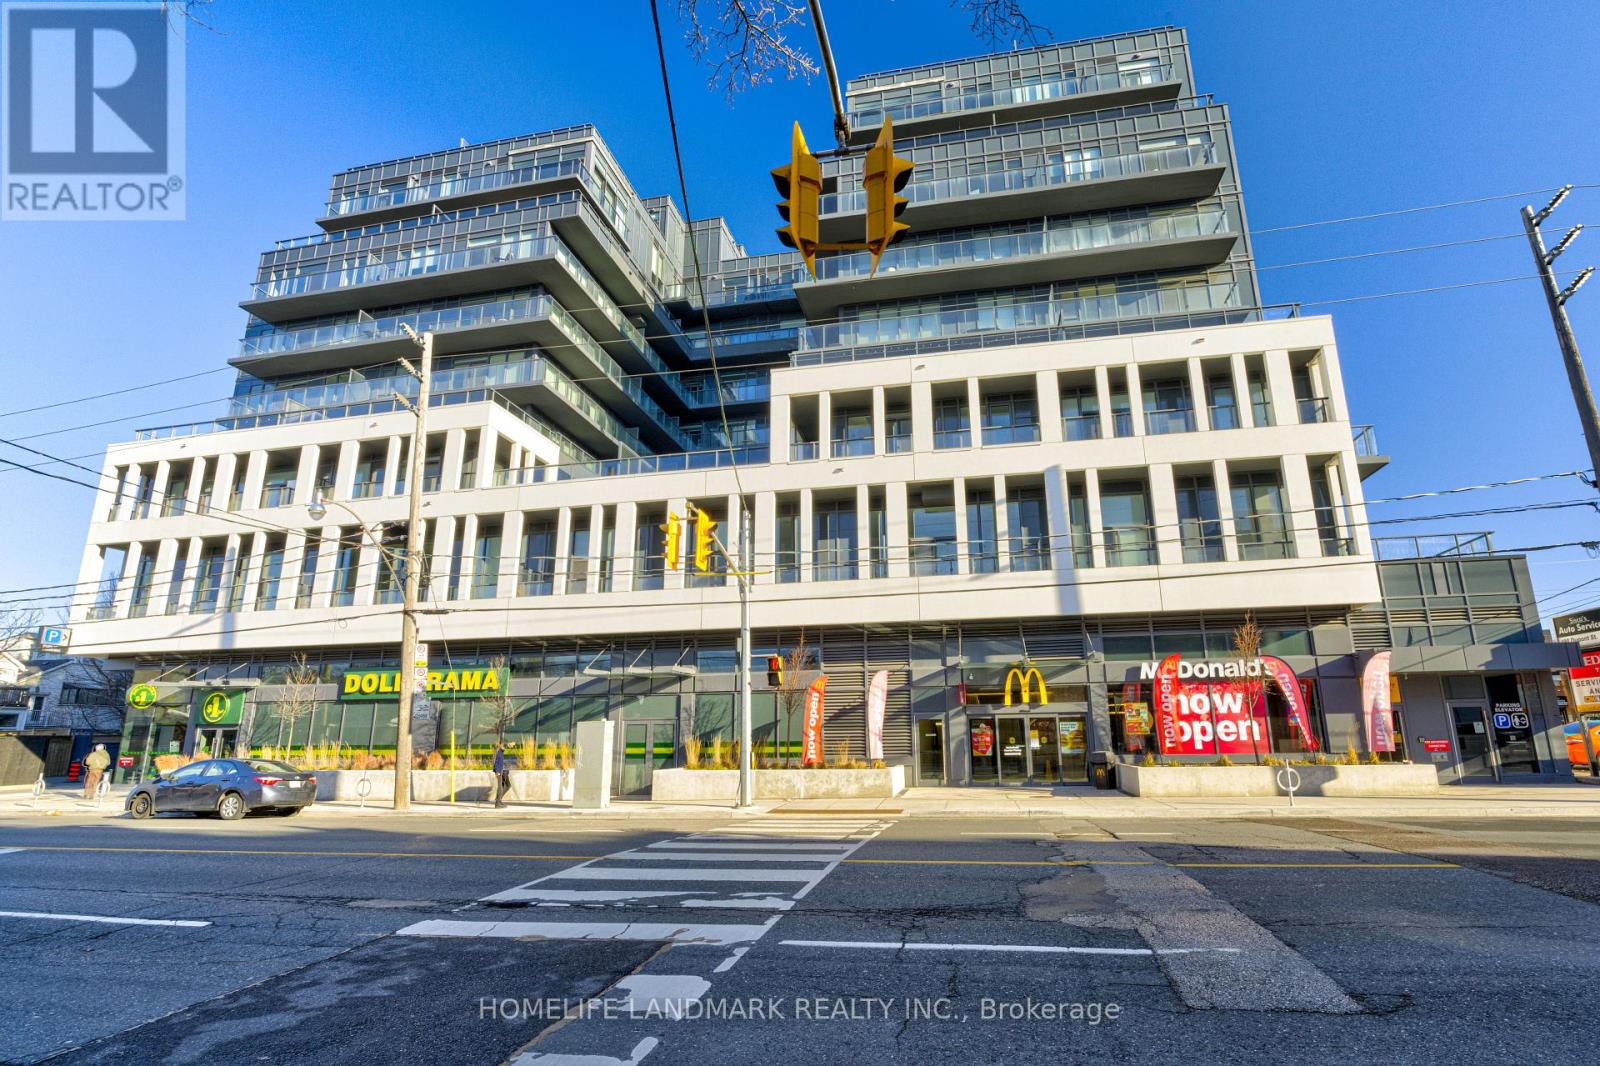
310 - 500 Dupont Street
Toronto, Ontario
Discover a refined retreat at OSCAR Residences, where boutique mid-rise intimacy meets modern innovation. This bright and functional one-bedroom plus den suite is a masterclass in efficient luxury, boasting fluid interiors and high-end finishes. Beyond the expansive windows, residents enjoy a lifestyle tailored to the modern work-live balance, supported by world-class amenities and a commitment to wellness through state-of-the-art filtration systems. Experience the quiet prestige of the Annex with the vibrancy of downtown Toronto just moments away via subway or streetcar. (id:65446)
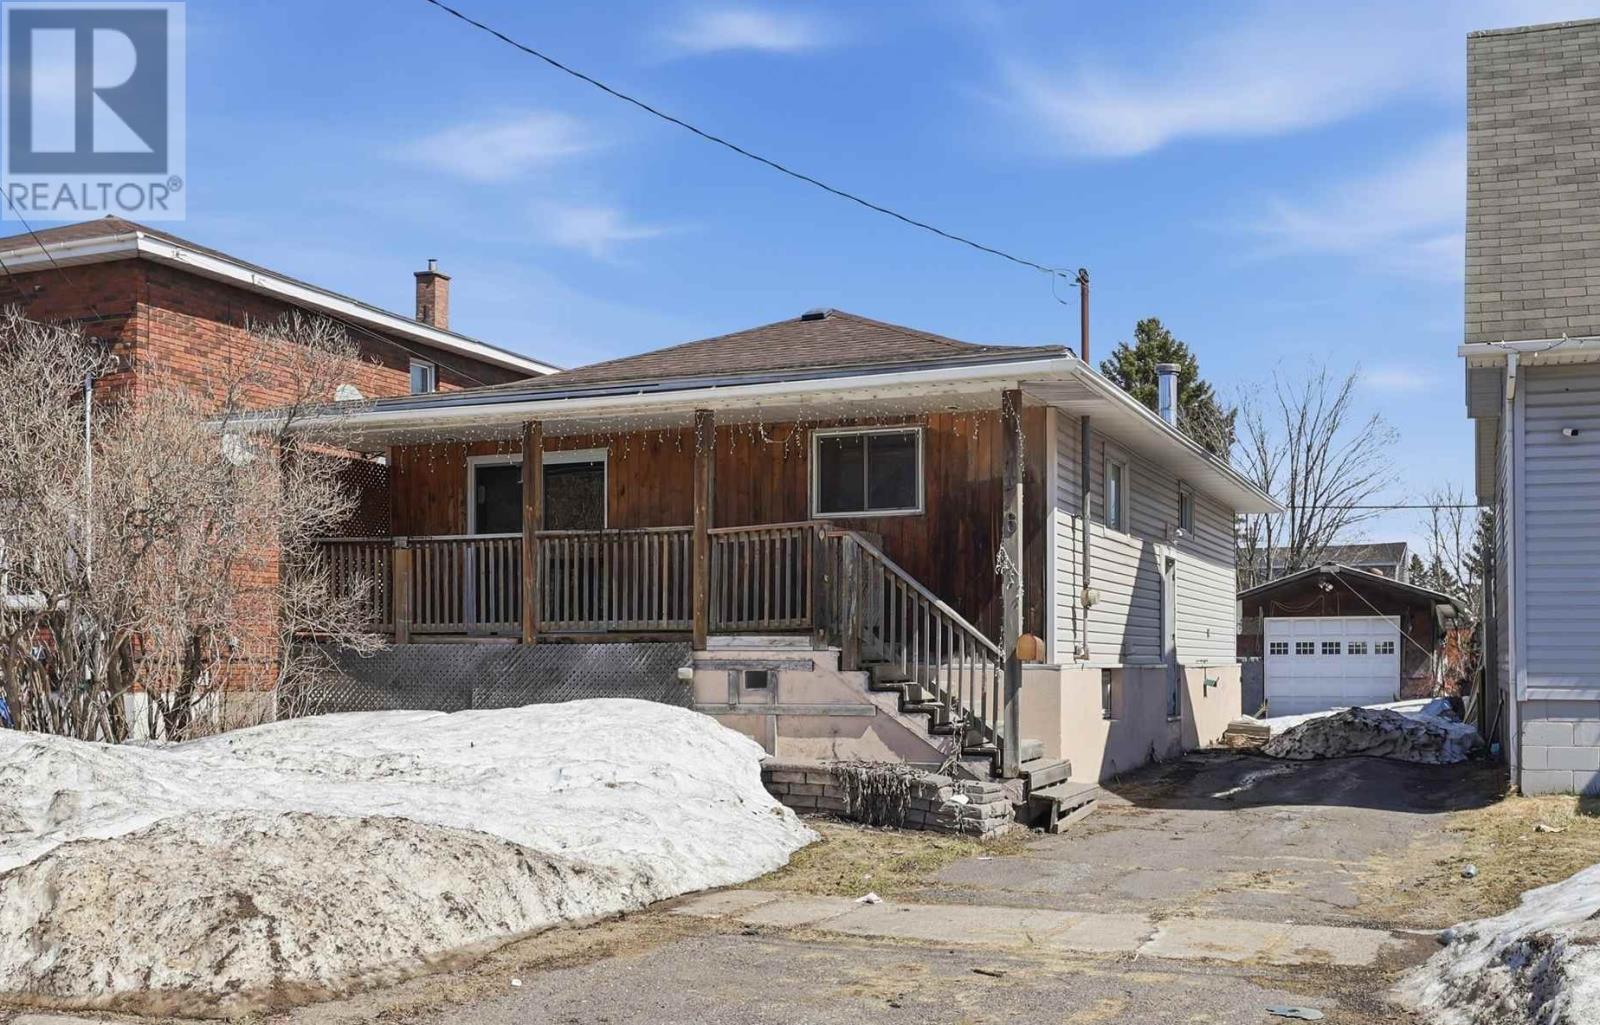
176 Glasgow Ave
Sault Ste. Marie, Ontario
Charming 2-bedroom, 1-bathroom bungalow with detached garage, located in the city’s desirable west end, within walking distance to a park, convenience store, and many nearby amenities. The home offers a functional layout, featuring a spacious primary bedroom with patio doors that open to a deep backyard. The full basement includes a large office space, ample storage, and excellent potential to finish a rec room and add a second bathroom. (id:65446)
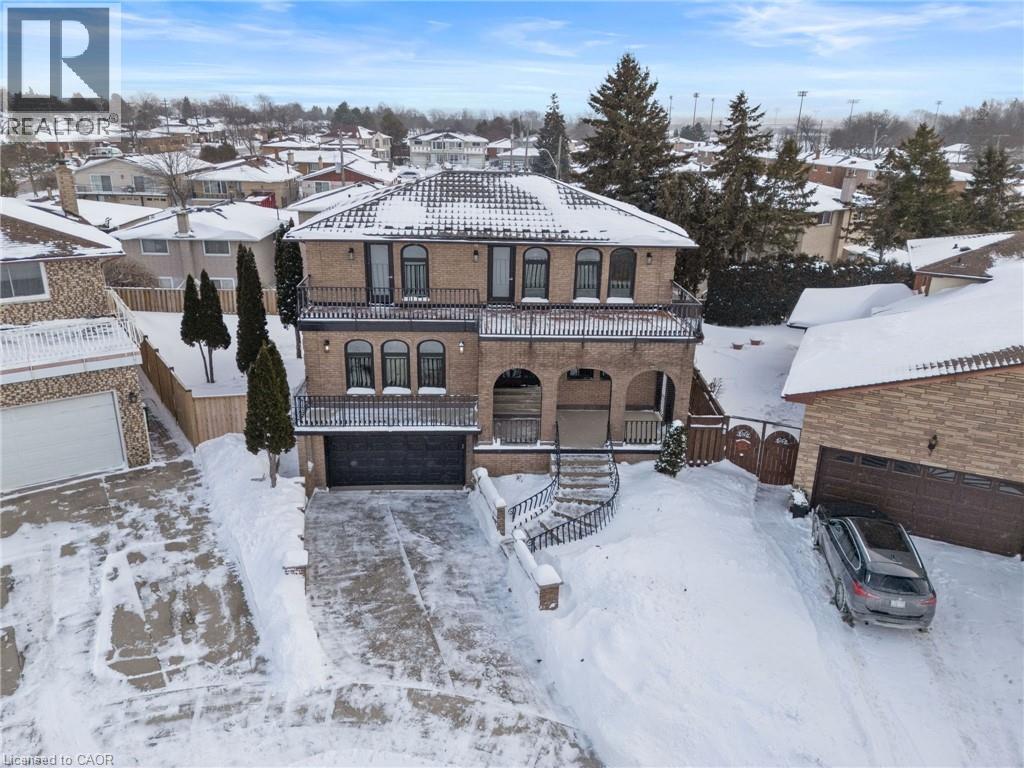
16 Bosna Court
Hamilton, Ontario
Welcome to this one of a kind custom-built home, meticulously upgraded to meet the highest standards of modern living. This distinctive property boasts 4+1 spacious bedrooms and two thoughtfully designed kitchens, offering ample room for family gatherings and entertaining guests. The added functionality of a SEPARATE entrance further enhances its appeal. This residence features a brand-new steel roof, complemented by all-new windows and doors that enhance both aesthetic appeal and energy efficiency. The home is equipped with brand new appliances throughout, ensuring a seamless living experience. Noteworthy highlights include high ceilings and expansive windows in the basement, which create a bright and inviting atmosphere, adding valuable living space. The walk-up basement provides convenient access to the outdoors. Situated in a quiet court, this custom-built home combines modern amenities with unique character, making it an ideal choice for families seeking both elegance and practicality. Do not miss the opportunity to make this outstanding property your new home! (id:65446)
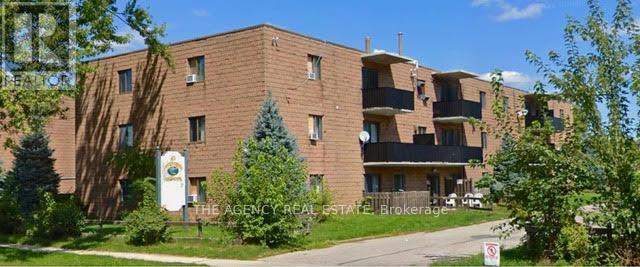
101 - 43 Taylor Avenue
Chatham-Kent, Ontario
"Renovated two-bedroom unit available for $1,700/month, all-inclusive. Features a spacious layout with generously sized rooms, located on the main level. Free parking included. (id:65446)
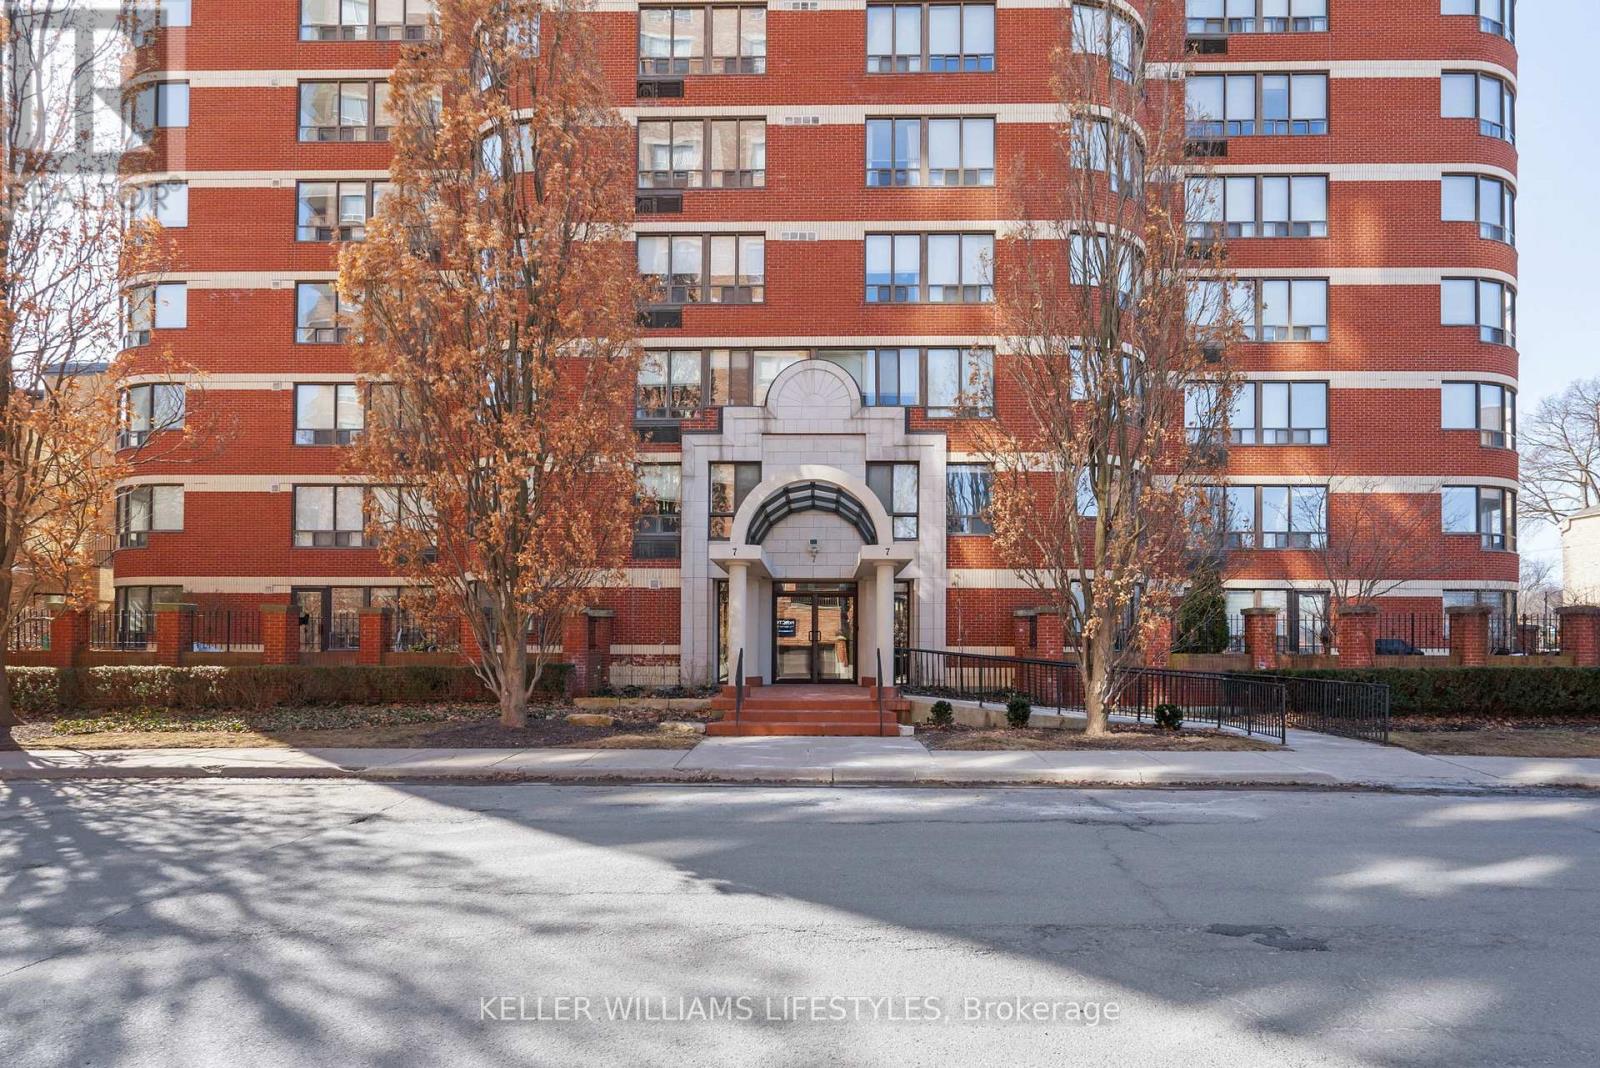
1101 - 7 Picton Street
London East, Ontario
Live your best downtown life in this bright and spacious 2-bedroom, 2.5-bathroom Penthouse condo. One of the few units in the building with its own private balcony, it's the perfect spot to unwind or enjoy your morning coffee while taking in the south- and west-facing views and incredible natural light. Inside, you'll love the open layout, large windows, and cozy electric fireplace that makes the space feel warm and inviting. Both bedrooms have their own ensuite bathrooms, plus there's a handy powder room for guests. The building is packed with great amenities, including two rooftop patios, a party room with kitchen, indoor pool, hot tub, sauna, and a guest suite for visiting friends or family. To top it all off, this unit comes with two parking spots, a rare find downtown. A fantastic opportunity to enjoy comfortable, convenient penthouse living right in the heart of the city. (id:65446)
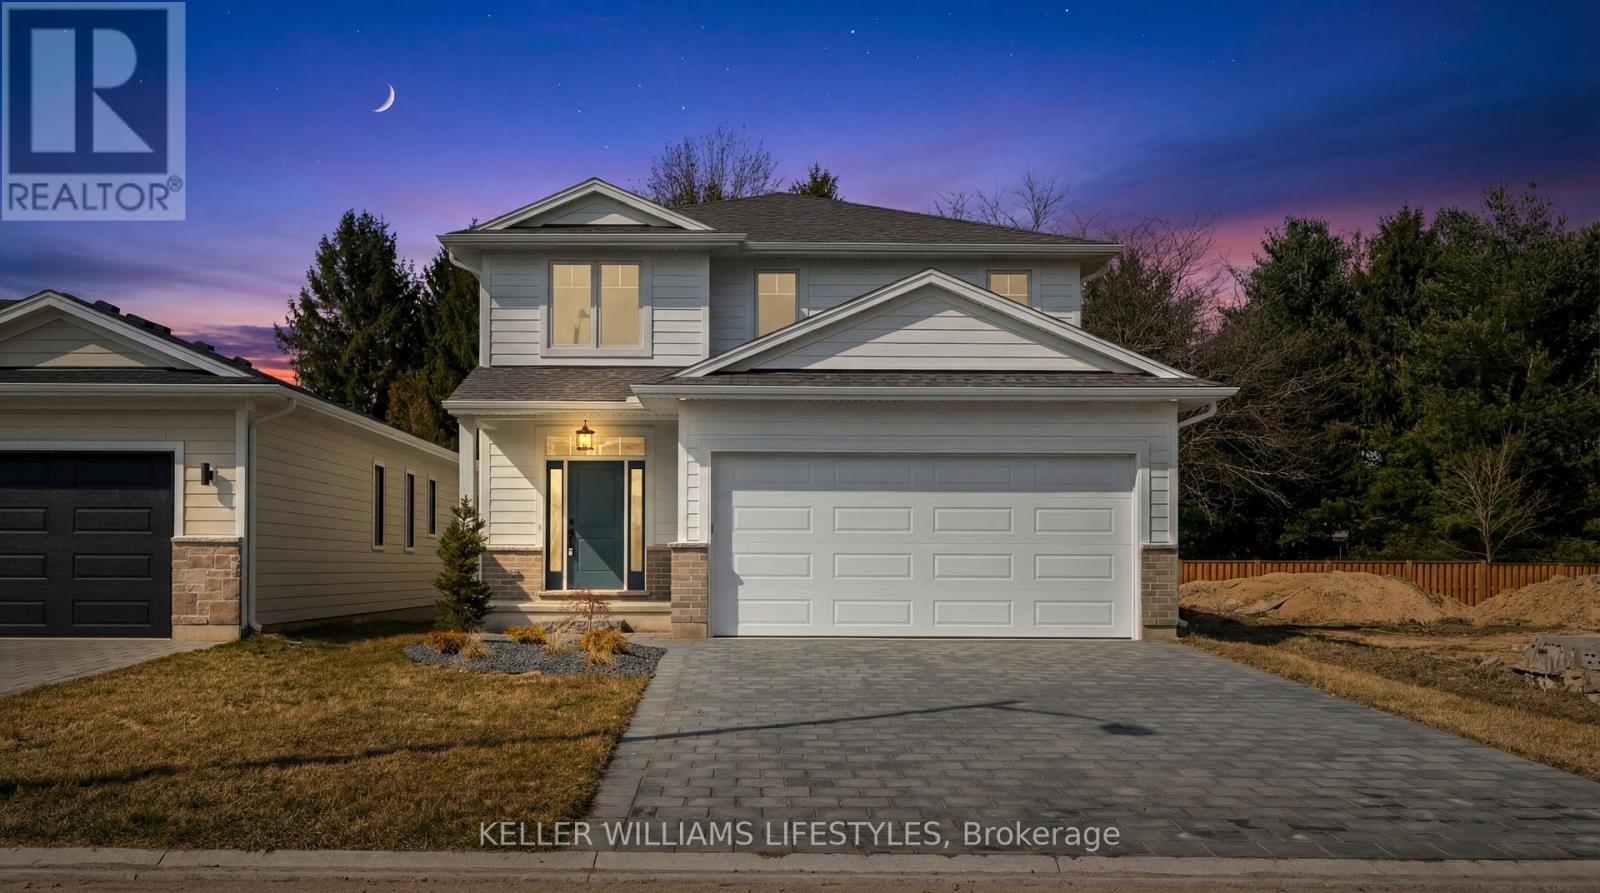
289 Ashford (Lot 4) Street
Central Elgin, Ontario
Welcome to Canterbury Heights in the charming community of Belmont, where this beautifully appointed 2,187-square-foot residence offers an exceptional blend of modern elegance and sophisticated design. The open-concept main floor is anchored by a chef-inspired kitchen featuring gleaming quartz countertops, a spacious center island, a custom range hood, and deep pot-and-pan drawers. Seamlessly flowing from the kitchen are the bright dining and living areas, highlighted by a gorgeous stone fireplace that serves as a stunning architectural focal point. A generously sized mudroom and a stylishly finished powder room add exceptional everyday convenience to the main level. Upstairs, the home presents four spacious bedrooms, including a private primary suite complete with a walk-in closet and a dedicated ensuite bathroom. The upper level is rounded out by a full main bathroom and a highly practical laundry area equipped with custom floating shelves. Situated in a highly desirable neighborhood, this property provides the tranquility of small-town living while maintaining excellent regional connectivity. Enjoy a brief drive to London and St. Thomas, alongside quick access to Highway 401 for effortless commuting. Residents are within easy walking distance of Belmont's picturesque parks, local arena, sports fields, shopping, and dining establishments. Experience the ideal balance of elevated comfort and community convenience-schedule your private viewing today. (id:65446)
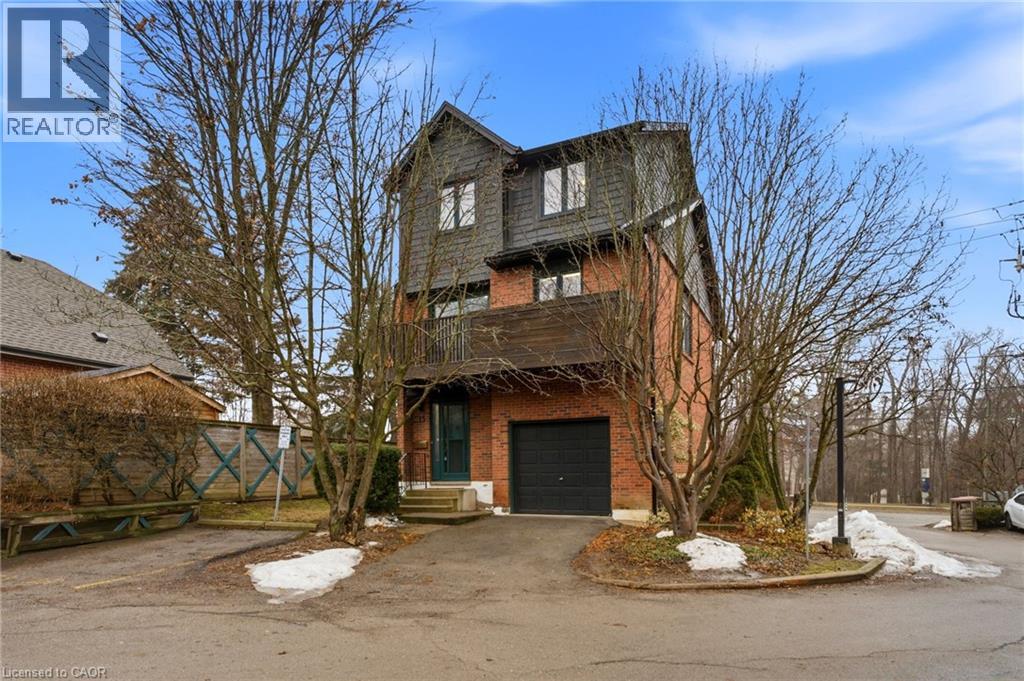
1983 W Main Street W Unit# 15
Hamilton, Ontario
This rare, fully detached home is nestled in a private townhouse complex, offering independence and low-maintenance living. Surrounded by windows & bathed in natural light, this home showcases stunning escarpment views and spacious living with 1,900 sq. ft., 3+1 bedroom home & 1.5 bathrooms. Recent renovations (2026) include a modern 4-piece bathroom. Bathroom & 2 pc. Bath, some new laminate flooring, freshly painted, renovated kitchen with quartz counters and backsplash. Windows 2015-2016, Gas Furnace 2018, Central Air, 2016, Hot Water heater owned 2025, Enjoy open concept living with high ceilings in the living room and a separate dining area for entertaining in style & escarpment views from your kitchen balcony. The primary bedroom features a huge walk-in closet with ensuite privileges & the large main floor flex area offers incredible opportunity. This incredible West Hamilton location is just minutes to Ancaster, Dundas and McMaster. Nothing to do but move in and enjoy. (id:65446)
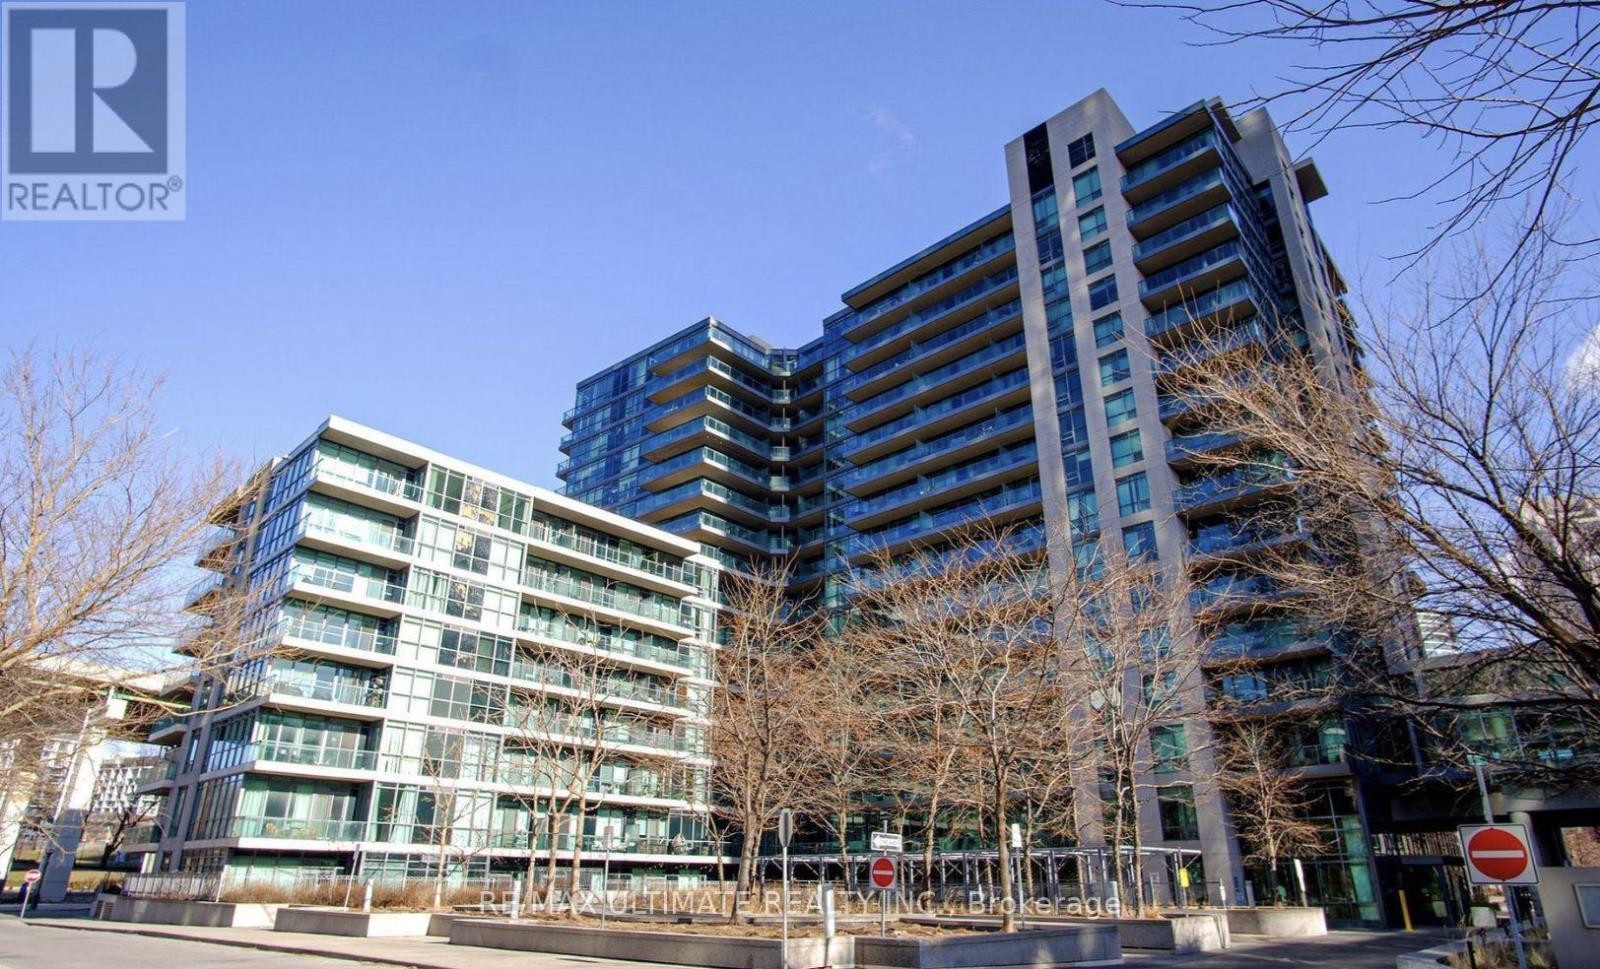
459 - 209 Fort York Boulevard
Toronto, Ontario
Nestled in the vibrant heart of Fort York, this beautifully designed 1-bedroom, 1-bath suite offers a layout that truly maximizes space and functionality. Thoughtfully planned, the open-concept living area provides ample room to comfortably accommodate both living and dining, perfect for entertaining or unwinding at home without compromise. Step out onto the south-facing expansive balcony, an extension of your living space ideal for morning coffee or even growing your herbs and flowers in the summer months. The bedroom offers generous space, abundant natural light from a large window, and a thoughtfully designed reach-in closet offering ample, optimized storage. Located just steps from the lakeshore and marina, this home is surrounded by scenic walking trails, bike paths, retail options, and public transit, offering the perfect balance of urban convenience and outdoor lifestyle. With everything at your doorstep, this is downtown living at its most functional and refined. Potential parking spot and bike storage available through the Condo Control App. (id:65446)
103 Manning Avenue
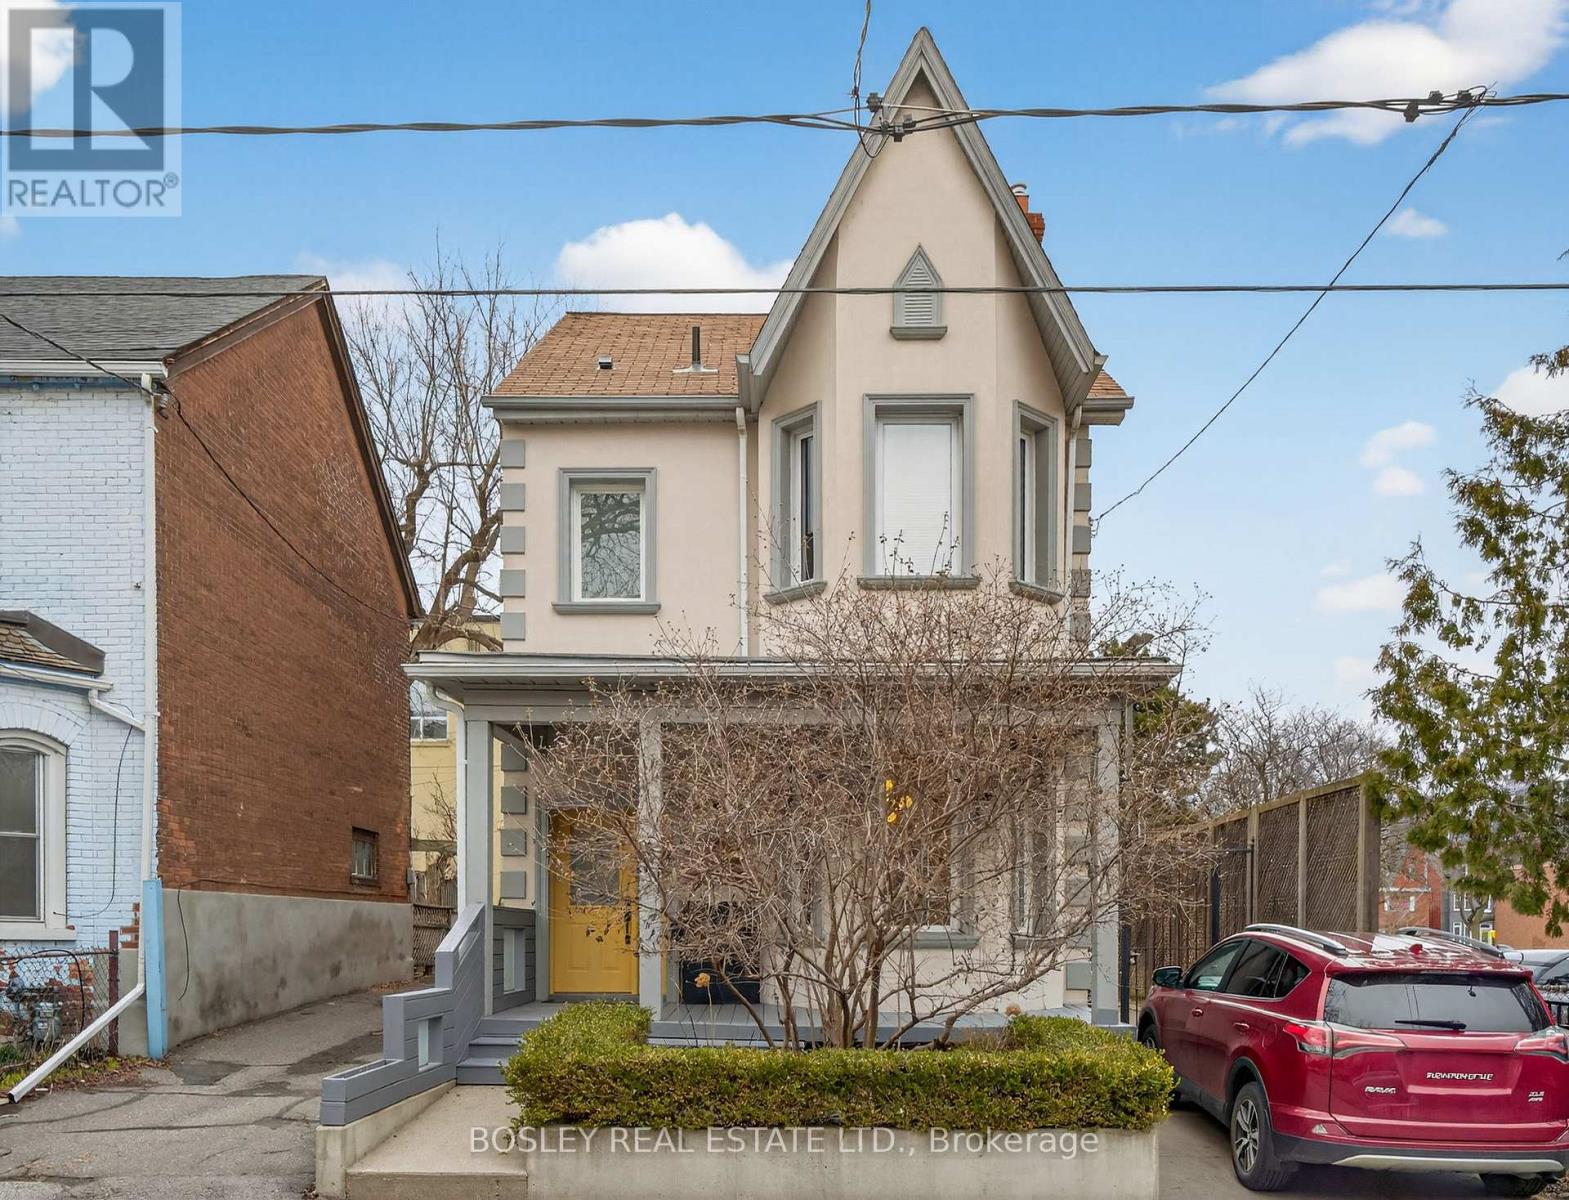
Toronto, Ontario
Craving space to grow into? Welcome to your Victorian dream, where character, thoughtful updates, and family friendly living come together on a beautiful tree lined street between Queen and Dundas. Step inside to soaring ceilings, generous principal rooms, and timeless Victorian charm, perfectly balanced with modern updates for today's busy family life. The grand living and dining areas are ideal for hosting holidays and gatherings, while the fully updated chef's kitchen is ready for weeknight dinners and weekend baking. Just beyond, a spacious family room overlooks the backyard, giving kids room to play while you keep an eye on everything. A versatile main floor bedroom offers flexibility for guests, a home office, or playroom. Out back, the private yard is perfect for summer BBQs and outdoor play. The 470 sq ft coach house adds incredible versatility; think home office, gym, studio, or a quiet retreat away from the main house. Upstairs, you'll find three generous bedrooms, including a beautifully updated primary suite with a brand new ensuite featuring double sinks and a huge spa-like shower that truly completes the home. The fully enclosed basement apartment offers excellent income potential or the perfect space for a nanny or the in-laws. Set in a welcoming, family-oriented neighbourhood, you're just steps to a great local school, a kids' park, and Trinity Bellwoods Park. With Queen West's shops, cafés, and community feel at your doorstep, this is a home where families can truly settle in and thrive. Victorian charm. Space to grow. A true family home. (id:65446)
3332 168 St SW
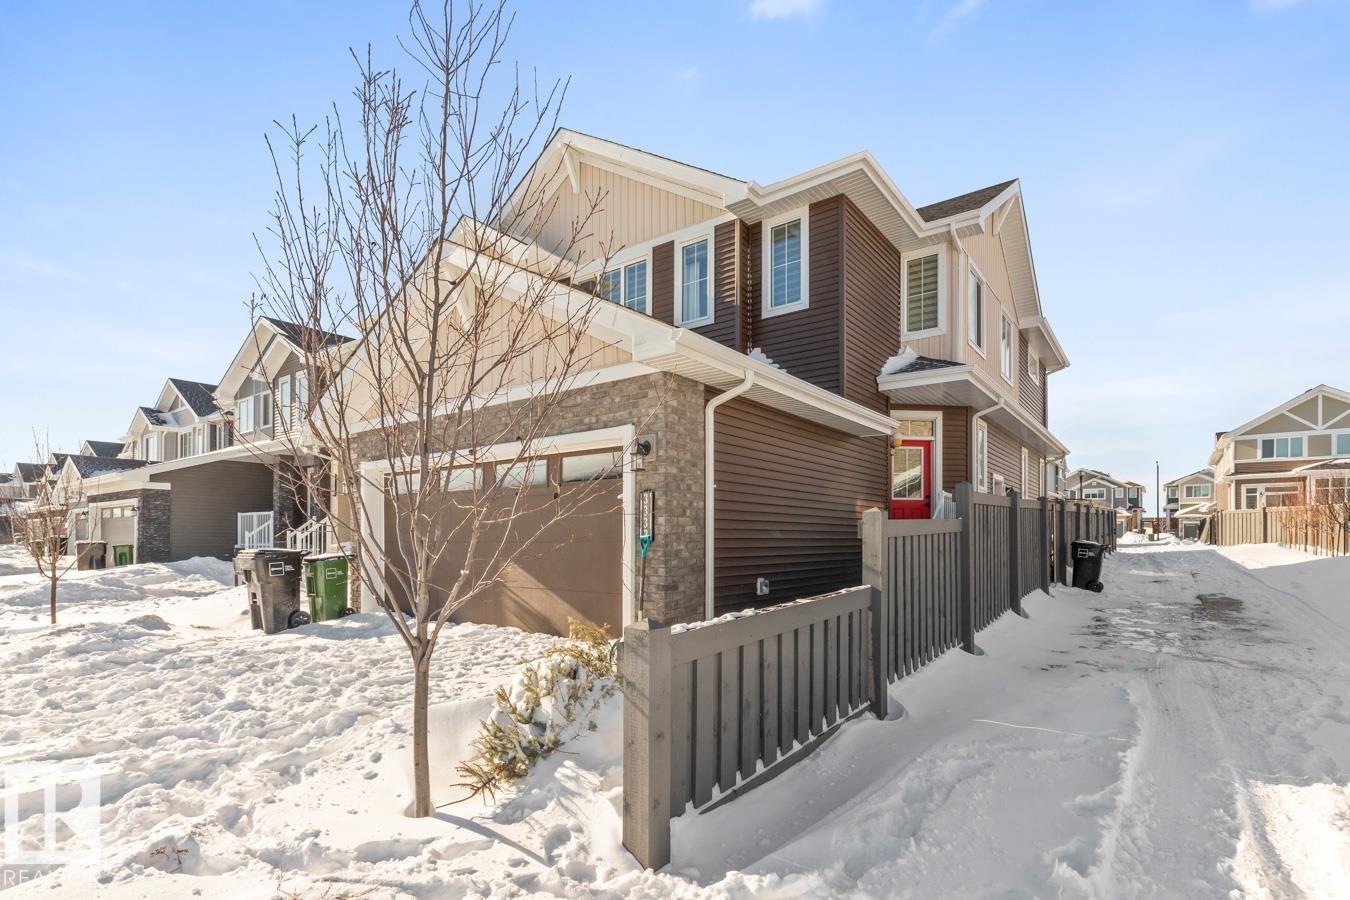
Edmonton, Alberta
Welcome to the community of Saxony Glen where you will discover this amazing half duplex. The main entrance has large foyer with access to the double attached garage. The kitchen has ample cupboard space with corner pantry, quartz counter tops + tile backsplash + flush eating bar. The open concept living + dining room allow for plenty of sunlight. Upstairs you will find the bonus room, primary with 4 piece ensuite, large walk in closet, two additional sized bedrooms, the main 4 piece bathroom plus convenient upstairs laundry. Side entrance leading to walking path takes you to the fully developed LEGAL SUITE. This property has incredible income potential. Generate rental income while building equity in your home which is a smart financial choice for investors and homeowners looking for additional cash flow. (id:65446)