
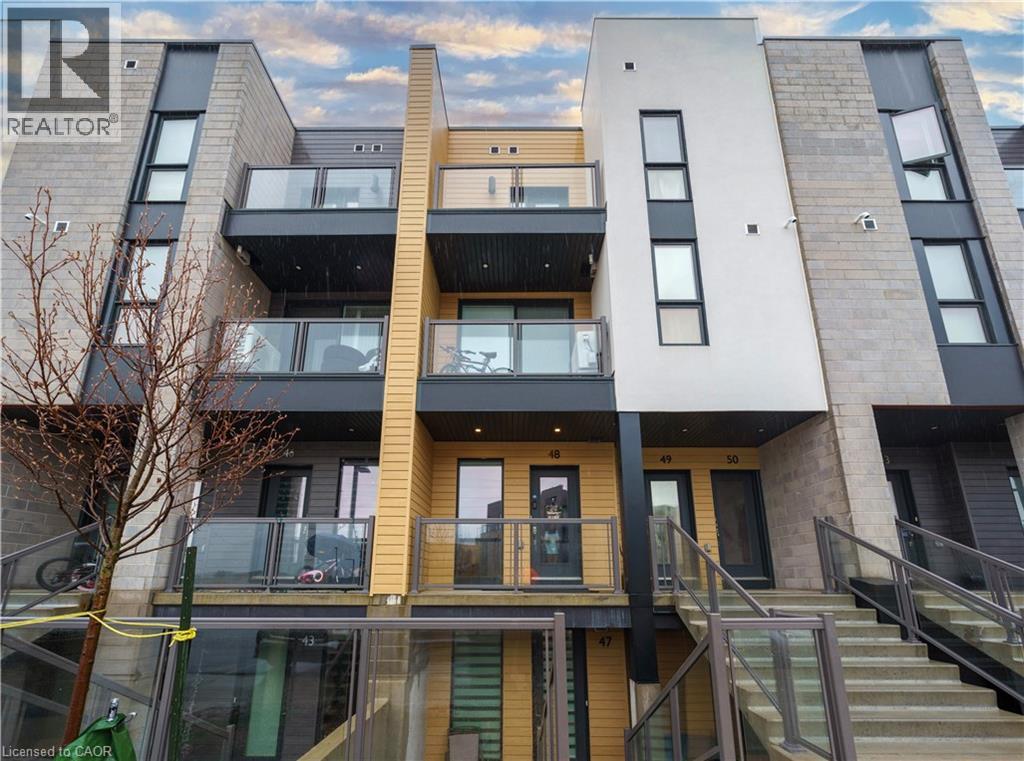
261 Woodbine Avenue Unit# 48
Kitchener, Ontario
Modern 2-Year-Old Stacked Townhome Backing Onto Huron Natural Area Stylish 2 bed, 2 bath condo townhouse for sale in highly sought-after Huron Park. Bright open-concept main floor with upgraded kitchen featuring granite counters and stainless steel appliances. Primary Bedroom includes walk-in closet, ensuite bath, and access to a covered balcony with an unobstructed million-dollar view of the Huron Nature Area. In-suite laundry, covered front patio, high-speed internet included, and 1 assigned parking space. Prime location: steps to Jean Steckle Public school, 264-acre Huron Natural Area with trails and parks, plus minutes to shopping, restaurants, transit, and major highways (401 & 7/8). Ideal for professionals, small families, or anyone seeking modern living with nature at your doorstep. (id:65446)
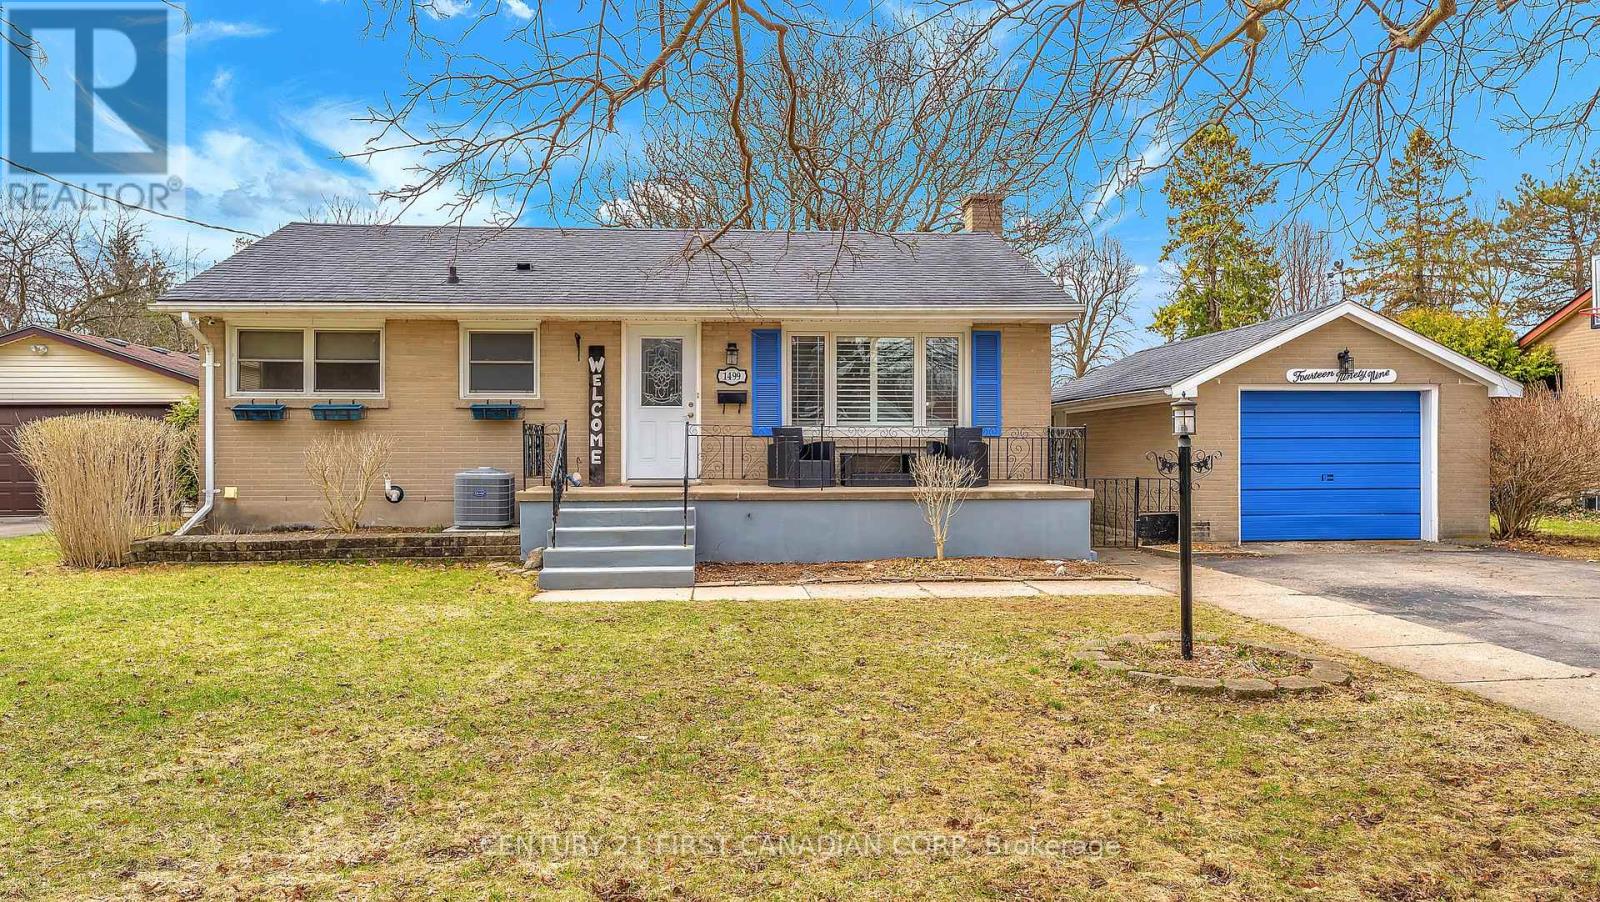
1499 North Vernon Avenue
London North, Ontario
Immaculate Family Home in Sought-After Northdale. You will love this beautifully maintained home in the highly desirable, mature neighbourhood of Northdale, where tree-lined streets, pride of ownership, and larger lots create the perfect setting for family living. Set on a spacious, treed property, this home offers both privacy and charm. Enjoy peaceful summer evenings surrounded by perennial gardens from your picturesque gazebo, or relax on the inviting front porch and connect with neighbours. For hobbyists or additional storage, the separate all-brick garage is a rare and valuable bonus. Step inside and immediately feel the care and updates throughout. Filled with natural light, the home features newer windows, modern laminate flooring, and a fully remodelled main floor bathroom designed to today's standards. The kitchen is both functional and stylish, complete with stainless steel appliances and direct access to a bright dining room addition, the perfect spot for morning coffee or quiet evenings. You will find three comfortable bedrooms, while the finished lower level provides additional living space with a cozy family room and a 3-piece bathroom, ideal for growing families or entertaining guests. Major updates provide peace of mind: New furnace & air conditioner (2023), On-demand water heater, California shutters front window(2021)Professional parging (2025) Updated windows, flooring & finishes throughout. Rare opportunity for a home in a neighbourhood that rarely disappoints with Large lot & Mature trees. Thoughtful upgrades. Strong community feel. Opportunities for a home in Northdale don't last! (id:65446)
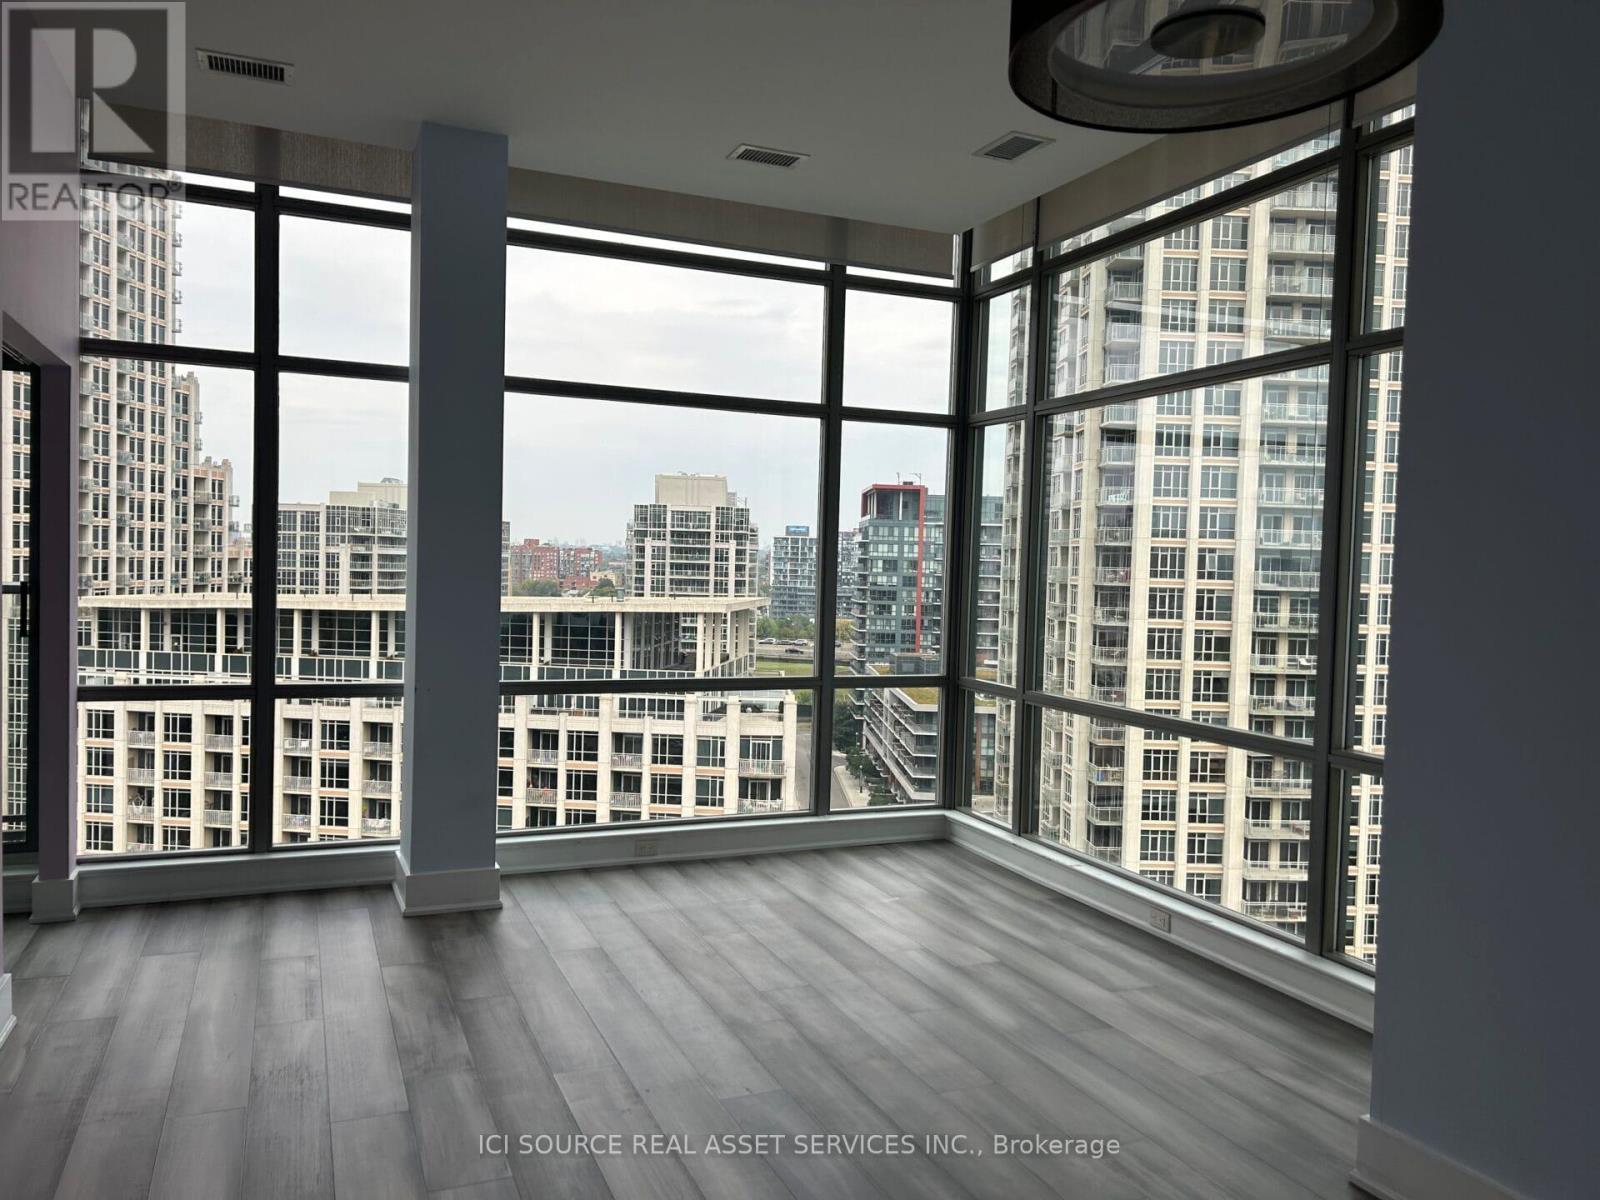
1017 - 637 Lake Shore Boulevard W
Toronto, Ontario
1 Bedroom + Den | Tip Top Lofts | Parking + Locker. Available for rent in the iconic Tip Top Lofts, this fully renovated 1 bedroom + den offers a rare opportunity to live in one of Toronto's most distinctive loft buildings. It offers clear views of the CN Tower and benefits from strong natural light. This unit was thoughtfully updated throughout, with a new kitchen, bathroom, flooring, and modern appliances. The layout is functional and open, with a separate den that works well as a home office or additional living space. Storage has been carefully considered, with a walk-in closet in the living area and a full wall of custom built-in closets in the bedroom. A well-maintained, bright, updated unit in a building with limited turnover. Suitable for professionals seeking a quieter downtown setting with character and convenience. Includes: * 1 parking space (conveniently located on the first floor near the elevator).* 1 storage locker (conveniently located on the first floor near the elevator). The building is on Toronto's waterfront. Amenities include:* Concierge* Gym* Party room* Rooftop deck with BBQs* Visitor parking* Bike storage The building offers immediate access to the waterfront while remaining closely connected to the city core.* 2-minute walk to the park and streetcar* Walking distance to King West and the Entertainment District* Easy access to the Gardiner Expressway* Close to Billy Bishop Airport and Union Station *For Additional Property Details Click The Brochure Icon Below* (id:65446)
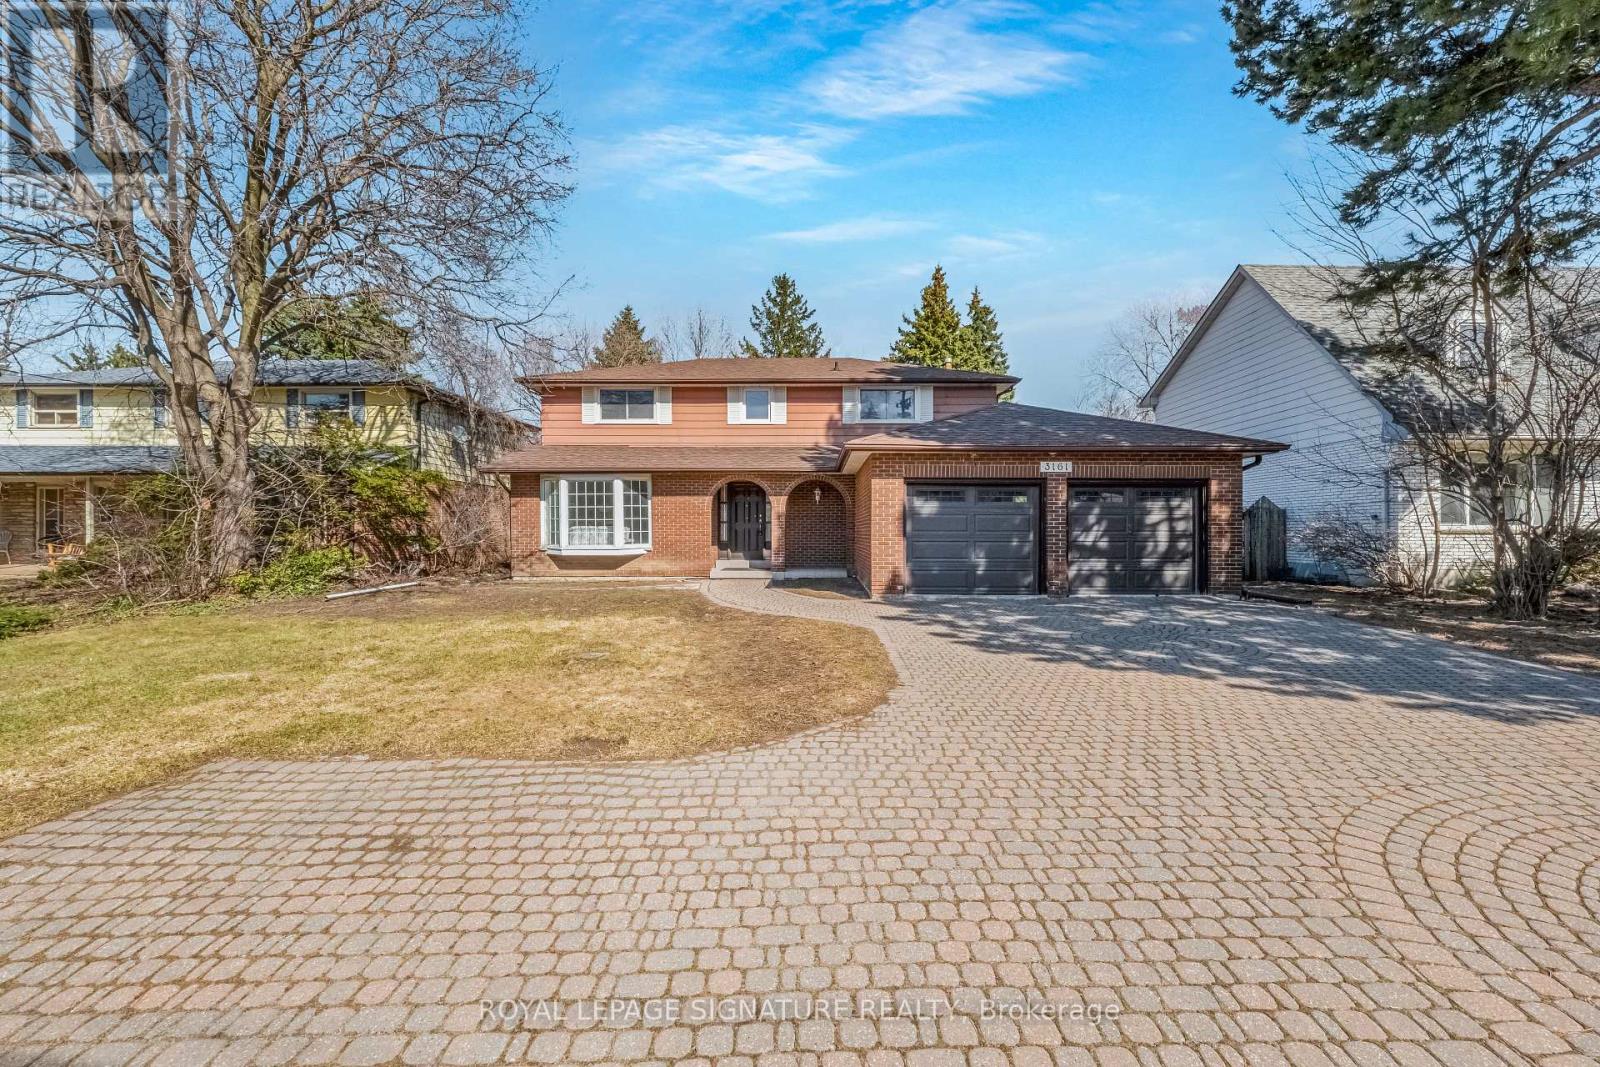
3161 Bayview Avenue
Toronto, Ontario
**An Exceptional Opportunity To Personalize In Bayview Village** This Large 4 Bedroom Home Converted to 3 Bedrooms Awaits Your Renovator's Touch. Ample Space For a Large Growing/Extended Family. Extra Wide Lot With 64 Ft Of Frontage, Main Floor Family Room With Fireplace, Finished Basement, Updated Kitchen With Granite Countertops, 7 Car Parking With Double Car Garage & Direct Access To House. Move In, Renovate To Taste Or Invest In Your Future. (id:65446)
6366 Miller's Grove
Mississauga, Ontario
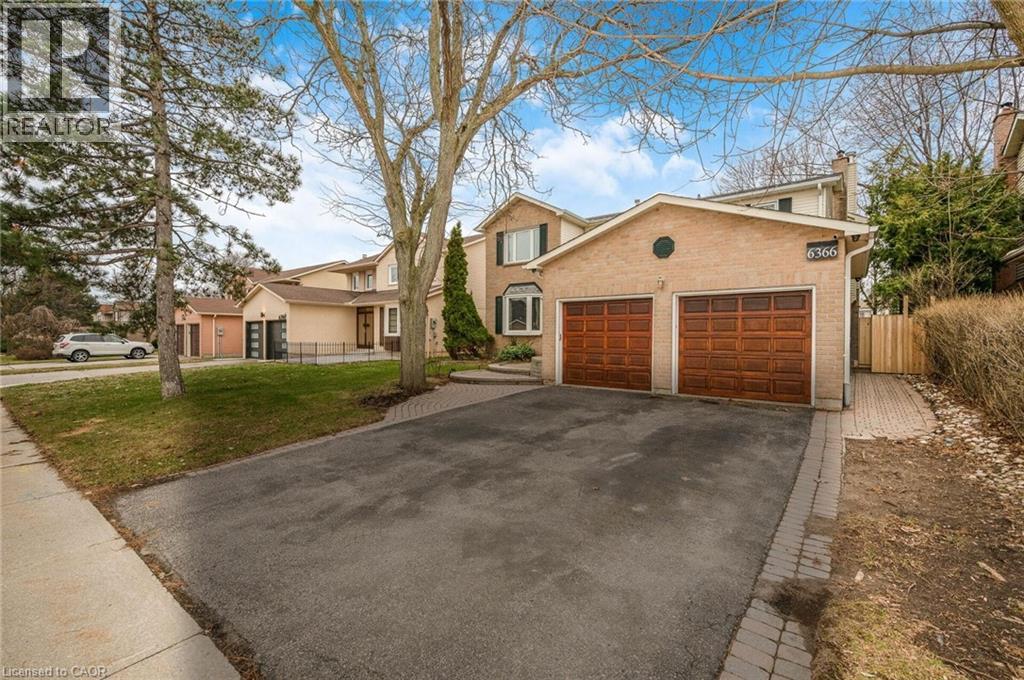
Welcome to this well-maintained and spacious 5+2 bedroom, 4 bath home in the highly sought-after Meadowvale area of Mississauga.over 4,000 sq' of living space. Set on a great lot with a sunny, south-facing backyard, this home features a versatile layout filled with natural light. The front entrance opens to a large living room connected to a separate dining room—ideal for entertaining. The eat-in kitchen, perfect for families, includes a center island, plenty of cupboard space, and multiple appliances including a warming drawer, with sliding doors and walkout to the backyard patio deck. The family room is bright and inviting, complete with a wood-burning fireplace and a large window seat. A generously sized main floor office—also featuring a wood-burning fireplace—can easily serve as a main floor bedroom. Convenient main floor laundry with separate side entrance and a powder room complete this level. Upstairs offers five generous bedrooms, including a spacious primary with vaulted ceilings, ample closet space, and an ensuite with a large tub and separate shower, along with an additional 4-piece bathroom. The finished basement extends the living space with a large rec room featuring a gas fireplace, 2 additional bedrooms, a 3-piece bathroom, and a sizeable utility room with plenty of storage. With 7 bedrooms, this home is ideal for large or multi-generational families. Double car garage with inside entry. Fully fenced backyard—perfect for kids and outdoor enjoyment. Ideally located close to top-rated schools, parks, transit, major highways, and all amenities. (id:65446)
Real Broker Ontario Ltd
or rent

123 Daycare Street SW
Calgary, Alberta
Rare opportunity to acquire a spacious, fully-equipped 6,200 sq. ft. daycare facility (Business Only) in the high-demand Calgary South corridor. This established center is licensed for approx 100 children, offering a scale that is increasingly difficult to find in today’s tight commercial real estate market. This facility represents a significant "mini-anchor" for the local community, attracting consistent daily traffic from working parents. Monthly lease $18,600 includes utilities. Whether you are an experienced operator looking to expand your portfolio or an investor seeking a high-performing business in a recession-resilient industry. Serious inquiries only. Non-Disclosure Agreement (NDA) and proof of funds ($400,000)/qualifications is required for full financial disclosure. Map location is incorrect due to confidentiality. (id:65446)
10132 102 Avenue
Grande Prairie, Alberta
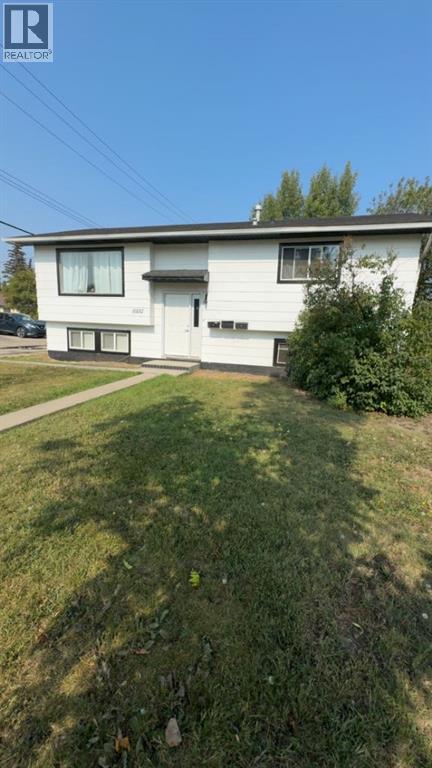
Renovated home situated on massive commercial zoned lot in the heart of Grande Prairie. Property has ample parking, large yard that is fully fenced with a shed with alley access on two sides of the property. Upper unit fully renovated flooring, paint , light fixtures, kitchen cabinets, counter tops, backsplash and back deck and consists of three bedrooms, full bathroom and entrance from the back deck or common area front entrance. Basement consists of two non conforming suites one with one bedroom and full bathroom, other unit is a unique bachelor suite with own entrance and bathroom in common area. Laundry is shared in common area between the units. Whether you are looking to grow your rental portfolio or move into one of the units and off set the mortgage with rent of other units this property will be sure to please. Exterior has fresh coat of paint and light fixtures. (id:65446)
406, 10218 King Street
Fort Mcmurray, Alberta
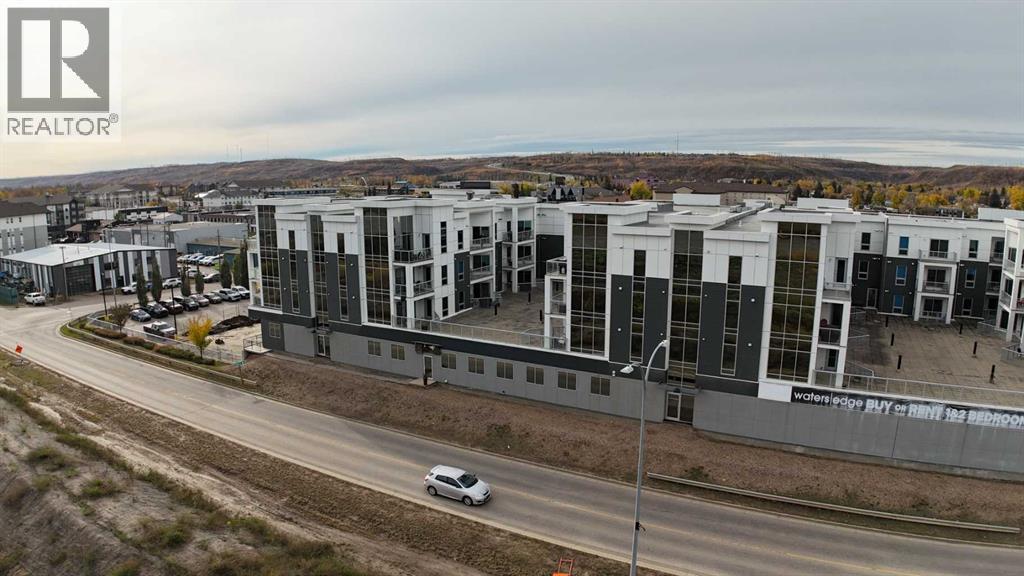
This condo doesn’t whisper luxury. It purrs it.Step inside and feel it right away. The soft light. The clean lines. The calm that comes from knowing everything is fresh, modern and easy to love. With 847 square feet of smart space, this two bedroom, two bathroom home gives you style without the fuss.The sleek kitchen is the heart of it all. Smooth quartz counters, a large island with seating, and stainless appliances make cooking (or take-out plating) a breeze. It’s open to the cozy living room so you can chat, laugh and relax without missing a thing.Slide open the door to your balcony and let the view of the river steal the show. It’s peaceful up here. You can sip your morning coffee or watch the sunset and feel far from the noise, even though you’re right in the heart of downtown.The primary bedroom feels like a calm retreat. European style closets keep everything neat and organized, and the ensuite is pure comfort with heated floors and a steam shower. The second bedroom and full three-piece bath give space for guests, a home office or both.In-suite laundry keeps life simple, and the storage room means you actually have a spot for everything. There’s secure underground parking so winter mornings don’t start with scraping windshields. The building is quiet and well kept, close to shopping, coffee spots and all the best parts of downtown living.Living here solves a few problems you didn’t even know you had. No more yard work. No more driving across town for what you need. No more trading comfort for convenience. This home gives you both. The $630.45 condo fees includes cable, internet and heat.Close to schools, parks, shops and transit, it’s an easy fit for professionals who want to be near the action but still come home to peace and a great view.Check out the detailed floor plans where you can see every sink and shower in the home, 360 tour and video. Are you ready to say yes to this address? (id:65446)
413 2477 Carolina Street
Vancouver, British Columbia
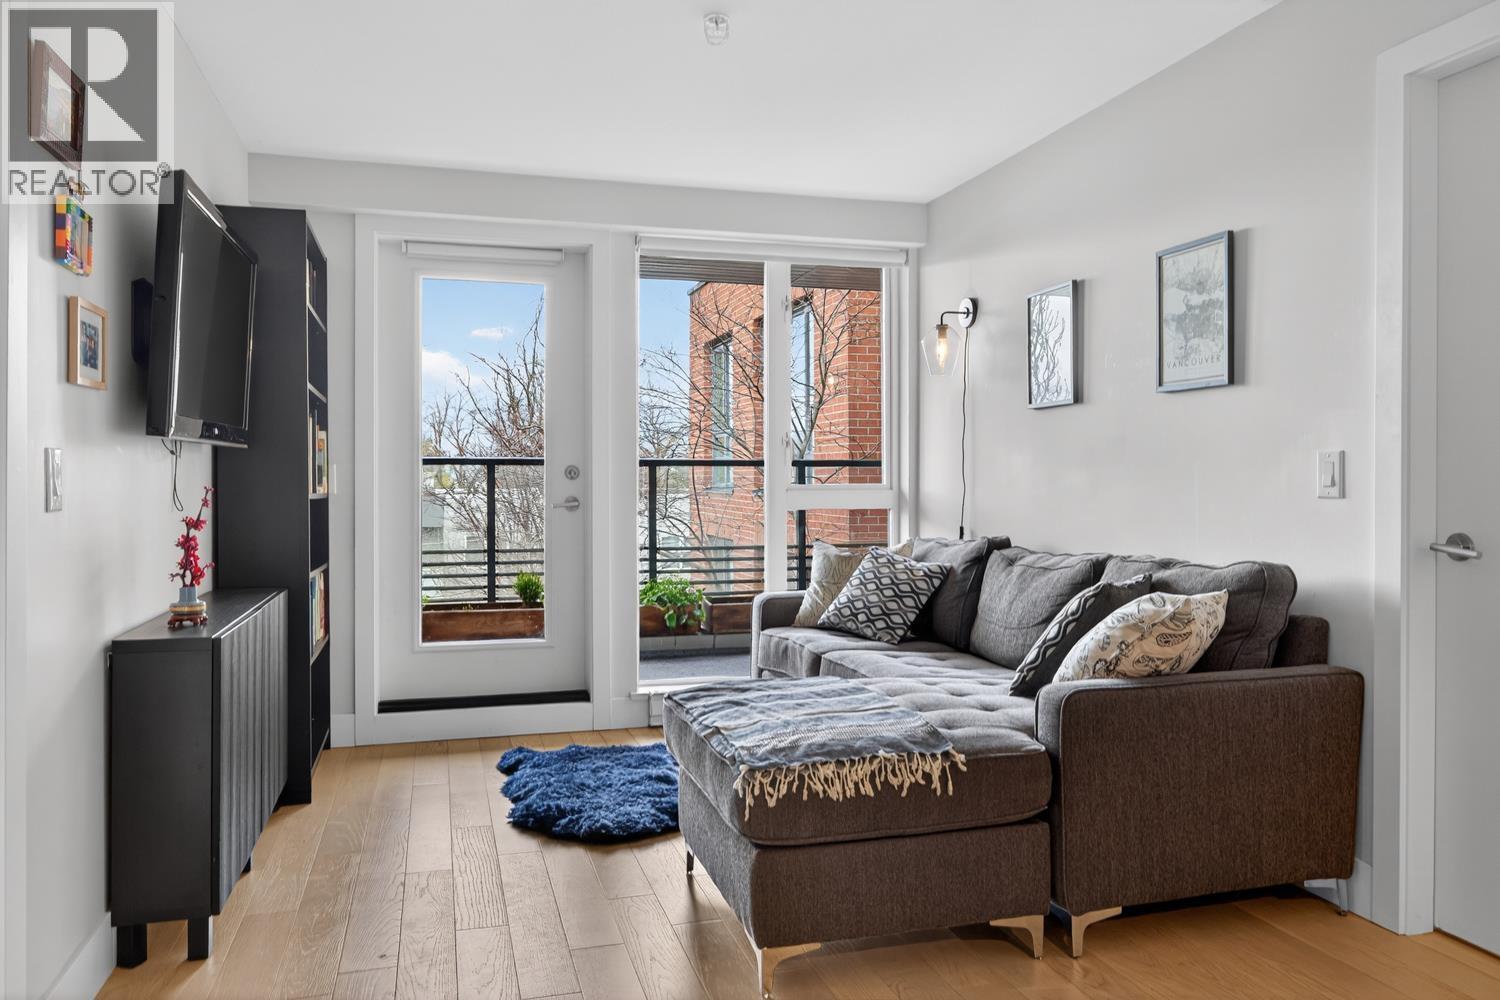
Welcome MIDTOWN in the heart of Mount Pleasant, one of Vancouver´s most vibrant and sought-after neighbourhoods. This beautifully appointed 2 bedroom, 2 bathroom + Flex home on the quiet side of the building offers an efficient open layout with stainless steel appliances, white quartz countertops, glass tile backsplash, engineered hardwood flooring & radiant in-floor heating in the bathrooms. Enjoy stunning mountain views from the expansive 109 square ft balcony & access to a landscaped elevated courtyard with community garden. Steps to schools, parks, transit, boutique shopping, & Main Street´s top restaurants. 1 parking & 3 Storage Lockers (BONUS) included in this Rental (no short term) & Pet (2 pets Cats/Dogs) Friendly building. (id:65446)
3, 400 Sparrow Hawk Drive
Fort Mcmurray, Alberta
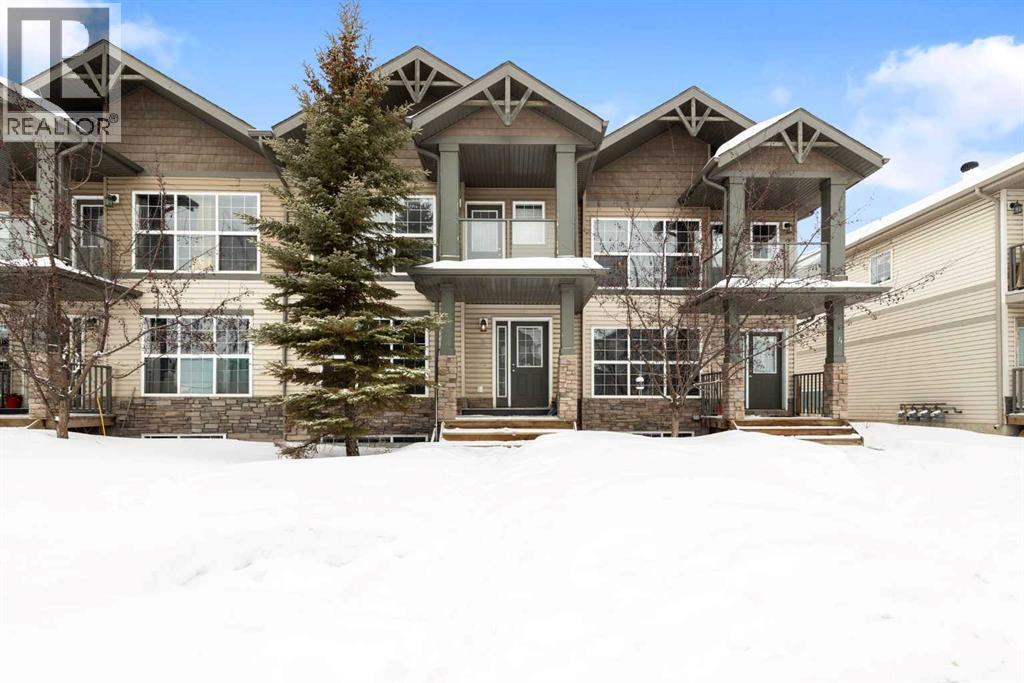
SEPARATE ENTRANCE!!! 1 bedroom illegal suite. This property is TURN KEY. Just move in and unpack. It's fully furnished. The location in Eagle Ridge is close to everything, the quickest access to HWY 63, bussing, restaurants, coffee shops, trails, and steps away from the schools. This 3 bedroom plus 1 in thee basement has something fro everyone. A fantastic layout. The main floor has a separate living space from the kitchen and dinning space. Everything you need for convenience: laundry, powder room, bright windows. There is tons of counter space in the kitchen. Upstairs there is no carpet so it's easy to keep clean. You will find good size bedrooms and linen closet. The primary bedroom has a walk in closet, 4pc ensuite and balcony. A great place for the morning coffee or watching the northern lights. The basement is self sufficient with bedroom, kitchenette and laundry. Nothing to do here but move right in! Condo fees are 449.78. Check out the detailed floor plans, 360 tour and video1 (id:65446)
2601 - 203 College Street
Toronto, Ontario
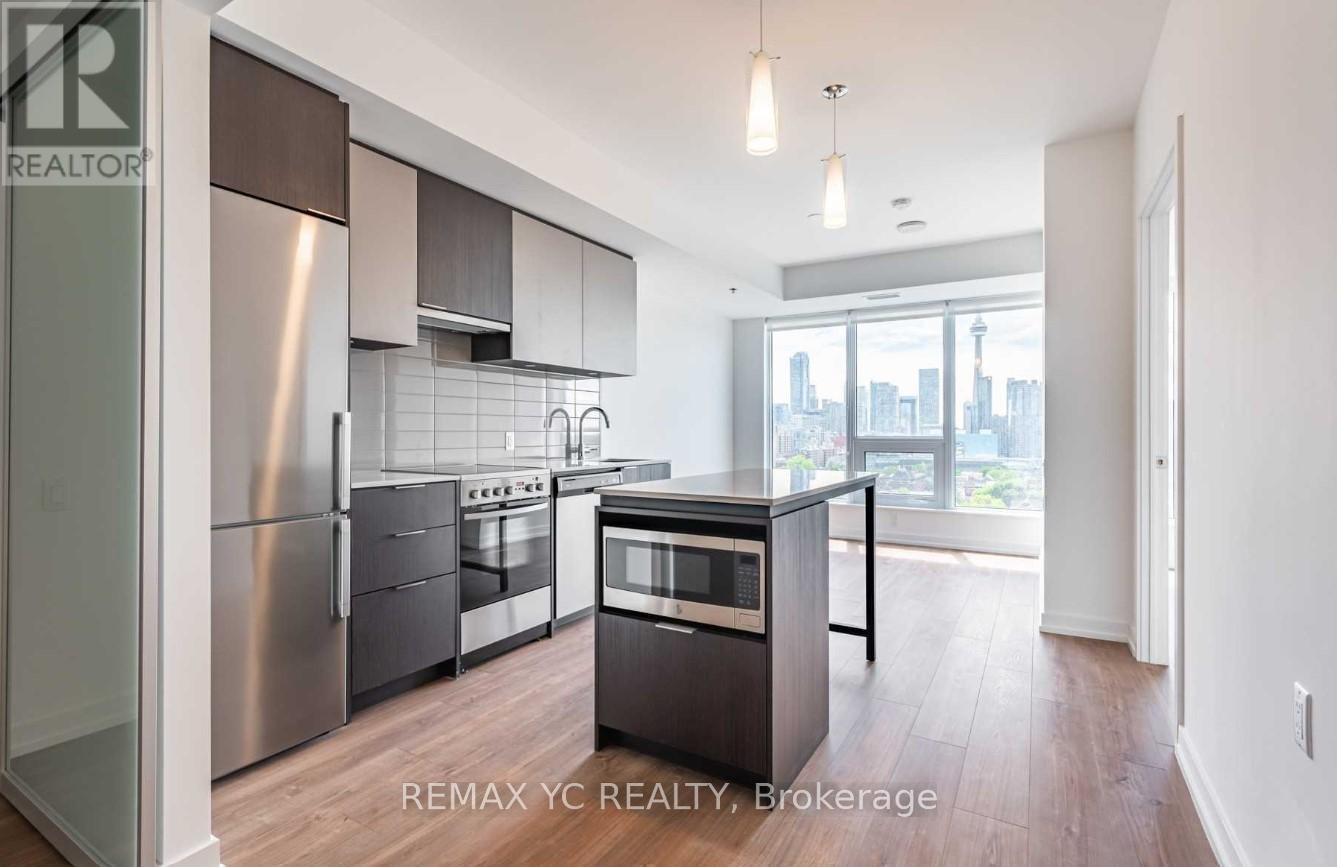
Highly Functional 1+Den Unit Featuring Unobstructed South-Facing Views of the CN Tower, Toronto Skyline, and Lake Ontario! The Spacious Den, with a Tinted Sliding Door, Can Be Used As 2nd Bedroom or Office. Floor-to-Ceiling Windows, High-End Finishes And Modern Appliances Throughout. The Kitchen Features a Quartz Countertop and a Functional Island. Steps to Public Transit, U of T, OCAD, Major Hospitals, T&T Supermarket, Starbucks, Vibrant Shops, Chinatown And Much More! ***No Pets & No Smoking. High Speed Internet Is Included & Utilities Are Separate. Professional cleaning will be done. (id:65446)
7119 Clayton Walk
London South, Ontario
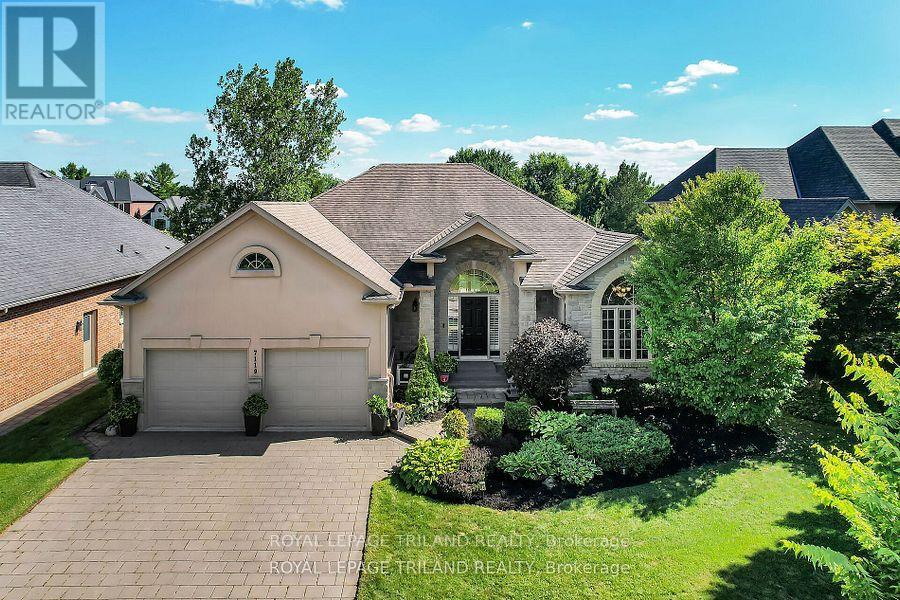
This executive custom built ranch located in a desirable South London neighbourhood comes with 5 bedrooms, 3 bathrooms. This home is spacious enough for most families and yet still retains that cozy feel. Located on a premium walk out lot backing on to a green belt, with mature trees which can be enjoyed from its patio. The open concept main floor along with a finished walk out lower level will provide ample living space. Primary Bedroom has an oversized customized walk in closet. (id:65446)
434 Greensboro Place
Vancouver, British Columbia
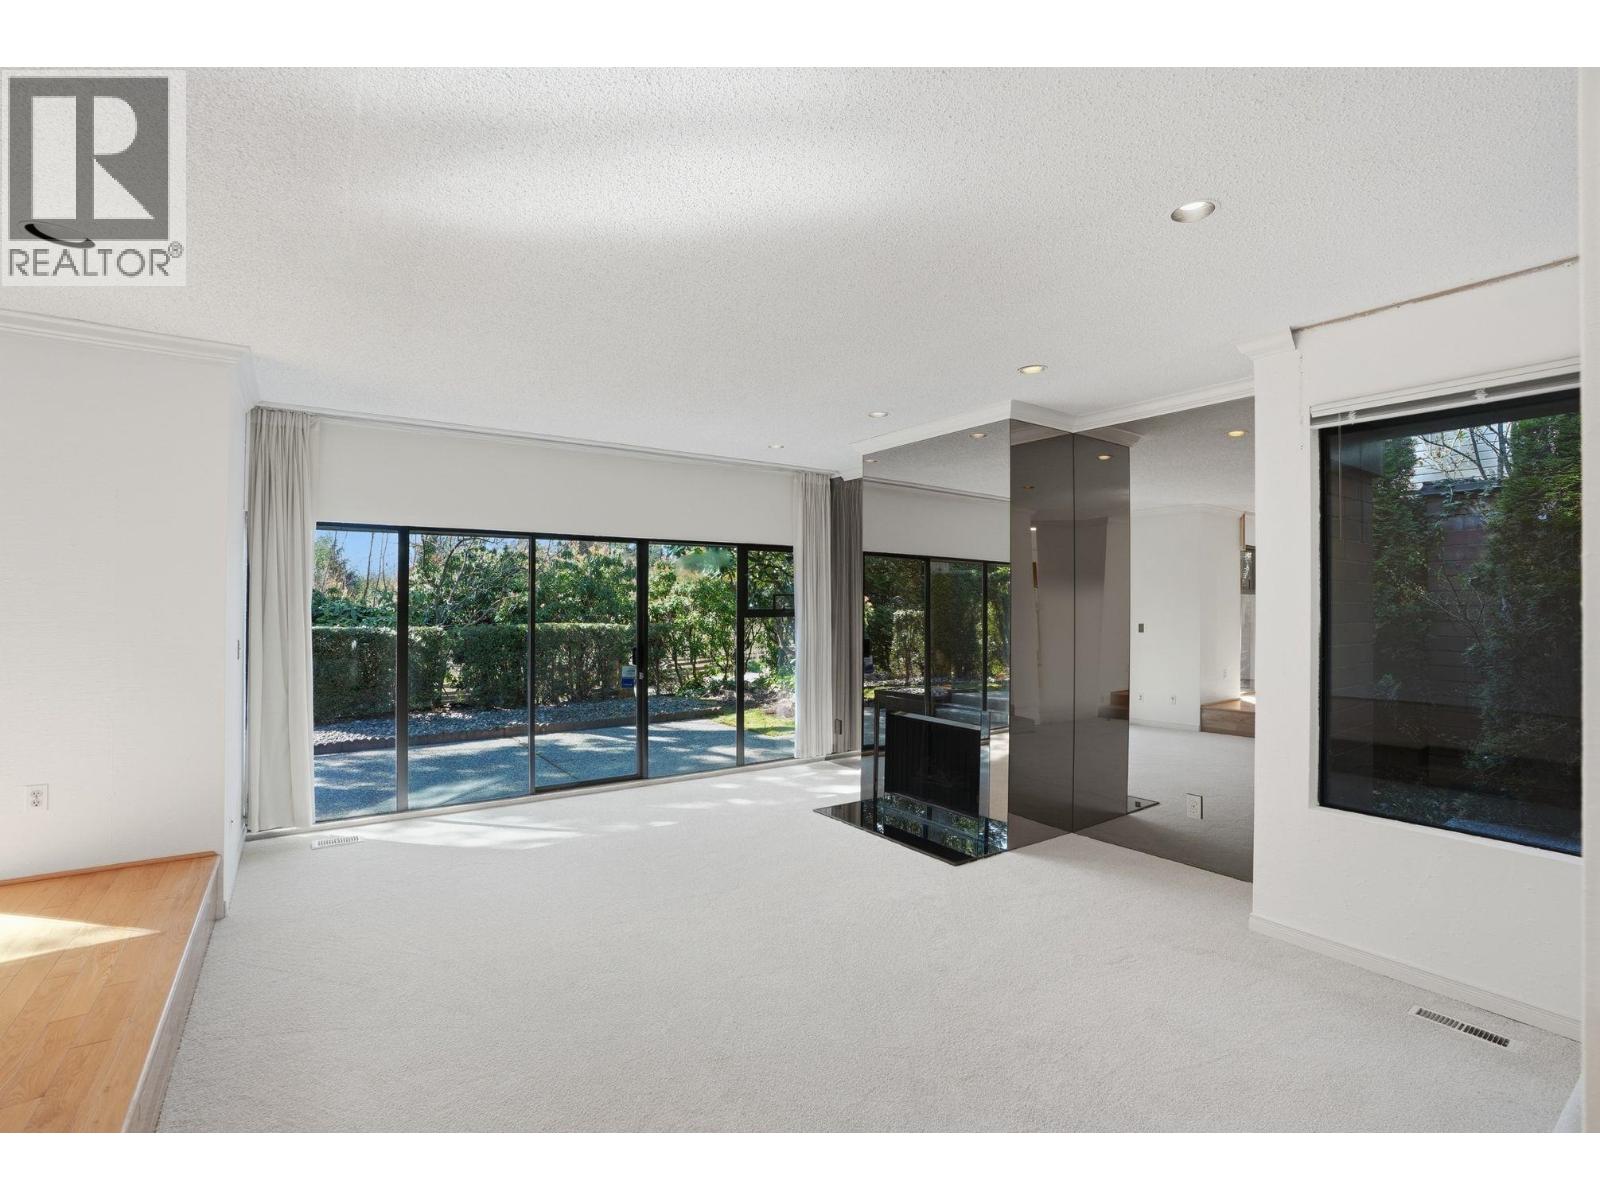
Private,1910sq.ft. rancher offering exceptional one-level living. This fabulous floor-plan features a central atrium that brings natural light and greenery indoors. Vaulted ceiling and skylights in the kitchen enhance the bright, airy feel.The expansive living and dining areas seamlessly open onto a sunny south-facing patio, perfect for entertaining or relaxing. A spacious family room for added flexibility. The primary bedrm is a peaceful retreat with a vaulted ceiling, atrium views, a walk-in closet, & ensuite. A double garage plus additional parking for 2 vehicles adds everyday convenience. Enjoy resort-style living in a highly sought-after community with gorgeous gardens, pool, sauna,& hot tub Right on the Langara Golf course and steps to the Canada Line and Oakridge shopping Centre. (id:65446)
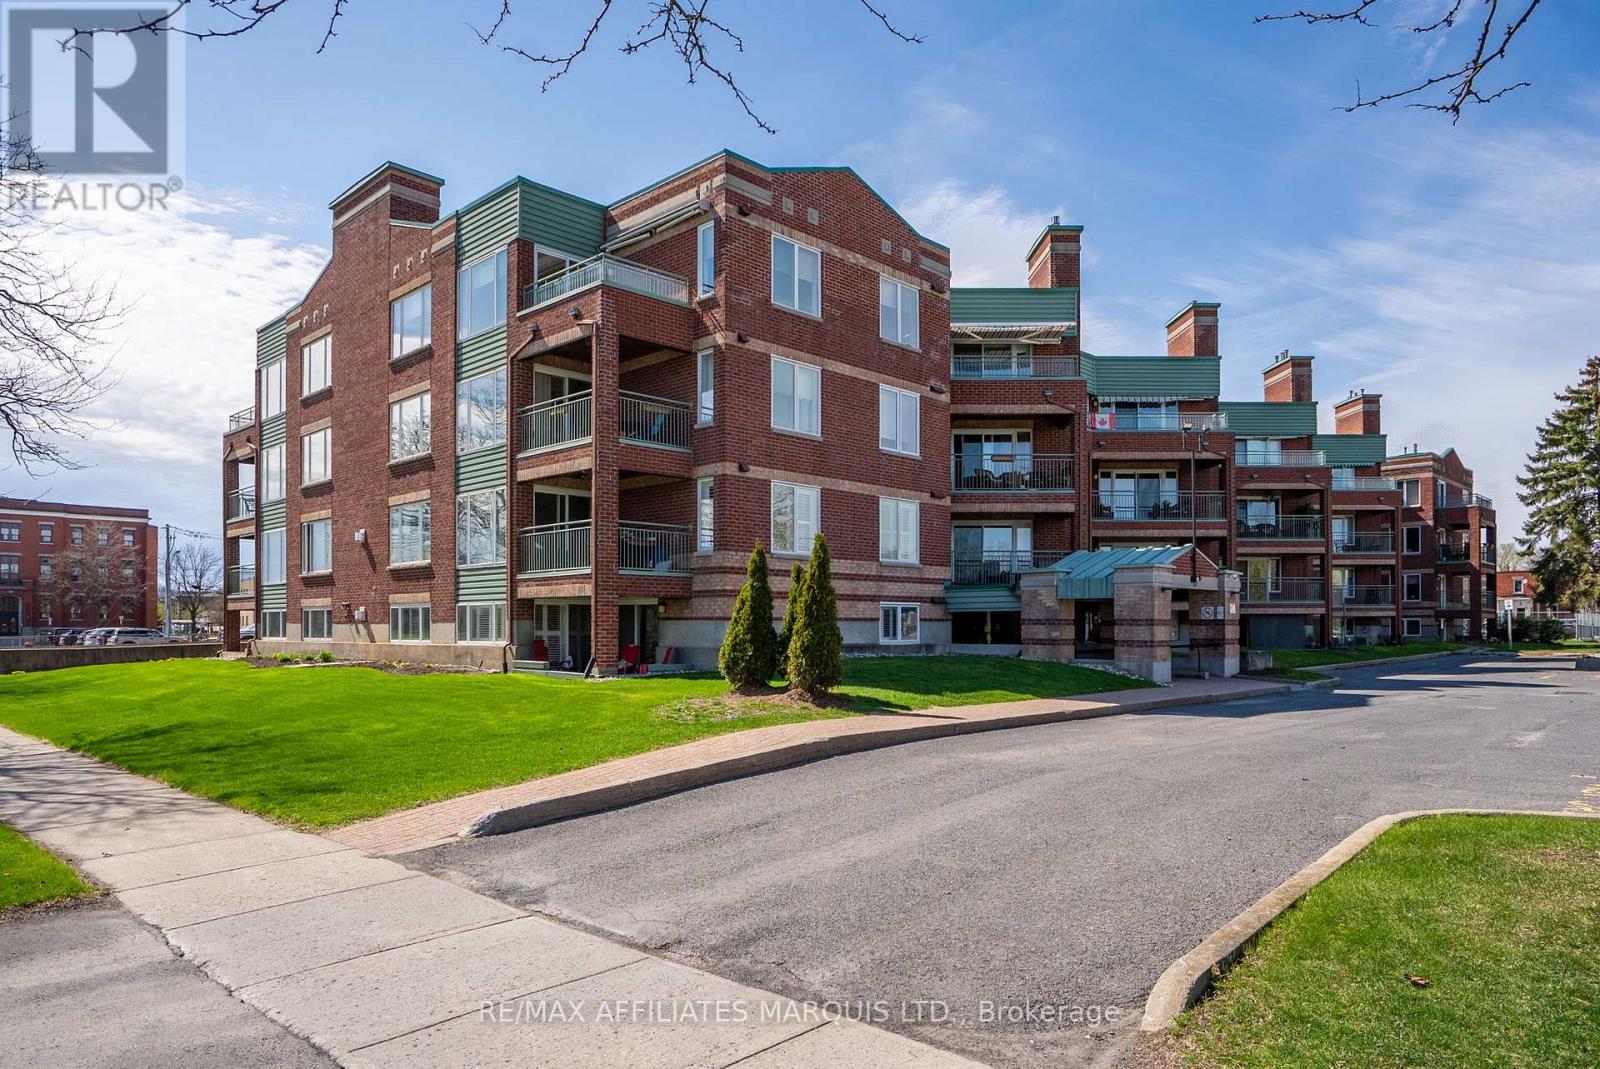
408 - 121 Water Street W
Cornwall, Ontario
Welcome to this beautifully appointed 4th-floor condominium offering 2 bedrooms and 2 bathrooms in a prime waterfront location. The galley kitchen is well designed with lots of cabinetry, a pantry, breakfast bar, and includes the fridge and stove, while the adjoining dining area with hardwood floors provides plenty of space for everyday meals or entertaining. The bright living room also features hardwood floors along with a natural gas fireplace for added warmth and comfort, with patio doors leading to a private balcony complete with an electric awning and southwesterly views of Lamoureux Park and the Cornwall waterfront. The primary bedroom includes an ensuite bathroom with a walk-in shower, while the main 4-piece bathroom offers a tub. In-unit washer and dryer add everyday convenience, and this unit also comes with exclusive indoor parking, a separate storage locker, and access to a wash bay in the garage. Centrally located near walking and bike paths, shopping, dining, schools, and public transit, this condo offers an ideal blend of comfort, lifestyle, and convenience. Condo fees include the natural gas used for the fireplace. Parking Spot #42 Locker #8. Please allow 24hr irrevocable on all Offers. (id:65446)
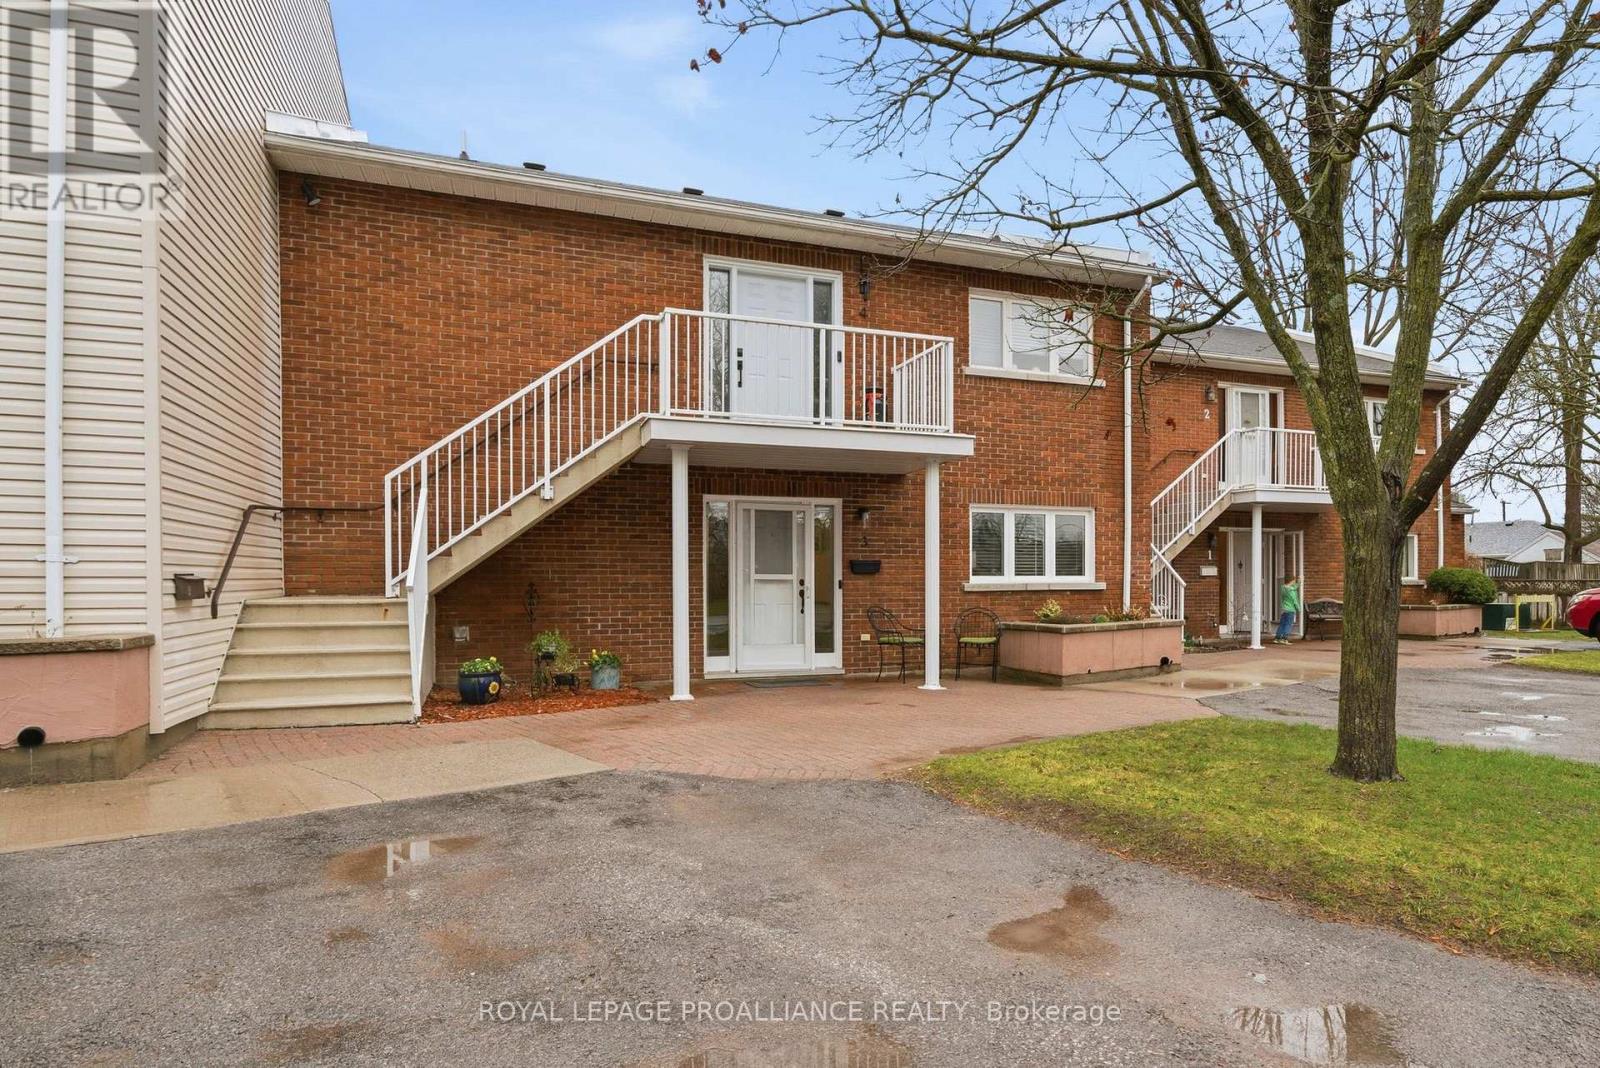
3 - 179 Herchimer Avenue
Belleville, Ontario
Welcome to Cedarwood Condominiums, a well managed sought after East end development that is perfectly hidden away from the hustle & bustle with manicured lawn and a private owner's pool and yet is just a block away from everything: walk to grocery, pharmacy, shopping! This main floor unit comes with a rare single car garage with workshop space and additional parking at your front door. Move right in to this 1,288sf spacious and open floor plan that has been freshly updated for you. Both bathrooms have been fully renovated with accessible showers, flooring, vanities & efficient toilets. The classic white eat in kitchen features Quartz counters a tiled backsplash, and all-new appliances. New programable base board heaters keep your hydro costs low, just $112/m! Step out onto one of your two covered terraces. You can choose between West exposure at your front door or Easterly views off living room or the second bedroom perfect to sip your morning coffee or enjoy a shady afternoon. The king-sized primary bedroom boasts a walk-through closet and a private 3-piece ensuite. Loads of closet space and a dedicated storage room to help you contain it all plus a separate in suite laundry room. Give up the maintenance without sacrificing your lifestyle. (id:65446)
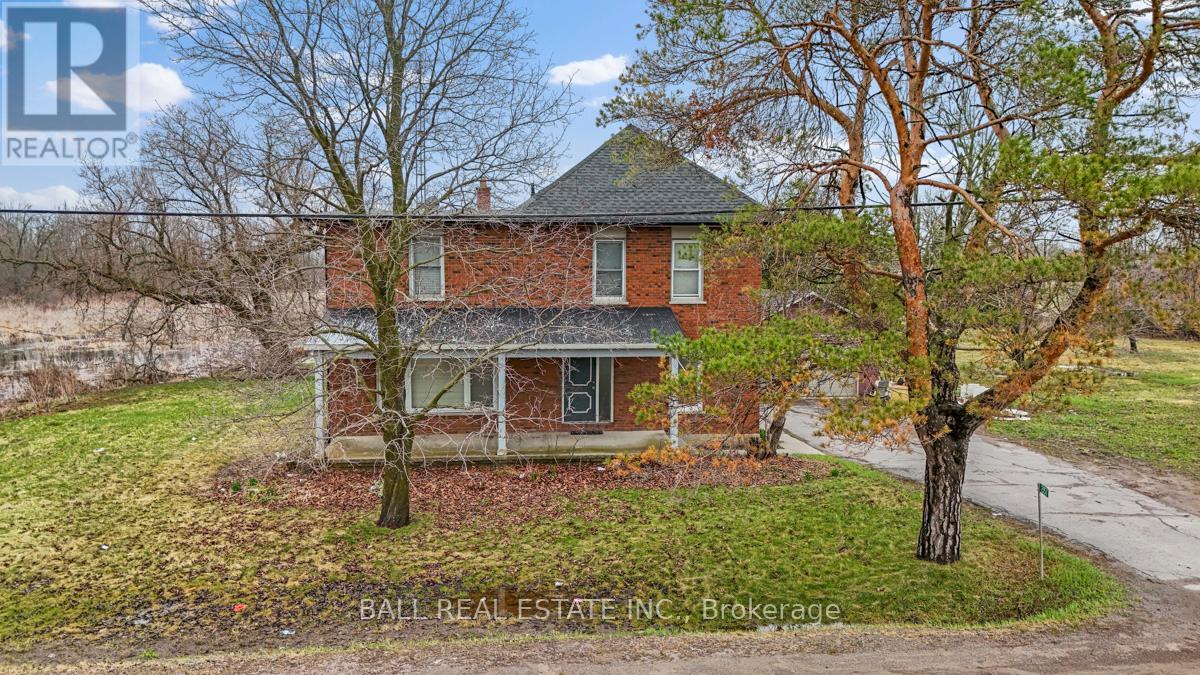
2157 Keene Road
Otonabee-South Monaghan, Ontario
Welcome to 2157 Keene Road, a spacious four-bedroom home set on an impressive 8.5 acres just minutes from Peterborough. With two PINs included, this property offers incredible flexibility and potential for buyers looking for space, privacy, and convenience all in one package. Step inside to find a generous main floor layout featuring a large living area, kitchen, and dining area, perfect for everyday living and entertaining alike. A bright sunroom with oversized windows floods the space with natural light, creating a peaceful spot to relax year-round. A two-piece bathroom on the main level adds everyday convenience. Upstairs, you'll find four well-sized bedrooms and a full bathroom, providing plenty of room for a growing family, guests, or a dedicated home office. The unfinished lower level presents a blank canvas, ready for your vision, whether that's additional living space, a recreation room, a home gym, or extra storage. A newer furnace and hot water tank provide added peace of mind for the years ahead. Outside is where this property truly shines. A large deck overlooks the expansive grounds, where 8.5 acres of natural beauty await. Enjoy the tranquility of mature surroundings and a stream running through the property. This is an ideal setting for nature lovers, hobby farmers, or anyone craving room to breathe. A detached single-car garage provides sheltered parking and additional storage space. The location offers the best of both worlds. Tucked just outside Peterborough, you're only minutes from shopping, dining, schools, and all the amenities the city has to offer. Easy access to Highway 115 makes this an excellent option for commuters heading to the GTA or surrounding areas. This is a rare opportunity to own a sizeable country property without sacrificing convenience. (id:65446)
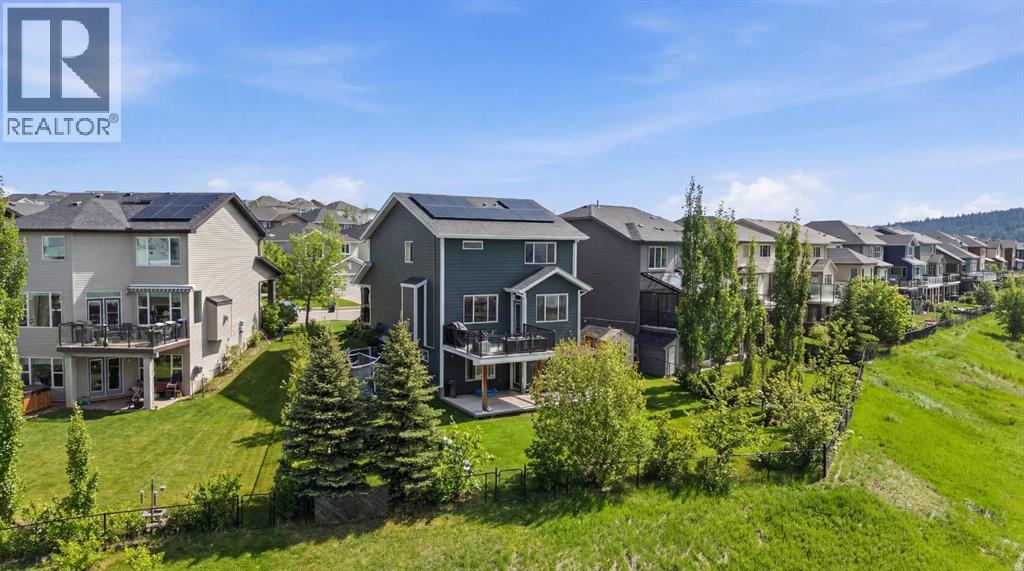
99 Sunset View
Cochrane, Alberta
Properties like this don’t come along often. Situated on a quiet street in Sunset Ridge, this exceptional home rests on a sprawling PIE-SHAPED lot BACKING ONTO PATHWAYS AND GREEN SPACE, with UNOBSTRUCTED VIEWS of the Rocky Mountains. Inside, you are welcomed by a bright foyer with vaulted ceilings that leads into the open-concept kitchen, living, and dining area. This Jayman-built home features hardwood and tile flooring, maple cabinetry, upgraded appliances, a corner pantry, and a kitchen island, perfect for family gatherings. With a SOUTH FACING exposure, enjoy stunning views from all three levels all day long. Relax on the patio with a cool beverage or a BBQ while taking in the gorgeous mountain backdrop. The main floor also includes a home office with french doors, a half bathroom, and a mudroom. Upstairs, the freshly painted bonus room is perfect for family movie nights or a kids play area. The large primary suite offers breathtaking mountain views, a large walk-in closet, and a spa-inspired ensuite with a dual vanity, shower, and soaker tub. Two additional bedrooms and a full bathroom complete the upper level. The fully finished walk-out basement adds versatility with a fourth bedroom, 3pc bathroom, spacious rec/games area, and a fully finished laundry room with tons of storage. Direct access to the backyard makes it ideal for guests, teens, or multi-generational living. A double attached garage adds to daily convenience. Recent upgrades include: two A/C units, newer basement carpet and underlay, a newer stainless steel fridge, and hot tub wiring already in place. Solar panels provide long-term energy savings that significantly reduce electricity costs. Enjoy access to scenic walking paths, parks, schools, and local amenities, all while being just a short drive to the mountains and an easy commute to Calgary. Known for its elevated views, family-friendly atmosphere, and connection to nature, this is a community you’ll love coming home to. Imagine summer evenin gs here… the sun setting behind the mountains, kids playing in the yard, friends gathered on the patio, and nothing but open sky and nature behind you. This is the kind of backyard people wait years for. (id:65446)
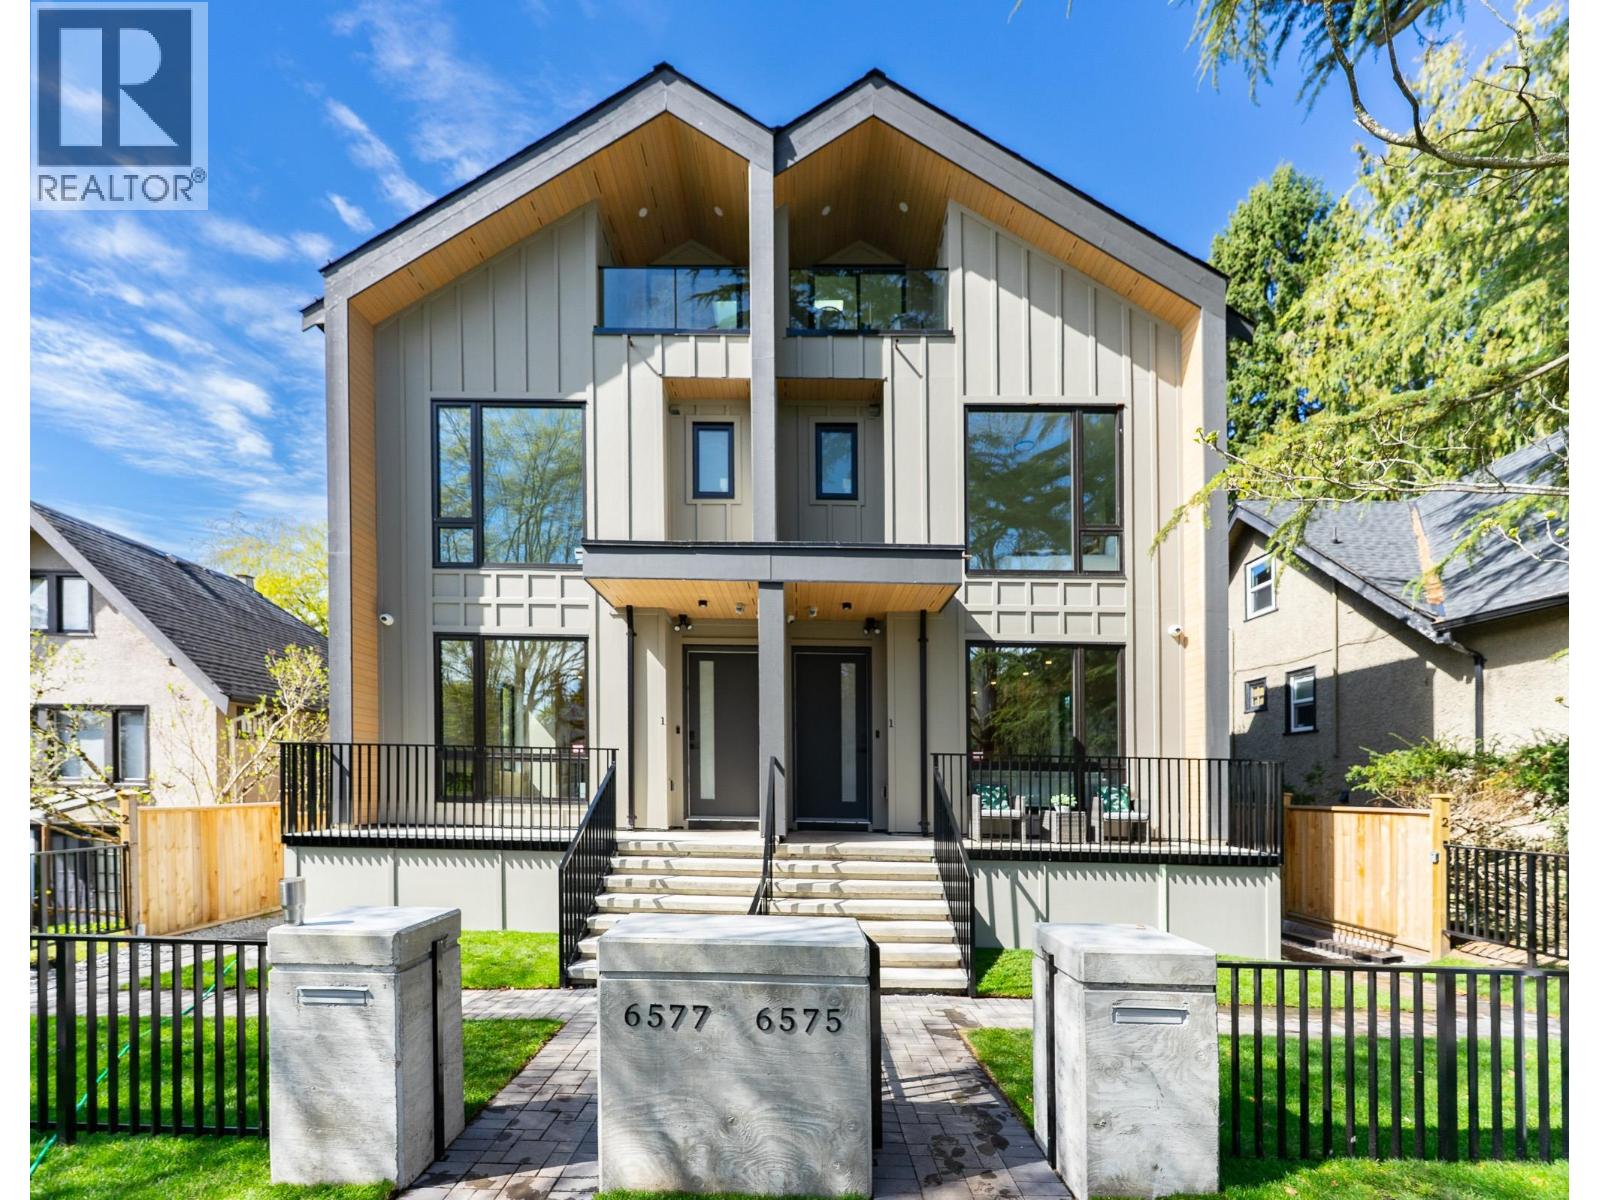
6575 Lime Street
Vancouver, British Columbia
Brand new home 2026 spring. NO strata fee! A curated collection of bespoke Duplex homes on Vancouver's tree-lined Kerrisdale neighborhood. 2 Bed 1 Bath Legal rental suite in basement. Impeccable space designed enables spacious interiors for living. Smart Home systems equipped community, together with spa-like bathrooms, air conditioned and floor heating and more. Open House April 18-19 from 2-4 pm. (id:65446)
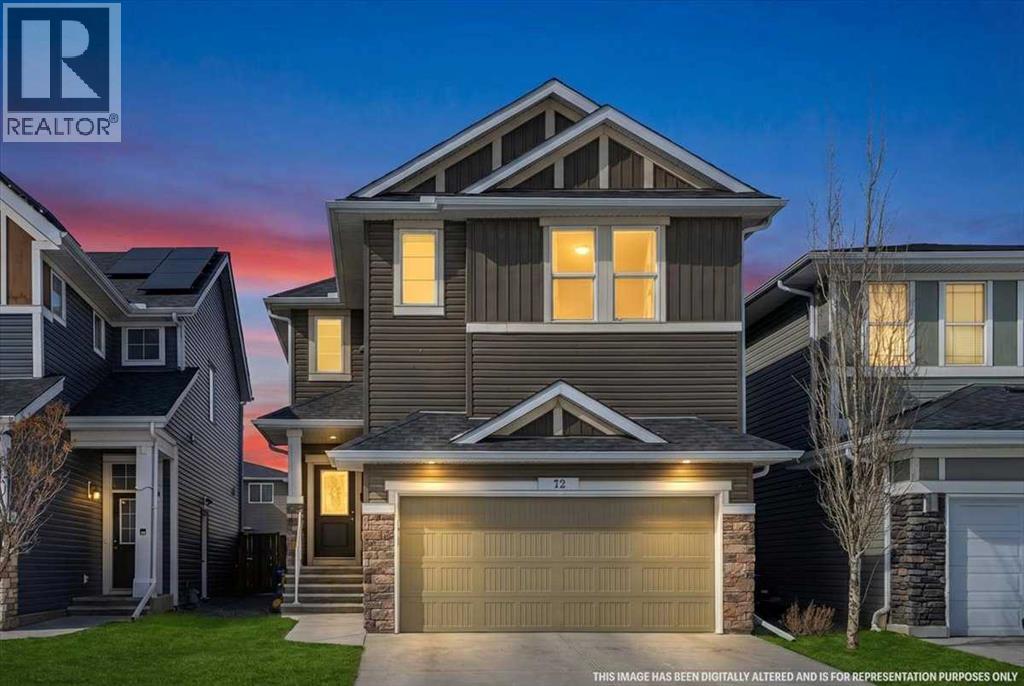
72 Redstone Drive NE
Calgary, Alberta
WELCOME TO THIS STUNNING,MOVE-IN READY,OFFERING OVER3100 SQ.FT. OF DEVELOPED LIVING SPACE,LOADED WITH UPGRADES,LIKE 9 FT.CEILING ON MAIN LEVEL AND THE BASEMENT,KNOCK DOWN CEILING,VAULTED CEILING IN BONUS ROOM,4 LARGE BEDROOMS +BONUS ROOM ON UPPER LEVEL. 2 MASTER BEDROOMS,MAIN MASTER WITH JETTED TUB AND SEPARATE SHOWER,DOUBLE SINK IN MASTER BEDROOM AND DOUBLE SINK IN REGULAR BATHROOM. MAIN LEVEL WITH LIVING ROOM AND FAMILY ROO,FAMILY ROOM WITH GAS FIRE PLACE, MAIN LEVEL WITH SPICE KITCHEN ASWEL. KITCHEN WITH UPGRADED APPLIANCES AND HUGE ISLAND WITH GRANITE COUNTER TOPS AND THE LIST GOES ON AND ON.FULLY FINISHED BASEMENT WITH 2 BEDROOM SUITE[ILLEGAL] WITH SEPARATE ENTRANCE AND SEPARATE LAUNDRY. HUGE DECK ON THE BACK..CLOSE TO ALL THE AMENITIES,LIKE BUS ,SCHOOL,SHOPPING CROSS IRON MALL, ALL MAJOR ROUTES AND PARKS,VERY EASY TO SHOW . HOUSE SHOWS EXCELLENT. A MUST TO SEE,YOU WILL NOT BE DISAPPOINTED. (id:65446)
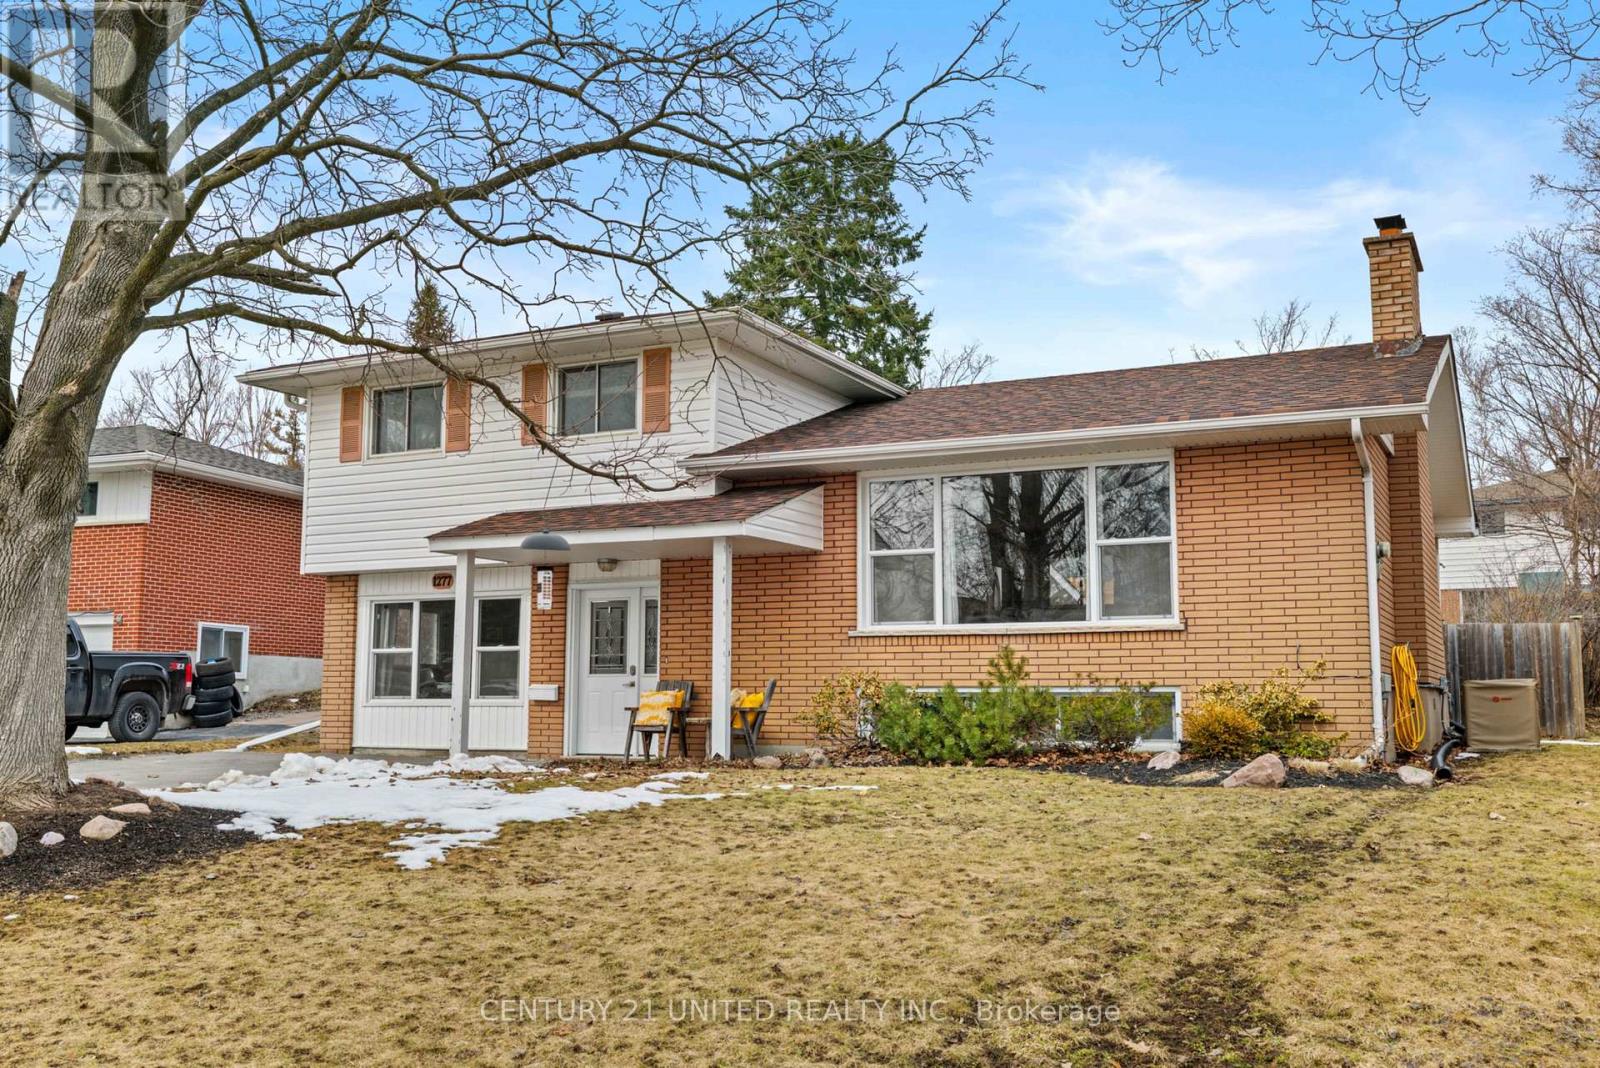
1277 Olympus Avenue
Peterborough, Ontario
Rare Opportunity in the North End! This sprawling 4-bedroom family home is perfectly situated on a quiet, low-traffic street just steps from premier schools, parks, and scenic walking trails. Designed with a unique multi-level layout, this home offers incredible space and separation for the whole family.The main floor features a bright, dedicated office with oversized windows-perfect for remote work-alongside a spacious primary bedroom with sliding door access to your private backyard retreat. Step up to the heart of the home: an impressive open-concept living room with a cozy fireplace, kitchen, and dining area, all flooded with natural light from massive windows. The upper level hosts three additional generous bedrooms and a 4pc bathroom. Need more space? The lower level boasts a massive family room with large windows, a second 4pc bathroom, and a functional laundry/utility room. Bonus: This level also features a large crawl space, providing a massive amount of organized storage for all your seasonal items. The exterior is a true summer oasis, featuring a fully fenced yard with a double-wide gate, a large storage shed, and a refreshing pool with a patio and natural gas hookup for seamless outdoor entertaining. A must-see home in a prime location! (id:65446)
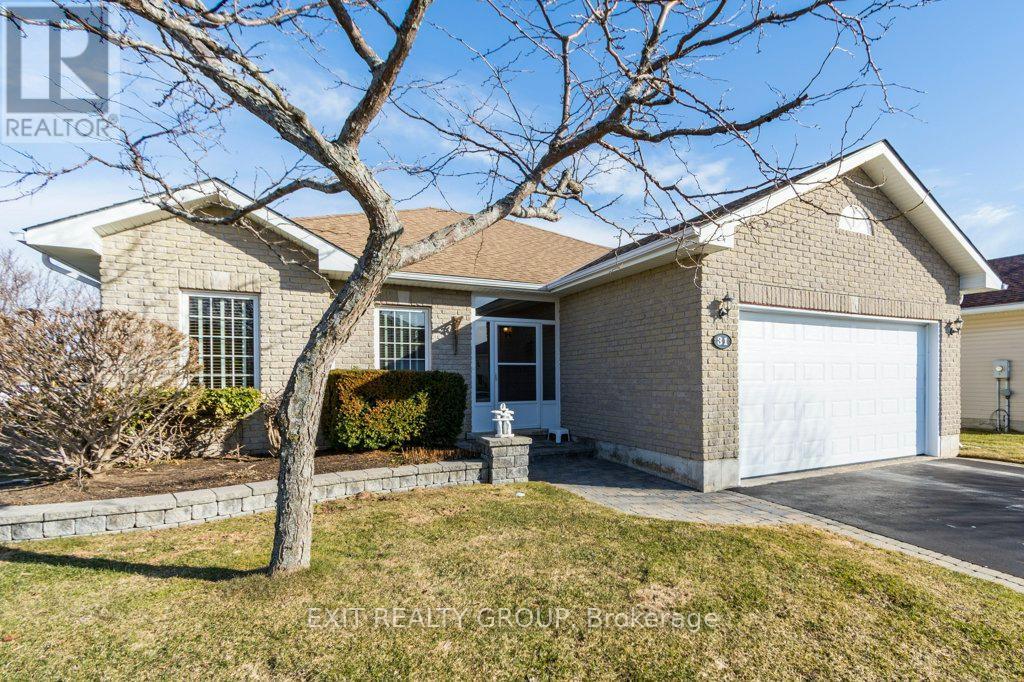
31 Aletha Drive
Prince Edward County, Ontario
Move-in ready. First time offered this 1258 square feet home with added 1100 square feet finished lower level features 2 + 1 bedrooms, 2 + 1 baths, private deck with lower patio, signals one of the best value homes in Wellington on The Lake, Prince Edward County's premier adult lifestyle community. For those who don't know, WOTL is an adult lifestyle which offers Swimming Pool, Tennis Court, Woodworking Shop, Rec Centre with many activities designed for active living. You can walk to the golf course or stroll downtown for local shopping, fine dining or taking in the local music scene. The Millenium Trail is ready for you to hike, bike, cross-country ski and do not forget bird watching all year round. (id:65446)
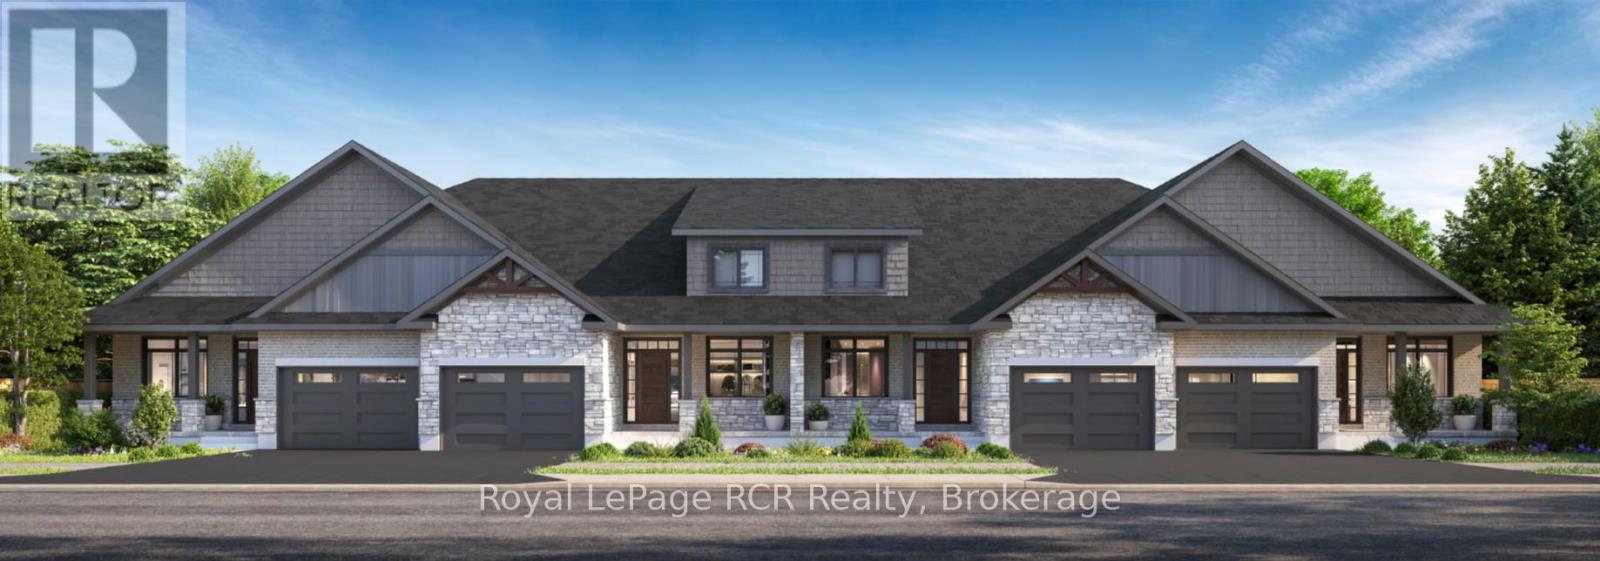
53 Colwill Court
Wellington North, Ontario
Construction starting soon on this beautiful 2 bedroom bungalow townhouse. Premium location on a quiet cul-de-sac in Arthur. Full Tarion New Home Warranty and backed by a well respected local Builder. (id:65446)
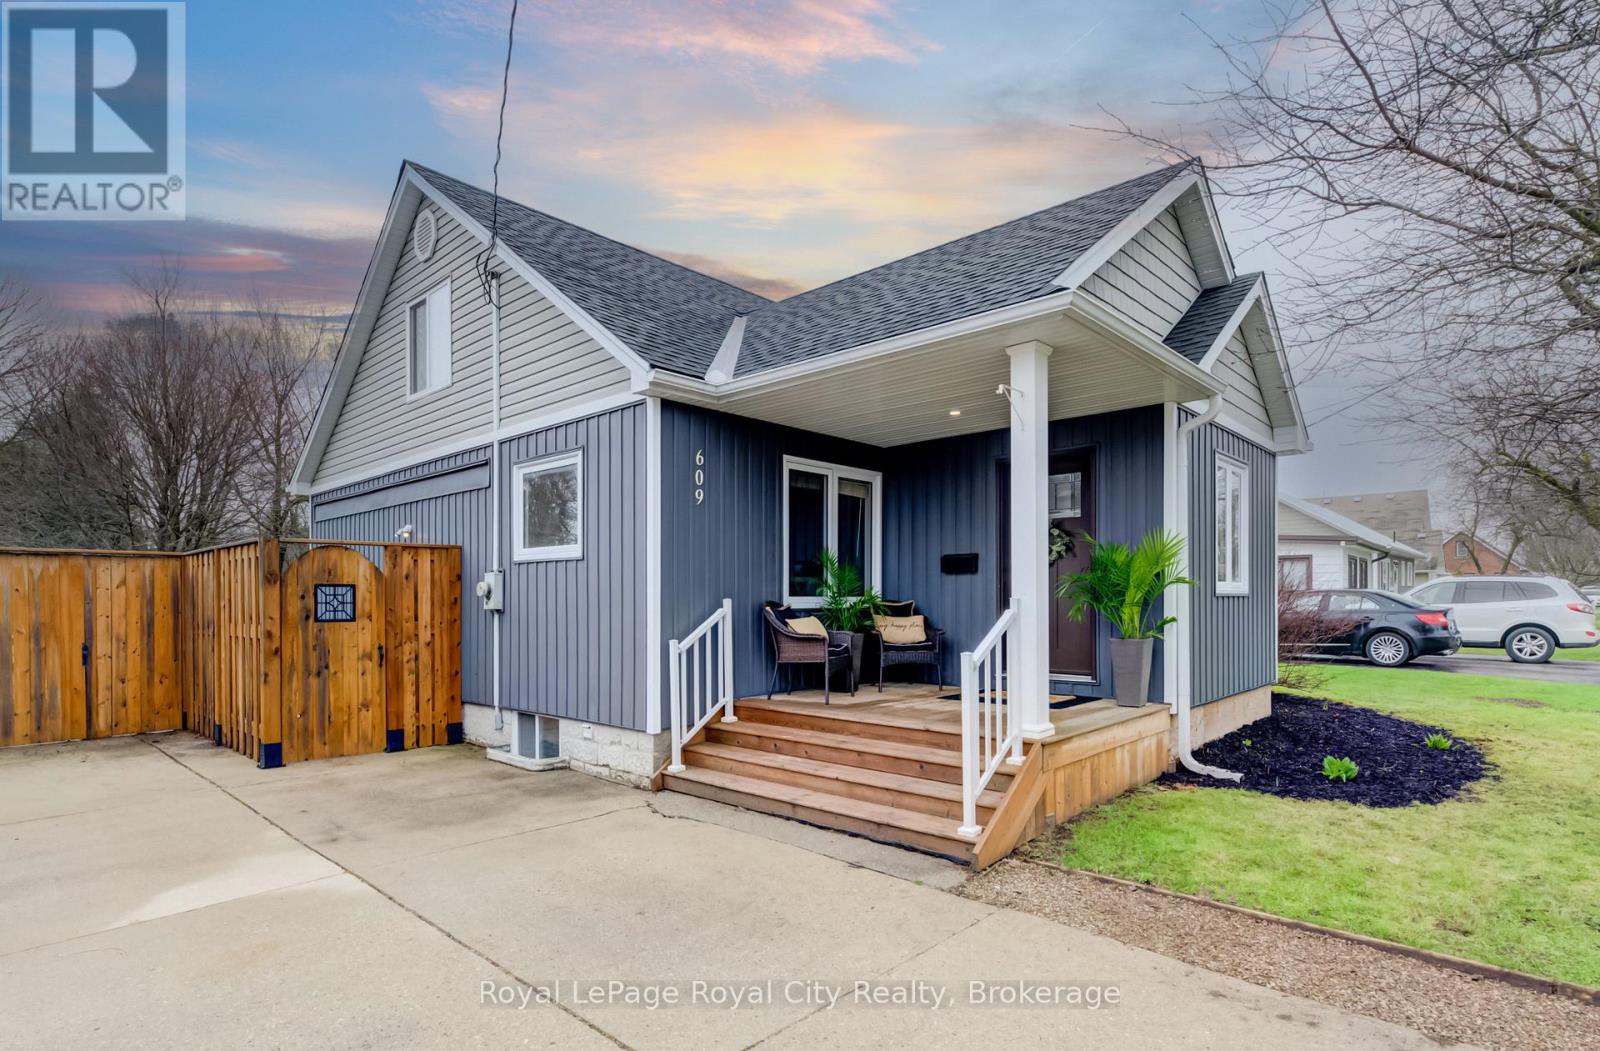
609 Woodside Street
Centre Wellington, Ontario
The Perfect Blend of Space & Lifestyle. Discover the perfect harmony of warmth and function in this meticulously designed residence, situated in one of the most sought-after pockets of Fergus. The home welcomes you with a thoughtful layout, anchored by a generous living room and a comfortable kitchen that flow seamlessly into two main-floor bedrooms and a four-piece bath. For those seeking a quiet escape, the entire second floor is dedicated to a spectacular primary suite, establishing an exclusive and peaceful retreat. The living space extends even further into a fully finished basement, featuring a massive recreation room, a versatile bonus room perfect for a home office, and a second full bathroom, ensuring ample space for both vibrant family gatherings and private relaxation. What truly sets this property apart is the spectacular, oversized lot that offers a rare level of privacy and a massive "blank canvas" for your outdoor dreams. Whether you envision a sprawling garden, a playground, or the ultimate entertainment deck, the expansive yard provides a sense of freedom seldom found in town. Beyond the property lines, you are perfectly positioned to enjoy the very best of Fergus living. Just a short stroll away, you'll find the scenic Grand River trails and lush local parks, offering miles of natural beauty for morning jogs or evening walks. With historic downtown shopping, charming local cafes, and all essential amenities just minutes away, this home offers a truly relaxed lifestyle where nature and convenience meet. (id:65446)
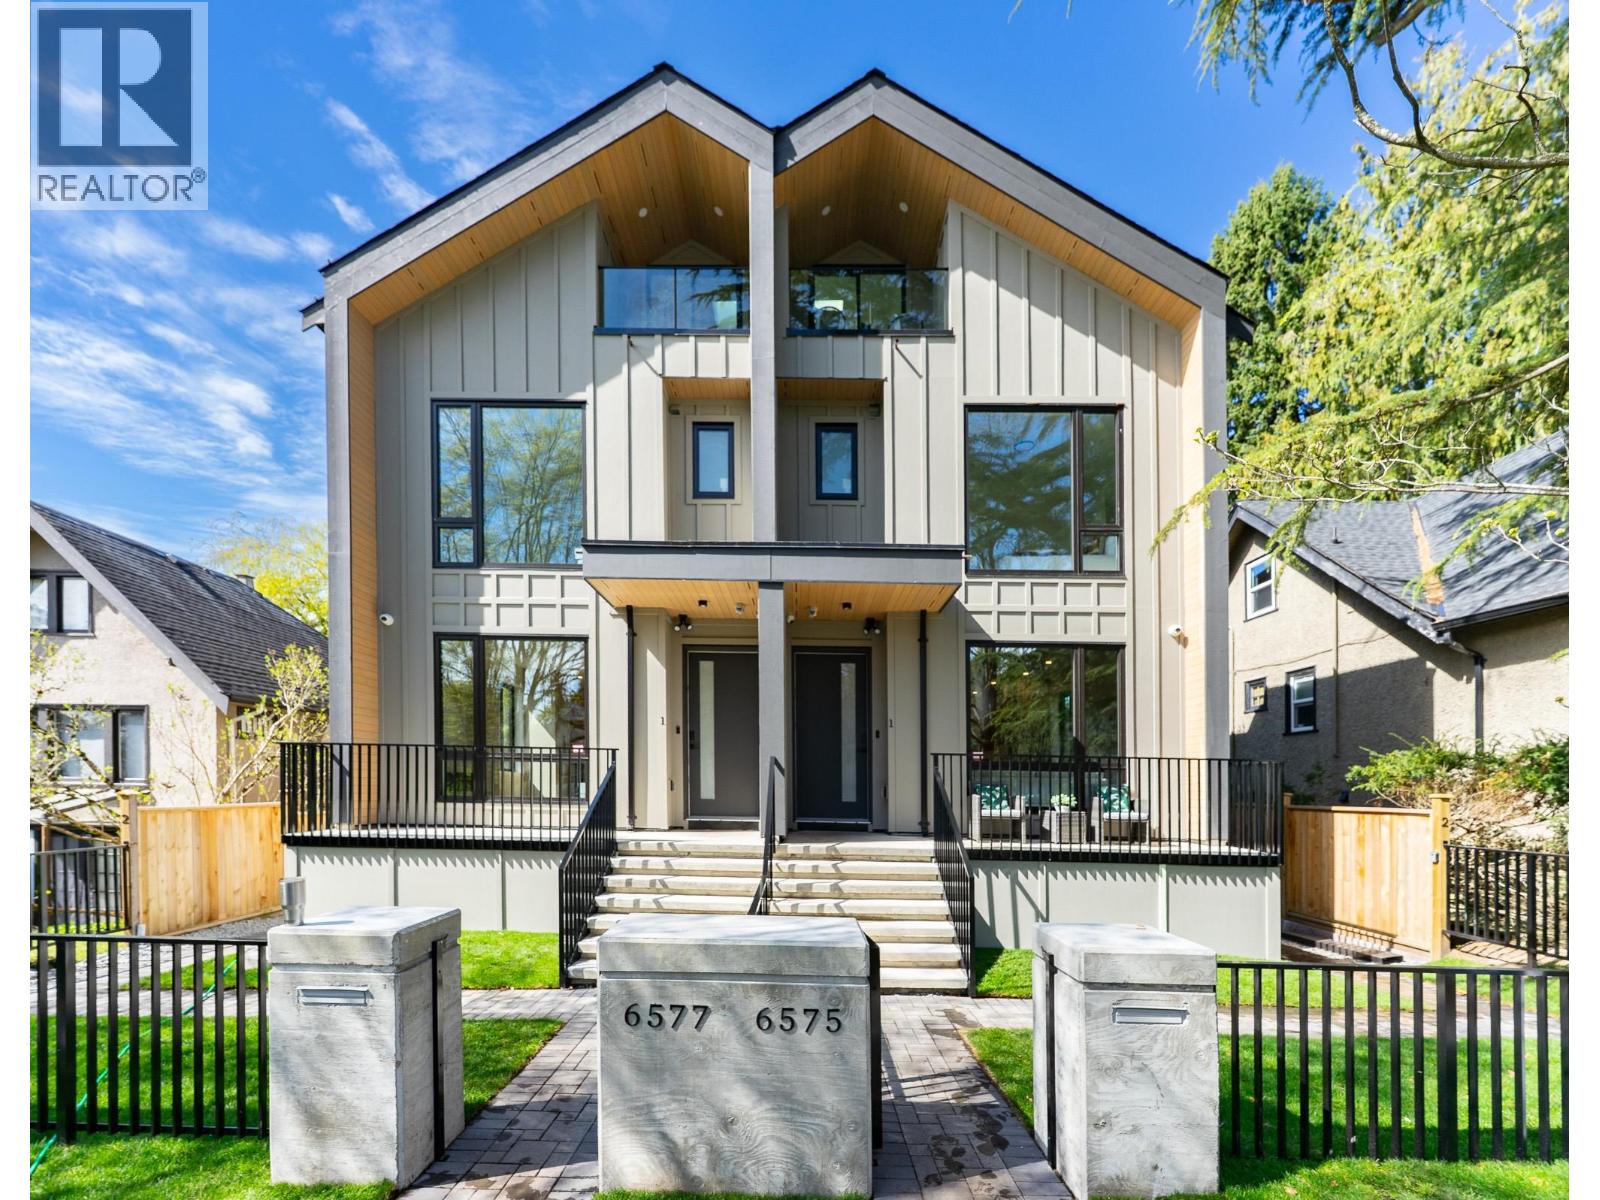
6577 Lime Street
Vancouver, British Columbia
Brand new home 2026 spring. NO strata fee! A curated collection of bespoke Duplex homes on Vancouver's tree-lined Kerrisdale neighborhood. 2 Bed 1 Bath Legal rental suite in basement. Impeccable space designed enables spacious interiors for living. Smart Home systems equipped community, together with spa-like bathrooms, air conditioned and floor heating and more. (id:65446)
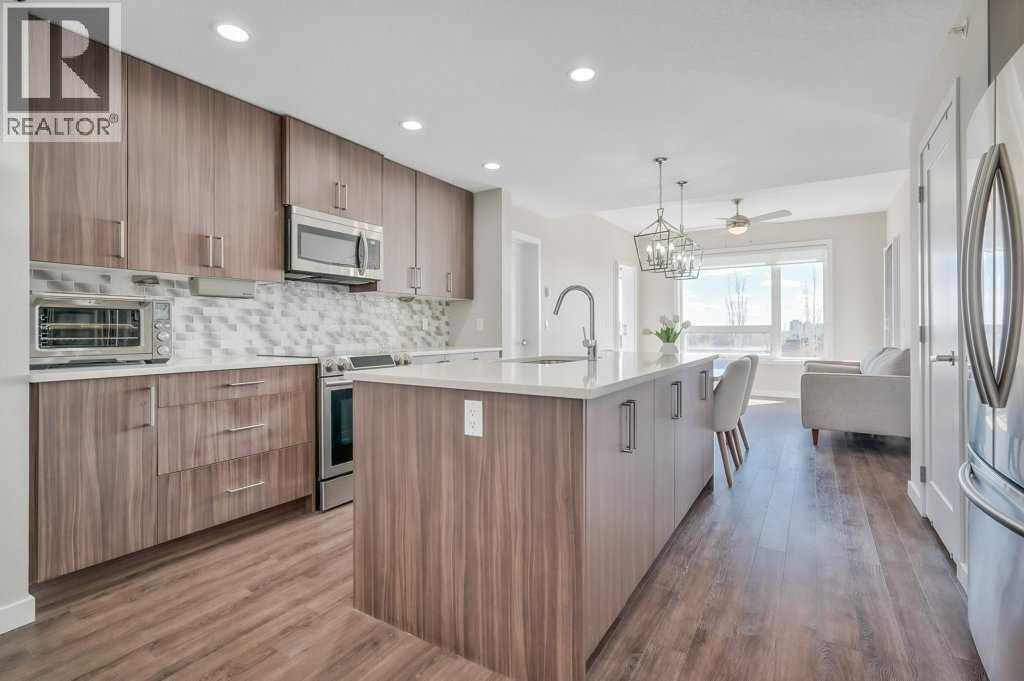
402, 8531 8a Avenue SW
Calgary, Alberta
Welcome to the top tier of city living with this CORNER UNIT listing at Vivace! This beautifully designed condo is ideal for anyone aspiring to dwell on the TOP FLOOR with unbeatable views, offering a bright and airy east-facing exposure.Step inside to discover an open floor plan accentuated by high-end laminate flooring that adds a touch of elegance to the living areas. The kitchen is a culinary dream featuring rich, dark cabinetry paired with light-coloured countertops and a sizable island that seamlessly incorporates a built-in quartz dining bar – perfect for serving up morning pancakes or evening cocktails.The condo comprises two spacious bedrooms updated with new luxury vinyl plank flooring, offering vast space for relaxation and rejuvenation. The primary bedroom not only provides ample room but also boasts an ensuite designed for ultimate pampering, equipped with an expansive shower adorned with exquisite tile work and complementary quartz counters.Elevate your morning routine on one of the two balconies, where breathtaking sunrise views establish an enchanting backdrop for your early coffee moments. These balconies are sanctuaries for either embracing the calm morning rays or enjoying a tranquil book-reading session as dusk falls, each offering a serene green space outlook.The convenience doesn’t stop there; the unit includes a tandem parking stall for two vehicles and a separate storage locker to keep your space organized and clutter-free.Situated close to premier shopping centers, frequent transit options, and the newly inaugurated segment of the ring road, this condo provides a seamless and efficient lifestyle. Whether you are a professional desiring a peaceful yet connected habitat, or a small family in pursuit of comfort and convenience, this property meets all your needs.Don’t let this unique opportunity slip by to own this impeccable condo and elevate your lifestyle. It's more than a mere residence; it’s a step up in life. Call today for mo re information!! (id:65446)
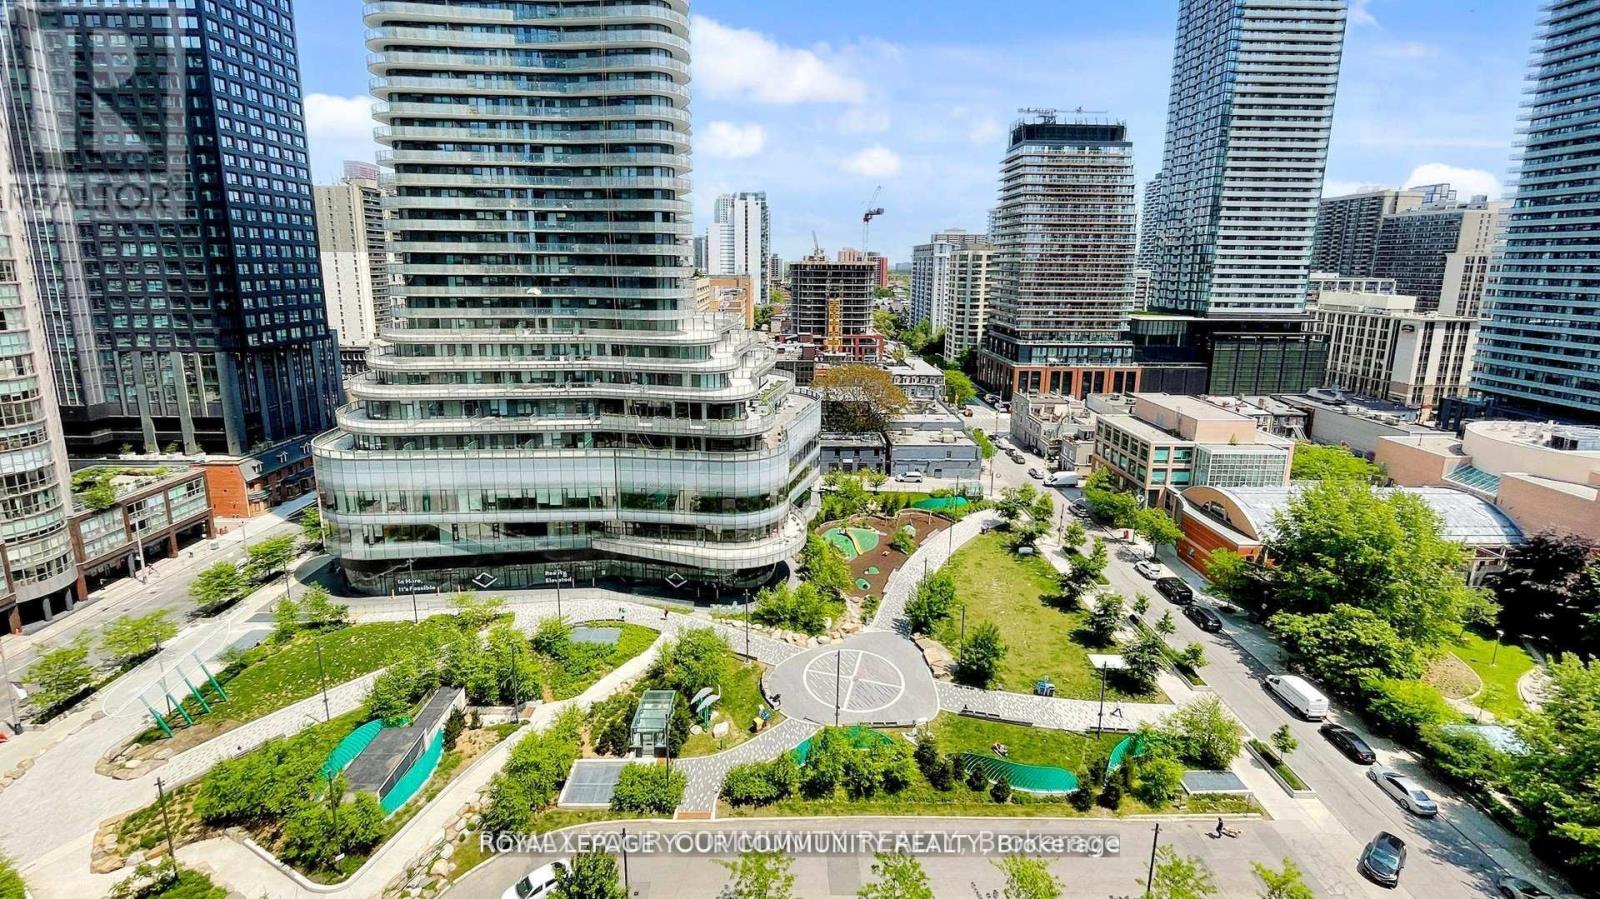
1609 - 909 Bay Street
Toronto, Ontario
For downtown lovers who seek a home-sized condo! *** 1480 sq ft *** Fully renovated 3 bedroom, 2 bathroom corner unit in a prestigious Bay Street building. High floor with windows all around, overlooking a park, with never obstructed view. Kitchen, bathrooms, appliances, paint - all redone in 2022 by present owners. Modern white kitchen with a huge quartz countertop, cooktop and B/I oven. L-shape living and dining area, both with access to a larger corner balcony. All 3 spacious bedrooms. Primary bedroom has a walk-in closet and 5pc ensuite with both glass shower and soaker tub. City views from every room. See floor plans for fantastic split bedroom layout. city living at its best: short walk to Wellesley Subway, Yorkville shopping, Universities, and tons of restaurants and cafes. Walk score 99!!! (id:65446)
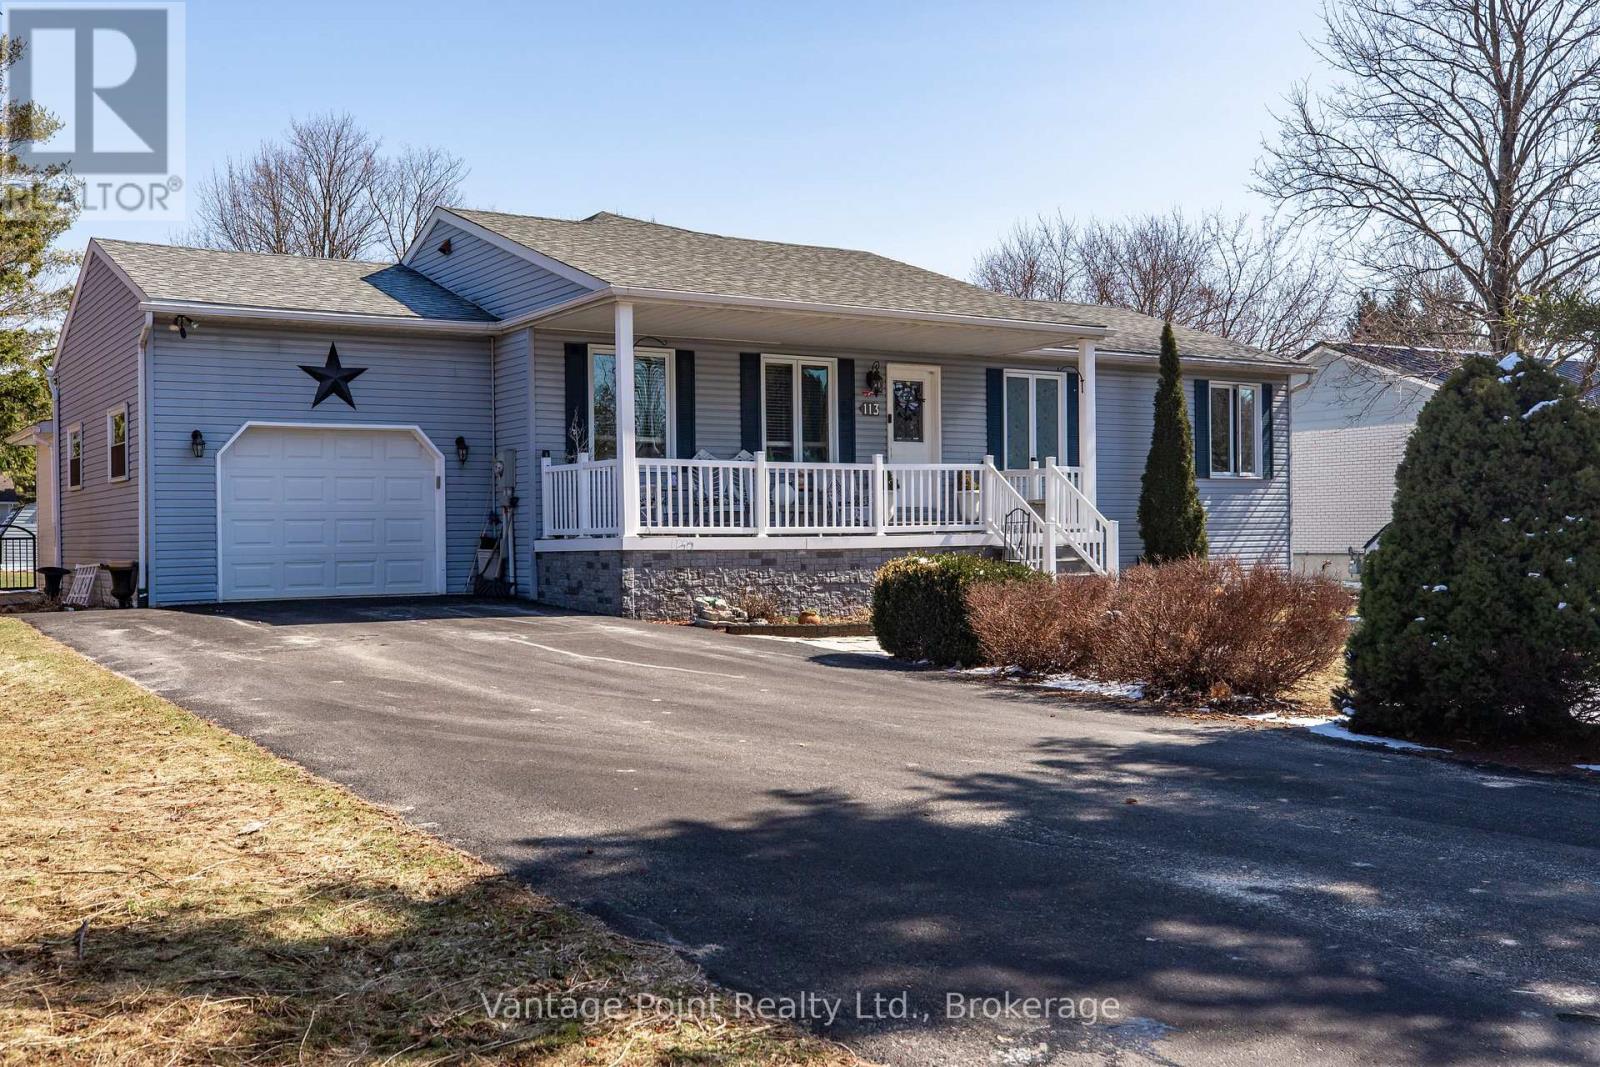
113 Glenwood Place
West Grey, Ontario
Situated near the end of a quiet cul-de-sac on Glenwood Place, this beautifully appointed home offers privacy, space, and the added convenience of rear yard access to Fords Drive. With over 3,000 sq ft of finished living space, it's thoughtfully designed for both everyday living and entertaining. The bright open-concept layout showcases a stunning kitchen with granite countertops, a large island, and coffee bar, seamlessly flowing into the dining area where soaring cathedral ceilings and a cozy natural gas fireplace create a warm, inviting atmosphere. The expansive living room is filled with natural light and highlighted by a rounded feature window above the patio doors that provide direct access to the back deck. Step outside to a fully fenced yard complete with a heated pool and a gazebo, perfect for relaxing summer days or hosting family and friends. The main level features three spacious bedrooms and two bathrooms, while the lower level adds two additional bedrooms, a full bathroom, and a kitchenette, ideal for in-law or multi-generational living. An attached garage adds everyday convenience, completing this well rounded home in a highly desirable location. (id:65446)
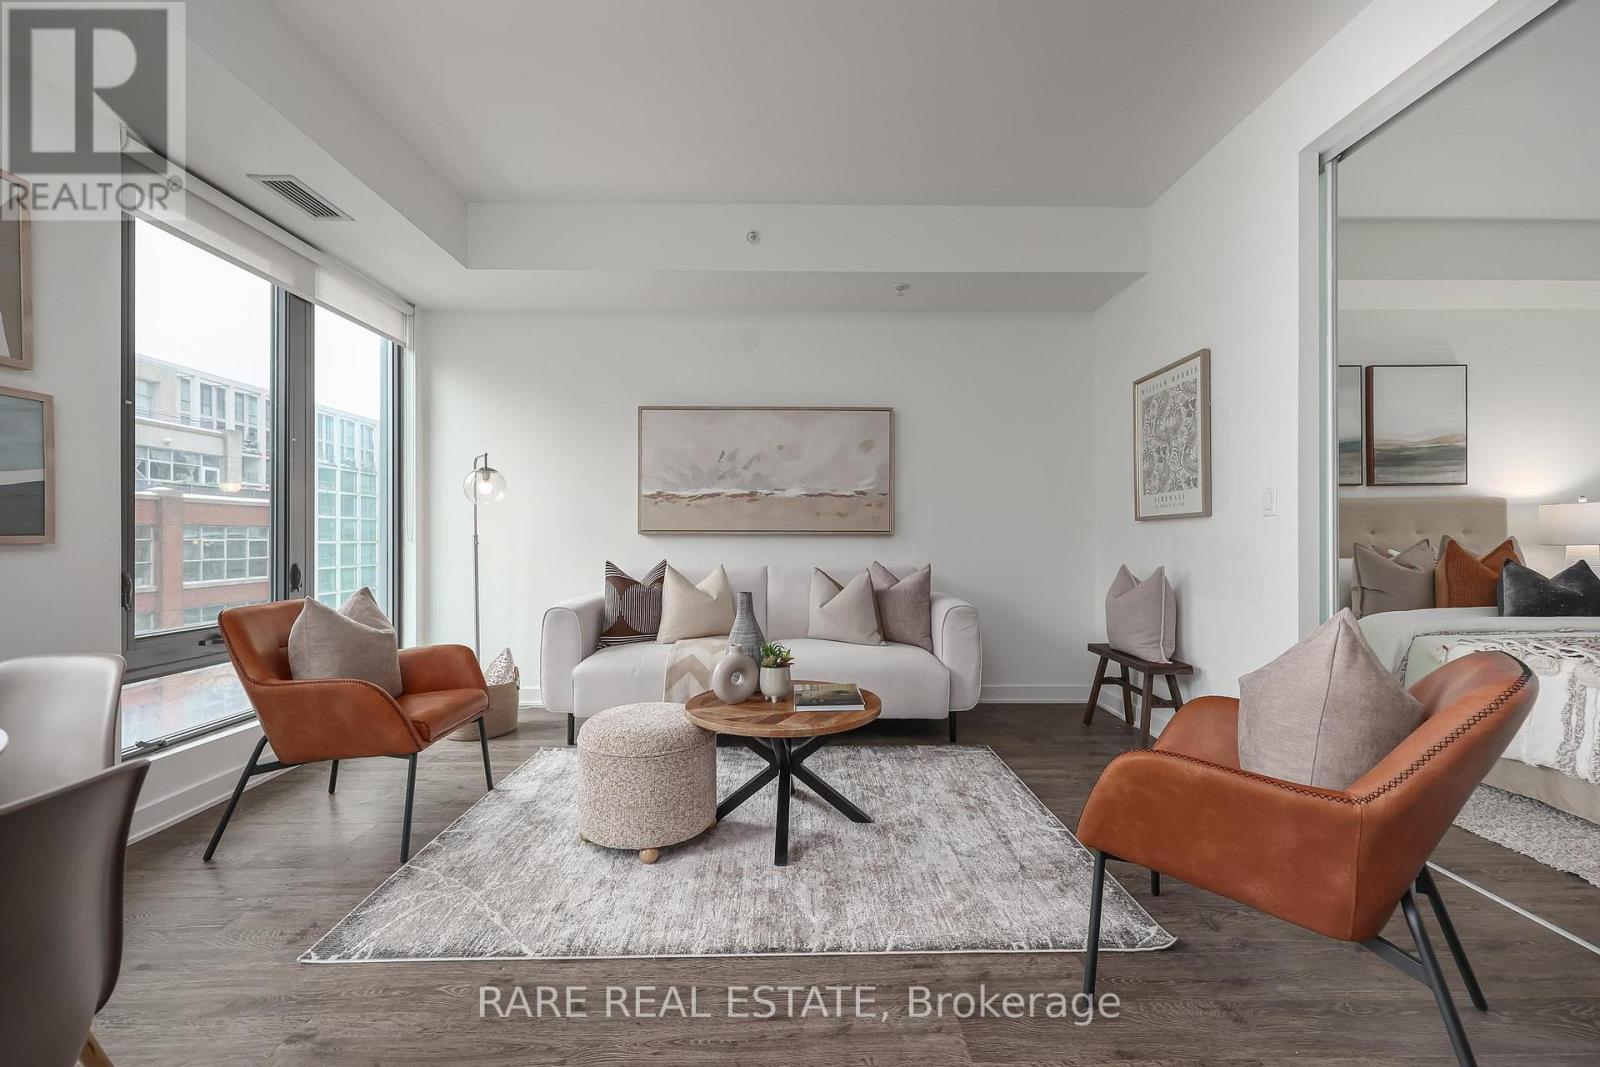
711 - 32 Camden Street
Toronto, Ontario
** The Boutique Residence You've Been Waiting For ** With 9Ft Floor-To-Ceiling South Facing Windows, This Unit Is The Perfect Blend Of Comfortable & Productive Days Working From Home With Everything The King West Neighborhood Has To Offer. Situated On Camden St, Choosing This Building Means Elevator Wait Times Are Non Existent, And Outdoor Traffic Is A Thing Of The Past With Camden Being A One Way Street. Your Next Apartment Comes With Full Size Appliances And Plenty Of Storage Space To Spare. Ace Hotel, Waterworks, and St. Andrew's Dog Park Right At Your Doorstep. King & Spadina Street Car Steps Away And Minutes Drive To The Gardener. (id:65446)

M22 - 350 Wellington Street W
Toronto, Ontario
Amazing One Bedroom Unit At The Soho Metropolitan In The Heart Of Downtown Toronto. Best Location! Full Access To The Soho Hotel Amenities Including Indoor Pool, Gym & Jacuzzi. Everything Is Nearby - Restaurants And Cafés, Public Transport, Parks And Much More. Walking Distance To The CN Tower And The Waterfront Trail. (id:65446)
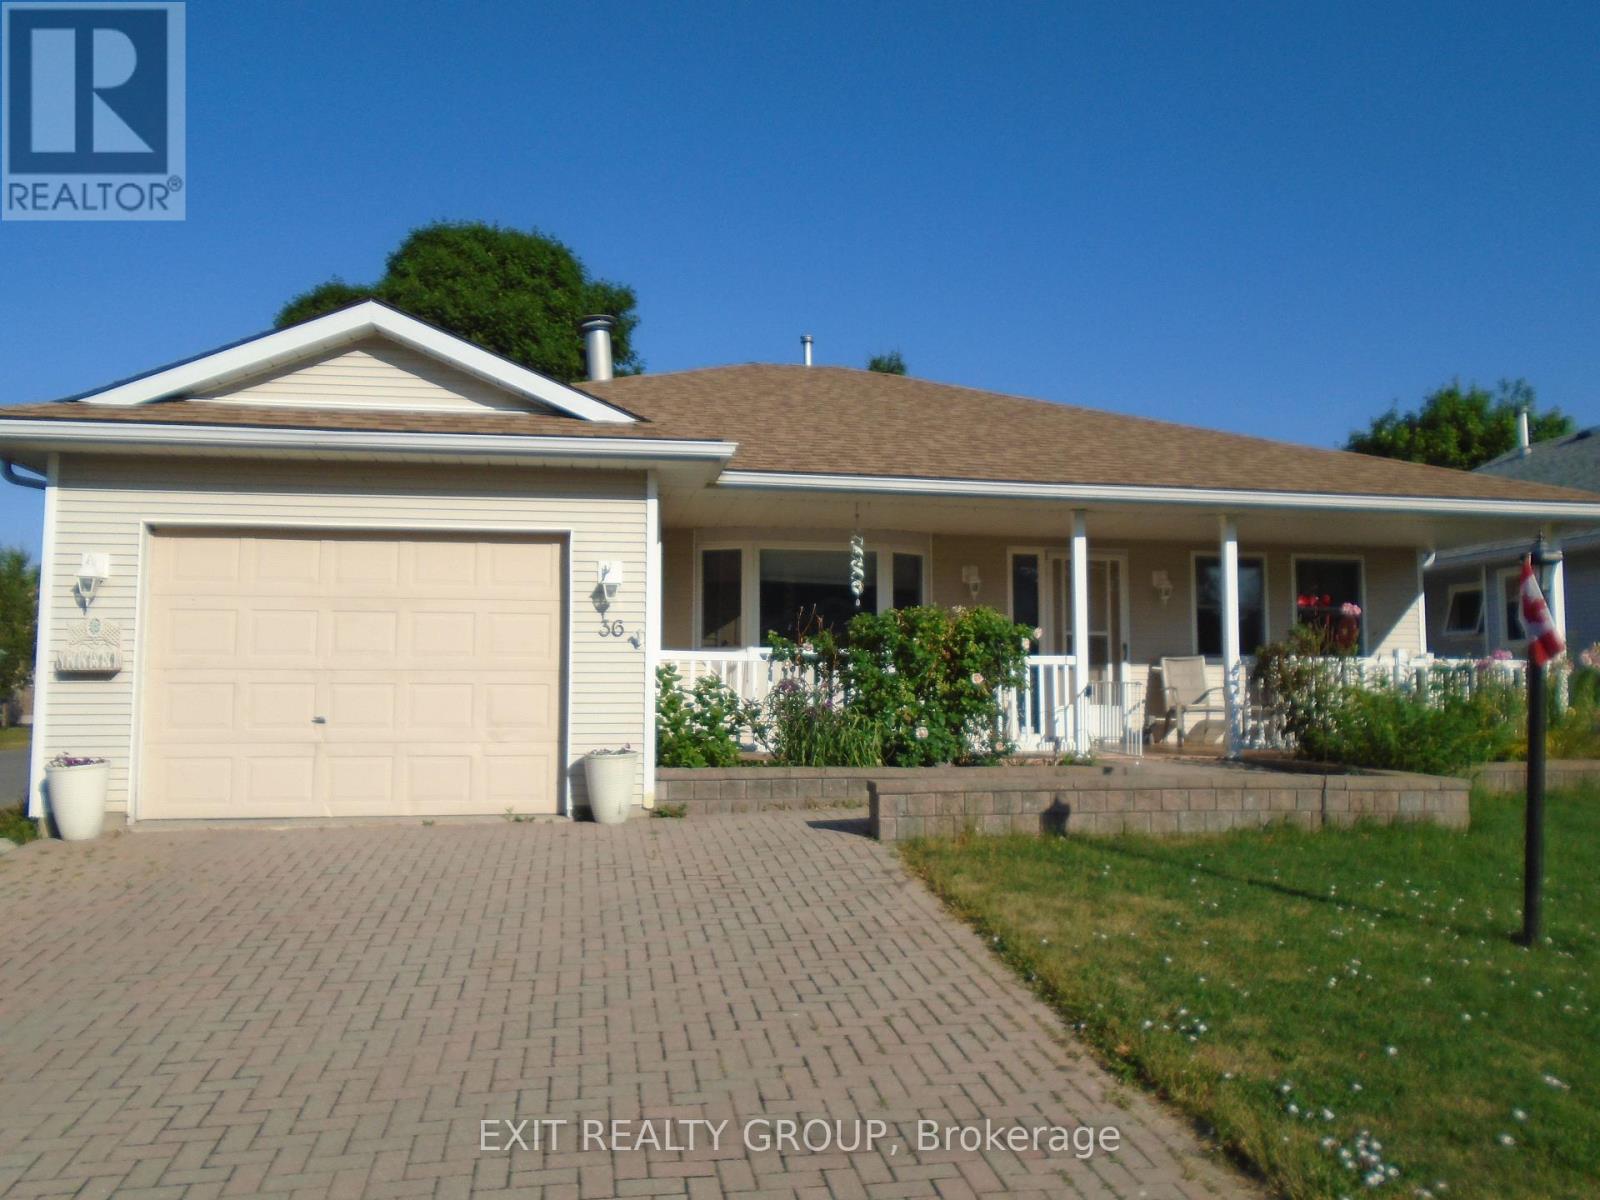
36 Cretney Drive
Prince Edward County, Ontario
Tastefully upgraded, this 1325 sq. ft. home with wheelchair access is located on leased land in the tranquil village of Wellington on the Lake in the heart of "Wine Country". The centre hall plan has laminate flooring through the main with vinyl in all the wet areas. The U-shaped countertop kitchen offers newer custom cabinets further enhanced by an open concept breakfast/den with walk-out to deck and lower patio. The living room contains a natural gas fireplace and the primary bedroom, as you would expect, contains a superb ensuite with raised vanity, jetted tub and built-in linen cabinet. WOTL, for those who do not know, is Prince Edward County's first choice adult lifestyle community with lots of activities designed for active seniors. You can walk to the golf course, even downtown is a short stroll to fine dining, micro-brewery, local shopping and you can take in the local music scene. The private Rec Centre, swimming pool, tennis court and woodworking shop make this a must-see experience. (id:65446)
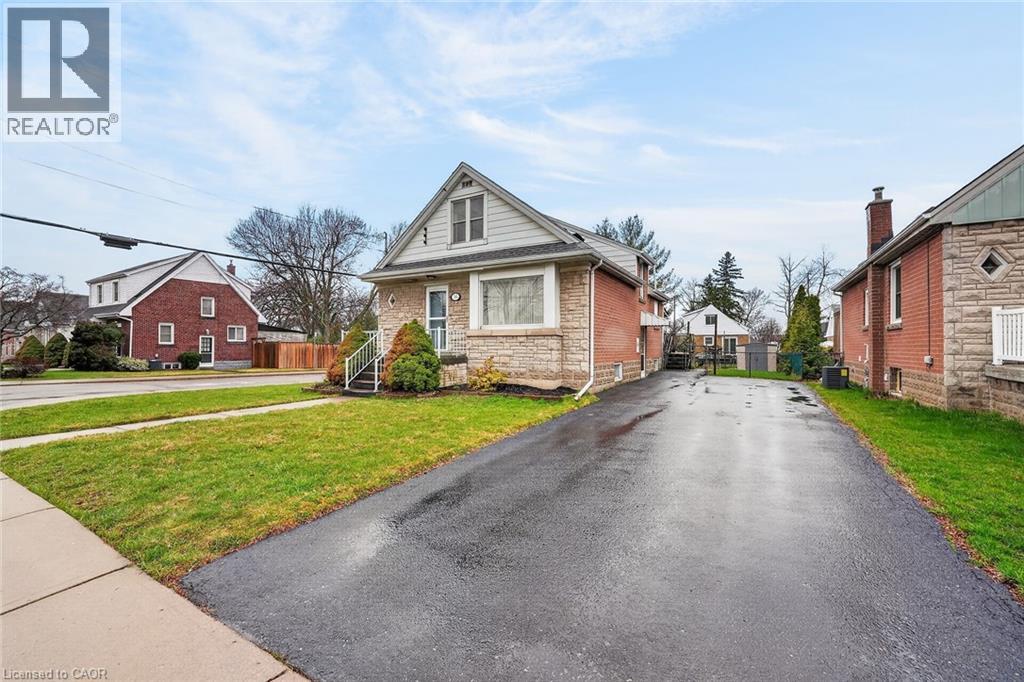
56 West 1st Street
Hamilton, Ontario
Welcome to 56 West 1st St! Desirable west mountain neighbourhood walking distance to restaurants and shopping including the Walmart Supercentre, great access to Linc, 403 and lower mountain. This one owner home has been lovingly maintained over the years. 1.5 story Solid brick and angel stone exterior. Situated on a generous corner lot with a long private side driveway to park 6-7 cars. Large, fenced yard with a large covered rear deck perfect area to entertain family and friends. Main level features a formal living room, dining room, kitchen, bedroom and beautifully renovated three piece bath with a large walk in shower and a convenient laundry chute. The upper level has two spacious bedrooms and a roughed in bathroom. The lower level features a side entrance with inlaw suite potential, recroom, two piece bath, laundry, lots of storage space, fruit cellar. Other features include updated 3/4” water line, 100 amp on breakers, high efficiency furnace and central air. Don’t miss this opportunity to own this well maintained home! (id:65446)
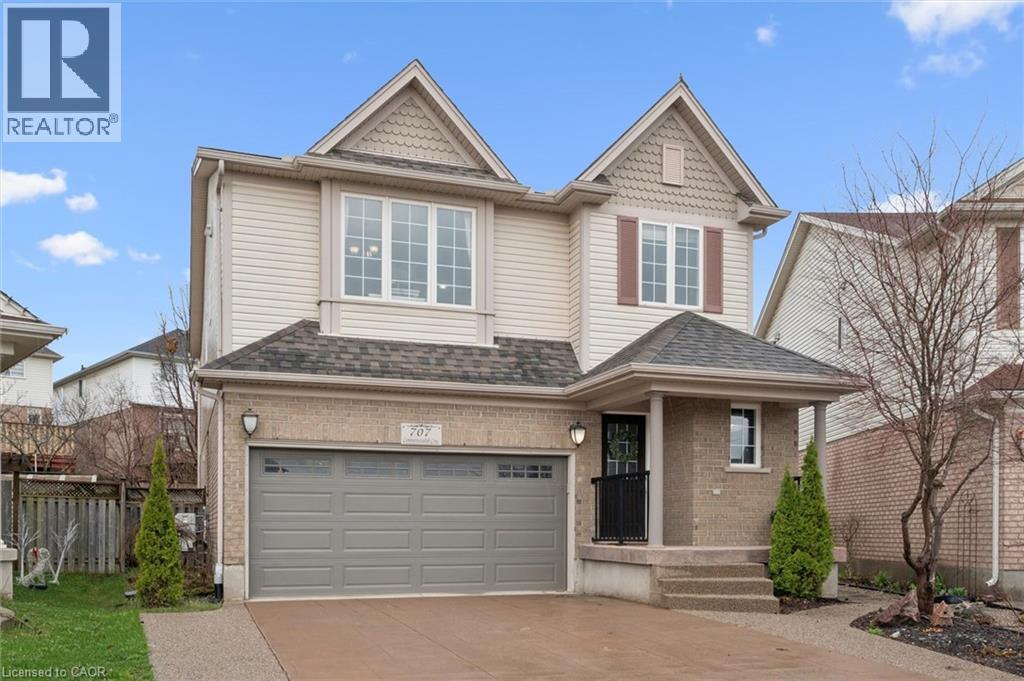
707 Commonwealth Crescent
Kitchener, Ontario
Sprawling, 6-bedroom, 4-bathroom executive residence with in-ground pool! This immaculately maintained family home offers over 3,000 sq. ft. of beautifully finished living space. In through the front door, past the generous foyer and convenient powder room, an expansive living-dining combination features hardwood floors, 9-foot ceilings, and a two-sided gas fireplace. The adjoining kitchen and family room area boasts stainless steel appliances, durable quartzite counters, and a massive centre island perfect for casual dining and family meal prep. Sliding doors lead from here to a stunning outdoor oasis—more on that later. Completely open to the kitchen, the sun-filled family room features custom built-in cabinetry surrounding the shared fireplace. Upstairs, you’ll find four spacious bedrooms outfitted with high-quality laminate flooring and two full baths, including a luxurious primary ensuite. Ideal for a growing family or multigenerational living, the lower level is fully finished with two additional bedrooms, a home gym or den, and a 3-piece bathroom. These bedrooms feature large windows, and the partition wall could easily be removed if an oversized recreation room is preferred. The property truly sets itself apart with an incredible pie-shaped lot. The backyard features an in-ground salt-water pool and premium upgrades, including stamped concrete & flagstone patios, a pool house, a garden shed, and a maintenance-free landscape plan with large trees (for privacy) and no grass to cut. With an outdoor setup like this, there is no need for a cottage! All of this is situated in an incredibly convenient location, just minutes from diverse shopping and dining, highly-rated Williamsburg P.S., and the soon-to-open Sports Multiplex. Don’t delay—call your agent today to schedule a showing! (id:65446)
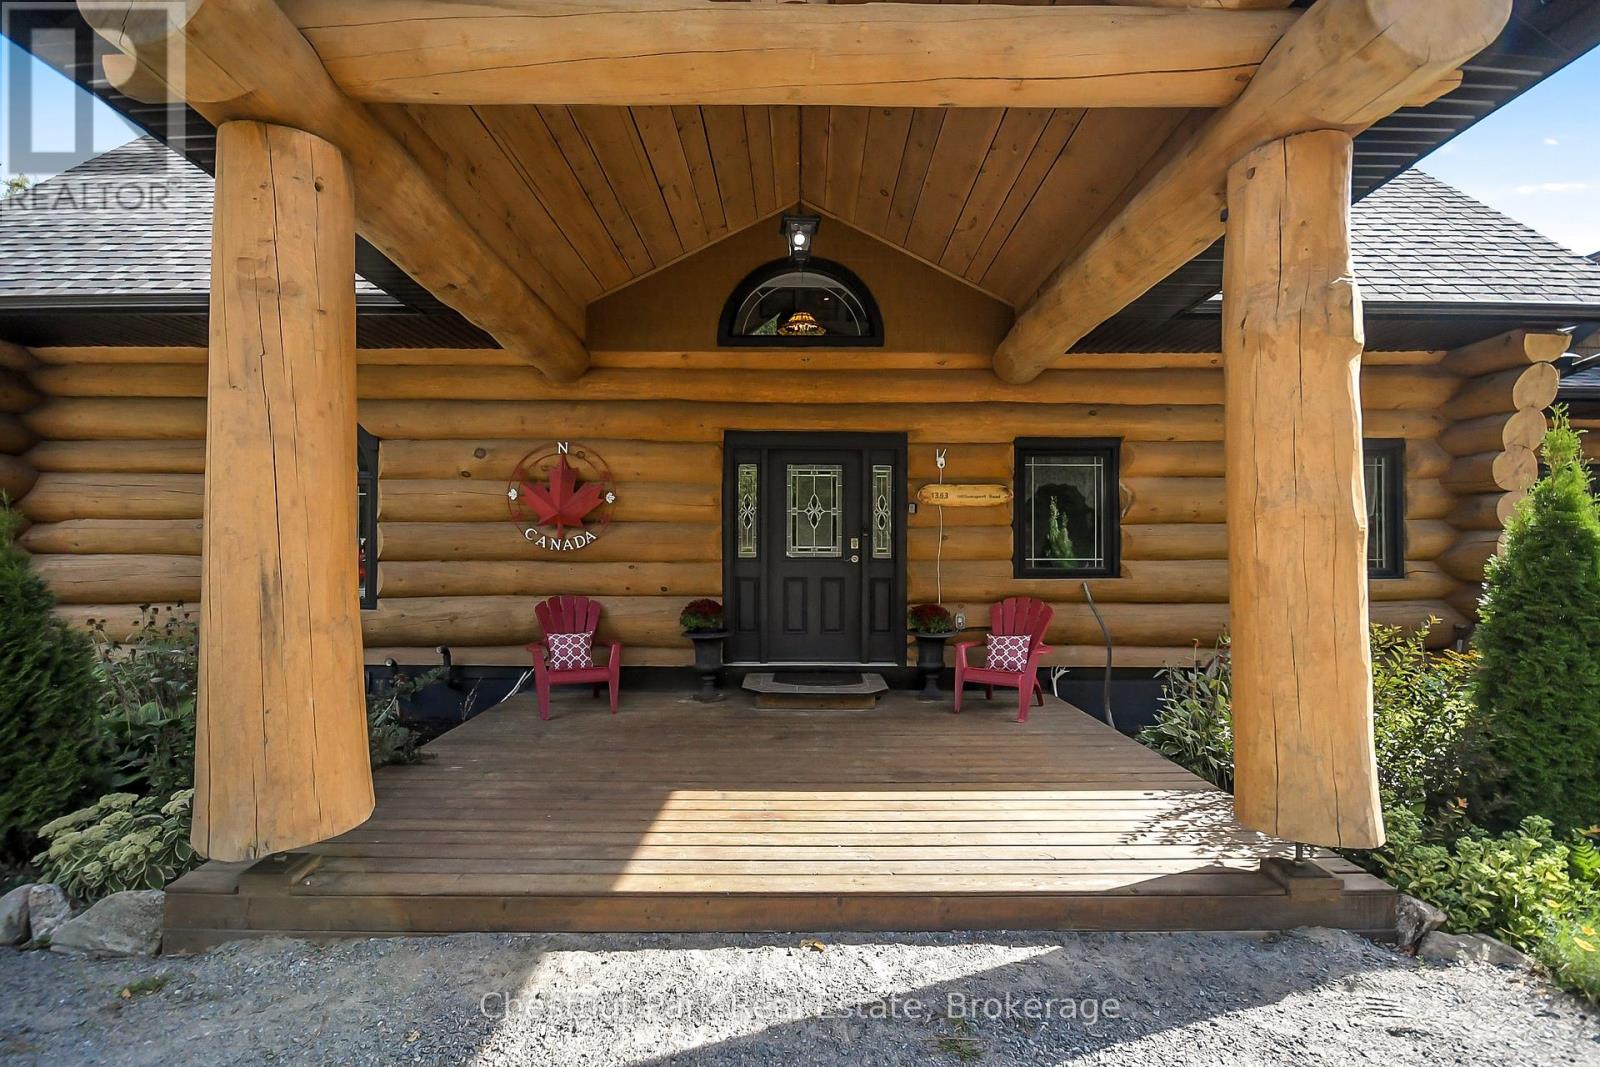
1363 Williamsport Road
Huntsville, Ontario
Tucked away on a 2.5 acre escape, this custom-built Scandinavian hand scribe log home welcomes you with its soul-soothing blend of rustic elegance and modern comfort. Despite its incredible privacy, this home is in the vibrant community of Huntsville, Muskoka, surrounded by natural beauty, this one-of-a-kind retreat offers a life where every day feels like a getaway. Masterfully crafted by Little Log Homes in 2020 for the current owner, this remarkable property showcases massive hand-hewn logs, soaring ceilings, and an impressive log entry covered porch that immediately sets the tone for the craftsmanship within. Huntsville is the largest community in Muskoka offering charming shops, restaurants, golf courses, live theatre & access to Arrowhead Park. Only 5 years old & meticulously maintained, this home is a rare opportunity to own a truly one-of-a-kind log home retreat. 1 minute to the Big East River, for casting a fishing line, or enjoying a peaceful paddle, and just minutes for a stroll alongside the Big East River to the historic Dyer Memorial. This property invites a slower pace and a deeper connection to nature. A truly unique home that blends character, comfort & the spirit of the outdoors. Bungaloft oor plan with over 1800 sqft of living space on the main level second level. Main floor primary bedroom with 5pc ensuite bath & walk-in closet with 2 guest rooms, office & 3pc bath on second level. 2 pc powder room & laundry on main level. There are many extra features to this home to name a few; quartz counter tops, hot water on demand, central vac, central air, oversized detached garage with extra high garage door, Generlink generator system to run entire home, 10' main floor ceilings, 9' second level ceilings, ICF foundation, 46' covered deck overlooking natural treed surroundings. Full walk-out basement with additional living space (663.50 sqft approx) - in-law suite capability with kitchenette, 3 pc bath with large family room. (id:65446)
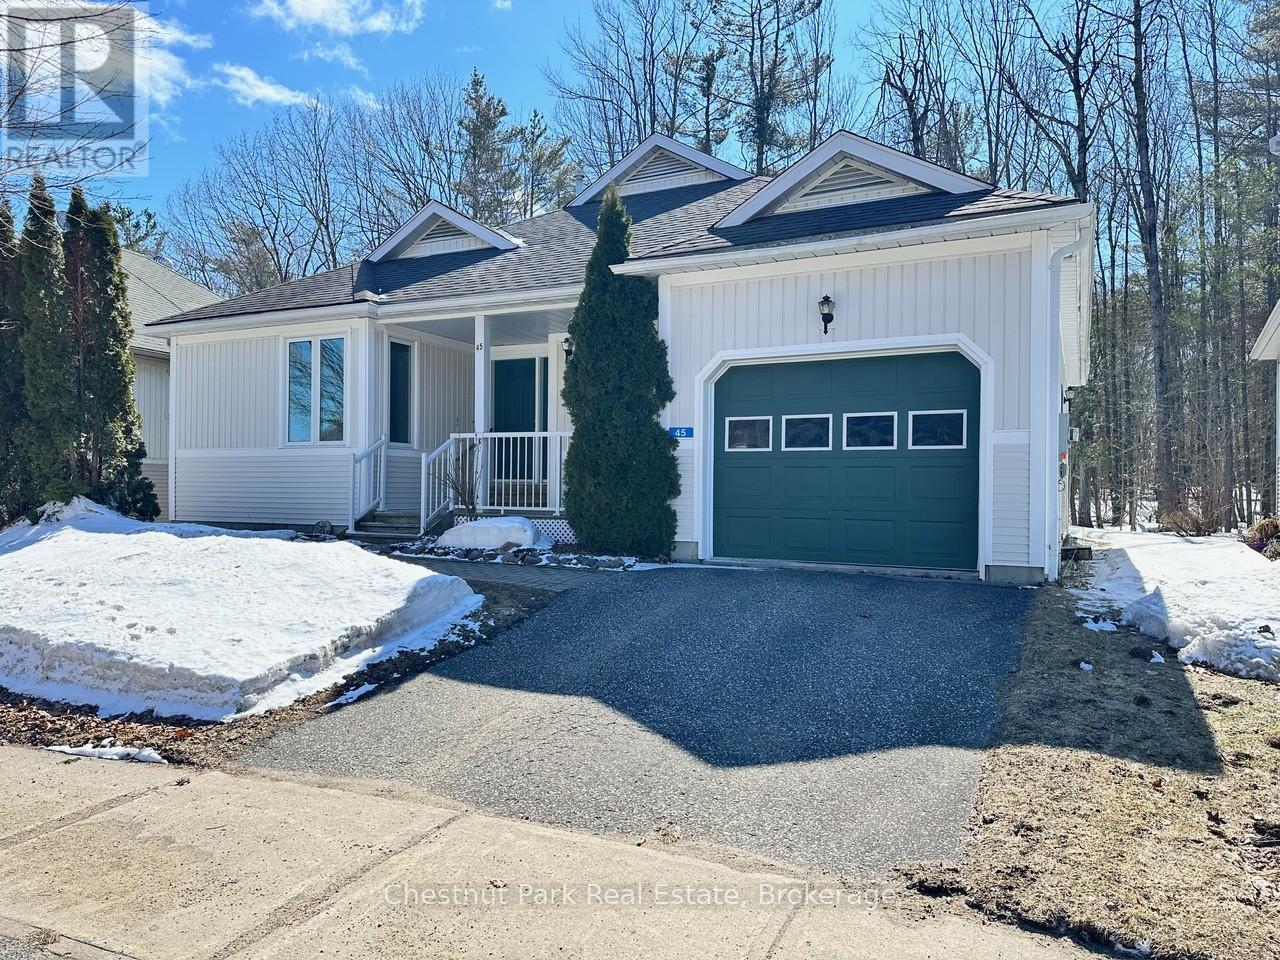
45 Pine Ridge Gate E
Gravenhurst, Ontario
Welcome to the sought-after Pineridge adult community, located in Gravenhurst, Muskoka, where easy, low-maintenance living meets comfort and convenience. This well-maintained 1,513 sq. ft. bungalow, known as the Severn model, is thoughtfully designed for retirees seeking a relaxed lifestyle in a friendly neighbourhood that includes a clubhouse recreation area paid for by your Association fees. (see below). The main floor offers two bedrooms, including a spacious primary suite with dual closets and a private 4-piece ensuite. Start your day with a morning coffee on the covered front porch, a perfect spot to relax and enjoy the sunrise. The bright eat-in kitchen provides a functional and inviting space, ideal for both everyday living and entertaining. Additional highlights include main floor laundry and direct access to the attached single-car garage for added ease and practicality. At the rear of the home, unwind with peaceful forest views from your backyard patio or enjoy year-round comfort in the 4-seasaon sunroom - an ideal setting to take in beautiful Muskoka sunsets. The full unfinished basement offers excellent potential for storage, hobbies, or future development to suit your needs. Conveniently located within walking distance to Gull Lake Park, healthcare services, local shops, restaurants, and everyday amenities, this home truly offers a walkable and carefree lifestyle you are looking for in Muskoka. Pineridge Association fee: $360/year. Updates include roof shingles (2013) and furnace (2015). (id:65446)
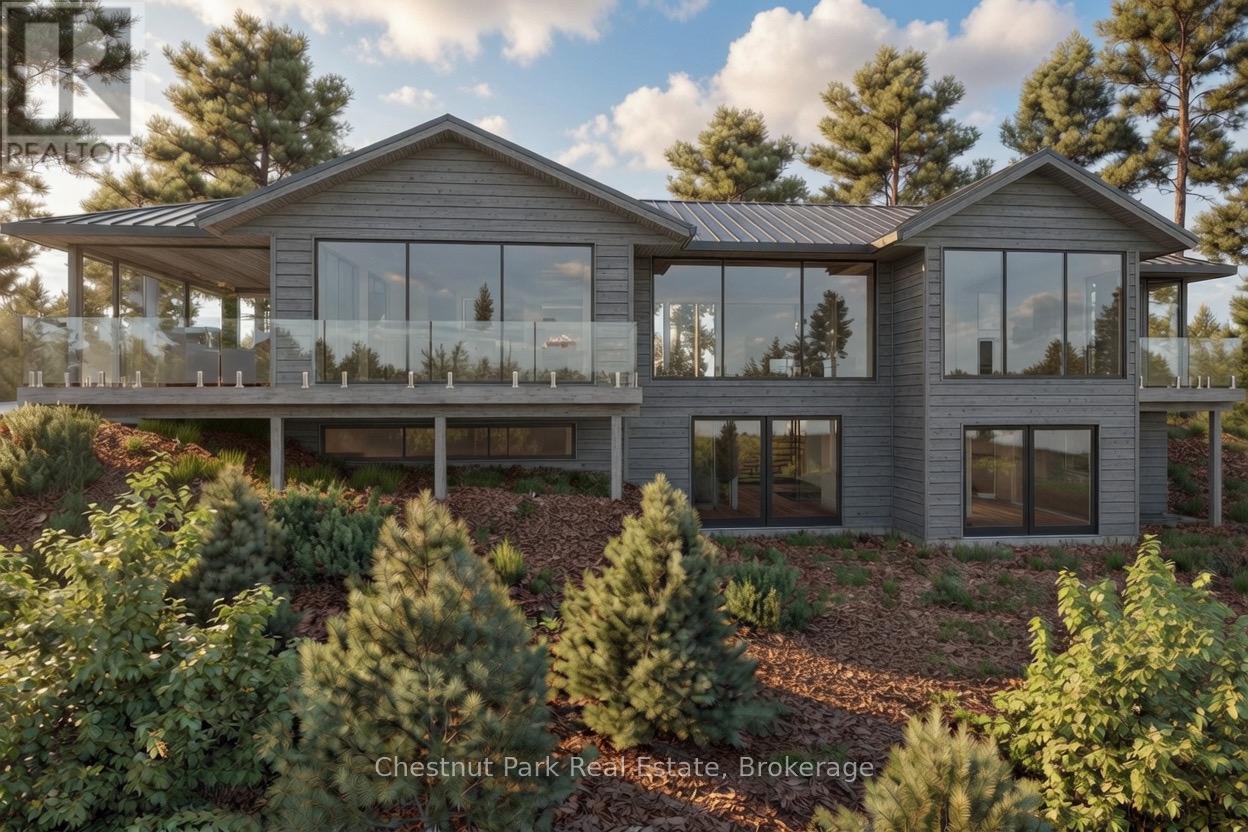
536 Springfield Road
Huntsville, Ontario
Stunning contemporary residence set on an elevated lot, offering breathtaking sunset views over Fairy Lake. A scenic drive through picturesque countryside leads to this private, beautifully treed 2.47-acre property, where a truly inspiring vista awaits. Thoughtfully designed to elevate everyday living, this 3,482 sq ft home features a luxurious primary suite and expansive spaces ideal for both relaxation and entertaining. Floor-to-ceiling windows and sleek glass railings frame uninterrupted lake views, allowing the natural beauty to be enjoyed from nearly every room. Step outside to a spacious deck overlooking the water, with broad granite steps leading to your private dock (included) along 264 feet of pristine shoreline, offering a desirable mix of shallow and deep water. This exceptional home will be custom-built upon purchase by a distinguished Muskoka builder, renowned for superior craftsmanship and meticulous attention to detail. Covered under the Tarion New Home Warranty. Price does not include HST. (id:65446)
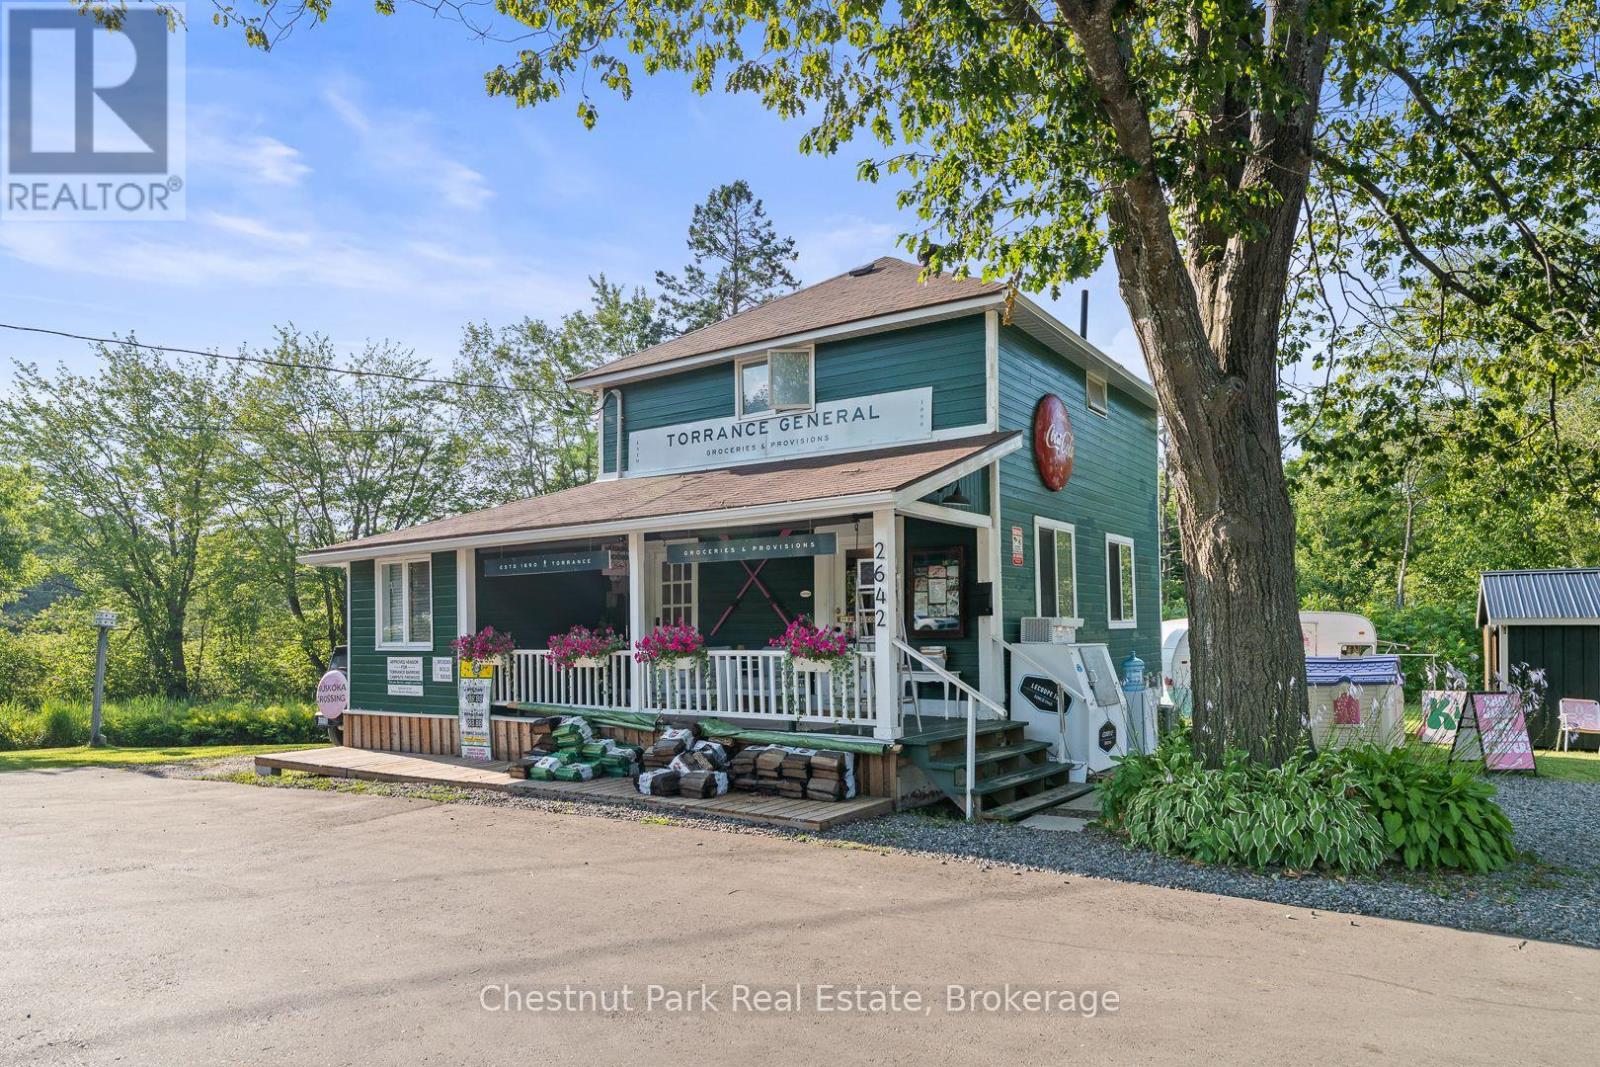
2642 Muskoka 169 Road
Muskoka Lakes, Ontario
Step into a piece of Muskoka History with this rare opportunity to own the iconic Torrance General Store. Perfectly positioned on a high traffic corridor of Highway 169, directly across from Clear Lake Brewery and surrounded by camps and cottages, this versatile property is brimming with entrepreneurial potential. The main building features a charming, spacious store with a welcoming front porch-ideal for displaying local goods or enjoying your morning coffee. Inside you'll find ample space for groceries, provisions and an area for a boutique or specialty retail. A wide hallway leads to a full kitchen and opens to a back deck, perfect for summer evenings or staff breaks. Upstairs the living quarters offer three decent sized bedrooms and a fresh three piece washroom-ideal for live-work flexibility or housing seasonal staff. A renovated airstream trailer currently serves as a trendy coffee/drink station. The property is perfect for pop up ventures and a generous yard is bursting with potential for picnics, hosting outdoor markets and incorporating classic Muskoka Games into the experience. The current owner has spent over $125K in recent improvements including new roof, soffit, eavestroughs, exterior and interior paint and has paved driveway and parking spaces. Inside a new furnace and A/C unit were installed along with new water system, electrical panel and kitchen and bathrooms were fully renovated. The General Store is already a well known destination and place to stop on the way to the cottage. Move in ready this property is a dream come true for entrepreneurs looking to live and work in the heart of Muskoka cottage country. With excellent road exposure, well established clientele and close proximity to popular destinations this is the ultimate blend of lifestyle and business opportunity. Own a landmark. Create a Business. Build a Dream. (id:65446)
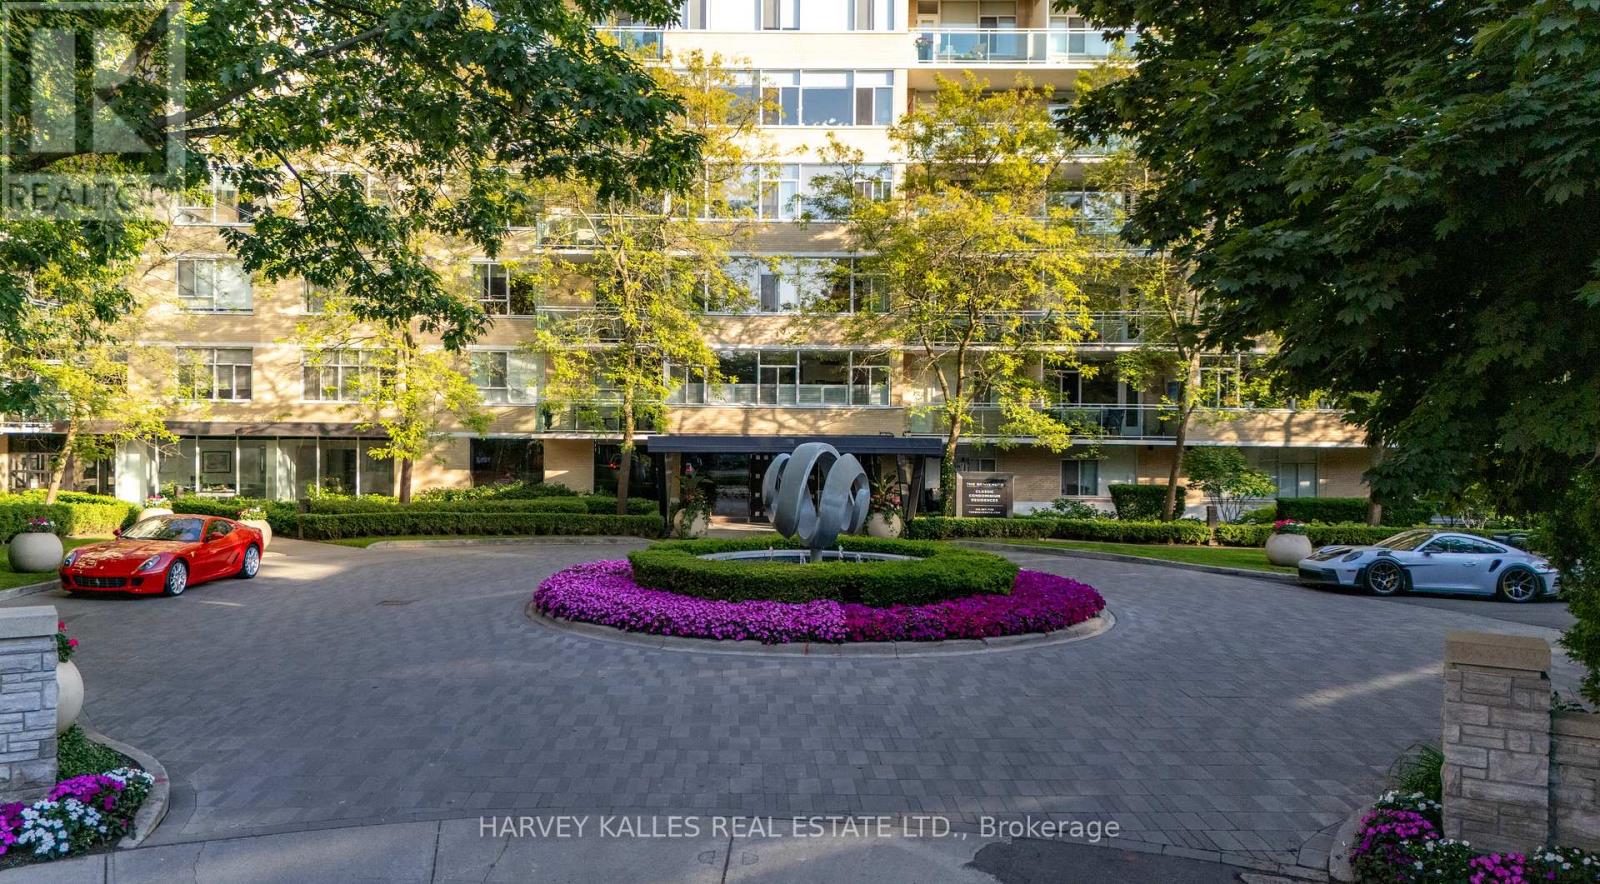
123 - 1 Benvenuto Place
Toronto, Ontario
Welcome to the Benvenuto - Celebrated as one of Toronto's most Iconic Landmark Buildings. With over 1500+ SqFt of luxury living space, this highly sought after 2 Bedroom + Den Suite is one you won't want to miss! Amazing layout with open-concept living, is an entertainer's dream home. Featuring oversized bedrooms with wonderful bright East exposures. 2 Parking & 1 Locker. Enjoy hotel-like amenities: 24hr concierge, porter, guest suite and rooftop gym with panoramic views of the city. And with Scaramouche Restaurant just downstairs, you can indulge in gourmet dining without even leaving the building. (id:65446)
120 Glenariff Drive
Flamborough, Ontario
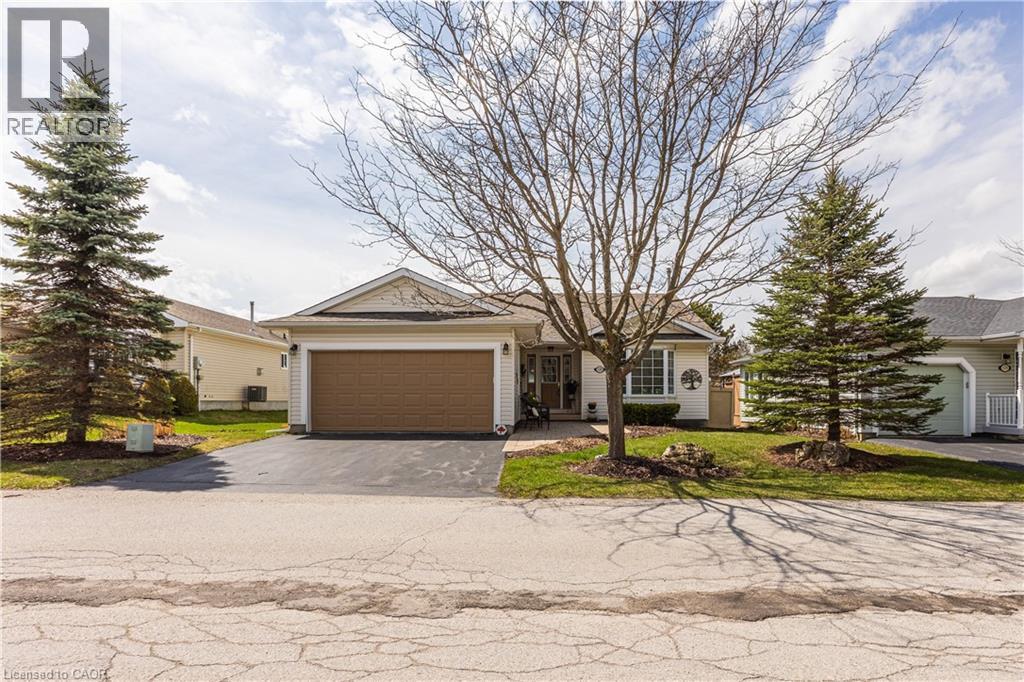
Welcome to 120 Glenariff Drive, located in Freelton. Discover this beautifully upgraded bungalow in a sought-after adult community, offering 1,585 square feet of thoughtfully designed living space. The main floor showcases premium finishes, including engineered hardwood and elegant tile flooring throughout, plus crown mouldings and modern pot lights that enhance the open, airy layout. The large, open-concept design is perfect for both entertaining and everyday living, with natural light streaming through every corner. The bright sunroom provides a serene space to relax, while the convenience of main-floor laundry discreetly located in the linen closet adds a practical touch. This home features two spacious bedrooms, including a luxurious primary suite with a three-piece ensuite and a walk-in closet. A second full bathroom adds functionality for guests or family. The partially finished basement offers versatile additional space to suit your needs. Located in a peaceful neighborhood with access to community amenities like the inground saltwater pool, community center with party and games room, full kitchen for events, library, billiards room, shuffleboard, sunroom, gym, hiking trails and more. 120 Glenariff Drive is a stylish and low-maintenance retreat, perfect for enjoying a vibrant lifestyle. Don't miss this exceptional opportunity. (id:65446)
RE/MAX Escarpment Realty Inc.
175 Crescent Drive
Gravenhurst, Ontario
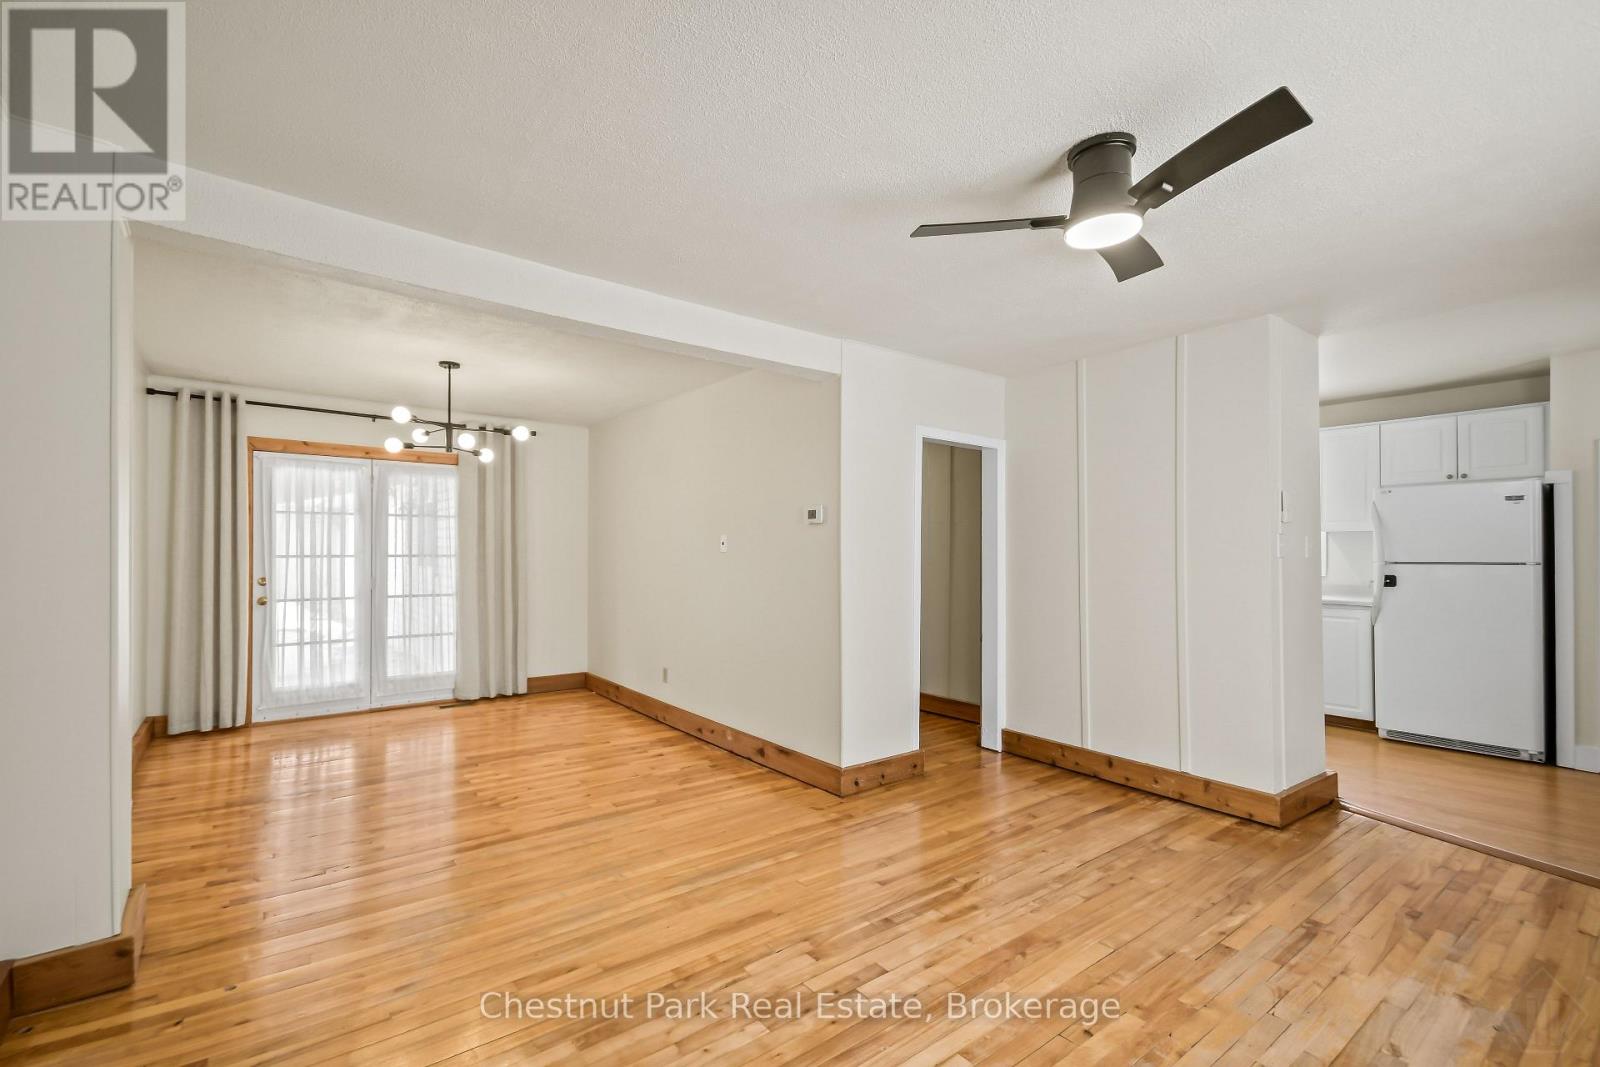
Welcome to this well-maintained 3 bedroom, 1 bath unit available for lease in a quiet, family friendly neighbourhood in the heart of Gravenhurst. Offering a functional layout and convenient in-town location, this property is ideal for tenants seeking comfort and accessibility. The main level features a bright living space with hardwood flooring, a well-appointed kitchen complete with dishwasher, and a primary bedroom on the main floor. The second floor provides two additional bedrooms. An unfinished basement offers additional storage along with a 2 piece bath. Enjoy the added benefit of two private entrances and a mudroom with in-suite laundry. This all inclusive lease includes utilities with tenants responsible for Wi-Fi. Two parking spaces are included. Located close to shops, schools, and all amenities, this home delivers excellent value in a desirable Gravenhurst location. Lease opportunity - available immediately. Landlord prefers no pets. (id:65446)
461 Green Road Unit# 923
Hamilton, Ontario
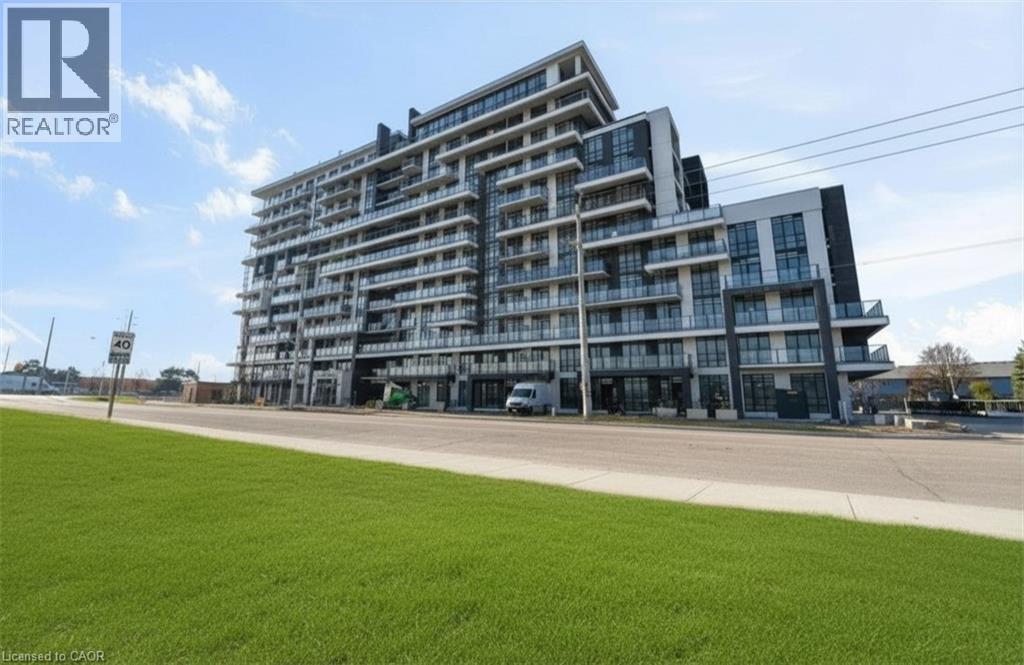
Welcome to Unit 923 at 461 Green Road in Stoney Creek - a brand-new 1+1 bedroom condo steps from Lake Ontario and the QEW. This bright and spacious suite starts with a spacious entrance, boasts a versatile den ideal for a home office and features an open-concept layout with a modern kitchen with island and equipped with new stainless steel appliances. The kitchen flows seamlessly into the living room, where floor-to-ceiling windows fill the space with natural light and lead to a private full length balcony with Escarpment and Lake views. Uniform flooring flows throughout into the primary bedroom which also boasts floor-to-ceiling windows. A stylish 4-piece bathroom offers a shower-and-tub combination. The suite is complete with in-suite laundry, featuring a brand-new stacked washer and dryer set. Unit 923 comes with 1 parking space, a locker, and main floor bike storage. Residents enjoy access to exceptional building amenities, including a stunning rooftop deck with BBQs, lounge seating, and breathtaking views of Lake Ontario and the Toronto skyline. Ideally located between the QEW and the waterfront, close to major amenities such as Confederation Park & Hamilton Beach, Confederation GO Station, Walmart, Shopping Centre, Eastgate Square. Experience lakeside living with access to unbeatable conveniences. Tenant to pay internet fee, hydro and water utility, cable tv, tenant insurance in addition to rent. (id:65446)
377 Glancaster Road Unit# 49
Hamilton, Ontario
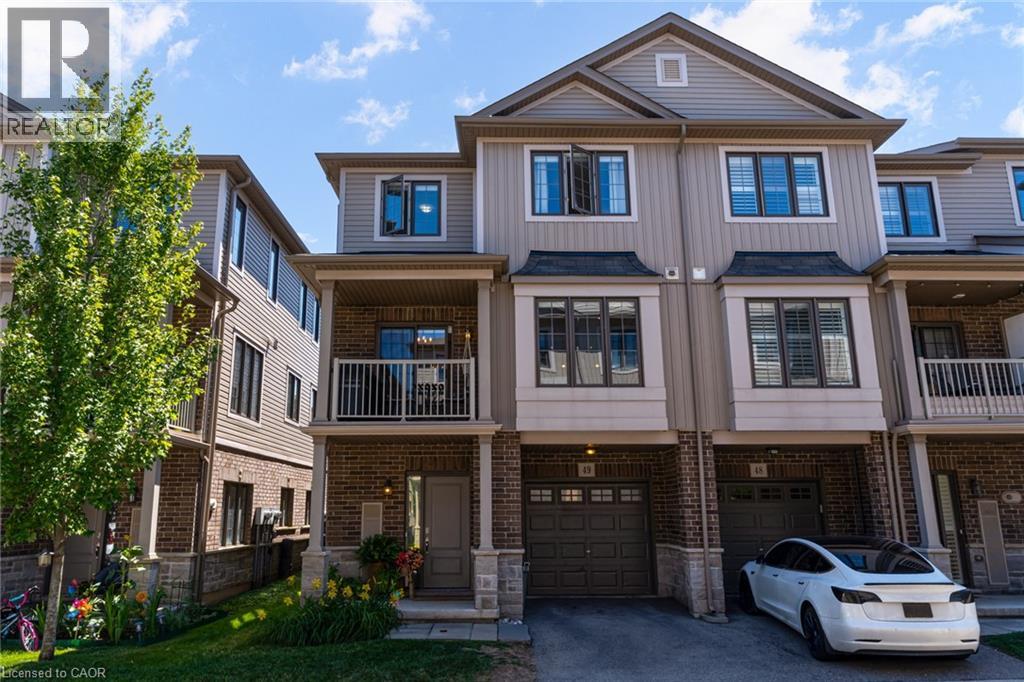
Welcome to 49-377 Glancaster Road, a premium end-unit where modern living meets comfort in this beautifully upgraded 2-bedroom, 1.5-bath townhome. Offered by the original owners, this home is perfect for young professionals, small families, or downsizers ready to settle into a space that truly feels like home. Step inside to a bright, versatile entryway, an ideal spot for a home office, play area, or mudroom complete with a spacious closet and direct access to the garage. Head upstairs to the heart of the home: an open-concept living space with hardwood floors, recessed lighting, and large windows that fill the home with natural light. The upgraded kitchen features quartz countertops and premium KitchenAid appliances, seamlessly connected to the dining and living areas for easy entertaining. Slide open the doors to your private balcony and enjoy your morning coffee and evening sunsets! On the third level, you’ll find two generous bedrooms and a fully renovated main bath with a stunning walk-in glass shower and double vanity. Convenient bedroom-level laundry adds everyday ease, and the custom hybrid blackout blinds throughout the home offer privacy and comfort. With parking for two (garage & driveway), ample visitor parking, and a family-friendly community, this end-unit townhome has everything you need - all nestled in a quiet, welcoming complex close to Kopperfield Park, Meadowlands Power Centre, highway, trails, and more! (id:65446)
118-10 - 1052 Rat Bay Road
Lake Of Bays, Ontario
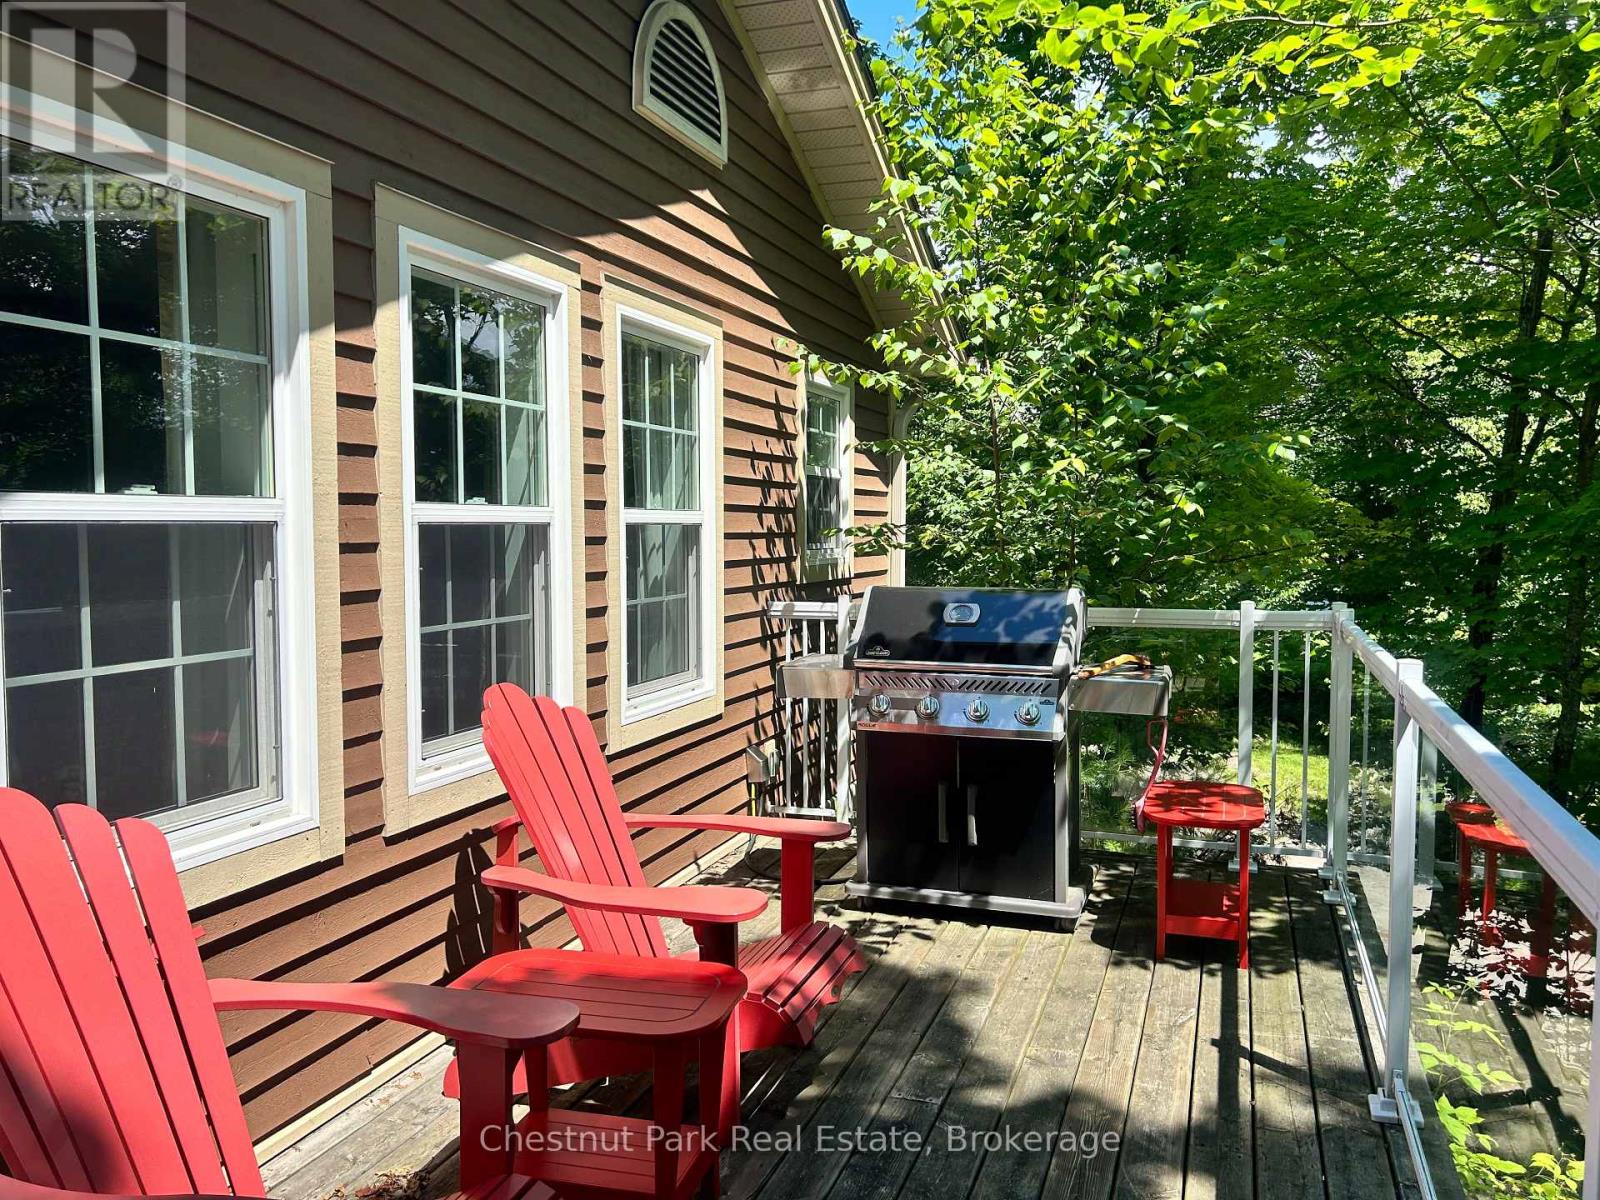
Excellent value at Blue Water Acres fractional ownership resort which has almost 50 acres of Muskoka paradise and 300 feet of south-facing frontage on Lake of Bays. This is not a time share although some think it is similar. You do actually own 1/10 of the cottage. 118 Algonquin Cottage is a 2 bedroom cottage, has a great view of the lake and is very private. Ownership includes a share in the entire complex. This gives you the right to use the cottage Interval that you buy for one core summer week plus 4 more floating weeks each year in the other seasons for a total of 5 weeks per year. Facilities include an indoor swimming pool, whirlpool, sauna, games room, fitness room, activity centre, gorgeous sandy beach with shallow water ideal for kids, great swimming, kayaks, canoes, paddleboats, skating rink, tennis court, playground, and walking trails. You can moor your boat for your weeks during boating season. Check-in for 118 Algonquin Cottage is on Fridays at 4 p.m. ANNUAL maintenance fee PER OWNER in 2026 for 118 Algonquin cottage is $5127 + HST. Core (fixed) Week 10 for this cottage starts on August 28, 2026. Weeks for 2026 start(ed) on February 27, June 5, August 28 (core/fixed week), October 23 and December 26. There is laundry in the Algonquin cottages. No HST on resales. All cottages are PET-FREE and Smoke-free. Ask for details about fractional ownerships and what the annual maintenance fee covers (it covers everything). You can deposit weeks you don't use in Interval International or rent them out to help cover the maintenance fees. Blue Water Acres will rent your weeks out for you and you keep 50% of the rental income or rent them out yourself and you keep 100% of the income. (id:65446)
49 Hickory Court
Port Colborne, Ontario
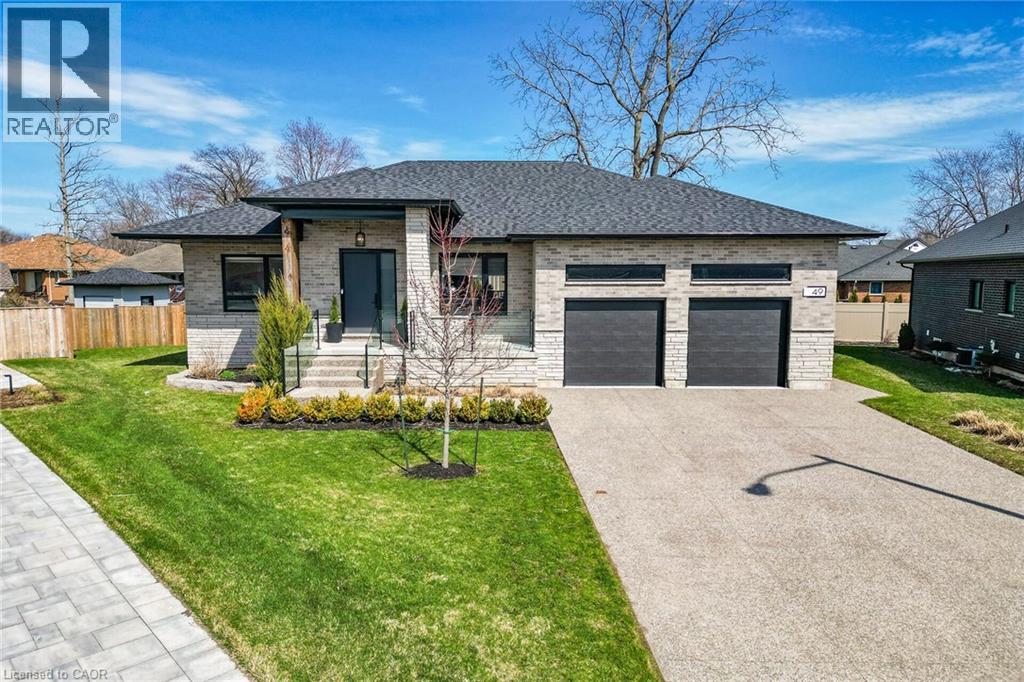
Welcome home to Hickory Court, a stylish, spacious bungalow impeccably presented and ideally located on a sizable pie-shaped lot close to lakefront parks, beaches and all city amenities. Highlights of this sophisticated home include contemporary, upscale design and decor details, nine foot ceilings, sound system, hard wood floors, tiled gas fireplace, quartz counters, three main-floor bedrooms, primary bedroom ensuite (glass enclosed shower) and roomy walk-in closet. Enjoy finished lower level featuring fourth bedroom, third bathroom, large recreation room (second gas fireplace), convenient wet bar and ample storage. Impressive outdoor features include court location, aggregate drive, double-car garage (high ceiling, EV charger), front porch, glass railings, fully fenced yard and covered back porch with pot lights, TV mount and speakers. Perfectly situated close to schools, walking trails, Wainfleet Wetlands Conservation Area, popular restaurants and Sugarloaf Harbour Marina. (id:65446)
1110 Cannon Street E
Hamilton, Ontario
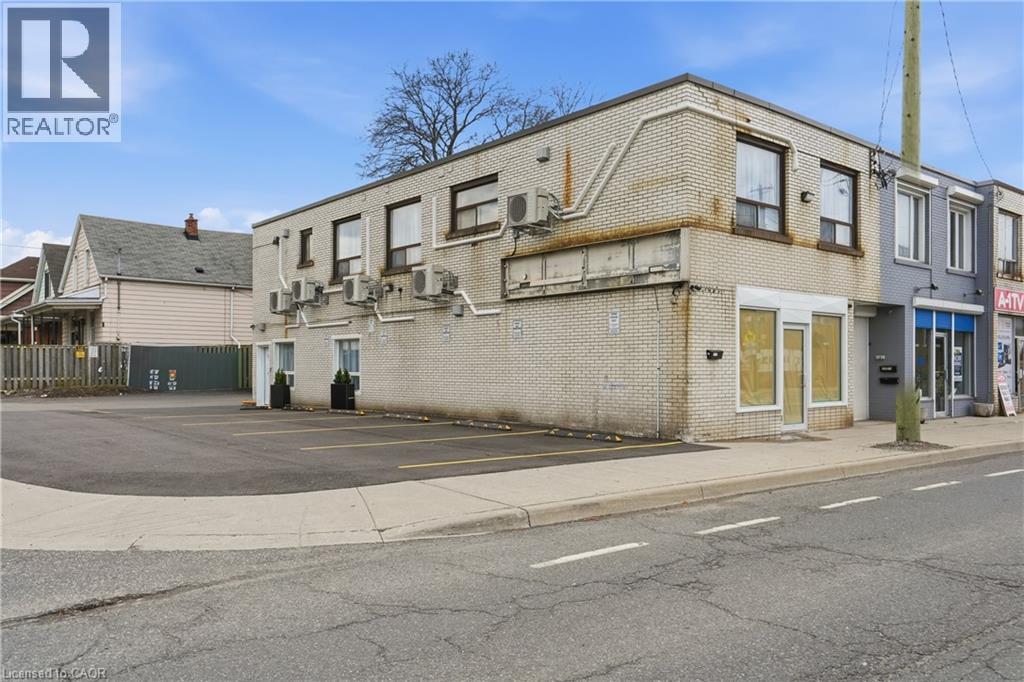
Position your business for success in this fully renovated 743 sq ft commercial space, perfectly suited for a variety of professional or retail uses. Located just minutes from vibrant Ottawa Street, this property offers excellent exposure and convenience, with public transit right at your doorstep. The unit has been thoughtfully updated and is move-in ready, allowing you to focus on growing your business from day one. Ample on-site parking is included, featuring newly paved asphalt for a clean, professional appearance that's ideal for both clients and staff. A fantastic opportunity to establish your presence in a high-demand, well-connected area of Hamilton. (id:65446)
1110 Cannon Street E Unit# B
Hamilton, Ontario
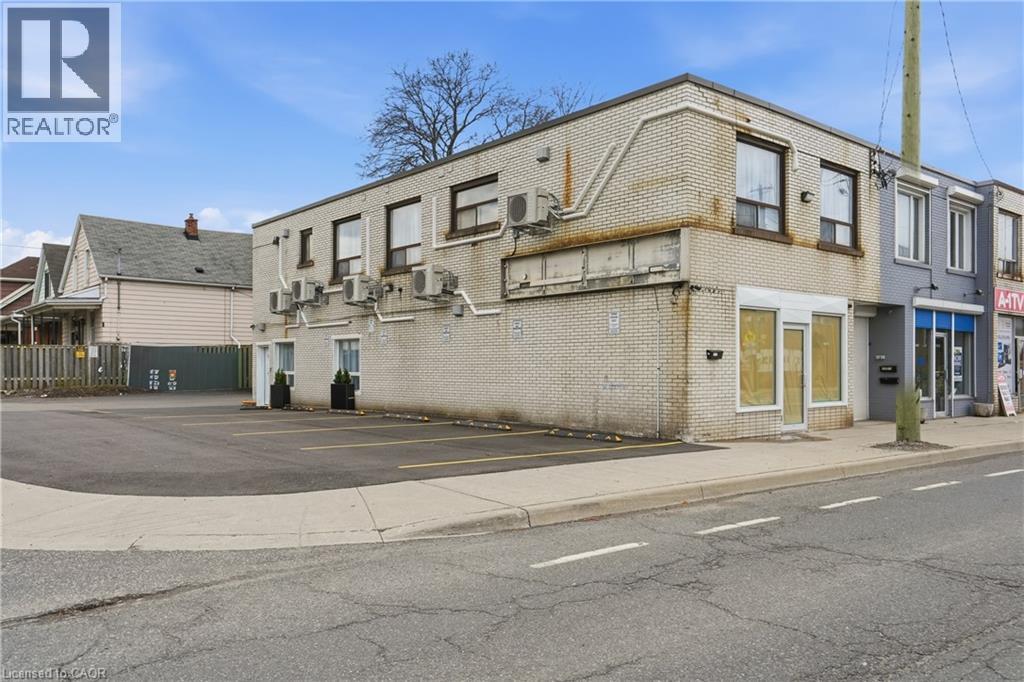
Be the first to live in this completely renovated 1-bedroom apartment in East Hamilton! This stunning unit has been fully upgraded from top to bottom, featuring a brand new modern bathroom, stylish finishes throughout, and all new appliances for a fresh, contemporary feel. Enjoy the convenience of in-suite laundry, plus parking included-a rare bonus! Located right on a bus route and just minutes to shopping, grocery stores, and everyday essentials, this unit offers both comfort and convenience. Perfect for professionals or couples looking for a turnkey space-just move in and enjoy! Don't miss your chance to call this beautifully updated apartment home. (id:65446)
485 Aylmer Unit# Upper
Windsor, Ontario
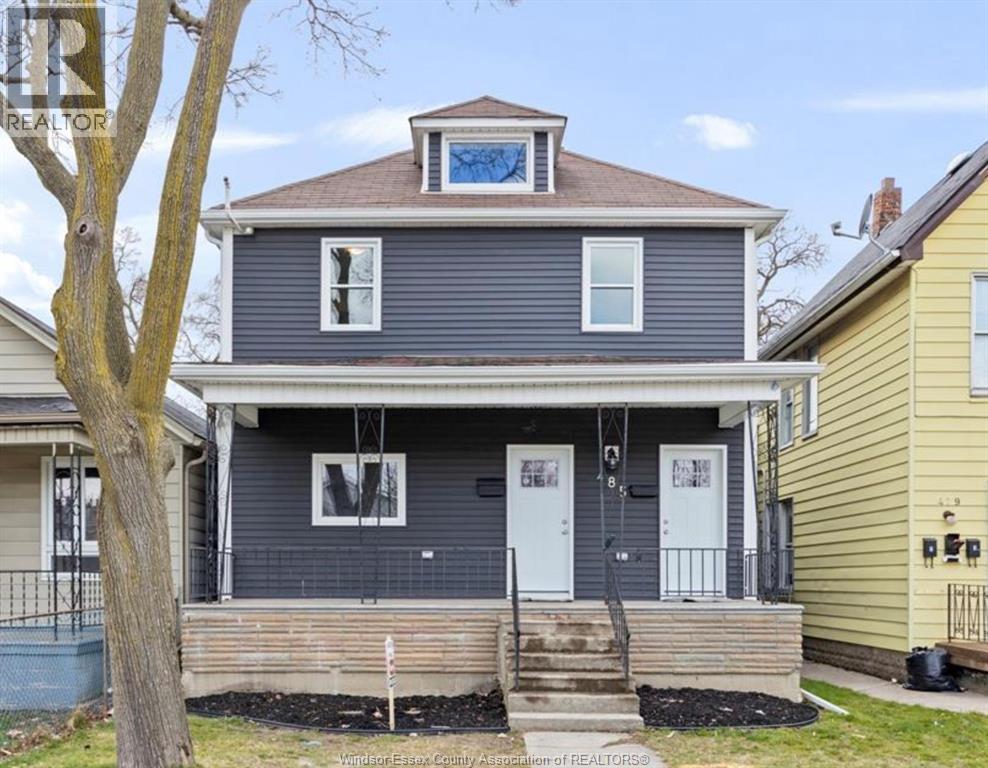
CLEAN AND SPACIOUS 2+1 BEDROOM UPPER NEAR CASINO WINDSOR COMPLETELY RENOVATED IN 2020-21 INCLUDING KITCHEN AND BATHROOM, FLOORING AND PAINT. NEWER FURNACE, CENTRAL AIR UNIT, TANKLESS HOT WATER, FRIDGE, STOVE AND STACKABLE LAUNDRY INCLUDED. CONVENIENT LOCATION NEAR BUS ROUTES, SCHOOLS, SHOPPING, DIDNIG AND A SHORT WALK TO THE RIVERFRONT. CALL AGENT TO VIEW. UTILITIES ARE IN ADDITION TO THE RENT. RENTAL APPLICATION AND CREDIT CHECK REQUIRED. (id:65446)
3 Parcel Woodlot - Rte 115
Irishtown, New Brunswick
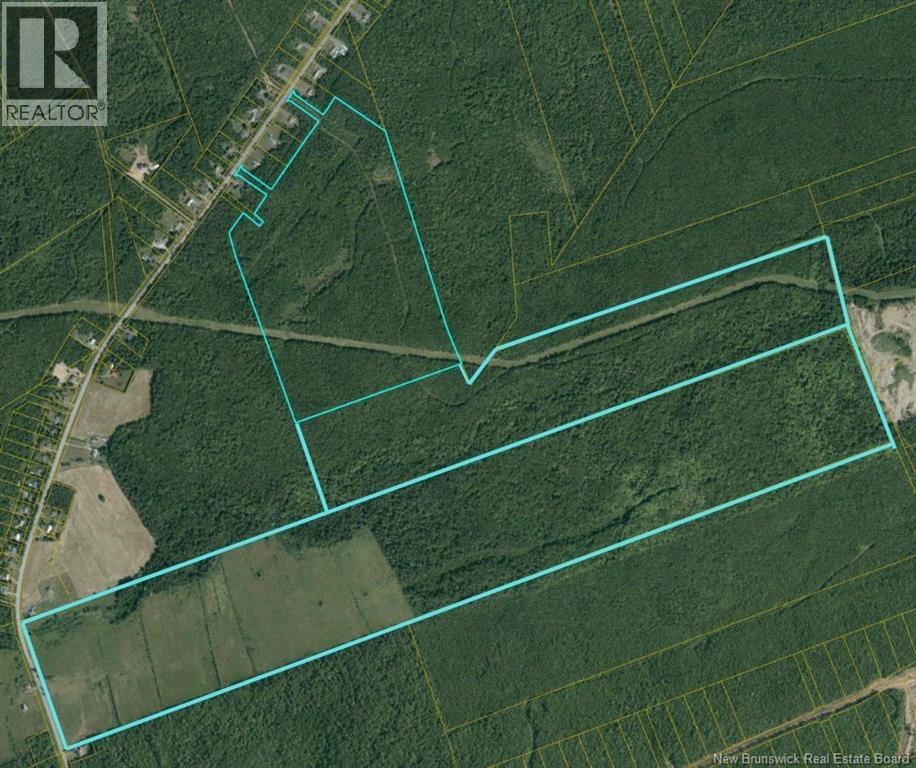
Its not often you see three adjoining parcels totalling over 370 acres come available together along the Route 115 corridor between Irishtown and Scotch Settlement. Large connected blocks of land like this are getting harder to find, especially this close to Moncton. The combined property includes approximately 360 metres of frontage along Route 115 on the largest parcel, plus two additional entrance points on another parcel with about 35 metres of frontage each, giving multiple ways to access the land. Having this kind of access across a property of this size makes it much more flexible than many typical woodland parcels in the area. The land itself is typical of the Maple Hills landscape and connects to form one continuous block, surrounded mostly by larger private holdings with a mix of rural homes and some newer development activity along the highway corridor. Whether youre looking at it as a long-term land investment, recreational property, or something with future potential down the road, opportunities to pick up this much connected acreage in one spot dont come along very often. Assemblies of this size along Route 115 are becoming increasingly rare. (id:65446)
23 Spencer Street
Bracebridge, Ontario
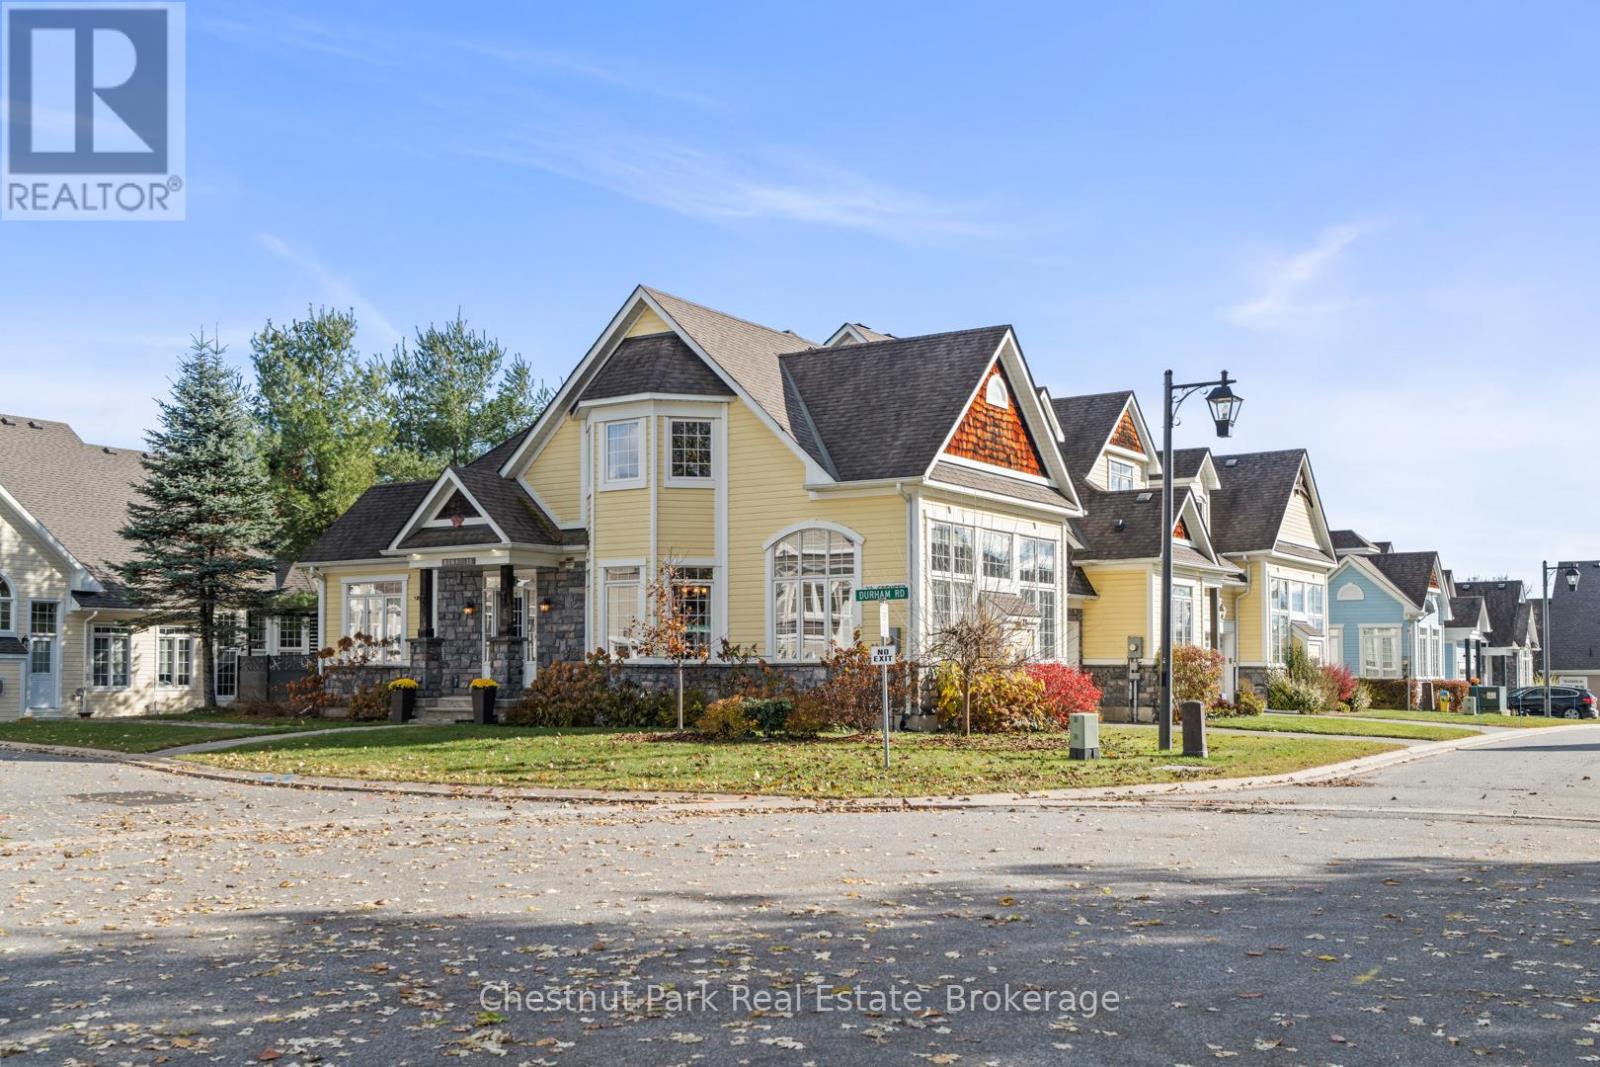
This stunning end unit townhome is located in the highly sought after Waterways community, and offers access to the Muskoka River and a maintenance free lifestyle. Originally built as the Model Home this grand property boasts an array of upgrades and higher end features & finishes. The impressive Great Room has cathedral ceilings, a full height stone fireplace and large windows that gift the space with natural light. The Chef's Kitchen and open concept Dining Room offer an ideal area to entertain and host dinner parties with its large island, granite counter tops and unobstructive views of neighbouring green space and mature trees. The generous main floor Primary suite offers vaulted ceilings, a 5 piece ensuite , walk in closet and direct access to the expansive private deck- a peaceful retreat and perfect place to enjoy morning coffee or unwind at the end of the day. A laundry room/mudroom with access via the single car garage and a powder room complete the main level. Upstairs you will find an inviting open to below loft space overlooking the Great Room along with three spacious Bedroom and a four piece washroom- perfect for family or guests. The lower level is full of potential, with eight foot high ceilings and plumbing roughed in for another bathroom. The home also features an upgraded water filtration system. Mature perennial gardens & landscaped stone pathway add additional curb appeal and fibre internet keeps you connected. Maintenance Free Living at its finest. Lawn Care, complete snow removal and garbage/recycle pick up are provided with your monthly maintenance fee ($287). This beautiful home is situated next to Annie Williams Park, where you will find beach areas, a swim dock, room for your pets to play and year round events including theatre performances and the popular Muskoka Arts & Crafts Show. Enjoy the best of Muskoka living in this quiet, friendly neighbourhood just minutes from downtown Bracebridge and its many shops, restaurants and amenities. (id:65446)