
201 Glen Abbey Way S
Seguin, Ontario
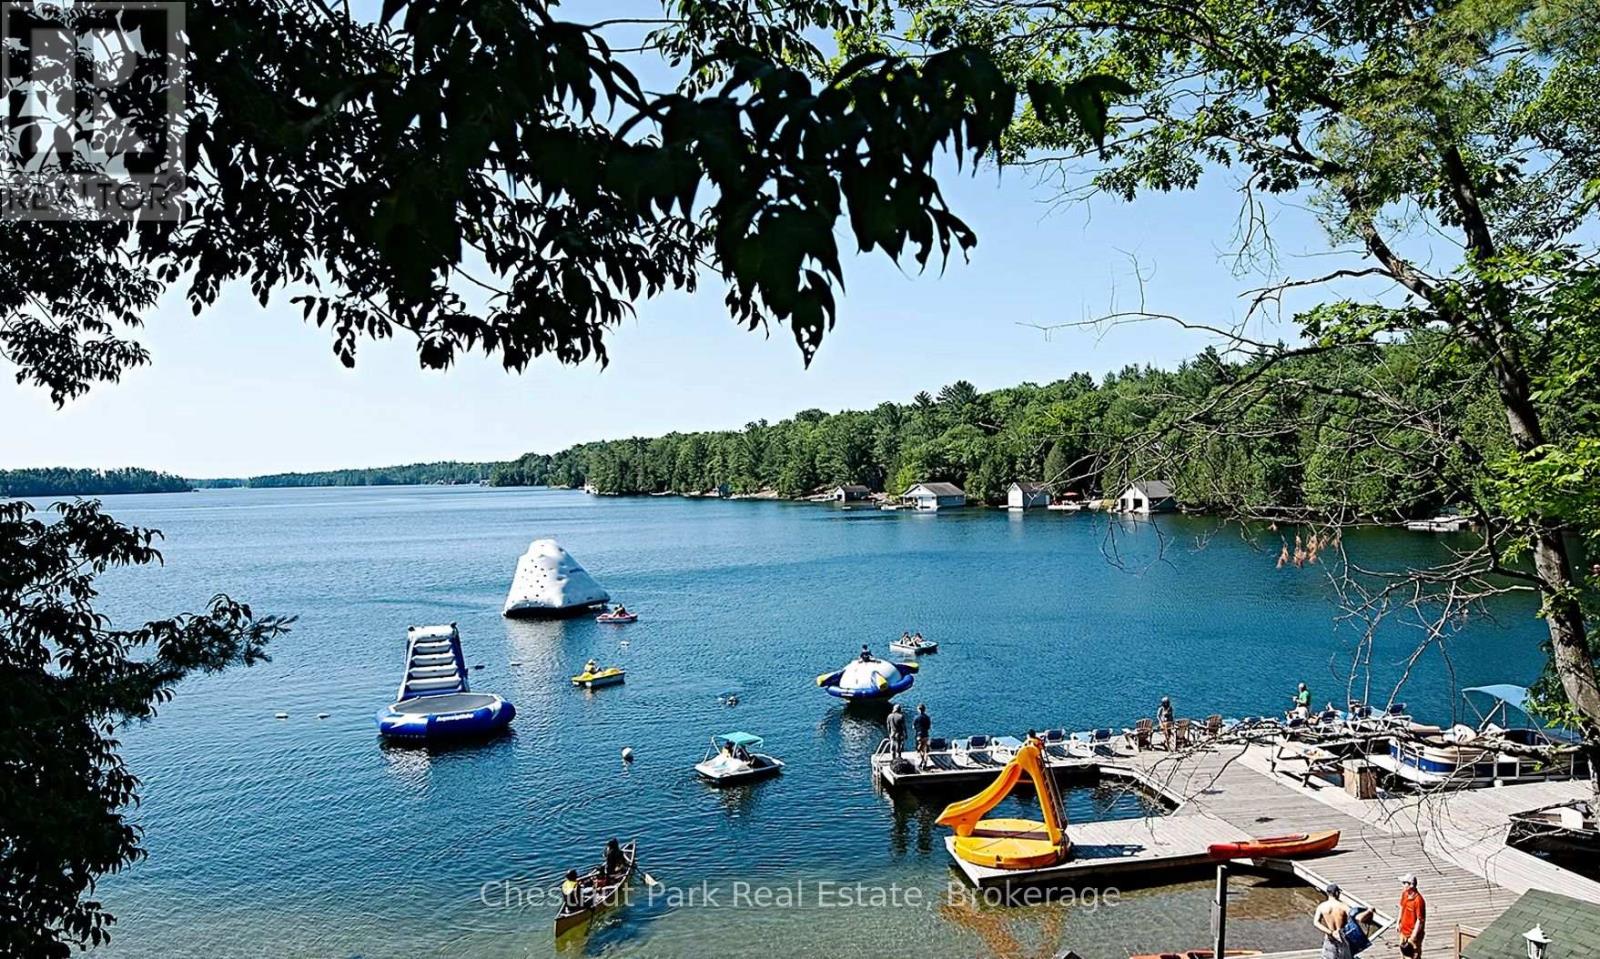
Lovely semi-detached four bedroom with three and a half baths Villa at Rocky Crest. Beautifully appointed turn key offering fractional ownership with 6 weeks of personal use including the second week of August each year. (Fraction G) Your purchase includes a Rocky Crest ClubLink membership along with access to all the outstanding recreational facilities offered at the resort which include the 18 hole Championship golf course, swimming pool, tennis, spa and exercise facilities, Kids Club and exquisite dining. Featuring Lake Joseph waterfront activities for the entire family and quiet lakeside enjoyment on Armishaw Lake. *** PLEASE NOTE THAT THE PROPERTY TAXES SHOWN ARE ACTUALLY INCLUDED IN THE MONTHLY CONDO FEES*** (id:65446)
1024-B Neals Road NW
Muskoka Lakes, Ontario

Lake Muskoka | 310' Frontage | 5.7 Acres. An increasingly rare offering on prestigious Lake Muskoka-this exceptional vacant parcel features 310 feet of private shoreline and 5.7 acres of beautifully forested land, offering an outstanding opportunity to create your ideal cottage retreat. Heavily treed and naturally sloping toward the water, the property offers multiple potential building sites, each positioned to capture long northwest views and breathtaking sunsets across the lake. The landscape provides a perfect blend of privacy and classic Muskoka terrain, with granite outcroppings and mature woodland enhancing the natural setting. Ideally located just minutes from both Bala and Port Carling, this property offers convenient access to some of Muskoka's most vibrant hubs for dining, shopping, and recreation, while still feeling quiet and secluded.The nearby railway adds a nostalgic Muskoka charm-an echo of the region's historic cottage country roots-while the expansive shoreline offers excellent potential for docks, swimming, and lakeside enjoyment. A hydro meter is already installed on the property, offering added convenience as you plan your build. A rare chance to secure a significant landholding on Lake Muskoka and build a legacy property in one of the area's most coveted locations. (id:65446)
70 Oriole Court
Oshawa, Ontario
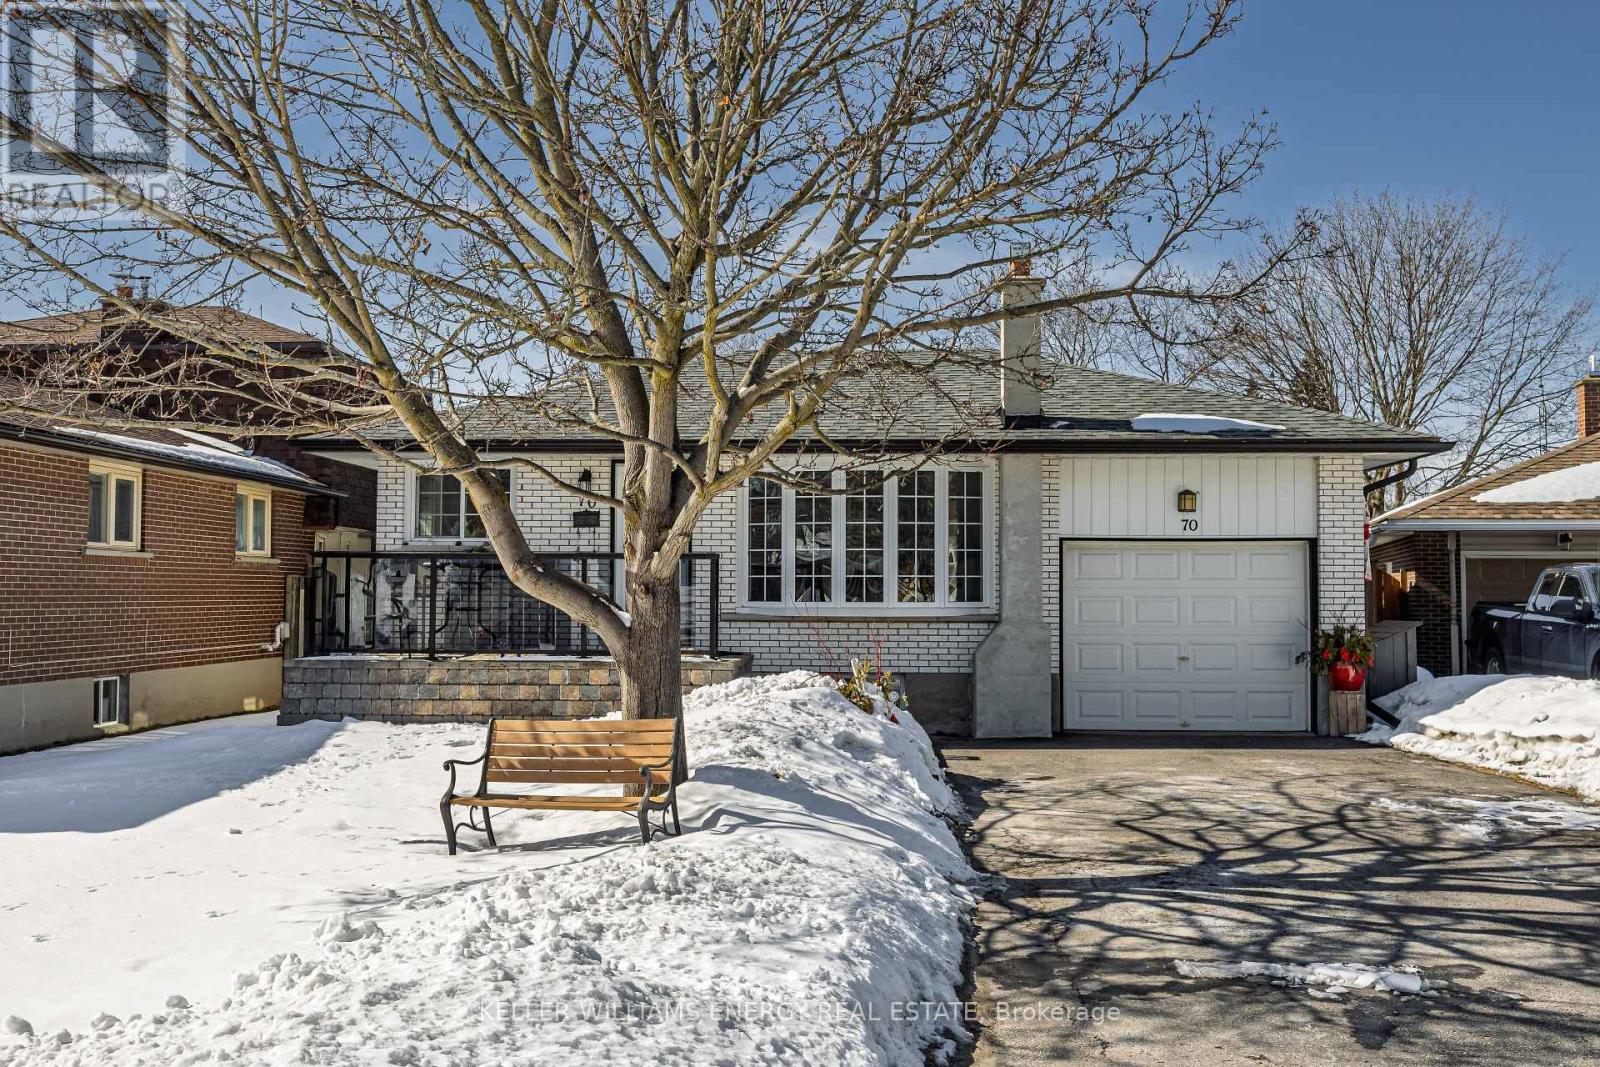
Welcome to this beautiful bungalow located on a quiet family friendly court in the sought after Donevan neighbourhood. This home features 3+1 bedrooms, 2 full-bathrooms, a sun-filled main floor with large windows that fill the space with natural light, hardwood floors that add warmth and character throughout the living areas, a spacious eat-kitchen and a cozy living room with a bright bay window and crown moulding. The separate side entrance leads to a fully finished basement with endless possibilities and is complete with a generous sized rec room perfect for family movie or game nights, space for your home gym, a 3-piece bathroom, and an additional bedroom ideal for extended family, guests, or a home office. With its spacious layout and separate access, the lower level offers excellent in-law suite potential. The walk-up from the basement directly into your garage adds convenience, flexibility and access to your private backyard. Step outside to your own fully fenced backyard oasis, featuring an in-ground pool and cozy brick patio and deck, perfect for relaxing and entertaining this summer. Close to great schools, parks, transit, Hwy 401/407 and all amenities. This home offers comfort, convenience and is a perfect spot for families and commuters alike all in one inviting package! (id:65446)
2657 1st Street
Olalla, British Columbia

Welcome to easy, affordable living in the peaceful community of Olalla. This nicely renovated and exceptionally bright 2 bedroom home is filled with natural light thanks to an abundance of windows, perfectly framing beautiful views of surrounding farmland and mountains right from your living room. The functional layout offers two bedrooms, with the second bedroom ideally suited as a home office, hobby room, or guest space. Step outside and enjoy your own private yard, a perfect spot to relax, garden, or take in the quiet surroundings. One of the best features here is the large detached workshop, ideal for projects, storage, or anyone who loves having a bit of extra space to create or tinker. Located in the well maintained 55+ Northside Mobile Home Park, this home offers a relaxed lifestyle with low monthly pad rent of just $495. It’s a pet friendly park (1 dog and 1 cat allowed) and ideally situated just 5 minutes to Keremeos and 20 minutes to Penticton, you’ll enjoy the perfect balance of peaceful rural living with convenient access to amenities. If you’ve been looking for a quiet, affordable place to call home with beautiful views and room to enjoy your hobbies, this one is worth a look. (id:65446)
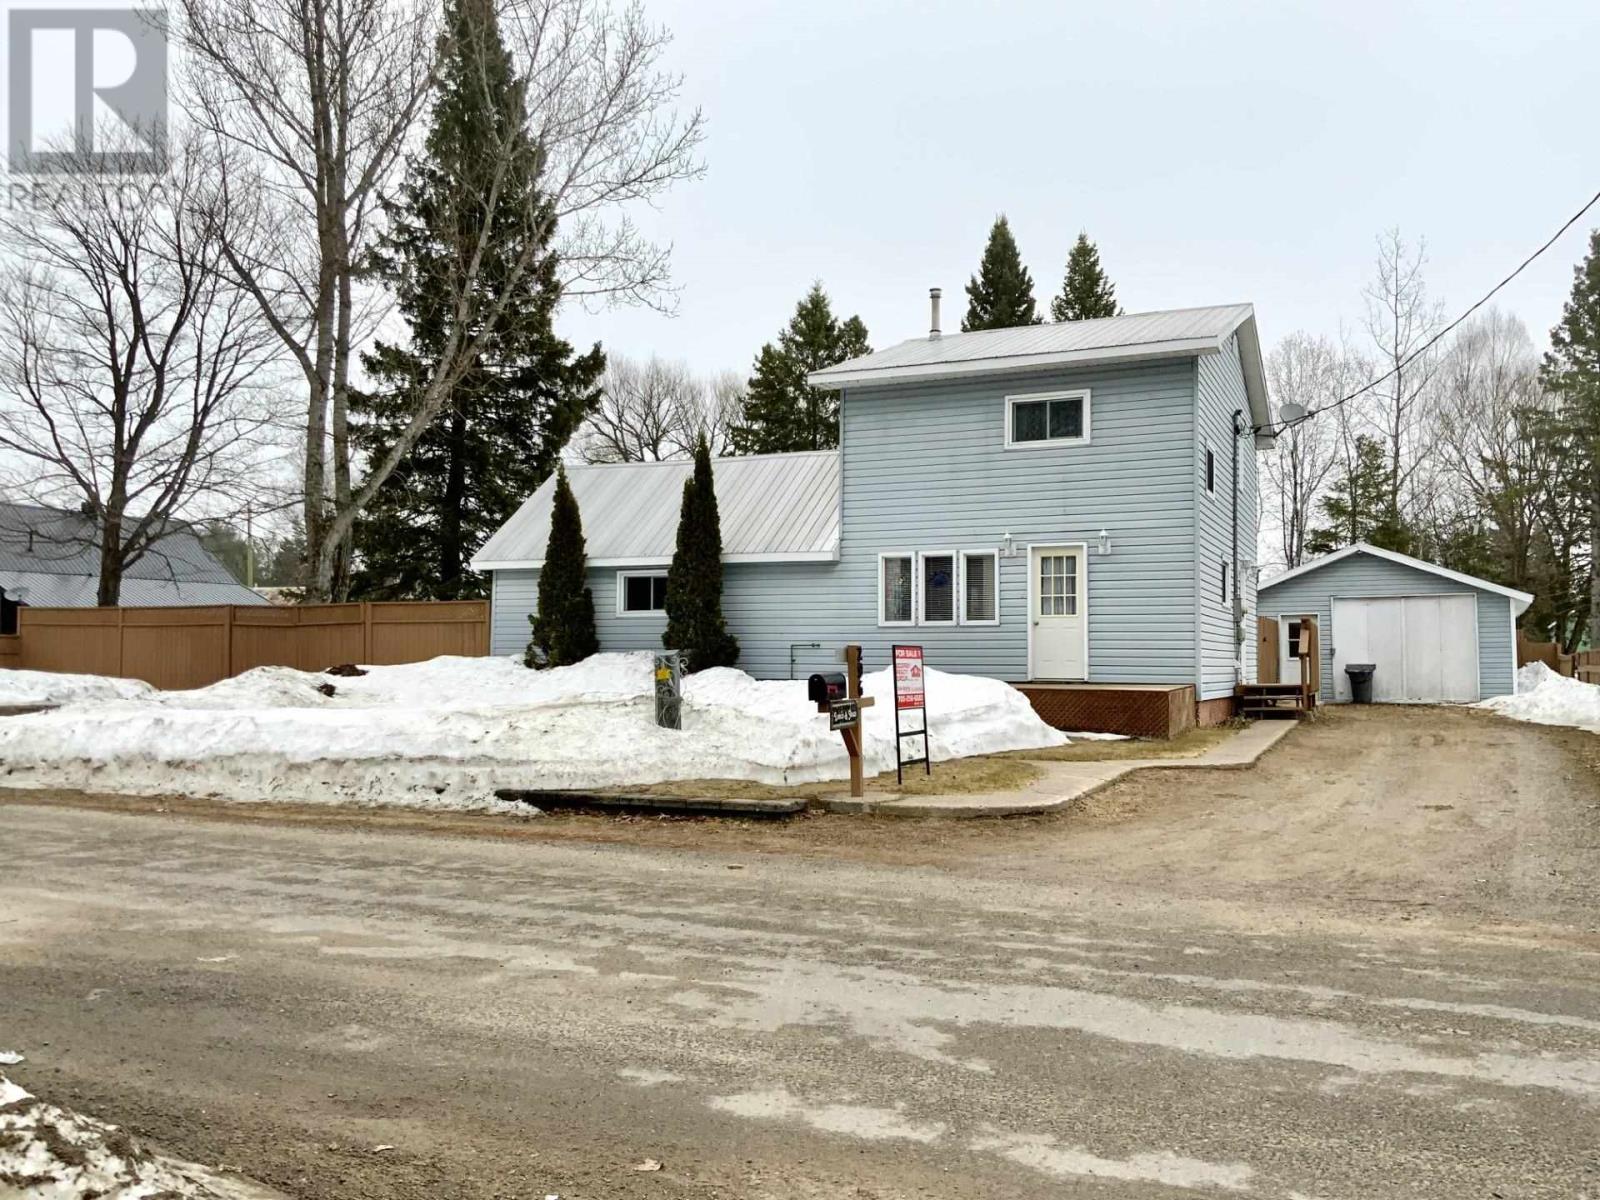
296 Old Goulais Bay Rd
Goulais River, Ontario
Pride of ownership is evident throughout this beautifully maintained 4-bedroom home located in Goulais River, just a short 20-minute drive from Sault Ste. Marie. The main level features a bright eat-in kitchen with classic oak cabinetry, a spacious living room, two comfortable bedrooms, and a well-appointed 4-piece bathroom. The upper level offers two additional bedrooms along with a second full bathroom—perfect for growing families or guests. The home includes a full-height cellar potential for future use. A standout feature is the dream garage—fully insulated and wired, complete with a pellet stove, ample cabinetry, and generous storage space. This versatile area also serves as an ideal spot for family gatherings or entertaining. Situated on a well-kept property, you’ll also find two storage sheds and a charming gazebo, perfect for enjoying the outdoors. Move-in ready with nothing left to do—this home is a must-see! (id:65446)
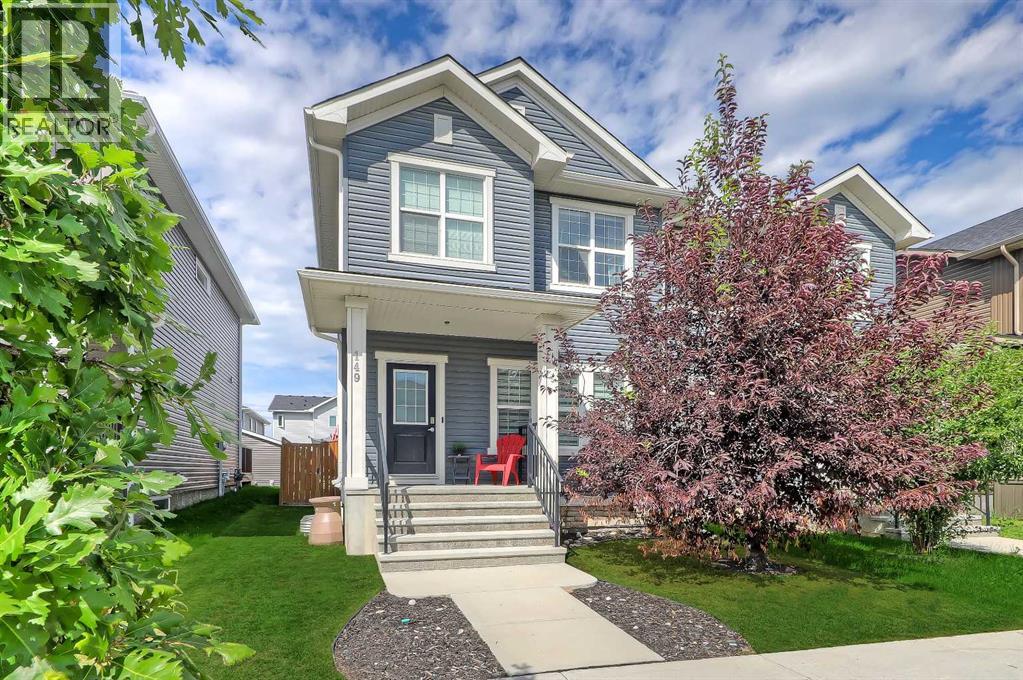
149 Evanston Hill NW
Calgary, Alberta
**OPEN HOUSE THIS WEEKEND: SATURDAY, APRIL 18, FROM 2 PM TO 4 PM** Well-maintained, move-in-ready semi-detached home in Evanston, perfect for young families and first-time buyers. Boasting over 2,000 sq ft of total living space, this property features a bright, open layout, thoughtful updates, and a fully developed basement. Inside, luxury vinyl plank flooring flows throughout the main floor. The front living room features large windows overlooking the street, filling the space with abundant natural light. The well-designed central kitchen offers quartz countertops, stainless steel appliances, tile backsplash and a central island with ample cabinetry. The adjacent dining area features a large window overlooking the backyard, bringing in additional natural light. Step onto the private, fully fenced and landscaped backyard with a large deck, a grassy area and a rear parking pad that accommodates two vehicles and allows for a future garage. A rear mudroom and a tucked-away powder room complete the main floor. Upstairs offers 3 generously sized bedrooms, including a primary suite with a walk-in closet. The 4-pc ensuite features dual sinks, and a separate walk-in shower. The 2nd and 3rd bedrooms share use of a full bath with tiled flooring and a tub/shower combo. A dedicated laundry room completes the upper level. The fully developed basement expands the living space with a large rec room, a guest bedroom, a full bathroom with a shower, and generous storage space. Living in Evanston offers a strong balance of convenience and community. Residents are just minutes from green spaces and recreation, including North Evanston Field & Park, as well as nearby playgrounds and pathways. Daily errands are easy with shopping options such as FreshCo and Walmart close by. Families also have access to multiple schools. With quick connections to Stoney Trail and Symons Valley Road, commuting across the city is straightforward and efficient. (id:65446)
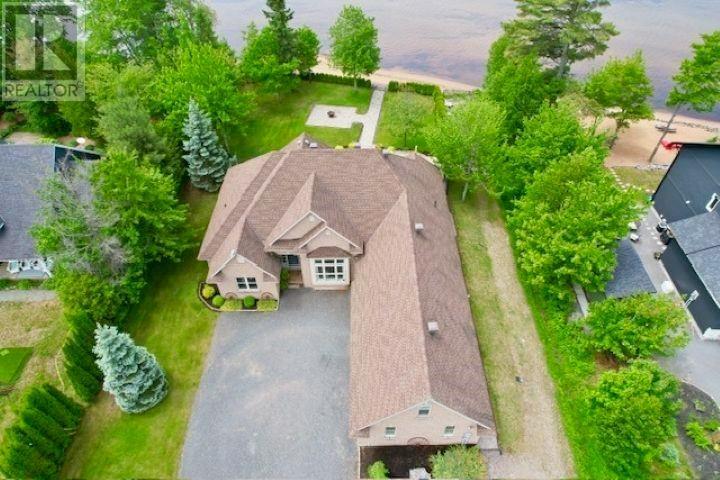
857 Sunnyside Beach Rd
Sault Ste. Marie, Ontario
108’ of Private Sand Beach Custom Waterfront Oasis !! Meticulously maintained by the original owner, this custom four-bedroom home is positioned on a one-acre lot boasting 108 feet of pristine, private sand beach. The interior features a luxurious kitchen with granite countertops and a large center island. A split floor plan ensures privacy, highlighted by an opulent primary suite with water views, a five-piece ensuite, and walk-in closet. A bright sunroom offers direct access to elegant stone patios and pathways leading to the waterfront. This property is completed by a double attached garage and a detached 16'x28' garage, providing ample storage and utility. A rare combination of luxury, location, and craftsmanship. Schedule your private viewing today. (id:65446)
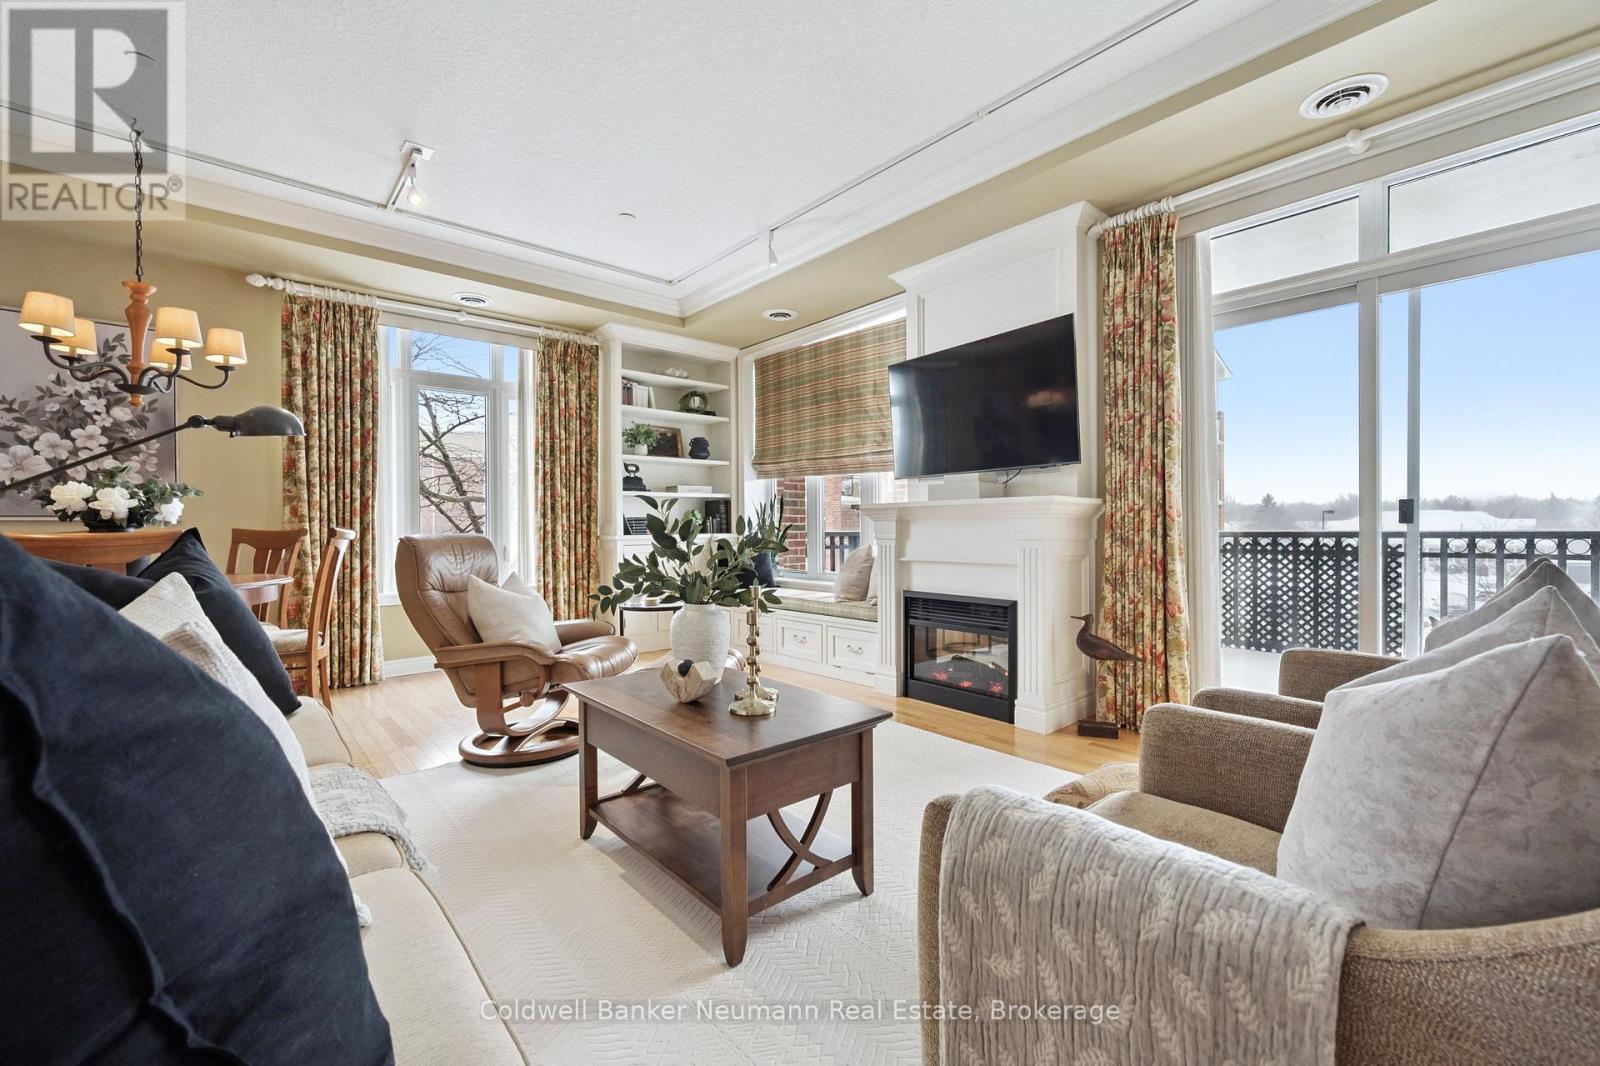
202 - 65 Bayberry Drive
Guelph, Ontario
For the young at heart who are ready to downsize without compromise on community and quality of living, there's no better place to call home than the gated community of Village by the Arboretum. Nestled on a beautifully maintained 112-acre site of homes and mid-rise luxury condos, 65 Bayberry invites you to live your best life. At 1674 sq ft, Ste 202 is among the most spacious of the condo floor plans, and will not disappoint. Classic timeless elegance draws you in... THIS feels like Home. Read a book by the fireplace, or soak up the afternoon sun from your built-in window bench. Crown moulding and custom millwork accentuate the understated beauty here. The generous kitchen offers a perfect spot for a table for two overlooking one of two balconies, or potential for more customized built-ins if desired. At 21', the bright primary bedroom features a calming 4-pc ensuite and generous walk-in closet. Double doors in the living room open to reveal a comfortable guest wing while the office/den and laundry room are conveniently located off the entry hall. A couple of levels down, near the elevator lobby is your own secure parking spot, the generous locker being a little further. Geared for its vibrant 55+ community, this building offers numerous spaces that facilitate socializing with wonderful friends and neighbours. The central Community Centre is another hub that brings neighbours and friends together, offering endless activities (indoor, outdoor, seasonal and year-round, nearing 100 as per resident website) and amenities... pool, hot tub, saunas, tennis & pickleball courts, activity rooms and more. Across the road, the Arboretum welcomes the public to 400 tranquil acres of natural woodland, gardens and trails. In this uniquely positioned community, it's time to retreat to your beautiful suite and close the door behind you. But don't take our word for it. Book your visit, and be sure to check out the Community Centre while you're here. (id:65446)
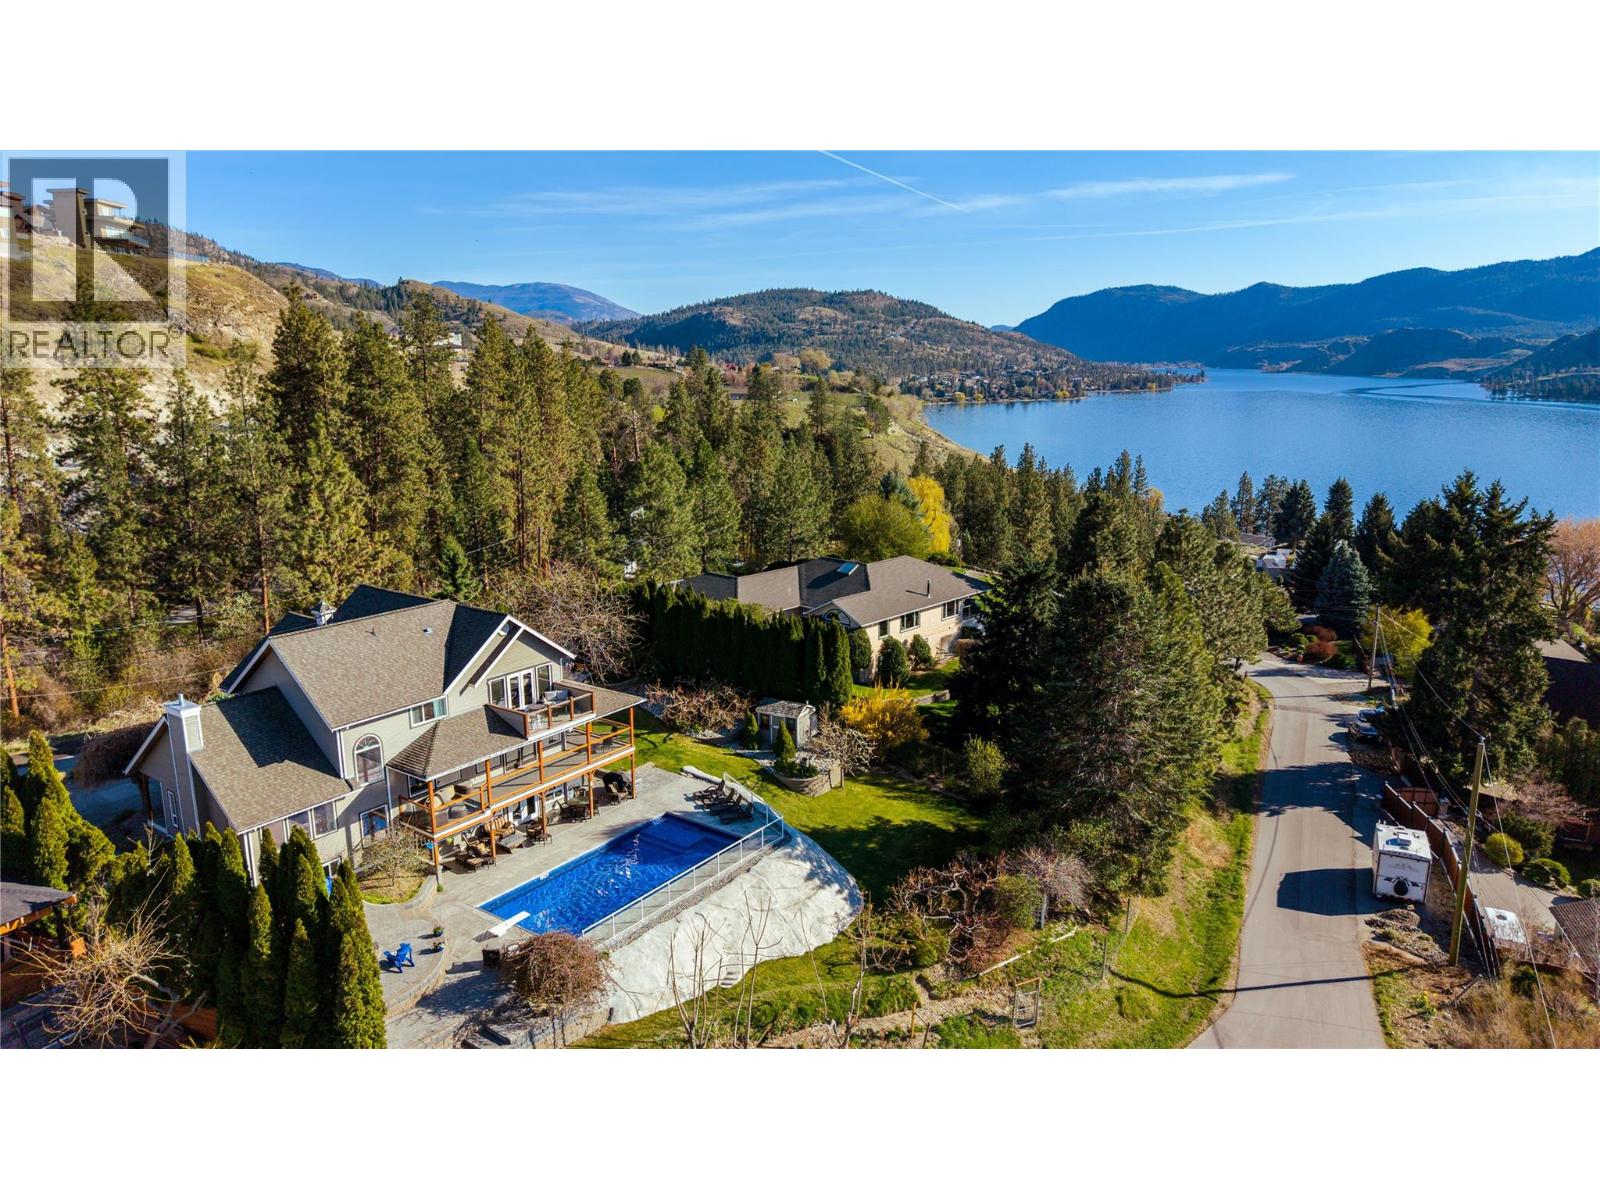
165 Highland Drive
Okanagan Falls, British Columbia
Summer evenings on the wrap-around deck, the lake catching the last of the light. Winter mornings by the fireplace, snow on the hills, coffee in hand. Friends gathered around the kitchen island, spilling out to the pool, staying longer than they planned. This is the home you pictured when you first imagined living in the Okanagan. Built to take full advantage of its elevated half-acre lot above Skaha Lake, 165 Highlands Drive orients every principal space toward panoramic views of the valley. Vaulted, wood-clad ceilings and a wall of glass anchor the great room, where a feature fireplace adds warmth without competing with the view. The covered wrap-around deck extends the living space into the landscape year-round, and the chef's kitchen, with granite countertops, stainless appliances, and a large center island, makes it easy to entertain at any scale. At nearly 4,000 square feet, five bedrooms and five bathrooms offer space for everyone. The expansive primary suite is refined and private, with a jetted tub, separate shower, double sinks, and a window framing the lake perfectly. Below, a fully finished two-bedroom, two-bathroom walk-out suite adds flexibility for family, guests, or potential rental income. Outside, a salt water pool, hot tub, and meticulously landscaped half-acre complete the picture. For the discerning buyer, 165 Highlands Drive delivers the very best of the Okanagan without compromise. (id:65446)
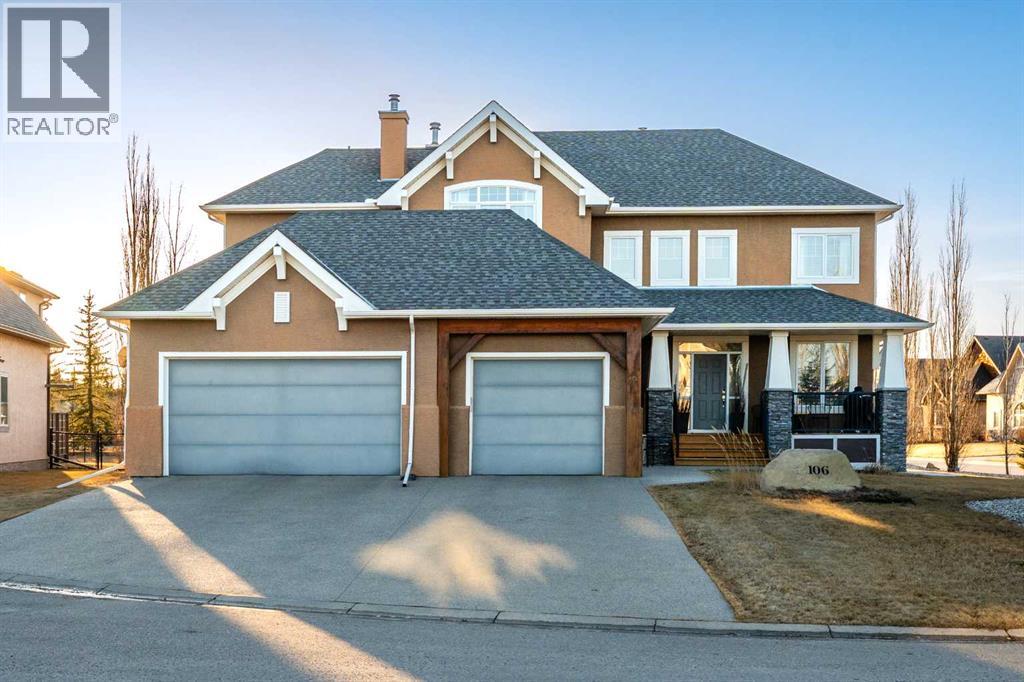
106 Montenaro Crescent
Rural Rocky View County, Alberta
Located in the prestigious community of MonTerra on Cochrane Lakes , this SAM Award-winning Astoria custom 2-story home offers 3600 sq.ft of developed living space on 3 levels with Rocky Mountain views. Designed for exceptional family living, the home features four bedrooms, a main-floor office with built-in Murphy bed, and a dramatic great room with cathedral ceilings, west-facing floor-to-ceiling windows, and a gas fireplace fully wired with a Sonos sound system. The spacious kitchen and oversized dining area are ideal for entertaining, complete with professional-series appliances including a Sakura hood fan, ample Denca cabinetry with under counter LED spot lighting, and breakfast-bar island. A large walk thru pantry with family sized mudroom, and access to a west-facing sundeck with gas bbq hookup complete this level. Upstairs offers a bright loft-style sitting area and three bedrooms. The luxurious primary bedroom features a double-sided gas fireplace, six-piece ensuite, and walk-in closet. The fully developed lower level includes a home theatre, guest bedroom, home gym or flex space, and full bath. Not to be missed for the car or hobby enthusiasts is a rare five-car attached garage with high ceilings, plenty of storage and a pull through bay to rear-yard access. This mechanics dream is wired to 220V and already set up with car lift, bike hoists, and a high-end compressor and pressure wash system. Set on a low maintenance landscaped corner lot minutes from Cochrane near quality schools, shops, and services—this is an excellent opportunity to settle in one of Rocky View's most sought-after communities. (id:65446)

73 Findlay Drive
Collingwood, Ontario
Welcome to this spacious and immaculate custom bungalow in a prime location backing onto greenbelt! Offering an open-concept floor plan that perfectly blends comfort and style. The heart of the home is a bright island kitchen featuring crisp white cabinetry, abundant pot lights, and plenty of counter space. This home boasts 2+2 bedrooms and 2.5 baths, with gleaming hardwood floors throughout the main level. The inviting living room centres around a cozy gas fireplace. Walk-out to a large private deck with sleek glass railing perfect for relaxing or entertaining outdoors.The main floor primary suite offers a walk-in closet and an en-suite bathroom for your retreat at the end of the day. You'll also find a convenient main floor laundry room with inside access from the garage. There is a partially finished loft space above the garage which provides the perfect spot for storage, a playroom, studio, or creative escape.The fully finished lower level is designed for both functionality and fun, with a massive family room, two additional bedrooms, a full bathroom, and a versatile gym or home office. French doors open to a lower walk-out, bringing in natural light and providing easy access to the backyard. Nestled in an upscale and friendly neighbourhood, this home is close to top-rated schools, scenic parks and trails, skiing, beaches, and golf courses. (id:65446)
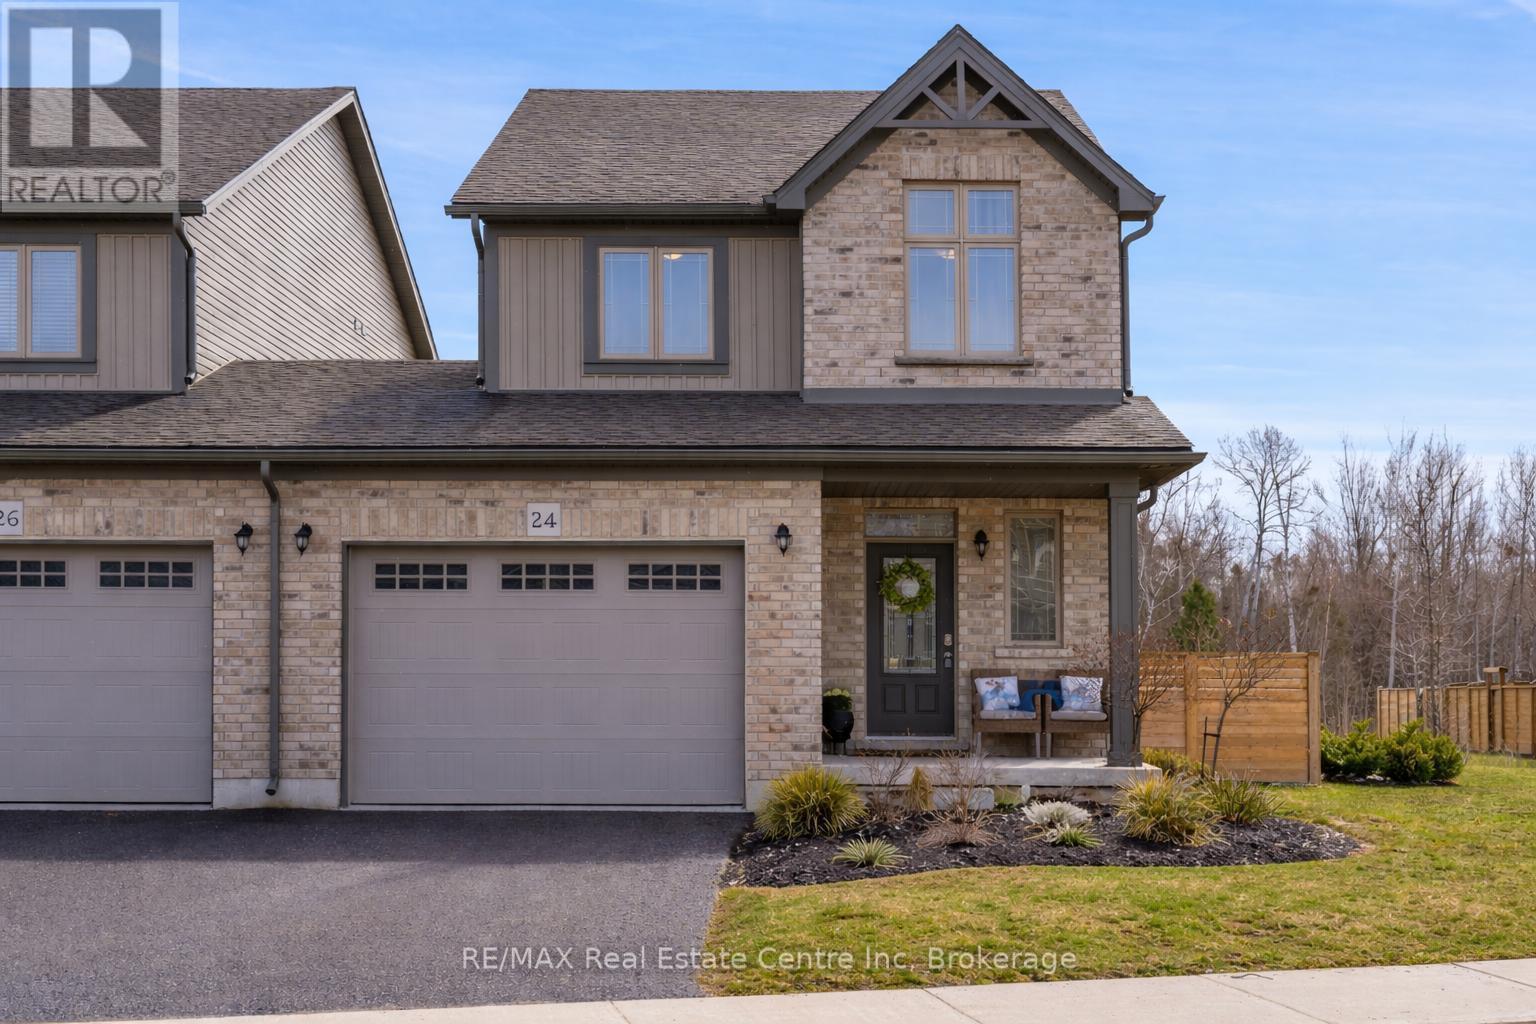
24 George Zubek Drive
Collingwood, Ontario
24 George Zubek Dr is a beautifully designed 3-bdrm, 2.5-bath end-unit townhouse W/large greenspace & upscale finishes in an incredible Collingwood location perfect for families or investors! Enjoy the best of 4-season living W/beaches, ski hills & amenities just mins from your doorstep. Step inside to open-concept main floor W/living room anchored by gas fireplace-an exclusive feature available only to end units-creating a warm & inviting atmosphere. Large windows & sliding doors allow natural light to pour in while seamlessly connecting indoor & outdoor living. Kitchen offers white cabinetry, S/S appliances, backsplash, ample counter space & B/I beverage fridge. Dedicated dining area W/stylish light fixture overlooks backyard & offers ideal setting for family dinners. 2pc bath completes main level. Upstairs you'll find spacious primary bdrm with W/I closet & 3pc ensuite W/beautifully tiled W/I glass shower. 2 add'l bdrms offer excellent flexibility for family, guests or home office-one offers vaulted ceilings, large window & its own W/I closet! 4pc main bath W/vanity & shower/tub serves this level along W/upper-level workspace nook-perfect for remote work or study. Unfinished bsmt offers excellent storage & future potential with 2 large windows that make the space bright & inviting. Whether you're looking to create add'l bdrms or a rec room, the possibilities are endless. Step outside & enjoy the lovely backyard, perfect for kids, pets or summer evenings with friends. With lots of space to relax, play & entertain it's a true extension of the home. Located in a growing family-friendly neighbourhood you're just mins from downtown Collingwood, shops, restaurants, trails & amenities. Spend winters at Blue Mountain & summers exploring Georgian Bay & Wasaga Beach-about 20-min away. Enjoy nearby Scandinavian-inspired spa experiences, golf courses & Blue Mountain Village offering boutiques, dining & yr-round entertainment. This is more than just a home; it's a lifestyle (id:65446)
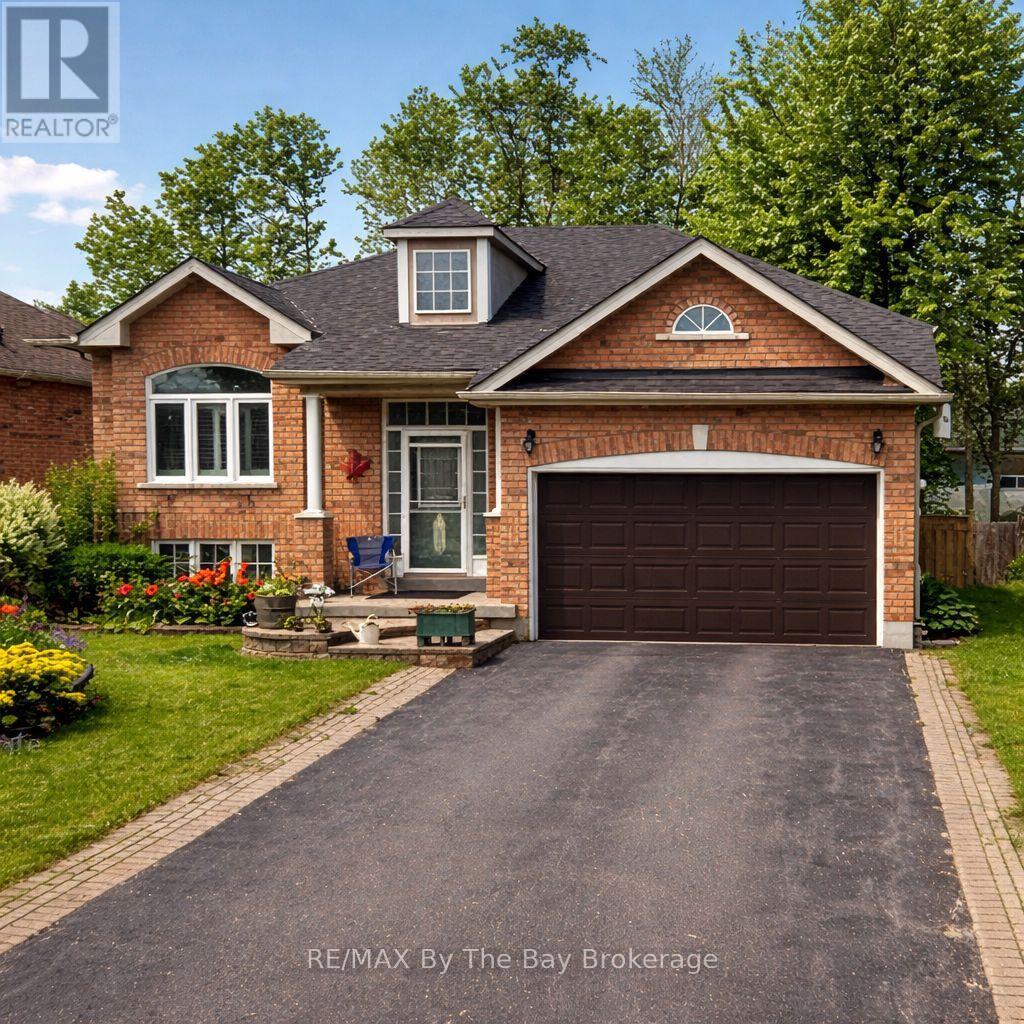
70 Rose Valley Way
Wasaga Beach, Ontario
ESTATE SALE!!!... - Well cared for 2-bedroom home offering comfortable living in the heart of Wasaga Beach. Hardwood flooring runs throughout the main living area, complemented by tasteful décor that creates a warm and welcoming atmosphere. The fully fenced backyard is perfect for relaxing, entertaining, or enjoying quiet outdoor time after a day at the beach. The basement offers great potential to develop and personalize additional living space to suit your lifestyle. Complete with a 1.5 car garage, this home is ideal for year-round living or a peaceful getaway close to all that Wasaga Beach has to offer. VALUE ADD - UNFINISHED BASEMENT!!! (id:65446)
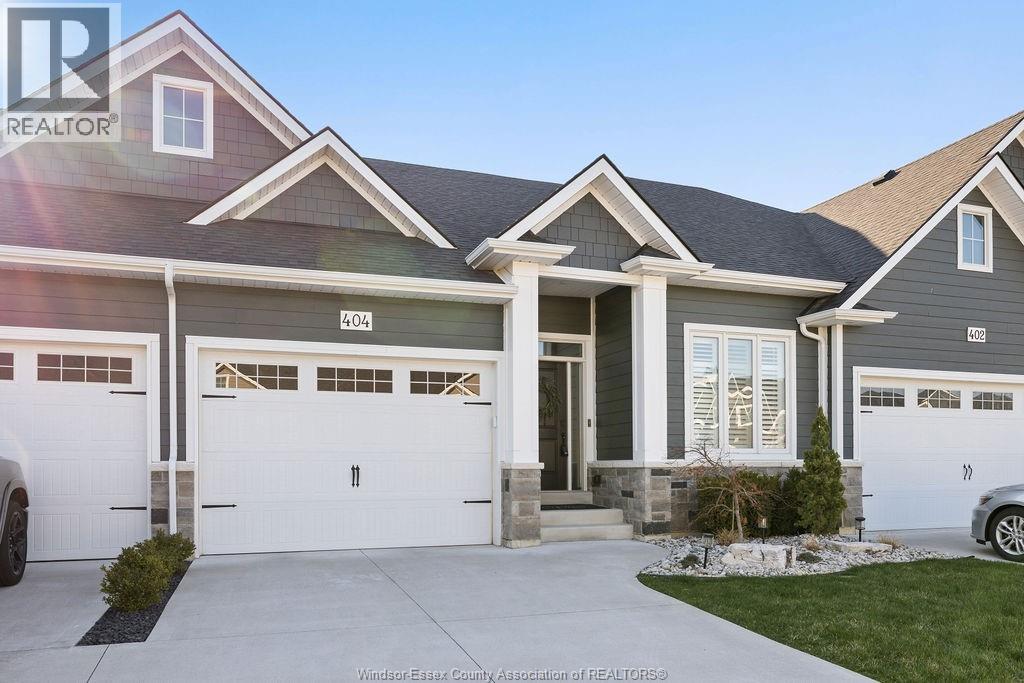
404 Matese Street
Lakeshore, Ontario
Well-maintained townhome offering 4 bedrooms and 3 full bathrooms, including a primary ensuite. This home features a bright, open layout with 10 ft tray ceilings on the main floor, engineered hardwood flooring, and a gas fireplace. The kitchen flows seamlessly into the dining space and main living room. The spacious & fully finished basement provides an additional cozy family room, 2 bedrooms and a full bathroom, offering flexibility for families or guests. Exterior features a landscaped yard, covered back porch with composite deck & privacy/sunshades, and a 3-zone underground sprinkler system. Built in 2021, this thoughtfully cared for & 5-year young townhome is ideal for those seeking ease, comfort and peace of mind. $100/month association fee covers lawn, snow, and roof fund. Conveniently located near parks, walking trails, and close to waterfront amenities in a growing community. Quick and easy access to EC Row, HWY 401, and just a few minutes from Tecumseh. (id:65446)
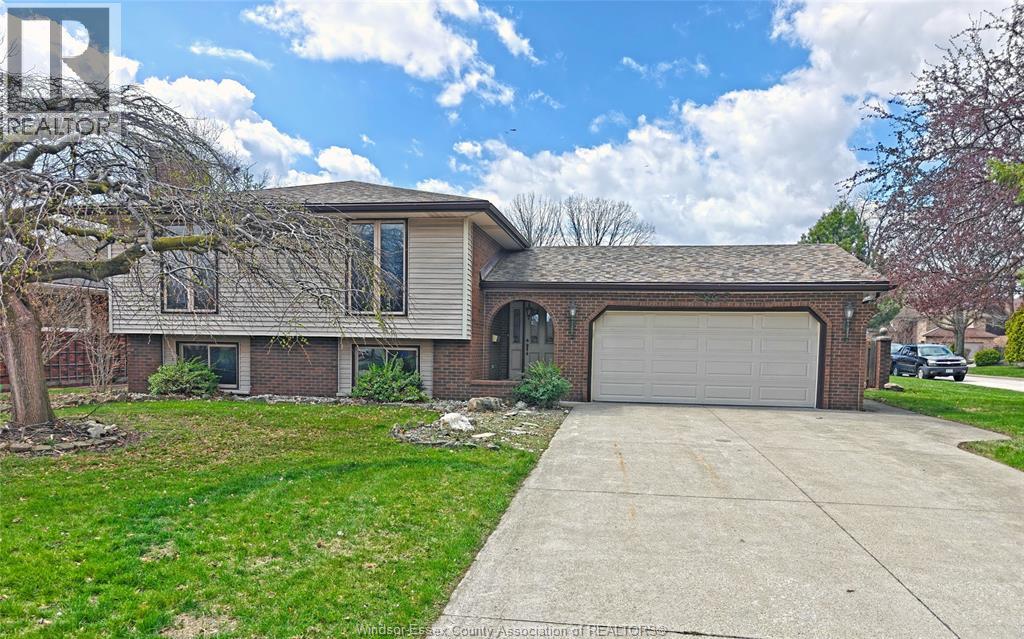
5865 Ninth
Lasalle, Ontario
Discover the opportunity in this inviting 5-bedroom, 2-bathroom bi-level home in a desirable Lasalle neighborhood on a large corner lot, the perfect blend of comfort, functionality, and outdoor living! This bi-level features a bright, open upper level with spacious living and dining areas plus a functional kitchen. Upstairs you'll find three generously sized bedrooms and a full bathroom with double vanity. The lower level offers a family room, below grade entrance, 2 additional bdrms, and a second full bathroom, ideal for a home office, or guest area. Step outside to your private backyard oasis featuring a sparkling inground pool and a covered rear patio perfect for summer entertaining, relaxing, or family barbecues. A double car garage provides convenient parking and extra storage. Located in a family-friendly community this home is just minutes from local parks and the popular Lasalle walking trails. Enjoy easy access to recreation, schools, and everyday amenities while living in a quiet established area. (id:65446)
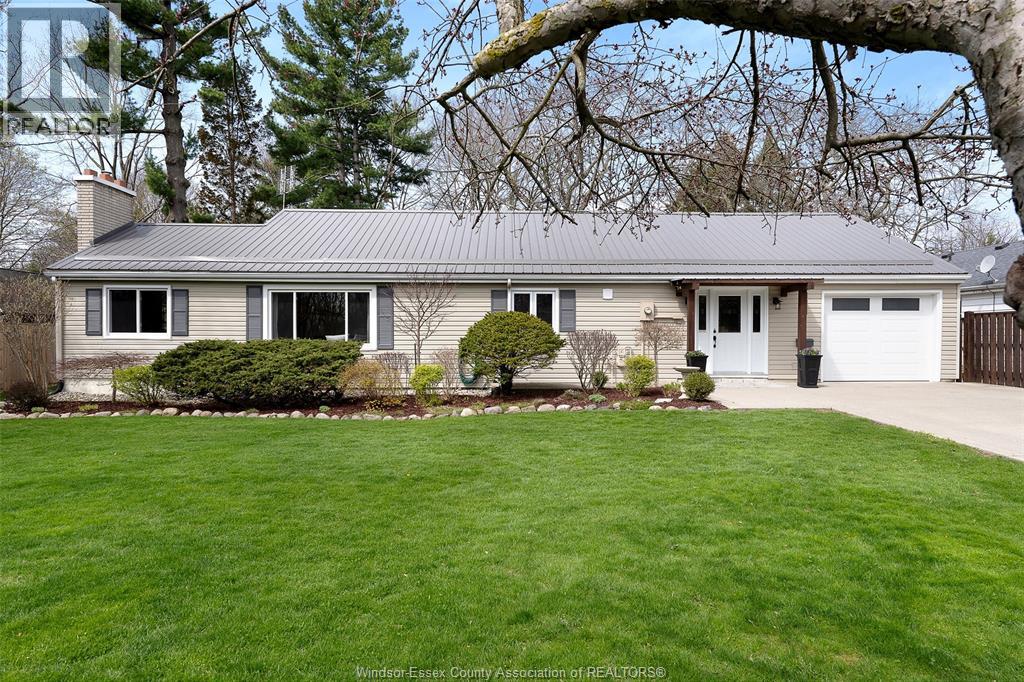
82 Prince Albert Street North
Kingsville, Ontario
One floor, worry-free living in the heart of Kingsville! This gem has been thoughtfully, meticulously, and expertly transformed, inside and out! Inside is bright and airy, cozy and warm with plenty of natural light. Outside, listen to the birds chirping from the deck in the beautiful half-acre yard with mature landscaping; enjoy sunny days tending to your irrigated garden or from inside the charming greenhouse/she-shed complete with water & electricity, or take a short walk uptown to Kingsville's highly acclaimed shopping & restaurant scene. Energy efficient and built to offer complete peace of mind, this home boasts many newer upgrades including a steel roof, plumbing, electrical, HVAC, and windows. Attached heated garage with new insulated garage door, plus additional storage in the back detached garage. (id:65446)
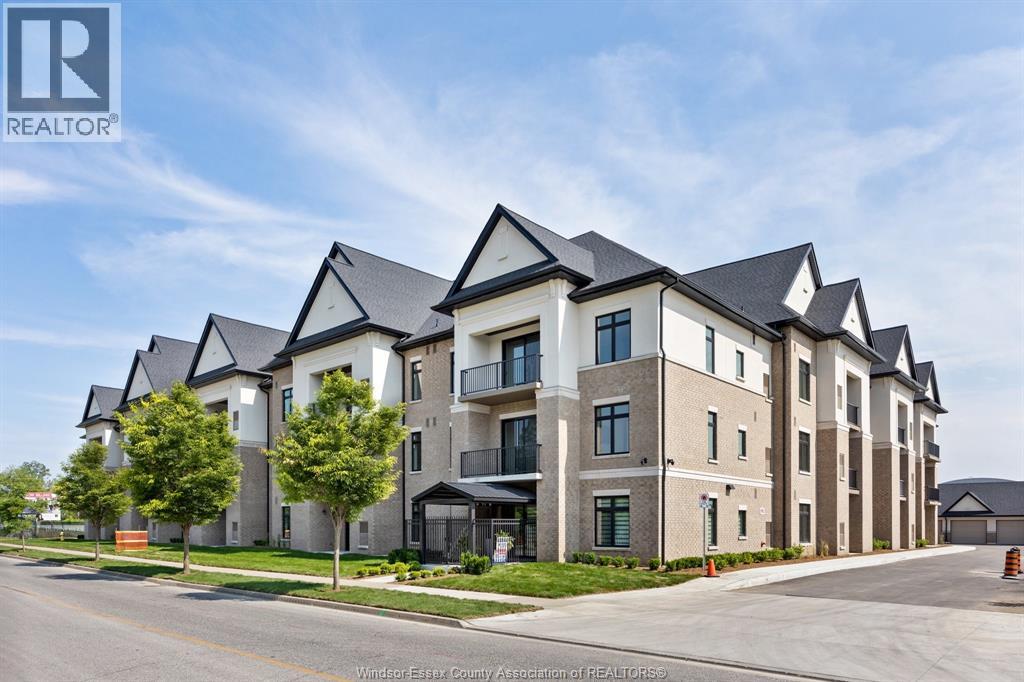
1855 Wyoming Unit# 208
Lasalle, Ontario
HST REBATE IS IN EFFECT FOR ALL BUYERS FROM APRIL 1, 2026 TO MARCH 31, 2027. BUYER TO SAVE UP TO AN ADDITIONAL $56,500 OFF THE LIST PRICE. BEST VALUE IN LASALLE!! LIMITED INVENTORY! LOCATED IN THE HEART OF LASALLE’S TOWN CENTRE STEPS FROM SHOPPING, MEDICAL, BANKING, RESTAURANTS AND SO MUCH MORE. RENOWNED TIMBERLAND HOMES, WELL KNOWN FOR QUALITY AND CRAFTSMANSHIP, HAS PUT HIS STAMP ON THIS PROJECT. LOADED WITH ARCHITECTURAL DETAIL INSIDE AND OUT. THIS SPACIOUS UNIT OFFERS 2 BEDROOMS, 2 BATHS, PROFESSIONALLY APPOINTED FINISHES THROUGHOUT. GORGEOUS KITCHEN WITH LARGE SIT UP ISLAND, STAINLESS STEEL KITCHEN AID APPLIANCES INCLUDED & STONE COUNTERS THROUGHOUT. GREAT ROOM IS COMPLETE WITH TRAYED CEILING AND 50’ LINEAR FIREPLACE. PRIMARY SUITE HAS AN ENSUITE BATH AND A LARGE WALK-IN CLOSET WITH LAMINATE SHELVING. IN-SUITE LAUNDRY WITH STORAGE AND STACKED WASHER & DRYER THAT ARE ALSO INCLUDED. THIS SUITE COMES WITH ONE ASSIGNED PARKING SPOT PLUS A STORAGE LOCKER. PRIVATE GARAGES ARE AVAILABLE. (id:65446)
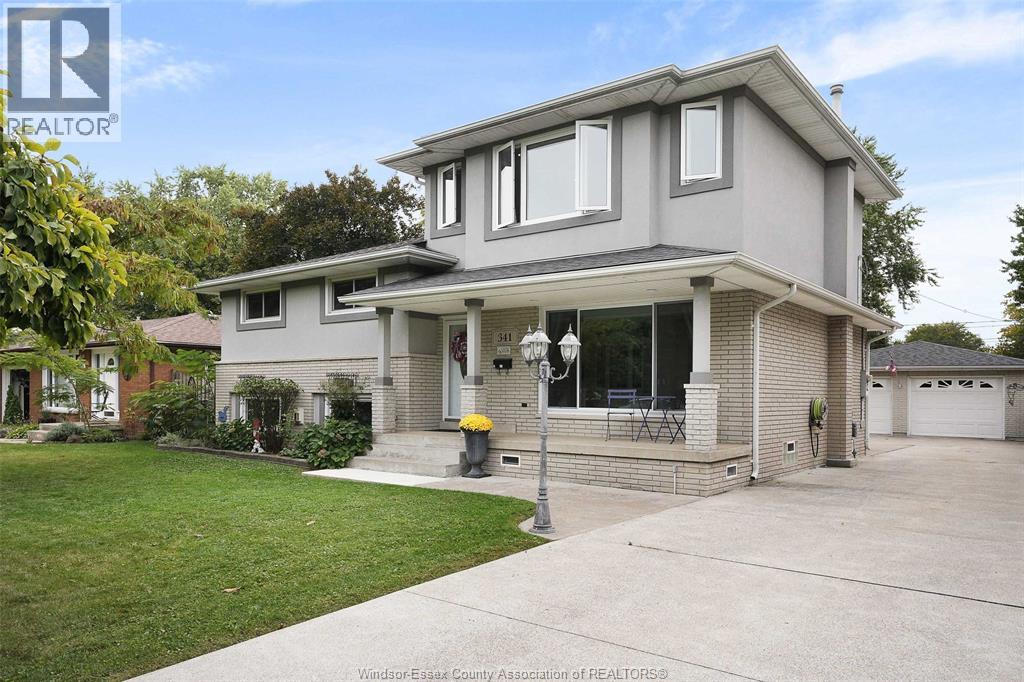
341 Genevieve Street
Windsor, Ontario
Welcome to 341 Genevieve!!! Brick & Stucco 4 level with bonus room addition, 4 bedroom, 3 bath, sitting on a huge 60'X 167' lot in sought after East Riverside. The main level features a spacious oak kitchen with granite counters, gas cooktop, built in oven, open concept living room/dining room with lots of natural light. On the 3rd level you with find 3 bedrooms with built in closets and a 4 pcs. bath. The large primary bedroom is located in the bonus room addition and features a 4 pcs. ensuite and large walk-in closet. The 3th level features a large family room with gas fireplace, built in entertainment center, computer area and a updated 3 pcs. bath. In the 4th level you will find a rec. room, laundry room with storage and a cold room. Outdoor features include a large detached 24'X 30' garage, swimming pool with sundeck, large patio with pergola, outdoor fireplace, 2 ponds, storage shed and extensive landscaping. (id:65446)
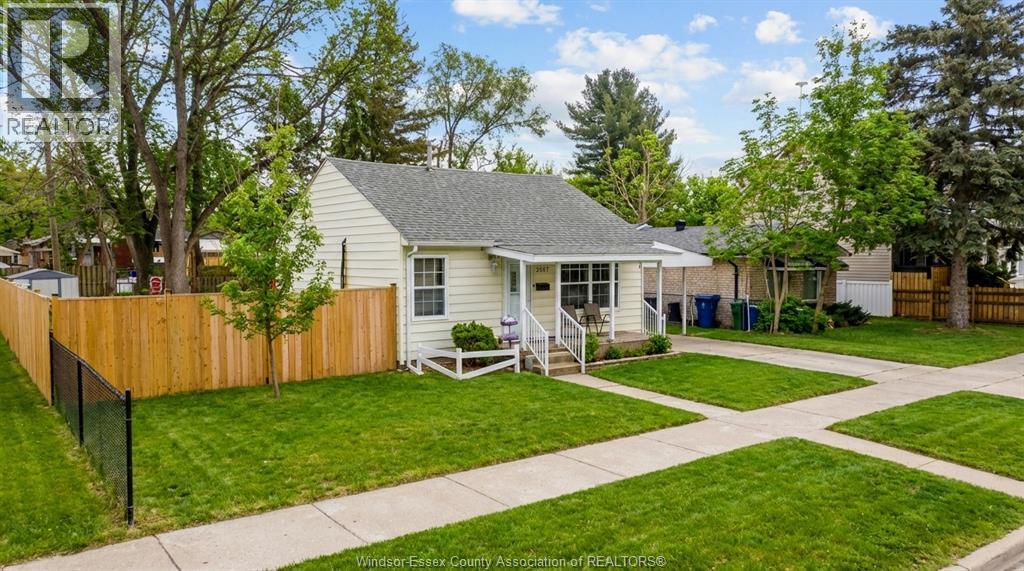
3567 King Street
Windsor, Ontario
Welcome to this charming and thoughtfully maintained 2-bedroom, 1-bathroom bungalow, offering an excellent opportunity for first-time home buyers, investors, or those looking to downsize without compromise. This inviting home combines comfort, functionality, and long-term value in a highly desirable location. The main floor features a bright and welcoming living room, perfect for relaxing or entertaining, along with an efficient, well-laid-out kitchen offering ample cabinetry and workspace. Two comfortable bedrooms provide cozy retreats, while convenient main-floor laundry adds everyday practicality. The home is complete with a clean and well-appointed 4-piece bathroom, making the layout ideal for single-level living. Recent updates enhance both appeal and peace of mind, including new flooring throughout, a carport, and a newly poured concrete driveway (2025)—improving curb appeal, parking convenience, and overall value. The property has been well cared for, allowing buyers to move in and enjoy with minimal immediate work required. Situated in a quiet, established neighbourhood close to schools, parks, shopping, walking trails, and the University of Windsor, this home is an attractive option for homeowners and tenants alike. Commuters will appreciate easy access to major transportation routes, including the Gordie Howe International Bridge and the Ambassador Bridge, offering seamless connectivity. (id:65446)
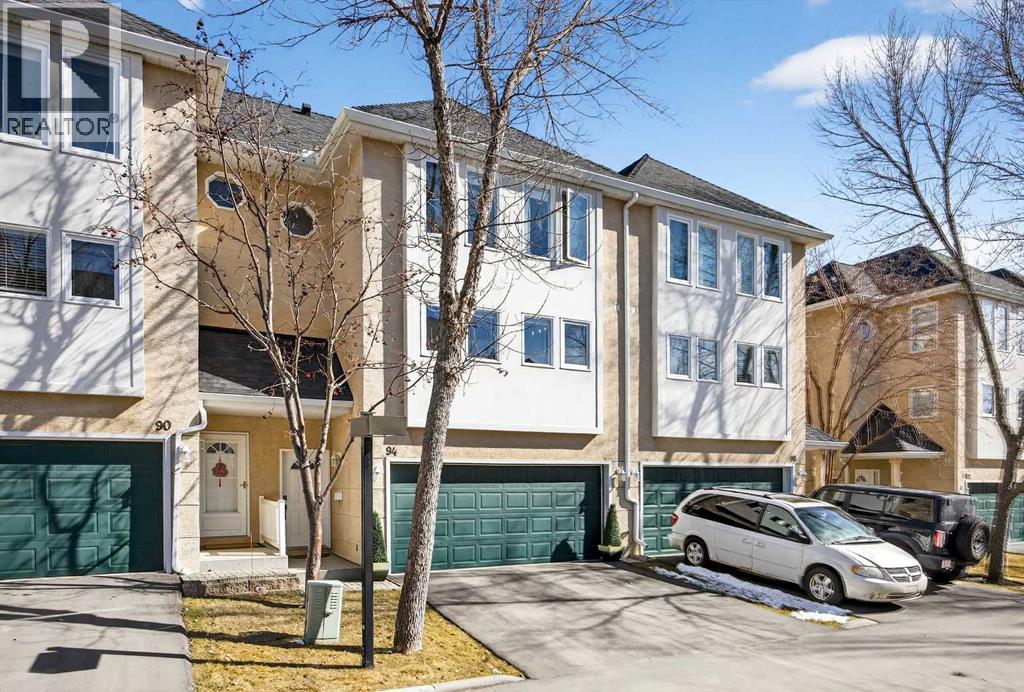
94 Candle Terrace SW
Calgary, Alberta
HUGE PRICE IMPROVEMENT..MOVE IN READY! THIS STUNNING 4-LEVEL SPLIT TOWNHOME IN CANYON MEADOWS — SPACIOUS, BRIGHT & BEAUTIFULLY UPDATED! NO DOGS ALLOWED BUT CATS AND OTHER PETS NPWelcome to this SPACIOUS AND UPDATED 4-LEVEL SPLIT TOWNHOME in the heart of CANYON MEADOWS, offering INCREDIBLE VALUE in a WELL-MANAGED COMPLEX WITH LOW CONDO FEES. Ideally located just steps to FISH CREEK PARK, this home delivers the perfect blend of LIFESTYLE, CONVENIENCE, AND NATURE.Featuring 3 BEDROOMS AND 2.5 BATHROOMS, this thoughtfully designed layout is filled with NATURAL LIGHT. The OPEN-TO-ABOVE LIVING ROOM impresses with SOARING CEILINGS, a CORNER FIREPLACE, and EXPANSIVE EAST-FACING WINDOWS overlooking your PRIVATE BACK DECK AND YARD.The UPDATED KITCHEN showcases NEW APPLIANCES, REFRESHED QUARTZ COUNTERTOPS, CRISP WHITE BACKSPLASH, and a PANTRY, along with ample space for casual dining. A SEPARATE FORMAL DINING AREA provides the perfect setting for entertaining.The PRIMARY SUITE is truly KING-SIZED, featuring an UPDATED ENSUITE with NEUTRAL TILE AND FLOORING, creating a calm and comfortable retreat. Two additional bedrooms are well-sized and share a MODERN BATHROOM WITH WALK-IN SHOWER.An UNFINISHED BASEMENT MECHANICAL AREA offers EXCELLENT STORAGE with FUTURE DEVELOPMENT POTENTIAL, adding flexibility for growing needs.Recent upgrades include NEW CARPET, FRESH NEUTRAL PAINT, UPDATED LIGHTING, and REFRESHED KITCHEN AND BATHROOM SURFACES, making this home MOVE-IN READY.Enjoy the convenience of a DOUBLE ATTACHED GARAGE, VISITOR PARKING, and a QUIET LOCATION WITHIN THE COMPLEX, featuring an EAST-FACING BACKYARD and SUNNY WEST FRONT EXPOSURE.Close to TRANSIT, SCHOOLS, SHOPPING, AND MAJOR ROUTES, this home is ideal for those seeking SPACE, STYLE, AND A LOCK-AND-LEAVE LIFESTYLE NEAR NATURE.(PLEASE NOTE: NO DOGS PERMITTED IN THIS COMPLEX.) (id:65446)
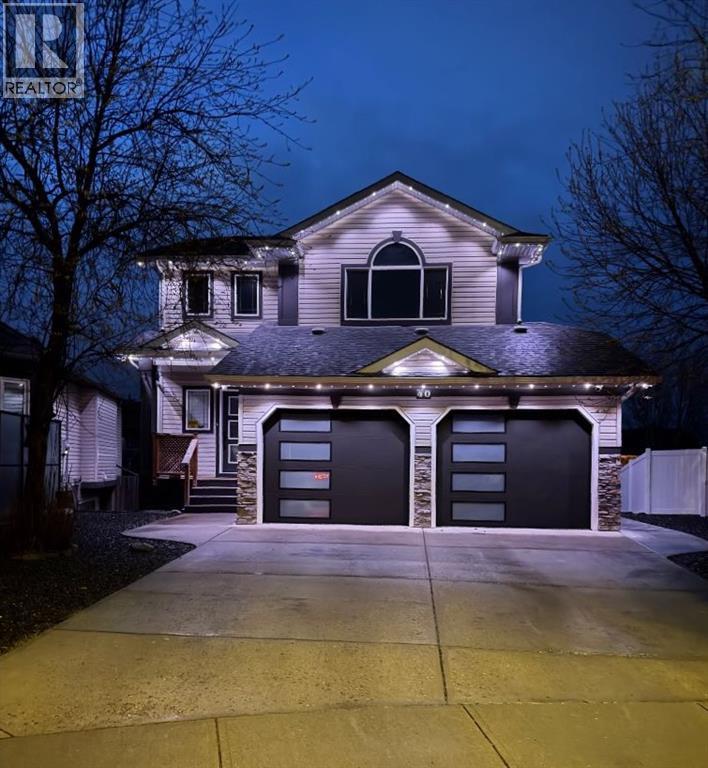
40 Cimarron Crescent
Okotoks, Alberta
Welcome to this beautifully maintained 2-storey walkout home located on a peaceful street in the desirable community of Cimarron, Okotoks—just a short walk to playgrounds, schools, and the river pathways. From the moment you enter, you’re greeted by a bright, airy foyer open to above, setting the tone for the open and inviting layout. The main floor features a spacious open-concept living room with a cozy fireplace, perfect for everyday living and entertaining. The kitchen is a true highlight, offering granite countertops, a large pantry, ample cabinet and counter space, and a full suite of stainless steel appliances. Step out from the main level onto the generous 17’ x 10’ balcony, ideal for enjoying quiet evenings outdoors. Upstairs, the primary retreat impresses with vaulted ceilings, large south-facing windows, a walk-in closet, and a private 3-piece ensuite. Two additional well-sized bedrooms and a 4pc bathroom complete the upper level. The fully finished walkout basement adds versatility with an additional gas fireplace, a fourth bedroom or den, and 4pc bathroom, perfect for guests or teens. Car lovers and hobbyists will appreciate the attached garage with gleaming epoxy flooring, along with an additional detached garage at the rear and a large recreational outdoor space complete with a custom built pizza oven—an entertainer’s dream. The home is also enhanced with Gemstone lighting, adding both curb appeal and year-round functionality. This property offers the perfect blend of space, comfort, and lifestyle in one of Okotoks’ most sought-after communities. A rare opportunity you won’t want to miss, call for your viewing today! ” (id:65446)
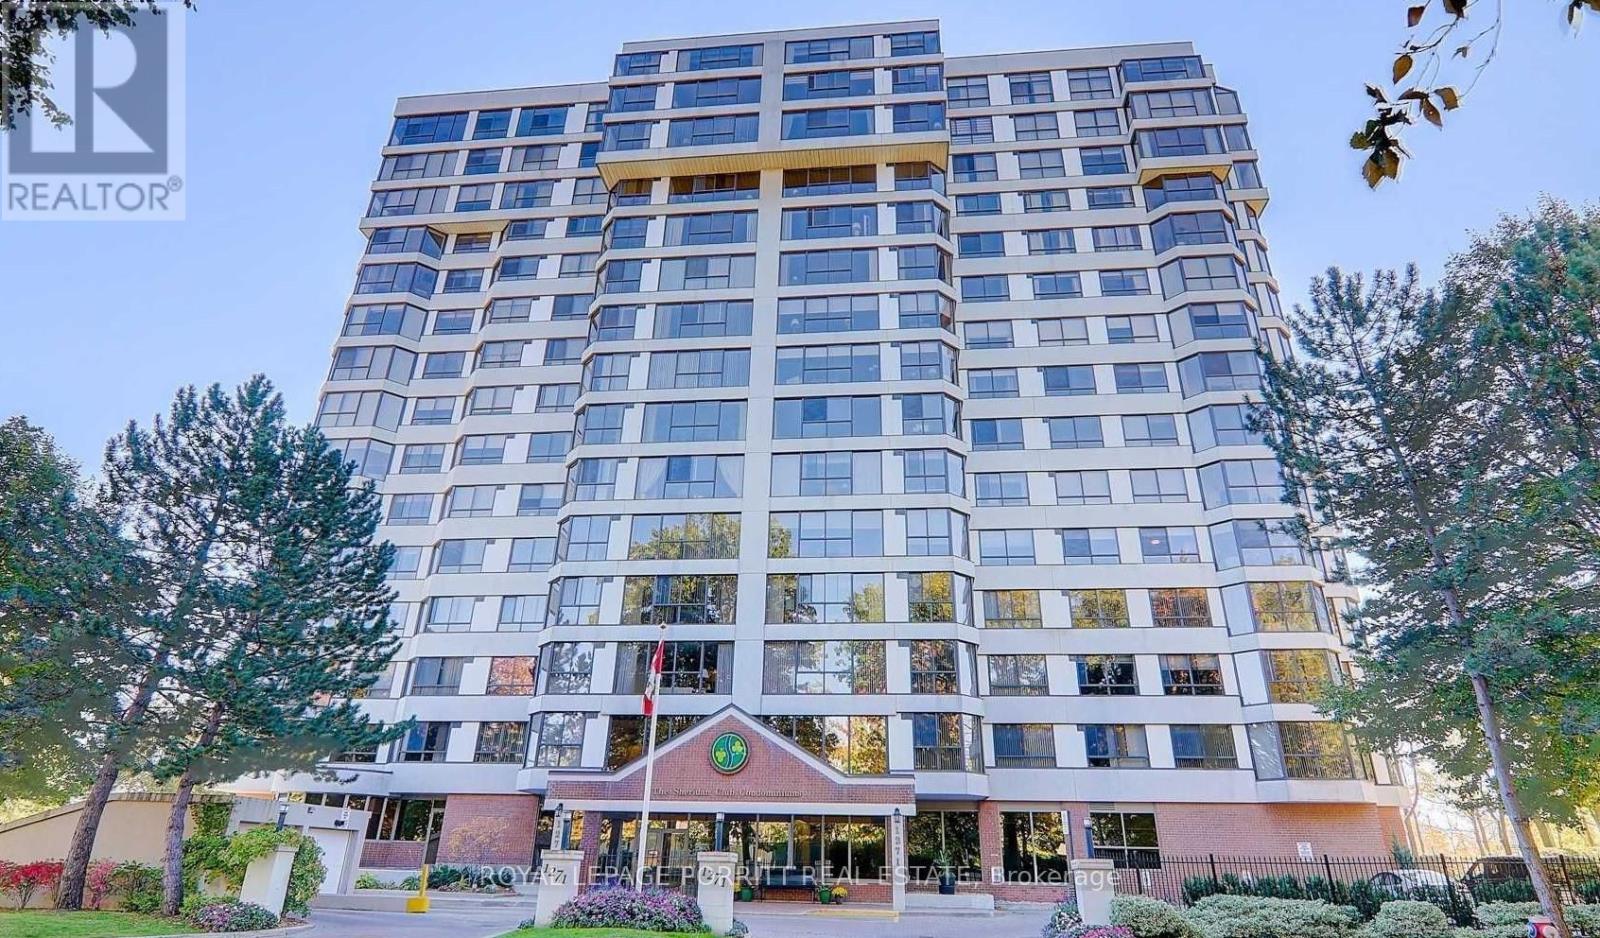
508 - 1271 Walden Circle
Mississauga, Ontario
Welcome to this bright, sun-filled 2-bedroom condo with spacious layout and beautiful panoramic views in a highly desirable, amenity-rich community. The enclosed solarium offers flexible space-ideal for a home office, cozy den or potential rental premium. Residents enjoy access to the Walden Club with resort-style amenities including a fitness centre, pool, tennis and squash courts, and party room. Prime location within walking distance to GO transit and close to shopping, restaurants, parks, and trails-an attractive option for commuters, first time Buyers and tenants for rental income. (id:65446)
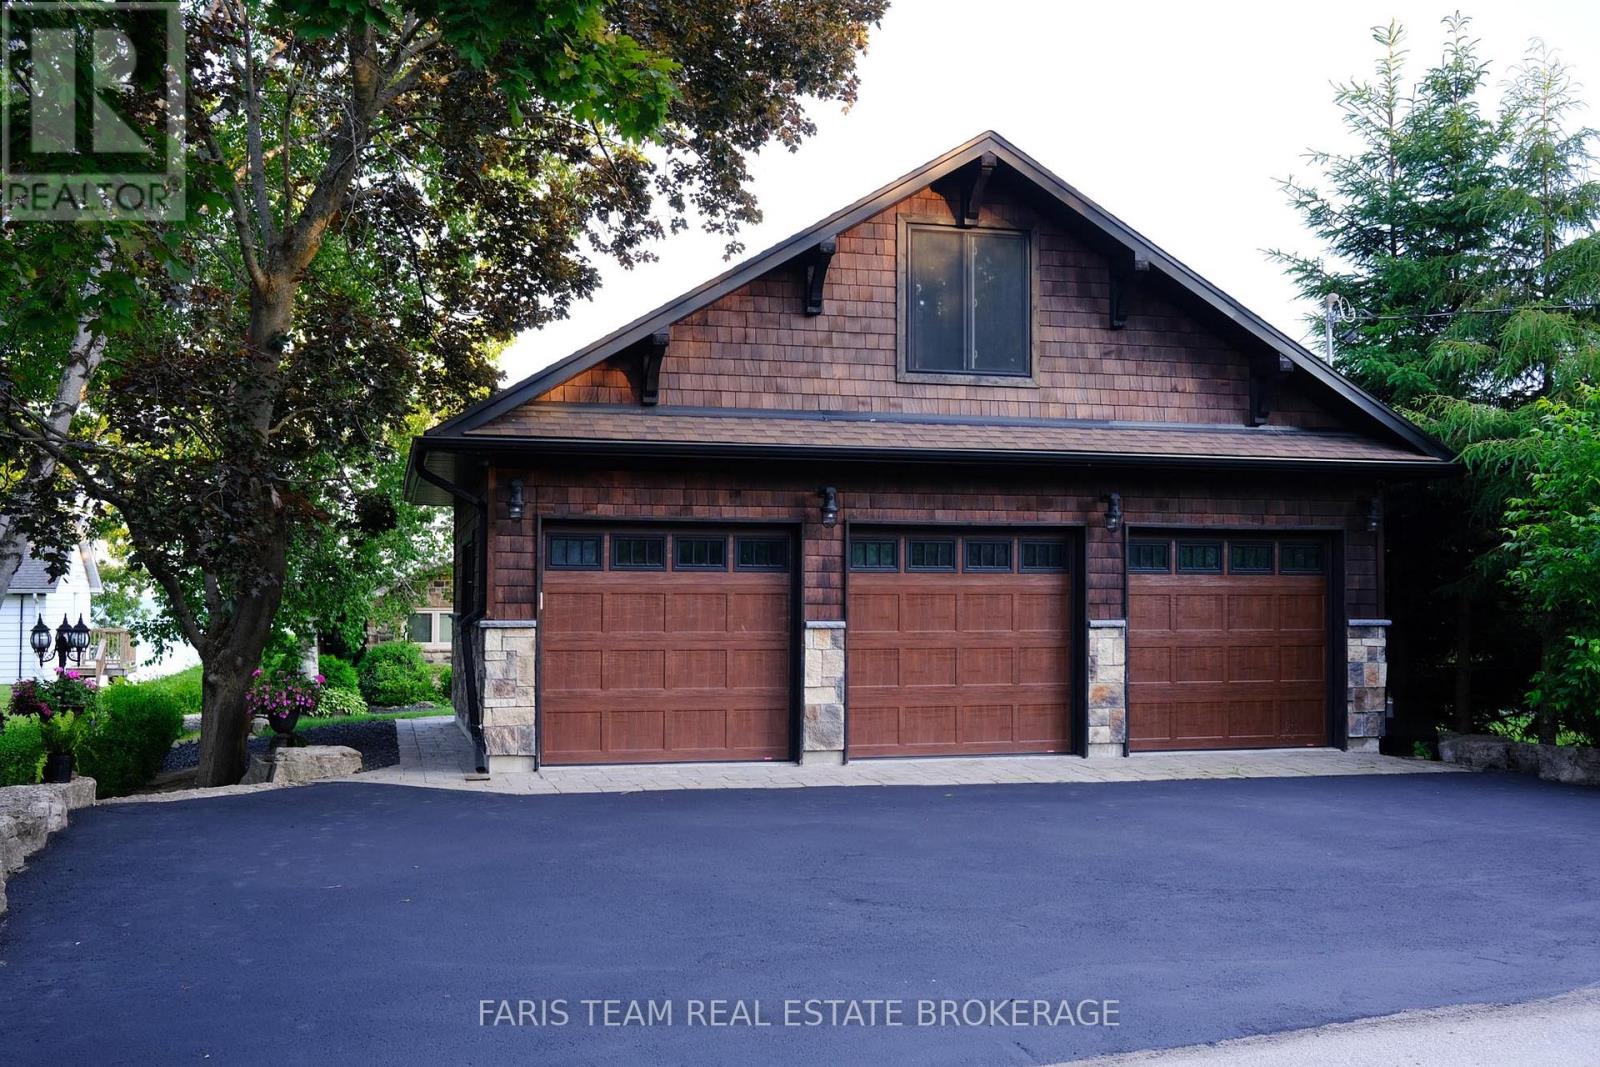
3 Greenwood Forest Road
Oro-Medonte, Ontario
Top 5 Reasons You Will Love This Home: 1) Welcome to a rare waterfront retreat on coveted Greenwood Forest Road in Oro-Medonte, where peaceful tree-lined surroundings meet sweeping, unobstructed views of Lake Simcoe, offering a truly special setting to wake up to breathtaking sunrises right from your own backyard 2) Set on an impressive lot, this beautifully updated bungalow offers 2,697 square feet of finished living space, plus a custom heated three-bay garage with a loft, perfect for hobbies, storage, or creating your own lakeside studioor retreat 3) The heart of the home is a bright, show-stopping kitchen with a vaulted ceiling, quartz counters and backsplash, a generous island, and premium appliances, seamlessly flowing into an open-concept living space designed for effortless entertaining and everyday enjoyment with the lake always in view 4) Designed for comfort and flexibility, the home features three inviting main level bedrooms, plus a fully finished lower level with a bedroom, a cozy family room with a gas fireplace, and a dedicated home office with an ensuite that is ideal for modern living and working from home 5) Step outside to your own private waterfront oasis complete with a concrete pier and cantilever dock, an outdoor kitchen with dual barbeques, beautifully landscaped patios, and a lakeside firepit, along with added peace of mind with key upgrades including a Lennox furnace and air conditioner (2022), Generac generator (2023), septic system (2018), water softener with iron filter (2022), and 200-amp electrical service. 1,580 above grade sq.ft. plus a finished lower level. (id:65446)
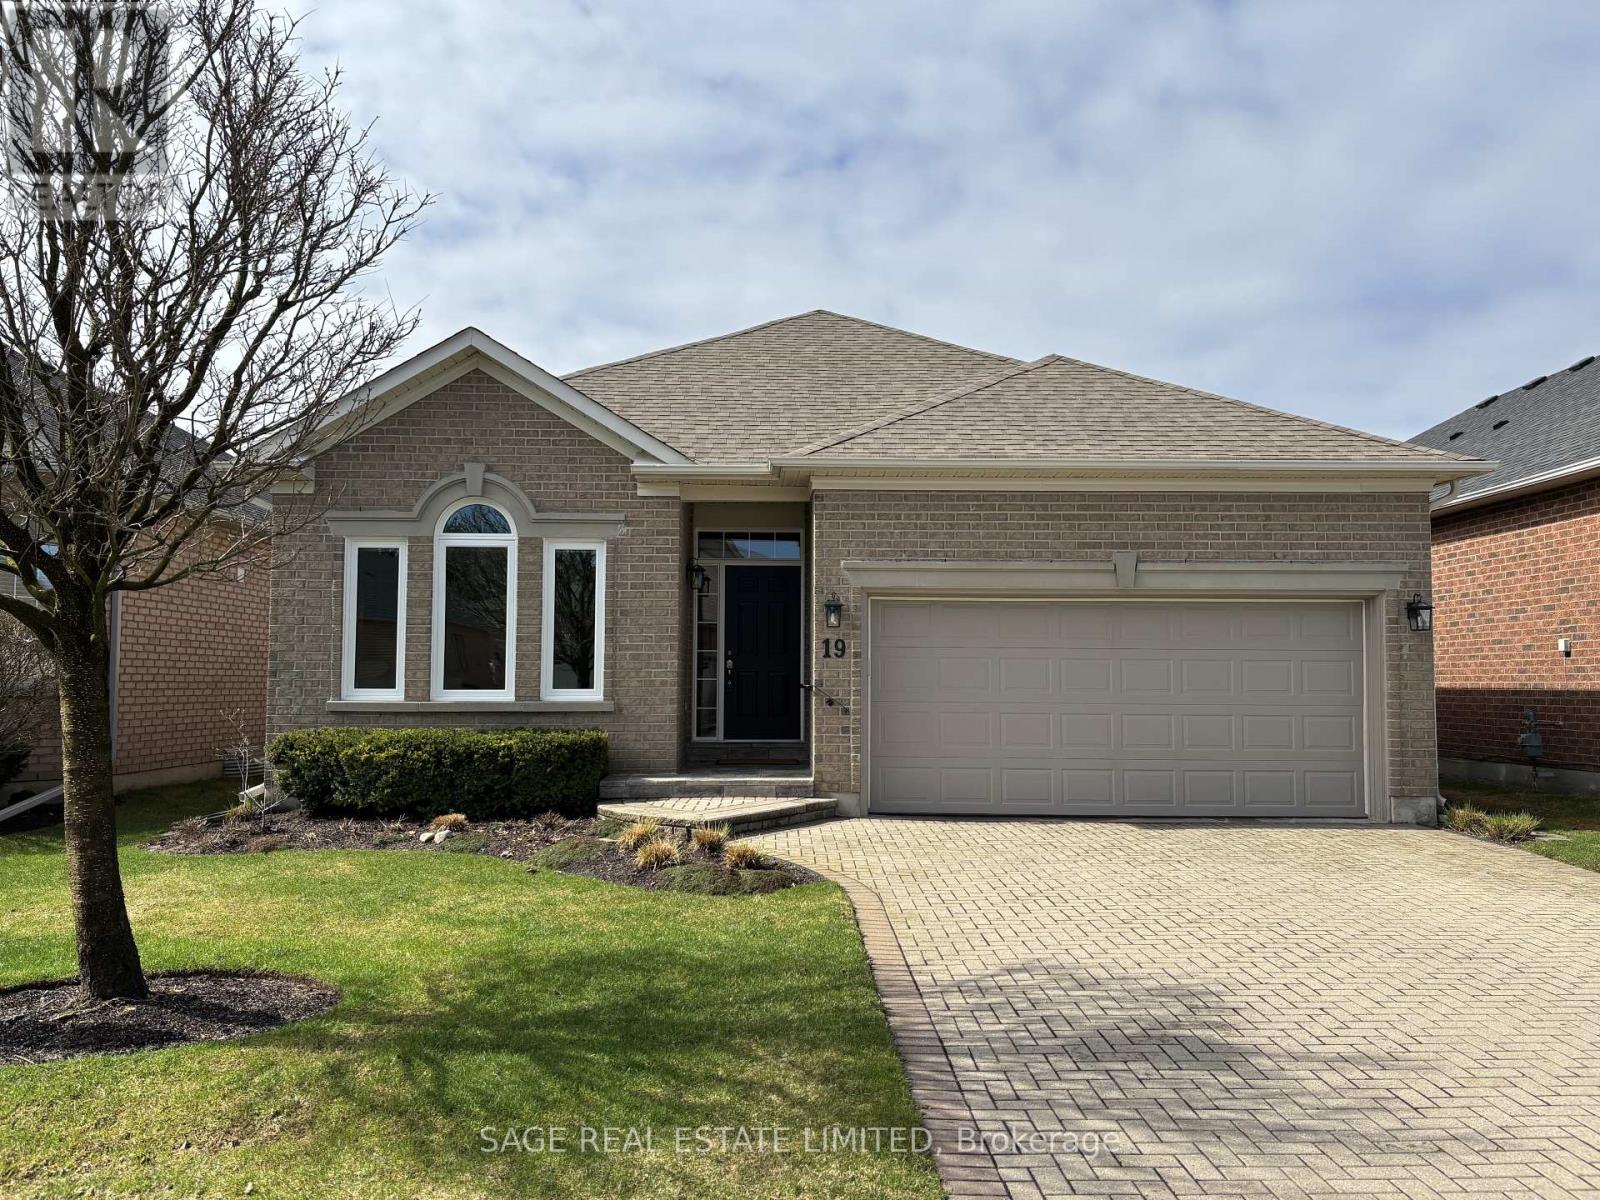
19 Long Stan
Whitchurch-Stouffville, Ontario
19 Long Stan - A fantastic opportunity to own a beautifully upgraded home in the gated community of the Ballantrae Golf Course. The desirable Innisbrook model offers over 1,700 sq. ft. of thoughtfully designed living space, highlighted by impressive 11-foot coffered ceilings and a more open-concept layout. Tastefully updated with over $100,000 in upgrades, this home showcases a fully renovated kitchen complete with LG appliances, all new cabinetry, and quartz countertops overlooking the living and dining areas. The living room is anchored by a Valour gas fireplace with custom brick surround, creating a warm and inviting focal point. Natural light pours through all-new triple-glazed windows, enhancing the home's airy feel and light hardwood floors, integrating modern sophistication with timeless charm. Further upgrades include custom closets (2024), automatic linen blinds (2024), AC (2024), furnace (2022), roof (2022), and stone-form surfacing of front and rear patio. The home features two generously sized bedrooms, including the primary bedroom retreat at the rear of the home with double closets and spacious ensuite bath. A versatile den offers the flexibility of an easy third bedroom conversion or home office, while currently serving as an ideal TV lounge. Step outside onto the large, covered patio to enjoy the summer months bbq'ing and entertaining at the back of the home. Mature trees create privacy and a lushness, a premium in the community. Beyond the home, the community stands out for its pride of association and outstanding amenities - welcoming neighbours on all sides, an active rec centre with indoor saltwater pool, sauna, hot tub, gym, tennis courts, billiards room, and events venue with a full calendar of clubs and activities. Golf course access available with resident discounts! Club restaurant is open to all residents throughout the golfing season. And not to be missed - the magnificent 2,600-hectare York Region Forest also sits on your doorstep! (id:65446)
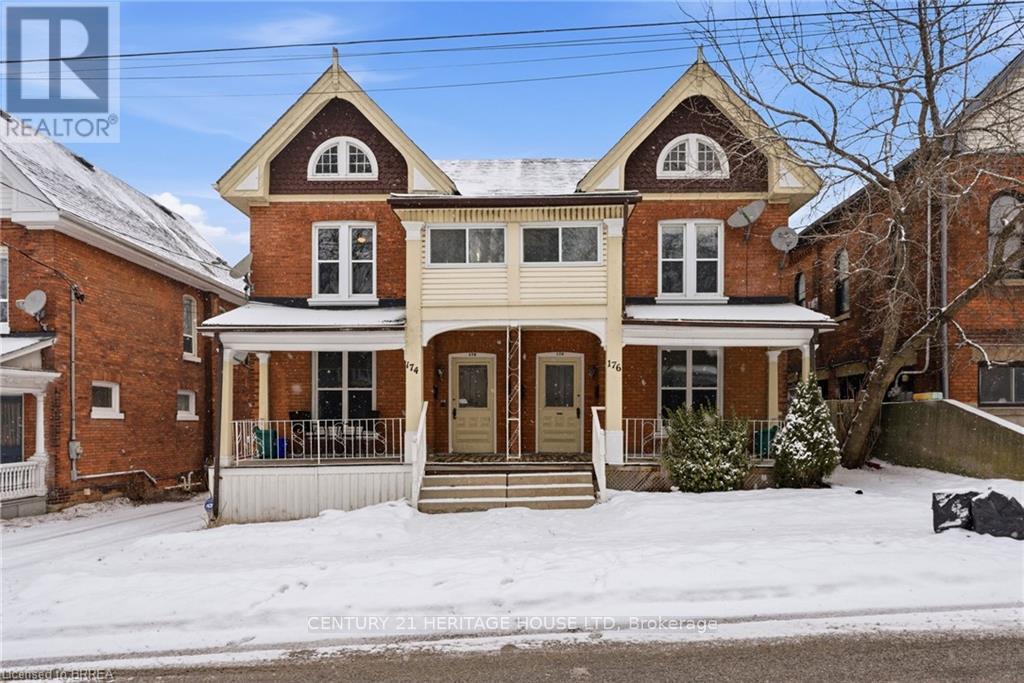
174-176 Darling Street
Brantford, Ontario
Legal fourplex in Brantford. Strong 7.43% cap rate with excellent upside potential. Large lot with private parking and separately metered units. Mix of spacious 2 bedroom and 1 plus den layouts. Extensively renovated between 2022 and 2025. Multiple complete kitchen renovations featuring new cabinets, quartz countertops, backsplashes, sinks, faucets, and stainless steel appliances. Multiple full bathroom renovations including new plumbing, flooring, drywall, vanities, toilets, and tiled tub and shower combinations. New flooring installed throughout several units along with fresh paint and updated light fixtures. Fourteen new windows installed across multiple units. Approximately 50 percent of the roof re shingled in 2022 with the remaining portion previously updated. Two new 1.5 ton air conditioning units installed in 2022. Major plumbing upgrade in 2022 with removal of old cast iron drain line and replacement with new ABS main drain from rear to front of property. Driveway and parking area re gravelled in 2023. New dryer installed in 2025. Two units currently vacant with another becoming available, offering immediate opportunity to increase rents and further improve returns. Prime location close to downtown amenities, transit, and major corridors. Turnkey multi residential asset with significant capital improvements already completed and minimal deferred maintenance (id:65446)

483 Gillespie Street
South-West Oxford, Ontario
Welcome to this beautifully crafted bungalow by Deroo Fine Homes, located at 483 Gillespie Street in Woodstock - a local builder synonymous with trust, quality, and excellence. Thoughtfully designed with top-tier materials and timeless finishes, this home offers the perfect blend of comfort and style. The bright, open-concept main floor is highlighted by soaring cathedral ceilings, creating an airy and inviting space for both everyday living and entertaining. At the heart of the home is a luxurious kitchen, seamlessly connected to the living and dining areas. The main level features two lovely bedrooms, a full bathroom, and the added convenience of main floor laundry. Downstairs, the unfinished basement presents an incredible opportunity - whether you're looking to expand your living space or take advantage of its ARU-ready potential for future income or multigenerational living. Ideal for first-time buyers or those looking to downsize without compromise, this home offers exceptional value in a beautiful Woodstock location. A must-see property! (id:65446)
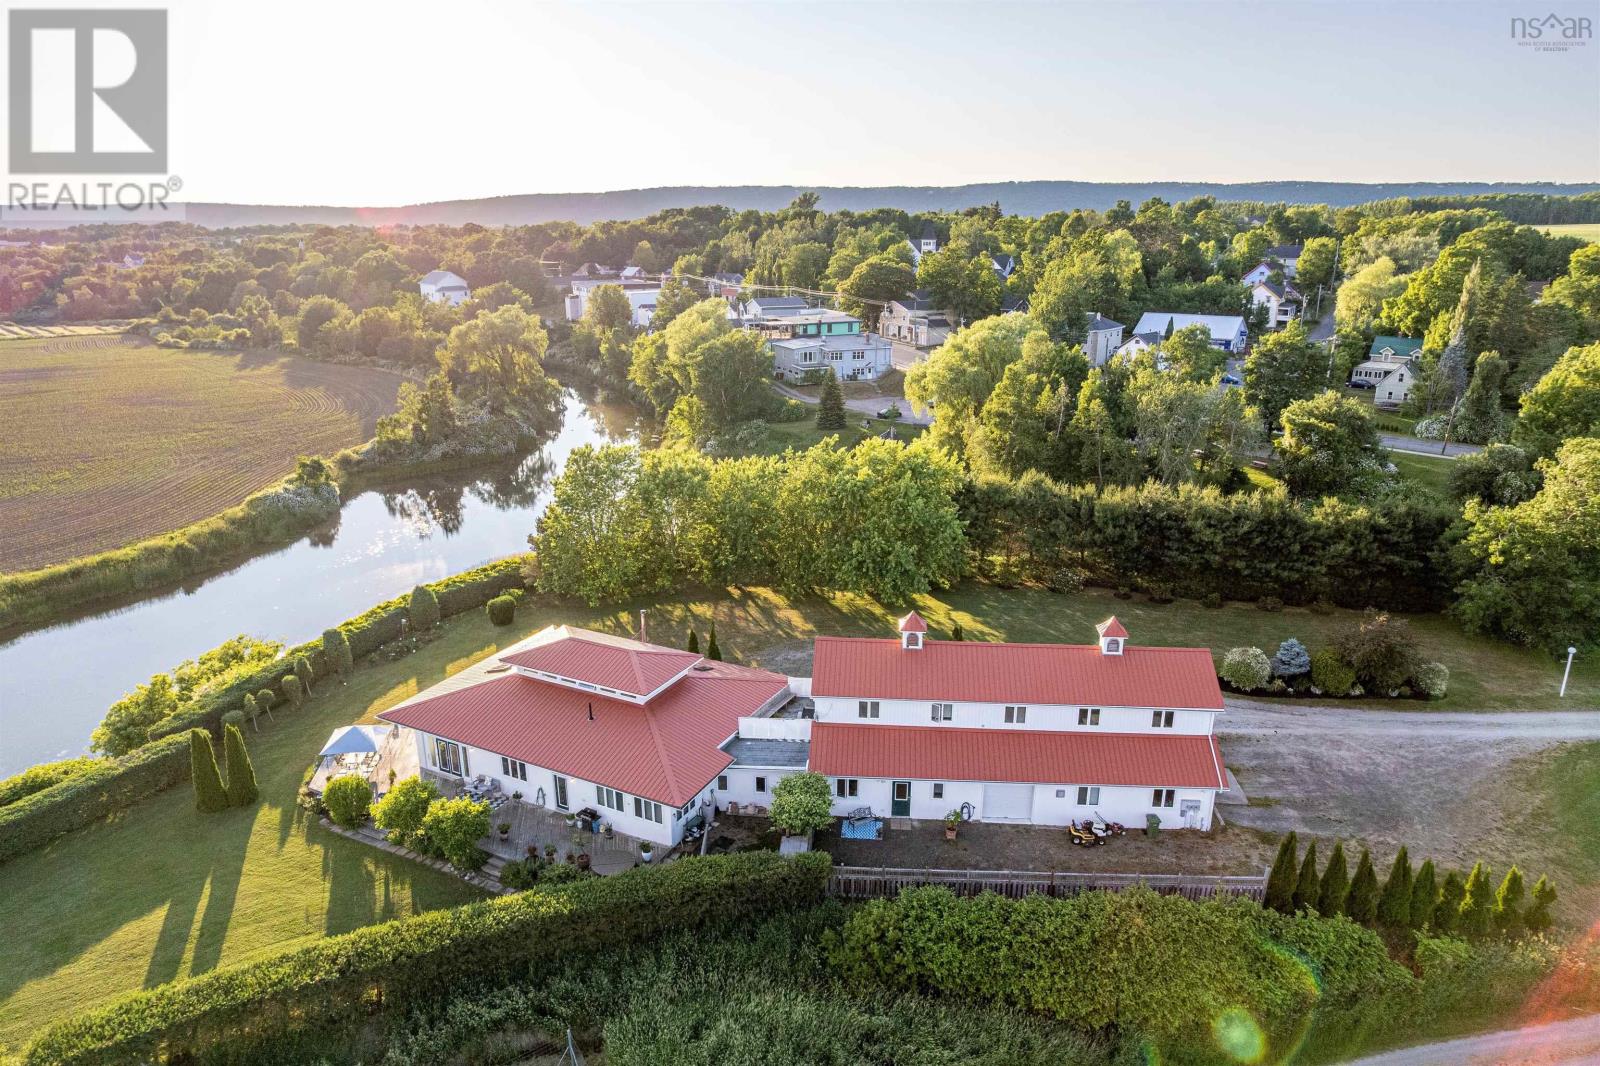
9878 Main Street
Canning, Nova Scotia
Live, work, host, and createall within one beautifully designed structure offering a main residence, private apartment, professional office suite, and expansive workshop. A rare and remarkable offering just steps from the charming heart of Canning where you can walk to all amenities; 15 minutes from Wolfville and Acadia University and excellent access to the highway. This distinctive waterfront property is a harmonious blend of architectural elegance and thoughtful design. Set along the banks of the Habitant River, the residence is nestled among beautifully landscaped grounds filled with mature flowering trees and shrubs, and spacious gardens, offering a tranquil retreat. The main home, an artful two-bedroom, two-bathroom masterpiece, is flooded with natural light and features a striking west-facing solarium, open concept living space with a sizable loft with every part bathed in natural light. A south-facing kitchen overlooks the lush gardens, while elegant architectural details and solid ICF construction ensure both beauty and energy efficiency. This exceptional property offers a rare versatility with four distinct spaces. Attached to the main house is a dedicated two-office suite with accessible washroom, kitchenette and private entrance providing an ideal space for a home-based business or studio. An impressive two-storey high garage/shop adds further opportunity and flexibility. A self-contained bright, one-bedroom apartment on the second floor features warm cork flooring and captivating views. Every element of this home has been designed for elegance, function, and connection to its natural surroundingsa private sanctuary with unlimited potential in one of Nova Scotias most vibrant and sought-after communities. (id:65446)
Engel & Volkers (Wolfville)
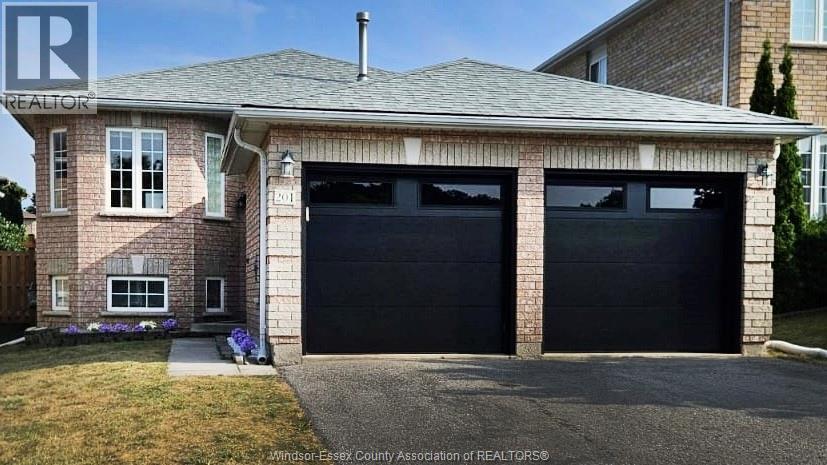
201 Hanmer
Barrie, Ontario
LEGAL DUPLEX A great opportunity for homeowners and investors. This well-maintained bungalow offers flexibility, comfort, and income potential—perfect for living in one unit while renting the other, or adding a solid property to your investment portfolio. The main floor features 3 spacious bedrooms and 1 full bathroom, while the lower level includes a separate 2-bedroom, 1-bath suite with its own entrance. A rare opportunity in today’s market, this legal duplex offers exceptional versatility and income potential and is truly a must-see! (id:65446)
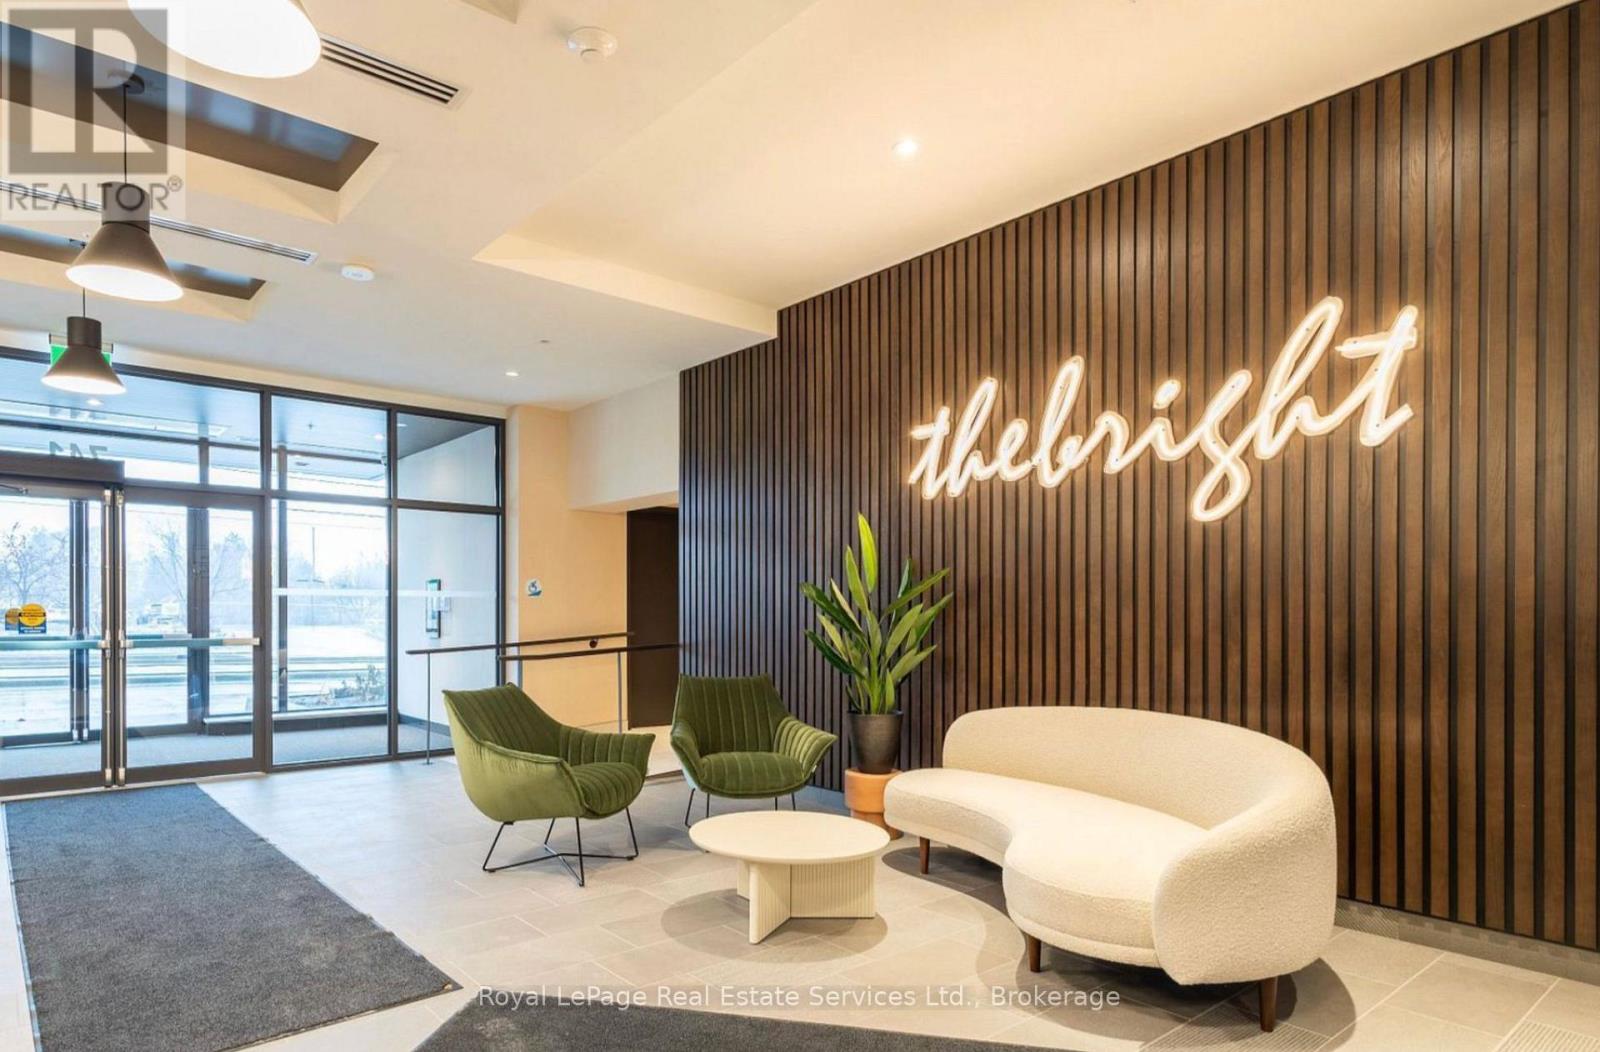
1610 - 741 King Street
Kitchener, Ontario
Welcome to "the Bright" a newer condo situated along the LRT for easy commutes around the city! Walking distance to both Google, the hospital and schools! Scandinavian design featuring functional built-ins including a Murphy bed/desk & closets and ensuite laundry. Spacious design with a large terrace. State Of Art Technology in-suite with Programmable Thermostat, keyless entry, access control system, and more! Beautiful finishes including built-ins, pot lights, quartz countertops and more! A great place to call home! (id:65446)
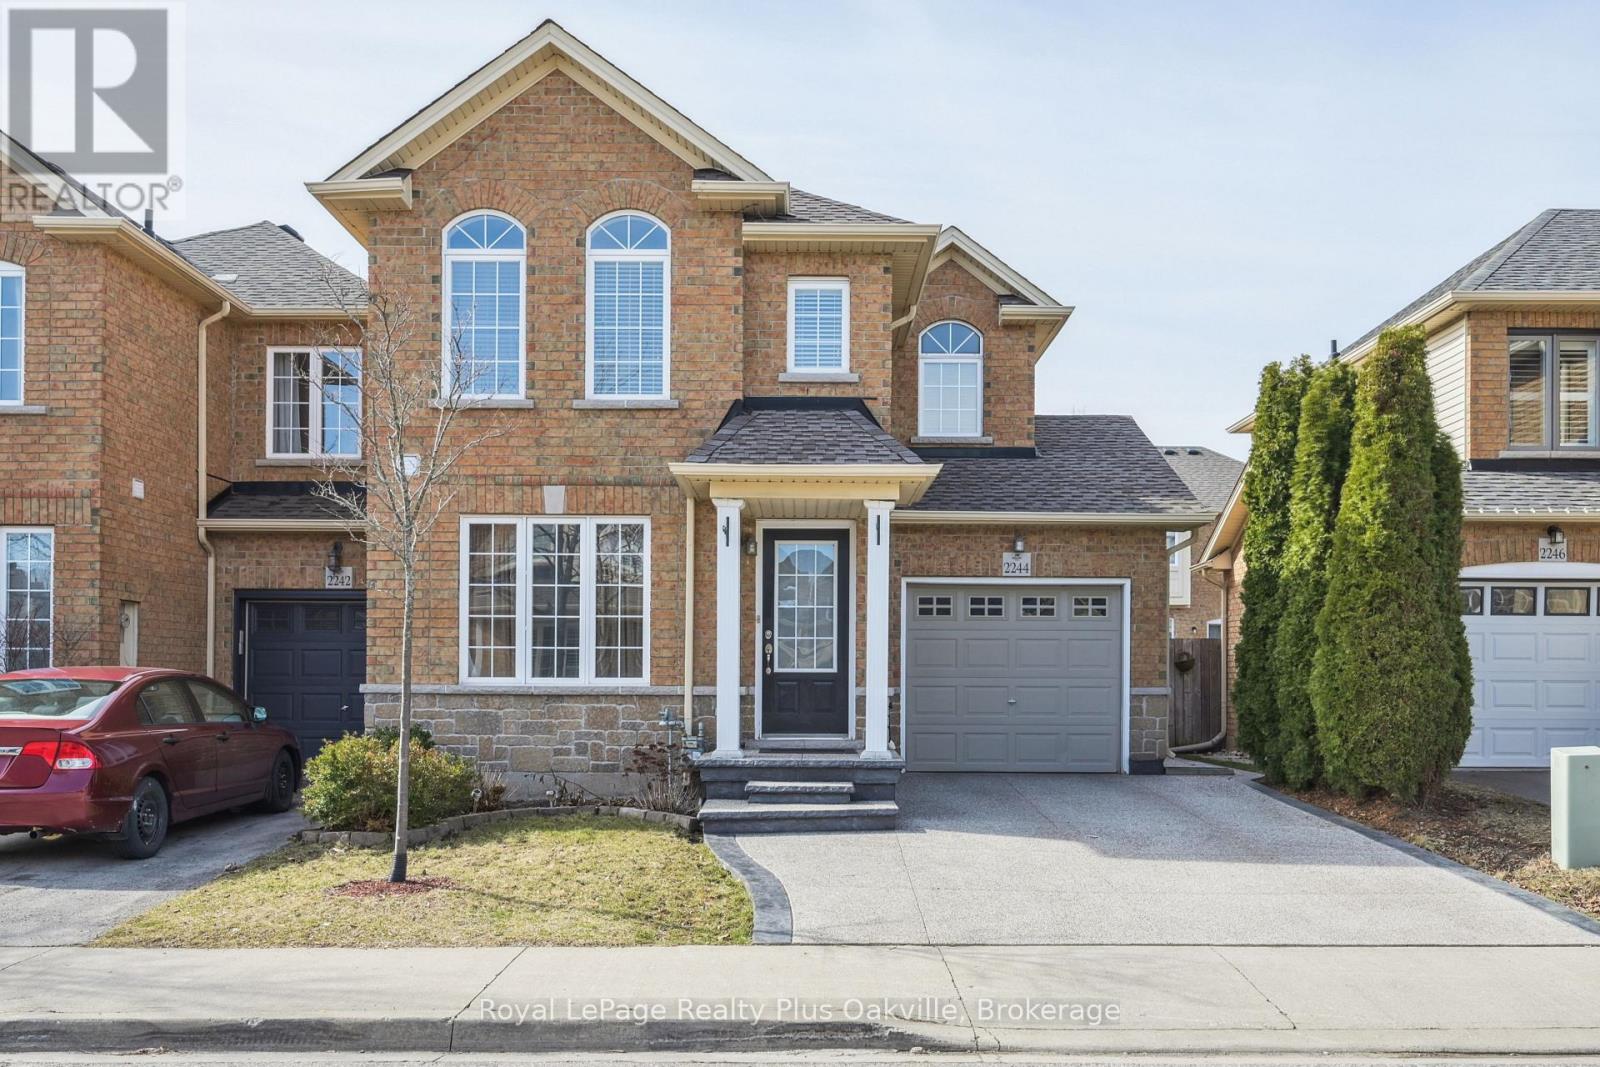
2244 Stokes Lane
Burlington, Ontario
Don't miss out on this beautifully maintained freehold townhouse, linked only by the garage, on a quiet, family-friendly street. This bright 3-bedroom home features hardwood floors on the main level and a stylish kitchen with granite counters and stainless steel appliances, open to the living room-perfect for hosting or family time. Enjoy a spacious dining area and convenient main-floor laundry. Upstairs offers a large primary bedroom with two closets and a 4-piece ensuite, plus two great-sized bedrooms and an updated main bathroom. The professionally finished basement adds valuable living space, featuring cozy berber carpeting, an electric fireplace, pot lights and a versatile area ideal for a den, office, or playroom. Step outside to the backyard with a patio - perfect for entertaining - and a handy storage shed. Key updates include a new roof (November 2021) Kitec plumbing removed (2020) and new aggregate driveway and front steps (2021). Walk to high ranking schools. (id:65446)
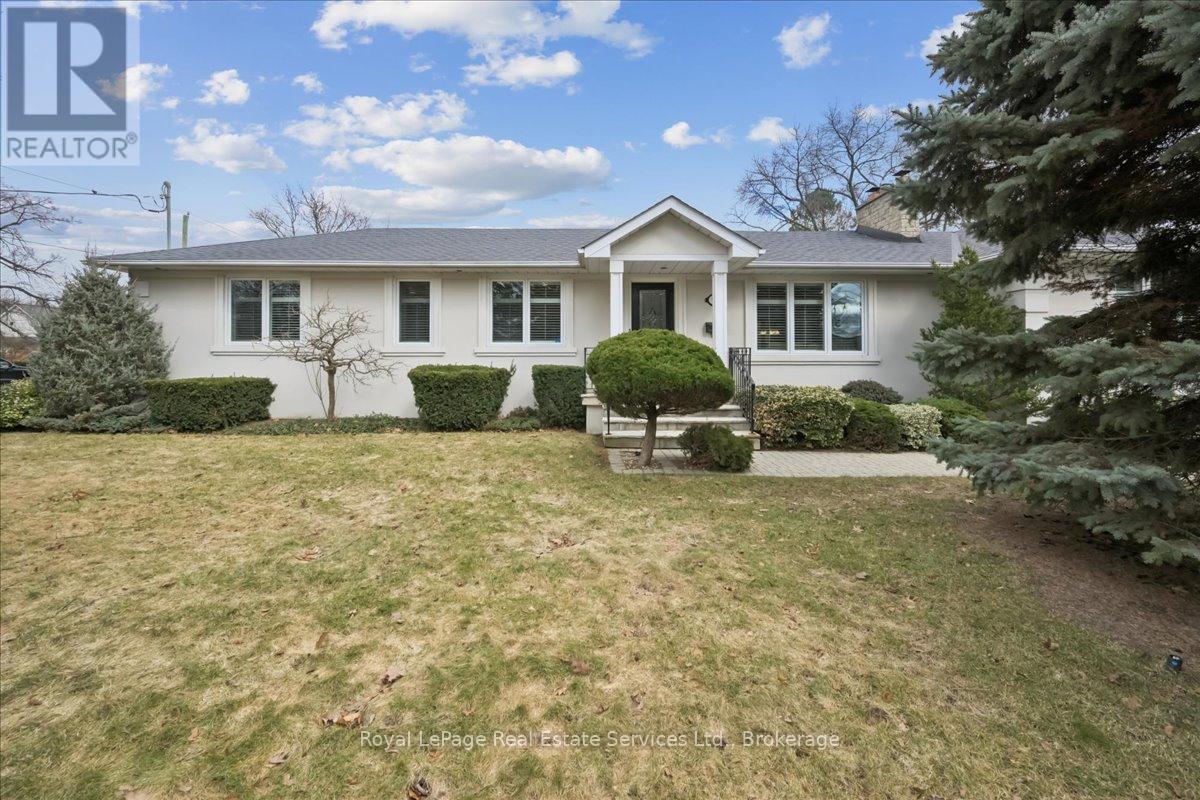
281 Pinehurst Drive
Oakville, Ontario
Welcome to 281 Pinehurst Dr., a sprawling 3 + 1 bedroom bungalow in Oakville's Eastlake neighbourhood. This exquisite 2500+ sf home offers three full bathrooms and hardwood floors on the main level. Renovated with an addition in 1998, the kitchen boasts granite countertops, and eat in area. The kitchen/family room extends into a generous living room and dining room making it easy to entertain guests. California shutters throughout. The radiant heating system makes this home very comfortable with efficient and consistent heat distribution. Heated floors in kitchen and bathroom. The Master bedroom features a 5pc ensuite and walkout to rear patio and private cedar-lined yard. The finished basement adds an extra 800+ sf of living space, plus a large storage area. Situated on a large 100' lot on a quiet street, this is the perfect setting to raise a family and take advantage of Oakville's vibrant community, excellent schools and desirable setting near Lake Ontario. (id:65446)
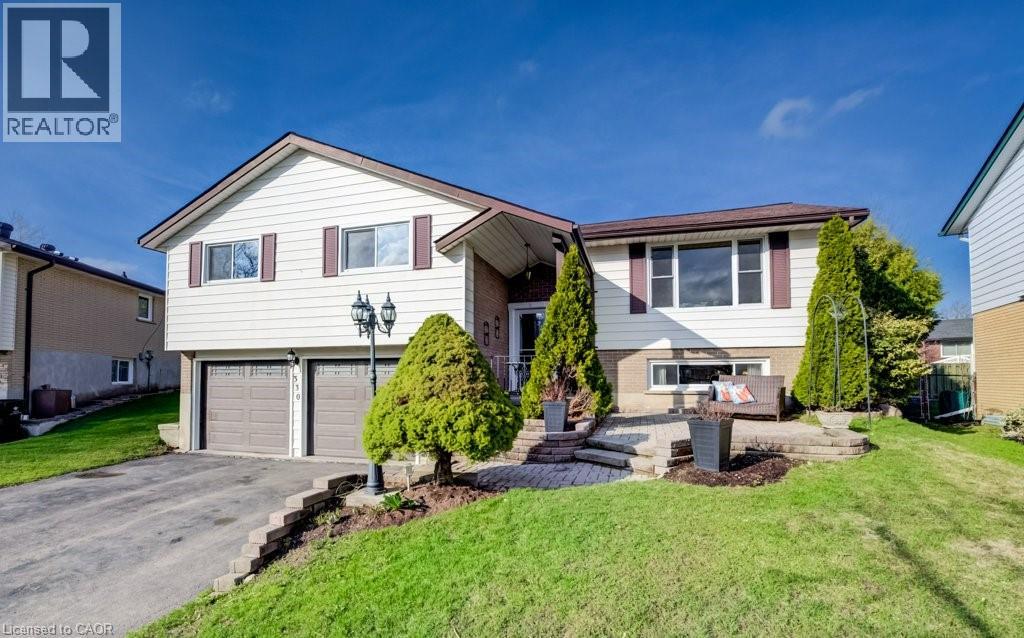
330 Daleview Place
Waterloo, Ontario
Welcome to 330 Daleview Place in Waterloo, a beautifully maintained family home tucked away at the top of quiet cul-de-sac. This spacious 3+1 bedroom, 3 bathroom home features a bright open concept main floor with large windows, hardwood flooring, and a stylish kitchen complete with stainless steel appliances. Upstairs, the generous primary suite includes a private ensuite and ample closet space. The finished basement adds incredible flexibility with direct access, making it ideal for a home office, rec room, guest space, or even a potential in-law suite! Step outside to a fully fenced pie shaped lot, designed for relaxing evenings or entertaining family and friends. Situated close to Schools, Shopping, Laurel Creek Conservation and future hospital, this move-in ready home offers the perfect blend of comfort, location, and long term value. (id:65446)
179 Banbury Road
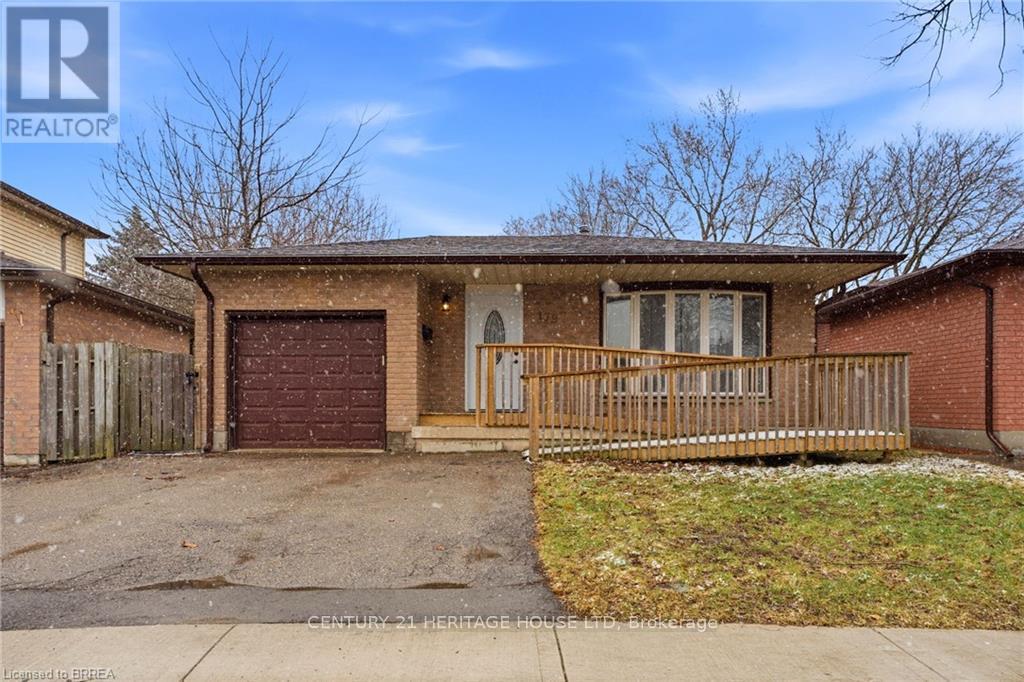
Brantford, Ontario
Welcome to 179 Banbury a beautifully updated open-concept back split offering space & style. The main floor is designed for modern living, featuring a bright and airy layout complemented by high-end appliances and a newly added kitchen & kitchen island, perfect for entertaining or everyday family life. With over 2,000 sq ft of finished living space, this home offers 4 spacious bedrooms and 2 full bathrooms, providing plenty of room for growing families or those who love extra space. Step outside to a fully fenced backyard, ideal for kids, pets, or summer gatherings. Complete with a 1-car garage and a 2-car driveway, this property checks all the boxes. If you're looking for a move-in-ready home in a great size without the worry of major renovations, this is the one. Bonus: this home also offers excellent in-law suite potential, featuring a separate side entrance and ample space in the lower level to add a kitchen. Ideal for multi-generational living, extended family, or future rental income opportunities. Furnace (2020) Hot water tank (2020) (id:65446)
325 Third Street
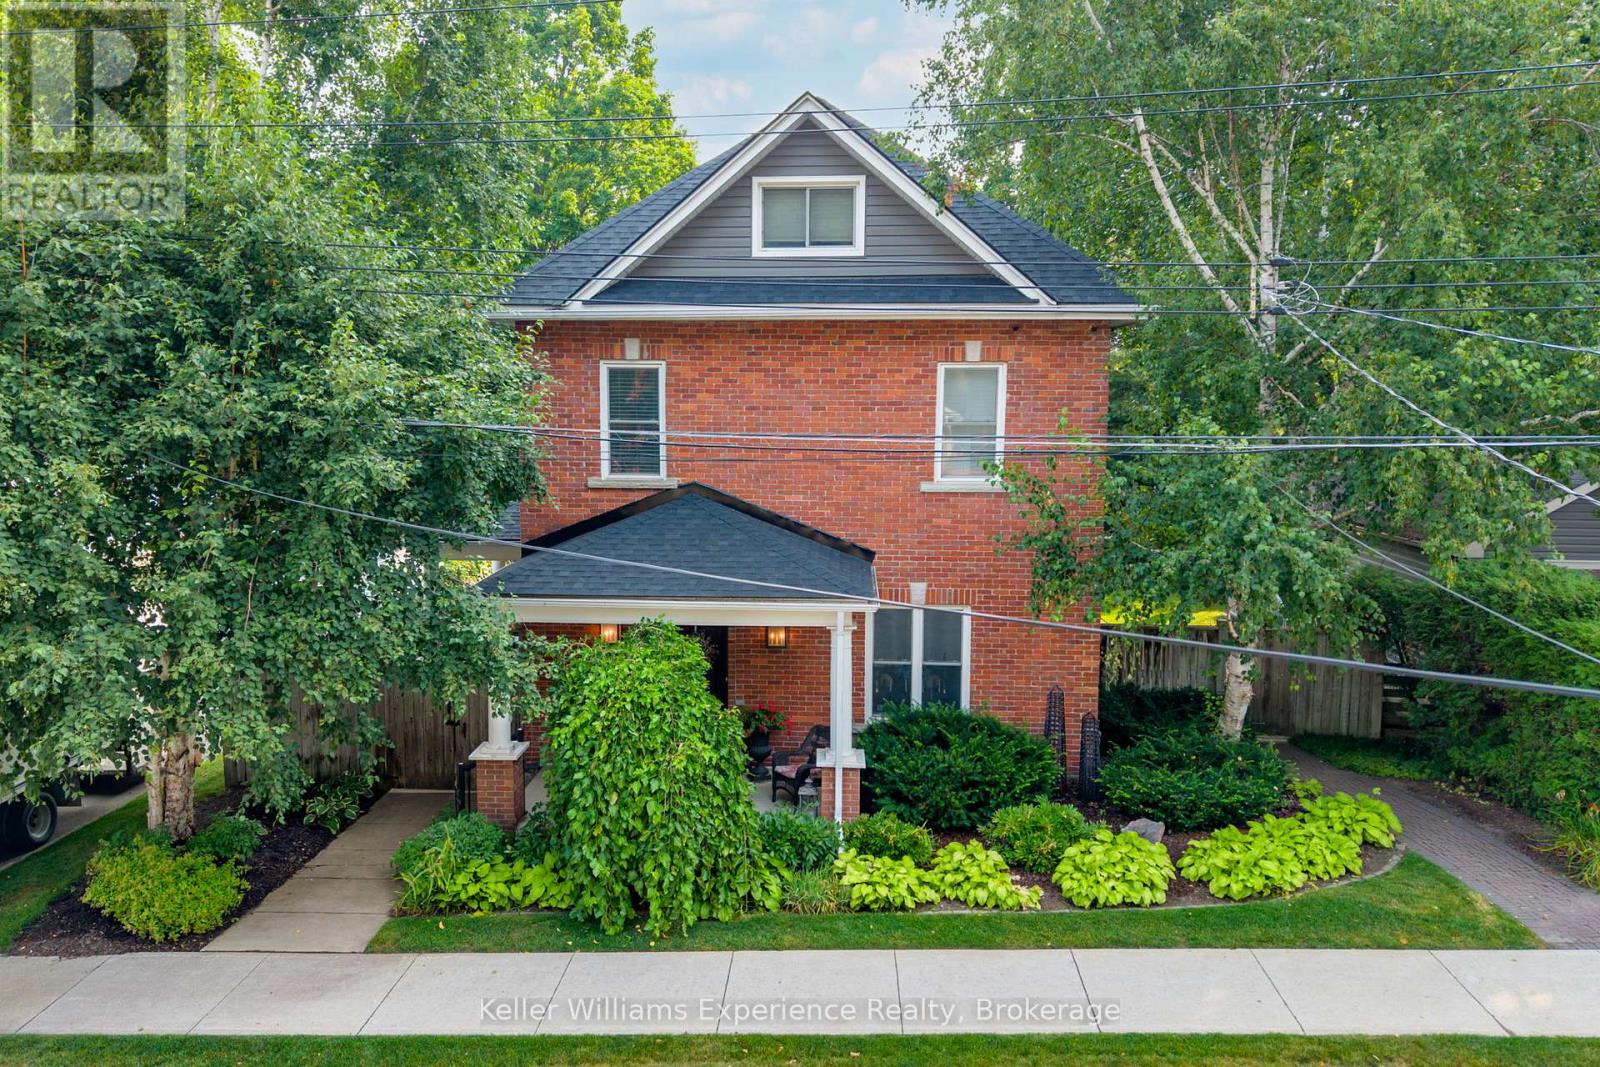
Midland, Ontario
Step into one of Midland's most captivating century homes - where timeless character and thoughtful modern upgrades come together across 2,936 square feet of beautifully finished living space. Tall ceilings, rich hardwood floors, and elegant crown molding set the tone the moment you walk in, while upgrades like heat pumps, a newer roof, newer windows, and a whole-home generator mean you're never sacrificing comfort for charm. This is the kind of home that turns heads on the street and feels even better once you're inside. The home offers 5 bedrooms and 3 bathrooms - generous enough for a growing family, flexible enough for those who want room to host. The finished attic is a showstopper on its own - a third-floor retreat bathed in natural light through stunning skylights, with its own bedroom,3-piece bathroom, and private living room. It lives like a world apart from the rest of the house, and once you see it, you'll know exactly what to do with it.Step outside and the property keeps delivering. The side porch off the kitchen is the kind of spot that becomes your favourite corner of the house by the end of the first week. Beautifully kept gardens frame the home with serious curb appeal, while the massive backyard - with rare laneway access off Robbins Lane - opens the door to future possibilities, whether that's agarden suite, extra parking, or simply having the best outdoor space on the street. A detached garage ties it all together.Sitting on Third Street in the heart of Midland, you're walkable to shops, restaurants, and the waterfront community that makes Georgian Bay one of Ontario's most desirable places to call home. (id:65446)

Lot 3 - 7040 Garner Road
Niagara Falls, Ontario
Welcome to this stunning custom-built two-storey home on Garner Rd in Niagara Falls, thoughtfully designed to combine modern style with functional family living. This to-be-built home features over 2,100 sq ft with a bright, open-concept main floor highlighted by a spacious kitchen with large island, seamless flow into the dining area, and a generous living room perfect for entertaining. A convenient powder room and interior access to the garage complete the main level. Upstairs, you'll find four well-appointed bedrooms including a spacious primary suite with walk-in closet and private ensuite, along with a full main bath and second-floor laundry for added convenience. The home also offers a full unfinished basement providing incredible opportunity for future living space. Exterior features include a striking combination of brick, stone, and siding, a covered front entry, and an attached garage, delivering strong curb appeal. Built with quality craftsmanship and modern finishes throughout, this is your chance to customize and create your dream home in a desirable, family-friendly neighbourhood close to schools, parks, and all amenities. Plans, pricing, and customization options available! Property Tax to be assessed. Price includes HST, net of the applicable rebate, which is to be assigned to and collected by the builder. If the buyer does not qualify for the HST rebate(s), the HST will be payable by the Buyer in addition to the purchase price shown. (id:65446)
16 Westlake Boulevard
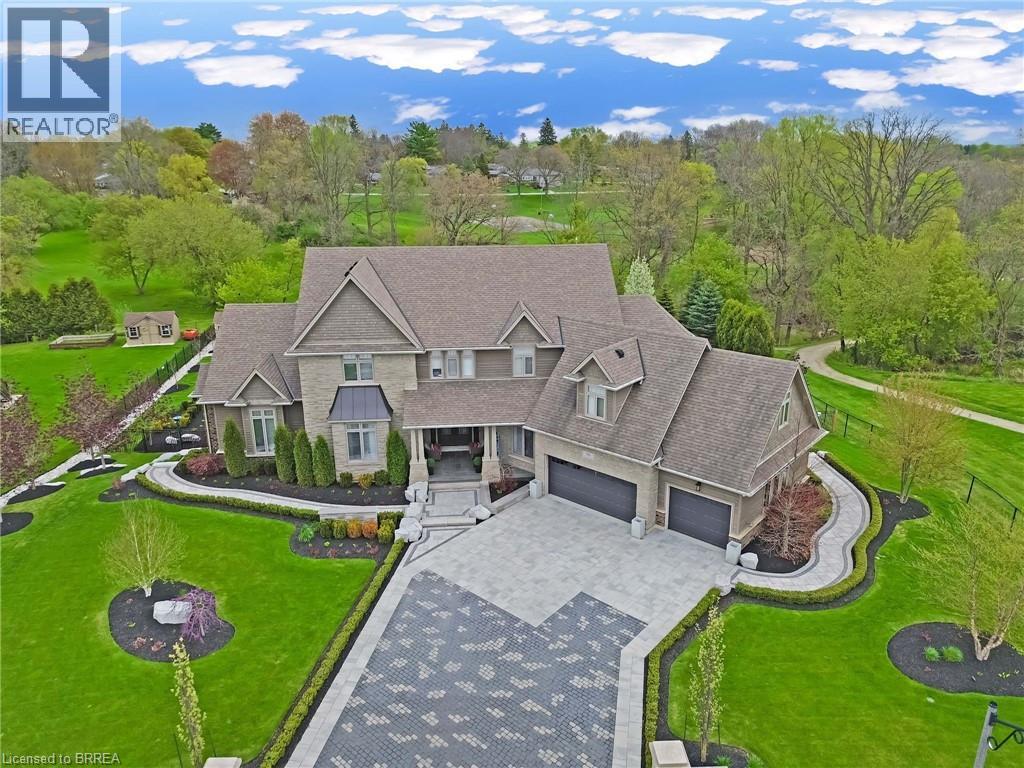
Brantford, Ontario
Welcome to an unparalleled estate defining luxury living—this 6,000+ square foot mansion is finished to the highest level, with every surface expertly crafted for discerning buyers. Step through a sun-drenched entrance into a main floor featuring a two-story great room that sets an elegant tone. Gleaming hardwood floors lead to an eat-in kitchen with cathedral ceilings and an expansive formal dining room—ideal for grand gatherings. A massive pantry and main floor laundry add everyday convenience. Every detail has been meticulously planned: in the office, den, and master suite, you'll find $250,000 in custom walnut built-ins that exude sophistication. The master suite is a true retreat, featuring high-end finishes, a standalone tub, a custom glass-enclosed shower, and a private deck—all complemented by surround sound throughout. The second level offers a cozy office/den with more custom walnut cabinetry, five generous bedrooms, and a loft over the showpiece 3-car garage with a car lift to protect your prized supercar. Downstairs, the lower level is an entertainer’s paradise with a walkout to the landscaped backyard from a covered porch with a hot tub. A state-of-the-art home theatre, full professional gym, and a games room with a pool table provide endless leisure. A fully equipped barber shop (for both his and hers), extra storage, an additional bedroom, and a full bathroom with its own walkout complete this level—keeping the space poolside-friendly. Outside, manicured grounds, a cobblestone patio for alfresco dining, and a pool house with a cozy fire pit surround a heated saltwater pool inviting year-round relaxation.This is more than a home—it’s a statement of sophistication and luxury. Schedule your private showing today and experience the grandeur of this must-see mansion. (id:65446)
Real Broker Ontario Ltd.
176 Daphne Avenue
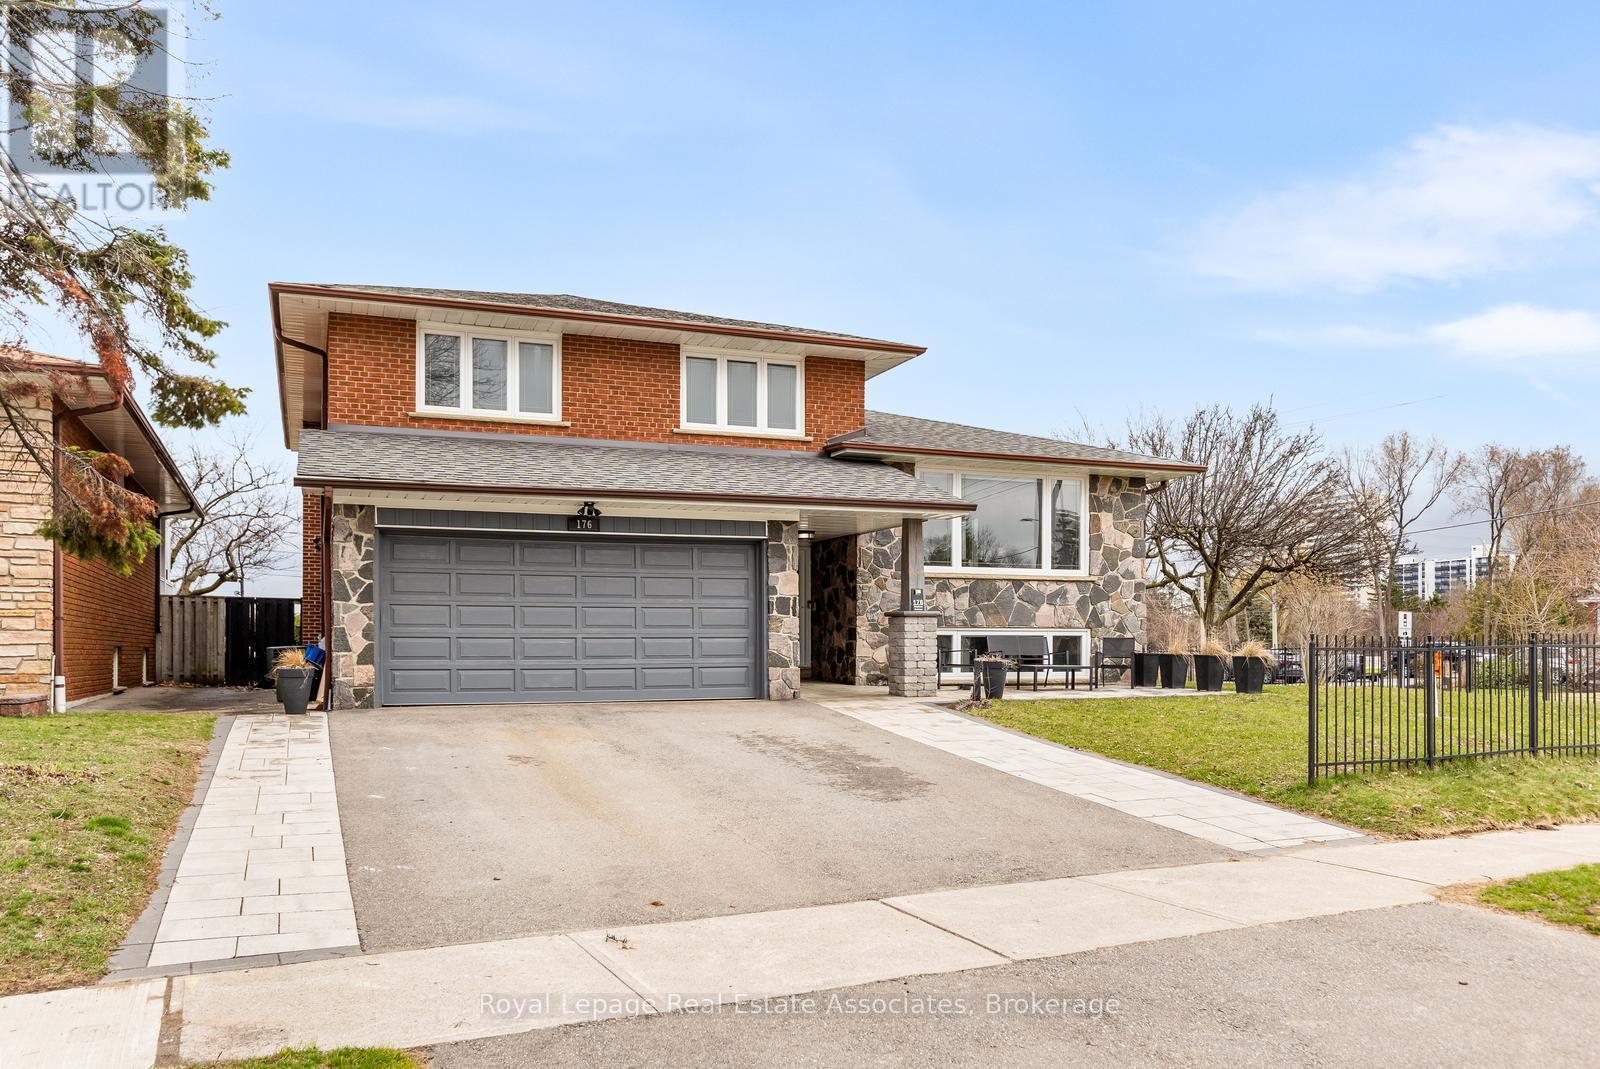
Mississauga, Ontario
Welcome to this extensively renovated 4-bedroom, 4-level sidesplit offering over 3000 sq ft of beautifully finished living space in the highly sought-after Cooksville community of Mississauga. This solid masonry home sits proudly on a premium corner lot and showcases thoughtful upgrades throughout. The modern kitchen was fully renovated in 2012, while stylish bathrooms were updated in 2018. Hardwood flooring spans the main and upper levels, adding warmth and elegance.Designed for both comfort and functionality, this home features multiple walk-outs from the kitchen, family room, and basement-perfect for seamless indoor-outdoor living. Enjoy cozy evenings by one of two wood-burning fireplaces. A separate entrance through the backyard provides excellent flexibility for extended family or potential in-law suite.Major updates include shingles (2020), windows (2013), and electrical panel (2013), offering peace of mind for years to come. The home is also equipped with a sprinkler system for added convenience. Ideally located close to walking trails, parks, top-rated schools, transit, and shopping-this is a rare opportunity to own a turnkey home in a prime family-friendly neighbourhood. (id:65446)
17 Dorchester Drive
Prince Edward County, Ontario
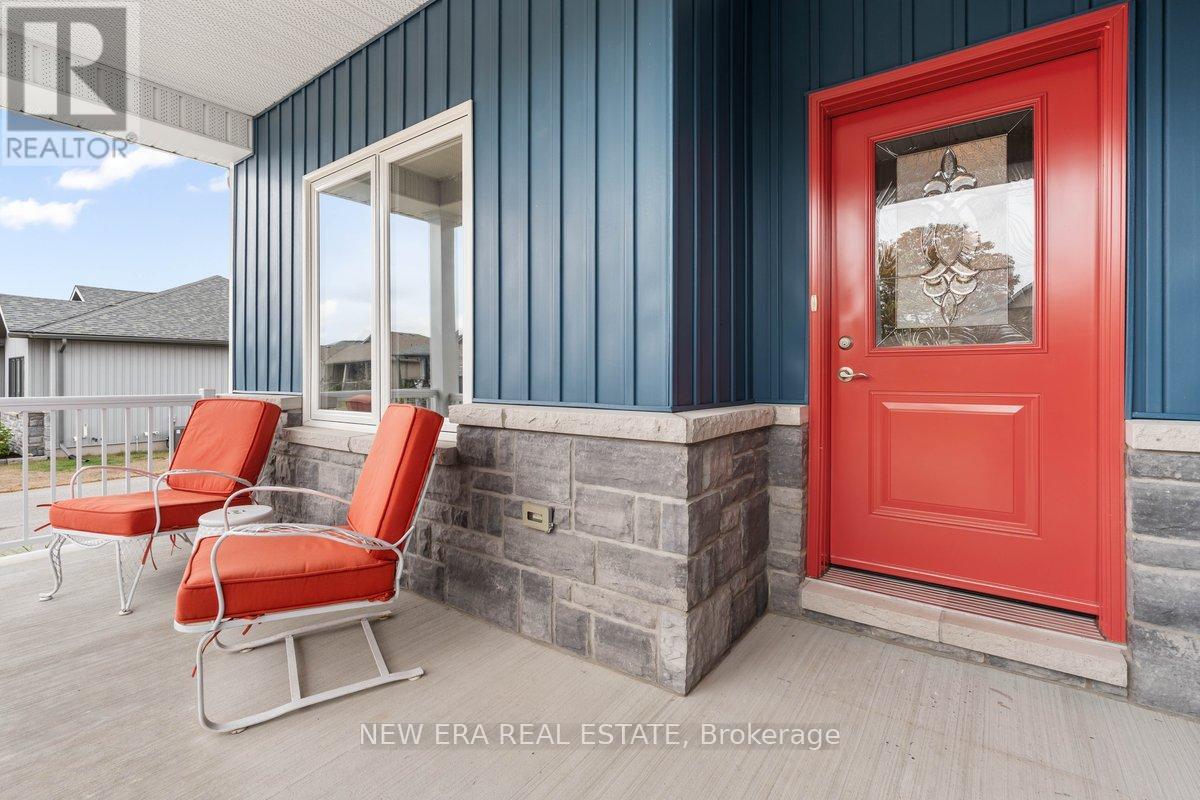
AFFORDABLE Retirement in the picturesque town of Wellington in beautiful Prince Edward County. Newly built in 2019 this solid bungalow has 2 bedrooms, 2 bathrooms and an open concept kitchen/dining/living area. Lots of windows keep it bright and airy. Front covered porch iswide suitable for big comfy chairs and sitting out. As you enter the home off the foyer is amulti-purpose room overlooking the porch with a large window. Use it as a dining room, family room, den, office or 3rd bedroom. Beside that is a guest/2nd full bath. Next you will walk into a huge kitchen with ample space for food prep, baking and entertaining friends, neighbours and family. Kitchen has plenty of storage including a huge separate pantry. Kitchen is combined with the living room that is spacious for cozy furniture and a big tv. Bird watch through the French doors that look out onto your deck. Both bedrooms are located on the main floor andcarpeted. The primary bedroom has an ensuite with a walk in shower. Laundry closet is hidden away between the bedrooms. The full basement has been roughed in for a third bathroom and walls are all prepped just waiting for drywall and your design if you need extra space. Garage has analcove for seasonal storage and all your tools. Amenities within the retirement community include pickleball, heated community pool, tennis courts, shuffleboard and more. Includes garbage removal. Monthly fees $250.16 The local community centre has a hockey rink that boasts a Junior B team and has an indoor walking track. Plenty of waterfront trails for cycling or hiking with Walk the Millennium trail. Area features beaches, wineries, breweries, fine dining, golf and breathtaking views. Let the peace and tranquility sooth your soul here. Start enjoying your retirement today! (id:65446)
Lot 104 Darwin Crescent
London South, Ontario
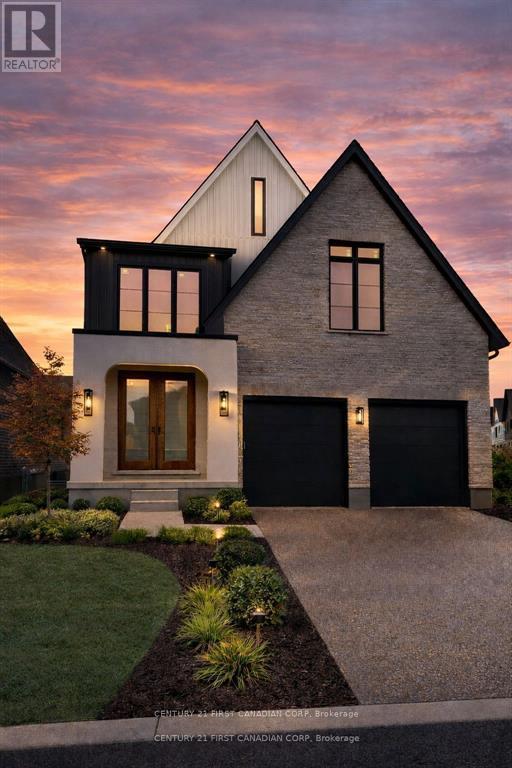
Ferox Design Build proudly presents Phase 2 in Magnolia Fields, Lambeth. Discover a limited collection of premium lots backing directly onto park space-no rear neighbours, just open views and added privacy. Functional two-storey and bungalow floor plans are available, offering flexibility to suit a variety of lifestyles.Thoughtfully designed selection packages provide exceptional value while simplifying the building process from start to finish. Build with confidence alongside a trusted local builder known for quality craftsmanship and client care-referrals and past projects happily provided.Ideally located just minutes to Highway 402, top-rated schools, shopping, dining, and all the amenities Lambeth has to offer. (id:65446)
220 Nelson Street
Brantford, Ontario
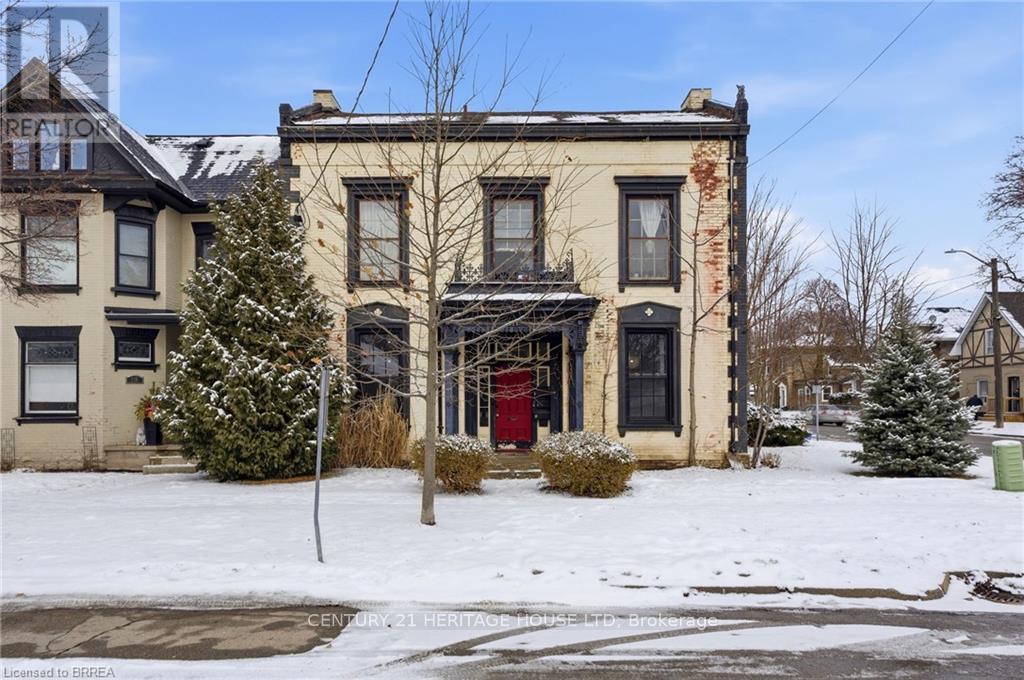
Legal triplex in Brantford offered at $659,000 with a strong 6.7% cap rate. Excellent income profile with projected annual income of $57,654.72 and net income of $44,284.74. Ideal opportunity for investors seeking solid cash flow with quality tenants already in place. Garage income projected at $300 per month adds further upside potential. Extensive capital improvements have been completed. In 2021 Unit 1 underwent a full renovation including a modern kitchen with new flooring, cabinetry, stainless steel appliances, and quartz countertops. The bathroom was fully updated with new flooring, toilet, reglazed tub, tiled surround, and new plumbing fixtures. Six new windows were installed and electrical wiring was updated with a new panel. The laundry room was fully upgraded in 2021 with new wiring, plumbing for a laundry sink, new appliances, new doors, new window, and a newly enclosed basement entry. In 2023 all four electrical meters were replaced and relocated. In 2024 Unit 3 received a full bathroom renovation with new flooring, toilet, vanity, and shower enclosure. Additional upgrades included new flooring throughout the kitchen and living room, fresh paint, new light fixtures, and updated kitchen appliances, countertop, sink, and faucet. Unit 2 received a new refrigerator and new bathroom window in 2024. Well maintained building with strong mechanical updates and continued care. Prime location close to amenities, transit, and major routes. Turnkey multi residential investment with stable income and future growth potential. (id:65446)
19 Wayne Nicol Drive
Brampton, Ontario
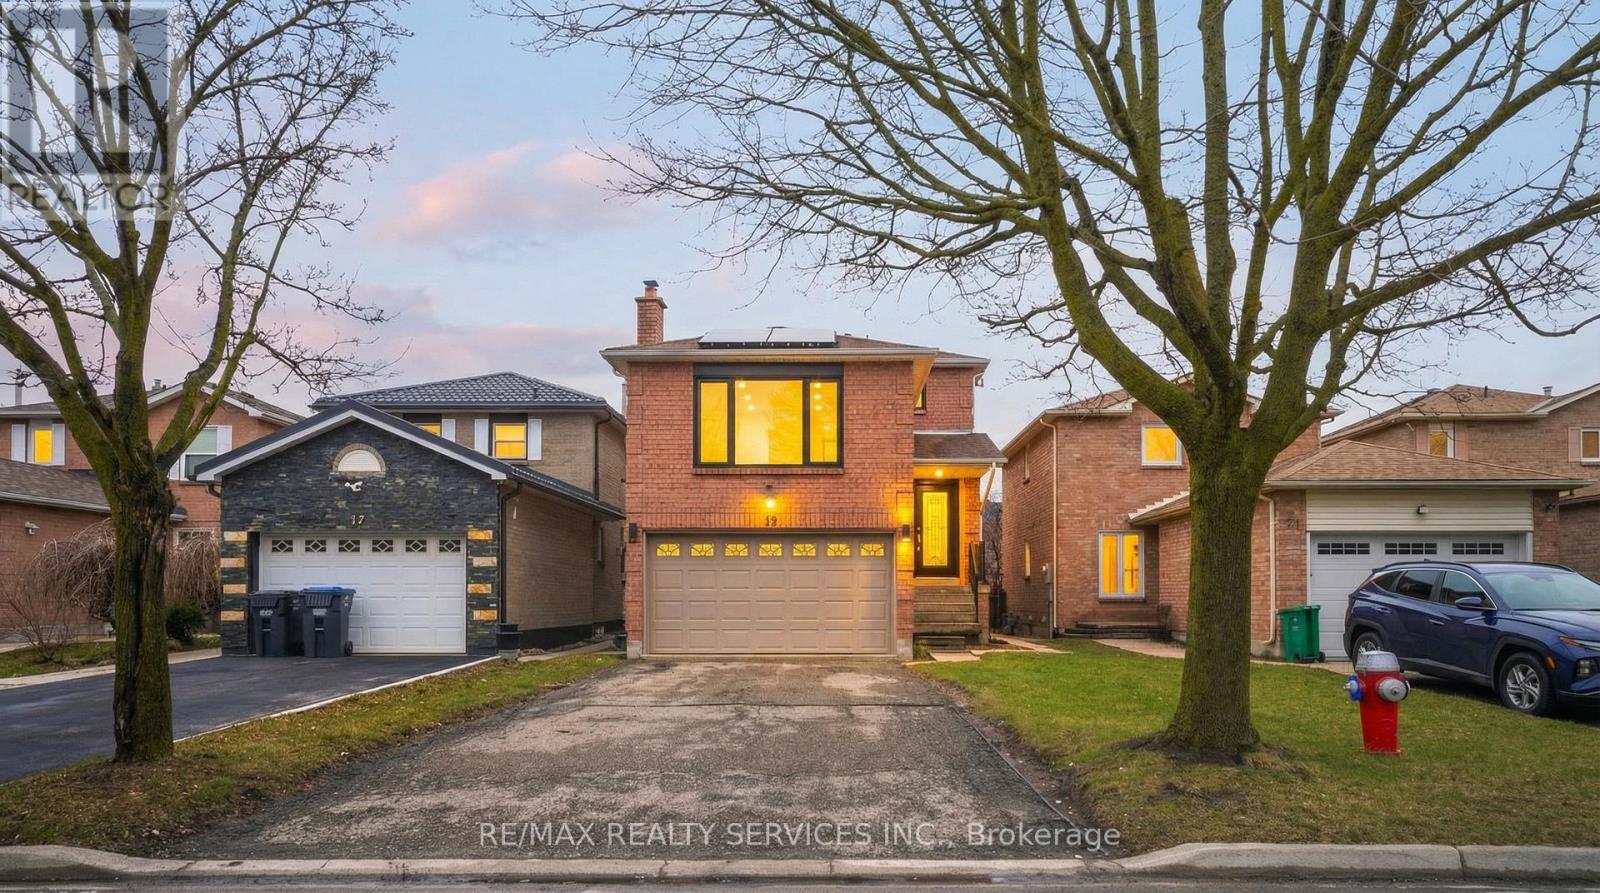
Beautiful 3-bedroom detached home in the desirable Northwood Park community. This net-zero power home features solar panels and upgraded high-efficiency systems including a water heater, furnace, and air conditioner.Thousands have been spent on tasteful upgrades both inside and out. The home offers separate living and family areas along with a huge family room perfect for entertaining.Includes a legal 1-bedroom basement apartment currently rented, providing excellent additional income potential.Very clean and well maintained. Walking distance to Triveni Temple, banks, and shopping plaza. Large driveway with parking for 4+ cars.Don't miss this opportunity - this home won't last long! (id:65446)
3 Rivera
Moncton, New Brunswick
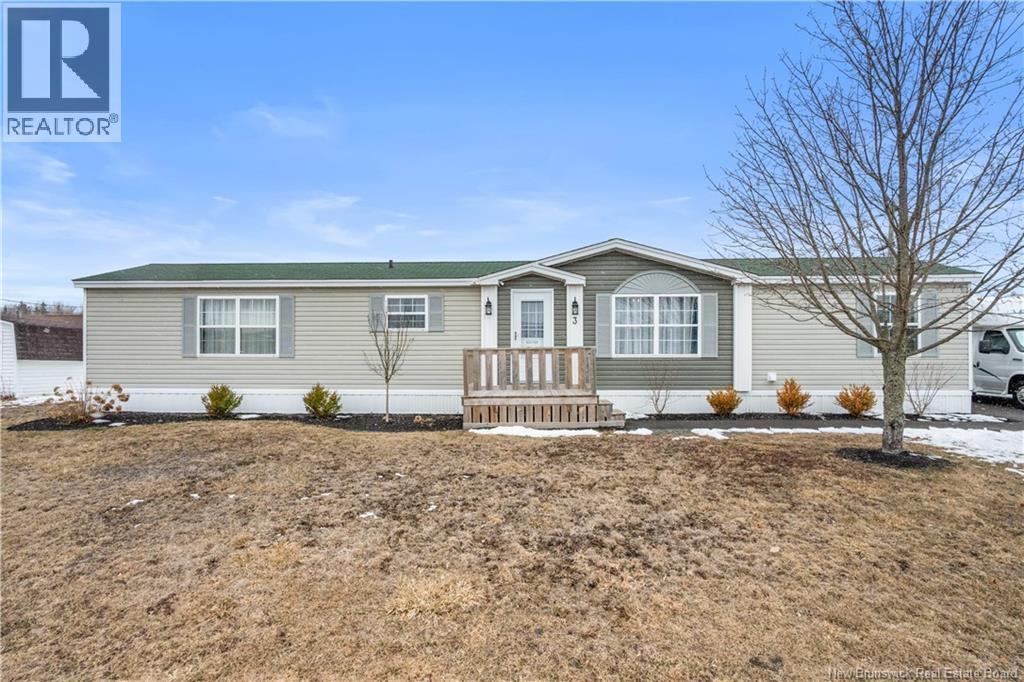
Welcome to this beautifully maintained mini-home in the desirable Pine Tree Home Park. Ideally located in Moncton just minutes from shopping, schools, and everyday amenities. This charming home offers low-maintenance living, with a number of thoughtful updates throughout. Inside, you'll find a bright and inviting layout with modern touches. The kitchen and living room seamlessly flow together, creating an open and functional living space. The kitchen and both bathrooms have been updated with new countertops (approx. 3 years), along with refreshed sinks, toilets, and bathtub. The primary bedroom offers a convenient ensuite bath, adding comfort and functionality. The second bedroom is currently used as a home office/craft room, easily converted back to a bedroom. The stainless steel appliances including fridge, stove and microwave are approximately 4 years old, and all light fixtures have been refreshed within the last 3 years. Outside, enjoy two newer decks (front and back, approx. 2 years) New skirting (2 years) and a newly paved driveway (1 year), and an 8x8 shed for added storage. Set in a sought-after community, this property is the perfect fit for first-time buyers, downsizers or anyone looking to add their own personal touch in a great location. Quick closing available, don't miss your opportunity to make this home yours! (id:65446)
Vacant Land & Woodland Rte 115
Irishtown, New Brunswick

Rare opportunity to acquire approximately 118.25 hectares (about 292 acres) of continuous woodland made up of two adjoining parcels along the Route 115 corridor between Irishtown and Scotch Settlement. Large connected land holdings like this are becoming harder to find in this area. The property combines roughly 80.94 hectares with an additional 37.31 hectares, forming one sizeable block of timberland with about 360 metres of frontage along Route 115 on the larger parcel. McQuade Brook runs through portions of the land, and the terrain reflects the natural woodland character typical of the surrounding Maple Hills area. Neighbouring properties are mostly large private holdings, with a mix of rural homes and newer subdivision activity along the highway. This makes the property well suited for buyers looking for privacy, recreational use, long-term land holding, or a substantial tract within easy reach of both Moncton and the Shediac corridor. Parcels of this size and continuity along Route 115 dont come available very often (id:65446)
Woodland 2 Entrance - Rte 115
Irishtown, New Brunswick
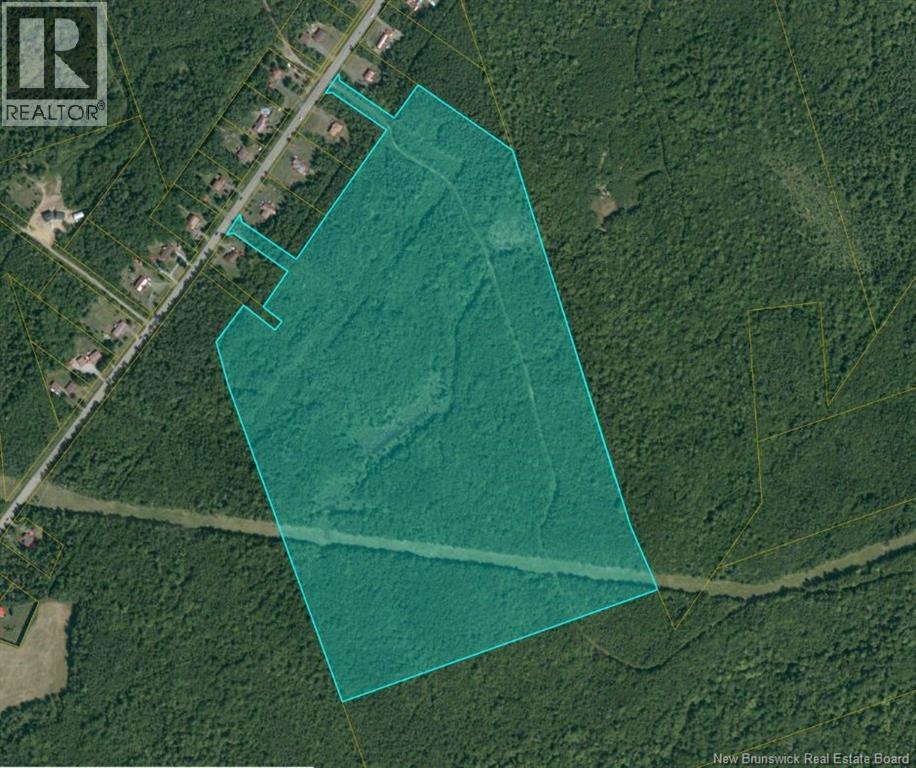
Heres a great opportunity to own approximately 31.58 hectares (about 78 acres) of woodland along Route 115 in the Maple Hills area between Moncton and Shediac. Properties this size with direct highway access this close to the city dont come along very often. The land includes two separate entrance points from Route 115, each with roughly 35 metres of frontage, making access into the property straightforward while still offering plenty of privacy once youre back into the main body of the land. The shape of the parcel also makes it more usable than many typical long, narrow woodland lots. The surrounding area is mostly larger private land holdings with a mix of rural homes and some newer development along the corridor. Whether youre thinking recreational use, a long-term investment, or just looking for a sizeable piece of land within easy driving distance of Moncton and Shediac, this property is worth a look. Large parcels like this with multiple access points in this area are getting harder to find. (id:65446)
35 Utah Drive
Stephenville, Newfoundland & Labrador
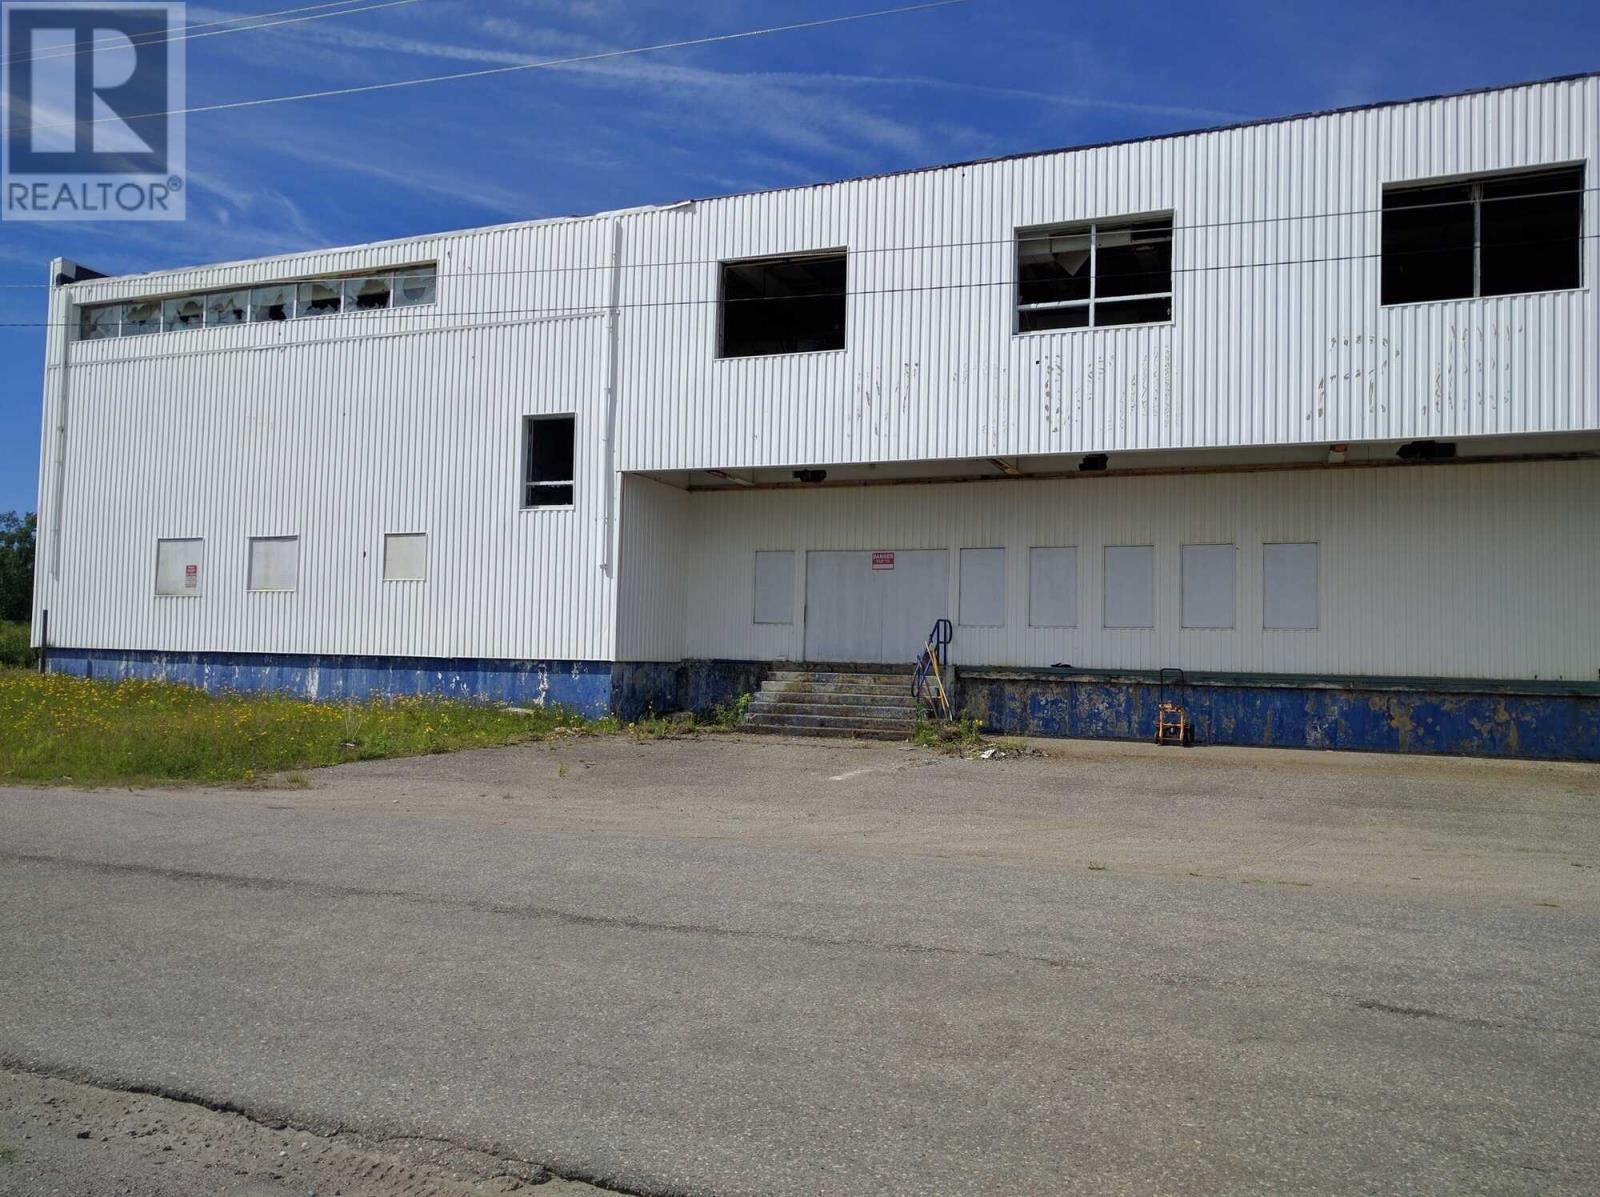
Visit REALTOR website for additional information.80,000 sf building on over 5 acres of commercial land. Great for transport trucks to enter the building to load/unload. Space inside with male & female baths on each floor, city water in place, measuring 22Wx200L of office space & store. Many garage doors to allow separate storage units. Sold as is where is 200 x 200 in working order, with 200 amps available. Ramps & docking stations on many sides of the building & fence post in place. Security cameras available by internet supply. (id:65446)
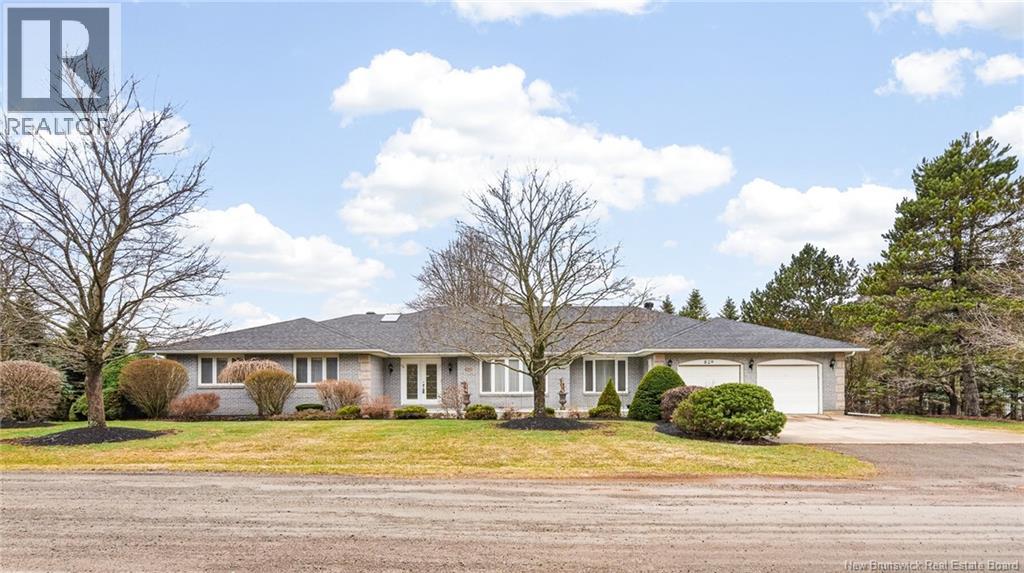
829 Coverdale Road
Riverview, New Brunswick
Welcome to 829 Coverdale Road, a rare find offering 3000 sq ft of above-grade living on the main floor, set on a professionally maintained 1-acre lot framed by mature trees. The main level opens with a warm foyer that leads into a sunken formal living room, designed for flexibility as a TV den, office, or media space. The formal dining room sits next, highlighted by a crystal chandelier, and flows into an oversized kitchen finished with ceramic tile and granite countertops, delivering a large prep surface, a centre island, and a peninsula overlooking the informal dining that frames private backyard views. The family room is anchored by a show-stopping wood-burning fireplace and direct access to the screened porch and gazebo. The kitchen wing also includes a mudroom, a double-car garage entry, a huge laundry room, and a 3-piece guest bath. The impressive primary suite features 2 walk-in closets, a 5-piece ensuite with a jetted tub, dual sinks, and a bidet, and access to the screened porch. Two additional bedrooms sit on the south end beside a 5-piece family bath. The walkout lower level includes a family room, a den, a 2-piece bath, a wardrobe room, cold storage, rear access doors for wood loading or workshop use, and open space for expansion or an in-law suite. A wood-lift system moves firewood from the basement to the main level beside the fireplace. A forced-air heat pump, 2 x 200 amp electrical entrance, a central vac, and an alarm system complete the home. (id:65446)
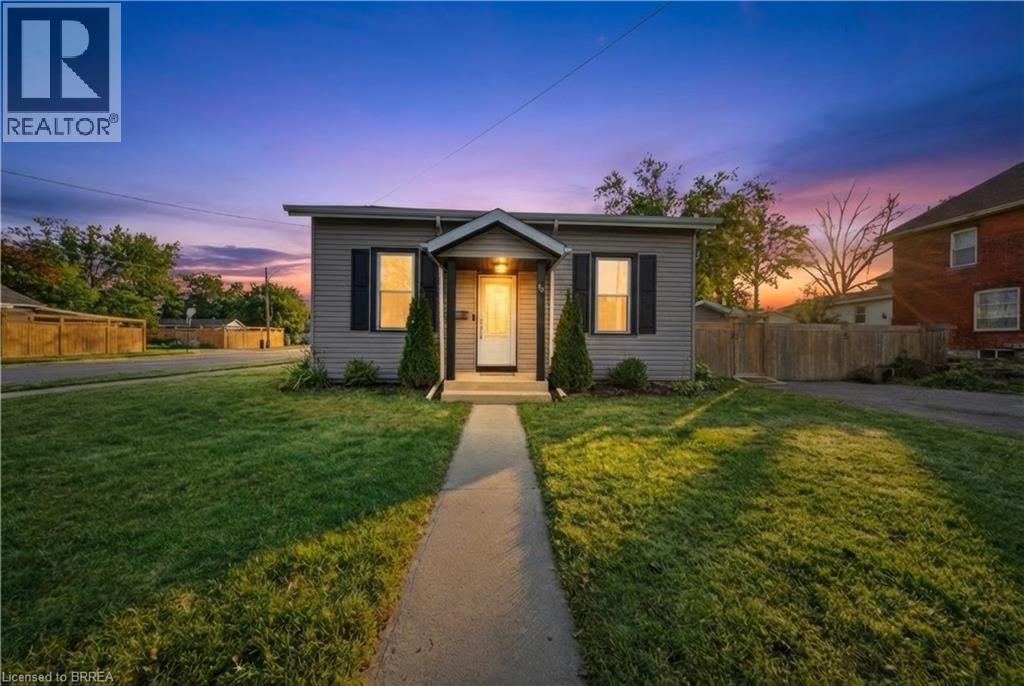
64 Richardson Street
Brantford, Ontario
Set on a generous corner lot in Brantford’s established west end, this charming bungalow offers a blend of character, comfort, and everyday convenience. With over 1,000 square feet of thoughtfully designed living space, the home is ideal for those seeking easy one-floor living without compromise. The main level features three well-sized bedrooms, a bright and inviting living area, and a refreshed kitchen complete with stainless steel appliances, offering both function and style for daily living and entertaining alike. The layout flows seamlessly into a dedicated dining space, while main floor laundry adds an extra layer of practicality. Step outside to a fully fenced yard designed for low-maintenance enjoyment — perfect for relaxing, gardening, or hosting family and friends. A double-wide private driveway provides ample parking, and the corner lot adds both space and curb appeal. Located just minutes from parks, trails, schools, and the Grand River, this home is perfectly positioned for those who value both community and accessibility. A solid opportunity for first-time buyers, downsizers, or anyone looking to enjoy the simplicity of bungalow living in a mature neighbourhood. (id:65446)

56 Ford Crescent
Blenheim, Ontario
There are locations in small town Ontario that stand test of time. 56 Ford Cres. is one of those with a perfect style home and same owner for 58 years is a true testament to the neighbourhood. Ideal for retirees or raising a family this 3 bedroom brick ranch has got you covered. First impression - terrific road appeal, crisp and clean. Bright front living room with real hardwood floors for character. 3 bedrooms with good size primary, 4pc bath, kitchen and dining combination. Full basement with open concept family room, convenient 3 pc bath, separate laundry and utility rooms for storage. Exterior is brick on all sides, shingle roof and vinyl windows. 100 amp breaker panel has been updated over the years and new this year furnace and air (heat pump). Unique yard on the corner of Ford and Mary located beside the Optimist park and a great neighbourhood for walking. Rear yard has a storage shed and morning sunshine. The attached garage is neat and clean and has the benefit of a natural gas heater, cupboards and extra storage. This home simply put has a positive energy, a great feel, well cared for and maintained and ready for the next proud owner. (id:65446)