
111 Kinniburgh Place
Chestermere, Alberta
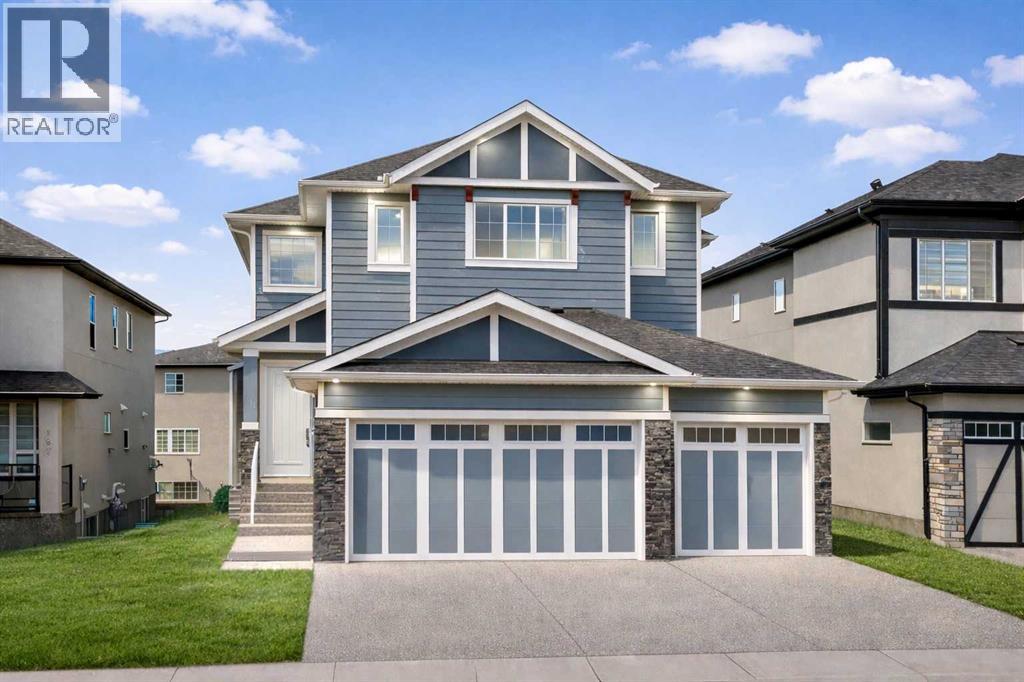
| REDUCED PRICE! | OPEN HOUSE - SUNDAY, APRIL 19th (1:00–4:00 PM). OVER 4,600 SQ FT OF LUXURY LIVING, FULLY FINISHED WALKOUT BASEMENT SUITE, TRIPLE GARAGE, SPICE KITCHEN, SOARING 10-FOOT CEILINGS, MAIN FLOOR BED + FULL BATH, and just STEPS AWAY FROM THE LAKE! Welcome to this distinguished Kinniburgh residence — thoughtfully designed for LUXURY FAMILY LIVING and positioned just steps from Chestermere Lake. From the moment you enter, the scale is undeniable. A spacious double-height foyer opens into an expansive, light-filled main level where clean lines, modern finishes, and refined details create a timeless yet contemporary feel. At the heart of the home is the SHOWSTOPPER CHEF’S KITCHEN — bright, modern, and built for gathering. An OVERSIZED QUARTZ ISLAND anchors the space, complemented by premium stainless steel appliances and a fully appointed SPICE KITCHEN / BUTLER’S PANTRY for seamless entertaining. Whether hosting elegant dinner parties or large family celebrations, this layout was designed to bring people together. The formal dining area with feature detailing flows effortlessly into the inviting family room with a GAS FIREPLACE, creating warmth and presence. A MAIN FLOOR ROOM (ideal as a suite or private office), main floor full bath, and thoughtfully designed mudroom add both function and flexibility. Upstairs, 9-FOOT CEILINGS continue the airy feel. The PRIMARY RETREAT offers impressive proportions, a SPA-INSPIRED 5-PIECE ENSUITE, and a custom walk-through closet with built-ins. Three additional bedrooms — including a SECOND BEDROOM WITH ITS OWN ENSUITE AND WALK IN CLOSET — provide exceptional comfort for growing families. A generous BONUS ROOM and second-floor laundry complete the upper level with everyday convenience. Additional Features: • CENTRAL AIR CONDITIONING. • FULLY LANDSCAPED YARD with PAVED SIDE ACCESS • OVERSIZED, INSULATED & DRYWALLED TRIPLE ATTACHED GARAGE • 7 BEDROOMS | 5 FULL BATHROOMS • Over 4,600 SQ FT. Located facing a serene green walkway/park, walking distance to East Lake School, and moments to the lake, this home is set within one of Chestermere’s most sought-after luxury family communities. And for those seeking versatility, the FULLY FINISHED WALK-OUT BASEMENT offers 9-FOOT CEILINGS, 2 BEDROOMS, a FULL KITCHEN, SEPARATE ENTRANCE, SECOND LAUNDRY, and expansive recreation space. Ideal for MULTI-GENERATIONAL LIVING or an income-generating opportunity — thoughtfully integrated without compromising the elegance of the main residence. This is LUXURY with scale, flexibility, and location — a rare opportunity. Book your showing to view this home now, as it won't last long! (id:65446)
3405, 3727 Sage Hill Drive NW
Calgary, Alberta
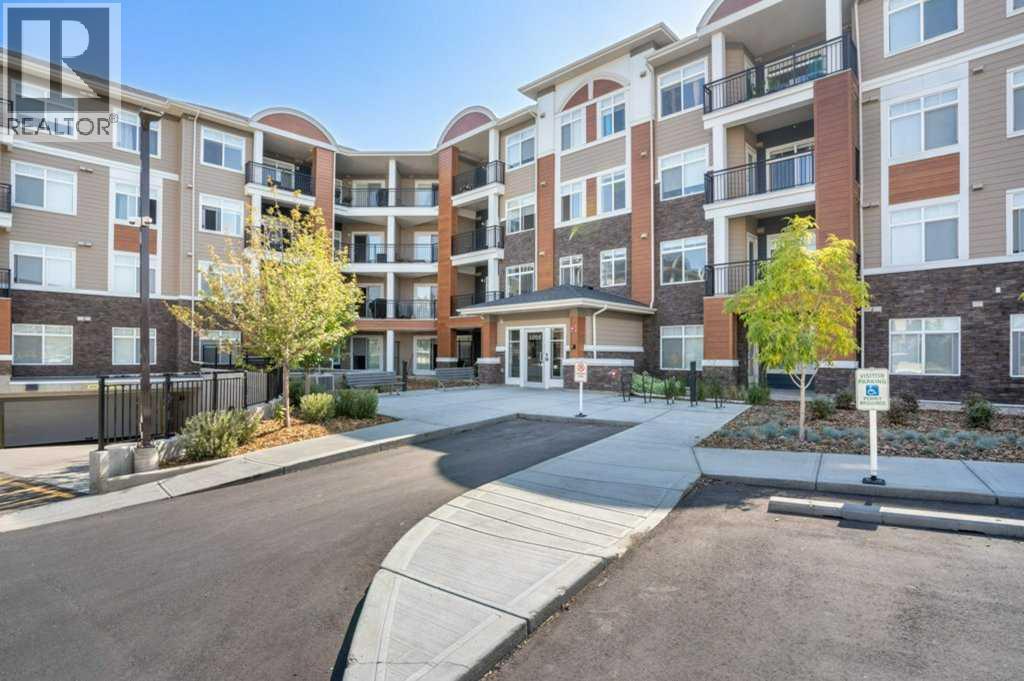
Stylish, well laid out TOP FLOOR 2 bedroom, 2 bathroom condo. Located in popular Sage Hill in the well maintained "Mark 101" by Shane Home, walking distance to shopping and amenities! Features include 9 foot ceilings, Luxury Vinyl Plank flooring and quartz counter tops throughout , vinyl windows with sleek blinds, and in-suite laundry. As you enter the unit, you will find a 4 piece bathroom, and the laundry closet. The modern Kitchen has a functional and warm feel, with dark brown laminate finished cabinets, quartz countertops, modern white subway tile backsplash and stainless steel appliances. Opening on to the kitchen is the family room with a large, bright, sunny window and a patio door leading to your private covered balcony, with gas line roughed in. The primary bedroom has an en-suite bathroom and double closets. The second bedroom is across the family room from the primary allowing for maximum privacy. This unit also includes 1 titled underground parking stall, a storage locker, and there is secure bike storage available in the parkade. Condo fees are affordable and include heat/water/sewer. Located just steps away from public transit, shopping, restaurants, and many other amenities, this is a GREAT place to live OR a wonderful investment property. (id:65446)
382 Williamstown Green NW
Airdrie, Alberta
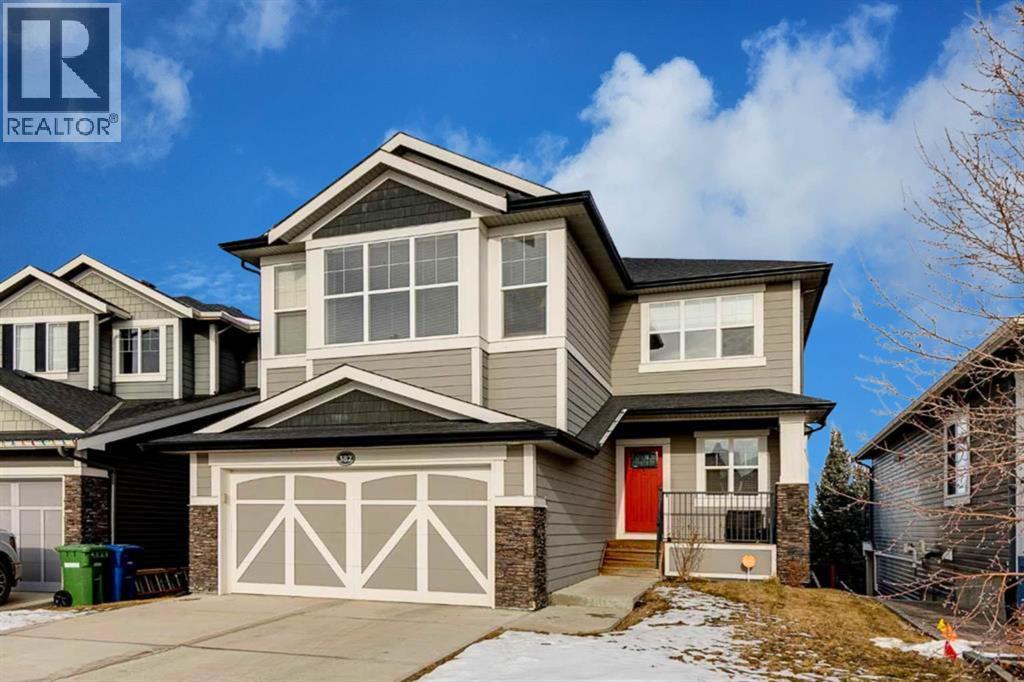
A fully finished WALK-OUT BASEMENT home backing directly onto an ENVIRONMENTAL RESERVE, offering uninterrupted views of protected green space, winding pathways, and the natural beauty of Nose Creek right behind your backyard. Tucked away on a QUIET CUL-DE-SAC, this impressive home offers over 3,000 square feet of living space, 4 bedrooms, and 3.5 bathrooms, perfectly designed for families who want space, privacy, and a connection to nature. Step inside and immediately appreciate the bright, open layout with large windows that frame the environmental reserve and flood the home with natural light. The main floor is ideal for everyday living and entertaining, with generous living and dining areas that flow seamlessly toward the back of the home, where those views truly shine. The kitchen overlooks the reserve, making morning coffee and family meals feel like a retreat. The main floor also features a nice flex space at the front of the home that could be used as an office space, play space, etc... Upstairs, you’ll find 3 large bedrooms, including a private primary suite complete with a 5-PIECE EN-SUITE, and a large walk-in closet. Also, up here you’ll find the huge bonus room with Extra High Ceilings and large South facing windows. The fully finished walk-out basement adds incredible versatility, featuring a fourth bedroom, additional bathroom, and flexible living space that opens directly to the backyard and reserve beyond. If you’ve been searching for an Airdrie home backing onto green space, this is a must-see. (id:65446)
97, 6724 17 Avenue SE
Calgary, Alberta
OPEN HOUSE April 4 from 12 -2 PM...Everything UPGRADED in 2023. This 953 sf 2 bed 1 bath mobile home is just waiting for you ! Starting with the exterior, new siding, insulation, Tyvek wrapped, windows (newer), front exterior door, membrane roof, eave trough (all 2023), new shed around the back for storage, all plumbing lines have been changed to PEX. A few steps up to the covered deck has a dedicated entrance direct into the mud room as well as front entry into the home. Fully drywalled throughout with new insulation to keep down the heating costs, this unit was relevelled 2023. Furnace (2020), Rinaai Tankless Hot Water (2020), laminate flooring-DMX Advanced vapor barrier underlay throughout (mold, moisture & sound barrier) will increase floor temperature by 12 degrees. New lighting throughout with ceiling fan in living room & all new baseboards & casing. The kitchen is truly a Chef’s kitchen with upgraded appliances and tons of cabinets & counterspace. A separate side pantry is beside the hall closet. Stainless fridge-plumbed for water & ice (2023 with extended warranty), dishwasher (2023), microwave, vented outside (2023), convection stove (2020), high end laminate counters, Blanco composite double sink w/ Pfister faucet & shaker style cabinets. Eating bar seats 2 comfortably (have seat… look around !). Living room has big windows letting in the natural light, window coverings (2023), wall unit TV/stand, dining area & front hall closet. The primary bedroom is big & can easily accommodate a king size bed, walk in closet area, custom wall panels, cheater door to the main bathroom, the 5pce bathroom has soaker tub (2023), vanity with double sinks (2023), new toilet (2023) and water resistant floor laminate tiles. The second bedroom is huge and can easily fit 2 beds & has wall to wall closet. The mud room is large & has same flooring & underlay as the rest of home, peg board for keeping everything neat & tidy & still tons of room for storage. Side by side front p arking fits a truck and good sized SUV. Large deck, big yard (size rivals some new communities) & around the corner in back is shed for all your storage needs. RV parking on site for a nominal fee. The Lot Lease Rate of $1295/ month includes water, sewer, snow & garbage removal, common area maintenance and onsite management & recycling. Mountview Mobile home park has easy access to Easthills shopping, theatres, COSTCO are close by & as are bus routes to downtown. Schools & amenities all close by with Elliston Park across the street for walking, biking & big play park for kids, also short distance away from Stoney Trail.. START PACKING !! (id:65446)

1701, 1108 6 Avenue SW
Calgary, Alberta
Penthouse at The Marquis - This is what you have been waiting for and it shares only one wall with a neighbour! Updated top floor suite, spacious 1274 SF Riverside suite with oversized windows and extra height ceilings to take in the amazing North and West facing RIVER & MOUNTAIN VIEWS overlooking the Bow River. Freshly painted and showcasing a split bedroom design floor plan, this 2 bedroom PLUS DEN suite includes parking for 2 vehicles (tandem) plus additional storage locker. Entering the suite you are drawn to the open and spacious living and dining rooms – the view beckons! Cozy gas fireplace with marble tile front and mantle anchors the living room and oversized windows capture the views – sunset sky’s from here are stunning! The updated (in 2019), bright white kitchen overlooks the living area and offers ample granite counter space, breakfast ledge & stainless steel appliances. The primary bedroom is roomy and spacious and accommodates king sized furniture & features walk-through closets, 4 piece ensuite bath with soaker tub, separate shower and ample granite counter vanity space. Second bedroom easily fits queen-sized furniture, offers an extra closet as well and the 3 piece renovated bath (granite counters here, too!) is adjacent – perfect for a room mate or for when guests stay over. Don’t forget the den – it’s a great size and features floor to ceiling window on to the living room. Laundry room (new washer & dryer in 2024) with lots of storage space & extra shelving. Easy upkeep tile and laminate flooring are throughout the suite. The Marquis offers FULL concrete construction, including between suites, and all common areas have recently been renovated and are meticulously maintained. The gracious front lobby welcomes your guests and building amenities include 24 indoor visitor parking stalls, exercise facilities with his/her change rooms, yoga studio, a party room for gatherings and bike storage. With a walkability score of 95, this West Downtown location is amazing – super close to the Bow River pathways, Prince’s Island park, coffee shops, boutiques and great restaurants to explore, 1 block to the LRT (downtown free zone), & the fun and excitement of Kensington is just across the river. This is a pet friendly building (dogs under 20 lbs, with Board approval) – Start living the lifestyle you’ve dreamed of and call to view today! (id:65446)
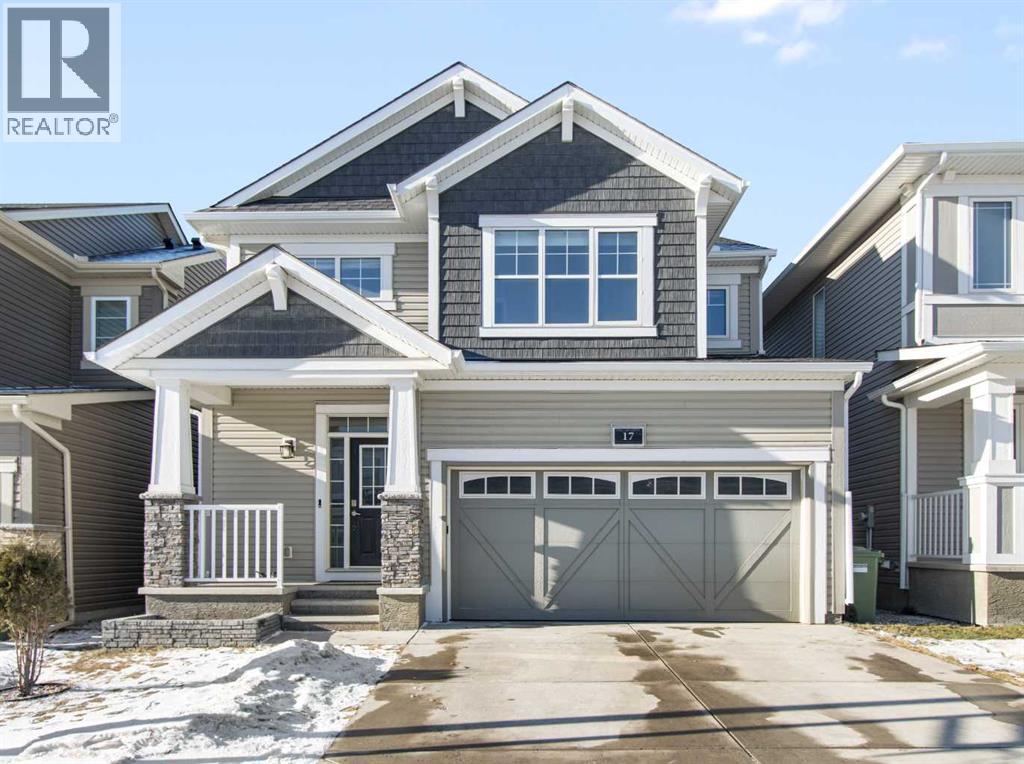
17 Carrington Manor NW
Calgary, Alberta
PRICED TO SELL, AMAZING VALUE!!! Welcome to this beautifully appointed detached home in the quiet and peaceful community of Carrington, offering over 2,600 sq ft of developed living space and quick access to Stoney Trail for an easy commute. The main level features 9’ ceilings and an open-concept layout filled with natural light. The spacious living room is anchored by a gas fireplace, while the gourmet kitchen showcases quartz countertops, a large central island, and ample cabinetry — perfect for everyday living and entertaining. The dining area opens to a west-facing backyard, ideal for enjoying evening sun. Upstairs offers three generously sized bedrooms, including a spacious primary retreat with a large walk-in closet and a luxurious 5-piece ensuite. A 5-piece main bathroom completes the upper level, providing excellent functionality for families. The fully finished basement adds valuable living space with a versatile recreation area, kitchenette, and a 3-piece bathroom, perfect for guests, a home gym, or media room. Enjoy being just minutes from a beautiful nearby pond, public transit, parks, and pathways, with a bus stop only minutes away. The double attached garage, peaceful surroundings, and convenient access to major routes make this home an outstanding opportunity in Northwest Calgary. (id:65446)
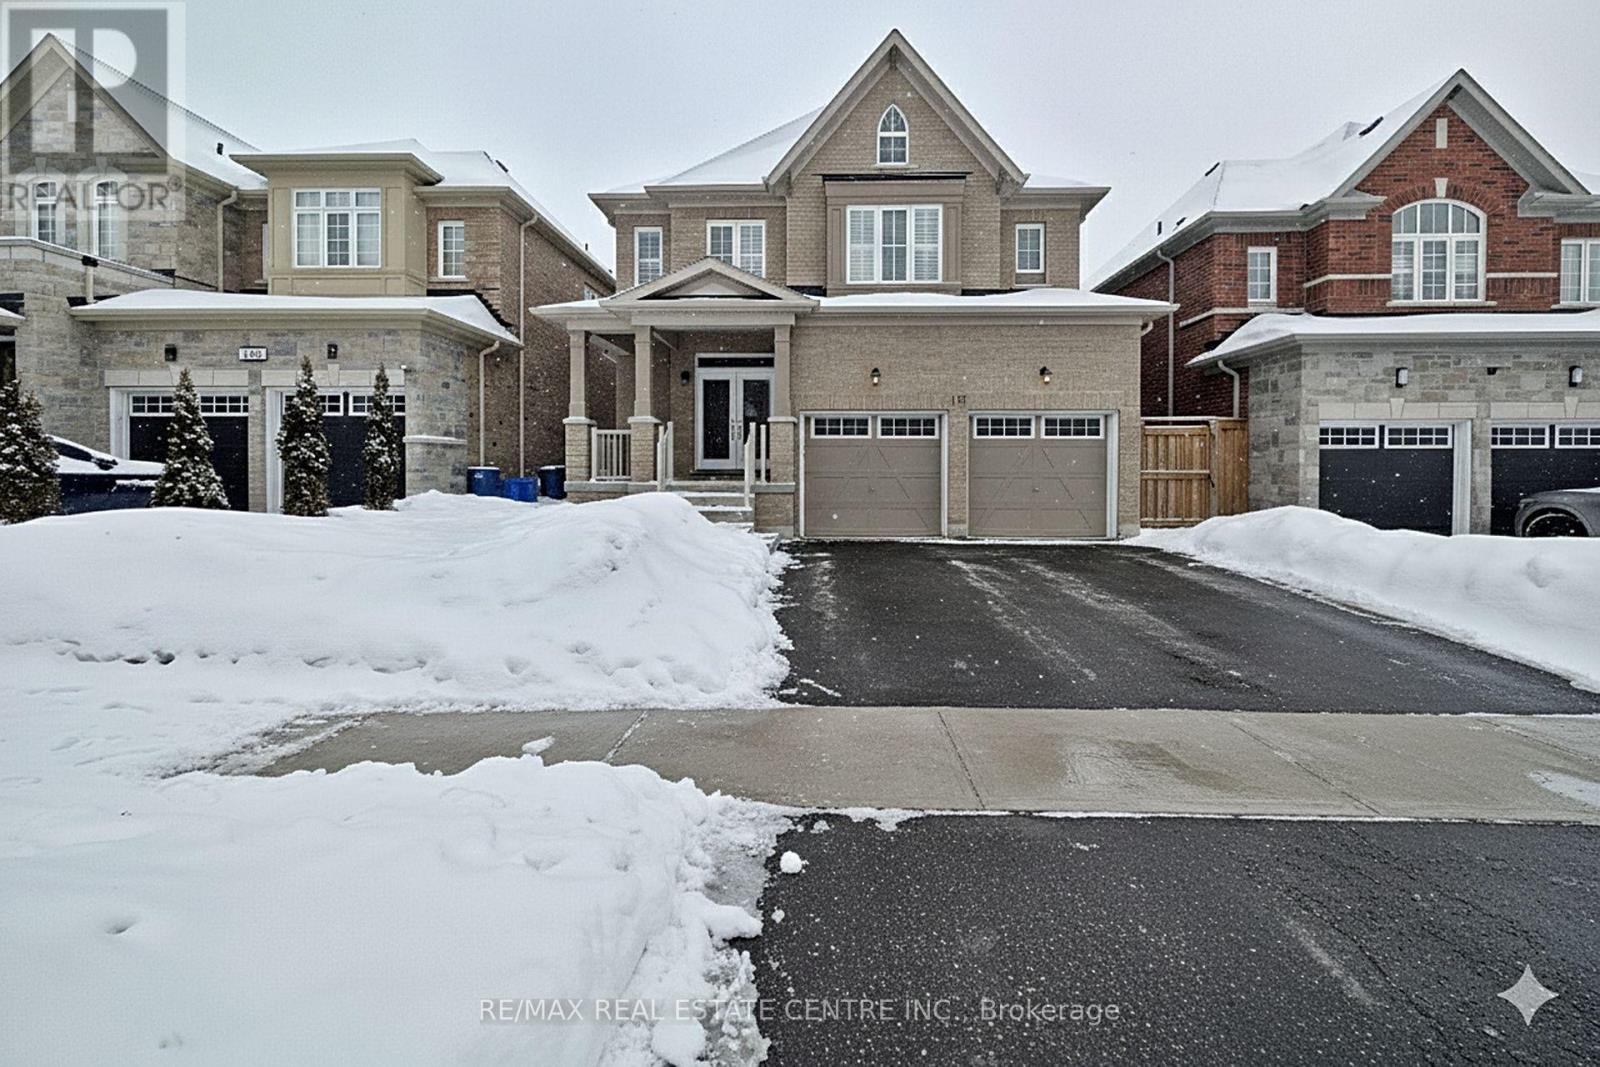
187 Lyle Drive
Clarington, Ontario
Welcome to this stunning double car garage detached home nestled in one of Bowmanville's most sought-after, family-friendly neighborhoods. Offering 4+1 bedrooms and 4 bathrooms, this beautifully designed residence provides a functional and spacious layout ideal for growing families. The main floor features impressive 9-foot ceilings, upgraded hardwood flooring, and well-defined living spaces including a formal dining area, a welcoming family room, and a dedicated home office, perfect for working from home. The chef-inspired kitchen is a true highlight, complete with upgraded cabinetry, quartz countertops, a large undermount sink, stylish backsplash, pantry, and premium Samsung appliances, ideal for both everyday living and effortless entertaining. Upstairs, the generously sized bedrooms provide comfort and versatility, with the second bedroom thoughtfully designed to function as an additional primary suite, offering flexibility for extended family or guests. Large windows throughout allow for an abundance of natural light. The basement features 9-foot ceilings, enhancing the spacious feel and offering additional living potential. The exterior is enhanced with stylish pot lights, adding both curb appeal and evening ambiance. Enjoy a private backyard, ample driveway parking, and a prime location close to top-rated schools, parks, shopping, transit, and everyday amenities. An exceptional leasing opportunity in a thriving community-don't miss your chance to call this beautiful property home. (id:65446)
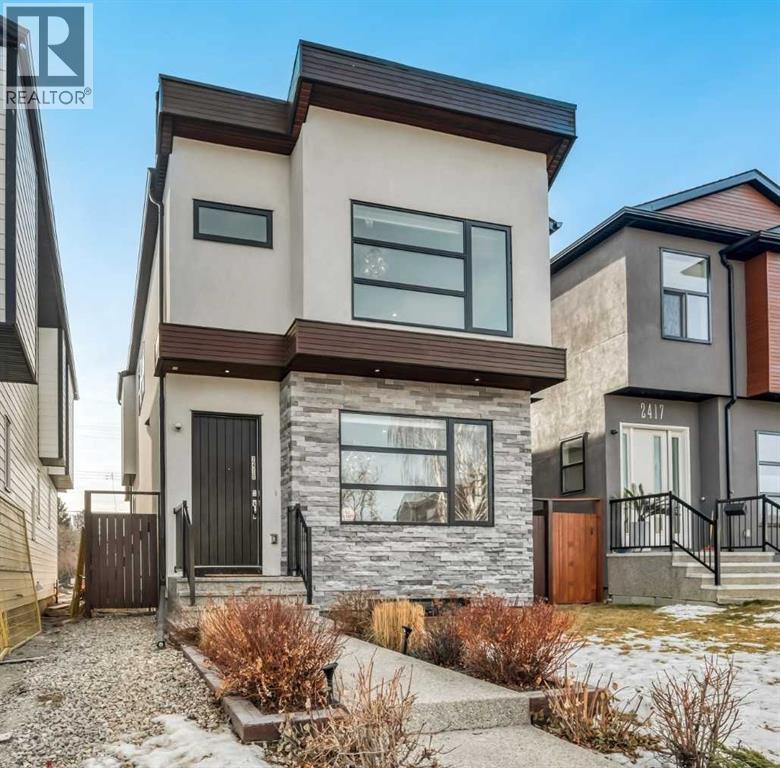
2415 25 Avenue NW
Calgary, Alberta
A stunning contemporary detached home in Banff Trail offering over 3,100 sq. ft. of beautifully finished living space across three levels-designed for both style and everyday comfort. Featuring 10-foot ceilings, solid core 8-foot doors for sound insulation, central air conditioning, built-in speakers (including outdoors), a full security system with cameras, and approximately 3 years remaining on the structural warranty.The chef-inspired kitchen is built for entertaining with a massive 15-foot quartz island, 1¼-inch quartz countertops, executive stainless steel appliances, under-cabinet lighting, beverage fridge, and ample storage with built-in pullouts and pot drawers.The main floor offers a seamless layout with formal dining, a spacious great room with gas fireplace, breakfast nook, and powder room.Upstairs features generously sized bedrooms, each with its own ensuite. The primary retreat includes heated floors, a comfort-height double vanity, quartz counters, a tiled glass shower, and a jetted soaker tub.The fully finished basement is an entertainer’s dream—perfect for game nights or gatherings—with heated floors, a cozy family room with second gas fireplace, full wet bar, built-in speakers, space for a large screen, home gym, fourth bedroom, and full bathroom.Freshly painted exterior, fully fenced and landscaped yard with new pergola and concrete patio, plus an insulated double garage.Ideally located near the C-Train, University of Calgary, parks, shopping, and top-rated bilingual and French immersion schools. (id:65446)
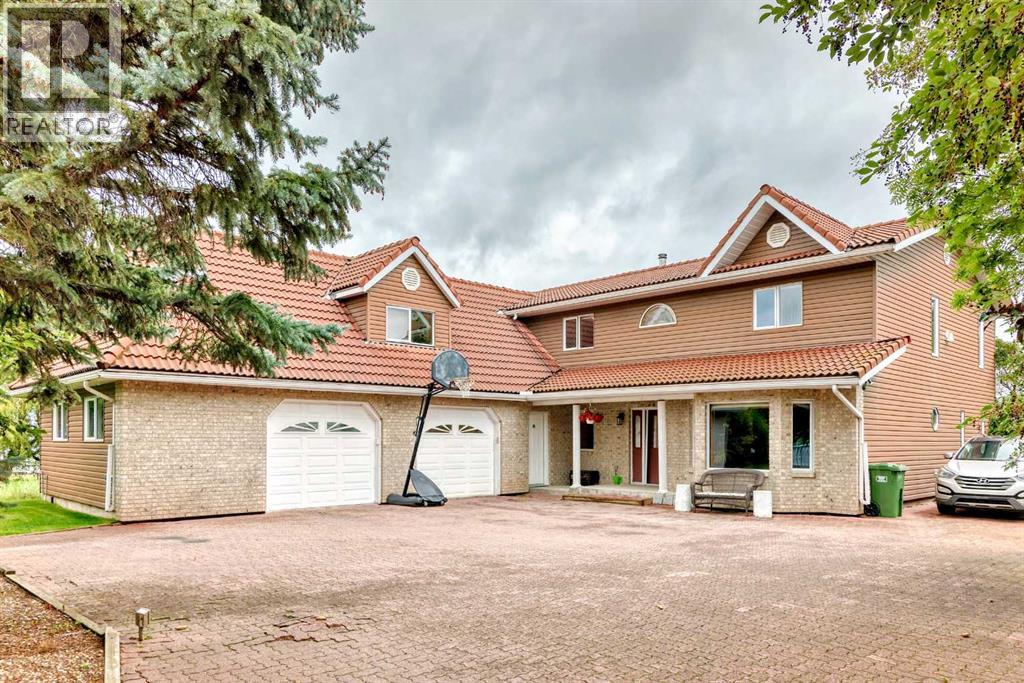
9 Rustic Road
Norglenwold, Alberta
Lakefront living at its finest! This 2 owner home is on a large pie shaped lot with 62 ft of lake frontage in the beautiful SV of Norglenwold. It has unparalleled 180 degree stunning views of the lake with spectacular sunrises. The gentle slope to the water provides easy access for kids and the elderly, and also for all of your lake activities. Situated on a huge lot( 62 x 195 x 107 x 195), there is plenty of room for entertaining, gardening, and your favorite outdoor games like volleyball, badminton and cornhole. This well built home features clay tile roof, brick driveway and patio, lakeview hot tub, upper floor laundry, bonus room and flex room above the garage, granite countertops, solid oak doors, and a huge primary bedroom with 2 walk-in closets. With 5 large bedrooms, there is plenty of room for family and friends to visit. Cozy up to the wood burning stove in the winter after you spend the day ice fishing, snowmobiling, or skating on the lake. The main floor plan offers a huge 2nd family room with the flexibility to offer a games room, music room, home office, and is awesome for Christmas or family gatherings! This property is on its own well with ample water. It is tied into the Town of Sylvan wastewater with the affordable cost of $450/year! You will also find the taxes much less than in the town itself but this home offers walking and biking into the amenities of Sylvan Lake. The large heated garage is 39 ft wide and offers plenty of room inside for all your toys! (id:65446)
#30 38138, Range Road 283
Rural Red Deer County, Alberta
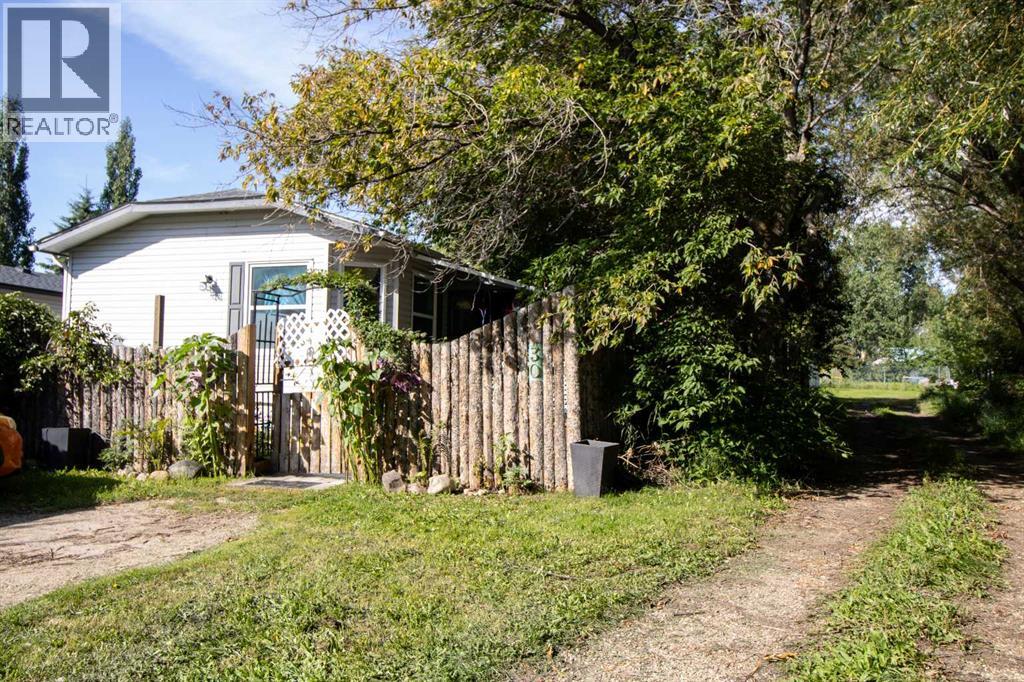
This immaculate 3 bedroom, 2 bathroom corner lot home features a large open concept layout with vinyl plank and linoleum flooring The kitchen has a large island and pantry with the corner windows in the dining room allowing an abundance of natural light and a great view of the trees and open fields. The primary bedroom has an ensuite and a walk-in closet. The spacious living room also has large windows allowing natural light to brighten up .the home. There is a 12' x 10' addition or bonus room ( 3- season room ) which has a gas line roughed in for future development. This home has extra-wide doors as there was previous wheelchair access. Enjoy the 13' x 12' covered deck and the 37' x 12' deck with views of the trees in the yard and neighboring fields. The yard is fenced for pets as well. This home was built using 2' x 6' construction, R26 insulation in the floors, R33 in the ceiling, and R20 in the walls. There is PEX water lines and the electrical panel is 100 amp. Recent upgrades include: a new hood fan, shingles 2013, bathroom, kitchen and outside taps replaced 2024, washer/dryer 2022, vinyl plank flooring 2013, HWT 2023, and the main circuit board on the furnace was replaced in 2022. If you have school children, the bus will pick them up and take them to Poplar Ridge school and deliver them back to your door. Come see this charming country community and make it your new home. (id:65446)
255 Gleneagles View
Cochrane, Alberta
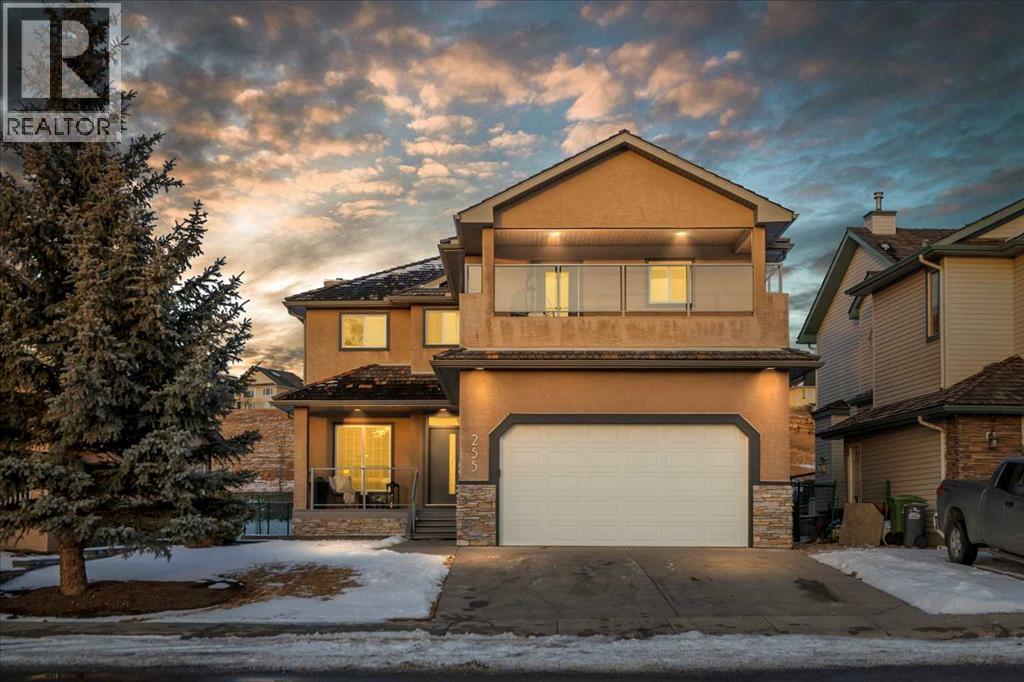
OPEN HOUSE Sat March 28 1-3pm Beautiful two-storey family home in Gleneagles offering over 3,800 sq. ft. of developed living space on large fenced lot overlooking the 14th fairway. The heart of this home is the fully renovated contemporary kitchen, featuring a quartz central island, built-in cabinetry, central vac with kitchen sweep inlet, and stainless-steel appliances—perfect for everyday living and entertaining. A stylish coffee bar with new wine fridge sits adjacent to the kitchen, while the spacious dining area is surrounded by windows overlooking the expansive yard and golf course. The inviting living area showcases an updated fireplace mantel and tile surround. The main floor is complete with a large, bright front den, hardwood flooring throughout, and a fully renovated 2-piece bath. Note the spacious back entry cupbaords and customized built-in locker cubbies.Upstairs, retreat to the breathtaking primary bedroom with gas fireplace and access to a private balcony—the ideal place to enjoy your coffee at sunrise or take in the mountain views at sunset. The ensuite is a stunning 7 pce spa-like retreat with underfloor heating. Two additional bedrooms, a beautifully renovated 4-piece bath, over sized family/media room and convenient upper-level laundry complete this level. The fully developed lower level offers additional living space including a fourth bedroom, generous family room, work out area and a renovated 3-piece bathroom—ideal for guests or growing families.Upgrades and renovations over $330,000 include complete kitchen , cabinets, a large island, updated lighting, fresh paint, stainless-steel appliances, flooring throughout (lava oak), carpeting, main-floor 2-piece bath, main floor fireplace -mantel and tile surround. Upstairs, 4-piece bathroom , primary bedroom and ensuite have been extensively upgraded, including a fully renovated 6-piece ensuite. The lower level renovations include family room and fireplace, 3-piece bathroom, mechanical and utility upgrades-furnace, reverse osmosis system, hot water tank (2023). The cedar shake roof was inspected and repaired as required (2025). Just move in and enjoy the breathtaking views, privacy of rear yard, bike/ walking paths and just minutes to town to restaurants and every amenity for your family. (id:65446)
2603 63 Street
Camrose, Alberta
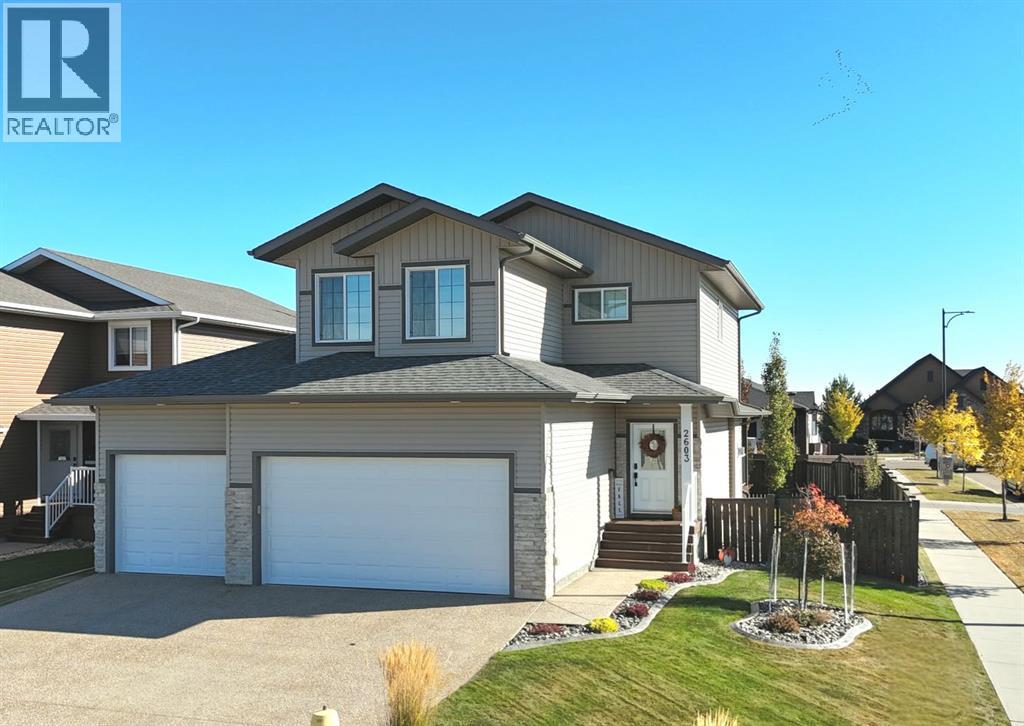
Welcome to this exceptional, immaculately maintained two-storey home, perfectly situated on a coveted corner lot in the prestigious community of Valleyview West. From the moment you arrive, the pride of ownership is unmistakable, this home presents like new and stands out as one of the most pristine offerings on the market.Thoughtfully designed for modern family living with a refined touch, the main floor welcomes you with a bright, airy foyer and striking open staircase that sets the tone for the space beyond. The open-concept layout seamlessly connects the living, dining, and kitchen areas, where expansive east-facing windows flood the home with natural light and beautifully frame the backyard like a living piece of art. A stunning gas fireplace anchors the living room, creating a warm and sophisticated gathering space, while high-end vinyl plank flooring adds both durability and style.The kitchen is as functional as it is beautiful, featuring crisp white cabinetry, gleaming quartz countertops, upgraded stainless steel appliances, and a spacious island perfect for everything from busy mornings to weekend baking. A walk-through pantry offers effortless access to the garage an everyday luxury you’ll appreciate time and time again.Step outside from the dining area to your covered deck, overlooking a professionally landscaped, fully fenced backyard designed for both relaxation and play. With a lower patio, storage shed, and ample green space, it’s the ideal setting for family time or effortless entertaining.The main floor is completed by a stylish powder room and a thoughtfully designed laundry and mudroom with direct garage access, perfectly suited to busy family life.Upstairs, a cozy bonus room offers the perfect retreat for movie nights or quiet evenings in. Three bedrooms include a serene primary suite featuring a walk-in closet and a spa-inspired ensuite, while a well-appointed 4-piece bathroom comfortably serves the additional bedrooms.The fully finished b asement extends your living space with a welcoming family room complete with wet bar, an additional bedroom, and a full 3-piece bathroom, ideal for guests or growing families, all finished to the same exceptional standard as the rest of the home.Additional highlights include central air conditioning, on-demand hot water, Dricore subflooring in the basement, and a beautifully curated outdoor space with covered deck and patio for year-round enjoyment.Located just steps from scenic valley views, parks, walking trails, and the new high school, this home offers a rare blend of executive style, thoughtful design, and true family comfort. (id:65446)