
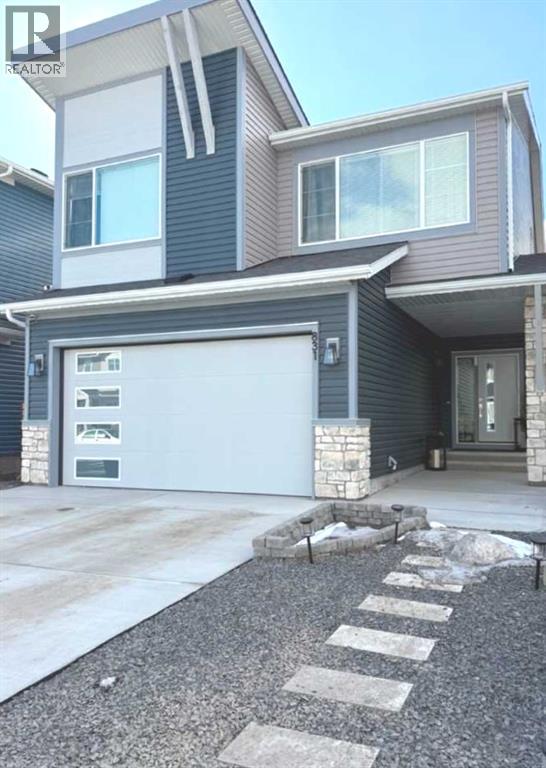
831 Bayview Terrace SW
Airdrie, Alberta
Walk the lazy river to this beautifully upgraded 2,298 sq ft. home offering exceptional functionality and style. Features include built-in lights for all season, low maintenance front rock landscaping with exceptional curb appeal. Bright open main floor plan with great room, dinning area and central kitchen with a huge island and very spacious pantry. 4 spacious bedrooms and 2 five piece baths and a spacious walk-in closet in the master. Large flex/bonus or lifestyle room perfect for an office or playroom. third bedroom features custom full wall built-ins. Upper level laundry room has added cabinetry for enhanced storage. lower level features a STUNNING BUILT-IN SALON/GLAM ROOM with fireplace ideal for a home based business. WEST facing back yard is fully fenced (6"x6" posts for added durability) with a 26' X 10' engineered deck absolutely perfect for outdoor entertaining. Eloquent entry with spacious mud room. Just minutes away from pickle ball, tennis courts outdoor workout equipment and walking paths around the ponds. New school opening (in September 2028) a short walk away. 22' x 20' Double garage . (id:65446)
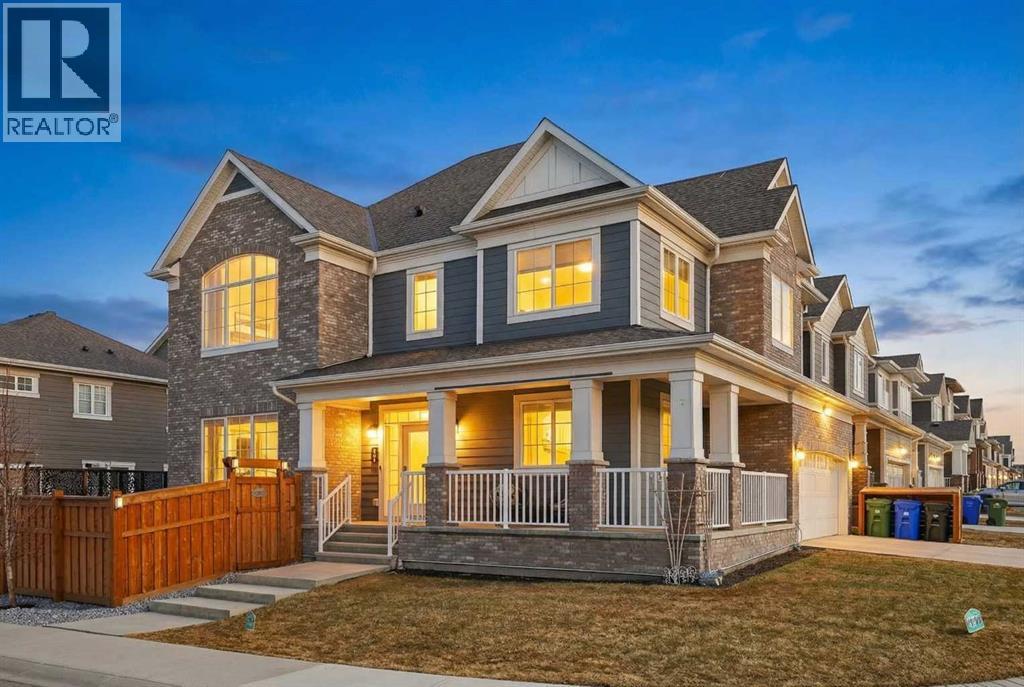
167 Yorkstone Way SW
Calgary, Alberta
Set on a prominent corner lot in Yorkville, this fully finished 2,414 sq ft home makes a strong first impression with its upgraded Georgian Colonial exterior—an elegant blend of brick and Hardie board, complemented by a welcoming wraparound front porch that adds both charm and usable outdoor space. Inside, the layout is both functional and refined. The main level features 9’ ceilings and durable LVP flooring, with a spacious kitchen designed to anchor the home. Quartz countertops, full-height cabinetry, a built-in wall oven, and a distinctive curved island bring both style and practicality together. The living room is warm and inviting, centred around a 45" fireplace with a full-height tile surround, while the dining area offers a natural space for everyday meals or hosting. There’s a main floor office with a built-in desk and cabinetry that stays, and a mudroom that goes beyond standard—with a built-in dog wash that doubles as the perfect spot for muddy boots or cleanup after a long day. Upstairs, enjoy the grand feeling of 9’ ceilings with four well-proportioned bedrooms, including a primary suite with a 5-piece ensuite and walk-in closet. There’s even a bright bonus room, adding flexibility for relaxing or gathering, and the laundry room is finished with custom-built-in cabinetry for added convenience. A second full 5-piece bathroom, with an additional central cabinet, completes the upper level. The builder professionally finished the basement, extending the living space with a large family room, a fifth bedroom, a 3-piece bathroom, and a substantial storage area. The pool table can be included, creating an easy transition into a fully usable lower level. Outside, the landscaping is complete and thoughtfully designed, featuring a large low-maintenance deck, stonework, and a fully fenced yard that’s ready to enjoy. The corner lot provides additional light and space, complemented by a double-attached garage, driveway, and ample street parking. The home is also equi pped with a Kinetico water system, adding an extra layer of everyday comfort and quality. Yorkville is a growing southwest Calgary community known for its wide streets, planned green spaces, and pathway connections. With convenient access to Macleod Trail and Stoney Trail, along with nearby shopping, dining, and everyday amenities, it offers a balanced lifestyle with both accessibility and room to grow. A well-executed home with meaningful upgrades, a functional layout, and a finished outdoor space that’s ready from day one. (id:65446)
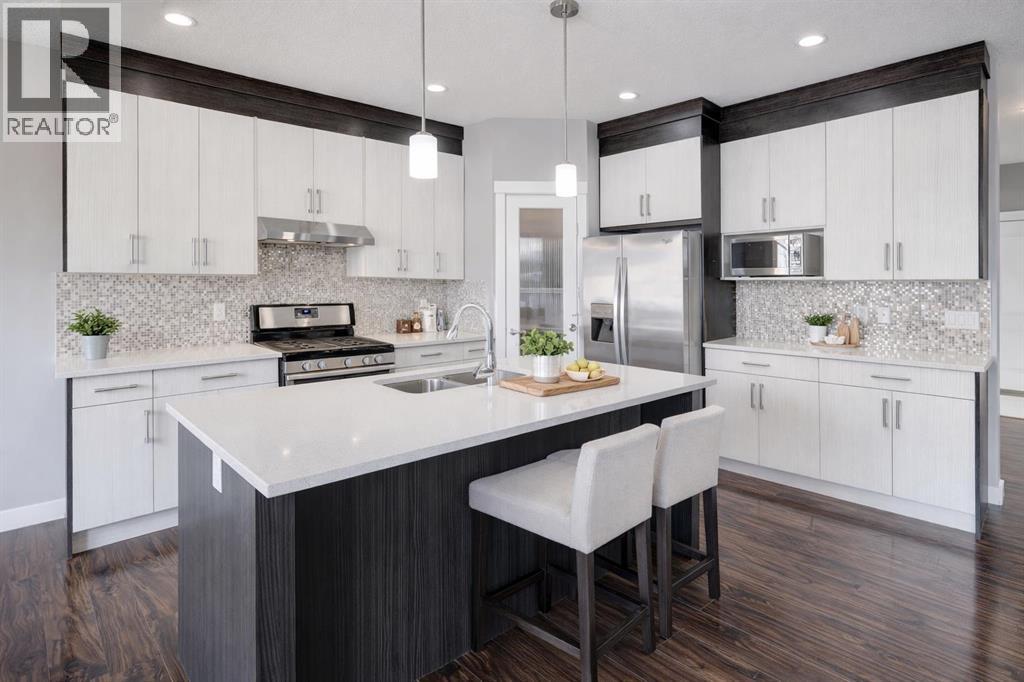
395 Bayview Way SW
Airdrie, Alberta
OPEN HOUSE APRIL 11 3-5PM. Welcome to this modern beauty, 2-storey home with an illegal suite and side entrance. Located in the highly sought-after community of Baysprings—where peace and quiet surround you. Upstairs is vacant and ready for immediate possession, offering a seamless transition for its next owners.From the moment you step inside, you’ll appreciate the bright, open-concept design enhanced by 9-foot ceilings on the main floor and large windows that flood the space with natural light. The inviting living room is anchored by a cozy fireplace, creating the perfect place to unwind. The kitchen is both stylish and functional, featuring a timeless blend of white and natural wood cabinetry, stainless steel appliances, a large central island, and a walk-through pantry—designed for both everyday living and entertaining. The dining area overlooks the backyard, offering a warm and welcoming space to gather.A versatile main floor flex room provides the perfect space for a home office, playroom, or quiet retreat, along with a convenient 2-piece bath to complete the level.Second Floor, you’ll find three generously sized bedrooms, including a spacious primary suite with a luxurious 5-piece ensuite including a stand alone shower and a jacuzzi tub. A large bonus room offers additional living space for movie nights or family time, while the upper-level laundry and full 4-piece bathroom by the other 2 bedrooms add everyday convenience.The fully finished ILLEGAL basement suite with a separate side entrance adds incredible flexibility for extended family or other uses. It's complete with 9ft ceilings, its own living space, full kitchen with dishwasher, fridge, stove, 1 bedroom, laundry room and full bathroom. All furniture is included including the TV in suite. Set on a quiet street and just steps from scenic walking pathways, parks, and everyday amenities, this home offers the lifestyle today’s buyers are searching for.Bright, spacious, and beautifully updated—this i s a home you can truly move into and start living right away. (id:65446)
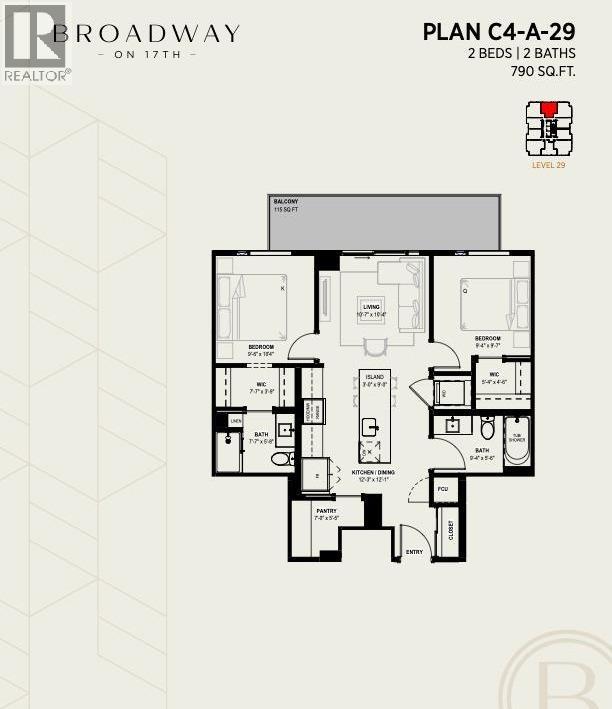
Sl250, 1520 4 Street SW
Calgary, Alberta
** OCTOBER 2030 COMPLETION ** Unit Photographed is Display Suite & Amenities are Renderings || Welcome to Broadway on 17th, a landmark new development redefining urban living in the heart of Calgary. This architecturally striking community offers a rare opportunity to secure a home in one of the city's most vibrant and evolving corridors.The C4 model on the 29th floor showcases the perfect blend of sophistication and functionality, featuring thoughtfully designed interiors, premium appliances, and contemporary finishes curated for elevated everyday living. Spacious and efficient, this home reflects modern design principles while offering comfort, style, and flexibility.Residents will enjoy an unmatched collection of resort-style amenities, including a full spa and sauna, state-of-the-art fitness studio, co-working spaces, games lounge, arcade, sports simulator, and beautifully designed social lounges. Pet-friendly areas and collaborative workspaces further enhance the lifestyle experience.A true highlight is the Level 46 Fireside Sky Lounge—an exclusive retreat featuring a bar, indoor fireplace, and private dining areas, set against breathtaking panoramic views of downtown Calgary and the Rocky Mountains.At ground level, the vibrant Broadway Plaza brings daily convenience to your doorstep with curated retail, restaurants, cafés, daycare, and office spaces—creating a dynamic, walkable urban village. Thoughtful tower placement maximizes natural light, privacy, and sightlines, ensuring each residence benefits from optimal sunshine and stunning views.Offering studios, one-bedroom, two-bedroom, junior three-bedroom residences, and exclusive sub-penthouse and penthouse homes, Broadway on 17th delivers options for every lifestyle and stage of life.Located just minutes from Calgary's best shopping, dining, entertainment, and cultural destinations, this is urban living at its finest. Scheduled for completion in October 2030.CALL FOR MORE DETAILS AND A PRIVATE PREVIEW .Live above the energy at Broadway on 17th by Vesta Properties. (id:65446)
24 Carringvue Way NW
Calgary, Alberta
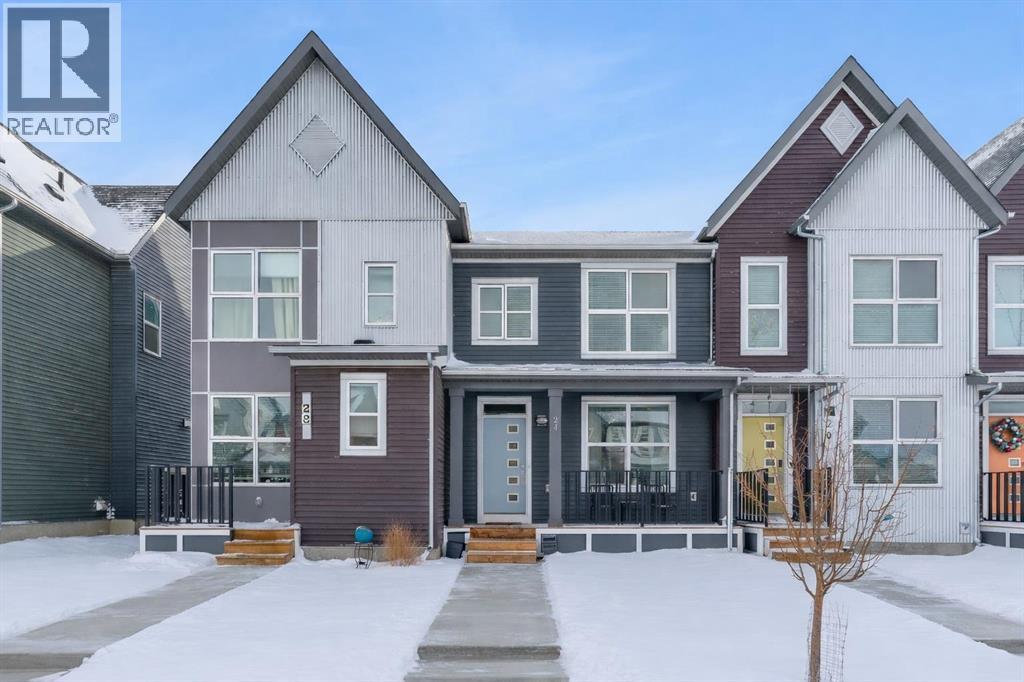
NO CONDO FEES and MOVE-IN READY, this 2021-built 3-bedroom, 2.5-bath townhome in Carrington offers 1,224 sq.ft. above grade, a professionally finished basement, private fenced yard, and private parking for 2 vehicles. With east–west exposure, the home is filled with natural light throughout the day, and the open-concept main floor features quartz countertops carried throughout the home, stainless steel appliances, high ceilings, and a functional layout designed for everyday living and entertaining.Upstairs you’ll find three bedrooms, including a primary suite with walk-in closet and private 3-piece ensuite, along with a full 4-piece bathroom. The finished basement adds valuable additional living space ideal for a second living room, home office, gym, or media room, while still offering a large storage and utility area.Outside, the low-maintenance private backyard includes a gas BBQ line and opens to the rear parking area with wiring rough-in for a future garage if desired. Located on a quiet street steps from Carrington’s pathway network, parks, and green space, with quick access to Stoney Trail and nearby shopping and amenities, this home offers a great combination of space, flexibility, and long-term value without condo fees. (id:65446)
230 37 Street NW
Calgary, Alberta
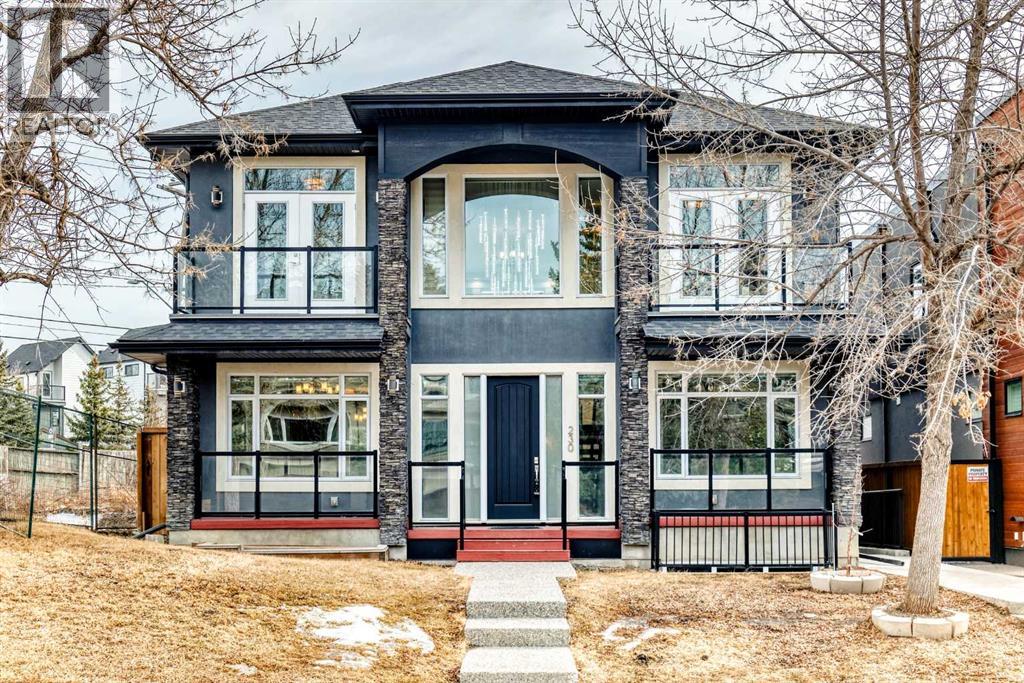
A masterpiece of modern elegance and extremely efficient floor plan nestled in the heart of most sought after golden triangle. Within a five minutes commute to the U of C and major hospitals. Within a block from bow river pathways and bike path that could take you around the city.This stunning abode is a showcase of impeccable design and exceptional craftsmanship.The spacious 4000 square feet of living space , four and a half luxurious bathrooms , soaring high ceilings and multiple balconies enhance the pleasure of your family life. An expansive great room open to the the gourmet kitchen and an enormous island add generous counter space finished in elegant granite finish add to convenience. The upper floor boasts a primary suite with huge closet room and very bright and enchanting ensuite featuring a freestanding soaker tub a spacious glass enclosed shower and a romantic west facing balcony. A two sided fireplace adds to the ambiance of this finely crafted retreat.The second bedroom also boasts an ensuite along with a third bedroom and a bath to this floor. A fully legal suite is ideal for extended family or as a mortgage helper. The in floor heating in this two bedroom private suite includes a huge living / dining room a functional kitchen and an ensuite bath along with a second bathroom. The numerous features include a central built in vacuum system , audio system spanning the home and extended security system and top of the line appliances package. (id:65446)
203, 330 26 Avenue SW
Calgary, Alberta

*** OPEN HOUSE: Saturday April 18 & Sunday April 19 - both days from 1 PM to 3 PM. *** Spacious 2 bedroom, 1.5 bath unit in Mission's prestigious Roxboro House! This well maintained suite has a large, private feeling balcony which spans the width of the entire apartment. It has a view of the Calgary Tower plus an open, bright layout. Kitchen includes a desk/eating bar, a newer stainless steel oven, and recently painted cabinets. Ample closet space in the generous primary bedroom. Use the second bedroom as a private office/den or guest quarters. Features in-suite storage, plus an assigned storage locker (#63 in the basement) so you'll have room for everything. Comes with a parking stall in the heated parkade (#80 - which is on the same level as the unit for convenient access), plus all the building's luxury facilities: huge, beautifully landscaped 4th floor sundeck, pool, hot tub, sauna, party room, gym, games room, large hobby and woodshop room, main floor 2 bedroom guest suite with kitchen available to be booked for visiting friends and family (rate ranges from $100 to $150/night), visitor parking, 24-hour security staff, and bike storage! Utilities, including electricity, are part of the condo fee (except cable/phone). Please note that Roxboro House is a pet free environment. The building is currently undergoing hallway modernization. New look is stylish and elegant. Second floor hallway reno is underway so check out the fourth floor on your way to the sun deck to see how great it'll look when finished. This locale is perfect for walking or biking as you're conveniently near the Elbow River pathway, groceries, and amenities in the heart of Mission and 4th Street. (id:65446)
12 Dalquist Ba
Leduc, Alberta
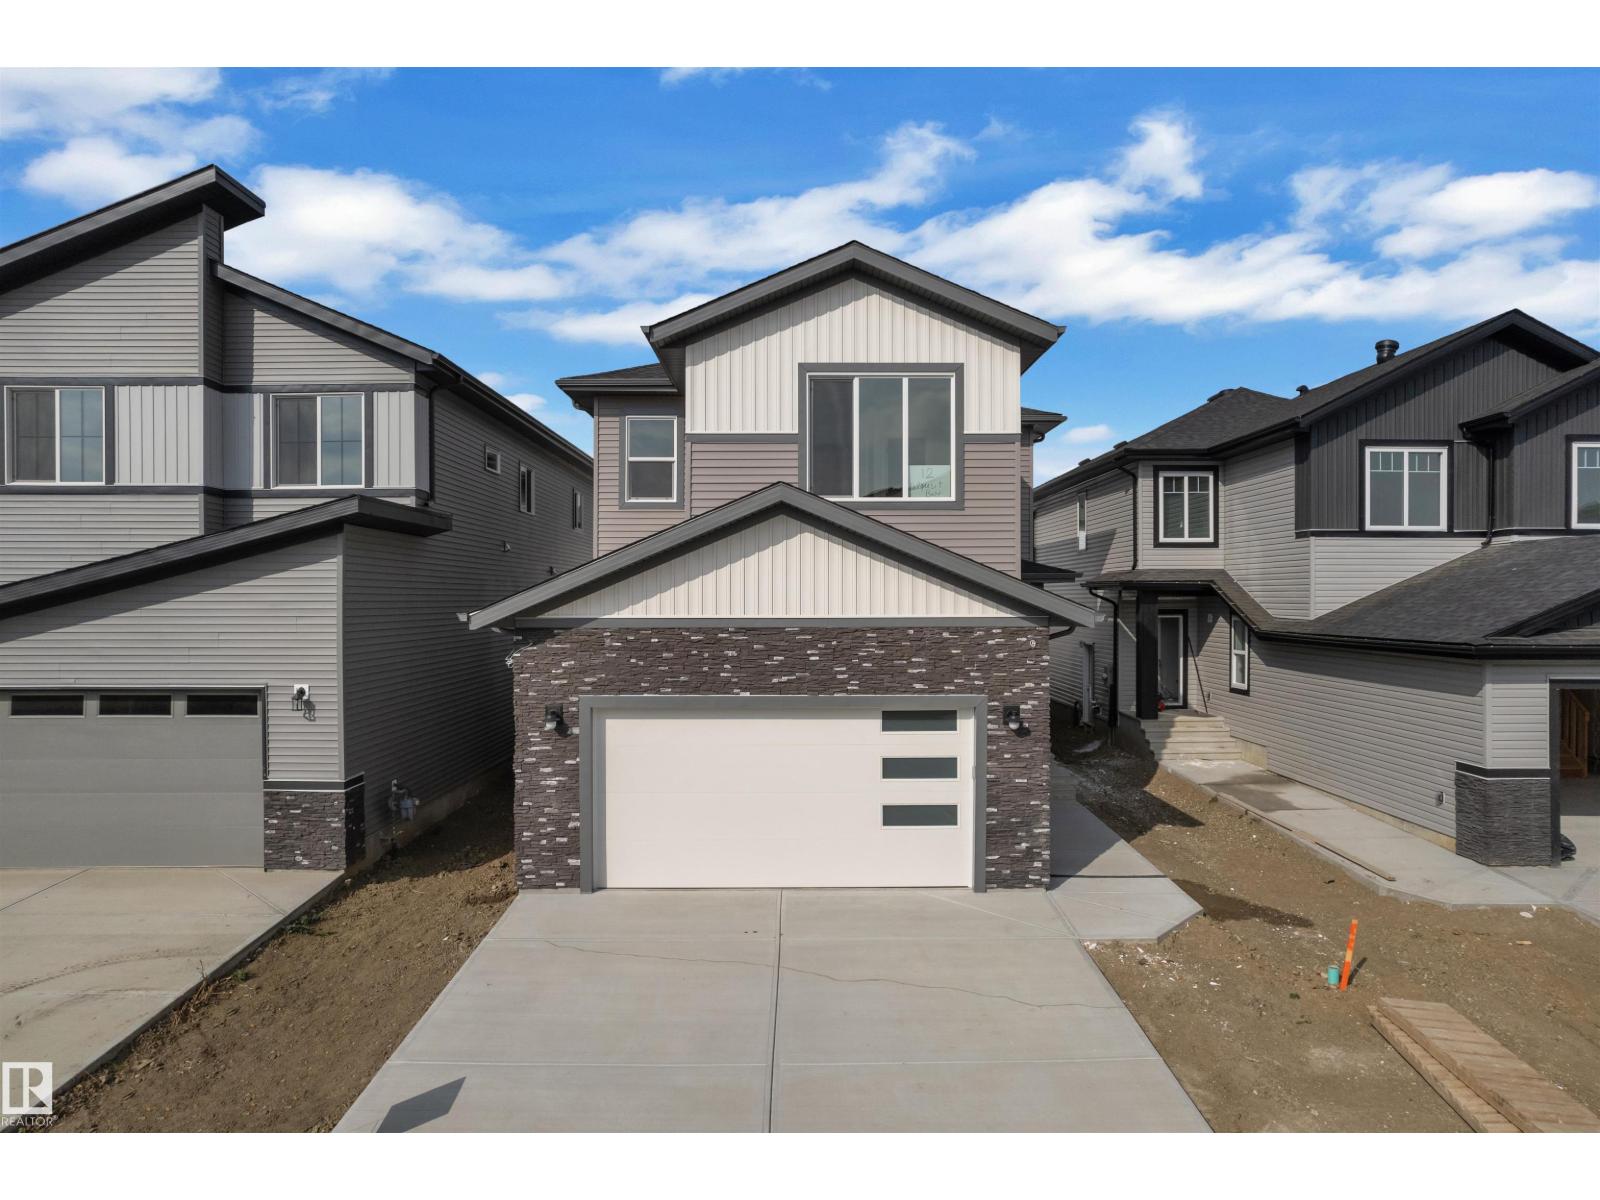
This well-appointed 4 bedroom home offers a perfect blend of style and everyday functionality. On the main floor, you'll find a versatile BED and a FULL BATH, ideal for guests or a home office. The heart of the home is the bright living area highlighted by a tiled fireplace and upgraded lighting, flowing seamlessly into the EXTENDED MAIN KITCHEN and separate SPICE KITCHEN—perfect for families who love to cook. The upper level features a comfortable BONUS ROOM with a fireplace and elegant rope lighting, along with two spacious bedrooms, a full laundry room, and a primary suite designed as a private retreat with a 5-piece ensuite, freestanding soaker tub, dual vanity with under-cabinet lighting, and a large walk-in closet. Additional highlights include a built-in desk with custom shelving, a finished deck with durable metal railing, and numerous premium upgrades that enhance the home throughout. (id:65446)
1414, 1317 27 Street SE
Calgary, Alberta
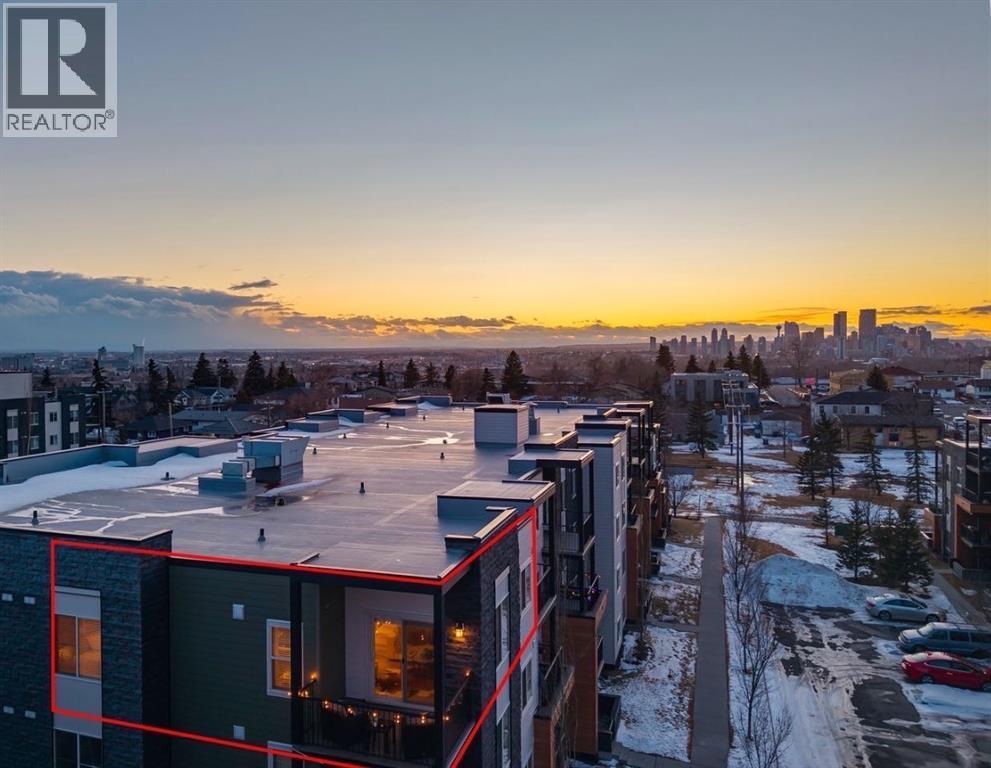
TOP FLOOR CORNER UNIT | 2 BED + DEN AREA | 2 FULL BATHS | GRANITE COUNTERS | STAINLESS STEEL APPLIANCES | BRAND NEW VINYL PLANK FLOORING | IN-SUITE LAUNDRY | BRIGHT NE CORNER DECK | TITLED UNDERGROUND PARKING | BUYER TO CHOOSE PAINT COLOUR, SELLER TO PAY FOR THE UNIT TO BE PROFESSIONALLY REPAINTED PRIOR TO CLOSING DAY | ORIGINAL OWNER & OWNER OCCUPIED SINCE BUILT | 7 MINUTES TO DOWNTOWN | Welcome to Albert Park Station – This very quiet and private unit offers two bedrooms and two bathrooms with an open floorplan on the NE corner of the 1000 Block, with a lot of light and space! (See notes under photographs) As an end unit, you will notice the spacious and airy feel as soon as you walk into the large entry and nook space perfect for a home office, computer, work or study area. The large dining space and breakfast bar make seating options perfect for you and your guests to enjoy dining, snacks and beverages. The bright living room walks out to the large corner deck offering views of the hillside and privacy to enjoy that glass of wine at the end of the day. The two bedrooms are separated by the living space, perfect for a family, guests or a roommate and the primary suite features an ensuite bath and walk-through closet! Additional perks include in-suite laundry and storage space, titled heated underground parking ideally located within steps of the door to the elevator. With proximity to parks, playgrounds, the Bow River, shopping, schools and many transit options, this unit offers fantastic value. Oh also!! It is Pet-friendly up to 15kg so bring your furry friend! Condo fees are only $517.14 and include all utilities except for electricity, internet or cable! This is a home you will be happy and proud to gather your friends and family in. Call your favourite Realtor to view! (id:65446)
477 Legacy Boulevard SE
Calgary, Alberta
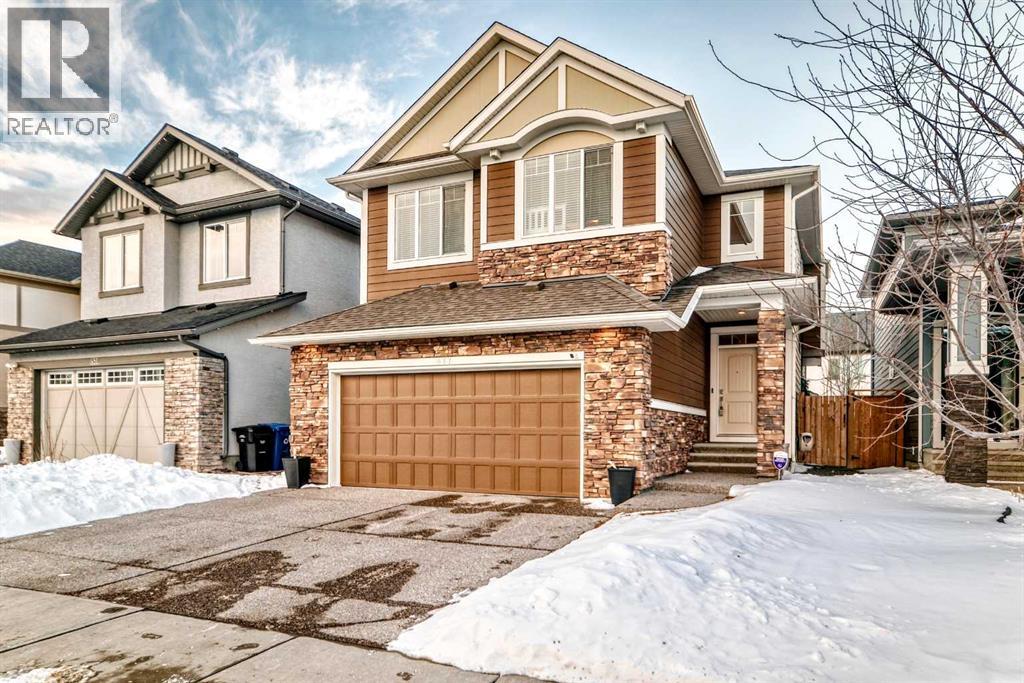
Welcome to 477 Legacy Boulevard SE, built by award-winning Morrison Homes and quietly tucked away in the heart of Legacy, one of Calgary’s most desirable master-planned communities. This 4-bedroom, 3-bathroom, two-storey home with a double front-attached garage offers the perfect blend of functionality, design, location, and uniqueness you’ve been waiting for. Don’t be deceived by the “Boulevard” in the name—this home sits within a peaceful enclave, set well back from main traffic and surrounded by quiet greenspace pathways and nearby parks, offering a calm and private setting. The main floor is designed for both everyday living and entertaining and is thoughtfully laid out for modern family life. The living room is warm and inviting, highlighted by a beautiful fireplace, while the beautifully appointed kitchen features a large quartz island with seating for four and sink convenience, an elegant multi-tonal leaf mosaic tile backsplash, built-in gas range, built-in wall microwave and oven, and a stainless steel French-door refrigerator with bottom-mount freezer. A butler’s pantry area off the kitchen provides additional counter space—ideal for infrequently used countertop appliances—along with an additional walk-in pantry for exceptional storage. Just off the kitchen, sliding patio doors open to a private courtyard-style patio, perfect for BBQs and outdoor entertaining, while the living room also features a gas fireplace and offers sliding doors leading to a rear deck, extending your living space outdoors. Completing the main level is a front-attached double garage with a convenient mudroom entry, featuring built-in seating and coat storage for effortless organization. Upstairs is an exceptional family-friendly layout with four spacious bedrooms plus a bright bonus room, ideal for a media area, kids’ space, or home office. The primary bedroom comes complete with its own cozy electric fireplace, a large walk-through closet with built-in shelving, and a stunning quartz and tile ensuite featuring a double vanity, separate free-standing soaker tub, and a glass-enclosed shower with built-in bench and niche. A convenient upper-level washer and dryer laundry area completes the level. The unfinished basement is ready for the new owner’s finishing touches, already equipped with egress windows and roughed-in plumbing for a future downstairs bathroom, offering excellent potential to expand your living space and add long-term value. Enjoy year-round comfort with the central A/C! With parks, pathways, schools, and amenities just minutes away—and easy access throughout the city—this home delivers an outstanding balance of privacy, comfort, and community. A rare opportunity to enjoy quiet, refined living in the very heart of Legacy. (id:65446)
2303, 1001 8 Street NW
Airdrie, Alberta
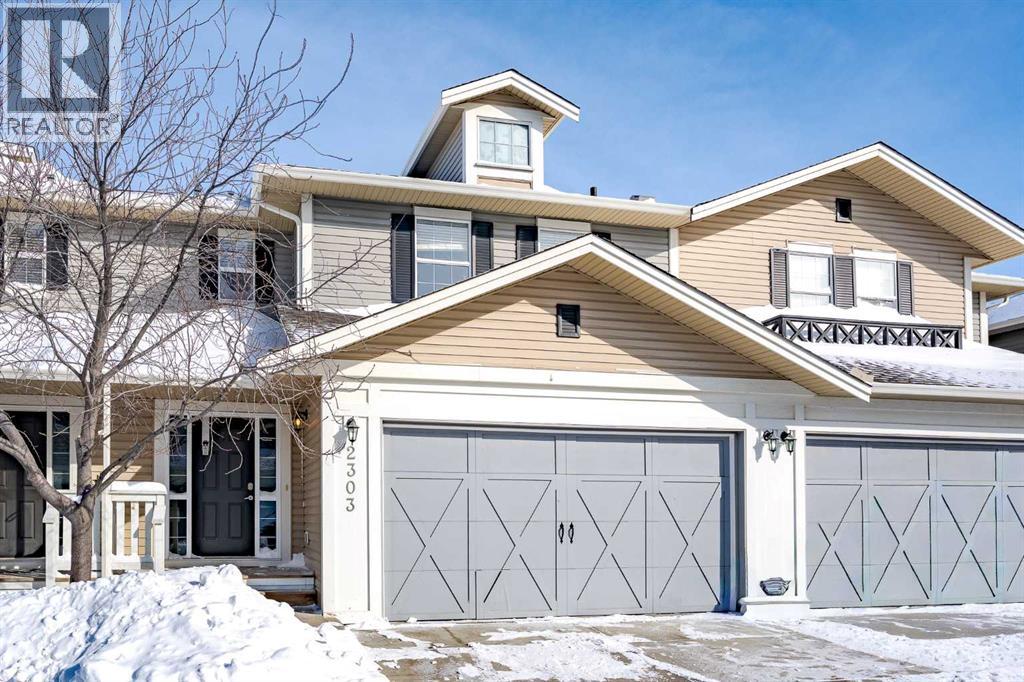
Welcome to this beautifully maintained 3 bedroom townhouse, perfectly positioned across from scenic pathways and an Environmental Reserve—offering a peaceful, nature-filled setting with everyday convenience. The inviting main level features durable, high-quality laminate flooring, a cozy living room with a gas fireplace, and a chef-inspired kitchen designed for both style and function. Enjoy granite countertops, stainless steel appliances with a gas stove, ample cabinetry, a pantry, and a spacious dining area ideal for family meals or entertaining. Upstairs, the thoughtful layout includes a generous primary bedroom with his-and-hers closets and its own ensuite complete with a soaker tub and separate shower. Plus two additional bedrooms, a full 4-piece bathroom, and convenient upper-level laundry round out the floor. The unfinished basement offers a roughed-in bathroom and endless potential to customize to your needs. Pet-friendly with board approval (restrictions apply), this well-located home delivers comfort, space, and easy access to nature—an opportunity not to be missed. Book your showing today! (id:65446)
55 Coach Gate Way SW
Calgary, Alberta
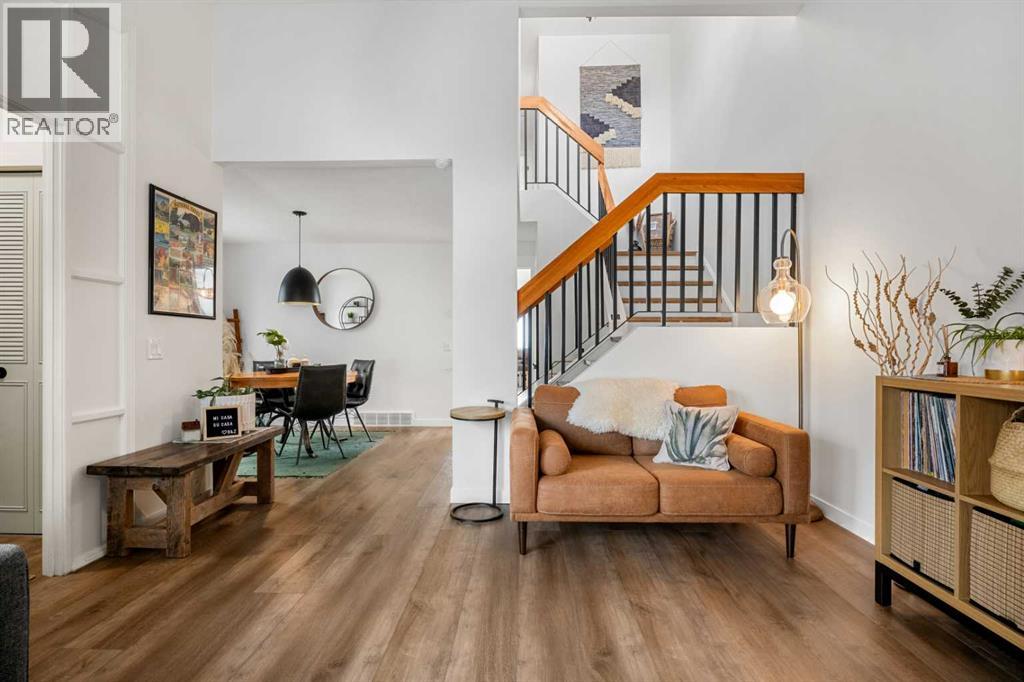
*Open House April 19, 2-4pm Nestled along the ridge in the highly sought after community of Coach Hill, a neighborhood celebrated for its character, charm, & uniquely designed homes, this stunning home is truly a rare find. Each home offers its own distinct style & layout here, and this one stands out. This exceptional property checks all the boxes & then some, boasting breathtaking panoramic city views, unforgettable sunrises and sunsets, and a setting that perfectly blends tranquility with city living. Homes along this ridge rarely come available, & this is one you won’t want to miss. Offering almost 2400 sqft of beautifully updated finished living space, this home features 4 spacious bedrooms and 3.5 bathrooms. Numerous stylish and convenient upgrades make it completely move-in ready. Major updates include a new furnace(2024), washer/dryer(2022), updated stove & dishwasher(2024), some new windows(2022), added recessed lighting & updated fixtures throughout(2022), luxury vinyl plank flooring, & updated bathrooms. As you enter the home, you’re welcomed by a fantastic separate entryway. The main family room impresses with vaulted ceilings & an abundance of windows that flood the space with natural light. A dedicated formal dining room provides the perfect setting for hosting family gatherings & entertaining friends. The bright & inviting kitchen features a central island, enhancing the home’s open-concept layout. White cabinetry offers excellent storage, & the newly renovated dining nook includes its own built-in cabinetry ideal for a charming coffee bar. The main living room is warm & welcoming, anchored by a cozy stone, wood-burning fireplace & surrounded by large windows that showcase endless city vistas & spectacular sunsets. Upstairs, the spacious primary retreat offers a large walk-in closet & a renovated 3-piece ensuite bathroom. Two additional generously sized bedrooms complete this level, along with a beautifully renovated 4-piece main bathroom, all thoug htfully updated for modern living. Fully finished basement offers an abundance of bright, versatile space with many layout possibilities to suit the new owner’s needs. This level includes a large family/TV room, a huge fourth bedroom, & another updated 4-piece bathroom, making it ideal for guests, teens, or a private retreat. The conveniently located laundry area also features extra built-in storage. The front yard is beautifully landscaped, while the south facing backyard is a true oasis. A large back deck provides excellent additional entertaining space for summer BBQs and family gatherings. Completing the serene outdoor setting is a spa tub, where you can unwind, enjoy the tranquility, & watch the sun set behind the city skyline after a long day. This home offers a rare combination of privacy, peace, and panoramic views within the city. The location is unbeatable, 10-minute commute downtown, easy access to mountains, close proximity to shopping, trendy restaurants, COP & both public & great schools. (id:65446)
57 Legacy Forest Heights SE
Calgary, Alberta
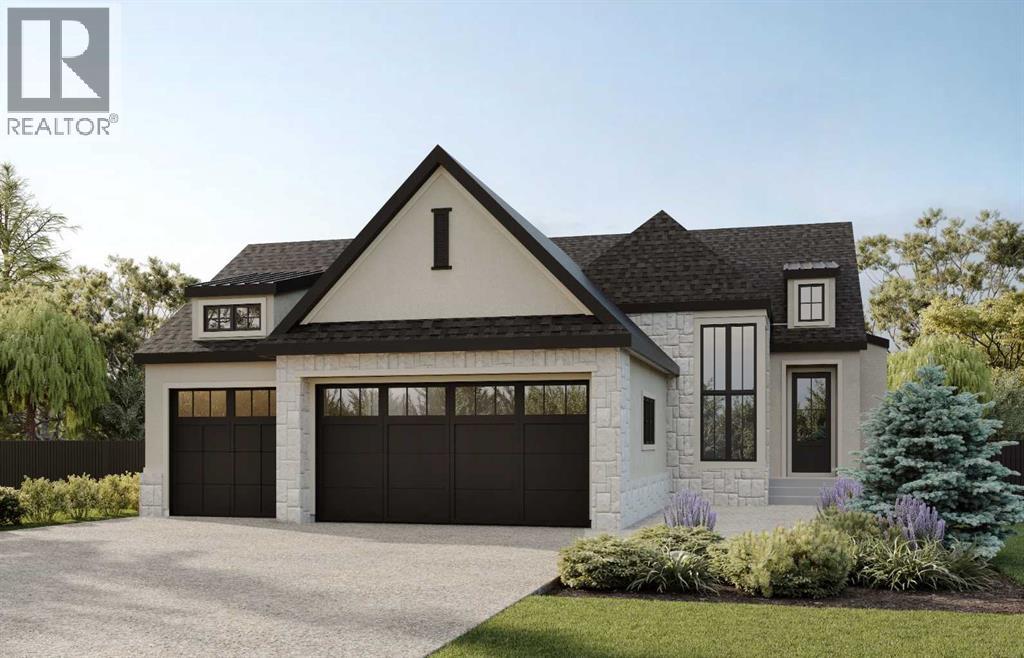
**SHOWHOME HOURS: SAT, APRIL 18 & SUN, APRIL 19 FROM 1 PM-5 PM** *VIEW MULTIMEDIA LINK FOR FULL DETAILS!* Your new home awaits in award-winning Legacy! Discover a true luxury lifestyle in this executive walkout bungalow, directly backing to a 300-acre environmental reserve, with panoramic nature views and a sunny South-facing backyard. Designed and built by Veranda at Legacy, this new home blends sophisticated craftsmanship, an expansive open layout, and seamless indoor-outdoor living on two levels – all upgraded to the nines as you would expect in this incredible location. Plus, with plenty of time left to customize and select your finishes, this property can be crafted to your unique tastes and lifestyle. Boasting a fantastic curb appeal and a triple heated attached garage, this property welcomes you from the moment you step into the vaulted foyer, and beyond into a home that effortlessly blends elegance with warmth. With soaring 10’ ceilings, the great room features oversized windows that frame the spectacular ridge views, anchored by a solid slab fireplace surround. The gourmet kitchen is a chef’s dream, equipped with premium SubZero and Wolf appliances, ceiling-height cabinetry, a large island, and a thoughtfully designed pantry complete with upper and lower cabinetry and oak countertops. The adjacent dining nook opens onto the expansive upper deck, allowing meals to be enjoyed while soaking in the serene natural surroundings.The main-floor primary suite is a true retreat, boasting phenomenal nature views to be enjoyed year-round. The luxurious spa-inspired ensuite includes herringbone flooring, his and hers vanities, a curbless shower with bench, and a freestanding tub. Additional main floor conveniences include a spacious mudroom, home office with 12’ ceilings and French door entry, stunning powder room, and a laundry room designed for style and convenience. The fully finished lower walkout provides over 1,400 sq. ft. of highly upgraded entertainme nt and wellness space complete with a stunning wet bar and wine room, large rec room, home gym with glass wall and rubber flooring, 2 guest bedrooms, and an expansive lower patio – all customizable to your taste and heated via in-floor heating. Additional highlights of this home include an oversized, heated triple-car garage, central AC, high-efficiency heating, triple-pane windows, and other energy-saving features throughout.Living in award-winning Legacy offers incredible access to parks, pathways, playgrounds, shopping, restaurants, schools, and quick connections to the rest of the city. This estate property isn’t just a home—it’s a nature-facing sanctuary designed for family, entertaining, and long-term lifestyle enjoyment, with the opportunity to customize finishes and create a home uniquely your own. (id:65446)
703 35 Street NW
Calgary, Alberta
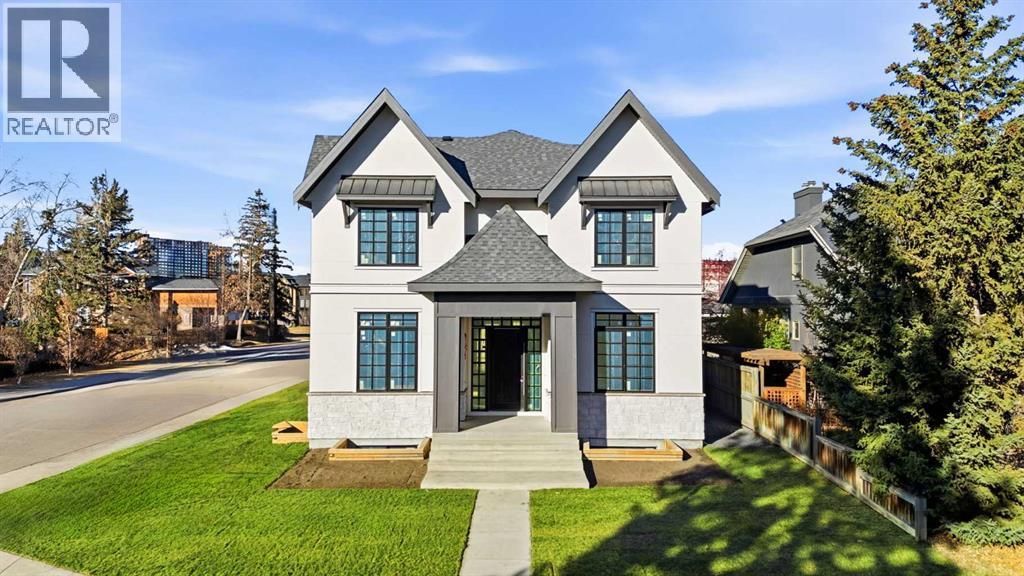
Experience the epitome of luxury with this exclusive French-inspired home crafted by the renowned William Blake Homes. Ideally positioned on a coveted corner lot in the sought after neighbourhood of Parkdale, this brand new custom residence exudes elegance and sophistication. The main floor showcases 10 foot ceilings, a stunning fireplace, and a versatile home office — perfect for both work and entertaining. The chef’s kitchen is a culinary masterpiece, featuring premium appliances, an expansive layout, and a sophisticated butler’s pantry. Upstairs, discover vaulted ceilings, three generously sized bedrooms, including a luxurious primary suite with dual closets and a spa-like ensuite that promises a sanctuary of comfort with heated flooring. The upper-level laundry adds an extra touch of convenience. The beautifully finished basement, with heated flooring, boasts a spacious recreational area with wet bar and a large gym, ideal for both relaxation and entertaining. This spectacular home is complete with a three car garage and landscaping. Uniting unmatched craftsmanship, modern luxury, and exceptional functionality, this residence offers an unparalleled lifestyle just minutes from downtown, with close proximity to Foothills Hospital, schools, parks, transit, dining, and retail — all in one of Calgary's most sought-after neighbourhoods. (id:65446)
212, 1411 7 Avenue NW
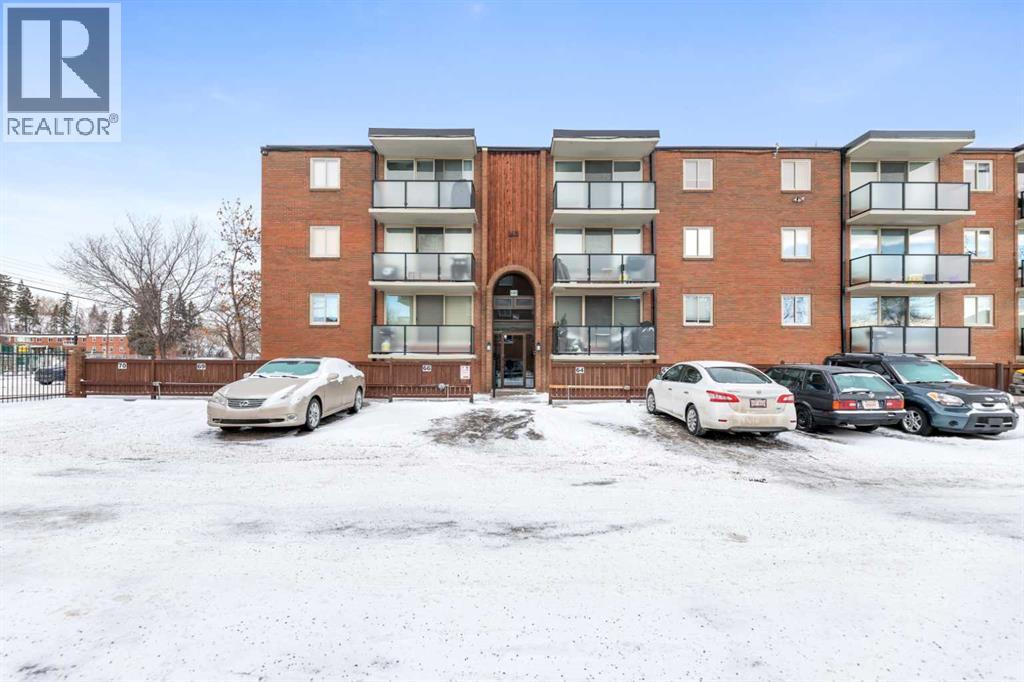
Calgary, Alberta
Welcome to this bright two-bedroom condo ideally located in the heart of Hillhurst, just steps from Riley Park. Conveniently situated just one level above your assigned parking stall—located directly in front of the building entrance—this unit offers both ease and accessibility. The spacious bedrooms are generously sized, and large windows fill the home with natural light. The unit also features recently updated appliances, adding immediate value and functionality. Step out onto the east-facing covered balcony, perfect for enjoying morning coffee in the sunshine while staying protected from the elements. Shared laundry facilities are located one floor below and are operated via laundry card. Enjoy an unbeatable walkable location close to SAIT, the LRT, and all the amenities this vibrant inner-city community has to offer. The unit would benefit from updated flooring and fresh paint, offering an excellent opportunity for buyers to personalize and add value—priced accordingly. In-suite laundry can be added. (id:65446)
52 Cowboy Trail
Rural Foothills County, Alberta
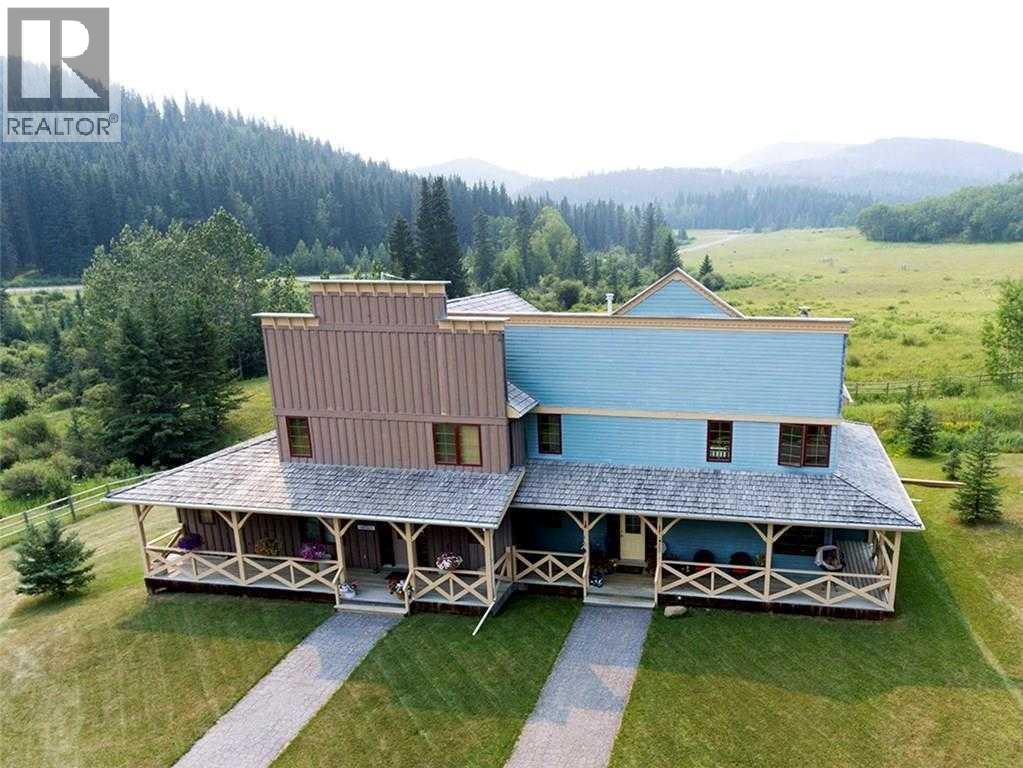
Some places are more than just a home. They are also a community and a lifestyle. Square Butte Ranch is one of Alberta’s best kept secrets, a place where you can live your Yellowstone fantasies, but without all the pesky chores…and only 35 minutes to Calgary! This light-filled corner townhouse (attached on one side only), with a total of just under 2,400 sq. ft., is surrounded by 480 acres of rolling land in this friendly recreation community. The ranch has a 120-seat "Saloon" (community center), outdoor arena, round pen, exercise room, 5 stall barn, three ponds (fishing anyone?) and direct access to extensive trails for riding and hiking in Kananaskis and MacLean Creek off-road area. You do not need to own a horse to ride here! Before entering the home you are greeted by a recently upgraded custom front door, and side panels for light and privacy. For better aesthetic entry appeal, the current owner has installed a pocket door to the laundry room and powder room. The home is an open concept floor plan with high ceilings, three long decks, wood-burning fireplace, Brazilian cherry wood flooring throughout, and French doors on the main level as well as the finished walk-out level. A spacious, ivory-stained French Country kitchen features granite countertops and very recently upgraded appliances (fridge, cooktop, and wall oven). The space between kitchen and great room is ideal for entertaining (or your Christmas tree!). Rustic pine beams and artisan woodworking are evident throughout. The primary en-suite has a claw-foot tub with a separate tiled shower. Two tiled showers also complement the powder room and basement walk-out bathrooms, both with recently upgraded fixtures. From the rear of the home is an unobstructed view of Square Butte itself with horses grazing, wildlife and fabulous sunsets enjoyed even longer into the evening- thanks to a large deck overhead gas heater. This home is offered beautifully furnished with an extensive list of upgrades. Some ha ve been mentioned while other major upgrades include monitored alarm system, complete interior repaint, exterior house and garage painting, phantom screens front and back (allowing constant air flow), new roof, and new gutters. Imagine no more exterior maintenance! You can just relax ... making this home and ranch the perfect getaway property! That is if you can bring yourself to leave because, once you fall in love with life at the ranch, you might never want to! Check out the streaming video, and 3-D tour, then grab your Cowboy hat and book your showing today! (id:65446)
436 Cimarron Boulevard
Okotoks, Alberta
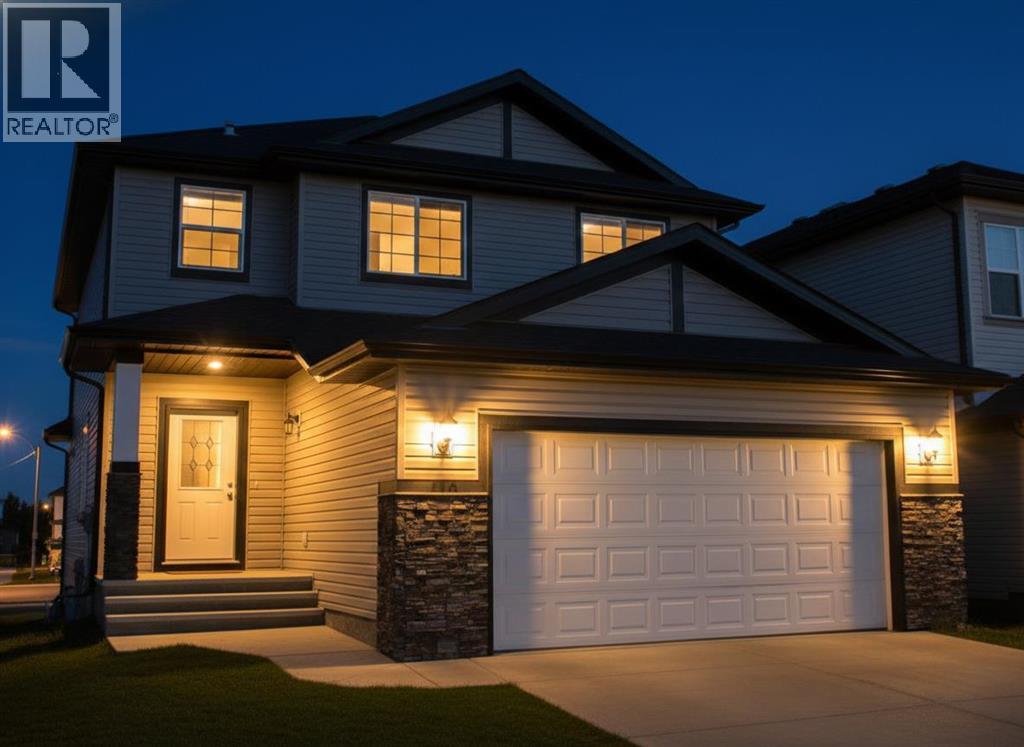
You can't find this in Calgary - Lowest $/SqFt in Cimarron Springs | Total 3,479sqft w/ Walk-out at $644,900. Welcome to 436 Cimarron Blvd, where style meets character and solid craftsmanship meets everyday function. Perfect for a growing family! This cared for two-storey home offers over 2,300 sqft, plus 1,179 sqft of basement space of practical, comfortable living space, for a total of 3,479sqft of living space! Stop paying for someone else's renovation tastes. At $280/sqft, this is the best entry point into a 2,300+ sqft walk-out in Okotoks. It’s been lived in, enjoyed, and maintained, and the bones are strong. The front living and dining area features soaring 9 ft ceilings that lead up to the open-to-above that brings in character and lots of in natural light. At the back of the home, the kitchen connects seamlessly to the family room with a gas fireplace, and an easy layout for daily life and gatherings. A main floor office adds flexibility for work or study. Upstairs, you’ll find three generous bedrooms and a bonus room that gives you options: media space, kids’ hangout, or quiet retreat. The primary bedroom includes a walk-in closet and a spacious ensuite with dual sinks, corner tub, and separate shower. The large unfinished walkout basement is ready for your ideas. Whether you build it out now or later, the options are endless to your imagination. This is ideal for multigenerational living, or a proposed legal secondary suite (upon city approval). Close to schools and shopping. A solid home in a well-established community - ready for its next chapter. Furnace was replaced March 2025, and roof was replaced 2016. (id:65446)
113 Copperpond Row SE
Calgary, Alberta
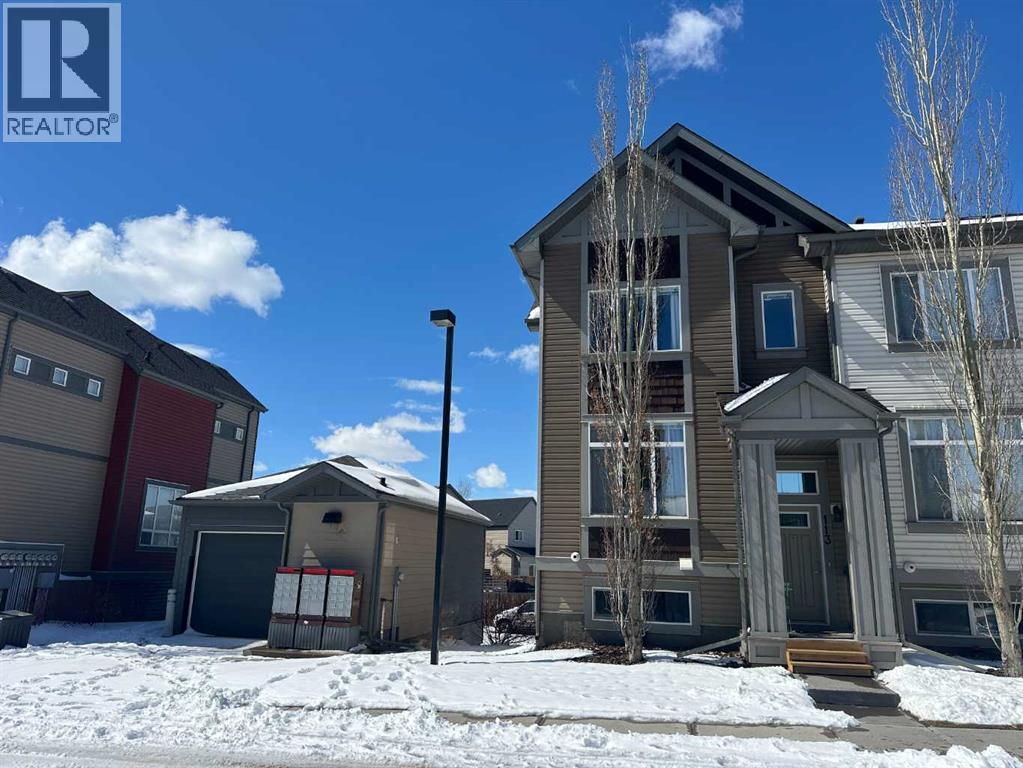
LOCATION! LOCATION! LOCATION! Welcome to this fabulous End-Unit that backs West with Mountain views and has a paved rear alley providing access to your over-sized single attached garage. This lovely home is flooded with sunlight in the mornings and all throughout the day, capped off with beautiful sunsets! Privacy is paramount with this beautiful home as it looks west over the surrounding homes in the area. On the upper level there are 2 very generous primary bedrooms with each having it's own 4 piece ensuite with granite counters and a spacious walk-in closet. The conveniently located laundry area completes the top floor. The open-concept main level showcases 9' ceilings and a Chef inspired kitchen with complete with granite counters, stainless steel appliances, a walk-in pantry and an over-sized island! Rounding out the main floor is a generously sized dining area and lovely living room which is perfect for enjoying quiet nights at home or entertaining friends and family! There are two spacious entrances to this lovely home along with access from the over-sized single attached garage that also has ample room for a workbench or storage. This unit has a concrete driveway which allows you to have another parking space! The lower level has a den/office/work shop with loads of storage and has also been finished and sound proofed with SONOPAN sound proofing and ROCKWOOL insulation. This home prides itself as being immaculately cared for by it's owners and is in move-in condition. In addition to everything else, there are 3 - ceiling fans (one of them is controlled by a remote), a Smart Thermostat with 2 movable temperature sensors and 3 - Smart switches that are all capable of being App controlled. Copperfield offers schools, walking and biking paths, playgrounds galore, easy access to Stoney Trail and Deerfoot Trail, lots of green spaces and numerous shopping options! Book your private viewing today, you won't be disappointed! (id:65446)
852 Dawson Point
Chestermere, Alberta
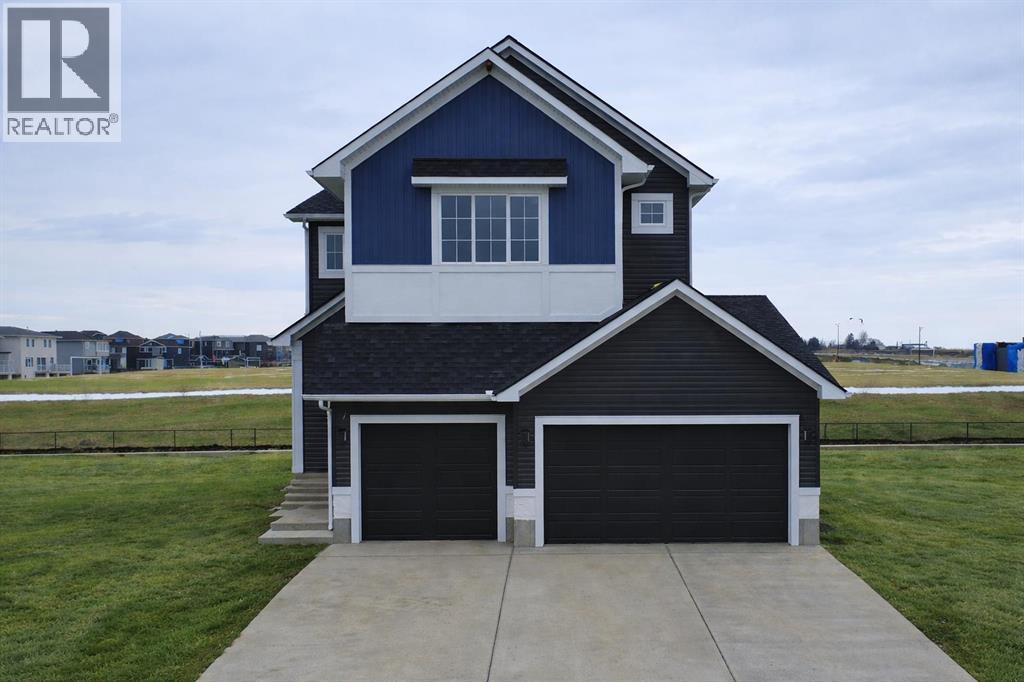
Welcome to this extraordinary fully custom-built luxury residence offering over 3263 sq ft of impeccably designed living space, perfectly situated in a quiet cul-de-sac and backing onto serene green space with no rear neighbours—delivering the ultimate in privacy and exclusivity.The grand open-to-above entrance, highlighted by a huge golden chandelier, along with a second stunning chandelier over the staircase, creates a breathtaking first impression. Combined with 10-ft ceilings on the main floor and 9-ft ceilings upstairs and in the basement, the home feels bright and expansive throughout. A triple attached garage adds both convenience and impressive curb appeal.The chef-inspired kitchen is the heart of the home, featuring a massive island, dual-tone ceiling-height cabinetry, upgraded appliances, extra-wide Refrigerator, a striking custom Chimney Hood Fan, a built in Microwave and Wall Oven. A fully equipped spice kitchen with Gas range and second Fridge ensures effortless entertaining and everyday functionality.The main floor includes a full bedroom and full washroom—perfect for guests or multi-generational living—along with a stunning 100-inch electric fireplace in the family room, adding warmth and a true touch of luxury.Upstairs offers two luxurious primary bedrooms. The main primary retreat is a true sanctuary, showcasing a designer feature wall and a stylish barn door leading to the spa-like ensuite. The ensuite features a custom standing shower adorned with elegant gold fixtures, delivering a refined, high-end experience. The additional two bedrooms upstairs are served by their own dedicated full washroom, ensuring comfort and privacy for every member of the household. A spacious upper-level bonus room overlooks the foyer below, offering a versatile and elegant space for relaxation, entertainment, or quiet retreat.The upper level also boasts a spacious laundry room finished with stunning Italian-style tiles, ceiling-height cabinetry with closets, and a n elegant quartz countertop—making even everyday tasks feel like a luxury experience. In total, this home features 5 bedrooms and 4 full washrooms, thoughtfully designed for comfort and functionality. Every bedroom is enhanced with premium California Closets, offering sleek, customized storage solutions that elevate both style and organization throughout the home.Step out to your private deck with open green space views—perfect for relaxing or entertaining.This is more than a home-- its statement of Luxury, Design and Lifestyle. Book your private showing today and experience it firsthand before it’s gone!! (id:65446)
263 Doverview Crescent SE
Calgary, Alberta
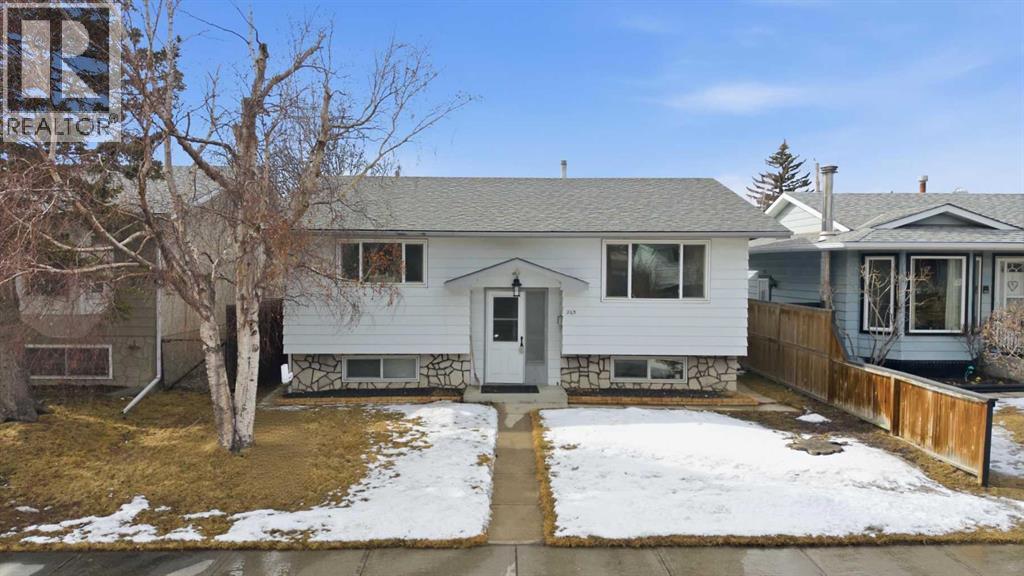
You have to take a look at this beautiful, updated bilevel in a great location! It just had the upper level professionally painted throughout including the doors! Shines like new! New lighting and new patio door blinds give this home the perfect look. And, you still have the chance to pick the colours of the blinds for the living room & both bedrooms. Seller wants you to choose. Now a little about the community. Dover is a family-oriented, affordable community in Calgary’s SE, known for its parks, schools & strong community spirit. It offers excellent recreational amenities, convenient access to major roads, and a welcoming atmosphere for both young families and long-time residents. One of the many attributes is Valleyview Regional Park: Dover’s crown jewel, featuring 12 beach volleyball courts, 2 soccer fields, a ball diamond, spray park, pond, and Calgary’s top-rated playgrounds. Starting with the main floor of this gorgeous, updated home is living room/custom wall shelving, big picture window - tons of natural light, chef's kitchen with granite counters, stainless appliances, island, fashionable cabinetry & tons of cupboard space, dble sliding doors to back yard deck & washer/dryer off the kitchen. Laminate flooring throughout is not only durable but very easy to clean as well. Primary bedroom is a good size. The second bedroom is also a good size and the updated 4 pce bathroom rounds off this main level. Lower level is a huge bonus with lots of big windows, great galley kitchen , 2 bedrooms, large living room, 3 pce bath (tub 2022) and separate laundry. The backyard has tons of room for the kids/pets to roam around and offers a single garage as well. UPGRADES INCLUDE: 2024 DECK, 2022 ROOF & GARAGE ROOF, BRAND NEW GARAGE DOOR, NEW SPRINGS & 2 REMOTES 2026, 2022 LOWER LEVEL TUB, 2018 HOT WATER TANK, 2011 FURNACE, 2011 WINDOWS. ECOBEE sensors installed in basement so furnace automatically keeps heat balanced. For the young families, there are a schools galore both Separate and Public. Nearby pathways and green spaces provide opportunities for walking, biking, and enjoying views of the Rockies and downtown Calgary. Now is the time to buy whether you are looking for a family home or as an investment you have to view this home. Easy access to all major routes makes the morning commute a breeze. (id:65446)
9119 Scurfield Drive NW
Calgary, Alberta
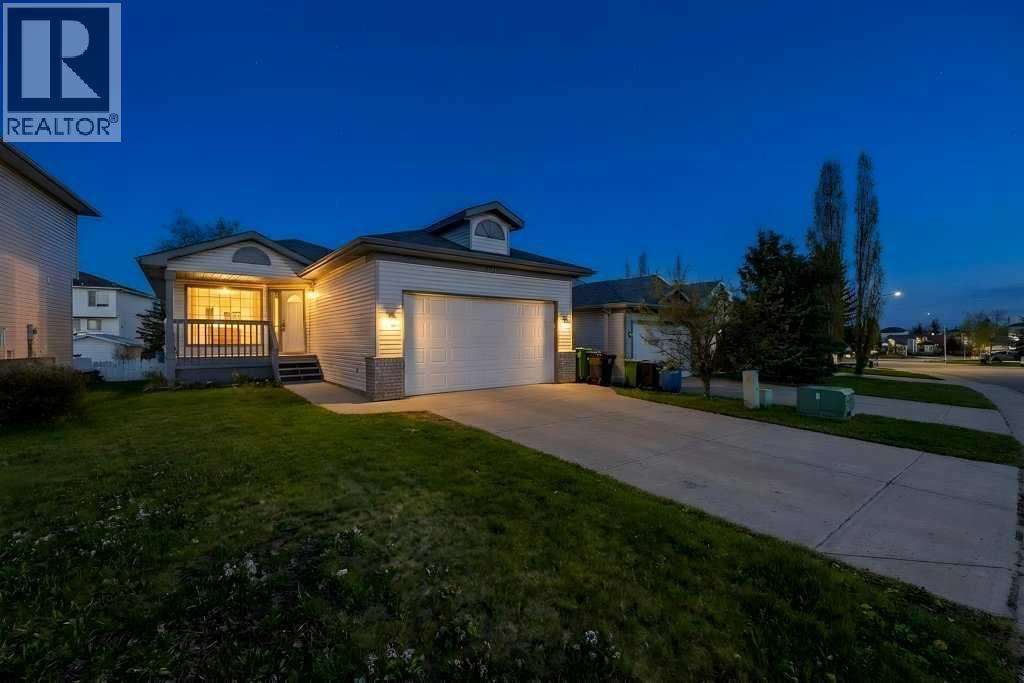
Welcome to this exceptionally well-cared-for bungalow in the highly desirable community of Scenic Acres, proudly offered for sale for the very first time by its original owners. Homes like this rarely come to market—a true testament to pride of ownership, thoughtful maintenance, and long-term care.Offering over 1,300 sq ft on the main level, this home delivers a layout that is both functional and inviting, with endless potential to personalize and add value over time.As you step inside, you’re welcomed by a warm and inviting living room, creating a space that immediately feels like home. This flows seamlessly into the formal dining area, perfect for hosting memorable dinners and family gatherings.The heart of the home is the spacious kitchen with breakfast nook, offering both comfort and practicality for everyday living. Just off the breakfast nook, step onto your private deck (updated approximately 10 years ago)—an ideal setting for morning coffee, summer evenings, and quiet moments overlooking your private yard.Down the hall, you’ll find three generously sized bedrooms, including a large primary retreat complete with its own private 4-piece ensuite—a rare and valuable feature in homes of this style. A second 4-piece bathroom ensures comfort and convenience for family and guests.The walkout basement is where opportunity truly shines. Filled with natural light, this space is partially finished with framing, drywall, a 4-piece bathroom, and a spacious rec area, giving buyers the unique ability to design and finish the space exactly to their lifestyle—whether that’s a home theatre, additional bedrooms, or a secondary living area. The walkout access to a private backyard adds both functionality and long-term value.Significant updates have already been completed, including new concrete work along the entire south side of the home from the walkout to the front, as well as shingles replaced approximately 10 years ago—providing peace of mind and reducing future maint enance costs.Ideally located just minutes from Stoney Trail, shopping, schools, parks, and just a short walk to the C-Train station for an easy commute, with bus stops nearby, and scenic pathways, this home offers the perfect balance of quiet community living with exceptional accessibility.Completing the property is a double attached garage with high ceilings and concrete footings, designed for durability and to help protect against seasonal conditions.Whether you’re looking for a move-in ready home or a property with strong long-term upside, this is a rare opportunity to secure both— in one of Calgary’s most established and sought-after communities. (id:65446)
1093 Midtown Avenue SW
Airdrie, Alberta
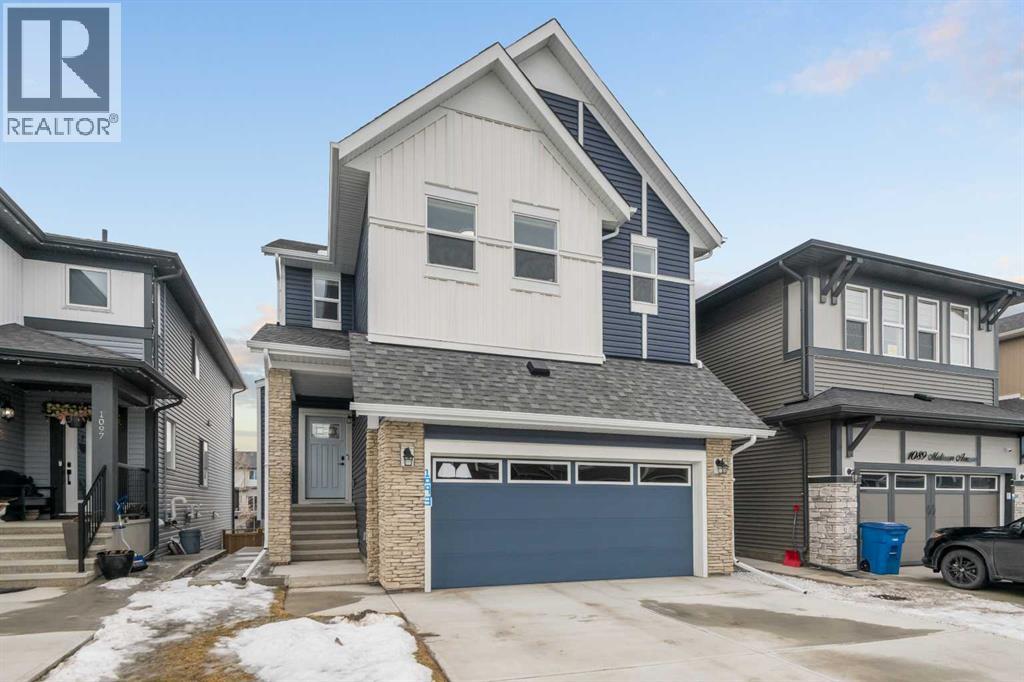
Welcome to this beautifully built & upgraded 4 bedroom, walkout home in the sought-after community of Midtown in Airdrie. Ideally located just steps from 2 parks, Midtown Lake, scenic pathways & greenspace, this home offers a rare sense of space with a tranquil creek, pathway & greenspace directly behind it. Enjoy quick access to Sobeys, Co-op, nearby shopping & everyday amenities, along with convenient routes to Nose Creek Park, the QE2 & the rest of Airdrie & Calgary. Built in 2024 & barely lived in, this home offers the feel of brand new construction without the wait, with the added benefit of completed landscaping, fencing & window coverings, along with upgraded paint throughout & central air conditioning for year-round comfort. The thoughtfully designed layout features 3 bedrooms up, a spacious bonus room & a fully developed walkout basement with an additional bedroom. The main floor is both elegant & functional with a stunning kitchen showcasing full height cabinetry, built-in wall oven & microwave, induction stove, sleek finishes & a striking waterfall quartz island that anchors the space. The kitchen overlooks the dining area & family room where an electric fireplace with mantle creates a warm focal point, while the dining area opens onto a back deck complete with a gas line & water tap, perfect for outdoor living. A standout feature is the incredible pantry complete with a second dishwasher & sink, offering exceptional prep space, storage & convenience. Added comfort & efficiency come from honeycomb blinds, including 12 automated blinds that enhance both privacy & ease of living. Upstairs the spacious primary retreat overlooks the greenspace & offers a large walk-in closet plus a spa-inspired ensuite with custom wall tile, gorgeous shower feature, double sinks & a relaxing soaker tub. 2 additional well-sized bedrooms with walk in closets, a bright bonus room & an exceptional laundry room with sink, cabinetry & linen storage complete the upper level. The ful ly finished walkout basement features 9 ft ceilings & adds even more living space with a large recreation area, bedroom, full 3-piece bathroom & additional storage in the mechanical room. The attached 20x22 garage offers tall ceilings that may accommodate a lift, providing excellent potential for car enthusiasts or additional storage. Step outside to the sunny south facing yard where the natural creek setting, pathway & greenspace create a peaceful backdrop that is rarely available. This is a home that blends thoughtful upgrades, beautiful design & an unbeatable location into one truly special property. (id:65446)
1318, 950 Arbour Lake Road NW
Calgary, Alberta
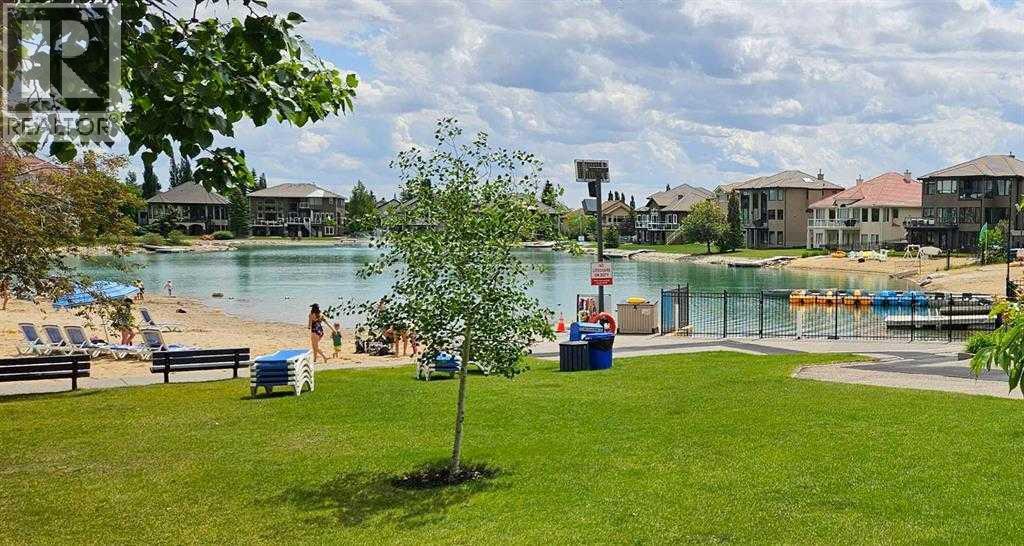
** OPEN HOUSE, Saturday April 18th, 1-3PM ** TOP-FLOOR | 2 BED + DEN | LAKE ACCESS | PRIME LOCATION. Welcome to Arbour Lake Landing and this bright, well-designed condo in one of NW Calgary’s most sought-after lake communities. Built with concrete slab construction for enhanced soundproofing, this top floor unit offers peace, privacy, and durability. The open-concept kitchen, dining, and living area is filled with natural light from large windows and leads to a private top-floor balcony which also includes gas hook up for your barbeque. The functional layout includes a spacious primary bedroom with ensuite, a second bedroom, and a large den ideal for a home office or flex space. A second full bathroom with convenient in-suite laundry adds everyday practicality. This well-maintained building offers great amenities including an exercise room, social room, assigned parking, and a storage locker. Enjoy exclusive year-round access to Arbour Lake for swimming, fishing, skating, and tennis. Ideally located just minutes from shopping, dining, transit, and the LRT at Crowfoot Crossing and Crowfoot CTrain Station—making commuting and daily errands effortless. (id:65446)
602, 3720 Quesnay Wood Drive SW
Calgary, Alberta
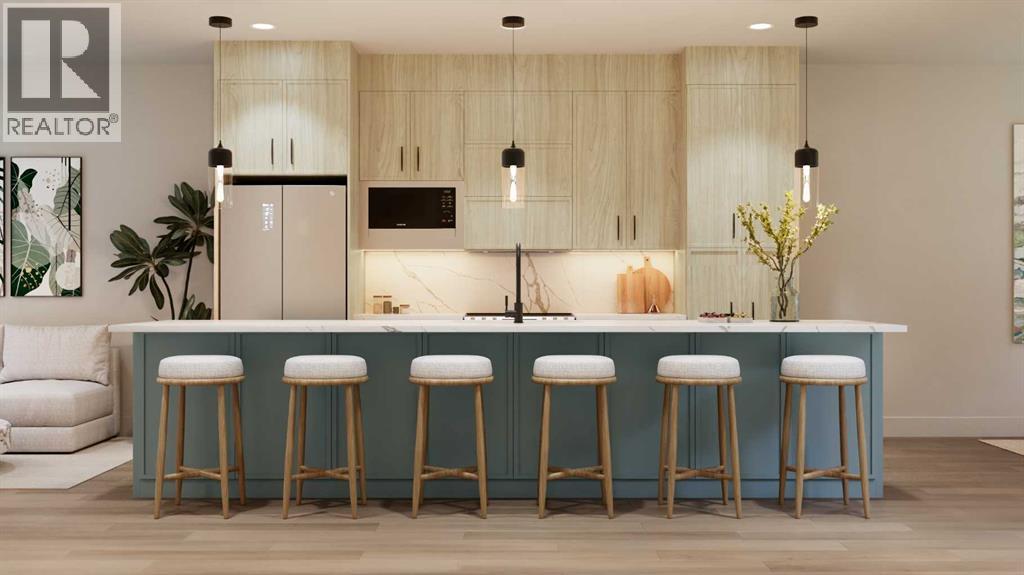
Luxurious Townhome in Currie Barracks - A Legacy of DistinctionONE OF 30 LUXURY TOWN HOMES IN CURRIE BARRACKS. Welcome to an exquisite townhome nestled within the prestigious Nichola community in Currie Barracks. This master-planned intercity neighborhood is just 7 minutes from downtown, providing effortless access to an array of exceptional dining, shopping, and cultural attractions.Spanning 1195.26 sq. ft., this thoughtfully designed residence features two bedrooms, 2.5 baths, and a nice open concept floor plan, ensuring ample space for both relaxation and productivity. The home boasts 9-foot ceilings on every level, creating a sense of grandeur and openness that invites natural light to flow seamlessly throughout.The heart of the home is a gourmet kitchen, complete with an OVERSIZED GRAND ISLAND (13’0) complete with STYLISH PREMIUM QUARTZ BACKSPLASH & COUNTER TOPS. Ideal for culinary enthusiasts and entertaining guests. Luxurious finishes abound, including PREMIUM MILLWORK, knockdown ceilings, and a sophisticated STUCCO EXTERIOR accented by elegant brick veneer. The bathrooms elevate the home's luxury with MIRRORS THAT STRETCH TO THE CEILING, enhancing the sense of space and sophistication. Thoughtfully equipped with rough-ins for AIR CONDITIONING & SOLAR PANEL, and an ATTACHED TWO CAR GARAGE, the home also includes upgrade options for convenient EV CHARGING rough-ins for modern convenience. Step outside to enjoy serene outdoor living on the DURADEK-FINSHED BALCONIES or gather around the IMPRESSIVE 42” LANDSCAPE FIREPLACE for cozy evenings under the stars. The residence is outfitted with luxurious finishes such as 8-FOOT DOORS, 4-INCH. BASEBOARD, 3” CASINGS, ensuring a refined aesthetic throughout. Buyers can also choose from TWO ELEGANT PALLETTES; THE CALIGA OR LAMBENT allowing for personalization to match your style.Living in Currie Barracks means embracing a community that honors the legacy of Canadian heros such as Captain Nicola Kathleen Sar ah Goddard, after whom the NICHOLA TOWNHOMES project is named. This historic neighborhood beautifully blends tradition with modernity, offering immediate access to a nearby dog park, top-tier charter and private schools, and Mount Royal University—making it ideal for families and professionals alike.Indulge in a rich tapestry of cultural experiences, from art galleries to fine dining, all just moments away. This luxurious townhome is more than just a residence; it embodies a lifestyle of elegance, community, and honor.Don’t miss the opportunity to make this remarkable home yours. Schedule a private viewing today and immerse yourself in the luxury and legacy that awaits at Nichola (id:65446)