
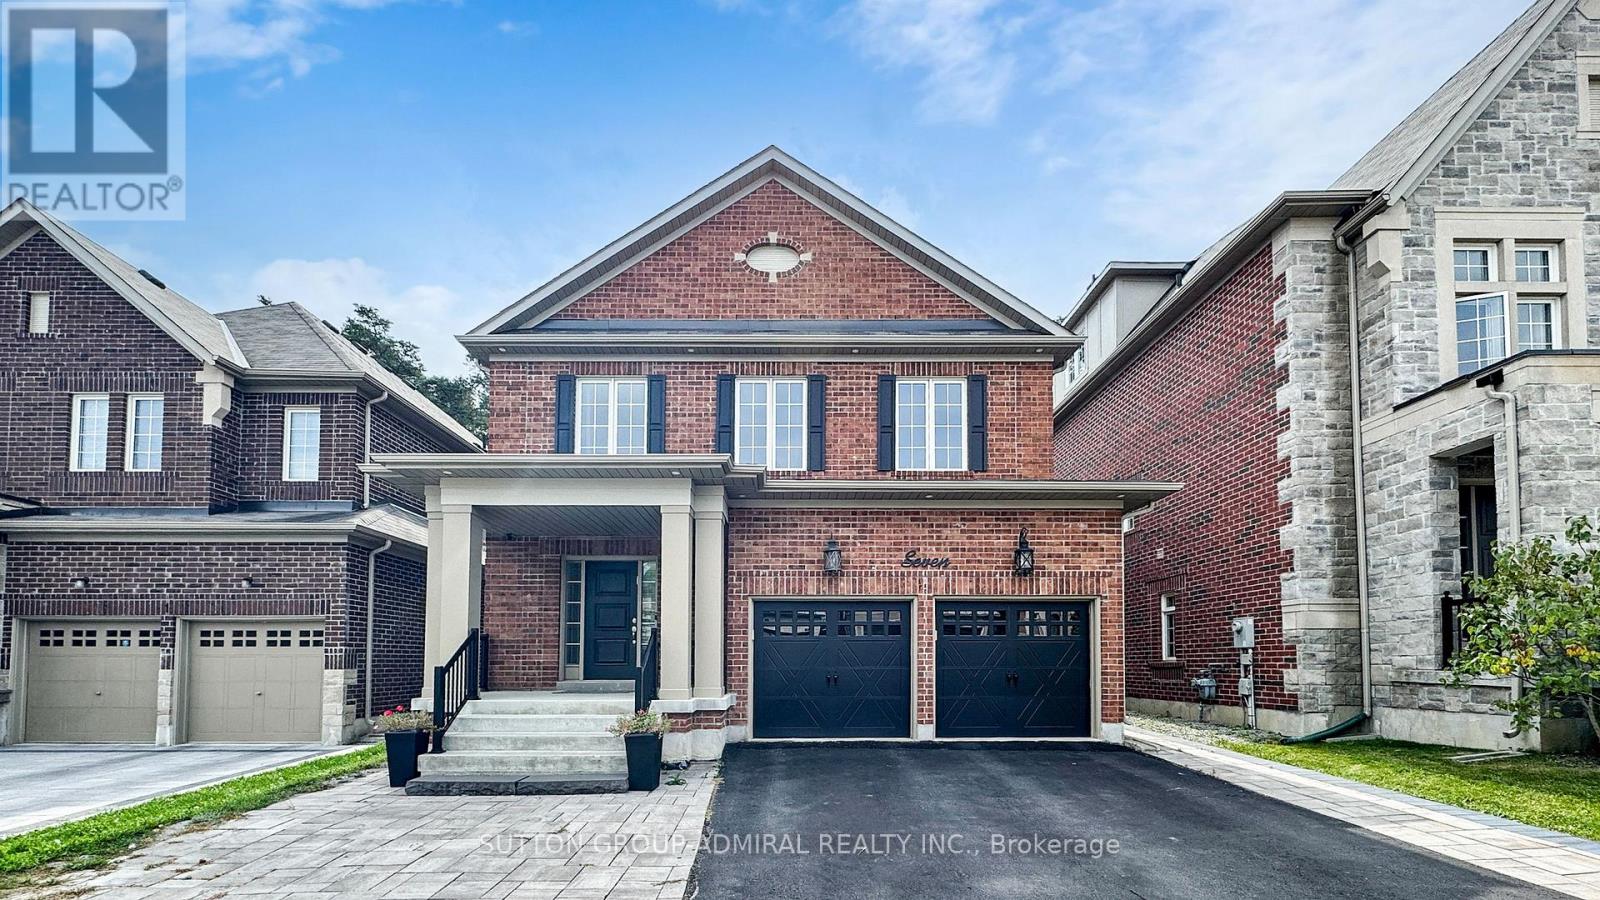
7 Fitzmaurice Drive
Vaughan, Ontario
"Putting on the Fitz" -where serene ravine views meet elevated living. Step into an impressive open-concept main floor featuring detailed waffle ceilings, elegant crown moulding in the dining room, and a custom gas fireplace that creates warmth and understated sophistication. Rich hardwd floors run throughout, and thoughtful upgrades make everyday living effortless. The chef-inspired kitchen steals the spotlight with its oversized island, abundant prep space, raised cabinetry, stainless steel appliances, and statement lighting worthy of a design feature - when kitchens imagine their glow-up, this is it. The bright eat-in area flows seamlessly outdoors, blending interior elegance with natural beauty. Upstairs, wrought-iron pickets guide you to four beautifully appointed bdrms, each offering comfort and privacy, while the primary retreat delivers true hotel-suite vibes with a spa-like ensuite designed for unwinding at the end of the day. Downstairs, the professionally finished basement expands your living space with plush broadloom underfoot, creating the ultimate lounge, recreation zone, or hosting hub, complete with a convenient bonus bathroom. Step out to your custom ravine-view deck and picture slow Sunday mornings with coffee, summer evenings grilling with the built-in gas line, and the quiet thrill of spotting deer wandering through the trees - the backyard feels more sanctuary than subdivision. Even the extras go the extra mile with an extended driveway offering generous parking, a practical garden shed, and a setting that balances privacy with connection. Upper Thornhill Estates living shines here - top-rated schools, Mill Pond, parks, Yummy Market, T&T, walking distance to shuls, and Bathurst literally steps away for an effortless commute. Refined interior & Ravine backdrop complete the glitz at Fitz!!!!! (id:65446)
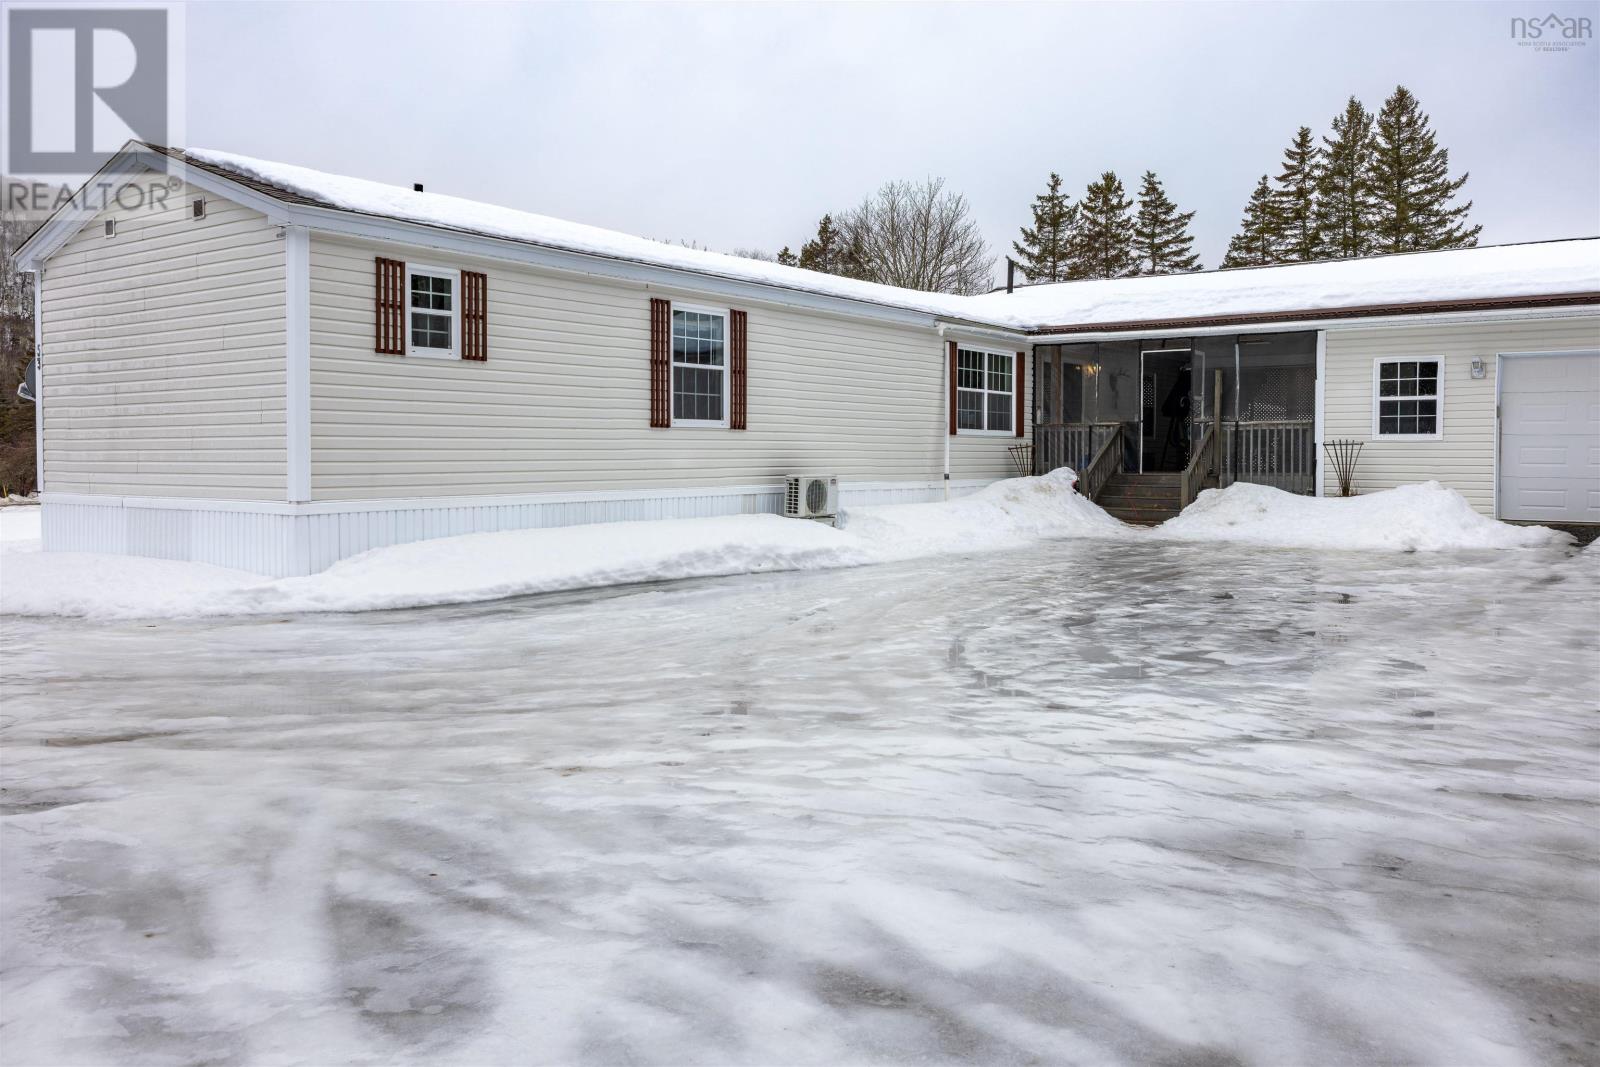
16568 Highway 316
Country Harbour, Nova Scotia
Wake up to breathtaking views from every window in this beautifully updated rural retreat, where nature takes centre stage. Set against a stunning backdrop of mature trees and a mountain view at the front, this property is made truly exceptional by a private waterfall on the stream that runs directly through the land - a rare and tranquil feature that creates a one-of-a-kind setting. Inside, the home offers thoughtful upgrades throughout, including new flooring, ample storage, a well-sized kitchen with a pantry, a new stove, upgraded backsplash, three generously sized bedrooms, and two full bathrooms, including a primary ensuite. Nestled in the heart of Country Harbour, this home is surrounded by the charm of a close-knit rural community known for its kindness and welcoming spirit, and is conveniently located near the community centre and the beloved local shop, Smokey Hallow. Outdoor living is just as impressive, with a screened-in porch, a heated 1.5 car garage, and a lean-to with double doors - ideal for toys, equipment, or hobby storage. The property also includes a chicken coop, adding to the charm and functionality for those seeking a more self-sufficient lifestyle. A rare chance to own a home where mountain views, forested surroundings, and a private waterfall come together - this is country living at its finest. Home has a long driveway set quite a distance back from the road. (id:65446)
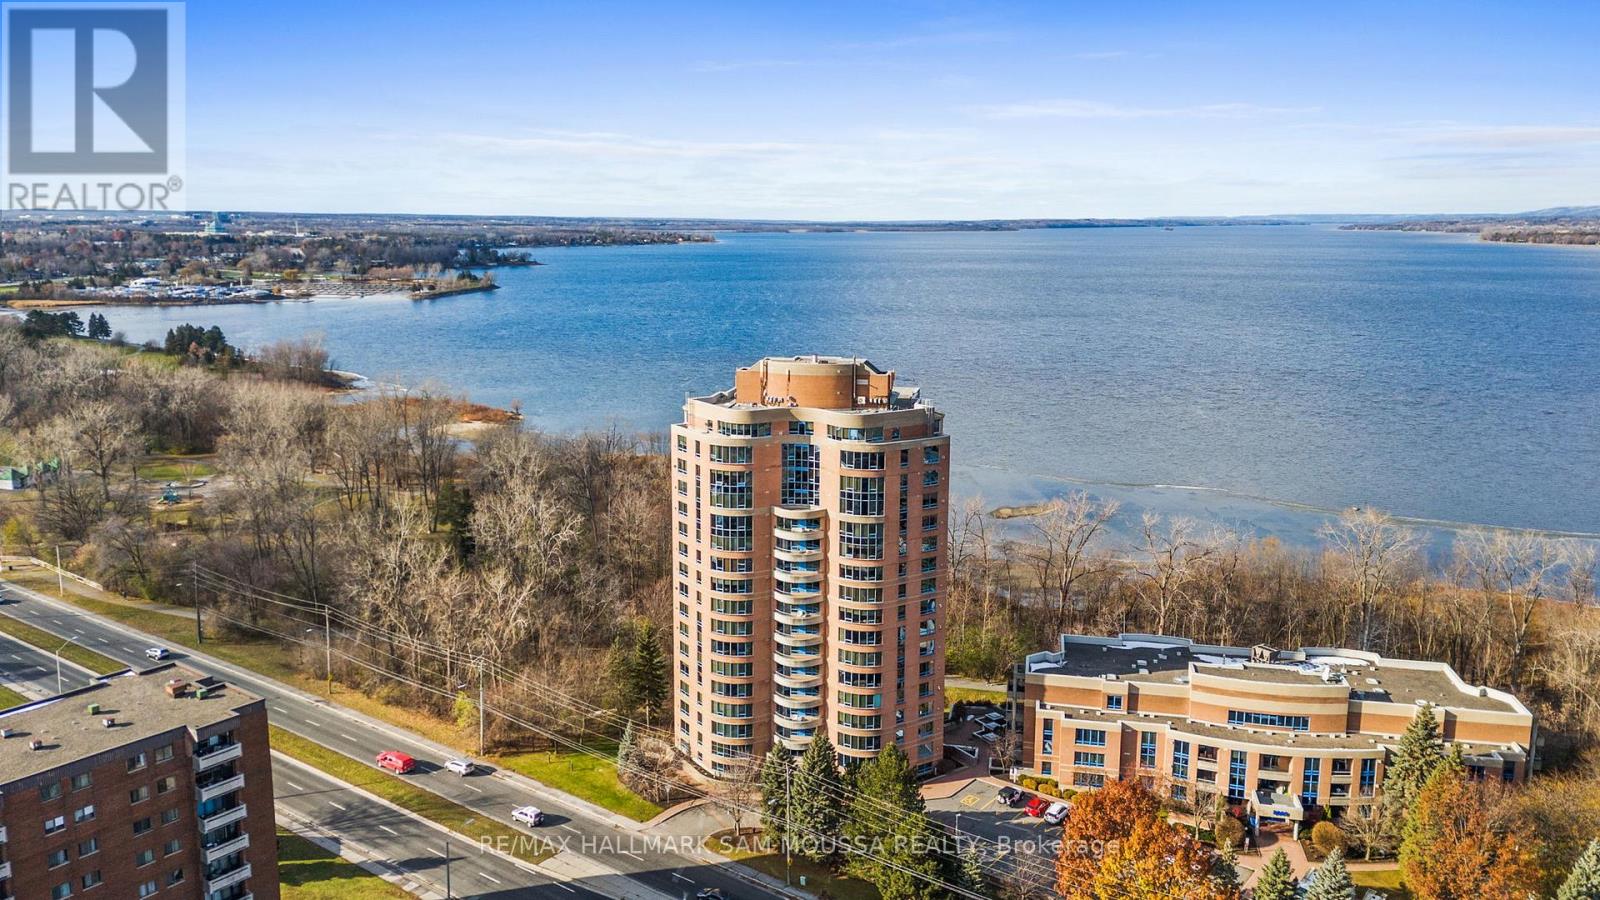
504 - 3105 Carling Avenue
Ottawa, Ontario
Welcome to 3105 Carling Avenue #504, a bright and spacious two-bedroom condo offering approximately 1,147 square feet in the sought-after Bayshore community. This well-maintained corner unit features an open-concept living and dining area, a functional kitchen with a large island, in-suite laundry, and a cozy gas fireplace. The generous primary bedroom includes a walk-in closet and a beautifully renovated ensuite bathroom completed in 2024, while the second bedroom is ideal for guests or a home office. Enjoy southwest exposure and a private balcony with views, plus the convenience of underground parking and an exclusive locker. Building amenities include an indoor pool, fitness centre, party room, car wash, and bike storage. Condo fees cover water, building insurance, and common elements. Located steps from transit, parks, the Ottawa River, and minutes to Bayshore Shopping Centre and Highway 417, this condo offers comfort, convenience, and an exceptional lifestyle. (id:65446)
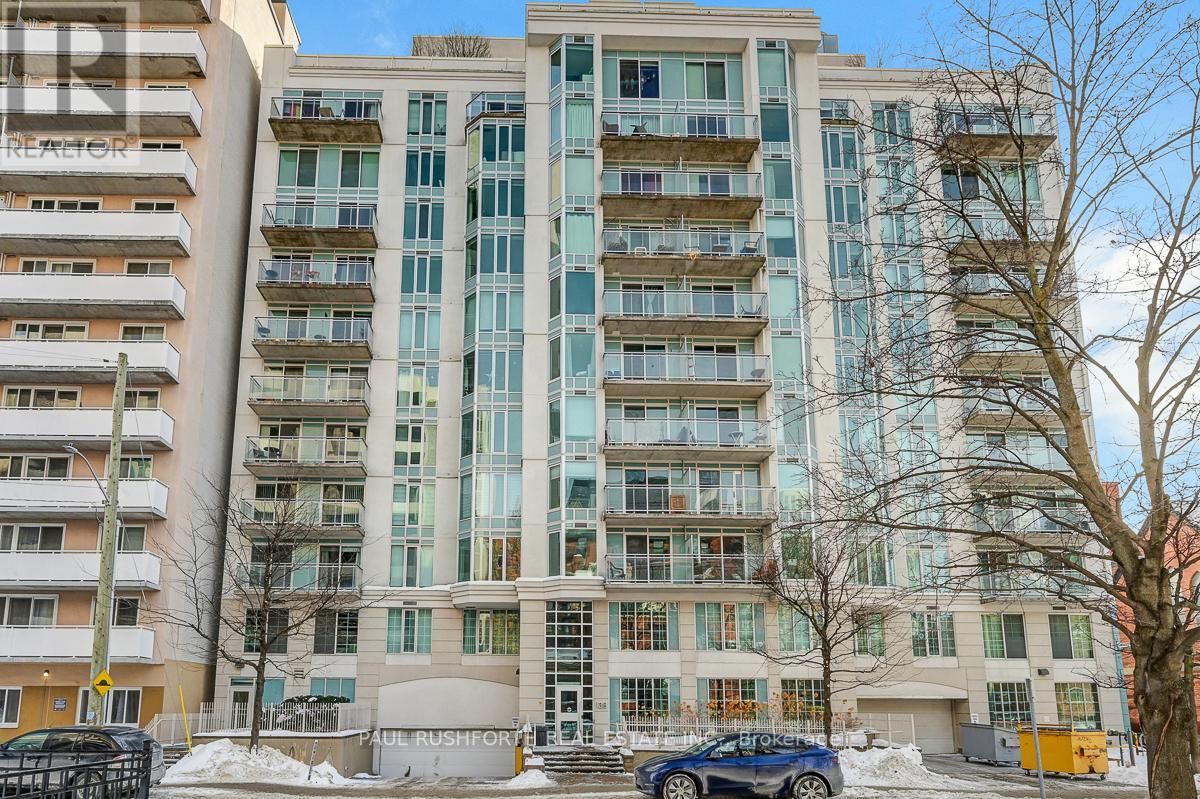
505 - 138 Somerset Street W
Ottawa, Ontario
Situated in one of Ottawa's most walkable and desirable neighborhoods, this 1 bedroom, 1 bathroom condo in the Golden Triangle offers an excellent balance of location, functionality, and low maintenance living. With approximately 646 sq. ft. of interior space and a private balcony, the layout feels open, practical, and easy to live in. The interior features hardwood flooring throughout the main living area and an open concept design that comfortably supports both everyday living and a work from home setup. The kitchen offers a well maintained layout with ample cabinetry, generous counter space, and a breakfast bar with included seating, ideal for casual meals or entertaining. The bedroom is well sized and includes a large triple closet, providing excellent storage and organization. Additional conveniences include in suite laundry, window coverings, all appliances, and a roomy storage locker. Condo fees cover heat, central air conditioning, and water, contributing to predictable ownership costs. Residents also enjoy access to building amenities such as a rooftop sunroom and terrace with city views, a library, and a meeting room. Just outside your door, you'll find Elgin Street, the Rideau Canal, Parliament Hill, uOttawa, and transit, making it easy to enjoy morning runs, patio evenings, or a quick commute downtown. Whether you're a professional buyer or an investor focused on location driven value, Somerset Gardens delivers a compelling opportunity in the heart of the city. Some photos have been staged with virtual artwork on the walls. (id:65446)
265 Kingston Crescent
Prescott, Ontario
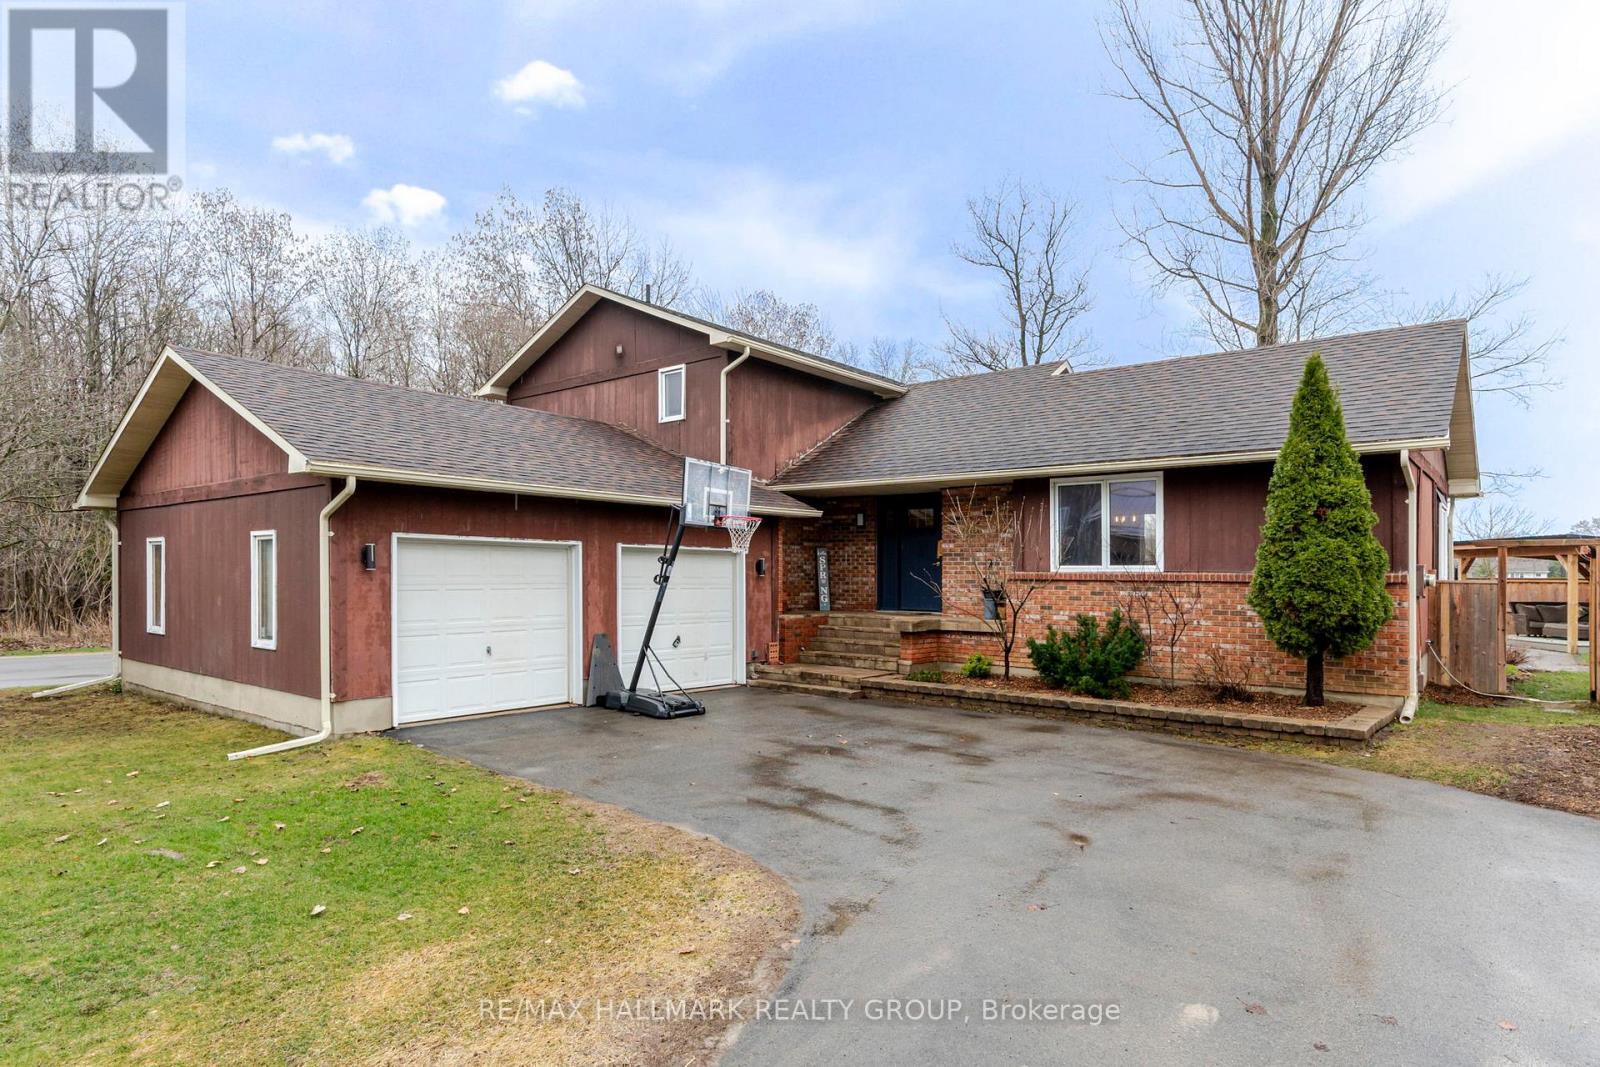
Tucked into Prescott's sought-after Wellington Woods, 265 Kingston Crescent offers the kind of lifestyle families dream about. Imagine kids riding their bikes through the neighbourhood, summer afternoons spent in the pool, backyard gatherings under the gazebo, and plenty of space inside for everyone to spread out and enjoy. Warm, welcoming, and designed for everyday family living, this is a home where memories are made. The kitchen is both stylish and functional, featuring rich dark cabinetry, quartz countertops, stainless steel appliances, an island with seating, and plenty of prep and storage space. A bright breakfast nook with patio doors overlooks the backyard and creates the perfect place to enjoy your morning coffee or casual family meals. Designed for both entertaining and everyday living, the main floor offers multiple gathering spaces. The formal dining room overlooks the sunken living room, creating an inviting layout for family dinners and holiday celebrations. Just beyond, the cozy family room with hardwood floors, a wood-burning fireplace, and sliding patio doors offers yet another comfortable place to relax and unwind. The main floor also features a bedroom, along with a 3-piece bathroom and laundry room with inside entry to the double car garage. Upstairs, you will find 3 spacious bedrooms and a full bathroom, including a generous primary bedroom with plenty of room for a king-sized bed. The partially finished basement provides additional living space and plenty of storage. Step outside to discover your own private backyard retreat. The maintenance-free deck overlooks the heated in-ground pool surrounded by interlocking stone, creating the ultimate summer entertaining space. A covered gazebo, raised garden beds, storage shed, mature trees, and fully fenced yard complete the backyard, offering both privacy and room for kids and pets to play. Located close to schools, parks, and amenities, this is the kind of family home that rarely comes available. (id:65446)
1461 Flanders Road
Brockville, Ontario
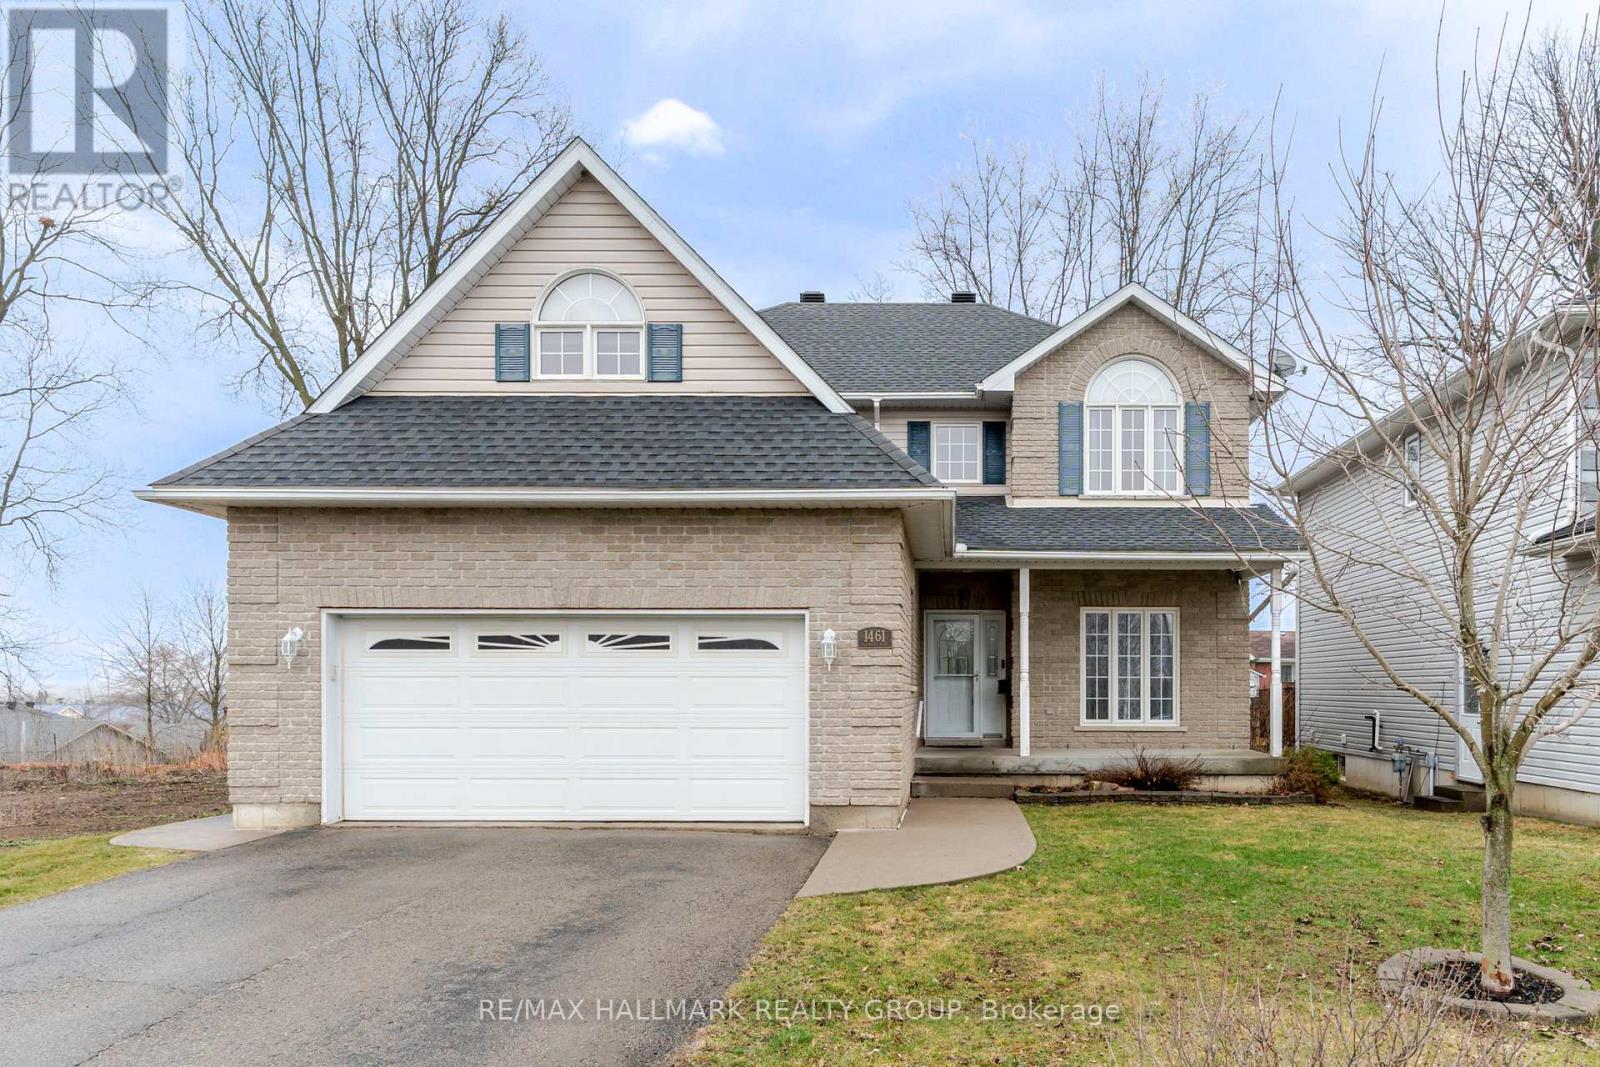
Some homes are simply where you live. This one is where life happens. From busy weekday mornings to backyard summers, holiday dinners and movie nights by the fire, this beautifully updated home was designed for every chapter of family life. From the moment you arrive, the attractive brick exterior, double car garage and welcoming front entry create an impressive first impression. Inside, the main floor is designed for both everyday living and entertaining. The formal dining room offers a bright space for family dinners and holiday gatherings, while the stunning kitchen is sure to be the heart of the home with its oversized island, quartz countertops, plenty of cabinetry, stainless steel appliances and ample prep space. The open-concept layout flows seamlessly into the spacious living room featuring hardwood floors, a gas fireplace and large windows overlooking the backyard. Patio doors lead to a generous rear deck, creating the perfect extension of your living space for summer BBQs, outdoor dining and relaxing evenings. The main floor also features a convenient powder room, laundry area and inside entry to the double car garage. Upstairs, you will find four spacious bedrooms including a large primary suite with vaulted ceilings, oversized windows and a private ensuite complete with a glass shower and corner soaker tub. The fourth bedroom is a loft-style space above the garage, offering incredible flexibility as a bedroom, teen retreat, playroom, home office, hangout space or whatever your heart desires. The additional bedrooms are all generously sized and share a full bathroom with plenty of storage. The finished lower level adds even more living space with a large rec-room, den, office and plenty of storage, making it ideal for growing families, teens or those working from home. Located in a desirable family-friendly neighbourhood close to parks, schools and amenities, this is the move-in ready home your family has been waiting for. (id:65446)
238 Baseline Road
Clarence-Rockland, Ontario
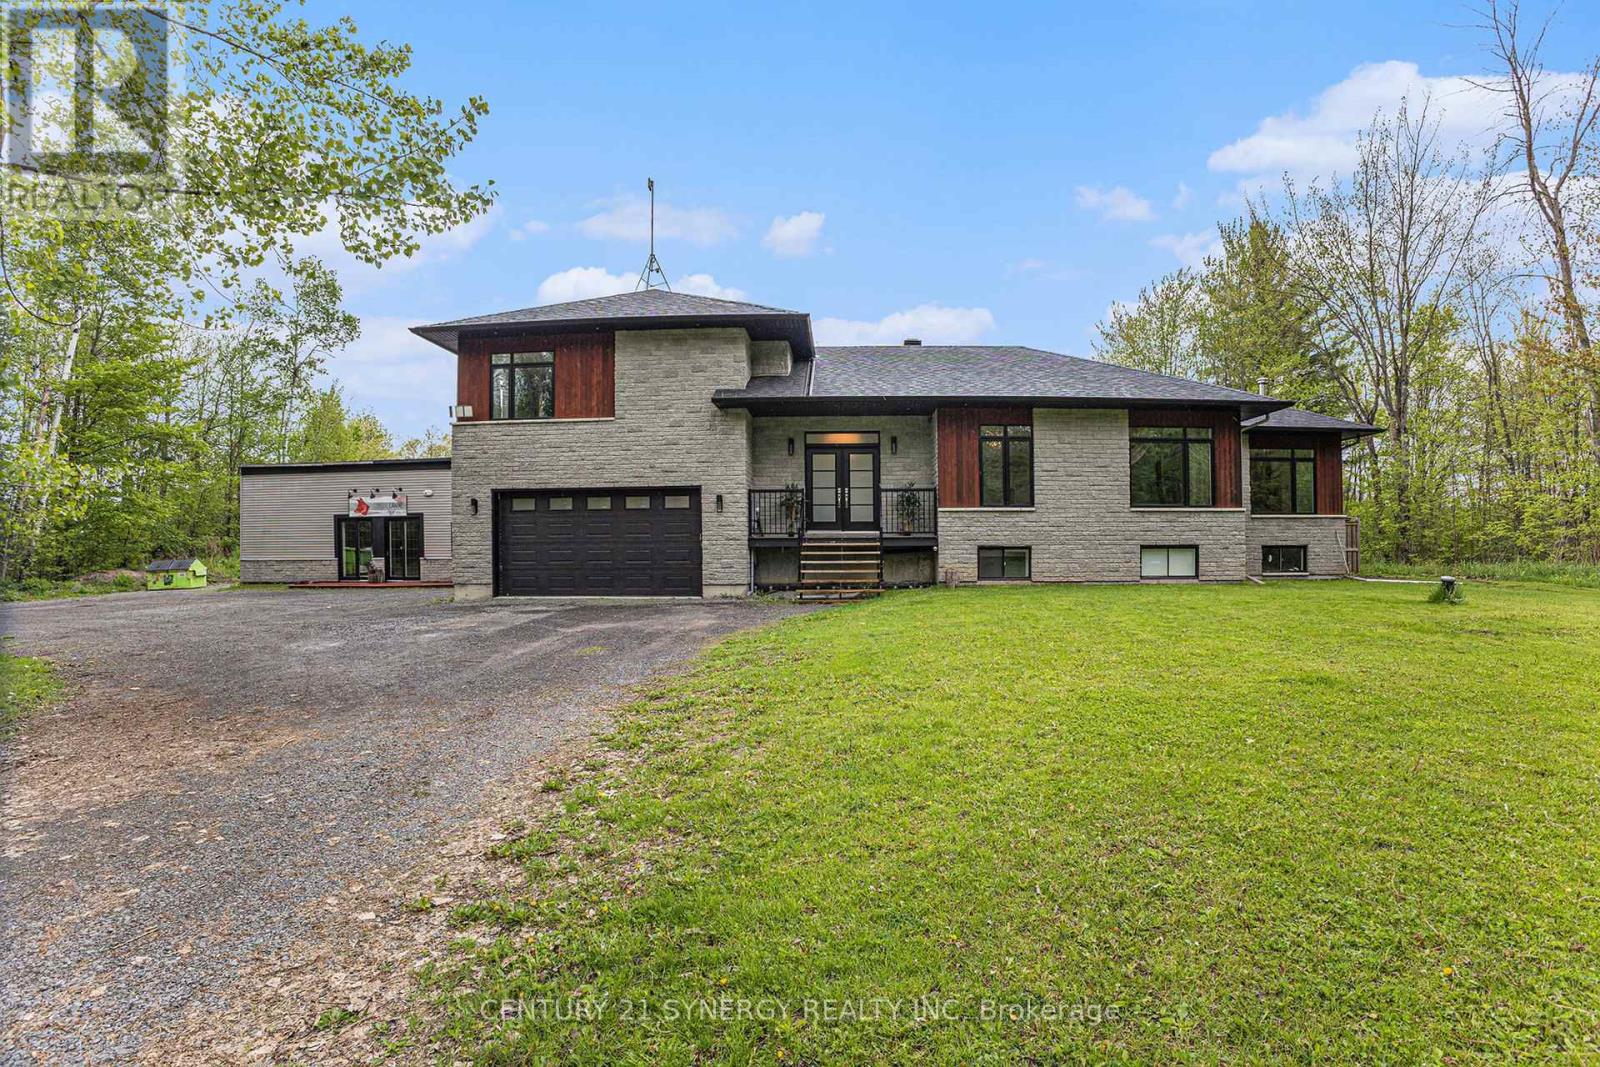
Welcome to 238 Baseline - a rare opportunity to own a truly versatile property where lifestyle, space, and income potential come together on 26.9 acres in Rockland. This one-of-a-kind property features a well-appointed main residence, a fully self-contained in-law suite, and an impressive 65' x 40' heated and air-conditioned outbuilding currently operating as a dog kennel. The scale and flexibility of this space open the door to endless possibilities - continue the current use, create your dream workshop or studio, or explore converting it into additional living space for extended family, guests, or a fully customized setup. Inside, the main home strikes the perfect balance between function and comfort. A beautifully updated kitchen with a massive island anchors the space and flows seamlessly into the dining area - ideal for both everyday living and entertaining. The main level offers two spacious bedrooms, while the primary retreat is set just a few steps above for added privacy, complete with a spa-inspired 5-piece ensuite. The living room is warm and inviting, highlighted by a striking curved staircase that leads to a fully finished lower level with a generous recreation space. With its own separate entrance, the in-law suite includes a full kitchen, bathroom, bedroom, and den - offering excellent flexibility for multi-generational living or potential rental income. Step out back to a partially fenced yard with plenty of room for kids and pets, while the remaining acreage offers wooded privacy, walking paths, and the kind of space that invites you to expand, explore, or simply slow down and enjoy. Additional features include a Generac backup system and fully wired ADT security for peace of mind. Whether you're looking to create a multi-generational estate, build something unique, or enjoy the privacy and freedom of country living, 238 Baseline delivers a level of opportunity that's hard to replicate. (id:65446)
3117 Burritts Rapids Place
Ottawa, Ontario
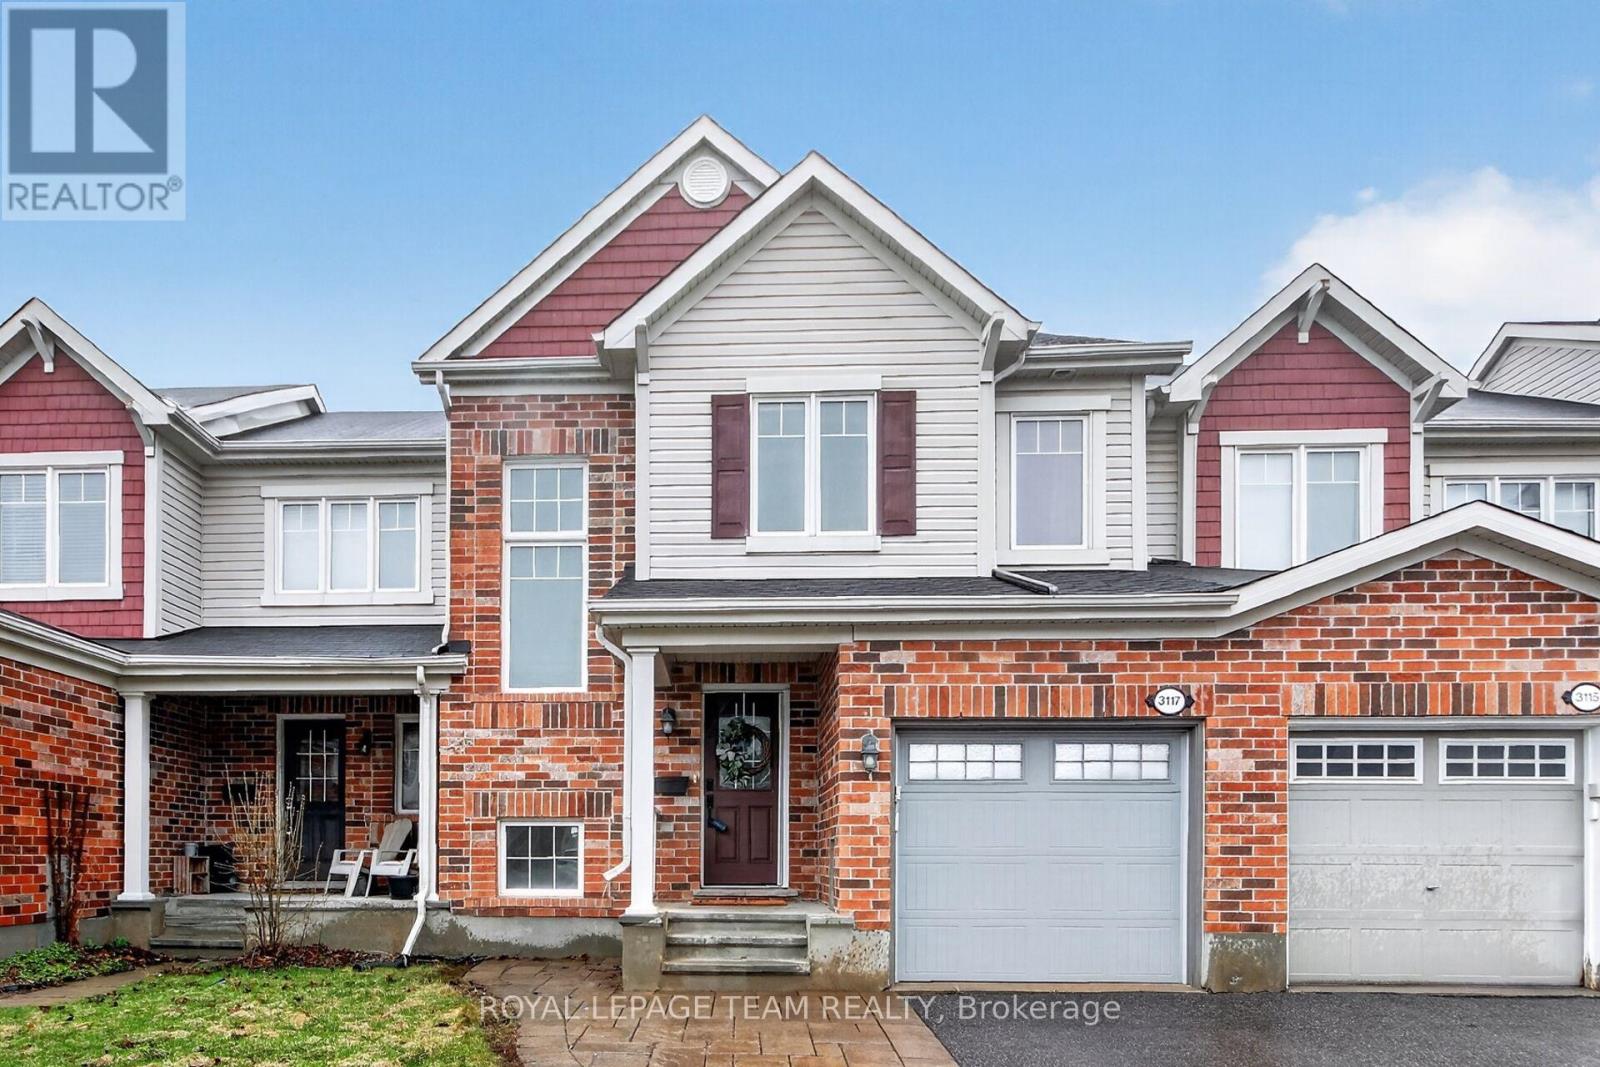
Welcome to 3117 Burritts Rapids Place. This 3 bedroom, 3 bathroom townhouse offers both comfort and style. The main floor features a bright, open layout with hardwood and ceramic flooring and a natural flow between the kitchen, living and dining spaces. The kitchen is well-appointed with ample counter and cabinet space, a breakfast bar and stainless steel appliances, including a gas stove. The bright living room provides a cozy space to relax, while the formal dining room is perfect for family dinners. Upstairs, you'll find a spacious primary bedroom complete with a walk-in closet and a three-piece ensuite. Two additional well-sized bedrooms and a full main bathroom complete the second floor. The unfinished basement presents a great opportunity to customize the space to suit your needs. Fully fenced backyard with an interlock patio is perfect for enjoying outdoor time. This home is conveniently located close to the Minto Recreation Complex, Stonebridge Golf Course, transit, shopping, schools and parks, making it an excellent choice for families. (id:65446)
707 - 1190 Dundas Street E
Toronto, Ontario
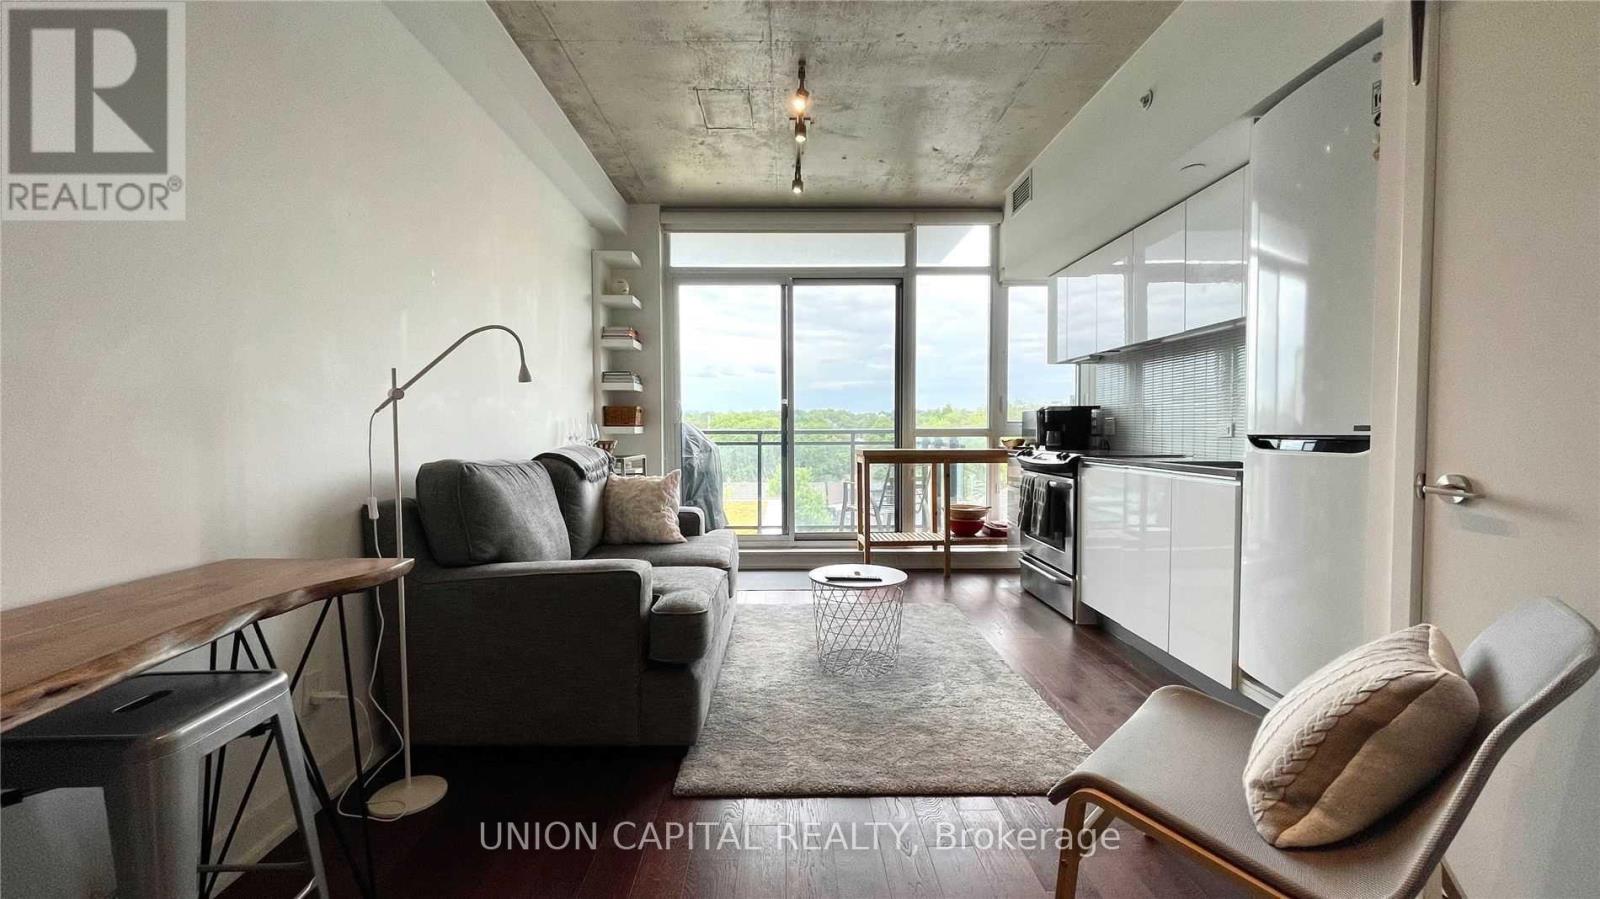
Welcome to The Carlaw in the heart of Leslieville. This thoughtfully designed one-bedroom features an open-concept layout with floor-to-ceiling windows, exposed 9-ft concrete ceilings, and a sleek kitchen with built-in appliances. Step out to your private balcony with unobstructed views and a gas hookup-perfect for easy outdoor living. Enjoy access to premium amenities including a gym, rooftop terrace with BBQs, party room, and games room. Just seconds to the DVP, Lakeshore, and TTC, and steps to Queen Street, the Beach, parks, cafés, and some of the east end's best restaurants. Parking and locker available for lease at an additional cost. (id:65446)
101 Sailors Landing
Clarington, Ontario
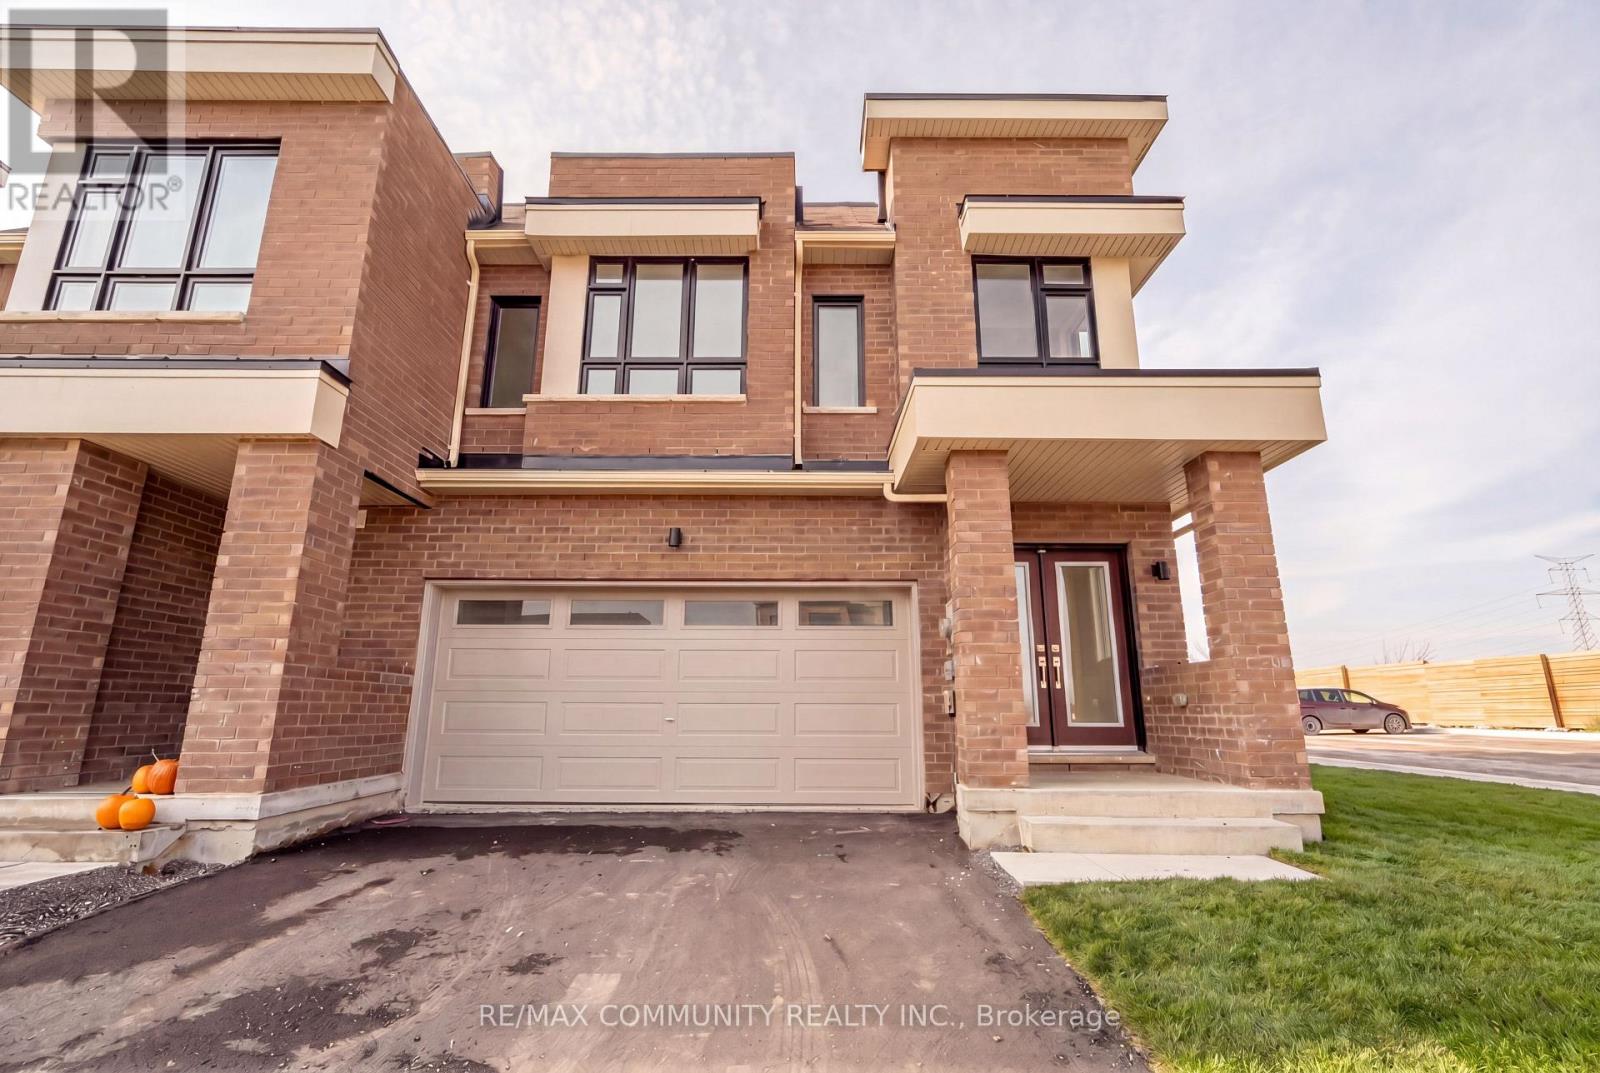
Welcome To The Highly Sought-After Lakebreeze Waterfront Community In Bowmanville! This Stunning 4 Bedroom, 3 Bathroom Corner Townhome Offers Modern Living Just Steps From Lake Ontario. Featuring A Bright Open-Concept Layout, Spacious Living & Dining Area, And A Contemporary Kitchen With Quality Finishes. Generous-Sized Bedrooms Including A Primary Retreat With Walk-In Closet & Ensuite. Unfinished Basement Offers Endless Potential. Enjoy The Convenience Of A Built-In Garage With Ample Parking. Located Minutes To The Waterfront, Marina, Parks, Trails, And Quick Access To Hwy 401 For Easy Commuting. A Perfect Opportunity To Live In One Of Durham's Premier Master-Planned Lakeside Communities! (id:65446)
80 Bluffs Road
Clarington, Ontario
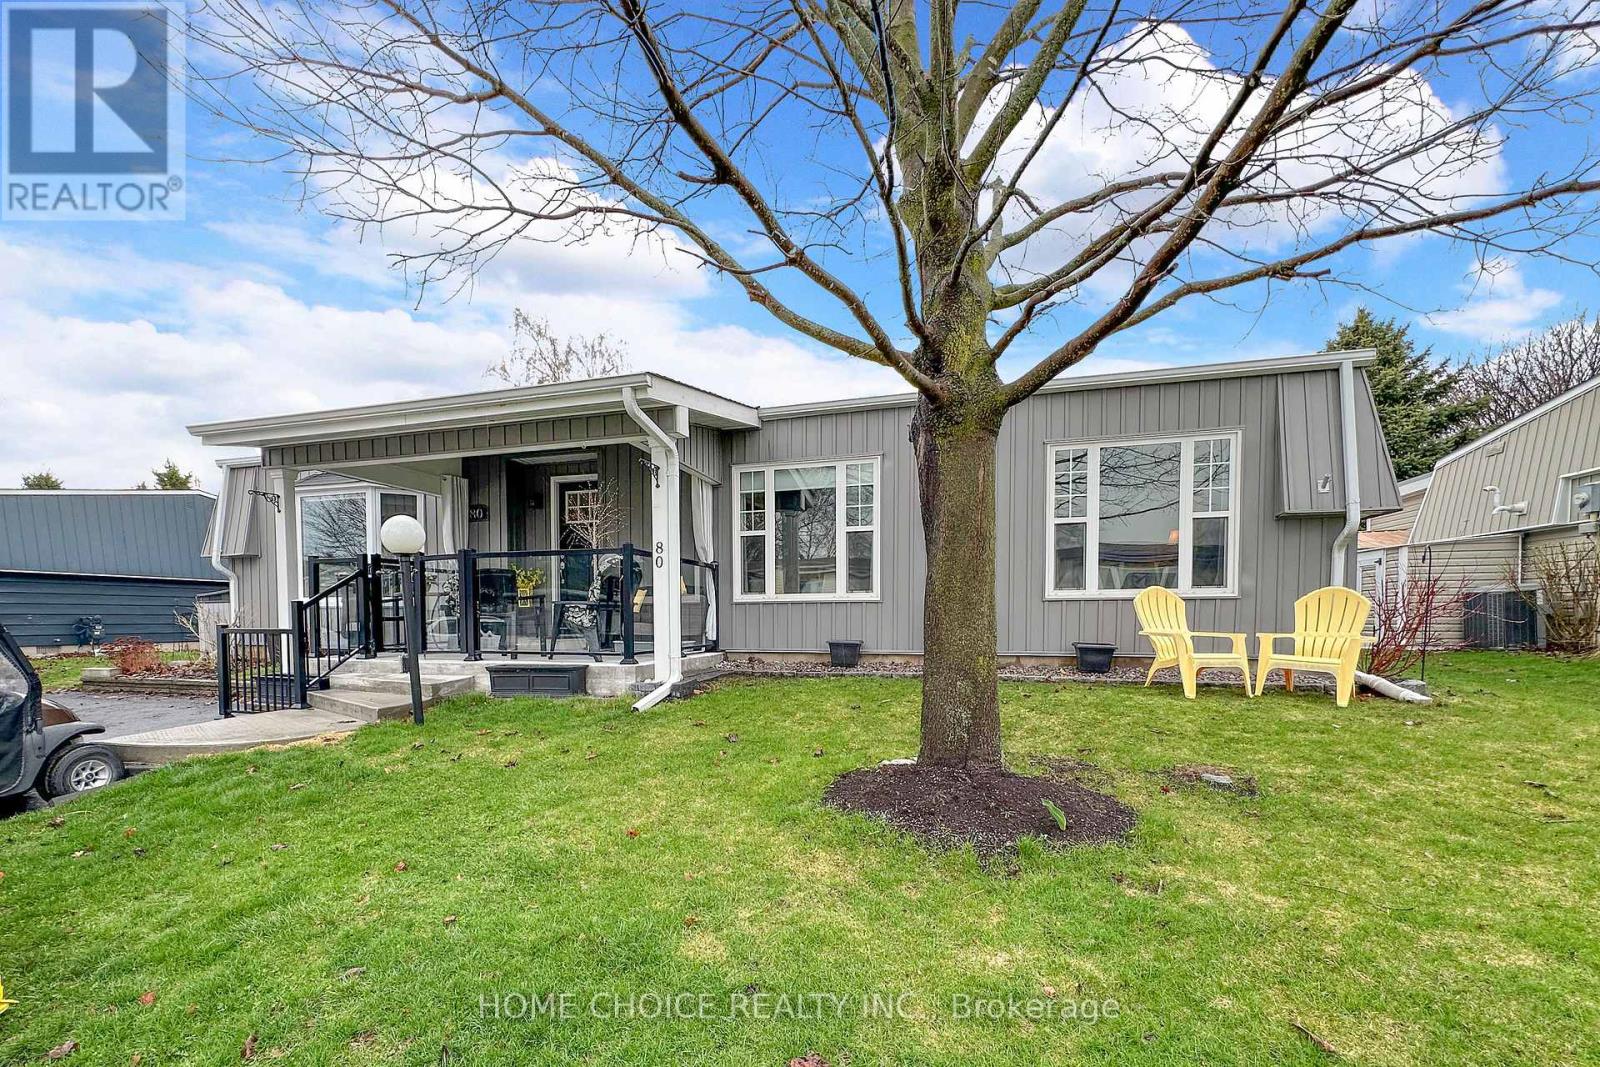
This stunning detached bungalow is located in Wilmot Creek, situated along the shores of Lake Ontario-an adult lifestyle community. This home shows pride of ownership throughout. Boasting Hardwood Floors. Oversized rooms offer an open-concept layout, bright principal rooms, and a seamless flow ideal for relaxed, low-maintenance living. Entertainers Delight with a large Deck with Hardtop Awning and Gazebo. With its peaceful surroundings and resort-style amenities, it offers comfort, convenience, and community all in one place. Your Lease ($1,300.00/mo) covers plowing of driveways & road snow removal and gives you access to all amenities (including, but not limited to a 9-hole golf course recreation centre, horseshoes, lawn bowling, tennis/pickleball courts, pools, gym , sauna etc.). Plus over 80 activities including Cards, Shuffleboard, Darts, Billiards, Dances, Plays and much more. (id:65446)
Royal Heritage Realty Ltd.
2 - 487 Aztec Drive
Oshawa, Ontario
For lease! Welcome to this only 3 year old custom built home! Whole house is available with a separate entrance to the basement, great for teens or multigenerational living. Basement equipped with kitchen and two additional bedrooms and a full bathroom. Main house has 4 bedrooms and 4 bathrooms! Ample living space for the entire family, and situated in a private cul-de-sac, your own little community. Close to all the amenities, schools and shopping! (id:65446)
2 - 487 Aztec Drive
Oshawa, Ontario
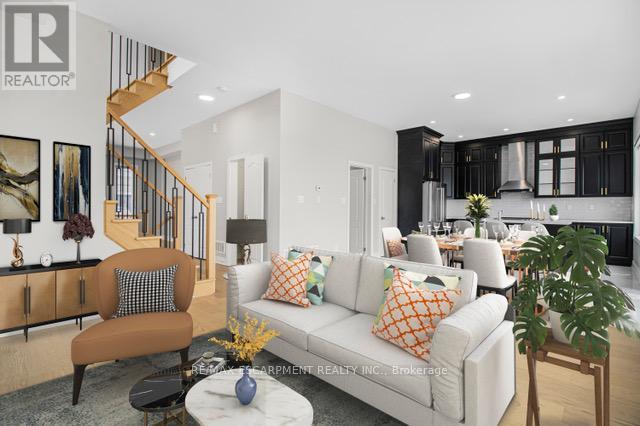
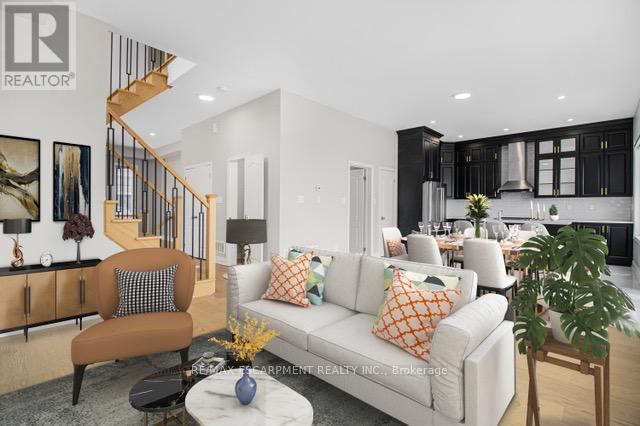
Welcome to This 3 year old Custom Home Nestled In a Private Cul-de-sac In The Desirable North Whitby-Oshawa Neighbourhood! This Luxury Brick and Stone Home Features 6 Bedrooms in Total and 5 Bathrooms with a Double Garage on an End Lot. The Main Floor Features 10 ft Soaring Ceilings and Potlights, Custom Stair Railing, Gorgeous Luxe Kitchen Trimmed In Black Cabinets and Gold Hardware, Custom Quartz Counters and an Oversized Island, With the Cabinets Being Ceiling Height, and an Additional Pantry, Perfect for the Everyday Chef. Marble Wall enclosing a Fireplace and Extra Large Windows which Allow The Best of The Day's Sunlight In. Upstairs there are 4 Large Bedrooms, 2 Featuring Ensuites and Walk- in - Closets. There is The Convenience Of Having Second Floor Laundry with Energy Efficient Washer and Dryer. The Basement Connects from The inside but Also Has a Separate Entrance For Ease. 2 more Bedrooms and Large Bathroom and a Compact Luxury Kitchen Featuring Quartz and Custom Cabinetry. Close to Shopping, Bus Routes, Schools and Highway within 10 minutes! Come Check This Amazing Family Home On Your and See For Yourself! (id:65446)
257 Rhodes Avenue
Toronto, Ontario
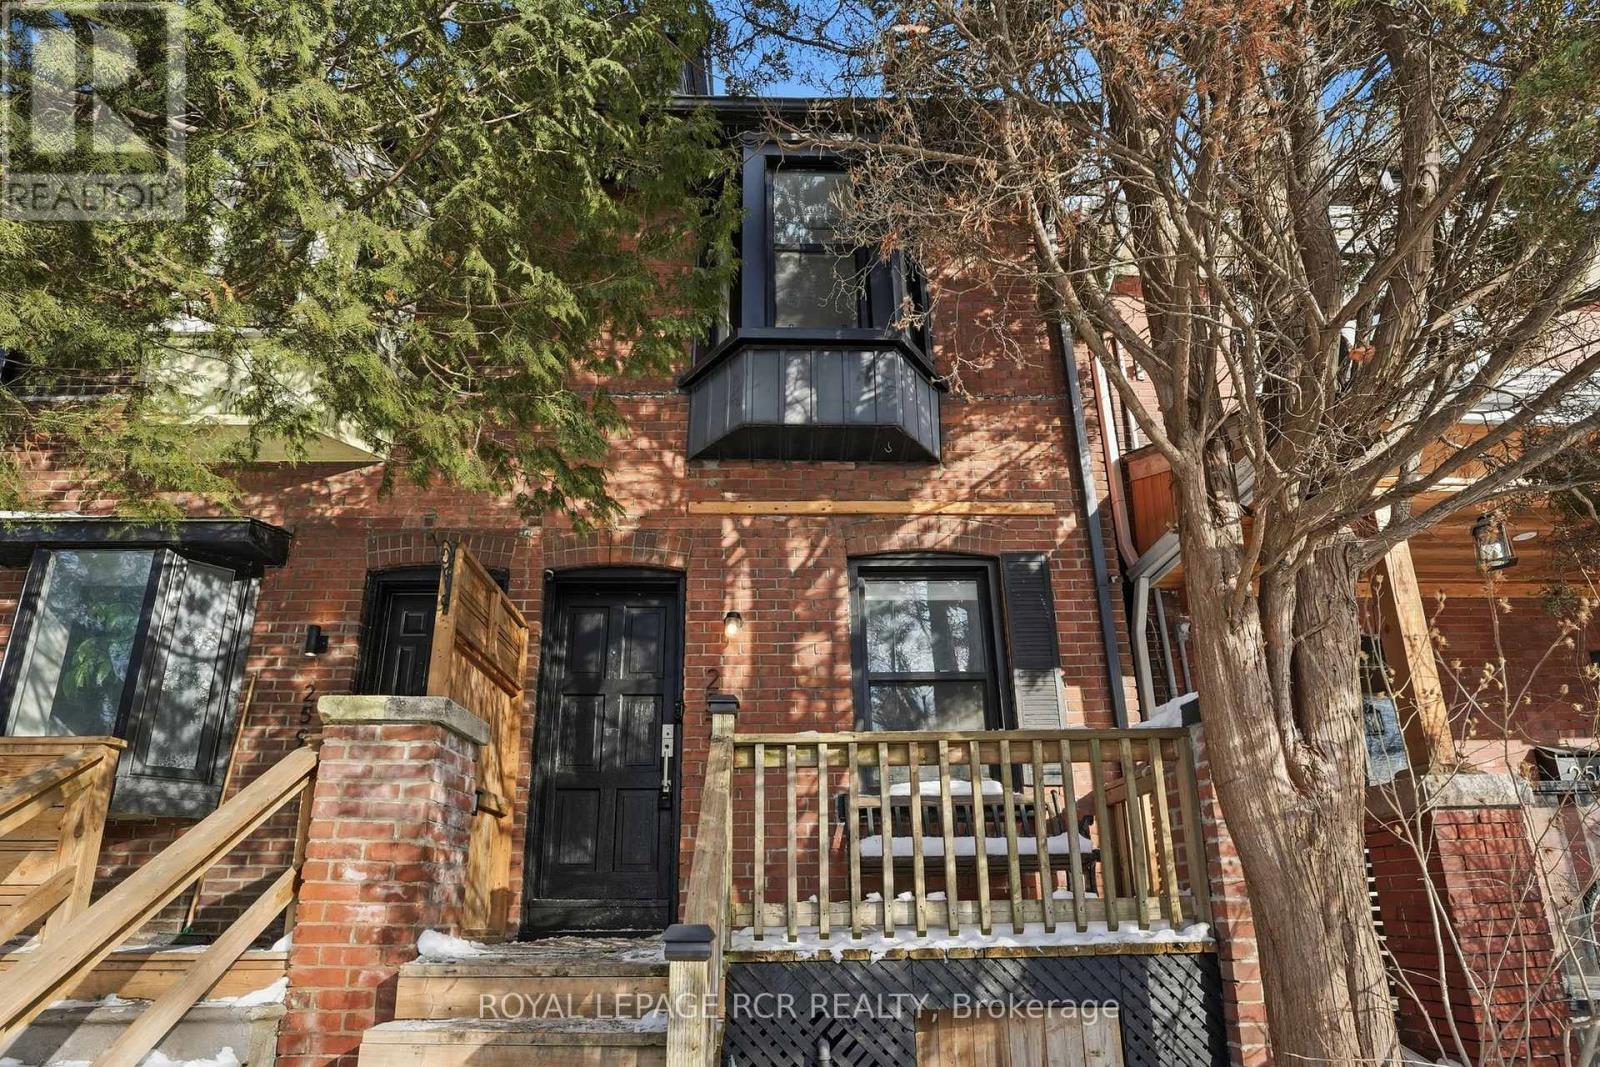
Get ready to fall in love with 257 Rhodes Ave! The perfect blend of charm and character plus modern updates. Timeless curb appeal with solid red brick front exterior. Inside, light-filled living spaces create an effortless flow ideal for both everyday living and entertaining. This stunning home features spacious principle rooms and two recently renovated full bathrooms. A chic newly updated eat-in kitchen with stainless steel appliances. Sliding doors walk out to the back deck and deep fully fenced yard. Imagine relaxing in the outdoor sauna. Your very own private retreat! A primary bedroom large enough for a king bed plus the huge built-in closet with ample storage. The finished walk-out basement has been completely renovated with new flooring, insulation, pot lights and a gorgeous 3 piece bathroom. Perfect as a rec room, office or guest room. New AC('23), All new windows ('23), New owned tankless hot water tank ('21), New sump pump & waterproofed foundation ('24). Too many updates to list! This fabulous location is steps to the shops and restaurants on Gerrard as well TTC options. Easy access to Leslieville, The Beach or Downtown. All just minutes away. A warm and welcoming community where the neighbours know each other by name. This home, property and location truly have it all. Move-in ready so you can enjoy all this vibrant area has to offer right away. As they say: location, location, location! (id:65446)
1203 - 11 Lee Centre Drive
Toronto, Ontario
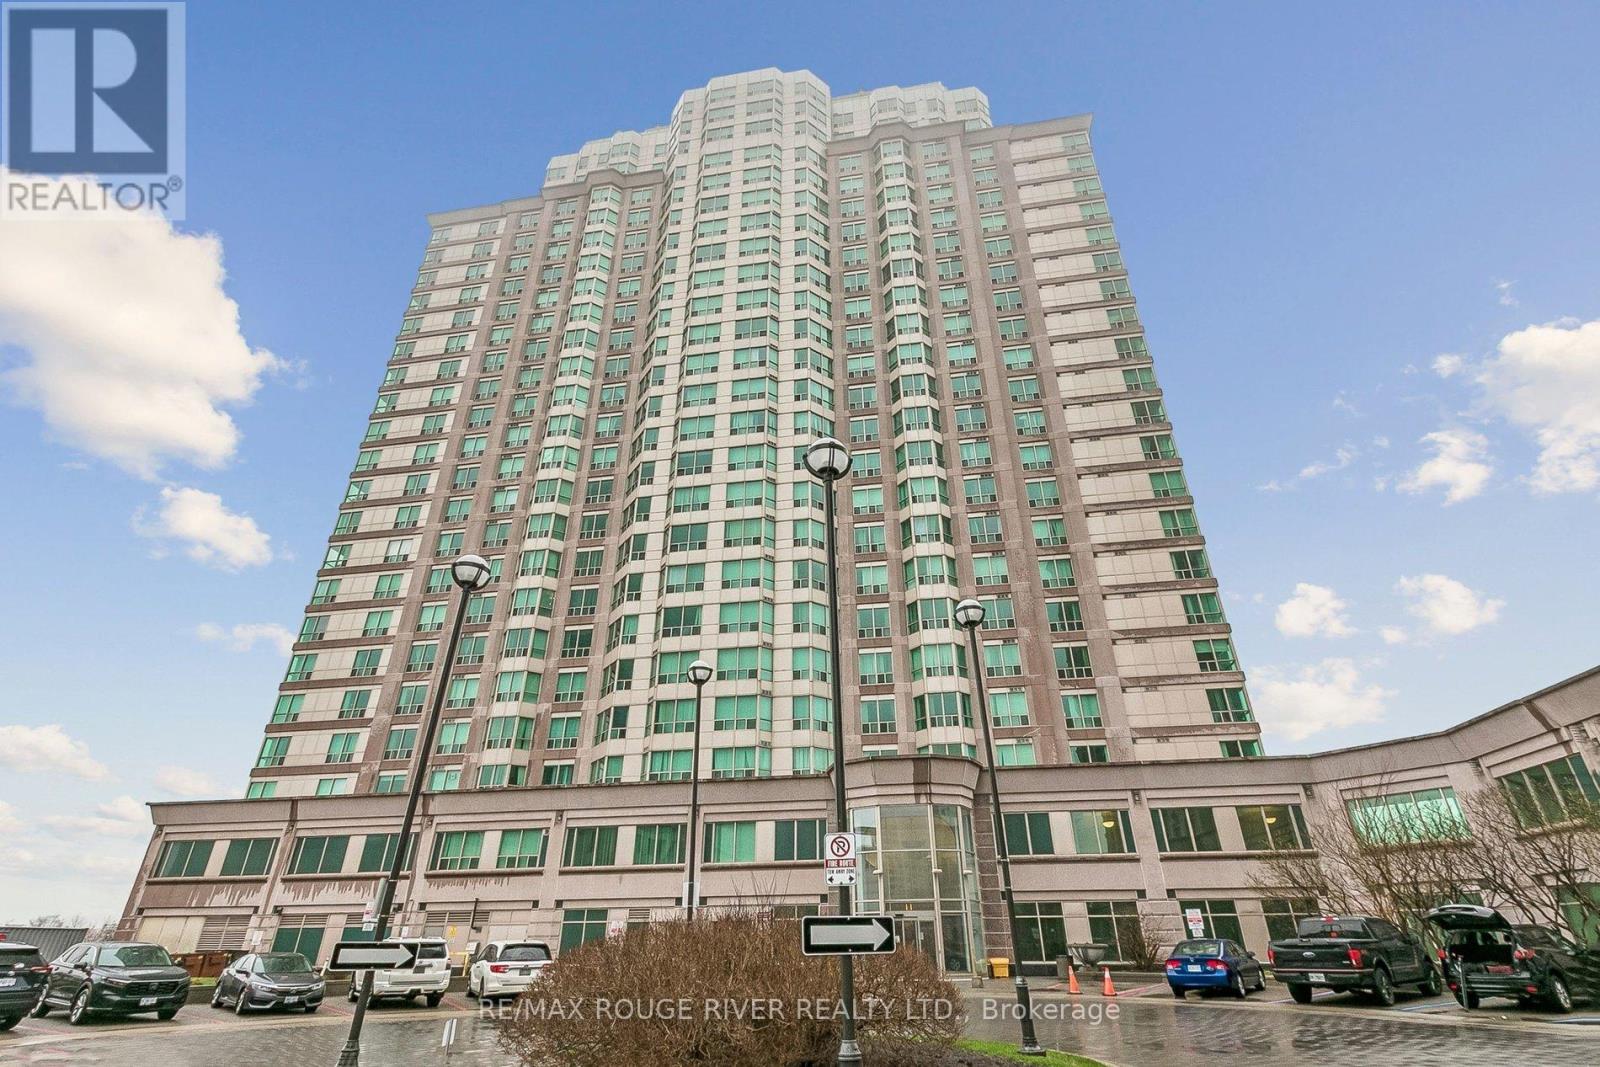
This beautifully updated home offers modern comfort and a bright, open concept layout perfect for today's lifestyle. The spacious living and dining areas feature contemporary lighting, stylish finishes, and large windows that fill the space with natural light - ideal for both everyday living and entertaining. The sleek kitchen stands out with stainless steel appliances, a modern range hood, mosaic backsplash, and cabinetry that blends style with functionality. The bathroom is equally impressive, show casing clean, modern finishes . Located in an exceptionally convenient area, this home is just a 5 minute drive to Scarborough Town Centre, giving you quick access to shopping, dining, groceries, and transit connections. Bus stops are only a short walk away, making commuting effortless whether you're heading to work, school, or the mall. With its modern interior, thoughtful design, and unbeatable location, this property offers the perfect blend of comfort and convenience - truly move in ready. Public Open House : 19 April ( Sunday) 2:00-4:00 P.M (id:65446)
73 Bristling Crescent
Ottawa, Ontario
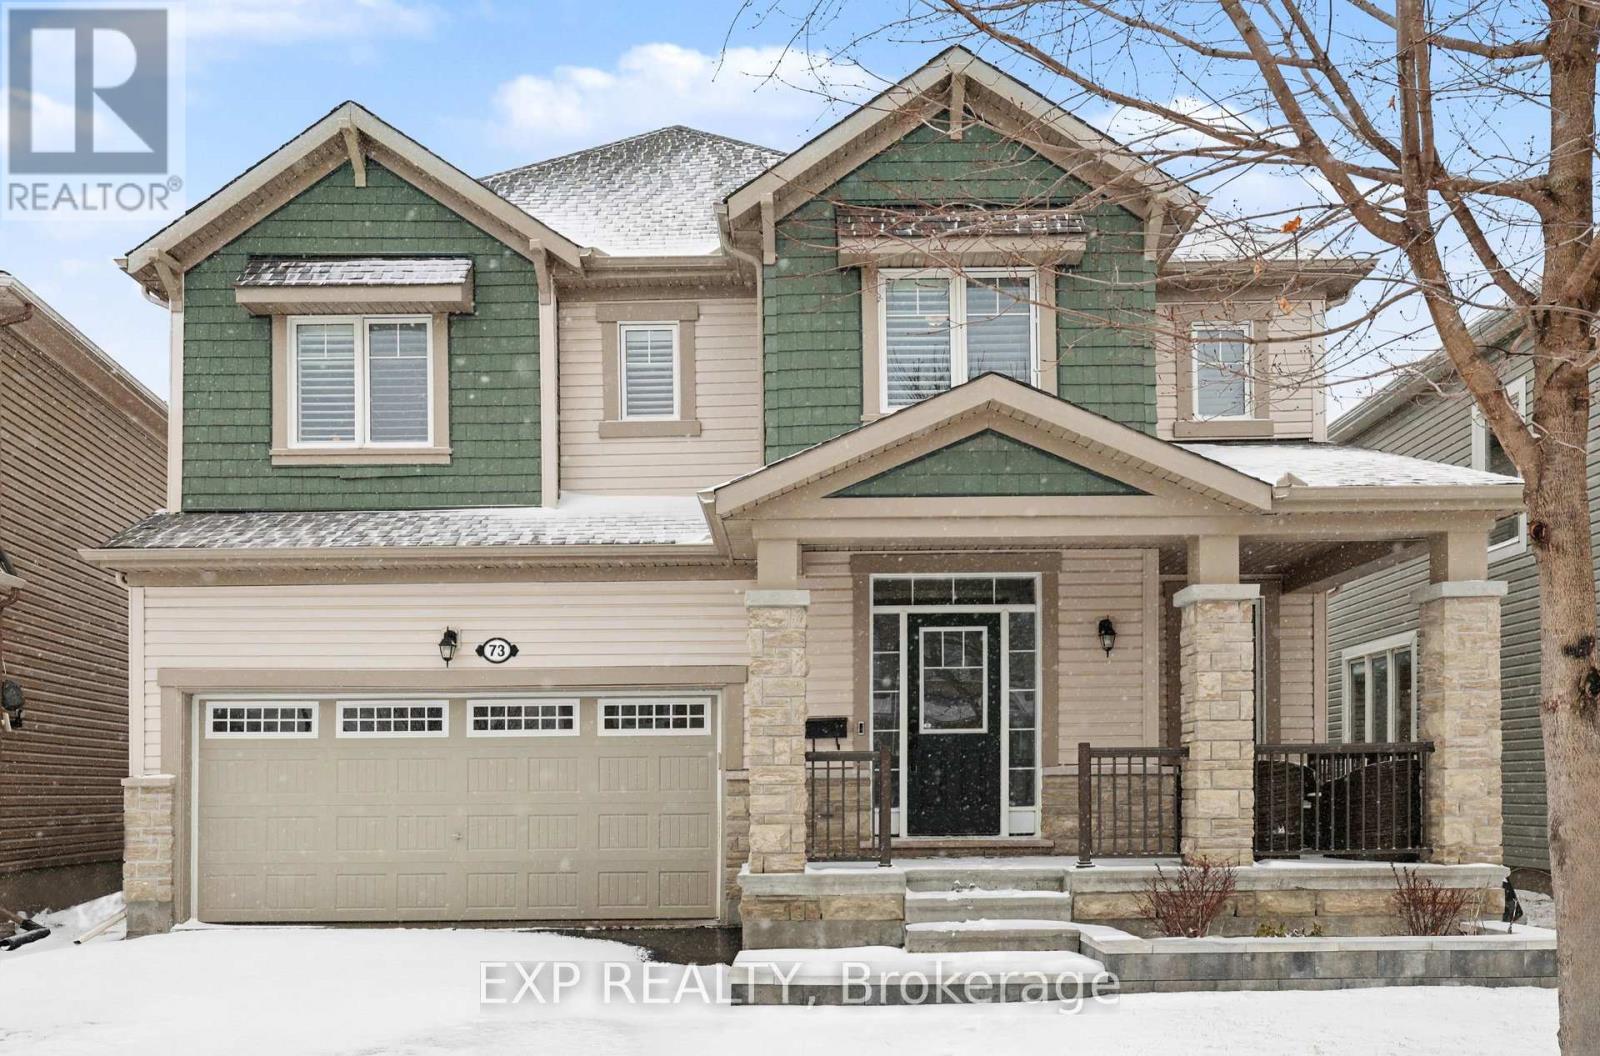
**OH SUN APRIL 19th 2-4pm** Stunning 4 bedroom, 2.5 bathroom family home offering a bright, open living space from the moment you walk in. Located in the highly sought-after Half Moon Bay neighbourhood. This home is surrounded by multiple parks, nearby schools, and is just around the corner from the Minto Recreation Centre, with elementary and high schools conveniently located close by- an ideal setting for growing families. Featuring 9 Ft ceilings, hardwood floors throughout the main level and stairs, pot lights throughout, and large windows that fill the home with natural light. This space feels warm, inviting, and perfect for everyday living. The front living room welcomes you in and flows seamlessly into a formal dining room which is perfect for hosting family and friends. The kitchen with eat-in area offers plenty of space for everyday meals and gatherings, complete with a large island with seating for 2, stainless steel appliances, timeless white cabinetry with crown molding, backsplash, and valence lighting. At the back of the home, the family room is a true showstopper with a cozy fireplace featuring a floor-to-ceiling stone surround and a vaulted ceiling, creating the perfect place to unwind. Upstairs, enjoy the convenience of a full laundry room with sink and storage. The primary bedroom retreat features two walk-in closets and a 4Pc ensuite with a soaker tub, glass shower, and rainfall shower head. Three additional bedrooms are all generously sized and include walk-in closets, along with a shared 4Pc bathroom. Step outside to your own backyard oasis with interlock, floating decking, an inground fiberglass heated pool, and a custom gazebo - awaiting sunny summer days, evening gatherings, and making lasting memories. The interlock walkway adds beautiful curb appeal. Additional features include shutter-style blinds/cascade blinds, and rough-in plumbing in the basement offering a blank canvas and tons of future potential! Schedule your private viewing today! (id:65446)
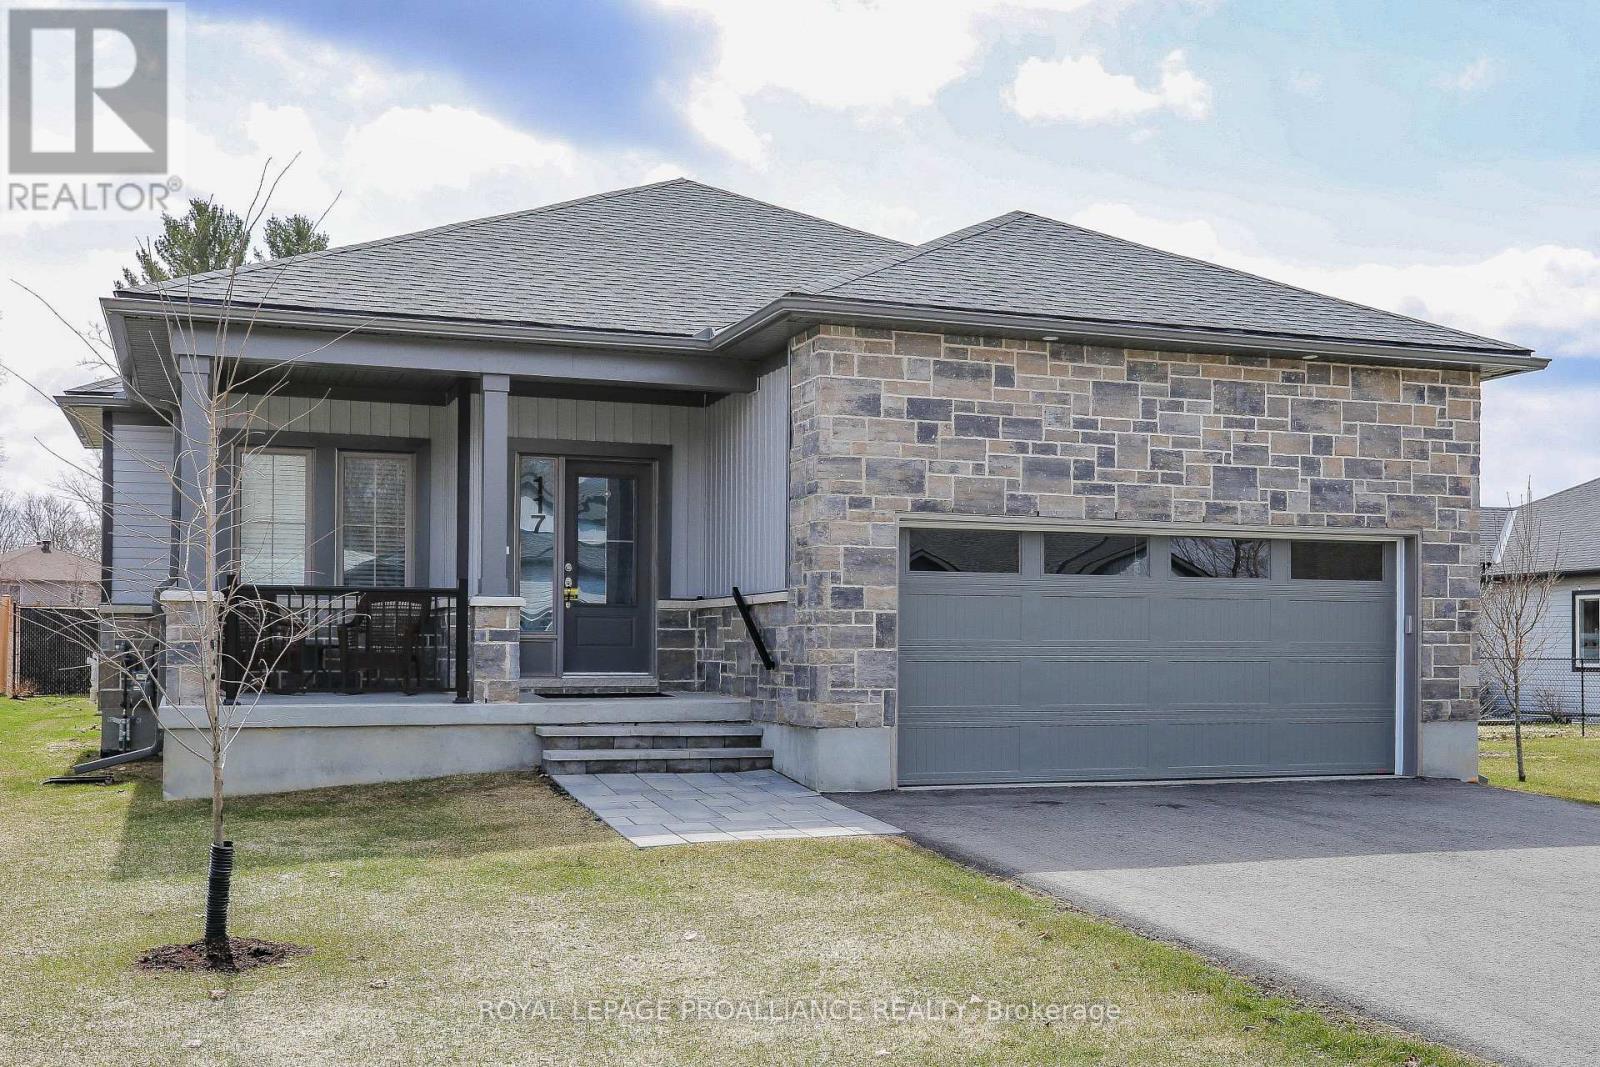
117 Adley Drive
Brockville, Ontario
Step into a home where comfort meets style in this beautifully designed 1,331 sq. ft. bungalow. The sun-filled open layout invites you in with a kitchen that boasts granite counters, a center island, and seamless flow to the dining and great room-perfect for hosting friends or enjoying quiet evenings. Retreat to the spacious primary suite with its private ensuite and walk-in closet, while a second bedroom and full bath offer flexibility for family or guests. With 9' ceilings, hardwood and ceramic flooring, main floor laundry, and direct garage access, every detail is crafted for easy living. The full lower level is ready to transform into the ultimate recreation space, complete with a future bath rough-in and plenty of room to grow. Outside, relax on the covered front porch, enjoy the fully sodded yard, or take a stroll to the St. Lawrence River, downtown, scenic trails, or the Brockville Golf & Country Club. With economical gas heat, central air, and hot water on demand, this home delivers the lifestyle you've been waiting for-stylish, convenient, and move-in ready. (id:65446)
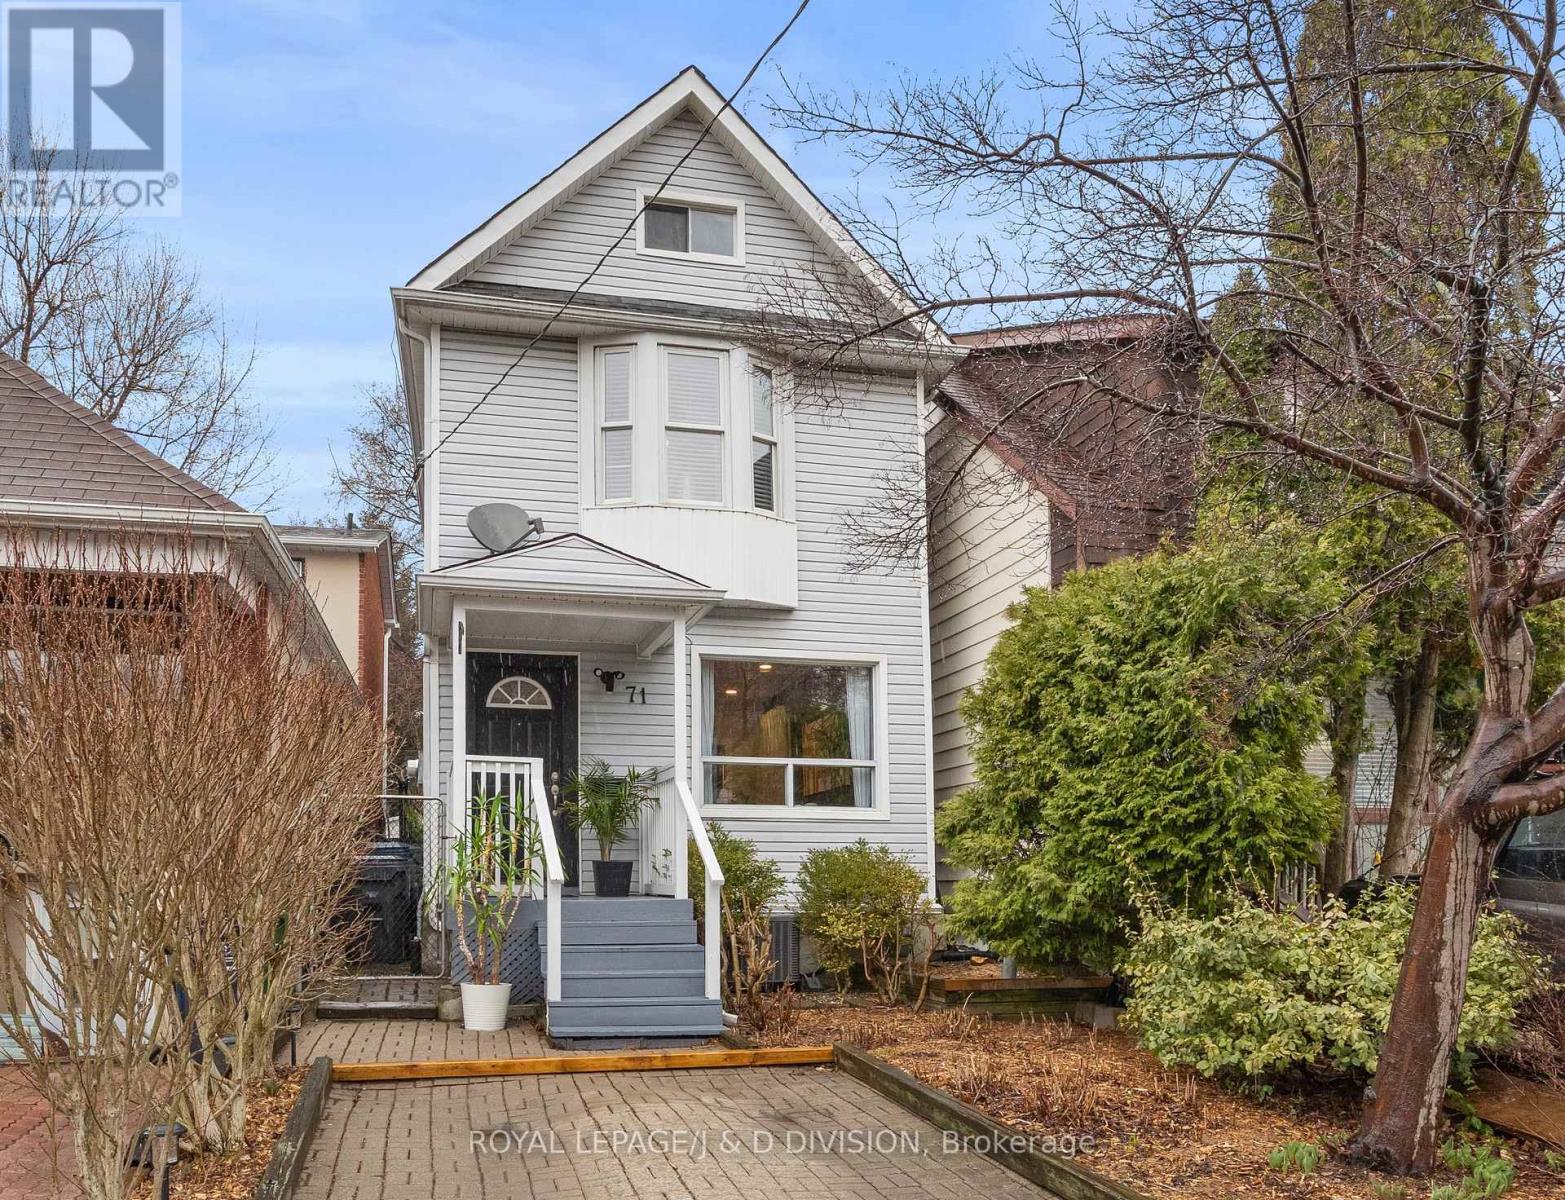
71 Madelaine Avenue
Toronto, Ontario
Welcome to a fabulous detached 2.5-storey stunner, set on an expansive 20 x 113 ft lot, offering 3 spacious bedrooms and an incredible third floor loft - perfect as either a 4th bedroom or home office, 2 bathrooms, and generously scaled principal rooms designed for comfortable family living and effortless entertaining. The family-sized kitchen and dining area is the heart of the home-complete with quartz countertops, marble heated floors, abundant storage, and a large centre island perfect for gathering. Walk out directly to a spacious deck and deep backyard, creating a seamless indoor-outdoor flow and your own private oasis for summer entertaining or quiet relaxation. Situated on a quiet, tree-lined street, this home is just steps to the Danforth, Victoria Park Subway and a short, convenient ride to downtown Toronto-offering exceptional connectivity while maintaining a peaceful residential setting. Thoughtfully updated and truly turn-key, the home features skylights on the second floor which flood the space with natural light, enhancing the bright and airy feel throughout. The spa-inspired bathroom with jacuzzi tub adds a touch of luxury and comfort. A standout bonus is the third-floor loft-an exceptionally versatile, light-filled space ideal as a fourth bedroom, home office, creative studio, or private retreat for teens or guests. Do not miss an amazing opportunity to be situated in a vibrant community minutes to wonderful schools, the Oak Ridge Community Recreation Centre, Dentonia Golf Course, tons of parks, dog parks, hiking and walking trails, restaurants, cafes and shops along the Danforth and so much more! (id:65446)
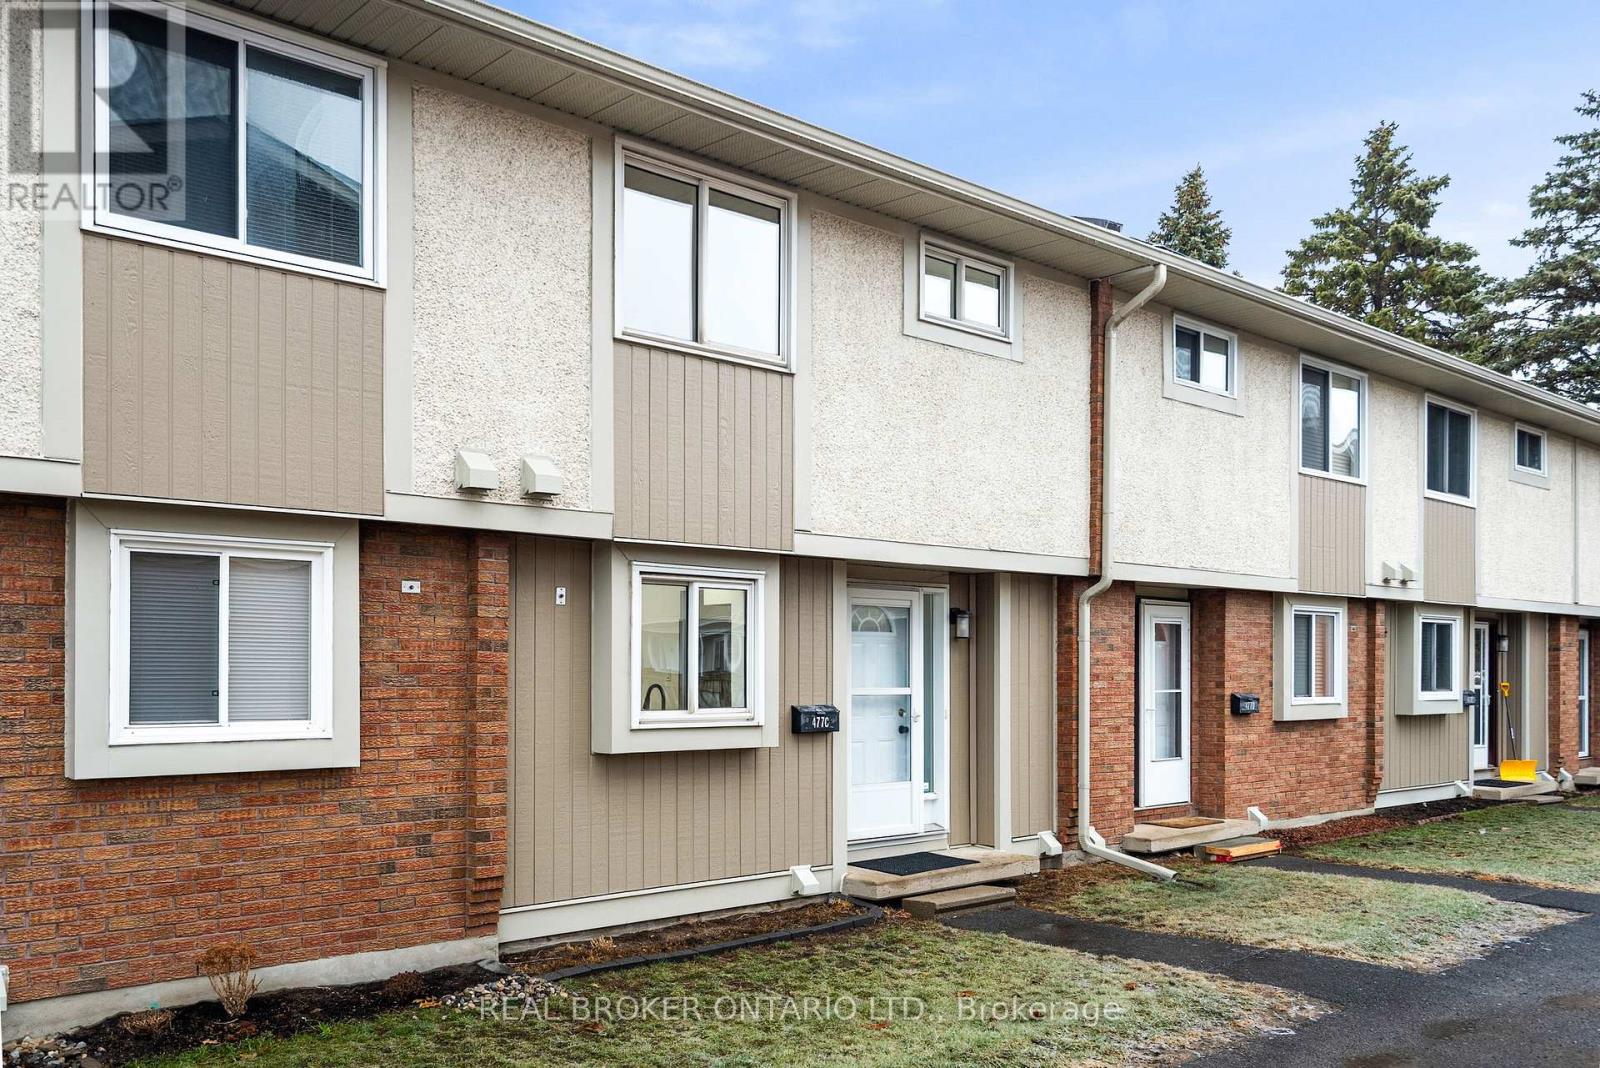
C - 477 Moodie Drive
Ottawa, Ontario
Welcome to this beautifully renovated 3-bedroom, 2-bathroom condo townhome in the community of Bells Corners. Renovated from top to bottom, this move-in-ready home features stylish modern finishes and brand-new appliances, offering a turnkey opportunity for first-time buyers, investors, or anyone seeking low-maintenance living. The bright and spacious main level offers an open living and dining area perfect for everyday living and entertaining, along with a completely updated kitchen featuring modern cabinetry, quality finishes, and new appliances. Upstairs, you will find three generously sized bedrooms and a fully renovated main bathroom with contemporary fixtures and finishes. The lower level adds valuable living space with a large rec room, laundry area, and a convenient second bathroom, ideal for a home office, gym, or additional family space. Enjoy the private, sun-filled backyard, perfect for relaxing, gardening, or creating your own outdoor retreat. Conveniently located close to parks, schools, shopping, the Trans Canada Trail, and major transit routes, with easy access to the highway for commuting.1 parking space included. (id:65446)
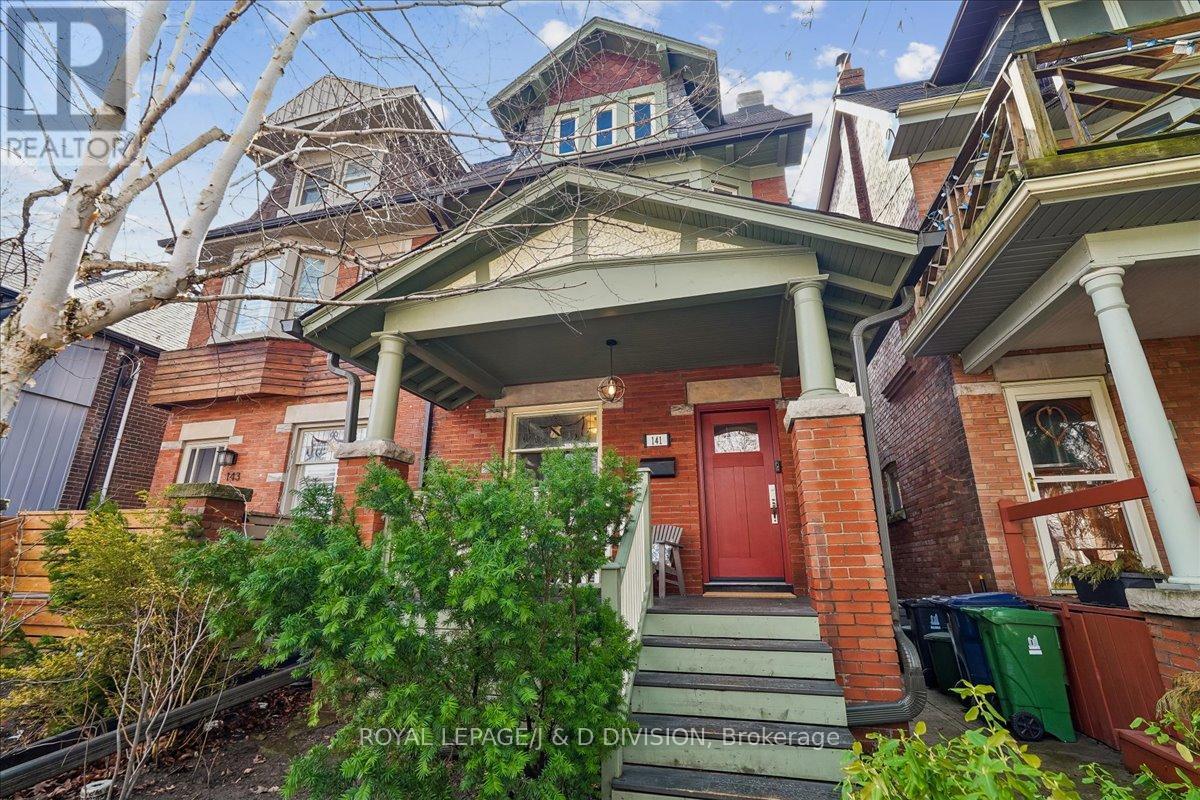
141 Browning Avenue
Toronto, Ontario
This 2 3/4-storey semi-detached home in sought-after Playter Estates blends timeless character with everyday comfort in the coveted Jackman School District. Built in 1918, the home welcomes you with a covered front porch overlooking Browning Avenue's tree-lined boulevard. It features original oak trim, high baseboards and stained-glass windows that speak to its history. Inside the wood floors and elegant cove ceilings frame warm, inviting principal rooms while a spacious family-sized kitchen with granite counters, large pantry and abundant cabinetry becomes the natural gathering place for daily life and entertaining. The home has been updated over time with conveniences like air conditioning while preserving its original character. The second floor offers three well-proportioned bedrooms including a front bedroom with a coal insert fireplace and study alcove, renovated 4-piece bathroom and a tandem third bedroom with an office/sunroom ideal for working from home or growing families. The third floor provides a generous and private primary retreat with airy southern views through sliding glass doors to the recently replaced roof. The fully finished basement extends the living space with a recreation room, a fifth bedroom and a renovated 3-piece bathroom offering flexibility for guests, teens, or extended family. Outside, a fenced south-facing garden with a stone patio and private dining area creates a quiet, sun-filled place to unwind or entertain. It is just a short walk to Chester subway station, Withrow and Riverdale Parks, the Don Valley Ravine System, the vibrant restaurants and boutique shops of the Danforth and easy driving access to the Don Valley Parkway. This is a home to put down roots and create meaningful memories for years to come in a coveted neighbourhood and community. (id:65446)
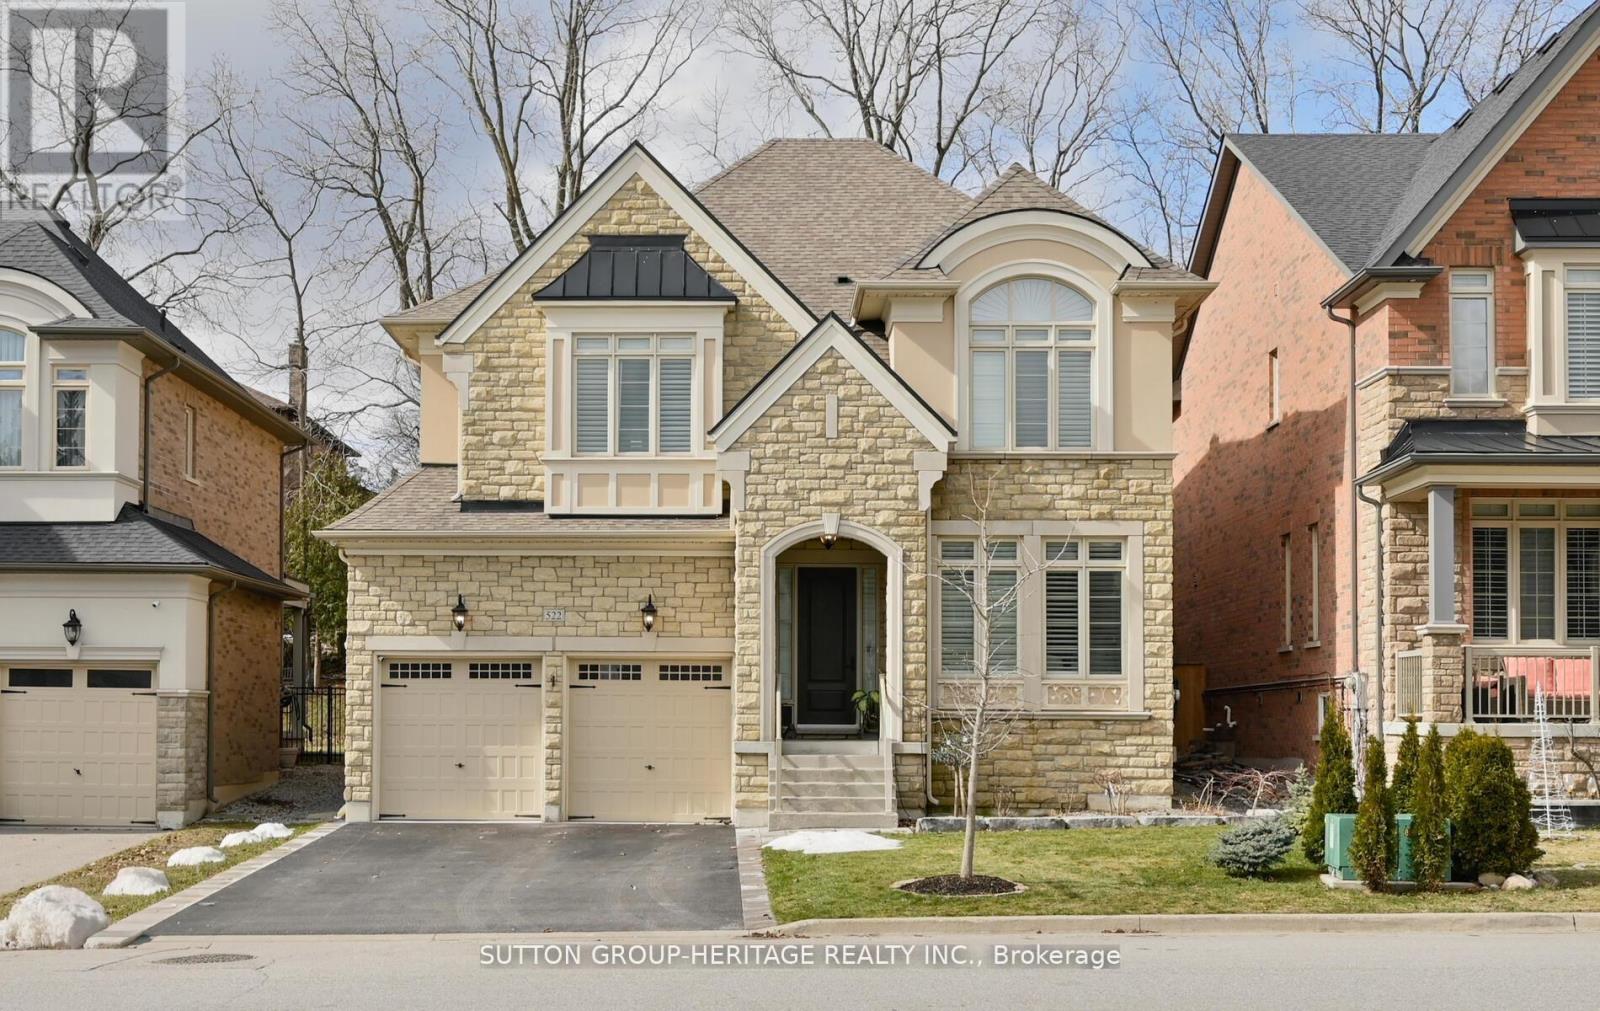
522 Cliffview Road
Pickering, Ontario
Welcome to 522 Cliffview Road in Pickering, a stunning 4+1 bedroom, 6 bathroom detached two-storey home offering approximately 3,304 sq ft of beautifully designed living space. This impressive home features a double car garage, parking for four additional vehicles, and exceptional curb appeal with a landscaped front yard and a beautiful front porch. Inside, the main floor is enhanced with pot lights throughout, hardwood flooring in the combined living and dining room, and large windows dressed with California shutters. The stunning kitchen is the heart of the home, showcasing a centre island, stainless steel appliances, gas range, walk-through pantry, and a walk-out to the backyard. Open to the breakfast area and family room, this space is perfect for everyday living and entertaining, with the family room featuring a cozy gas fireplace and large windows overlooking the private yard. Upstairs, the spacious primary retreat offers a walk-in closet and luxurious 5-piece ensuite. Bedroom 2 features its own 4-piece ensuite and walk-in closet, bedroom 3 includes a walk-in closet and 3-piece ensuite, and bedroom 4 offers a 4-piece ensuite and closet. All bedrooms are finished with broadloom, large windows, and California shutters. The versatile basement space can easily serve as a fifth bedroom, home office, gym, or additional living area. Enjoy a private backyard retreat complete with a deck, mature trees, and landscaped surroundings. Ideally located close to the lake, Highway 401, and everyday amenities. (id:65446)
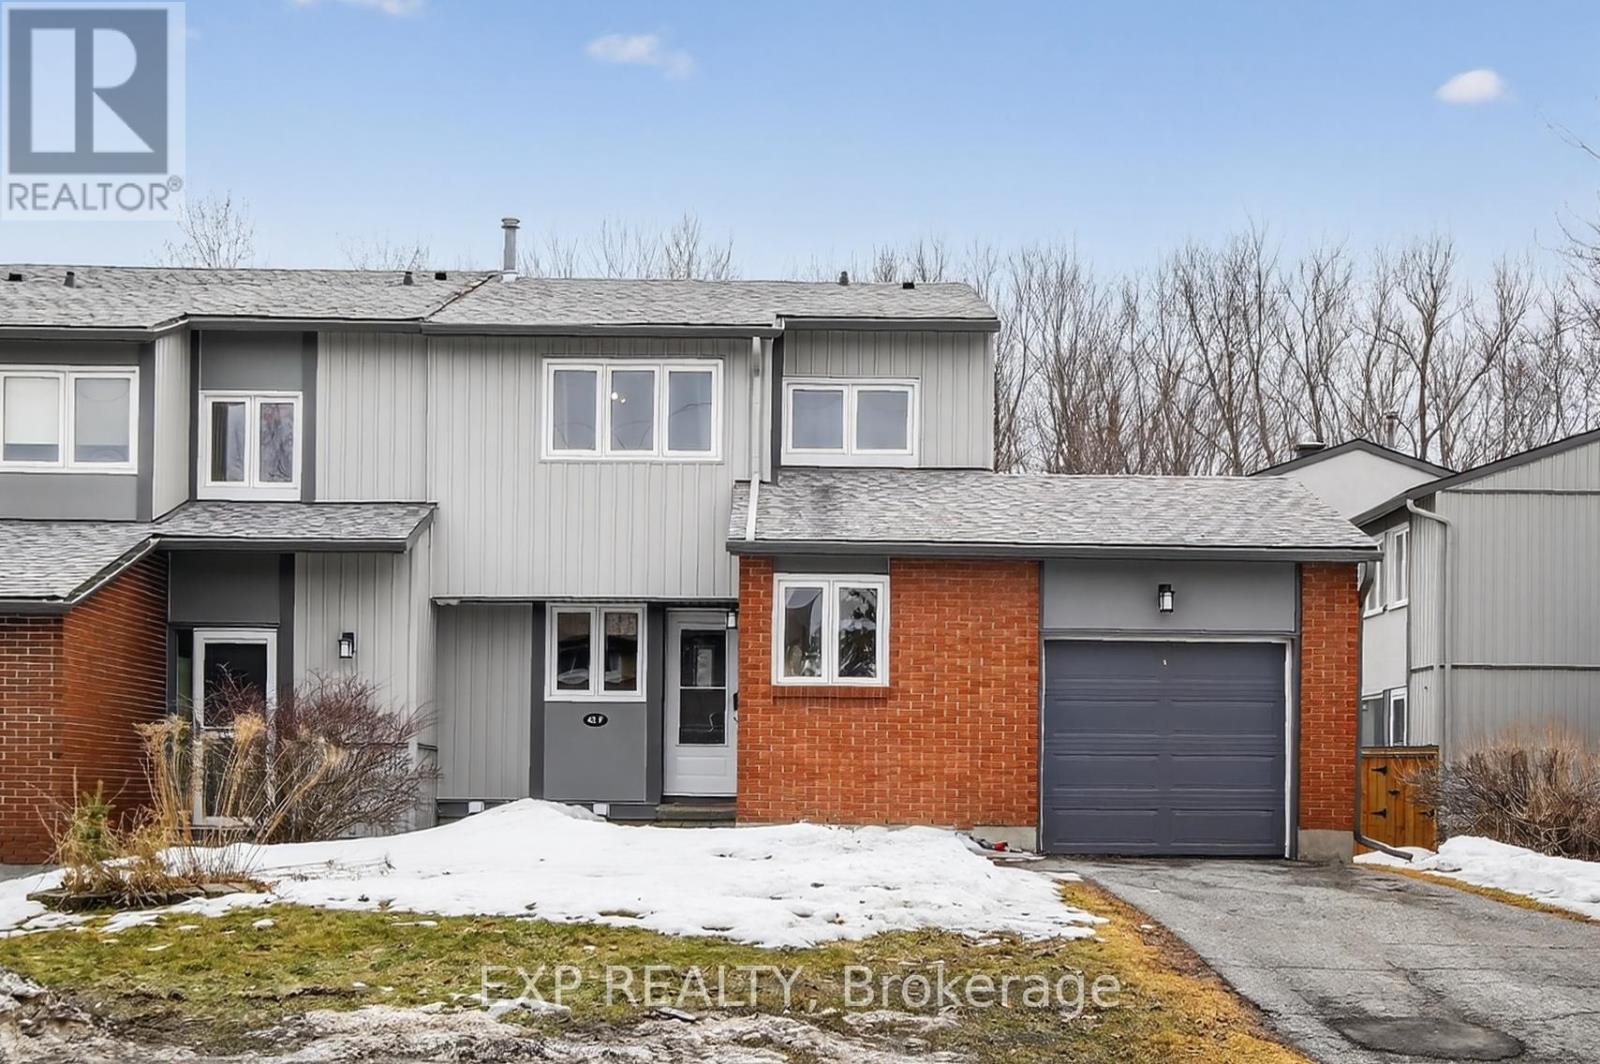
70 - 42f Benlea Drive
Ottawa, Ontario
LOCATION !!! Backs on Greenbelt with Walking-Path. END UNIT !!!. BONUS 4 Bedrooms. This is the LARGEST Unit built. This home is just wonderful featuring on the main level Large Living room with access to South Facing Deck overlooking NCC forest, Entertainment size Dining Room, Kitchen, BONUS Bedroom/Den and Powder room. Second Level 3-generous sized Bedrooms and Full Bathroom. Lower Level Finished with Family room and Huge Storage room. located in convenient Tanglewood neighborhood close to everything; Algonquin College, Centrepointe Theater, Shopping, Transit, Costco etc.... (id:65446)
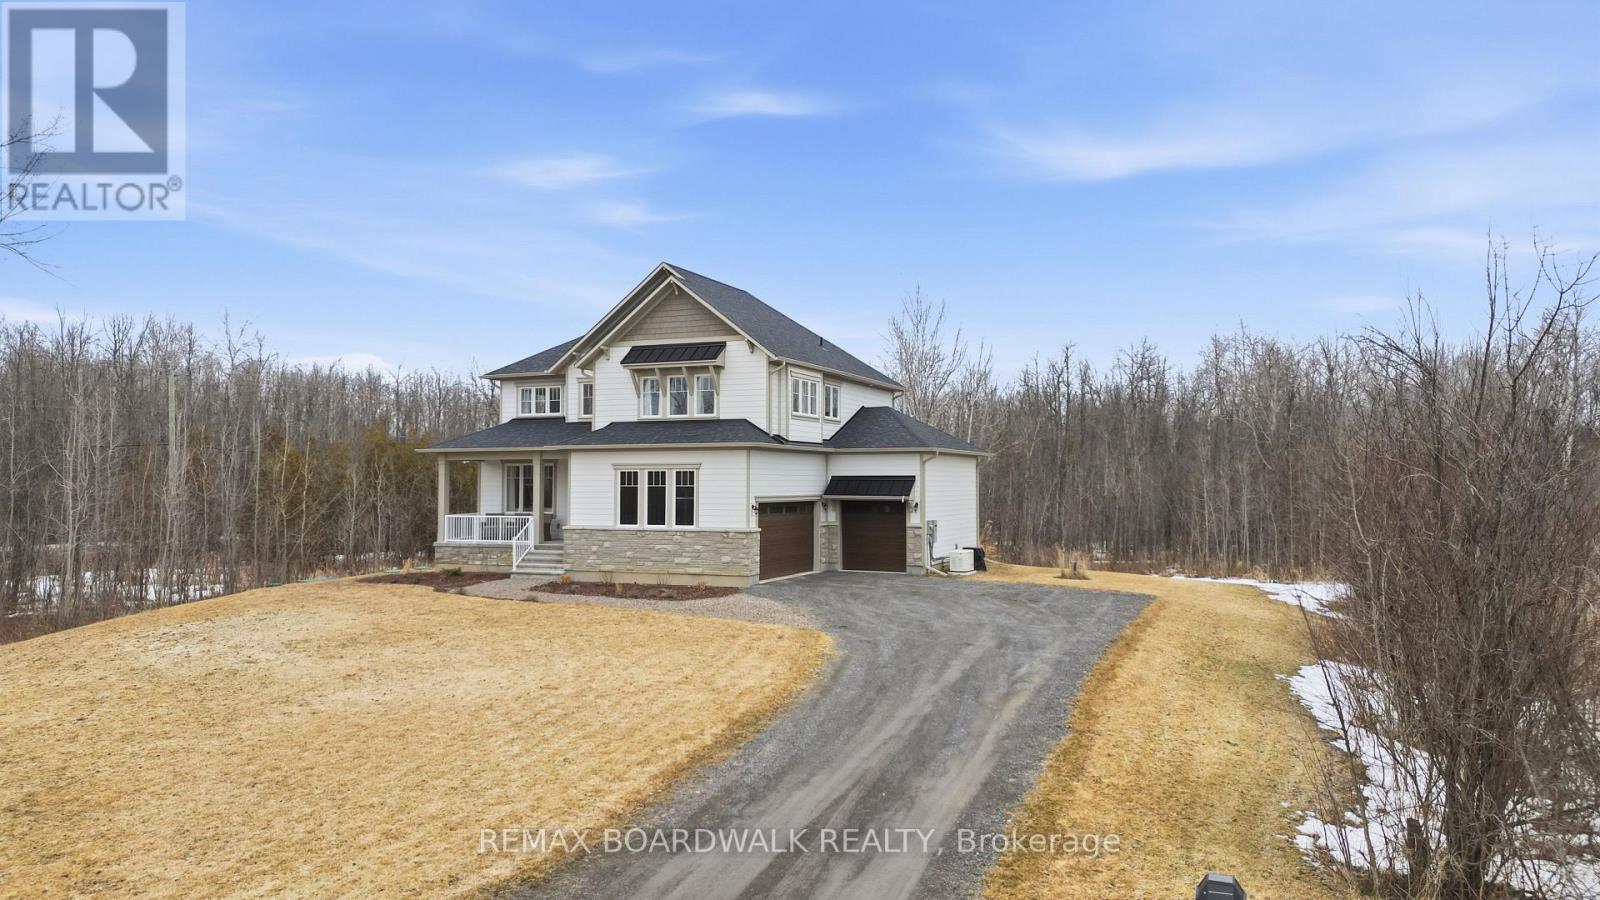
115 Kaswit Drive
Beckwith, Ontario
Welcome to 115 Kaswit Drive-an exceptional 2022 custom build by Luxart, nestled in the sought-after Lakeside community. Just steps from Mississippi Lake, this home offers exclusive access to a private waterfront park reserved for Lakeside residents-bringing you the best of lake life without compromising modern comfort. Ideally located minutes from Carleton Place and a short drive to Ottawa, this property blends peaceful surroundings with everyday convenience. Whether you're swimming, hosting summer BBQs, or unwinding with family and friends, this home is designed for effortless living and entertaining. Inside, you'll find elegant engineered hardwood , a wall-to-wall kitchen complete with a large walk-in pantry and beautifully designed bathrooms featuring quartz finishes throughout. This home truly has it all-style, space, and an unbeatable lifestyle. Thoughtfully upgraded over the past four years, the home impresses from the moment you step inside. It features 3 spacious bedrooms-each with its own walk-in closet-3.5 bathrooms, an upstairs living area, and a bright open-concept main floor. Enjoy the bonus of a screened-in back deck and a fully finished basement, making this home truly move-in ready. Set on a generous 1.9-acre corner lot, the property includes a triple-car garage and a outdoor space with sprinkler systems. The home has the added peace of mind with a Generac system, truly nothing left unturned. See attached for additional details. Come fall in love and make Lakeside your home. Common Association Fee: $121/month (Lake Front Park & Butternut Park) (id:65446)
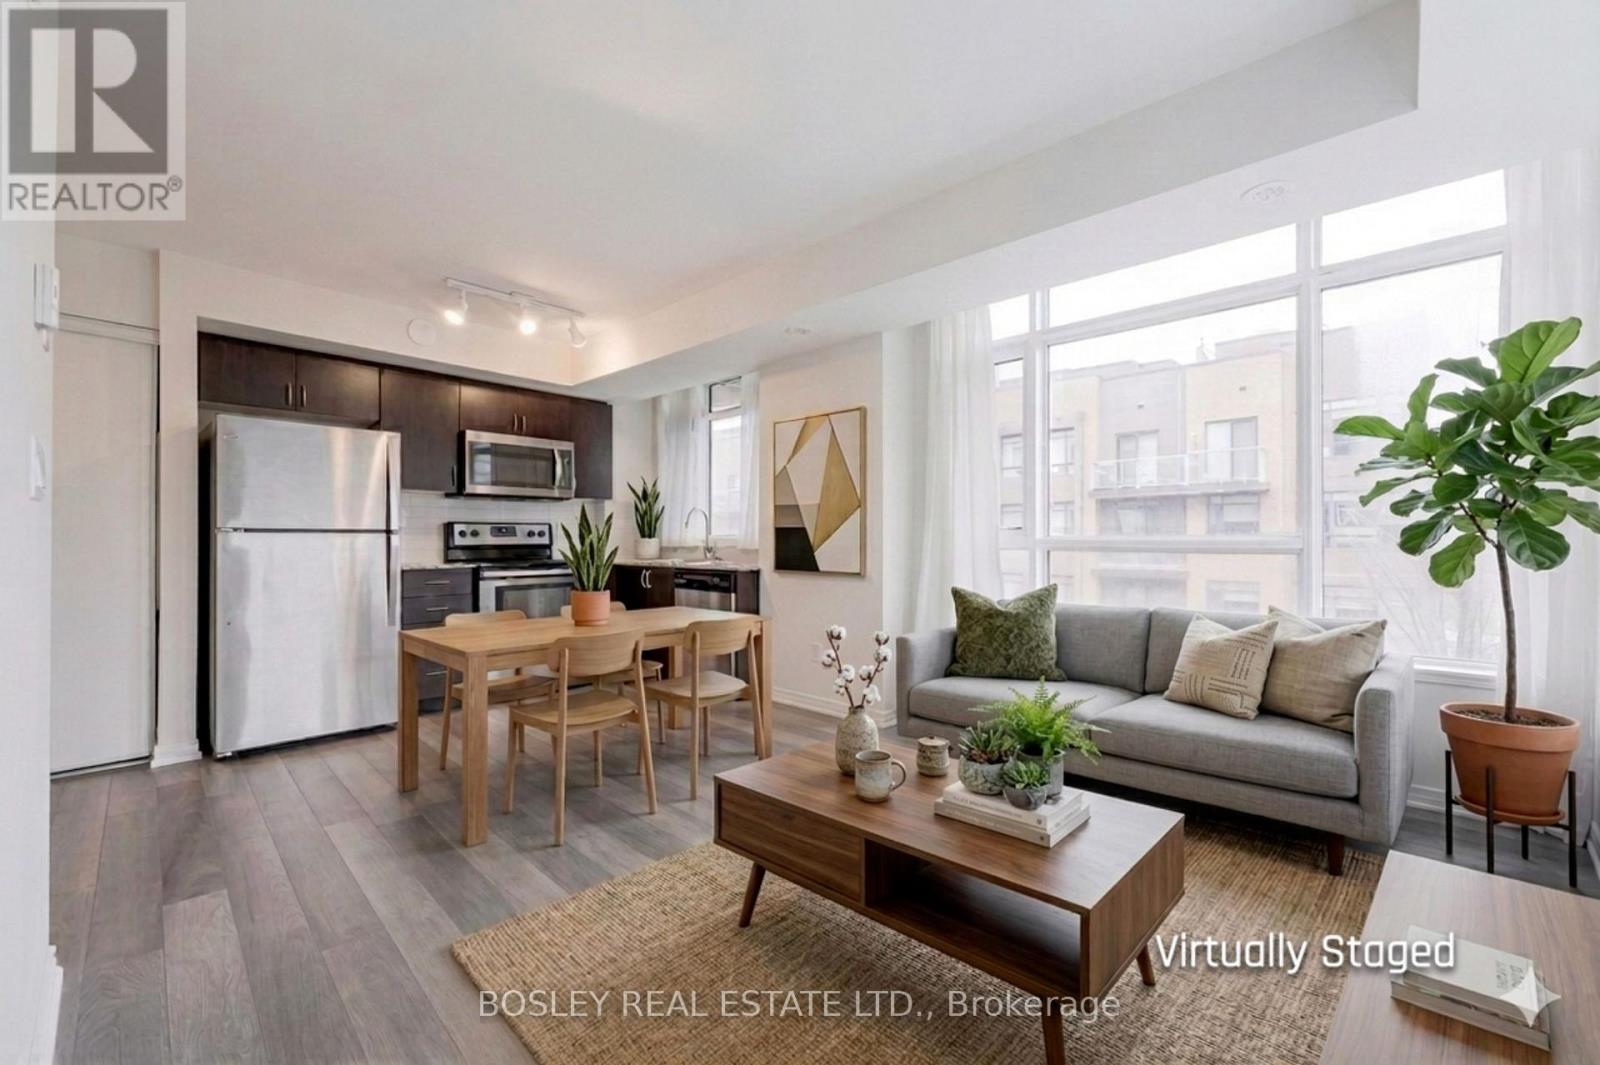
310 - 1070 Progress Avenue
Toronto, Ontario
Welcome to this sun-filled, upper-level corner unit in the heart of Scarborough. This modern stacked townhouse offers an airy, open-concept layout designed for contemporary living. As a desirable corner unit, enjoy expansive windows that flood the home with natural light. The functional kitchen features contemporary cabinetry, quality countertops, and stainless steel appliances, flowing seamlessly into the living and dining areas. Sleek laminate flooring on the main floor provides a clean and durable aesthetic. Two well-sized bedrooms offer ample closet space and large windows. Relax on your private terrace, perfect for morning coffee. Includes one underground parking spot and a dedicated storage locker. Visitor parking and bike storage are available within the complex. Perfect for working professionals, and families alike, you are steps away from everything you need. Convenient access to TTC, GO Transit, Scarborough Town Centre, restaurants, local supermarkets (Food Basics), and numerous parks. (id:65446)
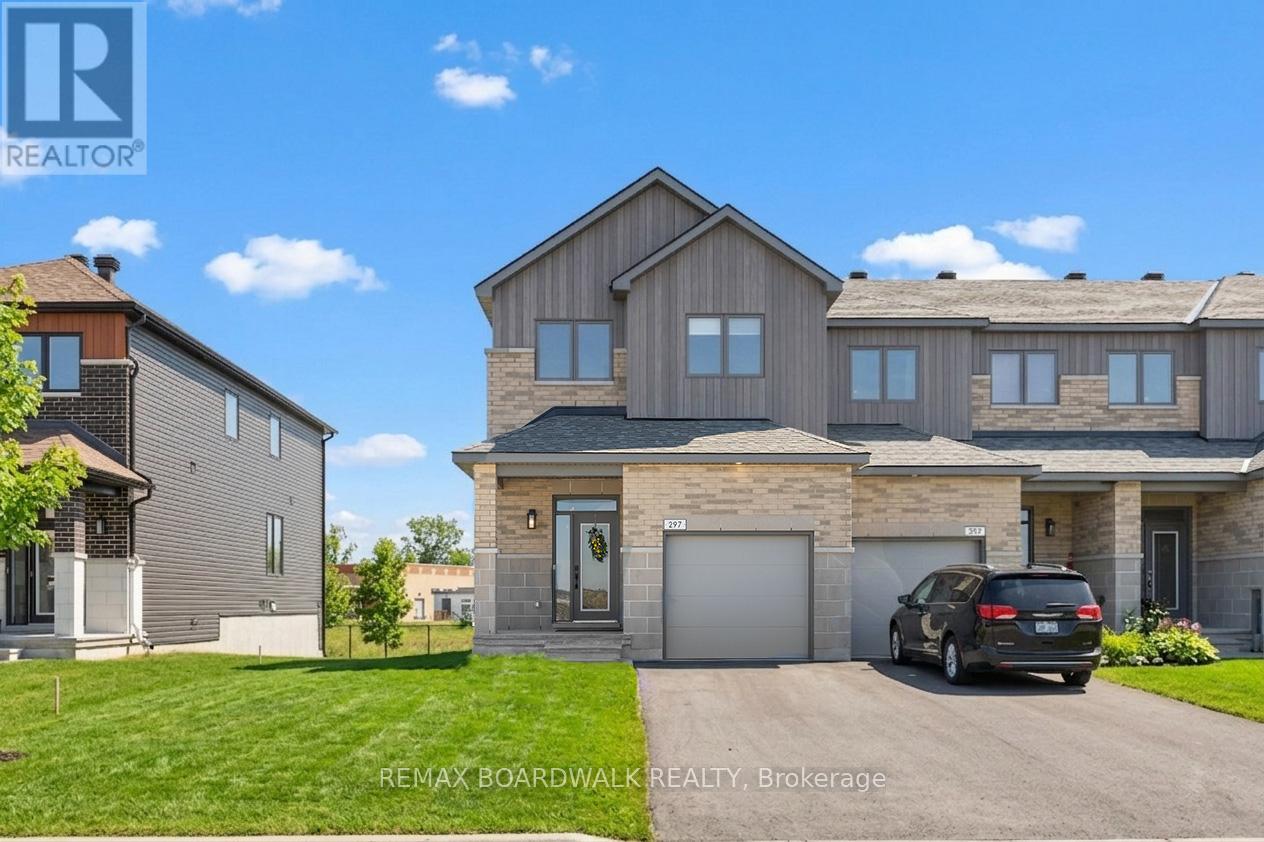
297 Labelle Street
Russell, Ontario
Modern, move-in ready 2025 EQ-built end unit townhome offering over 2,200 sqft of beautifully finished living space with 4 bedrooms and 2.5 bathrooms. Striking exterior blends brick, stone, and vertical siding for added architectural appeal. Deep driveway leads to an inviting covered front porch with glass panelled door and transom window. Spacious sunken foyer with built-in bench adds everyday convenience. The chef-inspired kitchen features an oversized quartz centre island, stylish subway tile backsplash, stainless steel appliances, sleek black hardware, large recessed sink, and a family-sized walk-in pantry. The adjacent dining area offers modern lighting and double windows, while the bright living room showcases wide plank flooring, an electric fireplace, and patio doors leading to the backyard. A powder room and interior access to the garage complete the main level. Upstairs, you'll find four generously sized bedrooms. The primary suite offers a large walk-in closet and a 4-piece ensuite with double undermount sinks and a glass-enclosed shower. Plush berber carpet and flat ceilings run throughout the second level. Convenient laundry room with linen storage and a second full bath with large vanity and tiled flooring upstairs. The fully finished basement provides a versatile and bright rec room, ample storage space, and a bathroom rough-in for future potential. Spacious backyard with no rear neighbours, offering added privacy. Located near parks and schools in the growing community of Embrun, this home offers space, comfort, and value - without compromise. (id:65446)
2nd Floor - 364 Wilson Road S
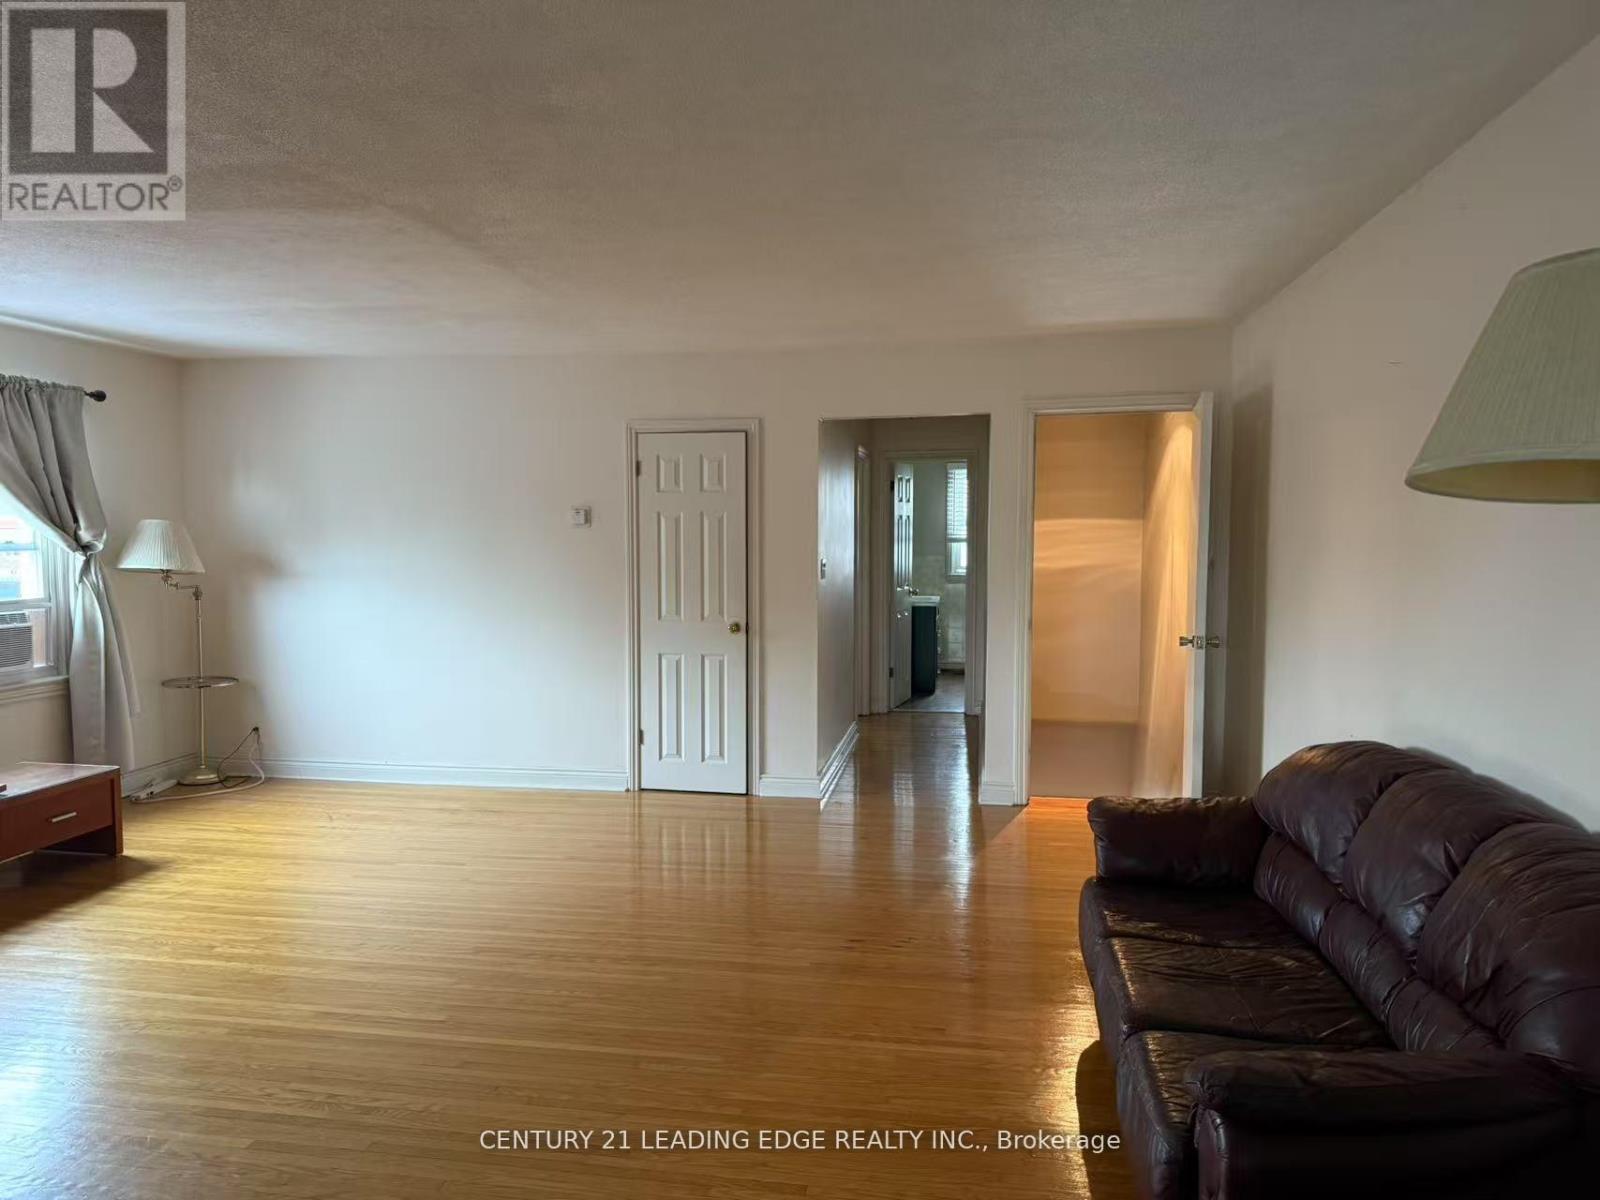
Oshawa, Ontario
Welcome to 364 Wilson Ave 2nd floor unit! Pristine 2 Bed, 1Bath residential unit on second floor with separate entrance. Tenant to pay utilties. (id:65446)
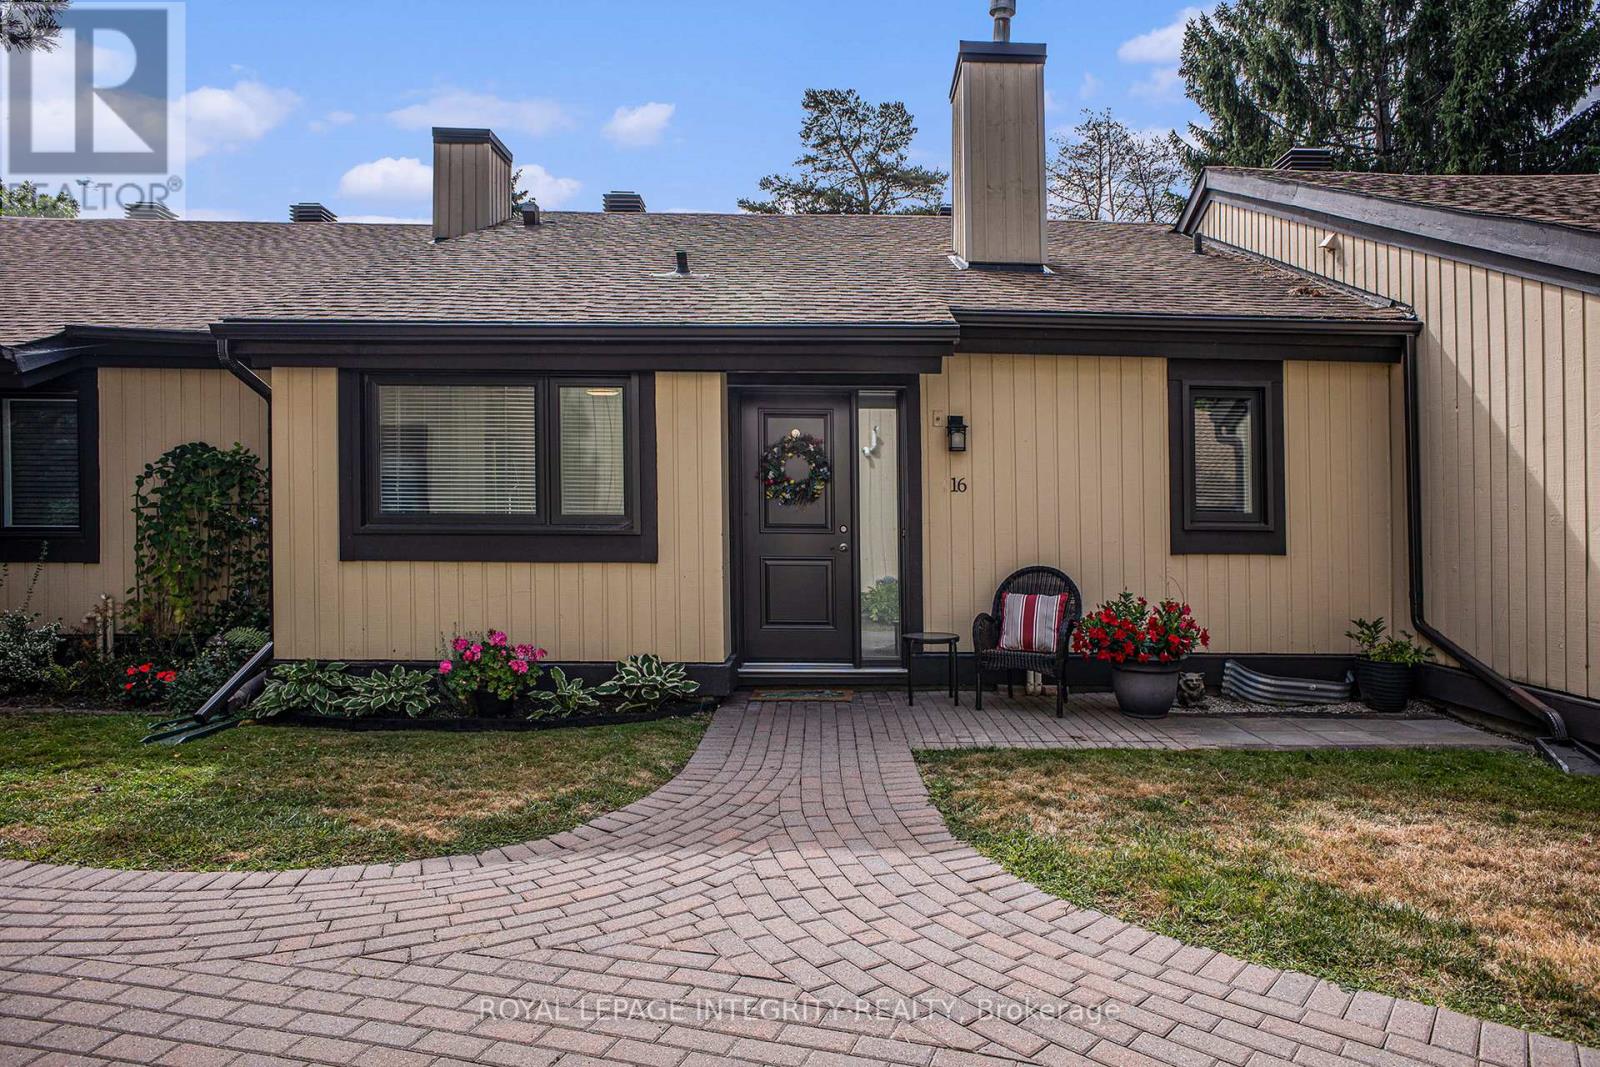
16 Pebble Beach Court
Ottawa, Ontario
Welcome to an exceptionally rare offering in one of Stittsville's most established and admired condominium communities. One bedroom residences here seldom come to market in Amberwood Village, making this an opportunity not to be missed.Ideally positioned directly across from Amberwood Golf Club and Ale, the setting offers a perfect balance of leisure and convenience, with shops, services, and everyday amenities just minutes away. This beautifully reimagined 1 bedroom, 1 bathroom home has been renovated with quality and comfort in mind. Engineered hardwood flows throughout the principal spaces, complemented by tile in the kitchen and bath and curated lighting that adds warmth and sophistication. The kitchen is both elegant and exceptionally functional, featuring quartz countertops, stainless steel appliances, a pantry with pull out shelving, clever interior drawer systems, and corner cabinets with lazy Susans. Thoughtful upgrades that make daily living effortless! A highlight of the home is the sunroom, enhanced with insulated flooring to create a bright, inviting space that can be enjoyed in every season, perfect for morning coffee or a quiet afternoon with a book. The windows and natural light in this space make it versatile and could be a lovely office or den!Storage is often a concern when downsizing, but not here. The crawl space is deeper than most in the community and has additional lighting, offering practical, easily accessible room for everything you wish to keep close at hand. The detached garage provides even more valuable storage. Peace of mind comes standard with new windows and doors, a new furnace, and a new hot water tank, while the deck creates a lovely outdoor extension of the living space. All of this is set within a well managed, highly respected condo corporation in a neighbourhood known for its mature surroundings, friendly atmosphere, and exceptional lifestyle. Rare. Refined. Ready to enjoy. (id:65446)
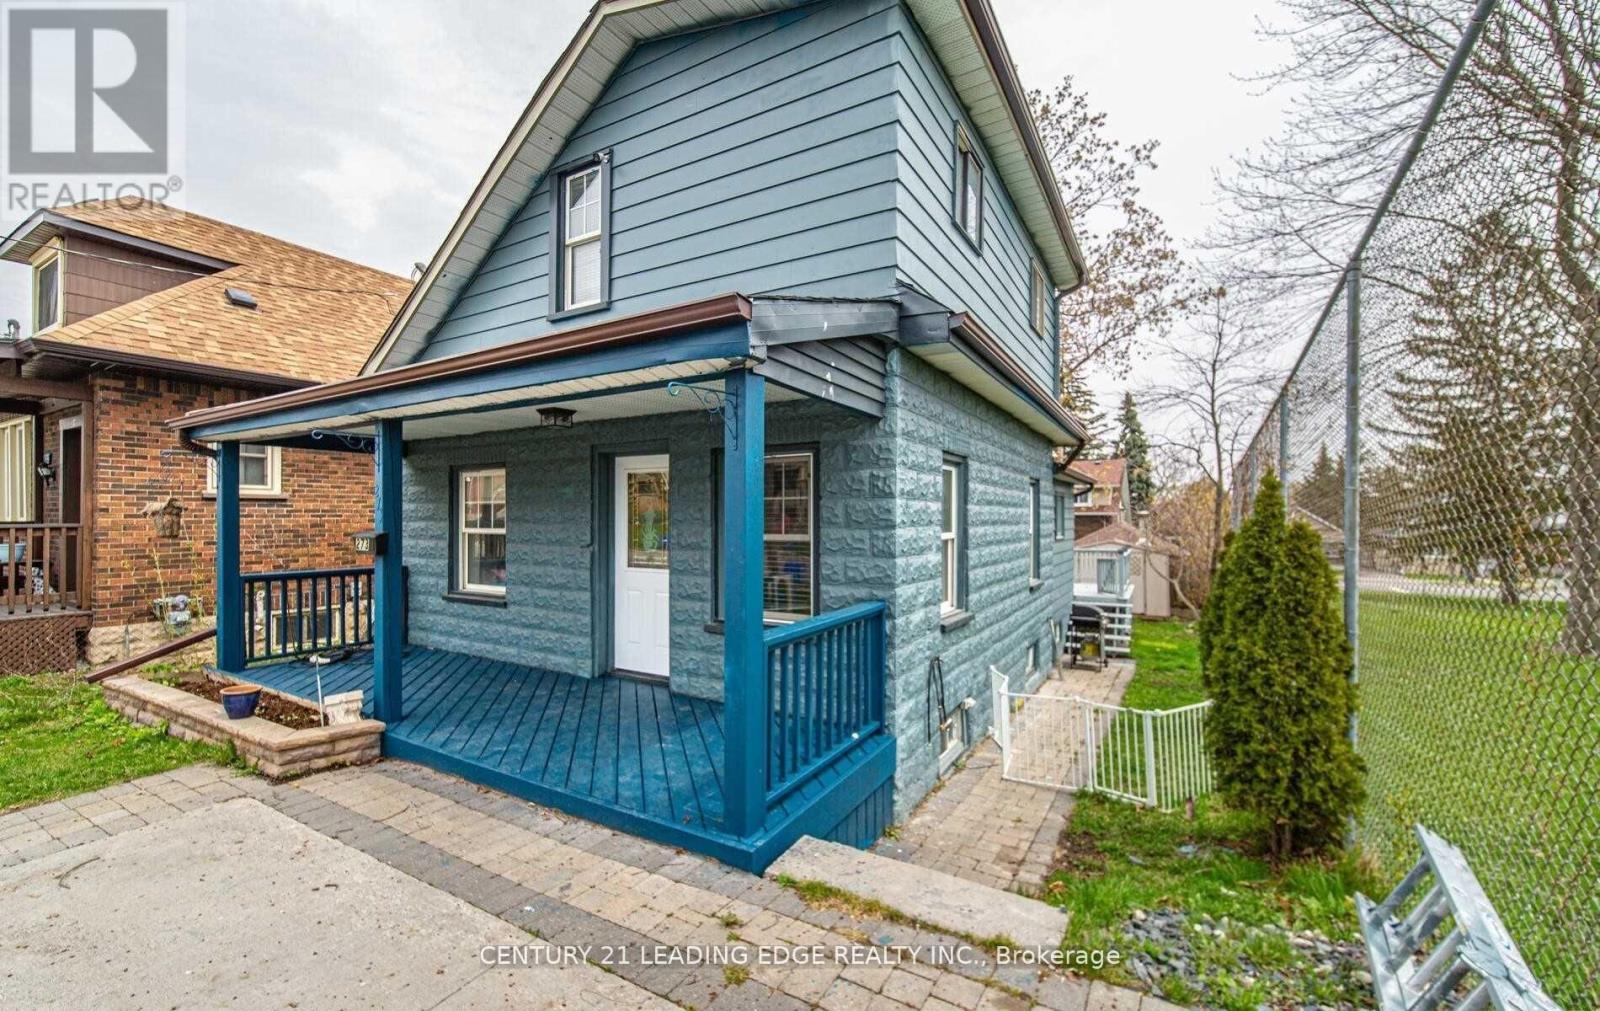
273 Clarke Street
Oshawa, Ontario
Charming 3-Bedroom, 1-Bathroom Detached Home Located On A Quiet Dead-End Street. Features An Eat-In Kitchen With Backsplash and Walk-Out To The Backyard, A Bright and Spacious Family Room With Large Windows, and A Versatile Main Floor Bedroom or Office. The Upper Level Offers Two Bedrooms With Hardwood Flooring and Ample Natural Light. Enjoy A Back Deck, Large Fenced Yard, and Interlocked Front Entrance. Conveniently Close To Transit, Highway 401, Schools, and Parks. Includes 2 Parking Spaces. Tenant To Pay Rent Plus All Utilities. (id:65446)
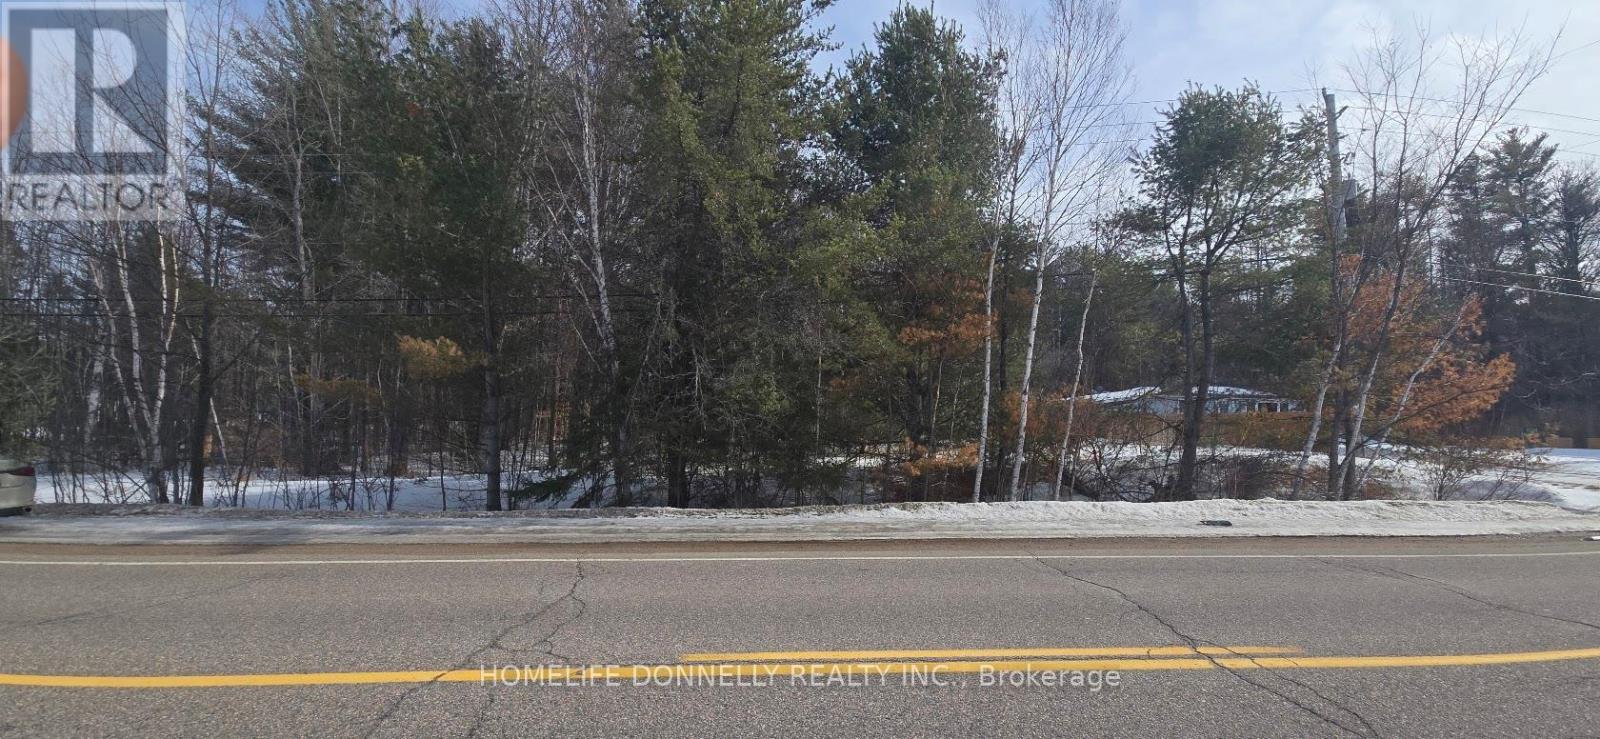
11334 Round Lake Road
Laurentian Valley, Ontario
Discover a serene opportunity to own a piece of nature. This 74.88' x 199.68' vacant residential lot offers approximately 14,952 square feet of naturally treed privacy. Perfectly situated between the residence at 11334 Round Lake Rd and the adjacent driveway to the north, this parcel provides a blank canvas for your future vision. This property is zoned for residential use; however, it is being sold on an "as-is, where-is" basis regarding development potential. The township has confirmed that there are NO issues regarding building. Prospective buyers are advised to conduct their own independent inquiries with the local municipality and building department to verify land use, permit requirements, and any environmental setbacks. (id:65446)
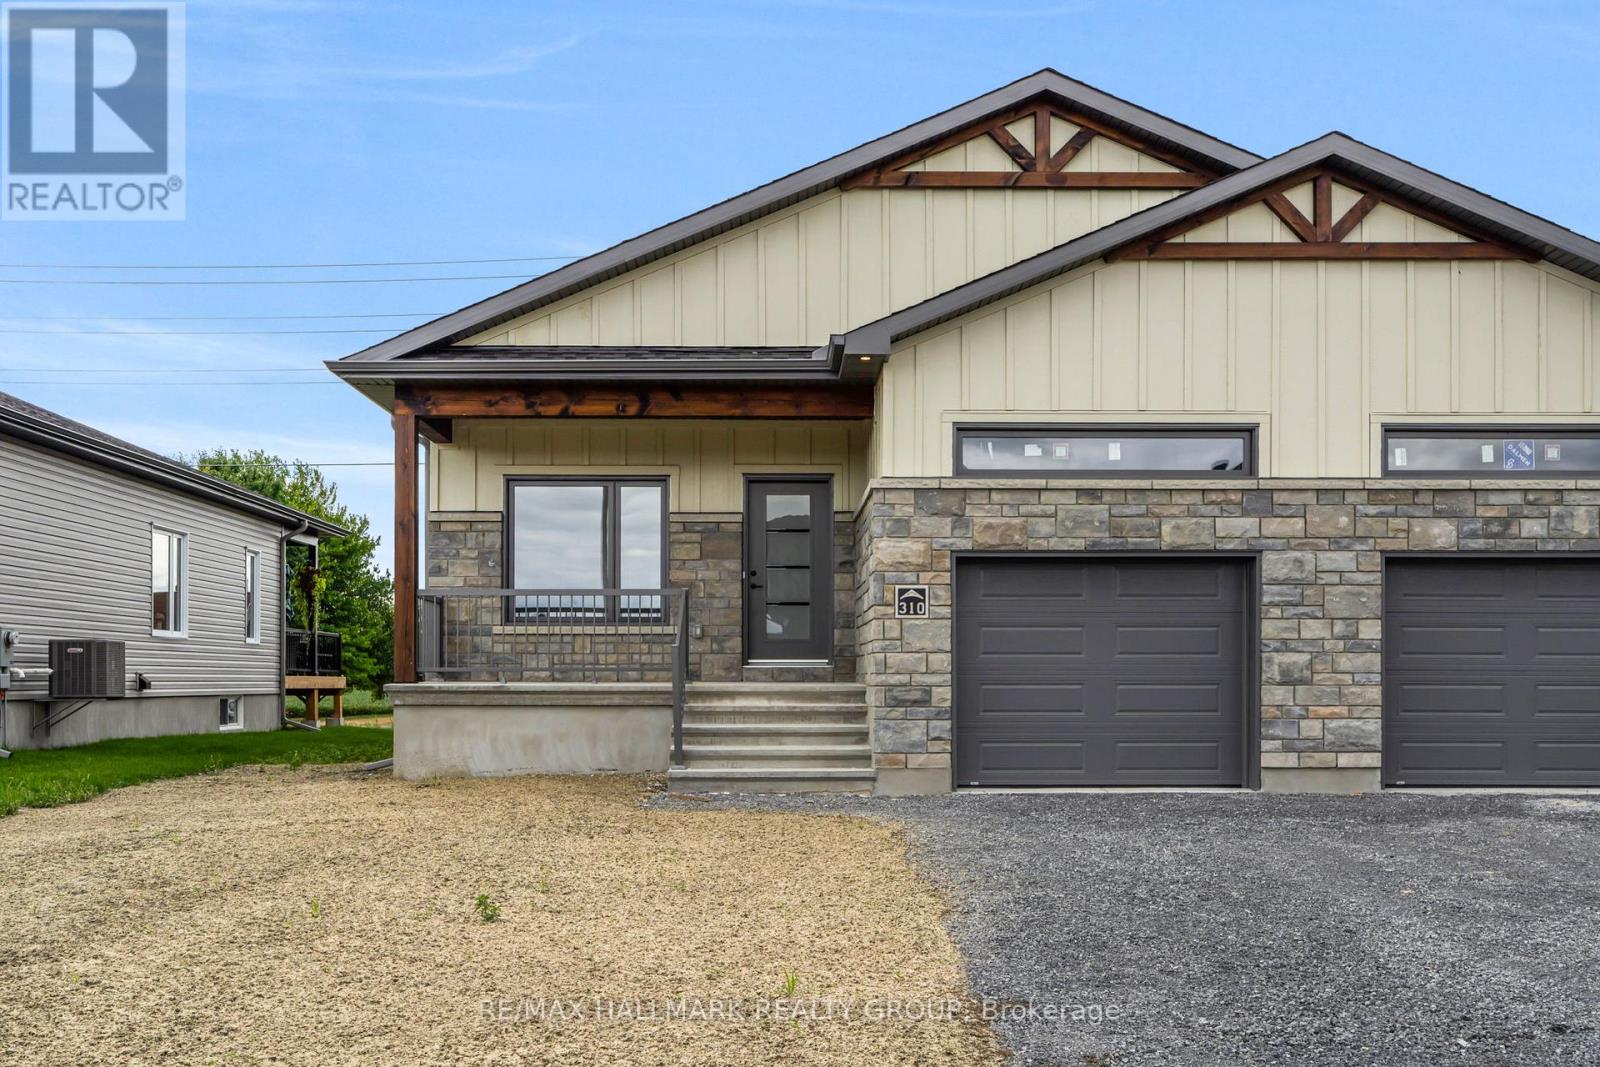
324 Zakari Street
Casselman, Ontario
OPEN HOUSE APRIL 26th FROM 2PM to 4PM. *FULL HST REBATE INCLUDED IN LISTING PRICE* Welcome to 324 Zakari Street, a brand new 1,150sqft semi-detached immaculate 2 bedroom Vincent Construction Jasper 1 model home! This gorgeous home features a spacious open concept design with 9' ceilings & gleaming hardwood & ceramic flooring throughout the main level! A large entrance welcomes guests into the home & a second convenient entrance to the oversize single car garage. Open concept kitchen/dining/living room. Main floor featuring an oversize primary bedroom with walk in closet; good size 2nd bedroom & a full bathroom. Unfinished basement awaiting your personal touch. Included: Asphalt entrance, sod installed on lot, AirExchanger. OPEN HOUSE APRIL 26th FROM 2PM to 4PM. (id:65446)
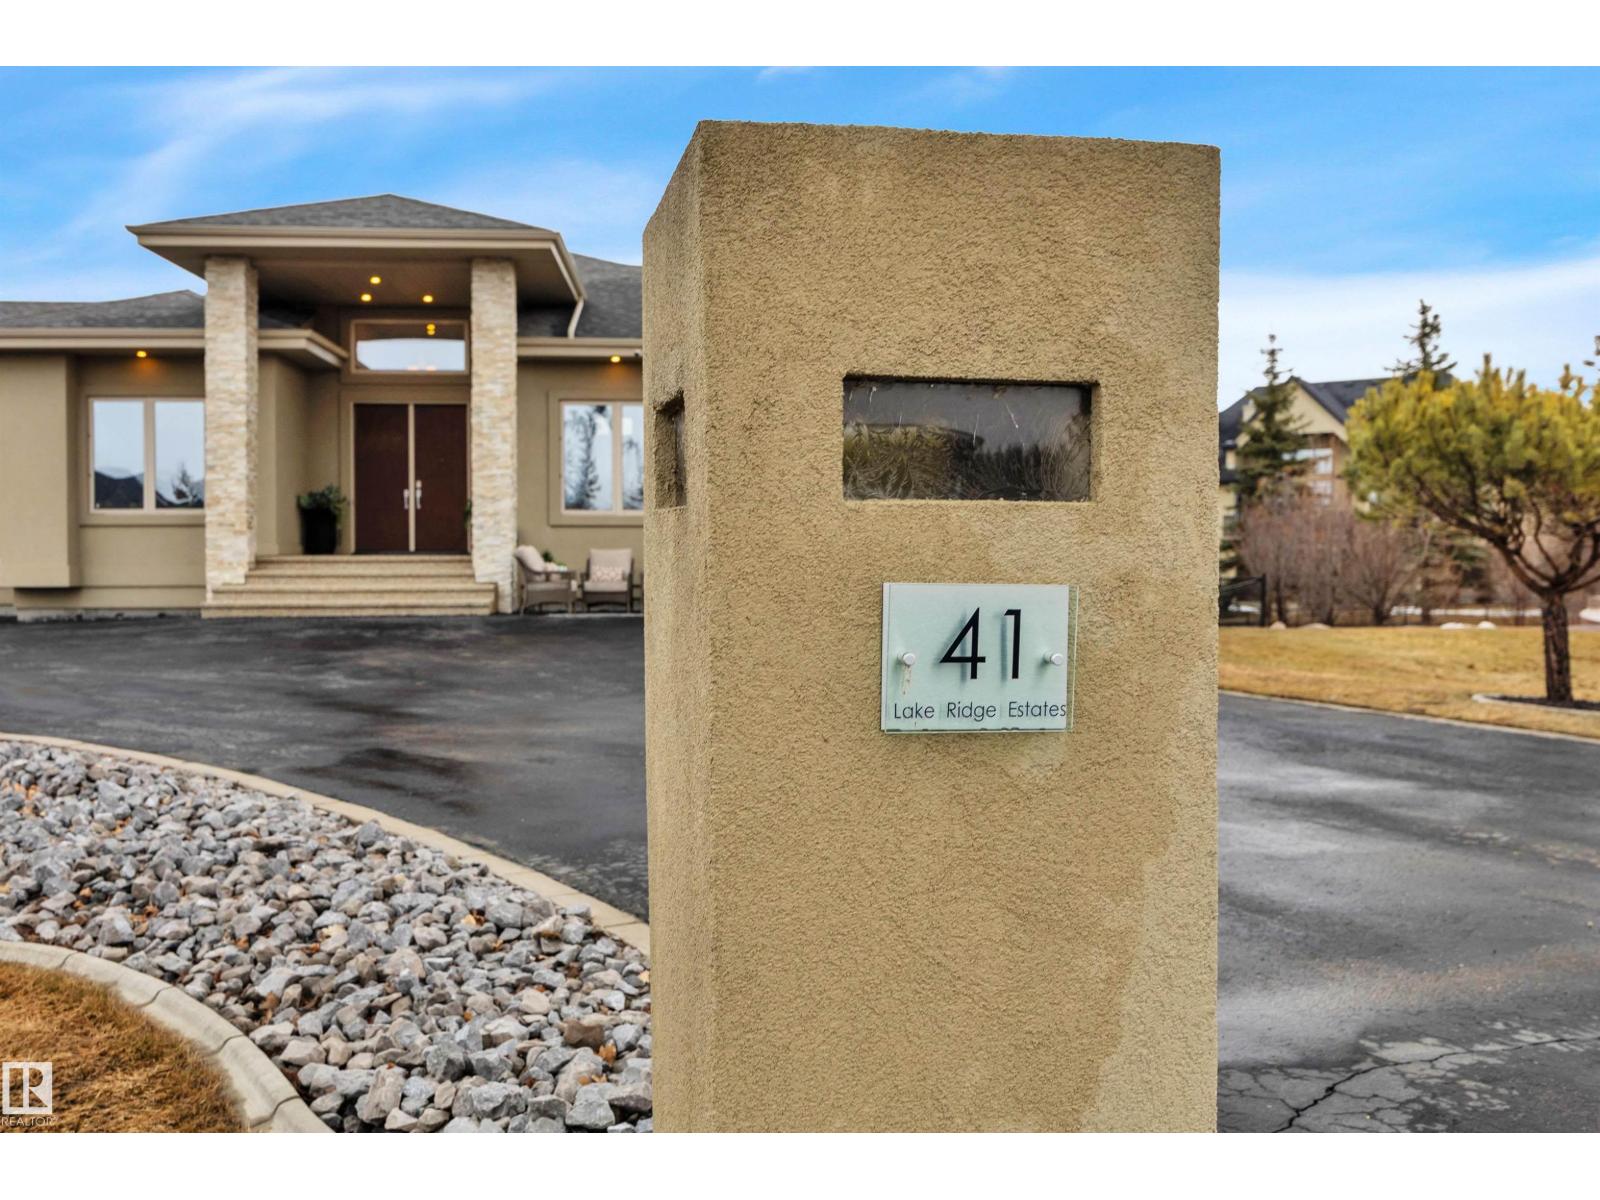
#41 53217 Rge Road 263
Rural Parkland County, Alberta
Executive walkout bungalow on ½ acre lot in prestigious Lake Ridge Estates — where refined country living meets uncompromising luxury. Over 4,300 sq ft of masterfully finished space where soaring rock walls, towering windows & open-concept layout create a breathtaking first impression. The chef's kitchen stuns with quartz countertops, bamboo cabinetry, gas range & a huge eat-up island. Entertain in your formal dining area or on the huge deck with whole-home sound & smart home tech throughout. Watch the game on the 125 projector screen from the bar or over a game of pool! Then retreat to your spa-inspired master suite with double-sided fireplace designed for pure indulgence. In-floor heat on both levels, triple-pane windows & R60 insulation ensure year-round comfort. The triple heated garage features a drive-through door, dual floor drains & hot/cold taps. Approved shop development permit & full drawings in hand — truly rare. Exceptional inclusions. Flexible possession. Country prestige. City convenience. (id:65446)
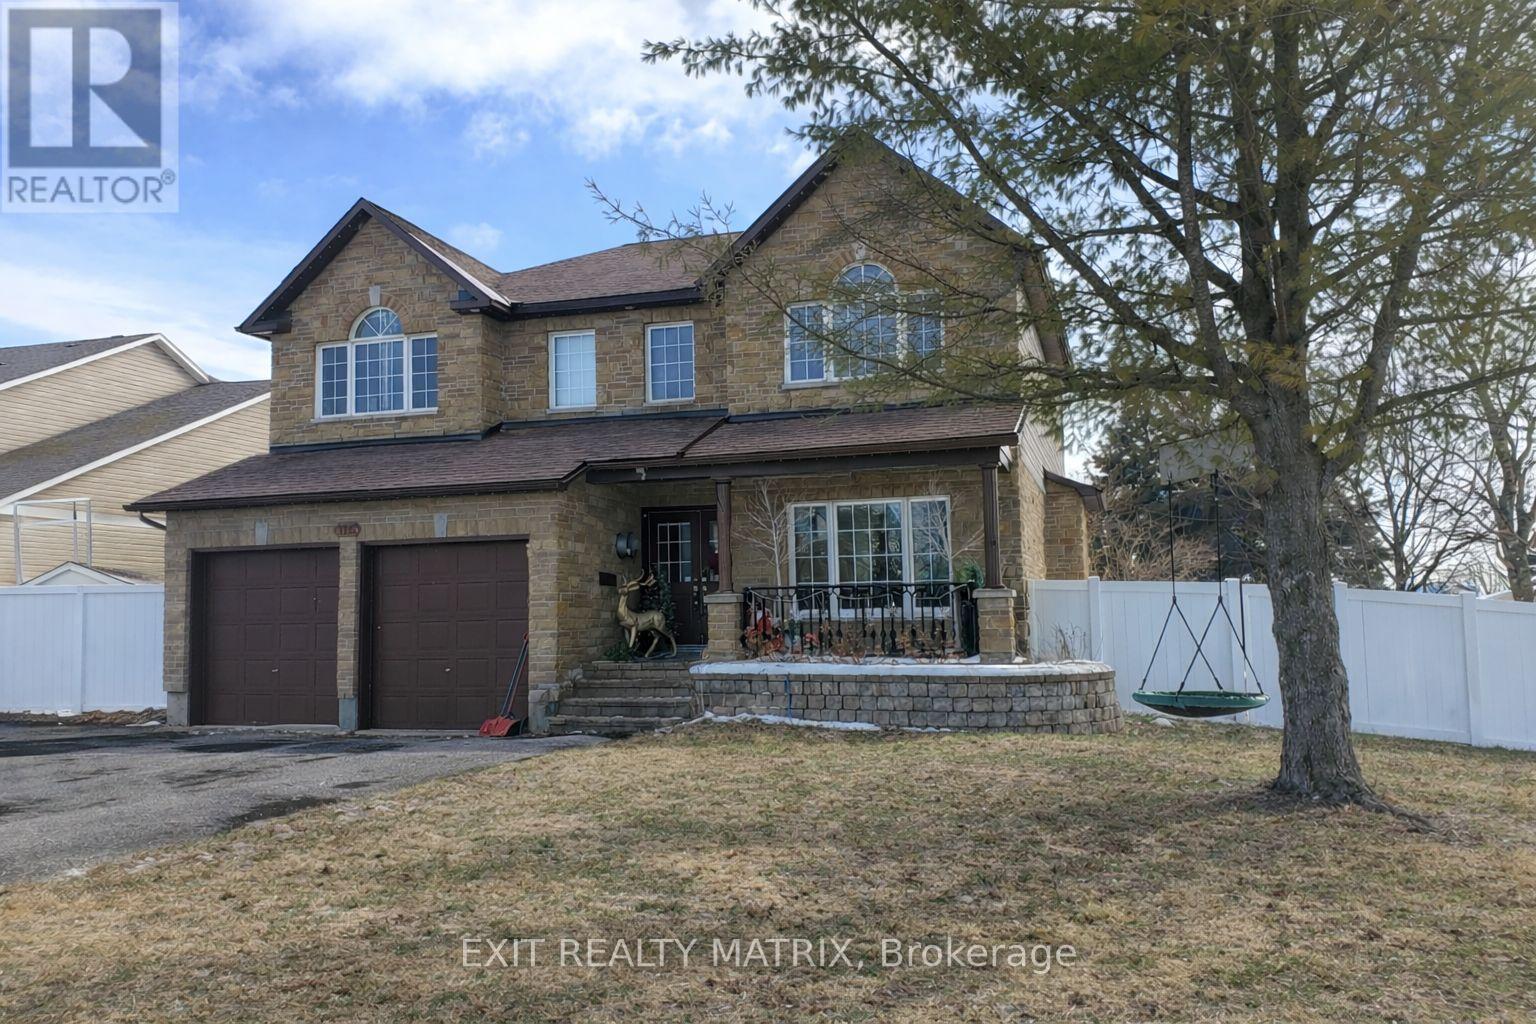
116 Lamadeleine Boulevard
Russell, Ontario
This stunning corner-lot dream home in Embrun is a perfect blend of timeless luxury and modern comfort, offering a lifestyle that feels like a private retreat. Step inside to discover a spacious main level designed with elegance and functionality in mind. The living room greets you upon entry and seamlessly flows into a formal dining area, creating the perfect atmosphere for both family gatherings and entertaining. At the heart of the home, the chefs kitchen boasts a sleek peninsula, abundant cabinetry, exquisite finishes, and a walk-in pantry. A bright breakfast area with patio doors opens to the backyard, while the expansive family room, enhanced by a cozy fireplace and oversized windows, provides an inviting space to relax. Completing the main floor is a versatile bedroom/office space and a stylish bathroom. Upstairs, five generous bedrooms and two bathrooms await, along with a conveniently located laundry room. The primary suite is a true sanctuary, offering a luxurious five-piece ensuite and a walk-in closet. The fully finished lower level expands the living space with a family room, a games room, and a bathroom, creating endless possibilities for entertainment and leisure. Outdoors, the property transforms into a private resort. The beautifully landscaped and fully fenced yard is anchored by a saltwater inground pool with a slide, a new heater, and a safety cover. An interlock patio and a charming gazebo complete this backyard oasis, making it the ultimate space for summer fun and relaxation. This home has been meticulously updated to ensure comfort and peace of mind. The property also features a new pool heater, a landscaped backyard, a new fence, updated eavestroughs, permanent LED holiday lighting, a new 200-amp panel with EV car charger, and upgraded overhead lighting in all bedrooms. With its spacious design, luxurious finishes, and resort-style outdoor living, this Embrun masterpiece is more than a home, it's a lifestyle. (id:65446)
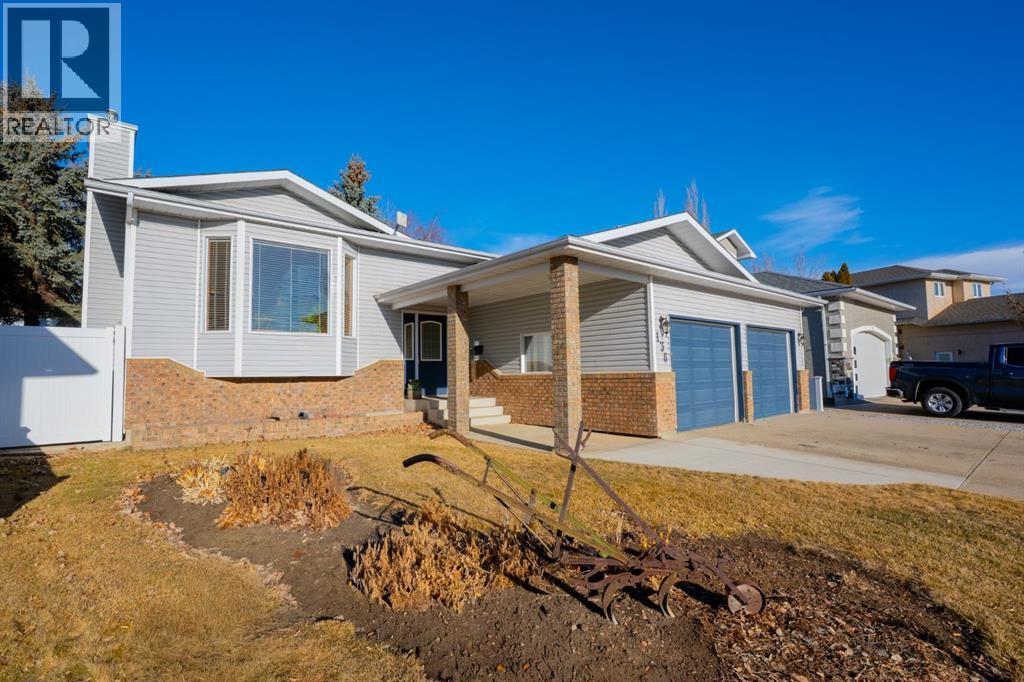
136 Palliser Way NE
Medicine Hat, Alberta
Welcome to this spacious 5 bedroom, 1,572 sqft bi-level in the highly sought-after Parkview neighbourhood — one of Medicine Hat’s most loved locations for good reason. Tucked into a quiet, established area surrounded by nature, you’re just minutes from the Medicine Hat Golf & Country Club, steps from a park and playground, and close to the scenic trails of the peaceful Police Point Park. If lifestyle and location matter, this one delivers. From the moment you step inside, the generous entryway and sunken front living room with vaulted ceilings create an inviting sense of space and light. The open dining and kitchen area offers ample cabinetry, plenty of counter space, and newer appliances — making it perfect for both everyday living and entertaining. The main floor features a spacious primary bedroom complete with ensuite, plus two additional bedrooms and a full 4 pc bath. Downstairs, you’ll find brand new carpet throughout, two large bedrooms, a roomy rec room with new cabinetry, an oversized laundry space, and an extra large storage room currently set up as a fantastic craft space. Outside, enjoy a beautifully tiered and fully landscaped backyard designed for both relaxation and play. Underground sprinklers keep things simple, while the partially covered deck just off the kitchen offers shade on hot summer days and protection when the weather turns. The double attached garage adds everyday convenience and is heated with the home’s upgraded hot water on demand system. With space for the whole family, thoughtful updates, and an unbeatable Parkview location close to river views, recreation and everything you need, this is a home you won’t want to miss. (id:65446)
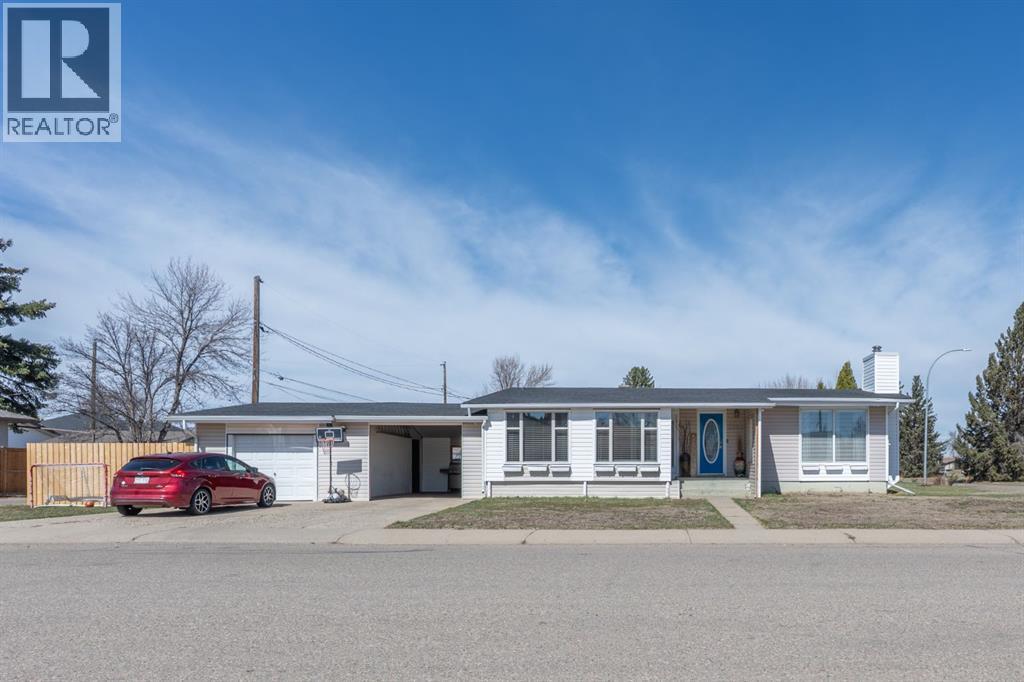
2898 Dunmore Road SE
Medicine Hat, Alberta
Welcome to this charming bungalow in the quiet, central neighbourhood of Norwood! Situated on a spacious corner lot, this 1,026 sqft home offers incredible versatility with 5 bedrooms and 2 full bathrooms—perfect for growing families or those needing extra space. You’ll love the location and functionality here, with ample parking thanks to the attached single garage, carport, and generous lot size. The private covered front deck is an ideal spot to relax and unwind. Step inside to a bright and inviting main floor featuring vaulted ceilings, fresh paint, and updated vinyl flooring throughout the main living space. The layout seamlessly connects the living and dining, with the kitchen close by, making it perfect for both everyday living and entertaining. The renovated 4 pc bathroom and 3 main floor bedrooms complete this level. Downstairs, you’ll find even more room to spread out with a spacious rec room, 2 additional bedrooms, a 3 pc bathroom, a large laundry area with shelving, and plenty of storage. The backyard offers fruit trees, new fencing on one side, and plenty of potential to create your own outdoor oasis. With new shingles and an updated furnace, plus a fantastic location close to schools, parks, and amenities, this home is move-in ready with room to make it your own. (id:65446)
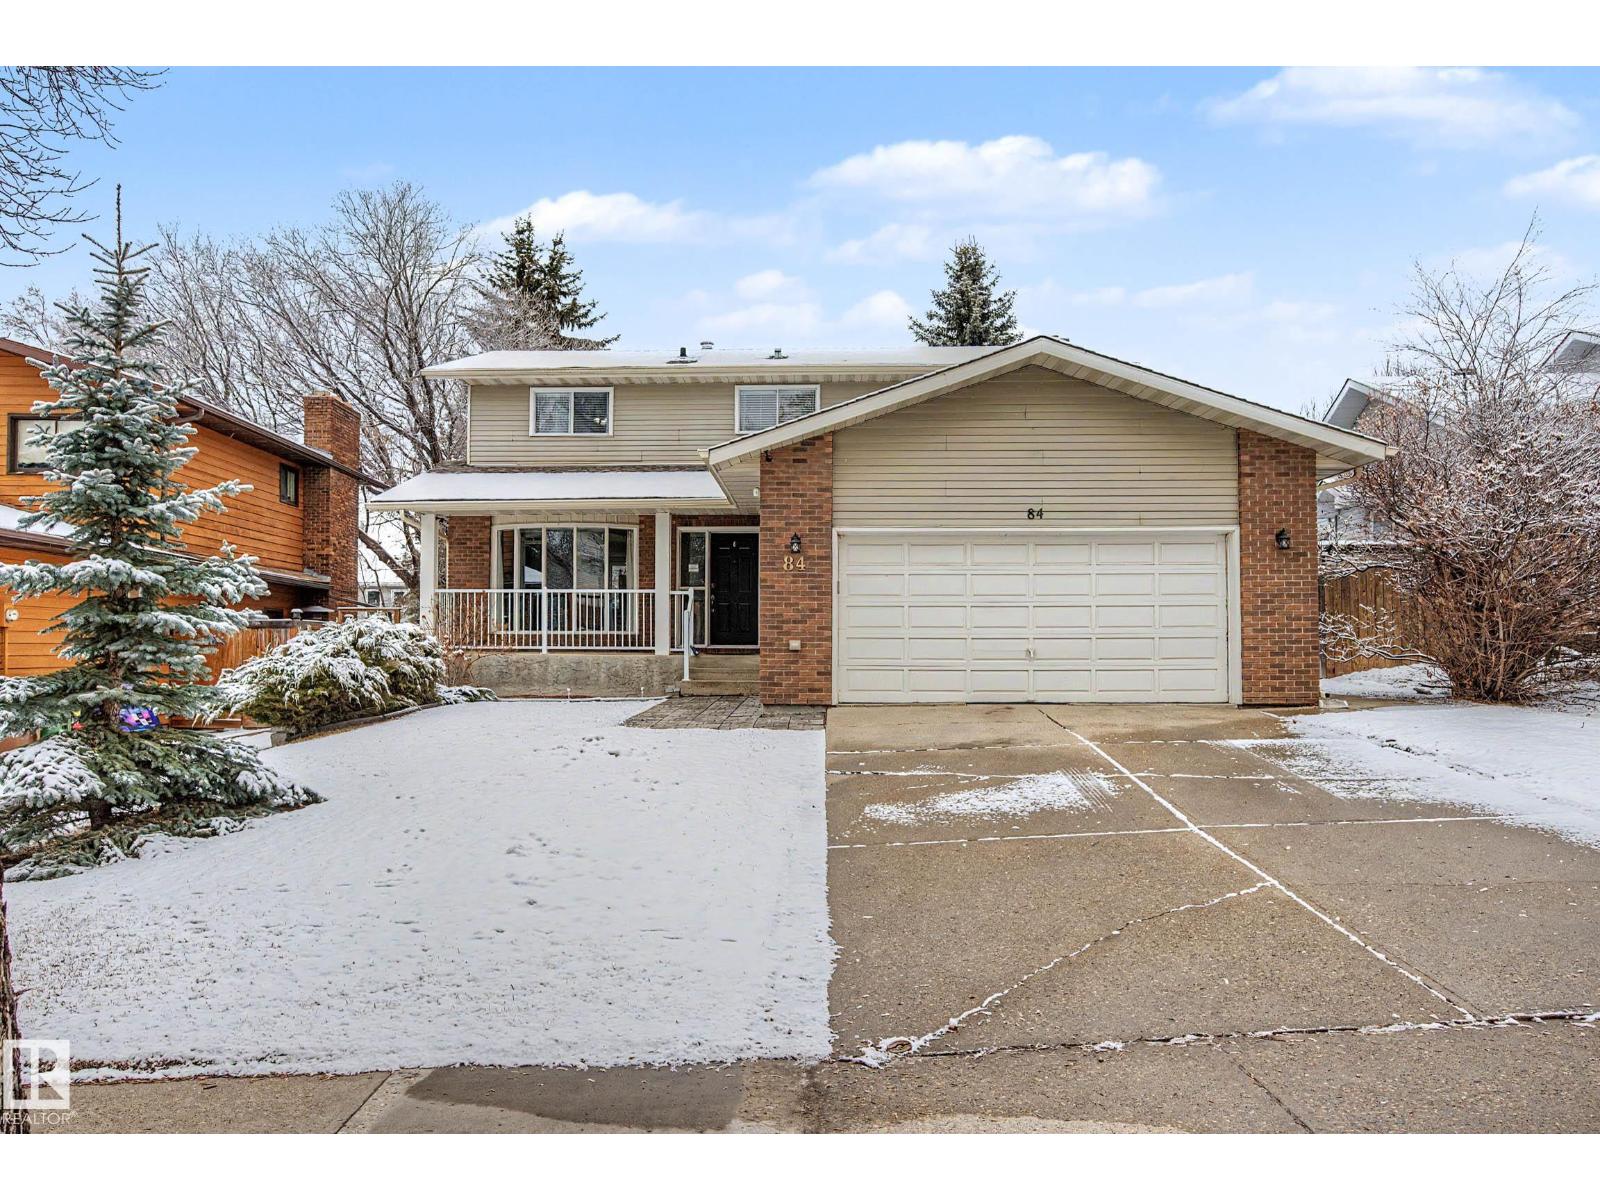
84 Woodlands Rd
St. Albert, Alberta
Welcome to this spacious and well-appointed 2-storey home offering nearly 2,000 sq ft above grade, perfect for growing families! Featuring 5 bedrooms in total, including 4 generously sized bedrooms upstairs and an additional bedroom in the fully finished basement, this home offers both comfort and flexibility. The main floor boasts a functional layout with a formal living room, cozy family room, dining area, and a bright breakfast nook—ideal for everyday living and entertaining, plus a fireplace for added warmth. Upstairs, you’ll find ample space for the whole family, while the basement is fully developed with a large recreation room, fireplace, kitchenette, additional bathroom, laundry, and plenty of storage. Enjoy the outdoors in the spacious, fully fenced backyard complete with a dog run—perfect for pets and kids alike. Additional highlights include a double attached garage and central air conditioning for year-round comfort. Conveniently located close to parks, playgrounds, and schools. (id:65446)
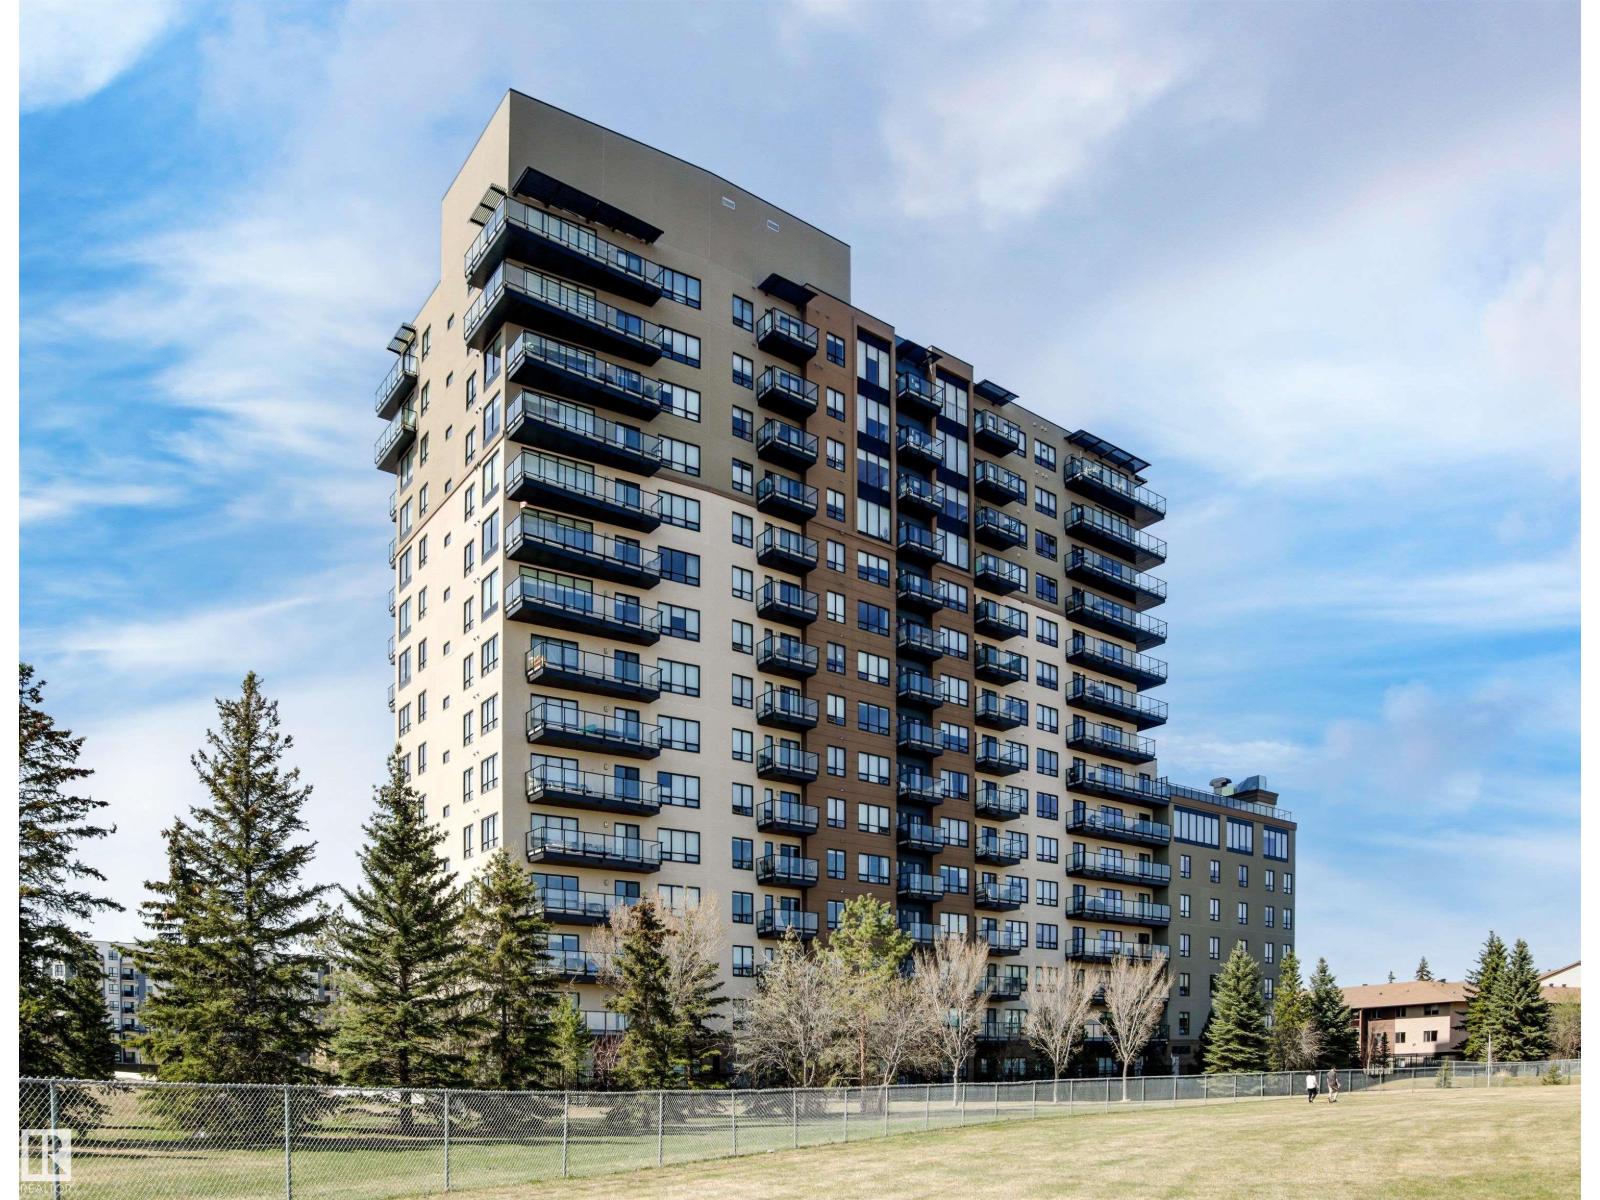
#404 2755 109 St NW
Edmonton, Alberta
Here's the one you've been waiting for! This 2 Bedroom, 2 full Bath unit comes with bonus after bonus - 2 balconies; 2 Titled Parking stalls (1 oversized undergound - long enough for a full size truck & one outdoor) plus a titled storage room. This unit is one of only 2 in the building with this floorplan - large open concept living room/dining room, 2 Bedrooms , 2 full bathrooms offering a spacious ensuite with tub and a guest bathroom off the main living space that has a separate walk-in shower. Modern colour palette & finishes throughout including dark engineered wood flooring, quartz countertops, glass tile backsplash, under-cabinet lighting, stainless steel appliances, A/C & even MOTORIZED WINDOW COVERINGS! There are many added features to living in this community - social activities in the Mosiac Cove lounge (games, movies, exercise class, exercise room, car wash & workshop. Residents also have access to optional onsite HomeCare & Heritage Market Grill Restaurant. (id:65446)
#413 17003 67 Av NW
Edmonton, Alberta
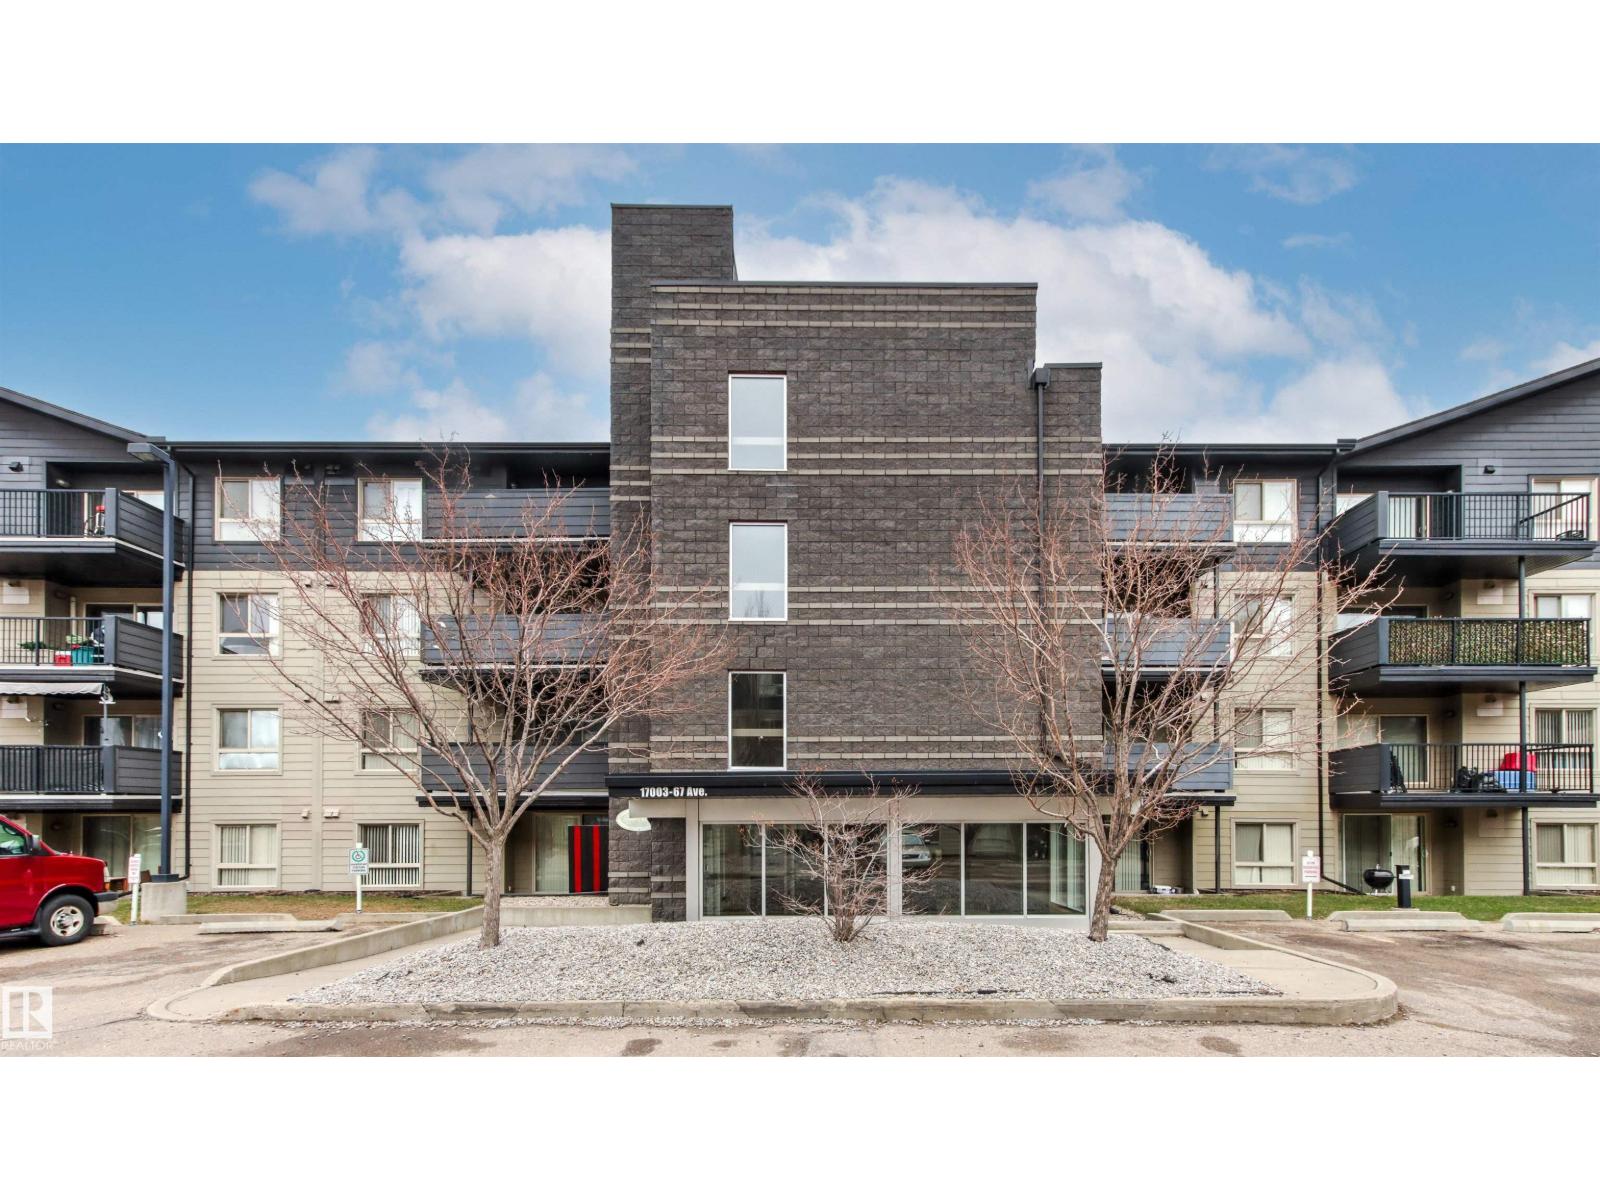
Opportunity knocks in Somerset Callingwood South! Welcome to this exceptionally functional TOP FLOOR 2 bed, 2 bath condo offering comfort, convenience, and unbeatable value! Step inside to a tiled entry leading to an open-concept layout designed for everyday living and effortless entertaining. The bright kitchen features white appliances and overlooks the dining and living areas, complete with electric fireplace, balcony access, and abundant natural light! Spacious primary retreat offers ample room, generous closet space, and a private 4 pc ensuite. Second bedroom is thoughtfully positioned on the opposite side—ideal for guests, roommates, or rental flexibility—next to the upgraded 3 pc bath. In-suite laundry and storage add everyday ease. Recent updates include paint, lighting, stove, flooring, baseboards, and countertops! The finishing touch? TITLED underground parking. Prime west-end location close to Whitemud, WEM, golf, transit, parks, trails, library, schools, recreation, and more. See it today! (id:65446)
11 Springdale Pt
Sherwood Park, Alberta
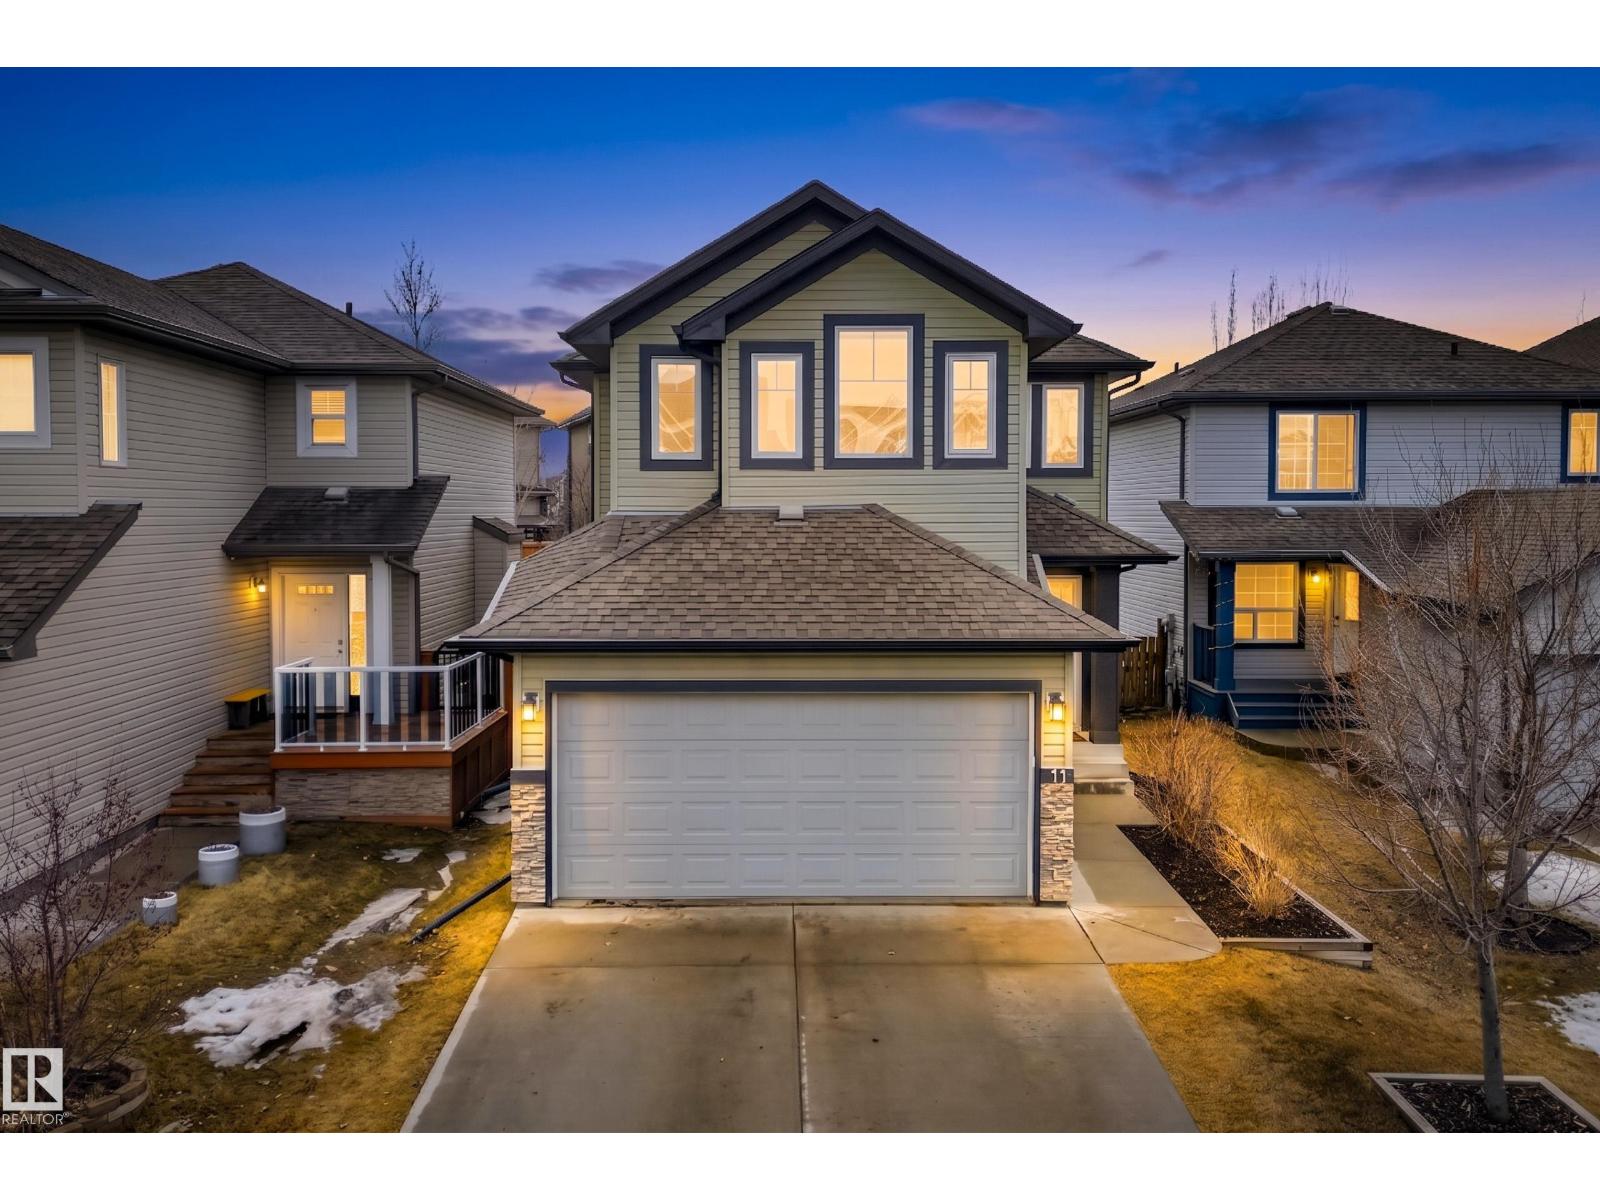
Tucked away in a quiet cul de sac in sought after Summerwood, this beautifully maintained home welcomes you with a bright and sunny feel from the moment you walk through the door. A soaring foyer creates an impressive first impression and leads into a thoughtfully designed open concept main floor featuring a spacious kitchen, dining area, and inviting living room. A convenient walk through pantry connects seamlessly to the mudroom and garage, adding both function and flow to everyday living. This home also offers central A C for year round comfort. Upstairs, double doors open to a stunning primary retreat with soaring ceilings, ensuite, and a huge walk in closet. Two additional generously sized bedrooms, a full family bathroom, and convenient upstairs laundry complete the upper level. The true standout is the incredible landscaped backyard, designed for summer living, featuring a huge deck with gazebo, hot tub, and fire pit, creating the perfect space to relax or entertain. (id:65446)
908 - 908 St Laurent Boulevard S
Ottawa, Ontario
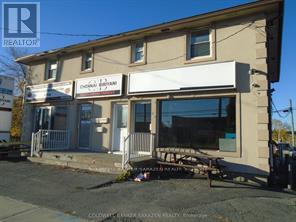
Ground floor area is appx 500 sq. ft. and usable basement appx 500 sq. ft...Was a Barber shop at the front and Beauty Salon at the back..and basement was used as a recording studio FOR OVER 15 YEARS .Great parking at the rear ..Busy trafficked road gives you Great Exposure..thousands of cars daily.. (id:65446)
#92 13825 155 Av NW
Edmonton, Alberta
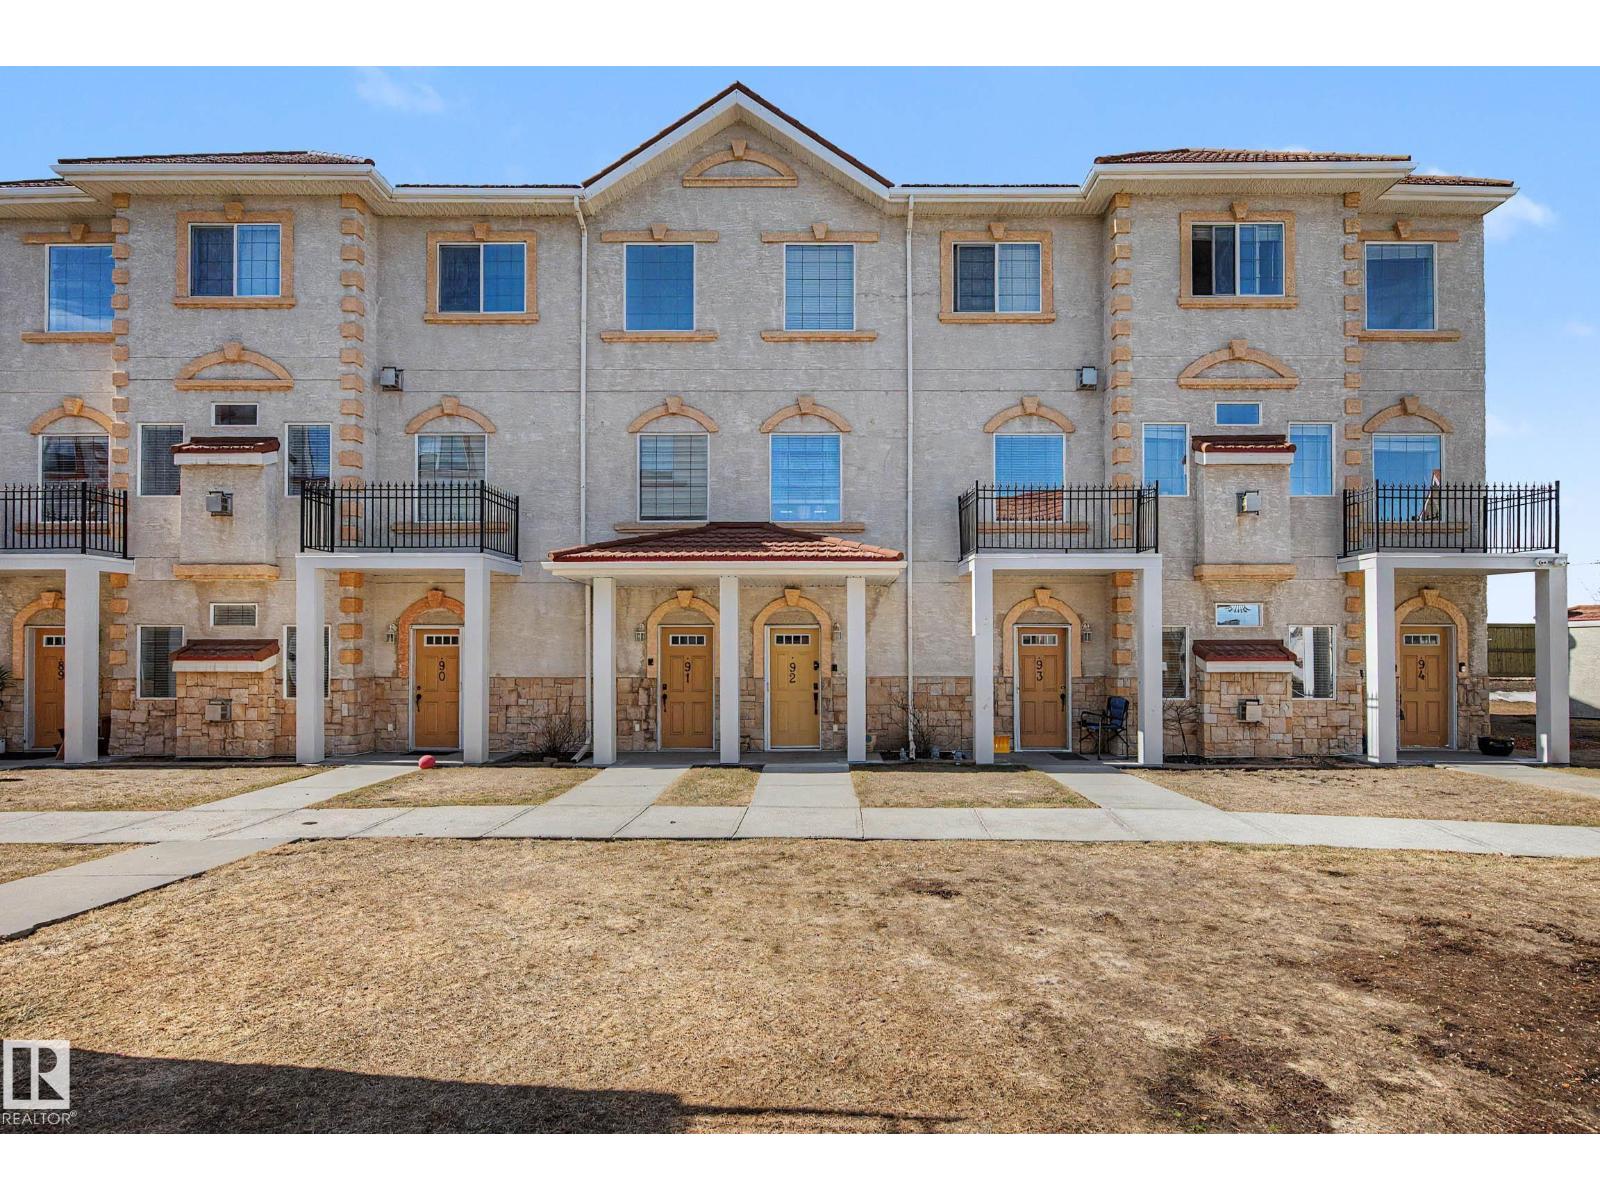
Welcome to Tuscan Village in the sought-after community of Carlton, offering quick access to Anthony Henday Drive and close proximity to shopping, schools, parks, and all everyday amenities. This charming 1,400 sq ft townhome features a bright and spacious open-concept layout, perfect for both relaxing and entertaining. The inviting living room is highlighted by a cozy gas fireplace, creating the perfect space to unwind. The large kitchen is a standout, complete with stainless steel appliances, ample cabinetry, generous counter space, and a massive island with raised breakfast bar—ideal for meal prep and casual dining. Upstairs, you’ll find a spacious primary bedroom with a walk-in closet and private 4-piece ensuite. The second bedroom also offers its own ensuite and walk-in closet, making it ideal for guests, a roommate, or a growing family. Convenient upper-floor laundry adds to the functionality. The basement includes a large storage area and access to two underground parking stalls. (id:65446)
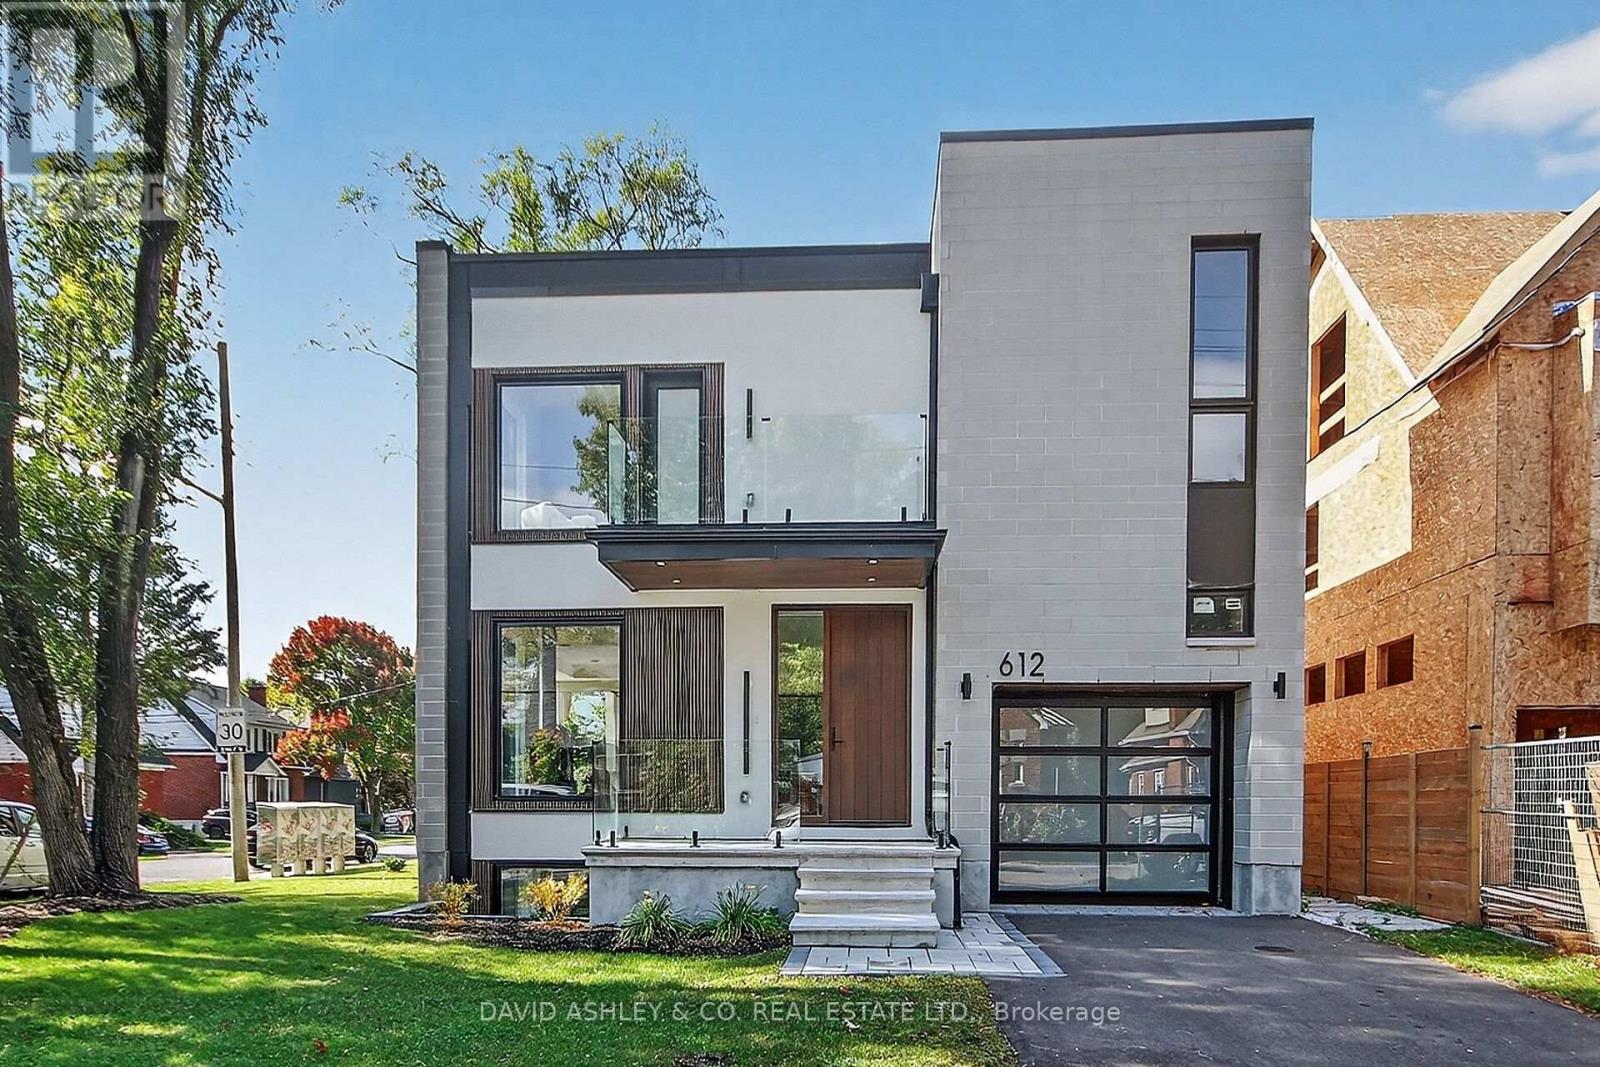
612 Tweedsmuir Avenue
Ottawa, Ontario
OPEN HOUSE SUNDAY April 19th., 2:00-4:00 PM. HUGE ADJUSTMENT... NEW IMPROVED PRICE....DON'T MISS OUT ON THIS WESTBORO OPPORTUNITY Discover this NEW EXCEPTIONALLY CUSTOM-BUILT 2,829 sq. ft corner-lot attached home, where thoughtful design meets modern luxury. Step through the striking custom walnut front door into a bright, open interior featuring engineered wide-plank hardwood floors throughout. The contemporary glass railing enhances the homes seamless flow and spacious feel. Every kitchen and bathroom is finished with elegant quartz countertops, balancing style and function. CUSTOM High ceilings amplify natural light, creating an inviting atmosphere on every level. The fully independent legal basement suite, complete with private entrance, heated floors, and oversized windows, offers ideal space for guests or rental income. Step onto the glass-railed balcony to take in sweeping views perfect for unwinding or entertaining. This home delivers sophistication, comfort, and craftsmanship in every detail. EXTRAS LG 6.3 Cu. Ft., Smart Wi-Fi Enabled Fan Convection Electric Slide-in Range with Air Fry; CUSTOM Gas Fireplace, spray foam insulation in both the roof and basement. Book your appointment today...this one won't last at this New IMPROVED Price. MOVE IN READY TODAY !! (id:65446)
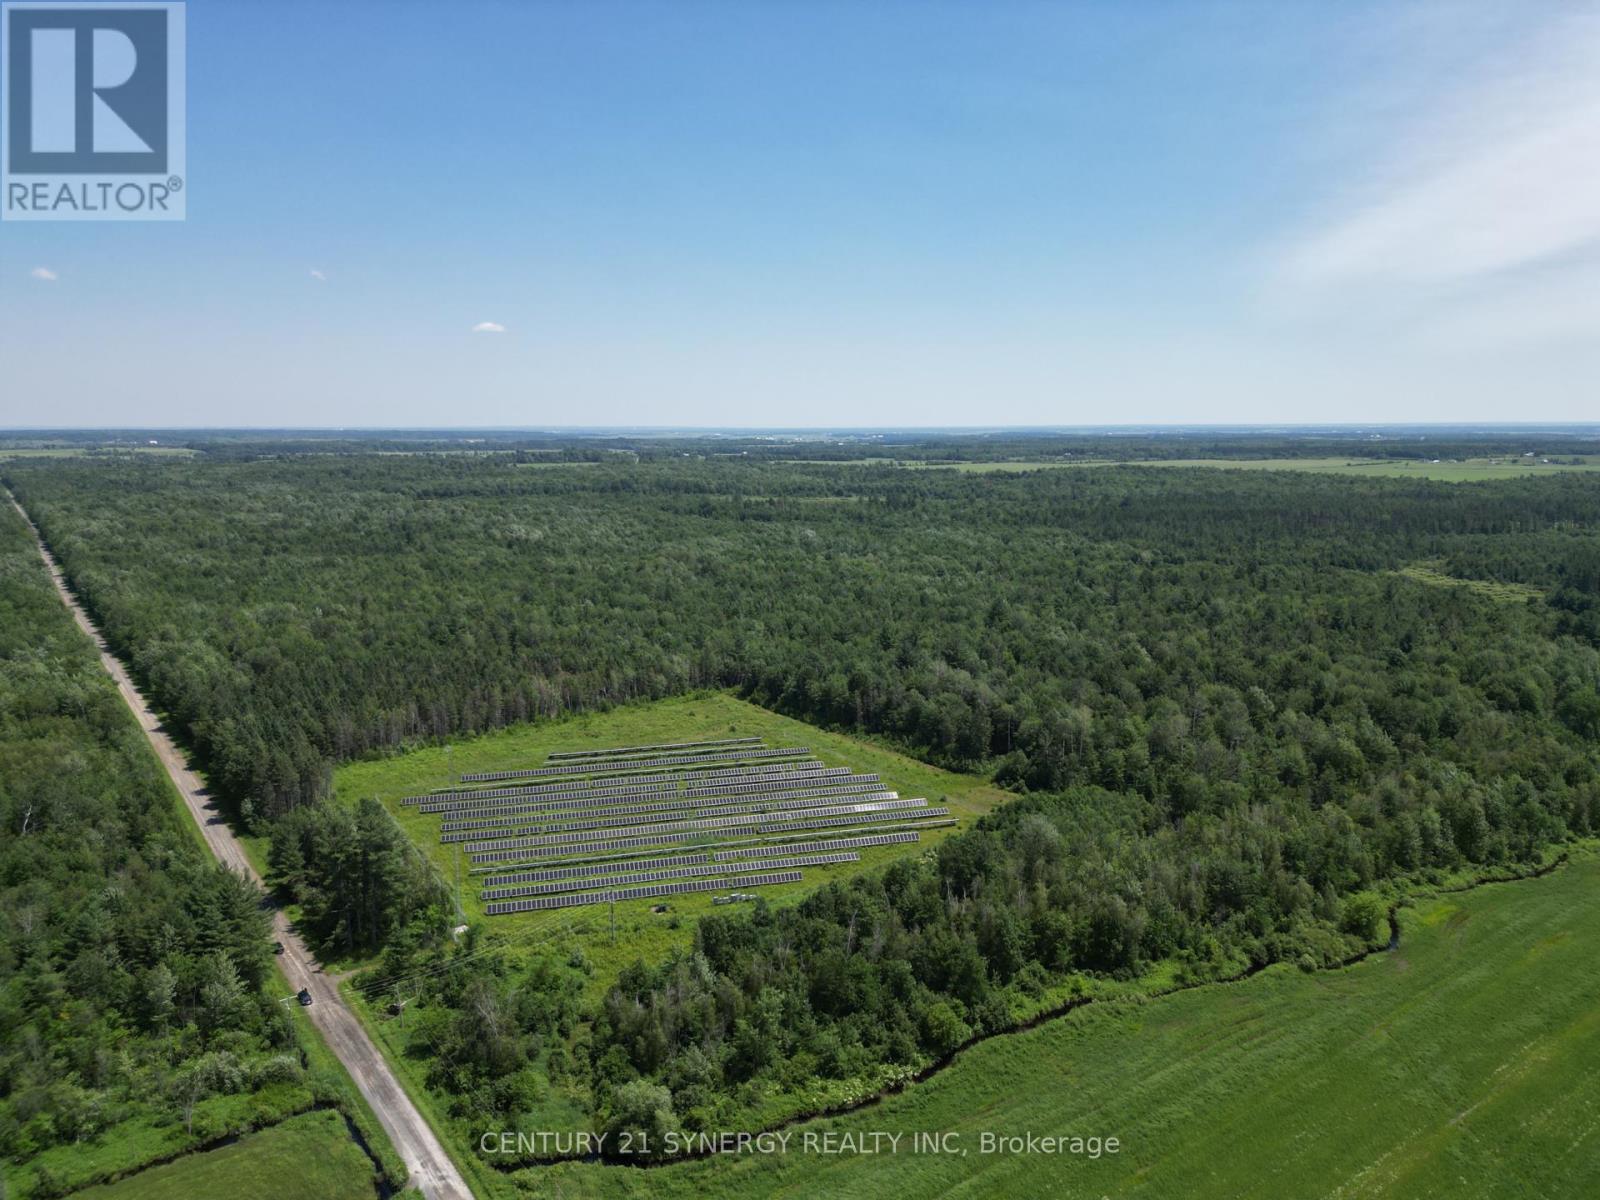
00 Concession 4 Road
Alfred And Plantagenet, Ontario
Discover a breathtaking 99.033 acre estate of mature forest offering natural beauty, income stability, and endless potential. A 5 acre government-leased solar array provides a steady $14,400 annual income, secured by contract until 2038, with a 10-year renewal option a true turnkey investment. Zoned for residential use, this property invites you to build your dream home in complete serenity. Bordering Crown Land, it ensures unmatched privacy and long-term protection from future development. With 3-phase power, convenient road access, and proximity to local amenities, this land combines peaceful living with practical advantages a perfect retreat, residence, or investment in natures purest form.Tranquility, Reliability, Opportunity, all in one extraordinary property. (id:65446)
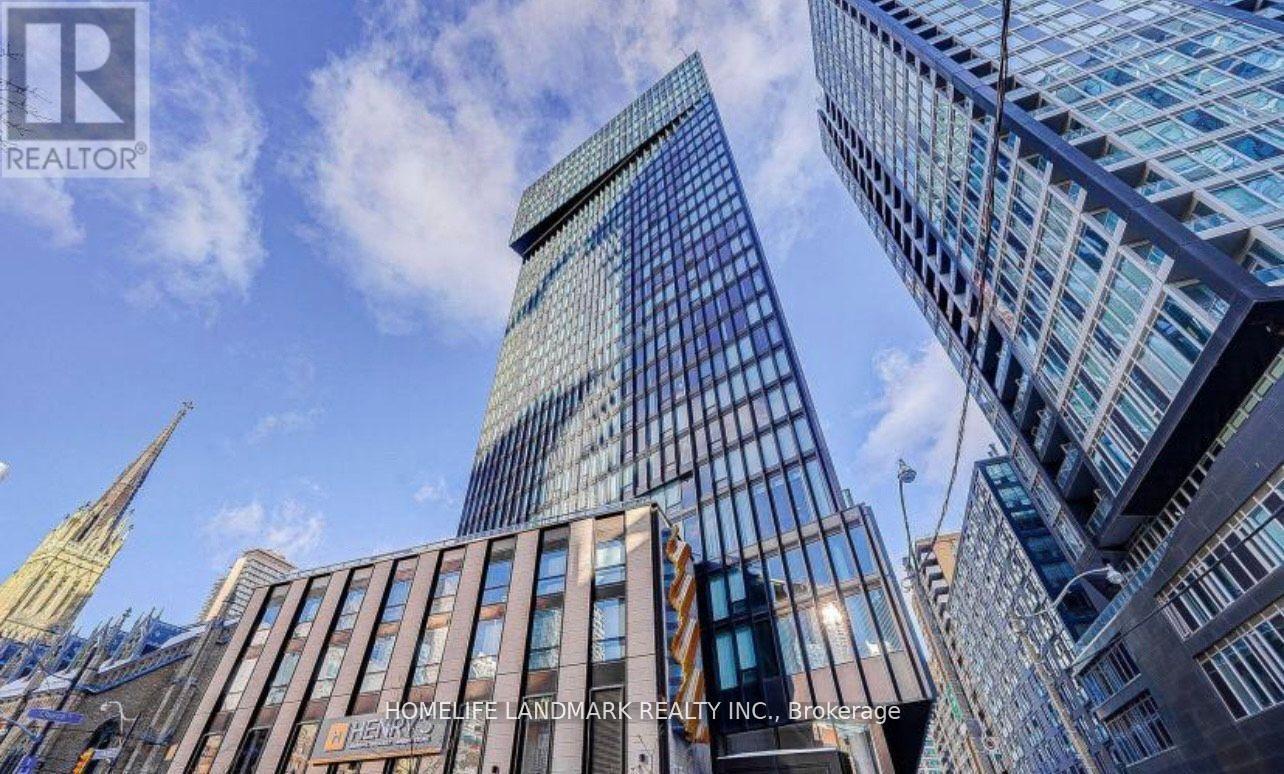
2211 - 60 Shuter Street
Toronto, Ontario
July 1 available. Luxury high-rise 2 bedroom, 2 bathroom apartment in downtown Toronto available for rent, built by renowned developer Menkes. It offers great views and is within walking distance to all major attractions! This apartment features an open-concept kitchen and living room. stainless steel kitchen appliances (built-in fridge, dishwasher, stove, microwave), front-loading washer and dryer, existing lights, AC, and window coverings.Location Highlights:8-minute walk to Ryerson University, making it perfect for students and professionals alike.6-minute walk to the famous Dundas Square, City Hall, cinemas, Nathan Phillips Square, and the Eaton Centre, the largest shopping mall in downtown, with hundreds of top brand stores.5-minute walk to Queen Subway Station & Dundas Subway Station, surrounded by numerous commercial, entertainment, art, and dining options, offering everything you need for downtown living. (id:65446)
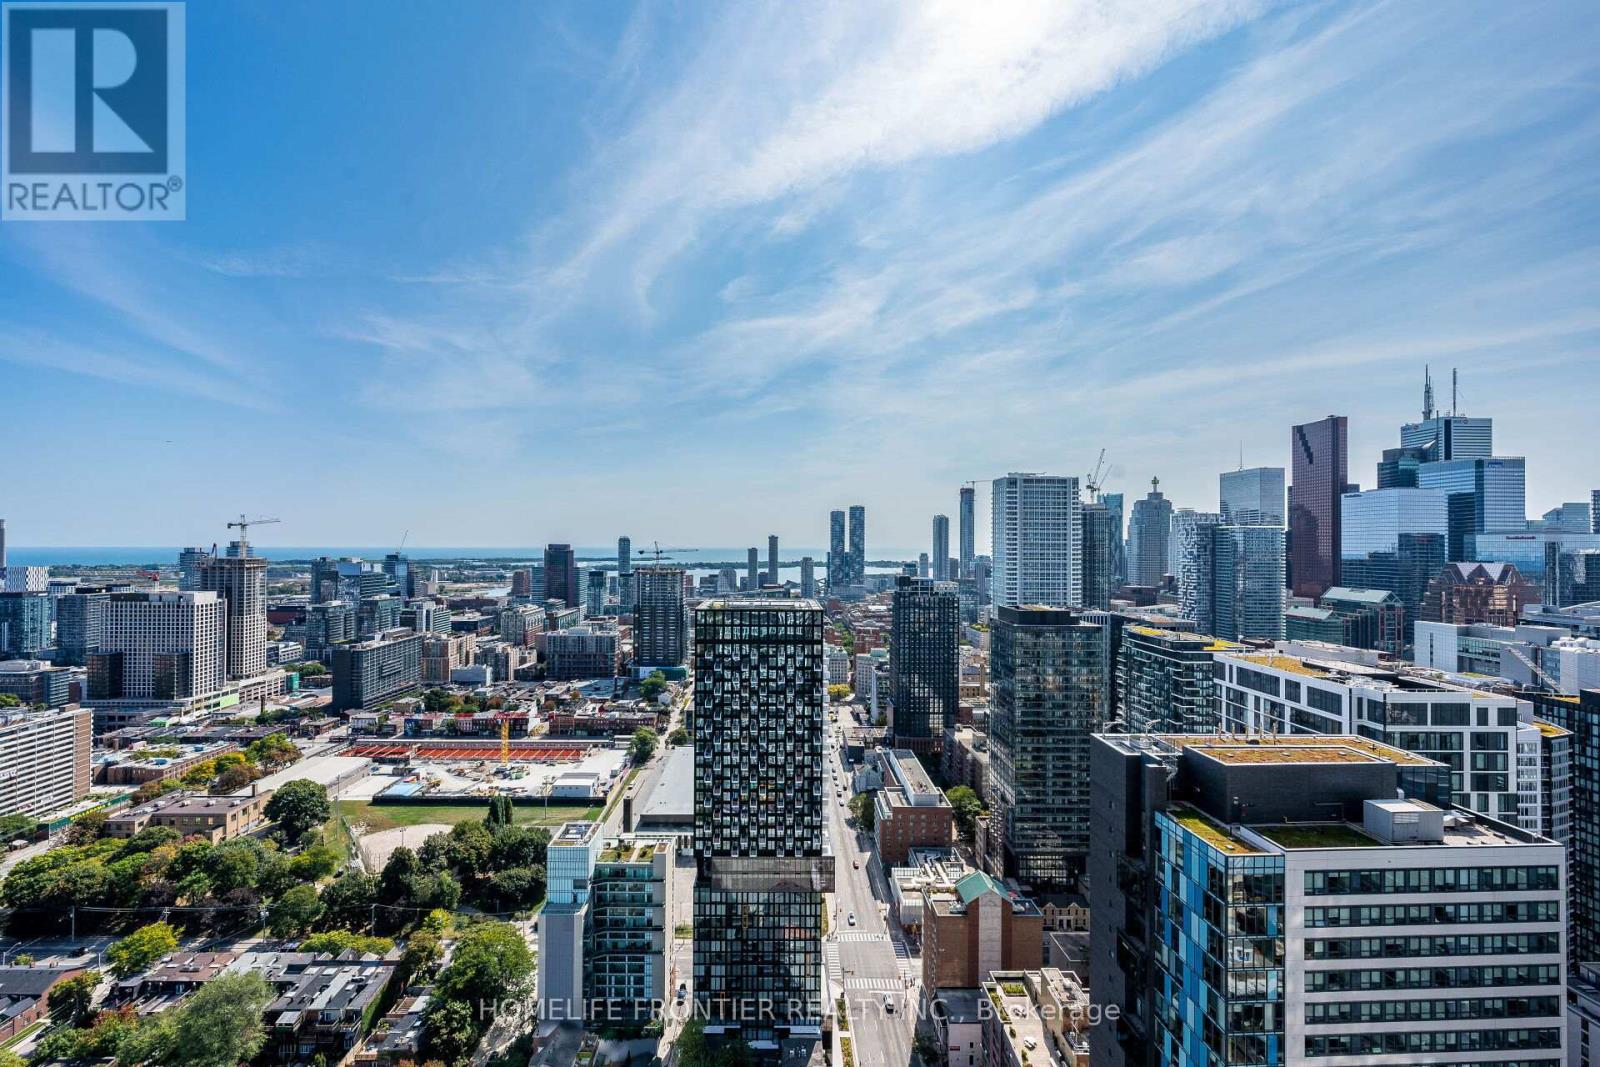
4608 - 181 Dundas Street E
Toronto, Ontario
Sky-High Luxury With Breathtaking Lake Views At The Grid! Experience urban living at its finest in this stunning 46th-floor1-bedroom suite. This bright and airy unit features a highly efficient "zero-waste" layout with smooth ceilings and floor-to-ceiling windows that frame panoramic views of Lake Ontario. Enjoy a modern open-concept kitchen with quartz countertops, a stylish backsplash, and S/S appliances. Laminate flooring throughout and in-suite laundry for ultimate convenience. Located in a premium downtown hub, just steps to TMU, George Brown, Dundas Subway, and the Eaton Centre. Exceptional building amenities include a massive 7,000 sq. ft. Learning Centre, a full-size gym/yoga studio, an outdoor terrace with BBQ, and 24-hr concierge. Perfect for professionals and savvy investors! (id:65446)
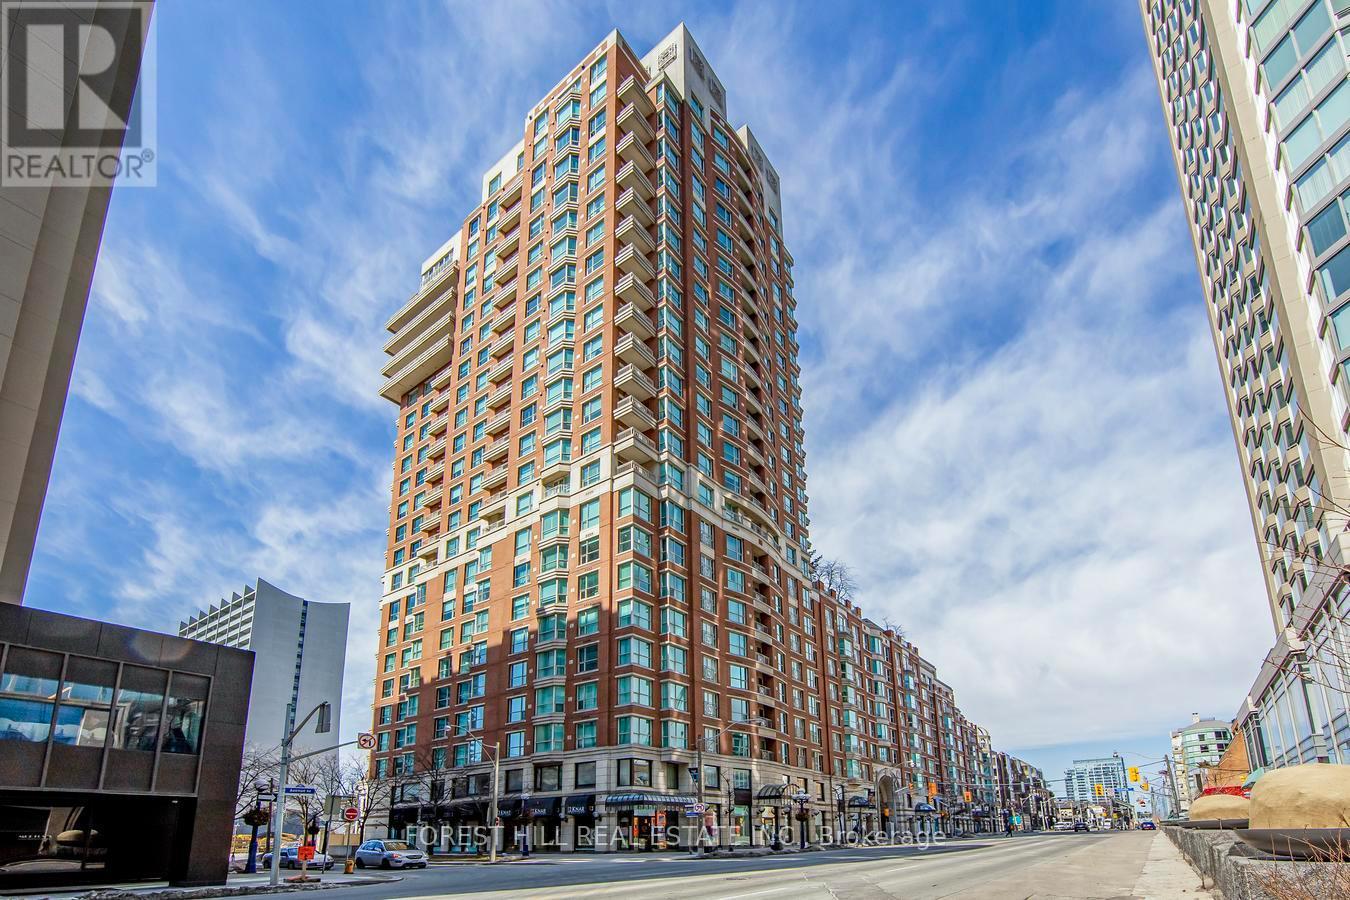
305 - 38 Avenue Road
Toronto, Ontario
Luxury Living In Yorkville @ The Prestigious Prince Arthur! Corner Suite With 2 Spacious Bedrooms Both With Ensuite Bathrooms + Powder Room! Open Concept Living & Dining Perfect For Entertaining! One Of Best Buildings @ Fantastic Location. Numerous Services And Amenities, Including Concierge, Valet Parking And Terrace On The 10th Floor. Steps To World Class Shops, Museums, Art Galleries, Coffee Shops, Restaurants, U Of T & Public Transit. (id:65446)
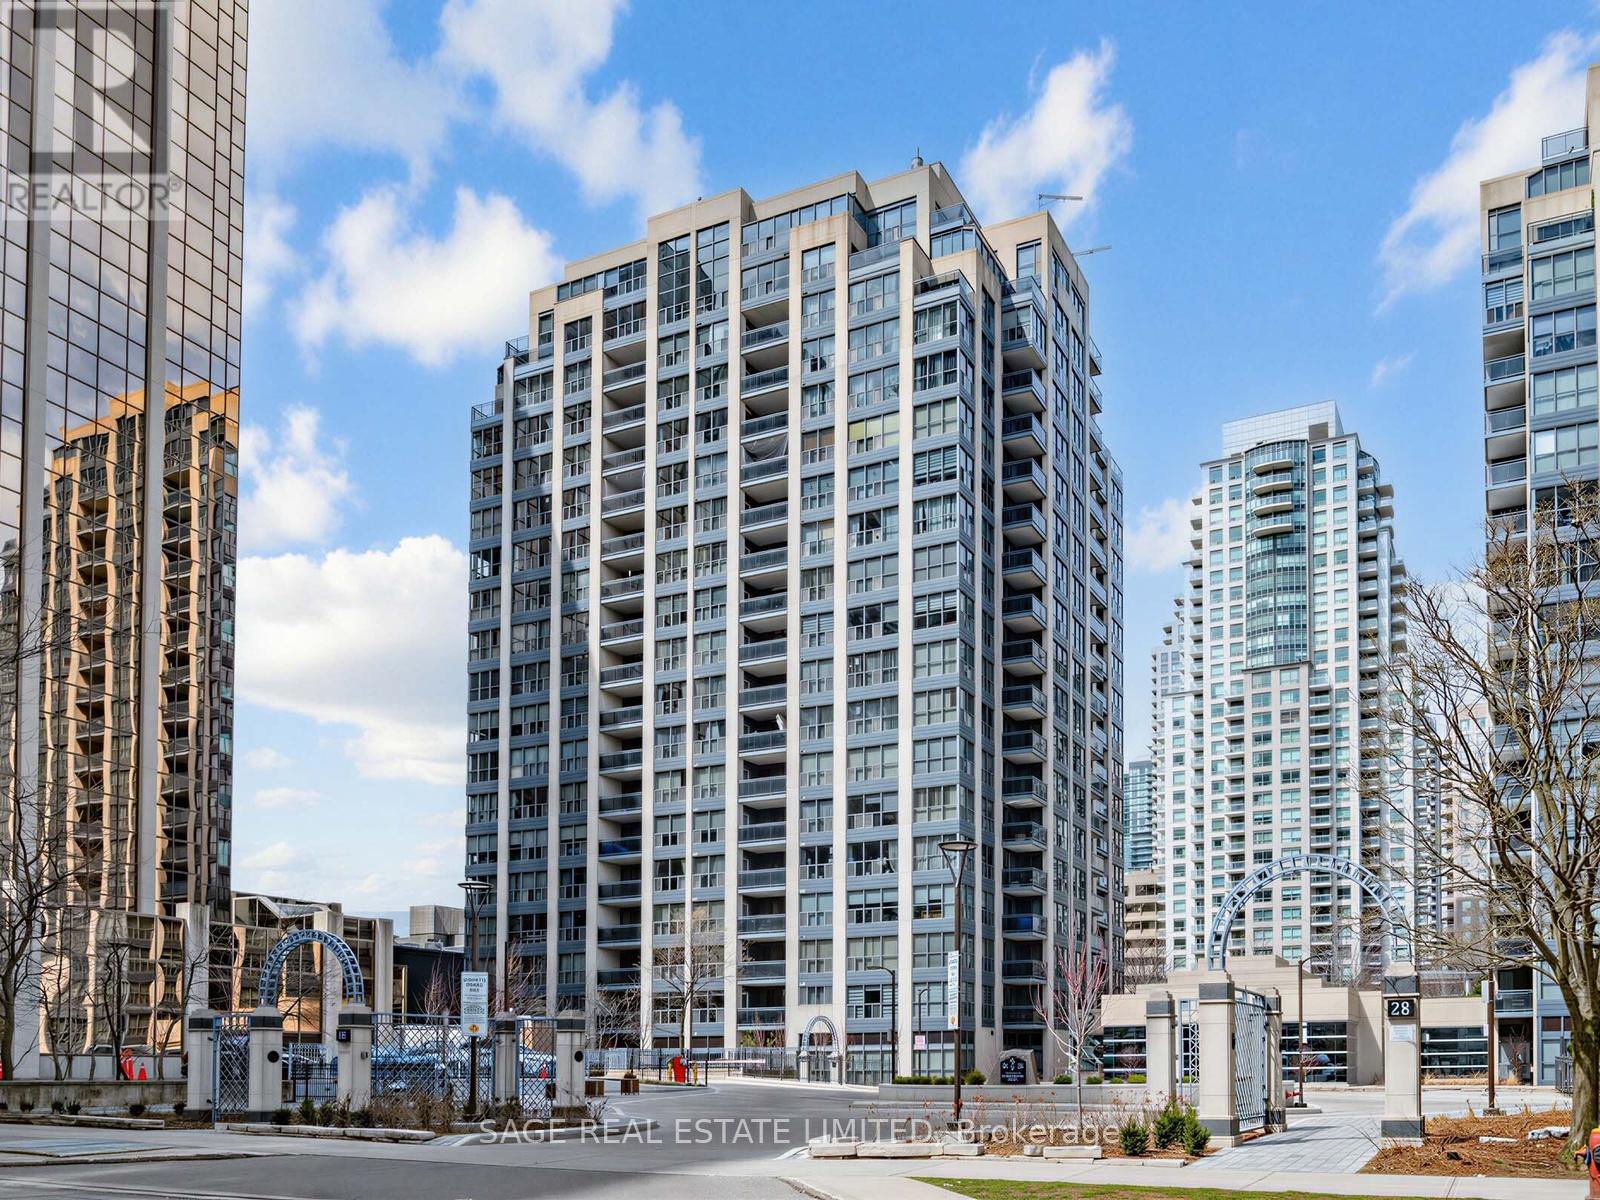
1001 - 18 Hollywood Avenue
Toronto, Ontario
Welcome to Suite 1001 at 18 Hollywood Avenue - a bright and well-designed corner suite in one of North York's most convenient and connected locations.This spacious 2-bedroom, 2-bathroom layout offers excellent flow, generous room sizes, and an abundance of natural light thanks to its corner exposure. The open-concept living and dining area is both comfortable and functional, while the kitchen is thoughtfully positioned for everyday living and entertaining.Both bedrooms are well-proportioned, with the primary suite featuring its own ensuite bath. With 2 car tandem parking and a locker included, this is a home that offers both practicality and ease.Set within a well-managed building with 24-hour concierge and a full range of amenities, residents enjoy a lifestyle that is both secure and convenient. With the maintenance fees including all utilities.Step outside and you're just moments to Yonge & Sheppard - with subway access, shops, restaurants, and everyday essentials all within walking distance. With a Walk Score that reflects true urban convenience, this is a location that makes daily life effortless.Families will also appreciate access to highly regarded local schools, including Earl Haig Secondary School and McKee Public School, both known for their strong academic reputations.Surrounded by parks, community amenities, and excellent transit options, this neighbourhood continues to be one of North York's most desirable pockets.Whether you're a first-time buyer, downsizer, or investor, this is an opportunity to own in a location that continues to perform - where lifestyle and long-term value meet. Upgraded features include:remote-controlled blinds in the living room and bedroom, remote-controlled ambient lighting with a dimmer in the living room and bedrooms. Built-In California Closet in the primary bedroom. (id:65446)
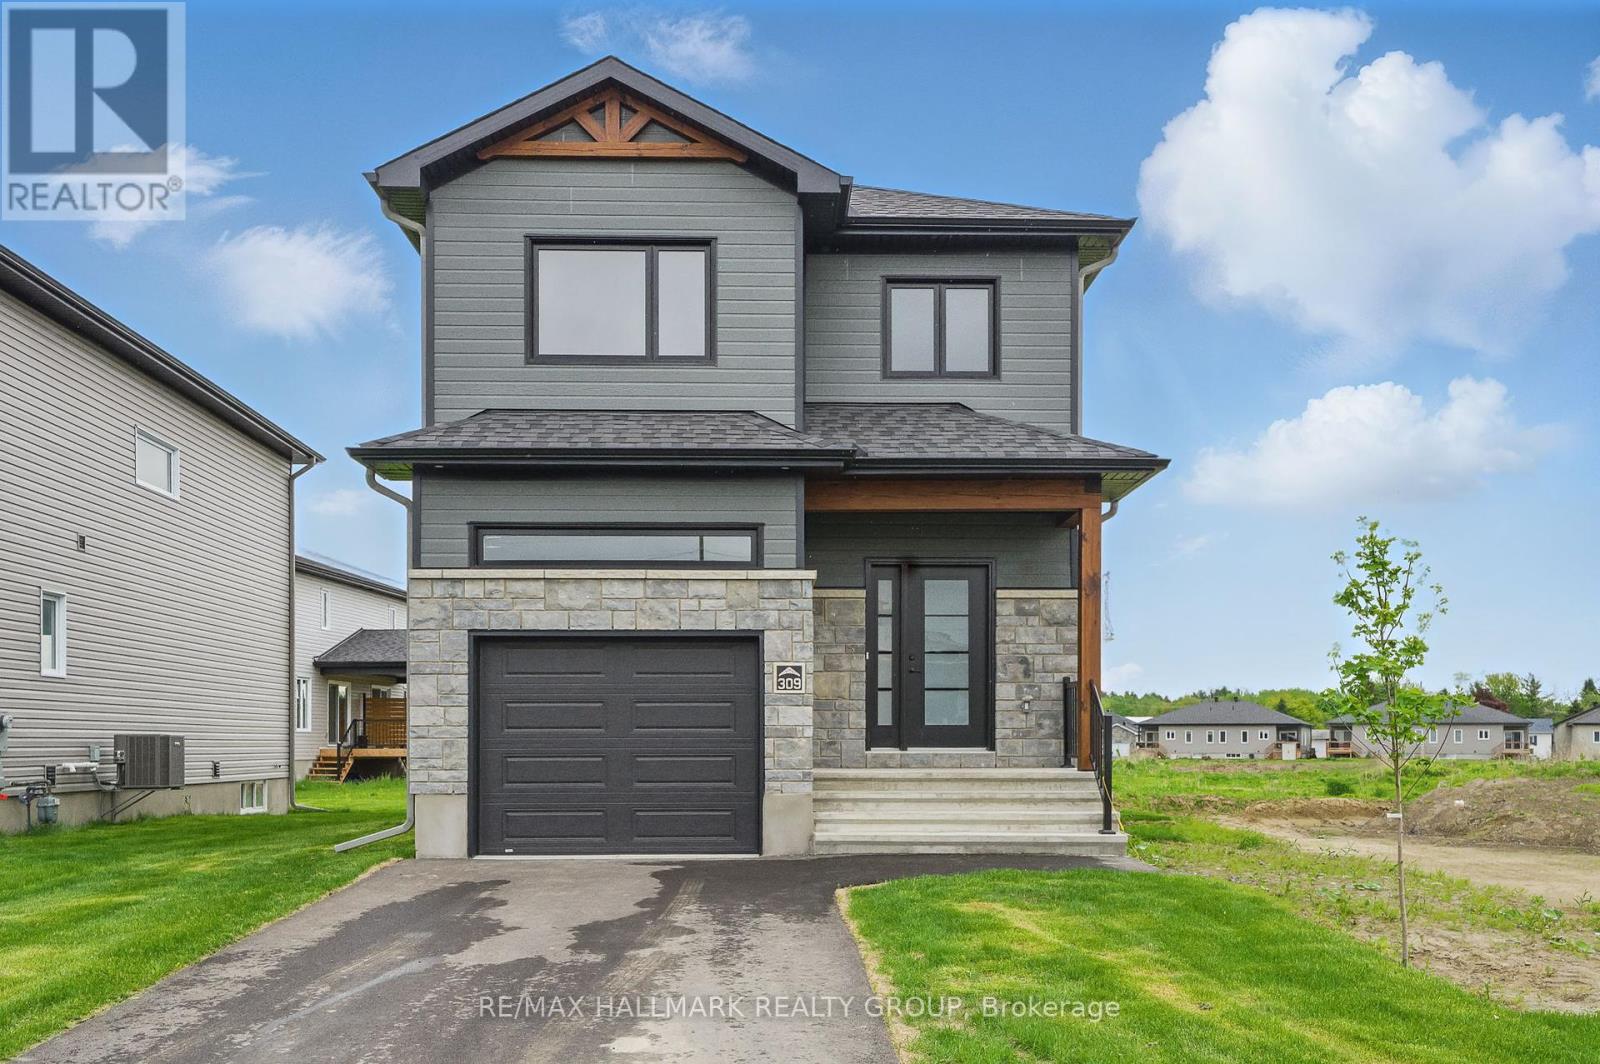
319 Zakari Street
Casselman, Ontario
OPEN HOUSE APRIL 26th FROM 2PM to 4PM. *FULL HST REBATE INCLUDED IN LISTING PRICE* Welcome to 319 Zakari Street; this brand new to be built two story 1,600 sqft 3 bedroom, 2 bathroom detached home is located in the new Project Cassel Home Lands in Casselman; Located ONLY approx. 35mins from Ottawa. This gorgeous home features aspacious open concept design with with gleaming hardwood & ceramic flooring throughout the main level! Open concept kitchen withisland over looking the dining/living room. Upper level also featuring hardwood & ceramic throughout; oversize primary bedroom withwalk-in closet; 2 goodsize bedrooms; a full 5 piece bathroom & a convenient laundry area.Partly finished lower level; 3 piece rough-infor future bathroom, plenty of storage;fully drywalled & awaits your finishing touch! INCLUDED UPGRADES: Hardwood Staircase leading to upper level, Installed Gutters, A/C, Installed Auto Garage door Opener, Insulated garage with drain, Drywall & window casing in basement, Rough in in basement, 12x12 Covered porch, NO CARPET, Hardwood staircase & in all rooms. QUICK CLOSING AVAILABLE - BOOK YOUR PRIVATE SHOWING TODAY!!! OPEN HOUSE APRIL 26th FROM 2PM to 4PM. (id:65446)
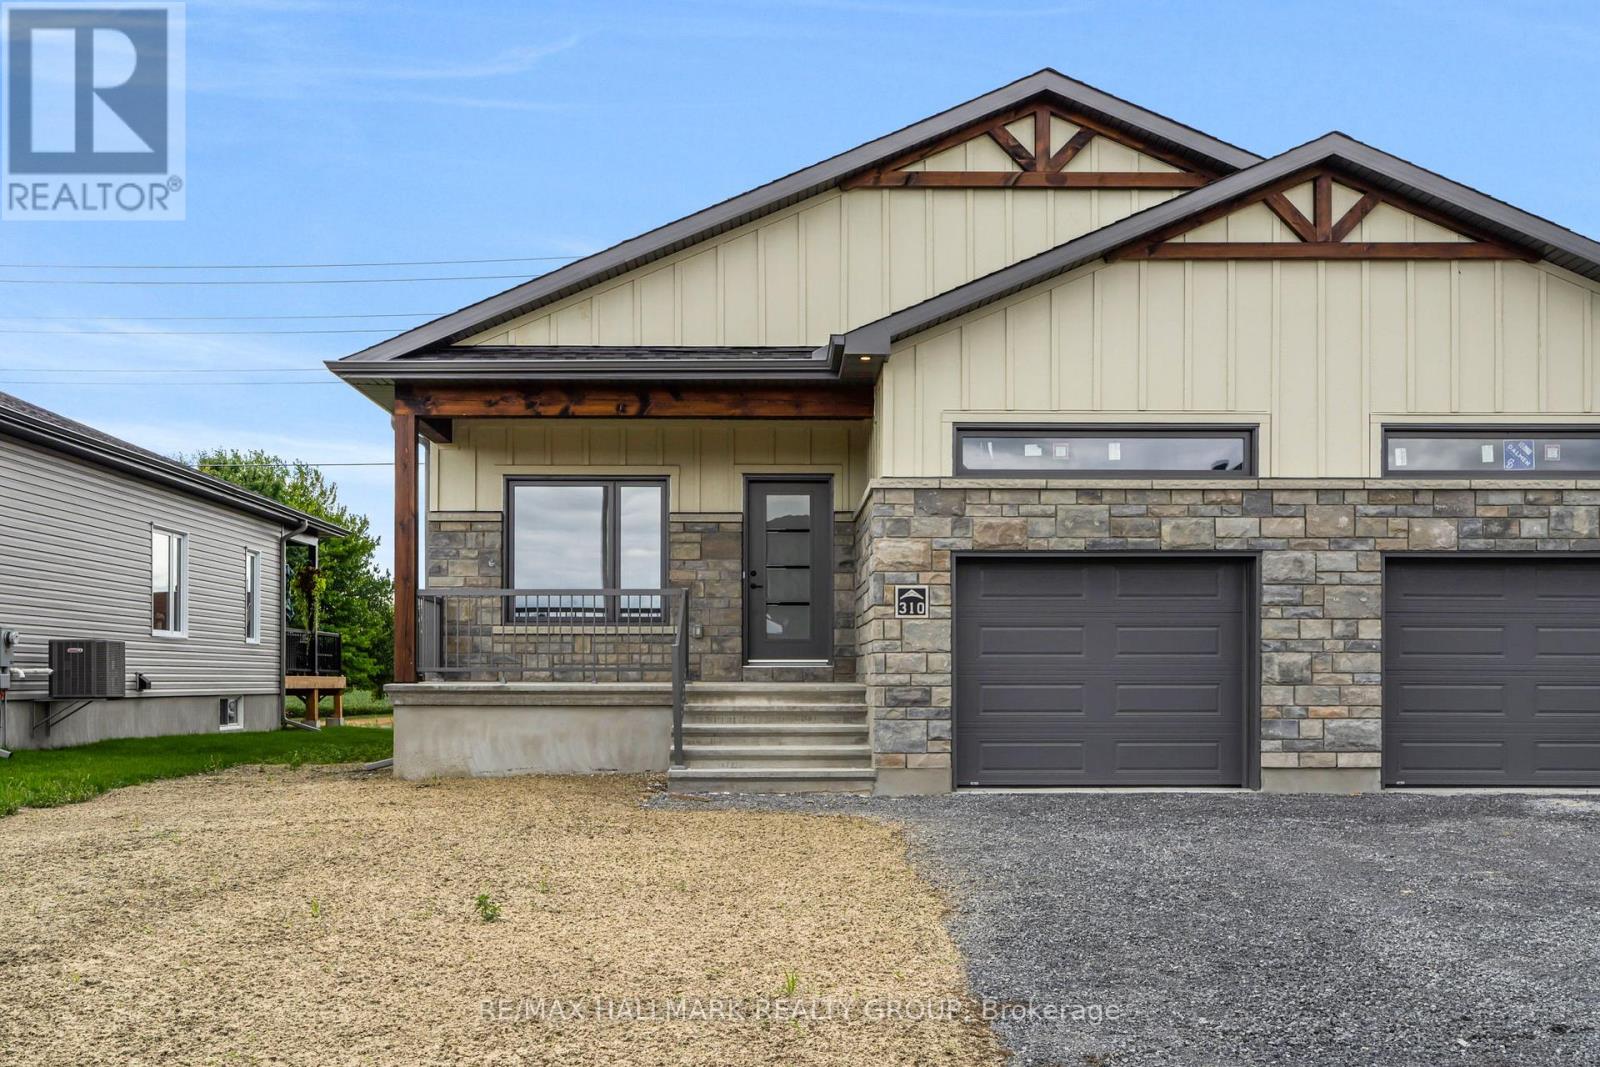
310 Zakari Street
Casselman, Ontario
OPEN HOUSE APRIL 26th FROM 2PM to 4PM. *FULL HST REBATE INCLUDED IN LISTING PRICE* Welcome to 310 Zakari Street, a brand new 1,150sqft semi-detached immaculate 3 bedroom Vincent Construction Jasper 1 model home! This gorgeous home features a spacious open concept design with 9' ceilings & gleaming hardwood & ceramic flooring throughout the main level! A large entrance welcomes guests into the home & a second convenient entrance to the oversize single car garage. Open concept kitchen/dining/living room. Main floor featuring an oversize primary bedroom with walkin closet; goodsize 2nd bedroom & a full bathroom. INCLUDED UPGRADES; Fully finished basement with 3pce rough in / Hardwood Staircase / Installed Gutters / A/C / Installed Auto Garage door Opener / Insulated garage with drain. INCLUDED: Asphalt entrance, sod installed on lot, Air Exchanger. QUICK CLOSING AVAILABLE - BOOK YOUR PRIVATE SHOWING TODAY!!! OPEN HOUSE APRIL 26th FROM 2PM to 4PM. (id:65446)