
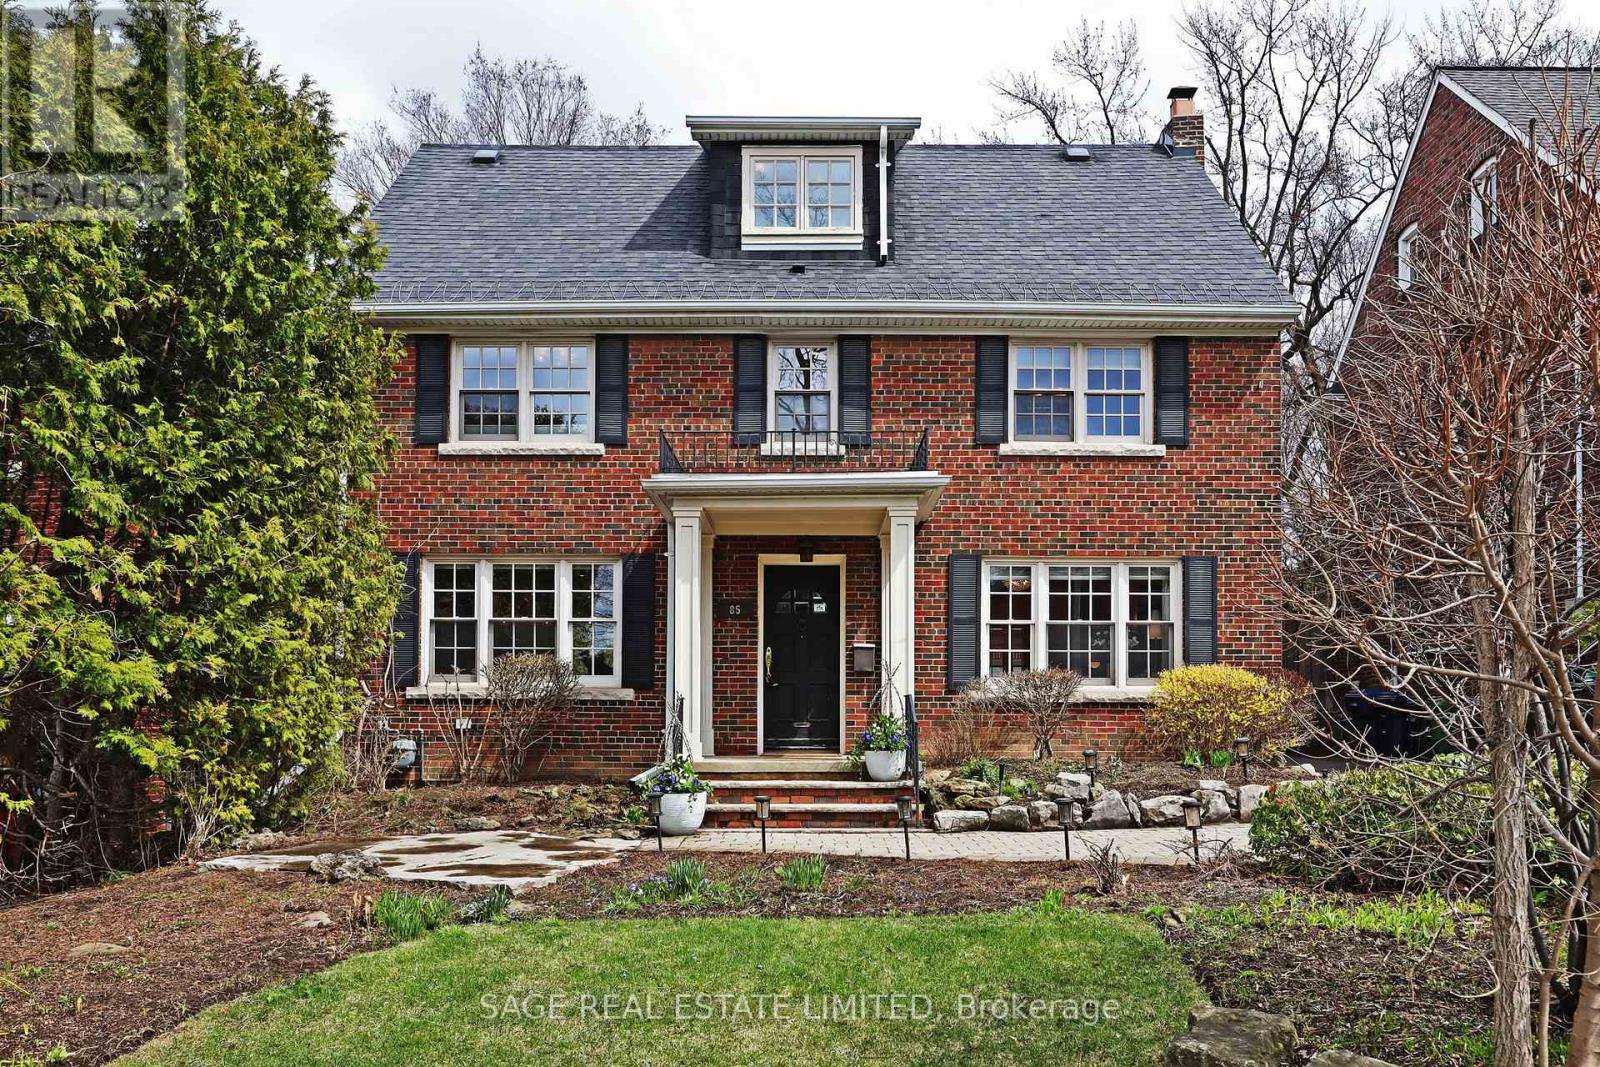
85 Weybourne Crescent
Toronto, Ontario
Extraordinary opportunity to live in Lawrence Park! Classic five bedroom centre hall plan with gracious principal rooms - perfect for entertaining! Spacious living room with fireplace, sunny west-facing windows and hardwood floors. Main floor office or den enveloped in windows overlooking the backyard. Dining room is open to an updated kitchen with an eating bar, great light and excellent storage. There is also a built-in desk with granite countertops! On the second floor, the primary bedroom has a sitting area to enjoy your morning coffee, a large sleeping area, two huge double closets with custom closet organizers and a beautiful five-piece ensuite bathroom with heated floors. Two more bedrooms and a full four-piece renovated bathroom complete the second level. The third floor has two more spacious bedrooms and a renovated three-piece bath.The lower level has recently all been redone, with a large recreation room, a playroom, an updated two-piece bathroom and a separate laundry and storage room. There is a fully fenced yard with a gate in the driveway to keep dogs and little ones safe! Private drive and an oversized single (1.5) detached garage with abundant storage. This beautiful and spacious home has undergone many renovations - three new bathrooms, new space pak central air system, new natural gas BBQ line, freshly painted, fully renovated basement and more! Located steps to the subway, the shops and restaurants on Yonge Street and in district/walking distance to excellent public and private schools, this home is a very special offering for a most discerning buyer! (id:65446)
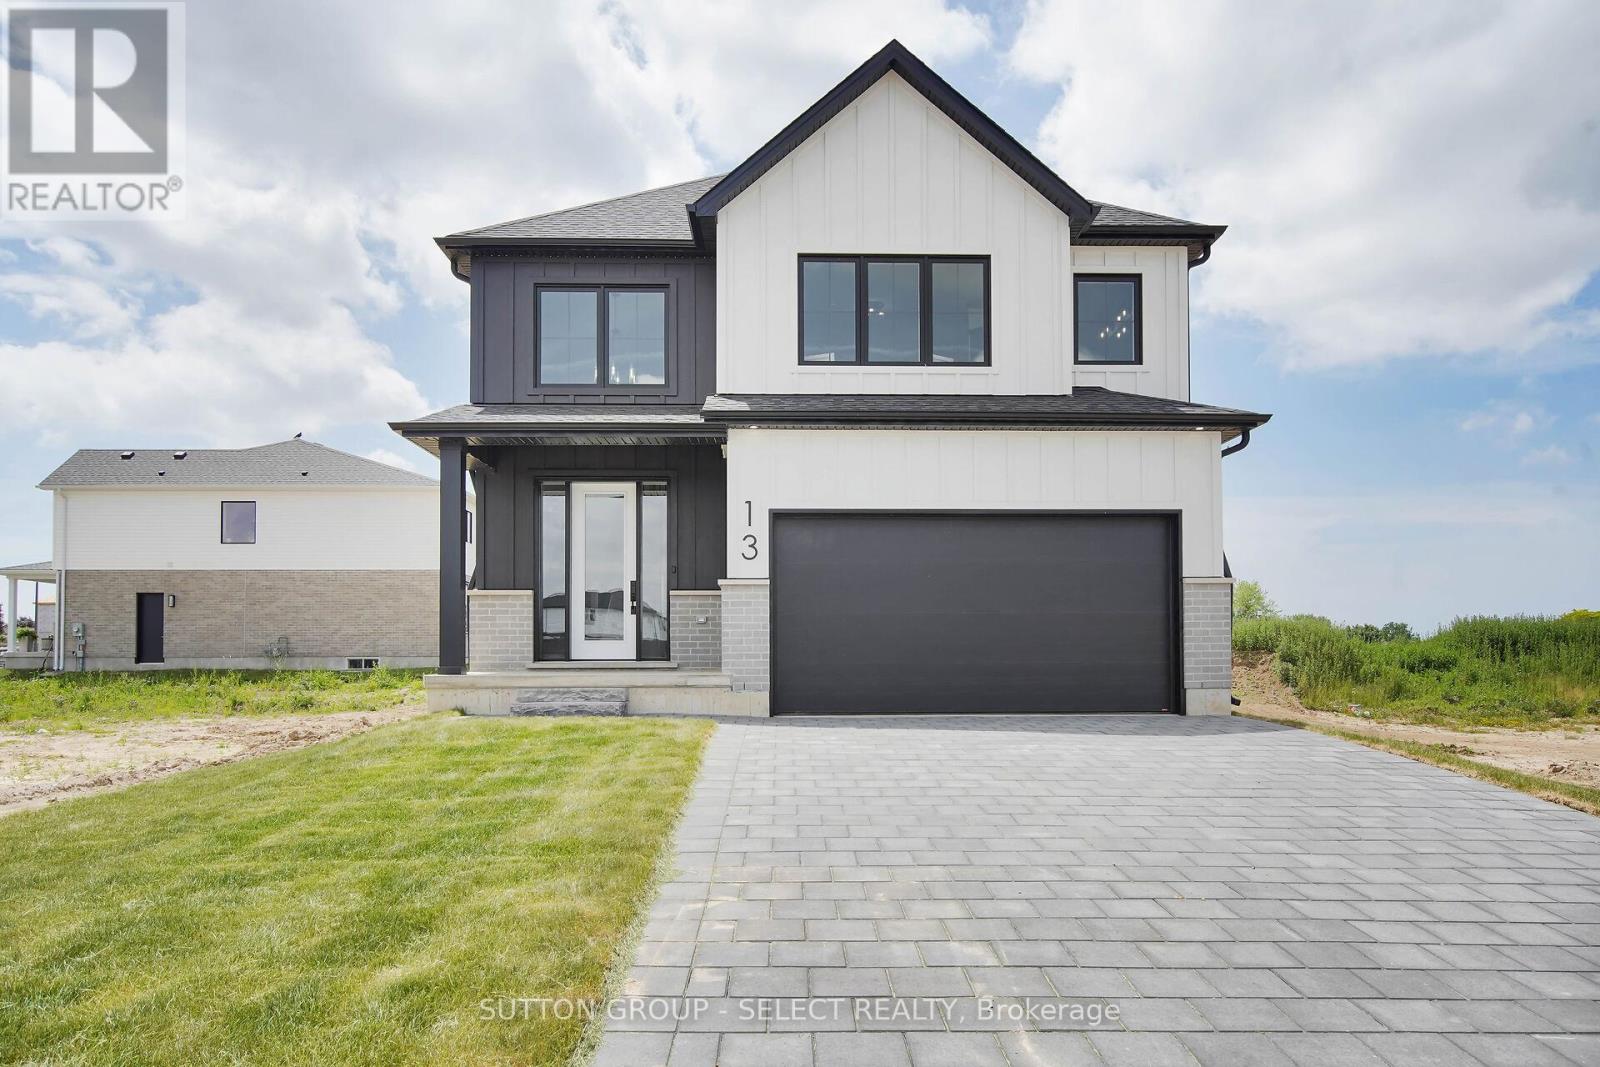
42 Lucas Road E
St. Thomas, Ontario
Client Remarks****TO BE BUILT *****NEW HST HOUSING REBATE IN EFFECT !!!PLUS Price has been reduced from $749,900 to include a $35,000 bonus . This bonus in effect until SEPTEMBER 30,2026 !!!!!! 2. PLEASE SHOW MODEL HOME 44 LUCAS ROAD . This is the Atlantic Modern Farmhouse design Plan by Palumbo. Homes in ST Thomas. Other virtual tours of 4 bedroom plans avail to view on Palumbo homes website. palumbohomes.ca Great curb appeal in this Atlantic plan , 3 bedroom home. Modern in design and light and bright with large windows throughout. Standard features include 9 foot ceilings on the main level with 8 ft. interior doors, 10 pot lights, gourmet kitchen by Casey's Kitchen Designs with quartz countertops, backsplash large Island, and pantry. Large primary with feature wall , spa ensuite to include, large vanity with double undermount sink, quartz countertops, free standing tub and large shower with spa glass enclosure. Large walk in closet . All standard flooring is Stone Polymer 7 inch wide plank flooring throughout every room. Mudroom has wall treatment and built in bench . Farm house front elevation features James Hardie composite siding and brick and paver stone driveway. TD prefered mortgage rates may apply to Qualified Buyers. Please see info on palumbohomes.ca I Manorwood Sales package and feature sheet available in attachments tab. Pictures and Virtual tour are of a prior model Please show 44 Lucas Road MODEL . PLEASE CONTACT HEATHER FOR LB CODE TO MODEL 44 LUCAS Brochure and feature sheet in the attachments VIRTUAL TOUR IS OF PRIOR MODEL WITH UPGRADES . (id:65446)
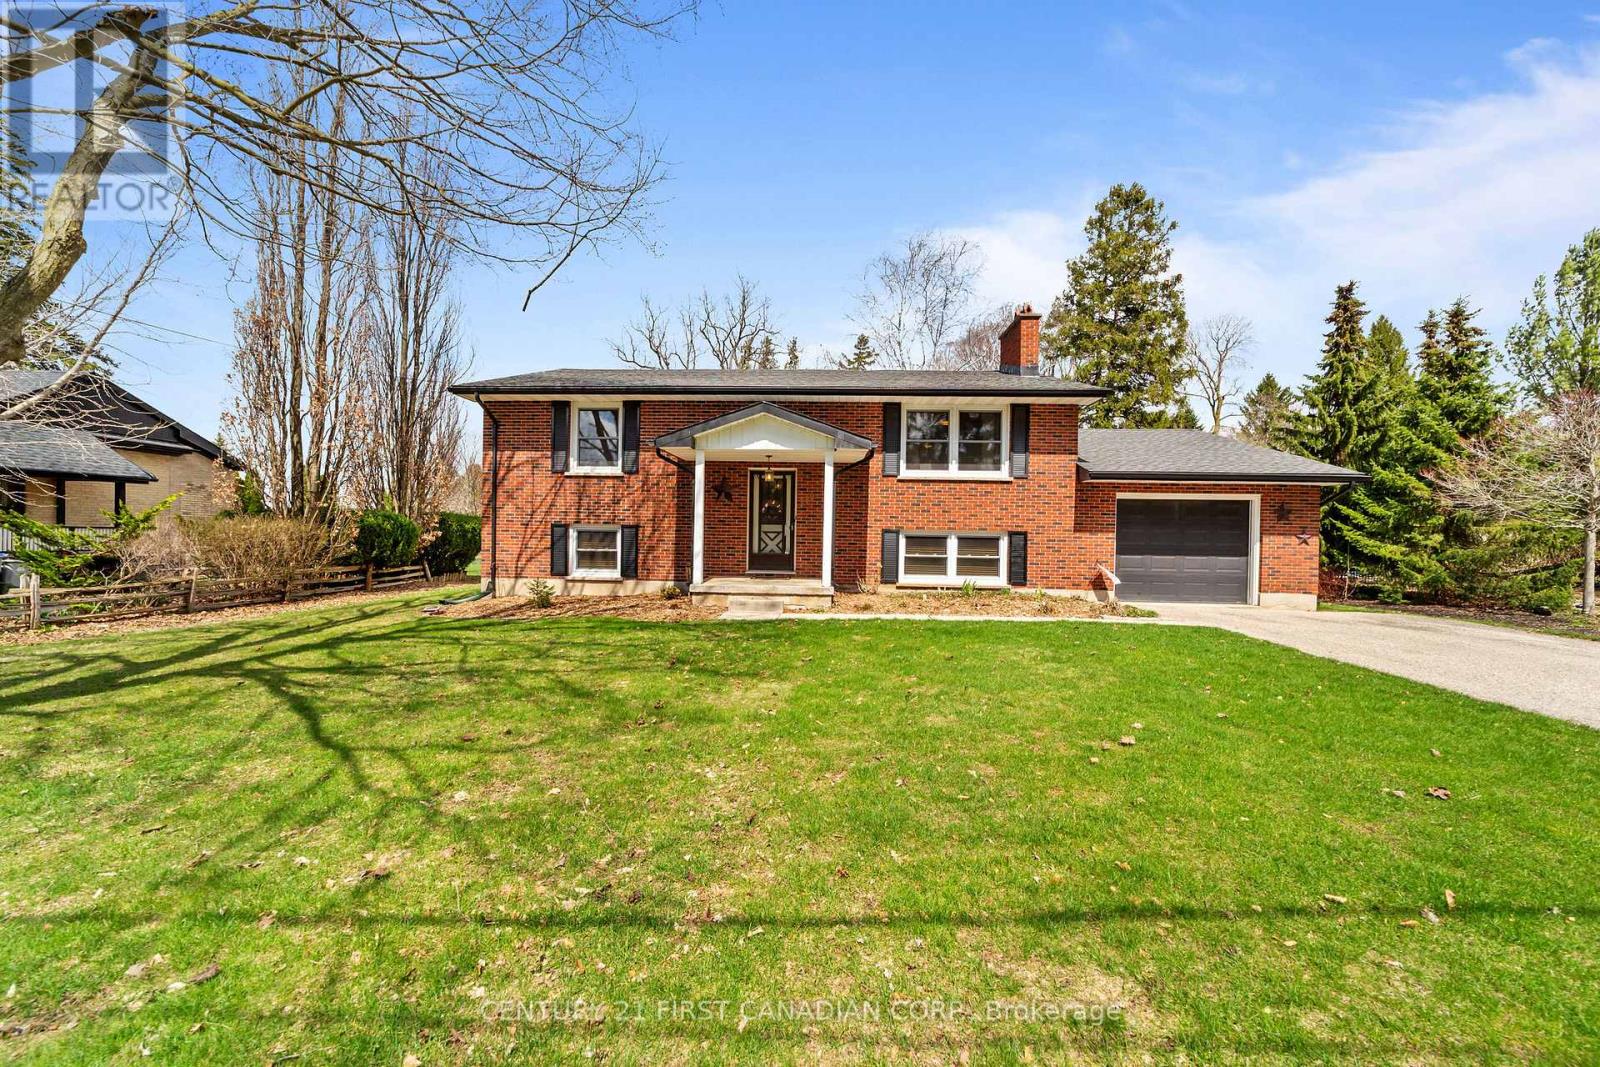
180 Church Street
North Middlesex, Ontario
Welcome to Ailsa Craig and this exceptionally well cared for family home, perfectly situated on a rare and expansive lot. Boasting an impressive 96 ft of frontage and stretching nearly 300 ft deep (278 ft), this property offers the kind of space you simply don't come across often. Whether you are looking for room for the kids to play, space to entertain, or just the privacy that comes with a large lot, this property delivers. Pride of ownership is evident throughout, making it truly move-in ready while still offering the opportunity to make it your own over time. Located just 20 minutes from Hyde Park in North London, you get the perfect balance of small-town living with convenient access to city amenities. This has been a loving family home filled with memories, and it's now ready for its next chapter. A rare opportunity to own a property with this much space in a quiet, welcoming community. (id:65446)
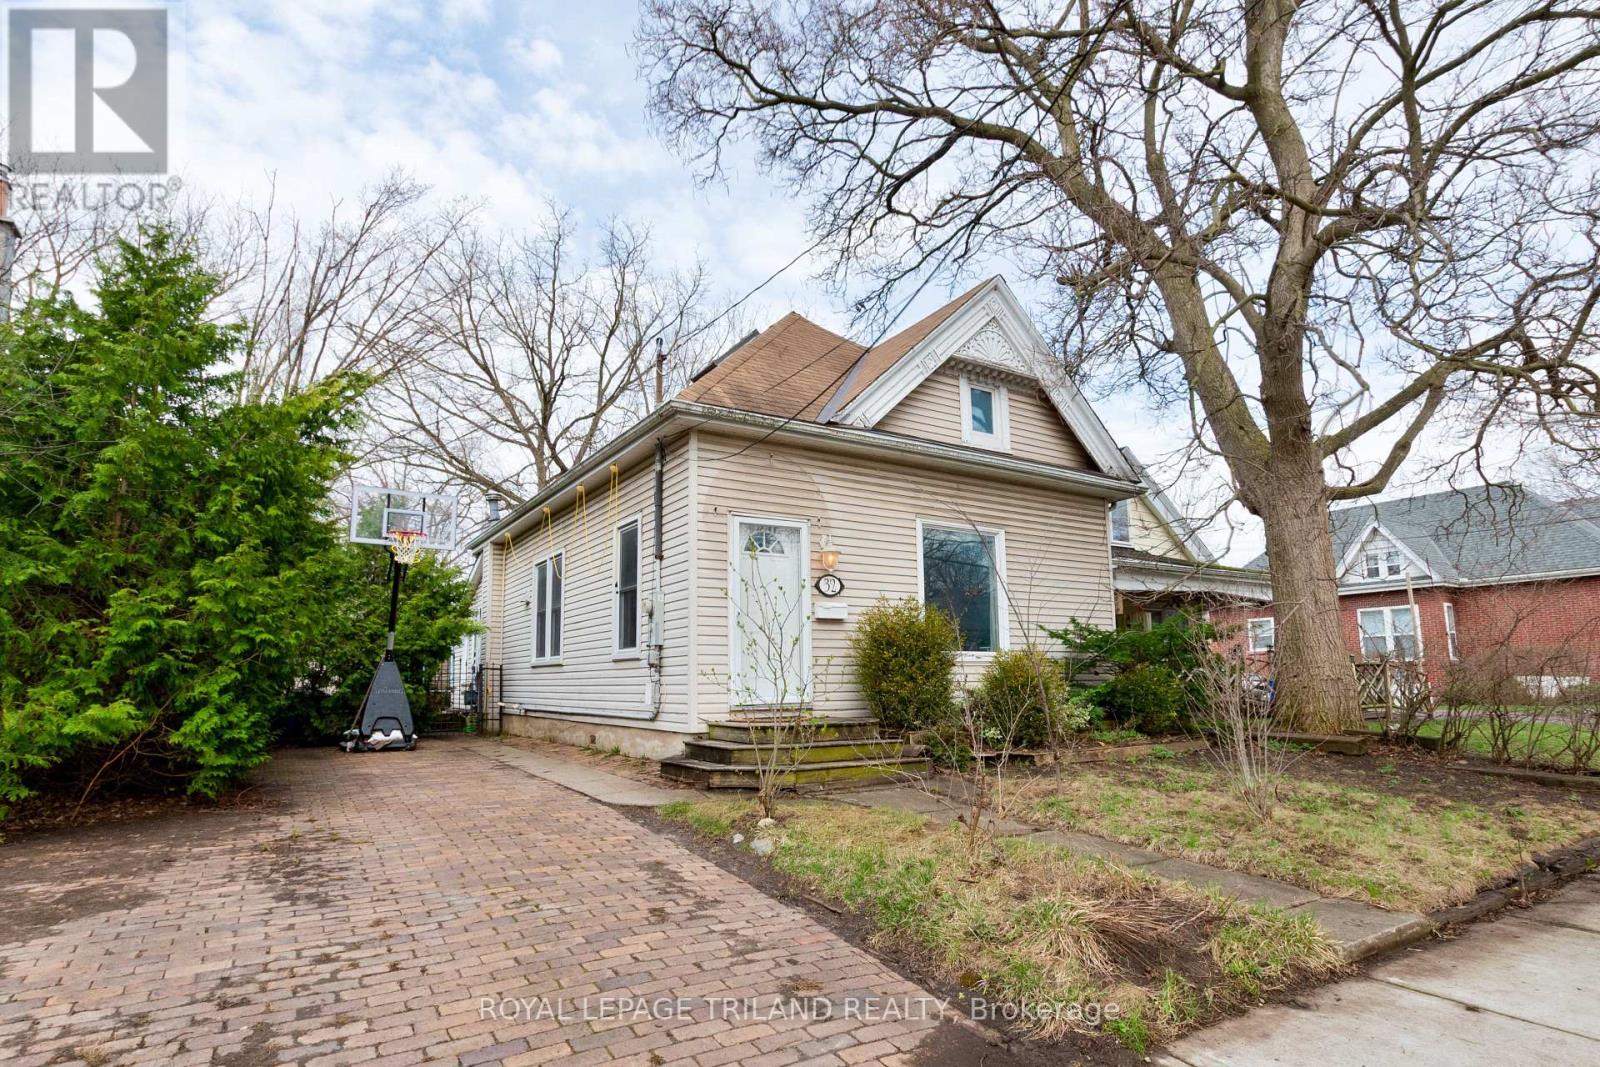
32 St Andrew Street
London North, Ontario
Welcome to 32 St Andrew Street located in the desirable Blackfriars neighbourhood. Location is where this home truly shines. Just steps from Jeanne Sauve French Immersion Public School and close to Western University, you're also minutes from downtown London with easy access to major transit routes. Enjoy nearby shops, restaurants, and some of the city's best outdoor spaces, including the Thames River Parkway, bike and walking trails, parks, Labatt Memorial Baseball Diamond, Forks of the Thames and London Museum. You will immediately notice the abundance of natural light, enhanced by soaring cathedral ceilings and skylights in the living room, and beautiful hardwood flooring that adds warmth and character throughout. The spacious eat-in kitchen features granite counter and tile backsplash as well as ceramic tile flooring and offers a functional, inviting space for everyday living and entertaining. Both bedrooms offer hardwood floors, California shutters, and impressive ceiling height, with the second bedroom showcasing elegant wainscoting for added charm. The 4-piece bathroom offers a separate tiled soaker tub and shower. Convenient main-floor stackable laundry. A standout feature is the bright rear sunroom, complete with vaulted ceilings and wainscoting, perfect for relaxing or enjoying your morning coffee year-round. Step outside to a private backyard oasis featuring a multi-level deck and mature trees, ideal for summer gatherings and quiet evenings. Double-wide interlocking brick driveway offers ample parking for multiple vehicles. Don't miss out on this amazing home central to so many great amenities. (id:65446)
18 - 233 Upper Queen Street
Thames Centre, Ontario
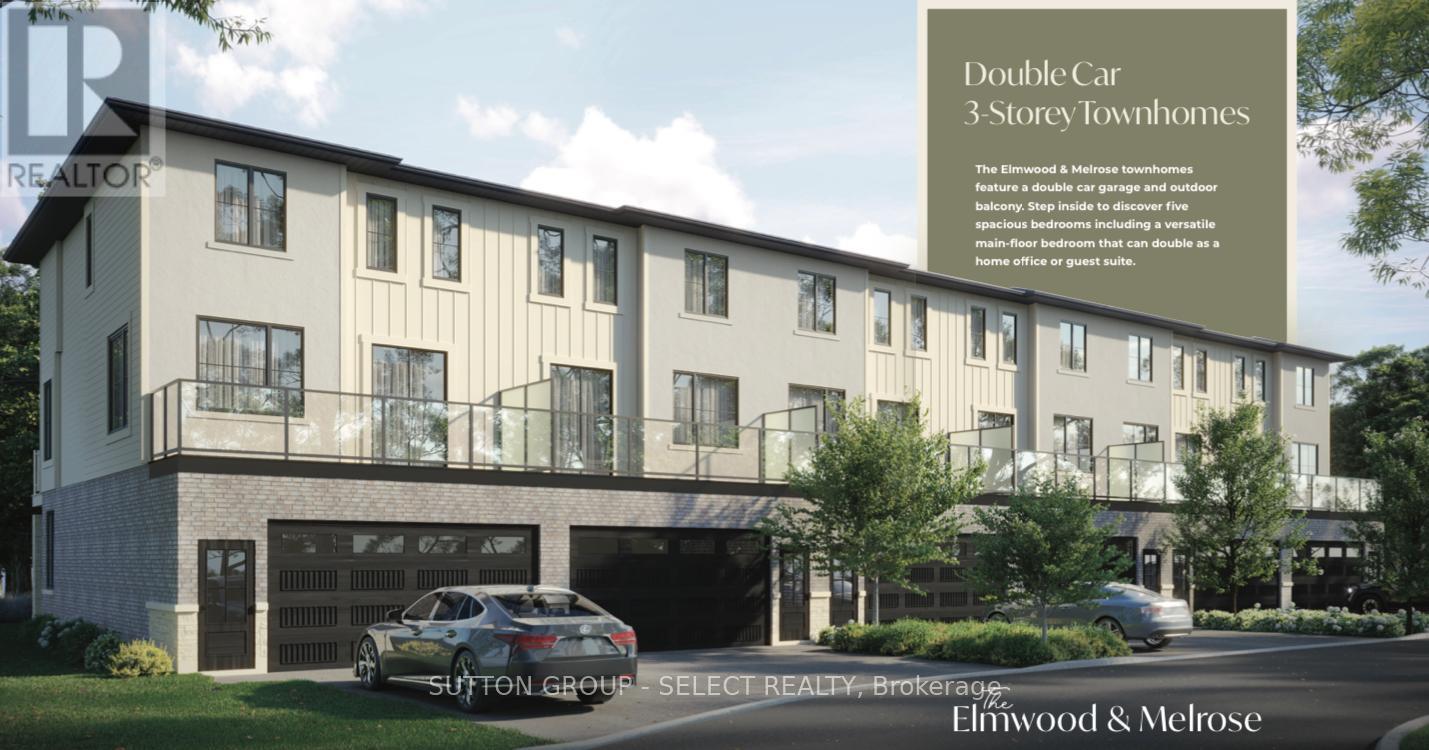
Welcome to this stunning, brand-new 3-storey home in the growing community of Thorndale, Ontario-perfectly positioned next to a beautiful park, offering both privacy and scenic surroundings.This spacious property features 5 bedrooms and 5 bathrooms, providing ample room for families, professionals, or multi-generational living. The thoughtfully designed layout includes a fully finished lower level complete with a bedroom and full bath-ideal for guests, in-laws, or a private home office setup.The main living areas boast modern finishes throughout, complemented by a chef-inspired kitchen equipped with sleek stainless steel appliances. Enjoy the convenience of a double car garage and unwind on either of the two private balconies-perfect for morning coffee or evening relaxation.With its blend of space, functionality, and prime location, this home offers exceptional value in a quiet, family-friendly setting just minutes from local amenities. (id:65446)
6 - 233 Upper Queen Street
Thames Centre, Ontario
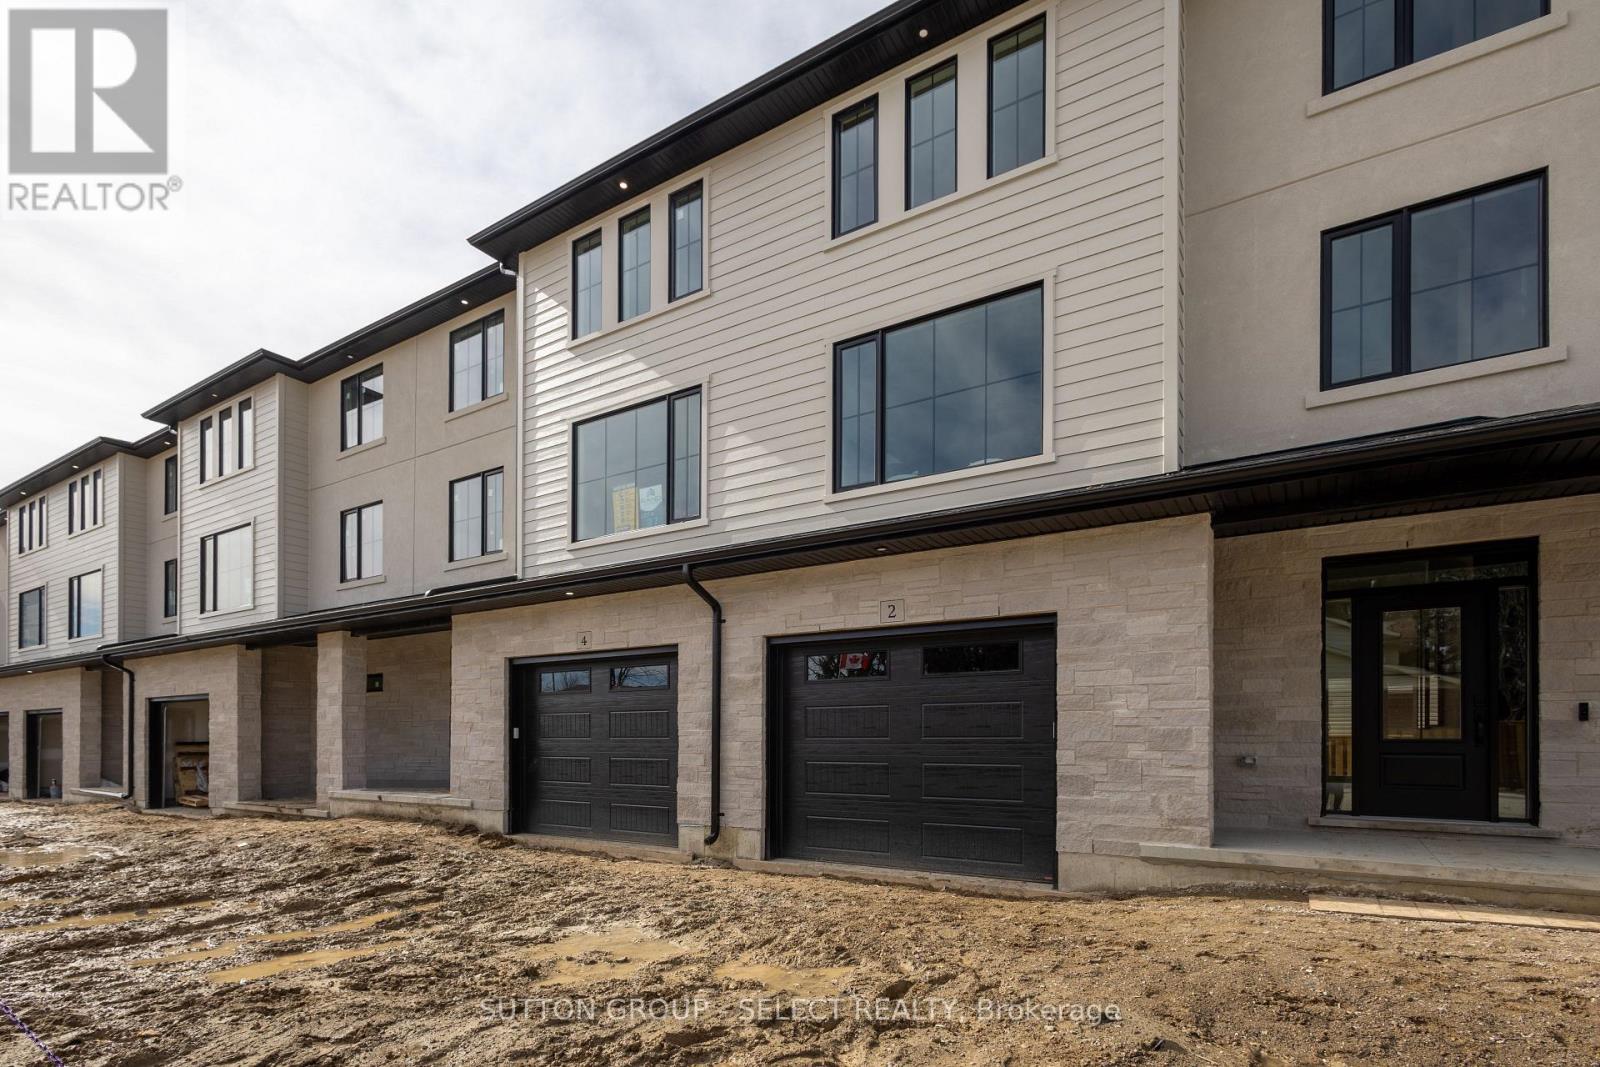
Welcome to this stunning brand-new 3-storey townhome in the growing community of Thorndale. Offering approximately 2,000 sq ft of thoughtfully designed living space, this home features 4 spacious bedrooms and 4 modern bathrooms-perfect for families or professionals seeking both comfort and functionality.Enjoy solid flooring throughout and a beautifully designed chef-inspired kitchen complete with sleek quartz countertops, providing a stylish and durable finish that carries throughout the home. The open-concept layout is ideal for entertaining or everyday living.Additional highlights include a single-car attached garage and a premium location directly next to a park, offering added privacy and green space right at your doorstep.This is a rare opportunity to live in a brand-new, turnkey home in a quiet, family-friendly setting just minutes from city conveniences. (id:65446)
831 Riverside Drive
London North, Ontario
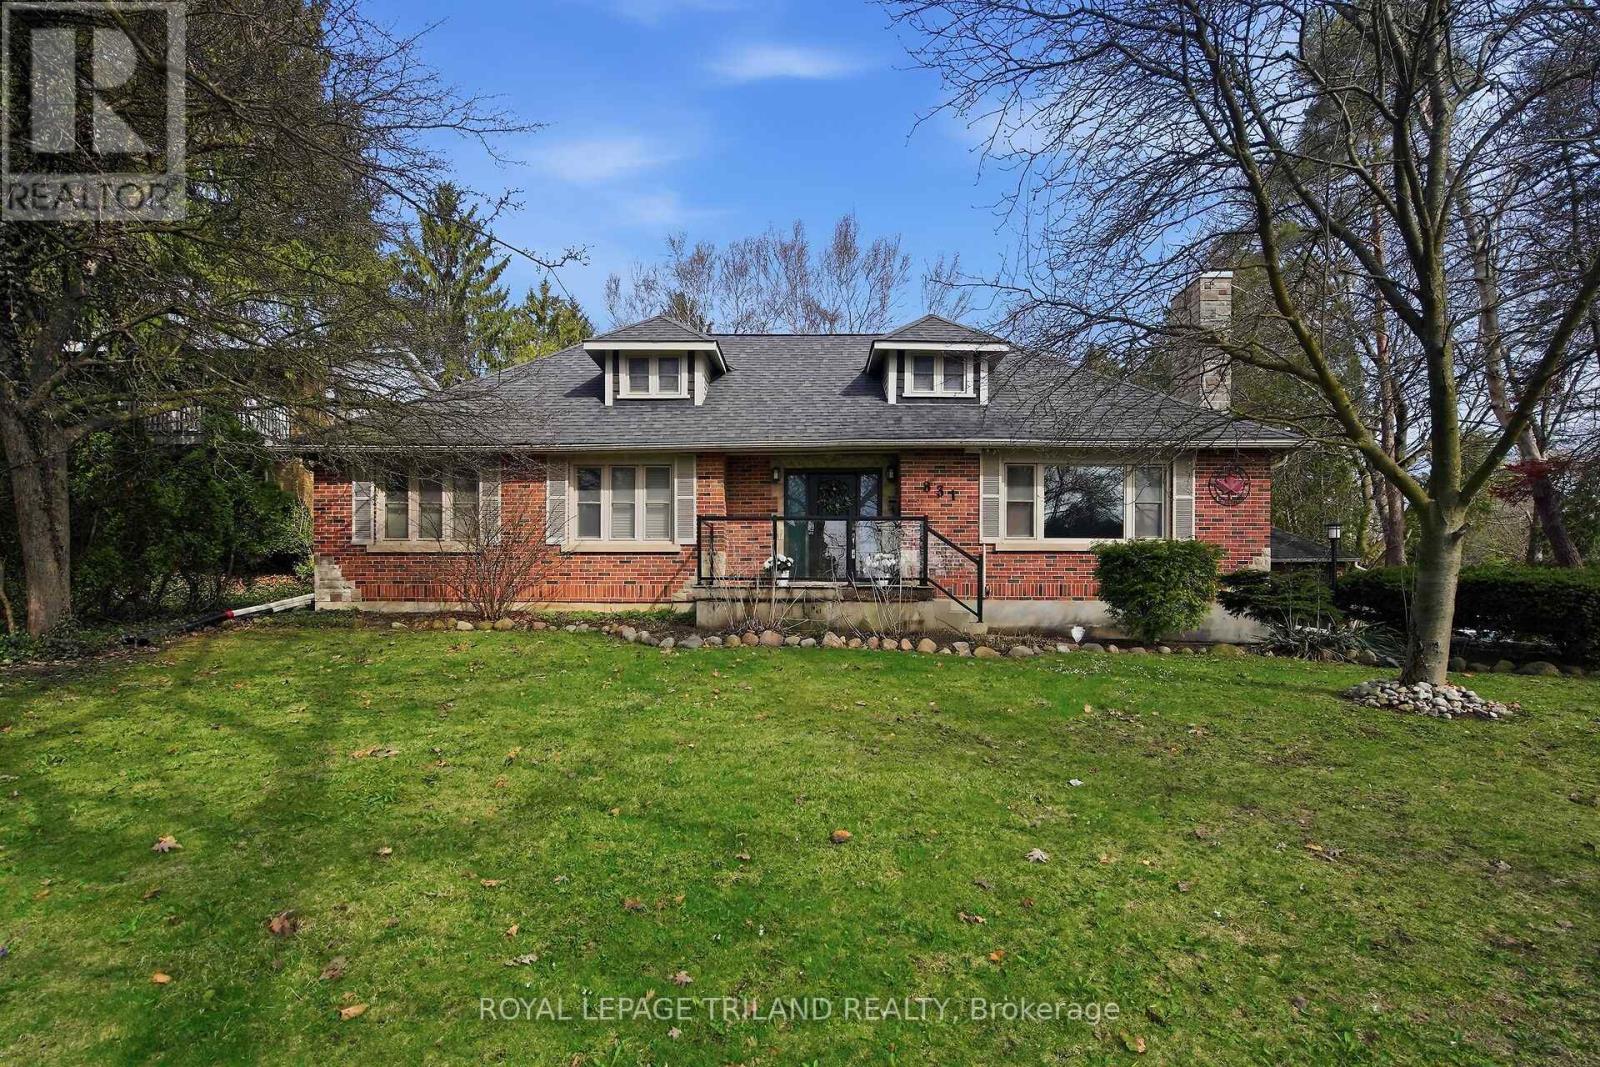
Stunning all-brick Oakridge Beauty with loads of character, offering over 4,000 sq. ft. of beautifully finished living space. The décor blends rustic charm with modern flair throughout. Situated on a generous 0.35-acre lot, the property is surrounded by a mature canopy of trees and features a heated in-ground saltwater pool-perfect for summer entertaining. Enter through the flagstone front porch with glass railings into a welcoming, oversized foyer. The main living room showcases a coffered ceiling, custom built-ins, and an inviting atmosphere ideal for relaxing or hosting guests. The tastefully designed kitchen features granite countertops, a farmhouse sink, banquet-style seating, and ample workspace. Sunroom, which overlooks the yard, was done in 2023 and offers amazing views of the four seasons changing. Three bedrooms are located on the main level, with a private and spacious primary retreat on the upper floor. The fully finished lower level offers a media/games room, custom built-ins, and a fifth bedroom with two egress windows-ideal for guests or teens. Both the main and lower-level bathrooms have been completely renovated with stunning tile work and glass-enclosed showers.Located in one of London's most desirable neighbourhoods, close to excellent schools, quick walk to Springbank park, trails and amenities, this home offers exceptional space, character, and lifestyle. (id:65446)
204 - 1180 Commissioners Road
London South, Ontario
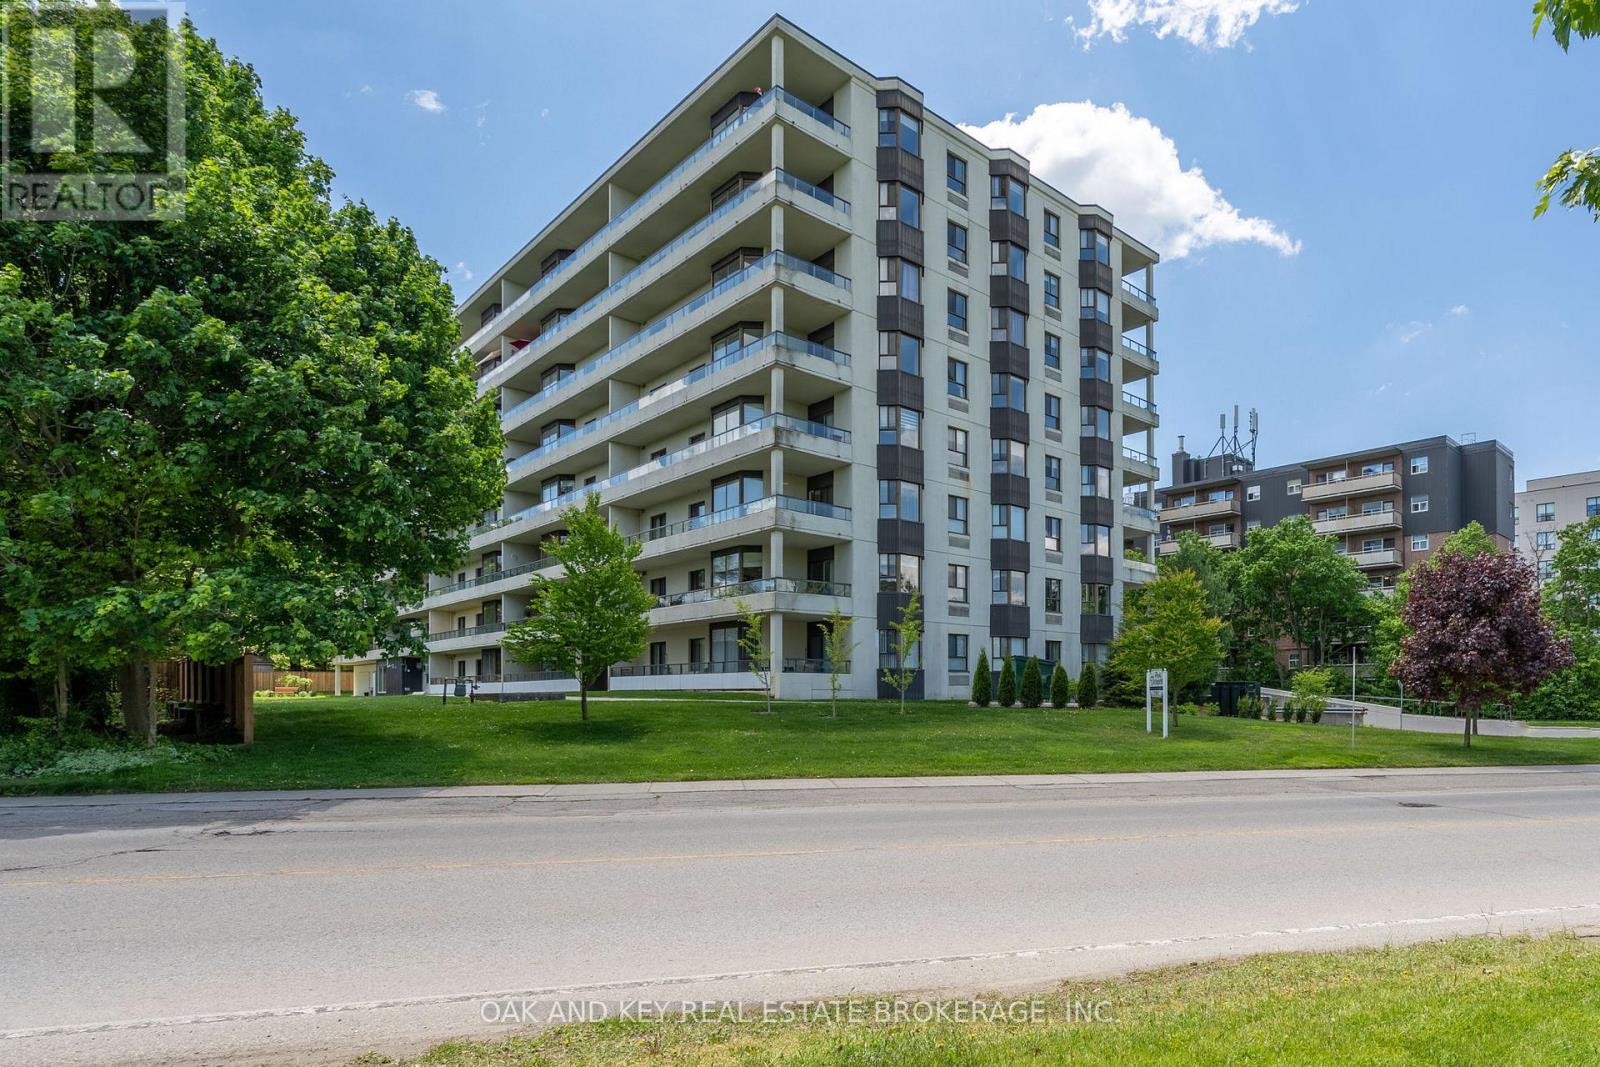
Sophisticated Living in Byron - Unit 204 at 1180 Commissioners Road West. Welcome to an exceptional opportunity to own a beautifully appointed 2-bedroom, 2-bathroom residence in the highly sought-after Byron community-where refined living meets natural beauty, just moments from the scenic trails and a beautiful view of Springbank Park. This elegant suite offers a thoughtfully designed layout, highlighted by a sun-filled living space that exudes warmth and sophistication. Expansive windows frame picturesque surroundings, while the expansive balcony-spanning the full width of the unit-creates a seamless indoor-outdoor experience with direct access from both the living room and the primary bedroom. The kitchen is both stylish and functional, offering ample cabinetry and effortless flow into the dining area-perfect for intimate dinners or hosting guests. The spacious primary bedroom serves as a tranquil retreat, complete with a private ensuite and direct balcony access, while the second bedroom provides flexibility for guests, a home office, or additional living space. A second full bathroom and in-suite laundry enhance everyday convenience. Residents enjoy access to a meticulously maintained building featuring controlled entry and an impressive collection of resort-inspired amenities, including a heated indoor pool, relaxing saunas, a community room for social gatherings, and a beautifully maintained putting green. Ideally located near boutique shopping, dining, parks, and essential amenities, with easy access to major routes, this residence offers a rare blend of upscale comfort and serene surroundings. Experience elevated, low-maintenance living in one of London's most prestigious neighborhoods-welcome to Byron. (id:65446)
129 Roaches Line
Roaches Line, Newfoundland & Labrador
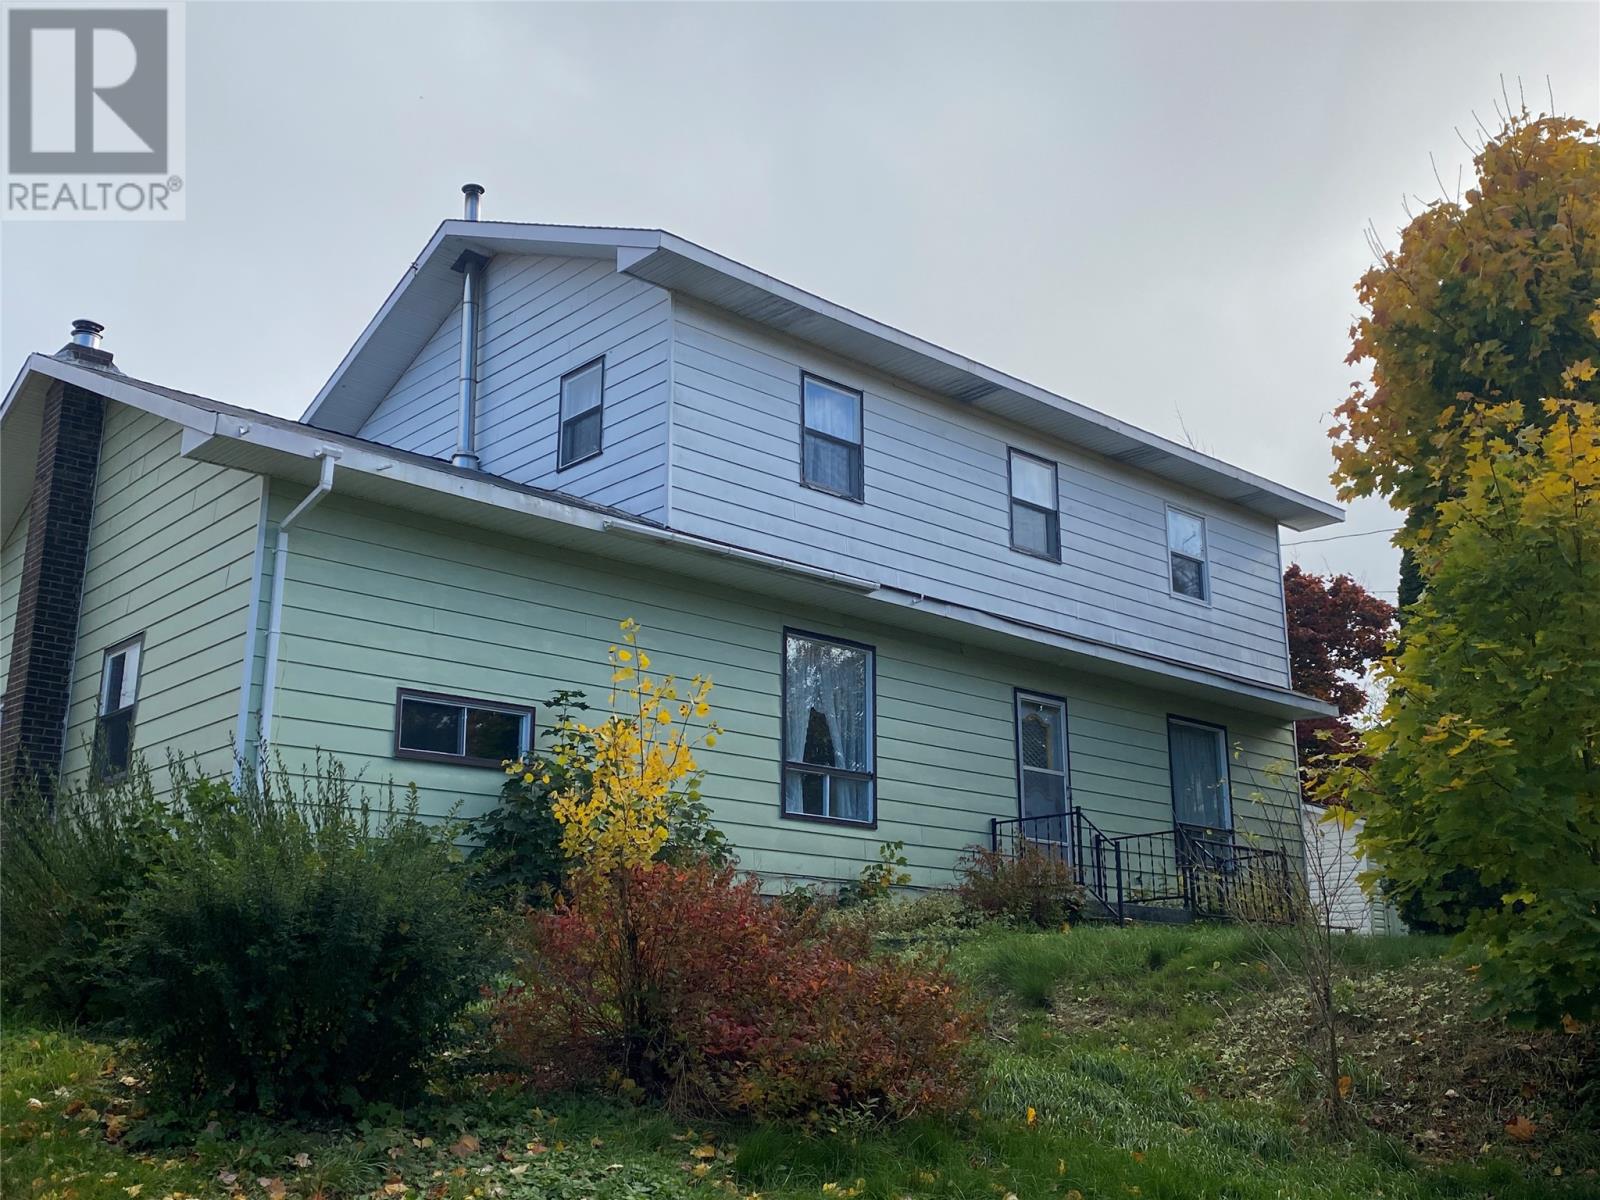
Welcome to Roaches Line! This property is located in a tax free area! Located just minutes away from Bay Roberts and the historical Town of Brigus. This Home was built in the mid 70's and still has a lot of it's original character. With some TLC, and your own creations, this can be a beautiful place to call home. This home has 3 nice size bedrooms located on the 2nd level. The master bedroom is quite large and has three closets. Also located on the 2nd floor is a full 3 piece bath. The main floor has a fairly large kitchen which leads to the dining room and also leads to a very large living room, which is a great area for entertaining. There is also a patio door located in the living room leading to a small ground level deck area . The 1/2 bath is located just off the kitchen. The basement area has some petitions up but is not developed. Basement ceiling height is approx. 6-61/2 feet. There is a bonus room located on the main floor that was originally designed for a attached garage but the owners at the time changed their minds and decided to turn it into an extra sitting room, this would make a great area for a rec room, playroom for the kids or even turn it into a garage. This home is heated with Hot Water Oil Radiation heat and the oil tank was installed new in May of 2024. There is a 12' X 16' Storage Shed located on the property as well a very small shed that was originally built to store a generator. Located on the front lawn is a very large apple tree and some other mature trees. (id:65446)
810 - 57 Spadina Avenue
Toronto, Ontario
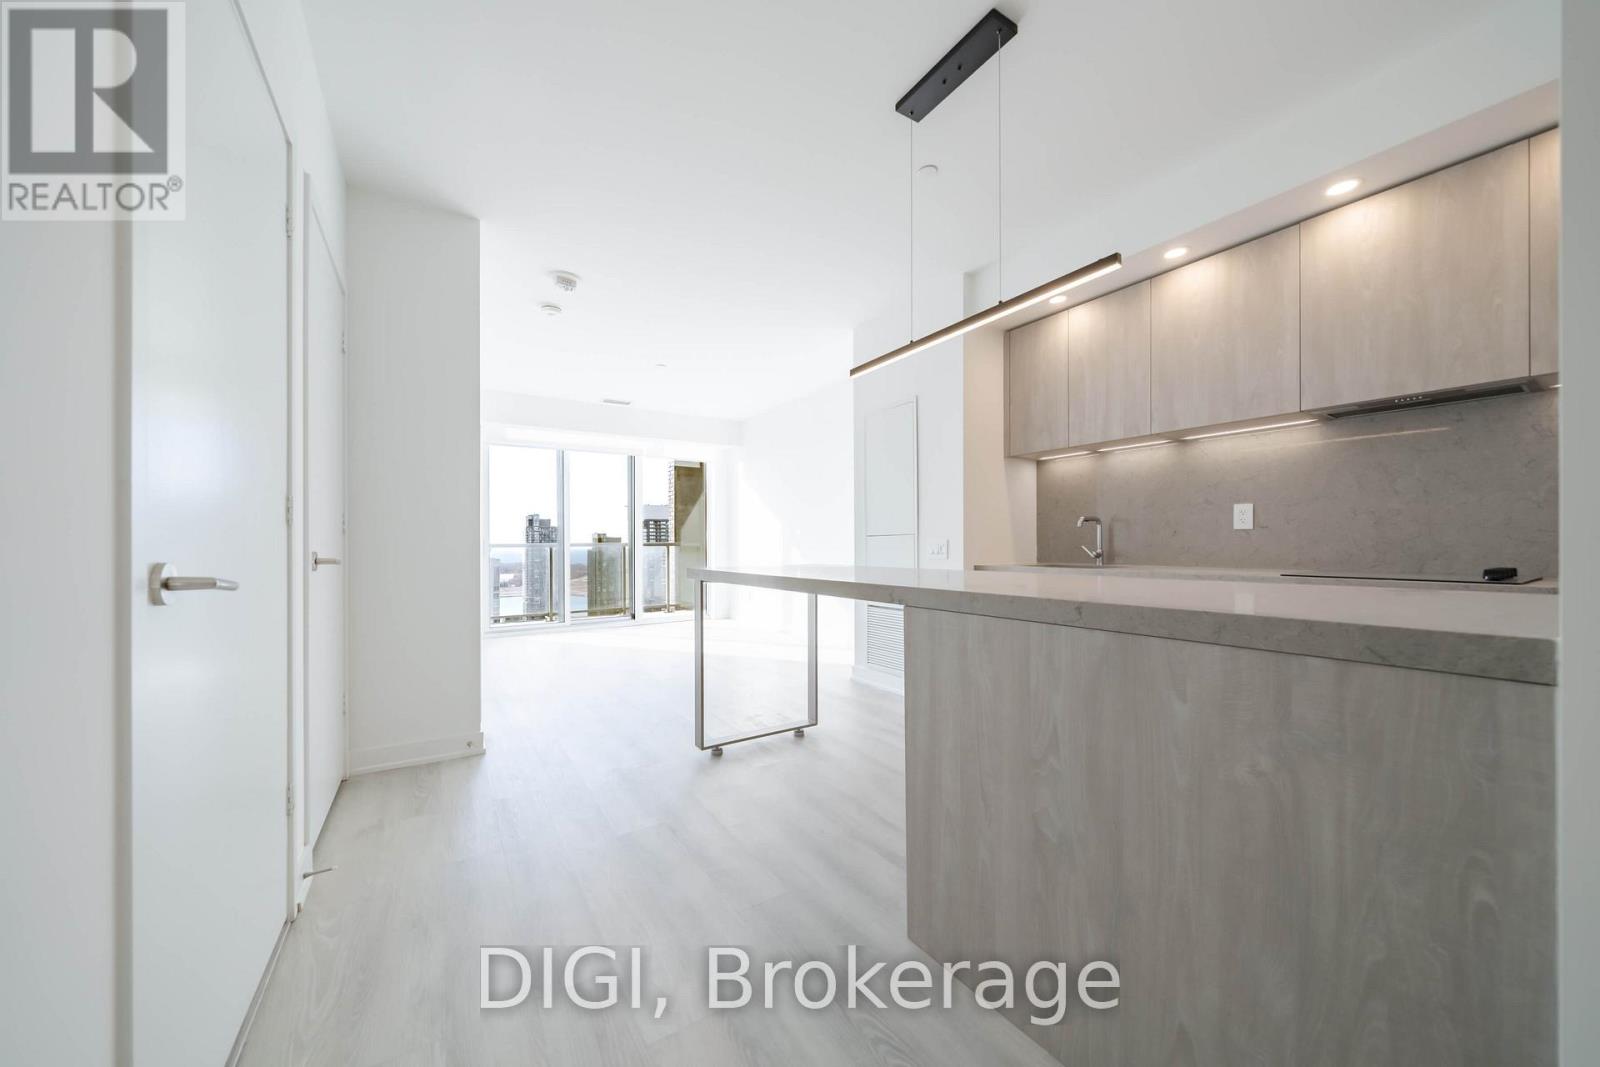
Live at The Taylor, a striking modern rental residence located at Spadina & King in the heart of Toronto's vibrant Fashion District. This beautifully designed 598 sq ft 1 bedroom, 1 bathroom suite features contemporary finishes including quartz kitchen countertops, stainless steel appliances, in-suite washer and dryer, window coverings, and keyless smart locks for seamless, modern living. Residents enjoy exceptional amenities including The Cove rooftop pool with sundeck and wellness spa, Club Apex fitness centre with yoga and spin studio, and The Node great room featuring co-working space and a demonstration kitchen. Additional lifestyle amenities include the Neo Coffee Bar, outdoor terrace with BBQs and fireplaces, Sanctuary Lounge overlooking Clarence Square Park, and a Music Room with piano, karaoke and surround sound. The Taylor also offers a Pet Spa and a collection of stylish resident lounges designed for socializing and relaxation. Perfectly positioned steps from King West, the Entertainment District, Clarence Square Park, transit, world-class dining, shopping, and nightlife, The Taylor places you at the centre of downtown living. Experience elevated urban living at The Taylor. (id:65446)
75 Sherrard Street
Lambton Shores, Ontario

Check out this charmer in Thedford! Offering just over 1,000 sq ft of living space, this well-kept bungalow features a great open concept layout with ease of living, all on one floor, including laundry. The living room offers plenty of natural light with a large bay window, while the kitchen provides ample storage and counter space.Set on a great lot with a large deck, two driveways with plenty of parking, and a detached garage that is insulated, complete with a 60 amp panel and gas heater. Close to cottage country, with a short drive to Ipperwash, Port Franks, and Grand Bend, along with several golf courses and all that Ontario's west coast has to offer. Your perfect next chapter starts here! (id:65446)
546 Salmonier Line
Holyrood, Newfoundland & Labrador
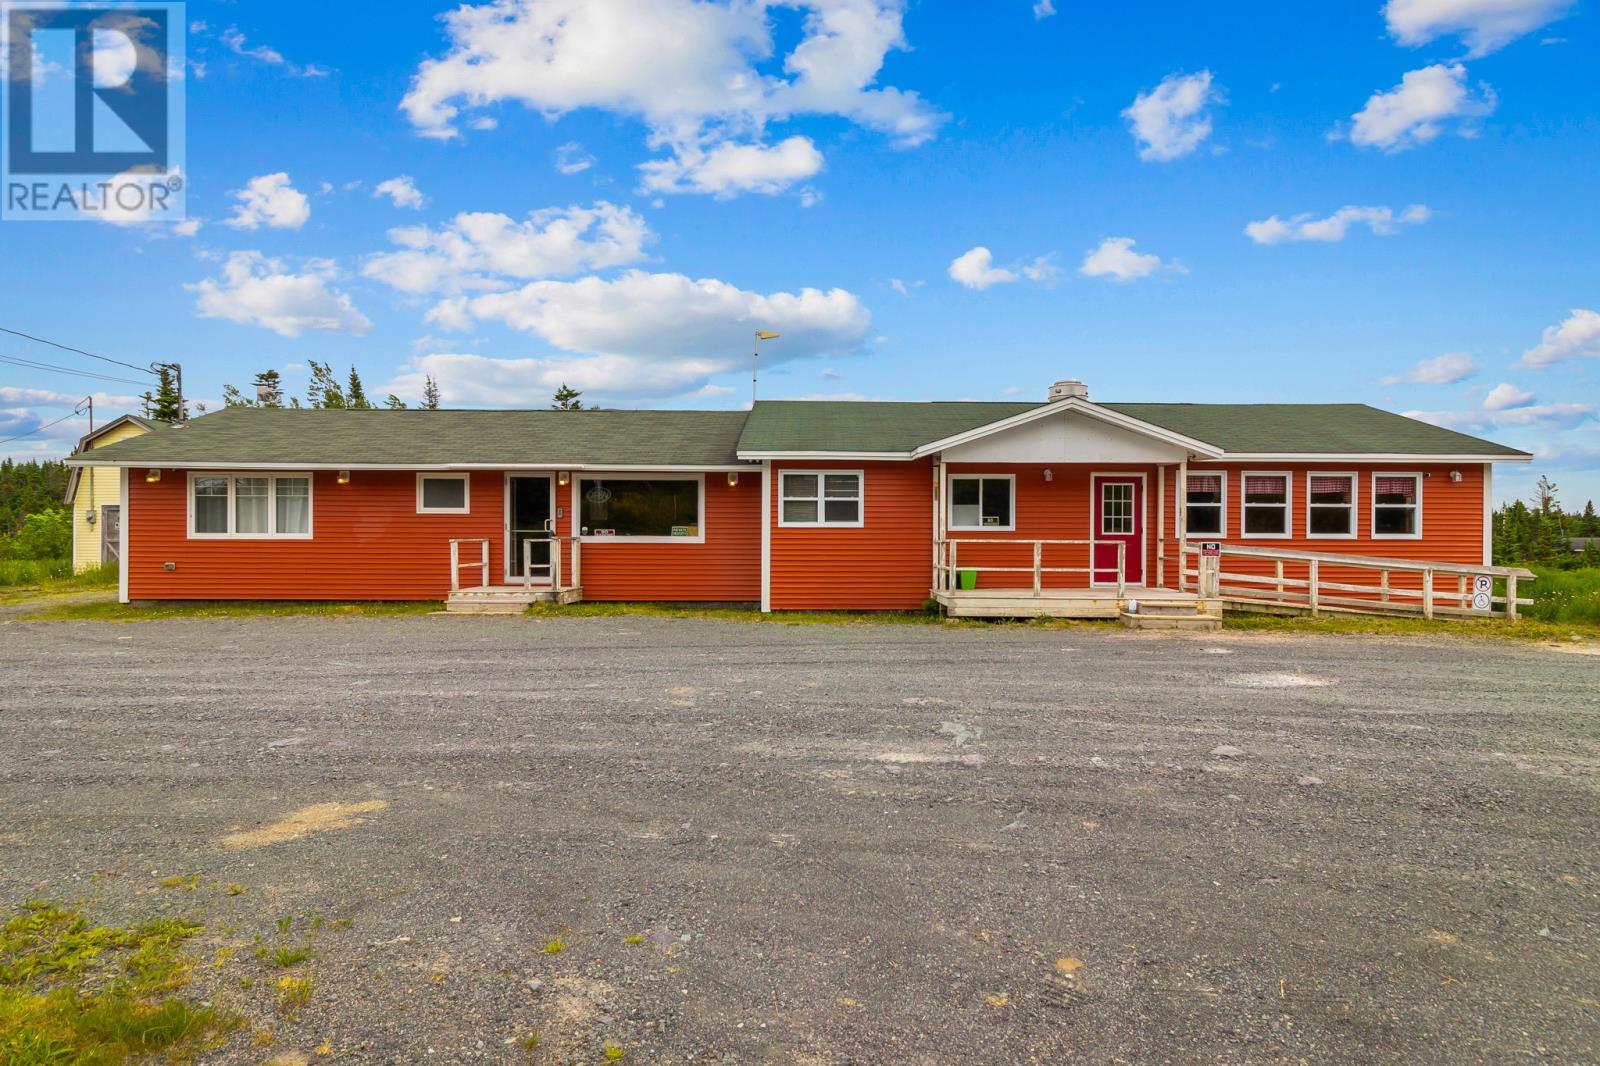
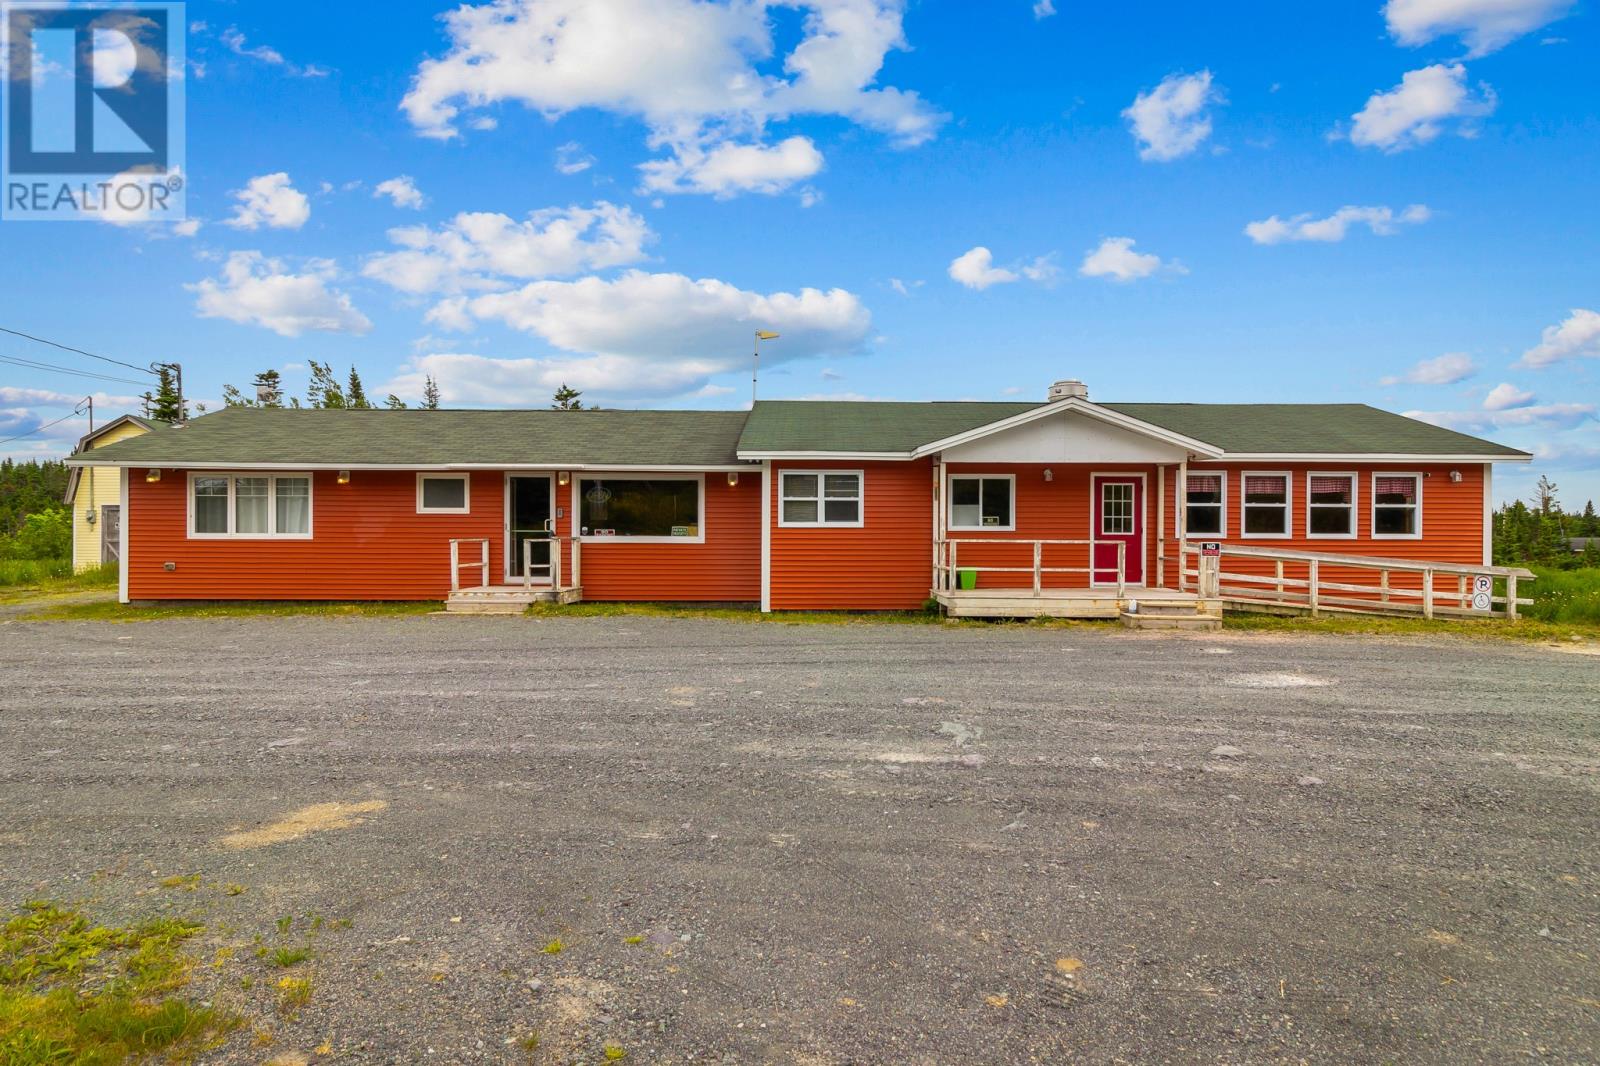
Prime location just 40 mins from St. John's on the popular tourist destination the Irish Loop. This unique and versatile property offers tons of potential for a live/work situation for a savvy entrepreneur looking to fulfill their business venture dreams. In its current configuration, it would be turnkey to get the restaurant, pub and airbnb up and running. But don't let this set up stop you! With little effort, this property could be expanded to include more airbnb rentals, or converted to a retail store (ie. grocery or dollar store or coffee/bakery or gift shop). What a spot for a guiding/outfitter's hub in a center for access to whale watching, bird sanctuary, nature park, golf, trails, salmon and trout fishing, moose hunting, boating, winter activities and more. You could run it yourself or lease it out! With minimal building restrictions, if you can dream it, you can probably do it here! This purchase is HST applicable. (id:65446)
546 Salmonier Line
Holyrood, Newfoundland & Labrador
Prime location just 40 mins from St. John's on the popular tourist destination the Irish Loop. This unique and versatile property offers tons of potential for a live/work situation for a savvy entrepreneur looking to fulfill their business venture dreams. In its current configuration, it would be turnkey to get the restaurant, pub and airbnb up and running. But don't let this set up stop you! With little effort, this property could be expanded to include more airbnb rentals, or converted to a retail store (ie. grocery or dollar store or coffee/bakery or gift shop). What a spot for a guiding/outfitter's hub in a center for access to whale watching, bird sanctuary, nature park, golf, trails, salmon and trout fishing, moose hunting, boating, winter activities and more. You could run it yourself or lease it out! With minimal building restrictions, if you can dream it, you can probably do it here! This purchase is HST applicable. (id:65446)
B - 12 Franklin Avenue
Toronto, Ontario
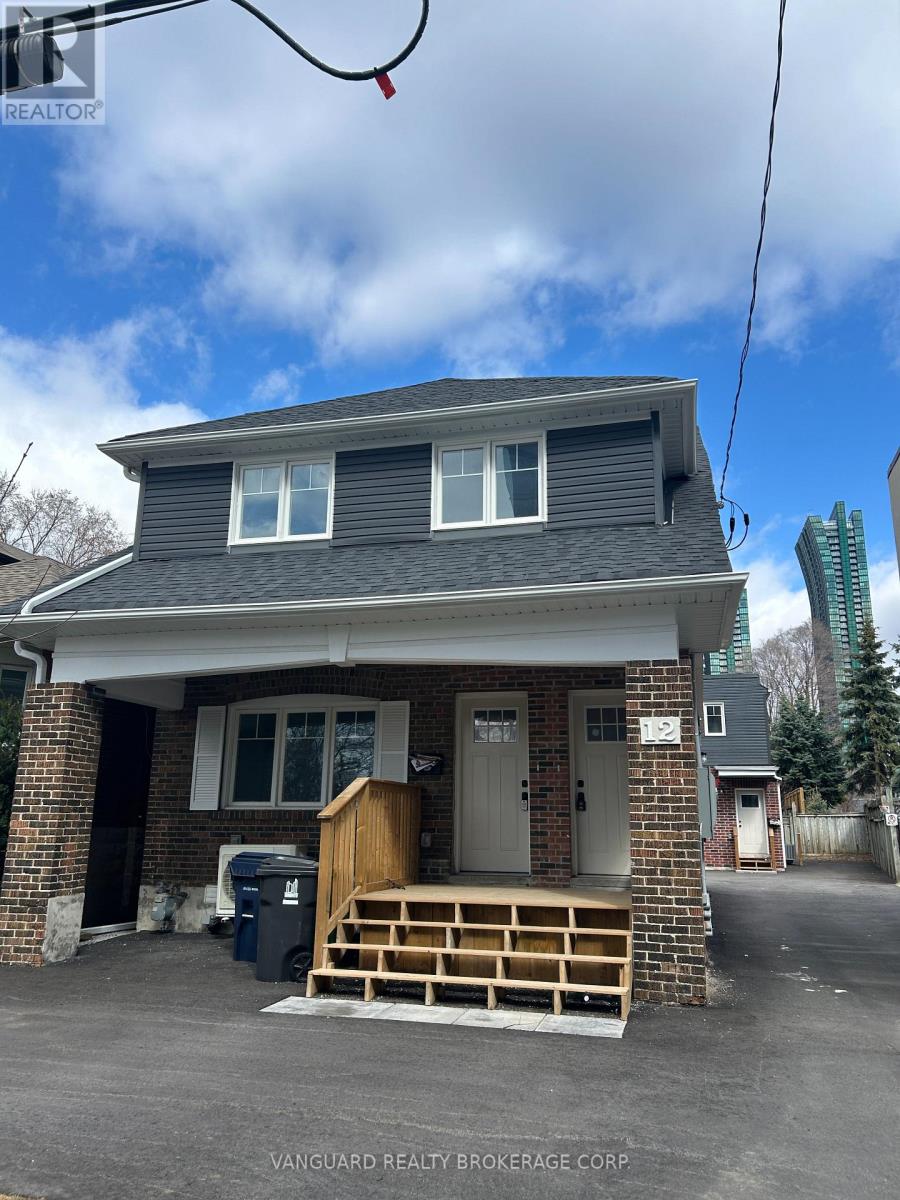
Fully renovated 2-bedroom, 1-bath residence offering approx. 800 sq ft with 9 ft ceilings and a bright, functional layout. Features new finishes throughout, including a modern kitchen with quartz countertops and brand new stainless steel appliances.Updated bathroom with contemporary design. Second-floor unit offering added privacy. Includes in-suite washer and dryer and 1 parking space.Move-in ready and ideally located close to transit, shopping, dining, and everyday amenities. (id:65446)
101 Jasper Crescent
London East, Ontario
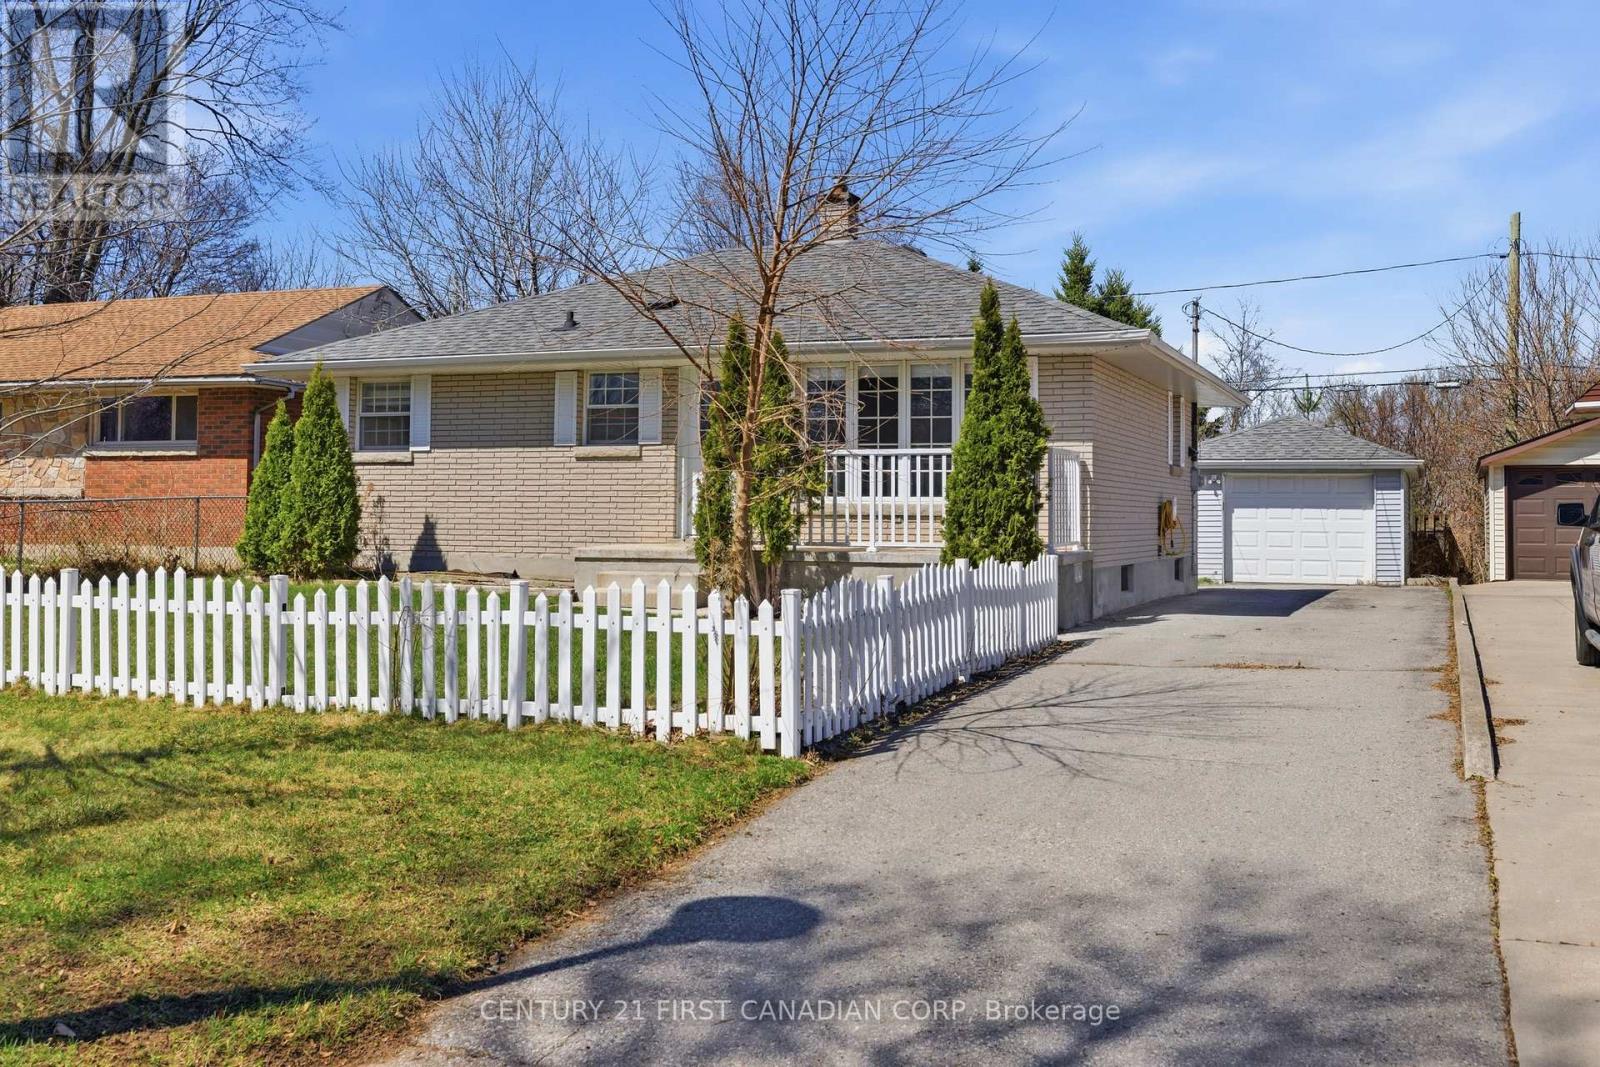
Welcome to 101 Jasper Crescent, a warm and inviting home perfectly suited for growing families, especially those looking to bring parents or extended family under one roof.This updated 3+1 bedroom, 2 full bathroom bungalow offers tremendous value and flexibility. From the moment you walk in, you're greeted by an abundance of natural light pouring through oversized living room windows, creating a bright and welcoming space for everyday family life. The main level features three generously sized bedrooms, a functional kitchen, and a well-appointed 4-piece bathroom, ideal for comfortable, easy living.Downstairs, the home truly shines for multi-generational potential. With a second kitchen and the possibility of a separate entrance, the lower level provides an excellent opportunity to create a private in-law suite, perfect for parents who want independence while staying close to family.Step outside and enjoy a private backyard that backs onto greenspace, complete with a covered patio ready for summer BBQs and relaxing evenings. The detached garage with an extension offers plenty of room for parking, storage, or even a workshop for hobbies and projects.Set on a quiet, tree-lined street in the sought-after Fairmont neighbourhood in East London, this home combines charm, space, and location. You're just minutes from East Park, Highway 401, shopping, restaurants, golf, and Fanshawe College, everything your family needs, right at your doorstep. (id:65446)
7597 Biddulph Street
Lambton Shores, Ontario
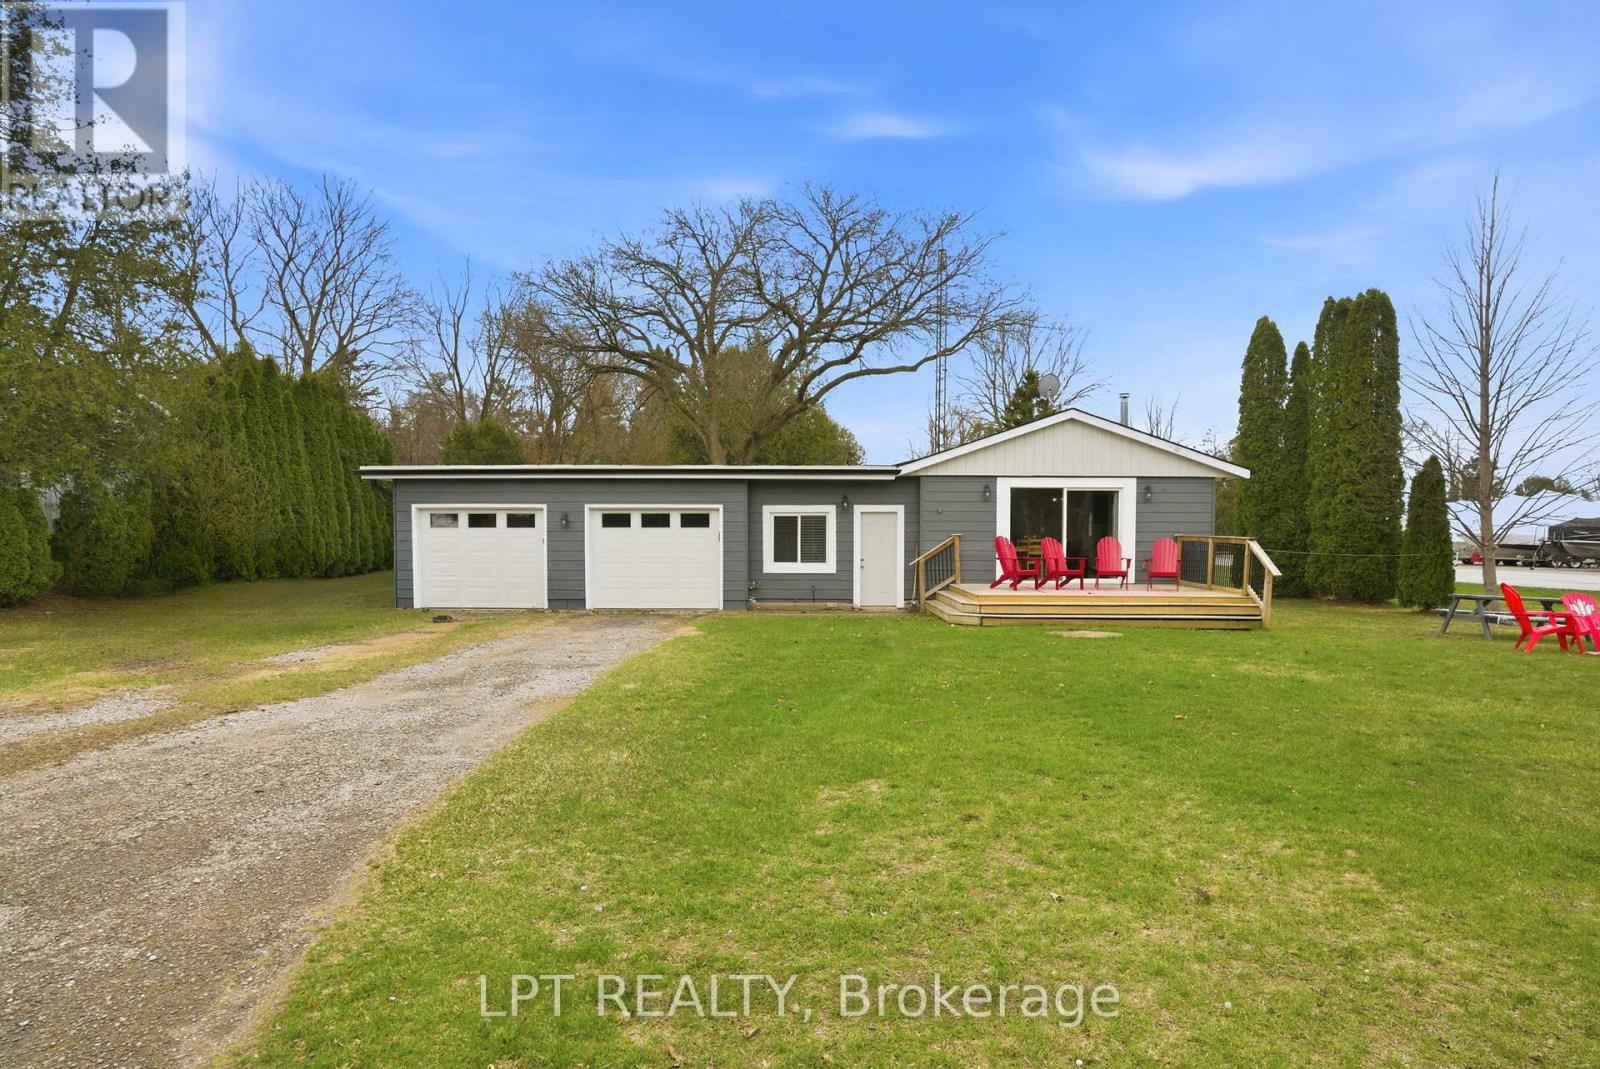
Your dream river view cottage awaits in the hidden paradise of Port Franks, home to one of Ontario's most beautiful sandy beaches. This charming 3-bedroom, 1-floor bungalow with an insulated 2-car garage offers stunning river views and a peaceful setting perfect for relaxing, entertaining, and creating lifelong family memories. Enjoy morning coffee from the kitchen while taking in the tranquil water views, or unwind on the welcoming front sundeck added in 2021. Completely renovated in 2019, this property provides modern comfort and worry-free living with updates including windows, doors, flooring, paint, electrical, upgraded insulation, and more. The bright open-concept layout seamlessly connects the kitchen, dining, and living areas, creating an inviting space ideal for hosting family and friends. The home features a spacious primary bedroom, two additional bedrooms, and a well-appointed 4-piece bathroom, making it perfect for year-round living, a weekend getaway, or an investment property. Outdoor enthusiasts will love the unbeatable location. The public boat launch and marina are just down the road, while the sandy shores of Port Franks Private Beach are only minutes away. Whether you enjoy boating, fishing, swimming, or sunset walks along the shoreline, this property delivers the ultimate cottage lifestyle. Practicality meets affordability with manageable monthly utilities averaging approximately $175 for hydro, $71 for gas, and $50 for water. The insulated double garage received two brand-new garage doors in 2025, offering excellent storage and workspace options. Where else can you find a furnished river-view cottage in a premier beach community for under $500,000? This is a rare opportunity to own a move-in-ready getaway in a highly desirable riverside location. Take a drive, experience the charm of Port Franks, and discover the lifestyle waiting for you today. (id:65446)
870 Queens Avenue
London East, Ontario
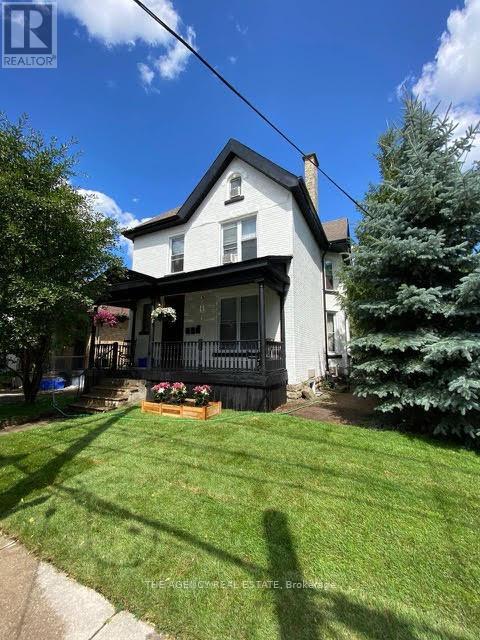
Projected future rents for the triplex are estimated at $2,200/month for the upper level, $1,800/month for the ground level, and $1,500/month for the basement unit, resulting in an approximate annual Net Operating Income (NOI) of $57,000; tenants pay hydro, as all units are separately metered. Interior photos taken before current tenants moved in, come see the potential in person. (id:65446)
53 Wedgewood Drive
Toronto, Ontario
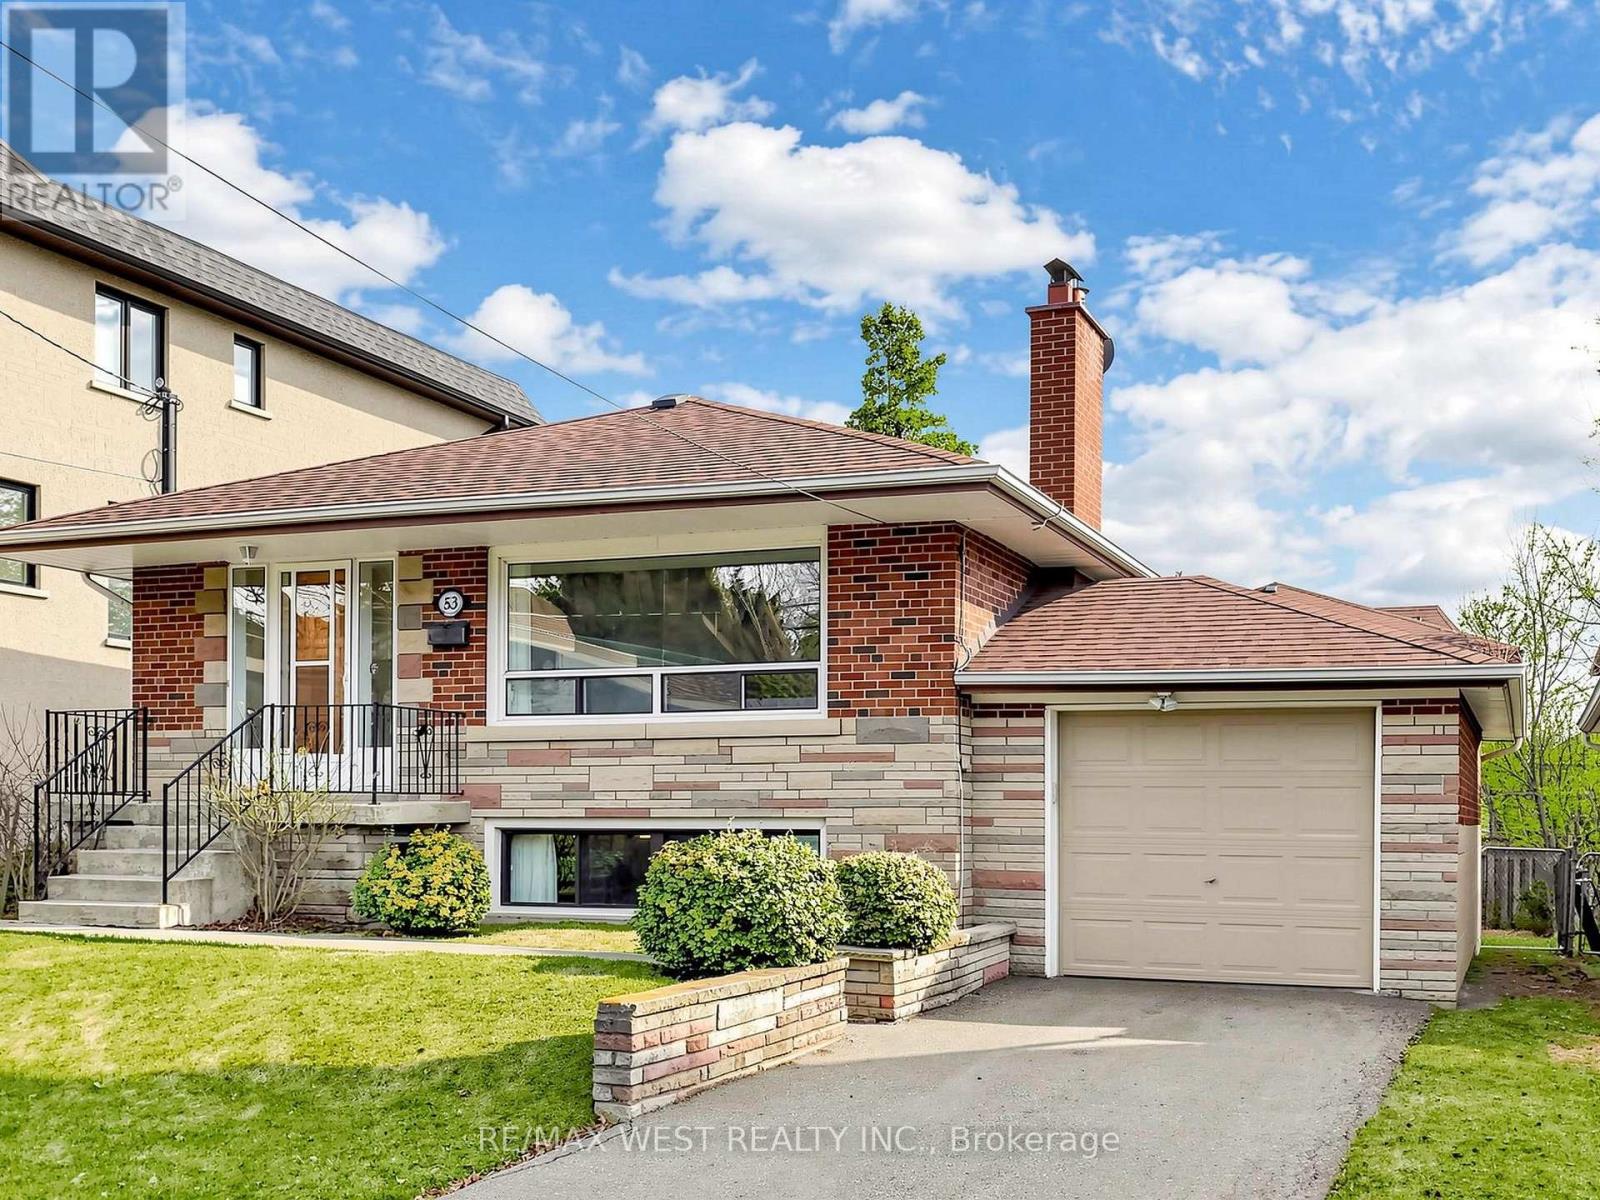
Proudly owned and well maintained by the same owner since 1967, this bright & spacious bungalow sits on a prime 50 x 120 ft lot in a sought-after neighbourhood surrounded by multi-million dollar homes. It features a spacious open-concept living and dining area filled with natural light, an eat-in kitchen, and three generously sized bedrooms. Gleaming hardwood floors throughout. The finished lower level offers exceptional versatility, featuring above-grade windows, a separate entrance, a kitchen, family room, and a large recreation area ----ideal for an in-law suite, nanny quarters, or income-generating potential. Perfectly situated just steps to TTC transit, vibrant Yonge Street, shops, cafes, restaurants, top-rated schools. ***OPEN HOUSE SAT & SUN 2-4PM*** (id:65446)
Prop Lot A Fairways Dr
Qualicum Beach, British Columbia
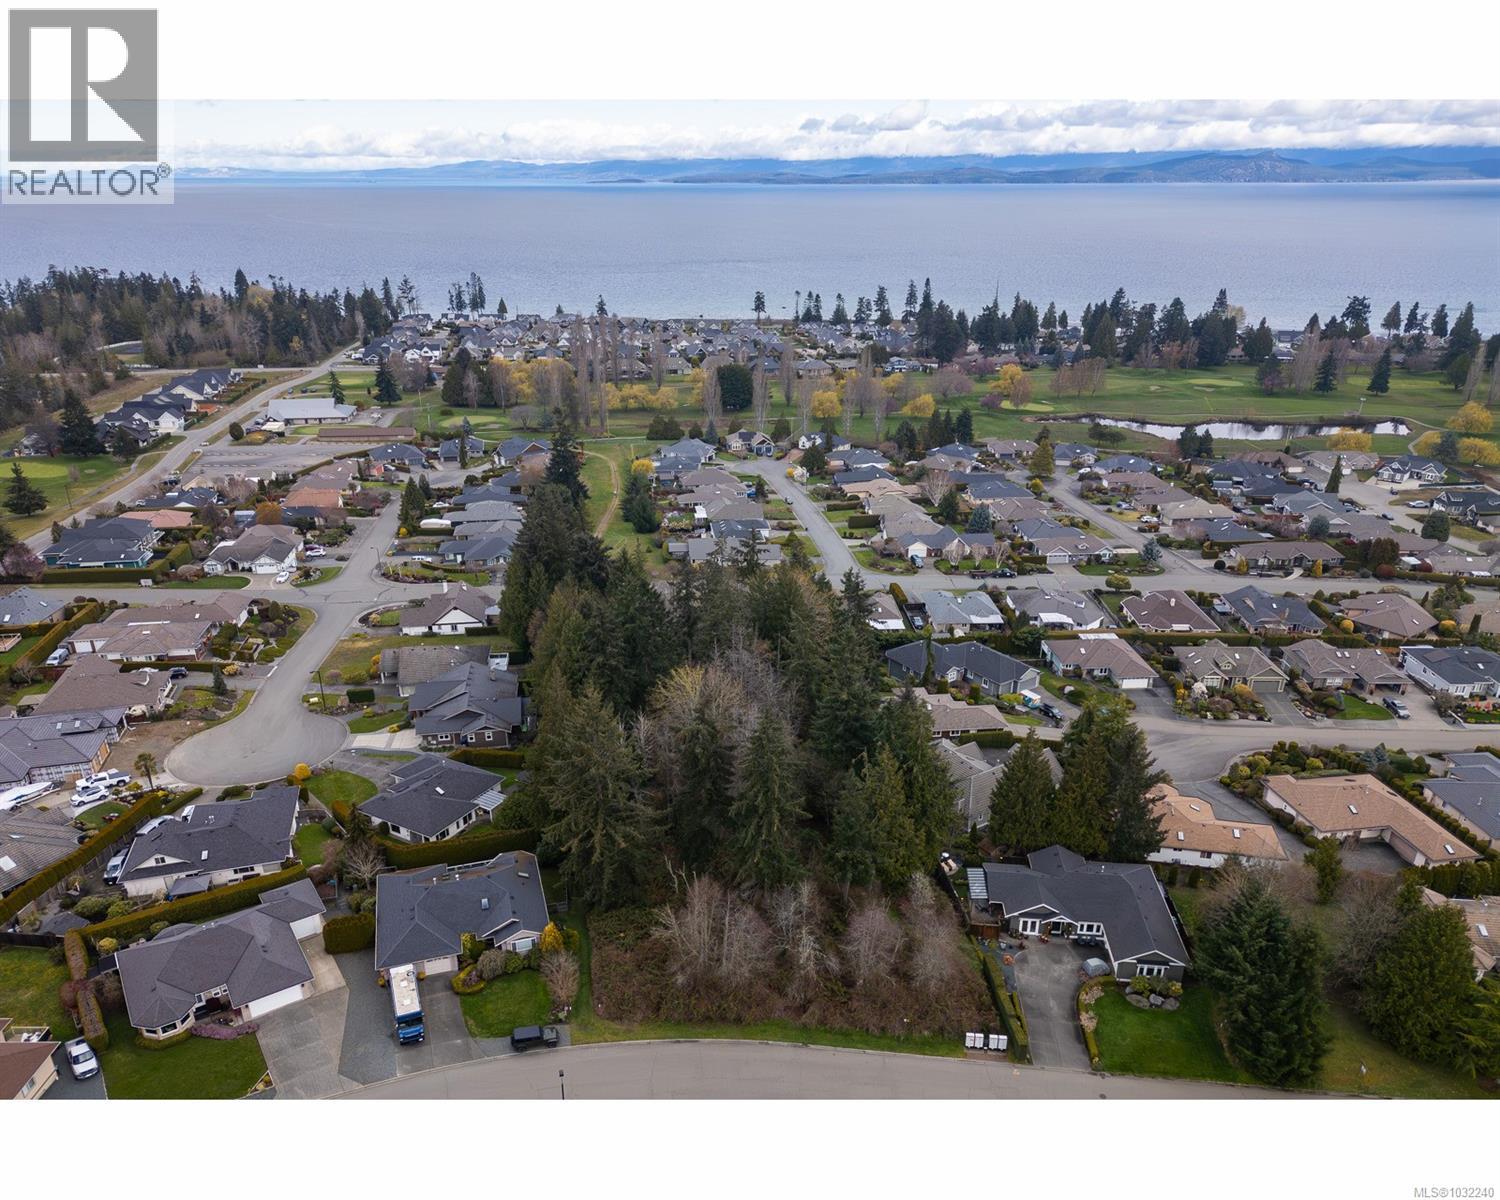
An upcoming 'Residential 1' zoned building lot in Qualicum Beach's popular Eaglecrest neighbourhood. A unique opportunity to construct a custom residence on an established street. The property's generous width, treed backdrop, and flexible zoning allows for some creative opportunities. The Eaglecrest neighbourhood is well loved for it's sandy beaches, natural outlooks, and charming character, with the Eaglecrest Golf Course at the heart of it all. (id:65446)
Prop Lot B Fairways Dr
Qualicum Beach, British Columbia
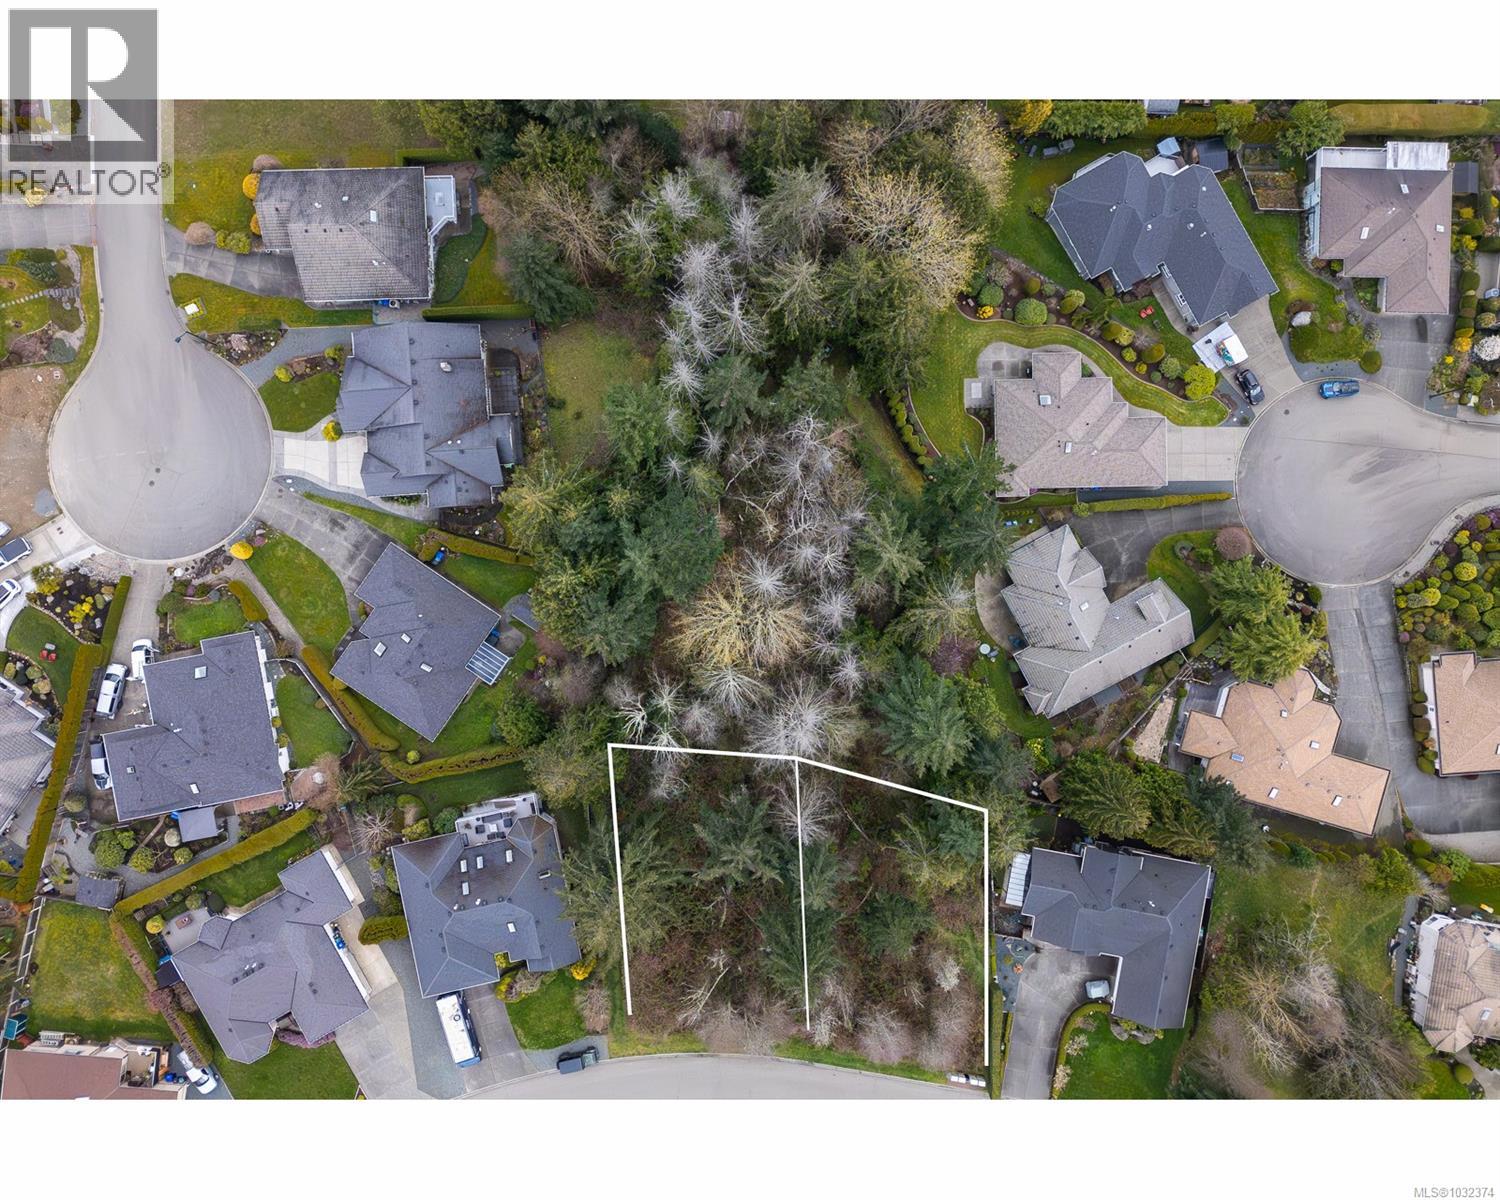
An upcoming 'Residential 1' zoned building lot in Qualicum Beach's popular Eaglecrest neighbourhood. A unique opportunity to construct a custom residence on an established street. The property's generous width, treed backdrop, and flexible zoning allows for some creative opportunities. The Eaglecrest neighbourhood is well loved for it's sandy beaches, natural outlooks, and charming character, with the Eaglecrest Golf Course at the heart of it all. (id:65446)
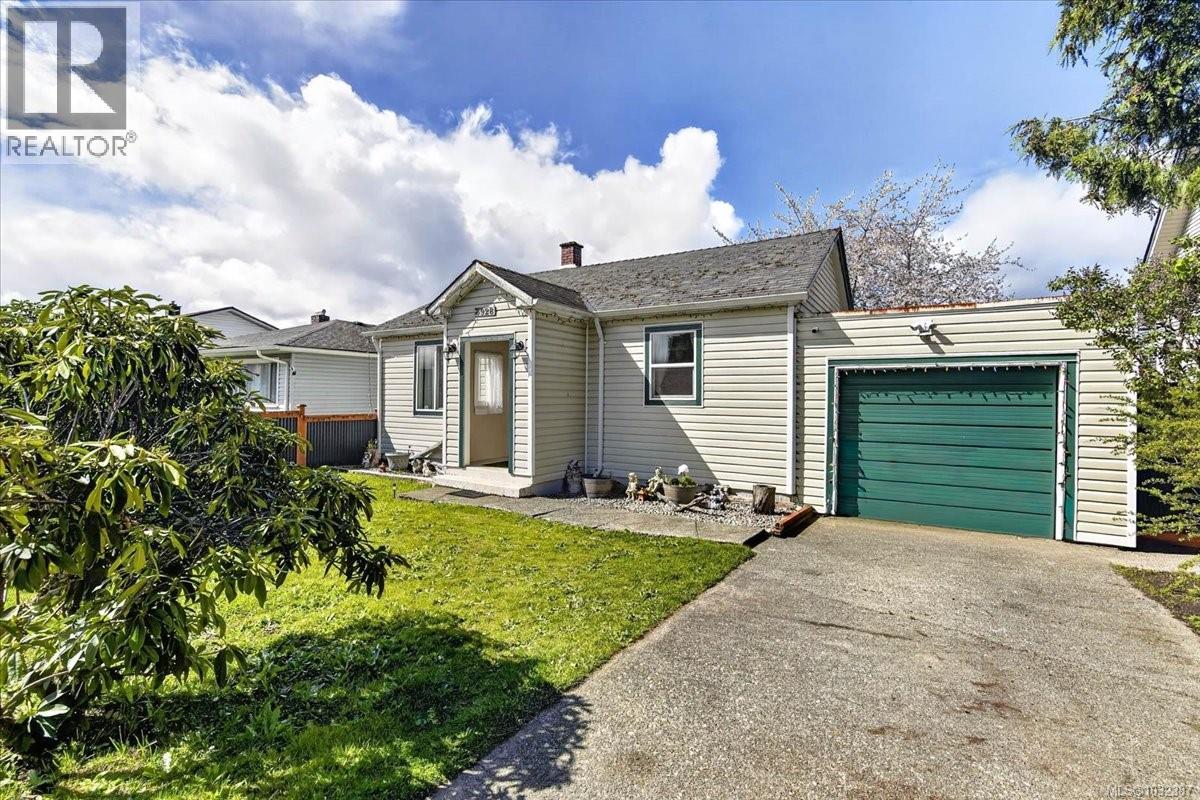
3928 8th Ave
Port Alberni, British Columbia
Clean, solid rancher in a central location with everything dialed in and ready to go. Set on a large, fully fenced lot with a standout cherry tree out back and a covered pergola for year-round use. The home has been well cared for and it shows—move-in ready with all windows replaced and major foundation work already completed, lifted and properly re-supported for peace of mind. Inside, you’ll find bright, functional living with a sun-filled kitchen and classic coved ceilings that add just the right amount of personality. Attached garage offers great storage and space for projects or hobbies. A smart, reliable option with the big-ticket items handled. (id:65446)
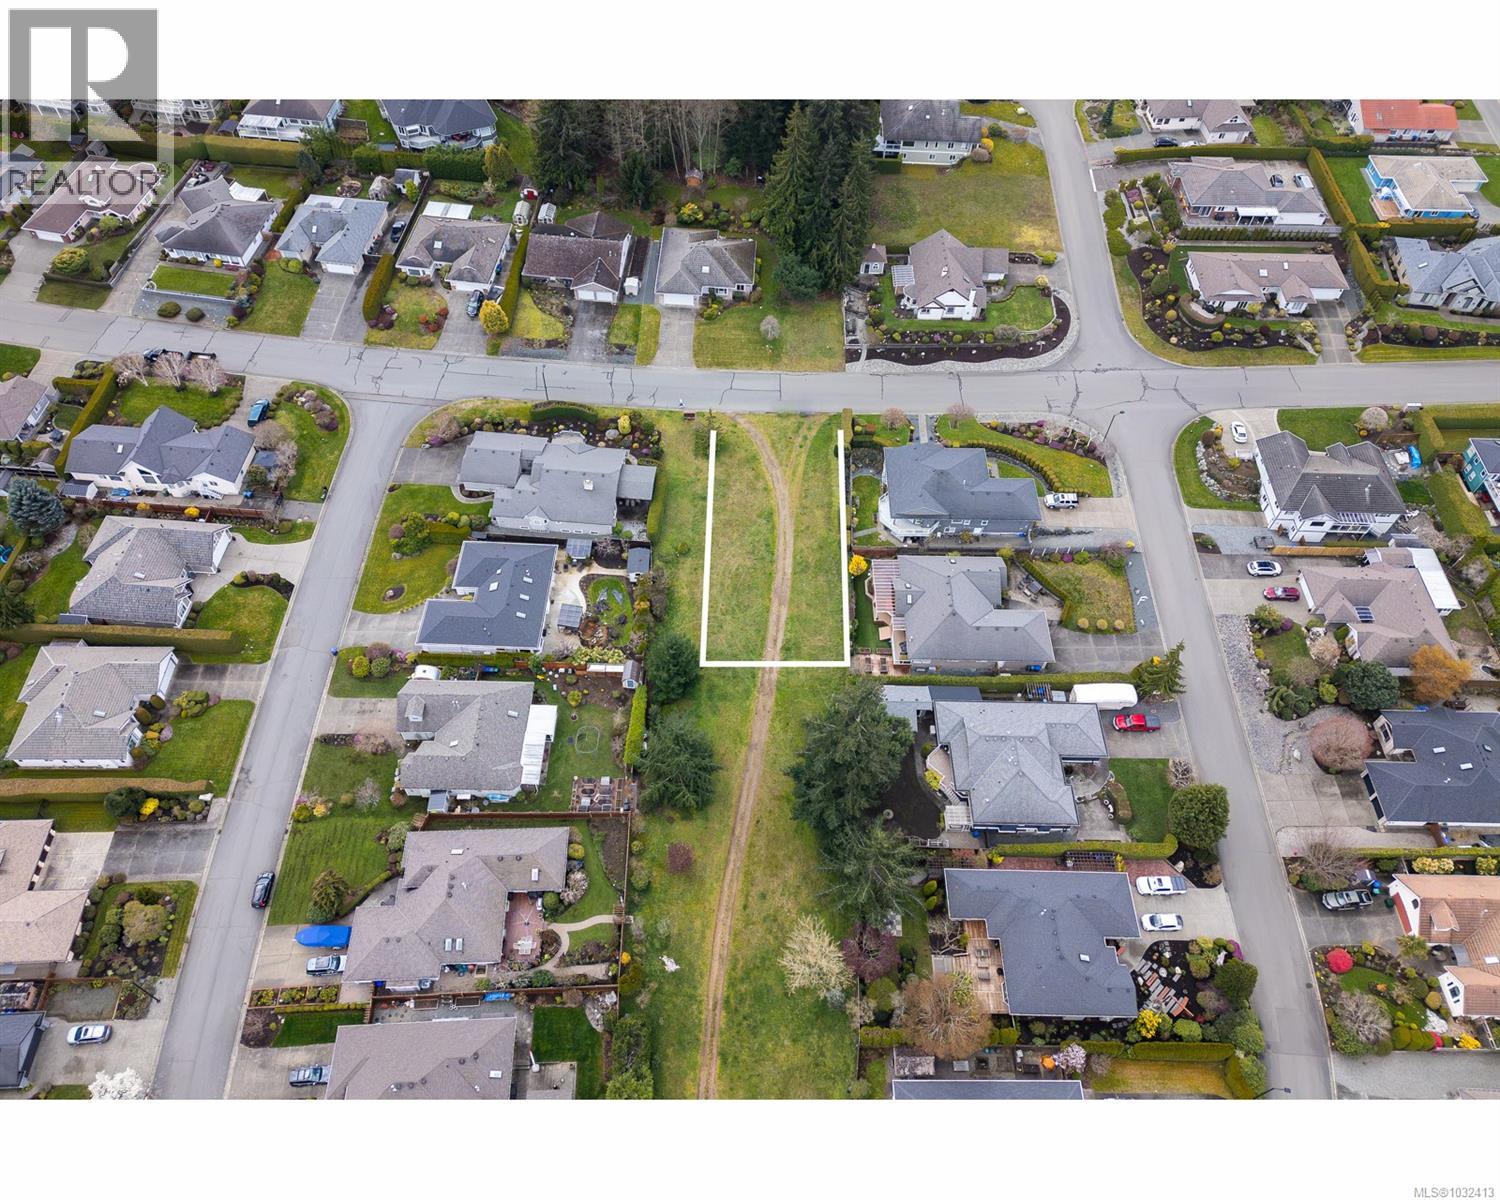
Prop Lot 1 Royal Dornoch Dr
Qualicum Beach, British Columbia
An upcoming 'Residential 1' zoned building lot in Qualicum Beach's popular Eaglecrest neighbourhood. A unique opportunity to construct a custom residence on an established street. The property's generous size, golf course views and flexible zoning allows for some creative opportunities. The Eaglecrest neighbourhood is well loved for it's sandy beaches, natural outlooks, and charming character, with the Eaglecrest Golf Course at the heart of it all. (id:65446)
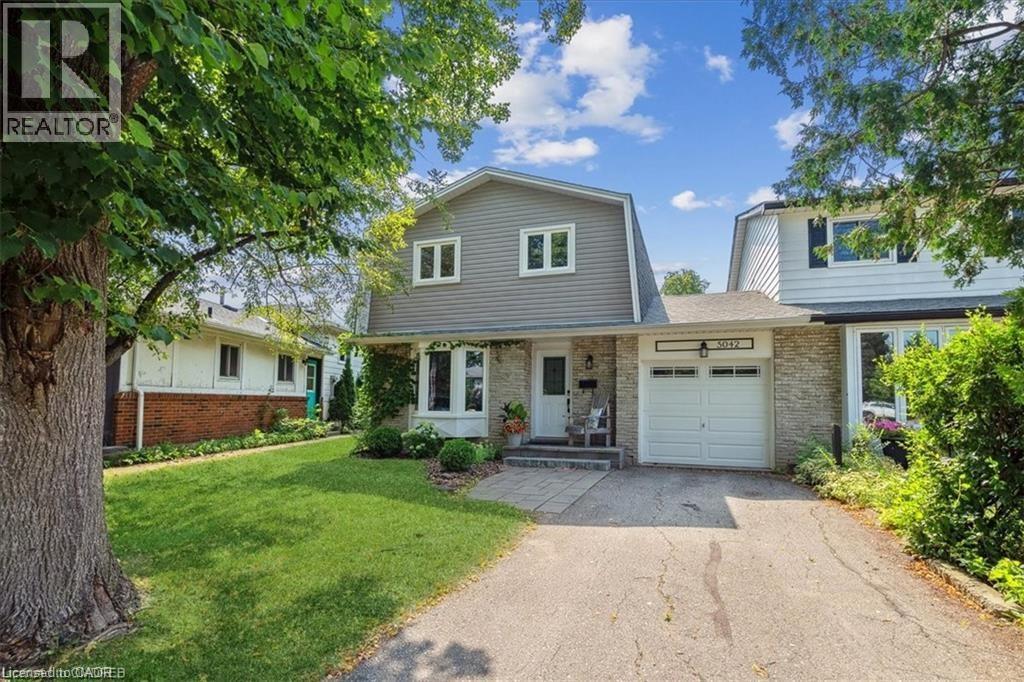
5042 Brady Avenue
Burlington, Ontario
Pristinely maintained 4-bedroom home for lease in Burlington’s sought-after Pinedale neighbourhood, ideally situated on a quiet, family-friendly street with minimal through traffic and just minutes to the lake. This bright home features dark hardwood floors, freshly painted white interiors, a classic rod spindle staircase, and oversized hallways that enhance the spacious feel. The main floor offers a large kitchen with built-in stainless steel appliances, including a gas range and double-door fridge with water and ice dispenser. An oversized island seats 3 to 4, and the adjoining breakfast area overlooking the backyard is perfect for a coffee nook or work-from-home space. Down the hall is interior access to the single-car garage, a powder room, and a walkout to the backyard patio. The combined living and dining area is filled with natural light from a large bay window. Upstairs, the primary bedroom offers ample closet space, along with three additional well-sized bedrooms. A four-piece family bathroom with double sinks completes the upper level. The unfinished basement provides plenty of storage and a dedicated laundry area. The professionally landscaped backyard features a stone patio ideal for outdoor dining, a designated trampoline area, and low-maintenance flower beds. Additional highlights include parking for three vehicles (two driveway, one garage) and Bell Fibe 1 Gig Internet with Better TV package included, adding over $200 per month in value. Close to excellent schools, parks, recreation centres, restaurants, amenities, and the paved Burlington bike trail, this is a fantastic opportunity to lease a spacious home in a quiet, established neighbourhood. (id:65446)
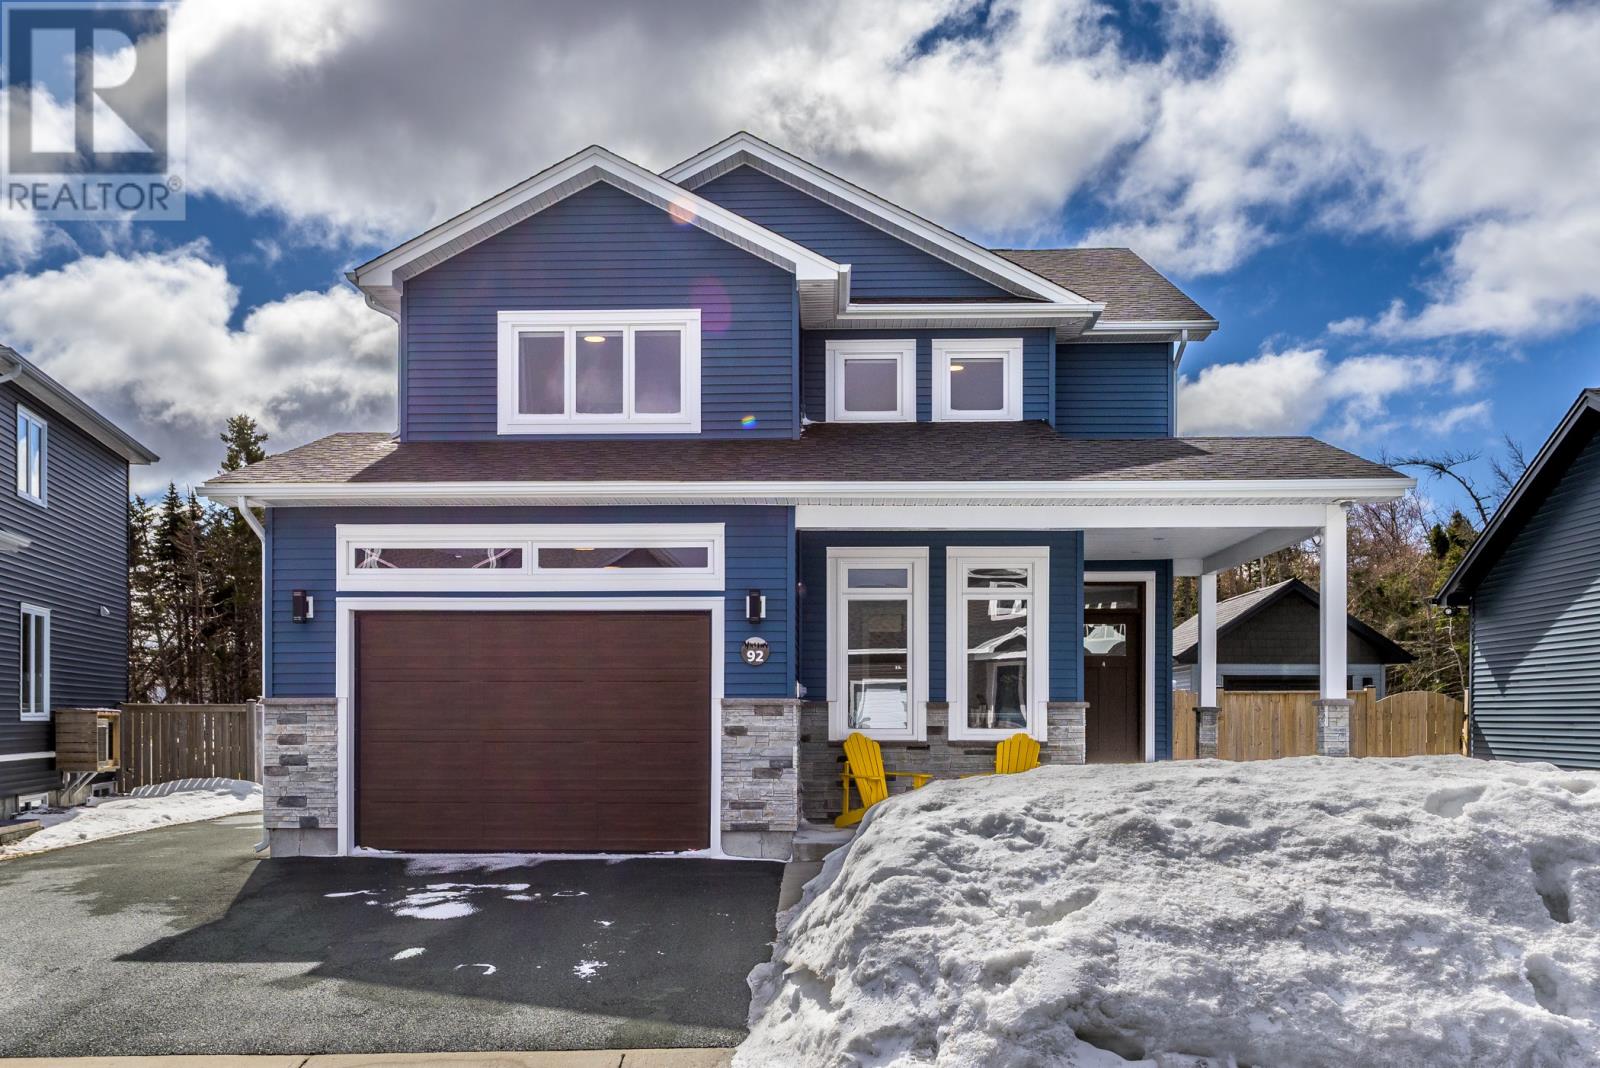
92 Diamond Marsh Drive
St. John's, Newfoundland & Labrador
Are you looking for an incredible family home in Southlands? This is it! Welcome to 92 Diamond Marsh Dr; newly built in November 2022, this stunning, fully developed two-storey home offers approximately 3,000 sq. ft. of modern, functional living space designed for today’s growing family. From the moment you step inside, you’re greeted by a bright and welcoming foyer, leading into a versatile front room that works beautifully as a home office, playroom, or cozy sitting area. The heart of the home is the open-concept kitchen and living space, where style meets everyday practicality. Featuring ceiling-height cabinetry, a spacious island, walk-in pantry, gas range, and built-in oven, this kitchen is designed for both entertaining and busy family life. The living room is warm and inviting, anchored by a sleek electric fireplace and custom built-ins that add both character and storage. Upstairs, you’ll find three generously sized bedrooms, including a luxurious primary retreat complete with a spa-inspired ensuite. Enjoy a soaker tub, oversized glass shower, double vanity, and a walk-in closet that truly delivers. The convenience of second-floor laundry makes everyday living effortless. The fully developed basement adds even more flexibility, featuring a family room with propane fireplace, a fourth bedroom, full bathroom, and space currently used as a home gym. Ideal for guests, teens, or multi-generational living. Set on one of the most desirable lots in Southlands, this property backs onto green space with no rear neighbours, offering privacy and room to breathe. With plans for a new playground nearby, this neighbourhood continues to grow as one of the most family-friendly areas in St. John’s. As per Sellers Directive, no conveyance of offers until Apr. 22 at 4pm and left open until 9pm, Apr. 22nd for acceptance. (id:65446)
1 - 1617 Shore Road
London South, Ontario
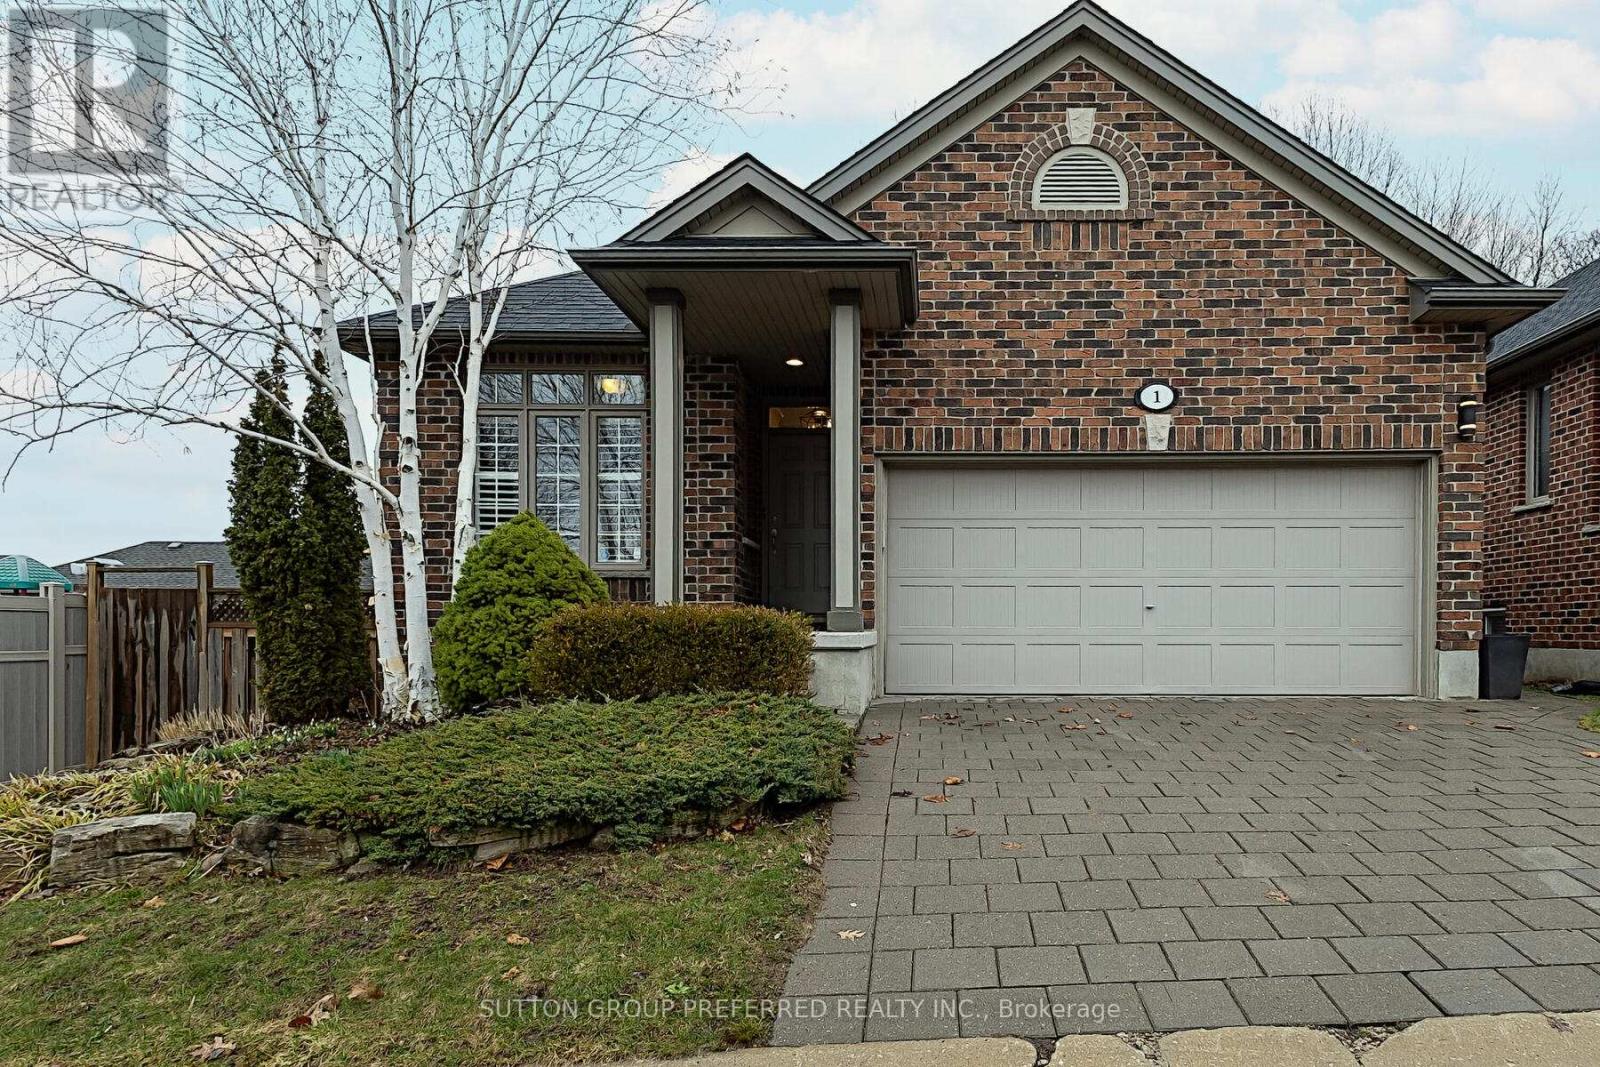
Location, Location - Quiet & Private one floor Living! Welcome to The Woods at Riverbend, an exclusive 11 home enclave nestled against protected woodland. This well-maintained, all-brick vacant land condo, (meaning you own the land and you own the house), offers approximately 2,763 sq. ft. of finished living space. Perfect for down sizers or empty nesters. Near to bus routes, handy to shopping, adding to its appeal. The bright and airy main floor features an open-concept layout with abundant natural light, custom shutters and blinds, cathedral ceilings, and refinished hardwood floors. The inviting great room includes a cozy gas fireplace and patio doors leading to an oversized rear deck overlooking serene wooded views-ideal for relaxing or entertaining. Double doors off the family room lead to a spacious primary bedroom complete with a walk-in closet and a private 3-piece ensuite. The kitchen is designed for both function and style, featuring a large peninsula, granite countertops, and included appliances. A second main-floor bedroom-currently used as an office (no closet) adds flexibility, along with a convenient combined laundry and 2-piece bath (washer and dryer approximately 2 years old). The fully finished lower level (approx. 1,333 sq. ft.) expands your living space with three additional bedrooms, a 5-piece bathroom with double vanity, glass shower, and soaker tub. An additional bonus room (no window) offers endless possibilities as a gym, library, or playroom. Low condo fees of $170/month (includes fence, road maintenance & snow removal). Shingles replaced in August 2018, In-ground sprinkler system. Tastefully landscaped, Gas BBQ hookup, updated lighting in kitchen and family room. Flexible closing available.This is a rare opportunity in a sought-after community. (id:65446)
3709 - 238 Simcoe Street
Toronto, Ontario
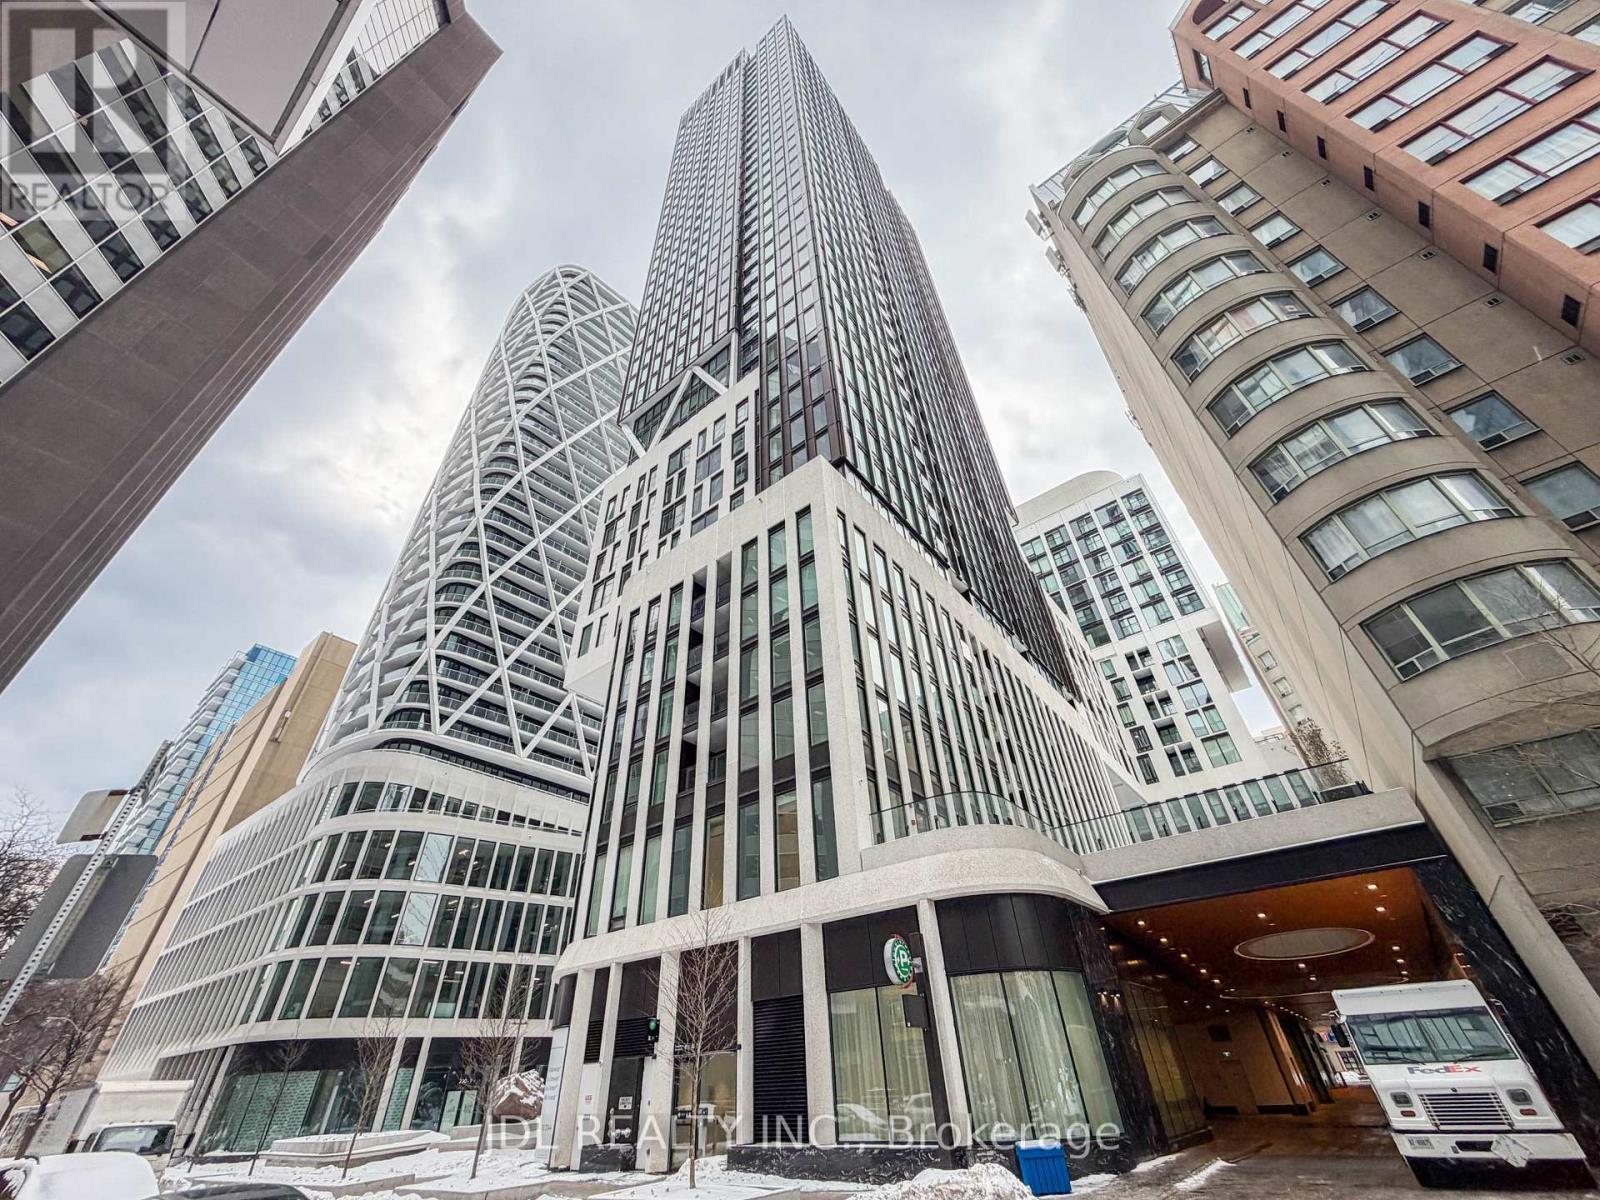
Located Near By Downtown's Famed Art Corridor In The Heart Of the City!! Incredible West Views Of OCAD. THREE-Bedroom And TWO-Washroom Unit Offers Over 1000 sqft Of Interior Living Space, LaminatedFlooring In The Living Room, Dining Room, Kitchen, And Floor-To-Ceiling Windows. Modern Kitchen With B/I Appliances And Backsplash. New Soften Curtains. Open Concept Floor Plan. 1 PARKING SPOT ! An Amazing Opportunity Waits For You To Experience Downtown Living! Prime Location In Downtown Core With 100% Walk Score, 100% Transit Score! Steps To Hospital Row, OCAD, U of T, Ryerson University, City Hall, Subway, Shops and Restaurants. First class building amenities: 24 Hr Concierge, Guest Suite,Designed By Award-Winning Studio Munge And Detailed With Splendid Features And Finishes. Building Equipped With Gym,Yoga Room, Rooftop Lounge With Pool And Hot Tub, Exterior Landscaped Deck With Bbq Areas. (id:65446)
1280 4380 No.3 Road
Richmond, British Columbia
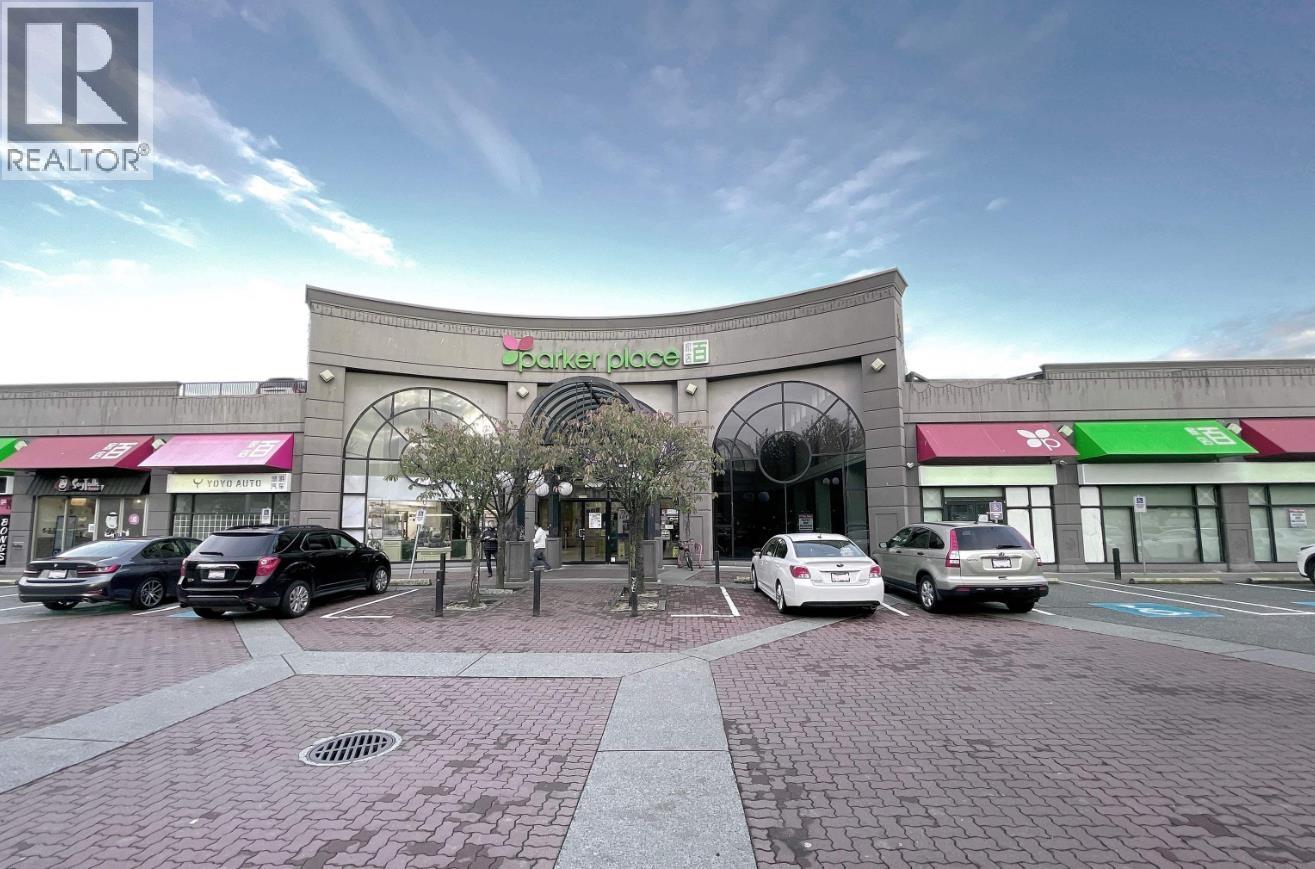
Investors alert!! Central/Prime location Richmond No 3 Road. Ideal future development property. New higher development taking place around. Great future redevelop potential and holding value. Please do not disturb tenants. (id:65446)
1467 West Pender Street
Vancouver, British Columbia
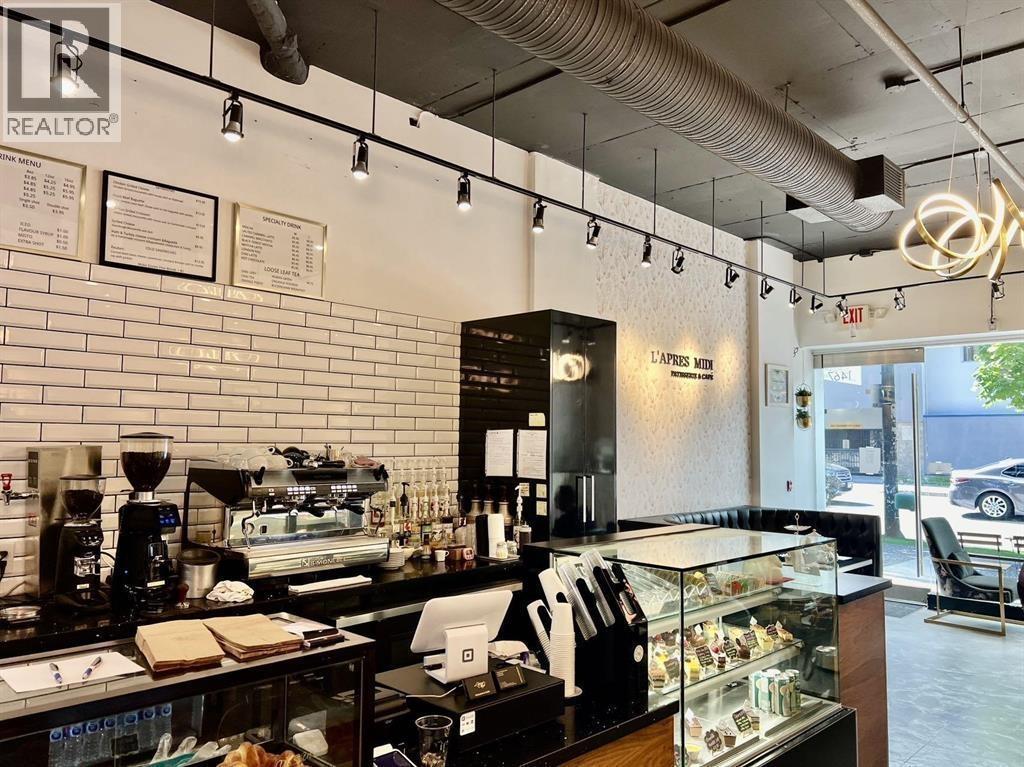
Turnkey café opportunity in the heart of Coal Harbour, surrounded by luxury residential towers, office buildings, and steady foot traffic. This well-designed space comes fully equipped with all essential coffee and kitchen equipment already in place, allowing a new operator to step in with ease. The layout is efficient and functional, ideal for both dine-in and takeout concepts. Just bring your brand, vision, and furniture to complete the space to your style. Positioned on a high-exposure street with excellent visibility and consistent daily traffic, this is a rare chance to establish a café in one of Vancouver's most sought-after neighbourhoods. Ideal for both experienced operators and new entrepreneurs looking for a premium location with strong upside potential. (id:65446)
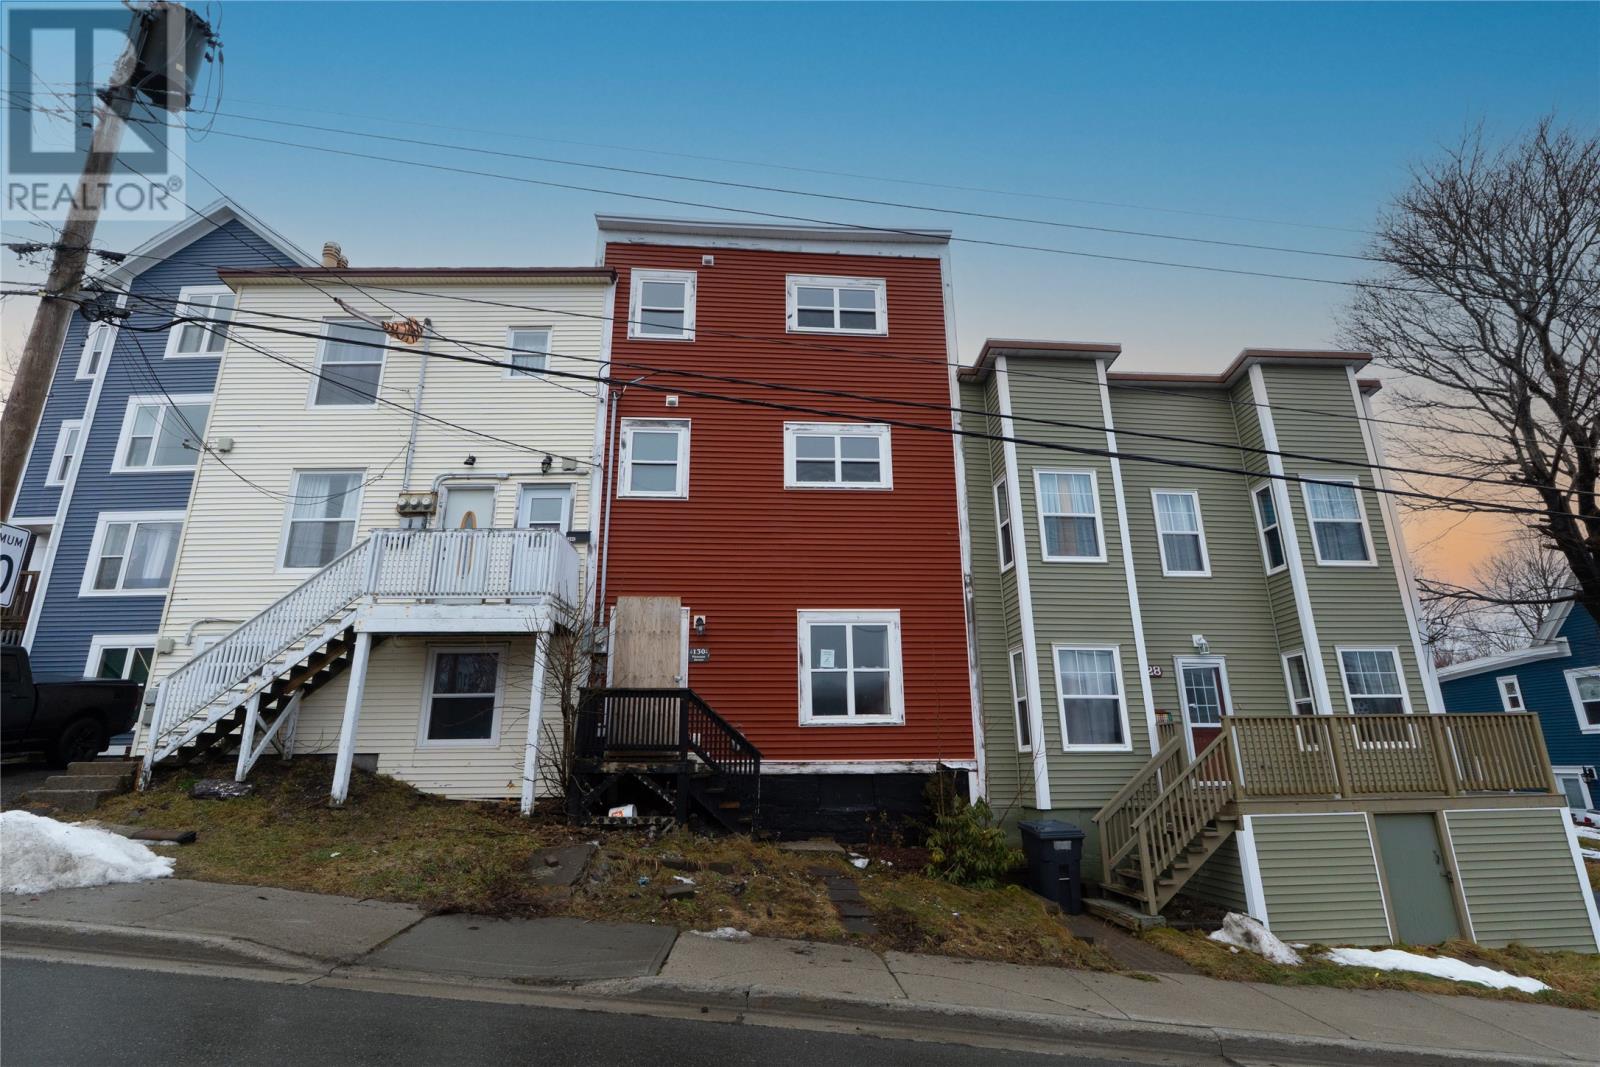
130 Pleasant Street
St. John's, Newfoundland & Labrador
Prime flip opportunity for all you savvy investors! Great location for an Airbnb in the heart of downtown St. John's, in close proximity to shopping, restaurants and nightlife. This home features 10 foot ceilings with an open concept living room and dining room on the main floor. There are 2 spacious bedrooms and a 3pc bathroom on the second floor. The third floor features a massive primary bedroom with a 3pc ensuite. Property in need of upgrades and sold “as is, where is”. (id:65446)
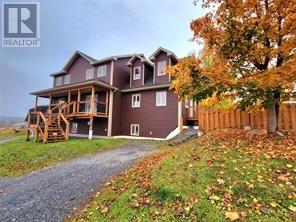
155 Elizabeth Street
Corner Brook, Newfoundland & Labrador
A 10 year old very well built home, ideally located close to the new hospital, offering convenience and lifestyle. Enjoy breathtaking views from the front porch that elevate everyday living. This over 4,000 square foot home is full of opportunities, with an open basement floor plan, that is roughed in for an apartment maximizing rental possibility. Featuring a layout with strong in-law suite potential, this space was previously used as a daycare with it's own entrance, fenced area, kitchen and bathroom. Perfect potential for a home based business or additional rental income. The main level home is an open floor plan with multiple windows that add natural light and views overlooking the city. The kitchen is spacious with loads of countertops, excellent area combines dining room and kitchen. The primary bedrooms is spacious with walk in closet and a gorgeous ensuite with a skylight and soaker tub, heated floors. Two more bedrooms and a bonus room which could be used for a large bedroom or place to congregate. This bonus room is beautiful with beautiful dormer windows and just done in wood its beautiful. House is move in ready, very well built, electric and wood furnace which is a bonus, 12 x 16 barn shed and an in house family garage. With breathtaking views added to rental appeal, this property is an opportunity to build equity and generate income in a desirable high demand area (id:65446)
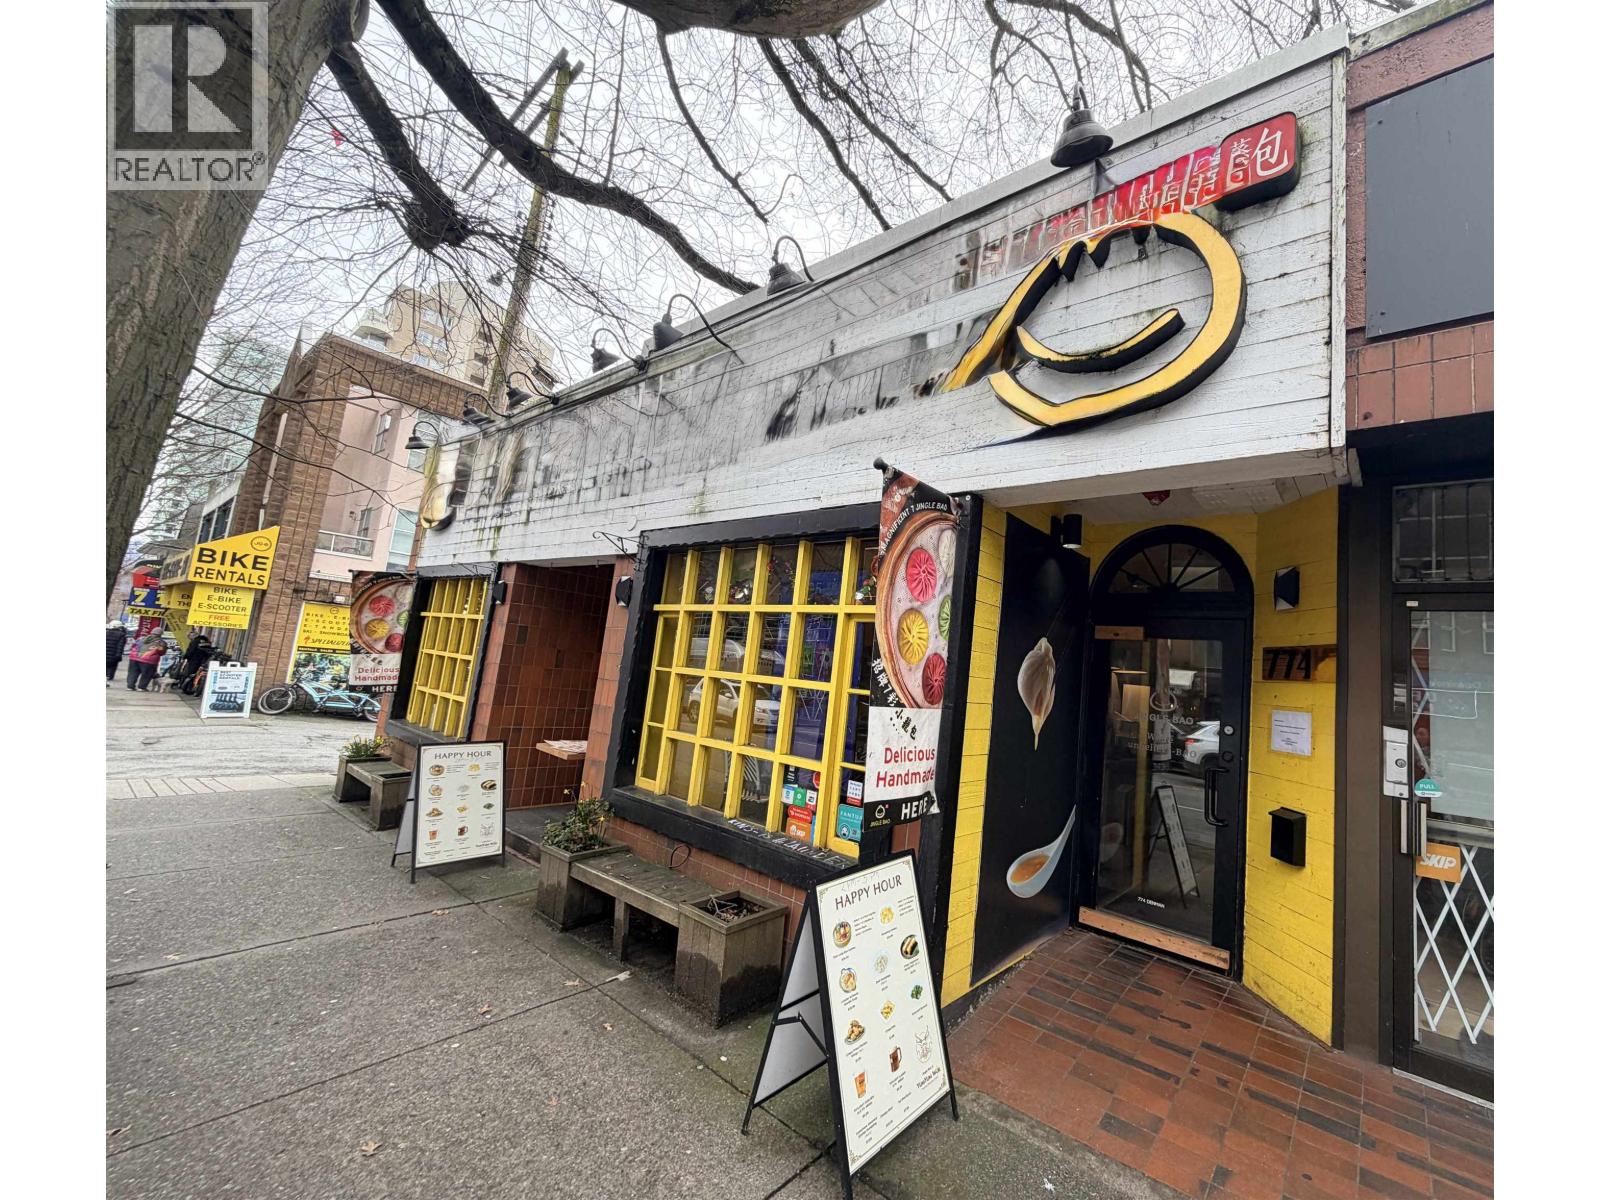
111774 Confidencial
Vancouver, British Columbia
Exceptional opportunity to acquire a turnkey restaurant in Vancouver's vibrant West End.The revenue has strong upside'during the summer season, it can reach up to approximately $1.7M annually. This well-known upscale establishment specializes in handmade, colorful Chinese fusion soups and a wide variety of dim sum, offering a unique, interactive dining experience where guests can watch chefs craft featured dishes in full view. Ideally located in a high-exposure, high-traffic area, this 1,560 sq. ft. space features a highly functional layout with two separate L-shaped dining areas and an 18-foot commercial hood. The configuration is well-suited for continued operation or conversion to a new cuisine concept. Rear parking is available, plus ample street parking for customers. Reason for sale is personal circumstances. (id:65446)
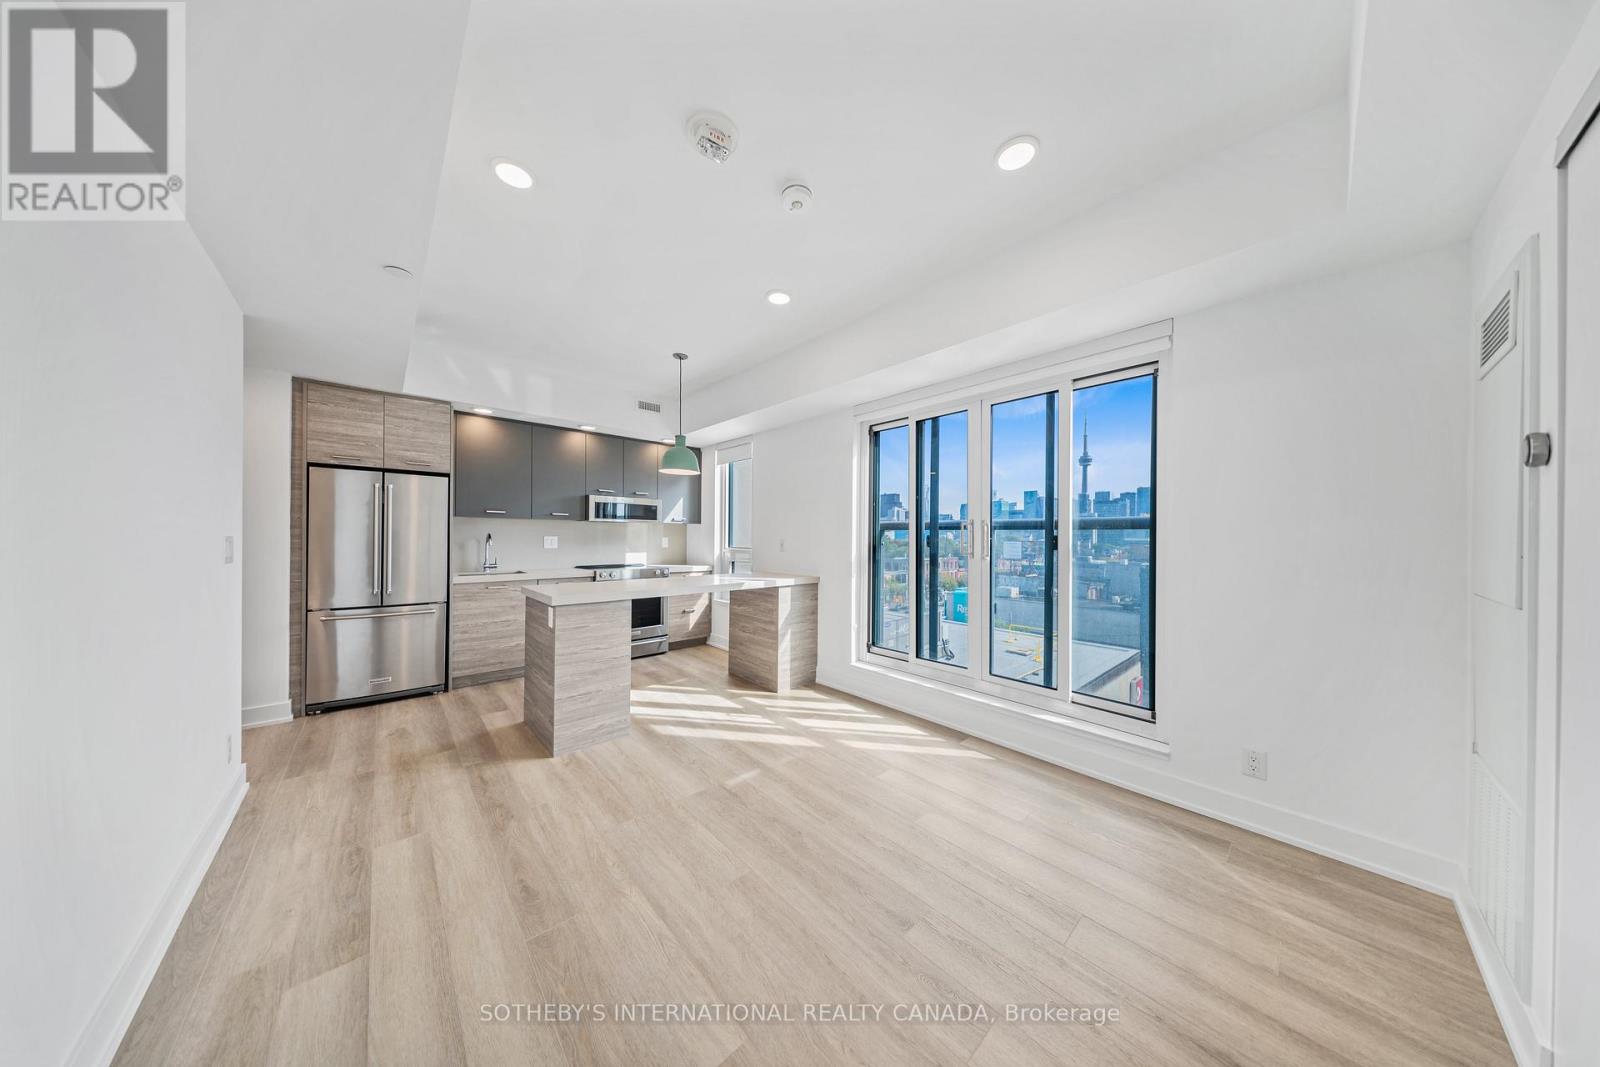
Unknown Address
,
Welcome to Waverley, a boutique purpose-built rental residence by Fitzrovia, located at the iconic corner of College Street and Spadina Avenue. Thoughtfully designed to reflect the creative energy and heritage of the neighbourhood, Waverley blends contemporary architecture with artistic interiors and hospitality-inspired living. The building pays tribute to the site's storied past, including the historic Silver Dollar Room, seamlessly integrated into a modern residential experience. Suites feature smart, efficient layouts with elevated designer finishes, including stainless steel KitchenAid appliances, quartz countertops, integrated dishwashers, in-suite laundry, custom millwork, smart keyless entry, and Wi-Fi-enabled Nest thermostats. Select suites offer kitchen islands and wine fridges. Pet-friendly building. Residents enjoy a comprehensive amenity collection including a signature rooftop infinity pool, The Temple commercial-grade fitness centre, yoga and spin studios, co-working and lounge spaces, screening room, pet spa, landscaped terraces with BBQs, and a double-height lobby featuring 10 DEAN Café & Bar and Greenhouse Juice. Additional conveniences include 24-hour concierge, secure parking, bike storage, EV charging, luxury car share, and professional on-site management. Steps to Kensington Market, Little Italy, Chinatown, U of T, and TTC streetcars, offering immediate access to some of Toronto's most vibrant cultural destinations. A rare opportunity to lease in one of downtown Toronto's most distinctive rental communities. (id:65446)
414 - 484 Spadina Avenue
Toronto, Ontario
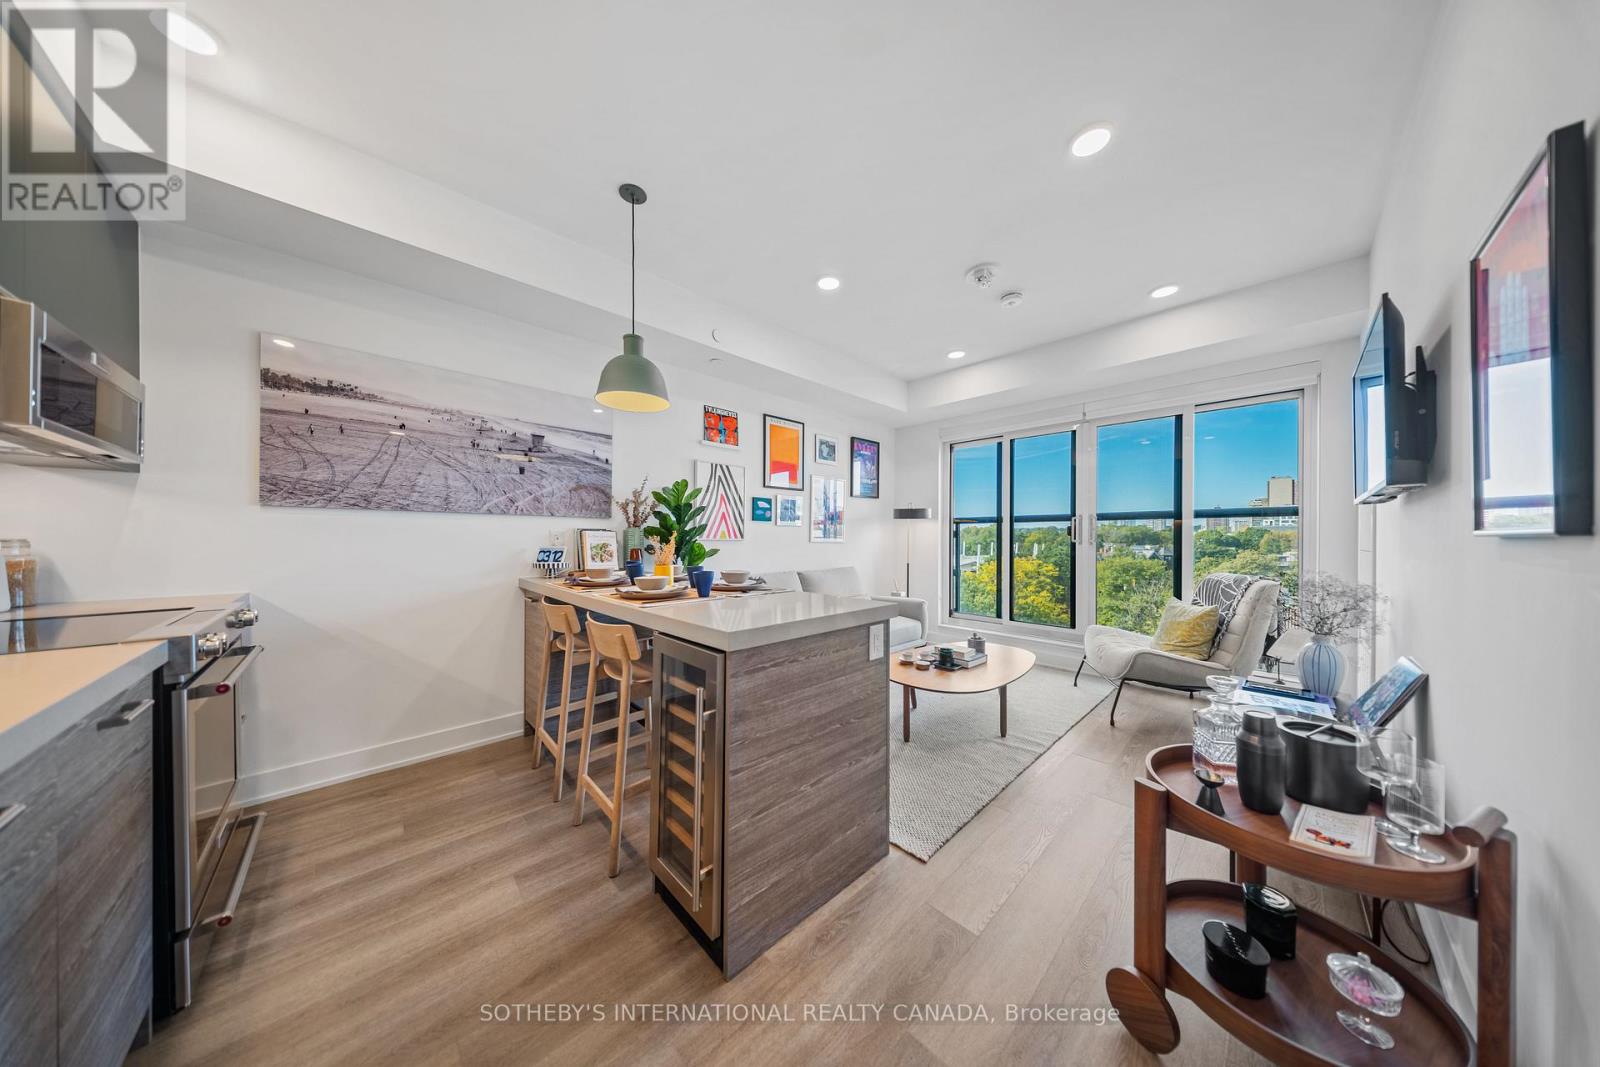
Welcome to Waverley, a boutique purpose-built rental residence by Fitzrovia, located at the iconic corner of College Street and Spadina Avenue. Thoughtfully designed to reflect the creative energy and heritage of the neighbourhood, Waverley blends contemporary architecture with artistic interiors and hospitality-inspired living. The building pays tribute to the site's storied past, including the historic Silver Dollar Room, seamlessly integrated into a modern residential experience. Suites feature smart, efficient layouts with elevated designer finishes, including stainless steel KitchenAid appliances, quartz countertops, integrated dishwashers, in-suite laundry, custom millwork, smart keyless entry, and Wi-Fi-enabled Nest thermostats. Select suites offer kitchen islands and wine fridges. Pet-friendly building. Residents enjoy a comprehensive amenity collection including a signature rooftop infinity pool, The Temple commercial-grade fitness centre, yoga and spin studios, co-working and lounge spaces, screening room, pet spa, landscaped terraces with BBQs, and a double-height lobby featuring 10 DEAN Café & Bar and Greenhouse Juice. Additional conveniences include 24-hour concierge, secure parking, bike storage, EV charging, luxury car share, and professional on-site management. Steps to Kensington Market, Little Italy, Chinatown, U of T, and TTC streetcars, offering immediate access to some of Toronto's most vibrant cultural destinations. A rare opportunity to lease in one of downtown Toronto's most distinctive rental communities. (id:65446)
16 Robinson Street W
Little Current, Ontario
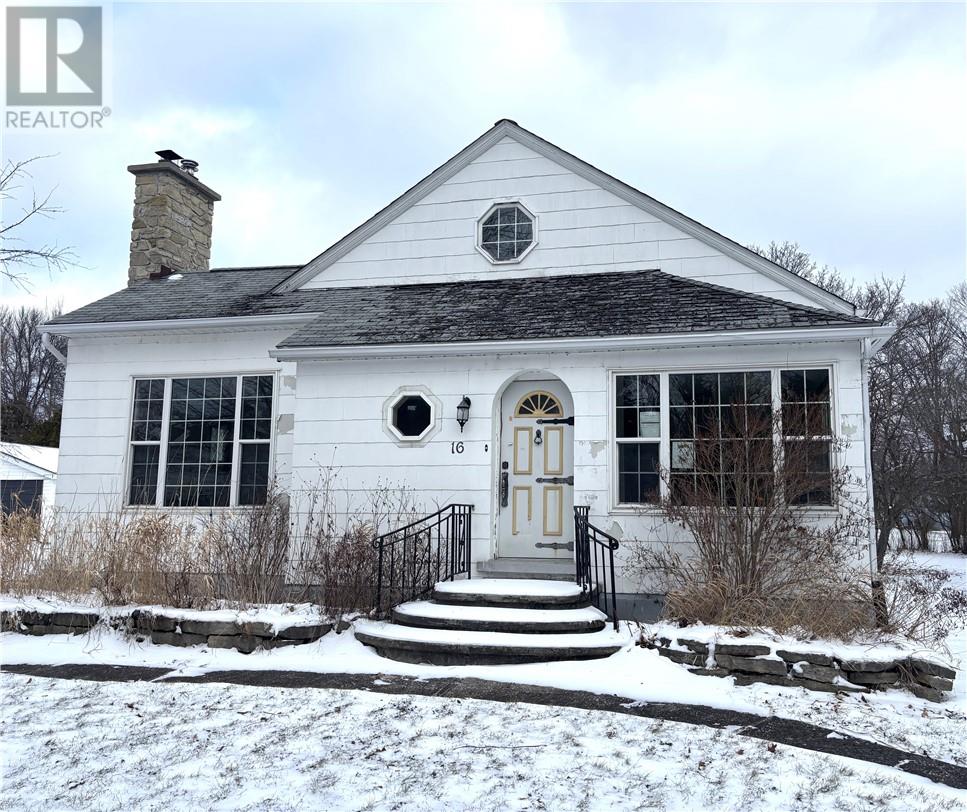
Step into old-world charm with this timeless, well-appointed three-bedroom home located in the heart of Little Current—just minutes from the water’s edge. Bursting with character, this historic Manitoulin Island property showcases beautiful original finishes throughout, including rich hardwood floors and an impressive stone fireplace that serves as the centerpiece of the main living area. The home offers an inviting layout with large, bright rooms and soaring 9-foot ceilings on the main level. Every space feels expansive, warm, and full of potential. Whether you’re looking to restore and preserve its historic beauty or blend classic details with modern updates, this property offers endless possibilities. A truly rare opportunity to own a piece of Manitoulin Island history—full of charm, character, and the chance to create your own vision in a home that stands the test of time. (id:65446)
139 Forestdale Drive
Greater Sudbury, Ontario
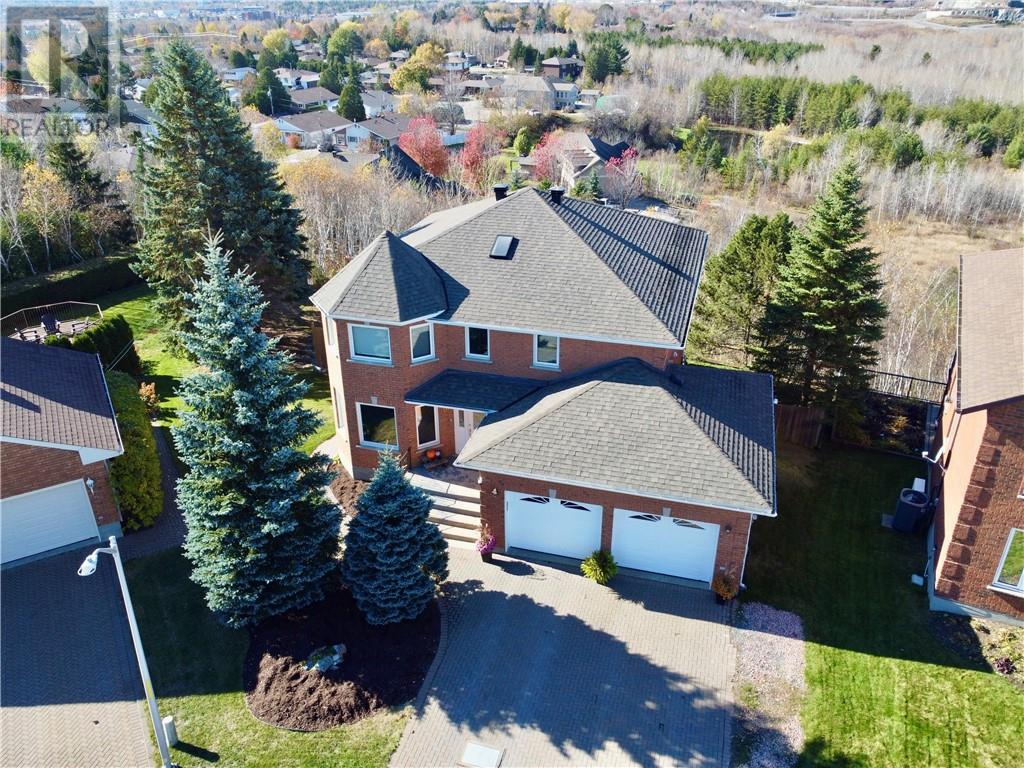
Welcome to 139 Forestdale Drive in New Sudbury, an exceptional two-storey all-brick luxury home located at the end of a quiet cul-de-sac in a prestigious, family-oriented neighbourhood. This impressive residence offers spectacular views and breathtaking sunsets from the private backyard. The home features four spacious bedrooms on the upper level, plus a fifth bedroom in the finished lower level, along with four beautifully appointed bathrooms. A grand foyer welcomes you with a stunning wrought-iron staircase, setting the tone for the elegant interior. The main floor boasts an incredible open-concept design with a formal dining area, a chef’s kitchen complete with island and granite countertops, and a sunken living room highlighted by a cosy gas fireplace. Step out from the kitchen onto the deck and enjoy your own backyard oasis, featuring a heated pool, lush landscaping, and complete privacy. Upstairs, the expansive primary suite offers a walk-in closet and a generous ensuite bath. The lower level is designed for entertaining and relaxation, featuring a large open family room with wet bar and beautiful stone fireplace, the fifth bedroom, a walkout to the backyard, and a sauna. Ideally located close to all amenities, including excellent shopping and restaurants, this is a rare opportunity to own a truly remarkable home in one of New Sudbury’s most sought-after locations. (id:65446)
2512 - 125 Redpath Avenue
Toronto, Ontario
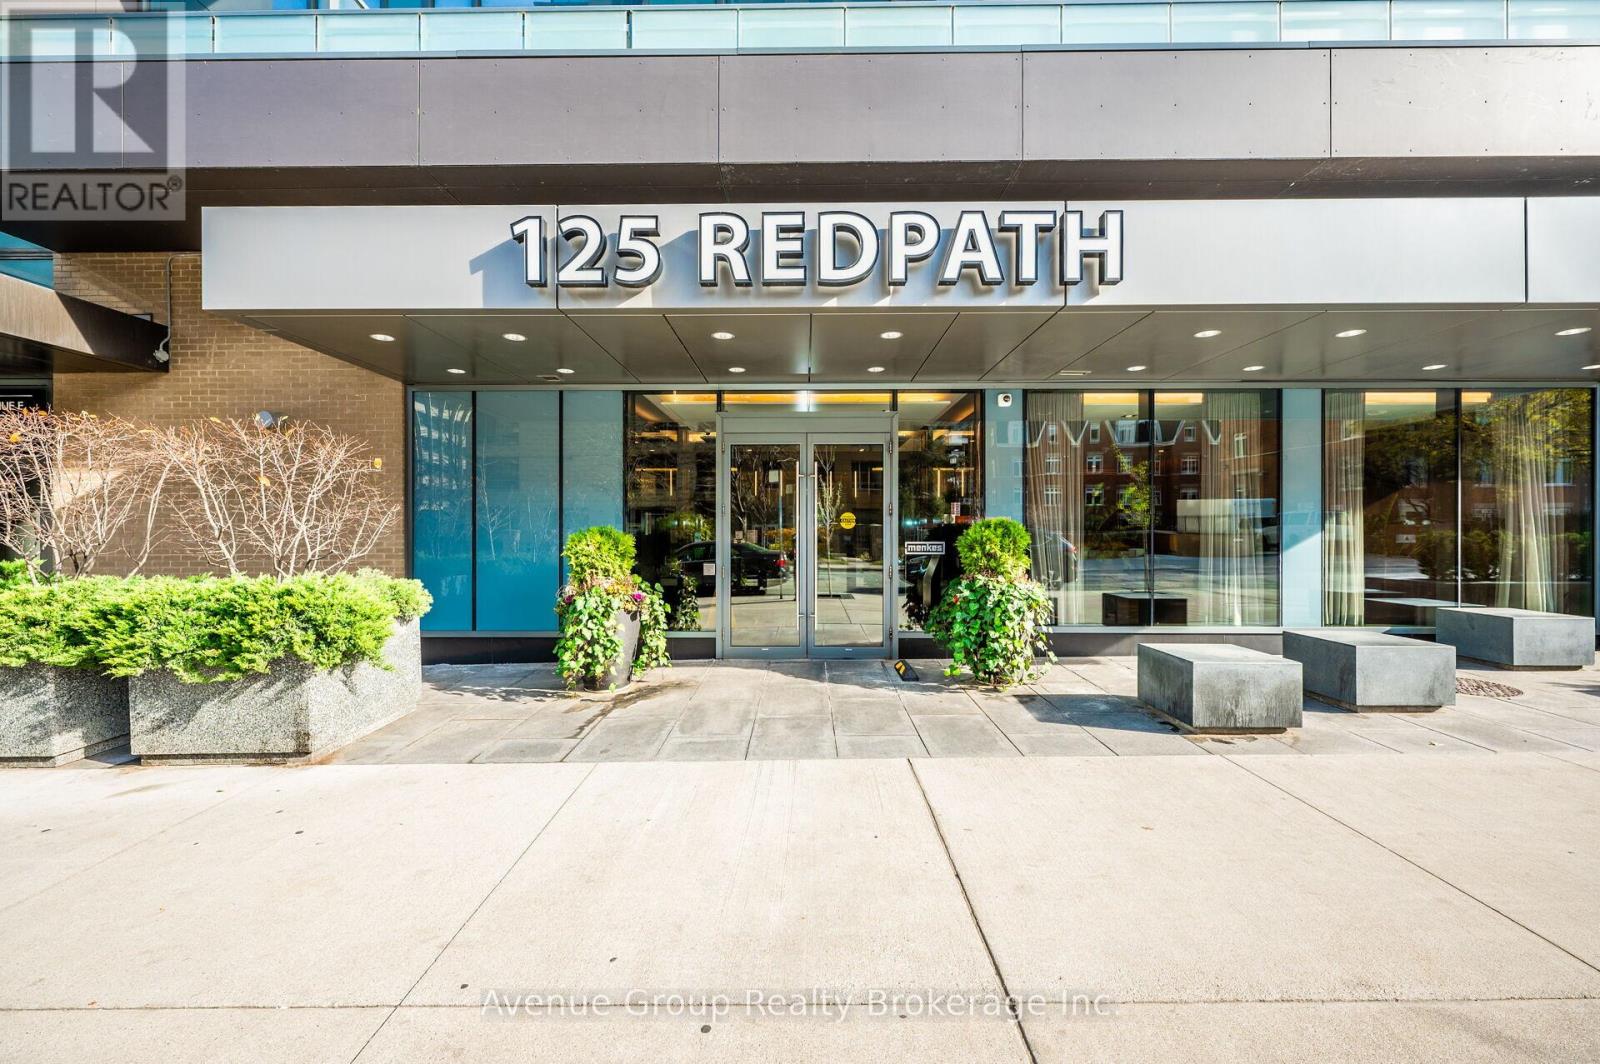
Discover Elevated City Living At Yonge-Eglinton. This Beautifully Designed 412 Sq Ft Studio By Menkes. Offers A Seamless Open-Concept Layout With A Refined, Modern Feel, Maximizing Every Inch Of Living Space Studio Layout.Bright And Efficient, This Suite Offers Versatile Living Space Ideal For Professionals or Students, Modern Finishes And A Seamless Flow Throughout. Enjoy Unmatched Convenience Just Steps To The Subway And Future Eglinton Crosstown LRT, With Easy Access To Shopping, Dining, Major Banks, Library, And Schools. Residents Enjoy A Full Suite Of Premium Amenities Including A State-Of-The-Art Fitness Centre With Cardio And Weights, Yoga Studio, Stylish Party Room, Lounge, Rooftop Terrace With Hot Tub & BBQ, Theatre Room, Kids' Playroom. (id:65446)
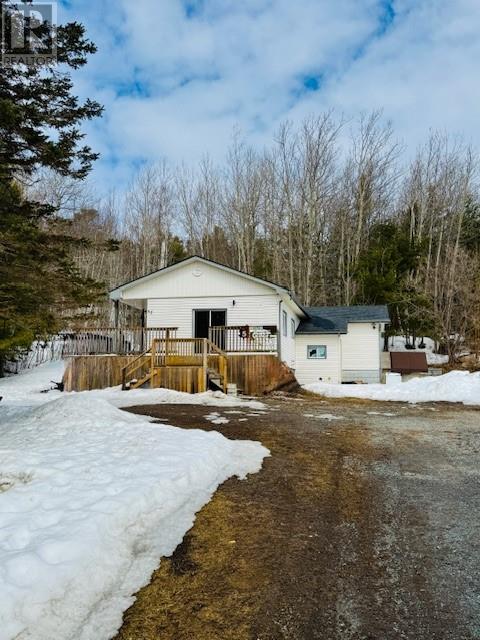
57 Public Road
Spanish, Ontario
Looking to break into the housing market? This could be your perfect opportunity! This bungalow sits on an impressive 100' x 170' lot offering privacy with no neighbours behind. The main floor provides approximately 1,000 sq. ft. of comfortable living space and features a bright living room with sliding doors leading to the deck, a good sized kitchen and dining area (currently used as a sitting area), two bedrooms, a laundry area, and a spacious 4 piece bathroom. The home also includes a basement with a workshop area and plenty of space for storage. Updates include a new forced air oil furnace and tank (approx. 2018), as well as deck and weeping tiles (approx. 2019). Municipal Services. Low Taxes. Whether you're a first time home buyer, investor, downsizer, or looking for a seasonal getaway, this property offers plenty of potential to add your personal touches and make it your own. The large lot provides privacy, outdoor space, and room to enjoy the surroundings. Conveniently located close to the Spanish Marina on the North Channel of Lake Huron, making it ideal for boating enthusiasts or anyone who enjoys fishing and waterfront activities. Book your viewing today! (id:65446)

573106 Southgate Sideroad 57
Southgate, Ontario
It doesn't get anymore perfect than this. Beautiful country retreat featuring 7.75 private acres, a bright 2 bedroom bungalow with wrap around porch, 20 x 30 detached workshop with hydro and heat and 20 x 30 cold storage at the back of the shop for all your toys. Step inside the mudroom entrance and into the updated open concept main level living space that features a vaulted ceiling and grand floor to ceiling windows for spectacular country views. The kitchen features stainless steel appliances and centre island, the family room with tons of light has a walkout to the wrap around deck. The primary bedroom also has a walkout to the deck and his and her closets. The lower level is partially finished with framing for 3 rooms and a wood stove that is the perfect way to supplement your heat in the winter months. Outside is perfect for all nature lovers and hobby farmers. There is a chicken coop and old paddock in need of a little TLC. Roof on the home was completed in 2022 and new roof on the shop in 2018. (id:65446)
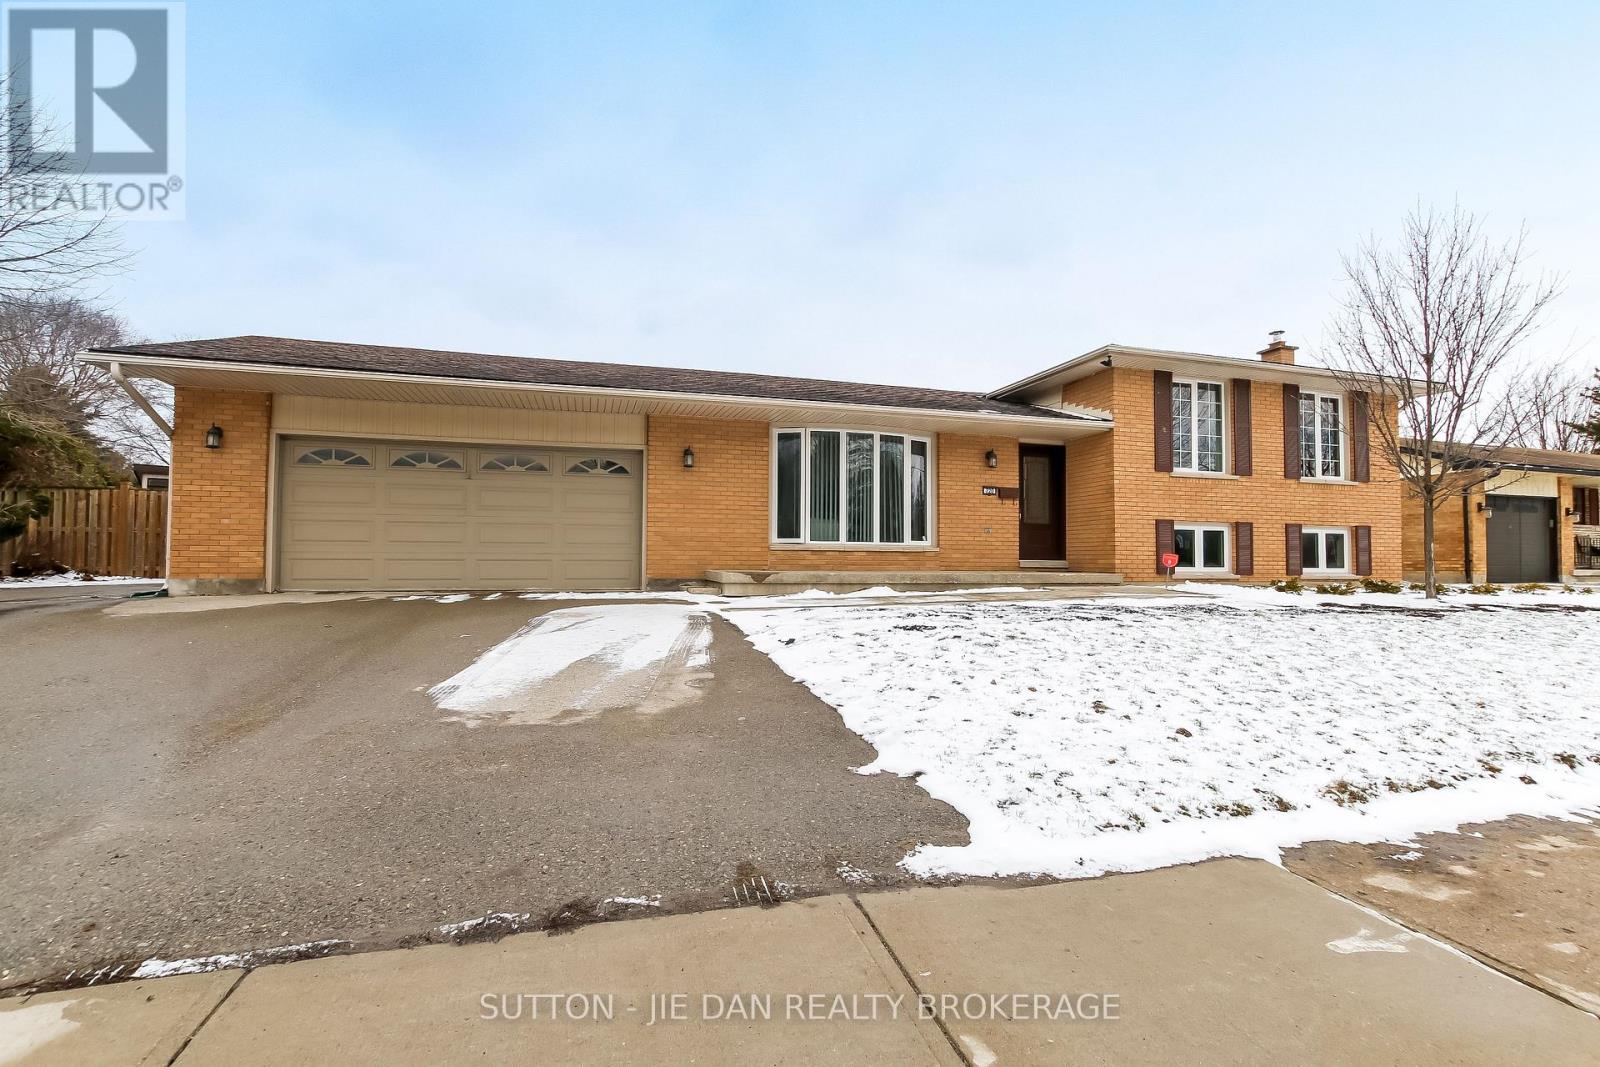
720 Grenfell Drive
London North, Ontario
Pool! Large Private lot! Desirable Grenfell Village in North London! Excellent Family home in North London right across to Constitution Park! 3+1 bedroom side split house with double garage sits on one of the largest and most private lots ( Approx 80' x 129') . The west facing backyard features an in-ground pool, huge gazebo, large patio and fully insulated work shop ( 16x16) perfect to kids summer study/den/gym/playroom.Hardwood floor on the main level with bay window, modern white kitchen with quartz countertops ( 2022) and peninsula breakfast bar. Oversized family room showcases large windows and built in cabinetry with rough in for wet bar. The 4th bedroom could be den/home office. 2 pc power room with direct pool access plus another glass shower. The finished lower level includes a large rec room and laundry area. Upgrades including 40 years shingle ( 2002), windows ( 2008/2018), washer and dryer ( 2018), exterior door ( 2019), pool pump & salt system ( 2021), ductless AC (2021), pool filter ( 2022), quartz counters & backsplash ( 2022). Separate entrance to lower level great for in-law suite or renters for extra income. Right across from Constitution Park with play ground, splash pad, sports courts, and walking trails. Top rated schools: Stoney Creek PS & A.B Lucas SS & Mother Teresa Catholic SS. Direct bus to Western University. Minutes to Masonville Mall. Hurry! (id:65446)
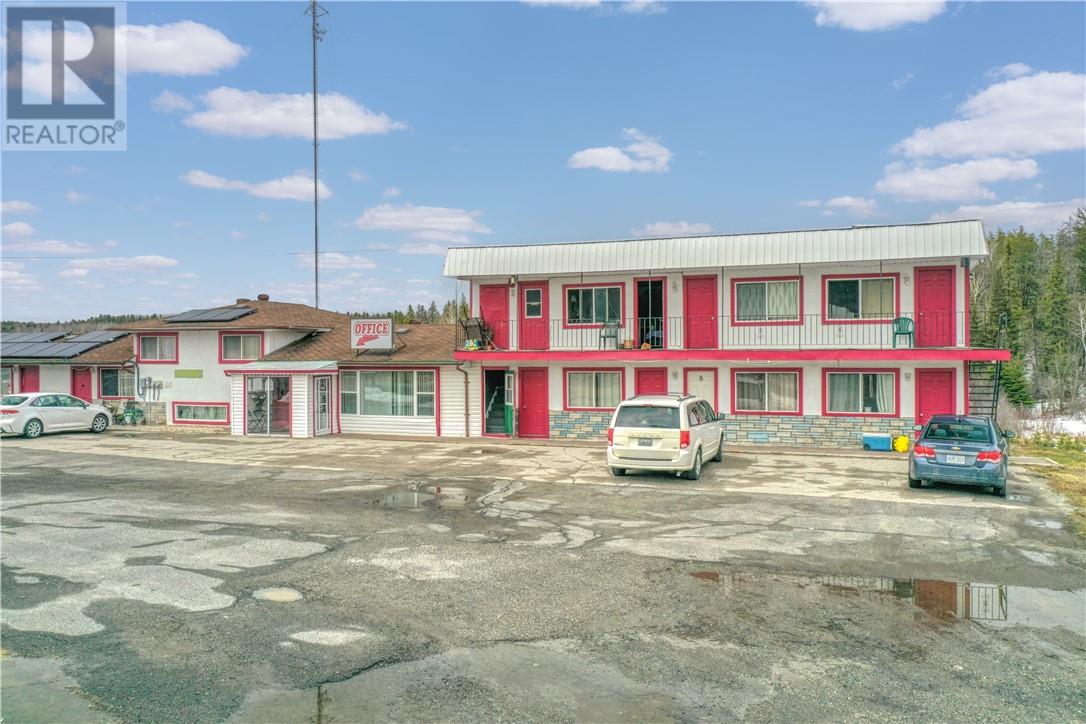
7191 Highway 17 E
Hagar, Ontario
Charm’s Oasis Motel, a well-established property located directly on Highway 17, part of the Trans-Canada route, offering exceptional exposure and highway frontage. The motel features 12 guest units, including 5 with full kitchens, and a spacious 3-bedroom owner’s residence perfect for comfortable on-site living. Additional income sources include solar power and a cell tower lease, enhancing the profitability of this thriving business. The property offers beautiful frontage on the Veuve River and sits on 13.11 acres of commercially zoned land, providing significant opportunity for expansion or additional development. With its combination of steady income, excellent location, and untapped potential, Charm’s Oasis Motel is a standout investment for anyone seeking to grow in the hospitality industry. (id:65446)
302 - 5 Wood Haven Drive
Tillsonburg, Ontario
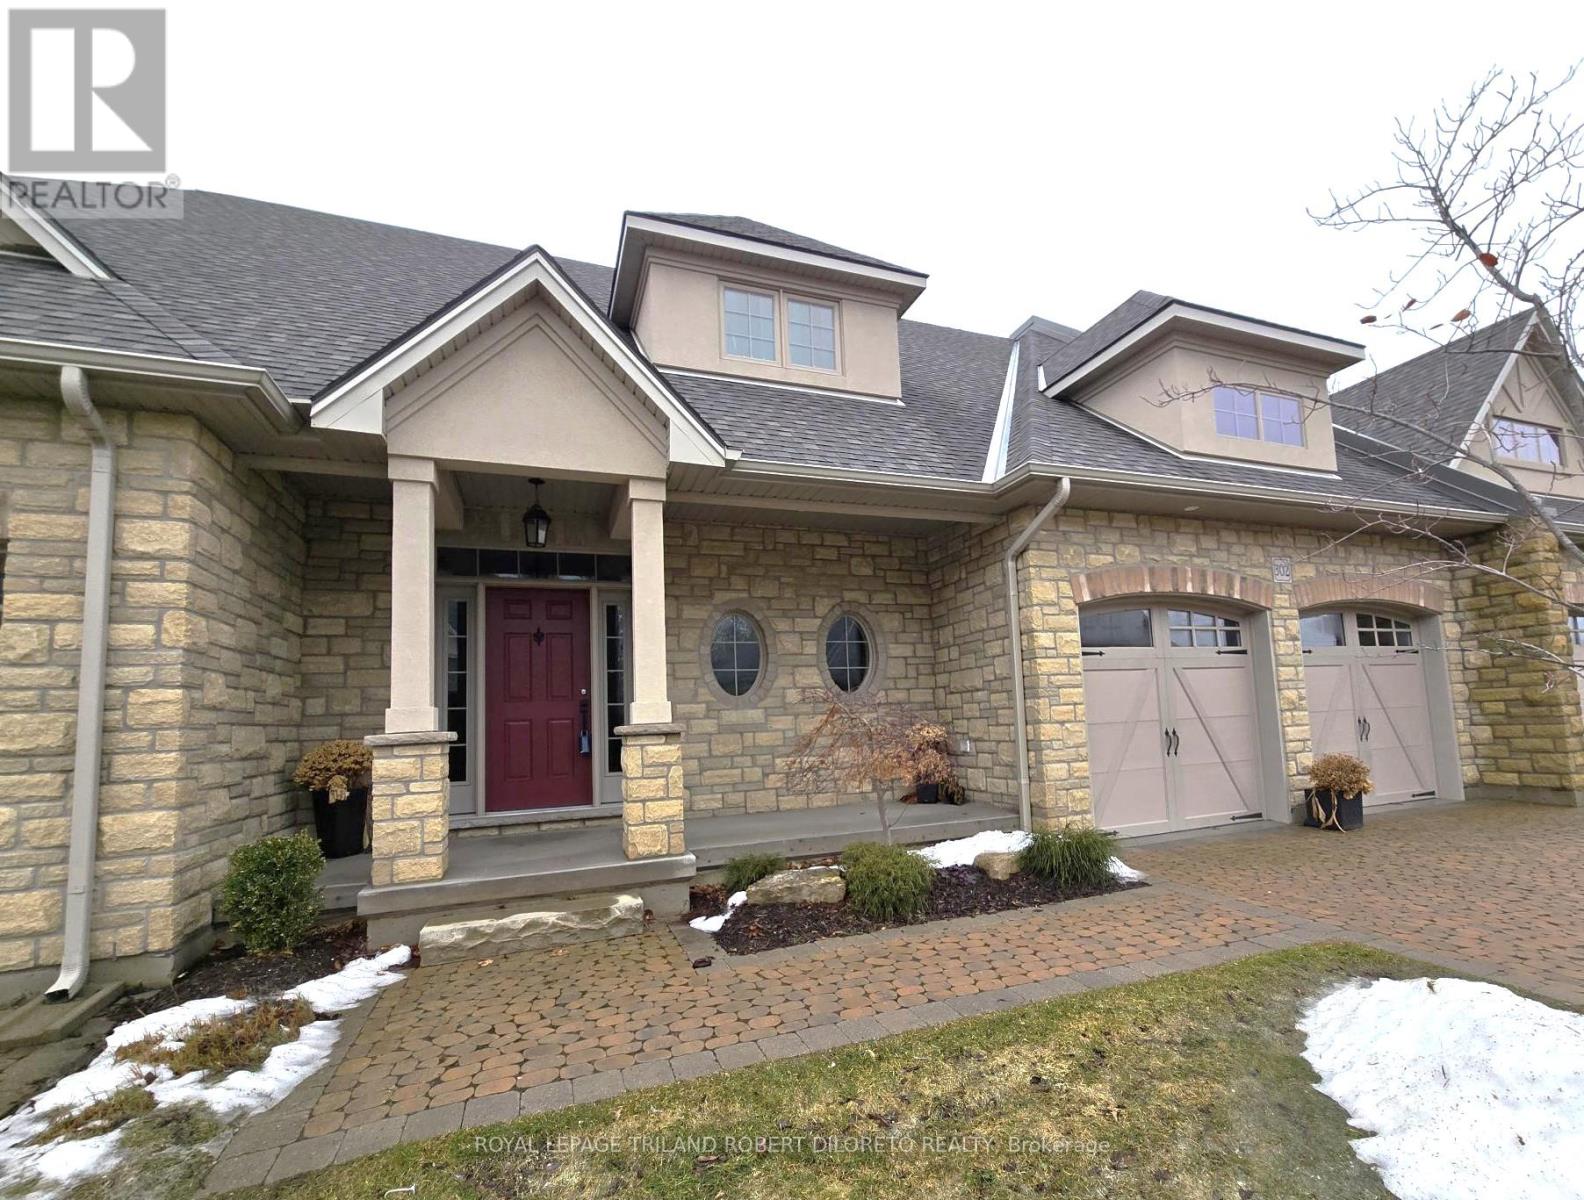
Enjoy the convenience of one floor living in this Spotless, Spacious & Stylish 2+1 bedroom, 3 bath one floor condo with double attached garage and partly finished lower level in fantastic Executive neighbourhood of SW Tillsonburg. Plenty of curb appeal with attractive stone exterior, large covered front porch, paver stone driveway and walkways; total wow factor interior with neutral decor, large windows and carpet free on main level; open concept main living areas with magazine quality chef's kitchen highlighted by huge island with seating & unique sink area with 2 oval windows & soaring ceiling; living and dining areas with vaulted ceiling include fireplace and walkout to large sundeck and privacy; luxurious primary bedroom suite with private 4pc bath and large walk-in closet; additional main floor bedroom & 3pc bath; main floor laundry; finished recreation room, bedroom and 3pc bath on lower + loads of storage & extra unspoiled space to customize as needed. This absolutely move in ready home is not to be missed! Must see in person. More details area available. Fast possession. Easy Access to all amenities including parks, shopping and Tillsonburg District Memorial Hospital + HWY 3 for commuters! (id:65446)
509 - 57 Spadina Avenue
Toronto, Ontario
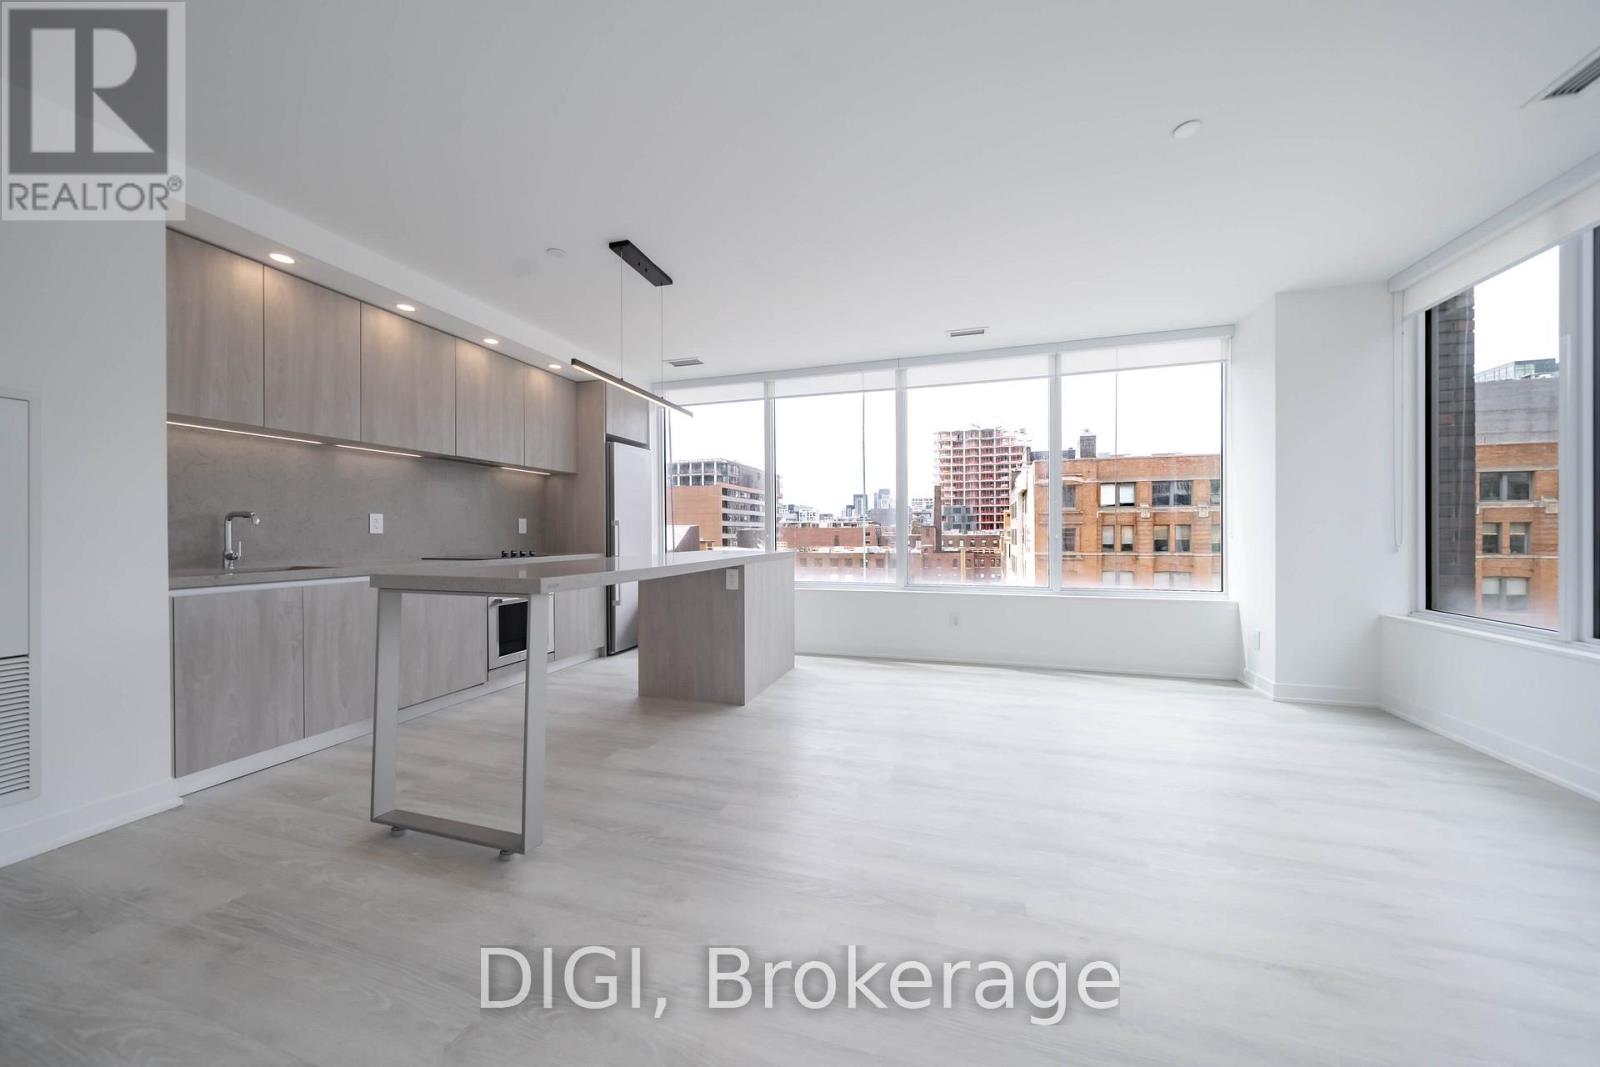
Live at The Taylor, a striking modern rental residence located at Spadina & King in the heart of Toronto's vibrant Fashion District. This beautifully designed 953 sq ft 2 bedroom, 2 bathroom suite features contemporary finishes including quartz kitchen countertops, stainless steel appliances, in-suite washer and dryer, window coverings, and keyless smart locks for seamless, modern living. Residents enjoy exceptional amenities including The Cove rooftop pool with sundeck and wellness spa, Club Apex fitness centre with yoga and spin studio, and The Node great room featuring co-working space and a demonstration kitchen. Additional lifestyle amenities include the Neo Coffee Bar, outdoor terrace with BBQs and fireplaces, Sanctuary Lounge overlooking Clarence Square Park, and a Music Room with piano, karaoke and surround sound. The Taylor also offers a Pet Spa and a collection of stylish resident lounges designed for socializing and relaxation. Perfectly positioned steps from King West, the Entertainment District, Clarence Square Park, transit, world-class dining, shopping, and nightlife, The Taylor places you at the centre of downtown living. Experience elevated urban living at The Taylor. **photos are of a model unit** (id:65446)
2302 - 8 Gloucester Street
Toronto, Ontario
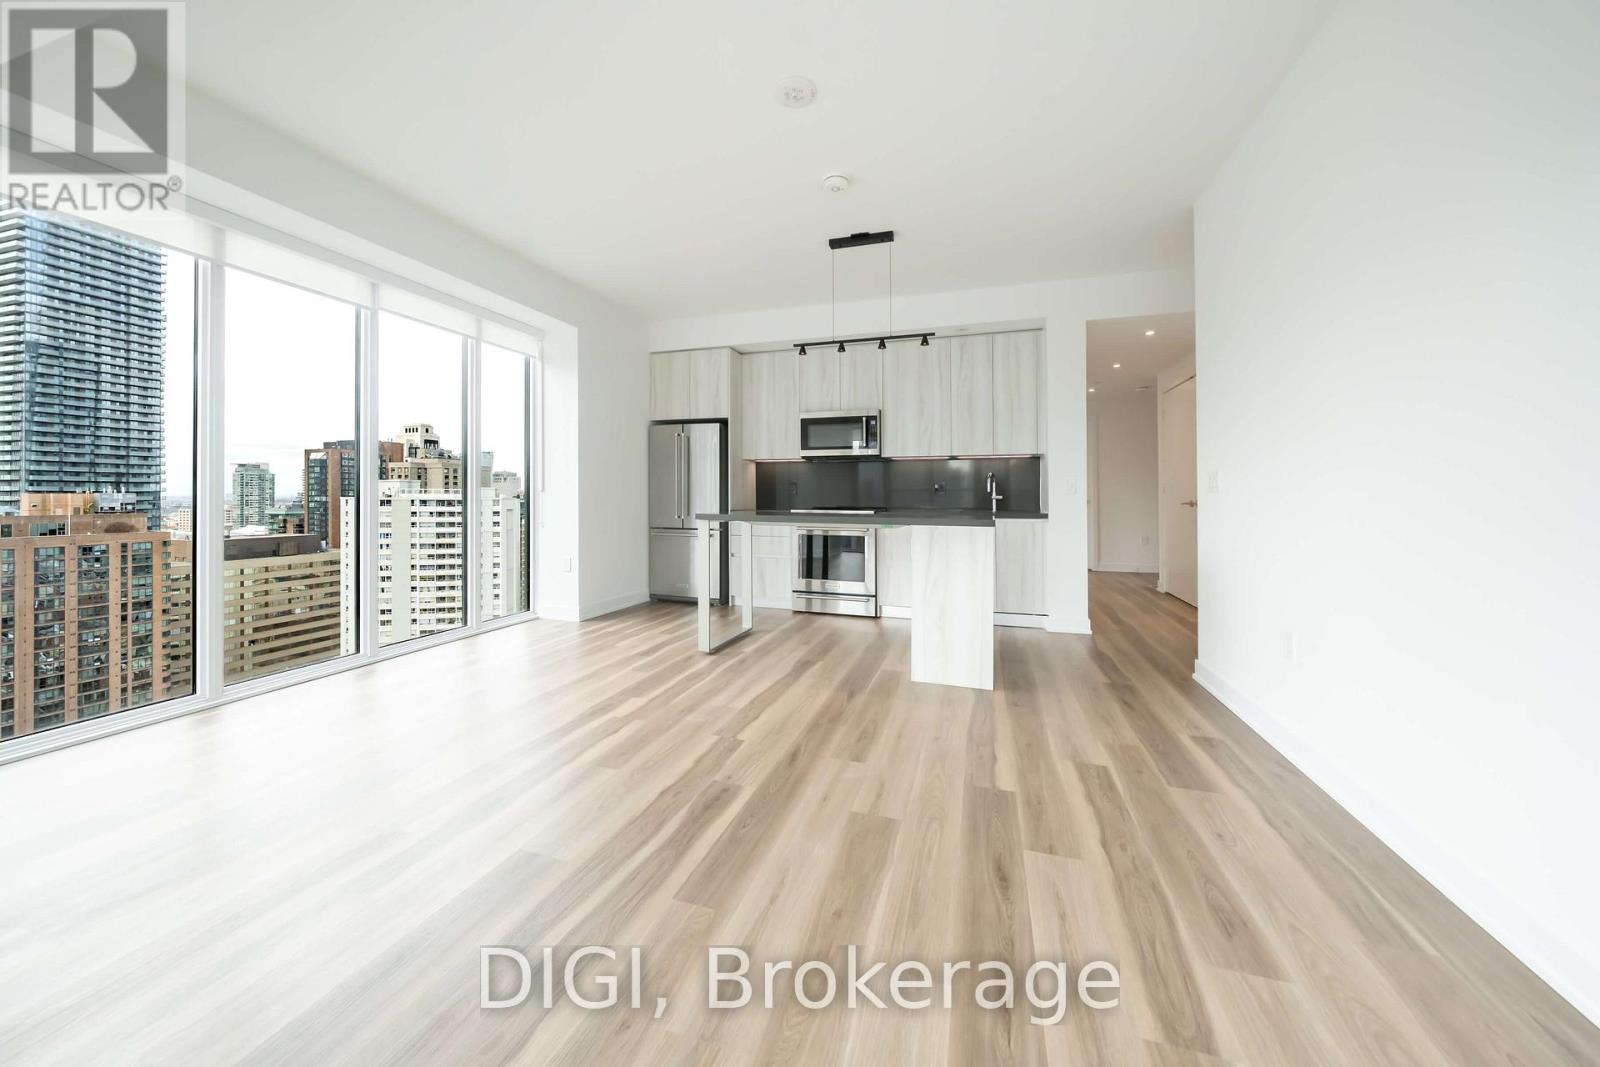
Live at The Ivy, steps from Yonge & Bloor, in the heart of Toronto's most vibrant neighbourhood. This modern 1009 sq ft 3 bedroom, 2 bathroom suite features quartz countertops, a spacious kitchen island with built-in wine fridge, in-suite laundry, window shades throughout and keyless smart locks for effortless living. Enjoy exceptional, resort-style amenities including an outdoor rooftop pool, co-working and games rooms, outdoor terrace BBQs, a self-serve pet spa, guest suites, and 24/7 concierge service. Residents also enjoy the convenience of the on-site Neo Coffee Bar. Perfectly located steps to world-class shopping, dining, transit, and everything downtown Toronto has to offer. Experience elevated city living at The Ivy. **photos are of a model unit** (id:65446)
14xx Dogwood
Vancouver, British Columbia
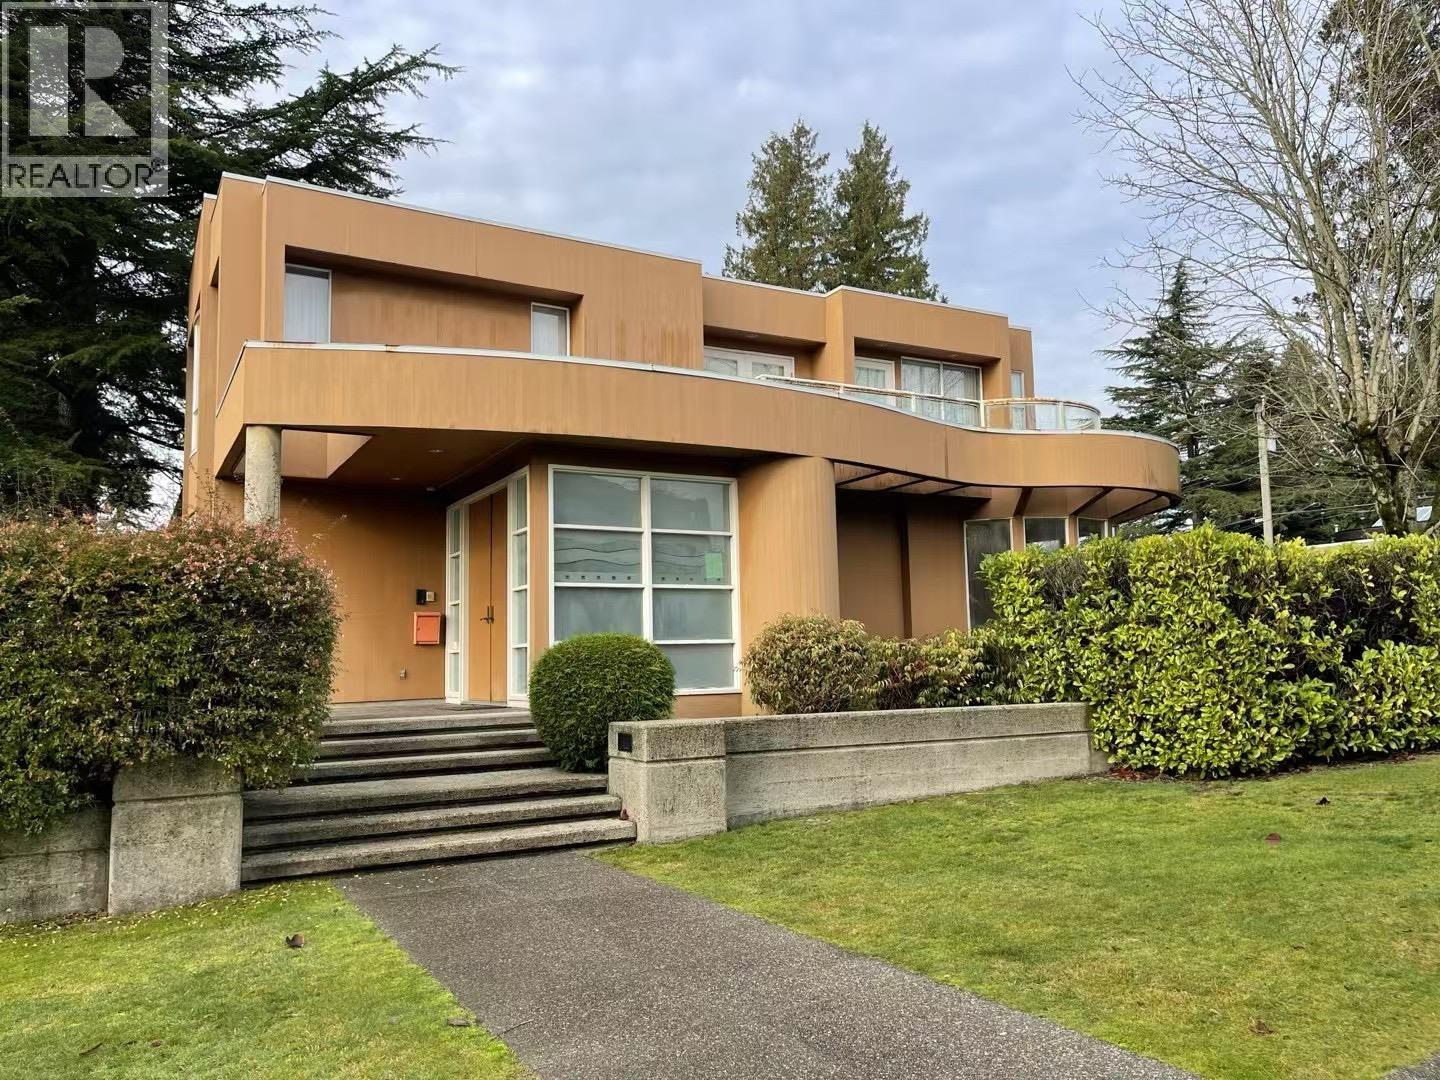
Bright and beautiful single house located in heart of South Granville neighborhood. Closes to everywhere. Churchill high school catchment. 3 levels home. 5 bedrooms. Two parking spaces. (id:65446)
4608 Todd Street
Vancouver, British Columbia
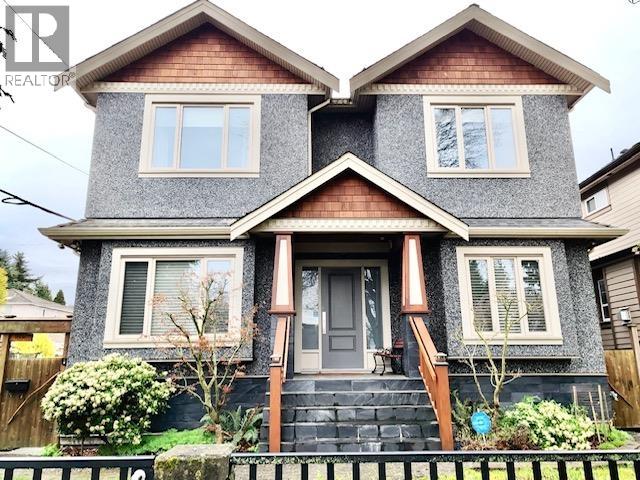
Welcome to your new home in the heart of Vancouver's sought-after Collingwood! This bright and comfy 2-bedroom, 1-bathroom suite offers the perfect blend of urban convenience and neighbourhood charm. Whether you're a young professional, a couple, or a small family, this suite delivers the space/location needed. Enjoy a well-laid-out floor plan with two generously sized bedrooms, full bathroom, and functional kitchen with ample storage. Minutes from the 29th Avenue SkyTrain on the Expo Line, Downtown Vancouver within easy reach. Nearby green spaces include Slocan Park/Norquay Park, surrounded by everyday conveniences including grocery stores, cafés, restaurants, and local shops along Kingsway and Renfrew Street. Single Occupancy, $1650/mo., Double Occupancy, $1750/mo. (id:65446)
75 Glass Avenue
London East, Ontario
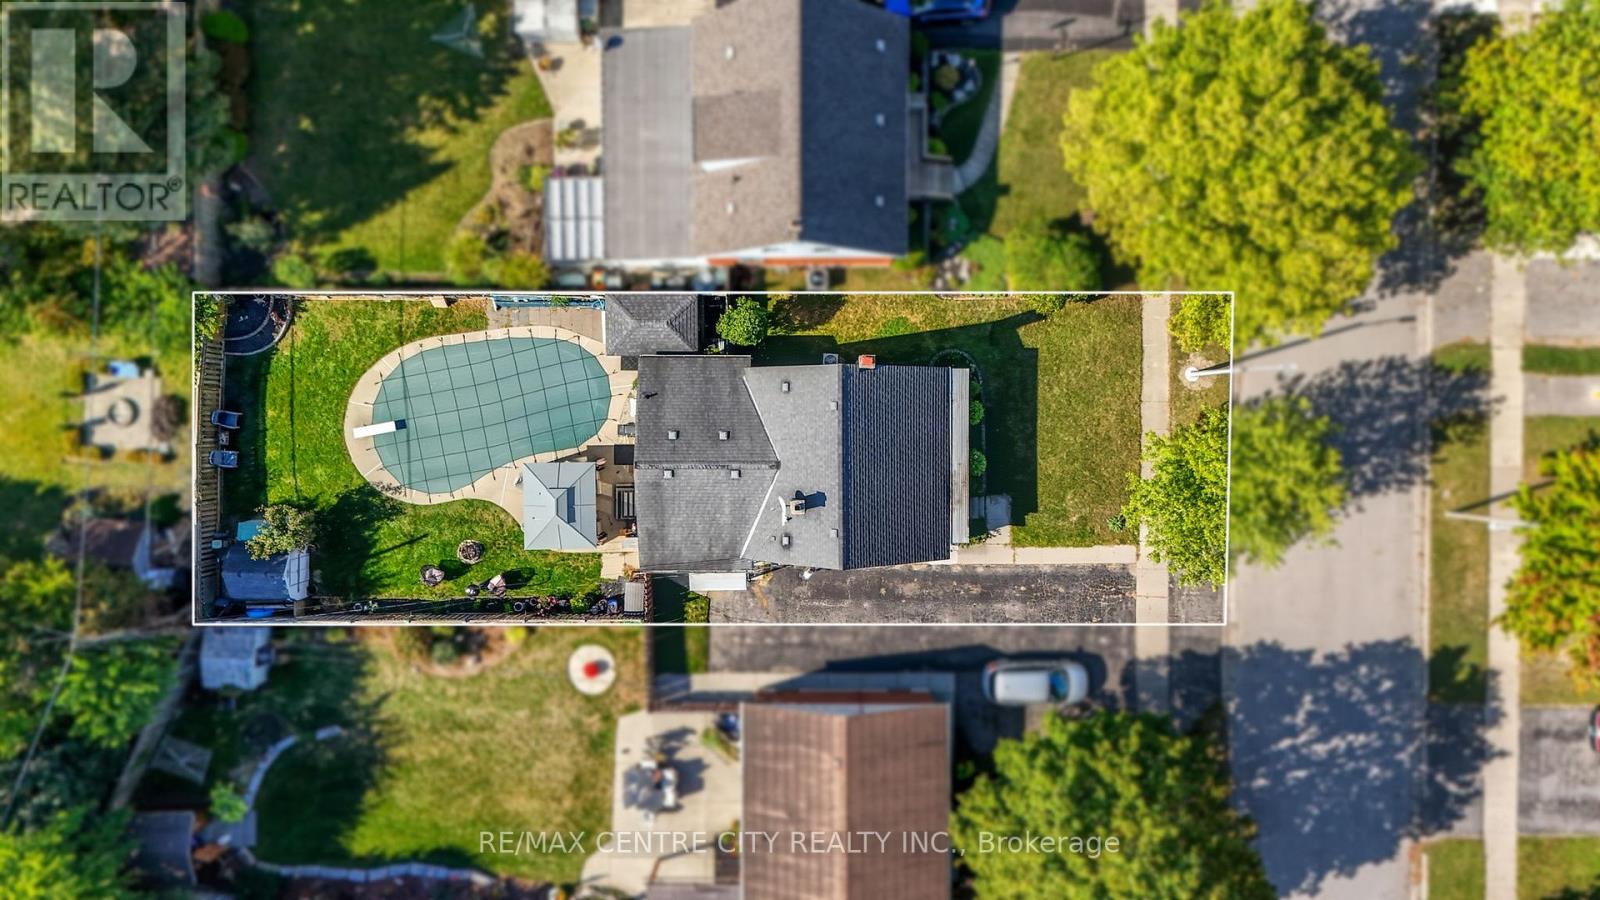
A warm, welcoming home in Kiwanis Park with space for the whole family. The covered front porch sets the tone for a property thats been well cared for.The main floor offers a bright living room with plentiful natural light, two bedrooms, an updated bathroom, and a kitchen and dining area with granite counters, new stove, fridge, and dishwasher, plus a walkout to the backyard.Upstairs, the primary bedroom spans the entire level with built-in storage and room to unwind. The finished basement adds two more rooms, a full bath, a family rec room and a full laundry with new washer and dryer.The private, fully fenced yard is designed for both relaxation and entertaining, featuring an in-ground pool, gazebo, fire pit, gas BBQ hookup, and garden shed. Mature trees have been cleared to open the space, and updates include a new stove vent and ceiling replacement.Only 5 minutes to Argyle Mall and 10 minutes to the 401! (id:65446)
Exp Realty
7652 Riverside Drive
Lambton Shores, Ontario
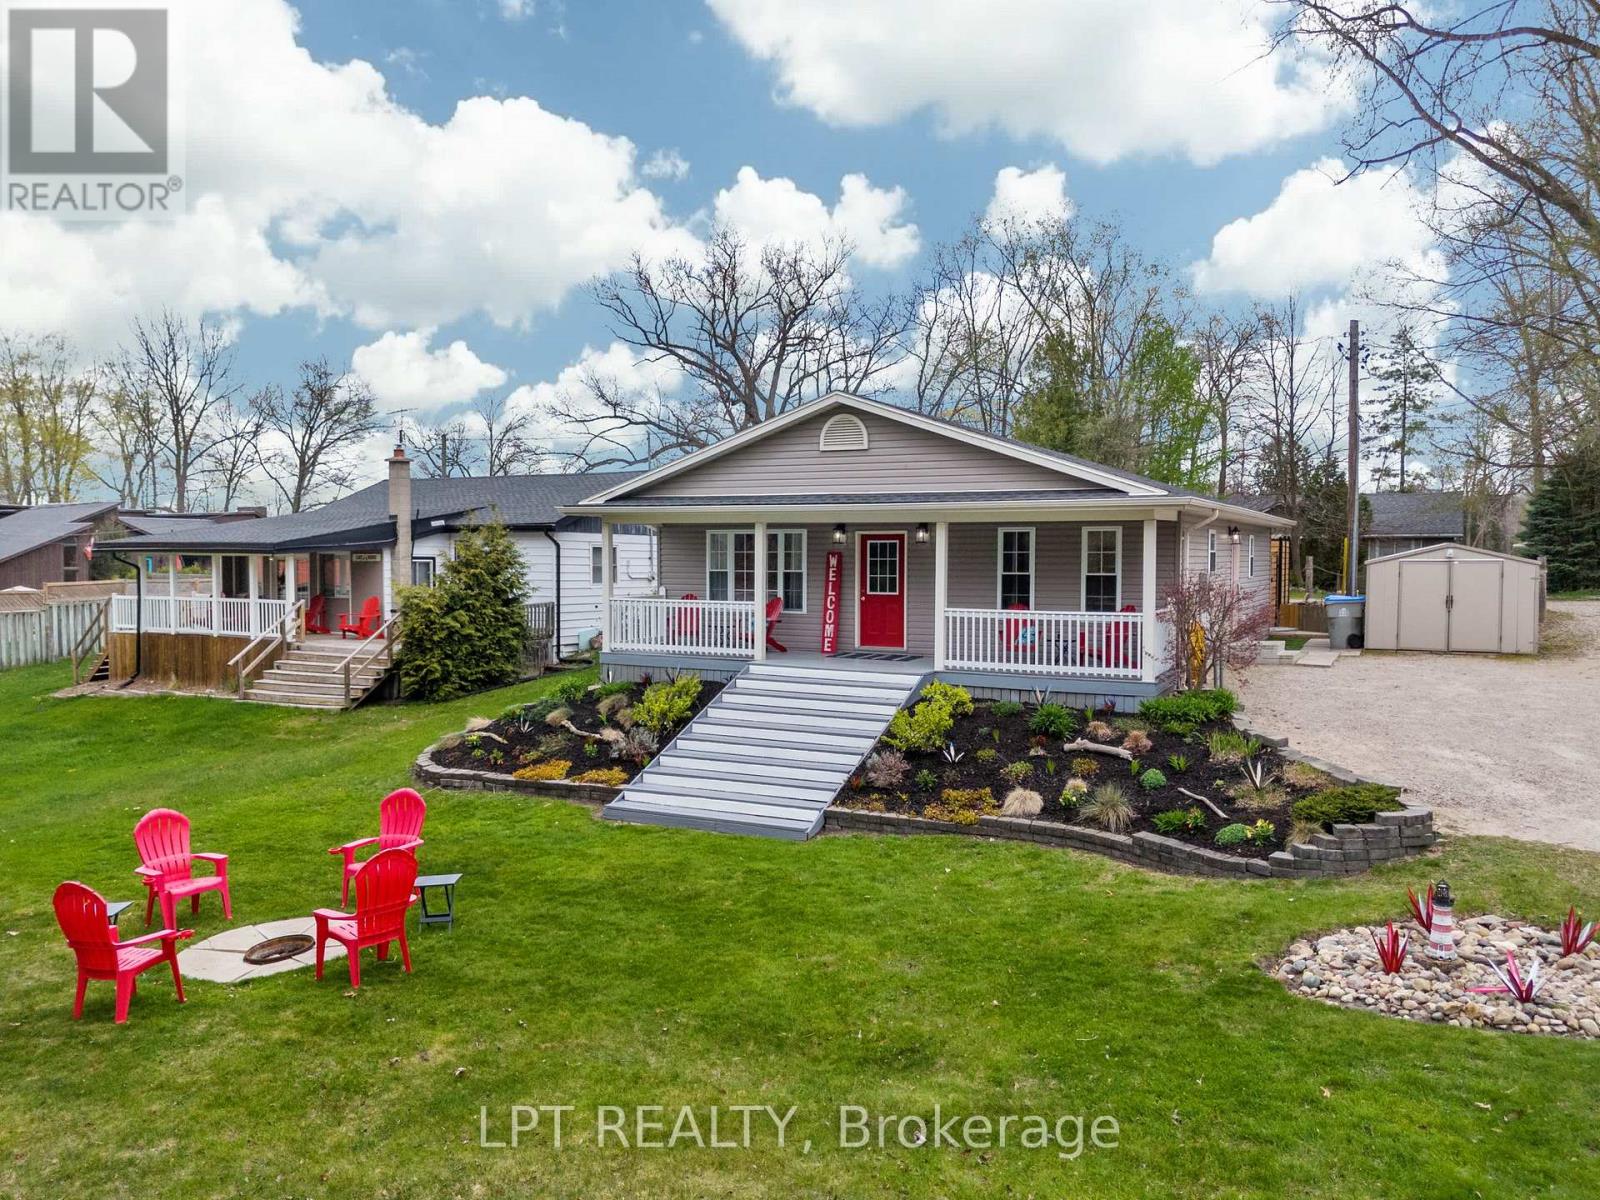
Attention families, retirees, and Income Property Buyers! A rare opportunity awaits in Lambton Shores welcome to After Dune Delight, one of the area's most established and successful vacation rentals. Located in the heart of Port Franks, this fully renovated, over 2400 square feet of finished space, character-filled property rents for $500/night with a loyal, returning clientele. Whether you're looking to generate passive income or secure a private family getaway, the options are endless. This spacious home features 2+2 bedrooms, 2 full baths, and a half bath on the lower level. The main floor boasts an open-concept kitchen, dining, and living space. The kitchen is equipped with a large island, built-in microwave, and dishwasher, perfect for entertaining. The cozy living room includes a gas fireplace and walkout to a charming covered front porch ideal for bird watching or enjoying your morning coffee. Also on the main level: a spare bedroom, main bath, laundry, and an oversized master suite with a stunning 3-piece ensuite, a walk-in closet, and private access to a fenced-in sun patio complete with a hot tub and seating area. The fully finished lower level offers two additional bedrooms, a recreation room perfect for movie nights or billiards, a 2-piece bath, and a dedicated storage room. Just a short walk to both the beach and marina, this beautifully decorated home truly captures the spirit of coastal living. Every detail has been thoughtfully curated to create a relaxing, beach-inspired experience. Don't miss out on this exceptional investment opportunity. Schedule your private showing today, and hopefully we will see you at the beach real soon! (id:65446)
511-511a 3963 Uplands Way
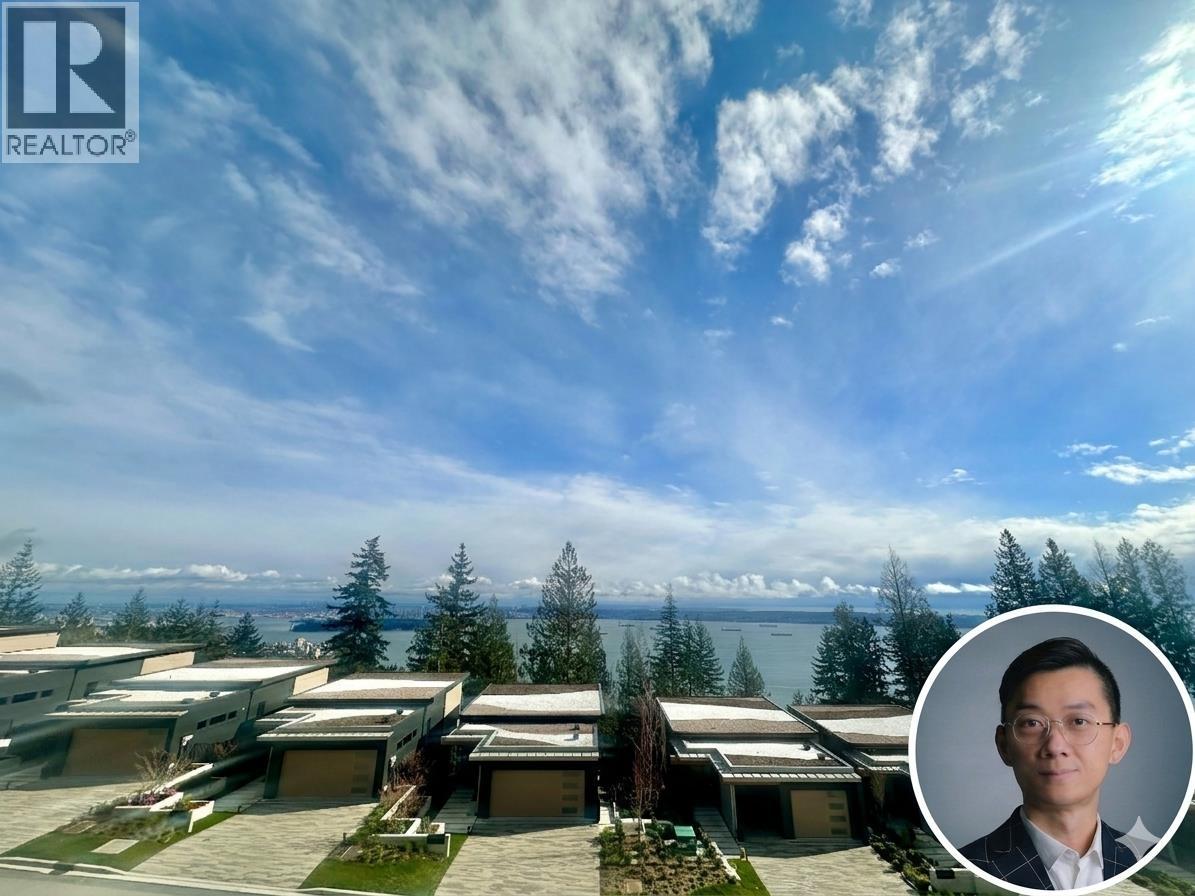
West Vancouver, British Columbia
Unit Highlights Unique Design: 2 Kitchens & 2 In-suite Laundries. Premium Inclusions: 2 Rare Parking Stalls + 1.5 Storage Lockers. Comfort: Modern finishes, high-end appliances, and Air Conditioning. Views: Spacious balcony with a bright, modern feel. Prime Connectivity Education: 6 mins to Mulgrave | 10 mins to Westbay Elementary. Convenience: 11 mins to Park Royal | 10 mins to Community Center. Nature: Minutes from Mountain Path trails & Cypress Village. Building Amenities Co-working & study space, Music Studio, Restoration Studio, Workshop, and Community Lounge. (id:65446)