
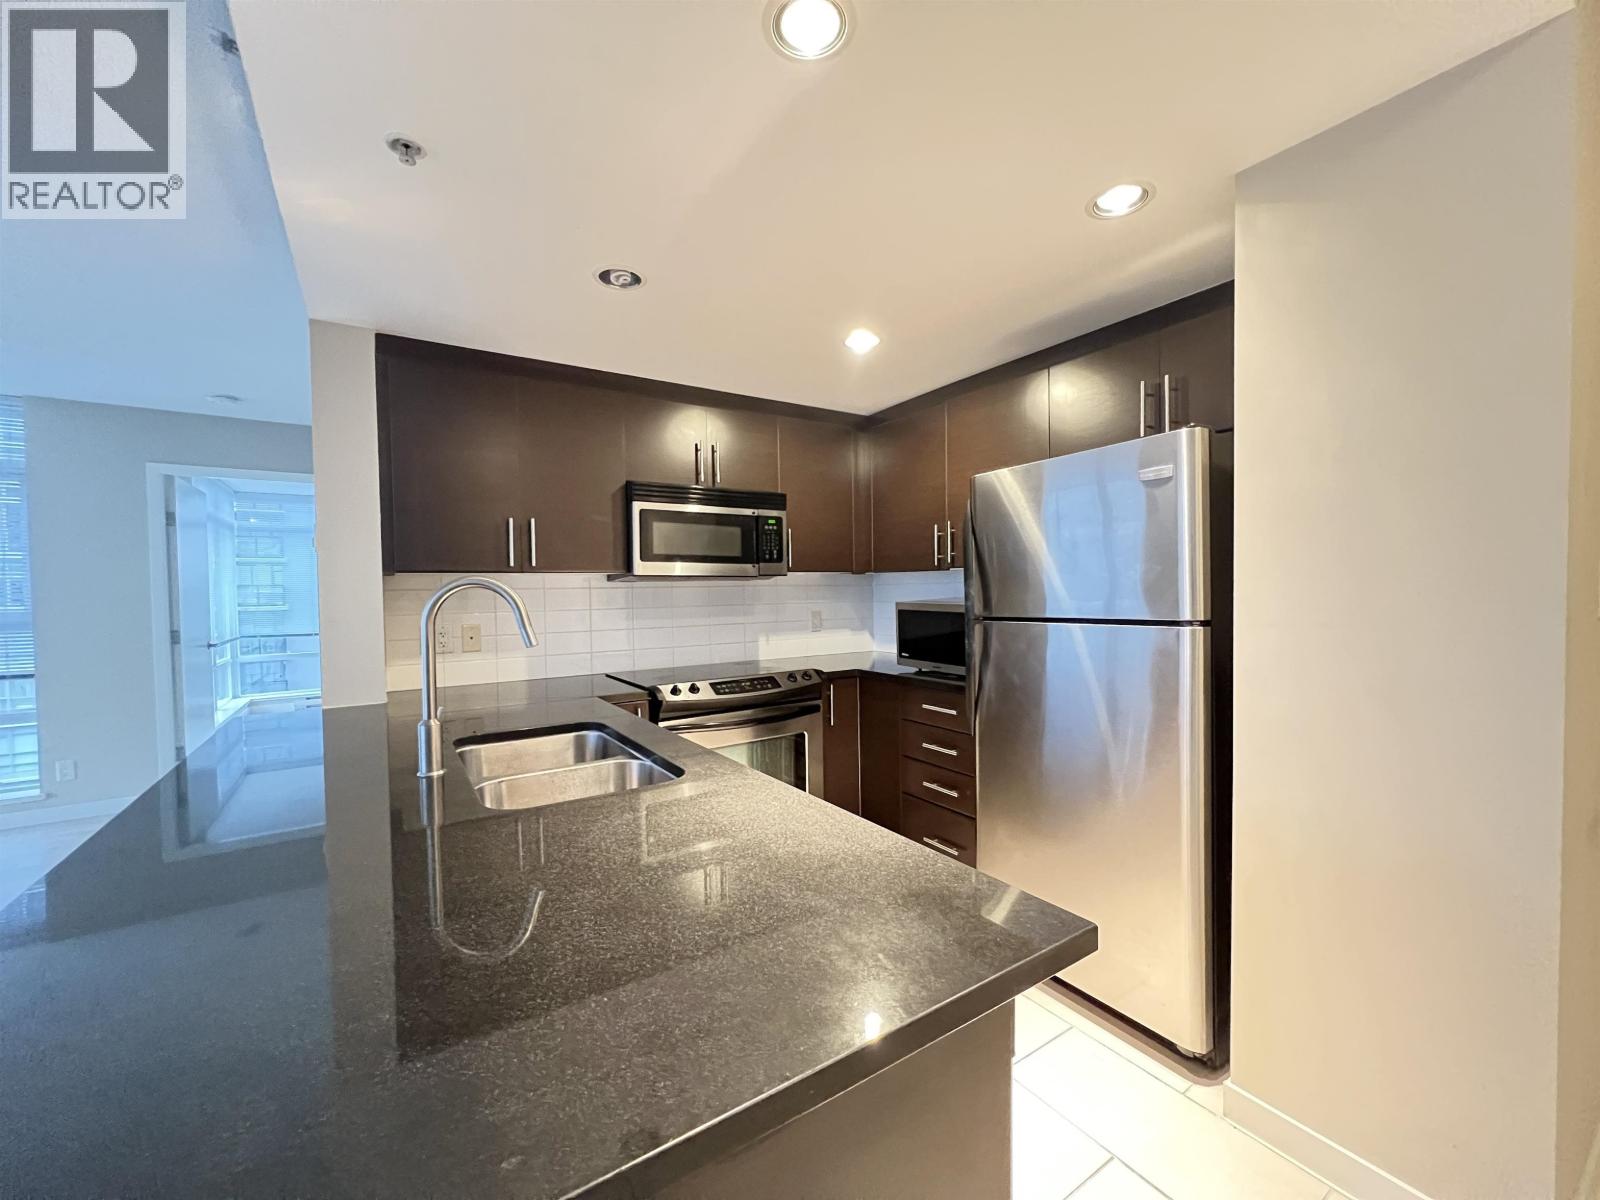
906 555 Delestre Avenue
Coquitlam, British Columbia
Come with 2 parking stalls, and no storage locker. No pet please. Please text 6045628763 or email [email protected] to book appointment. Renovated in 2025 newly painted walls and laminate floor. Very spacious and well designed floor plan 2 bedroom 2 bathroom with 1 den, 2 parking stalls. Cora in West Coquitlam located on North Road just minutes away from the Lougheed SkyTrain station. Our 2 bedroom corner home with NorthEast exposure includes appliances, oversized windows and laminate flooring throughout, 927sqft. Smart design. Great lifestyle. Best value. (id:65446)
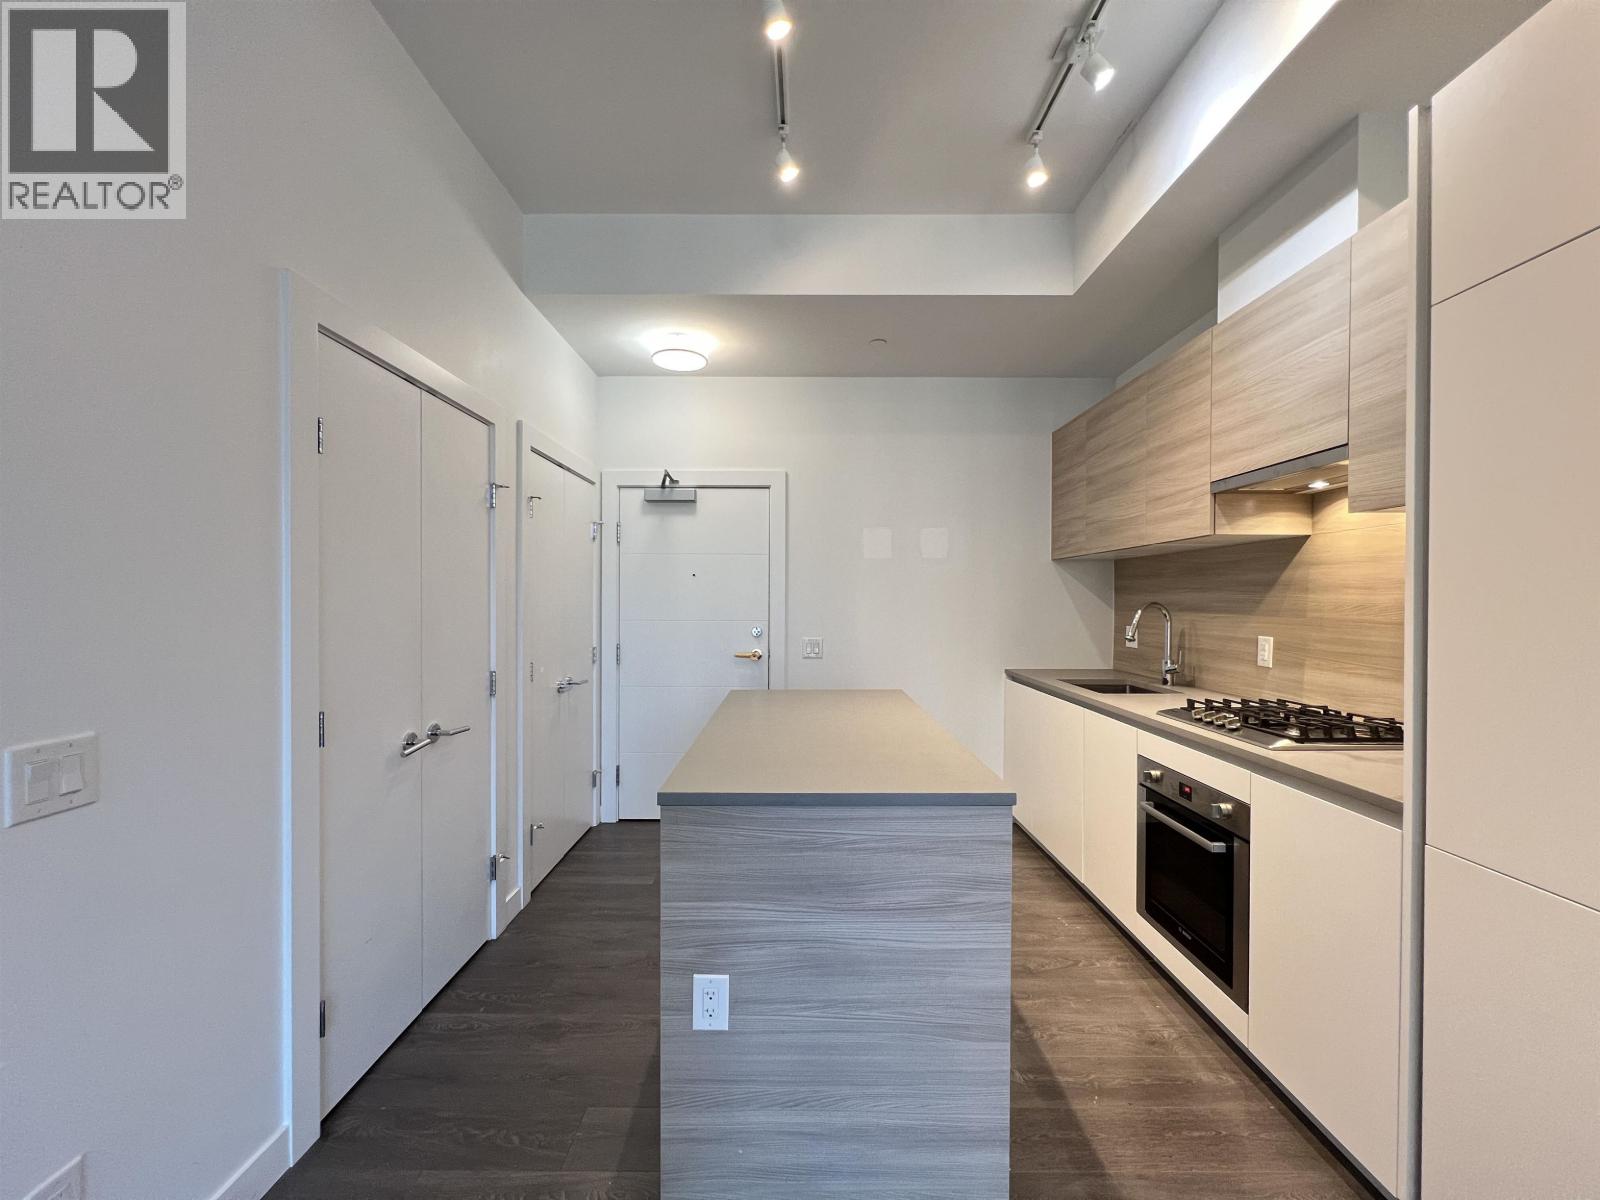
2807 652 Whiting Way
Coquitlam, British Columbia
Please text 6045628763, or email [email protected] to book private tour. BOSA's Lougheed Heights Tower Maqruee has over private resort inspired amenities including a private sun-soaked pool, sun loungers, outdoor fireside lounge, BBQ terrace with outdoor fireplace, fully equipped gym, social lounge, landscaped courtyard with reflecting ponds, CONCIERGE. Guest suite available when friends/family visit. Bosch kitchen appliances stacking washer and dryer. Close to Burquitlam Skytrain, Lougheed Mall, SFU, CC, banks and restaurants BOSA's Lougheed Heights Tower Maqruee has over private resort inspired amenities including a private sun-soaked pool, sun loungers, outdoor fireside lounge, BBQ terrace with outdoor fireplace, fully equipped gym, social lounge, landscaped courtyard with reflecting (id:65446)
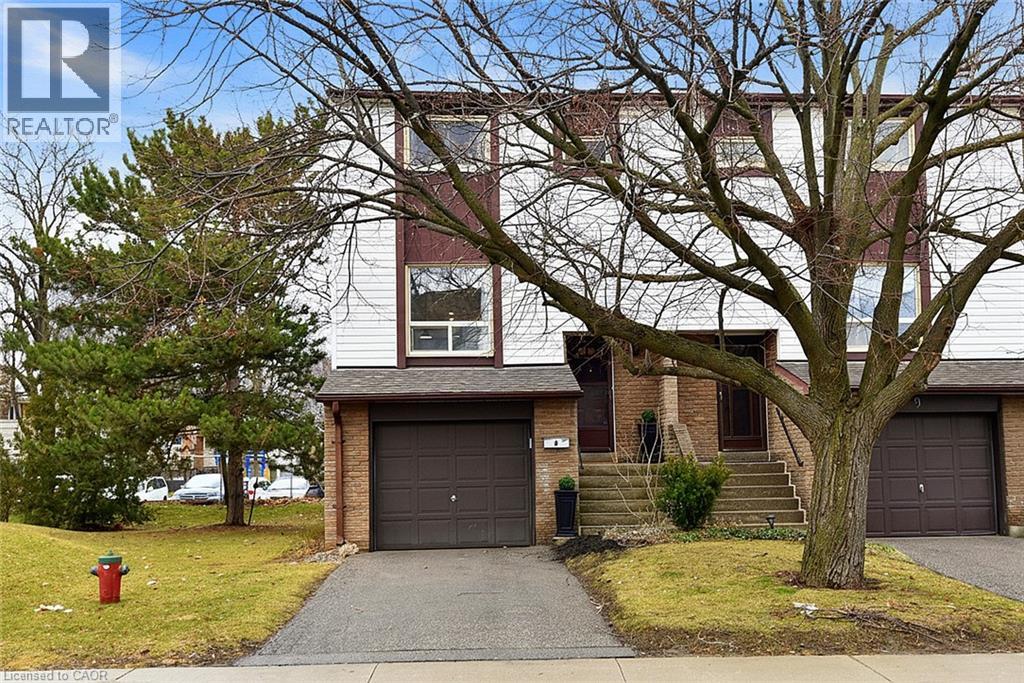
1221 Dundix Road Unit# 8
Mississauga, Ontario
Fully renovated home with loads of conveniences and quality finishes. Quartz countertops throughout with soft-closing doors & drawers, under-mounted large stainless steel sink, polished nickel Kitchen touch Cabinets with polished nickel hardware, LED lighting over the kitchen island, plus a wine fridge. Quality appliances, a side-by-side fridge with water and ice dispensers on the door. 5 cu ft, wall oven, 30-inch induction cooktop range with power boost & simmer functions. 600 CFM ventilation wall-mounted hood with 4 speeds, LED lighting with touch controls. feature-loaded dishwasher. Large Samsung washer & dryer. Electrical panel replaced & ESA Certified. In the garage, there is an electric car charging plug. Additional attic insulation. Backyard Pergola with professionally installed heaters & exterior outlets for outdoor smoker & outdoor lighting. Minutes' walk to the Community Pool, plus access from the complex to the Applewood Trail for walkers and bike riders from Dundas to Eglinton. (id:65446)
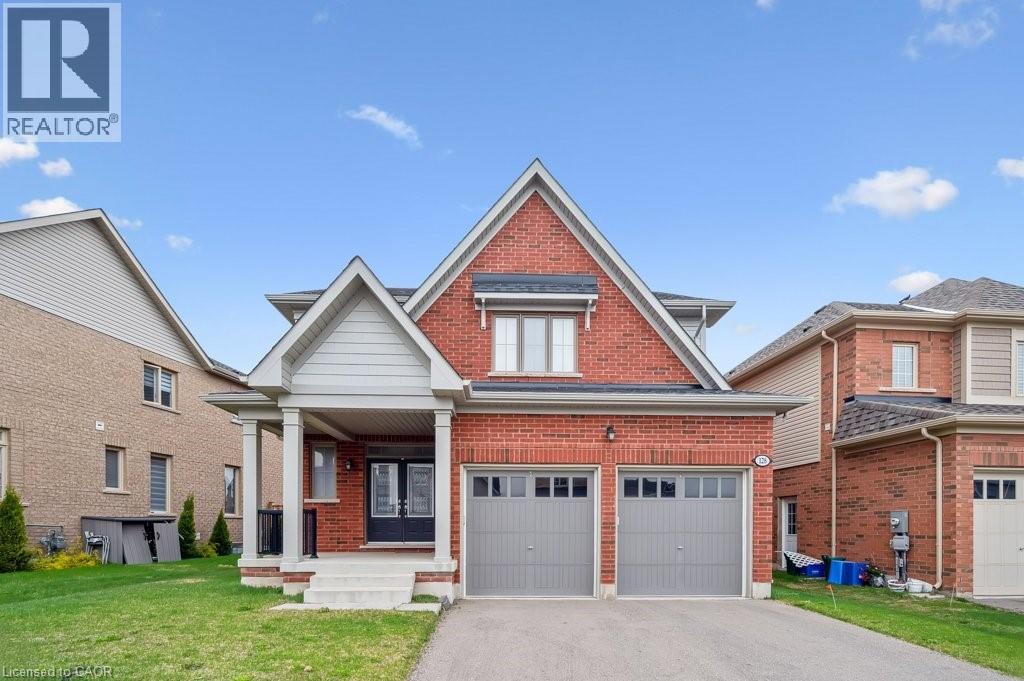
128 Farley Road
Fergus, Ontario
Welcome to a beautifully upgraded, carpet-free home in one of Fergus' fastest-growing neighbourhoods. Nearly new and thoughtfully designed, this property offers the perfect blend of style, comfort, and everyday convenience. Just steps from a brand-new school, scenic parks, and miles of walking trails, it’s an ideal setting for families looking to put down roots. Inside, the bright, modern kitchen serves as the heart of the home. A large centre island with a built-in sink, ample cabinetry, and sleek finishes make it a natural gathering place for both casual meals and weekend entertaining. A formal dining room provides space for hosting, while the inviting living room—complete with a cozy gas fireplace—creates the perfect backdrop for quiet evenings in. Blinds throughout add privacy and a polished, move-in-ready feel. Upstairs, the spacious primary suite offers a true retreat with its generous walk-in closet and spa-inspired ensuite featuring double sinks, a walk-in shower, and a relaxing soaker tub. Designed with family life in mind, this home delivers comfort, functionality, and modern style in every room. Fresh to the market and ready for its next chapter, this exceptional property is one you won’t want to miss. (id:65446)
552 Melrose Avenue
Toronto, Ontario
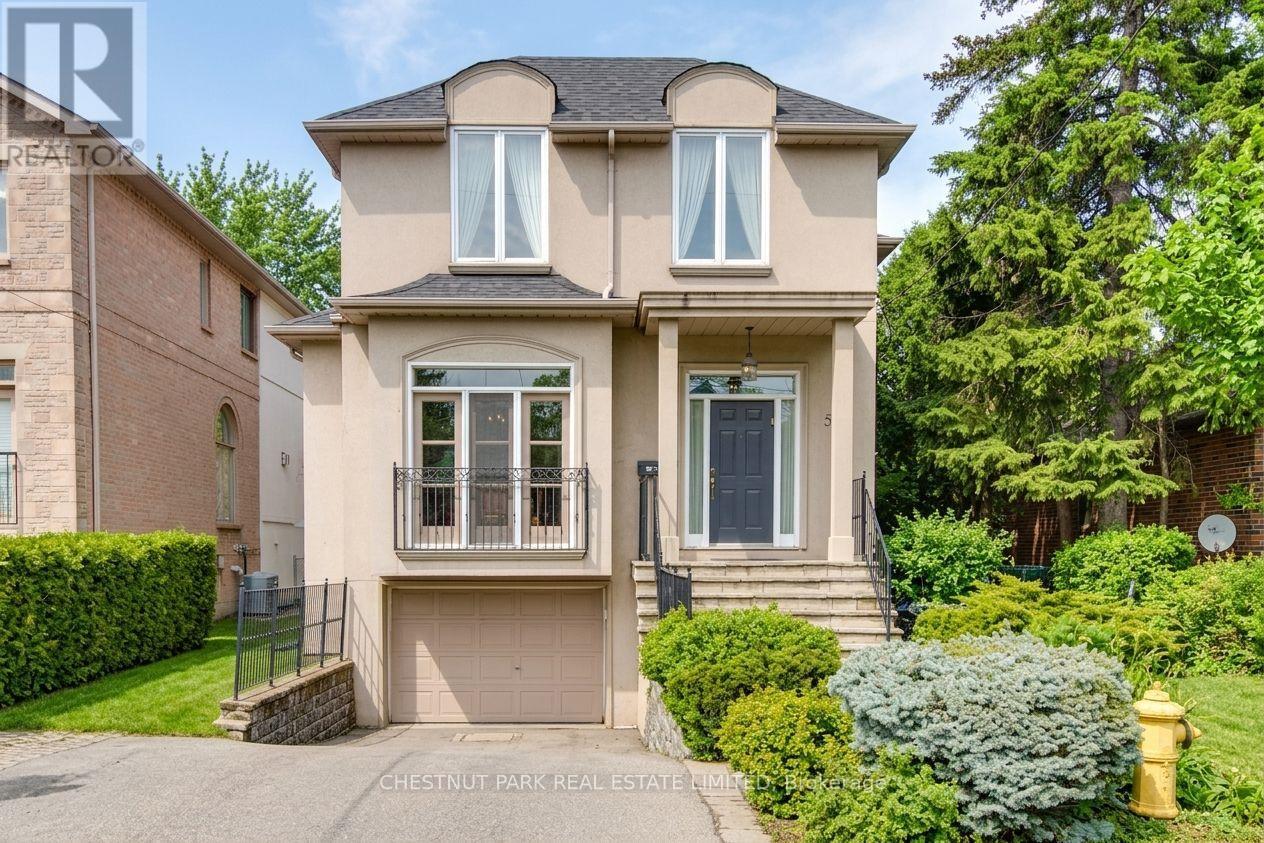
Situated in the heart of Ledbury Park, this custom-built family home offers an exceptional opportunity on a rare 40 ft lot with a private drive and room to park up to 4 cars, including a garage. Built in 2000 and offering 2,414 sq ft above grade, plus a finished basement, this residence blends generous proportions with a highly functional layout designed for modern family living. The main floor features 3/4 inch solid oak hardwood flooring, a convenient powder room, and a warm, inviting gas fireplace anchoring the principal living space. The Bellini kitchen is functional and ideal for family life and entertaining, while the flexible floor plan allows for seamless flow between formal and casual spaces. Walk out to a private backyard oasis with mature trees and an updated deck-perfect for summer gatherings. Upstairs, three oversized bedrooms provide incredible space and comfort. The primary retreat is a standout, featuring a dramatic cathedral ceiling, a wall of closets, abundant south-facing natural light, and a well-appointed 4-piece ensuite. Two additional generously sized bedrooms offer double closets, with one enjoying semi-ensuite access to the 4-piece hallway bathroom. A convenient second-floor laundry room adds everyday ease. The lower level expands the living space with an oversized recreation room, with nearly 8 ft ceilings, a rough-in for a future bathroom, and ample storage. Additional upgrades include crown moulding, builtin cabinetry on the main floor, pretty backyard awning over the deck, a 3/4-inch upgraded water line. A rare offering in this sought-after neighbourhood, combining lot size, parking, and move-in ready comfort-an exceptional value for Ledbury Park living. An incredible community with great schools, beautiful green spaces, parks, a public pool and playgrounds all just steps away. (id:65446)
2472 E 12th Avenue
Vancouver, British Columbia
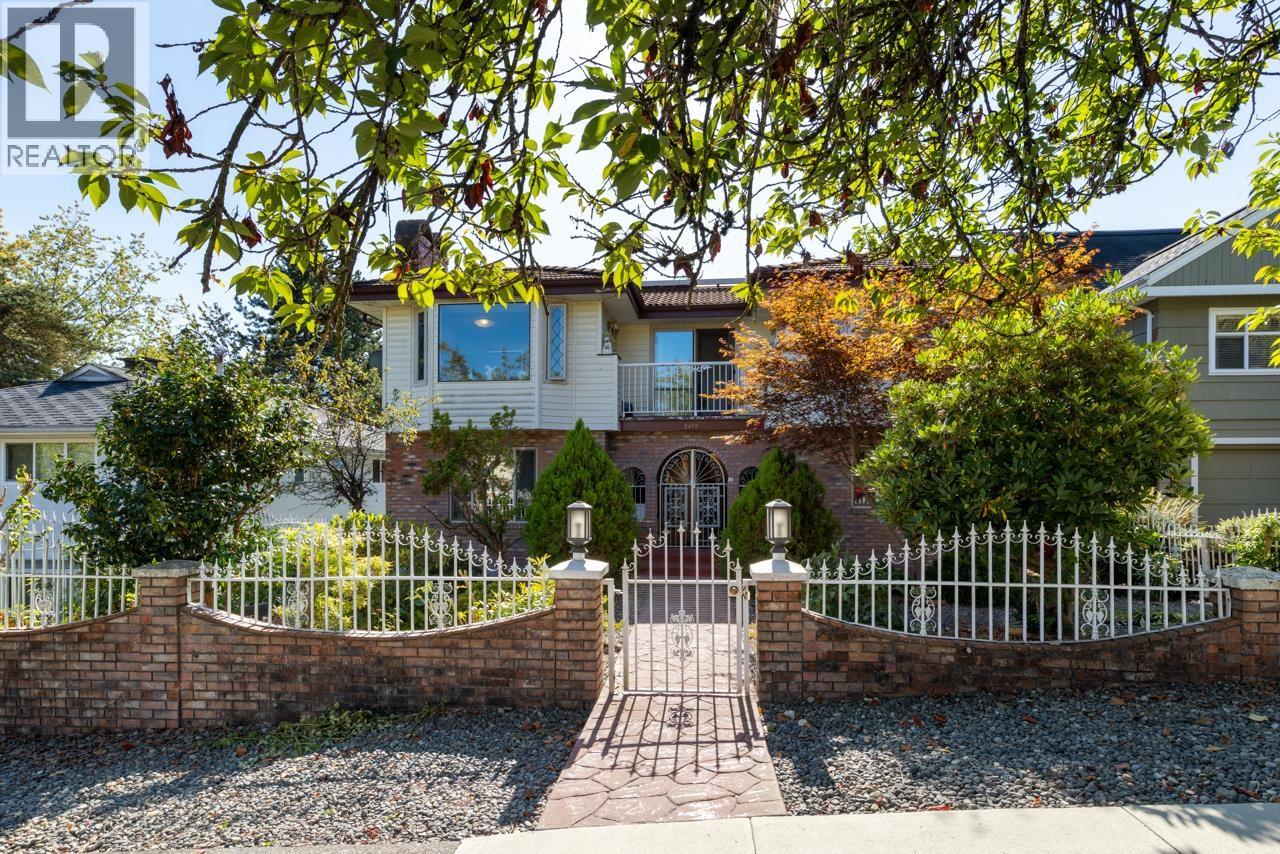
A rare East Van Vancouver Special offering nearly 4,800 sqft of flexible living. The main floor has a 1528 sqft 3 bedroom, 2 bathroom home and the top floor has another 1539 sqft 3 bedroom, 2 bathroom home. The finished basement with separate entry is another 1689 sqft and adds further options for additional living, income or shared use. This property is exceptionally well suited for co-housing or multi-generational families, offering separate, generous spaces under one roof. Set on a 49.71´ x 127.2´ lot with RM-8A zoning which allows a range of options and 1.2 FSR making it an ideal development site. Loaded with potential and strong future upside! Centrally located near Van Tech Secondary, Trout Lake Community Centre, shopping, schools and Skytrain. (id:65446)
11160 Barkentine Place
Richmond, British Columbia
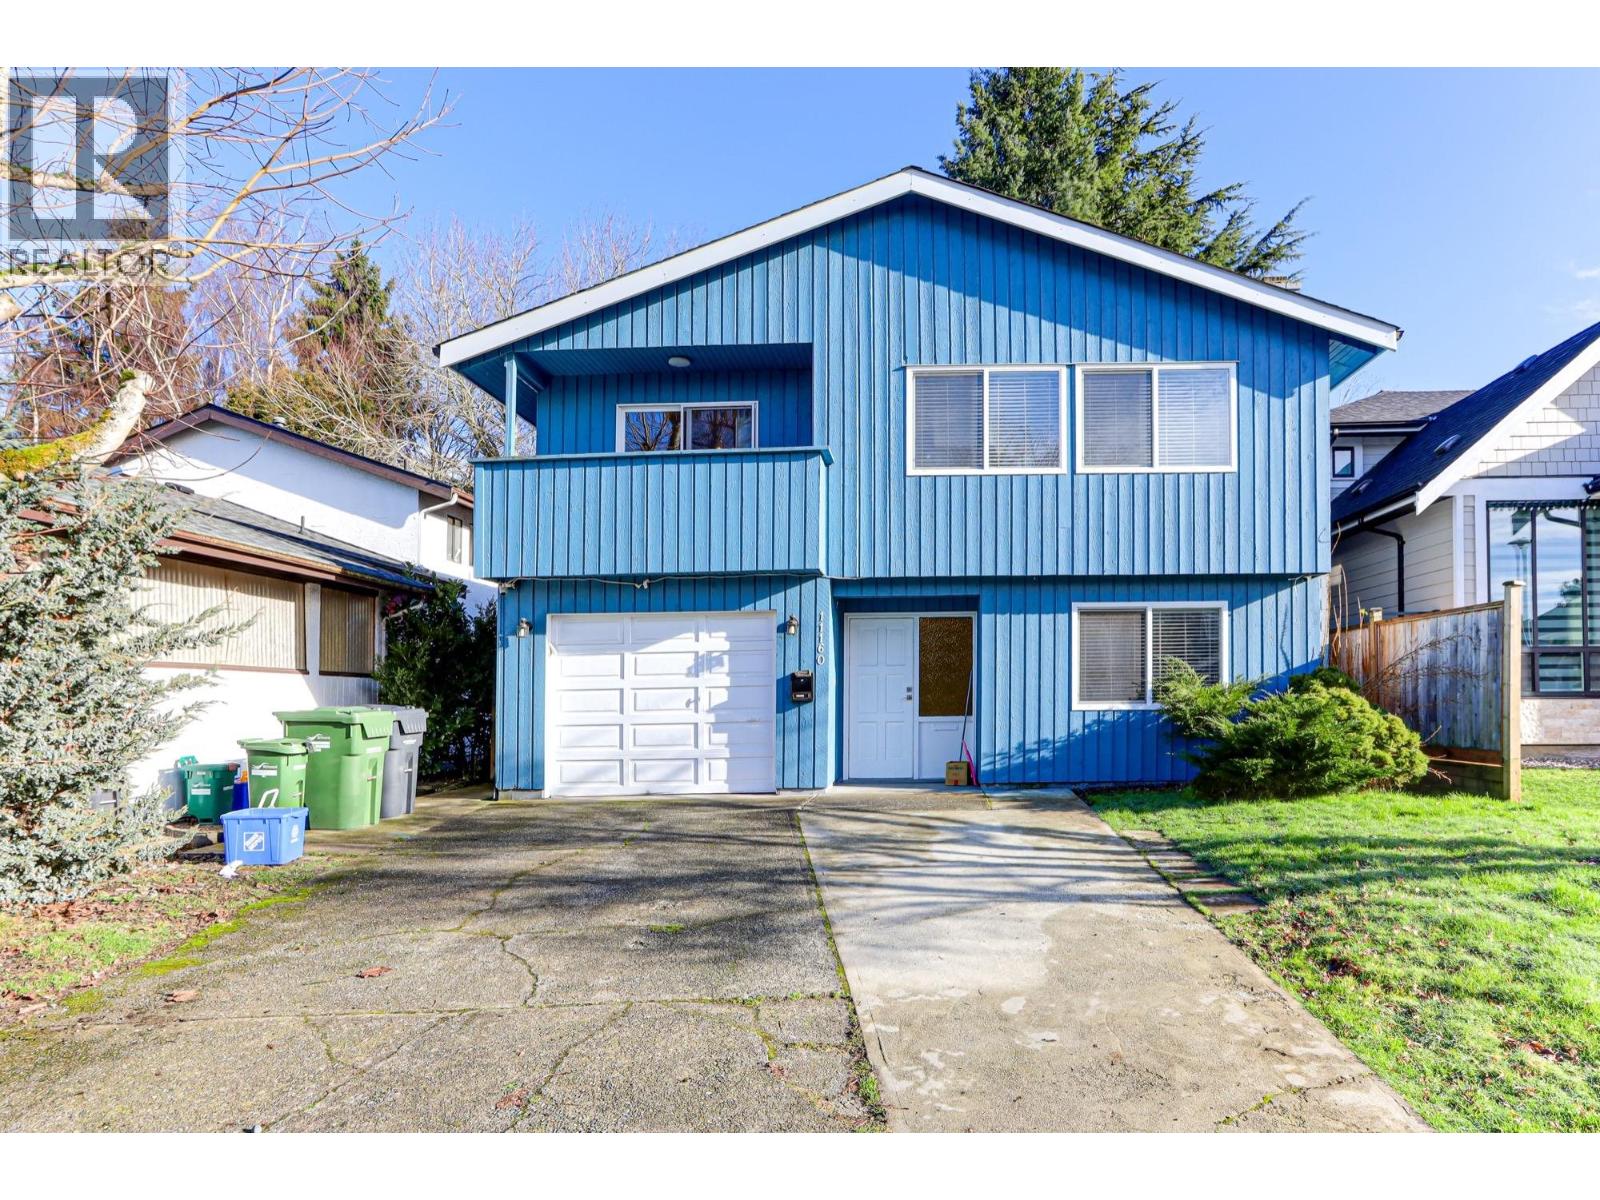
Looking for a mortgage helper? This well kept and partially renovated 2-level family home with 6 bed and 4 full baths, in the highly sought after, quiet neighborhood of Steveston. The Top floor hosts a spacious 3 beds 2 bath suite and massive living space. Main floor presents 2 rental suites; first a 1 bed and 1 bath; second a bachelor suite, both with separate entries! Close access to transit, daycare, schools, shops, and restaurants. Renovations from 2021 include replaced hot water tank, extra bachelor suite, 3rd kitchen, and High end washers and dryers in each suitel 1 Car garage and loads of drive way space. Bonus is large storage shed in the backyard separate from the house. Contact us for showings now! (id:65446)
780 Green Road
Pemberton, British Columbia
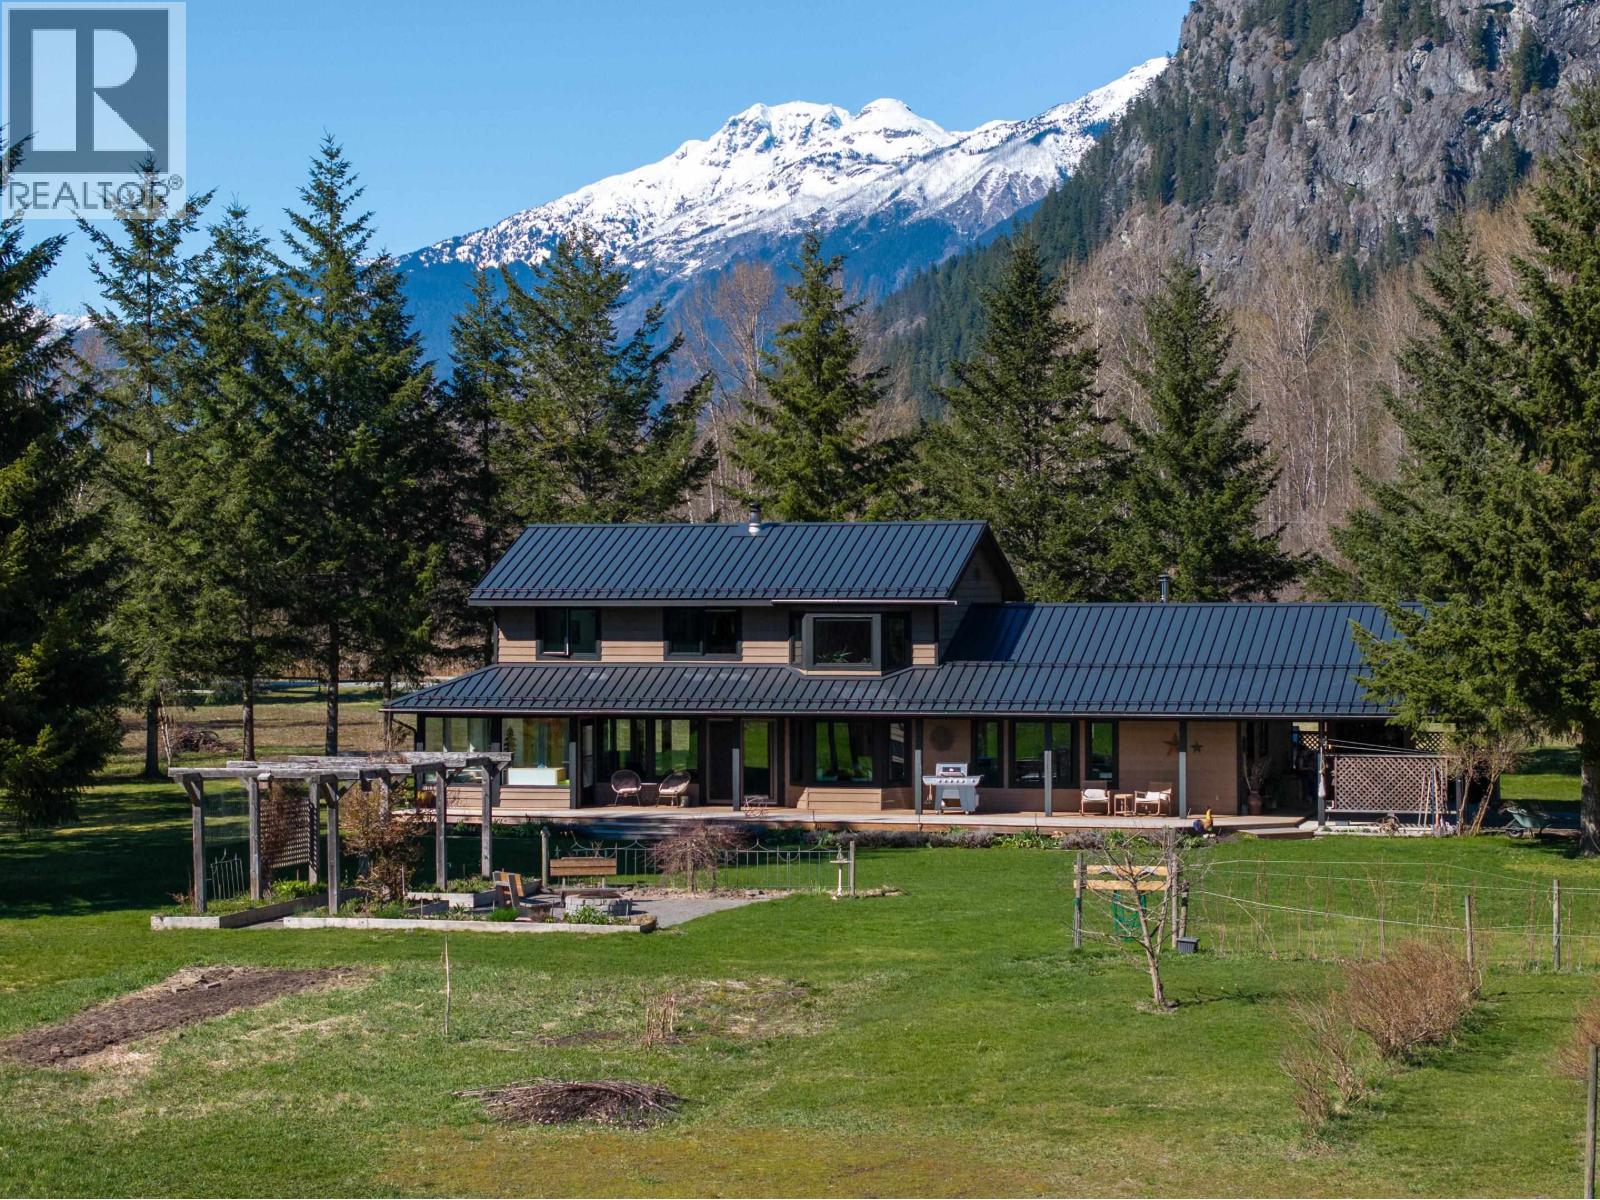
Set on a sun-drenched, well-managed 5 acres with stunning Mt. Currie views, this 3-bedroom and den farmhouse blends timeless charm with modern comfort. Featuring a wraparound deck, gorgeous chef´s kitchen, and two wood-burning stoves, the home exudes effortless farmhouse chic. Surrounded by a vibrant organic farming community, the property offers mature perennials, organic blueberries and raspberries, irrigation, plus a sauna and cold plunge for year-round enjoyment. Upgrades include a new roof, windows and a standalone shop, tractor/storage sheds and ample parking add versatility. Located just 12 minutes from town on a quiet no-through road off the Pemberton Meadows, with cross-country skiing and hiking trails right from your doorstep. (id:65446)
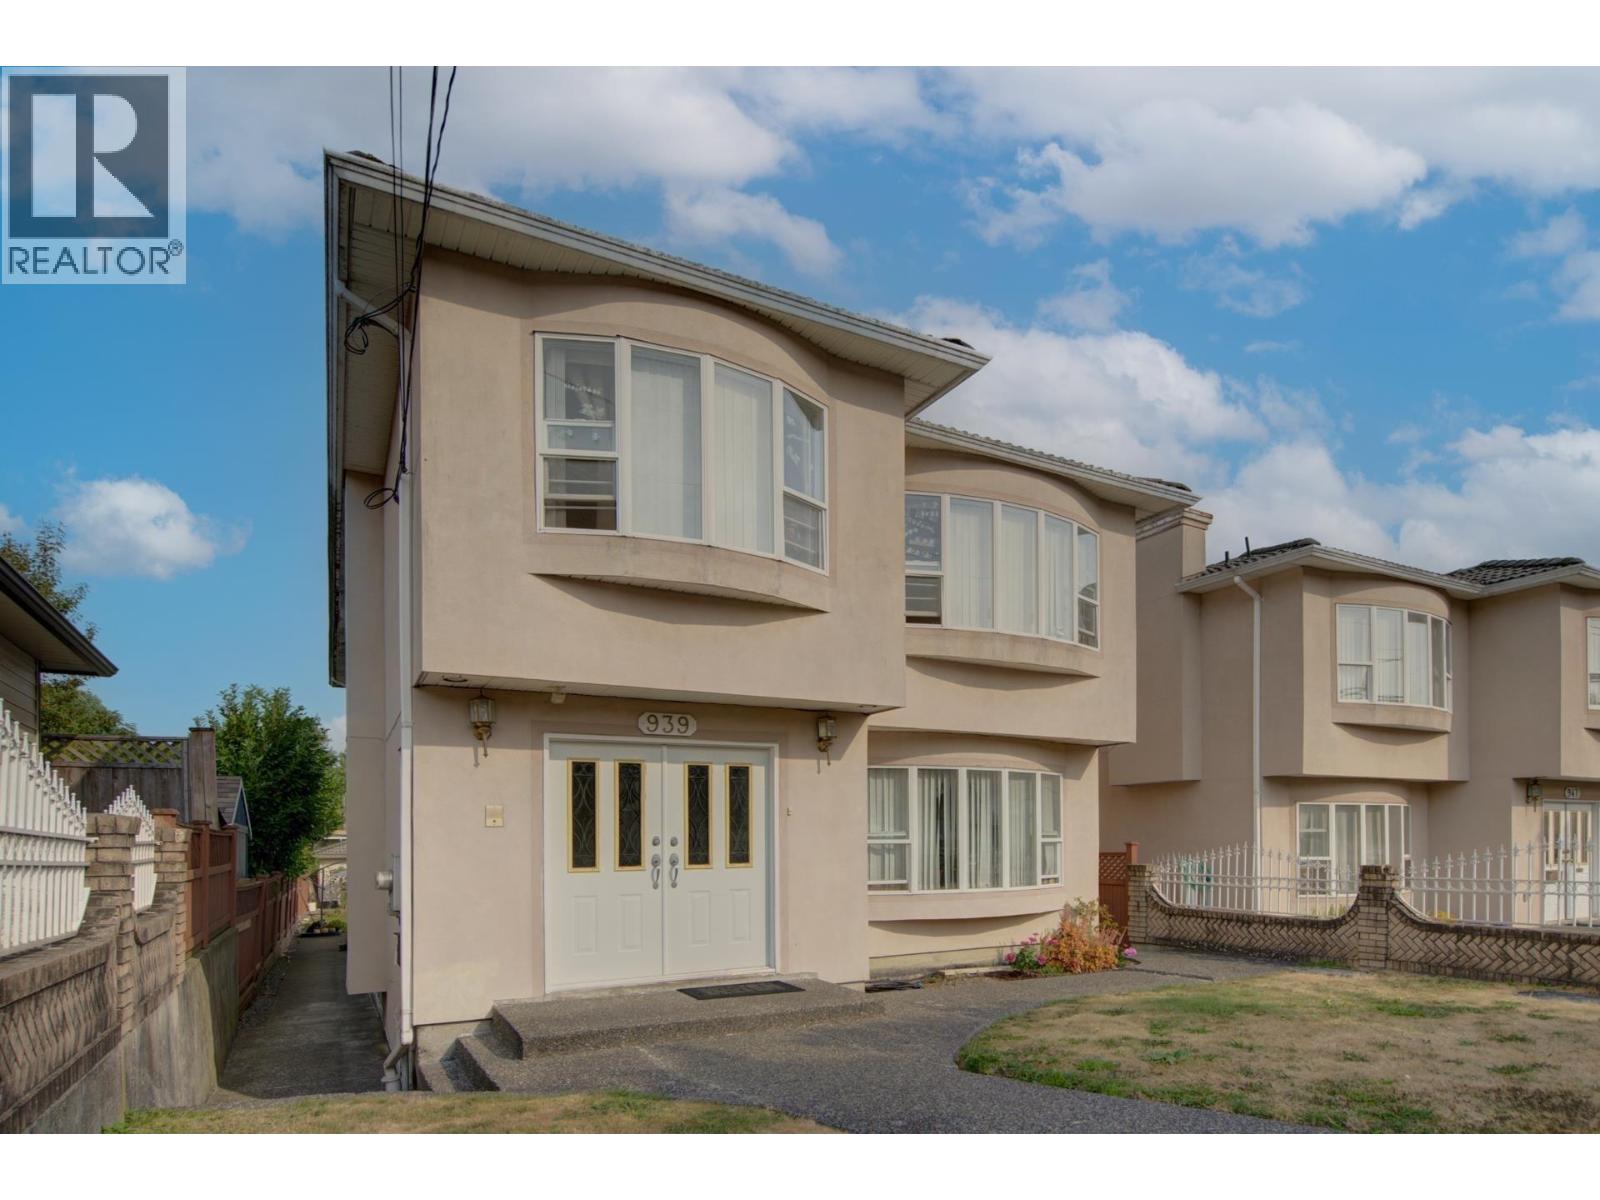
939 E 26th Avenue
Vancouver, British Columbia
Investment opportunity in Vancouver's desirable Fraser area. Situated on a rare 6,400 sq.ft.lot (one of only a few wider and longer parcels on the block), this well-maintained 1998-built home offers strong holding income and future upside. The property features 13 bedrooms and 7 bathrooms, including two self-contained basement suites (1-bed + 2-bed) with separate entrances. Fully tenanted with stable rental income. Approved laneway house plans (~1,600 sq.ft.) provide potential for additional rental units. Ideal for investors seeking cash flow and long-term growth. (id:65446)
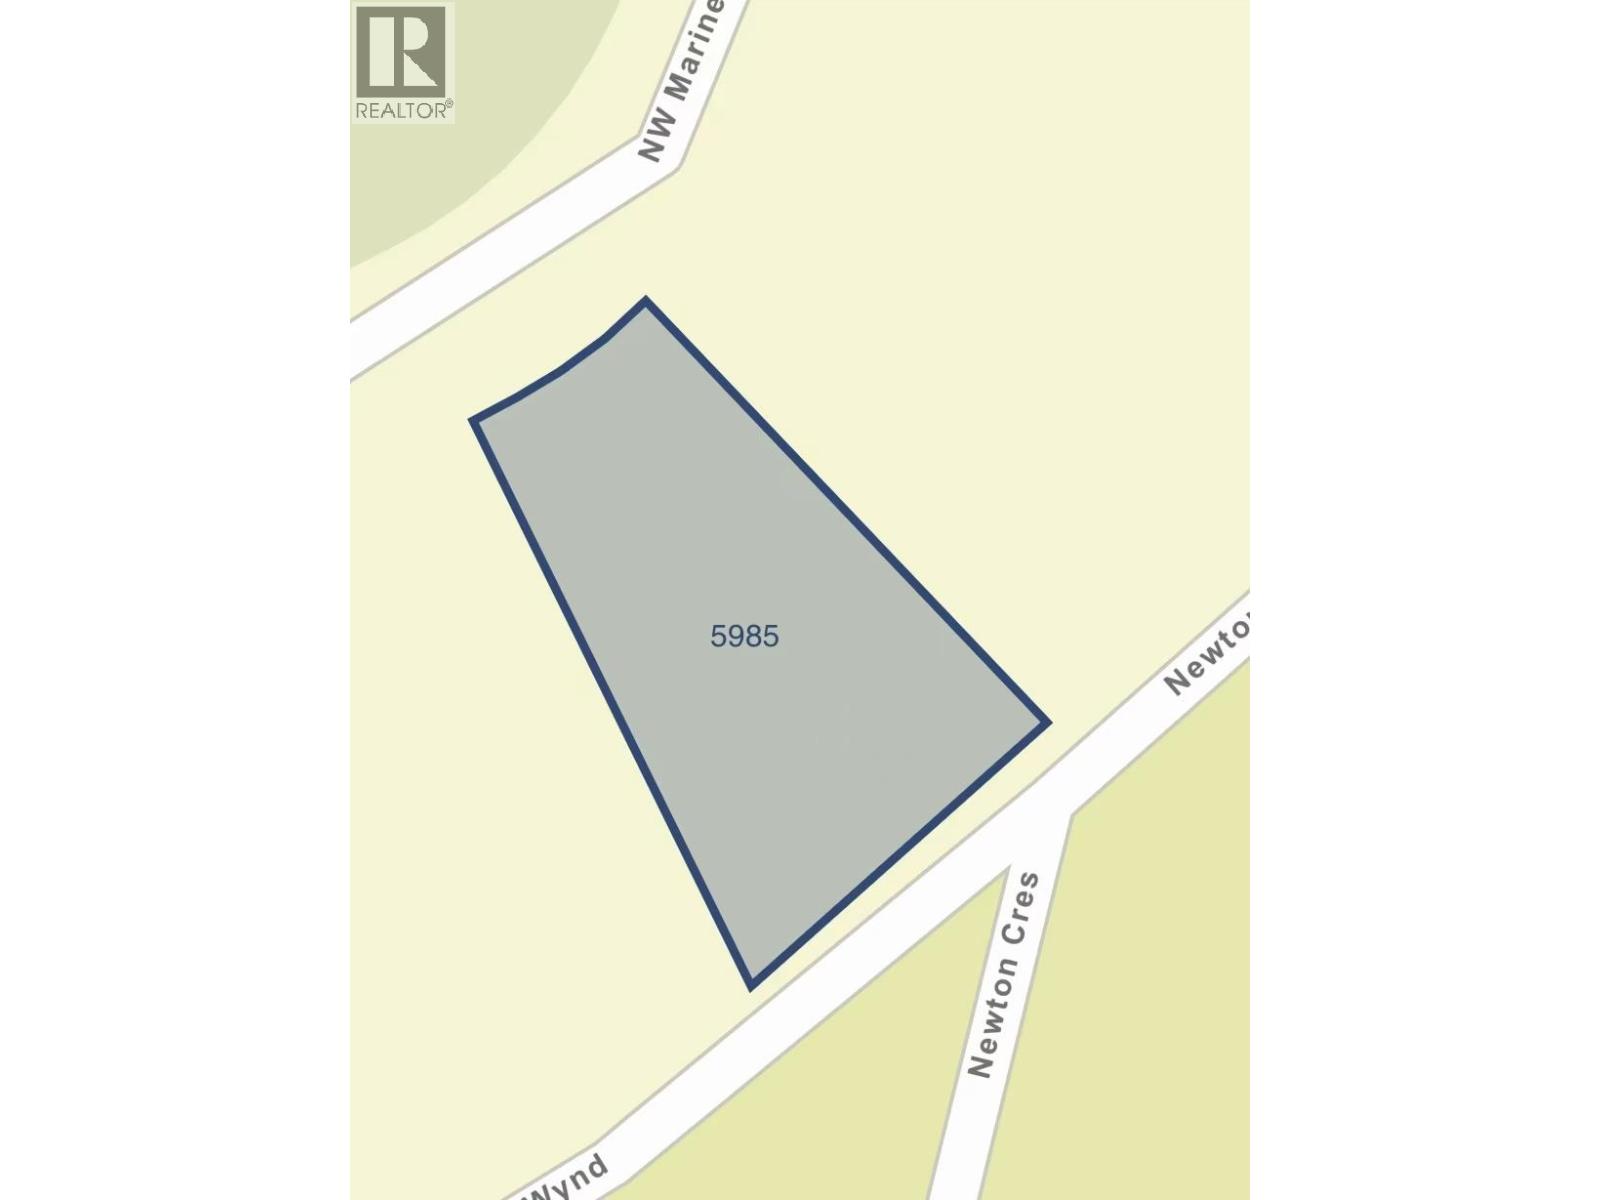
5985 Newton Wynd
Vancouver, British Columbia
. (id:65446)
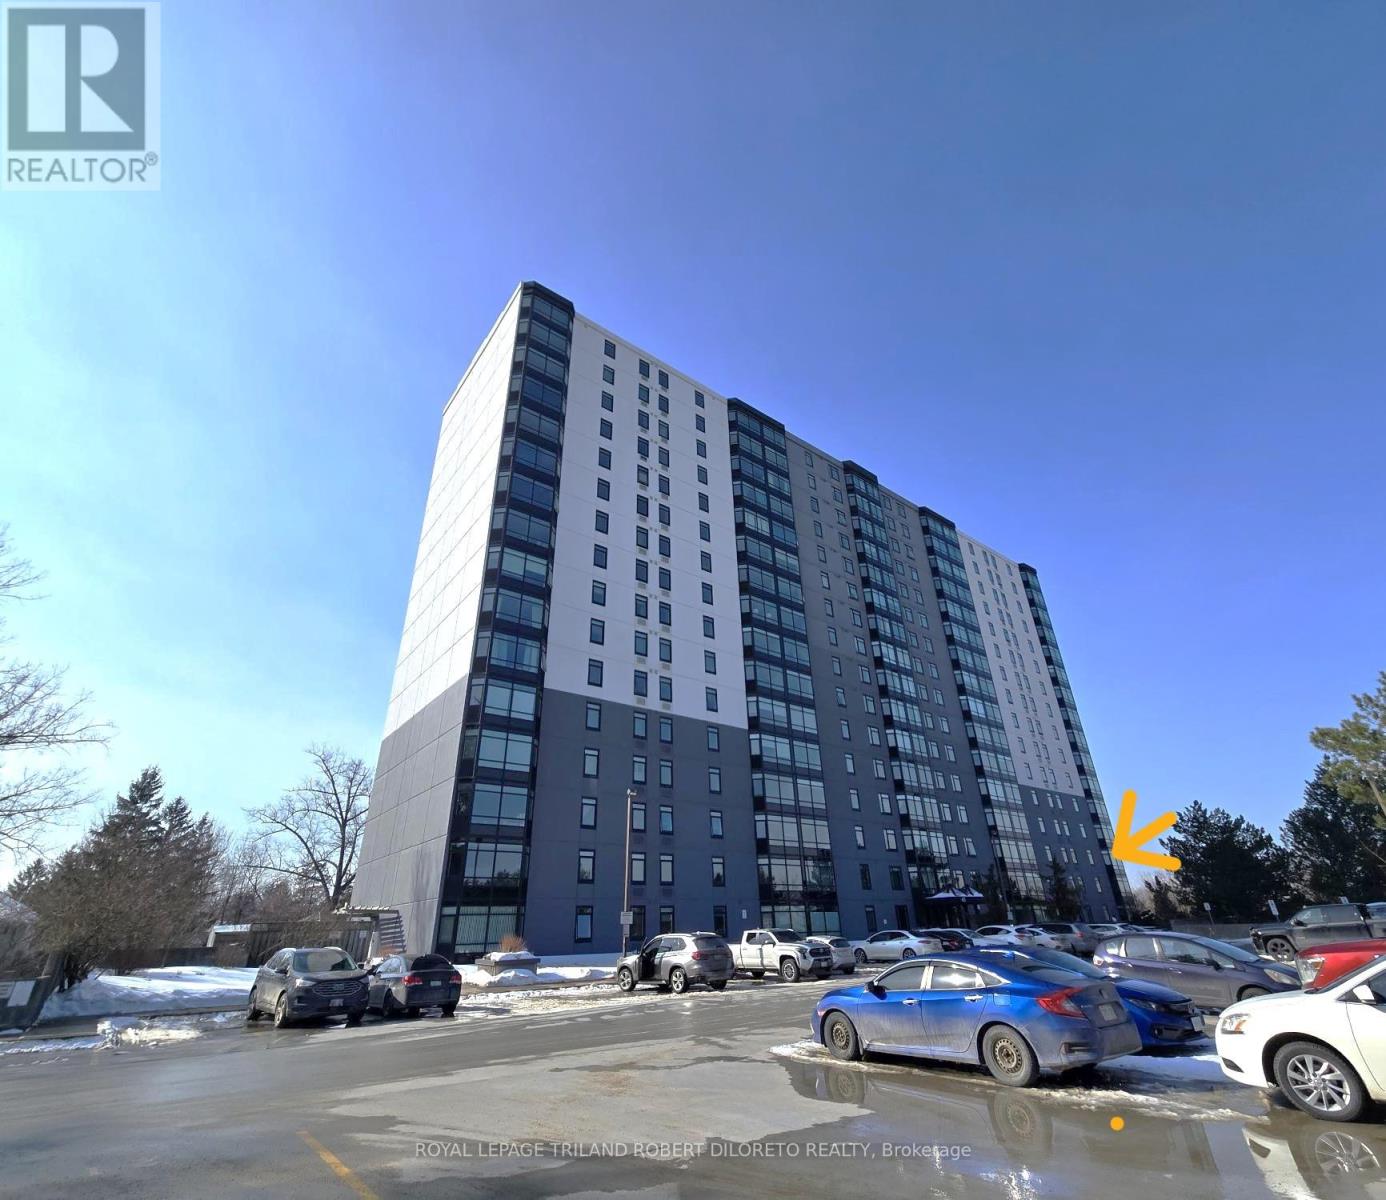
205 - 45 Pond Mills Road
London South, Ontario
Excellent opportunity for first time buyers, retirees or investors with this spacious 2 bedroom 1 bath end unit condo. Situated in RIVERS EDGE, a well maintained building overlooking the Thames River and near park, sports fields, public transit +short drive to shopping in Pond Mills or Downtown, LHSC and much more. Features of this unit include insuite laundry & 1 car assigned parking. Great opportunity to put your own stamp on it. More details available. Fast possession. (id:65446)
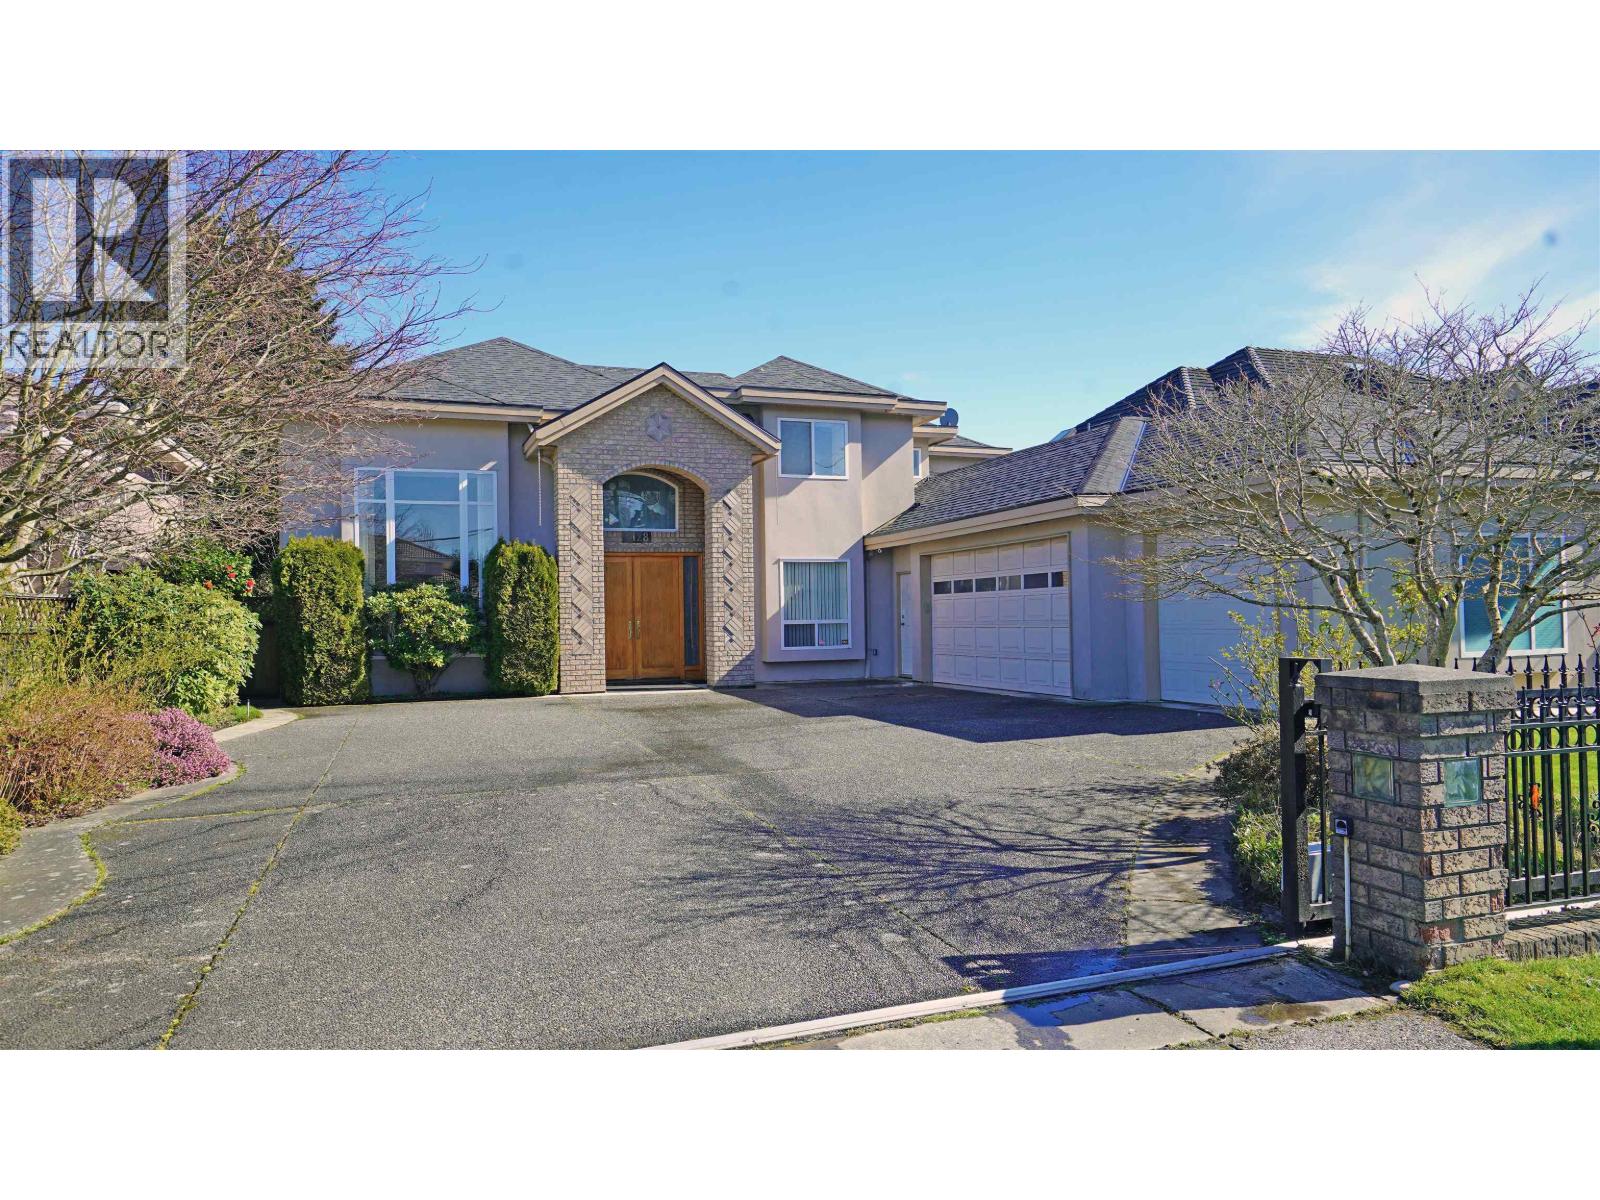
9128 Diamond Road
Richmond, British Columbia
Spacious 5-bedroom, 5-bathroom home in desirable Seafair, situated on a large 7,905 sq. ft. west-facing lot. This well-maintained residence features an open-concept layout with 16-foot vaulted ceilings in the living room and foyer, allowing for an abundance of natural light. The functional floor plan includes a main-floor den, media room, and bedroom with a 4-piece ensuite, making it ideal for extended family living. Parking is plentiful with a 3-car garage plus additional driveway space for up to 7 vehicles, perfect for hosting gatherings. Updates include flooring, new paint and 4 - year old roof. Conveniently located within walking distance to Dixon Elementary, Hugh Boyd Secondary, Seafair Shopping Centre and the dike! Measurements by PixlWorks. Photos virtually staged. (id:65446)
378 E 59th Avenue
Vancouver, British Columbia
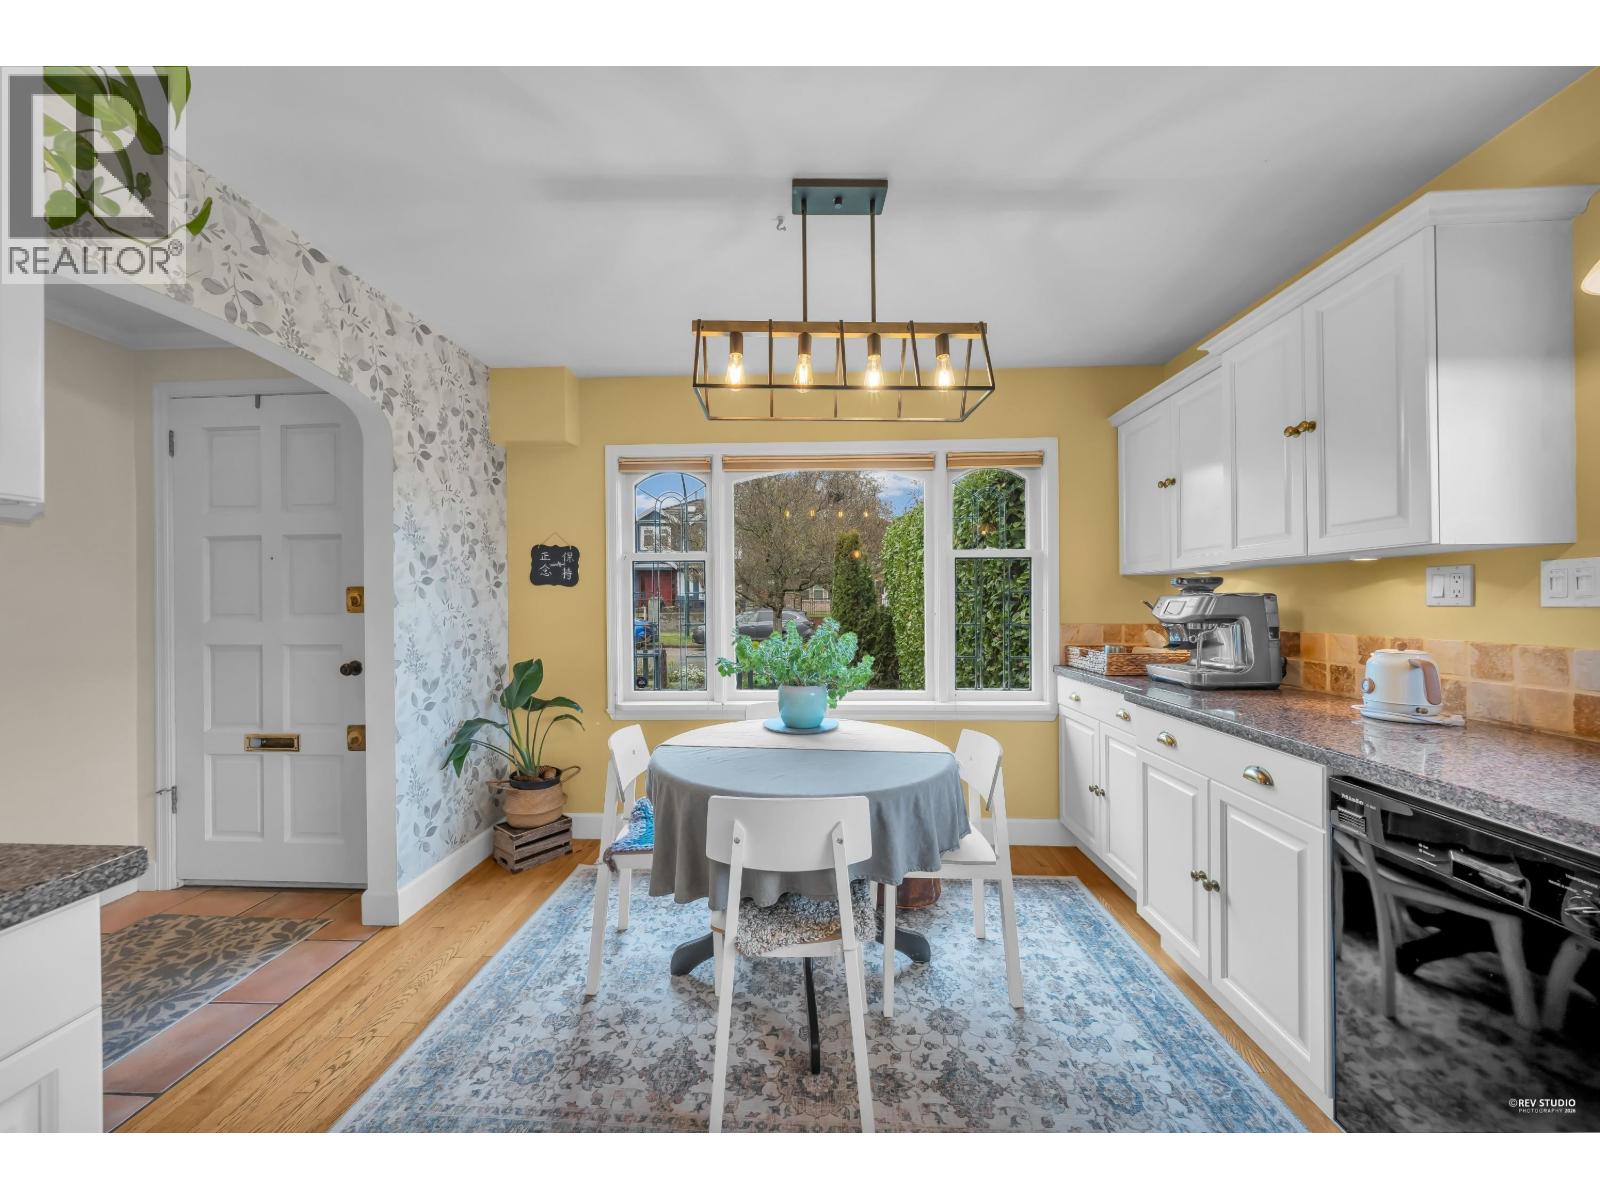
Nestled on a quiet and private corner lot near 59th Avenue and Prince Edward, this cherished character home offers a rare sense of privacy with only one direct neighbour. Situated on a beautifully tree-lined 4,100 square ft lot, the home is thoughtfully positioned to maximize a deep, south-facing backyard-perfect for gardening, morning coffee, and summer gatherings. The main residence offers a flexible layout, including a lower level with separate garden entrance to a 2-bedroom suite. Tucked across the yard is a private 2-bedroom laneway cottage with a stable tenant already in place. Enjoy the tranquility of a residential street just moments from Main Street, Langara, shopping, and transit. Open House: Sat 1:00-2:30 PM. Lower level contains additional living space with separate entry. (id:65446)
151 Franklin Street N
Kitchener, Ontario
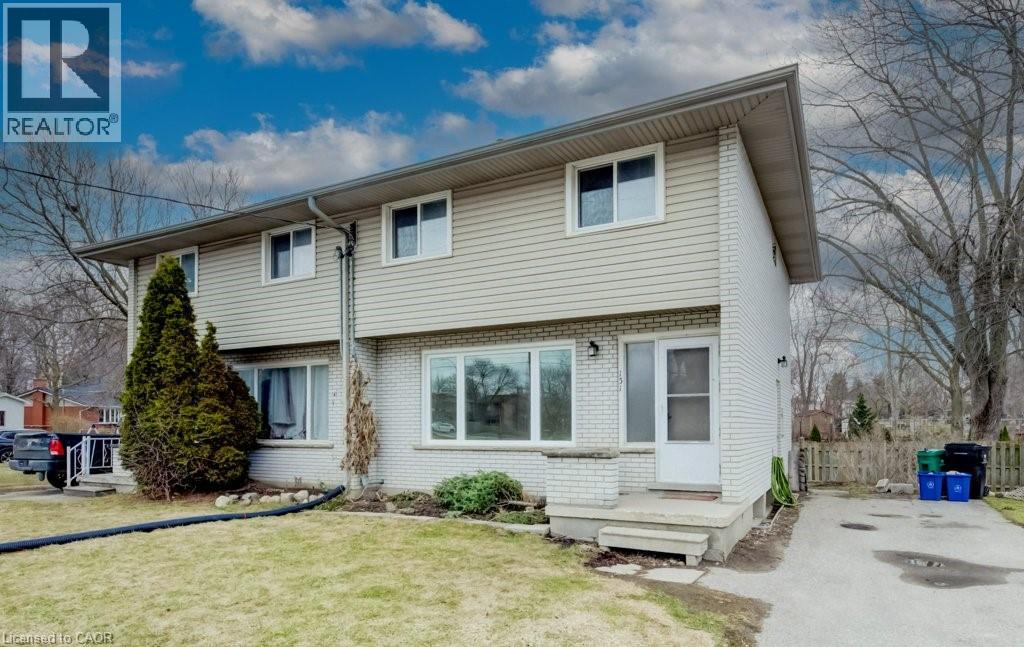
Perfectly suited for first-time buyers and savvy investors, this charming 3-bedroom semi-detached home is nestled in Kitchener’s sought-after Stanley Park neighbourhood. Ideally located close to shopping, schools, and public transit, it offers everyday convenience for families and commuters alike. Step inside to find a bright and functional layout featuring a spacious primary bedroom and two additional well-sized bedrooms—perfect for growing families, guests, or a home office. Thoughtful updates include durable 50-year shingles, with the roof replaced in 2016, providing added peace of mind for years to come. Situated on a generous side lot, this property offers exceptional outdoor space with plenty of potential for entertaining, gardening, or future enhancements. Currently tenanted on a month-to-month basis, this home is a fantastic turnkey investment or an excellent opportunity to get into the market. Don’t miss your chance to own in this established, family-friendly community! (id:65446)
Chestnut Park Realty Southwestern Ontario Ltd.
1738 W 38th Avenue
Vancouver, British Columbia
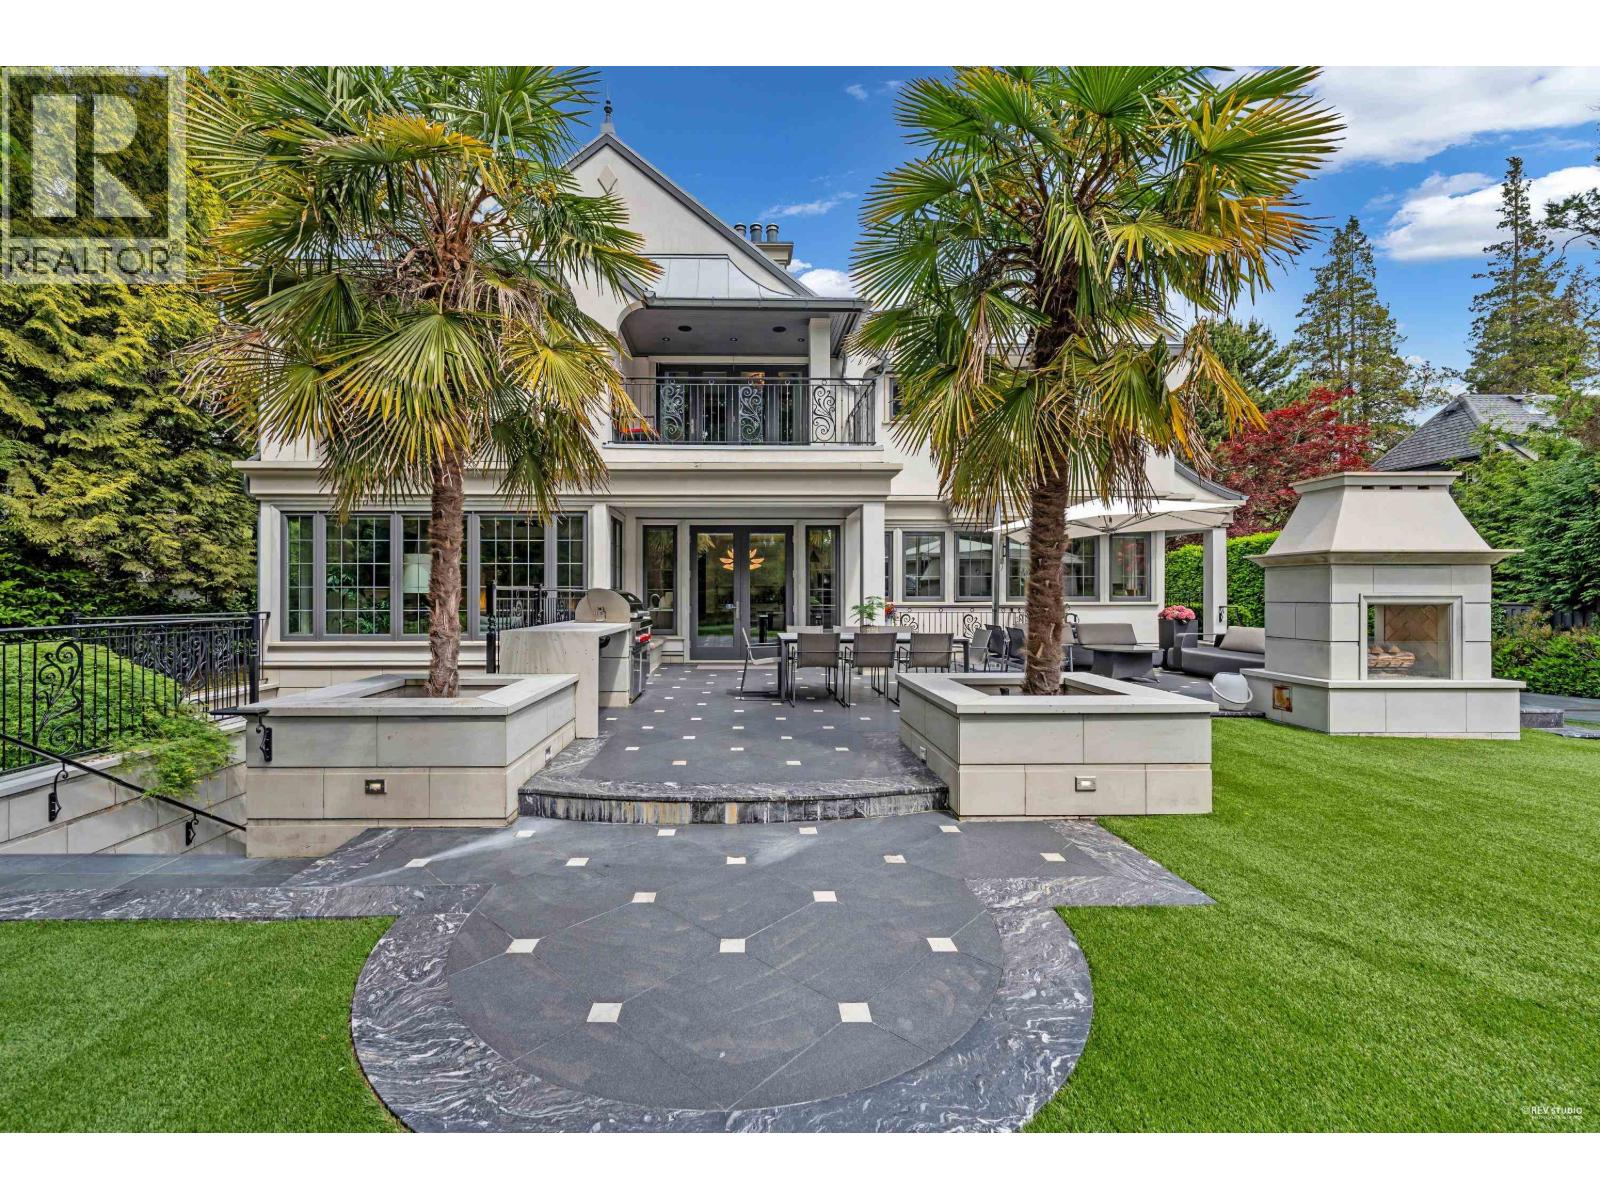
This spectacular stone-clad mansion is a true architectural masterpiece, set on one of the most desirable lots in Shaughnessy. Meticulously rebuilt from the ground up in 2020 (originally built in 1997), this estate took five years from concept to completion, led by acclaimed designer Gary Van Dijk. Over 7,600 sqft of refined living space, this home seamlessly blends traditional elegance with modern sophistication. Grand Interiors & Luxury Finishes, Enter through a majestic foyer featuring Italian marble floors and a stunning French-style staircase. Timeless interiors with world-class craftsmanship, customized chandeliers, furniture and marble fireplace mantels from Italy; radiant heating, A/C, HRV, media room, outdoor BBQ, Landscaped private yards, Close to shopping & top ranked schools. (id:65446)
105 Longwood Road N Unit# 1
Hamilton, Ontario

Prime location in sought-after Westdale! This charming upper-level unit is available for lease immediately! The updated open-concept kitchen is perfect for entertaining and includes in-suite laundry for added convenience. This unit has exclusive access to the backyard and tandem parking for 2 vehicles on the driveway. Featuring two generously sized bedrooms and a full bathroom. Ideally situated close to Highway 403, shops, restaurants and close to McMaster university. Preference for a one-year or longer lease. The Tenant is responsible for 70% of utilities. No smoking. AAA+ tenants only (id:65446)
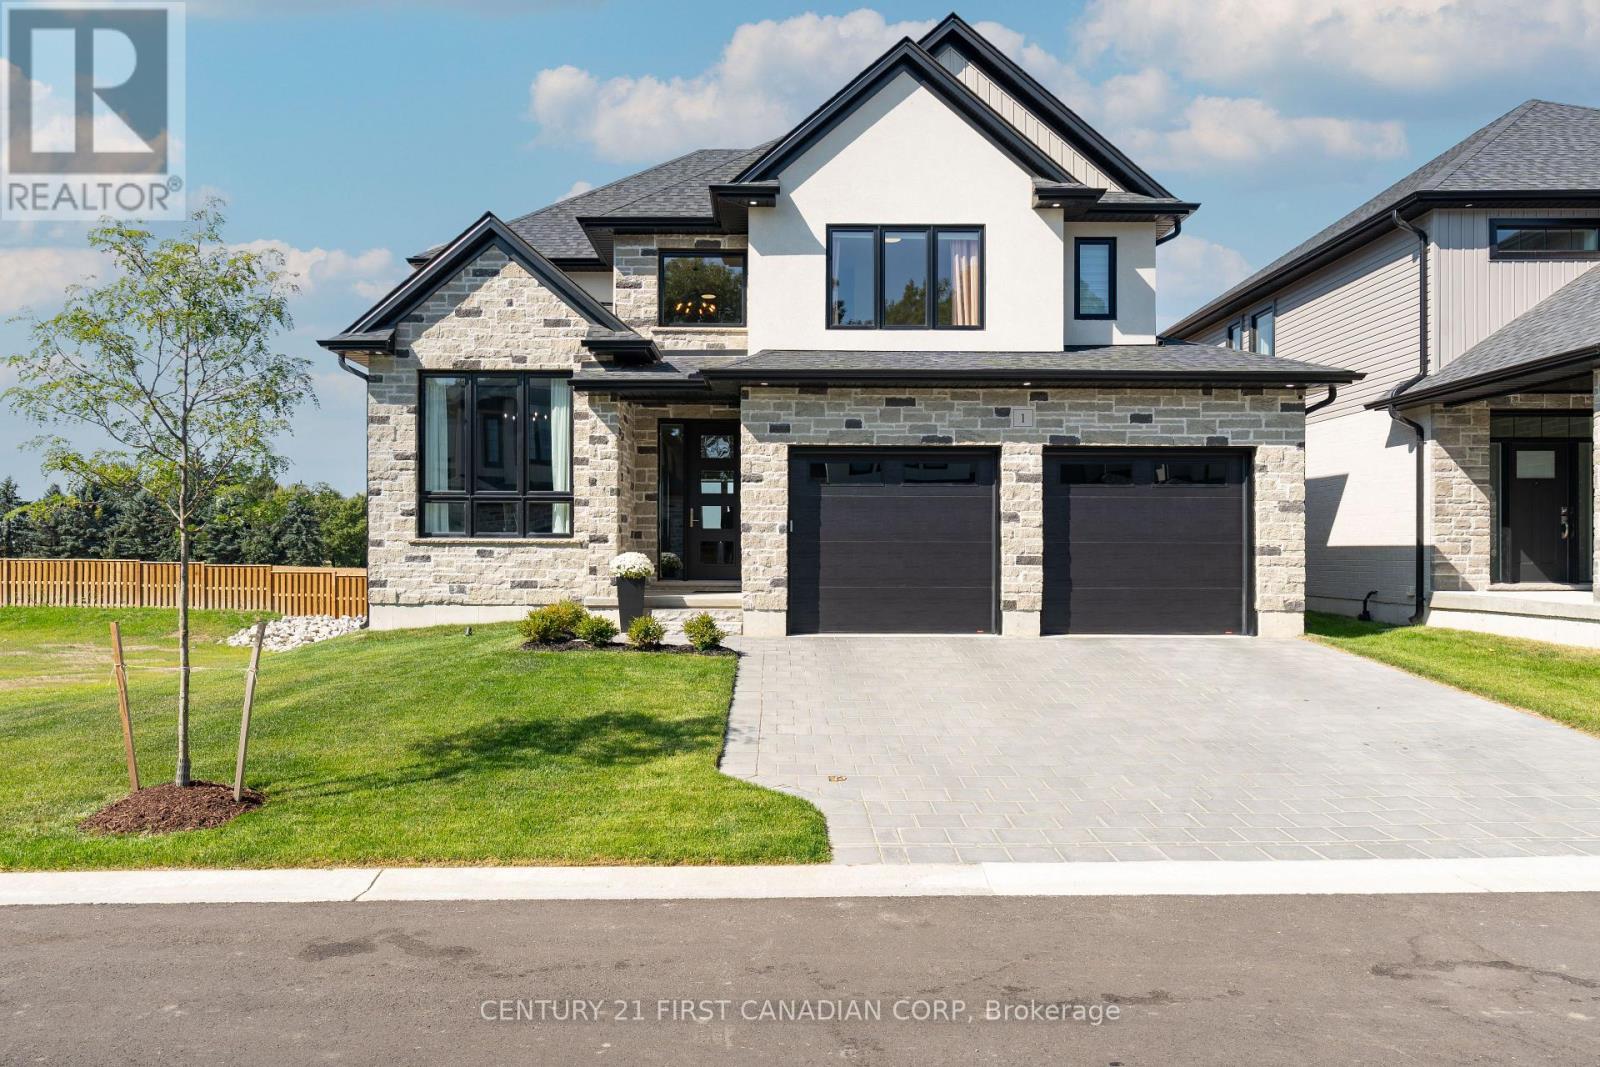
1 - 7966 Fallon Drive
Lucan Biddulph, Ontario
Modern living with small-town charm in this detached two-storey home in Granton! Built in 2024, this vacant land condo is perfectly set on a corner lot backing onto open farm fields. With 4 bedrooms and 2.5 bathrooms, this home features a two-car garage and a bright, open-concept design. The main floor is highlighted by a dedicated office, a great room with fireplace, and a dining area that flows into the sleek kitchen with large centre island and walk-in pantry. A two-piece powder room and a mudroom with garage access add convenience. Upstairs, are find four spacious bedrooms, including a primary retreat with walk-in closet and spa-like five-piece en-suite, plus a four-piece bath and a dedicated laundry room. Outside, a deck runs nearly the full width of the home, overlooking a private yard and wide-open views of the fields behind. Granton is a welcoming community just minutes from London and St. Marys, where you can enjoy peaceful living, friendly neighbours, and the charm of small-town life with easy access to city amenities. (id:65446)
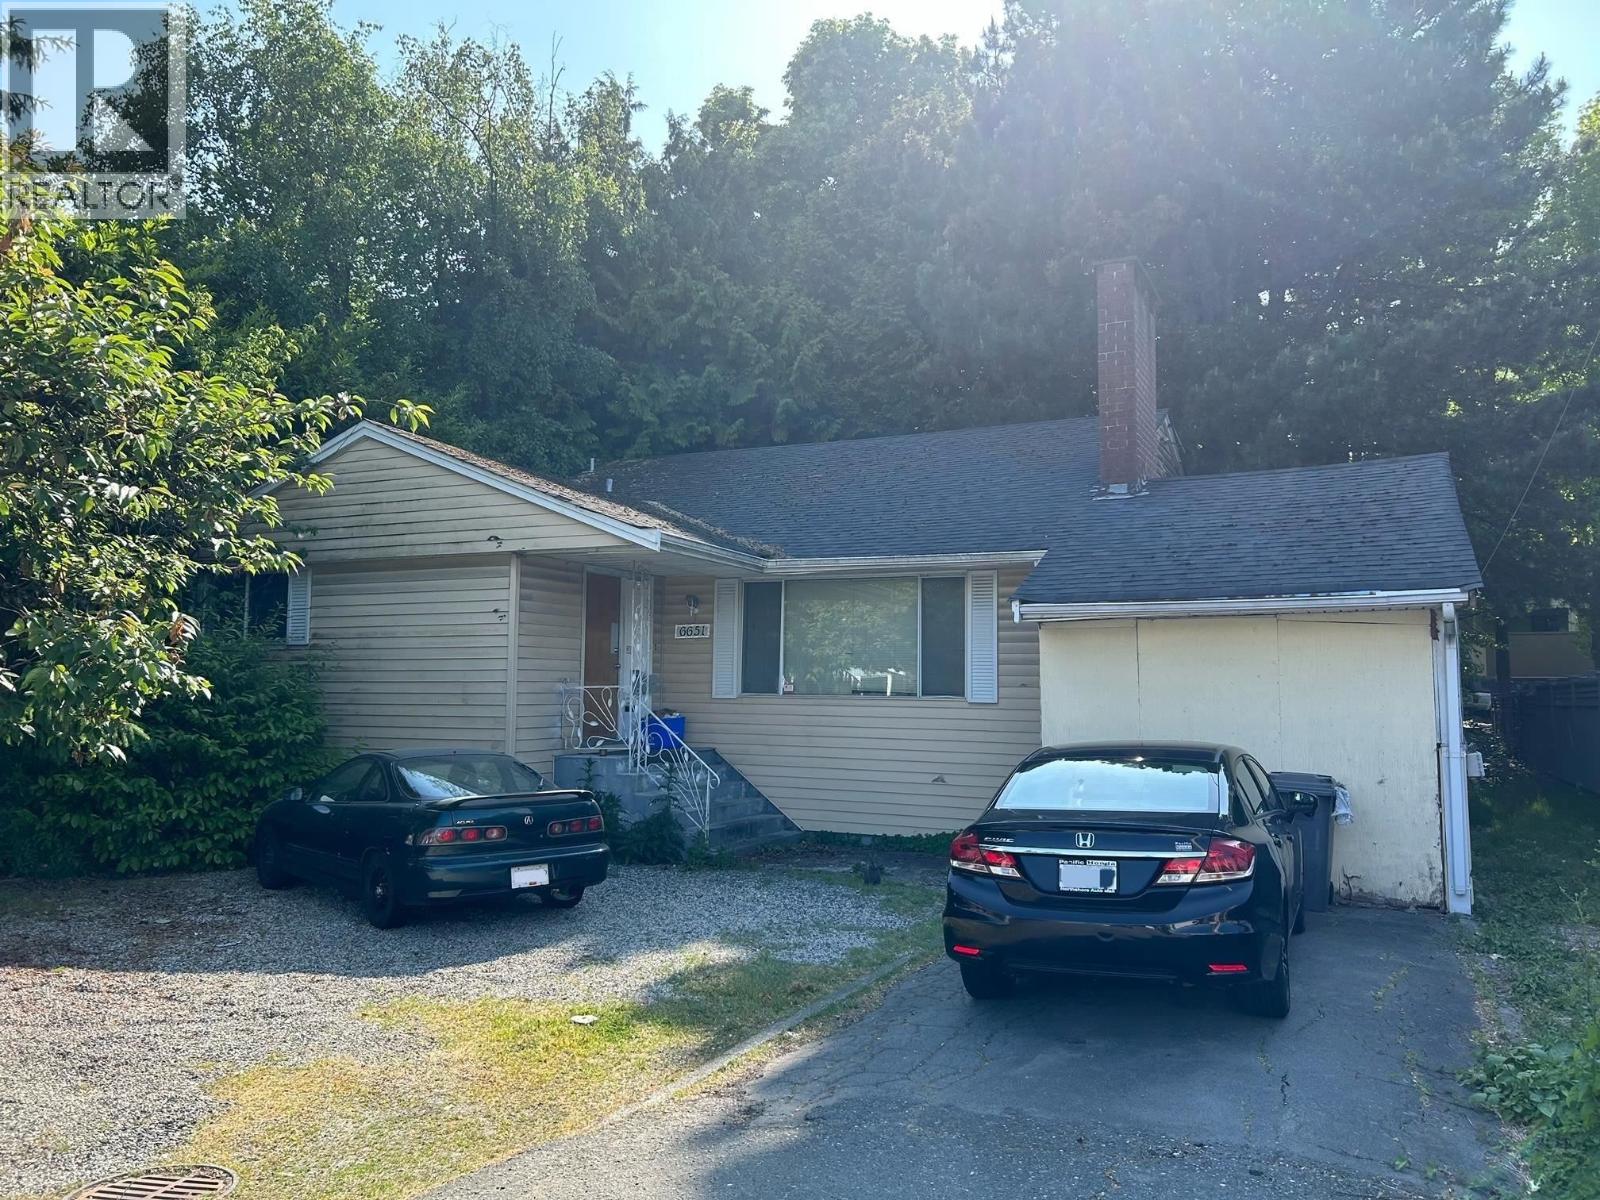
6651 Cooney Road
Richmond, British Columbia
Great central location for investors or builders! Excellent investment property with 7986sqft (66' x 121') land size in the Centre of Richmond with TRL1 zoning for townhouse development. Lots of potential future development located in the City Centre of Richmond. The City of Richmond already designated this area as Urban Centre T5 (25 meters height) land use which permitted uses for Mixed Multiple Family Residential (e.g. High Rise building or Residential/Commercial use, Institutional, Recreation, Hotel, Office, Community use up to 2.0 FAR in density. Currently with an excellent tenant. Please do not disturb the tenant. Property sold As-Is, Where-Is. (id:65446)
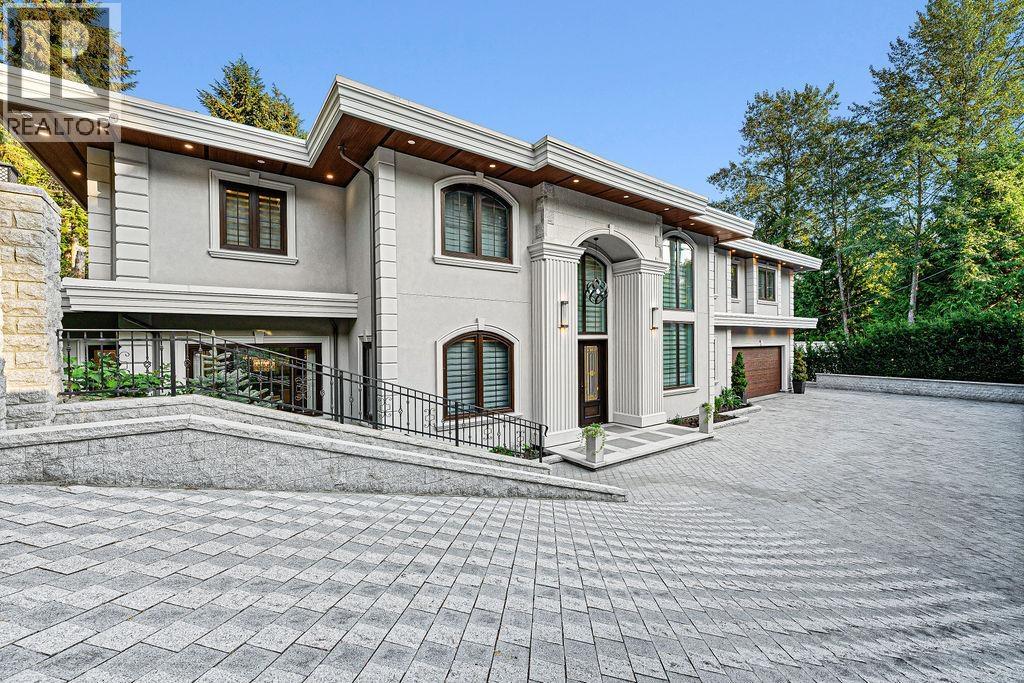
558 Glenross Road
West Vancouver, British Columbia
Step into a world of elegance with this newly crafted residence, just moments from Collingwood School. From the soaring 20-ft foyer to the seamless flow of formal dining, gourmet kitchen, and inviting family room, every detail is designed for modern living. Indoor spaces extend to a 430-sq-ft covered deck complete with outdoor kitchen-perfect for entertaining year-round. The upper level is your private retreat, featuring a lavish primary suite with fireplace, a second suite with walk-in closet, and two more ensuited bedrooms, each opening to a covered balcony. Downstairs, entertainment and wellness come together: an onyx bar, wine display, media room, gym, spa with sauna, plus two guest bedrooms and a second laundry. It´s a lifestyle defined by luxury. Agent open April 23 Thursday 10am -12pm (id:65446)
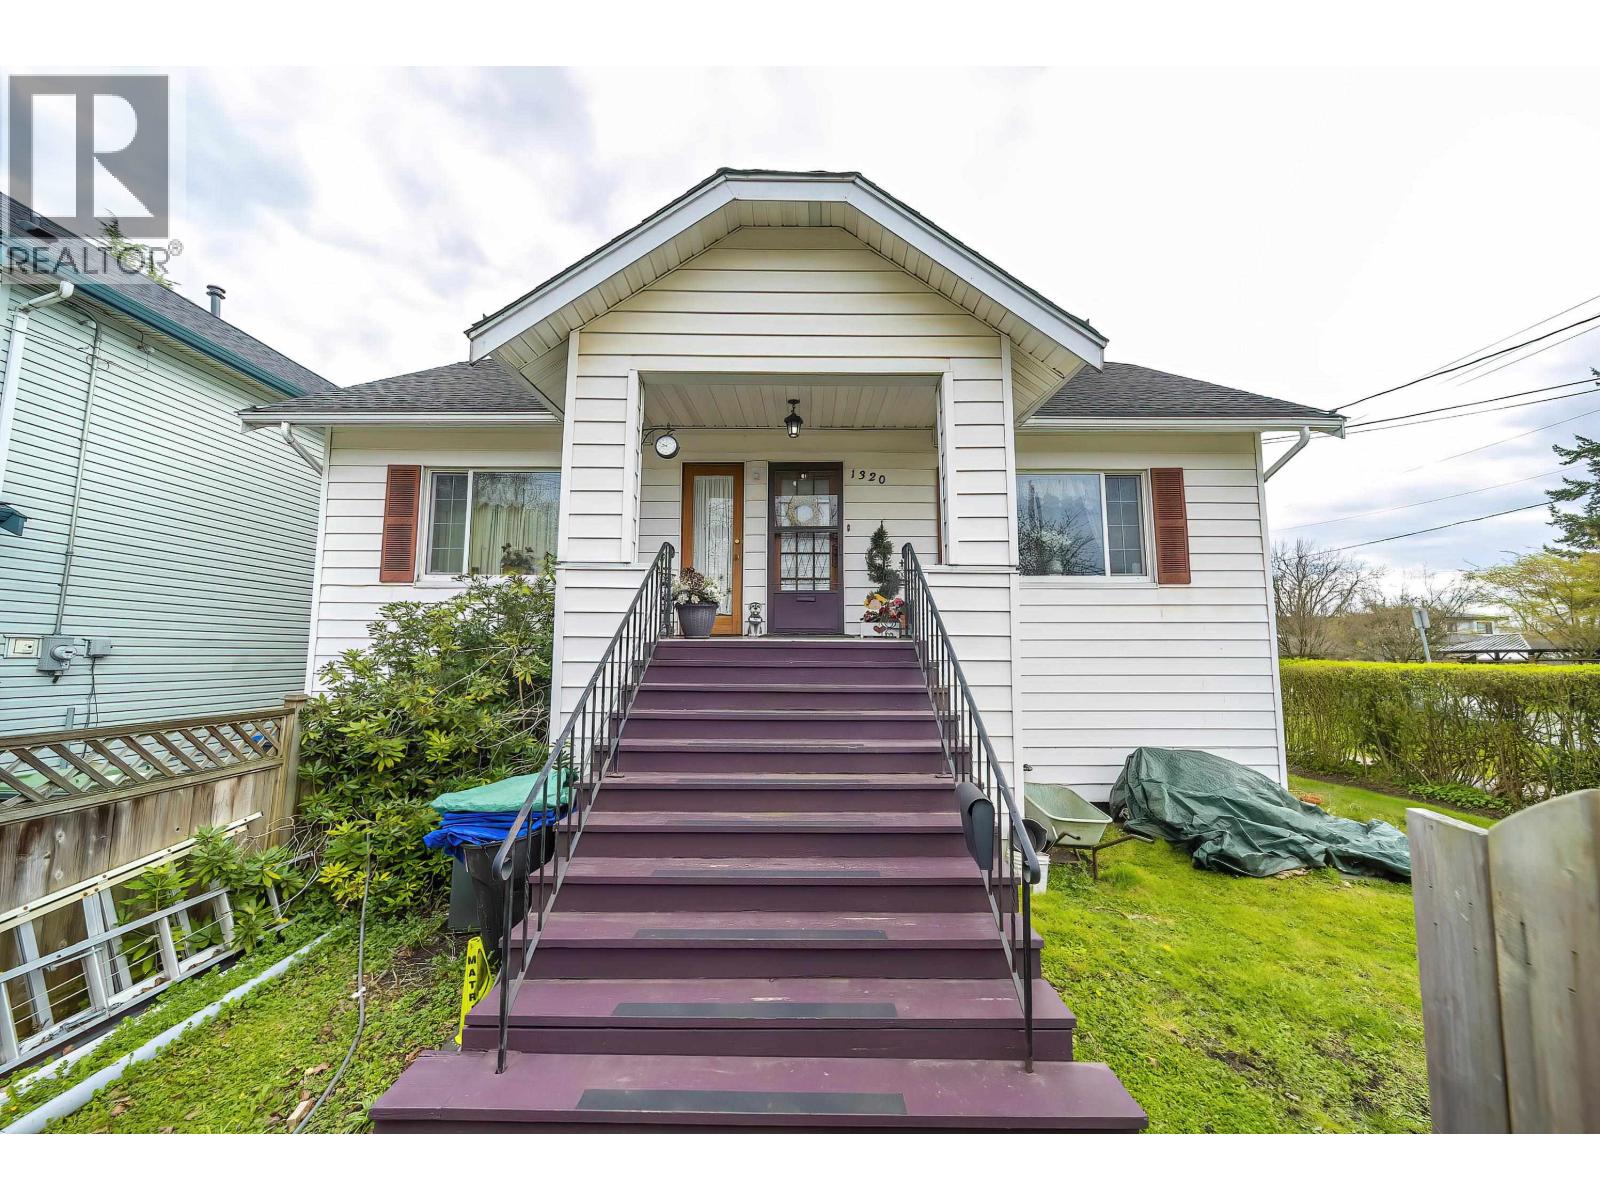
1320 Tenth Avenue
New Westminster, British Columbia
Welcome to this exceptional corner-lot Character home in the desirable West End of New Westminster! This rare 7-bedroom property offers a thoughtfully designed layout that perfectly balances comfortable family living with outstanding income potential. The main residence provides spacious and functional living areas, while the home features two separate-entry suites for maximum flexibility. The basement includes a 3-bedroom rental suite, ideal for strong, consistent income. In addition, the upper level offers a 2-bedroom licensed Airbnb suite, creating an excellent opportunity for short-term rental revenue. Whether you're an investor or a homeowner looking to offset your mortgage, this unique property delivers impressive cash flow without compromising on lifestyle. (id:65446)
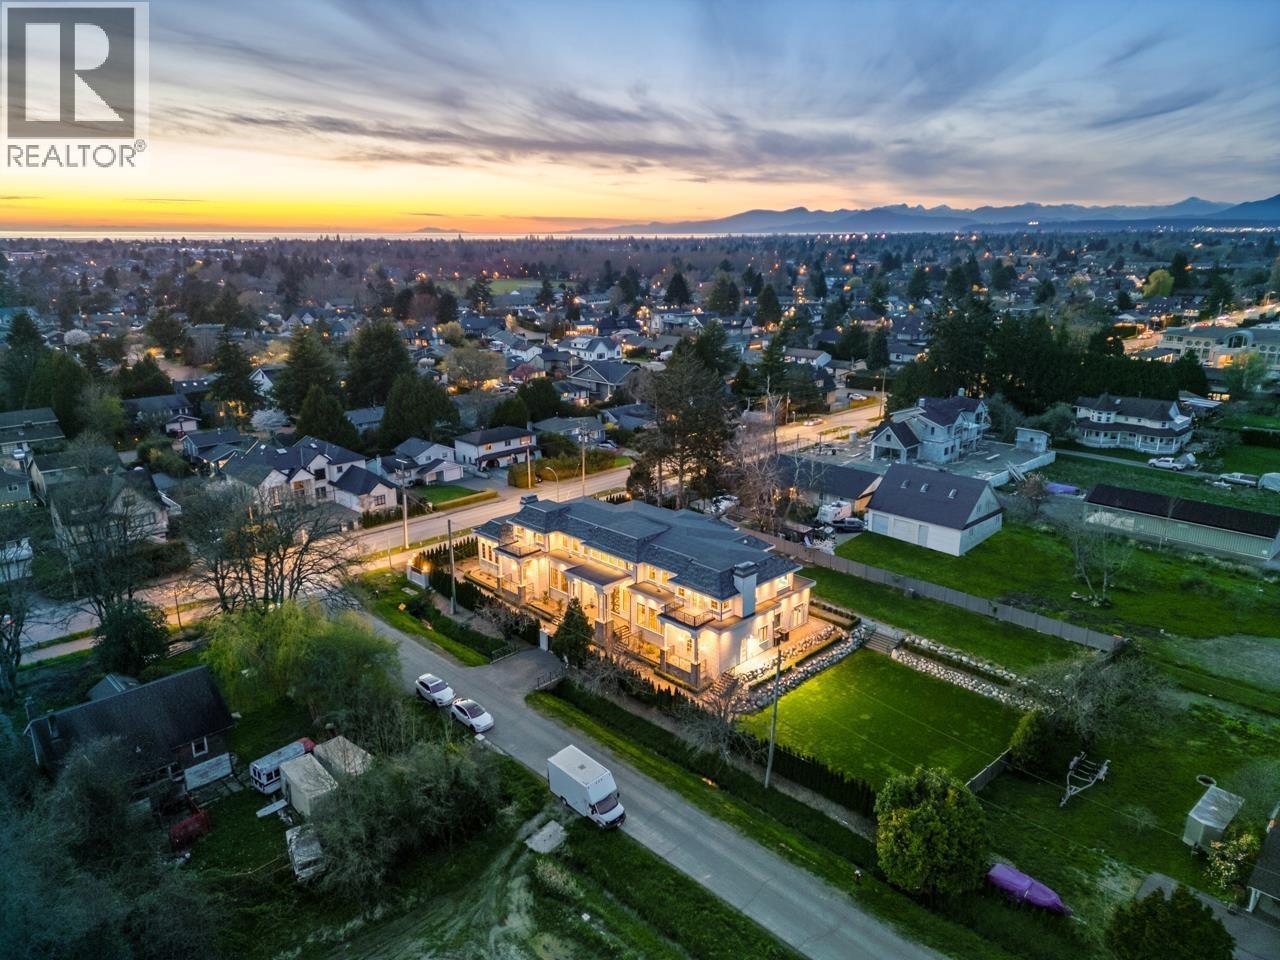
6079 Monteith Road
Richmond, British Columbia
This castle-like estate, located in the heart of Richmond´s Gilmore area, spans an extraordinary 31,800 sq. ft. and is truly one-of-a-kind. Meticulously designed to exude grandeur and luxury, the home features a majestic entrance, soaring ceilings, spacious living areas, and top-of-the-line finishes throughout. It offers state-of-the-art kitchens, luxurious bedrooms, and a wide range of premium amenities, providing ultimate comfort and sophistication. The expansive, private backyard is perfect for entertaining and boasts unobstructed views of the North Shore mountains. This is an exceptionally rare landmark estate in one of Richmond´s most sought-after neighborhoods. (id:65446)
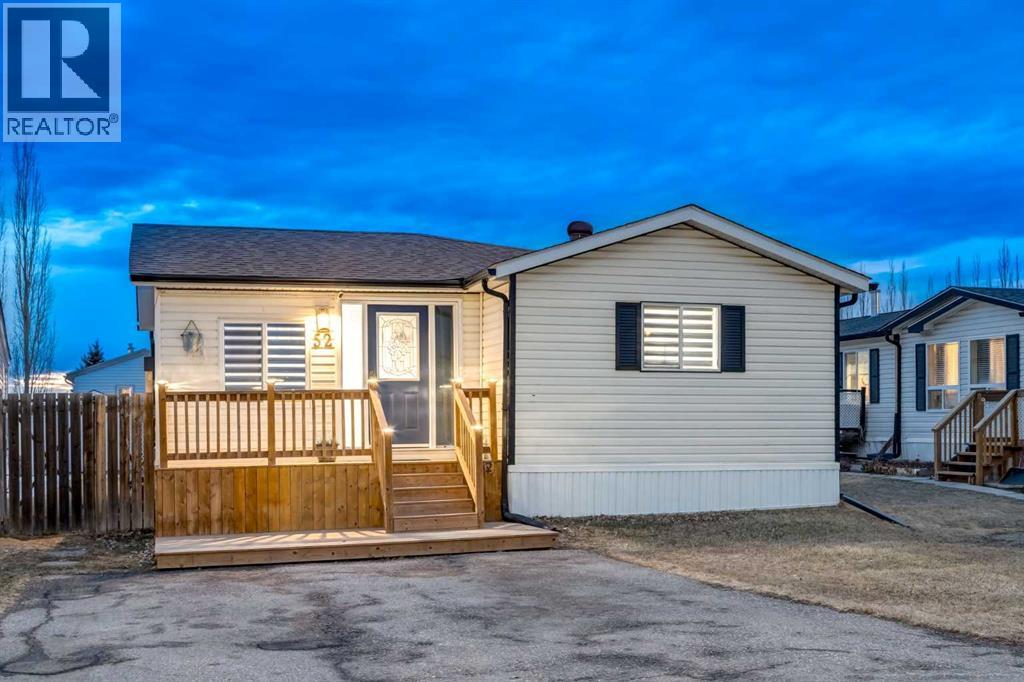
52, 900 Ross Street
Crossfield, Alberta
WELCOME to this PRISTINE MOBILE HOME located in the SOUGHT-AFTER + FRIENDLY COMMUNITY of CROSSFIELD MOBILE PARK! This RENOVATED + SPACIOUS HOME offers 1,524.74 SQ FT of beautifully maintained living space, complete w/4 BEDROOMS, 2 BATHROOMS + a VERSATILE FLEX ROOM — delivering the perfect blend of COMFORT, CONVENIENCE + STYLE!Greeting you is a DOUBLE PARKING PAD + a NEW FRONT PORCH — a welcoming first impression that sets the tone for what’s inside! Step through the door + you’ll immediately notice the MODERN RENOVATIONS, featuring NEW LVP HERRINGBONE FLOORING, FRESH PAINT THROUGHOUT + an ABUNDANCE OF NATURAL LIGHT that fills the space, creating a warm + inviting atmosphere.The FRONT FOYER flows seamlessly into a versatile FLEX ROOM, perfect as a SECONDARY LIVING AREA, PLAYROOM, or FORMAL DINING SPACE — designed to adapt to your lifestyle. Just off this area are the 2ND, 3RD + 4TH BEDROOMS — ideal for growing families needing additional space, or easily reimagined as a HOME OFFICE, making working from home an absolute BREEZE!! Completing this wing is an UPDATED 4 PC BATH, conveniently located to serve all three bedrooms w/ease.The OPEN-CONCEPT LIVING ROOM is SPACIOUS + INVITING, perfect for entertaining or relaxing, highlighted by a cozy GAS FIREPLACE — ideal for unwinding in the evenings or hosting family gatherings.The FULLY RENOVATED KITCHEN + DINING AREA is a true showpiece, boasting RICH DARK CABINETRY w/AMBIENT LIGHTING, NEW WHITE QUARTZ COUNTERTOPS, + sleek NEW SS WHIRLPOOL APPLIANCES. The kitchen is both STYLISH + HIGHLY FUNCTIONAL, offering AMPLE CABINETRY, a LARGE WALK-IN PANTRY, + an efficient layout that makes cooking, prepping + entertaining effortless. A LARGE WINDOW OVER THE SINK brings in natural light, while MODERN FIXTURES + UPDATED HARDWARE tie everything together beautifully.Flowing into the dining space, you’ll find a SPACIOUS SETUP FOR FAMILY MEALS, highlighted by DESIGNER LIGHTING ABOVE + a BUILT-IN CABINET FEATURE w/GLASS INSERTS — perfe ct for showcasing dishware or creating a coffee/bar station.The LAUNDRY ROOM adds everyday convenience w/direct access to the SUNROOM + the SPACIOUS NEW SOUTH-FACING DECK — an incredible outdoor extension of the home. Whether you're hosting a BBQ w/friends, lounging in the sun, or stargazing at night, this space is a true highlight!The PRIMARY BEDROOM is a peaceful retreat, complete w/a WALK-IN CLOSET + a 4 PC ENSUITE featuring a relaxing SOAKER TUB — perfect for unwinding after a long day.MAJOR UPDATES completed in 2025/26 include a NEW ROOF (2019), NEW DECKS, VINYL SKIRTING, FRESH PAINT, NEW QUARTZ COUNTERTOPS, NEW KITCHEN APPLIANCES, NEW LIGHTING, NEW TOILETS + NEW BATHROOM VANITIES — ensuring PEACE OF MIND FOR YEARS TO COME!Located in CROSSFIELD MOBILE PARK, a WELL-ESTABLISHED + FAMILY-FRIENDLY COMMUNITY, residents enjoy fantastic amenities including SNOW REMOVAL, WATER, SEWER + GARBAGE REMOVAL INCLUDED — making this an exceptional opportunity for EASY + AFFORDABLE LIVING! (id:65446)
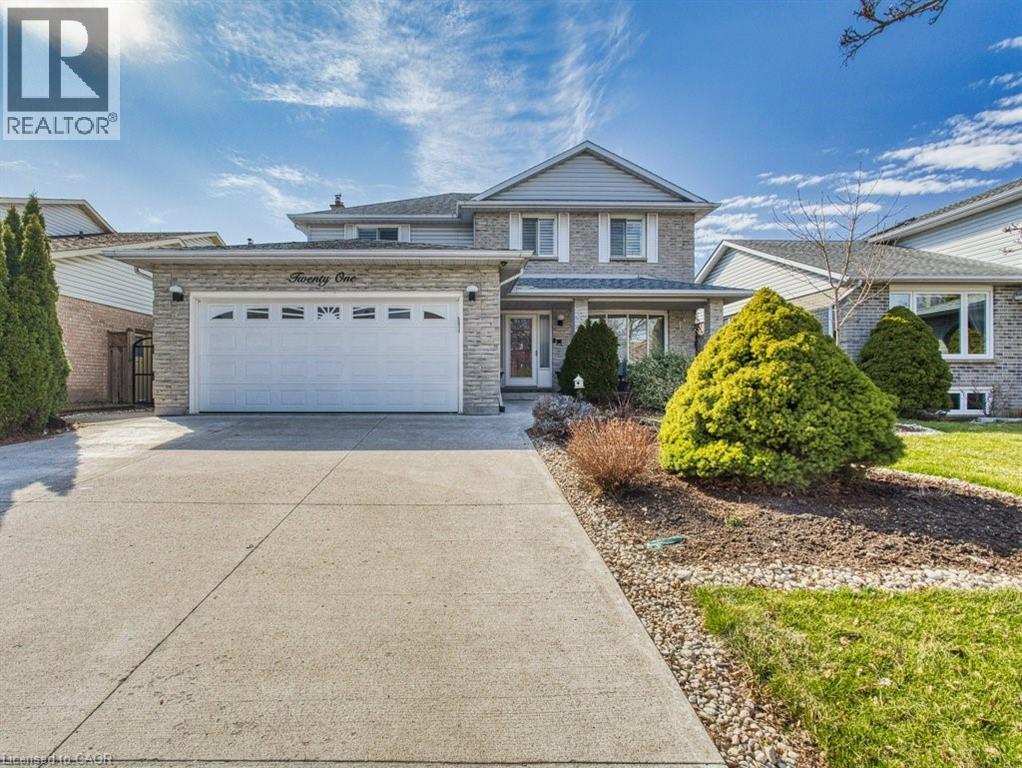
21 Bascary Crescent
St. Catharines, Ontario
Extremely well maintained 4 bdrm home in the perfect location with hardwood and ceramic flooring throughout main floor, a highly functional kitchen with updated granite countertops and appliances and a cozy family rm with a gas f/p. Relax year round in the sun rm in your hot tub overlooking your privately fenced back yard oasis. Finished basement with In law potential for extended family or extra living space. A prime location and neighborhood just minutes to shopping, schools, highways, hospital and just about everything. A beautiful home that fits your life today and grows with you into the future!! (id:65446)
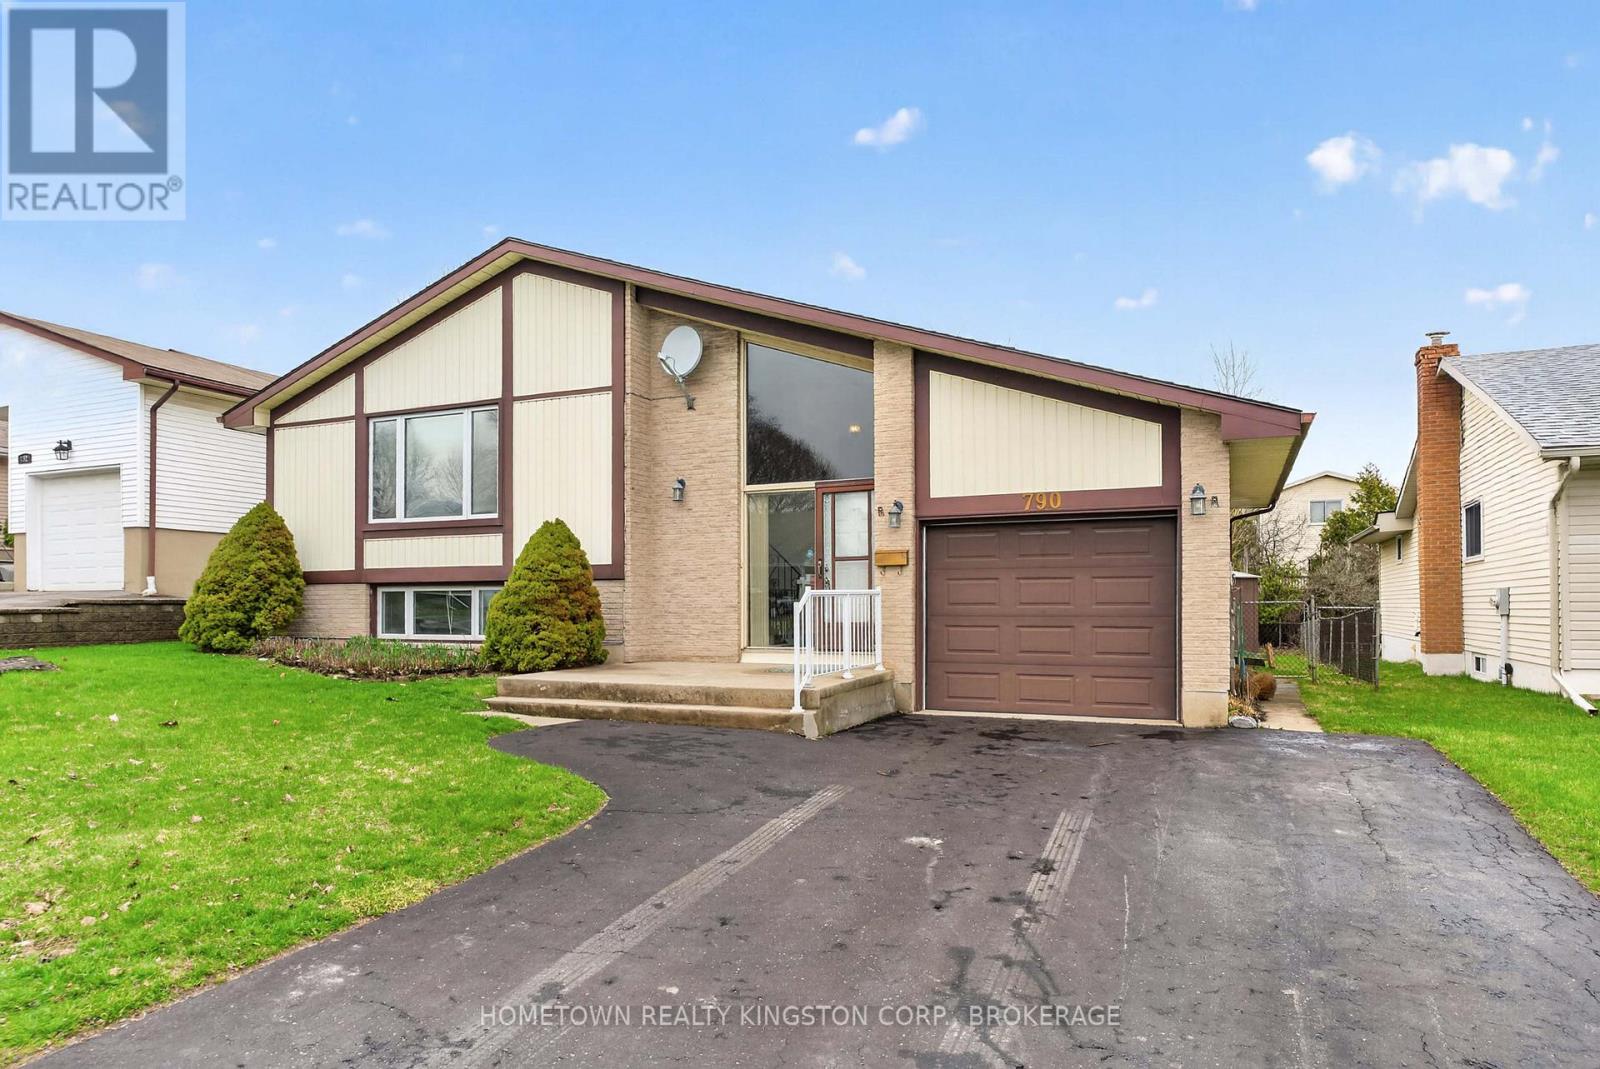
790 Old Colony Road
Kingston, Ontario
Charming Elevated Bungalow in Sutton Mills - Prime Location! Welcome to this attractive and well-maintained elevated bungalow in the desirable Sutton Mills neighbourhood-just a short walk to the Cataraqui Mall, parks, schools, and conveniently located on bus routes. Bright and spacious throughout, this home features a generous foyer with direct access to the attached garage and walkout to a large, fully fenced backyard-perfect for entertaining, family gatherings, or relaxing outdoors. The main level offers a welcoming open-concept living and dining area, a functional kitchen with included appliances, and three comfortable bedrooms. The primary bedroom is a cozy retreat, complete with a gas fireplace and semi-ensuite access to the main bathroom. Downstairs, you'll find high ceilings and large windows that fill the space with natural light. The lower level includes a huge rec room, along with ample space for storage, a workshop, 2 piece bath, laundry area, and utility room. Additional features include gas heating, central air conditioning, and pride of ownership throughout. This move-in-ready home is perfect for families, first-time buyers, or anyone looking to settle into a fantastic neighbourhood and create lasting memories. (id:65446)
4786 W 4th Avenue
Vancouver, British Columbia
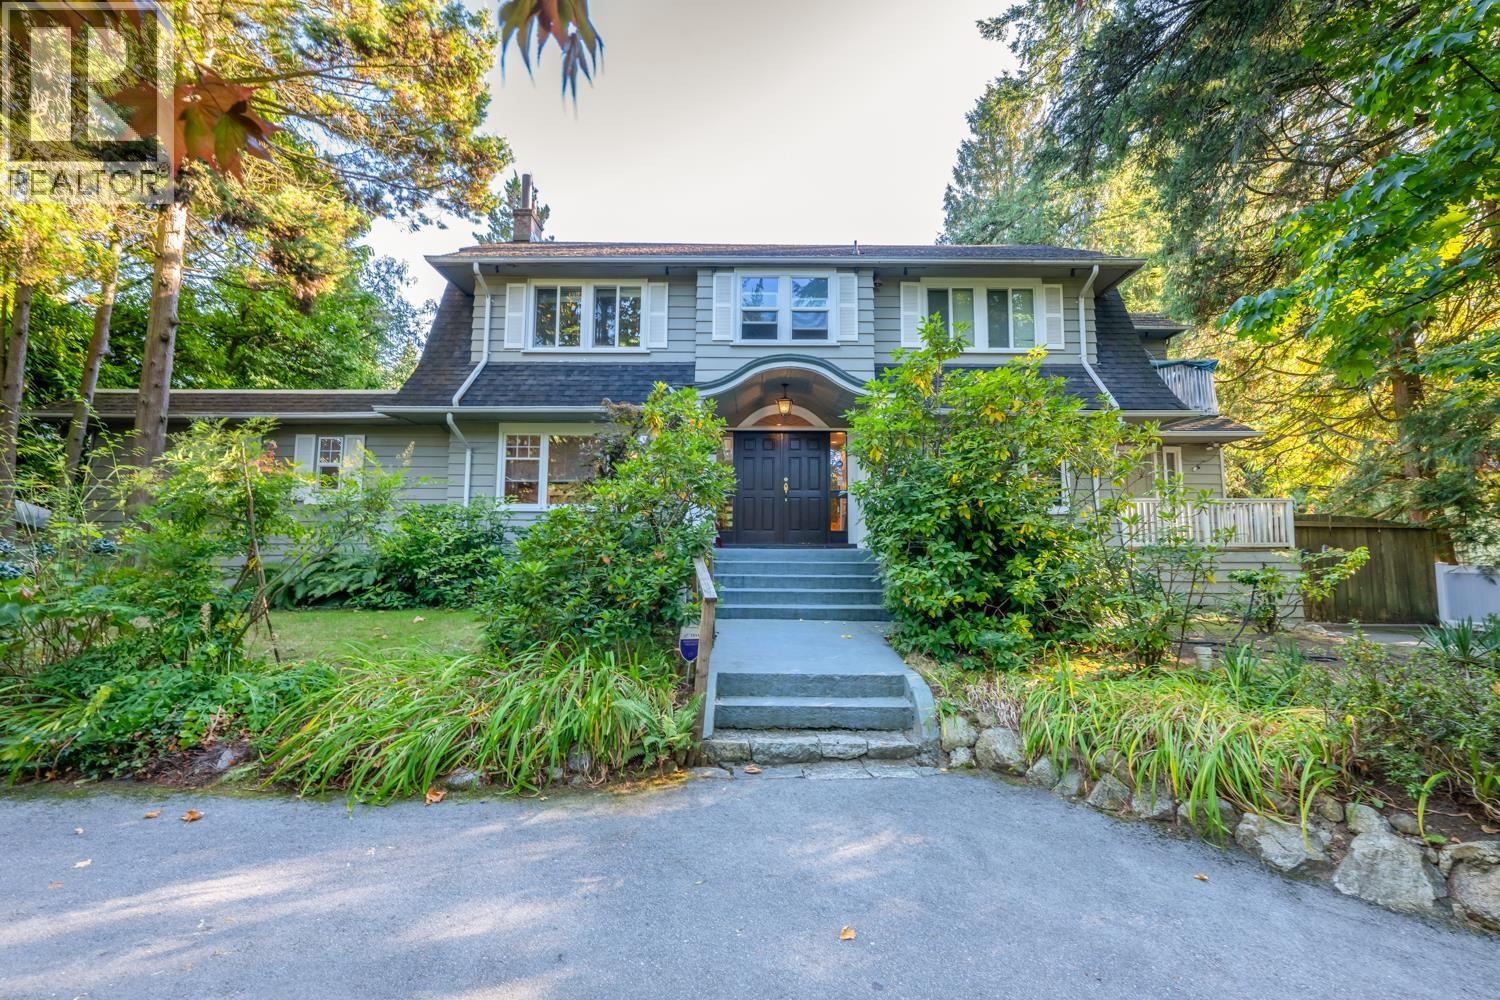
Rare opportunity in Vancouver West! Situated on an expansive approx. 27,000 sq.ft. lot, this well-maintained home offers exceptional value for both end-users and investors. Featuring interior updates, a functional layout, and a separate laneway house, this property provides excellent holding potential and future upside. Enjoy premium outdoor amenities including a private swimming pool and hot tub, plus the convenience of rear lane access. Located in a highly desirable neighborhood, just minutes to University of British Columbia, top schools, parks, and amenities. A truly rare offering with endless possibilities in one of Vancouver West´s most sought-after areas. (id:65446)
722 2 Avenue NW
Calgary, Alberta
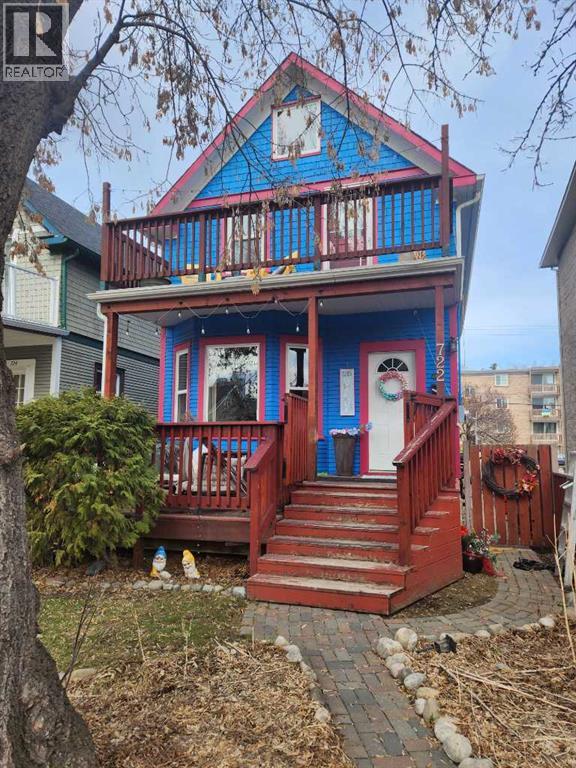
In the HEART of Sunnyside with all the great Bow river pathways, restaurants and amenities, this 2 story CHARACTER home makes an ideal investment property. With almost 1800 sq feet of developed space, there are 3 bedrooms and two, 3 piece bathrooms. The main level features a large living room, dining room and bonus room/flex room. kitchen, laundry/mud room and full bathroom. On the upper level there is a large primary bedroom with a loft area and a south facing balcony. Also on the 2nd level, there's a 3 piece bathroom and 2 more bedrooms. A charming front porch gives great curb appeal and there is fenced back yard with plenty of space for gardening and family get togethers. This property has great potential for re-development, renovation, rental or just holding value in this INNER CITY neighborhood. Property sold as is, where is. (id:65446)
99b Farley Road Unit# 214
Fergus, Ontario
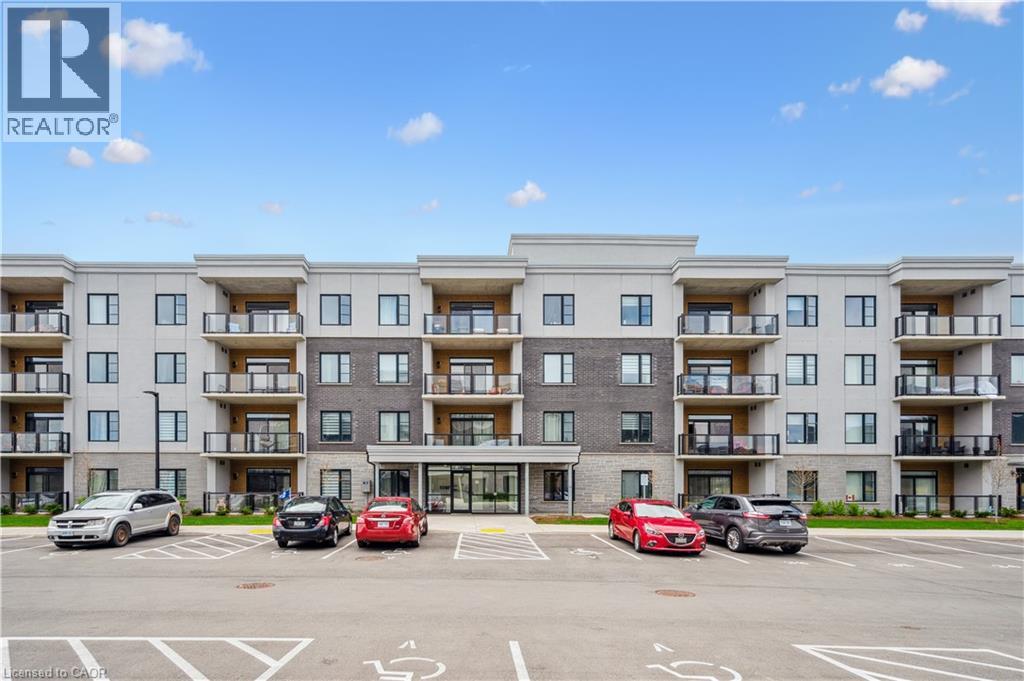
Bright, stylish, and move-in ready, this beautifully finished 2-bed, 2-bath condo offers easy, modern living with plenty of space to settle in. The open-concept layout features a welcoming living area, a well-designed kitchen with great workspace, and two comfortable bedrooms, including a private primary suite with its own ensuite. One of the standout features of this unit is the rare second parking space - you'll enjoy both an underground spot and a surface-level spot, along with a dedicated storage locker for even more convenience. Inside, thoughtful storage throughout the unit makes everyday living feel organized and effortless. With modern finishes, a warm, inviting feel, and a layout that works beautifully for first-time buyers, downsizers, or anyone seeking low-maintenance living, this is a home you can move into and enjoy right away. (id:65446)
922 Surrey Street
New Westminster, British Columbia
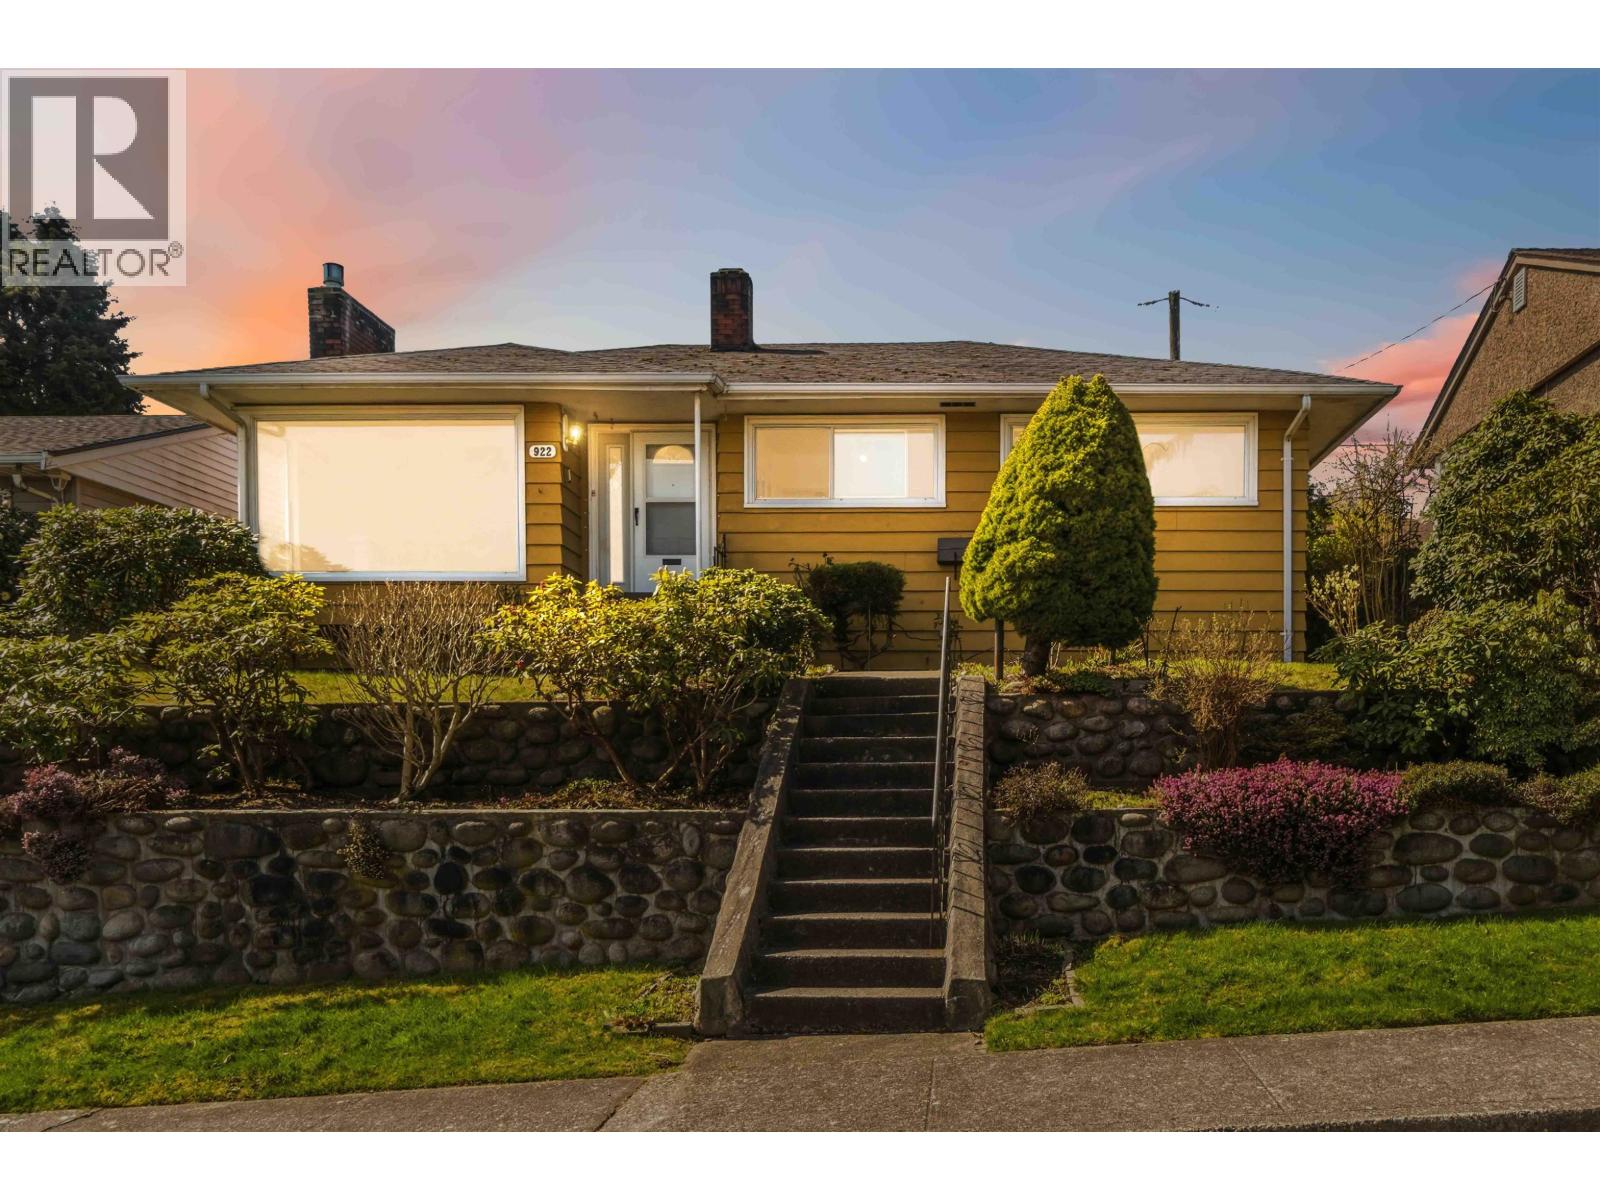
Solid opportunity here! This clean and bright 3-bedroom, 1-bathroom home has great bones and has seen updates over the years, leaving plenty of room for your ideas. Whether you´re looking to renovate, rebuild, or hold as an investment, the potential is significant. Set on a great lot with laneway access and incredible views of the Fraser River and Mt. Baker, this property offers excellent long-term upside. Located just steps to Cariboo Park, nearby schools, and local shops, it´s an ideal option for families, builders, and investors alike. Bring your building plans, or hold and generate rental income while you plan your future build. Priced well below assessed value, this is an opportunity you won´t want to miss. (id:65446)
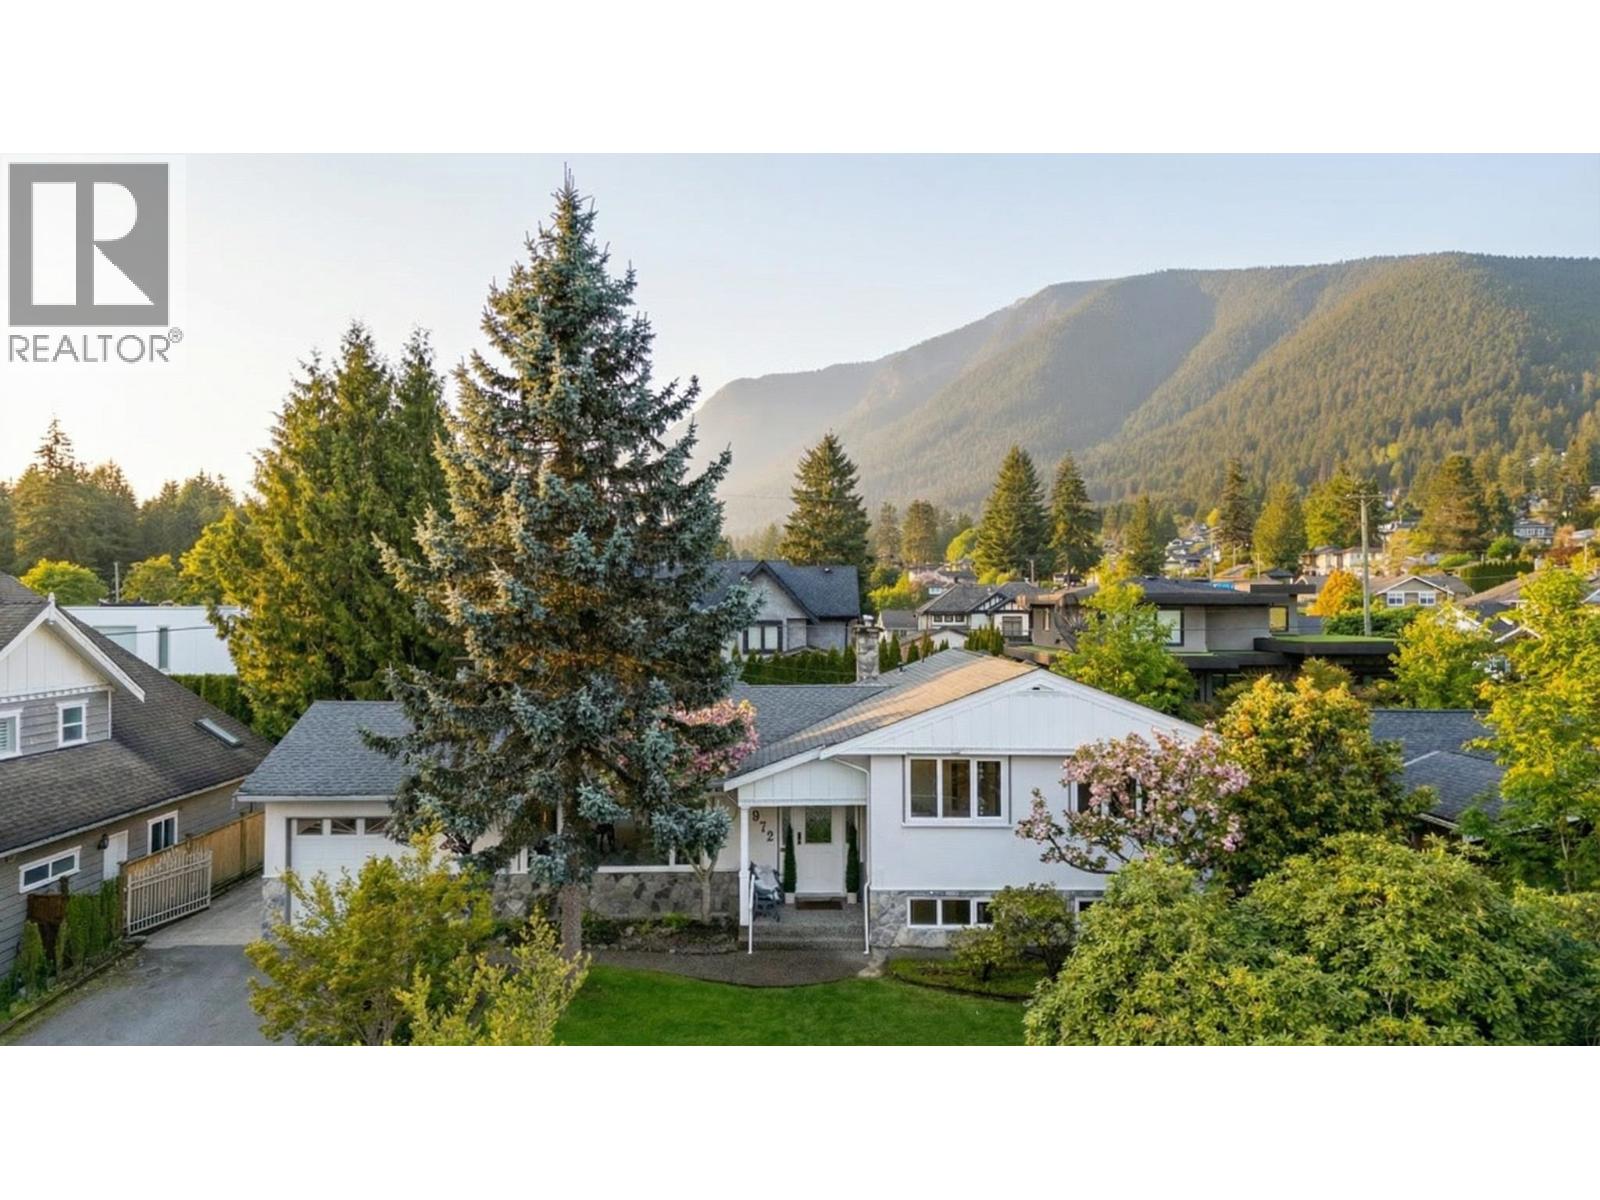
972 Beaconsfield Road
North Vancouver, British Columbia
Nestled in a highly desirable area in Forest Hills, just above Edgemont Village, this inviting 2400 sqft bungalow awaits its next family. With 3 spacious bedrooms conveniently located on one level, a welcoming living room, and an elegant dining room ideal for formal gatherings, this home is designed for hosting friends & family. The generous kitchen opens up to an expansive family room, featuring impressive skylit vaulted ceilings that add to the brightness and openness of the space. Downstairs, the basement offers a cozy recreation room that could easily serve as an additional bedroom, complete with bathroom & laundry area for convenience. Enjoy the practicality of a single-car garage, all situated on a flat street that is perfect for family walks. With nearby trails and highly regarded Canyon Heights Elementary & Handsworth Secondary schools within a short walking distance, it's an exceptional location. This bungalow, infused with warmth and charm and well loved gardens, is ready for new memories to blossom! (id:65446)
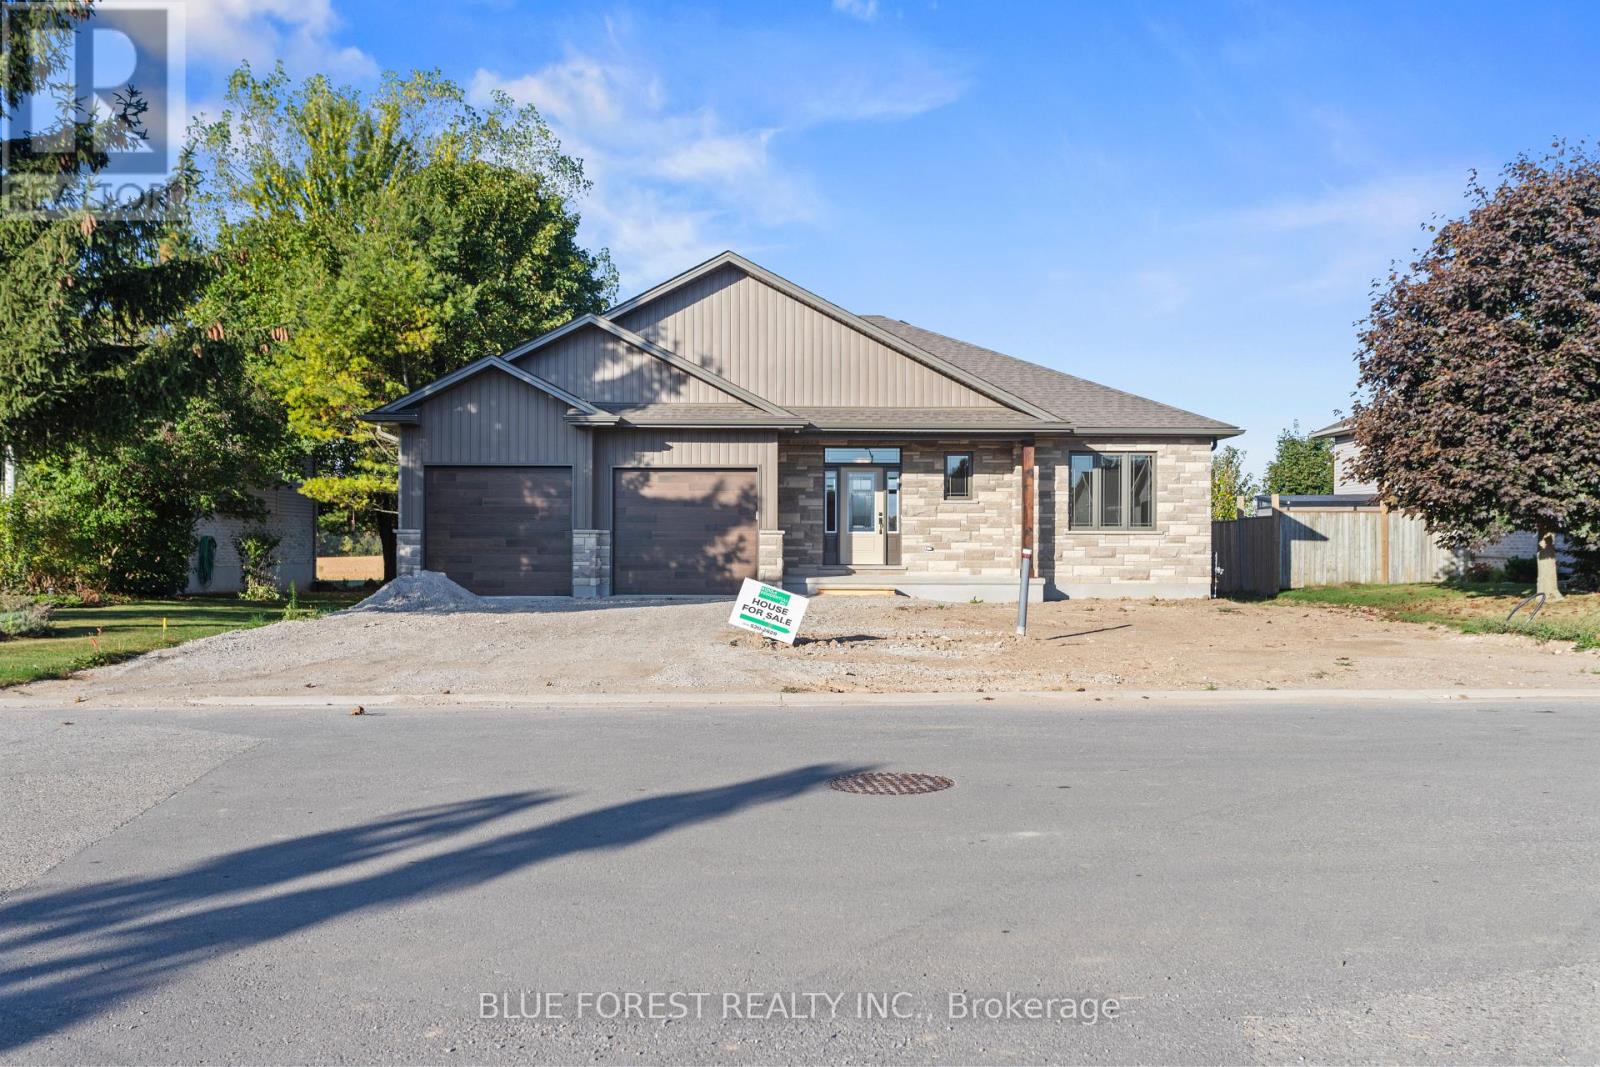
218 Snyders Avenue
Central Elgin, Ontario
Dreaming of Small-Town Living? If you've been looking to escape the hustle of the city, Belmont might be the perfect fit - friendly neighbours, charming shops, and plenty of green space all await you here.This spacious one-floor bungalow is ready for immediate occupancy and offers incredible versatility with two full kitchens - ideal for an in-law suite, multi-generational living, or potential income opportunities. Step inside to find an open-concept layout filled with natural light, enhanced by two cozy electric fireplaces, tiled showers with glass doors, and custom closet organizers. The home boasts 2 bedrooms on the main floor, plus 2 additional bedrooms in the fully finished basement, along with 3 full bathrooms. Additional features include: a large double garage with two automatic door openers, pot lights throughout for a modern, bright feel, thoughtful design with plenty of space for many family dynamics. A home with this much flexibility, in such a welcoming community, doesn't come along often! Price of $819,900 includes proposed 2026 HST rebates. Final rebate amount is subject to the passing of Provincial and Federal legislation and purchaser eligibility as per government guidelines. (id:65446)
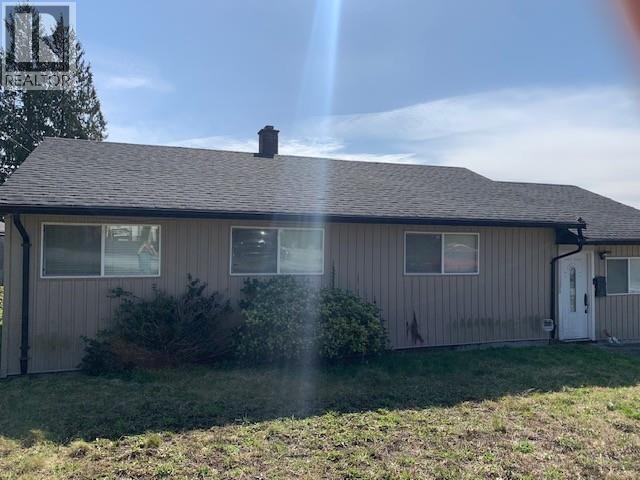
712 Quadling Avenue
Coquitlam, British Columbia
Investor alert and first-time buyer opportunity! This rear lane-access rancher is priced $100,000 below assessed value. This one won´t last. Zoned for multiple dwellings, this property offers excellent future potential. The home features 3 bedrooms and 3 bathrooms, a tastefully renovated interior, and a gourmet kitchen complete with a bar or spice kitchen. Enjoy the new deck off the primary bedroom, perfect for relaxing or entertaining. Additional highlights include a new detached garage with rear lane access, a gas stove, and a roof and gutters replaced just 6 months ago. The owner is willing to rent back for one year, providing immediate rental income stability. This home is full of surprises, you won´t be disappointed! (id:65446)
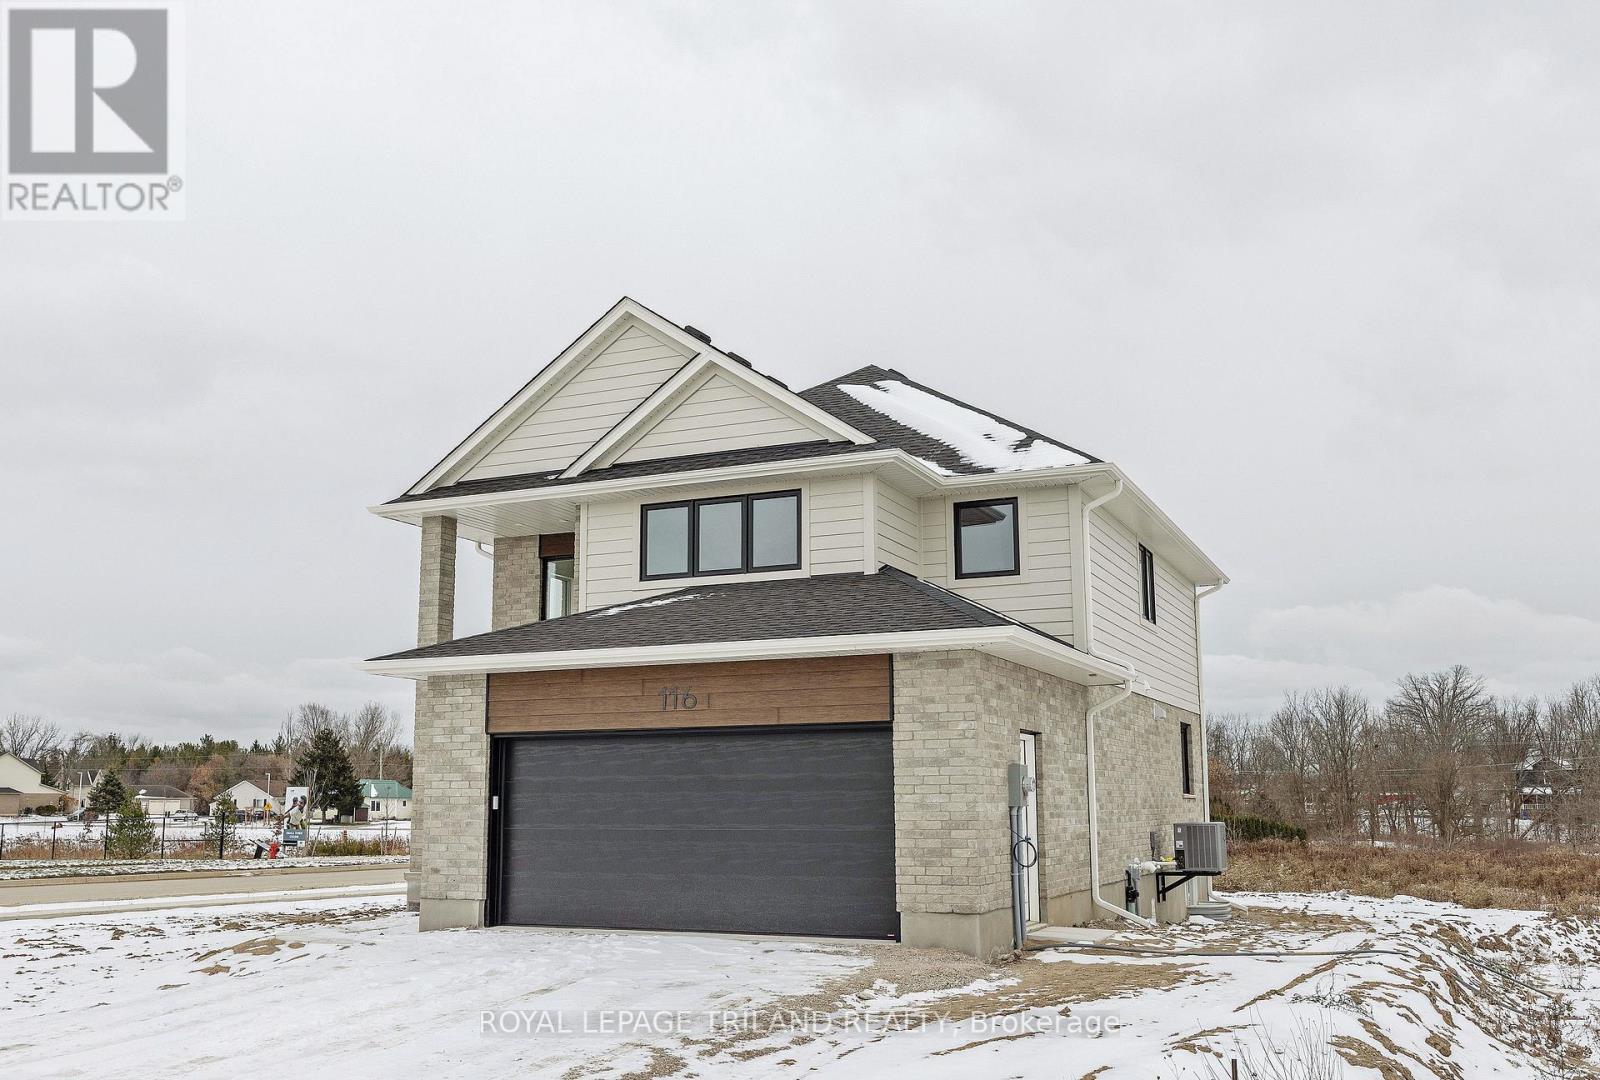
116 Aspen Parkway
Aylmer, Ontario
Brand-new 4-bedroom, 2.5-bathroom home by MP Custom Homes situated on a premium corner lot in Aylmer, just 10 minutes to St. Thomas and an easy commute to London, this property backs onto environmentally protected land and offers scenic pond and nature views. The exterior showcases brick and hardboard finishes, a covered front porch, and a double garage drywalled and painted with inside entry, automatic opener, and included asphalt driveway. Inside, the main floor features a bright grand foyer with closet, 8' ceilings, open-concept design, and quality LVP and tile flooring. A mudroom off garage with closet connects to a stylish 2pc bath with quartz vanity. The custom kitchen boasts quartz counters, island with sink, pantry, stainless steel dishwasher and rangehood, and opens to a dining area with patio doors. The living room with pot lights highlights a shiplap finished electric fireplace and panoramic backyard views. Upstairs, the spacious primary retreat includes a walk-in closet and 4pc ensuite with quartz double vanity and tiled shower. Three additional bedrooms with closets, a full bath with double vanity sinks and tub/shower, and a laundry area with electric dryer hookup complete the second floor. The lower level offers potential for a family/rec room, 5th bedroom, 4pc bath, and storage. Additional value: Tarion Warranty, HST included in, sod, and asphalt driveway included. Don't miss this opportunity to own a new and spacious home with spectacular views and excellent location! (id:65446)

3066 Tanager Court
Coquitlam, British Columbia
A Stunning Home in Sought-After Westwood Plateau! Enjoy breathtaking panoramic views of Mt. Baker, city, & valley from this beautiful residence. Featuring 6 spacious bdms and 4 baths, this home has been extensively upgraded, incl. A/C, top-of-the-line appliances, recently refreshed durable stucco facade/tile roof/driveway and brand new carpeting. The bright and cozy layout offers functionality and comfort, with hardwood flooring & italian tile throughout the main floor & a walk-out basement that's easily convertible into a suite. Nestled in a quiet neighborhood, this home boasts exceptional privacy, an elegant garden, a central location close to parks, schools, & transit. Lovingly cared for by the owner with meticulous attention to detail - notice the new price, a rare opportunity! (id:65446)
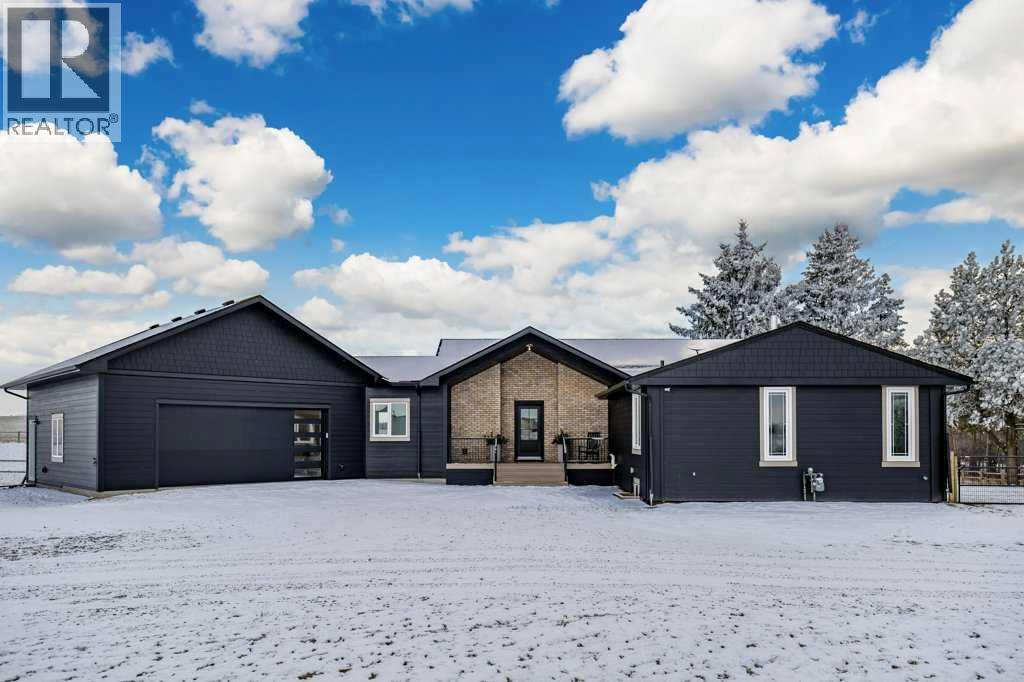
29263 Range Road 50
Rural Mountain View County, Alberta
WILD ROSE HOLLOW | Tucked away at the end of a no-through road, this beautifully renovated 8.67-acre property offers a rare blend of privacy, functionality and storybook charm. Impeccably maintained and thoughtfully updated throughout, this exceptional boutique hobby farm is perfectly tailored for those seeking a refined rural lifestyle without compromise. The inviting farmhouse has been extensively renovated, seamlessly blending timeless character with modern comfort. Inside, a bright open-concept layout showcases a stunning kitchen with quartz countertops, custom cabinetry, premium appliances and carefully curated finishes. The main living area is rich in warmth & texture featuring a wood-clad ceiling, a striking stacked stone feature wall and a cozy wood-burning stove creating an elevated and inviting atmosphere. Just off the dining area, a gorgeous south-facing covered deck serves as a peaceful extension of the home’s living space with screens on three sides—including one with a remote-controlled retractable feature. This space allows you to enjoy the outdoors in comfort while taking in the surrounding landscape. The main floor offers a luxurious primary suite with a spa-inspired ensuite, complemented by a beautifully appointed main bath, functional laundry space and a thoughtfully designed mudroom complete with a dog wash; ideal for acreage living. The fully developed lower level provides a comfortable extension of the home, featuring an inviting entertainment area, 3 additional bedrooms, a full bath and versatile flex space suited to a home office, fitness area or studio. Outside the property transforms into a truly special setting—private, peaceful, and reminiscent of a curated country retreat. Surrounded by mature trees and open skies, the land is fully equipped for animals and sustainable living with new fencing, multiple paddocks & pastures, a large page wire–enclosed dog run, and automatic livestock waterer. The insulated barn is both functional and char ming with a beautifully finished chicken coop and a single stall, perfect for small-scale livestock care or tacking up on cooler days. It also has a large hay storage area with loft & overhead door. A 40' x 22' powered shop (with gas line and installed furnace, not yet connected) offers excellent utility for projects or storage. The property also features a stunning greenhouse with power & water, complemented by an adjacent, fully enclosed garden w/ 7’ fencing—ideal for those looking to embrace a more self-sufficient lifestyle. Additional highlights include a heated double attached garage, new roof, updated siding, new windows and doors, upgraded mechanical systems and extensive exterior improvements reflecting the same exceptional level of care found throughout the home and grounds. Properties of this caliber, offering a high level of renovation, thoughtful design and overall presentation rarely come to market. A truly special offering where lifestyle, beauty & function come together in perfect balance. (id:65446)
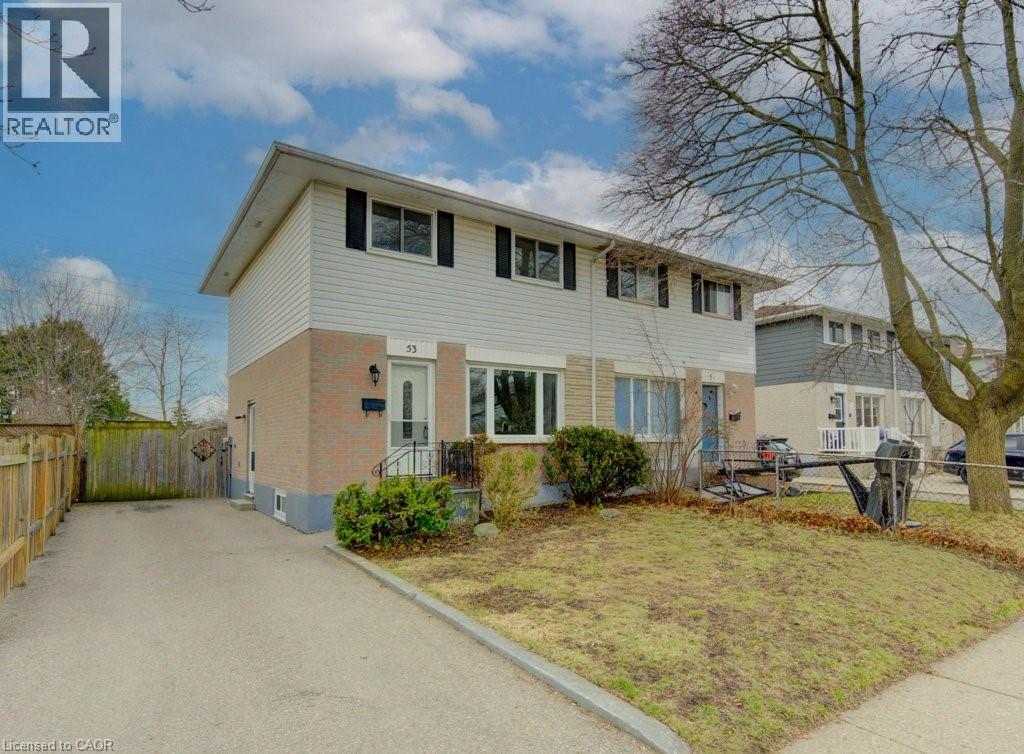
53 Winter Avenue
Cambridge, Ontario
Welcome to this well-located semi-detached home in a desirable North Galt neighbourhood, offering everyday convenience with easy access to transit, schools, parks, shopping, and quick connections to Highways 8, 24, and the 401. This 3-bedroom, 1.5-bathroom home features a functional layout suited for families, first-time buyers or investors alike. The main floor offers a bright living room highlighted by a large picture window, along with a combined kitchen and dining area that creates a practical space for daily living. A separate side entrance adds flexibility, while the finished rec room provides valuable additional living space for relaxing, working from home or entertaining. Recent updates include refreshed flooring in the basement and bathrooms, contributing to a clean, updated feel. Step outside to a fully fenced backyard complete with a shed and plenty of room to enjoy outdoor living, gardening or play. Currently vacant, this property is easy to show and ready for immediate occupancy—ideal for buyers looking for a smooth and flexible move. A solid opportunity in a convenient location, this home is ready for its next chapter. Book your showing today! (id:65446)
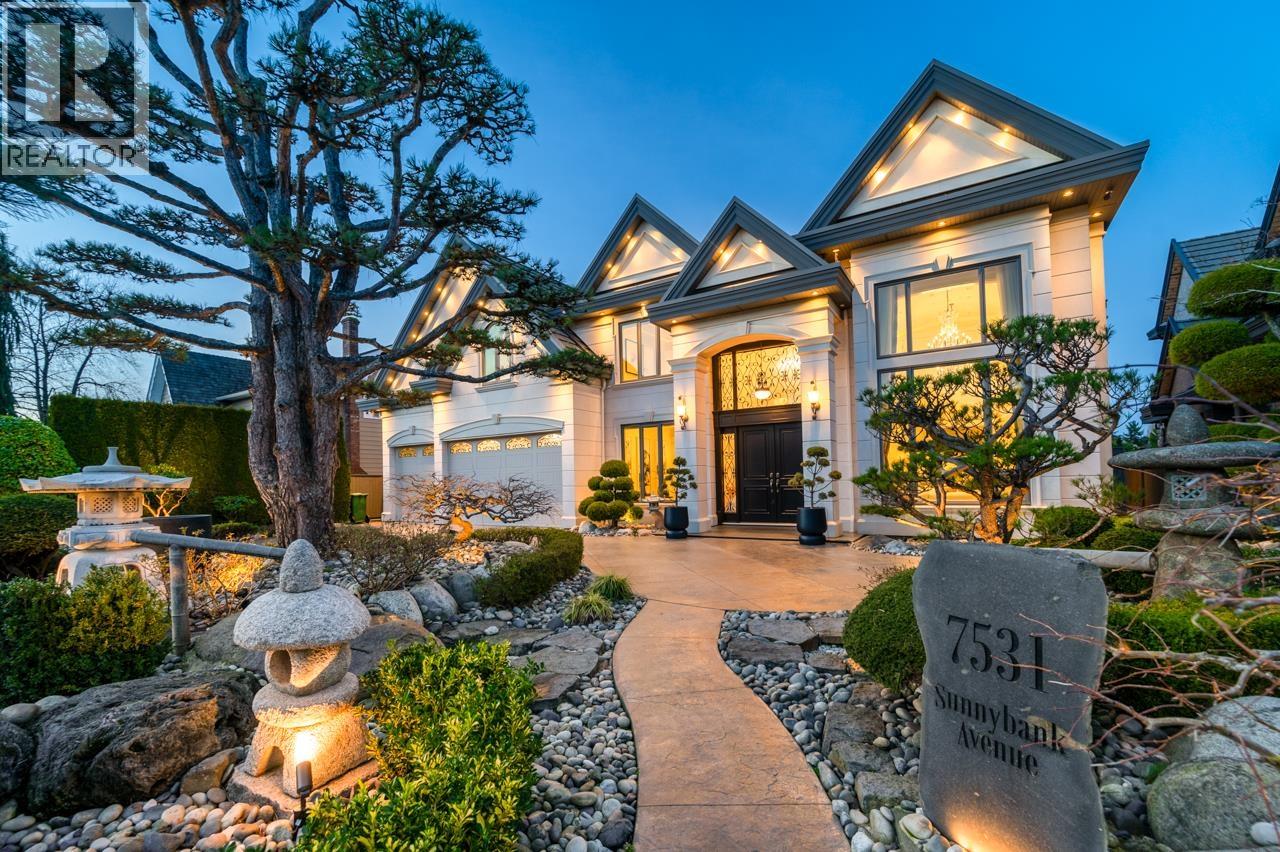
7531 Sunnybank Avenue
Richmond, British Columbia
The most EXQUISITE MANSION located in the PRIME SUNNYMEDE NEIGHBOTHOOD, Suited on a 9,000 SF (74x120) rectangle lot with 5,000 SF of luxurious living space. Beautifully architected with precision "Feng Shui" set-up, painstakingly built by craftsman using the best materials available, the best-looking gardens/trees in the whole Richmond and tastefully decorated interior features make this house 100% perfect! Extremely high vaulted ceiling with gold-flake finishing, all power drapes, all LED lightings, custom French cabinets, imported crystal chandeliers & much more. You will also enjoy the view of park like green space and North Shore Mountains while sitting in the living room and master bedroom. Open house: : April 19, Sun, 3-4:30PM. (id:65446)
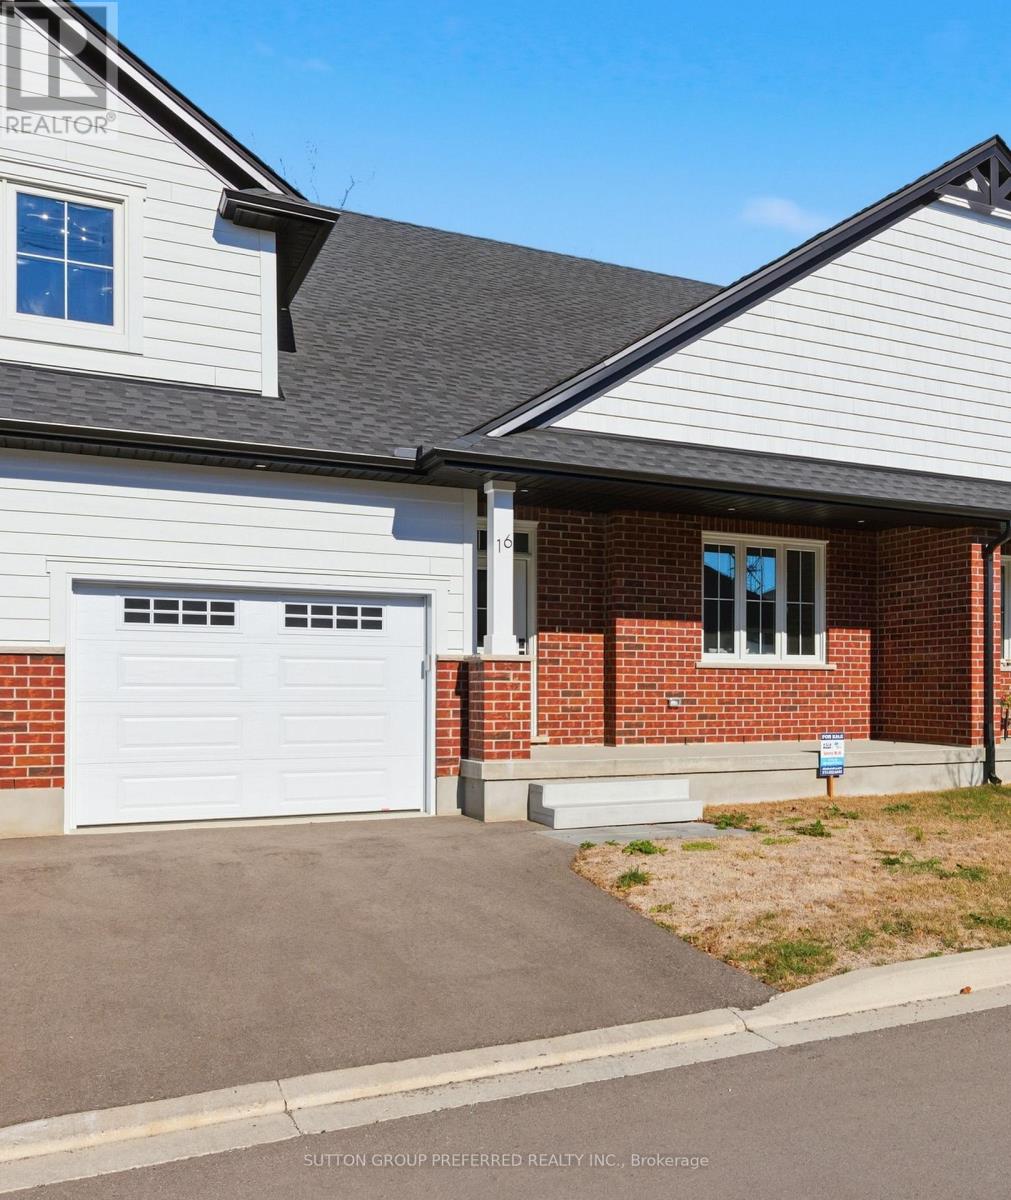
16 - 175 Glengariff Drive
Southwold, Ontario
The Clearing at The Ridge, One floor freehold condo with appliances package included. Unit B6 1215 sq ft of finished living space. The main floor comprises a Primary bedroom, an additional bedroom/office, main floor laundry, a full bathroom, open concept kitchen, dining room and great room with electric fireplace and attached garage. Basement optional to be finished to include bedroom, bathroom and rec room. Outside a covered front and rear porch awaits. (id:65446)
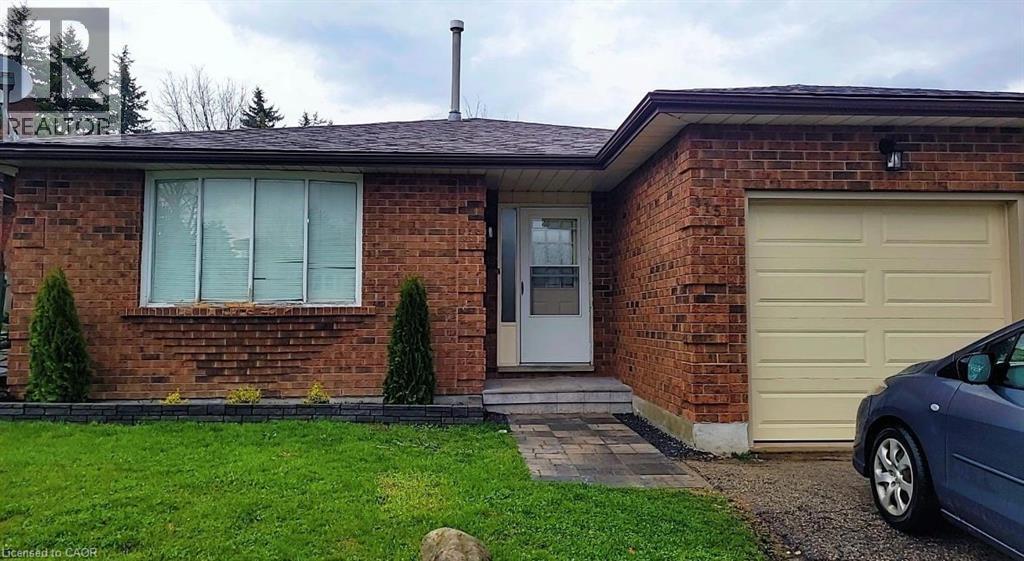
115 Westvale Drive
Waterloo, Ontario
Be ready to be impressed as you enter this freshly painted, carpet free home. There are 3 bedrooms, with access to the 4-pc. bathroom from the primary bedroom. The combined living and dining room lends itself well to large family gatherings. The spacious kitchen features white cabinetry and access to the large deck. The family room has access to a second 4-pc. bathroom. The lower level includes a cold room and laundry area, ready for your finishing touches. Close to schools, transit, and shopping. Lot size: 65.73 x 100.62 x 71.29 x 107.95 feet (id:65446)
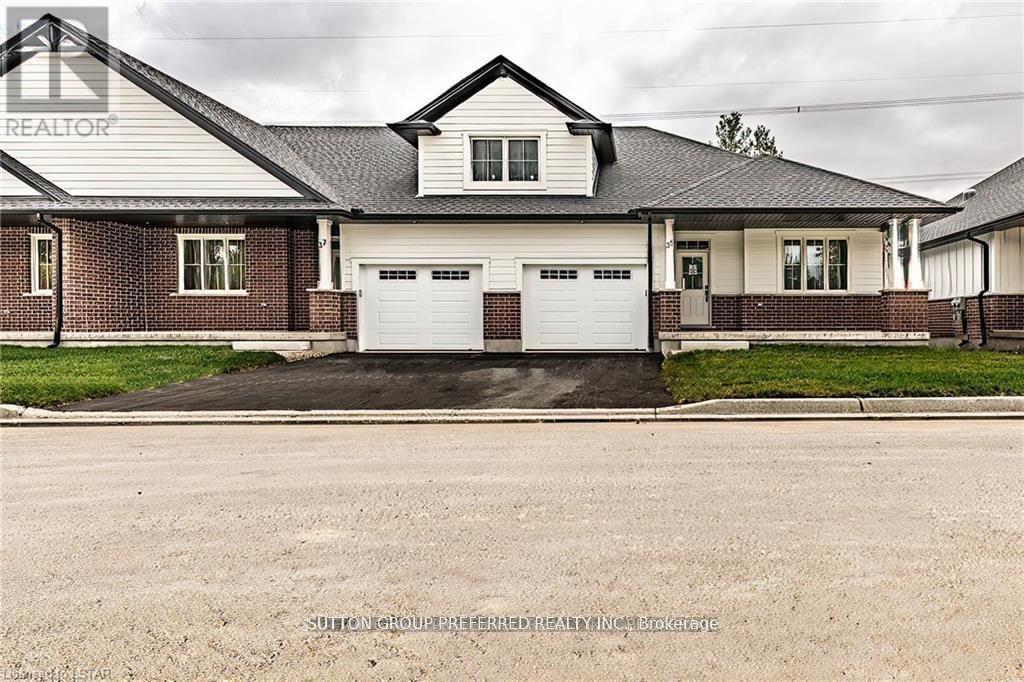
28 - 175 Glengariff Drive
Southwold, Ontario
Quick Possession Home - The Clearing at The Ridge, One floor freehold condo , full appliances package included. Washer, Dryer, Stove, Dishwasher, Refrigerator and Microwave. Unit D12 boasts 1500 sq ft of finished living space. The main floor comprises a Primary bedroom with walk in closet and ensuite, an additional bedroom, main floor laundry, a full bathroom, open concept kitchen, dining and great room with electric fireplace and attached garage. The basement optional to be finished to include Bedroom, bathroom and Rec room. Outside a covered Front and rear Porch awaits. 120 Dollar condo fees per month (id:65446)
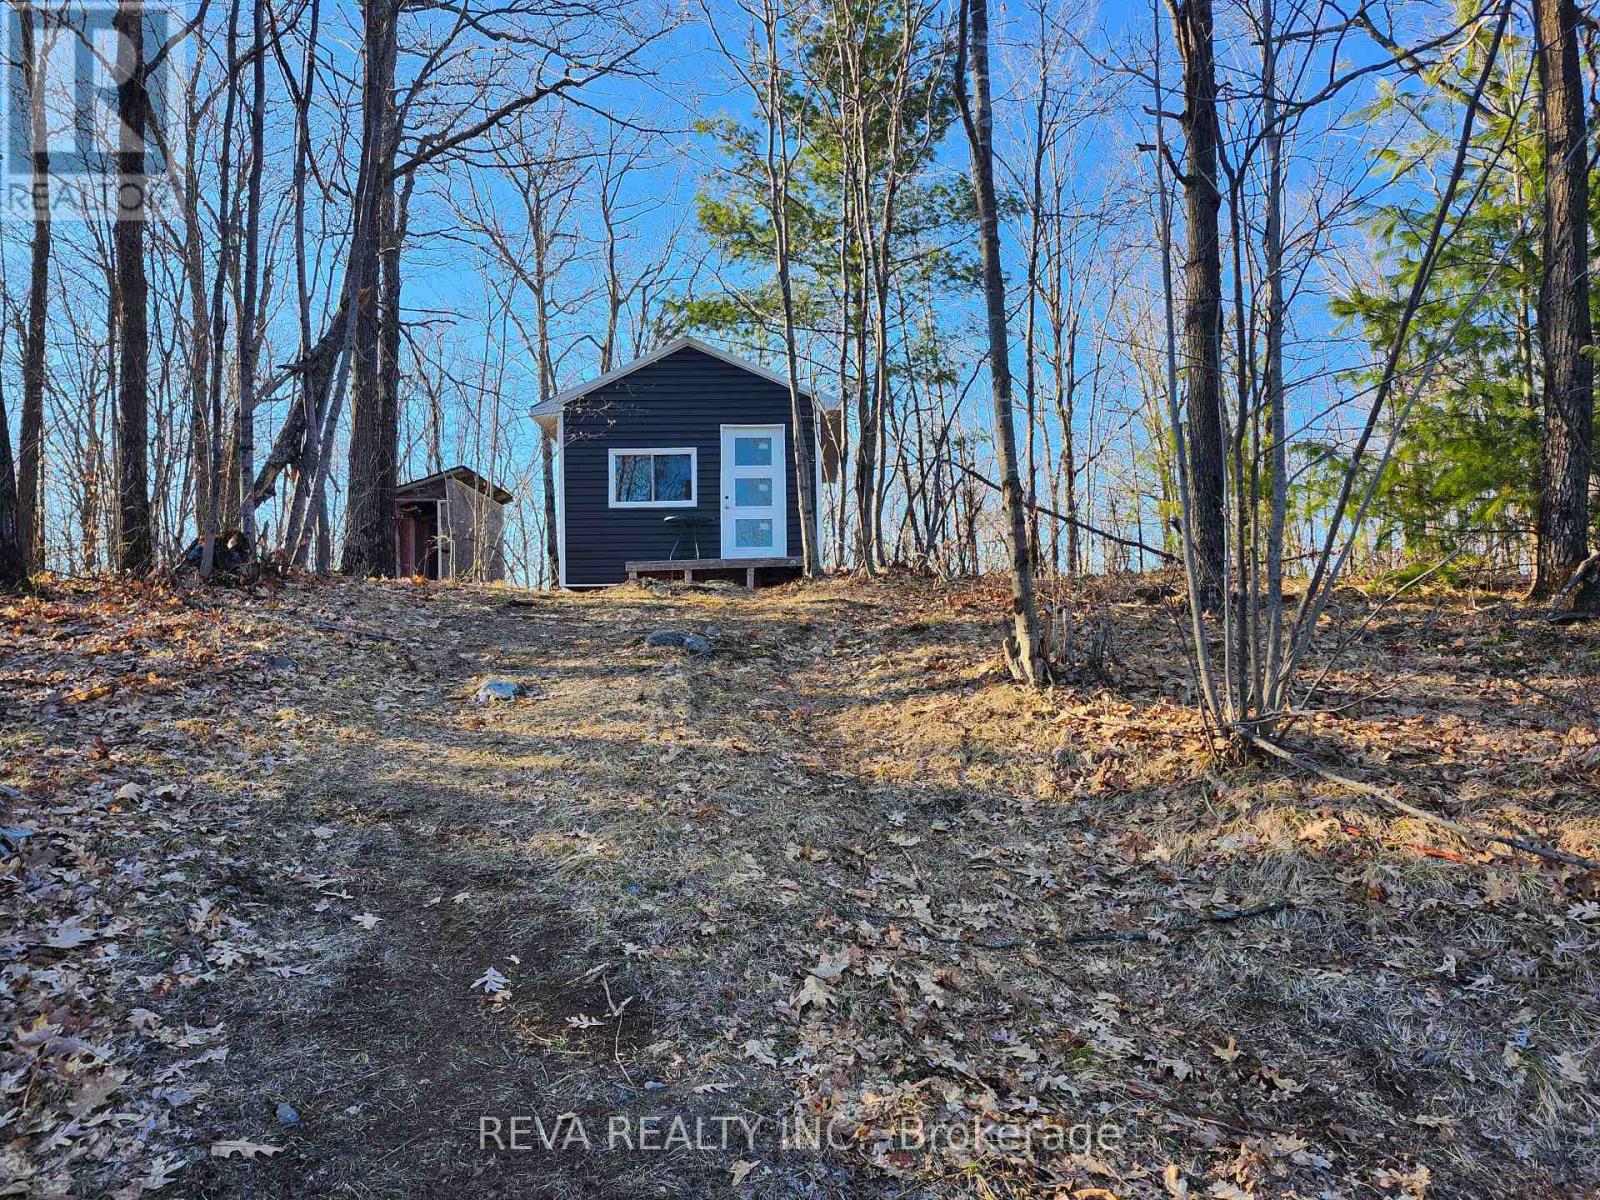
00 Baker Valley Road
Frontenac, Ontario
Only 5 minutes from Highway 7; this deeded waterfront lot will make 2026 more of an adventure. Almost half an acre of Central Frontenac, this tiered lot is surrounded by natural forest. Maple, Ironwood and Oak trees envelope and shade the property, while the jutting stone crops add texture to the hillside mosaic. Bring the tent or trailer and enjoy the open fire pit and bright stars. Brand new siding on the 12x16 foot cabin could suit many different scenarios. A short walk or drive to the deeded waterfront on Kennebec Lake. Boating, fishing, lounging are just a few ideas. There is a lot to like about this lot including the price. (id:65446)
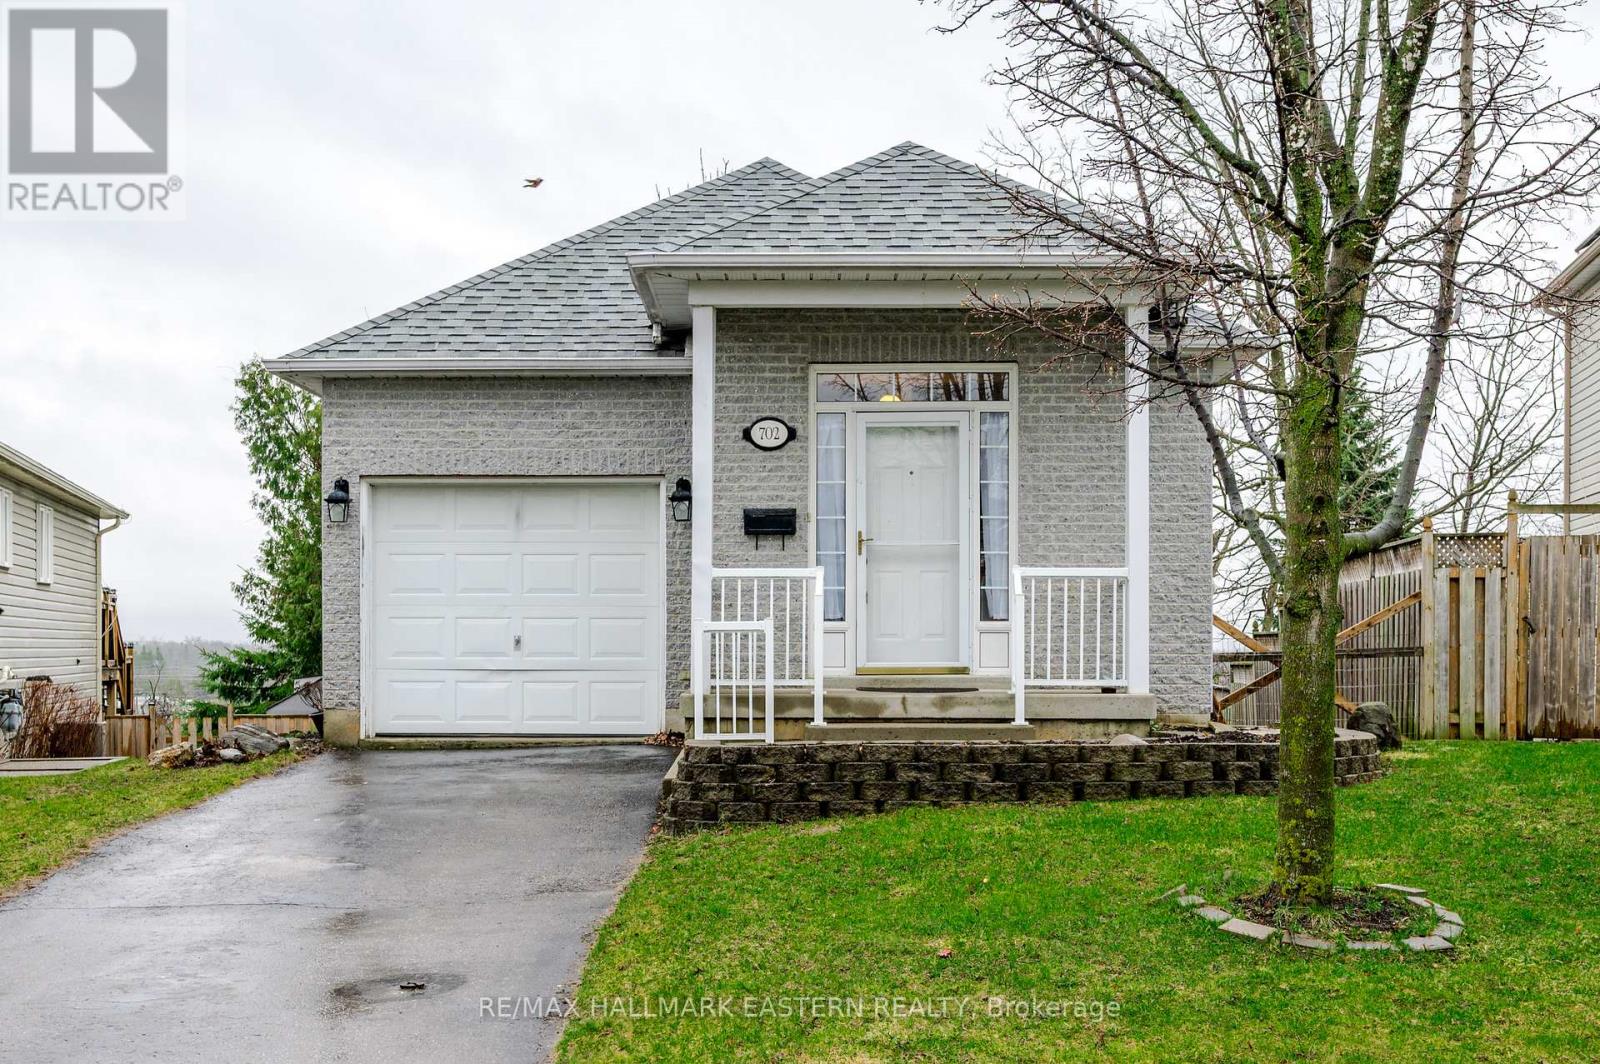
702 Trailview Drive
Peterborough, Ontario
Welcome to 702 Trailview Drive. This solid brick bungalow offers a great combination of location, layout, and everyday functionality. Featuring 2+2 bedrooms and 2 full bathrooms, it's a smart option for families, downsizers, or commuters looking to get into a desirable neighbourhood. The main floor offers a comfortable living space highlighted by an electric fireplace in the living room and two walkouts to the deck-perfect for easy outdoor access, entertaining, or enjoying the backyard. The finished lower level adds even more versatility with two additional bedrooms, including one with a cozy gas fireplace, plus a walkout to a private patio, creating great potential for guests, extended family, or a flexible living setup. The single-car garage adds everyday convenience, and the home presents a great opportunity for buyers to move in and make it their own over time. Located close to schools, parks, and with quick access to Highway 115, this is a practical choice in a well-connected area. Three walkouts, flexible living space, and a location that's always in demand-this is one worth seeing. (id:65446)
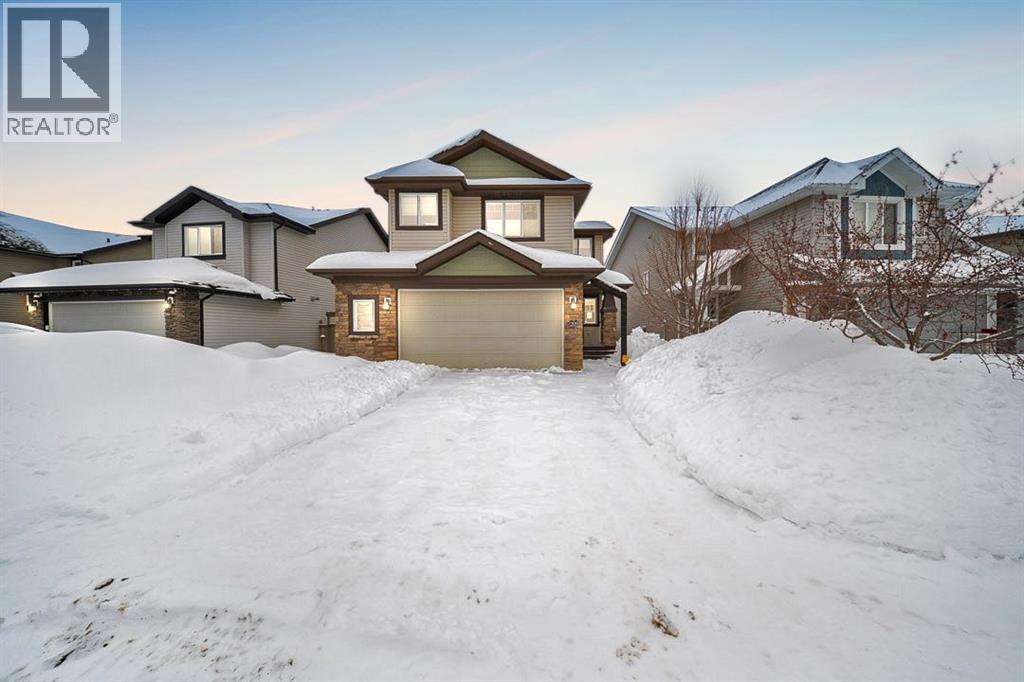
205 Diamondstone Ridge
Fort Mcmurray, Alberta
Welcome to 205 Diamondstone Ridge, a beautiful and spacious two storey home with a separate entry basement and an upstairs bonus room, located in the sought after community of Stonecreek Landing. Enjoy the tranquility of a quiet neighbourhood while being just minutes from Fort McMurray’s newest retail shopping areas, along with parks, schools, and everyday amenities.The home offers great curb appeal with a wide driveway for three vehicles leading to an attached heated 23x21 double garage. The yard is fully fenced and designed for both function and enjoyment, featuring a large deck, stone patio with fire pit, and a wide gate providing access for recreational storage.Inside, the main level features an open concept layout with a bright living room centred around a natural gas fireplace and a modern feature wall. The kitchen offers ample cabinet and counter space along with a large pantry, while the dining and living areas provide a comfortable space for everyday living and entertaining. A two piece bathroom completes this level.Upstairs, a large bonus room at the top of the stairs creates a versatile second living space, ideal for a family room, playroom, or home office. The primary bedroom features a walk in closet and a four piece ensuite. Two additional bedrooms are located on the opposite side of the upper level with a full bathroom in between. Laundry is conveniently located on this floor.The lower level is fully developed with a separate side entry and offers additional living space with a living area, bedroom, and full bathroom. This level provides flexibility for extended family or guests.Located in a family friendly neighbourhood with easy access to the highway for commuting, 205 Diamondstone Ridge offers space, functionality, and a great location.Schedule your private showing today to explore the potential this home has to offer. (id:65446)
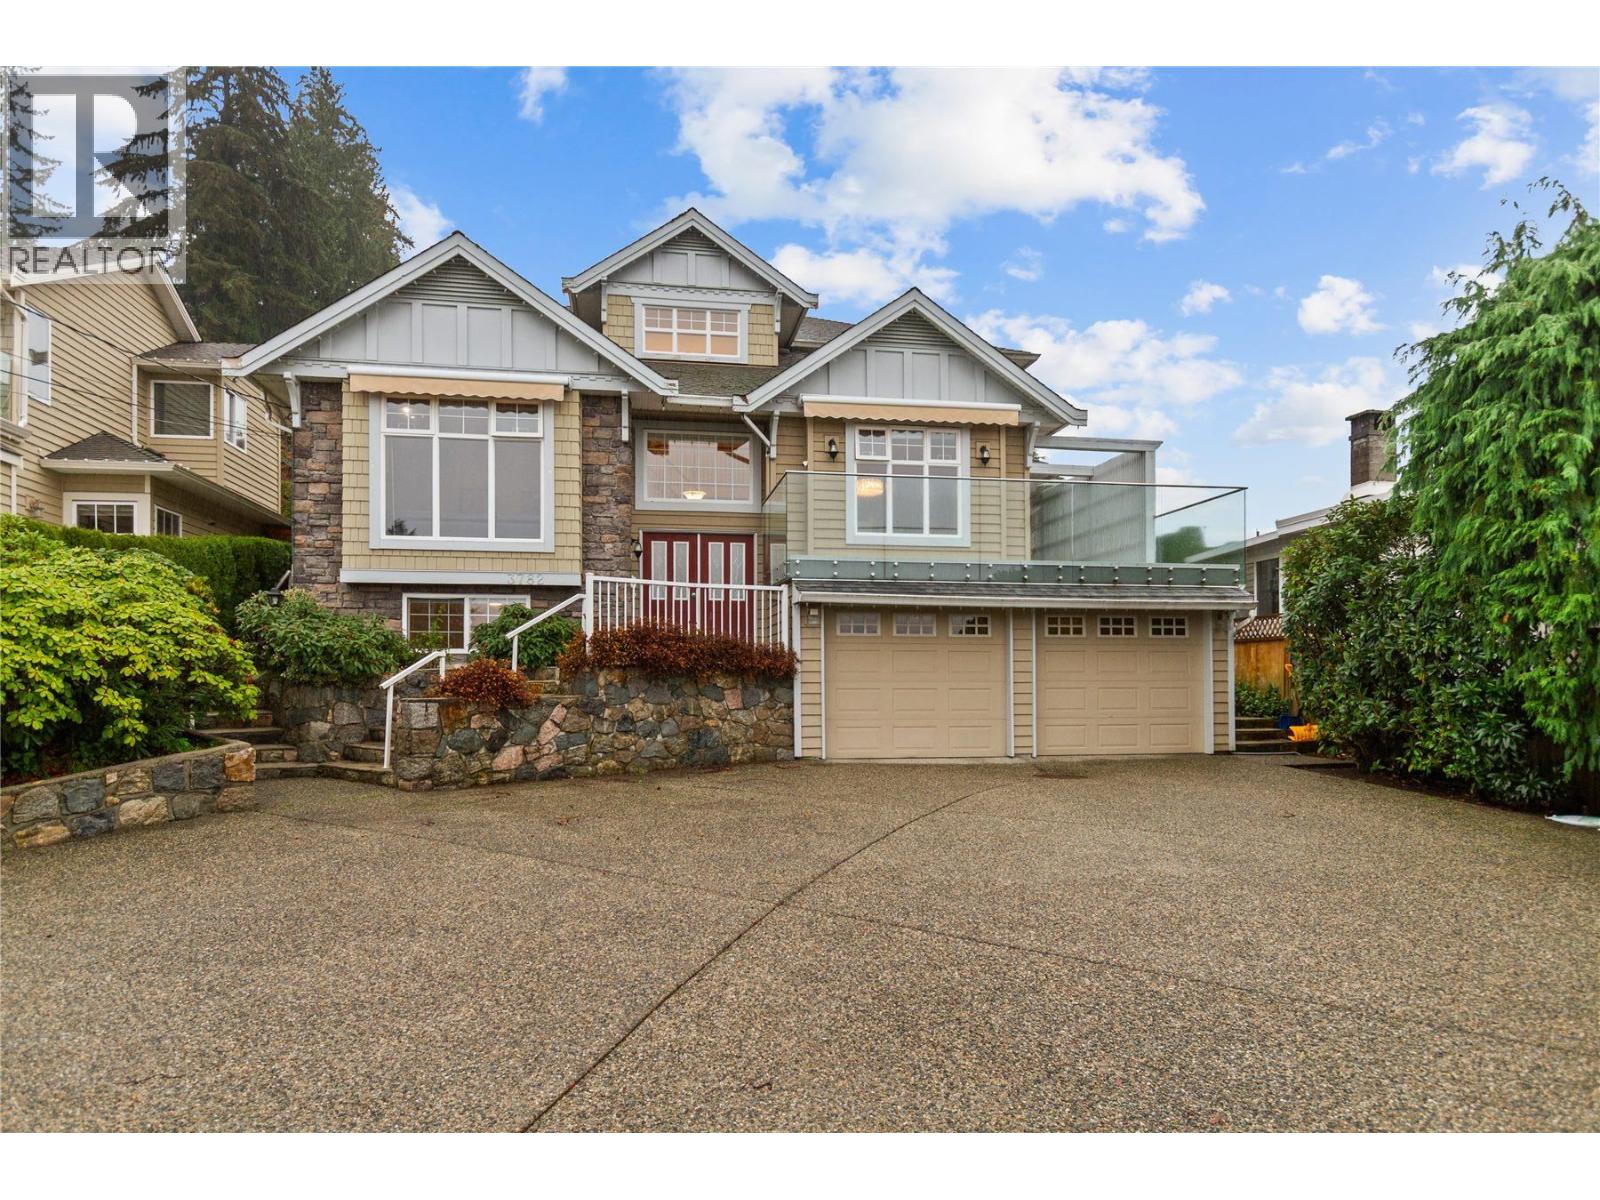
3782 Lonsdale Avenue
North Vancouver, British Columbia
Top of Lonsdale. QUIET, SET BACK, ELEVATED above the street. Spacious 4,100 square ft solid home on a 9,700 square ft lot, built by NOORT Development. Ideal for a large extended family. Stunning unobstructed S/W ocean and Downtown VIEWS from both main and upper levels. Modern open floor plan with abundant natural light, floor-to-ceiling windows, double-height sunlit foyer, open staircase, 9' ceilings on main. Large front deck off the living area. Four generous bedrooms upstairs. Natural hardwood on main, maple kitchen with granite countertops and stainless steel appliances. Very clean, move-in condition. Private, green secure backyard great for kids & BBQ. View deck. Daylight basement with bedroom, recreation room plus legal 1-bedroom registered suite with separate entrance, laundry and kitchen. (id:65446)
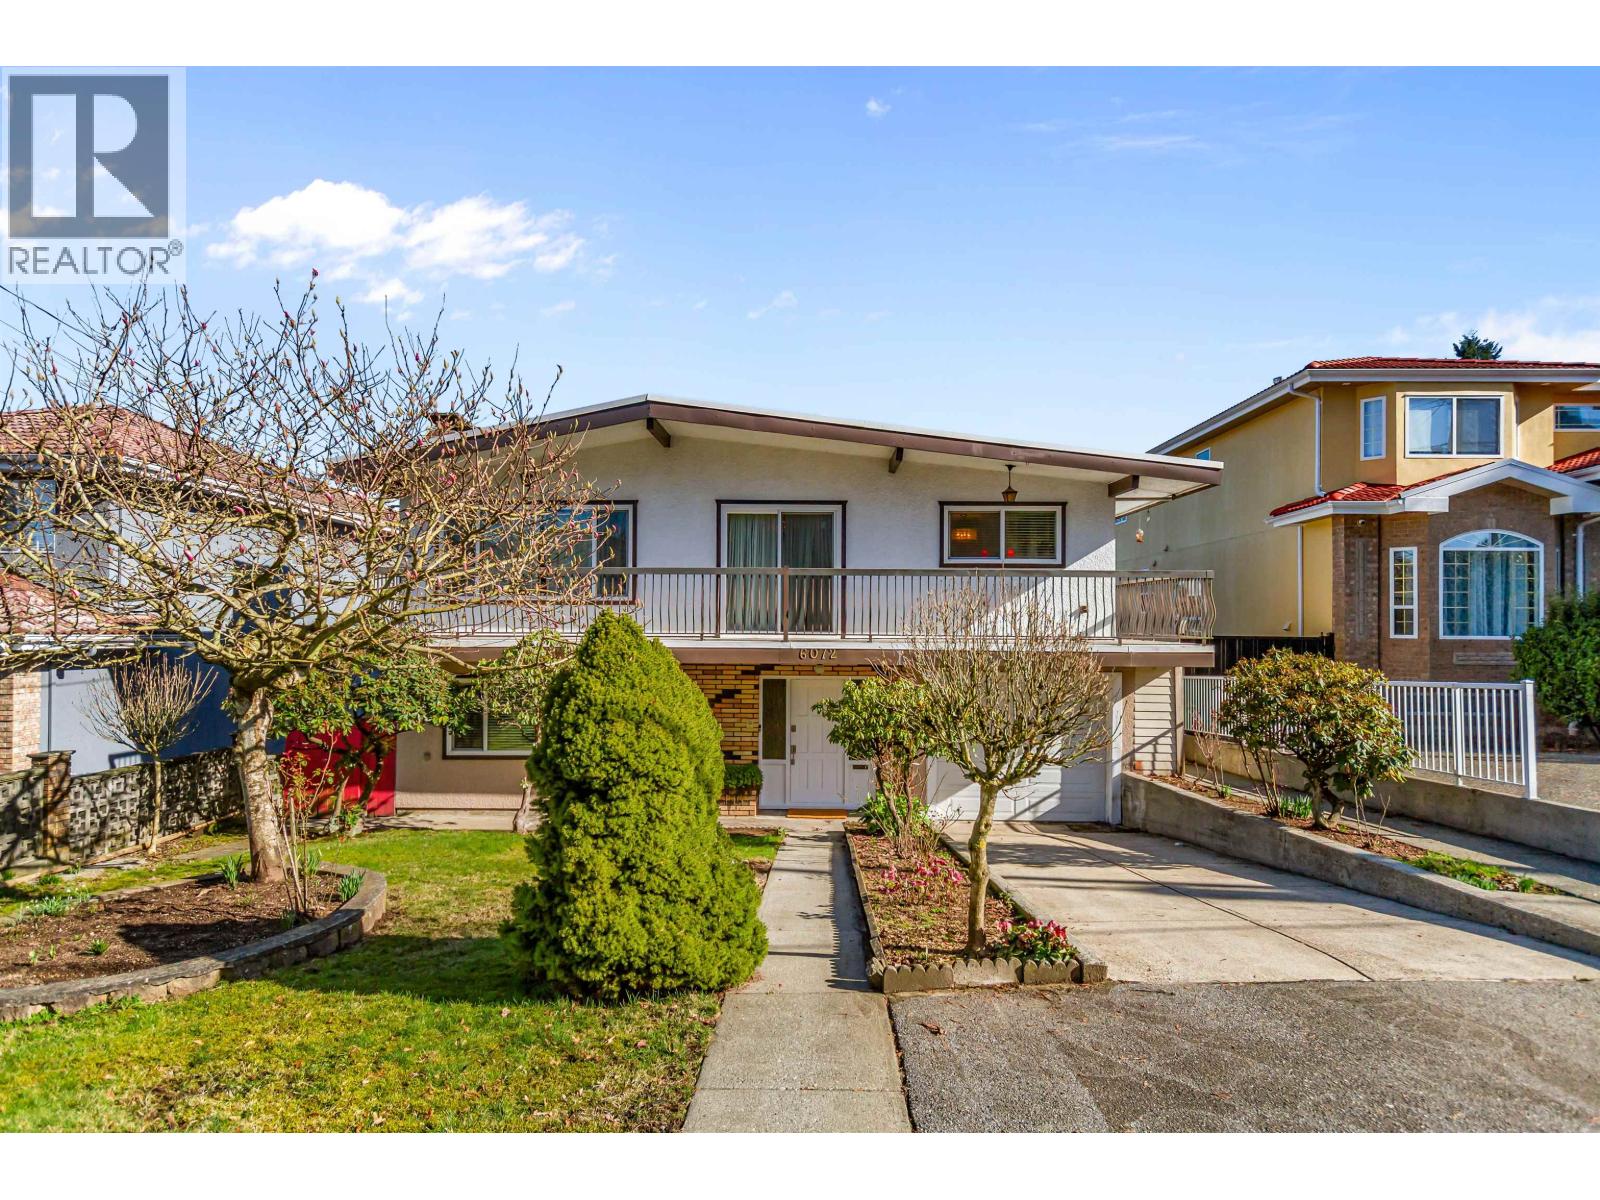
6072 Selma Avenue
Burnaby, British Columbia
Spotless home enjoyed and lovingly cared for by original owners for 52 years. Fabulous mountain view from both front and back. Features beautiful hardwood floors throughout the main floor. Entertainment sized living/dining room with fireplace and access to nice balcony deck. Gorgeously renovated kitchen with eating area has been recently renovated with quartz counters, under mount sink and stainless appliances. 3 generous sized bedrooms on the main. Primary bedroom has walk-in closet and ensuite bathroom. Above ground bright lower level has mortgage helper with living room, fireplace, dining room, kitchen, bedroom, bathroom, pantry and laundry. Newer Double pane vinyl windows. Large 50 x 165 lot (8250 sq ft) allows for Duplex with carriage house and or mortgage helpers, triplex or up to 4 dwellings. Close proximity to Skytrain, SFU bus line, Metro town and Bonsor rec Centre. You'll love it!! (id:65446)
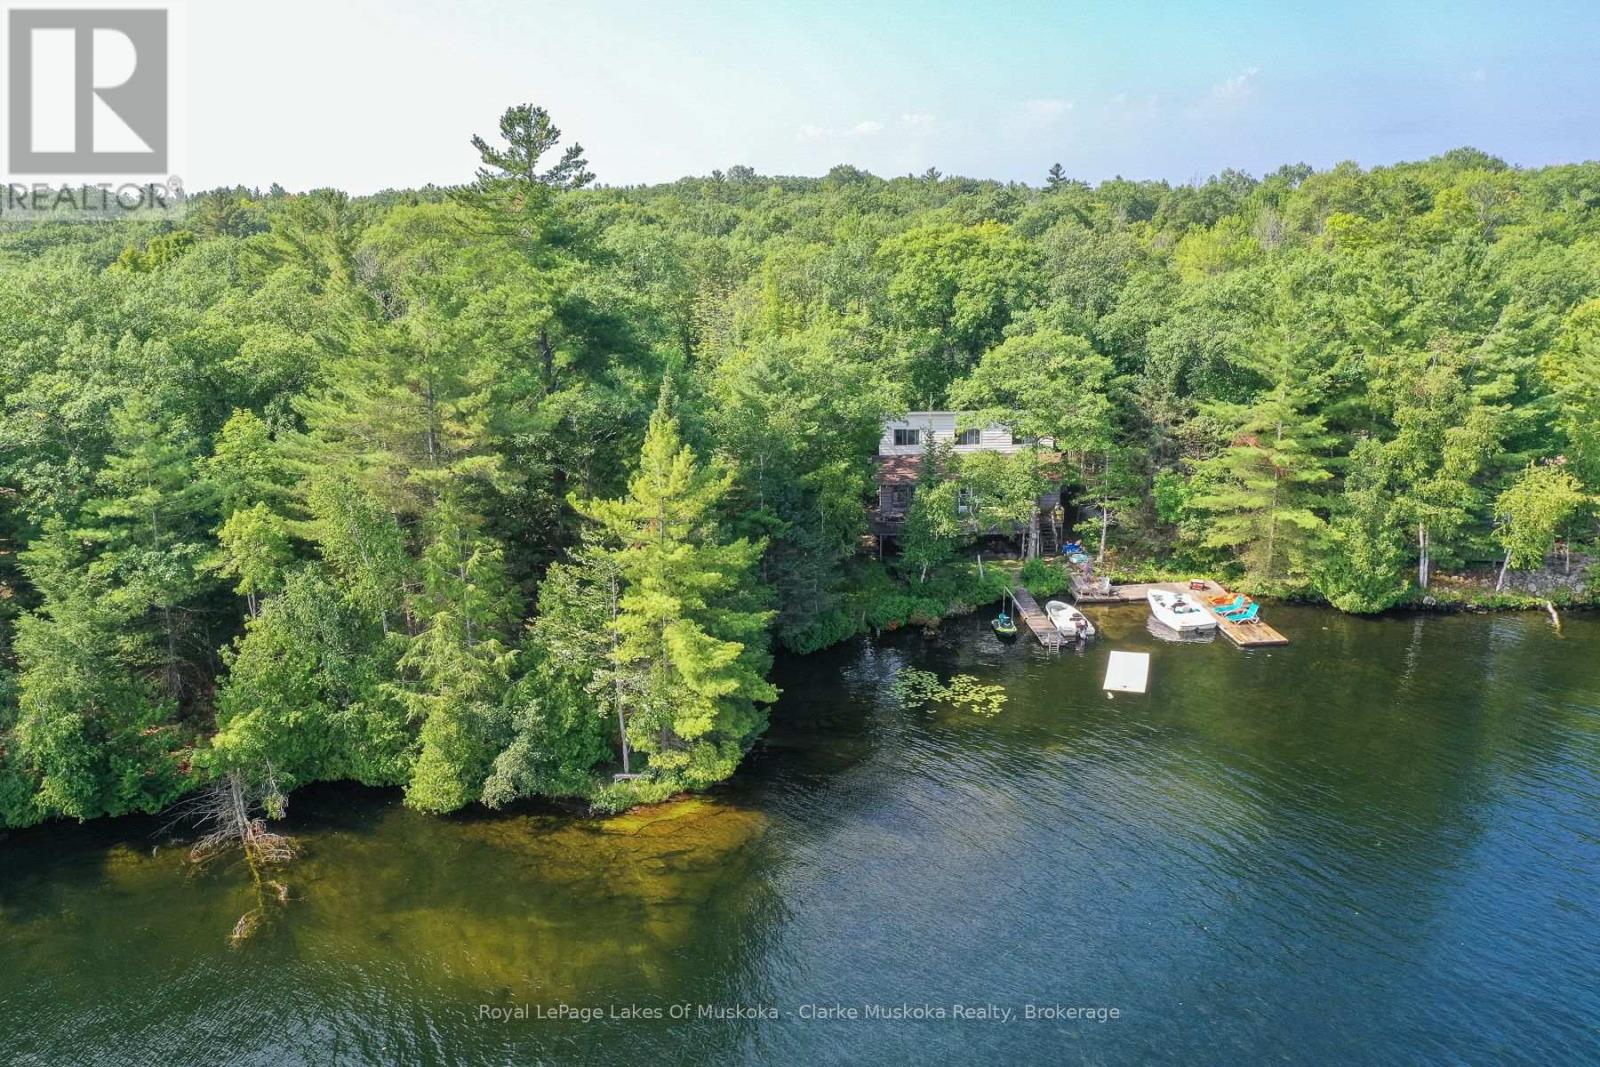
185 Woodland Trail
Georgian Bay, Ontario
This beautifully treed property offers deep, clean water right off the dock, perfect for swimming, boating, or simply relaxing by the shore. Located with easy access off Highway 400, you're just 90 minutes from the GTA yet worlds away from the hustle and bustle. Situated on the Trent Severn Waterway, this cottage is just one lock away from Georgian Bay, making it ideal for boating enthusiasts. The main cottage features 4 comfortable bedrooms, a spacious open-concept living area, and a large deck for entertaining or enjoying peaceful sunset views. An additional 2-bedroom bunkie with its own bathroom provides the perfect space for in-laws or guests. Surrounded by mature trees, this private, well-treed lot offers the ultimate cottage lifestyle. Whether you're looking for a summer escape or a year-round waterfront haven, this property checks every box. (id:65446)
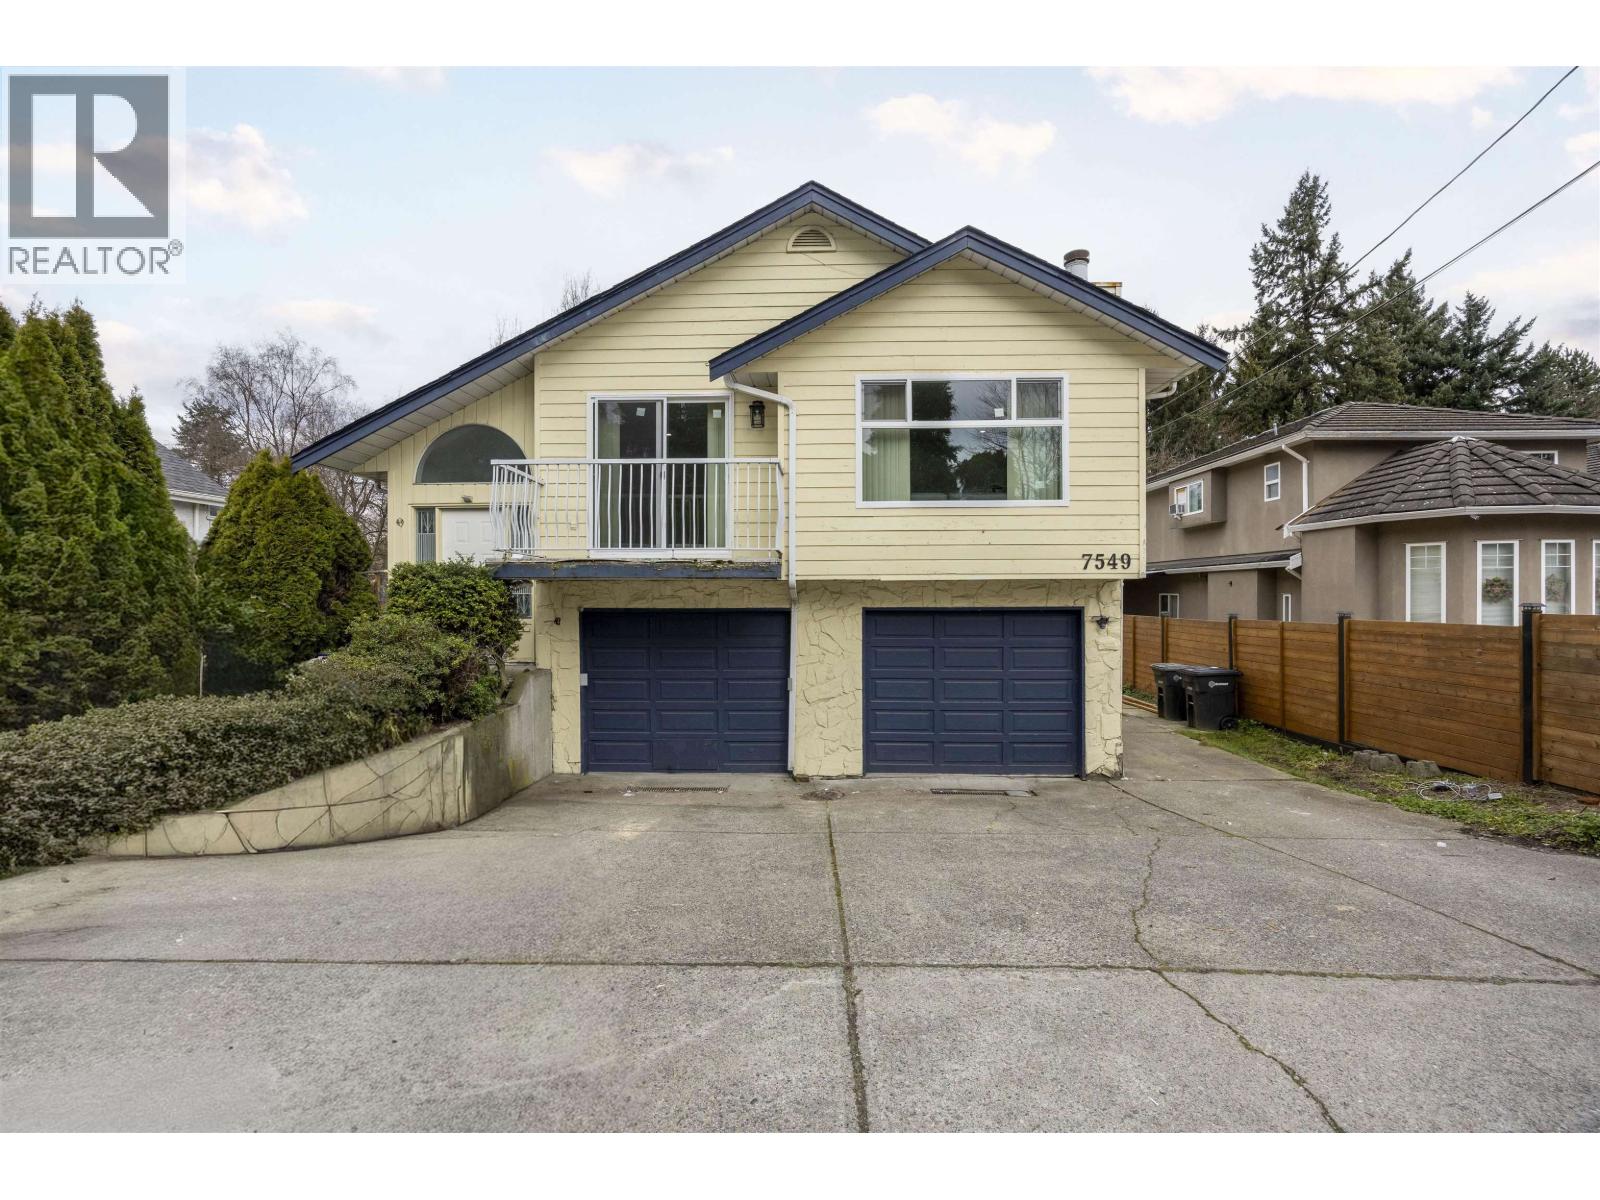
7549 10th Avenue
Burnaby, British Columbia
Move-in ready with approx $80,000 in recent renovations, including a brand-new kitchen, new laminate flooring, fresh paint, upgraded bathrooms, and new windows for added comfort and quiet living. This spacious home offers 5 bedrooms and 3 bathrooms (3 up, 2 down) with a separate entry - ideal for extended family or rental income. The master bedroom features an ensuite and peaceful park views. Backing onto a park, enjoy a fully fenced oversized backyard perfect for kids and entertaining. Walking distance to schools, tennis courts, and community centers, and minutes to major shopping. A great opportunity to live in or invest - book your showing today! (id:65446)
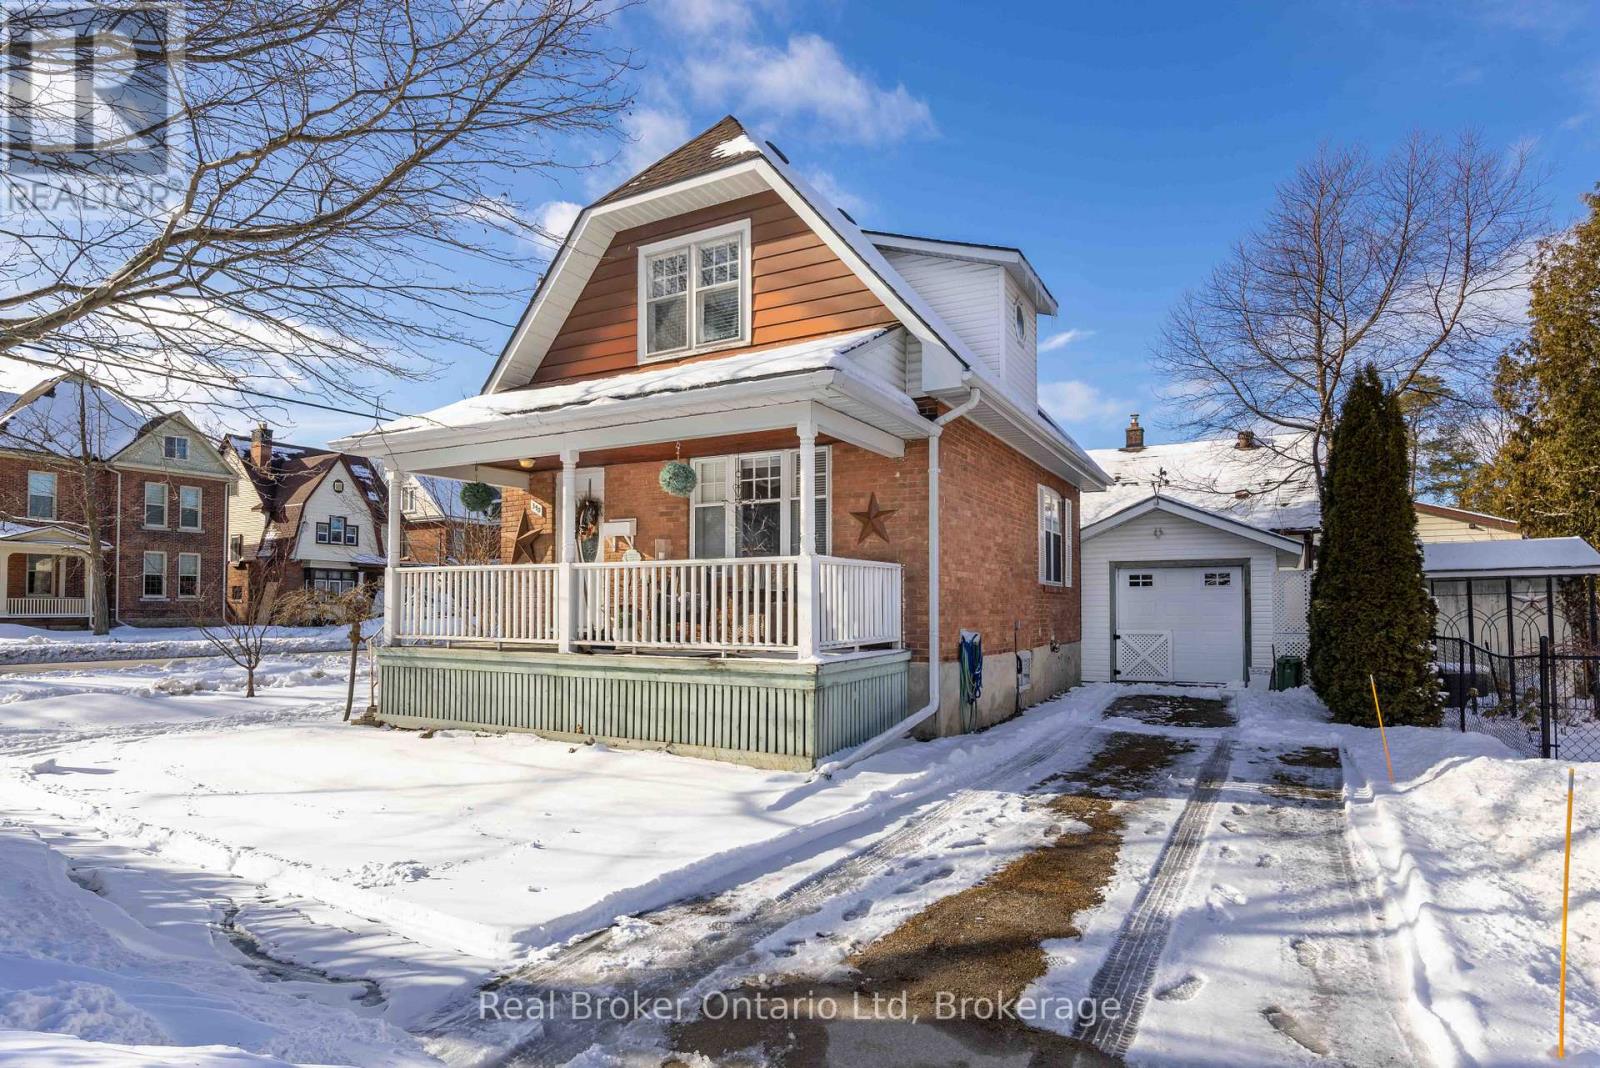
390 12th Street W
Owen Sound, Ontario
If you've been waiting for a home with character, comfort, and just the right amount of charm, this is it! This inviting 1.5-storey home features 2 bright bedrooms, a full bath, and a sun-filled layout that feels warm the moment you walk in. The open living and dining space is perfect for gathering, while the kitchen-with granite countertops and plenty of prep space-keeps everything within easy reach. Original hardwood floors bring a timeless feel that's hard to replicate. Step outside to a fully fenced backyard retreat, ideal for quiet mornings or summer evenings, plus a detached garage/workshop with 220V service for all your projects. Whether you're entering the market or looking for something with personality, this home is full of opportunity. (id:65446)
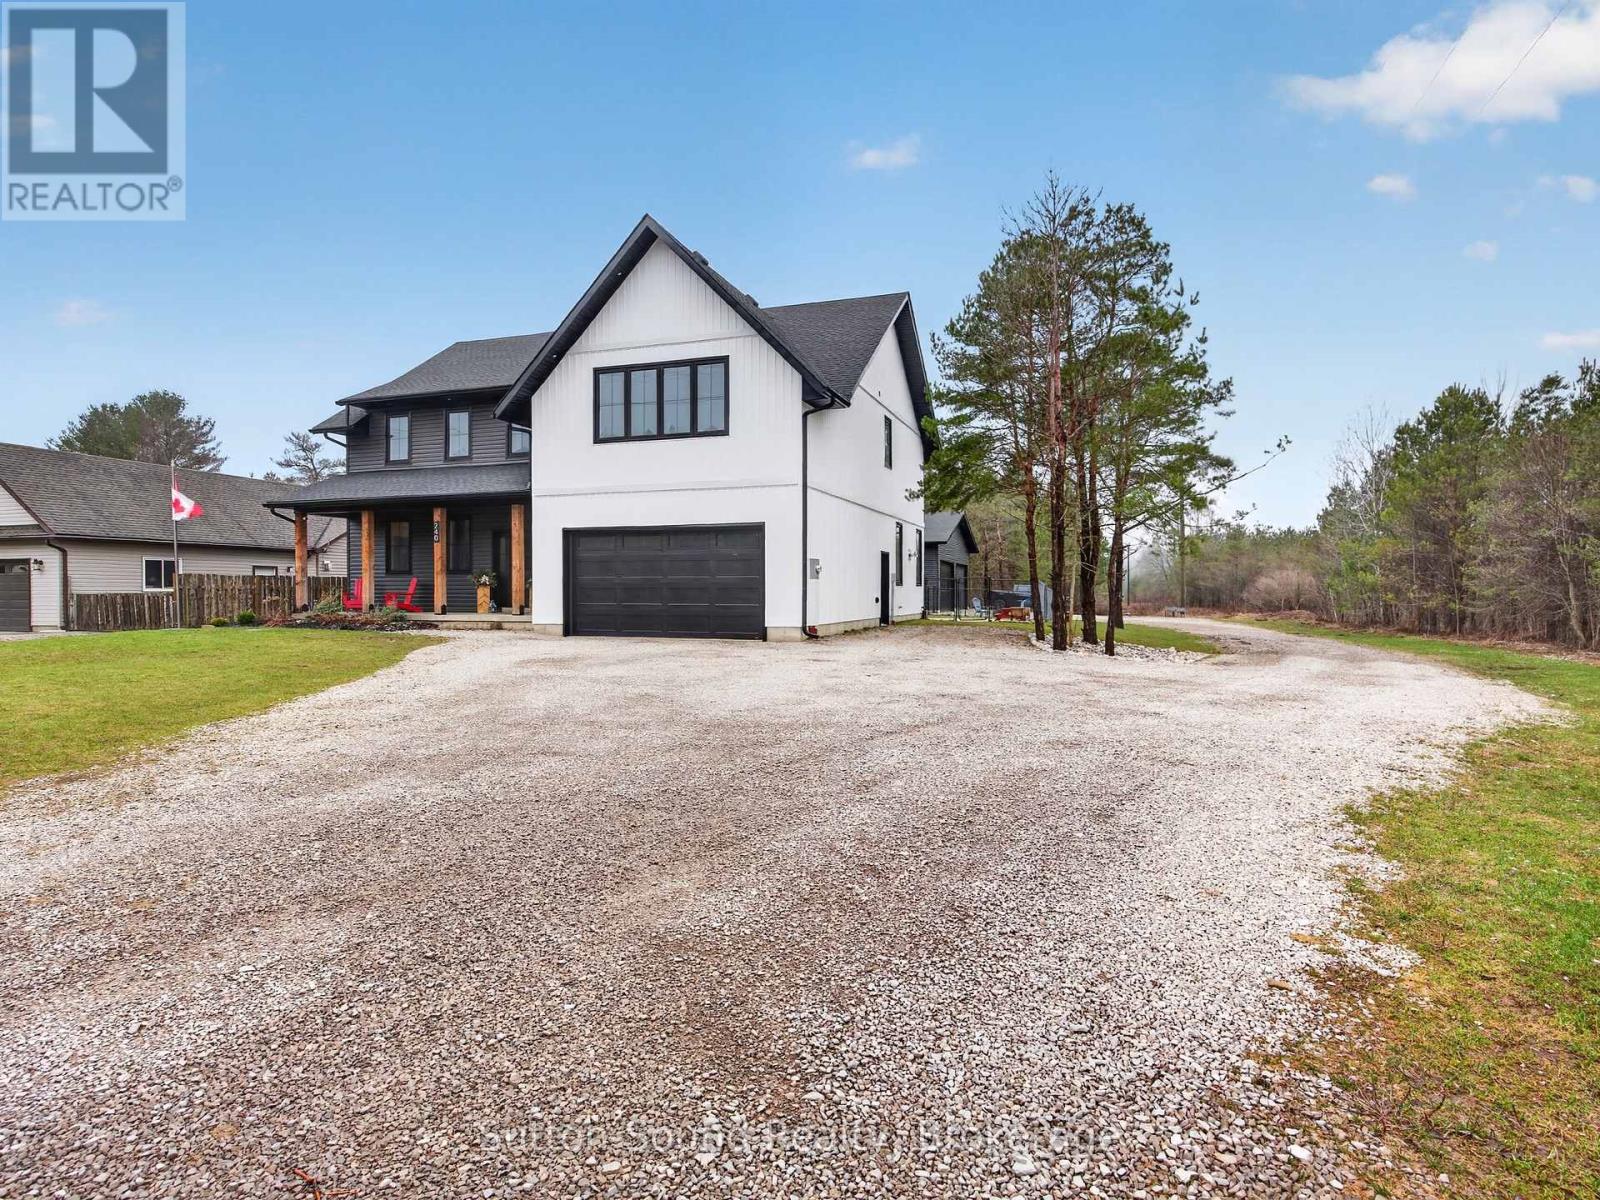
240 Bruce Street
South Bruce Peninsula, Ontario
Welcome to a thoughtfully designed 4 bed 3 bath, 2024-built modern farmhouse style that blends clean design with everyday functionality. From the moment you step inside, the spacious front entry-with its walk-in coat closet-sets the tone for a home that truly understands family living.The main floor offers a bright, open layout anchored by a stunning oversized island-perfect for casual mornings, entertaining, or gathering with family. A beautifully appointed butler's pantry adds both charm and practicality, while the abundance of cabinetry ensures everything has its place. Engineered hardwood flooring runs seamlessly throughout, adding warmth and cohesion to the space.Work-from-home days are made easy with a dedicated main floor office, while a convenient 2-piece bath adds to the thoughtful layout. Upstairs, you'll find four generously sized bedrooms, including a standout primary retreat complete with his/hers closets and a beautifully finished ensuite designed for comfort and relaxation. A spacious laundry room is ideally located alongside the bedrooms-making day-to-day living that much more efficient . The home continues to deliver on space and livability throughout, while outside, the fully fenced yard provides a safe and private area for kids or pets to enjoy. Car enthusiasts, hobbyists, or those needing extra storage will appreciate the rare combination of an attached garage with direct home access, plus a large 40' x 40' heated detached garage offering endless possibilities. Located just minutes from Hepworth School and centrally positioned between Owen Sound, Sauble Beach, and Wiarton, this property offers the perfect balance of rural charm and convenient access to nearby amenities. A home built for real life-with style, space, and function all in the right places. (id:65446)