
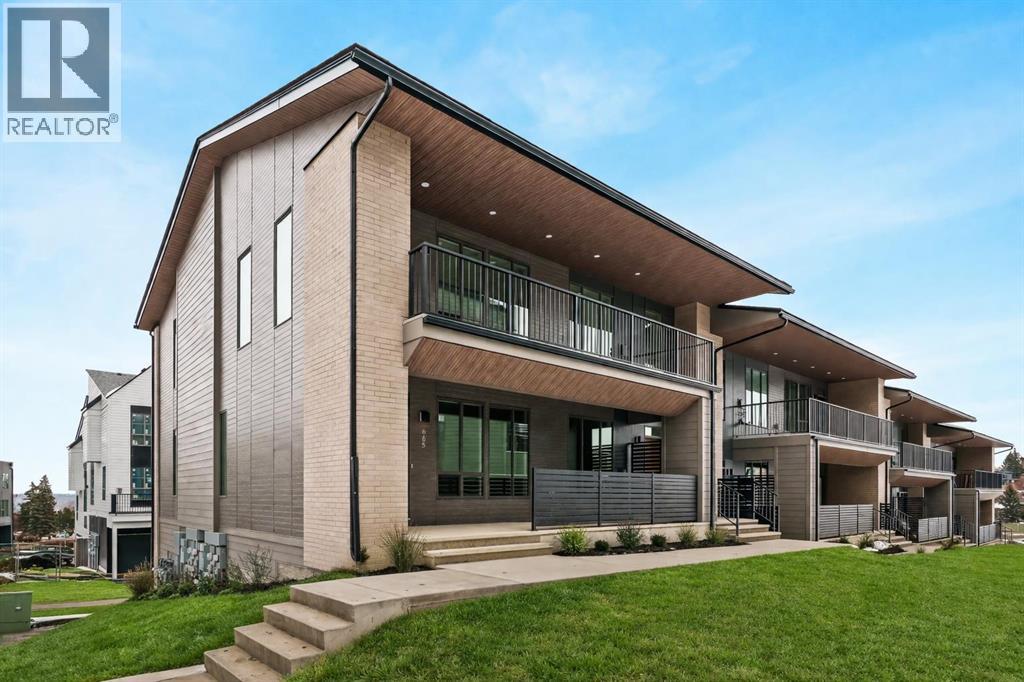
605 Sovereign Common SW
Calgary, Alberta
The Regent at Crown Park: the VERY LAST brand new opportunity for this bungalow-style townhouse within Calgary's coveted inner-city development. This beautifully executed END-UNIT bungalow-style townhome offers true single-level living without compromise. Designed with downsizers in mind, this rare floor plan delivers the ease of a bungalow lifestyle while preserving what matters most: space, storage, and an oversized private double attached garage - all within a beautiful and bright space designed for entertaining. Ideal for travelers or those seeking simplicity, this offers maintenance-free, lock-and-leave living at its best: no landscaping or snow removal required. This thoughtfully designed home offers 1,348 sq. ft. of well-planned living space on a single level, with an additional lower level featuring extensive storage / hobby room and direct access to the oversized double garage. At the heart of the home, a stunning open-concept living space is designed for both everyday comfort and effortless entertaining. The central kitchen seamlessly connects to the living and dining areas, and a full wall of southwest-facing windows fills the home with natural light. Timeless finishes include warm-toned flat-panel cabinetry with an accent island, white quartz countertops, and a premium built-in appliance package featuring a gas cooktop, built-in oven, and chimney hood fan - ensuring the kitchen is as functional as it is beautiful. A striking central fireplace anchors the great room, creating a warm focal point and inviting gathering space, while the generous dining area easily accommodates a full-size table and buffet. Privately positioned at the rear of the home, the primary retreat offers a quiet, secluded escape, complete with a large walk-in closet and a spa-inspired ensuite featuring dual vanities and a tiled walk-in shower with 10mm glass. A centrally located laundry room with upper cabinetry separates the primary suite from the secondary bedrooms. Two additional b edrooms and a full bathroom provide flexibility for guests, a home office, or a media room, ensuring the home adapts effortlessly to your lifestyle while maintaining strong long-term resale appeal. The lower level continues to impress with an oversized utility space (approx. 17' x 7') perfect for additional storage / hobby space. These features, along with direct access to the oversized double attached garage, are rarely found in a bungalow-style townhome. Outdoor living is equally exceptional with a private, covered southwest-facing patio spanning over 26 feet. Overlooking the central park and complete with a gas line, hose bib, and A/C rough-in, this design offers comfort today and flexibility tomorrow. Situated just minutes from downtown and surrounded by established amenities, Crown Park offers the confidence of a mature community paired with the comfort of a brand-new home. This is the final opportunity - don't wait! (id:65446)
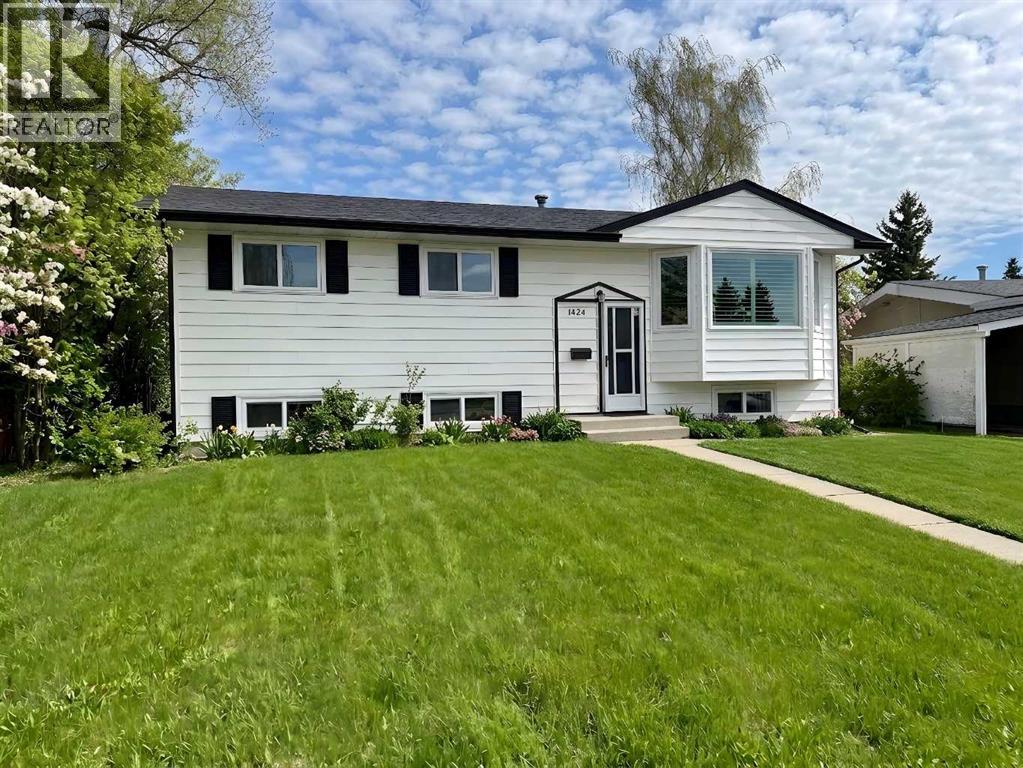
1424 109 Avenue SW
Calgary, Alberta
***Open House Sunday, April 19; 12:00 - 2:00*** Stress-free living starts here, with a long list of major updates already taken care of. A newer (2016) roof, brand new windows, a new furnace and hot water tank, plus updated sewer and water lines means the heavy lifting of homeownership has already been done, leaving you free to focus on making the space your own. Inside, natural light pours through large south-facing windows, reflecting beautifully off the original hardwood floors and creating a warm, inviting main living space. The updated kitchen offers a modern touch, while the adjoining eating area gives you clear sightlines to the backyard, perfect for keeping an eye on kids as they play. Step outside and enjoy a quiet, family-friendly cul-de-sac where kids can safely ride bikes, explore nearby parks, or play with neighbours. The pie-shaped lot provides a spacious backyard ideal for gatherings, while the oversized single garage keeps vehicles and gear organized. Upstairs, generous bedrooms are centered around a well-appointed 4-piece bathroom, with the option to easily convert to a 5-piece layout thanks to the already upgraded shower and toilet. Downstairs, unwind in your own private retreat featuring a cozy fireplace, a large rec room for family time or workouts, and even a sauna to support your health and wellness goals. All of this within walking distance to schools, off-leash parks, and local shopping. A well-cared-for home in Southwood where the big-ticket items are done, so you can simply move in and enjoy. Don't wait, call today for your private viewing! (id:65446)
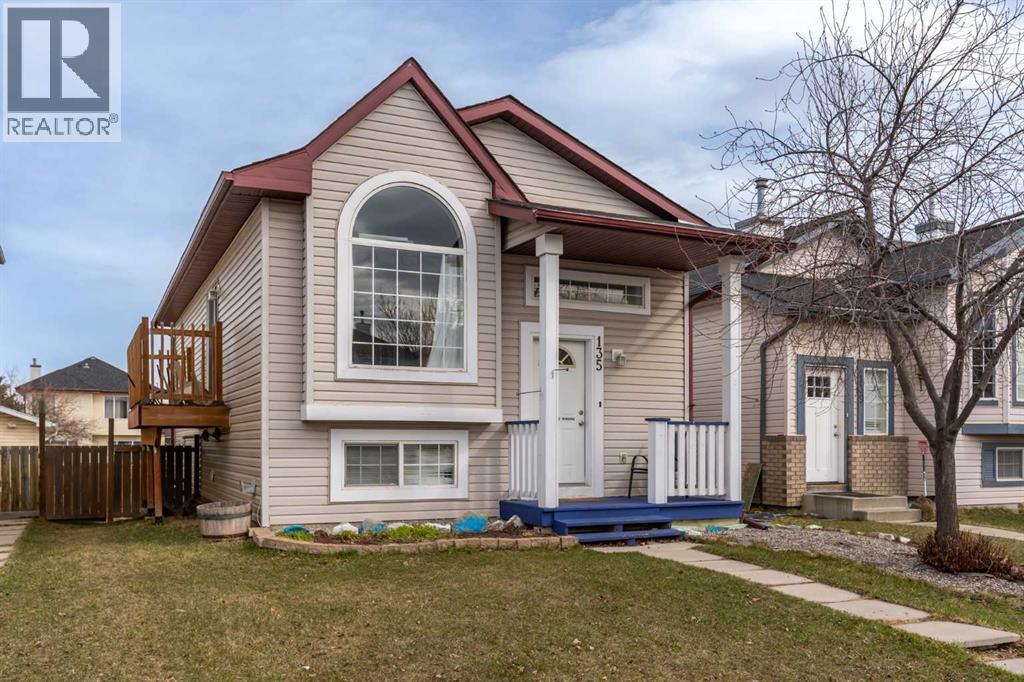
135 Covewood Close NE
Calgary, Alberta
*** OPEN HOUSE SATURDAY APRIL 18TH & SUNDAY APRIL 19TH: 1:00 PM - 4:00 PM *** This beautifully maintained walk-out bi-level home in the heart of Coventry Hills offers an impressive 1,535 sq. ft. of fully developed living space. The residence boasts a bright and airy main floor defined by high-beam ceilings and massive windows that bathe the living area in natural sunlight. The heart of the home features a generous kitchen equipped with classic oak cabinetry and ample counter space, flowing seamlessly into a charming dining area. The primary suite is complete with a walk-in closet and an oversized window overlooking the rear grounds. A second bedroom and a clean four-piece bathroom complete the upper level. Descending to the lower level, you will find a vast family room characterized by expansive windows that eliminate any "basement" feel. This level also includes a third bedroom, a three-piece bathroom, and dedicated utility and storage rooms. One of the standout features is the seamless transition to the outdoors via a beautiful walk-out entrance. This leads to a fully fenced backyard featuring a large deck and convenient alley access to the detached garage. The property has been outfitted with a brand-new roof, new furnace, and newer hot water tank (2019). Perfectly situated on a quiet close, this turn-key home is just steps from local parks and within easy walking distance of St. Claire and Coventry Hills schools. This property offers a sophisticated blend of modern style and a premier location, don’t miss out on this fantastic offering! (id:65446)
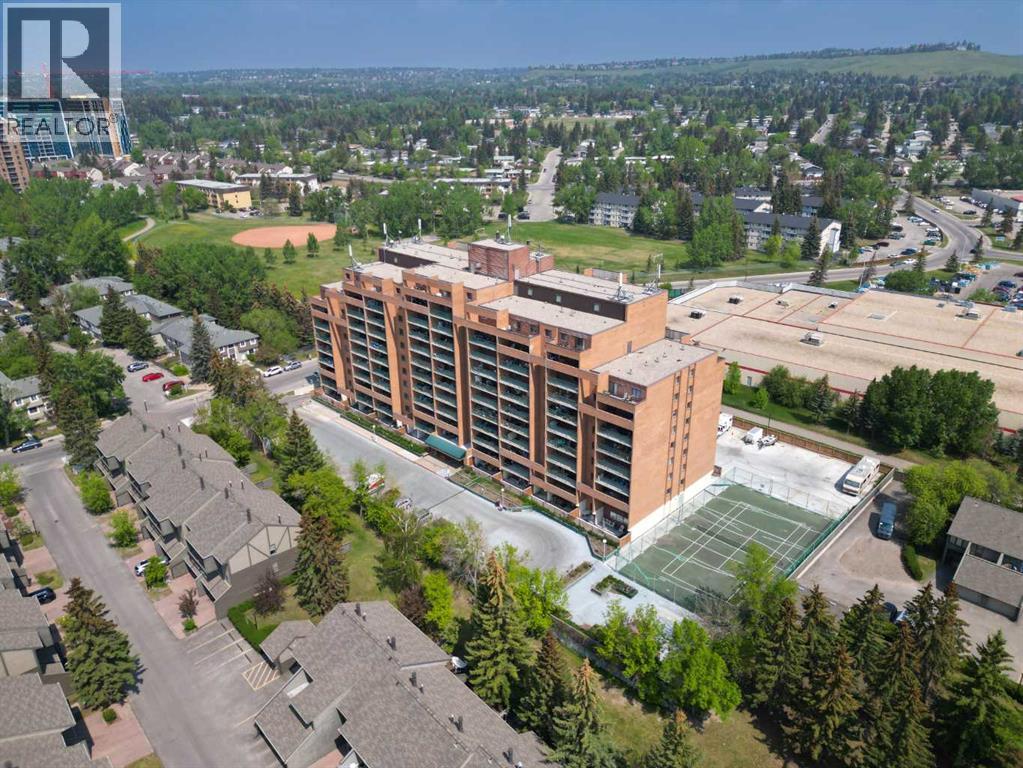
716, 5204 Dalton Drive NW
Calgary, Alberta
716, 5204 Dalton Drive NW | Location! Location! Location! | Vista View Is A Quiet, Well Maintained Concrete Building | In Sought After Community Of Dalhousie | 712 Sq Ft One Bedroom, Located On The 7th Floor | Spacious Kitchen & Living Room With Patio Doors Leading To A Huge Private North Facing Balcony With View Of Nose Hill Park | Large Primary Bedroom with Walk-in Closet | Common Laundry | It Is All About Amenities - No Gym Membership Required: Weight Room Gym, Sauna, Games Room, Social Room, Tennis Courts, Secured Bike Storage, Outside RV Parking, Ample Visitor Parking, One Underground Secured Heated Parking Stall | Enjoy A Beautiful Community Garden | 5 Minute Walk To CO-OP, Canadian Tire & 10 Minute Walk To Dalhousie LRT Station & Northland Mall | Steps Away To Bike Pathways | Close To Market Mall, University District, U Of C, Foothills & Childrens Hospital | Easy Access To Major Routes Shaganappi Trail, Crowchild Trail, Sarcee Trail & John Laurie Blvd | Condo Fees $503.35/Month Includes: Common Area Maintenance, Electricity, Heat, Insurance, Maintenance Of Grounds & Snow Removal, Parking, Professional Management, Reserve Fund Contributions, Water & Sewer | No Pets Allowed - Except Up To 2 Birds & One 10 Gal Aquarium With Fish Only! (id:65446)
152 Crimson Ridge Place
Calgary, Alberta
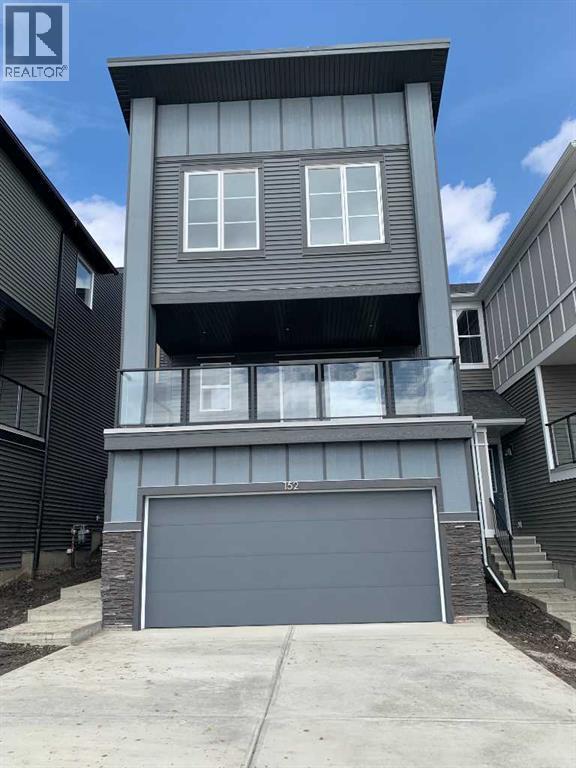
Welcome to The Winslow a masterfully designed reverse walkout home by Douglas Homes, nestled in the highly sought-after community of Crimson Ridge.Backing onto the prestigious Lynx Ridge Golf Course and walking paths, this home offers a rare combination of luxury living and natural beauty. Spanning over 2,000 sq. ft., this beautifully appointed new build features an open-concept layout with modern elegance and quality finishes throughout. Hardwood flooring flows seamlessly across the main level, where you'll find a spacious great room anchored by a sleek electric fireplace, an elegant dining area, and a chef-inspired kitchen. The gourmet kitchen boasts an oversized 9' island, quartz countertops, stylish cabinetry, and five stainless steel appliances, including a gas range. Main floor flex room provides the perfect space for a home office or den. Step out onto the expansive 20' x 10' covered patio, ideal for entertaining or enjoying the peaceful surroundings of Crimson Ridge. Upstairs, discover three generous bedrooms, a versatile loft-style bonus room, and a convenient laundry area. The luxurious primary suite is your private escape, complete with a spa-like 5-piece ensuite featuring a deep soaker tub, stand alone shower, dual vanities, and a large walk-in closet /pass through to laundry. The fully finished basement expands your living space with a spacious recreation room, an additional bedroom, and a full bathroom, perfect for guests, teens, or multi-generational living. Surrounded by nature yet just minutes from everyday amenities, this is a rare opportunity to own a Douglas Home in one of the area's most desirable locations. (id:65446)

30 Edgeview Road NW
Calgary, Alberta
Welcome to this spacious two-storey home that is ideally located on a large corner lot in an exclusive enclave in the desirable community of Edgemont. Offering over 2,400 sq ft, 5 bedrooms, hardwood flooring on both levels and a layout that’s ready for a fresh vision. Step inside and you’ll fall in love with the functional layout, which boasts vaulted ceilings and large windows that bring in plenty of natural light. The front living room is spacious and bright with hardwood floors, and the formal dining room is a great space for hosting family dinners and holidays. The kitchen is centred around an island and connects easily to the breakfast nook and family room. A wood-burning fireplace and built-in shelving make this a comfortable space to unwind at the end of the day. There’s also a main floor bedroom/office along with laundry area and a 2-piece bath. Upstairs, you’ll find four good sized bedrooms, including a primary suite with a walk-in closet and ensuite. The basement is unfinished and ready for your development ideas. Recent updates include hardwood flooring, most of the window glass has replaced, Poly B removal, a radon mitigation system installed, and central air conditioning added for your comfort during those warm summer months. Outside, the spacious corner lot gives you a spacious yard with beautiful, mature trees and a double attached garage. This great home is walking distance to Edgemont school and has great public transportation options including 2 bus stops nearby and the Crowfoot and Dalhousie c-train stations just minutes away. Edgemont is one of northwest Calgary’s most established communities, known for its schools and convenient access to major routes and the stunning Nosehill Park and several great shopping areas! (id:65446)
7 Evansglen Park NW
Calgary, Alberta
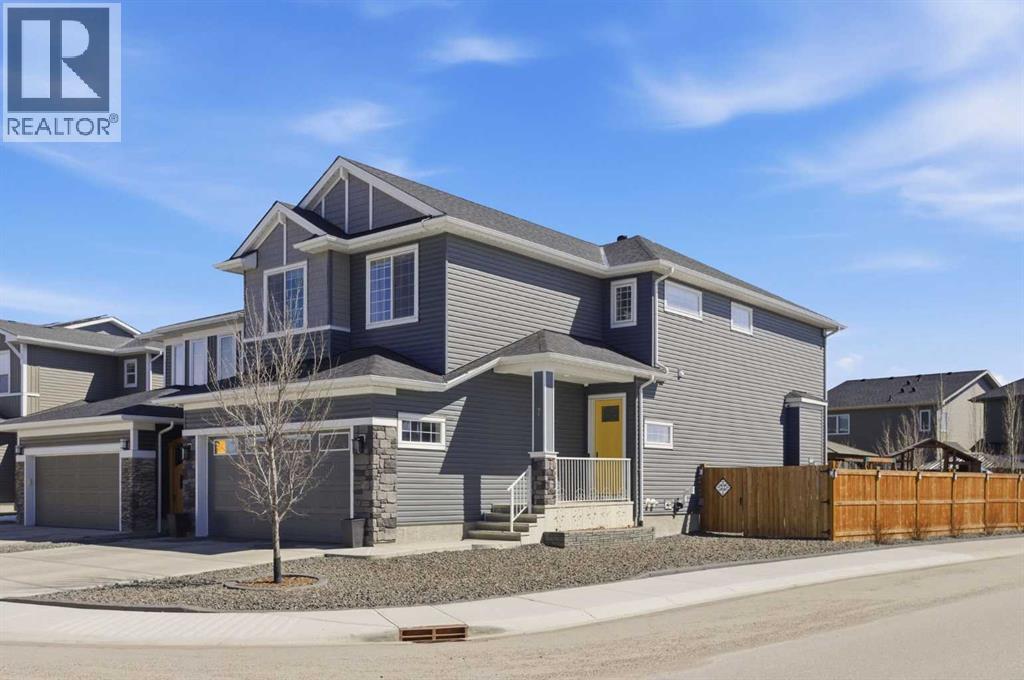
Open house cancelled-Welcome to 7 Evansglen Park NW, a beautifully maintained corner-lot home located just steps from green space and park in the established, family-friendly community of Evanston. Offering over 3,000 square feet of developed living space, this fully developed property delivers the perfect blend of comfort, functionality, and thoughtful upgrades.Pride of ownership is evident throughout, with the original owners having meticulously cared for and maintained the home. The fenced and landscaped backyard is designed for both relaxation and entertaining, featuring gemstone lighting, a low-maintenance lawn supported by an in-groundsprinkler system, and outdoor hot and cold taps — creating an ideal setting for family gatherings and summer evenings.Inside, sprawling ceilings and expansive windows fill the main living area with natural light, while powered blinds add comfort and convenience. The kitchen is beautifully appointed with quartz countertops, a gas range, and top-end appliances, making it both functional and stylish for everyday living.With 4 bedrooms, 3.5 bathrooms, and air conditioning, the home offers ample space and year-round comfort for growing families. Recent maintenance includes furnace and vent cleaning, along with professionally cleaned carpets, offering added peace of mind and move-in-ready convenience.The heated double garage is a true standout, featuring an oversized 8-foot door, polyaspartic flooring, dual 220-volt power, 9 plugs, a floor drain, upgraded insulation, an upgraded garage door, and a garage sink — the ultimate hangout, workspace, and everyday setup. RV parking adds even more flexibility and value.Security and functionality are also thoughtfully addressed with a 9-foot entry door featuring three locking pins and six hardwired exterior cameras installed during construction, adding an extra layer of peace of mind.Major exterior updates include roof, siding, and eaves replaced in 2025, further enhancing the home’s long-term value and durability.Families will appreciate the excellent school access, with three established schools nearby and a fourth school scheduled to open in Fall 2026. Ideally located minutes from shopping, amenities, schools, and Stoney Trail, this home offers exceptional access while still enjoying the benefits of a mature, established neighbourhood.This is a rare opportunity to own a fully developed, meticulously maintained home in one of northwest Calgary’s most sought-after communities. (id:65446)
22899 Highway 7 Highway
Tay Valley, Ontario
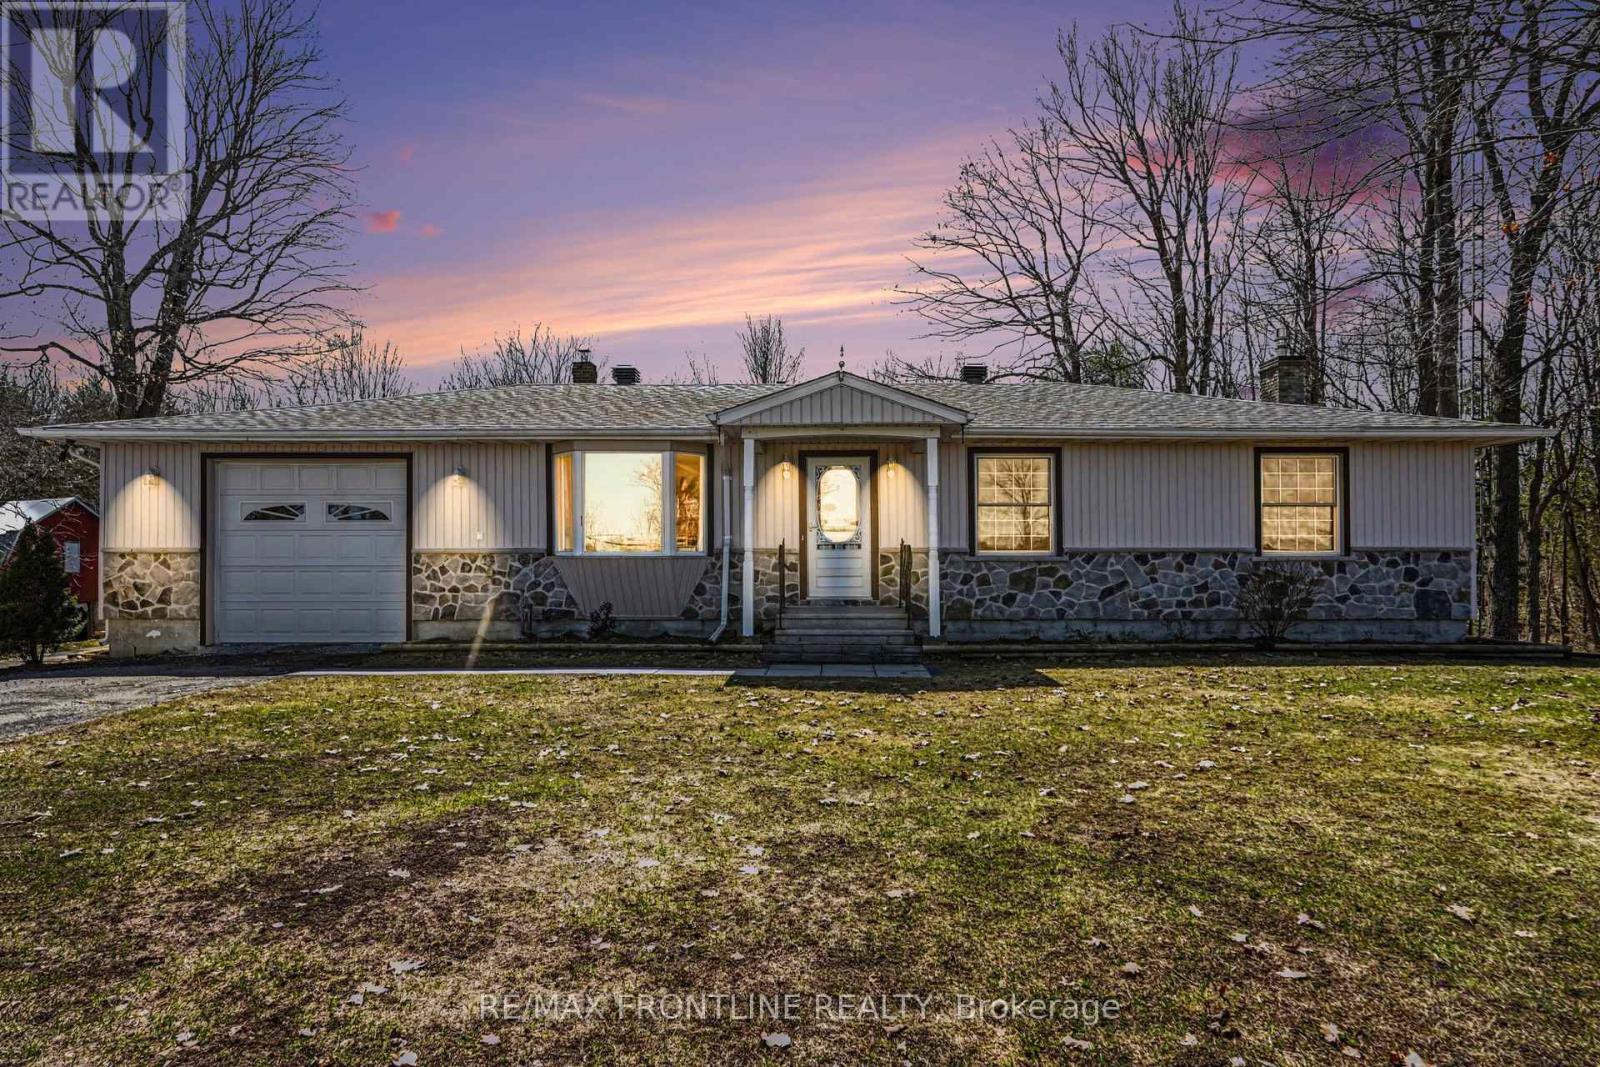
Charming Bungalow Across from Silver Lake with Cottage & Barn: Welcome to this truly special property, perfectly situated across approx 100' from the beautiful Silver Lake. This charming bungalow offers the ideal blend of comfort, character, and versatility. A new deck and sunroom for those summer days. The main home features three well-sized bedrooms and 2 bathrooms, with a warm and inviting layout throughout. A finished walkout basement adds valuable living space-perfect for a family room, guest area, or home office-with direct access to the outdoors. What truly sets this property apart from the rest is a separate, two-bedroom country cottage that adds charm and flexibility with deal for extended family, guests, or potential income. Completing the package is a beautiful barn, full of character and endless possibilities for hobbyists, storage, or creative use. Set in a scenic location just steps from Silver Lake, this unique property offers space, privacy, and opportunity-all in one. This property offers a home, cottage, barn and view of Silver Lake! (id:65446)
61 Cityscape View NE
Calgary, Alberta
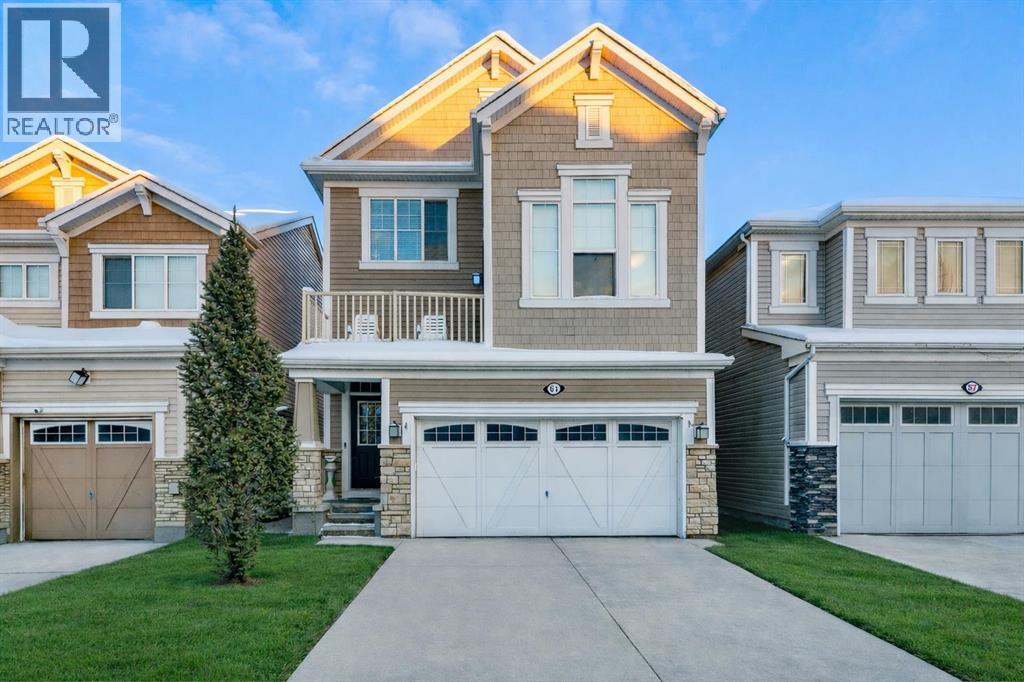
** OPEN HOUSE Sat Mar 28, 1 PM to 3 PM ** SHOWS 10/10!!! COME and SEE this STUNNING 2-STOREY home that has been built to the HIGHEST STANDARDS. Every ASPECT of this BEAUTIFUL HOME has been THOUGHTFULLY DESIGNED to create a PERFECT BLEND of LUXURIOUS FINISHES and a PRACTICAL LAYOUT. As you step inside, you will be greeted by a BRIGHT and SPACIOUS LIVING ROOM, ANCHORED with a GAS FIREPLACE, creating the PERFECT SETTING for CHERISHED FAMILY GATHERINGS. The OPEN-CONCEPT Design FLOWS SEAMLESSLY to a GORGEOUS, UPGRADED KITCHEN EQUIPPED with STAINLESS STEEL APPLIANCES that make cooking a joyful experience. The kitchen features Beautiful MODERN WHITE CABINETRY, ENDLESS QUARTZ COUNTERTOPS, a Gleaming backsplash, and a BUILT-IN MICROWAVE HOOD RANGE. All that is left to do is MOVE IN and EMBRACE the ELEGANCE of this MODERN HOME! The DINING AREA can easily ACCOMMODATE large family gatherings and has door access to a GOOD-SIZED DECK, complemented by a FULLY FENCED and maintenance-free backyard. After a long day at work, UNWIND in the COMFORT of the SPACIOUS BONUS AREA. You can also STEP OUT and RELAX on the PRIVATE BALCONY, which OFFERS VIEWS of the PARK and AMPLE SPACE for a table and chairs. This beautiful home comes with THREE GENEROUSLY SIZED BEDROOMS UPSTAIRS, each EQUIPPED with WALK-IN CLOSETS, ENSURING that everyone in your family has their OWN PERSONAL OASIS. The UPGRADED MASTER ENSUITE bathroom is perfect for UNWINDING after a long day. There is no need to go to the basement for Laundry, as a LAUNDRY PAIR is CONVENIENTLY LOCATED on the upper level. ENJOY THE BEAUTY of CITYSAPE'S PONDS, PLAYGROUNDS, and SCHOOL PARKS at your Doorstep. Plus, a QUICK DRIVE will take you to CROSS IRON MILLS Mall, STONEY TRAIL, and Country Hills BLVD, where you'll find PLENTY of AMENITIES. DON'T MISS THE OPPORTUNITY to experience " Modern and Quality Living ". CONTACT your favourite REALTOR TODAY for inquiries and to schedule a PRIVATE VIEWING !!! (id:65446)
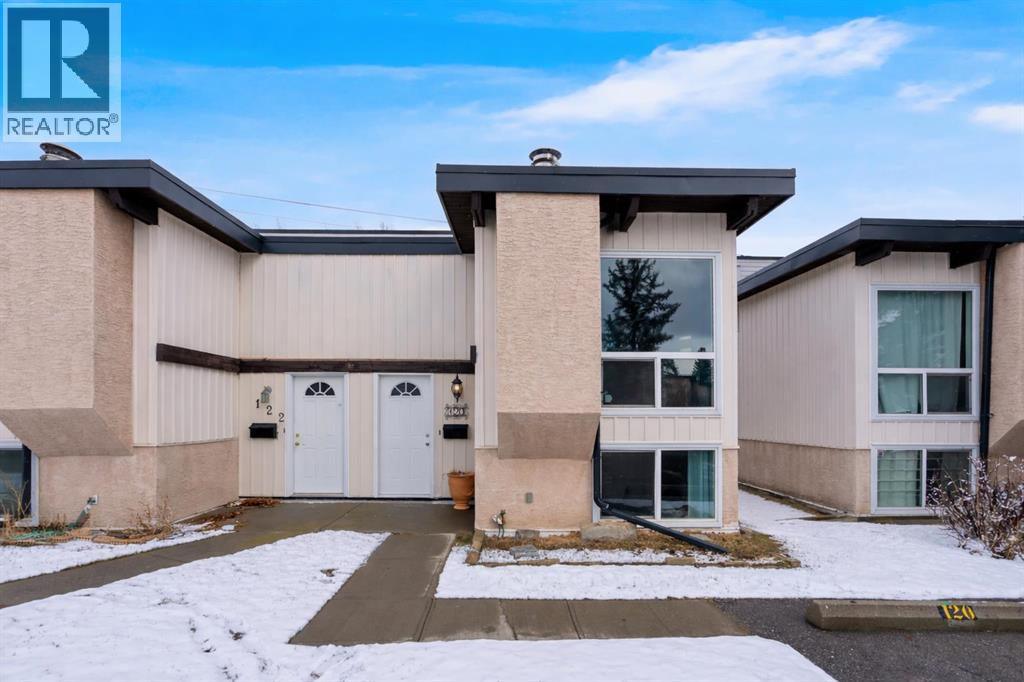
120 Oaktree Lane SW
Calgary, Alberta
OPEN HOUSE SATURDAY APRIL 18th FROM 11-1PM. Welcome to your fully reimagined home in the heart of Oakridge—where modern design meets everyday functionality.This stunning semi-detached property has been EXTENSIVELY RENOVATED from top to bottom. Offering a fresh, contemporary feel the moment you walk through the door. This property features NEW VINYL PLANK FLOORING, CARPET, and STYLISH TILE THROUGHOUT, every detail has been thoughtfully updated. The heart of the home—the kitchen—shines with NEW QUARTZ COUNTERTOPS, NEW STAINLESS STEEL APPLIANCES, and a modern tile backsplash. NEW LIGHTING throughout the home perfectly balances style and practicality. The living space is anchored by a beautifully REDESIGNED WOOD BURNING FIREPLACE, creating a warm and inviting focal point. The main floor is complete with a 2 PC modern and updated bathroom.Downstairs, the fully developed basement offers two large bedrooms, the primary includes a NEW WALK-IN CLOSET. An ADDITION of a gorgeous NEW 4-piece bathroom, and convenient laundry makes this property feel like seamless living. Step outside to your FULLY FENCED BACKYARD, where you’ll enjoy the rare benefit of backing directly onto GREEN SPACE. Just beyond your yard is a paved walking and biking path that seamlessly connects you to Calgary’s extensive pathway system—perfect for an active lifestyle right at your doorstep.To top it all off, this home includes TWO ASSIGNED PARKING STALLS, offering both convenience and value and a NEW HOT WATER TANK.This is more than just a home—it’s a turnkey lifestyle in one of Calgary’s most established and sought-after communities. This property is located near South Glenmore Park and is also a short distance away from the Glenmore Reservoir. Don't miss your chance to own this gem of a property. (id:65446)
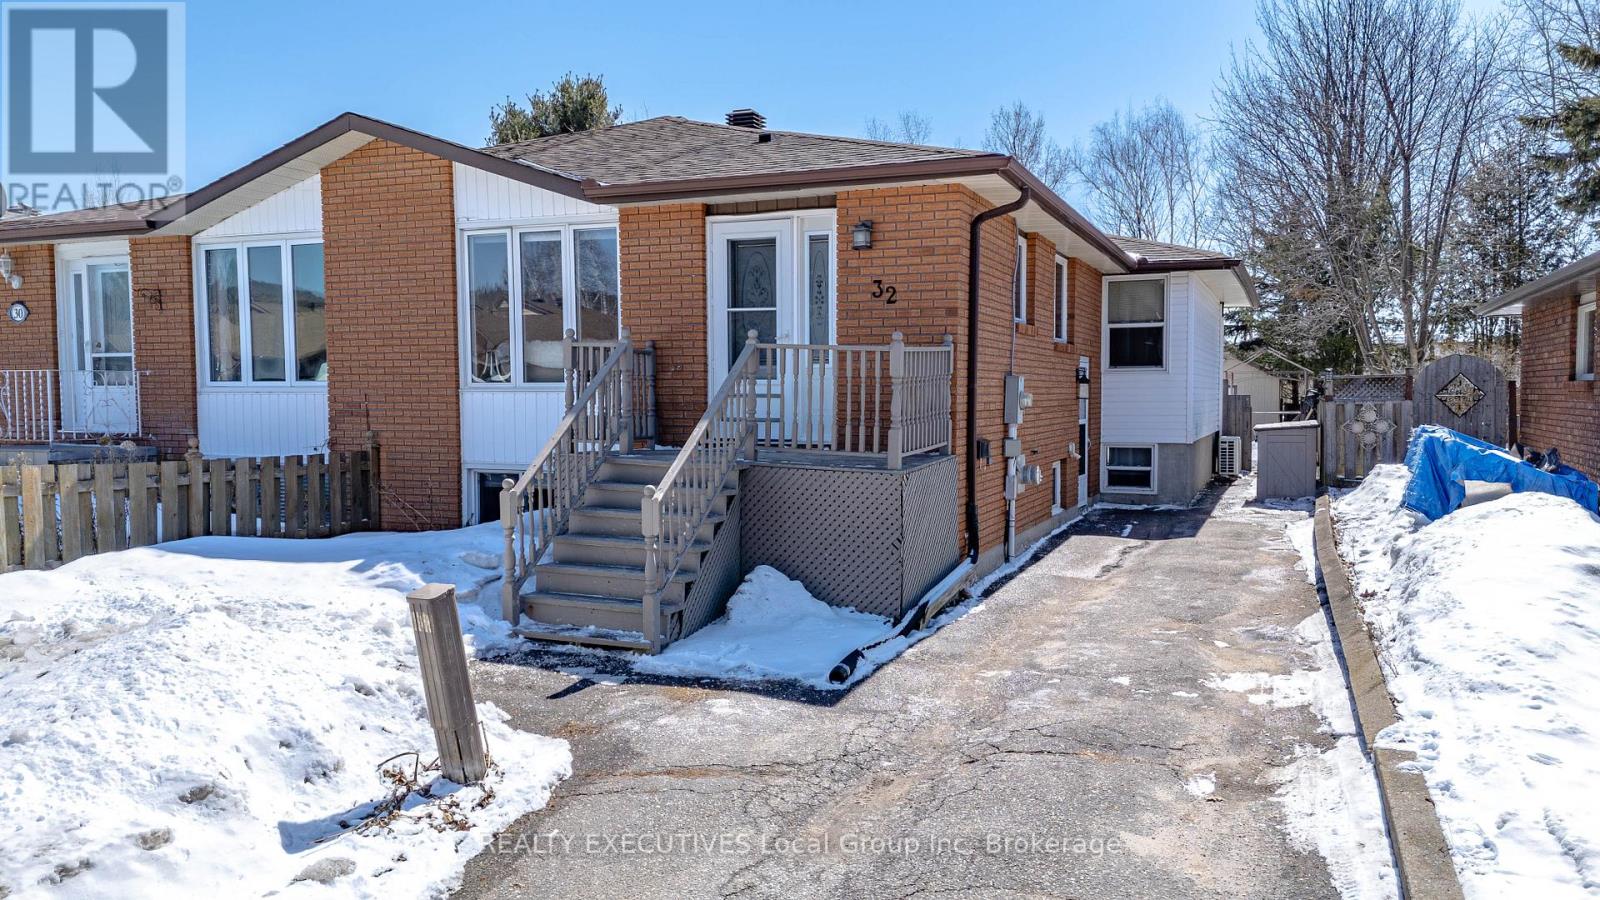
32 Oakdale Road
North Bay, Ontario
32 Oakdale Road - North Bay 3+2 bedrooms 2 bathrooms separate entrances fenced yard College Heights location. If being close to everything matters, 32 Oakdale Road puts you right where you want to be. Located in the College Heights neighbourhood, puts you close to Nipissing University, Canadore College, shopping, restaurants, and public transit. The hospital is also just minutes away, making this a convenient and well-connected area. This semi-detached bungalow offers a functional 3+2 bedroom, 2 bathroom layout with an open-concept main living space. The kitchen features an eat-at island and flows into the dining and living areas. Down the hall are three bedrooms and a four-piece bathroom on the main level. Downstairs adds more usable space with a rec room featuring a gas fireplace, two additional bedrooms, and a three-piece bathroom, along with the laundry and utility area. The home has two separate entrances, a front entrance with a hall closet and a side entrance that provides access to both levels, adding flexibility to how the space is used. Outside, the backyard is fully fenced with a deck and storage shed, and the paved driveway accommodates two vehicles. This home is heated by a gas forced-air furnace and has A/C. A solid option in a location that continues to be in demand, close to schools, amenities, and everyday essentials. (id:65446)
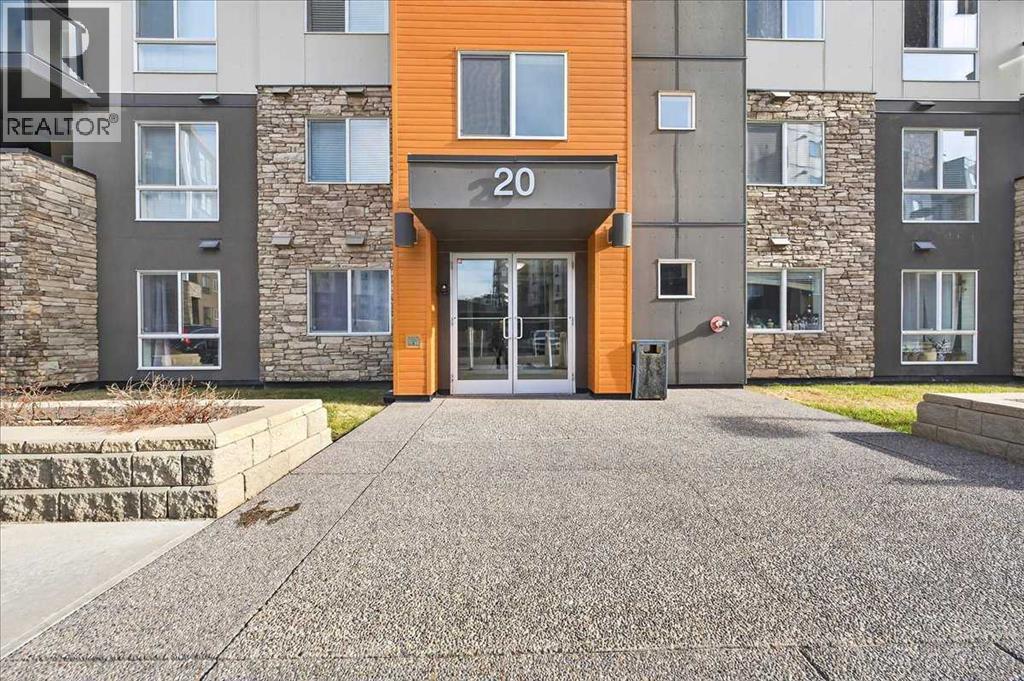
514, 20 Kincora Glen Park NW
Calgary, Alberta
** OPEN HOUSE SAT APRIL 11th 2PM - 330PM** **QUIT PAYING YOUR LANDLORDS MORTGAGE** Own for less in this smartly designed 2-bed, 2-bath condo in Emerald Sky, Kincora. With bedrooms on opposite sides, this 697 sq ft layout is perfect for singles wanting a home office or roommate privacy. The north/northeast exposure keeps the unit cool on hot days...no extra costs for AC needed! The modern kitchen features granite countertops, stainless steel appliances, and soft-close cabinets, opening to a cozy balcony with faux turf and string lights. Plus, the in-suite laundry is tucked away from the bedrooms, so you can run loads at night without losing sleep. In-suite laundry room, luxury vinyl plank flooring, and a heated underground titled parking stall (fits a full-size truck!) add everyday ease and comfort. Enjoy access to the private, east-facing rooftop patio on the 7th floor, exclusive to unit owners.... catch the sunrise with your morning coffee or unwind in the sun when you want it. Whether you drive or not, this location works: groceries, Dollarama, and your caffeine fix are just a few minutes away by foot, and for families with one car, it’s even more convenient.Your total monthly costs (mortgage + property taxes + utilities) can be less than renting nearby, making this a smart investment into your own future. The complex is pet-friendly, well-managed, and built with concrete for soundproof, peaceful living. Live minutes from Costco, Beacon Hill Centre, major roadways, and everything you need.Start living smarter ... book your private showing today! CHECK OUT THE VIDEO!! (id:65446)