
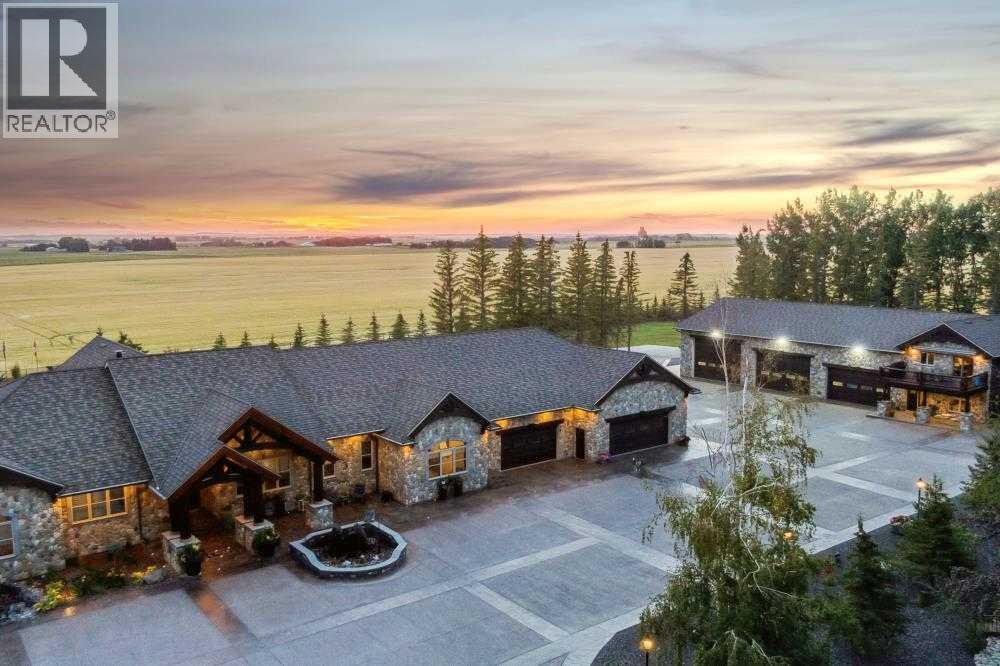
32244 Hwy 2a
Rural Mountain View County, Alberta
EXECUTIVE ACREAGE WITH STUNNING MOUNTAIN VIEWS AND A PARKLIKE SETTING! First time offered for sale and extremely rare opportunity to purchase this pristine 5.21 +/- Acres Located Just mins South of Olds on pavement. This is the perfect central Alberta location with Less than a 1hr drive to the Calgary airport and just 40 mins to Red Deer. The entire property sends a majestic mountain lodge feel where nature, towering trees, mature landscaping, gardens, family fire pit area, wide open spaces with waterfalls & streams soothe the soul. Executive touches greet you at the impressive main entrance with beautiful timbers, stonework, wrought iron fencing and over 46000 sqft (over 1 acre) of concrete driveway and stamped concrete edging inlays. The sprawling 3690sqft bungalow is loaded with features and class. Built with ICF Block foundation and a top of line list of mechanical features and sound system throughout. Rough edge quartz counter tops highlight a huge island kitchen with two dishwashers, a gas stove imported from overseas , under counter lighting, custom detailed wood artwork and more! The wide open concept and massive west facing windows allow for natural sunlight to stream throughout the entire main floor. Two Large fireplaces on the main floor & main floor laundry. The Primary bedroom is fit for a queen offering the most luxury built-in closet organizers and a massive ensuite with heated floors, two sinks and huge quartz shower. Two more large bedrooms, a 4pc and 2pc bath on the main floor. The basement features a large rec room, bar rough in and future room for even more development. The custom details don't stop in the 62' x 48' attached and heated garage with epoxy floors, 2pc bath, in-floor heart and a hot-water make up heater for quick recovery of heat. The concrete apron just outside the garage doors is also heated. Outbuildings include a fully finished 28' x 28 'detached garage and a massive fully finished 50' x 100' shop wi th bright LED lighting, in-floor heat, an RV sani-dump station and separate 1542 sqft legal suite. The legal suite includes two full 4pc baths, two bedrooms, large bonus room with custom fireplace mantel, custom kitchen and more! A true 10/10 showing is guranteed! Your best move starts here! (id:65446)
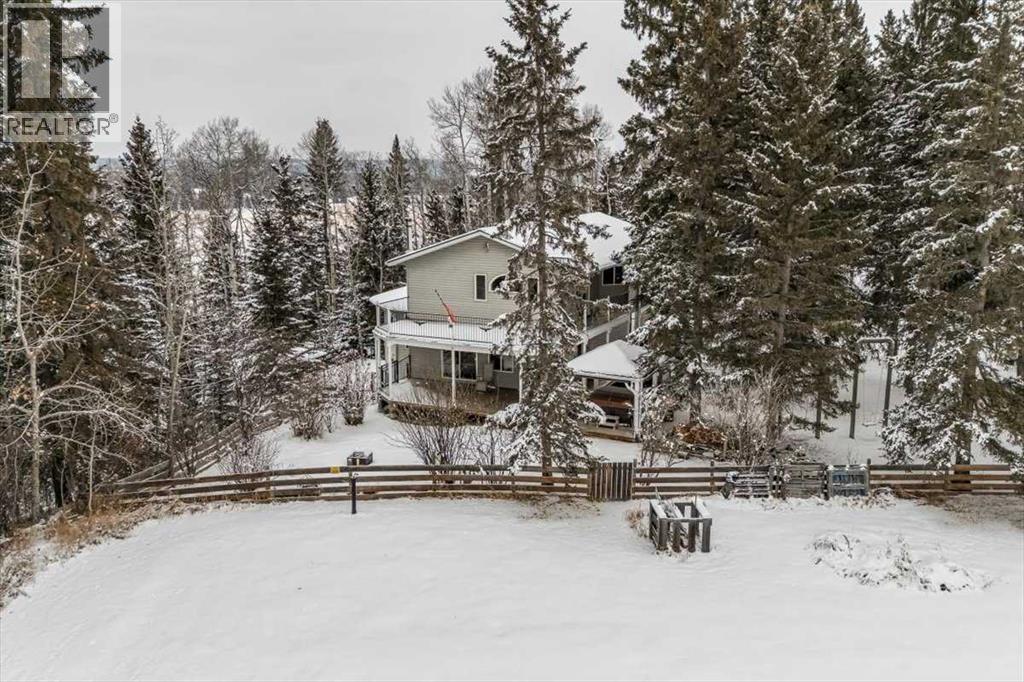
33542 Range Road 50
Rural Mountain View County, Alberta
Stunning Acreage Living – Beautifully Updated 2 Storey Walk-out with over 3500 sq ft of living space! 5 bedroom (+2 Den) & 3.5 bath home with double attached heated garage on 5.85 Private Acres with Shop. Discover the perfect blend of privacy, space, and modern comfort on this beautifully treed property. Roughly 2-acres are fenced for a yard site, the remainder of the property is complete with walking trails, elevation changes, and a serene natural settingDesigned for both family living and entertaining, this property offers exceptional outdoor spaces including an 18’ x 38’ gated deck, wrap-around deck, a covered hot tub area overlooking open field, and a charming goldfish pond with waterfall. A mature mix of spruce and poplar trees, apple trees, and a seasonal creek create a picturesque backdrop in every season.A 22’ x 23’ heated double attached garage, automatic driveway gates, and a transfer switch for whole home generator backup offer convenience and peace of mind. Additional storage includes a sea-can, tarp shed, and garden shed.Step inside the front entry to a bright, airy home filled with natural light thanks to plenty of windows and a breathtaking two-storey atrium with remote-controlled blinds. The beautifully renovated kitchen features new LVP flooring, quartz counters, new cabinetry faces, a wall oven & microwave, dishwasher, a café fridge and an impressive cafe 6-burner gas stove. A breakfast bar and dining area overlook the atrium, and a convenient pass-through to the living room enhances flow. Enjoy cozy evenings by the living room woodstove. Main floor laundry and a refreshed powder room complete this level. The upstairs opens to a spacious landing with built-in storage and a functional flex/desk area, all accented by hardwood floors. The renovated 3-pc bathroom (2024) serves two oversized bedrooms, one featuring its own private balcony. The primary suite offers a walk-in closet, luxurious 5-pc ensuite, and a large private deck with peaceful vie ws.The lower level provides walkout access through patio doors onto a massive deck with a gazebo, overlooking the wooded ravine—an incredibly private retreat. This level offers 4 additional bedrooms - one with a 4-pc ensuite (2 room windows do not meet egress due to deck coverage) and a generous common area, ideal for a family room, playroom, or entertainment space.Additional Features include In-floor heat throughout, including garage. Dog-safe liquid in boiler system. Hot water tank & pressure tank (2020). Wrap-around decking with scenic views.Finishing off this property is a fantastic 26’ x 30’ heated shop with concrete floor, workbenches, 100-amp service, abundant power outlets, and a woodstove. The upper-level room in the shop offers excellent potential for an office, hobby space, home based business, or even more storage.A rare opportunity to own an exceptional acreage with a unique home that offers space, privacy, and endless potential. (id:65446)
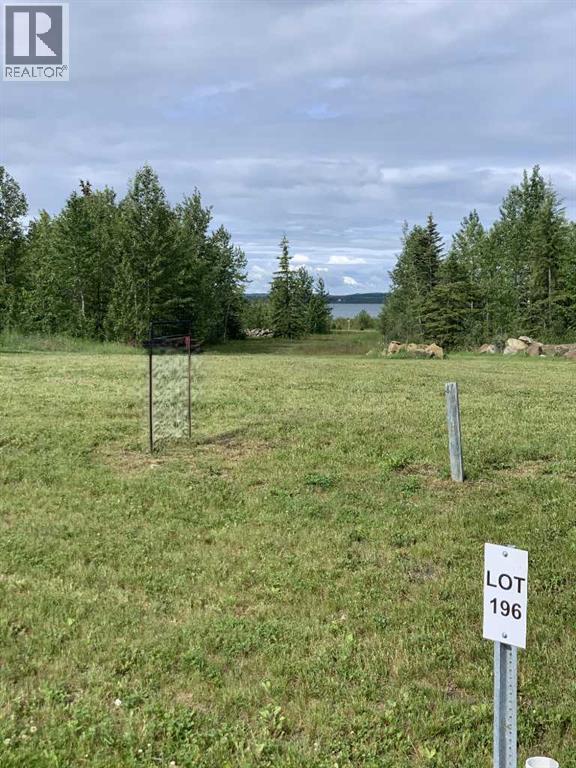
681 Springside Crescent
Rural Ponoka County, Alberta
Discover lake living at its finest in the beautiful lake Community of MERIDIAN BEACH,. This community is a hidden gem at the North end of Gull Lake on pavement right to the front of the lot.. This wonderful community is your year round adventure hub, offering a variety of activities for every season. From sandy beaches, playground and your own boat slip, to skating, ice fishing, and winter skidoo adventures in the snow, Meridian Beach has it all! Enjoy paddle boarding, kayaking, and fishing in calm canal waters right out your front door! Take a walk out the back of the lot and enjoy the peace and quiet of Gull Lake, one of the largest lakes in Central Alberta. Explore the walking and biking tails, challenge your skills on the tennis and pickle ball courts, partake in the many community hall activities and enjoy the conveniences of the Canal Street Eatery. This Lake Community has everything for the young family to the couple that have slowed things down and just looking for a great place to relax. (id:65446)
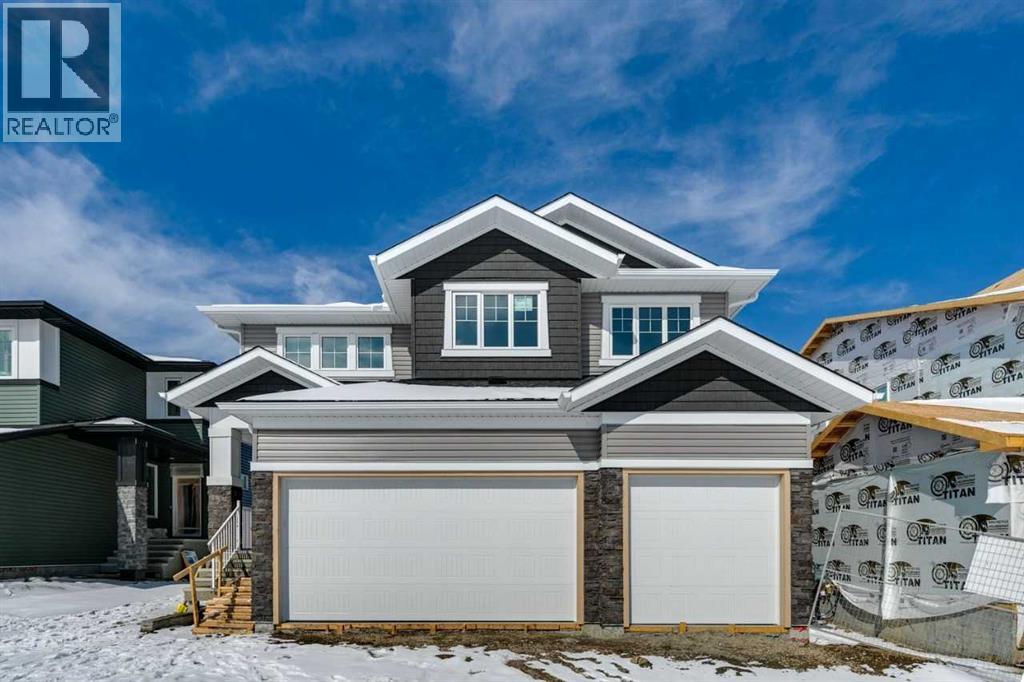
420 Bridgeport Glen
Chestermere, Alberta
Welcome to 420 Bridgeport Glen in the growing community of Bridgeport. This Crestview model by NuVista Homes offers 2,323 sq ft of thoughtfully designed living space with 4 bedrooms and 3 bathrooms. The open-concept main floor features 9’ ceilings, luxury vinyl plank flooring, and a natural gas fireplace with full-height tile surround. The kitchen is both stylish and functional with quartz countertops, extended upper cabinetry, and an upgraded Samsung appliance package. A separate side entrance provides excellent potential for a future basement development. Upstairs, the spacious primary retreat includes a 5-piece ensuite and walk-in closet with direct access to laundry. A triple car garage completes this well-appointed home, offering exceptional space, flexibility, and everyday convenience. (id:65446)

103, 20 Cuendet Industrial Way
Sylvan Lake, Alberta
LOCATION, LAYOUT & FLEXIBILITY. Situated just east of Highway 20 in Sylvan Lake’s fast-growing Beju Industrial Area, this well-designed professional industrial bay presents an excellent opportunity for both owner-users and investors. The 30’ × 80’ unit features fully engineered second-floor office space with a separate exterior entrance, complete with two private offices, a boardroom, open reception area, lunchroom, storage room, and a 3-piece bathroom.The main level offers a functional split layout with a 30’ × 38’ front workspace and a rear 30’ × 39’ shop area equipped with a 16’ overhead door. Two 2-piece bathrooms and a work area, full rear access to the upper level adds operational flexibility. A gated rear yard provides secure outdoor storage or additional parking, making this an adaptable space for a wide range of business uses. Photos are prior to current tenant. Tenant would stay, is month to month. (id:65446)
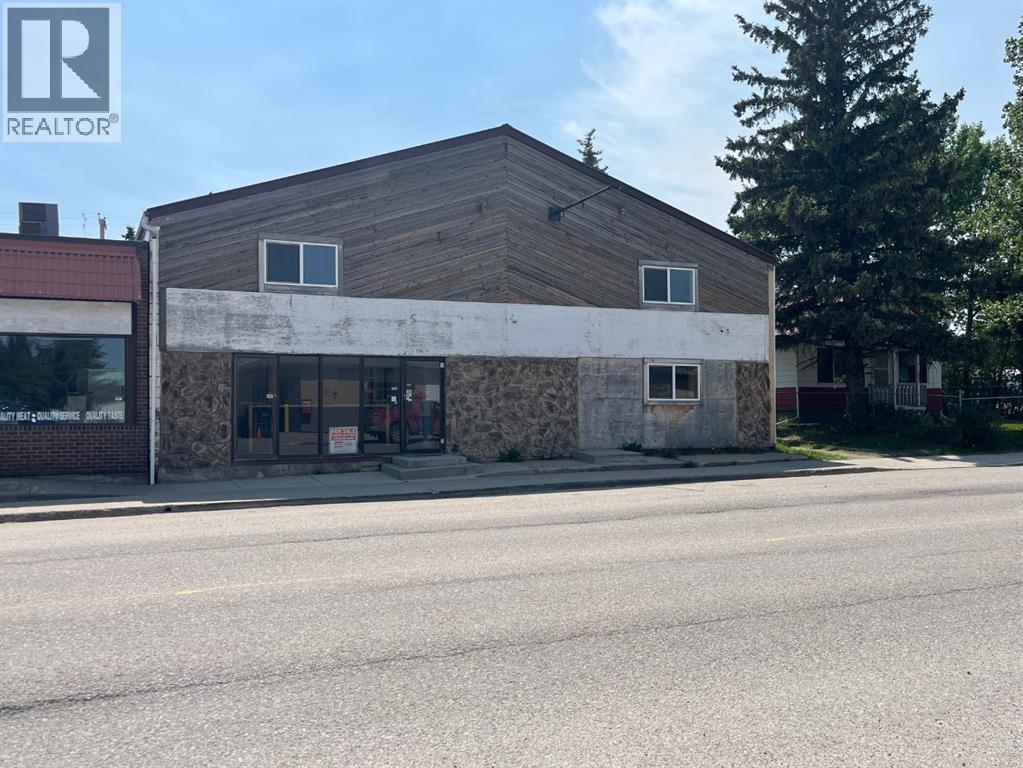
5115 50 Avenue
Caroline, Alberta
Commercial building on main street in Caroline. Lots of opportunity here with the front being all retail space and windows visible to main street. The back of the building houses 3 big bays 17X59, 12X43, 19X34 with over head doors being 12 and 14 feet. This building has a mezzanine (45X50) with room for storage, office space and accommodations. The front half is currently set-up as office space, kitchen and washroom. Beautiful updated board-room or office space with gas fireplace is an ideal space. In the loft area there is a bedroom space, 3 office spaces and 2 lounging areas. Some recent improvements include; paint, laminate flooring, furnace, a/c, electrical panel, updated washrooms (3-pce. w. shower & 2-pce.), sound proof insulation above the board room. Lots of room for many types of businesses. The building was used for a delivery business and mechanics shop. (id:65446)
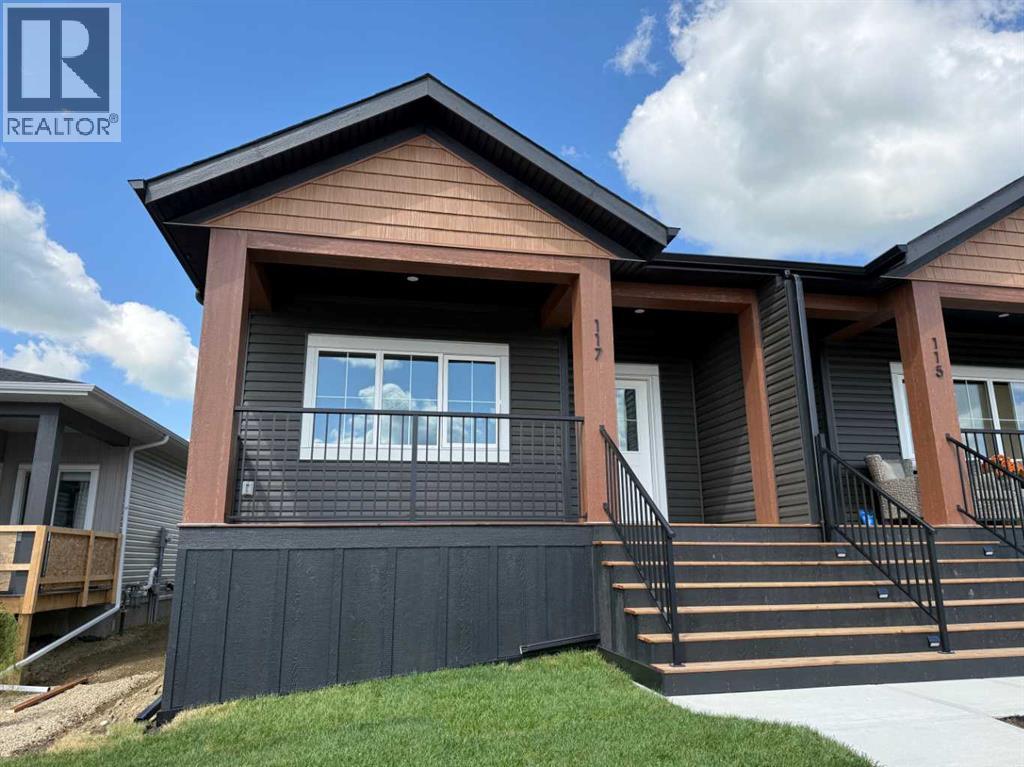
117 Gray Close
Sylvan Lake, Alberta
Immediate possession available on this brand new bungalow by L&S Developments—an ideal fit for first-time buyers or those looking to downsize. Enjoy your morning coffee on the inviting 20’ x 8’ covered front porch before stepping into a spacious foyer with warm-toned vinyl plank flooring that flows into the open-concept main living area. Vaulted ceilings and large windows create a bright, airy feel throughout. The kitchen is both stylish and functional, featuring white shaker cabinetry, a striking navy centre island with eating bar, quartz countertops, cabinet pantry, garbage and recycling pullouts, stainless steel appliances, and chrome fixtures. The dining area offers access to a 7’ x 8’ rear deck through sliding patio doors to west facing yard. The primary bedroom comfortably accommodates a king-sized bed and includes a sleek black ceiling fan. A second bedroom provides flexible space for guests or a home office, with cozy carpet in both bedrooms. The main floor also includes a full 4-piece bathroom and convenient laundry. The basement is developed offering a large family room, additional bedroom, exercise space, 4pce bathroom and a huge storage space. Outside, the front yard is landscaped with sod and a concrete sidewalk, while the backyard is sod and a 2 stall gravel parking pad. Located in the growing community of Grayhawk in northwest Sylvan Lake, this home offers easy highway access and is just minutes from the lake, golf course, and all local amenities. The neighborhood will feature future commercial and school site, along with walking paths, parks, playgrounds, and a pond—perfect for enjoying nature and wildlife in a vibrant new community. GST is included (rebate to builder). 1-2-5-10 Year New Home warranty. Taxes to be assessed. (id:65446)
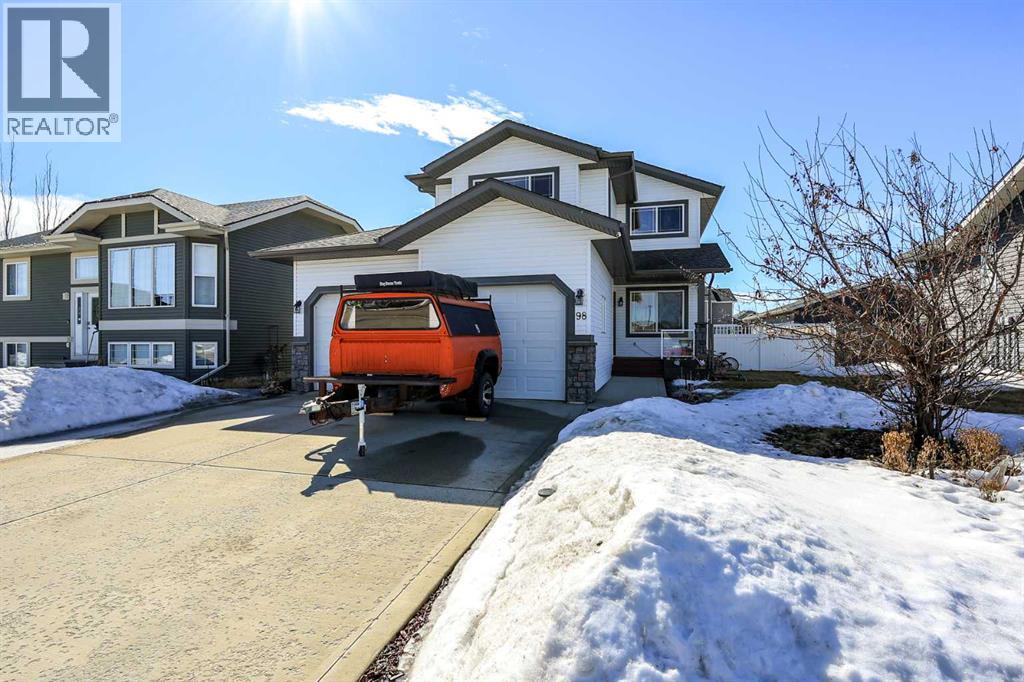
98 Pine Crescent
Blackfalds, Alberta
CUSTOM BUILT 2-STOREY ~ FULLY DEVELOPED W/5 BEDROOMS & 4 BATHROOMS ~ LOCATED ACROSS FROM A LARGE GREEN SPACE ~ MOVE IN READY ~ recent updates include, vinyl plank flooring, paint, appliances, basement development ~ Covered front veranda has views of the park and leads to a welcoming foyer ~ The living room features high ceilings that open to the upper level and is centred by a cozy gas fireplace with a niche above ~ The kitchen offers a functional layout and features an abundance of light stained maple cabinets loaded with extra deep drawers, a built in pantry and crown moulding; ample counter space including an island with a raised eating bar and granite composite sink; full tile backsplash with stainless steel behind the stove; spacious corner pantry; and upgraded stainless steel appliances ~ Easily host large gatherings in the dining room with garden door access to the sunny south facing deck with a privacy wall and pergola ~ French doors lead to the main floor office/den with a built in desk and a large picture window with park views ~ 2 piece main floor bathroom ~ Mud room with conveniently located laundry and access to the double attached garage ~ Open staircase is flooded with natural light, overlooks the main level and leads to the upper level landing ~ The spacious primary bedroom can easily accommodate a king bed plus multiple pieces of furniture, has a massive walk in closet with built in organizers, and features a spa like ensuite with a jetted soaker tub and separate walk-in shower ~ 2 bedrooms on the upper level are both a generous size, one bedroom has a walk-in closet ~ 4 piece bathroom has an oversized vanity, linen closet and transom window ~ The recently developed basement has operational in-floor heat and offers tons of additional space including a large, bright family room with recessed lighting, a huge bedroom with ample closet space, 3 piece bathroom with a walk in shower and space for storage ~ HEATED 24' x 24" double attached garage has two overheads doors, a large window for natural light, and a man door to the side/backyard ~ The sunny south facing backyard is landscaped, includes a pool and trampoline, is fully fenced (vinyl), with back alley access and a fenced in chicken coop/dog run ~ Located across from a green space with playgrounds, sports courts, skate park and walking trails leading to wet lands ~ Located walking distance to schools, shopping and all other amenities. (id:65446)
351 Elizabeth Avenue
Nordegg, Alberta
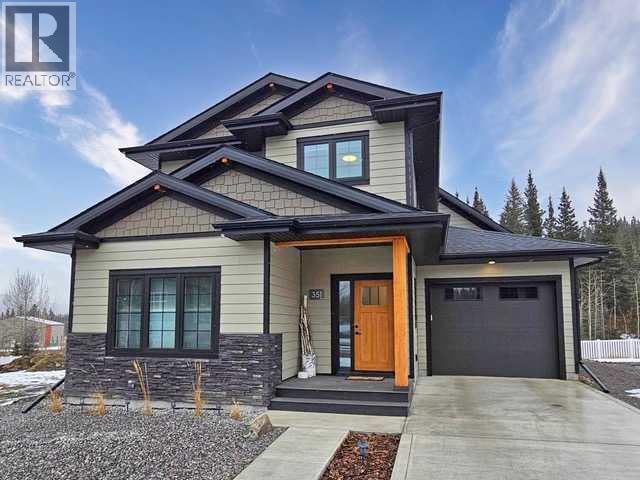
Have you always wanted your very own mountain retreat? This stunning home with mountain and unobstructed green space and pond views is "Ready & Waiting"! The generous entrance welcomes you in, passing a handy built-in desk area and the access to the attached garage, and right into the gorgeous living area. There's ample room for family and friends to enjoy the view and the sun pouring in through the numerous triple-pane windows. The kitchen offers a designated "coffee bar" space, a big pantry, quartz countertops, lots of room for stools to pull up to the counter and ample cabinetry (with lighting underneath). Enjoy playing a game after dinner, reading a book, stepping out on the back deck, or planning your next hike in the open living and eating area. The remainder of the main level hosts a good-sized primary bedroom with 3 pc. ensuite, laundry room, utility room AND a 2 pc. powder room. Heading up the stairs, you'll find a loft, 4 pc. washroom and 2 more bedrooms ... and of course, again, a fantastic view of the lower level and unobstructed view. Finishing off this property is an attached 20'6"x12'6" insulated garage. We must mention the miles and miles of trails through the Nordegg area that start just steps from this home. Bring your cross-country skis, hiking boots, mountain bikes, ice fishing gear ... and enjoy all this property and the area have to offer! P.s. and if you're not using the home, why not generate some income with Air BnB (id:65446)
25204 Township Road 364 Township
Rural Red Deer County, Alberta
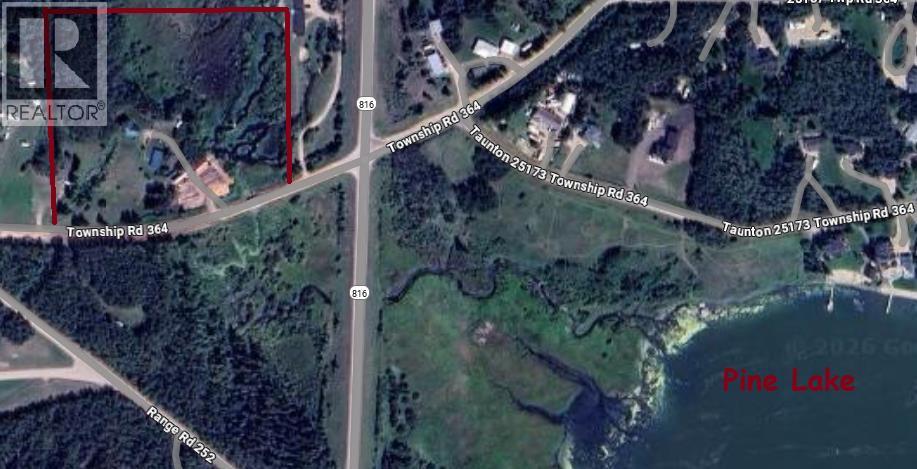
Heres your chance to run your business from home on this huge 8.18 acre property - zoned Commercial at Pine Lake. Includes the home, land, all outbuildings, and firewood business with equipment & assets!! (id:65446)
184 King Street
Oakville, Ontario
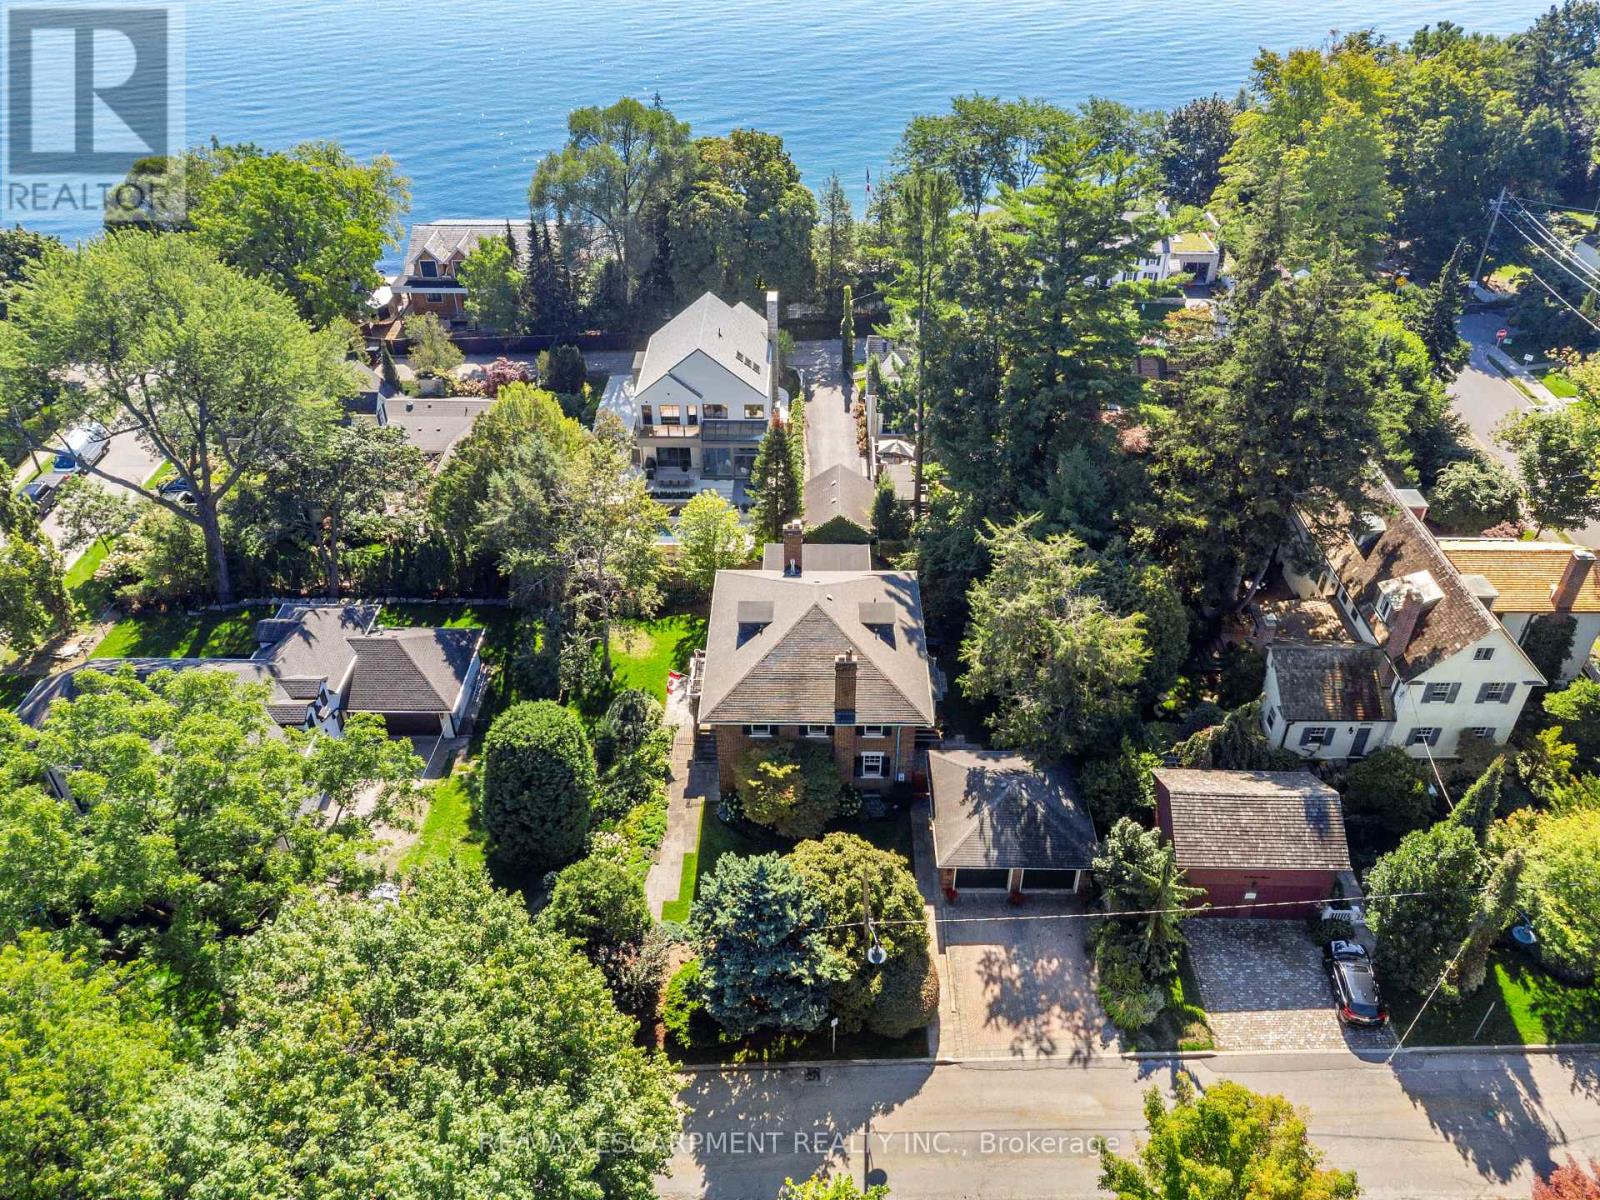
Set in the heart of Old Oakville on a generous, tree-lined lot, this distinguished red brick residence blends timeless architecture with thoughtful modern updates. Featuring 3+1 bedrooms and 5 bathrooms, each upper bedroom offers its own private ensuite, delivering a rare level of comfort and privacy. The main level is defined by rich character and natural flow, with original wood detailing, oak hardwood flooring, and a gradual-rise staircase anchoring the space. The living room is both refined and inviting, centered around a gas fireplace with custom paneling, while the formal dining room provides an elegant setting for entertaining. At the heart of the home, the kitchen features Blue Lagos soapstone countertops, custom cabinetry, a large island with integrated cooktop, and dual dishwashers. A built-in wet bar enhances functionality, while large windows connect the space to the surrounding greenery. A standout feature is the carriage house-inspired bar area with original doors offering a unique blend of heritage charm and everyday use. A sunroom with terracotta tile flooring provides a bright, relaxed retreat with direct access to the outdoors. The finished lower level extends the living space with a recreation room featuring a second gas fireplace, additional living areas, a bedroom, full bathroom, and dedicated wine display. Complete with a detached two-car garage, mature landscaping, and located just steps to the shops, restaurants, and waterfront of Old Oakville, this is a rare opportunity to own a character home in one of the area's most sought-after neighbourhoods. (id:65446)
172 Ibbotson Close
Red Deer, Alberta
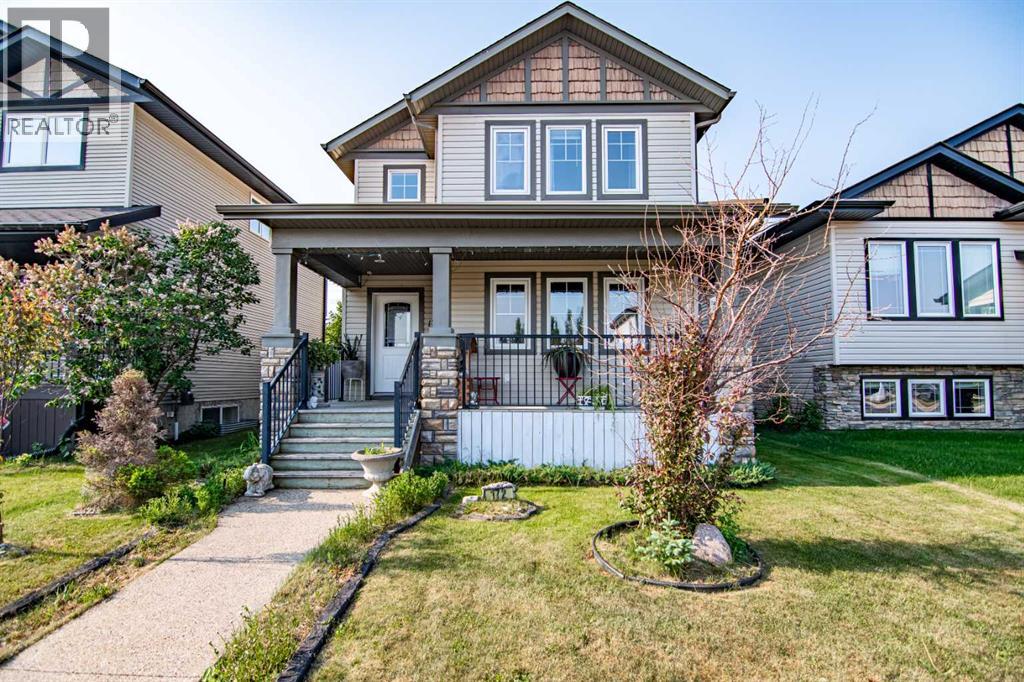
Tucked away in a quiet close, this functional 2-storey offers a great blend of space, functionality, and meaningful updates throughout. With 4 bedrooms (3 up) and 3.5 bathrooms, it’s an ideal setup for families. The main floor features two separate living areas, giving you flexibility for entertaining, relaxing, or setting up a home office or playroom. The kitchen is nicely positioned at the heart of the home, flowing seamlessly into the dining and living spaces. Upstairs you’ll find the convenience of upper floor laundry, three bedrooms, and updated flooring (2020). The primary suite offers a spacious retreat with an oversized walk-in closet and its own private ensuite. The fully developed basement adds even more living space with a large family room, fourth bedroom, and a 3-piece bathroom — perfect for guests or growing families. Outside, the 22x24 detached garage with vaulted ceilings provides excellent storage or workshop potential. Major updates have already been taken care of, including shingles (2022), A/C (2024), and furnace (2025), offering peace of mind for years to come. A solid, move-in ready family home in a desirable location — this one checks all the boxes. (id:65446)
4782 Aspen Lakes Boulevard
Blackfalds, Alberta
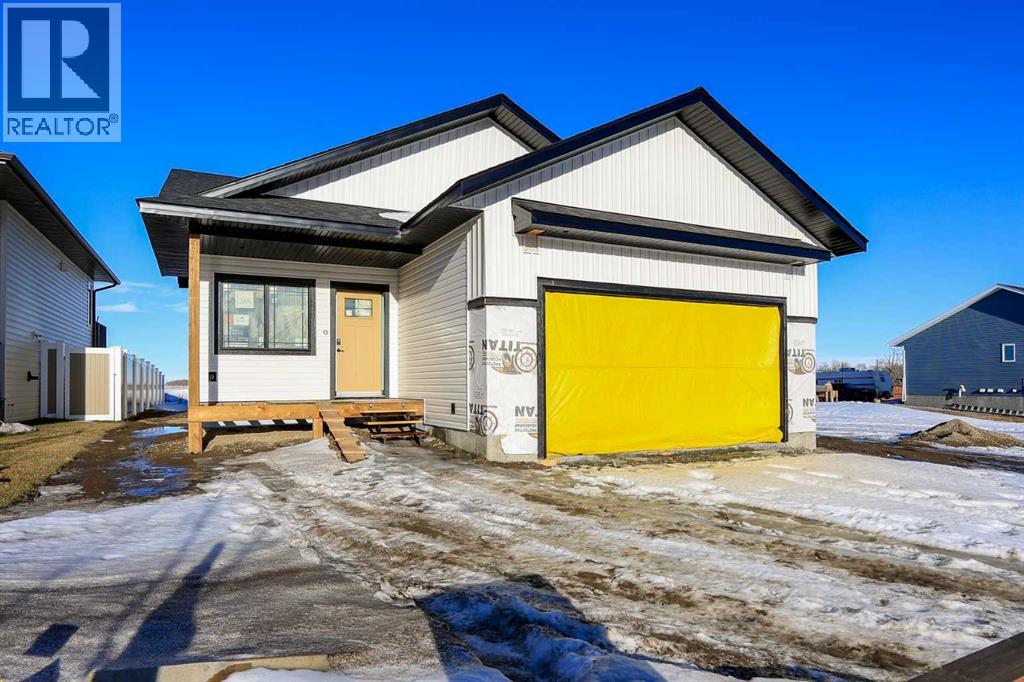
BRAND NEW BI-LEVEL IN ASPEN LAKES WEST ~ 3 BEDROOMS, 2 BATHROOMS AND OVER 1300 SQ. FT. ABOVE GRADE ~ DOUBLE ATTACHED GARAGE ~ This home is currently under construction, offering a chance to customize select details and finishes ~ Covered front entry leads to a welcoming foyer with high ceilings that open to the upper level and convenient access to the double attached garage ~ Open concept main floor layout offers a feeling of spaciousness ~ The kitchen offers a functional layout with plenty of cabinets and counter space, plus garden door access to the 14' x 10' deck and backyard ~ Builder is offering a $5,000 credit for the purchase of appliances ~ Three main floor bedrooms are all a generous size, including the primary suite with an ensuite and walk in closet ~ 4 piece bathroom is next to the conveniently located main floor laundry ~ The basement has 9' ceilings, large above grade windows, and bathroom plumbing roughed in ~ Builder plans include a spacious family room, 2 bedrooms, a 4 piece bathroom, large utility room and space for storage ~ Energy efficient underfloor radiant heating throughout the main floor and lower level ~ 24' x 22' double attache garage with a man door to the side/backyard ~ Located steps to an extensive trail system and Aspen Lakes wetlands, tons of parks and playgrounds, easy access to the Abbey Centre, schools and shopping ~ A beautifully planned home in a desirable community, offering the comfort of new construction and the convenience of an established neighbourhood and nearby amenities. (id:65446)
48040 Range 212 Road
Rural Camrose County, Alberta
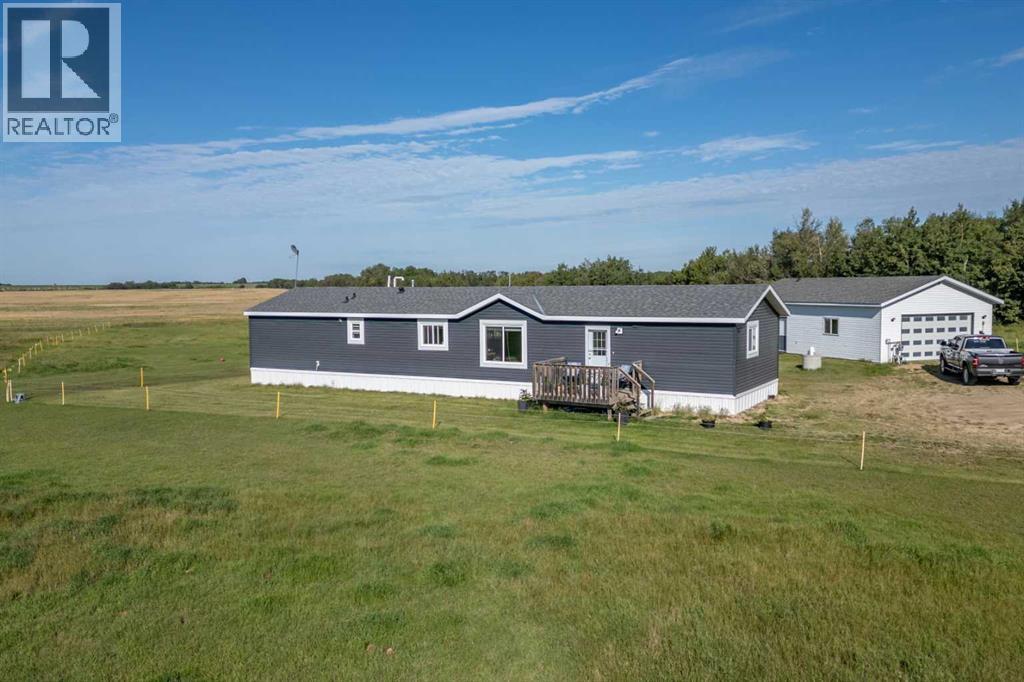
Welcome to this beautifully maintained property offering the perfect balance of modern comfort and country living. Situated on 134 acres of productive crop land, this acreage provides ample space, privacy, and potential—all within minutes of Camrose.Step inside and experience the warmth and style of this thoughtfully designed home. The spacious kitchen is a showstopper, featuring stylish cabinetry, a large island, and a walk-in pantry—perfect for home cooks and entertainers alike. Vaulted ceilings and abundant natural light create a bright, airy atmosphere throughout the main living spaces.The large primary bedroom is your private retreat, complete with a walk-in closet and a full 4-piece ensuite bathroom. Two additional generously sized bedrooms and another full bathroom offer plenty of room for family or guests. A dedicated laundry room with extra storage ensures daily life stays organized and efficient.Convenience is key with both front and back entryway closets, keeping clutter out of sight. Enjoy your morning coffee on the east-facing deck and unwind in the evenings on the west-facing deck—each offering stunning prairie views.Outside, an oversized double detached garage provides more than just parking. Heated with in-floor heat and featuring a roughed-in shower and workshop area, it’s the perfect setup for hobbyists, mechanics, or anyone in need of a versatile workspace.Whether you're dreaming of a hobby farm, expanding your operation, or simply enjoying wide-open spaces, this property is ready to meet your needs. Don't miss this rare opportunity to own a prime piece of land with a move-in-ready home just outside the city. (id:65446)
25 Kee Close
Red Deer, Alberta
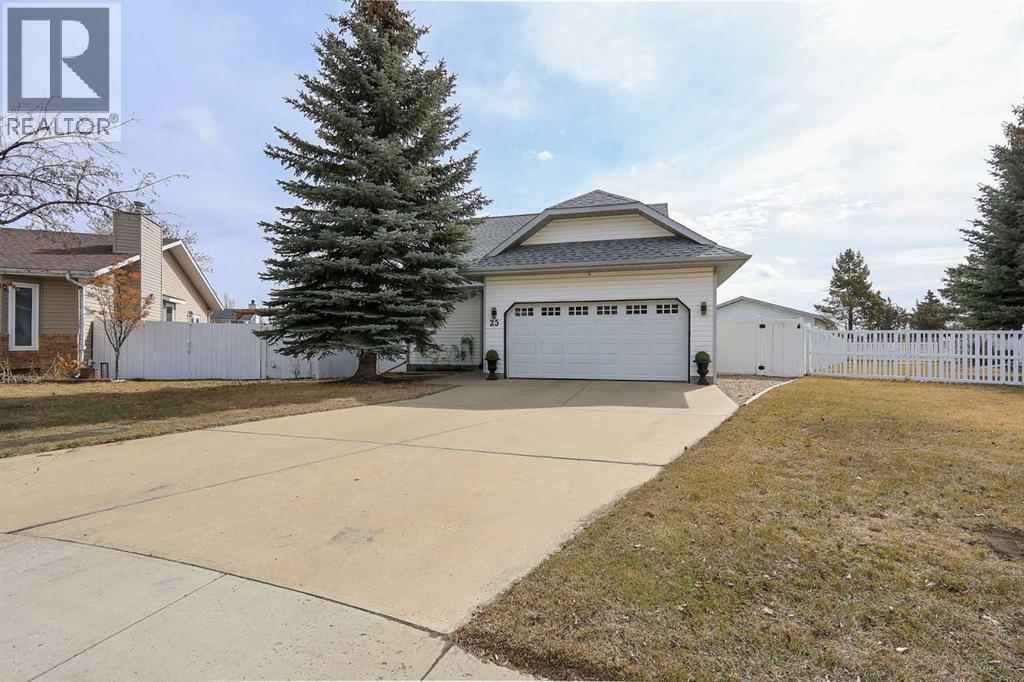
FULLY DEVELOPED 3 BEDROOM, 3 BATHROOM BUNGALOW W/LOFT ~ 2 DOUBLE GARAGES + RV PARKING ~ LARGE PIE LOT WITH SOUTH FACING BACKYARD ~ Some of the many recent updates include: Flooring, paint, light fixtures, appliances (2024), all new PEX plumbing, new windows (2022), furnace and hot water tank (2017) ~ Covered front entry welcomes you to this well cared for home ~ Open concept main floor layout with soaring vaulted ceilings and vinyl plank flooring creates a feeling of spaciousness ~ The kitchen offers a functional layout with plenty of white cabinets, including a large island with a granite counters, counter height eating bar, full tile backsplash, window above the sink, and upgraded stainless steel appliances ~ The living/dining room is filled with natural light from the abundance of windows and offers garden door access to the two tiered deck and backyard ~ Spacious primary bedroom can easily accommodate a king size bed, has a cozy fireplace, a large walk in closet and a spa like ensuite with a soaker tub ~ Conveniently located main floor laundry is located next to the updated 4 piece main bathroom ~ Open staircase overlooks the main level below and leads to the upper level bonus room featuring a cozy fireplace feature wall ~ The fully finished basement offers a large family room, 2 generous size bedrooms including one with a cheater door to the 4 piece bathroom ~ Huge storage room with a workbench and sink ~ 24' L x 20' W attached garage is insulated, finished with paint and drywall, and has a man door to the backyard ~ Sunny south facing backyard is fully fenced with vinyl fencing, has raised garden beds, high producing fruit trees, a garden shed, stamped concrete walkways, plenty of yard space, and an oversized 28' L x 26' W detached garage with underfloor heat roughed in and two overhead doors giving drive through access to the backyard ~ Rear parking pad behind the garage has space for an RV/boat/quads ~ Located in a quiet cul-de-sac with easy access to walkin g trails, parks, playgrounds, multiple schools, tons of shopping and all other amenities close by. (id:65446)
5013 48 Street
Camrose, Alberta
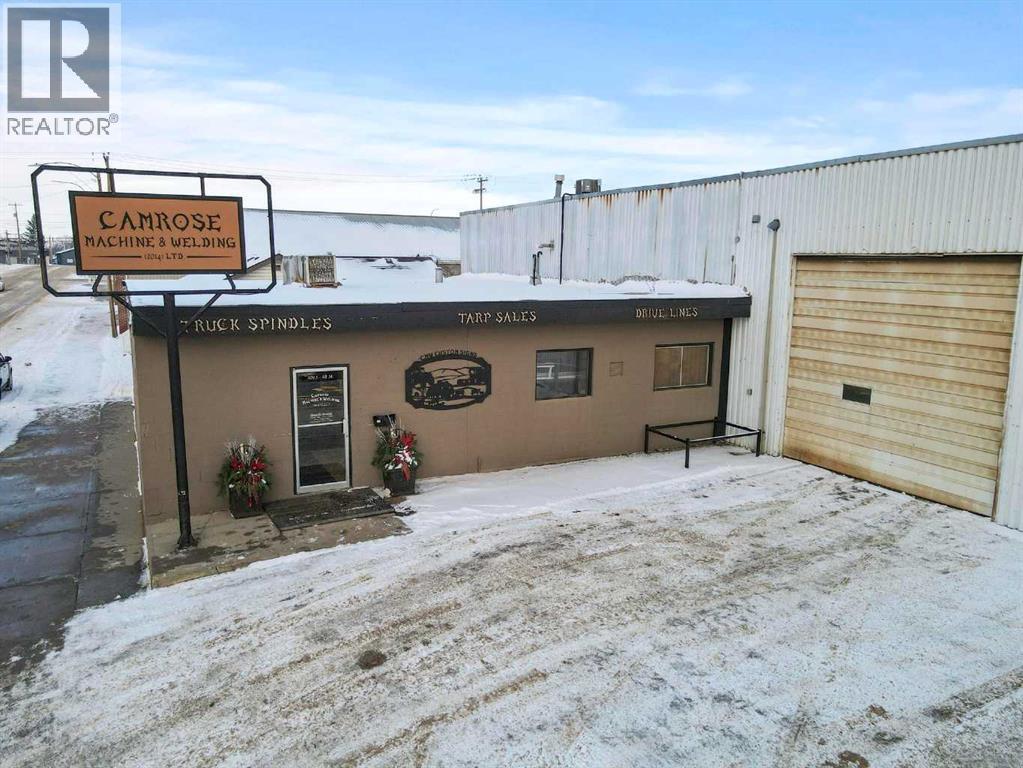
Opportunity to acquire a respected, long-standing machine and welding business with over 50 years of proven excellence in the Camrose region. This reputable operation is known for delivering high-quality workmanship, reliability, and comprehensive service capabilities to a loyal and diversified client base. The business offers both full-service in-shop machining and fabrication as well as onsite mobile welding, providing strong revenue stability and flexibility. With decades of consistent performance, the company is profitable, well-equipped, and positioned for continued growth under new ownership. Shop and storage lot is under lease. Lot 3 & 4 Block 32 Plan 2751RS are included with sale. Business Highlights:- Over five decades of established market presence.- Skilled team with strong industry reputation.- Fully equipped shop with machining, fabrication, and welding capabilities.- Onsite/mobile welding & line boring services with steady demand.- Loyal long-term customers from agriculture, industrial, commercial, and oil & gas sectors.- Consistent profitability and opportunity for expansion.This is an ideal opportunity for a strategic buyer, industry professional, or complementary service provider looking to expand operations in a thriving Alberta community. (id:65446)
217, 27111 Highway 597
Rural Lacombe County, Alberta
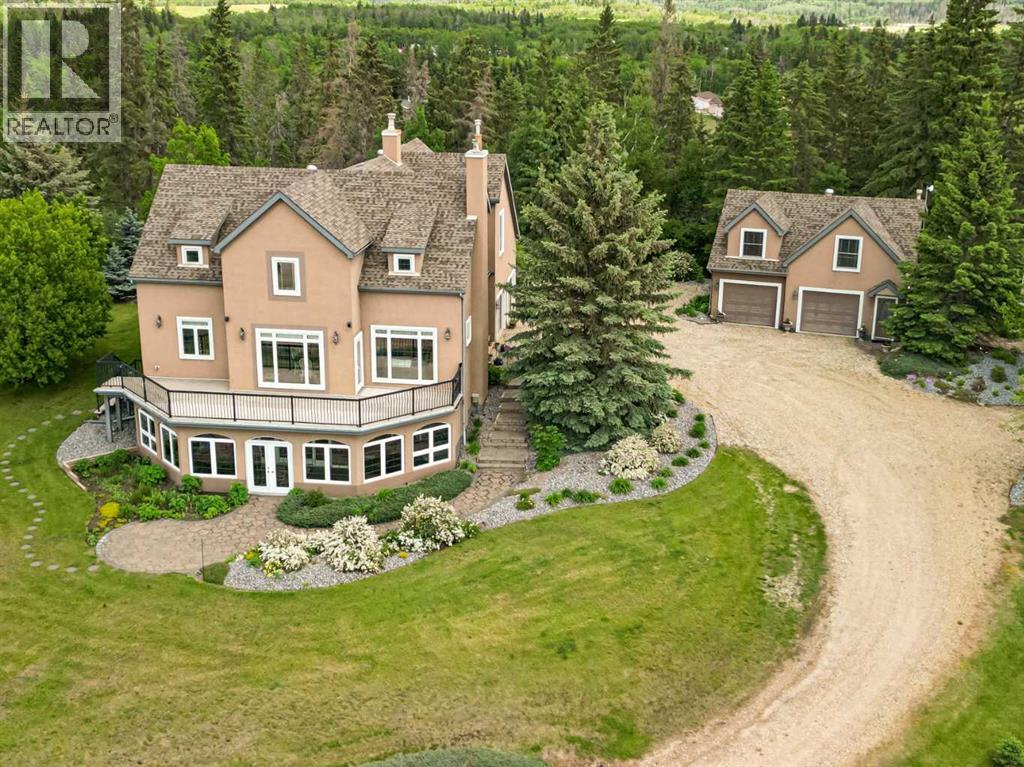
~IMPRESSIVE ESTATE PROPERTY~ in the beautiful subdivision of BURBANK HEIGHTS! Situated on 2.99 acres, with BREATHTAKING VIEWS. This home offers privacy, AFFORDABILITY and room to grow! Greeted by a spacious slate entrance, that leads to a BRIGHT BEAUTIFUL OPEN CONCEPT. From the living, dining and kitchen all you can see is BLUE SKIES, wildlife, and feel the peace and serenity all around. The main floor has newer LUXURY VINYL PLANK, all freshly painted walls and tastefully decorated. A gas fireplace in the living room with stone surround, from floor to ceiling, with a beautiful wood mantle, ceiling fans, and large windows, open to the dining room that features a door to the MAINTENANCE FREE MASSIVE DECK. There is a spacious kitchen that features a wall oven, gas cook top, hood fan, and built in dishwasher, (all stainless steel) A beautiful black stone countertop, abundance of counter space, and travertine backsplash. A walk-in pantry with built in cabinets, washer, dryer and sink. Main floor also features a 2-piece powder room, and rear entrance to the back yard with bult in locker space and bench. Upstairs, features incredible large bedrooms, the master has two closets, his/hers, ceiling fan, built in storage cabinets, and a stunning 5-piece ensuite. There is an oversized soaker tub, newer tiled shower, and dual sinks. There are three more bedrooms, two are located at the front and the third is at the back, (currently used as office space) but its enormous size would be ideal for a bonus room for the entire family. In the fully developed basement, you will appreciate the functional floorplan and the perfect area to entertain friends and family, with a full-size wet bar, built in cherry cabinets and tv/ games room, all with OPERATIONAL IN FLOOR HEAT. The basement also features a 5th bedroom that has a built-in desk area, walk in closet and room for two queen beds. There is a 3-piece bath, with walk in custom tiled shower. Located in the front with incredible views is your 4-season tiled sunroom, currently used with gym equipment, and space for children and grand children. An endearing property both inside and out! A double HEATED ATTACHED GARAGE has a man door to the back yard, and a DOUBLE HEATED DETACHED GARAGE. The detached garage has a GUEST HOUSE above featuring a full-size kitchen, vaulted ceilings, living room, a large bedroom with a walk-in closet and finally a beautiful 3-piece bathroom. The guest home also has its own laundry facility. Outside you'll appreciate your very OWN GARDEN, garden shed and SOUTHWEST EXPOSURE! (id:65446)
5314 Municipal Road
Coronation, Alberta

Welcome to Coronation, this 3.21 acre parcel is situated on the north west side, still within the town limits, north of the hospital. There are two parcels, sold together, one with the house -1.09 acres, beautiful landscaping and shrubbery and second lot with a fully fenced 2.12 acre lot with page wire fencing around numerous trees, comes with the 2 metal sea cans and a garden shed, all are included. . This beautiful home is a 1600 plus sq ft bungalow, with metal roof, wood looking(composite) siding, attached double heated garage and a front deck that has stone and rock accents and the overhanging roof. This custom built 1992(approx) home, has 5 bedrooms, three bathrooms and a den that faces east to watch the sunrise and the beauty that lies outside. It also has a large living room with vaulted ceiling(14ft) and a cozy kitchen with an eating area. Finally there is a separate dinning room just off the kitchen area. The wood windows in this home are extra large and plentiful. These add an abundance of light into the home. The west ones also include a large set of patio doors off the living room onto the large west deck. There has been new vinyl flooring put in throughout the upstairs. Downstairs is the large rumpus room, with newer flooring, 2 comfortable bedrooms, a four piece bathroom, loads of storage in the cold room and the utility room, along with washer and dryer and the heating system that is run by the on demand heater as the house has radiant heat throughout the entire building(both floors). Off the living room is a large 20x20 ft deck plus a 12 x 12ft attached deck facing out towards the west. There is a fenced dog run and plenty of room for those who want a garden. With so much potential and an abundance of space this is a one of a kind home to invest in. (id:65446)
630 Kedleston Way
Mississauga, Ontario
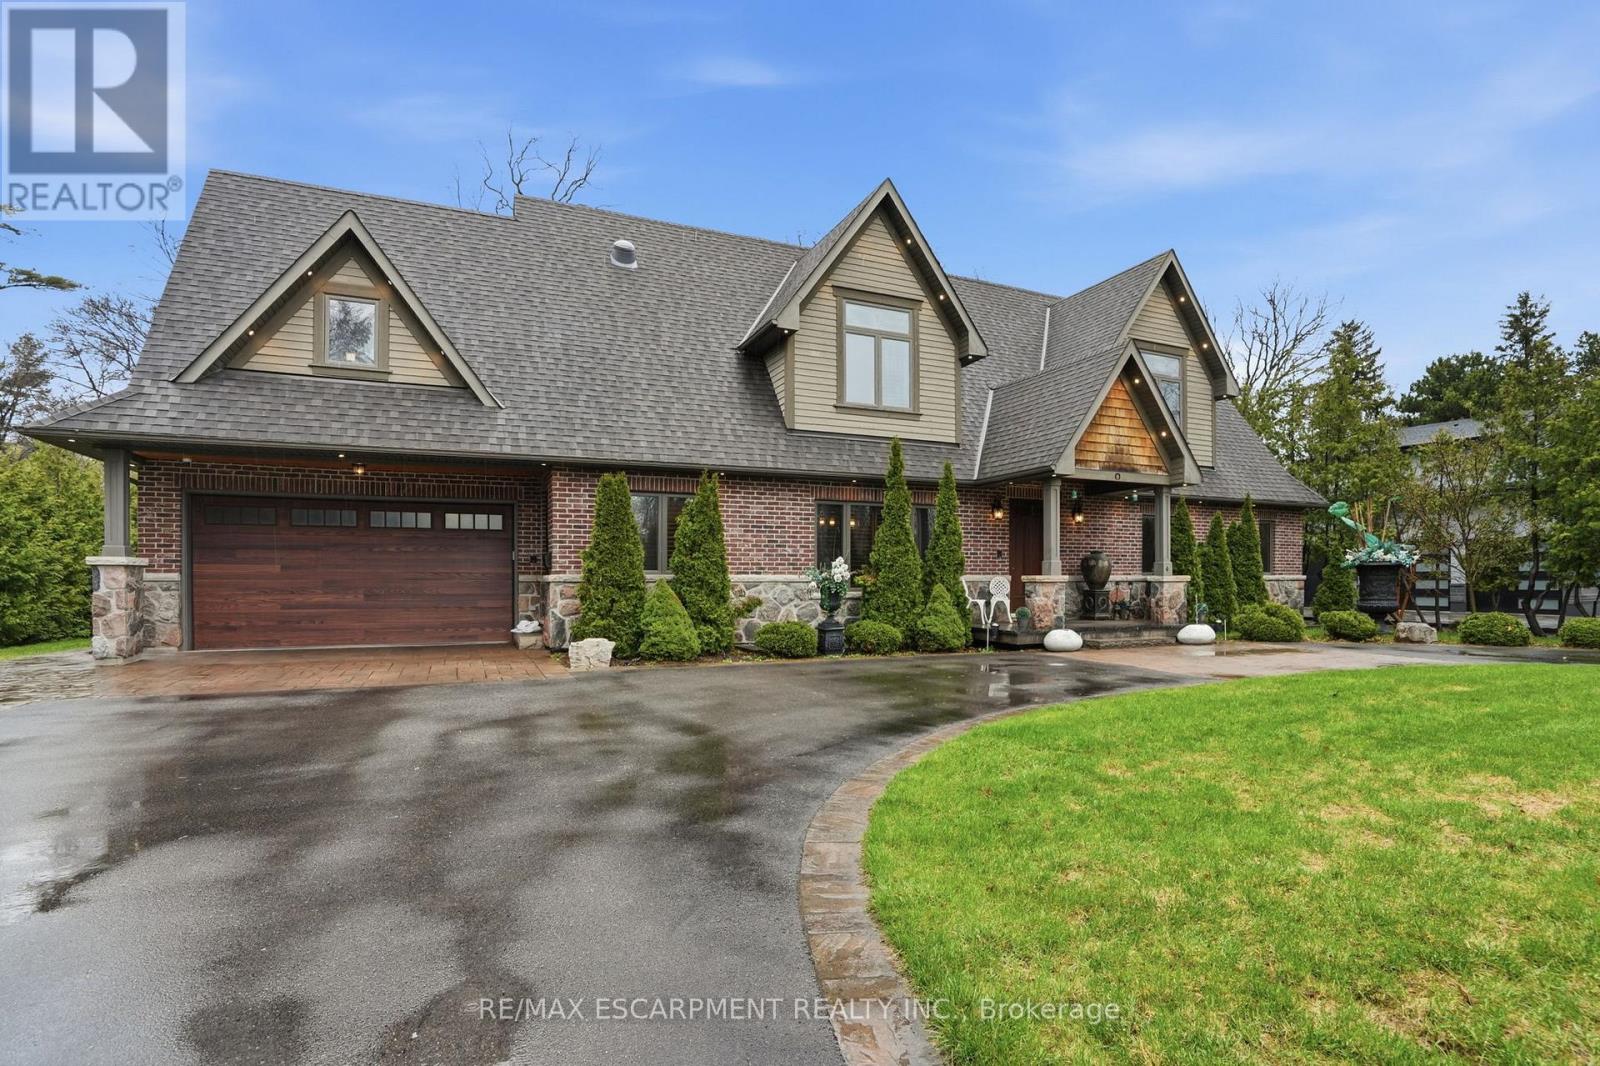
Timeless design and exceptional functionality define this beautifully finished home set on a landscaped lot with a circular driveway and strong curb appeal. A classic blend of red brick, natural stone, and shingle-style detailing creates an elegant exterior, complemented by a covered front porch and mature greenery for added privacy. Inside, rich hardwood flooring, detailed millwork, and warm, natural finishes create a refined yet inviting atmosphere. The main living spaces balance openness with defined areas for everyday living and entertaining. The kitchen anchors the home with custom wood cabinetry, stone countertops, and a large centre island with seating and prep space. Premium appliances include a KitchenAid fridge, KitchenAid dishwasher, and a DSC Fisher & Paykel 6-burner range with grill. The space flows seamlessly into the dining and living areas. The dining room features wood beam detailing, custom shutters, and statement lighting, while the living room is centered around a floor-to-ceiling stone fireplace. Upstairs, well-appointed bedrooms offer comfort and flexibility. The primary suite includes a walk-in closet and private ensuite with double vanity and modern finishes. Additional bedrooms are bright and supported by a full main bath with soaker tub and glass shower. The fully finished lower level adds heated floors, a home theatre area, custom wet bar, and flexible living space, along with an additional bedroom and bathroom. Additional features include a tiled mudroom with garage access, laundry room, cold room, and utility space. Recipient of the prestigious Griswold Award in 2021 and again in 2024. (id:65446)
4708 55 Street
Killam, Alberta
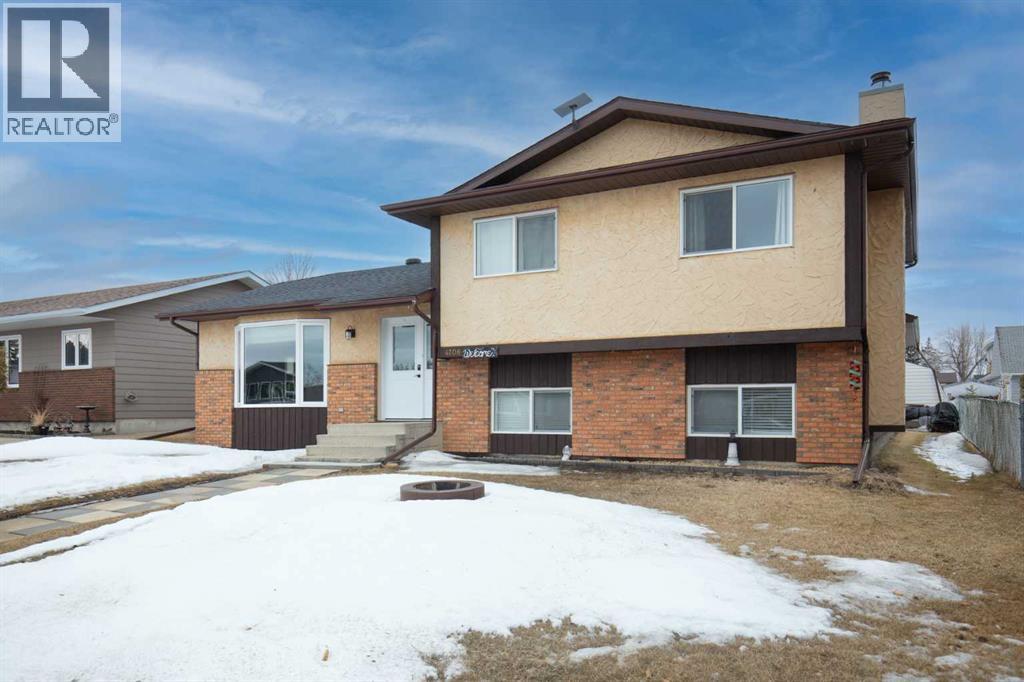
Welcome to Killam and welcome to this terrific home. This 3 bed 3 bath home has been well looked after and has had some recent upgrades including new flooring, new blinds, new paint, new led lighting and new doors and windows. Shingles were done in 2023. This four level split features a large sunken living room along with a dining room and kitchen with s/s appliances and new countertops. On the upper level you wil find three bedrooms, a 4pc bathroom and a 3 pc ensuite bathroom. On the lower level you will discover a large rec room, laundry room, 3 pc bathroom and mudroom that exits into the attached 24x24 heated garage. Finally in the basement is a utility storage room and a bonus room that could serve as a office, hobby room or whatever you should desire. The yard is fully fenced for your four legged friends and comes with a garden plot and a sizable deck area. As for Killam itself, it is a wonderful community with a hospital, k-9 school and an indoor pool among other amenities. Come discover what this home and Killam have to offer! (id:65446)
102, 36078 Range Road 245a
Rural Red Deer County, Alberta
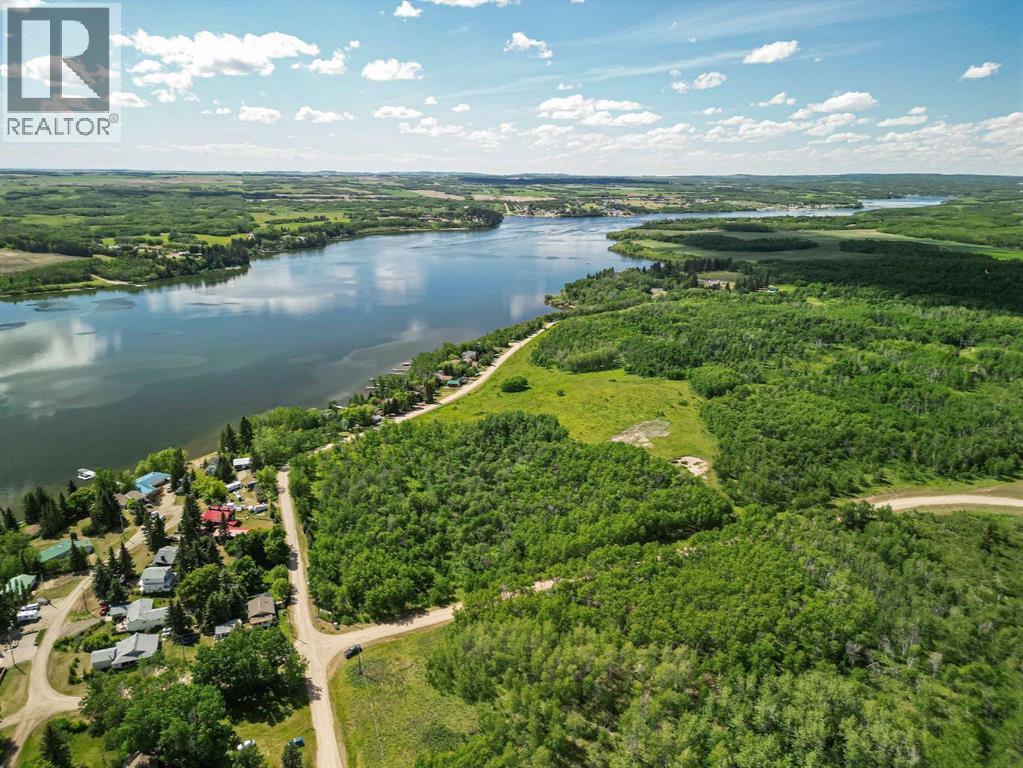
Within 30 minutes of Red Deer, 1.5 hours from Calgary, minutes from Ghostpine General Store and a stone's throw to lake access, enjoy year round lake life at Pine Lake! This long narrow lake is a beautiful destination for fishing, boating, kayaking, swimming, golf and hiking. RARE FIND! Large corner lot and treed for privacy! It is the perfect location to take in the great outdoors! Whether recreation or year round use, build your cottage or dream home here! (id:65446)
4734 50 Street
Sylvan Lake, Alberta
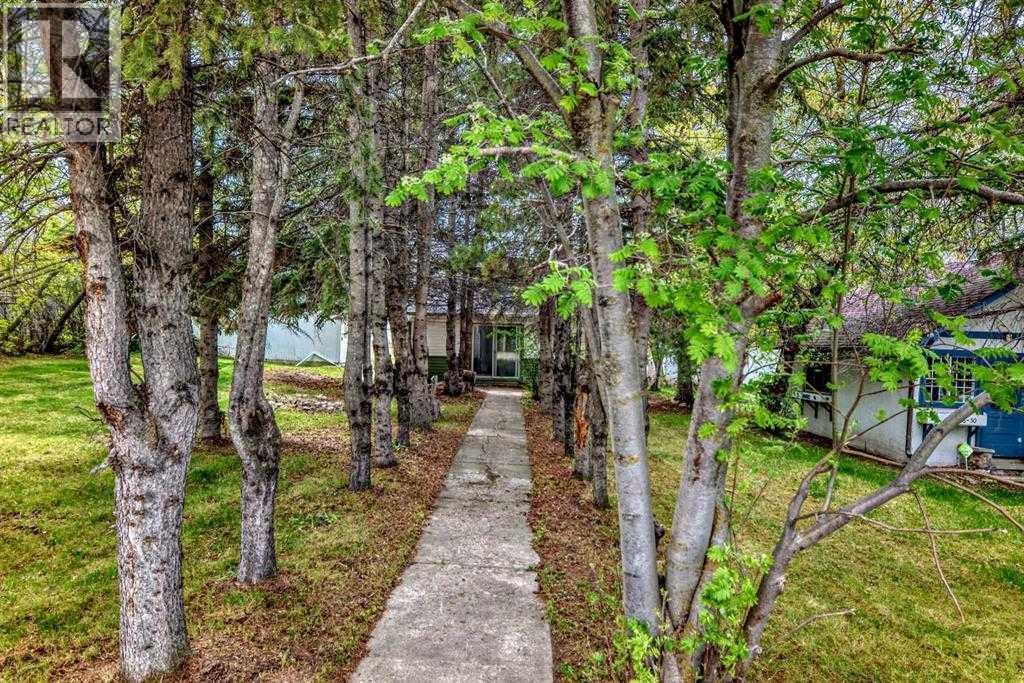
Uncover a high-potential development site in a prime lakeside location. This 9728sqr ft parcel offers immediate flexibility a multi family project.The Opportunity:Flexible Zoning: Current zoning allows for multifamily development or a commercial/residential mix (commercial on main, living quarters above).Expansion Potential: The adjacent double-lot property is also available, providing the rare chance to assemble a large 5-lot consolidated site just blocks from the water.Revenue While You Plan: The existing 3-bedroom structure has been freshened with new flooring and paint, making it a turnkey holding property. It is perfectly suited for a short-term rental (Airbnb) or long-term lease to offset carrying costs during the permitting and design phase.The Site:Lot Size: 75 ft x 130 ft total.Servicing: Double detached garage already on site.Location: High-visibility/high-demand area within walking distance to the lake.This is a land-value play with the added benefit of a functional, move-in-ready building to bridge the gap to construction. (id:65446)
4909 51 Street
Sedgewick, Alberta
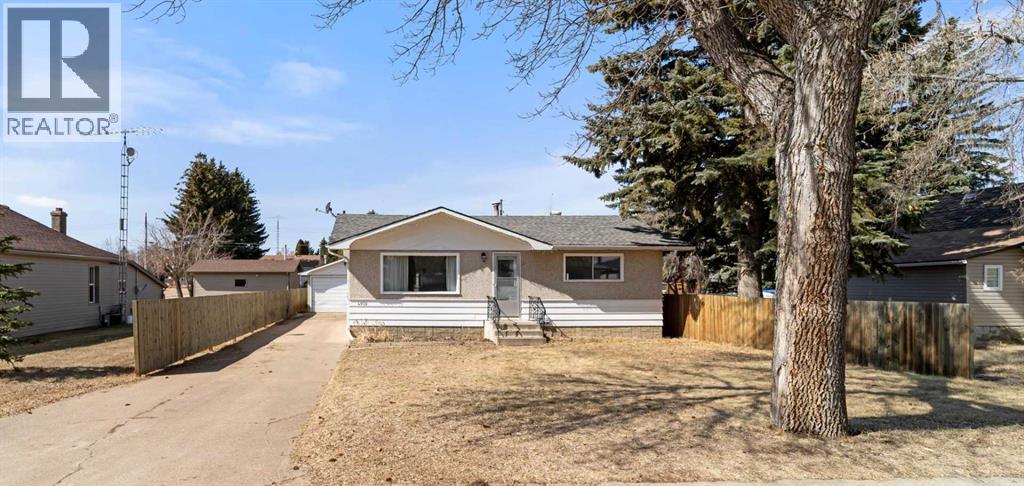
Welcome to this well-maintained home in the community of Sedgewick, offering a functional layout with space for the whole family. The main floor features an inviting living room with front entry access, along with an eat-in kitchen complete with appliances, including a fridge, electric range, hood fan, and dishwasher (2018). You’ll also find two comfortable bedrooms and a full 4-piece bathroom on the main level. Downstairs, the finished basement adds even more living space with a large family room, two additional bedrooms, a 3-piece bathroom, a laundry room with a washer and dryer, and ample storage. A combination of laminate, linoleum, carpet, and vinyl plank flooring runs throughout the home, offering both comfort and practicality. Outside, enjoy a fully fenced yard with garden space and an apple tree—perfect for relaxing or entertaining. The detached 14x20 garage is heated, providing great year-round use for parking or projects. With 100-amp electrical service and a well-rounded list of features, this home is a great opportunity for families, first-time buyers, or investors alike. (id:65446)
39 Sunset Lane
Rural Stettler No. 6, Alberta
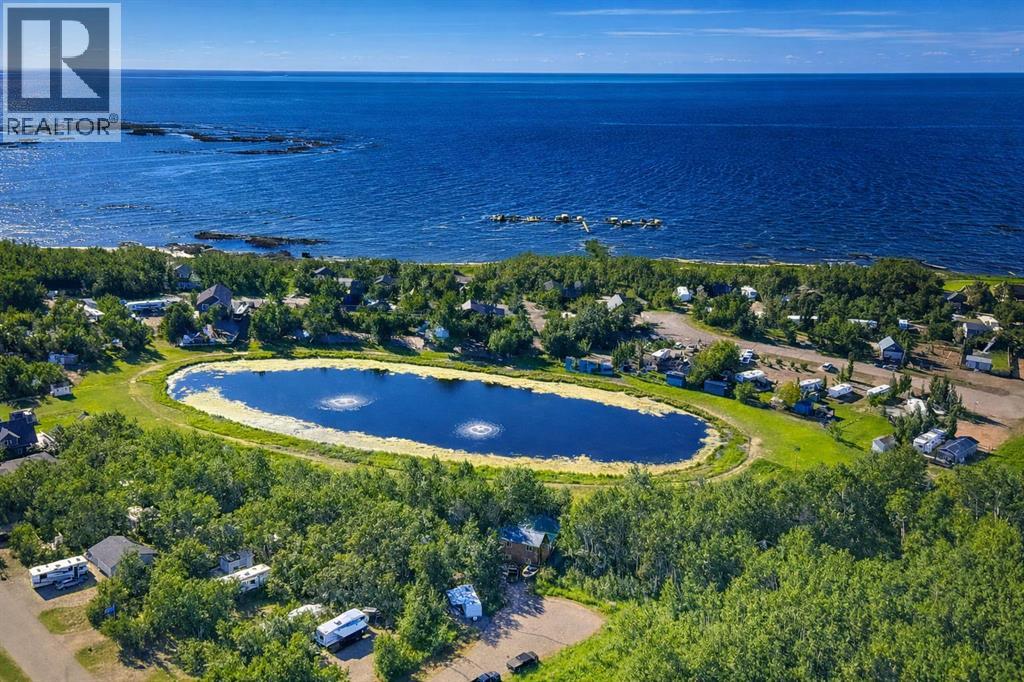
Welcome to the LAKE!! Skip the hassle of trying to book your RV spot and park your RV Permanently here!! This very private lot Located at Buffalo Sands has 3 sides of trees for privacy but maintains some great views (future build potential will give you Stunning unobstructed Lake Views!!). Located along the south sandy shore of Buffalo Lake - this area includes internal paved roads and only a short drive off pavement to arrive. This lot is READY TO GO with community Sewer and water in place - so you can enjoy without any hassles or worries. It also has Power on site and natural gas available at the property line. The community of Buffalo sands includes an optional Marina where you can acquire a slip to install your own boat lift. A small community with playground, gazebo, walking trails, beach and swimming. This is a wonderful place to spend your summer and plan your future build!! Time to Make Memories!! (id:65446)