
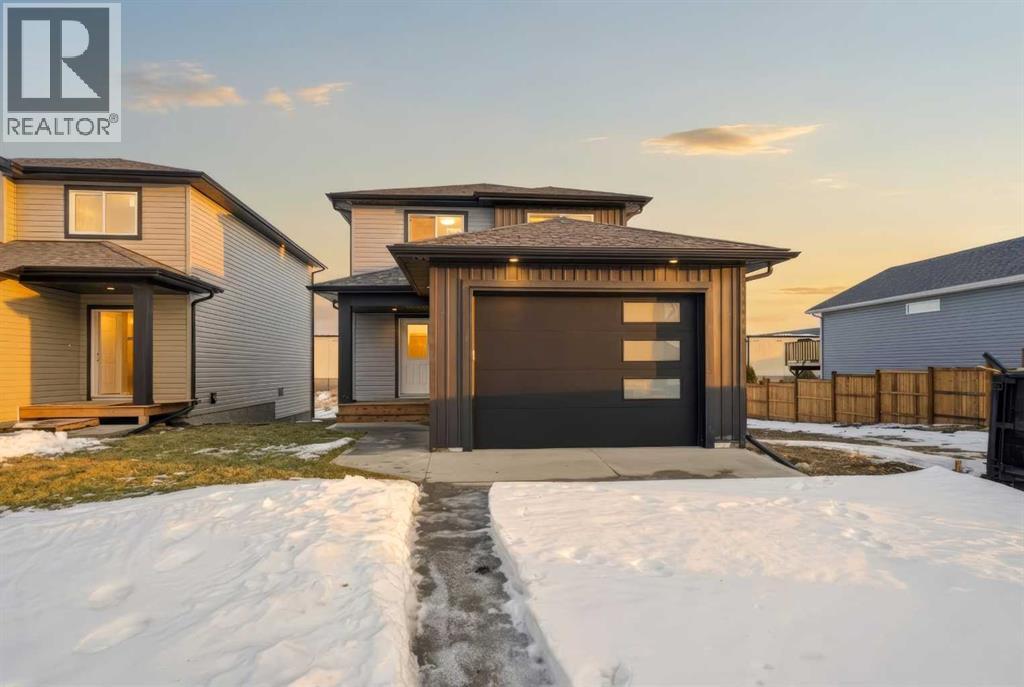
125 Hampton Crescent
Sylvan Lake, Alberta
Step into the epitome of modern family living in this exquisite, newly built single family residence. This home, constructed by Luco Homes boasts a thoughtful design perfect for both first time buyers and growing families seeking comfort, convenience and style. The heart of the home features an open plan living room, kitchen and dining area seamlessly leading out to a 10’x10’ pressure treated wood deck ideal for summer bbq’s. Kitchen features mocha cabinets with maple finished island. The large foyer welcomes you with the practical mudroom off the garage, complete with a convenient 2 piece bath, ensuring a tidy organized space. Upstairs the luxury of convenience continues with upper floor dedicated laundry room, alongside three generously sized bedrooms. The master bedroom is a sanctuary of its own with a walk in closet and private 3 piece ensuite. An oversized single garage measuring 16’x22’ provides ample space for vehicles and hobbies, along with an additional 8’x8’ storage area at front perfect for work bench and garden equipment. (id:65446)
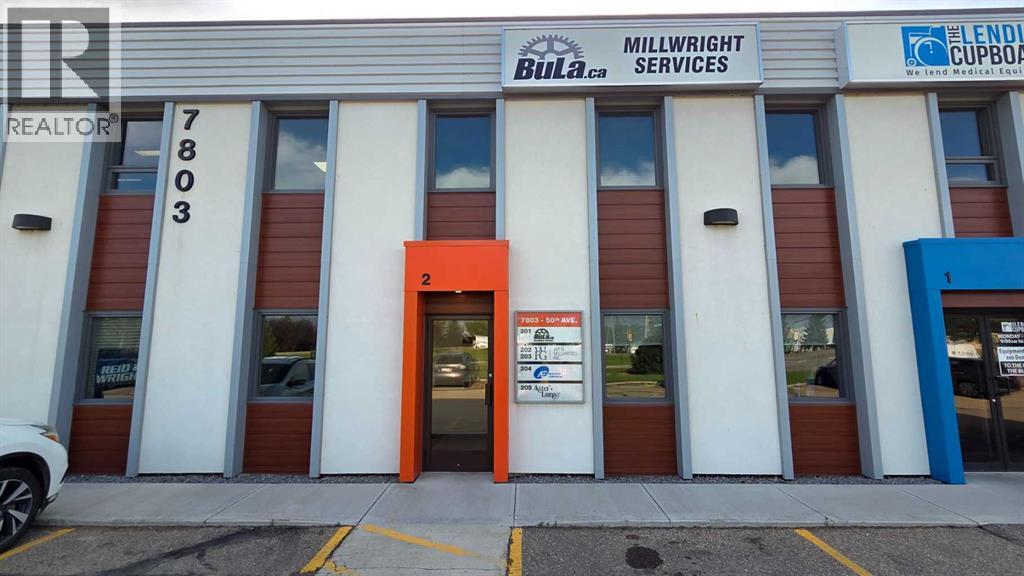
205, 7803 50 Avenue
Red Deer, Alberta
2nd Floor AIR CONDITIONED walk up space on North Gaetz in Red Deer. Space suited for retail by appointment or office uses. City of Red Deer now permits office professionals in this zoning ( subject to approval by city) Ideal space for small accounting/bookkeeping, administrative offices, small micro retail business. ( past use) Unit layout- one office one large meeting room ( could be office) remainder is open space which can be used for display or office cubicles/ open workspace area. Small Storage room. Combination of open ceiling and T-bar, LED Lighting, Space was recently renovated (2023) new vinyl Plank flooring and painted. exposure facing Gaetz Ave. unit is heated and cooled with rooftop unit ; Tenant has full control of temperature for their space. Signage: . Directory signage on main floor entry to building and identification signage on unit door, outside Tenant will have identification signage on main level entrance to the walk up space. Parking - 66 surface stalls located on the site; mix of dedicated and common.Common costs estimated at $5.25 for 2026 for upstairs units- proportionate share of heat, water and sewer and shared use of one garbage bin ,property taxes, insurance and janitorial to common areas. Tenant pays Electricity, Telus and Shaw now available at the building.Main entrance to the 2nd floor complex renovated in 2025; Other Tenancy on this floor included a financial services company, engineer and admin offices for an oil flied services company. (id:65446)
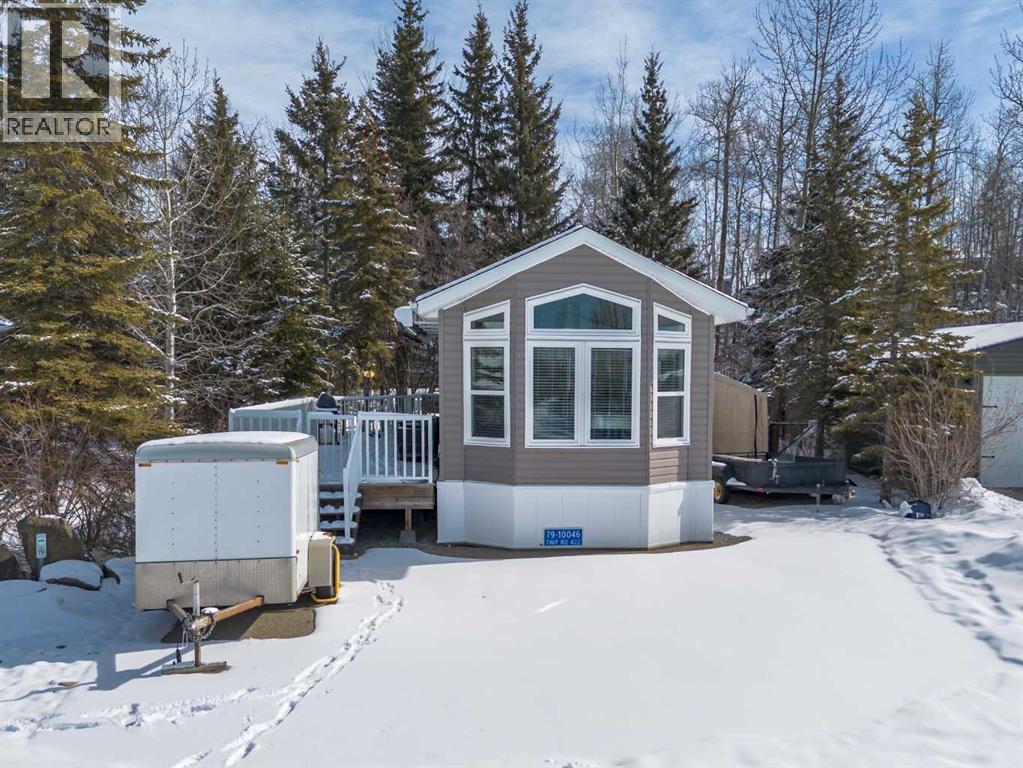
79a, 10046 Township Road 422
Rural Ponoka County, Alberta
Wow! Lot 79A presents an impressive package featuring a 4-season modular home with 2 bedrooms and 1 bathroom, complemented by a custom built Bunkhouse that adds valuable additional living space. The Bunkhouse built on concrete slab includes 2 beds and a 3pc bathroom(seasonal use), finished in warm knotty pine—ideal for hosting guests or giving teenagers their own retreat. The main home showcases an open-concept layout that feels bright and airy, with well-designed living spaces and two comfortable bedrooms. Large windows invite natural light throughout, enhancing the welcoming atmosphere. Enjoy a maintenance-free deck that spans the entire length of the home—perfect for relaxing or entertaining. The treed backyard offers privacy and a peaceful setting, with just a short stroll to the clubhouse. Located in the sought-after Raymond Shores community, residents enjoy access to a wide range of amenities, including:Clubhouse,Indoor pool,Private beach,Marina,Walking trails,Pickleball courts.This is lakeside living at its very best, offering something for every lifestyle.A rare opportunity exists to purchase the two adjacent lots with homes, making this an ideal option for families or friends looking to create a shared retreat while maintaining their own space. MLS A2297342, MLS A2297385. If you're searching for a bright, modern escape in a lively four-season lake community, this exceptional property is ready to welcome you home. (id:65446)
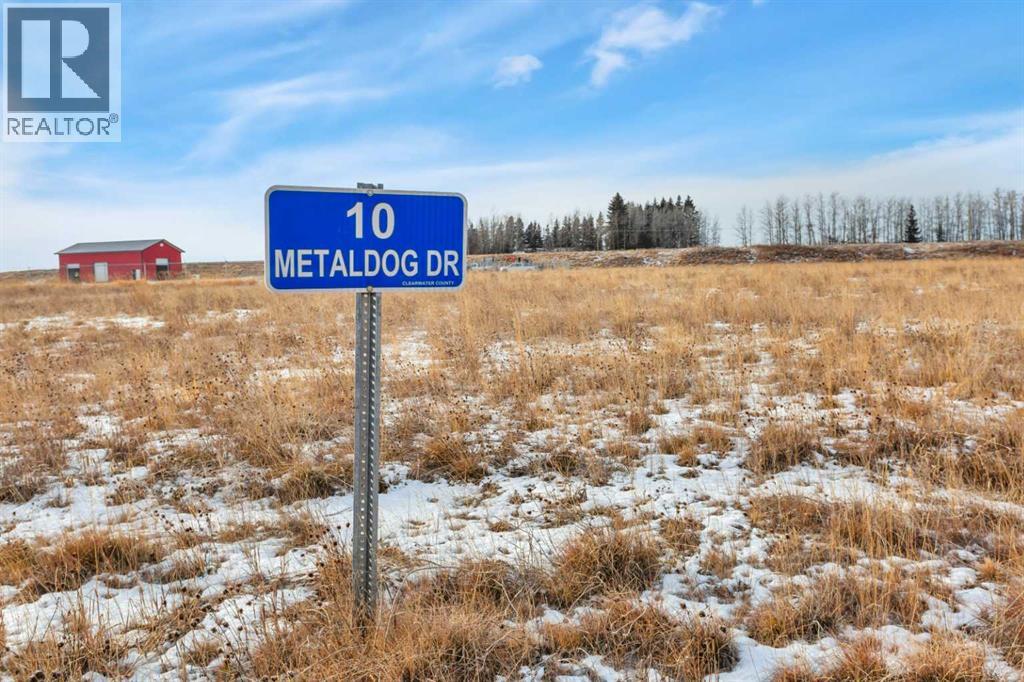
10 Metaldog Drive
Rural Clearwater County, Alberta
10 METALDOG DRIVE 3.83 ACRES - Metaldog Industrial Subdivision is located just minutes northeast of Rocky Mountain House on Airport Road. It is situated on a ban-free road and lies within one mile of Alberta’s High Load Corridor. Zoned INDUSTRIAL DISTRICT “I,” Metaldog Industrial Subdivision is one of the newest industrial developments within Clearwater County. All bare lots are serviced with 3-phase power and natural gas to the property lines, and all roads within the subdivision are paved. (Note: Private well and sewer systems must be installed at the purchaser’s expense to suit individual requirements.) A fire pond is located within the subdivision. This is a prime location to establish and grow your business, with immediate possession available. The subdivision is home to a range of established industrial operations, including businesses involved in general industrial services, energy-sector support work, equipment handling, and light-to-medium industrial activities. This mix of operations reflects the subdivision’s strong suitability for a variety of industrial users. The purpose and intent of this District is to provide for a range of industrial uses. A dwelling for Security/Surveillance is a permitted use which would allow an owner/operator or staff member to live on-site for security purposes—subject to approval by the development officer. There are no development timeframes. Parcel sizes range from 3.83 to 6.55 acres. Make your mark in Central Alberta! (GST is applicable.) (id:65446)
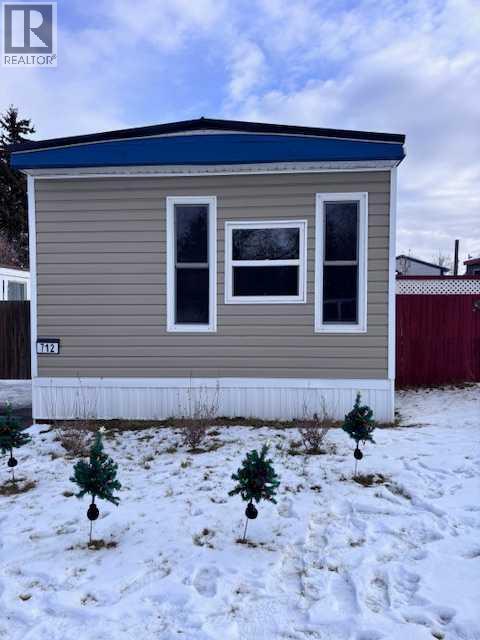
6834 59 Avenue #712
Red Deer, Alberta
Fully renovated 2 bedroom and 2 bath mobile. Move in ready as all of the upgrades have been completed for you. This open concept mobile has all new windows, doors, granite counter tops and island, electric wall mount fireplace, appliances, flooring, towel heater, recessed lighting with sensors and remote settings, plumbing, 100 amp panel, water on demand system, furnace and ducting, metal roof, insulation, siding and skirting. The home is hardwired for Ethernet. There is a Concord AC unit in the shed that would have to be installed by the buyer ( the pad is already built ). There are 2 sheds ( 7' 4" x 3' 10" and 10' 8" x 8' ) in the fenced backyard for storage. Park approval and pet restrictions apply. This park does have a storage area for holiday trailers. This may be the home for you. (id:65446)
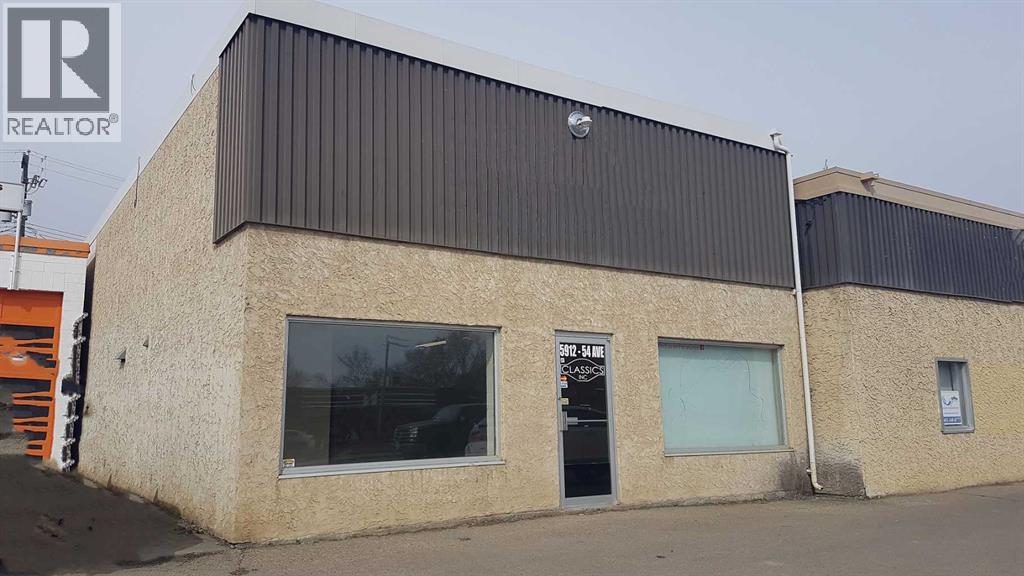
5912 54 Avenue
Red Deer, Alberta
This 1,986 SF building in Riverside Meadows is available for sale. This well kept building has a front office / retail area of approximately 550 SF with two recently renovated washrooms, one office, and an open mezzanine above. The warehouse has a 12' x 12' overhead door, fluorescent lighting, a floor drain and a hanging forced air furnace. There is a fenced, graveled yard space in the rear that is approximately 49' by 30' (1,470 SF). The front parking is not a part of the property, but there is an annual agreement with the City of Red Deer on the title for usage. The property is also available for lease. (id:65446)
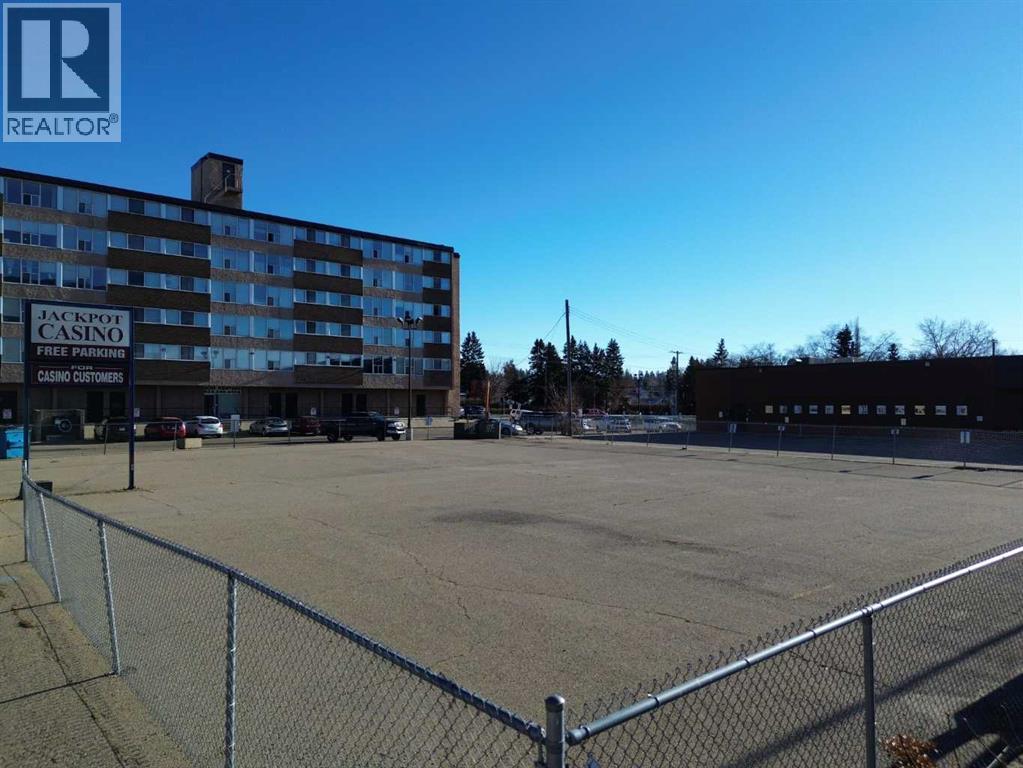
4717 49 Street
Red Deer, Alberta
Prime opportunity in the heart of downtown Red Deer. This commercial parking lot at 4717 49 Street is zoned C-1 and is priced below the current City of Red Deer tax assessment, offering strong value for investors or businesses looking to secure a central location. 49 Street is one of Red Deer’s key downtown corridors placing this property in a high-visibility, high-traffic area with excellent access to surrounding businesses, services, restaurants, and downtown amenities. C-1 zoning (City Centre Commercial Zone) provides a wide range of permitted and discretionary uses, making this property more versatile than simply a parking lot. Some of the permitted uses under C-1 zoning include high density residential, mixed-use development, professional offices, retail stores, personal services, medical or dental clinics, business support services and many more. Whether you’re looking to continue using the site as a parking facility or explore future redevelopment options in a prime downtown location, this property offers flexibility, visibility, and long-term potential at a compelling price point. (id:65446)
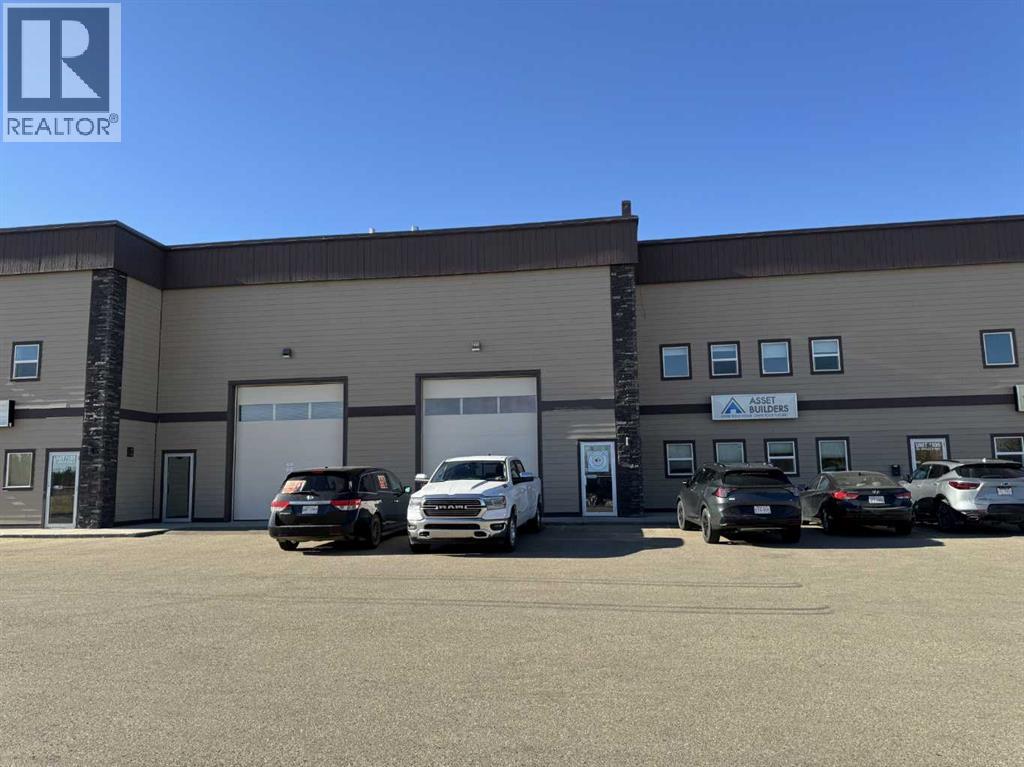
105, 251 Spruce Street
Rural Red Deer County, Alberta
Currently leased until March 14, 2028 to a low impact tenant-6.4% cap rate. (Fenced storage compound does not form part of this lease and could possibly be leased to generate additional income to increase cap rate to over 7.5%, or used for storage for buyer.). Ideal south side location in Piper Creek Industrial park, just south of the Westerner grounds/Centrium. This building was constructed in 2015 and shows near new, with a 2751 sq. ft. footprint (Condo plan measurement) and 3332 total developed space (Interior measurements) including mezzanine with exterior fenced storage compound. This incredible space has both a front drive 14 ft. overhead door and a rear drive 14 ft. overhead door with two separate bays and office space in the centre. The possibilities are endless, as the front could be used as a show room or additional shop space, or could be sub-let to a tenant. Also ideal deal for the hobbyist or business owner that desires some extra space for a man cave. Both the front and back shop/showroom spaces have overhead radiant heat, front bay is 24'x 34', rear bay is 24'x55'. The office mezzanine has force air. The upper mezzanine consists of two offices, a bathroom and a kitchen room. The lower central space below the mezzanine has another large room ideal for show room/reception or office space, plus two additional rooms that could be used for storage or small office and another bathroom. Front bay flooring has been left bare concrete as the new owner may decide they want carpet for a showroom, epoxy, paint, or leave as is, The front parking area is paved as well as the rear access and parking. (id:65446)
5116 51 Avenue
Meeting Creek, Alberta
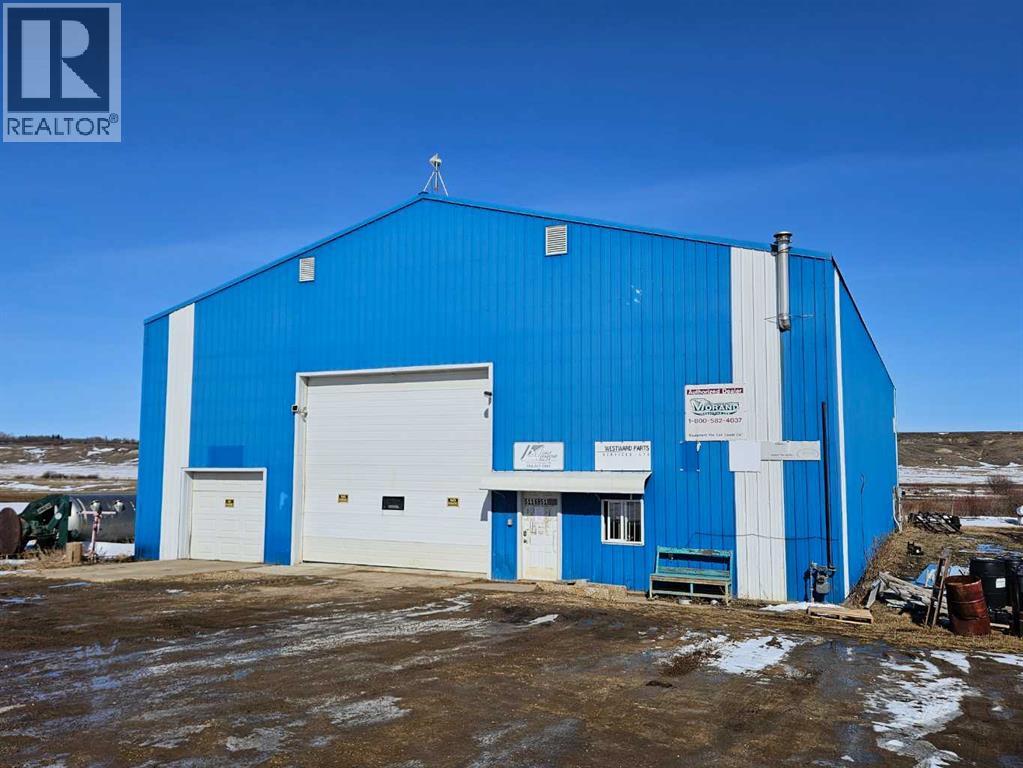
Welcome to Meeting Creek ... the "Hub of the Farming Community" just 1/2 hour south of Camrose. This 6240 sq ft building offers 3 mezzanines (providing lots of storage), 2 offices, 1.5 baths and also houses a local store ... and if possible, the renter who runs it, would love to stay on. You'll want to know that this building has 8" walls, 18' ceiling height and offers a 18'Wx16'H overhead door. There are two 7,000 gallon tanks under the floor. The one on the East side of the building has had potable water in it, and the West one has rain water collected in it from eavestroughs around the perimeter of the building. Then the water is pumped into the 4000 gallon tank in the NW corner of the shop, is filtered and chlorinated for use in the building. There's in-floor heat as well as an overhead heater. Ample parking at the front of the building makes it perfect for customers. Bring your ideas to this neat property in Meeting Creek! (id:65446)
15 Iron Gate Boulevard
Sylvan Lake, Alberta
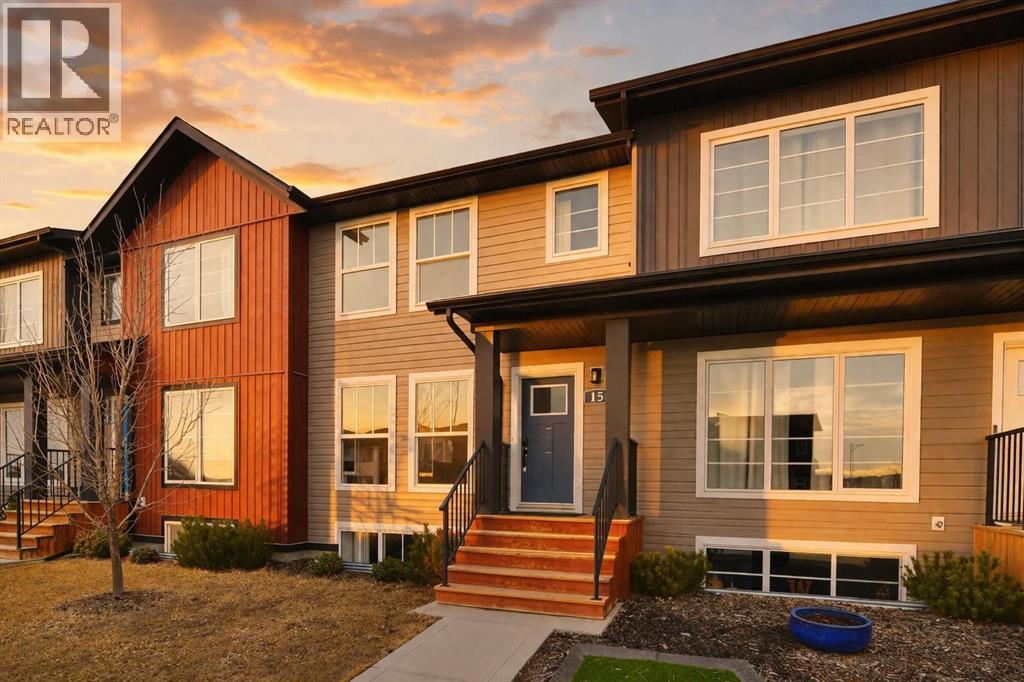
This beautiful Falcon Homes townhouse in Iron Gate is move in ready, offering a functional layout and quality finishes throughout. With 4 bedrooms and 4 bathrooms, there's room for the whole family!The main floor is open with neutral inviting colors throughout, featuring stainless steel appliances (new range!) and a central island in the kitchen, convenient 2pc bathroom, and access to the back deck from the dining room. Upstairs, three bedrooms are finished with carpet, and the primary bedroom includes a 3pc ensuite. Another 4pc main bath serves the remaining bedrooms.The basement is fully finished, adding a fourth bedroom, 4pc bathroom and large rec space. Out back, the yard is fully fenced and landscaped, with an east facing deck and a rear parking pad to fit 2 vehicles!Located so close to shopping, restaurants, walking trails, and highway access, with everyday amenities nearby. (id:65446)
3 Heritage Link
Cochrane, Alberta
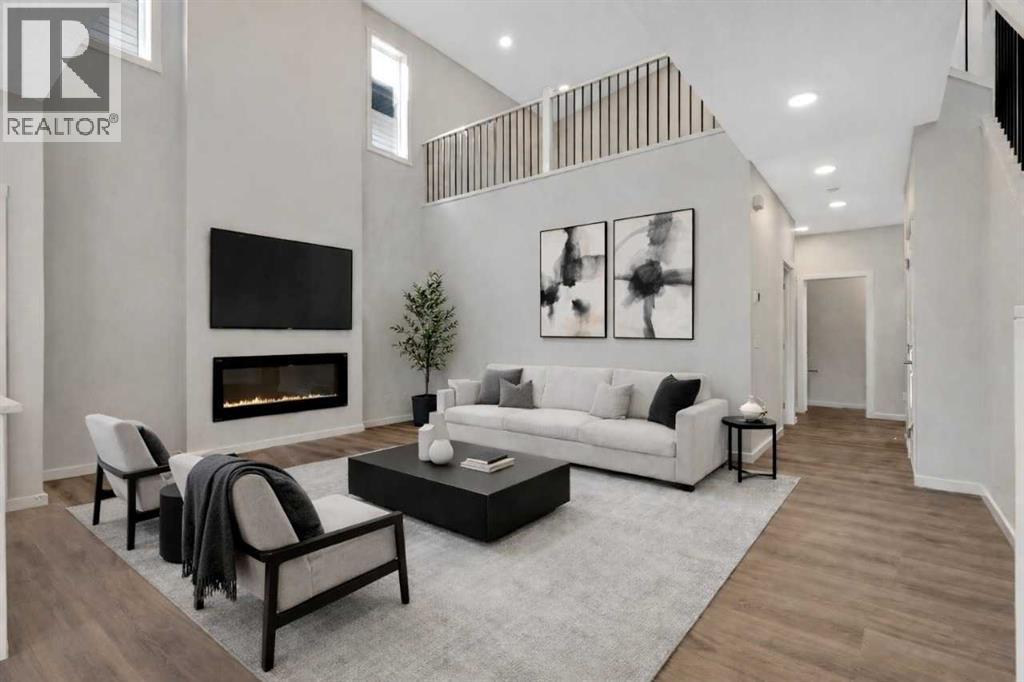
OPEN-TO-ABOVE GREAT ROOM | MAIN FLOOR FLEX | 2-STORY FIREPLACE BOXOUT | 5-PC ENSUITE | ENJOY ENVIRONMENTAL RESERVE LAND. Welcome to the Kiera F — a stunning 2,234 sq ft, 3-bed, 2.5-bath home on a premium CORNER LOT in West Hawk, Cochrane's newest community. Soaring OPEN-TO-ABOVE VAULTED ceilings and extra windows flood every level with natural light. The main floor features 9' ceilings, a 50" electric fireplace, FLEX ROOM, and a chef-inspired kitchen with large island, ceiling-height cabinetry, and soft-close finishes. Upgrades are evident at every turn. Upstairs, a beautiful architectural BRIDGE connects the primary bedroom to the central bonus room. The lavish 5-PC ENSUITE boasts a SOAKER TUB, TILED SHOWER, and DUAL VANITY. SIDE ENTRY, 9' basement foundation, and rough-in bath offer excellent potential future development. Smart Home Technology and high-efficiency mechanical included in the home. Enjoy West Hawk's DOG PARK, PLAYGROUND, and ENVIRONMENTAL RESERVE — all surrounded by stunning mountain scenery. (id:65446)
27556 Township Road 372
Rural Red Deer County, Alberta
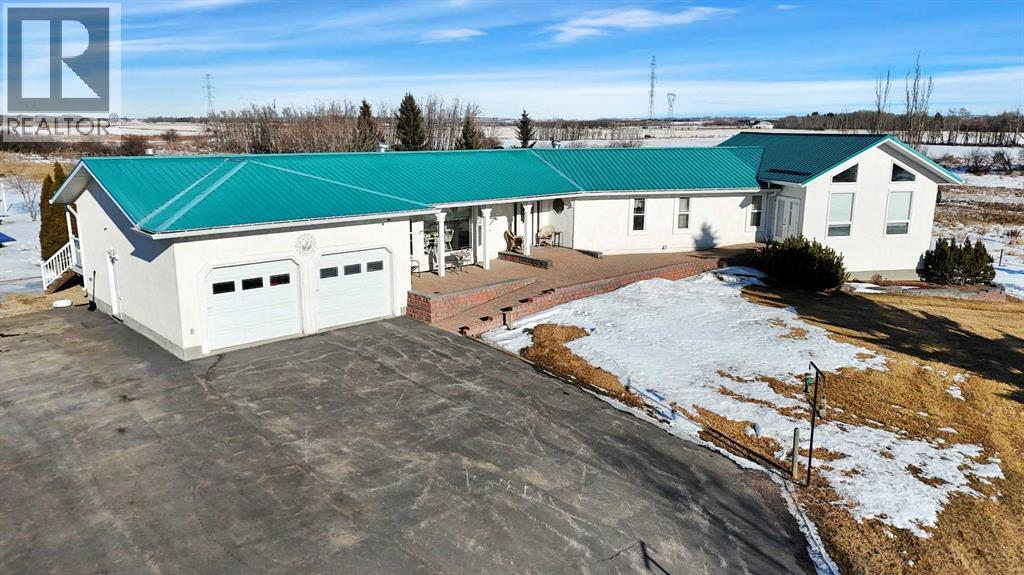
Discover ultimate versatility on 6.37-acre estate, perfectly situated for effortless highway and airport access and exceptional visibility from Highway 2A. This meticulously maintained property features a 4-bedroom, 4-bathroom main residence that was extensively updated in 2024 with the removal of all Poly B piping, drywall repair, and new paint. The main floor offers a bright, open kitchen with a central island and plenty of natural light from the south-facing windows and a stunning four-season sunroom equipped with infrared heating. The primary suite is a private retreat, featuring dual closets and a 3-piece ensuite that connects to a spectacular vaulted cedar spa and gym room, complete with a hot tub and swim spa along with a coffee bar and stainles steel sink. Two additional rooms can be found upstairs, one designed for an at-home office but provides an option for an additional bedroom. The main floor laundry room with a sink adds convenience. The walkout basement with two bedrooms and a four-piece bathroom adds flexibility with a kitchenette, an additional potential bedroom used as a playroom, and a functional layout. Comfort is prioritized throughout with boiler-powered heated floors in the home, garage, and all outbuildings, complemented by two heat pumps with reverse cooling and four mini-split units.The property also includes a fully self-contained secondary dwelling with 2 bedrooms, 2 bathrooms, a private laundry space, and a covered balcony. Professional-grade infrastructure includes two massive heated shops: a 40x64 shop with 16.4ft ceilings, a 14ft overhead door, plenty of storage, an office and a mezzanine with an additional office and storage. The 27x 64 shop addition features two dedicated office spaces, along with a kitchen and bathroom. The addition features extra space and storage solutions, including a storage garage with an overhead door. The second shop measures at 48x30 with 13.9ft ceilings and a 12ft overhead door. Outdoor amenities are equa lly impressive, featuring a 40x27 greenhouse with perimeter ducted heat loop off of the furnace (Double plastic thermal) and a 48" fan with two rainwater totes from roof drainage. A stocked koi pond with a winter heater, a gazebo with a fire pit, and a large playground area with playground equipment and a playhouse. Perfect for families and generations to come! The garden offers Evan’s cherry trees and raspberries, while the rest of the yard features landscaping with minimal upkeep. All of this is protected by a comprehensive security camera system. With a high-yield well, an iron filter, and thoughtful accessibility features like a brick-paved wheelchair ramp, this estate is a rare find for those seeking a live-work-play sanctuary.*GST May Apply* (id:65446)
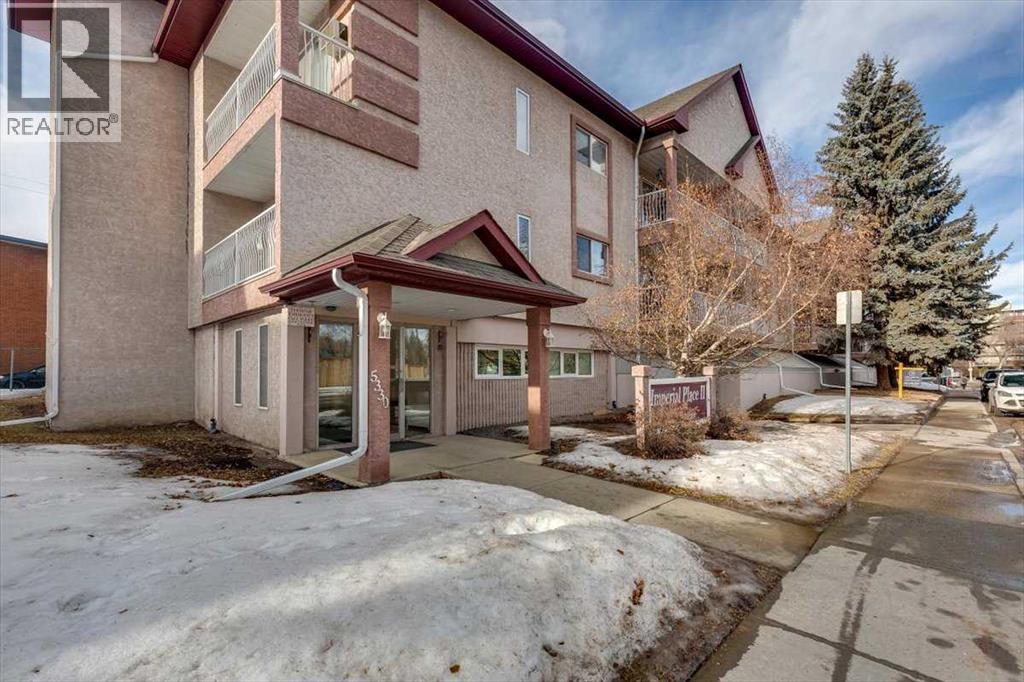
312, 5330 47 Avenue
Red Deer, Alberta
Welcome to Imperial Place II—an exceptionally well-maintained, adult-oriented building in the heart of Red Deer, now offered at an attractive price point for those seeking value, comfort, and convenience. This top-floor, east-facing one-bedroom condo offers 641 sq ft of bright, functional living space designed for easy, low-maintenance living.Bathed in natural morning light, the open living and dining area creates a warm, inviting atmosphere, highlighted by a cozy gas fireplace and direct access to a private balcony with gas BBQ hookup—perfect for quiet mornings or relaxed evenings. The galley-style kitchen is efficient and well-equipped with a full appliance package, including built-in dishwasher and microwave, making everyday living simple and practical.The spacious bedroom is complemented by a full four-piece bathroom, while in-suite storage and an additional assigned storage locker add valuable convenience. The unit has been recently refreshed with professional painting throughout, updated LED lighting and ceiling fan in the kitchen, a freshly finished gas fireplace, and professionally cleaned carpets and flooring—offering a clean, move-in-ready feel that stands out in today’s market.Residents enjoy secure entry, elevator access, and heated underground parking with an assigned stall—ideal for year-round comfort. Located within walking distance to downtown Red Deer, this home places you close to shopping, restaurants, coffee shops, medical services, the Red Deer Public Library, Recreation Centre, and the popular Farmers’ Market. Outdoor amenities are just minutes away, with access to the Waskasoo Park trail system and over 80 km of scenic pathways connecting parks and the Red Deer River.An outstanding opportunity for buyers looking for affordability, location, and a turnkey lifestyle in a well-managed community. (id:65446)
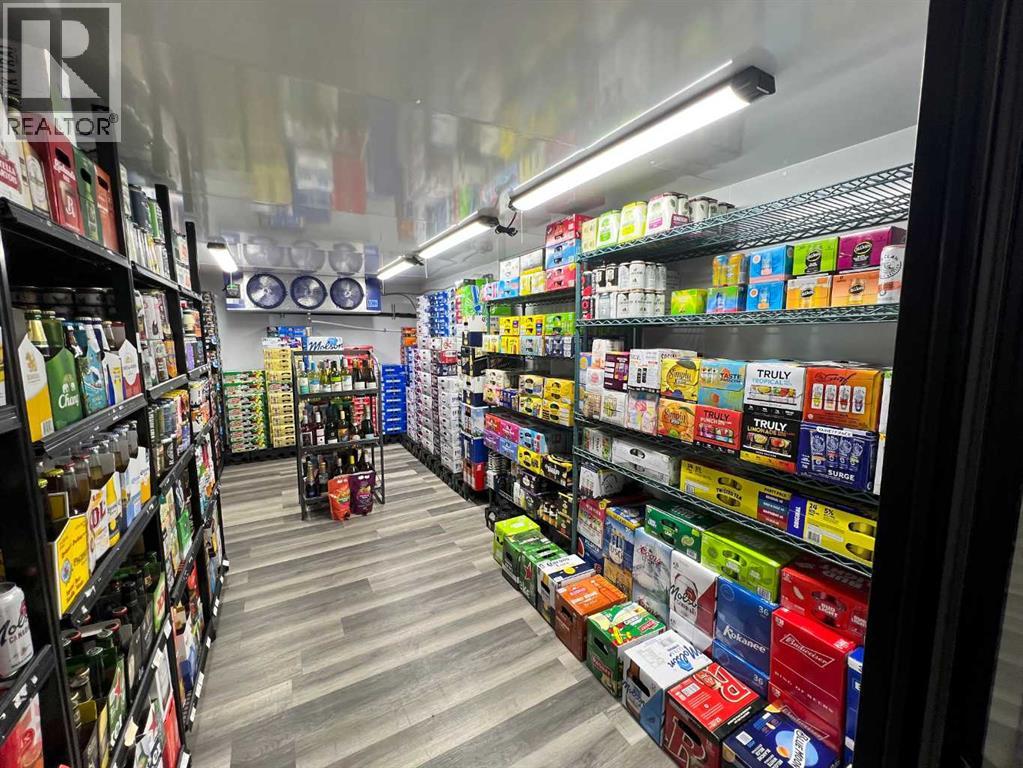
Unknown Address
,
Here's your opportunity to run your own income producing asset! Brand new walk-in cooler (over $40k). Loyal clientele! Amazing location. Should be eligible for the Rural Entrepreneurship Stream Program. Location is not as shown. Inventory is extra at wholesale cost. Lease is $17/sqft escalating by $1/sqft per year. Over $240k in inventory. (id:65446)

2, 4616 47 Avenue
Rocky Mountain House, Alberta
Don't miss this exceptional opportunity to own your own office space within this 3 unit condo style office building. Located on a major road linking the highway and the downtown core, this property has visual corporate appeal as well as good access for your business. Complete with wheelchair accessibility, separately metered power, gas and telephone. This unit offers a central reception area 2 private offices, a semi private office, private conference room, kitchenette, bathroom, storage room and a full basement . The floor plan has an ease of flow, tasteful color pallet and a feel of corporate flare. The basement level is ready for your own plans depending on the development that you require for your business model. (id:65446)
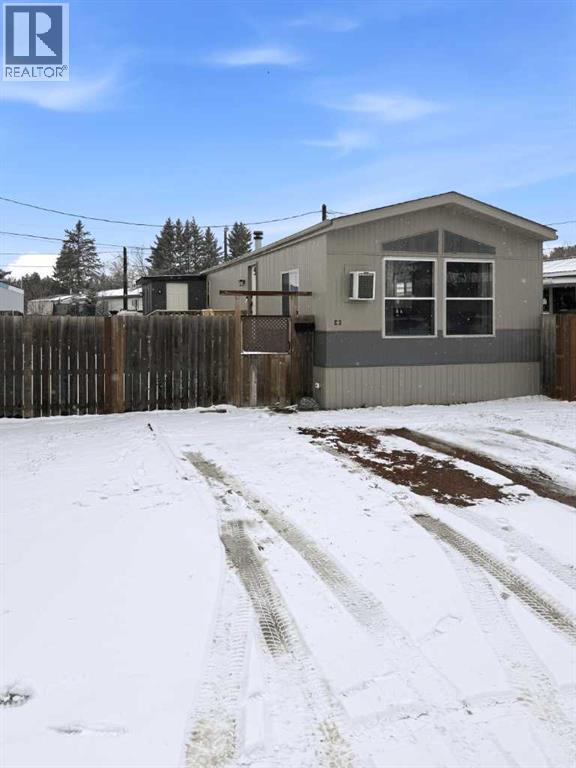
C3 - 5500 Womacks Road
Blackfalds, Alberta
Walk into this home completely worry-free—where nearly every inch has been thoughtfully renovated and upgraded. Welcome to this beautifully refreshed 2 bed, 1 bath home in the heart of Blackfalds offering style, function, and incredible value. Inside, you’re greeted by a bright open-concept layout connecting the kitchen, dining, and sunken living room, beautiful exposed wood beam detail, complete with a cozy fireplace and large windows that fill the space with natural light. The kitchen has been fully updated with new hardware, backsplash, tap, and a custom-built pantry, along with ample cabinetry and prep space. interior upgrades include all new flooring, professionally painted walls, updated lighting, refreshed casings, and a fully remodeled bathroom. Additional improvements include built-in storage, a redesigned entry closet, updated vinyl windows in the bedrooms and dining area, rebuilt subfloors where needed, and some drywall replacement. Major mechanical updates have been taken care of, including plumbing converted to PEX, an updated and inspected electrical system (Feb 2026), serviced furnace (Dec 2025), newer hot water tank, and a fireplace that has been professionally cleaned and inspected (March 2026). Shingles were replaced in 2010, and the belly has been repaired (Dec 2024 & March 2026). The layout offers two bedrooms, a centrally located laundry area, and a spacious 4-piece bathroom near the primary. At the back, you’ll find an additional enclosed space with its own entrance—perfect for storage or flex use. Outside, enjoy a fully fenced yard with gated access, two parking stalls, a freshly painted exterior, brick patio, newly planted spruce trees, and three large sheds for added storage. The front landing has been professionally built with future deck potential in mind. With lot fees of $675/month, this home offers an affordable alternative to renting in a growing and thriving community. (id:65446)
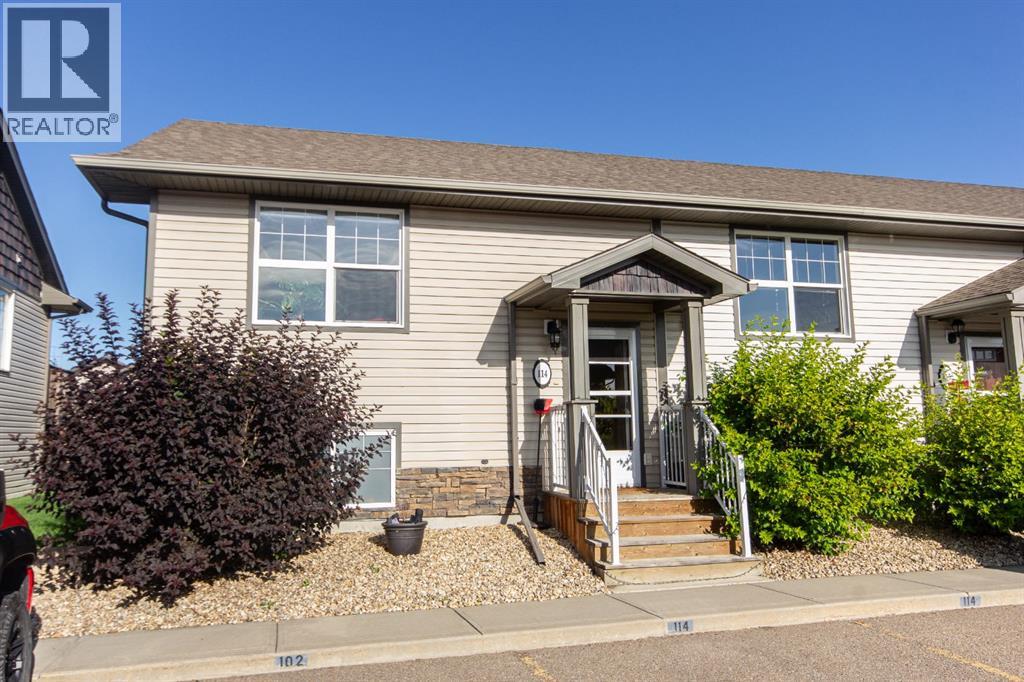
114 Redwood Boulevard
Springbrook, Alberta
Maintenance free living in Springbrook! If you prefer a small town feel but still need quick access to amenities, this end unit townhome could be the perfect place for you. Just a few minutes' drive into Gasoline Alley and 5 minutes into the South end of Red Deer, Springbrook is a quiet and quaint community with lots of trails and green space to enjoy. This spotless original owner home shines with pride of ownership and offers a bright and open main floor layout with a large living room, 2 pce bath, open dining space, and well appointed kitchen. A beautiful West facing deck space off the dining area is very private thanks to mature trees and is a great place to enjoy summer evenings. Downstairs you’ll find two spacious bedrooms with 9’ ceilings, a full 4 pce bath, and conveniently located laundry. Two assigned parking stalls out front mean you’re always parking in front of your unit, and snow removal, exterior maintenance, and lawn care are looked after by the condo allowing for truly low maintenance living! Condo fees of $348.01/mo also include insurance, professional maintenance, and garbage removal. Pets are allowed. This spotless home is a pleasure to show and immediate possession is available! (id:65446)
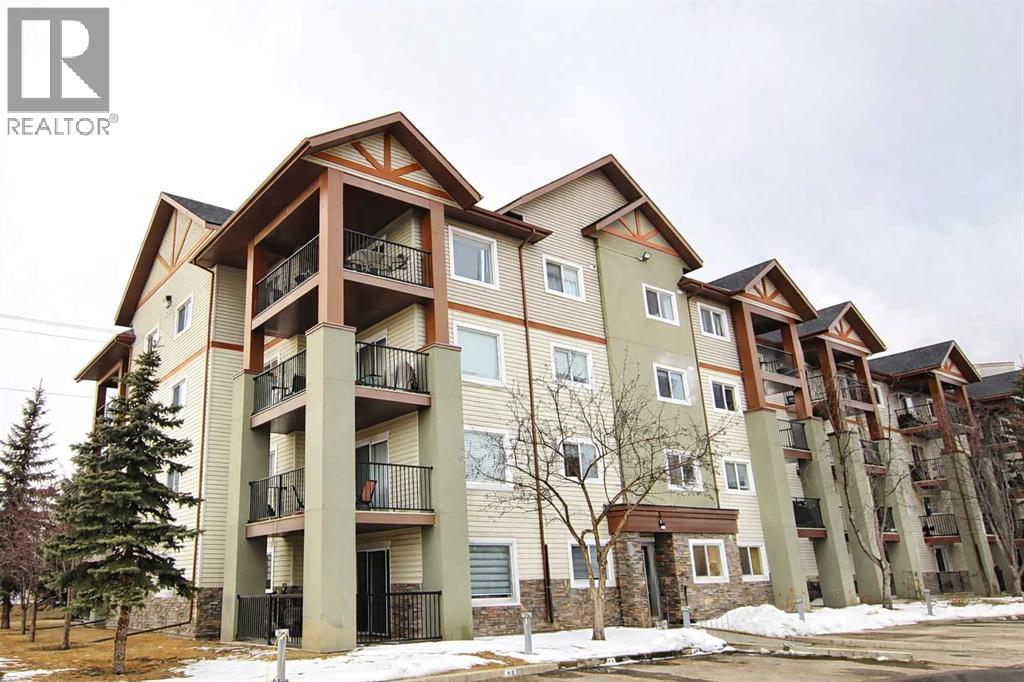
1301, 12a Ironside Street
Red Deer, Alberta
Looking for low-maintenance living in a great location? This 2 bedroom, 2 bathroom condo offers an open kitchen, dining, and living area designed for comfort and connection. Enjoy the ease of condo living with your own, great sized balcony and outdoor assigned parking stall. The smart layout provides separation between bedrooms, making it ideal for roommates, guests, or a home office setup. Primary bedroom has walk thru closet to 4pc ensuite. Insuite laundry and good sized storage room add to the convenience of living here. Whether you're starting out, simplifying life, or adding to your investment portfolio, this property checks the boxes. (id:65446)
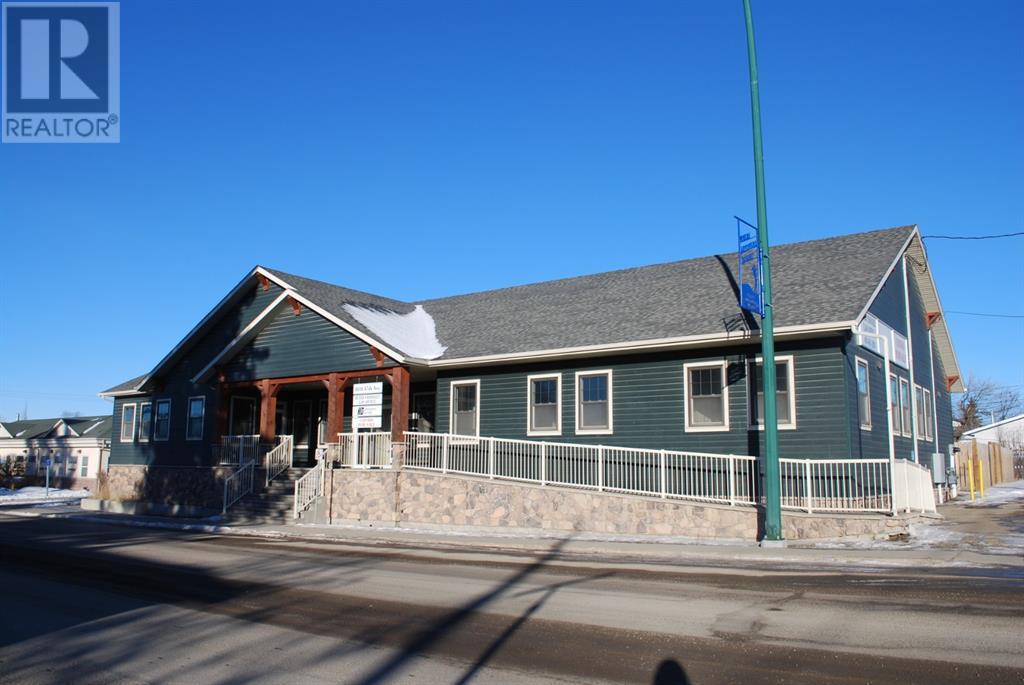
3, 4616 47 Avenue
Rocky Mountain House, Alberta
Don't miss this exceptional opportunity to own your own office space within this 3 unit condo style office building. Located on a major road linking the highway and the downtown core, this property has visual corporate appeal as well as good access for your business. Complete with wheelchair accessibility, separately metered power, gas and telephone. This unit offers a central reception area 2 private offices, a semi private office, private conference room, kitchenette, bathroom, storage room and a full basement . The floor plan has an ease of flow, tasteful color pallet and a feel of corporate flare. The basement level is ready for your own plans depending on the development that you require for your business model. (id:65446)
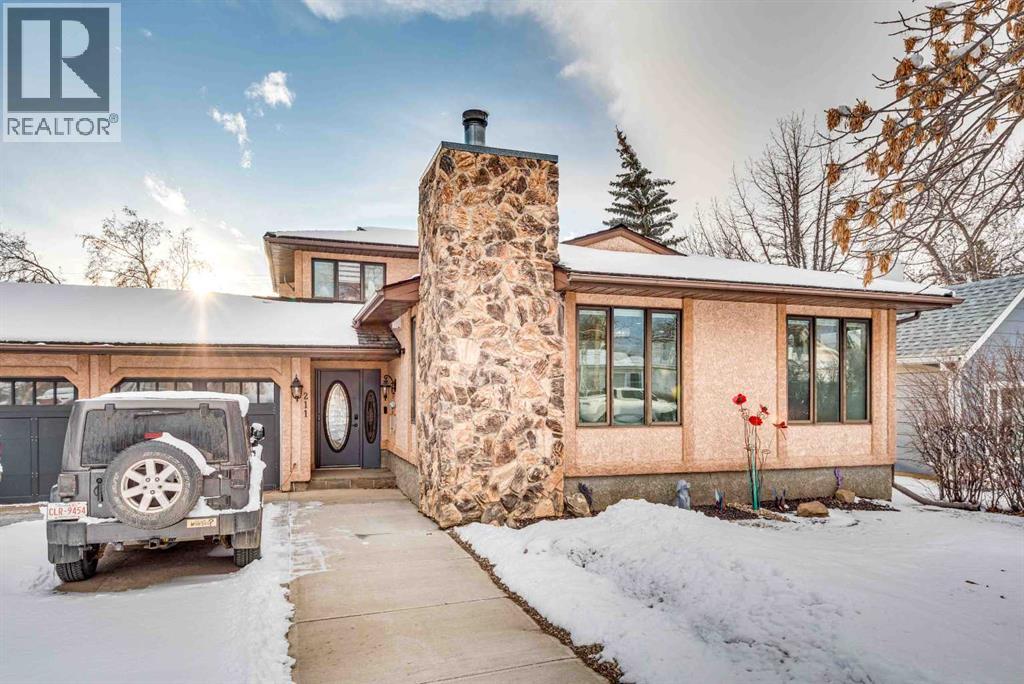
211 4 Avenue SE
Three Hills, Alberta
Discover the perfect blend of elegance, comfort, and craftsmanship at 211 4 Ave SE. From the moment you step through the welcoming foyer, this home invites you to slow down, gather, and enjoy the spaces designed for real living. The showpiece kitchen and dining area — complete with quartz surfaces, rich quarter-sawn oak cabinetry, a cozy wood-burning fireplace, and a generous island made for conversation — becomes the heart of the home. Upstairs, the serene primary suite offers a spa-like escape, while additional bedrooms provide room for family or guests. The lower level features a spacious living room, a dedicated office, and a high-function laundry room. The basement level includes the fourth bedroom, a rec room, a storage room, and a utility room — providing flexibility for guests, hobbies, or additional living space. Outside, the home continues to impress. The exterior is low-maintenance, finished in stucco with a beautiful natural stone fireplace and a rubber roof for long-lasting durability. There is triple off-street parking plus an oversized double garage. The fully fenced backyard is private and inviting, featuring mature trees and shrubs, a covered patio, built-in concrete planters, and a storage shed — perfect for outdoor living and gardening. (id:65446)
77, 6205 54 Street
Ponoka, Alberta
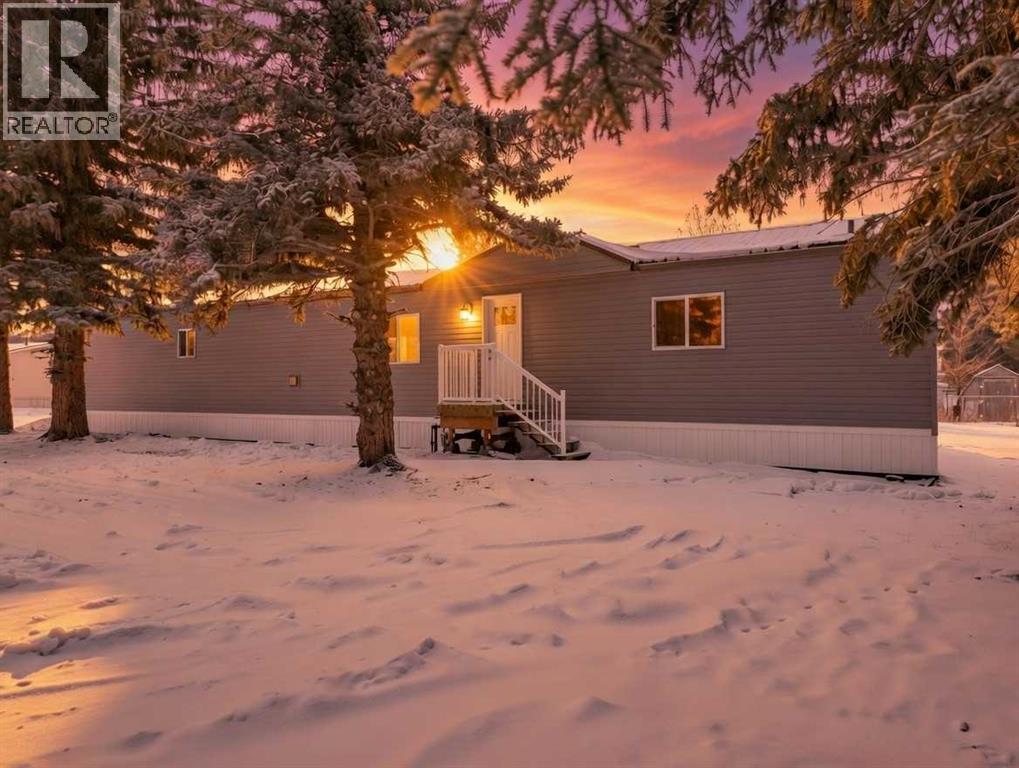
This refreshed 16x76 manufactured home offers 3 bedrooms and 2 full bathrooms, including a spacious primary suite complete with a private ensuite. Recent upgrades provide peace of mind, including NEW insulated skirting, NEW siding, NEW plumbing, NEW belly insulation, and fresh paint throughout. A durable metal roof adds to the worry-free ownership. Two new deck landings offer sturdy, convenient access, and the location is perfect based on the outside loop; end lot - providing added privacy with no neighbors behind and open parking alongside. (id:65446)
45 Emily Crescent
Lacombe, Alberta
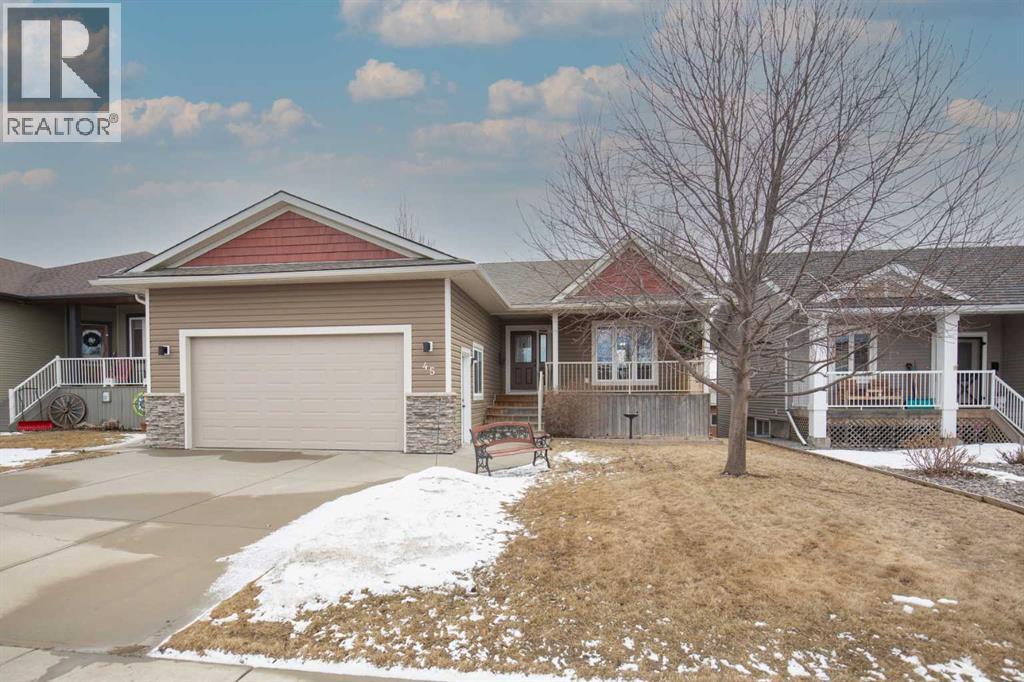
Beautiful, well kept bungalow with walk out basement in Elizabeth Park is now available for viewings. Main floor features two bedrooms along with a 4pc bath and a 3pc ensuite. When one enters the home they are greeted with an open floor plan, vaulted ceilings and a large kitchen with alderwood cabinetry. One can access a covered front porch or covered rear deck with a gas bbq line from the main floor so as to enjoy a cup of coffee rain or shine. Main floor laundry is a nice bonus. The basement features two more bedrooms along with a 4pc bath with the potential for a fifth bedroom if one wanted. Infloor heat and a walk out to a covered seating area is also nice. Updates include a new hot water tank in 2025, new edison lighting throughout the home and gutter guards at the rear of the home for the eavestrough. This home must be seen to be appreciated so don't be afraid to book a showing. (id:65446)
11 Voisin Close
Red Deer, Alberta
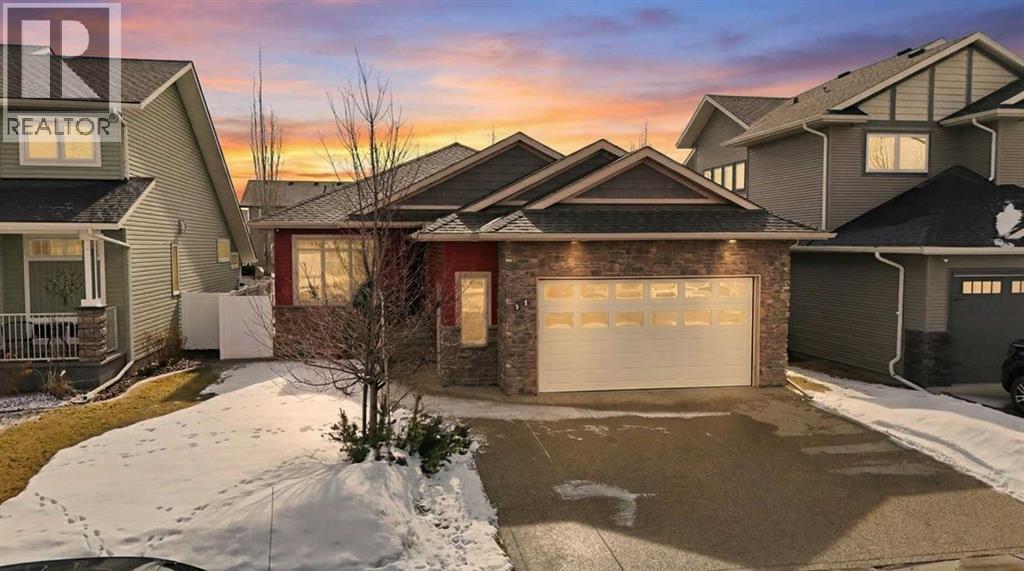
11 Voisin Close ~ A fully finished former show home located in the desirable neighbourhood of Vanier Woods offering 4 bedrooms, 3 bathrooms and a double heated garage. The open concept main floor features cork flooring, a tray ceiling, updated paint and a very functional kitchen. The beautiful kitchen showcases stainless steel appliances including a gas stove, a corner pantry, granite countertops and abundance of birch cabinets. The dining room makes entertaining easy with access to the South facing backyard with a covered deck with a BBQ gas line and additional deck space plus fully fenced yard. The main floor is home to two bedrooms including the oversized primary suite which is a true oasis. The primary is equipped with walk-in closet, double sided fireplace and luxurious ensuite featuring a double vanity, air jet tub and separate tile shower. The main floor laundry is an added convenience (new washer/dryer set) plus built in cabinets. The developed basement offers a huge recreation room with a wet bar and functional in floor heat. Two large bedrooms and a 4pc bathroom complete the lower level. Notable features include an aggregate driveway, custom blinds, furnace and ducts were just cleaned in March 2026, and an oversized garage with in-floor heat. The amazing location with a green space across the street is the cherry on top! (id:65446)
5037 52 Street
Daysland, Alberta
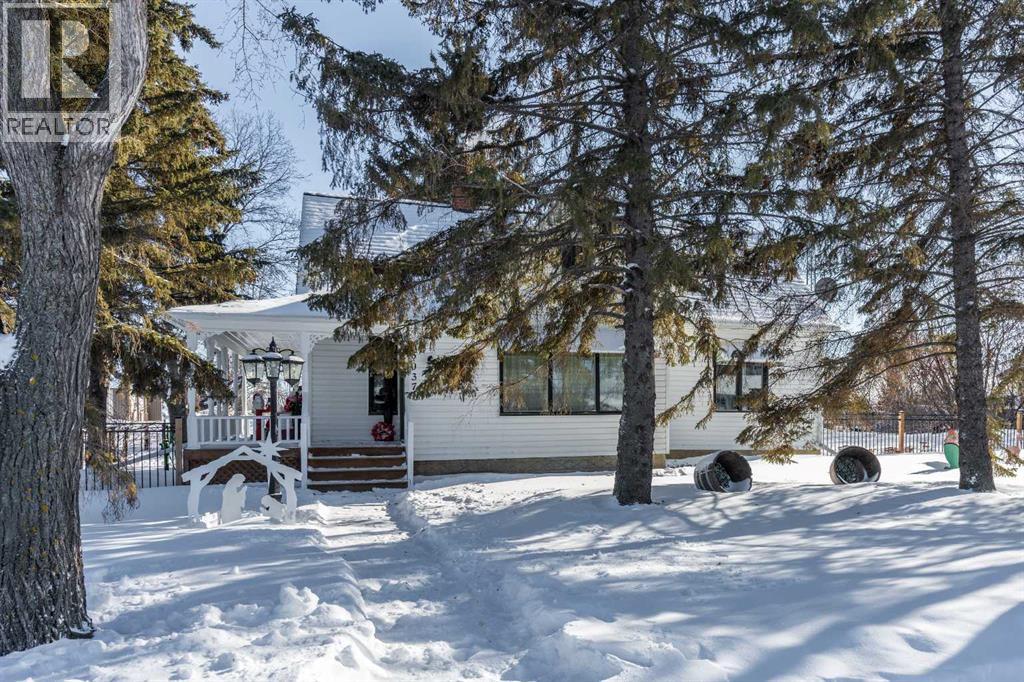
Do you love an older home with lots of charm? If this 1907 home could talk, just think of the stories it could tell you! This 1284 sqft 3 bedroom, 1 bath home is looking for a new family to love it. As you step through the back door you will be impressed by all the storage, space and main floor laundry. The unique galley kitchen offers plenty of counterspace, cupboards and a dining room. Just off the dining room, there is a living room with entry to the covered veranda. The primary bedroom and bathroom are located just down the hall from the kitchen. Upstairs you will find 2 good sized rooms, perfect for bedrooms, a home office or crafting area. The home is situated on a large 100x120 corner lot and is fully fenced. There is a detached double garage as will as a storage shed. Daysland is a vibrant community with a K-12 school, hospital, dentist and plenty of great local shops to visit. (id:65446)