
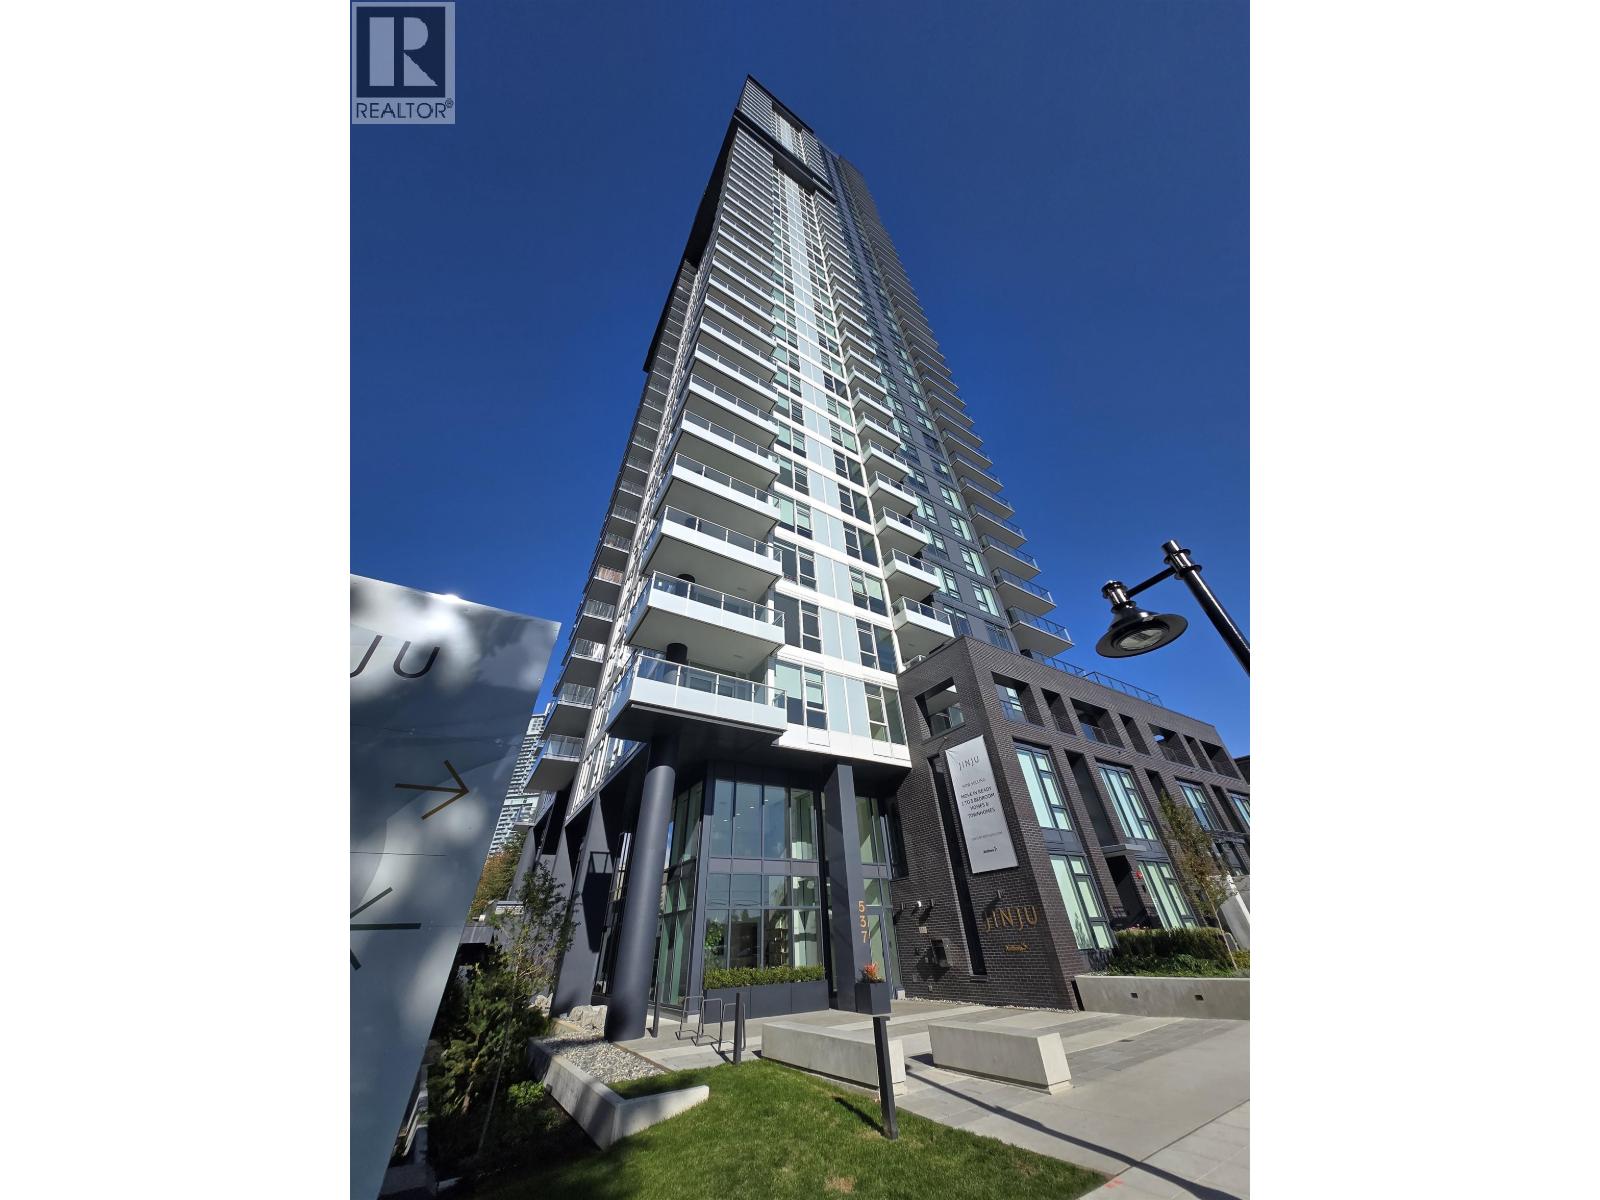
2403 537 Cottonwood Avenue
Coquitlam, British Columbia
Welcome home to JINJU in West Coquitlam, developed and built by Anthem Properties. Located steps away from the Burquitlam SkyTrain station, JINJU offers unparalleled walkability to shopping amenities, restaurants, cafes, the new YMCA community centre, and Cottonwood Park. Step into your own mountain view hot tub and 28th floor spa with infrared sauna, charcoal cool room, and warm salt meditation room. This south facing 1 Bedroom unit offers gorgeous Fraser River, city, and mountain views. With 9' ceilings, thoughtful kitchen layout, stainless steal appliances, and heat pump cooling and heating system make you drame home for real. Move in ready! (id:65446)
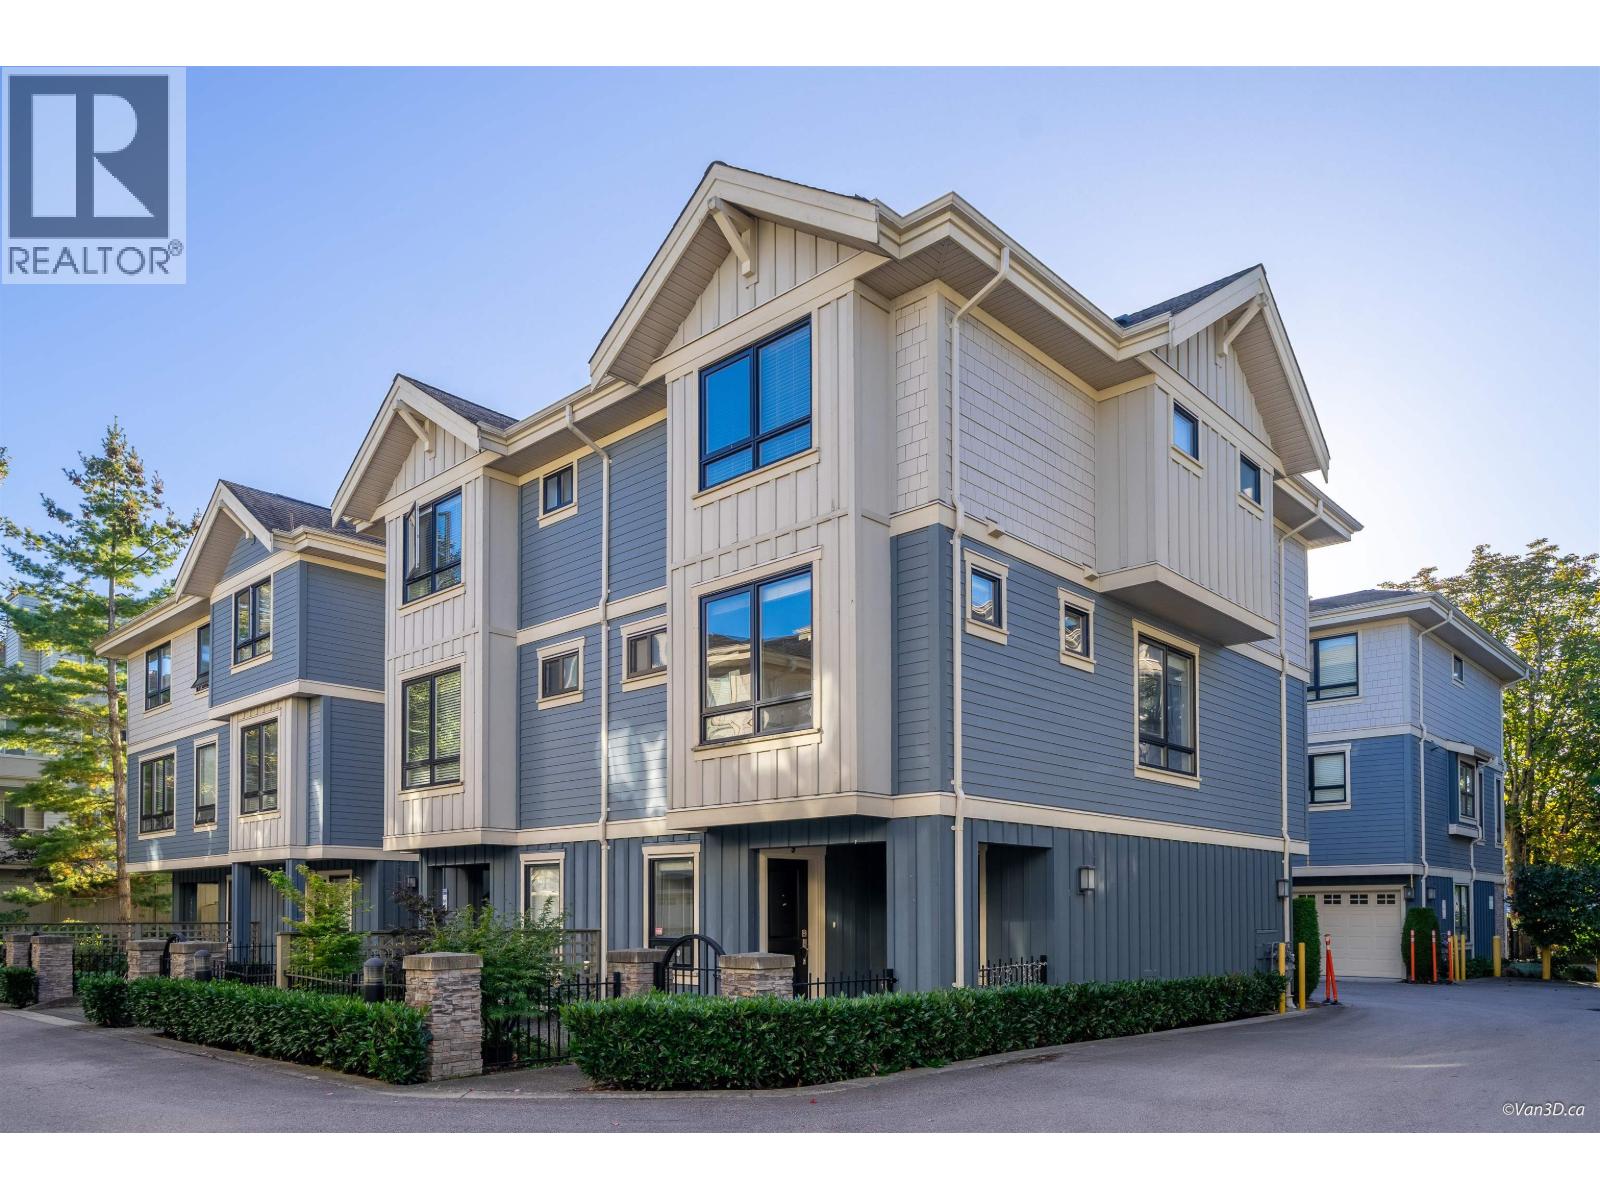
9 6028 Maple Road
Richmond, British Columbia
Harrington Court by Western Construction - Conveniently located at No. 2 Road & Maple Road. This spacious 3-bedroom townhouse offers a practical layout with a rare side-by-side garage. Nestled in a super-quiet location inside the community, this corner unit enjoys abundant natural light. Close to bus stops, food markets, and restaurants, just a 5-minute drive to Richmond Centre and steps from Park Lane Park. Well-maintained and ideal for growing families. School catchment: Errington Elementary and Steveston-London Secondary, and short walk to Richmond Christian School. open house on Saterday Apr 18 2-4pm (id:65446)
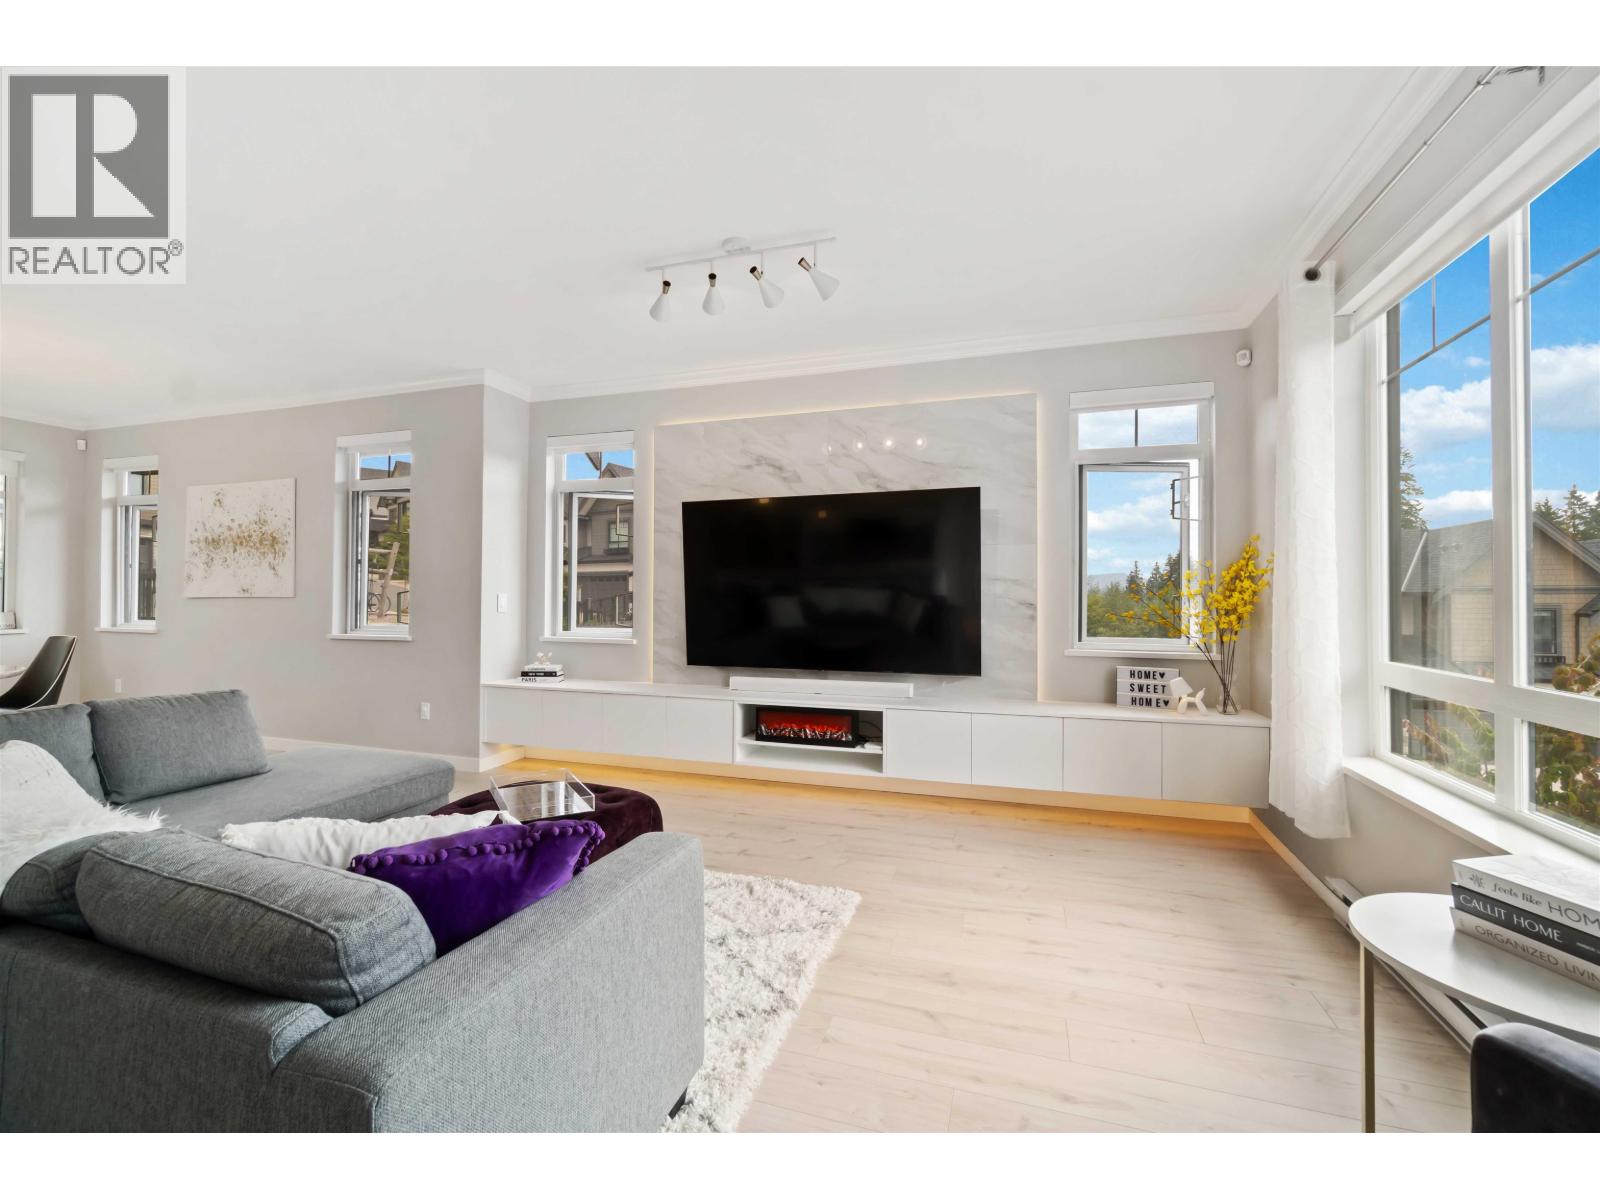
136 1350 Mitchell Street
Coquitlam, British Columbia
Welcome to Ballantree by Polygon! This craftsman-style 4 bed, 4 bath END UNIT offers 2002 square ft of bright, spacious living in Coquitlam´s Burke Mountain. Nestled in nature, this like-new home boasts an open kitchen with a huge island, stone counters, marble backsplash, SS appliances, and gas cooktop. Enjoy expansive windows, 9´ ceilings, vinyl floors, flex area - perfect for home office, crown moulding and custom feature wall with built-in cabinetry and a large, fully fenced yard off the main floor. The primary bed features a spa-inspired bath, walk-in closet with custom closet, while the lower level offers a bedroom and bath. Complete with side-by-side garage, EV-ready outlet, and balance of New Home Warranty, all in a family-friendly community close to schools, parks, trails and transit. (id:65446)
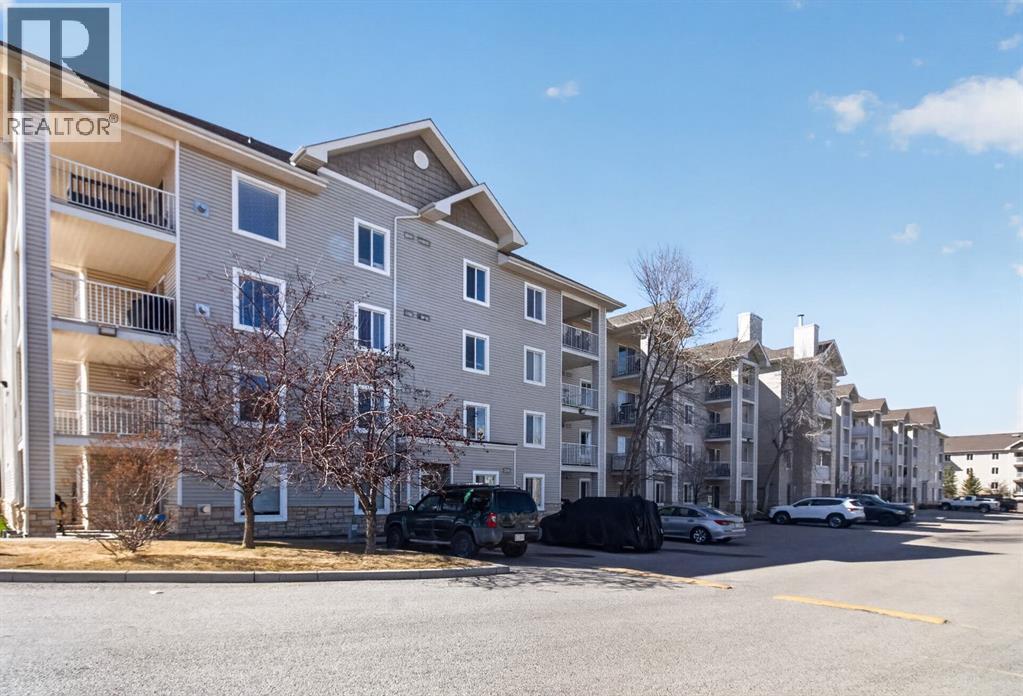
1319, 16320 24 Street SW
Calgary, Alberta
**OPEN HOUSE - APRIL 19, 2026 FROM 2:00 P.M. - 4:00 P.M. **. Welcome to your sunlit sanctuary in the heart of Bridlewood. This property condo fees include: HEAT, ELECTRICITY, WATER, SEWAGE, and PETS are welcome. Perched on the third floor as a coveted corner unit, this beautifully designed 2 - bedrooms with 2 bathroom condo offers a perfect blend of warmth, comfort, and effortless living. From the moment you step inside, you’re greeted by an airy, open-concept layout where natural light pours in through expansive windows, creating a bright and inviting atmosphere throughout. The kitchen, dining, and living spaces flow seamlessly together, making this home ideal for both quiet evenings and entertaining alike. At the center of it all, the kitchen offers a spacious breakfast bar and abundant counter space, perfect for morning coffee, casual meals, or gathering with friends. The living room is anchored by a cozy gas fireplace, adding warmth and charm, while just beyond, your private outdoor space awaits, complete with a gas line for BBQing, making summer evenings effortless and enjoyable. The primary retreat is a peaceful escape, complete with two separate closets and a private 3-piece ensuite. The second bedroom is thoughtfully positioned nearby, with access to a full 4-piece bathroom, making it ideal for guests, family, or a home office. Additional highlights include in-suite laundry, a generous storage room, and the convenience of titled underground heated parking. Even better, ALL utilities are included in the condo fees, offering true ease and peace of mind. Perfectly located close to shopping, restaurants, schools, parks, and transit, with quick access to major roadways, this home offers the ideal balance of comfort and convenience. Bright, spacious, and effortlessly inviting, this is Bridlewood living at its finest. (id:65446)
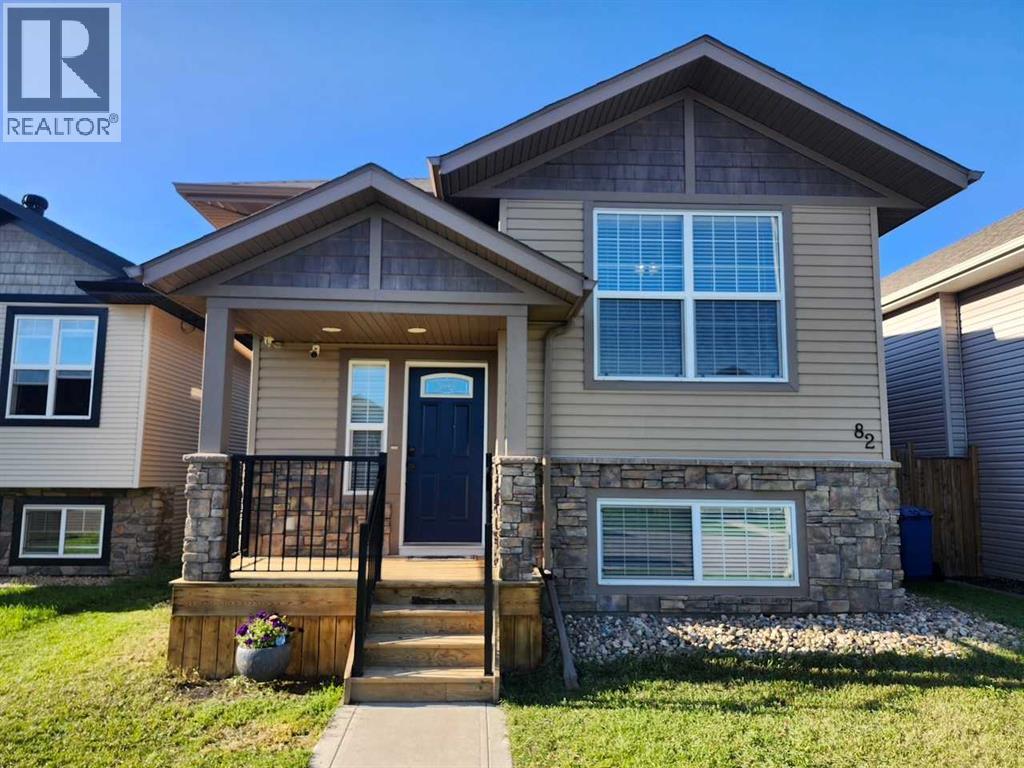
82 Harvest Close
Penhold, Alberta
Nestled on a quiet close just minutes from schools, parks, shopping, and the recreation centre, this fully developed 4-bedroom, 3-bathroom bi-level offers an exceptional combination of style, comfort, and functionality. Recently refreshed, the home features a full interior repaint, updated trim, and new vinyl plank flooring throughout the main living areas, creating a modern, move-in ready space. The open-concept main floor is highlighted by 9-foot ceilings and large south-facing windows that flood the living and dining areas with natural light. The spacious kitchen is designed with both everyday living and entertaining in mind, offering a peninsula with seating, pantry, ample counter space, and stainless steel appliances, including a fridge with water line. Step outside to the covered back deck—perfect for year-round use—overlooking a large, fully fenced backyard complete with under-deck storage, ideal for kids, pets, and summer gatherings. The primary bedroom features dual closets and a private 4-piece ensuite, while a second generous bedroom and an additional full bathroom complete the main level. The fully finished basement showcases durable vinyl plank flooring, two additional bedrooms, a third full bathroom, and a large family room—perfect for relaxing or entertaining. Additional highlights include in-floor heating for added comfort and an upgraded heat recovery system for improved energy efficiency. A 26' x 24' heated detached garage provides ample space for vehicles, storage, or a workshop. Ideally located with quick access to major routes connecting to Red Deer and Junction 42, and close to all essential amenities, this home offers the perfect balance of convenience and lifestyle. (id:65446)
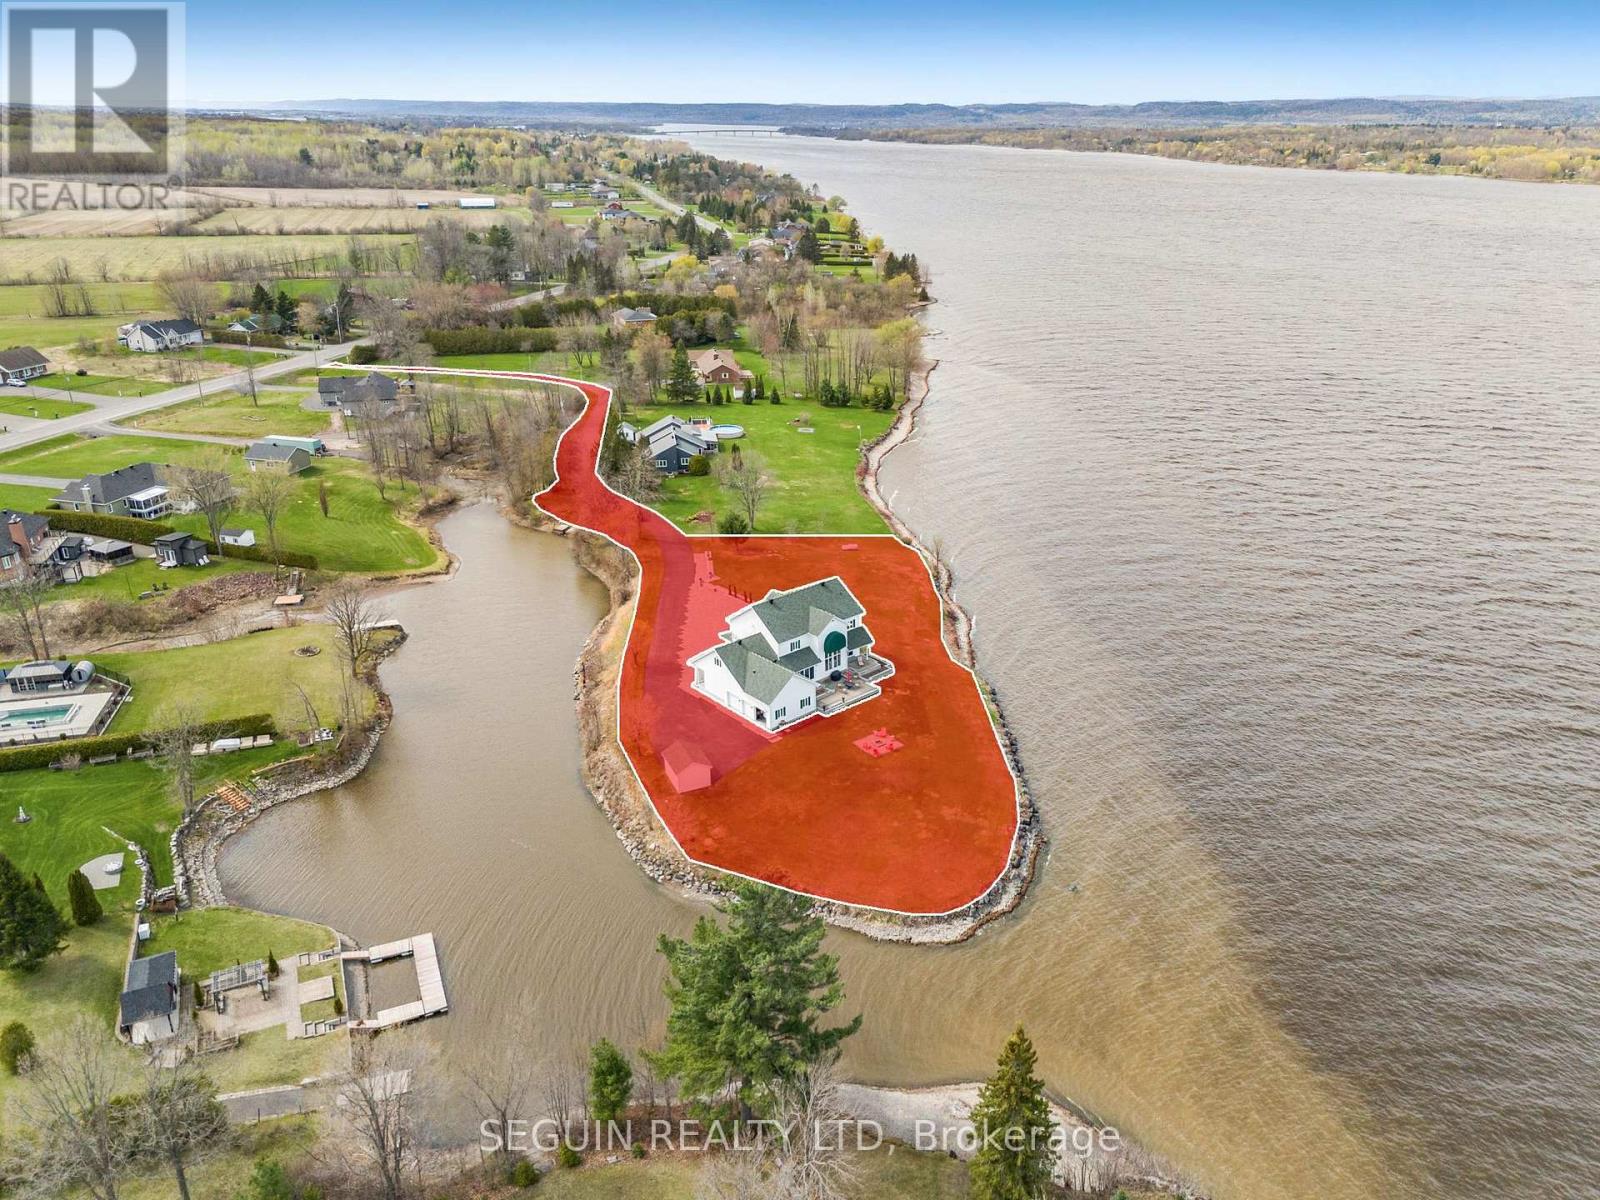
3519 Front Road
East Hawkesbury, Ontario
IMMEDIATE POSSESSION AVAILABLE! A once-in-a-generation opportunity to own one of the most exceptional waterfront properties in the area. Set on a breathtaking 1.93-acre private peninsula with over 360 feet of pristine shoreline along the majestic Ottawa River, this rare estate offers unmatched privacy, panoramic water views, and an extraordinary lifestyle. Designed with elegance and intention, the home features 9-foot ceilings throughout and a spectacular 19-foot cathedral ceiling in the grand family room. Expansive floor-to-ceiling windows frame the river like artwork, while a striking double-sided fireplace adds warmth and architectural presence. The open-concept chef's kitchen is the heart of the home, showcasing an oversized island and premium appliances - ideal for both everyday living and upscale entertaining. Two spacious living rooms provide flexibility for formal gatherings or relaxed family time. A dedicated home office overlooking the water creates the ultimate work-from-home sanctuary. The main floor also includes a powder room, a separate laundry room, and direct access to a triple-car garage with private entry to the fully finished basement. Upstairs, the luxurious primary suite offers a spa-inspired ensuite with radiant heated floors, a fireplace, and an expansive walk-in closet. Two additional well-appointed bedrooms and a stylish full bathroom complete the upper level. Outdoors, professionally landscaped grounds and a full sprinkler system maintain the lush setting with ease. A secluded private bay offers protected docking and effortless boating access - a rare feature along this stretch of the river. This is more than a home; it's a legacy property, a private retreat, and a true showcase of refined waterfront living. (id:65446)
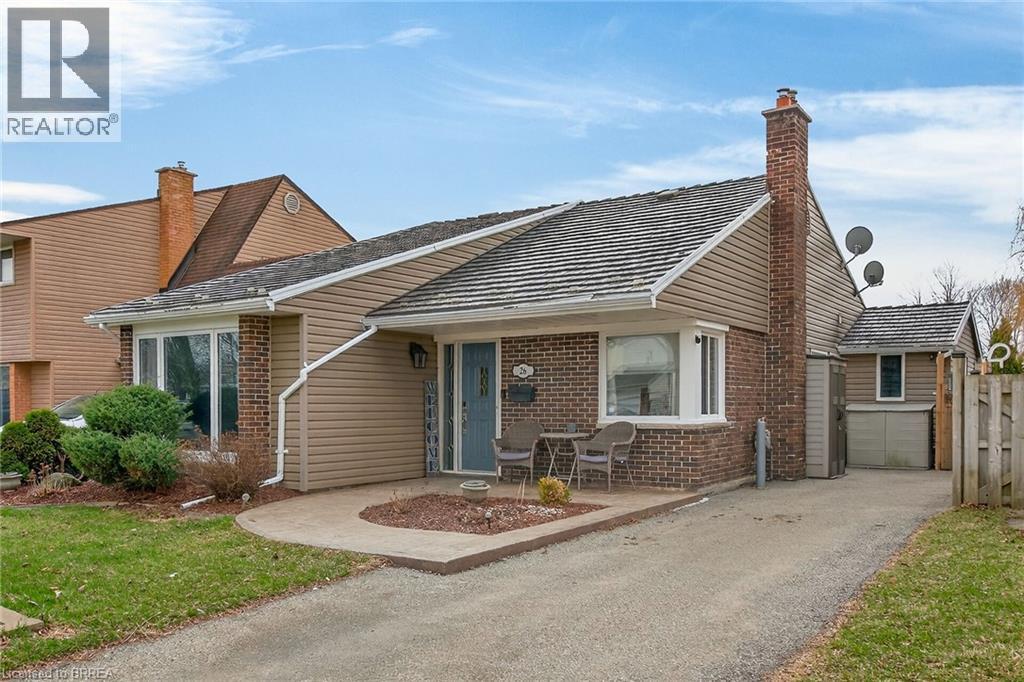
26 Hallmark Street
Brantford, Ontario
DO NOT MISS OUT ON THIS GREAT NORTH END HOME. THIS IMMACULATE BUNGALOW OFFERS AN OPEN CONCEPT MAINFLOOR LIVING/DINNING SPACE, TWO BEDROOMS, ONE BATH AND LAUNDRY. A BEAUTIFUL KITCHEN WITH 8 FOOT SLIDING PATIO DOOR LEADING TO A GOOD SIZED DECK WITH GAZEBO. FULLY FENCED YARD AND A POOL. THE BASEMENT OFFERS A LARGE FINISHED BEDROOM WITH A WALK IN CLOSET AND A LARGE WINDOW. ADD VALUE BY COMPLETING THE ALMOST FINISHED LARGE REC ROOM AND THREE PIECE BATH. FLOORING, VANITY, TAP SETS ARE HERE TO HELP WITH FINISHING THE JOB. CLOSE TO GREAT SCHOOLS, PARKS, SHOPPING, HWY 403, HWY 24. MOVE IN READY. (id:65446)
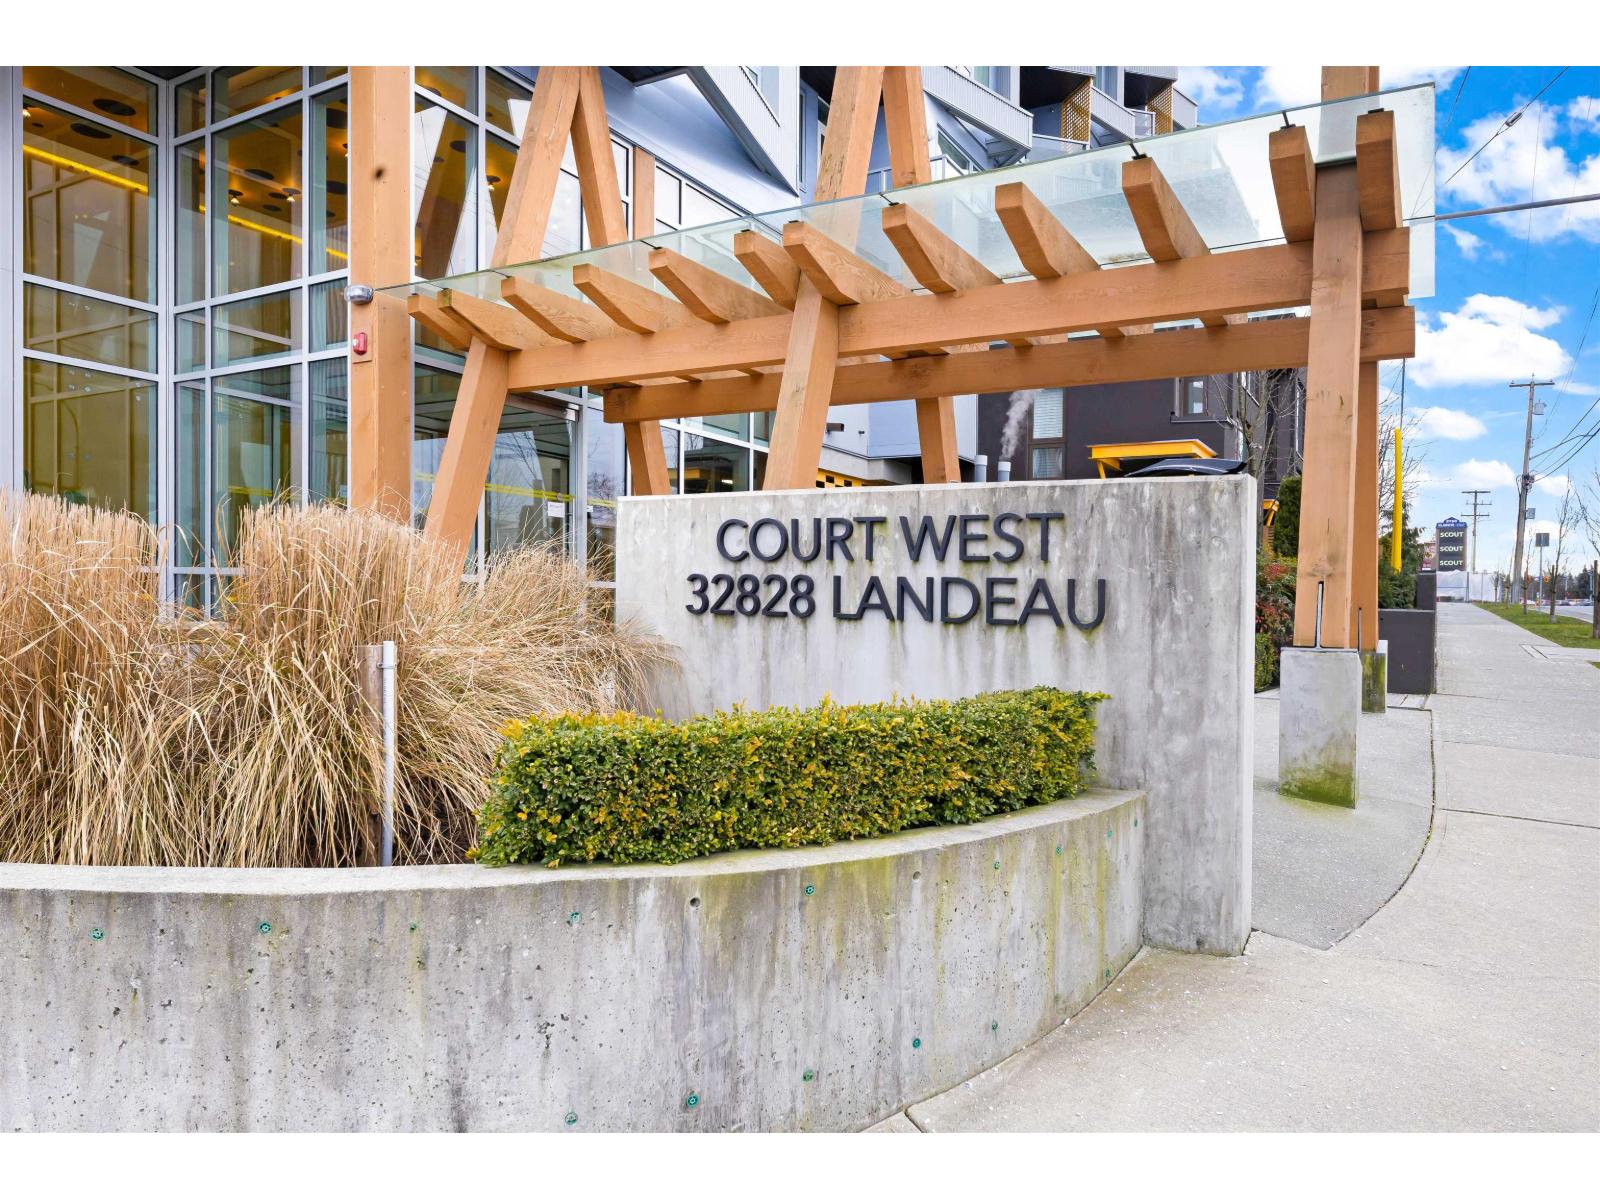
406 32828 Landeau Place
Abbotsford, British Columbia
Bright and spacious west-facing 1 bedroom + den, with the den currently used as a second bedroom. This well-maintained home features an open-concept kitchen with quartz countertops, a Fisher & Paykel fridge, and modern complementary finishes throughout. A rare in-suite laundry and storage room off the kitchen adds exceptional functionality. Filled with natural light, the layout offers comfortable living and flexibility for guests or a home office. Located directly across from Superstore for easy grocery shopping and just minutes to Mill Lake walking trails and Seven Oaks Mall. Ideal for first-time buyers, downsizers, or investors. (id:65446)
9 34121 George Ferguson Way
Abbotsford, British Columbia
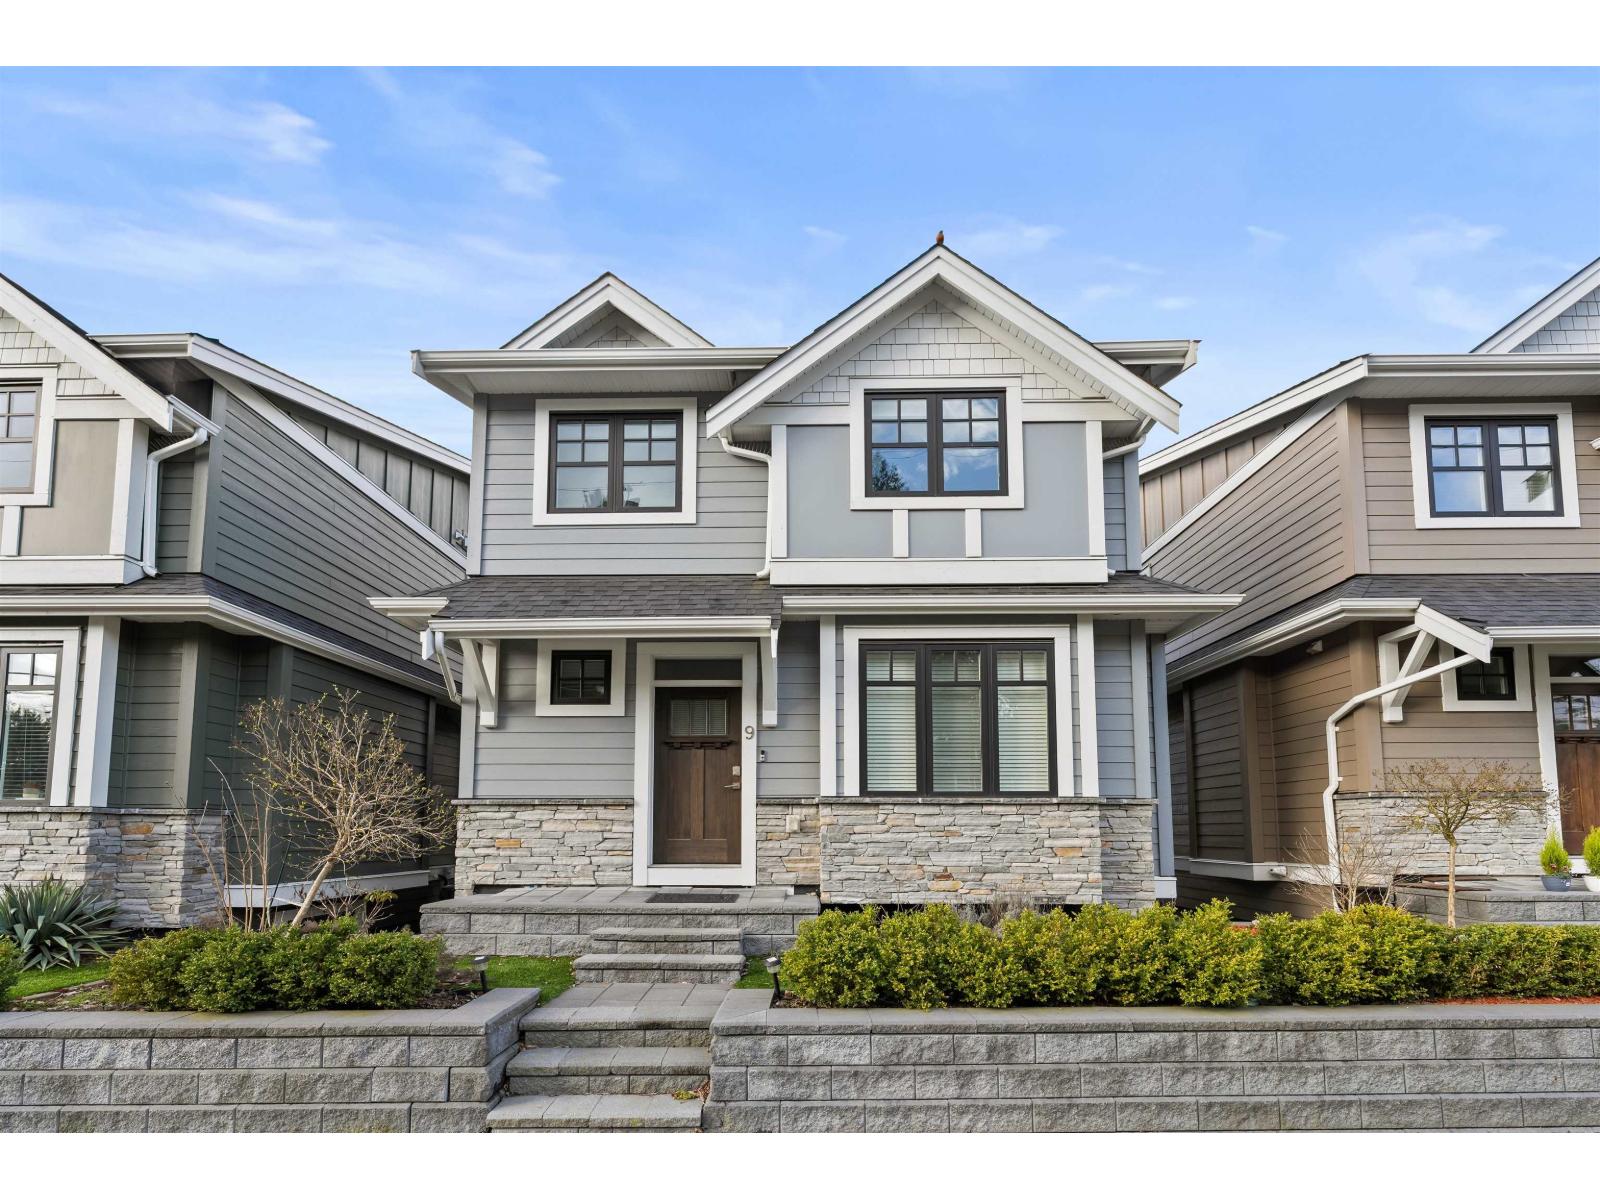
4 BED | 4 BATH | FULLY DETACHED | 1782 SQFT featuring farmhouse design and an open concept layout with lots of natural light throughout. The floor plan features 4 bedrooms, 3 full bathrooms, and powder room on the main level. The 4th bedroom is located downstairs below with its own full bathroom for family members who are looking for more privacy and space. This property includes specific show home additions: air conditioning, an exterior gas hook-up, and shiplap walls throughout. The kitchen are comes with quartz countertops, custom cabinetry and high-end Samsung appliances. Additional amenities feature a double side-by-side garage and plenty of street parking. Operates with low strata fees. (id:65446)
108 Forest Street
Chatham, Ontario
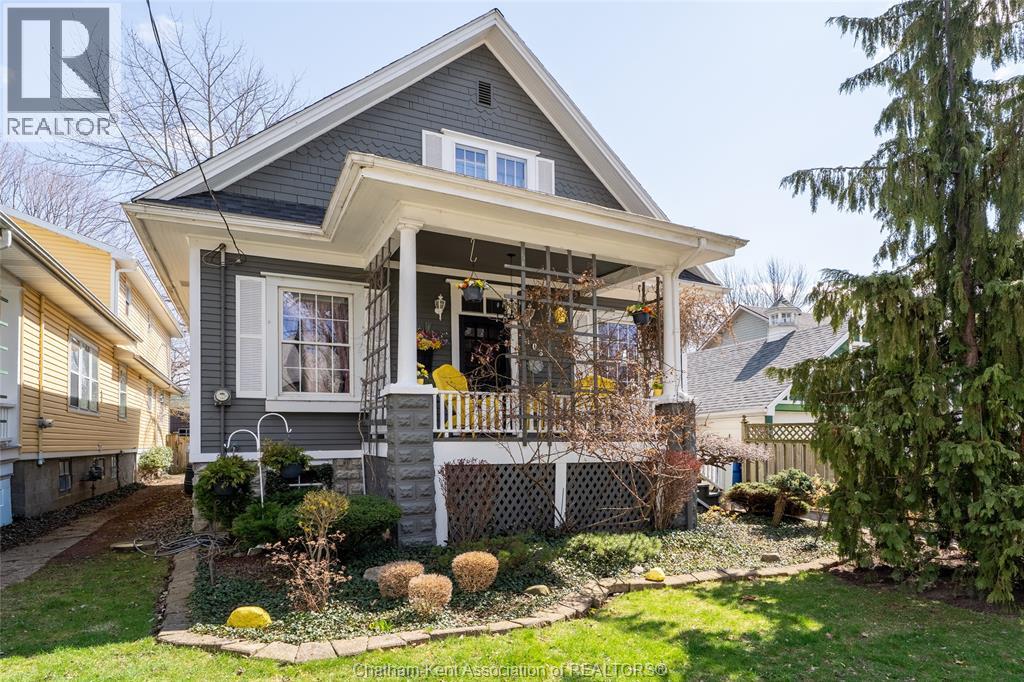
Step into the charm of this spacious 1 3/4 storey family home, where a classic covered front porch welcomes you into a residence brimming with character. The main floor offers an expansive footprint designed for easy living, featuring a cozy living room with a gas fireplace, a formal dining room, a bright eat-in kitchen, and the added convenience of both a primary bedroom and a dedicated office space. Upstairs, you’ll find two generously sized bedrooms and a versatile large sitting area, while the lower level provides incredible flexibility as a potential granny suite, complete with its own kitchen, living room, bedroom, and 3-piece bath. With abundant storage throughout and a layout that accommodates multi-generational living or a growing family, this home is ready for its next chapter. Outdoor living is just as inviting, from the charming covered front porch to the fully fenced courtyard-style backyard and private back porch. Schedule your private tour today and imagine the possibilities! (id:65446)
15-17 Jane Street
Ridgetown, Ontario
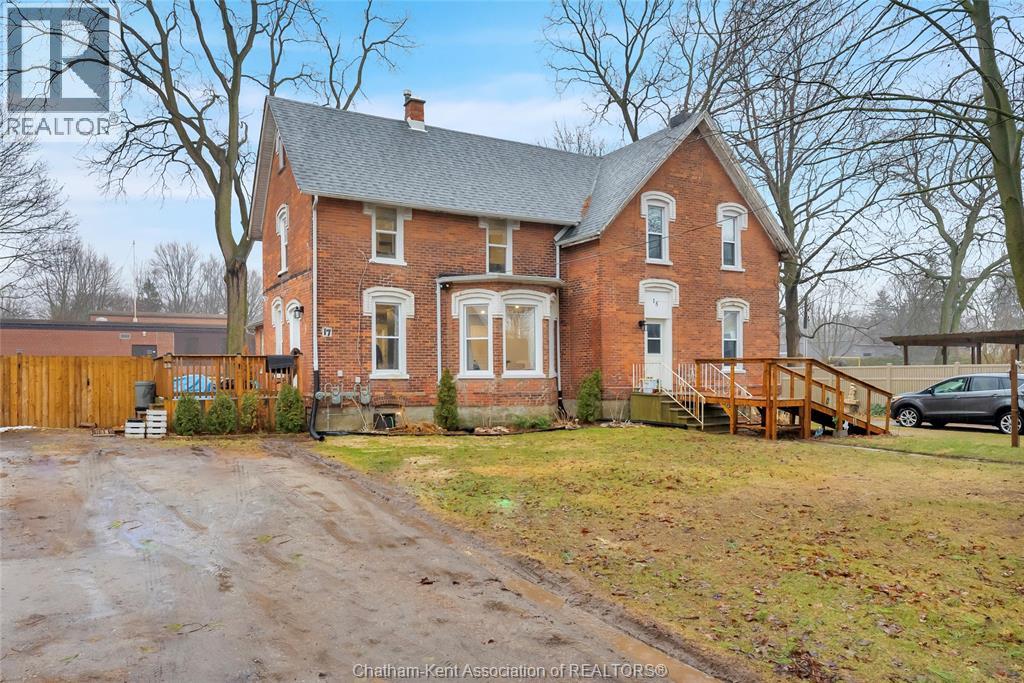
Discover a premier investment opportunity at 15-17 Jane Street, perfectly positioned in the charming community of Ridgetown. Located near the University of Guelph (Ridgetown Campus), this well maintained duplex offers the ultimate flexibility: live in one side while rental income keeps the mortgage affordable, or rent both for maximum cash flow! Unit 17 (The Modern Suite): Fully renovated from top to bottom. Features include brand-new flooring and lighting throughout, a contemporary kitchen, and a refreshed 4-piece bath. The upper level hosts two spacious bedrooms, including a primary with a 2-piece ensuite/laundry combo. Unit 15 (The Family Classic): A spacious layout featuring distinct living and dining areas, a functional pantry/laundry room, and three bedrooms on the second floor. Equipped with central air for year-round comfort. Peace of mind comes standard with a new main roof (2024), separate utility meters, and updated gas furnaces for both units. The exterior boasts a detached 2-car garage, separate fenced yards for privacy, and a stunning brick patio and side deck off Unit 17. Whether you are a seasoned investor or a first-time buyer, this property is a proven winner. Call now! (id:65446)
19 Belisle Avenue
Edmundston, New Brunswick
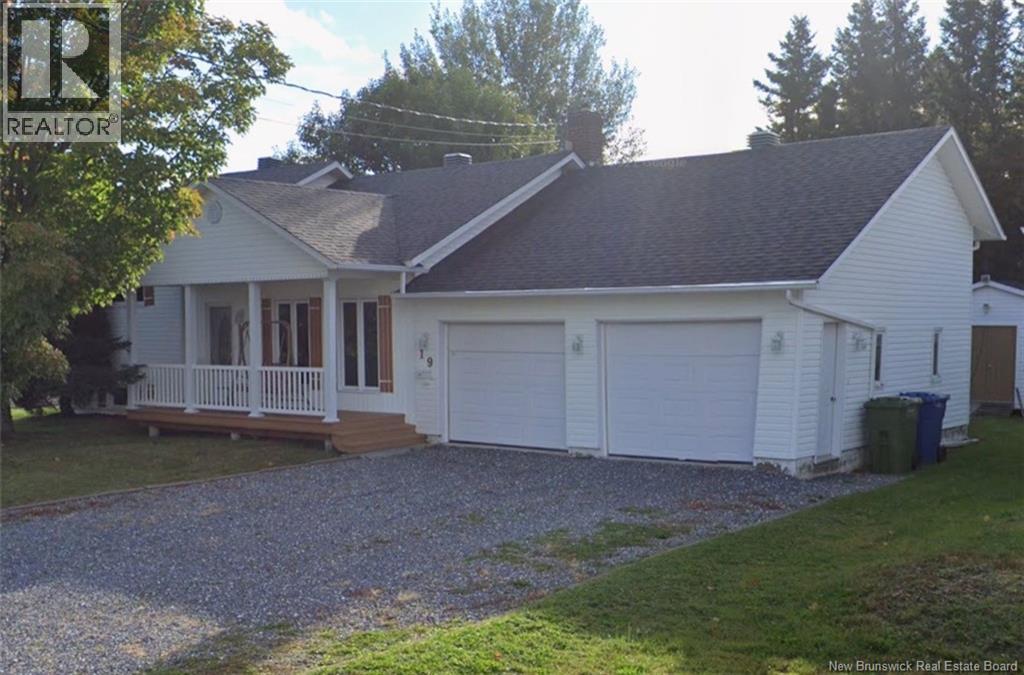
Stunning split-entry home located in a highly sought-after neighborhood, just steps from all amenities! Carefully maintained and thoughtfully updated over the years, this property will charm you with its open-concept layout, cathedral ceiling, and exceptional natural light that creates a warm and inviting atmosphere. This home features 4 bedrooms, perfect for accommodating family and guests while offering flexibility and everyday comfort. The living spaces are both functional and welcoming, ideal for modern living. Outside, enjoy a beautifully arranged yard designed to make the most of the warmer months, featuring a patio, above-ground pool, and a gazebo perfect for summer evenings, along with a practical storage shed. A double garage completes the property, adding a highly appreciated level of convenience. A true turnkey property where comfort, space, and a prime location come together, come see it for yourself! PID: 35164763 (id:65446)
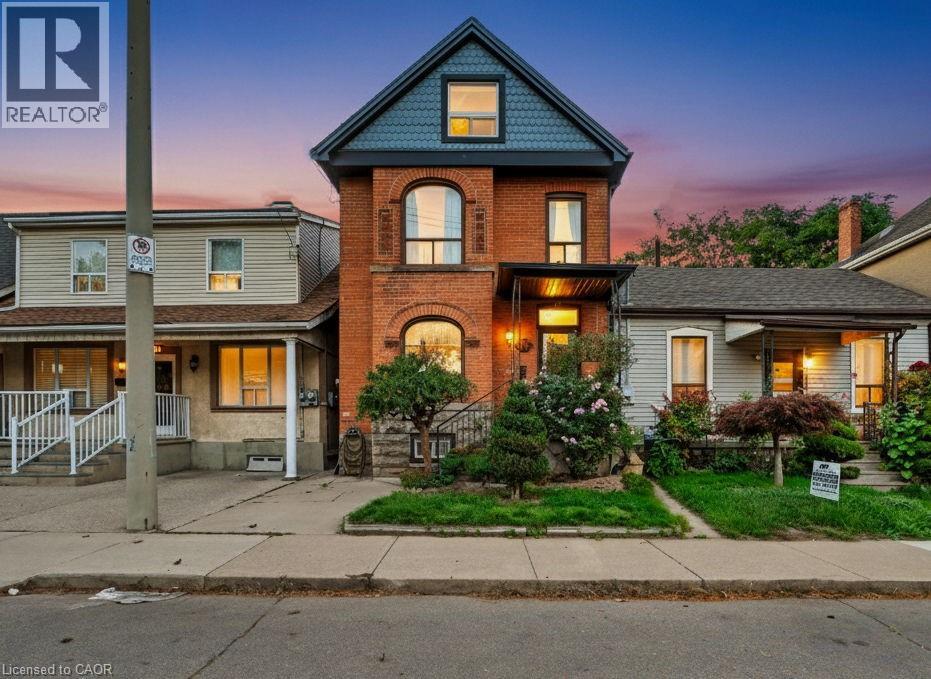
23 Oak Avenue
Hamilton, Ontario
Welcome to this massive 2-story home offering space, comfort, and unbeatable convenience. Perfectly situated in a quante central location, this property provides easy access to shopping, schools, parks, and transit. Step inside to discover a generously sized main floor with an expansive layout ideal for entertaining or family gatherings. The main floor flows seamlessly from a spacious living area to a large kitchen and dining space, all filled with natural light. Upstairs, you'll find four well-appointed bedrooms and two full bathrooms, providing ample space for a growing family or guests. Whether you're looking for room to spread out or space to host, this home delivers it all. With its ideal location and impressive size, this home is a rare find – don’t miss your chance to make it yours! (id:65446)
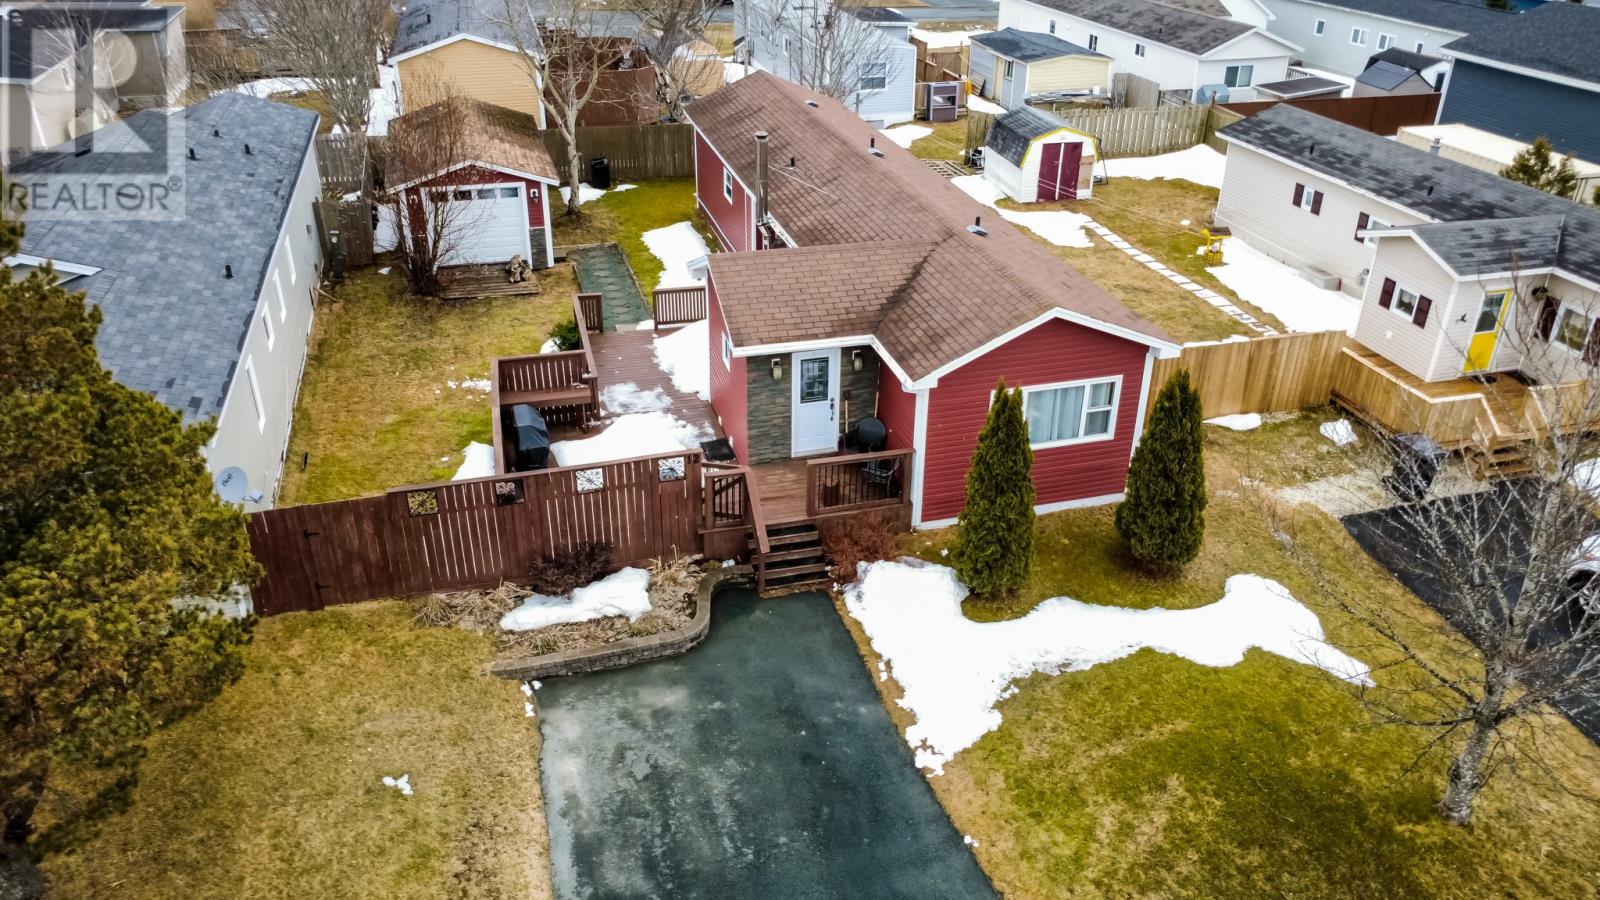
12 Pinegrove Drive
Paradise, Newfoundland & Labrador
Welcome to 12 Pinegrove Drive located in Evergreen Village in Paradise, only moments walk from playgrounds, daycares, grocery stores and much more.This beautifully maintained mobile home offers so much more than meets the eye. Tucked away in a peaceful setting with mature trees and a walking trail just across the street, you’ll love how private and unlike a typical mobile home park this property feels. Step inside to a bright, spacious layout featuring a large living room and a stunning, fully updated kitchen with floor to ceiling cabinets, stainless steel appliances, and an abundance of storage. The home offers two generously sized bedrooms loads of closets throughout and has been freshly painted, creating a clean, modern feel. Recent upgrades include a brand new electrical panel and meter (2025), while the exterior has been well cared for with major updates completed approximately 10 years ago. Electric heat provides efficient comfort, and the existing prefab chimney remains intact for anyone wishing to reinstall a woodstove. Outside, enjoy a beautiful two-tier deck with quality fencing, perfect for relaxing or entertaining. The fully fenced yard offers privacy and includes a large shed with an overhead door, plus drive-in access if desired. Immaculate and move-in ready, this property delivers the affordability of a mobile home with the feel and lifestyle of something much more. Ideal for first-time buyers, downsizers, retirees, or as a smart investment opportunity. The purchaser is welcome to have a home inspection for their knowledge only, and a Property Condition Disclosure Statement is available upon request. As per the sellers’ direction, there will be no conveyance of any written signed offers prior to 10:00 AM on Tuesday, the 21st, and all offers are to remain open until 3:00 PM on Tuesday, the 21st. (id:65446)
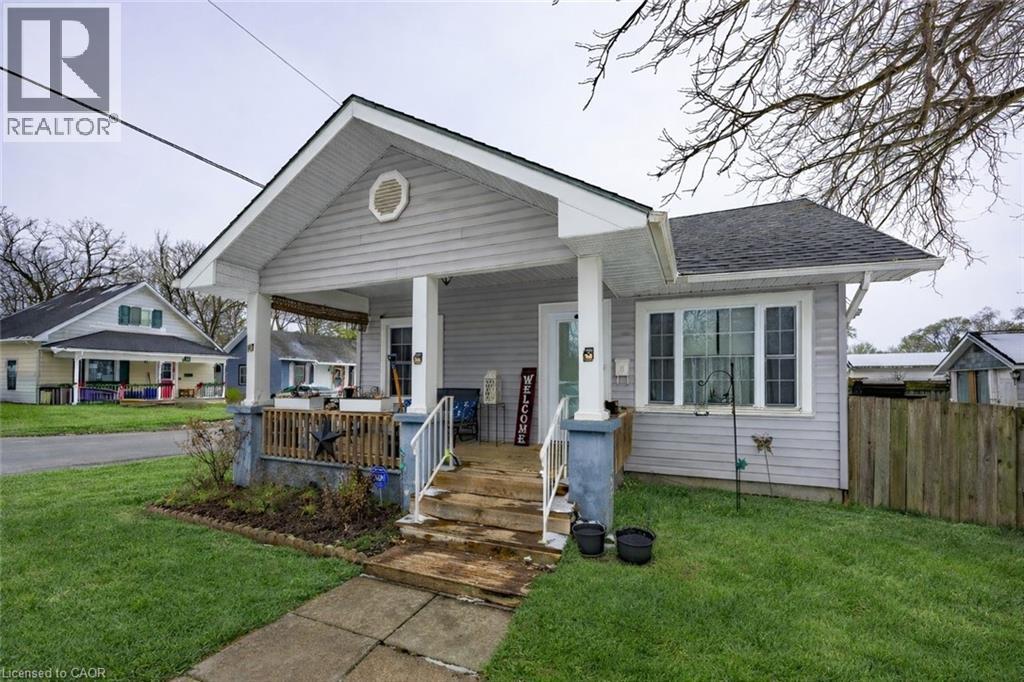
17 James Street
Simcoe, Ontario
Welcome to this charming one and half storey home located at 17 James St in Simcoe perfect for the first time homebuyers or those looking to downsize. This property offers the convenience of main floor ensuite laundry and a functional layout ideal for everyday living. Enjoy peace of mind with upgraded windows , roof and exterior , all completed within the last 8-10 years. The home is also eco rated energy efficient home. Fenced in private backyard with multi purpose shed. A cozy home in a great in town location, close to amenities and ready for it's next chapter. (id:65446)
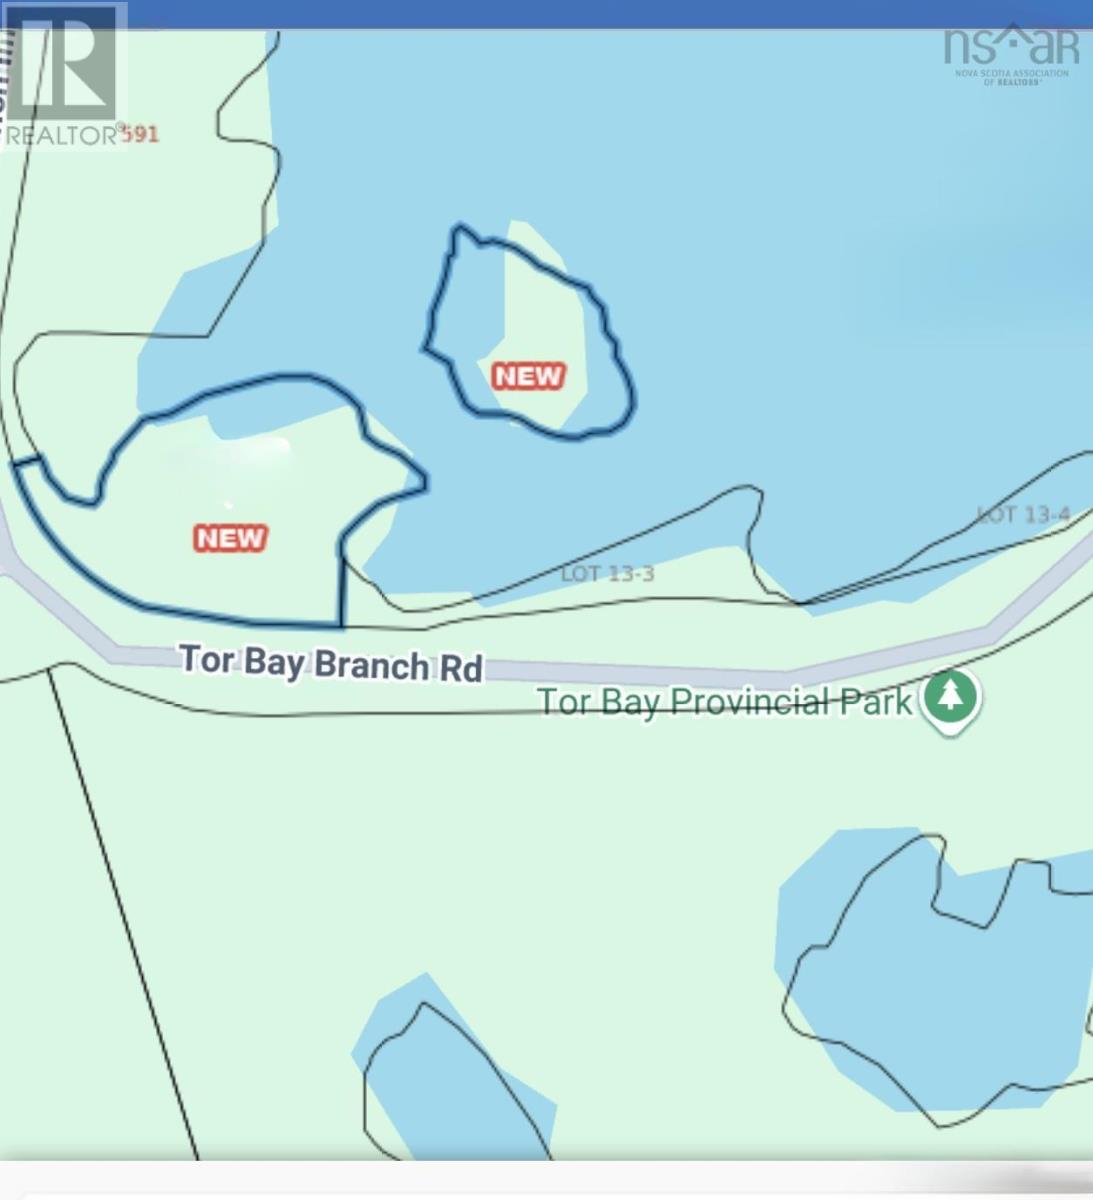
0 Tor Bay Road
Torbay, Nova Scotia
-Welcome to a rare opportunity in the heart of Torbay, Guysborough County, Nova Scotia a great oceanfront parcel of land just moments from the pristine sands of Tor Bay Beach is now available. Perfectly positioned for nature lovers and outdoor enthusiasts, this oceanfront property offers immediate access to scenic coastal trails, a nearby national park, and breathtaking ocean views that define New Nova oScotia living at its finest. What truly sets this property apart is its unique settingdirectly across the way lies a picturesque, tree-covered island included, creating a one-of-a-kind backdrop and an incredible opportunity for private camping escapes or unforgettable overnight stays immersed in nature. Whether you're looking to build your dream home, a vacation retreat, or invest in a desirable coastal location, this property delivers unmatched potential and lifestyle appeal. Opportunities like this dont come oftensecure your piece of paradise today. (id:65446)
1093 Mackenny Street
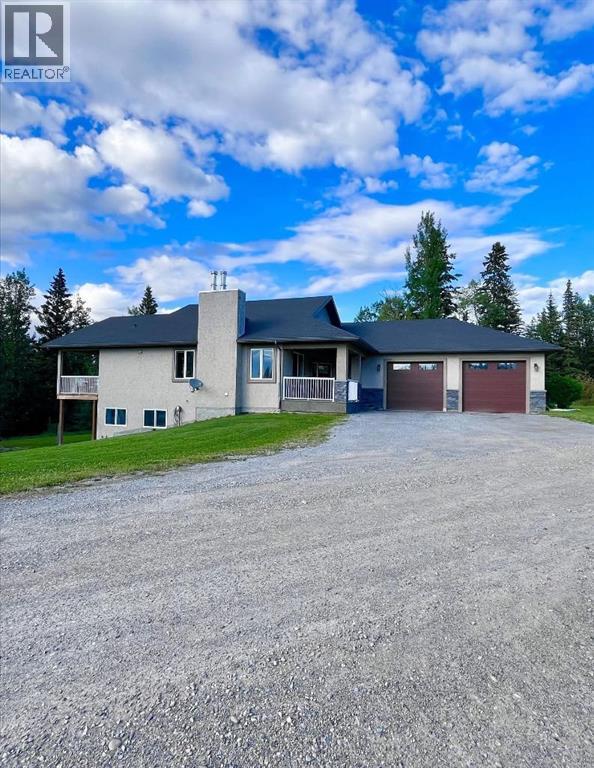
Hinton, Alberta
Exceptional investment opportunity with high-visibility Highway 16 frontage—offering endless possibilities for future development or business use!! You will be impressed with this stunning 2016 custom-built home situated on 9.88 acres, delivering the perfect blend of luxury living and investment potential. Designed with top-tier finishes and thoughtful upgrades throughout, this property is truly a must-see.The 1529 sq ft main floor showcases an open-concept layout with vaulted ceilings, a cozy wood-burning fireplace, and high-end details including hardwood flooring, granite countertops, and heated tile. The gourmet kitchen features beautiful wood cabinetry, a gas stove, and a large island, flowing seamlessly into the dining and living areas to create a warm and inviting space for everyday living and entertaining.The primary suite is a private retreat, complete with a walk-through closet and spa-inspired ensuite featuring double vanities, a custom glass shower, and a soaker tub. Enjoy direct access from the suite to the side deck and relax in the saltwater hot tub. A convenient laundry room and half bath complete the main level.The fully developed walkout basement adds exceptional living space with three large bedrooms, a full bathroom, an enormous family room, wet bar, cozy carpeting, and a second wood-burning fireplace—perfect for relaxing or hosting guests.Outside, the possibilities are endless. The property includes a heated 29’ x 40’ attached garage and a 28’ x 48’ heated shop, ideal for storage, a home-based business, or hobby use. The yard is thoughtfully landscaped with a thriving RV storage business with parking for 170+units. FUD zoning allows for a variety of potential uses—making this a smart investment.This home shows like new and has been exceptionally well maintained. Whether you’re looking for a beautiful family home, a business opportunity, or income-generating potential, this property checks all the boxes.Don’t miss this rare opportunity to own a prime piece of real estate. (id:65446)
608 Granville Road
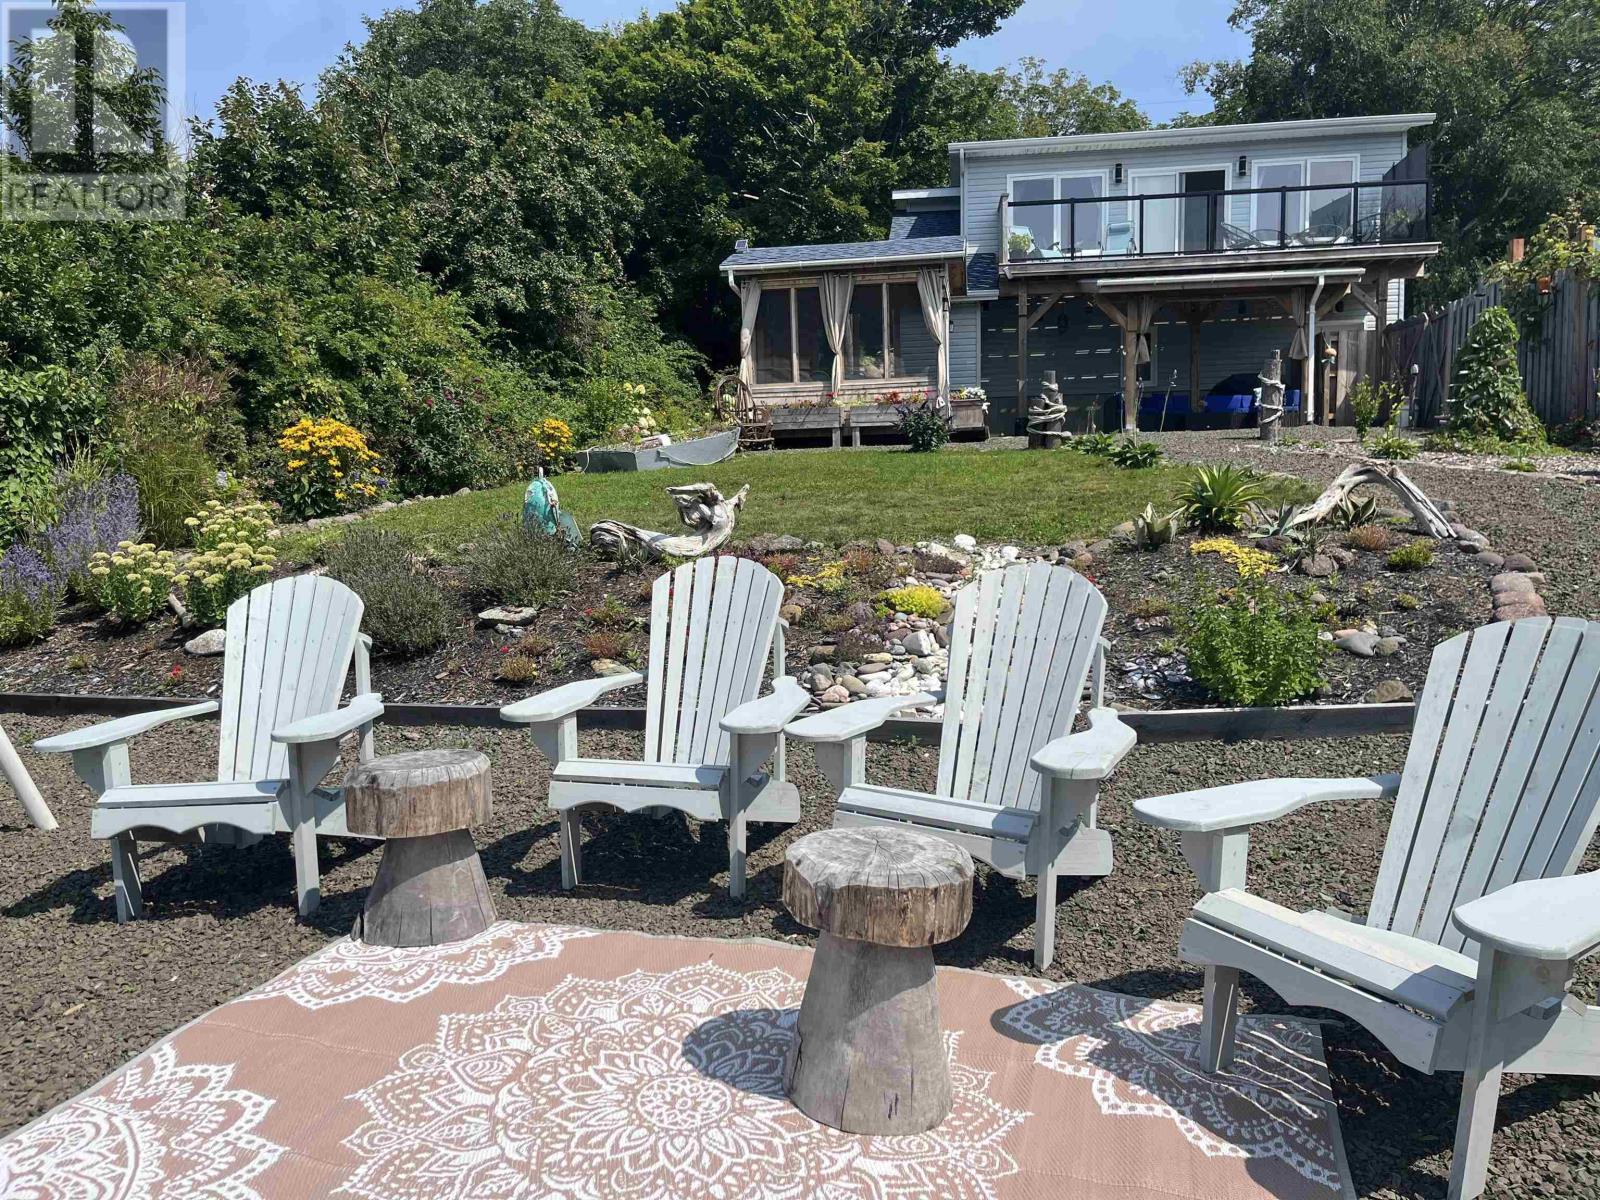
Victoria Beach, Nova Scotia
Rare opportunity: Oceanview property with two residences overlooking the world-famous Bay of Fundy tides and west-facing sunsets. Proven Airbnb income with executive loft suite, large heated garage charming older home with Bay of Fundy sunset views. Just 25 minutes from Annapolis Royal. Watch ferry crossings, lobster boats, and the highest tides in the world passing from your doorstep. Set in the peaceful coastal community of Victoria Beach this exceptional property offers a rare blend of lifestyle, income potential and maritime beauty in one of Nova Scotia's most scenic coastal settings. The charming two storey older home features 2 bedrooms a warm, inviting layout with garden doors opening toward Bay of Fundy views. Enjoy spectacular west-facing sunsets, daily activity from lobster boats and the Fundy Rose ferry passing by daily, all set against the dramatic tidal movements. Recent upgrades include new well pump (2024) and new septic system (2021), providing peace of mind and long-term value. The second residence is a modern heated garage with 200 amp service, built in 2022, featuring an executive 2-bedroom loft above, currently operating as a successful Airbnb. The loft's wall of windows and patio doors open to a spacious deck located above the garage offering breathtaking sunset views. Furnishings are negotiable. A separate driveway and private setting provide excellent separation for guests and owners, with two heat pumps and an air exchanger ensuring year-round comfort and efficiency. Located on a single lane road, the property is within walking distance to a pebble beach, and lobster fishing harbour, offering authentic East Coast living with direct access to the working waterfront. Nearby the historic town of Digby - renowned for its world-class scallops - adds to the area's charm, while essential amenities, dining and services are available just 25 minutes away in Annapolis Royl. (id:65446)
600 Rocky Lake Drive
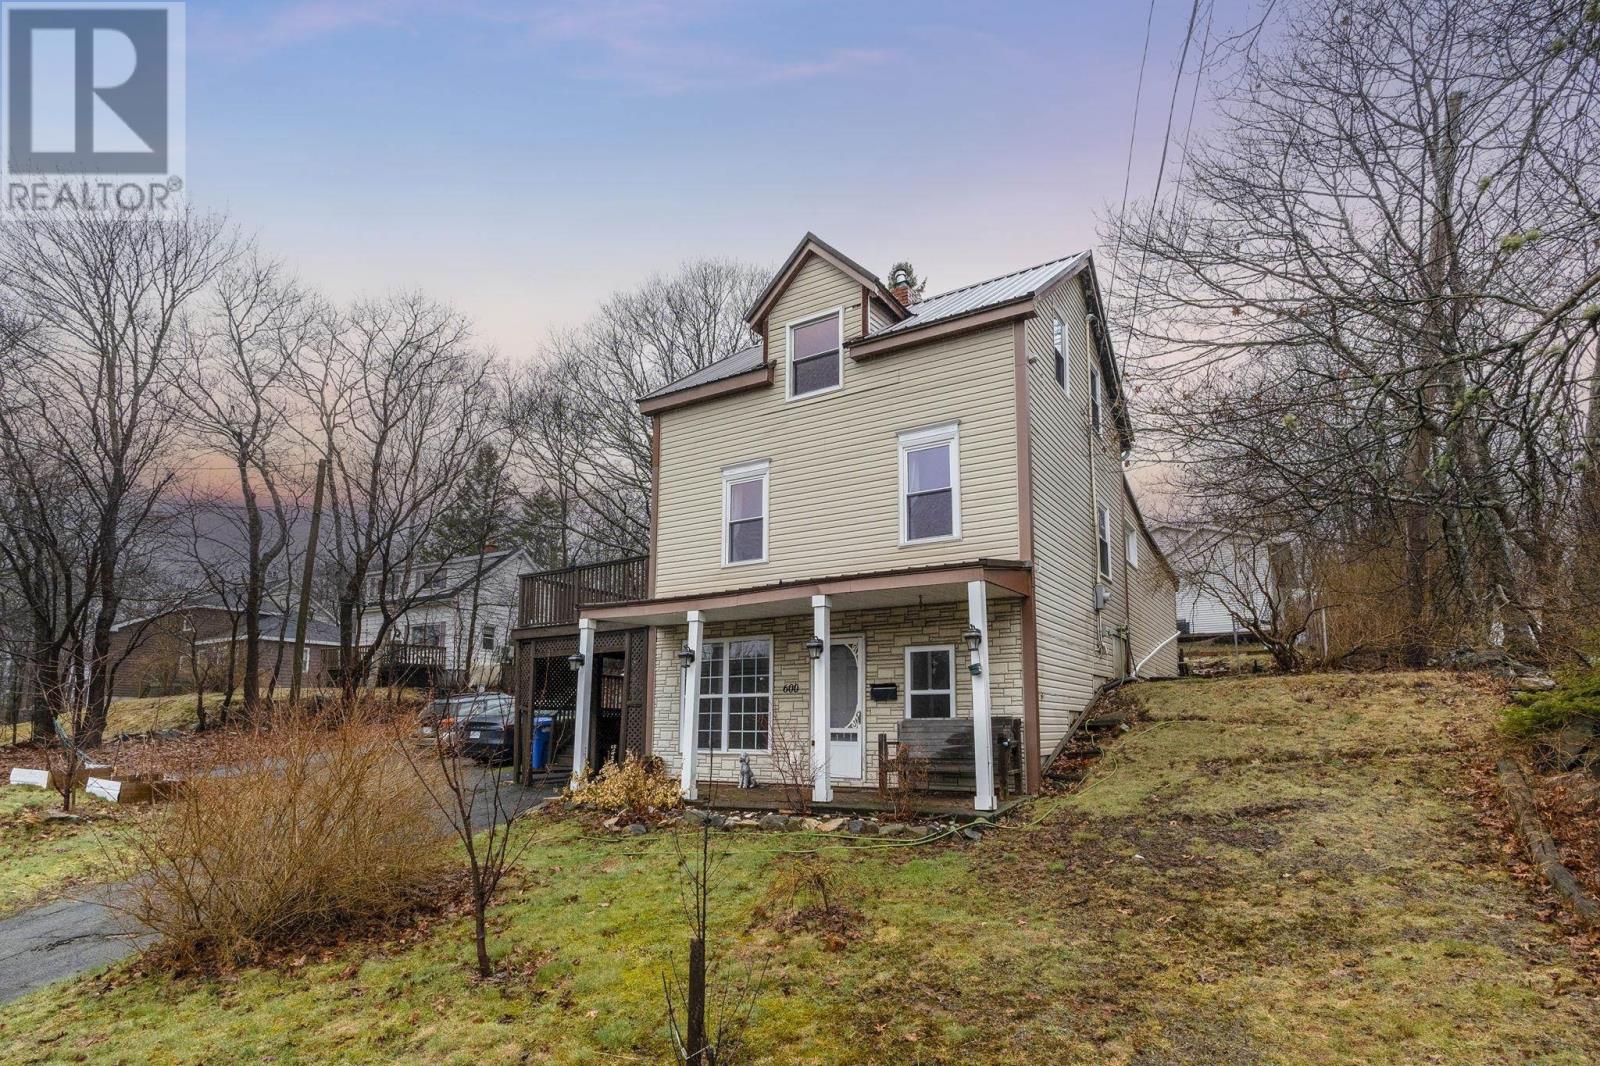
Bedford, Nova Scotia
Attention Investers! It is great to add it to your portfolio! Protential 2 studios + 1 bedroom 1 Bath unit. Also great for starter home! you can have you own space and a studio for Airbnb. The parking lot is good for 3 cars. Welcome to 600 Rocky Lake Drive, conveniently located in Bedford and is within minutes of all amenities, across street from Lily Lake. New metal roof 2020, 3 New heat pumps in 2022. Fenced in back yard, car port, walk out basement and much more! (id:65446)
60 Covey Drive
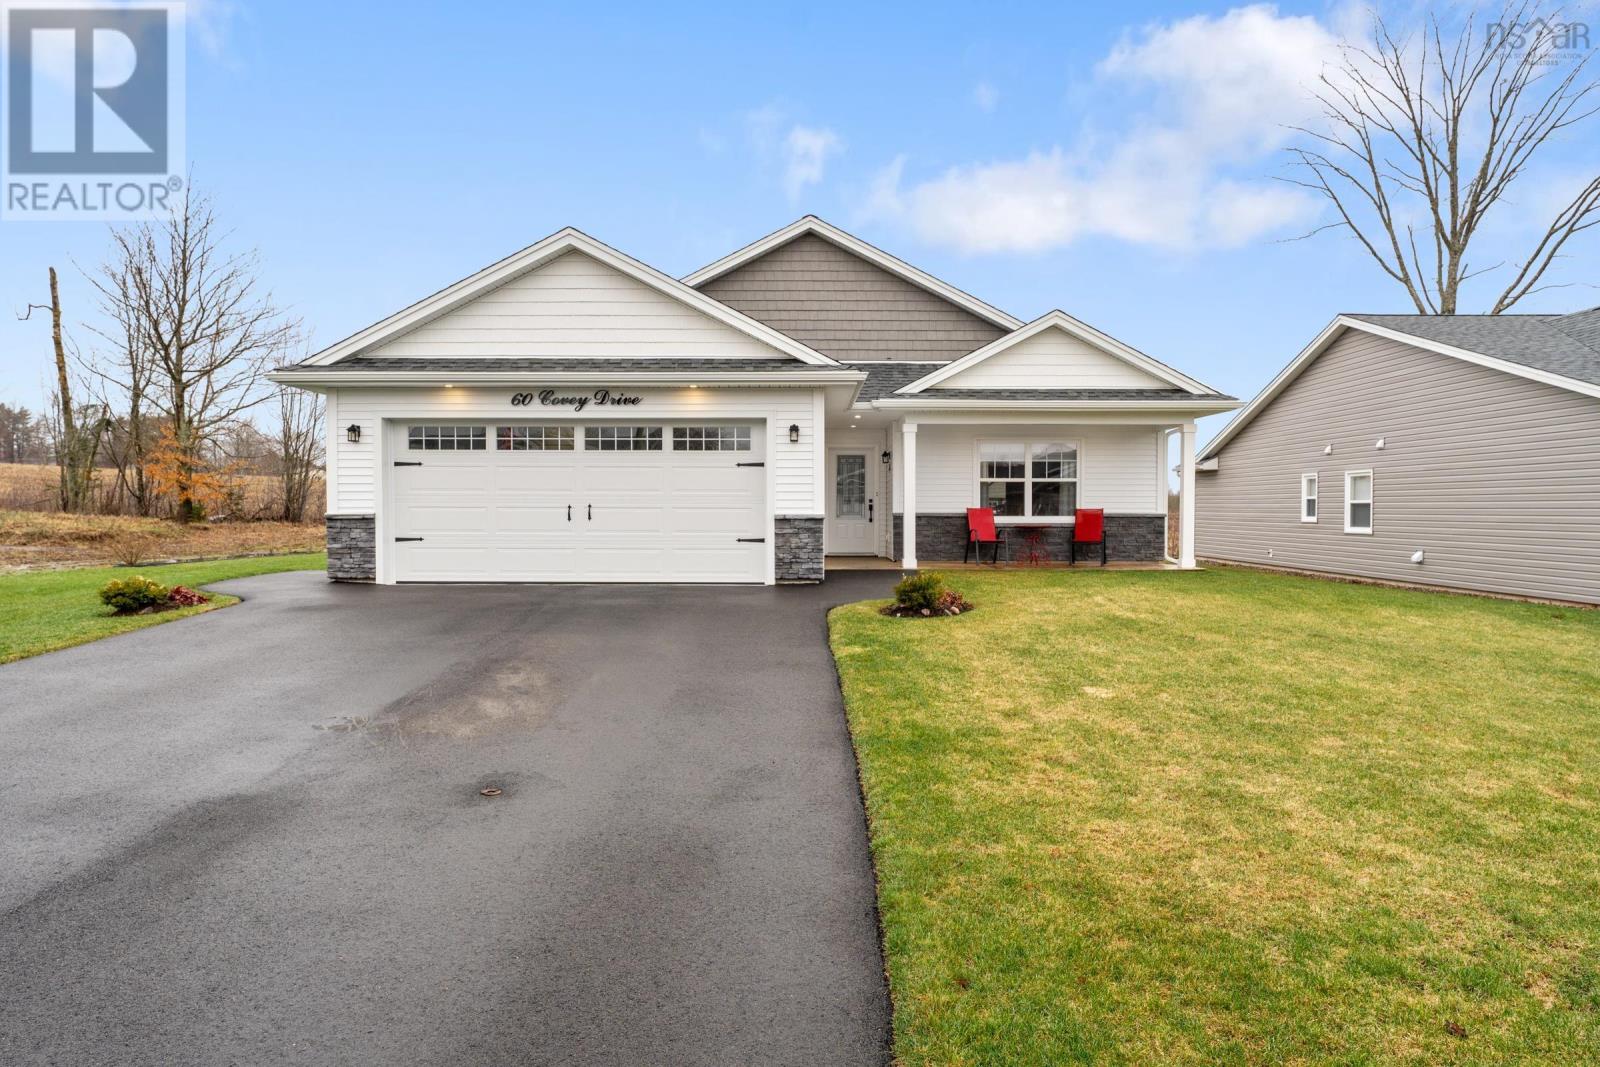
North Kentville, Nova Scotia
Welcome to this beautifully maintained 3-year-old bungalow located in one of North Kentvilles most sought-after neighbourhoods. Offering 3 bedrooms and 2 full bathrooms, this home is designed with both comfort and style in mind, including a primary bedroom complete with a walk-in shower ensuite. The bright, open-concept layout seamlessly connects the kitchen, dining, and living areas, perfect for everyday living and entertaining. Patio doors lead to a covered back deck, creating an ideal space to relax or host guests while enjoying the outdoors. The attached garage is a standout feature with its stunning epoxy-finished floor, adding both durability and a polished look. Throughout the home, youll find modern finishes and a clean, cohesive design that makes this property truly move-in ready. A fantastic opportunity to own a stylish, low-maintenance home in a prime location - this one checks all the boxes! (id:65446)
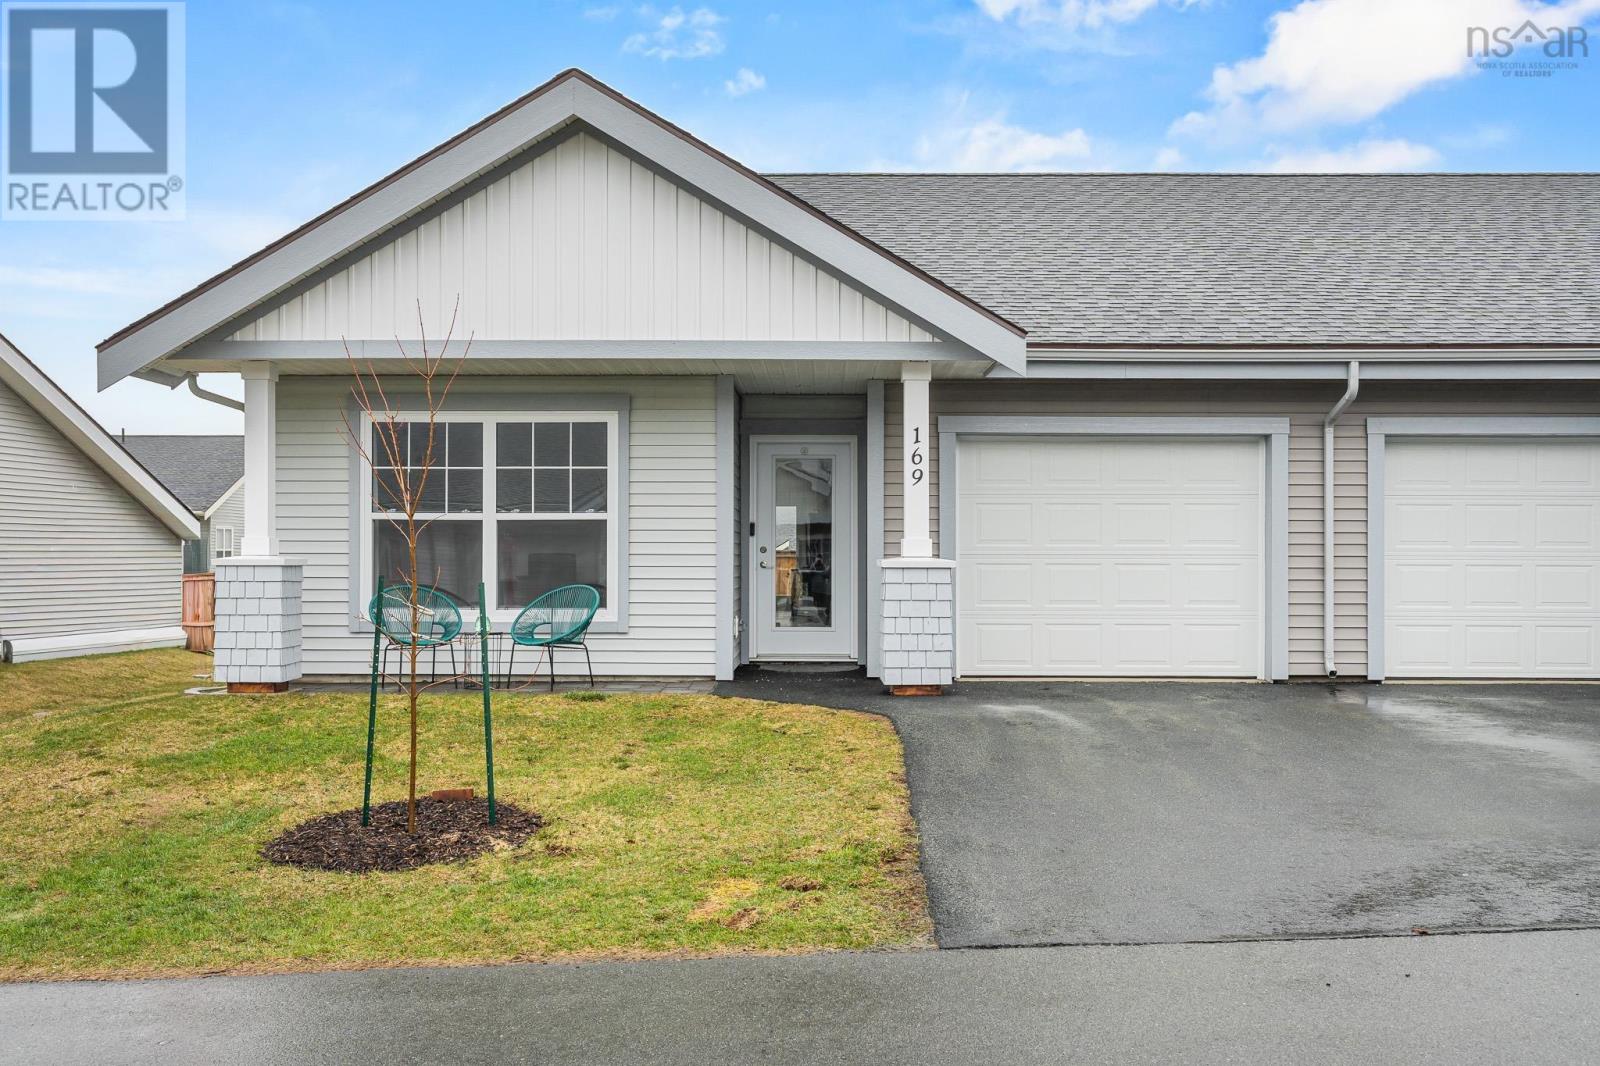
169 Sailors Trail
Eastern Passage, Nova Scotia
Poolside or oceanside, you decide because here, you really dont have to choose. Tucked into a private Oceanside condominium community, this is the kind of place where neighbours wave, dogs are part of the daily routine, and theres always something going on at the clubhouse if you feel like being social. On quieter days, relax by the saltwater pool or your own private deckwith an added privacy walloffers the perfect spot to unwind. This 2023-built home keeps things simple in the best way. One-level condo living means everything you need is right at your fingertips, with two comfortable bedrooms and two full bathrooms, including a primary suite with its own ensuite and walk-in closet. The kitchen is fully equipped and ready for everyday life or hosting, and the layout just makes senseeasy, functional, and welcoming. The home has accessibility top of mind, and will grow with you as life inevitably changes. You still get the perks that matter, like your own garage and outdoor space, without the upkeep that usually comes with them. And when friends or family come to visit, the community guest suites make hosting easy without giving up your own space. Step outside and youre moments from the ocean, with Fishermans Cove and MacCormacks Beach close byperfect for a walk, a coffee, a night out with friends or a reset at the waters edge. Whether youre looking to slow things down or simply enjoy where you live a little more, this home makes it feel effortless. Life is better by the ocean. (id:65446)
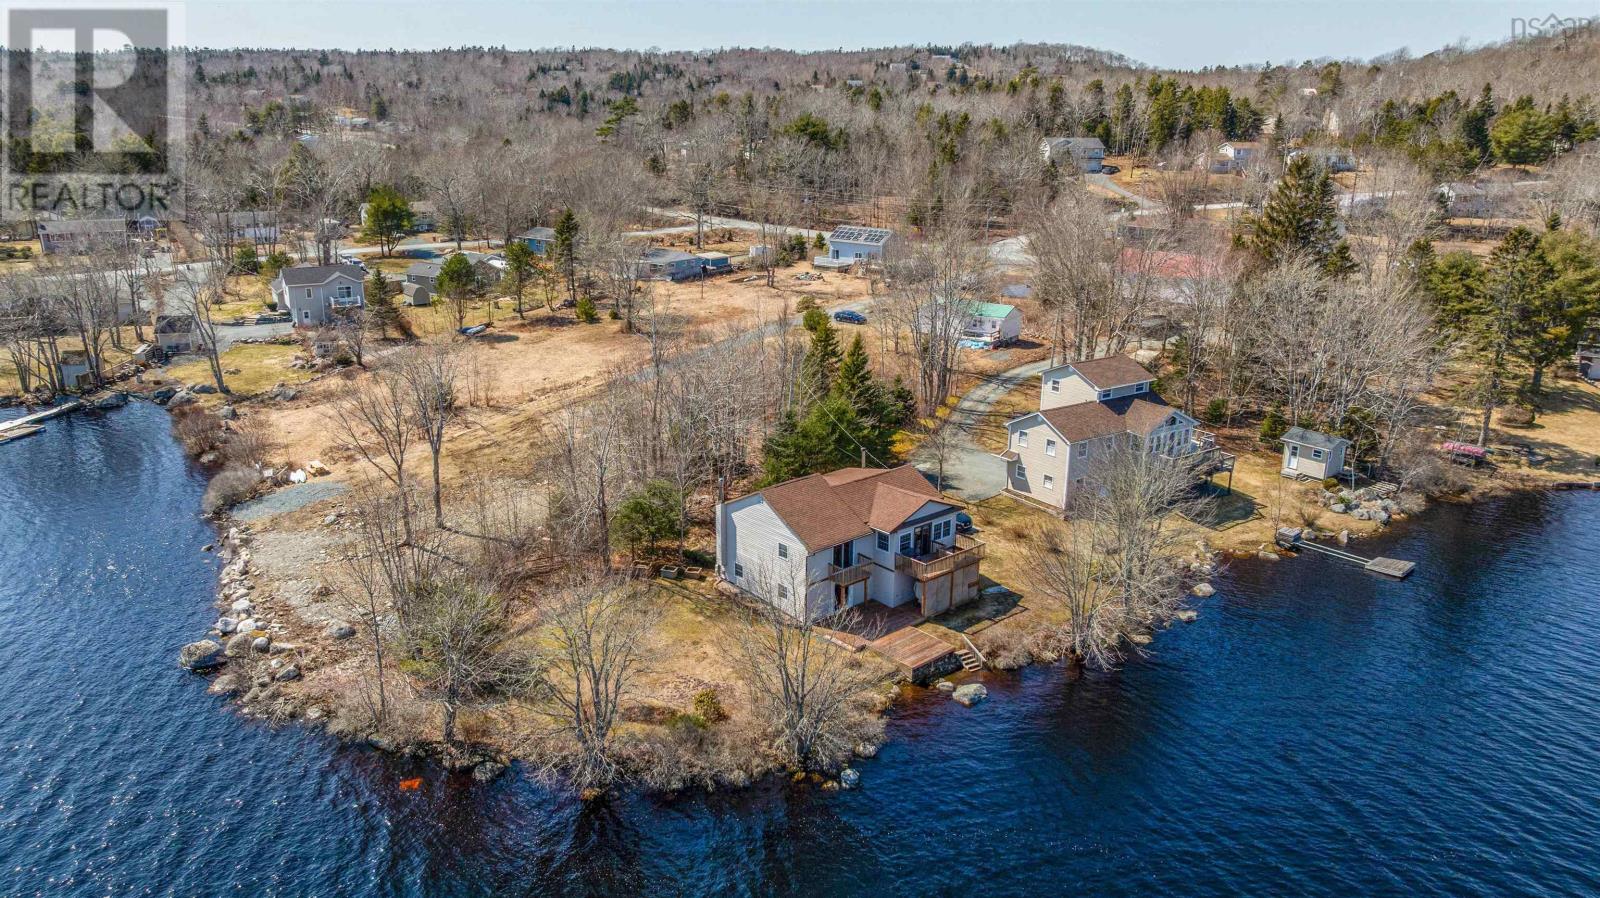
3108 Highway 7
Lake Echo, Nova Scotia
Wake up to peaceful lake views in this charming 1-bedroom, 2-bath home, thoughtfully converted from a cottage many years ago. Whether in the bedroom, living room, or rec room, you can step through patio doors from each space directly onto your deck, where the water is always within sight. This well-maintained home has seen many renovations over the last 5 years, including all new decks, a new roof, and numerous updates throughout. Enjoy a newly renovated kitchen and two fully updated bathrooms, offering a fresh, modern feel throughout. The workshop offers great potential for a secondary suite and could easily accommodate an additional bedroom and kitchenette to create a complete suite in the lower level, as it already features its own walkout, a full bathroom and living space. Located just 10 minutes from the city, this property offers the perfect balance of privacy and convenience, with groceries, pharmacies, gas stations, and other amenities nearby. (id:65446)
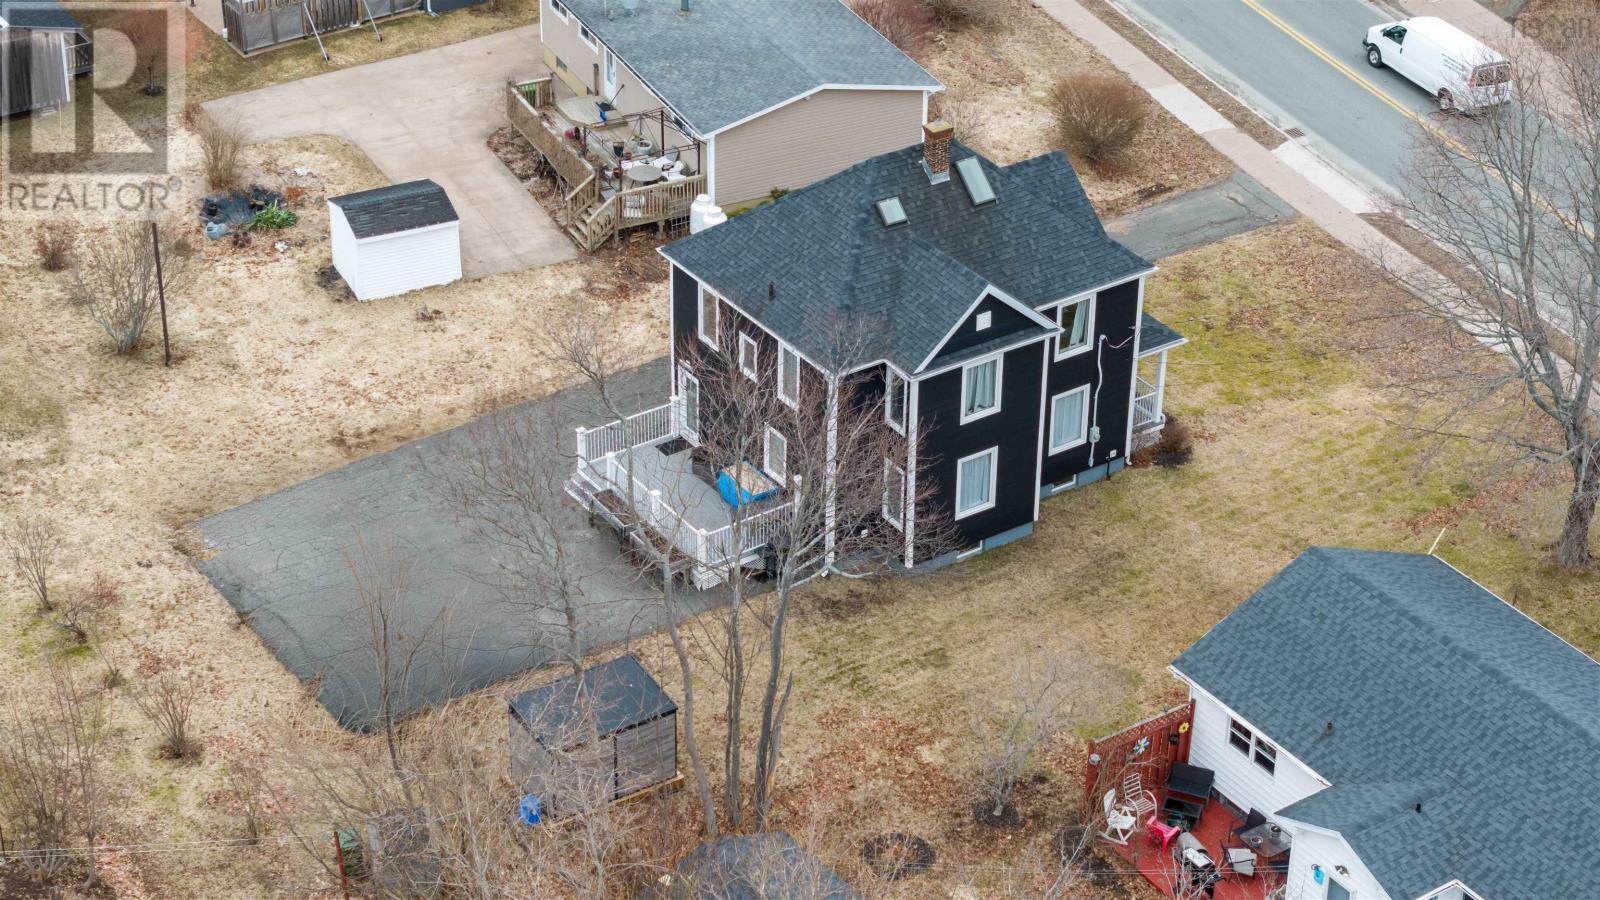
236 Abercrombie Road
New Glasgow, Nova Scotia
This exquisite home on the West Side of New Glasgow is move-in ready with major upgrades to enhance its beauty and functionality. Upgrades include roofing, siding, oil furnace, new fibreglass oil tank, Azek decks, large Kohler windows allowing ample natural light, with a brand new kitchen and flooring. The elegant spa bathroom with soaker tub, multi-jet shower, and electric fireplace is the perfect spot to unwind. The covered front verandah and rear deck afford outdoor relaxation and privacy. A paved driveway adds convenience year round. Located just minutes from all amenities, recreation centres, walking trails, and downtown New Glasgow. Don't miss out on this opportunity to live in your dream home in this highly sought after area in the heart of New Glasgow's West Side. (id:65446)
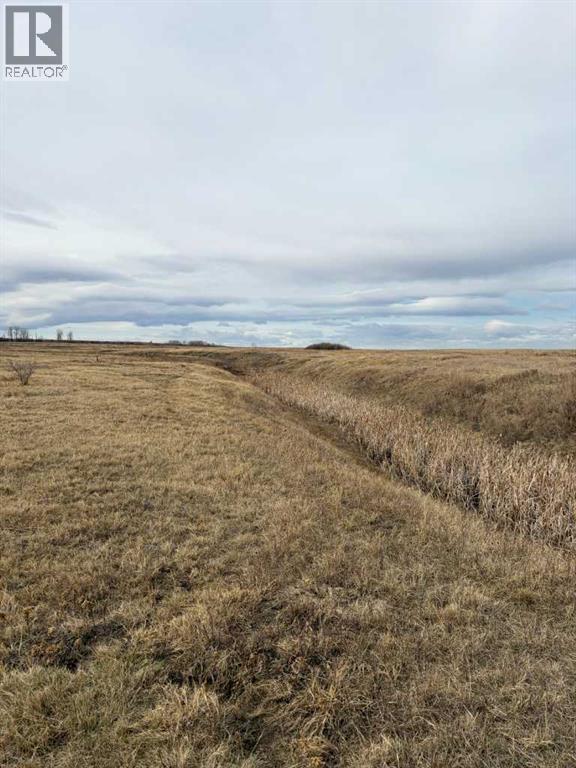
W 4 Range 25 Twp 24 Section 35 NE
Rural Wheatland County, Alberta
5.49 acres of Bare land zoned Ag General located just minutes North of Strathmore on the East Boundary Road, Power and Gas are Close - no building timelines- Make this parcel YOURS- build your Dream Home, BARNDO or Shop - County of Wheatland is great to deal with. Seller has 2 pieces side by side buy one or buy both! MOUNTIAN, CITY & Prairie Views - Property is ready to have power and gas brought in as well as well drilled septic put in. (id:65446)
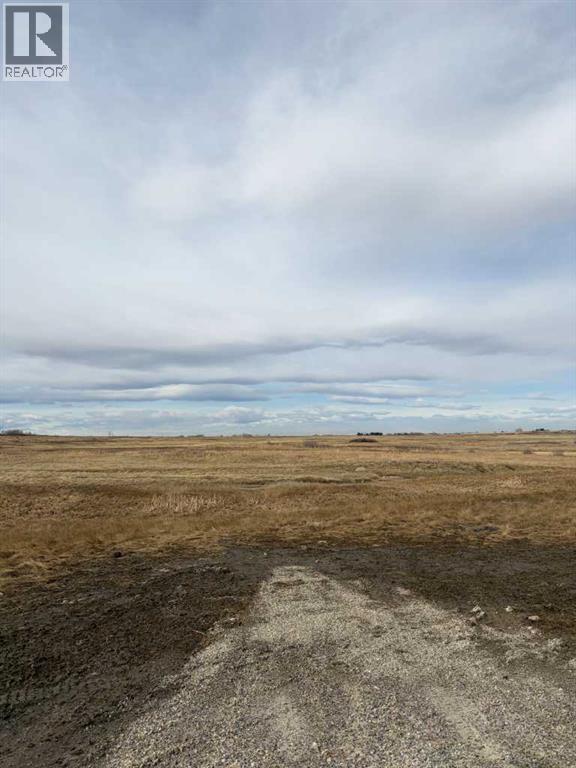
W 4 Range 25 Twp 24 Section 35 NE
Rural Wheatland County, Alberta
6.4 acres ready to make yours! Zoned Ag General, approach is in place, services at road easy access to power and gas- Mountain, Prairie and City views with amazing access to Strathmore and the access to the City of Calgary. Build your Dream Home, Barndo, Shop, Bring the kids, the animals and all the toys! No building timelines buy and hold or start as soon as you have approvals in Place! The County of Wheatland is An an amazing County to Work with and plan! Property is ready to have power and gas brought in as well as well drilled septic put in. (id:65446)
1477 Lakewood Road
Steam Mill, Nova Scotia
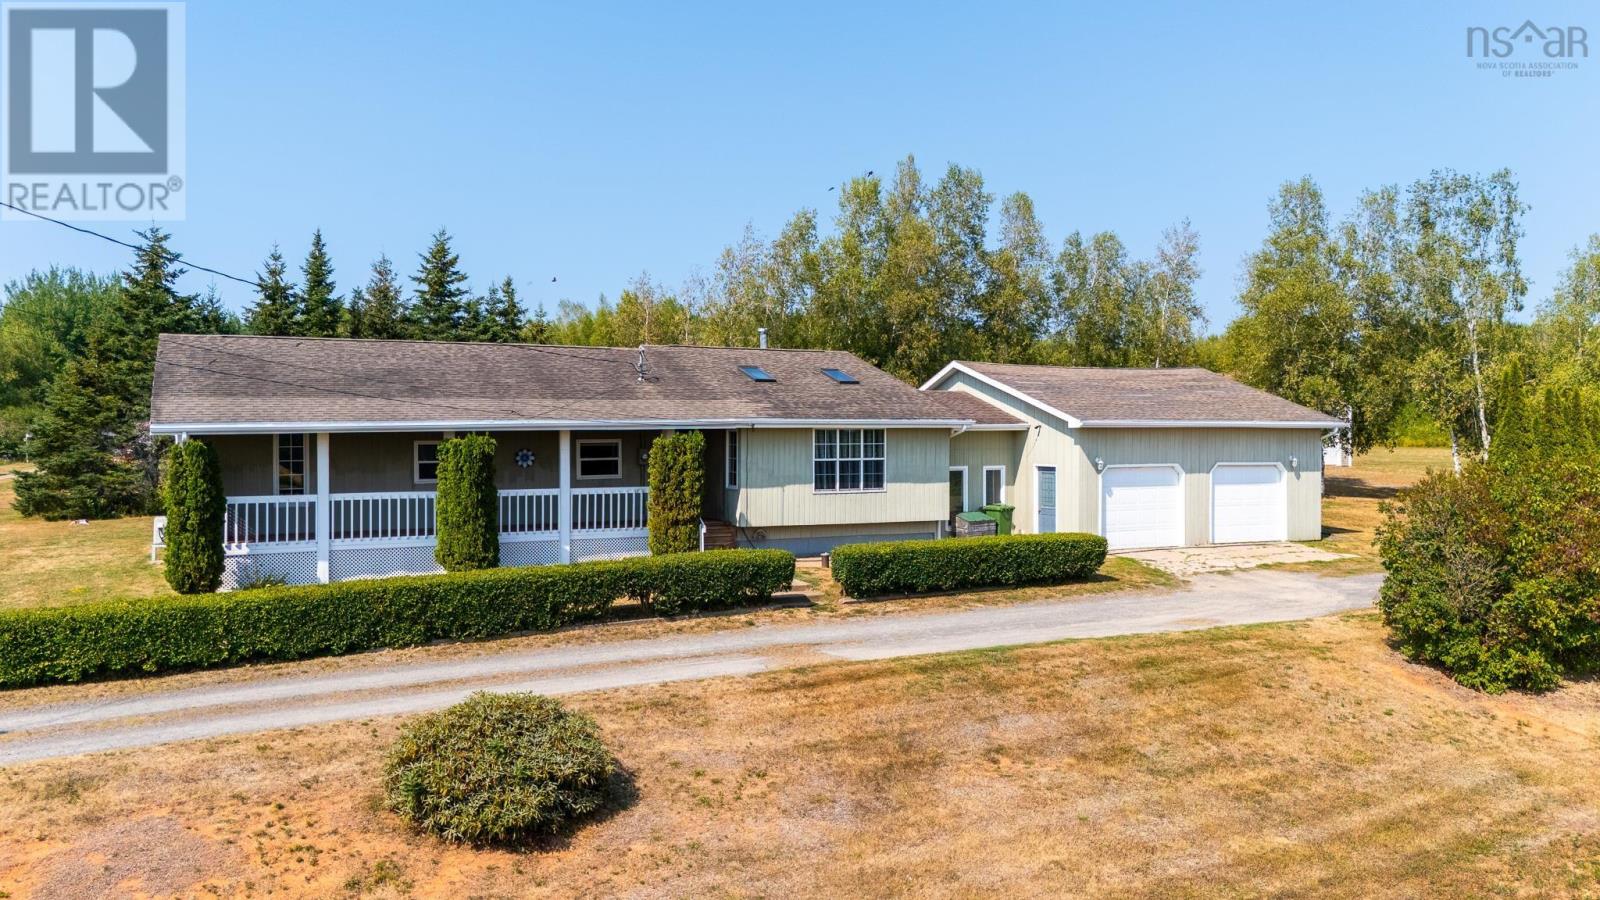
Welcome to 1477 Lakewood Road, a sprawling one-level home located in the quiet agricultural surroundings of Steam Mill! This well kept country home features 3 bedrooms and 2 full baths, including a large primary bedroom complete with ensuite bath, a large air jet tub as well as a huge walk-in closet, with new laminate flooring and paint throughout. This 2.71 acre property has TONS of storage, including a partially finished loft area and an attached double car garage, as well as a detached 28x38 double car garage at the rear of the home that is heated and has 12 foot ceilings and 10 foot doors to accommodate larger vehicles. There is a large covered veranda at the front of the home. The back yard offers a private deck that is ideal for enjoying your morning coffee and a large concrete patio area which is perfect for outside entertaining. Economically heated with a wood forced air furnace, there are also 3 heat pumps to assist with heating and cooling. When you consider the fact that this home is only 5 minutes from the town of Kentville, this property represents a chance to enjoy the peace and quiet of country living while being close to all of the essential amenities - so don't delay and book your showing today! (id:65446)
6 Dogwood Street
Westphal, Nova Scotia
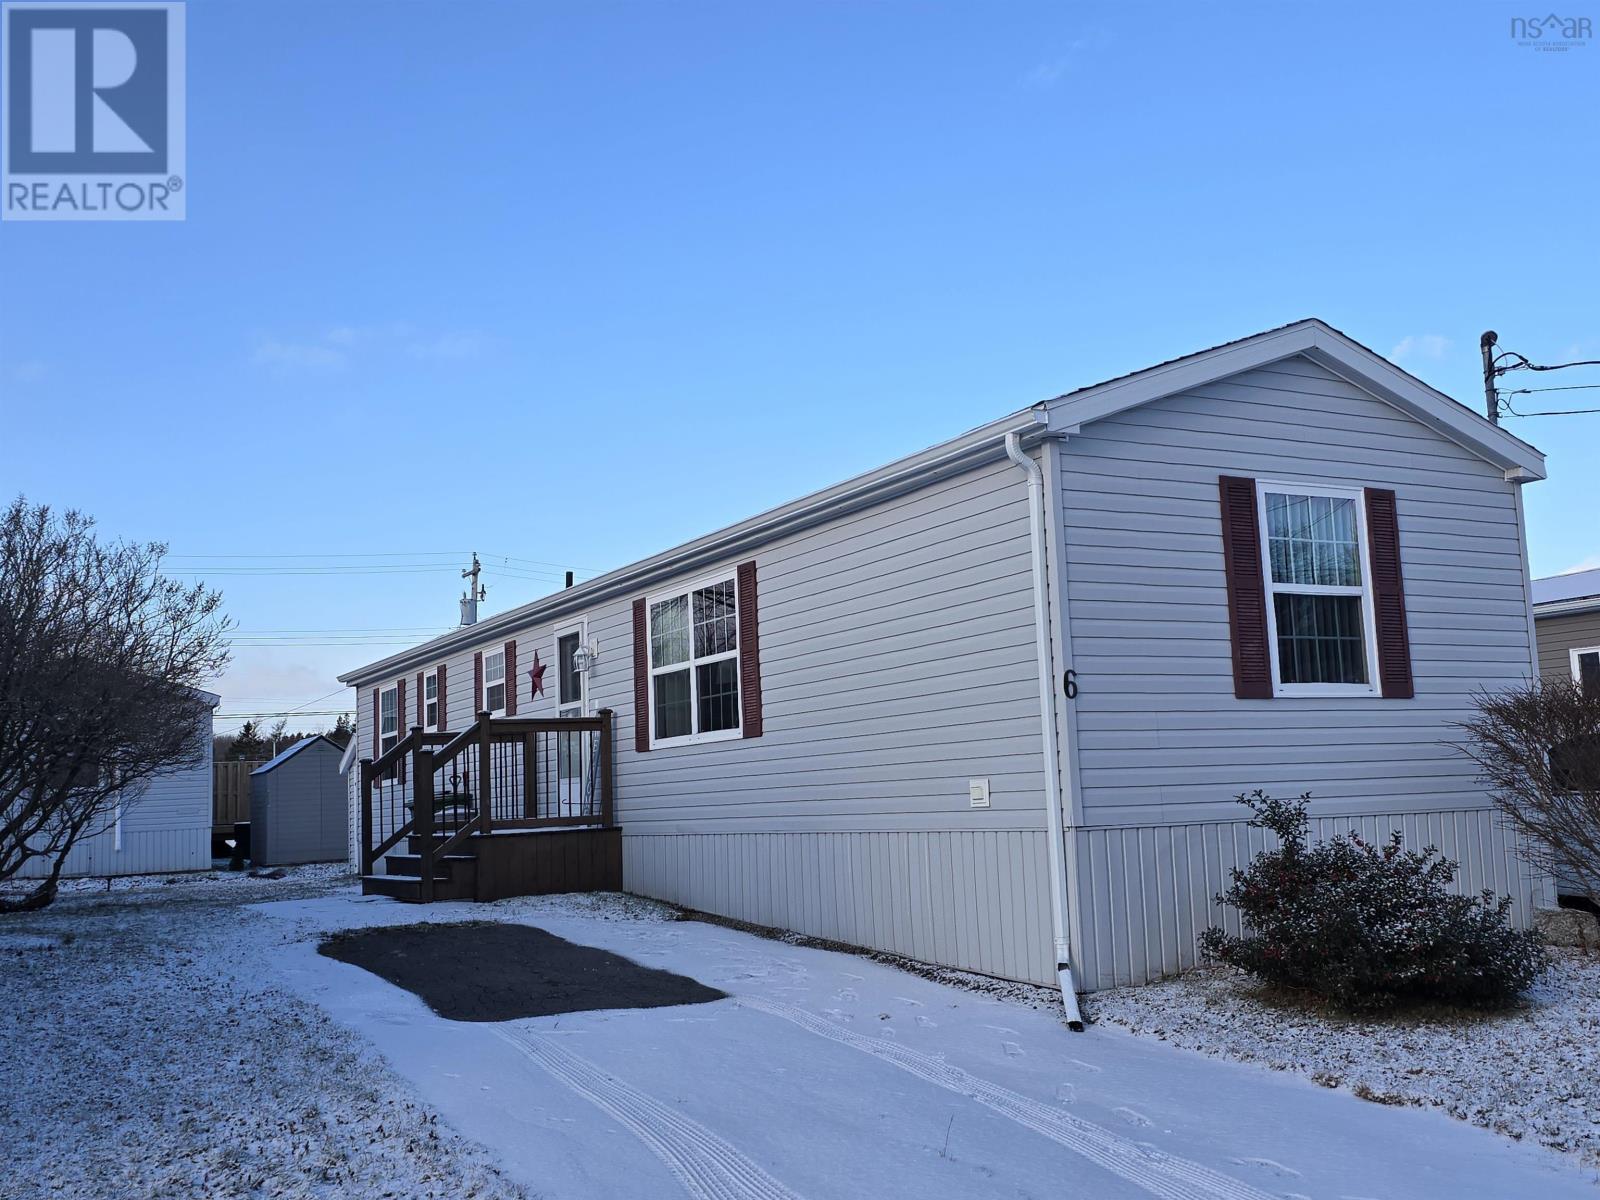
Westphal Park! You will be pleased with the condition of this 2 bedroom mini home. A great floor plan. The bedrooms are located at either end and the living room and kitchen with vaulted ceilings provided lots of living space in between. A heat pump in the main area provides both warmth and air conditioning. Roof was shingled three years ago, and the hot water tank was replaced in December. Bright and sunny and clean as a whistle, you're sure to feel like home. A small park with amenities nearby. Pet friendly with approval. Whether starting out or downsizing, this could be the spot for you. Call to view. Quick Closing Available! (id:65446)
396 Hazel Street
Waterloo, Ontario
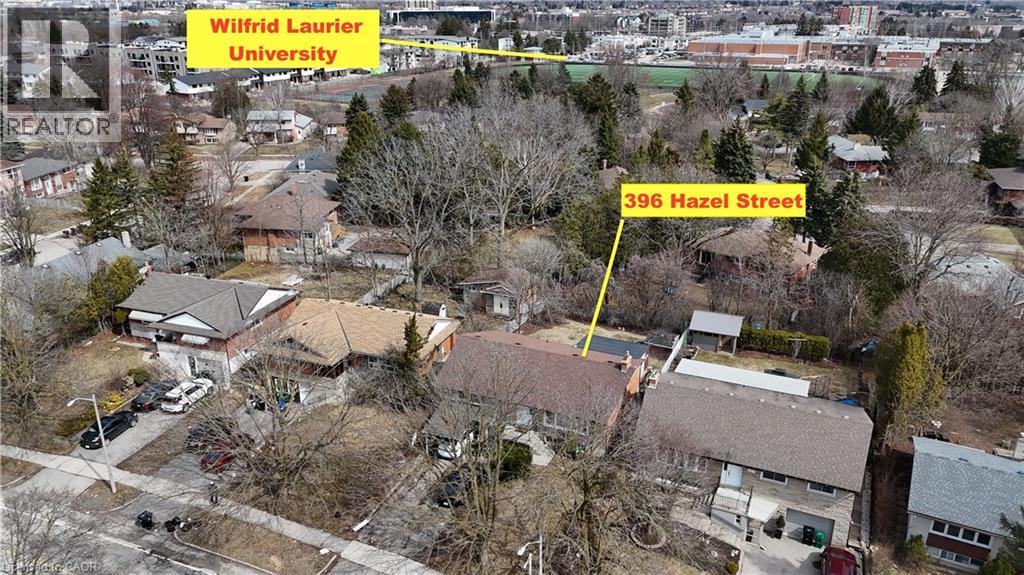
Welcome to 396 Hazel Street — a prime investment opportunity in the heart of Waterloo's highly desirable student rental area. This city-licensed student rental offers a legal duplex setup, making it a turnkey option for investors seeking strong and consistent rental income. Thoughtfully designed for student living, the property features spacious bedrooms, multiple bathrooms, and generous common areas that enhance tenant comfort and appeal. The functional layout, combined with its legal status and licensing, provides peace of mind and long-term stability. Ideally located within walking distance to Wilfrid Laurier University and the University of Waterloo, this home ensures high rental demand year after year. Additionally, it presents a great opportunity for buyers to renovate and further increase the property's value, making it especially attractive for investors looking to maximize returns. Whether you are an investor expanding your portfolio or a parent looking for a smart housing solution for university-bound children, 396 Hazel Street checks all the boxes. (id:65446)
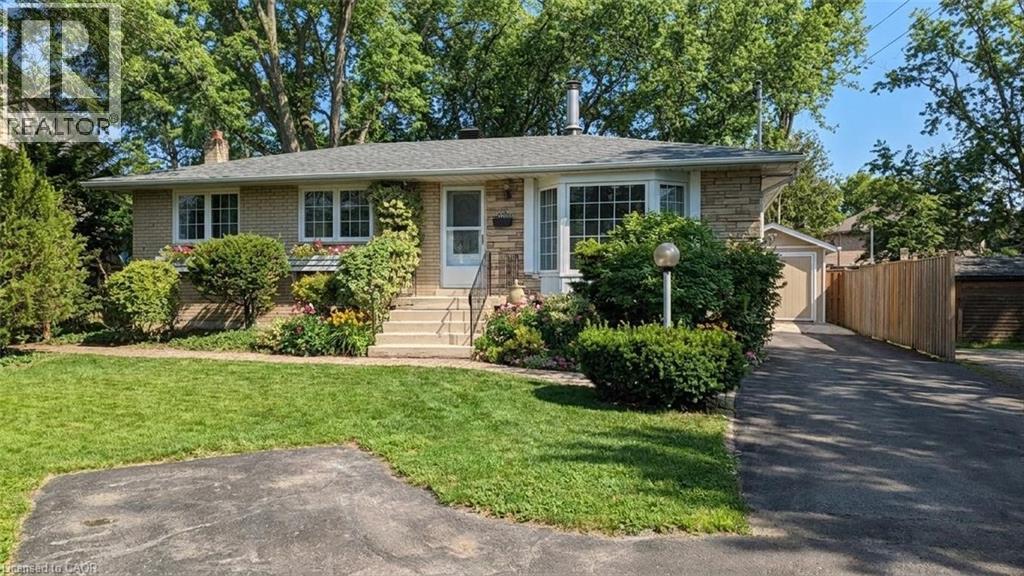
Basement - 2277 Fassel Avenue Unit# Ll
Burlington, Ontario
A rare lease opportunity in one of Burlington’s most connected pockets. This beautifully finished basement apartment is nothing like what you’d expect. Bright, stylish, and thoughtfully designed, it comes with its own private entrance and in-suite laundry, giving you real independence and privacy. Inside, you’ll find stainless steel appliances, a dishwasher, a comfortable bedroom, and a modern 3-piece bathroom. Heated floors run throughout the space, adding a level of comfort you don’t often see in a rental. Large windows bring in lots of sunshine, making the entire suite feel open and inviting. You also get access to generous storage, exclusive use of part of the private backyard, and one parking space. And the location? Hard to beat. A 5-minute walk to the GO Train and everyday shopping, plus just minutes to the QEW for fast access across the GTA in every direction. Clean. Modern. Effortless living in a location that actually works for your life. (id:65446)
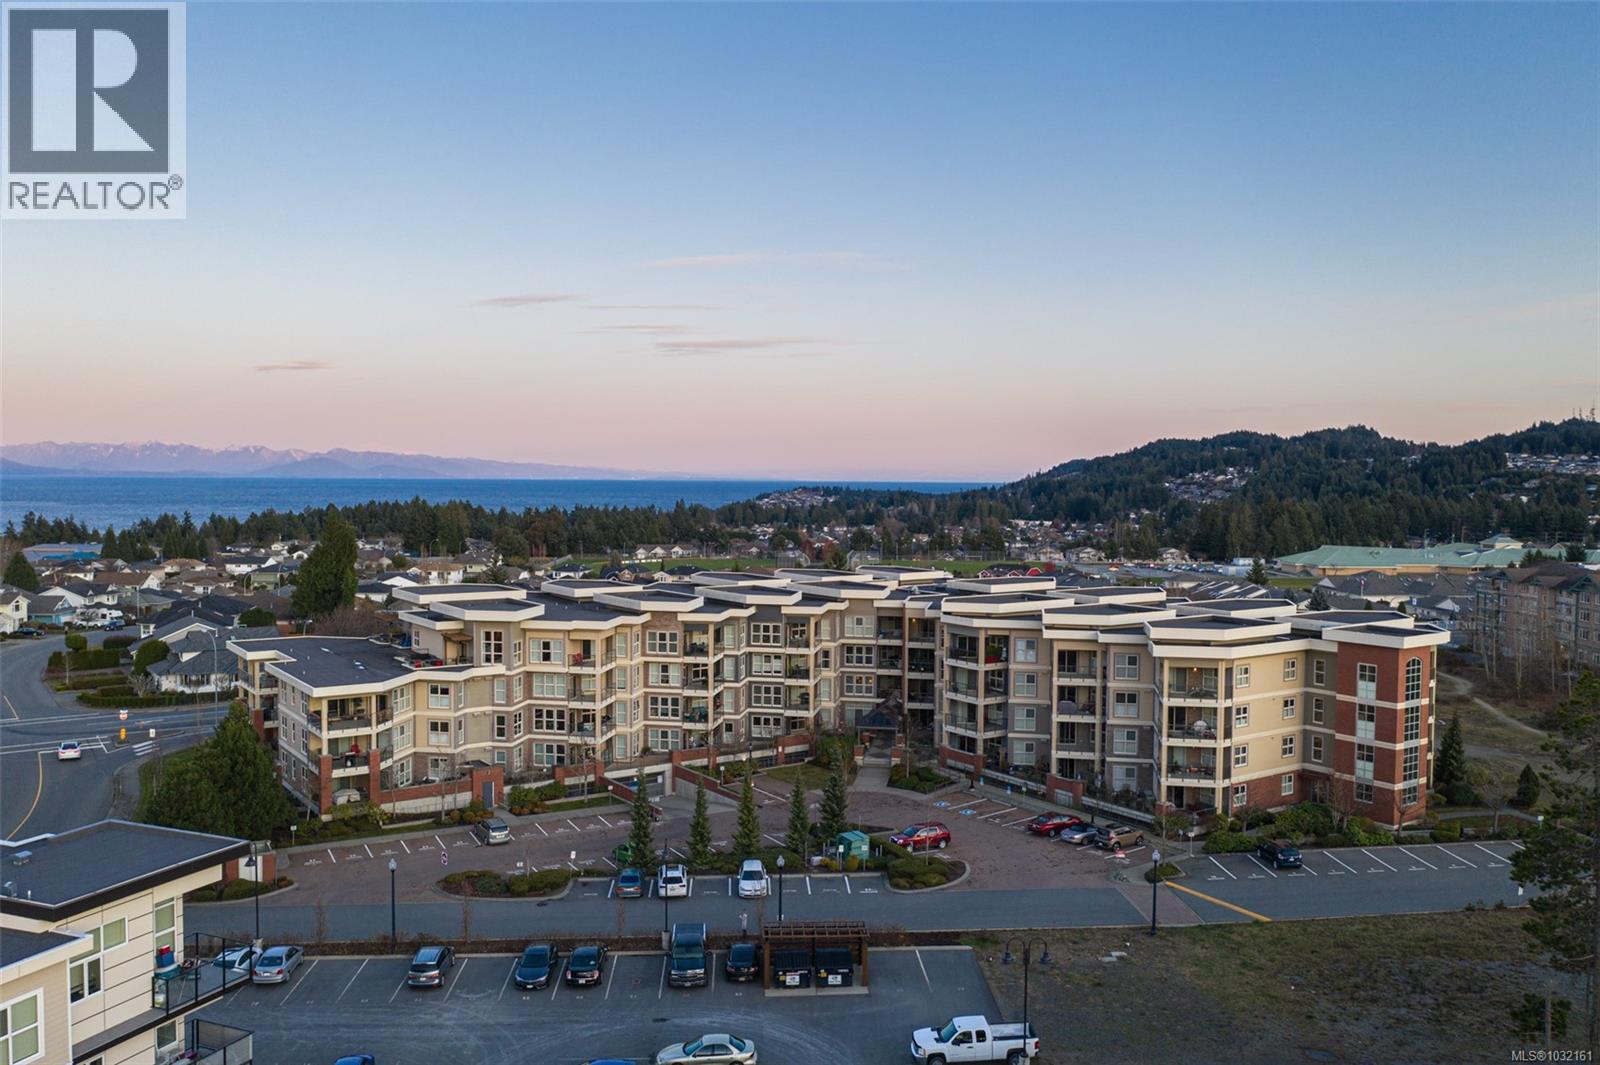
109 6310 Mcrobb Ave
Nanaimo, British Columbia
Welcome to this beautiful condo in desirable North Nanaimo. Offering two bedrooms plus a versatile den, this home is within walking distance to shopping, restaurants, schools, entertainment, and transit. Situated in the well-maintained Texada building, this unit features tasteful upgrades including refreshed bathrooms, modern fixtures, and an updated kitchen and fireplace that enhances both style and functionality. Inside, you’ll find hardwood flooring, stainless steel appliances, a kitchen pantry, and 9-foot ceilings that create a bright, open feel. Heated bathroom floors add everyday comfort, and quality window coverings are already in place. The den includes a built-in Murphy bed, making it ideal for guests or a home office. Additional features include in-suite laundry, two parking stalls (one underground and one outside), and a spacious deck accessed from the living room. With no age restrictions, small pets allowed, and rentals permitted, this is a fantastic opportunity. (id:65446)
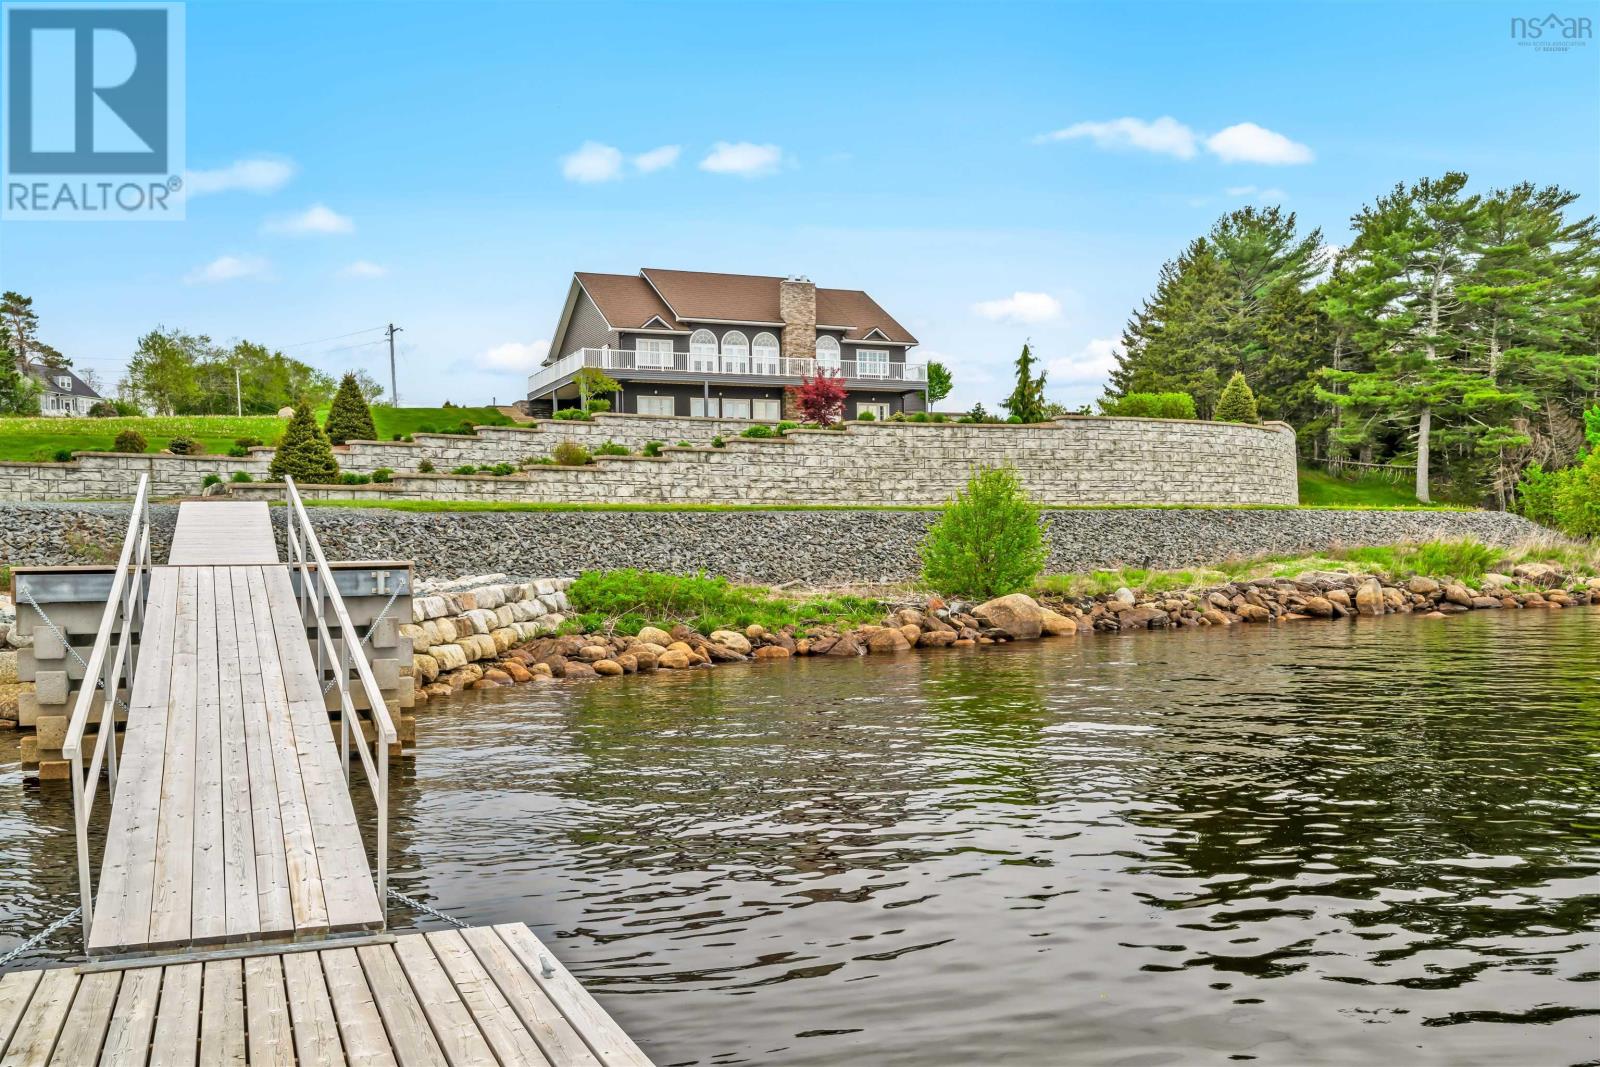
2539 Highway 331
West Lahave, Nova Scotia
Thoughtfully designed, with timeless finishes & landscaping. A distinguished home that encompasses 8.8 acres & 350' of water frontage on the LaHave River leading into the Atlantic Ocean with deep water anchorage. The gated paved driveway extends to the water allowing for access to the boat launch. An innovative concrete retaining wall creates a terraced front yard with carefully selected flowers & shrubs that give extended beauty all season long and easily maintained with a sprinkler system. The exterior is complete with professional landscaping around the home's entrances and lower-level deck. Once inside the living room offers 4 spacious bedrooms and 5 baths that have oversized windows to capture the spectacular water views featuring remote blinds in all principal rooms. Striking views are carried throughout the home's main living areas with symmetrical floor to ceiling windows balanced by a propane fireplace in the living room. A custom kitchen is anchored by a large island and a perfectly placed window seat overlooking the LaHave Yacht Club. Three bedrooms are located on the main level including the primary with a large ensuite, walk-in closets, an entrance to the wrap-around deck offering panoramic water views. The layout affords accessibility, main floor laundry, a hydraulic elevator and access to an attached 30' x 38' garage. Home and garage are efficiently heated & cooled by a geothermal system. The lower level offers a guest suite, family room with a propane fireplace, gym area with an aqua massage machine, office and utility room. Rounding out this spectacular property is a detached heated 30' x 60' garage with inside steel cladding, 2~26' x 40' wired metal clad storage buildings for all the toys, a propane backup generator that powers the complete home and garage in a power outage. A short scenic drive to the best beaches the South Shore of NS has to offer, minutes to amenities in Bridgewater, Lunenburg & Mahone Bay and 1.5 hours to The Halifax Airport. (id:65446)
Engel & Volkers (Lunenburg)
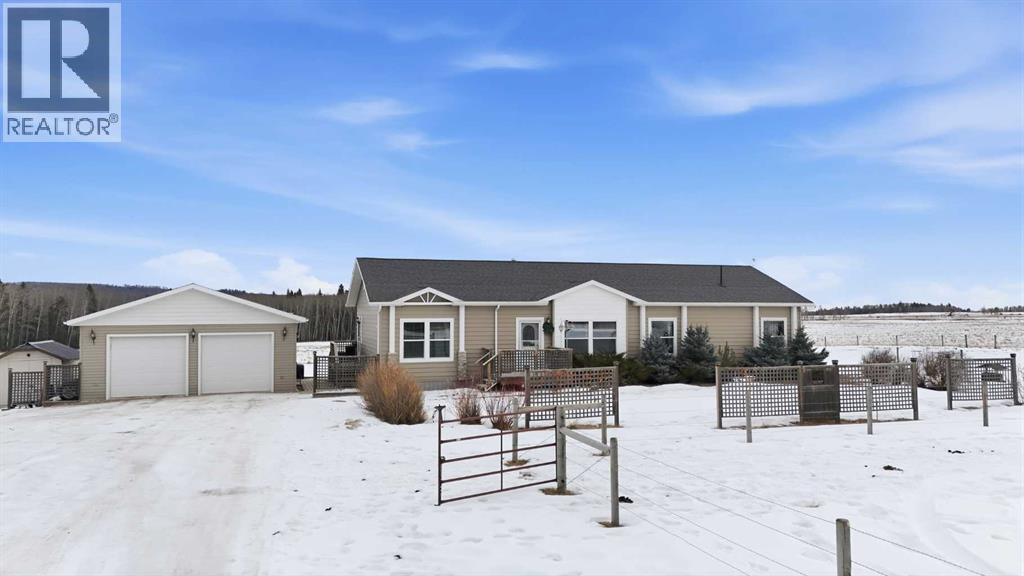
404035 Range Road 6-1
Rural Clearwater County, Alberta
Ohhh this is a dream set up already-shop , barn ,acreage, fencing all set up for your horses. Welcome to 4.89 acres of country freedom zoned CRA- perfectly set up for your horses and hobby farm living. This exceptional property is fully fenced and crossed fenced with some metal fencing and secured gating already in place, and a stock waterer making it move in ready for your animals. The spacious 1900sq ft. modular home offers 4 bedrooms, 2 bathrooms , 2 living areas and a gourmet kitchen. Plenty of room for entertaining and guests. Step outside and imagine the kids running around and enjoying the space to run or quadding in the fields. The impressive 32x34 shop (built in 2014) is finished wood painted interior walls, in floor heat , full 220V power, 2 piece bathroom ,and generator transfer switch to feed the entire property-ideal for projects ,equipment or year round use. An additional 22x26 finished garage(built in 2013) provides even more storage or workspace flexibility. Whether your are dreaming of horses, hobby farming , recreational living or simply space to breathe, this property offers the infrastructure and acres to make this happen. (id:65446)
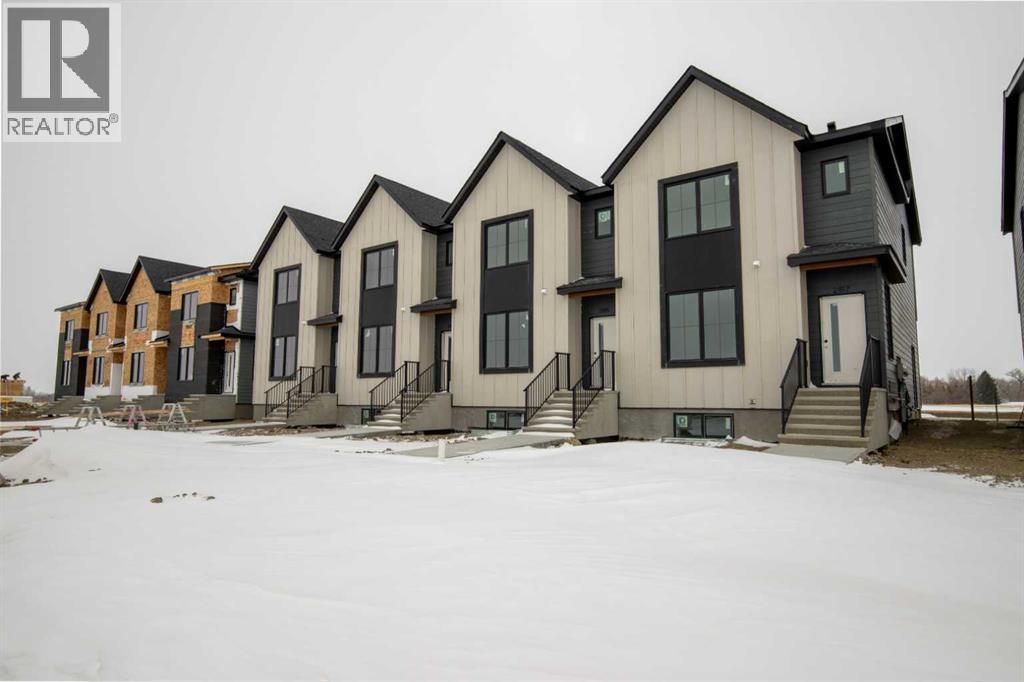
2811 16 Avenue
Coaldale, Alberta
One of four newly built Coaldale townhomes available! Each unit will have AC will be fully fenced and landscaped with an asphalt parking pad and has rough-ins to add a lower suite. Inside, an open-concept living room, dining room, and kitchen with central island. Large front and back windows provide plenty of natural light, a rear powder room adds convenience, and access to the rear deck is perfect for summer entertaining. Upstairs, three bedrooms, two bathrooms, and laundry create a functional layout. The basement has been roughed-in for a future suite. If a townhouse unit in a developing community sounds like the place for you, contact your favourite REALTOR® today to book a showing. (id:65446)
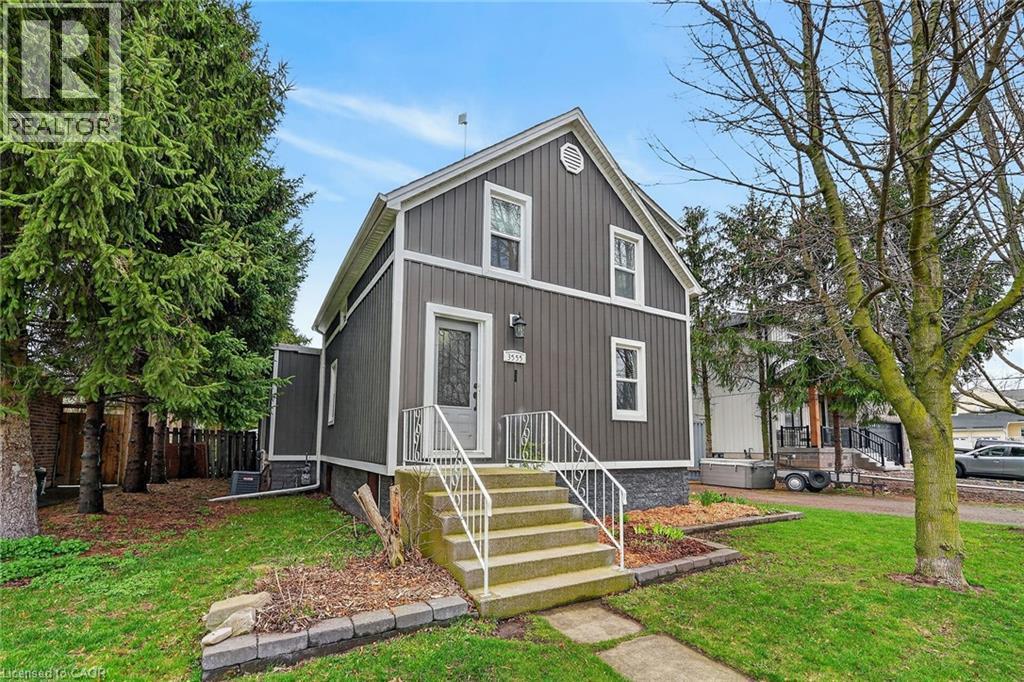
3555 Campden Road
Campden, Ontario
Located just minutes from Beamsville and Vineland, this trendy and tastefully finished 1.5-storey character home sits on a generous 73' x 140' lot in a family-friendly neighbourhood with a short walk to the corner store. Offering bright and airy living throughout, the home features 2+1 bedrooms and a fantastic main floor layout with an eat-in kitchen complete with a farmhouse sink, bar-height kitchen island with swing-out stools, granite countertops, and updated lighting, opening seamlessly into a large living and dining area—perfect for entertaining. Updated flooring and new full-size windows (2025) enhance the home’s modern comfort and natural light. A convenient side entrance offers excellent potential for an in-law suite or separate living space. The beautifully updated main floor bathroom is a true showstopper, featuring a separate shower and relaxing soaker tub. Step outside to a beautifully landscaped, fully fenced backyard designed for both relaxation and play, complete with a hot tub and pool with a new liner. Additional recent updates include a new roof (2024), offering peace of mind for years to come. For the hobbyist or business-minded buyer, this property truly delivers with exceptional outbuildings, including a 24' x 14' Quonset hut and a 20.5' x 30' gas-heated double garage/workshop—an ultimate “man cave” with endless space for artisan work, storage, or creative projects. Additional features include a drilled well and municipal sewers, combining rural feel with modern convenience. A rare opportunity to own a versatile property with space, character, and functionality all in one. (id:65446)
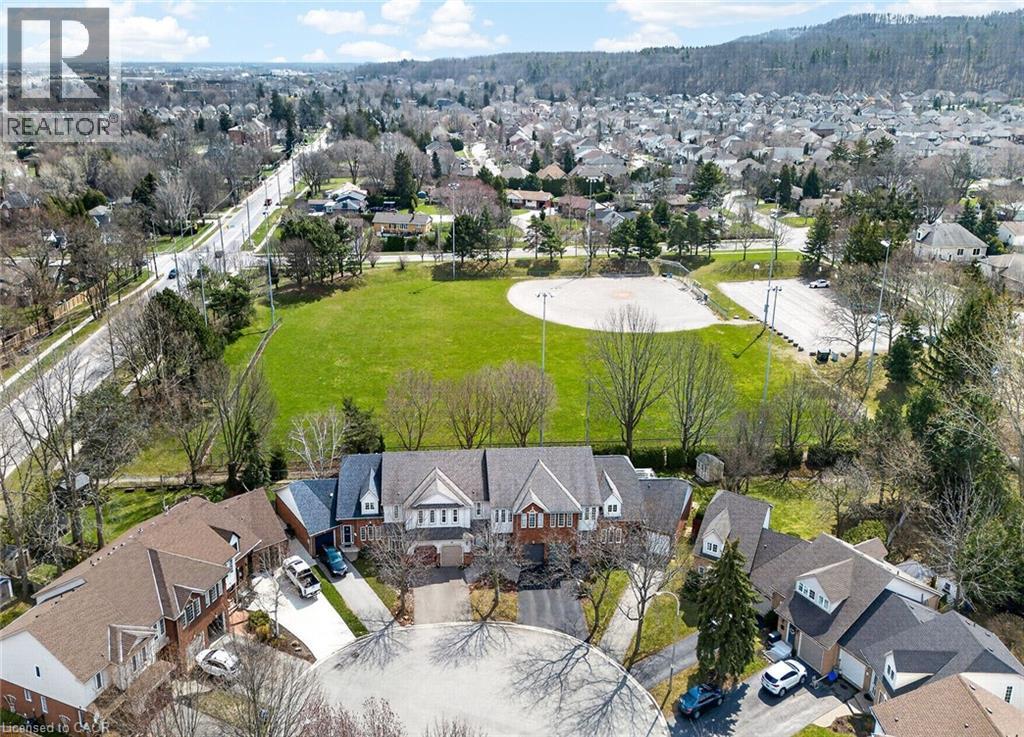
25 Walker Court
Grimsby, Ontario
STUNNING 3 BEDROOM, 2.5 BATH, FREEHOLD TOWNHOME ON QUIET COURT backing onto Parkland. This spacious home is beautifully finished top-to-bottom. Welcoming foyer leads to gracious living room/dining room with crown moldings throughout. Fabulous kitchen with abundant cabinetry & appliances. Sliding doors from kitchen lead to serene backyard oasis with expansive covered deck, fenced yard with park & escarpment views. Large primary bedroom suite with 4-piece ensuite bath & walk-in closet. Finished lower level with electric fireplace features a large space for entertaining & relaxation. OTHER FEATURES INCLUDE: 2 1/2 baths, new central air unit 2024, all window treatments, new microwave/fan & premium flooring 2021, new garage door 2023, washer/dryer, roof shingles & furnace replaced, new dishwasher 2025. Steps to park, hospital & conveniences. This home offers a wonderful lifestyle in an idyllic setting! Some photos virtually staged. (id:65446)
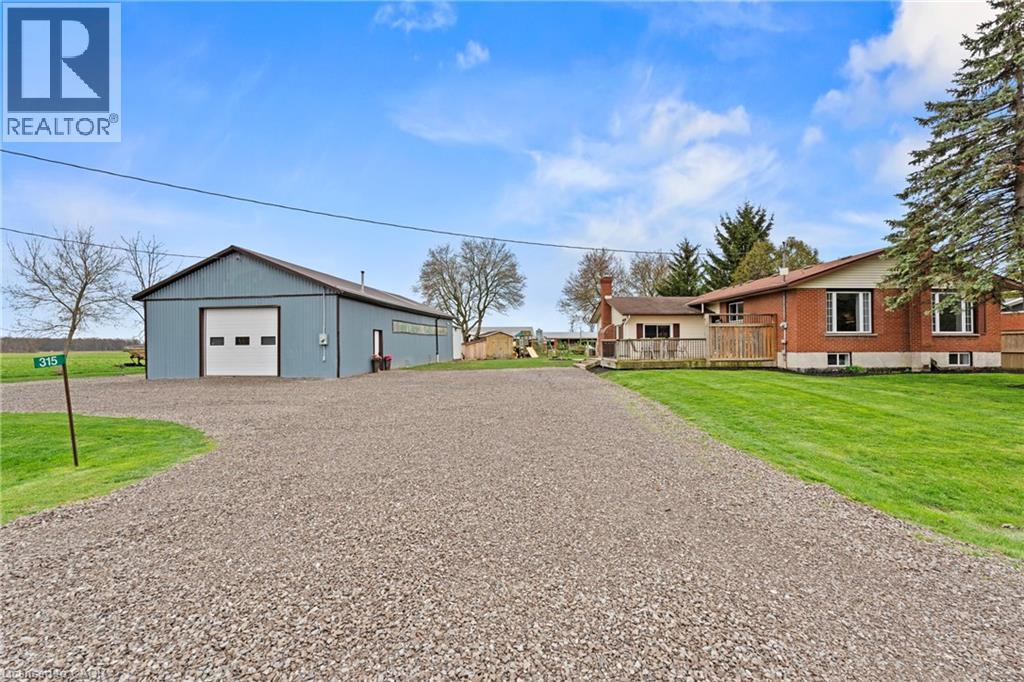
315 Mclaughlin Road
Dunnville, Ontario
This is the home you’ve been waiting for. Welcome to 315 McLaughlin Road, your own little slice of country life, complete with a family-sized home and a 30 x 60 ft shop that opens the door to just about anything you’ve been dreaming of. Start your mornings on the front deck with quiet country views, or wind down on the back patio as the day settles in. Step inside and you’re greeted by a large, welcoming entry that actually has room for real life—kids, boots, bags, all of it. The kitchen is the kind that brings people together. Tons of counter space, plenty of storage, and a big island that naturally becomes the spot where everyone gathers. Whether it’s weeknight dinners or a full house around a harvest table, there’s room for it here. The living room is warm and inviting, with a wood fireplace that makes winter nights something to look forward to, and easy access out to the back patio when summer rolls around. Upstairs you’ll find three great-sized bedrooms, with a fourth downstairs—plenty of space for a growing family, guests, or that home office you’ve been wanting. And then there’s the basement... fully renovated with fresh drywall, paint, and carpet. It’s the kind of space you’ll actually want to use every day. But let’s be honest—the shop is what makes this property something special. 30 x 60 feet, heated, with hydro and large doors... whether it’s work, hobbies, storage, or all of the above, this is the kind of space people move to the country for. If you’ve been picturing a move to the country, this one checks all the boxes—and then some. (id:65446)
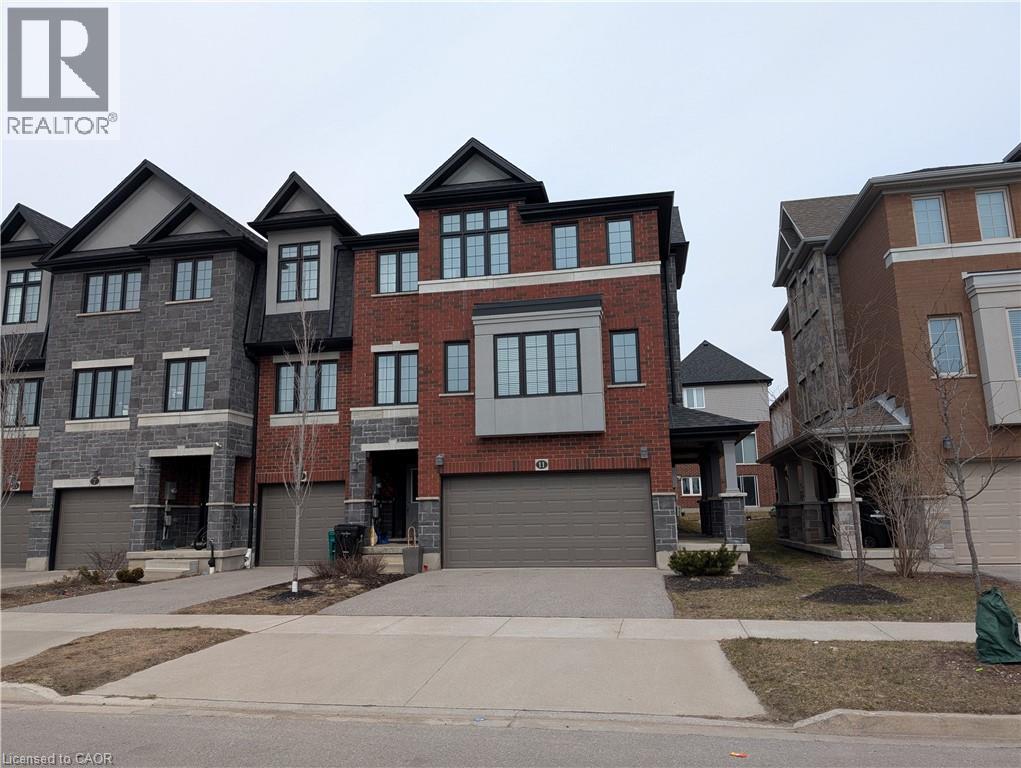
11 Sportsman Hill Street
Kitchener, Ontario
NEWER TOWNHOUSES FOR LEASE CLOSE TO HWY 401 Beautifully finished top to bottom 3-bedroom, 3-bathroom home. OPEN CONCEPT second floor with granite counter tops, stainless steel appliances and a HUGE ISLAND in the kitchen. Modern laminate flooring, ceramics and carpet through out. Master Bedroom with ensuite bathroom and a walk-in closet. Central Air and garage door opener with remotes. DOUBLE GARAGE Utilities paid by tenants including water heater & softener rentals. Good credit is required and a full application must be submitted. (id:65446)
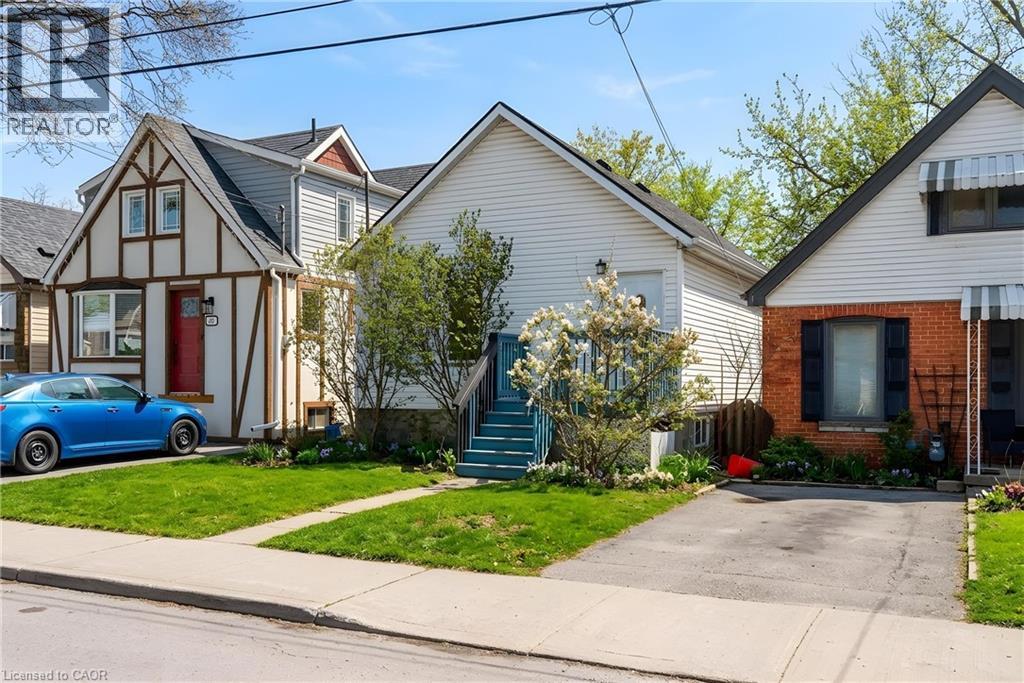
218 East 8th Street
Hamilton, Ontario
Wonderful opportunity on Hamilton’s desirable Central Mountain, this 2-bedroom, 1-bathroom bungalow is situated in an ideal location backing onto Bruce Park and features an incredibly spacious backyard awaiting your personal touch. The home boasts a functional main-floor layout, ample natural light, and a separate entry to a partially finished basement offering potential for additional living space or storage, all within walking distance to public transit, shopping, schools, and restaurants, and close to parks and major highway access, making it well suited for first-time buyers, downsizers, or investors. Please note that the property is being sold in “as is, where is” condition with no representations or warranties by the seller. (id:65446)
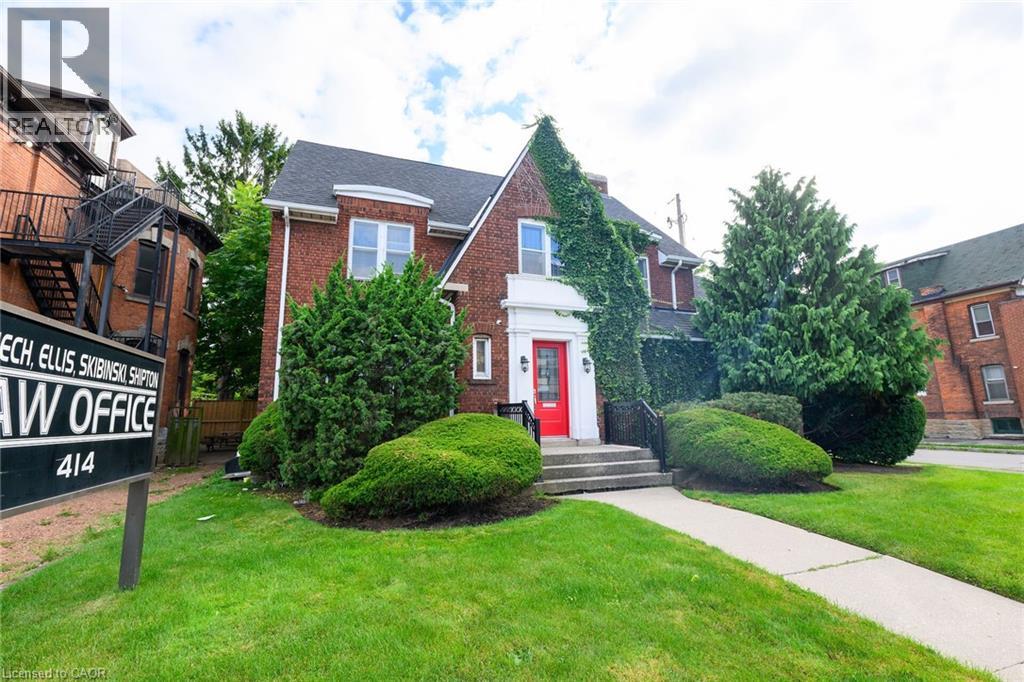
414 Main Street E
Hamilton, Ontario
Charming 3600 Sq. Ft. Office Space in Prime Location Step into this timeless office space, built in 1925, offering a blend of classic architecture and modern functionality. Boasting 3600 square feet, this property features excellent curb appeal with its historic charm and well-maintained exterior. Located centrally, it provides easy access to key business districts, making it ideal for professionals such as lawyers, accountants, insurance brokers, or many others in the service sector. With spacious interiors designed for flexibility, this office can accommodate various professional layouts, from private offices to open workspaces. Additionally, there is dedicated parking for up to 5 vehicles, ensuring convenience for both staff and clients. Perfect for those seeking a prestigious, professional setting in a prime location. (id:65446)
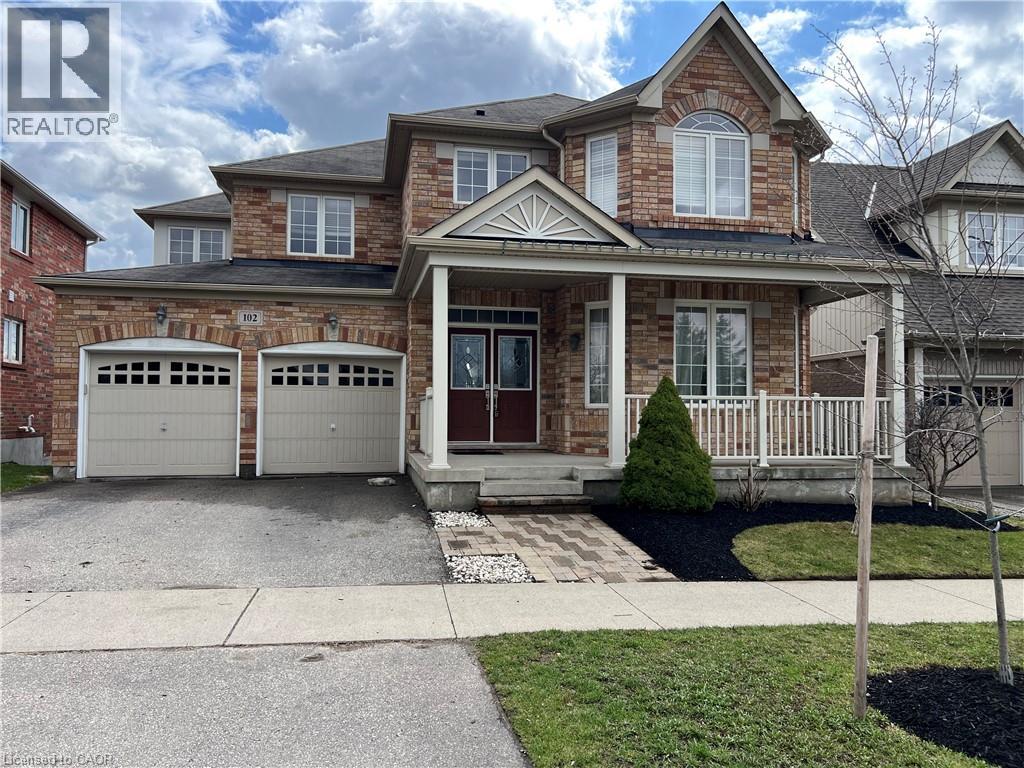
102 Baldwin Drive
Cambridge, Ontario
FOR LEASE! Situated in the heart of the ever-popular Mill Pond District, just minutes to HWY 401, parks, nature trails and schools. This comfortable home checks all the boxes. and is stunning, inside and out. Executive open concept home featuring large kitchen with stainless steel appliances and a convenient pantry space. Next to the kitchen is your dining room and gorgeous living room with a gas fireplace. Sliding door leads you to the well-appointed deck, backing to Hespeler’s scenic Mill Pond. Main floor also includes a great room, powder room and an office. 2nd level hosts 3 large size bedrooms plus a family room and laundry. The Master bedroom is massive and includes two walk-in closets and a dream ensuite bathroom. You will be delighted with a fully finished walk-out basement offering a large recroom, bedroom, full bathroom, hobby room, cold room and even an extra separate room. (id:65446)
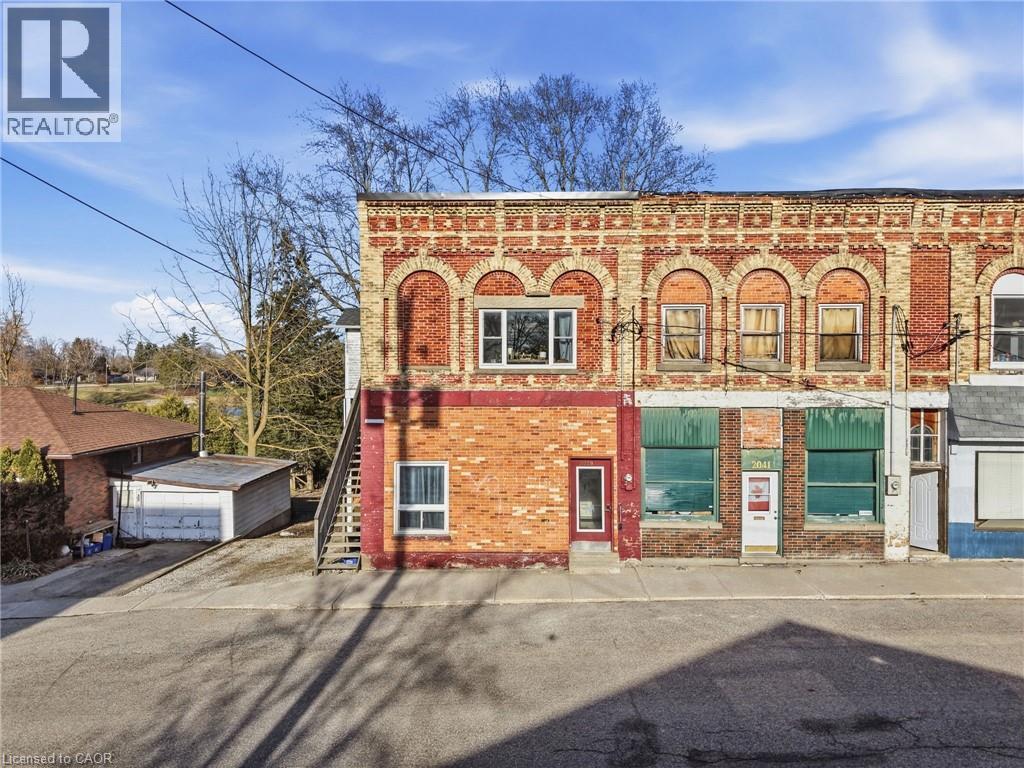
2039 Victoria Street
Gorrie, Ontario
Located in the quiet community of Gorrie, this triplex presents a solid opportunity for anyone looking to step into real estate investment or make a smart move toward more affordable homeownership. The property features three separate units, including one 1 bedroom, one 2 bedroom, and one 3 bedroom layout, each well cared for and full of character. With reliable tenants already in place who take pride in their spaces, there's an immediate sense of stability that makes this an easy property to step into and manage. Whether you're looking to build your portfolio or live in one unit while the others help carry the mortgage, this setup offers flexibility that can work in a number of ways. One of the units spans over 1,200 square feet, offering a larger layout that stands out for both living space and rental appeal. Set in a small town setting with steady demand for rental housing, this property brings together location, practicality, and long term potential in one place. Major updates in the last two years take much of the heavy lifting off the next owner, new exterior siding with insulation, updated water lines, a new hot water heater, fully renovated kitchens and washrooms in two of the three units, and fresh paint throughout. If you've been waiting for the right opportunity to get started or expand, this could be worth a closer look.Reach out today for the full investment package, rental income, floor plans, and everything you need to make a confident decision. (id:65446)
67 Caroline Street S Unit# 9d
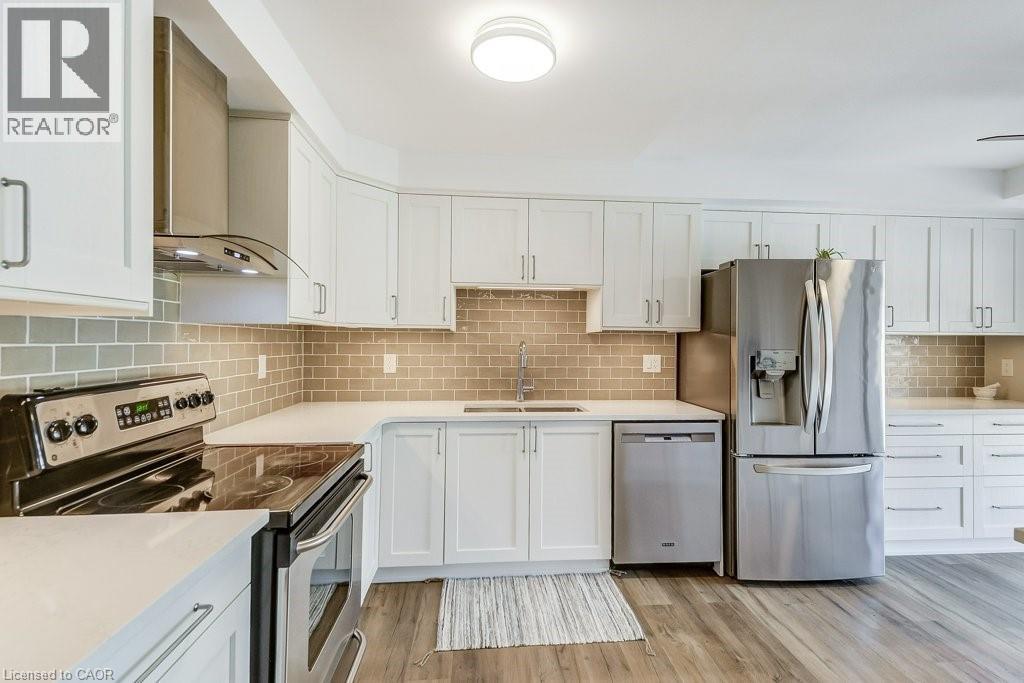
Hamilton, Ontario
Luxury living meets modern style in this beautifully updated 2-bedroom, 2-bath suite at Bentley Place in the heart of the Durand neighbourhood. This expansive 1500+ sqft corner unit offers a bright, open-concept layout filled with natural light and city views through newly installed windows (2025). The modern white kitchen is a standout feature, showcasing gorgeous Statuario quartz countertops, stainless steel appliances and plenty of cabinetry for the aspiring chef. The spacious dining and living areas have amazing appeal whether it be for entertaining or relaxing. Two large enclosed balconies extend the living space — one off the living room (open and closed) and one private to the primary bedroom — offering an option to enjoy the skyline views year-round, rain or shine. The primary suite includes a spa-inspired 5-piece ensuite with a jetted tub and a generous walk-in closet with closet organizers. The second bedroom is equally spacious, also featuring a walk-in closet and custom storage solutions. Thoughtfully updated throughout with modern flooring, fresh paint and fashionable zebra blinds, every detail reflects care and contemporary taste. Residents of Bentley Place enjoy exclusive amenities including an exercise room, media room and underground parking. Highly walkable location! This wonderful spot will appeal to you if you enjoy walking, cycling or utilize public transit. Convenient proximity to McMaster Hospital/University. Surrounded by the arts, culture, recreation of downtown Hamilton. You will be within walking distance to James Street North, Hess Village, the Farmer’s Market, First Ontario Concert Hall, the Art Gallery of Hamilton, Locke Street, parks, a wide variety of cuisine, fine dining, shopping, West Harbour GO and scenic escarpment trails. One of the building’s larger units, this move-in-ready suite delivers the sophistication, space, and lifestyle you’ve been waiting for. (id:65446)
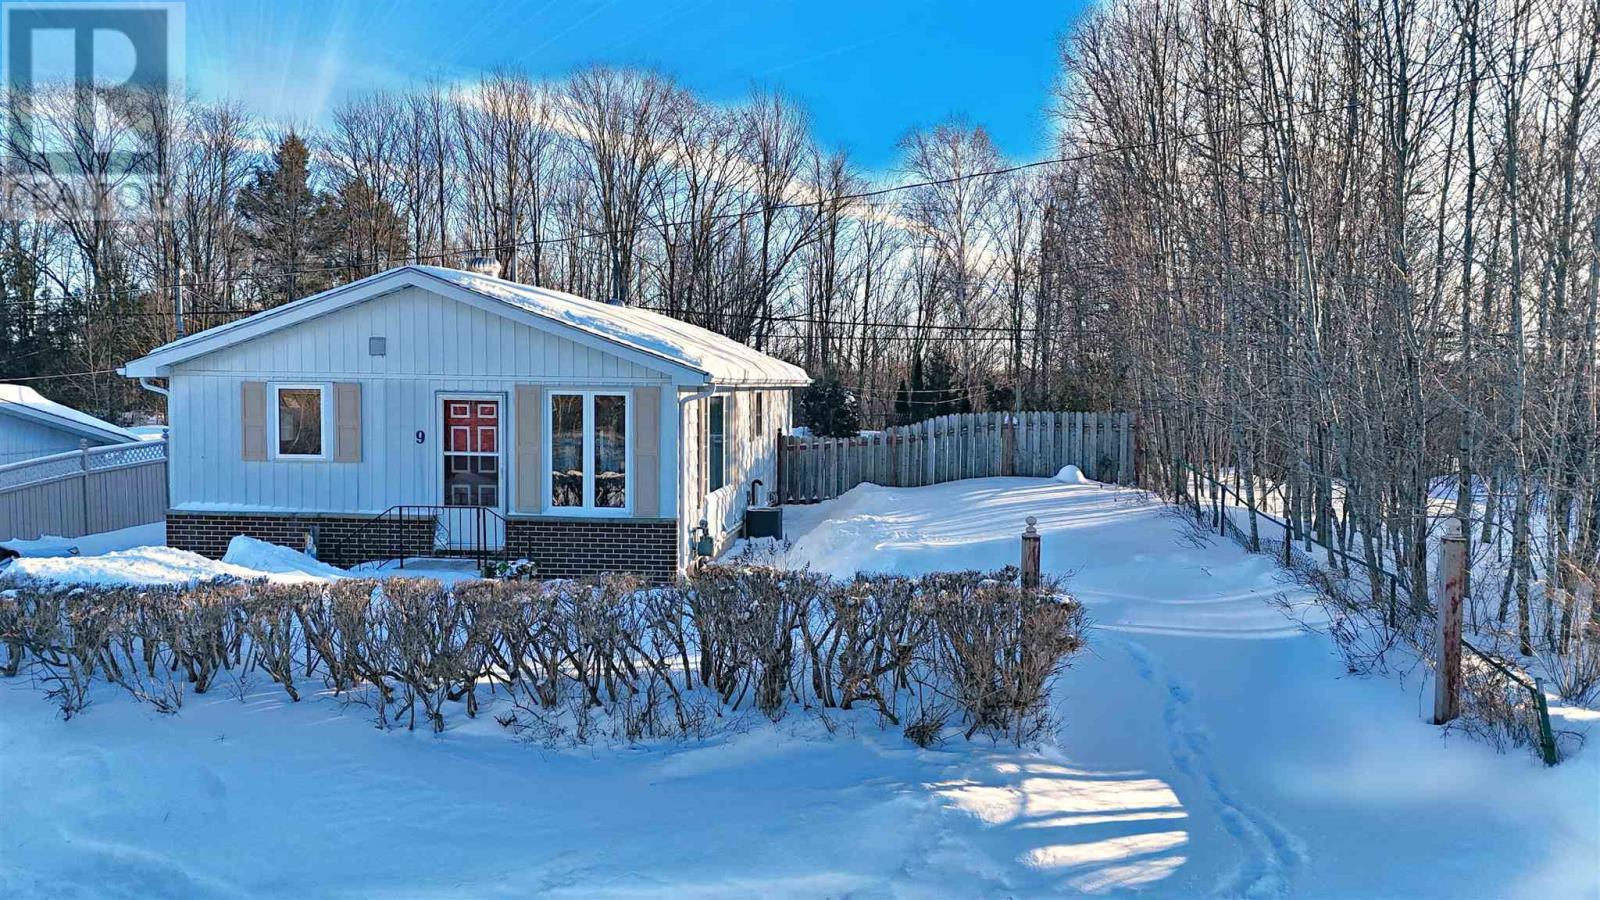
9 Axmith Ave
Elliot Lake, Ontario
Welcome home! This charming detached bungalow is perfectly situated backing onto bush providing access to scenic recreational trails right at your doorstep. With an abundance of parking options, including the potential for two driveways, this property is ideal for outdoor enthusiasts and those with multiple vehicles. Step into your fabulous deep private yard, where you can unwind on the deck, gather around the cozy fire pit, or enjoy a friendly game at the horseshoe pit. Inside the main floor features a delightful kitchen and a bright spacious living room that invites relaxation. The custom bathroom boasts a jet tub and exquisite tile design, adding a touch of luxury to your daily routine. The master bedroom offers ample storage with three closets, while the den provides a convenient walkout access to the serene backyard oasis. The expansive basement offers endless possibilities with two spacious rooms and a second bathroom. Stay comfortable year-round with gas for air heating a newer central air conditioning unit installed in 2021. Additional features include an interlock driveway and a large storage shed perfect for all your outdoor toys. This property is a harmonious blend of comfort, convenience, and natural beauty – your next home awaits! (id:65446)
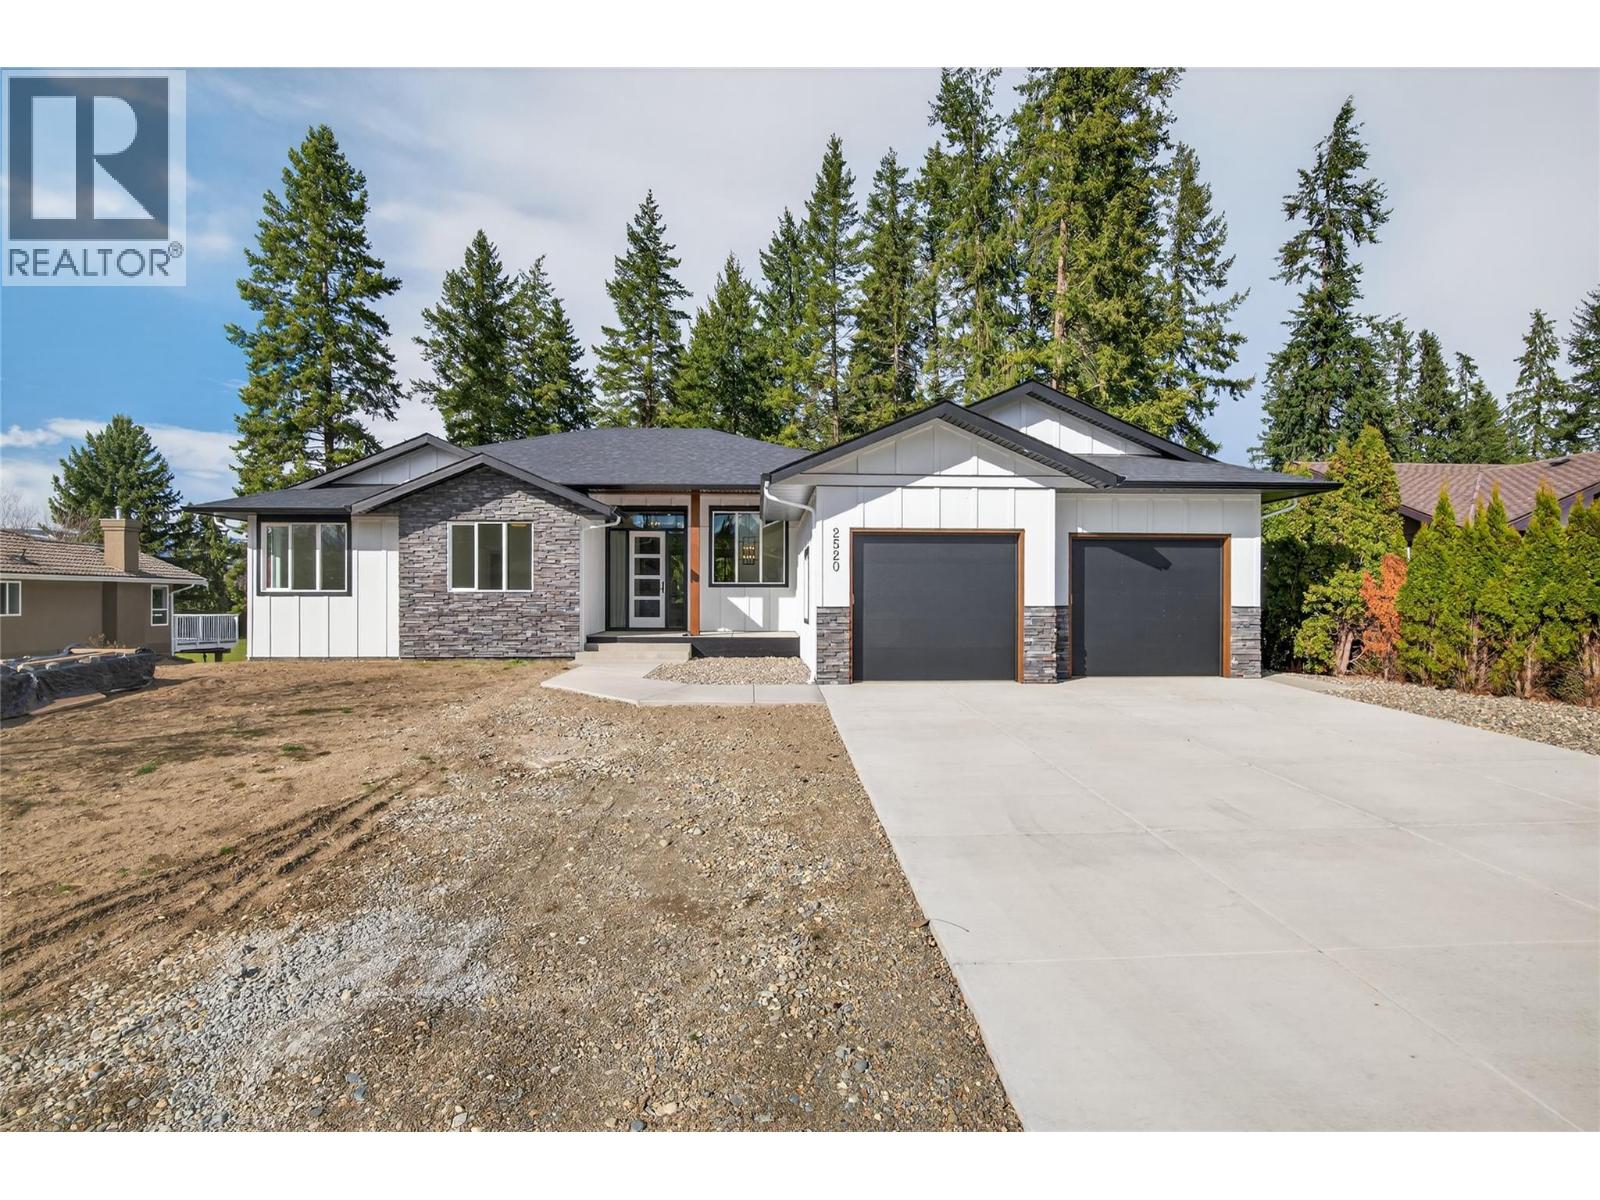
2520 Golf View Crescent
Blind Bay, British Columbia
Experience the ultimate golf course lifestyle in this newly completed masterpiece by River City Contracting Ltd., backing directly onto the 12th Fairway in Shuswap Lake Estates. This stunning 3,400+ sq. ft. residence blends modern luxury with elite efficiency, boasting a certified Step-4 Building Code achievement as of March 2026. The open-concept main floor is anchored by a gourmet chef’s kitchen with impressive custom back splash, quartz countertops, custom cabinetry and a large walk-in pantry. This flows directly into a great room defined by natural light and a contemporary electric fireplace with custom wood mantle. Retreat to the lavish Primary Suite featuring a 5-piece spa ensuite and private backyard views, or utilize the two additional main-floor bedrooms. Convenience is built-in with a main-floor laundry and mudroom leading to an oversized triple tandem garage with dedicated golf cart space. Entertaining is seamless on the expansive covered deck or the lower-level concrete patio, accessed via a fully finished walk-out basement that adds a sprawling family room, a fourth bedroom, and a full bathroom. With its blend of high-end aesthetics and forward-thinking, energy-efficient construction, this home offers an unparalleled living experience on a quiet, prestigious crescent. Offered at $1,150,000, this is your chance to own a certified masterpiece in one of the region's most sought-after locations. Inquire today to see how luxury meets the fairway! (id:65446)
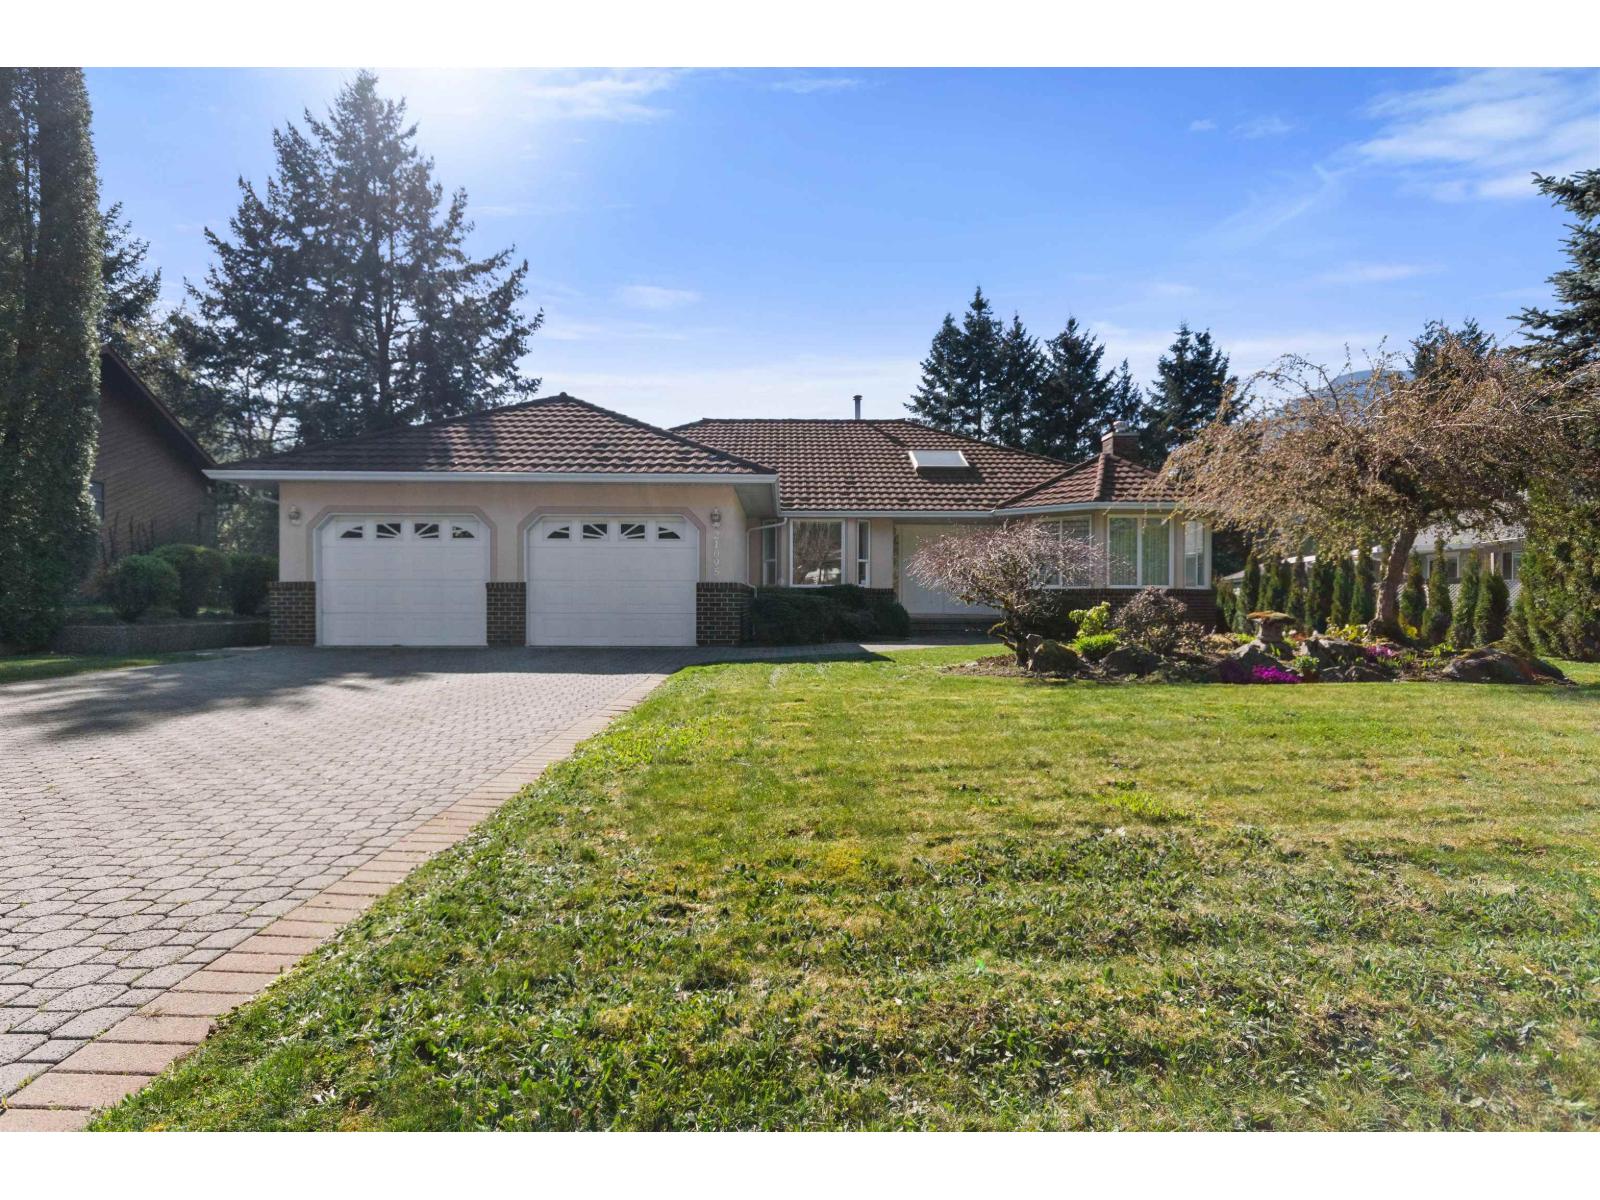
21095 Swallow Place, Hope
Hope, British Columbia
First time on the market! Custom built to great standards this large ranch style home with full basement is located on over a quarter acre property. 4119 square feet of total living space on two floors, this home is period dated but very well taken care of. The home has a open kitchen/family room layout leading to a covered deck that wraps around to the master bedroom. Enjoy the afternoon/ evening sun while overlooking your well landscaped/ terraced backyard. The Coquihalla River, trails, hospital and recreation centre are just a short walk away. You will not find an offering of any home of this size, on this size property for this price anywhere. Many unique features were carefully thought out from the original owner, now you can input your own changes to make this house your home. * PREC - Personal Real Estate Corporation (id:65446)
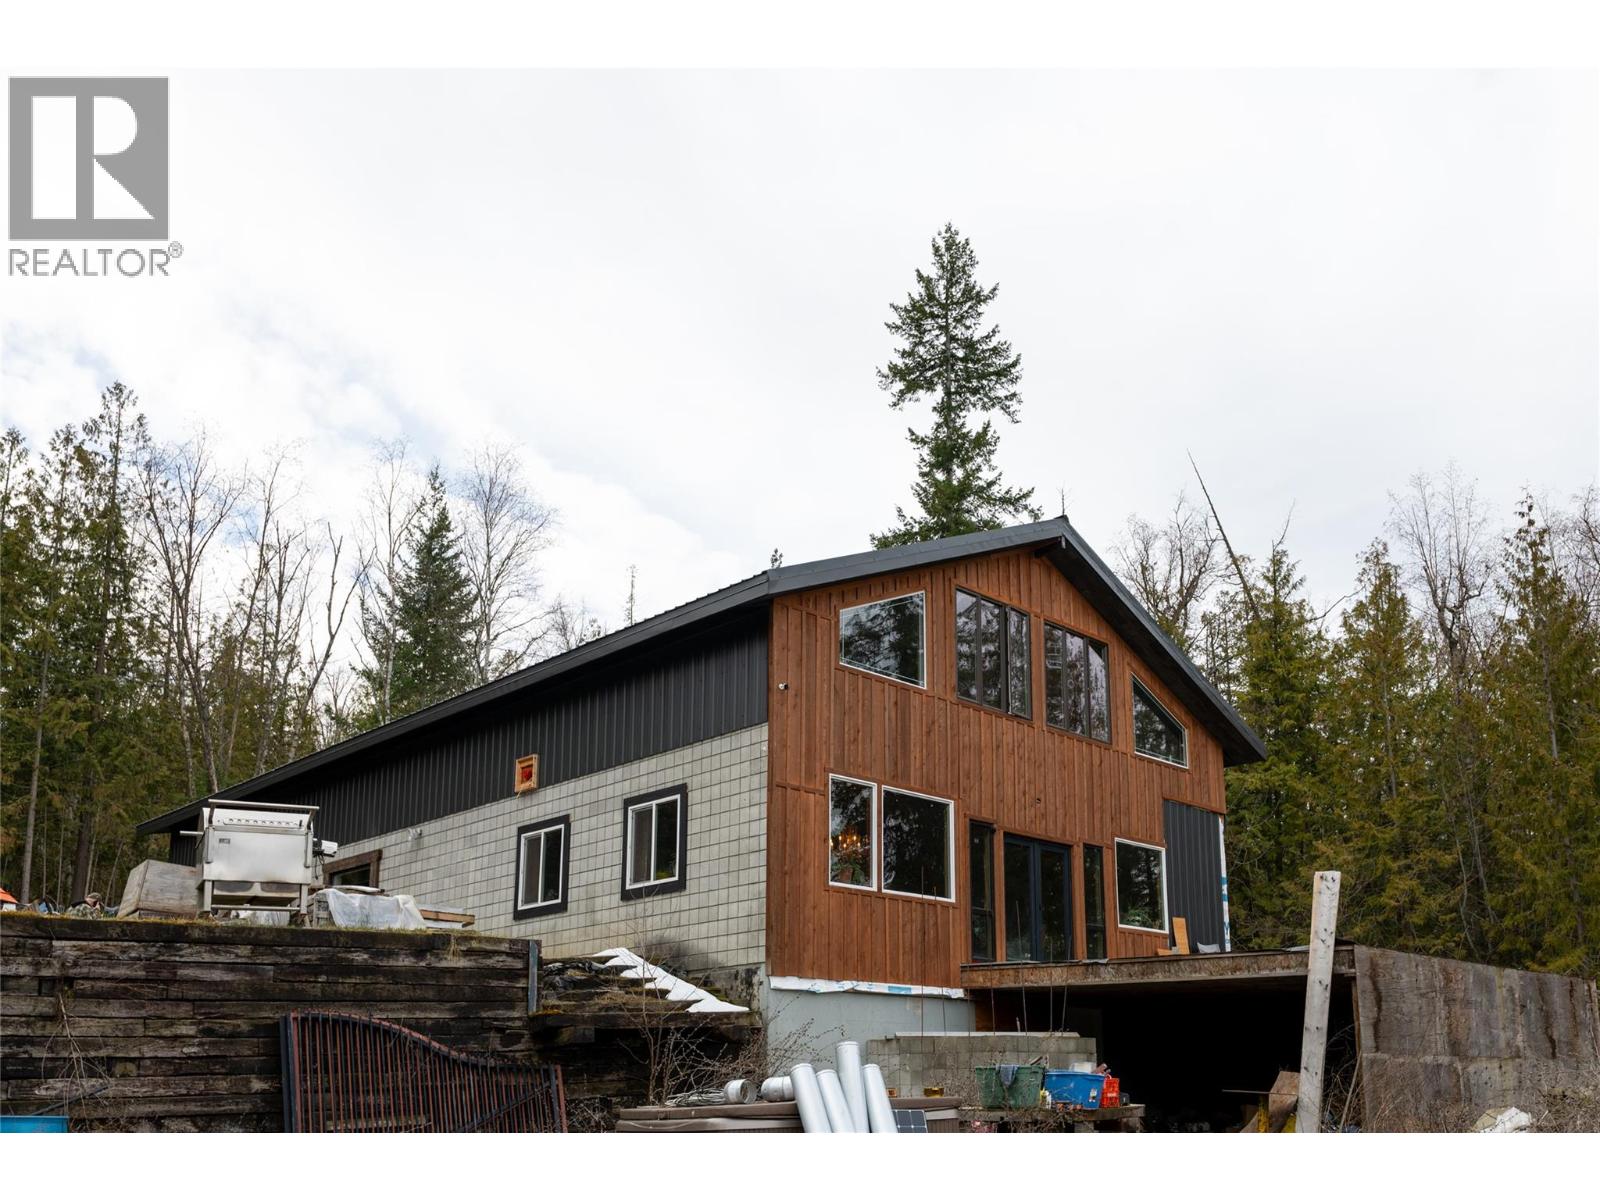
1546 Blind Bay Road
Sorrento, British Columbia
Opportunity awaits at 1546 Blind Bay Road in beautiful Sorrento. Set on a stunning property with sweeping views of the Shuswap, this is a rare chance to bring your vision to life in one of the area’s most desirable locations. The home itself is ideal for builders, investors, or buyers looking to create a custom space from the ground up. With some work required to complete, this property is best suited for those ready to take on a renovation or redevelopment and reap the benefits of the massive potential equity increase. Where this property truly shines is in the setting. The lot offers incredible potential with picturesque views, peaceful surroundings, and close proximity to the lake, golf, and all that Blind Bay has to offer. Whether you’re planning to complete the nearly there home, a full transformation or starting fresh, the location and landscape provide a strong foundation for something special. If you’ve been searching for a project with upside in a prime Shuswap location, this could be the opportunity you’ve been waiting for. (id:65446)
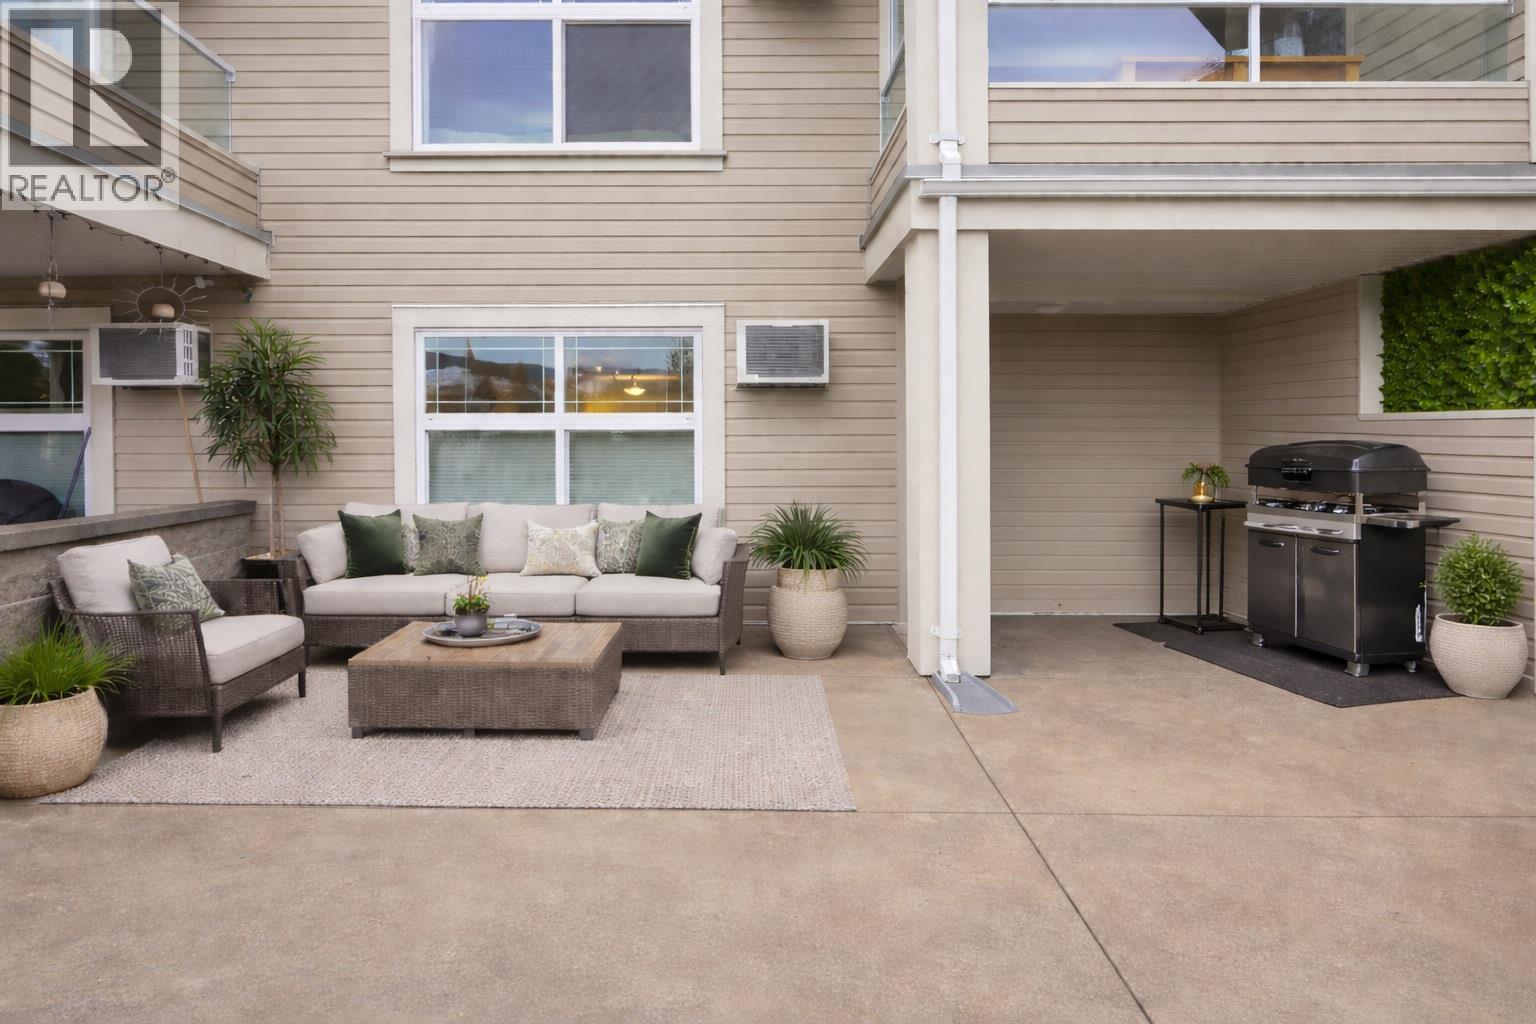
515 Houghton Road Unit# 109
Kelowna, British Columbia
Downsizers and first-time home buyers, this one is made for you! Beautifully updated 1 bed / 1 bath condo in the highly desirable Magnolia Gardens offers the perfect blend of comfort, low-maintenance living, and modern upgrades throughout. Truly turn-key, this unit has been thoughtfully refreshed with BRAND NEW FLOORING, FRESH PAINT throughout, new baseboards, custom light/darkening blinds, a new toilet, fixtures, A/C recently serviced, upgraded bathroom storage cabinets, and the list goes on! The open-concept layout feels spacious and inviting, with a generous kitchen, dining, and living area that flows seamlessly to the standout feature of this home which is the very large outdoor patio. This private stamped-concrete patio offers rare extra space for morning coffee, BBQs with friends, or gardening. It’s an extension of your living area and an incredible perk rarely found at this price point. The oversized bathroom includes a soaker tub and separate shower. There is in-suite laundry for everyday convenience and a huge storage locker located near underground secured parking spot. The building is PET FRIENDLY so bring your dog or cat! Magnolia Gardens offers easy walking distance access to everything needed such as grocery shopping, parks, and dining. Residents also enjoy a clubhouse with a kitchen, pool table, fitness room, BBQ area, car wash station, workshop, guest suite, and seperate bike storage. Book your viewing today and contact me for any questions. BRING ALL OFFERS! (id:65446)
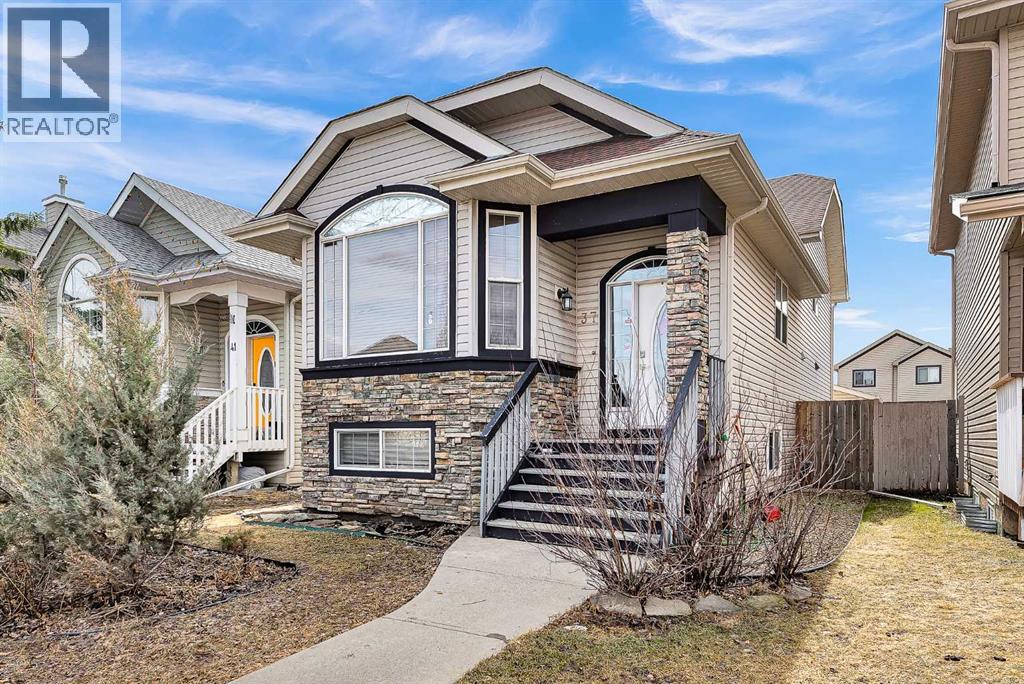
37 Chaparral Ridge Link SE
Calgary, Alberta
LEGAL SUITE | DOUBLE DETACHED GARAGE | FAMILY-FRIENDLY NEIGHBOURHOODAttention first-time buyers and investors. Here is a turnkey investment opportunity in the desirable community of Chaparral. Welcome to 37 Chaparral Ridge Link SE. This property offers a smart layout with an upper suite featuring an open-concept main floor that seamlessly connects the kitchen, living, and dining areas. The upper level also includes 2 bedrooms, a 4-piece bathroom, and dedicated laundry. The legal lower suite is accessed from the rear of the home and offers a bright, inviting space that is far from your typical dark basement. With its 4-level split design and large bank of windows, the lower suite is filled with natural light throughout the kitchen and living area. This suite also features 2 full bedrooms, a 4-piece bathroom, and its own dedicated laundry. Adding even more value, the double detached garage offers the potential for a third revenue stream. The property is fully fenced and landscaped, making it ideal for both owners and tenants. Located in the family-friendly community of Chaparral, this home is close to parks, pathways, and the Bow River Valley, offering an excellent lifestyle and long-term appeal. (id:65446)