
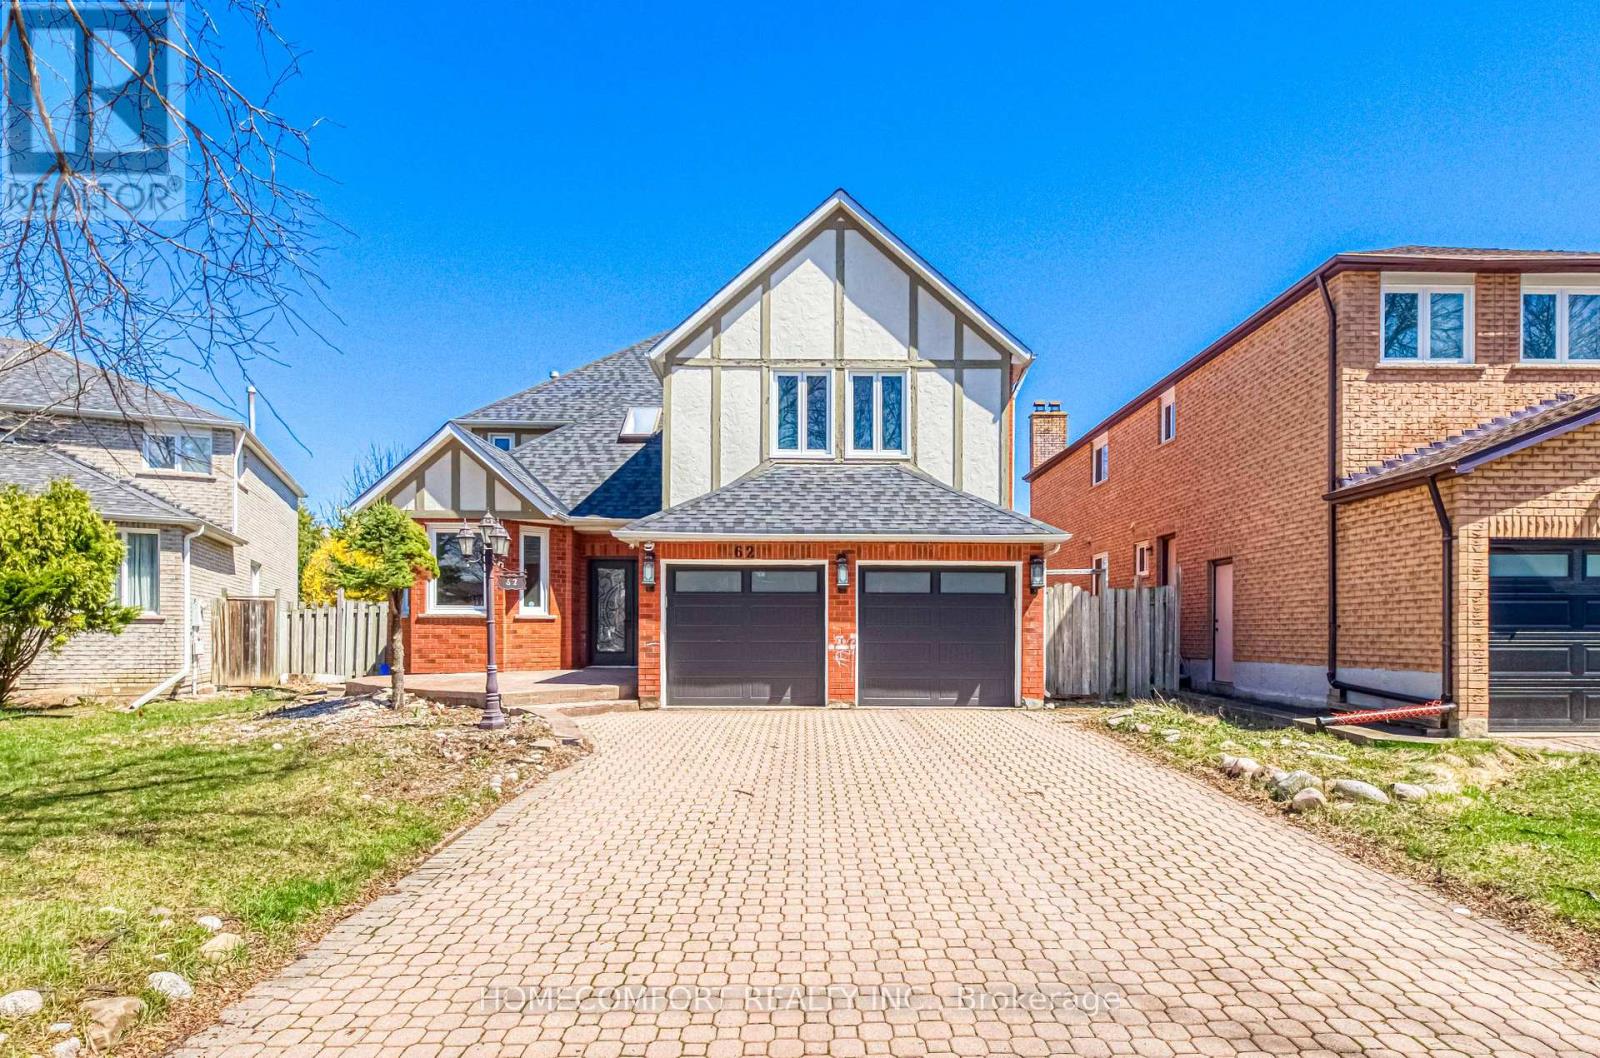
62 Soho Crescent
Markham, Ontario
Experience a fantastic opportunity to own this exquisite detached home in the prestigious Markville community. Set on a spacious lot, this home offers 4 En-suite bedrooms on the second floor, 1 bedroom on the main level, and 3 more in the basement, totaling 9 bathrooms. Hundreds of thousands have been invested in top-tier upgrades, creating a bright, open, and spacious design that exudes luxury. From floor to ceiling, the home is filled with natural light, enhanced by skylights and premium finishes. The spacious layout includes a large dining area, a bright living room, and a generous family space. The home also features two high-end chef's kitchens, fully equipped with top-of-the-line appliances and luxurious features. Upstairs, the primary suite offers a lavish En-suite bath and walk-in closet. All main rooms feature high-quality hardwood floors, and the hallways and kitchens are finished with other premium materials. Conveniently located, just steps from top-rated schools, Markville Mall, Unionville, York University campus, and major highways like the 407 and 404/DVP, this home is the perfect blend of brightness, spaciousness, and luxury. (id:65446)
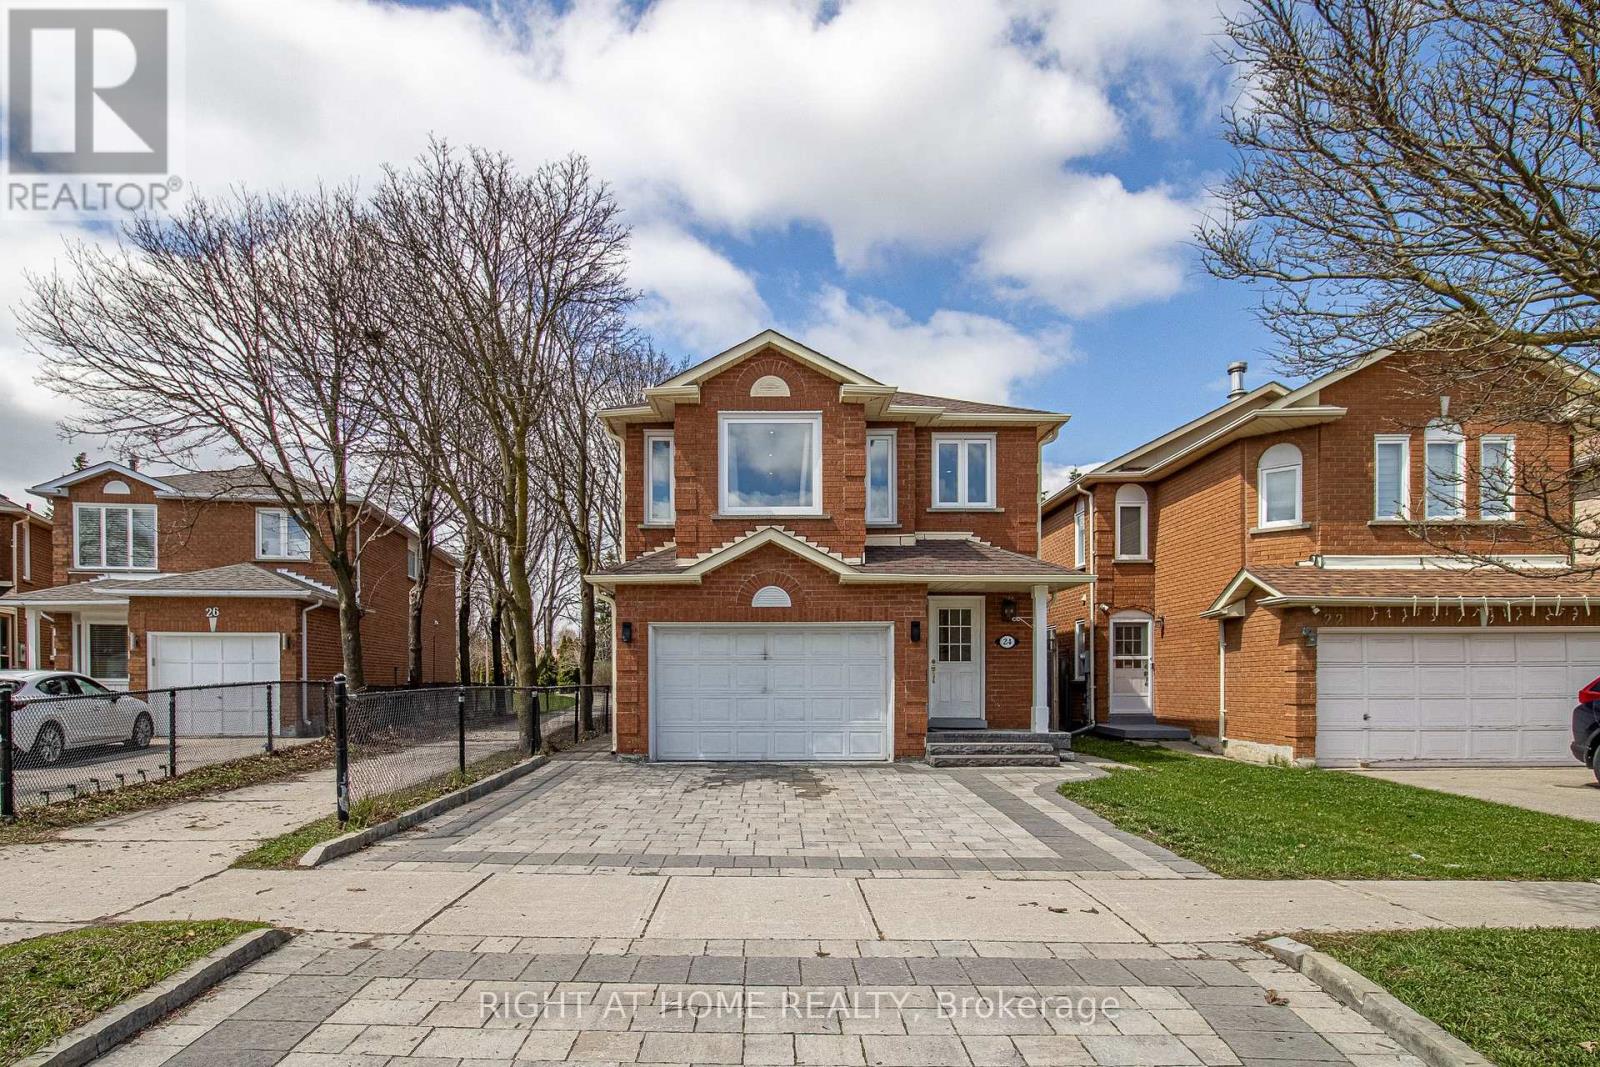
24 Forestside Road
Richmond Hill, Ontario
Fantastic Convenient Location. in a quiet court, High demand area, Close To Yonge St ,recently renovated Stunning 3+1 Bedrooms, detached house, Backing on green space, plus Beautifully Finished one bedroom Basement with separate entrance, kitchen, 3pc washroom, Interlock driveway and Many Fantastic Upgrades. (id:65446)
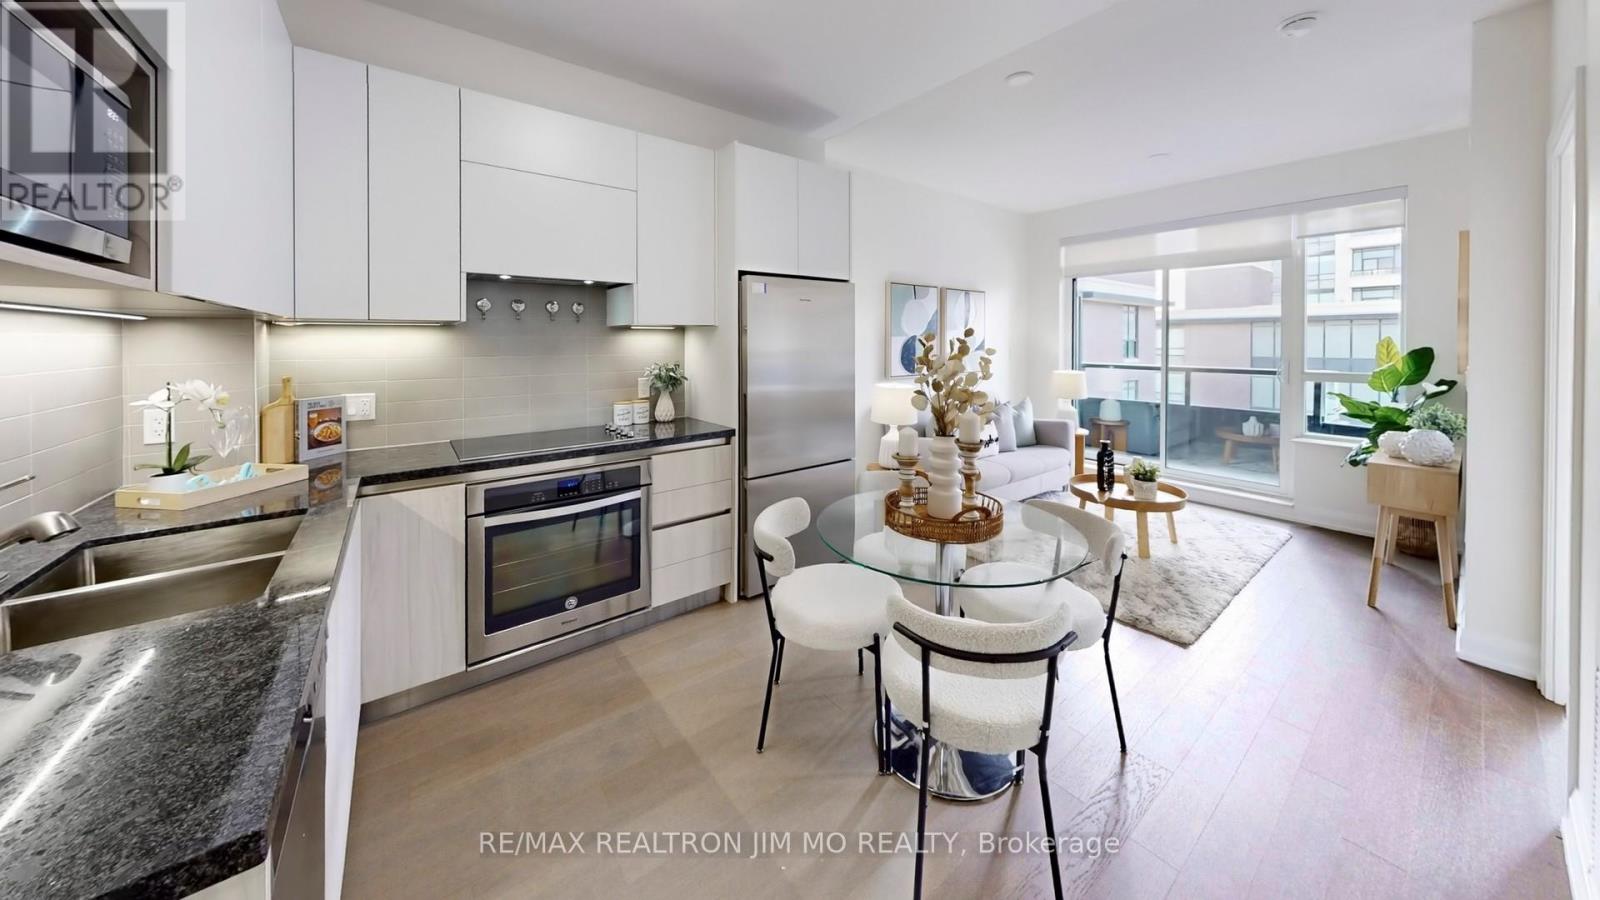
730 - 25 Water Walk Drive
Markham, Ontario
High-Demand Riverside Location! Welcome To This Beautifully Designed 1-bedroom + Media Suite in a Sought-After Luxury Building, Offering A Smart, Functional Layout With Soaring 10 Ft Ceilings And Stylish Laminate Flooring Throughout. Bright and Inviting, This Unit Features Ensuite Laundry And a Walk-Out To A Private Patio - Perfect For Morning Coffee Or Unwinding After A Long Day.The Modern Kitchen Showcases Quartz Countertops And Stainless Steel Appliances, Seamlessly Flowing Into The Open-Concept Living Space - Ideal For Both Everyday Living And Entertaining. The Spacious Bedroom Offers Comfort And Practicality With Ample Closet Space And Easy Access To A Sleek Bathroom. Includes 1 Underground Parking Space and 1 Locker For Added Convenience. Enjoy Resort-Style Amenities: 24-Hour Concierge, Fully Equipped Gym, Outdoor Infinity Pool, Party Room, Guest Suites, And More. Unbeatable Location Close To Shopping, Restaurants, Parks, Hwy 404/407, GO Transit/VIA Rail, Top-Ranking Schools, And York University. Perfect For End-Users And Investors Alike - Move In And Enjoy! (id:65446)
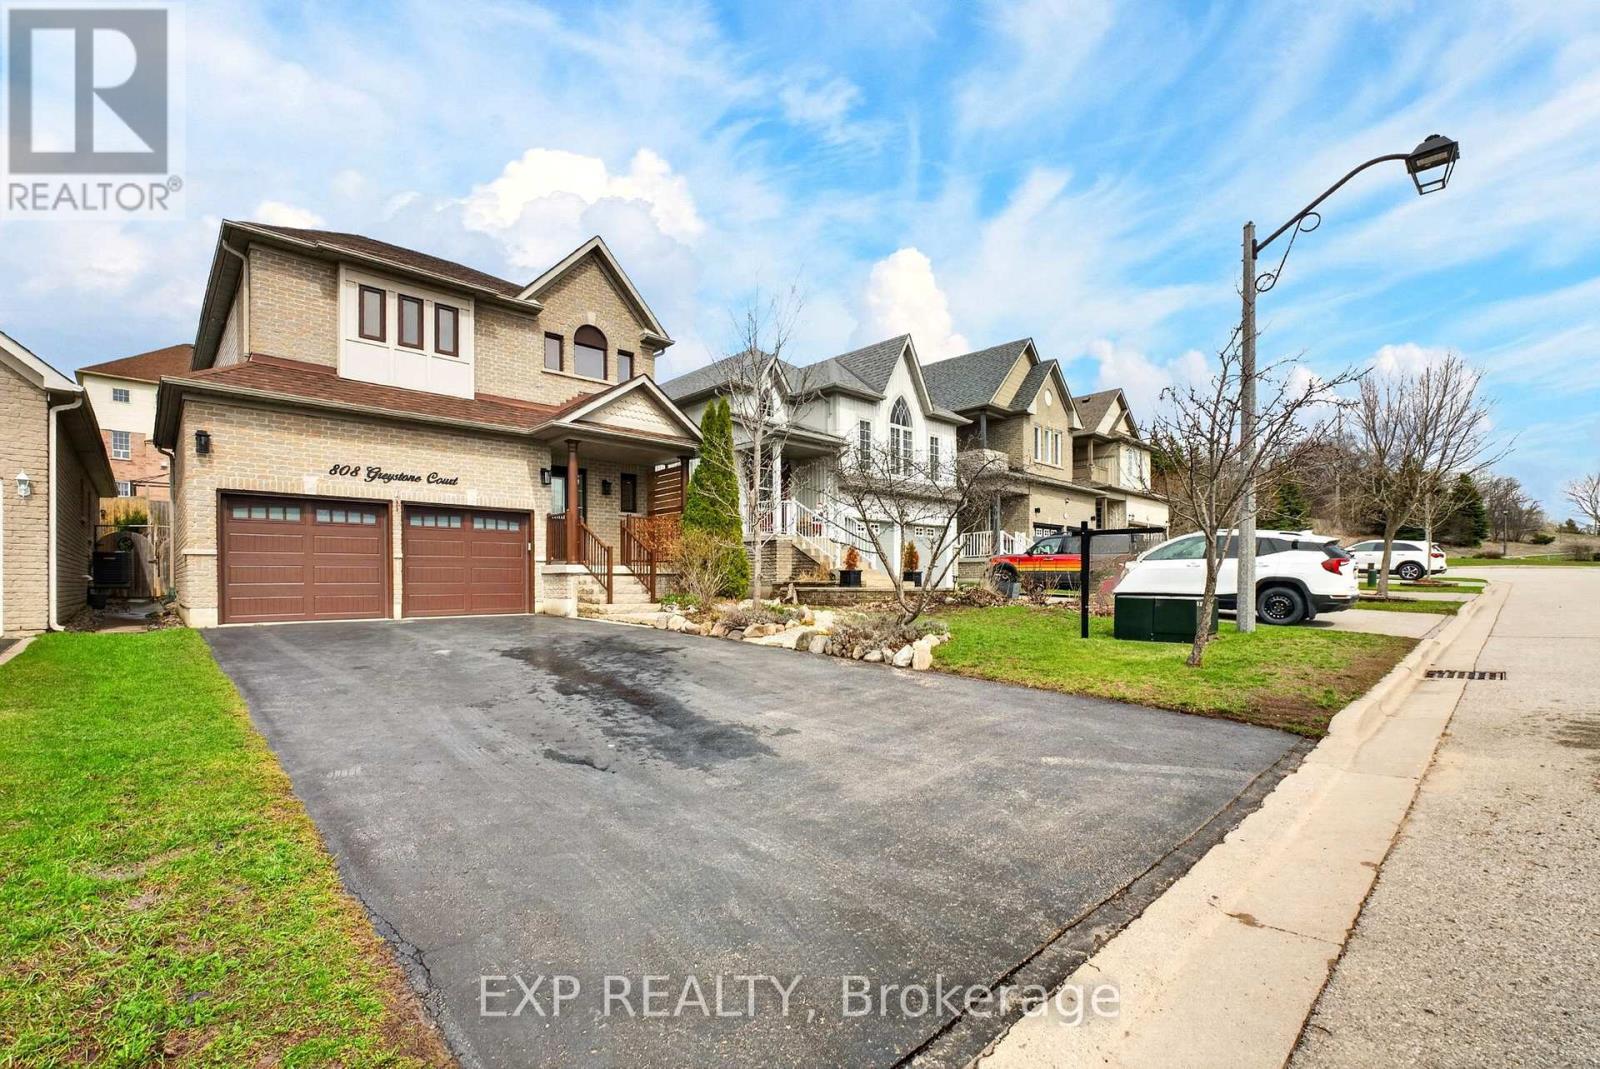
808 Greystone Court E
Oshawa, Ontario
Perfect for a growing family or professional couple, this exceptional North Oshawa home is nestled in a quiet, traffic-free enclave and sits on a premium lot with an extra-large double driveway. Step inside to a breathtaking 18-foot cathedral ceiling complemented by 9-foot ceilings and a builder-upgraded silent I-joist floor system throughout. The upgraded kitchen features quartz countertops, a spacious pantry, and quality finishes, flowing seamlessly into living spaces adorned with rich hardwood flooring and ceramic tile on the main level. The primary bedroom offers a private retreat with a walk-in closet and a well-appointed ensuite. Enjoy the convenience of main floor laundry with direct access to the double car garage, complete with two electric garage door openers and remotes. Outdoors, unwind on the expansive deck featuring adjustable shutters for comfort in all seasons. The beautifully landscaped, southwest-facing tiered gardens provide a vibrant mix of flowers, shrubs, and space for your own vegetables-perfect for relaxing or entertaining. Ideally located close to major retail and lifestyle power centres, with excellent schools, parks, and transit all nearby, this home offers the perfect balance of comfort, style, and convenience. "House square footage are estimates" (id:65446)
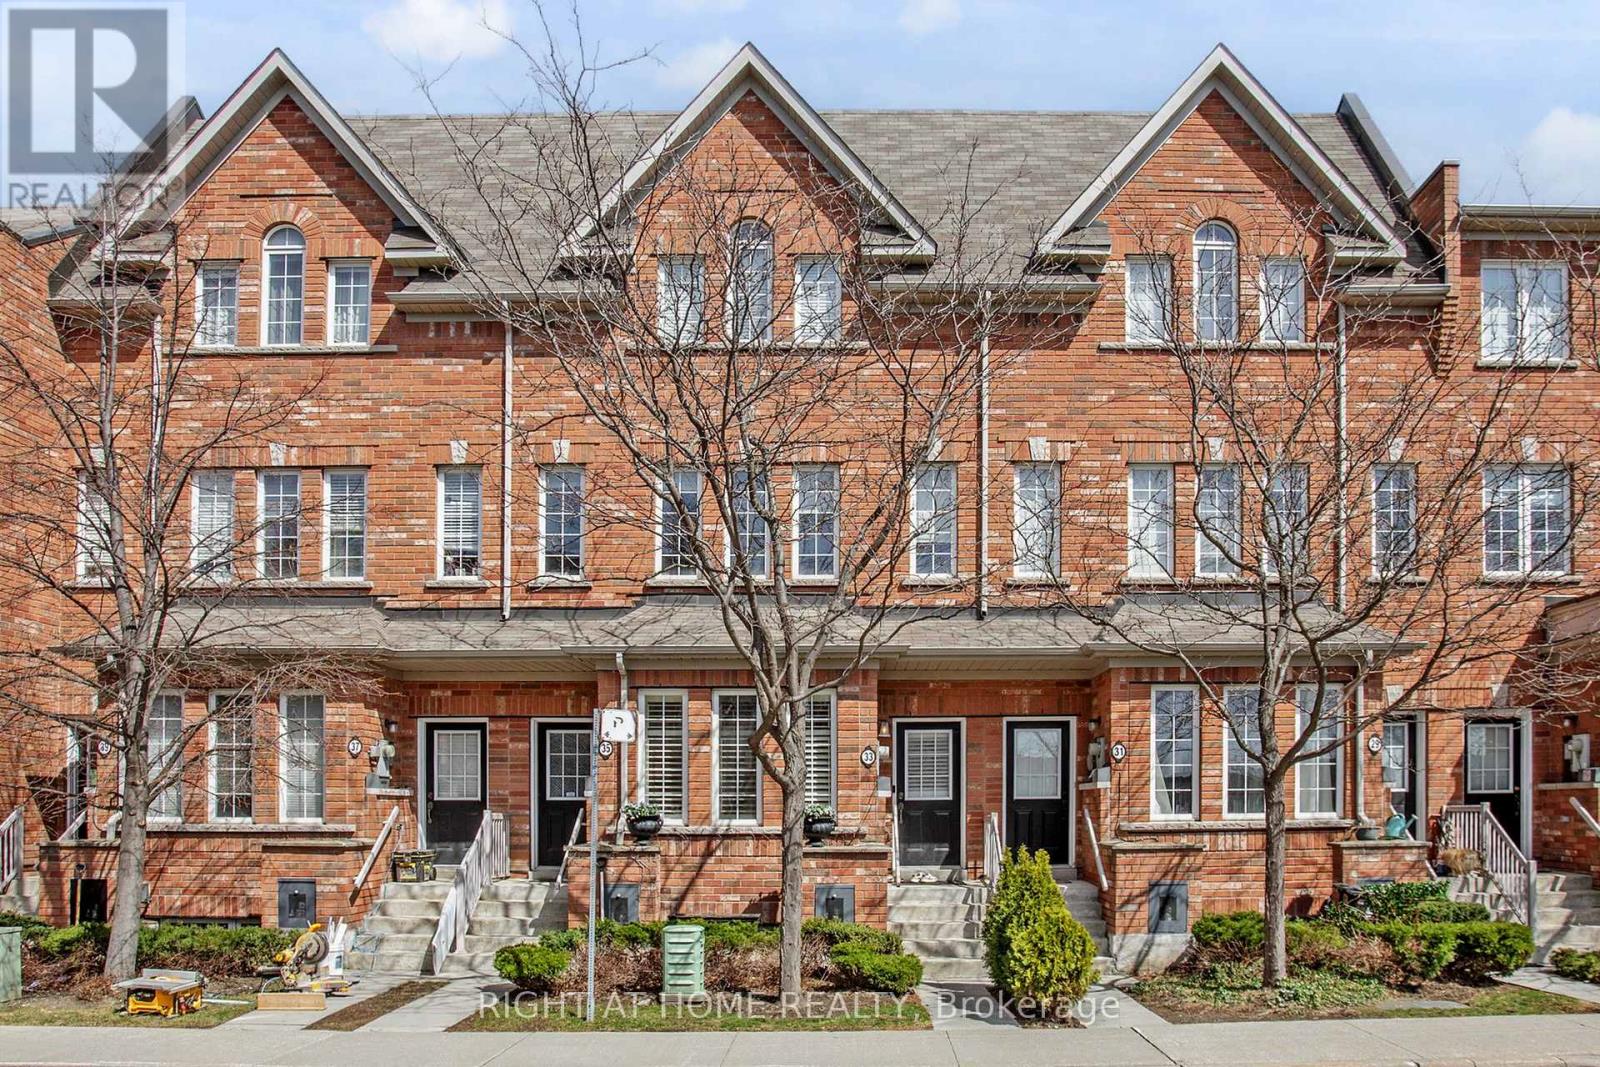
33 Brockville Street
Toronto, Ontario
**OPEN HOUSE SAT 2-4PM!!** Welcome to 33 Brockville. A two-bedroom, two-bathroom townhome in Upper Beaches Estates .....one of those pockets of east Toronto that people discover and quietly never leave. Where the street feels familiar within a week and the local coffee shop knows your order within two. The functional main floor flows between a comfortable living space, dining, and a powder room that handles guests properly. Beautiful dark wood flooring throughout, a dining area with bright windows overlooking views of the neighbourhood park. The kitchen, with great cabinetry and an island, is ample and updated and steps right into your private balcony. This is a large outdoor space that feels like yours, perfect for your morning coffee, grilling on the BBQ, or entertaining friends on those warm summer nights. Downstairs, the primary suite is the kind of retreat you dream of unwinding in. Quiet, spacious and a walk-in closet that handles a real wardrobe. A private ensuite that makes the morning feel less like a logistics problem. The second bedroom on the main floor is bright, large and the perfect flex space - use as an office, work-out space or a cozy bedroom. Huge laundry area and tons of storage in the lower level. And the garage! - a rare private garage with direct access into the unit ..... is the 'icing on the cake' detail you'll learn you can't live without! Outside, Kingston Road Village is immediately walkable ...... cafés, restaurants, independent shops, the kind of street that makes a neighbourhood feel alive rather than convenient. Incredibly convenient access to TTC and GO Transit (5 min walk away with direct trains to Union), with the Danforth and the Beaches just a short distance away. Loblaws is literally around the corner and a welcoming park across the street. Well kept home with upgrades throughout. A must see with great value! (id:65446)
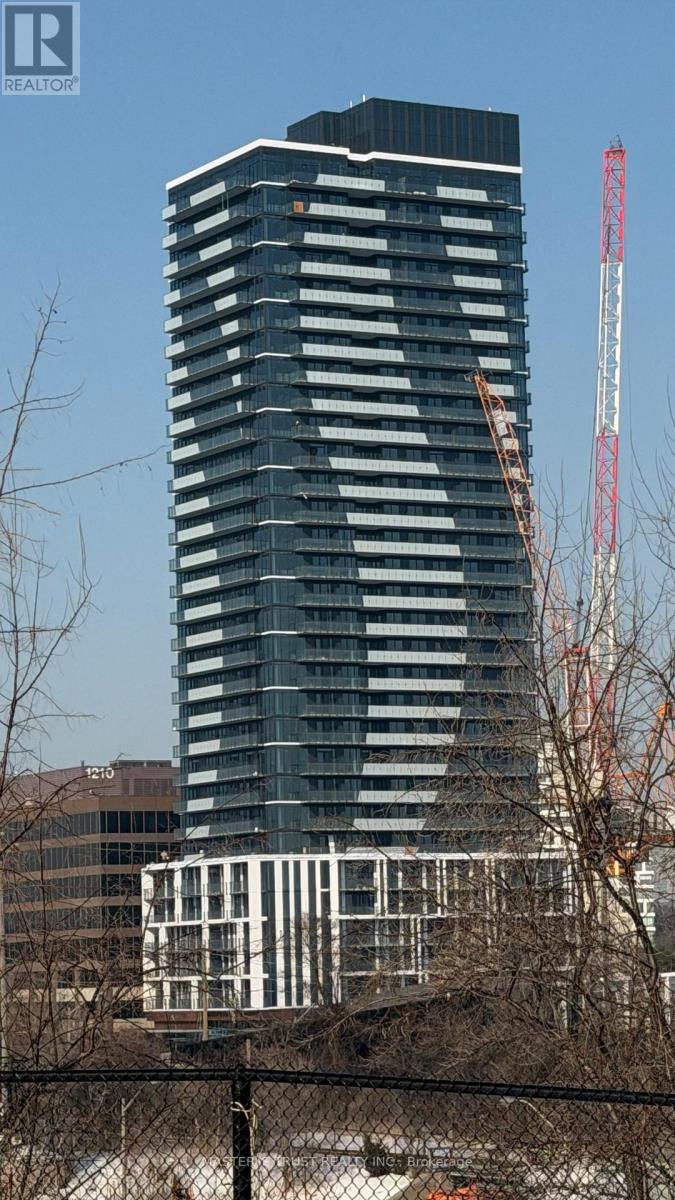
505 - 29 Green Trail Court
Toronto, Ontario
North-facing unit situated beside the Don River ravine, offering easy access to scenic walking trails and green space. Located in central North York, just a short walk to both TTC and GO Transit stations. Convenient access to Highway 401 for east and westbound travel, with approximately a 30-minute drive to downtown Toronto. Close to Fairview Mall and Bayview Village for shopping, dining, and everyday essentials. (id:65446)
1802 - 99 Broadway Avenue
Toronto, Ontario
High Demand Yonge/Eglinton Location - CityLights on Broadway North Tower! Contemporary Lifestyle at Pemberton group finest condo building! Excellent 1 Bedroom + Den (Room Size Den), Oversized Balcony (102 sq.feet), 2 Full Baths, Functional Layout, 9' Ceiling, Wide Plank Laminate Floor Throughout. Open Concept Modern European Kitchen, B/I Appliances, Quartz Counter Tops, Back-Splash. Ensuite Laundry. Locker & Bike storage included. NOTE EXCEPTIONAL VALUE - OWNED PARKING INCLUDED!!! Professionally Designed Amenities at the Broadway Club include over 18,000 sq.f of Indoor & Over 10,000 sq.f Outdoor Amenities - Indoor and outdoor pools, Sauna, Fitness centre, Party Room with Chef's Kitchen, Media Room/Cinema, Basketball Court, Rooftop Lounge, Guest Suites. Located In One of Toronto's Most Desirable Locations for living, working, and entertainment - Steps to TTC and LRT stations, Shops, Top-rated Restaurants, Movie Theater, Entertainment Venues, Eglinton Park, Prestigious Schools, & more. (id:65446)
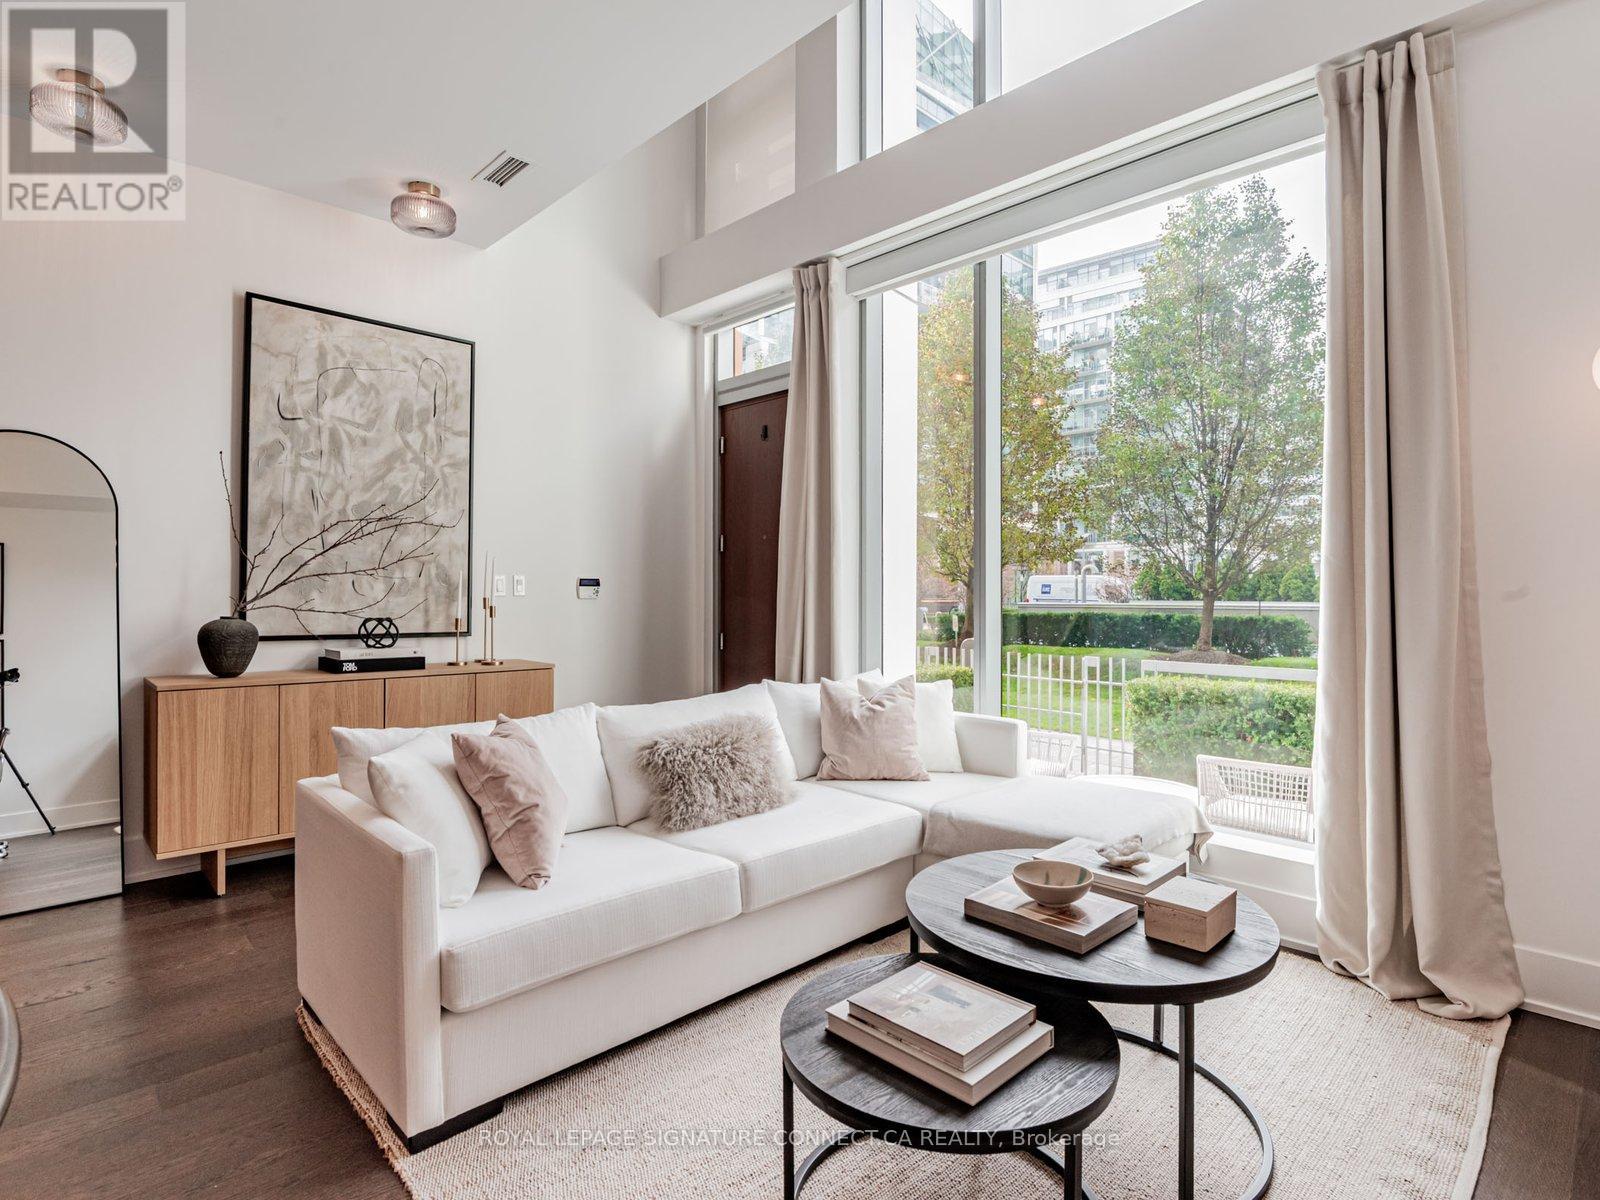
Th132 - 39 Queens Quay E
Toronto, Ontario
Looking to live at Toronto's most coveted waterfront residence? Look no further than TH132 at Pier 27! This 1+Den, two bathroom townhouse features a thoughtful layout with a den that can effortlessly be used as a second bedroom, providing a flexible space that adapts to your needs. Love to host? This main floor is built for it. The expansive kitchen flows into a bright, open living area, creating the perfect setting for dinner parties or cozy, quiet nights in. The kitchen features premium Miele appliances and a Sub Zero fridge, paired with a large, custom built, white marble island that makes cooking a dream. In the warmer months, enjoy grilling on your private terrace that is equipped with a dedicated gas line. Two storeys of floor to ceiling windows overlooking green space in this quaint, private courtyard, provides a sense of tranquility and balance to the bustle of the city that awaits. There have been over $40,000 of recent upgrades done including lighting with pot lights throughout, custom built in closet units in both the primary bedroom and den, and automatic dual roller window coverings to name a few. See attached feature sheet for full list! Enter directly from street level into soaring 20 ft. ceilings that span the full height of the unit and enjoy 10ft ceilings in both the living room and the primary suite on the second floor. Step outside your unit, and into the best of luxury amenities. 39 Queens Quay boasts both an indoor and outdoor pool, fitness room with sauna and steam room, theatre room, lounge & party rooms, visitor parking, and guest suites. The location delivers unbeatable convenience. You are just minutes from Union Station and the Financial District. Never walk far for your groceries again with Loblaws, Farm Boy, and the flagship LCBO right across the street. Go for dinner at Simona along the waterfront or grab your morning coffee from Dark Horse Espresso Bar, both a short walk away. Experience waterfront living at it's finest. (id:65446)
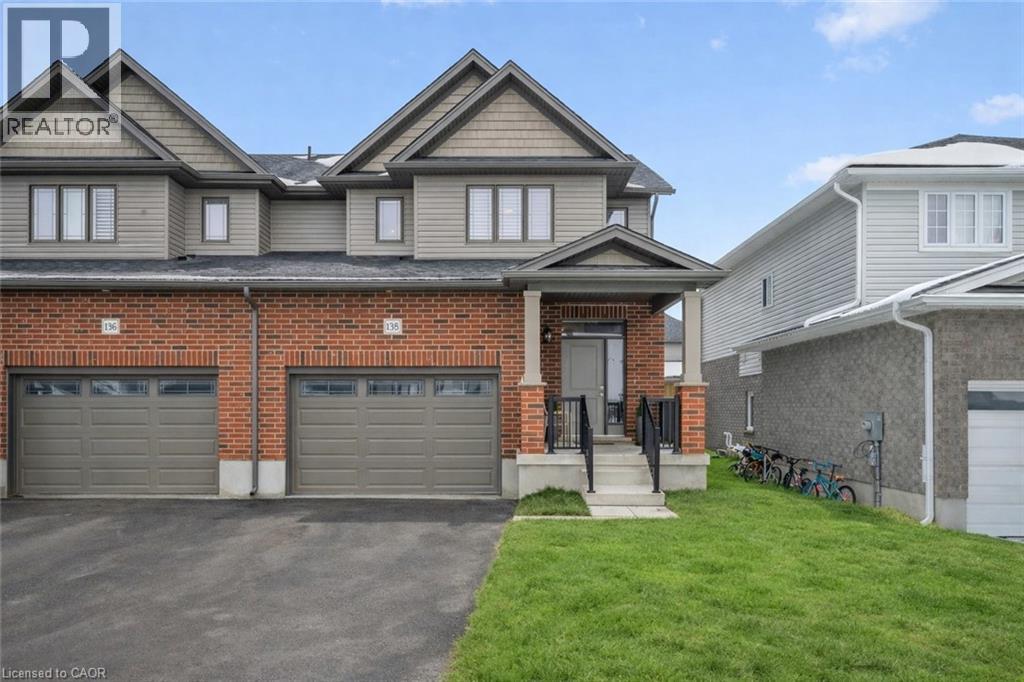
138 Woodberry Crescent
Elmira, Ontario
Exceptional 1746 sq. ft., semi-detached home in the highly sought-after Southwood Park community. Only three years young and extensively updated, including upgraded light fixtures and remote controlled blinds, this 3 bedroom, 2.5 bathroom home plus den offers refined finishes and a functional layout - perfect for modern family living. The bright eat-in chef’s kitchen is the heart of the home, featuring a large island, quartz countertops, and a timeless subway tile stone backsplash - ideal for family gatherings and entertaining. The inviting living room is anchored by a gorgeous fireplace, creating a warm and elegant space to unwind. Upstairs, the spacious primary suite includes a luxurious en suite, while the additional bedrooms and den provide flexibility for growing families or a home office. The unspoiled basement with full bathroom rough in, large windows and smart layout offers endless potential to customize your future living space. Enjoy a great yard, excellent schools, and a walkable lifestyle with nearby parks and nature trails, all just minutes from Waterloo. A perfect blend of upscale living, family comfort, and small-town charm with big-city convenience. Some exterior photos have been visually enhanced to show Spring conditions. (id:65446)

314 - 268 Ridley Boulevard
Toronto, Ontario
This beautifully renovated Tridel-built 2-bedroom, 2-bathroom condo with solarium offering luxury, functionality, and exceptional value. With over $100,000 spent on renovations in 2026, this stunning suite features 6" hickory engineered hardwood floors, a brand-new kitchen with never-used stainless steel appliances and a full-size built-in pantry, updated lighting, custom remote control blinds throughout, smooth ceilings, and fresh white paint including all doors and baseboards. The versatile solarium can serve as a home office or potential third bedroom, while the spacious primary retreat boasts a custom 10-foot-wide built-in wardrobe plus a walk-in closet. The second bedroom includes a space-saving Murphy bed, and the second bathroom features a convenient walk-in tub that can be converted to a glass-enclosed shower if desired. Enjoy 8-foot clear ceilings, in-suite stackable laundry, and a covered south-facing balcony with access from both the solarium and primary bedroom, offering beautiful city views. Maintenance fees include heat, hydro, and water, and residents enjoy a secure gatehouse with 24-hour security plus premium amenities including an outdoor pool, gym, library with pool table, sauna, and separate men's and women's locker rooms. The unit includes one underground parking space, one storage locker, ample visitor parking, and is just steps to the Toronto Transit Commission, with easy access to parks, top-rated schools, shopping, dining, and major commuter routes-making this a turnkey opportunity in a highly connected and desirable neighbourhood. Custom built-ins offer great storage and functionality and can be removed to suit your personal style. (id:65446)
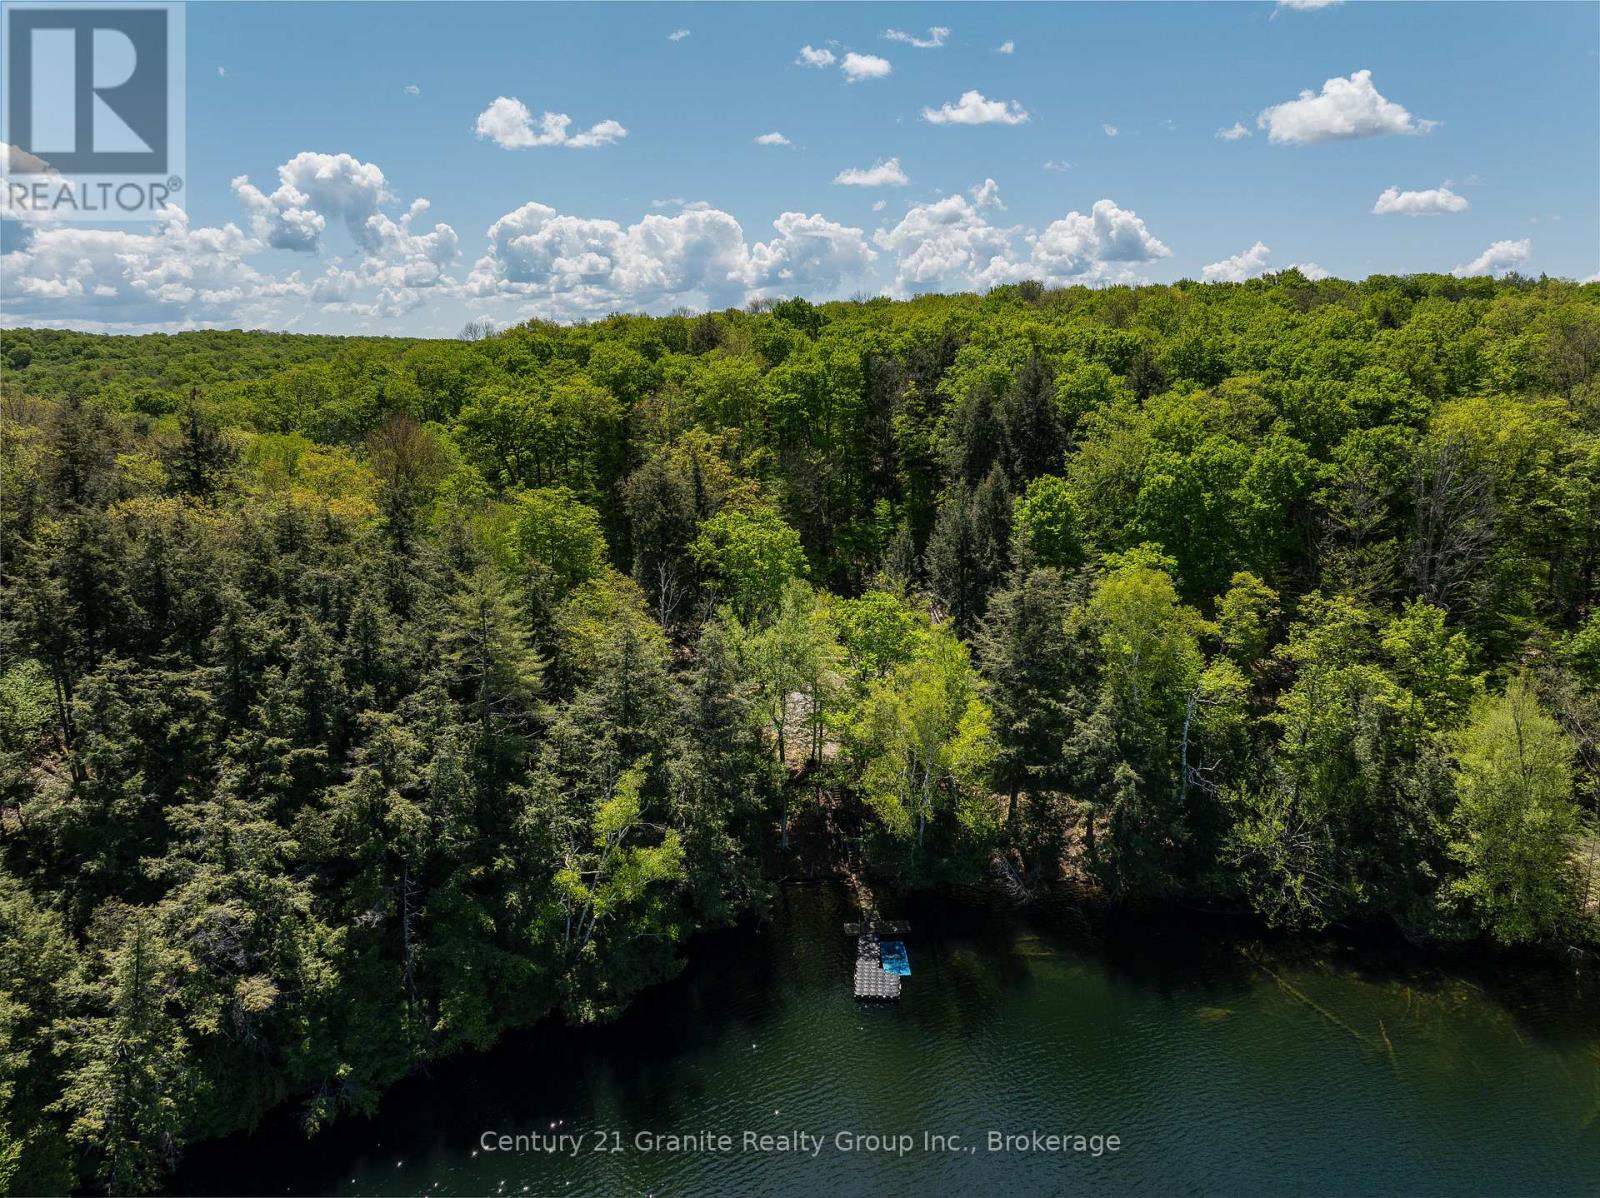
1145 Mink Road
Dysart Et Al, Ontario
Discover an exceptional opportunity to own 52 acres of privacy and natural beauty, featuring approximately 700 feet of private waterfront on Long Lake. Nestled within your own secluded bay, a winding driveway follows the shoreline, leading to a charming 3-bedroom cottage with a loft and full bath-perfectly positioned for peace and seclusion from neighbouring properties. Whether you envision updating the existing ~1,100 sq ft cottage or building your dream lakefront retreat, this property offers endless potential in a truly stunning setting. Enjoy a mix of deep water off the dock and a walk-in sandy/rocky shoreline, ideal for swimming, relaxing, or launching your favourite watercraft.The expansive acreage features a network of private trails winding through mature forest-perfect for hiking, ATVing, or snowshoeing year-round. Long Lake connects to Miskwabi Lake, forming a desirable 2-lake chain known for excellent fishing, boating, and endless recreational enjoyment. Located less than 15 minutes from the Village of Haliburton and its amenities, this is a rare opportunity to own a private, four-season getaway in one of the area's most sought-after locations. Don't miss your chance-schedule your private showing today! (id:65446)
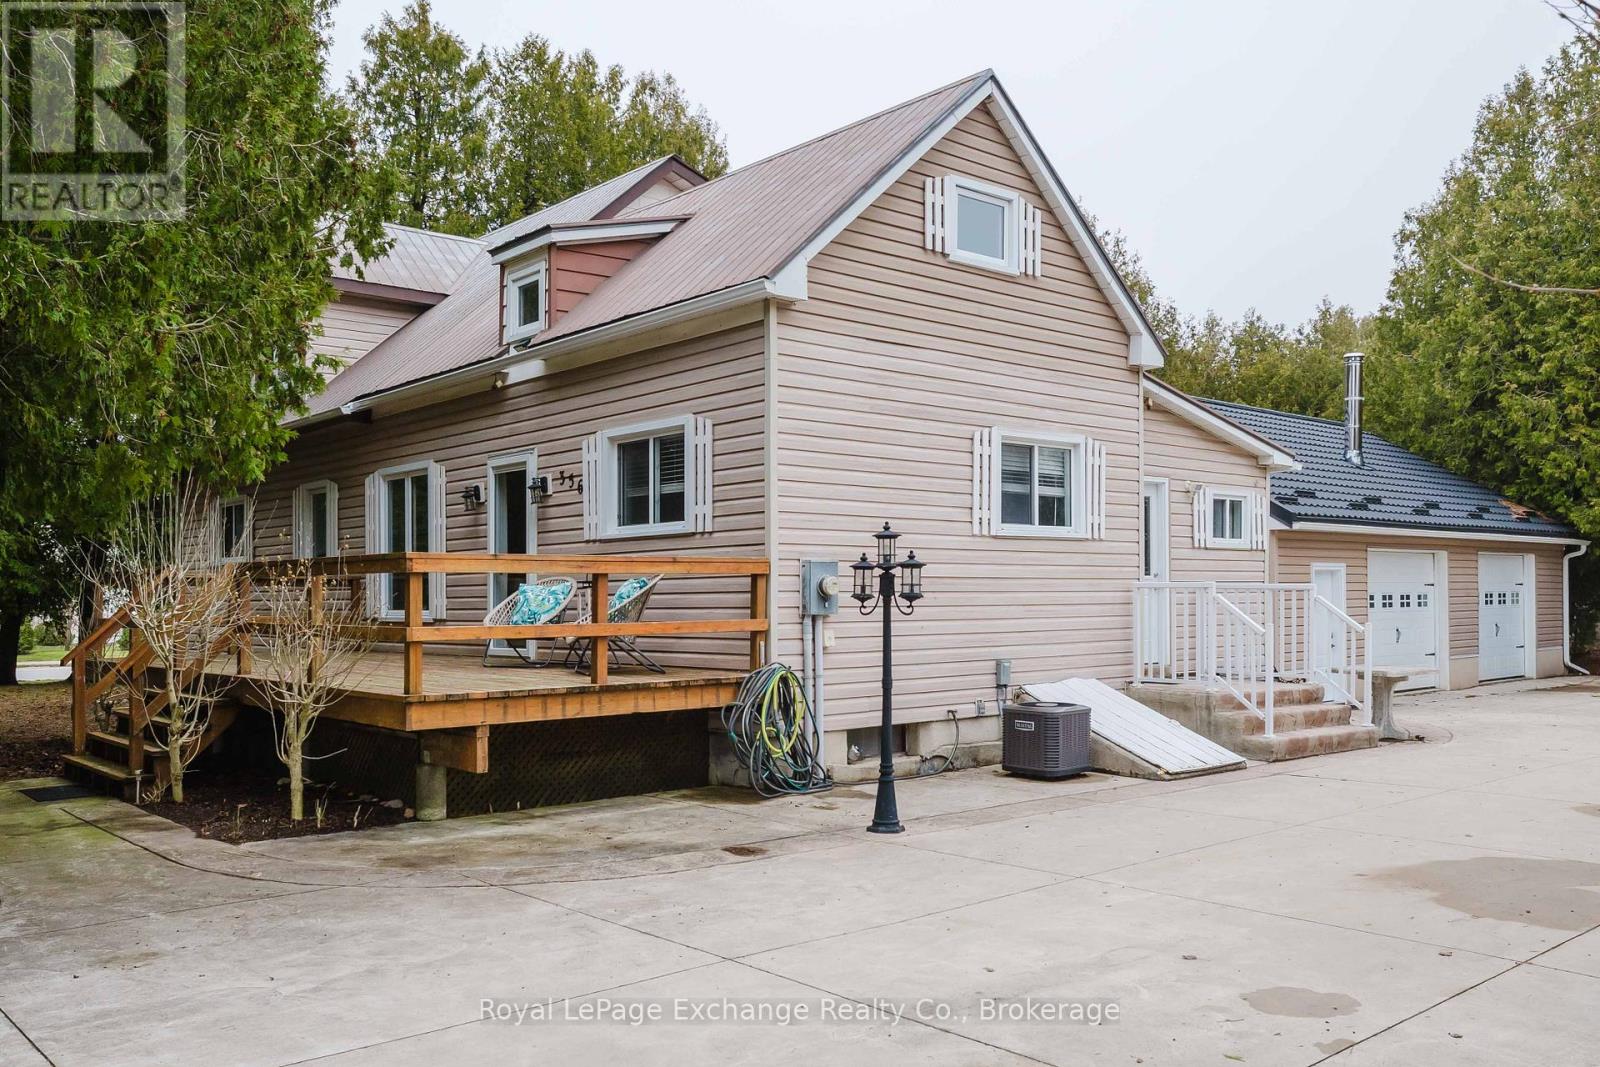
356 Morpeth Street
Saugeen Shores, Ontario
This beautifully maintained 1.5 storey, four bedroom, 2-1/2 bath, home sits on a large double corner lot in one of Southampton's most sought after, mature neighbourhoods. Ideally located walking distance to restaurants, parks, trails, the main beach, and downtown Southampton, this property offers the perfect blend of convenience and relaxed lakeside living. The home features a striking interior with gleaming hardwood floors, a custom nostalgic cherrywood kitchen, and a formal dining room, and large living room area -- ideal for family gatherings and entertaining. A main floor primary bedroom, a second bedroom/office, laundry room and 4 pc bath round out the first floor. A beautiful hardwood staircase leads to the upper floor that features 2 large bedrooms one that doubles as a huge second Primary bedroom with a 3 pc ensuite. Plus the fabulous bonus loft/tv/games room that the family will love! Whether you're looking for a year round family home or a summer retreat, this property offers comfort, character, and timeless appeal. Enjoy morning coffee on the spacious front deck or unwind in the evening while barbecuing on the side patio, or impress the kids with delicious pizzas from the custom built wood burning outdoor oven. Admire the very private rear yard and unwind while listening to the song birds. Large concrete drive allows for parking 8 cars! Work on a project in the large garage /workshop with a 2 pc bath and wood stove, or go for a 10 minute stroll to the local sand beach and watch a magnificent Lake Huron sunset. A real opportunity for a new family to start making memories in this amazing home -- call today for your private showing. Estate sale Property is being sold in "as is" condition seller has never lived on the premises. (id:65446)
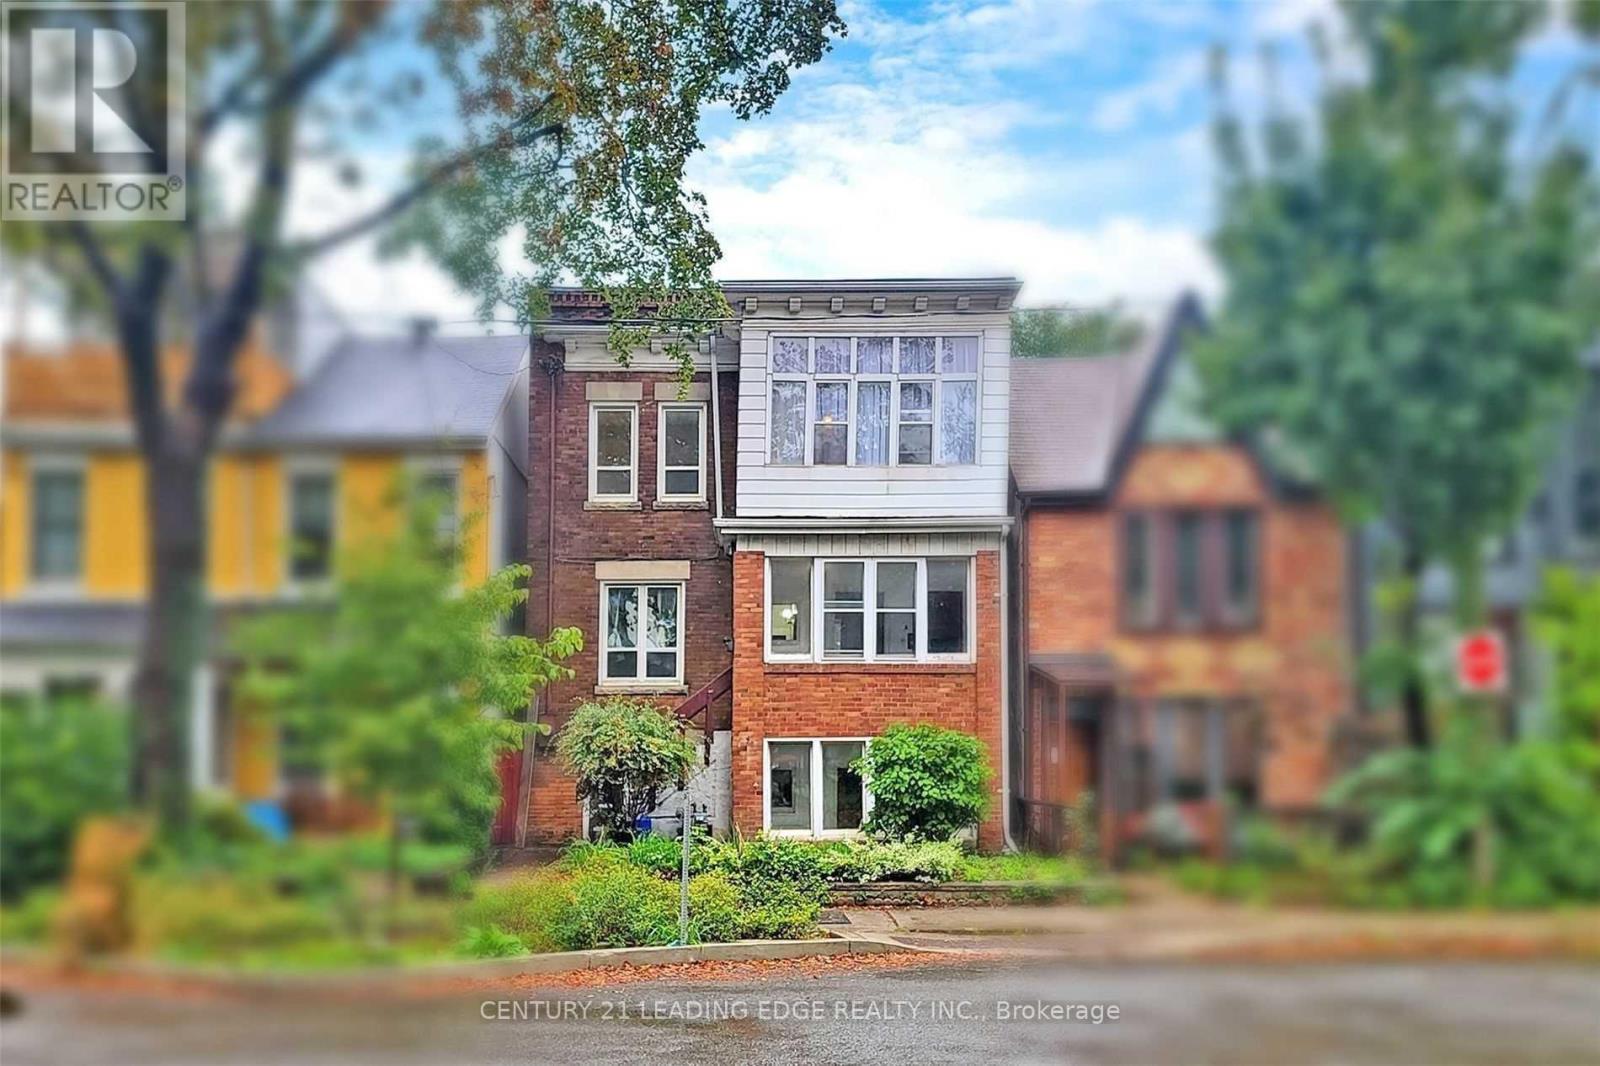
233 Borden Street
Toronto, Ontario
Amazing Investment Opportunity In The Heart Of The Annex! Detached Legal Triplex Featuring 3 Spacious & bright Self-Contained Units With Separate Entrances, 12 Bedrooms, 6 Bathrooms & 3 Kitchens. High Ceilings And A Large Backyard with walk-out basement. $$$ Spent On Renovations Over The Years. Fully Tenanted With Reliable Occupants, Generating Strong Rental Income Of Over $15,000/Month. Shared Coin Laundry Provides Additional Income, The Private Driveway And Detached Garage Offer Extra Value With Parking Rental Income. Low Maintenance Costs. Potential Lot Severance & Laneway Garden Suite Option. Steps To UofT, Subway, TTC, Shops & Restaurants. This Exceptional Property Is Perfect For Investors Seeking Solid Income In A Prime Location. Photos Were Taken When The Property Was Previously Staged (id:65446)
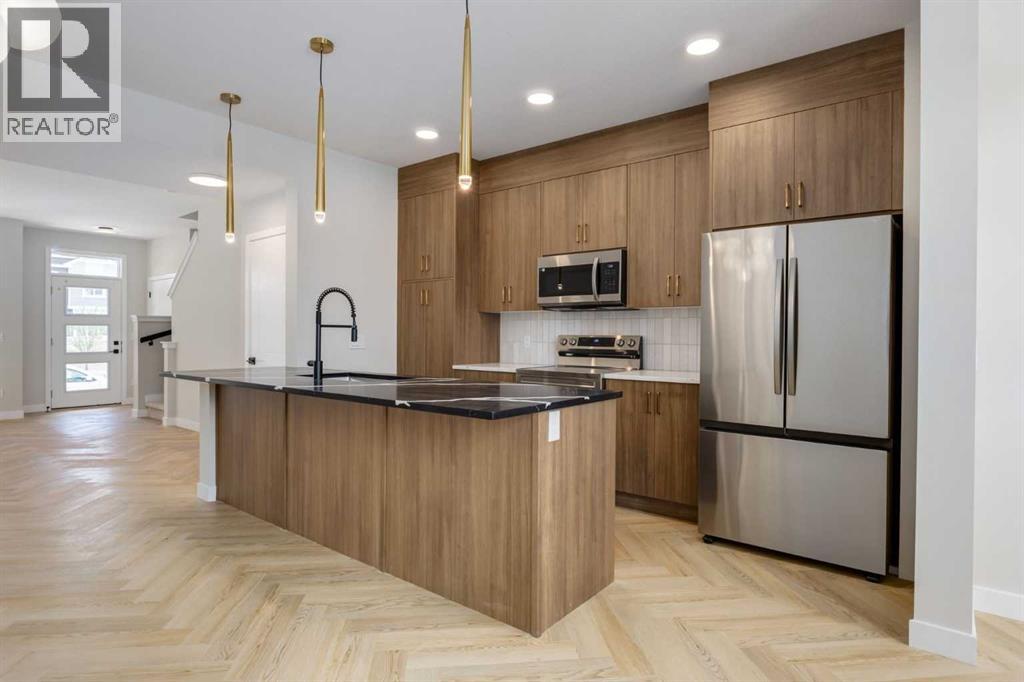
7110 Rangeview Avenue SE
Calgary, Alberta
Welcome to the Talo by Rohit Homes in Heartwood, a thoughtfully designed new construction home in SE Calgary offering no condo fees and a functional layout built for everyday living. The main floor is bright and open, with a seamless flow between the living and dining areas and a large central kitchen island that naturally becomes the focal point of the home. Whether you are hosting or keeping things simple day to day, the layout is designed to feel both comfortable and practical. A built-in bench at the rear entry adds a convenient seating area, while the powder room is positioned away from the main living spaces for added privacy. Upstairs, the primary bedroom offers a quiet retreat with its own ensuite and walk-in closet. Two additional bedrooms, a full bathroom, and a central bonus space create flexibility for a home office, study area, or additional lounge. Upper floor laundry is conveniently located to support daily routines. This home is finished in Rohit Homes’ Neoclassical Revival interior palette, bringing together timeless design elements with modern finishes for a cohesive and elevated feel throughout. The basement remains unfinished, providing an opportunity to expand the space in the future to suit your needs. Located in the growing southeast Calgary community of Heartwood, this home offers convenient access to South Health Campus, Seton YMCA, the Calgary Public Library, shopping, restaurants, parks, and planned future schools. A well-balanced floorplan, clean design, and a location that continues to grow make this a strong opportunity in SE Calgary. (id:65446)

310,312,318 Wellington Street
Chatham, Ontario
Rarely does an opportunity like this present itself—offering two Heritage Listed homes for the price of one, this exceptional property features a well-maintained triplex alongside a charming single-family home, for a total of four income-generating units. Two fully renovated units are currently vacant, allowing you to set your own rents and maximize returns from day one. Ideally situated within walking distance to the downtown core, this property is nestled in a desirable, mature neighbourhood with strong rental appeal. Boasting numerous upgrades throughout, three of the four units offer in-suite laundry, with attractive side-by-side units complemented by a welcoming veranda. Each unit is separately metered with tenants paying their own utilities, and all are serviced by efficient forced air gas heating. Offering endless possibilities, this property is perfectly suited for investors or owner-occupiers seeking both immediate income and long-term growth. With an excellent rate of return and undeniable value, this is a rare investment opportunity in a prime, centrally located area. Ample on-site parking further enhances tenant convenience. Please contact Listing Agent for income and expense statement -Please note 24 Hour notice will be required to view all units (id:65446)
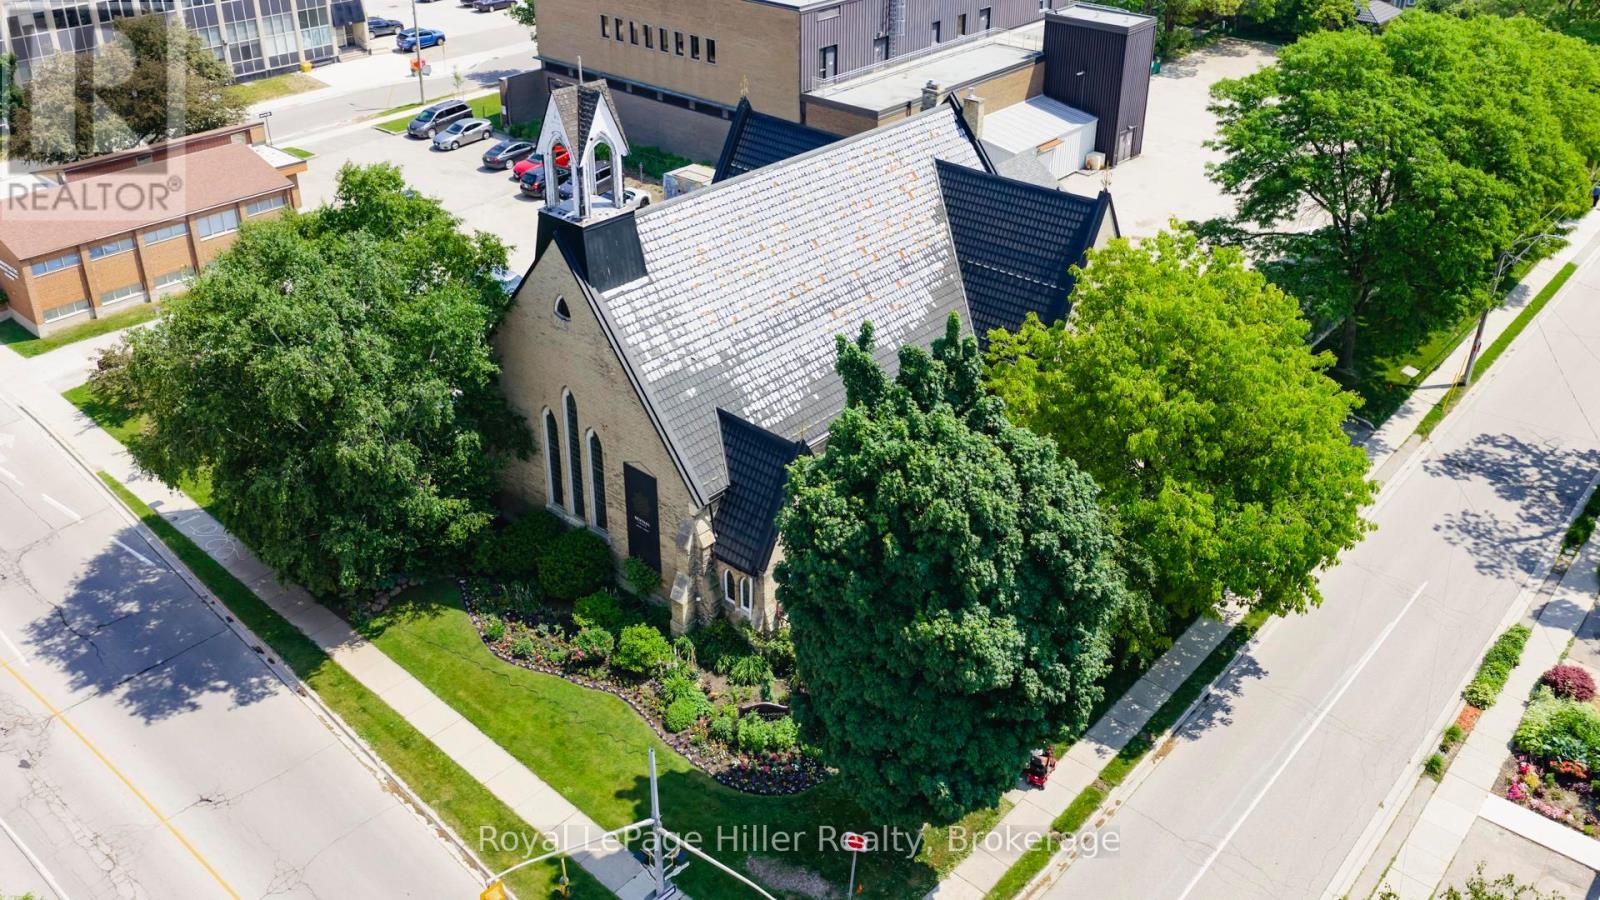
95 Waterloo St Street
Stratford, Ontario
Discover a unique landmark investment opportunity in the heart of Stratfords vibrant cultural and commercial district. 95 Waterloo St sits on a prominent 0.44-acre corner lot with flexible C3 zoning, allowing for a wide range of residential, commercial, institutional, and mixed-use development options. Permitted uses include apartment dwellings, seniors housing, converted upper-level residential, retail, wellness, boutique hospitality, and cultural space making this property a prime candidate for adaptive reuse or full redevelopment.The existing structure, originally a church and now operated as a restaurant and event venue, features soaring vaulted ceilings, stained-glass windows, exposed trusses, and significant architectural value that may be preserved or reimagined. Located just steps from the Stratford Festival theatres, boutique shopping, award-winning dining, the Avon River park system, and year-round tourism flow, this is a AAA site offering excellent visibility, foot traffic, and connectivity.A rare chance to secure a corner parcel with on-site parking, full municipal services, and legacy charm in Stratfords most walkable and desirable neighbourhood. Building and land only. Buyers to confirm permitted uses with the City of Stratford. (id:65446)
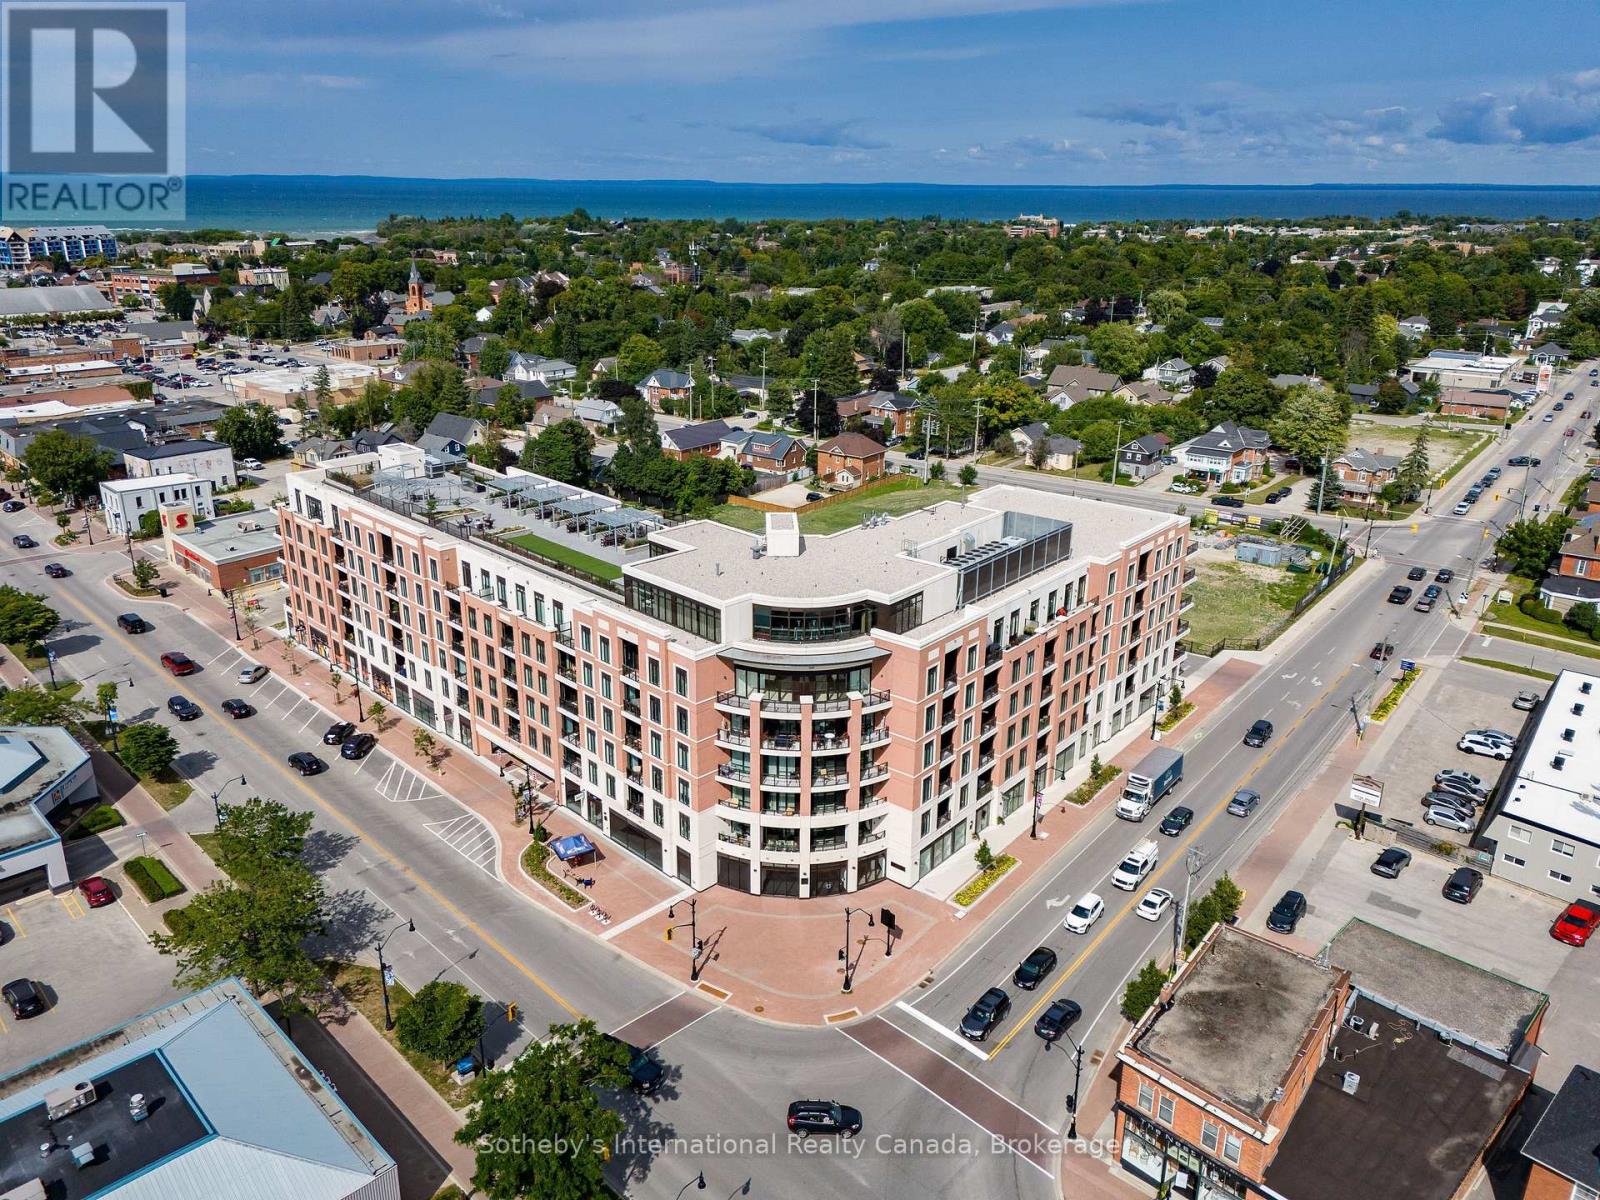
Ph610 - 1 Hume Street
Collingwood, Ontario
Perched atop one of downtown Collingwood's most sought-after addresses, Penthouse 10 at The Monaco is a rare offering-an exquisitely appointed 2-bdrm, 2 full bthrm residence with a study and bonus living space, embodying luxury four-season living. Offering 1,184 sq ft of refined interior space plus a 140 sq ft private terrace, this home blends sophisticated design, comfort, and breathtaking views, enhanced by impressive 13-ft ceilings throughout. Built by Stonebrook Developments, expansive windows showcase panoramic vistas from Blue Mountain to Georgian Bay, creating a stunning backdrop throughout the day. The open-concept living area features a chef-inspired kitchen with a 7-ft island, gas cooktop, built-in oven, and upgraded refrigeration, flowing seamlessly into the dining and living space with a sleek gas fireplace-perfect for entertaining. A bright, private study off the main living area offers flexibility as a home office or lounge. Thoughtful upgrades include custom built-ins in the entry and primary suite, along with integrated electronic blinds throughout. The primary bedroom serves as a tranquil retreat, complete with a spa-like ensuite featuring a deep soaker tub and glass walk-in shower. The private terrace extends the living space outdoors with a gas BBQ line and water connection-ideal for enjoying sunsets and mountain views. Residents enjoy premium amenities including a rooftop terrace with BBQs, fireplaces, lounge areas, and stunning bay views, plus an indoor lounge with kitchen and dining space. This unit also includes two underground parking spaces and a storage locker, offering both convenience and ample space for seasonal living or full-time enjoyment. Located in the heart of downtown Collingwood, just steps to shops, restaurants, cafés, and everyday amenities-with the added convenience of a grocery store located directly beneath the building-and with easy access to trails, skiing, and waterfront activities, this is penthouse living at its finest. (id:65446)
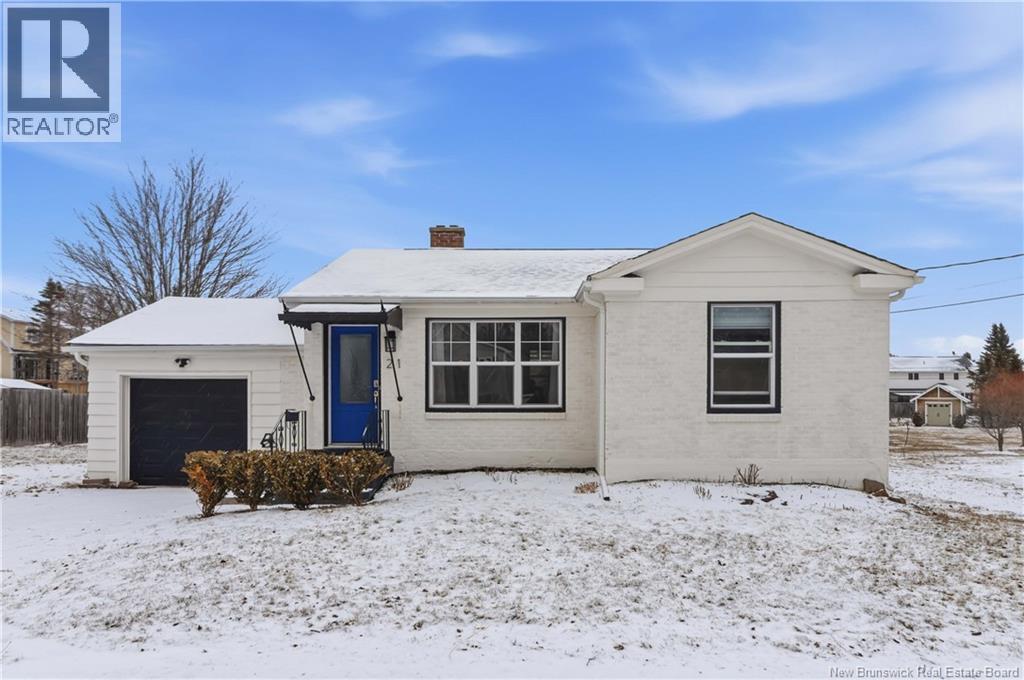
21 Kenmore Drive
Moncton, New Brunswick
Welcome to 21 Kenmore Drive! Fantastic location in a highly desirable, family friendly neighborhood, close to everything you need and only a few minutes to the popular Crossman Community Centre-Kay Arena, Super cozy, full of natural light, tons of character and charm. This well maintained home has been thoughtfully cared for and loved and is now ready for its new owners. Many updates and efficiencies over the years including new windows, fully climate controlled system, spray foam in the basement, main floor laundry stack, new kitchen hardware, kitchen faucet , new light fixtures, freshly painted interior and exterior etc. Great curb appeal, nicely landscaped, massive half acre lot with circular driveway. Move in ready! Lots and lots of value here!!! Don't wait, it won't last long! Book your showing today. (id:65446)
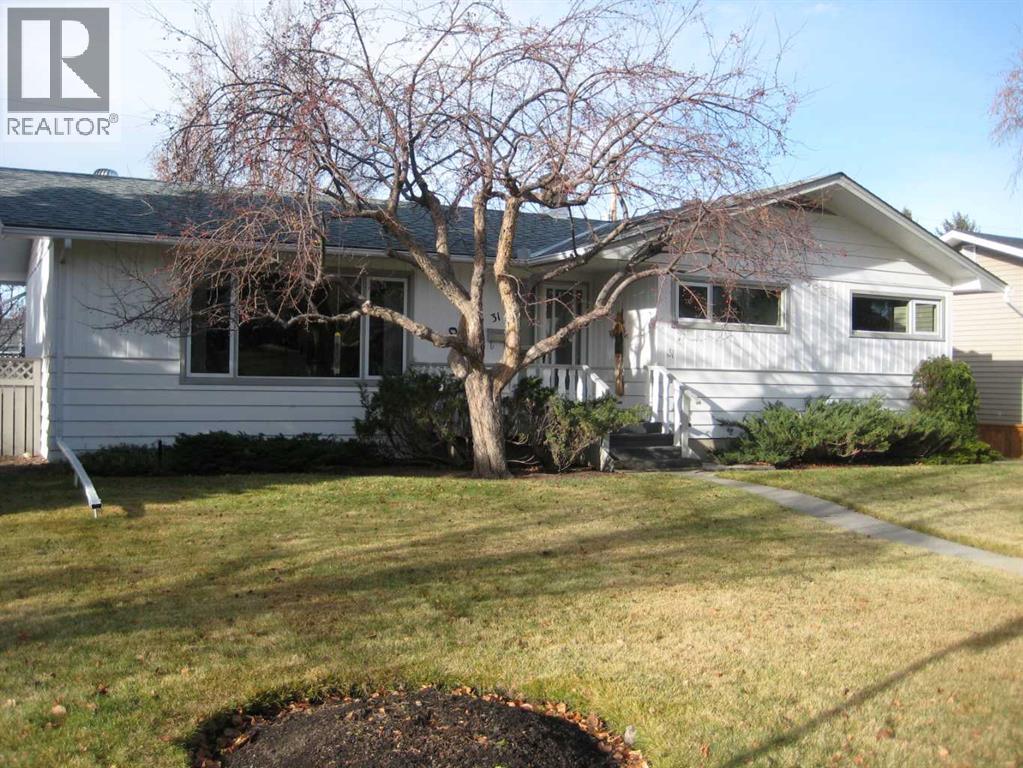
31 Gateway Drive SW
Calgary, Alberta
Ideally located in the sought-after community of Glendale, this well-maintained bungalow offers 2300 sq. ft. of developed living space and sits on a generous 60 x 100 sq. ft lot, providing an excellent opportunity for families, investors, or those looking to renovate or build in a prime inner-city location.The main floor features a bright and functional layout with a spacious living room, dining area, and kitchen, along with three bedrooms and a full bathroom. The home is in original condition, reflecting pride of ownership and offering a fantastic canvas for future updates.The fully developed basement expands the living space with a large recreation area with corner brick front fireplace, a fourth bedroom, and a convenient 3-piece bathroom on the lower level.Key mechanical updates include a Goodman furnace (2018) and a Navien tankless hot water system, offering improved efficiency and on-demand comfort.The property also features a single detached garage and carport, providing ample parking and additional storage options.Situated on a mature sizeable lot in a desirable neighbourhood close to schools, parks, shopping, and just minutes to the 45 Street C-Train Station, this home also offers easy access to Sarcee Trail and downtown Calgary, making it a convenient choice for commuters. This is a fantastic opportunity in a highly sought-after inner-city community. Don’t miss out on and book your Showing today (id:65446)
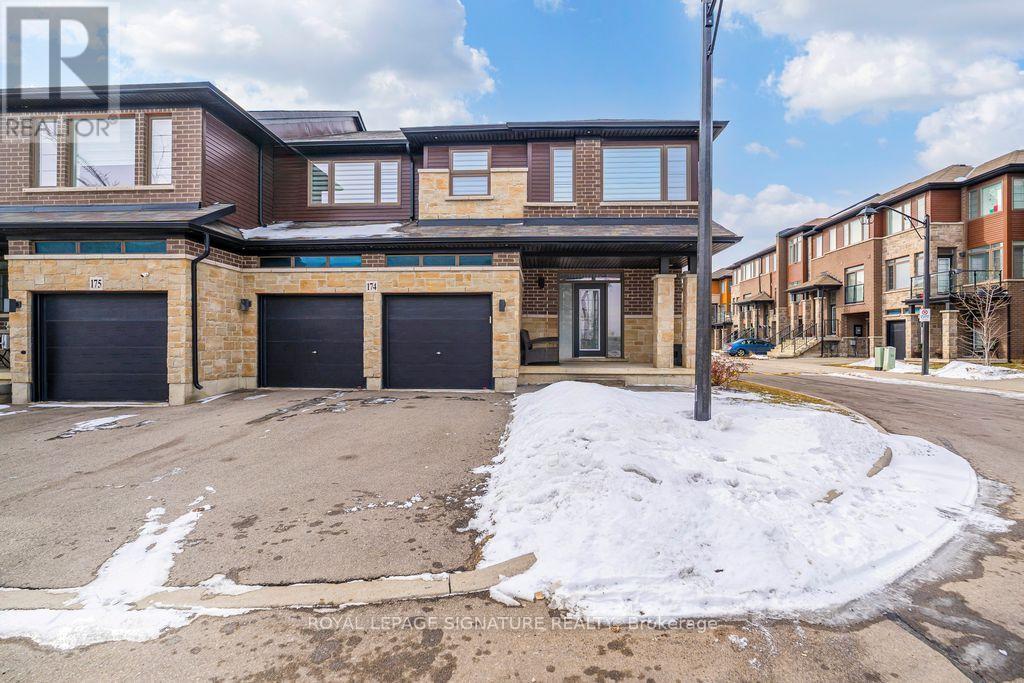
174 - 30 Times Square Boulevard
Hamilton, Ontario
Semi-Detached Corner Home 4 Bedrooms 2,292+ Sq Ft of Light-Filled Living! If you've been searching for space without crossing the $1M mark, this is it. One of the largest models in the complex, this sun-filled corner townhome offers a well-designed living space with the feel and privacy of a semi-detached home. The main level features hickory hardwood flooring, a bright open-concept living and dining area, and a modern kitchen with quartz countertops, extended cabinetry, upgraded island, and a walk-in pantry-ideal for everyday living and entertaining. A functional mudroom with garage access, ensuite laundry, and a powder room adds everyday convenience. Upstairs, you'll find 4 generously sized bedrooms, including a spacious primary retreat with a spa-inspired ensuite and walk-in closet. Two bedrooms are connected by a Jack-and-Jill bathroom, offering a practical layout for families or guests. Enjoy a fully fenced backyard for private outdoor living, plus a massive basement with a 3-piece rough-in ready for your personal touch. Located in sought-after Stoney Creek mountains, surrounded by parks, schools, and family-friendly amenities, the area is ideal for growing families and professionals alike. With transit steps away and seamless access to the Red Hill Valley Parkway, The Linc, QEW, and Hwy 403, commuting across the GTA and beyond is both quick and convenient. (id:65446)
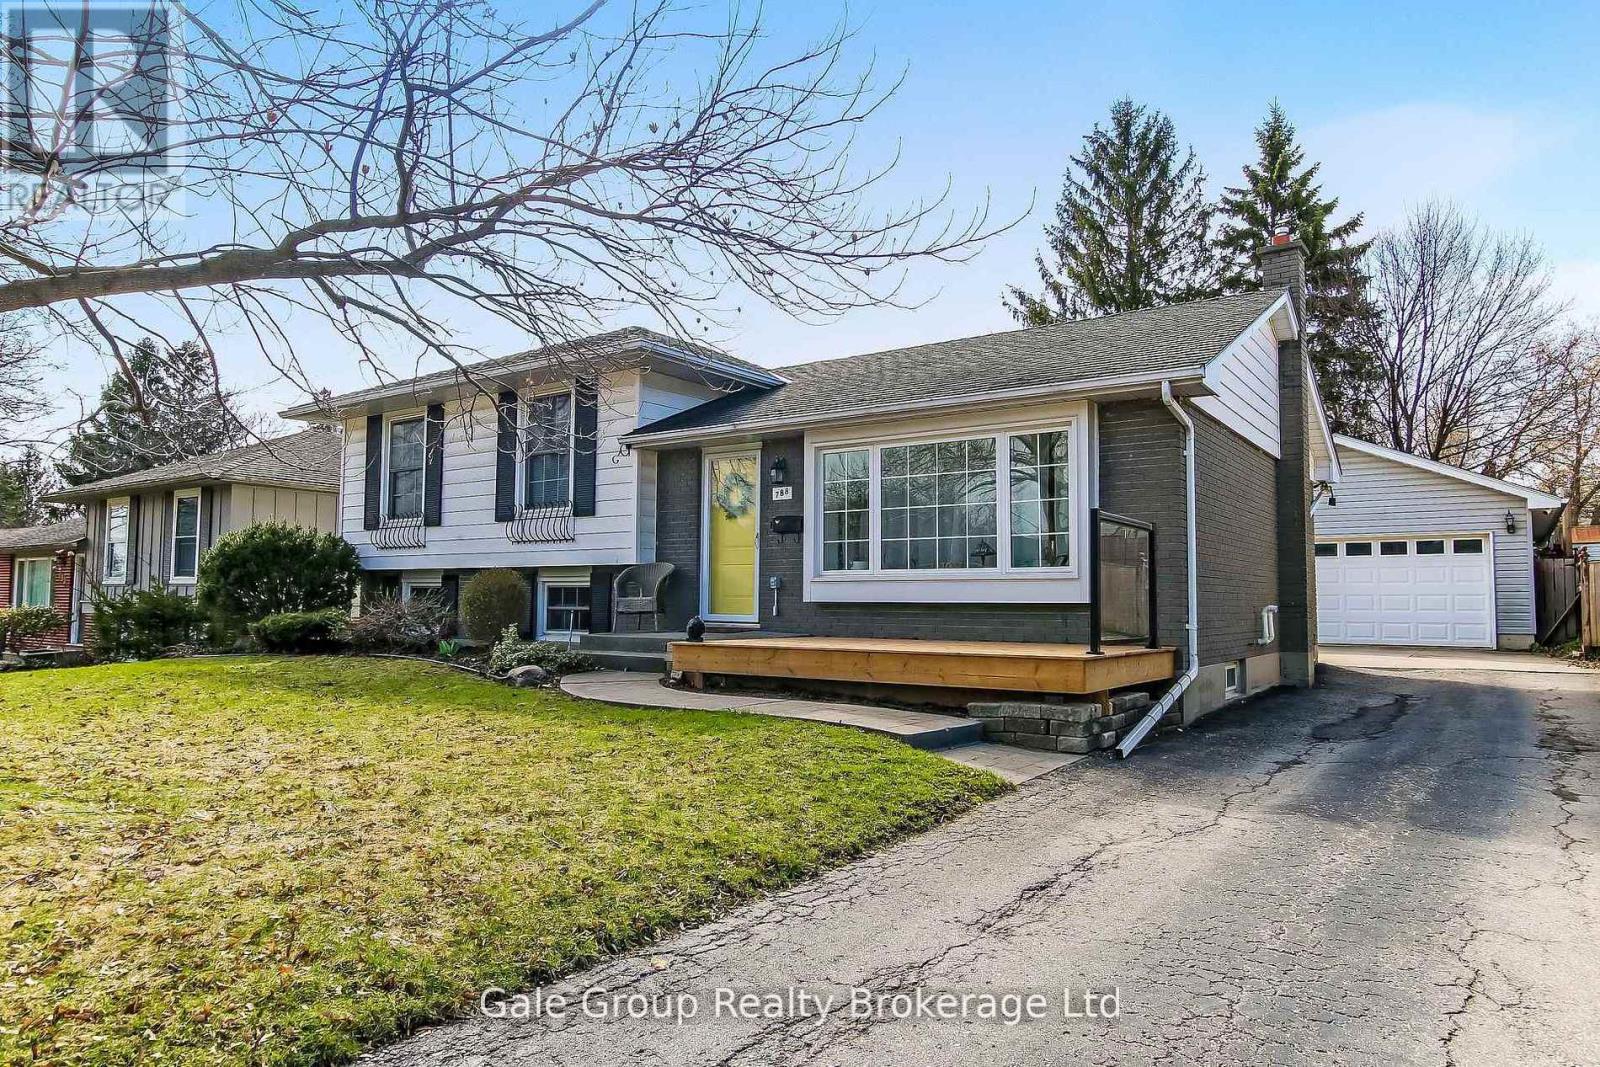
788 Gladstone Drive
Woodstock, Ontario
Welcome to 788 Gladstone, a meticulously maintained 3-bedroom, 4-level side split full of charm and character. Nestled on a quiet cul-de-sac just minutes from the water and beautiful Roth Park Trails, this home offers the perfect blend of comfort, functionality, and location. One of the standout features is the large detached 2-car garage with 60-amp service and natural gas heating. Step through the double doors into a spacious, heated workshop complete with it's own separate garage door, ideal for easily accessing lawn equipment. The property is also hard-wired for security cameras, providing added convenience and peace of mind. Inside, you'll immediately appreciate the warmth and personality of the home. Smart light switches add modern convenience, while thoughtful design throughout creates a welcoming atmosphere. Upstairs, you'll find three spacious bedrooms, including a primary suite with cheater access to the main bathroom. Head downstairs to the inviting family room, where a cozy gas fireplace, convenient bathroom, and walkout to the backyard make this space perfect for entertaining or relaxing with family and friends. Step outside to enjoy a generous backyard featuring flagstone pathways leading to the shop and a manual sprinkler system to keep your gardens looking their best all season long. Don't miss your opportunity to own a charming home with a heated shop in a sought-after location. (id:65446)
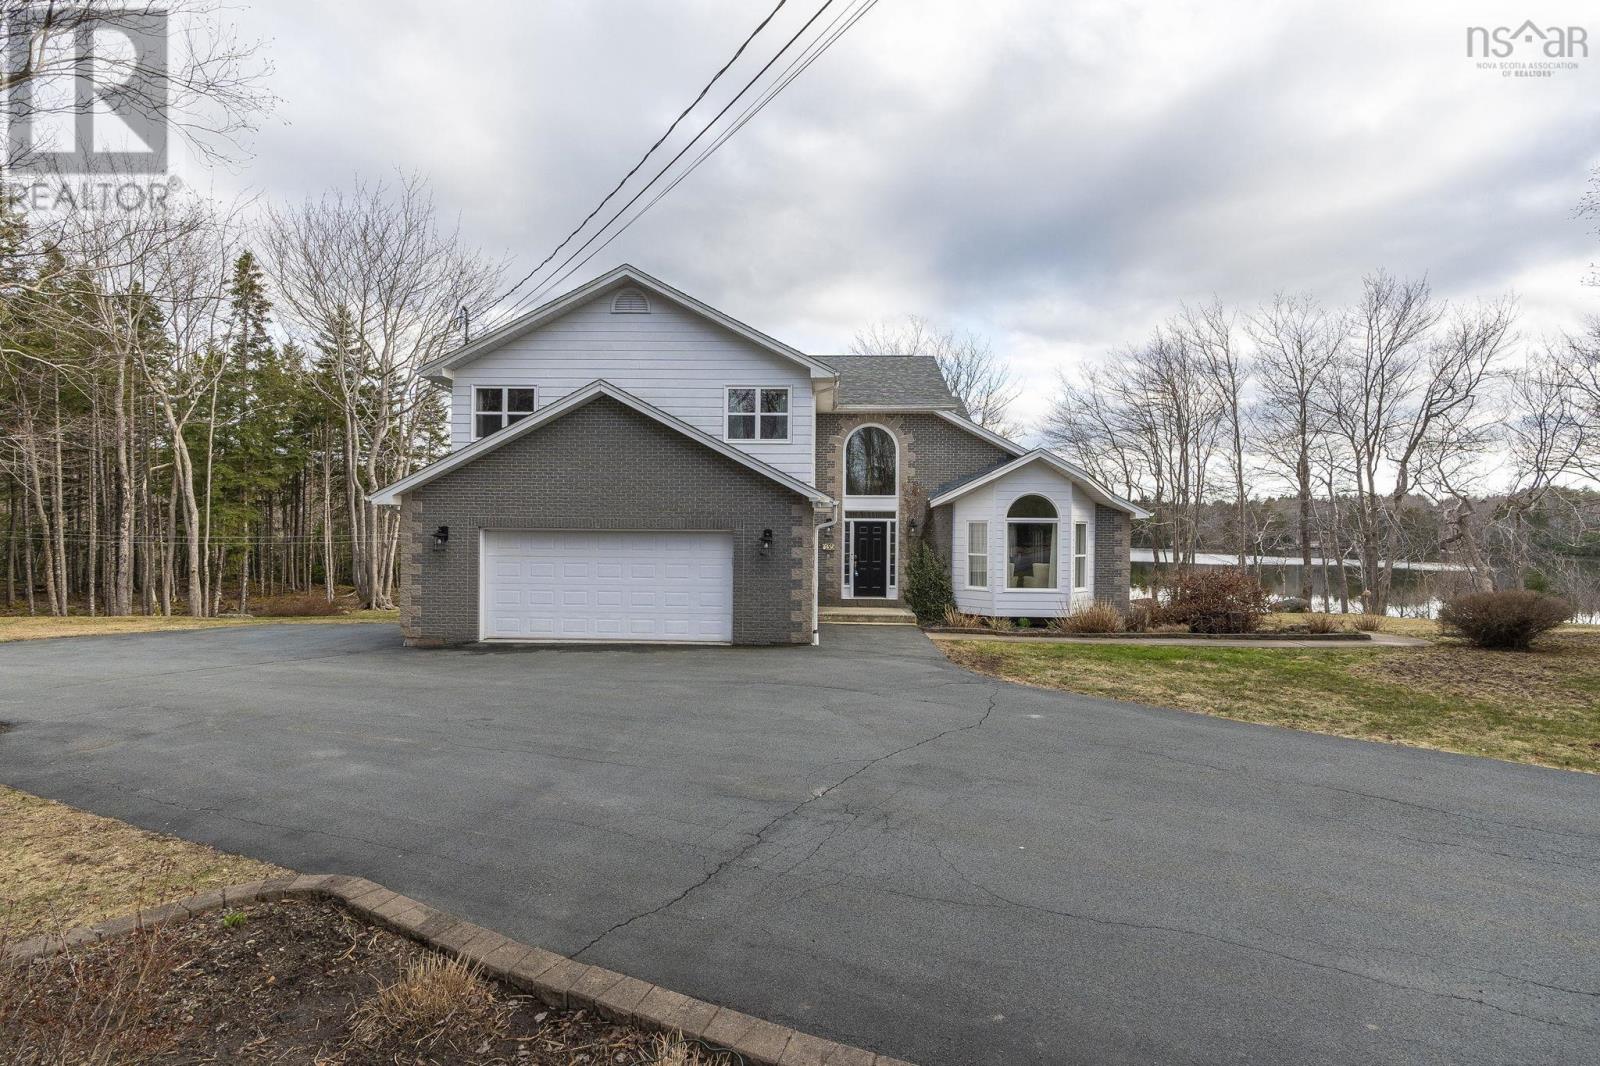
35 Longburn Drive
Hammonds Plains, Nova Scotia
35 Longburn Drive is a rare, original owner home that has been thoughtfully designed, meticulously upgraded & exceptionally cared for. Set at the end of a quiet cul-de-sac, the beautifully landscaped lot offers incredible privacy on just over an acre, with approx. 436 feet of lakefront on Halfway Lake. The main level features a grand foyer with vaulted ceilings, a bright living & dining room, and a chefs kitchen with a separate prep and baking space, pantry, ample storage, and an eat-in area with access to the large composite deck, ideal for entertaining. Large windows throughout bring the outdoors in, filling the home with excellent natural light & showcasing stunning lake views from almost every room. A sunken family room, powder room & spacious office or fourth bedroom complete this level. Upstairs offers 3 generous bedrooms, including a beautiful primary suite with abundant closet space, seating area, & a 5-piece ensuite, plus a full main bath. The lower level is bright with large windows, a rec room, flex space perfect for hobbies, a walkout to the backyard & storage galore! A truly special home! Full upgrade/feature list available upon request. (id:65446)
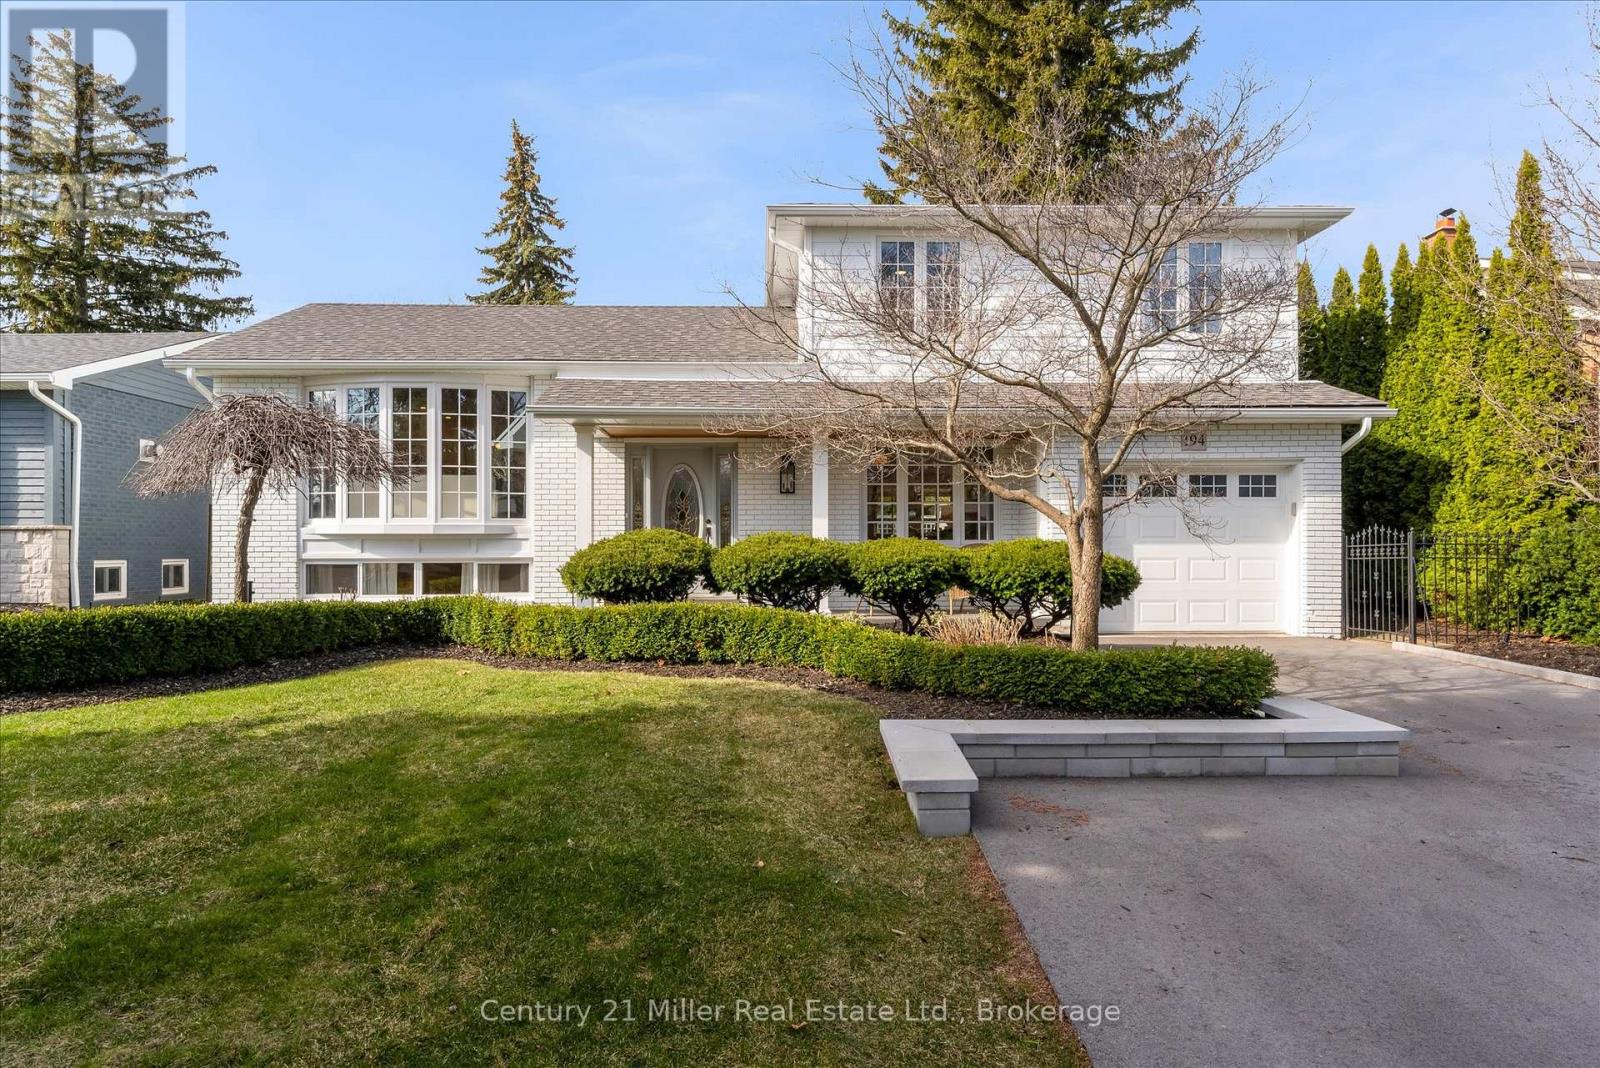
194 Solingate Drive
Oakville, Ontario
This is the kind of home people wait for. Set on a private 60 x 150 ft lot with no rear neighbours, this property offers a rare sense of privacy in the heart of Bronte. The backyard reads like an English garden, layered with established perennials, curated beds & mature landscaping that returns year after year. In season, it's full, colourful & quietly impressive, a setting that invites you to slow down, host effortlessly & enjoy long evenings outdoors. This extensively updated side split offers exceptional living space across multiple levels with thoughtful improvements throughout. The layout is bright, functional & easy to live in, with natural light pouring through nearly all new windows, improving both comfort & efficiency. The kitchen has been expanded to provide additional counter space, cabinetry & a highly functional layout that anchors the home. It connects seamlessly to the main living areas, making it the natural gathering place. White oak hardwood floors run throughout, complemented by Hunter Douglas window coverings & quality finishes. Major updates have already been completed, including windows, siding, soffits, gutters, roof insulation, furnace, air purifier, driveway expansion, lighting, crawl space flooring & sump pump. The side split design offers excellent separation of space, with 3 beds on the upper level and the primary on the lower level, for 4 bedrooms in total. The redesigned lower level functions as a private primary retreat with walk-in closet & 3-piece ensuite. A dedicated laundry room adds convenience, with impressive storage throughout. Located on a quiet, family-friendly street, steps to parks, trails, schools & within walking distance to Bronte Village, the harbour, shops, restaurants & the lake. Turnkey, private & extensively improved. A home that delivers both space & lifestyle without compromise. (id:65446)
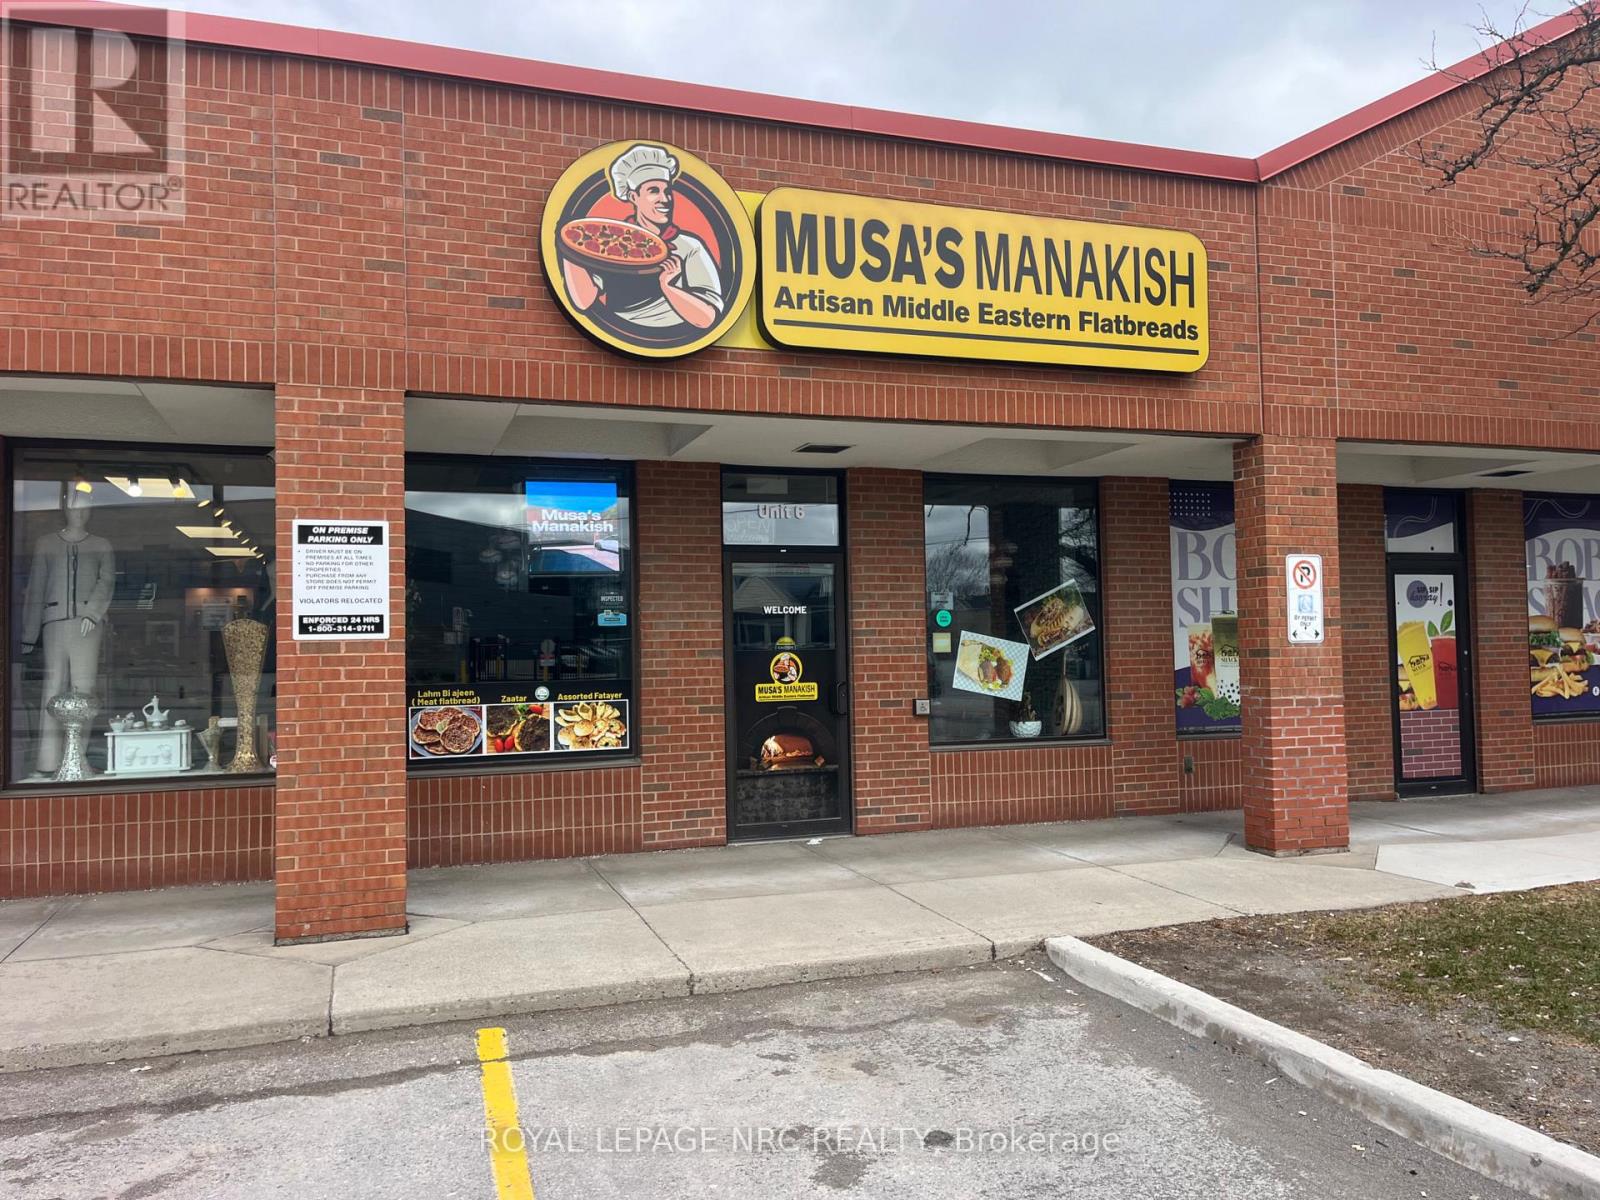
Unit# 6 - 191 Welland Avenue
St. Catharines, Ontario
Excellent opportunity to acquire a well established Middle Eastern restaurant in a busy commercial plaza in St. Catharines. This turnkey operation specializes in authentic Middle Eastern cuisine including freshly baked manakish, flatbreads, and traditional Mediterranean dishes, attracting both dine in and takeout customers.The restaurant features a beautifully finished dining area with modern lighting, stylish seating, and a welcoming atmosphere, along with a fully equipped commercial kitchen highlighted by a stone Middle Eastern oven ideal for baking fresh manakish and flatbreads.Efficient layout with storefront exposure and ample plaza parking for customers. Excellent visibility and steady traffic make this an ideal opportunity for an owner operator or experienced restaurateur looking to continue or expand a successful concept. (id:65446)