
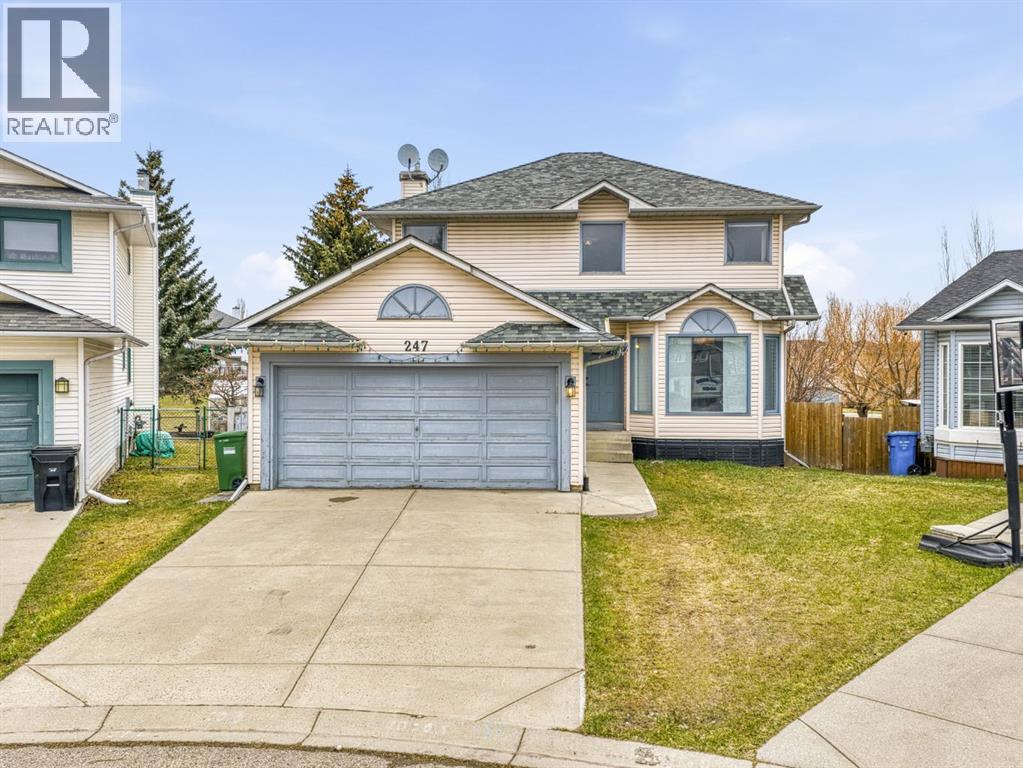
247 Hidden Valley Place NW
Calgary, Alberta
Open House Sat April 18th 1:30-3:30pm. Welcome to this beautifully maintained walkout home in the heart of Hidden Valley, perfectly situated on a quiet cul-de-sac and backing onto serene green space. This spacious two-storey offers the ideal blend of comfort and functionality, featuring a bright and open main floor, generous living areas, and a fully developed walkout basement. Recent updates include thoughtful renovations and a newer furnace, providing peace of mind for years to come. Enjoy your morning coffee or evening unwind on the deck overlooking the private, treed backdrop with no rear neighbours. Air Conditioning for when summer finally comes. With a total of 4 bedrooms, multiple living spaces, and direct access to walking paths, parks, and schools, this is the perfect family home in a highly desirable community. (id:65446)
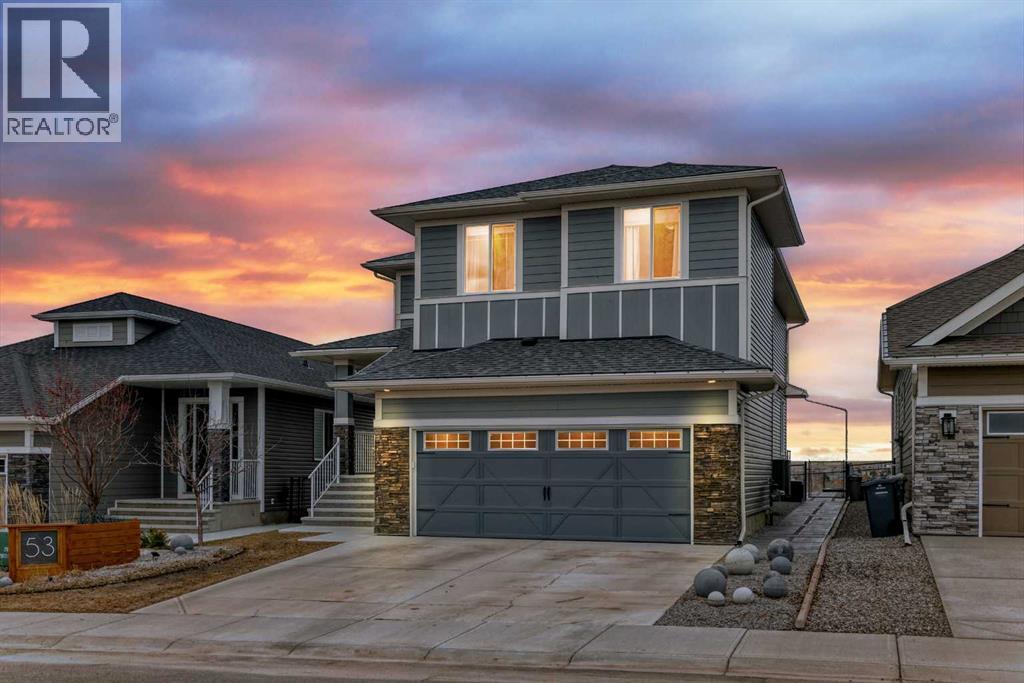
53 Mist Mountain Rise
Okotoks, Alberta
Welcome home! This 2020 Sterling Homes-built masterpiece in Okotoks delivers elevated design, thoughtful upgrades, and a highly functional layout in the quiet, sought-after, family-friendly community of Mountainview. Offering over 3,700 sq. ft. of finished living space, this 2-storey features 5 bedrooms, 4 bathrooms, and a front-attached double garage.The main floor is open, refined, and designed for modern living. A dedicated front office provides a polished work-from-home space, while the mudroom off the garage keeps everyday life organized and efficient. The main living area is bright and expansive, anchored by southwest-facing windows that capture mountain views and flood the home with natural light. The kitchen is a true centrepiece, showcasing a massive quartz island, two-tone cabinetry, premium stainless-steel appliances, and a fully equipped butler’s pantry with bar fridge, additional storage, and prep space. The dining and living areas flow seamlessly together, highlighted by a sleek feature fireplace and extending out to a cedar deck with glass railings—perfect for effortless indoor-outdoor entertaining.Upstairs, vaulted ceilings elevate both the central bonus room and primary suite, creating volume and an enhanced sense of space. The primary retreat is a private sanctuary with Scandinavian-inspired design and unobstructed views of greenspace and mountains. The spa-calibre ensuite features heated tile floors, steam shower with bench and niche, freestanding soaker tub, and a large walk-in closet with custom California Closets built-ins and integrated lighting. Three additional bedrooms are generously sized, finished with custom wainscoting and designer details, and share a well-appointed Jack & Jill bathroom with dual vanities. A dedicated upper laundry room with built-in shelving and folding counter adds everyday convenience.The fully finished basement is designed for both lifestyle and flexibility, offering 9’ ceilings, a spacious rec area, and a cu stom-built kids’ zone complete with climbing wall, castle fort, slide, ball pit, and swing—an exceptional indoor play experience. A fifth bedroom—currently used as a home gym — adds versatility, along with a 2-piece bathroom and rough-in for a future wet bar.Additional features include dual-zone heating, HRV system, and air conditioning for year-round comfort and efficiency.Outside, the home backs directly onto natural green space and walking paths, offering privacy, open views, and a strong connection to nature. Located in a thoughtfully planned community with above-average spacing between homes, this property blends modern design, functional luxury, and an exceptional setting for elevated family living. Don't miss your opportunity to build great memories. Call today for your private showing. (id:65446)
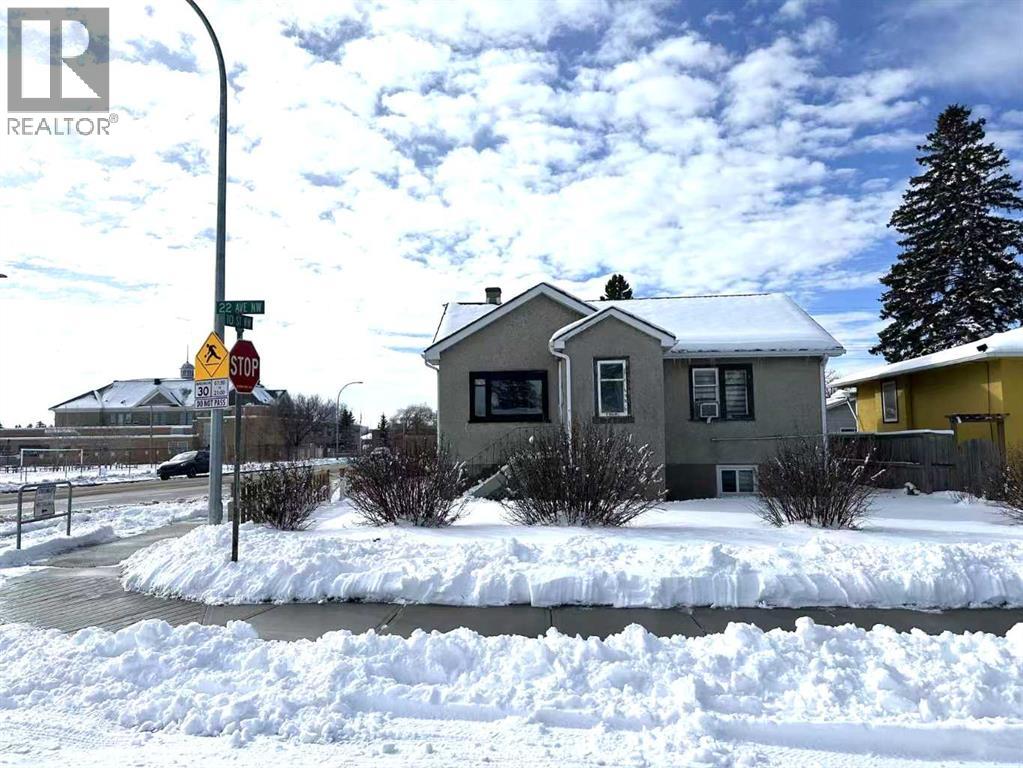
1101 22 Avenue NW
Calgary, Alberta
Prime Inner-City Opportunity in Capitol Hills! Welcome to 1101 22 Ave NW, a fantastic opportunity for investors, builders, or buyers looking to secure a property in one of Calgary’s most desirable inner-city communities. A 5,252 sq.ft. corner lot can comfortably support a 3+3 rowhouse development configuration. Situated on a well-located south facing corner lot in Capitol Hills, this property offers exceptional potential for redevelopment, renovation, or holding. Surrounded by established homes, the location provides the perfect balance of urban convenience and neighborhood charm. Enjoy quick access to: Downtown Calgary, SAIT & University of Calgary, Transit routes & major roadways, Local shops, restaurants, and amenities. The property is being sold “as is, where is”, presenting a great opportunity for those with vision to unlock its full potential. Whether you are looking to build your dream home, invest, or renovate, this is a rare chance to own in a high-demand inner-city location. (id:65446)
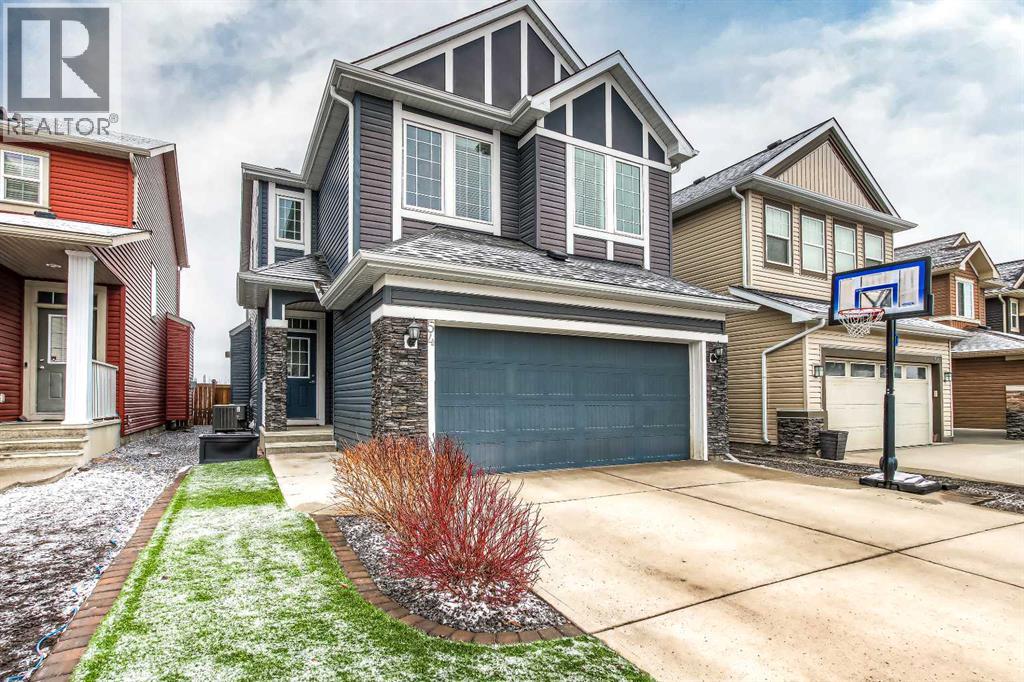
54 Silverado Plains Common SW
Calgary, Alberta
Discover this exceptional home on a quiet street in spectacular Silverado, backing onto a green space and just steps from the school. This thoughtfully designed 3-bedroom, 4-bathroom home offers more than 2,800 sq ft of developed living space, perfect for both entertaining and everyday living. The main floor boasts 9-ft ceilings and an open-concept layout, featuring a beautifully updated kitchen with massive oversized walk-through pantry, ceiling-height cabinetry, built-in microwave and oven, stone countertops, and a large island with extra seating. The kitchen flows seamlessly into the dedicated dining area and spacious living room, complete with a stunning gas fireplace. Upstairs, enjoy a large bonus family room and office space, along with three bright bedrooms incuding the primary suite with a walk-in closet and luxurious 5-piece ensuite with dual sinks, glass shower, and soaker tub. The landscaped outdoor area is perfect for family fun and relaxation, featuring a deck with BBQ gas line, exterior hot water tap, low-maintenance artificial turf in the front yard, and a backyard putting green. Fully fenced, the property also offers a private gate to the green space and schoolyard. Additional highlights include main floor laundry, central air conditioning, new hardwood floors (2024) newer upper-floor carpet (2022), and a newer roof (2021). An outstanding family home in a highly sought-after location, close to schools, parks, Spruce Meadows, local amenities and easy access to Stoney Trail. (id:65446)
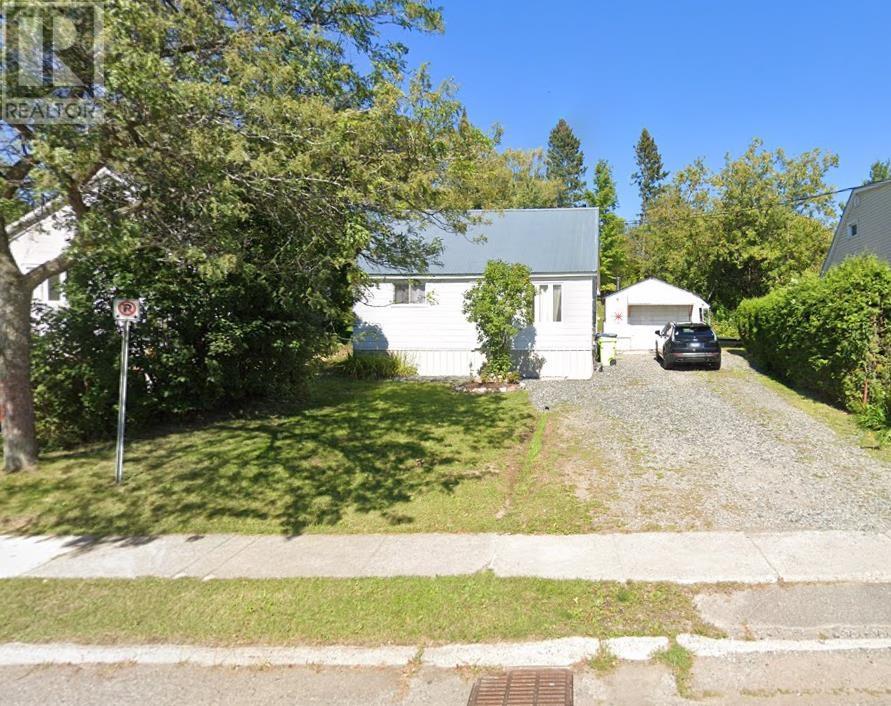
72 Elliott Rd
Sault Ste. Marie, Ontario
Whether you're starting out or slowing down, this charming 1.5-storey home offers the perfect blend of comfort and utility. The main floor is designed for easy living, featuring a primary bedroom, a bright and spacious south-facing living room, an eat-in kitchen, and a large laundry/storage room. Upstairs, you'll find two more generous bedrooms, providing plenty of space for guests or a home office. Step outside to your private retreat. The tiered hillside lot features a back yard deck and concrete steps leading to an upper level, creating a private area perfect for evening relaxation. Hobbyists will love the 14'x21' detached garage (fully wired, insulated, with an electric heater and 240V plug), while two storage sheds provide extra space for all your gear. Located just steps from local parks and walking trails, this home is ready for its next chapter. (id:65446)
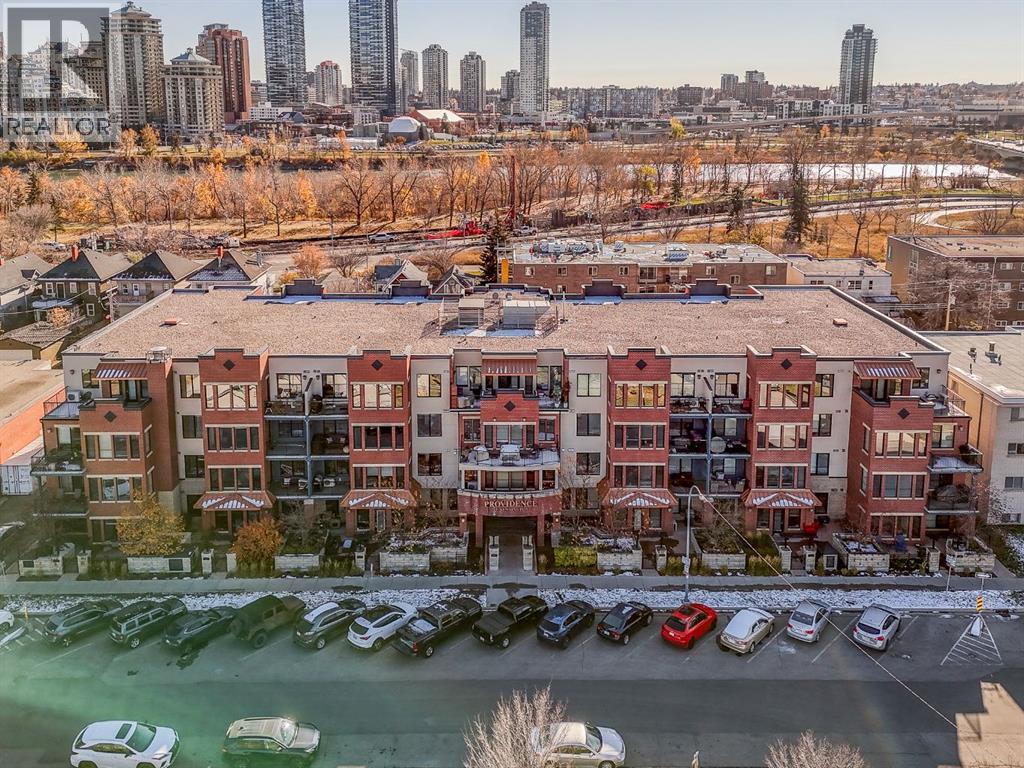
214, 1321 Kensington Close NW
Calgary, Alberta
Welcome to refined inner-city living in the coveted Providence building in the heart of Kensington. This fully renovated 2-bedroom, 2-bathroom residence offers 965 sq ft of elevated living, where thoughtful upgrades and curated finishes create a truly turnkey experience.Extensively transformed with over $71,000 in renovations, the home features German engineered oak hardwood flooring, carpet and tile throughout, along with a beautifully reimagined kitchen complete with quartz countertops, refinished cabinetry , new hardware throughout, and premium plumbing fixtures. A cohesive, modern aesthetic flows seamlessly throughout, enhanced by designer lighting, custom built in California Closets, new blinds, and elevated interior detailing that blends function with sophistication.The open-concept layout is both inviting and refined, offering effortless flow between the kitchen, dining, and living spaces — perfect for entertaining or unwinding in style. The primary suite is a private retreat, complete with its own ensuite, while the second bedroom offers flexibility for guests, a home office, or both.This exceptional offering is complete with titled underground parking and a dedicated storage unit. The well-managed building is pet-friendly, and condo fees include all utilities except electricity — offering ease, comfort, and peace of mind.Set within one of Calgary’s most desirable inner-city communities, this location delivers a lifestyle defined by vibrant streets, acclaimed dining, boutique shopping, river pathways, and quick access to the downtown core.A rare opportunity to own a fully renovated luxury residence in a premier building and location. (id:65446)
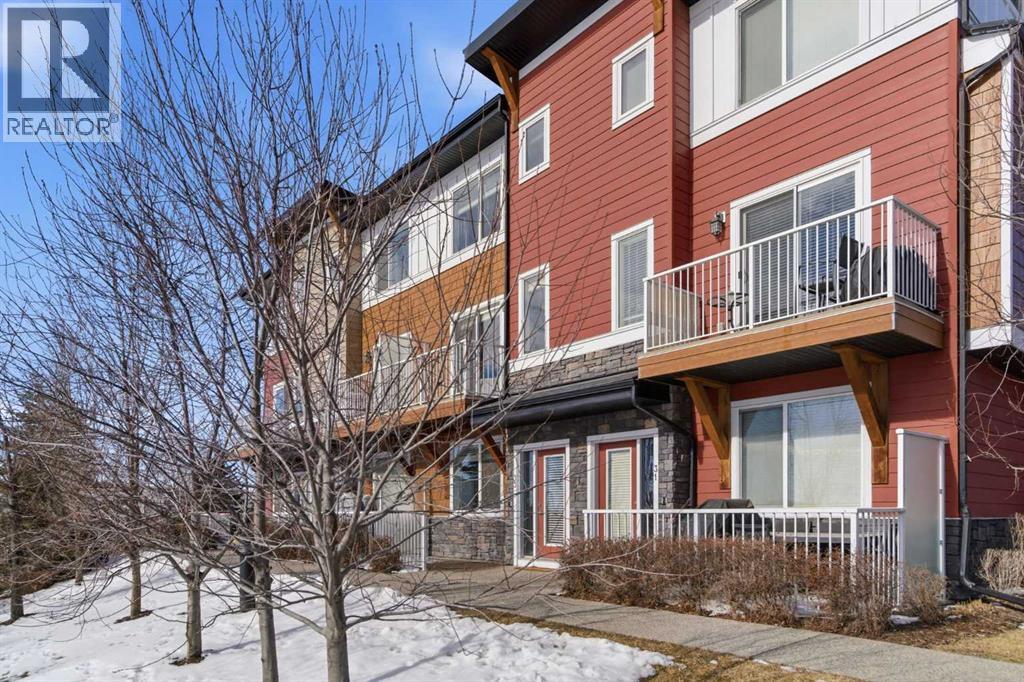
33, 111 Rainbow Falls Gate
Chestermere, Alberta
Like new townhouse condo with a smart, functional layout and high ceilings throughout. This unit offers 2 primary suites, each with its own 4-piece ensuite — ideal for roommates, guests, or shared living. The main level features a flex room that works well as a home office, gym, or additional bedroom. The second level has an open floor plan with a large centre island, quartz countertops, and plenty of cabinet and counter space. Bright and practical for everyday living and entertaining. Double attached garage provides secure parking and extra storage. Excellent location backing directly onto the canal with immediate access to the walking paths that run along the water and wrap around the south end of Chestermere Lake. Enjoy everything Chestermere has to offer plus the amazing access to all quadrants of YYC! (id:65446)
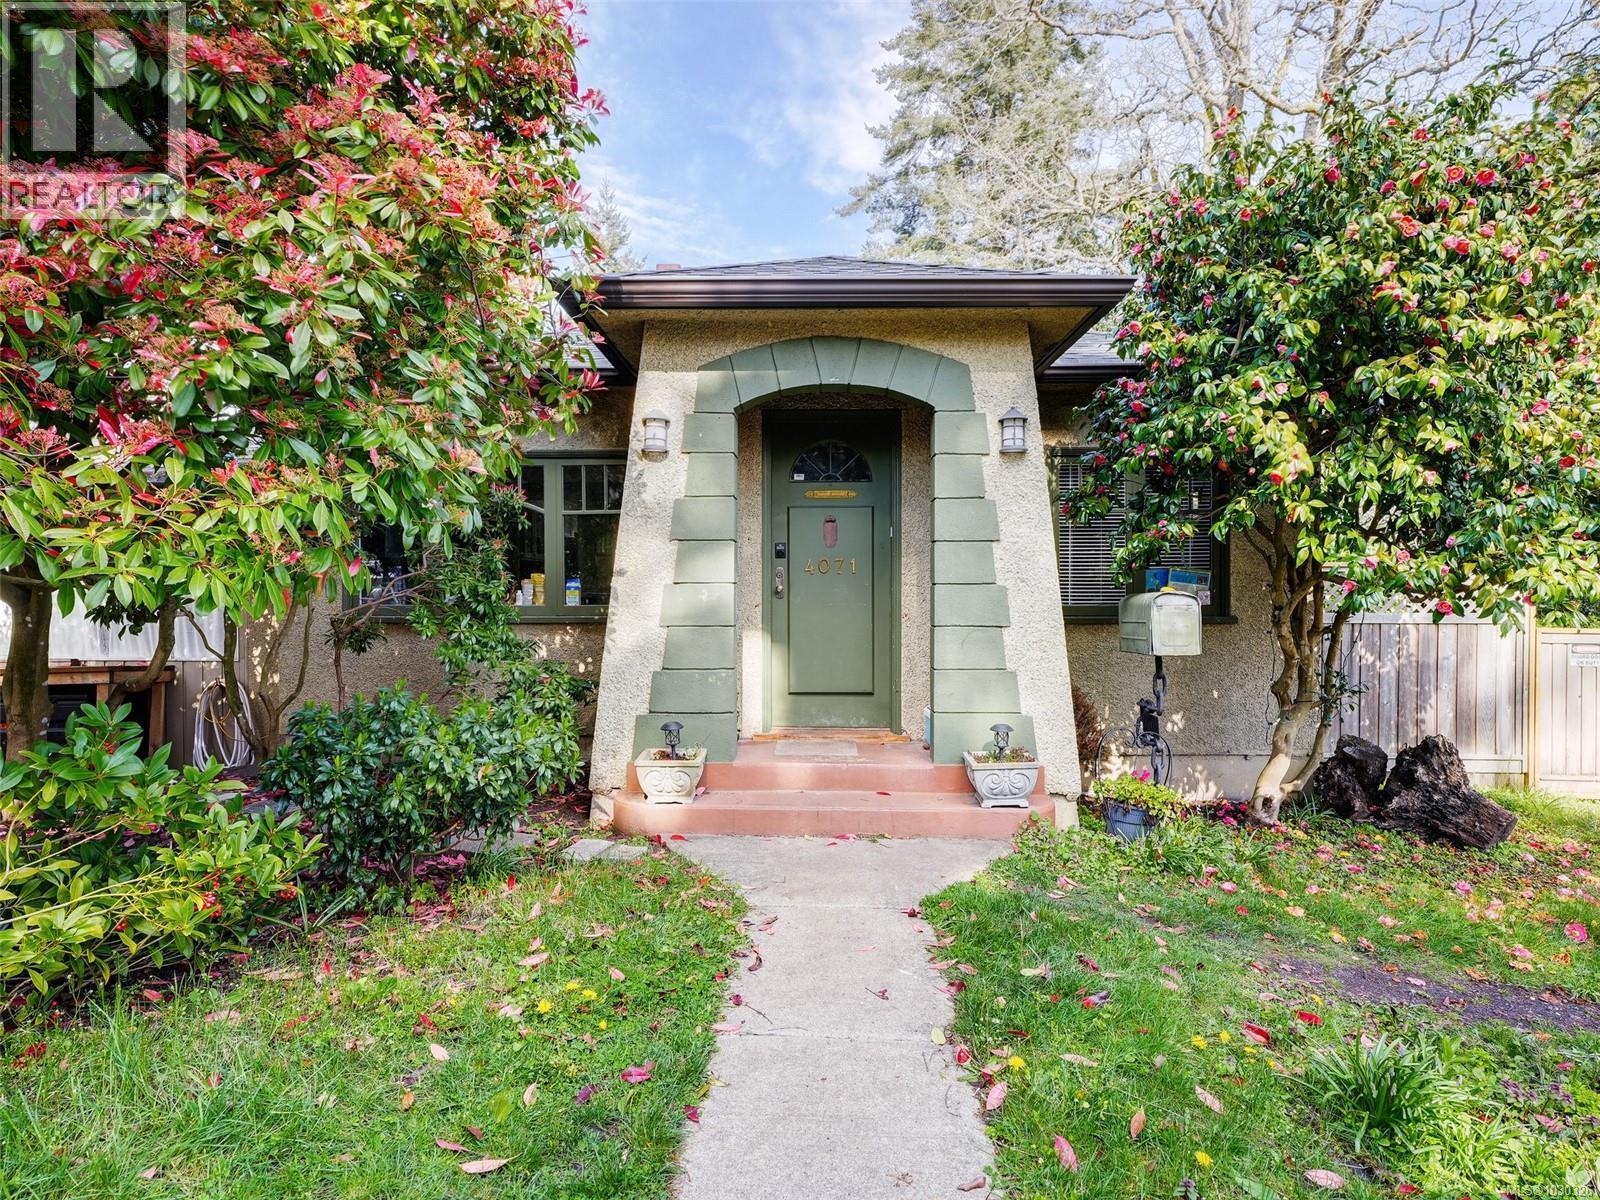
4071 Cedar Hill Rd
Saanich, British Columbia
Located in the highly desirable Mt. Doug area, this versatile property is ideal as a family home or investment opportunity. Enjoy close proximity to the university and the shops and restaurants of University Heights Centre. This 1443 sq ft home offers 3 bedrooms and 2 bathrooms, featuring two fireplaces, coved ceilings, and beautiful original oak hardwood flooring in select areas. A secondary suite option is available, complete with a partial kitchen, hookups for a stove, washer, and dryer, a separate entrance, and additional parking—perfect for extended family or rental income potential. The property is over 10,000 sqft, with a spacious backyard, a covered deck, ample parking, a carport, and a storage shed. This prime property also offers exciting development potential. The neighbouring family-owned property at 4081 Cedar Hill is also available for sale, presenting a rare opportunity to combine lots for a total of over 25,000 sq ft. (id:65446)
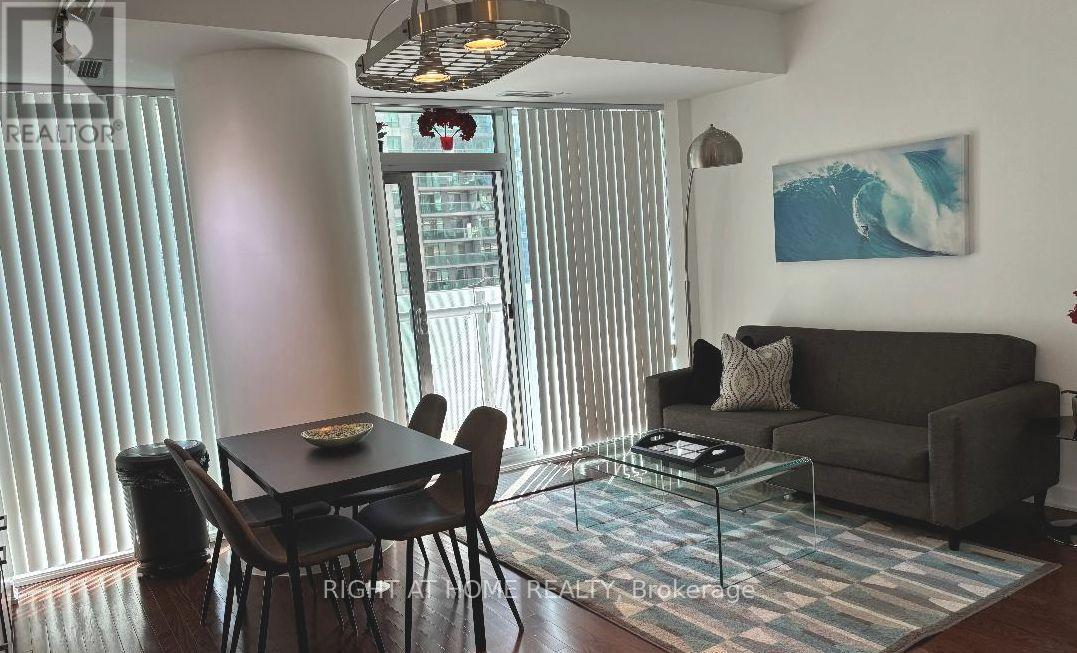
1208 - 14 York Street
Toronto, Ontario
FURNISHED LUXURY 2 BEDROOM PLUS STUDY & 2 FULL BATHROOMS ...AVAILABLE NOW!!!!! Short Term Also Considered!!! Stay in the Heart of Downtown Toronto Directly Across The Scotiabank Arena & Steps to Union Station. Quick 12-15 Minute Ride To BMO Field (FIFA WORLD CUP VENUE) in a Direct Train or Streetcar Right At Doorstep.. Walkable Location Surrounded By Restaurants , Nightlife and Major Attractions like CN Tower and Waterfront. No Car Needed!!! SOUTH WEST FACING CORNER SUITE!!! Facing Quiet Side Of Building and Looking Onto Canopy. Super Location 5 Minute Walk to Union Station/Subway Station, Direct Access From Lobby To UNDERGROUND PATH Connection 30Kms of Underground Shopping, Services and Entertainment & Linking Into Maple Leaf Square Mall & Longo's Grocery. Steps To ScotiaBank Arena, HarbourFront, CN Tower, Roger's, Ripley's Aquarium, RoadHouse Park, RBC Waterpark Place, Financial & Entertainment District. Close To PWC 18 York Telus Tower & 16 York (Office Tower) AutoShare In Building. Easy Access To Highways, Close To All Hospitals & Universities. Next To Billy Bishop Airport & 40 Minutes To Pearson Airport. Tons of Natural Sunlight With Floor To Ceiling & Wall to Wall Windows In Living Area Plus In Both Bedrooms! 9 Foot Ceilings. Walk Out From Living Area To Huge Balcony/Full Width of Condo. Ensuite Laundry. Enjoy State Of The Art Fitness/Weight Areas, Yoga Studio, Indoor Pool/Hot Tub/Sauna. Luxury Lobbies! Shorter Term Also Considered! NO AIRBNB WHATSOEVER!!!! Clean & Move-In Now!!! No Notice Required For Showings...Thanks. (id:65446)
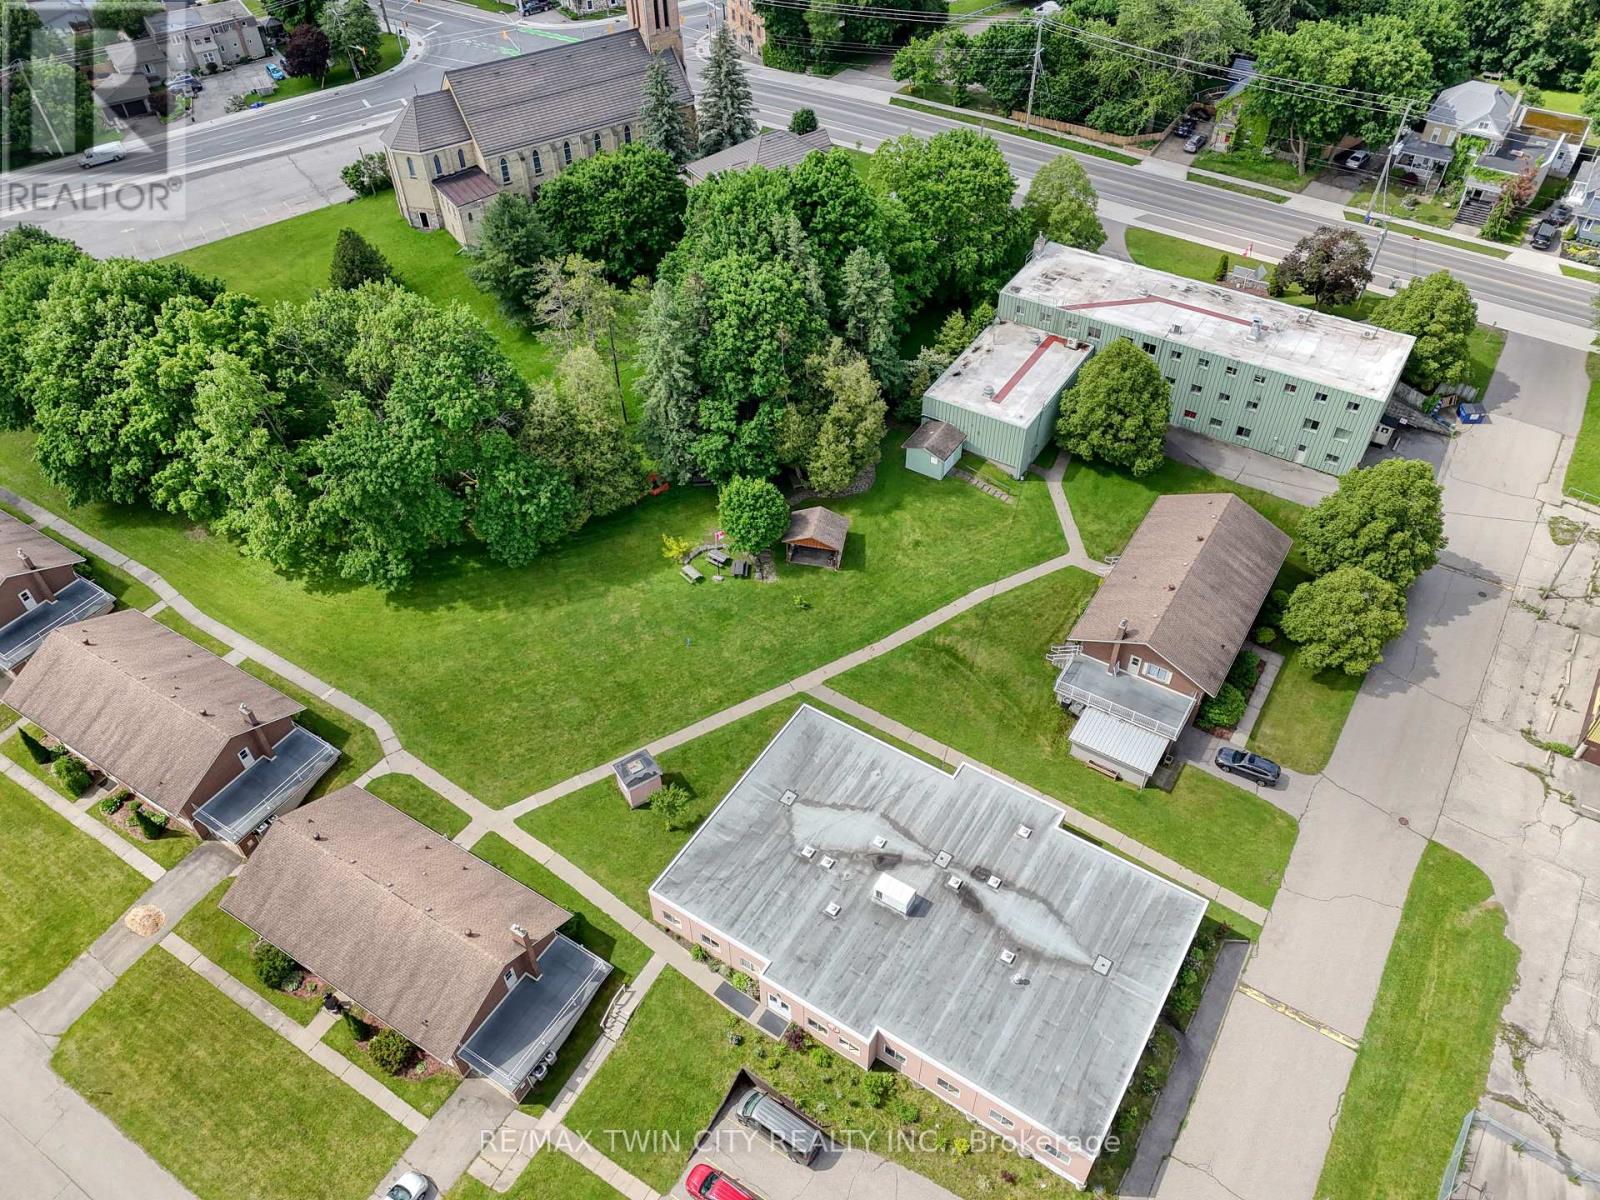
1855 Notre Dame Drive
Wilmot, Ontario
43,344 sqft across 7 buildings with mixed institutional use. Includes facilities perfect for institutional style residences ie. commercial kitchen, dormitory bedrooms, dining hall. Located on Erb St. in the beautiful community of St. Agatha with close proximity to Waterloo and Kitchener. Along a future GRT bus route. Includes on-site amenities such as; 6 acres of recreation space, 2 playgrounds, basketball court, indoor gymnasium. Would support a variety of potential uses including; private school, assisted living, child care, community centre, event facility, nursing home, place of worship, and more. Huge development opportunity. See brochure for details. (id:65446)
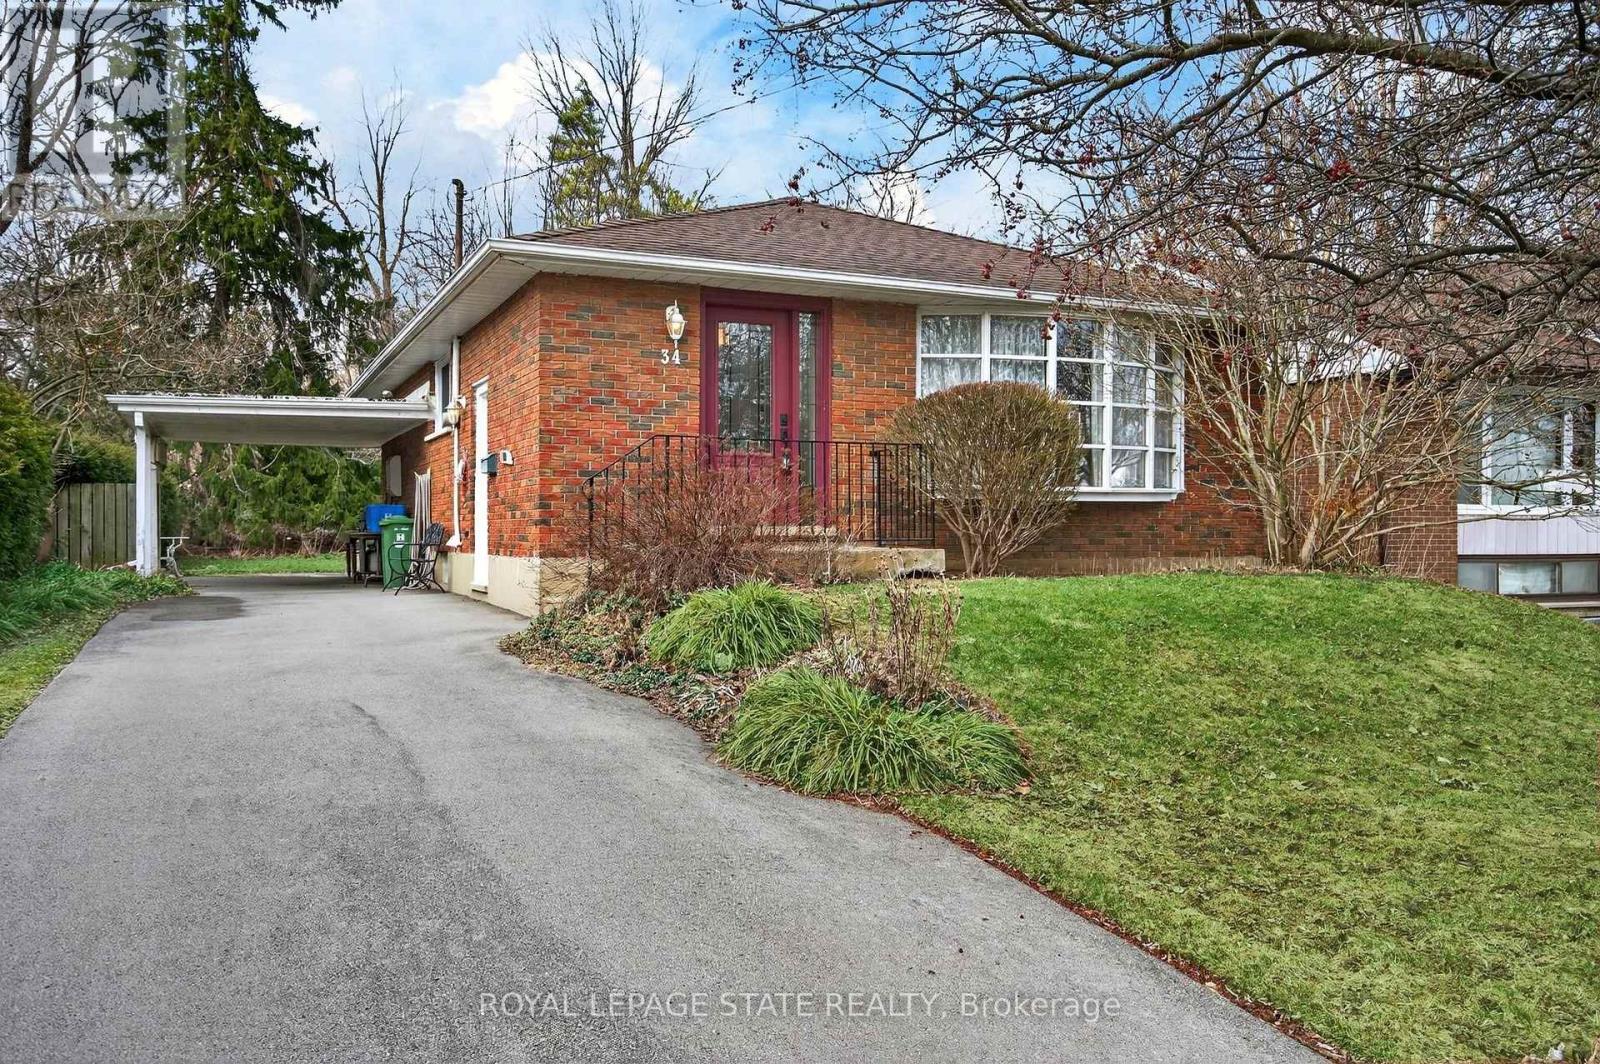
34 Helen Street
Hamilton, Ontario
Welcome to 34 Helen Street, a charming brick bungalow ideally situated in the heart of the picturesque town of Dundas. Set on an expansive 50' x 179.22' property (irreg) surrounded by mature trees and lush greenery, this lovingly maintained home offers exceptional outdoor space and a peaceful setting rarely found this close to the vibrant downtown core. Opportunities on this quiet, established street are uncommon, making this a truly special offering in one of Dundas' most desirable neighbourhoods. An updated front door with sidelight welcomes you into a functional foyer w/ convenient storage closet, opening to a bright and inviting living room filled with natural light from a large bay window & hardwood flooring. The functional eat-in kitchen provides a practical and welcoming environment for preparing meals & family dining. The main level also features 3 spacious bdrms, each complete with hardwood flooring. A well-appointed 4-pc bath with a shower/tub combo offers convenience and functionality. A side-door entrance adds flexibility w/ direct access to both the main and lower levels. The p-fin lower lvl expands the living space w/ a large rec rm perfect for relaxing, hobbies, or entertaining. A den currently utilized as a 4th bdrm, along with laundry facilities & storage/utility space round out the lower lvl. Outside, the deep mature yard provides a private outdoor retreat framed by established foliage. The property also offers impressive parking w/ surfaced parking for 6+ vehicles w/ a convenient carport. Ideally located just minutes from downtown Dundas, residents enjoy easy access to charming boutiques, cafés, restaurants, schools, & everyday amenities. The nearby Dundas Driving Park is a beloved local destination featuring playgrounds, sports fields, tennis, picnic areas, and more. A rare opportunity to own a meticulously maintained home on a deep property in one of Dundas' most established and sought-after neighbourhoods. (id:65446)
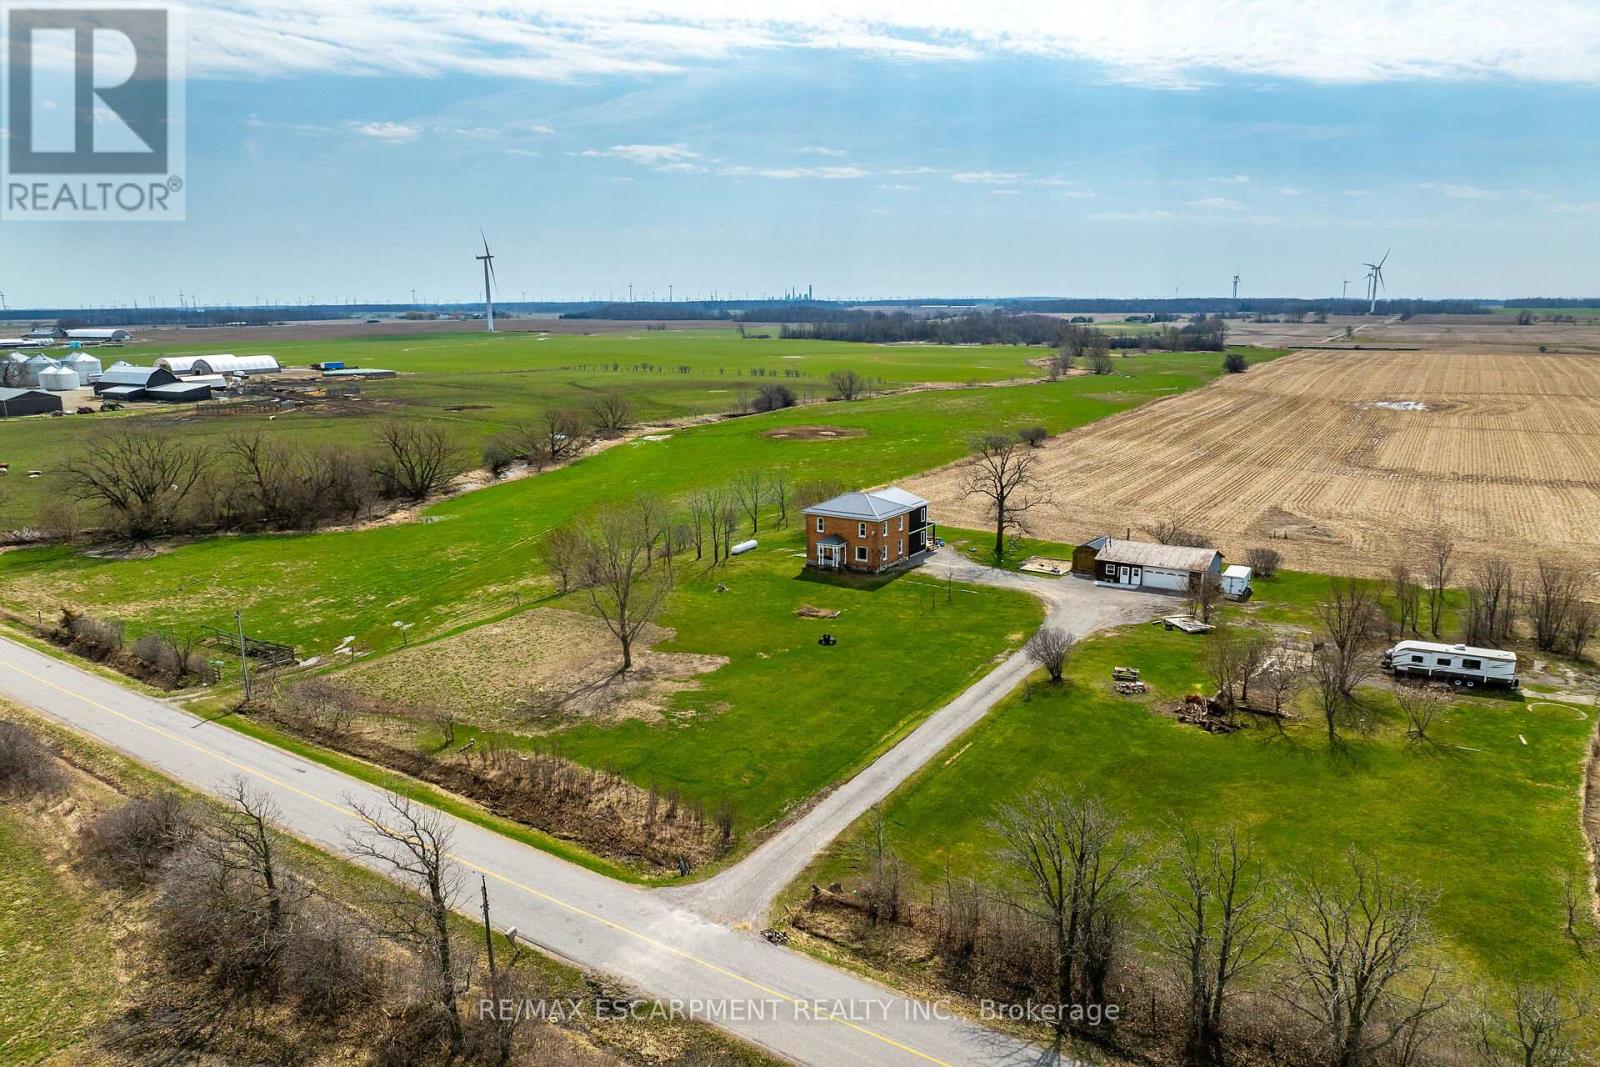
350 Concession 6 Walpole
Haldimand, Ontario
Experience country living at it's best as you view 350 Concession 6 Road property surrounded by endless acres of farm fields - ideally located mins south of Jarvis - 20 min commute to Simcoe's amenities - less than 15 min drive to Port Dover/Lake Erie attractions - 50 mins to Hamilton. Positioned proudly on this 1.32 ac rectangular shaped lot is totally renovated 2 storey brick century home (circa 1894) incs 2024 addition accented w/stylish vertical vinyl siding, renovated 35x22 multi-purpose garage offers "Toy Shop" bay & finished office (currently used as home based aesthetician shop) + 20x10 "Mennonite" built B&B shed. Quaint covered front porch introduces 2349sf of open concept main floor living area boasts roomy foyer enjoying centre staircase flanked by impressive living area & family sized kitchen sporting abundance of quality cabinetry, SS appliances & adjacent dining area. Low maintenance vinyl flooring, exposed original brick feature walls, 9ft & 10ft tray ceilings loaded w/LED pot lights & oversized vinyl windows compliments opulent main level design w/definite vintage vibe. Continue to 2024 constructed south addition where roomy common area accesses office, chicly presented 2pc bath, laundry room & mud room ftrs patio door WO to 390sf covered rear deck extending to 24ft round swimming pool-2022. Enormous family room showcases spacious upper level incs 4 extra large bedrooms & modern 4pc bath. Utilitarian storage-style basement is divided in 4 sections housing dwelling's mechanicals. Desired 2018 upgrades incs p/g furnace, owned water heater, spray foam insulated exterior walls (basement to roof line), 200 amp hydro, wiring, plumbing, drywall, light/bath cabinets & fixtures, vinyl windows, metal roof, facia/soffit/eaves & vinyl flooring. Extras -owned propane tank, 2000 gal cistern, new septic tank/tile field-2024. recently groomed aggregate drive w/massive parking area & fibre internet. Watch your children grow & thrive at this "Riveting Rural Retre (id:65446)
171 Pochard Court
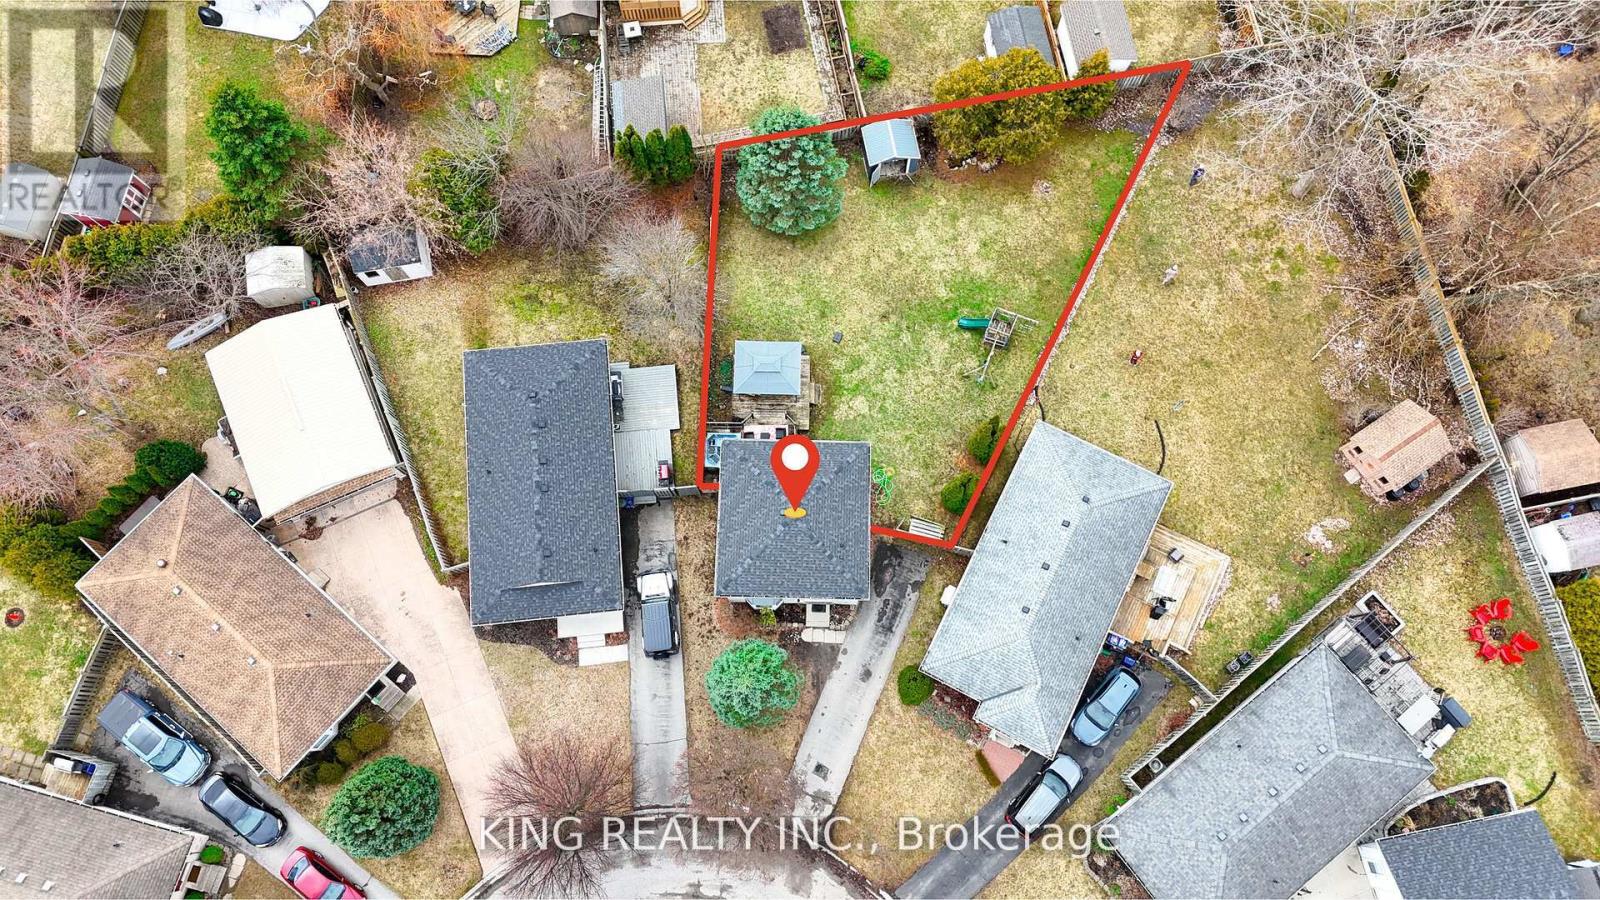
London East, Ontario
Searching for the perfect home to break into the market? This inviting east-end two-storey sits on a generous lot and is ready to welcome its next owners. Tucked away on a quiet, family-friendly cul-de-sac, it offers everything a growing family needs. The main floor features an open-concept layout that flows seamlessly from the bright living room into the dining area and kitchen-ideal for entertaining or keeping an eye on little ones while finishing dinner. The finished lower level adds even more living space, complete with a cozy family room with a gas fireplace and a well-appointed 3-piece bathroom. Upstairs, you'll find three spacious bedrooms and a clean, functional 4-piece main bath. From the dining room, walk out to an expansive two-tier deck overlooking one of the largest yards in the neighborhood. The fully fenced backyard is perfect for kids and pets, and includes a playset plus a storage shed. It's an outdoor oasis ready for summer relaxation. This location is hard to beat-close to parks, schools, walking trails, Bob Hayward YMCA, East Park golf and water park, and the Argyle shopping district, with quick access to the 401. The home has been well maintained making it truly move-in ready. (id:65446)
98 Elgin Street
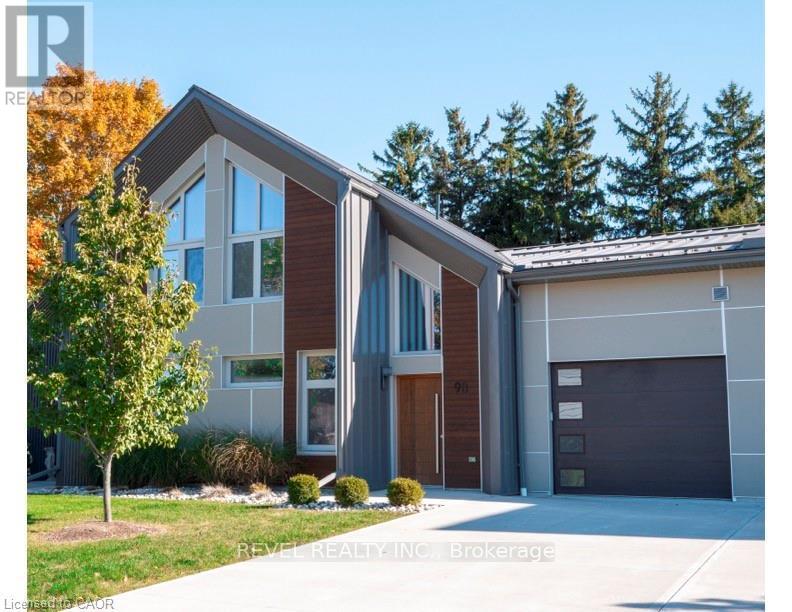
Zorra, Ontario
Incredible value for your money! Thanks to a time-limited, one-year rebate on HST, we've taken almost Incredible value for your money! Thanks to a time-limited, one-year rebate on HST, we've taken almost $100,000 off this purchase price. Ideal for seniors or those just starting out, 98 Elgin offers complete main-floor living: great room, primary suite, additional bedroom and bathroom, and laundry. Your second-floor suite (loft space, bedroom, and full bath) is perfect for family or guests. Innumerable free upgrades and high-end finishes include quartz countertops, European tilt-and-turn windows, solid-wood staircase, standing-seam steel roof, and concrete driveway. A super energy-efficient building envelope gives you ultra-low energy bills (approximately $150/month for all heating, cooling and other electrical). The large, fenced back yard is perfect for entertaining and gardening. The historic village of Embro offers a thriving local culture, pickleball and hockey at the nearby community centre, pharmacy, small grocery store and LCBO. A short drive to Stratford, Woodstock and Ingersoll, and just minutes to the 401. (id:65446)
384 Countess Street N
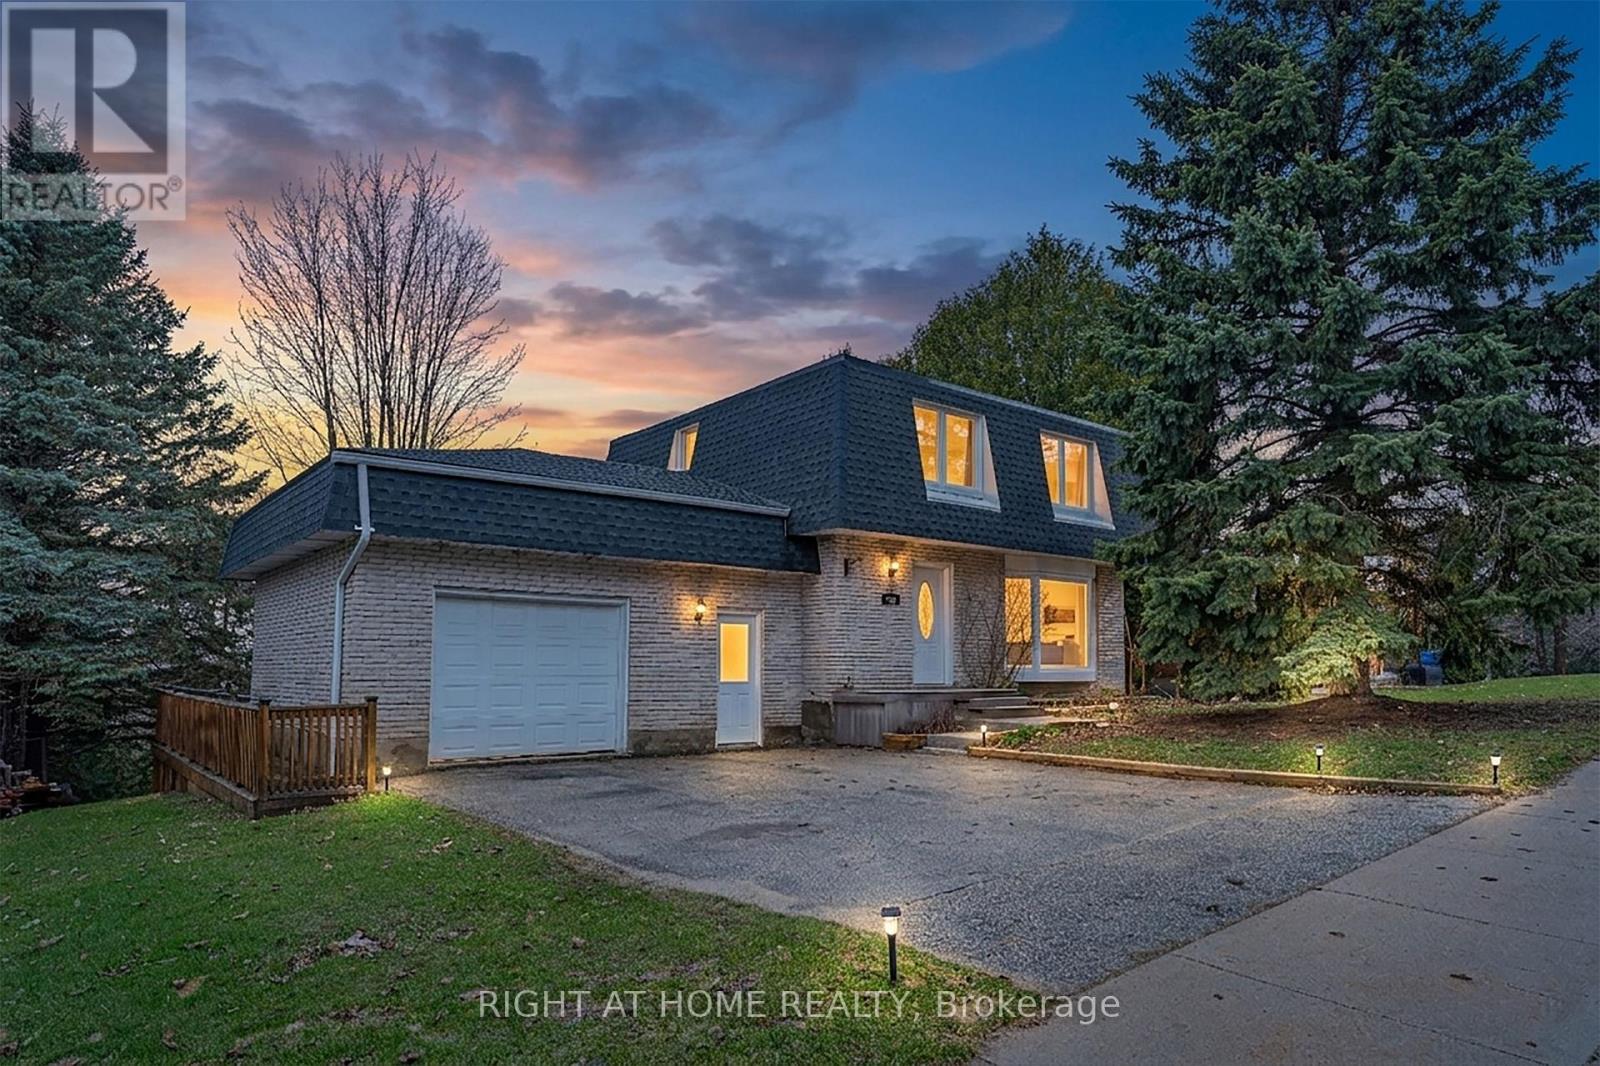
West Grey, Ontario
Welcome home to this bright and inviting 3-bedroom, 2-bathroom detached residence, set on an exceptionally large and private lot surrounded by mature trees. Thoughtfully updated and filled with natural light, this home offers a perfect blend of comfort, functionality, and connection to the outdoors. Step inside to discover a warm and welcoming interior featuring two fireplaces, creating cozy gathering spaces on both levels. New windows throughout flood the home with sunshine, enhancing the airy feel and bringing the beauty of the outdoors in. The renovated bathrooms add a fresh, modern touch while maintaining the home's timeless appeal. The finished walk-out basement extends your living space and offers endless possibilities - a family room, home office, or guest retreat - with direct access to the backyard for seamless indoor-outdoor living. Outside, the property truly shines. Enjoy peaceful mornings and evening entertaining on the beautiful two-tier deck, overlooking a private, tree-lined yard that feels like your own personal retreat. Completing the package is a 20' x 22' garage with ample storage, a convenient interior entry, and an additional door providing easy access to the backyard - ideal for everyday living and weekend projects alike. A home designed for comfort, connection, and relaxed living - this is where everyday moments feel special. (id:65446)
24 Sumach Street
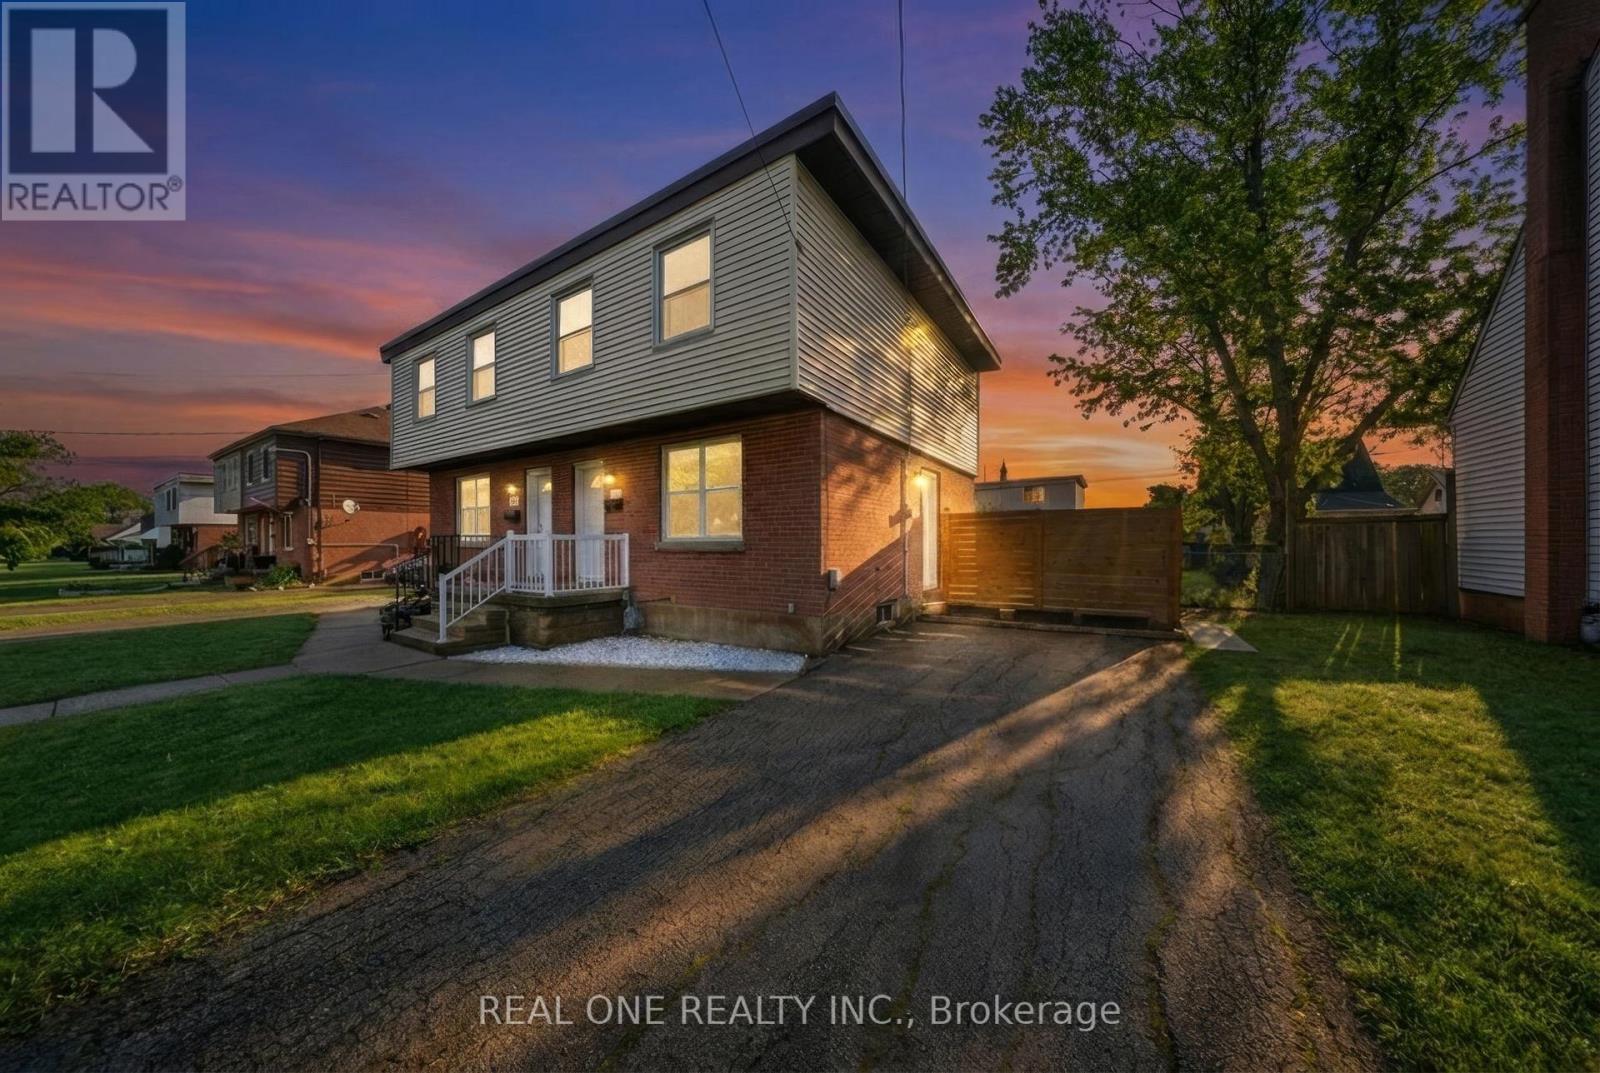
Hamilton, Ontario
This fully renovated three-bedroom residence at 24 Sumach is situated on a quiet, tree-lined street within a vibrant community known for its strong family-friendly atmosphere. The main level is defined by an abundance of natural light that highlights new flooring and a contemporary fireplace focal point. At the heart of the home, the designer kitchen features a sophisticated quartz waterfall island and premium new appliances, offering a perfect blend of style and utility. A large window overlooks the rear grounds, while a convenient walk-out provides a seamless transition to a spacious backyard oasis. This expansive outdoor space is fully fenced and provides a private setting for entertaining or a secure environment for children to play. The functional layout continues with three well-appointed bedrooms and modern finishes throughout the entire interior. A flexible lower level currently serves as a home gym, offering versatile space to suit your specific lifestyle needs. Parking is easily managed with a private driveway that accommodates two vehicles. Residents benefit from exceptional proximity to local green spaces and the McQuesten Urban Farm, along with efficient access to the QEW and Red Hill Valley Parkway for streamlined commuting. This move-in-ready property combines the peace of a residential pocket with the convenience of urban amenities, making it an ideal choice for those seeking quality and connection in a premier neighborhood. Great attention to detail and high-end materials ensure this home stands out as a turnkey opportunity in today's market. Experience the perfect balance of modern luxury and community charm in a location that supports both active lifestyles and quiet relaxation. (id:65446)
232 Oxford Street
Goderich, Ontario
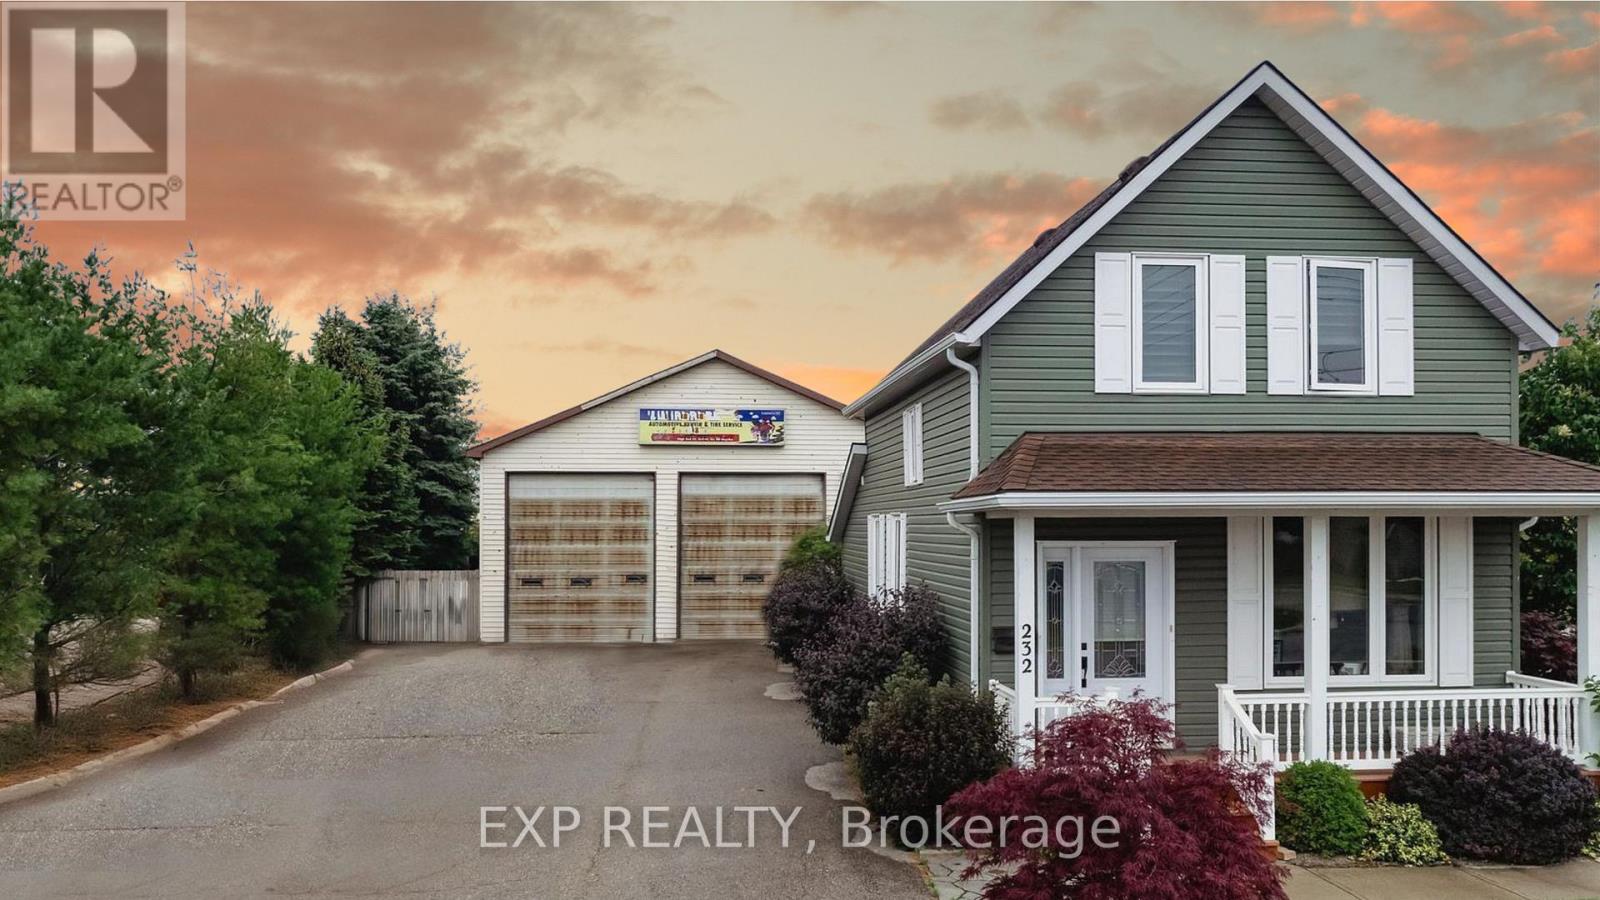
This Beautifully Maintained Home Offers the Perfect Blend of Comfort, Character, and Versatility-Ideal for Families, Hobbyists, or Entrepreneurs Alike. Step Inside to Discover a Warm and Inviting Space Featuring 3 Spacious Bedrooms and a Updated Kitchen Filled with Natural Light from Skylights and a Stunning Ranch-Style Ceiling. Whether you're Cooking, Entertaining, or Enjoying a Quiet Morning Coffee, this Space is Designed to Bring People Together. The Main Floor Bathroom has also been Tastefully Upgraded, Adding to the Home's Modern Comfort. Major Updates Completed in 2013, Including Windows, Roof, Siding, and Drywall, All Plumbing and Eletrical Updated, Providing Peace of Mind and Long-Term Value but What Sets this Property Apart is the Detached Two-Bay Heated Service Shop that is a Rare and Incredible Bonus! Complete with a One-Car Hoist, Office Space, and 2-Piece Washroom. It's a Dream Setup for Car Enthusiasts, Tradespeople, or Anyone Needing a Functional Workspace. With its Own Hot Water Tanks and A/C, you'll Enjoy Year-Round Comfort While Working on your Passions or Business. Step Outside and Enjoy the Beautiful Curb Appeal, Enhanced by Well-Kept Landscaping, Two Separate Driveways, and Ample Parking. The Backyard Offers Additional Space Behind the Shop For Storage, Projects, or Future Possibilities. All this is Just a 5-Minute Drive to the Shores of Lake Huron, Where Sunsets and Waterfront Living Awaits. A Home like this Doesn't Come Around Often with the Versatility it Has to Offer, All Upgraded, Move-In Ready and Full of Creative Opportunities to Come to Life. Whether you're Looking to Live, Work, or Invest, this is Truly a Gem you Won't Want to Miss (id:65446)
1607 - 385 Winston Road
Grimsby, Ontario
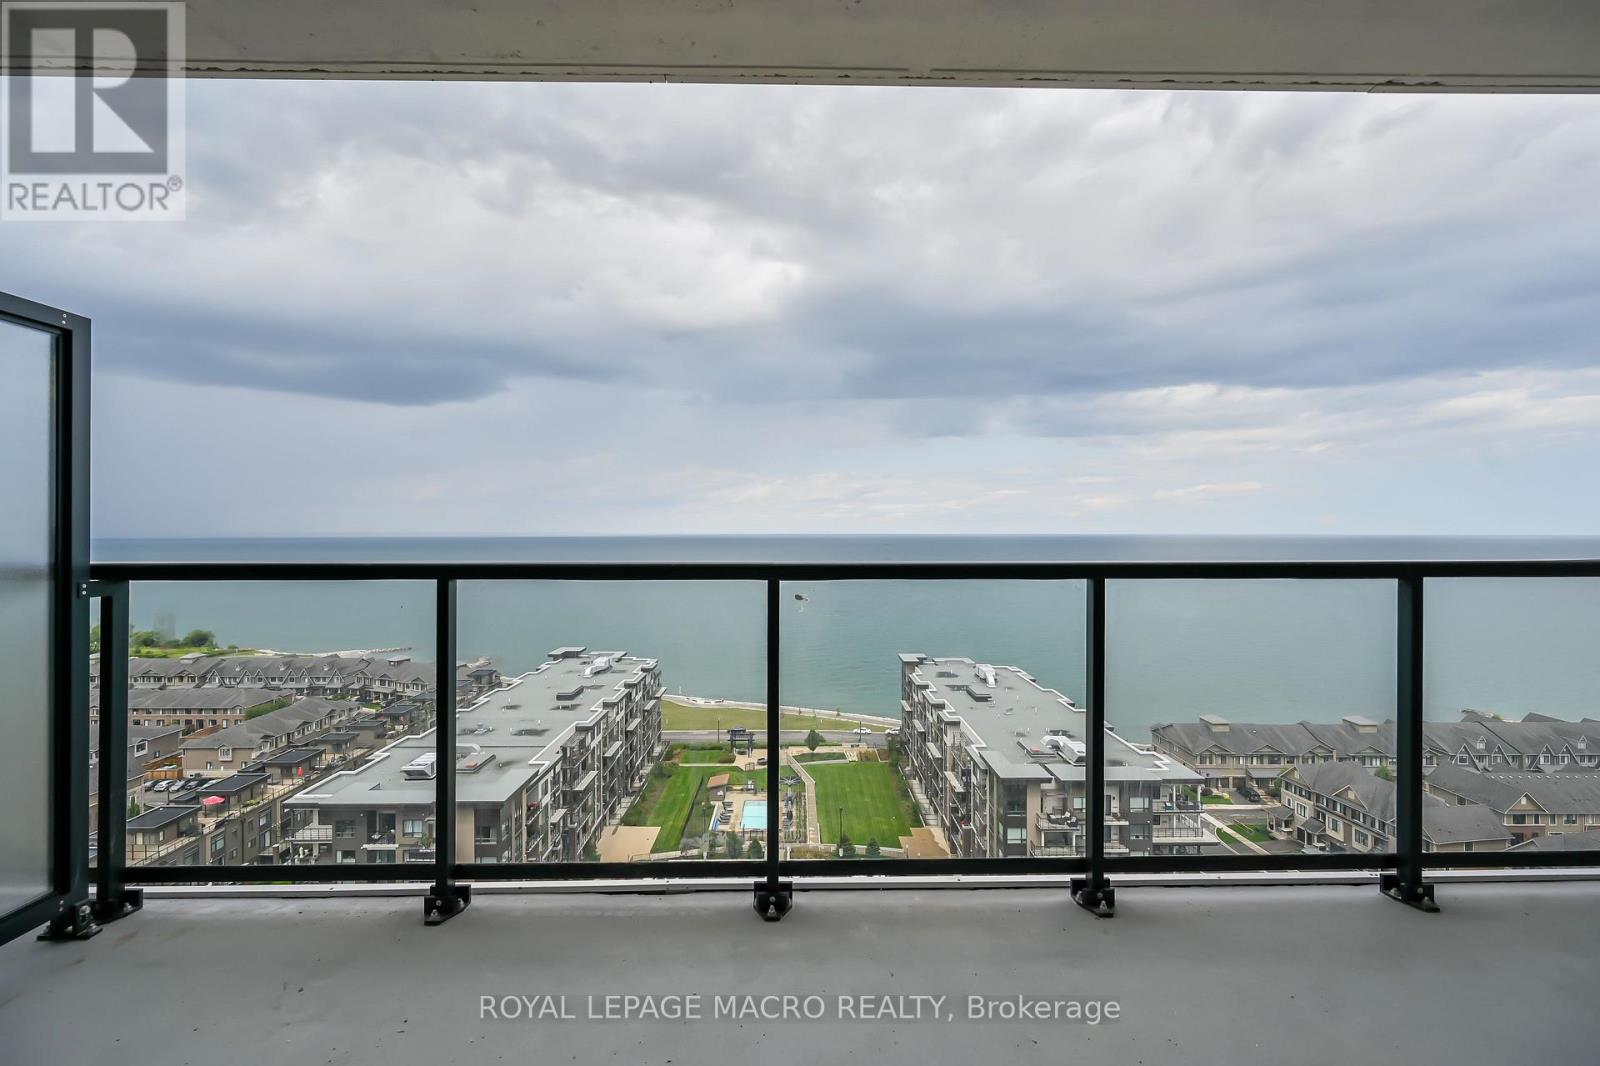
Welcome to Odyssey at Grimsby-on-the-Lake. This beautifully maintained 1 bdrm + den suite (Float model by Rosehaven) is ideally situated on the 16th floor, offering unobstructed full-face-on lake views from an oversized 130 SF private balcony, perfect for relaxing or entertaining. Bright & thoughtfully designed with 9' ceilings, wide vinyl plank flooring throughout, & a contemporary kitchen featuring extended height cabinetry, quartz countertops, stainless steel appliances, & a stylish backsplash. Additional highlights include in-suite laundry, 1 underground parking space, and 1 locker. Enjoy premium building amenities including a gym, yoga studio, party room & a rooftop terrace. Located steps to the lake, shops, restaurants, & with quick QEW access for commuters. Currently tenanted with an excellent tenant willing to stay, ideal for investors seeking a turnkey opportunity or for buyers planning a future move. Please note, one of the sellers is a Registrant. (id:65446)
7 - 255 Summerfield Drive
Guelph, Ontario
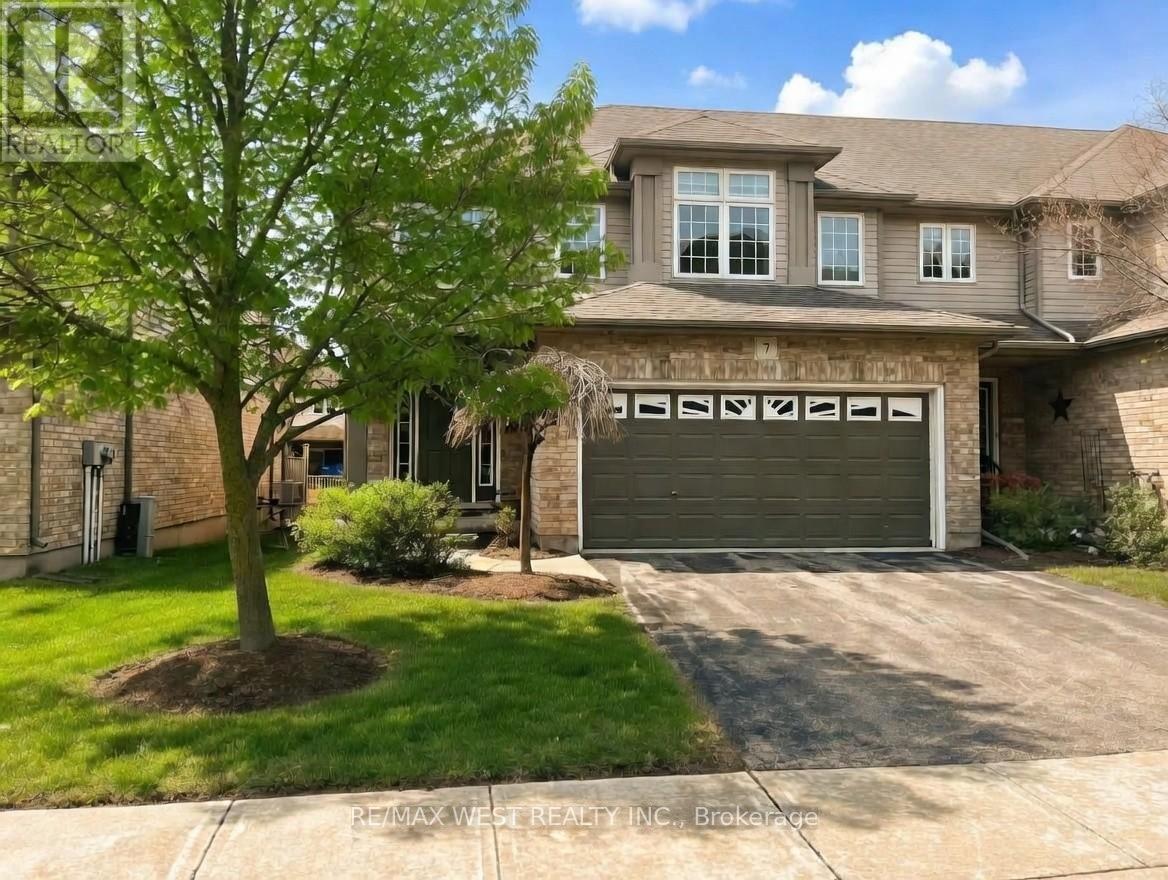
End Unit Townhouse Feels Like A Semi! Welcome To One Of the Most Well Maintained Developments In Guelph. This Home Features A Private Driveway With Double Car Garage, 3 Large Bedrooms And Open Concept Design. Primary Bedroom With Double Walk-In Closets, 5 Piece Ensuite And Skylight! Upgraded Kitchen With Marble Counter Tops, New Stainless Steel Fridge With Custom Extra Storage Upgrade. Premium Features Throughout And Tons Of Natural Light. Convenient Main Floor Laundry And Large Unfinished Basement Offers The Opportunity To Customize To Your Exact Needs. A Must See! (id:65446)
550 Norris Rd
North Saanich, British Columbia
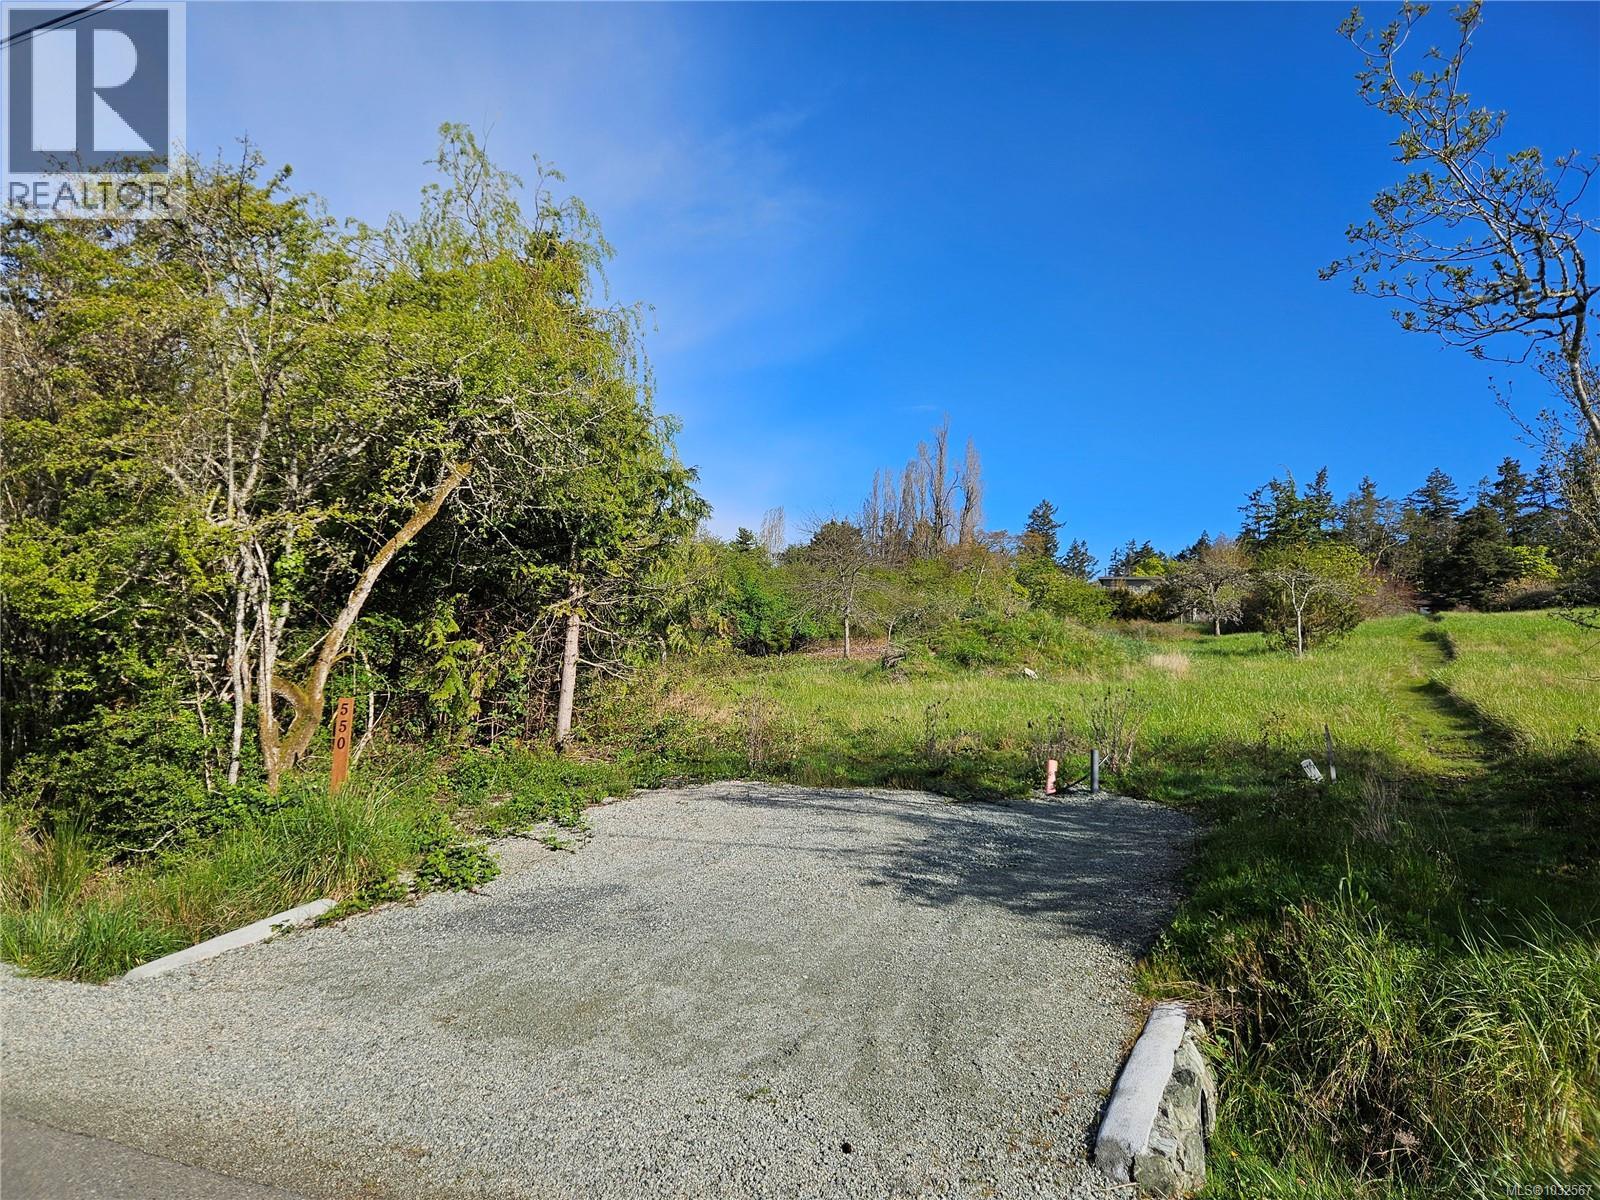
This is a truly special opportunity to build your dream home on a special .85 acre property in the heart of North Saanich. Lots like this rarely come available. Gently sloping up from the road, the lot offers excellent sun exposure, privacy, and an ideal natural grade for building and creating stunning distant ocean and mountain views. At 125'x298', this well-proportioned R-2 parcel has never been built on and has UG services to the lot line, making development straightforward. Surrounded by greenery, neighboring homes are barely noticeable, creating a quiet, secluded setting. Enjoy the best of coastal living with 3 beaches within short 7 minute walks, and Deep Cove Marina just 4 minutes away. A local market, gas station, and popular coffee shop are also nearby, along with many seasonal farm stands and walking trails. The Victoria Airport and Swartz Bay Ferries are only 10 min away. The property also features a mix of smaller trees and established fruit trees, including apple and pear. No GST (id:65446)
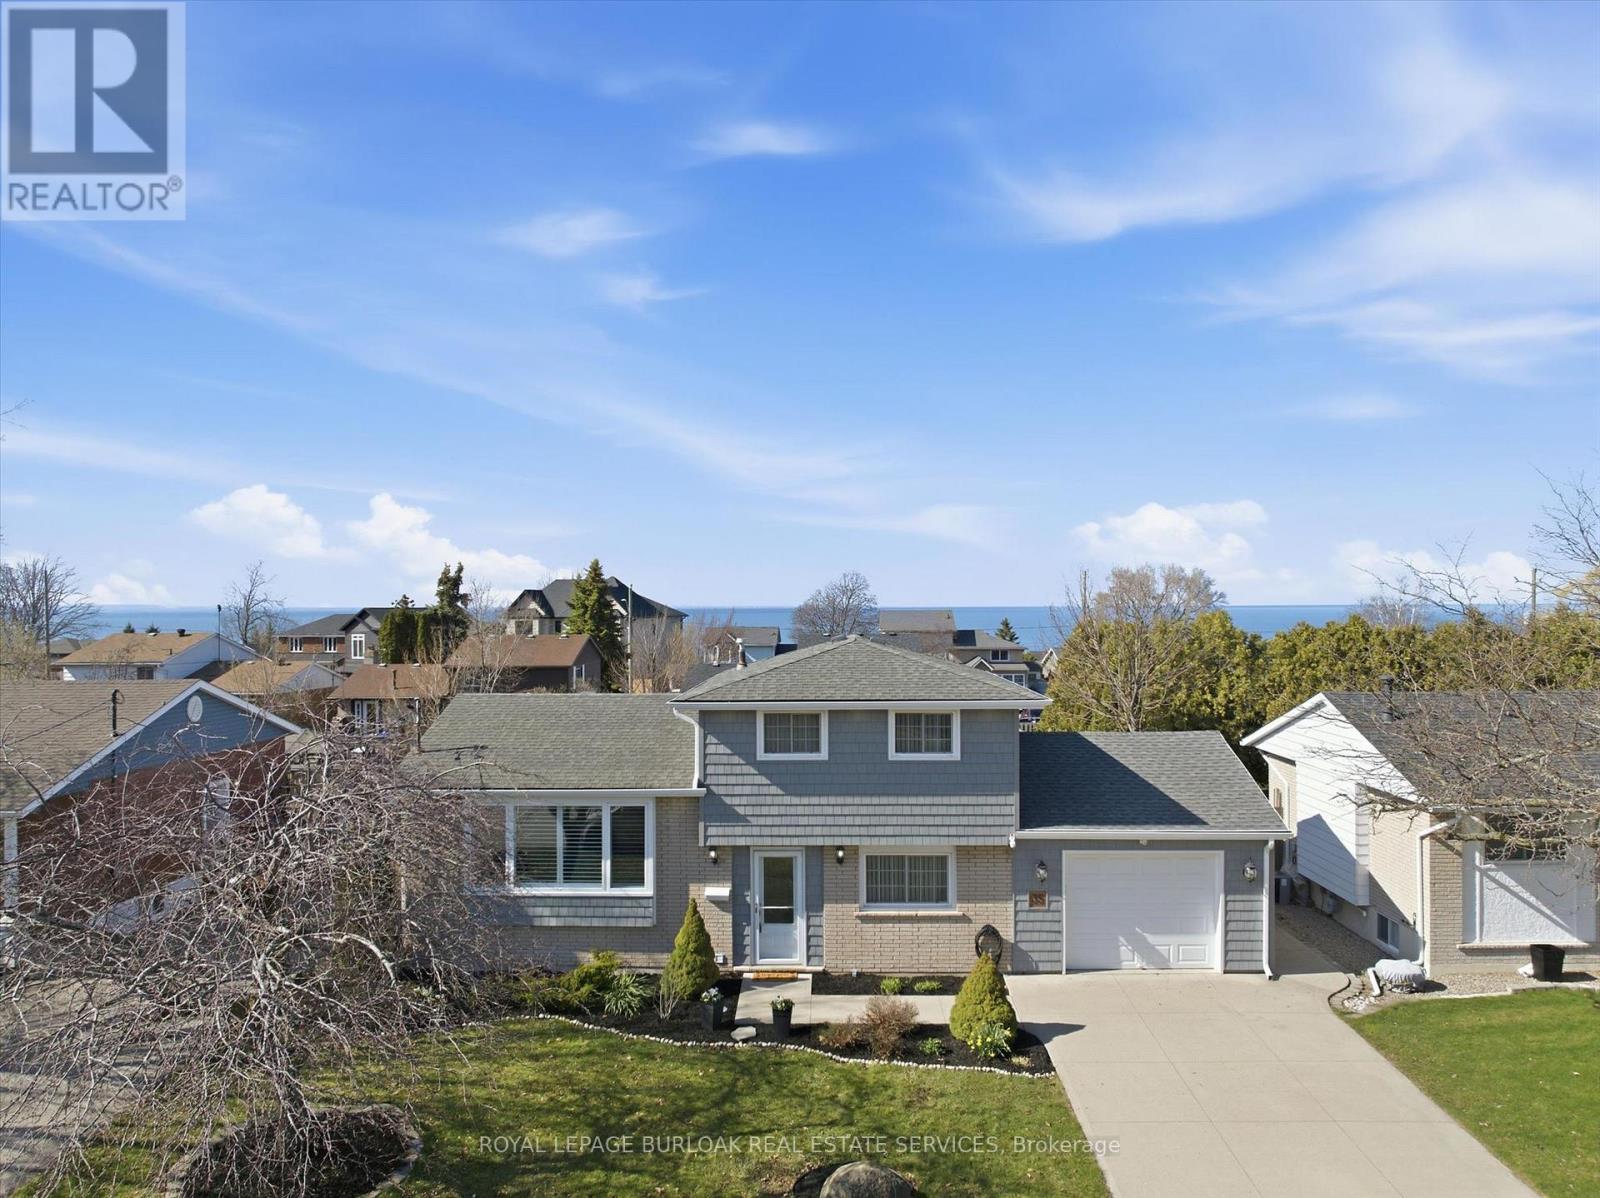
35 Viking Drive
Grimsby, Ontario
Welcome to Grimsby Beach! Beautifully maintained 4-level split with extensive updates and a bird's-eye view of Lake Ontario. This inviting home offers 3 bedrooms, including one conveniently located on the main floor, 2 renovated bathrooms, and main-level laundry for added ease. Relax in the spacious recreation room featuring a stylish bar, and enjoy ample storage in the crawlspace. A double concrete driveway leads to the single-car garage. The fully fenced backyard is designed for entertaining and family living, complete with tiered decking, gazebo, on-ground pool, hot tub, and shed, perfect for a growing family. Updates include exterior siding, a living room picture window with California shutters, furnace and central air, on-demand hot water heater, 200 amp service, renovated main bathroom, updated kitchen, and fresh paint throughout. Situated in a family-friendly neighbourhood close to shopping, parks, schools, and offering easy highway access to Niagara and Toronto, all just steps from Lake Ontario. Make your move today, this one won't last! (id:65446)
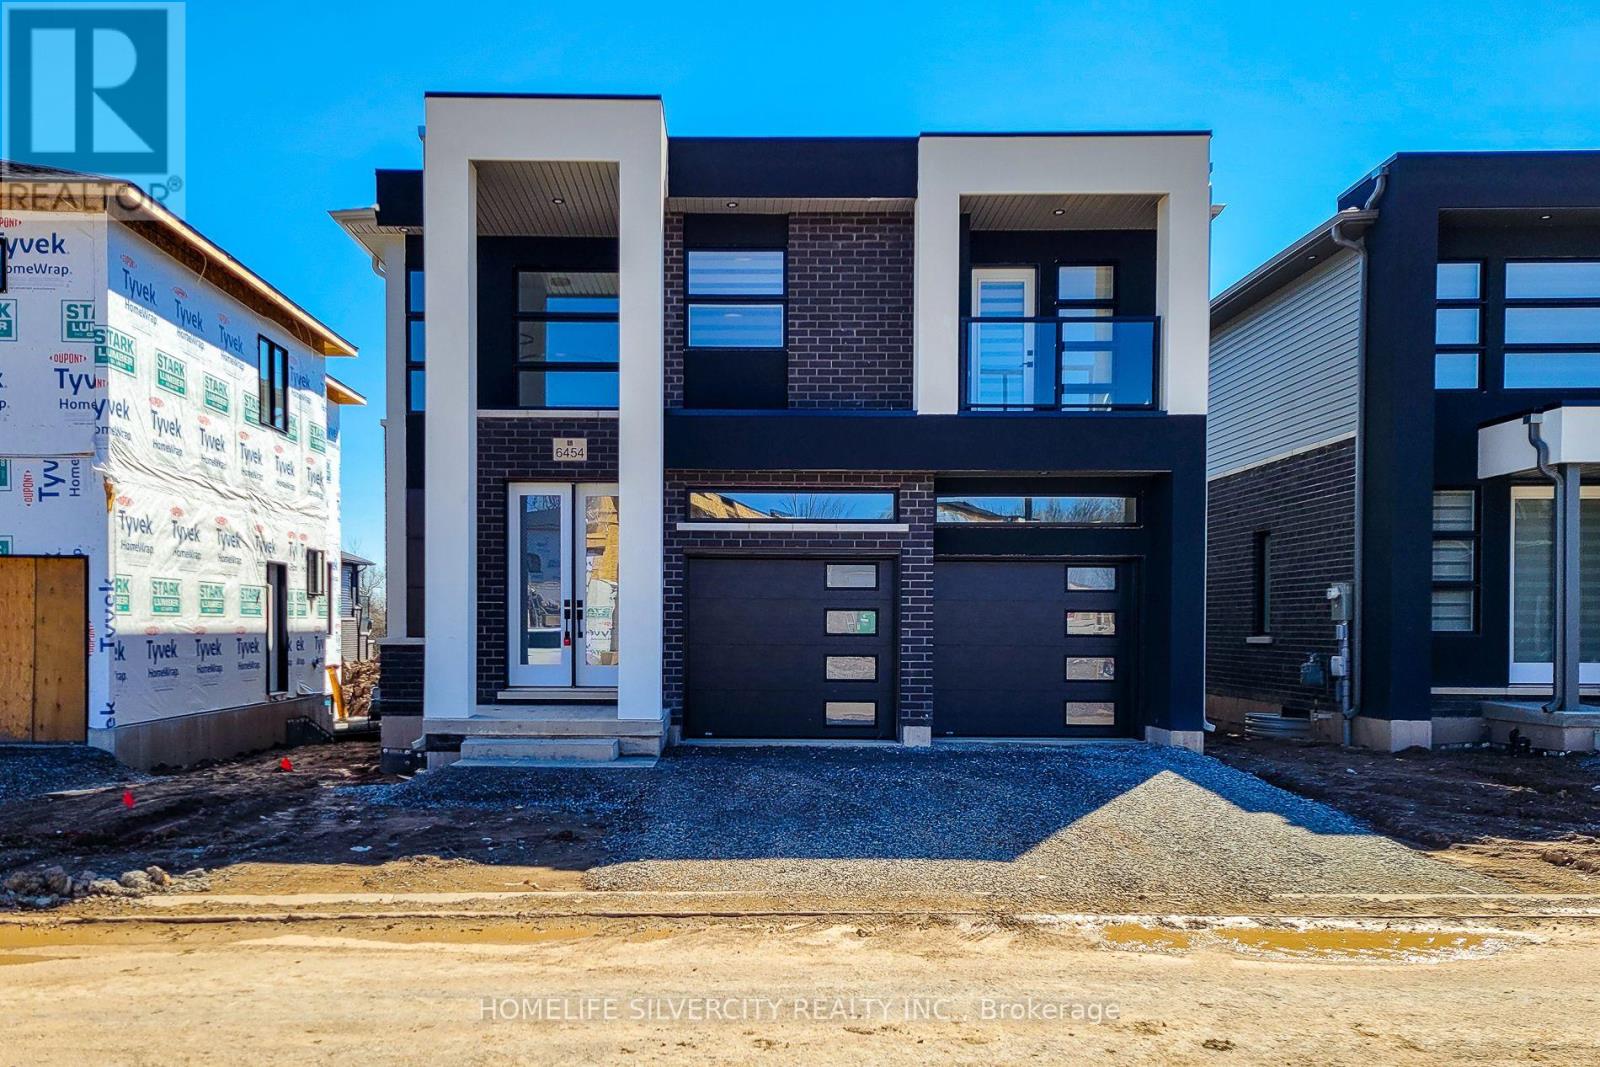
6454 Sunshine Common
Niagara Falls, Ontario
This is a unique and modern home that's hard to find. It is brand new and has never been lived in. Located in a great community near the Welland River and just 10 minutes from the main attractions of Niagara Falls. The home features 4 bedrooms and 4 bathrooms, along with a double garage. The open-to-above entrance creates a bright and spacious feel. There is no carpet only hardwood flooring throughout the home. The modern kitchen includes a centre island, perfect for cooking and gathering. There is also a convenient laundry area on the upper floor. Situated in a prime location, the home offers easy access to parks, schools, and major highways, making it ideal for comfortable everyday living. (id:65446)
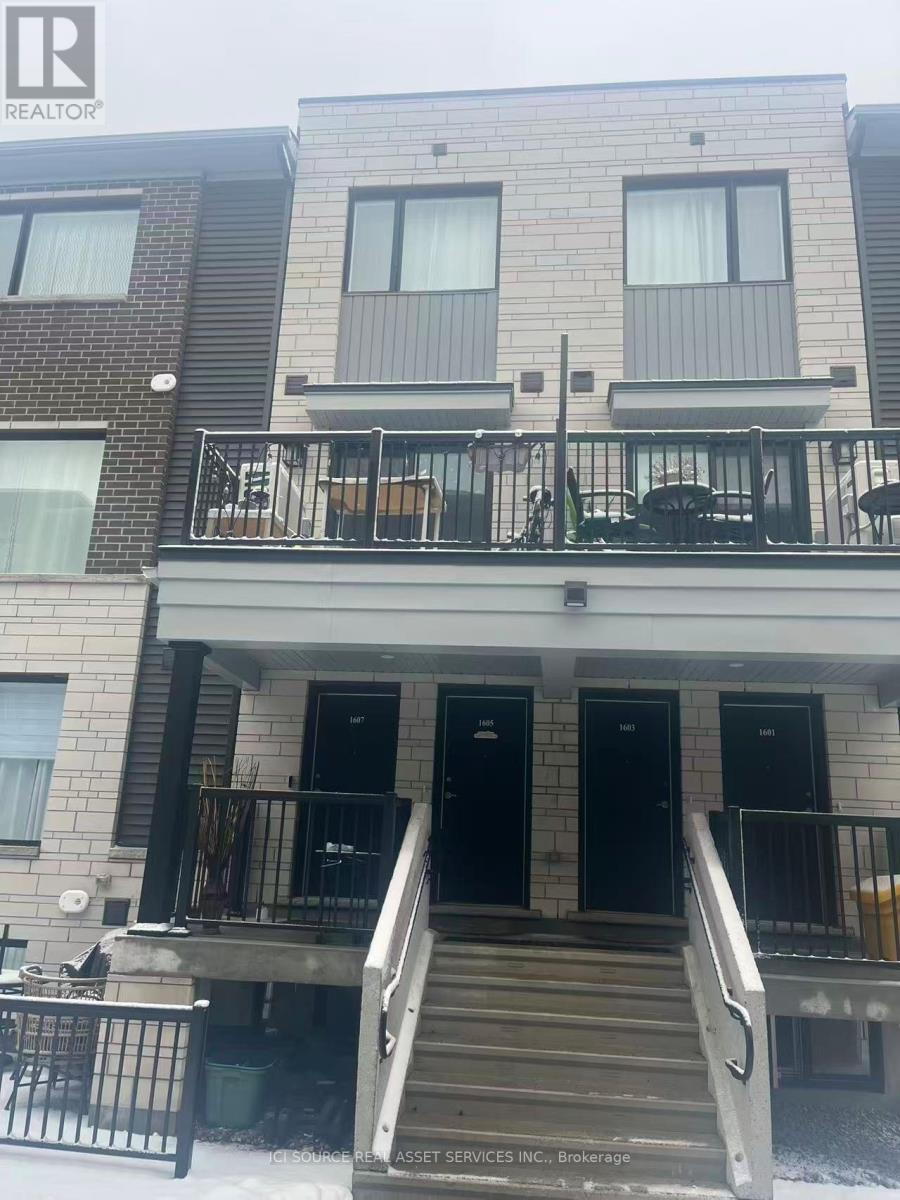
1605 Creekway Private
Ottawa, Ontario
Located in the highly sought-after Kanata Lakes/Heritage Hills community, this spacious 1260 sqft multi-level townhome offers the perfect blend of comfort and convenience. * Key Features: 2 Bedrooms, 1.5 Bathrooms, bright open-concept living area, indoor garage.* Modern Kitchen: Stainless steel appliances and ample cabinet space.* Outdoor Space: Private balcony perfect for morning coffee.* Location: Steps away from Tanger Outlets, Costco, Canadian Tire Centre, and Kanata North Tech Park. Easy access to Hwy 417.* Rent + utilities.* Requirements: Rental application, credit check, proof of income, and references required. Minimum 1-year lease. *For Additional Property Details Click The Brochure Icon Below* (id:65446)

19 Christopher Avenue
Mount Uniacke, Nova Scotia
Welcome to this cozy and well-maintained mobile home, perfect for first-time buyers or those looking to downsize! This clean and updated property offers a warm and inviting atmosphere with numerous upgrades throughout, including updated flooring, fresh paint, modern interior doors, and a roof replaced in 2020. Outside has a privacy deck to enjoy the quiet sunny days! Enjoy the benefits of low park rent in a quiet, well-kept community, ideal for peaceful living. Conveniently located just 15 minutes from all major amenities, youll have easy access to shopping, dining, and everyday essentials while still enjoying a more relaxed setting. Move-in ready and full of charm, this home is a fantastic opportunity you wont want to miss! (id:65446)
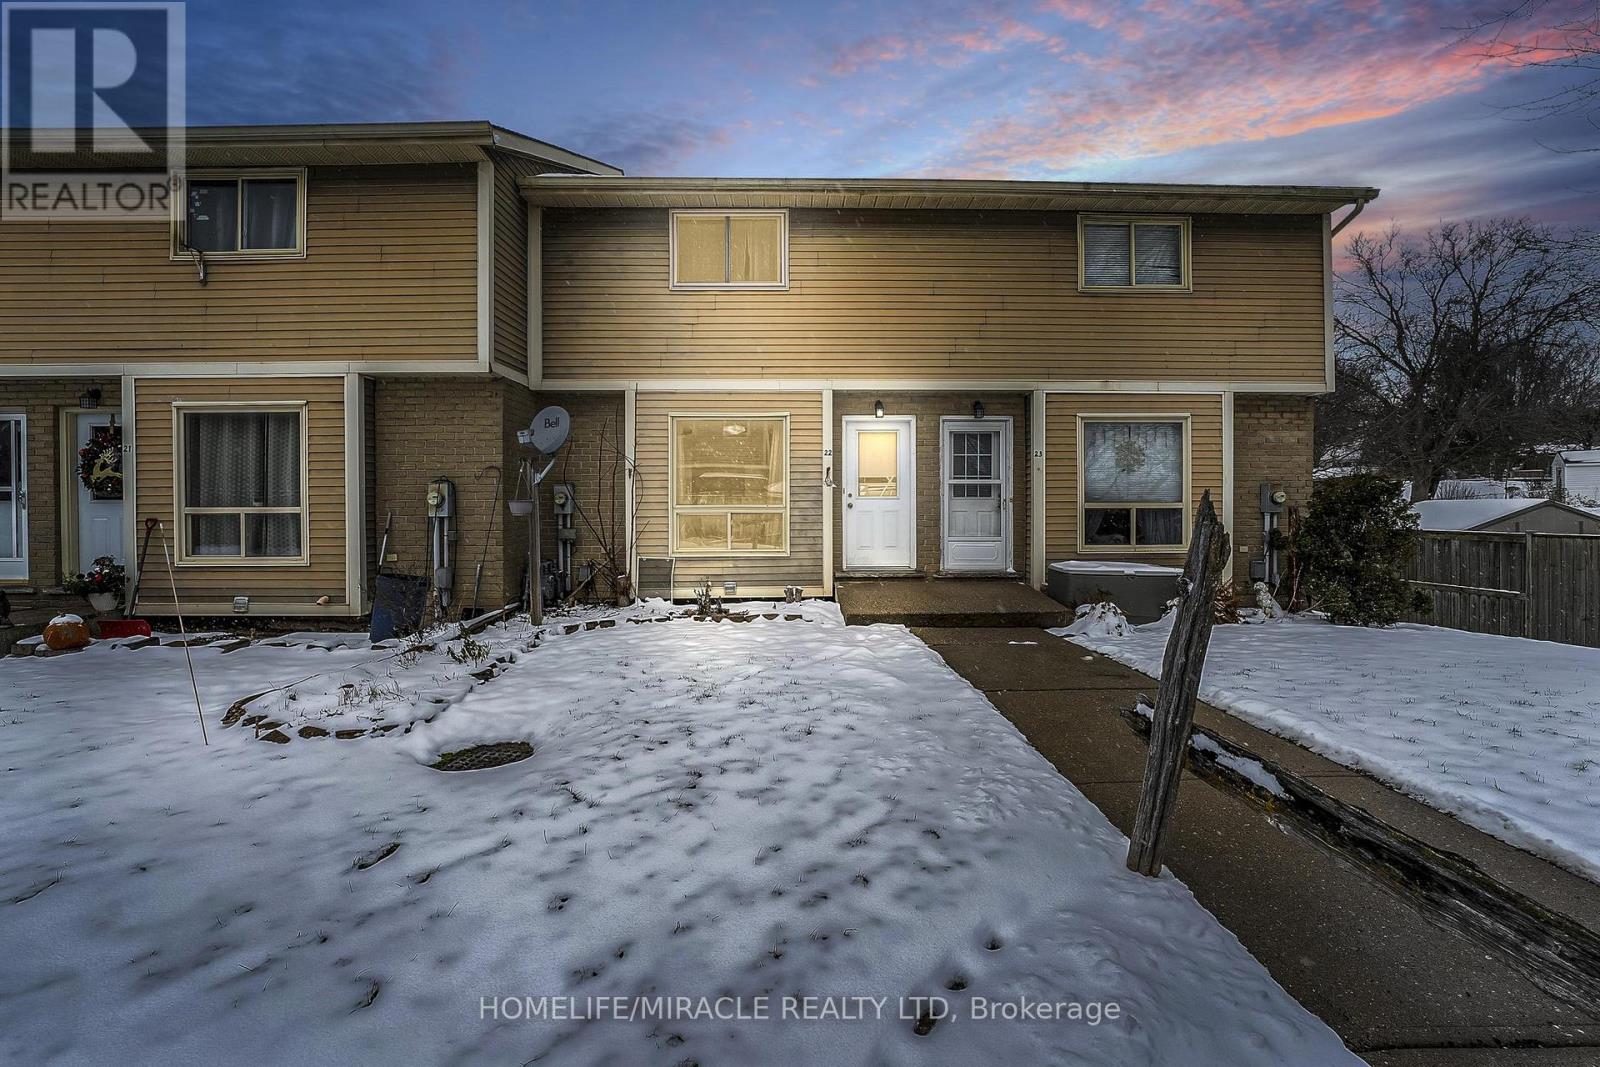
22 - 875 Parkinson Road
Woodstock, Ontario
This updated townhouse has 3 bed on main floor and 1 rec room in the basement. This unit has modern kitchen and bathrooms and is an excellent home for young families, first time home buyers and investors. The backyard feature a large deck backing onto greenspace. The home is close to Shopping, Parks, Trails, Transit and Schools. Just 3 minutes away from Highway 401 (id:65446)
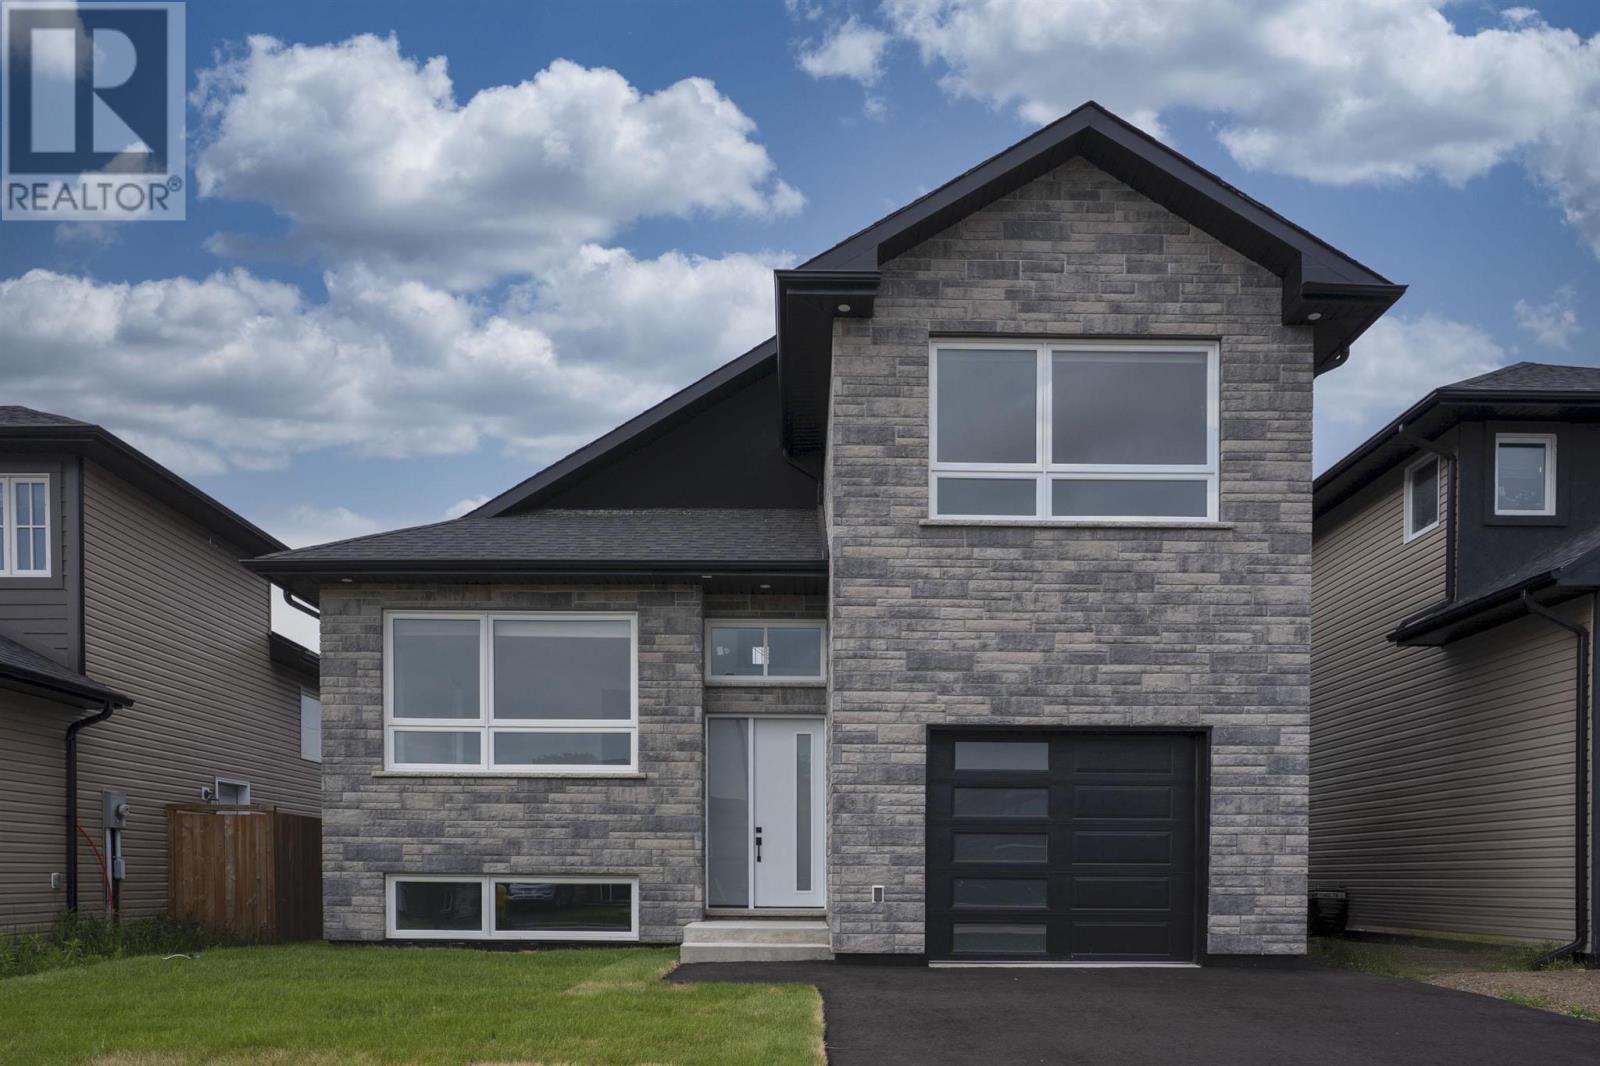
433 Muskrat Dr
Thunder Bay, Ontario
NEW LISTING! BIG Executive Family Home in Parkdale. Only 1 Year Old - 2,432 Square Foot, 3+2 Bedroom, 4 Bathroom with Soaring Ceilings in the Living Room and Foyer with Balcony Above Looking Over. Ceramic Tile & Hardwood Floors Throughout. 3 Bedrooms, 2 Full Bathrooms Up Along With the Laundry Area. View of Mount McKay from the Primary Bedroom. Main Floor 2 Piece Bath/Power Room. Fully Finished Basement with an Extra Bathroom, Plush Carpeting in the 2 Extra Bedrooms and Rec Room. Beautiful Home Inside & Out. Covered Deck off the Kitchen Area Eating Area. Book Your Personal Appointment Today. (id:65446)
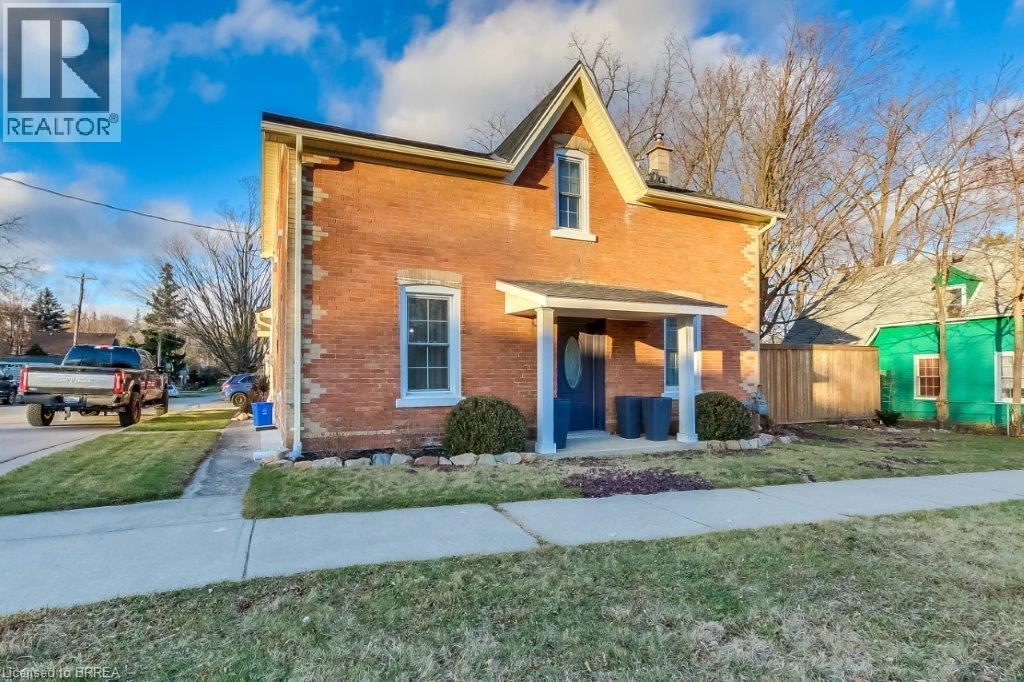
2 Queen Street N Unit# A
Scotland, Ontario
Beautifully renovated century home in the charming village of Scotland—perfect for those seeking peaceful small-town living. This well-maintained property offers 4 spacious bedrooms and 2 updated bathrooms, making it an ideal family home. The bright, functional layout is complemented by modern updates throughout, and all appliances are included for added convenience. Enjoy the large yard with partial fencing—perfect for kids, pets, or outdoor entertaining—plus parking for 2 vehicles. Located in a quiet, family-friendly area with a public school nearby and high school busing available. Just minutes to Hwy 24 and Hwy 403, and only 20 minutes to Simcoe or Paris, making commuting a breeze. A wonderful opportunity to enjoy comfort, space, and community in a desirable location! Available June 1, 2026. (id:65446)
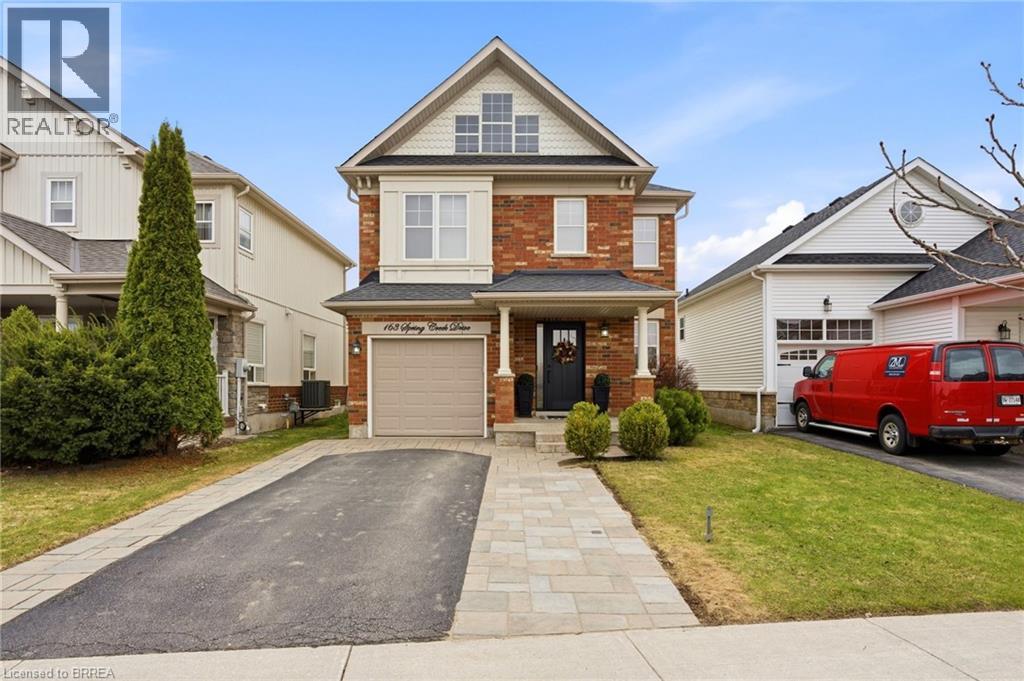
163 Spring Creek Drive
Waterdown, Ontario
Welcome home to 163 Spring Creek Dr., Waterdown. With tasteful upgrades throughout, this family home is well situated steps to Cranberry Hill Park and close to schools, walking trails, shopping and highway. This 3 bed 4 bath home has everything your family needs. Park both your vehicles in the 2 car driveway and walk through a new custom front door (2021) into a bright and airy living room. With pot lights added and California shutters for your family's privacy walk into your brand new custom kitchen (2025). With beautiful custom cabinetry, custom range hood, quartz counters and quartz backsplash and stainless steel appliances enjoy cooking in style! The sliding door to backyard was expanded and replaced in 2020 allows ample natural light and gives you sight lines to your 20ft deck with outdoor privacy shutters too. Upstairs find a sizeable primary bedroom now with a dual vanity in the ensuite (2024), walk in closet and 2 other bedrooms with bath. The basement is newly finished with a large rec room and additional 2 pc bath (2020). Other upgrades include a new roof in 2018 at which time attic insulation was added, and furnace and AC were also replaced in 2021. Just move in and enjoy! (id:65446)
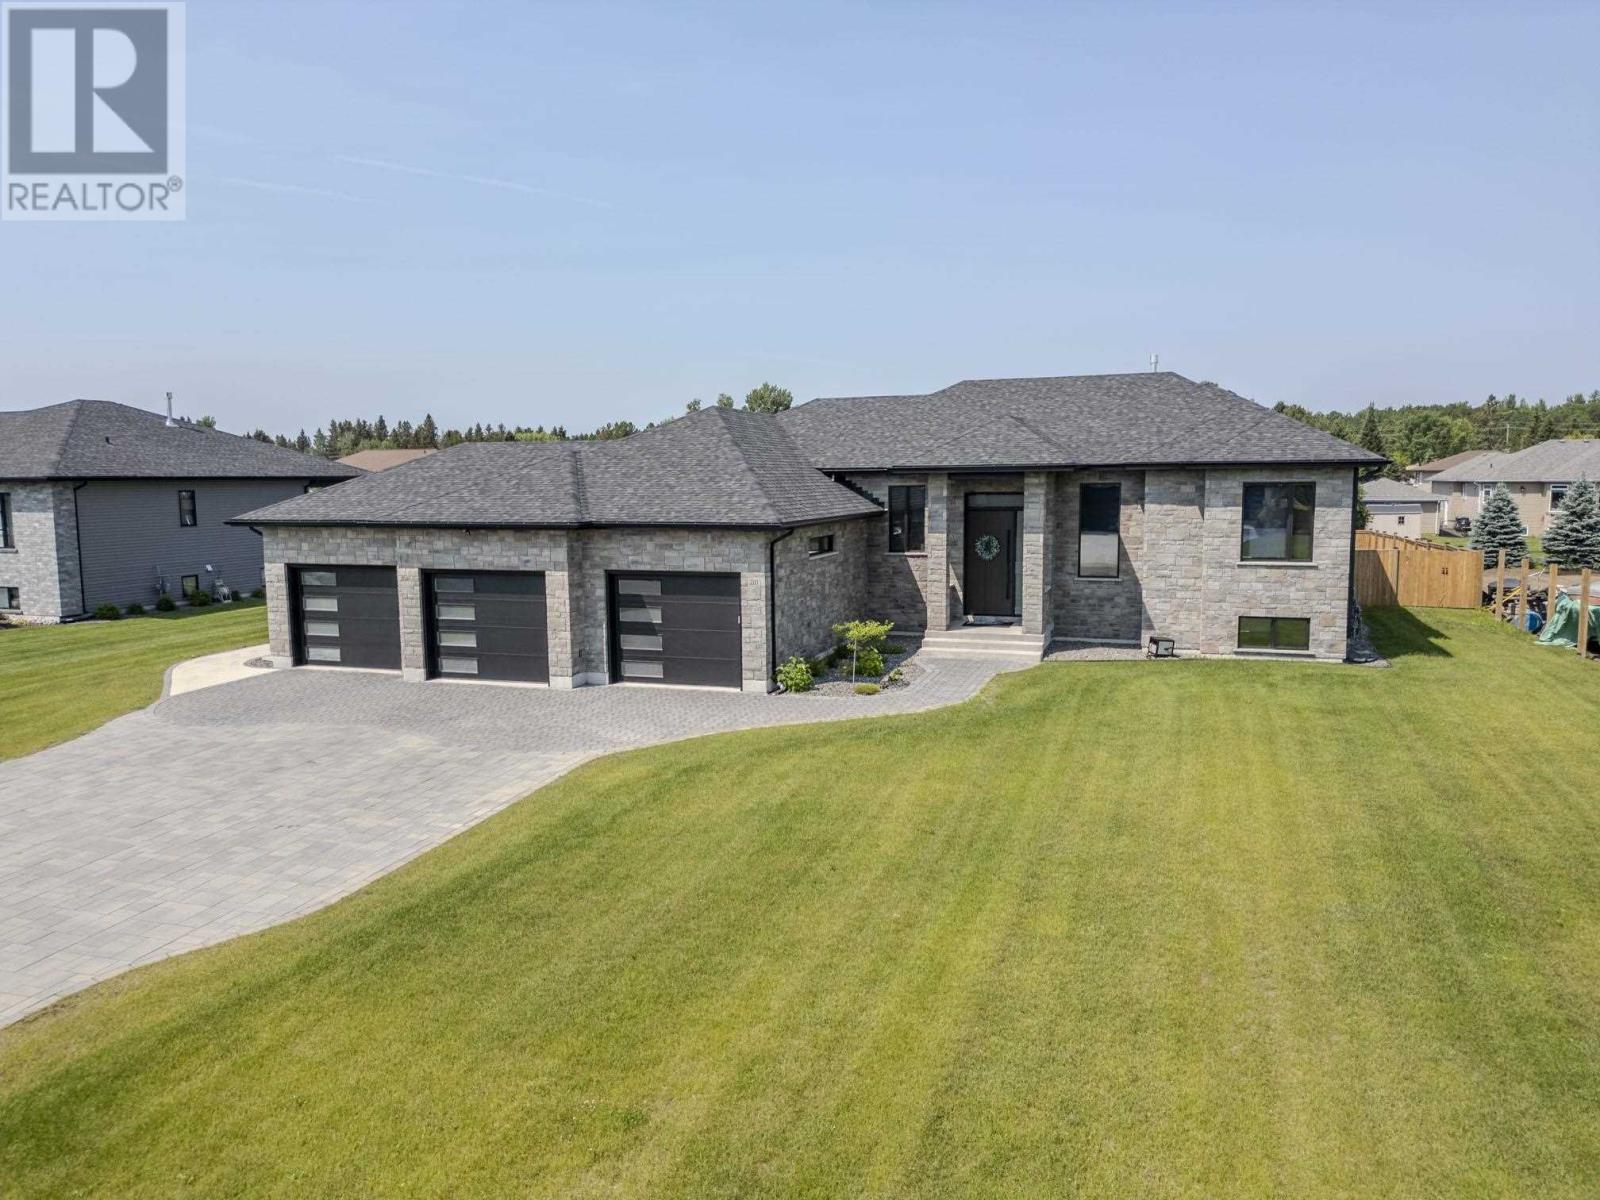
2111 Magnolia Dr
Thunder Bay, Ontario
STATE OF THE ART RESIDENCE, BUILT EXCLUSIVELY BY C.KELOS HOMES LTD. With classic designer décor throughout, this 3+2 bedroom home, is truly one of a kind. Every feature of this home has been created with quality and care. High end finishes, top of the line appliances and all the extras you would expect in such a prestigious home. The Malibu rear yard features a 16 x 32 saltwater pool with outdoor kitchen and modern cabana. Your whole family will enjoy the outdoor hot tub, wood burning firepit, and enormous fenced yard. The heated, 1200 sq.ft., 3 car garage is perfect for all the toys big and small! An extensive feature sheet is available, with all the rest of the impressive details of this spectacular residence. (id:65446)
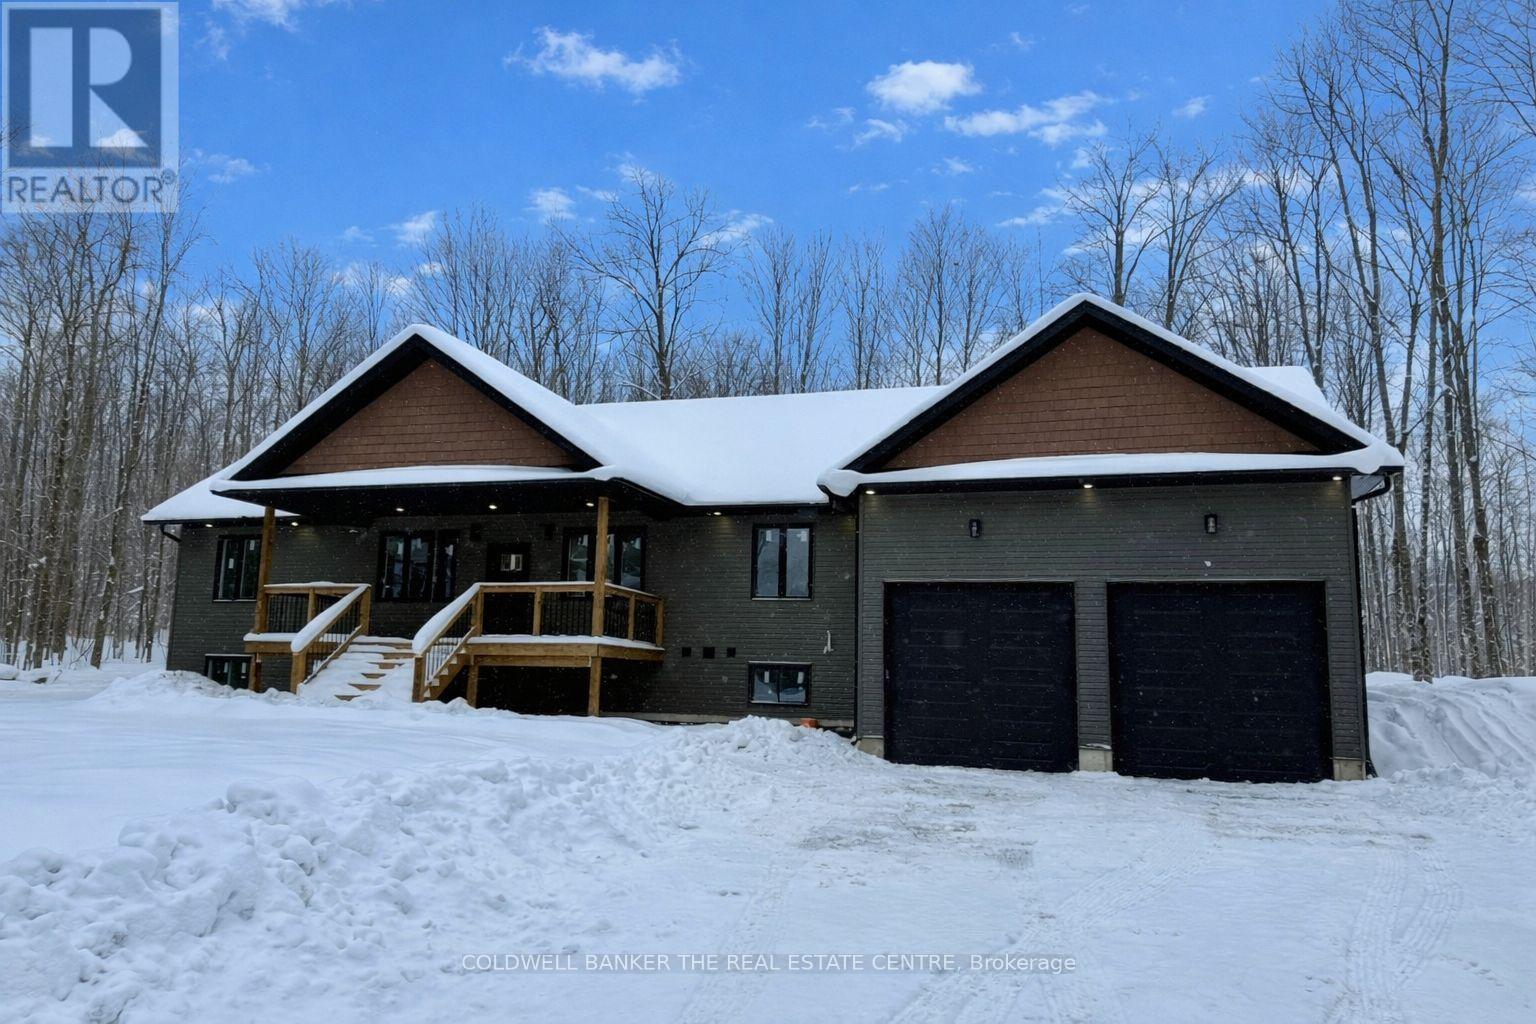
16 Millies Way
Armour, Ontario
Welcome to your new retreat in Armour Township! This recently built 1665sq/ft raised bungalow is nestled on a beautiful 2 acre lot in a newly developed area of Burks Falls. As you walk in you are greeted with a huge open concept kitchen, dinning, living and flex area. Kitchen features quality cabinetry, under valance lights, quartz counter tops and a massive 8' island that's perfect for entertaining. Large main bath with linen closet and double sink vanity. 3 bedrooms total. Generous size primary bedroom with walk in closet and ensuite with a glass shower. Large insulated 25x36 attached garage with almost 16' ceilings and two 12x12 garage doors. Full height bright basement that could be finished and almost double your living space! Come check it out! (id:65446)
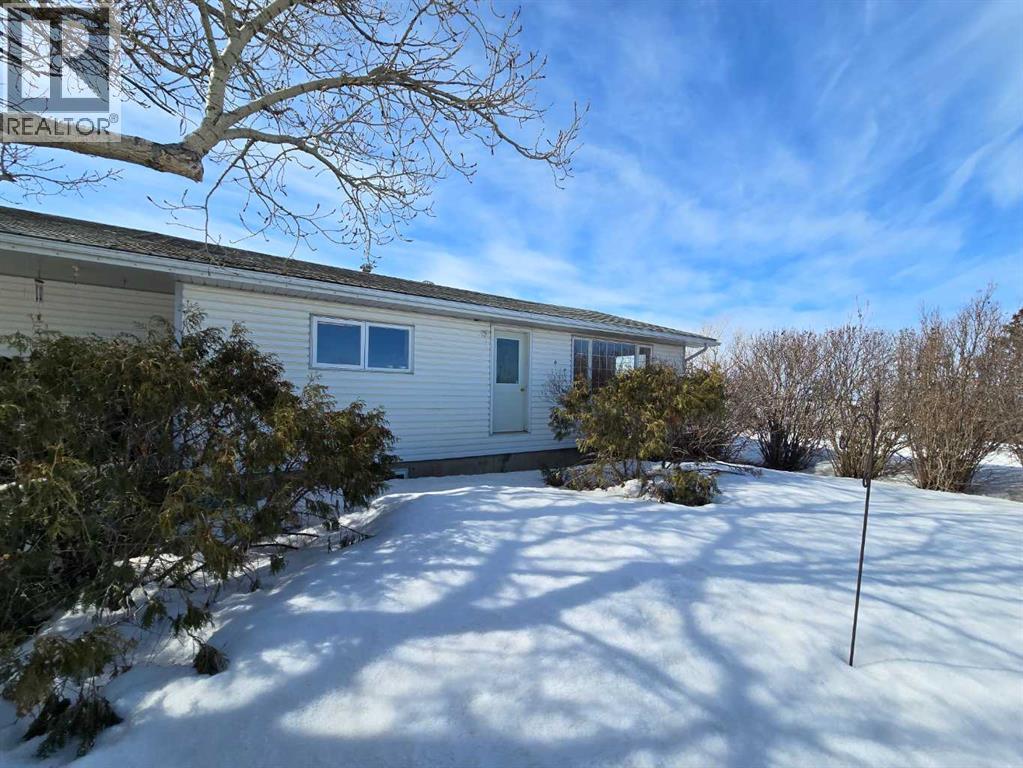
22004 Range Road 814
Rural Northern Sunrise County, Alberta
Escape to the peace and beauty of country living with this tranquil 10.83-acre property, where endless blue skies and sweeping views of open farmland create the perfect backdrop for your next chapter. Whether you're looking for space to unwind, room to grow, or a place to put down roots, this acreage delivers. The solid home offers a bright and welcoming interior with a functional layout designed for everyday living. The spacious eat-in kitchen is filled with natural light and provides plenty of storage and room to gather—an ideal hub for family meals or entertaining. Just off the kitchen, convenient main floor laundry helps simplify daily routines. Step outside through the patio doors to the south-facing deck, where you’ll find a great mix of covered and open space—perfect for summer BBQs, relaxing in the sun, or taking in the peaceful surroundings. With a total of 4 bedrooms and 1.5 bathrooms, there’s plenty of room for family or guests. The partially finished basement offers additional space and the opportunity to expand your living area to suit your needs. Outdoors, the possibilities continue. The large yard features a generous garden area and a dugout complete with a water line, making it easy to maintain your outdoor projects. Two separate approaches—including a secondary access point—provide excellent flexibility for larger vehicles, equipment, or future development. If you’ve been searching for space, privacy, and potential—all wrapped into one scenic package—this property is ready to welcome you home. (id:65446)
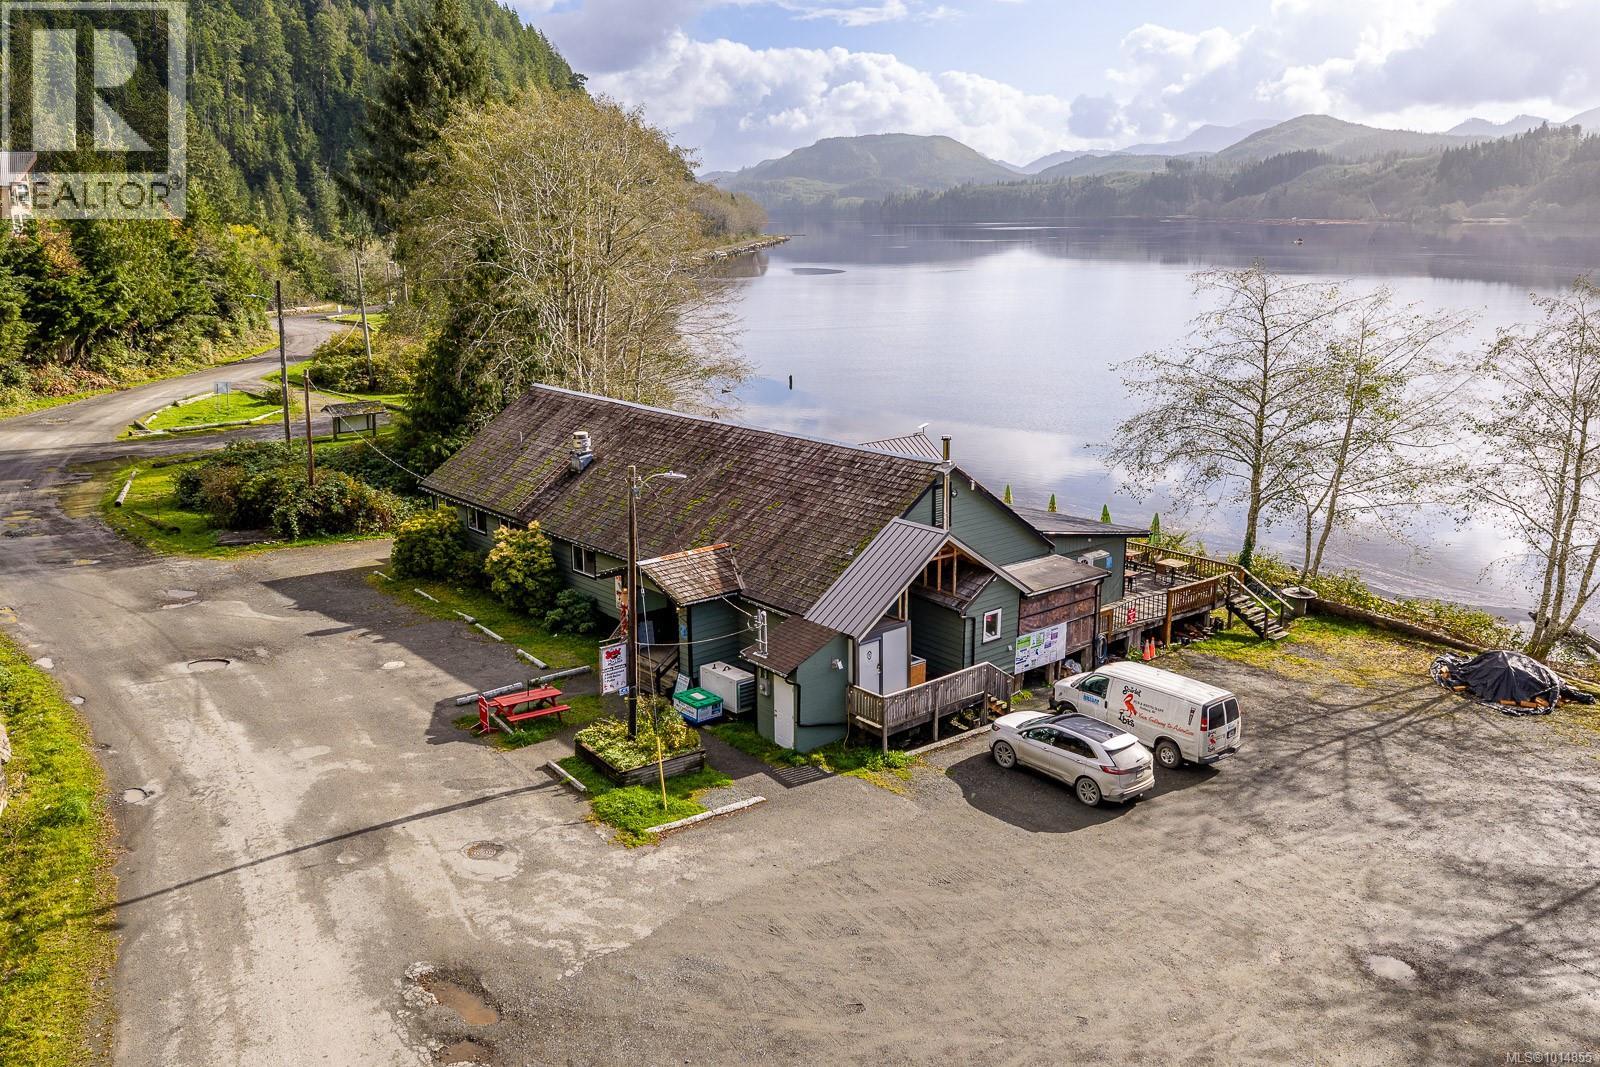
32 Hardy Way
Port Hardy, British Columbia
$527,587 gross revenue first 10 months 2025. $519,418 gross in 2024, new metal roof being installed June 2026. Welcome to one of Vancouver Island’s most unique and iconic commercial properties, The Scarlet Ibis — a rare opportunity to live, work, and grow in the peaceful and adventurous community of Holberg, British Columbia. Positioned on E Hardy Way, this oceanfront pub is a favorite gathering place for locals, hikers, and travelers heading to nearby natural attractions like Cape Scott Provincial Park and the San Josef Bay. Its charm and historic roots make it a truly special destination. This turn-key business includes a well-established pub and restaurant that operates year-round, offering full bar service and an inviting oceanfront patio that brings in both seasonal explorers and community regulars. With room to host live music events and other entertainment, there’s plenty of potential to grow and build on this thriving foundation. Year-over-year profit growth speaks to the stability and popularity of the business. Connected to the pub is a comfortable two-bedroom owner’s suite, giving you the ability to live where you work. The setup offers a cozy, functional space that helps with work-life balance in a breathtaking setting. Just a short walk away, there’s access to a boat dock and adventure cabins on site, capturing the spirit of outdoor living and rugged beauty. The pub proudly stands where Holberg began — once a massive floating forestry camp and now the proud gateway to some of British Columbia’s most stunning natural areas. Only about 25 kilometers from Cape Scott Park and less than 15 from Winter Harbour, this spot is ideal for those wanting to connect tourism with a rooted community. Whether you’re looking for a lifestyle change or a business you can shape with your own vision, this property offers flexibility, beauty, and opportunity in one of the island’s most unique locations. (id:65446)
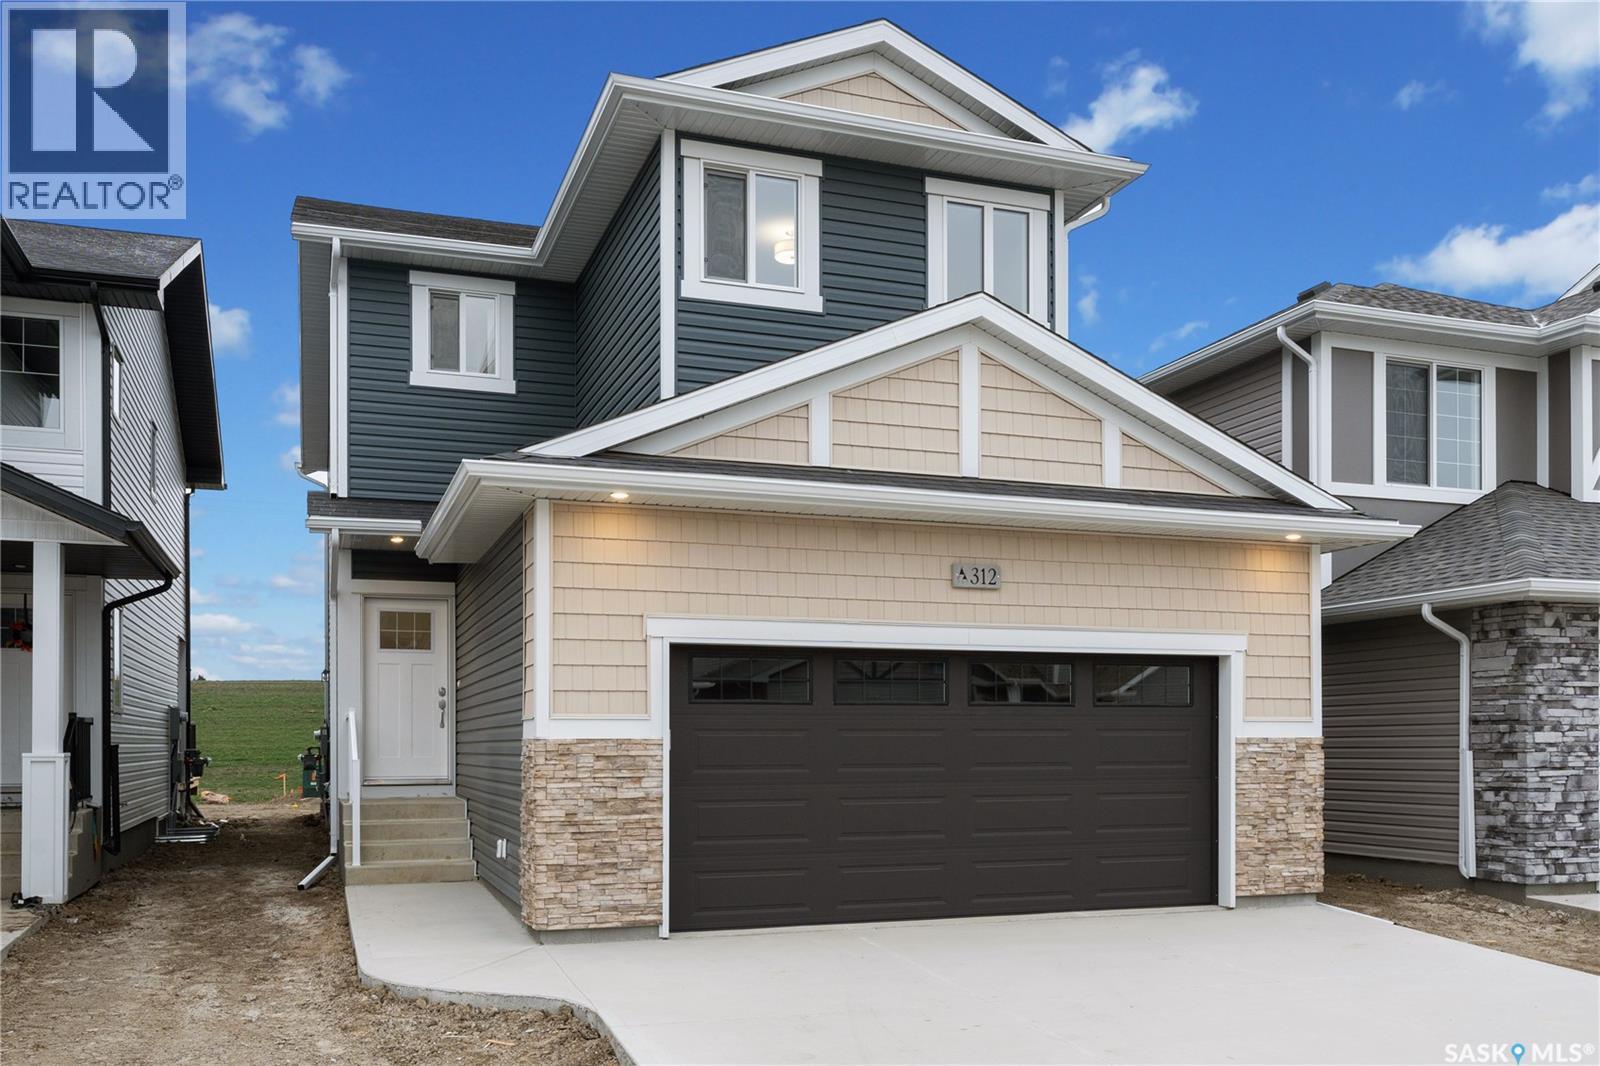
554 Traeger Manor
Saskatoon, Saskatchewan
"NEW" Ehrenburg built [RICHMOND model] - 1556 SF 2 Storey. *LEGAL SUITE OPTION* This home features - Open Concept Design giving a fresh and modern feel. Superior Custom Cabinets, Quartz counter tops, Sit up Island, Open eating area. The 2nd level features 3 bedrooms, a 4-piece main bath and laundry area. The master bedroom showcases with a 4-piece ensuite (plus dual sinks) and walk-in closet. BONUS ROOM on the second level. This home also includes a heat recovery ventilation system, triple pane windows, and high efficient furnace, Central vac roughed in. Basement perimeter walls are framed, insulated and polyed. Double attached garage with concrete driveway and front landscaping Included. PST & GST included in purchase price with rebate to builder. Saskatchewan New Home Warranty. Currently Under Construction with a currently scheduled for a Late June 2026 POSSESSION -- ***Note*** Pictures are from a previously completed unit. Interior and Exterior specs vary between builds. (id:65446)
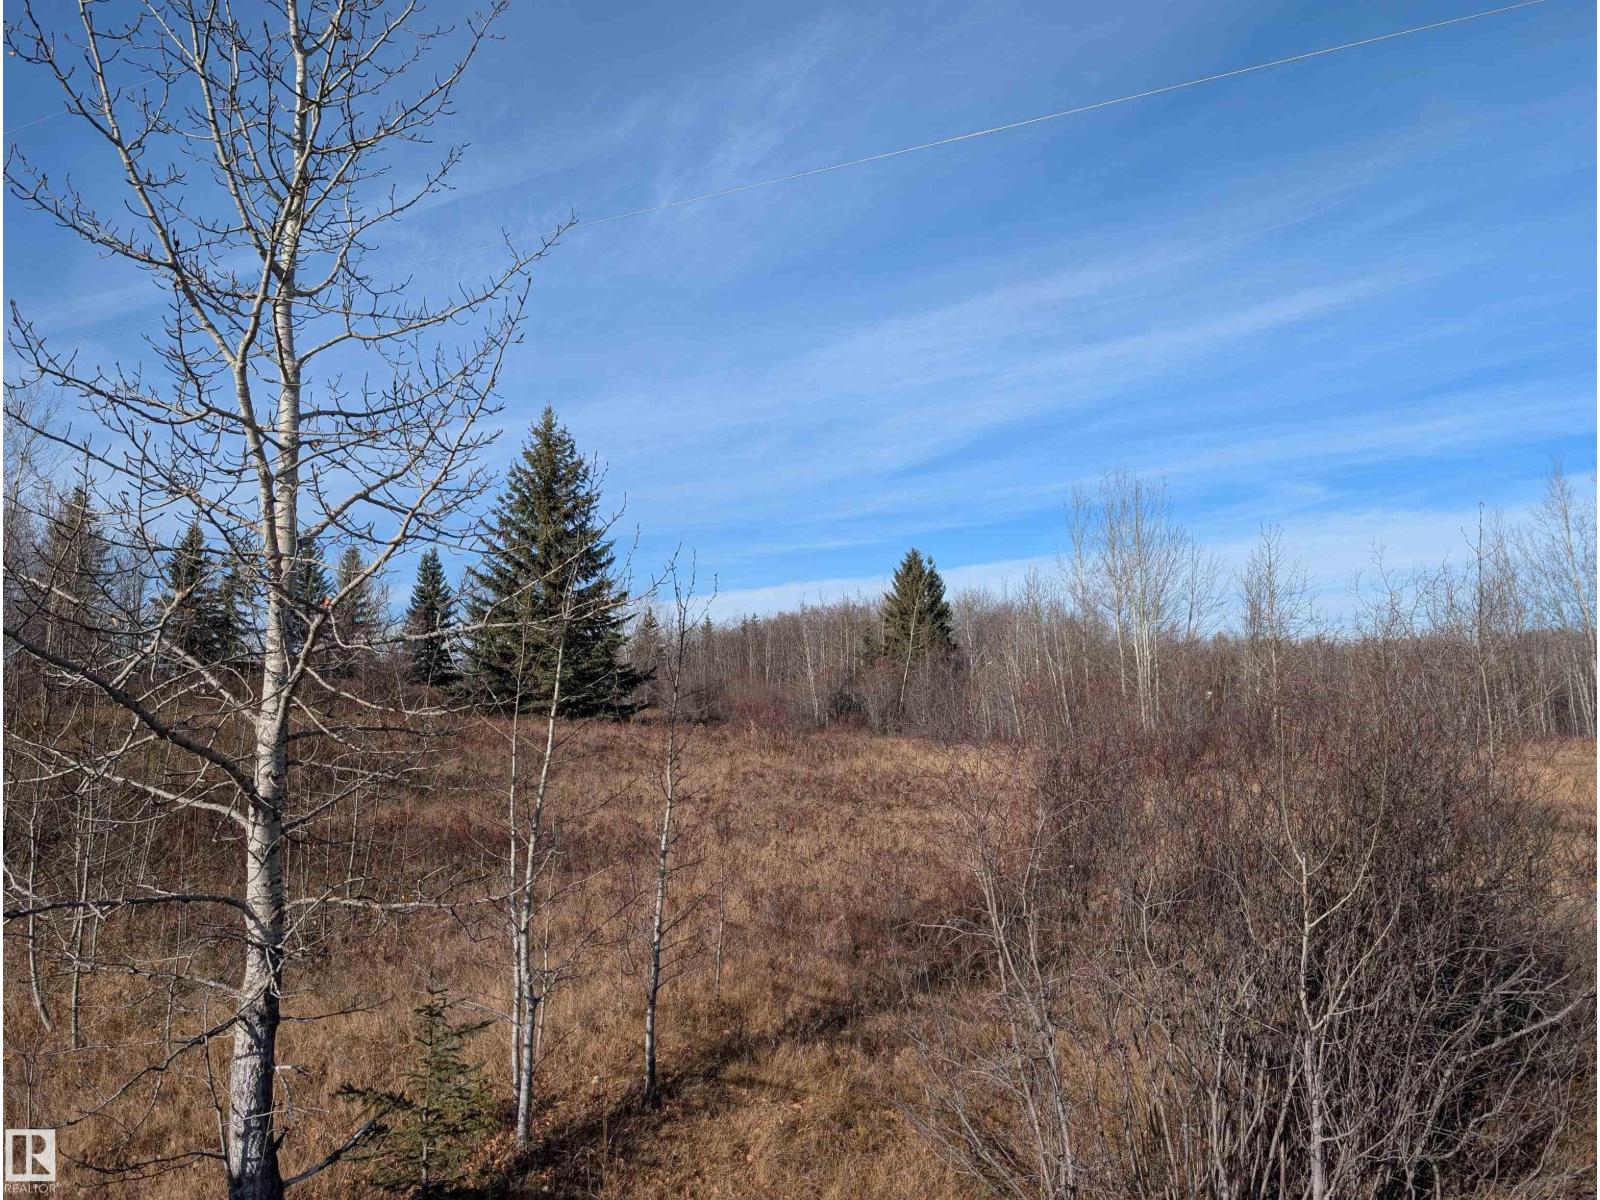
80 50247 Range Road 232 Scottsdale Estates Rd
Rural Leduc County, Alberta
WOW! RARE Opportunity to own 4.15 Acres in a prime location only 10 min from Beaumont, & 15 min to Leduc & Edmonton International Airport. Build your DREAM HOME on this PERFECT piece of land with its gentle rolling hills, offering natural landscaping for that walkout basement you've always wanted. The peace and quiet that this Acreage provides offers a perfect foundation for that DREAM HOME free from the noise and distractions of the city. Only a short drive to Edmonton Airport, Leduc and Beaumont. Power, Natural Gas & High Speed Internet are along Range Road 232 that runs along the South side of the property. The Possibilities are endless! (id:65446)
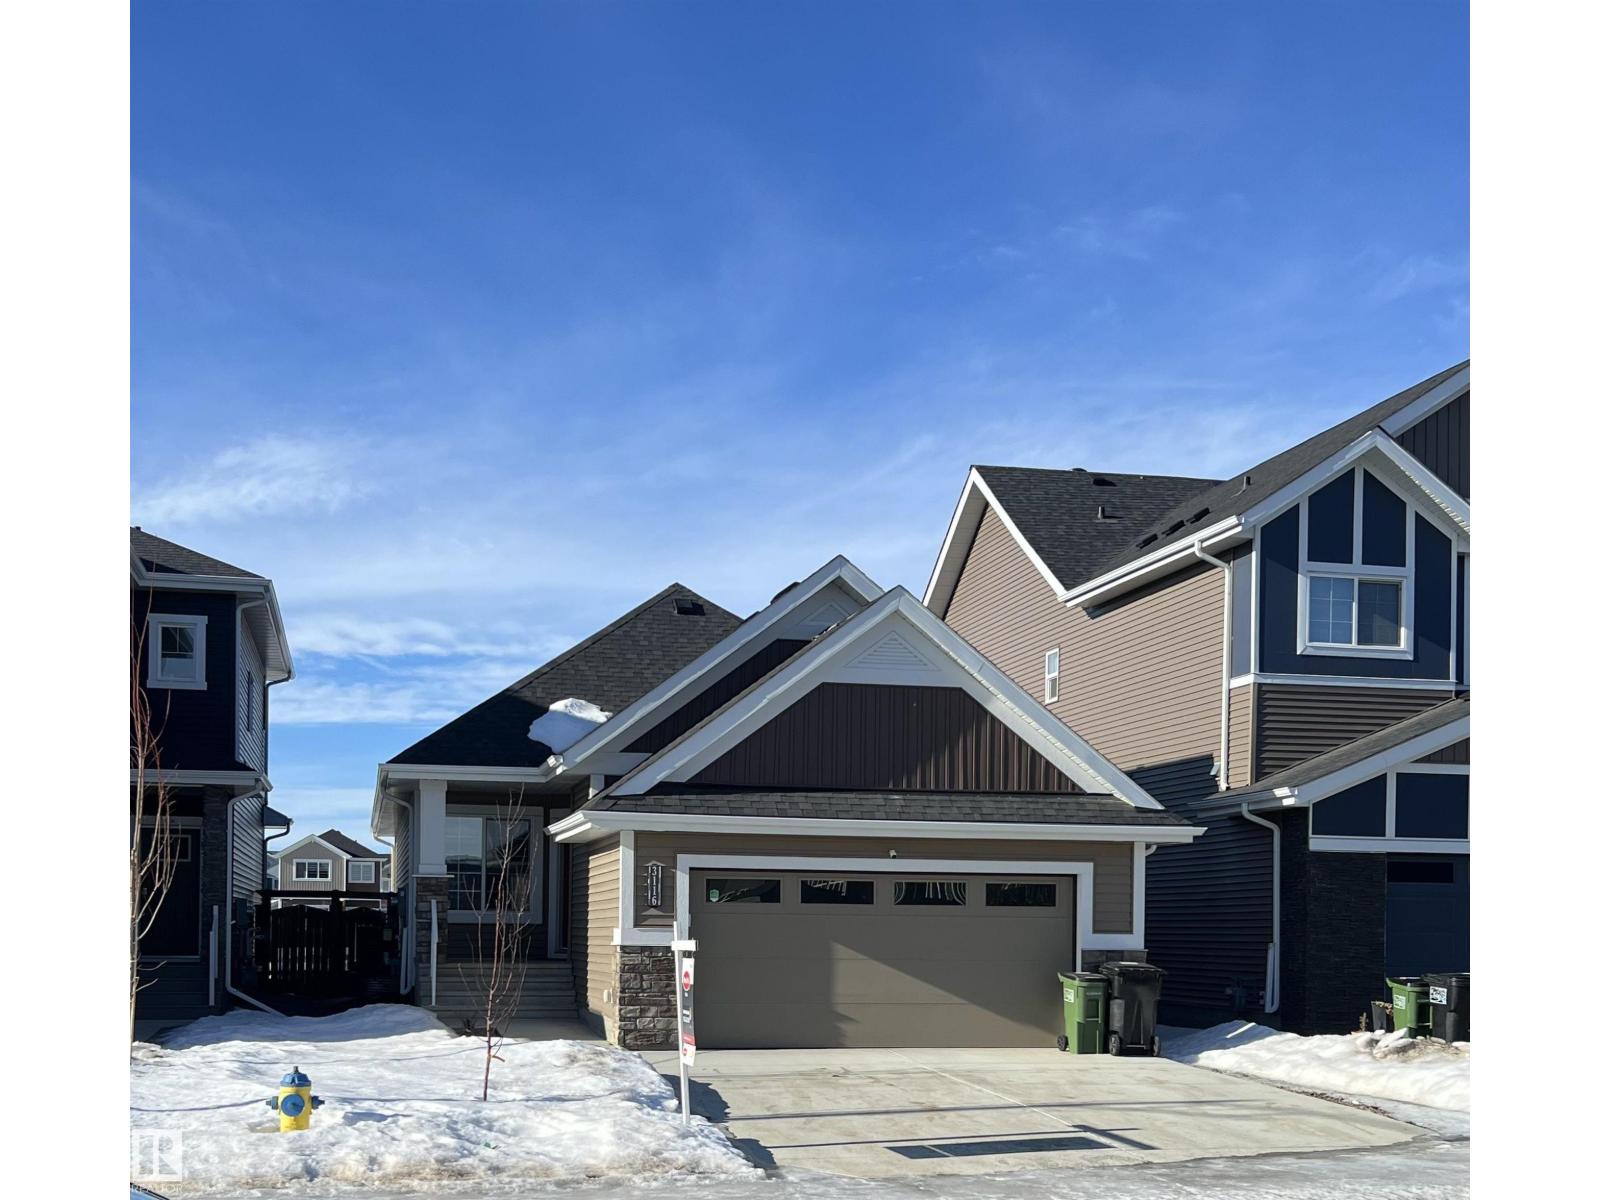
3116 167 St SW
Edmonton, Alberta
Newer Bungalow with heavy upgrades, in Saxony Glen - Glenridding Ravine. 3 Bedrooms + den , 3 bathrooms . Fully finished basement with wet bar. 2 dishwashers! Over 2600 sqft. of living space. Unique, custom built home .Upgrades throughout. Home backs onto a beautiful park. Primary suite , has ensuite and a walk in closet that was built for Royalty! A beautiful and bright spacious kitchen, with built in under cabinetry lighting! Large den on main can easily be used as a bedroom. Main floor laundry, with spacious mudroom. Stairs with lighted steps. Downstairs you will find 2 bedrooms, a full bath, wet bar, games room and much more! Available for quick possession. Excellent location .Close to all amenities. Easy access to all parts of the city. Well connected and close to all main arteries. Water on demand , energy efficient home! (id:65446)
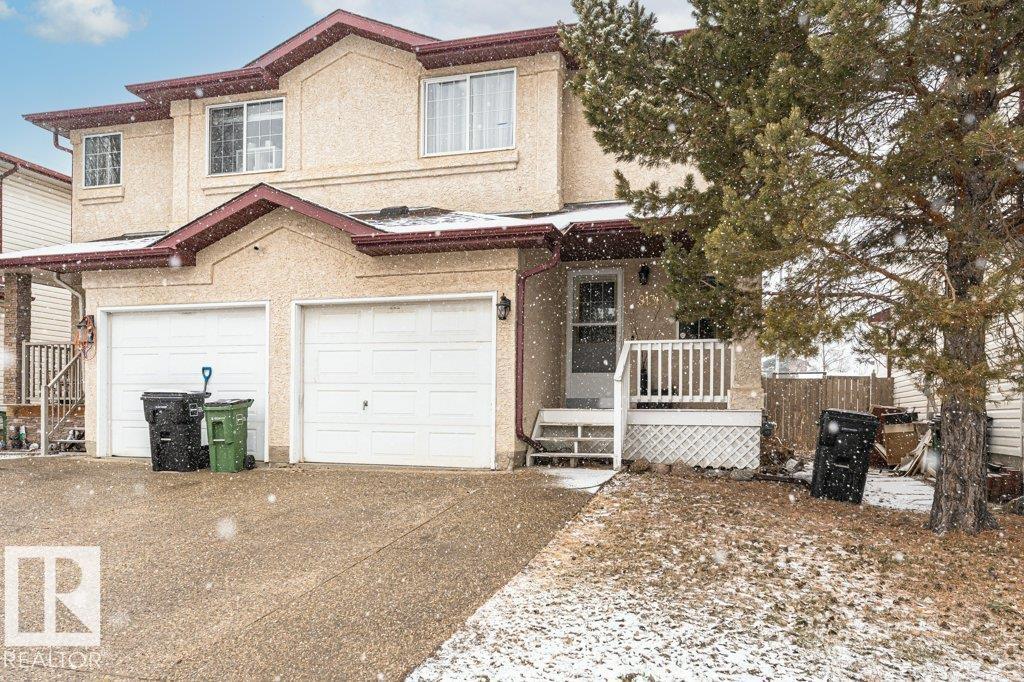
9136 166 Av NW
Edmonton, Alberta
Welcome to this beautifully maintained half duplex offering style, space, and functionality in a family-friendly neighbourhood! Step inside to an open-concept main floor featuring newer ceramic tile and laminate flooring, a bright living room with cozy corner gas fireplace, and a spacious kitchen complete with stainless steel appliances, ample cabinetry, and a large island with seating. The dining area overlooks the backyard and provides direct access to the deck—perfect for summer BBQs and entertaining. Upstairs you’ll find generously sized bedrooms, plus a full bath. The fully finished basement adds valuable extra living space for a rec room, home office, gym, or guest area. Enjoy the convenience of a single attached garage and a long driveway for additional parking. The large fenced yard offers space for kids, pets, gardening, or future outdoor enjoyment. A fantastic opportunity for first-time buyers, families, or investors! (id:65446)
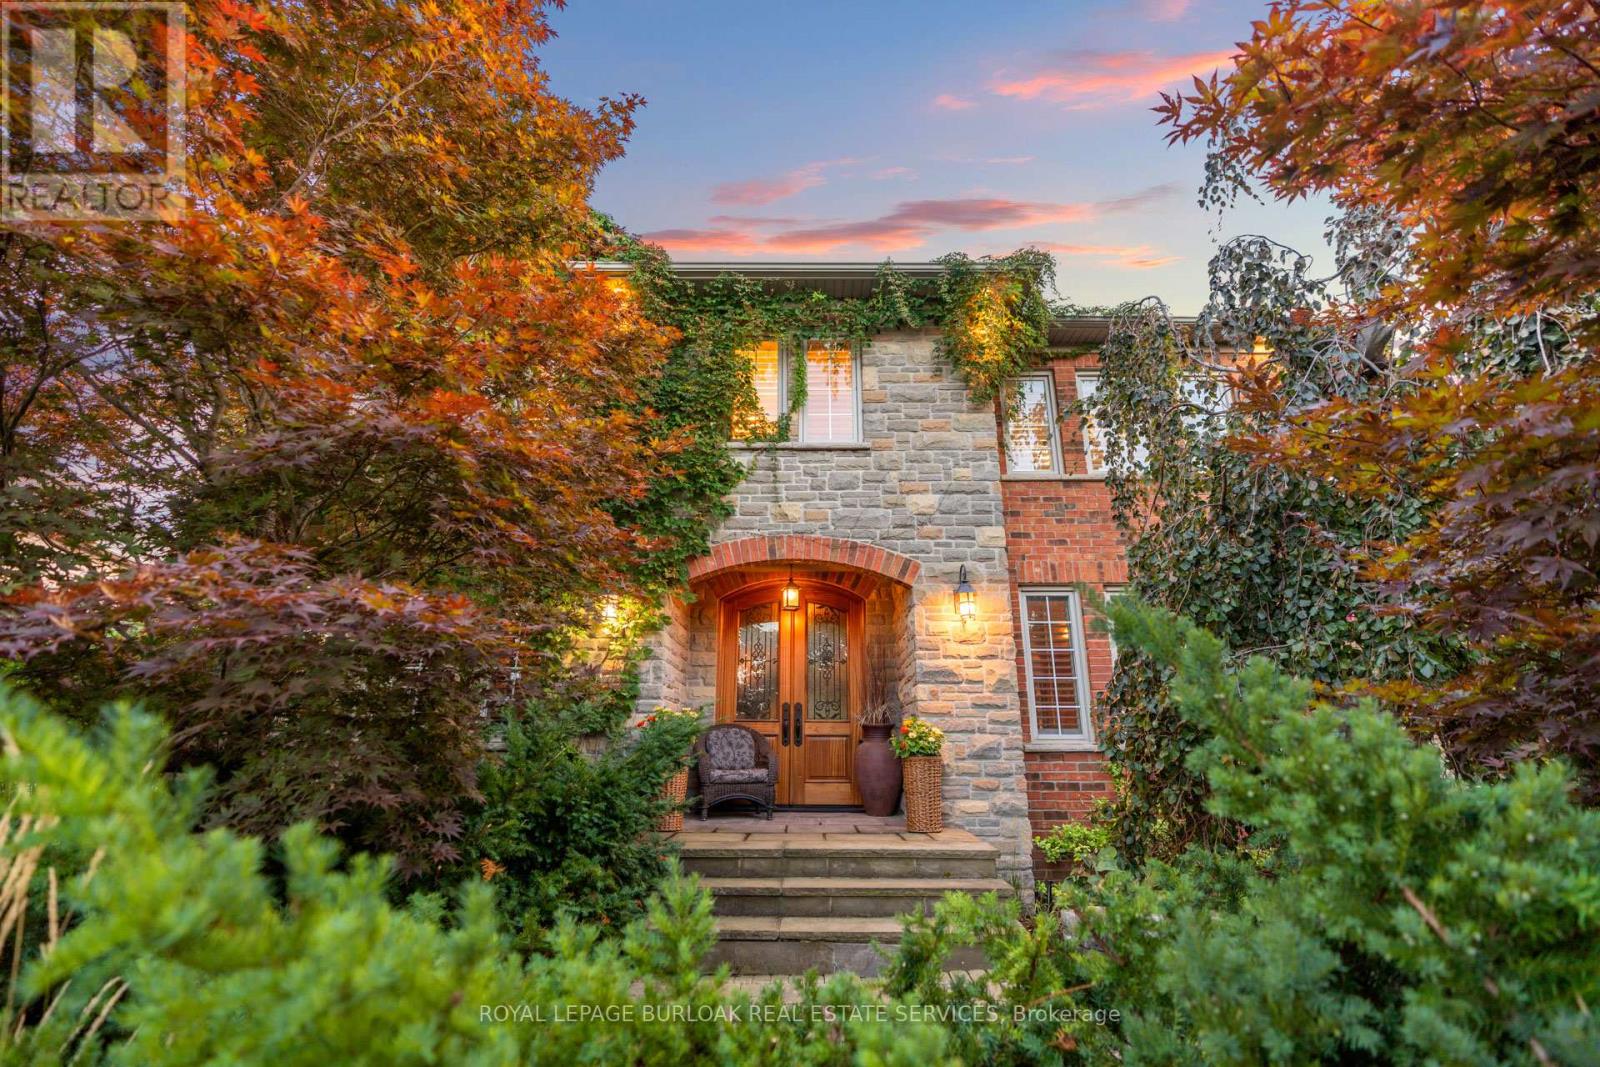
4278 Clubview Drive
Burlington, Ontario
A home built to last, set on a large lot in prestigious Millcroft. This impressive two-storey residence offers over 5,300 sq. ft. of living space, including a fully finished basement, and backs onto the scenic Millcroft Golf Course for ultimate privacy. Designed for those who appreciate a classic layout, the main floor features a formal living room and a private home office off the spacious foyer. The heart of the home spans the rear, where the kitchen, dining, and family room create a seamless space ideal for both entertaining and everyday living. The gourmet eat-in kitchen showcases solid cabinetry with detailed millwork, stone countertops, and stainless steel appliances. A custom laundry room with access to the tandem garage, along with a powder room, completes the main level. Upstairs, you'll find four generously sized bedrooms, two with ensuite access. The west-facing primary suite is filled with natural light and includes a luxurious 5-piece ensuite with double vanity, soaker tub, walk-in shower, water closet, and dedicated makeup area. A large walk-in closet and cozy gas fireplace add both function and comfort. The finished lower level adds over 1,700 sq. ft., featuring a spacious recreation area, 3-piece bath with sauna, a den with potential for a fifth bedroom, and walk-up access to the garage. Step outside to a private backyard retreat with an interlock patio, multiple seating areas, and a custom water garden with a two-tier waterfall overlooking the ravine. Additional highlights include heated floors in all upstairs bathrooms, a tandem garage with parking for four cars, and a four-car driveway. Built by Monarch, this home offers exceptional quality and craftsmanship on a quiet corner lot. (id:65446)
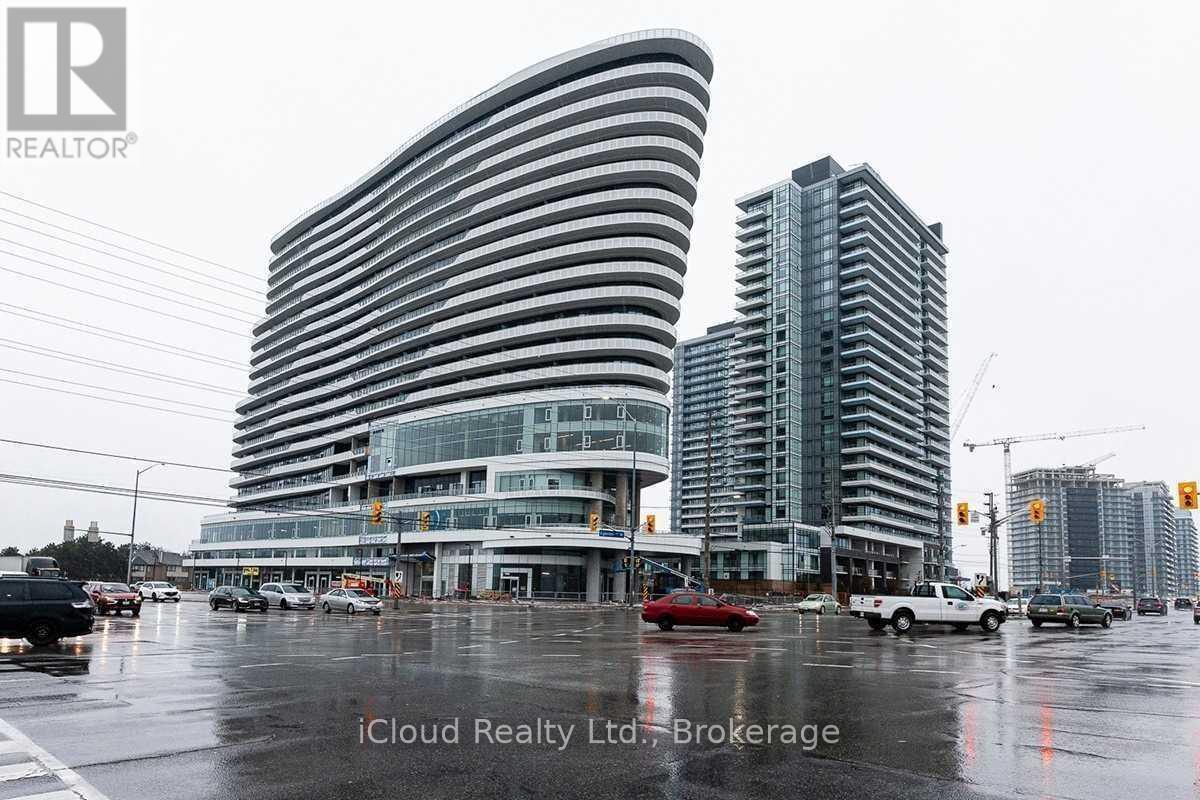
822 - 2520 Eglington Avenue
Mississauga, Ontario
Arc Condo, Luxury Exceptional Highly Sought In The Heart Of Daniel Erin Mills Master Plan Community. Located At The Corner Of Eglinton And Erin Mills. Spacious, Open Concept With Soaring 10' Feet Ceiling, Centre Island In Kitchen And Plenty Of Cupboards. Private Den For Your Home Office, Ensuite Laundry, Stainless Steel Appliances, Huge Washroom, Massive Balcony For Outdoor Relaxation. Full Court Gym, Fitness Centre, Bbq Stations, Lounge & Media Room. No smoking & prefer no pets. (id:65446)
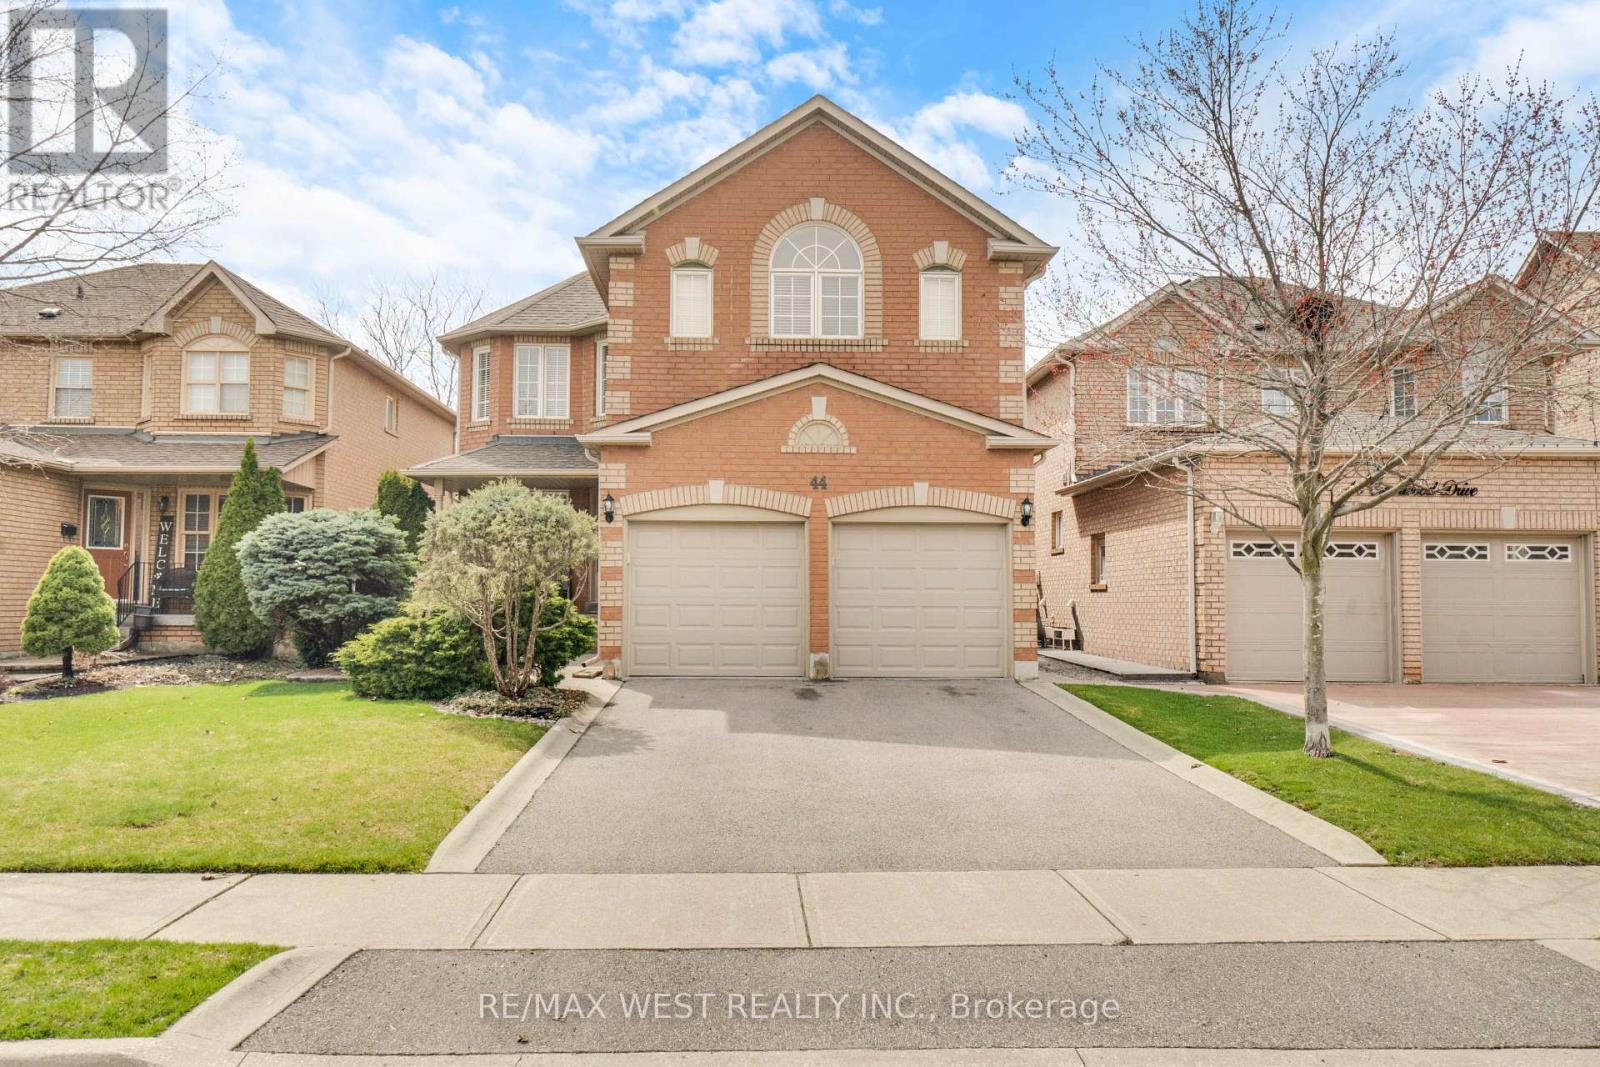
44 Creekwood Drive
Brampton, Ontario
Welcome to this beautifully maintained family home in the highly sought-after Snelgrove neighborhood! Offering a spacious and functional layout, this home features generously sized principal rooms, a large eat-in kitchen, and abundant natural light throughout. The upper level boasts exceptionally spacious bedrooms, each offering ample closet space and room to comfortably accommodate growing families. The large primary retreat includes a 4-piece ensuite bath and excellent storage. Unfinished full basement provides endless potential to customize to your needs. Enjoy a private backyard perfect for entertaining or relaxing on summer evenings. Complete with ample parking and conveniently located close to schools, parks, transit, shopping, and major highways. A fantastic move-in ready opportunity in a family-friendly community! (id:65446)
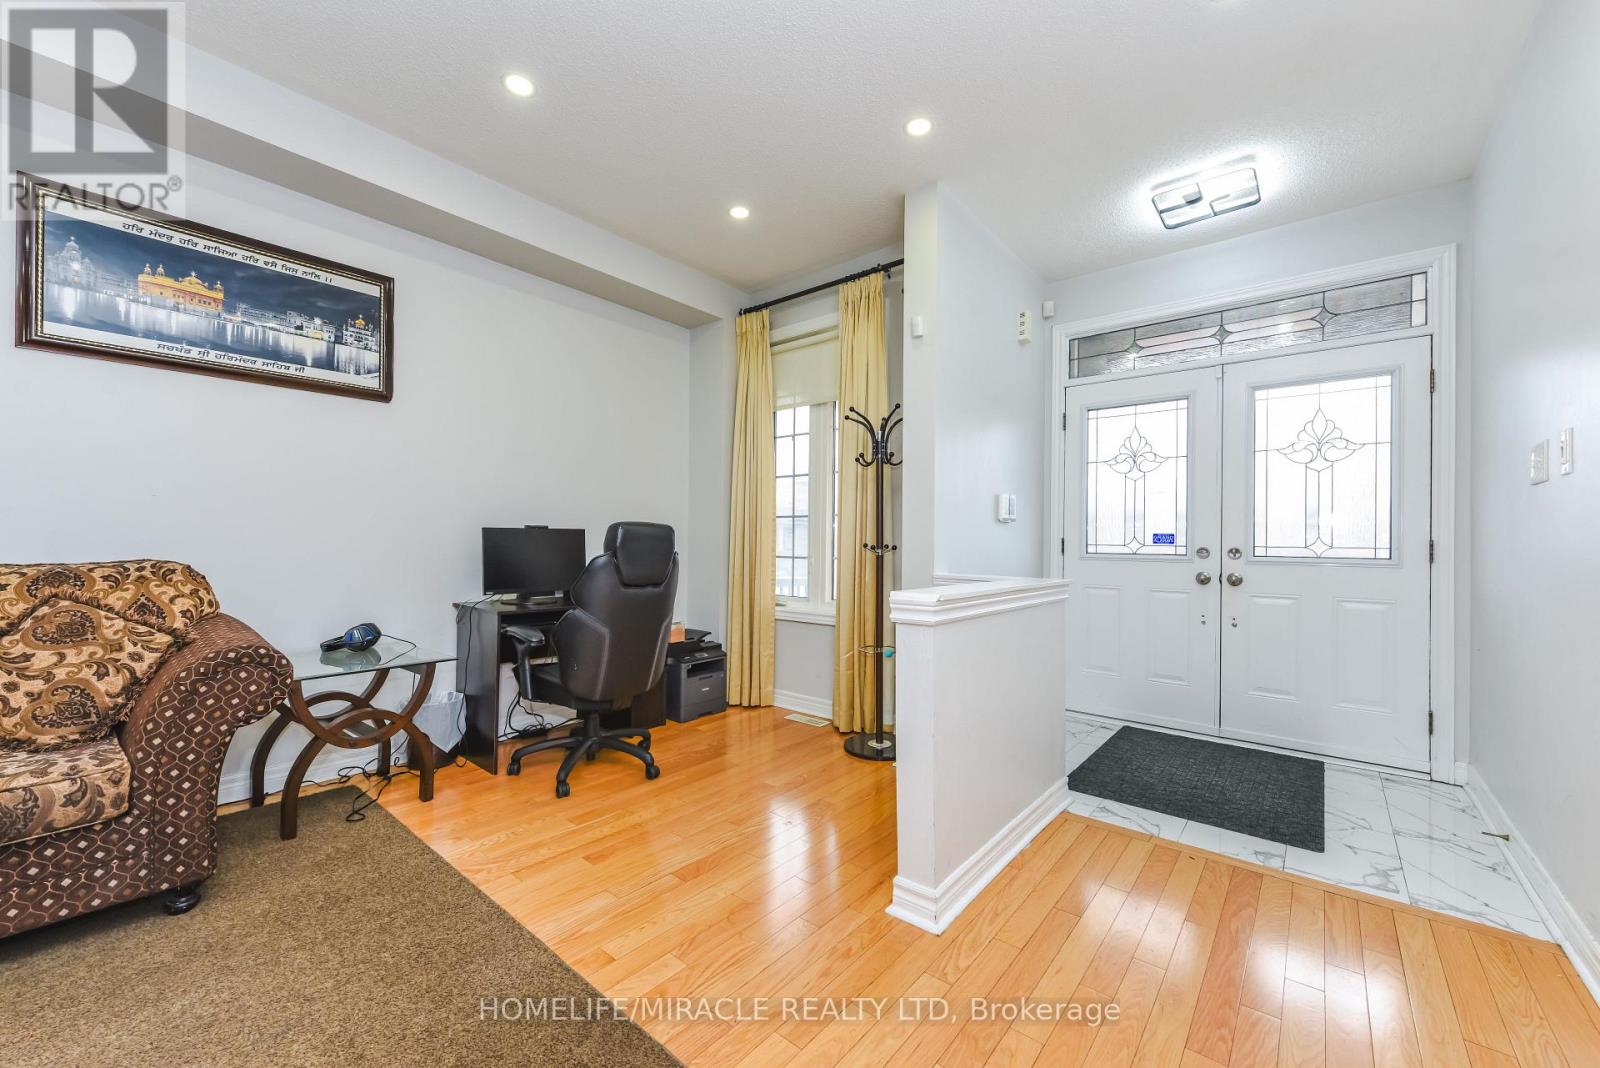
20 Gamson Crescent
Brampton, Ontario
Fabulous Double garage fully detached house with 2 bedroom LEGAL basement In High Demand Area! Bright & Spacious Kitchen W/ Walkout To Deck with gazebo . Hardwood On Main Floor. 4 Bedrooms 3 Bathrooms On The 2nd Floor, every room is attached to the washroom on 2nd floor.- Separate Entrance To Legal 2 bedroom Basement (1 year old) S/S Appliances, new AC 2023. Fully Enclosed Backyard, 9" Ceilings. Main Floor Laundry W/Access To Garage. All Blinds, Curtains, Elf,1 Gdo, Gas Fireplace. near a major highway 410, shopping plaza. This One Won't Last! (id:65446)
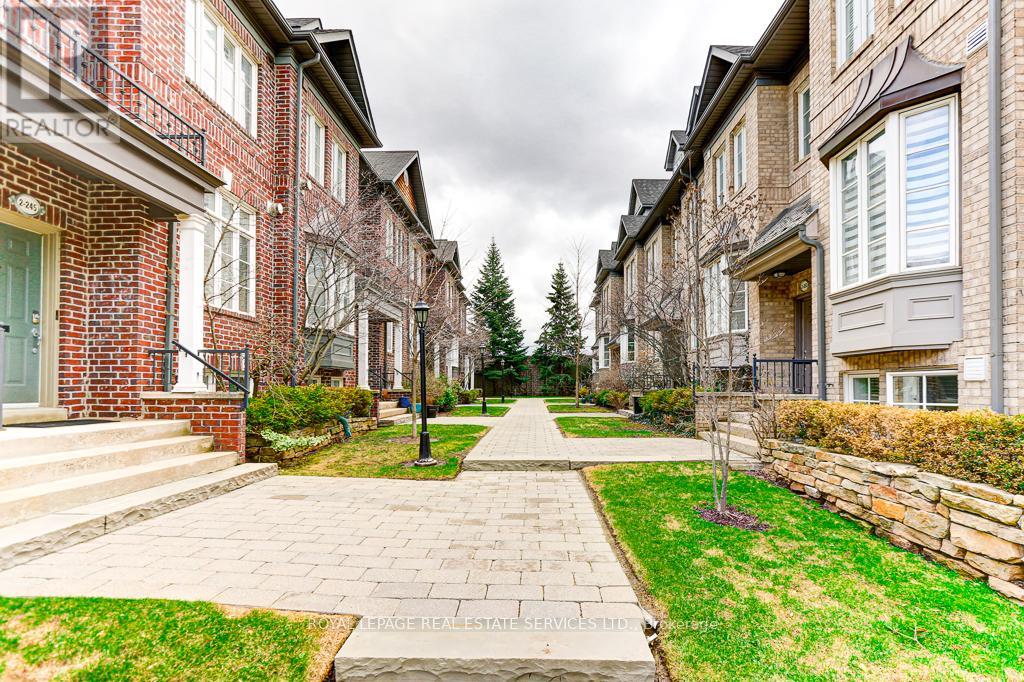
#8 - 245 Van Dusen Boulevard
Toronto, Ontario
Beautiful end unit townhouse in Bloorview Village by Dunpar Homes. Sun filled open concept main floor features hardwood floors, gas fireplace, 9' ceilings and french doors to private deck. Updated kitchen with stainless appliances and large pantry. The second level enjoys two spacious bedrooms plus a bath and laundry room. The upper- level primary suite includes a 4-piece bath and walk-in closet. There is room for a sitting area and there is a private balcony to enjoy the evening. A lower-level recreation room or home office has a 2-piece powder room and access to the two-car garage. As an end unit it is like owning a semi detached home. The TCECC #1634 common element fees of $220 per month provides for snow removal, common elements, lawn care and garbage collection. This is turnkey living. There is a private park to be enjoyed by the residents and plenty of visitor parking. It is very convenient to the Kipling Go, Islington subway, Sobeys and Bloor Street restaurants, and Kingsway shopping. Sherway Gardens, Cloverdale Mall, the QEW/Gardiner and 427 are a short drive. Come join the Bloorview Village community. N.B. "Other room" measurement is the private deck off the living room. (id:65446)
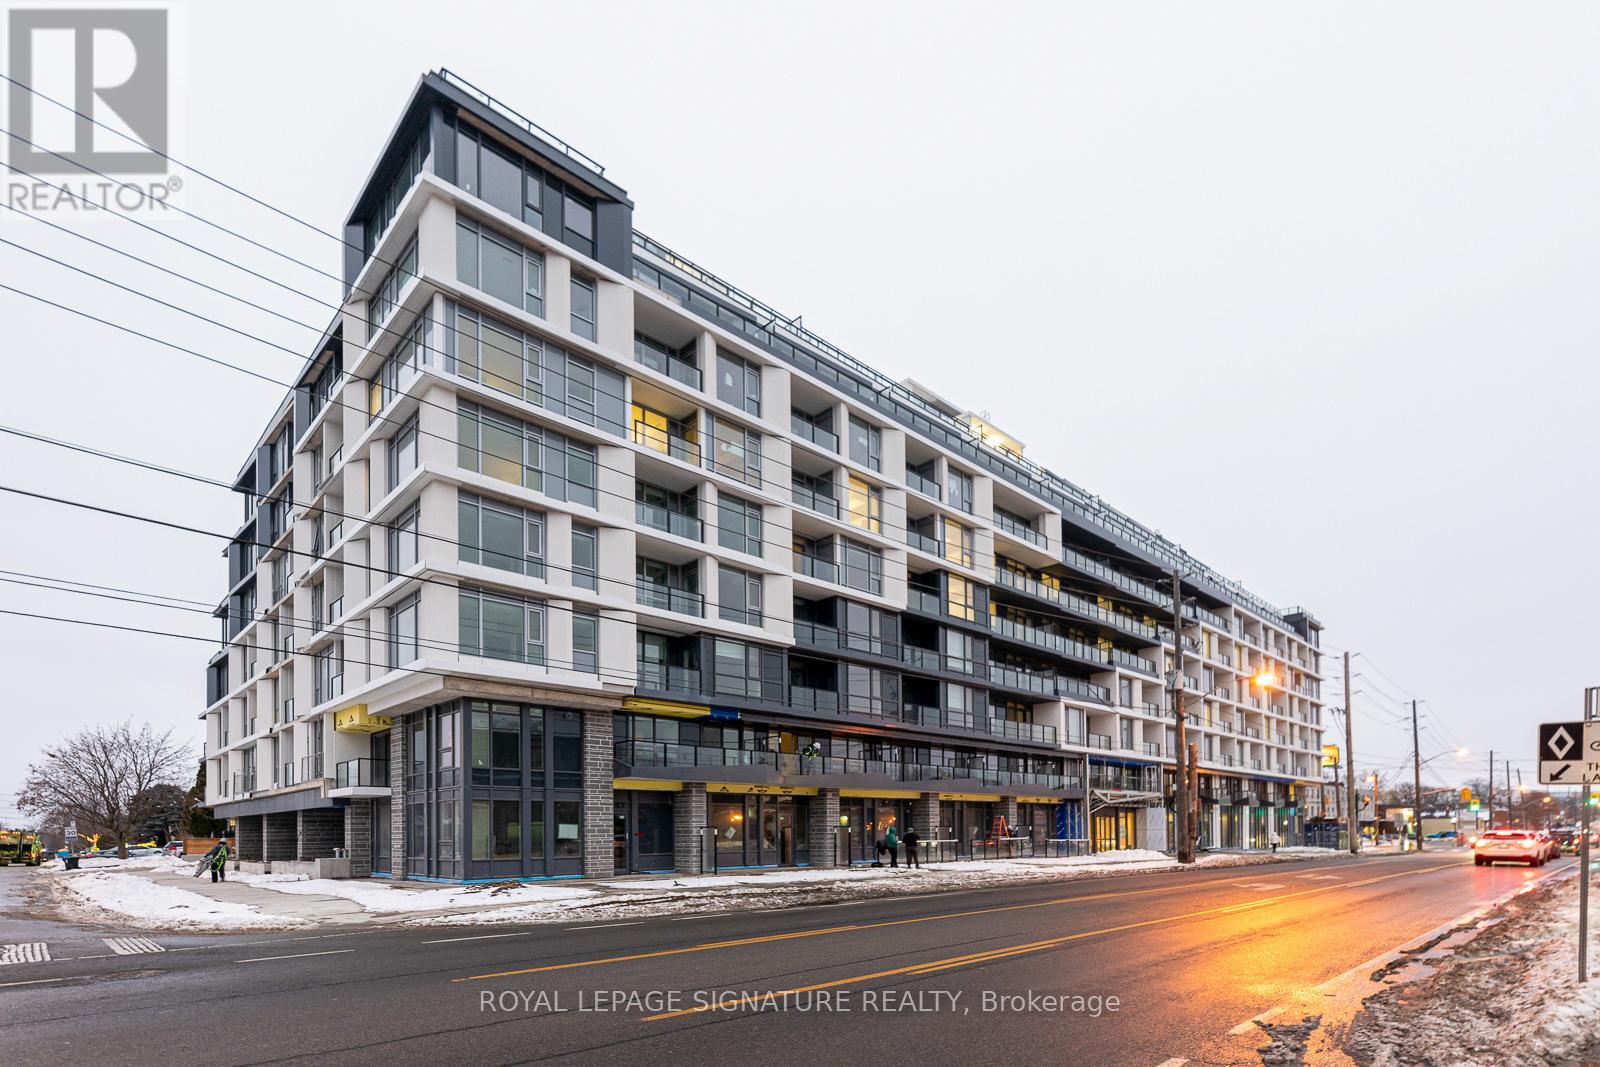
813 - 556 Marlee Avenue
Toronto, Ontario
Welcome to Unit 813 at 556 Marlee Ave! a stylish 1+Den, 1-bath condo offering the perfect blendof modern design and urban convenience in the desirable Yorkdale-Glen Park neighbourhood. Thisbright, open-concept layout features sleek contemporary finishes, modern appliances, andexpansive windows that flood the space with natural light. The spacious primary bedroomshowcases floor-to-ceiling windows, while the versatile den is ideal for a home office, guestspace, or additional sleeping area. Enjoy the added benefit of a locker for extra storage.Located in the brand-new Dylan Condos, residents enjoy access to exceptional amenitiesincluding a fully equipped fitness centre, bar and fireplace lounges, study areas, party rooms,guest suites, outdoor dining and BBQ terrace, pet spa, billiards room, and 24/7 concierge andsecurity. Steps to Glencairn Subway Station, Lawrence Allen Centre, and minutes to YorkdaleMall, York University, major highways, and numerous parks! (id:65446)
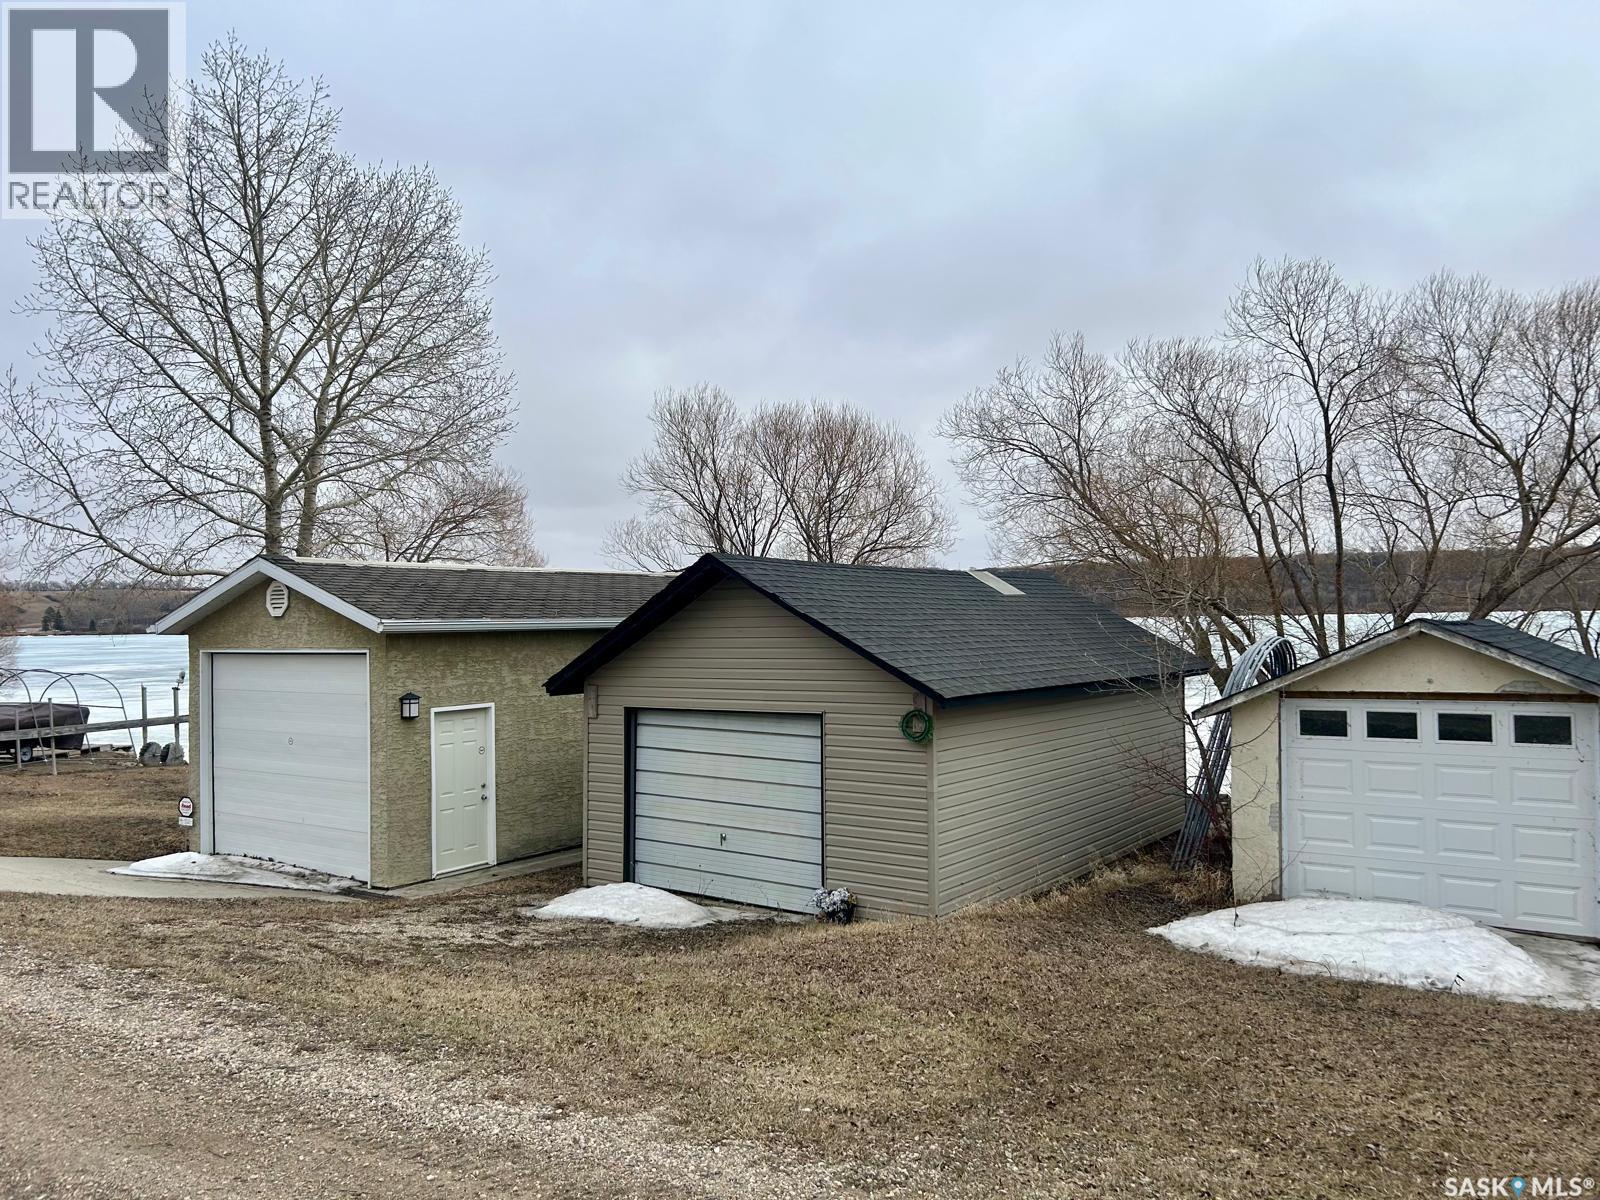
Lot 14 A Summerfeldt Drive
Thode, Saskatchewan
Only 1 available!! Resort village of Thode at Blackstrap Lake. Across from the Provincial Park. Imagine only a 20 minute drive from Saskatoon, then parking on your own lot and walking out onto your dock and jumping on your boat for a relaxing afternoon or evening cruise, wake boarding, kayaking, sailing or surfing. In the winter this is a great ice fishing and snowmobiling area. Extremely hard to get, large easy access single lakefront boat and storage lot with 16X26 garage. Garage has 2 over head doors, concrete perimeter footing and gravel floor. Private doc and boat lift access right at your lot. Great option for residents in the area or even those who love the lake activities but would rather not make a large investment in a cabin. This beautiful lakefront lot is great for parking right on the lakefront and using this as a launch and drop off point for boating, snowmobiling and such. These lots are designed for storage and are great for day activities. (id:65446)
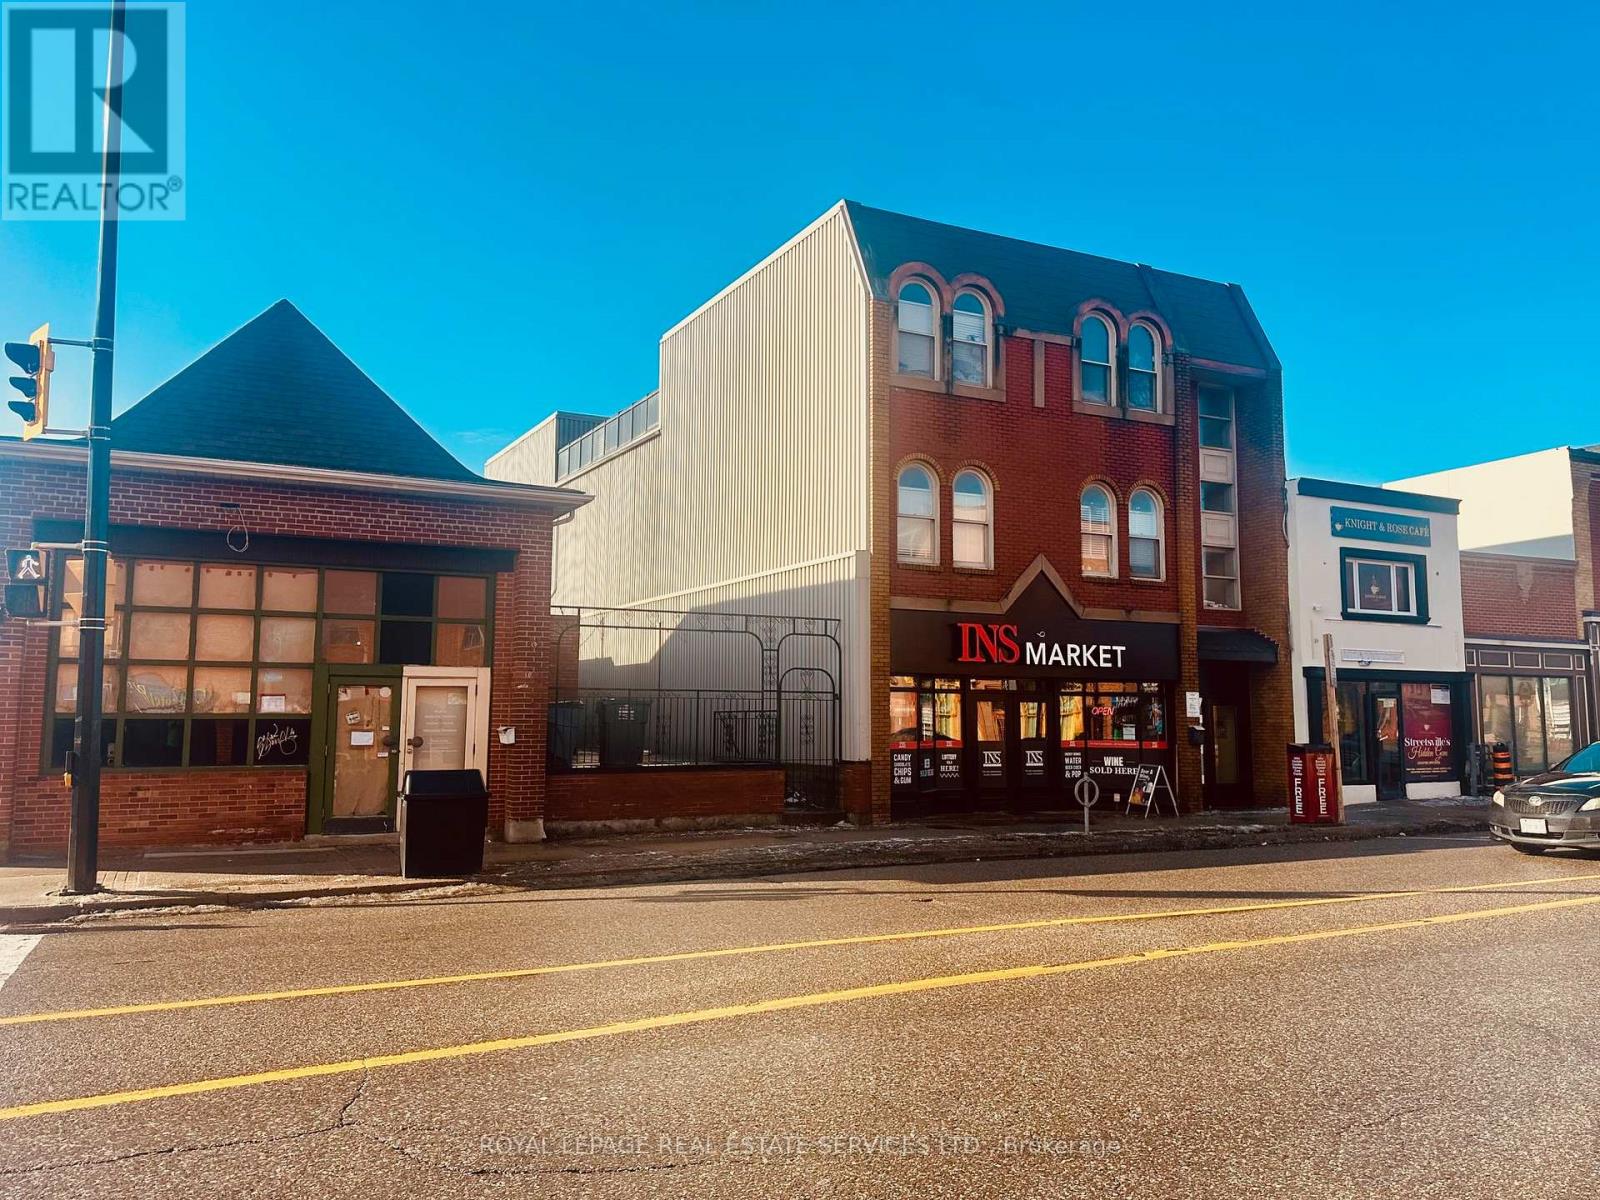
238 Queen Street S
Mississauga, Ontario
Great Investment Opportunity for Good Income mixed use Fully Leased 3 Storey Property, Fully Leased, Busiest Spot In TheCenter of Famous Historical Village "Streetsville", immediate next to the Corner Property at Thomas & Queen. Main floor (Commercial tenant: INS Market Franchise) 2nd Floor (4x 1br), 3rd floor ( 3 units: 2x1br) & Basement (2x2br), Brochure with Rent roll available upon request. **EXTRAS** Measurements: 46.44 ft x 2.50 ft x 7.26 ft x 32.09 ft x 1.12 ft x 12.08 ft x 81.59ft x 12.08 ft x 46.88 ft x 85.72 ft x 31.40 ft as per GeoWarehouse, GOOD INCOME WITH GOOD CAP RATE (id:65446)
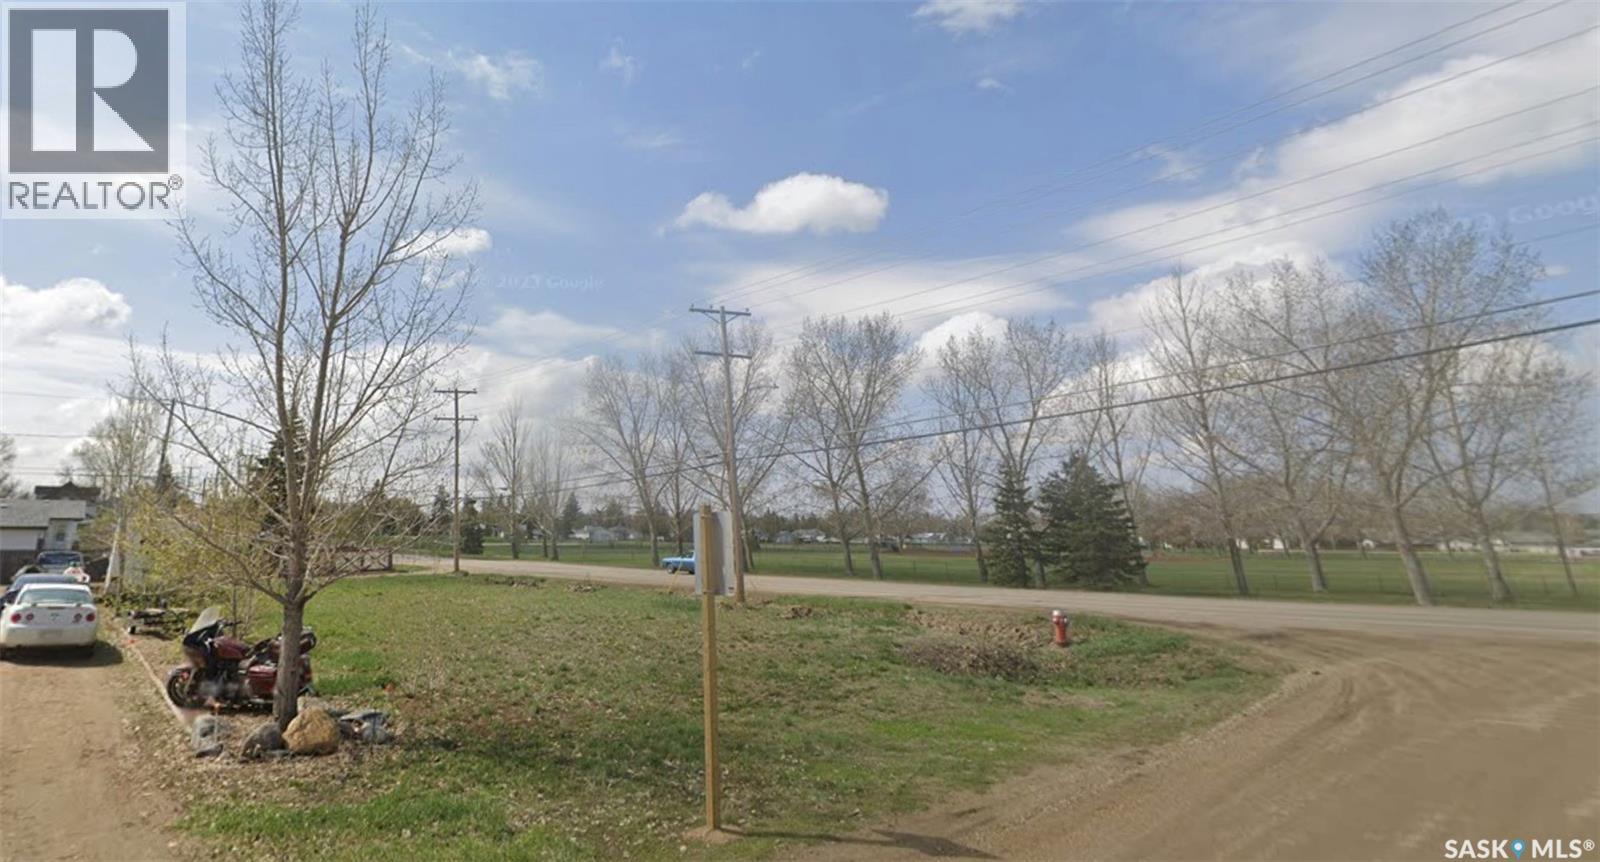
903 Oxford Street E
Moose Jaw, Saskatchewan
Great location – close to big box shopping, hospital, and minutes from downtown Moose Jaw. Also steps to a park/playground across the street and it also faces a prairie scene where you will even see some deer and wildlife. Rectangular lot with lane in back approx. 50ft x 125ft. Take a drive by and call today. (id:65446)
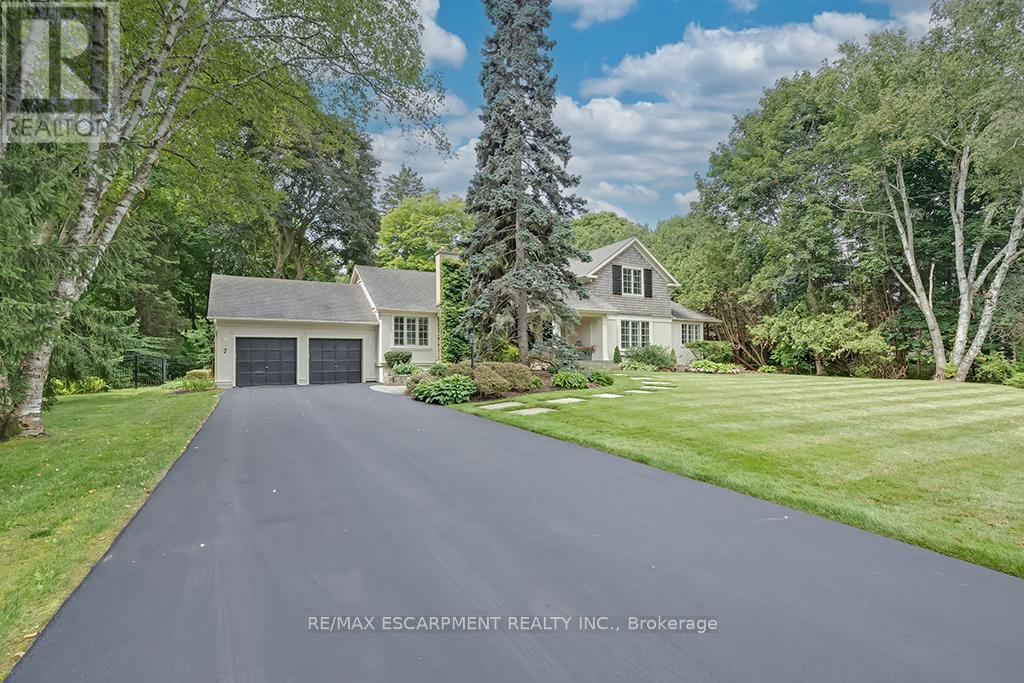
7 Colonial Crescent
Oakville, Ontario
A rare offering in prestigious Southeast Oakville, 7 Colonial Crescent presents an exceptional bungaloft estate on a remarkable 0.64-acre (27,469 square feet) property south of Lakeshore Road. Encompassing over 4,300 sq ft above grade, plus a partially finished lower level, this 5-bedroom, 2.5-bath residence was masterfully redesigned by Gren Weis in 2001. This home offers endless potential- move in and enjoy or renovate / build. The main level-spanning over 3,000 sq ft-showcases grand principal rooms, hardwood flooring, 3 fireplaces, and an abundance of natural light. A beautifully appointed eat-in kitchen features a generous island, premium stainless steel appliances, and seamless access to a private, pool-sized backyard. The main floor also includes a living room, dining room, family room, laundry room and sunroom! The primary bedroom includes a 5-piece ensuite and walk-in closet. The 2nd level of the home includes 3 large bedrooms and a 4-piece bathroom. The lower level adds versatility with a large rec room, gas fireplace, workshop, garage access and ample storage. The exterior of the home features a double wide driveway with parking for 12 vehicles, a 2-car garage and professional landscaping with an irrigation system. The backyard offers full privacy, beautiful mature trees, a large deck and stone patio. Located steps away from Lake Ontario and Gairloch Gardens- close proximity to top schools and all that downtown Oakville has to offer! (id:65446)
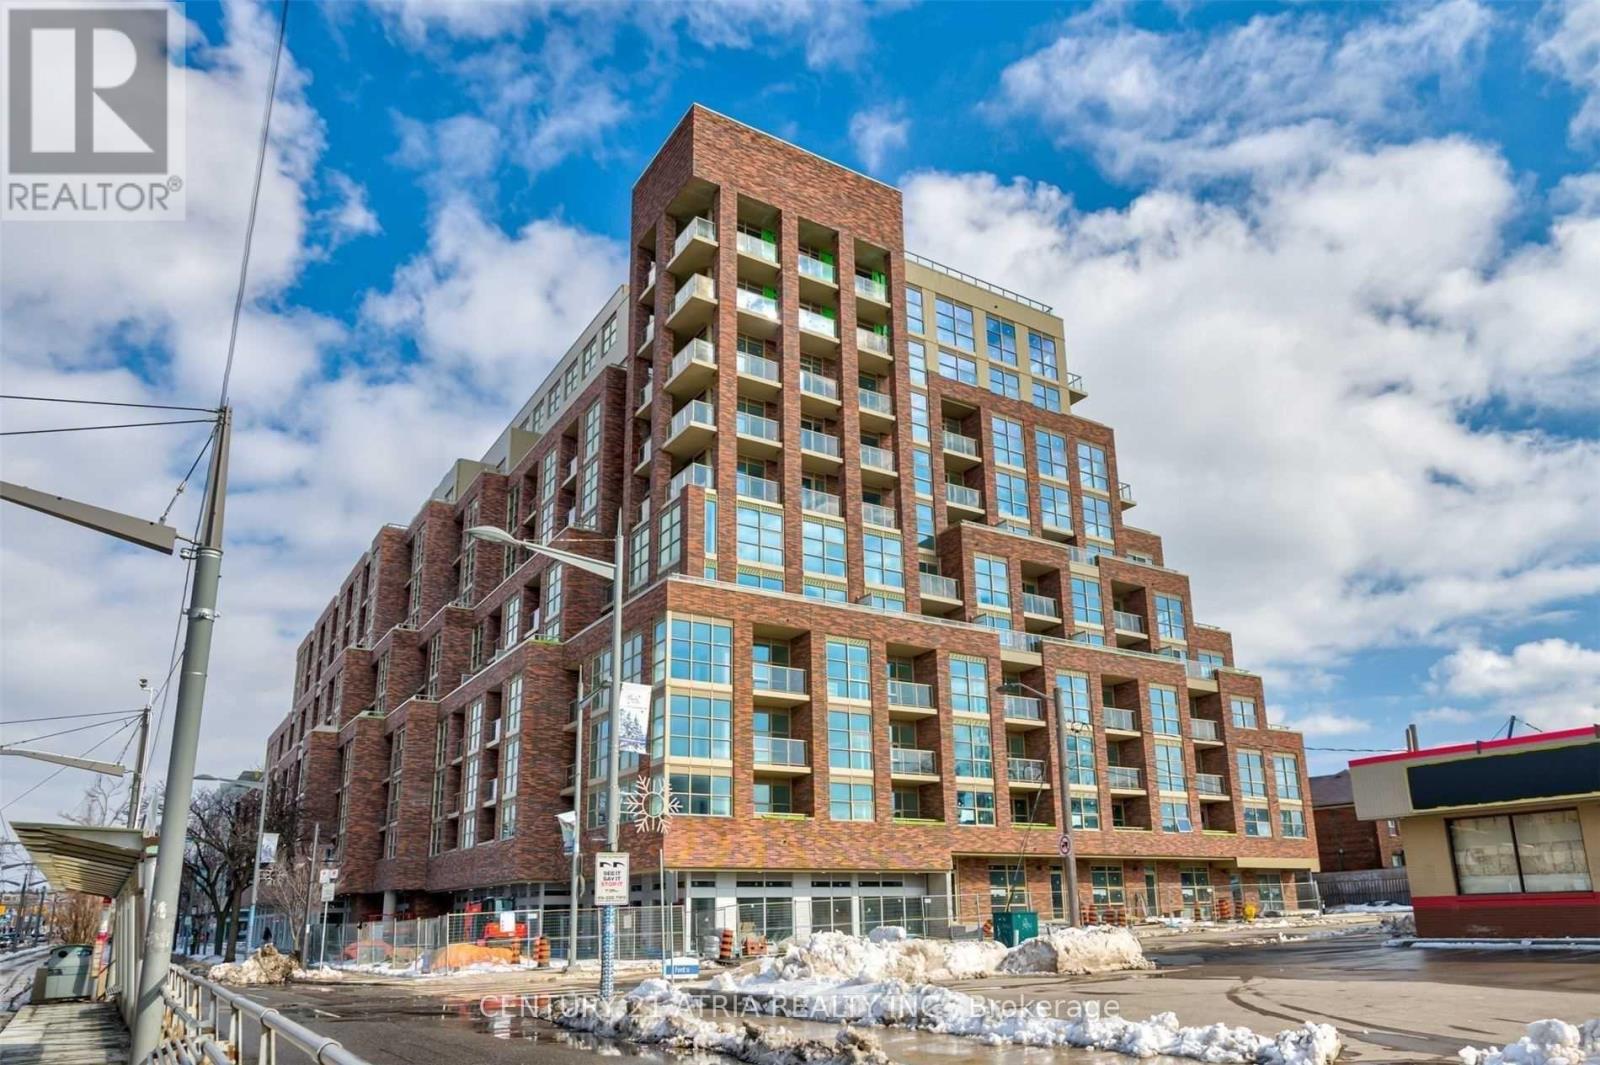
330 - 1787 St. Clair Avenue W
Toronto, Ontario
Welcome To This Spacious One-Bedroom Condo At Scout. Featuring A Functional Layout Filled With Natural Light, Sleek Modern Finishes, And Access To Fantastic Building Amenities, This Unit Offers Both Style And Convenience. With Public Transit Right At Your Doorstep, Corso Italia And The Stockyards' Shops, Dining, And Services Are All Within Walking Distance-Making This An Ideal Home For Urban Living. (id:65446)
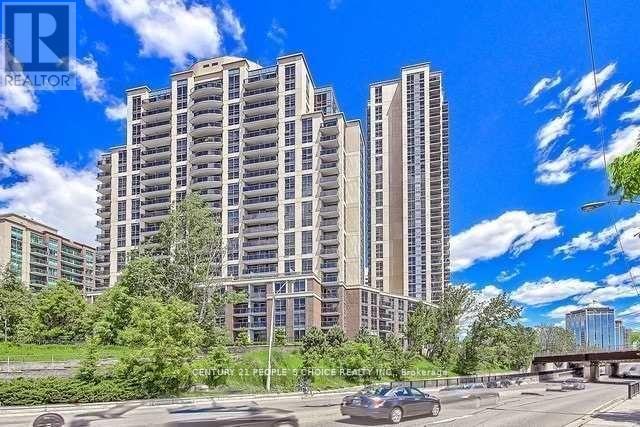
203 - 3 Michael Power Place
Toronto, Ontario
Location Location! Welcome To The Sun Filled 1,050 Sq Ft 2Br + Den!! Featuring Hardwood FloorsThroughout, Granite Counters In Kitchen And Both Baths! Soaking Tubs, Extra Quiet Front Load WasherAnd Dryer! Very Bright And Sunny Unit.Extra spacious 2 Bedroom, 2 Bath plus large den, Which IsSteps To Subway And Transportation. Designer Finishes Throughout, Gorgeous Modern Kitchen WithBuilt-In Breakfast Area. laminate hardwood Flooring throughout. Open Balcony! Front Desk SecurityAnd Exercise Room, Pool,And More! A Must To View! First And Last Months Rent Deposit Required,Rental Application, Employment Letter And Credit Check. (id:65446)