

60 Millbridge Crescent
Pelham, Ontario
PRIVATE, PEACEFUL & PERFECT! Welcome to one of Fonthill's most sought-after locations. This exceptional 4-level backsplit offers outstanding living space, beautiful updates, and a setting where homes rarely become available. Prepare to be dazzled by the stunning custom kitchen by Distinctive Designs in May of 2022 showcasing soft oyster-toned cabinetry anchored by a striking Cambria quartz centre island - perfect for gatherings. The kitchen features a built-in convection/microwave oven, gas range, pull-out spice rack, Bosch refrigerator, Café double-drawer beverage fridge for refreshments, white backsplash and abundant pot lighting. The dining area flows seamlessly from the kitchen enhanced by Hunter Douglas top-down/bottom-up blinds, for hosting. Just off the kitchen, the bright living room features hardwood floors and a large picture window that fills the space with natural light. Upstairs offers three bedrooms. The primary bedroom includes an updated 2-piece ensuite with an upper updated 4-piece bathroom. The main level mudroom/laundry provides convenient access to the garage and backyard along with a functional laundry area. The lower-level hosts another bedroom plus a versatile bonus room connected, ideal for a nursery, den, craft room or additional bedroom. The family room enjoys a warm brick gas fireplace, large windows and handy bar sink, perfect for relaxing evenings or entertaining. Continue down to the newly renovated basement where you'll discover a luxurious spa-inspired 3-piece bathroom with a glass steam shower and heated tile floors. The L-shaped layout offers space for a gym, recreation area and storage, finished with luxury vinyl flooring. Outside enjoy a fully fenced backyard, double concrete driveway and attached garage. All perfectly located in the heart of Fonthill-just minutes to the region's celebrated wineries, renowned golf courses, scenic trails, charming village shops and restaurants that make this community one of Niagara's true gems. (id:65446)
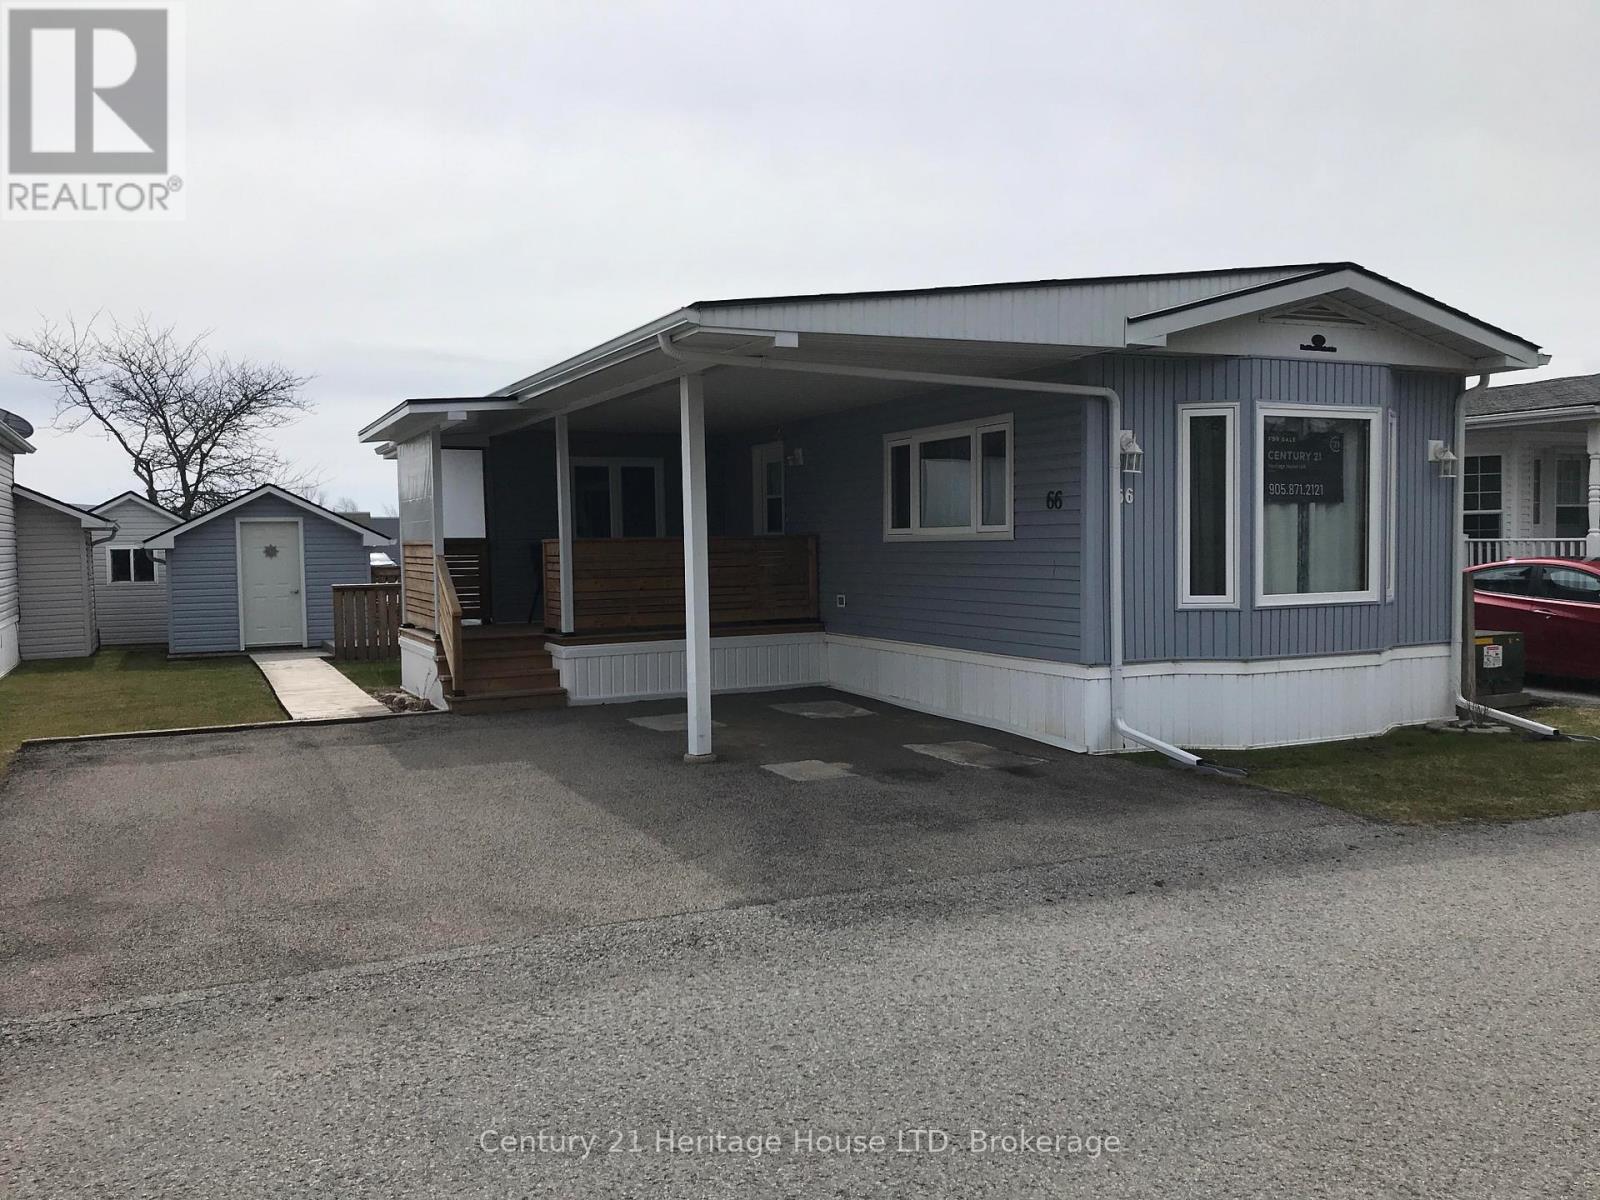
66 - 3033 Townline Road
Fort Erie, Ontario
IT IS TIME to downsize, slow down and enjoy your time. Looking for a relaxed community but with so much offered at the same time. Pick and chose your own activities that suits your lifestyle. This bright and airy 1 bedroom, 1 bath home is 1025 sq ft. Newer roof, air conditioning, windows and bathroom in 2023, back deck in 2024 and front deck in 2025. If you don't need the extra family room, you can turn it into another bedroom or office space. Great kitchen with ample cupboards and counter space. Large bright windows in all rooms for added natural light. Nothing to do but move in and enjoy your new lifestyle. Indoor and outdoor pools, hot tub, sauna, library, bingo, shuffle board, horse shoes, billiards, cards, darts just to name a few. (id:65446)
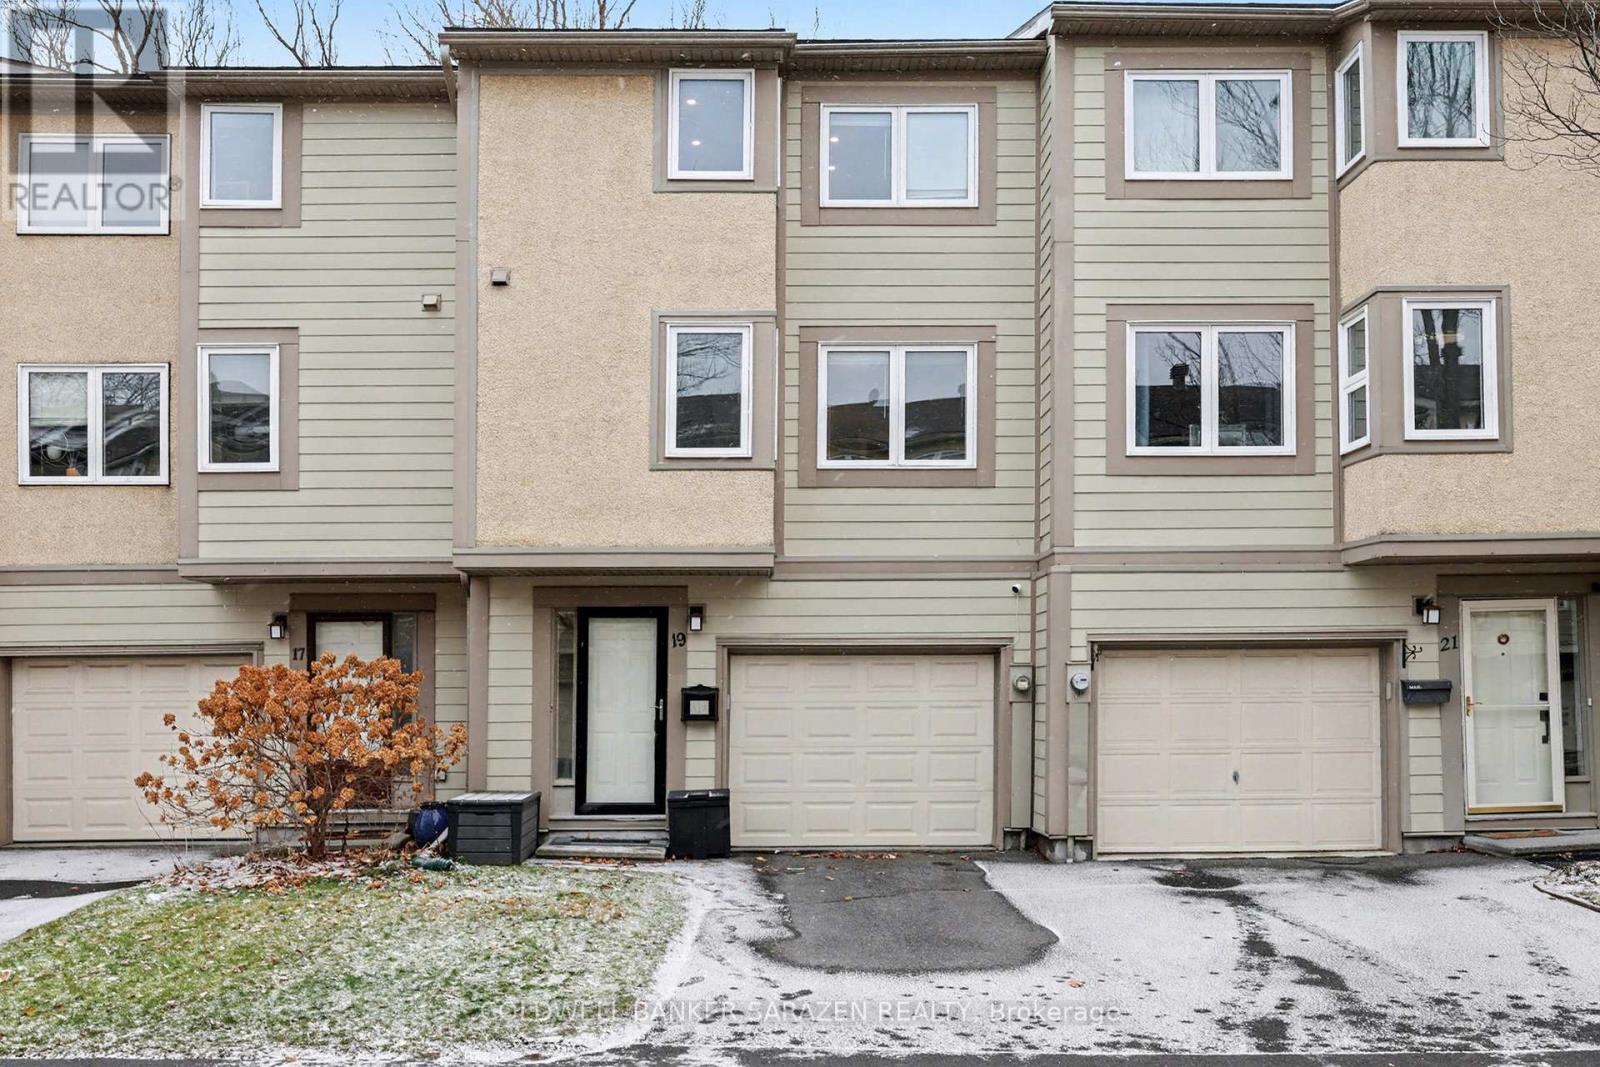
19 Peary Way
Ottawa, Ontario
Beautifully maintained 3-bedroom condo townhouse in the sought-after Katimavik neighbourhood, offering an attached garage with inside entry and a bright, inviting layout. The cozy living room features a gas fireplace, built-in shelving, and patio doors that open to a private fenced backyard with a deck and serene wooded backdrop. The kitchen is equipped with stainless steel appliances and a convenient pantry. Upstairs, you'll find three spacious bedrooms and a full main bathroom. This move-in-ready home includes numerous updates such as an upgraded backyard (2024), backyard door (2025), new pot lights (2024), flooring (2020), baseboard heaters (2020), doors (2020), a finished basement (2023), new washer and dryer (2019), and an updated upstairs bathroom (2019). New outlets for the entire home(2023), Outdoor pool. Perfect for those seeking comfort, privacy, and a great location. (id:65446)
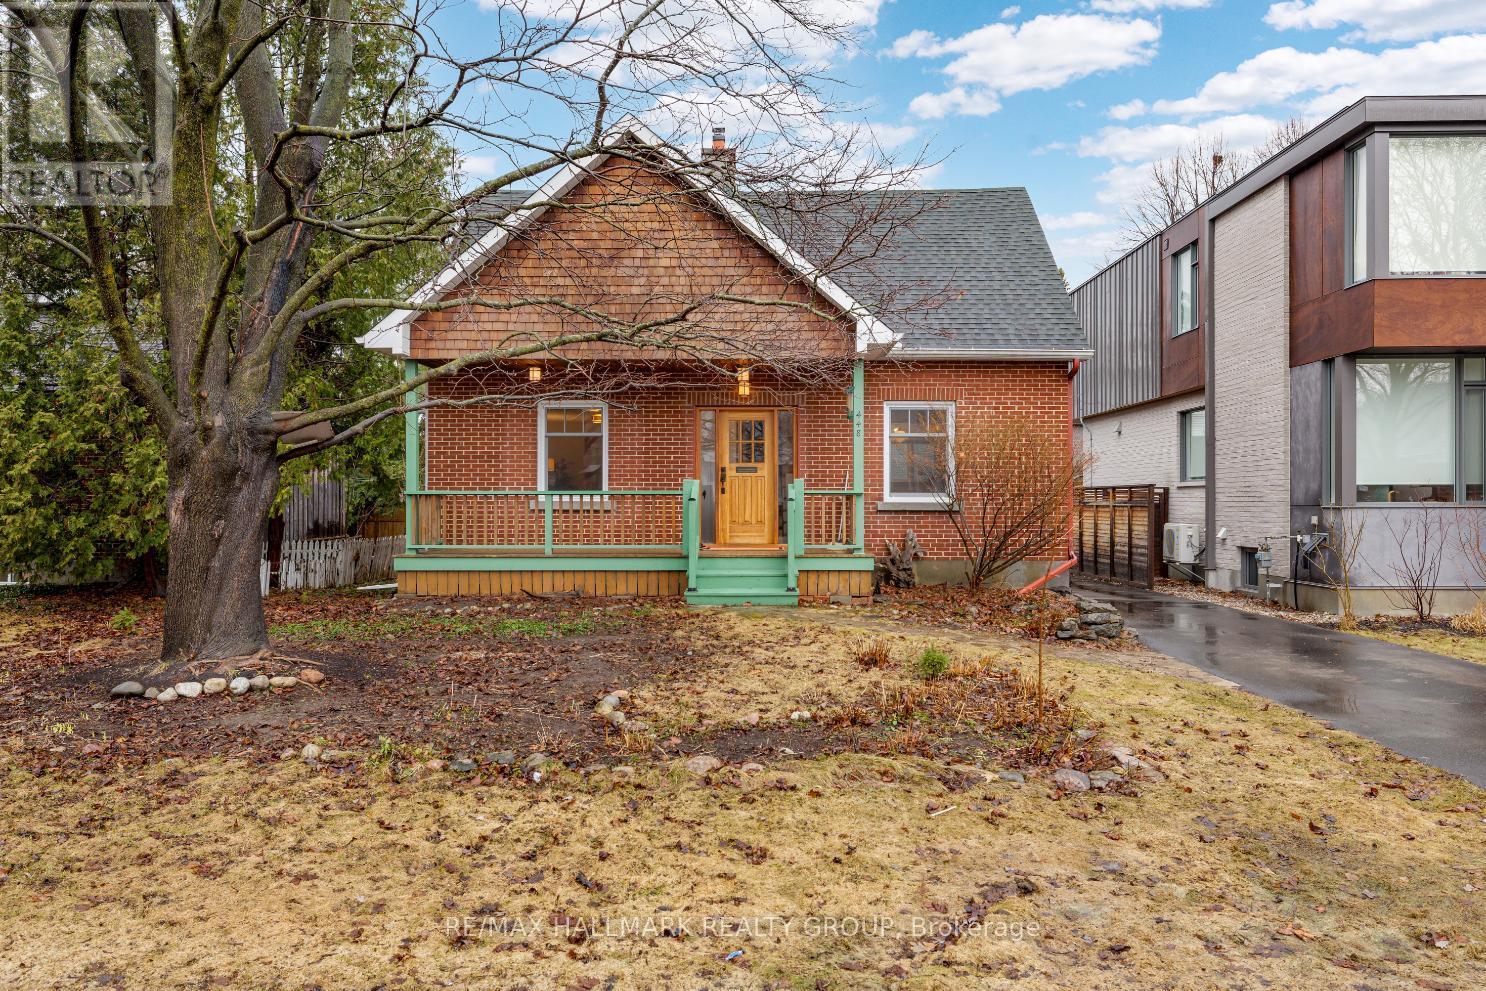
448 Brennan Avenue
Ottawa, Ontario
LOCATION! Welcome to this updated and surprisingly spacious 3-bedroom home, enhanced by a generous rear addition and ideally situated on a quiet, family-friendly street in one of Ottawa's most walkable and desirable neighbourhoods. Just steps to top-rated schools, Hampton Park, and all the vibrant shops, cafés, and restaurants that Westboro has to offer! The classic centre hall layout is complemented by warm hardwood floors and thoughtfully designed living spaces. The elegant and inviting living room features large windows and French doors, flowing seamlessly into a bright main floor family room - perfect for everyday living and entertaining. The renovated kitchen (2019) showcases white cabinetry, stainless steel appliances, and cork floors, and opens to the dining room with built-in corner cabinet. Convenient main floor powder room and side entrance. Upstairs, the spacious primary retreat offers two closets and a modern 5-piece ensuite (2016) with dual sinks, glass shower, and soaker tub. Two additional great-sized bedrooms and an updated main bathroom (2016) complete the second level. The basement offers a finished rec room with separate entrance, plus an additional full bathroom - ideal for guests or future potential. Enjoy a wide front porch, west-facing deck and backyard, recently-resurfaced private driveway, and detached garage, all set in a location that perfectly blends urban living with neighbourhood charm! Offer Presentation scheduled for 11 am on Sunday, April 19th. (id:65446)
76 Hansen Avenue
Ottawa, Ontario

Located in the heart of Kanata Lakes, this all-brick Holitzner built walkout home offers approx. 3,790 sq. ft. of finished living space in a quiet, family-friendly neighbourhood in the catchment area of Ottawa's top-tier schools, close to amenities, Kanata Tech Park, and National Defence HQ. Beautiful front entry opens into a bright 2-storey foyer. The generous sized living rm provides a welcoming space to entertain, while dbl doors lead to a spacious formal dining rm. The updated kitchen features quartz counters & island (2021), SS appliances including a GE fridge (2025), Bosch DW (2025), subway tile backsplash, abundant storage + bright breakfast area & coffee nook overlooking the family rm. Also on the main level is an updated powder rm, a professionally finished home office perfect for remote work & a laundry rm with LG washer and dryer (2021). Flooded with natural light from oversize windows, the impressive 2-storey family rm features soaring ceilings, wood-burning FP & sliding doors that lead to the deck. Upstairs, the expansive primary suite includes a WIC and spa-inspired ensuite w/ double sinks, quartz counters, jetted tub & separate shower. A full bath with dbl vanity & tub/shower combo serves this level, along with 3 additional bdrms, one featuring wainscoting and new carpet (2022). Finished walkout LL offers a rec rm with built-ins & heated floors, custom theatre rm, storage areas, 5th bdrm, and full bath w/heated floors, perfect for an in-law or guest suite. Backyard oasis is an entertainer's dream featuring beautiful landscaping, heated inground saltwater pool, deck with underneath storage, 2nd deck ideal for a hot tub or patio furniture, just in time for Ottawa's hottest summer. Windows and doors updated 2018/2019. Fully owned solar panels installed 2025 offset rising energy costs. A must-see home in Kanata Lakes & only steps to scenic Kanata Lakes Beaverpond and beautiful walking paths. 24 hours irrevocable on all offers (id:65446)
59 - 1921 Father Dalton Avenue
London North, Ontario
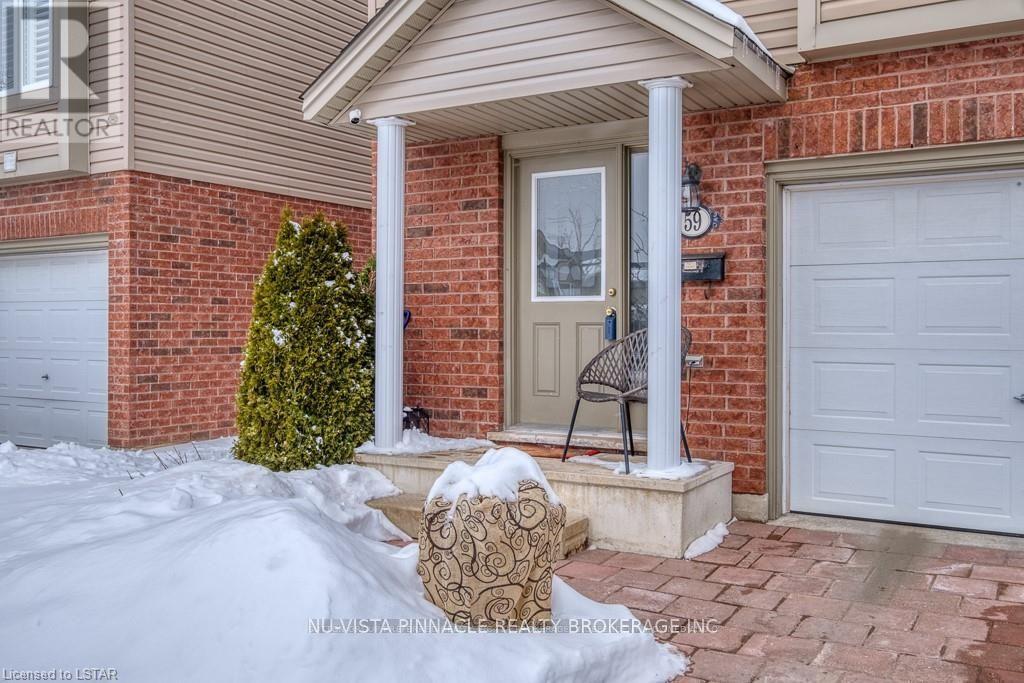
This town house is located in one of desired North London area right near the Mother Teresa S.S. and YMCA, and Stoney Creek Library and immediate proximity to Stoney Creek Public School. This rare end-unit feels like a detached home, offering a sprawling multi-level floor plan. The layout is perfect for privacy: the entire top floor is dedicated to a large primary bedroom with a private ensuite, while two additional bedrooms and a full bath are just a few steps down. The heart of the home features an open-concept living and dining area with high ceilings and hardwoods, leading to a serene, treed sundeck-perfect for morning coffee or quiet evenings. Lower-level family room for movie nights, and attached Garage with inside entry. This home is Move-in ready and meticulously maintained. (id:65446)
808 Monmouth Road
Windsor, Ontario
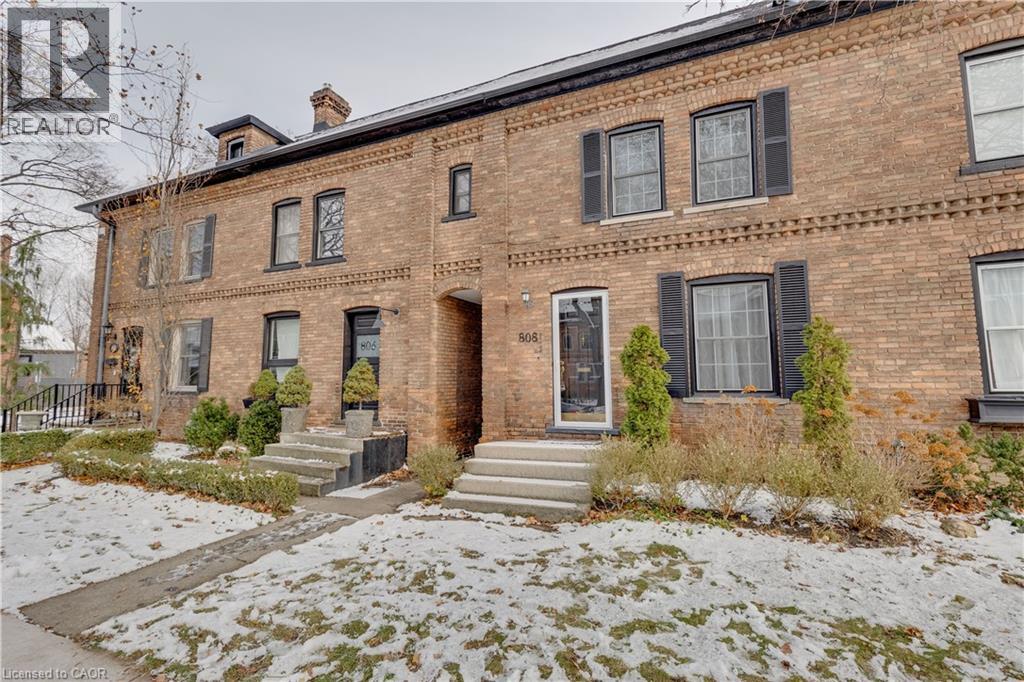
Welcome to this beautifully updated 2-bedroom, 2-bathroom affordable freehold townhouse on historic Monmouth Road — a charming tree-lined street renowned for its distinctive fashionable dark red brick row houses built by Hiram Walker. This home blends heritage character with modern comfort, offering bright, sun-filled rooms and wide-plank hardwood floors throughout the main living areas. The main floor features a spacious dining and living area, and a well-appointed updated kitchen, main floor laundry and Powder Rooms, with direct access to a walkout deck overlooking the deep backyard. The private rear yard includes back-alley access, providing the opportunity for off-street parking or a future garage. Ideally located close to trendy restaurants, schools, parks, recreation, public transportation, and shopping, this home offers an exceptional balance of lifestyle and convenience in one of Windsor’s most storied neighbourhoods. (id:65446)
Real Broker Ontario Ltd
350 Highview Crescent
London South, Ontario
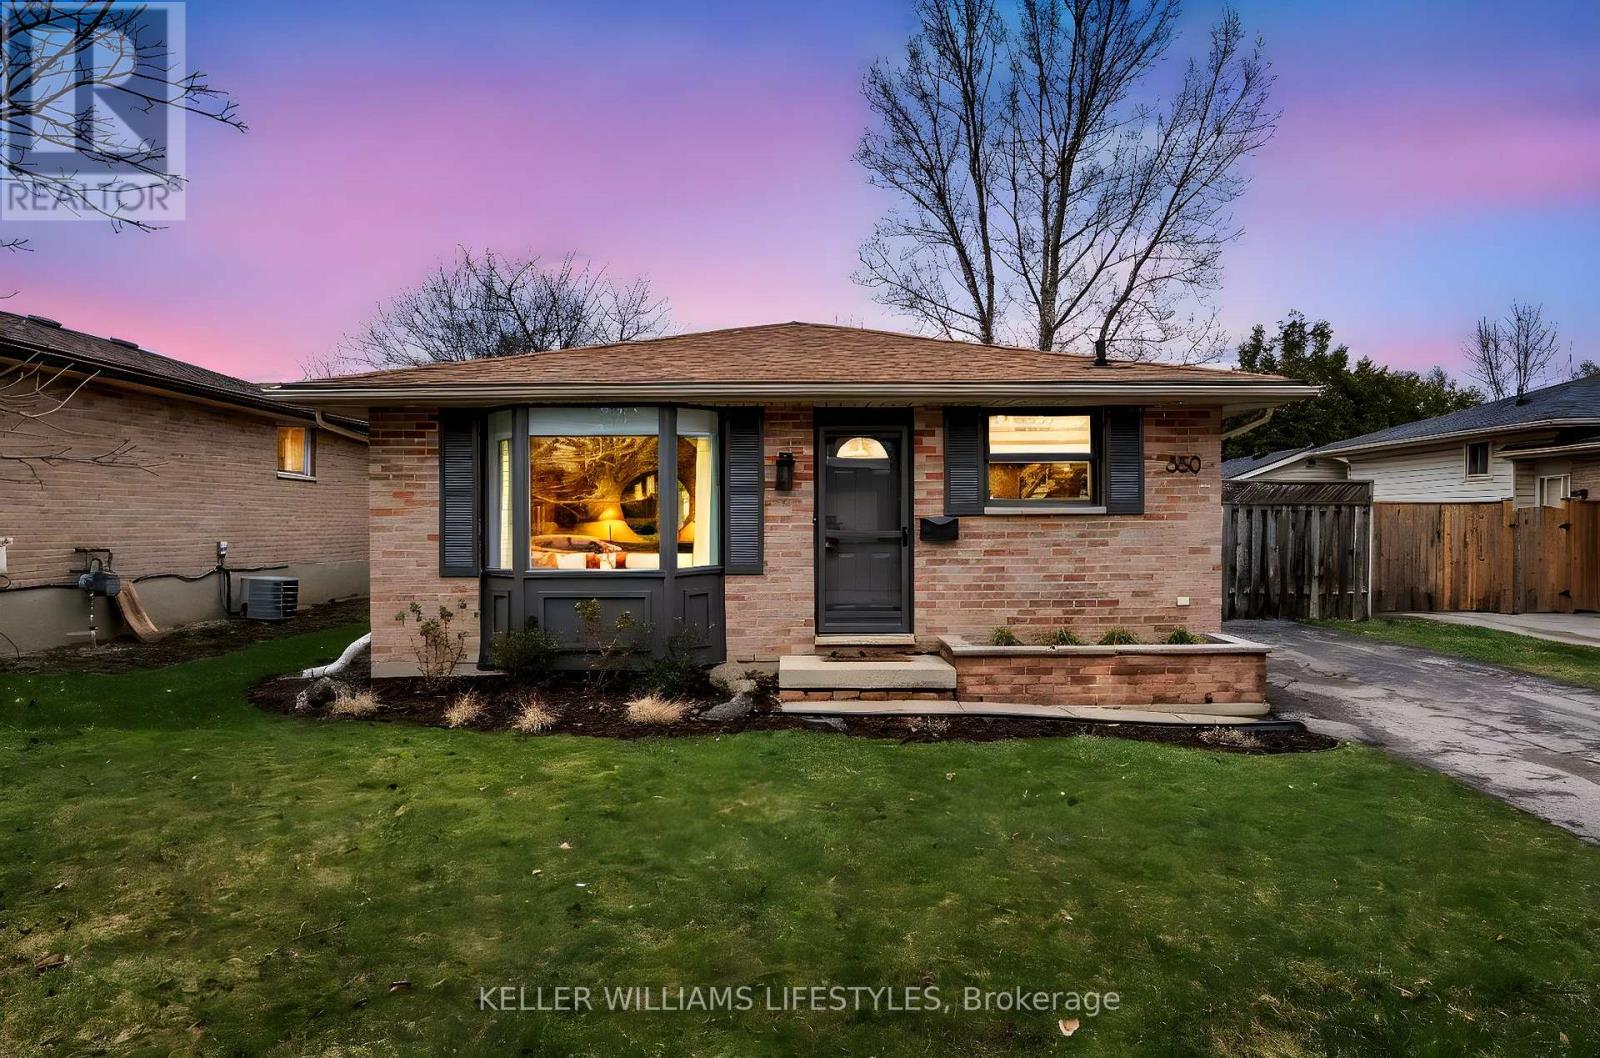
Welcome to this updated 4-bedroom backsplit offering a great layout and plenty of space for everyday living. Freshly painted throughout and featuring all new appliances, this move-in ready home is perfect for families or anyone looking for a comfortable, low-maintenance space. The main level features bright living and dining areas and an updated kitchen with modern finishes and new appliances. Upstairs you'll find three good-sized bedrooms and a full bathroom, while the lower level adds extra flexibility with a fourth bedroom, second bathroom, and a cozy family room - ideal for relaxing, guests, or a home office. Conveniently located close to shopping, amenities, and everyday essentials, with easy access to 400-series highways for an easy commute. A solid home in a great location, ready for its next owners to move in and enjoy. (id:65446)
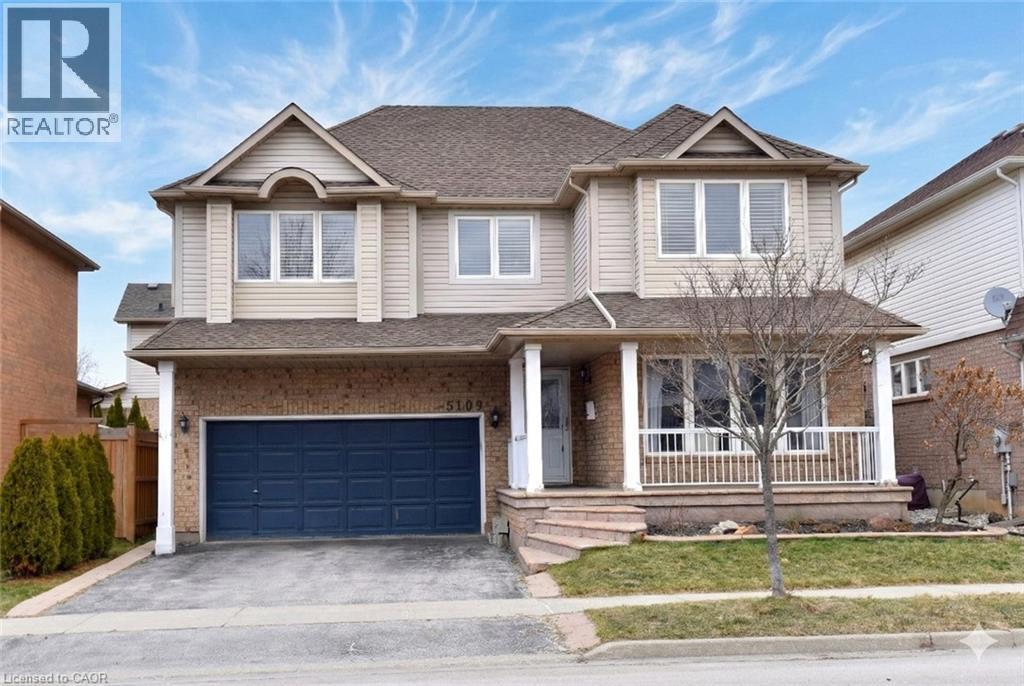
5109 Blue Spruce Avenue
Burlington, Ontario
Beautiful 4 bedroom, 3 bath, double car garage home in The Orchard, Burlington's most vibrant, sought-after family neighbourhoods close to schools, shops and numerous amenities! Open concept with a cozy gas fireplace in the Great room which opens to the eat-in kitchen with maple kitchen cabinets and a centre island. Private fenced yard with exposed aggregate concrete patio. The master retreat boasts a walk in closet and 4 piece bath with soaker tub and separate shower. 3 other generous sized bedrooms plus a computer niche upstairs. The professionally finished basement is great for a large family, as a media and games room, with pot lights! All newer flooring, newer bathrooms and freshly painted. (id:65446)
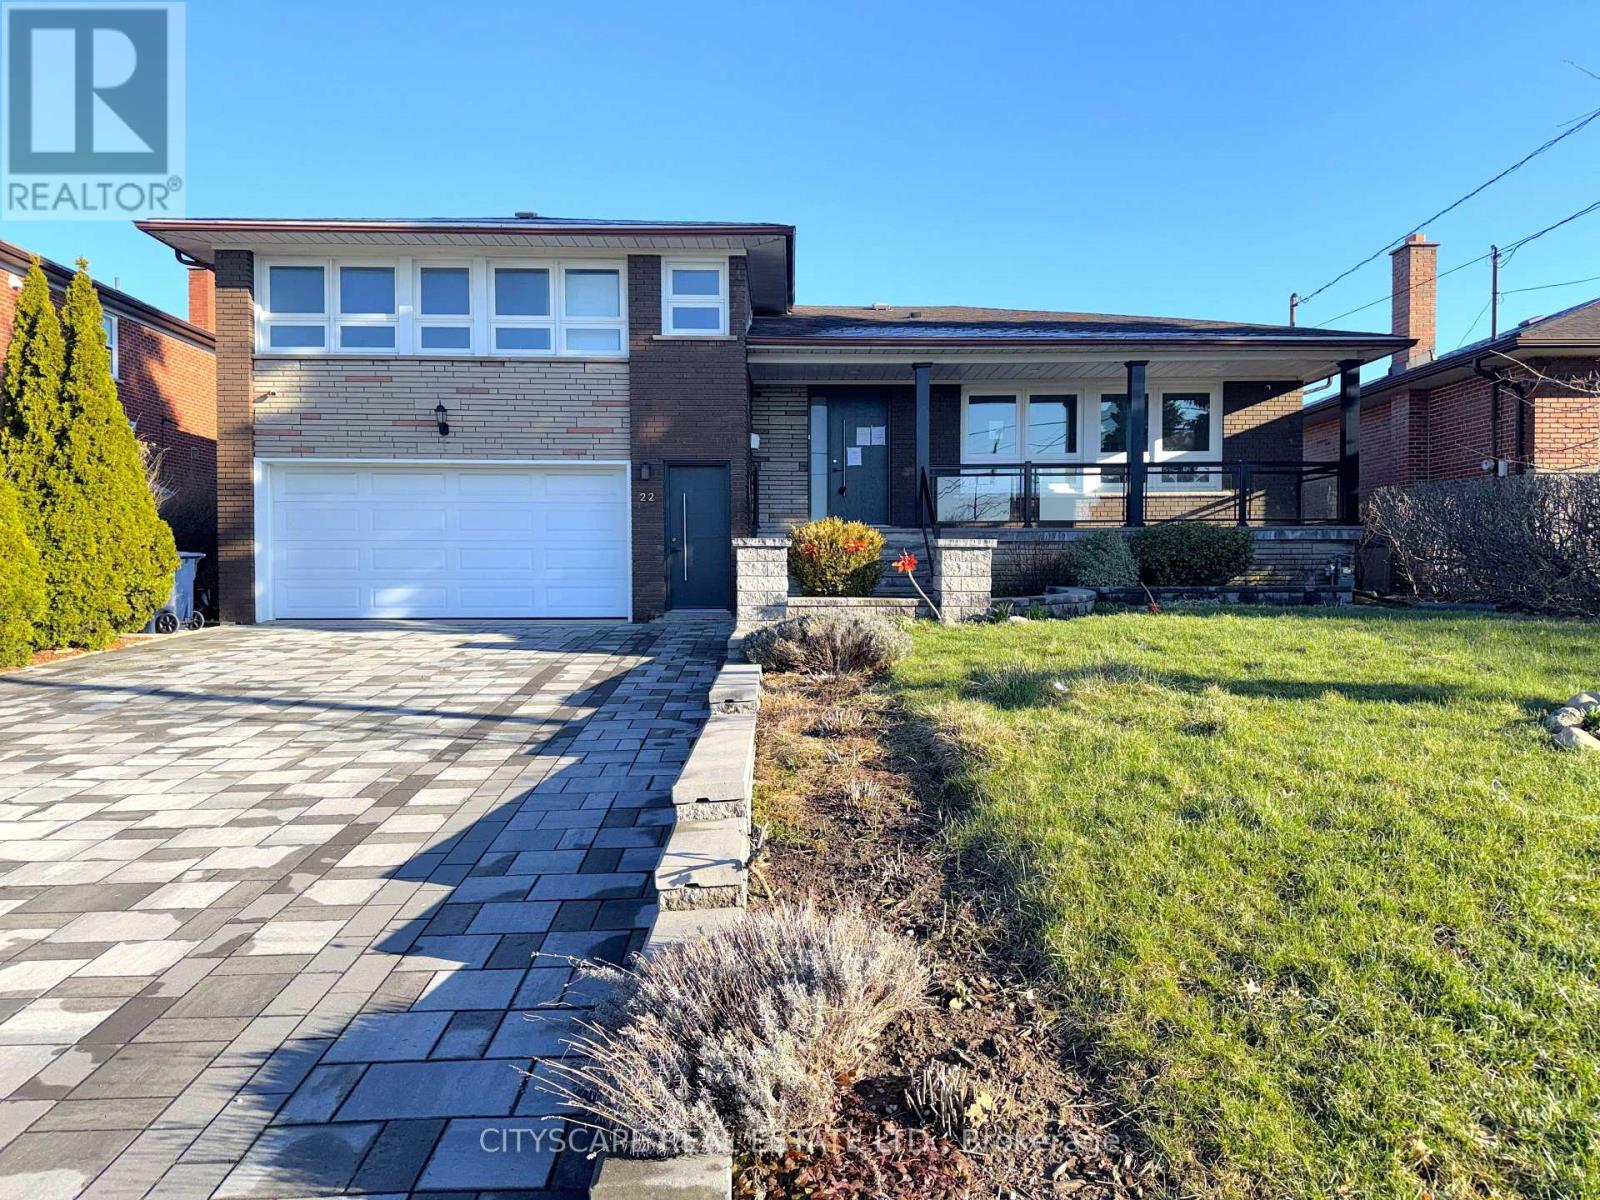
22 Sparrow Avenue
Toronto, Ontario
**Versatile Multi-Level Home with Income Potential** Spacious and well-designed home offering flexible living across multiple levels, ideal for families, multi-generational households, or buyers seeking additional income potential in a highly accessible neighbourhood.**Functional Main Level with Walk-Out Access** The main floor features a bright and practical layout with a large living room, a separate dining area overlooking the backyard, and a well-appointed kitchen complete with granite countertops, double sink, and a breakfast area. Walk out directly to the deck, providing a seamless transition to outdoor space for everyday living and entertaining. **Comfortable Upper-Level Living** The upper level offers a generous primary bedroom with hardwood flooring, a walk-in closet, and a private 3pc ensuite with a stand-up shower. Two additional well-sized bedrooms with hardwood flooring and closets are complemented by a full 4pc main bathroom, providing comfortable space for growing families. **Lower Level with Separate Entrance** With its own entrance from street level and direct access to the garage, the lower level includes a versatile den and an additional bedroom featuring a private 3pc ensuite. This level is ideal for extended family, guests, or a private living/workspace setup. **Finished Basement with Kitchen & Added Flexibility** The finished basement expands the living space with a second kitchen, rec room, dedicated office, 3pc bathroom, and a laundry/utility area with tankless water heater. Ample storage space adds further practicality, making this level suitable for in-law use or potential income-generating opportunities. **Convenient North York Location** Situated in a well-established community close to major highways, public transit, schools, parks, and shopping, offering excellent connectivity and everyday convenience.A versatile property offering space, functionality, and long-term potential in a high-demand location. (id:65446)

56 Legacy Main Street SE
Calgary, Alberta
NO CONDO FEES. FULLY DEVELOPED BASEMENT BY BUILDER. Upon entry to the home, you will immediately notice the spacious open concept main floor with nine-foot-high ceiling, living and dining space together with rear kitchen overlooking the private rear yard. For convenience a half bathroom is located on this level. On the second level you will find a generous size primary bedroom with a 4-piece ensuite and ample closet space. An open flex area currently used as an office and 4-piece bathroom separates the primary bedroom from a second bedroom on the upper level. Your laundry area is located on the upper floor. The basement was fully finished by the builder and includes a recreation/family room, a bedroom and a 4-piece bathroom, ideal for guests or older children. The total developed living space is over 1800 square feet including three 4-piece bathrooms and a single half bath. The rear yard is fenced, includes a patio and a parking pad for two vehicles off the lane. Paved Alley. Legacy is a sought-after district with its great shopping, schools, pathways and easy access to major thoroughfares. There is a bus stop across the street about half a block away on a route that connects to the south LRT. Relax on the sunny south facing front porch and enjoy the uninterrupted view of a large community pond with spectacular summer fountain display. Bonus, there are no condo fees for this home. Be sure to check out the virtual tour. You won't want to miss this one! (id:65446)
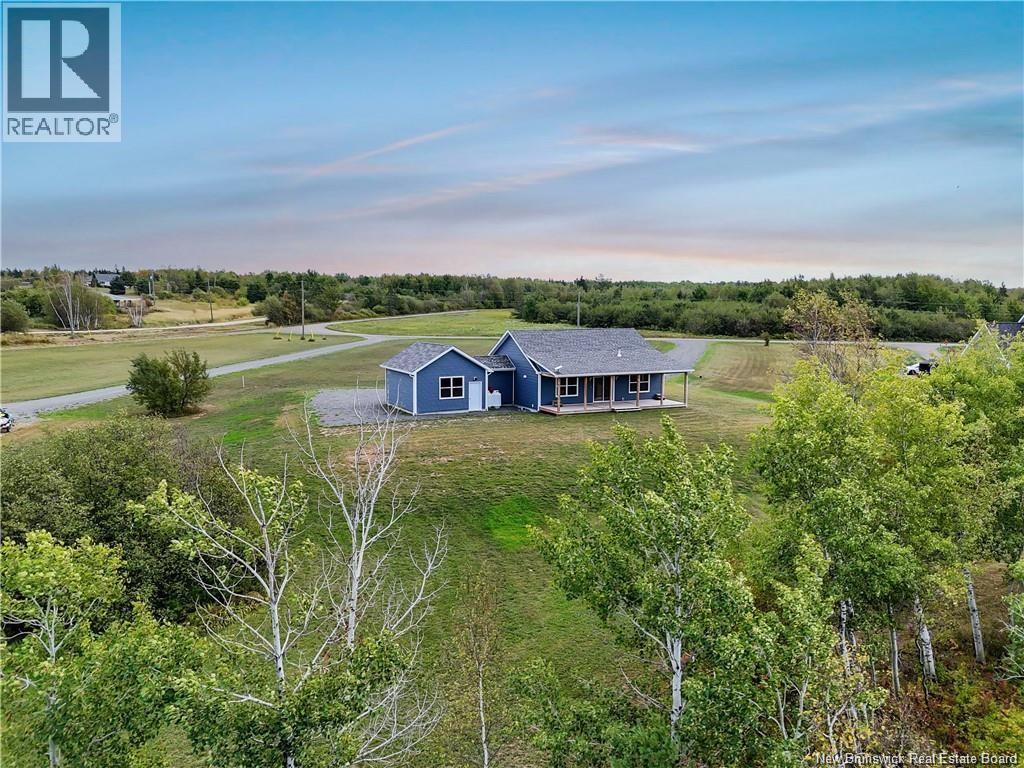
34 Mckinnon
Main River, New Brunswick
Welcome to this beautiful newly built home perfectly situated on a spectacular lot overlooking the Richibucto River, with direct water access right from your backyard. The Richibucto River is famous for its serene beauty, abundant wildlife, and tranquil tributaries that eventually flow into the oceanmaking it an incredible place to explore year-round. Inside, the home offers a warm and cozy design with thoughtful details throughout. The main level features 2 spacious bedrooms, including one that could easily double as a home office, plus a stylish front entry with a custom built-in locker/bench. A gorgeous angled overhang deck on the water side takes full advantage of the panoramic river viewsideal for relaxing or entertaining. The fully finished basement adds 2 additional bedrooms and plenty of versatile living space. An attached garage provides convenience, while a Generac propane generator ensures peace of mind. The home is covered under a 10-year new home warranty, and some furnishings may remain for the new owners. Located just 1 hour from Moncton or Miramichi, and only 20 minutes to Rexton and Richibucto, youll enjoy privacy while still being close to schools, amenities, and services. Dont miss the chance to make this riverfront retreat your own! (id:65446)
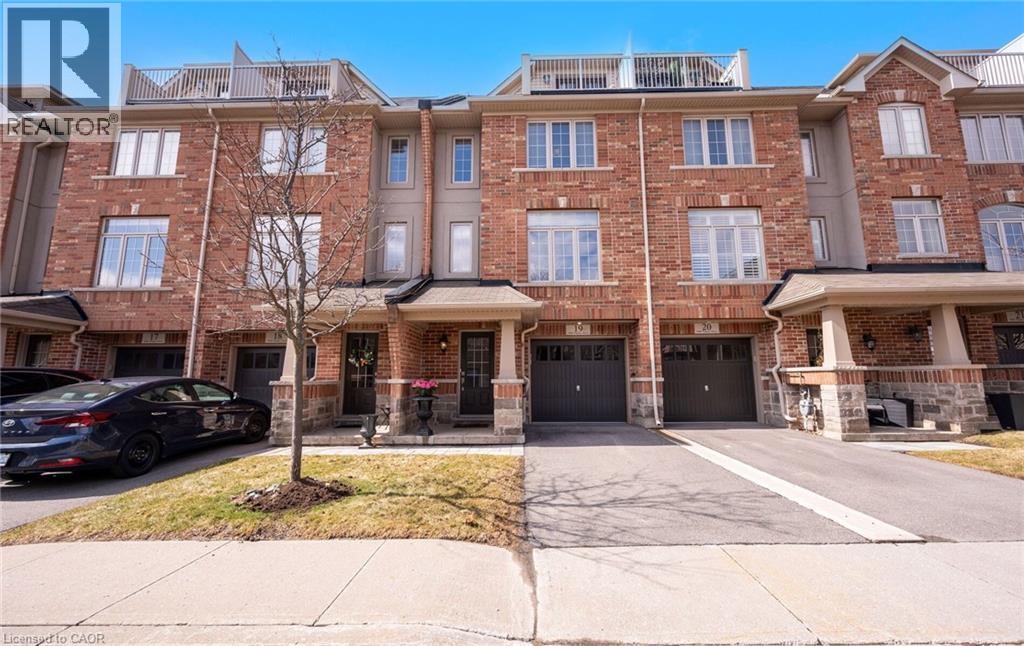
5988 Turney Drive Unit# 19
Peel, Ontario
Tucked into a quiet, beautifully maintained enclave, this executive townhome offers a rare opportunity to own a spacious, beautifully renovated 2100 sq ft+ residence loaded with upgrades where thoughtful design meets effortless living. Built in 2011 and extensively upgraded over the past 7 years, this home delivers refined finishes, functional space, and a true sense of ease. A welcoming tiled foyer offers both style and practicality with walkout to the garage and additional storage space. The main level showcases engineered hardwood flooring, solid oak stairs, and a cohesive designer aesthetic. The kitchen and great room are enhanced by pot lights throughout, creating a warm, elevated ambiance. At the heart of the home, custom solid wood bookshelves, an electric fireplace, and a live wood mantel create a stunning focal point. The spacious kitchen features a large island, ample cabinetry, a dedicated dining area, and a new stainless steel French door refrigerator (2025). Walkout to a private rear patio extends your living space outdoors. The layout flows seamlessly into a generous formal dining area, ideal for entertaining. Upstairs, three generously sized bedrooms offer beautiful natural outlooks, including two with walk-in closets. The primary suite is a true retreat on its own level with walk-in closet, spa-inspired ensuite, and private balcony with open sky exposure and distant city views. Both full bathrooms are professionally finished with a hotel-inspired aesthetic. The versatile ground level offers potential for a home office, gym, or guest space with rough-in plumbing. Private backyard, central vacuum, water softener, and excellent storage throughout. Professionally managed community with low maintenance fees, landscaping, and snow removal. Steps to transit, close to GO Station, major highways, Streetsville, Erin Mills Town Centre and Square One. Located in a top-rated school district including French immersion options. (id:65446)
1870 Clementsvale Road
Bear River, Nova Scotia
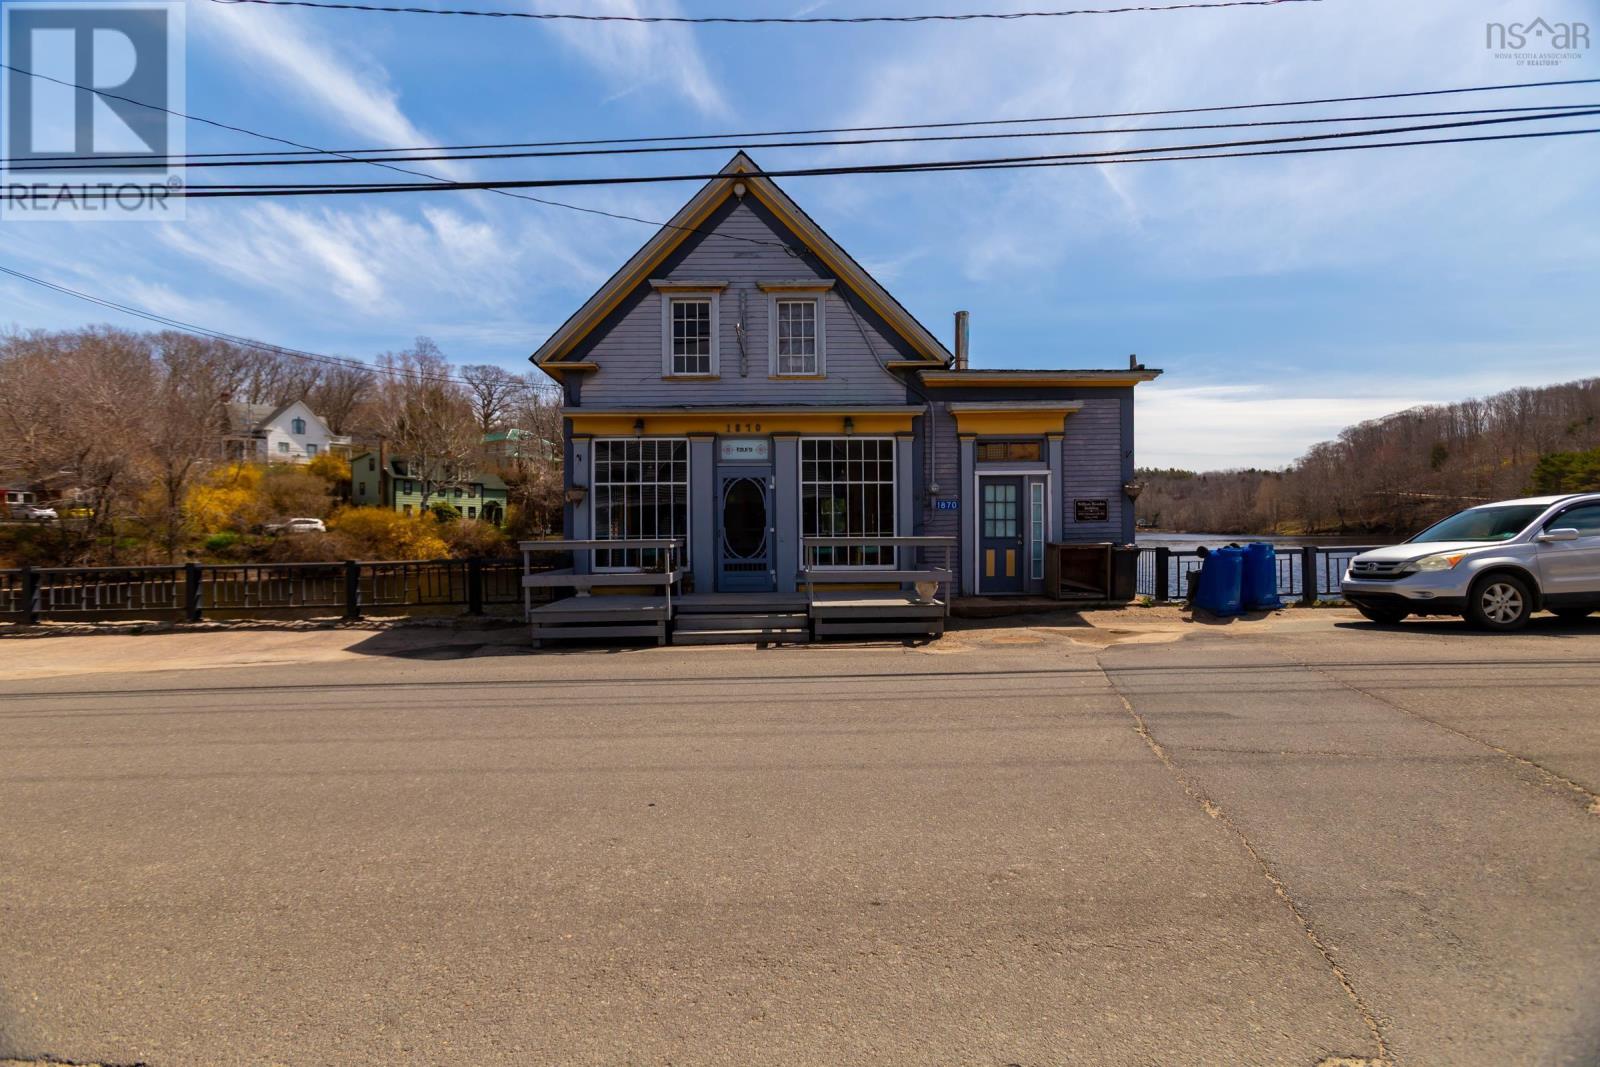
Welcome to the William Riordan Building, circa 1852. This stunning waterfront property is best suited as a gathering spot, a café and homey environment that is ideal for community activities, dining or simply relaxing in the Artisan Village of Bear River. This building sits on piers overlooking the Tidal River and gives it a unique and picturesque setting. Mix of rustic, communal space inside with large dining area, kitchen and cozy nooks perfect for a gallery, cafe, or creative studio. The outdoor back deck allows for panoramic views of the river where locals can gather to enjoy food and the beautiful surroundings. The second-floor suite provides a cozy, private retreat with stunning views of the Bear River. This is a great property for anyone looking for a charming rental experience or even a boutique café or community hub. Property now has municipal water & sewer. Property being sold "as is, where is" No PDS (id:65446)
253 Albert Street Unit# 215
Waterloo, Ontario
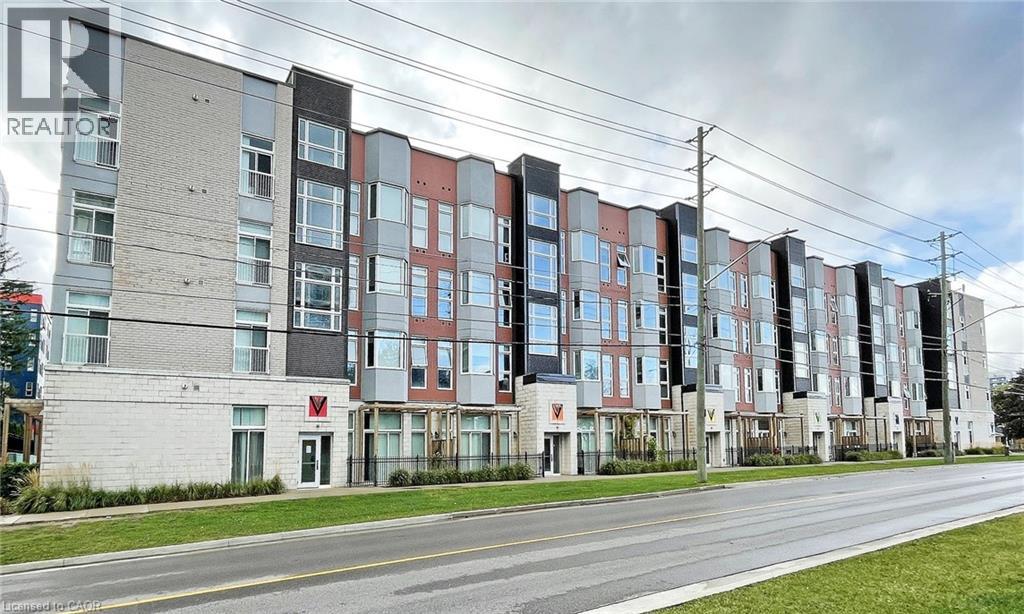
Welcome to 215-253 Albert street. This well maintained 2-bedroom, 1.5 bath unit is in a prime location, steps away from universities, public transit, shopping, and everyday amenities. An ideal option for students or young professionals. The unit offers an open-concept living and kitchen area with granite countertops, stainless steel appliances, along with 9 foot ceilings and large windows that bring in plenty of natural light. Both bedrooms are spacious with room for studying and storage. The unit is fully furnished and includes in suite laundry for added convenience. Rent includes Internet, water and heat. Don't miss the chance to make this ideally located, move-in ready unit yours! (id:65446)
2 Fairbairn Court
Clarington, Ontario
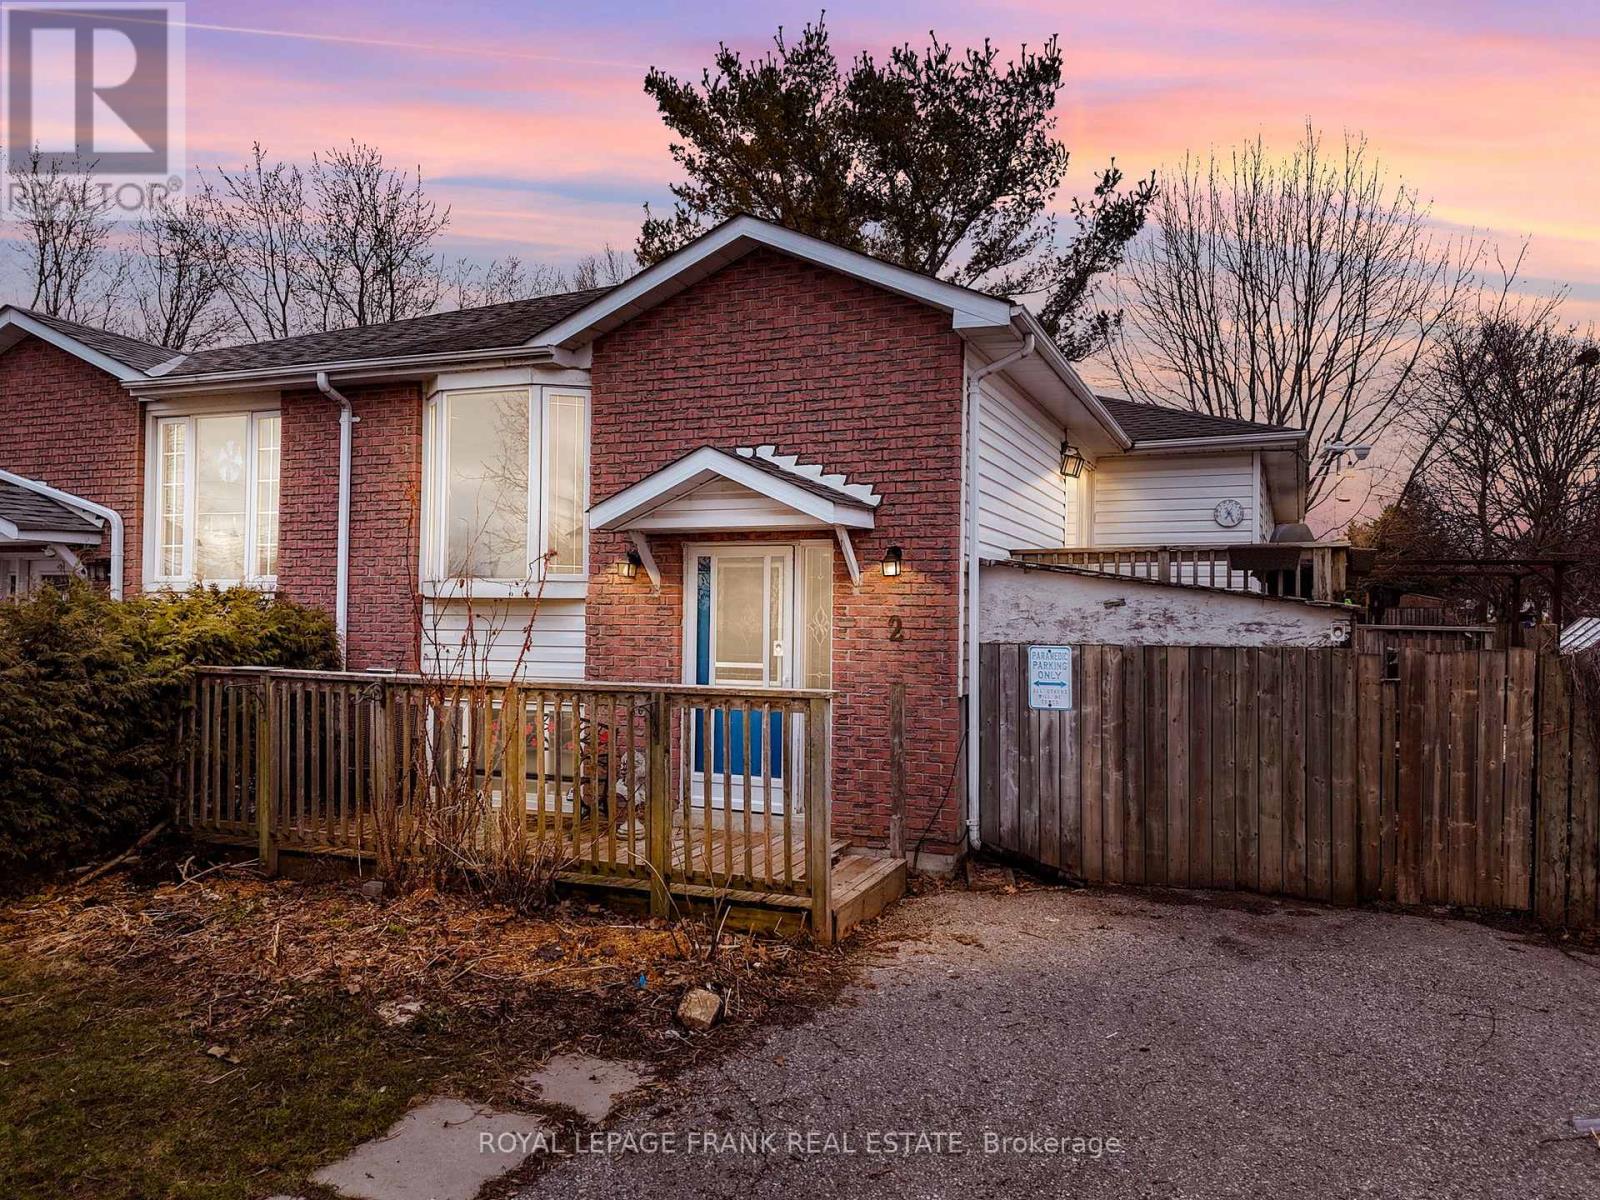
This corner brick semi detached home is in a family friendly location on a private court right in the heart of Bowmanville. This raised bungalow features a bright functional layout, enhanced by its premium corner lot location. The main floor offers a welcoming living space, ideal for both everyday living and entertaining. The kitchen is thoughtfully designed with lots of storage, a natural gas stove and a walk out to a multi tiered deck with a pergola. Three bedrooms upstairs, including a master en suite bathroom in the primary bedroom. The basement is waiting for your design ideas and family to move in, with a 4 pc bath, and two rooms that could easily be turned into extra bedrooms. A gas fireplace finishes off the area nicely, while providing a reliable heat source. The fully fenced backyard offers an oversized work shed , a greenhouse and lots of potential. Other items that deserve mention are the natural gas BBQ hook up, generator power back up system, raised vegetable garden bed, tankless hot water system, and potential for an in law suite. Its close to schools, shopping and is a commuter's dream! Minutes from the 401, 407, 115 and Hwy 2 (id:65446)
1500 Mcdonald Avenue Unit# 221
Fernie, British Columbia
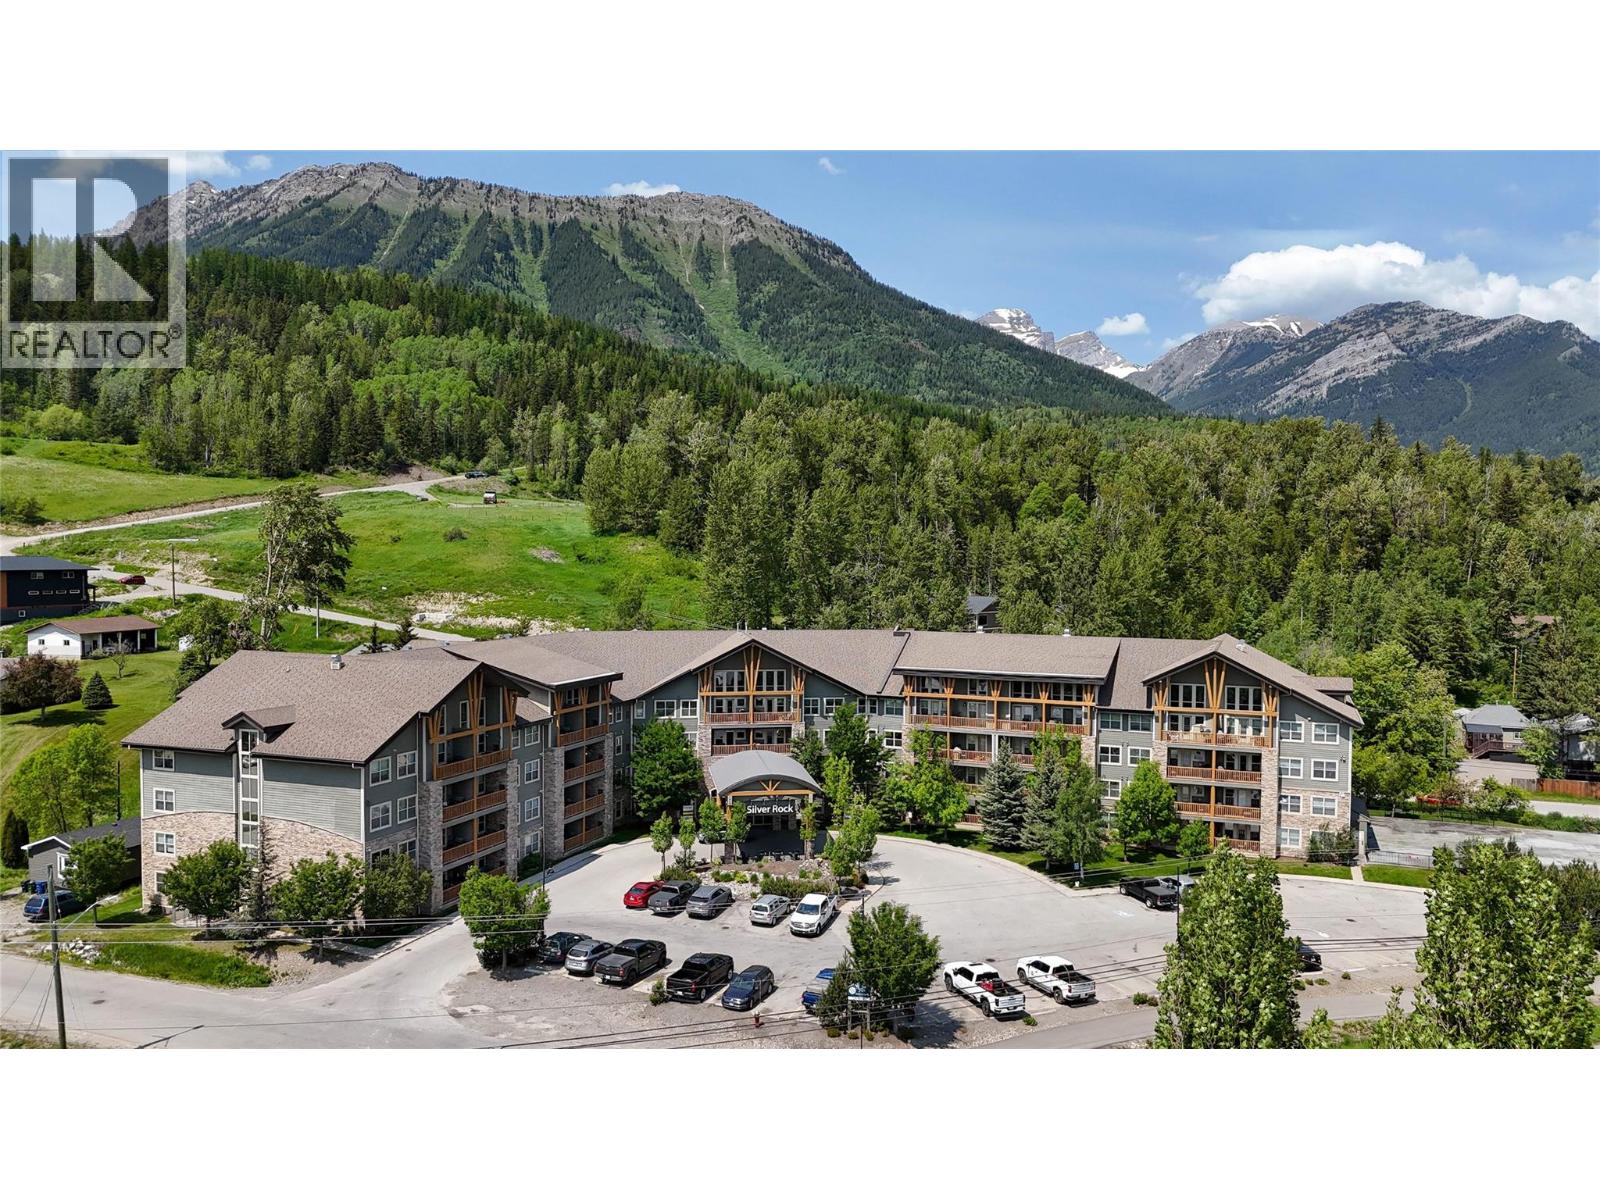
One-Bedroom Condo in Desirable Silver Rock - Ski Hill Views. Welcome to this well-appointed 1-bedroom, 1-bathroom condo in Silver Rock, one of Fernie’s most sought-after complexes. Whether you're looking for a weekend retreat, a full-time residence, or a rental-friendly investment, this unit offers comfort, convenience, and mountain charm. Inside, you’ll find an open-concept kitchen, living, and dining area - perfect for relaxing or entertaining. The spacious bedroom, full bathroom, and in-unit storage closet provide everything you need for easy mountain living. Recent updates include newer flooring and an upgraded washer and dryer. Enjoy stunning ski hill views from the comfort of your private deck - an ideal spot to unwind after a day on the slopes, trails, or exploring downtown Fernie. Silver Rock also features great amenities including an indoor pool, hot tub, fitness room, and underground parking. With close proximity to Fernie Alpine Resort, downtown shops and restaurants, and year-round recreation, this move-in-ready condo is an excellent opportunity to own in a prime Fernie location. Reach out to schedule a showing today! (id:65446)
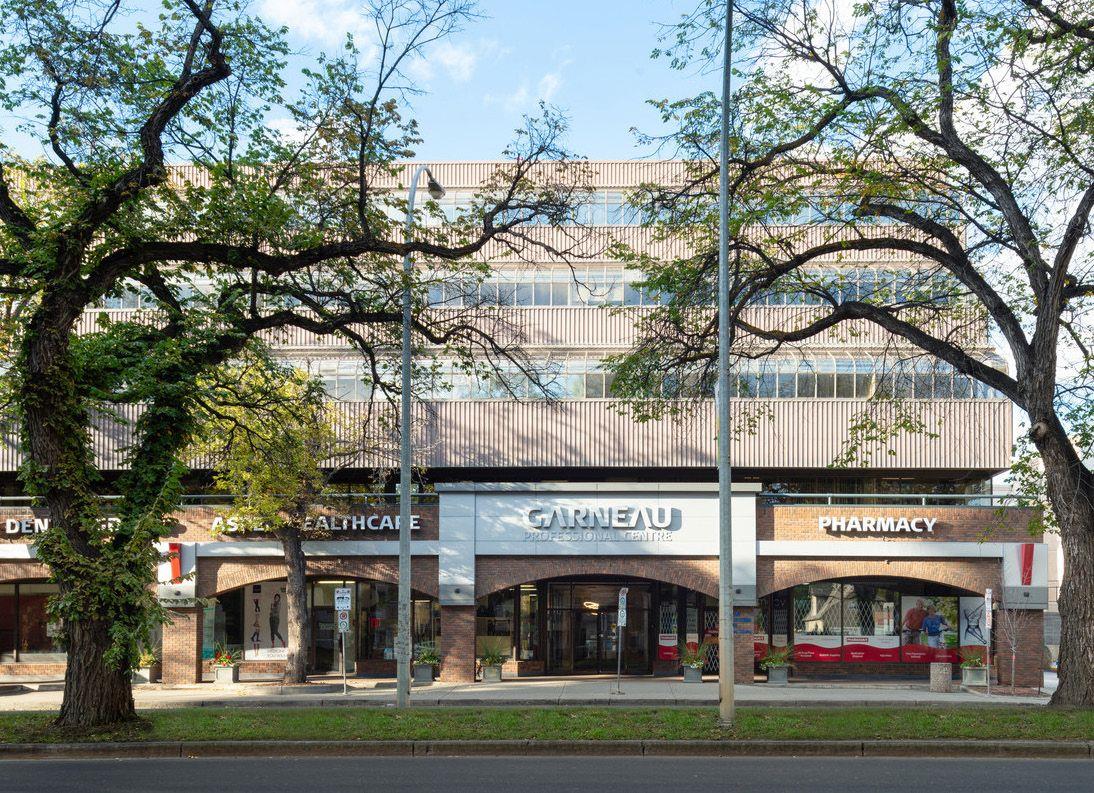
510 510, 11044 82 Avenue NW
Edmonton, Alberta
The Garneau Professional Centre is located on Whyte Ave within walking distance to the U of A. This building has recently been converted into condos, meaning these units have never been for sale individually until now. Excellent opportunity for owner/user groups. Instead of paying rent, build equity and put your money back into your pocket. Ideal for medical and professional users. Building Features include underground parking, ample visitor parking, signage opportunities facing Whyte Avenue traffic, elevators and over $1M in common area renovations. There are several size options available from 732 Sq. Ft. up to 8,353 Sq. Ft. with a healthy mix of developed medical and office space as well as some raw units ready for your customization.Other Property Types: OfficeSubject Space Width: 30Ownership Interest: Condo PropertyTitle to Land: Fee SimpleRPR Survey Available: NoSeller Rights: NoAppointment Name: Ryan BrownAppointment Phone: 780-964-8624Paragon Listing ID: E4344261 (id:65446)
or rent
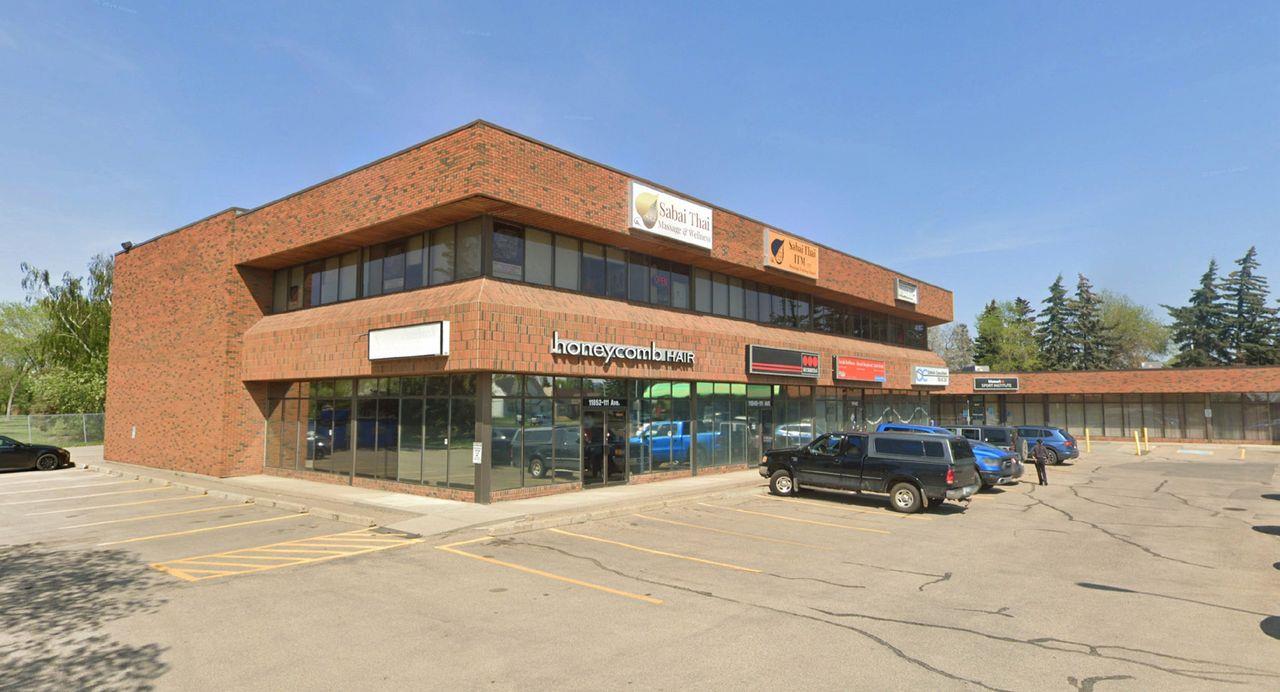
201 201, 11816 111 Avenue
Edmonton, Alberta
• Flexible main floor spaces suitable for a variety of professional / medical uses• Contemporary 2nd floor walk-up office• Excellent parking with 90± dedicated stalls• Strong Tenant mix featuring established restaurant /pub, medical users and more• Opportunity for pylon signage and/or exterior signage• Great corner location fronting 119 St and 111 Avenue• Proximity to residential areas of Queen Mary Park,Westmount and Inglewood (id:65446)
or rent
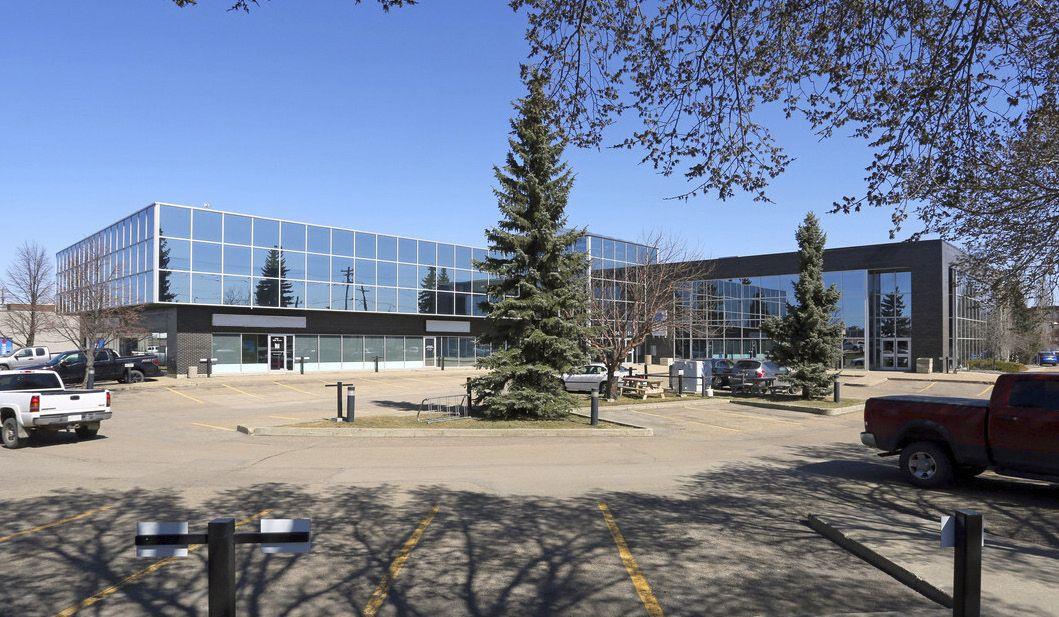
Suite 103a Suite 103a, 9636 51 Avenue, Edmonton, Alberta
Edmonton, Alberta
• Excellent exposure on 51 Avenue and 97 Street• Plenty of on-site parking• High quality office building• Move in ready (id:65446)

2909 15 Ave
Wainwright, Alberta
• COURT ORDERED SALE• 1.06 acres backing onto Highway 14• C3 (Highway Commercial District) Zoning with a wide range of permitted/discretionary uses• Neighbouring properties included McDonald’s, car/truck wash, automotive dealership (id:65446)
or rent
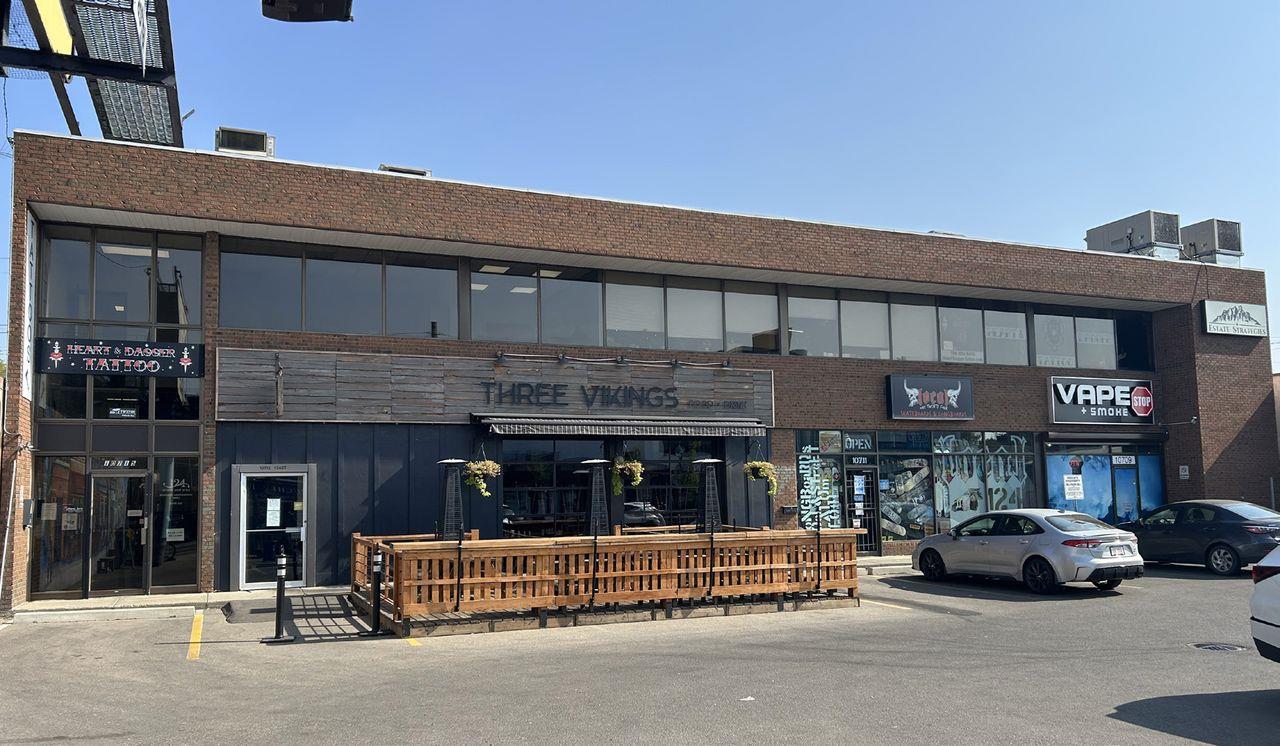
201 201, 10711 124 Street
Edmonton, Alberta
• Second floor office space at attractive rental rates• Two options available, both with a private office overlooking 124 Street and an open work area/reception• Extra storage space available on site if required• Mixed Use zoning that allows for a variety of professional users• Air conditioned (id:65446)
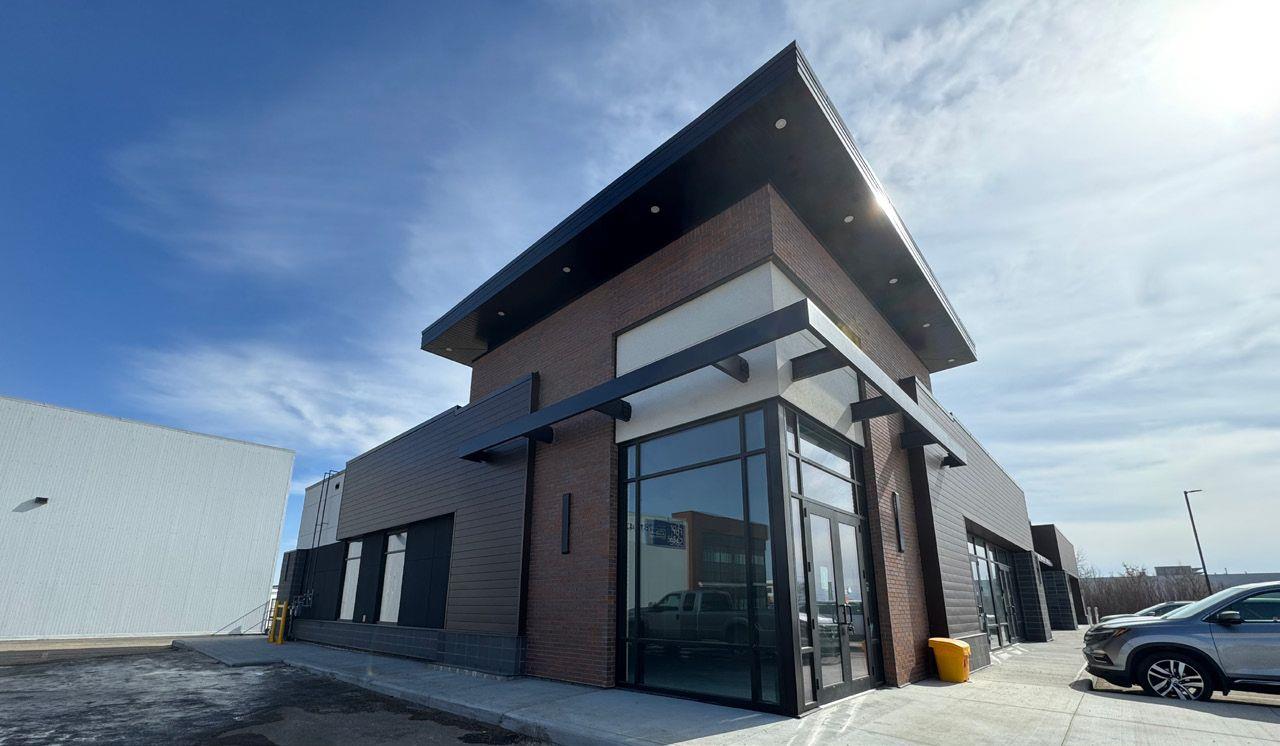
Unit 6 Unit 6, 4905 Roper Road
Edmonton, Alberta
Brand-New Commercial Building ideal for retail, office, or restaurant ownership. Connectivity to Valley Line LRT, major transporation routes, including Whitemud Drive and Anthony Henday Drive. High Visibility & Daily Traffic — over 32,000 vehicles per day on Roper Road and 50th Street. Strong Neighboring Anchor — Petro-Canada gas station draws steady customer traffic. (id:65446)
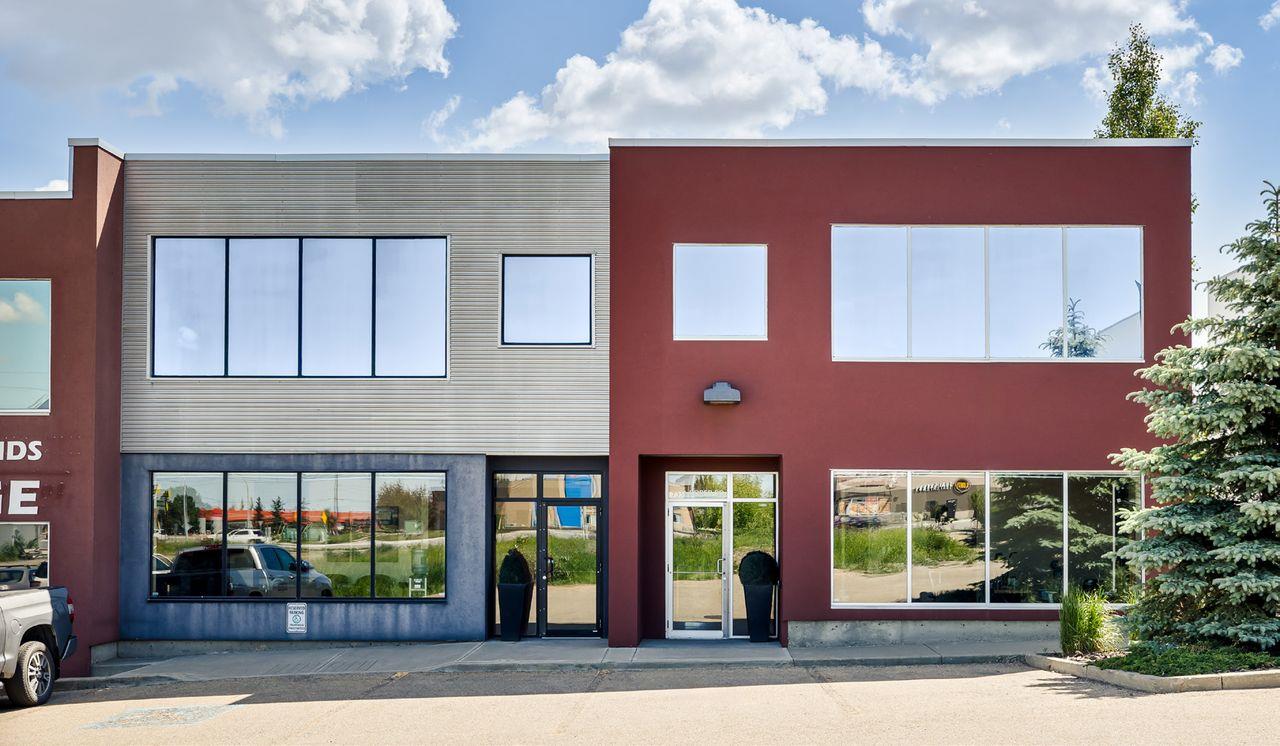
7317 Roper Road NW
Edmonton, Alberta
• Professionally developed office/warehouse with a kitchen and barrier free washrooms• 3,003 sq.ft.± unit (main floor)• Approximately 350 sq.ft.± second floor mezzanine• Abundance of natural light• Great exposure to 75 Street (id:65446)