
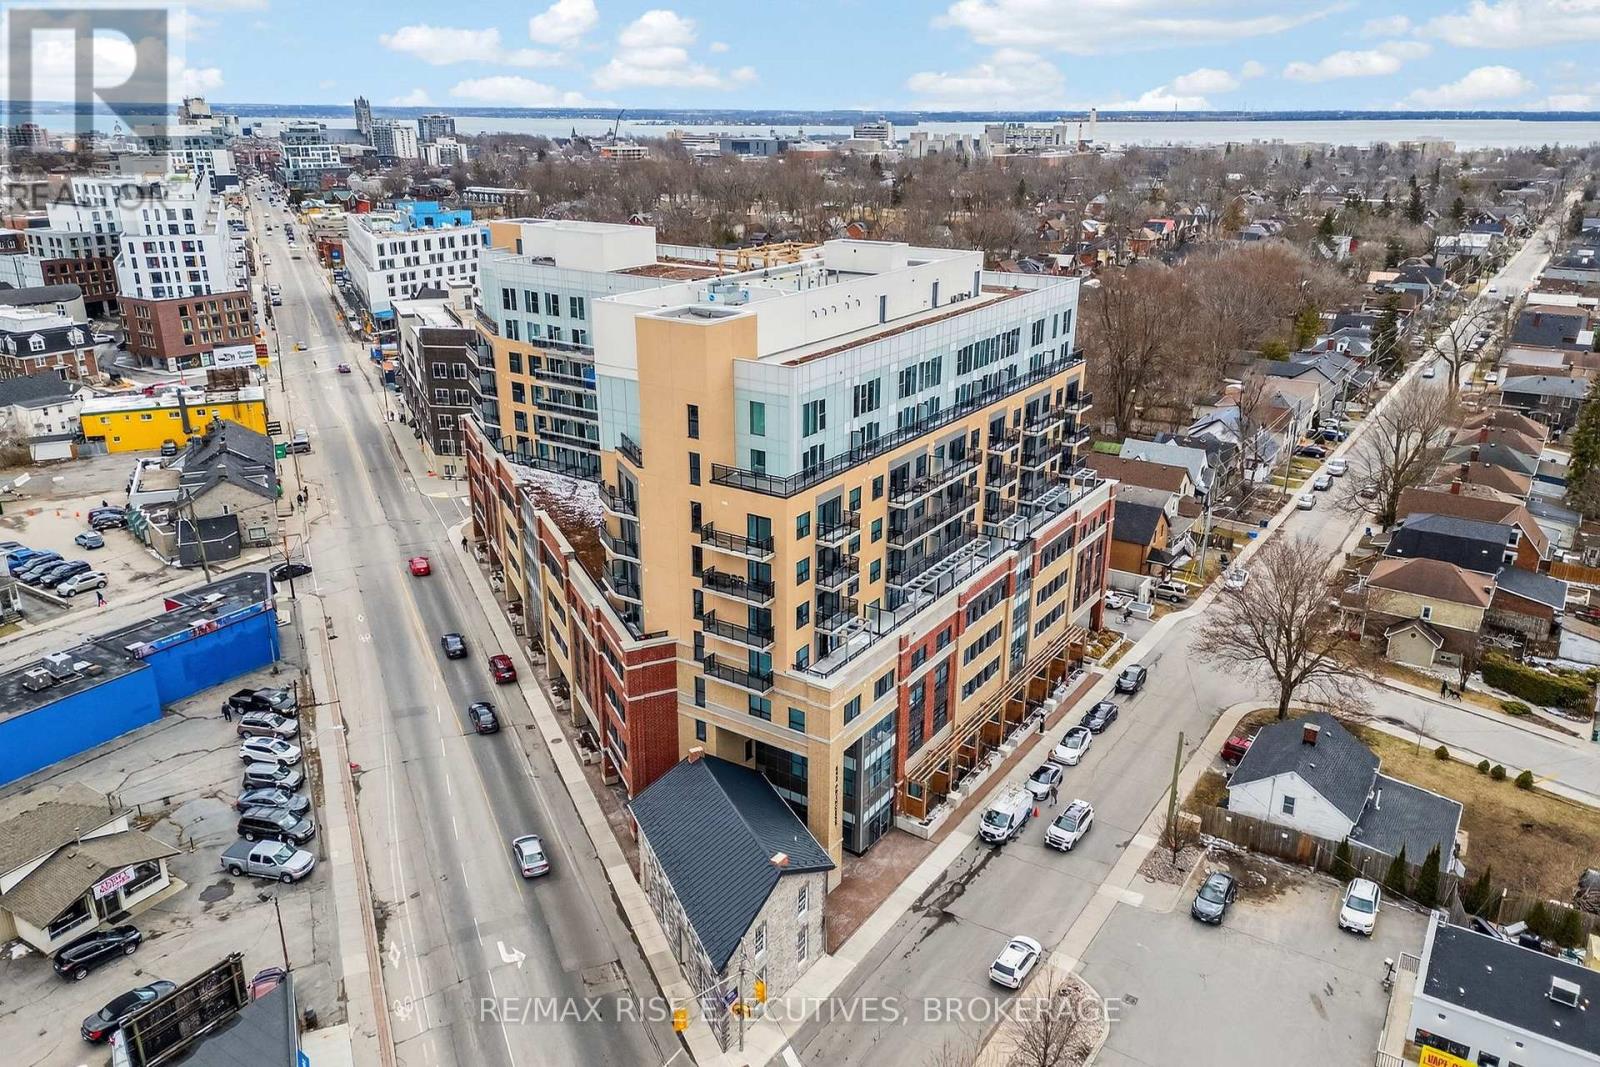
434 - 652 Princess Street
Kingston, Ontario
This stylish, move-in ready condo offers a smart opportunity for students, parents, or investors alike. Located just minutes from Queen's University and downtown Kingston, it's the perfect blend of comfort, convenience, and urban living. Thoughtfully designed with a modern open-concept layout, this 1-bedroom unit features sleek finishes, a fully equipped kitchen, in-suite laundry. The condo comes fully furnished, making it an ideal turnkey option. Additional perks include a secure, well-maintained building with controlled access. Whether you're studying, investing, or planning a future for your student, this is a space that offers both practicality and style in one of Kingston's most connected locations. (id:65446)
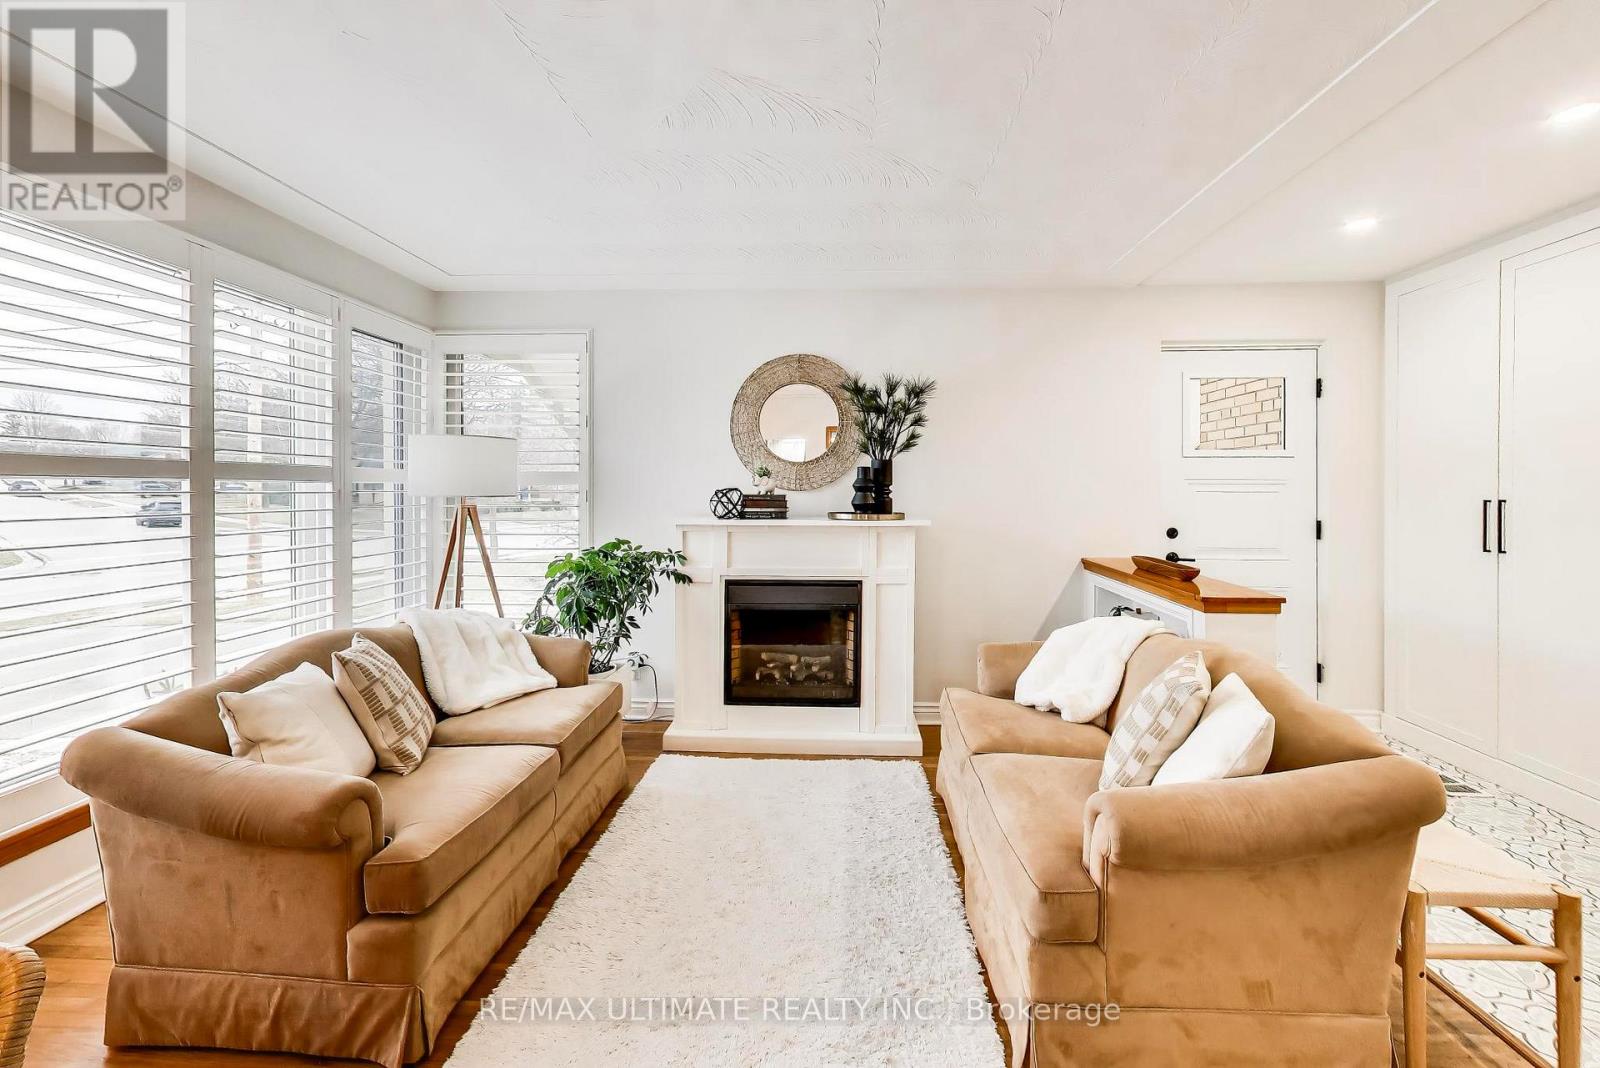
214 Riverplace Crescent
Milton, Ontario
Welcome to 214 Riverplace Crescent: a beautifully updated home on one of Old Milton's most sought-after streets. Tucked within a quiet, tree-lined crescent in one of the town's most established and walkable neighbourhoods, this property blends timeless charm with thoughtful modern upgrades. The professionally landscaped exterior offers exceptional curb appeal through every season. Inside, the main floor features a dedicated bedroom, ideal for multi-generational living, a home office, or guests who prefer single-level convenience. The living and dining areas flow naturally, bathed in natural light and ready for everything from quiet evenings to lively gatherings. Upstairs, the sizeable primary bedroom includes a walk-in closet, and the convenience of second floor laundry makes everyday living that much easier. The newly finished basement adds versatile living space, ideal for a recreation room, home gym, or media lounge and complete with a fifth bedroom and large dedicated storage room.Out back, a new deck and privacy fence create a secluded outdoor sanctuary perfect for entertaining or unwinding complete with a treehouse for the kids to enjoy. The location is second to none. Walk to downtown Milton, the Farmers' Market, excellent schools, local dining, and Mill Pond. Commuters enjoy easy access to the Milton GO Station and Highways 401 and 407, and nature lovers are minutes from Rattlesnake Point, Kelso Conservation Area, and Glen Eden ski resort. (id:65446)
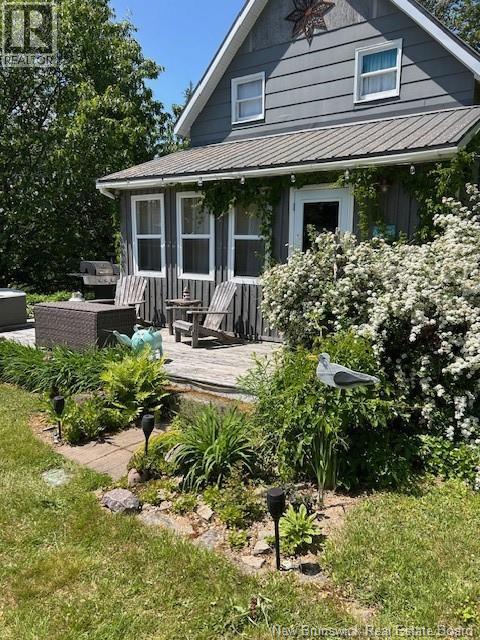
840 Bass River Point Road
Bass River, New Brunswick
Welcome to 840 Bass River Point Rd. Spring is here. Are you thinking about spending quality time along a river with family and friends? This lovely cottage is awaiting a new family. Entering the sun-porch you will find the perfect spot for morning coffee or an afternoon snooze. The Large kitchen has a center island for more prep space to explore your culinary skills. Dining room boasts ample space for family and friends. The living room is a great spot to curl up with your favorite book while looking down over the hill to the river. Upstairs you will find four bedrooms and lots of storage space. The 4pc bathroom is on the main level. Outside, the landscaping gives you a calm feeling morning to evening. Lots of storage areas and a screen deck to sit and overlook the evening bon fire and river. The river is great for boating, swimming or kayaking. Lots of wild berries and an apple tree around a small garden plot. There is a level spot off the lower deck for an above ground pool. Much of the furniture and decorating can remain. The perfect blend of rustic calm and modern fun. Metal roof and newer breaker panel. Over 400 feet of waterfront Call your REALTOR® today and book an appointment to view. (id:65446)
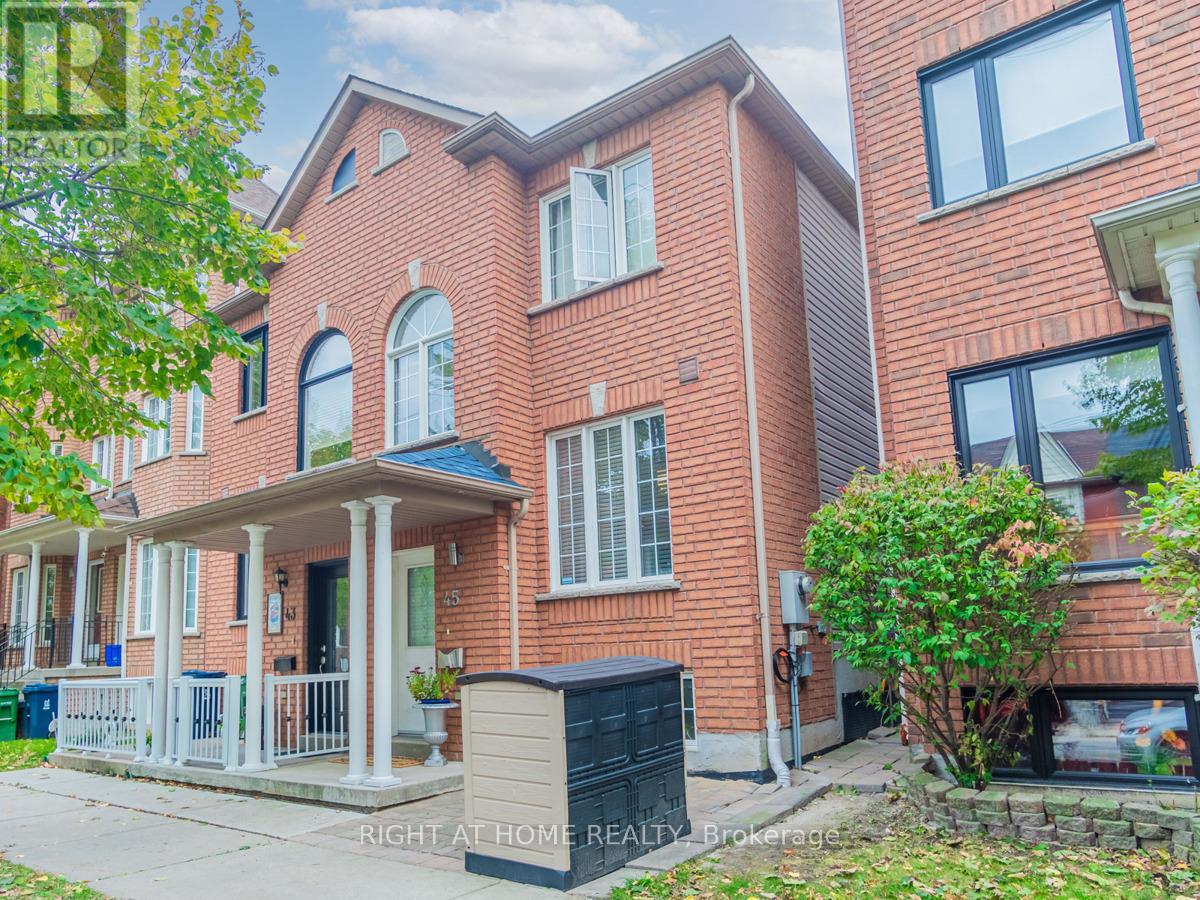
45 Rutland Street
Toronto, Ontario
Photos from January 2022. Welcome to this charming home in the vibrant Junction Triangle! The bright, open-concept main floor features a modern kitchen with breakfast bar, mosaic backsplash, and elegant crown moulding overlooking spacious living and dining areas-perfect for entertaining.The fully finished basement with 8-ft ceilings and separate entrance offers excellent potential for an in-law suite or rental income. Retreat to the spacious primary bedroom with a relaxing jetted Jacuzzi and generous wall-to-wall closets.Enjoy a sunny south-facing backyard, ideal for outdoor living. Rare parking includes a double-car garage plus carport (3 spaces total). Roof updated in 2021. Steps to Corso Italia, The Junction, parks, schools, JJP Community Centre, shops, and transit. A fantastic opportunity in a sought-after neighbourhood! LaneWay Unit is an option to be built for investors. (id:65446)
58 Sage Bluff View NW
Calgary, Alberta
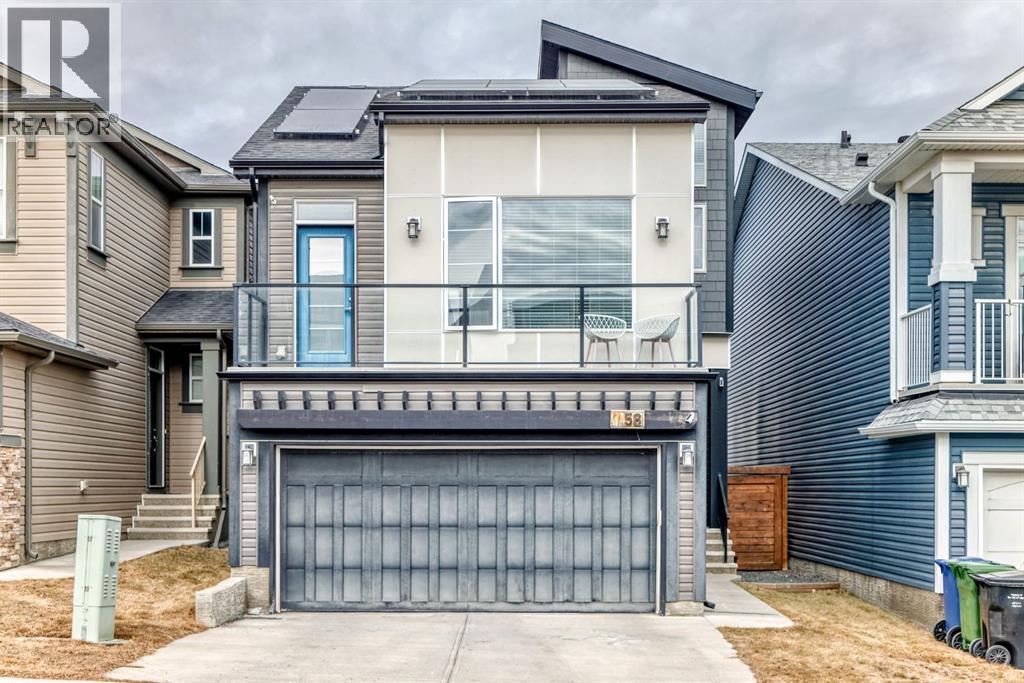
WELCOME to your new HOME in Sage Hill. This pride of ownership and one-of-a-kind 3-level split floorplan offers an amazing blend of function and style for your family. Home comes with 25 solar panels (2025 - $27k cost) which will reduce your electrical bills to almost zero and beautiful 2-tier composite decks ($30k cost) for your family events. The inviting spacious main entrance takes you up the open living room and dining room areas. The kitchen is equipped with white quartz countertops, extended cabinets to the ceiling, tile backsplash, upgraded Kitchen Aid gas stove + dishwasher and Whirlpool fridge + OTR microwave. The bright eating area with a feature wall leads you out to north facing 2-tier decks (upper level 11.2x12.7ft and lower level 15.9X15.3ft) with gas line hookup great for those summer BBQs. The second level features a generously sized family room with 13.3 ft vaulted ceiling that leads onto a 3.9x18.5ft front south facing balcony. This room also offers 2 very thought-out crawlspaces, great for kids’ hiding areas or private FORTS. The third level offers a laundry room w/ built-in cabinets and sink, a 4-piece bathroom, 2 spacious bedrooms with the front bedroom offer 14.4ft vaulted ceiling. The primary bedroom offers a great walk-in closet and a 5-piece ensuite with his/her sinks and a separate shower and a tub. The developed basement offers a 4th bedroom, a full 4-piece bathroom, a large storage room and a large family room for those movie nights. Enjoy a landscaped yard and thoughtful details throughout this family-friendly home. Located minutes from parks, schools, walking trails, ponds, Walmart, Costco, T&T, Creekside, Sage & Beacon Hill shopping, as well as quick access to Stoney Trail and YYC airport. A fully upgraded home in an outstanding community-this one show 10/10. Don't miss your chance to own THIS stunning home in Sage Hill – book your showing today! (id:65446)
5042, 25054 South Pine Lake Road
Rural Red Deer County, Alberta
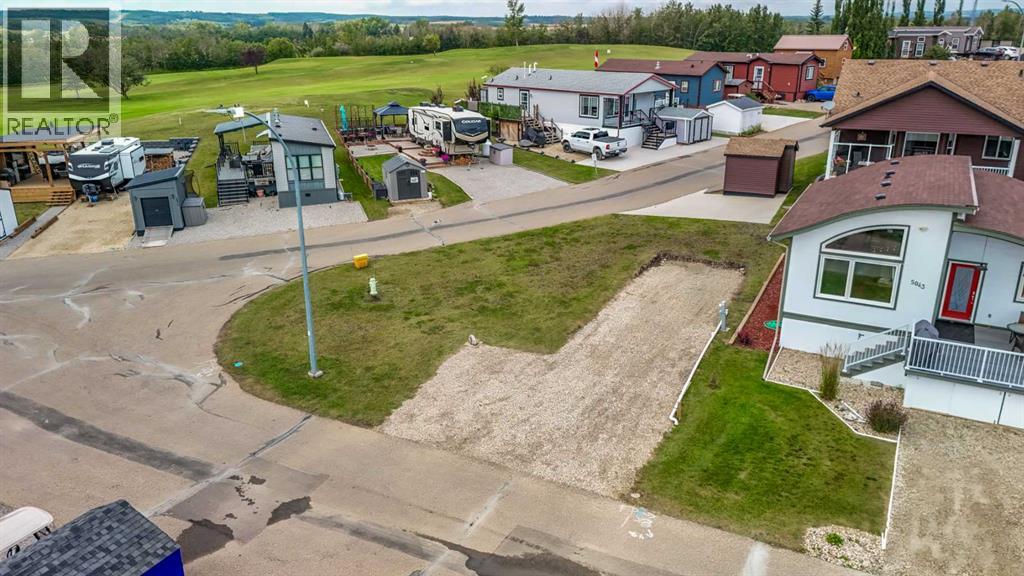
Discover the ultimate getaway at Whispering Pines Golf & Country Club Resort! This spacious corner lot, perched on a hillside, offers sweeping views and endless possibilities. With power, water, and sewer already set up, you're free to bring your RV and start enjoying right away or design and build the year-round cottage you've always dreamed of.Life at Whispering Pines is all about fun, relaxation, and community. Tee off on the championship golf course, dive into the indoor pool, unwind in the hot tub, or hit the fitness center to stay active. Afterward, enjoy a meal or drinks at the vibrant clubhouse and restaurant. And for those who love lakeside living, the resort puts you just moments from water activities and scenic tranquility.Whether you're looking for a weekend escape or a place to call home year-round, this property delivers the perfect blend of recreation and relaxation. Don't wait to claim your piece of paradise—this is lakeside living at its finest! RV not included. (id:65446)
Lot Mclellans Mountain Road
Mclellans Mountain, Nova Scotia
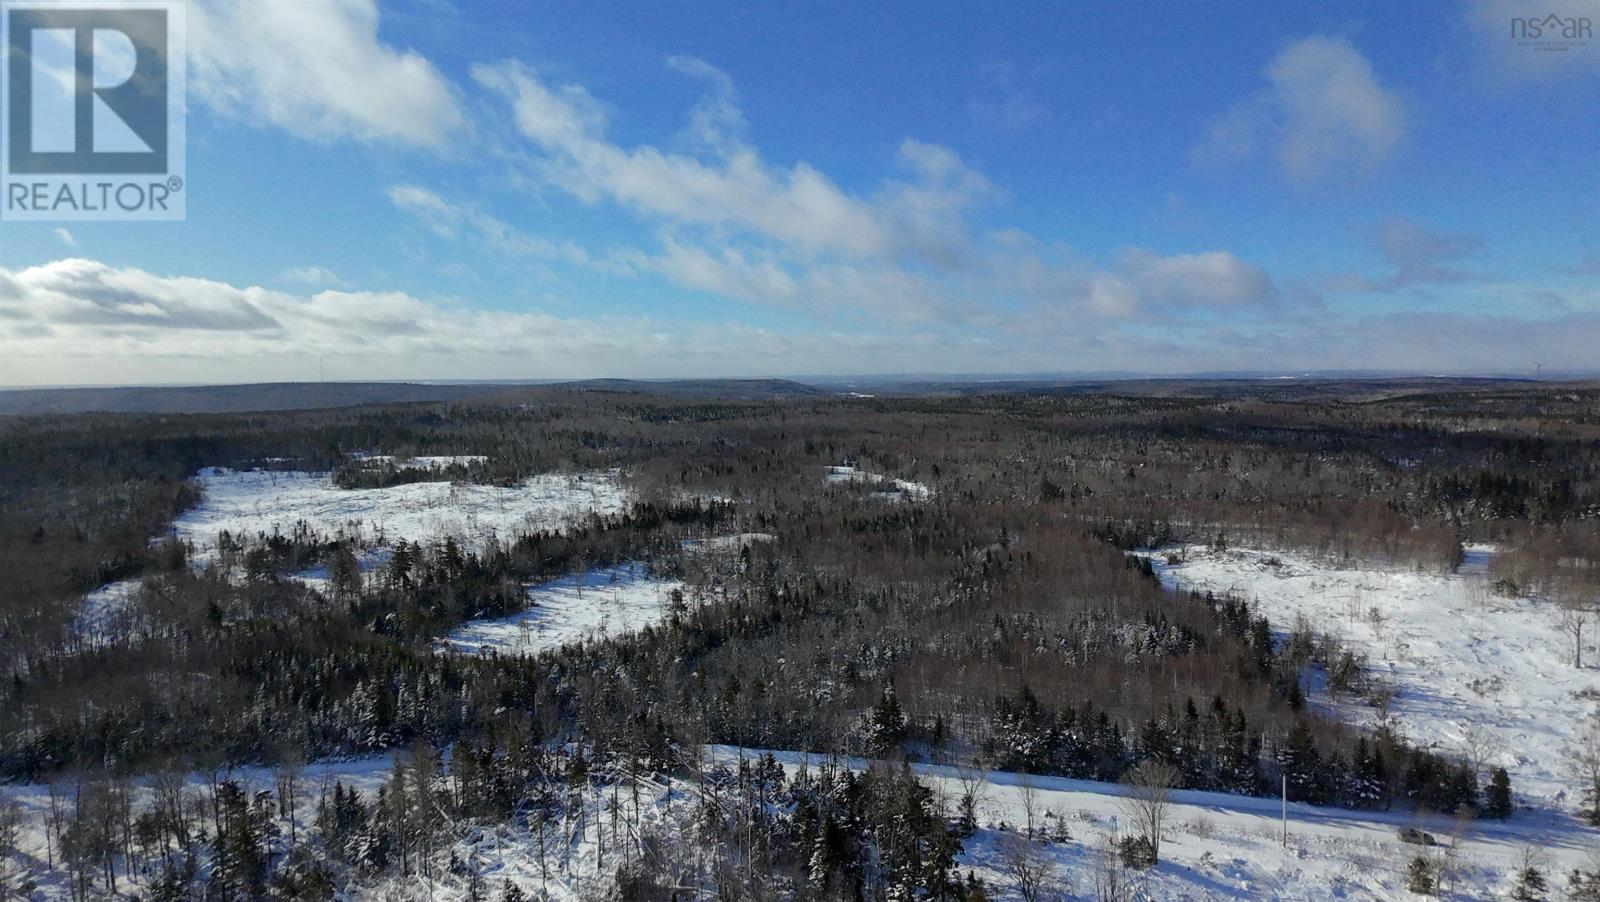
Unlock the potential of this generous 53-ACRE property on McLellan's Mountain Road (PID 65170896). With over 1,200ft of road frontage and power lines running directly across the street, this lot offers the perfect balance of rural seclusion and development ease. The land features multiple ideal building sites and offers a quiet, peaceful setting with established neighbors, all just 10 minutes from Stellarton. whether you are planning a private estate, a hobby farm, or a long-term investment, this accessible and wooded acreage is ready for your vision. (id:65446)
11 Juliette Square
Brampton, Ontario
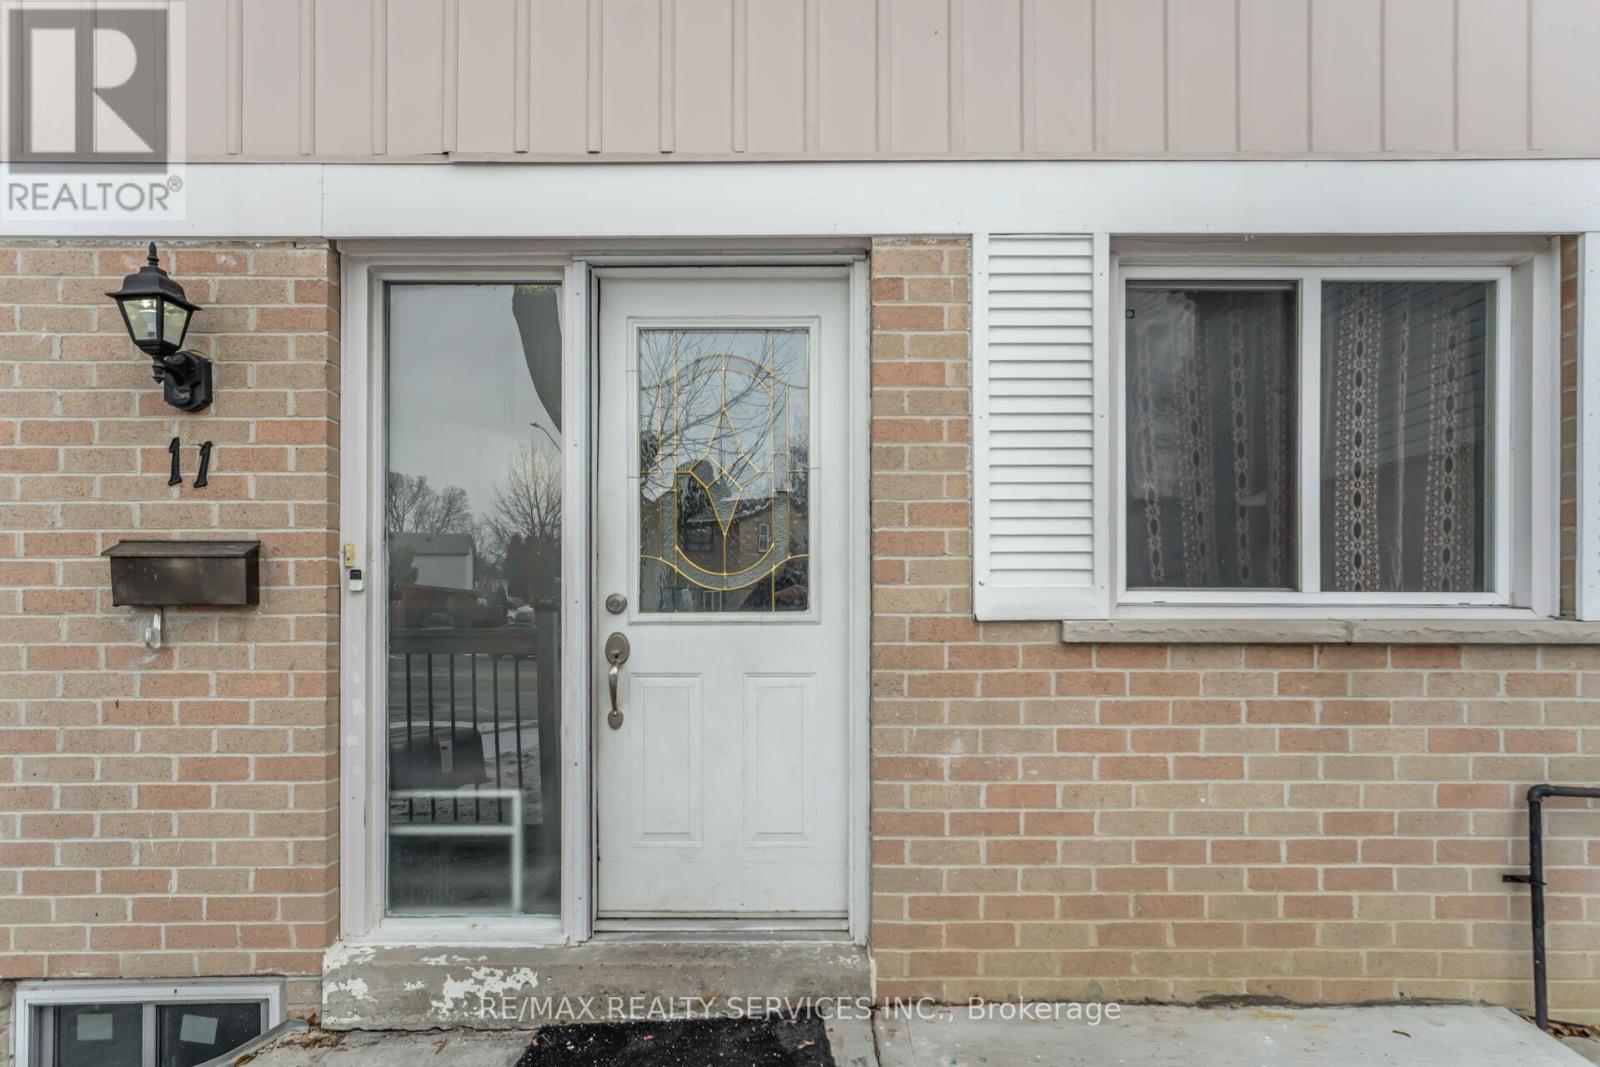
Beautiful 3-Bedroom Detached Home with a 2-Bedroom Basement Apartment, ideal for extended families. Enjoy the privacy of no homes at the back and a generous lot with parking for 4 cars in the driveway. Features include an upgraded kitchen and modern washrooms throughout. This house is walking distance from elementary and secondary School,close to Professor lake,Grocery store and Bramalea city centre.This is a perfect starter home for small families or first-time buyers.Don't miss this opportunity to own this beautiful home! (id:65446)

7070 18 Avenue
Coleman, Alberta
*Main bathroom newly renovated.* This charming Coleman bungalow sits on an oversized lot. Surrounded by mature trees and fully fenced, the yard feels incredibly private and larger than you would expect. There is ample room for pets to roam, kids to play, or for you to create the garden you have always wanted. Whether you picture raised garden beds, a firepit area, or simply a quiet place to unwind in the shade, this backyard offers the space and flexibility to make it your own. The heated and insulated double garage with convenient alley access is a standout feature, offering ample space for vehicles, storage, projects, or all of your mountain toys. The main floor features a practical and comfortable layout with two bedrooms, living room, kitchen, and a newly renovated full bathroom. Downstairs, the basement includes a second bathroom, laundry area, additional storage space, and exterior access, making it functional for day to day living and extra household needs. Both the house and garage shingles were replaced approximately four years ago, offering added peace of mind. Living in the Crowsnest Pass means mountain views in every direction, endless hiking and biking trails, great fishing spots, and a genuine small-town community feel. It’s the kind of place where life slows down in the best way and adventure is always just outside your door. (id:65446)
1915 Delaney Drive
Mississauga, Ontario
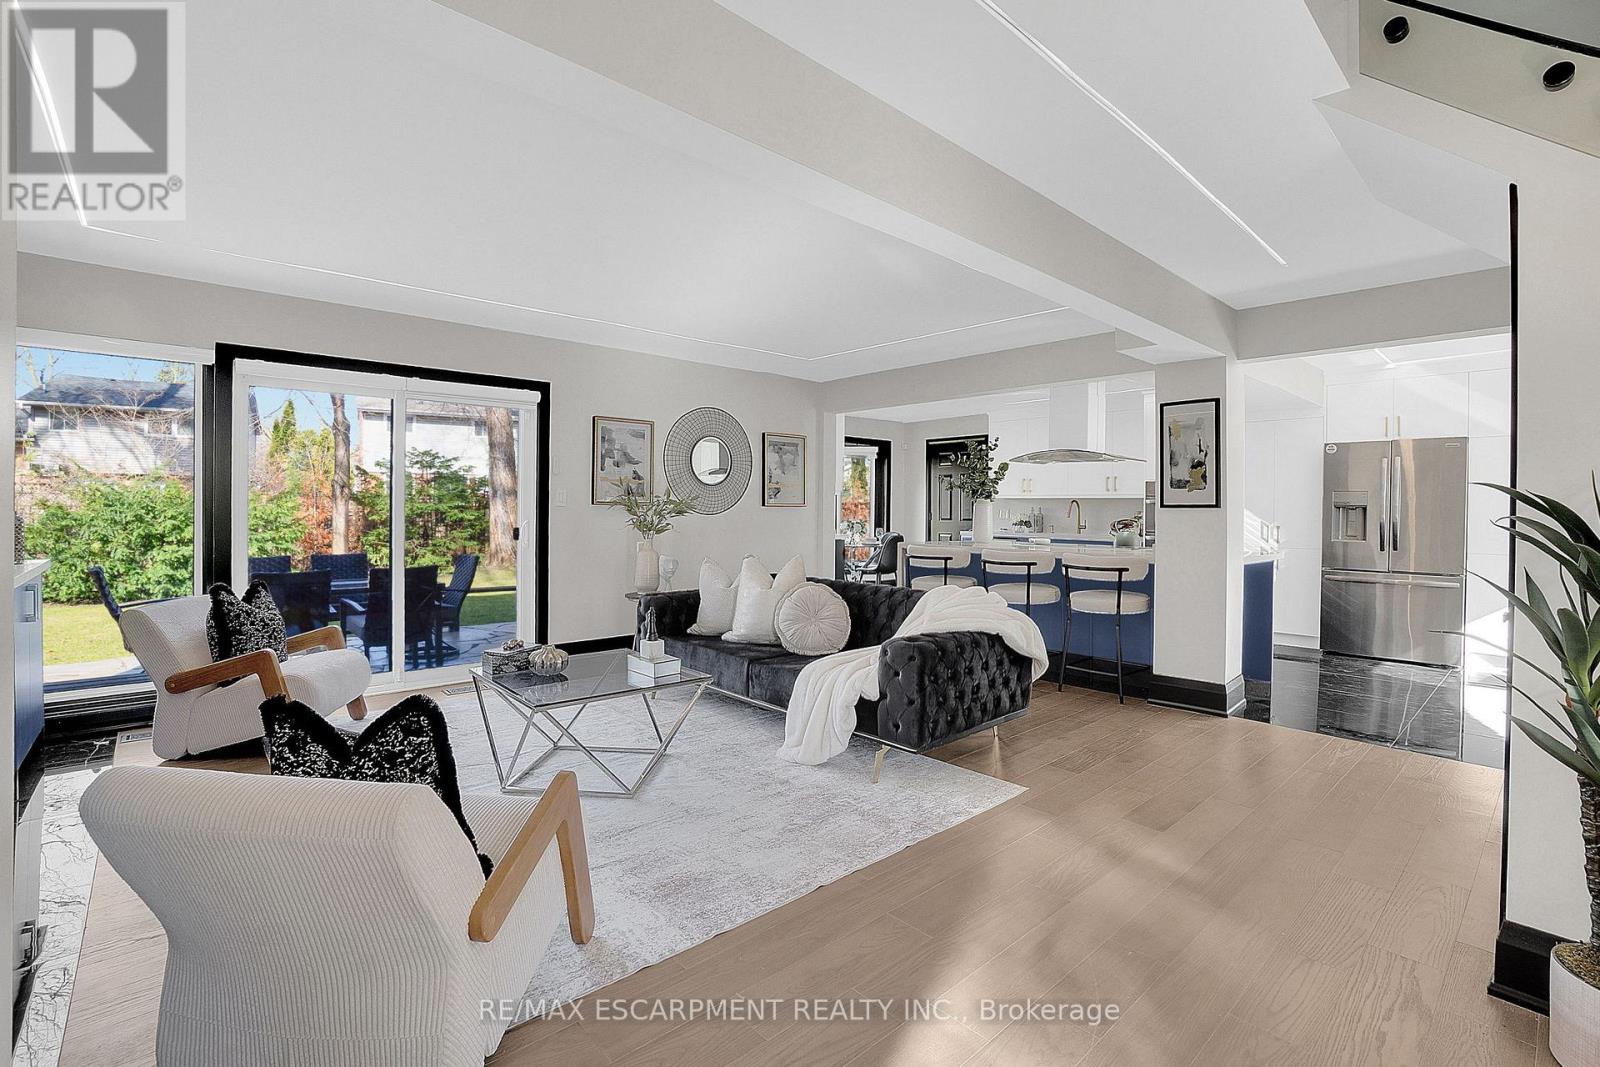
Exceptional turnkey residence in sought-after Clarkson, fully renovated with premium finishes throughout and set on a rare oversized 8,500 sq ft lot. Thoughtfully redesigned to offer a luxurious primary retreat with custom walk-in closet and spa-inspired ensuite. Bright open-concept layout featuring hardwood floors, designer kitchen with quartz counters, oversized island, and seamless flow for everyday living and entertaining. Three spacious bedrooms, four updated bathrooms, finished basement with sauna, and beautifully landscaped private backyard with endless room to entertain or unwind. Located on a quiet family-friendly street minutes to Clarkson GO, top-rated schools, parks, lakefront trails, and major amenities. A rare offering combining modern design, turnkey convenience, and exceptional lot size in one of South Mississauga's most desirable neighbourhoods. (id:65446)
1585 Church
Windsor, Ontario
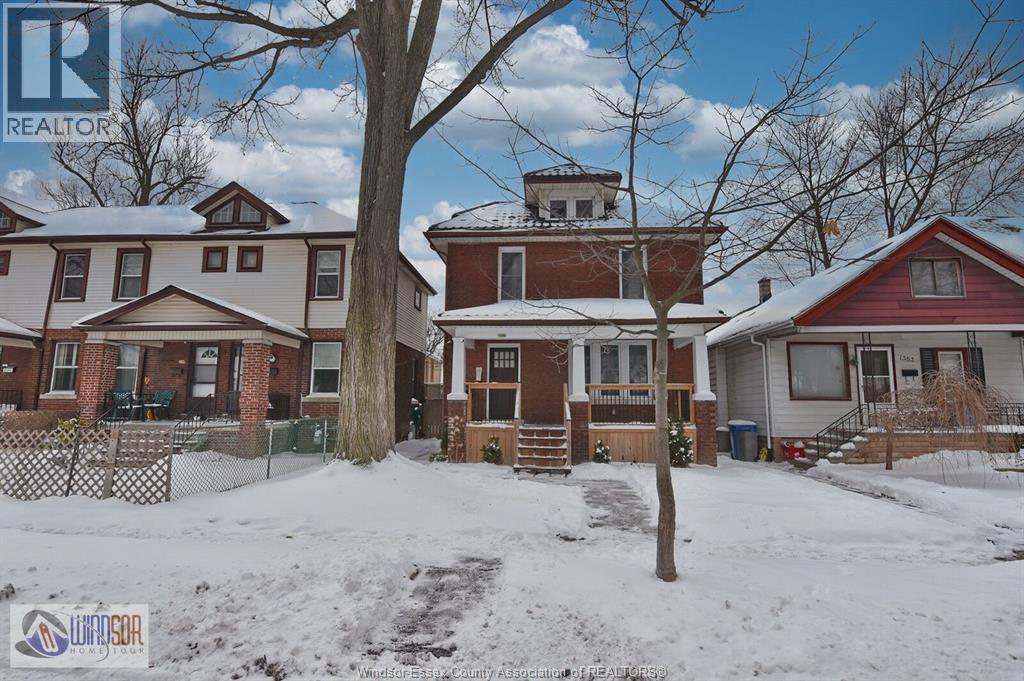
Opportunity for rental. Very clean well kept and great location close to downtown and walking to all amenities. 2.5 floors with 4brs upper level plus 2 in basement and full bath all recently updated including laundry on 2nd floor. Basement finished with 2 brs bath and laundry and separate entrance. Lifetime roof (metal) Quiet clean backyard fully fenced. Possession Immediate. (id:65446)
1390 Barley Avenue
Windsor, Ontario
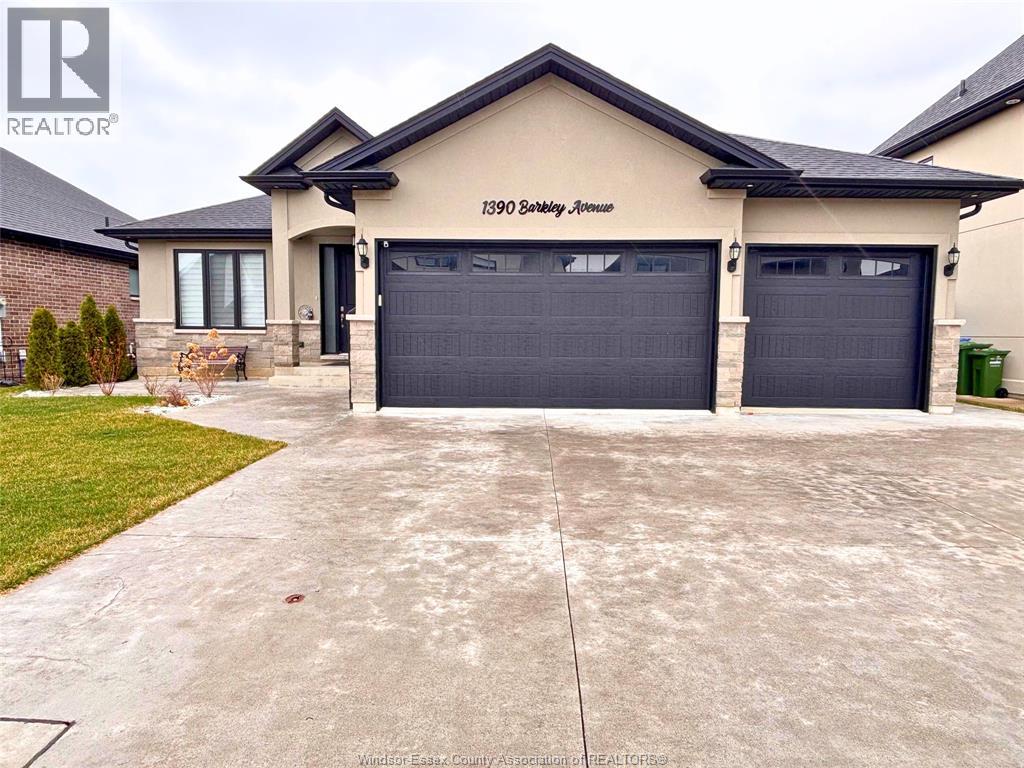
Welcome to 1390 Barkley Avenue, located in the desirable Aspen Lake neighbourhood. This beautifully newly built 4-level split home offers 3+1 bedrooms and a spacious 3-car garage. The main level features an open-concept living room with a dining area, perfect for both everyday living and entertaining. The home boasts generously sized bedrooms, while the third level provides additional flexible space ideal for a home office or family room, overlooking a serene, green backyard. Conveniently situated close to all amenities and just minutes from the Battery Plant in East Windsor, this property offers both comfort and prime location. Full home available for lease. Applicants must provide proof of income, and a full credit check is required with all applications. (id:65446)
764 Windsor Avenue
Windsor, Ontario
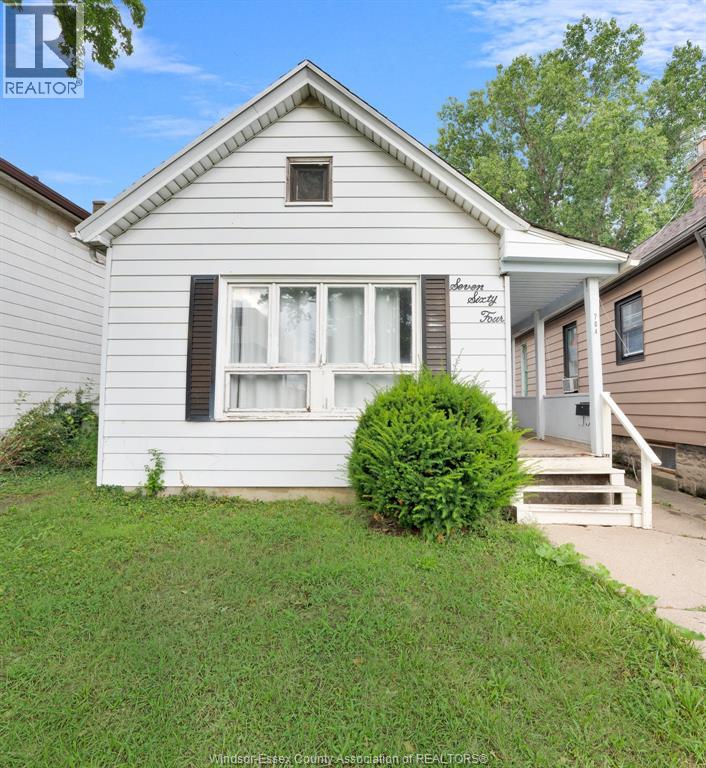
Welcome to 764 Windsor Avenue, a spacious 4-bedroom 1½-storey home located just minutes from the University of Windsor, making it an excellent opportunity for investors or families alike. This property features a unique and functional layout with cathedral ceilings and exposed wood beams in the main living area, creating a bright and inviting central space. Three bedrooms are conveniently located on the main floor, with an additional private upper-level bedroom overlooking the living area, offering flexible living arrangements ideal for student rental or multi-generational living. The home also features a recently updated bathroom, main-floor laundry, and appliances included. Situated on a deep lot with a large fully fenced backyard, the property provides plenty of outdoor space for relaxation, entertaining, or future enhancements. Located close to parks, shopping, restaurants, and everyday amenities, with easy access to the university campus. A fantastic opportunity to own a well-located property with strong rental potential in a high-demand area of Windsor. (id:65446)
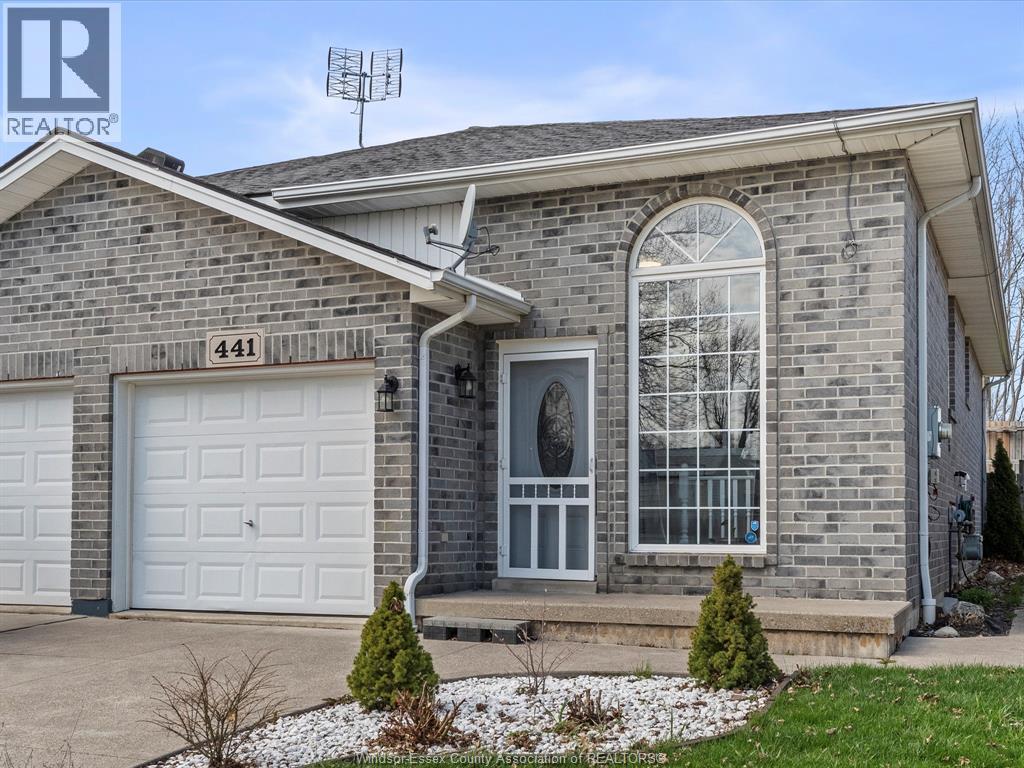
441 Railway Avenue
Belle River, Ontario
Picture this. Morning coffee on the two-tiered deck while the kids play in the fully fenced backyard. Family movie nights in the finished basement. Holidays in the open concept living and dining room with room for everyone. This is the life waiting for you at 441 Railway Avenue in safe and welcoming Belle River. This affordable full-brick 4 bedroom 2 bathroom semi detached raised ranch gives your family the space to grow, the yard to play, and a community to belong to. Top rated schools, parks, and trails just minutes away. The Belle River Marina and Lake St. Clair are right down the road. Atlas Tube Recreation Centre nearby for the whole family. Windsor is 25 minutes away. Immediate possession. Your family deserves this. Come see it before someone else does. (id:65446)
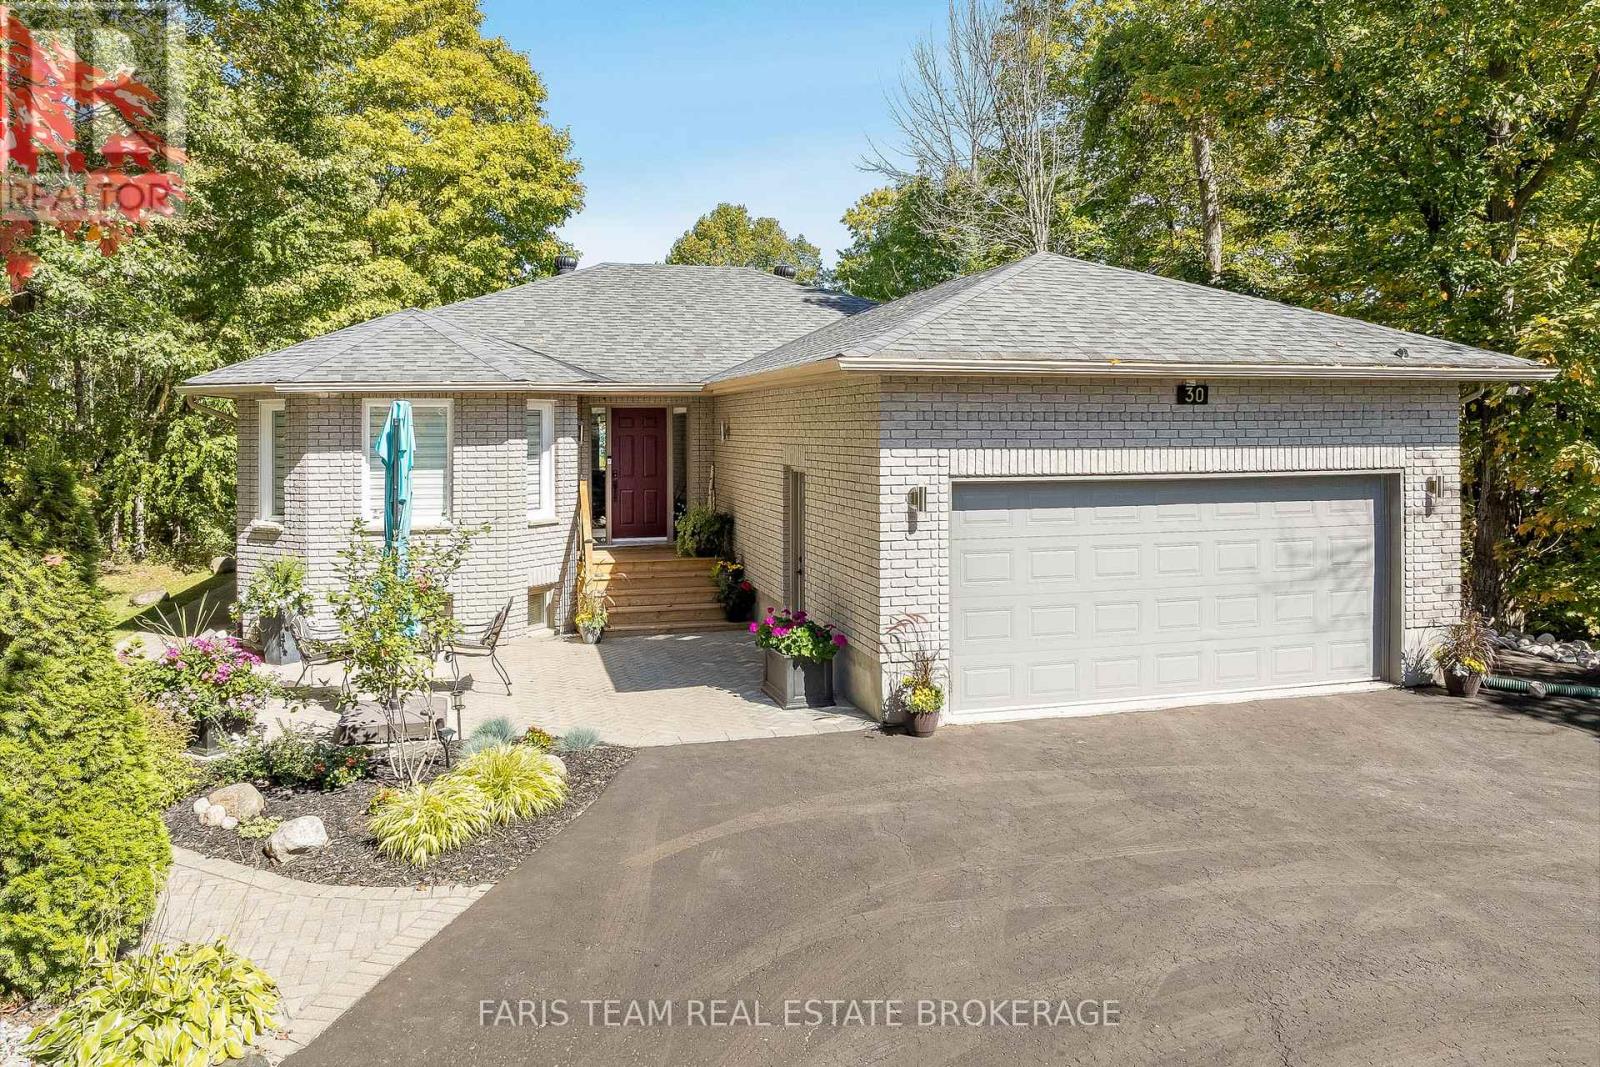
30 Bourgeois Beach Road
Tay, Ontario
Top 5 Reasons You Will Love This Home: 1) Discover this beautifully maintained all-brick raised bungalow, thoughtfully upgraded and perfectly positioned backing onto a serene, town-owned waterfront park 2) Brand-new kitchen where a sprawling island, oversized windows, and sliding patio doors invite you to take in tranquil water views from the newly built deck 3) The spacious main level primary bedroom delivers a private retreat, complete with a stylishly renovated ensuite featuring luxurious heated flooring 4) Downstairs, the bright walkout lower level extends the living space with a large family room, two additional bedrooms, a 5-piece bathroom, and a dedicated office, ideal for working or learning from home 5) Placed in a peaceful setting just moments from the highway and everyday amenities, providing comfort and unbeatable convenience. 1456 above grade sq.ft. plus a finished basement. (id:65446)
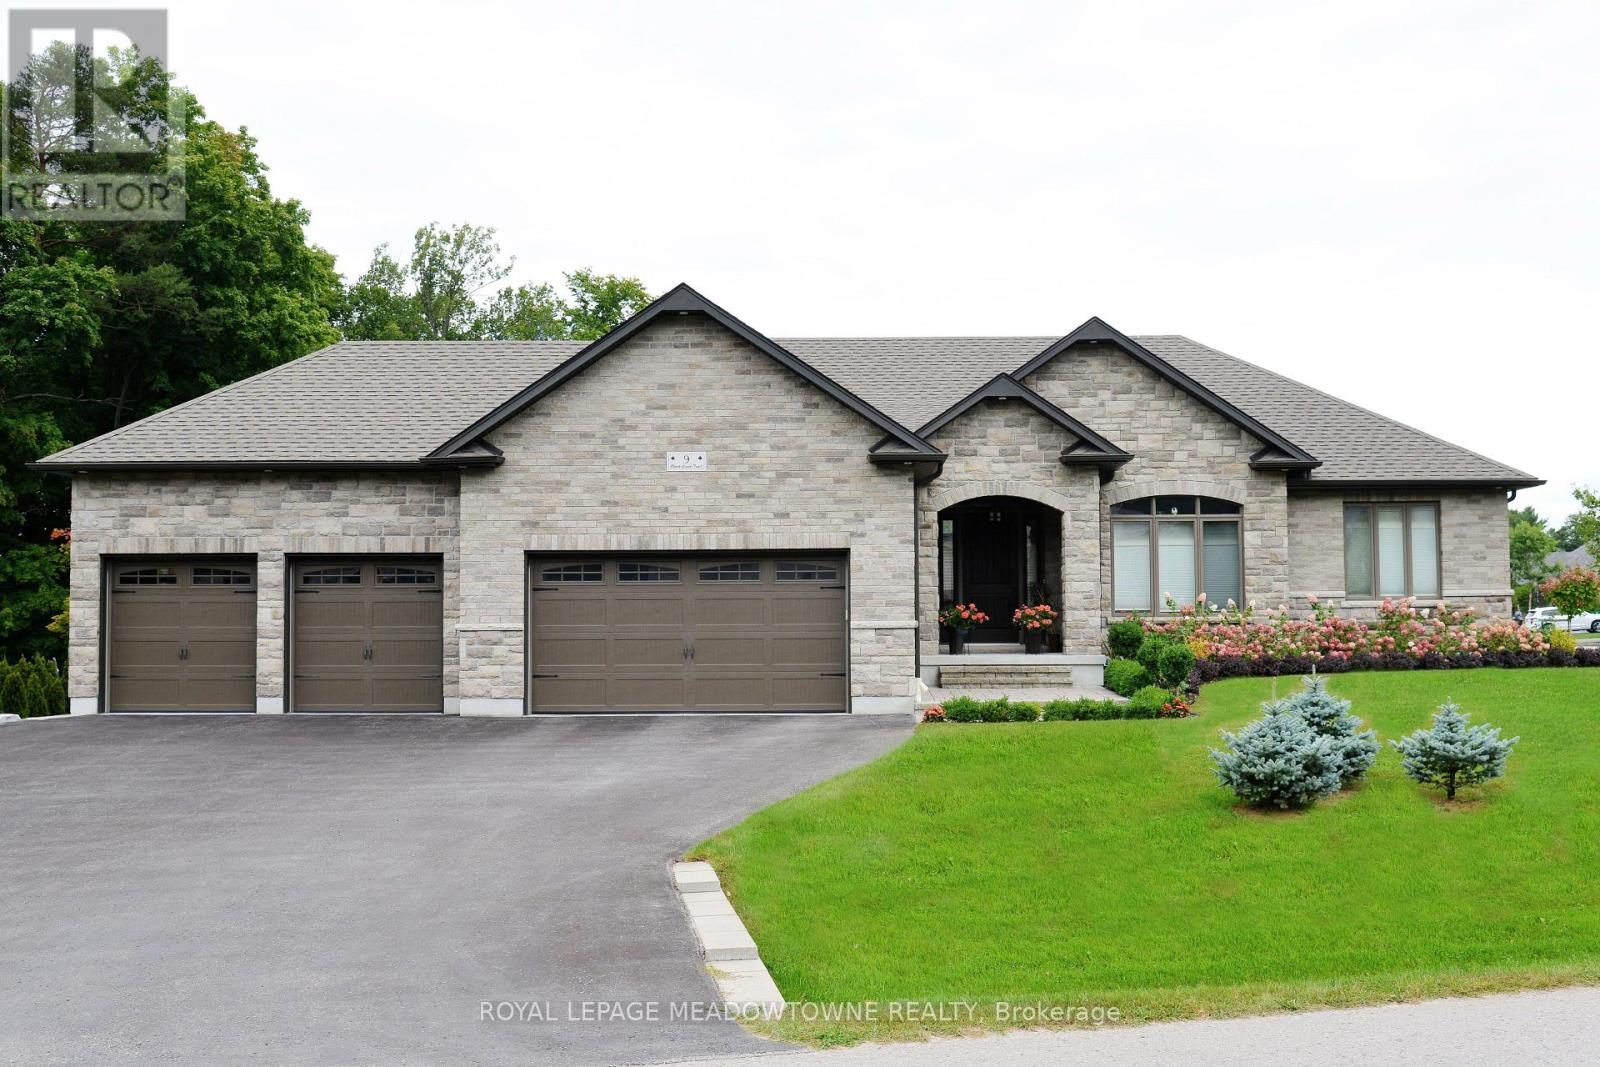
9 Black Creek Trail
Springwater, Ontario
Set on an expansive corner lot of over half an acre, this Gorgeous Custom-Built Sun filled in prestigious Black Creek Estates exemplifies luxury and thoughtful design in one of the area's most sought-after communities. With 4400 sq ft of living space & extremely rare 4 Car Garage, this home offers ample room for a comfortable and spacious lifestyle. 5 mins to Snow Valley Ski Resort & Vespra Hills Golf Course. This is a Corner property with 3 + 2 BR & 3.5 WR, and this exclusive estate home comes with 2 elegant offices, one office is conveniently located on the main floor and the other office, boasts of custom executive office cabinetry, is in the basement. The Kitchen has high end appliances has Shaker style Cabinets, glass inserts &undermount Lighting. Open concept layout has Family Room w/ Cathedral Ceiling & 9' Sliding Glass door opening to a stunning Backyard. The professionally landscaped backyard is a private oasis, complete with a newer inground pool, an automated sprinkler system, and a fully serviced cabana with hydro-ideal for hosting and relaxing in style. Hand scraped H/W Flooring in the home, spacious Master Bedroom Has Walk-in-Closet & Luxury5-Piece Ensuite. Mud Room has custom shelving & quartz Counters. 4-Car Garage w/ high ceilings& 2 built in Car Lifts. Custom closets throughout the home including the basement. Lower Level has entrance from Garage, and has 2 BR, 1 WR, A large Family Room, wet bar & Custom-made Office. The Basement has legal approval for legal second dwelling with plans in place for a large 3 BR basement with a huge living area and a chef's kitchen. Home offers a great lifestyle with hiking, water sports, skiing, Golf, and quick access to all amenities of Barrie. This exceptional residence combines refined craftsmanship with modern comforts, offering an elevated lifestyle in an exclusive estate setting. (id:65446)
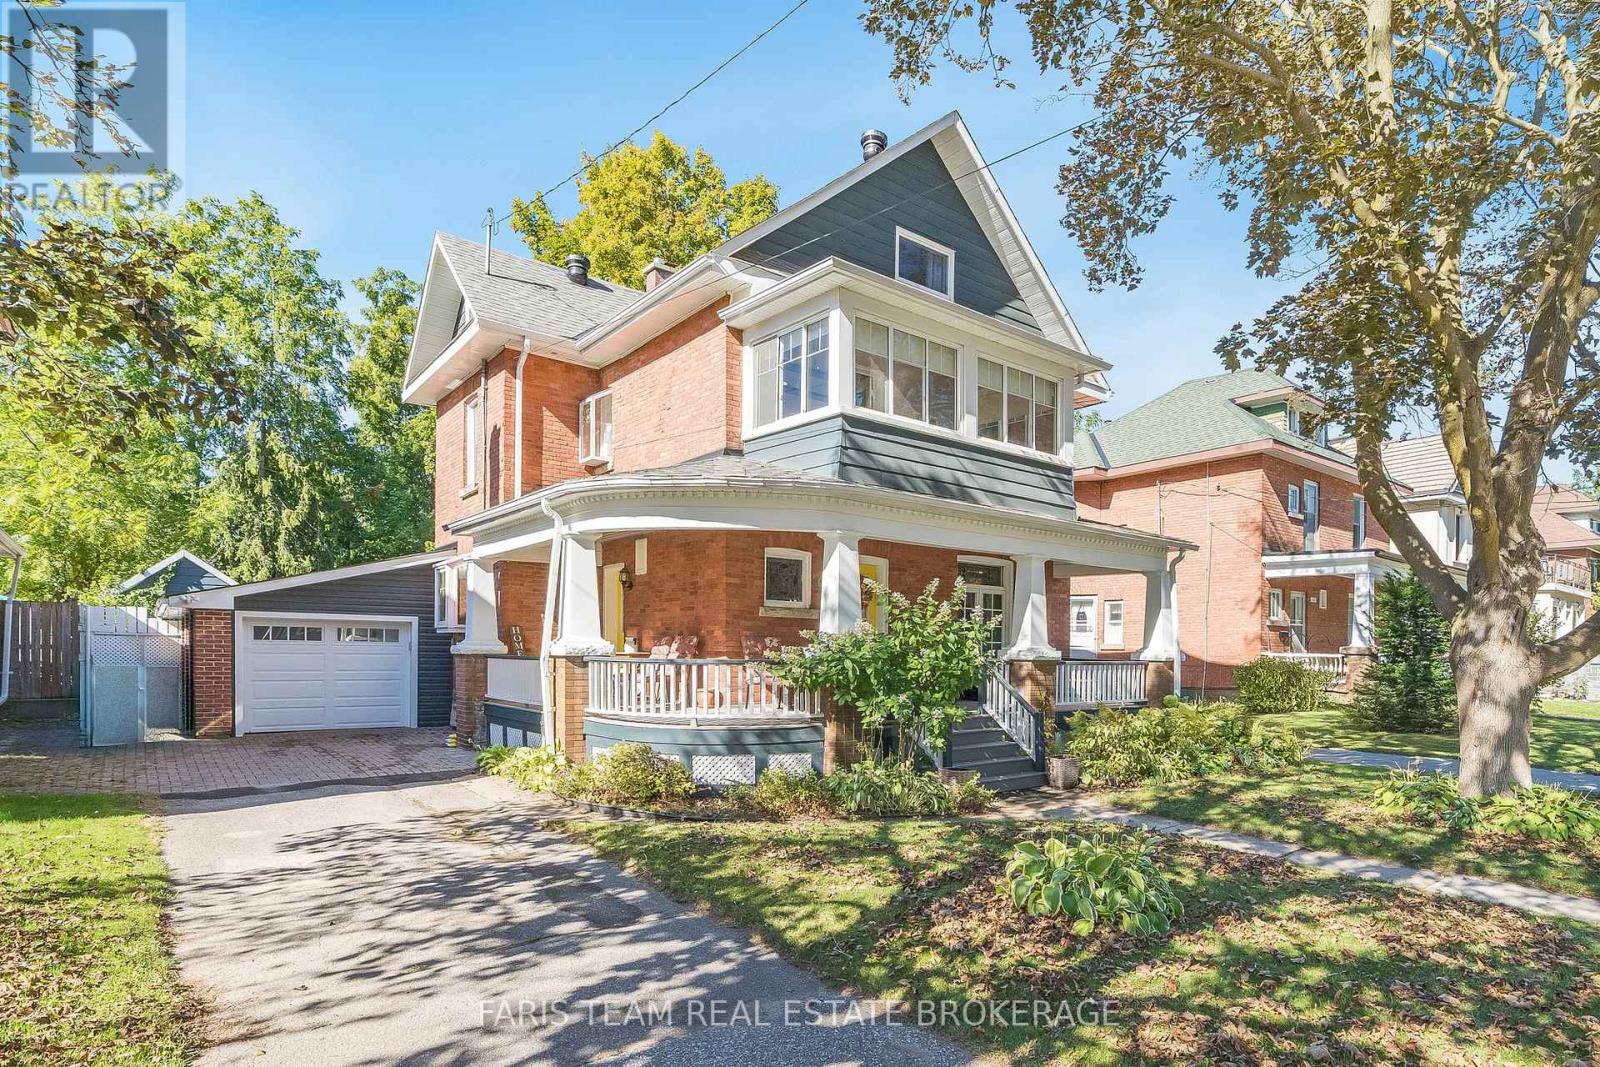
404 Manly Street
Midland, Ontario
Top 5 Reasons You Will Love This Home: 1) Century home character that you simply cannot replicate, from the covered front porch to the crown moulding, hardwood flooring, and French doors throughout, this three-storey home built circa 1900 is rich with original charm while offering comfortable, well-maintained, and completely turn-key living space that is ready to enjoy from day one 2) A main level designed for real living, anchored by a stunning family room with a gas fireplace and walkout to the backyard, complemented by a formal living room, a proper dining room, and a kitchen that together handle quiet evenings and larger gatherings with equal ease 3) Room for everyone, with three spacious bedrooms on the second level and a private third-level retreat featuring vaulted ceilings and its own ensuite, equally suited as a primary suite, home office, or creative studio 4) A fully fenced backyard oasis complete with a sparkling inground pool, a pool house, a water feature, and mature landscaping on a generous 50x162 foot lot, everything you need to enjoy the cottage lifestyle without ever leaving town 5) Positioned in one of Midland's most sought-after neighbourhoods, this address puts you within walking distance of downtown, schools, and the waterfront along Midland Bay, with marinas, boat launches, fishing, and swimming just minutes away, the kind of location that is nearly impossible to find at this price point. 2,399 above grade sq.ft. plus an unfinished basement. (id:65446)
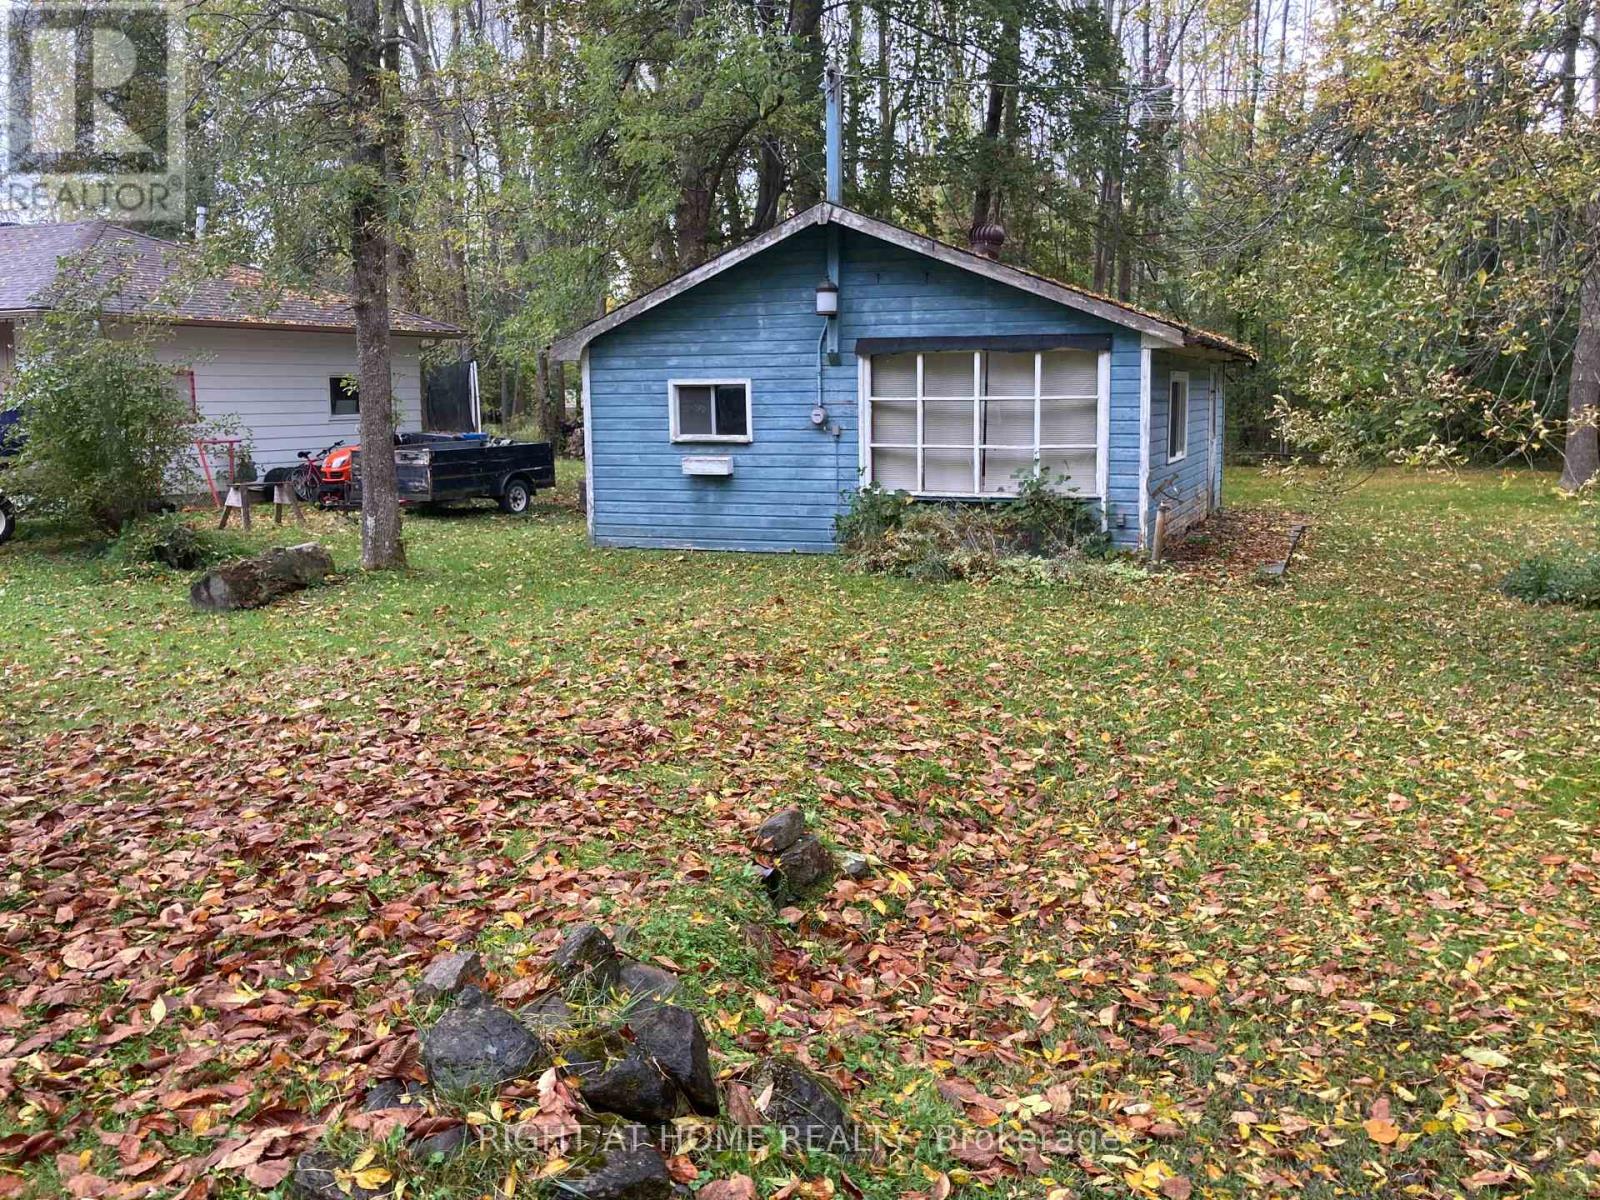
14 Barbara Avenue
Oro-Medonte, Ontario
Here's an Easy Choice.With an ideal location, a level ready-to-build residential lot, development charges paid (approx. $41,245 value), two driveways, and immediate proximity to the waters of Lake Simcoe-what's stopping you from your residential future?Ideally situated between Barrie and Orillia, just off Lakeshore Road E. at the bottom of the 7th Line, this mostly cleared lot provides an excellent foundation for your home plans to take shape. Enjoy a lifestyle just steps to Lake Simcoe, with Bayview Memorial Park and a nearby boat launch only minutes away. Convenient access to Highway 11 via the 7th Line flyover makes commuting easy, while the nearby Rail Trail offers excellent outdoor recreation. The existing cottage has no intrinsic value however supports paid status of the township's development charges. Natural gas, cable, and internet are available at the street, with shopping and amenities close by. A fantastic opportunity to build in a desirable lakeside community. (id:65446)
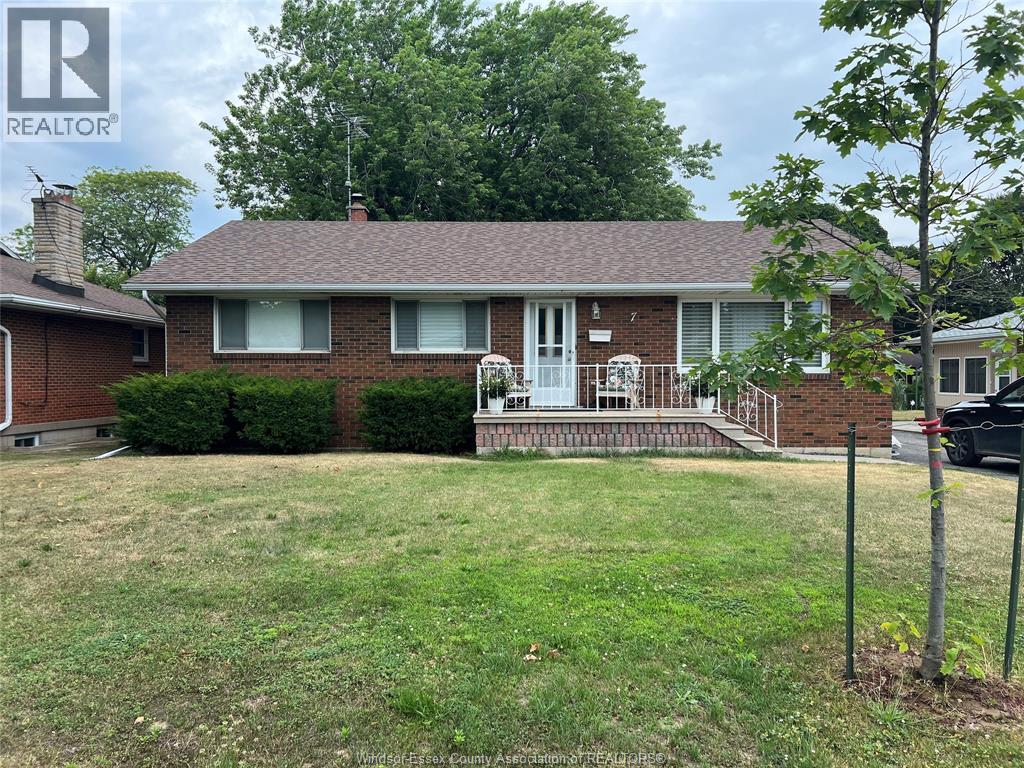
7 Gladstone Avenue
Leamington, Ontario
Welcome to 7 Gladstone Avenue - a well-maintained, move-in ready home nestled on a quiet, family-friendly street in one of Leamington's most desirable neighbourhoods. This inviting property features a bright and spacious layout, perfect for first-time buyers, downsizers, or investors. Enjoy a comfortable living area, functional kitchen with ample cabinetry, and cozy bedrooms filled with natural light. And the fully finished rentable basement, second kitchen 1 or 2 bedrooms, full bathroom. The private backyard is ideal for entertaining, gardening, or simply relaxing. Conveniently located close to schools, parks, shopping, and all amenities. Don't miss this opportunity to own a charming home in a prime location! (id:65446)
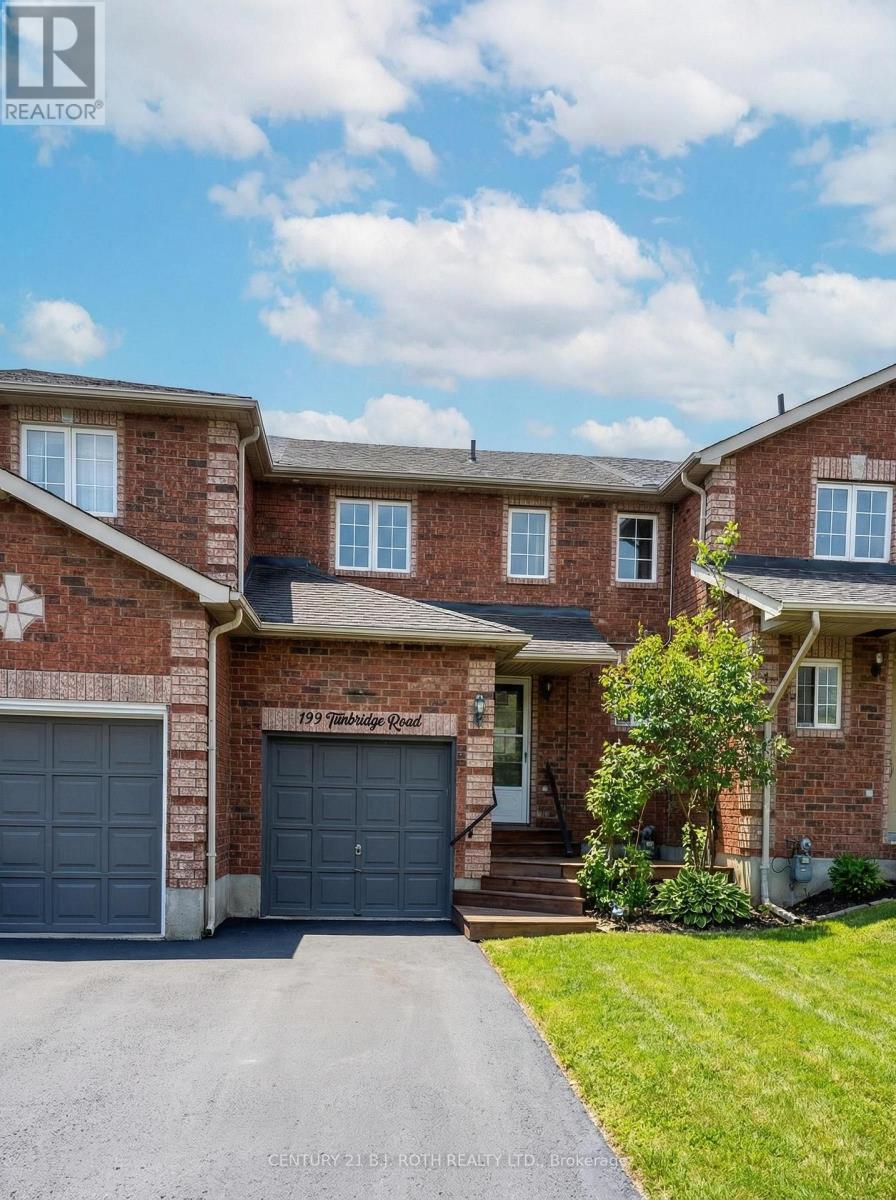
199 Tunbridge Road
Barrie, Ontario
Freehold brick townhome in high demand location minutes to RVH, Johnson Beach and Georgian College. 3 bedrooms, 2 washroom home with partially finished basement. Main level with living area, inside access to the garage, eat-in kitchen and a walkout to a fenced backyard. No sidewalk allows for extra parking! (id:65446)
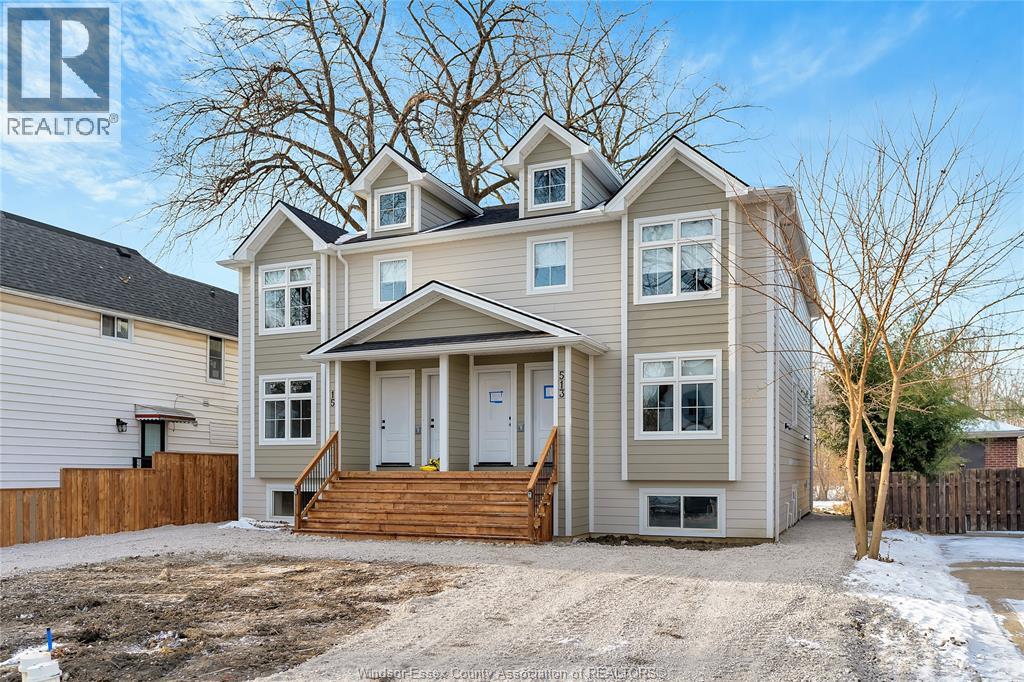
513 Caron Unit# 2
Windsor, Ontario
Brand new, never-lived-in 2 bed, 1 bath unit on Caron. Modern open-concept layout with oversized windows, wide-plank flooring, and quality finishes throughout. The kitchen features custom cabinetry, stainless steel appliances, and a large island with seating. Two spacious bedrooms, sleek modern bathroom, in-suite laundry, and energy-efficient heating/cooling. Private entrance and convenient location close to amenities. PRICE IS + UTILITIES. Credit check and application. Minimum 1 year lease. (id:65446)
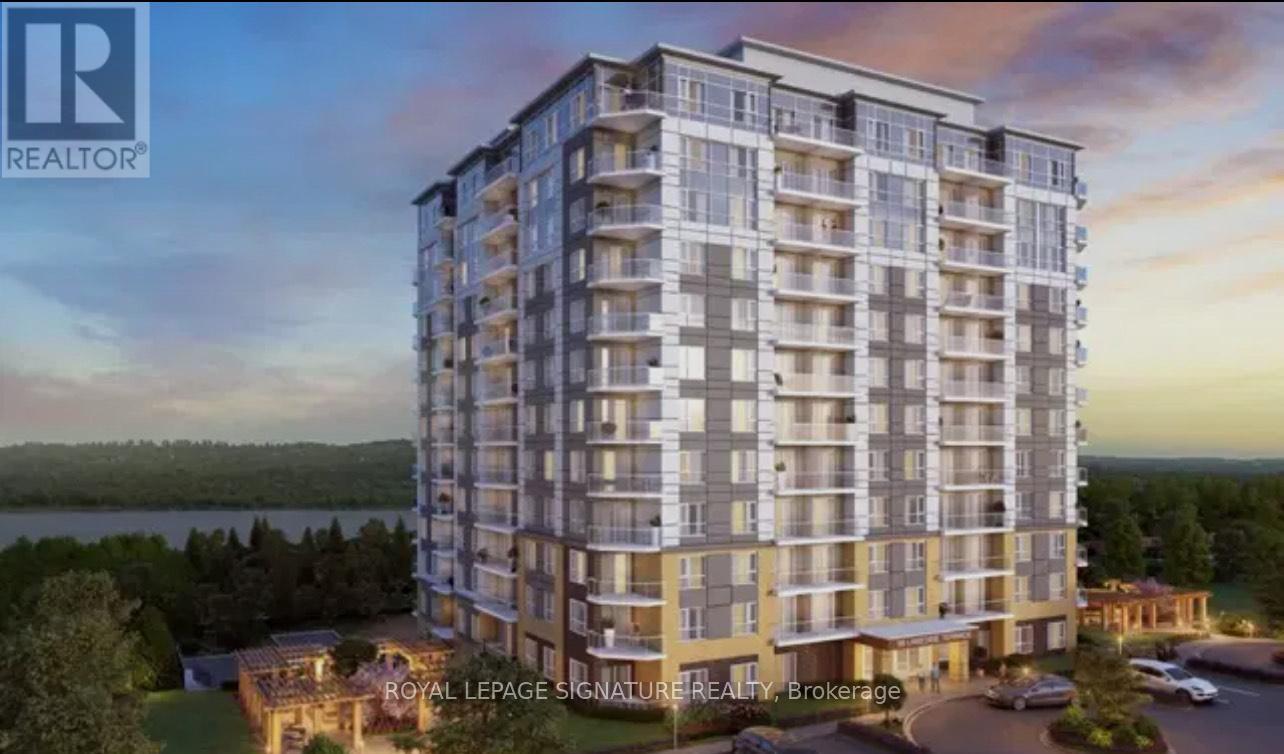
612 - 56 Lakeside Terrace
Barrie, Ontario
Welcome to this newly built condo that comes with a gorgeous layout, modern design that is topped off with a breathless view of Little Lake . This 1+ 1 open concept natural light layout offers both comfort and lifestyle convenience. The location and size of the Den is perfect for a home office or a space for all your daily needs. Location Location Location is KEY! You will be located near Georgian College, Hospitals , Highway 400,Transit, shopping, dining , and many more !! Did I mention that High Speed Internet is included, which means that is one less monthly bill payment. Don't Miss out on this opportunity. (id:65446)
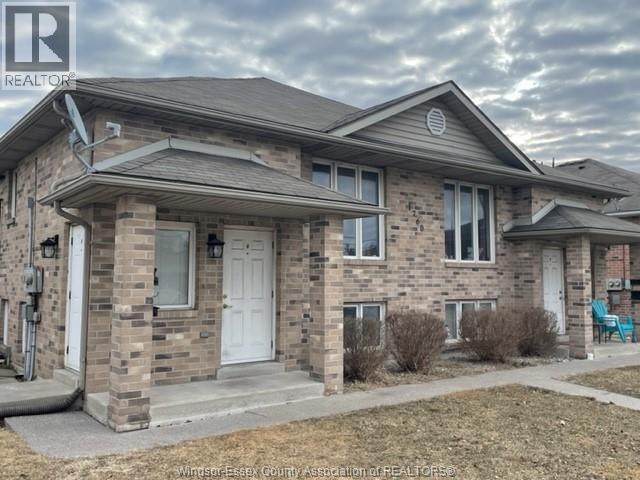
1760 Daytona Avenue Unit# Unit A - Upper
Windsor, Ontario
EXCELLENT LOCATICH TO LEASE FOR YOUNG COUPLE OR RETIRES ON THIS BRICK TO ROOF 4-PLEX UNIT (LOWER). THIS UNIT IS APPROX 975 SO FT WITH 2 BEDROOM, LIVING ROOM, SPACIOUS OAK KITCHEN, 4 PIECE BATHROOM, AND IN- SUITE LAUNDRY. LOTS OF NATURAL LIGHTS, ALL UTILITIES SEPARATELY METERED AND PAID BY TENANTS. LOCATED CLOSE TO CANADA/USA BORDER CROSSING, U OF W, ALL AMENITIES WITHIN WALKING DISTANCE INCLUDING FAST FOOD, PHARMACY, BANKS, GROCERY STORE, AND BUS ROUTES. FRONT PARKING FOR 1 CAR ALLOWED. CALL FOR MORE DETAILS. (id:65446)
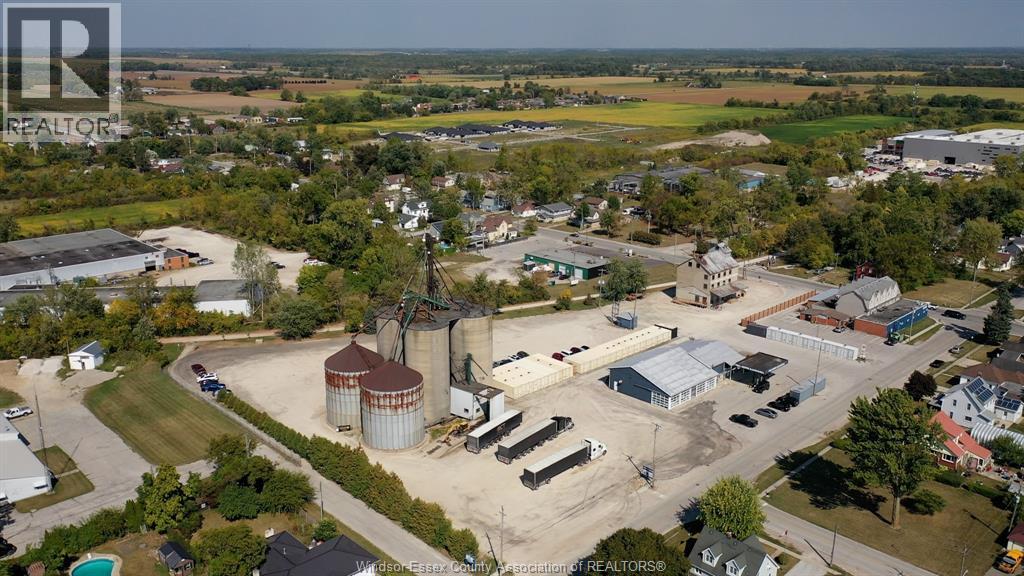
44 Sinasac Street West
Harrow, Ontario
Significant Opportunity available in the Town of Harrow, Essex Ontario. 3.546 Acres centrally located in Harow town, Commercial district 3.1 zoning (Highway Commercial). Fully serviced property on both Southerly and Easterly borders adjacent to Queen Street and Sinasac Street West. 9,000 sf building (The Old Mill), and a 5,800 sf (Commercial building) commercial building as well as a canopy covered gas bar. All are operating with significant revenues. 2 -Steel Silos that can be back to being operational. 32 Storage bins on site, fully leased with excellent income. Large open gravel parking lot for trucks and buses surrounds the commercial buildings. Cash flows currently producing steady 7.4% Cap Rate with significantly more return (%) upside potential ""within existing operating business(s)"" on property as ""organic growth"" by utilizing current property as is or seeking change of use such as multi-residential / mixed use multi- residential future development as shown by the attached rendering in brochure. (Subject to zoning changes, permits, studies, environmental ) ""Information Brochure and video is available in the attachments "" VTB available and negotiable. Incredible opportunity for many uses. Please call L/S to arrange a tour. (id:65446)
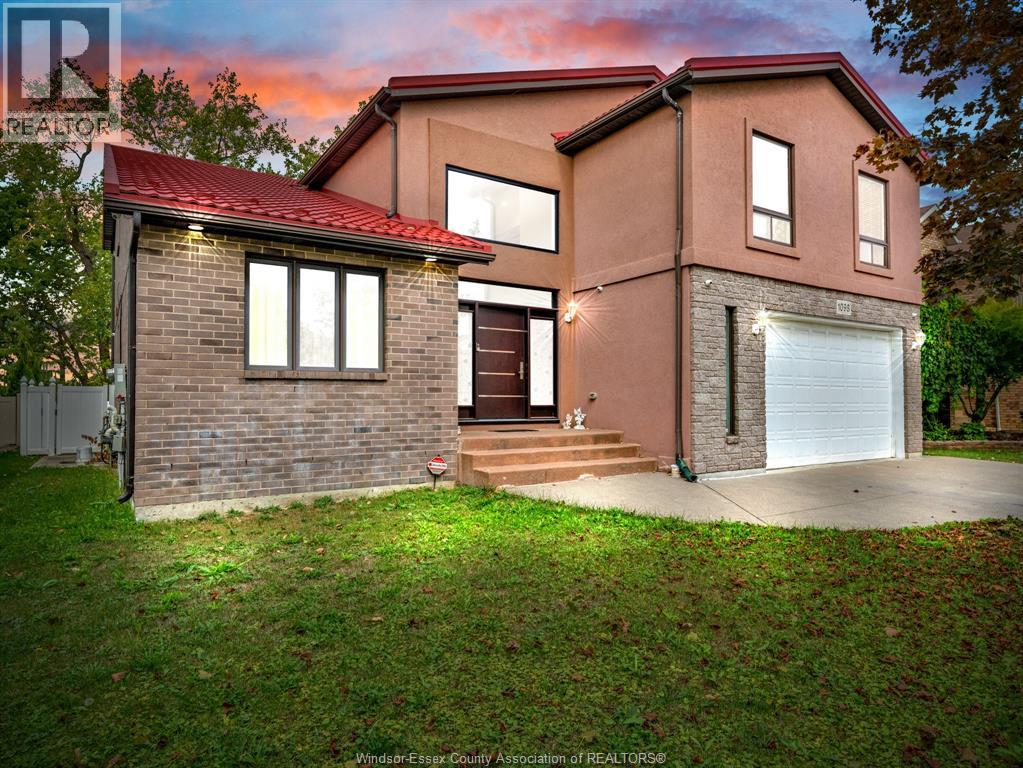
1098 Stoneybrook Crescent
Windsor, Ontario
STEP IN THE GRAND FOYER WITH 15FT CEILINGS WHERE BEAUTIFUL TILE FLOORS FLOW SEAMLESSLY FROM THE ENTRANCE THROUGH THE KITCHEN & DINING AREA, CREATING A STUNNING COHESIVE LOOK. THE CUSTOM RENOVATED KITCHEN (2024) IS A TRUE SHOWPIECE WT GRANITE COUNTER TOPS, TONS OF COUNTER SPACE, FT WI-FI CONNECTED APPLICANCES & ELEGANT FINISHES. LOCATED IN PRESTIGIOUS SOUTHWOOD LAKES, FT 6 BEDS + 2 VERSATILE BONUS ROOM (IDEAL FOR OFFICES, PLAYROOMS, OR REC SPACE), 5 BATHS INLUDING 2 ENSUITES; THIS HOME HAS ROOM FOR EVERYONE! ENJOY A FINISHED BASEMENT ADDS EVEN MORE LIVING SPACE, A STUNNING BACKYARD WITH AN INGROUND SALT WATER POOL, COVERED DECK, VINYL FENCE. A DURABLE METAL ROOF ADDS BOTH STYLE & PEACE OF MIND WHILE NUMEROUS UPDATES THROUGHOUT ENSURE MODERN COMFORT. WALKING DISTANCE TO PARKS, MNTS TO TOP RATED SCHOOLS, THE 401, SHOPPING, ETC. WITH ITS GENEROUS LAYOUT THIS HOME OFFERS AN ABUNDANCE OF SPACE FOR ALL. 2 AC UNITS, 2 FURNACES, 2 WATER TANKS. (id:65446)
19 Reid's Ridge
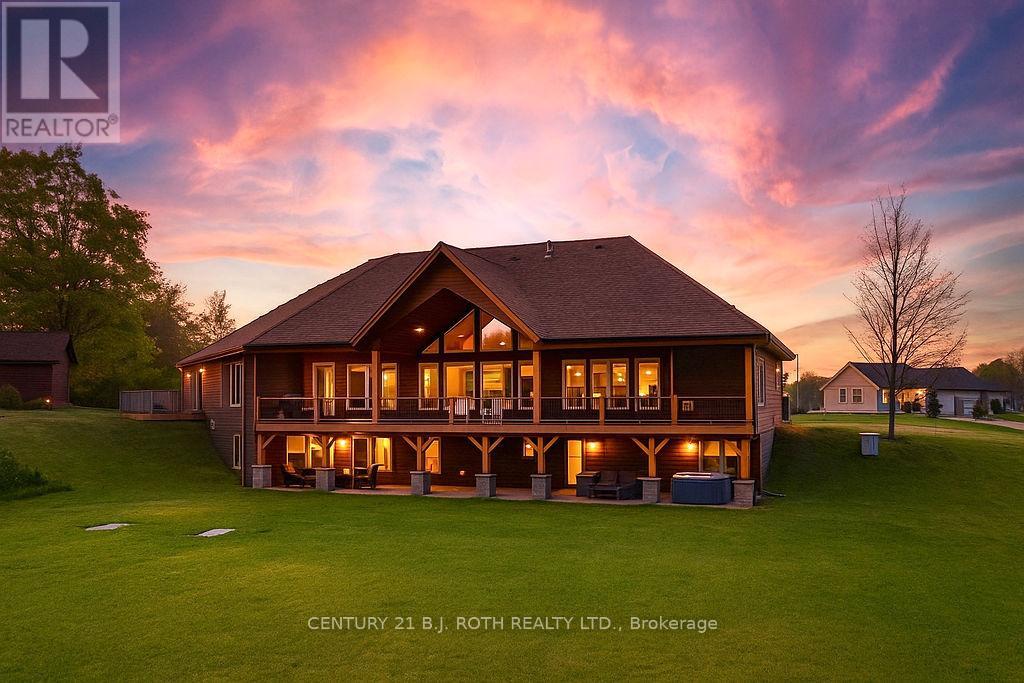
Oro-Medonte, Ontario
BIG PRICE ADJUSTMENT! This extraordinary estate, set on 8.6 acres, offers a thoughtfully designed layout that blends luxury, privacy, and functionality. Originally built as the builder's own home, it features a multi-generational living space with distinct yet connected areas, ideal for families who want both closeness and independence. The open-concept design flows seamlessly across the main floor, loft, and walk-out basement, creating an inviting atmosphere for both everyday living and grand entertaining. The expansive kitchen, connected effortlessly to the living and dining areas, is perfect for hosting large gatherings. The primary suite is a masterpiece, boasting built-in cabinets, a spacious walk-in closet, and a spa-inspired bathroom with dual vanities and a unique shower with two separate entrances. With five bedrooms plus a fitness room that can serve as a sixth bedroom home offers abundant space. Movie nights will never be the same thanks to your private theatre, making trips to a movie theatre a thing of the past! Step outside to the stunning covered deck, where you'll enjoy breathtaking views offering unmatched serenity. With over 6,500 square feet of finished interior space, this home is truly a rare find best appreciated in person to fully experience its exceptional layout and design. So much value in the luxury multigenerational family home on so much land! Measurements as per Geo Warehouse 350.94 ft x 849.28 ft x 305.11 ft x 9.82 ft x 9.82 ft x 9.82 ft x 9.82 ft x 9.82 ft x 9.82 ft x 9.82 ft x 145.59 ft x 695.97 ft x 929.12 ft (id:65446)
Homelife Frontier Realty Inc.
15 Colleen Avenue
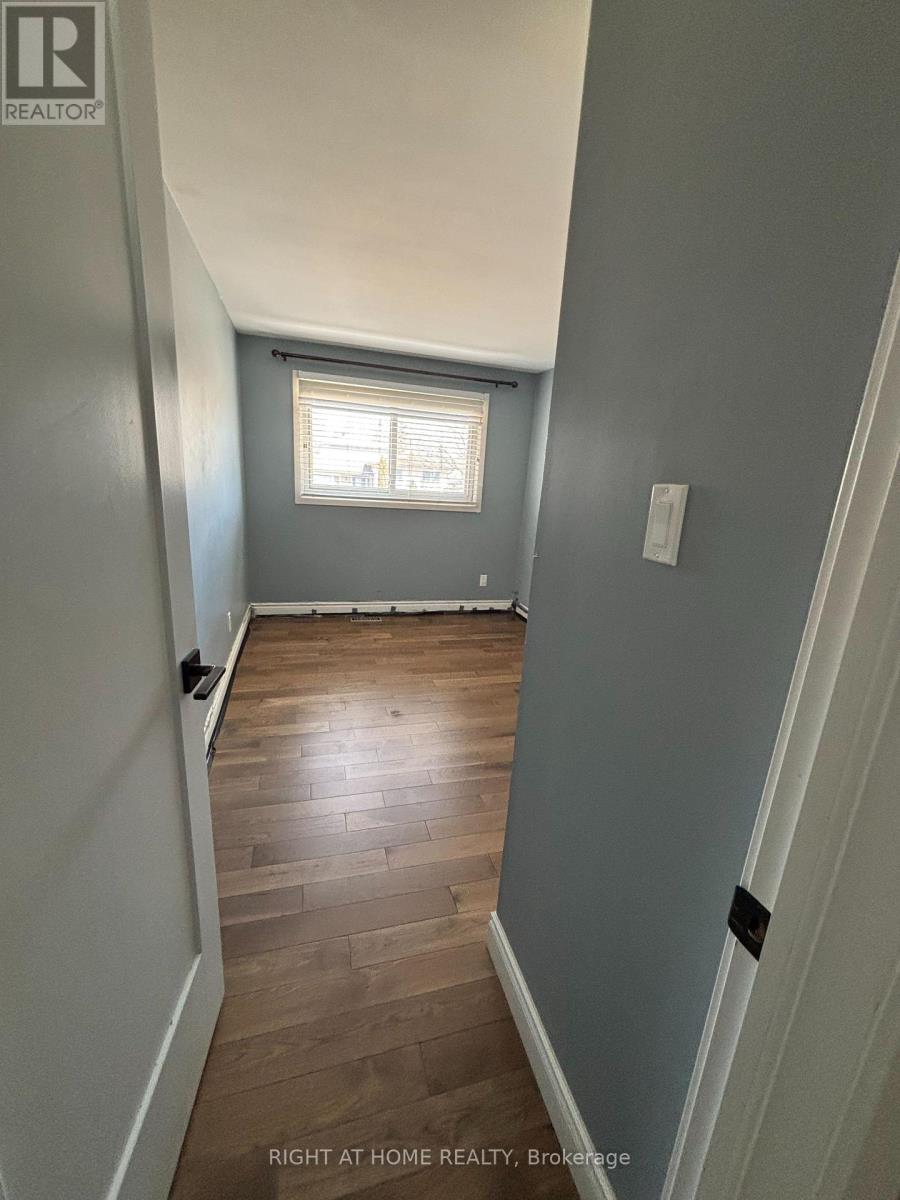
Barrie, Ontario
Entire Home for Lease in Grove East, Barrie - $2800 + Utilities. Available April 1st. Spacious 3+1 bedroom, 2 bathroom home featuring a functional layout, finished basement with separate entrance, and private backyard backing onto a park. Offers 4-5 parking spaces and is conveniently located minutes to Georgian College, schools, shopping, and all amenities. AAA tenants preferred. (id:65446)

50 Honey Lewis Drive
Aurora, Ontario
Located in Aurora's highly sought-after Bayview Northeast community, this bright and open 3-bedroom Green park semi-detached home offers a seamless blend of modern design and functional family living. The interior features a spacious open-concept layout and a private master retreat, while the exterior provides a quiet backyard space in a premium location. Steps from top-rated schools, lush parks, and scenic trails, the property is minutes from Highway 404, the GO Station, and the extensive shopping and dining amenities along Bayview Avenue. (id:65446)
1 Fortuna Circle
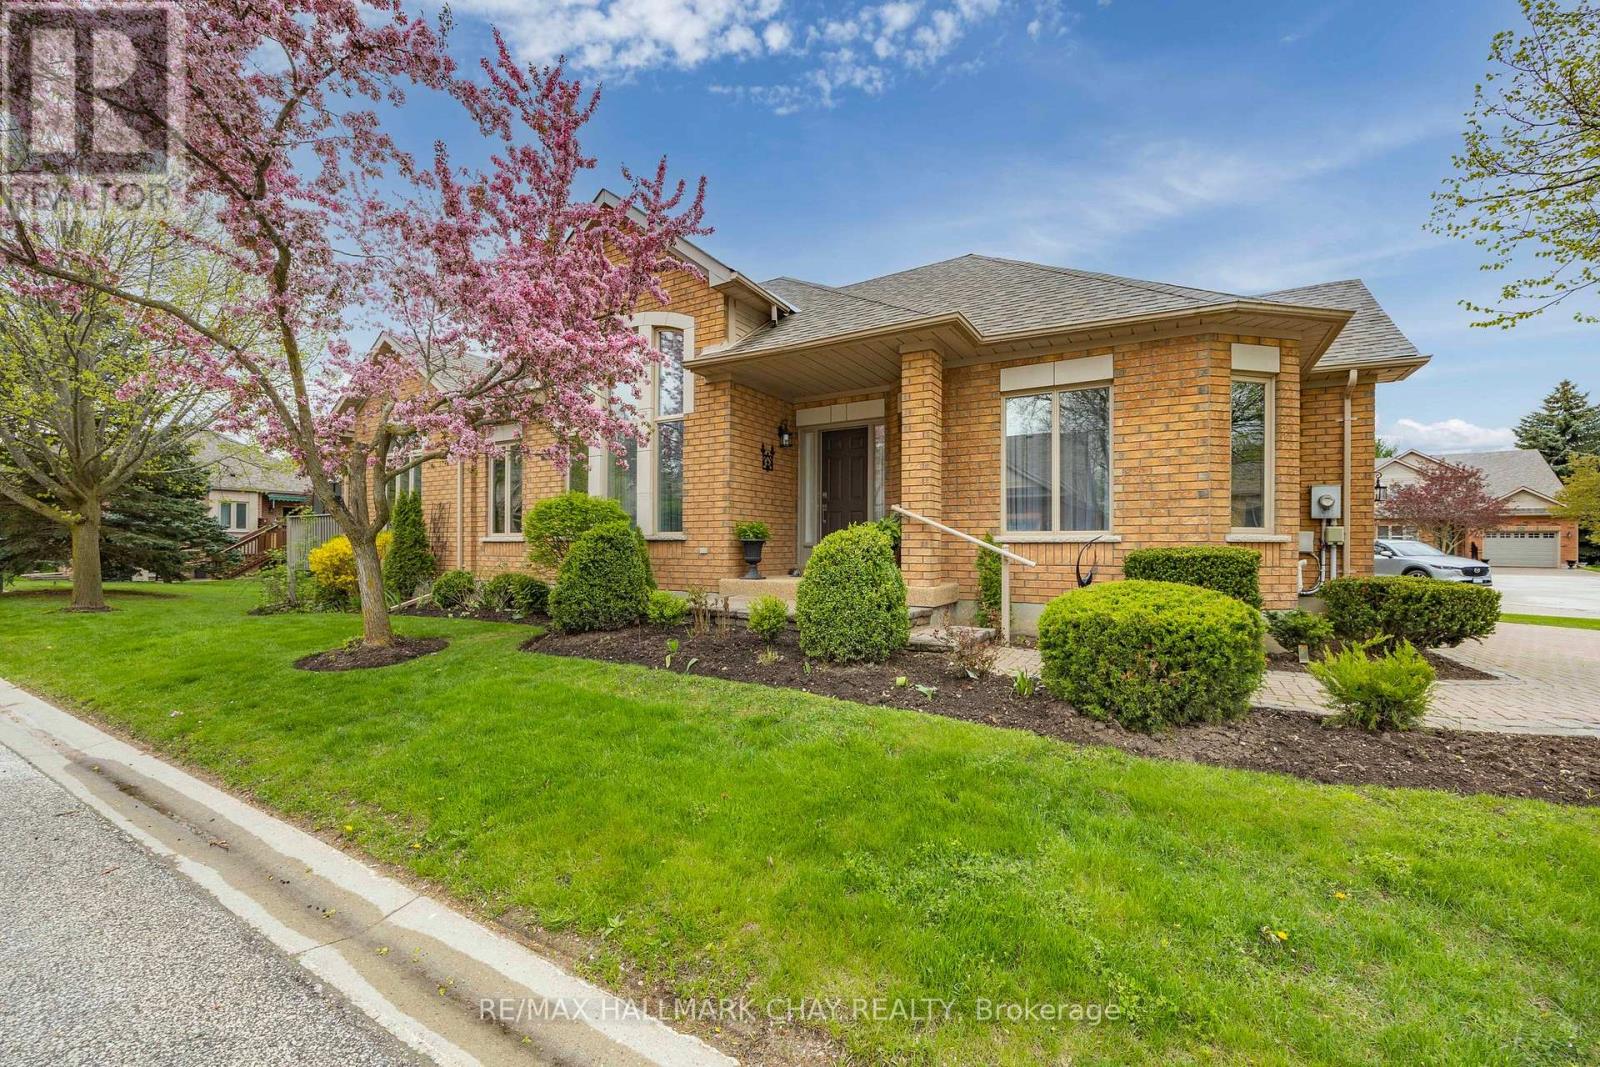
New Tecumseth, Ontario
BEAUTIFUL BUNGALOFT ADULT GOLFING COMMUNITY OF BRIAR HILL! Extensive renovations, dressed to impress from top to bottom! Entertain in style, grand dining room with cathedral ceilings across from a lovely formal living room. Beautifully upgraded kitchen with Quartz counter top/backsplash, newer stainless appliances, with a breakfast bar and open to Great Room, cathedral ceilings, gas fireplace and a walk out to the deck. Deck has composite decking, privacy screens and an awning. Escape to your spacious Primary suite with w/walk in closet, four piece ensuite, separate shower. Family or friends can enjoy the loft bedroom with cathedral ceilings or use it for an office/library. Main floor guest bathroom is full 4 piece. The basement has been totally renovated with loads of pot lights, Napoleon electric fireplace and a perfect place for your Big Screen TV! Cozy and luxurious broadloom and a built in bookcase. The 3rd bedroom is roomy with double closets and a 3 piece bathroom close by for guests. The other room is set up like a kitchen, full of cabinetry for extra storage. Roomy cold cellar and a few extra closets. NEWER LIST: FURNACE, AIR CONDITIONER, FRIDGE & STOVE, DISHWASHER, MICROWAVE/FAN, WASHER/DRYER, QUARTS COUNTER/BACKSPLASH, LIGHT FIXTURES, ALL SWITCHES/PLUGS, CUSTOM WINDOW TREAMENTS, FIREPLACE IN BASEMENT, DOORS & TRIM: Move in and enjoy this home with a Community Centre for activities, access to the Nottawasaga Inn for discounted gym and restaurants, golf, close to Walmart, Timmies, Liquor store, Alliston shops, churches, Hwy 27 & 400 (id:65446)
11 Collier Crescent
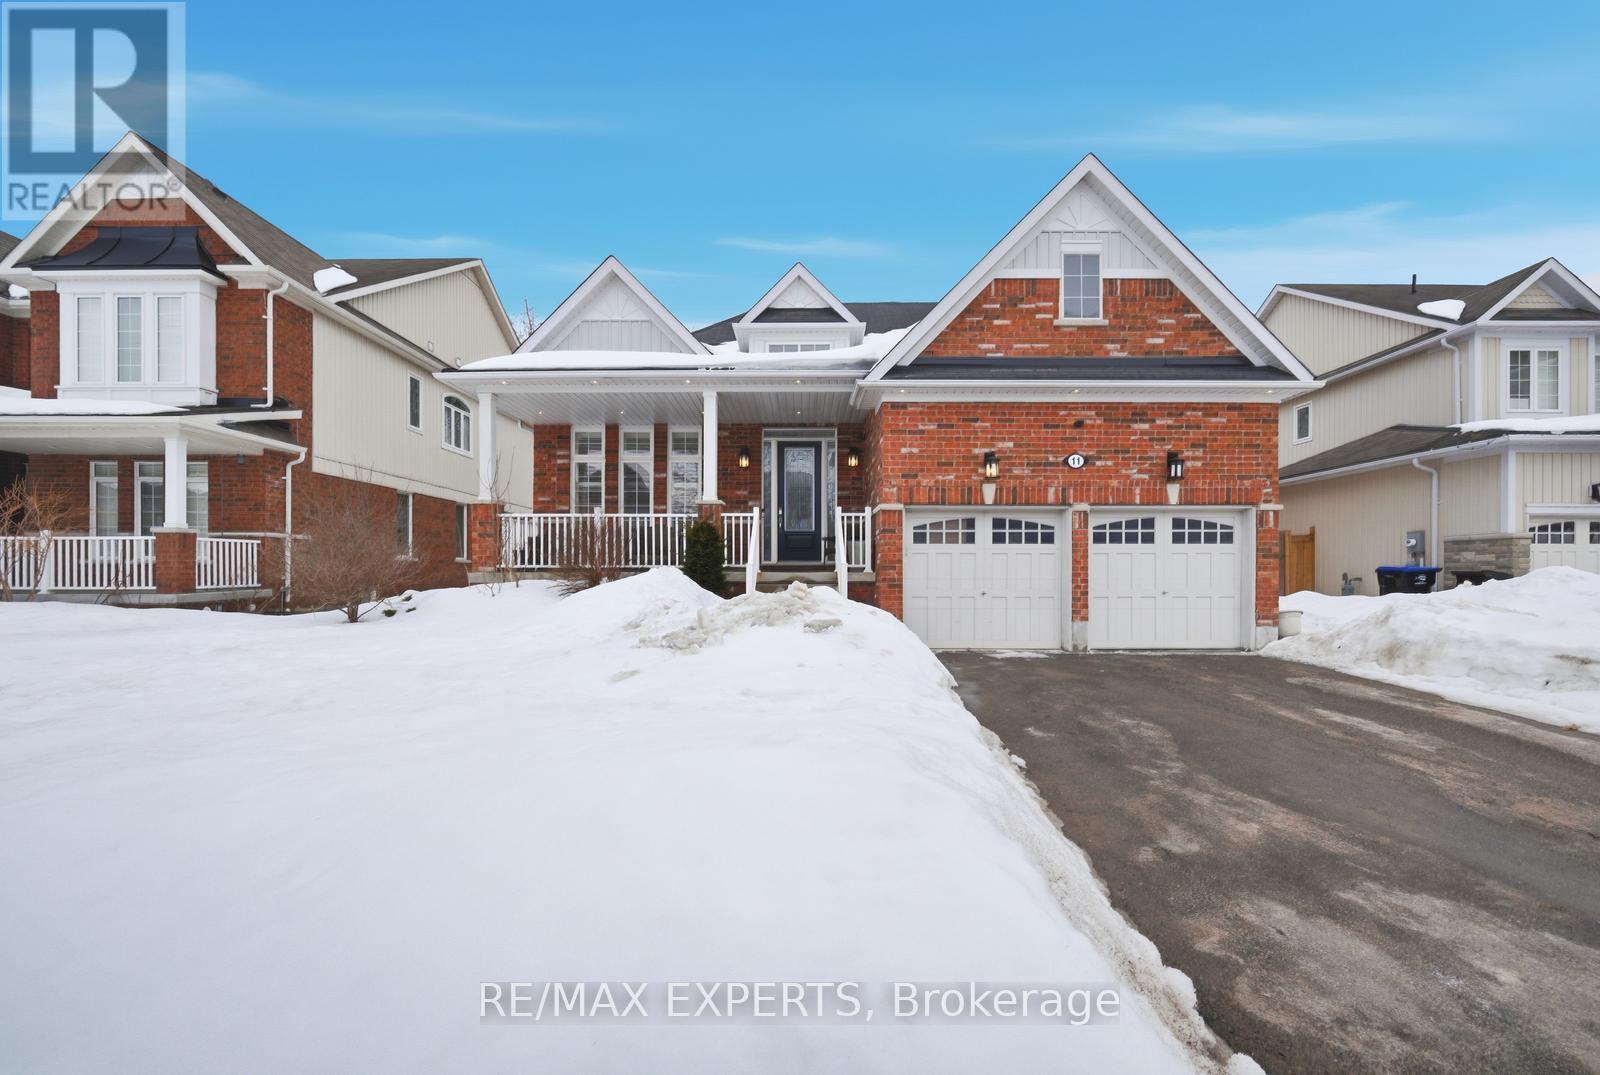
Essa, Ontario
Welcome to 11 Collier Cres, a beautifully maintained fully brick home nestled on a quiet, family-friendly street in the heart of Angus. This spacious residence offers 4+1 bedrooms and 4 bathrooms, thoughtfully designed for comfortable family living and entertaining. The main floor impresses with soaring 32 ft ceilings open to above, pot lights throughout, and elegant hardwood flooring that extends across the main level, upper loft, and staircase. The kitchen and living areas flow seamlessly, creating a bright and inviting space filled with natural light. The primary suite features a stunning coffered ceiling, adding a touch of luxury to your private retreat. The fully finished basement boasts 10 ft ceilings and a complete in-law suite with laminate and ceramic flooring, offering flexibility for extended family or guests. An extra-large cold cellar provides ample storage, while the double car garage adds everyday convenience. Located close to schools, parks, and local amenities, this carefully maintained home is the perfect blend of space, comfort, and functionality. (id:65446)
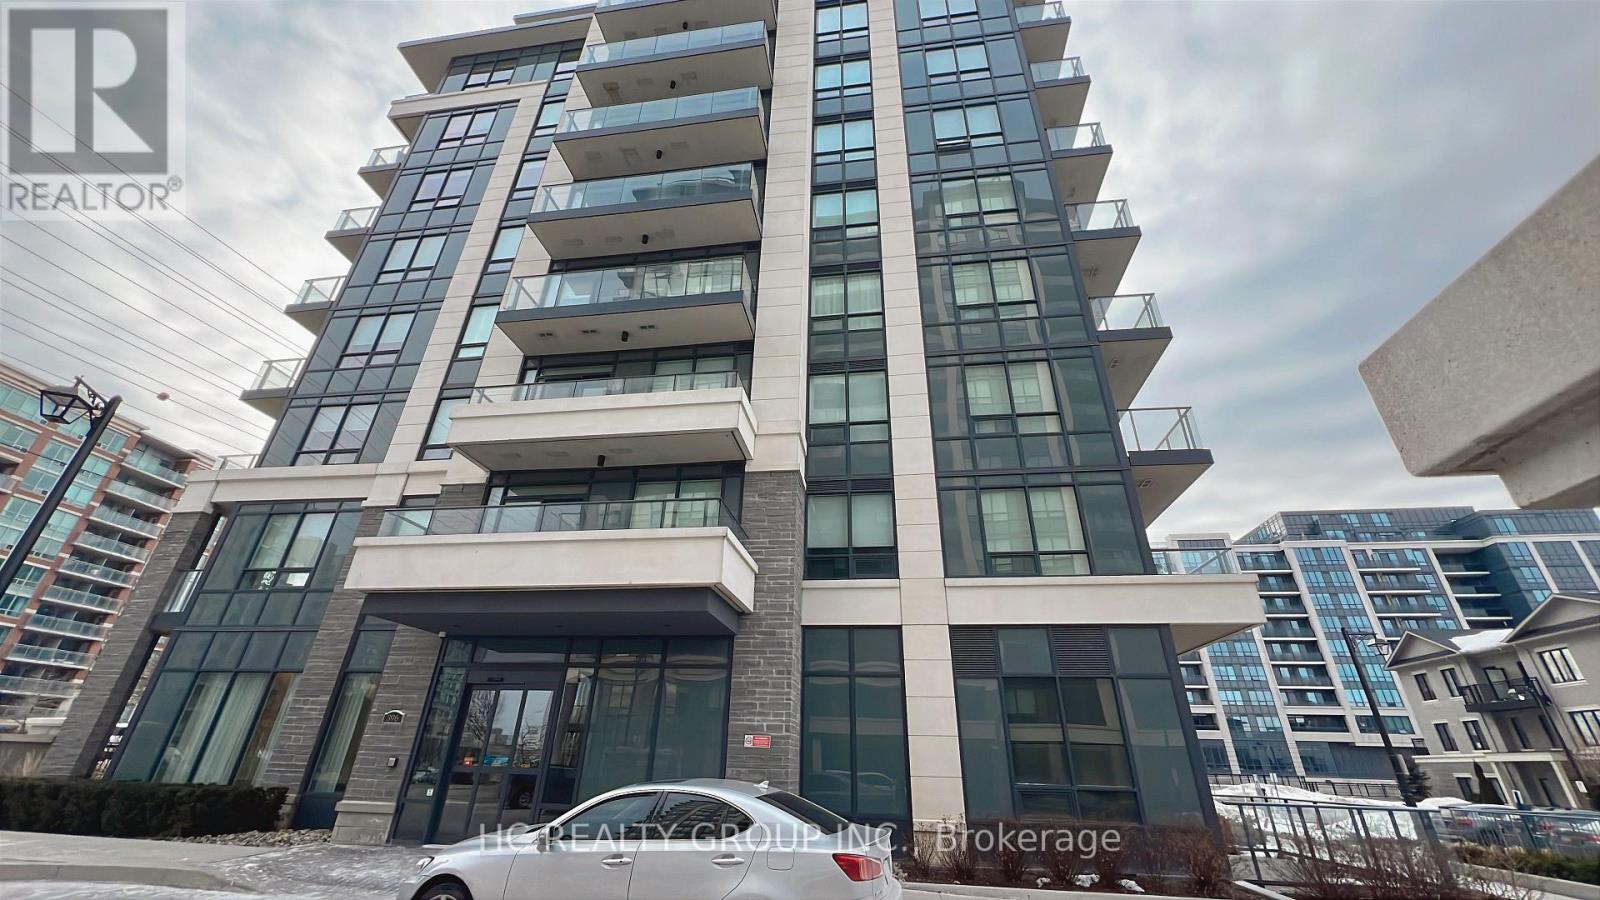
607 - 396 Highway 7 Avenue E
Richmond Hill, Ontario
A Prime location W/ YRT at your doorstep and easy access to Langstaff GO Stn & RH Centre bus stn. Bright & Spacious 1 Bedroom + Den UnitWith Balcony. Den Can Be Converted As 2nd Bedroom. 9' Ceiling. Gourmet Kitchen W/Granite CounterTop, Backsplash, And Stainless SteelAppliances, Convenience Location Close To All Amenities, Public Transit, Hwy 404 & 407, Walmart, Canadian Tire, Loblaws, Best Buy, PetSmart,Home Depot & many more,Shopping And Grocery. 24Hr Concierge, Exercise Room, Party Room, Billiard & Game Room Etc. Furnished! No Smokers. No Pets Preferred. (id:65446)
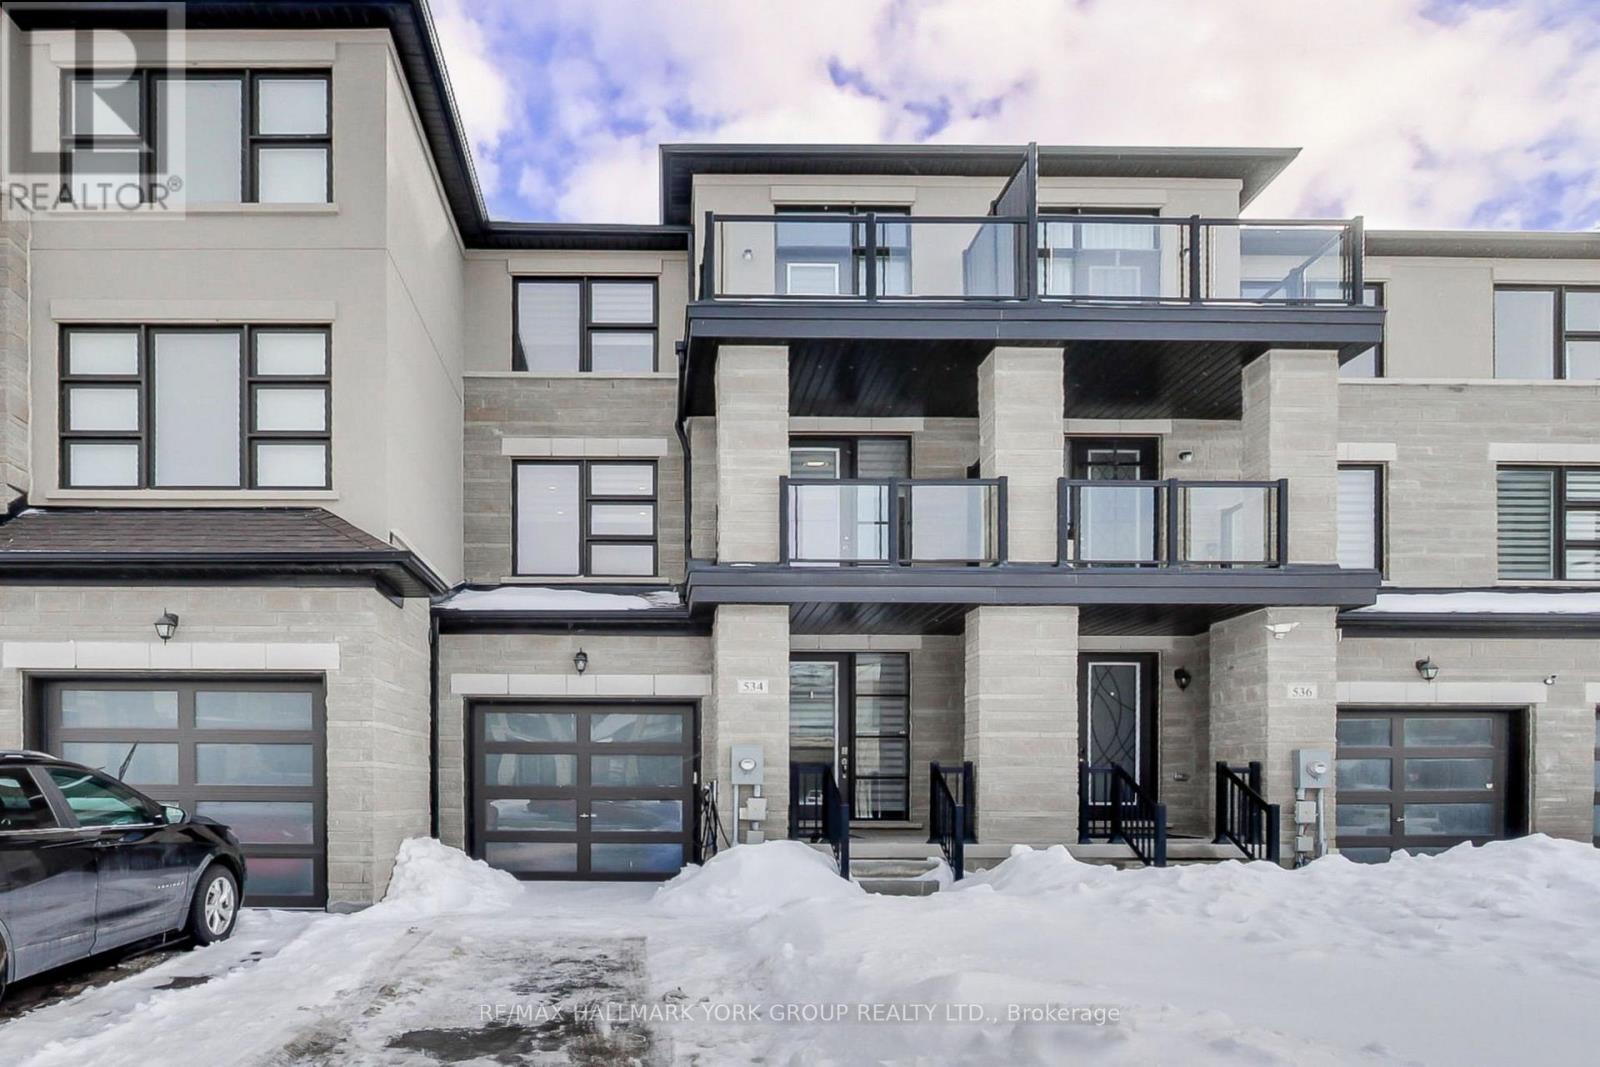
534 New England Court
Newmarket, Ontario
Stunning Townhome Located in the Shining Hill Neighbourhood of Sought-after South Summerhill. Convenient Location Close to Yonge Street, The State of the Art "Keith Davis Tennis Facility", Walk/Bike Trail System Leading to Aurora/Downtown Newmarket and Beyond, Parks, Schools (Public and Private), Transit, Shopping and Commuter Lanes. Soaring Ceiling Heights And Large Oversized Windows Make For A Bright and Inviting Living Space. Lovely Eat In Kitchen Boasts Granite Counters, High-End Stainless Steel Appliances, A Full Wall Of Pantry Storage, Custom Backsplash and Access To South-Facing Balcony. Gleaming Hardwood Throughout Under Custom Potlighting. Hardwood Stairs and Wrought-Iron Spindles Complete The Entire Living Space. Convenient Main Floor Room Can Be Used As 4th Bedroom Or Home Office. Primary Bedroom Boasts Large Closet and Ensuite. Lovely Main Floor Laundry Room Provides Direct Access To The Fenced Yard And The Super Rare Tandem Double Car Garage With Convenient Door To The Rear Yard. An EV Charger Is Convenient To The Garage Or The Double Car Driveway. Many Great Additional Features Including 3 Balconies, Modern Fireplace, Private Fenced Backyard and Nest Thermostat And So Much More! (id:65446)
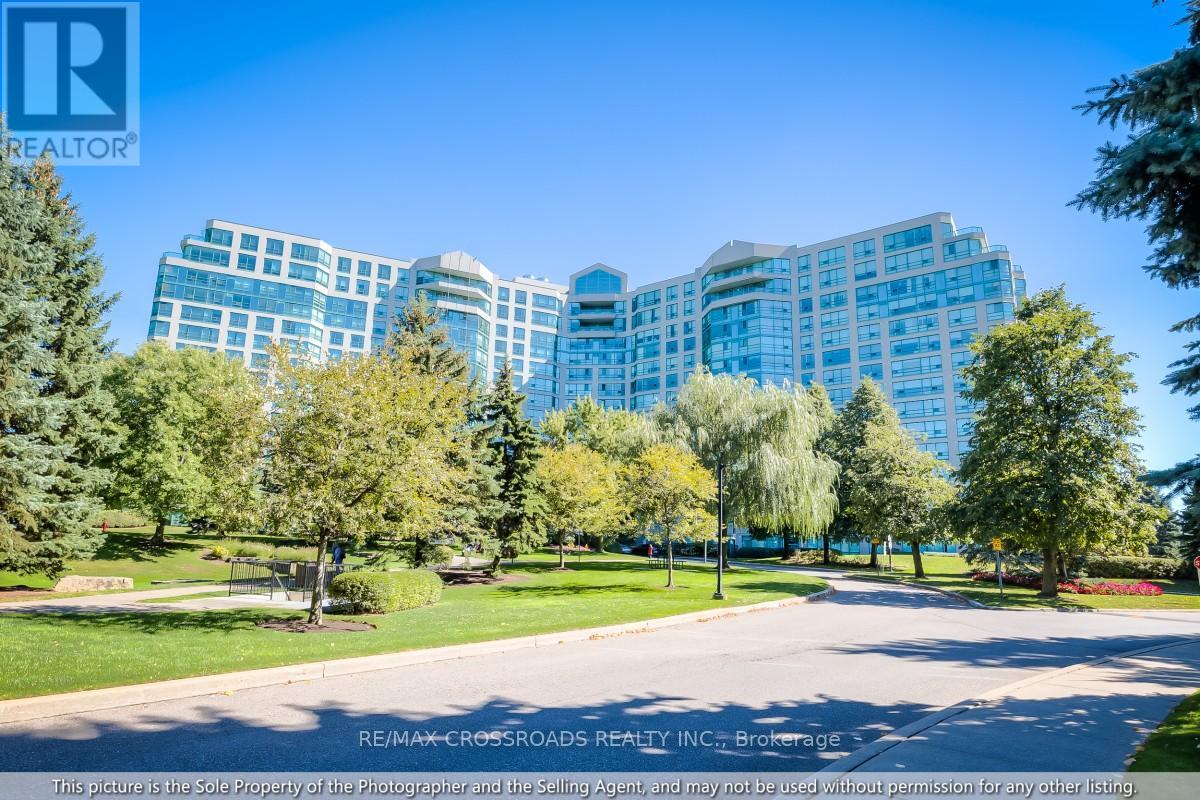
304 - 7825 Bayview Avenue
Markham, Ontario
" Gorgeous, Bright & Spacious 1404 SF Corner Unit in Well Known Reputable Landmark " Boasts newer floorings, Nestled in a Prime Location Offering a Harmonious Blend of Comfort, Convenience & Natural beauty. Great 2 Split Bedrooms Consists of 2 En-Suites, A Den/Solarium Ideal For A Home Office, Library/Playroom, Providing Ample Space For Various Needs. Great Size Master Bedroom Connects To A Large Walk-in Closet In Addition To A Double Mirrored Closet, an Indoor Locker & 4-pc bath w/separate shower & Jacuzzi. Enjoy A Stroll Around A Well-Maintained, Lush Garden/Courtyard in Tranquility, While Being Conveniently Close To All Amenities, Schools, Places of Worship and Parks, As Well As A Community Centre, Supermarkets & Restaurants, All Within Walking Distance. Amazing Condo Facilities Including An Indoor Salt Water Pool, Whirlpool, Tennis/Pickleball, Ping Pong, Squash, Basketball, Gym, Library, Games & Party Room, BBQ Patio, Bicycle Storage, Guest Suites & Ample Visitor's Parking. Easy Access To Public Transport. One Bus To Finch Subway, Mins. To Hwy 407 & Hwy 7. (id:65446)
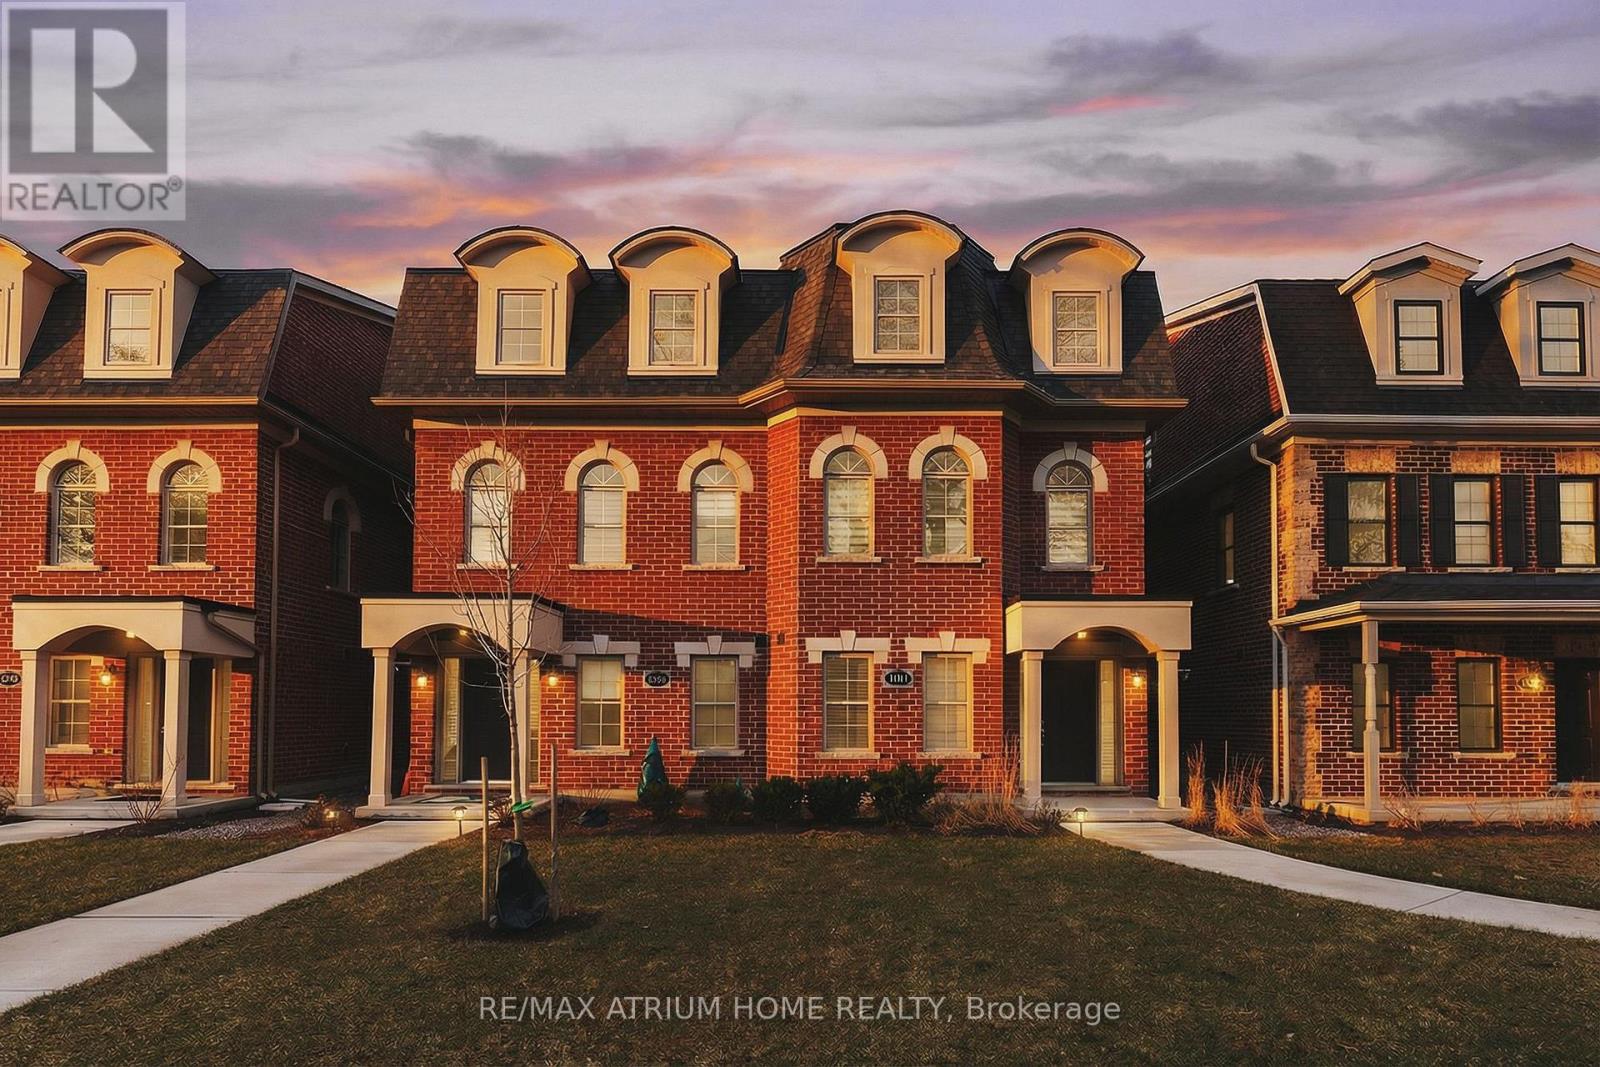
9797 Keele Street
Vaughan, Ontario
Welcome to this semi-detached style end-unit townhome in Heritage Village, offering the privacy of a semi with only one side attached. This brand new, never lived-in home features 3 bedrooms and 2.5 bathrooms, with a bright west-facing layout filled with natural light. The open-concept kitchen flows seamlessly into the living, breakfast, and dining areas, perfect for everyday living and entertaining. The primary bedroom includes a private ensuite and ample storage, while additional rooms offer flexible space for family or a home office. Two parking spaces included, ideally located close to schools, parks, transit, and major highways. (id:65446)
46 Sandhill Crescent
Adjala-Tosorontio, Ontario
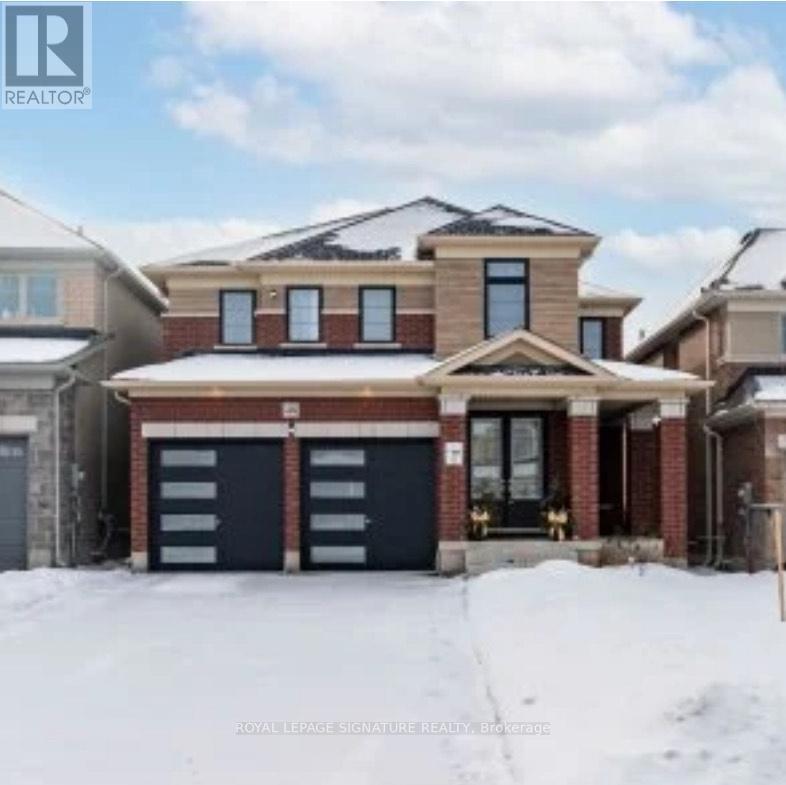
Newly Built Detached Home with 5 large carpet free bedrooms , with 4 washrooms and 2nd floor laundry room , perfectly located near all the bedrooms. The main floor features a sun filled living room that flows into the dining area then to the kitchen and breakfast area with a walk in butlers pantry. Come take a look at this beautiful carpet free hardwood floors throughout the home with porcelain floors, Quartz countertops and walk out spacious balcony. The property comes with a double car garage with a large driveway that fits total of 6 cars. Located near highways , schools , parks and many more. DON'T MISS OUT ON THIS GORGEOUS HOME!! (id:65446)
271 - 16 Elgin Street
Markham, Ontario
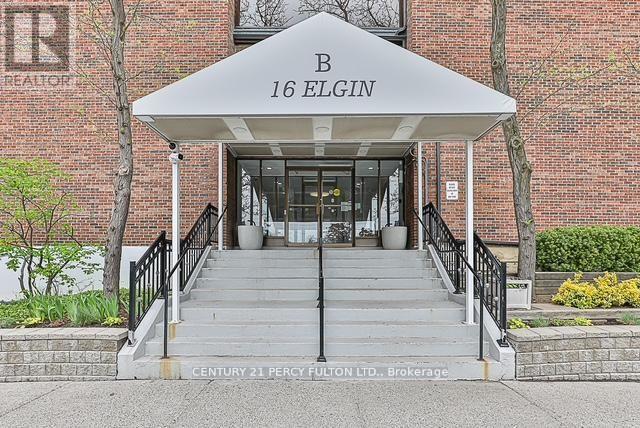
Beautiful clean renovated 2 story condo. Townhouse feel with 2 bedrooms on 2nd floor. Main floor ensuite laundry. Excellent appliances. All windows and patio doors upgraded. Custom venetian blinds. All utilities and rogers cable/wifi included. Excellent location steps from Yonge St transportation. Farmers marker across the street. (id:65446)
1906 Webster Boulevard W
Innisfil, Ontario
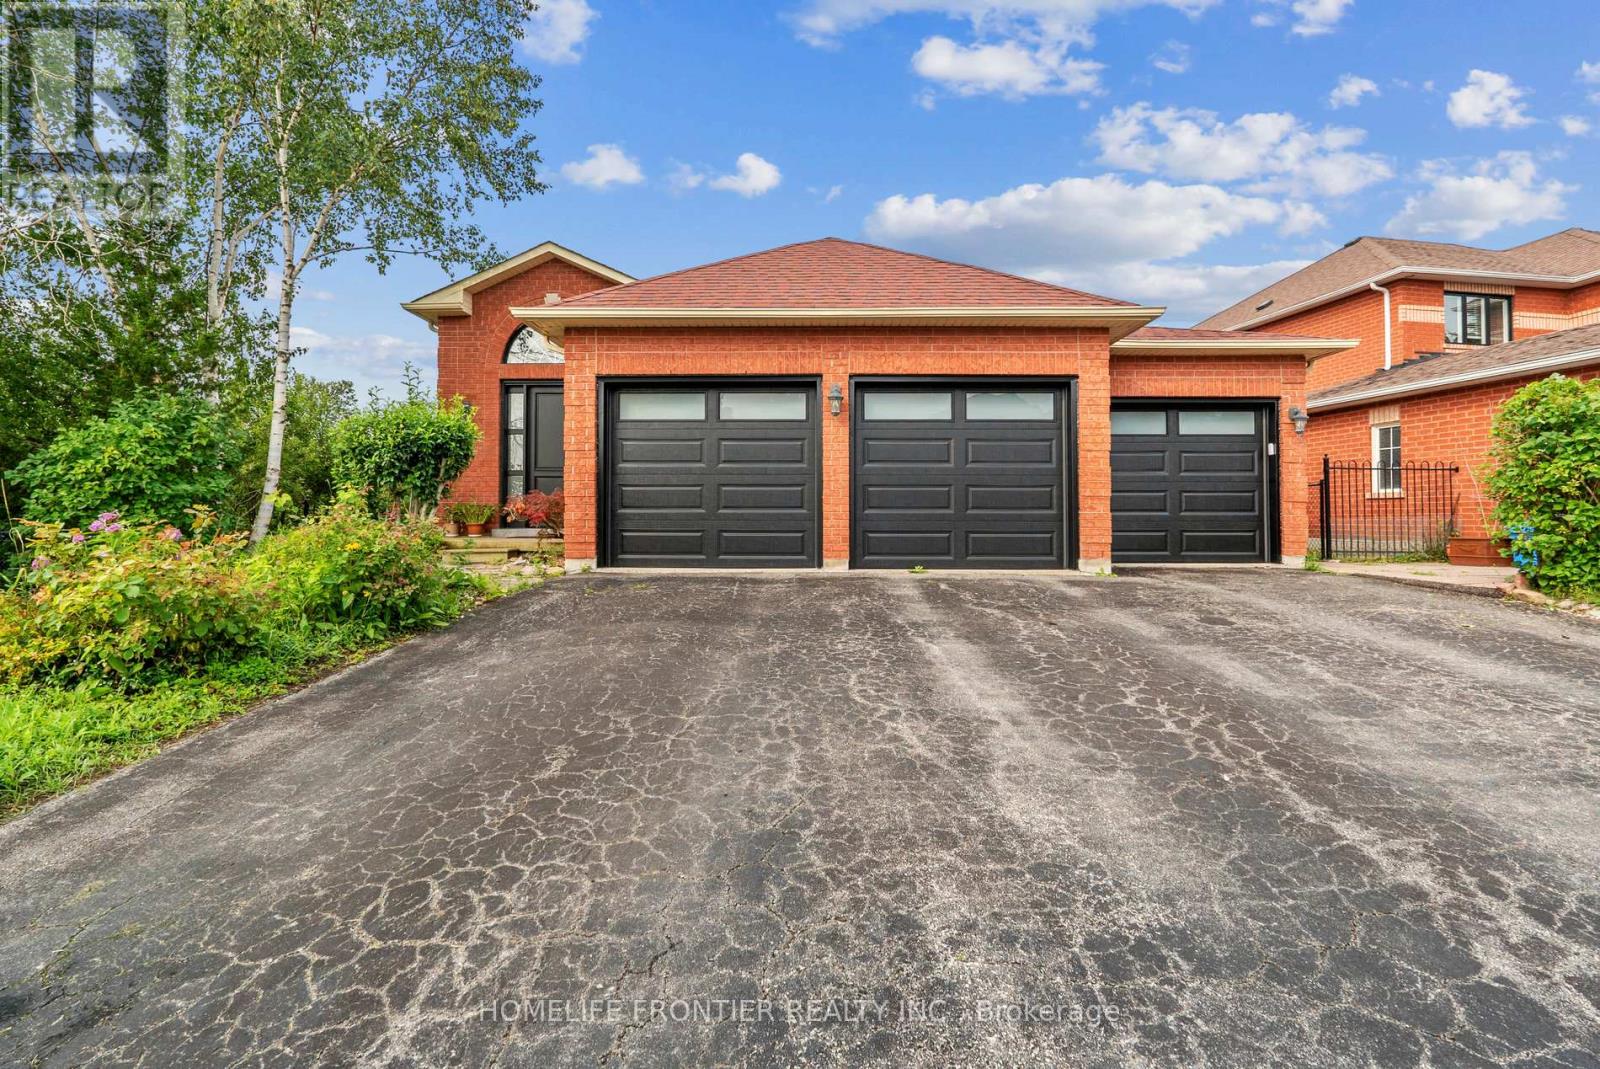
Top reasons you will love this 2 + 3 Bdrm Bungalow. Rare Opportunity To Live In One Of The Most Desirable Homes Ever Built In The Alcona Community! All Brick, Triple Car, Raised Bungalow, With Double Walk-Out Backing Onto Environmentally Protected Land! Impeccable Finishes Throughout Evident W/ The Open Concept Main Floor W/ Upgraded Hardwood Flooring, Built-In Triple Sided Fireplace, 9" Ceilings, Pot Lights, Solarium & Breakfast Bar! Basement Features Walk Out W/2 Bedroom and Den. Now Tenant live the Basement. Newer Roof And Custom Front Door. Main Floor (Stove, Dishwasher, Washer and Dryer changed new 2022). Just changed New Garage door (July, 2024). Nestled in a desirable neighborhood close to schools, parks, shopping and restaurants. This hidden gem is waiting for you to be discovered and shine it to be so called a dream home. **EXTRAS** LOCATION is paramount in Buying , this exquisite HOME exemplifies that ideal. (id:65446)
A835 - 8119 Birchmount Road
Markham, Ontario
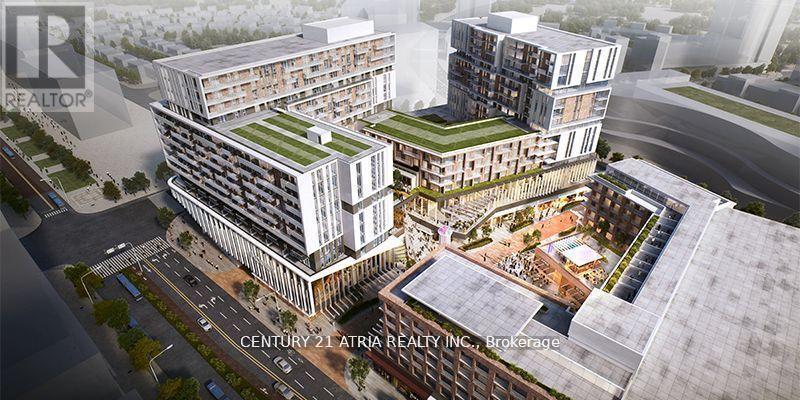
Available April 17. "Gallery Square Condos" in the heart of Downtown Markham. This 2-bedroom suite boasts a bright atmosphere and a picturesque courtyard view. With 2 full baths, 9-foot ceilings, LVP floors, and integrated appliances. The kitchen features a quartz countertop and a central island. The master bedroom includes a walk-in closet and an ensuite bath. Enjoy the convenience of a 24-hour concierge and proximity to supermarkets, restaurants, a movie theatre, and top-ranking Unionville Schools. Quick access to Hwy 404 & 407, Go Train, YMCA, York University. This unit comes with 1 parking space and a locker. (id:65446)
94 Mill Street
Uxbridge, Ontario
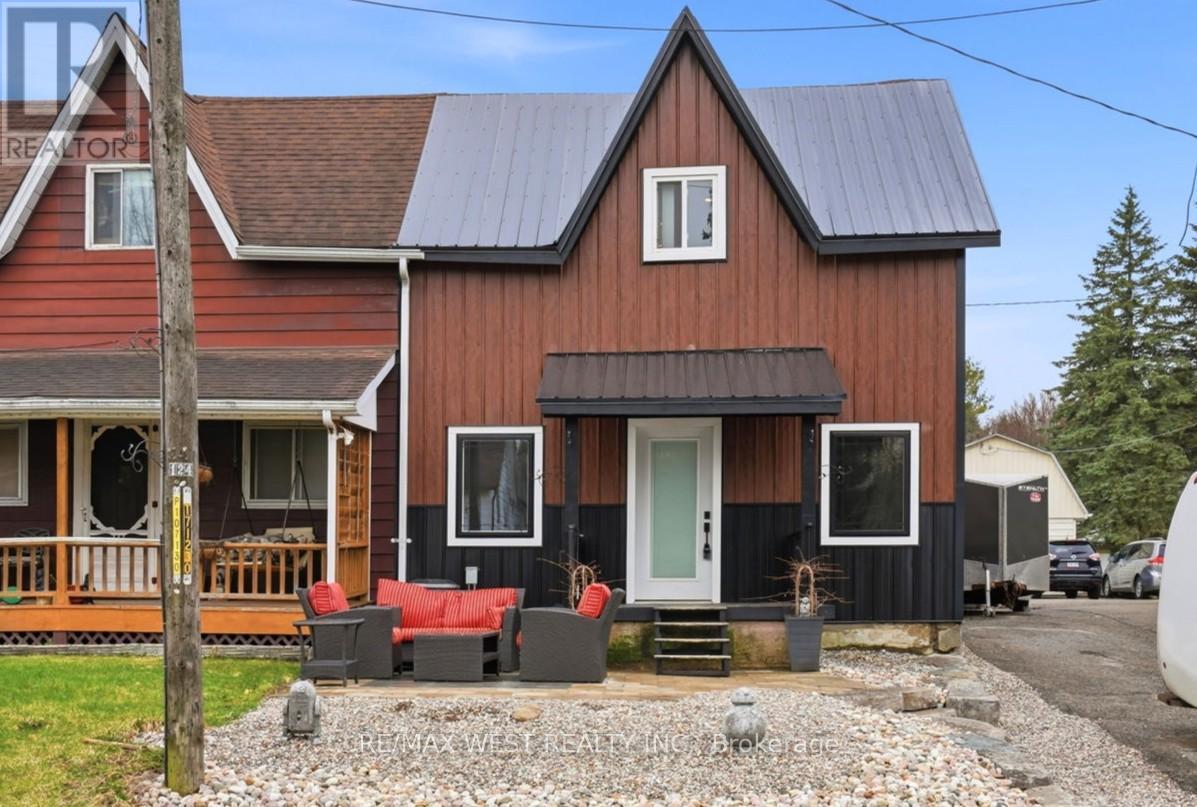
This beautifully renovated semi-detached home truly checks every box. Completely updated from top to bottom, no detail has been overlooked. The open-concept kitchen is a standout feature, boasting state-of-the-art, high-end commercial appliances and a large custom eat-in island with butcher block countertops-perfect for both everyday living and entertaining. Upstairs, you'll find four spacious and well-appointed bedrooms, including a stunning primary suite with a walkout to a private deck and a spa-like ensuite featuring luxurious fixtures and finishes. There's plenty of space here for the entire family to enjoy. Situated on a generous in-town serviced lot, the property also includes an oversized (approximately 40' x 20') heated and insulated garage with its own separate hydro panel-ideal for a small business owner, hobbyist, or craftsman. The backyard has been thoughtfully landscaped to accommodate additional parking or storage needs. Recent upgrades include: Furnace, Hot Water Tank, Electrical and Plumbing Systems, HVAC, Water Filtration System, Steel Roof, Siding, Pot Lights, Flooring, Custom Kitchen & Appliances, Renovated Bathrooms, Drywall, and Landscaping. Conveniently located within walking distance to schools, parks, restaurants, and all the amenities Uxbridge has to offer, this home is the perfect blend of style, comfort, and functionality. Some photos are virtually staged. (id:65446)
185 King High Drive
Vaughan, Ontario

Prestigious King High Drive! Luxury Grand Residence! This Custom Built Breathtaking 5 + 1 Bedroom Dream Home Is A Masterpiece Of Architectural Excellence. Over 6,000 Sq Ft Of Living Space, It Sits On An Extra Deep 50 x 225 Feet Lot. Stunning Floor Plan Boasting Large Principal Rooms, High Ceilings And Custom Crown Moldings In Every Room. The Grand Foyer Welcomes You With Soaring Ceilings, Crown Moldings And Abundant Natural Light. A Chef's Dream Kitchen With High End Appliances And Elegant Living Spaces Exude Sophistication. The Primary Bedroom Boasts Walk-In Closet And Luxurious Six Piece En-Suite. The Basement Features A Large Rec Room With 9 Feet Ceilings, Additional Bedroom and Den For Potential Income or In-Laws Suite, Walk Out To Interlocked Backyard Patio, Sauna And Plenty Of Storage Space. This Beautiful Home Offers Privacy, Tranquility And The Epitome Of Luxury Living In Thornhill's Most Sought-After Luxury Pocket. (id:65446)
Lph19 - 39 Oneida Crescent
Richmond Hill, Ontario
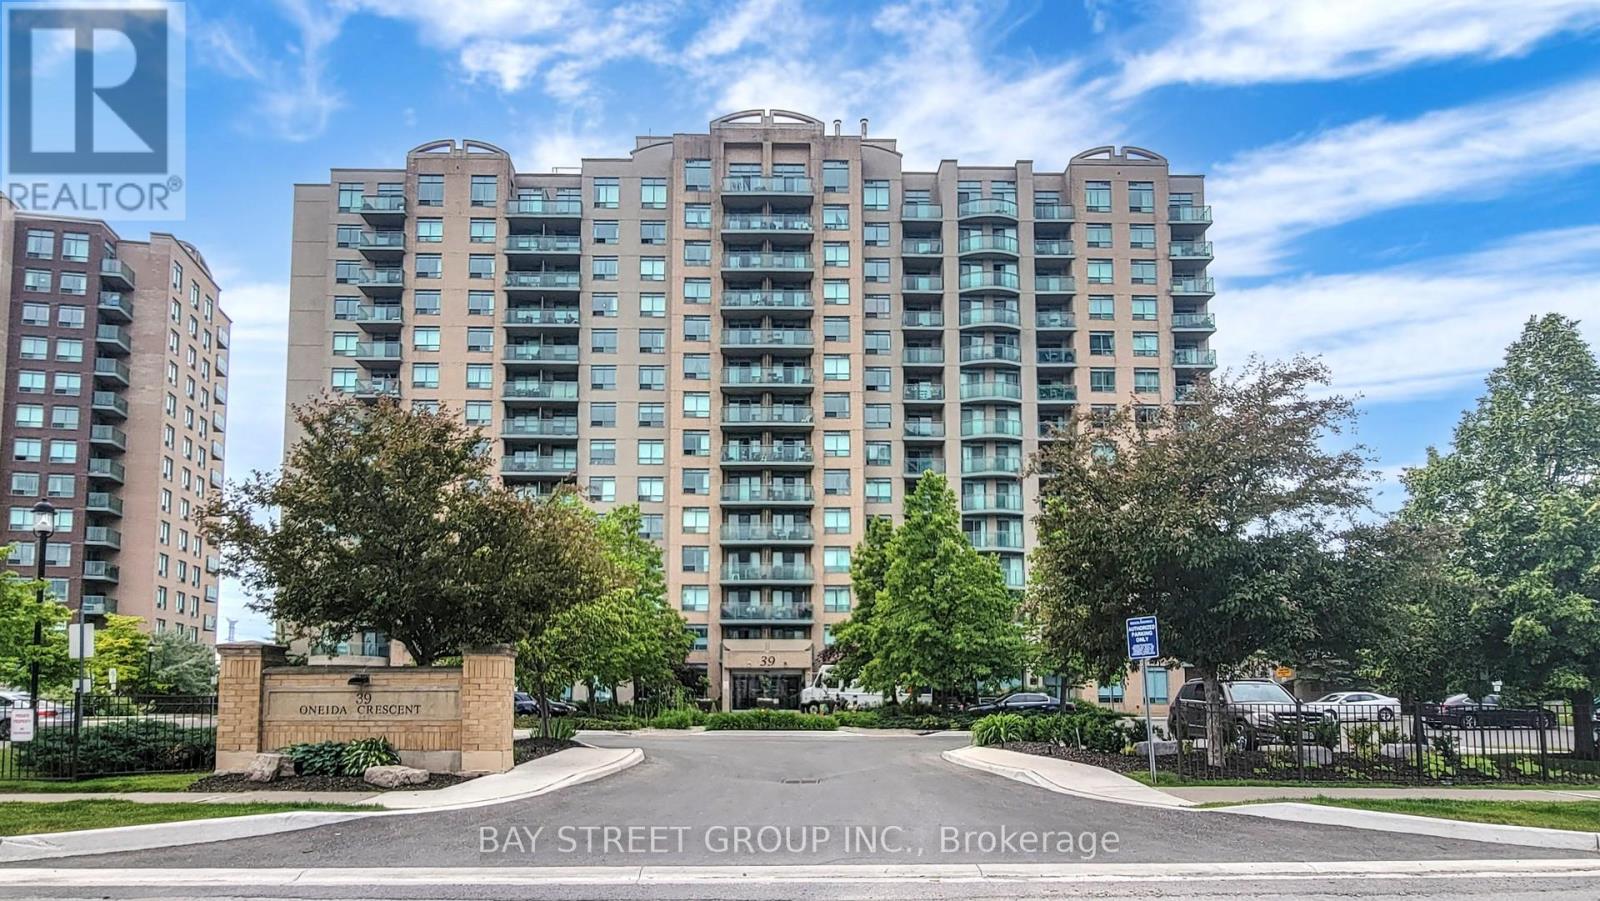
Absolutely amazing 2 Bedroom Penthouse Loft for Sell. Rarely available south-facing unit featuring unobstructed, wide-open views. Enjoy maximum sun exposure and a bright, airy atmosphere throughout the day. This residence offers exceptional privacy with no overlooking buildings, allowing you to enjoy the skyline in peace. A true sun-drenched gem for the discerning buyer. Updated Unit with Oversized Windows and A Functional, Open-Concept Layout, Ideal for Entertaining. Open Concept Living Room, Dining Room and Kitchen Featuring Stainless Steel Appliances, Custom Granite Countertop & Breakfast Bar. Living And Dining Rooms Feature Hard Wood Floors and Walkout to Balcony . Upgraded Glass Staircase & Smart Light Switches. Upper Level Has Spacious 2 Bd/1Ba & Laundry Room with Stacked Washer & Dryer (2022). Includes 1 Parking & 1 Storage Locker on Ground Level, Both Close to the Elevator. The Maintenance Fee Including Water, Rogers Ignite Cable/Internet & Amenities : 24-Hr Security, Gym, Party Room, Library & Billiard Room. Prime Location In The Heart of Richmond Hill, Walking Distance to Regional Transit Hub (Viva, Langstaff Go Station, Yrt), Tim Horton's, Home Depot, Winners, Walmart, Loblaws, LCBO, Cinema, and More. Seconds Away from Future Destination of Yonge North TTC Subway Extension. Perfect for Young Professionals or Couples. (id:65446)
689 Somerville Drive
Newmarket, Ontario
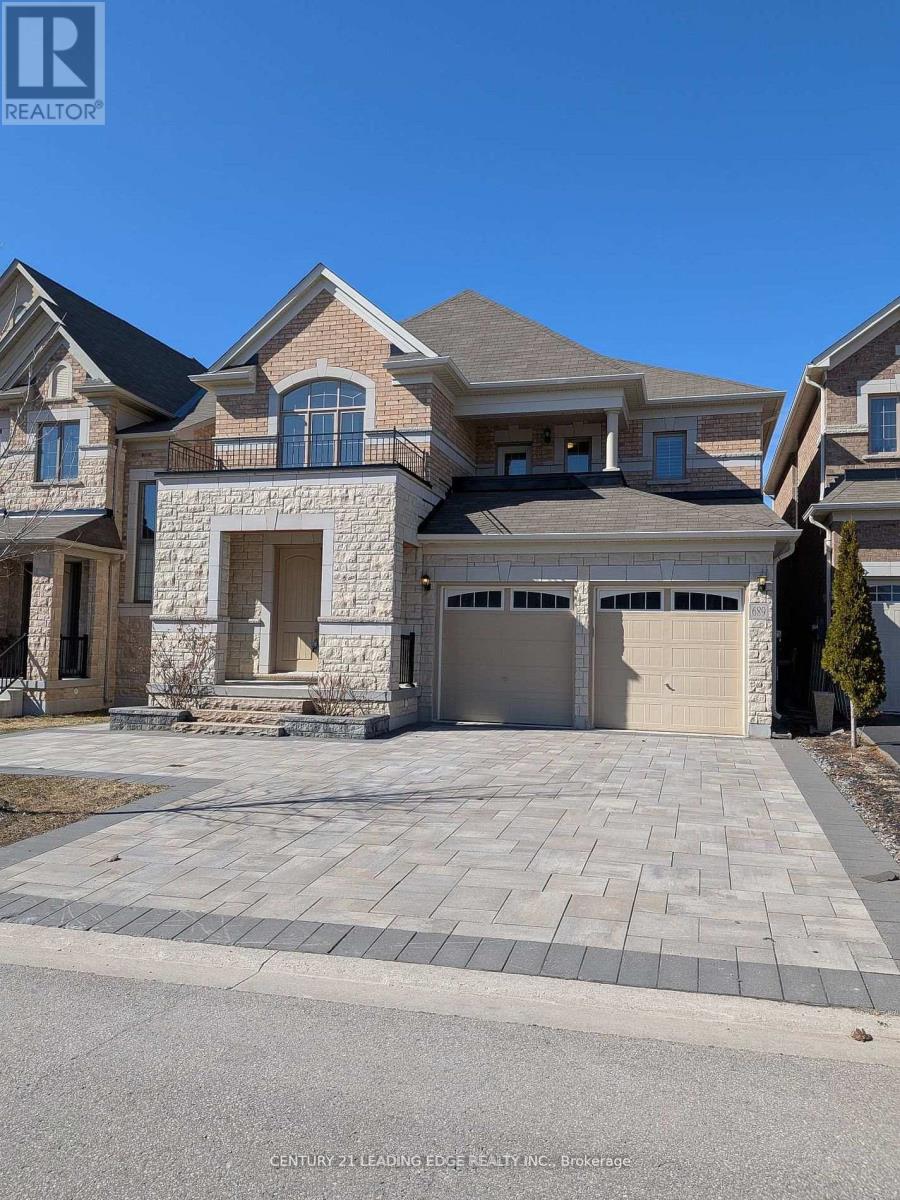
Welcome to this immaculate 4-bedroom detached home, perfectly situated in the highly sought after prestigious Stonehaven Community, showcasing exceptional upgrades and elegance throughout. The bright and airy main floor features developer-upgrades and thoughtfully designed open concept layout, with chef's kitchen, quartz countertops, spacious centre island, upgraded cabinetry offering ample storage in 3,300 Sq. Ft Above Grade, Ideal For Families. A spacious Bright Primary Suite With Two Oversized Walk-In Closets, Main Floor Office Room, Walk-Out Basement ideal for an in-law suite, or an amazing hangout rec room with an abundance of light pouring in. Double Car Garage and Four Cars In The Driveway, No Sidewalk on this side of the street. Quick easy Access To Hwy 404, Smart Center, T&T Supermarket, High-Ranked Public & Private Schools, Magna Community Center & Parks. The home is in pristine condition and move-in ready. This home offers the perfect blend of luxury, comfort, and unbeatable convenience. (id:65446)
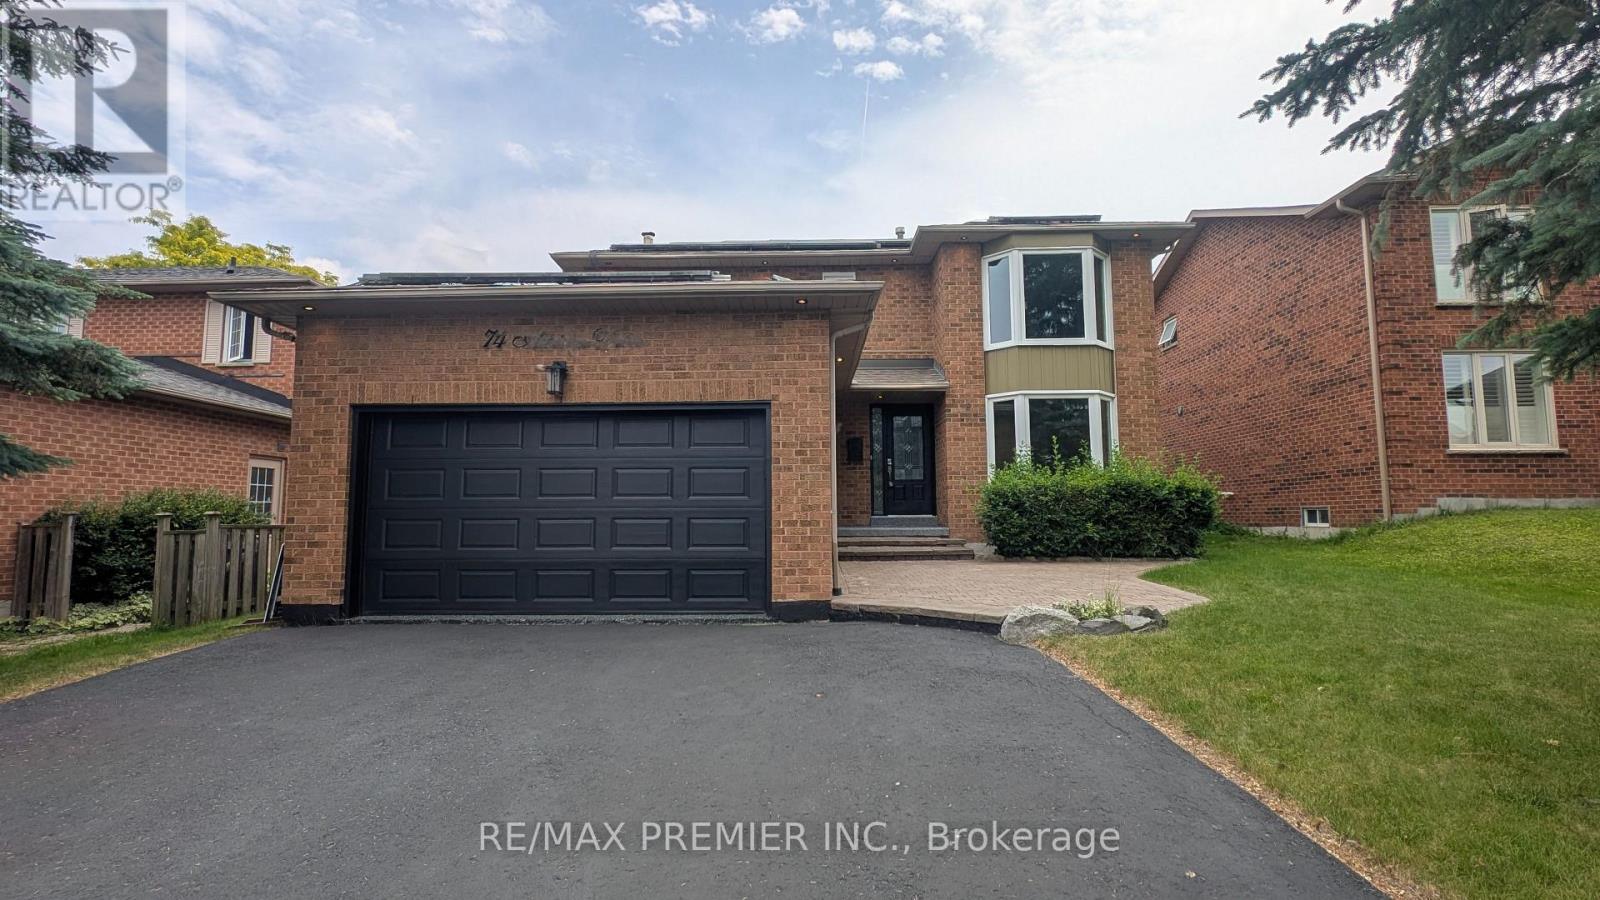
74 Attridge Drive
Aurora, Ontario
Stop your search-you've just found the "Jewel" of Aurora. Nestled on a quiet, child-safe cul-de-sac in the heart of the prestigious Aurora Village, this detached 4-bedroon master piece has been meticulously renovated (2024) with an uncompromising eye for detail. It does hit all your check marks! Located Moments from the St. Andrew's College and St. Anne's School, plus top-rated public schools. A short walk to the Aurora GO Station for a stress-free trip to the city. Parks, shopping, and gourmet dining are all right at your doorstep. Every inch of this home radiates modern luxury. Bathed in natural light from oversized windows, the open-concept layout features Gleaming hardwood floors throughout, pot lights, and contemporary light fixtures. The Master Suite: A private sanctuary boasting a large walk-in closet and a spa-like ensuite with heated floors. The "Man Cave" Garage: Not your average parking spot. Features high-end Epoxy flooring, ultra-bright LED lighting, and a Rough-in for an EV charger. Ample parking driveway. This is a truly "turn-key" residence. Every major system is brand new (2024) and fully owned-no rentals, no hidden costs. New Backyard deck (2024). All New Stainless Steel Appliances (2024). Home comes with installed SOLAR PANELS, free and clear (currently not connected to service as per Owner). Fully Finished Basement provide a perfect space for a home gym, theater, playroom or an office. Smart Ready: Rough-in for Central Vac and EV charger in garage included. Step outside to a lush, private backyard featuring a deck, perfect for hosting summer quiet evenings under the stars. Rarely does a home of this caliber, in this location, hit the market at this price point. Don't wait for the "Sold", sign book your private showing today before it's gone! See it now. (id:65446)
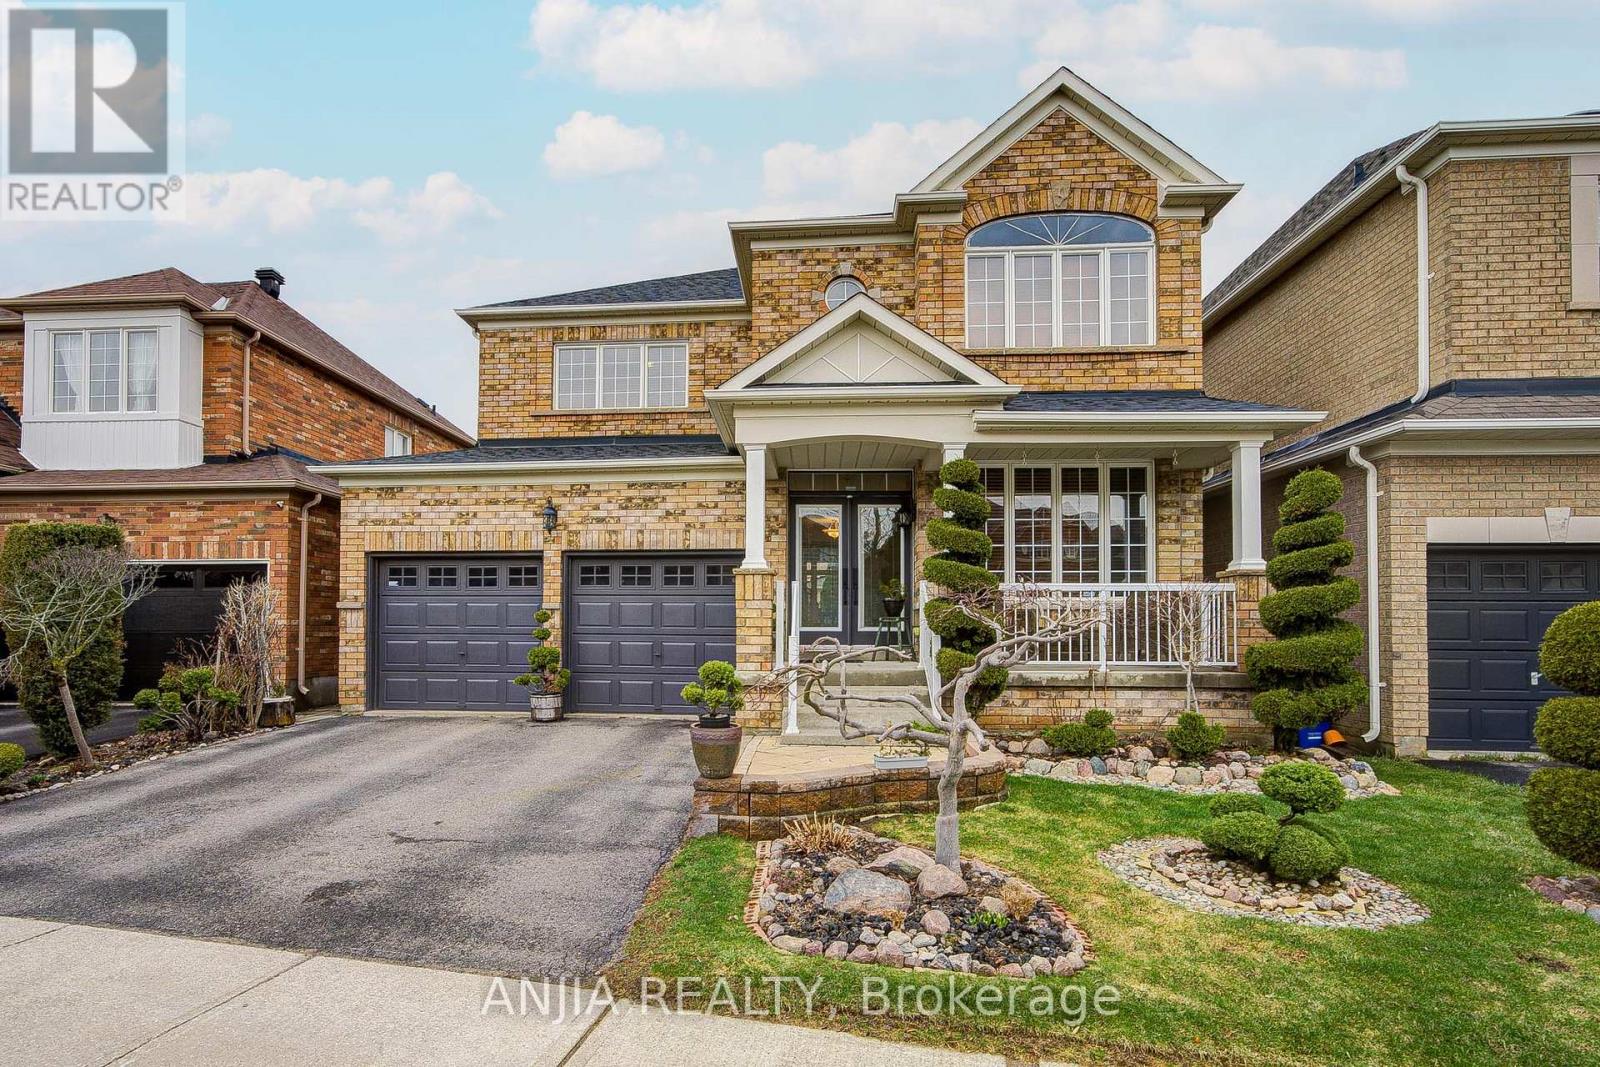
6 Linsmary Court
Markham, Ontario
Stunning 4-Bedroom Family Home on a Premium Lot! Nestled on a quiet, family-friendly street in the high-demand Greensborough community, this beautifully maintained home perfectly blends comfort, functionality, and curb appeal. Boasting a spacious open-concept layout with airy 9ft ceilings on the main floor, this home is designed for both modern living and grand entertaining. Exceptional Features & Recent Upgrades: Elegant Interiors: Grand upgraded double-door entrance, porch leads to a sun-drenched floor plan featuring hardwood floors throughout the main level and second-floor hallway. Brand New Flooring: Freshly installed premium engineered hardwood throughout the second floor bedrooms (2026).Chef's Kitchen: Upgraded with quartz countertops, a central island, a new custom backsplash, and the addition of a functional pantry for extra storage. Designer Bathrooms: All bathrooms feature newly upgraded countertops and modern finishes. Freshly Painted: The entire interior and garage doors have been professionally painted in a contemporary palette. Outdoor Oasis: Relax in the professionally landscaped front and backyards situated on an oversized Premium Lot. Parking & Convenience: 5-car total parking (2-car garage with remote access + 3-car driveway).Prime Location: Ideally located just minutes from Mount Joy GO Station, Hwy 407, top-rated schools, parks, Markham Stouffville Hospital, and major grocery hubs. This "must-see" home shows like a model-don't miss your chance to own in one of Markham's most desirable pockets! (id:65446)
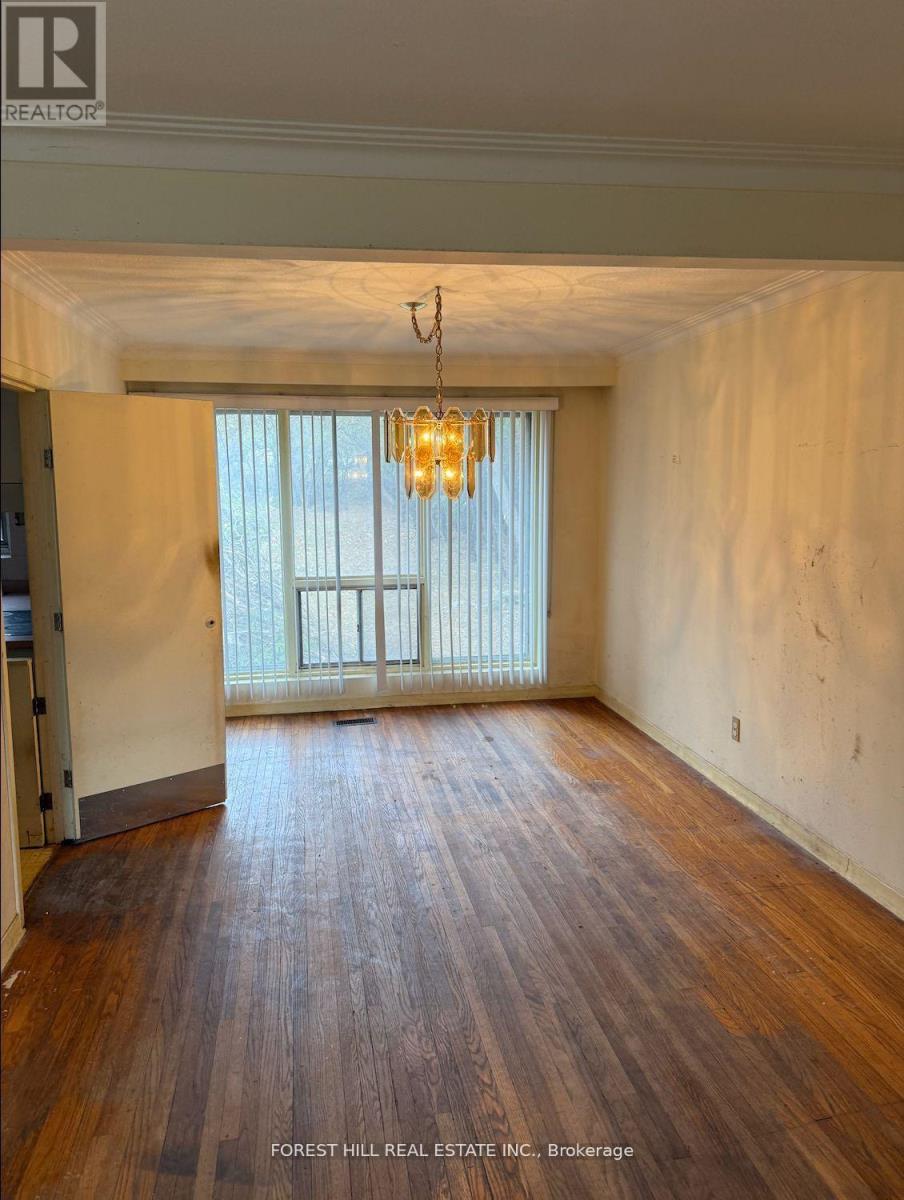
176 May Avenue
Richmond Hill, Ontario
Attention builders & investors!! Exceptional opportunity to build or renovate on this prime 76 x 163 ft lot in one of the area's most sought-after neighborhoods surrounded by multi-million-dollar homes! Existing detached bungalow with 3 bedrooms & 2 bathrooms offers incredible potential. Renovate or custom build a luxury residence tailored to your vision. Build a spacious home featuring a triple-car garage, U-shape driveway with several minor variances already approved, saving valuable time in the planning process. Large Lot, great location. Ideally located near Yonge, 16th Avenue, HWY 407 in a neighbourhood undergoing major transformation with gorgeous custom homes on nearly every street. Located on the quiet part of May Avenue. (id:65446)
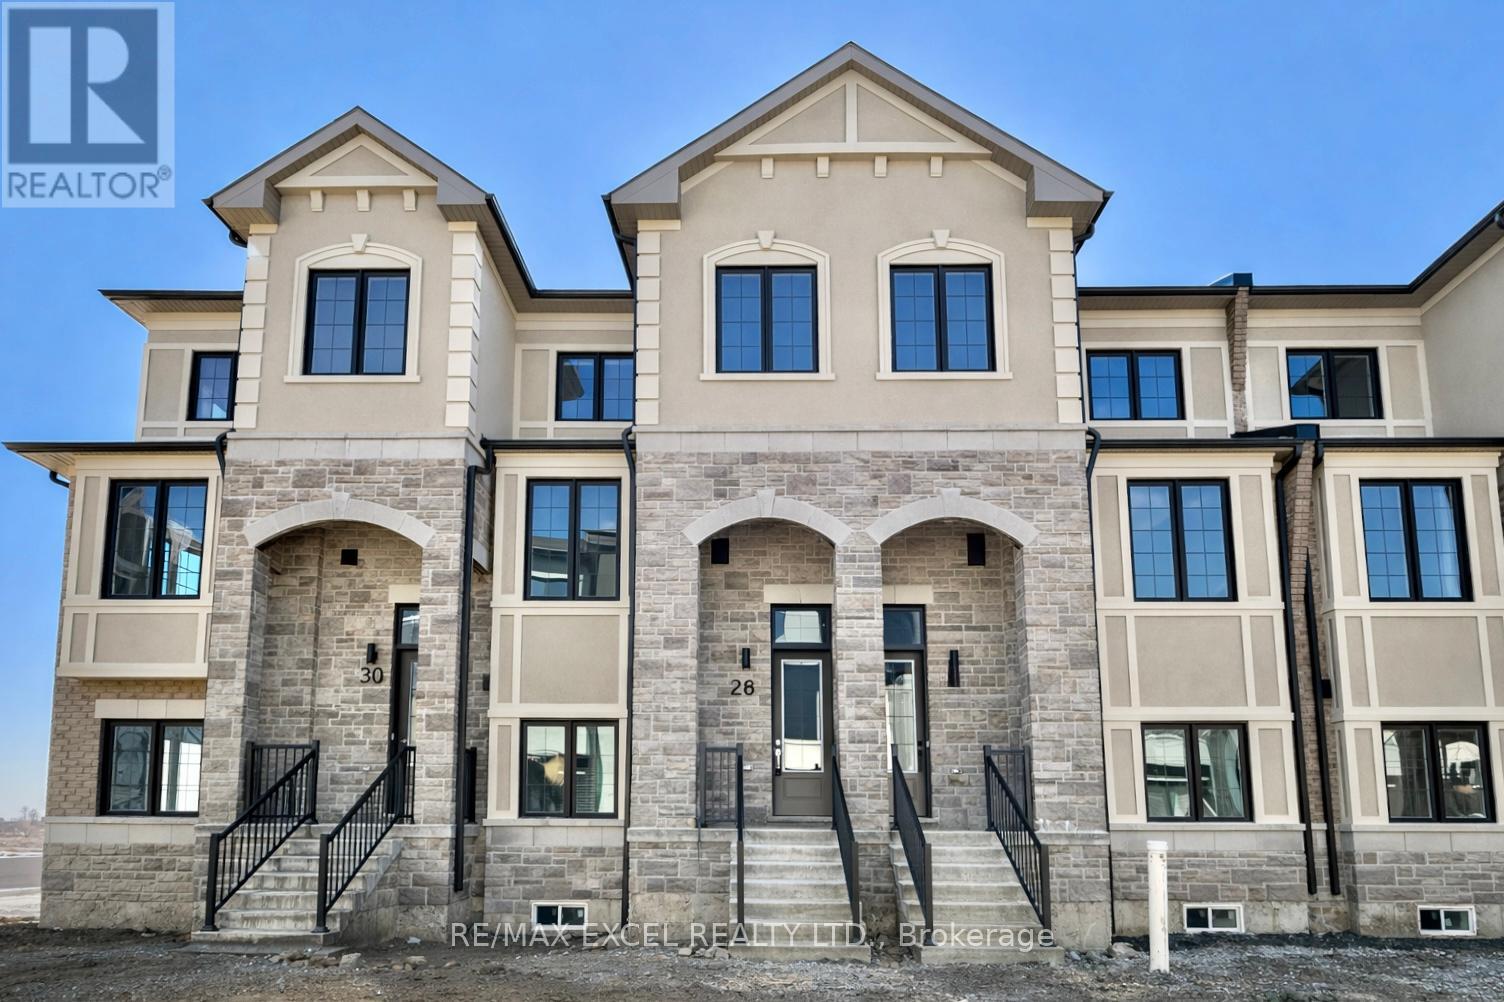
28 Bullata Lane
Richmond Hill, Ontario
**Brand new Treasure Hill townhouse** Featuring modern finishes, open concept, 4 spacious bedrooms, direct access to double garage, high ceilings throughout, 2 walk out balconies, upgraded kitchen backsplash and light fixtures, ground floor bedroom with 4 pc ensuite perfect for in-laws or separate office, laundry on upper floor and more. Conveniently located close to Hwy 404, 407, GO station, top ranking schools, restaurants, offices, shopping centers, supermarkets. **Don't miss this one** (id:65446)
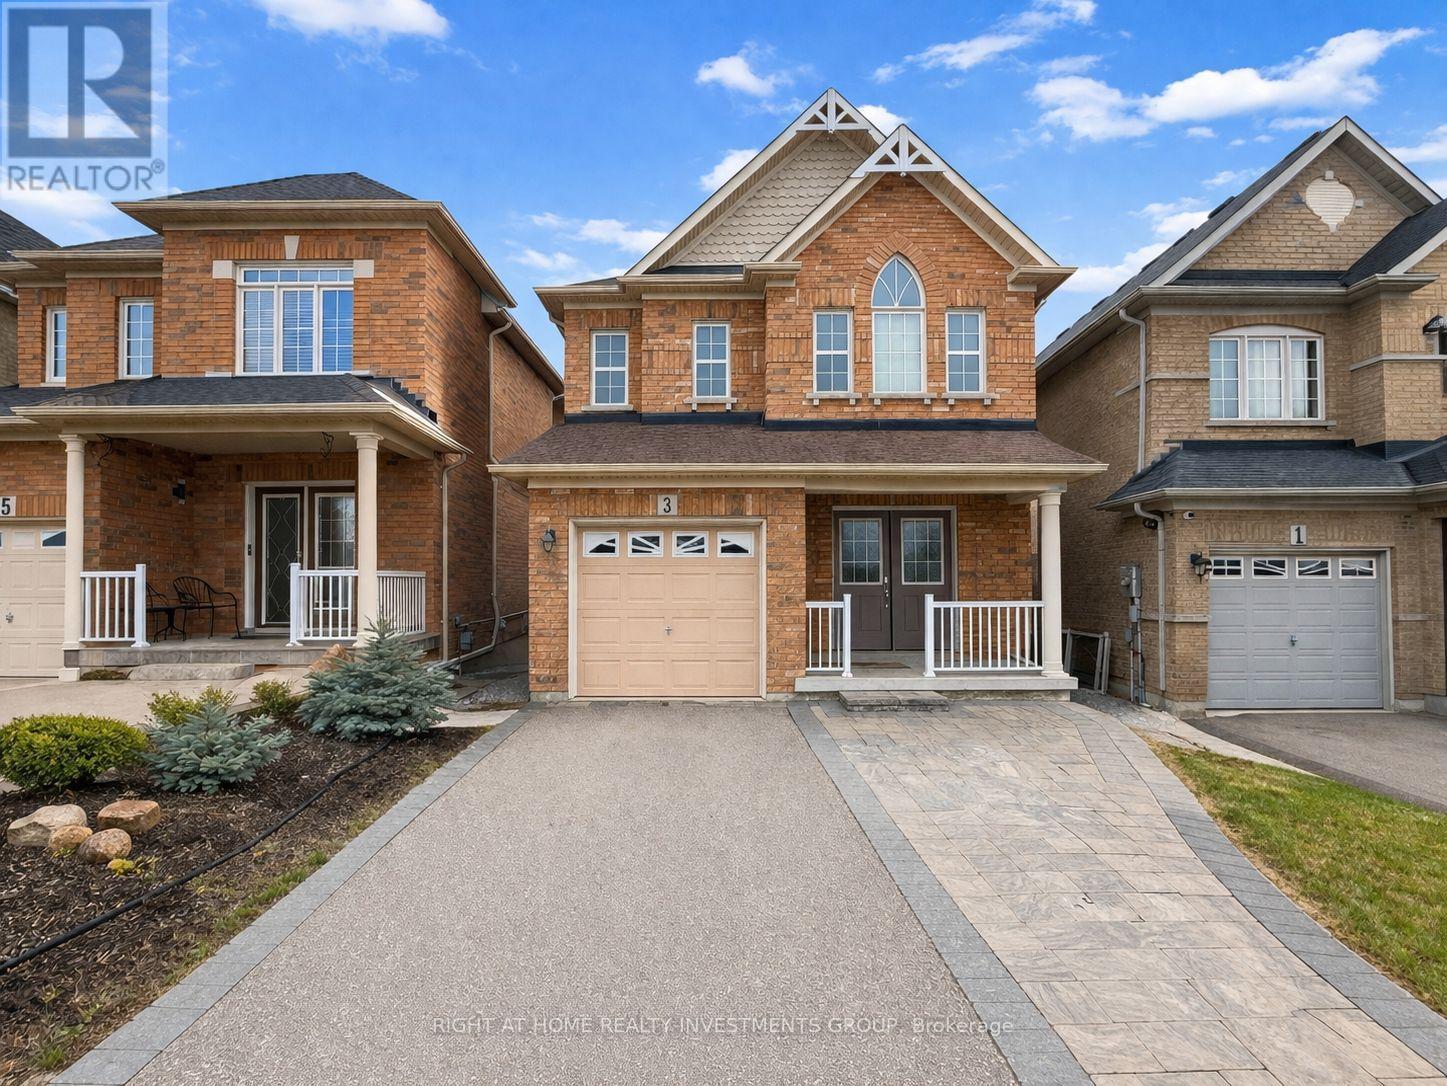
3 Herefordshire Crescent
East Gwillimbury, Ontario
Immaculate 4-Bedroom Home On A Quiet Street In A Highly Sought-After Community Harvest Hills! This Beautifully Maintained, Carpet-Free Home Offers Close to 3000 sq ft Of Total Finished Living Space and A Lot Of Potential For A Smart Buyer. The Key Feature of this House is a Finished Walk-Out Basement With 3 Pc Washroom That Can Easily Be Converted to An Apartment (Just Add a Small Kitchen)! The Functional Layout Features Separate Dining and Living Rm. The Modern Kitchen Comes With Granite Countertops, Stainless Steel Appliances, Ceramic Backsplash, And Walkout To A Balcony Overlooking Fully Fenced Backyard. Bright And Inviting Living Room With Gas Fireplace And Oversized Windows. Spacious Upper-Level Bedrooms Include A Large Primary Suite With Walk-In Closet And Private 4 Pc Ensuite. Interlocking in the Back and Front, 4 Car Parking In The Driveway ,Convenient 2nd Floor Laundry, Direct Garage Access, And Quality Finishes Throughout. Close To Parks, Trails, Walk to Phoebe Gilman PS and Poplar Bank French Immersion, Costco, Shopping plazas. Minutes to Hwy 400/401 and Go Station. A Turnkey Family Home You Won't Want To Miss! (id:65446)
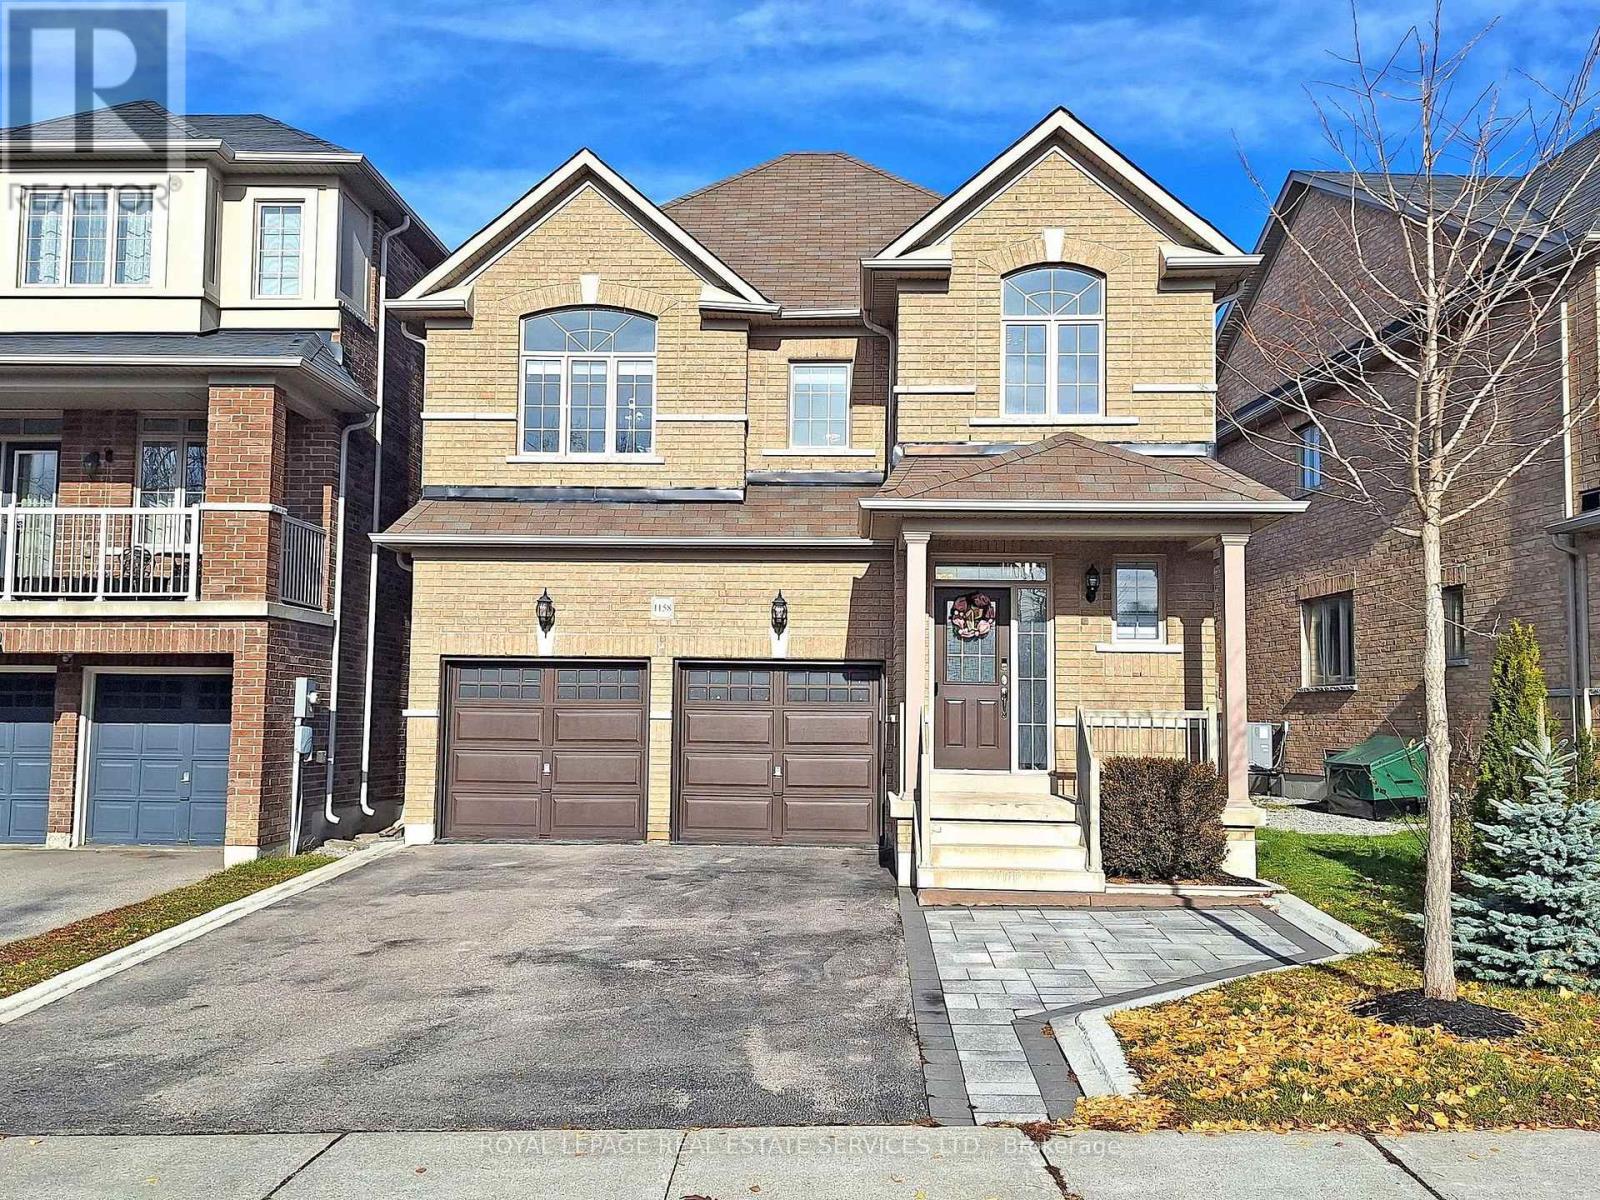
1158 Atkins Drive
Newmarket, Ontario
Amazing home in sought after Copper Hill family friendly neighborhood, situated on a premium lot. Well designed 4 bedroom home with hardwood floors on main & second floor, 9 ft ceilings on main floor, spacious kitchen opens into a large family room-perfect for every day family living! A wonderfully finished basement adds to the living space with an extra bedroom/office- recreation room combined with a kitchenette- 3 pc bath and loads of storage. Beautiful upgrades throughout such as : pot-lights-crown molding-flat ceilings throughout- quartz counters- ceramic & wood floors- upgraded light fixtures & window coverings add character & beauty for the family enjoyment. A spacious main floor laundry provides direct access from the double garage to the home, and a landscaped-fully fenced back yard provides well designed space for the outdoor family fun times. A bright 2 story foyer welcomes you into the house and it takes you to the Living/dining area, Upstairs you will find 4 spacious bedrooms including the primary bedroom retreat that features a bright-spacious room with a walk-in closet and a 5 pc ensuite bath with separate shower stall and soaker tub.This very much loved neighborhood provides a premium location close to public transportation: bus & go station, minutes away from Hwy 404- stores & super stores such as Costco- restaurants-parks, and is within the boundaries of top rated public & private schools, over 3000 sqft of living space. (id:65446)