
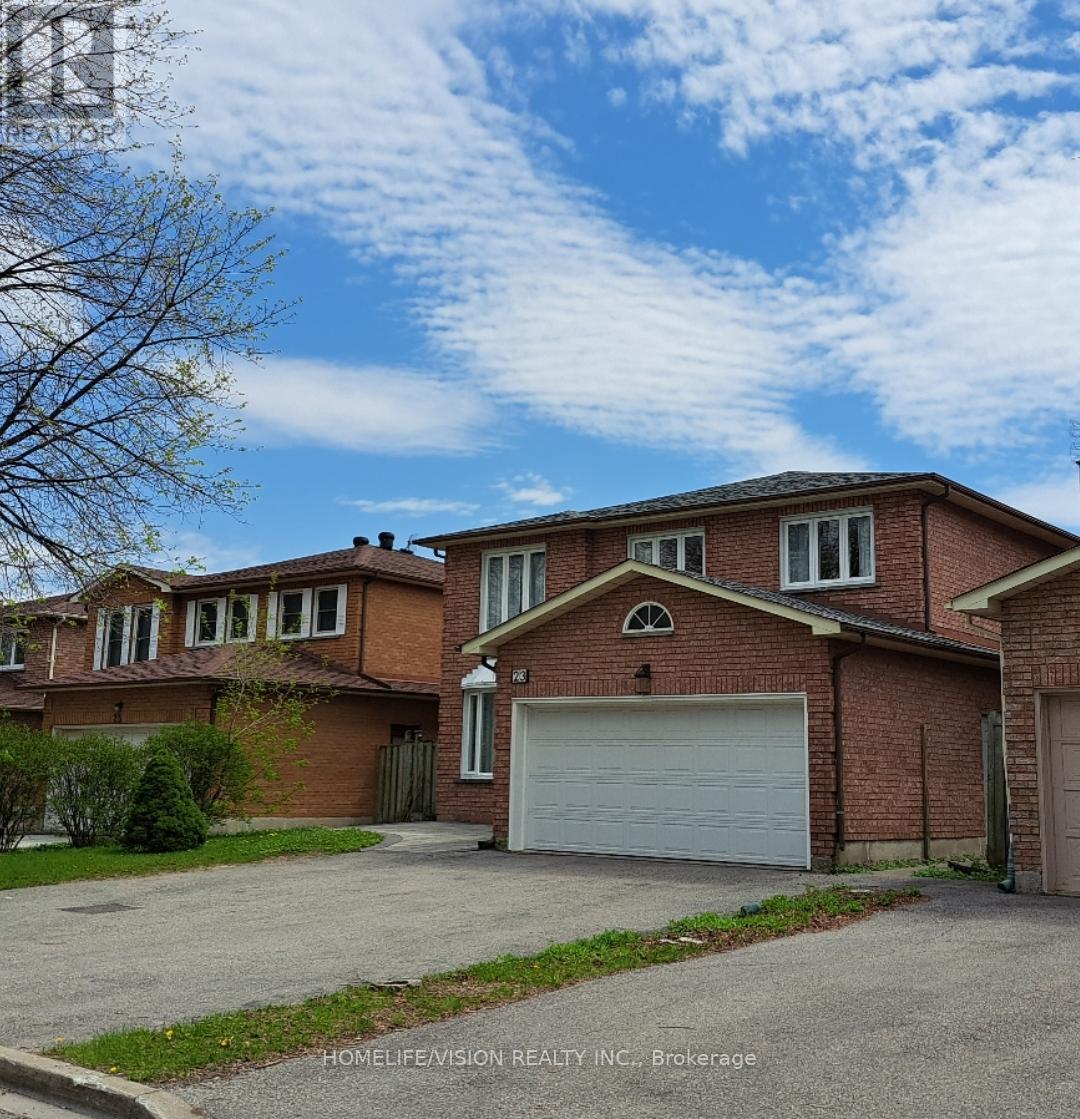
Basement Unit - 23 Glendale Road
Markham, Ontario
Super spacious, modern and upgraded basement unit of a large detached house located in an upscale, family oriented, demand neighbourhood. Flexible term : short or long term. One big bedroom with 2 windows (one of the windows is an egress window) and a king size bed. The other bedroom can fit 2 single beds (currently has one single bed) with still plenty of space for a table and other furniture. Open concept large living and dining area. Eat in, newer kitchen, with quartz counter top. No carpet. Private laundry facility (not shared). Sunken foyer to put away your shoes at the indoor entrance. Come and see to appreciate this unit. This basement is warm during the winter, cool during the summer. Fully furnished and high speed internet is included. Separate and private entrance, separate unit from the main house. Steps to parks, school bus stops near the house. Walk to the famous St Robert IB program Secondary School. Quick access to major highways, close to shops, restaurants, supermarket, and all amenities. One bus to Don Mills subway station, Fairview Mall, Seneca College. Close to Markham commerce valley business park (AMD, CGI, MMM, IBM), Highway 7, Hwy 407 and 404. Flexible closing, anytime after May 20. Newcomers are welcome. Non smokers only and no pets please. Well maintained house, the owner lives upstairs. One parking spot on the driveway is available. Tenants pay 30% utility cost (id:65446)
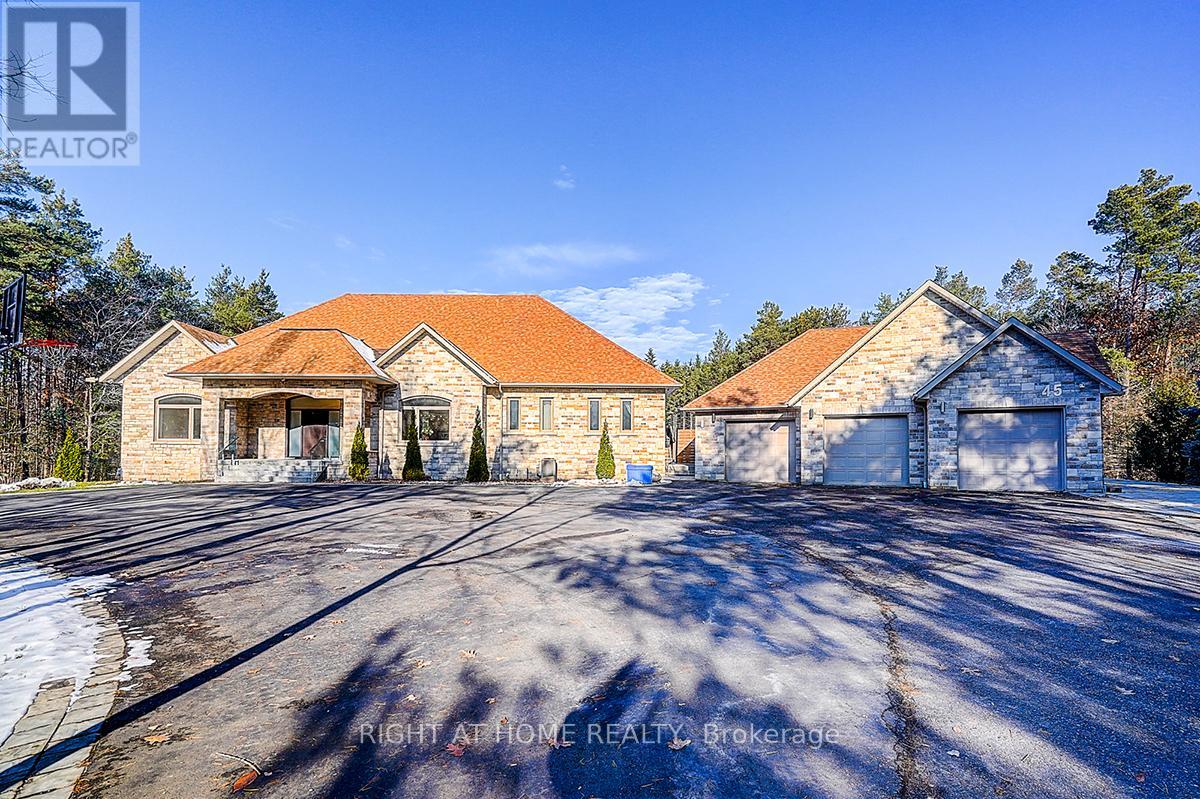
45 Loggers Trail
Whitchurch-Stouffville, Ontario
Rare Modern French Luxury Bungalow Estate. A rare offering in today's market, this exceptional Modern French-inspired luxury bungalow redefines high-end living by seamlessly combining estate-level luxury with unparalleled everyday convenience-all on one expansive level. Set on a 2-acre private lot backing onto an endless forest, the home welcomes you with a crescent-shaped driveway and refined architectural detailing. Inside 12' ceiling (Main), solid walnut chevron flooring, custom plaster wall trims, medallion ceilings, and a dramatic floating marble TV and fireplace wall reflect timeless Modern French craftsmanship. The gourmet kitchen is fully equipped with elite appliances, including a 72" see-through Sub-Zero refrigerator and freezer, Wolf gas cooktop, and Miele built-in coffee machine, steam oven, and dishwasher-designed to elevate daily living hile supporting effortless entertaining. The main-level primary suite offers a true spa retreat, featuring a luxury ensuite bathroom with wet sauna, premium fixtures, and smart toilets that enhance comfort and hygiene throughout. An elegant entryway with floating custom cabinetry provides discreet and functional storage. What truly sets this bungalow apart is its fully developed 3,000-square-foot lower level, thoughtfully designed for both lifestyle and recreation. It includes a professional dance studio (10'), gym, walk-in temperature-controlled wine cellar, traditional wood sauna, snooker area, private Home Theater, and an additional ensuite bedroom-ensuring space for every passion without sacrificing main-floor convenience. The three-car garage features a golf simulator room and an upper loft offering exceptional flexibility. Outdoor living is elevated with a super-sized concrete rooftop deck, creating a four-season retreat surrounded by nature. An extended concrete driveway into the backyard further enhances functionality and scale. (id:65446)
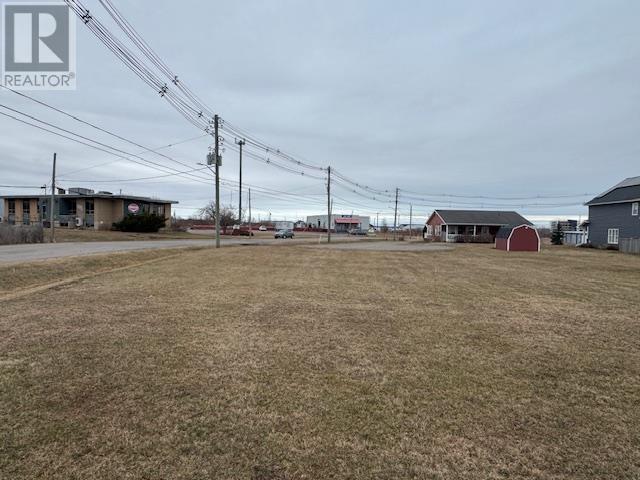
61 Ottawa Street
Summerside, Prince Edward Island
Great Building lot in the center off Summerside close to all amenities. Currently zoned industrial and can be changed to suit your needs. (id:65446)
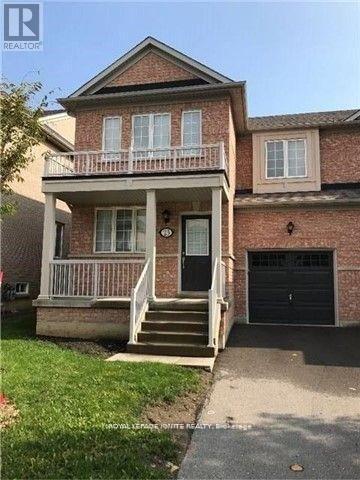
23 Terme Avenue
Vaughan, Ontario
*Don't Miss Out on This Large 3 Bedrooms Greenpark/ Built Semi-Detached Cozy Home That Has a Garage Entrance to the Main Floor Mud Room * A Huge Kitchen That Goes Across the Back of the Home * Wow Spacious Modern Kitchen With Chocolate/ Maple Premium Cabinets ** Spacious Backyard With Concrete Patio and Completely Fenced for Nice Enjoyment * Strip Hardwood & Ceramic. Thru-Out * Bright / Spacious Primary Bedroom With Huge 4PCE With Separate Shower & Tub * Freshly Painted Move-in Condition *Show & Lease With Confidence! Near All Amenities, Schools, Shopping, Hwys, Bus, Hospitals, Recreation Centre, Parks, Kortwright Centre, Vaughan Mills Mall & Much More. Landlord Requires Rental Application, Employment Letters, Complete Equifax Credit Report, First & Last Months Rent, Certified Cheque or Transfer, Proof of Insurance Before Occupancy, Driver's Licence Photo, ID to Post Dated Cheques, Tenant Pays*All Utilities & No Pets and No Smoking or No Vaping * A1 Tenants a Must. (id:65446)
109 Vantage Loop
Newmarket, Ontario
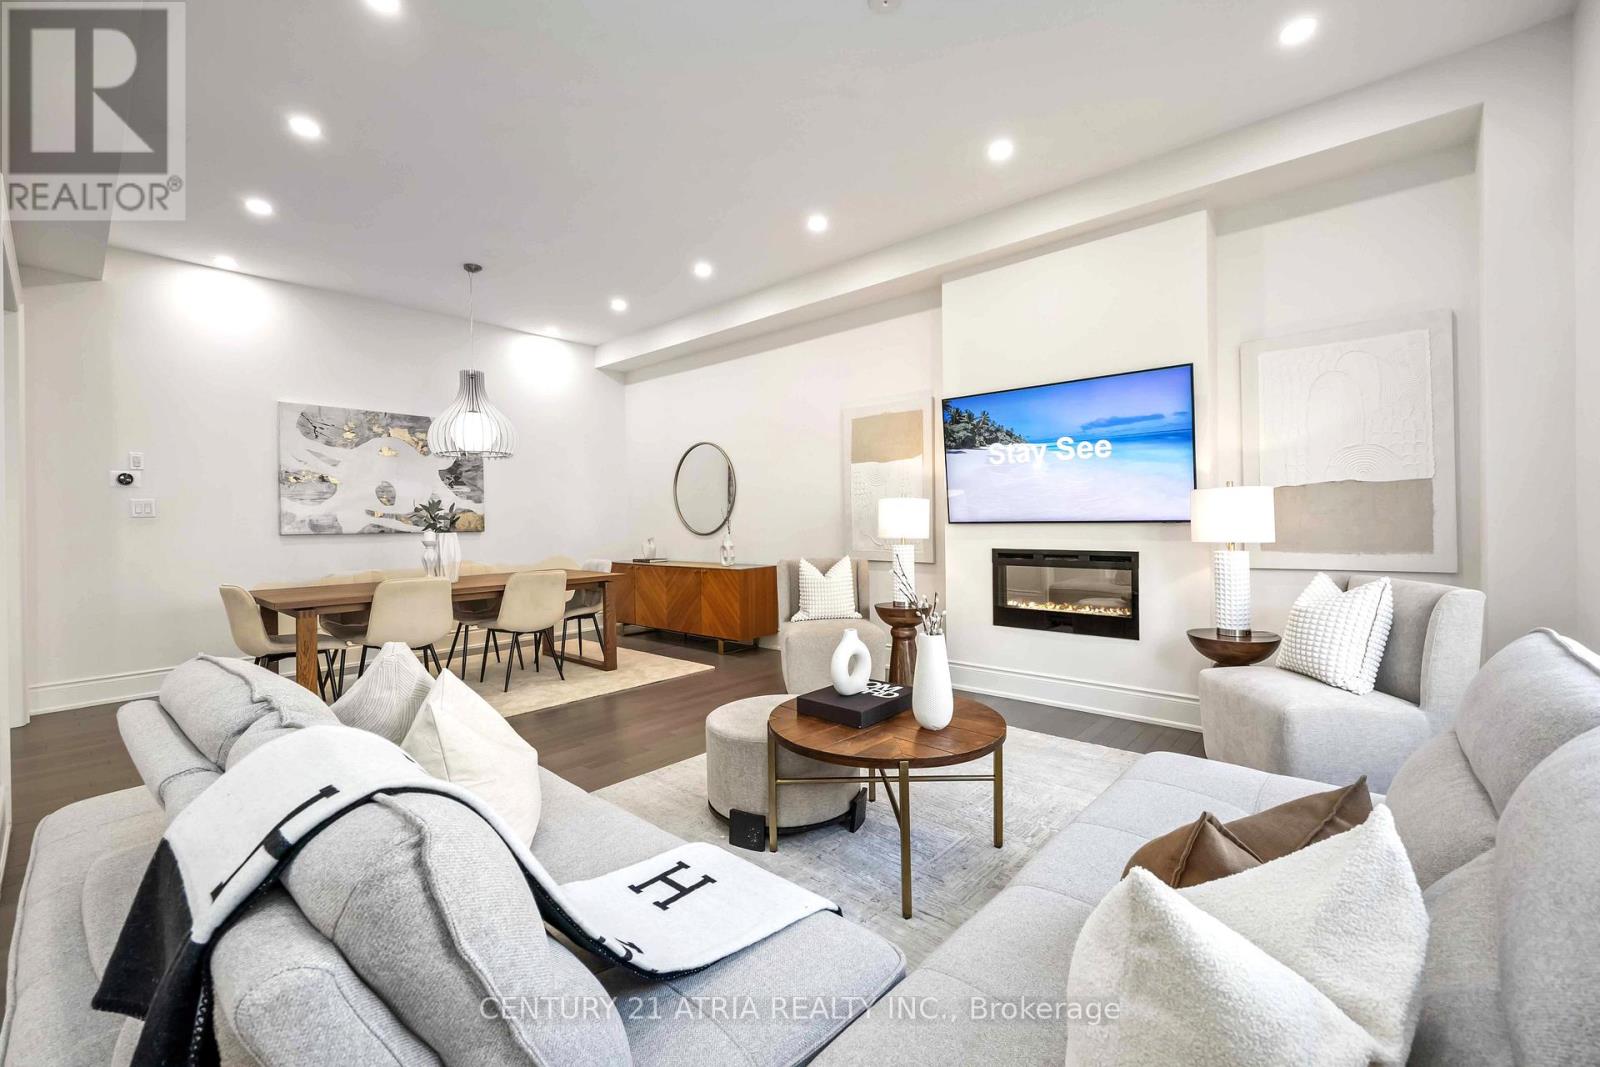
OPEN HOUSE Sat, April 18 @ 2-4 pm + Offers Anytime! + Experience the pinnacle of luxury living in this stunning executive detached home situated in the highly sought after Woodland Hill community + 1 minute walk to stunning parks and trails + Showcasing quintessential finishes and several builder upgrades throughout! Built in 2018 + 2769 sq ft of finished living space + 10 ft smooth ceilings on the main floor + 9 ft smooth ceilings on the second floor + RARE 8 ft bedroom doors + 4+2 bedrooms + 4 washrooms + Direct access to the double car garage + Total 6 parking spots + NO sidewalk + Chic and modern light fixtures + Pot lights all throughout + Anti slip tiles in the kitchen and foyer + Bespoke kitchen complete with stainless steel appliances, enclosed pantry, quartz countertop, undermount cabinet lights with valence trim, kitchen island, ample storage, 50" upper kitchen cabinets with crown moulding and double undermount kitchen sink overlooking the backyard oasis + Roller shades + Newly fenced backyard + Smart Home + 7" baseboards + Laundry room on the second floor with built in hanging rack, laundry sink and a large window perfect for air drying your laundry + Upgraded oak stair post with cast iron pickets + Hardwood floor on the main and upper level + Expansive primary bedroom featuring 2 XL walk in closets with built in shelves, spa inpired 5 pc ensuite, and a gorgeous view overlooking the backyard + Finished basement complete with a lavish 4 pc washroom + Embrace unforgettable memories in the breathtaking open family room with a cozy fireplace! Conveniently located just 1 min walk to the nearest park, 4 mins to Dave Kerwin Trail, 3 mins to Upper Canada Mall, 4km to Southlake Hospital, 10 mins to Newmarket GO station, 7 mins to Costco Business Centre, 8 mins to Terry Fox P.S., 13 mins to Sacred Heart High School (7.2/10), and minutes to Hwy 404 and Hwy 400 + 109 Vantage Loop Drive is the perfect blend of modern elegance and serene living! (id:65446)
7329 County Rd 14
Adjala-Tosorontio, Ontario
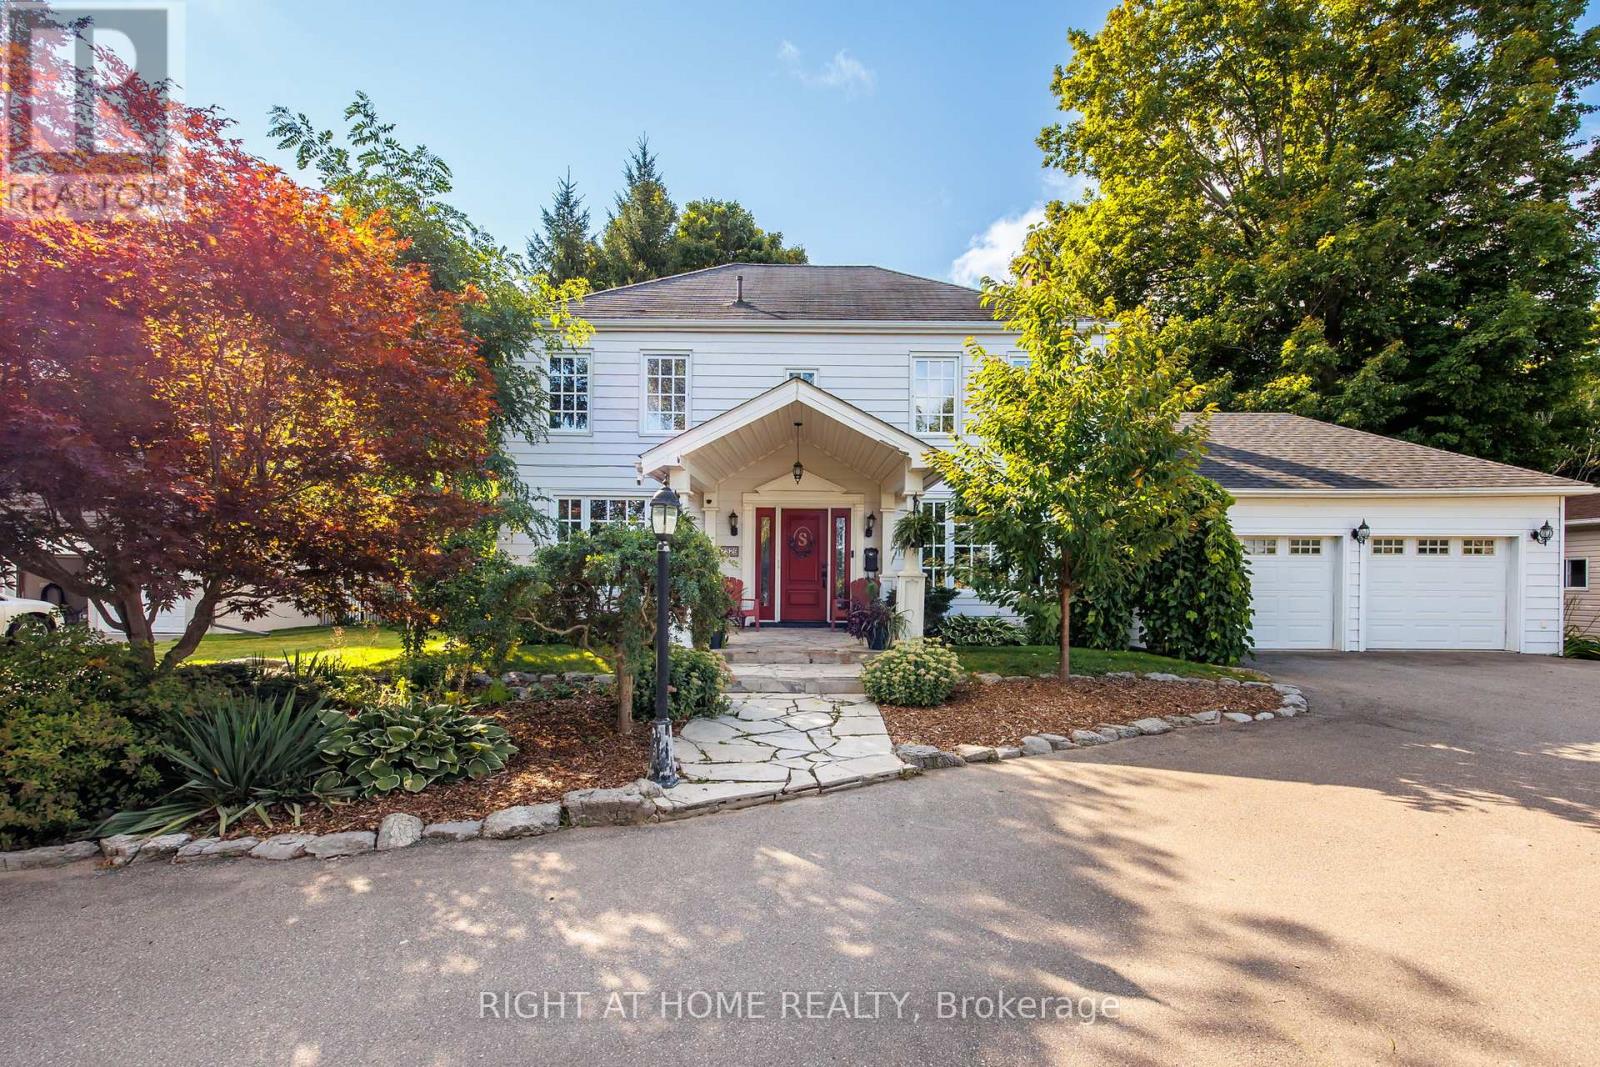
Just like a Trisha Romance painting, welcome to the White House in Colgan, ON-where timeless elegance meets exceptional living. This stunning, move-in ready home offers an incredible blend of charm, space, & meticulous attention to detail, all set against the backdrop of peaceful country living just 5 minutes from downtown Tottenham & less than an hour from Toronto. From the moment you arrive, the home's picture-perfect curb appeal-reminiscent of a Hallmark movie-creates a lasting impression. The immaculate garage with convenient house access offers both function and style, along with ample storage. Inside, this spacious 3+1 bedroom, 3.5 bathroom family home showcases refined finishes, including crown moulding, custom trims, thoughtfully selected custom hardware, ceramic & hardwood floors throughout. The kitchen is designed to impress with granite countertops, ideal for both everyday living & entertaining, while the dream-worthy laundry room adds an extra touch of convenience. Storage is abundant throughout the home, ensuring everything has its place. The fully finished basement offers exceptional versatility, complete with quality laminate flooring, a separate entrance through the garage, & even more storage-perfect for extended family, a home office, or recreation space. Step outside to a backyard that rivals Home & Gardens caliber design. 91.21 x 300.84 Foot lot, backing onto serene green space for added privacy & natural beauty. This outdoor oasis features manicured lawns & gardens, a professional putting green, hot tub, separate building with a dedicated workout room, & expansive patio areas ideal for entertaining or unwinding in total serenity. Conveniently located close to Woodington Lakes Golf Club, & just a short drive to Alliston or Bolton for all the services & amenities you need, this home offers the perfect balance of rural tranquility & everyday convenience. With so many incredible features, it's hard to name everything! A true 10++! (id:65446)
37 Chelsey Circle
Charlottetown, Prince Edward Island
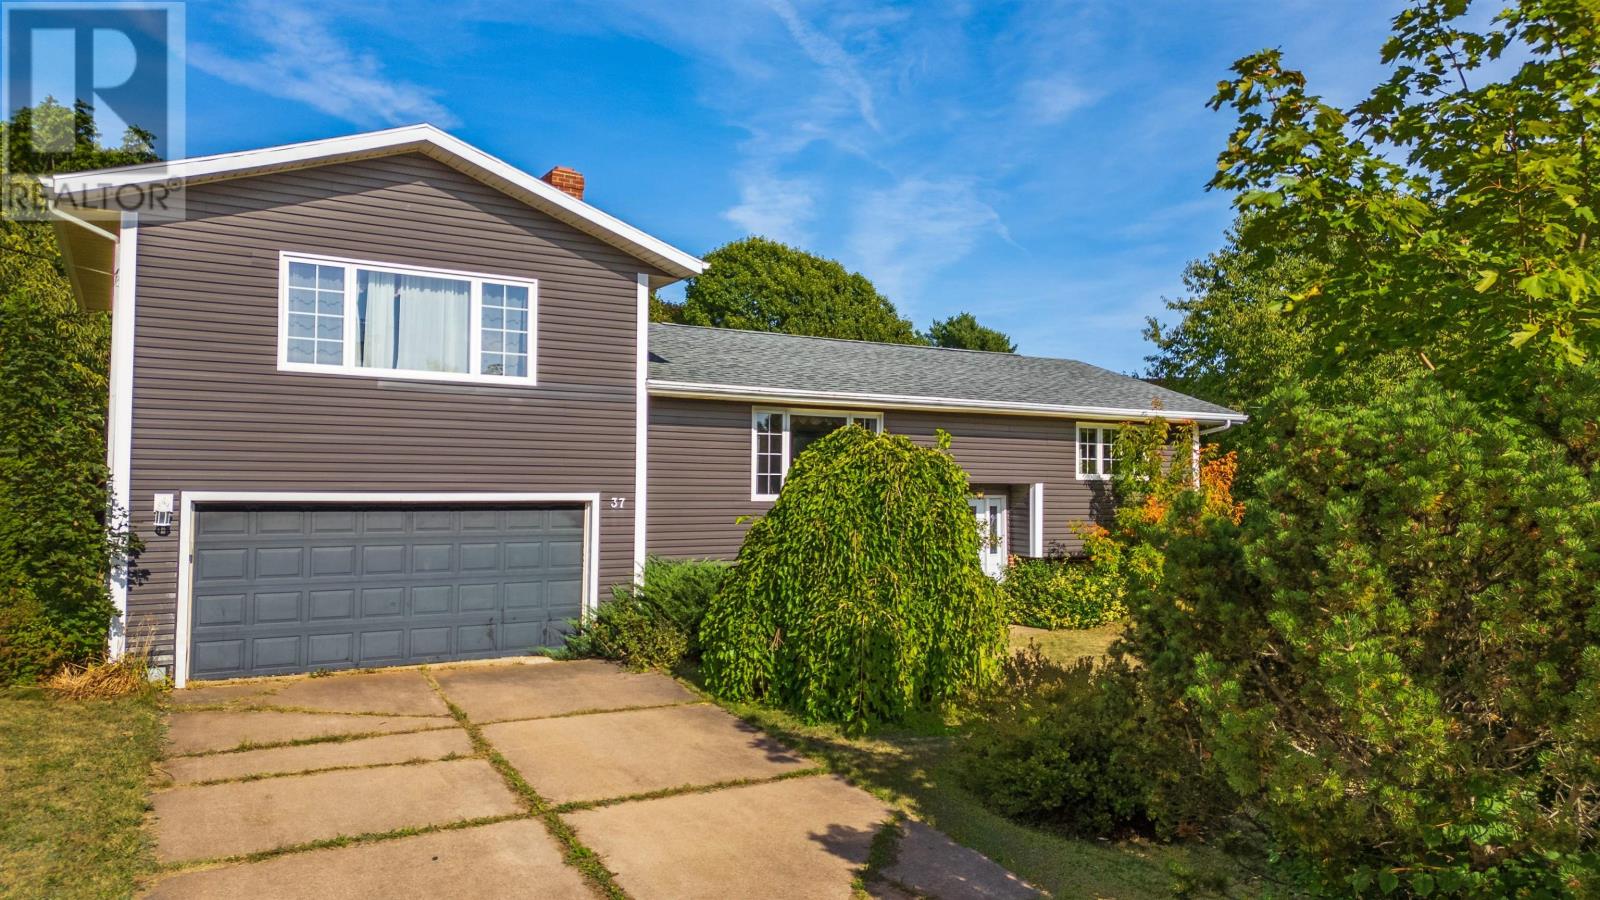
Spacious four-bedroom two bath home with an attached garage in a popular area of the city. Main level: living room with fireplace opens to the dining area, kitchen ? appliances included ? with backyard deck access, full bath and two bedrooms. Upper level (above garage): large primary bedroom with balcony. Lower level: rec room, bedroom, bathroom, laundry room, utility room. Great lot in a great area of the city. (id:65446)
1903 - 9751 Markham Road
Markham, Ontario
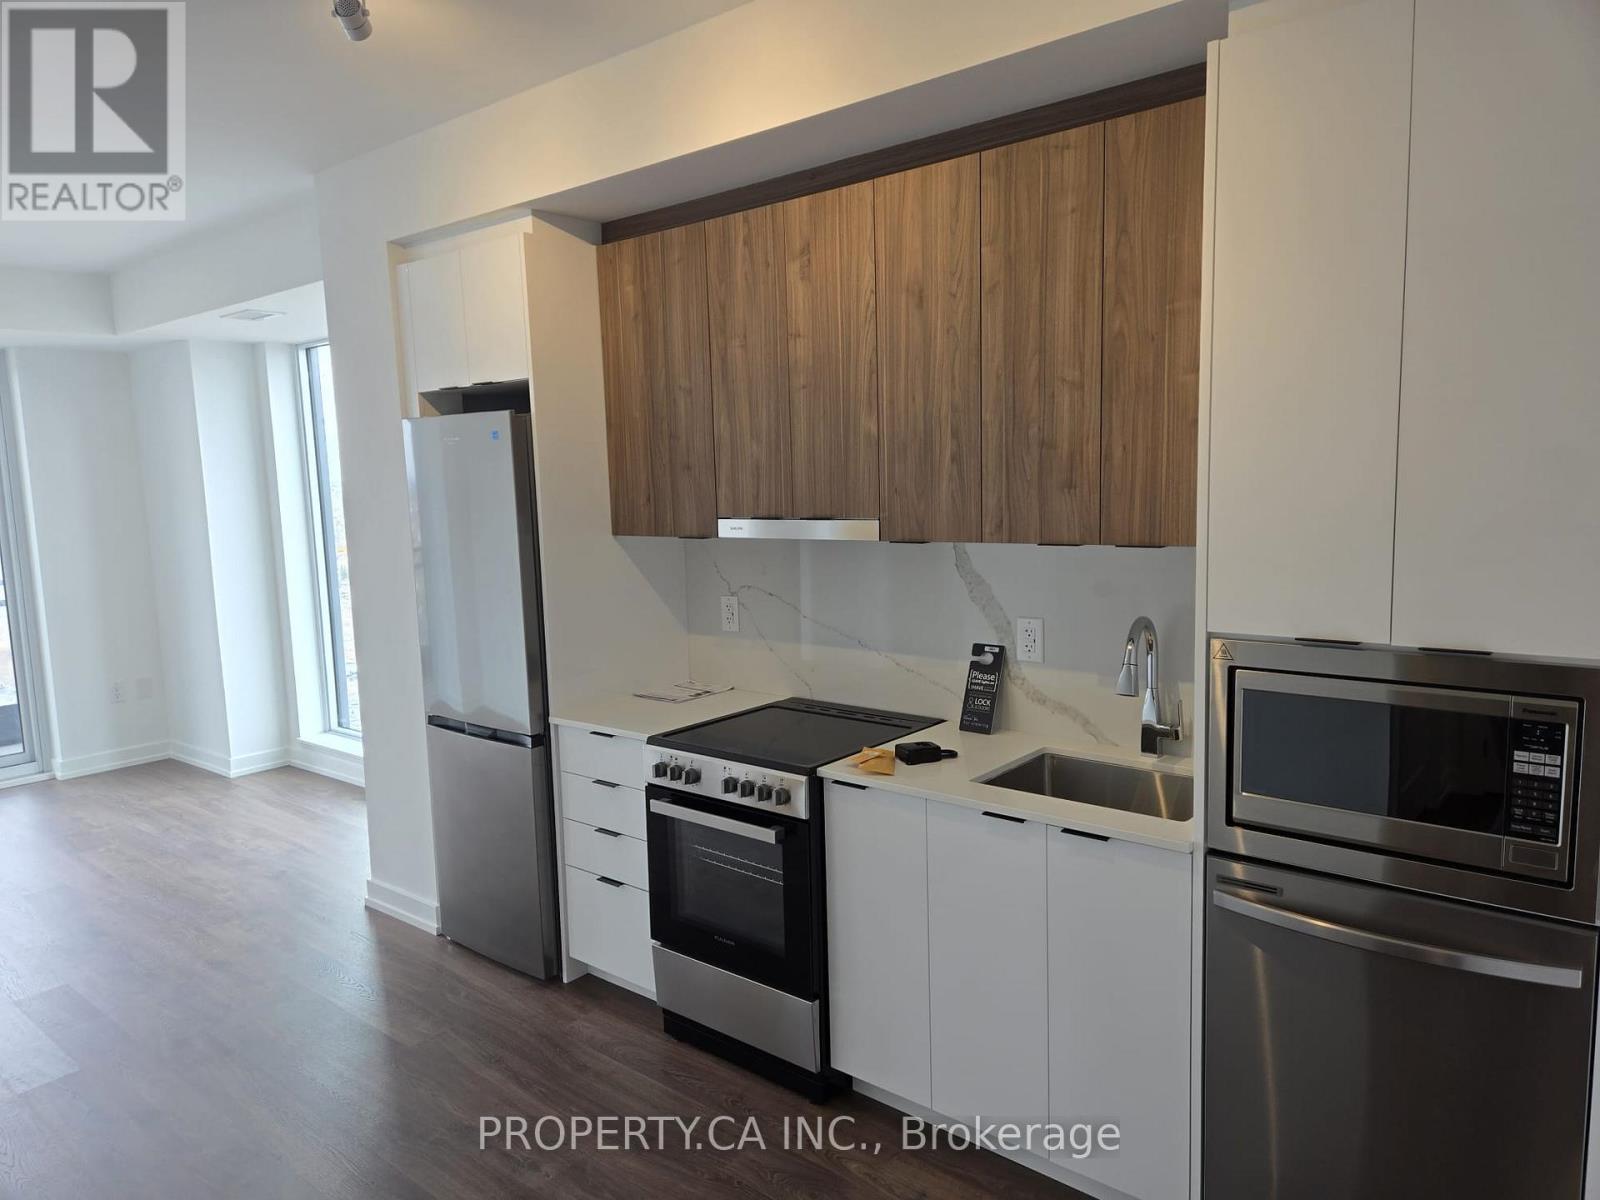
Never Lived! 2 Bedroom 2 Bathroom condo in Markham. Surrounded with great amenities and stores. Great layout, high floor. Perfect for small family! Located steps from Mount Joy GO Station, shopping, dining, parks, and top-rated schools, with easy access to transit and major highways. 1 underground parking space included. Tenant to pay hydro. Building current offering free Rogers internet. (id:65446)
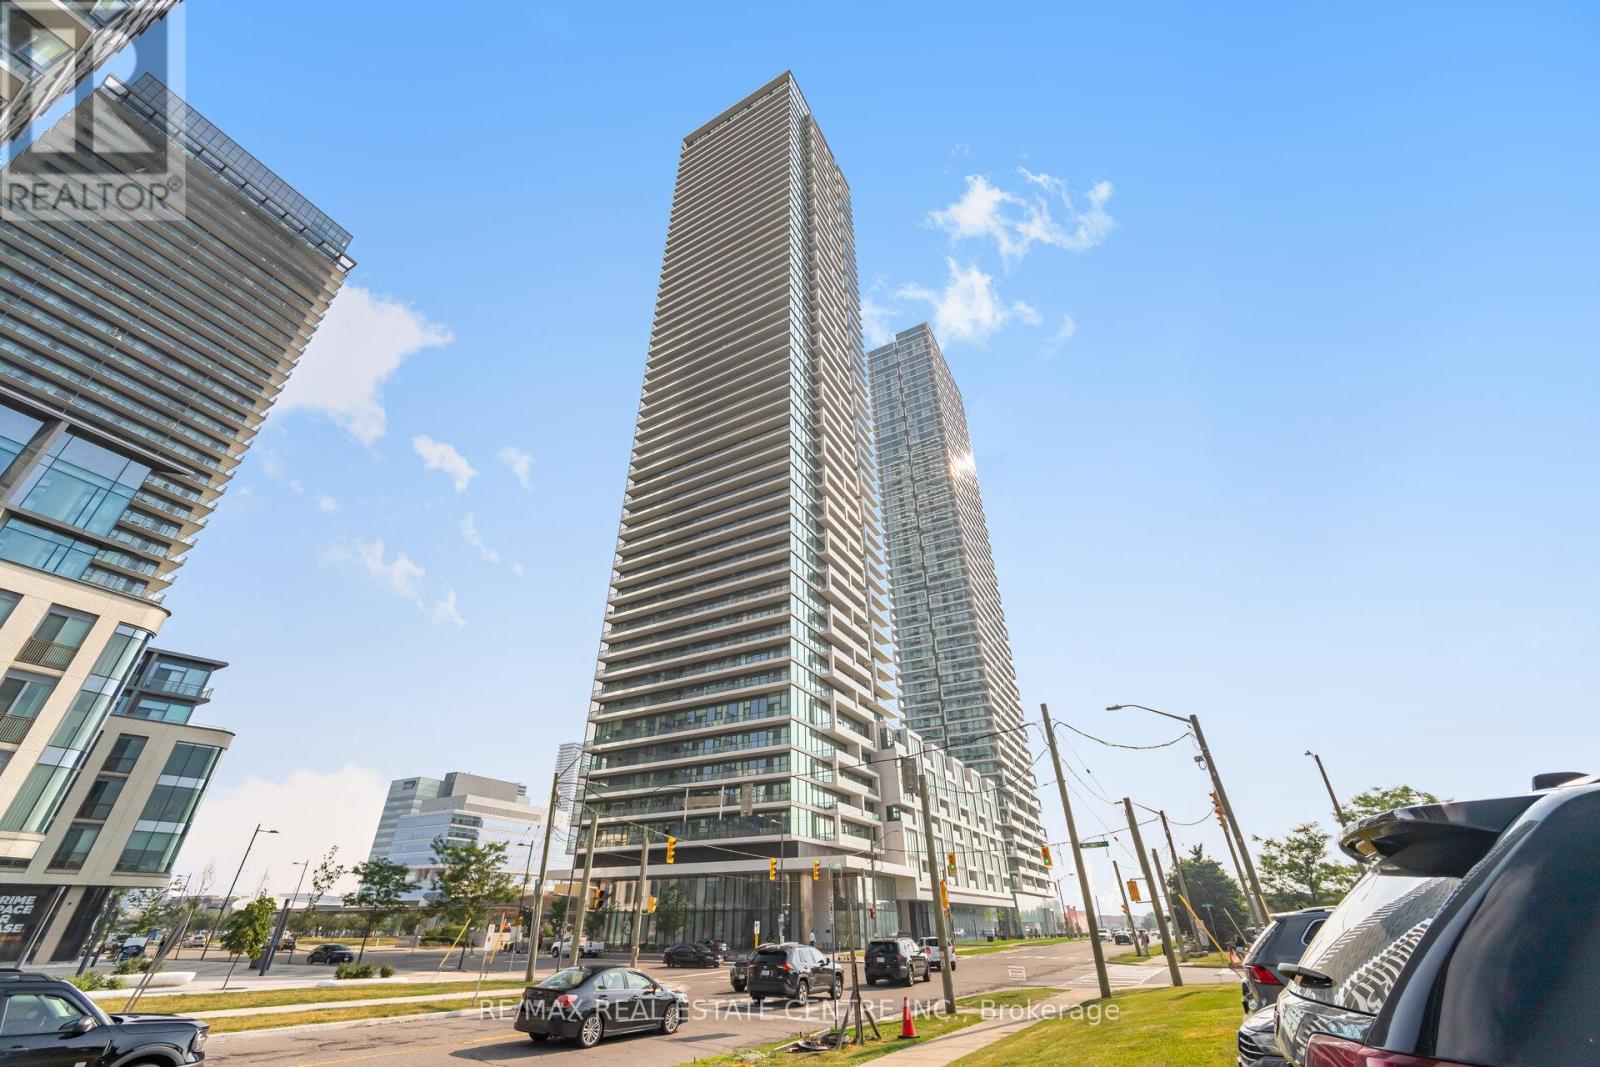
3902 - 950 Portage Parkway
Vaughan, Ontario
Enjoy modern condo living in this sun-filled corner unit featuring 700 sq.ft of living space and a 159 sq.ft balcony, perfect for relaxing or entertaining. This stylish 2-bedroom, 2-bathroom condo has laminate floors throughout, an open-concept living and dining area, and a modern kitchen with ample storage. The master bedroom includes an ensuite, complemented by a second full bathroom. In-suite laundry and 1 designated parking spot are included for convenience.Situated in a vibrant Vaughan neighborhood, close to shopping, transit, parks, and schools, this condo is ideal for professionals, couples, or small families seeking comfort and style. (id:65446)
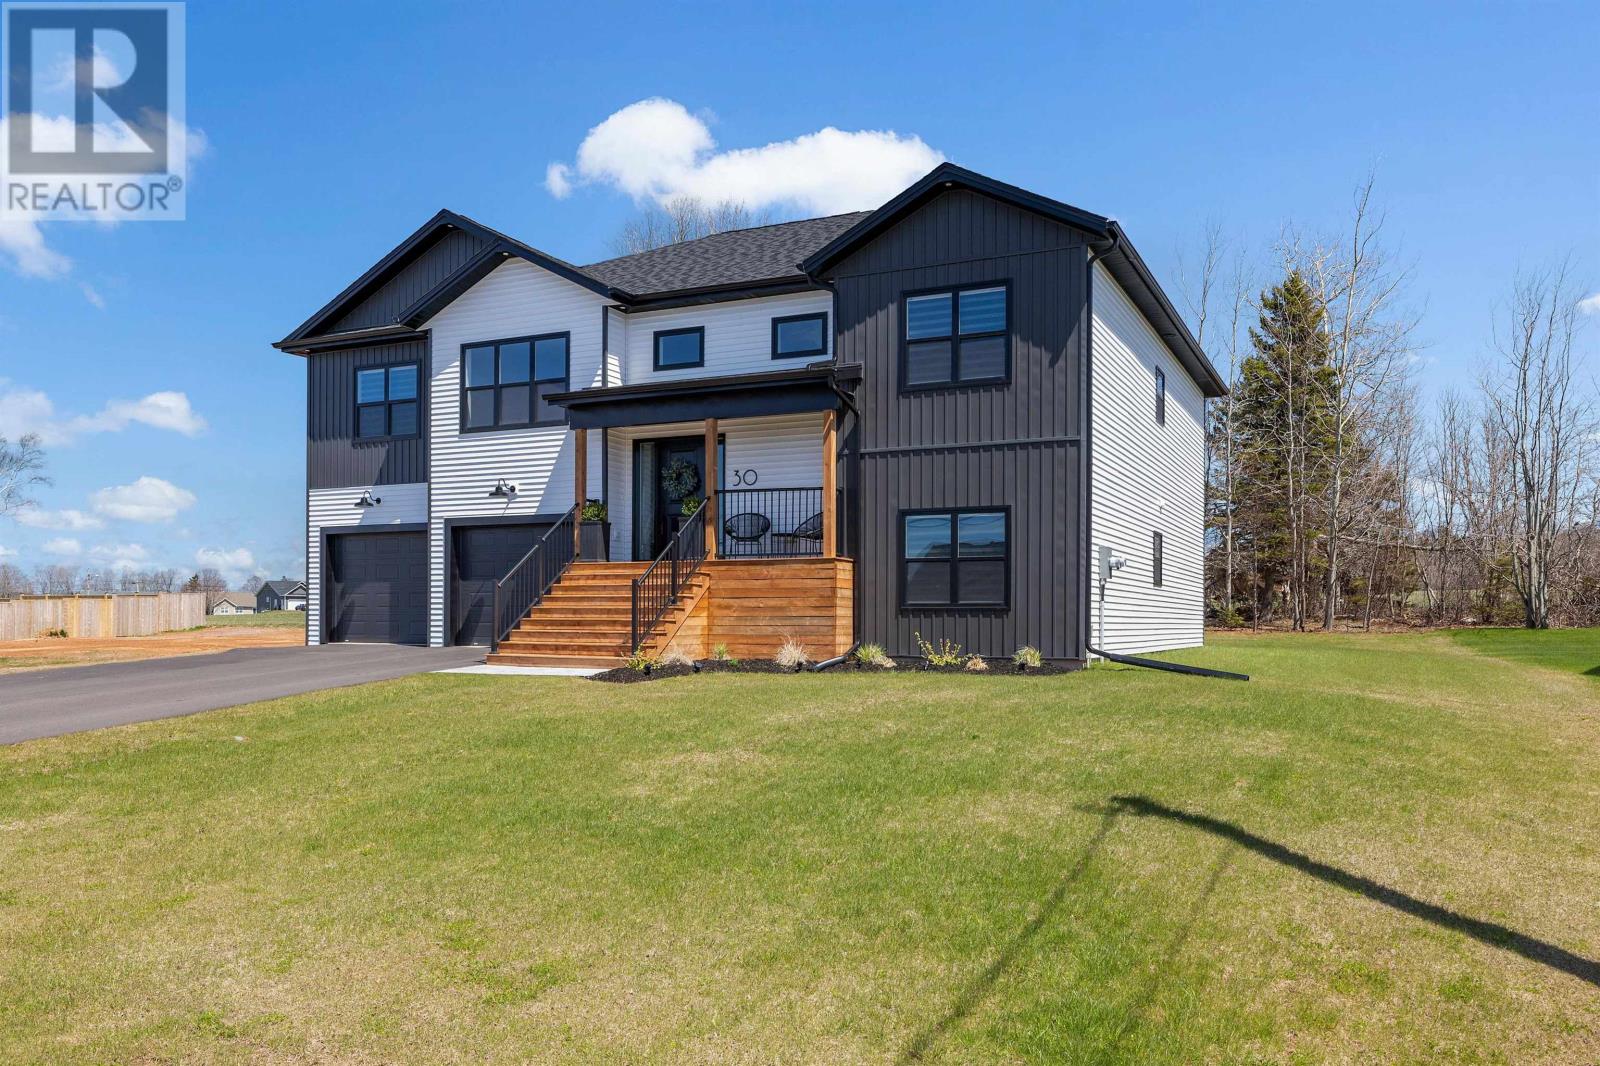
30 Waters Edge Lane
Cornwall, Prince Edward Island
Ladies and Gentlemen, here is a home that has all the bells and whistles and is less than 4 years old. This home is situated in one of Cornwall's newest subdivisions. It was built with an eye to the details. From top-end appliances to the countertops, to allowing a lot of daylight into the home with the many large windows. If you like having family functions or just entertaining guests, then this is the home for you, the large open areas make it ideal for just that. Speaking of family, this home has 6 bedrooms and 4 bathrooms. This is a fabulous home for that growing family, or if you have family members that love to visit, with over 3,300 square feet of living space gives you that and still offers privacy if you want. There are so many terrific things to check out on this stunning home and a simple write-up can not do it justice. Book a private showing today and see for yourself. PICTURES ARE STAGED WITH FURNITURE. (id:65446)

21 - 8 Cox Boulevard
Markham, Ontario
Bright and spacious corner unit in the highly sought-after prime Unionville community, featuring 9' ceilings on the ground floor and a walk-out to two side-by-side parking spaces. Offering approximately 1,995 sq. ft. as per builder's plan and previous listing, this home is located within a top-ranking school district, including Unionville High, Coledale Public School, and St. Justin Martyr Catholic Elementary School. Photos were taken prior to the current tenant's occupancy. The landlord will arrange professional cleaning before the new tenant moves in. Additional features include a water heater rental ($51) included in rent, all existing light fixtures, a water softener, French doors, hardwood flooring in the dining room, and cultured marble sinks. Pictures are taken before tenant moves in. Available from April 1, 2026. Professionally cleaned. (id:65446)

394 Teasdale Drive
Red Deer, Alberta
MOVE-IN READY | HEATED 22x26 GARAGE w/EXTRA PARKING STALL | STEPS TO PARK ~ Welcome to this well-kept 2-storey in the desirable Timberstone community—ideal for families or first-time buyers looking for space, function, and a great location. Just steps from a playground and close to everyday amenities. ~ The main floor features 9 ft ceilings, an open layout, and large windows that bring in plenty of natural light. The kitchen is built for function with maple cabinetry, stainless appliances, a center island, and corner pantry, all flowing into the dining area with easy access to the backyard and deck—perfect for daily living and entertaining. ~ Upstairs offers 3 bedrooms, including a spacious primary suite with walk-in closet and private ensuite, plus a full 4-piece bathroom for the additional bedrooms. ~ The basement is unfinished with bathroom rough-in and in-floor heat rough-in, giving you the opportunity to build equity and finish it your way. ~ Outside, enjoy a fully fenced yard with a 10x12 deck, a heated 22x26 detached garage, and an additional parking stall beside the garage. (id:65446)

308 - 4 Briar Hill Heights W
New Tecumseth, Ontario
Looking for a spacious, move-in ready condo apartment? Look no further. Nicely updated, 2 bedroom, 2 bath condo with a large, bright, eat-in kitchen featuring quartz counter tops, 4 stainless steel appliances & lots of cupboards. The large combined living/dining room leaves lots of space for your dining room table, chairs, buffet and you still have room for all your living room furniture. An added bonus is the gas fireplace which lets your relax nice and cosy on those winter nights. The prime bedroom will fit a king size bed and still leave room for your dresser and night tables.The ensuite bathroom is highlighted by a beautiful walk in tub with shower attachment. The good sized 2nd bedroom has its own updated bathroom with glass doored shower. The unit comes with 1 outside parking space and 1 underground space with a storage cage right at the parking space. The Palisades is one of the premier apartment condos in New Tecumseth. The exercise and party rooms are frequently used and in the summer, the beautiful, spacious backyard (with barbeque) is there for your enjoyment. Why not come and see what your next home looks like? (id:65446)
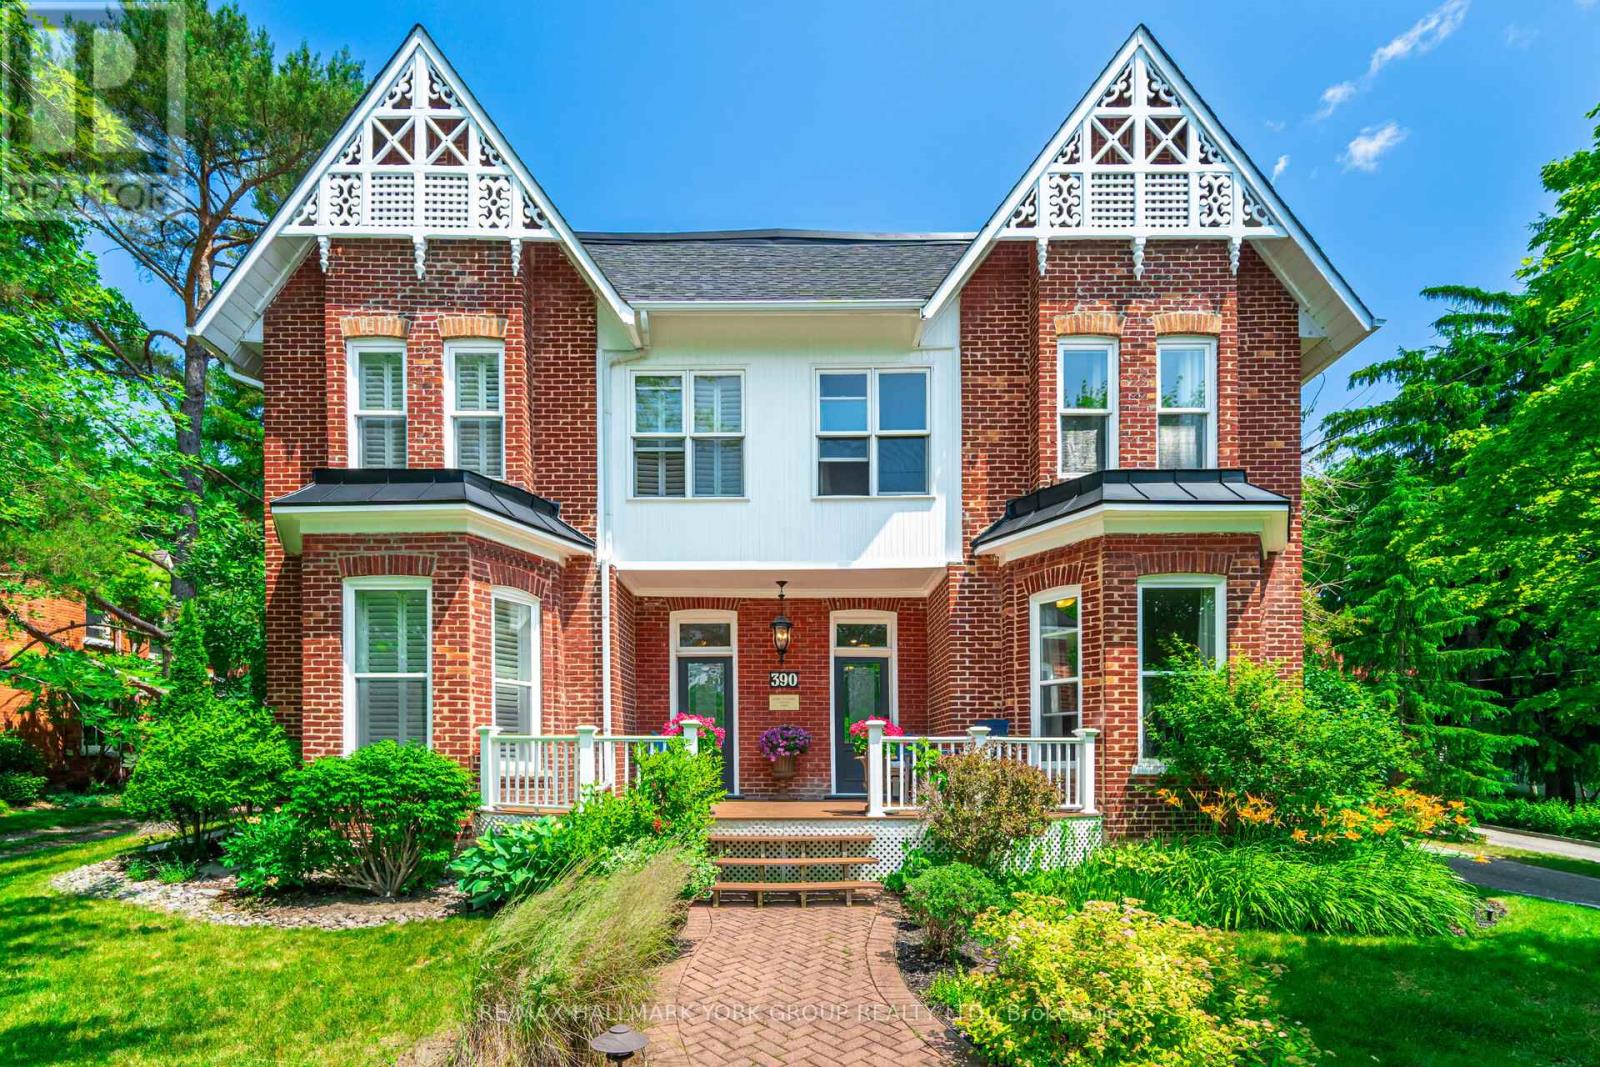
390 Main Street
King, Ontario
MUST BE SEEN! Wonderfully decorated and updated throughout, just the right touch of modern and charming. Great opportunity for extended family or investment, live in one half and rent the other half. TWO...main floor Kitchens, living rooms, dining rooms, 2 Main floor laundry rooms, and seven bedrooms upstairs! Majestic over one-acre manicured lot with large Eating and Entertaining area/Patio and gardens, lot backs onto protected land No homes behind! Walk to quaint shops, restaurants/patios on Historic Main Street. The home is currently being used as a single-family dwelling; however, it can easily be used as two separate homes with two front and back entrances. Many Possibilities. (id:65446)
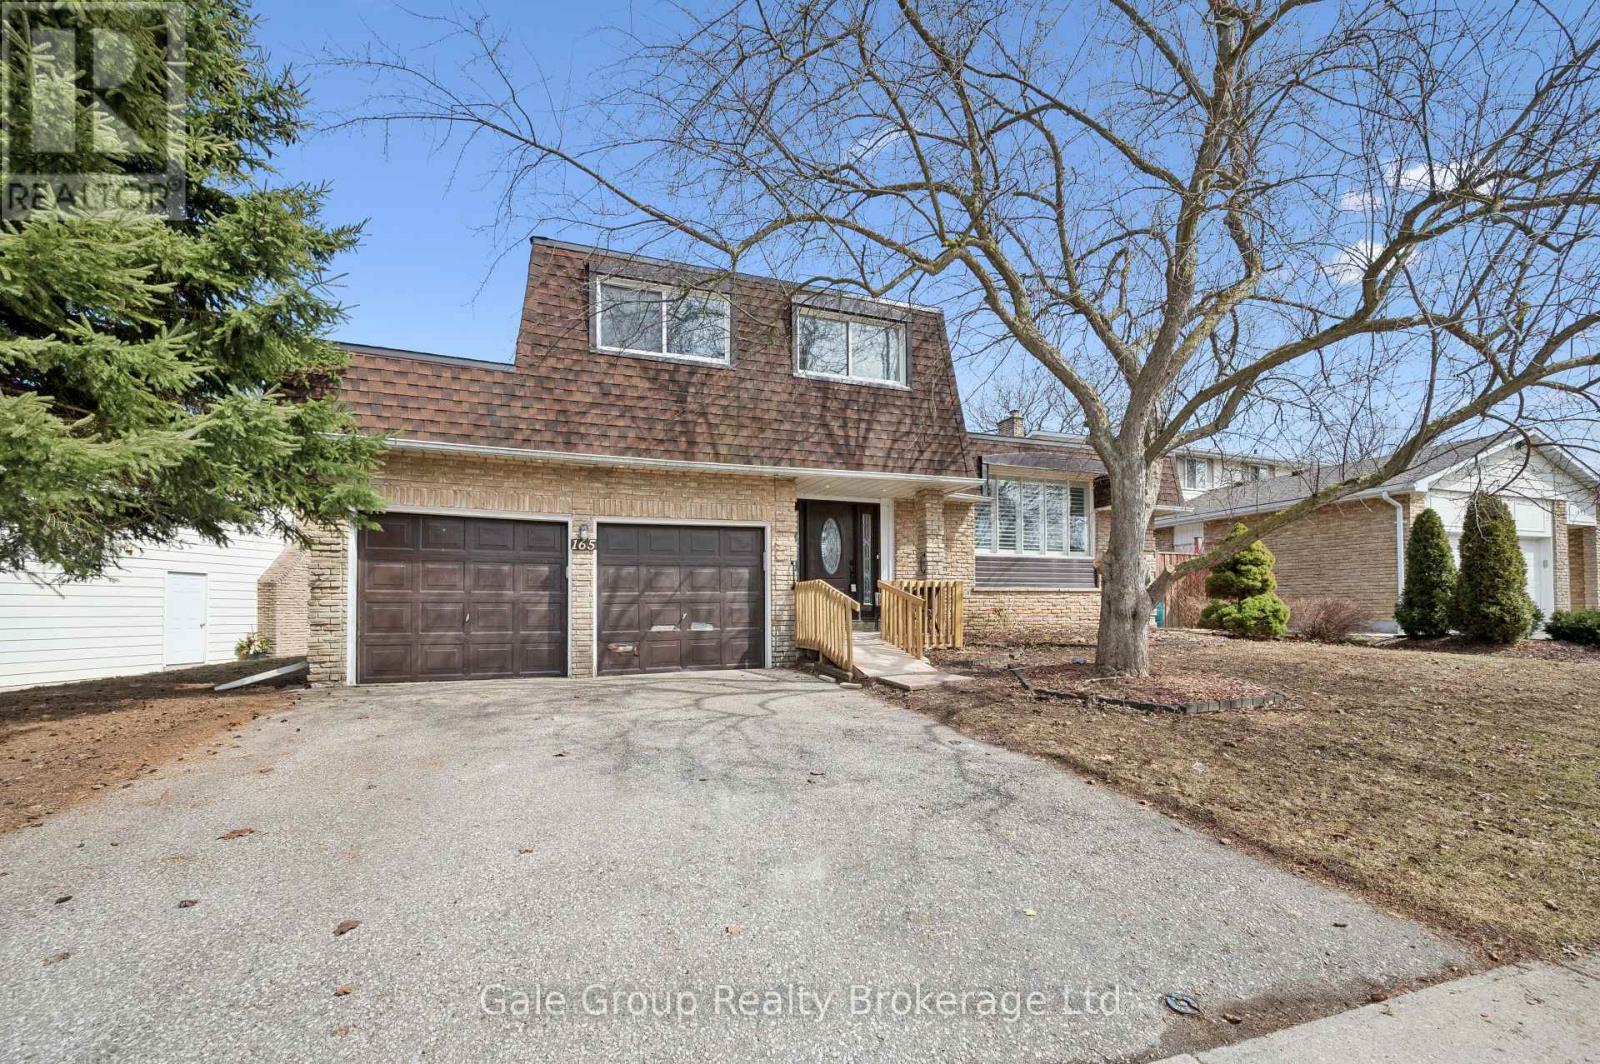
165 Brookside Crescent
Kitchener, Ontario
Situated in one of Kitchener's most established and sought-after neighbourhoods, This well appointed side-split home offers the space, structure and setting that today's growing families and professionals value most. With 3 spacious bedrooms, a full primary bathroom and 2 additional half-baths, the layout is thoughtfully designed to support both busy mornings and relaxed evenings at home. The side-split design creates defined living areas while maintaining natural flow. The main level is bright and welcoming- ideal for hosting friends, enjoying family dinners, or unwinding after a full workday. The kitchen and dining space connect seamlessly.The lower family room adds versatility - perfect for a media lounge, children's play area or relaxing game room that opens up to the back yard, extending your living space outdoors for summer gatherings or quiet weekends at home. Upstairs, the bedrooms provide privacy and comfort - a calm retreat from the pace of daily life. Set within the mature tree-lined streets residents enjoy proximity to respected schools, parks,walking trails and convenient access to shopping and major commuter routes. It is a neighbourhood known for its stability, strong community pressence and long term value This is a home designed to grow with you - supporting career momentum, family life, and the investment in a well established community. (id:65446)
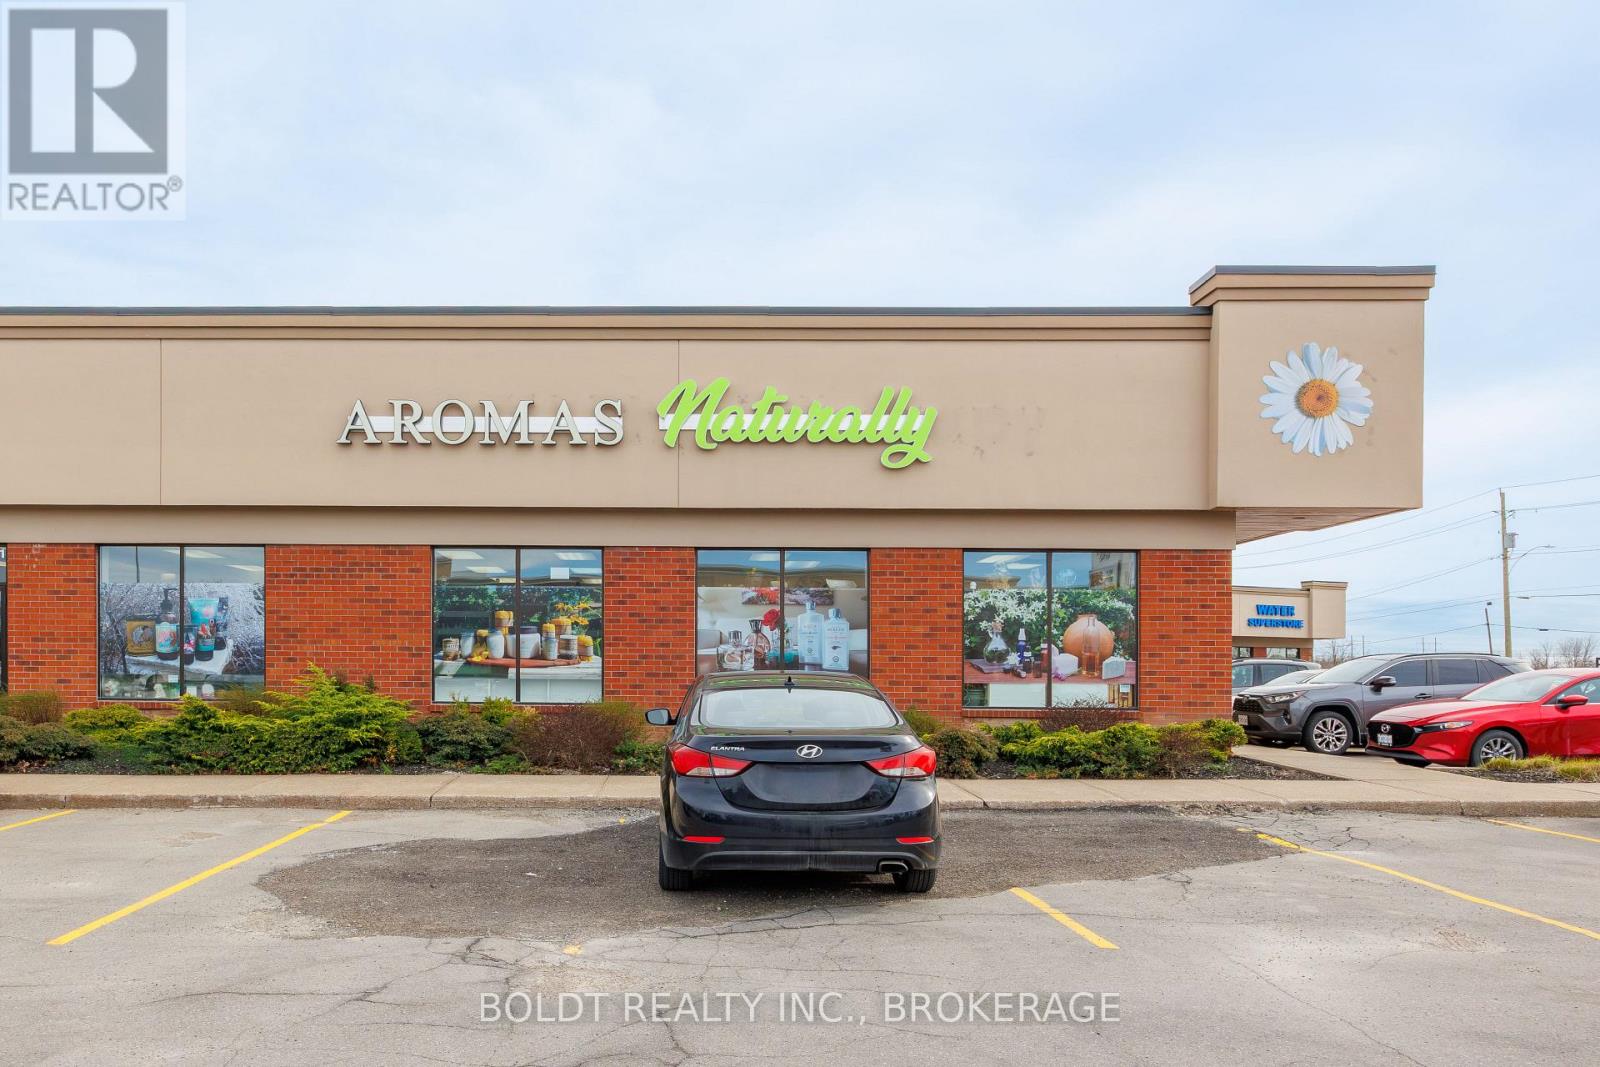
1a - 274 Fourth Avenue
St. Catharines, Ontario
Position your business for success in this prime west-end location. Available for August 1st possession, this exceptional 1,360 sq. ft. commercial retail unit is situated within a well-maintained plaza at the prominent corner of Fourth Avenue and Vansickle Road in St. Catharines. Offering outstanding visibility and exposure along a high-traffic corridor, this location is ideal for a wide range of retail or professional office uses. Surrounded by a strong mix of established long-term tenants, the plaza benefits from steady foot traffic and convenient access to nearby amenities including shopping centres, banks, restaurants, residential neighbourhoods, the hospital, and quick connectivity to Highway 406. The unit features a functional and versatile layout, complete with two washrooms, a private office, large storage closet, and modern luxury vinyl flooring throughout. Efficient HVAC heating and cooling ensure year-round comfort for both staff and clients. Ample on-site parking is available for customers and employees alike. TMI is $10.50 per square foot and includes water. A fantastic opportunity to establish or grow your business in one of St. Catharines' most desirable commercial locations. (id:65446)
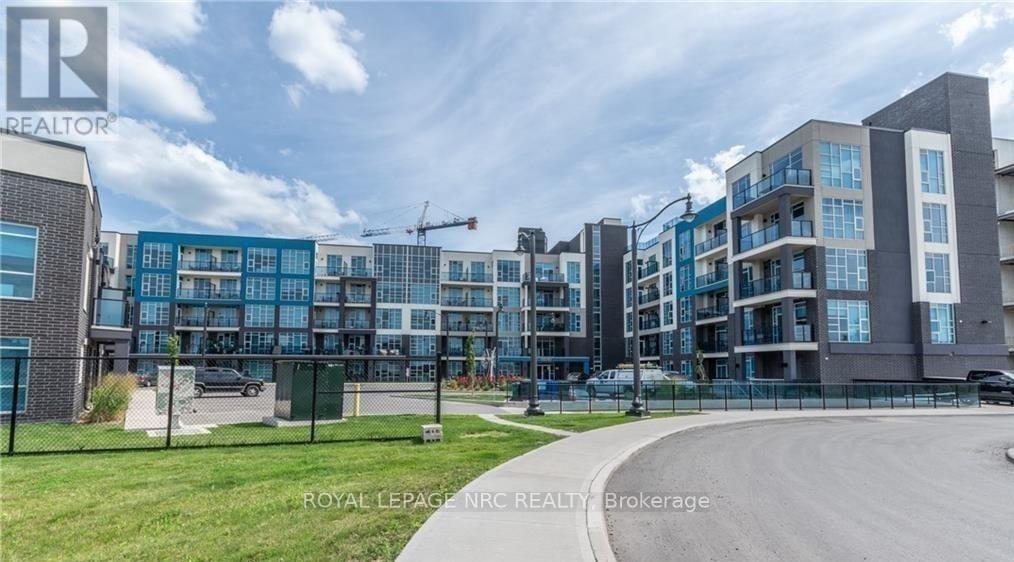
207 - 10 Concord Place
Grimsby, Ontario
Luxury AquaBlu Lakeshore Condo built by DeSantis Homes centrally situated in Grimsby Beach right off QEW/Casablanca Blvd. Spacious 1bed/1bath+living room; open concept layout with granite countertops, large breakfast bar, stainless steel kitchen appliances, floor to ceiling windows, in-suite laundry, & walkout onto private oversized balcony. Master bedroom with large walk-in closet and ensuite access to upgraded three piece washroom complete with standing glass shower. Underground parking spot & private storage locker also included. Building Amenities Include: Gym, Car Wash, Rooftop Deck/Garden, Bike Storage, & Games/Party/Conference/Media Room. Nearby to shopping/schools/golf/QEW. Landlord requires: credit check, employment letter, references, rental application, tenant insurance, 1st/last month deposit + one year lease minimum. Tenant responsible for hydro/cable/internet. Pristine condo beautifully suited for busy professionals, commuters, downsizers, or first-time rental. (id:65446)

Lot 2 - 7040 Garner Road
Niagara Falls, Ontario
Welcome to your opportunity to own a beautifully crafted custom bungalow on Garner Rd in Niagara Falls, offering a perfect blend of modern design and timeless finishes in a sought-after location. This thoughtfully designed home features an open-concept layout with a spacious living area, ideal for both everyday living and entertaining, highlighted by large windows, elegant detailing, and seamless flow throughout. The custom kitchen is designed with both style and function in mind, complete with quality cabinetry, ample counter space, and a central island overlooking the main living space. The main floor offers a generous primary bedroom retreat with a walk-in closet and a private ensuite, along with additional well-sized bedrooms and a convenient main floor laundry. Exterior finishes showcase a stunning curb appeal with charming architectural details, and an attached garage for added convenience. Situated on a desirable lot, this home offers the perfect balance of privacy and accessibility, just minutes to schools, shopping, parks, and major amenities. Built with quality craftsmanship and attention to detail throughout, this is your chance to secure a brand new home tailored for comfortable, modern living. Plans, pricing, and customization options available! Price includes HST, net of the applicable rebate, which is to be assigned to and collected by the builder. If the buyer does not qualify for the HST rebate(s), the HST will be payable by the Buyer in addition to the purchase price shown. (id:65446)
883 Ridge Road N
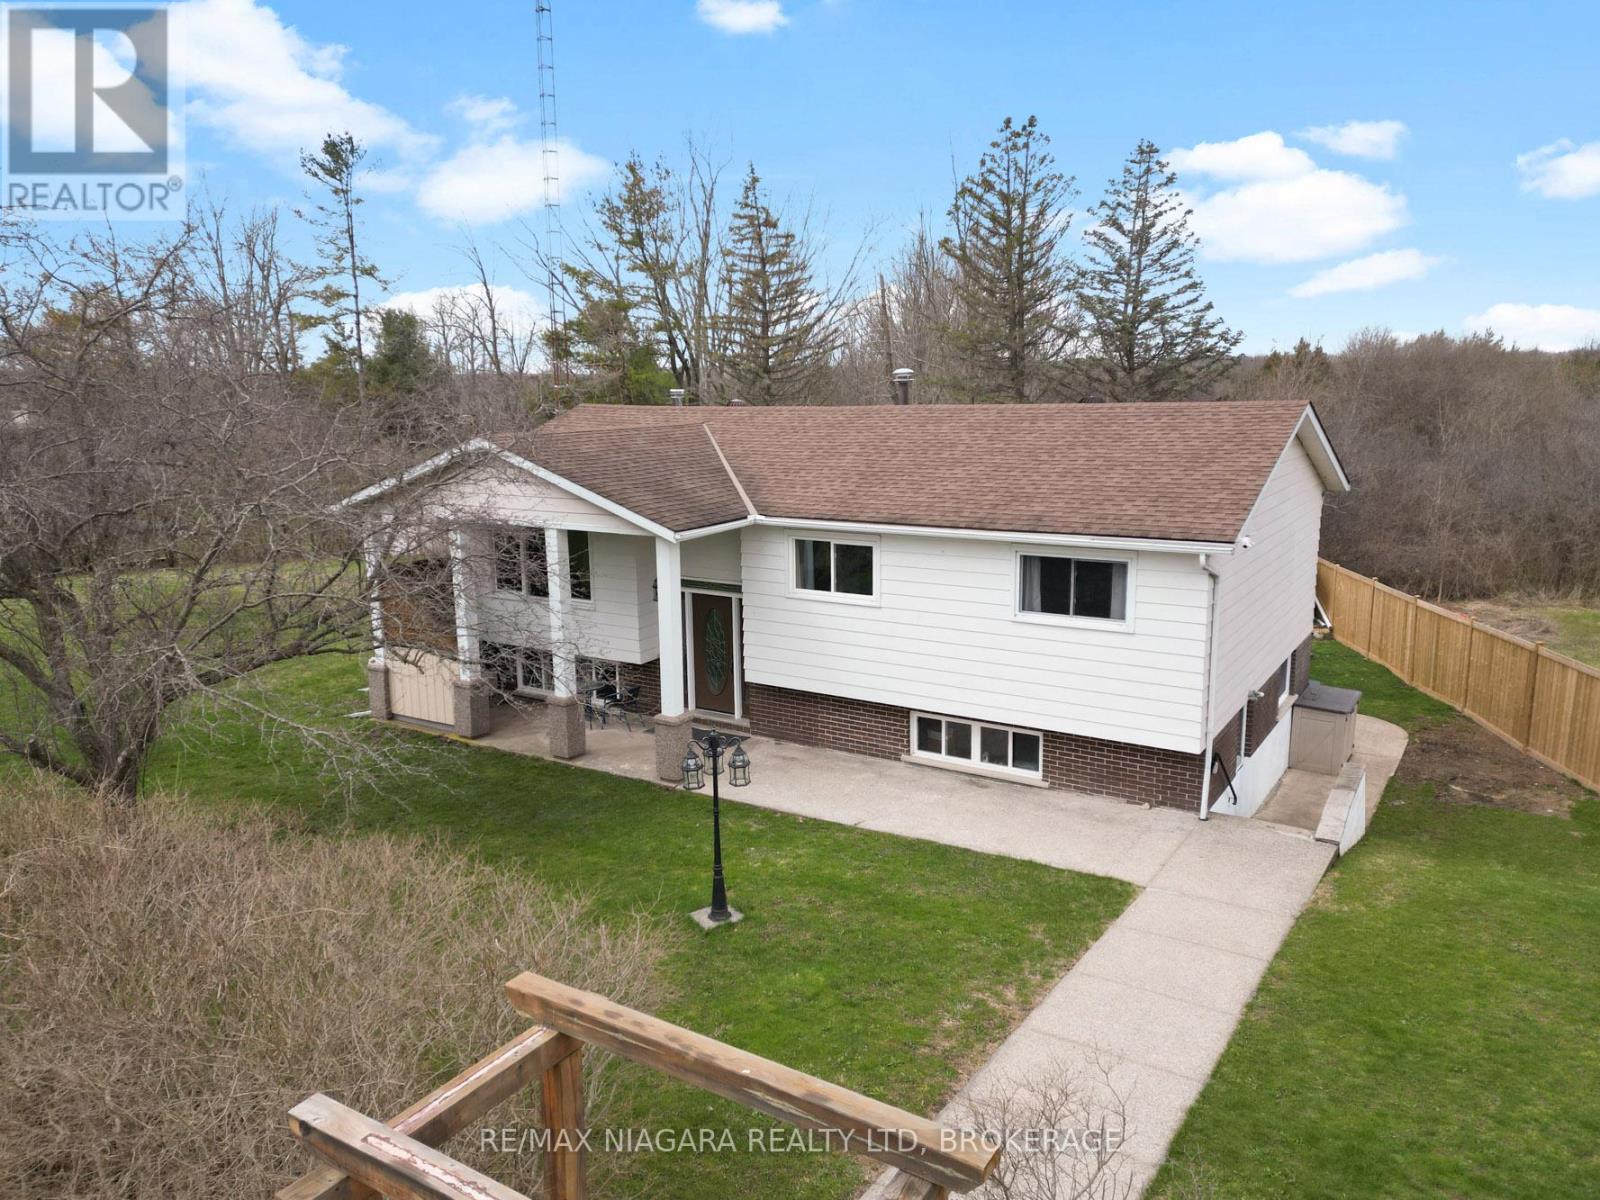
Fort Erie, Ontario
Discover the perfect balance of rural tranquility and modern convenience, ideally situated just minutes from Crystal Beach and the scenic Lake Erie shoreline, with easy access to the Queen Elizabeth Way and Highway 3 for effortless commuting. This inviting property offers privacy, space, and thoughtful updates, making it an exceptional opportunity for comfortable year-round living. The main level features a tastefully updated kitchen, seamlessly connected to a bright combined living and dining area-ideal for both everyday living and entertaining. Three well-proportioned bedrooms and a full bathroom complete this level, offering functional and welcoming accommodations. The fully finished lower level expands the home's versatility with a spacious family room anchored by a cozy wood-burning stove. Additional highlights include a laundry area, convenient two-piece bathroom, an enclosed three-season sunroom, and a dedicated workshop with two separate entrances. With its layout and private access, the lower level presents excellent potential for an in-law suite or a home-based business setup. Outdoors, the property continues to impress with an oversized driveway accommodating 6-8 vehicles, a 30-amp RV plug, multiple storage sheds, covered front porch, three season room off the back of the recreation room and a beautifully treed lot providing both shade and seclusion. With no rear neighbors, you can enjoy enhanced privacy and peaceful surroundings. Extensive upgrades ensure long-term value and peace of mind, including 50-year fiberglass shingles (2013), septic installed in 2019 and weeping field (2019), a fully renovated kitchen with new refrigerator (2021), new lower-level windows (2021), a high-efficiency furnace and central air system (2022), and a new washer and dryer (2023).This property presents a rare opportunity to enjoy serene living with flexible use potential, all while remaining close to key amenities and major transportation routes. (id:65446)
5703 - 8 Interchange Way
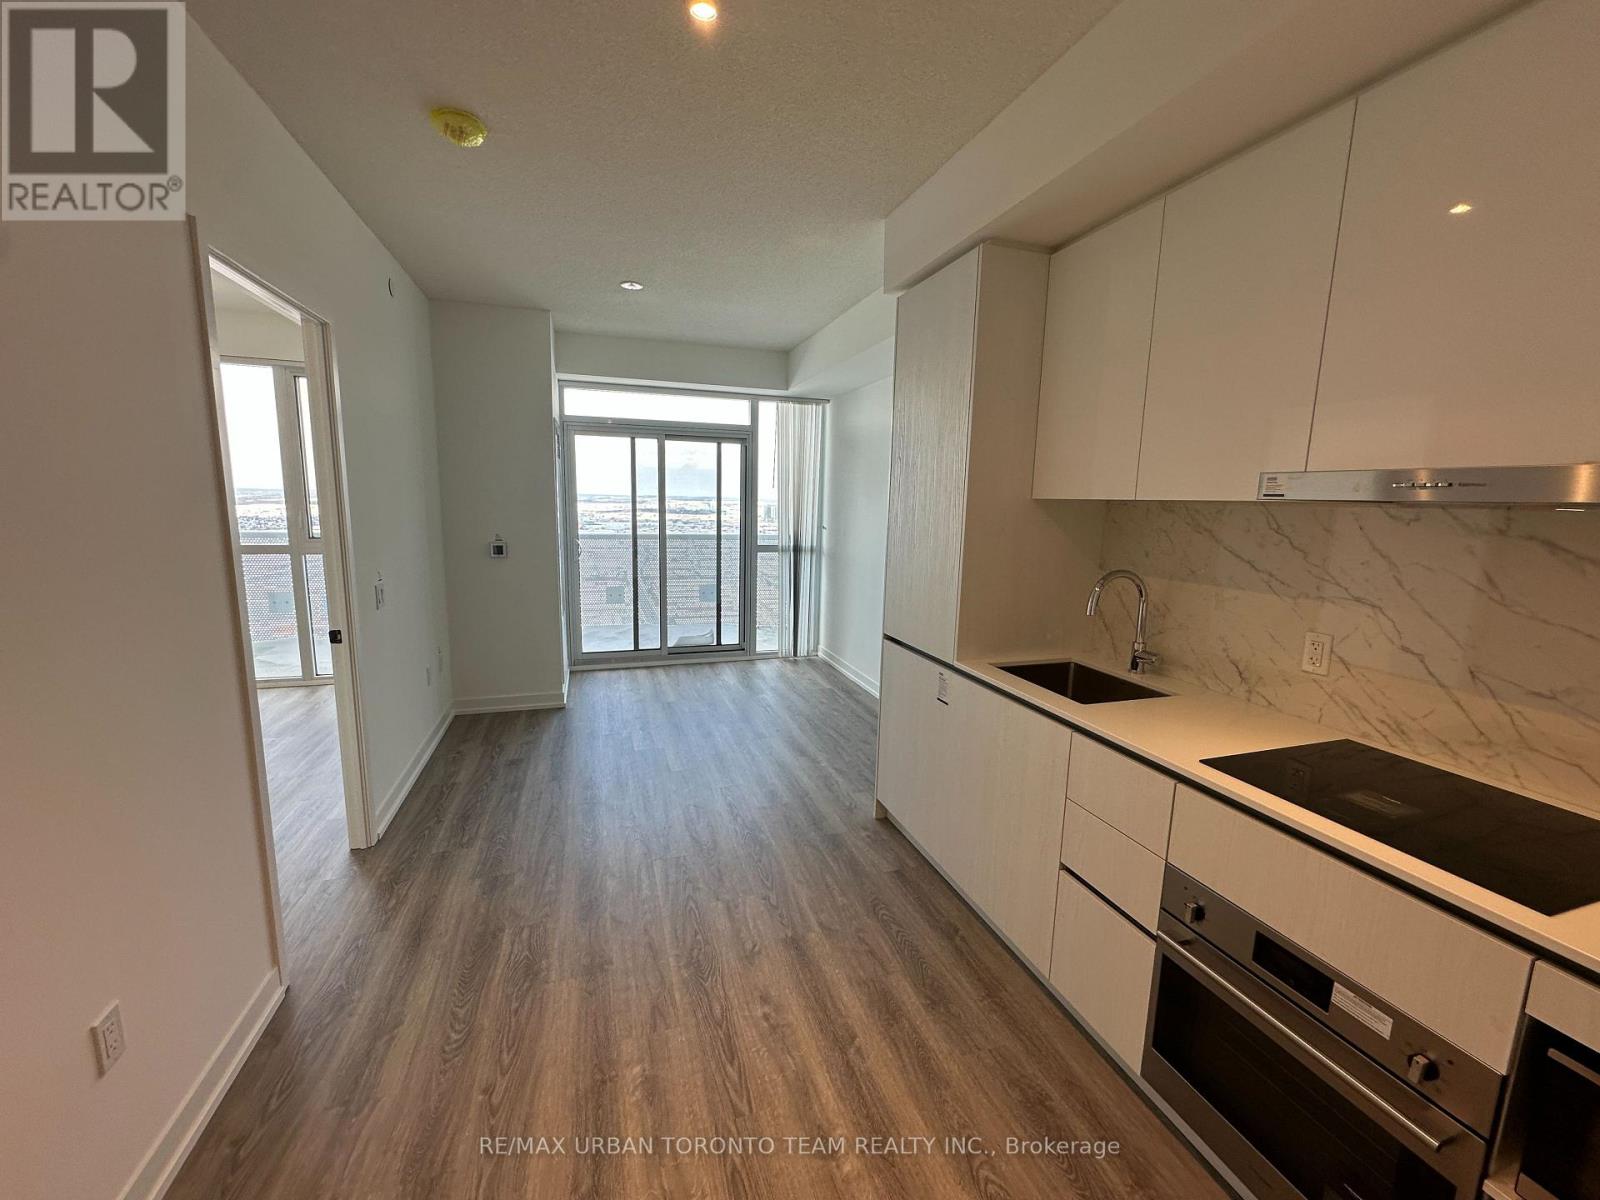
Vaughan, Ontario
Client RemarksFestival Tower C - Brand New Building (going through final construction stages) 452 sq feet - 1 Bedroom & 1 bathroom, Balcony - Open concept kitchen living room, - ensuite laundry, stainless steel kitchen appliances included. Engineered hardwood floors, stone counter tops. (id:65446)
Suite 204 - 7890 Bathurst Street
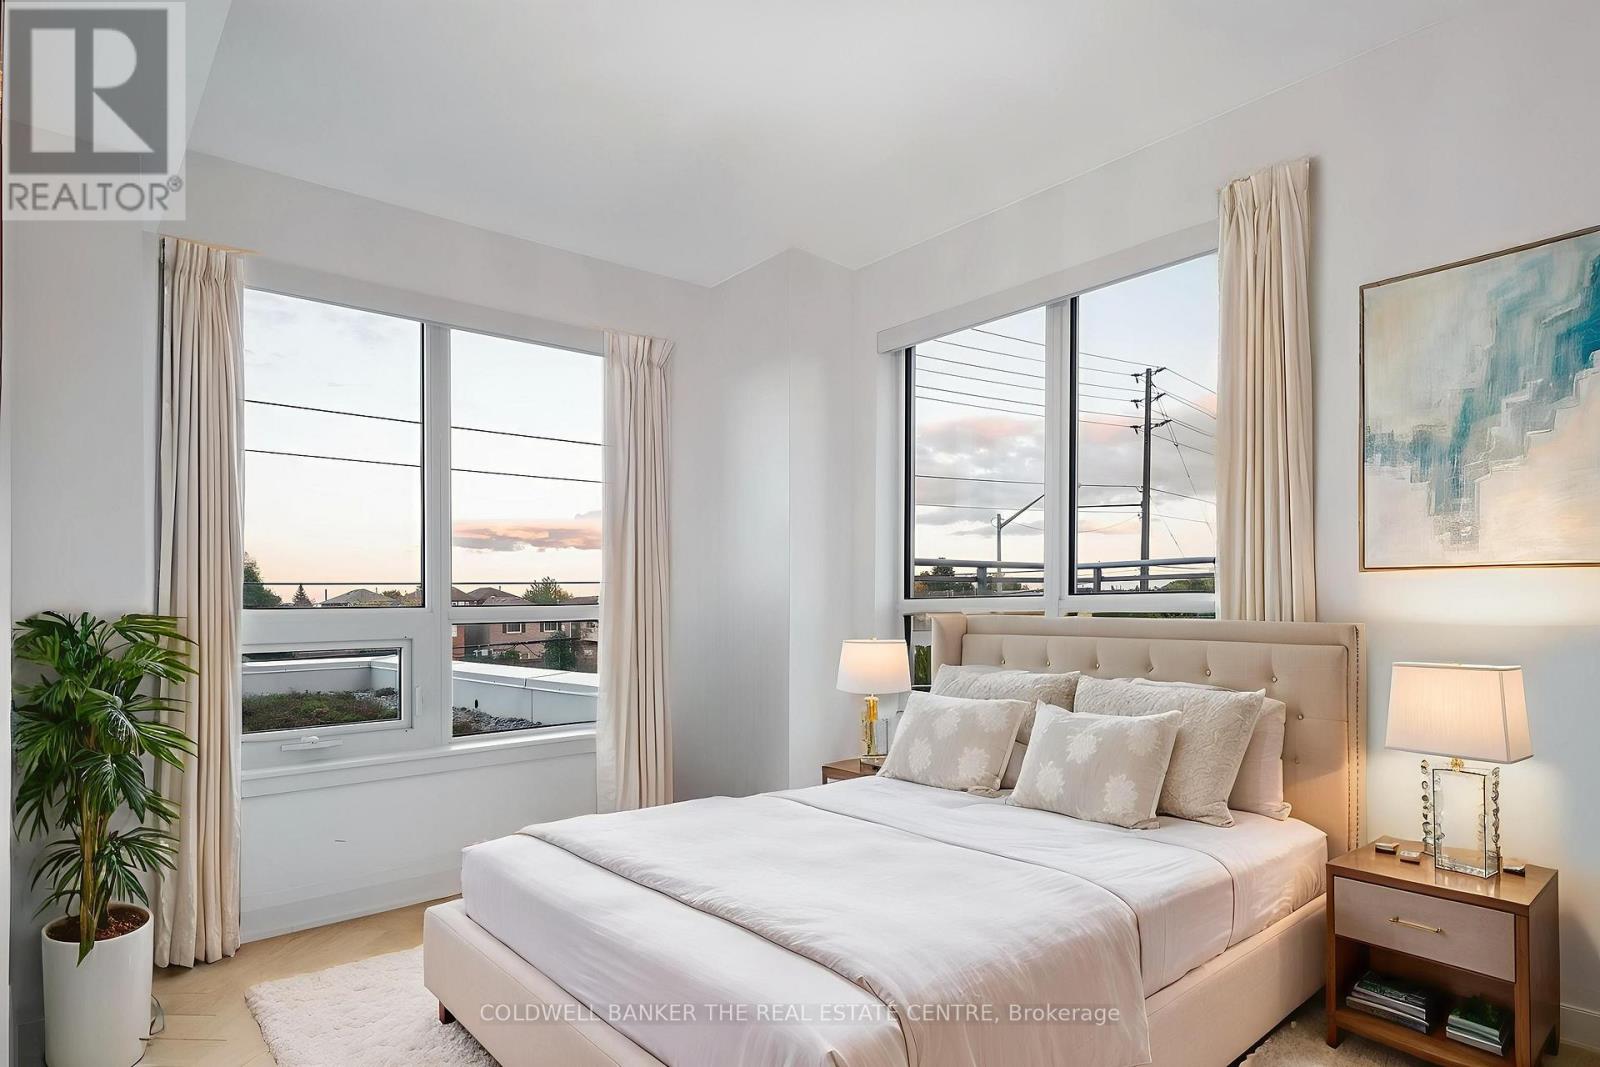
Vaughan, Ontario
Luxury meets lifestyle at Legacy Park - 7890 Bathurst St, Suite 204. This bright 2-bedroom corner residence showcases 9-ft smooth ceilings, herringbone floors, and a massive southeast-facing terrace perfect for morning coffee or evening entertaining. The designer kitchen features a built-in fridge and dishwasher, stainless-steel stove, sleek cabinetry, and premium finishes. Bedrooms offer floor-to-ceiling windows, large closets, and motorized blinds, while the living room provides a walk-out to the terrace and abundant natural light. Enjoy resort-style amenities-whirlpool, sauna, golf simulator, party room, 24-hour security, and visitor parking. Steps to restaurants, Promenade Mall, Walmart, cafés, schools, and transit. Some photos have been virtually staged to help visualize the home's potential. (id:65446)
11 Heritage Lane
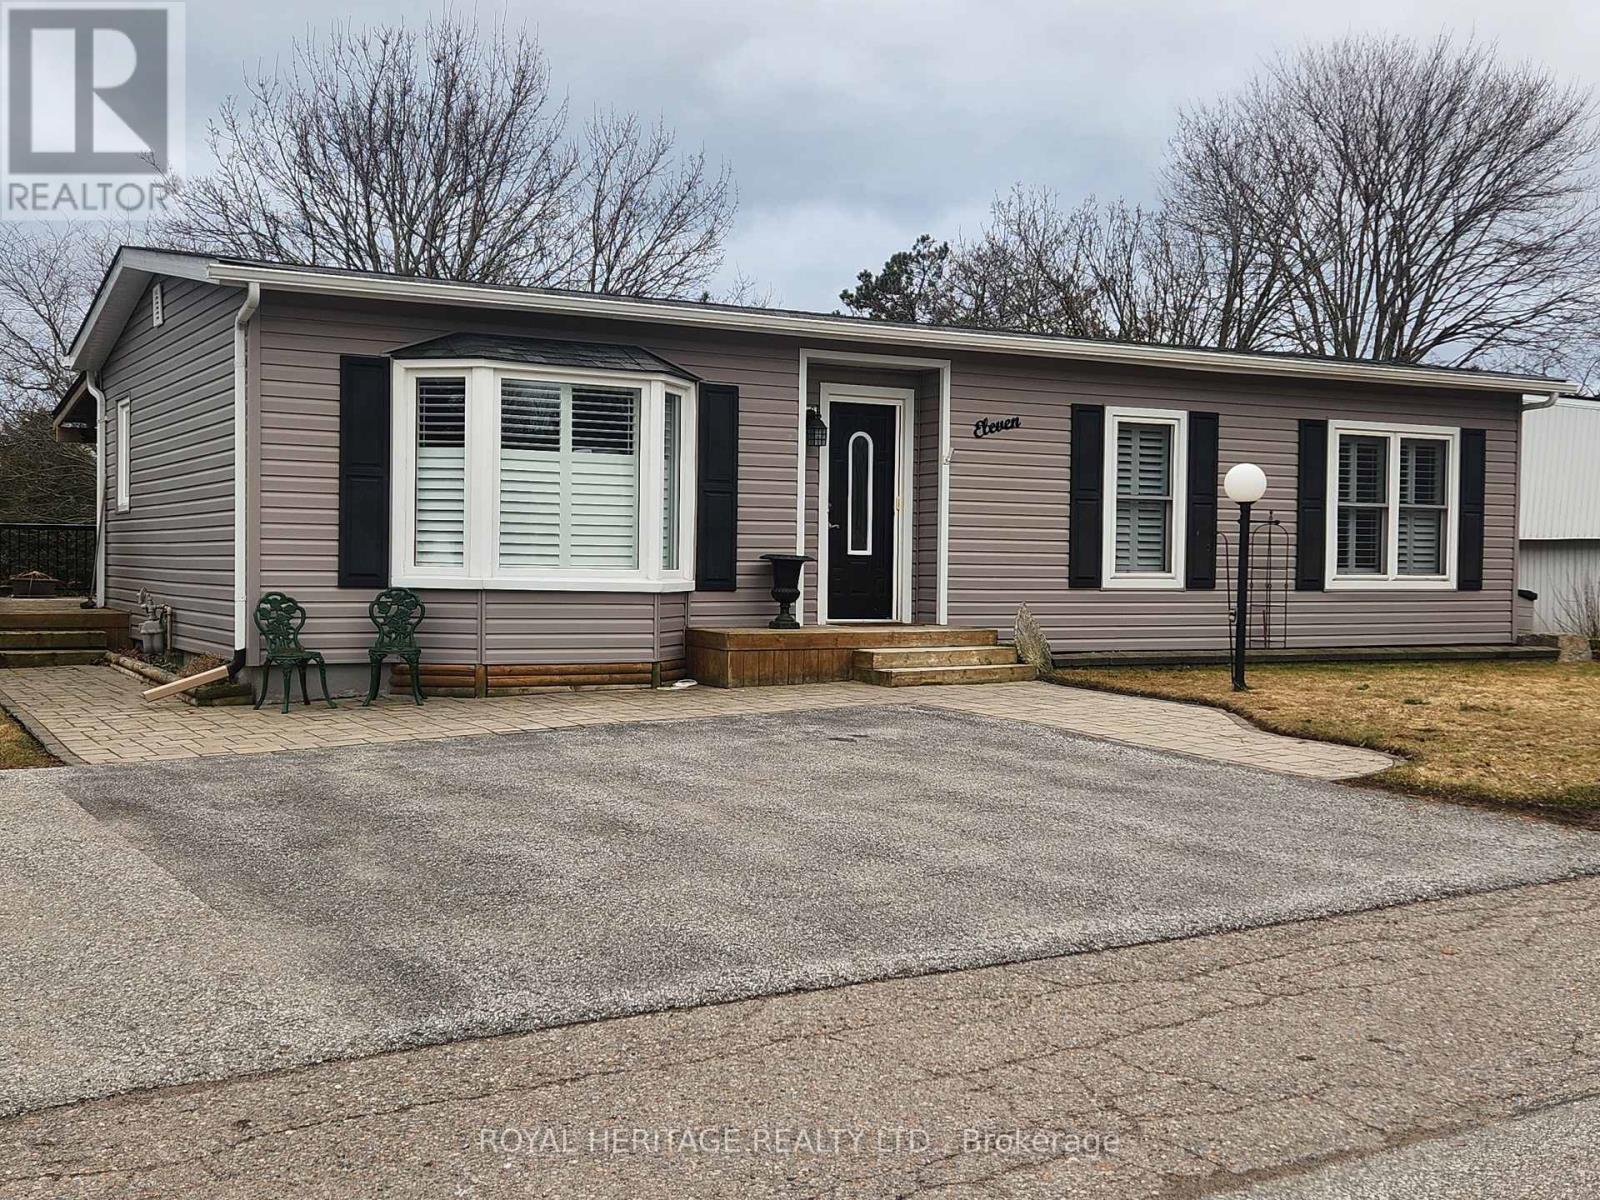
Clarington, Ontario
Welcome to 11 Heritage Lane in the Sought After Adult Community of Wilmot Creek on the Shores of Lake Ontario. This Home Was Renovated Top to Bottom Inside and Out 2016-2018. Enter This Home and Walk Directly to The Patio Doors. See The Generous Deck with Wooden Gazebo, Overlooking a Treed And Beautiful Greenspace. Adding to That, This Home Boasts Over $150,000 In Renos. Black Appliances Include , Gas Stove, Fridge, BI Dishwasher, and BI Microwave. Home is Complete With Garburator, Central Vac, Central Air, California Shutters and Blinds, Crown Molding, Quartz Counters in Kitchen and Bath, Extra Cupboard Storage with Pantry in Dining Room, Gas BBQ , Gas Dryer in Separate Laundry Room. Large Family Room (2018) With W/I Storage/Closet and Gas Fireplace, High End Flooring Throughout. (Shingles/Siding/Gas/Air/Renos From 2016 - 2018). Rare and Welcome Second Closet With Shelving In Main Bedroom, Perfect If You Need Extra Storage. Hot Water Tank (Owned) Monthly Fee of $1300 Incl. Use of Golf Course, Pools, and All Amenities, Snow Removal From Driveway. Please Note There is a 2 Occupant Per Household Restriction. (id:65446)
Home Choice Realty Inc.
396 Wilson Road N
Oshawa, Ontario
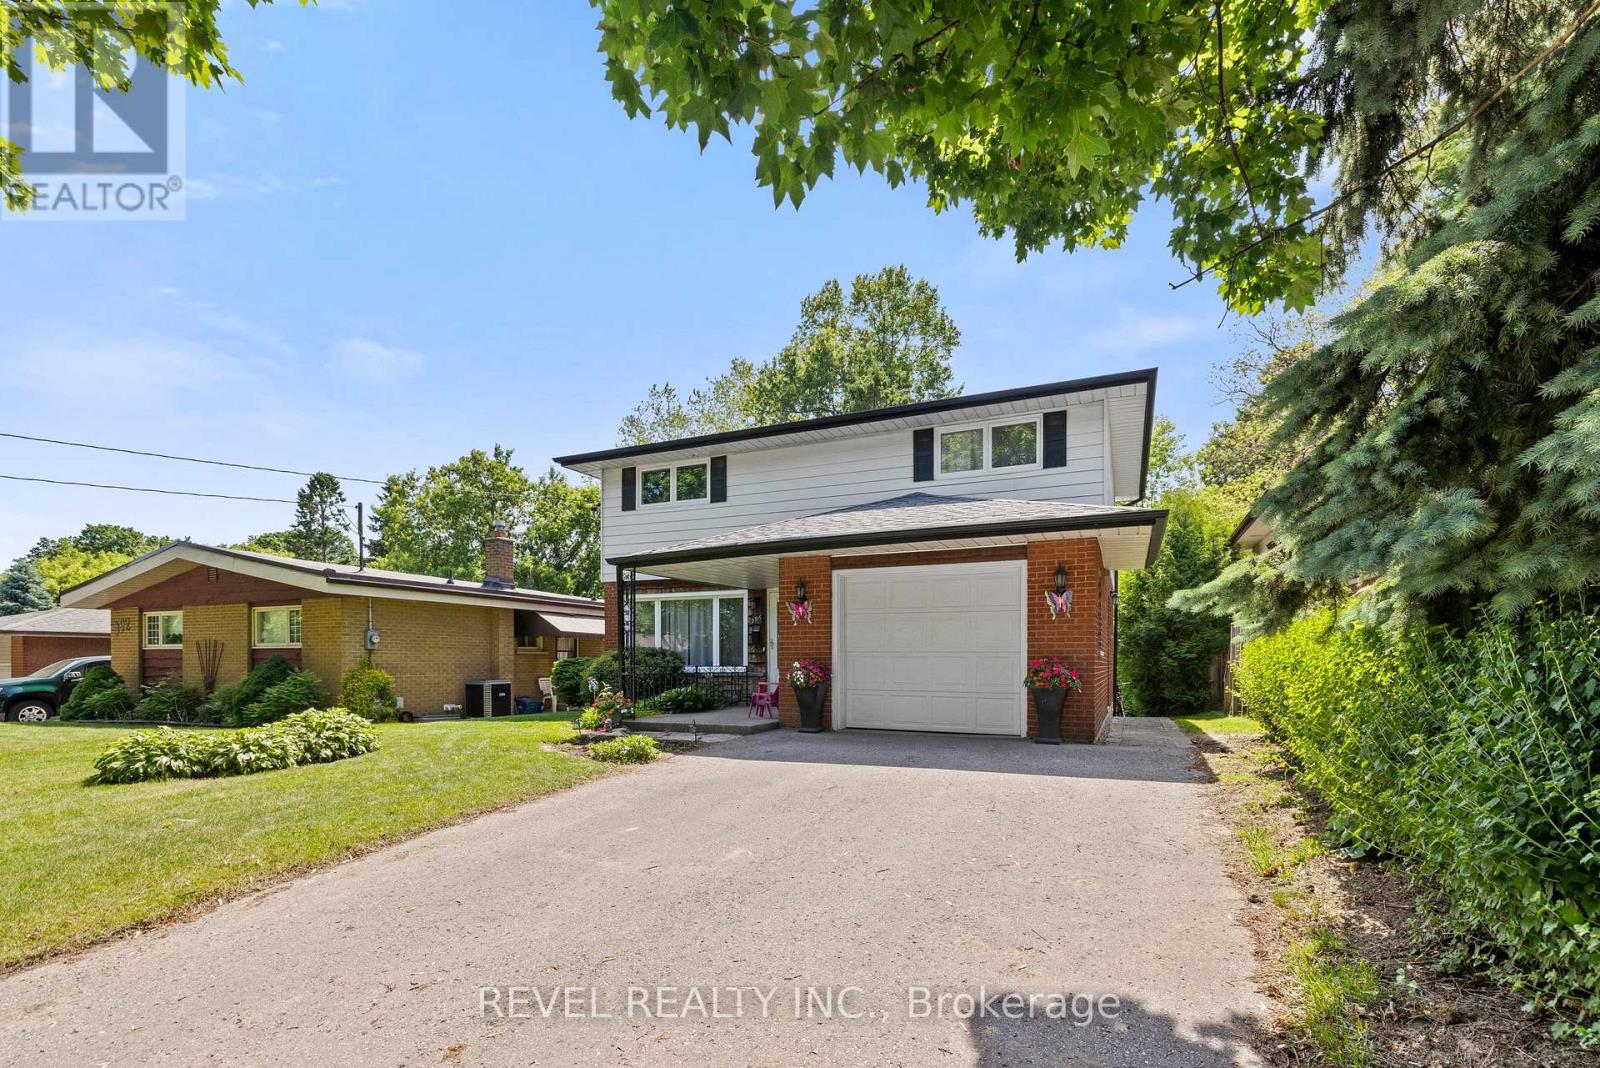
Welcome home to 396 Wilson Rd N, on a Beautiful Ravine Lot backing onto Valley Grove Park and Oshawa Creek. This property offers beautiful views, added privacy, and access to the Harmony Creek Walking Trail. Located in the highly desirable O'Neill community, this home blends nature with everyday convenience. This well-maintained 2-storey home features 4 spacious bedrooms, a functional layout, and a bright open-concept living and dining area enhanced with updated flooring and added pot lights. The kitchen and breakfast area walk out to the backyard, creating a seamless flow for both daily living and entertaining. A finished basement adds valuable additional living space, ideal for a family room, home office, or recreation area. Extensive upgrades provide comfort and peace of mind, including a new roof and 200 amp electrical panel (2024), new upstairs windows (2024), updated main floor flooring and baseboards (2023), and a new air conditioner (2023). Additional updates include bathroom improvements, basement flooring and baseboards (2026), and a new garage door opener (2025), making this home truly move-in ready. Perfectly positioned within walking distance to major grocery stores, top rated schools, parks, and transit, this home offers the ideal combination of lifestyle and location. (id:65446)
16 West Hill Drive
Toronto, Ontario

Professionally Managed 3 Bed + Den, 3 Bath Detached Home On Enormous 100' X 292' Lot. Numerous Updates Completed To Make For A Safe And Reliable Home With Many Features And Finishes Added. Layout Consists Of A Traditional Front Half With Family Room, 4Pc Bath And Two Bedrooms. Rear Half Features A Loft-Like Living Room And Kitchen That Both Walk Out To Their Own Patio Areas, Plus A Primary Bedroom Above The Living Room With A Balcony Overlooking The Backyard, 3Pc Ensuite, And Walk-In Closet. The Lowest Level Was Recently Renovated To Add The Den / Rec Room, 3Pc Bathroom, And Laundry Area. **Appliances: Fridge, Stove, Dishwasher, B/I Microwave, Washer and Dryer **Utilities: Heat, Hydro & Water Extra **Parking: 4 Spots Included, 1 In Garage, 3 On Driveway (id:65446)
1058 Clipper Lane
Pickering, Ontario
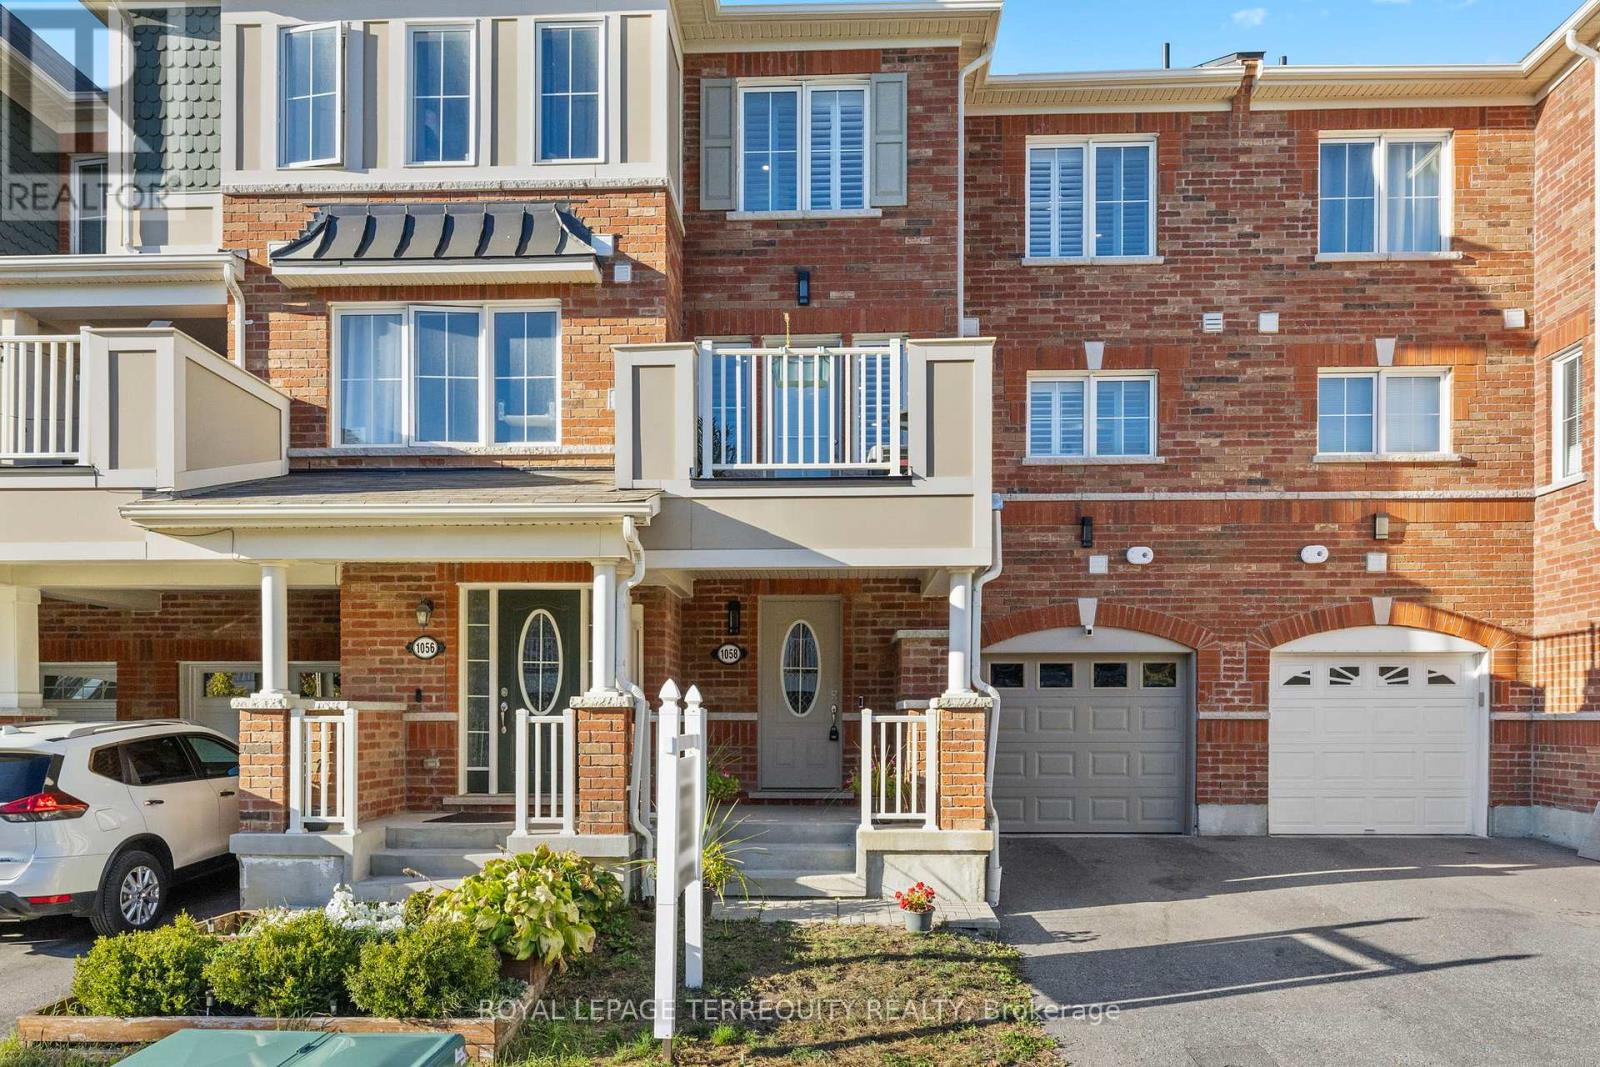
Welcome to 1058 Clipper Lane, Pickering! This stunning freehold townhome offers 2 bedrooms, 3 bathrooms, and modern finishes throughout with NO MAINTENANCE or POTL FEES to worry about! Built in 2018 and tastefully upgraded, this home is truly move-in ready.Enjoy new flooring, fresh paint throughout, and a bright, open-concept layout perfect for everyday living. The modern kitchen features quartz countertops, a stylish, updated backsplash, and newer stainless steel appliances. Upstairs, you'll find two spacious bedrooms, upgraded bathroom vanities, and the convenience of second-floor laundry.Step out onto your private deck off the dining room perfect for morning coffee or entertaining guests. Additional features include garage access with an opener and pot lights throughout for a warm, contemporary touch. Located minutes from toprated schools, parks, golf courses, shopping, and easy access to Hwy 401 & 407, this home offers both comfort and convenience in one of Pickerings most desirable neighbourhoods. Absolutely perfect for first-time home buyers or those looking to downsize! (id:65446)
Upper - 264a Hastings Avenue
Toronto, Ontario
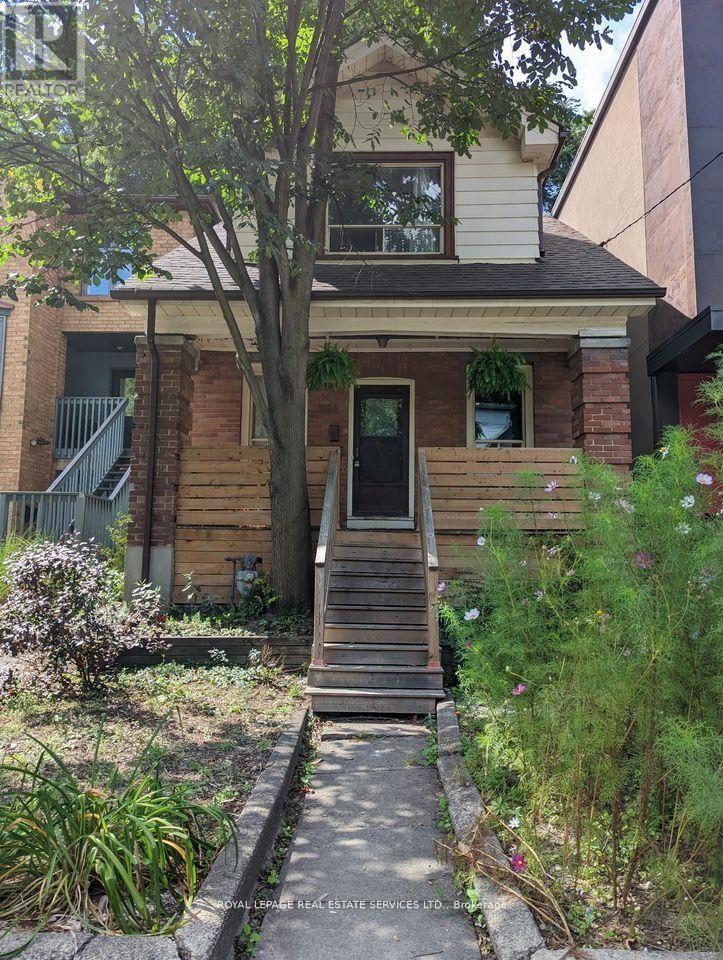
All inclusive Cosy 1 bed apartment on second floor of duplex house on quiet street in Leslieville.Hardwood floors throughout. Large front porch included for unit. Washer and dryer included. Central AC included. All utilities included (except internet). Street parking available. Quiet tree-lined street on Hastings Ave. at Gerrard.Steps to Gerrard TTC, Greenwood park, Gerrard Square, shops and restaurants on Queen St. E and nice spots on Gerrard. Available June 1. Floorplan in photos. Please have credit score above 700. Great for a couple or single professional. Pet friendly. (id:65446)
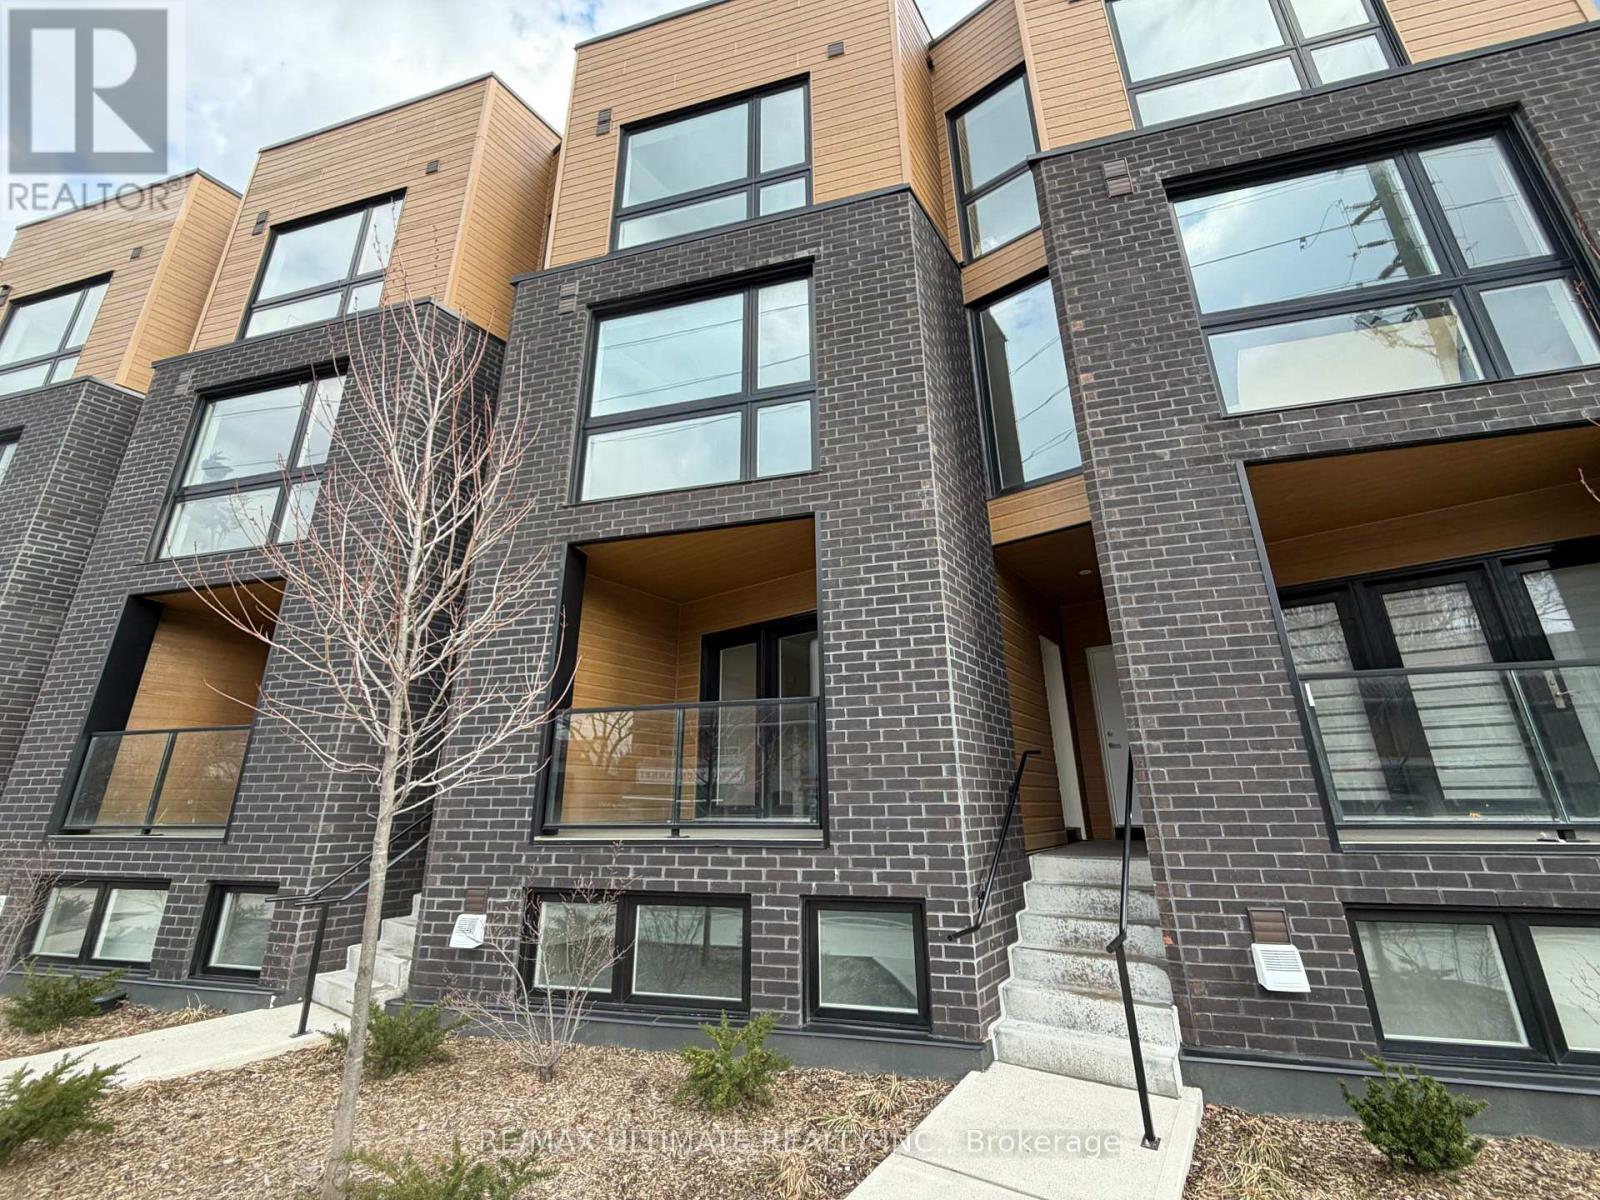
34 - 35 Birchcliff Avenue
Toronto, Ontario
Brand new, never lived in! Modern 2-bedroom + large den townhome in Toronto's most sought-after east-end neighbourhood, Birchcliff. This bright and spacious unit features an open-concept main level with seamless flow between living, dining, and kitchen areas, plus a walkout to a private balcony. The kitchen is equipped with a quartz island and integrated stainless steel appliances. Lower level offers two well-proportioned bedrooms and a large den, ideal as a family room, home office, or potential third bedroom. The primary bedroom includes a walk-in closet, a 3-piece ensuite and a glass walk-in shower. Located in a newly built townhome enclave just steps to Kingston Road Village, lakefront trails, TTC, and the Scarborough Bluffs. Enjoy convenient access to shops, cafes, and outdoor amenities. A rare opportunity to lease a brand new unit in one of Toronto's most desirable east-end ecological communities. Tenant to assume Hot Water tank rental, and pay for electricity, water, and geothermal which contributes to 200-540% in energy efficiency. (id:65446)
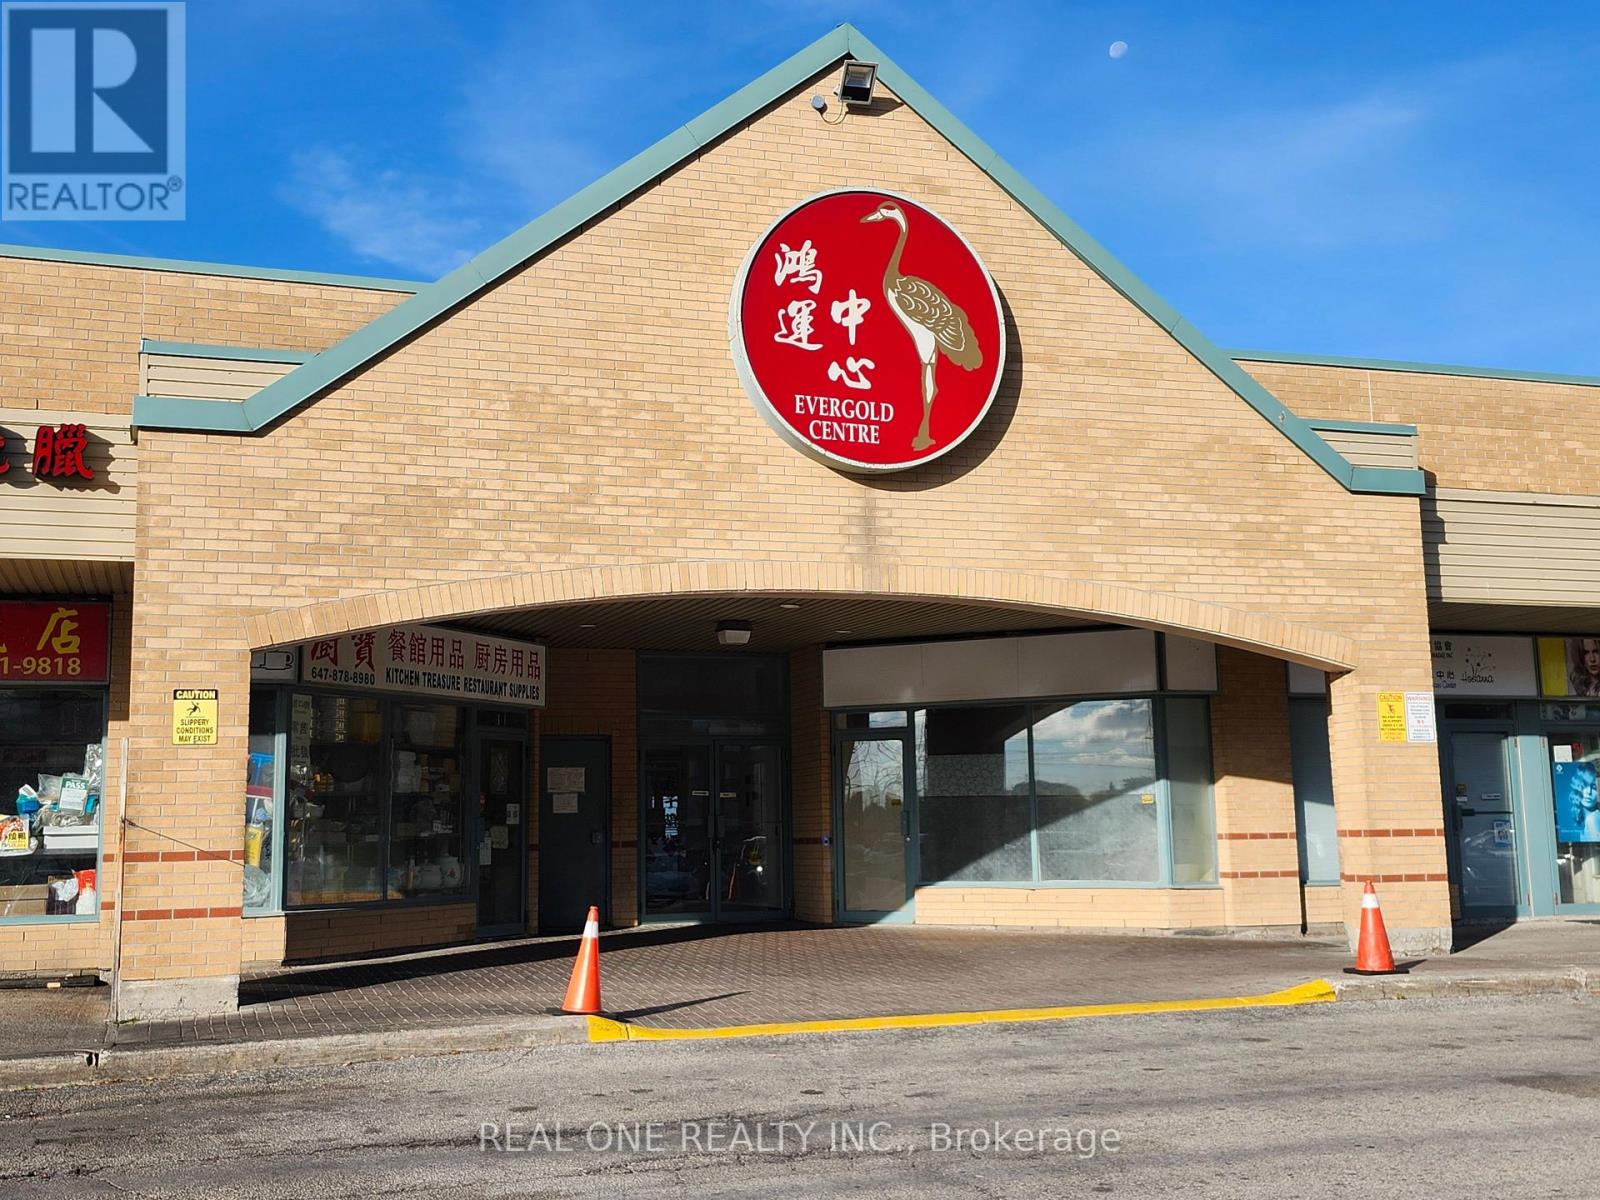
11 - 3833 Midland Avenue
Toronto, Ontario
Located in a well-established and high-traffic indoor plaza in the heart of Scarborough, this unit offers exceptional visibility and accessibility. Ample Surface Parking. Just steps away from Yee Hong Centre and surrounded by a mix of residential and commercial developments, it enjoys a strong customer base and consistent foot traffic. The unit occupies a prime position within the plaza conveniently situated near the bustling food court and adjacent to a popular, well-known restaurant. Suitable For A Variety Of Uses. (id:65446)
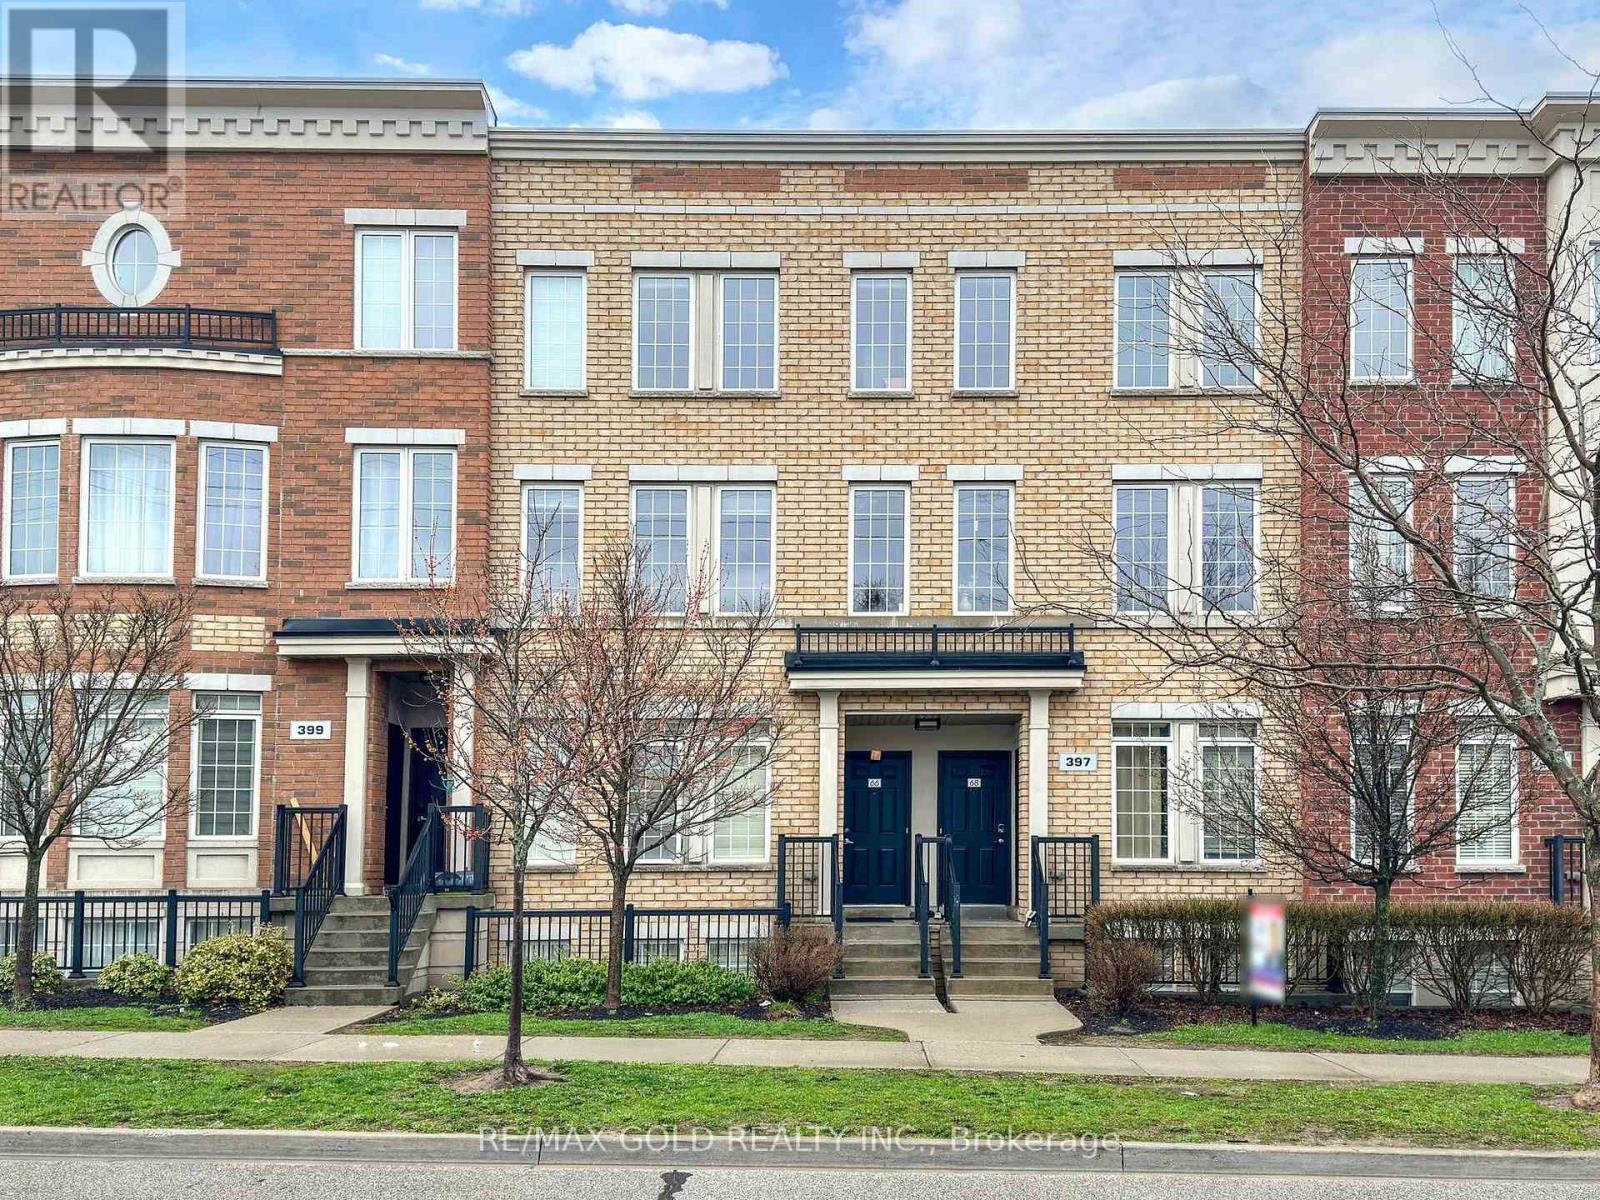
66 - 397 Beechgrove Drive
Toronto, Ontario
Beautiful, well maintained 3 bed 2 bath townhome in desirable Toronto location with quick access to all local amenities. Laminate flooring portlight's, recently painted. Updated kitchen with granite counter top and S/S appliances. Separate breakfast area with walkout balcony. Open concept living room with 9' ceiling,. Very coinvent location, close to TTC, go station, HWY 401, parks and trails, opposite shopping plaza. Perfect for 1st time home buyers, won't last long. (id:65446)
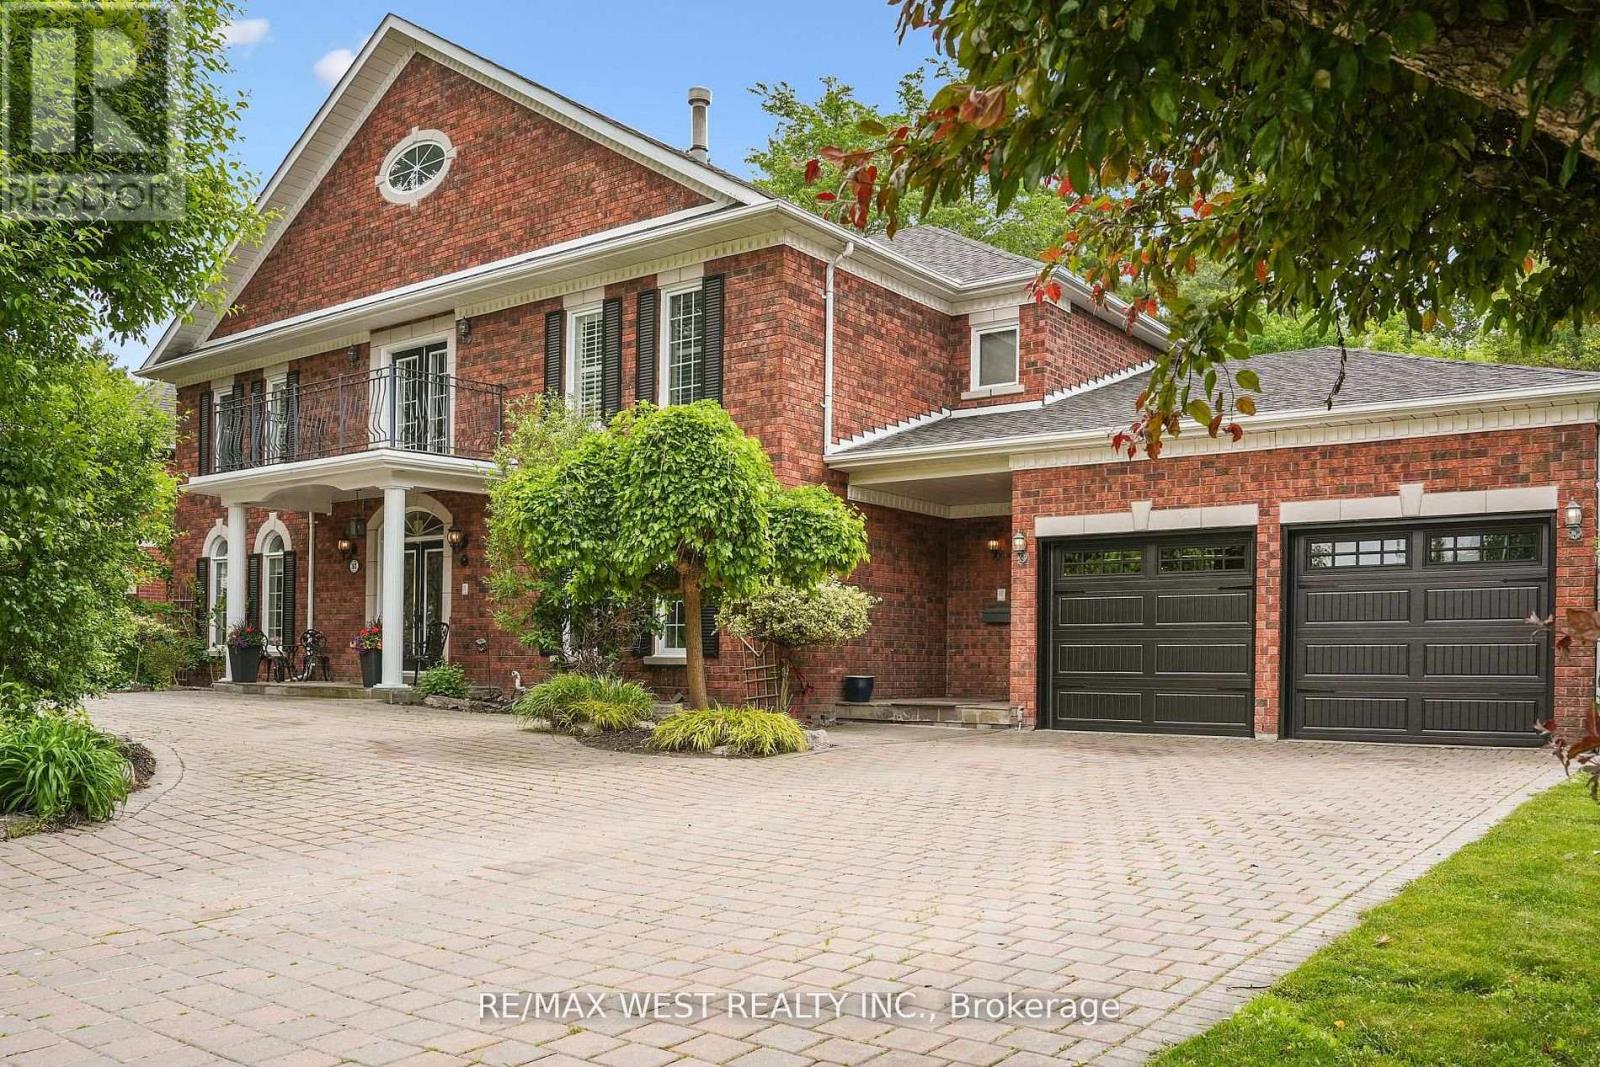
81 Woodview Drive
Pickering, Ontario
Welcome to 81 Woodview Dr., a grand custom home backing onto Rouge National Urban Park, just 30 minutes from downtown Toronto. Set on an impressive 98-ft lot with excellent privacy, this stately residence offers over 5,300 sq. ft. above grade plus a full basement. Freshly professionally painted with no occupants since completion, and featuring major updates including roof, HVAC, water heaters, garage doors, and professionally refinished and re-caulked windows, this home is truly move-in ready while offering room to personalize. Woodview Drive is known for its charming custom homes, large lots, and the absence of through traffic, creating a quiet, safe, and private setting. Four of the five oversized bedrooms feature their own private ensuites, while the main-floor bedroom with ensuite is ideal for in-laws or guests. Enjoy summer days in the well-maintained saltwater pool with sought-after southern exposure, and take advantage of direct access to Rouge National Urban Park's trails and natural beauty. A rare opportunity to own a spacious, well-maintained home in a sought-after community at an exceptional value (id:65446)
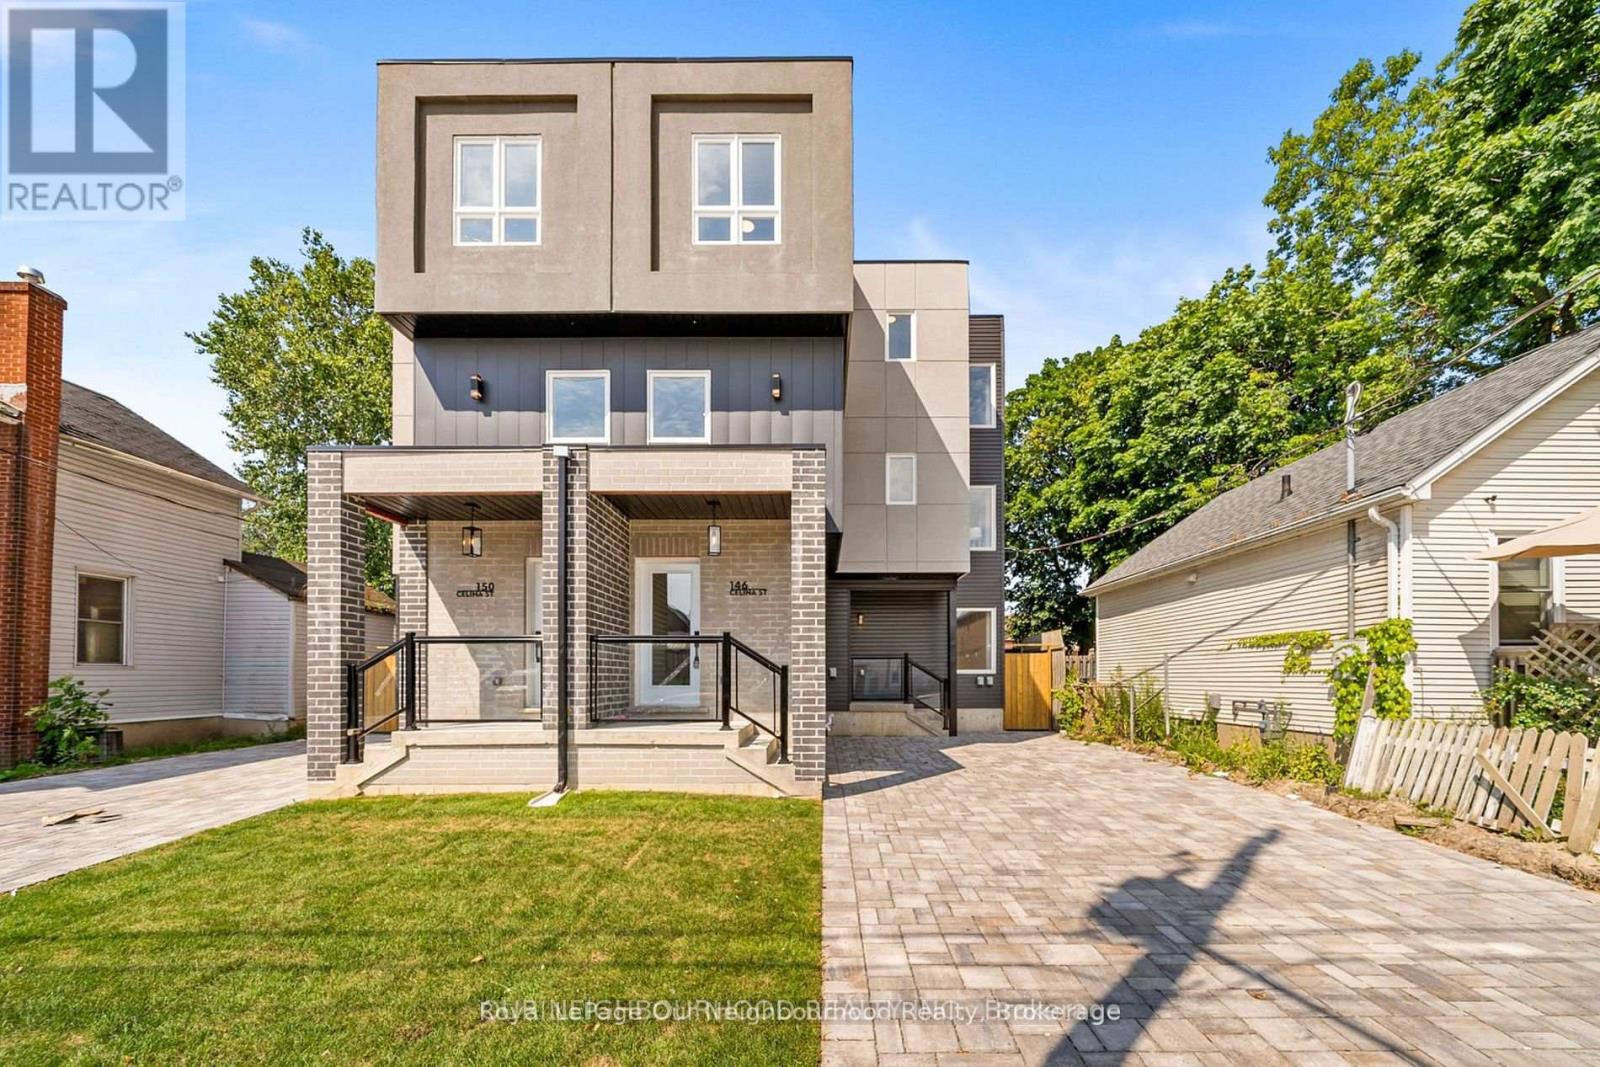
150 Celina Street
Oshawa, Ontario
Perfect for multi-generational living or savvy investors, this brand-new multi-unit semi-detached property in the heart of downtown Oshawa offers approximately 3,170 sq. ft. of living space across three finished levels, plus an unfinished 1,017 sqft basement with a separate entrance and excellent potential for additional income or turnkey completion. Conveniently located close to all amenities and just minutes from the future GO Train service expansion, this property is situated in Oshawa's revitalizing core, surrounded by approved high-density residential and mixed-use developments, along with ongoing transit and infrastructure improvements driving future growth and demand. Each level is thoughtfully designed with self contained living in mind: Main Floor (Vacant): Separate entrance, 2 bedrooms, 1.5 bathrooms, kitchen, and laundry. Second Floor (Vacant): 2 bedrooms, 2 bathrooms, kitchen, and laundry. Third Floor (Tenanted): 3 bedrooms, 2 bathrooms, den/office, and laundry. With strong rental income, flexible layout, and a location benefiting from continued downtown redevelopment, this property presents an exceptional opportunity for both investors and end users looking to secure a foothold in a rapidly evolving neighbourhood. See attached links for information on Oshawa's continued growth and GO Expansion. (id:65446)
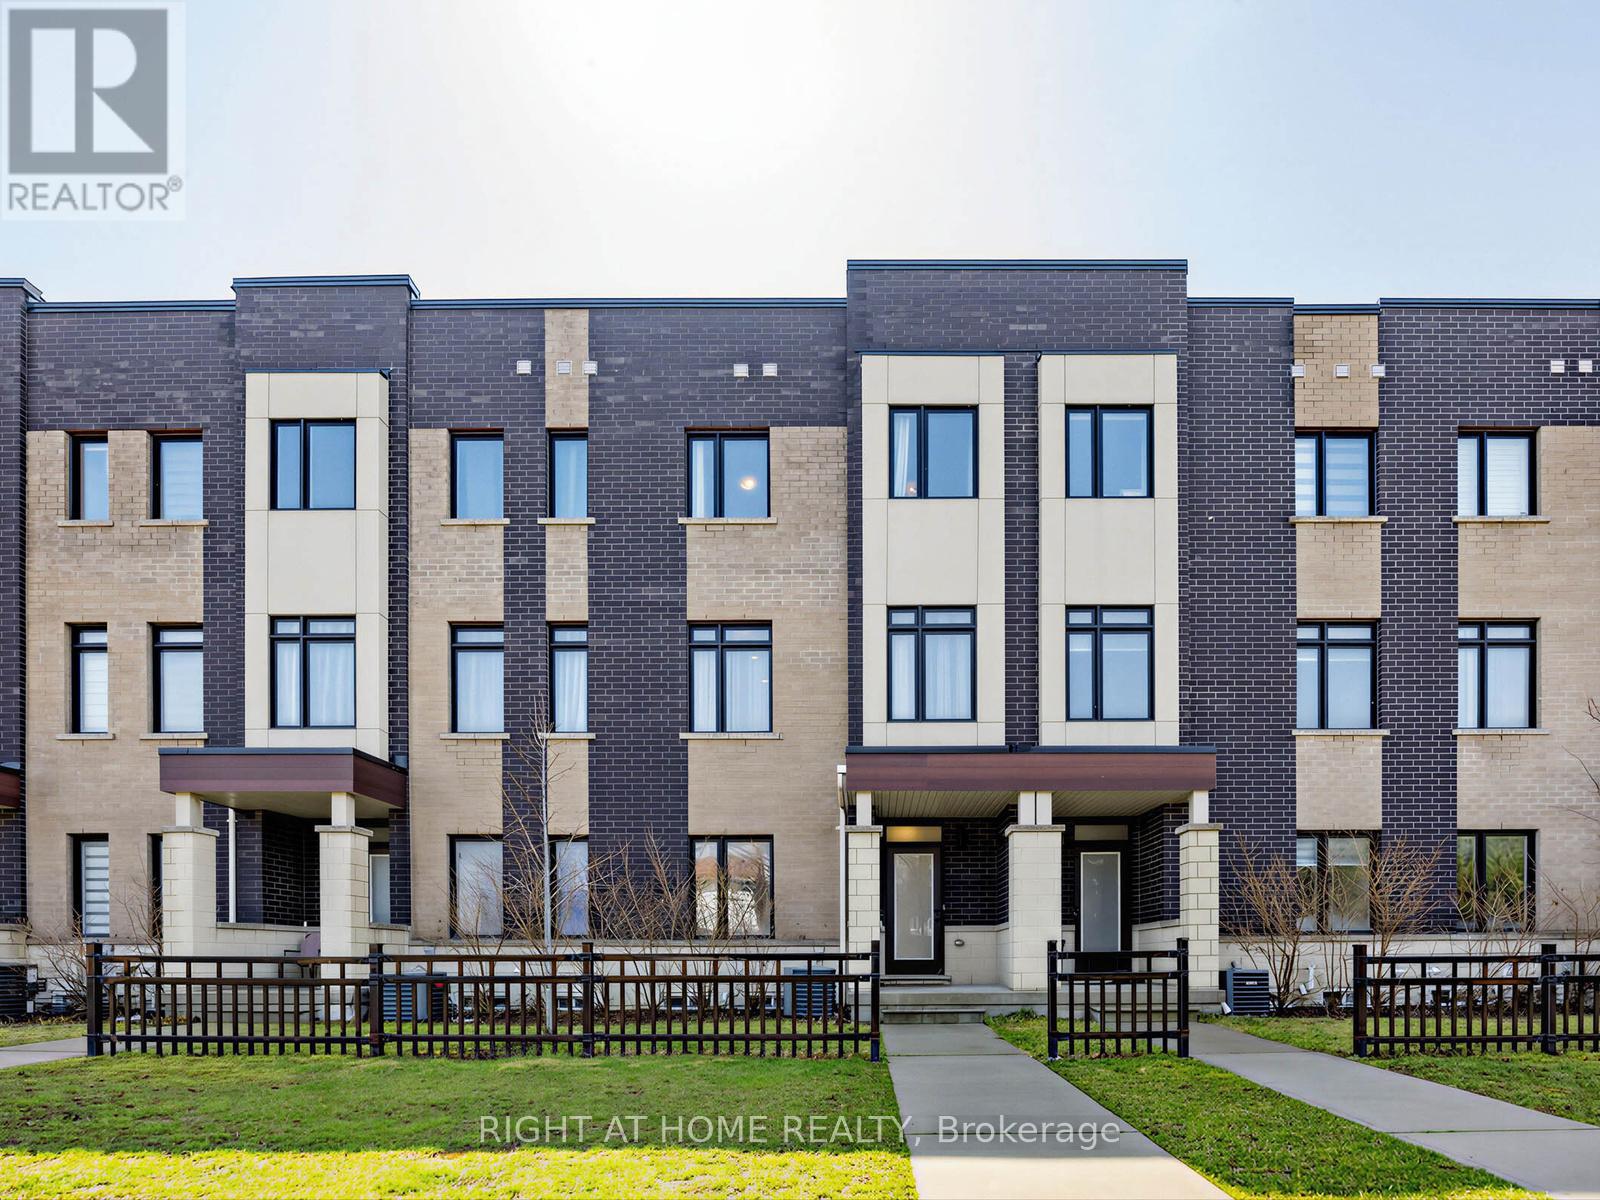
998 Kicking Horse Path
Oshawa, Ontario
Welcome to this stunning 3-bedroom, 3-bath luxury townhome that boasts approximately 1,764 sq ft of modern living space in Oshawa's sought-after McLaughlin neighbourhood, just steps away from Whitby. Built in 2020, this move-in ready home is full of high-end finishes, including elegant hardwood flooring, stainless steel appliances, pot lights and freshly painted. The open-concept kitchen features a generous centre island with built-in cabinetry and a magazine-worthy design that seamlessly connects to the dining and living areas-perfect for entertaining family and friends. Enjoy outdoor dining and gatherings on your large, custom-designed terrace ideal for summer barbecues. Retreat to the expansive primary suite on the third level, featuring a luxurious 4-piece ensuite and a walk-in closet. The second and third bedrooms are also well-sized, equipped with ample closet space and large windows, sharing a beautifully appointed 4-piece bathroom. The unfinished basement presents an exciting opportunity for customization-use it as a home gym, storage space, or finish it to create additional living space for your family. The townhome comes with a built-in garage and additional driveway parking for easy accessibility. Nestled in a family-friendly neighbourhood, this property is within close proximity to top-rated schools, including Stephen G. Saywell PS and R.S. McLaughlin Collegiate. Enjoy access to nearby parks, shopping, restaurants, and quick routes to Highways 401 and 407. This exceptional home is perfect for young professionals, families, and investors alike-don't miss your chance to own this modern masterpiece! (id:65446)
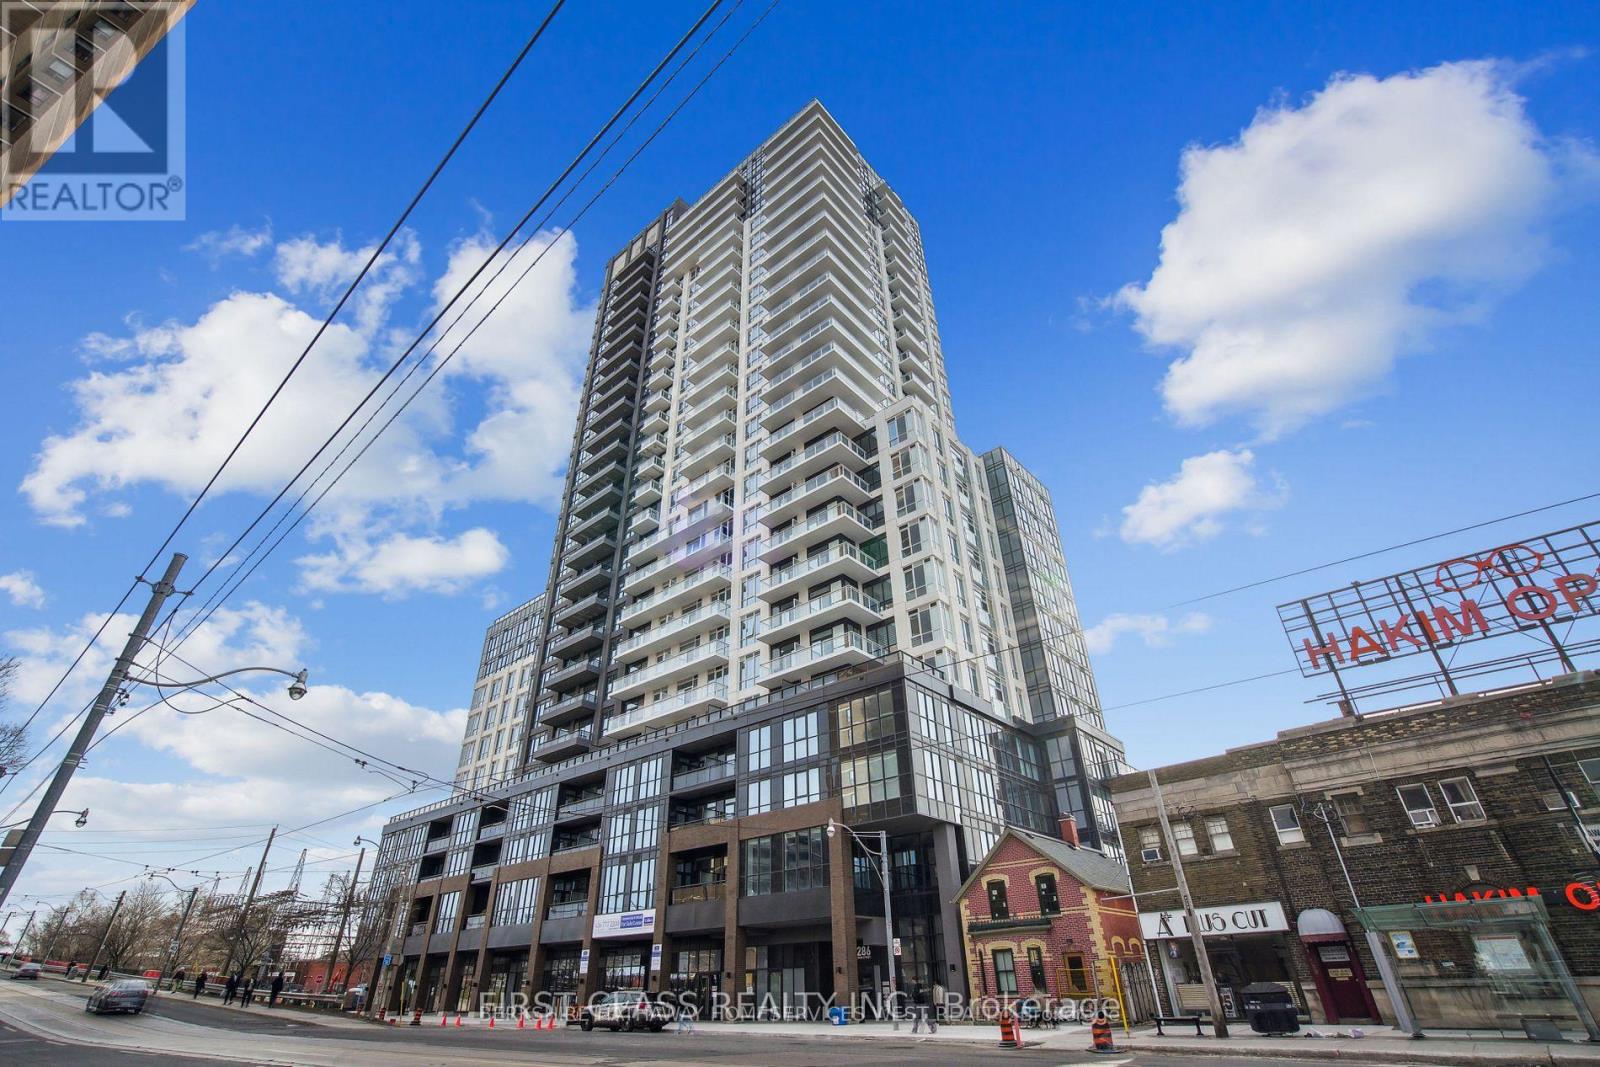
Unknown Address
,
Your Chance To Live In The Penthouse At The Linx Condominium. A True Taste Of The Danforth! Spectacular 2 Bedroom Split Layout Suite At The LINX Condominium Nestled In The Vibrant Danforth Neighborhood. This Executive Unit Features An Unobstructed Panoramic Toronto Skyline And Lake Ontario View! The Upgraded Kitchen Features A Kitchen Island For Extra Dining, Prep Or Bar Space And Showcases Valance Lighting, Laminate Hardwood Floors & High-End S/S Appliances. The Primary Bedroom Boasts A Luxurious Walk-In Closet, Upgraded Ensuite With A Walk-In Glass Enclosed, Floor-To-Ceiling Tiled Shower And Large Vanity. The Sizable Second Bedroom Features Floor-To-Ceiling Windows And Large Closet. Live Conveniently Located Near Shopping, Parks, Restaurants & Minutes To The Beaches & Lake ON. Who Needs A Car When The Danforth GO Station, TTC Main Subway Station & 506 Streetcar Are At Your Doorstep! (id:65446)
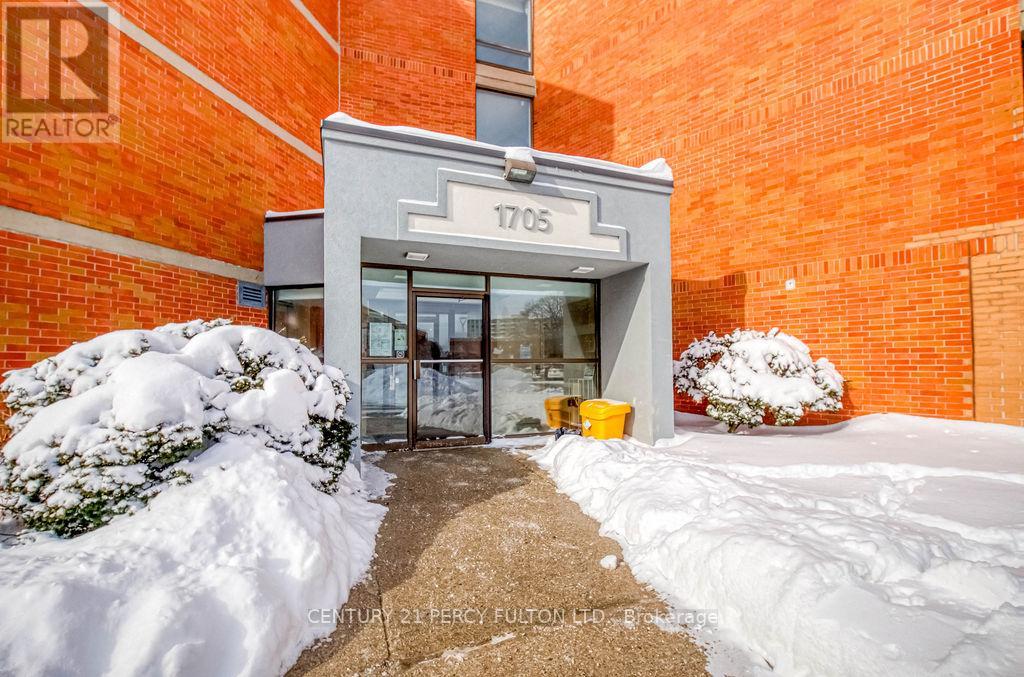
205 - 1705 Mccowan Road
Toronto, Ontario
Welcome to this bright and beautifully refreshed 2-bedroom condo at 1705 McCowan Road - the perfect opportunity for first-time buyers, downsizers, or investors looking for space, comfort, and unbeatable convenience in the heart of Scarborough. Step inside to a unit that feels fresh and inviting, featuring fresh paint throughout and a tastefully updated kitchen that blends style and function. With modern finishes, ample cabinetry, and great prep space, the kitchen is ideal for everyday living and easy entertaining. The well-designed layout offers two generously sized bedrooms with great natural light and flexibility for a home office, guest room, or growing family. The 4-piece bathroom is functional, while the open living and dining area provides a comfortable space to relax or host. Step out onto your private balcony to enjoy fresh air and elevated views - your own outdoor escape in the city. (id:65446)
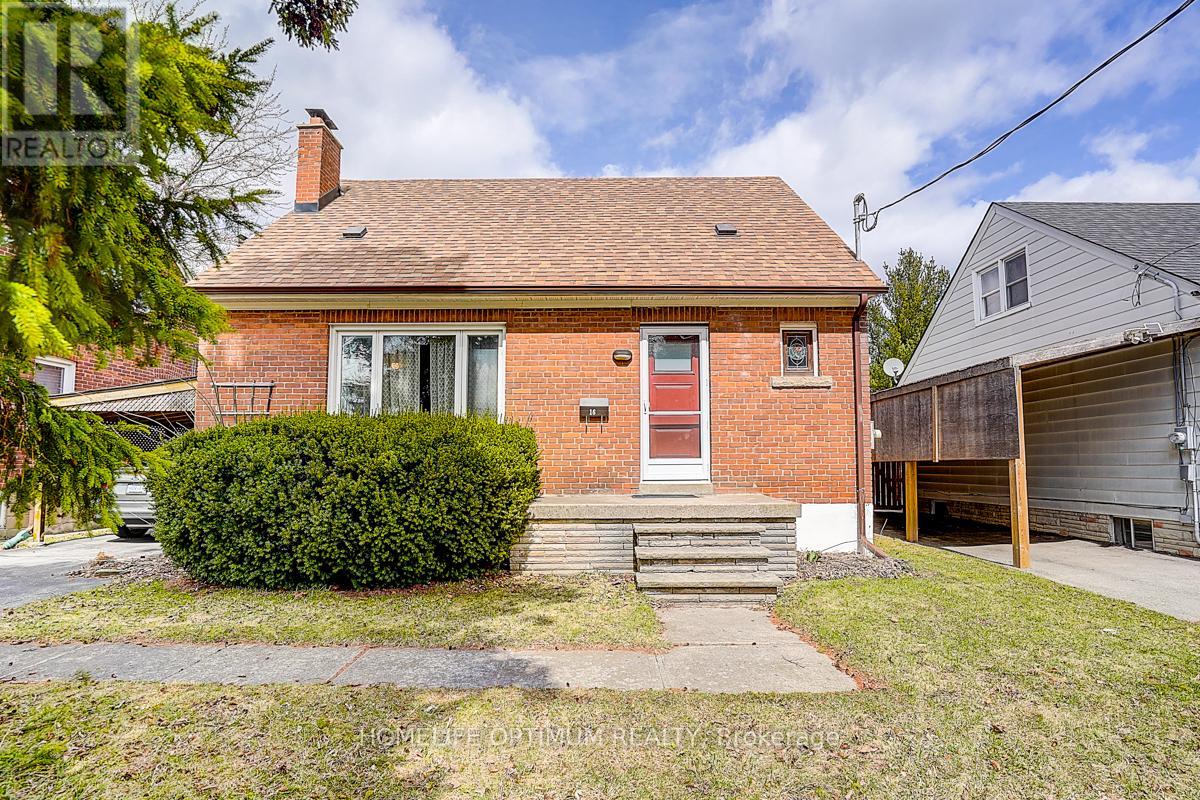
16 Ayre Point Road
Toronto, Ontario
Attention first-time buyers and investors looking for a phenomenal opportunity in a prime Scarborough Bluffs location. Situated in a well-established, family-friendly neighbourhood just minutes to the lake, waterfront trails, parks, schools, and all amenities along Kingston Road.Notable features include: 1.5 storey layout with 3 bedrooms and 2 bathrooms; Functional main floor; Finished basement with additional living space; Large sun room, Huge private backyard; Dead-end street; Lovingly cared for by same owner for 38 years.Ideal for those looking to update, redesign, or create a custom space in a highly desirable area. Surrounded by multi-million dollar homes and ongoing redevelopment.Perfect opportunity to renovate or rebuild in a AAA+ location that continues to see strong demand. Close to transit and major routes for easy commuting. (id:65446)
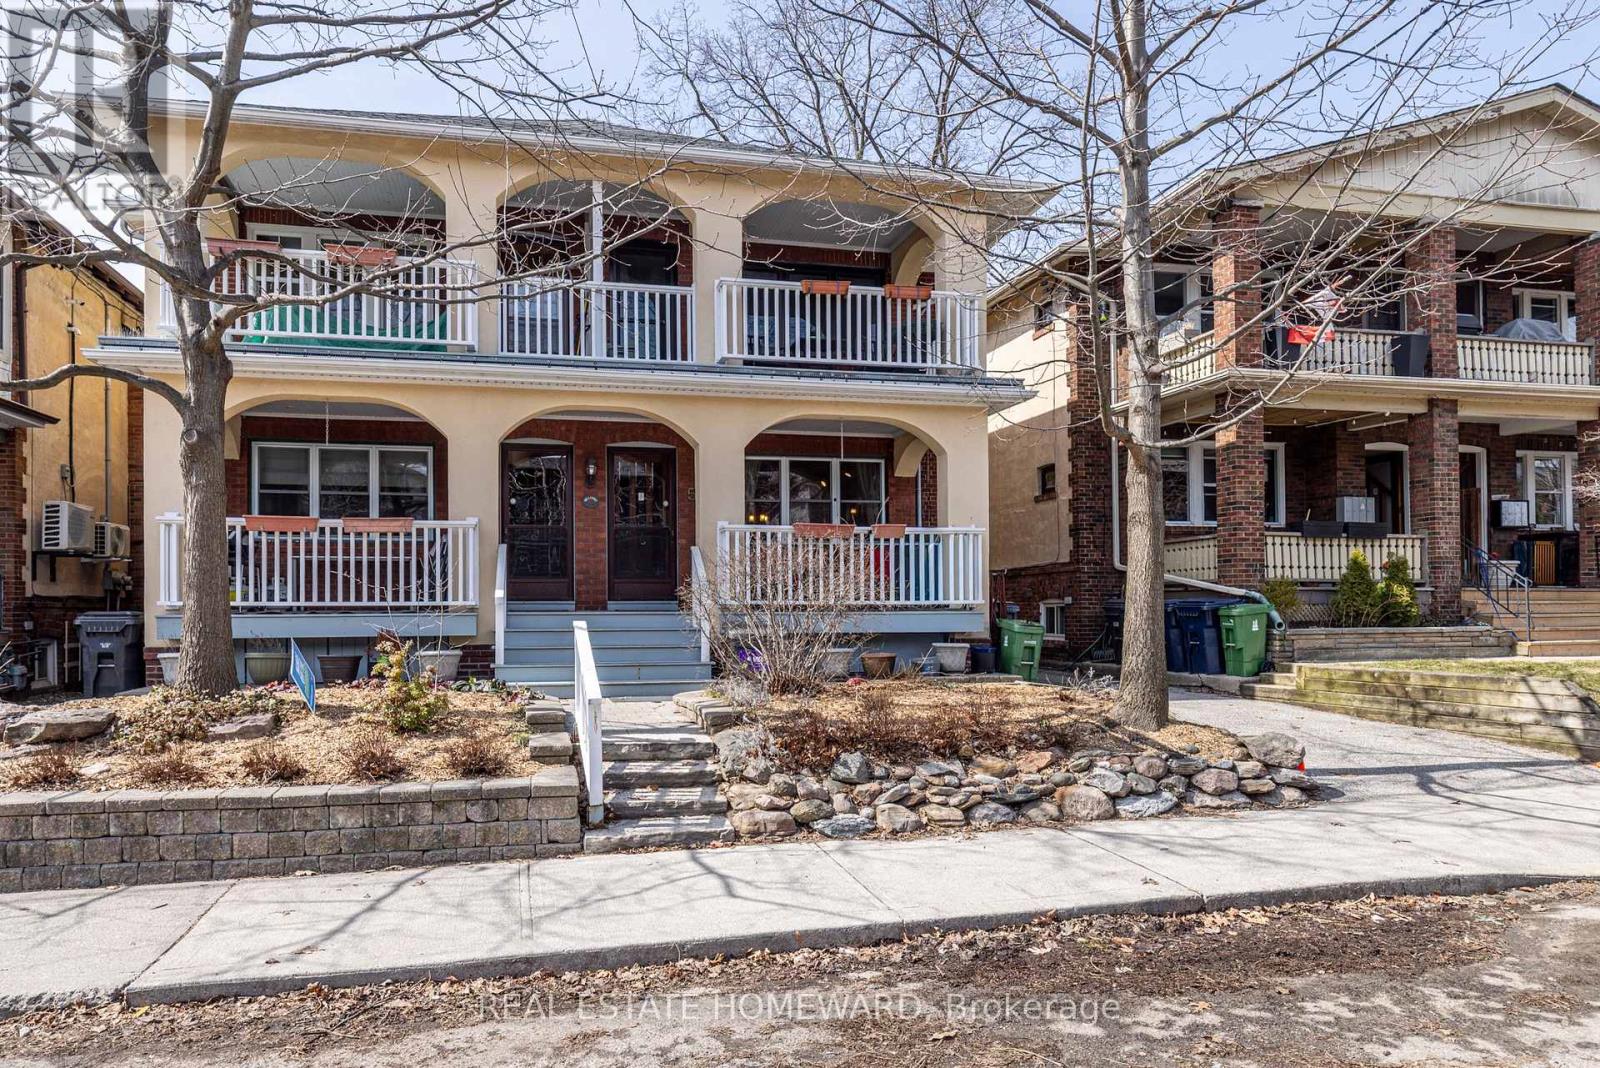
Main - 52 Wineva Avenue
Toronto, Ontario
Well maintained recently incorporated co-ownership unit steps to lake and boardwalk, transit, shopping, restaurants, library etc. Main floor unit with very spacious rooms, gum wood trim, stained glass, antique fireplace (not functional) with built in shelves, basement sitting room could be 2nd bedroom, 2 bathrooms, long walk-in closet in basement next to sitting room. Maintenance fees include landscaping and snow removal in addition to property taxes, building insurance and heat (Newer Rental Combo heat and hot water unit). Shared parking. Lot size per MPAC is for 50 and 52 Wineva combined. (id:65446)
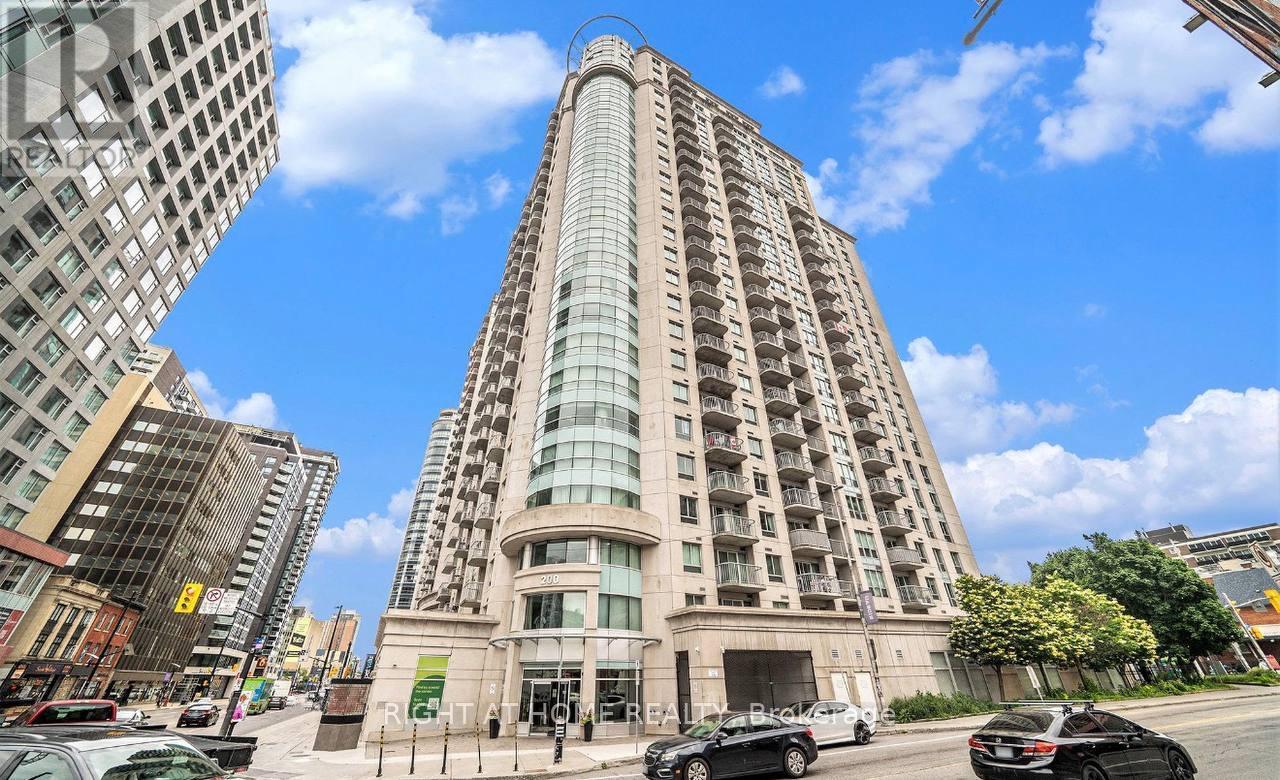
905 - 200 Rideau Street
Ottawa, Ontario
Welcome to this bright and well-maintained 1-bedroom condo in the heart of downtown Ottawa. Offering approximately 600-699 sqft of well-designed living space, this unit features an open-concept living and dining area, a spacious bedroom, and in-unit laundry.Private balcony overlooking Parliament, perfectly located in the heart of downtown Ottawa. The southwest exposure fills the unit with natural light throughout the day.Located in the sought-after Claridge Plaza, residents enjoy access to excellent amenities including an indoor pool, gym, party room, and 24-hour concierge/security. Steps to the University of Ottawa, Rideau Centre, LRT, ByWard Market, restaurants, and more.Underground parking and storage locker included. Ideal for professionals or students seeking comfort and convenience in a prime downtown location. (id:65446)
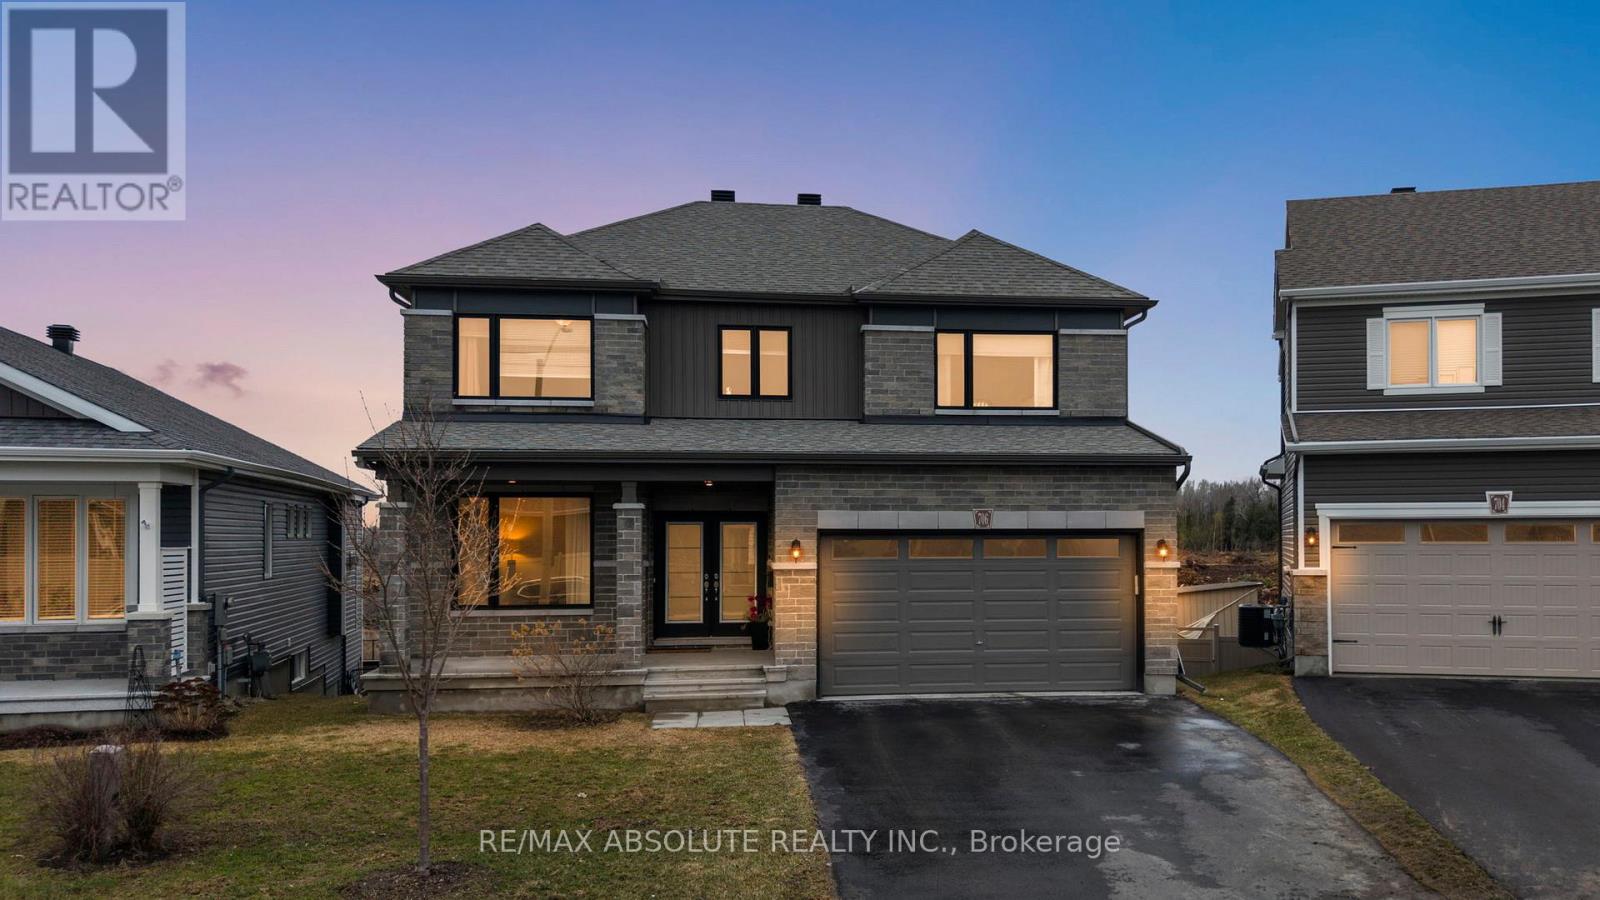
706 Parade Drive
Ottawa, Ontario
Beautifully designed and spacious family home with a walk-out basement in sought-after Stittsville, set on a pie-shaped irregular lot offering plenty of outdoor space; the main floor features a welcoming foyer with ceramic tile and large coat closet, a bright living and dining room with large windows and quality hardwood floors, a cozy family room with pot lights, gas fireplace, and large south-facing windows overlooking the backyard. The well-appointed kitchen offers ample cabinetry, quartz countertops, oversized island with power, walk-in pantry, stainless steel appliances, and convenient built-ins including a microwave shelf and separate garbage cabinet. A patio door from the eating area leads to the back deck and staircase to the yard. Pot lights are featured throughout the main level. The upper level offers five spacious bedrooms including a generous primary retreat with two walk-in closets and a private ensuite with quartz counters and tub/shower. Four additional bedrooms all feature ample closet space and large windows. A full main bathroom offers quartz counters and convenient linen storage in the hallway. The fully finished lower-level walkout adds incredible versatility with quality carpeting, a bedroom with large closet and full floor to ceiling windows, full 3pc bathroom, living area, and kitchen complete with fridge, sink & plenty of storage-ideal for multi-generational living or an in-law suite. This home is the perfect combination of functional and luxury. 24 hours irrevocable on all offers. (id:65446)
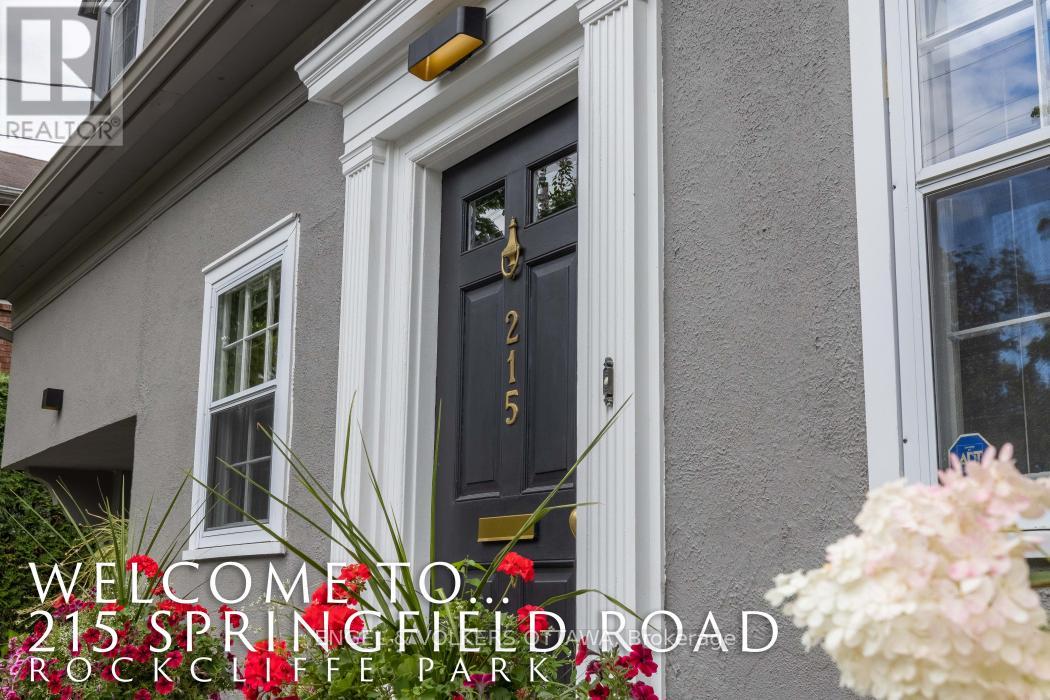
215 Springfield Road
Ottawa, Ontario
Framed by elegant gates, this approach lends a touch of European-inspired charm and creates a warm, distinctive presence within the streetscape. Located in prestigious Rockcliffe Park, this charming and thoughtfully updated house offers exceptional space, versatility, and everyday convenience. The bright and spacious main floor features excellent flow, ideal for both families and those looking to downsize without sacrificing space. A sun-filled family room with garden access creates a seamless indoor-outdoor lifestyle.The fully finished lower level adds flexibility with a large recreation room and full bathroom-perfect for a teenager, a guest suite or a home office.Enjoy a private, beautifully maintained garden and an unbeatable location within walking distance to the public library, schools, parks, and the vibrant shops and cafés of Beechwood Village. Photos were taken last year. (id:65446)
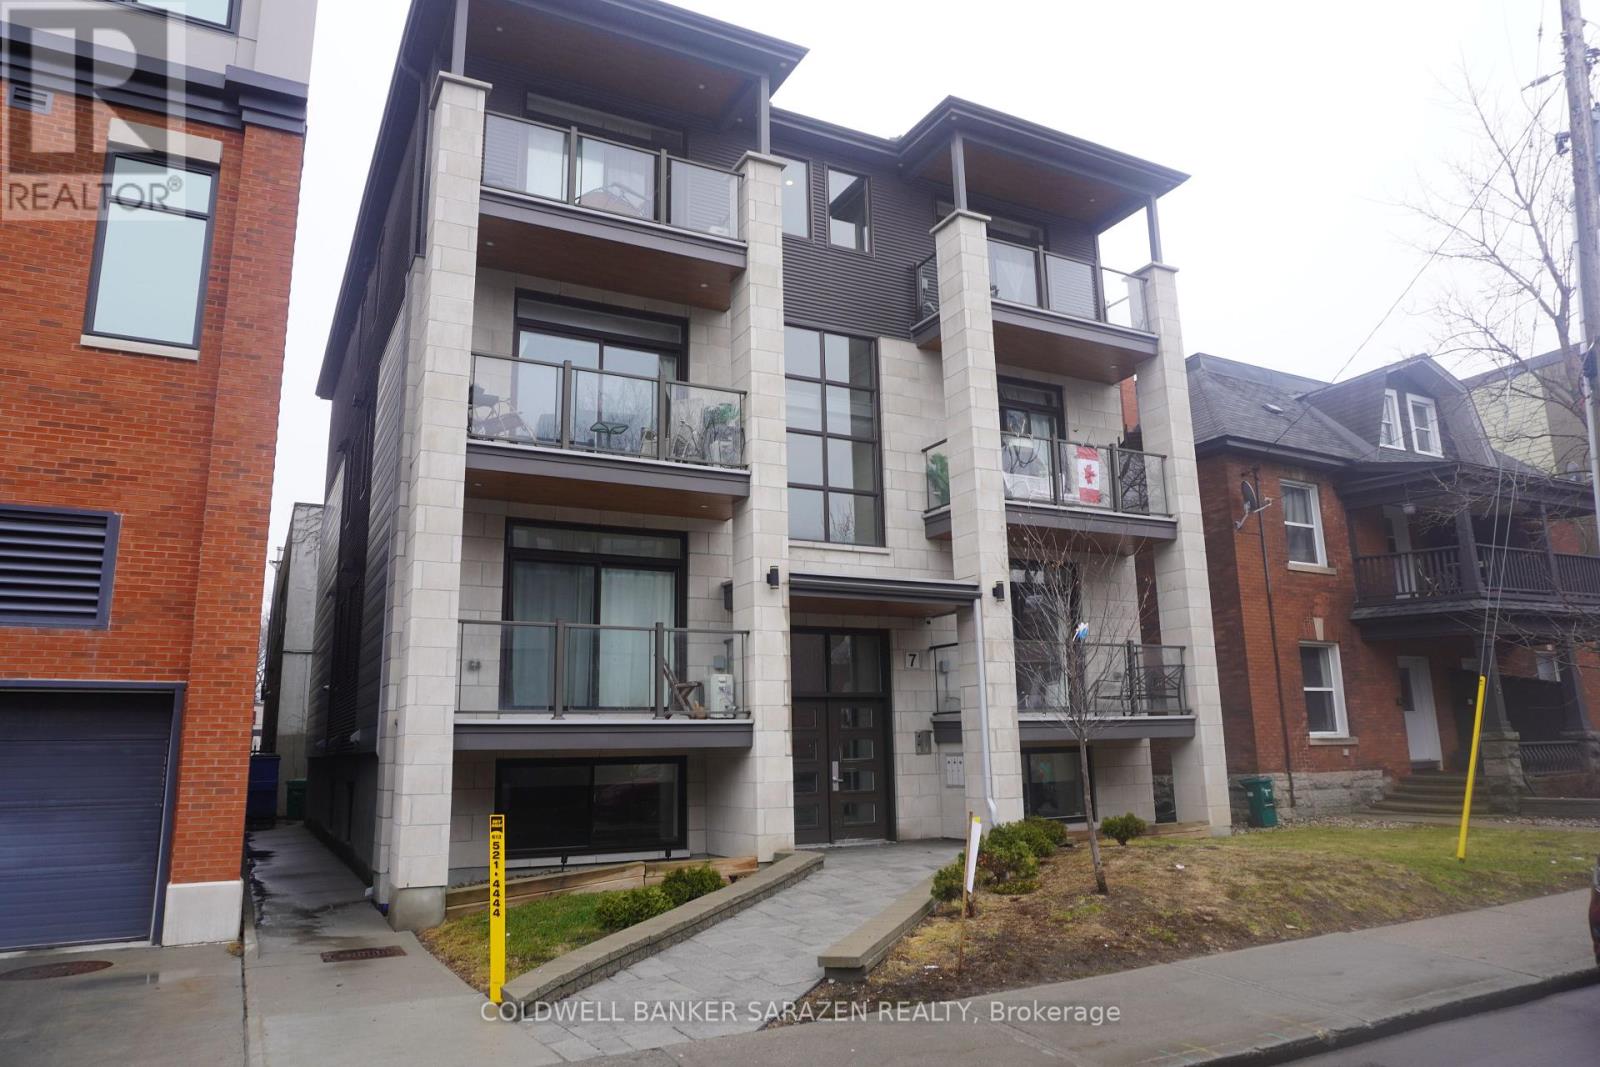
4 - 7 Monk Street
Ottawa, Ontario
Live in one of The Glebe's most sought-after locations, just steps from Lansdowne Park and TD Place in this stunning, brand-new building offering the perfect blend of style, comfort, and convenience. This bright, modern unit features quartz countertops, sleek stainless steel appliances, a beautifully designed bathroom, large sun-filled windows, contemporary finishes throughout, in-unit laundry, air conditioning, and video intercom for added security. Surrounded by cafés, restaurants, shops, entertainment, and transit along Bank Street, everything you need is right at your doorstep. Tenant pays only hydro-making this an exceptional opportunity to enjoy upscale urban living in a vibrant, walkable neighborhood. (id:65446)
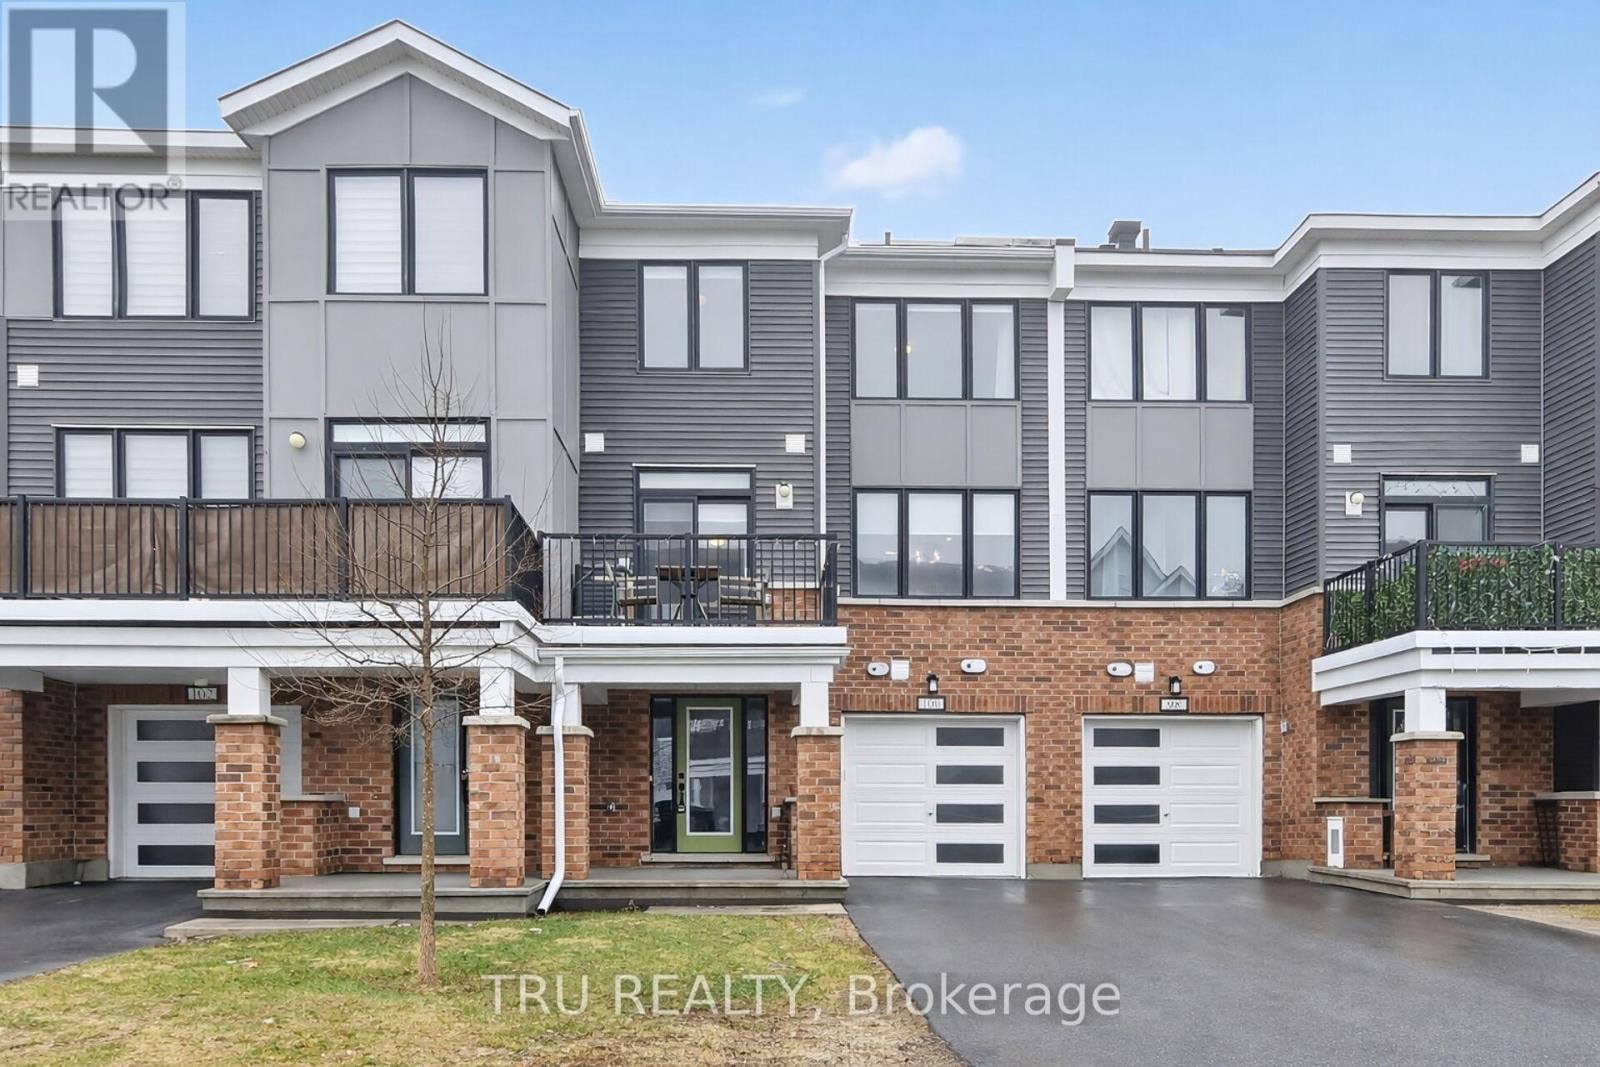
100 Ballinora Lane
Ottawa, Ontario
Welcome home to this meticulously maintained, three-story townhouse situated in a prime location near the Tanger Outlets and Canadian Tire Centre. This stunning home features a bright, open-concept main floor with 9-foot ceilings, pot lights, and luxury vinyl flooring throughout. The gourmet kitchen is a true showstopper, boasting quartz countertops, an upgraded backsplash, premium cabinetry, and stainless steel appliances, all leading to a private balcony perfect for entertaining. Upstairs, you'll find a massive primary bedroom with a walk-in closet, a spacious secondary bedroom, and a beautifully upgraded family bath featuring quartz finishes. Offering the perfect blend of modern upgrades and unbeatable convenience, this is a property you'll want to call your own! (id:65446)
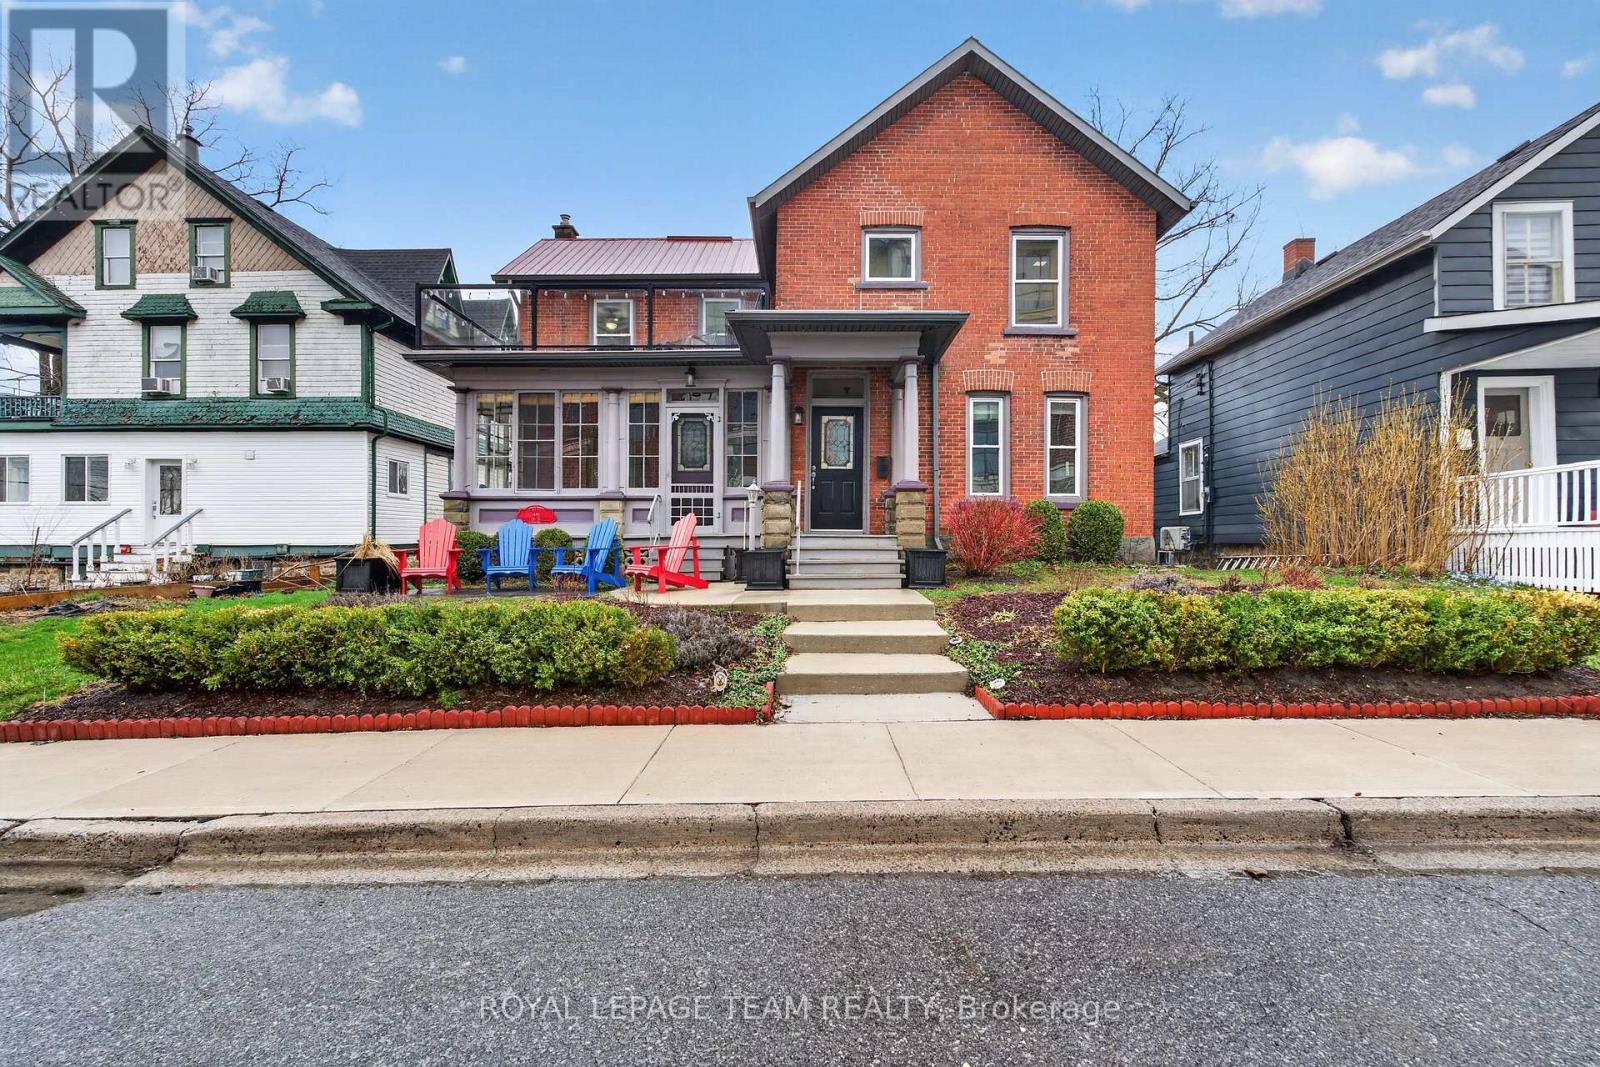
108 South Street
Gananoque, Ontario
Welcome to 108 South Street in the heart of Gananoque and the 1000 Islands. This timeless 2-storey brick home, built at the turn of the century offers beautiful views of the St. Lawrence River and is perfectly situated within walking distance to the Gananoque Playhouse Theatre, local restaurants, boutique shops, beach and waterfront. Inside, you'll find a warm and inviting layout featuring hardwood flooring, a spacious living room and separate dining area with a pantry & pullouts designed for entertaining. The chef's style kitchen boasts abundant cabinetry, tile flooring and new stainless steel appliances (2025) making it functional easy for 2 or more people to do prep work. Just off the dining room, the charming porch is a true highlight - an ideal spot to enjoy entertaining friends and family while taking in the views of the channel. Upstairs, the generous primary bedroom offers access to a deck with spectacular views of the river and Gan harbour. Two additional bedrooms and fully renovated bath, with heated floors, complete the second level. Outdoors, the landscaped front yard features a new concrete walkway, patio and perennial gardens. The rear yard offers parking for up to 6 vehicles plus space for a trailer or motorhome. Quality built Amish garage and shed offer additional storage. The following updates have been made: freshly painted interior (2026), porch roof replacement with glass railings (2025), furnace (2024), air conditioner (2025), all appliances including all-in-one laundry system (2025), aluminum soffits, fascia and eavestrough (2021), 200 amp breaker panel, metal roof and vinyl windows. A rare opportunity to own a character - filled home with modern conveniences and spectacular views of the St. Lawrence River. Village living at its finest. (id:65446)
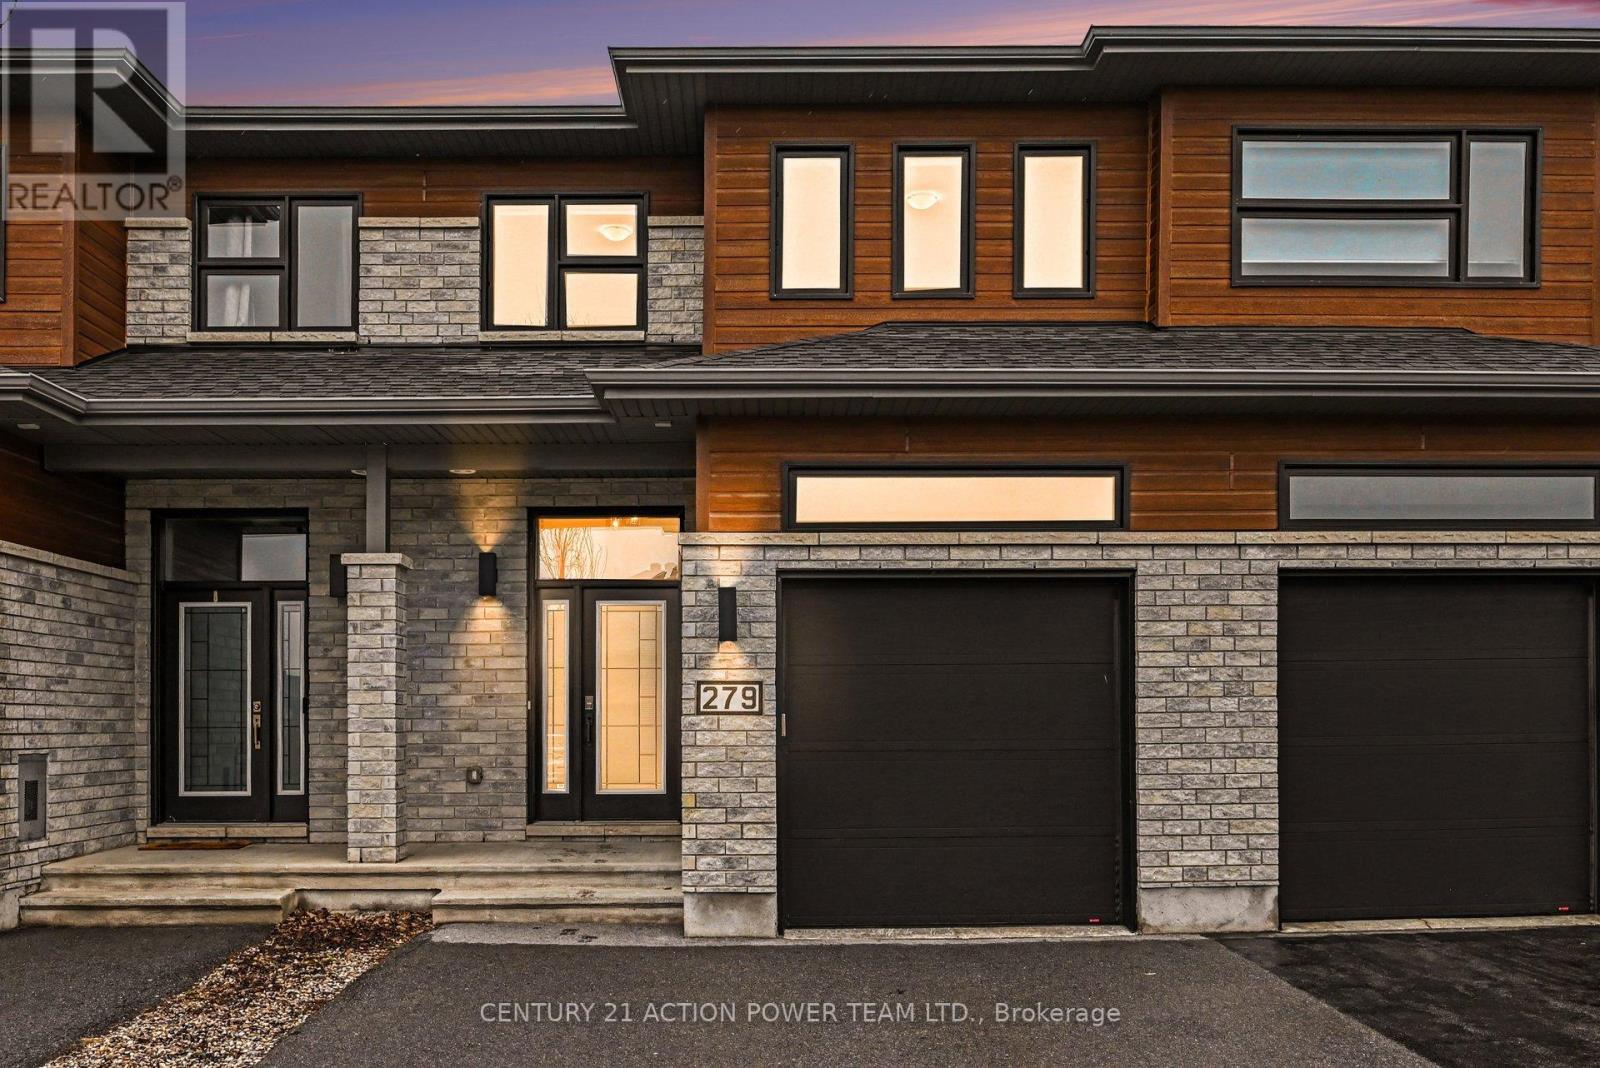
279 Belfort Street
Russell, Ontario
Welcome to 279 Belfort Street. This beautifully upgraded townhouse offers both style and privacy, with no rear neighbours.The main floor features a spacious living room, ideal for relaxing or entertaining guests. The modern kitchen is thoughtfully designed with ample counter space, a sit-down island, and a large pantry-perfect for any home chef. The dining area opens through patio doors to an expansive deck, where you can take in peaceful views of trees and open fields. A convenient powder room completes this level.Upstairs, the primary bedroom offers a generous walk-in closet and a sleek ensuite with a ceramic shower. Two additional well-sized bedrooms, each with large windows and ample closet space, are complemented by a stylish 3-piece bathroom and a dedicated laundry room for added convenience.The newly finished basement (2026) provides versatile living space, ideal for a family room, home gym, or hobby area. Outside, a double-wide driveway offers plenty of parking. Situated in the charming community of Embrun, this home blends the ease of nearby amenities with the tranquility of country living. (id:65446)
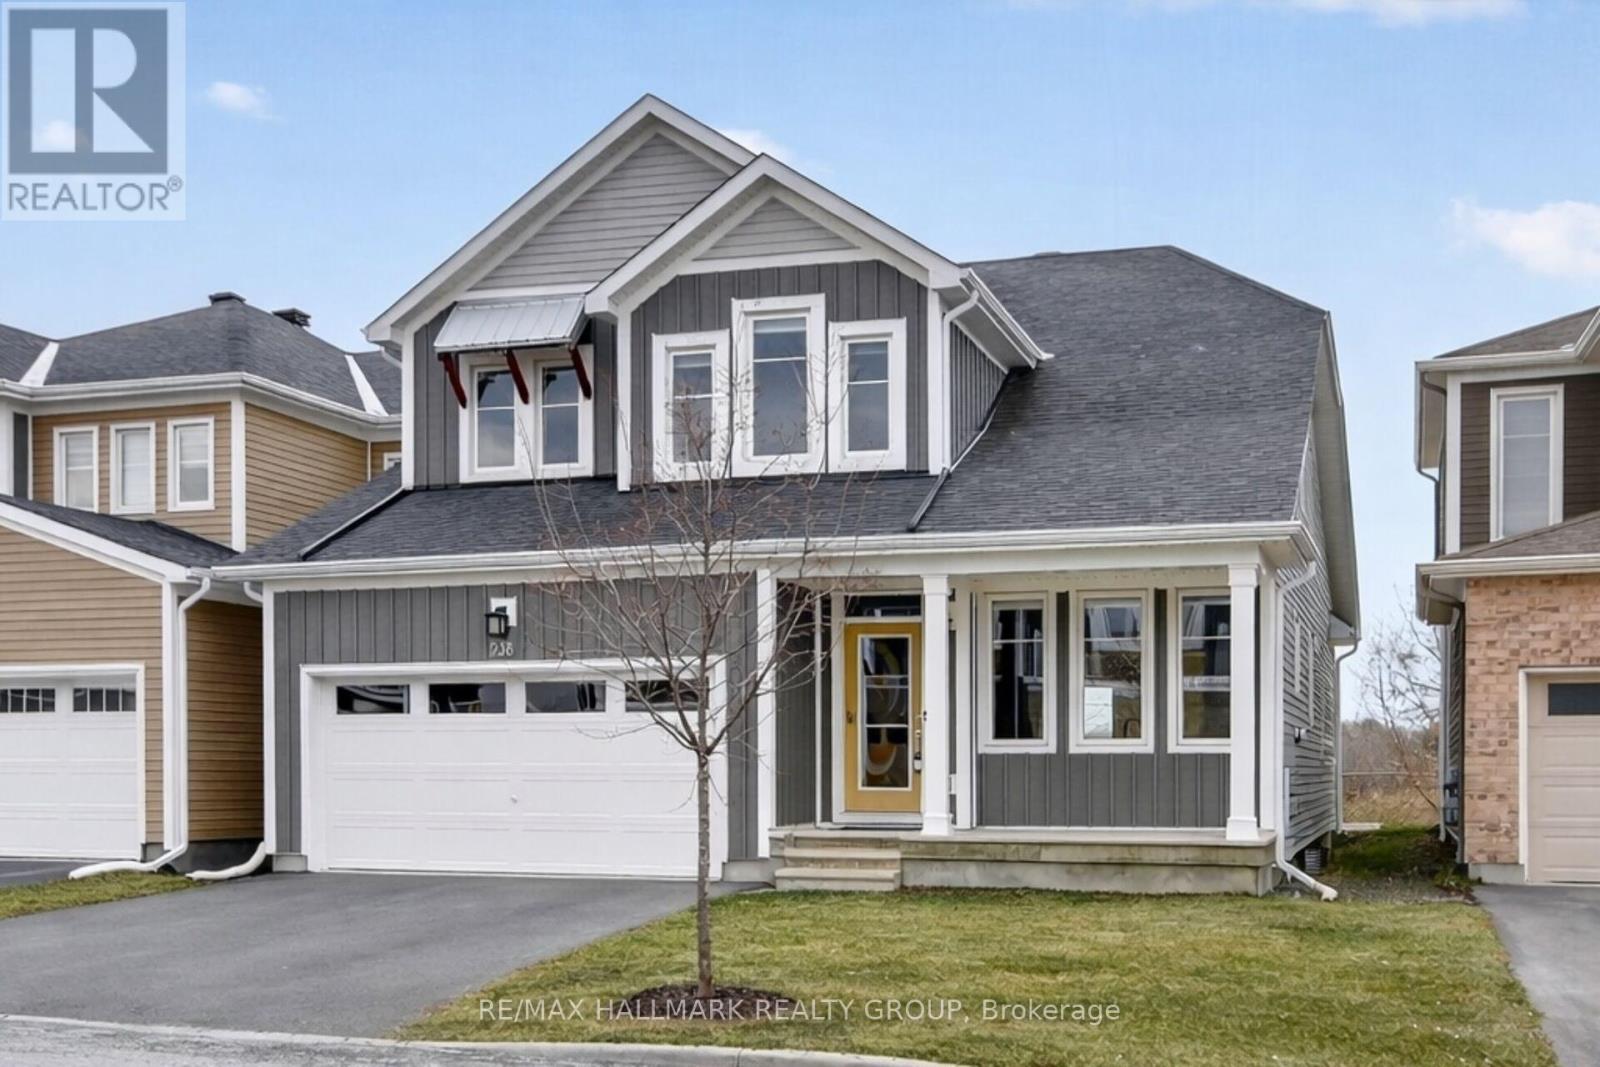
238 Pursuit Terrace
Ottawa, Ontario
Cavain Series 4T Bungalow (Bungaloft) with primary bedroom & ensuite on main floor and features a well-appointed second floor with an open loft space, full bath, and 2 bedrooms with walk-in closets. 3,374 sq ft (includes 991 sq ft finished basement). Step into luxury with this 3+1 bedroom custom-built beauty! Hardwood floors throughout the main floor and staircases to upper and lower levels. Featuring a huge great room with breathtaking views o the sunset, with cozy electric fireplace, large windows including transom and French patio doors leading to the backyard. Beautiful Chefs kitchen with large centre island with breakfast bar, sink and dishwasher, granite countertops, stainless steel appliance and is open to the living room and dining room. Main floor Primary bedroom with large walk-in closet and 3-piece ensuite with quartz countertop and walk-in glass shower. Large main floor laundry room, separate mudroom and elegant powder room. Upstairs to the open loft area with room to make this your loft/family room/home office area. Two great sized bedrooms each with a walk-in closet and a full 4-piece bathroom. Enjoy an entertainer's paradise in the finished basement with massive recreation area, egress windows, fourth bedroom or office and full 4-piece bath. The fenced yard and deck makes a perfect area for family and friends to gather. No rear neighbours! Nestled in a friendly neighbourhood in Richmond. (id:65446)
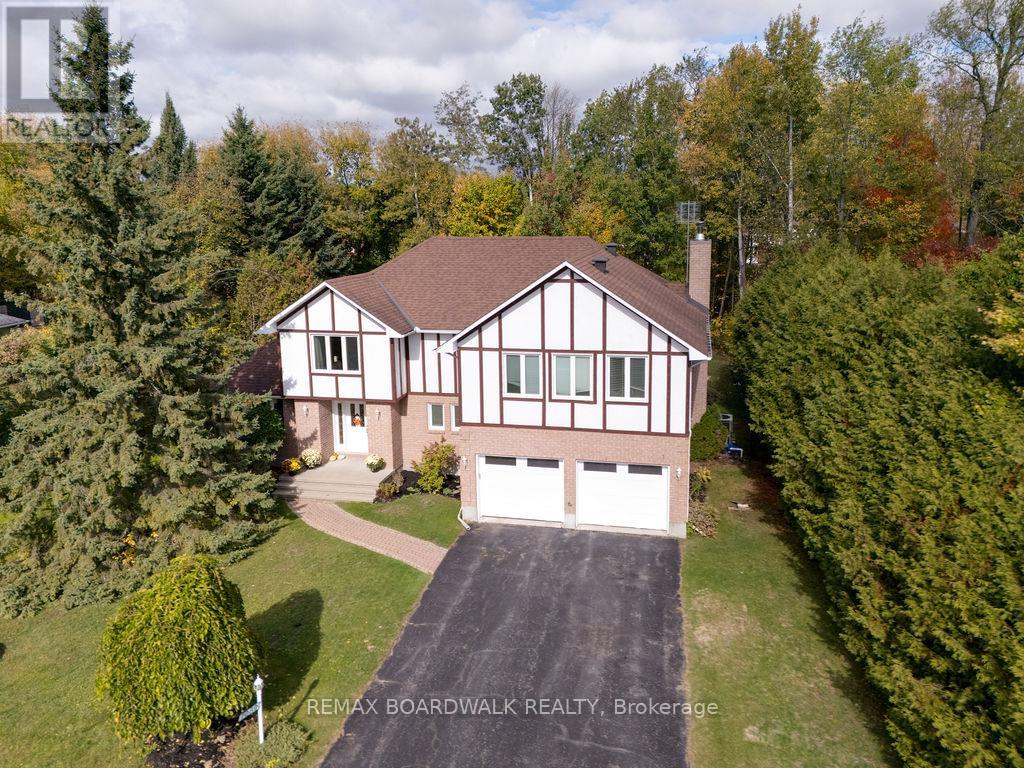
7089 Bush Drive
Ottawa, Ontario
Start your day with peace of mind and predictable costs: this home averages under $300/month in utilities, with geothermal heating and triple-pane windows helping keep things efficient year-round, plus the simplicity of primarily a hydro bill. Set on a private, tree-lined lot in a peaceful, family-oriented community, this property offers a rare sense of privacy and tranquility while still being close to everyday conveniences. The home has been professionally winterized, offering added comfort and protection through every season. Inside, pride of ownership is clear throughout. The main level features spacious principal rooms with rich, dark-stained hardwood flooring and a warm, inviting living area centered around an airtight wood-burning fireplace insert framed with cultured stone. The kitchen is well appointed with stainless steel appliances and plenty of workspace, flowing naturally to a large 14' x 28' deck with a gazebo. Overlooking the heated saltwater inground pool (2016), this outdoor area is perfect for family gatherings and summer entertaining. Upstairs, the primary suite is truly one-of-a-kind and feels like a private retreat of its own, complete with a spacious sitting area, separate den/office, massive walk-in closet, and an oversized ensuite bathroom - ideal for busy parents who want space to relax, recharge, or work in peace. Major updates and improvements ensure lasting comfort and efficiency, including triple-pane windows throughout (2017-2019), 200-amp electrical service with EV charger, full septic replacement with Waterloo Biofilter (2016) and new tank (2025), new hot water tank (2025), new insulated garage doors (2025), and insulated basement flooring for added warmth and comfort. The home is also wired for ethernet, offering reliable connectivity for remote work or entertainment. A rare blend of character, function, and privacy in a setting families will love (id:65446)
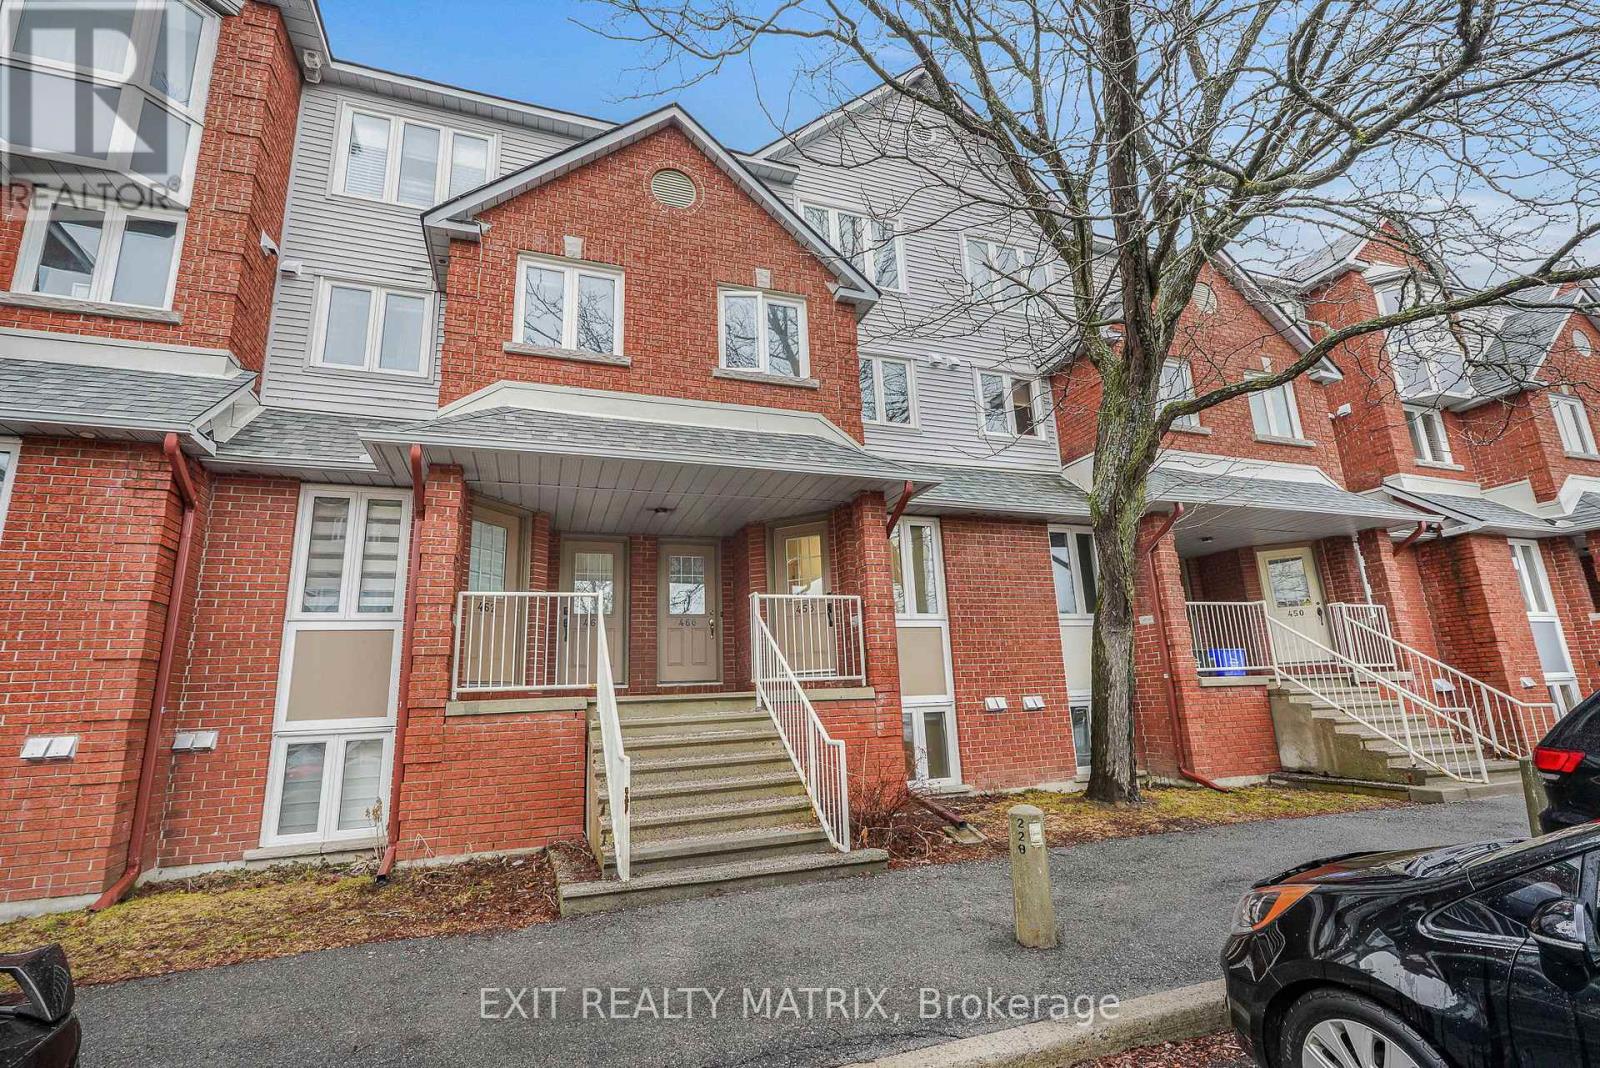
20 - 458 Briston Private
Ottawa, Ontario
OPEN HOUSE Sun Apr 19, 2-4pm. Step into a standout opportunity in the heart of Hunt Club-where location, lifestyle, and smart design come together to set this stacked condo townhouse apart from the rest. Perfectly positioned within walking distance to public transit, shopping, and green space including Elizabeth Manley Park, Winterwood Park, and Conroy Pit, this home offers the convenience today's buyers are searching for. From the charming covered front porch to the thoughtfully designed interior, every detail has been curated for comfort and everyday ease. The main level welcomes you with a spacious foyer and flows into a bright, open-concept layout filled with natural light, featuring carpet-free living with hardwood flooring and a hardwood staircase for a clean, modern feel. The kitchen is both stylish and functional, offering generous cabinetry, pot drawers, a breakfast bar, and all appliances included, seamlessly connecting to the inviting living room highlighted by a cozy fireplace and patio doors leading to your outdoor space-perfect for summer BBQs and relaxed evenings. A convenient 2-piece bathroom completes this level. Downstairs, you'll find a well-designed retreat with a spacious South-facing primary bedroom offering abundant closet space, a versatile second bedroom, and a full 4-piece bathroom. In-suite laundry, a utility room, and additional storage add to the home's practicality. Step outside to enjoy a patio area ideal for entertaining or unwinding, along with one dedicated parking space. Bright, modern, and exceptionally well located, this home delivers incredible value in a competitive market-an ideal choice for buyers looking to secure a move-in ready property with lifestyle appeal and long-term potential. (id:65446)
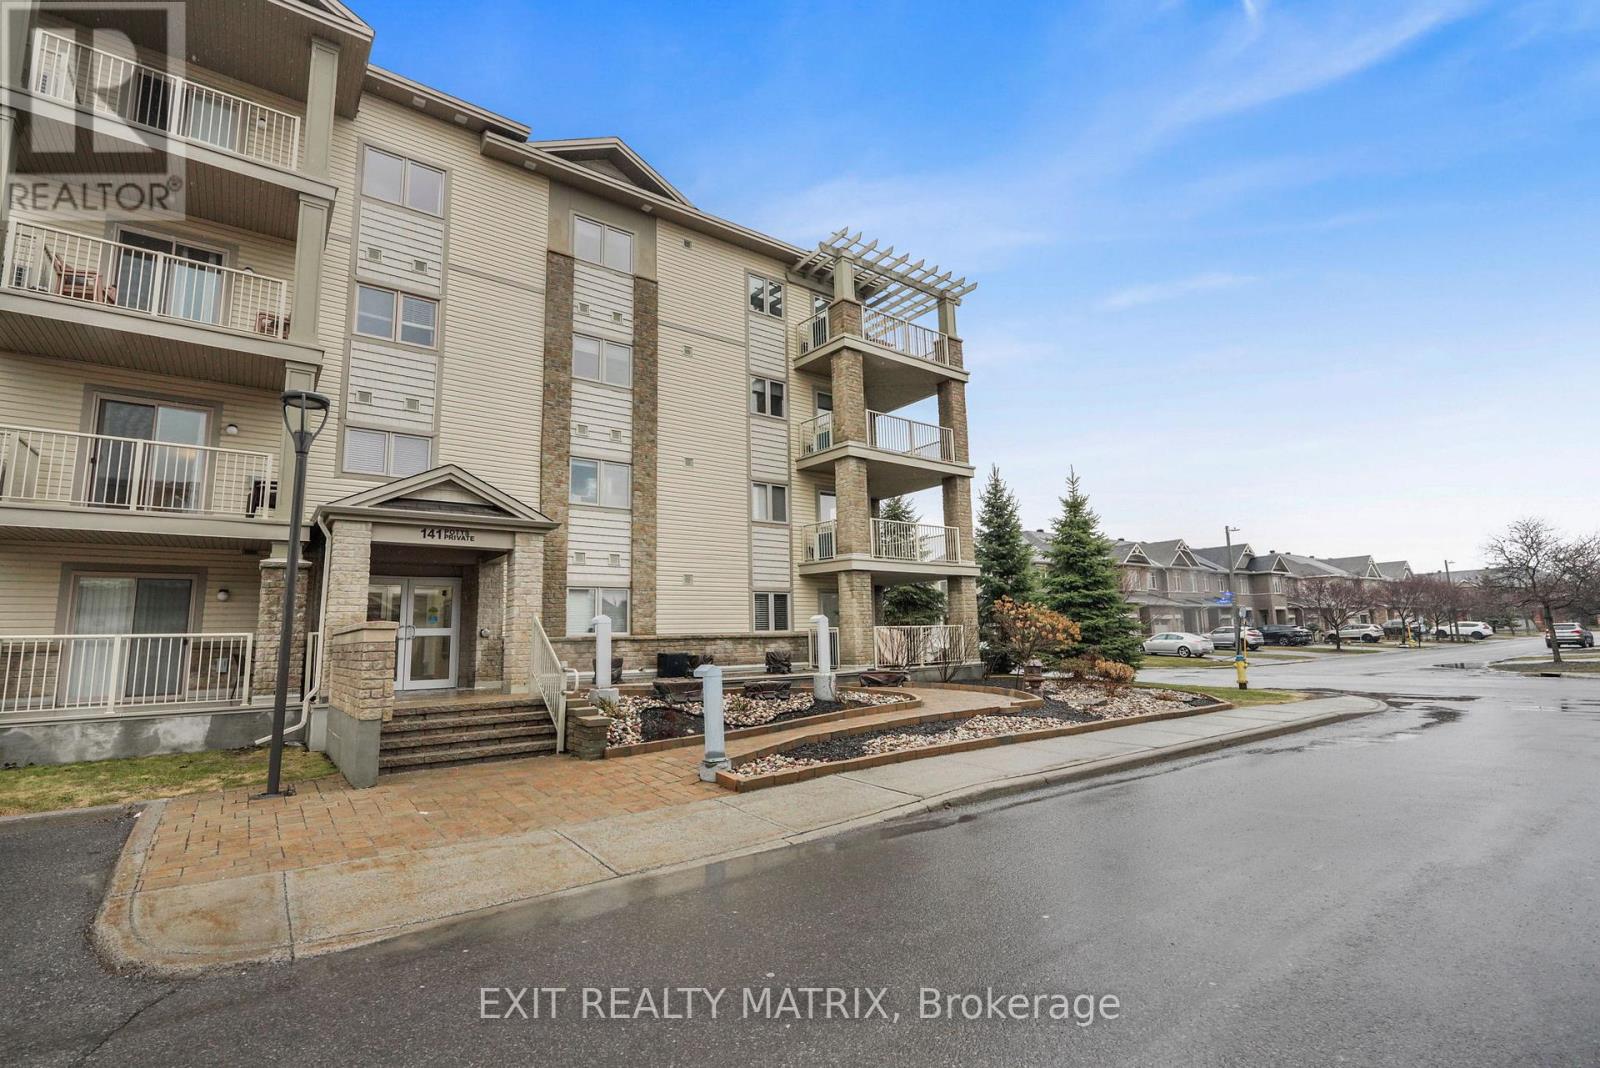
101 - 141 Potts Private
Ottawa, Ontario
**OPEN HOUSE Sun Ap 19, 2-4pm** Step into effortless condo living in the heart of Orleans, where location, convenience, and smart design come together to create a standout opportunity in today's competitive market. Perfectly situated near shopping, transit, parks, restaurants, and everyday amenities, this carpet-free unit offers both comfort and lifestyle. The bright, open-concept layout is filled with natural light and begins with an inviting foyer that flows into a well-designed kitchen featuring quartz countertops, ample cabinetry, and a functional eating area. The spacious living room offers direct access to your private, fully fenced patio-rare ground-level access that adds an extra layer of convenience and outdoor enjoyment. The primary bedroom retreat includes a walk-in closet and a private 3-piece ensuite, while a second bedroom and full 4-piece bathroom provide flexibility for guests, a home office, or additional living space. Enjoy the added value of in-suite laundry, custom-built shelving in your storage space, heated underground parking, a heated ramp, and elevator access for year-round ease. Clean, modern, and move-in ready, this unit checks all the boxes for buyers looking to secure a quality property in a market where options matter. (id:65446)
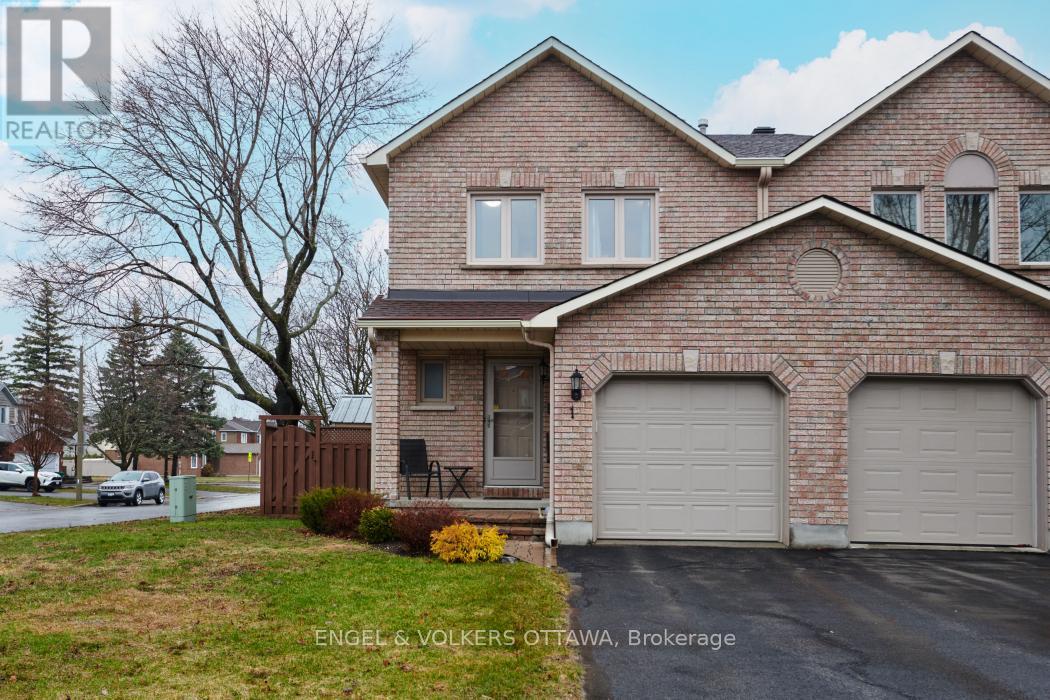
1 Maurya Court
Ottawa, Ontario
Welcome to 1 Maurya Court, a stunning end-unit townhome located in the highly sought-after Hunt Club Park. Built by Richcraft, this exceptional four-bedroom freehold home is situated on a quiet court and a premium corner lot. This home ticks off all the boxes for a young family, downsizer or first-time homebuyer. Ideally positioned near NCC land, offering easy access to numerous walking and hiking paths, and is just a short drive from Conroy Pit. Despite its tranquil setting, the home remains conveniently close to local shopping, parks, the airport, and access to Highway 417. The residence has been meticulously maintained by its current owner, with thoughtful renovations and several significant updates, including a renovated kitchen and modern flooring throughout, new eavestroughs, downspouts, and leaf guards installed in 2022, and a new garage door replaced in 2018. This home is ready for its new owner! (id:65446)