
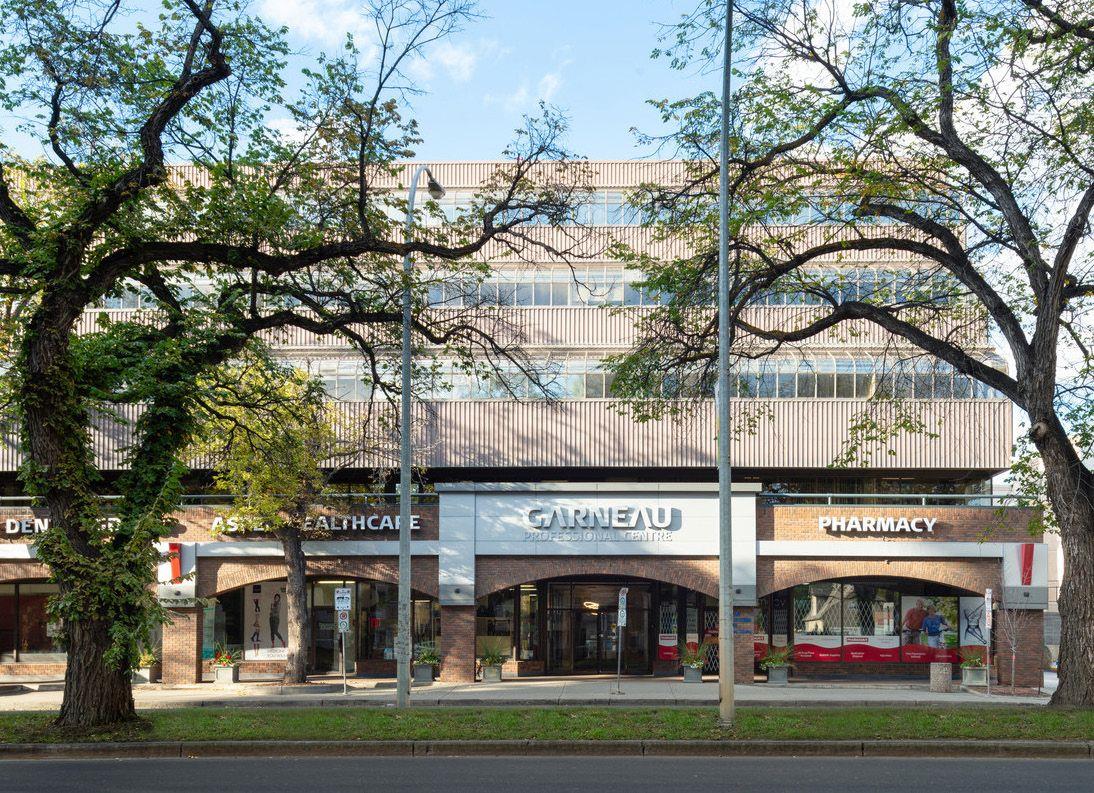
301 301, 11044 82 Avenue NW
Edmonton, Alberta
The Garneau Professional Centre is located on Whyte Ave within walking distance to the U of A. This building has recently been converted into condos, meaning these units have never been for sale individually until now. Excellent opportunity for owner/user groups. Instead of paying rent, build equity and put your money back into your pocket. Ideal for medical and professional users. Building Features include underground parking, ample visitor parking, signage opportunities facing Whyte Avenue traffic, elevators and over $1M in common area renovations. There are several size options available from 732 Sq. Ft. up to 8,353 Sq. Ft. with a healthy mix of developed medical and office space as well as some raw units ready for your customization.Other Property Types: OfficeSubject Space Width: 30Ownership Interest: Condo PropertyTitle to Land: Fee SimpleRPR Survey Available: NoSeller Rights: No (id:65446)
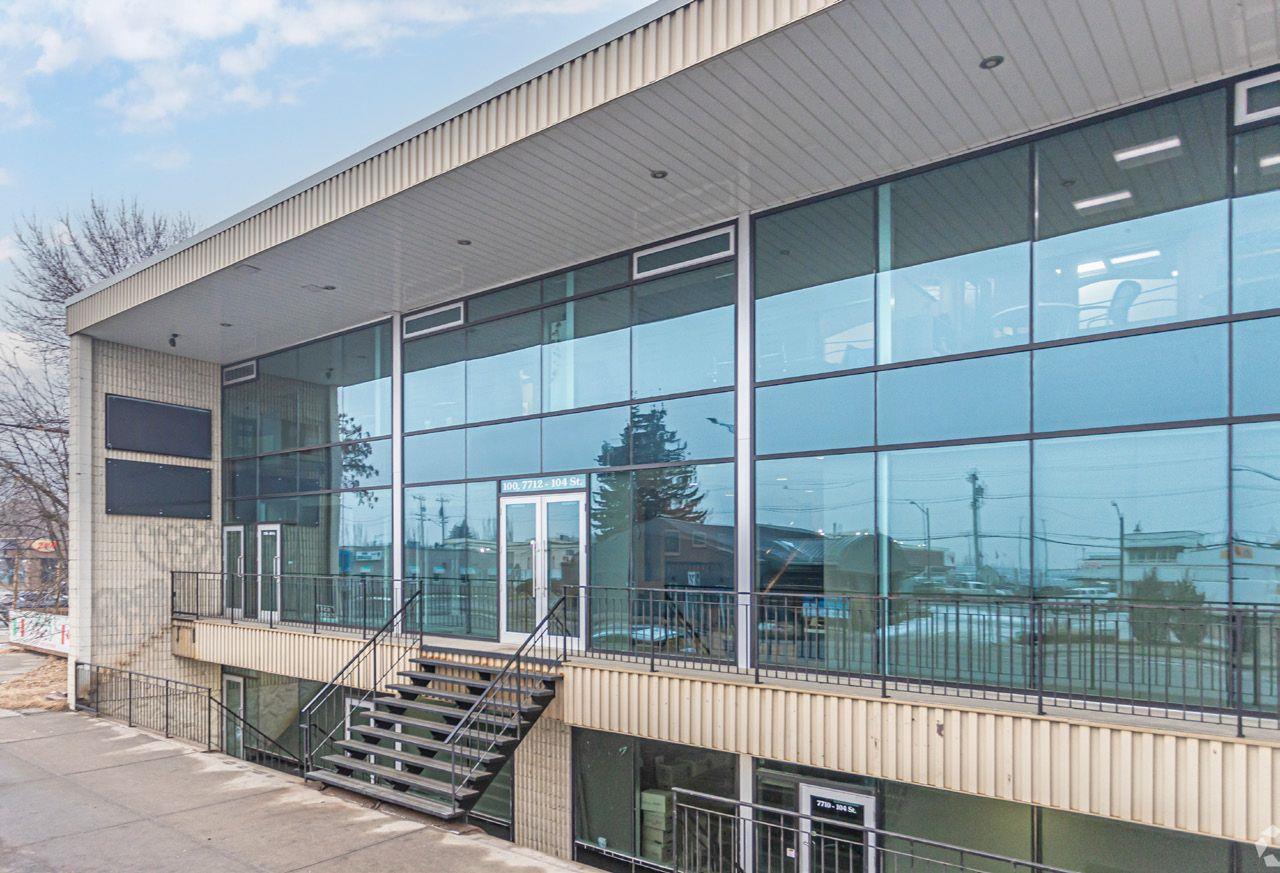
7712 104 Street
Edmonton, Alberta
High visibility location with direct exposure to Calgary Trail. Two storey turnkey office with lower level retail bays. Heated underground parkade with 14 stalls. Extensive high-end finishings throughout.Other Property Types: OfficeSubject Space Width: 63Ownership Interest: PrivateTitle to Land: Fee SimpleRPR Survey Available: NoSeller Rights: NoAppointment Name: Don RobinsonAppointment Phone: 587-635-2490Paragon Listing ID: E4391927 (id:65446)
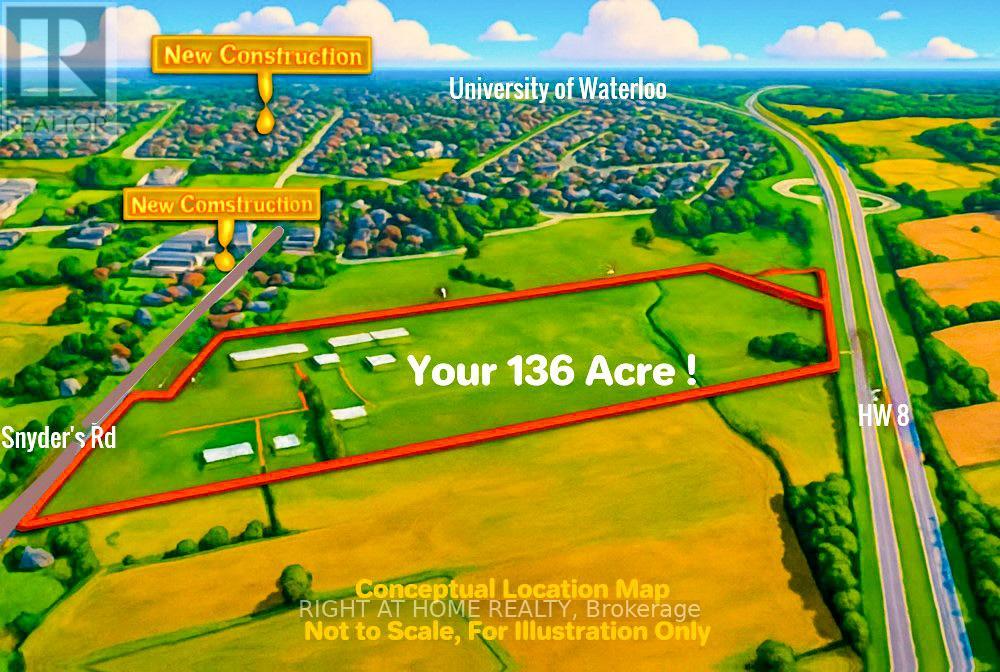
2265 Snyders Road E
Wilmot, Ontario
Rare opportunity to acquire a premier 136-acre landholding in the rapidly expanding Kitchener-Waterloo corridor-widely recognized as Canada's "Silicon Valley" and one of the country's fastest-growing innovation hubs. Ideally located just outside urban boundaries, this property offers exceptional long-term investment and land-banking potential. Featuring high-quality sandy loam soil, the land is well-suited for a wide range of agricultural uses, including cash crops, specialty produce, livestock operations, or greenhouse expansion. Adding to its value are significant deposits of sand and gravel, presenting potential supplementary income opportunities. The property is well-equipped with infrastructure, including a large, newer poultry barn, three-phase hydro service, natural gas connection to the house and barns, two deep wells, and dual road frontages-enhancing accessibility and future flexibility. Positioned in a high-growth area with ongoing residential and commercial expansion nearby, this parcel offers strong potential for future appreciation and strategic redevelopment. Whether you are an investor, developer, or agricultural operator, this is a rare chance to secure a substantial tract of land in a highly desirable and evolving region. Experience the full potential of this exceptional property-book your private showing today. (id:65446)

71 Ranchers View
Okotoks, Alberta
Nestled in the peaceful Northeast corner of Okotoks, Ranchers’ Rise offers an unparalleled living experience. This charming community strikes the perfect balance of tranquil family living, expansive open spaces, character-filled homes, and breathtaking natural beauty. This modern, 2024-built 2-storey detached home provides 2,600 sq. ft. of carefully designed living space, ideal for growing families. Featuring 3 spacious bedrooms, 2.5 baths, and a large bonus room, it blends practical design with luxurious finishes. The full, unfinished basement with a side entrance is a blank canvas, waiting for your personal touch—whether you envision a home gym, entertainment space, or additional living areas, the possibilities are endless. Equipment: The house is equipped with Reverse Osmosis system for pristine drinking water, Softener installed in the basement for added convenience, Radon fan for peace of mind.Powerful Central Air Conditioner. The heart of this home is the chef’s kitchen, outfitted with high-end stainless-steel appliances, a large island, quartz countertops, sleek grey cabinetry, a built-in microwave, chimney hood fan, and abundant storage, including a walk-in pantry. The tiled backsplash and breakfast bar with deep under-counter mounted double sinks provide both functionality and style—perfect for cooking and entertaining. The open-concept main floor features soaring 9-foot ceilings and warm vinyl flooring throughout. Expansive windows flood the living space with natural light, creating a bright and welcoming atmosphere. The living room, complete with a cozy electric fireplace, offers a perfect spot to unwind. The dining area seamlessly opens to the deck and a very large backyard—roughly twice the size of the average backyard in Okotoks—offering plenty of space for outdoor enjoyment. The backyard also backs onto a walking path that connects to Okotoks' path system and is just minutes away from a newly developed plaza and playground, providing even more convenience and recreational opportunities. Upstairs, the primary bedroom is a tranquil retreat, complete with a luxurious 5-piece walk-through ensuite, featuring dual sinks, a deep soaker tub, a walk-in shower with tiled walls, and a spacious walk-in closet. Two additional generously sized bedrooms, each with its own walk-in closet, share a stylish 4-piece bath. The upper-level laundry room adds extra convenience, making household chores a breeze. This home is more than just a space—it's a lifestyle, thoughtfully crafted to suit your needs and enhance your daily life. (id:65446)
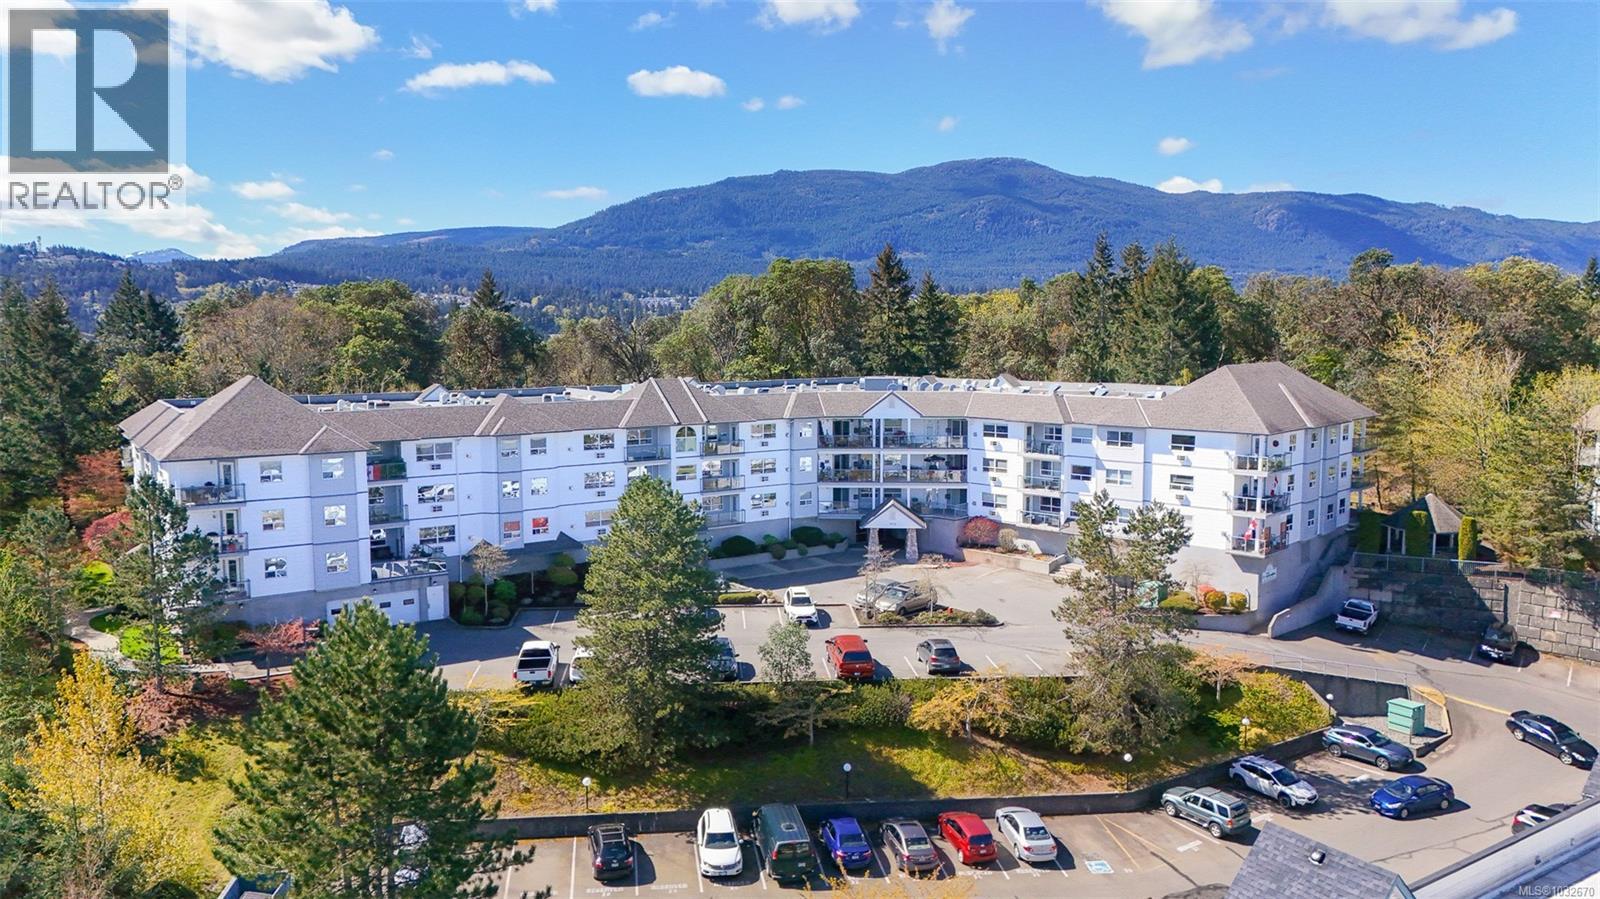
213 1633 Dufferin Cres
Nanaimo, British Columbia
Sharply priced and beautifully maintained, this 2-bedroom, 2-bathroom condominium in The Fountains offers over 1,100 sq ft of bright, well-designed living space. The open-concept layout features a spacious kitchen with a large island, quality appliances, and seamless flow into the living and dining areas. Bedrooms are thoughtfully separated, including a generous primary suite with a private ensuite. Enjoy mountain views and distant ocean glimpses from the covered balcony, along with abundant natural light through expansive windows. Additional highlights include in-suite laundry, a cozy gas fireplace, an air conditioning unit, secure underground parking, and a large storage locker. Centrally located in Nanaimo, just steps to shopping, dining, recreation, and the hospital, this well-managed building offers excellent amenities and a welcoming community. All measurements are approximate. (id:65446)
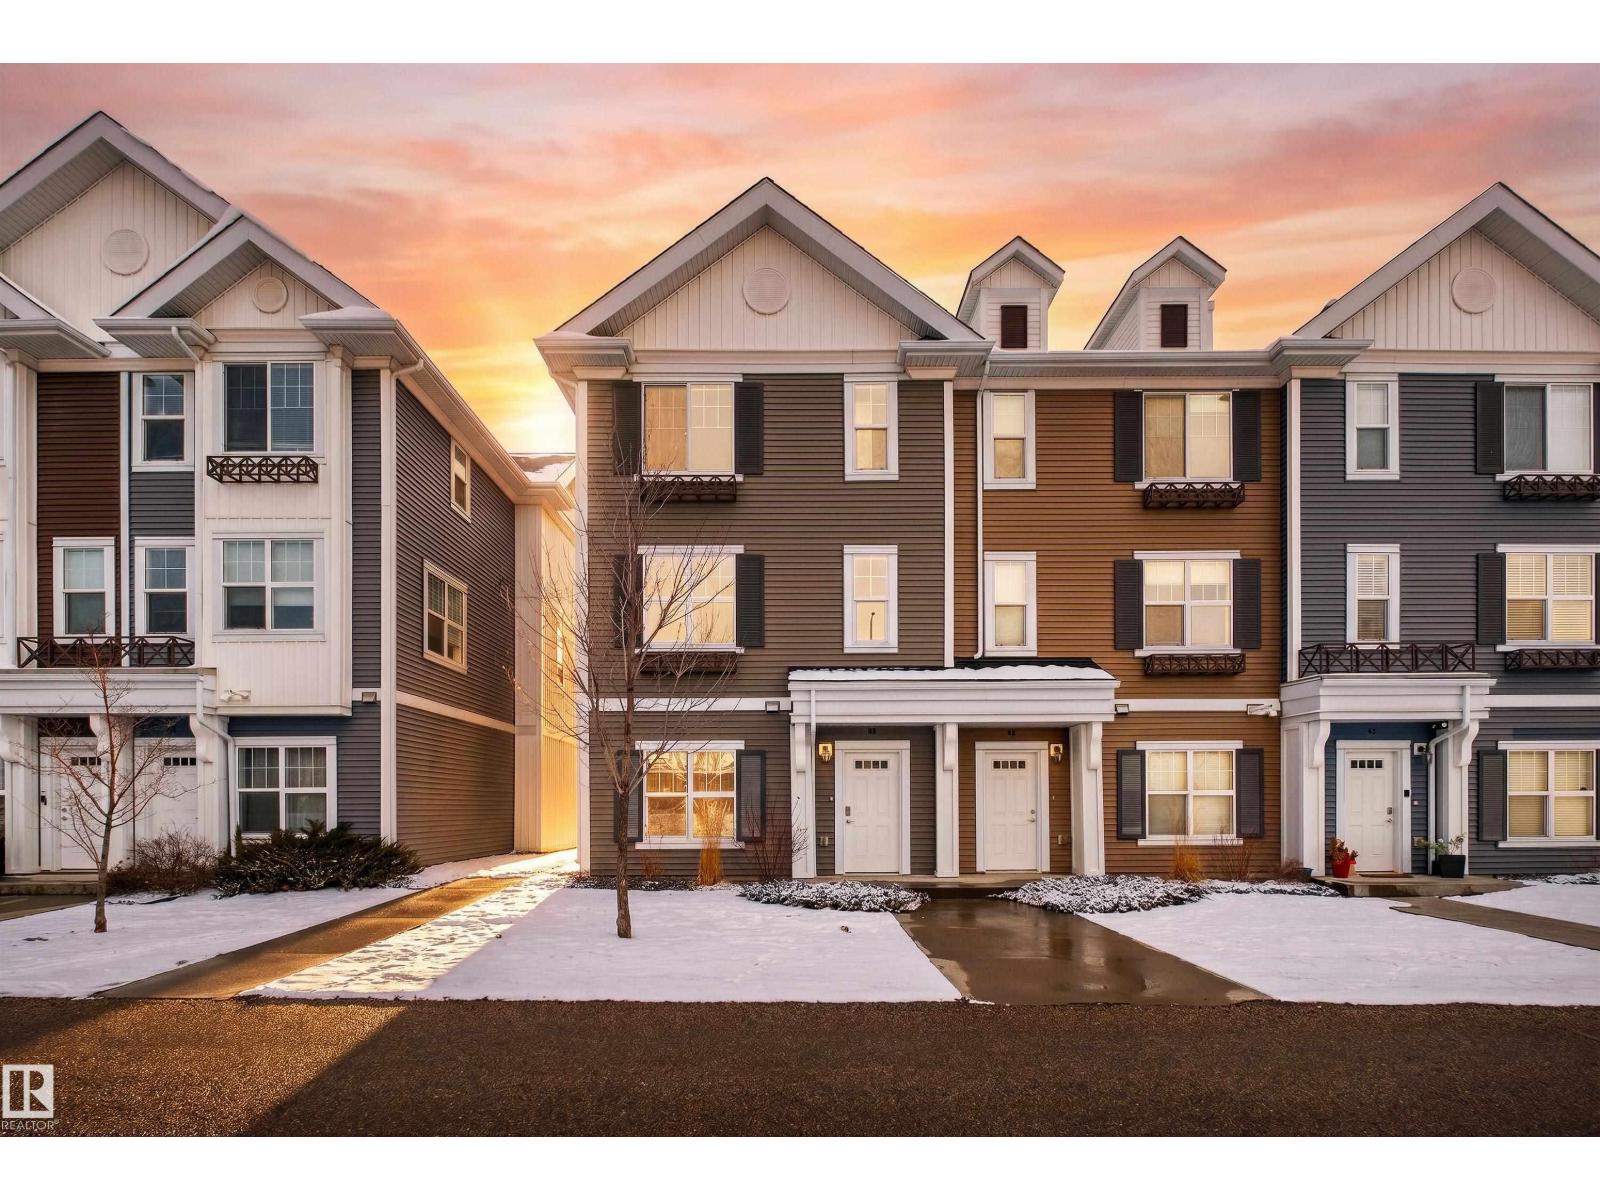
#39 2803 James Mowatt Tr SW
Edmonton, Alberta
Welcome to this beautifully 3-storey end-unit townhome offering the perfect blend of space, style, and convenience — all with low condo fees and brand-new flooring. Move-in ready with immediate possession available, this home is ideal for buyers seeking comfort and flexibility. The main level features a bright living room with fireplace and a plethora of windows for natural light. A well-appointed kitchen with ample cabinetry, quartz counters, Stainless appliances, pantry and a 2-piece bath, plus access to a private patio, perfect for morning coffee or summer BBQs. Upstairs offers three spacious bedrooms, including a primary suite with ensuite, a full bathroom, and convenient upper-floor laundry. The entry level provides versatile bonus space for a den, office, or fitness area. A double attached garage adds secure parking and extra storage. Close to shopping, dining, and transit — this home is a true gem! (id:65446)
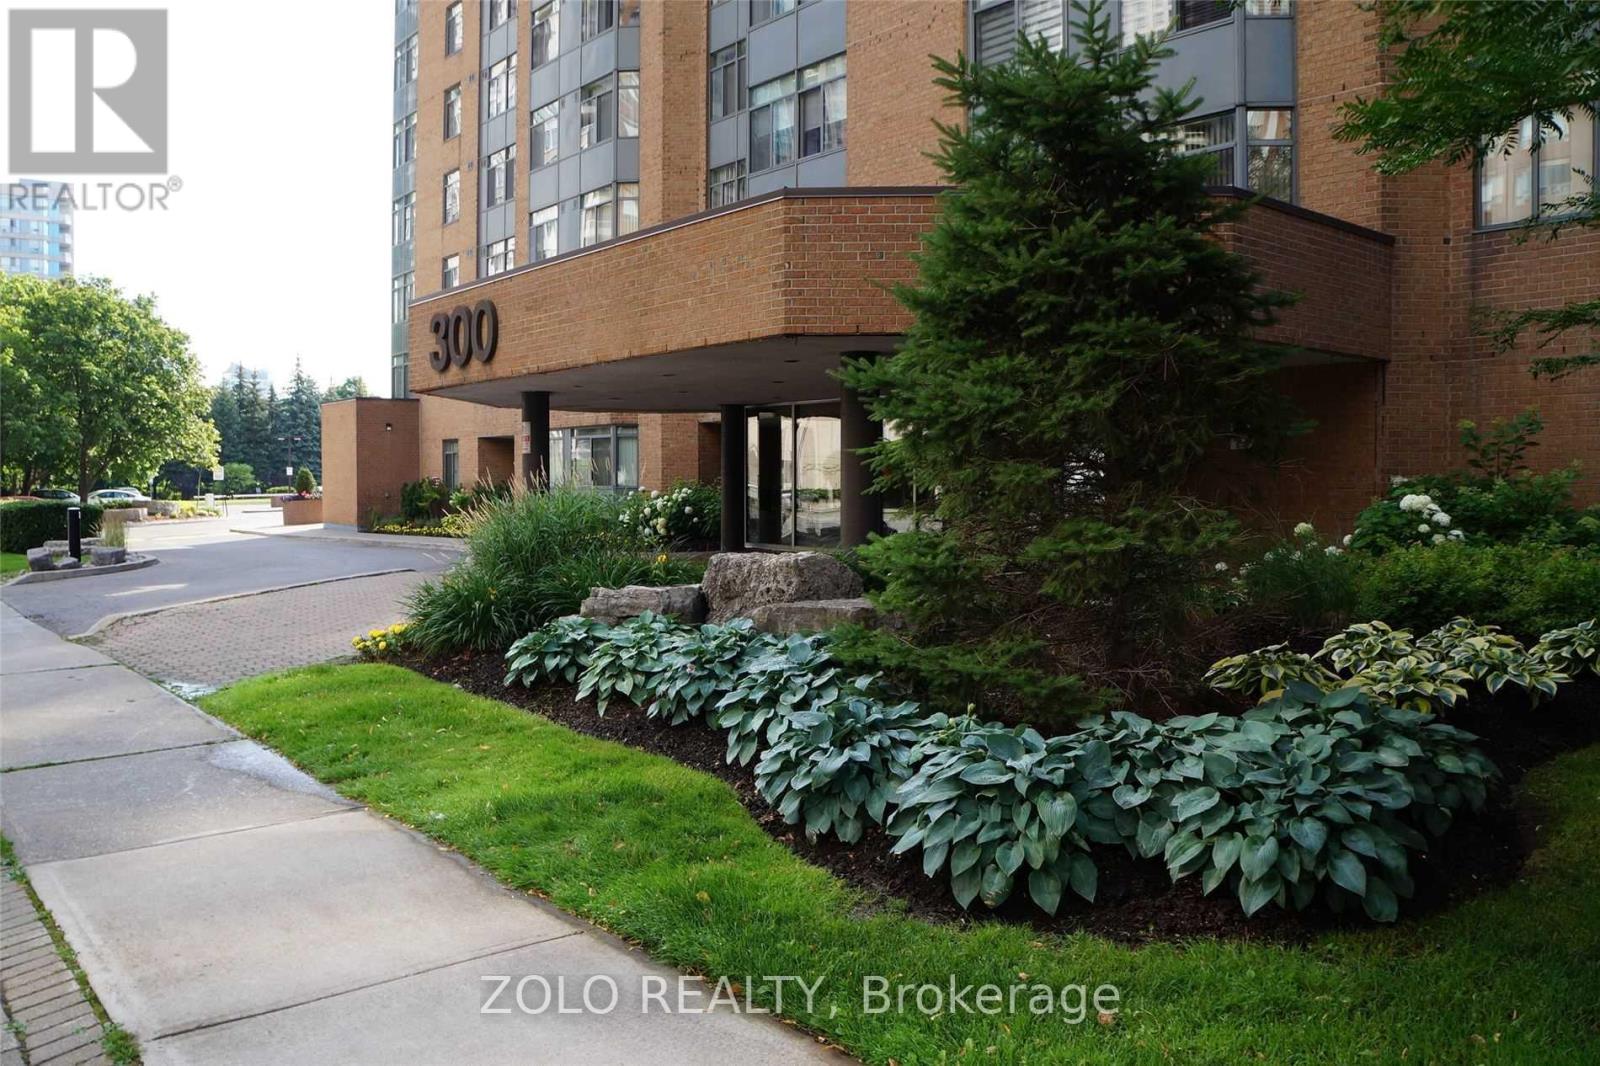
1001 - 300 Webb Drive
Mississauga, Ontario
How many other condos feel like a bungalow in the sky, with a layout unlike any other and with an increasingly rare unobstructed view in a boutiqe building? I can tell you almost none. Welcome to this pristine, renovated, south-facing designer suite with panoramic views of the lake and skyline from every room. Situated in Club One condos, this unit comes with an impressively spacious functional layout - no sofas in the kitchen, cookie cutter layouts or dens that should be closets in this home! Featuring a full-size kitchen, equipped with ample counter space, gorgeous lighting, glass showcase cabinets, 18 inch travertine porcelain, and premium stainless appliances. An oversized living room, usually reserved for larger homes, accommodates your furnishings with ease. The spa-like bathroom awaits you with gorgeous tile, an onyx vanity, and premium lighting. A truly full-size primary bedroom with a walk-in closet and serene views awaits your relaxation. The second bedroom is larger than most. Storage space is a premium in any condo but dont worry, in addition to the tall double hallway closet, a custom-built unit is in the den, a rare double linen closet and a laundry that serves as an ensuite locker in addition to the storage locker downstairs. An easy parking spot close to the entrance makes coming and going a breeze. The building is amenity rich and living here means you will always have something to do - a fully equipped gym, pool, indoor and outdoor hot tubs with gorgeous sundeck, sauna, hobby room, party room, library, billiards, movie theatre, a tranquil landscaped park-like backyard with a water fall pond, several individual patios with BBQs, squash, and tennis courts . Ample, easy visitor parking for all your friends and family. Within short walking distance to all amenities, including Celebration Square and Square One Shopping Centre. Public transportation at your doorstep. Low taxes make it even easier to make this home. (id:65446)
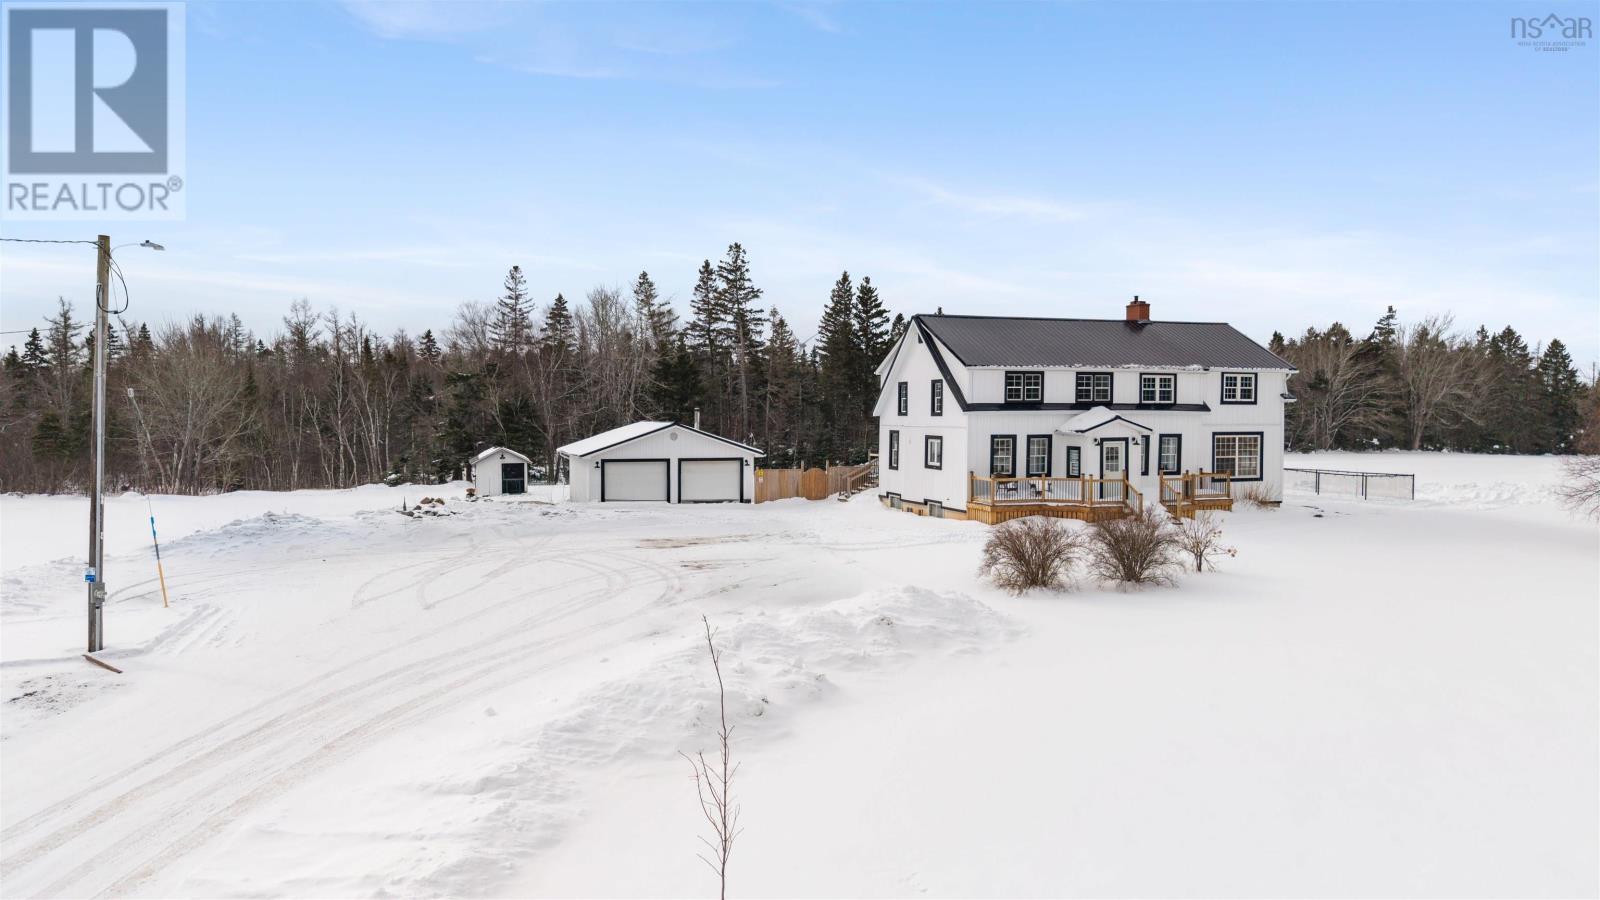
1353 Hastings Road
Warren, Nova Scotia
COMPLETELY RENOVATED FIVE BEDROOM, TWO STORY HOME sitting on 3.8 Acres located just outside of Amherst, NS! Located just minutes to the Amherst Golf Course, Trans Canada Highway or 15 minutes to our beautiful beaches. This Century home was moved 15 years ago onto a new foundation/location. The main floor of the home offers open concept living with hardwood or new flooring throughout. Rooms include large entryway, beautiful laundry room, updated kitchen pantry, relaxing common space, new eat in kitchen, separate large dining room, living room with cozy wood insert with and double patio doors to a private deck, outside kitchen space all completely covered, fenced in back yard & back entrance to the two bay de-attached garage! Upstairs youll fine the large master bedroom suite on one side of the home with large sitting room, en suite bath. Also two guest bedrooms. The lower level of this home provides buyers with a large family room, third full bathroom, two additional guest rooms, storage and utility space. The property offers ducted furnace, wood stove insert, beautifully landscaped yard & absolute lovely area! Whether you are dreaming of a full-time family home or just an all in one exceptional country property with elegance, and convenience of minutes from down town Amherst, the Amherst Golf Course or TCH...this one could be for you. (id:65446)
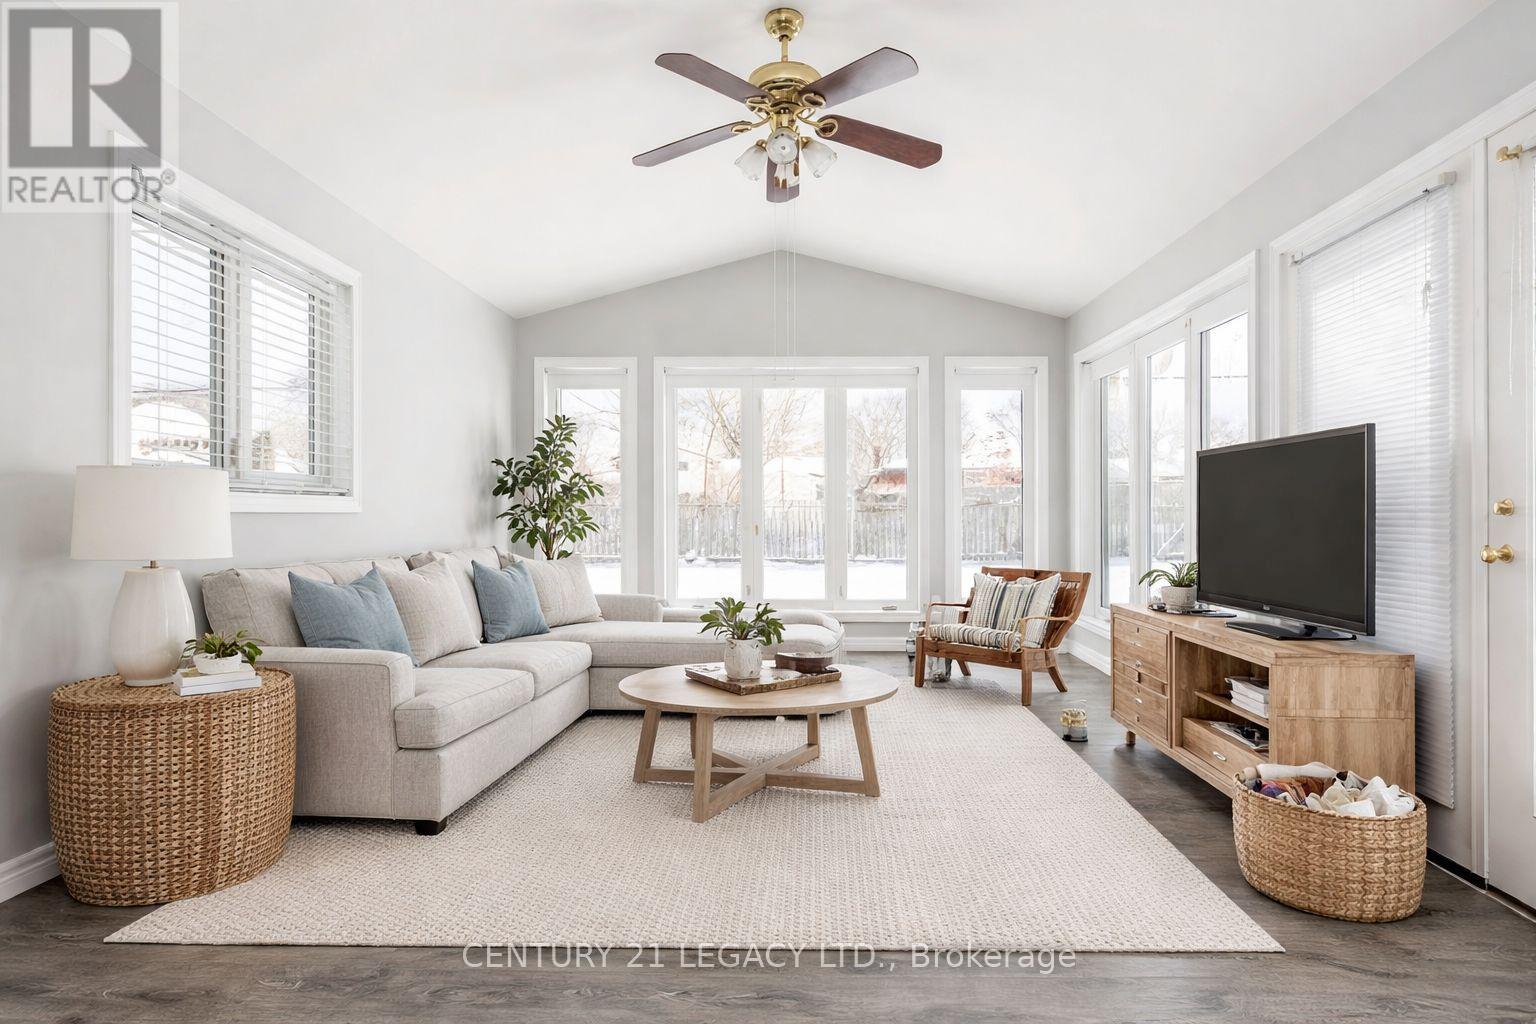
62 Woodelm Drive
St. Catharines, Ontario
Welcome to this beautifully finished home and very well taken care of by a long-term tenant. Just minutes from all amenities - plazas/ gym/ restaurants / costco / parks and much more. Ideal place for a small family or a couple. Property comes with its own separate entrance and has 3 beds and a full bath. An open concept gives ample space to move around and for furniture. The location is quite close to schools, making it easier for kids. The Unit contains Its Own In-Suite Laundry (2025). Fully renovated 2017. Located In The Desirable Northern End Of St. Catharines In The Lincoln Mall Neighborhood with Easy Access To The Qew. Huge backyard for kids to love and enjoy the summers. Property overlooking scenic Grantham Rail Trail, which has been recently upgraded by city and has Direct access to trail from backyard. The basement (is not included) is occupied by a small and friendly family. Newcomers with good jobs welcomed. (id:65446)
1078 South Kahshe Lake Road E
Gravenhurst, Ontario
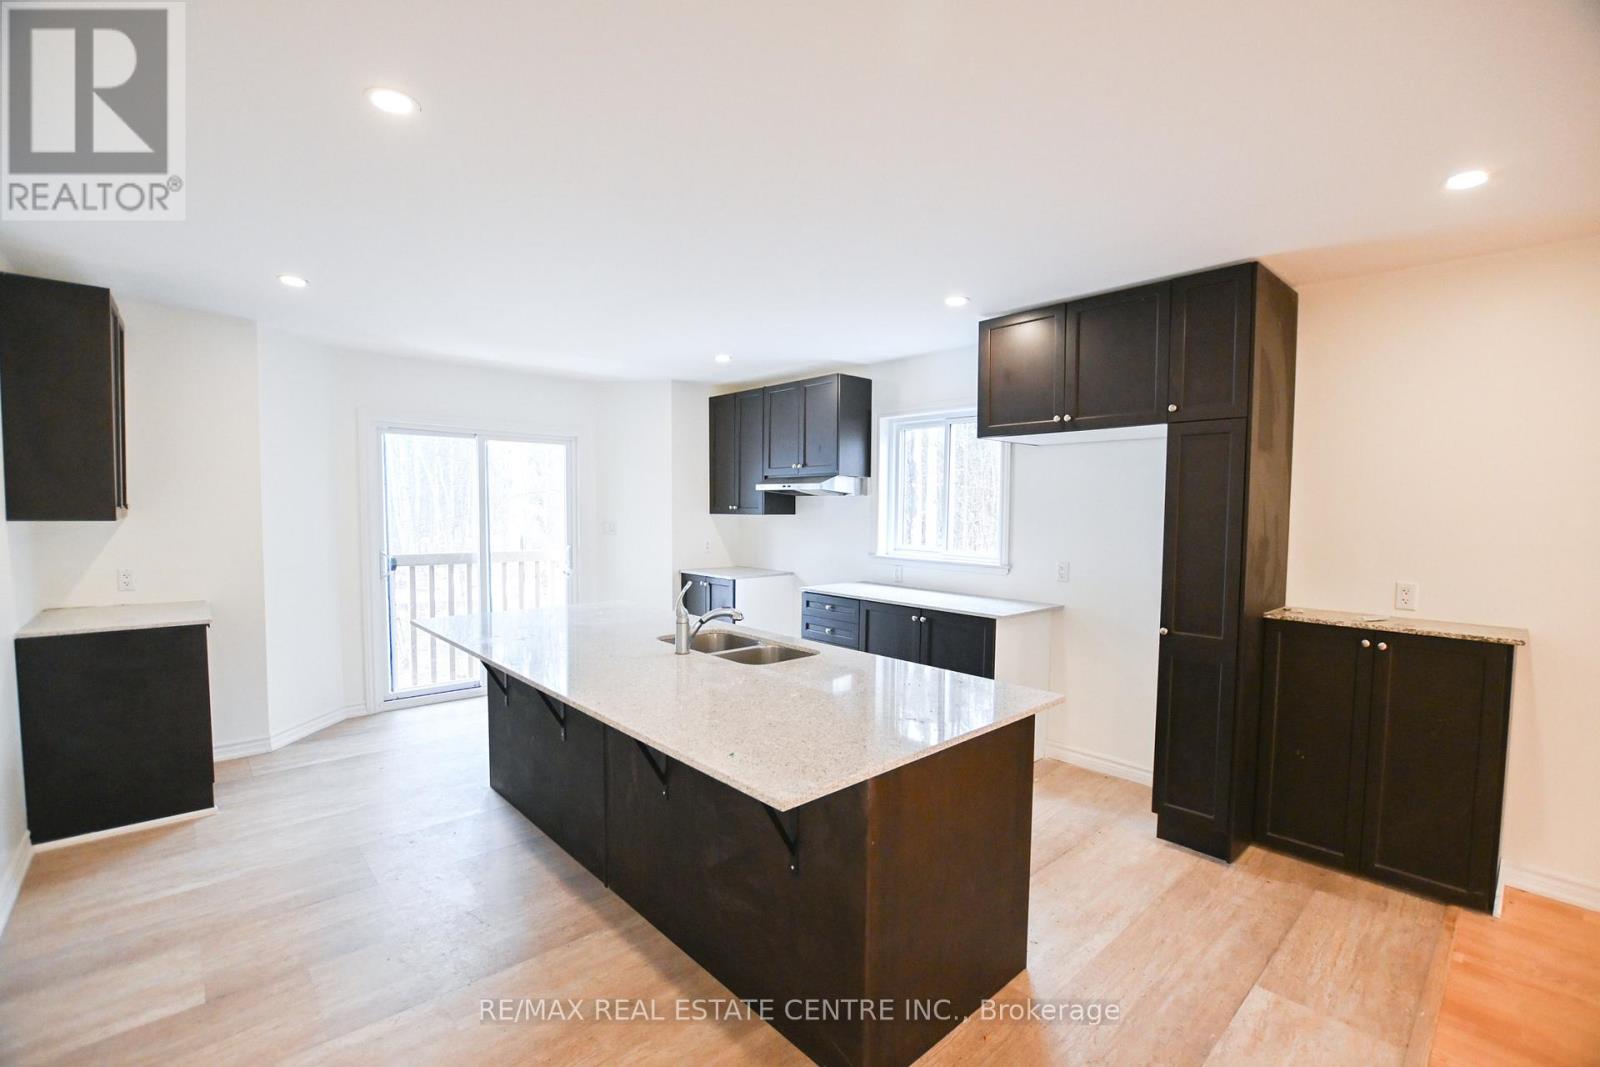
Beautiful Muskoka!!! This Diamond in the rough four-season home offers an exciting and affordable opportunity to enjoy the Muskoka lifestyle in comfort and style. The main floor features a gourmet kitchen with granite counter tops and an open-concept layout, ideal for both everyday living and entertaining. Expansive windows throughout the home showcase serene woodland views from every angle.With four spacious bedrooms and three well-appointed bathrooms in total. The upper level is move-in ready. The partially finished basement provides the flexibility to add your own custom finishes and already includes a walk-out, making it ideal for an in-law suite or potential rental income.Additional highlights include a double car garage with high ceilings , a bunky set back in the yard, well and septic to reduce utilities. *Attached occupancy permit. *Property taxes are subject to reassessment. (id:65446)
1768 Kirkfield Road
Kawartha Lakes, Ontario
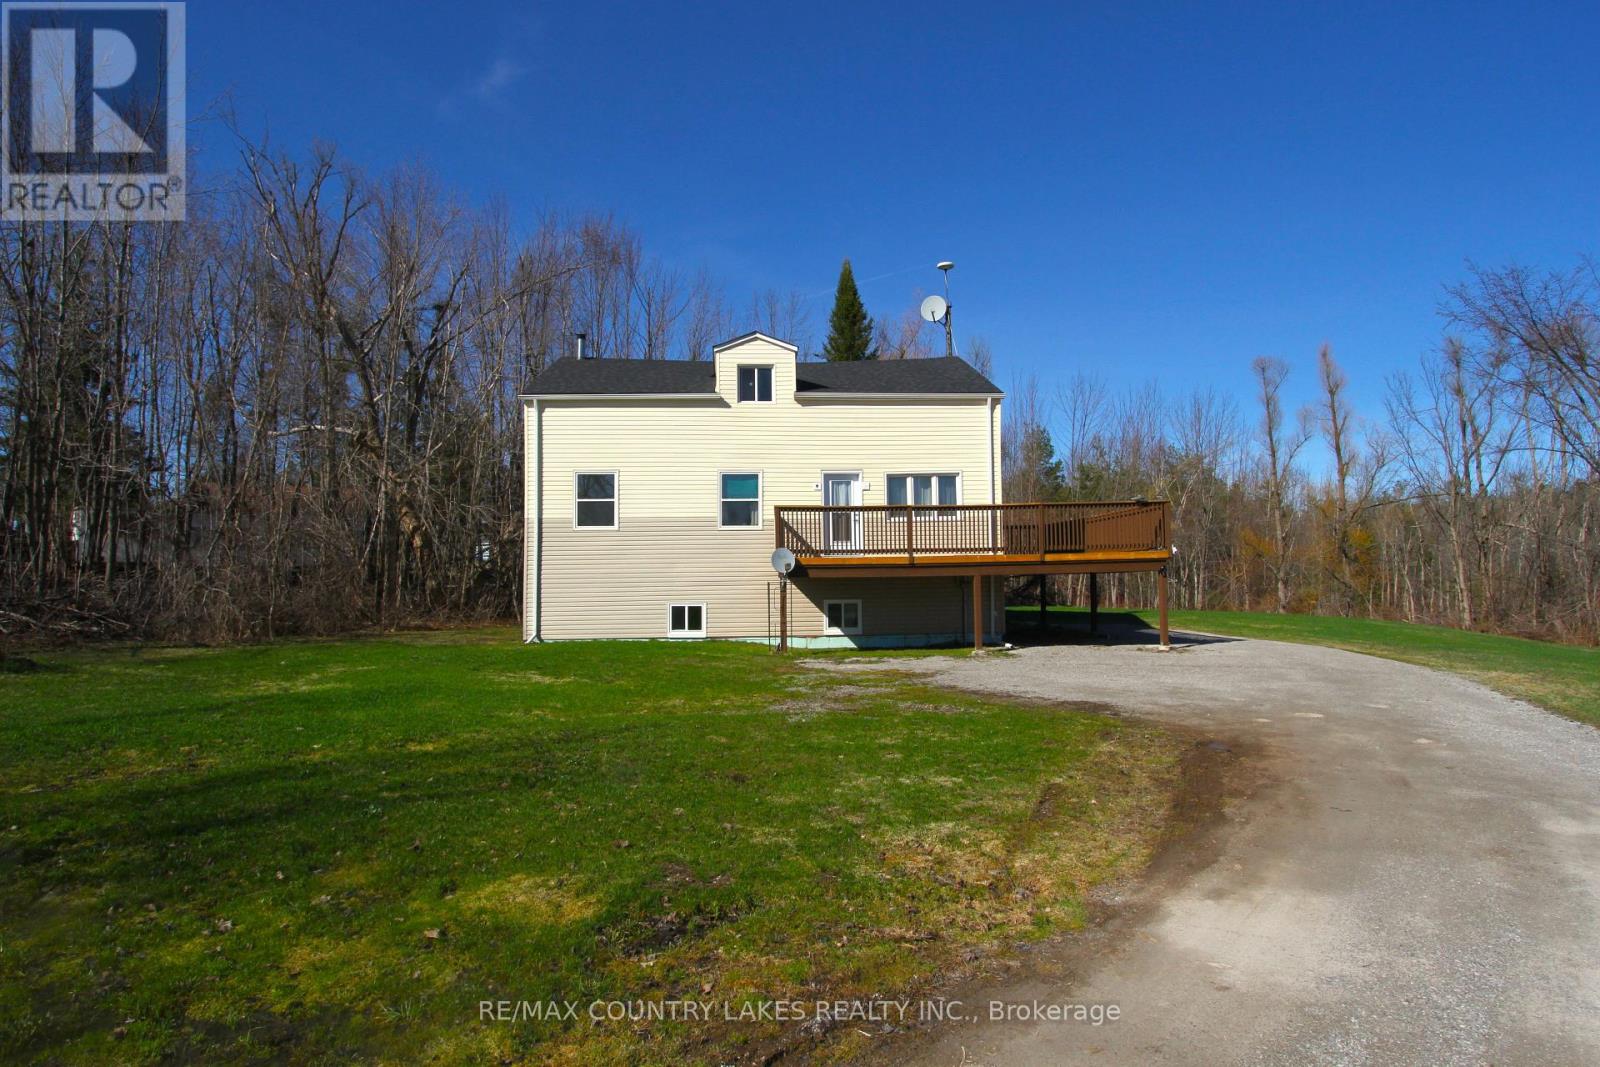
3+1 bedroom home located in the welcoming community of Kirkfield, offering space and excellent potential for future expansion. Situated on a generous 123 ft x 168 ft lot and backing onto a wooded area, this property provides a peaceful setting while remaining within walking distance to the local public school and town. The main level features an eat-in kitchen and a functional layout ideal for family living. The primary bedroom includes his and hers closets, a private 4-piece ensuite, fresh paint and new laminate floor. The main bathroom offers a 4-piece configuration with a relaxing soaker tub. An unfinished upper loft provides an excellent opportunity to create additional living space, whether as a family room, office, or extra bedrooms. The basement is partially finished with above-grade windows, offering good natural light and significant additional living potential. Most drywall has already been completed, with flooring, trim, and ceiling remaining to be finished. Recent updates add to the home's value and efficiency, including new PEX plumbing (2025), new shingles (2025), and a high-efficiency propane furnace installed in (2021). Additional mechanical features include a water softener, UV water treatment system, and a sump pump complete with battery backup. Large wrap-around deck renovated in 2024, providing an ideal space for entertaining or relaxing while enjoying the natural surroundings. Conveniently located approximately 20 minutes to Beaverton, 30 minutes to Orillia or Lindsay, and about 90 minutes from GTA. (id:65446)
69 West 4th Street
Hamilton, Ontario
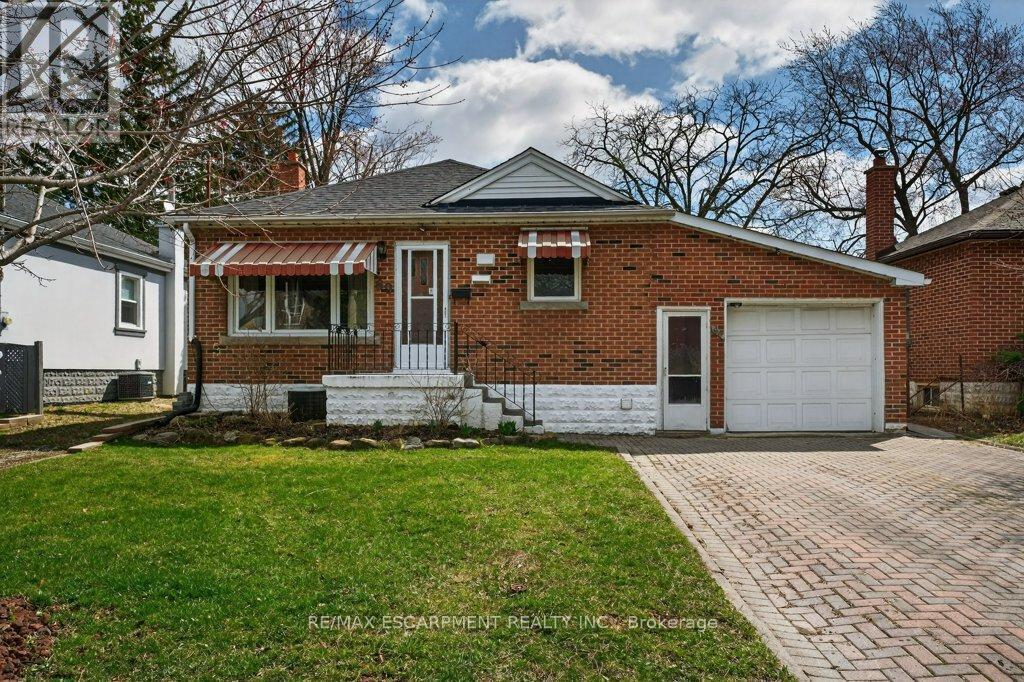
West Mountain home awaits a new owner! Cozy Bungalow and amazing work shop (495 Sq Ft) with separate driveway and a single car garage attached to the house! No Shortage of Parking here with parking for up 6 cars . Amazing opportunity for Tradesman that needs storage! 2+1 Bedrooms, 1.5 baths updated kitchen with granite countertops. Rec room space welcomes the gamers and streamers with wood stove that provides a great deal of heat. Fenced yard with pond and waterfall feature and covered back deck to escape the elements. Easy highway access, close to Mohawk College and easy bus ride downtown! (id:65446)
23 Hawick Crescent
Haldimand, Ontario
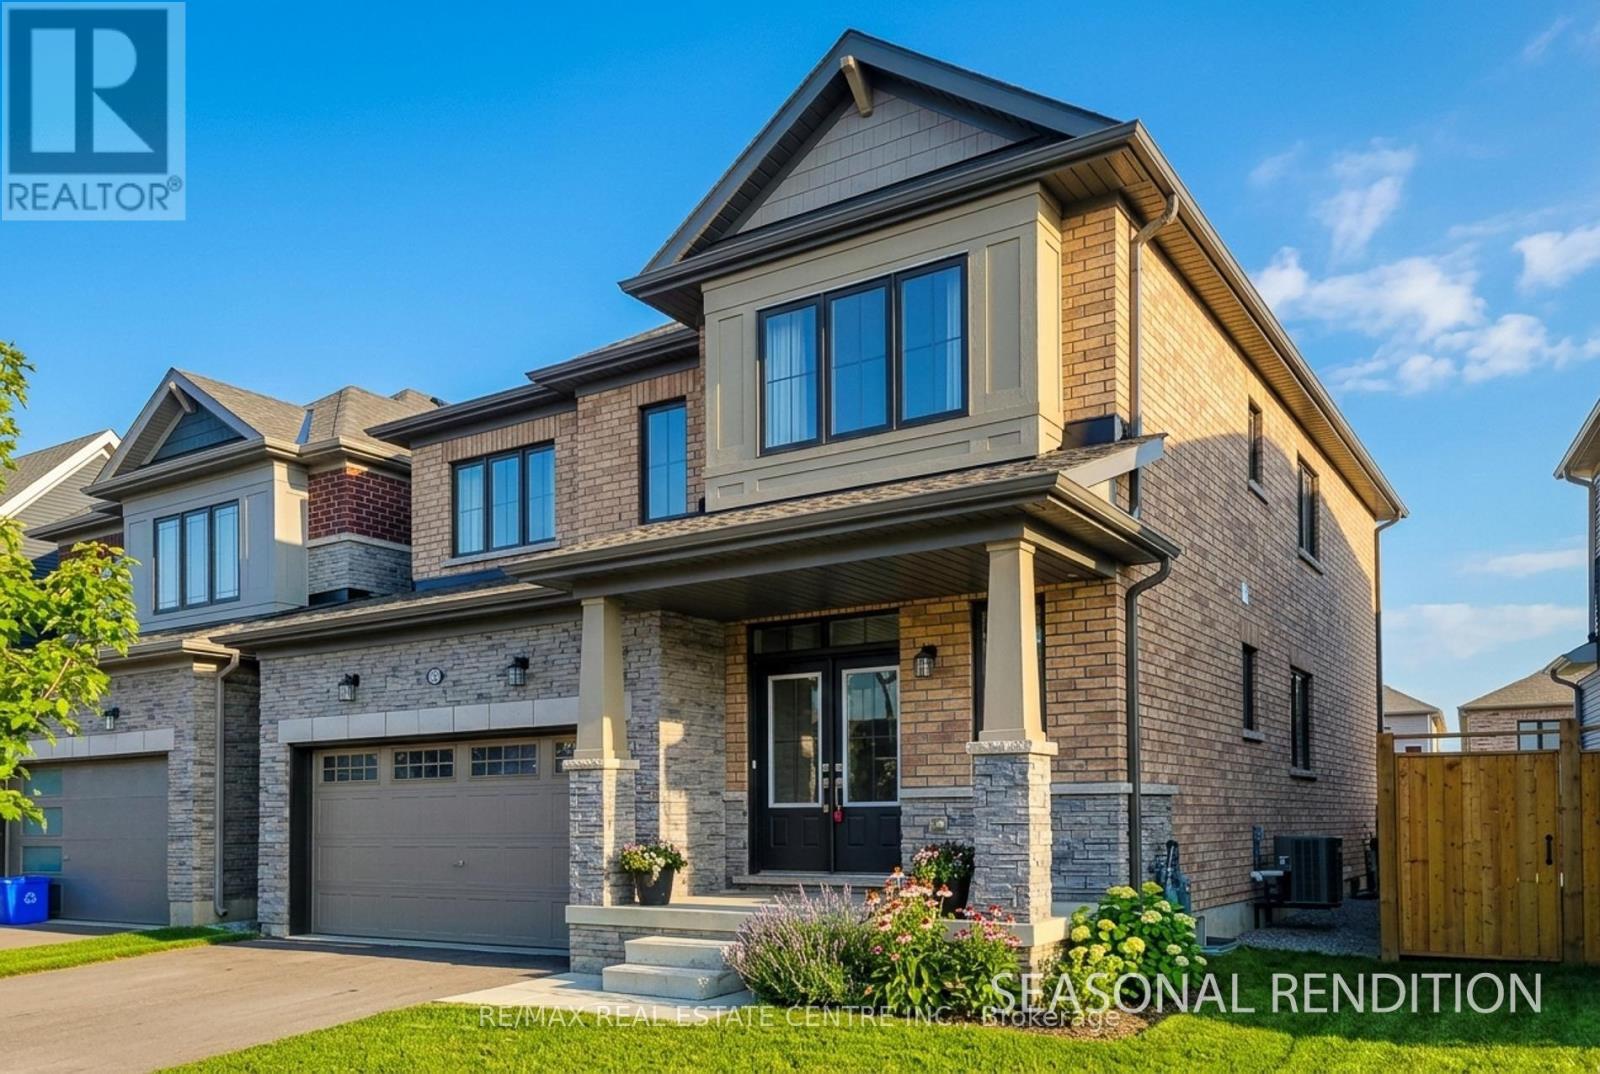
Welcome to this Beautiful Completely Upgraded 4 Bedroom Detach Home with Full Brick & Stone Finish Exterior Sitting on a Premium Lot With Depth of 127 ft Deep and located in the Quiet, Upcoming & Fast Growing Family Oriented Neighborhood of Caledonia. Nestled on a Quiet Street this Family Home displays Picture Perfect Living at Every Corner. Basement is Currently Unfinished But the Seller has an Approved 2 Bedroom Legal Basement Apartment Permit that Seller is Open to get the Legal Basement Apartment completed for an additional $ 45,000. As you Step Inside through the Front Double Door you will be Welcomed with the Beautiful Open concept Layout with 9ft Ceiling, Hardwood Floors and Abundant Natural Light. The Main Level Hardwood Floors Guide you through a Beautifully Designed Main Floor, with a Convenient 2 Piece Powder Room, a Separate Dining space, Large Living room. Further Ahead You will be Pleasantly Surprised with the an Expansive Eat-in Kitchen offering Tall Cabinetry with Abundant Counter Space and Huge Pantry. Sliding Glass Doors will lead you out to your Huge Backyard, Perfect for Outdoor gatherings, BBQ Parties. Coming Back Inside and Taking the Beautiful Hardwood Staircase Takes You to the Upper Level Where Beautiful Architectural Design With Functionality Continues. Starting With the Huge Primary Bedroom With Large Walk In Closet and Ensuite Washroom. And Down the Hall, You will Find the Other 3 Oversized Bedrooms and One More Full Bathroom. A Bonus Laundry Room for Added Functionality. Beyond this Property Lines, This Home is minutes away from the Beautiful Grand River, Riverwalk Trails, Restaurants.15 Min Drive To Amazon Fulfilment, 10 Minutes To Hamilton International Airport & Mohawk College For Aviation. 5 Minutes To Downtown Caledonia W/ Many Restaurants, Walmart, Shops, Gas, Groceries, & The Beautiful Grand River. 45 Min Drive To Oakville. Close To Highway (id:65446)
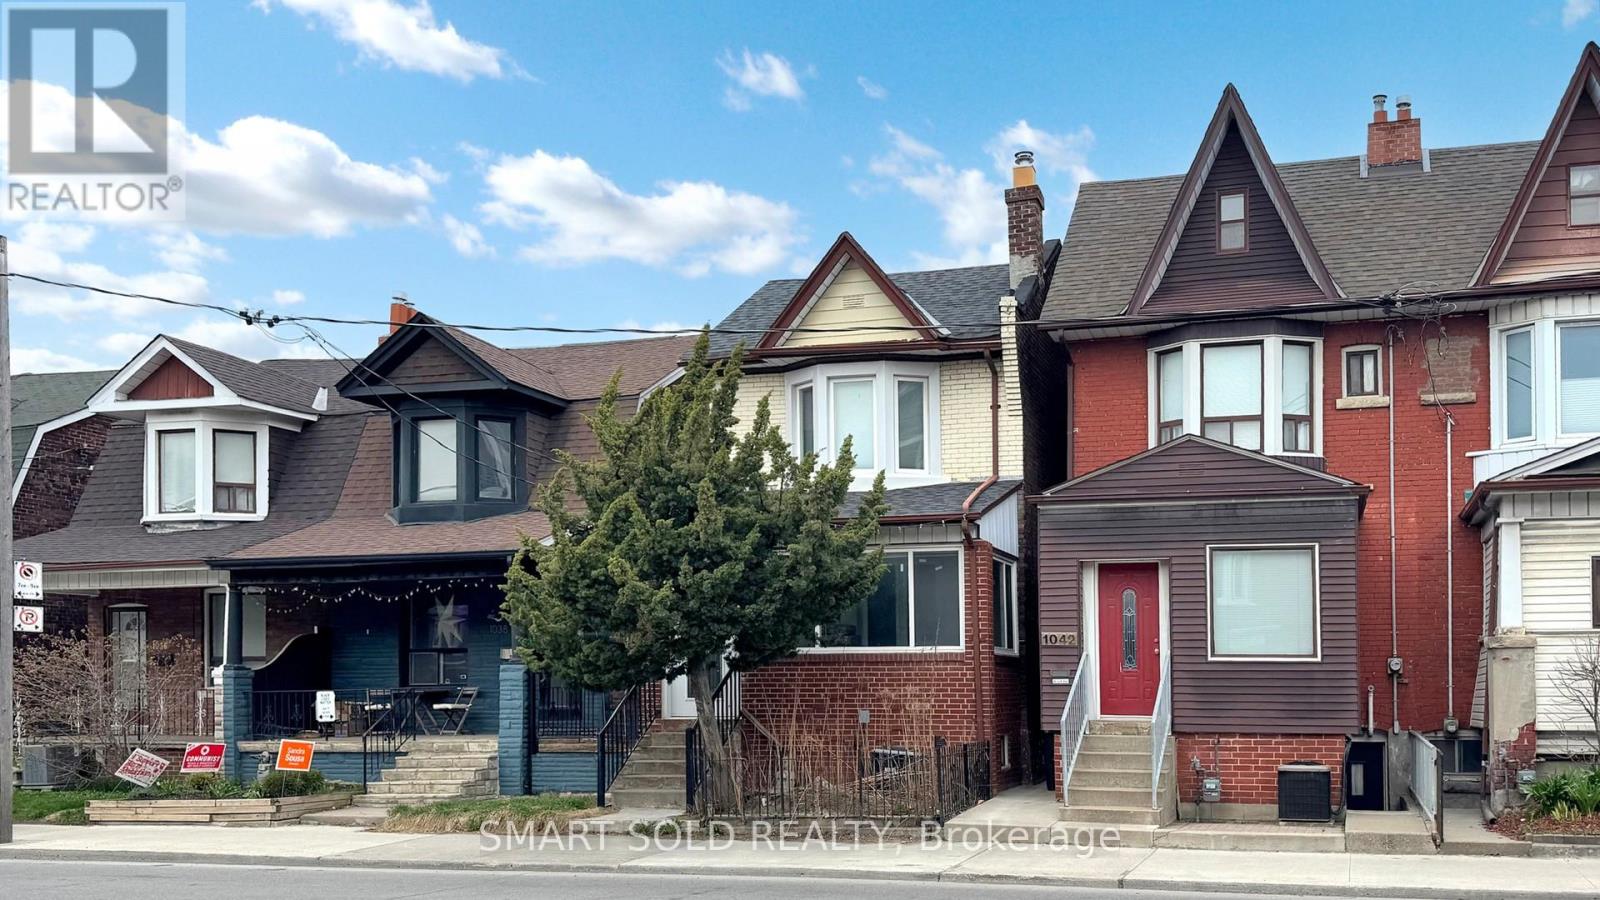
Main Flr + 2nd Flr - 1040 Ossington Avenue
Toronto, Ontario
Experience elevated living in this beautifully furnished detached home, located in Toronto's highly sought-after Dovercourt-Wallace Emerson-Junction neighbourhood. Thoughtfully renovated from top to bottom, this charming property offers 3 spacious bedrooms and 2.5 bathrooms. Ideal for families seeking both comfort and style. The bright, open-concept living and dining area features 9-foot ceilings and an abundance of natural light, creating a warm and inviting atmosphere. The functional kitchen is designed with ample storage and efficiency in mind, seamlessly complementing the home's practical layout. This home is fully furnished with high-end pieces curated for both comfort and quality. The living area showcases a luxurious and generously sized Italian-designed leather sofa, offering exceptional comfort and a refined aesthetic. A premium Neo QLED 4K Samsung TV provides an outstanding entertainment experience, while the dining area features a solid wood table that adds warmth and timeless character to the space. Every detail has been carefully selected to enhance everyday living. Additional highlights include convenient laneway access with parking. Situated just steps from Dovercourt Park and Christie Pits Park, as well as nearby schools, TTC subway and bus routes, and the vibrant shops and restaurants along Bloor and Ossington, this home perfectly balances urban convenience with a strong sense of community. Move-in ready! (id:65446)

1702 - 420 Mill Road
Toronto, Ontario
Welcome to this beautifully renovated, bright and spacious two-bedroom, one-bathroom south-facing unit offering expansive views of the downtown skyline and Lake Ontario. Nestled next to Etobicoke Creek and surrounded by cherry blossoms, with the soon-to-be revitalized Centennial Park just steps away, this unbeatable location blends nature with convenience, minutes to schools, shopping, dining, community centres, Toronto Pearson International Airport, public transit, highways 427, 401, and the Gardiner Expressway. The unit features over 1,000 square feet of functional living space, plenty of storage, an open-concept kitchen with granite countertops, herringbone backsplash, and stainless steel appliances, including a 36-inch fridge. Residents enjoy an impressive array of amenities, including a heated outdoor pool, tennis court, playground, gym, library, and visitor parking. Maintenance fees include all utilities. Move in and enjoy effortless living at its best. (id:65446)
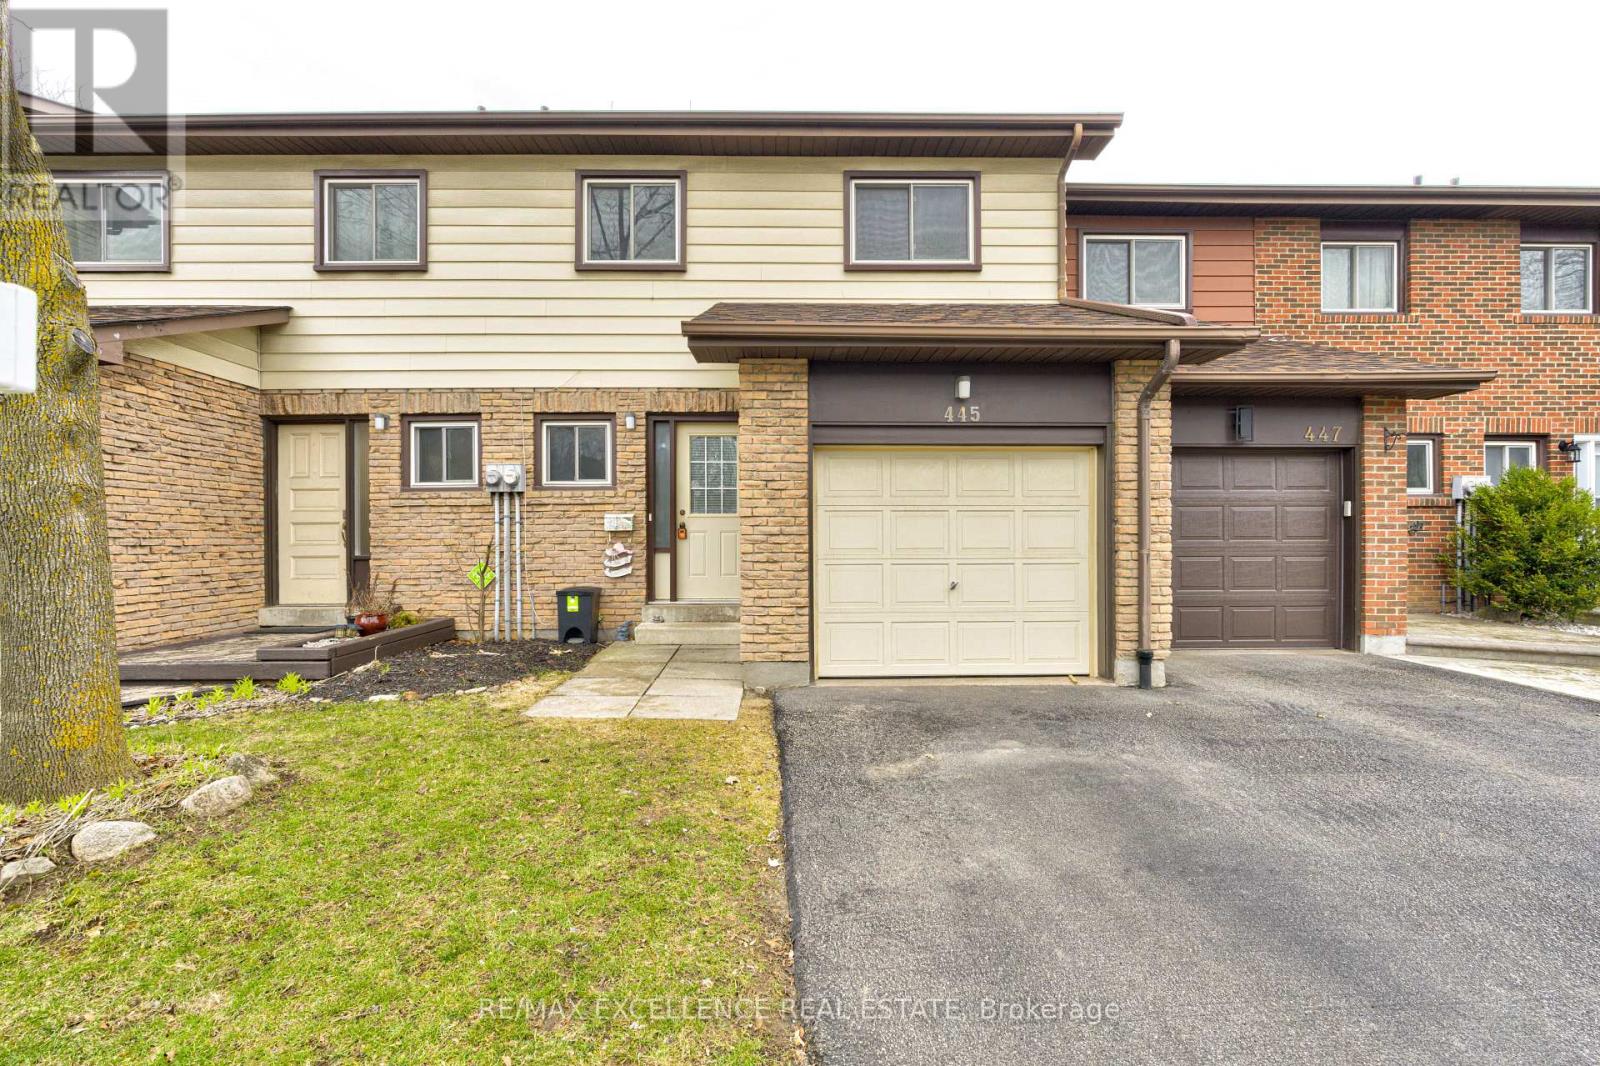
45 - 445 Ontario Street N
Milton, Ontario
"Milton Meadows" Beautiful family neighbourhood in the heart of Milton Dorset Park. Bright, spacious layout with four good size bedrooms. Townhouse with attached garage. Walkout to Garden from living and dining room. Finished basement with roughed in bathroom ready to install & laundry room. No carpet on all levels. Vacant home waiting for your TLC and decorative touch. New furnace, AC ($186.49 rental) and hot water tank ($78.48 rental quarterly) recently installed in 2025. Located within walking distance to Steeles/25 plaza and Milton restaurants. Beautiful backyard waiting for your spring planting. Minutes to Highway 401/407 and GO station. Listed affordably for first time home buyers or growing families. Ample visitors parking. (id:65446)
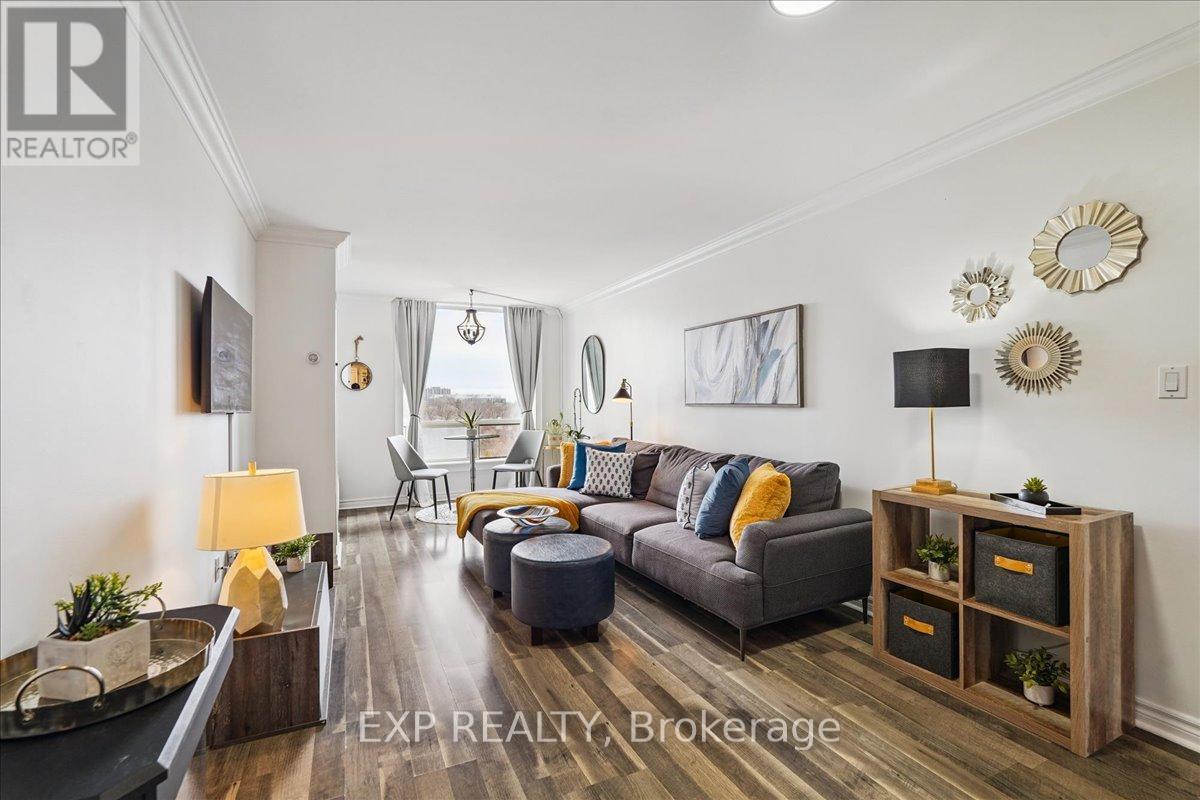
802 - 3 Hickory Tree Road
Toronto, Ontario
They say you can't have it all . . . but clearly they haven't been to the prestigious River Ridge Condos. This bright & spacious 1,003sf, 2-bed, 2-bath suite offers an excellent layout, breathtaking unobstructed southwest views of the Humber River & picturesque parkland; and exceptional value. Designed for comfort, convenience & modern living, the open-concept layout features large windows that fill the space with natural light, ample storage, and a cozy, sophisticated atmosphere. Thoughtfully renovated with elegant ceramic tiles, modern laminate floor, & refined finishes throughout including double vanity in primary ensuite. The contemporary kitchen with large breakfast bar makes it perfect for entertaining, while the spacious living/dining areas create an airy, inviting environment. Additional conveniences include ensuite laundry, locker, heated underground parking & car wash bay! Luxury resort-style living! Residents enjoy a state-of-the-art gym, indoor pool, hot tub, sauna, tennis, billiards room, party room, library, guest suite, outdoor courtyard, and 24/7 concierge/security, all in a gorgeous building with beautifully landscaped grounds. More? All utilities: heat, hydro, water, & cable TV are included adding exceptional value & ease of budgeting. Perfectly situated in a highly sought-after neighbourhood, minutes from Weston Golf & Country Club, York Weston Tennis Club & Rec Center. Walking distance to Weston GO, TTC & UP Express & close to major highways, making commuting across the GTA effortless. Step out to your backyard onto the scenic Humber River trails, perfect for a peaceful walk, a short jog or bike ride, even a dedicated dog-friendly area. You're also close to grocery stores, restaurants, shops & everyday essentials, providing a connected lifestyle without the downtown congestion. Whether you're looking to rightsized, invest or simply starting out, this large move-in-ready condo offers the perfect blend of comfort, convenience, and natural beauty. (id:65446)
30 Haley Court
Brampton, Ontario
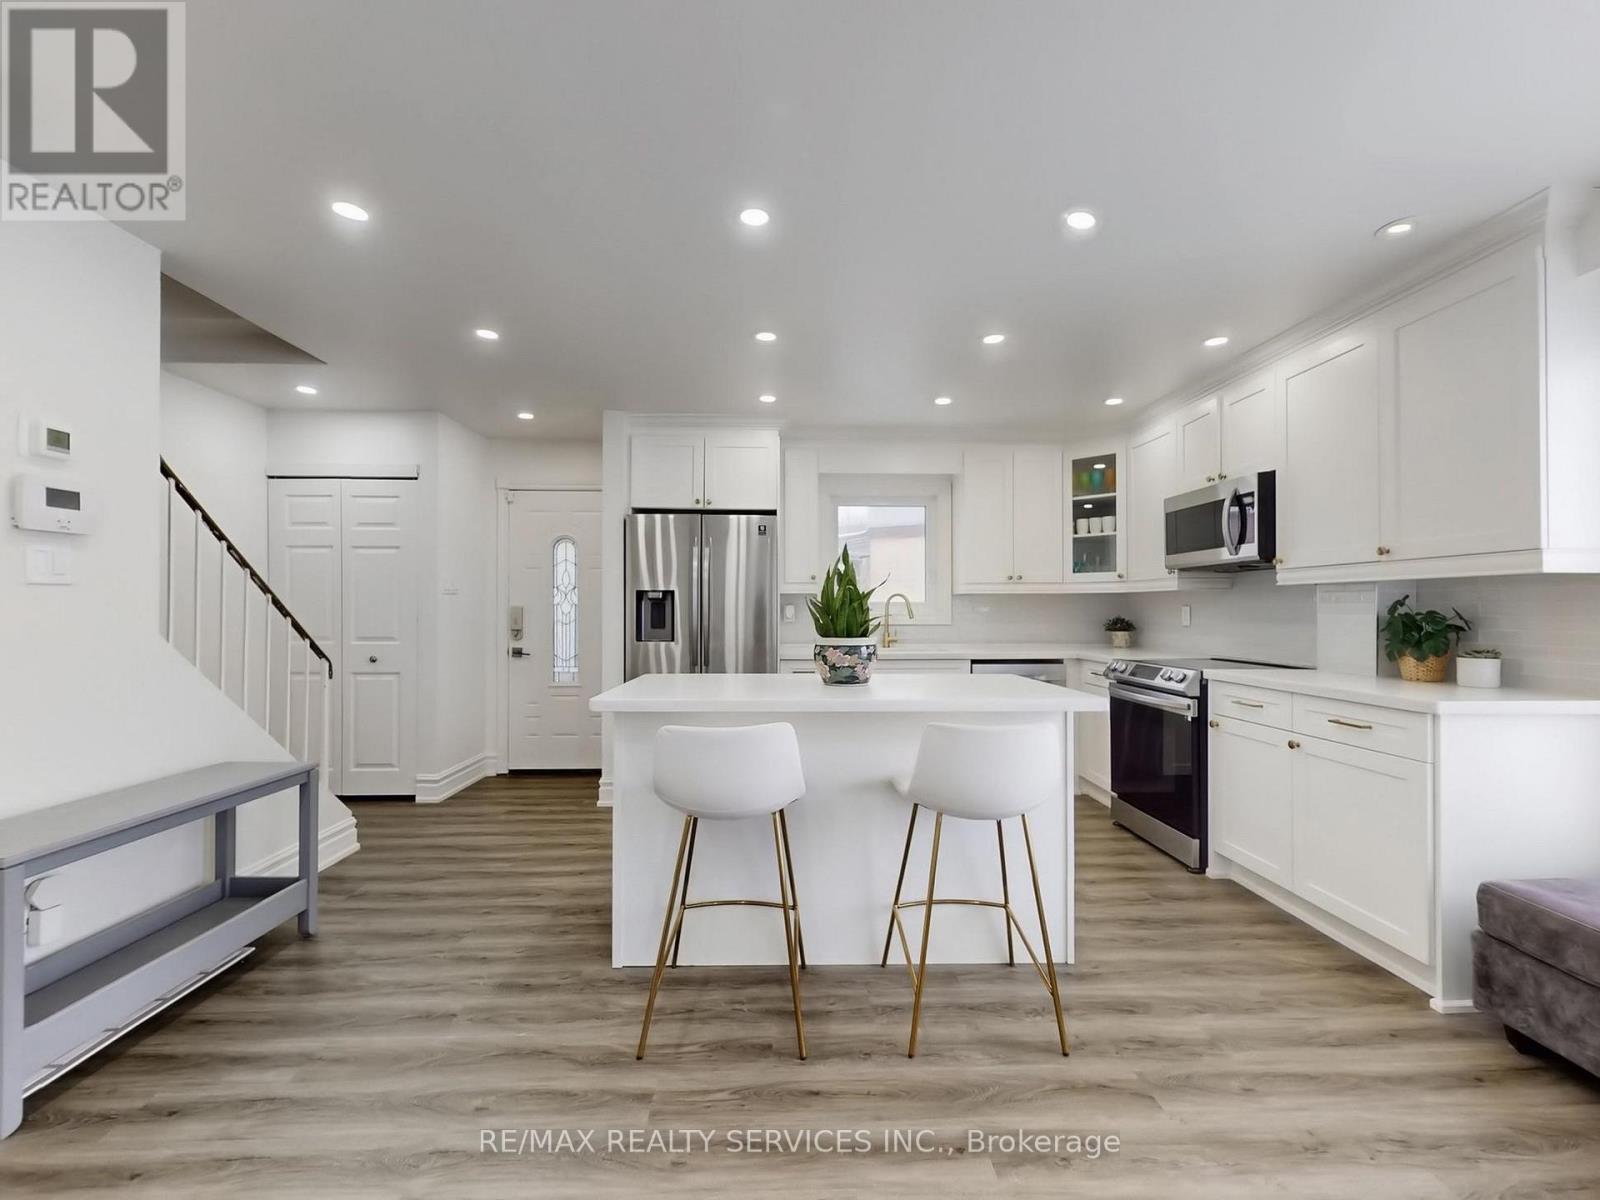
Welcome to 30 Haley Court - a beautifully renovated 3-bedroom detached home situated on a quiet, family-friendly court in Brampton's desirable Central community. The bright open-concept main level features stylish vinyl flooring, pot lights throughout, and large updated windows that fill the home with natural light. The upgraded chef-inspired kitchen offers a centre island, quartz countertops, backsplash, and stainless steel appliances, seamlessly flowing into the open living and dining areas with a walkout to a large deck - perfect for entertaining. Upstairs, you'll find three spacious bedrooms (previously a 4-bedroom layout, converted to maximize room sizes) and an updated 4-piece bathroom. The oversized primary bedroom includes his and her closets, providing ample storage. The finished basement with a separate side entrance adds valuable living space, complete with vinyl flooring, pot lights, and a full 3-piece bathroom - ideal for recreation, extended family, or flexible use. Major updates have already been completed, including furnace, A/C, windows, and appliances, offering peace of mind. The exterior features a large driveway accommodating 4+ vehicles with no sidewalk, along with a pie-shaped backyard complete with a spacious deck and large shed for extra storage. Conveniently located with easy access to highways, transit, shopping, hospitals, schools, Chinguacousy Park, the library, and Bramalea City Centre - this turnkey home offers comfort, space, and an unbeatable location. MUST SEE! (id:65446)
1500 Paddington Court
Burlington, Ontario
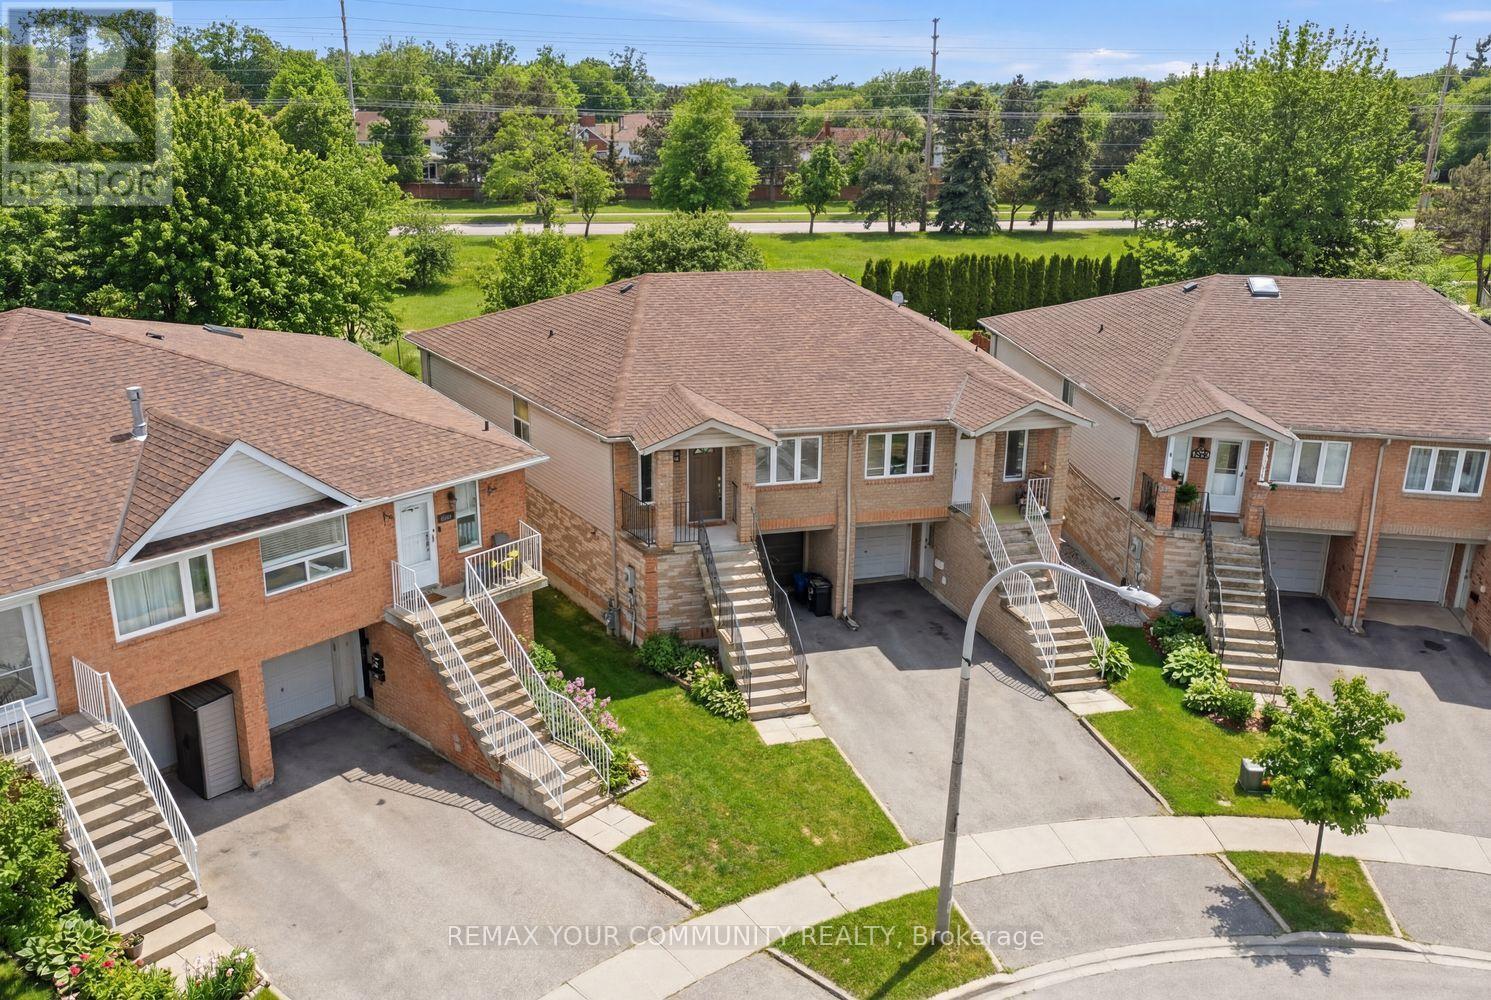
Welcome to 1500 Paddington Court, Burlington-an impeccably maintained two-storey semi-detached home set on a large, fully fenced lot, offering an outstanding opportunity for mortgage-offsetting income or multi-generational living. With approximately 1,500 sq ft of living space, the home is thoughtfully configured to accommodate two separate living areas. The upper level features 2 bedrooms and 2 bathrooms, while the lower level offers a 1-bedroom suite complete with kitchen and bathroom-ideal for an in-law suite or rental potential. A separate entrance from the driveway adds flexibility and privacy for occupants. Enjoy quality finishes throughout, including granite countertops, maple flooring, a breakfast bar, stainless steel exhaust hood, and a gas cooktop/oven. Additional highlights include a hallway mirrored skylight and porcelain-tiled bathrooms. The outdoor space is equally impressive, featuring a walkout to the rear yard, a walkout garage, and a raised patio-perfect for entertaining, relaxing, and enjoying the fully fenced yard. Whether you're a buyer looking for cash flow, a smart way to lower monthly carrying costs, or a home that supports adult children or extended family with added privacy, 1500 Paddington Court delivers. (id:65446)
4 Forest Heights Court
Oro-Medonte, Ontario
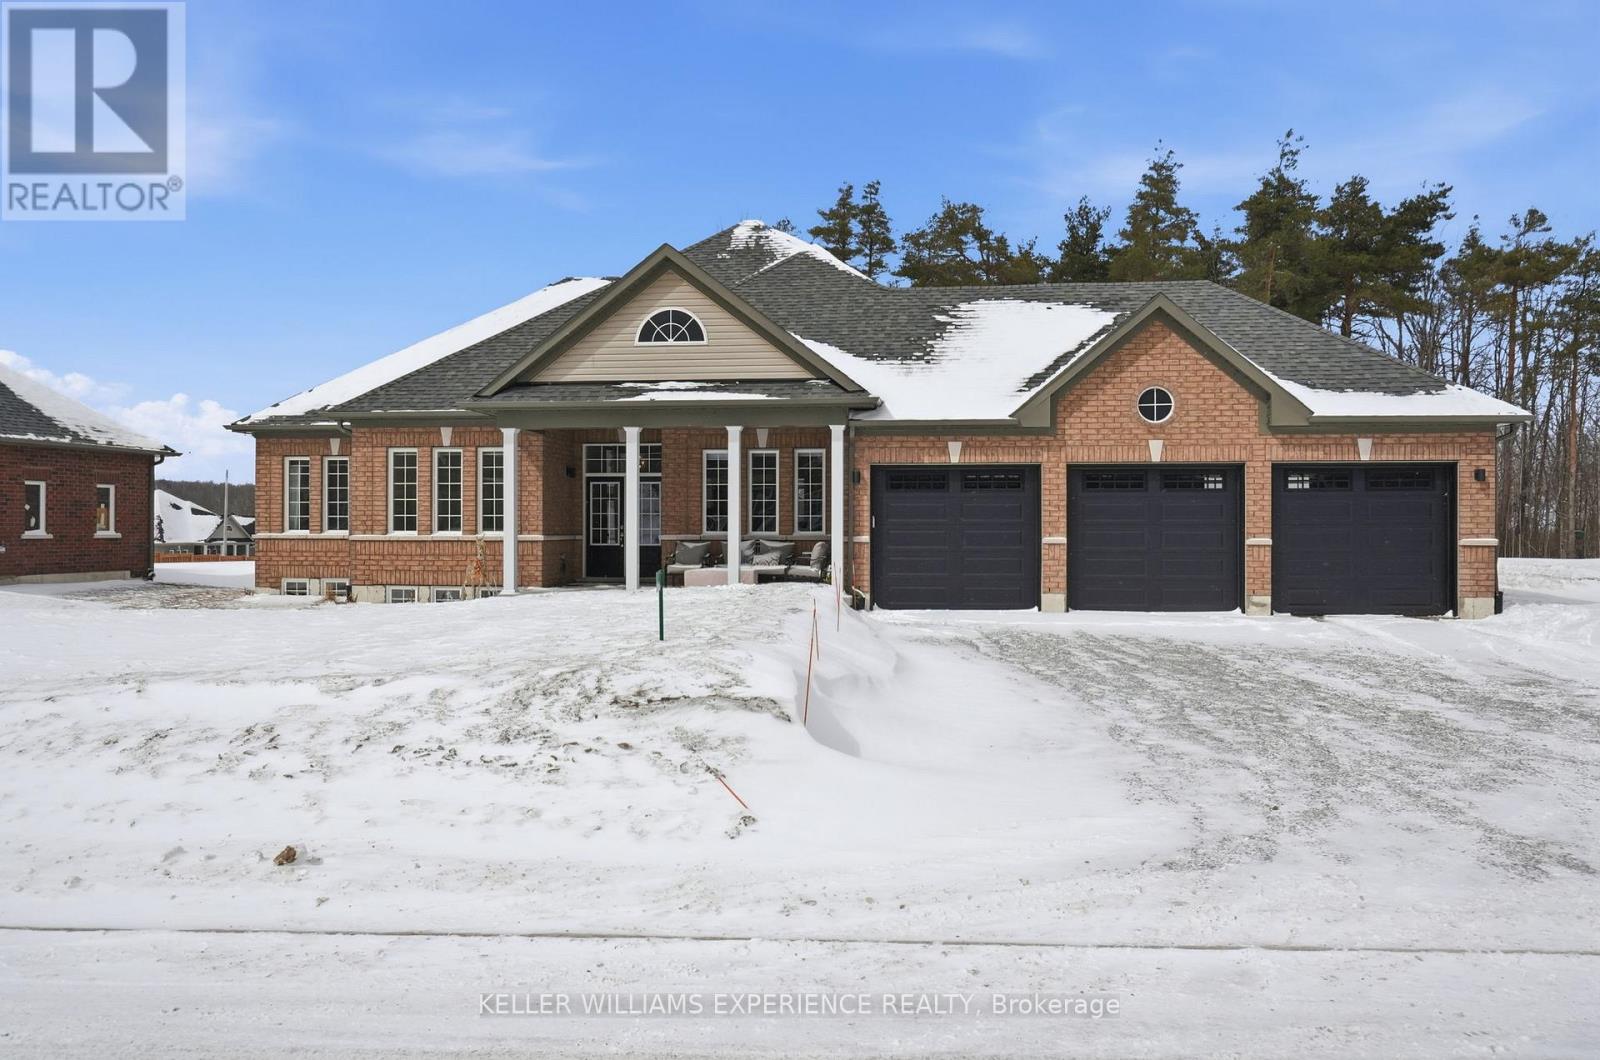
HELPING YOU ACHIEVE YOUR DREAMS in this beautiful bungalow in sought-after Sugarbush! Nestled among mature trees, this property offers the perfect blend of privacy, recreation, and nature -ideal for an active outdoor lifestyle.This well-designed 2,107 sq ft home features 3 bedrooms and 3 bathrooms. The inviting great room boasts soaring cathedral ceilings, creating a bright, open space perfect for relaxing or entertaining. The kitchen offers ample counter space, a large island with breakfast bar, and a breakfast area with French doors to the outdoors, while a second set in the primary bedroom provides direct backyard access.The primary suite includes a walk-in closet and 5-piece ensuite. Two additional bedrooms share a 4-piece bath, plus a convenient 2-piece powder room for guests.An oversized 3-car garage with a rare drive-through rear door provides easy backyard access-perfect for recreational storage or outdoor living.Enjoy year-round activities just minutes away at Horseshoe Valley Resort, or explore the trails of Copeland Forest. Nearby Lake Simcoe offers boating, beaches, and waterfront dining, while Orillia and Barrie's shopping, dining, schools, and commuter routes are a short drive away.Experience the best of country living with modern convenience in this exceptional home. (id:65446)
138 Riverside Drive W
Dowling, Ontario
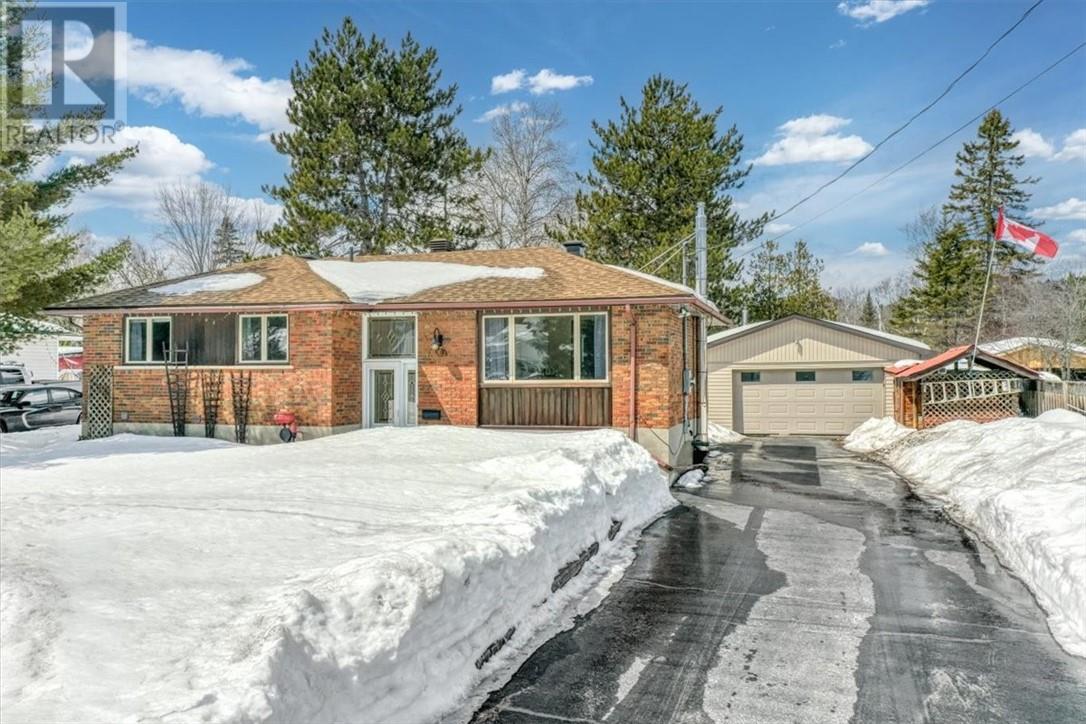
Welcome to 138 Riverside Drive W in Dowling, a charming home set on a peaceful property overlooking Onaping River. The bright main floor offers a comfortable and functional layout featuring a welcoming living room, dining room, three bedrooms, and a full bathroom. Recent updates include new flooring, doors, and trim throughout the home, adding a fresh, modern feel. Large windows allow natural light to flow through the space, creating a warm and inviting atmosphere. The lower level provides exceptional additional living space with an oversized rec room, abundant storage, and the potential for a fourth bedroom. This level also features a half bathroom, a spacious laundry room, and a bonus shower located next to the sauna, creating a relaxing retreat right in your own home. For anyone who loves projects or needs additional workspace, the impressive 33 x 28 garage is a true standout feature. In addition to the garage, you'll find an attached 28 x 14 workshop area and attached 28 x 14 shed, providing ample space for tools, projects, and storage. Additional storage sheds located next to the garage offer even more room for equipment, seasonal items, or outdoor toys. Step outside to the beautiful backyard, where 8 x 16 gazebo overlooks the river, providing a tranquil setting perfect for relaxing, entertaining, or simply enjoying the peaceful surroundings. This property offers the perfect blend of comfort, space, and natural beauty in the heart of Dowling. Don't miss out on this rare waterfront home, book your private showing today! (id:65446)
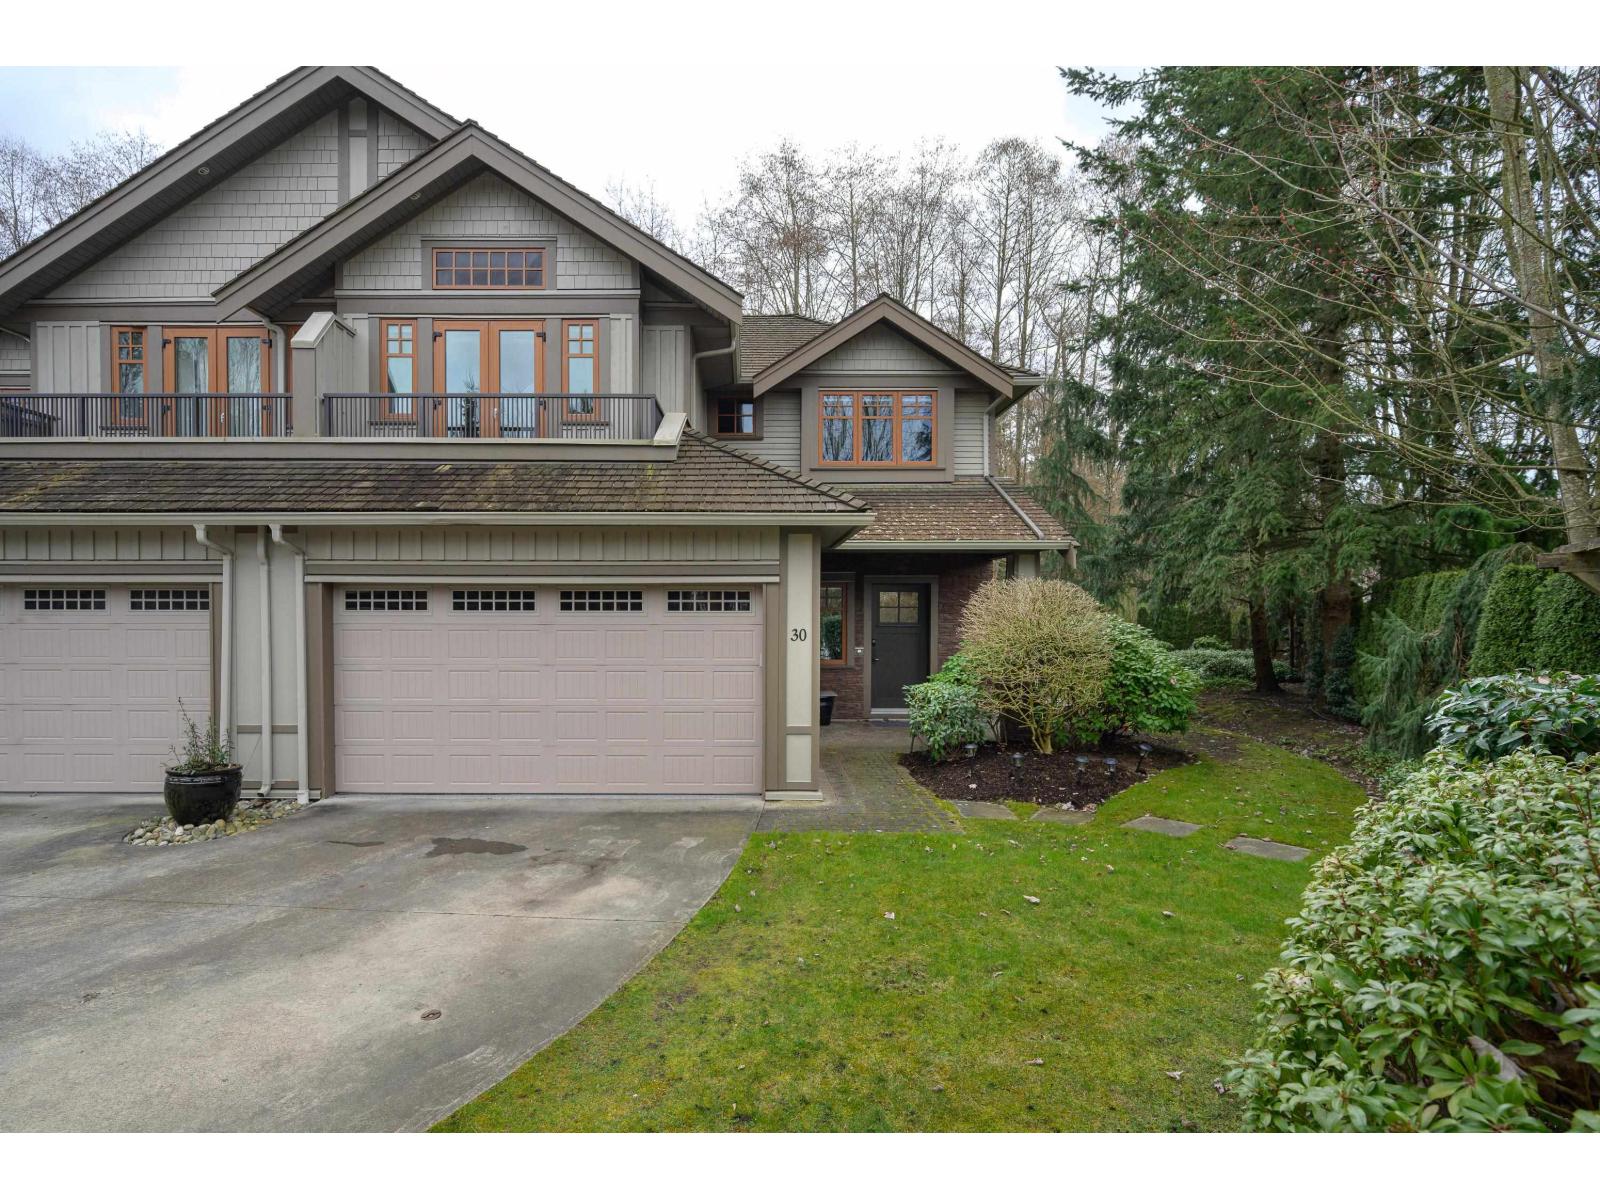
30 3122 160 Street
Surrey, British Columbia
Luxury living at Wills Creek! This extensively renovated home in sought-after Morgan Acres offers 3,348sqft of living space with 4 bedrooms & 4 bathrooms. Extensively updated including engineered hardwood flooring throughout, updated appliances, new paint, bathroom vanities, geothermal heat pump & more. The open-concept main floor features vaulted ceilings, a chef-inspired kitchen with stainless steel appliances, & a spacious great room with French doors opening to a stunning south-facing private yard overlooking greenspace. Upstairs offers a generous primary suite with his-and-hers closets & ensuite, plus two additional bedrooms & a den. The fully finished basement includes an entertainment room with wet bar, bedroom, bathroom & flex space. A rare opportunity you won't want to miss! (id:65446)
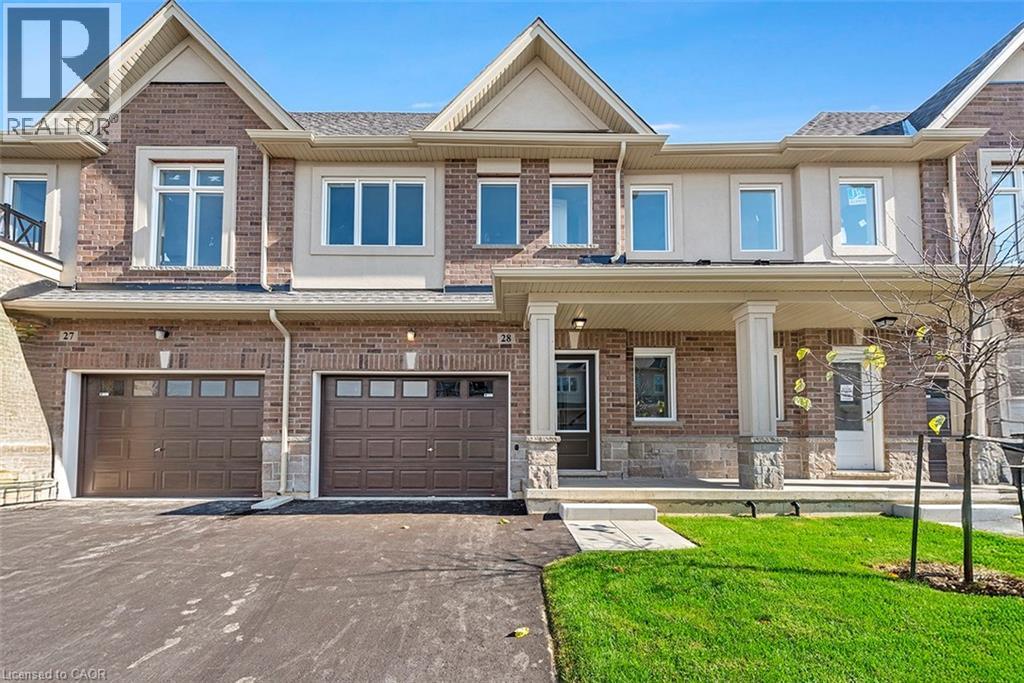
205 Thames Way Unit# 18
Mount Hope, Ontario
Welcome to 18-205 Thames Way Mount Hope. From the moment you pull up to the curb you’ll feel the DiCenzo difference. Built on a lot fit for a semi-detached (24 feet wide) this home has an over-sized single garage makes it easy to park without having to fold the mirrors in! Flooded with natural light this brand-new townhome boasts 1430 square feet of meticulously designed living space where every square foot has a purpose and no corner is wasted. The heart of the main floor is a chef-inspired kitchen – the focal point of which is an upgraded island with quartz counters and breakfast bar with sink creates the perfect space for you to prep, serve and entertain without ever turning your back on your guests. Extended height uppers, pots and pans drawers and a floor to ceiling pantry will maximize your storage and ensure everything in your kitchen is readily accessible. The living room is bright and inviting featuring large windows and a striking floor to ceiling bump out with a 42 Napolean fireplace – a statement piece that’s just waiting to become a show-stopping feature wall. Modern vinyl plank flooring throughout this main level adds style and durability making everyday living effortless. Upstairs the primary is both the perfect place to begin and reflect on your day. Dual walk-in closets make organizing seamless while the ensuite impresses with an over-sized tiled shower with frameless glass door and quartz-topped vanity that blends luxury with function. And forgot to throw in in that last load of laundry before heading up for the night? No need to make an extra trip – laundry is conveniently located on the bedroom level exactly where you need it. This is one you want to miss. Price is inclusive of government rebates. (id:65446)
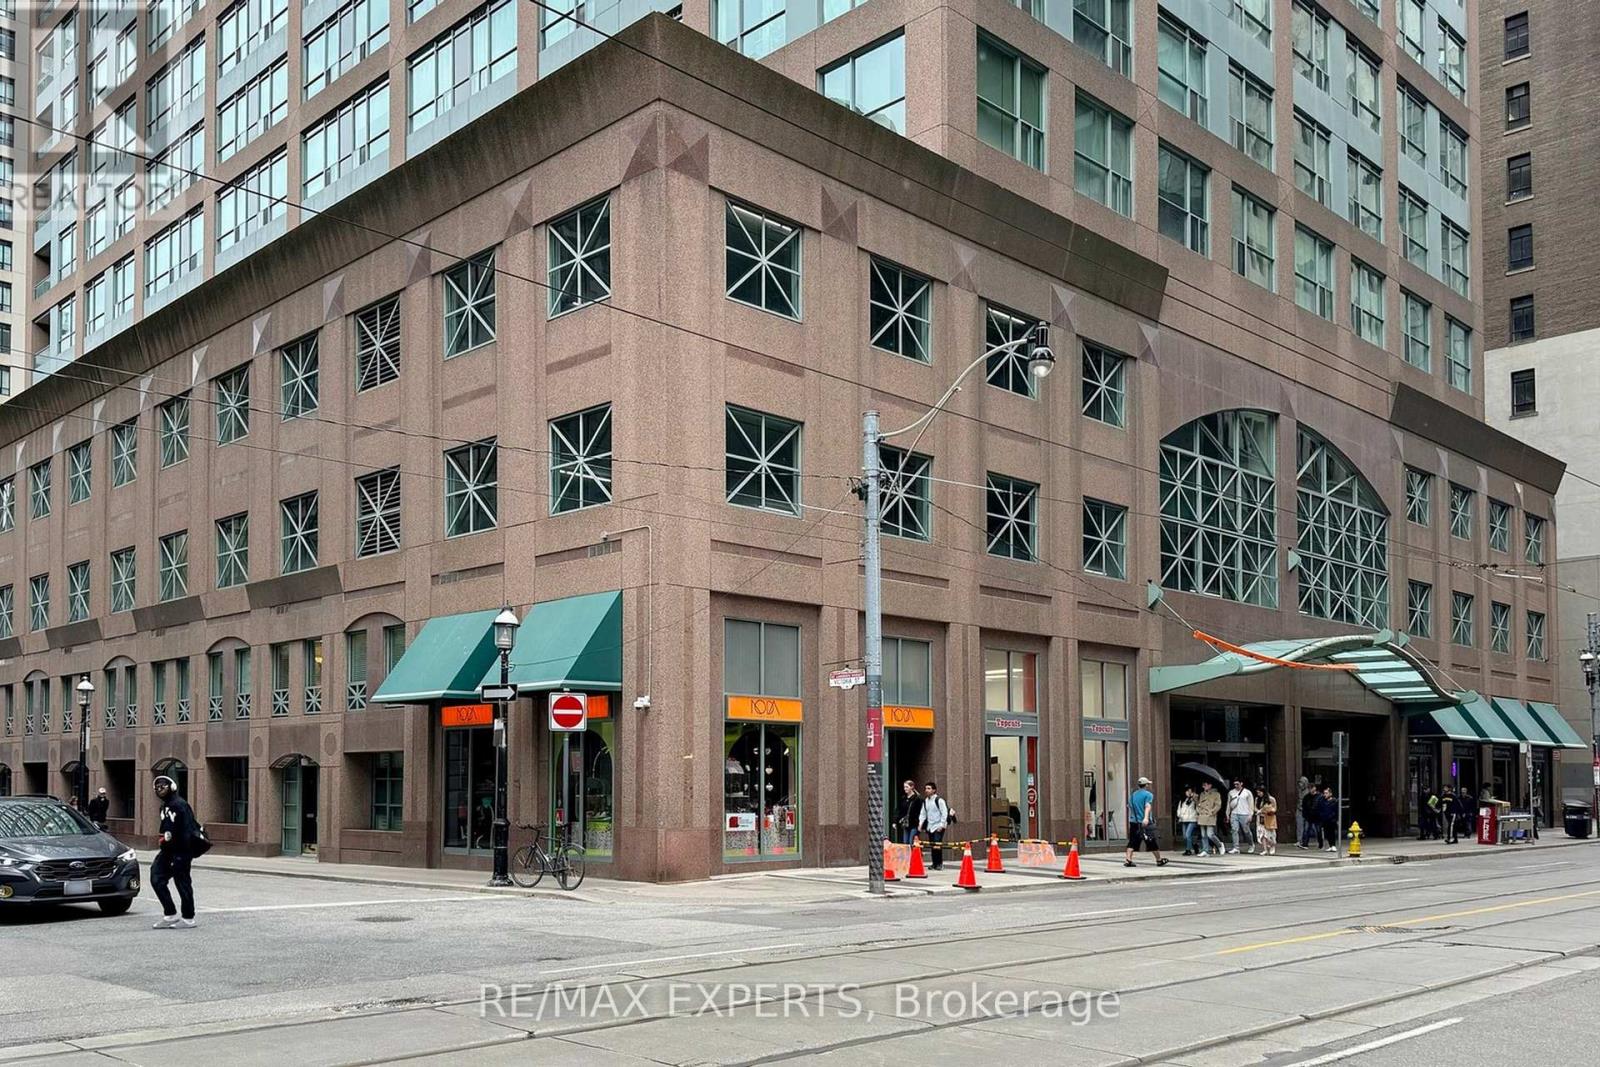
1005 - 7 King Street E
Toronto, Ontario
Welcome to the prestigious Metropole, perfectly situated in the heart of downtown Toronto's Financial District. This spacious 2-bedroom plus den, 2-bathroom suite offers a functional layout with elegant finishes including 9 ft ceilings, large windows and extensive built-in storage. The versatile den is ideal for a home office or guest space and the open-concept living and dining area provides ample natural light in the unit. Unbeatable location just steps to King Subway Station, the PATH underground network, and the city's top employment hubs. Walk to the St. Lawrence Market, Eaton Centre, Union Station, and the waterfront. Surrounded by world-class dining, cafes, theatres, and vibrant night life.Minutes to the Distillery District and quick access to the Gardiner Expressway. Perfect for professionals, commuters, and those seeking the ultimate urban lifestyle in one of Toronto's most connected neighbourhoods.For those that prefer to stay at home hotel like amenities include; an indoor pool, sauna, gym, rooftop deck, party/games room and more. In addition to that your utilities (heat,hydro, water, air conditioning) are included so you eliminate the stress of those monthly bills.#1005 7 King St E is perfect for professionals, commuters, and those seeking the ultimate urban lifestyle in one of Toronto's most connected neighbourhoods. (id:65446)