
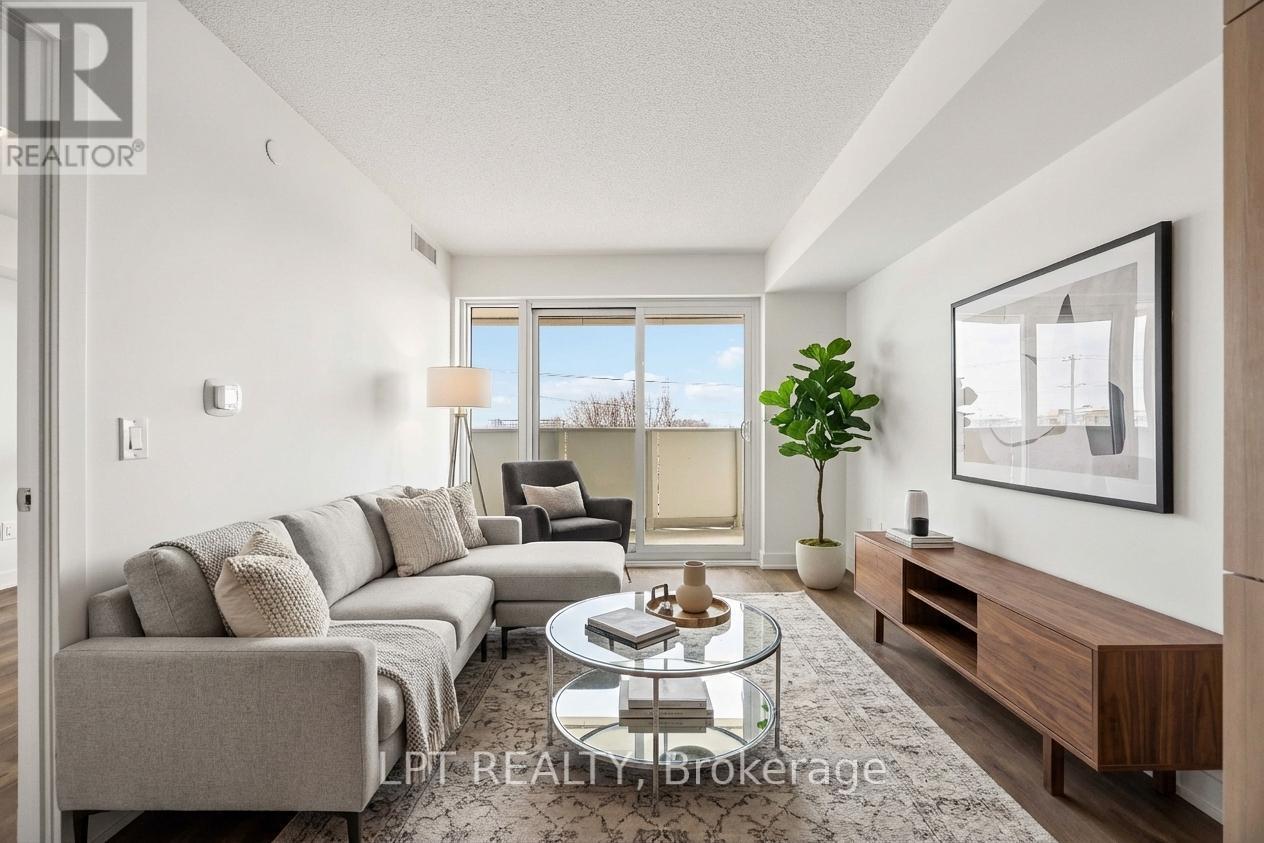
304 - 1010 Sandy Beach Road Road
Pickering, Ontario
Welcome to Universal City East, a vibrant new condominium community in Pickering's desirable Bay Ridges neighborhood. This thoughtfully designed one-bedroom + den suite offers approximately 585 sq ft of interior living space, plus up to 117 sq ft of private outdoor balcony space, creating a comfortable and functional home. This east-facing unit is filled with beautiful morning light and features laminate flooring throughout for a modern, seamless look. The modern kitchen showcases quartz countertops, stainless steel appliances, and contemporary cabinetry, flowing effortlessly into the open-concept living and dining area-perfect for both everyday living and entertaining. The separate den provides a versatile space ideal for a home office, study area. The enclosed bedroom offers privacy along with practical closet space, while in-suite laundry adds everyday convenience. Step outside to your private balcony, extending your living space outdoors and offering a great spot to relax and enjoy the east-facing exposure. Residents enjoy access to premium building amenities, including concierge service, a fully equipped fitness center, yoga studio, co-working lounge, outdoor pool, sauna, and entertainment terrace, delivering a complete lifestyle experience. Ideally located minutes from Pickering GO Station, Highway 401, Pickering Town Centre, waterfront parks, local restaurants, this unit is perfect for professionals or couples seeking modern, low-maintenance living in a fast-growing, commuter-friendly community. (id:65446)
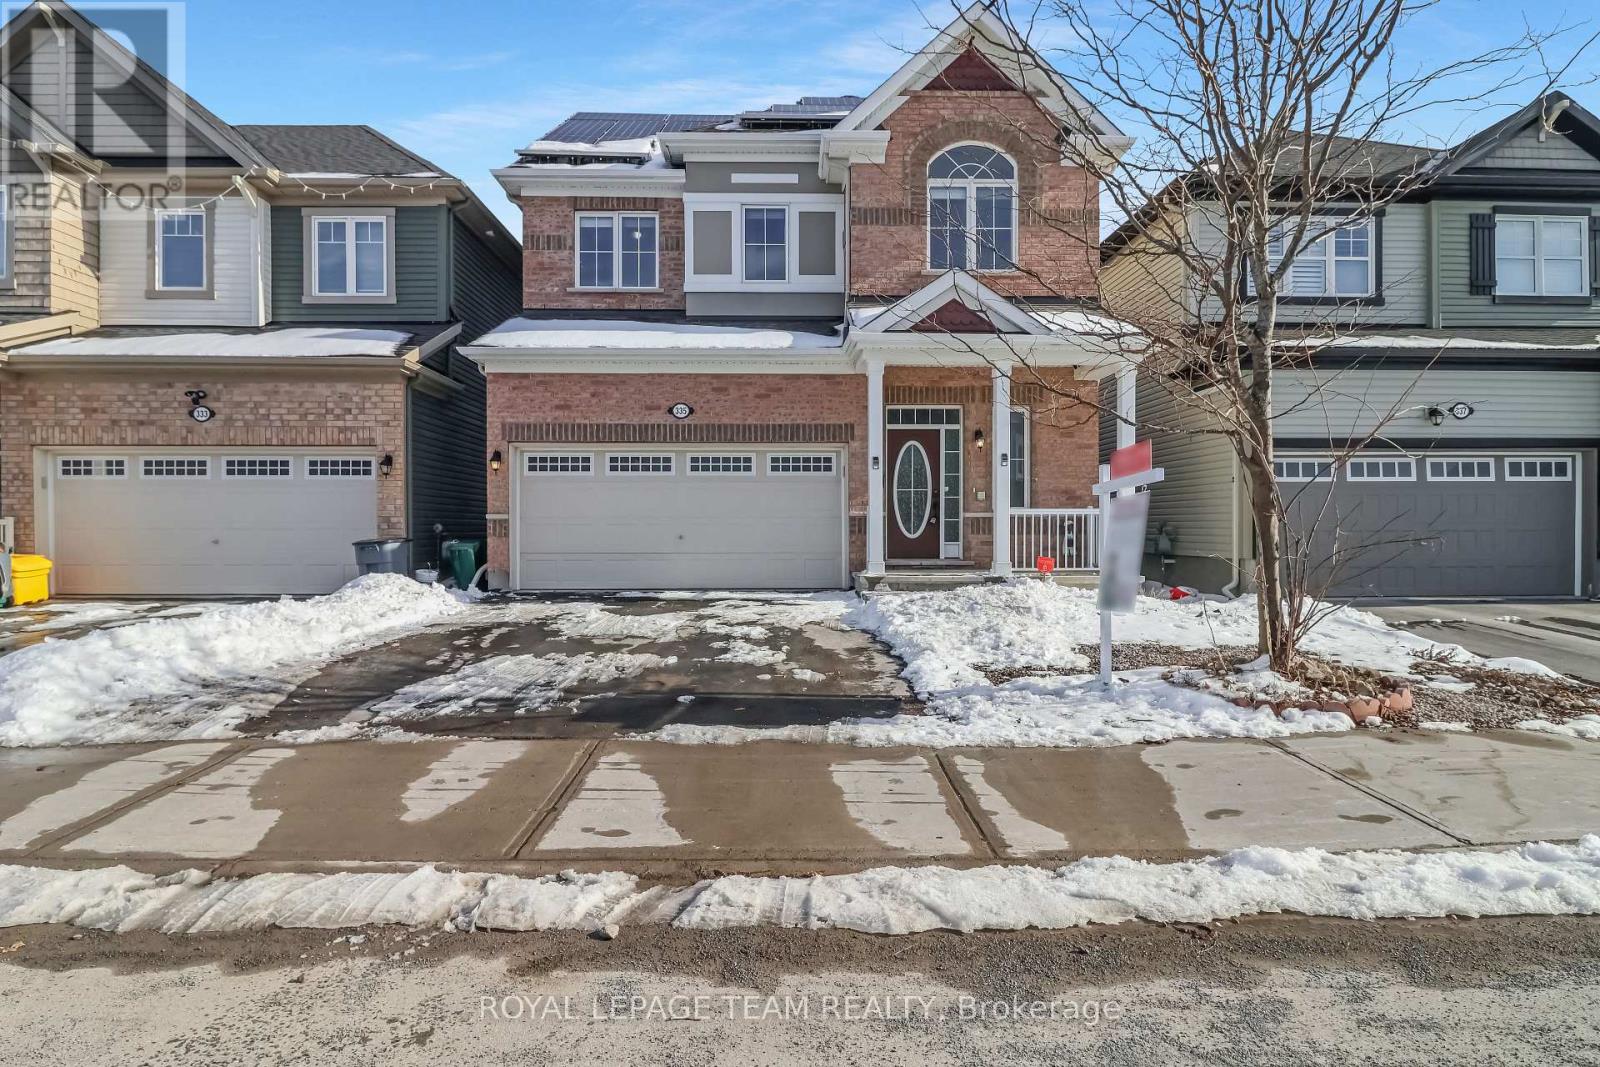
335 Soldats Riendeau Street
Ottawa, Ontario
335 Soldats Riendeau Street welcomes you, offering you the perfect blend of space, comfort, and efficiency. Featuring 4 bedrooms, 3.5 bathrooms, and a double-car garage, this beautifully maintained property is enhanced with an extensive solar panel system, providing long-term energy savings, a low carbon foot-print and added value. Step inside to a bright and inviting foyer complete with a convenient closet and powder room. The main floor showcases a spacious dining area ideal for hosting, flowing seamlessly into a warm and welcoming family room highlighted by a cozy fireplace. The heart of the home is the impressive kitchen, featuring rich chestnut style cabinetry, granite countertops, stainless steel appliances, a breakfast bar, and a charming breakfast nook with direct access to the backyard. The low-maintenance British-style back-garden is fully paved, offering endless opportunities to create your perfect outdoor retreat. Upstairs, the primary suite offers a large walk-in closet and a spa-like 4-piece ensuite complete with a soaker tub. A convenient laundry room is tucked away just off the stairway, making daily chores effortless. Two additional generously sized bedrooms share a modern 3-piece family bathroom, while the fourth bedroom features its own private 3-piece ensuite. The finished lower level offers a spacious recreation room with LVP flooring, complemented by an additional 3-piece bathroom-ideal for extra living space or hosting guests. Located next to Black River Park and close to Wazoson Public School and Barrhaven-Manotick French elementary public school. This home is perfect for families seeking comfort, convenience, and an eco-conscious lifestyle. (id:65446)
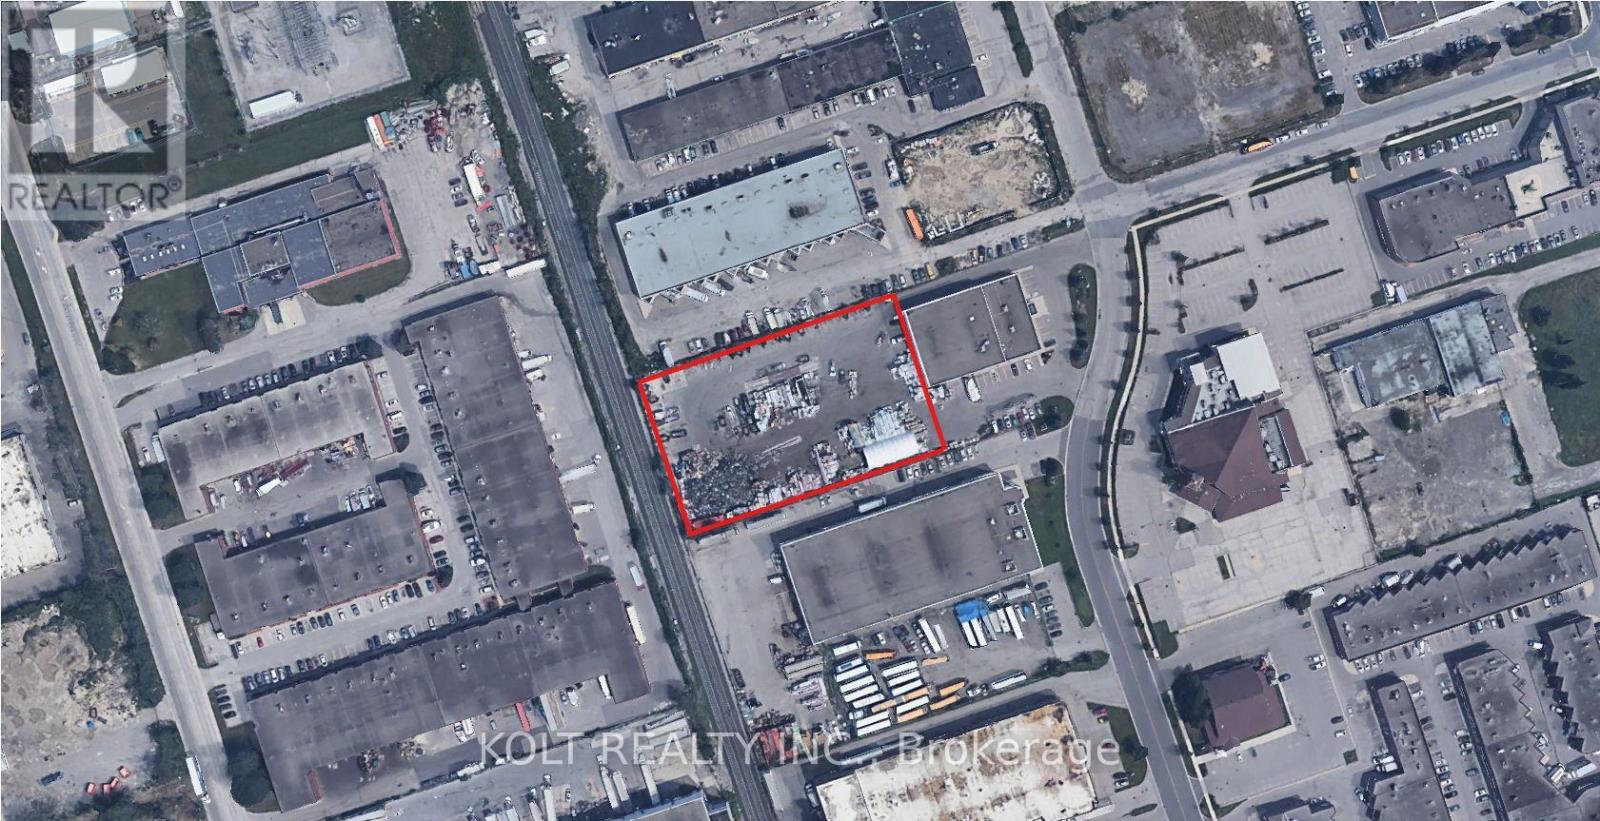
Land - 160 Silver Star Boulevard
Toronto, Ontario
Approximately 1.6 acres of fully fenced outside storage land. Roughly 210 feetwide, 344 feet deep. Approximately 10 mins to HWY 401. Asking rent is total per month plus HST. Not permitted: roofing company, Asphalt Plant; Hazardous substance manufacturing, processing or warehousing; Abattoir, Slaughterhouse or Rendering ofAnimals Factory; and Waste Transfer Station. Additional ~2500 SF interior portion of building also available for Lease at an additional $3900/month +HST (all utilities included). 825 SF warehouse portion with 24 ft ceilings and 1675 SF office or showroom with kitchen and bathroom. Man door access only. (id:65446)
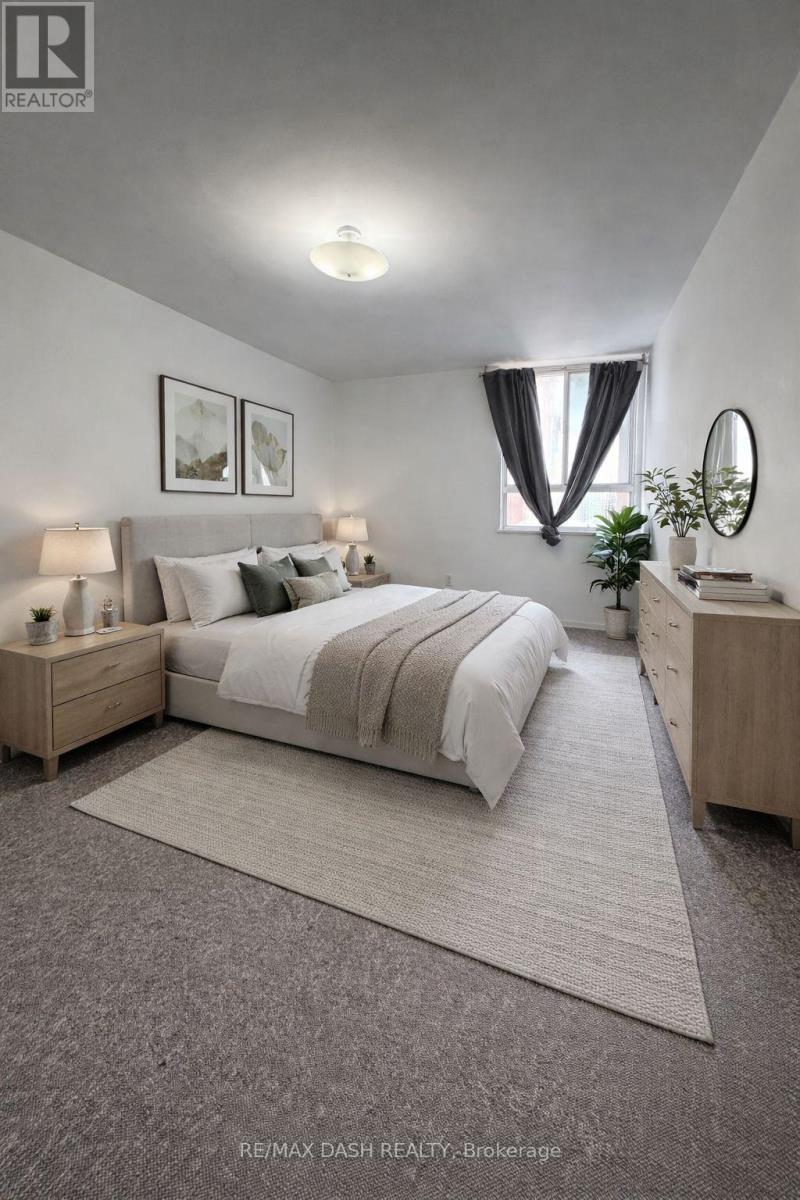
2218 - 1 Massey Square
Toronto, Ontario
Welcome to Crescent Town, where convenience meets community! This beautiful one-bedroom unit is move-in ready, featuring brand new carpet throughou and a large kitchen. This one-bedroom condo is perfect for a couple or single occupant. Open concept living/dining room walk out to balcony. Enjoy your own private balcony with breathtaking sunsets and nice views. Located steps from Victoria Park Subway Station, you'll enjoy easy access to grocery stores, parks, schools, and recreation centers, with nearby attractions like Danforth Village, The Beaches, Taylor Massey Creek, and Dentonia Park. Residents can enjoy a fully equipped health club with a large indoor pool, sauna, squash court and a full gym. Don't miss out on this fantastic opportunity to live in a well-appointed unit with everything you need at your doorstep! (id:65446)
822 Regional Road 24
Waterford, Ontario
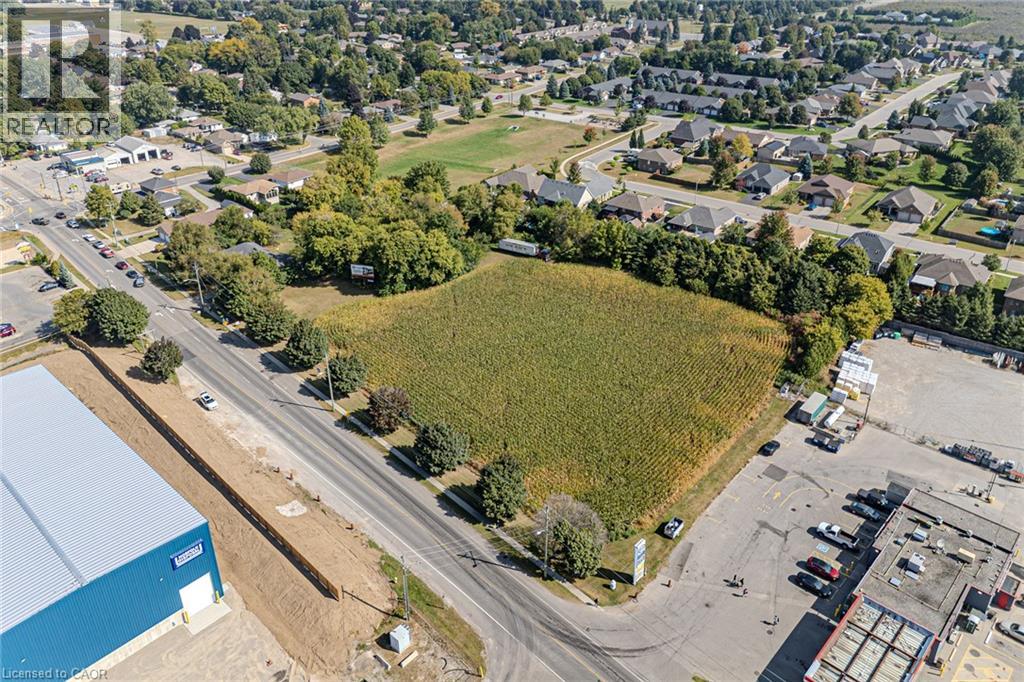
Attention Developers, Investors and Franchisees! 3.62 Acres, located on the golden strip in Waterford. Currently zoned R1A but designated commercial in the official plan. This land is just north of a large commercial plaza and gas station. Great for offices, auto mobile sales/service, restaurants, higher density residential or a combination. Could be split into parcels. Great Opportunity in a thriving community just 30 minutes from Brantford Hamilton minutes away from Simcoe. Includes bungalow located on the property. (id:65446)
521 Gaylord Drive
Oshawa, Ontario
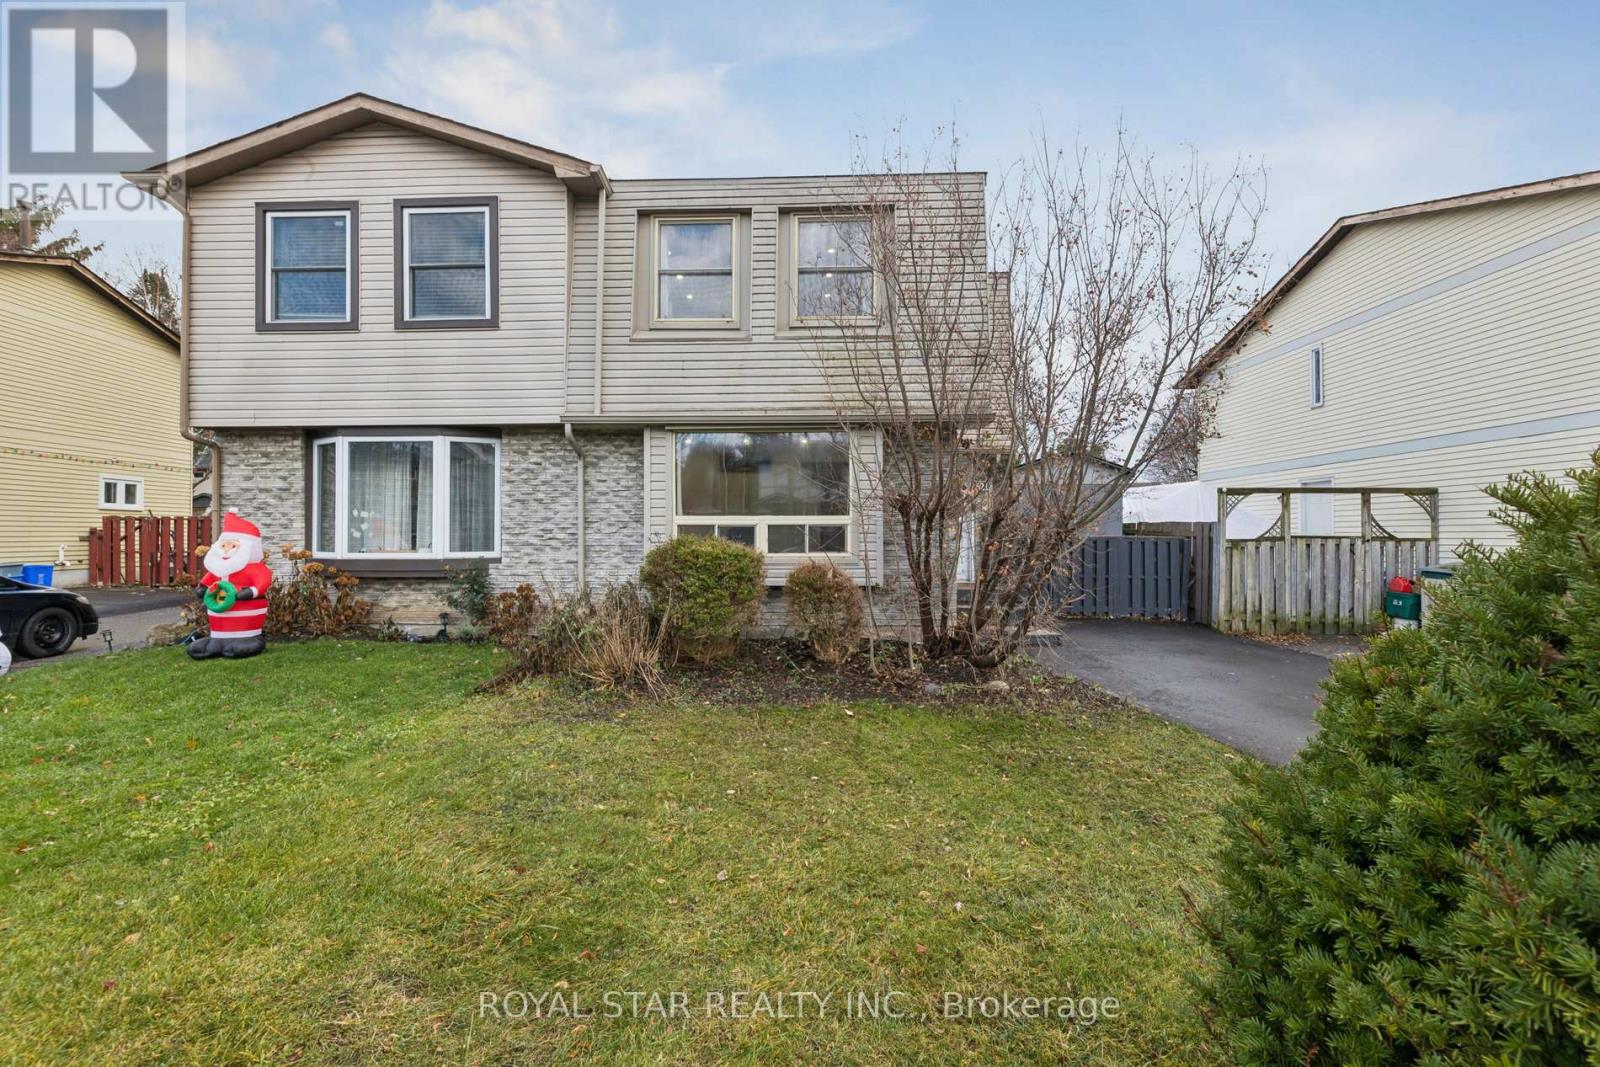
Welcome To This Beautiful Semi Detached 3 Bedroom House! Nestled In A Beautiful Community Where You Would Love To Spend Quality Time With Your Family. A Perfect Balanced Home Between Nature And City With Lots Of Greenspace, Big Backyard And Amenities Around. Bright And Sunny Main Level With Walkout To Backyard From Dining Room. Second Bathroom And Rec Room In Basement OfferAdditional Living Space. Lot's Of Upgrades ALL NEW FLOORING (Except Kitchen & Living Room), NEW DISHWASHER, NEW SLIDING MIRROR DOORS (All Bedrooms & Closet Downstairs), NEW SHELVES (All Bedrooms), NEW CEILING (Top Floor), POT LIGHTS (Entire House, Except Basement), NEW POWDER ROOM VANITY SET(Basement), New Driveway, Gas Connection To Barbeque In Backyard Etc. This Property Has An Easy And Quick Access To Schools, Parks, Highway 401, Harmony Creek Trail & Shopping Centers. Don't Miss it!!! (id:65446)
107 - 1234 Kingston Road
Toronto, Ontario
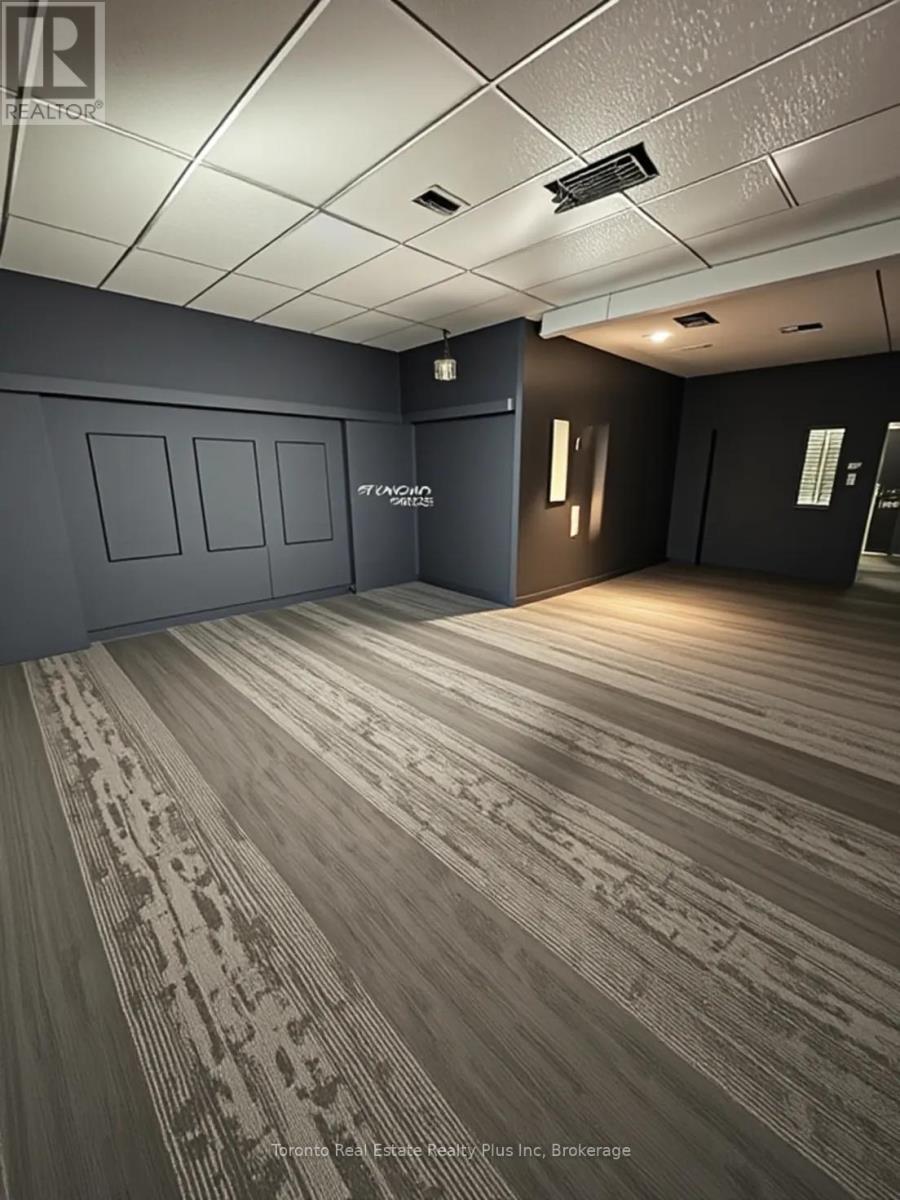
Newly renovated 2nd floor office space in a lovely, quiet building located at Kingston Rd and Fallingbrook. With over 865 sq ft divided into 3 spaces, it can easily be reconfigured however you choose. Formerly a podcast recording studio, would work well as something similar or as a professional office or quiet service, such as esthetics, wellness, physio, massage. Wall is shared with a recording studio. Shared kitchen facilities as well as male and female washroom facilities. Building will eventually make way for condos but currently no plans to tear it down. Max 5 year lease and Demo clause with 6 months notice. Utilities included in price, HST extra. (id:65446)
3280 Chandler Drive
Scugog, Ontario
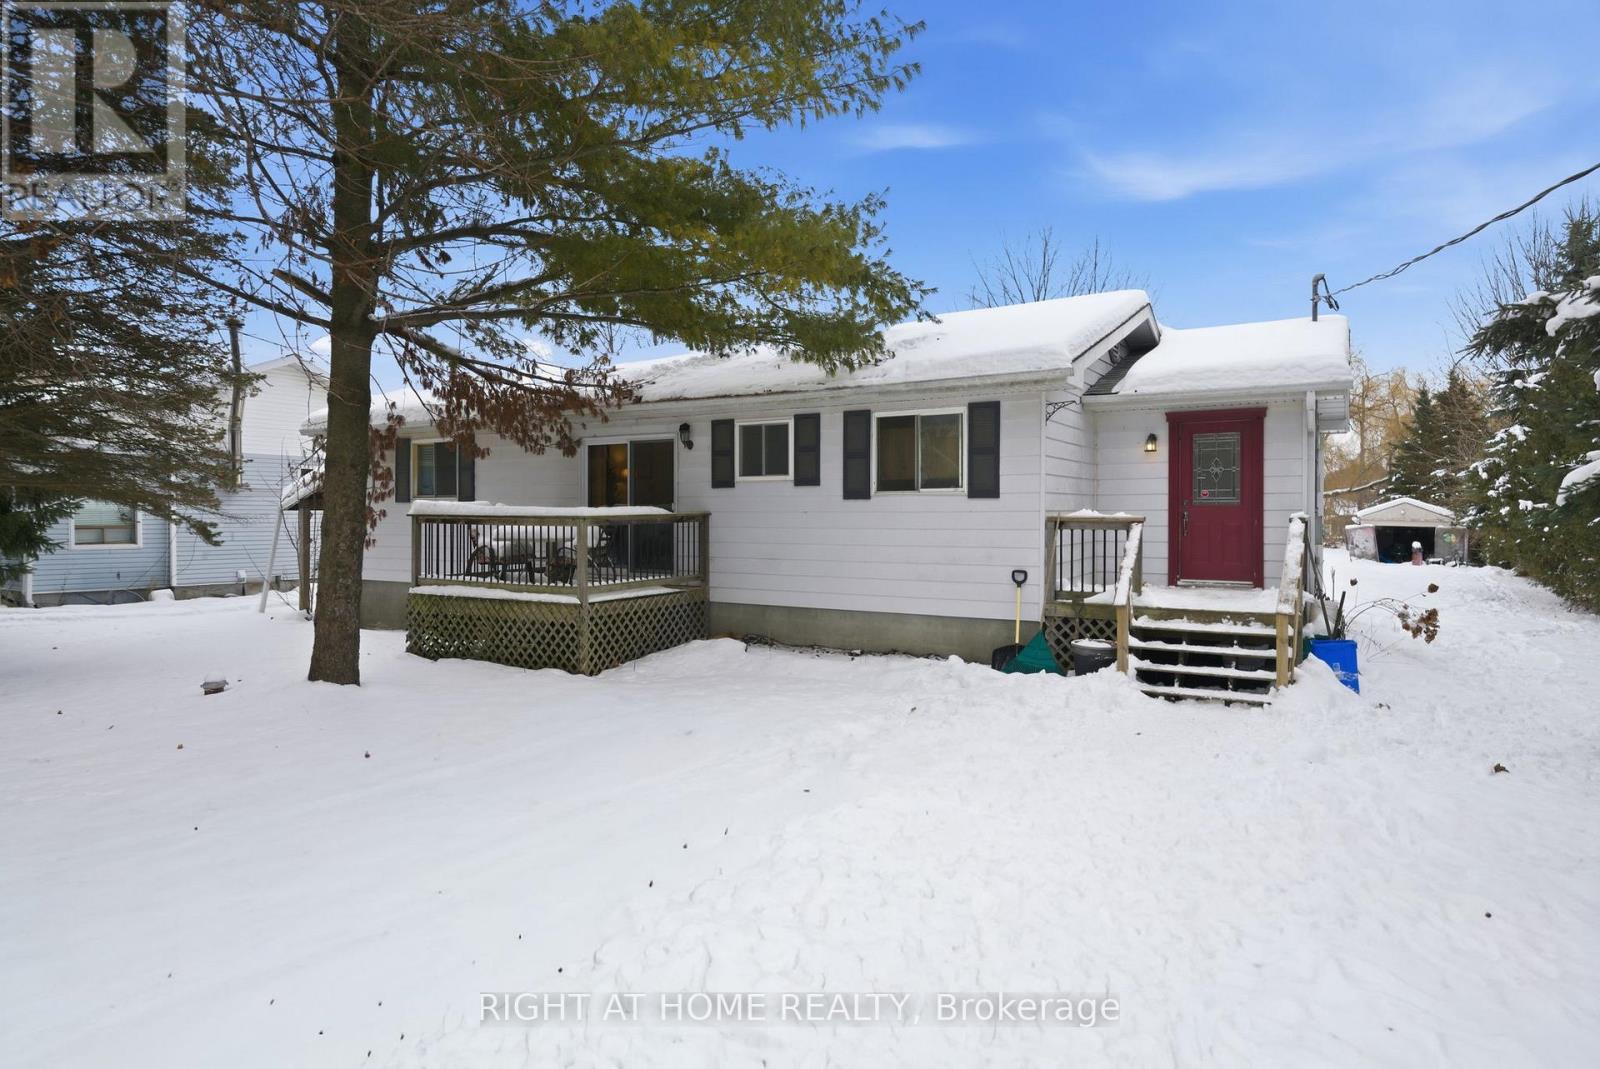
Welcome to this waterfront Sunrise Beach bungalow, perfectly situated on a quiet street along a canal with lake access. Set on an extra-deep 390-foot lot, this well-maintained home features a private boat slip and a walkout to a large deck-ideal for enjoying peaceful water views and stunning sunrises. Inside, you'll find an updated kitchen, three generous-sized bedrooms, and a 2-piece ensuite in the primary bedroom. Walk out from the Great Room that overlooks the picturesque backyard and canal, creating a bright and inviting living space. Additional highlights include loads of parking, a detached garage, and a high-and-dry cemented crawl space offering excellent storage. A fantastic opportunity for relaxed waterfront living, year-round. (id:65446)
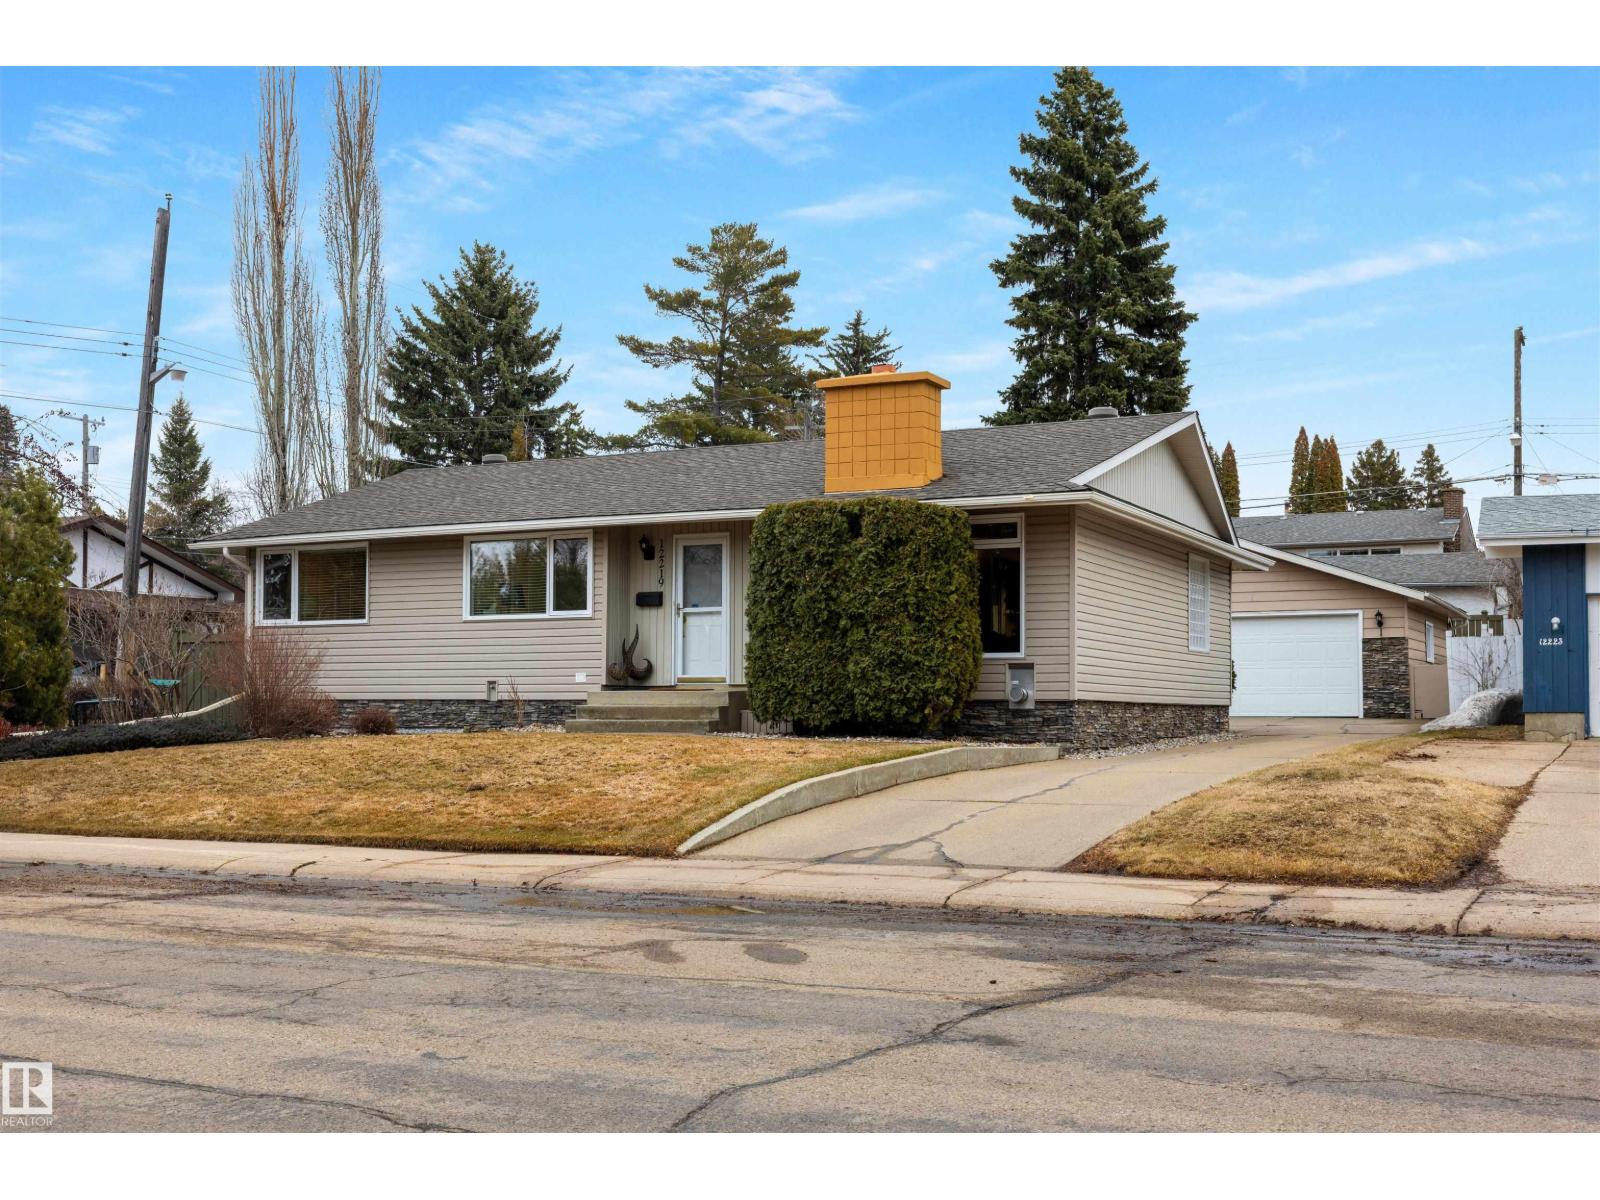
12219 42a Av NW
Edmonton, Alberta
Experience a lifestyle of comfort and sophistication in this immaculate 1,300 sq. ft. bungalow, perfectly positioned in a quiet cul-de-sac in prestigious Aspen Gardens. Fully finished both up and down, this home blends timeless charm with modern convenience near the Whitemud Creek Ravine. The main floor features a gorgeous cherry wood kitchen, wood fireplace, maple hardwood floors and three upgraded bathrooms. The lower level offers a cozy gas fireplace, flex room full bath and loads of storage. Car enthusiasts will love the oversized 22x24 ft double detached garage. The massive, private backyard is a landscaped masterpiece, boasting a soothing waterfall and a brand-new composite deck for summer hosting. Families are steps away from top-rated schools like Westbrook and Vernon Barford, with easy access to scenic ravine trails and local amenities. This move-in-ready gem offers an unparalleled lifestyle in one of Edmonton’s most coveted enclaves. Your next chapter could begin right here — see it here. (id:65446)
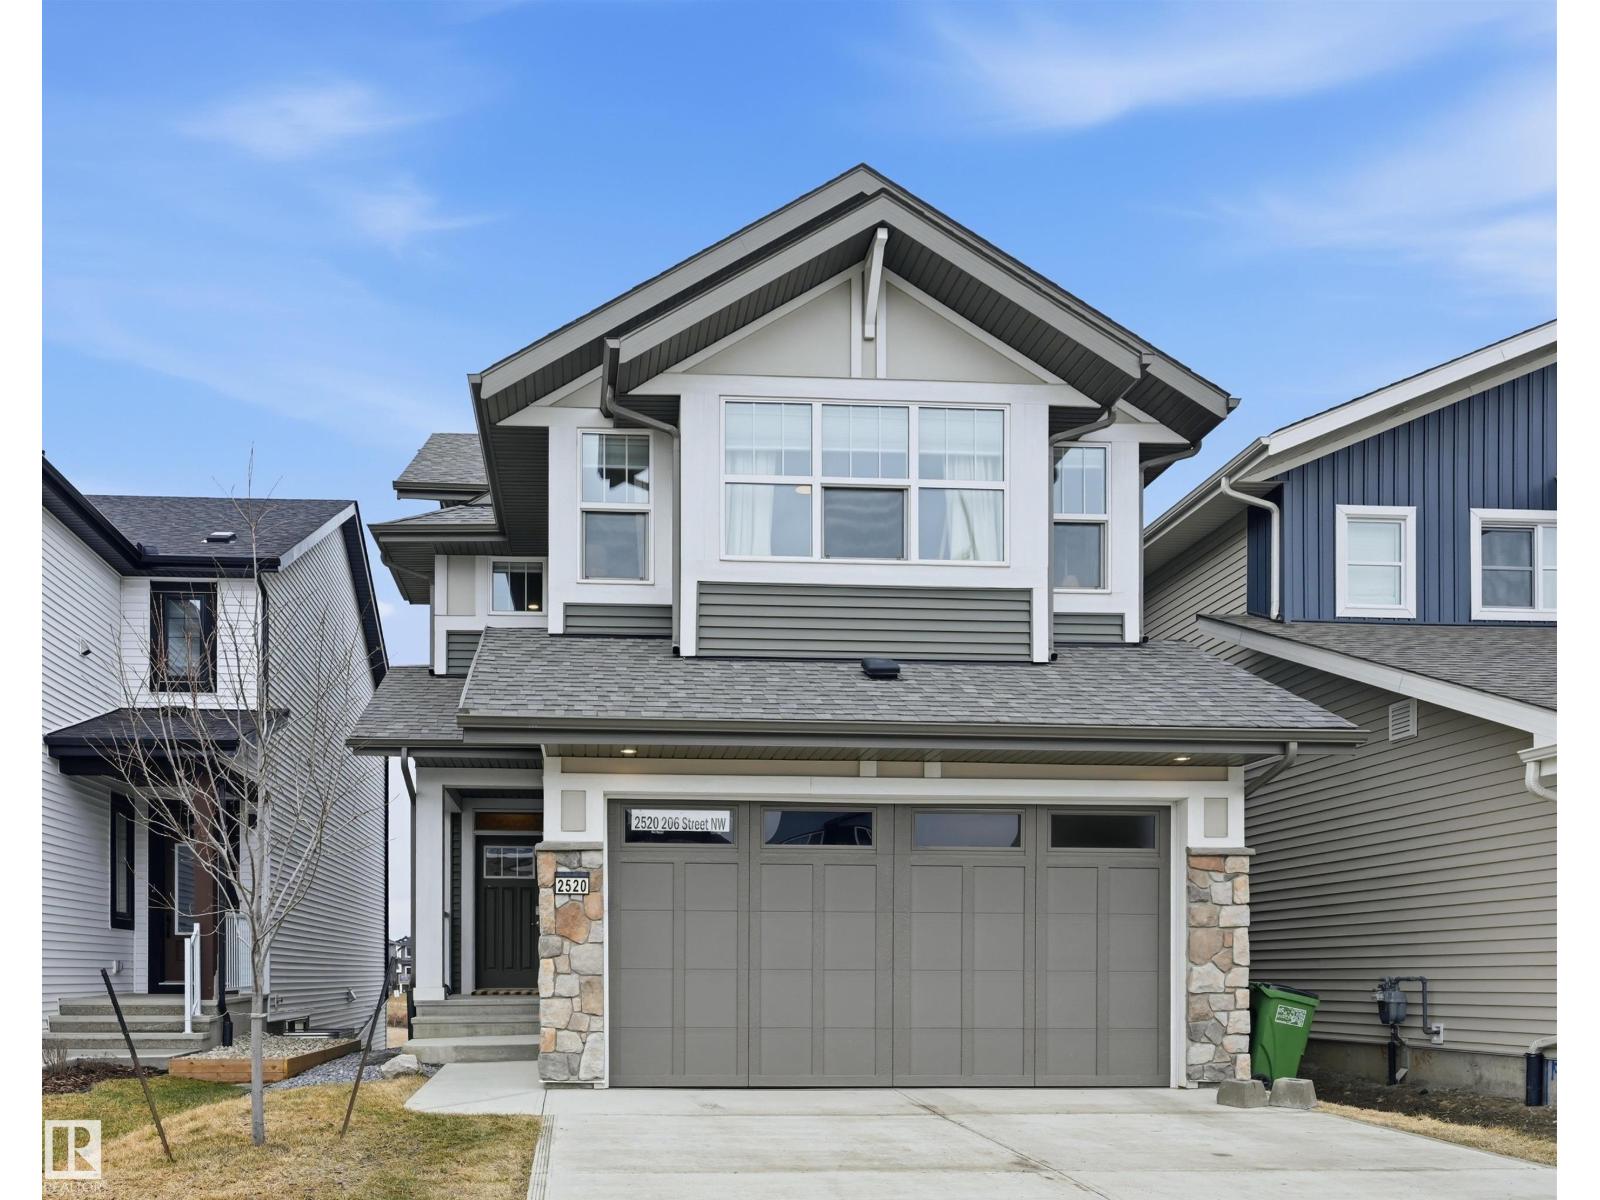
2520 206 St NW
Edmonton, Alberta
Gorgeous 2-story split level in Uplands with a WALKOUT BASEMENT BACKING POND. This home stands out from the others with a unique but functional layout (9' ceilings)! Open concept living room, dining room & kitchen all boast stunning views of the pond behind. Natural light floods throughout the house with oversized windows & a blend of modern finishes + warmth from wood tones. Oversized kitchen island is a chef's dream, with ample cabinetry & a massive walk-in pantry. Plus main floor den/flex room. Head upstairs to a true primary suite: massive bedroom, elongated walk-in closet & ensuite with modern tile features (including his/her sinks, soaker tub, tiled shower & wash-closet. Next level has a cozy bonus room, full laundry room & 2 extra bedrooms (with pond views)! Walk-out basement is ready for development & boasts 10' ceilings & oversized windows! Landscaped & upper deck. Quality Jayman built w/ solar panels, SMART tech, UV Air purifier, 220V in garage & tankless H20. Turn-key ready! (id:65446)
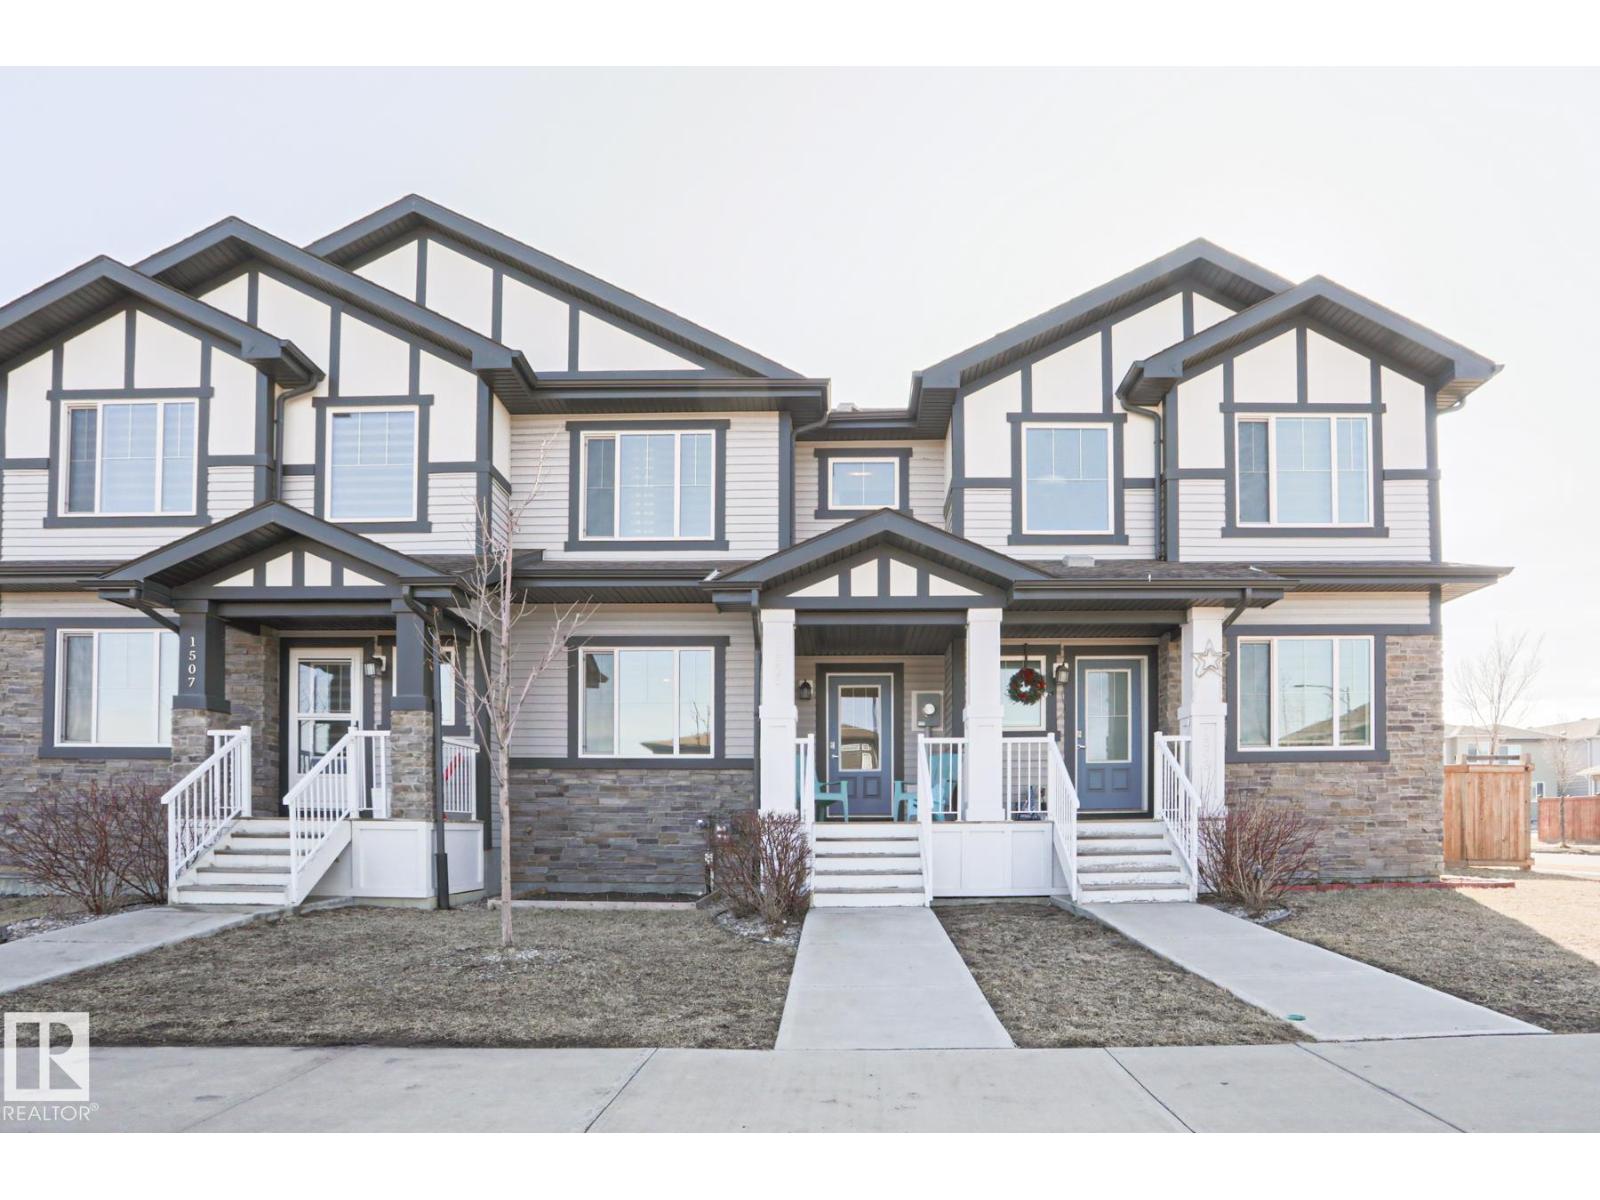
1505 24 St NW
Edmonton, Alberta
Welcome home to this beautifully maintained 3-bedroom townhouse offering 1,380 sq ft of comfortable living space—with NO condo fees! The bright, open-concept main floor features modern finishes, warm flooring, and a stylish kitchen with ample cabinetry, island seating, gas stove and natural light flowing into the dining area. Upstairs, enjoy 3 spacious bedrooms and 2.5 baths, perfect for families or first-time buyers. Step outside to a fully fenced and landscaped yard—ideal for relaxing or entertaining—plus a double detached garage for added convenience. The unfinished basement is ready for your personal touch and future development and lots of storage space. Located in a family-friendly community close to schools, shopping, and everyday amenities, this home offers the perfect blend of comfort, value, and location. Don’t miss your opportunity to own this move-in ready gem! (id:65446)
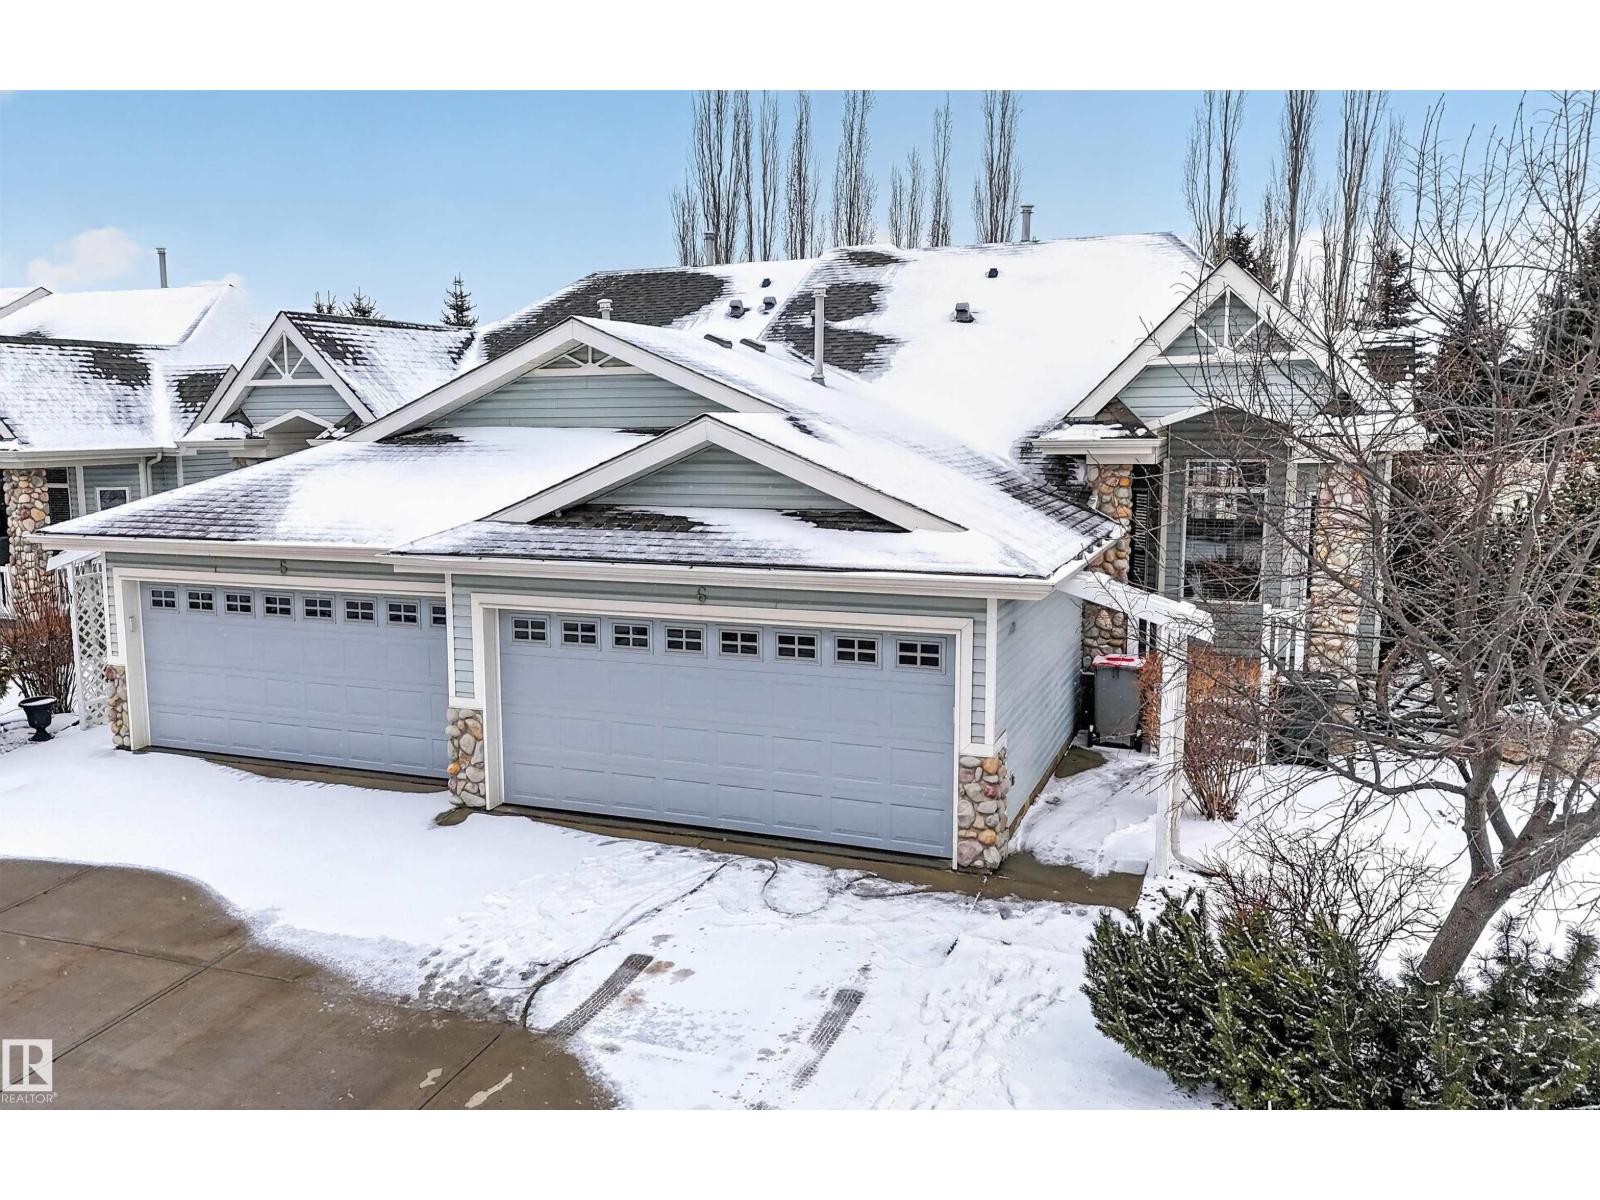
6 Briarwood Vg
Stony Plain, Alberta
Charming bungalow half-duplex with attached double garage (18Wx24L, insulated) in a 55+ condo community, Briarwood Village. This 1,154 square foot (plus full basement) home features hardwood & tile flooring, main floor laundry and vaulted ceilings. Gourmet kitchen with island, two-tiered peninsula, built-in dishwasher & corner pantry. Bright formal dining room with bay window. Living room with gas fireplace, deck access and large windows. Finishing off the main level are 1.5 bathrooms and 2 bedrooms including the owner’s suite with 4-pc ensuite and walk-in closet with laundry. The fully finished basement boasts 2 more bedrooms, 4-pc bathroom, family room, storage room and an additional large room with sink & cabinetry that is roughed in to be a future second kitchen. Outside: east facing deck with posts for a hammock. Landscaping maintenance & snow removal is included in condo fees. Located on a quite no-through road near Stony Plain Golf course and walking trails. (id:65446)
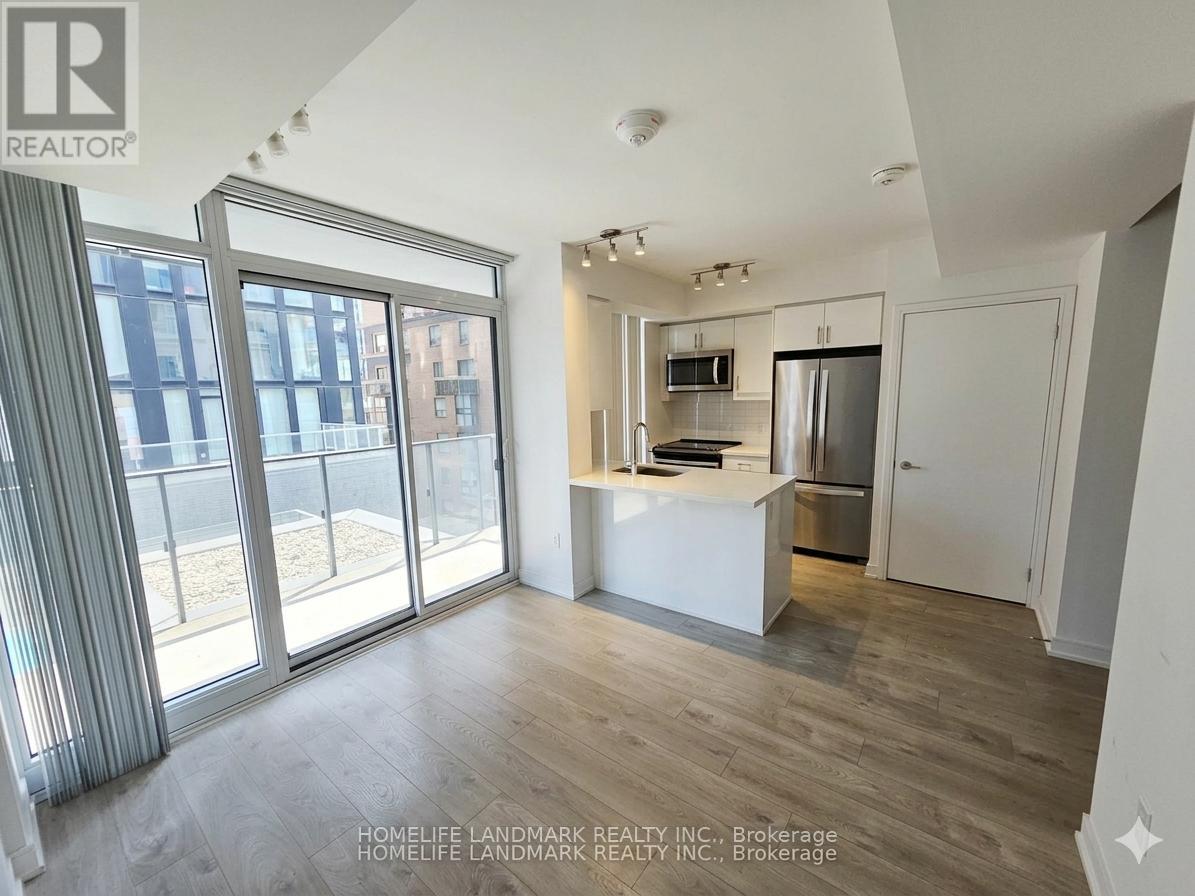
701 - 50 Wellesley Street E
Toronto, Ontario
1 Bedroom Located In Center Of Downtown Toronto. West Facing Looking Down To The RooftopTerrace Steps To Wellesley Subway Station, U Of T, Ryerson. ****Extra Large Locker (id:65446)
4605 - 181 Dundas Street E
Toronto, Ontario
Bright Southeast Corner Unit With Stunning Lake & City Views At Grid Condos. This Sun-Filled 2-Bedroom Suite Features A Functional Layout, Floor-To-Ceiling Windows, And Modern Finishes Throughout. Enjoy An Open-Concept Living Space With Built-In Appliances, Laminate Flooring, And Abundant Natural Light All Day.Located In The Heart Of Downtown Toronto Steps To Toronto Metropolitan University (TMU), Eaton Centre, Dundas Square, George Brown College, Hospitals, And The Financial District. 24-Hour Streetcar At Your Doorstep And Walking Distance To Dundas Subway Station Makes Commuting Seamless.Residents Enjoy Access To Premium Amenities Including Fitness Centre, Learning/Study Spaces, Outdoor Terrace, Guest Suites, And 24-Hour Concierge. Anyone Seeking Convenience, Lifestyle, And Connectivity In One Of Toronto's Most Vibrant Neighbourhoods. (id:65446)
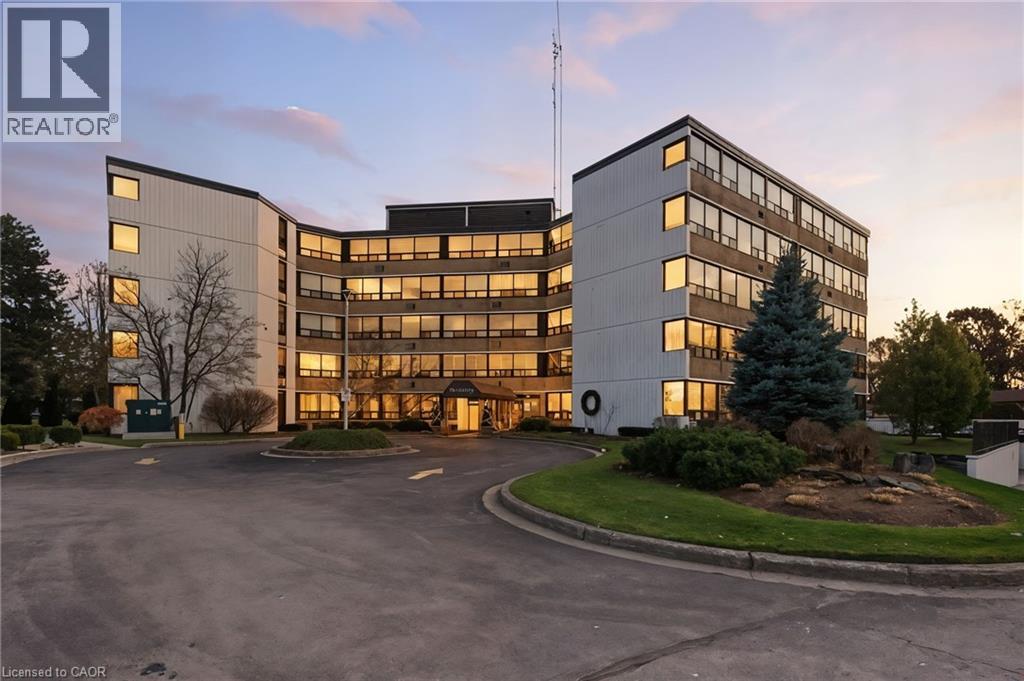
190 Highway 20 W Unit# 101
Pelham, Ontario
Welcome to Lookout Village, offering one of the best condo lifestyles in all of Niagara! This bright and spacious 2-bedroom, 2-bathroom main-floor suite blends comfort, convenience, and resort-style living. The well-designed layout features a generous primary bedroom with a private ensuite, plus a second full bathroom for guests. Enjoy peaceful views of the gardens and mature trees from your living space—an ideal backdrop for morning coffee or quiet evenings at home. The unit includes 1 underground parking spot and an owned locker, providing valuable extra storage. Residents of Lookout Village enjoy an impressive list of amenities, including a fitness center, party room, secure entry, and the stunning new pool area—a true highlight that needs to be experienced in person. Located just minutes from downtown Fonthill, you’re close to boutique shops, restaurants, parks, and everyday conveniences. Commuters will appreciate quick access to major highways, and you’re only a short drive to the world-famous Niagara Falls. Discover relaxed, maintenance-free living in a community that has it all. Welcome home to Lookout Village! (id:65446)
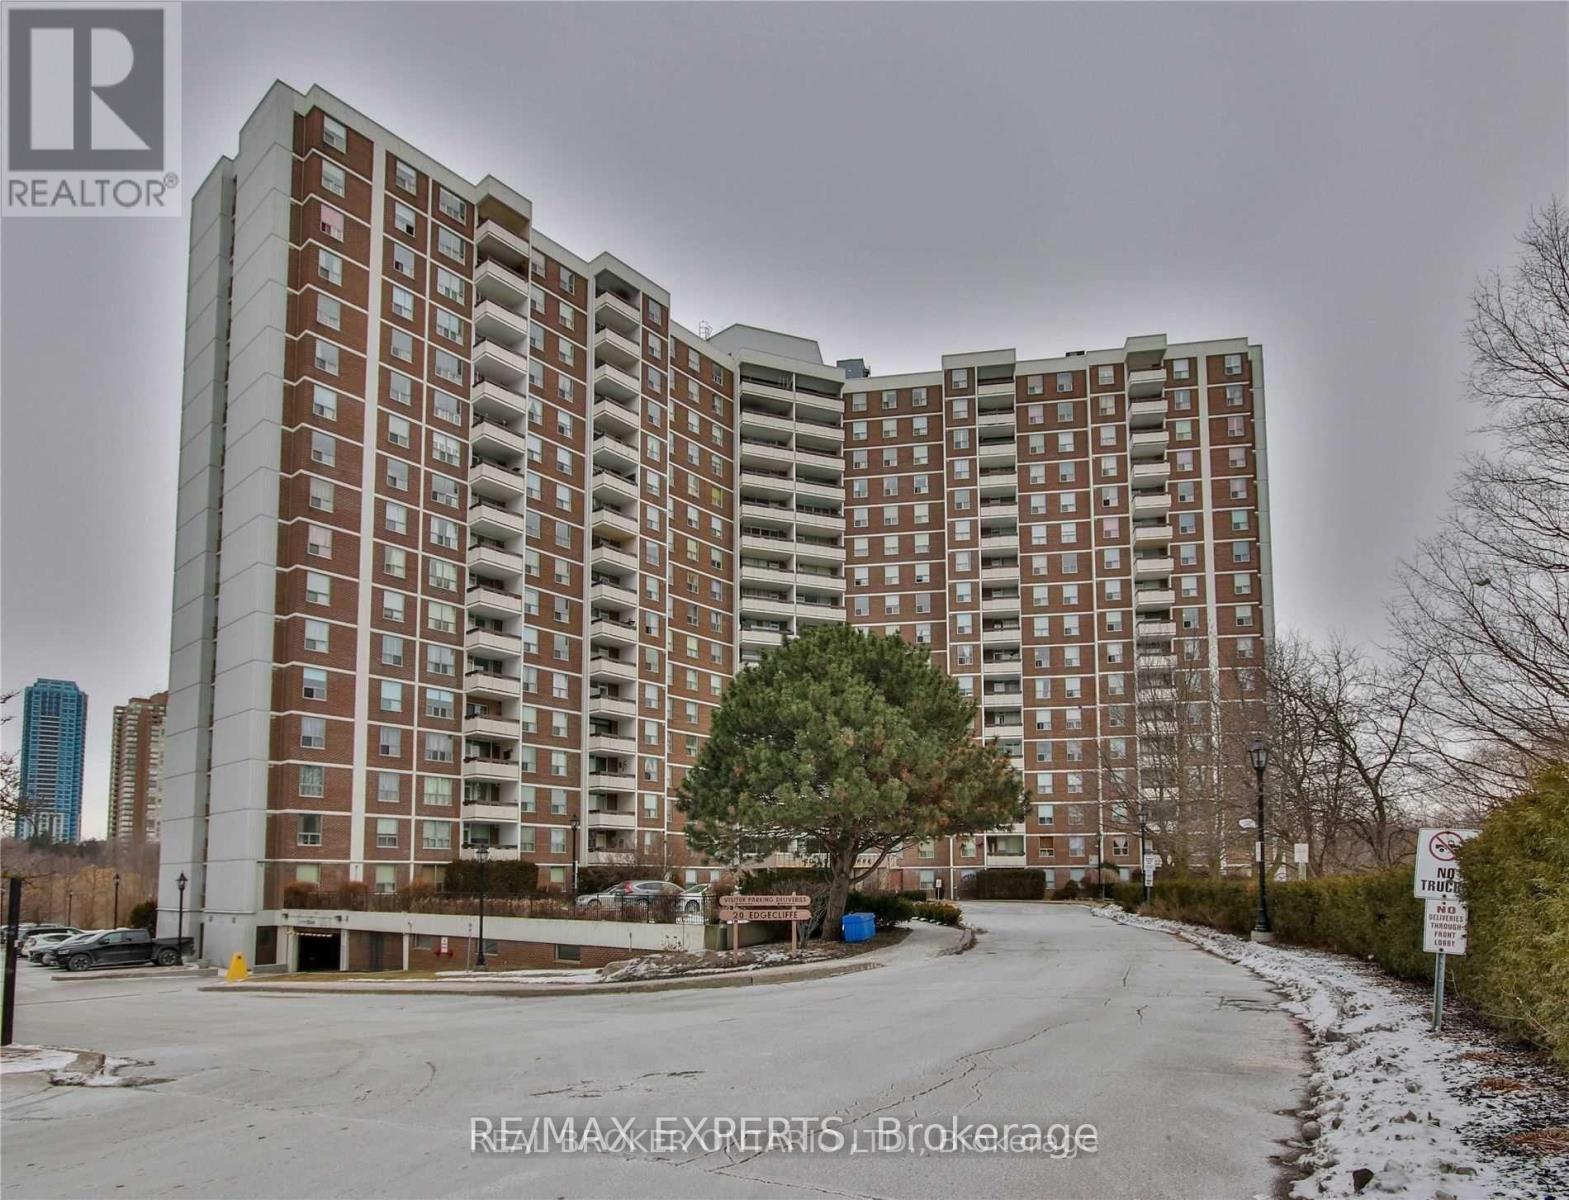
1101 - 20 Edgecliff Golfway
Toronto, Ontario
Welcome to this spacious 3-bedroom, 2-bathroom condo, featuring three large bedrooms, one with an en-suite bath. The home boasts a large kitchen and living room, with an uninterrupted view of the golf course. Ideally located near the DVP, LRT, and Aga Khan Museum, it includes a pantry, in-suite laundry, covered underground parking, a locker, and fantastic amenities like a gym, indoor pool, and a rec room. The maintenance fee covers hydro, water, cable, internet, and there's central air for comfort. With easy access to Wynford Station, this condo blends luxury, convenience, and value. Don't miss out-book your viewing today! (id:65446)
Lpt Realty
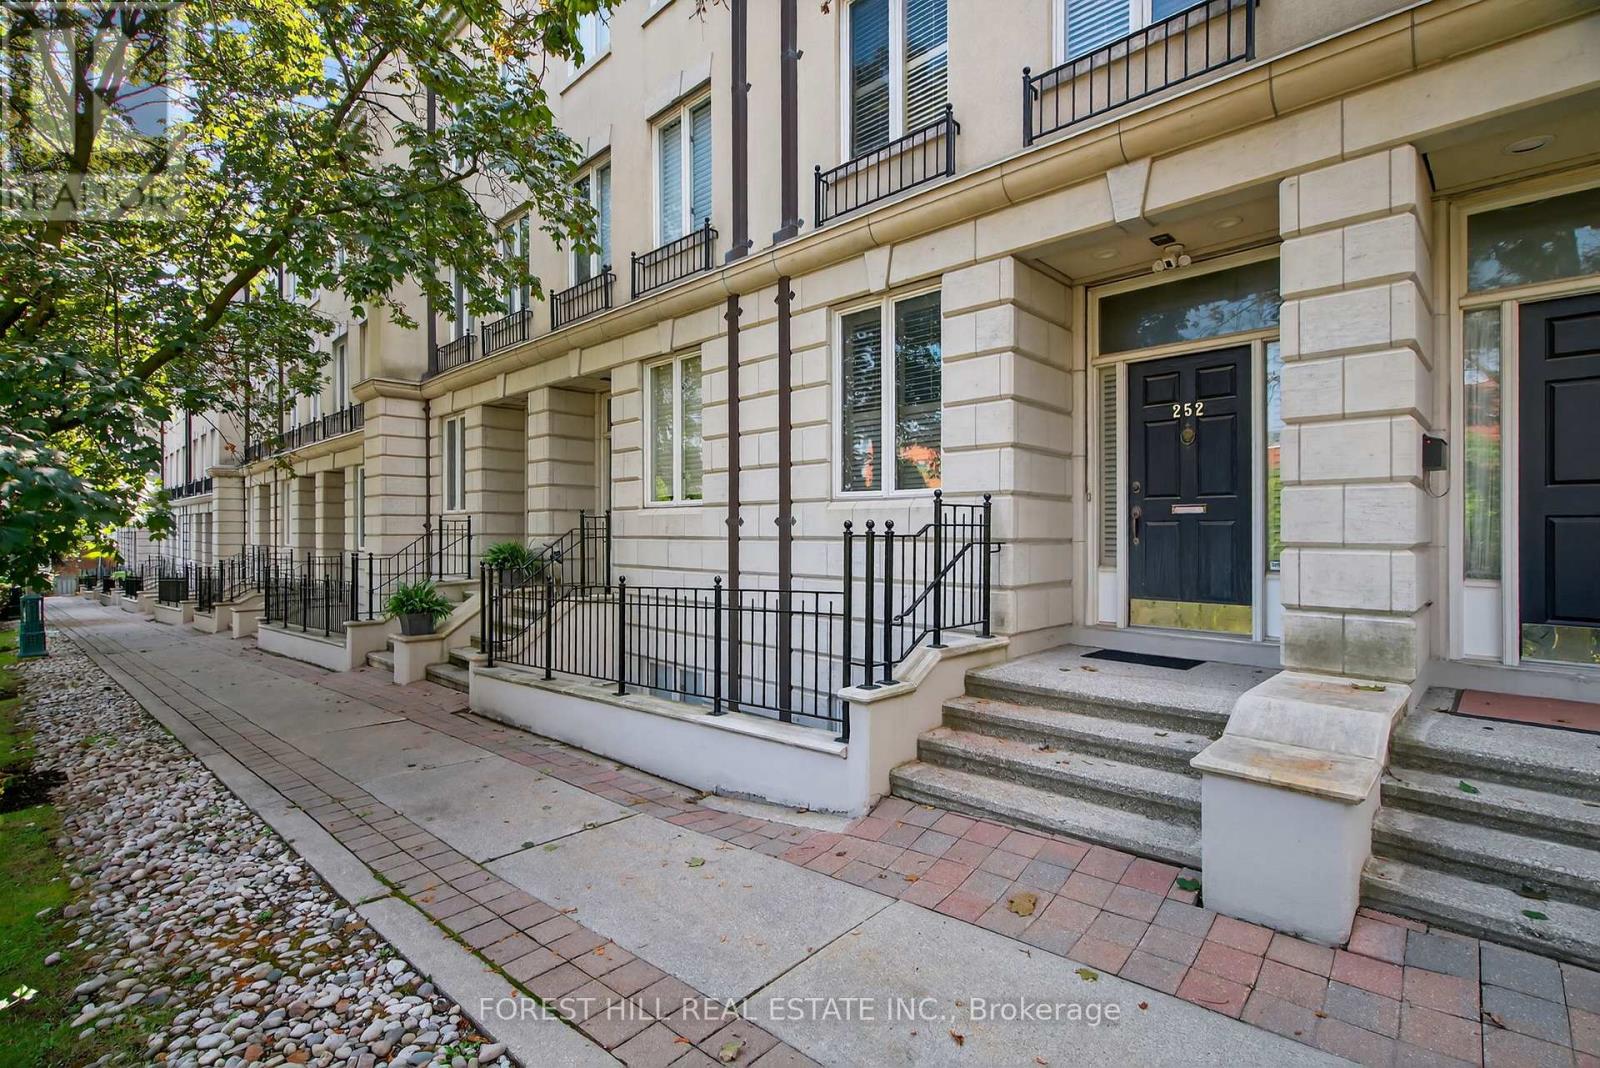
252 Spadina Road
Toronto, Ontario
Welcome to 252 Spadina Road, a fully updated freehold 3+1 bedroom, 5 bathroom townhome in prestigious Castle Hill at the foot of Casa Loma. Offering over 3,400 sq ft of finished living space across four levels, this exceptional residence blends timeless architecture with refined contemporary design. Overlooking Casa Loma, this move-in-ready home delivers rare scale and sophistication in one of Toronto's most iconic neighbourhoods. The main level showcases soaring and coffered ceilings, crown moulding throughout, wide-plank oak floors, custom built-ins, pot lights, California shutters, and integrated surround sound. The open-concept living and dining areas are designed for elevated entertaining. A custom chef's galley-style kitchen features premium appliances, abundant cabinetry, and a breakfast bar, with a seamless walkout to a private terrace for effortless indoor-outdoor living. A striking panoramic design PVE elevator provides access from the basement to the third floor. The second level offers a spacious family room with wood-burning fireplace and built-ins, a well-sized bedroom, full bath, and convenient second-floor laundry. The third floor features a dramatic two-storey primary retreat with 17-foot ceilings and two skylights. A loft-style upper lounge leads to a private rooftop terrace. The suite includes a spa-inspired ensuite that has a bathtub with a separate shower and his-and-hers walk-in closets with organizers. An additional bedroom with ensuite completes this level. The lower level offers an above-grade bedroom with large windows, full bath, private sauna, pantry, and flexible living space, plus direct access to a spacious two-car garage with ample storage. Freehold with association fee covering landscaping and snow removal. Steps to Dupont Subway Station, Casa Loma, Yorkville, Forest Hill Village, parks, and top private schools including UCC and BSS. (id:65446)
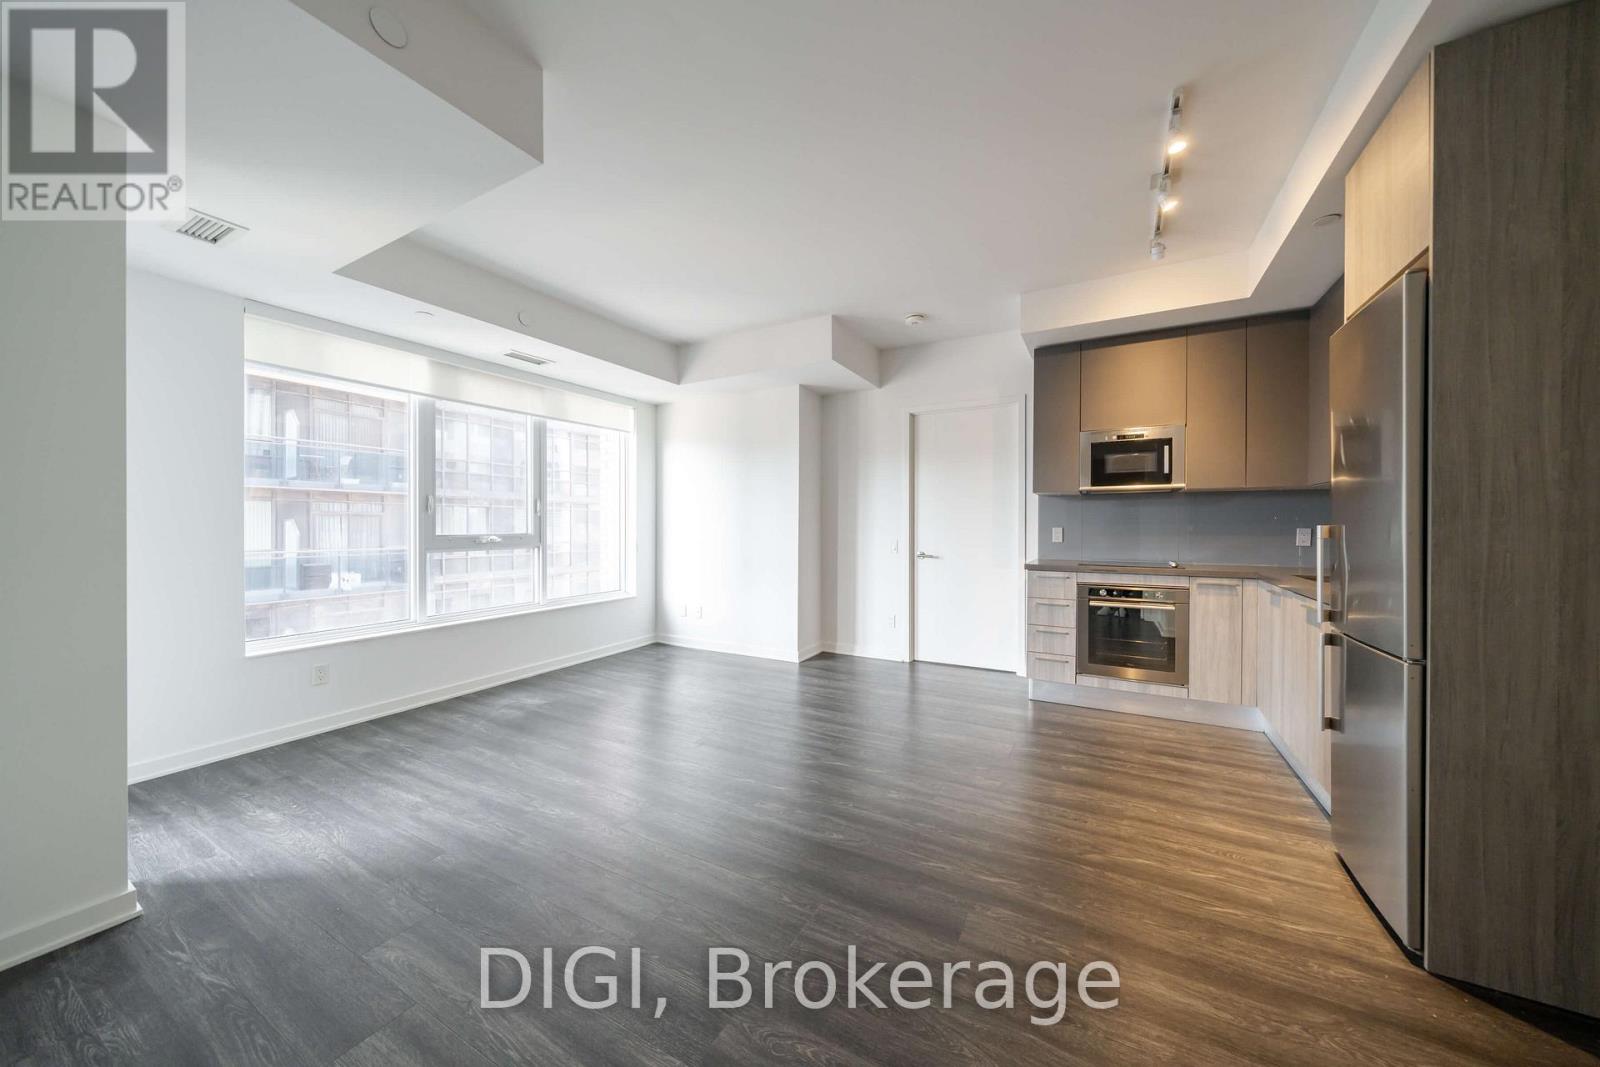
2210 - 25 Selby Street
Toronto, Ontario
**1 MONTH FREE RENT PROMOTION** Live at The Selby, a striking modern rental residence steps from Bloor & Sherbourne in the heart of downtown Toronto. This beautifully designed 874 sq ft 2 bedroom, 2 bathroom condo features Caesarstone kitchen countertops, stainless steel appliances, wine refrigerator, in-suite washer and dryer, window sunshades, keyless smart locks, and eco-friendly Google Nest thermostats for modern, effortless living. Residents enjoy exceptional resort-style amenities including a state-of-the-art fitness centre with yoga and spin studio, outdoor pool with sundeck and cabanas, and a luxurious spa featuring a dry sauna, steam room, deluge showers, and meditation area. Additional amenities include outdoor dining areas with BBQ stations, games room with billiards, ping pong, arcade games and foosball, private theatre with surround sound, resident lounge and co-working spaces, catering kitchen and dining areas, plus a pet spa and dog park. Ideally located steps from Bloor Street, Yorkville, transit, shopping, dining, and vibrant city life. Experience elevated downtown living at The Selby. (id:65446)
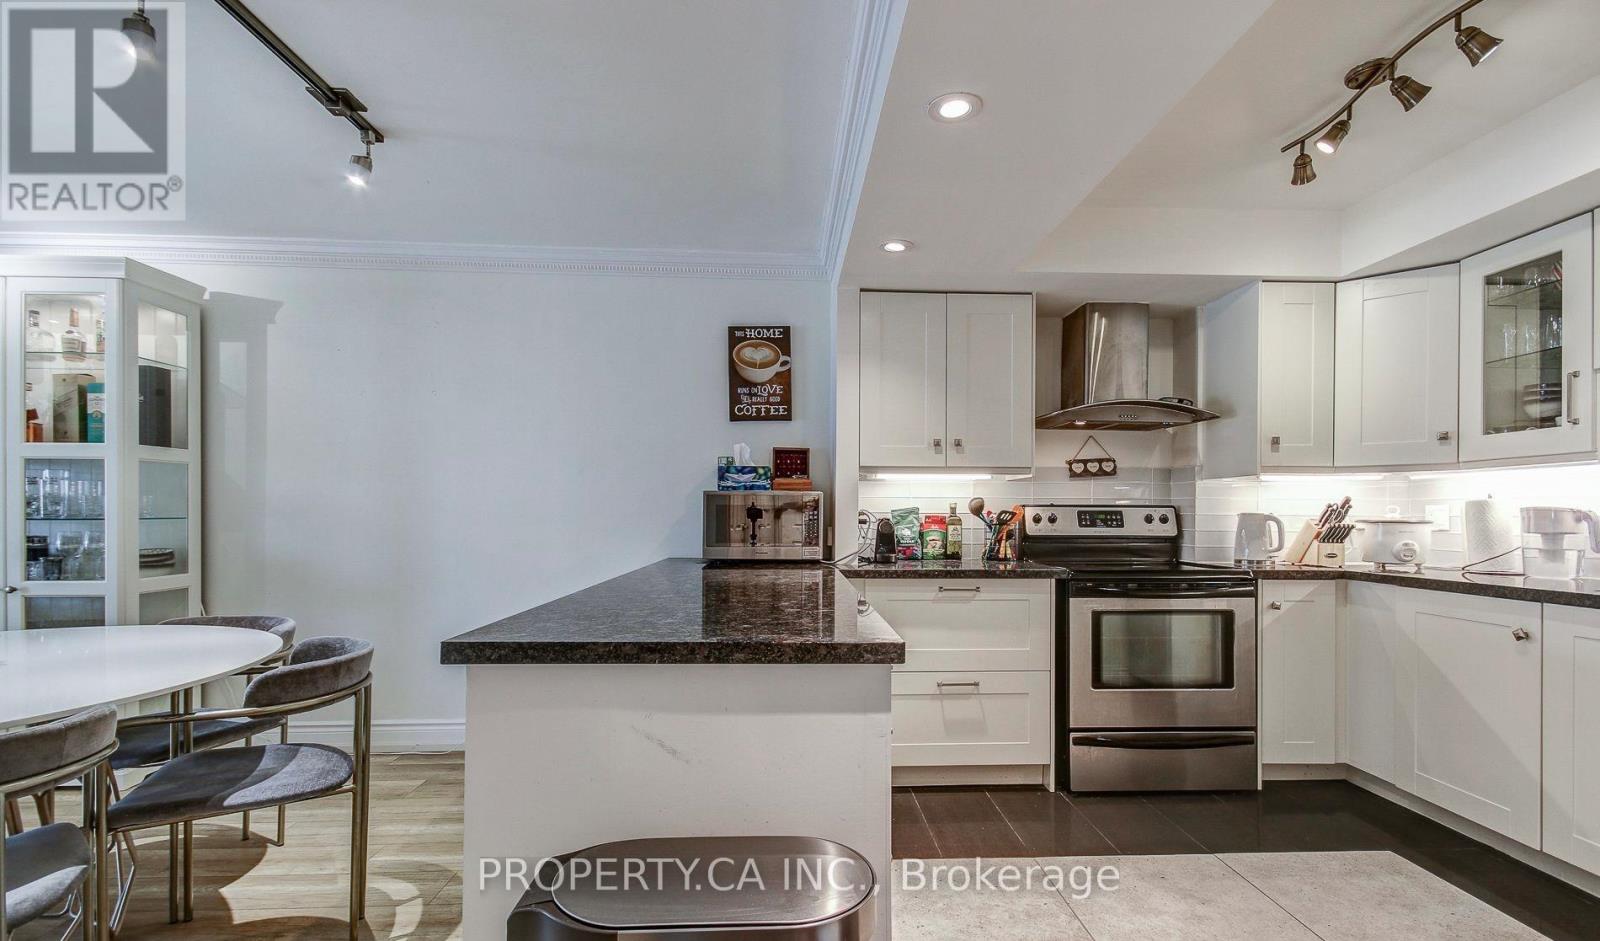
1115 - 25 The Esplanade
Toronto, Ontario
Large (1100+ Sqft) Fully Renovated 1+Den That Functions Like a 2-Bedroom, Featuring a Quiet East-Facing View. Newly Renovated Custom Kitchen With Granite Counters. Freshly Painted & Drywalled. Smooth Ceilings, Crown Moulding. Spacious Den Ideal as a Second Bedroom or Home Office. Plenty of Ensuite Storage. Double Sinks & Glass Shower in Primary Bathroom. Custom Blinds. All Newer Stainless Steel Appliances Including a Wine Fridge. Amenities Include Rooftop Terraces With BBQs, 24/7 Concierge/Security, and More. Walking Distance to Parks, Grocery, Entertainment, Transit, and the Waterfront. (id:65446)
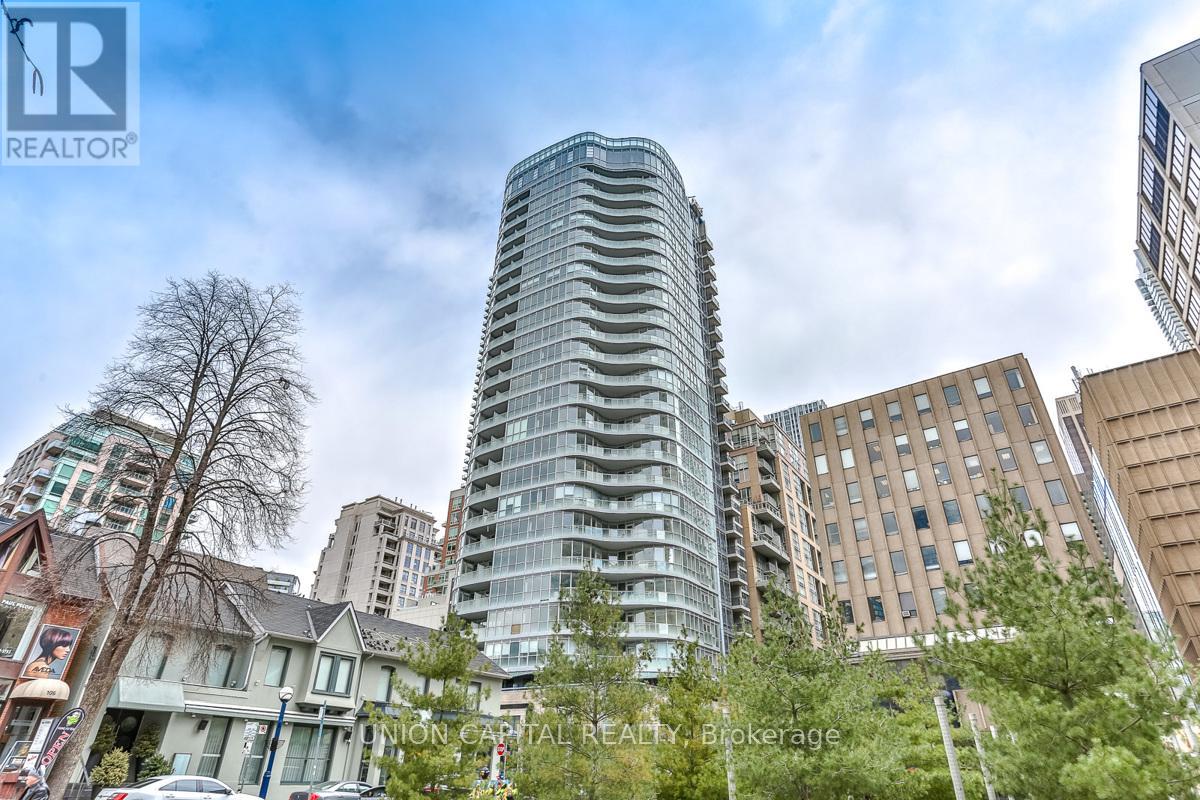
608 - 88 Cumberland Street
Toronto, Ontario
Luxurious Lifestyle Awaits You In This Stunning 1 Bedroom + Den Executive Unit With Balcony In The Heart Of Yorkville. 9 Ft Ceiling, Rich Wood Flooring, High-End Finishes, Kitchen Island &State Of The Art Appliances. Every Amenity Available Within Walking Distance, This Location Cannot Be Beat! Steps To Shopping, Dining, Transit, Entertainment. Ideal For Professional Couples. Available Immediately! (id:65446)
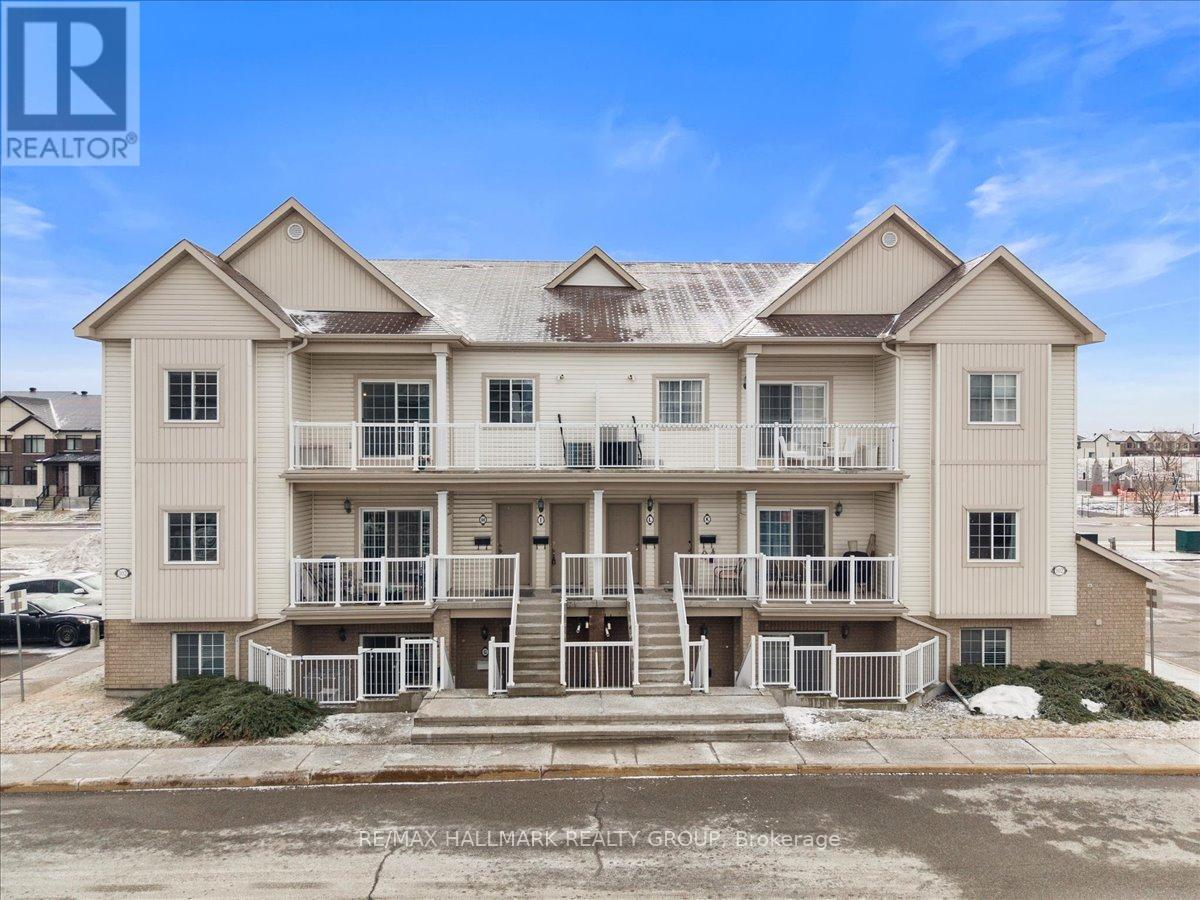
I - 102 Artesa Private
Ottawa, Ontario
THE PERFECT BLEND OF LOCATION AND CONVENIENCE! Discover this bright and spacious 2-bedroom, 1-bathroom upper-level condo in Kanata's sought-after Trailwest community. This MOVE-IN-READY home features an open-concept layout with soaring vaulted ceilings, fresh neutral paint, and new luxury carpet. The modern kitchen is equipped with stainless steel appliances, plenty of cabinetry for all your essentials, and a breakfast bar that opens to an expansive main living area where large windows allow the main living space to be flooded with warm, natural light. Step through the living area to a large private balcony, perfect for relaxing on a warm summer evening or enjoying your morning coffee. Both bedrooms are generously sized with large closets, complemented by a convenient linen closet for additional storage and a full main bathroom. Convenient in-unit laundry adjacent to the kitchen. Perfect for FIRST-TIME HOMEBUYERS, INVESTORS or those looking for MAINTENANCE FREE LIVING. Ideally located just steps from public transit, parks and minutes to Highway 417, restaurants and top schools. (id:65446)
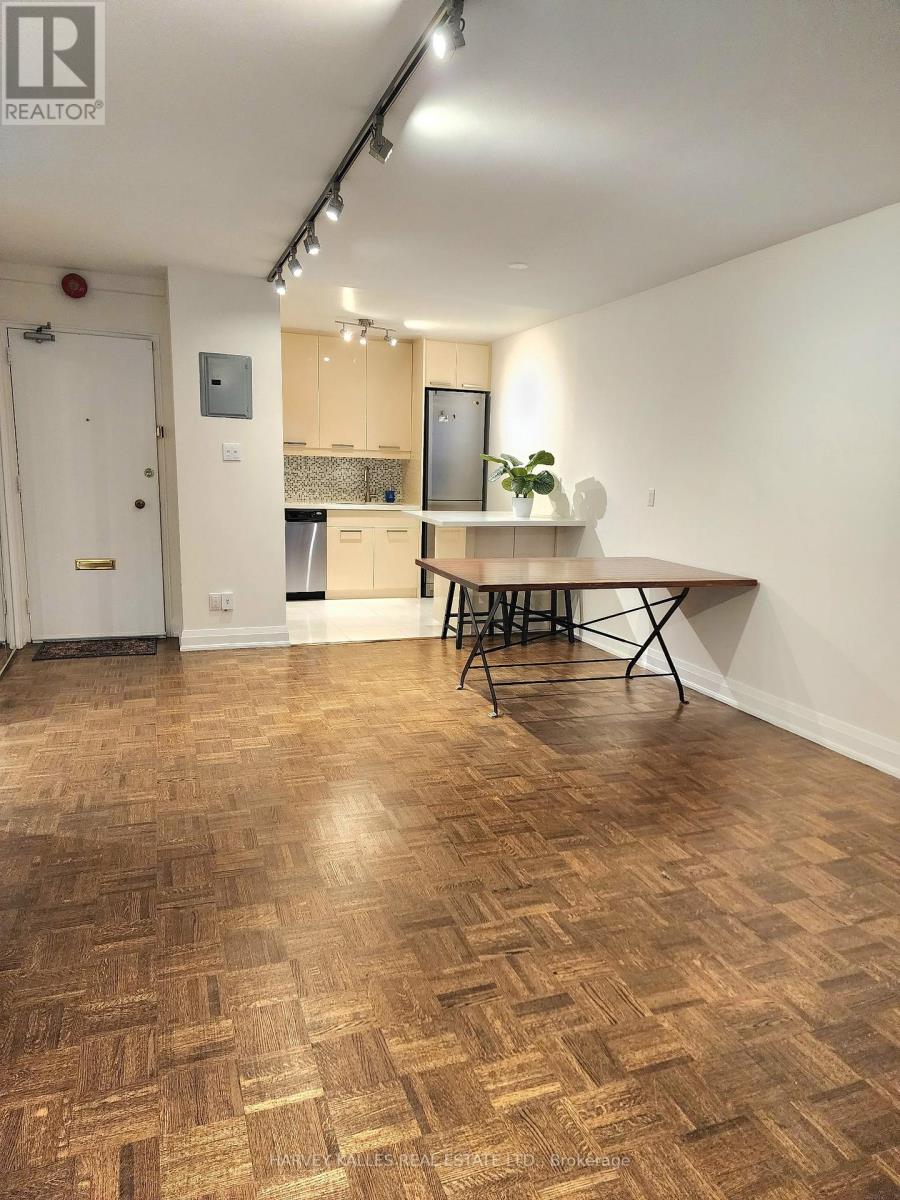
208 - 60 Montclair Avenue
Toronto, Ontario
Spacious unit in coveted Art Deco Boutique Building in premium Forest Hill Village. Over 600 square feet with hardwood flooring throughout. Updated kitchen and bathroom.2in1 laundry in unit with additional facilities on main floor of building.Well maintained building with superintendent on site. Beautiful rooftop deck for residents to enjoy. Balcony with patio furniture included. Can be leased partially furnished. Steps to Cedarvale Ravine and park, Subway stop, Forest Hill Village shops, cafes and restaurants. MOVE IN READY! Tenant pays only hydro/cable/internet (id:65446)
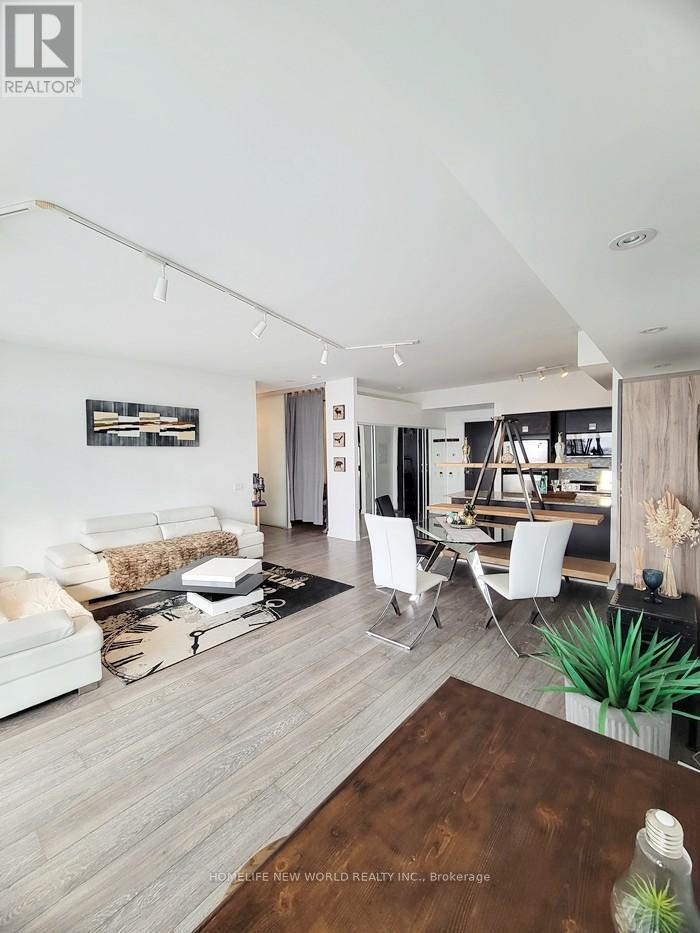
2706 - 33 Charles Street E
Toronto, Ontario
Unobstructed Downtown Views. Well Maintained And 2+1Bedroom With 2 Washrooms And Den can be used as your 3rd Bedroom or an Office. Fabulous City Core Lifestyle And Demand Location Close To All Amenities: U Of T, TMU, OCAD University, Major Hospitals, Banks, LCBO, Supermarket, Government Offices And Walk To Subway, Shopping, Food Court. Superb Common Facilities Included Indoor Pool, Gym, Sauna, Game Rook, Guest Suites And 24 Hrs Security Concierge. Perfect Suits for University Students and Professionals To Establish In This Neighborhood. 1 Parking & 1 Locker Included. B/I Microwave & Stove, Fridge, Dishwasher, Washer And Dryer, All Existing Electrical Fixtures, All Window Coverings. (id:65446)
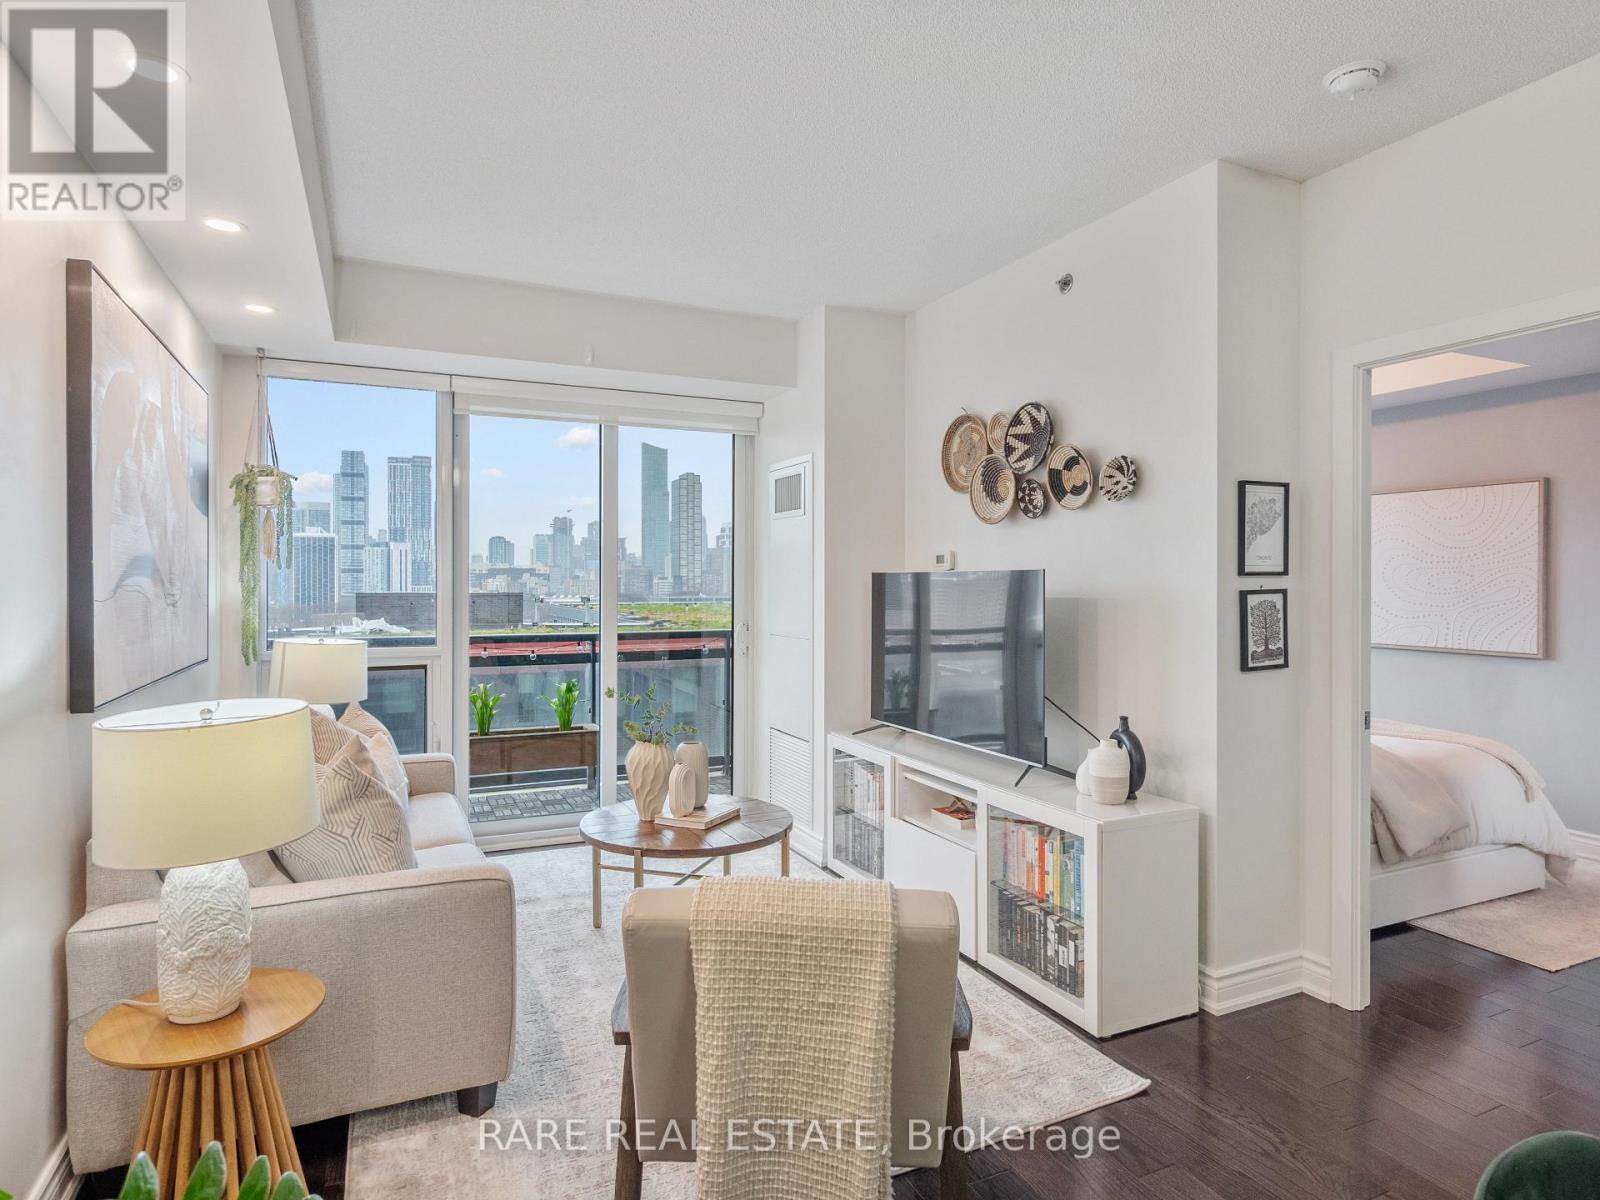
1106 - 225 Sackville Street
Toronto, Ontario
Offers anytime! Welcome to Unit 1106 at Paintbox Condos, a bright and beautifully laid out west-facing 1 bedroom plus den, 2 bathroom suite offering open skyline views and exceptional value in what is widely regarded as one of the area's premier buildings. Developed by Daniels, known for thoughtful design and solid construction, this residence offers the kind of comfort and sound quality that's increasingly hard to find in modern condo living. The building is also recognized for its attentive 24 hour concierge, strong management, consistently well maintained common spaces, and low maintenance fees. Inside the unit, 9 foot ceilings and floor to ceiling windows set the tone for a light filled living experience. The open concept layout flows seamlessly to a private balcony where you can enjoy unobstructed sunset views over the city skyline. The kitchen is finished with full size stainless steel appliances, generous storage, and a practical layout designed for everyday use. The bedroom is well proportioned and features a private 4 piece ensuite, complemented by a custom double row closet system that maximizes storage. A second full bathroom adds flexibility for guests or shared living, while the den provides a true multi use space ideal for working from home, a guest bedroom, or additional functionality. Unit 1106 has been extensively refreshed with thousands invested in upgrades, including new pot lights and designer fixtures throughout. The location is a true highlight, directly across from the Pam McConnell Aquatic Centre and park, and just steps to local favourites like Le Beau and Café Zuzu. With TTC access, downtown core, the Distillery District, the Eaton Centre, and multiple dog parks all nearby, everything you need is within easy reach. A rare opportunity to own a turnkey home in a highly regarded building, offering both lifestyle and unbeatable value. (id:65446)
1620 - 111 Elizabeth Street
Toronto, Ontario
Welcome to 111 Elizabeth St, This Professionally Managed One Bed + Home Office, 1 Bath Condo Unit, Ideally Located In The Prestigious One City Hall Residence! Nestled In The Heart Of Downtown Toronto! The Unit Boasts A Well Thought Out, Functional, Open Concept Layout, Flush With Modern Finishes, Generous Storage Options, & Den / Office Space, Offering Flexibility To Meet Your Needs. The Kitchen Includes Stainless Steel Appliances, Exuding Style & Practicality! The Building Has Been Newly Renovated & Offers Excellent Amenities: Indoor Swimming Pool, Fully Equipped Fitness Centre, Roof Top Lounge, Sauna & Steam Room, Conveniently Located Steps From The Eaton Centre, Subway, Toronto General Hospital, Mount Sinai, SickKids, University of Toronto, Toronto Metropolitan University (TMU) The Best Shops, Restaurants & Entertainment The City Has To Offer. (id:65446)
1306 - 62 Forest Manor Road
Toronto, Ontario
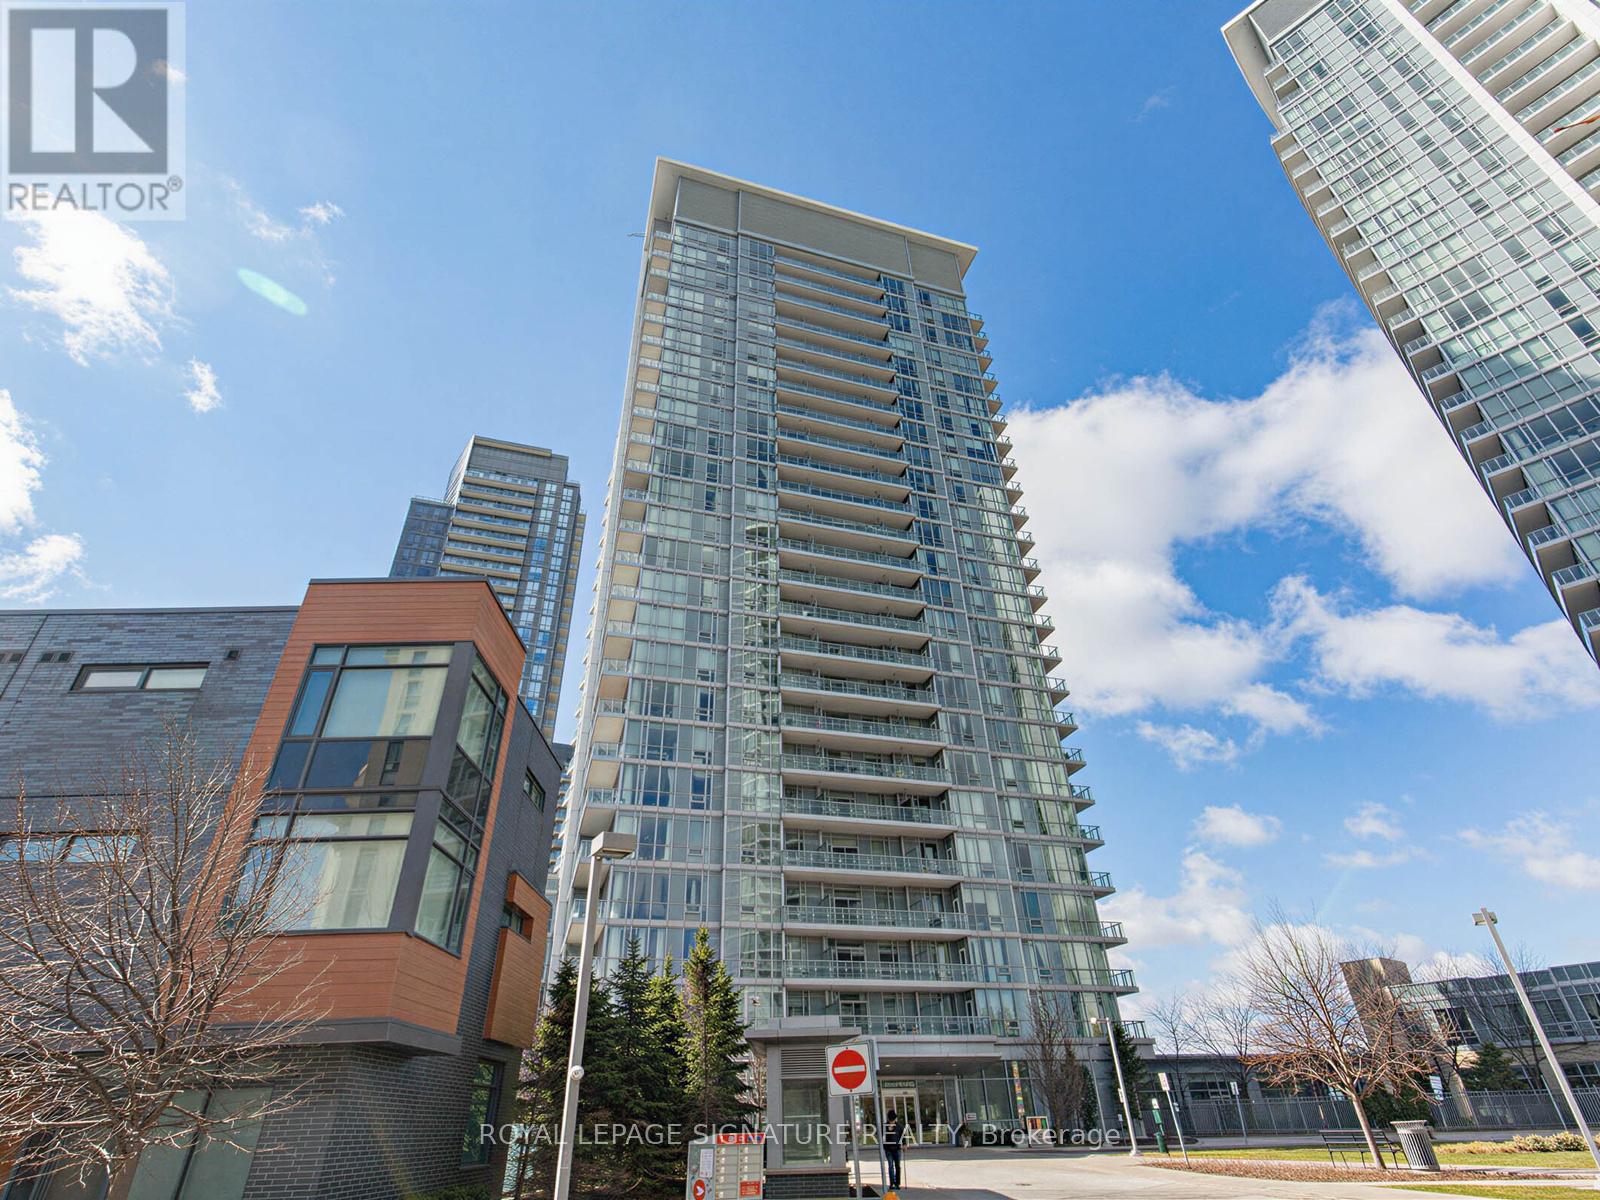
Stunning 1 bedroom + spacious den at Emerald City in the heart of Donmills and Sheppard with custom renovated kitchen! Enjoy walking to Fairview Mall, Direct Access to Donmills Subway Station and you're minutes to public transit, community centre, restaurants, Hwy 404/DVP and 401. This perfectly laid out suite features sunny south facing floor to ceiling windows, a large den perfect for a home office, second bedroom or dining room, a well sized balcony with views of the CN Tower and a custom renovated kitchen with quartz counters and stainless steel appliances. One parking is also included. Superb building amenities include a 24-hour concierge, Gym, Indoor Pool, Hot Tub, Sauna, Party Room, Theatre, Billiards Room, Games Room, Guest suites and large outdoor patio with communal BBQ's. (id:65446)
430 - 1720 Bayview Avenue
Toronto, Ontario
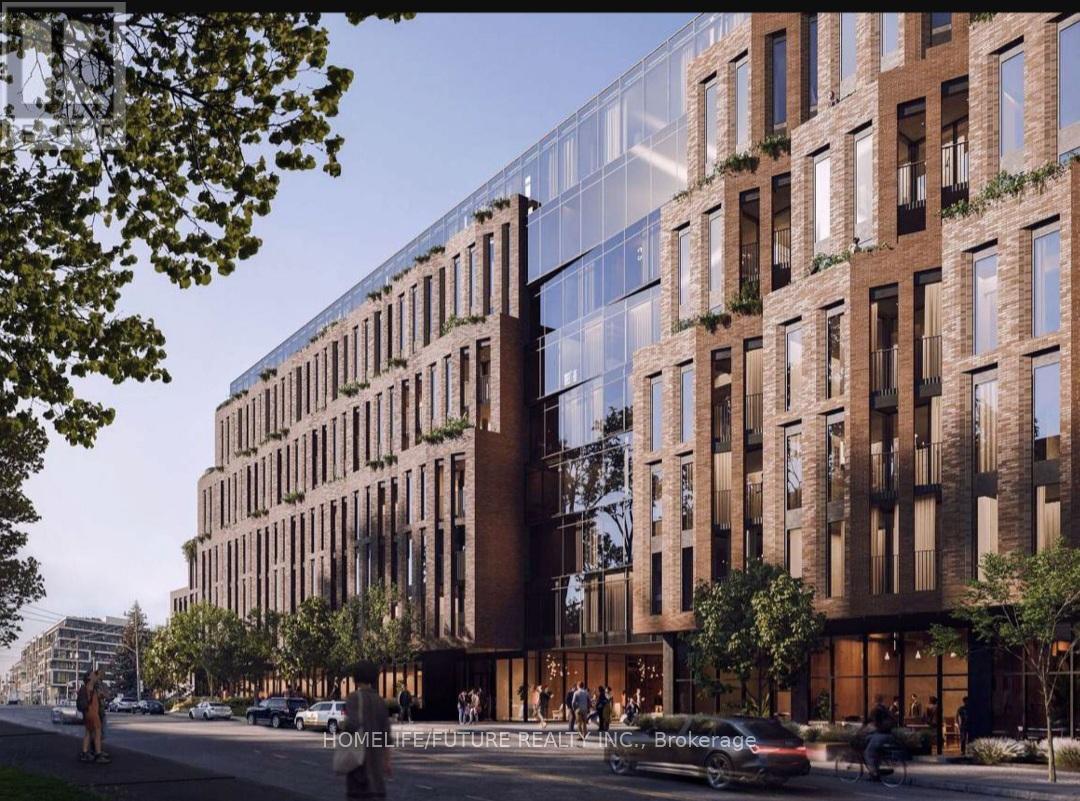
A Brand-new Studio + Study Architectural Masterpiece At Bayview & Eglinton, Just Steps From The Leaside LRT Station, Nestled In One Of Toronto's Most Sought-after Neighbourhoods - Leaside Common. This Exceptional Boutique-style Condominium Features A Functional Open-concept Layout With Floor-to-ceiling Windows, Flooding The Space With Abundant Natural Light. The Designer Kitchen With Built-in Appliances, A Gas Cooktop, And Stone Countertops, Backsplash, And Accents. Thoughtfully Finished With Elegant Hardwood Flooring, Under-cabinet Lighting, And High-quality Modern Finishes Throughout, This Unit Offers Both Style And Functionality. Enjoy Top-tier Amenities: 24-hr Concierge, Fitness Centre, Co-working Lounge, Outdoor Terrace, Pet Spa, And Kids' Play Area. Boasting A Perfect Walking Score And Transit Score, Residents Enjoy Seamless Connectivity, Steps To The Eglinton Crosstown LRT And TTC, Top Schools, Sunnybrook Hospital, Along With Close Proximity To Parks, Bayview's Shops & Cafes And Dining Along Bayview Avenue. Boutique Elegance, Community Spirit, And Urban Convenience All In One. Move-in Ready, This Is Modern Urban Living In One Of Leaside's Most Desirable Communities. A Rare Opportunity - Where Contemporary Design Meets Lifestyle And Convenience! (id:65446)
80 Hazelton Avenue
Toronto, Ontario
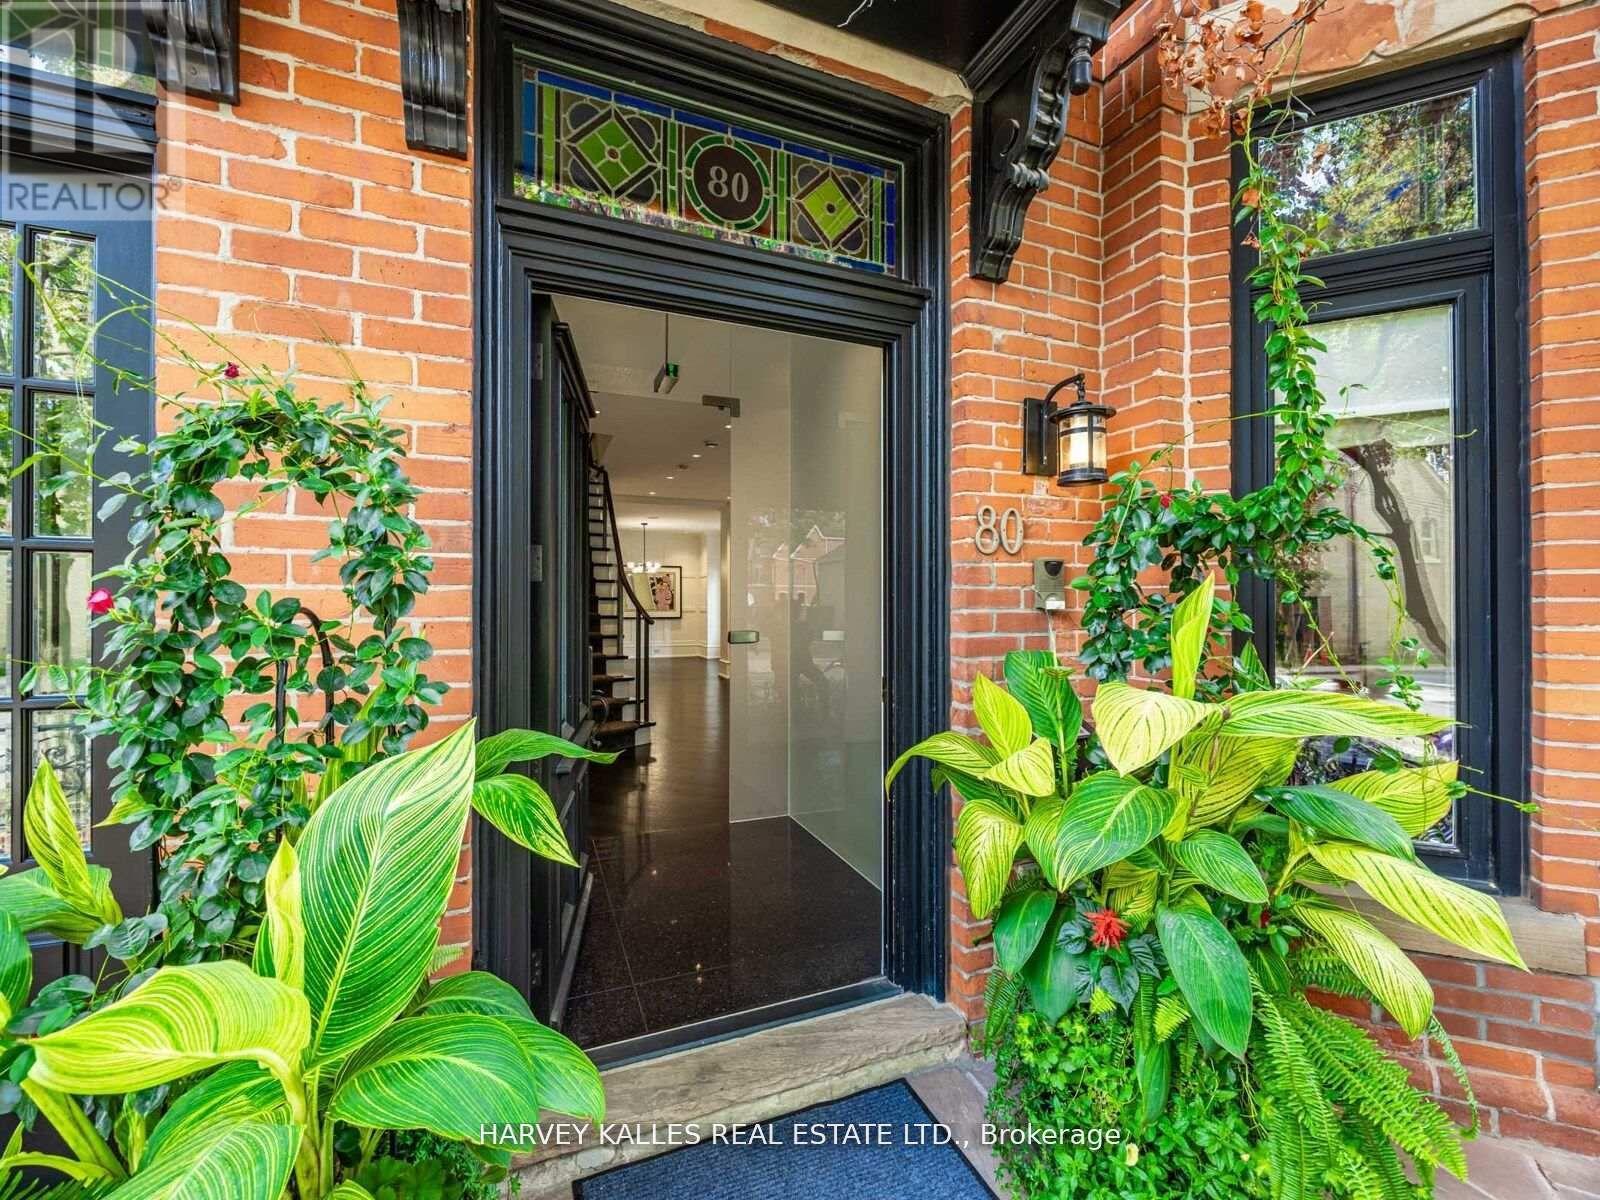
Rare find on Hazleton! One of the only homes with its own private driveway and garage. Approx. 3800 sq ft of finished living space with 3 bedrooms plus office, including a large primary bedrm on the 2nd floor and a versatile 3rd floor retreat complete with spacious balcony. Freshly painted with new broadloom on staircase, refinished hardwood floors, custom built-ins and numerous upgrades. Features include the original stained-glass windows, elegant principal rooms, a finished lower level, and a private west-facing walled garden. Immediate possession available in the heart of Yorkville. (id:65446)
903 - 5793 Yonge Street
Toronto, Ontario
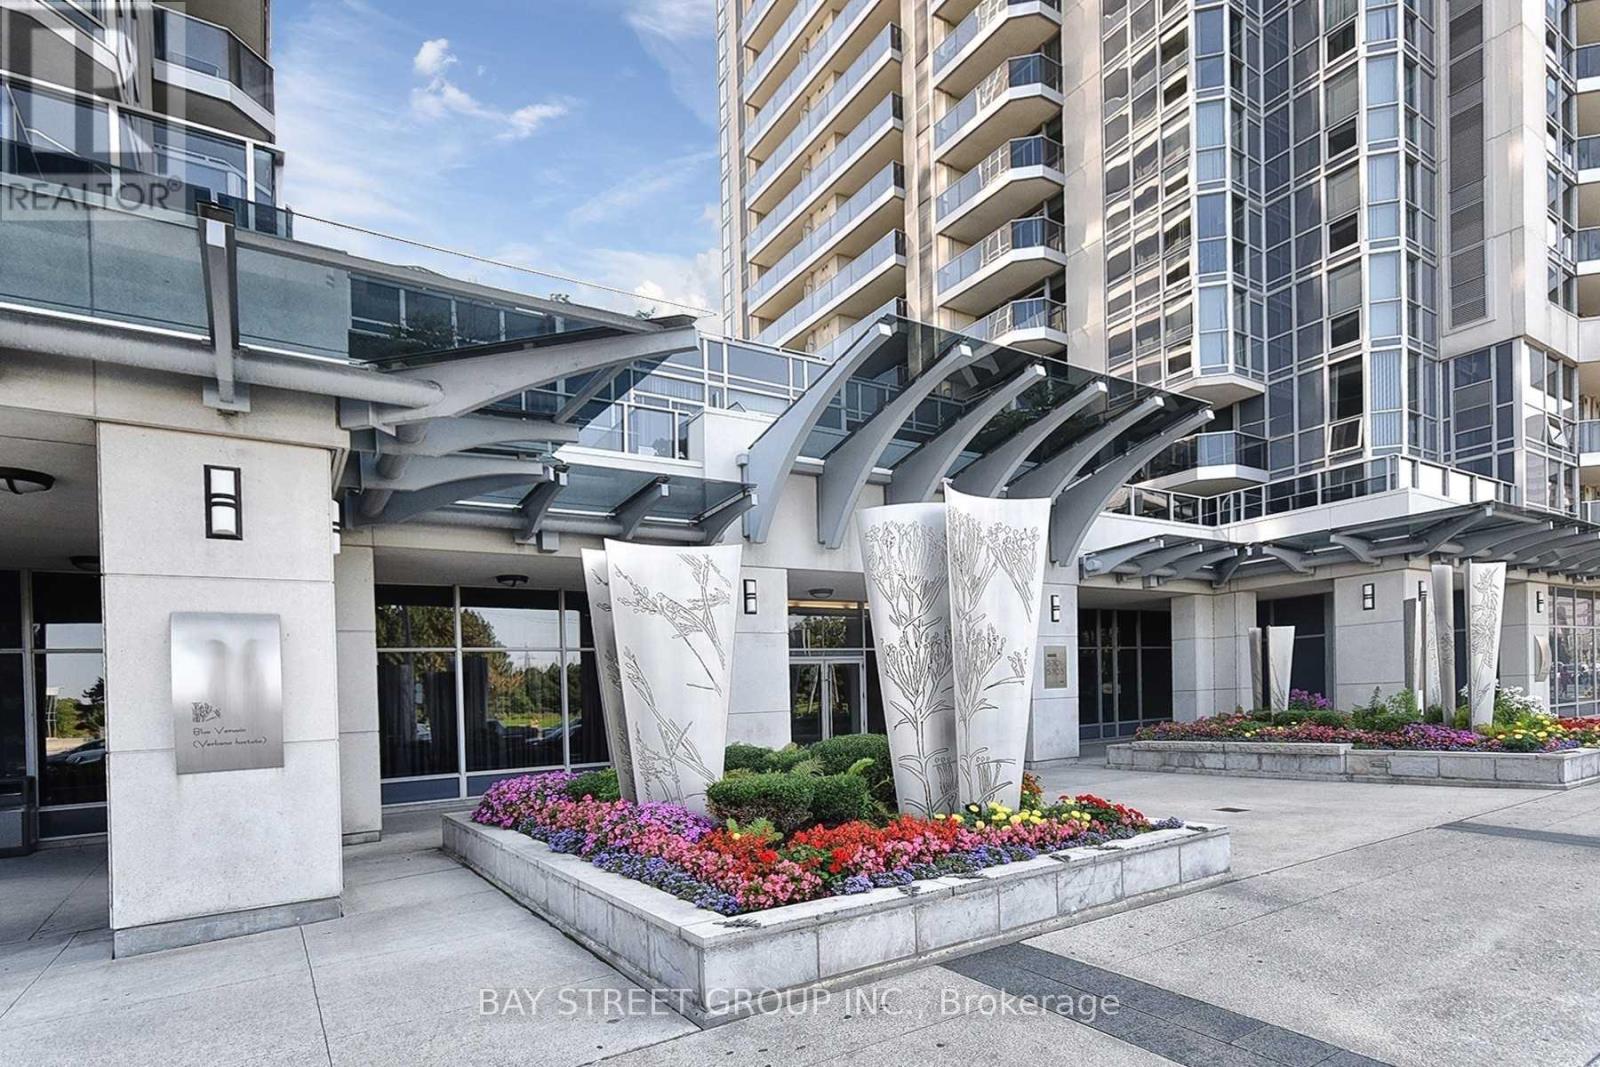
"Luxe" Condominium by Menkes. Brand New painted and well-maintained 2-bedroom, 1-bathroom unit located at Finch and Yonge, a highly desirable location. Including one locker and one parking. This bright unit features a functional layout with generously sized bedrooms, a large living and dining area, and plenty of natural light throughout. Enjoy excellent building amenities, including a gym, indoor pool, sauna, party room, Roof top BBQ and 24-hour security, Directly underground access to Finch Subway Station and steps to GO Bus, YRT, restaurants, supermarkets, banks, and all conveniences. (id:65446)
719 - 600 Queens Quay W
Toronto, Ontario
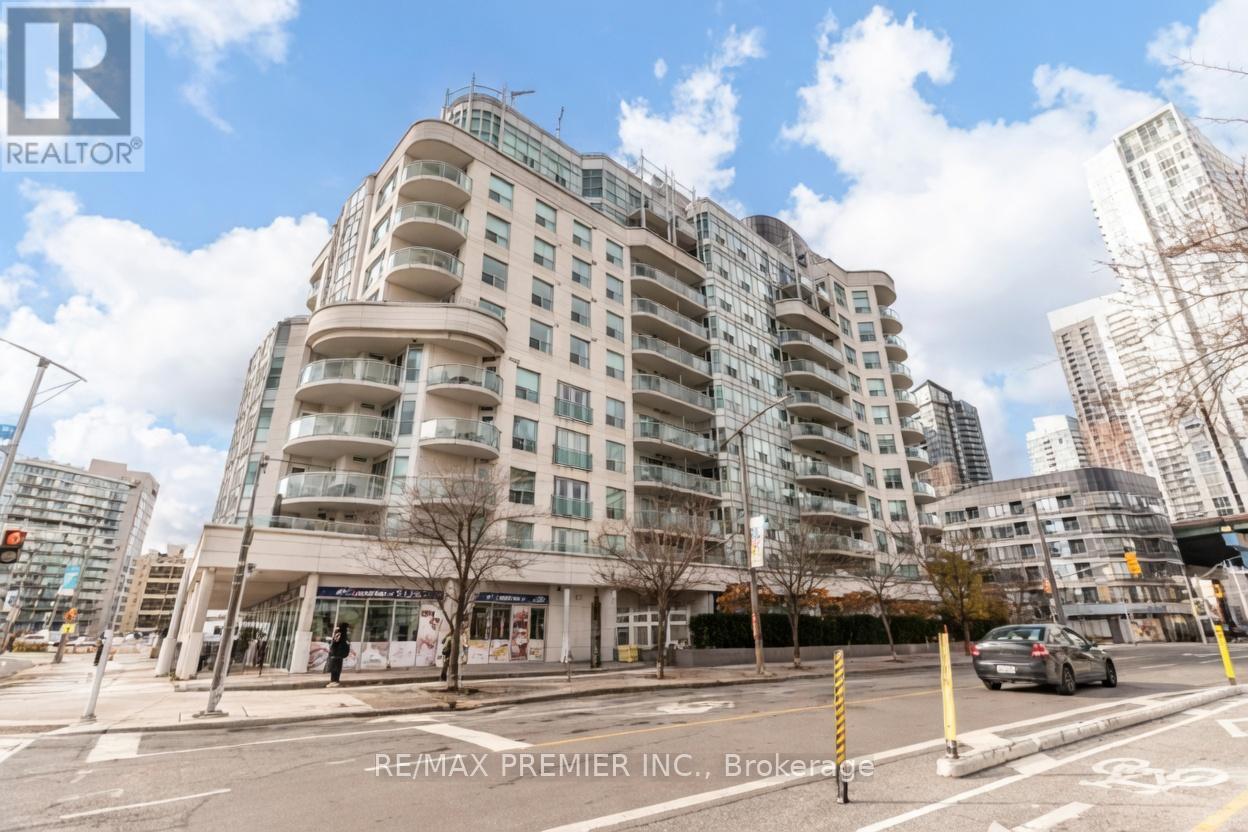
Bright & Airy Bachelor Suite With Breathtaking Skyline Views In Prime Harbourfront Step Into This Sun-Filled Bachelor Suite Featuring A Smart Open-Concept Layout And Floor-To Ceiling Windows That Flood The Space With Natural Light - Even Reaching The Bathroom. Enjoy Stunning Skyline And City Views From Your Private Perch, Perfect For Relaxing Or Entertaining. Ideal For First-Time Buyers Or As A Low-Maintenance In-City Retreat, This Home Has Been Thoughtfully Updated With New Flooring, A Modern Bathroom Vanity, Fresh Paint Throughout (Including The Ceiling), And An Updated Heating System. The Well-Managed Boutique Building Offers An Exceptional Resident Experience With: 24 Hour Concierge, Guest Suites, Reliable Elevators, Renovated Yoga Room, Gym, Sauna. Complimentary Visitor Parking Is Available, And The Low Maintenance Fees Cover All Utilities (Except Internet And TV) - A Rare And Valuable Perk. Located In The Heart Of Toronto's Vibrant Harbourfront Community, You're Just Steps From The Waterfront, Marina, And Scenic Waterfront Bike Trail. Enjoy Summer Evenings At The Toronto Music Garden, Budweiser Stage, BMO Field, CN Tower, Rogers Centre, And Scotiabank Arena - All Within Easy Walking Distance. Billy Bishop Airport Is Minutes Away, And The Gardiner Expressway And Transit Options Are Right At Your Doorstep. Daily Conveniences Like Loblaws And Shoppers Drug Mart Are Directly Across The Street. This Is Urban Living At Its Best - Connected, Convenient, And Full Of Lifestyle Perks. Don't Miss Your Chance To Call This Desirable Harbourfront Address Home! (id:65446)
806 - 15 Ellerslie Avenue
Toronto, Ontario
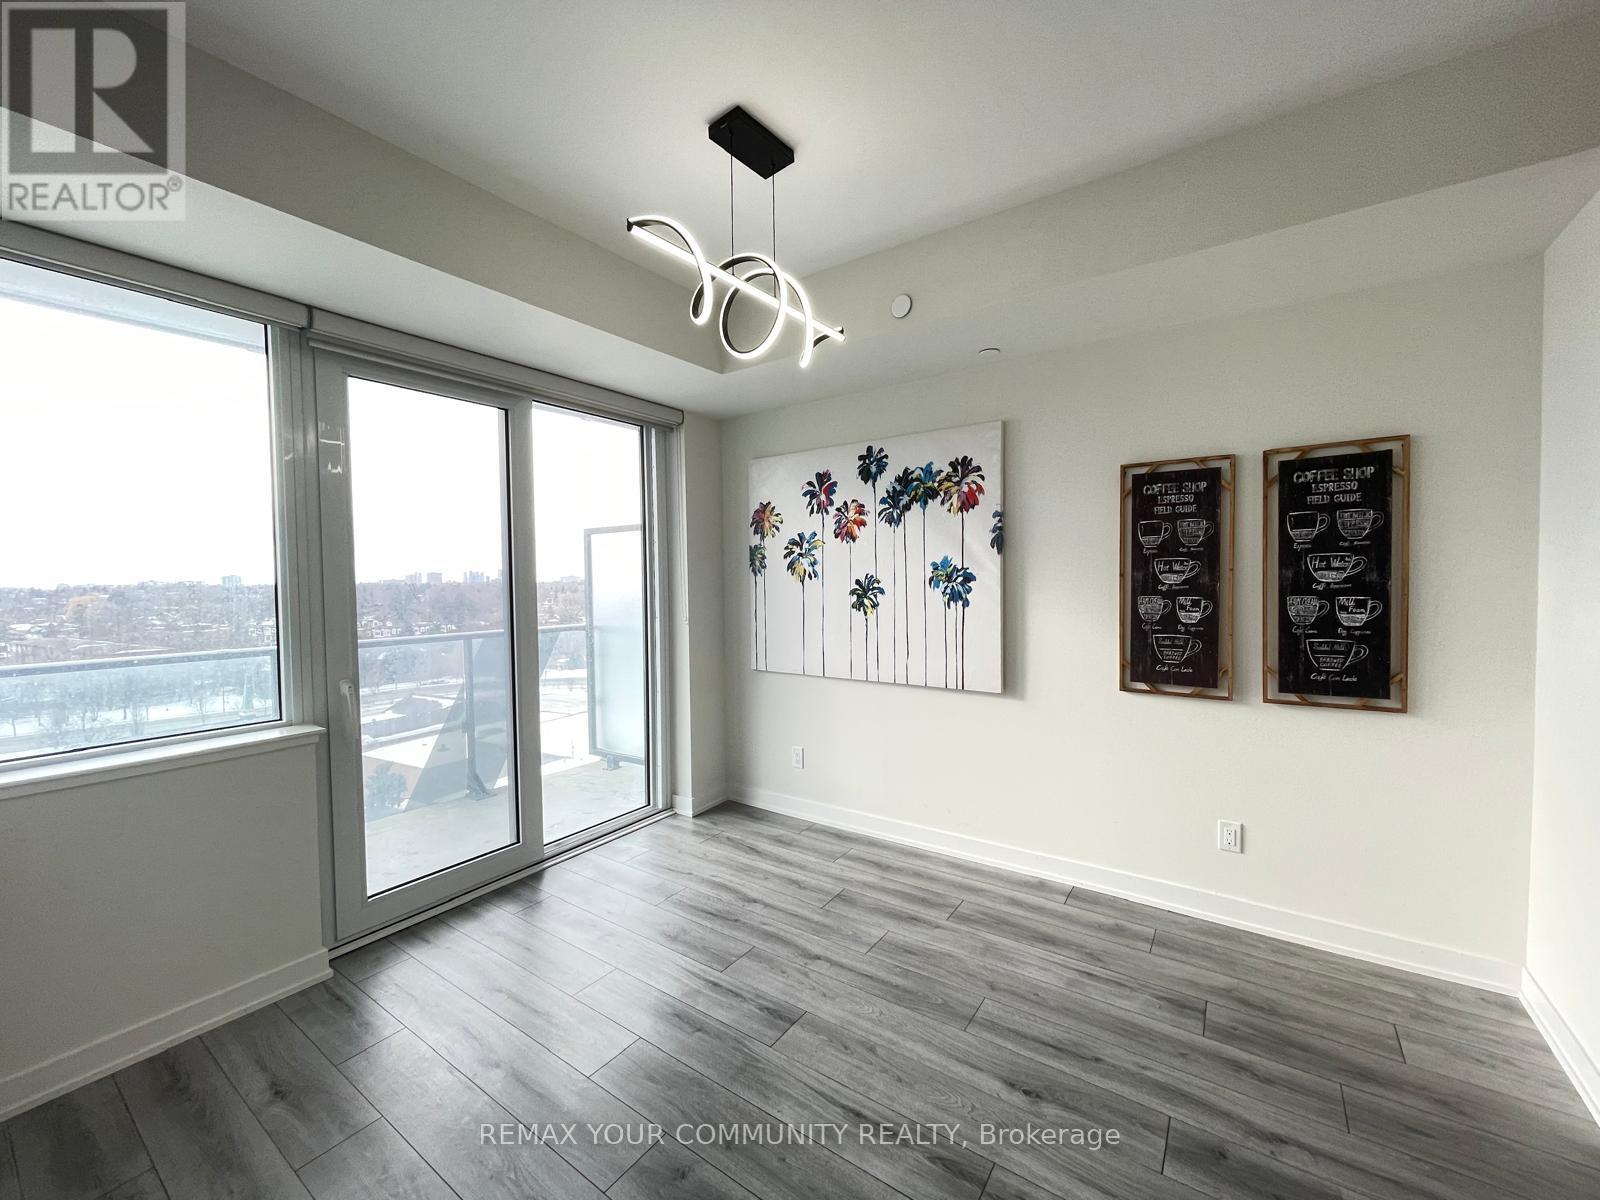
New 1+Den with Massive West-Facing Balcony - Steps to Subway'Description: Experience urban living at its finest in this never-lived-in, 572 sq. ft. suite atthe Ellie Condos This bright and airy unit features 9 ft smooth ceilings and large windows that offer a clear, uncbstructed west-facing view Suite Highlights: Versatile Layout: 1 bedroom with a spacious walk-in closet plus a functional den-perfect for a home office Gourmet Kitchen: Modern finishes with stainless steel appliances Exceptional Outdoor Space: A "large" west-facing balcony spanning the width of the suite, ideal for sunsets and lounging Convenience: Ensuite laundry and central air conditioning included Building Amenities: Enjoy premium building features including a 24-hour concierge, gym, and party/meeting room. 3-minute walk to North York Centre, Yonge, and Sheppard Subway Stations Minutes from Hwy 401 and the DVPWalk to local shops, restaurants, and parks in the heart of Willowdale West (id:65446)
711 - 560 Front Street
Toronto, Ontario
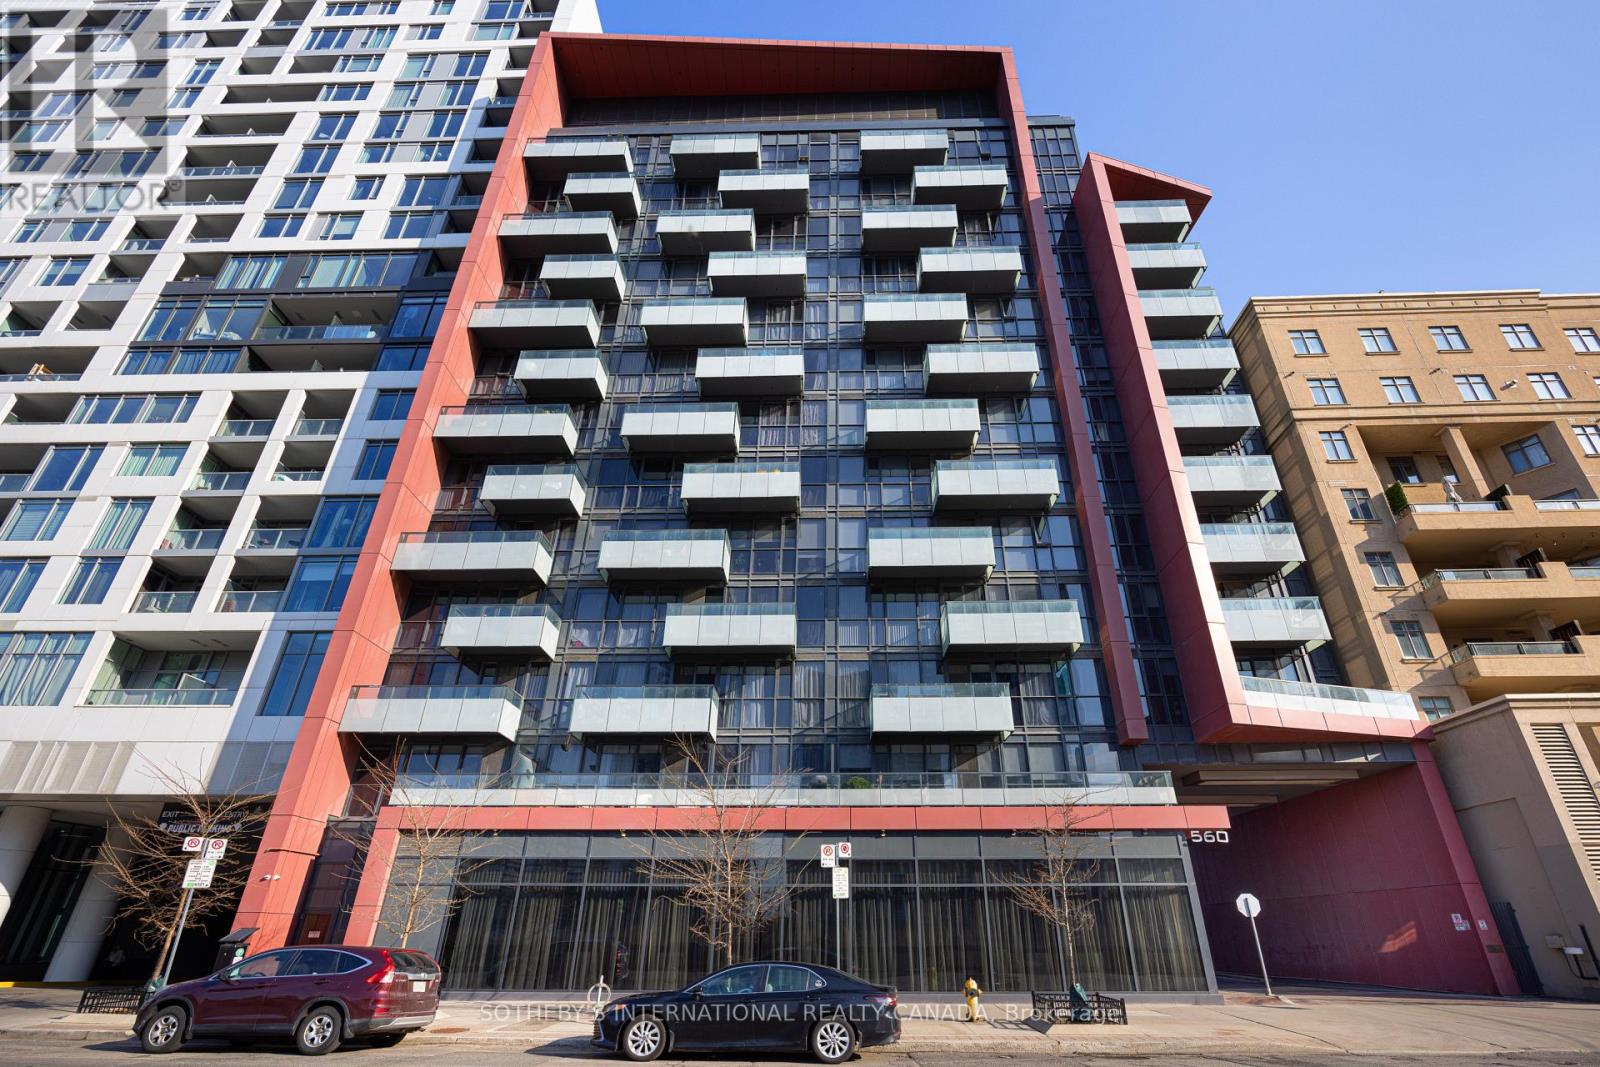
Welcome to this beautifully designed split 2-bedroom, 2-bathroom + den suite in the sought-after Tridel Reve building. This spacious layout offers optimal privacy with bedrooms separated by the living room , complemented by a versatile den-perfect for a home office or additional living space.Enjoy a large private balcony with serene views overlooking Victoria Memorial Square Park, providing a peaceful escape right in the heart of the city. Located in prime King West, you're just steps from trendy restaurants, vibrant bars, boutique shops, transit, and all essential amenities-urban living at its finest. Features: Split 2-bedroom, 2-bathroom layout, Spacious den ideal for home office, Large balcony with park views. Includes 1 car parking & locker. Building Amenities include a fully equipped fitness centre, rooftop terrace equipped with bbq and city views, theatre room, billiards and party room. Don't miss this opportunity to live in one of downtown's most desirable buildings and neighbourhoods (id:65446)
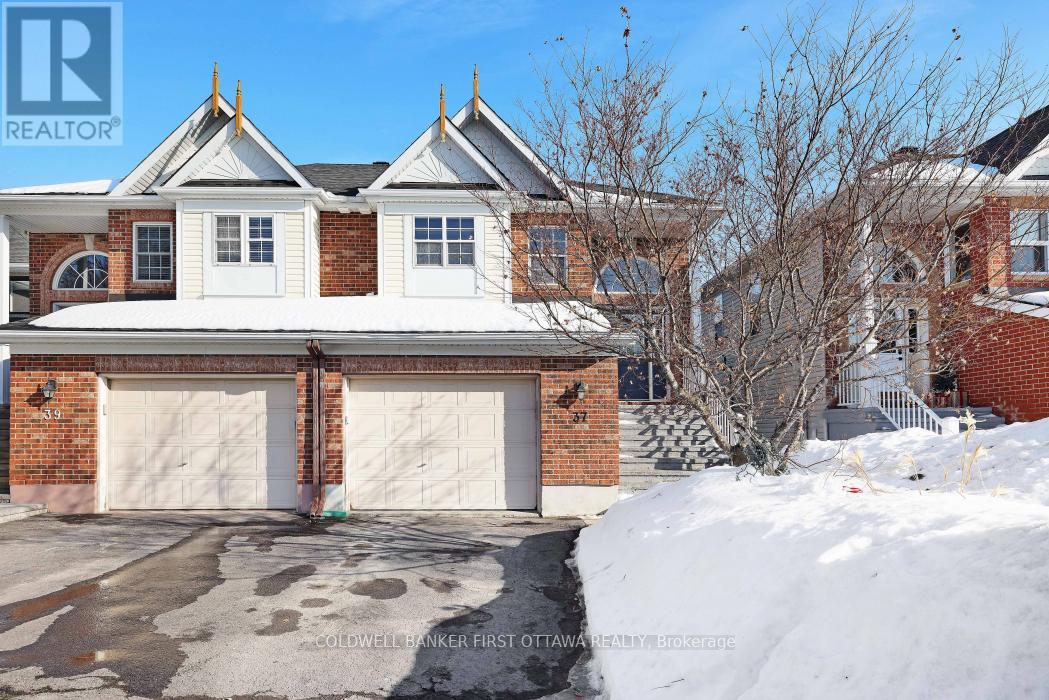
37 Boulder Way
Ottawa, Ontario
Welcome to this charming high-ranch style semi-detached home located in the welcoming and family-friendly community of Longfields. Bright and inviting, the main level offers a spacious living room filled with natural light, creating a warm and comfortable atmosphere. The open-concept design flows effortlessly from the living area into the dining space - perfect for entertaining guests or enjoying everyday family meals. The upper level features two generously sized bedrooms, each offering ample closet space and large windows that bring in plenty of natural light. The walk-out lower level provides excellent additional living space, complete with a cozy family room, kitchenette, bedroom, 3-piece bathroom, and convenient laundry area-ideal for extended family, guests, or potential income generator. Situated in a desirable neighbourhood, this home is surrounded by excellent schools, parks, and everyday amenities, making it a wonderful opportunity for families, first-time buyers, or investors alike. (id:65446)
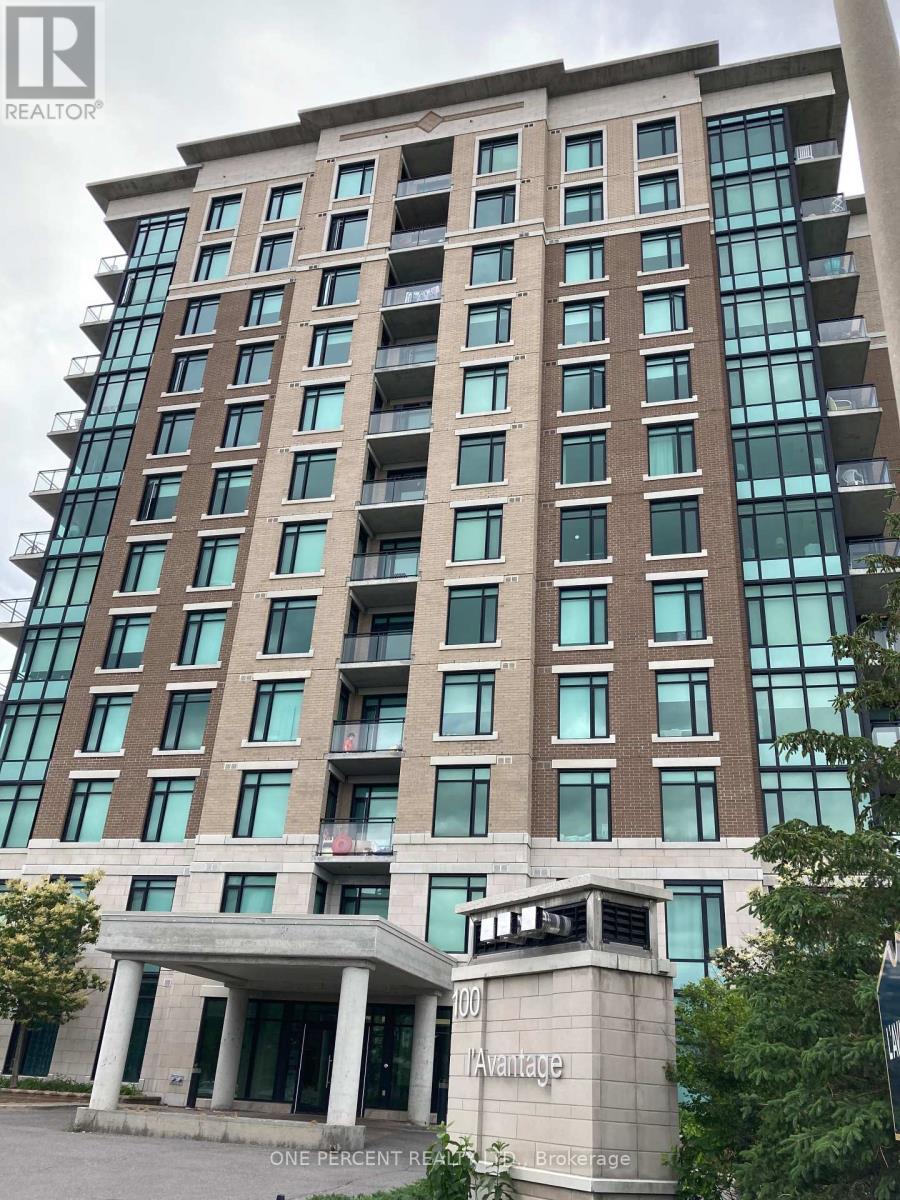
201 - 100 Roger Guindon Avenue
Ottawa, Ontario
Ideal for medical and nursing students or hospital staff, this well-appointed condo is just steps from The Ottawa Hospital and CHEO. Perfectly positioned on a quiet avenue yet close to every amenity, this spacious 2-bedroom, 2-bathroom corner unit offers both exceptional convenience and everyday comfort. Located on the second floor, the suite features 947 square feet of thoughtfully designed, carpet-free living with newer laminate flooring throughout. The open-concept living and dining area is filled with natural light from large west-facing windows and offers direct access to a private balcony-ideal for enjoying sunny afternoons. The generous galley kitchen is equipped with granite countertops and three appliances, providing ample workspace for cooking and entertaining. The primary bedroom boasts a double closet and a spacious ensuite bathroom with an updated shower, along with the convenience of in-unit laundry. The second bedroom is also west-facing, generously sized, and situated directly across from a full 4-piece main bathroom. Additional features include one underground parking space, abundant visitor parking, and access to an on-site fitness centre. Per Form 244: Please allow 24 hours irrevocable on all offers. (id:65446)
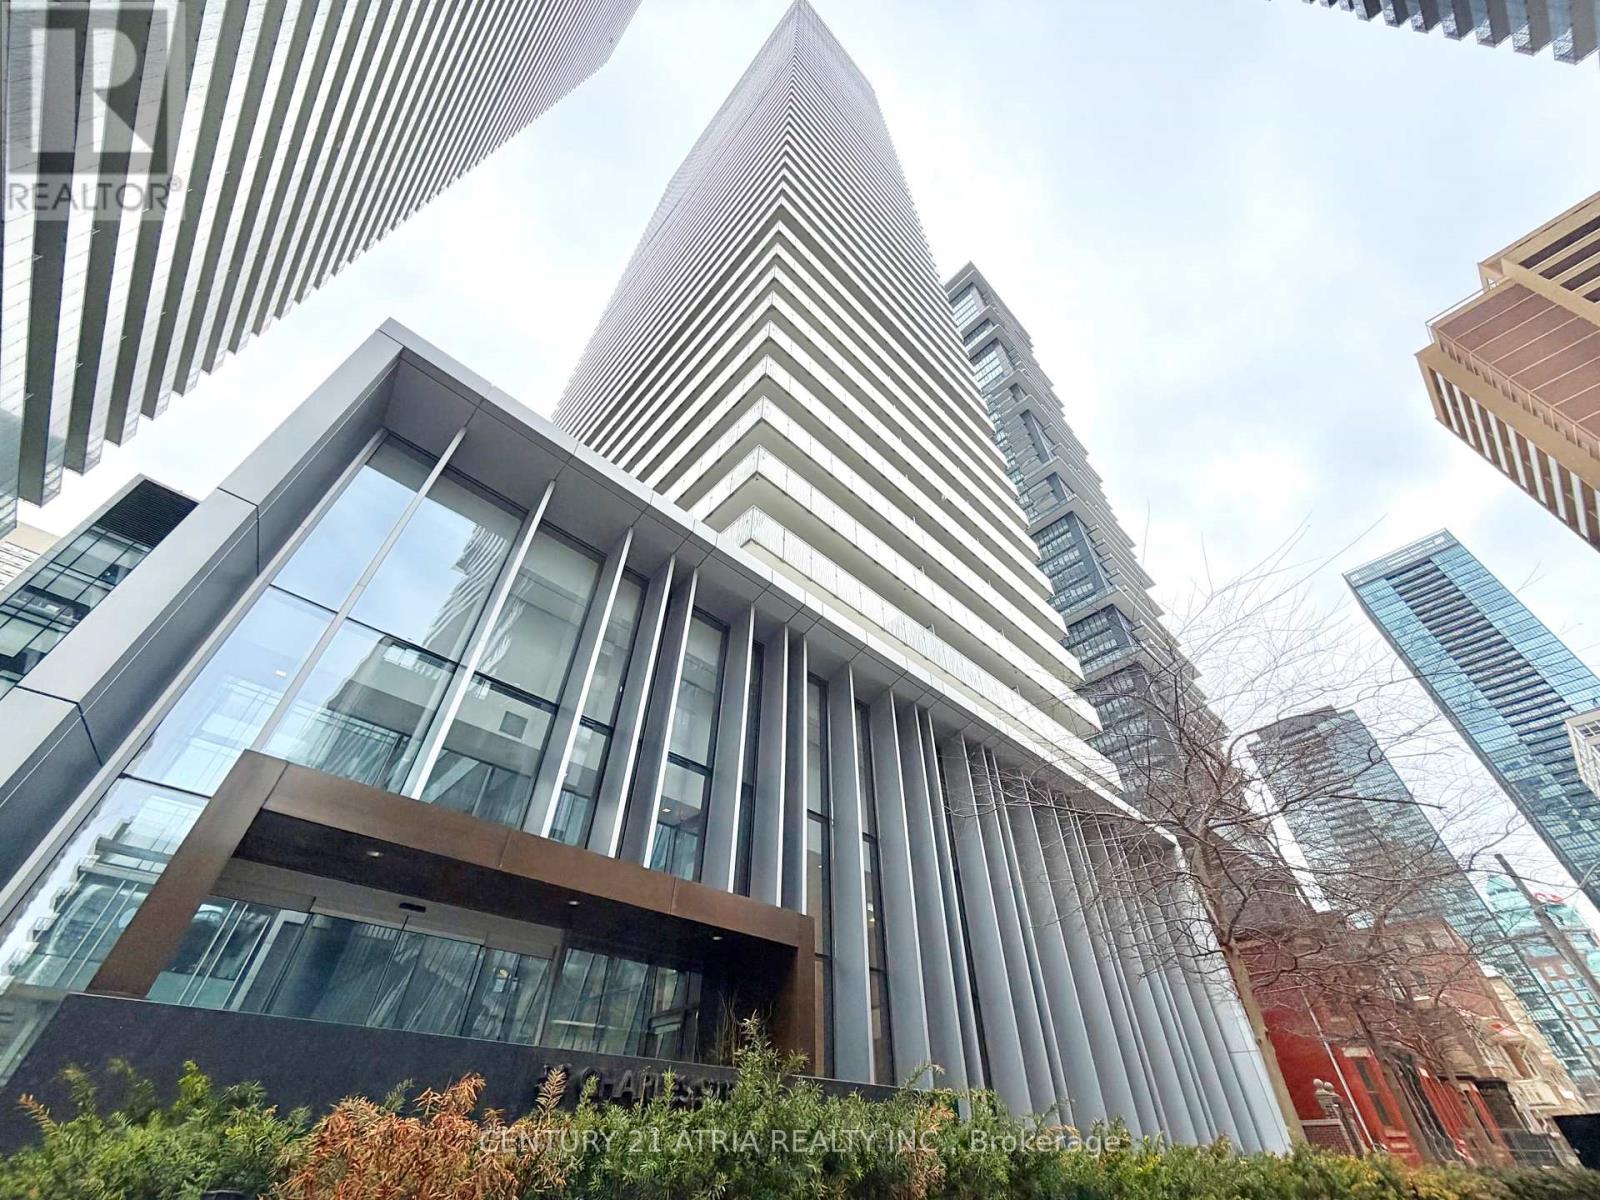
901 - 50 Charles Street E
Toronto, Ontario
Welcome To Casa 3 Condos. Luxurious Living At This 1+Den Unit Features Laminate Flooring Throughout, 9' Ceilings With Floor-To-Ceiling Windows Looking Over a Large Balcony, A 4-Pc Bath With Soaker Tub. The Large Bright Den Is A Separate Room With Floor-To-Ceiling Windows & Sliding Doors, Perfect As An Additional Bedroom Or A Home Office. Beautiful Kitchen With Built-In Appliances. Plenty Of Built-In Storage Space. Enjoy The Top-Notch Amenities Including Fully Equipped Fitness Studio, Outdoor Lounge Pool, Rooftop Lounge, Yoga Studio, Dining Lounge, Meeting Room. Central Location Surrounded By Shops, Restaurants, Farmboy, Freshco, Longo's City Market, Eataly, Yorkville, Bay & Yonge Street Shops, Yonge & Bloor Subway, All Within A Short Walk & So Much More. (id:65446)

406 Albert St E
Sault Ste. Marie, Ontario
Cleared lot ready to build on! (id:65446)
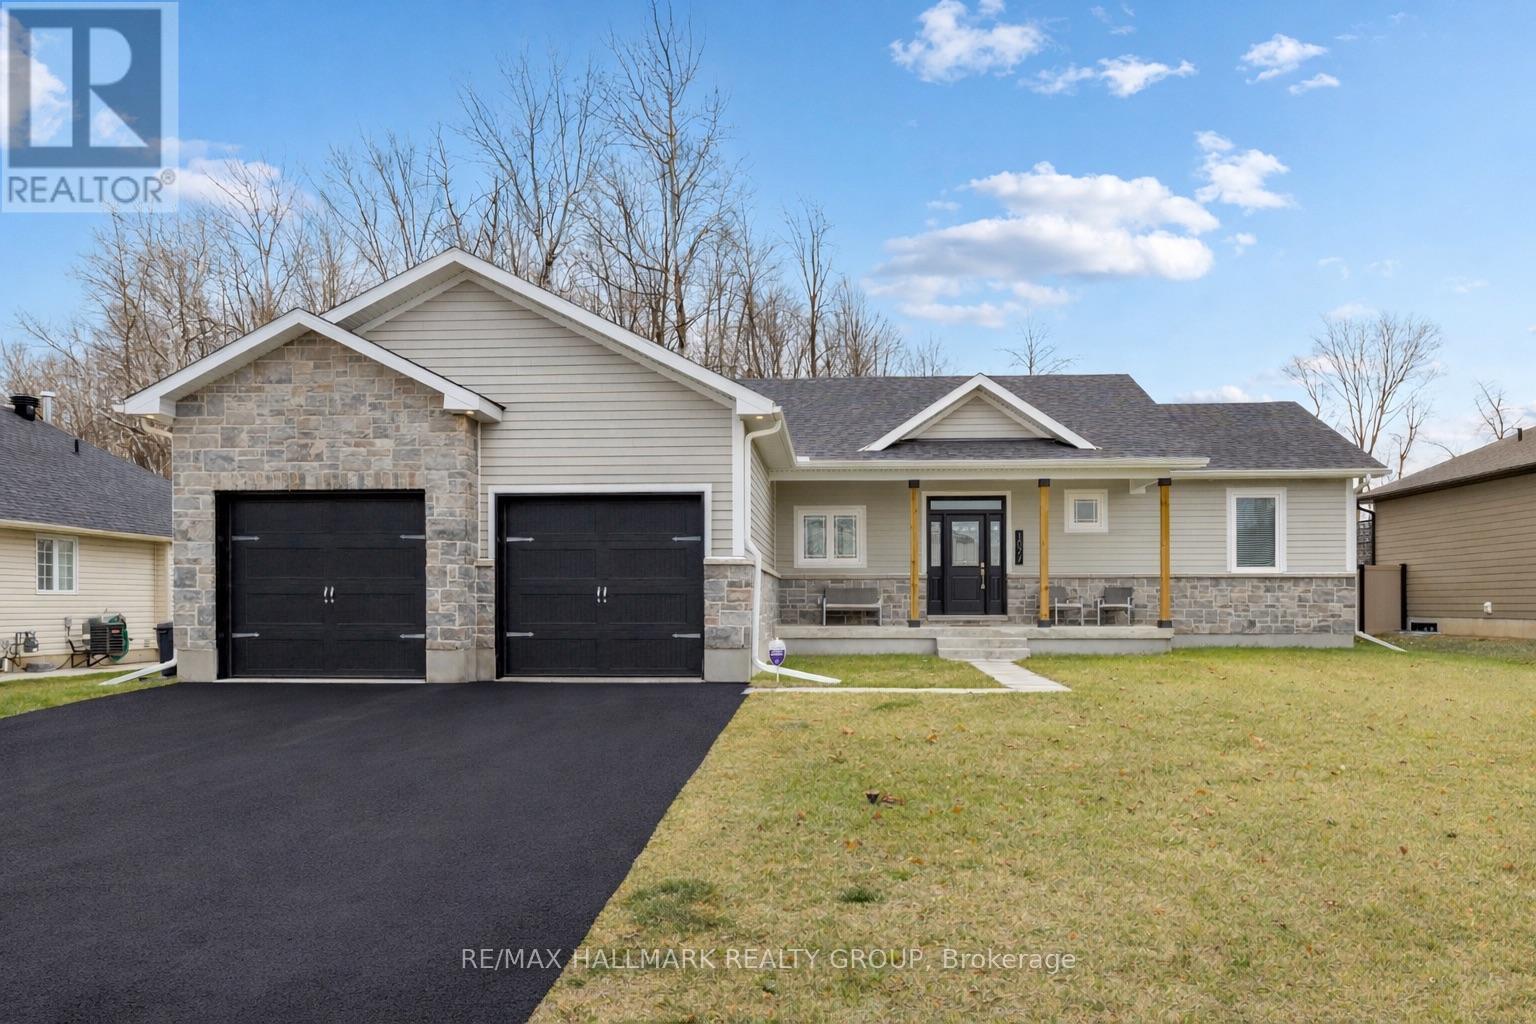
1077 Shearer Drive
Brockville, Ontario
Welcome to 1077 Shearer Drive, ideally positioned in the newest phase of Brockville's prestigious Bridlewood subdivision. This impressive bungalow sits on a rare double lot, currently with no rear neighbours, delivering exceptional privacy and space in a setting that continues to grow in value. Inside, a bright and airy open-concept living and dining area sets the stage for everyday comfort and stylish entertaining. Vaulted ceilings, a cozy gas fireplace, and custom built-in cabinetry create a space that feels both welcoming and refined. The kitchen makes a bold statement with moody cabinetry, sleek black quartz countertops, and a functional eat-at peninsula-perfect for morning coffee, homework time, or hosting friends. A thoughtfully designed mudroom and laundry area connects directly to the true two-car garage, keeping life streamlined and organized. The primary suite offers a peaceful retreat with a walk-in closet and private 3-piece ensuite, while two additional generous bedrooms and a full 4-piece bath complete the main level. Downstairs, the finished lower level expands your living space with a large rec room ideal for movie nights or game night with the pool table, plus a dedicated office area, guest bedroom, and rough-in for a future bathroom-providing flexibility for extended family or teens. Out back, your private yard features an above-ground pool (removable at the buyer's request) for endless summer fun, while the freshly paved driveway adds curb appeal and everyday convenience. Stylish, spacious, and smartly priced-this home truly checks every box. Don't overpay for less elsewhere... this could be one of Brockville's best values and a standout investment for the discerning buyer. (id:65446)
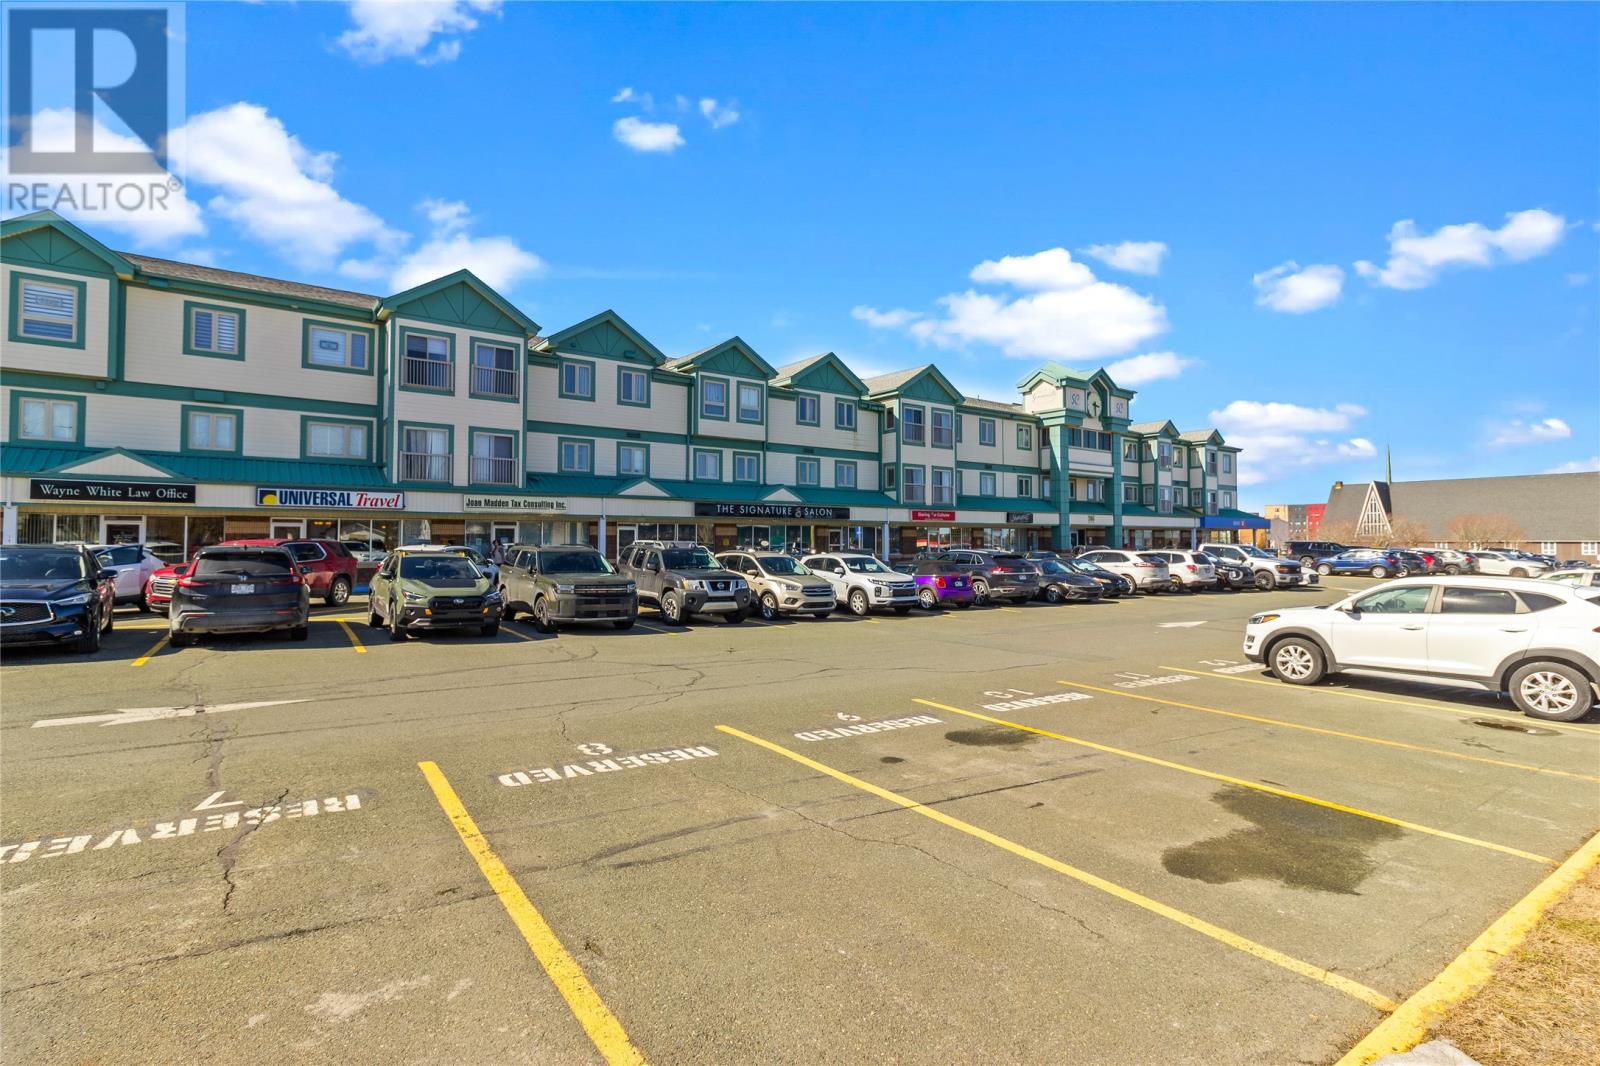
386 Elizabeth Avenue Unit#306
St. John's, Newfoundland & Labrador
Welcome to Summerville Condominiums, ideally situated near Memorial University, the Health Sciences Centre, Avalon Mall, and Churchill Square. This bright, open-concept two-bedroom, two-bathroom condo offers a functional and inviting layout, with a combined living and dining area that seamlessly connects to the kitchen—perfect for both everyday living and entertaining. The living room opens onto a private patio, with the option to install a mini-split system for added comfort. Ideally positioned on the top floor and facing the quiet rear of the building, this unit offers enhanced privacy along with abundant natural light. The condo features two well-appointed bedrooms, including an oversized primary suite complete with a spacious walk-in closet and a private ensuite featuring a whirlpool tub. A generous laundry and storage room located off the foyer adds to the unit’s practicality. This well-maintained, secure building is constructed with steel and concrete floors and includes sprinkler systems and 9 foot ceilings! Residents enjoy access to a common room, fitness centre, and a guest suite available for rent. An additional storage locker is also included. Extensive upgrades have been completed in recent years, including hickory hardwood flooring (2020), Kohler toilets (2021), an HRV air exchanger (2021), a hot water tank (2021), an LG WashTower washer and dryer (2022), a KitchenAid dishwasher (2022), a patio door with a retractable screen (2024), and a new LG refrigerator and stove (2026). Won't last long! No conveyence of offers until Thursday, April 23 @ 12:00pm (noon) and left open for acceptance until 5:00pm the same day. (id:65446)
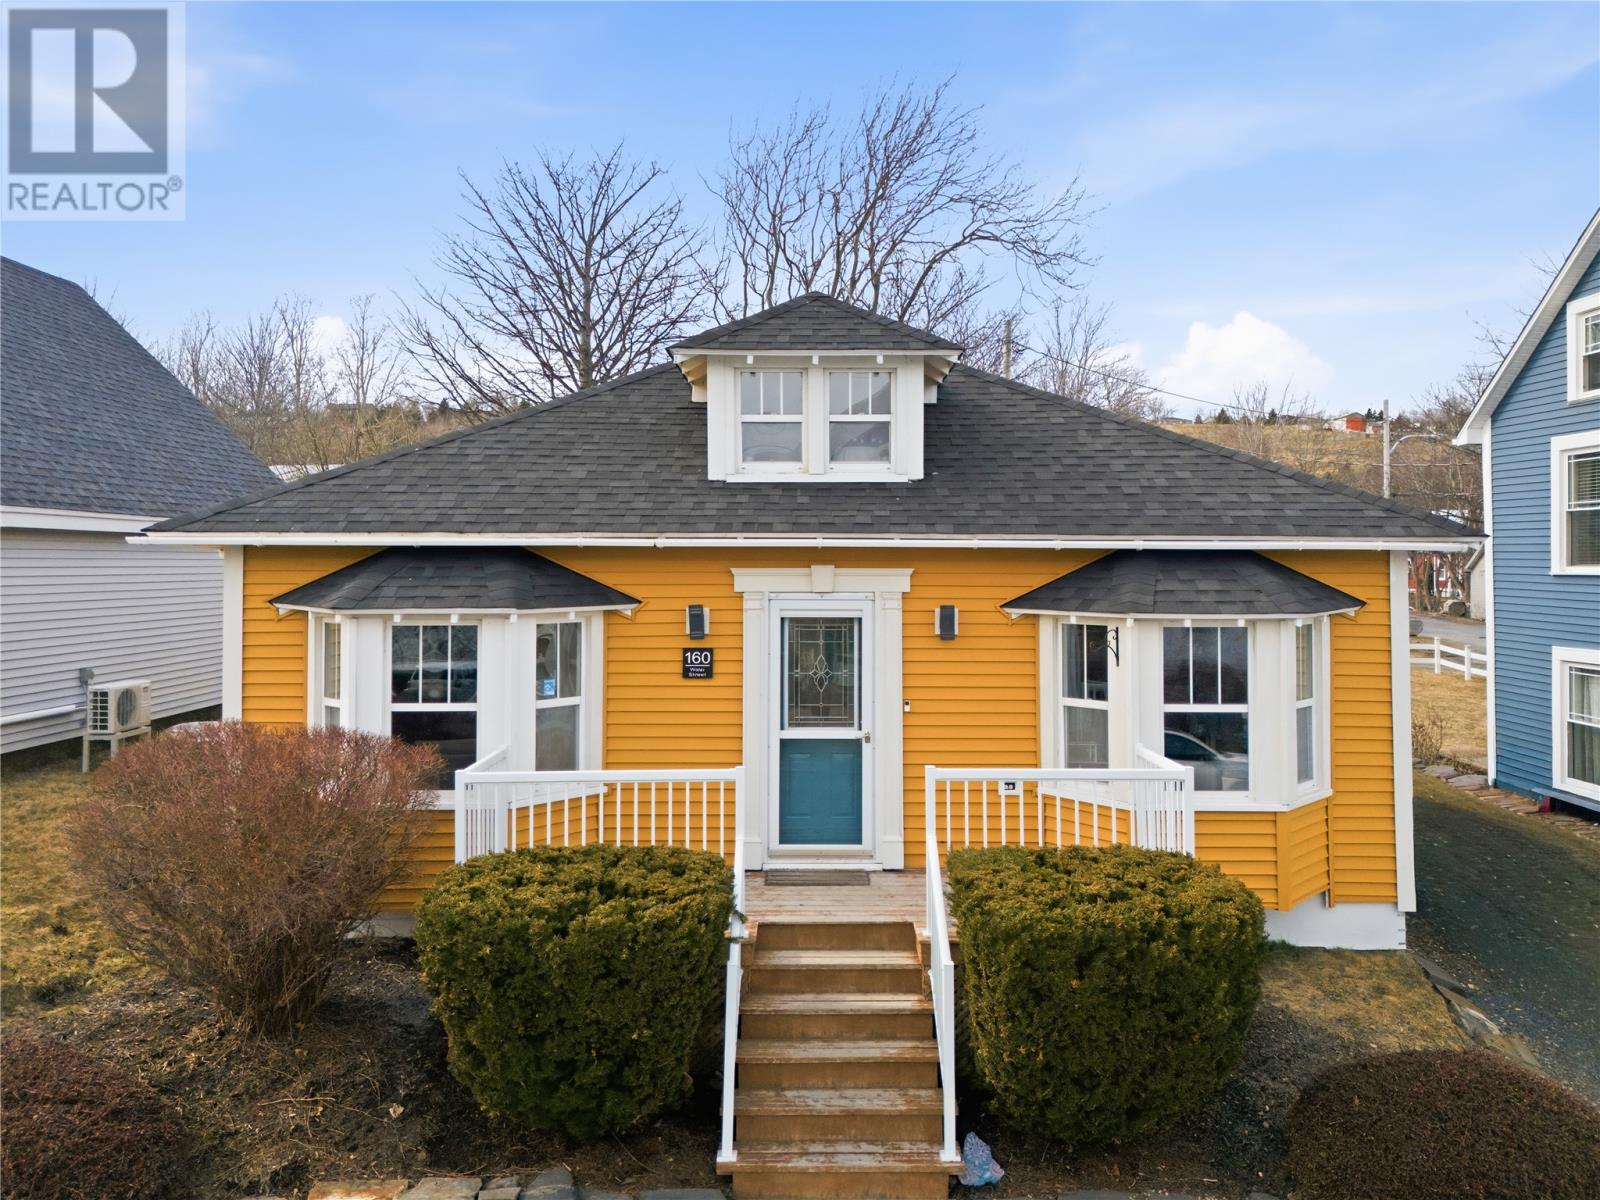
160 Water Street W
Harbour Grace, Newfoundland & Labrador
Located in the historic town of Harbour Grace, just over an hour from St. John's and less than 10 minutes from Carbonear, this charming property would make an excellent family or retirement home, weekend retreat, or investment property. Originally built in 1947, the home blends timeless character with modern upgrades, creating a warm and comfortable living space. Inside, you'll find beautiful period details including high ceilings, a decorative fireplace, bay windows in both the living room and second bedroom (currently used as an office), and many of the original doors still in place. Plenty of natural light fills the home through the many windows throughout, while views of the ocean from several rooms add to the home's coastal charm. The modern kitchen offers plenty of functionality and features patio doors leading to the rear deck and quaint backyard, complete with a small storage shed. The main bathroom includes a walk-in shower, while the laundry room also features a convenient 2-piece bath. Upstairs, there is a bonus loft space that would make an ideal hobby or games room, family room, or cozy guest area. The home is heated with electric heat throughout and features a 200 amp electrical panel. Recent upgrades include the roof and skylight being replaced and the chimney removed in March 2025. Outside, the large front deck is the perfect place to sit and enjoy the activity along the street, admire the beautiful front landscaping, or simply relax while taking in the ocean views! (id:65446)
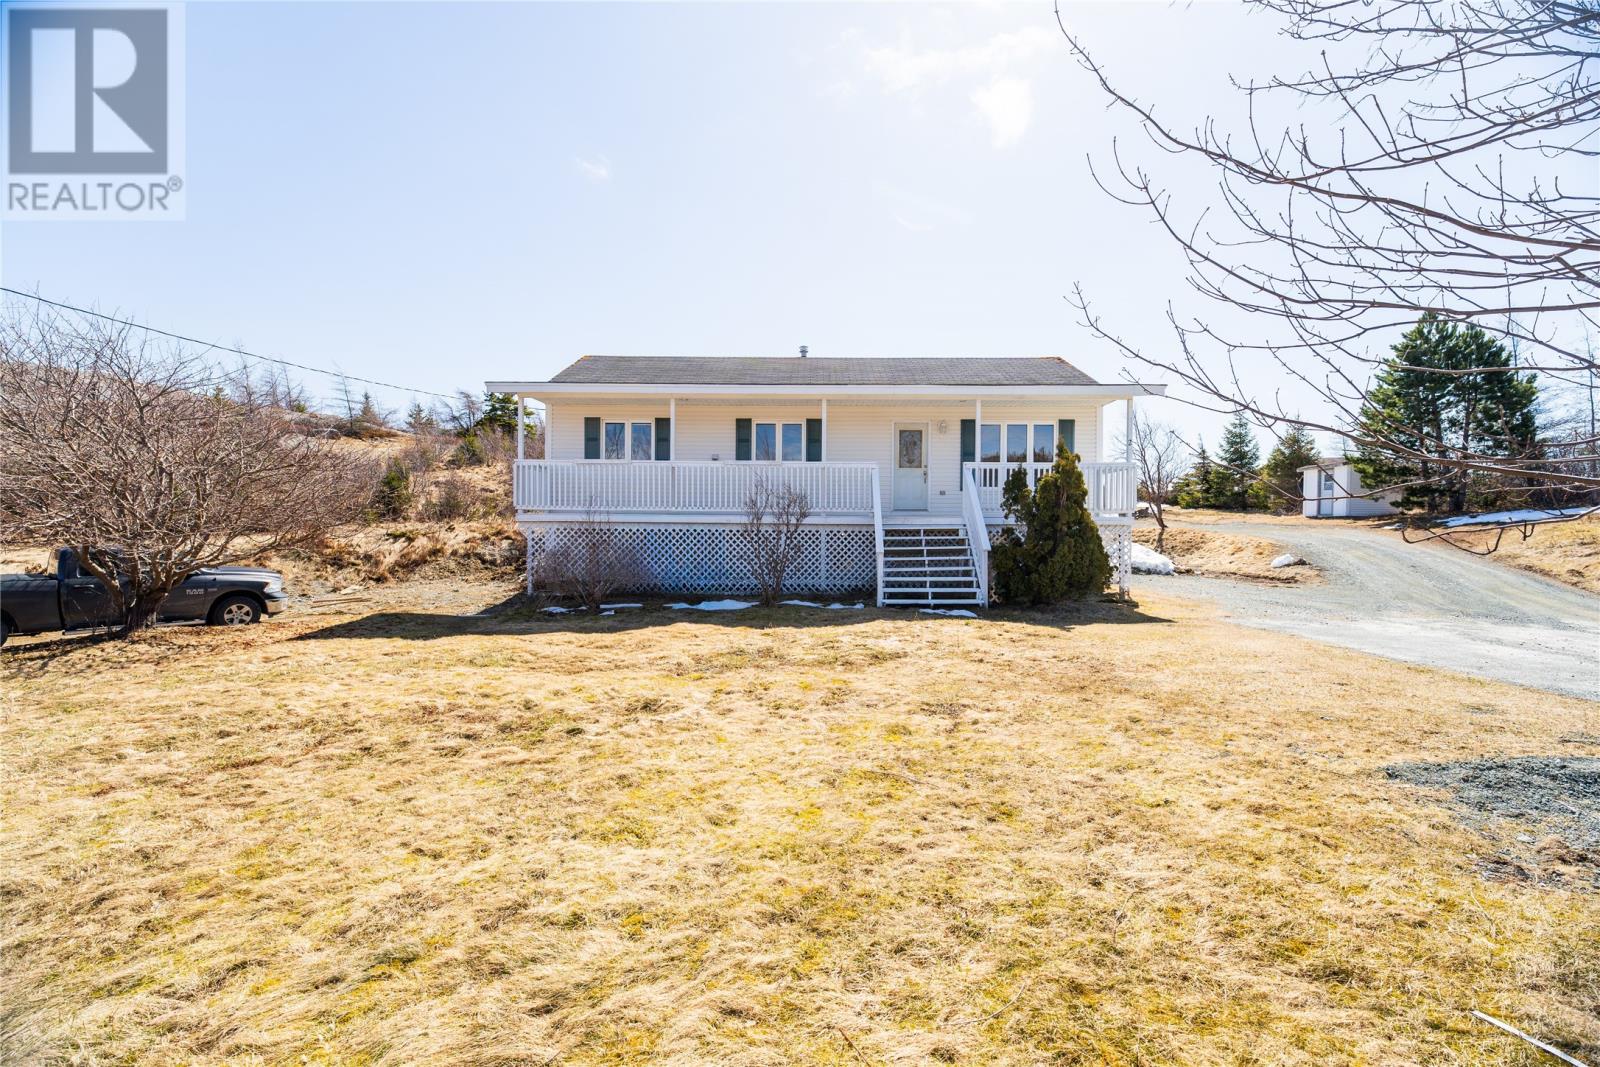
2 English Cove Road
Marysvale, Newfoundland & Labrador
Welcome to English Cove Road—an exceptional opportunity for homeowners and investors alike. This fully renovated property offers both comfort and income potential with a self-contained in-law suite. Upstairs, you’re greeted by a spacious living room featuring beautiful hardwood floors, flowing seamlessly into an open-concept kitchen and dining area—perfect for entertaining. Patio doors lead to a wraparound deck, ideal for relaxing or hosting guests. The main level includes three well-sized bedrooms and a full bathroom, including a primary suite complete with its own private 3-piece ensuite. The lower level offers additional living space with a cozy rec room, an extra bedroom, and a convenient storage area. The bright and functional in-law suite has its own private entrance and features an open-concept kitchen and living area, two bedrooms, and a 3-piece bathroom—making it ideal for rental income or extended family. Situated on an oversized lot with two separate driveways, this property provides ample parking and space to enjoy. Whether you're looking for a family home with room to grow or a smart investment opportunity, this one checks all the boxes. (id:65446)
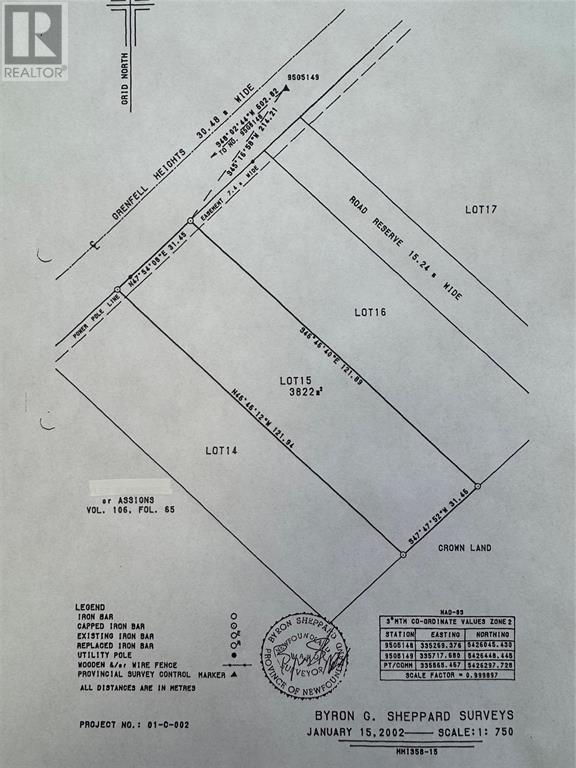
414 Grenfell Heights
Grand Falls Windsor, Newfoundland & Labrador
RARE EXECUTIVE LOT OPPORTUNITY A quiet, established area with very limited available land — this is the kind of location where opportunities do not come up often. Build your home in a private, well-regarded neighbourhood surrounded by existing executive properties. Municipal water is available Septic system will be required A setting that offers space, privacy, and long-term value in an area that is already developed and tightly held. You are not buying into future promise — you are buying into an established location. And here is the flexibility: Two adjoining lots are available side by side Purchase one or secure both for additional space and control over your footprint (id:65446)
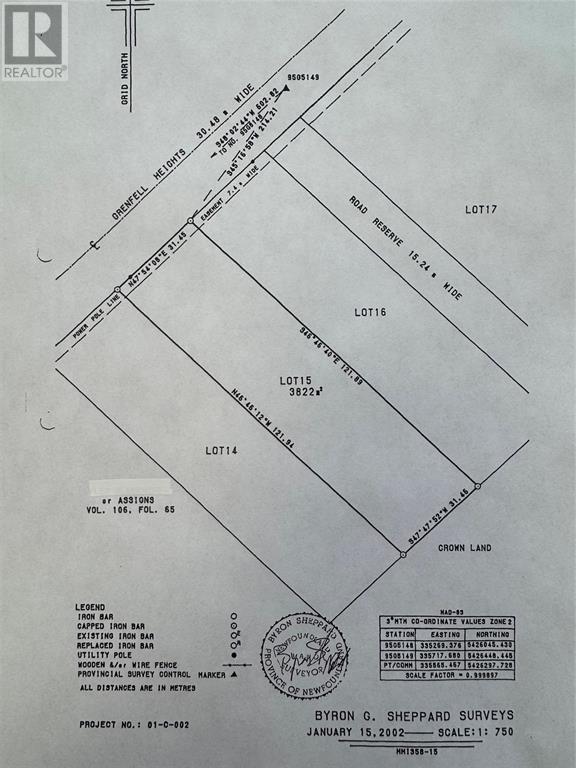
416 Grenfell Hgts
Grand Falls-Windsor, Newfoundland & Labrador
RARE EXECUTIVE LOT OPPORTUNITY A quiet, established area with very limited available land — this is the kind of location where opportunities do not come up often. Build your home in a private, well-regarded neighbourhood surrounded by existing executive properties. Municipal water is available Septic system will be required A setting that offers space, privacy, and long-term value in an area that is already developed and tightly held. You are not buying into future promise — you are buying into an established location. And here is the flexibility: Two adjoining lots are available side by side Purchase one or secure both for additional space and control over your footprint (id:65446)
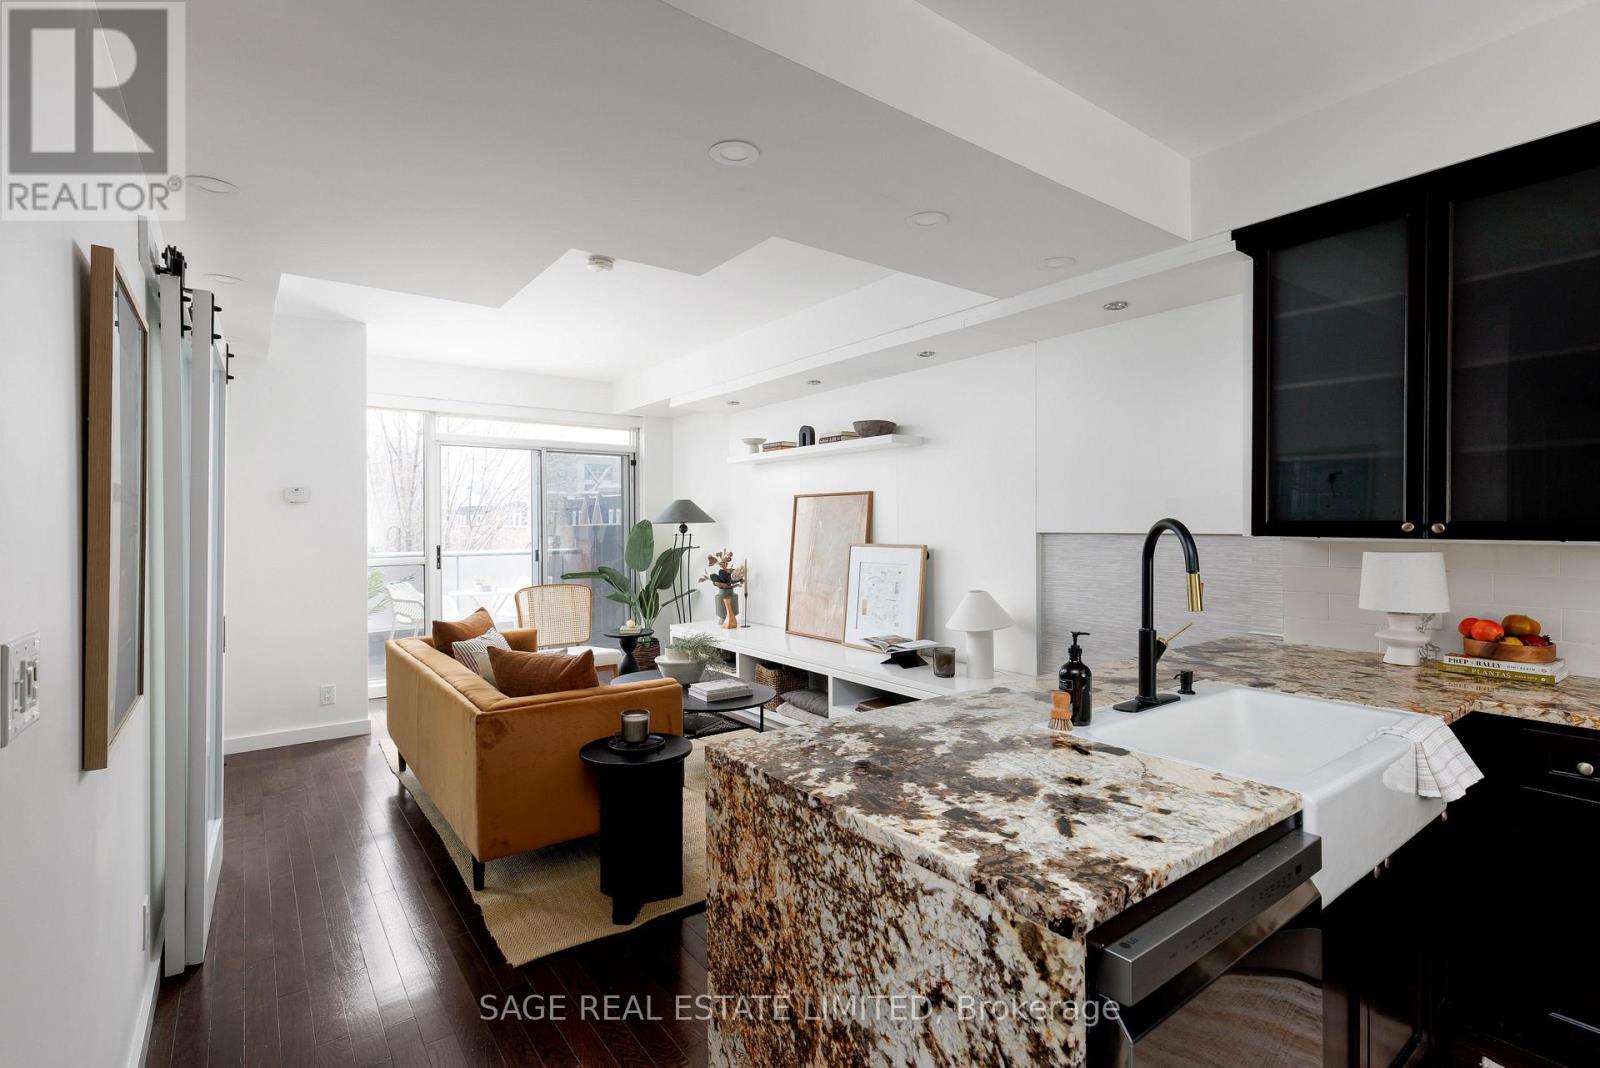
332 - 1005 King Street W
Toronto, Ontario
Tucked quietly above King St West, that good-part stretch where the city hums but never overwhelms, sits this rarely offered two-storey residence. Perched at tree level, it meets the birds eye-to-eye over Massey Harris Park. Not a townhouse. Not a typical condo. Something far more rare. Meet unit 332, on the market for the first time in 17 years. The scale hits you immediately. Generous, intentional. The layout is open, but not predictable. A dramatic living room is anchored by a striking East-facing view over the park's treetops, with a footprint designed for the kind of sofa you actually want to come home to. Built-ins add function and polish while pot lights on dimmers shift the mood from bright mornings to slower evenings. Step out to the balcony or leave it open just to hear the buzz of the city. A large bedroom sits just off the living space with custom barn doors that open for flow or close for privacy. The kitchen is purposeful and spacious (no narrow galley feel here) with a full suite of new LG appliances, Kohler country sink, and wine fridge. It's the kind of kitchen that actually makes you want to cook. A separate den adapts to whatever your life calls for: Dining room? Cozy TV nook? Work-from-home zone? You decide. Upstairs, the primary suite feels like its own retreat. Big enough for a California King and everything that goes with it, it holds the walk-in closet, a 4-piece bath, and a jacuzzi bathtub with a view. Then, what sets this home apart: two walkouts open to nearly 300 square feet of private terrace where the view expands beyond the park to a full skyline anchored by the CN Tower. Atop the building's podium, a solid concrete parapet frames the terrace to feel like a fenced backyard in the sky. Gas line, hose bib, multiple drains, space to garden, host, or simply be. With light moving from East to South, everything here has room to grow. Even you. (id:65446)
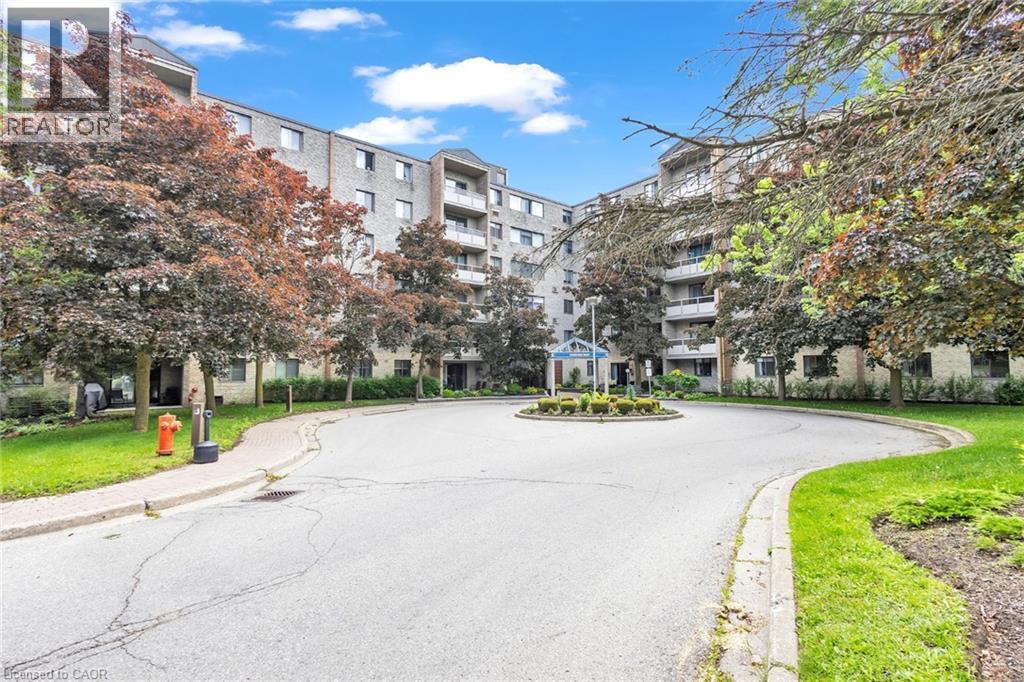
93 Westwood Road Unit# 206
Guelph, Ontario
WELCOME TO 206-93 WESTWOOD ROAD. Enjoy exceptional condo living in a very desirable part of Guelph, where space, style and carefree convenience come together. This thoughtfully designed 1620 sq ft living space is ideal for both everyday comfort and elegant entertaining. The expansive living room is warm and inviting, featuring upgraded plush flooring, a cozy electric fireplace, and large windows overlooking the circular driveway and beautifully landscaped gardens. A separate formal dining room provides the perfect setting for hosting family gatherings and special occasions.The bright oak kitchen offers generous counter space, pantry storage, and quality appliances, blending functionality with charm. Throughout the unit, you'll find tasteful modern finishes including updated flooring and baseboards, quartz bathroom counters, French doors, and stylish window coverings. The primary suite is a private retreat with a walk-in closet and renovated ensuite bath, while two additional spacious bedrooms provide flexibility for family, guests or a home office. Enjoy Resort-Style Amenities & True All-Inclusive Living. Maintenance fees cover all utilities...Heat, Hydro, and Water...along with Underground parking, Car Wash, Outdoor pool with covered patio tables and lounge seating, Hot tub & Sauna, Gym, Games Room, Party Room, BBQ area with picnic tables and more. Attractive Lobby and Common Areas have been recently updated. Step outside and you're directly across from a beautiful park featuring baseball diamonds, soccer fields, tennis courts, cricket pitch, wooded walking and biking trails, and a splash pad. Perfectly located close to Shopping Plazas, Costco, Recreation Centre, Library, Schools, Churches, Public Transit, and easy access to the Hanlon Parkway and 401. TAKE ADVANTAGE OF THIS OPPORTUNITY AND COME SEE IT TODAY! (id:65446)
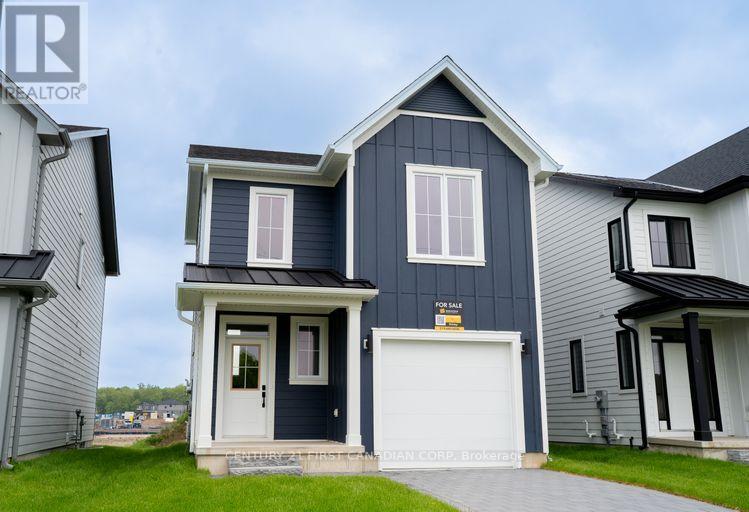
1221 Tulloch Avenue
London South, Ontario
Eligible buyers may qualify for gst and hst rebates after closing as per the governments stipulations. The Brinley models functional design offers 1618 sq.ft. of living space. This impressive home features 3 bedrooms, 2.5 baths and the potential for a future basement development. Ironclad pricing guarantee ensures you get 9ft main floor ceilings, tile in the foyer, kitchen and bathrooms; engineered hardwood throughout the great room; carpet in the bedrooms, stairs to the upper floors, and upper hallway; quartz countertops in the kitchen; laminate surface counters in the bathrooms and tile surround glass shower in the ensuite. Located in the desirable neighbourhood of Jackson Meadows, close to parks, trails, restaurants, grocery stores, schools and so much more (id:65446)
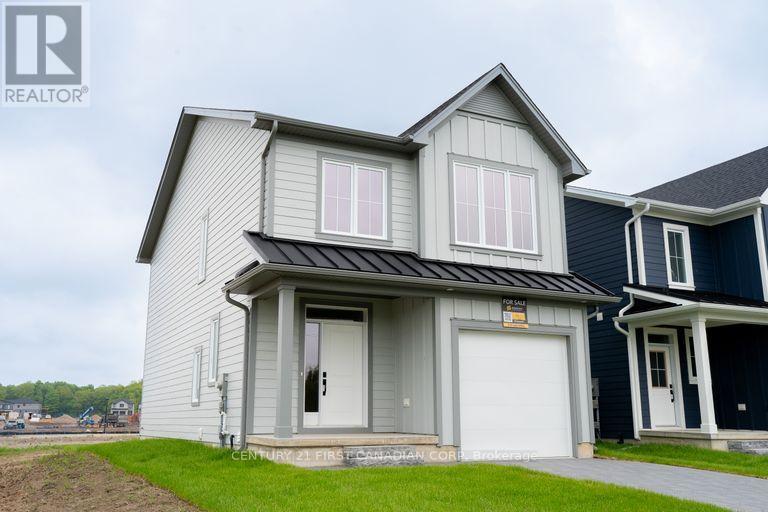
1217 Tulloch Avenue
London South, Ontario
Eligible buyers may qualify for gst and hst rebates after final closing as per the governments stipulations. The Cheswick models functional design offers 1618 sq.ft. of living space. This impressive home features 3 bedrooms, 2.5 baths and the potential for a future basement development. Ironclad pricing guarantee ensures you get 9ft main floor ceilings, tile in the foyer, kitchen and bathrooms; engineered hardwood throughout the great room; carpet in the bedrooms, stairs to the upper floors, and upper hallway; quartz countertops in the kitchen; laminate surface counters in the bathrooms and tile surround glass shower in the ensuite. Located in the desirable neighbourhood of Jackson Meadows, close to parks, trails, restaurants, grocery stores, schools and so much more. (id:65446)
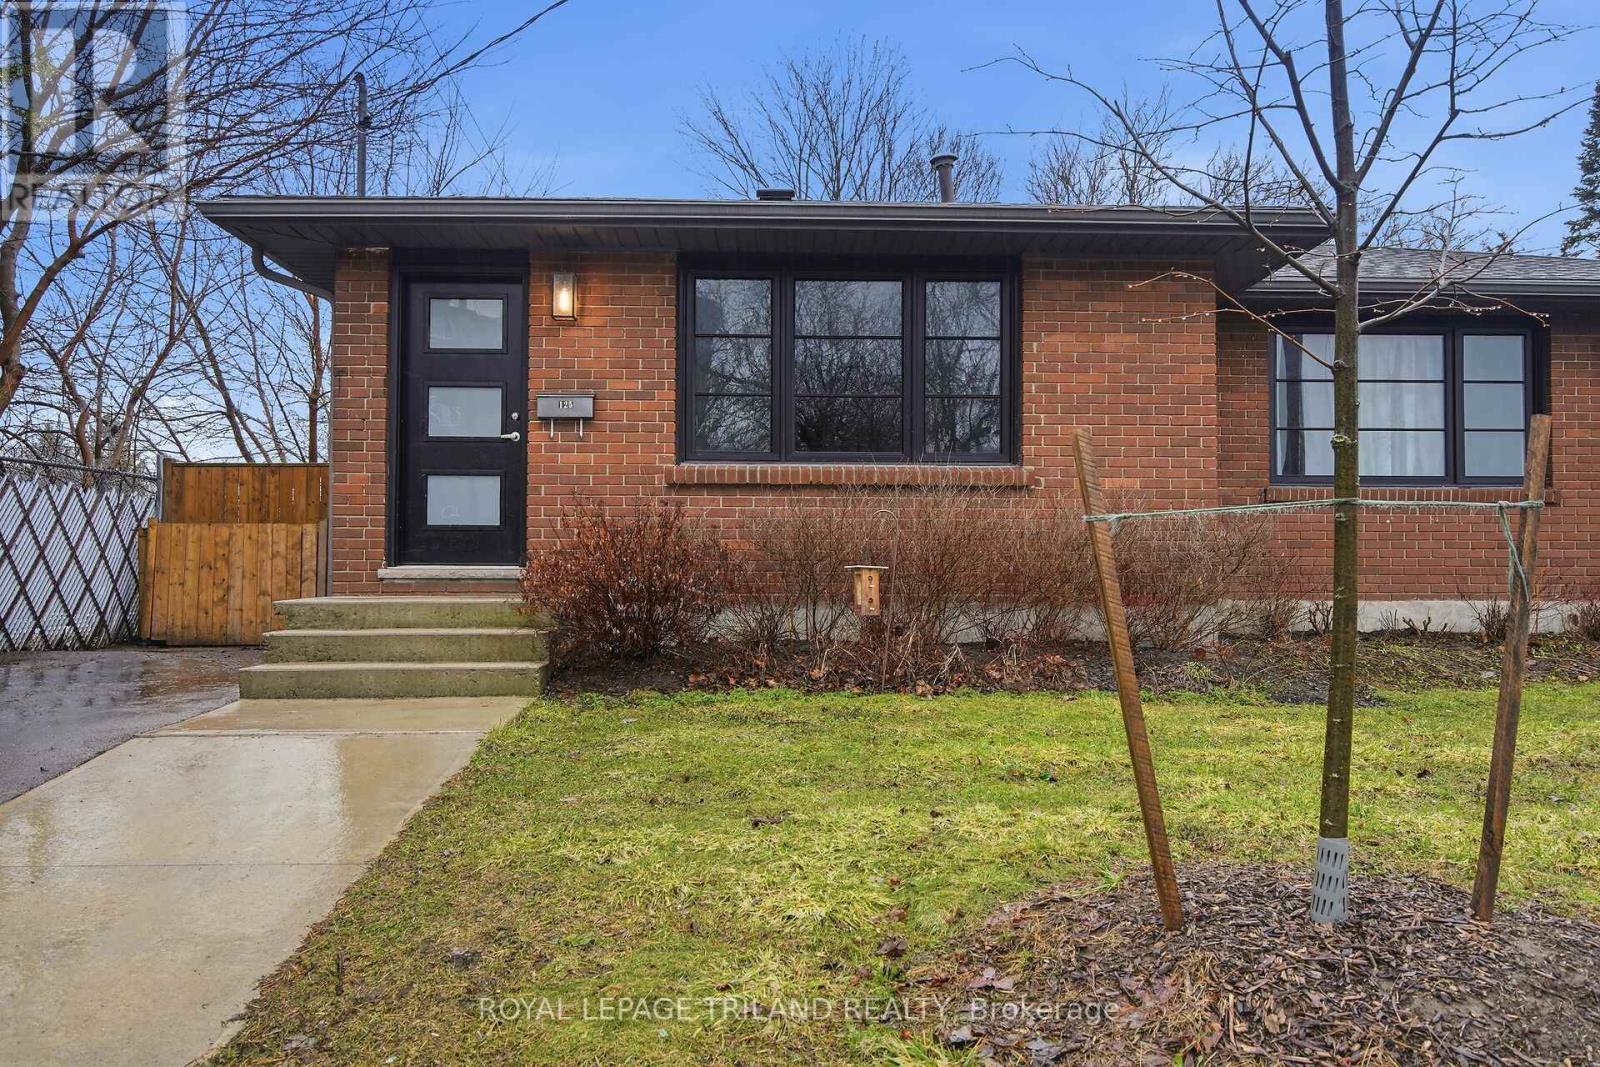
125 Connaught Avenue
London East, Ontario
Completely renovated between 2020-2021. Welcome to this updated one-floor semi-detached home situated on an oversized 117' deep private lot with a separate entrance to the lower level. This home offers modern updates, as highlighted in the virtually staged photos, and move-in ready convenience. Recent improvements include newer windows and walkways, updated flooring throughout, and a stylish kitchen featuring hard-surface countertops, subway tile backsplash, functional pantry, and six included appliances. The main bathroom has also been refreshed with a clean subway tile finish. The lower level provides excellent additional living space with a family room, 3-piece bathroom, bedroom (buyer to verify egress), and a versatile bonus room perfect for a home office, gym, or hobby space. Step outside to enjoy the fully fenced backyard, offering privacy and plenty of space for outdoor living. Ideally located with public transit nearby and close to Fanshawe College, this home offers exceptional convenience for families, first-time buyers, or investors. As close to a new home as you'll find, this property is a fantastic opportunity for single-family living or investment. (id:65446)
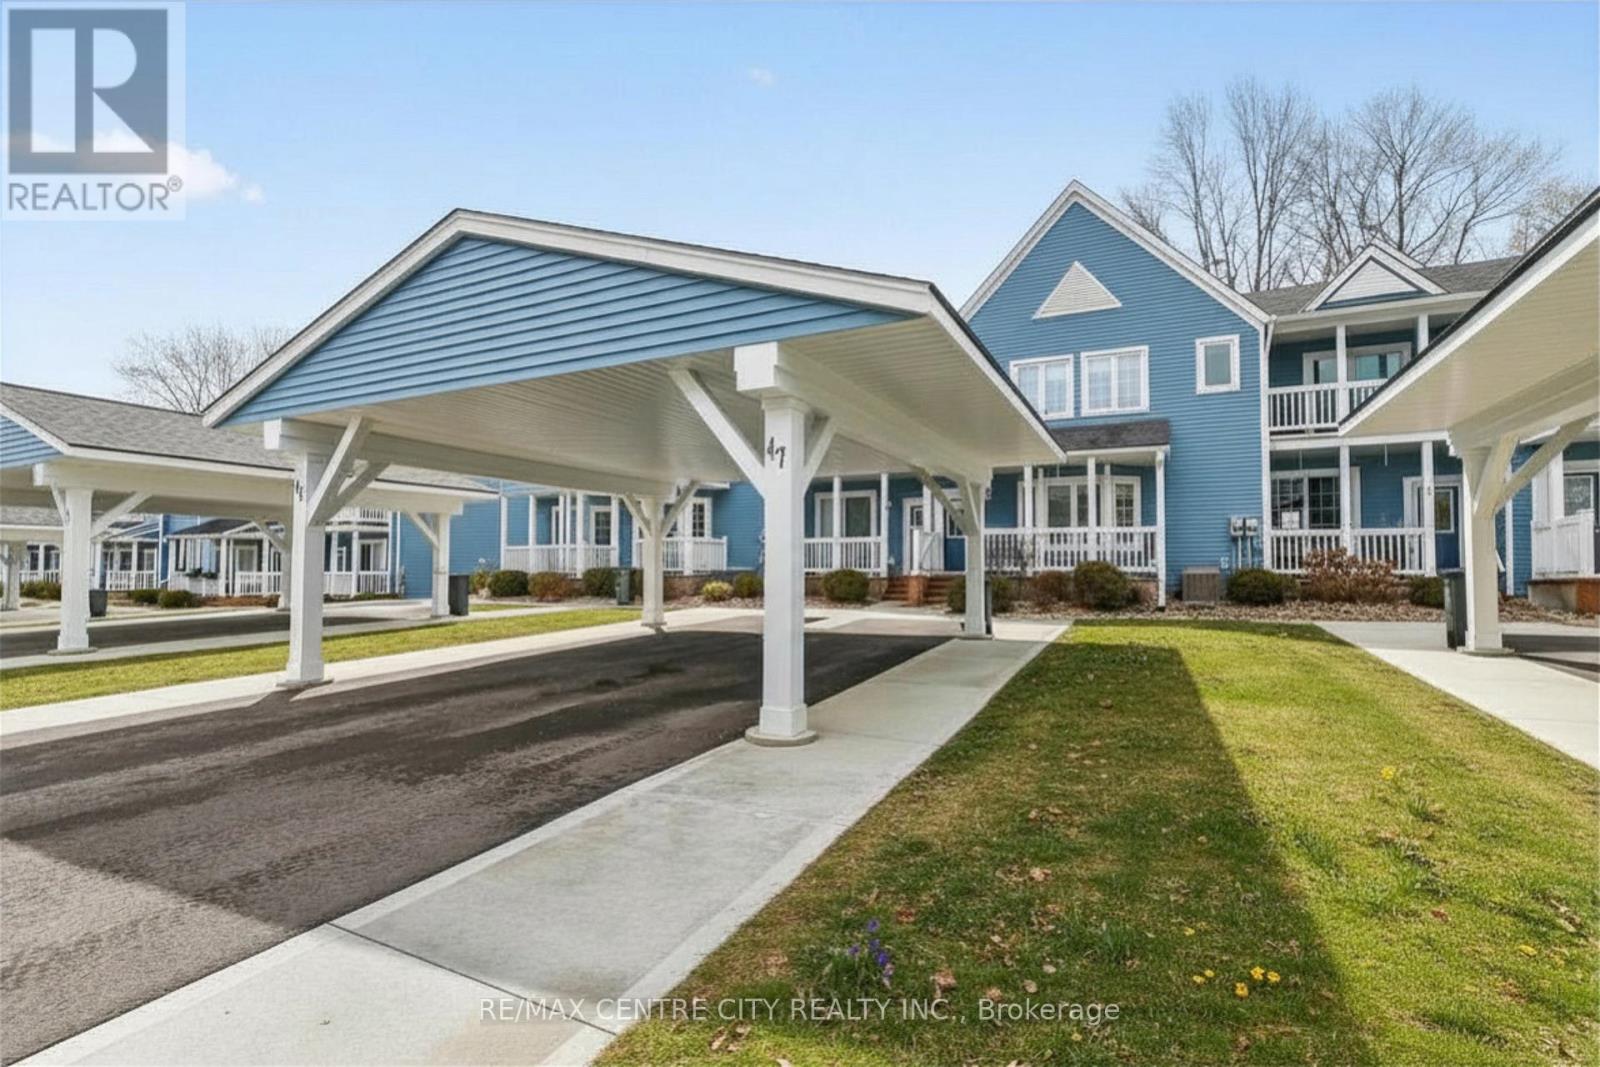
47 - 374 Front Street
Central Elgin, Ontario
Welcome to 374 Front Street, Unit 47, located in the desirable Mariner's Bluff Condo Complex in the heart of Port Stanley. This condo townhouse offers breathtaking Lake Erie views from both the main-level deck and the second-level balcony-perfect for enjoying morning coffee or unforgettable sunsets by the water.The home features a covered carport, a charming front porch, and a welcoming entryway with convenient closet storage. The bright eat-in kitchen includes a large bay window overlooking the front of the home and an open sightline into the living area, creating a functional and inviting space. The living room is anchored by a cozy gas fireplace and opens through patio doors to the rear deck, where stunning lake views take center stage-ideal for relaxing with a coffee or evening nightcap. A 2-piece powder room completes the main level. Upstairs, you'll find an incredible sun-filled living space with panoramic lake views, along with a spacious primary suite featuring a walk-in closet and 4-piece ensuite. An additional 5-piece bathroom is also located on this level. The lower level offers a large, versatile rec room complete with a wet bar, 2 piece bath combined with laundry room, and storage, providing endless possibilities to customize the space. While currently configured as a one-bedroom home, there is excellent potential to add additional bedrooms either upstairs or downstairs to suit your needs. Perfect for low-maintenance condo living, first-time buyers, investors, or retirees looking to embrace life by the water, this home offers exceptional views and an unbeatable Port Stanley location and private swimming pool. (id:65446)