
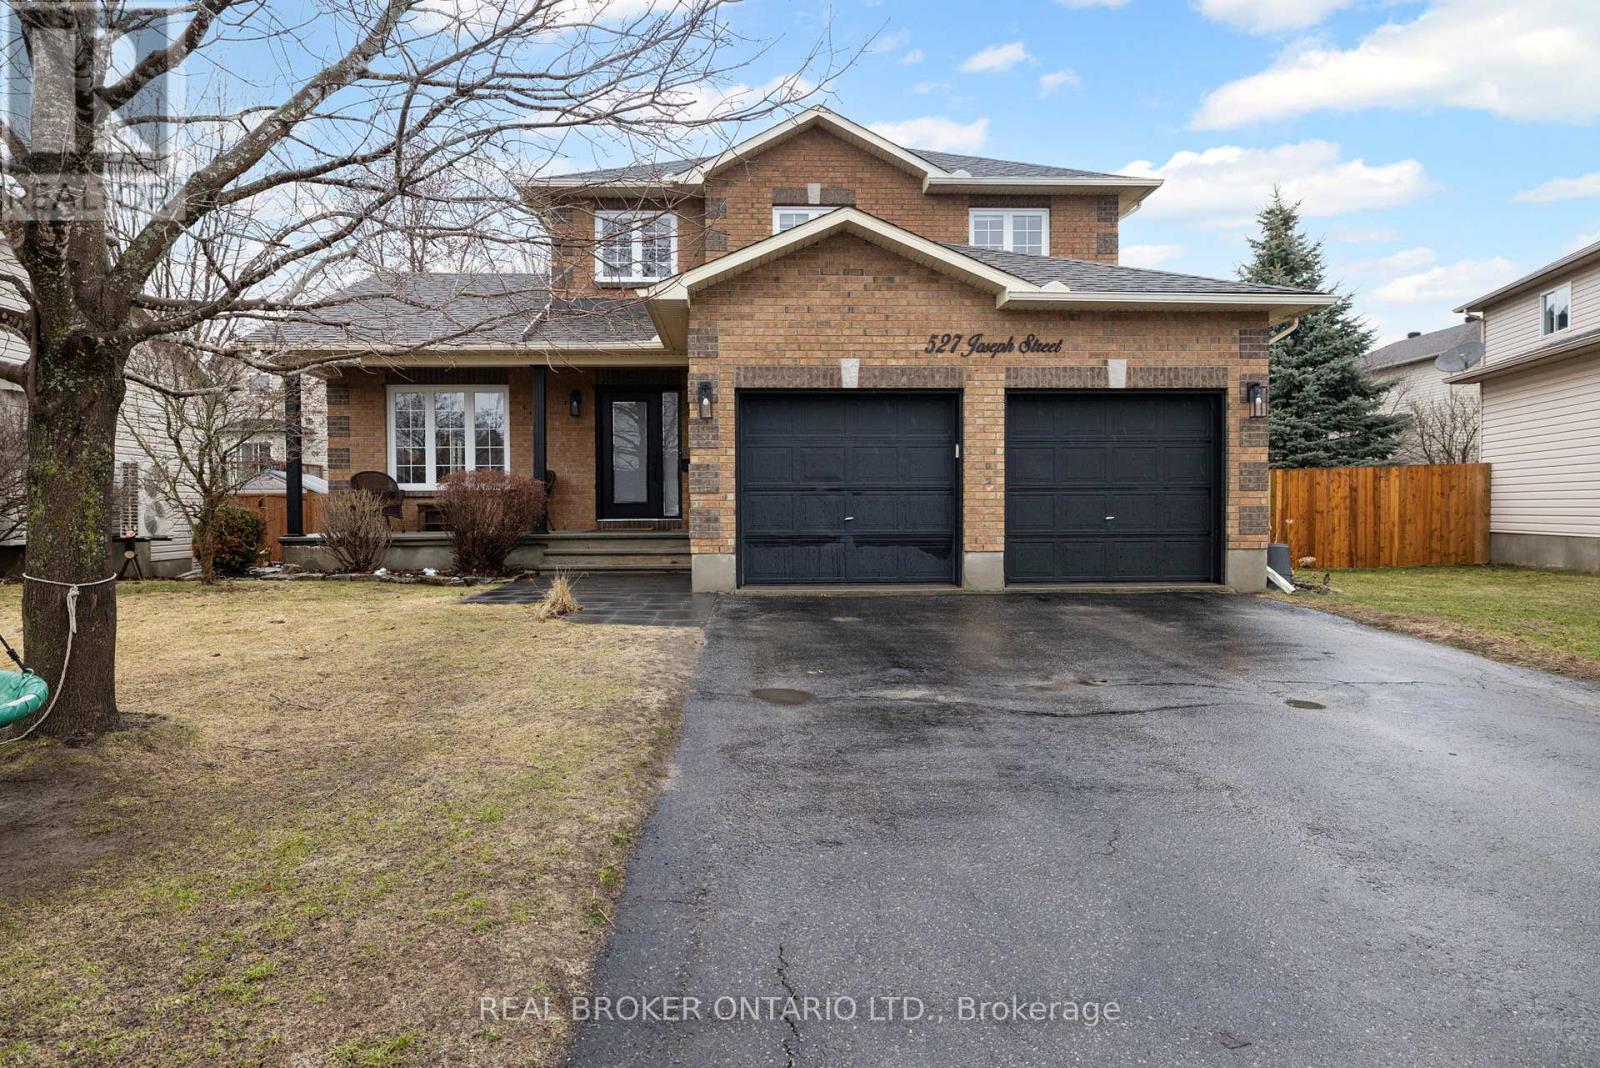
527 Joseph Street
Carleton Place, Ontario
Welcome to this beautifully updated 3-bedroom, 3.5-bathroom home in the heart of Carleton Place - the perfect blend of traditional charm and modern comfort.The main floor has been thoughtfully refreshed with new flooring and features a bright, functional layout ideal for everyday living and entertaining. The updated kitchen is a standout, complete with quartz countertops and a layout that opens onto the family room, creating a warm and connected space for gathering with family and friends.Upstairs, you'll find well-sized bedrooms, including a comfortable primary suite, while the fully finished basement offers additional living space perfect for a rec room, home office, or play area.Step outside to your private backyard retreat, featuring a deck and pool - ideal for enjoying summer days and hosting guests.Located in a sought-after, family-friendly neighbourhood close to parks, schools, and amenities, this home offers the perfect setting for growing families looking to settle into a welcoming community. (id:65446)
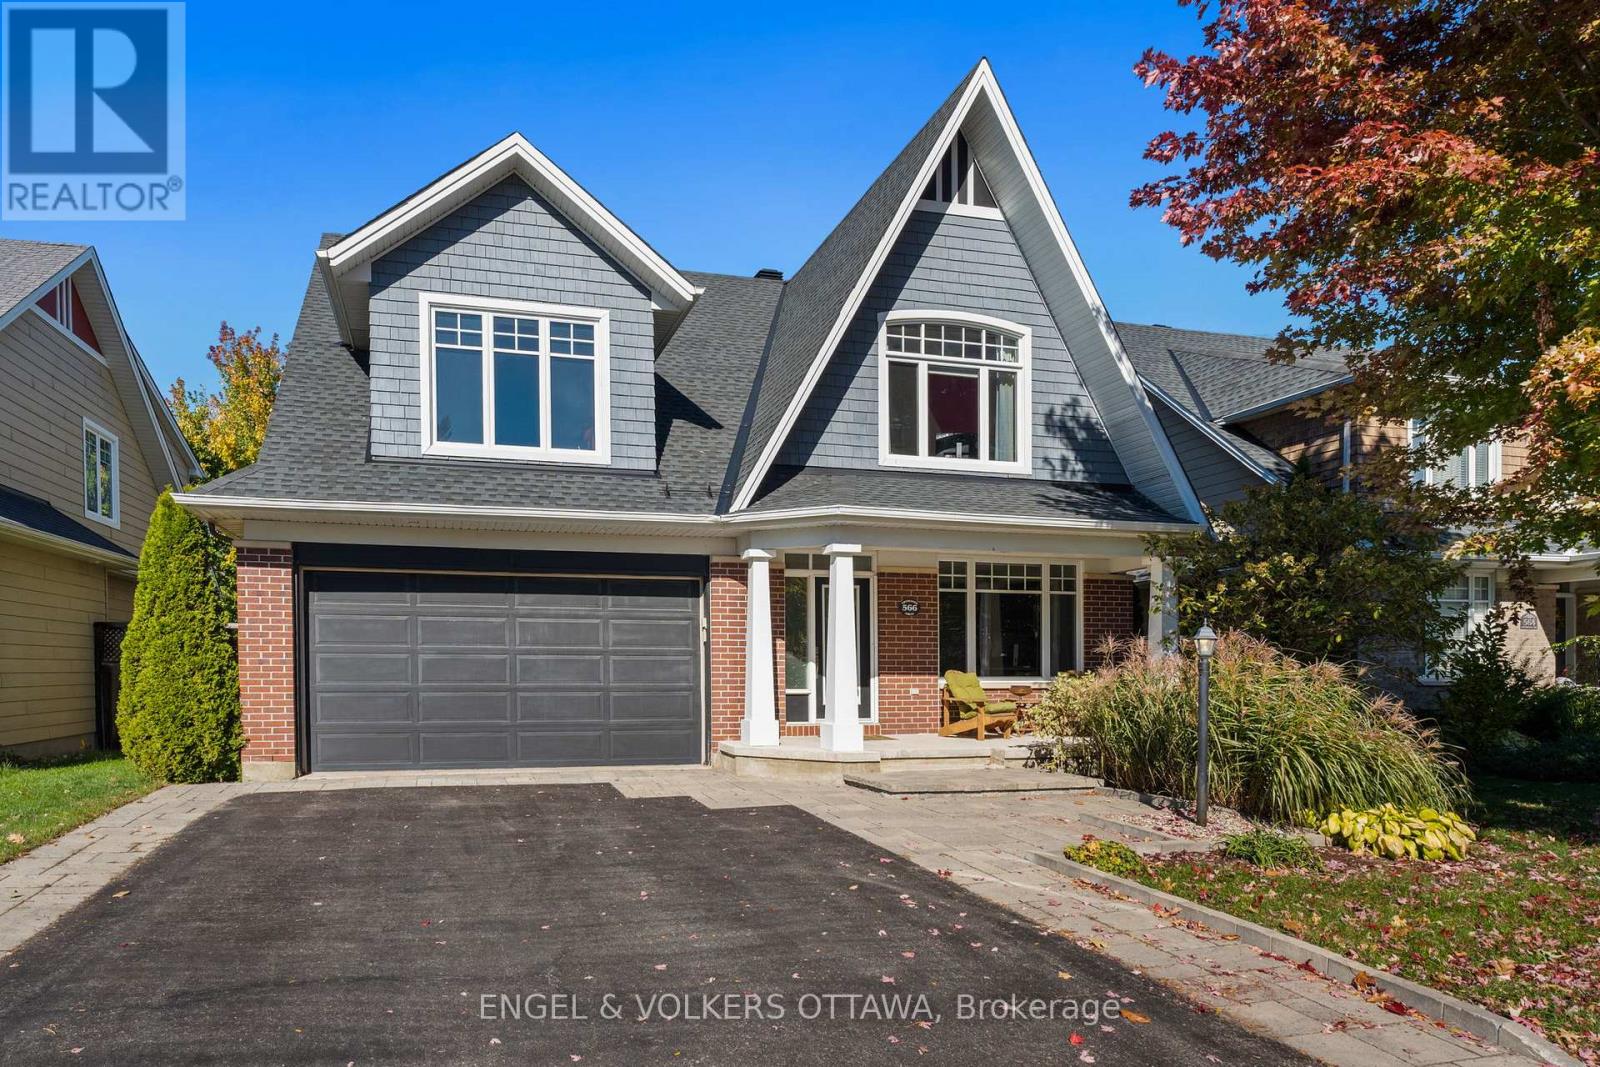
566 Erinwoods Circle
Ottawa, Ontario
566 ERINWOODS CIRCLE, STONEBRIDGE. Tucked away on a quiet, family-friendly crescent, this highly sought-after Uniform home blends comfort, style, and thoughtful design. Impeccably maintained, this spacious 4+1 bedroom, 4 bath home showcases contemporary finishes and rich hardwood flooring throughout all levels.A welcoming foyer leads to a main floor office or den, complete with french doors-perfect for working from home. The generous great room impresses with a soaring two-storey ceiling, a cozy gas fireplace, and seamless flow into the bright, modern kitchen featuring granite countertops and stainless steel appliances. A formal dining area just off the kitchen provides the ideal setting for hosting gatherings.Upstairs, the expansive primary suite offers a true retreat, complete with a luxurious 5-piece ensuite and a walk-in closet with custom built-ins. Three additional well-sized bedrooms and a full bathroom complete the second level.The fully finished basement adds exceptional living space, featuring a recreation room, games area, play space, an additional bedroom, and a 3-piece bathroom-perfect for guests or growing families. Ample storage and a large laundry room add everyday convenience.Step outside to a private backyard with mature trees and a two-tier deck, ideal for relaxing or entertaining. The front of the home is equally impressive, with extensive interlock and beautifully landscaped garden beds enhancing curb appeal.This is a home that truly has it all-space, style, and an unbeatable location, just steps from the golf course! (id:65446)
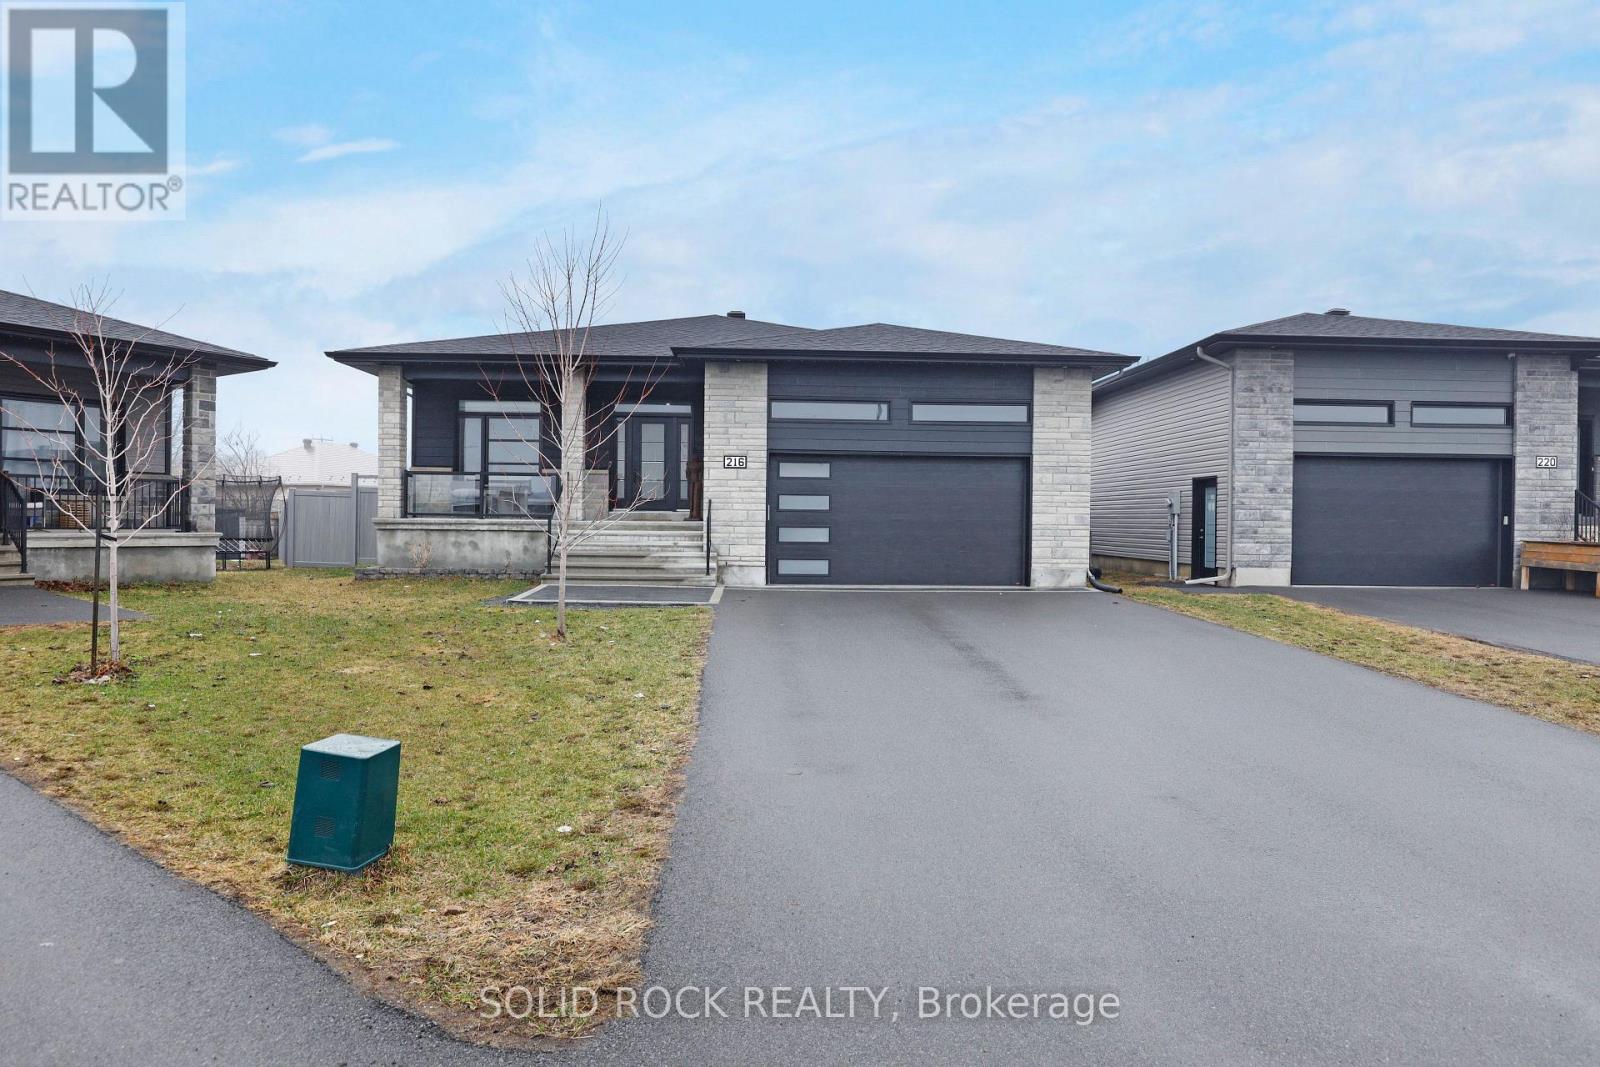
216 Filion Street
Russell, Ontario
Welcome to 216 Filion Street in Embrun-a truly one-of-a-kind, thoughtfully designed contemporary custom bungalow (2022), offering exceptional space, privacy, and functionality rarely found within town limits. Set on an expansive 1/3-acre, diamond-shaped lot, this property delivers something almost unheard of: a fully fenced (maintenance-free vinyl) yard with an in-ground pool-strategically positioned to maximize both enjoyment and usable space. Unlike many in-town properties where the pool overtakes the yard, here it's set to one side, leaving an abundance of additional outdoor space for play, gatherings, or simply enjoying the openness. The covered deck is perfectly placed for BBQing, entertaining, or relaxing poolside, while the safety pool cover adds peace of mind. It's a rare blend-country-sized outdoor living with municipal services. Inside, approximately 2,000 sq ft of main-level living showcases refined design and an open, light-filled layout. The spacious kitchen becomes the heart of the home. A rare and highly functional combination of three generously sized bedrooms plus a front room styled as a private home office offers flexibility for professionals working from home or as a full fourth bedroom. A well-designed mudroom adds everyday ease. The expanded, insulated garage extends that practicality further, offering space for vehicles, storage, and hobbies-currently with half configured as a home gym. The fully finished lower level brings total living space to approximately 3,800 sq ft. Large windows invite natural light throughout, while the expansive rec area, additional bedroom, and full bathroom offer flexibility for a teenager's retreat, multi-generational living, or guest accommodations. Located in the growing community of Embrun, close to schools, parks, and amenities, with convenient access to Ottawa. Custom-built, expansive, and intentionally designed-this is a home that stands apart in both lifestyle and livability. (id:65446)
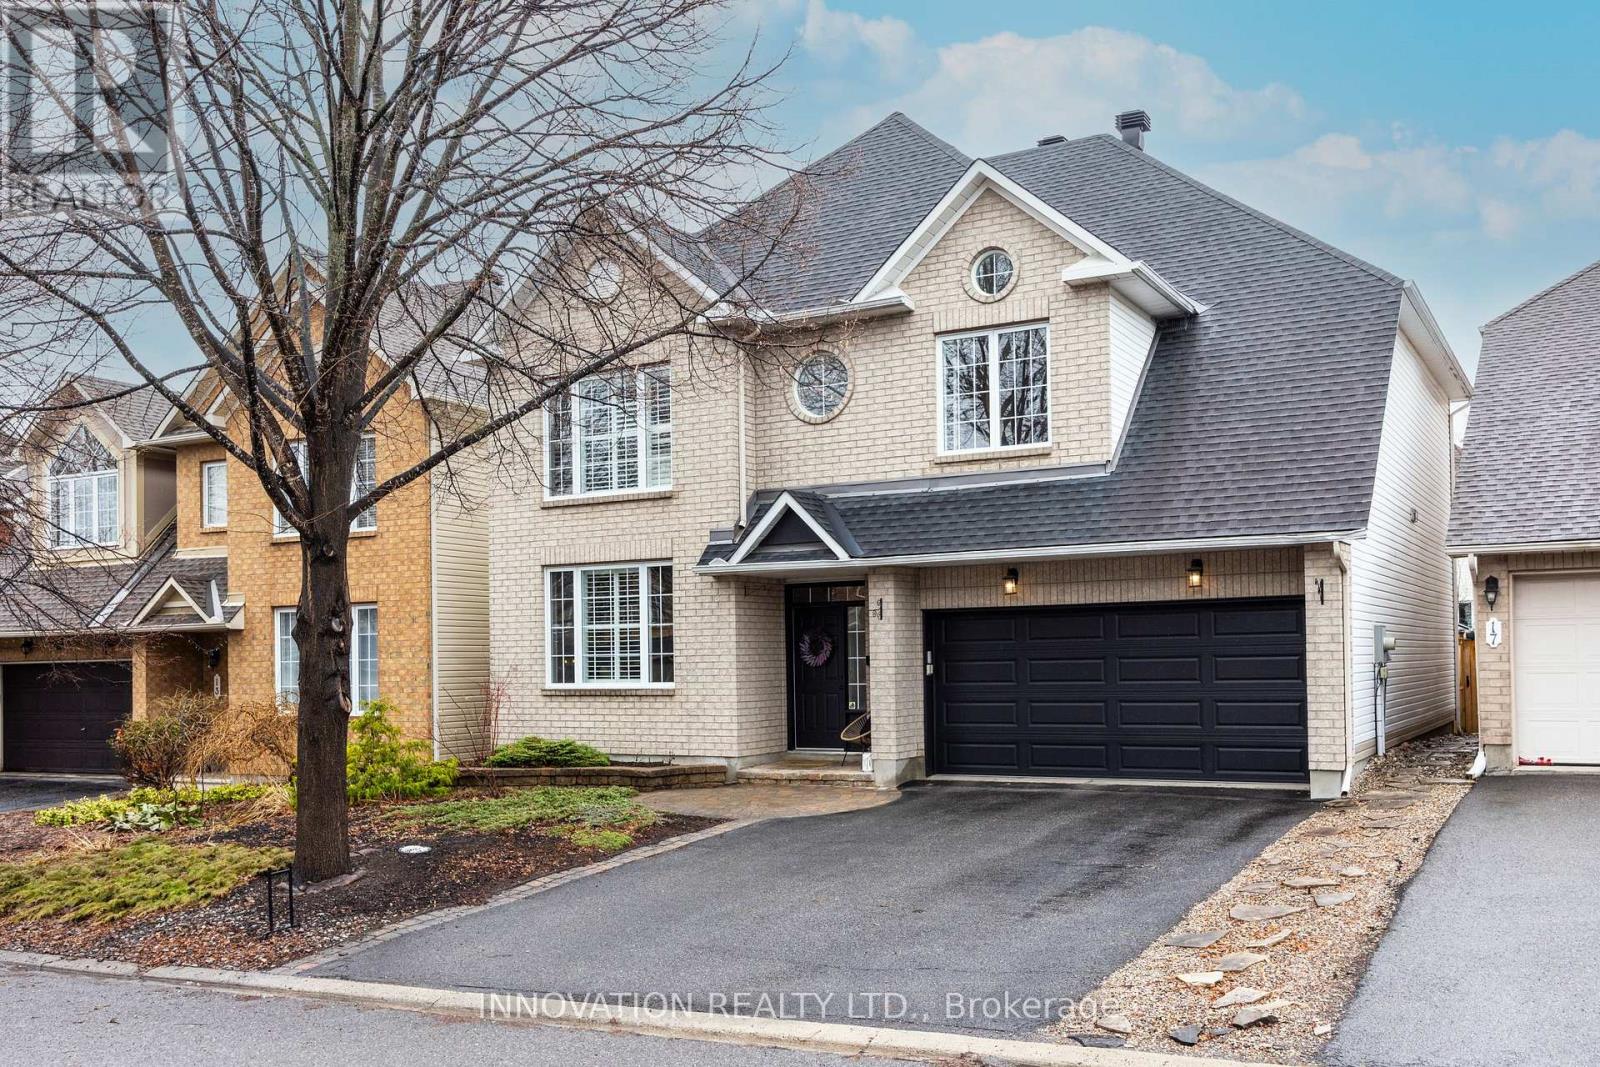
15 Whithorn Avenue
Ottawa, Ontario
Welcome to this beautifully appointed family home where comfort meets elevated design. Designed for the way families truly live and entertain, this exceptional home offers sun-drenched spaces, upscale finishes, and room to grow. The main level features an entertainment-sized Dining room alongside a sun-filled Living room, all enhanced by rich hardwood flooring that flows throughout both the main and 2nd levels. At the heart of the home, a magazine-worthy gourmet Kitchen with quartz countertops and a chic coffee station and wine fridge sets the stage for both intimate mornings and lively gatherings. The Kitchen opens effortlessly into a spacious Family room anchored by a cozy gas fireplace, creating an inviting atmosphere for gathering. From here, step out to the beautifully landscaped backyard, showcasing an interlock patio and walkway, fully fenced with storage shed, ideal for outdoor enjoyment and family living. A hardwood staircase leads to the upper level, where the expansive primary suite offers a true retreat, featuring a relaxing sitting area, a large walk-in closet, and a luxurious 4-piece ensuite with an oversized glass shower and heated floors. 3 additional generously sized Bedrooms provide ample space for family or guests, complemented by a well-appointed 4-piece Bathroom and the convenience of a 2nd-level Laundry room. The fully finished lower level offers endless possibilities, whether it's a media lounge, play space, or home gym in the sprawling Recroom, with bonus 2pc Bath, workshop and storage. A perfect blend of sophistication and everyday comfort, this home is designed to grow with your family and create lasting memories. Roof '16, furnace and C/air ' 21. 24 hour Irrevocable on all Offers. (id:65446)
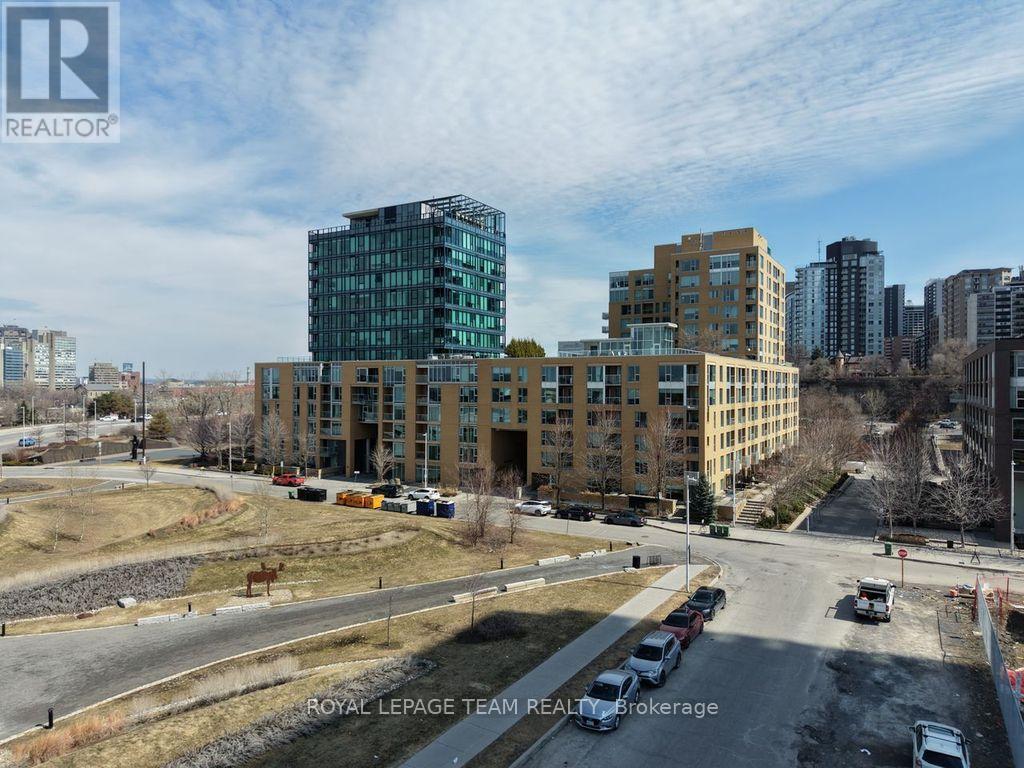
406 - 250 Lett Street
Ottawa, Ontario
Welcome to urban & trendy Lebreton Flats! Nestled in a superb location for outdoor enthusiasts, enjoy living steps to numerous walking/bike paths along the Kichi Zibi Mikan Parkway and on either side of the Ottawa River. EXPLORE Sparks St & Bank St eateries, shops and boutiques, as well as Little Italy & Chinatown. Convenient access to the Ottawa Library Central Branch, transit, Pimisi LRT & less than a 15-min quick walk to downtown Ottawa/Hull. This sleek & stylish condo boasts a SOUTH-FACING view into the tree-lined courtyard from every window, an abundance of SUNLIGHT & quality design finishes. A fabulous open-concept living/dining & kitchen area overlooking the PRIVATE covered balcony. Quartz countertops, NEW stainless steel appliances, 9-foot ceilings, beautiful wood floors & large windows with custom blinds throughout this 932 sf space. 2 bedrooms, 2 bathrooms including a primary bdr with en suite. Second bedroom features a Murphy bed and lends itself well as a HOME OFFICE. Well-maintained. One locker included. Fantastic amenities including a lobby, fully-equipped fitness centre, large party room with kitchen, indoor salt-water pool, bike storage & roof-top terrace with BBQs. LEED certified energy-efficient and well-managed building. Open House: April 19, 2-4pm. (id:65446)
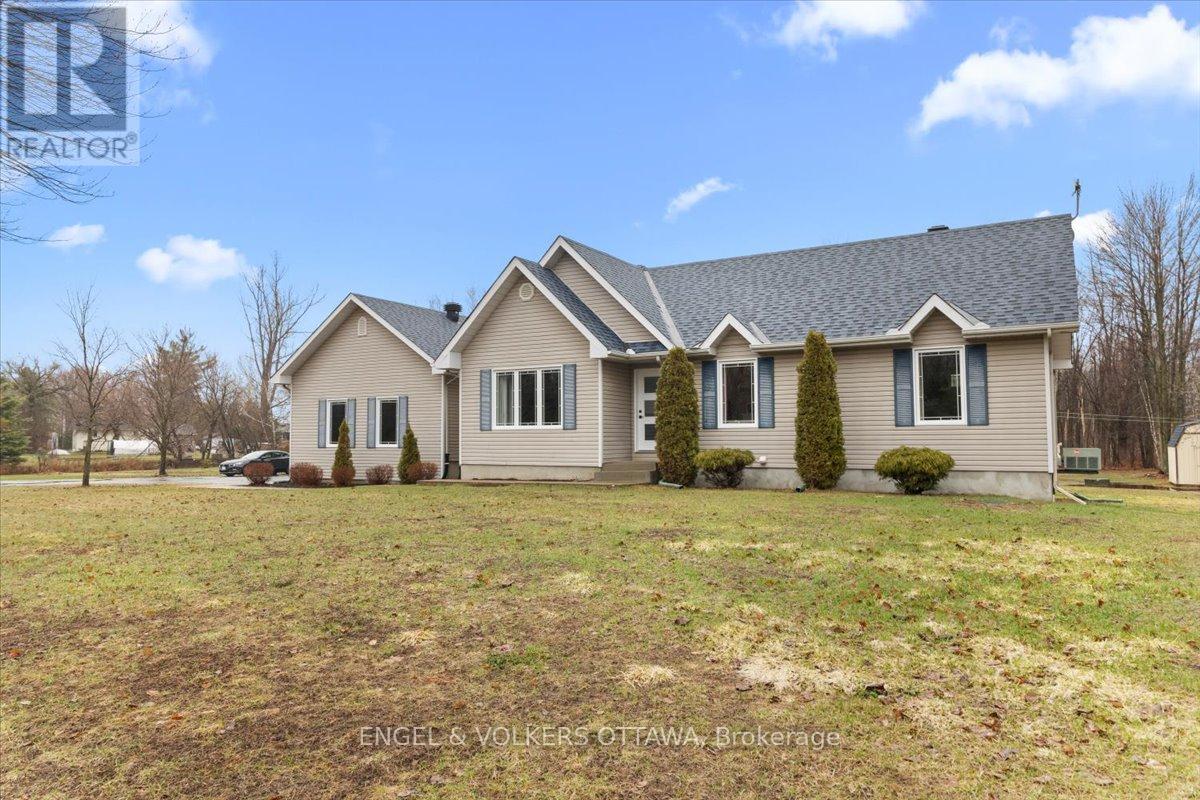
924 County 9 Road
Alfred And Plantagenet, Ontario
Tucked away on a private 1.36-acre lot backing onto trees, this custom-built bungalow offers the space, privacy and updates that are so hard to find. Built in 2003, this 3+1 bedroom home is just 20 minutes from Rockland and offers the best of country living without the long list of projects.The main floor features new hardwood flooring and an open-concept layout connecting the living room, dining area and spacious eat-in kitchen. Recently renovated, the kitchen offers newer appliances, plenty of storage and a massive butcher block island that quickly becomes the heart of the home. Three generous bedrooms and a beautifully updated 5-piece bathroom complete the main level, along with convenient main floor laundry.The fully finished basement adds even more living space with a huge rec room, a fourth bedroom and a 3-piece bathroom-ideal for guests, teens, a home office or multigenerational living.Outside, you'll find an oversized heated attached double garage plus a separate heated detached workshop or additional vehicle storage. The large driveway offers plenty of parking, while the property itself is lined with trees and includes young apple trees, a pear tree and a cherry tree.Major updates have already been taken care of, including roof shingles in 2018, furnace in 2020, septic system in 2021, plus updated kitchen, flooring and main bathroom. Move in, spread out, and enjoy country living without the never-ending to-do list. (id:65446)
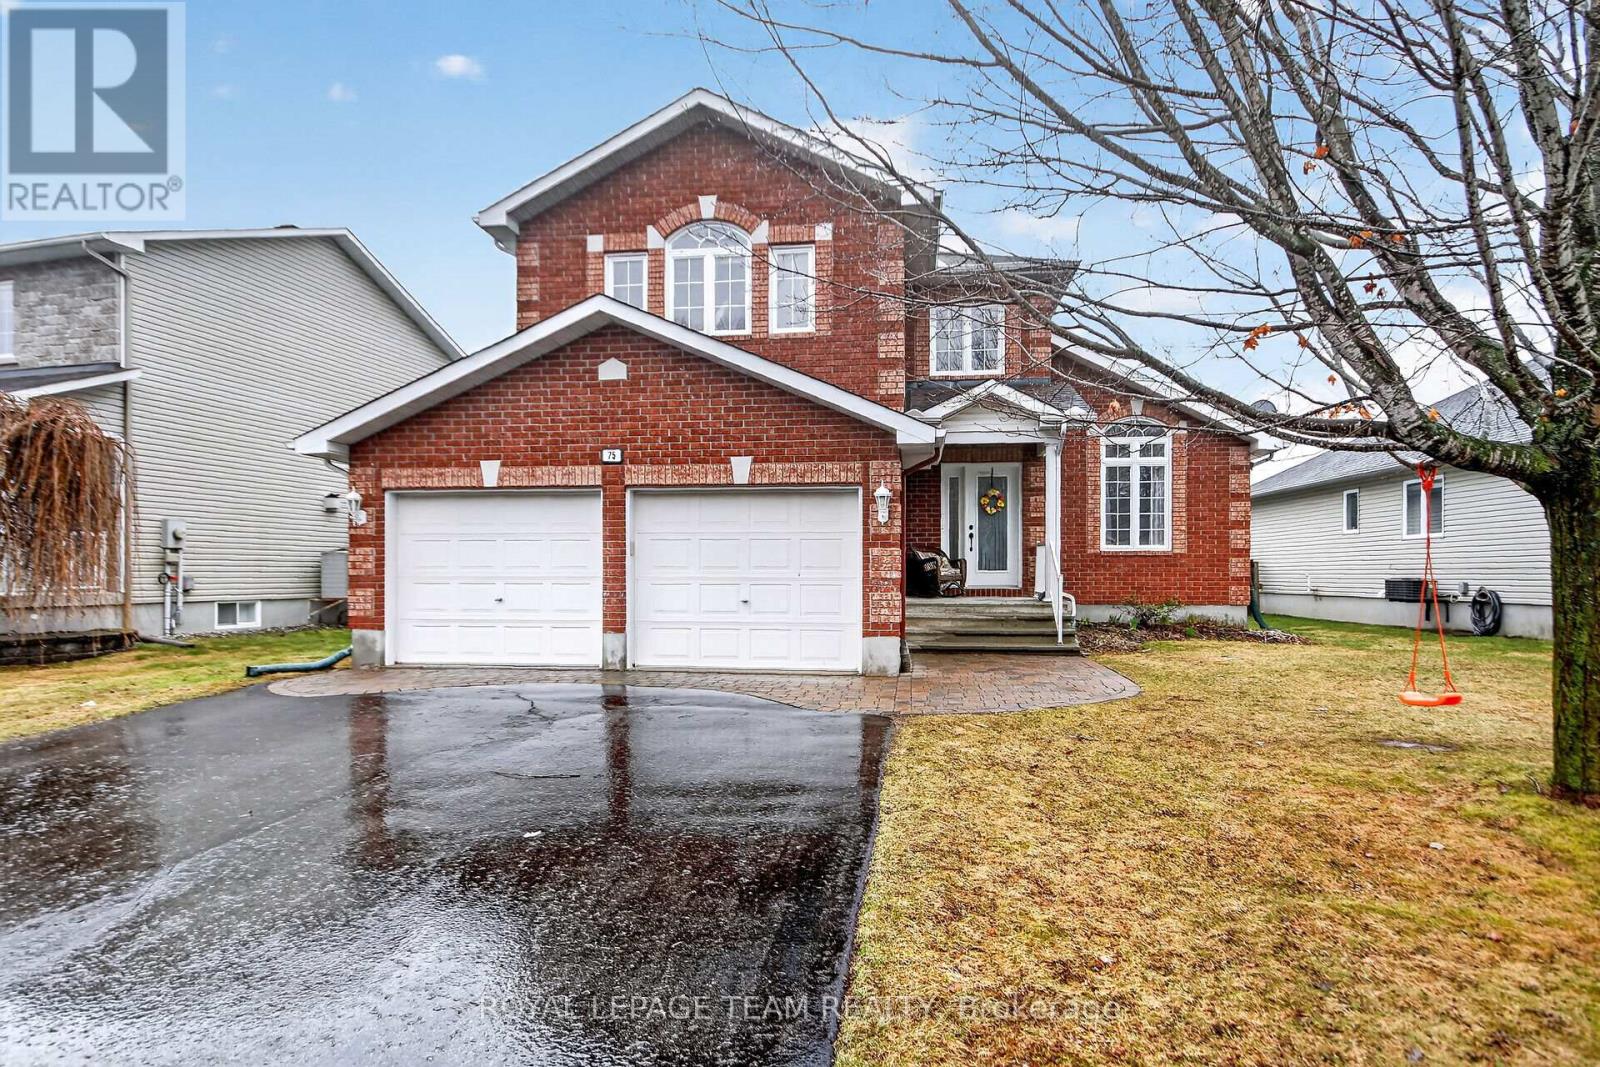
75 Renoir Drive
Russell, Ontario
Experience the perfect blend of modern reliability and executive space in Embrun. This impeccably maintained 2500 square foot 4-bedroom + main-floor den detached home stands in a class of its own, offering rare 'Big Ticket' peace of mind with a BRAND NEW; Furnace, AC, and Hot Water Tank (all 2025).The sun-drenched main level welcomes you with vaulted ceilings and a formal living/dining transition that flows effortlessly into the heart of the home. The kitchen features stainless steel appliances, a stylish brick-pattern backsplash, and a functional island overlooking the family room-anchored by a cozy gas fireplace. Working from home is a breeze in the private main-floor office/den (currently being used as a playroom), tucked away from the main living areas. Convenient main floor laundry room. The second level boasts 4 generous bedrooms, including a sprawling primary suite with a walk-in closet and a spa-like 4-piece ensuite. The lower level extends your living space even further with a huge finished basement, perfect for a home theatre or gym, plus ample storage. Outdoor living is easy in the fully fenced backyard, ideal for summer BBQs and a shed for storage. Complete with a true double-car garage and situated in a family-oriented community, don't miss the best valued home in this neighborhood. 24-hour irrevocable on all offers. (id:65446)
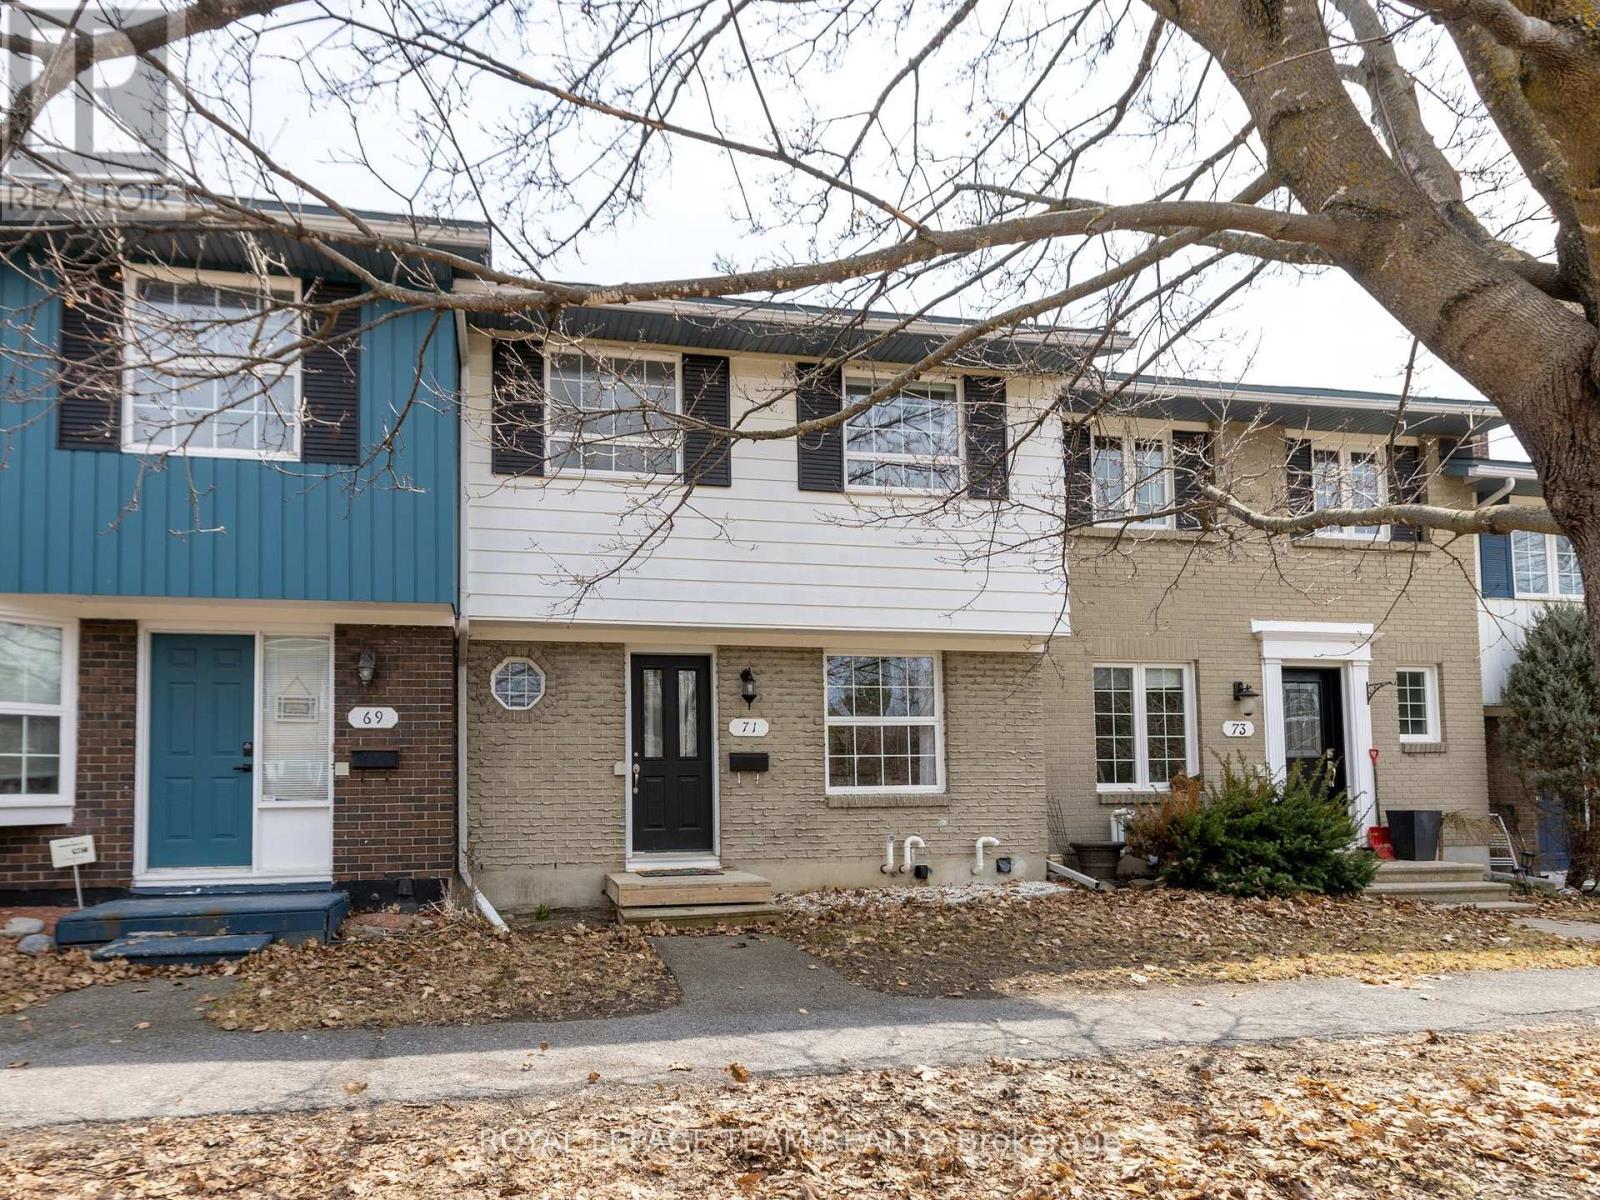
71 Monterey Drive
Ottawa, Ontario
Welcome to family-friendly Leslie Park - a fantastic location just steps from parks, green spaces, schools, transit, and the future Pinecrest LRT. You're also minutes from IKEA and a wide selection of nearby restaurants and cafés. Enjoy quick access to shopping and amenities, including Queensway Carleton Hospital, Centrepointe Theatre, Algonquin College, College Square (incl. Loblaws & LCBO), and the Pinecrest Recreation Complex. Commuting is a breeze with EASY access to Highways 417 and 416. SUNNY, stylish, and spacious this 3-bedroom, 1.5-bath, two-storey FREEHOLD townhouse is MOVE-IN READY and offers exceptional VALUE in a great neighbourhood. Tastefully decorated and freshly painted in a designer neutral palette, the home features gleaming hardwood floors and updated kitchen and bathrooms. The bright eat-in kitchen is both beautiful and functional, showcasing stainless steel appliances, quartz countertops, pantry, and a large window that fills the space with natural light. Generously sized rooms throughout provide comfort and flexibility for everyday living. The basement provides abundant STORAGE, a dedicated laundry area, and excellent potential to create a cozy family room or hobby space. Step outside to your private, FULLY FENCED backyard with deck - perfect for relaxing or entertaining. Additional UPGRADES include lighting, doors, hot water tank, and more. The home fronts and backs onto picturesque, park like settings full of trees, adding to its charm and appeal. One exterior parking space is included. Association fees of $115.66/month cover snow removal and lawn maintenance, adding convenience year-round. (id:65446)
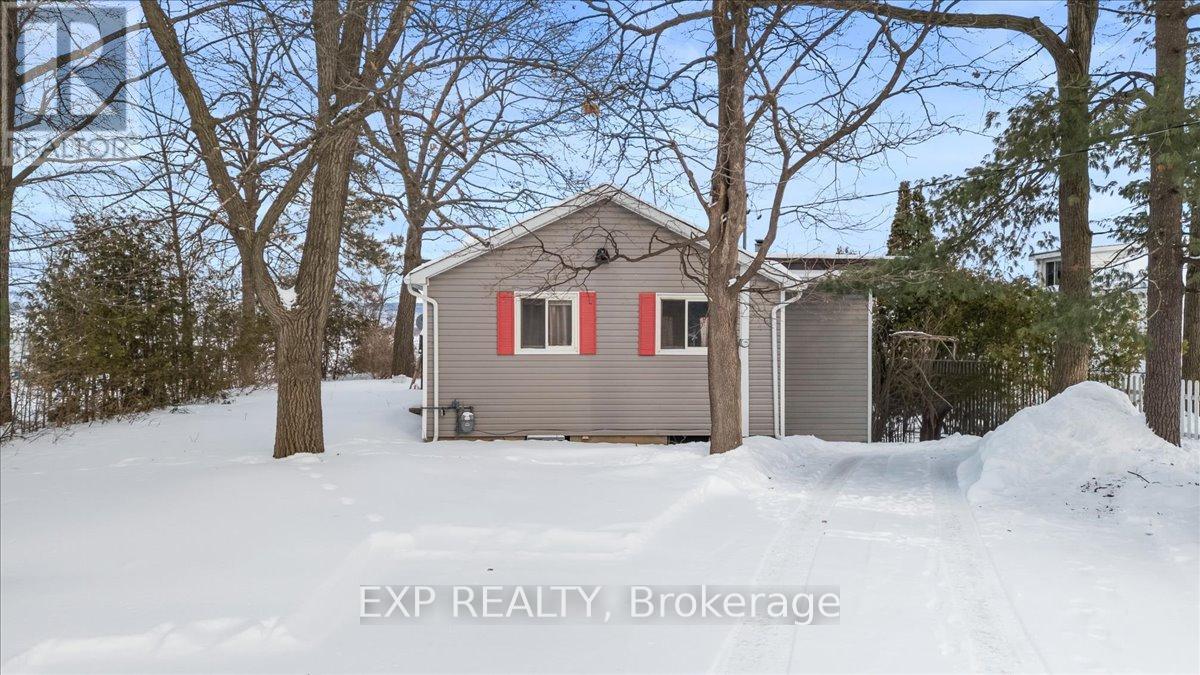
488 Bayview Drive
Ottawa, Ontario
Welcome to beachfront living in the heart of Constance Bay, where this 3 bedroom bungalow offers the perfect blend of comfort and stunning views. Set on a generous lot with 70 feet of sandy shoreline along the Ottawa River, this home provides an ideal setting for swimming, kayaking, or simply enjoying the beach steps from your door. Inside, you'll find a bright and functional layout with a large kitchen that opens into the dining area, perfect for family meals and entertaining. The spacious living room, complete with a cozy wood stove, invites you to unwind while taking in panoramic views of the beach and water through oversized patio doors. An unfinished lower level offers excellent potential, giving you the opportunity to create the space that best suits your needs whether a recreation room, home office, or guest suite. Step outside to your private deck to watch sunsets over the river and embrace a lifestyle filled with year-round recreation. Just 20 minutes from Ottawa, this property offers a rare opportunity to enjoy true beachfront living without sacrificing convenience. (id:65446)
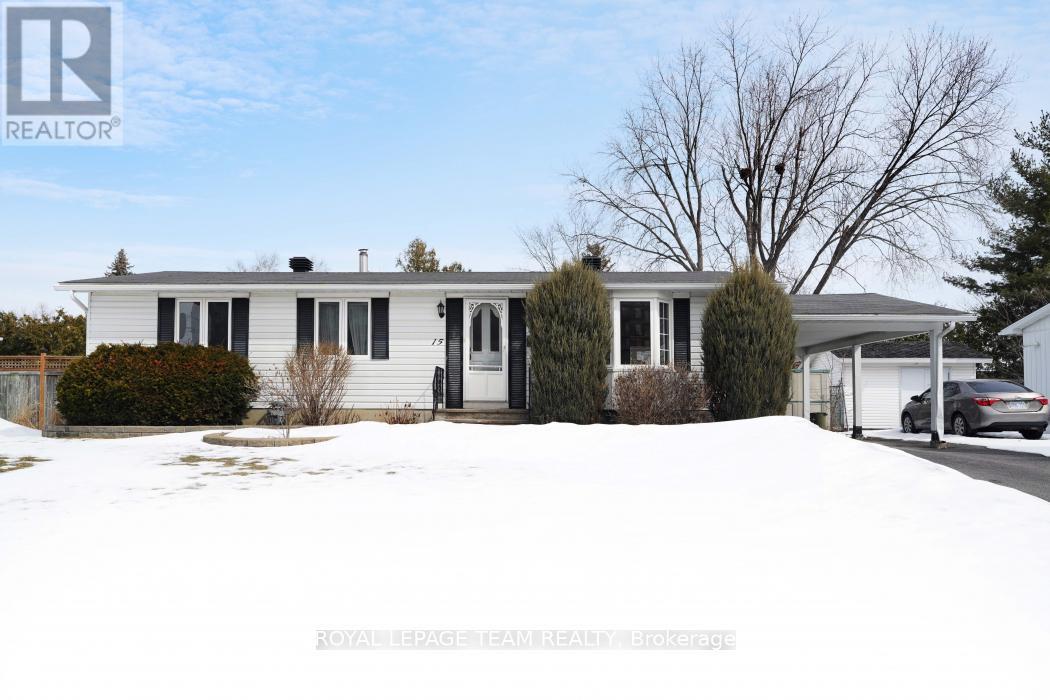
15 Overlake Drive
Ottawa, Ontario
This impressive mid-century bungalow is situated on a generous 65 x 100-foot treed and landscaped lot in the centrally located and sought-after neighbourhood of Boarden Farm. Meticulously cared for by its original owner, the home seamlessly blends classic character with modern amenities. Offering 3+1 bedrooms and 2 bathrooms, this residence is ideally suited for an active family. The open-concept kitchen flows into a bright family room addition, featuring floor-to-ceiling windows and direct patio access to a substantial east-facing deck, perfect for outdoor dining and entertaining. The primary bedroom includes double large closets providing ample storage, while 2 (+1) additional spacious bedrooms offer flexibility and comfort. Other highlights include a main floor stacked laundry and a recently updated lower level with potential for development as a secondary dwelling unit. The exterior features professionally landscaped interlock pathways, an oversized carport, a storage shed, and an extended driveway; the fenced and hedged backyard ensures privacy and is ideal for outdoor activities. Home features a clean hydronic/boiler system fueled by natural gas and has central air conditioning. Conveniently located near the shops on Merivale Road, Merivale High School, and several of Ottawa's most reputable schools, recreation facilities, and parks, this property offers an exceptional living environment. (id:65446)
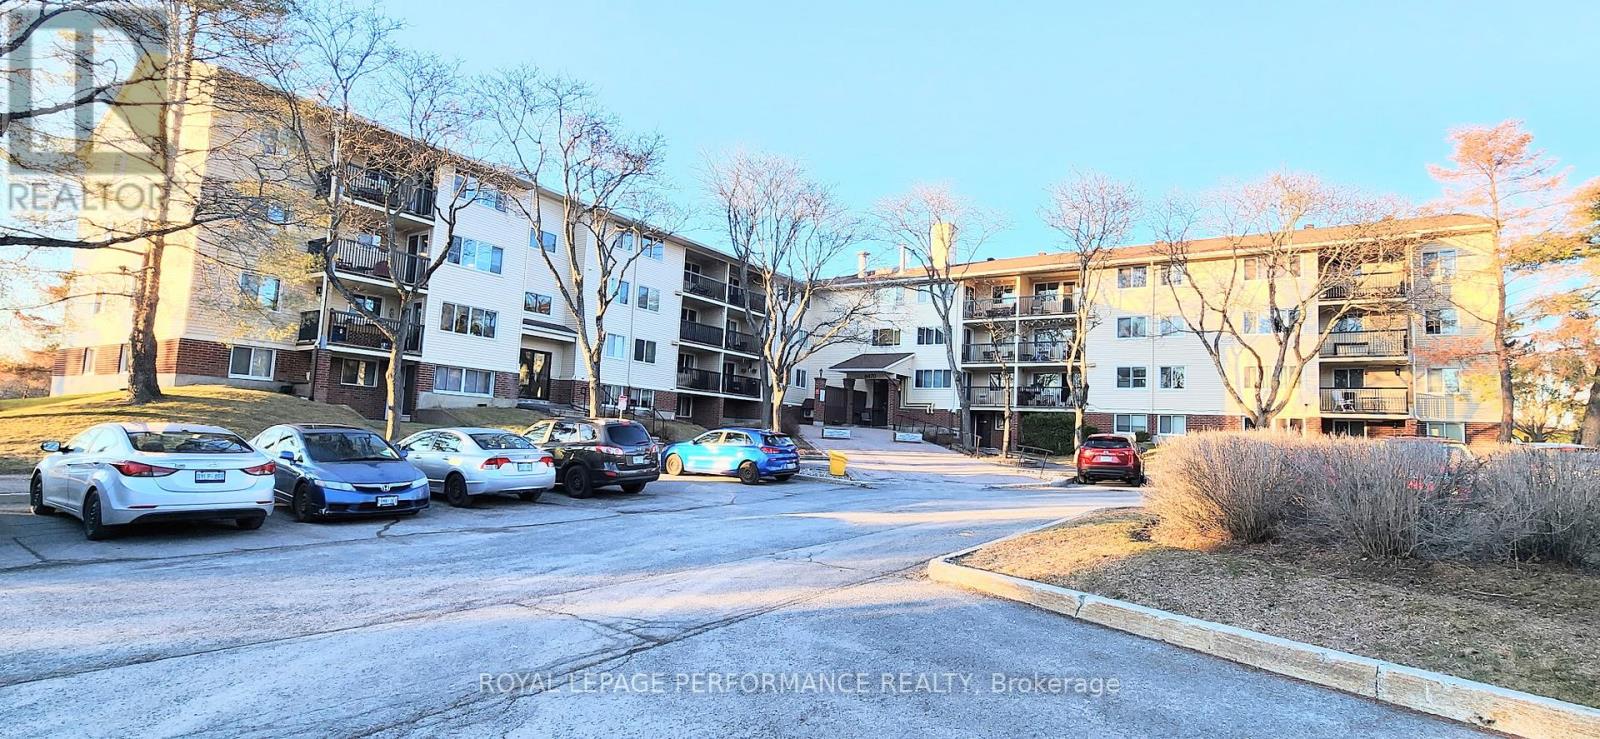
112 - 6470 Bilberry Drive
Ottawa, Ontario
Move in 1 Bedroom, 1 bathroom condo. Open concept living room, dining room with plenty of natural light. Condo located on Bilberry Drive in the popular Convent Glen North area. The unit is on the main floor leading to a private outdoor patio seating area. Numerous recent updates includes, freshly painted throughout, new upgraded vinyl flooring and baseboards in LR, DR and bedroom. Ceramic tiles in kitchen, bathroom and foyer. Building is well maintain by the condo corporation. There is an elevator leading to the third floor where the laundry room is located. Storage area inside the unit. Located close to transit, stores, nearby walking, cycling, cross-country ski trails, parks and close access to Highway. Perfect opportunity for first-time buyers or looking to downsize. (id:65446)
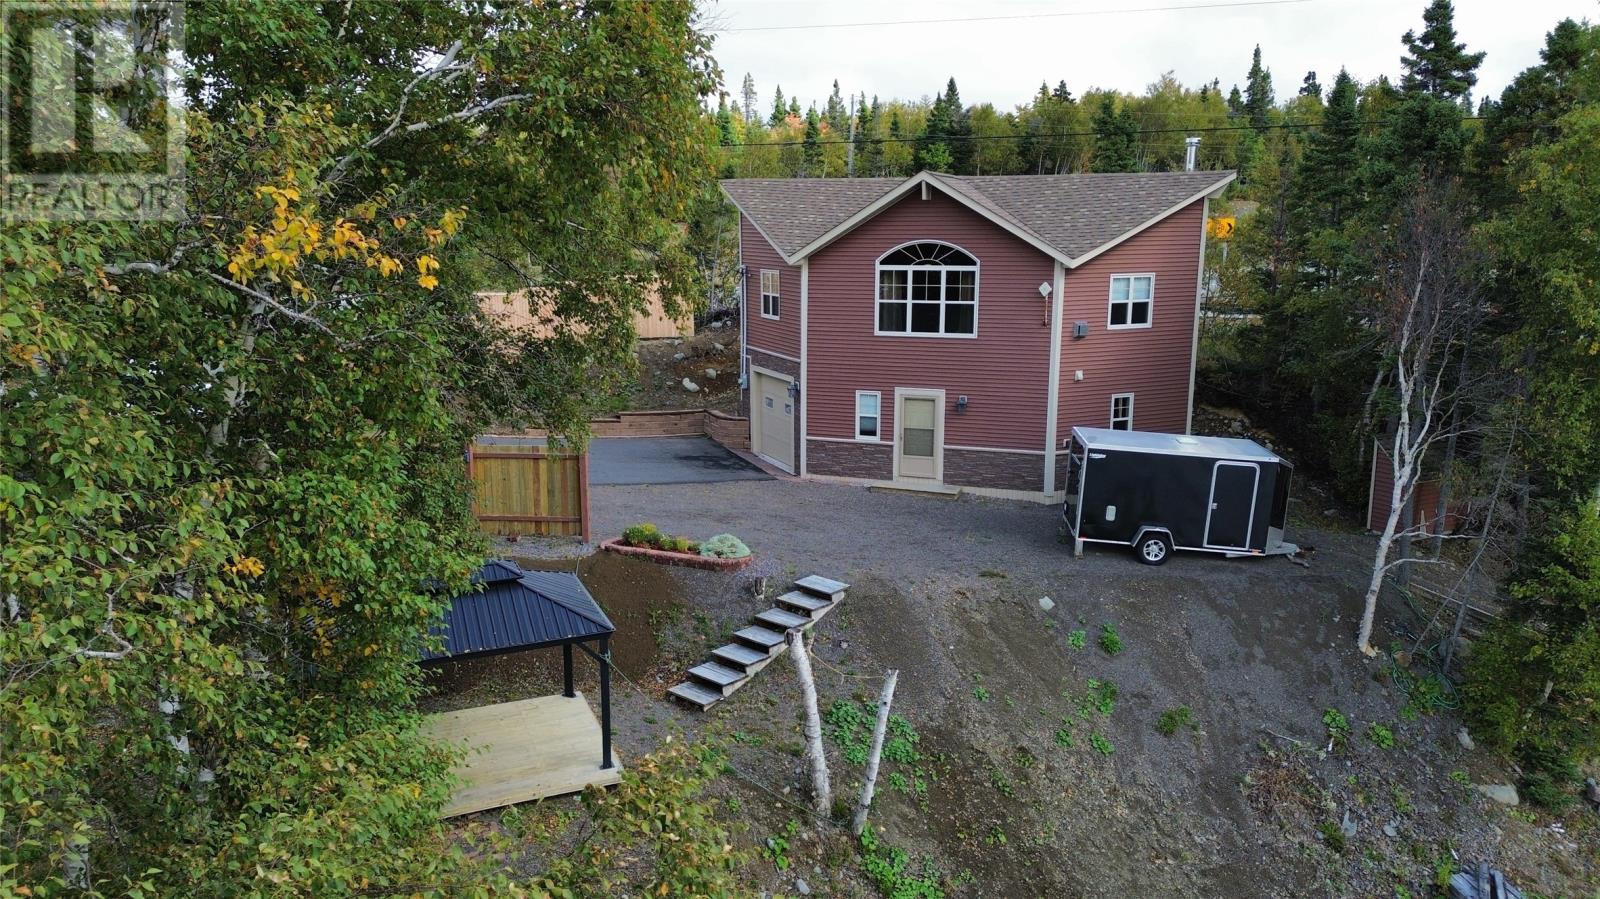
1 Notre Dame Park Road
Lewisporte Junction, Newfoundland & Labrador
Discover the perfect blend of comfort and nature with this modern cottage nestled on a private lakefront setting. Featuring 2 bedrooms and 1 full bath, this home offers an inviting open-concept design with a bright living space that flows seamlessly from kitchen to dining to living room. Stay cozy year-round with a mini split for efficient heating and cooling, complemented by the warmth of a wood stove. Step outside to enjoy the peaceful surroundings, where privacy and stunning views of the water create the ultimate retreat. Whether you’re looking for a year-round home or seasonal getaway, this property is a rare opportunity to own your own slice of lakefront living. (id:65446)
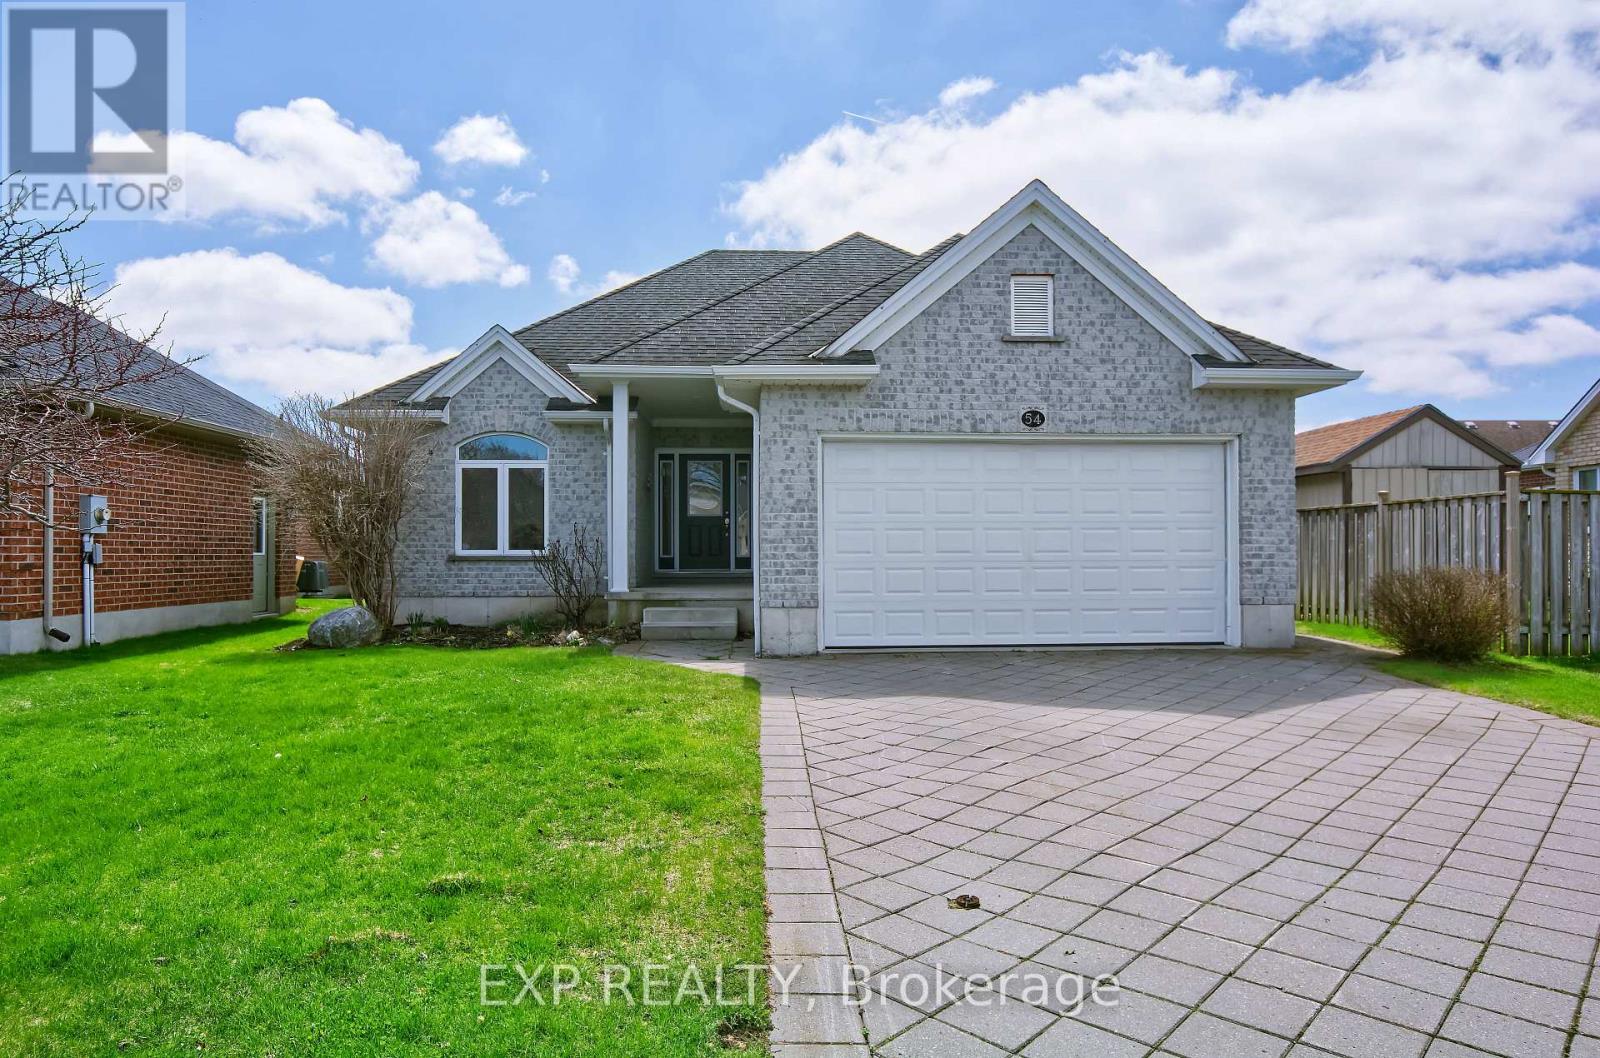
54 Treadwell Street
Aylmer, Ontario
Welcome to this quality custom-built Peter Guenther home in the sought-after Elgin Estates community of Aylmer. This fantastic West end location offers a dream backyard ready for entertaining, family gatherings and there's lots of room for a pool. Need to store a boat, camper or RV..no problem there's drive through capability into the backyard. Located in a beautiful subdivision but close to every amenity and super quick access to HWY 3 and main routes headed to the 401. Nice sized primary bedroom has private ensuite bath and walk-in closet. The bright kitchen offers beautiful cherry cabinetry, a center island overlooking a welcoming family room with gas fireplace and dining area and views of an amazing backyard. Step outside through the patio door off the kitchen/dining/living area to an extra large deck and gazebo complete with a natural gas hookup for your BBQ. Additional highlights include main floor laundry, a double attached garage, massive basement with a roughed-in bathroom and second laundry area offering so much potential for the perfect recreation room. Within walking distance to downtown Aylmer and the East Elgin Community Complex, this home is ideal for empty nesters, families, or anyone looking for quality in a great neighborhood. Just a short drive to St. Thomas and Tillsonburg. 15 minutes to the 401. 40 minutes to London and Woodstock. 15 minutes to the new VW EV battery plant slated to open in 2027. 15 minutes to beach and marinas and campgrounds, minutes to unique shops, markets and wineries. Perfectly located and a great bungalow! Please note virtual staging mixed in with current photos. (id:65446)
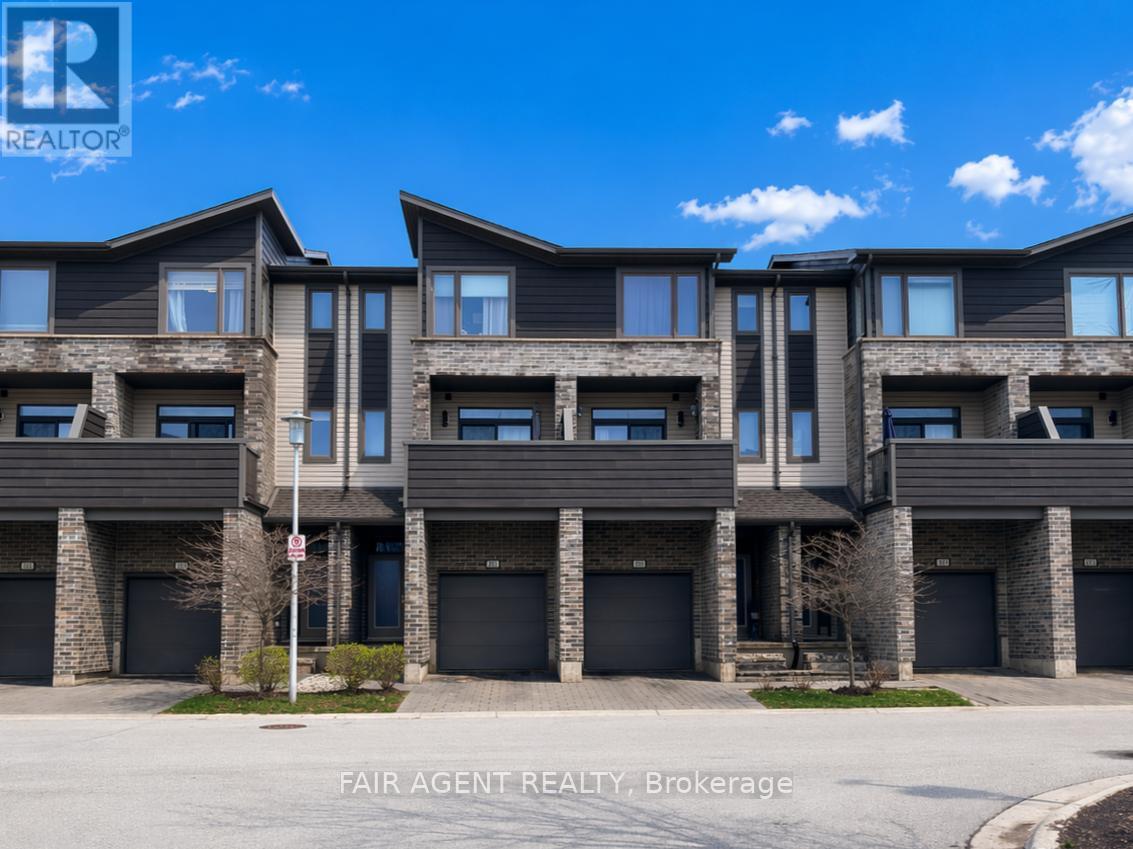
228 - 1960 Dalmagarry Road
London North, Ontario
This spacious and modern 3-storey condo townhouse offers a functional layout suited to families, downsizers, first-time buyers, or investors, with the added flexibility of renting individual rooms since each bedroom features its own full ensuite. Built in 2018 and located in one of North West London's growing neighbourhoods, the home showcases 12-foot ceilings, hardwood flooring, quartz countertops, and a bright open-concept design. The main floor includes a versatile room with a built-in Italian Murphy bed/sofa, a 3-piece ensuite, and walkout to an east-facing private deck, making it ideal as a guest suite, office, or additional living space, along with inside entry from the attached garage. The second level is designed for everyday living and entertaining, with a sun-filled east-facing dining area, modern kitchen, and a spacious west-facing living room with patio access where you can enjoy unobstructed sunset views. A 2-piece bath and extra storage complete this level. Upstairs, you'll find convenient second-floor laundry and two generously sized bedrooms, each with its own ensuite bath, walk-in closet, and ceiling fan. With an attached garage, private driveway, water filtration system, and condo fees that include snow removal and lawn care, this home offers both comfort and ease of ownership. Located within walking distance to Walmart, Canadian Tire, Marshalls, HomeSense, Structube, RONA, restaurants, and schools, with direct bus access to Western University and Masonville Mall, it's a well-rounded opportunity in a highly convenient location. (id:65446)
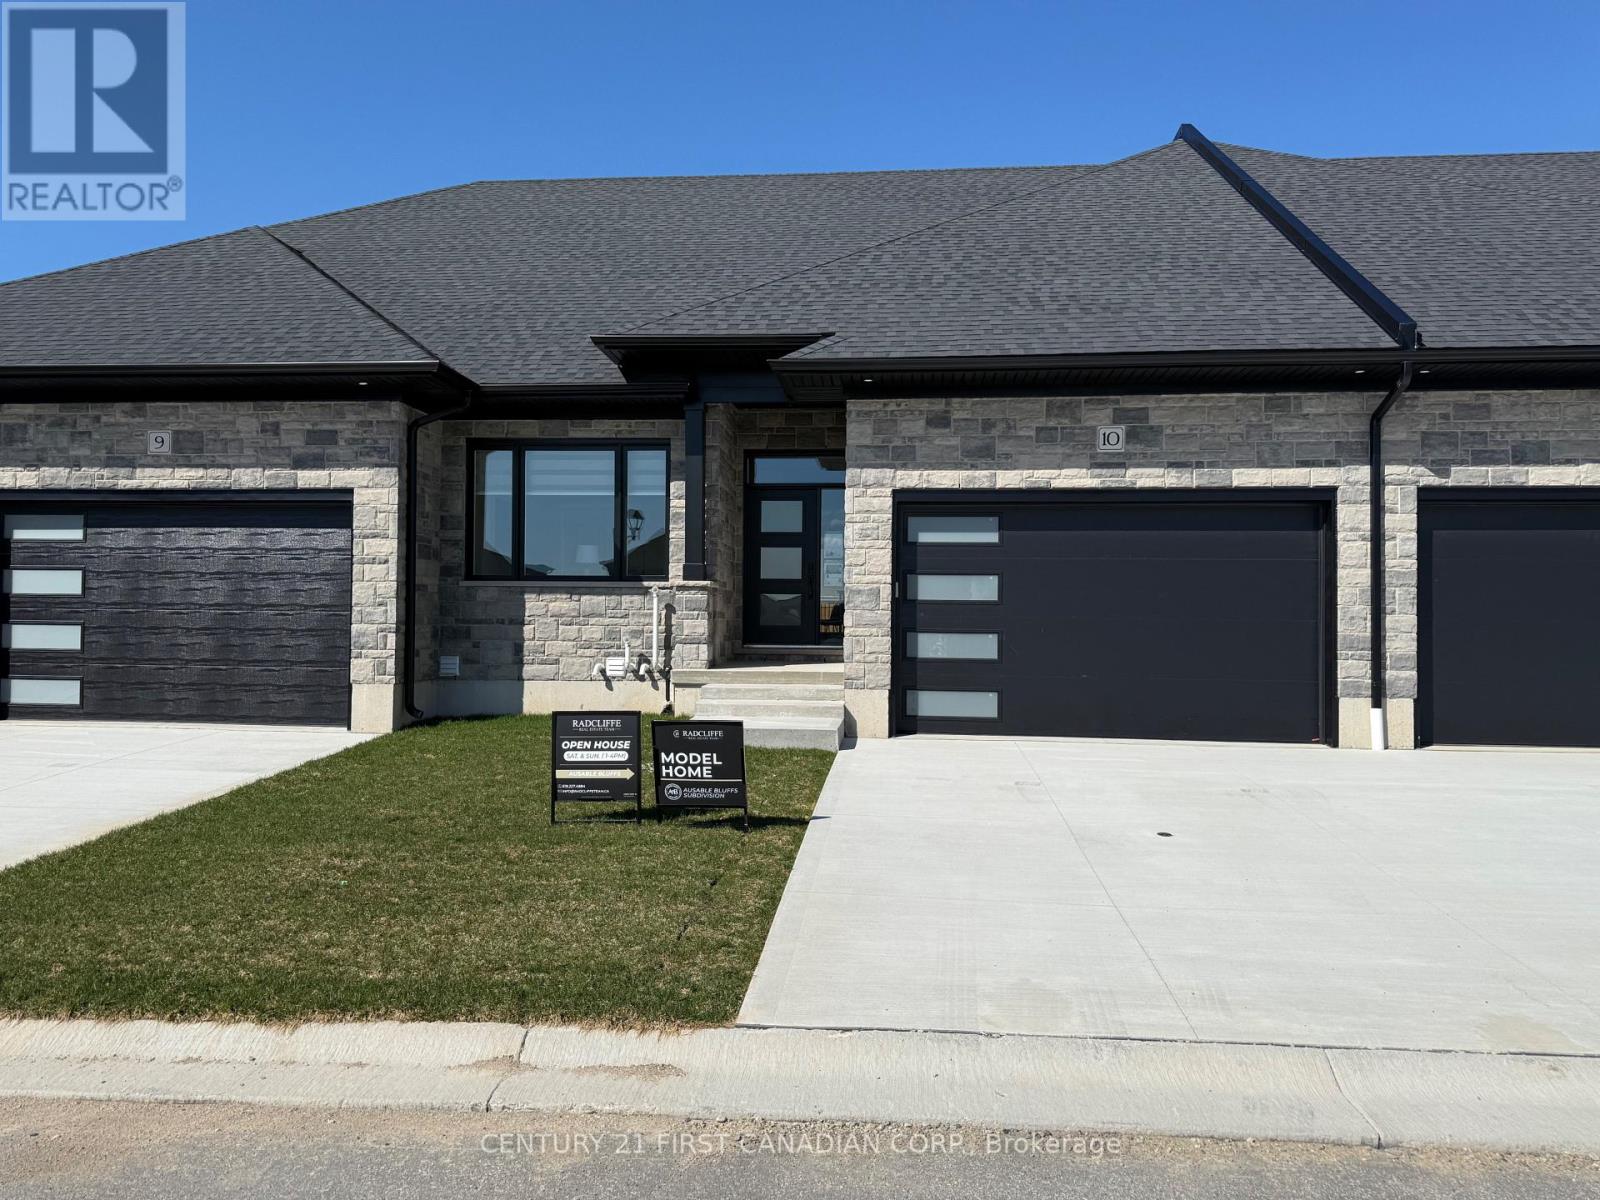
10 - 32 Postma Crescent
North Middlesex, Ontario
Move In Ready! Enjoy easy, modern living in the sought-after Ausable Bluffs community of Ailsa Craig. Built by Morrison Homes, this beautifully finished single-floor freehold condo blends thoughtful design with everyday comfort in a low-maintenance setting. This well-appointed interior unit features an inviting open-concept main floor with 2 spacious bedrooms and 2 full bathrooms. The kitchen is tastefully designed with quartz countertops, stylish cabinetry, and contemporary finishes, opening seamlessly into the bright living and dining area - perfect for both relaxing and entertaining. The main floor offers a desirable carpet-free layout for easy maintenance and clean, modern appeal. The finished basement expands the living space with a generous recreation room, third bedroom, and a 4-piece bathroom - ideal for guests, a home office, or a private retreat. Enjoy the benefits of condo living while maintaining the feel of a freehold home. The common element fee includes full lawn care, snow removal, common area maintenance, and management fees. A fantastic opportunity to own a turnkey home in the heart of Ailsa Craig's growing Ausable Bluffs community. Property tax and assessment not yet set. (id:65446)
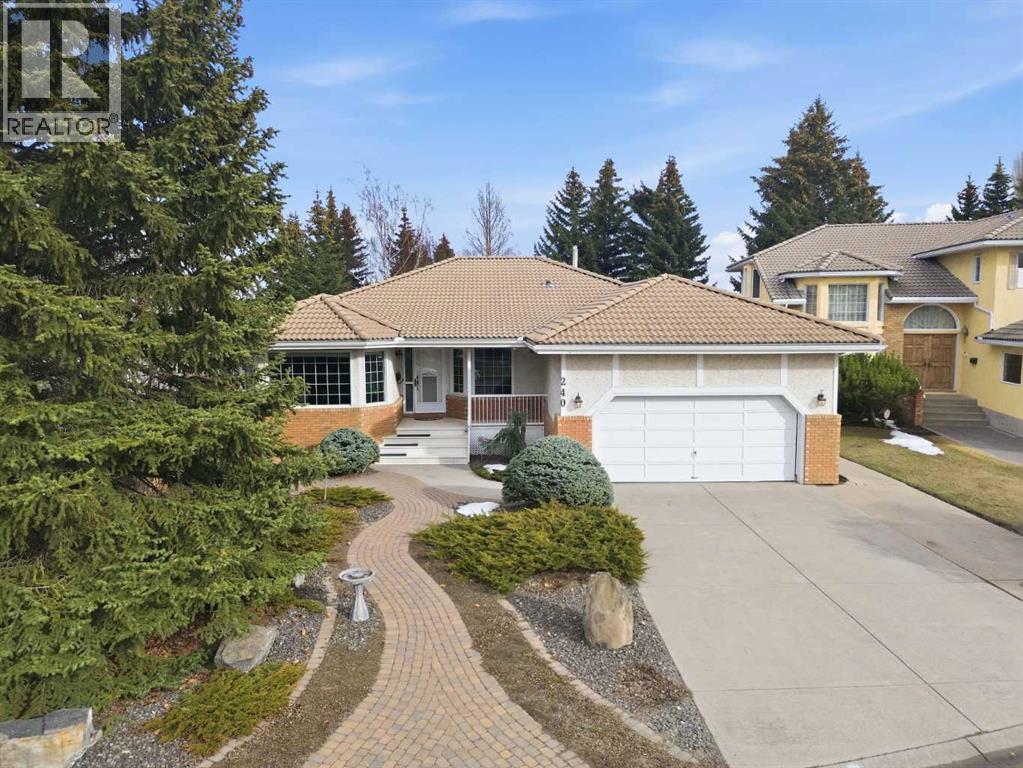
240 Varsity Estates Terrace NW
Calgary, Alberta
** BEAUTIFUL Walkout Bungalow - on a very quiet cul-de-sac location in this highly sought out community of Varsity Estates. Walking distance to community parks, hiking paths, community shopping and LRT. Short distance to U of C, major shopping malls and great access to several major traffic arteries. ** This is a truly special home with meticulous landscaping and a gorgeous PRIVATE well treed SW backyard. ** Very bright, open functional plan with a spacious sunken living room and formal dining room off the kitchen. The kitchen & breakfast nook is very bright and airy - with a centre island, loads of cabinets featuring quartz counter tops, There is also a large corner pantry and a full compliment of quality/ upgraded appliances. The spacious eating nook has a patio door leading to a lvery large sunny south exposed deck - that overlooks this very well treed / private backyard. ** This also leads to a cozy family room with custom paneling and a brick faced fireplace. 88 Back to the front entry we have a good sized den/office with custom paneling a built in bookshelves. ** From here we go down the hall wich leads to the spacious back entry / laundry room with a laundry sink and access to the double insulated attached garage. ** This then leads to the very large bright "primary bedroom" featuring a large walk-in closet and a dream ensuite with a terrific walk-in shower, double vanity with beautifull raised vessel sinks -and- a terrific makeup counter with added custom shelves and storage. ** The second bedroom is also a good size with a walk-in closet. The main bathroom has been beautifully upgraded featuring a deep contoured soaker sink, perfect for the slow enjoyable soaks. ** DOWNSTAIRS has ben fully developed and features a cozy family room with fireplac, a hot tub overlooking the backyard and a patio door opening onto a covered patio area and access to the gorgeous sunny south exposed backyard. ** The third bedroom is a huge with a walk-in closet. The fourth bedr oom is also a great size with ample closet space. Plus, a nice 4 piece bathroom. ** WOW - then comes this massive entertainment / recreation room featuring custom shelving & bookcases, a custom wetbar with built-ins, beautiful perimeter wainscotting -- TRULY -- a great area to enjoy your family and friends. ** FEATURES include - vaulted ceilings, cleaming hardwood floors, TWO fireplaces and so much more! ** A RARE FIND -- on a very quiet location. ** Don't miss out - CALL your favorite REALTOR or come by our "OPEN Houses" both Saturday & Sunday from 1:30 pm to 4:00 pm. - love to see you there! (id:65446)
658119 56 Street E
Rural Foothills County, Alberta
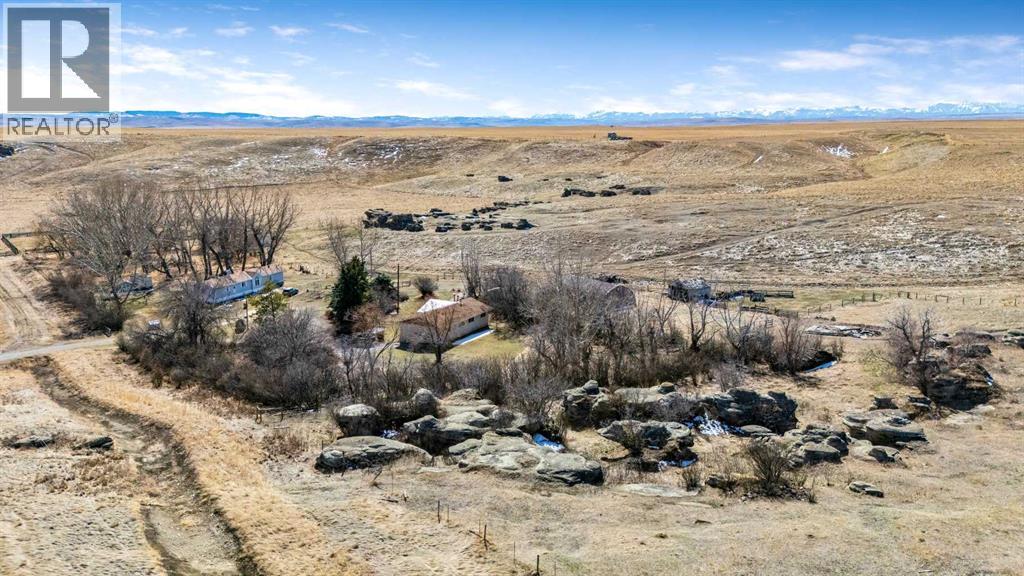
Have you been looking for privacy and seclusion? A large property that you can share with a family member ? Some great revenue ? Well this one is coming to the market with all the things ! 160 acres with 2 dwellings located west of Cayley. Older 1391 sq ft home needing some love and a 1440 sq foot 2003 Mobile home. Cross fenced, 90 acres in farm land to rent out or farm yourself. This land is really the neatest land I have seen in the area. Historic " Hoodoos" in different areas of the land. They are the most interesting formations. History states that these are 70 - 75 million years old and created originally by wind, rain and frost. Really cool !! The kids (and adults) will play for hours on them.. The land lay out is very special and has so many places to explore and enjoy. Lots of mature trees, privacy and is at the end of the road creating a beautiful private lifestyle. A good set of corrals at the back of the one Quonset. That particular Quonset needs a completion on the roof and possibly some other structural work. . The other Quonset is a full working shop and will need shingles or some metal on the roof. Cement floor, 220 power, has an older furnace but not insulated. The mobile is sweet and clean with plenty of square footage placed nicely amongst the trees. A really cute bright home ! The old house we are thinking is in the late 1960's is needing some love, but its a great home. A ton of potential to roll in and get things organized for your family or families !! Prepare to be " Wooed" for when you drive down the road and see this little Gem in the coulee you will fall in love. A long time family farm with stories of many memories on this beautiful land . Easy quick drive to Hwy # 2 for your commute if you really have to leave this gorgeous property !! Memories made here !!! Disclosure : The existing well will expire when the property is sold and a new well will be drilled on the property to buyers preference . Seller and buye r will agree on placement and how to move forward . There is some mold in the basement bedroom in the older house and it was caused by an appliance leak a while back . Door is closed with signage to identify. The roof on the older home needs to be replaced soon but over all its a great solid built home . Each property has as septic tank and field. Revenue is available from the 90 acres of farm land and the gas well provides a pay cheque each August. Potential of around $7000-$8000 a year. This property is ready for its next adventure !! (id:65446)
20 Nina Court
Cavan Monaghan, Ontario
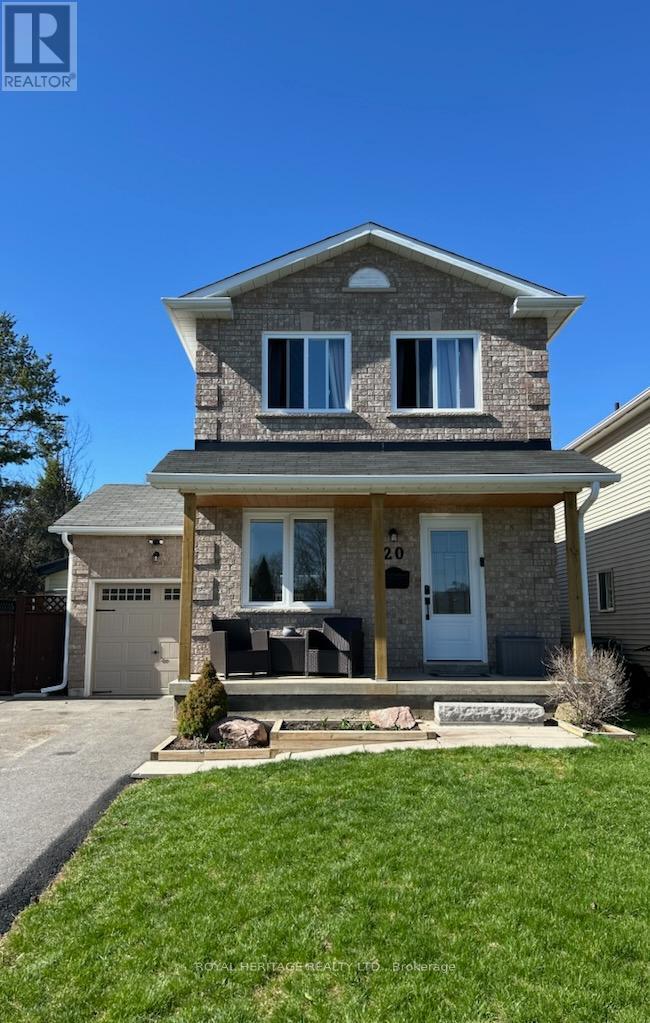
Welcome to this beautifully updated 3-bedroom, 2-bathroom brick front home, ideally situated on a quiet, family friendly court in the heart of Millbrook. Featuring a single-car garage and parking for up to four vehicles, this home offers comfort, functionality, and space for the whole family. The finished basement includes a spacious recreation room, perfect for family living or entertaining. Enjoy exceptional walkability to the local school, downtown shopping, recreation center, grocery store, LCBO, parks, and trails. Commuters will appreciate the convenient location just 5 minutes to Highway 115 and the GO bus parking lot, 15 minutes to Peterborough, and approximately 45 minutes to the GTA. (id:65446)
4468 Ontario Street
Beamsville, Ontario
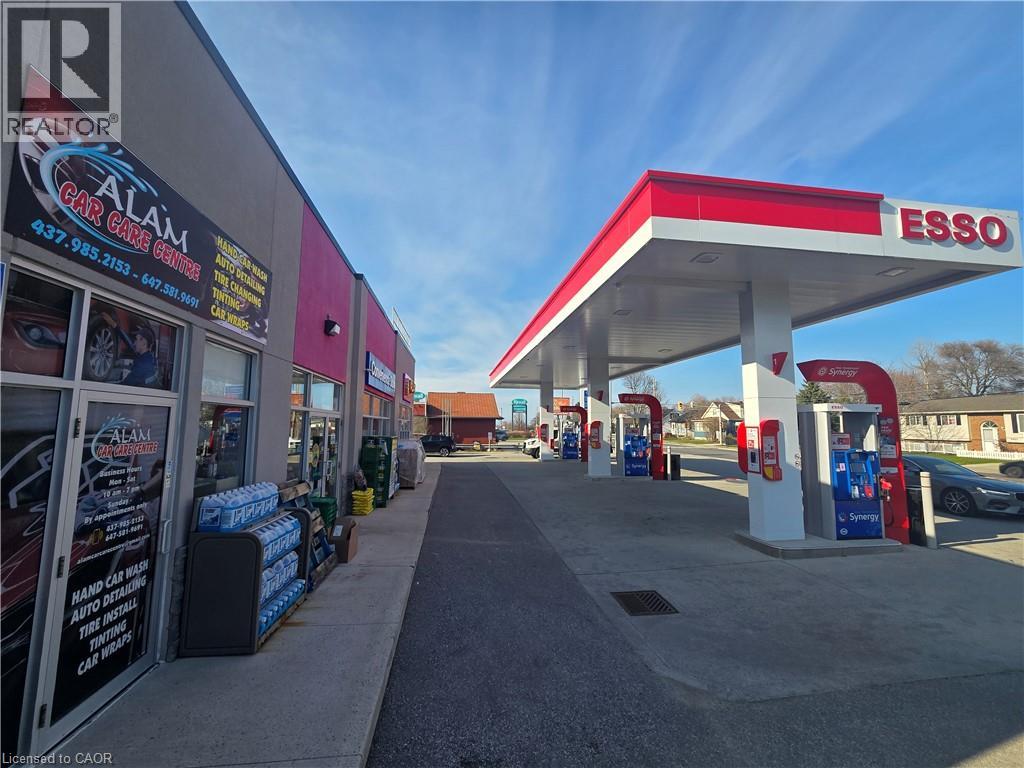
An incredible chance to acquire Alam Car Care Center, a thriving, turn-key automotive service business with a stellar reputation in the Niagara region. This sale is for the business operations only, offering a low-overhead entry into the lucrative automotive detailing and aesthetic market. The business is fully set up for Professional Ceramic Coating & Paint Correction, Full Interior/Exterior Detailing & Shampooing. Window Tinting & Vinyl Wrapping, Seasonal Tire Swaps (On-Rims). Don't miss the Opportunity (id:65446)
9 Clark Road
Rothesay, New Brunswick
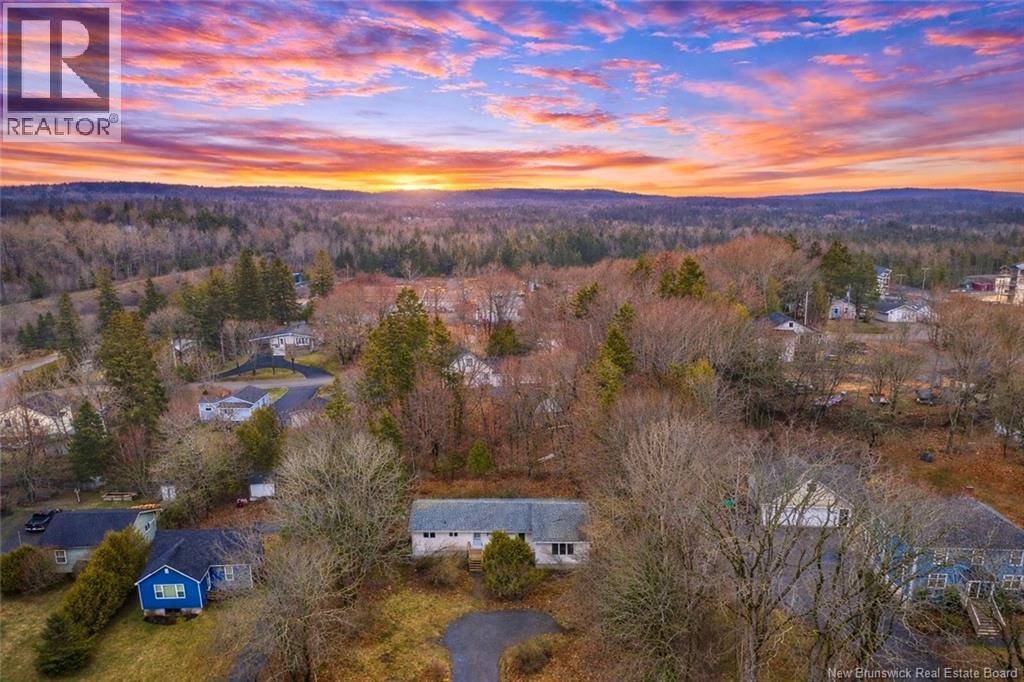
Welcome to Clark Road, an incredible opportunity offering flexibility, value, and location. Whether youre seeking a family home with added space or an income-generating property, this one delivers. The main level features 3 bedrooms and a full bath, with a bright and functional layout perfect for everyday living. Downstairs, youll find additional living space including a family room, a fourth bedroom, and a second full bathroom, ideal for guests, teens, or extended family. What truly sets this property apart is the self-contained apartment, easily used as an in-law suite or rental unit. Complete with its own bedroom, living room, bathroom, and kitchen, it offers both privacy and potential. Outside, enjoy a large driveway with ample parking and a private, treed backyard, perfect for relaxing or entertaining. If youve been looking for affordability, flexibility, and added income potential in sought-after Rothesay, this property is worth a closer look. Property is being sold as is, where is. (id:65446)
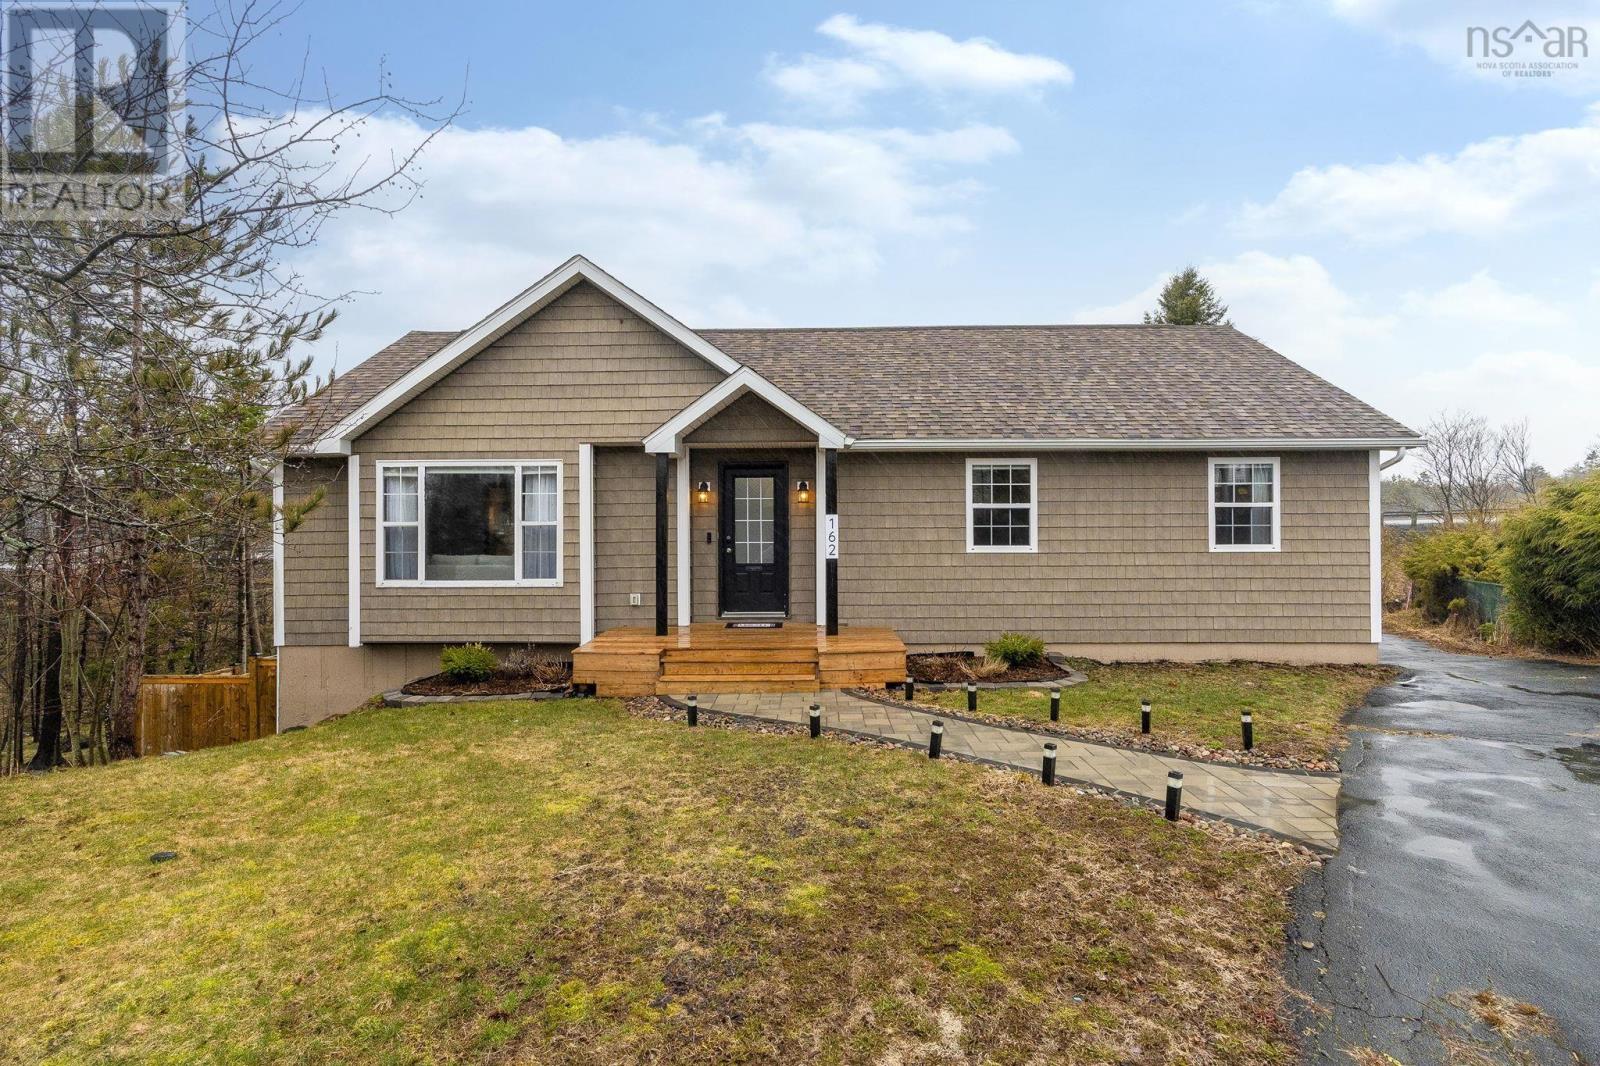
162 Granville Road
Bedford, Nova Scotia
Welcome to 162 Granville Road. This well appointed, charming 5 bedroom, 3 bath bungalow situated on a quiet cul-de-sac, in a popular area of Bedford is ready and waiting for you to move right in. From the moment you step inside the foyer, you'll be wowed by the contemporary, modern feel of this home. The foyer leads into the bright spacious open concept living room, with gleaming hardwood floors, dining room and modern kitchen with stainless appliances. The large primary bedroom features a 3 piece ensuite bathroom and lots of closet space. There are 2 further bedrooms and 4 piece bathroom to complete the main level. Downstairs features a huge rec-room perfect for families or remote work, 2 large bedrooms, a further 4 piece bathroom and separate laundry room. Walk outside the basement level to the fully fenced rear yard, with storage shed and large paved driveway. Off the main level dining area, you will find a generous size deck, perfect for entertaining family and friends. (id:65446)
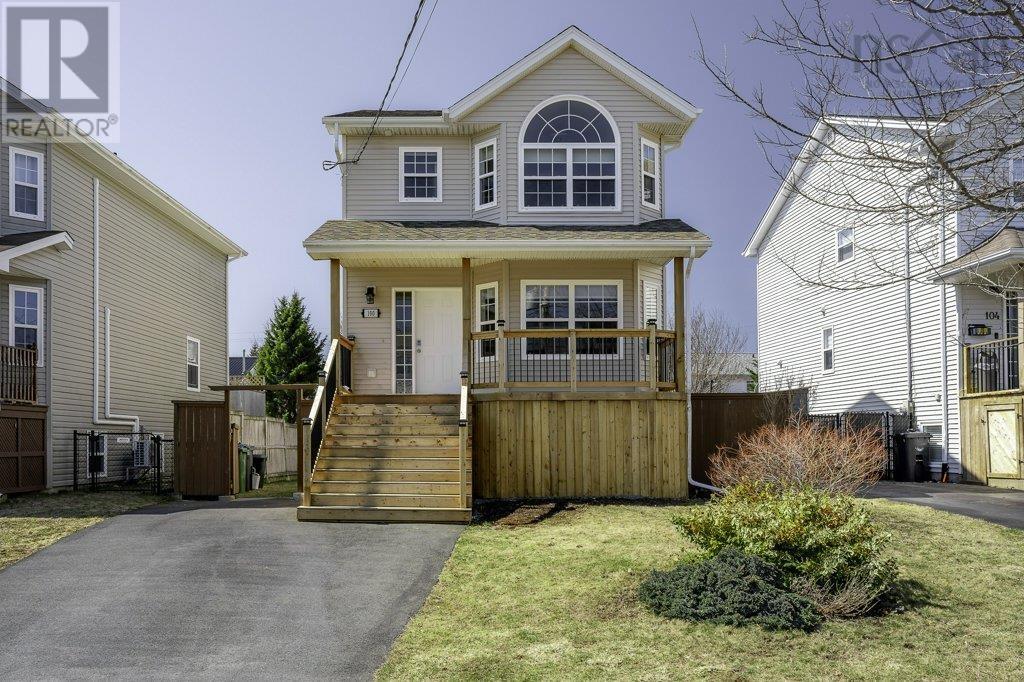
100 Atikian Drive
Eastern Passage, Nova Scotia
Welcome to a home that truly balances comfort, convenience, and lifestyle. This 3-bedroom, 2.5-bath property sits on a fully fenced, level lot, ideal for kids, pets, and enjoying summer outdoors. Nestled in a family-friendly neighbourhood and just minutes from 12 Wing Shearwater, the location is hard to beat. Inside, youll find a warm, inviting space with a modern feel. Recent updates over the past few years include a beautifully updated kitchen, new flooring on both the main and upper levels, fresh paint throughout, a new hot water tank, and updated front and back decks, among others. The layout is thoughtfully designed with ample storage on every level, including a convenient built-in area under the front deck, perfect for keeping seasonal items like shovels and lawn equipment neatly tucked away yet easily accessible. Step outside and take advantage of being just minutes from local favourites like Fishermans Cove and Rainbow Haven Beach, perfect for weekend strolls, beach days, and embracing the coastal lifestyle. (id:65446)
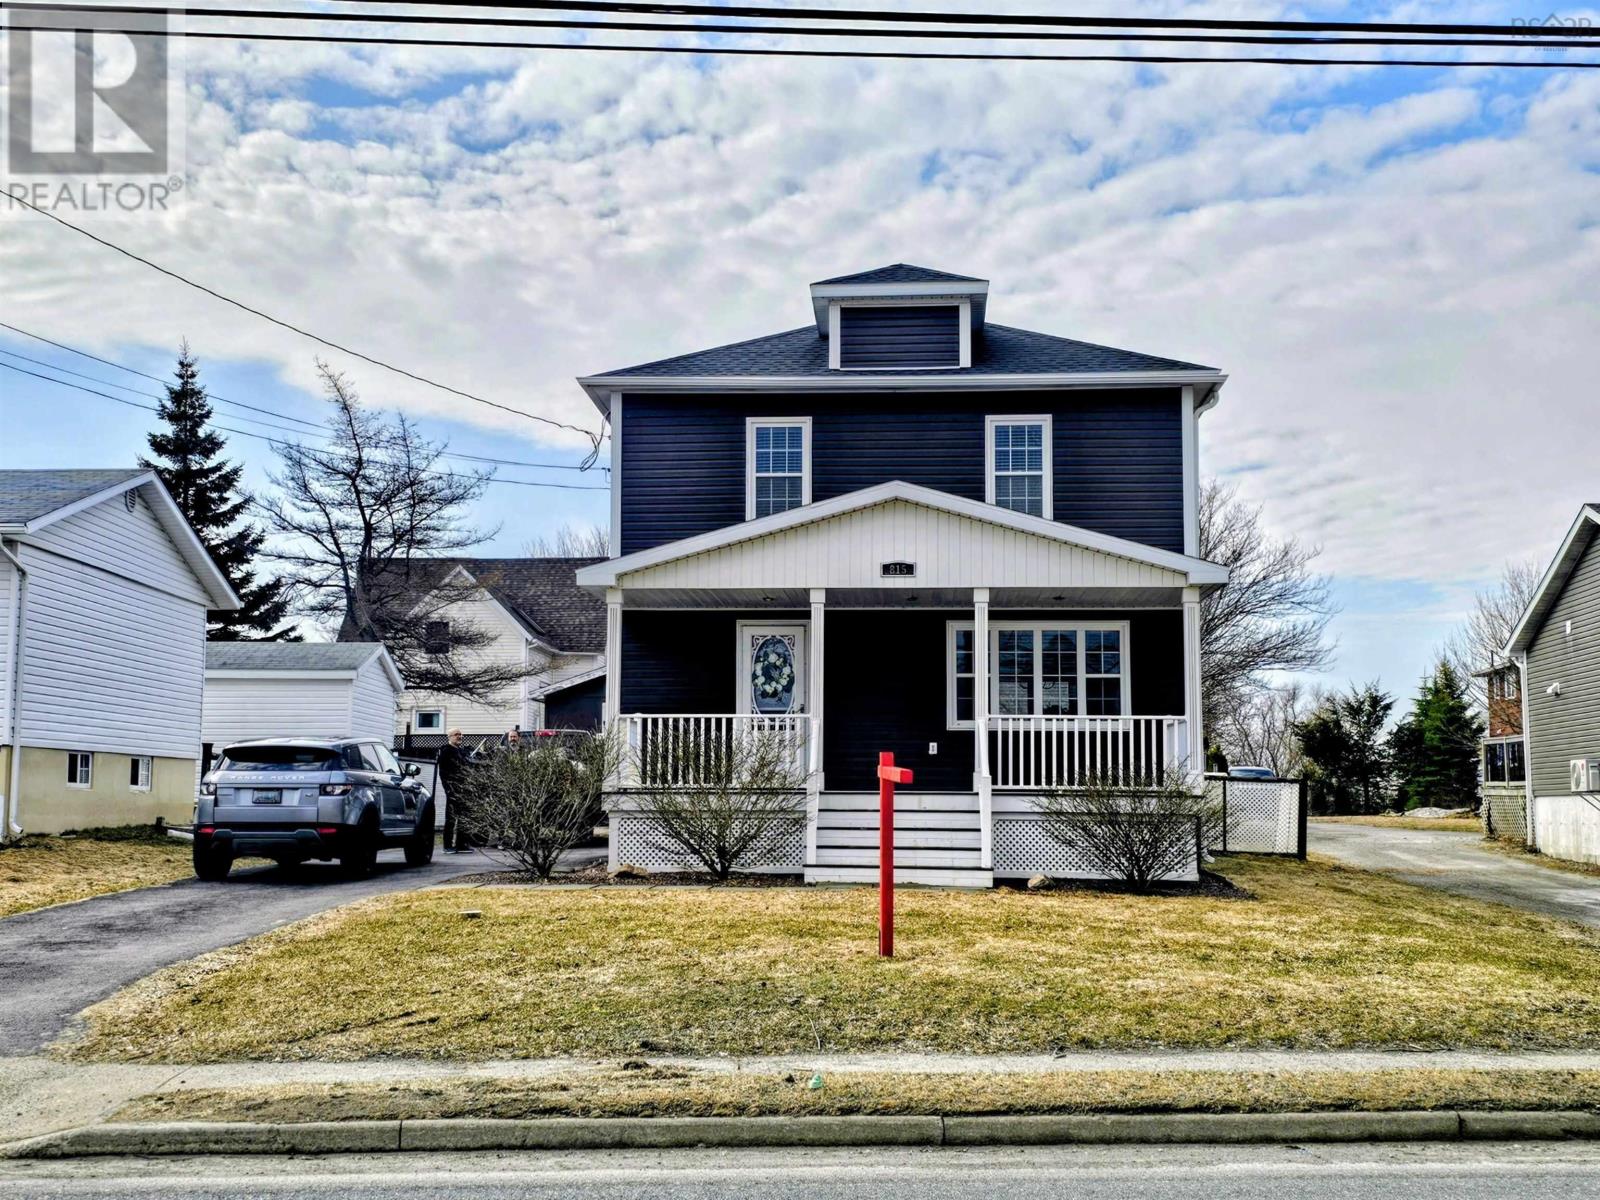
815 Main Street
Glace Bay, Nova Scotia
A jewel in the heart of Glace Bay. This 4+1 bedroom family home has been meticulously cared for. Stepping in to the foyer you are greeted with original hardwood floors that run through most of the home. The spacious kitchen offers counter space and storage, the dining room features sliding patio doors to the back deck and the comfortable living room is ready for family time. Upstairs there are 4 bedrooms and an updated bathroom and the basement also has a room currently used as a bedroom as well as a 1/2 bath. The list of improvements is long and includes roofing shingles (25), oil tank (24), siding (21), electrical panel (24), patio door (25), kitchen and Bathroom updates, flooring, painting as well as the inclusion of kitchen island, and 4 new appliances ....the list goes on. Book a private showing today! (id:65446)
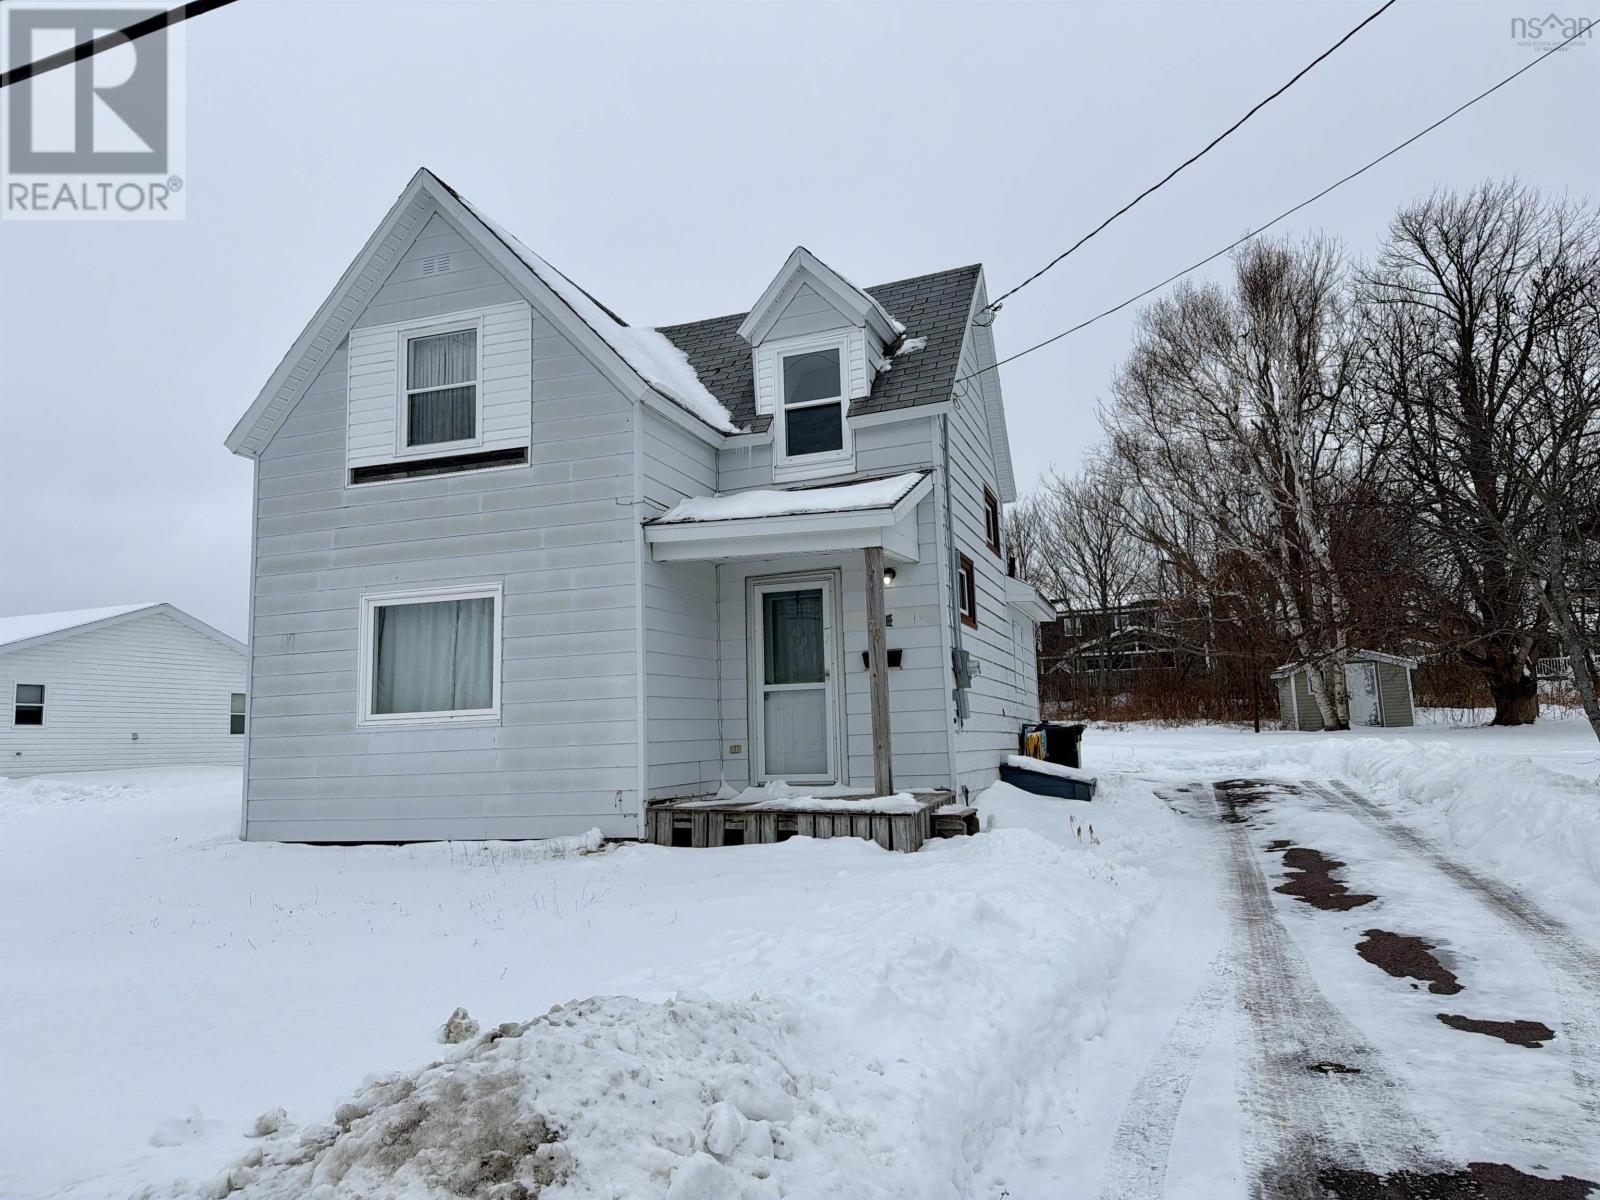
78 Highland Street
Glace Bay, Nova Scotia
Welcome to this charming starter home in the heart of Glace Bay! This well-maintained three-bedroom, one-bathroom home offers comfortable living with the exciting bonus of an extra lot. The additional lot presents an excellent opportunity to build a rental property or an in-law suite, making this an ideal investment for first-time buyers and investors alike. Don't miss out on this versatile property with some much potential! (id:65446)