
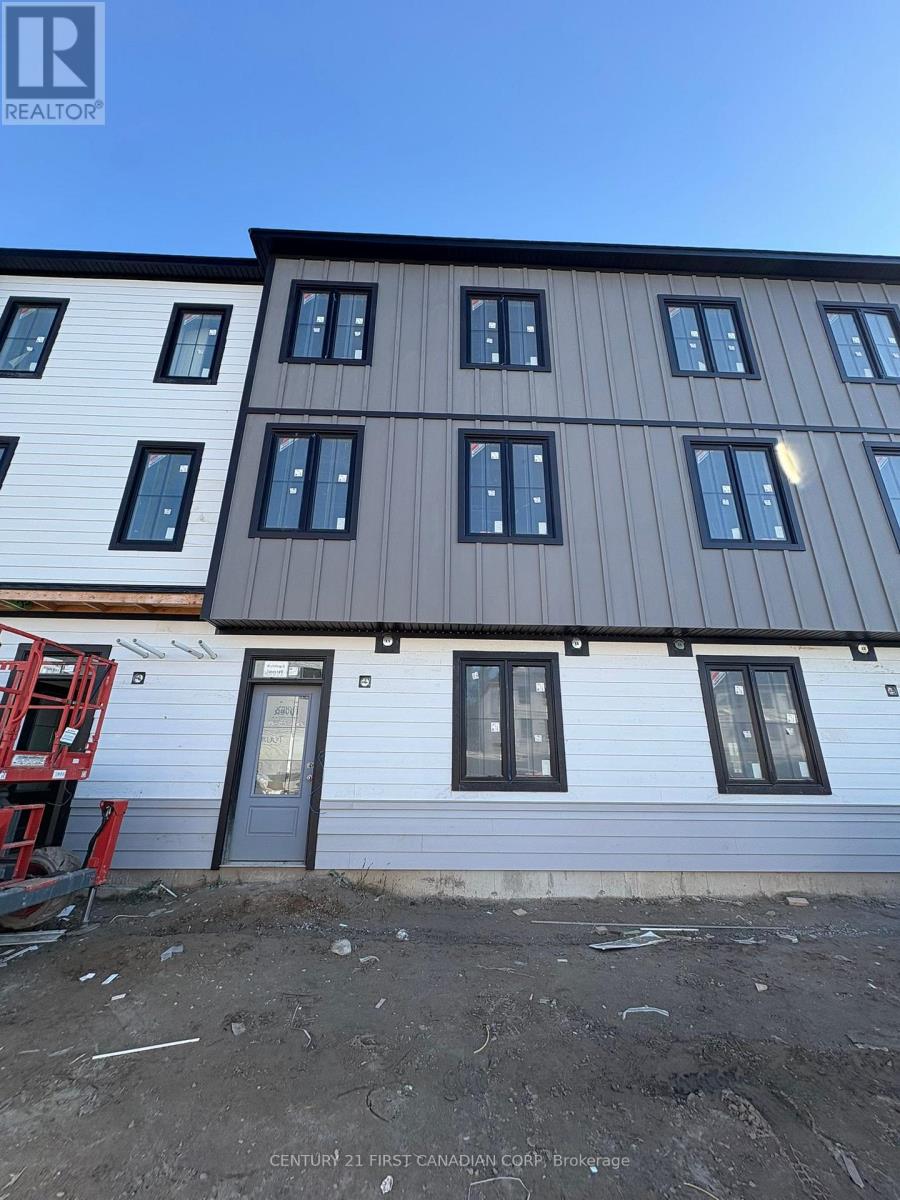
195 - 310 Callaway Road
London North, Ontario
Welcome to this stunning main floor 2-bedroom, 1-bathroom unit offering a fresh, modern feel with luxury finishes throughout. Enjoy the convenience of in-suite laundry, sleek quartz countertops, stainless steel appliances, and stylish design details that make this space feel brand new. Perfect for professionals, young families, or students, this home is located in one of the city's most desirable areas, surrounded by trails, golf courses, parks, and nature-ideal for those who love the outdoors. A brand-new unit means simple living and modern comfort, delivering the feeling of luxury at an affordable price. (id:65446)
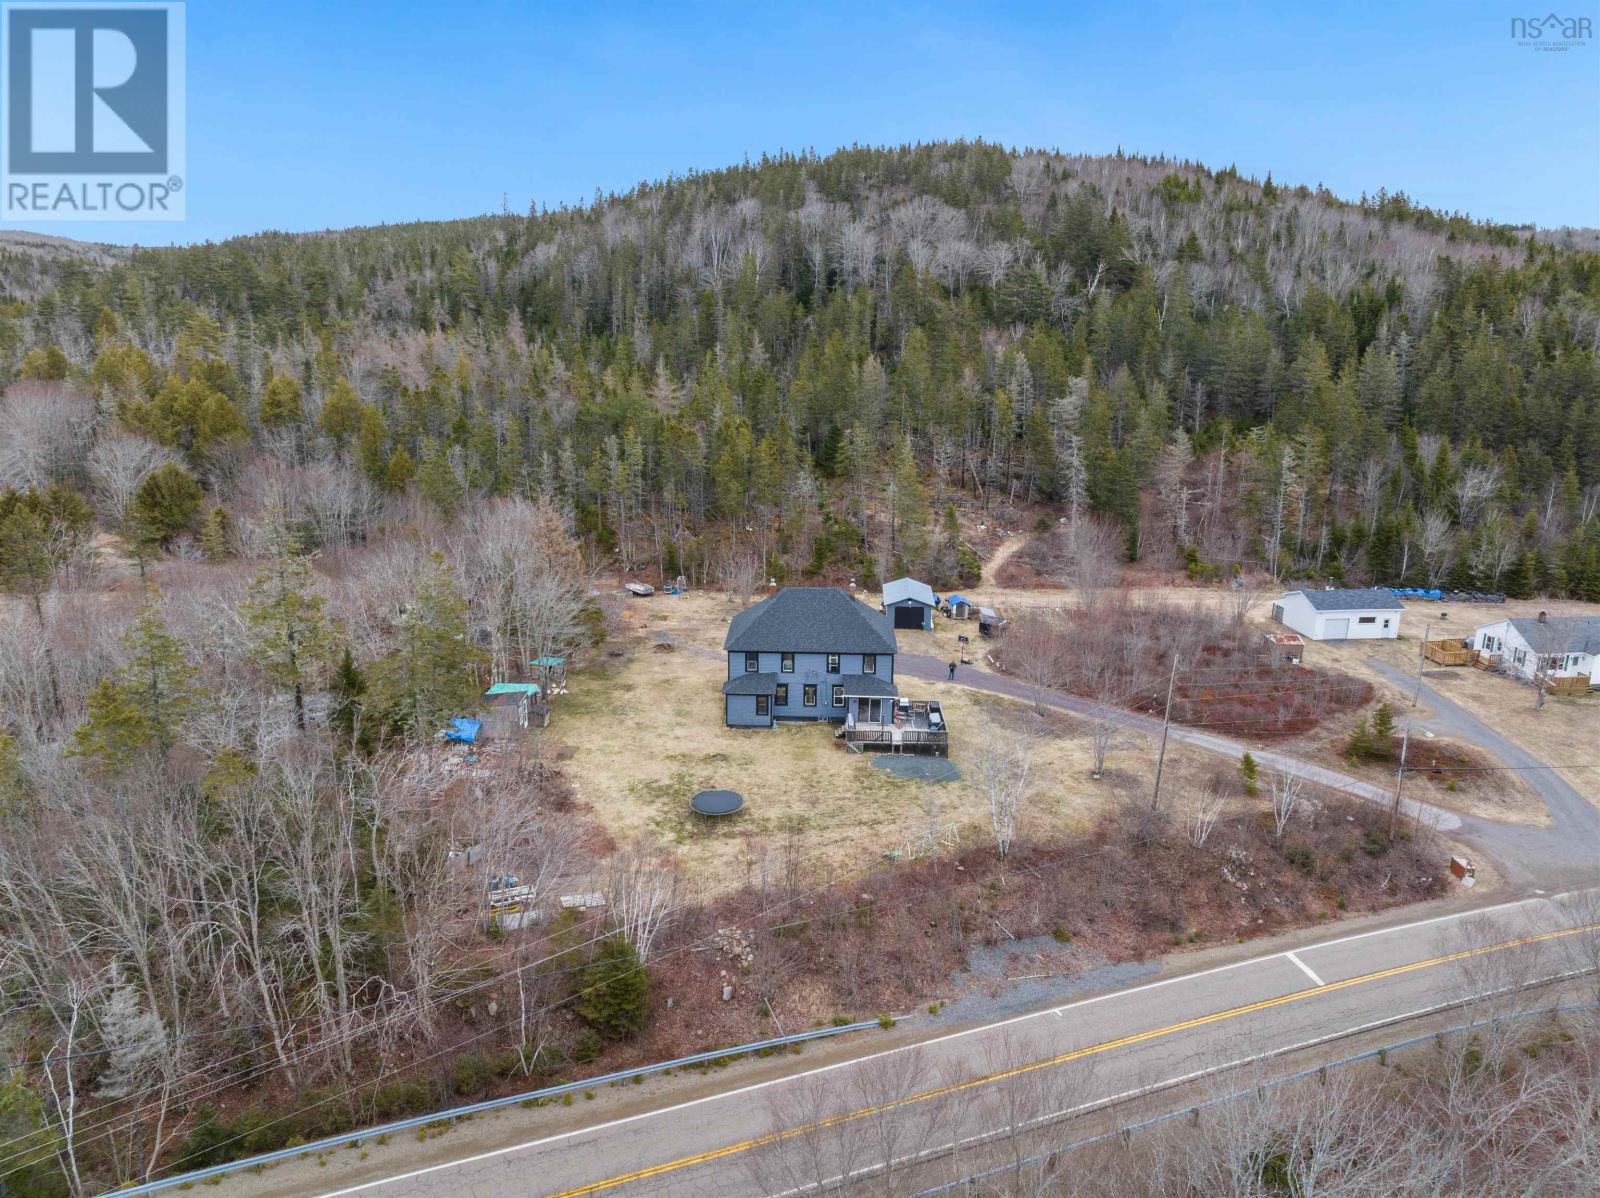
16236 Highway 316
Country Harbour Mines, Nova Scotia
Welcome to 16236 Hwy 316! Set back privately among mature trees and natural surroundings, this spacious and beautifully updated 7-bedroom plus flex room, 2-bath home offers the perfect blend of country charm and modern comfort, with a peaceful brook running along the property. Originally built in 1920, the home has been completely reimagined from its former duplex layout into a warm and inviting single-family residence, thoughtfully redesigned through extensive renovations.The main level features a bright, open living space with a large kitchen, dining, and living area that flows seamlessly together and opens onto the back deckideal for relaxing or entertaining. This level also includes a primary bedroom with a walk-in closet, flex room that works perfectly as a home office or den, and a full 3-piece bathroom. A woodstove adds a cozy touch for cooler months, along with a convenient pantry off the kitchen.Upstairs, youll find six additional bedrooms, a full bathroom, and laundryoffering incredible flexibility for large families, guests, or hobby spaces.Situated on 1.5 acres, the property provides plenty of outdoor space to enjoy nature, garden, or let pets roam freely. Recent updates include the roof, water heater, and pressure tank within the last few years. Additional features include a large storage shed, drilled well, and partial generator hookup. Located in the quiet and scenic community of Country Harbour, with nearby parks and river access, this property offers the peace and privacy of country living at its best! Book your private viewing today! (id:65446)
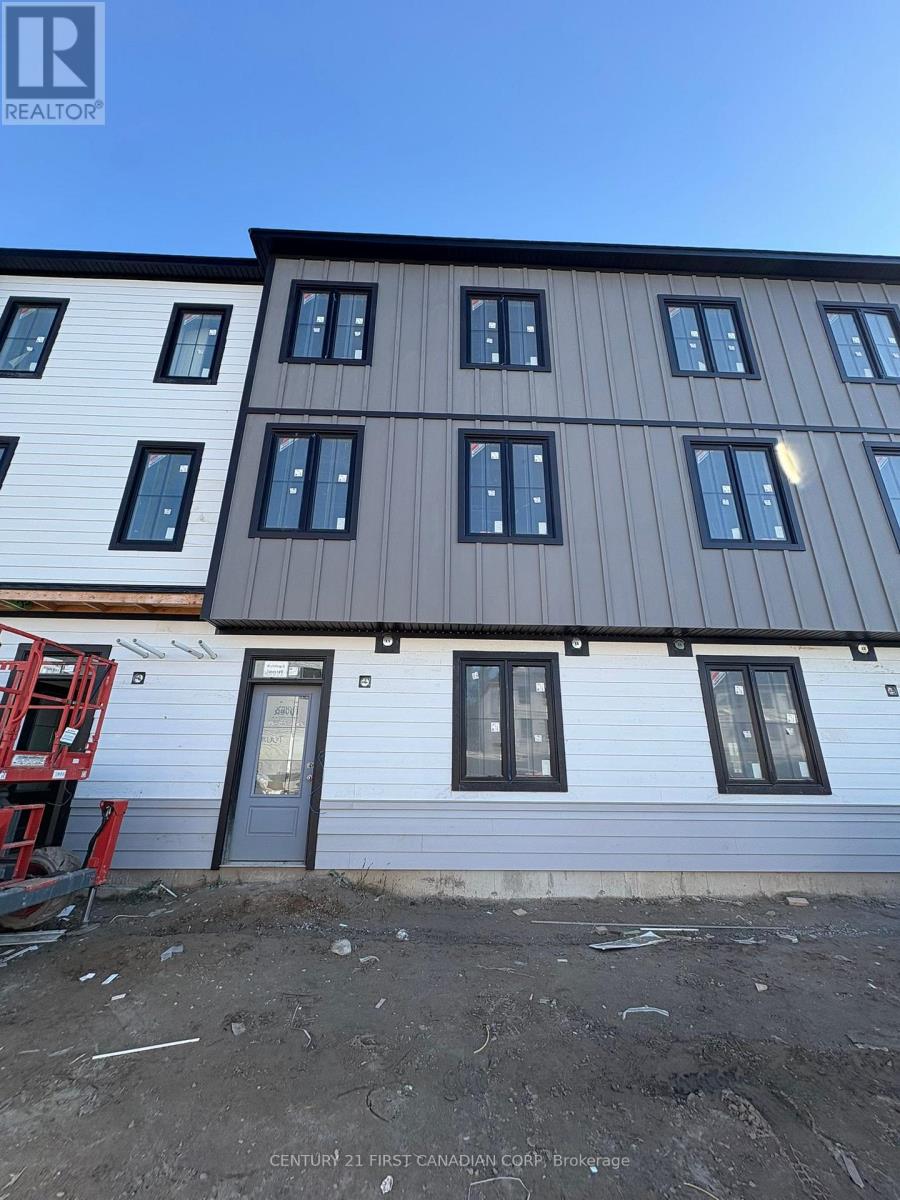
193 - 310 Callaway Road
London North, Ontario
Welcome to this stunning 3-bedroom, 2.5-bathroom unit on the upper two floors offers a fresh, modern feel with luxury finishes throughout. Enjoy the convenience of in-suite laundry, sleek quartz countertops, stainless steel appliances, and stylish design details that make this space feel brand new. Perfect for professionals, young families, or students, this home is located in one of the city's most desirable areas, surrounded by trails, golf courses, parks, and nature-ideal for those who love the outdoors. A brand-new unit means simple living and modern comfort, delivering the feeling of luxury at an affordable price. (id:65446)

10 Chandler Drive
Lower Sackville, Nova Scotia
Unlock the potential of 10 Chandler Dr in Lower Sackville, a solid 3 bedroom bungalow featuring a lower-level 2 bedroom apartment, perfect for investors or buyers looking for a mortgage helper. Located in a family-friendly area near schools, First Lake and amenities. With a little bit of work this bungalow could easily be converted into your dream home or high-yield investment property. Roof was reshingled in 2019. Electrical recently updated to 200 amp service. (id:65446)
124 Murray Road
Eastern Passage, Nova Scotia
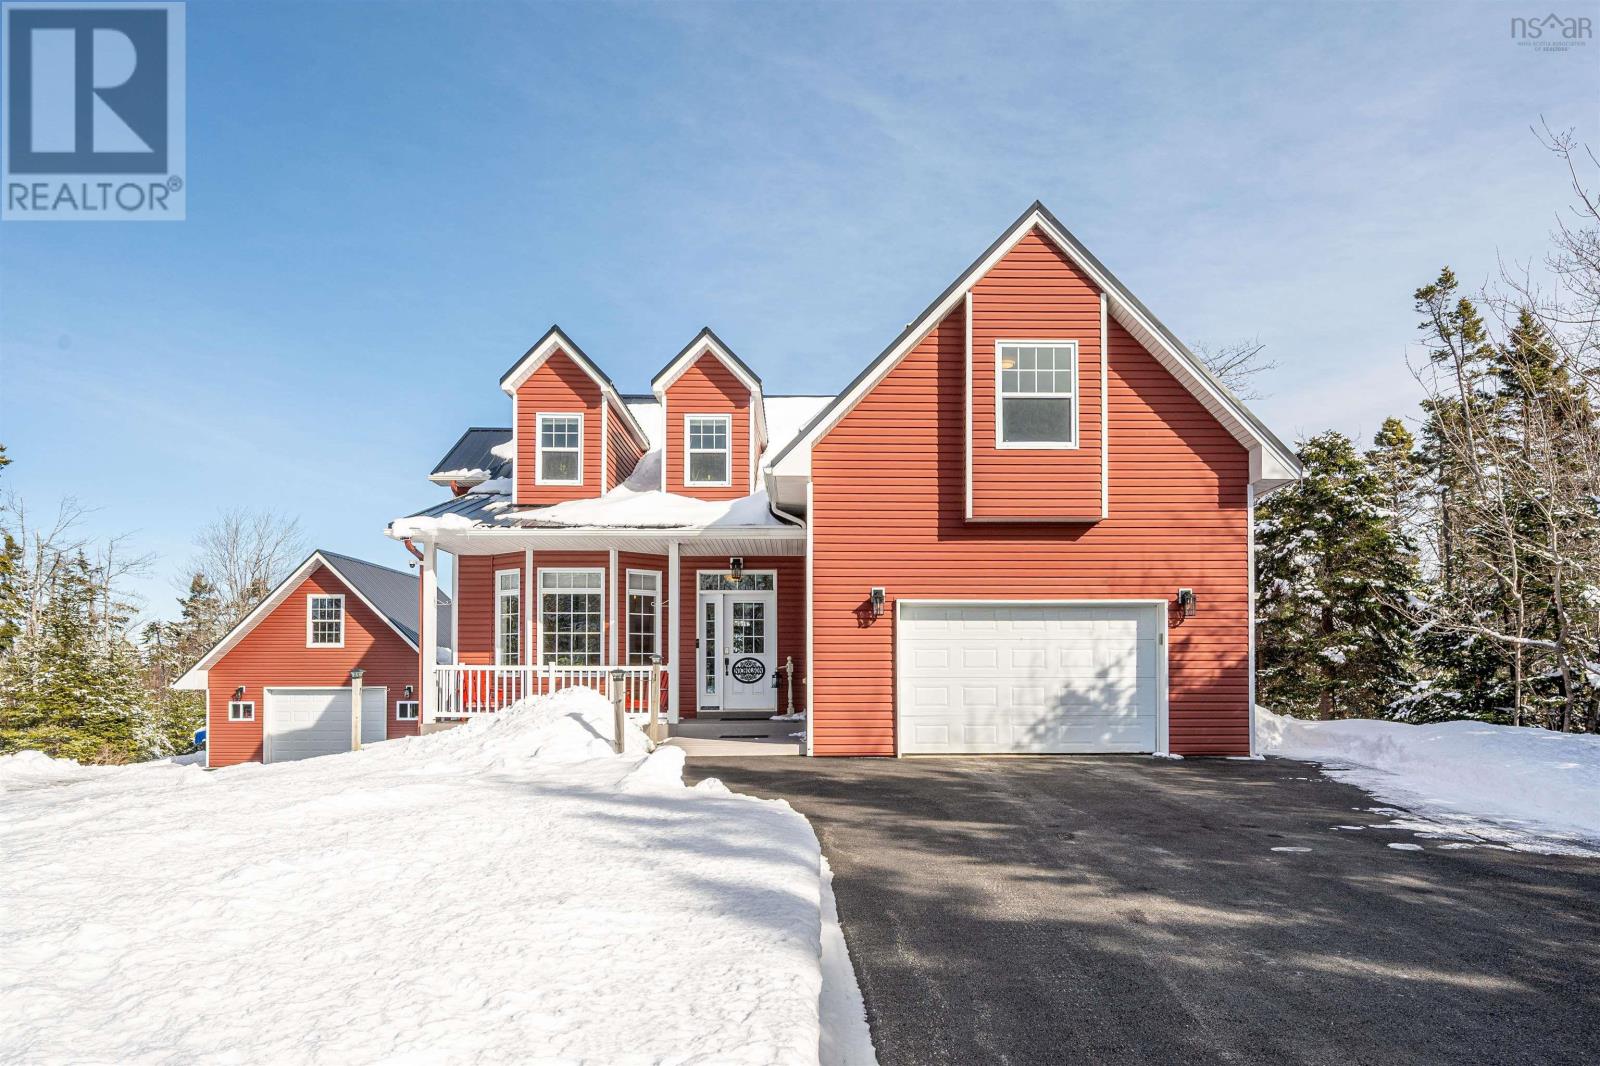
Wake up to privacy, space (4889sqft!), and effortless coastal living at 124 Murray Road. This one-of-a-kind custom-built Cape Cod offers a calm, resort lifestyle on a beautifully private lot of over an acre and a half, just minutes to nearby ocean beaches, marina, golf course, CFB Shearwater, boardwalk at Fishermans Cove and only 20 minutes to Dartmouth Crossing. Thoughtfully designed - no expense spared! Expansive paved driveway with generous space, easy turn-around & grand approach. Open concept, 3 levels; sunny dining room, custom kitchen w/ concrete countertops, gas range, double oven, added cabinetry & new dishwasher; soaring ceilings (2 story living room). Main floor primary suite w/ walk-in closet (built-ins) & spa ensuite (jet tub, double vanity, walk-in shower); main floor laundry & mudroom + powder room. Upper level: 2+ bedrooms (one with its own living room area) both with large closets, full bath, bright loft overlooking the main levelideal for a home office or lounge. Lower level: host in your theatre room with custom bar, games room (pool table), large rec room; in-law/home daycare or rental potential (with full 4th bedroom and bathroom); incredible stained concrete epoxy floors. Outdoor oasis: above ground pool, hot tub, fire pit, private patio; paved driveway, fenced-in backyard area, large extended grass space. Attached garage (main house) + detached double garage (wired, heated, plus bonus upper loft - offers incredible versatility for car enthusiasts, storage, hobbies, or workspace). Energy efficient: hybrid insulation (spray foam + fiberglass), metal roof, smart home features, generator, 400 amp service, water treatment & softener. Heating & AC: ducted + ductless heat pumps; new heat pump & hot water tank (2025). New washer & dryer. This home delivers both luxury and practicality in a serene coastal setting. (id:65446)
60 Austin Drive
Waterloo, Ontario
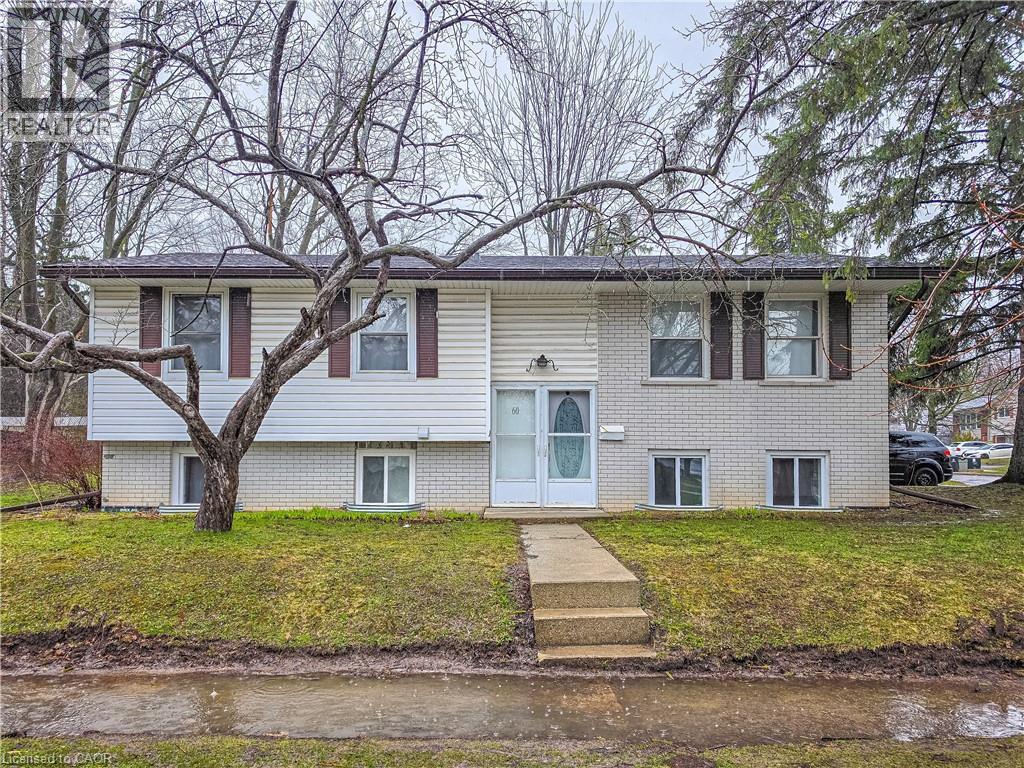
Spacious raised bungalow located in a mature, well-established neighborhood within walking distance of both universities. This 7-bedroom, 2-bathroom duplex features a recently renovated 3-bedroom basement in-law suite with a private entrance—ideal for extended family or rental income. Each unit offers its own in-suite laundry, and a bus stop is conveniently located right at the front door and comes fully furnished a making the property a turn key investment.. The City of Waterloo recently expanded the zoning to SR-6 allowing for possible redevelopment with more density. An excellent opportunity for first-time home buyers or investors looking to enter the market. (id:65446)
60 Austin Drive
Waterloo, Ontario
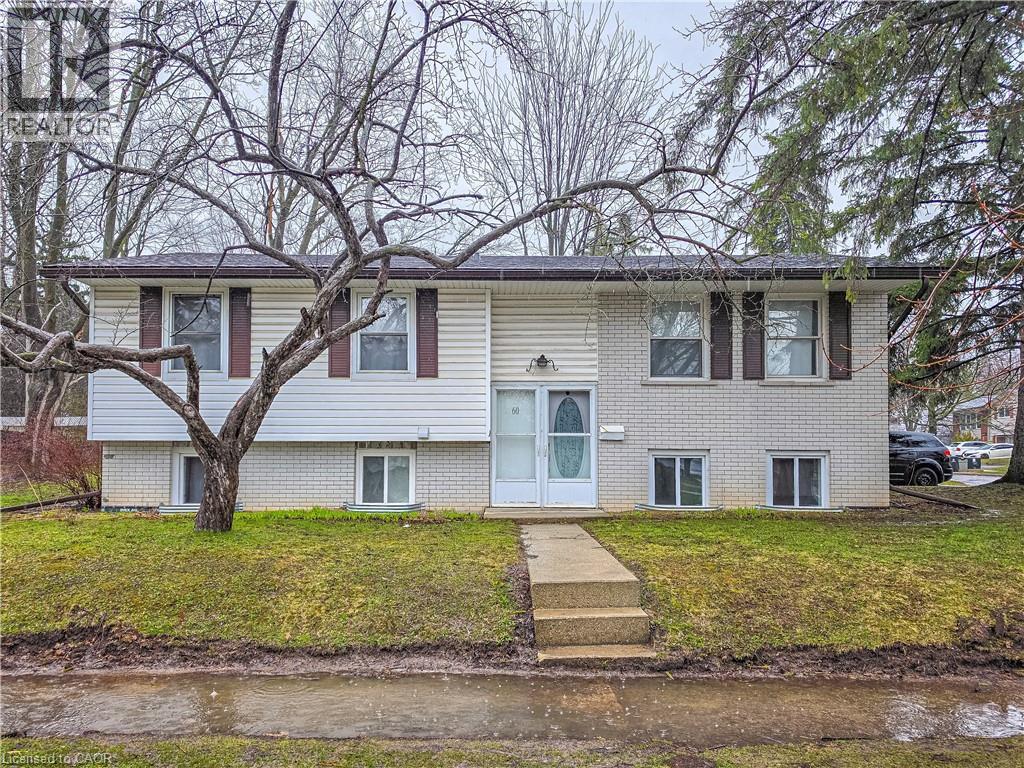
Spacious raised bungalow located in a mature, well-established neighborhood within walking distance of both universities. This 7-bedroom, 2-bathroom duplex features a recently renovated 3-bedroom basement in-law suite with a private entrance—ideal for extended family or rental income. Each unit offers its own in-suite laundry, and a bus stop is conveniently located right at the front door and comes fully furnished a making the property a turn key investment.. The City of Waterloo recently expanded the zoning to SR-6 allowing for possible redevelopment with more density. An excellent opportunity for first-time home buyers or investors looking to enter the market. (id:65446)
302, 1613 11 Avenue SW
Calgary, Alberta
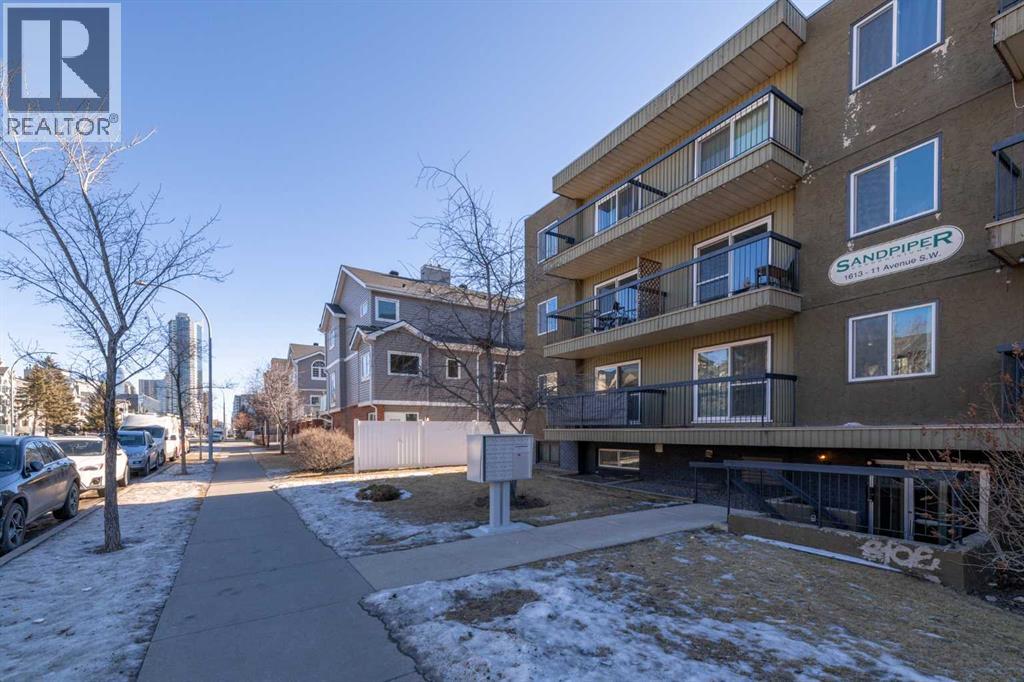
This third-floor apartment features modern stainless steel appliances, a commercial-style hood fan, and sleek cabinetry with open shelving.Contemporary flooring and soft light-blue walls create a bright and inviting living space. Enjoy a north-facing balcony with panoramic views toward West Downtown.The location is ideal—you’re far enough from downtown and 14th Street to avoid the noise, yet close enough to walk to nearby amenities.Coin-operated laundry is available on-site, and one outdoor parking stall is included.Come see your new home in Sunalta today! (id:65446)
4609 Sailor Rd
Pender Island, British Columbia

This property is an amazing gem! The South-west facing deck is drenched in sun! Opportunity for home-based business, in-law suite! With one level living on the main floor with primary bedroom & large bathroom it provides convenience and ease for its homeowners. The sliders from dining room to wrap-around deck provide access to views over forested ravine & seasonal pond. Updated decking & stairs work well with brand new lower deck area at the ravine and seasonal pond, where you can spend quite afternoons enjoying the tranquility and sounds of nature. This is an ecological wonder, right in your own backyard! Lower level provides 2 bdms, large bright laundry room & bathroom, with quick access to the yard. This house has been freshly painted and has a brand new WETT certified stove. There are some new windows and slider door. Outdoor shed provides room for all your garden tools. All this on a larger-than-normal Magic Lake Lot. Measurements approx., buyers to verify if deemed important. (id:65446)
71 Gloucester Street
Toronto, Ontario
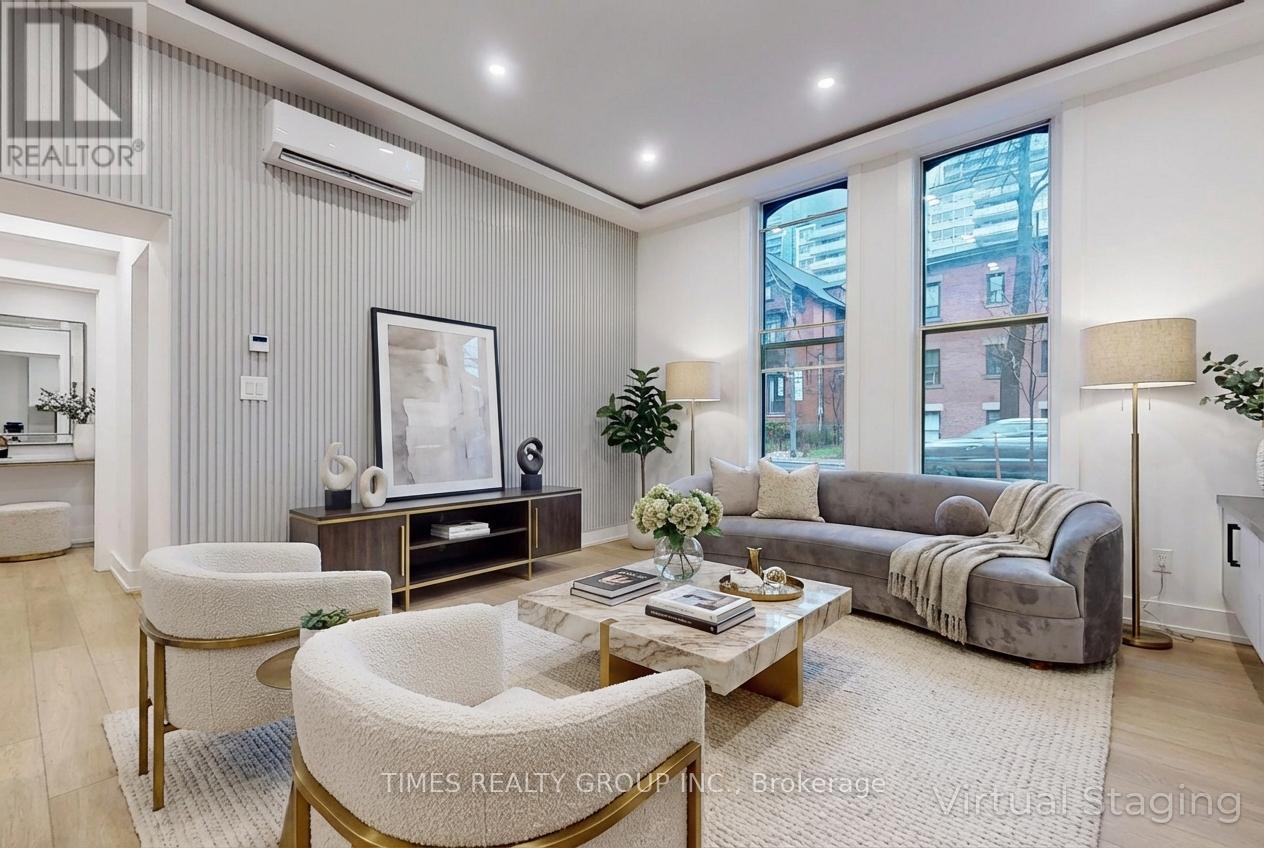
One Month free on 13th month if lease signed and tenancy starting by June 1, 2026! Available NOW. Incredibly rare, fully gutted and renovated 1400 sq ft (on one level) home in historical mansion in vibrant Church Wellesley area. Stunningly High 14 ft ceilings, thoughtful built-ins, 3 bedrooms and 3 bathrooms, a ton of storage space, luxury finishes, outdoor seating area and community garden at back. Steps from all Church St has to offer. Parking available next door, one garage spot and one outdoor spot, each spot is $150/mo. Hydro, water , enercare extra. Furnished option available for additional fee. Come call 71 Gloucester home! Some photos virtually staged. (id:65446)
4026 Longmoor Drive Unit# 12
Burlington, Ontario
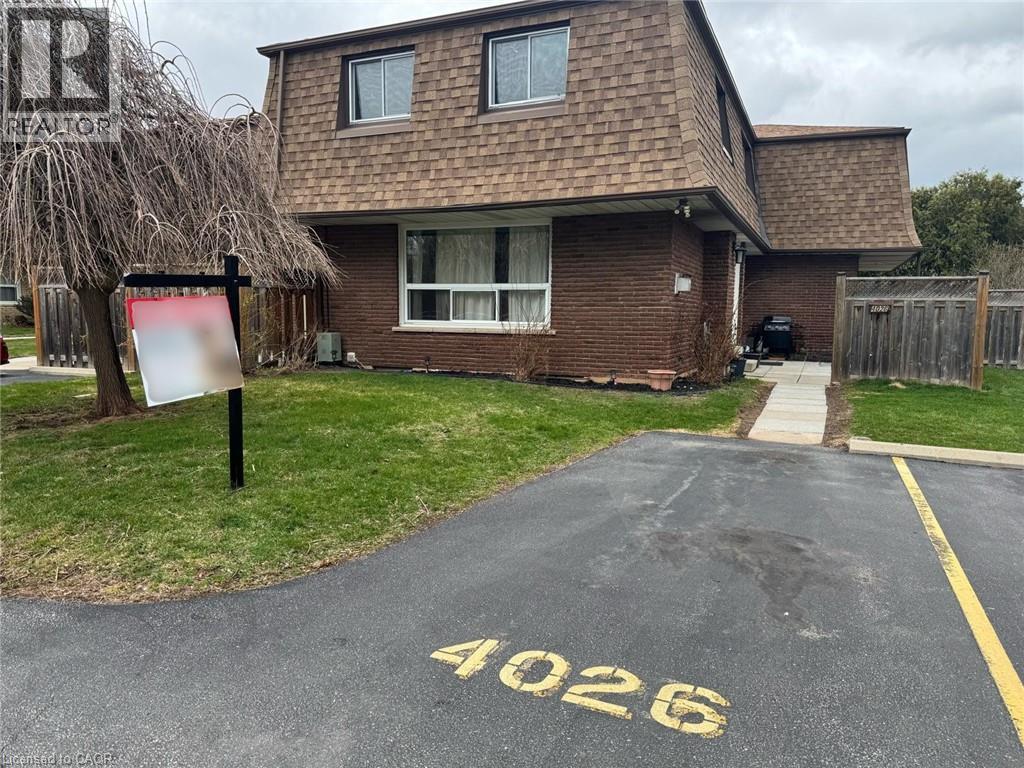
End-unit townhome in Southeast Burlington, beautiful layout in a prime location, well maintained 2-storey home with 3 bedrooms, 2 full baths, and exceptional value in a well-run condo complex. Generous sized rooms with hardwood throughout. Large living room with gas fireplace, large kitchen with abundant cabinetry and storage space with adjoining dining area. Second level with large primary bedroom with ensuite privilege to a 4-piece bath, and two additional large bedrooms. The newly finished basement adds even more living space with a cozy family room, 4-piece bath, and laundry/storage area. Large patio, perfect for summer evenings and weekend gatherings. Located in a fantastic, affordable Burlington neighborhood with easy access to the waterfront, QEW, transit, schools, and Strathcona Park right across the street. The perfect blend of comfort, convenience, and value. (id:65446)
31 Travertine Court
Halifax, Nova Scotia
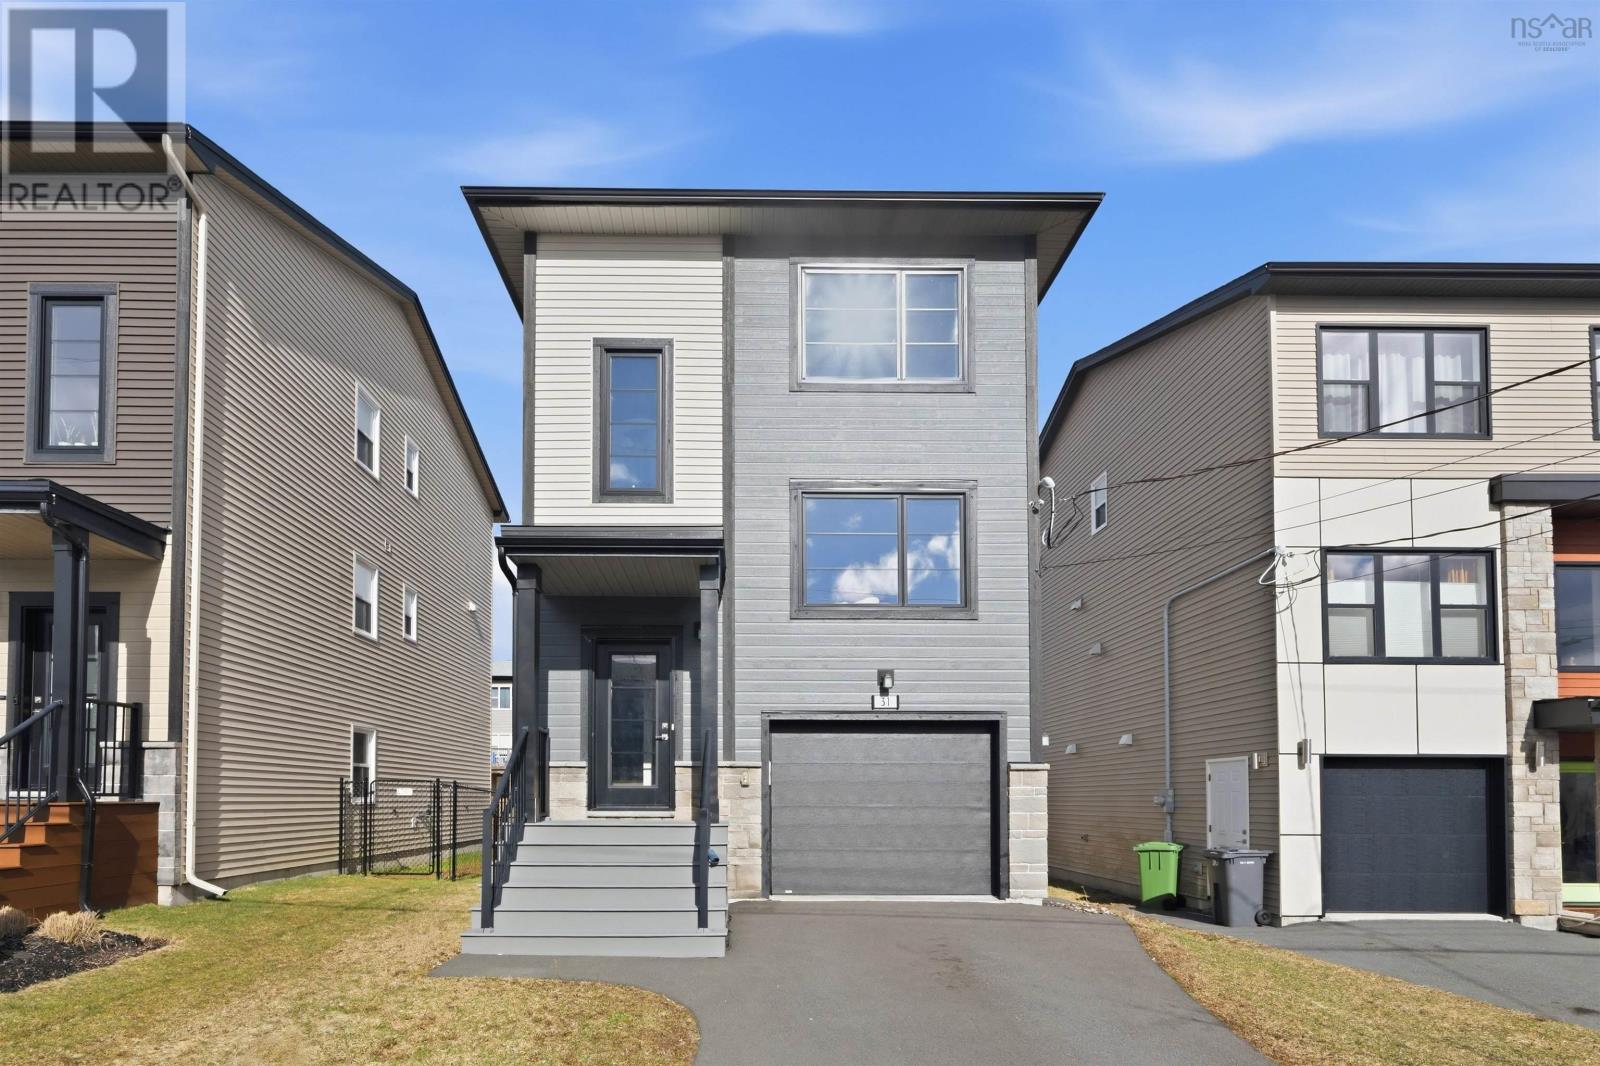
This 4-year-old single detached home offers a bright, modern open-concept layout anchored by solid countertops and clean, contemporary finishes. The main floor is warmed and cooled by a ductless heat pump, keeping comfort effortless year-round. Upstairs, the spacious primary bedroom with ensuite feels like a private retreat, while two additional bedrooms share a well-appointed main bathroomperfect for family, guests, or a home office setup. Downstairs, the fully finished basement reveals a generous rec room, a full bathroom, and its own private entranceideal for extended family, rental potential, or a flexible live-work space. Set in a friendly, welcoming neighbourhood with easy access to public transit, and just 15 minutes to downtown Halifax, this home balances calm residential living with city convenience. (id:65446)
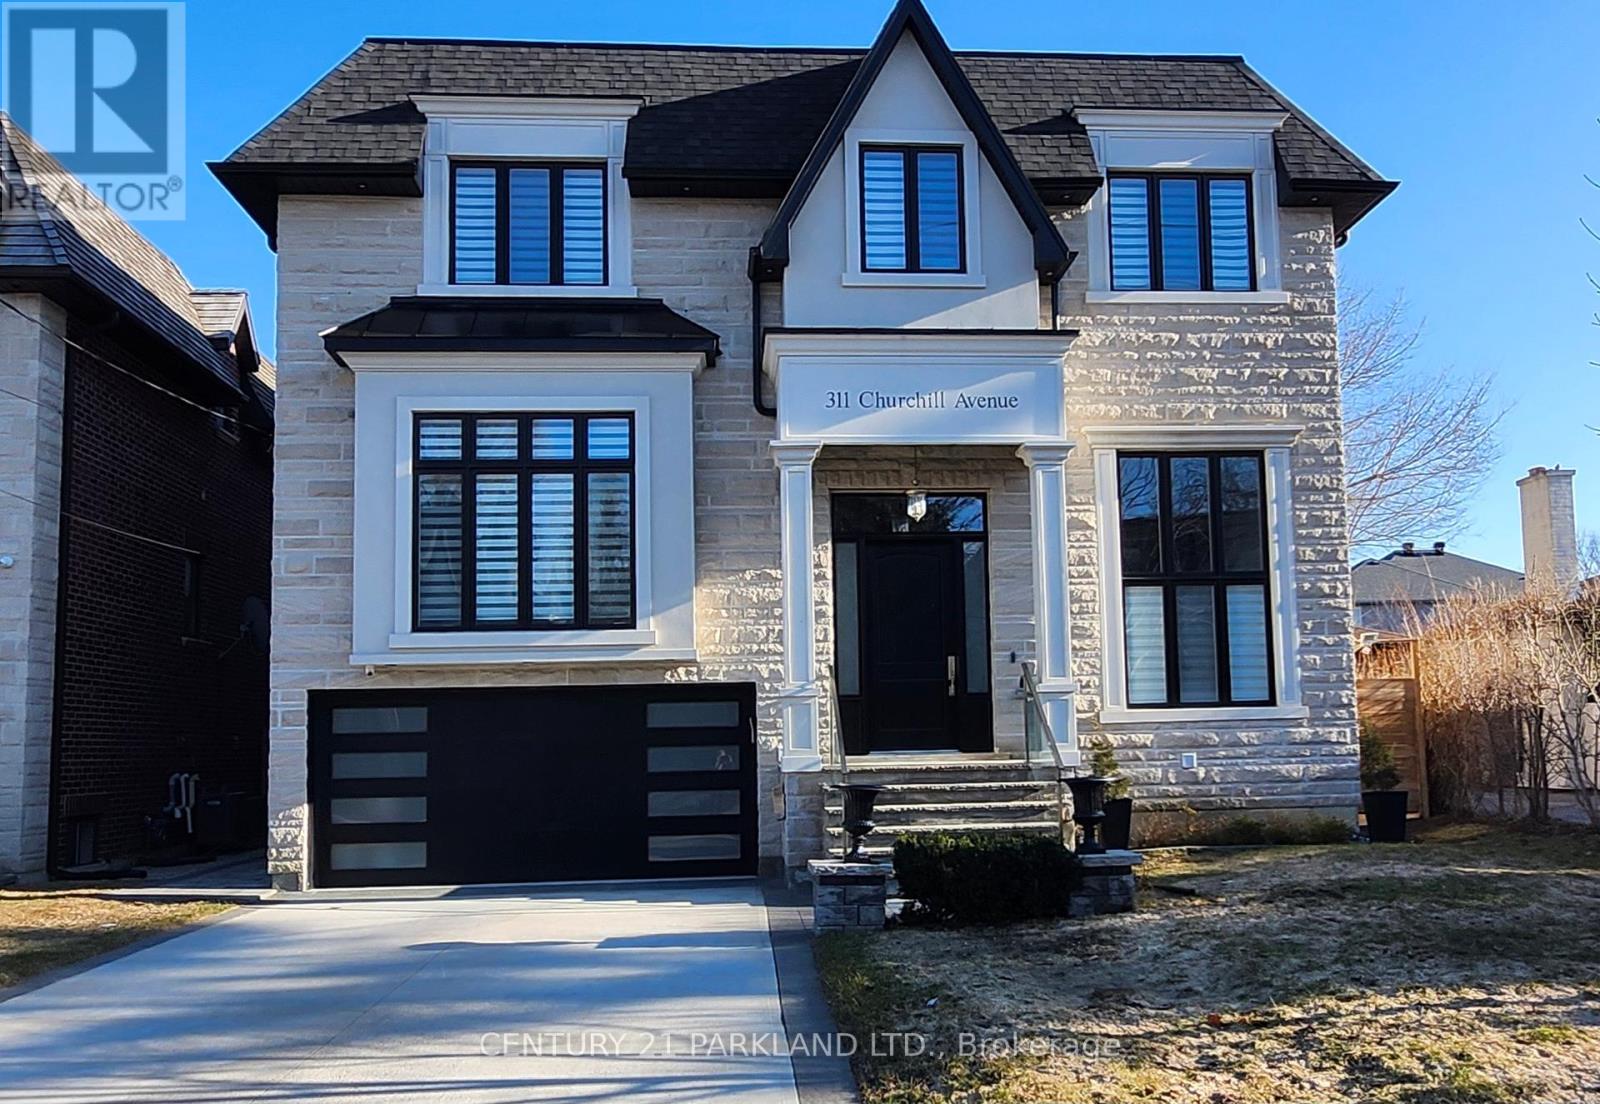
311 Churchill Avenue
Toronto, Ontario
Welcome to this palatial 6,000+sf of living area residence, elegantly adorned with magnificent crystal chandeliers. Truly open concept design with glass railings (inside & out) & open staircases with 3 inches thick solid wood steps. Featuring all generously sized and elegant rooms - perfect for great entertaining. Chefs kitchen with large center island and quartz counters/backsplash. Spa-like 6pc ensuite overlooking the garden. Private 4 stop elevator connected to the garage - no need to use stairs for any floor. 10ft ceilings on main & lower floors, 14ft in Library and foyer. Wine cellar for 159 bottles. Large stamped concrete patio for entertaining. All bathrooms on 2nd level with heated floors, and entire lower level with radiant heating (id:65446)
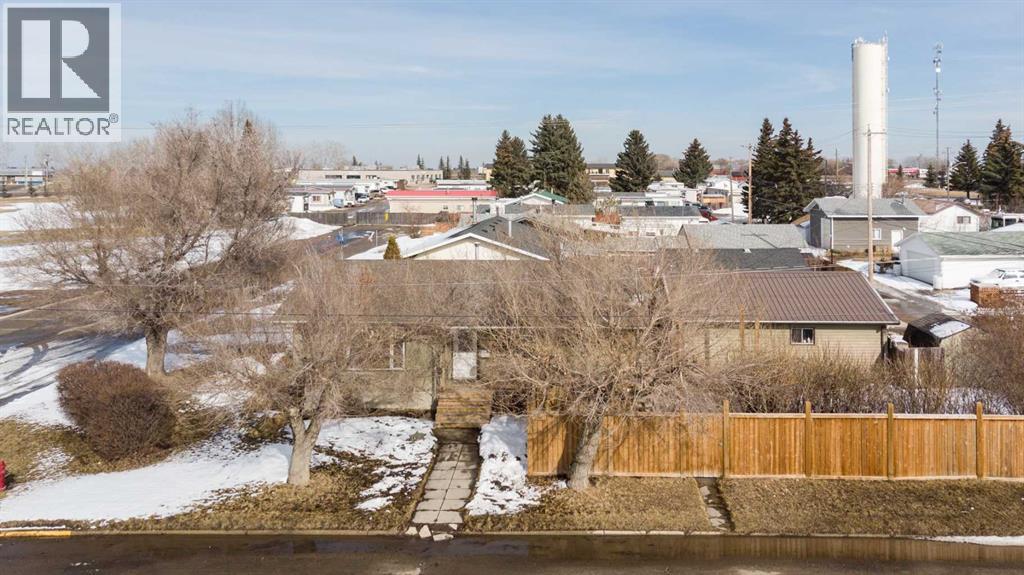
2301 21 Avenue
Bowden, Alberta
Welcome to 2301 21 Avenue in Bowden, a bungalow offering the kind of space and layout that just makes sense for everyday living, all set on a large corner lot.The main floor is bright and open with plenty of natural light, featuring 3 bedrooms and a spacious 4-piece bathroom with great storage, making it ideal for busy households.Downstairs adds even more flexibility with a large rec space warmed by a wood-burning stove, 2 additional bedrooms including one with its own ensuite, plus another full 3-piece bathroom.Outside, you’ll appreciate the fully fenced yard for kids and pets, along with a large deck wired for a hot tub, creating a great setup for relaxing or entertaining.The heated double detached garage adds year-round comfort and function, while features like central vac, some updated windows, and a roof approximately 10 years old help round out the value.This is a solid, affordable option for anyone looking to get into the market with room to grow. (id:65446)
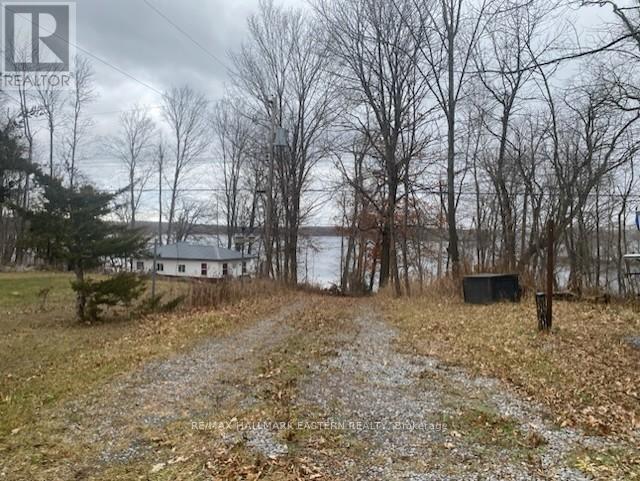
385 Blairton Road
Havelock-Belmont-Methuen, Ontario
Crowe Lake. Year Round, 2 Bedroom, 2 Bath Home or Cottage with Open Lake Views. Main Floor features 2 bedrooms, kitchen with wood stove and living and dining room with walk out to spacious deck overlooking the water. Lower level with walk out features rec room, den and storage room. The building is located close to the water with lakeside level play area. Cute bunkie offers extra space for guests. Huge lot with long, level road side area for boat storage or potential future building site. (id:65446)
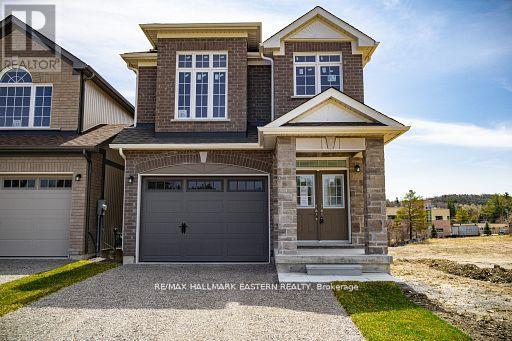
35 Coldbrook Drive
Cavan Monaghan, Ontario
New Home "The Berkshire" upgraded elevation B, with walk-up basement on premium lot backing on to environmentally protected green space, is ideal for multi-generational home, or accessory apartment application. This high quality built home by the Veltri Group, has 4 bedrooms, 3 baths, main floor laundry room and Den, and attached 1.5 car garage with inside entry - 1843 square feet of beautifully finished living space plus unfinished basement with rough-in for 4th bath. Features include 9 foot troweled ceilings & engineered hardwood floors on the main floor, quartz countered kitchen with walkout to back deck with stairs, natural gas fireplace in living room, and much more. Located in "Creekside in Millbrook", a small quiet family neighbourhood which will include a walkway through a treed parkland leading to Centennial Lane, for an easy walk to the magical downtown and Millbrook Valley Trail system. Except for Easter Sunday, Open Houses in Creekside in Millbrook are hosted at 37 Coldbrook Drive, Saturdays & Sundays, 1-4 pm (id:65446)
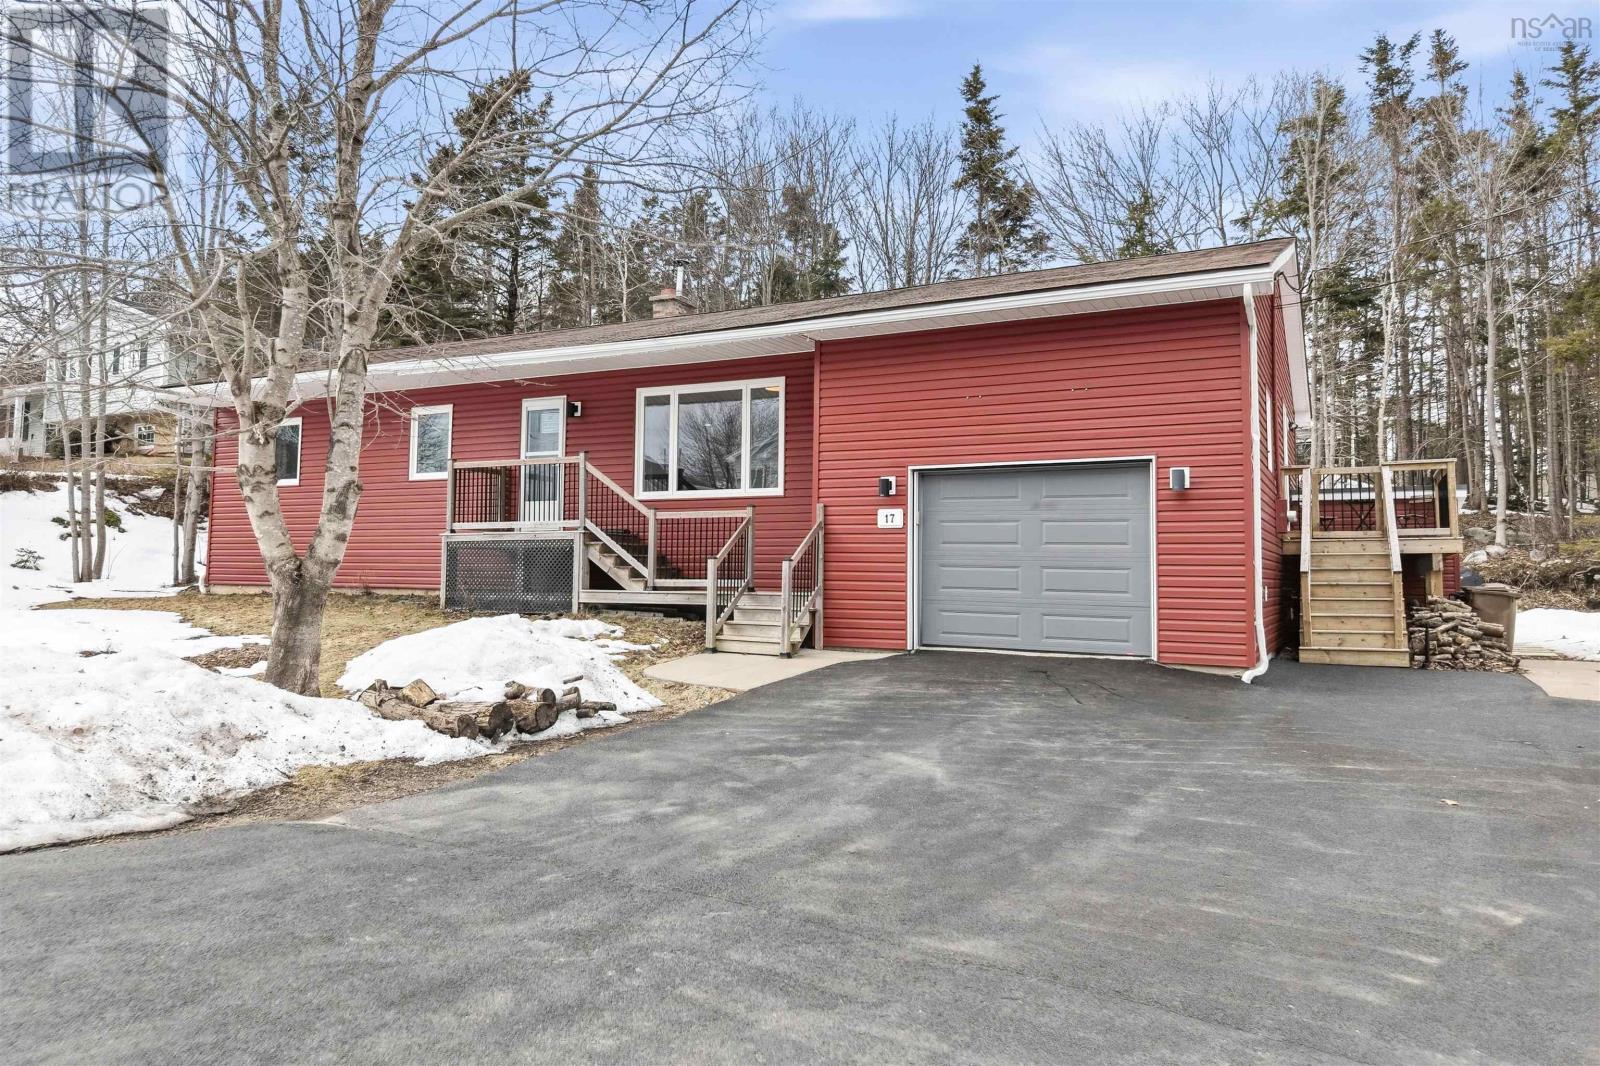
17 Sprucewood Avenue
Timberlea, Nova Scotia
Located on a quiet street in sought-after Timberlea, this beautifully updated bungalow at 17 Sprucewood sits on an impressive 15,700 sqft. lot and offers incredible flexibility for families, multi-generational living, or future income potential. All in an amazing location just minutes from lakes, trails, schools, The Links at Brunello golf course, everyday amenities, and only a short drive to downtown Halifax. This move-in ready 5-bedroom home has seen numerous upgrades and offers excellent potential to convert the lower level into an in-law suite or secondary unit. The main level features three bedrooms, 1.5 renovated bathrooms, and a bright open-concept kitchen and dining area. A cozy WETT-certified fireplace adds warmth and charm, while the covered backyard gazebo creates the perfect setting for relaxing summer evenings. The lower level offers exceptional versatility with two legal bedrooms featuring new egress windows (2024), a kitchenette already in place for a future secondary suite, its own separate entrance, and additional unfinished space ready to expand your living area or rental potential. Recent upgrades include a ducted heat pump (2023), an electrical panel upgrade (2023), hot water tank (2025), radon mitigation system, new siding (2023), newer doors and windows, a massive paved and sealed driveway (2024), and updated front and side decks, among other improvements. With its spacious lot, thoughtful upgrades, and incredible flexibility, 17 Sprucewood is a property you wont want to miss. (id:65446)
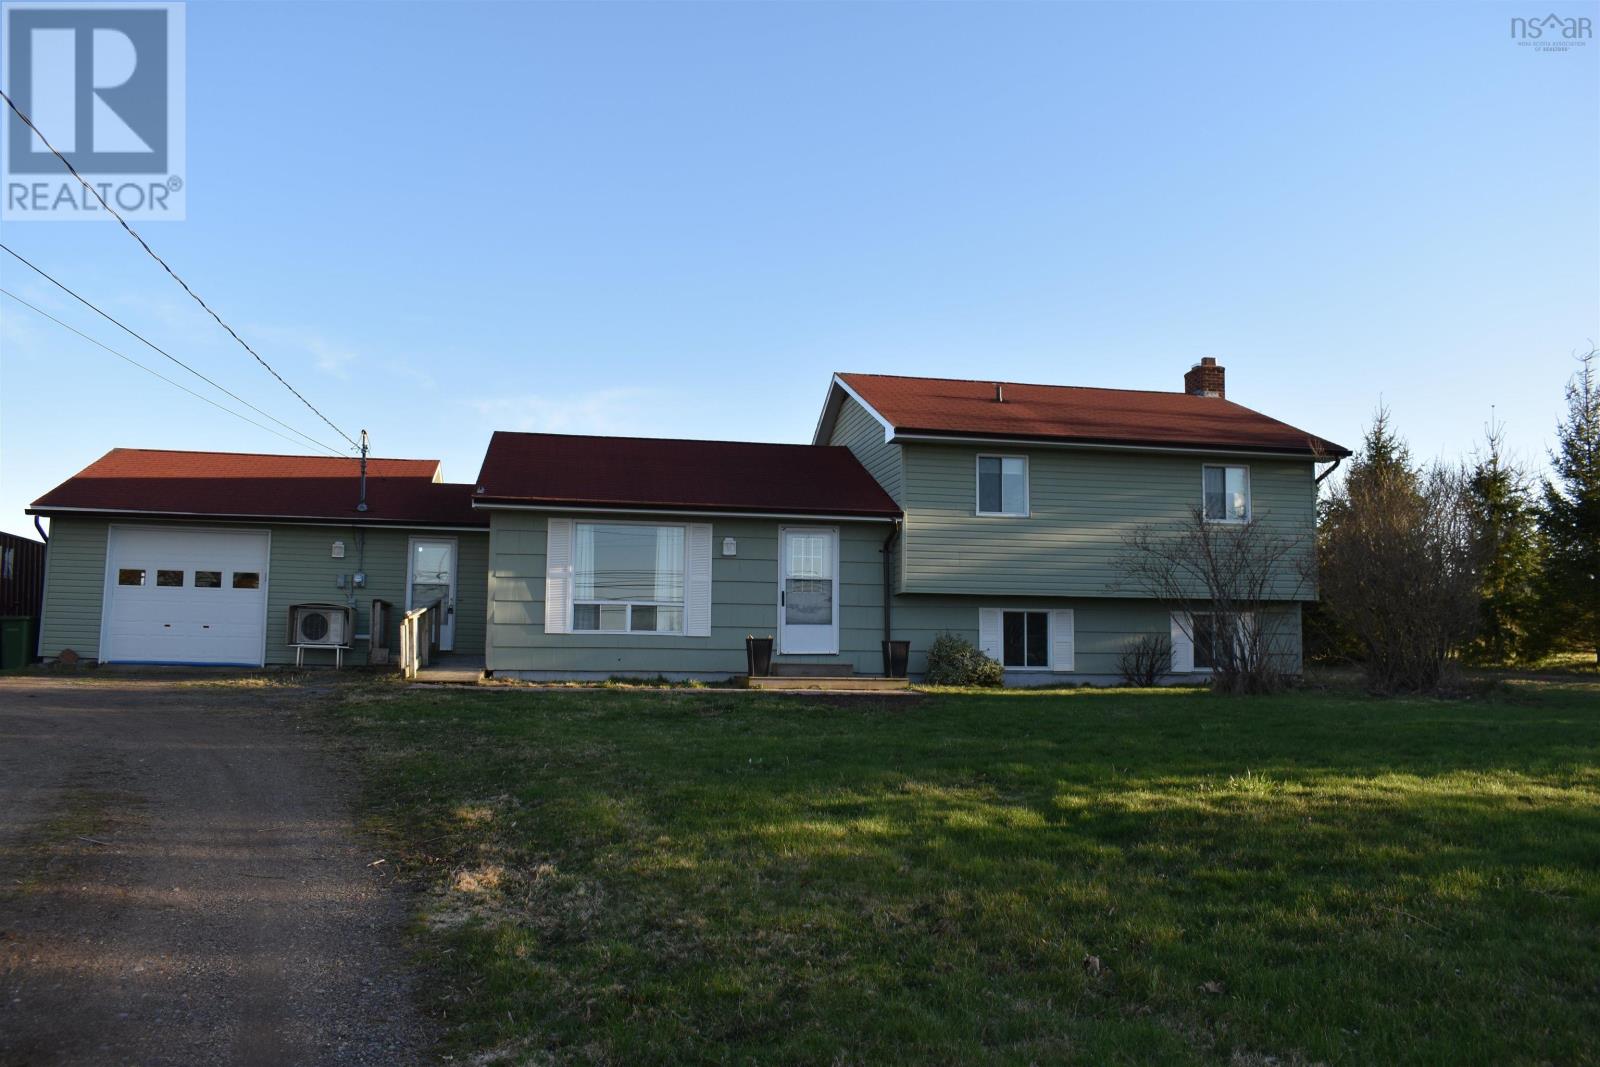
12220 Highway 1
Hortonville, Nova Scotia
Welcome to the peaceful charm of Hortonville, nestled within the stunning landscape surrounding Grand-Pré National Historic Site. This well-maintained 4 bedroom, 1.5 bath ,side split offers a wonderful blend of rural tranquility and convenient Annapolis Valley living. Plenty of privacy with this property being very close to the end of the road . Located just 2 minutes from Exit 10 on Highway 101 and only 6 minutes to the vibrant town of Wolfvillehome to Acadia Universitythis property is ideally situated for commuters, families, or anyone wanting to enjoy the Valley lifestyle. Both Halifax Stanfield International Airport and Halifax Regional Municipality are approximately an hour away. Set near the mouth of the scenic Gaspereau River, the home enjoys lovely countryside surroundings and three-season views of the beautiful Minas Basin. The nicely landscaped property is surrounded by A1 zoned land and offers ample space for a garden, greenhouse, or even a small barn. Inside, the main level features a bright and spacious living room filled with natural light. The lower level family room just off the kitchen provides a comfortable space for gatherings or relaxing evenings. Outdoor enthusiasts will appreciate striped bass fishing nearby and easy access to the scenic Harvest Moon Trail, along with many walking and cycling trails throughout the area. A newer full-sun patio is perfect for summer BBQs or morning coffee. The attached 1.5 garage offers convenient main-level access, and a metal shed is included for additional storage. Just minutes away are award-winning wineries, craft breweries, and exceptional dining that make the Annapolis Valley such a sought-after destination. A wonderful opportunity to enjoy peaceful country living close to Wolfville and the best of the Valley. (id:65446)
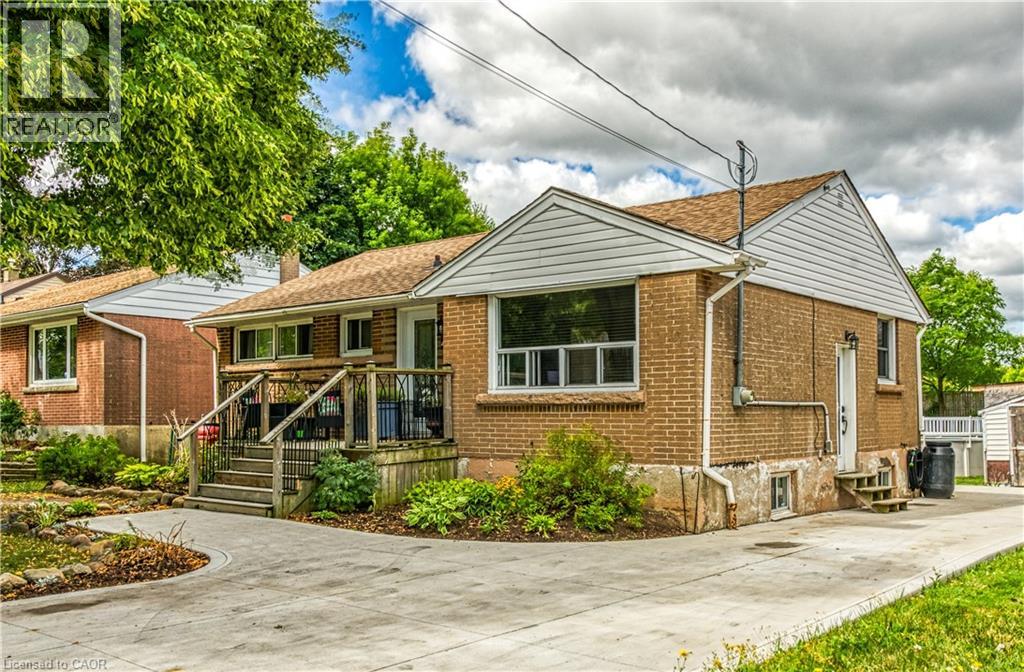
446 East 36th Street
Hamilton, Ontario
This attractive brick bungalow sits comfortably on an over-sized 51ft X 184ft property, plus backs onto Macassa Park! The main level features a welcoming living room, a custom oak kitchen and a bright dining area with sliding doors that walk out to the backyard. Two bedrooms and an updated 4-piece bathroom complete this level. The newly renovated lower level with private side entry is spacious and adaptable, showcasing a cozy gas fireplace, open-concept family area, generous-sized third bedroom and 3-pc bathroom + laundry. This space is designed with flexibility for a future in-law suite, or separate apartment, or simply more living space for your growing family. The backyard is like having your own private park—fully fenced with endless room for children and dogs to run around & enjoy. Highlights include a two-tier deck, 18ft above-ground pool (liner 2024), handy storage shed, and a private gate that opens directly onto Macassa Park. Potential for a garage or ADU. A new double-wide concrete driveway provides ample parking for 4 vehicles. This is a home that truly offers a family-friendly neighbourhood, investment potential, and a move-in ready, all in one package. Just in time for spring! (id:65446)
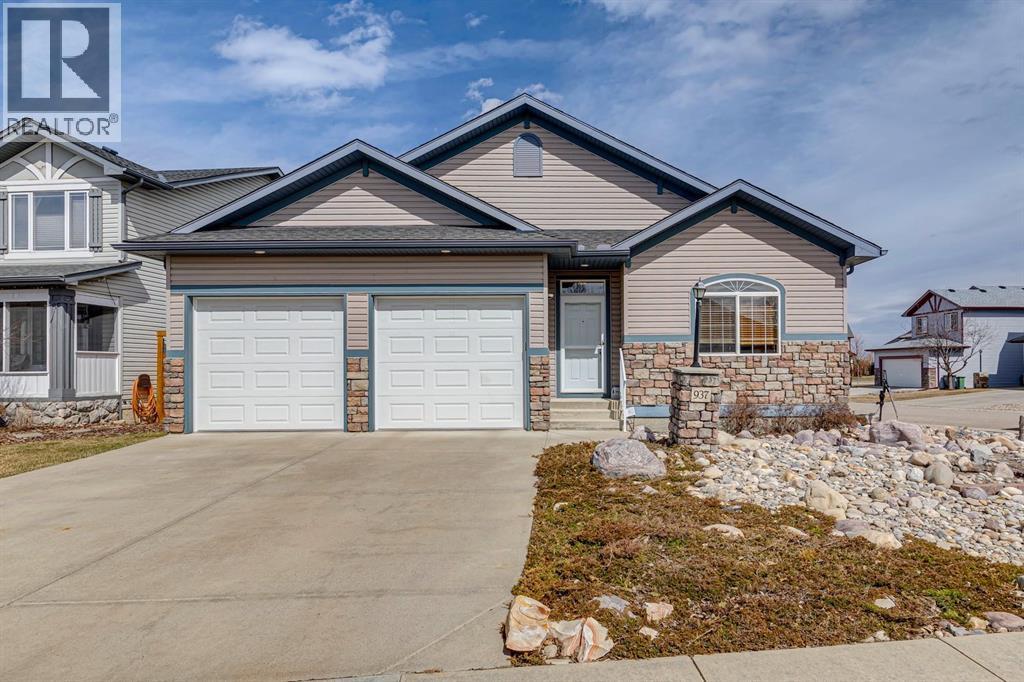
937 Cimarron Park Close
Okotoks, Alberta
This Beautiful custom-built Fully Finished Bungalow features over 2600 sq ft of living space. Located on a large no-maintenance corner lot. The upgrades include: 9' ceilings, Built-in Entertainment shelving unit, increased attic insulation, roughed in plumbing for the basement, 60 oz carpet with 7.5lb underlay, gas line for BBQ on deck, 42" kitchen cabinets, crown mouldings, Air Conditioning and that’s just the beginning. The main floor offers a spacious kitchen and family room with cozy gas fireplace, A 3pc bath and dining area with access to the deck and 2 bedrooms or one bedroom and Office. The Primary bedroom features a walk-in closet and full 5pc ensuite with large soaker tub and 2 sinks - lots of space to start your day. The lower level is Finished with two additional large bedrooms, a 3pc bath, baseboard heating and large windows. The double attached garage has running water and also a convenient man-door to the yard. This home exudes pride of ownership and offers neutral colors throughout. This corner lot also features rare R.V. parking with a shed and patio space. This home is close to schools, greenspace and all the shopping that matters. (id:65446)
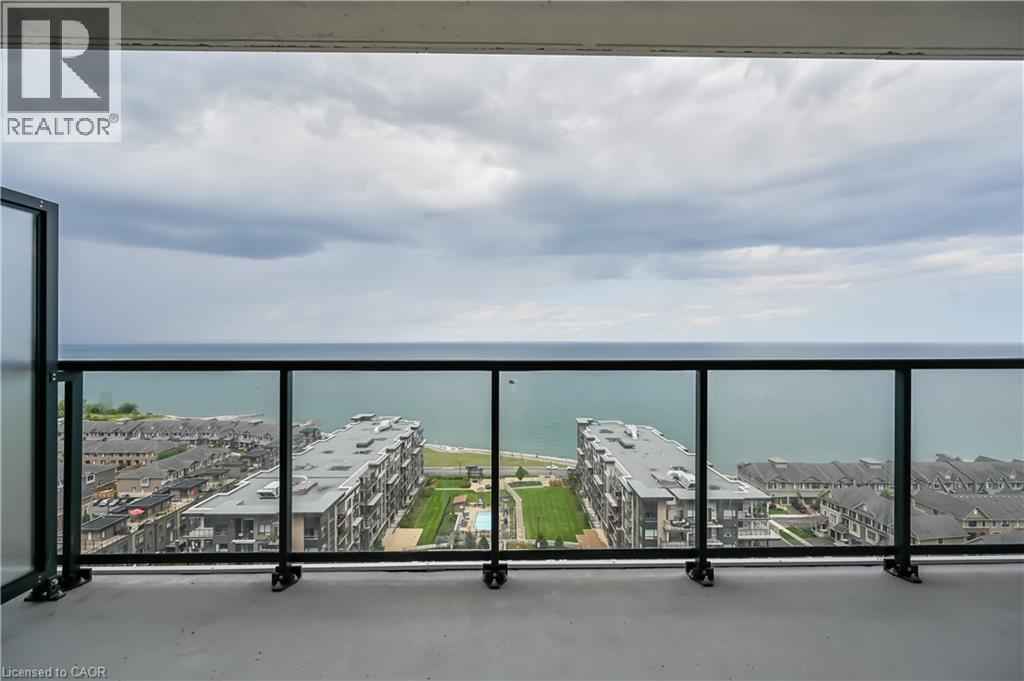
385 Winston Road Unit# 1607
Grimsby, Ontario
Welcome to Odyssey at Grimsby-on-the-Lake. This beautifully maintained 1 bdrm + den suite (Float model by Rosehaven) is ideally situated on the 16th floor, offering unobstructed full-face-on lake views from an oversized 130 SF private balcony, perfect for relaxing or entertaining. Bright & thoughtfully designed with 9' ceilings, wide vinyl plank flooring throughout, & a contemporary kitchen featuring extended height cabinetry, quartz countertops, stainless steel appliances, & a stylish backsplash. Additional highlights include in-suite laundry, 1 underground parking space, and 1 locker. Enjoy premium building amenities including a gym, yoga studio, party room & a rooftop terrace. Located steps to the lake, shops, restaurants, & with quick QEW access for commuters. Currently tenanted with an excellent tenant willing to stay, ideal for investors seeking a turnkey opportunity or for buyers planning a future move. Please note, one of the sellers is a Registrant. (id:65446)
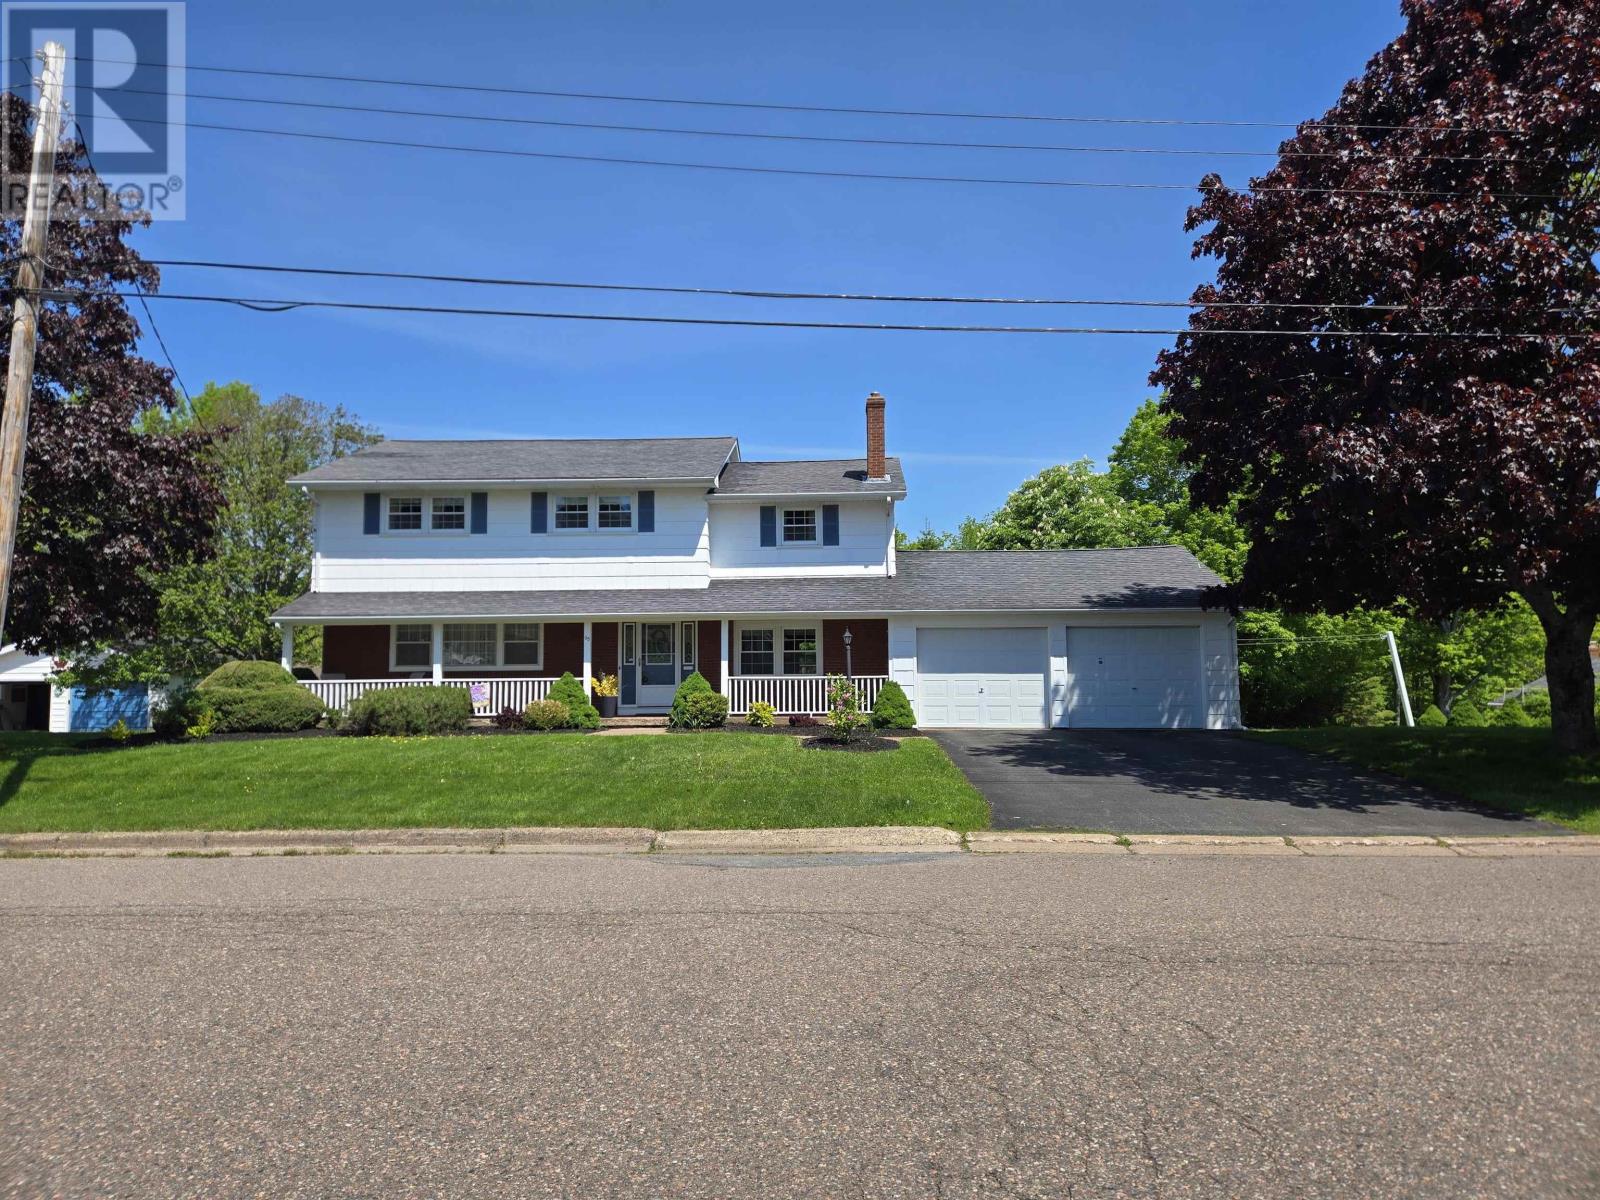
35 Fairview Drive
Truro, Nova Scotia
This well-kept in-town home offers generous living space with 4 bedrooms and 2.5 baths. The sunken family room with propane stove creates a warm gathering space, complemented by gracious room sizes throughout. An attached double garage, paved drive, and large lot complete the package. Exceptionally clean and in great condition. Close to schools, Truro Middle School 1.2 km, Truro Elementary School 1.1km. (id:65446)
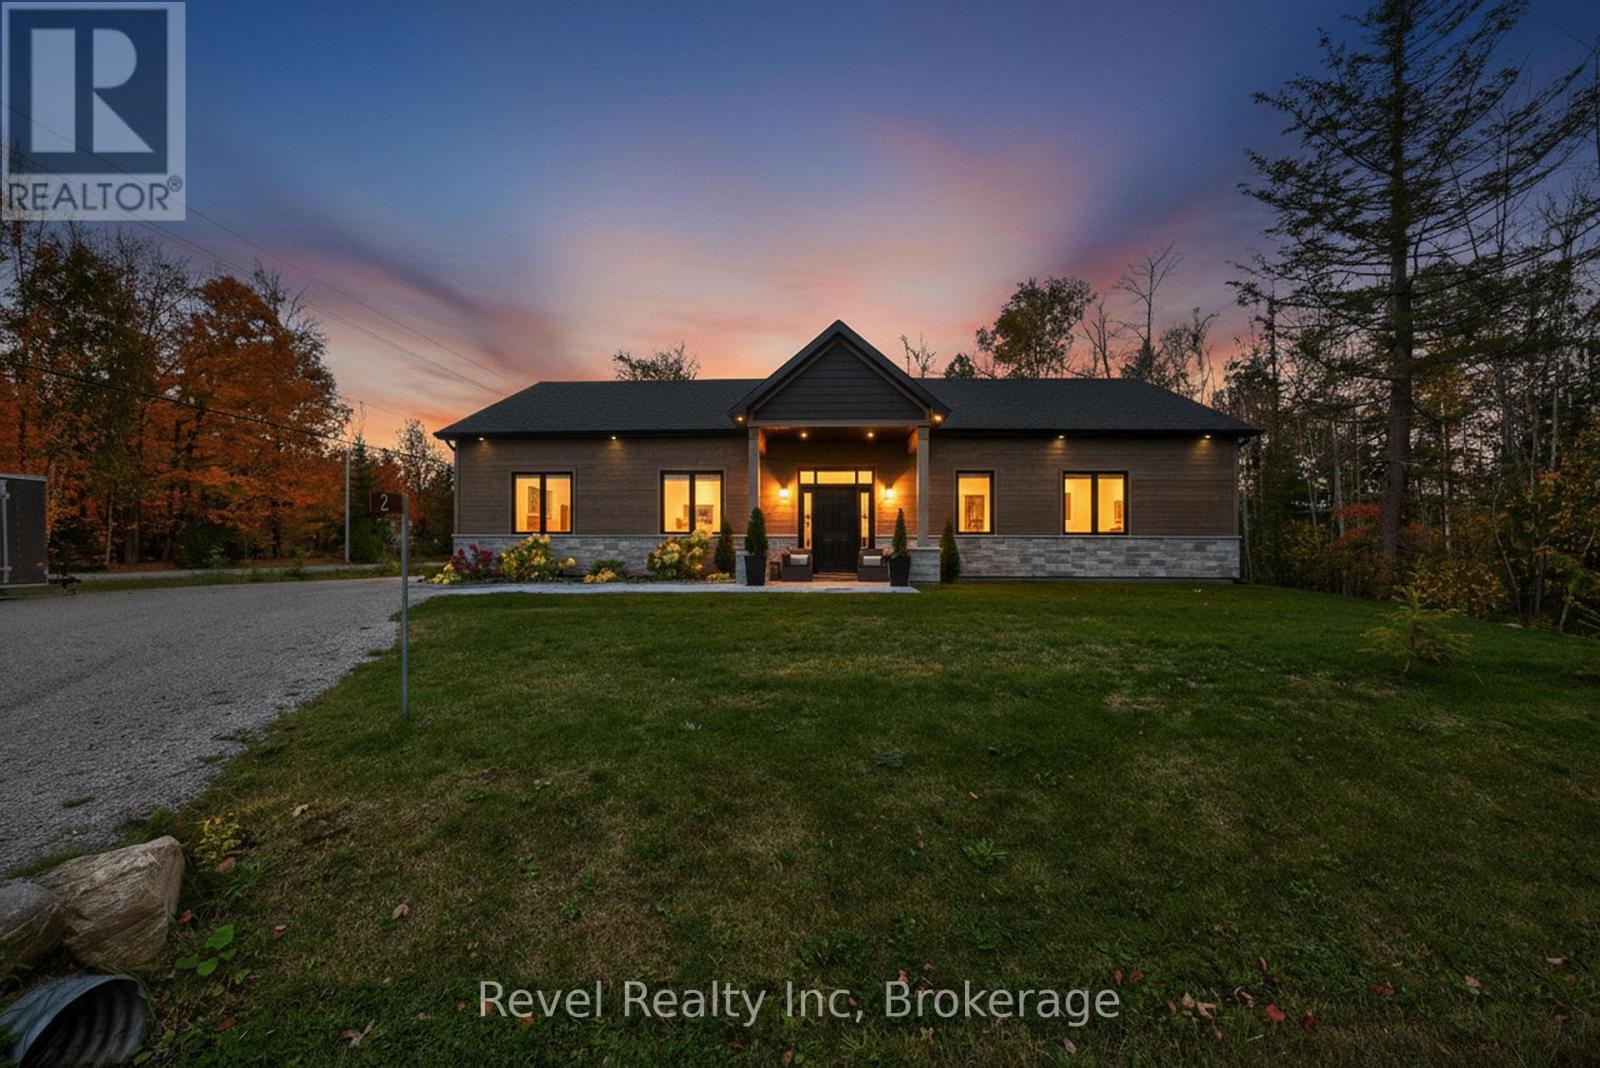
2 Seguin Crescent
Tiny, Ontario
Professionally built with quality and comfort in mind, this energy-efficient bungalow offers true one-level living-no basement, no extra maintenance. Constructed with a durable ICF foundation and highlighted by 10-foot and cathedral ceilings, the home combines thoughtful design with modern elegance. In-floor radiant heat, a gas forced-air furnace option, and central air conditioning ensure year-round comfort, while large windows and a soft, neutral palette fill the space with natural light. The stylish kitchen features quartz countertops, smart pull-outs, and ample workspace, seamlessly connecting to the open-concept living area with a cozy gas fireplace. Step outside to the covered patio-perfect for entertaining or unwinding in a peaceful, natural setting. A functional breezeway links the garage to the home, offering additional space for storage, hobbies, or future customization. Set on a spacious, private lot, this property delivers the ideal blend of tranquility and lifestyle. Enjoy easy access to the nearby beach, scenic treed and waterfront trails, and the stunning shoreline of Georgian Bay. With Bell Fibe high-speed internet, amenities just 20 minutes away, and convenient access to the GTA, this home is perfectly suited for those seeking low-maintenance living without sacrificing comfort or connection (id:65446)
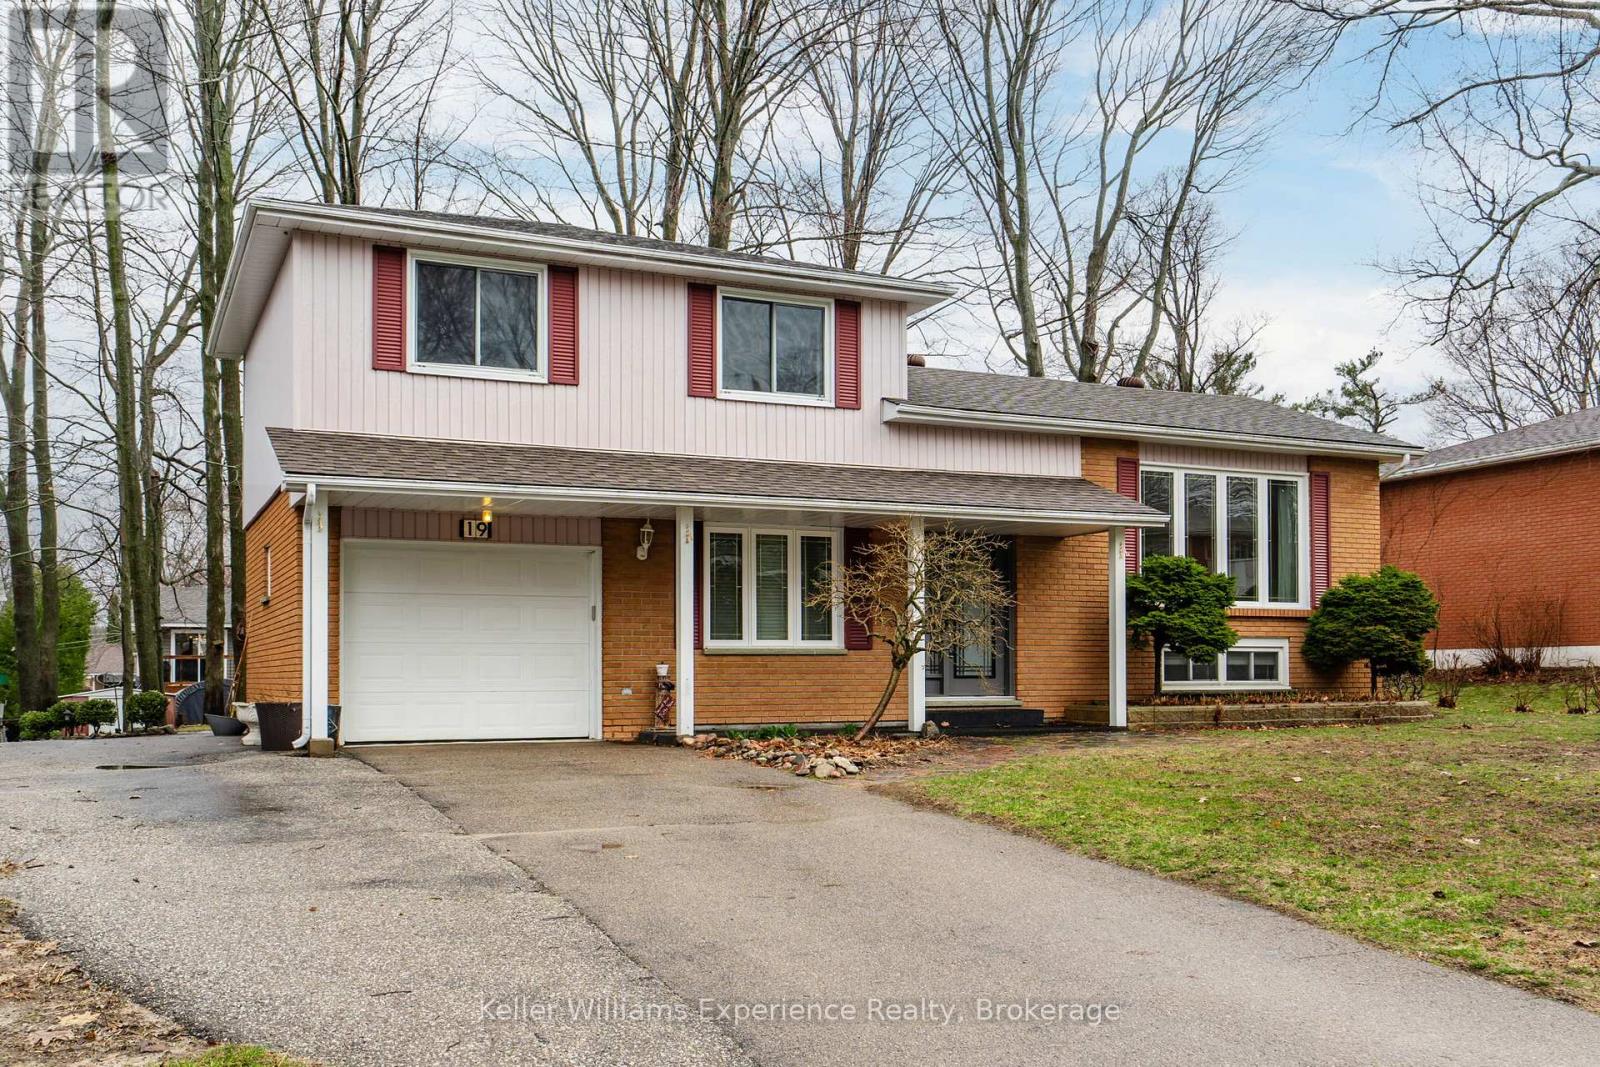
19 Viel Street
Penetanguishene, Ontario
Warm and inviting 3-bedroom, 2-bathroom side split that perfectly blends modern updates withclassic comfort.Set on a generous 72 x 119 ft lot surrounded by mature trees, this home offers a peaceful,established setting just minutes from everyday amenities. Enjoy the convenience of being only a10-minute walk to James Keeting Public School, steps to nearby parks and green space, and ashort 5-8 minute drive to shopping, restaurants, and more.Inside, you'll find a thoughtfully updated kitchen (2020) featuring modern finishes and a brandnew gas stove (2025), complemented by cozy living and dining spaces ideal for family life. Themain floor bathroom offers in-floor heating for added comfort, while updated windows (2008) anda 200 amp electrical panel.The functional side split layout offers great versatility, including a finished lower levelwith an additional bedroom, 3-piece bathroom, and a convenient desk nook.Step outside to enjoy low-maintenance living with granite stone patios and walkways at both thefront and back of the home. The partially fenced yard features two sheds, mature trees forprivacy, and an attached garage.This home is ideal for first-time buyers, downsizers, or young families looking to get into agreat neighbourhood. (id:65446)
41 Fairview Avenue Unit# 3
Hamilton, Ontario
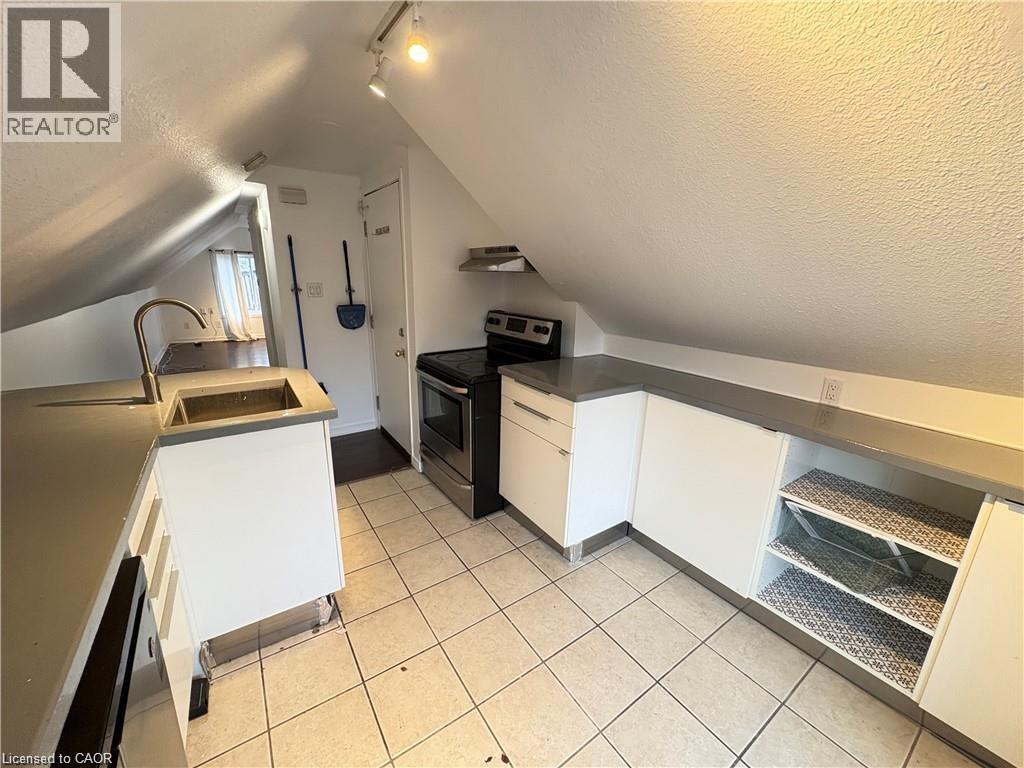
Welcome to 41 Fairview Ave. This triplex is centrally located in Hamilton, Ontario. Steps away from Gage Park and all the rail trails for hiking, biking and walking. Close to the up and coming trendy Ottawa St. for Antiquing, dining and all your shopping pleasures. Short distance from Centre Mall and all the big box stores and right off the main transit routes. This Quaint Bachelor apartment is located on the third floor (so please note there are stairs). It features a newer kitchen and bathroom, nice size living space. Large windows for lots of light, all new laminate flooring. AC unit is provided with the apartment. There is shared laundry in the basement and parking is on the street no permit is required. You can rent this unit for $1095 plus hydro (separate meter) Pet friendly (id:65446)
44 Lahey Drive
West Lawrencetown, Nova Scotia
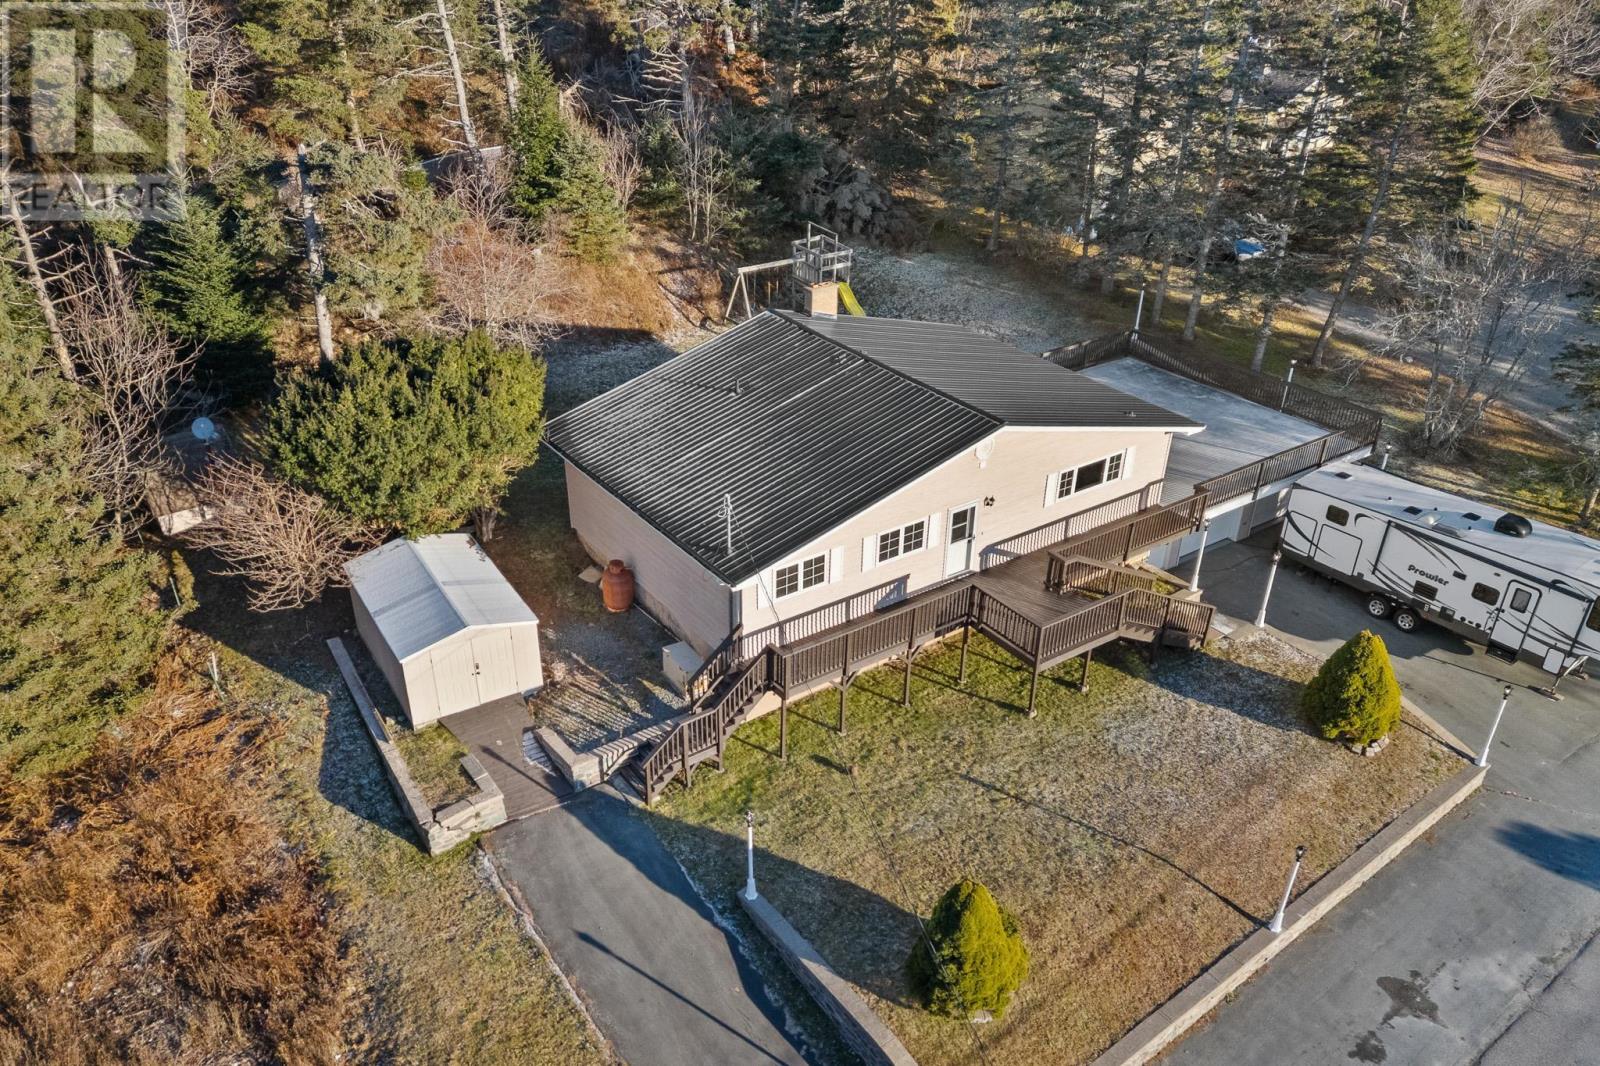
Welcome to 44 Lahey Drive, a beautifully updated, move-in-ready home that has seen major improvements including a metal roof (approx. 4 yrs), fibreglass oil tank (2019), furnace (approx. 2 yrs.) and new hardwood stairs. With 4 bedrooms, and 2.5 baths, and a bright open concept on the main level, this home offers comfort, space, and peace of mind. Freshly painted throughout, new light fixtures, recessed lighting, and newer vinyl windows add to the inviting feel of the home. The kitchen features a wired island, lots of cupboards and new flooring and connects to the living and dining areas, which opens to a huge wraparound deck perfect for relaxing or entertaining. The lower level provides even more room with a large family space, a bar area, a fourth bedroom, and a half bath that works well for guests, teens, or a home office. A heated double garage with workshop space is a standout feature. The property also includes single and double driveways for generous parking, two sheds for storage, and a flat backyard ideal for play or gardening. The location offers the best of both worlds, close to the city, close to the beach, and within walking distance of the elementary school. (id:65446)
RE/MAX Nova (Halifax)
69 Ontario Street
Cambridge, Ontario
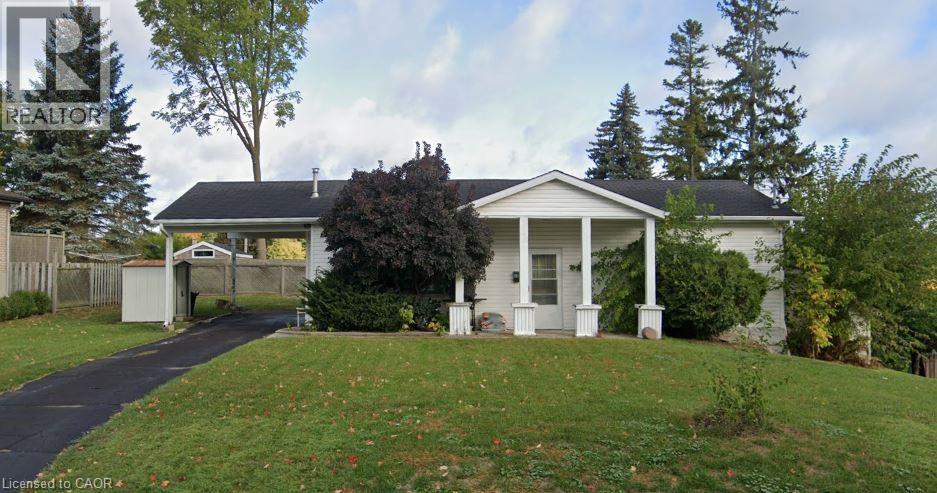
REDUCED PRICE! Welcome to 69 Ontario Street-a beautifully updated 2-bedroom bungalow that's move-in ready and waiting for its next tenant. This inviting home features a brand-new kitchen with modern finishes, new appliances throughout, and a new hot water tank for added comfort and efficiency. The layout offers bright, cozy living spaces, ideal for professionals, couples, or small families seeking both style and functionality. Located in the heart of Cambridge, you'll enjoy easy access to parks, schools, shopping, and public transit-everything you need just minutes away. A fantastic opportunity to live in a thoughtfully refreshed home in a convenient location. Don't miss out-this one won't last long. (id:65446)
5651 Kelso Road
Milton, Ontario
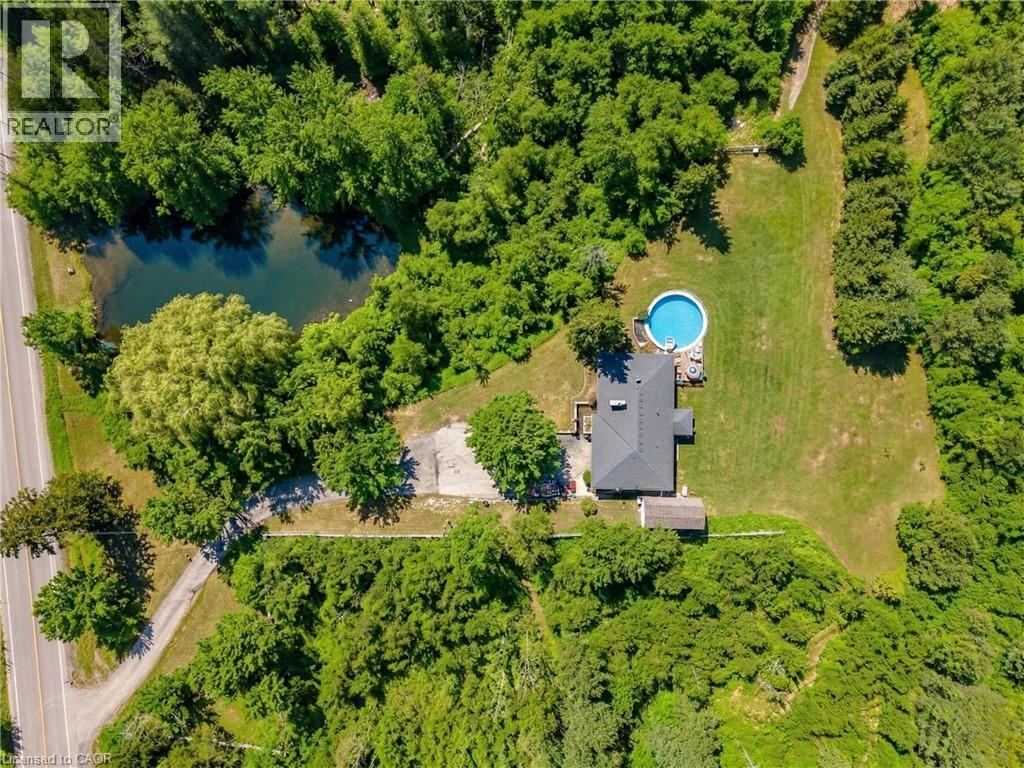
Nestled near Kelso Conservation Area, this exceptional property offers panoramic views of the stunning Niagara Escarpment along with unmatched privacy. Surrounded by conservation land and mature trees, the home is perched on a hill to capture unobstructed, south-facing vistas. Set on approximately 1.43 acres, this 1540 sq ft raised bungalow presents a rare opportunity to renovate or rebuild and create your dream home in a truly scenic setting. Featuring 3+1 bedrooms, 2+1 Bathrooms, 2 Kitchens, main floor Laundry, an on-ground pool and a separate entrance. Updates include: new owned hot water tank (2025), a new oil tank (2025), Pool liner (2023) and a newer oil furnace (2019), offering added peace of mind. 2025 Taxes shown are with Conservation rebate applied Enjoy the best of rural living with convenient access to highways and all essential amenities—including shops, restaurants, schools, and community centres—just minutes away in Milton. Outdoor enthusiasts will appreciate being steps from Kelso, a year-round destination. In the winter, it transforms into Glen Eden Ski and Snowboard Centre, while warmer months bring endless adventure with hiking and mountain biking trails, the Kelso Cove floating waterpark, a challenge course, and a scenic boardwalk. Visitors can also enjoy canoeing, kayaking, paddleboarding, or relaxing at the lifeguarded beach. (id:65446)
29 West Avenue Unit# 411
Kitchener, Ontario
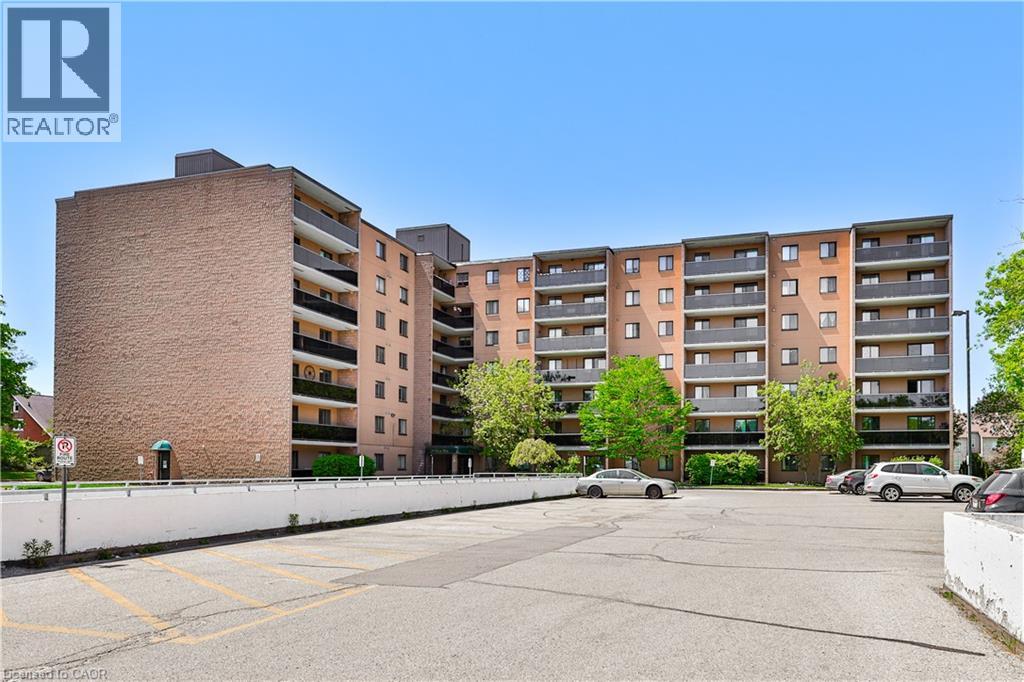
LOCATION LOCATION LOCATION!!! This bright and well-situated corner unit is perfect for young professionals, first-time homebuyers, University students, retirees looking for a downsize, or investors looking for a rental income opportunity! The gorgeous open concept living room leads to a large covered balcony, perfect for entertaining or relaxing on a beautiful day. The tasteful galley kitchen with gorgeous hardwood floors opens to a cozy dining room area. This condo also has two spacious bedrooms, tons of closet space, and comes with 2 parking spots! Located 10 mins to University of Waterloo, 5 mins to Conestoga College, 2 mins to St Mary's hospital, 5 mins to Kitchener GO, 5 mins to downtown Kitchener, and surrounded by shopping, bus stops, parks, and many other amenities! This unit won't disappoint. Book your showing today! (id:65446)
7583 Oak Point Road
Ramara, Ontario
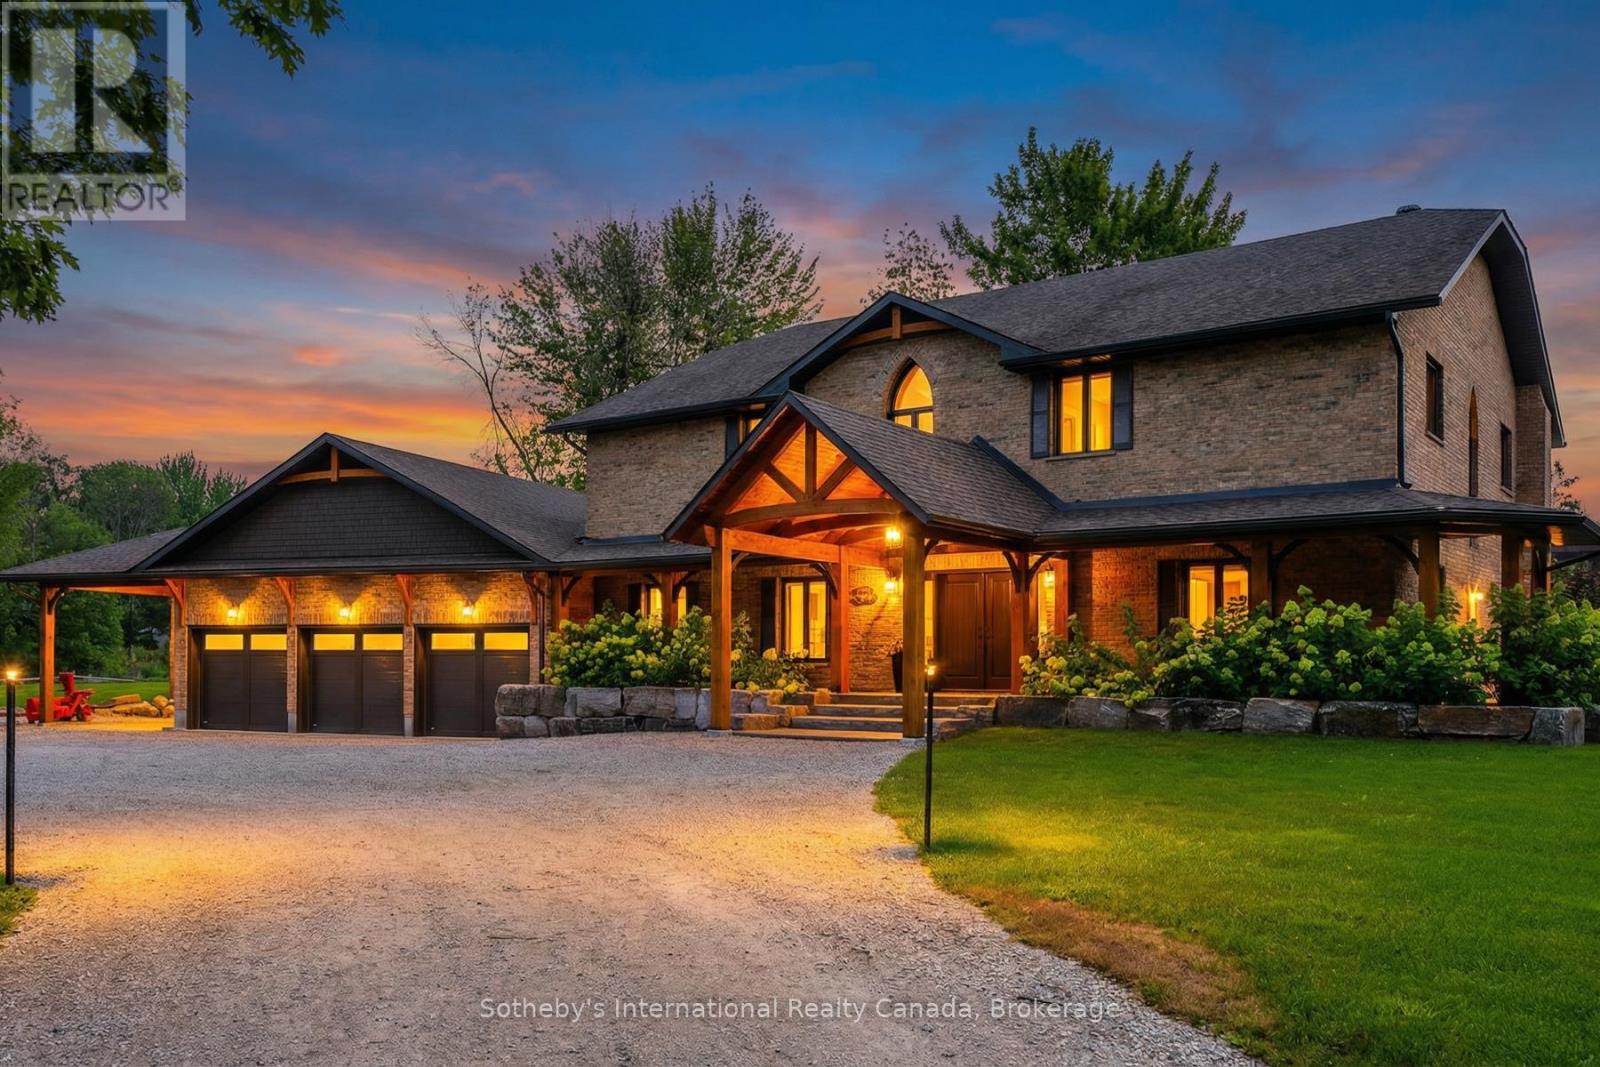
$100k in Recent Upgrades - All New Modern Windows & Front Door! Welcome to Oak Point Estate, where refined lakeside luxury meets timeless Muskoka charm (featured on Lakefront Luxury too!). Tucked away on a peaceful & calm inlet of the Trent-Severn Waterway, this extraordinary waterfront property offers tranquil views of Lake Couchiching from your own private dock. Set on over an acre of beautifully manicured grounds at the end of a quiet cul-de-sac, just minutes from downtown Washago, this 4,500+ sq ft residence features 5+1 bedrooms and 3 bathrooms, thoughtfully designed for both everyday living and exceptional entertaining. Adding to its character, the nearby decommissioned train bridge is a nod to Washago's rail history-no noise, just distinctive charm. Inside, soaring ceilings and an open-concept layout showcase acacia hardwood floors, granite accents, skylights, and a striking custom spiral staircase. The chef-inspired kitchen is the heart of the home, complete with built-in appliances, an impressive 10-seat island, and seamless access to the professional granite BBQ area and expansive lakeside dining decks. Comfort and functionality continue with heated bathroom floors, upper-level laundry, in-law suite potential, GenerLink backup power, and a radiant-heated garage. Outdoor living here is truly unmatched: 9-car garage plus a 14' x 50' carport, stamped concrete front porch and granite firepit, screened Muskoka room and hot tub gazebo, heated treehouse bunkie with loft, granite pathways throughout the property. At the water's edge, enjoy a 66-foot dock with power and water, swim-up seating, sandy beach entry, and deep-water mooring. Entertain effortlessly with your own lakeside tiki bar-all set against breathtaking waterfront views. Whether you're seeking year-round luxury living or an elevated weekend retreat, this property delivers. Located just 5 minutes to Hwy 11 and approx 90 minutes to the GTA. Experience THE lifestyle - book your private showing today. (id:65446)
7 Starrett Street
King, Ontario
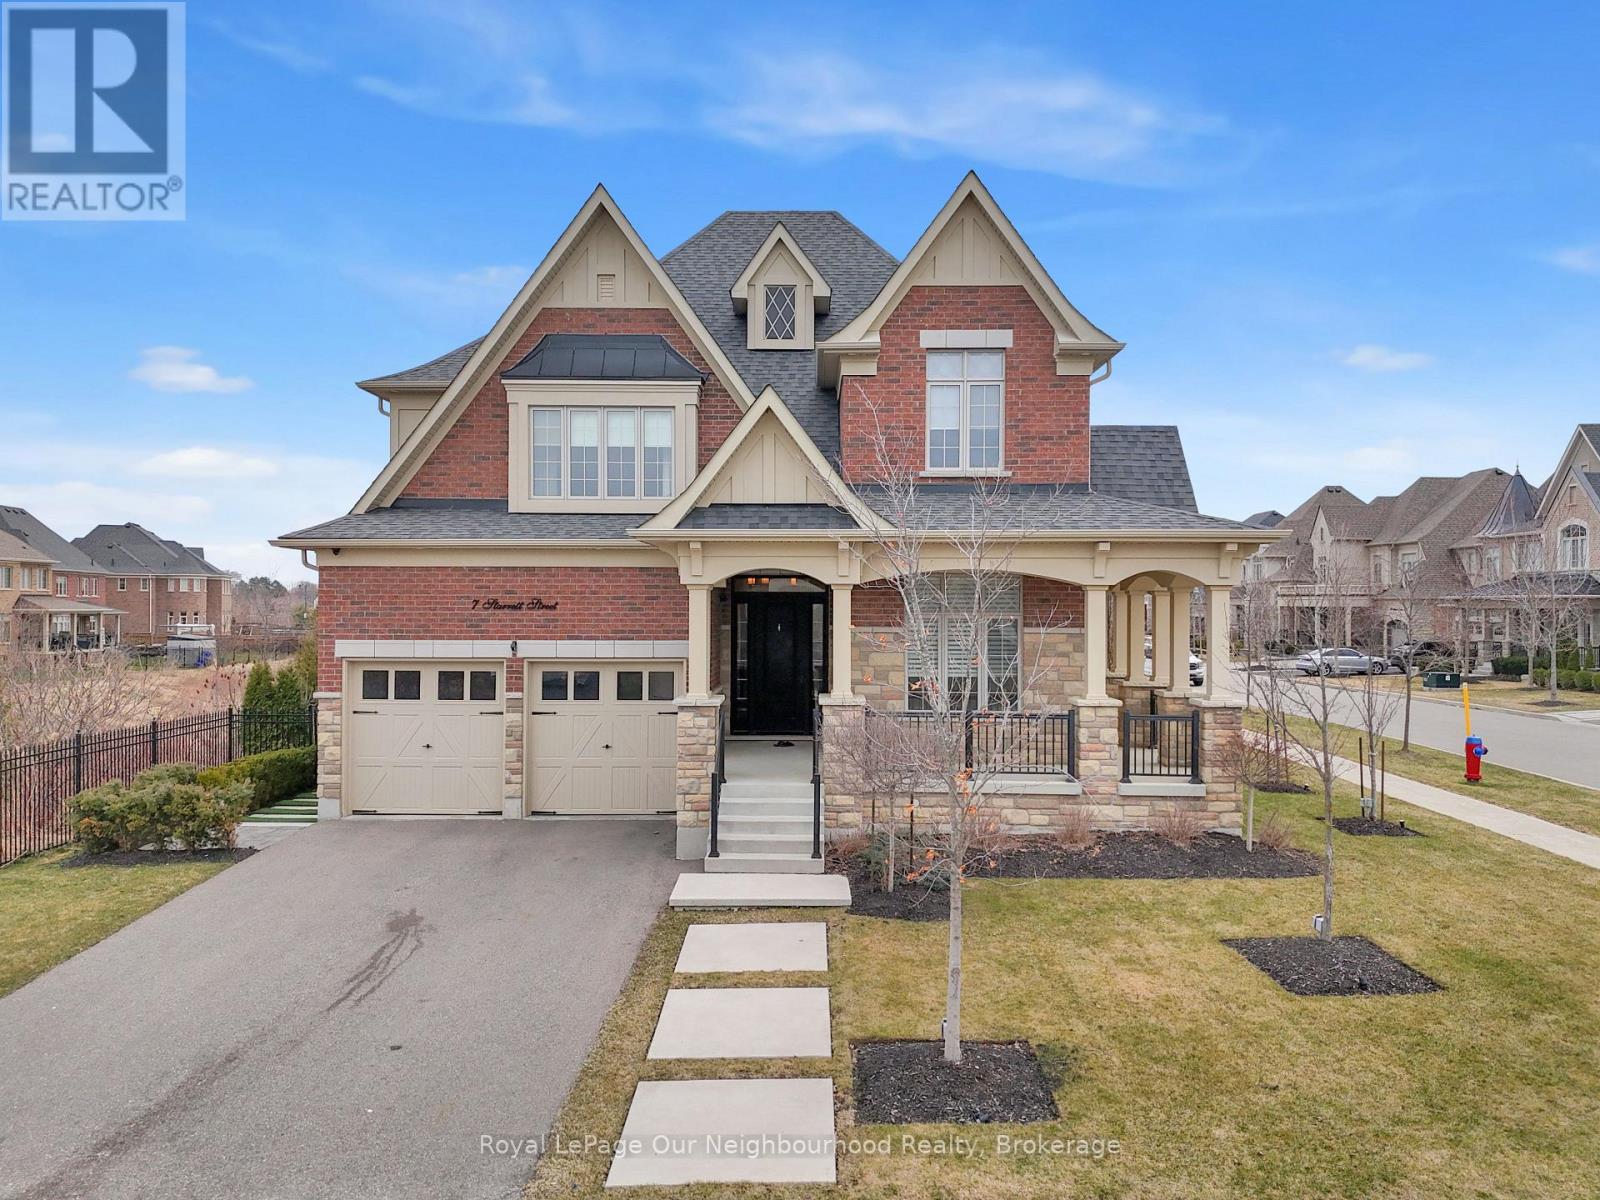
Welcome to 7 Starrett Street, an exceptional residence nestled in one of Nobleton's most prestigious neighbourhoods. Built in 2017 and offering over 3,400 square feet of beautifully finished above-grade living space, this home combines refined elegance with modern comfort. Featuring 4 spacious bedrooms and 4 well-appointed bathrooms. Primary bedroom has a gorgeous 5pc ensuite. Bedroom two has it's own private 4pc bathroom while bedrooms 3 & 4 share a Jack & Jill 4pc bathroom. This home is designed with both family living and entertaining in mind. The gourmet kitchen is a true showstopper, complete with premium Jenn Air appliances, a large centre island, built-in oven, gas cooktop with an impressive range hood, and a convenient pot filler-perfect for the home chef. The breakfast area overlooks the back lawn feature providing a sense of peace. The main living areas are enhanced by rich hardwood flooring throughout and a stunning great room with soaring ceilings that create a bright, open, and inviting atmosphere. Thoughtful upgrades can be found throughout the home, including custom closet organizers and stylish upgraded light fixtures. Let's not forget the flex room at the very front that can serve as a home office or a quaint space to nestle away with a good book and coffee. Step outside to a professionally landscaped property featuring an irrigation system, offering both beauty and low-maintenance convenience. Additional highlights include a 3-car garage with a tandem bay, as well as integrated security hardware for added peace of mind. Full and unfinished basement awaiting your creative finishings to suit your family. This is a rare opportunity to own a meticulously maintained, move-in-ready home in a highly sought-after community. No Survey. (id:65446)
19 Jack Roach St Street
Clarington, Ontario
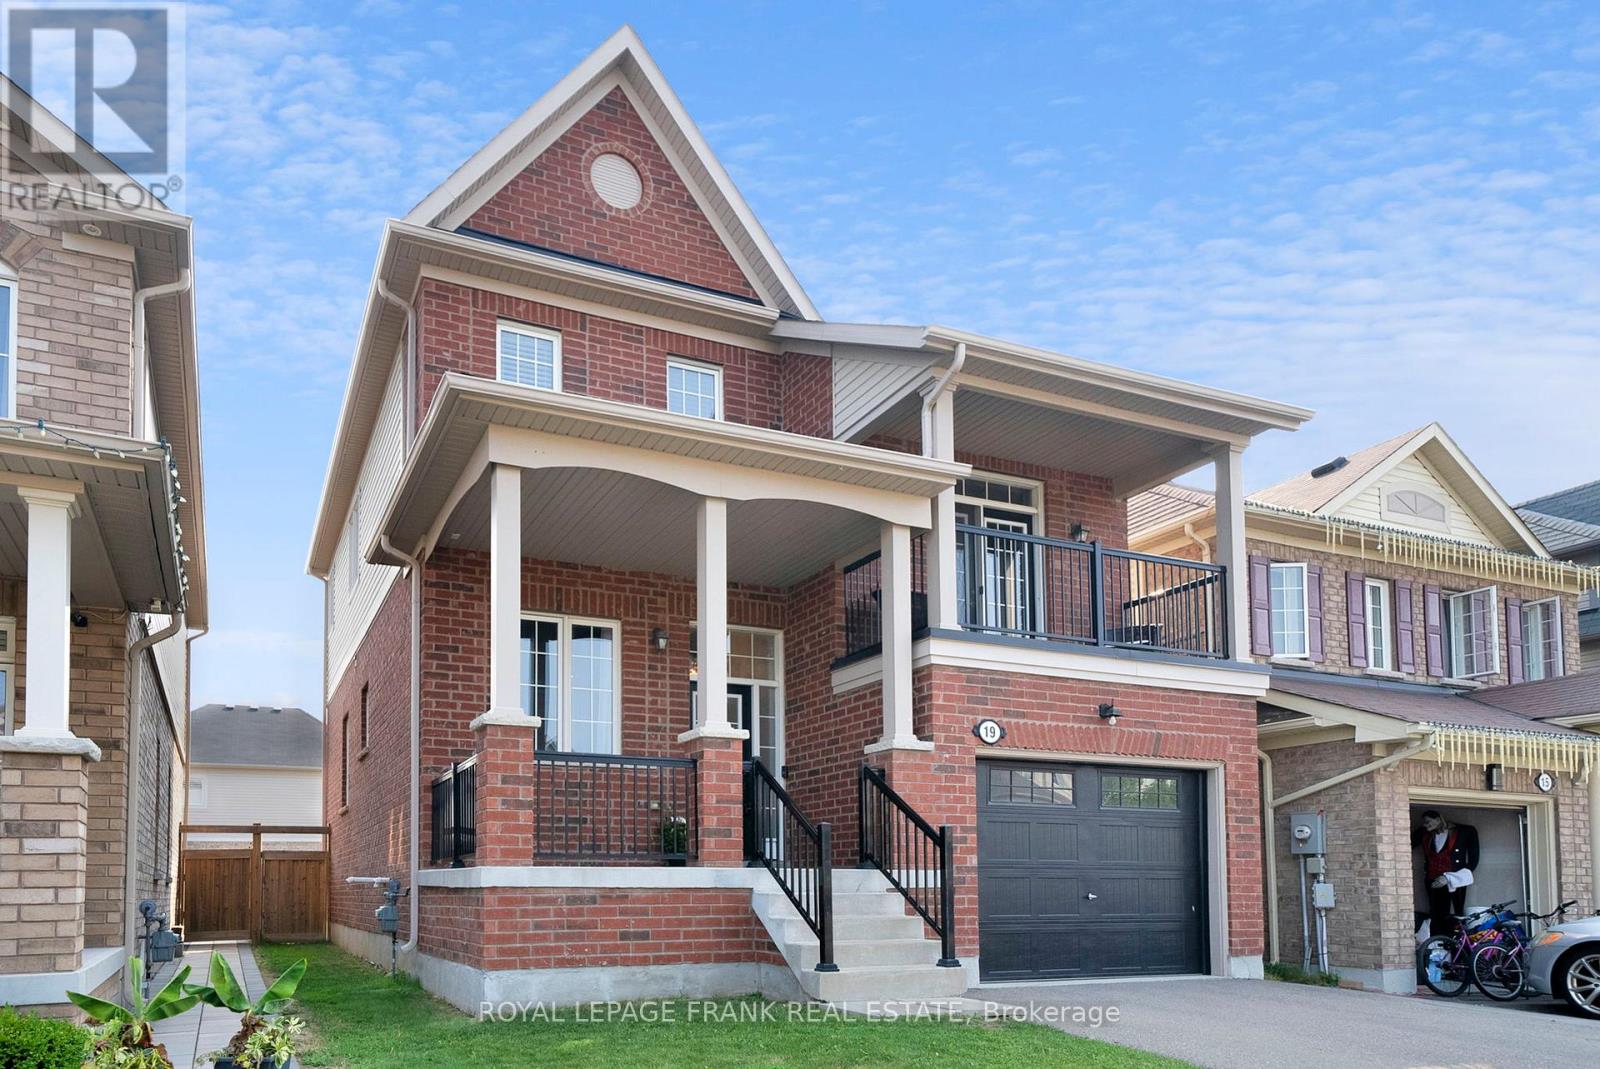
Immaculately maintained open-concept home located in the highly desirable Northglen neighbourhood. This bright & spacious 3 bedroom home features 9-ft ceilings and hardwood floors on the main level. A spacious family room boasts soaring ceilings and a walk-out to a large balcony, perfect for enjoying morning coffee. The modern kitchen is complete with elegant quartz countertops, a crisp white backsplash, and a seamless walk-out to the backyard deck and patio ideal for outdoor entertaining. Beautiful oak staircase with iron pickets leads you upstairs to 3 well-appointed bedrooms. The serene primary ensuite includes a walk-in glass shower and a luxurious soaker tub. Unfinished basement features 10-ft ceilings & is ready to be transformed to suit your lifestyle. Convenience of being close to schools, parks, and major highways (407 & 401).This is a perfect family home in a warm, welcoming community. (id:65446)
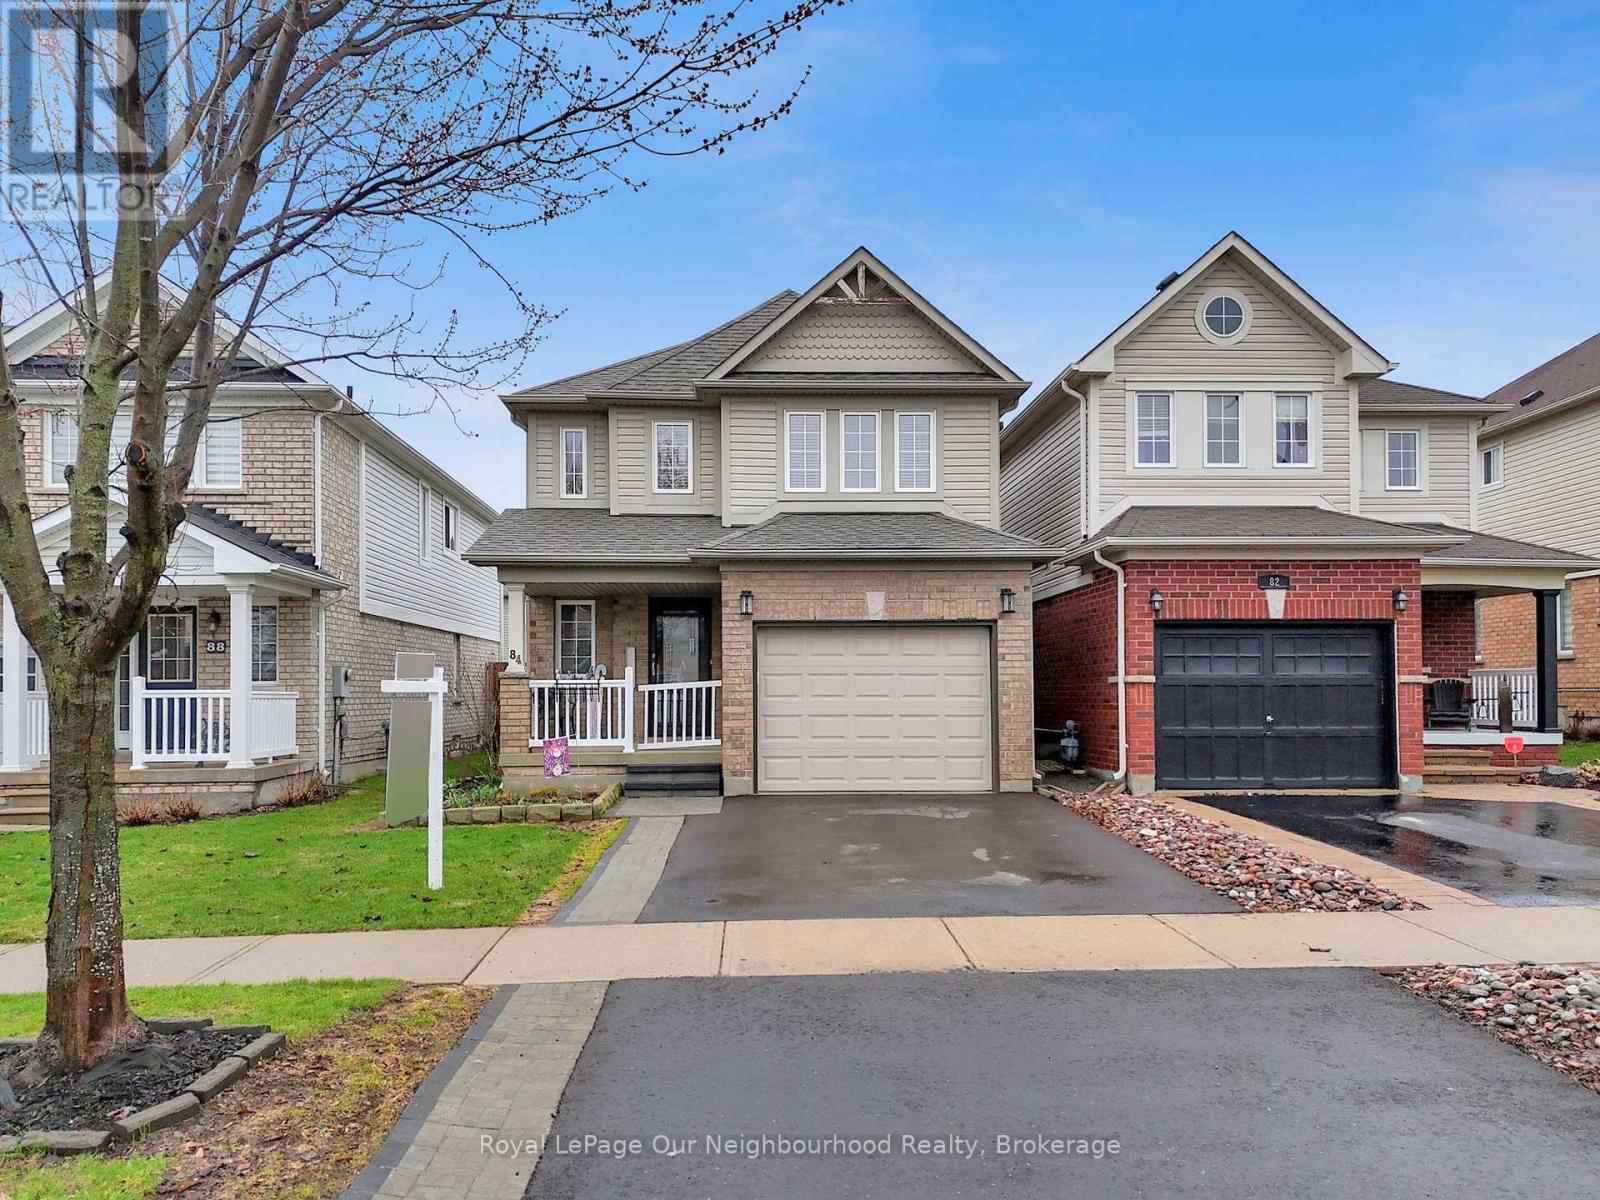
84 Swindells Street
Clarington, Ontario
A fantastic opportunity to own a move-in ready home in a desirable neighbourhood! Offering nearly 1,500 sq ft of well-designed living space, this property blends comfort, functionality, and thoughtful updates throughout. The main level features a bright, open-concept layout with a welcoming living room complete with a cozy gas fireplace, seamlessly connected to the updated eat-in kitchen. The kitchen boasts freshly painted white cabinetry, a stylish backsplash and countertops, stainless steel appliances, and a newer built-in microwave (2025). Convenient main floor laundry with ample storage space! Upstairs, the spacious primary bedroom offers two built-in bookshelves and a 4-piece ensuite with separate shower, soaker tub and new vanity. Two additional generously sized bedrooms provide flexible space for family, guests, or a home office. A second 4-piece bathroom completes the upper level. The finished basement adds valuable living space with laminate flooring, pot lights, a wet bar, and a convenient 2-piece bathroom, perfect for entertaining or relaxing. Step outside to a fully fenced backyard featuring a large deck, raised garden beds, a storage shed, and a clothesline. Additional highlights include a covered front porch, 1.5-car garage with inside entry, repaved driveway (2025), new front walkway and steps, and a brand new roof (2025). A wonderful place to call home! (id:65446)
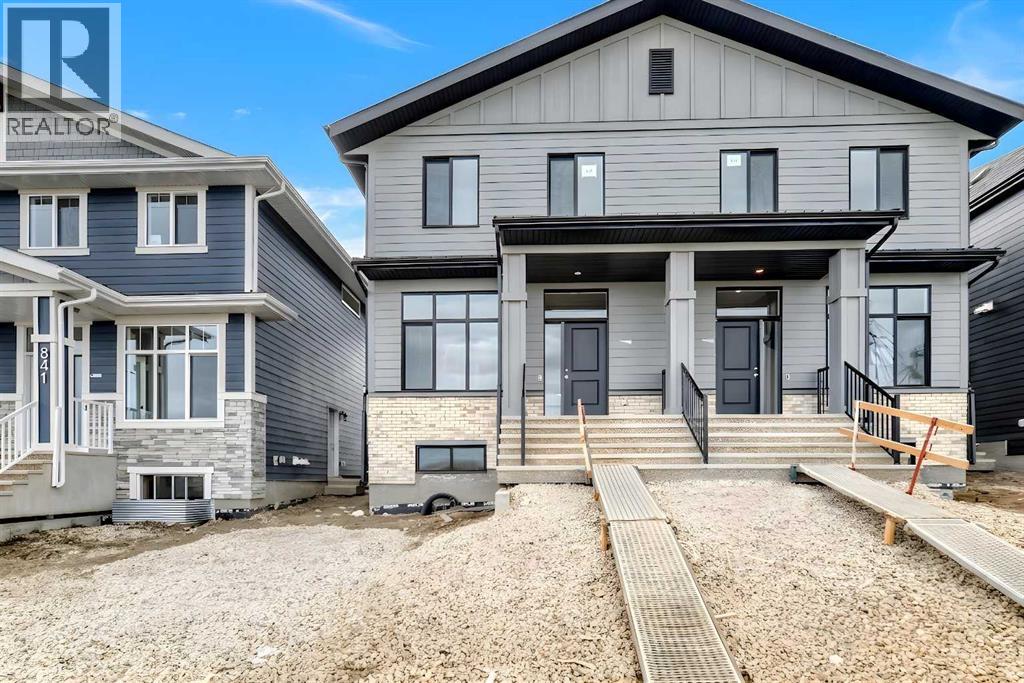
837 Marine Drive SE
Calgary, Alberta
Welcome to the “Joni” floor plan—an intelligently designed semi-detached home that blends stylish finishes, practical functionality, and an unbeatable location in one of Calgary’s most desirable lake communities. Situated directly across from the historic Ollerenshaw Heritage Ranch, this home offers a truly special setting—combining Mahogany’s vibrant modern lifestyle with a sense of character, openness, and charm that is difficult to find elsewhere. Inside, the main floor makes an immediate impression with soaring 10’ ceilings, wide-plank luxury vinyl flooring, and a bright, airy layout that feels both elevated and welcoming. At the front of the home, a versatile flex room creates the perfect space for a home office, reading area, playroom, or creative workspace—offering flexibility to suit a variety of lifestyles. Moving toward the back of the home, the layout opens beautifully into the main living area, where the kitchen, dining, and living spaces connect seamlessly for easy everyday living and effortless entertaining. The spacious living room flows into the oversized dining area, creating a warm and functional setting for family meals, casual gatherings, or hosting friends. The kitchen is a standout, featuring raised cabinetry, quartz countertops, stainless steel appliances, a stand-alone chimney hood fan, modern tile backsplash, and a large central island that anchors the space with style and function. Upstairs, a central bonus room provides valuable additional living space—ideal for movie nights, a kids’ hangout, or a quiet place to relax. The primary bedroom offers a peaceful retreat, complete with a generous walk-in closet and a spa-inspired 4-piece ensuite that adds a touch of everyday luxury. Two additional bedrooms, another full 4-piece bathroom, and a conveniently located upper-floor laundry room complete the level with comfort and practicality. Adding even more value and versatility, the basement is fully finished with a legal 2 bedroom, 2 bathroom seco ndary suite—perfect for multi-generational living, extended family, guests, or those looking for the added benefit of rental income. With its own separate living space and legal status, this lower level significantly enhances both the functionality and long-term appeal of the home. Beyond the home itself, the location is a major highlight. Being directly across from Ollerenshaw Heritage Ranch adds a unique sense of place and character to everyday life. Set within the award-winning lake community of Mahogany, residents enjoy access to Calgary’s largest freshwater lake, two sandy beaches, the private Beach Club, skating rinks, sport courts, fishing docks, and over 22 km of scenic pathways winding through stunning wetlands. Just minutes from South Health Campus, the Seton Urban District, and Mahogany’s growing selection of shops, restaurants, and amenities, this is a community built around convenience, connection, and year-round lifestyle. This is more than just a home—it’s a lifestyle worth enjoying! (id:65446)
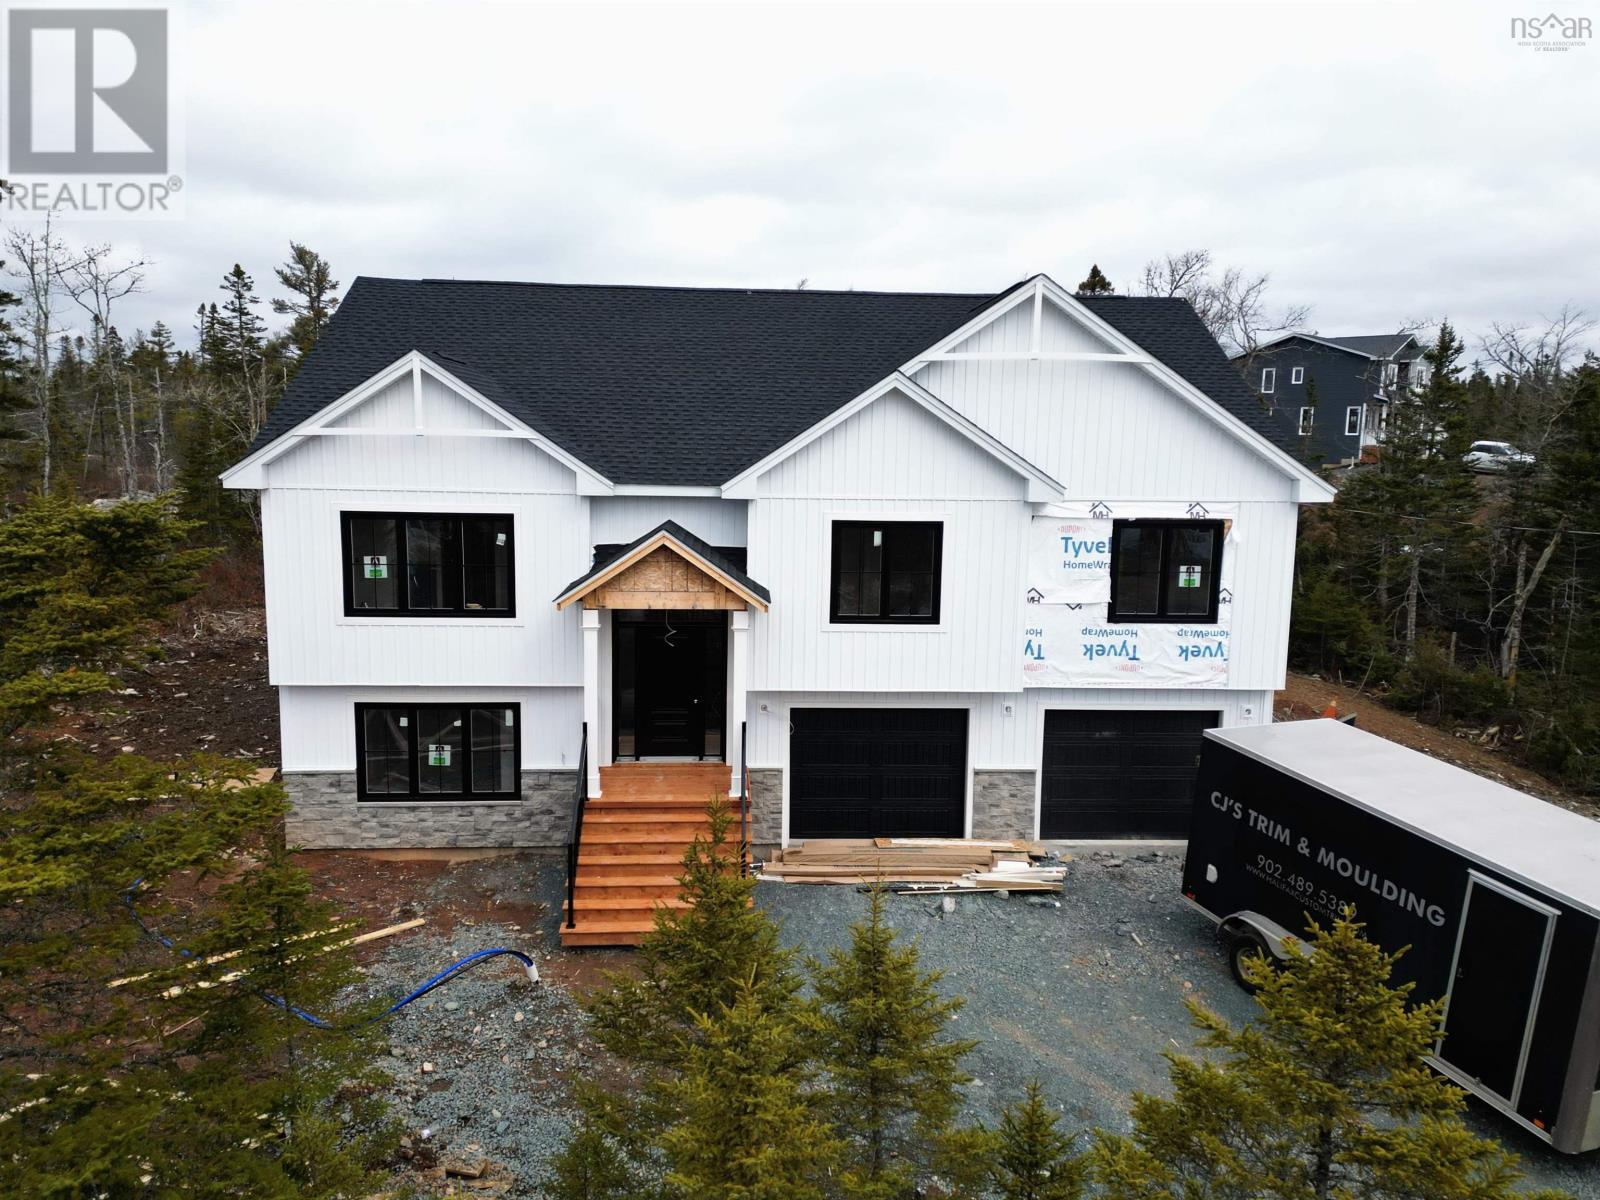
749gh 750 Celebration Drive, Kincloch Estates
Fall River, Nova Scotia
Welcome to The Cabot by Marchand Homes, a well-designed split-entry located in a family-friendly community. With over 2,700 square feet of finished living space, this new build blends modern design with high-end finishes in a layout that works for busy families and entertainers alike. The main level features vaulted ceilings in the Great Room, a clean electric fireplace, and black-trimmed windows that bring in loads of natural light. The kitchen includes Tier I Quartz countertops and upgraded plumbing fixtures. Its a bright and functional space that opens to the dining and living areas. Downstairs, the fully finished basement adds a large rec room, fourth bedroom, full bath, laundry room, and garage access. Additional upgrades include 25 LED pot lights, a fully ducted heat pump system, and sound insulation between the primary bedroom and living space. (id:65446)
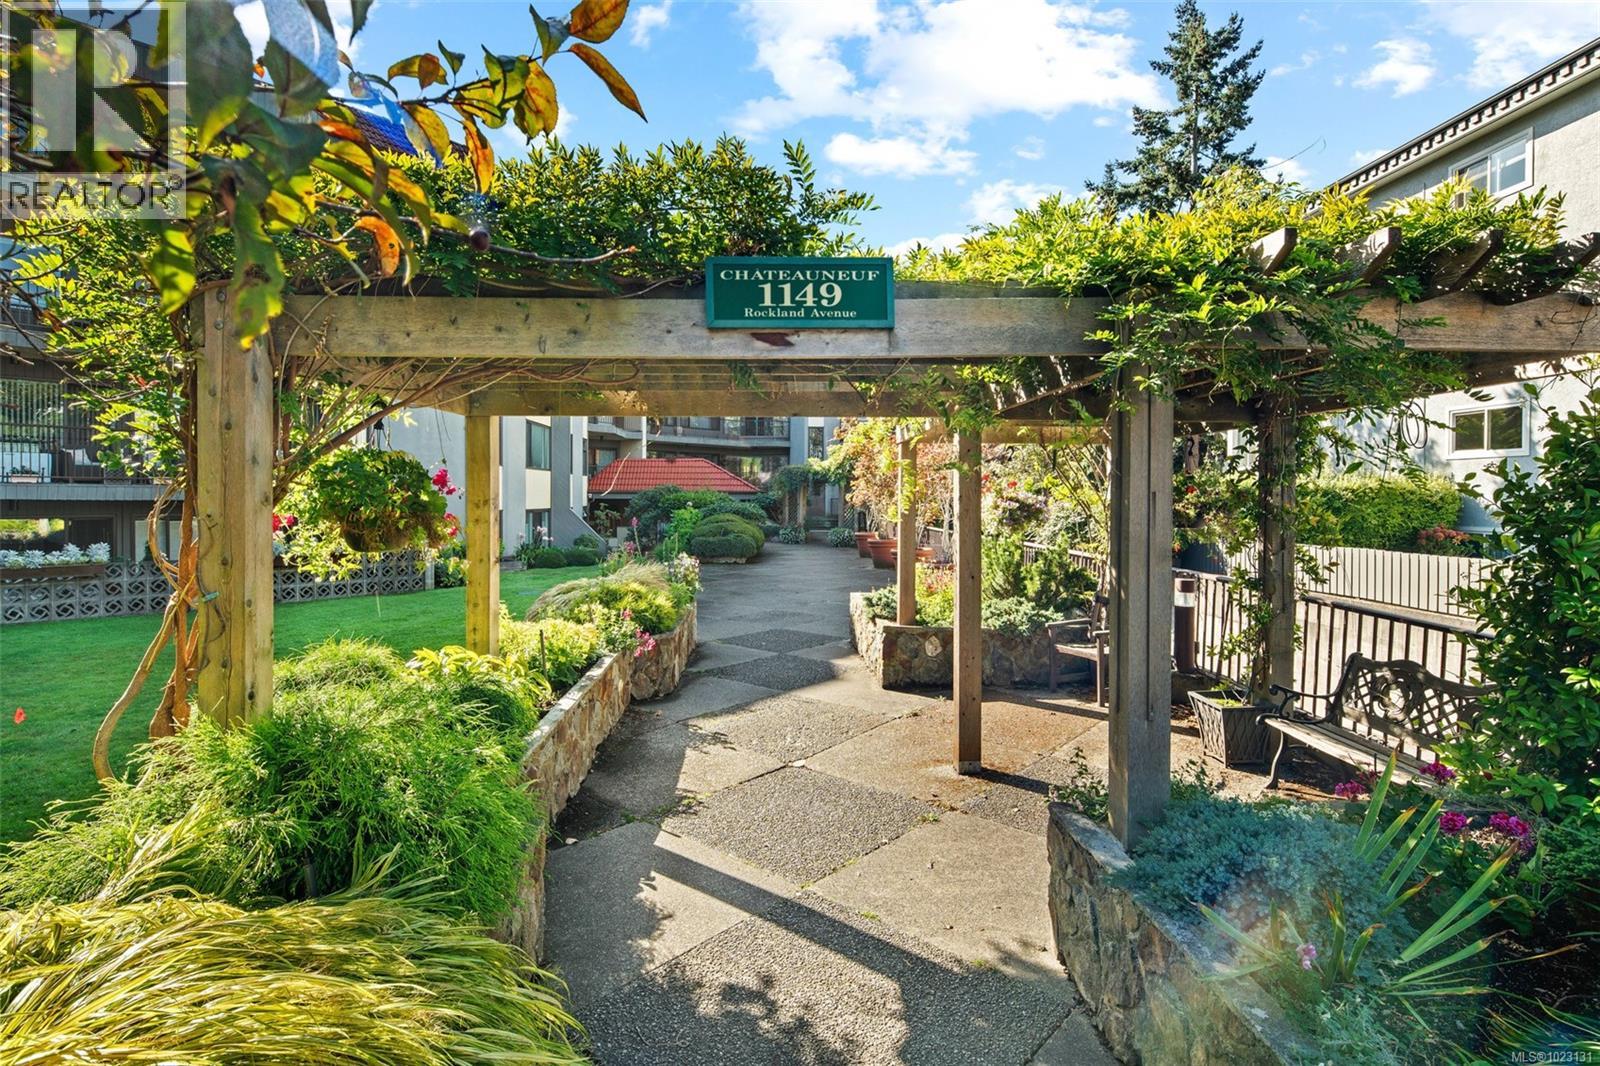
108 1149 Rockland Ave
Victoria, British Columbia
Spacious Living & Peace of Mind at Chateauneuf. Downsize with confidence in a building renowned for its meticulous upkeep and proactive strata. This rare 1,309 sq. ft. ground-floor residence is the perfect solution for those looking to downsize with confidence, offering a unique balance of house-like autonomy and modern condo convenience. Enjoy two entries: a formal lobby and a private gated patio entrance—ideal for effortless departures and pet owners. The expansive floor plan features a Primary Suite with a walk-in closet and a versatile living area large enough for a home office or media room. Premium Amenities: EV charging, car wash bay, workshop, fitness room and a panoramic rooftop patio. This pet-friendly community is perfectly located for strolls to the Inner Harbour, Dallas Road waterfront, Cook Street Village, and Government House. Move in with the certainty that your investment and lifestyle are in expert hands. (id:65446)
26 Haru Moriyama Road N
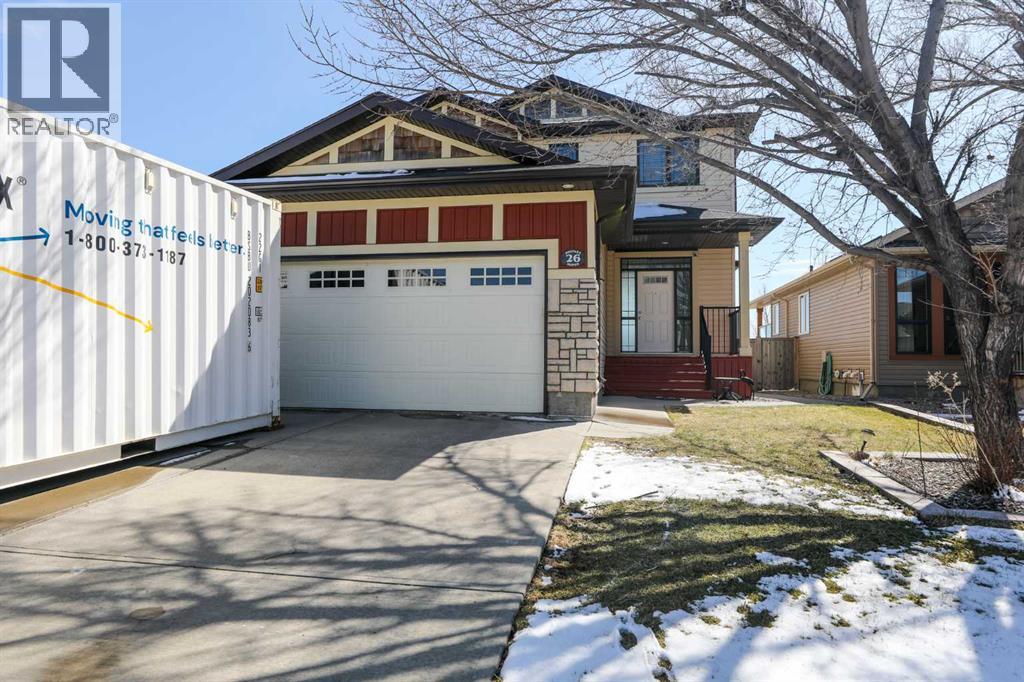
Lethbridge, Alberta
Imagine your mornings: coffee in hand, looking out over the green space of St. Teresa’s school while the kids walk to class in seconds. Tucked away on a quiet street, this sun-drenched 2-story home perfectly balances comfort and convenience. The heart of the home features rich dark maple cabinetry, a functional island for busy mornings, and a walk-in pantry. After a day at the park—accessed directly through your private back gate—retreat to the cozy living room fireplace. Upstairs, the primary suite offers a true sanctuary with a 4-piece ensuite, accompanied by two additional generous bedrooms. This rare park-backed gem is move-in ready and priced to fly. (id:65446)
116 940 Reunion Ave
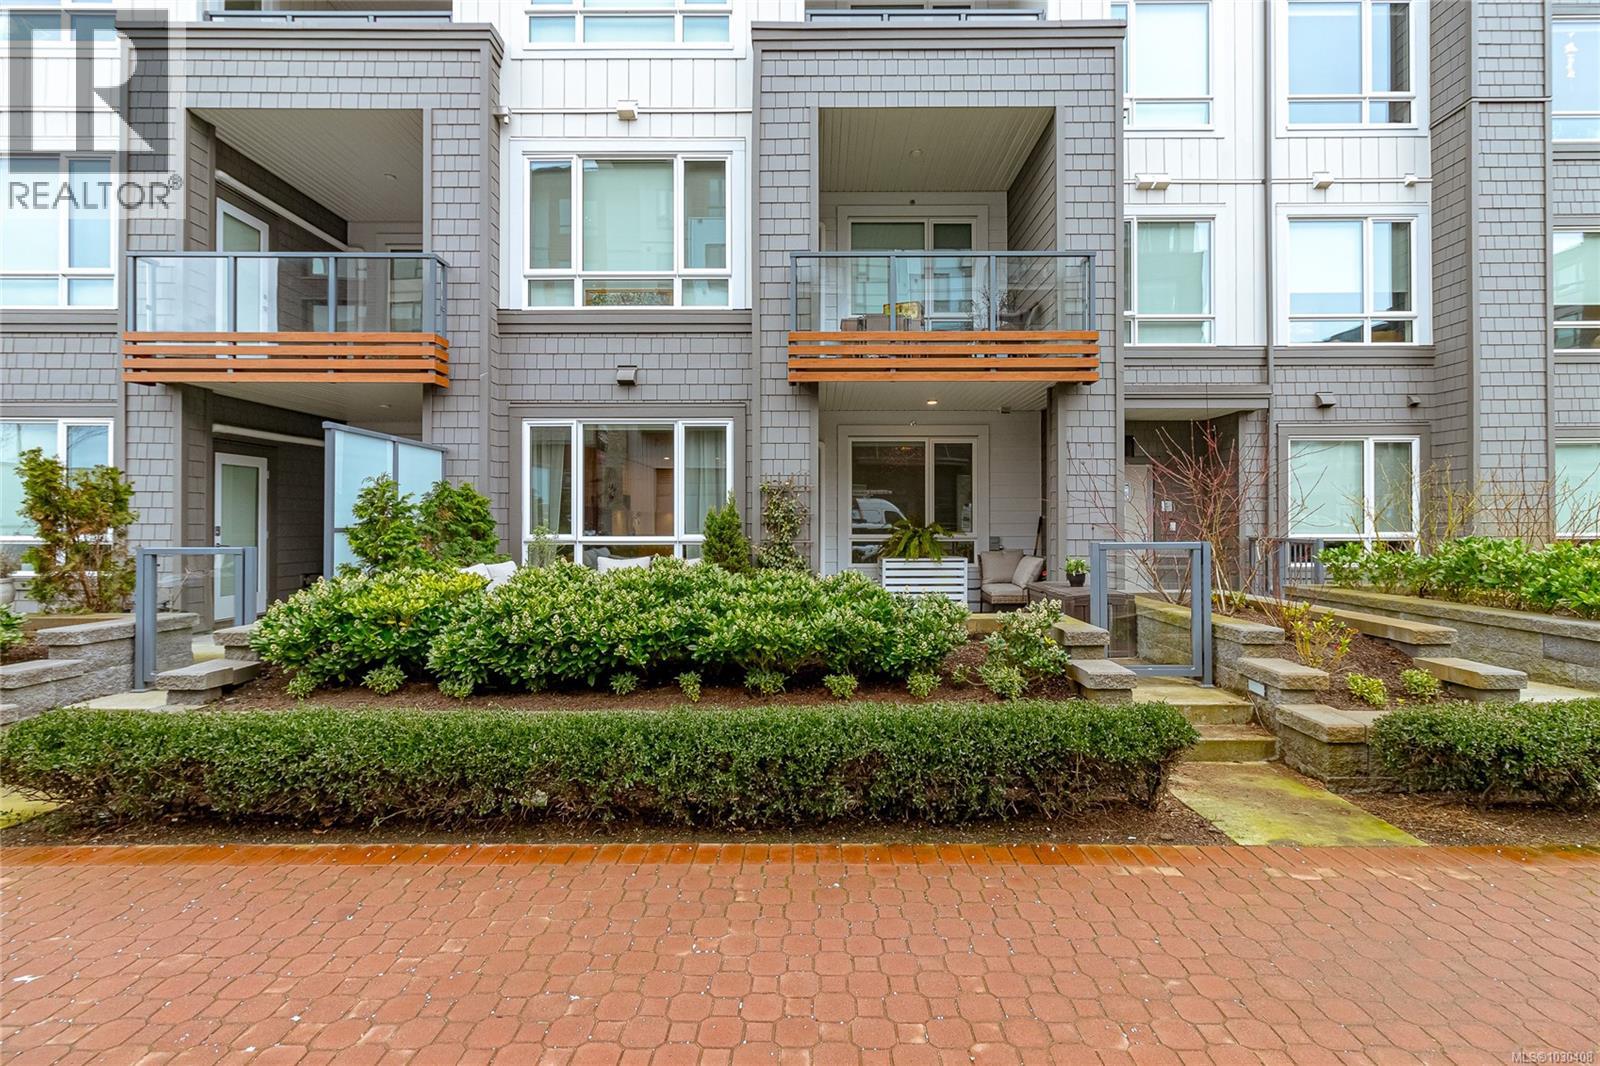
Langford, British Columbia
Welcome to modern, easy living in the heart of Langford! This stylish 1bd, 1bth ground-floor condo offers open-concept layout designed for comfort & convenience. The sleek kitchen has generous counter space, perfect for entertaining, while the spacious patio extends your living outdoors—ideal for morning coffee or evening wine. Ground-floor access allows for seamless indoor-outdoor living with no elevators. An efficient heat pump keeps things cool in summer & cozy in winter. Enjoy fantastic amenities including a community lounge w/kitchen, outdoor patio & BBQ, pet wash, workshop, bike repair station, & exclusive access to the Belmont Club w/entertaining space, music room, kids’ play area & art studio.Pet-friendly (2dogs or 2 cats, no size limit—rare!), rentable, w/secure underground parking w/dedicated EV charger, dog wash, storage locker & bike storage. Steps to groceries, shops, cafés, restaurants, parks & Galloping Goose Trail—this is lifestyle living at its best! (id:65446)
131 Patina Rise SW
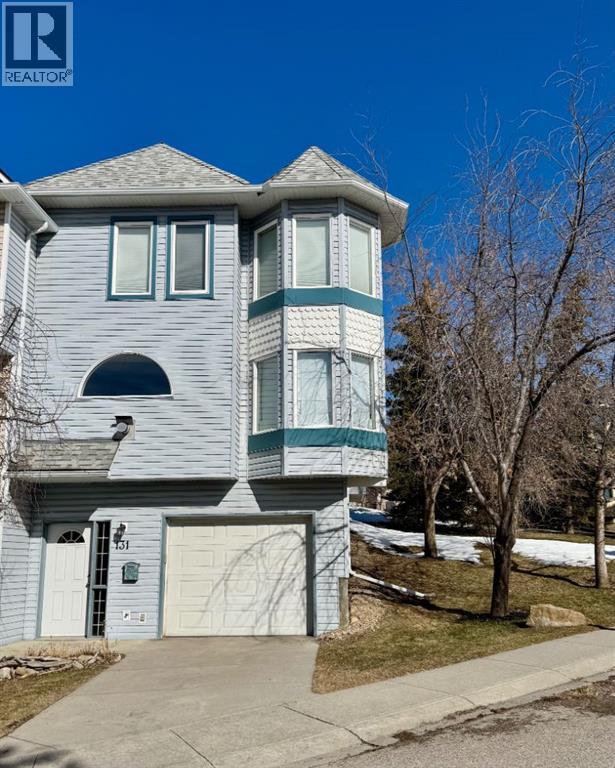
Calgary, Alberta
OPEN HOUSE Saturday, April 18 - 1:00 - 4:00 and Sunday, April 19 - 11:00 - 1:00. Experience the height of tasteful living in this beautifully kept corner-unit townhouse within the desired community of Capilano Gardens. Surrounded by lush green space, this Patterson residence offers a stylish home characterized by thoughtful design and an effortless lifestyle. On the main floor, the home reveals an expansive floorplan where a charming turret captures the sun, pulling natural light into the living and dining areas. Rich hardwood floors and a central fireplace add a sense of warmth to the open space. The kitchen showcases a clean and functional design, featuring premium quartz countertops and a generous central island with a wood-topped accent perfect for everyday prep and entertaining. Transitioning outdoors, the expansive back deck overlooks serene greenery and is fully gated to provide a secure and peaceful outdoor space for both residents and pets.The upper level maintains a sense of cohesive design, with hardwood flooring extending through the hallway and into a dedicated den area complete with a customized built-in desk. The primary suite presents a bright and versatile space, easily accommodating a king-sized bed and featuring a charming turret-style alcove and an impressively sized walk-in closet. The secondary bedroom offers a flexible solution for guests with its integrated Murphy bed, while the five-piece main bathroom offers a spa-like experience with a walk-in shower and a deep soaker tub. Adding to the home's practical appeal, the lower-level entry leads from a spacious tandem garage, providing secure parking and extensive storageSuperbly located 15 minutes from downtown, this residence offers a perfect balance of city connectivity and mountain access. Residents of this well managed complex enjoy proximity to the boutique offerings of Aspen Landing and the extensive amenities of WestHills Towne Centre. From the local treasures of the Farmers’ Market We st to the natural beauty of Edworthy Park, every convenience is within easy reach. A rare opportunity for a quality home in such a serene, premier location. Book your viewing today. (id:65446)
1137 41 Street SW
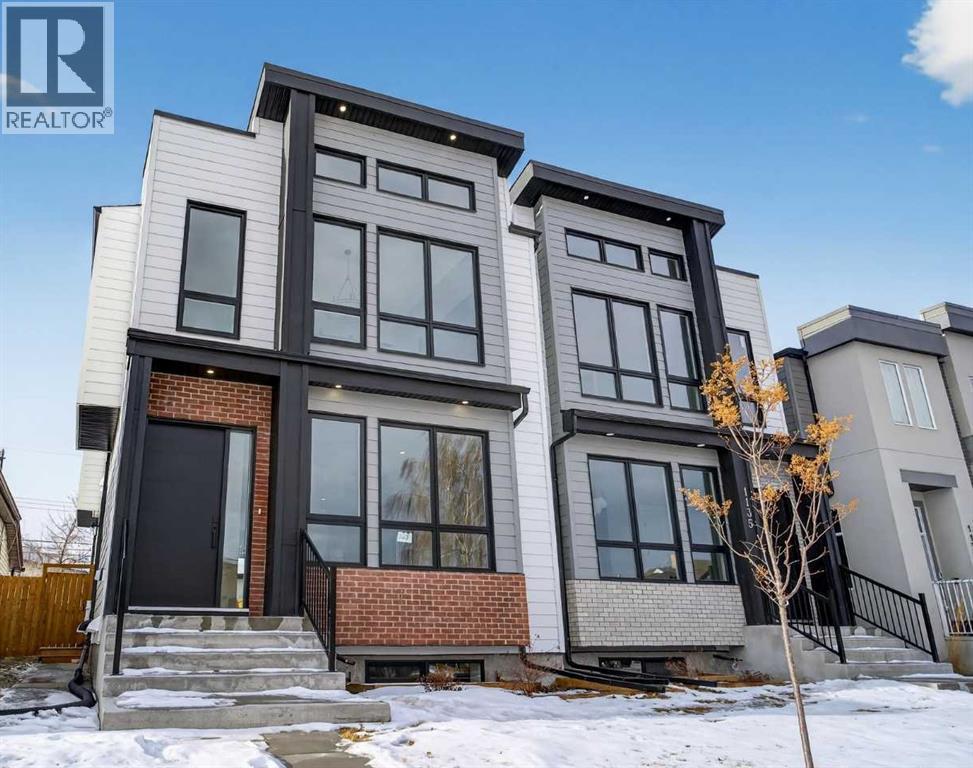
Calgary, Alberta
READY FOR IMMEDIATE OCCUPANCY! Welcome to the epitome of urban elegance, a stunning semi detached inner~city infill perfectly situated in one of Calgary’s most desirable communities, just minutes from downtown. This exceptional home includes a LEGAL BASEMENT SUITE, offering a fantastic opportunity for additional income or a comfortable private space for guests. Nestled in a quiet, tree lined neighbourhood yet only moments from the vibrant energy of downtown, this residence truly offers the best of both worlds, tranquility and convenience. Step inside and discover a meticulously designed, modern luxury home that blends style and functionality. The open concept main floor is ideal for entertaining, featuring a chef inspired kitchen with a massive quartz island, premium finishes, and ample workspace to spark your culinary creativity. The inviting living area showcases a stunning fireplace surrounded by custom built-ins, while the rear mudroom and convenient two piece powder room add everyday practicality. Step outside to your west facing backyard sanctuary, perfect for relaxing or entertaining long into Calgary’s summer evenings. Upstairs, the spacious bedrooms are designed for peace and comfort, each with large windows that fill the rooms with natural light. The primary suite impresses with a vaulted ceiling, a generous walk~in closet (offering more space to store your treasures than you’ll find in most infill homes) and an elegant and well appointed ensuite. An upper laundry room with sink also presents on this floor of the home. The lower level is masterfully finished and includes a full kitchen, a MASSIVE living area, a bedroom, and a bathroom, all enhanced by in~floor heating for ultimate comfort. Enjoy being just minutes from trendy boutiques, cafes, parks, and entertainment venues. Embrace the vibrant Rosscarrock lifestyle with this exceptional infill home ~ where luxury, location and lifestyle meet! (id:65446)
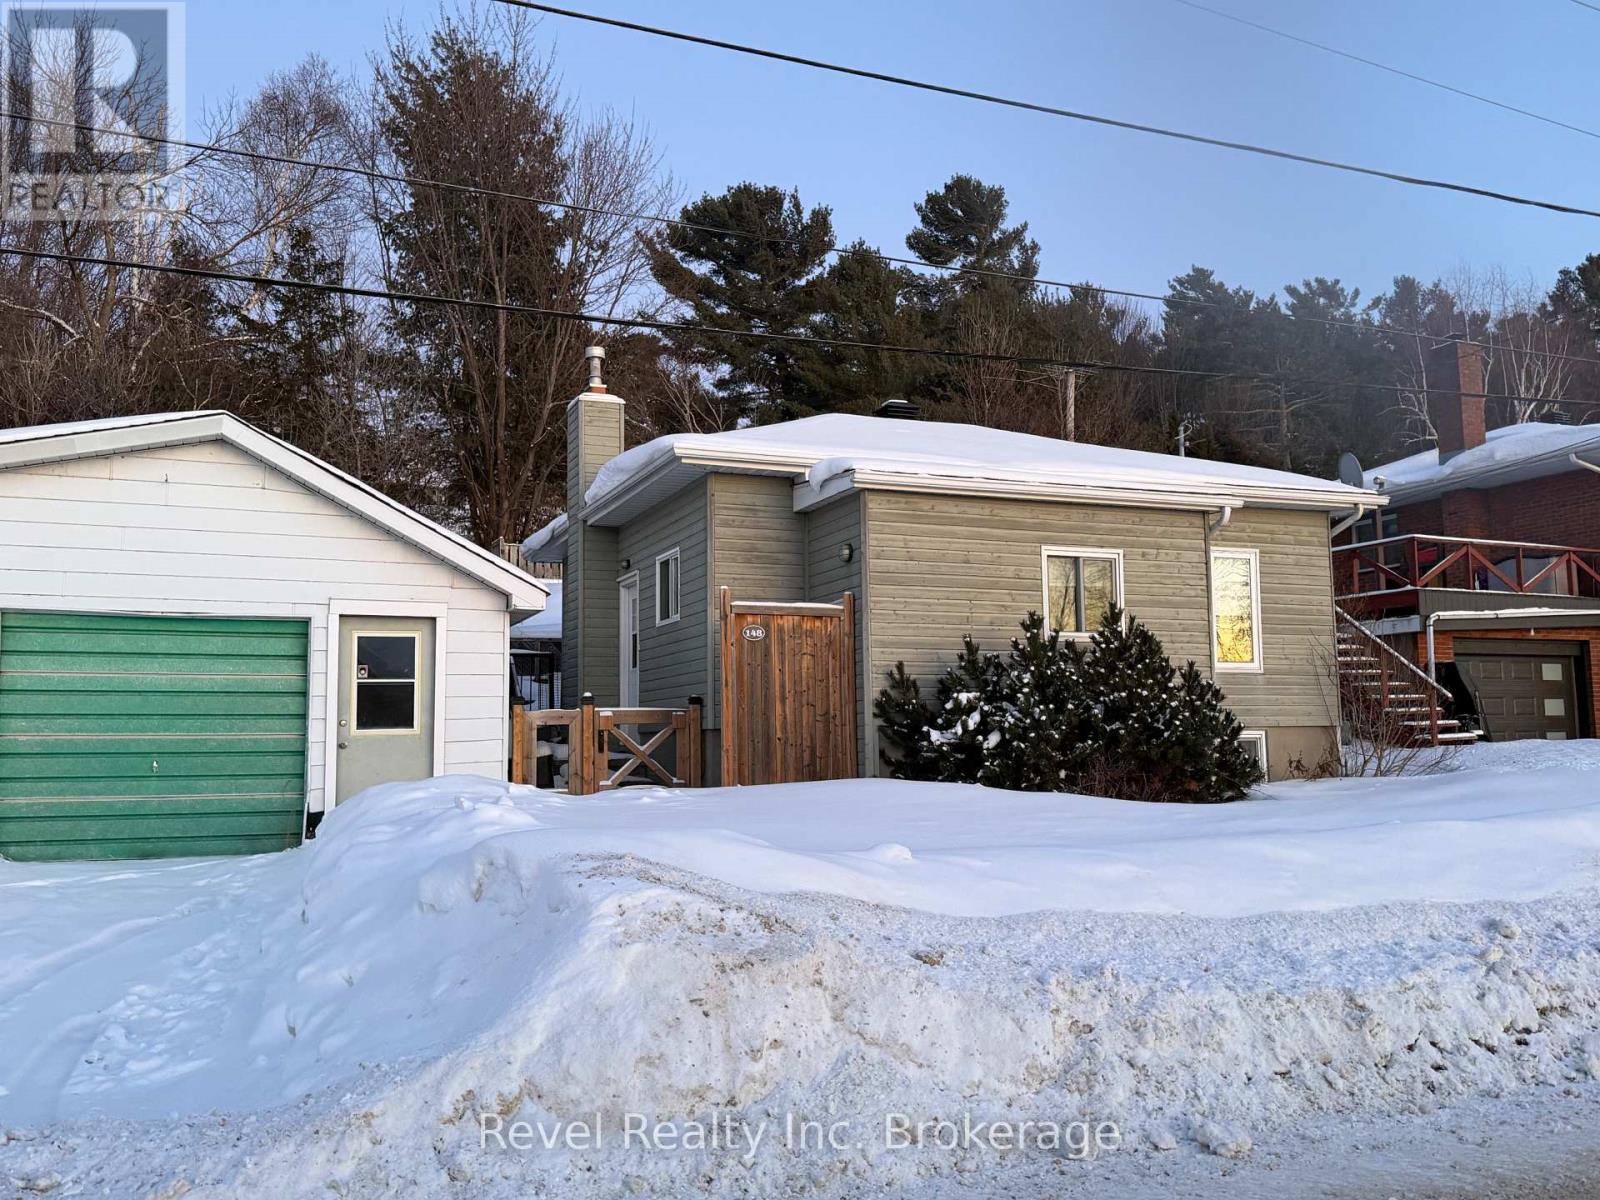
148 Main Street S
Callander, Ontario
Welcome to 148 Main Street South, where small-town charm meets lakeview and famous sunsets living in the heart of beautiful Callander, Ontario. THis 2 bedroom + den/ 2 Bath home is located just steps from the sandy beach and marina on legendary Lake Nipissing, this delightful home invites you to slow down and soak up the lifestyle that Northern Ontario is famous for. Whether you're a first-time buyer, looking to downsize, or dreaming of a carefree cottage retreat, this gem fits the bill. Lake Nipissing offers year-round enjoyment with boating, kayaking, swimming, world-class fishing, and unforgettable sunsets in the summer, plus snowmobiling and ice fishing adventures in the winter. It's a true four-season playground right at your doorstep.Inside and out, this home has seen thoughtful updates, including a re-shingled roof in 2021 and a spacious deck complete with a natural gas BBQ hookup-perfect for hosting friends or grilling like a true pit-master. Got toys? The garage provides convenient storage for your kayak, boat, or sled, with easy lake access so adventure is always just minutes away.All of this is set within walking distance to downtown Callander, where you'll find local restaurants, grocery stores, and everyday conveniences, plus quick highway access. And for a little extra excitement, the brand-new casino is only a short drive away.Charming, convenient, and close to nature-148 Main Street South is more than a home, it's a lifestyle. (id:65446)
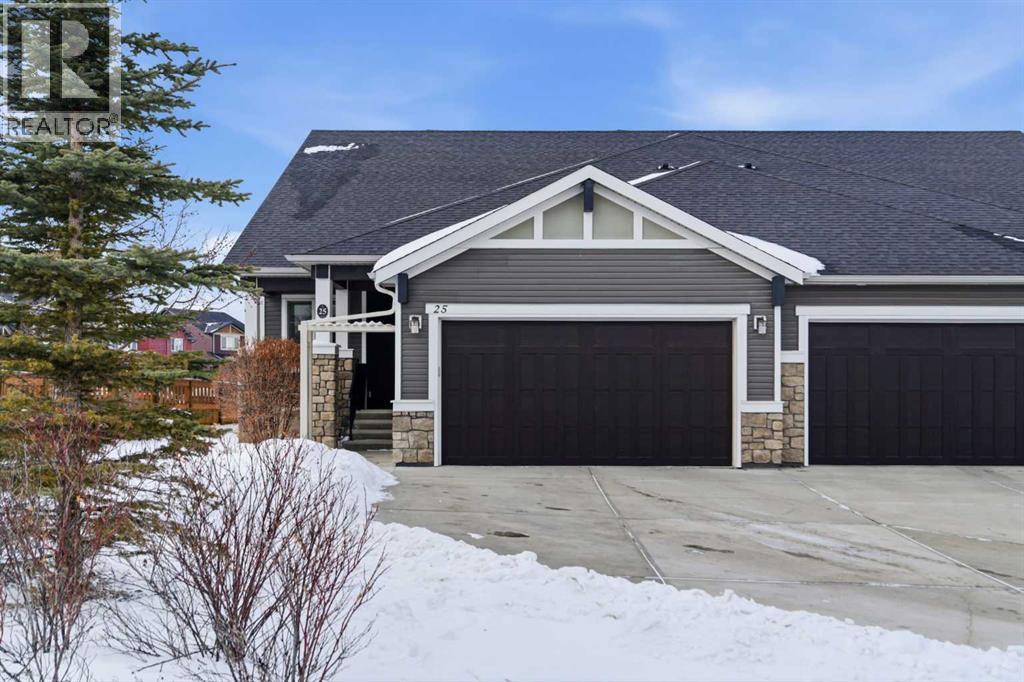
25 Fireside Landing
Cochrane, Alberta
* OPEN HOUSE: Sunday, April 19, from 1-3 PM * PRICE IMPROVEMENT * END-UNIT, LOW-MAINTENANCE BUNGALOW VILLA * Presenting 25 Fireside Landing anew with a fresh perspective and standout upgrades, this home truly stands out and is one you won’t want to miss! This stellar 3-bed + den, 3-bath Calbridge Home by La Vita Land is timeless with its stone and grey exterior siding façade, set on a 5,974 sq ft lot. Greeted by a thoughtfully recessed front porch, this tucked-in design offers a private sheltered entry from the elements and a welcoming curb appeal, and into an inviting foyer with maple hardwood flooring, modern baseboards, fresh paint tones, and elevated finishes throughout the home’s interior. Just off the entry, a sunlit den, currently occupied as an art studio, offers a versatile space ideal for a home office, creative retreat, or quiet flex room, and down the hall, smart living unfolds with a powder room and a mudroom-laundry combo with access from the insulated double-attached garage. The home opens beautifully into a bright kitchen, dining, and living room layout designed for effortless everyday living and when entertaining guests, where the kitchen shines with shaker cabinetry, sleek hardware, granite counters, s/s appliances, a centre island with seating, and a walk-in pantry. From there, the dining area flows into the living room, where a cozy fireplace anchors the room and large windows draw you toward the backyard. Privately positioned for rest and retreat, the king-sized primary bedroom is enhanced by a striking paneled feature wall, creating a serene sanctuary, with a spa-inspired 5-piece ensuite with dual vanities, soaker tub, walk-in shower, and water closet, all complemented by a large walk-in closet. Downstairs, the fully-finished lower level turns up the volume with a spacious family room ready for movie nights, playlists, and lively gatherings. Large enough to create two distinct zones, it’s styled with a home office but could easily transform int o a games or bar area when hosting parties. Completing the lower level are two additional bedrooms, one which is staged as a home gym, offering flexible space for family, guests, or hobbies, along with a convenient 4-piece bathroom and extra-large, organized storage utility room providing practical space for seasonal items and overflow. 30 mins to the Rockies, with 63 acres of parks, green space, shops nearby, and quick Highway 1 access to Calgary, life balances ease and adventure. The beauty of villa living makes for a snowbird’s dream, where monthly condo fees include lawn maintenance and snow removal for peace of mind. That freedom means more time to travel, rightsize, or simply embrace a lock-and-leave lifestyle without sacrificing or compromising comfort or space. At Clearbook Villa of Fireside, you’re not just buying a home; you’re choosing a lifestyle designed for ease, connection, and enjoying what matters. (id:65446)
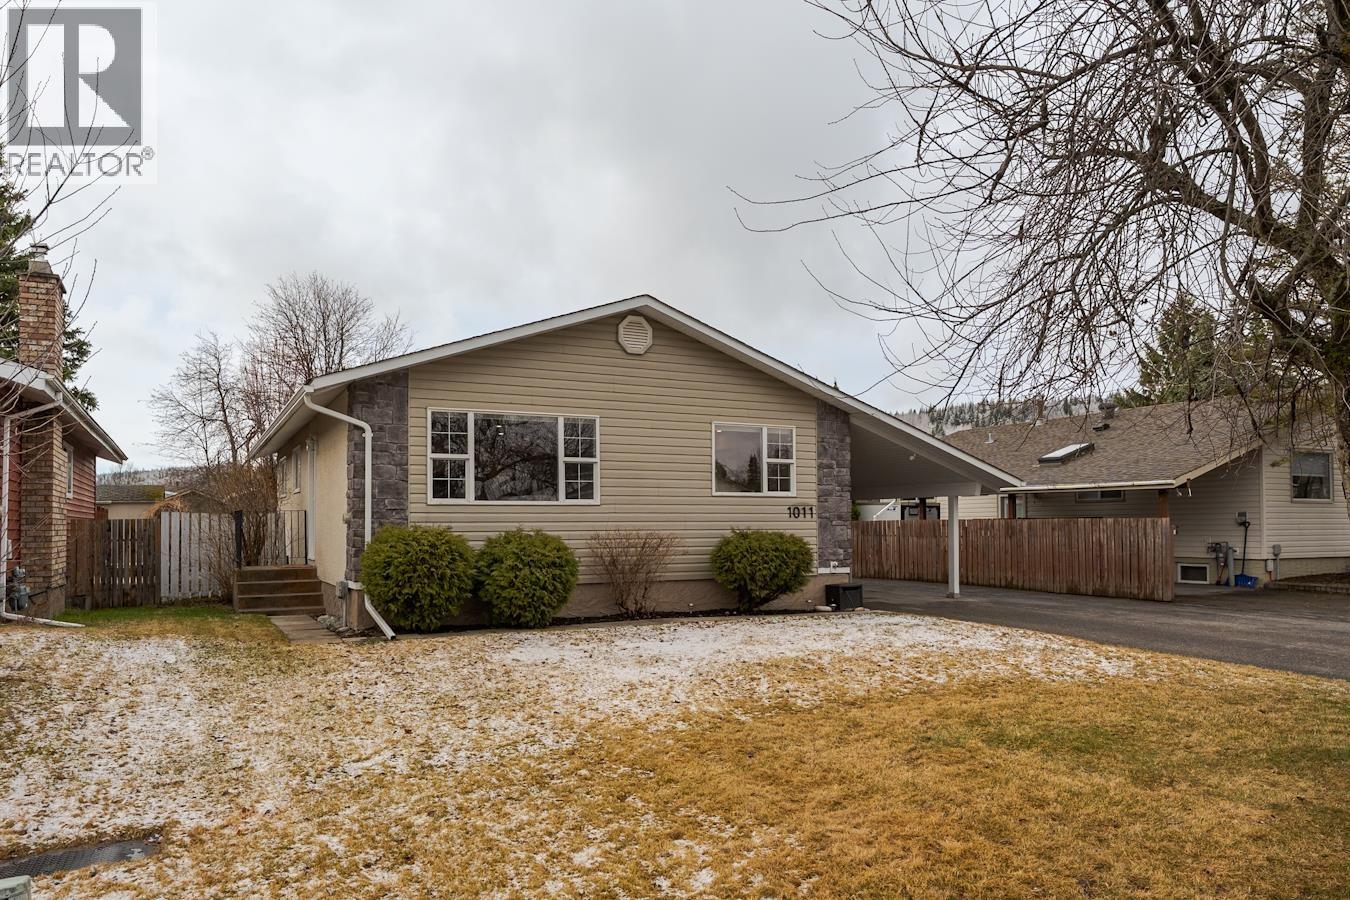
1011 Hansard Crescent
Prince George, British Columbia
You're going to love this house! Amazing and meticulously maintained family home with lots of updates! A newer white kitchen with stone countertops and tiled backsplash, renovated bathroom, and three bedrooms up! Stylish motorized blinds int he living and dining rooms. Basement offers a 4th bedroom, 3 pc bathroom, rec room, large laundry room and plenty of storage space. The yard in the summer time is a dream! Patio space, 2 storage sheds, single car carport and double wide driveway making extra space for that RV! One of PGs most desirable locations. Walking distance to Foothills Elementary, Lac De Bois and DP Todd. This home is truly move in ready. All measurements are approximated and must not be relied upon without further verification. (id:65446)
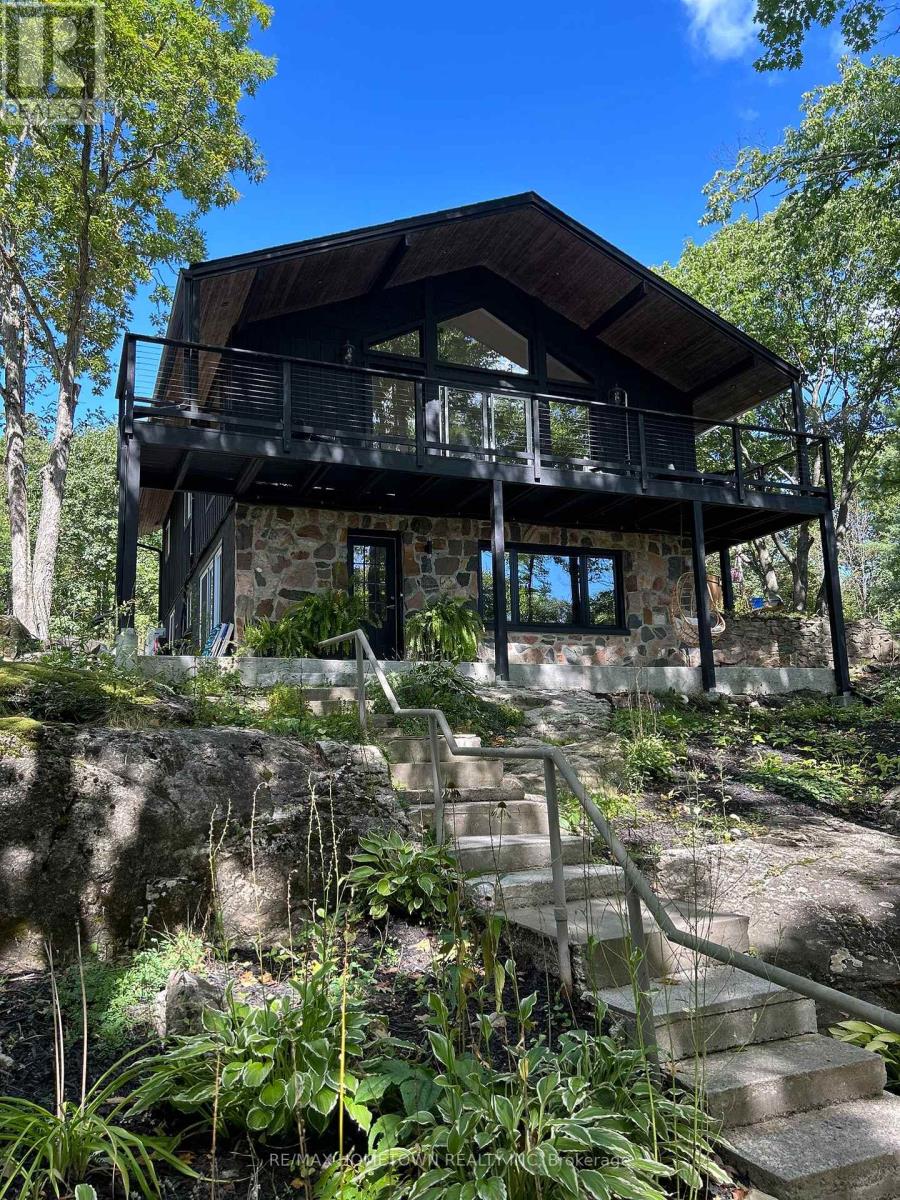
414 Old River Road
Front Of Yonge, Ontario
Set on a private 1.5-acre lot surrounded by mature trees and striking granite outcroppings, this thoughtfully renovated 2500 sq. ft. home offers 2+2 bedrooms and 2 full bathrooms. Filled with natural light and framed by beautiful views in every direction, it's an ideal retreat for those seeking peace, privacy, and a strong connection to nature. A wraparound deck on the second floor creates a unique, treehouse-like living experience-perfect for relaxing, entertaining, or simply taking in the surrounding landscape from above. Located just a short walk to the newly renovated Brown's Bay beach and concession, as well as the Thousand Islands Parkway, this home is perfectly suited for those who enjoy walking, biking, rollerblading, or spending time outdoors with their dog. You're welcomed by a circular driveway and a staircase leading to the front entrance, with additional parking conveniently located at the top-west side of the home. The bright lower level features an open-concept layout with a living room, kitchenette, two bedrooms, and a 4-piece bath-ideal for guests or a potential in-law suite. Upstairs, a sunlit space currently used as an office offers views that may easily compete for your attention. This area flows into the dining and living room, with access to the upper deck. The fireplace surround is newly redone in a white concrete overlay. The kitchen is modern with cabinetry featured in fluted white oak paneling with clean lines and plenty of counter space, along with a door leading to another deck-perfect for BBQs, morning coffee, or unwinding in the evening. At the back of the home, you'll find two additional spacious bedrooms and a 3-piece bathroom. Extensive upgrades include a new roof, fascia, well and pump, windows, doors, French drain with waterproofing, below-grade insulation, flooring, wiring, and plumbing. With all the major work complete and a low-maintenance yard, this home is truly move-in ready. (id:65446)
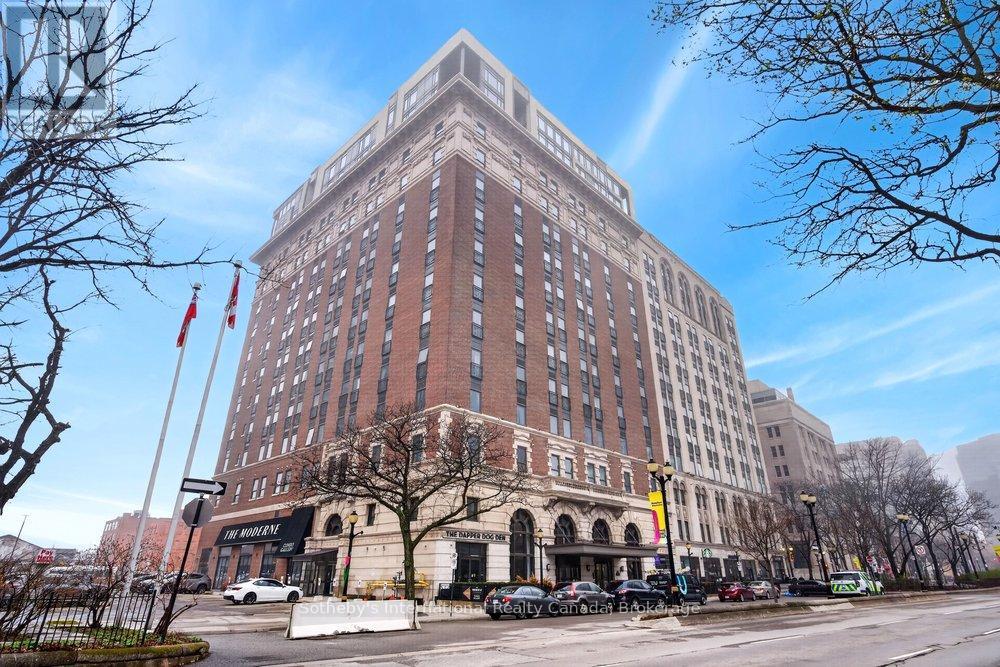
701 - 112 King Street E
Hamilton, Ontario
Welcome to The Residences of Royal Connaught in the heart of downtown Hamilton. This well-appointed 1-bedroom suite offers approximately 703 sq ft of functional living space, featuring an open-concept living and dining area, a modern kitchen, and in-suite laundry. The unit includes a spacious bedroom with ample closet space, a full bathroom plus a separate powder room, and a bright living area with large windows and a Juliet balcony. Located in a historic landmark building with upscale finishes and amenities, the property is steps from restaurants, shops, transit, and everything downtown Hamilton has to offer. Ideal for professionals seeking a central and convenient urban lifestyle. (id:65446)
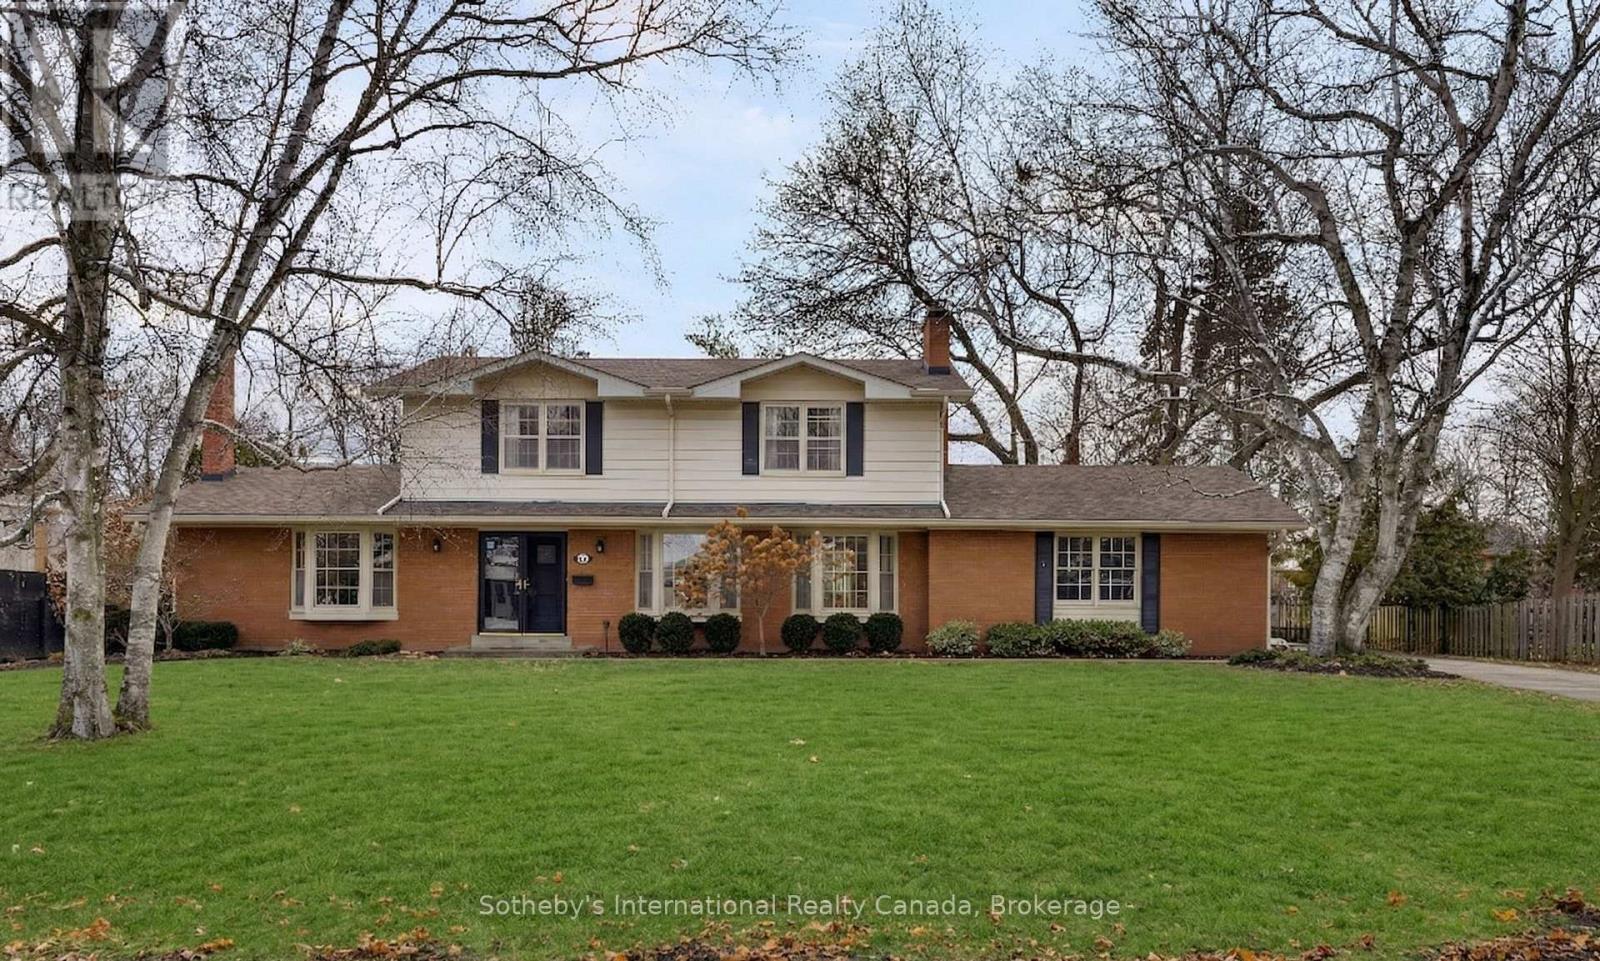
174 Claxton Drive
Oakville, Ontario
Nestled in the heart of the coveted Morrison neighbourhood, this classic residence sits on an expansive, mature 100 x 150 foot lot within the prestigious Ennisclare Park pocket. Steps from the lake and Gairloch Gardens, this impeccably maintained 1960s home still makes a statement. The interior exudes quiet elegance, featuring a wood-panelled family room and a breathtaking sun-room with cathedral ceilings and floor-to-ceiling windows that overlook a lush, private garden oasis. Whether you choose to enjoy its timeless charm, renovate to your taste, or build your dream estate, this is a rare opportunity in one of Oakville's finest school districts (id:65446)
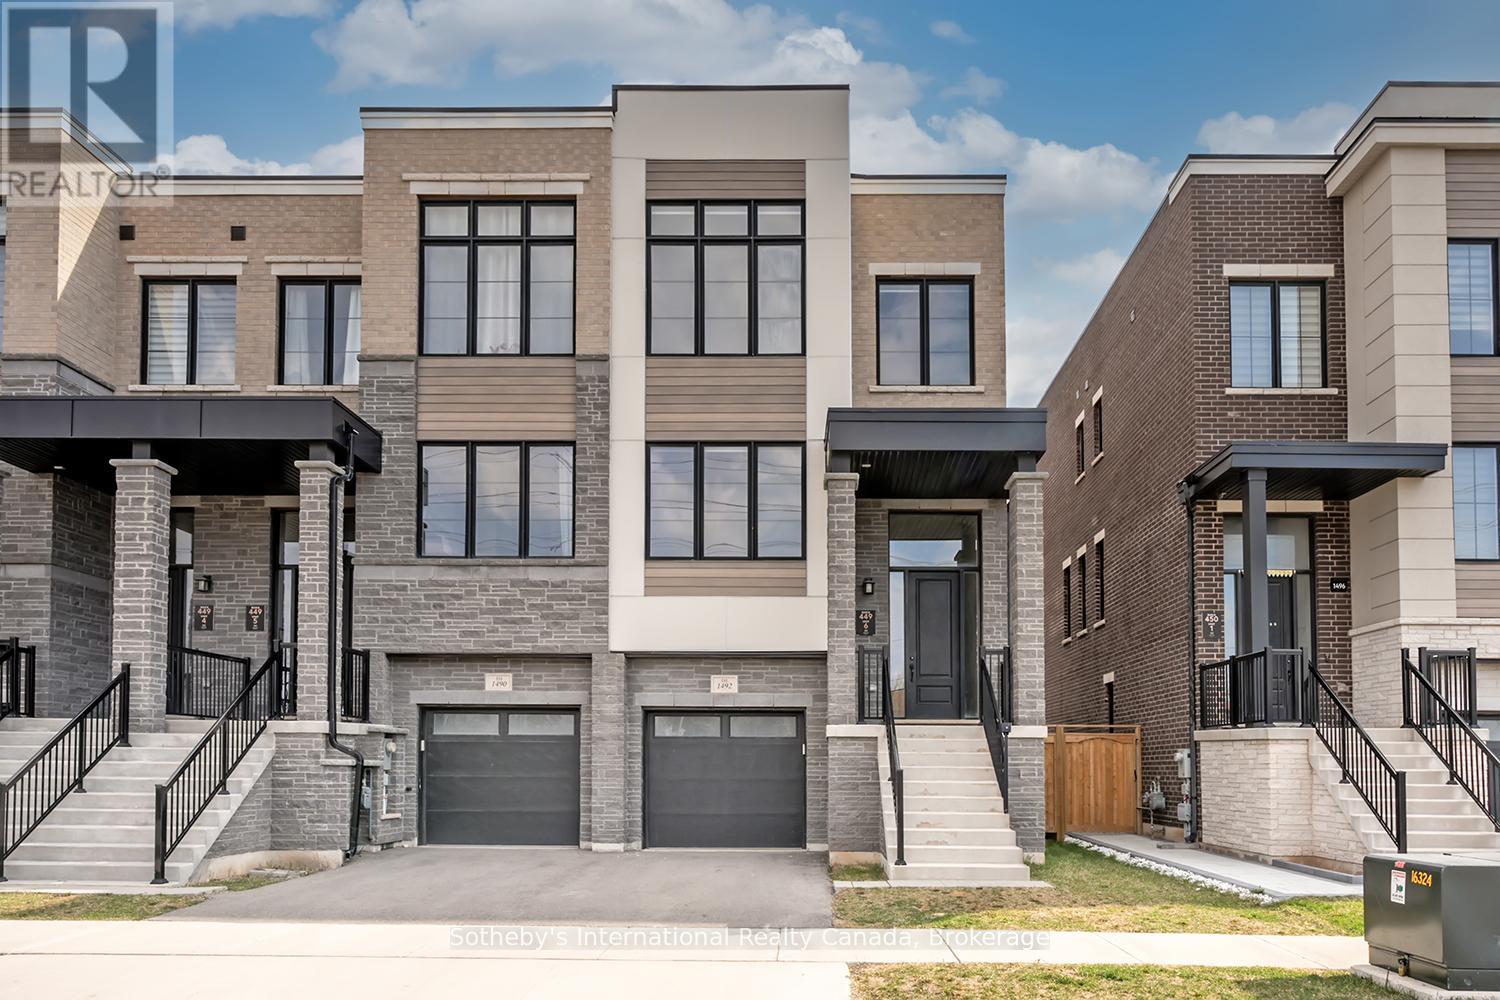
1492 Yellow Rose Circle
Oakville, Ontario
This stunning end-unit freehold townhome in Glen Abbey Encore offers 2,629 sq ft of beautifully upgraded living space, featuring 4 bedrooms, 4 bathrooms, and premium finishes throughout. The gourmet kitchen boasts quartz surfaces, custom cabinetry, built-in appliances, and a large island, flowing into bright, open-concept living and dining areas. The upper-level primary suite includes a spa-inspired 5-piece ensuite and walk-in closet, while the ground-floor fourth bedroom with its own ensuite is perfect for guests or extended family. Freshly painted throughout, a private, fully fenced backyard completes the package - plus basement potential to add a secondary suite. Located in one of Oakville's most coveted school zones, close to Heritage Glen PS (8/10) and Abbey Park SS (9.3/10) - an unbeatable opportunity for families who refuse to compromise. (id:65446)
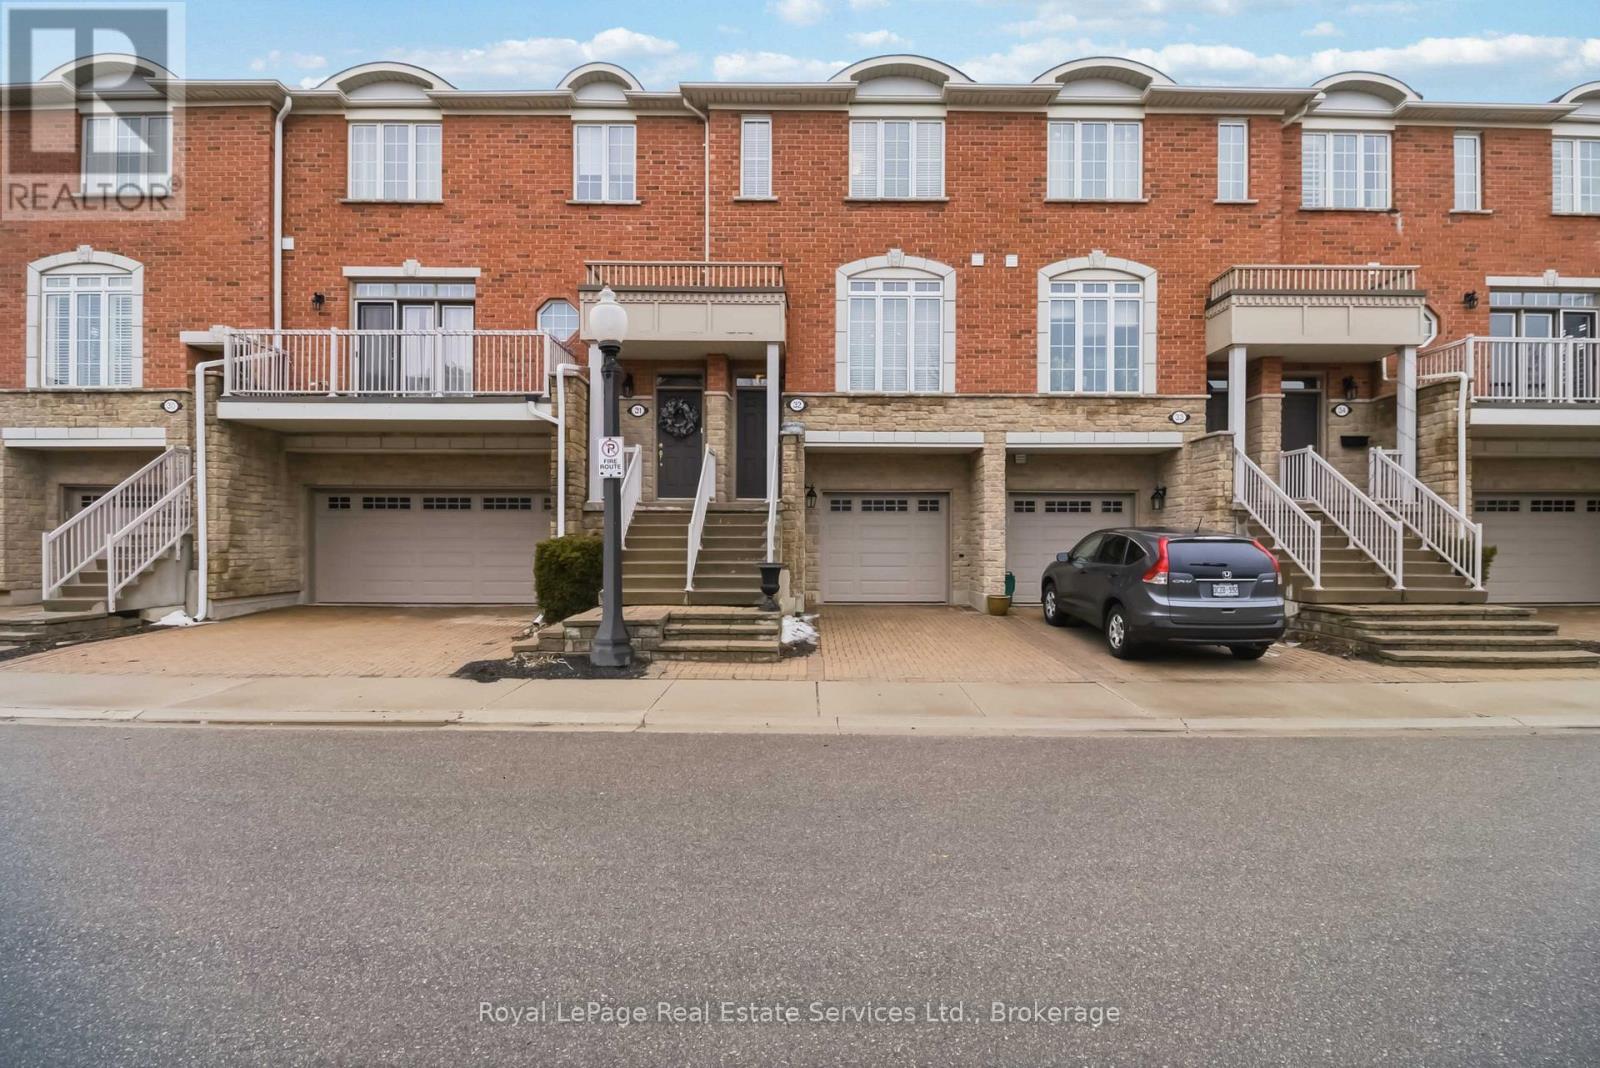
32 - 1169 Dorval Drive
Oakville, Ontario
EVERYTHING IS BETTER IN 2'S! They say good things come in pairs - and this stunning townhome proves it at every turn. Start with 2 spacious bedrooms, thoughtfully designed for comfort and privacy. Enjoy the convenience of 2nd floor laundry - no hauling baskets up and down stairs. Freshen up in 2 full washrooms, plus a stylish 2-piece powder room for guests. Step outside through 2 privatewalkouts - one to a lovely 2nd floor balcony, perfect for your morning coffee, and one to a ground-level patio ideal for evening entertaining. On cooler nights, cozy up beside either of the 2fireplaces that bring warmth and ambiance to your living spaces.Practicality matters too. You'll appreciate 2 dedicated garage storage spaces keeping your home clutter-free, along with 2 convenient entrances - a welcoming front door and direct garage access.Now for the location magic. You're just 20 metres from scenic walking trails, 200 metres from shopping, fitness centres, and restaurants, 2 minutes to highway access, and only 2 miles from the GO Station - commuting has never felt this effortless. And here's a bonus that's almost too good: your maintenance fee includes nearly $200/month in Bell Fibe internet and cable - already taken care of. Nestled in a quiet, well-established townhome enclave, this property isn't just a great find - IT'S 2 GOOD TO BE TRUE. (id:65446)