
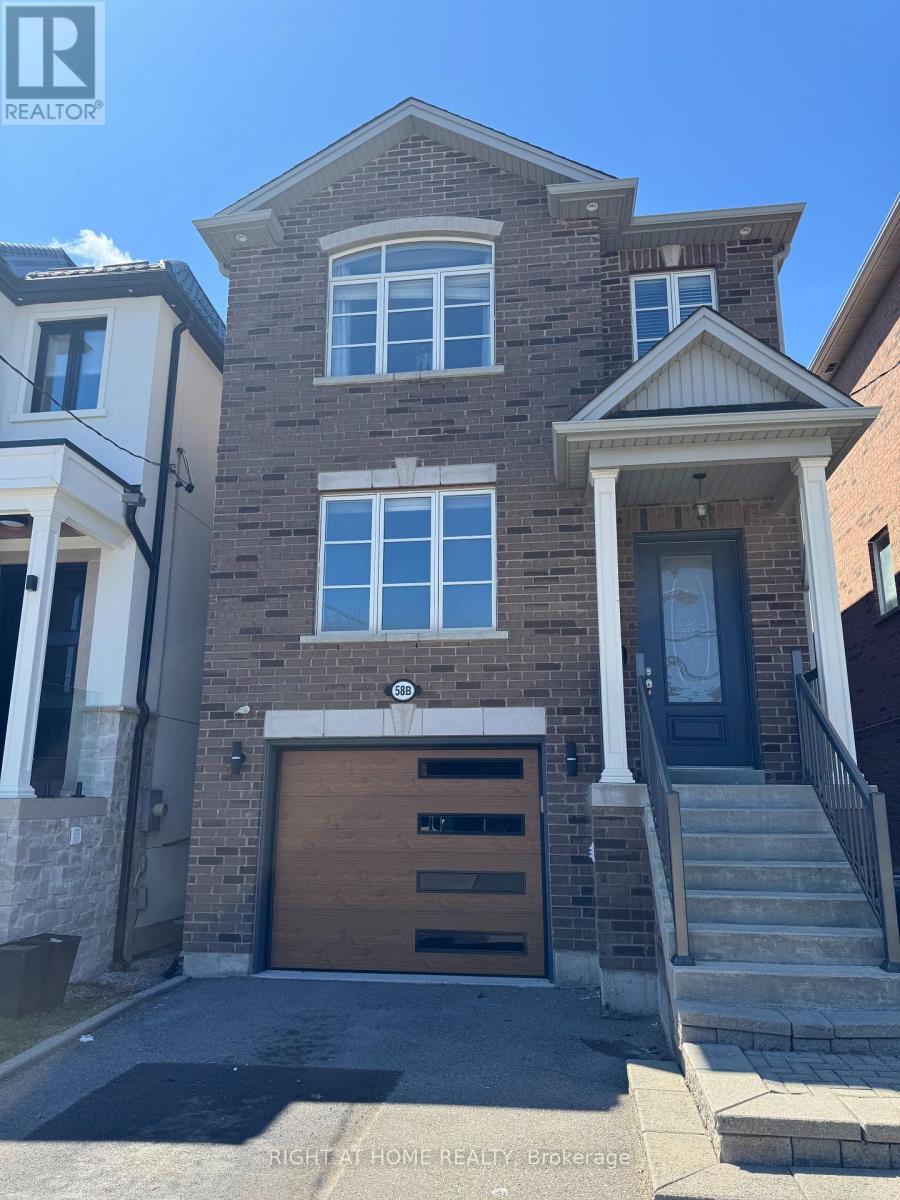
58b Thirty Second Street
Toronto, Ontario
A rare offering on a quiet, family-friendly dead-end street (ideal for families seeking low traffic and a safe, peaceful home), this custom-built residence sits on a deep lot and showcases refined design, elevated finishes, and a fully renovated interior (Apr/2026).From the moment you enter, you're greeted by soaring ceilings, rich natural light, and a seamless blend of modern sophistication and timeless craftsmanship. Freshly painted in the 2026 Pantone Colour of the Year ("Cloud Dancer"), the home features newly refinished genuine hardwood flooring and sleek glass railings that enhance its clean architectural lines. The open-concept main level is anchored by a dramatic family room with 11.5-ft coffered ceilings, a new bespoke fireplace feature wall, and integrated ceiling speakers- ideal for intimate evenings and upscale entertaining. Western exposure bathes the space in golden afternoon light, culminating in stunning sunset views. The chef's kitchen is equally impressive - 10-ft ceilings, large island, with high-end finishes designed for function and style. Upstairs, a statement staircase wall featuring custom wainscoting leads to a serene private retreat. Three (!) skylights further elevate the ambiance, filling the upper level with natural light. The primary suite exudes comfort and sophistication with 9-ft beveled ceilings, a spacious walk-in closet, and a spa-inspired ensuite featuring a double vanity, deep soaker tub, and a glass shower. Fully finished lower level, complete with a separate entrance, is thoughtfully appointed with SS appliances and a granite counter-ideal for a private guest suite, executive home office, or income-generating opportunity. Outdoors, the expansive (135ft lot) backyard offers privacy & scale-perfect for entertaining, relaxation, or family living. Perfectly positioned steps from boutique shops, dining, transit, parks, and major commuter routes, this home delivers a seamless balance of luxury, lifestyle, and convenience. (id:65446)
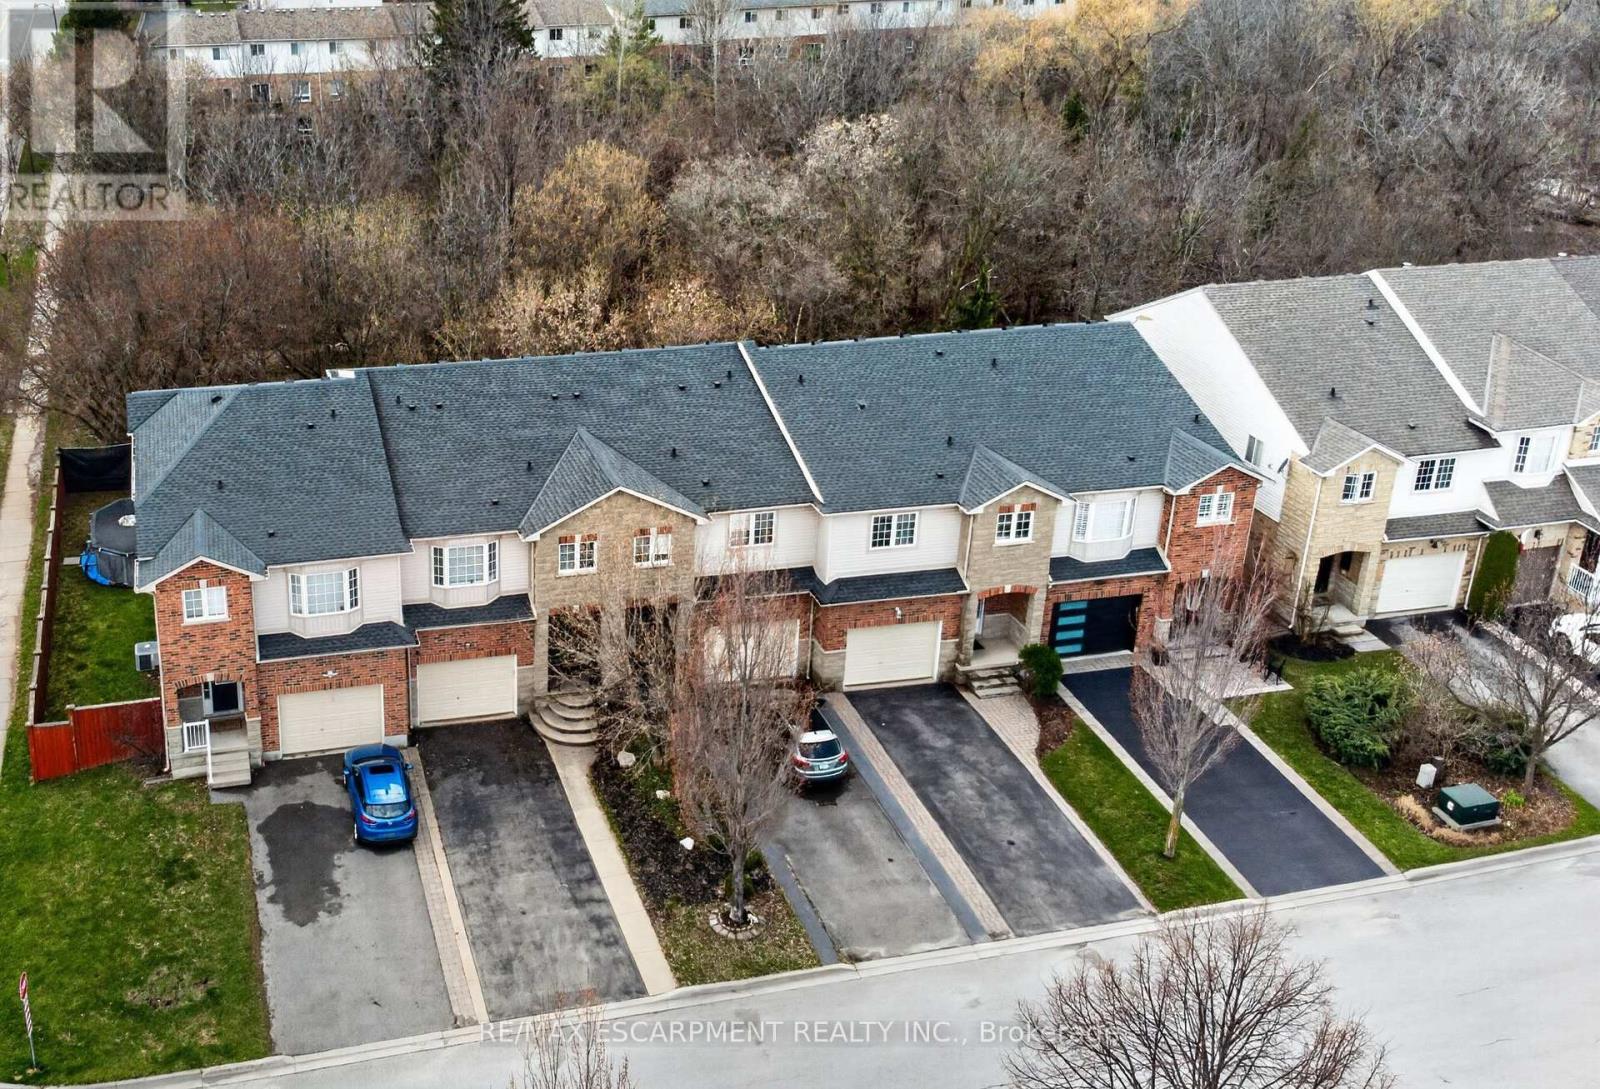
4138 Medland Drive
Burlington, Ontario
Fully freehold. Upgraded. Millcroft. Ravine lot. A winning combination you don't see every day in townhomes. This particular home on Medland has a lot to offer in one of the most sought-after neighbourhoods in the city! Starting with the double wide parking with space for 4 cars. More parking in the garage with a bonus walk-up storage platform. Inside the layout flows nicely. The open stairs, big windows, and size makes it feel open, bright, and inviting. The main floor balcony brings outdoor living and BBQing to your kitchen and living area. The primary bedroom is uniquely on its own level with a walk-in closet that has an extra storage nook for luggage, and a new ensuite bathroom. The lower level has a walk-out to a very private and newly landscaped yard that's fully fenced and backing onto the ravine. Bedroom level laundry, 4 total bathrooms, 3 full bedrooms, and added inclusions like the Sony projector, screen and built-in speakers are lovely additions. But what really sets this home apart is the long list of meaningful upgrades; refinished & stained wood floors, smoothed ceiling and added pot lights, carpet runners, updated powder room with new vanity, majority of the house painted, custom Closet-by-Design, new vanity and faucet in 4-pc bathroom all in 2025. Luxury loose lay vinyl, added pot lights in basement, full ensuite renovation, updated laundry suite with new LG appliances, fully landscaped yard all in 2024. WiFi garage door and exterior lighting with App control. This place has it all. And it's all in one of the most prestigious neighbourhoods in town. With added value being in the top school catchments, convenient commuting access, and a short walk to beautiful parks. It's turn-key and ready for you to enjoy. (id:65446)
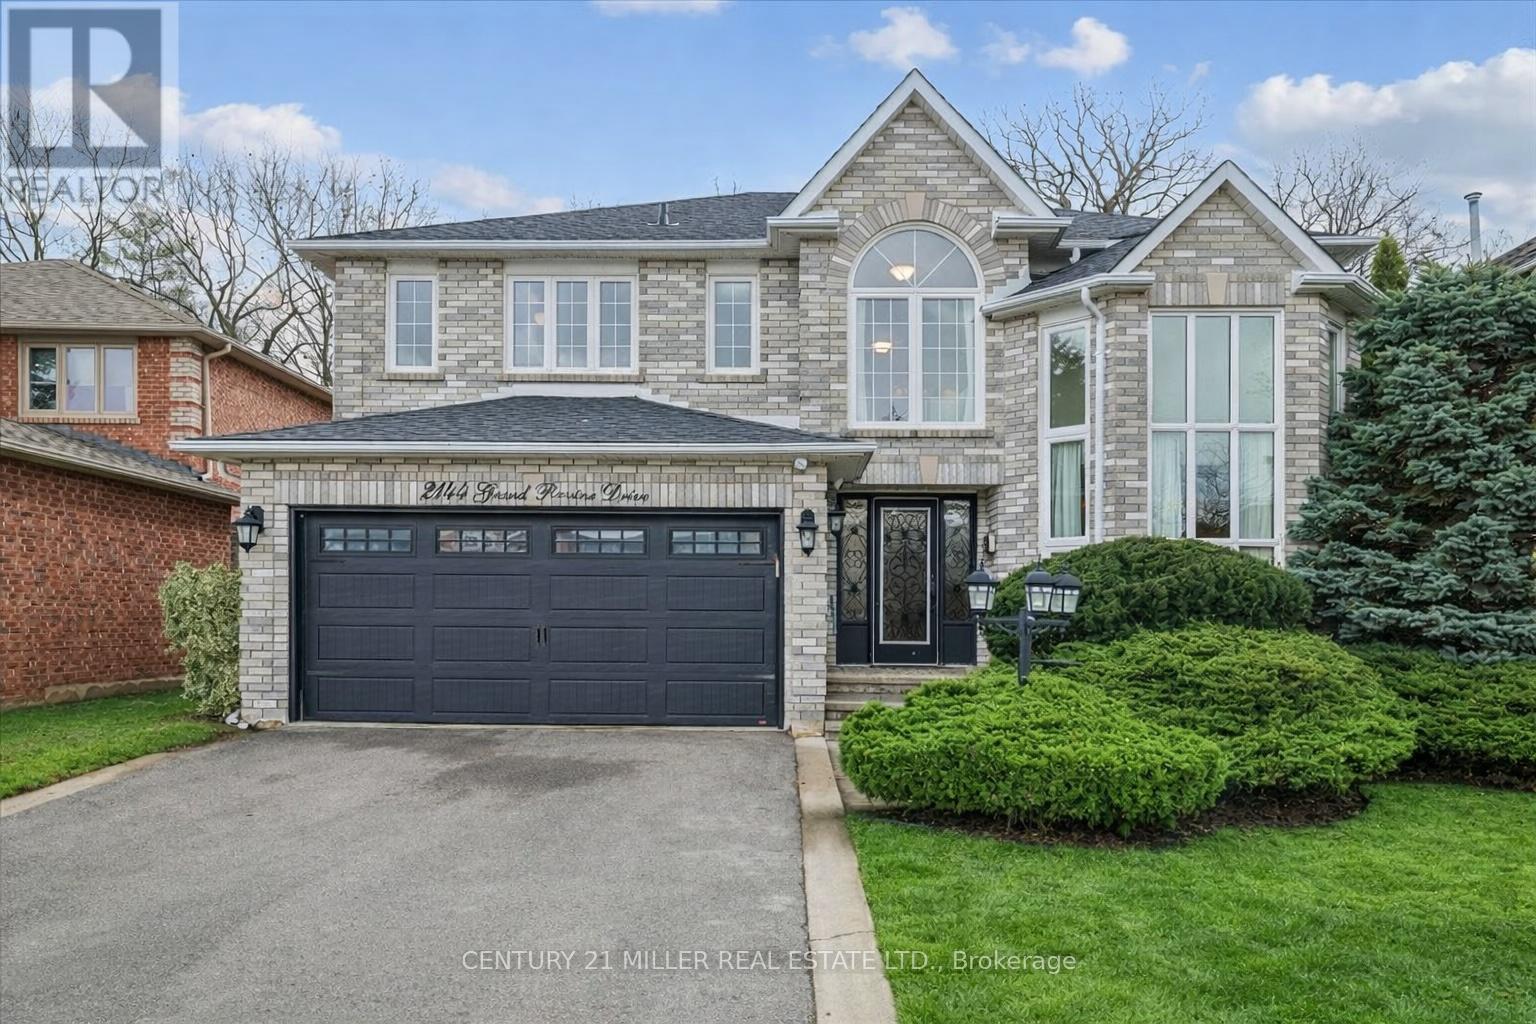
2144 Grand Ravine Drive
Oakville, Ontario
Welcome to this beautifully maintained executive home backing onto a premium ravine lot, offering a rare blend of privacy and scenic views. The professionally landscaped backyard is ideal for relaxing or entertaining, complete with a maintenance-free Trex deck and a heated on-ground pool set against a backdrop of mature greenery. Significant landscaping updates were completed last summer, including fresh sod. Inside, the sun-filled open-concept layout features hardwood flooring throughout, with the main level hardwood recently refinished. The formal living room showcases floor-to-ceiling windows and connects seamlessly to the dining area. The warm and inviting family room offers a gas fireplace and pot lights and opens to a custom maple kitchen with granite countertops, stainless steel appliances, backsplash, and pot lights. The bright breakfast area includes a walk-out to the deck and backyard oasis. The main floor also offers a convenient laundry room and powder room. Upstairs, the spacious primary suite features custom built-in closets and a fully updated ensuite with glass shower, soaker tub, and heated floors. Three additional bedrooms, each with custom built-ins, and an upgraded 4-piece main bath with glass shower and heated floors complete the upper level. Additional highlights include thermal windows, an updated electrical panel with surge protection, and a double car garage with driveway parking. Ideally situated close to top-rated schools, parks, trails, shopping, transit, and major highways. (id:65446)
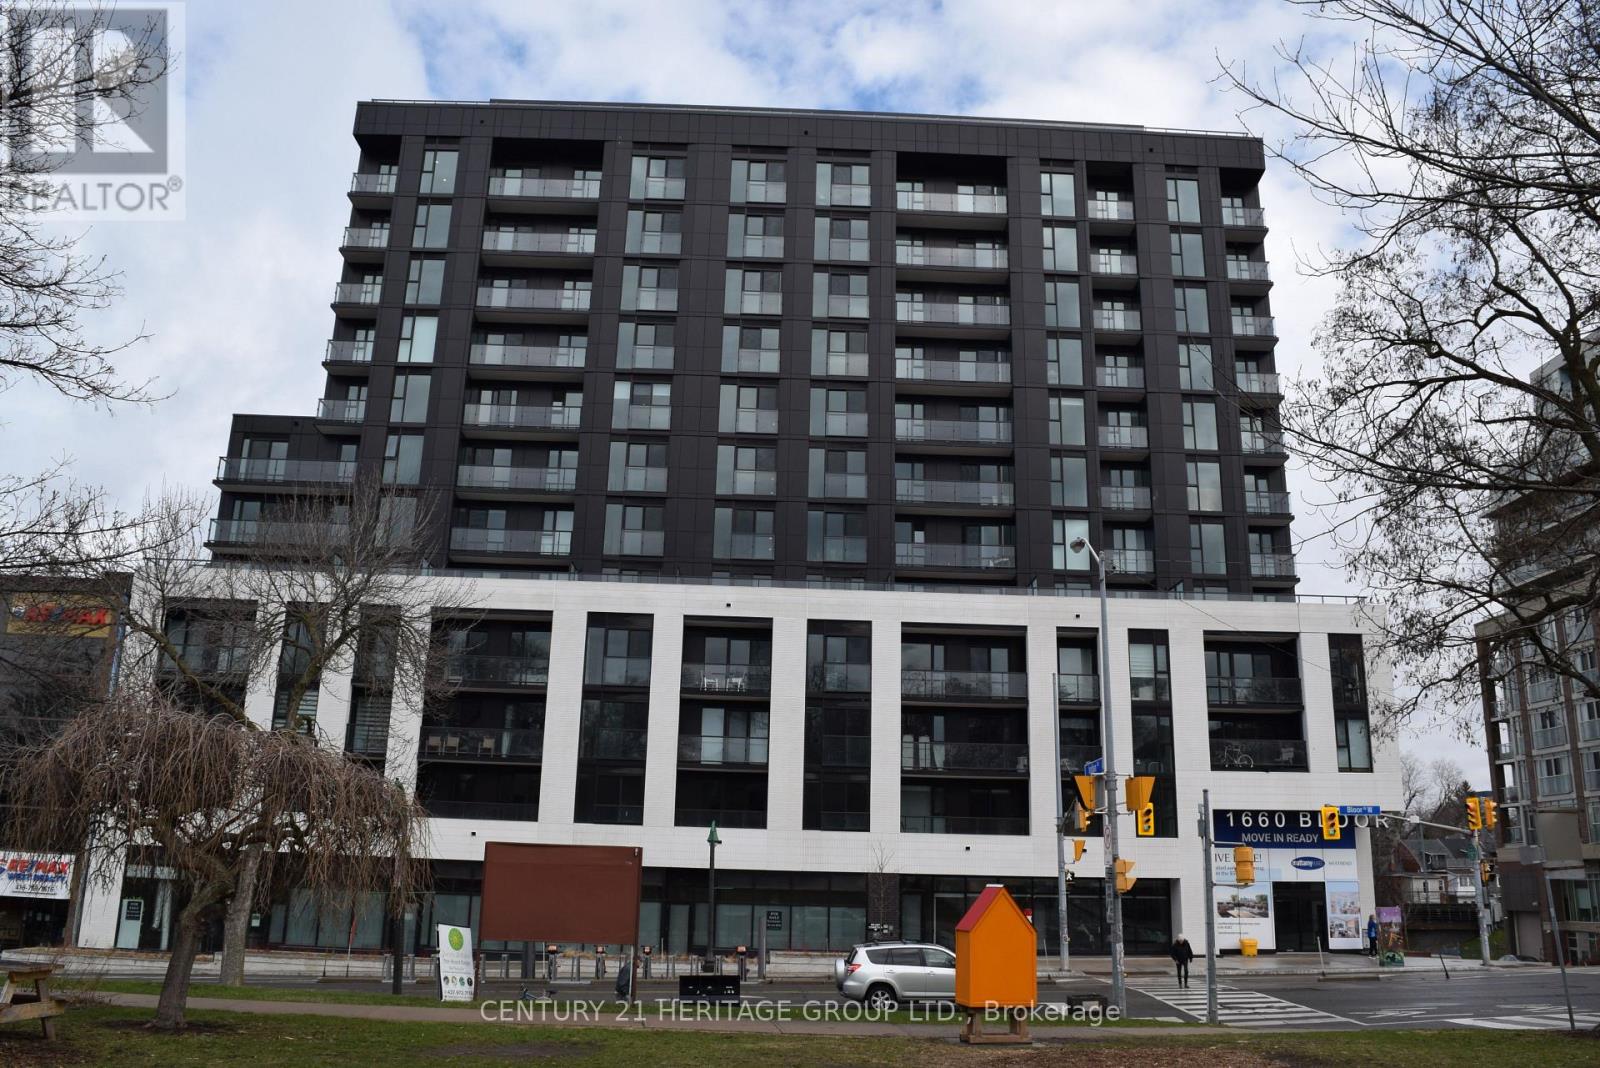
1006 - 1660 Bloor Street W
Toronto, Ontario
Brand New 1-Bedroom Suite at West Bend Residences by Mattamy Homes. Welcome to this bright and modern 1-bedroom suite located directly across from High Park and just a short walk to Keele Subway Station. Offering just under 500 sq. ft. of open-concept living space, this unit features a Juliet balcony with stunning 180-degree south-facing views of the lake Ontario, High Park and downtown Toronto perfectly blending comfort and upscale urban living. The contemporary kitchen is finished with light wood cabinetry, a stylish tile backsplash, under-cabinet lighting, and stainless steel appliances. Wide-plank laminate flooring runs throughout the suite, while the bedroom includes a spacious sliding-door closet. Residents enjoy access to premium amenities, including a rooftop terrace with BBQ stations, a fully equipped fitness centre, a co-working lounge, and more. Conveniently located just steps from the shops, cafes, and restaurants of Bloor West Village, The Junction, and Roncesvalles. Heat, water, air conditioning and high-speed internet are included. Tenant insurance (minimum $2M liability coverage) required. (id:65446)
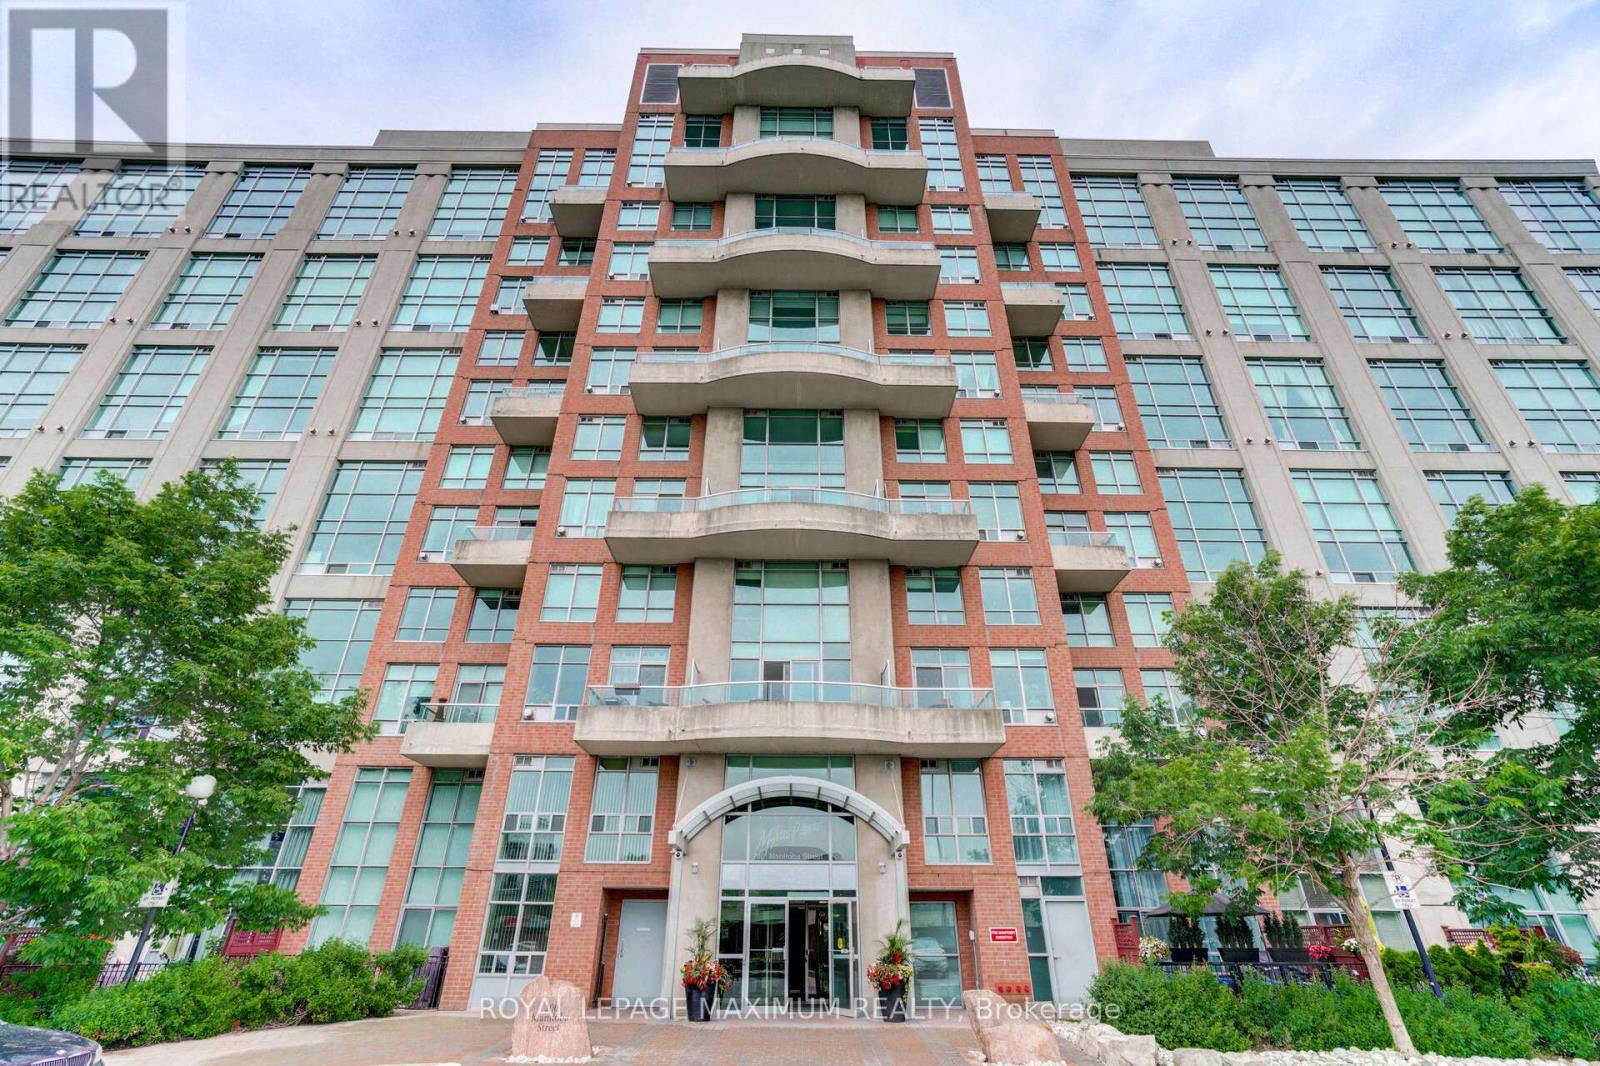
508 - 200 Manitoba Street
Toronto, Ontario
Welcome to this rare loft-style condo in the heart of Mimico's sought-after Park Lawn community- where space, light, and lifestyle come together beautifully. Offering nearly 1,000 sqft (995 sqft to be exact), this bright, open concept suite showcases stunning south-facing views and dramatic floor-to-ceiling windows under 17ft tall ceilings, filling the space with natural light. The modern loft design feels both stylish and inviting. The spacious primary bedroom is complemented by a large den- perfect as a second bedroom, home office, or guest space. Enjoy the convenience of one full bathroom plus an additional powder room for guests. The Kitchen features a dine-in breakfast bar, ideal for casual meals and entertaining, along with cozy fireplace and full sized laundry. A true standout feature: two parking spaces- an incredible find- plus a convenient storage locker. Ideally located just minutes from the waterfront, parks, trails, shopping, and major highways, this vibrant community offers the perfect blend of urban convenience and relaxed lakeside living. A rare opportunity you don't want to miss! (id:65446)
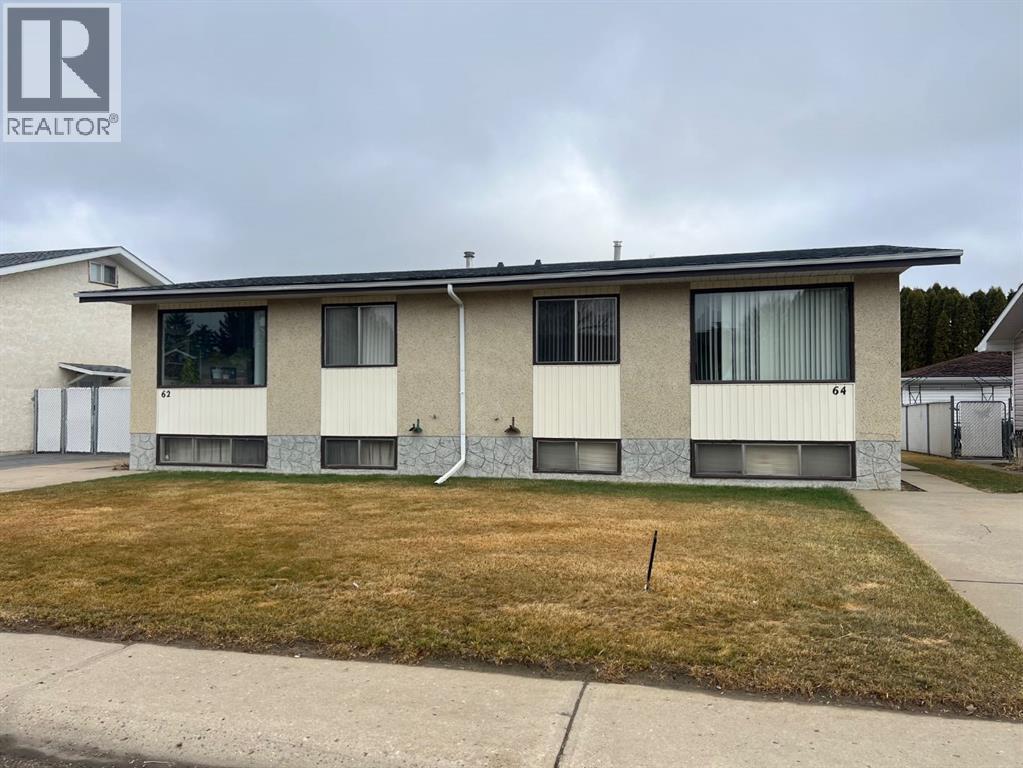
62/64 Carswell Road SE
Medicine Hat, Alberta
Well cared for full duplex with newer shingles, high efficiency furnace, and central air. Total of three bedrooms and lots of room for storage. Nice yard with front driveway. Both sides are included in this package. Electrical will be upgraded to 100 amp upon completion of sale and when ground is free of frost. (id:65446)
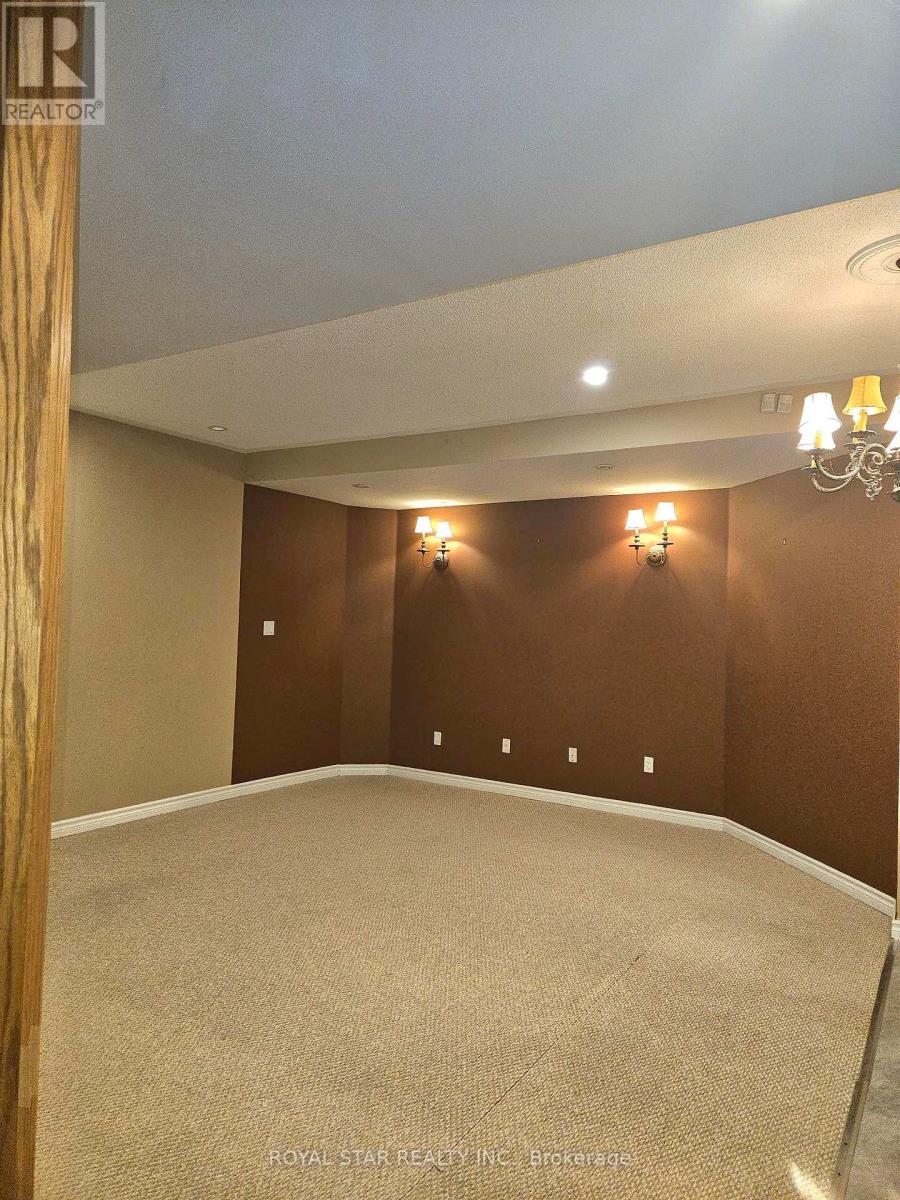
Bsmt - 2257 Manor Hill Drive
Mississauga, Ontario
GORGEOUS AND BRIGHT 2-BEDROOM BASEMENT APARTMENT IN THE SOUGHT-AFTER NEIGHBORHOOD OF MISSISSAUGA. THE BASEMENT APARTMENT IS LARGE WITH A COMFORTABLE AND SPACIOUS LAYOUT WITH 9' FT CEILINGS AND LARGE WINDOWS, INCLUDING A LIVING ROOM WITH A FAMILY ROOM AND 2 BEDROOMS. THE MAIN BEDROOM HAS AN EN-SUITE WASHROOM. THE UNIT IS LIKE A LARGE PRIVATE APARTMENT. WALKING DISTANCE TO ERIN MILLS MALL AND CREDIT VALLEY HOSPITAL. MINS AWAY FROM HWY 403 AND STREETSVILLE GO STATION. THE HOUSE IS LOCATED IN ONE OF THE BEST SCHOOL DISTRICTS. $200 EXTRA FOR THE UTILITIES. EASY SHOWINGS, DON'T MISS THE CHANCE TO CALL THIS BEAUTY YOUR HOME. (id:65446)
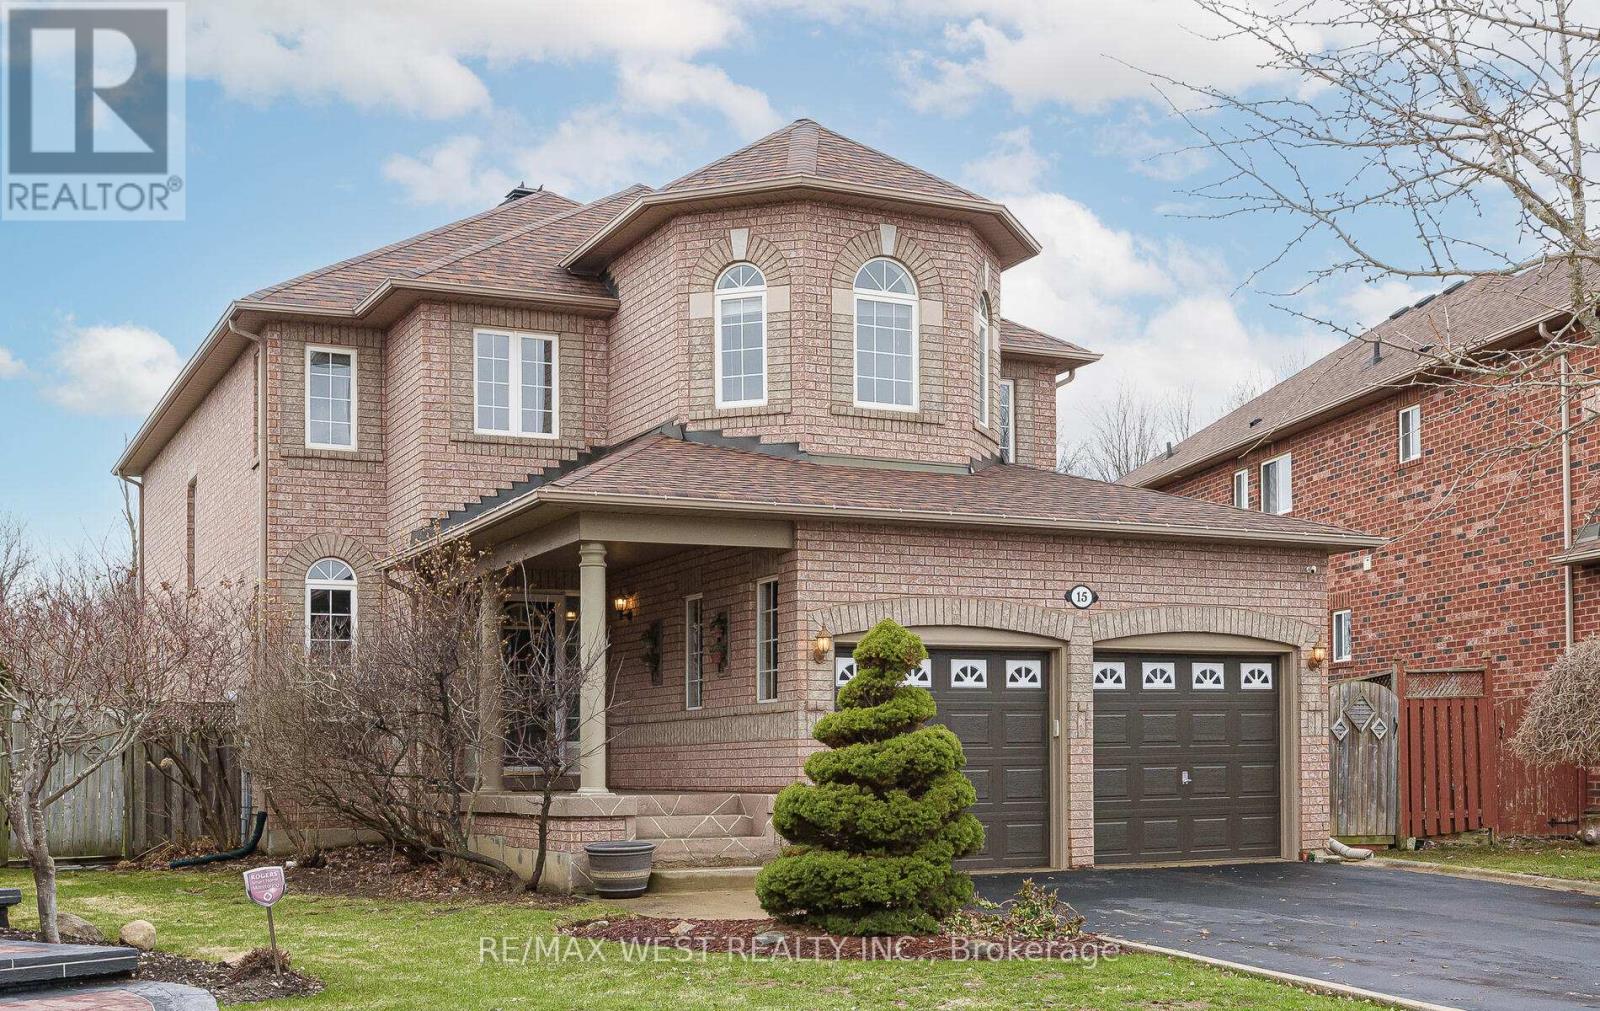
15 Virginia Drive
Brampton, Ontario
Fabulous 4+1 Bdrm, 3 Bath property on a PREMIUM 164 ft lot!! in Mayfield Park! 2711 SqFt & professionally finished bsmt with larger look out windows, wet bar, rough in bath, games room & TV room! 2PC inbetween main level + bsmt. Quality built by Country homes & the original owner. Two storey entry with open concept kitchen & family rooms, coffered ceilings in dining room, stunning hardwood floors throughout except bedrooms and Murphy bed on the wall of 4th bedroom. Ceramic in kitchen, laundry & baths. Convenient INSIDE access to double garage. Spectacular ravine lot with heated onground pool (3 to 5.5ft) with surround deck & patio, sheds, slab for hot tub & garden beds. Entertainers backyard & Family BBQs. CAC, CVAC, high EFF furnance & HWT (rented) roof replaced approx 5 yrs ago. Furnace original but regular service, some windows replaced. Tons of storage. Immaculate condition & very tasteful! SHOWS 10++ (id:65446)
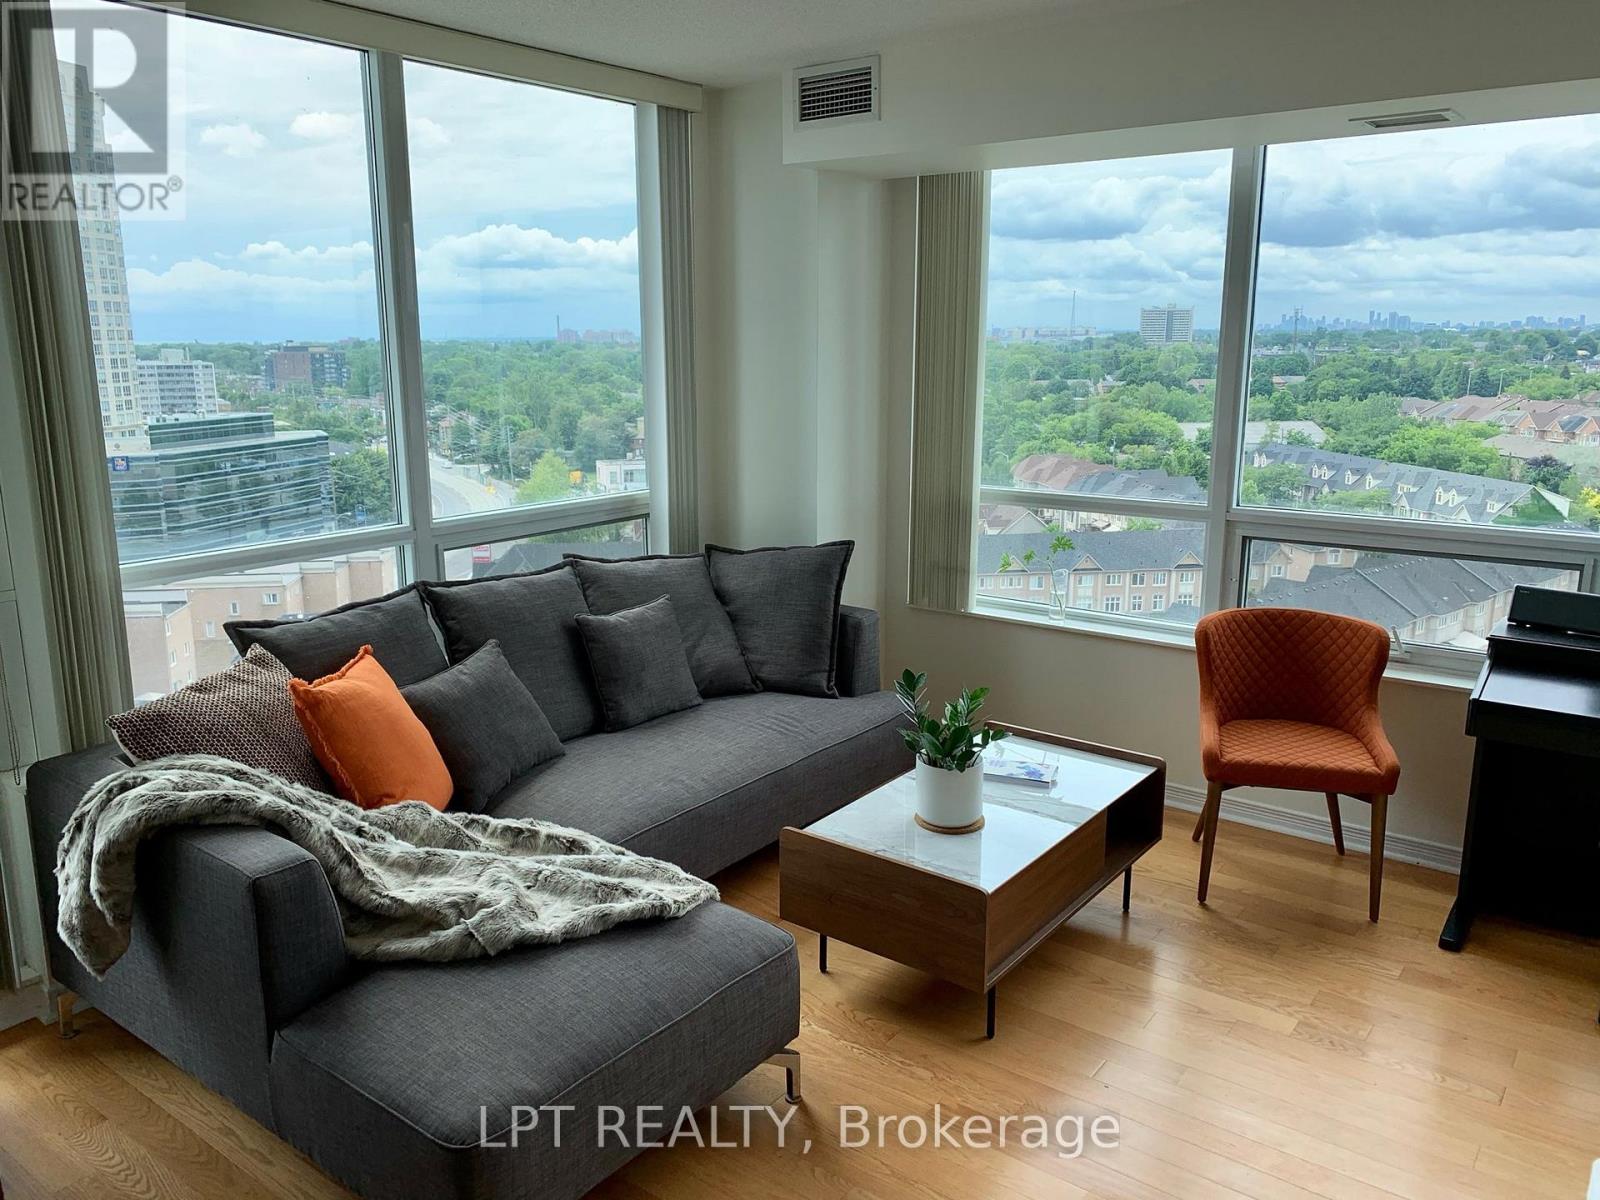
1102 - 15 Legion Road
Toronto, Ontario
Spectacular Corner Suite with 9' ceilings, offering 2 bedrooms and 2 private balconies with breathtaking panoramic lake and city views-- Enjoy serene sunrises with your morning coffee and unwind in the evening watching stunning sunsets from this exceptional residence. Thoughtfully designed with a bright open-concept layout, this elegant suite is flooded with natural light and features newer hardwood flooring in both bedrooms, making the unit completely carpet free and easy to maintain. The gourmet kitchen is beautifully appointed with granite countertops and an upgraded backsplash, seamlessly flowing into the living and dining areas, ideal for both everyday living and refined entertaining. Residents enjoy premium building amenities in a highly sought-after waterfront community, just steps to Metro, cafes & restaurants, Humber Bay Park, and scenic walking and cycling trails. Conveniently located with easy access to the TTC, the Gardiner Expressway, and just minutes to downtown. (id:65446)
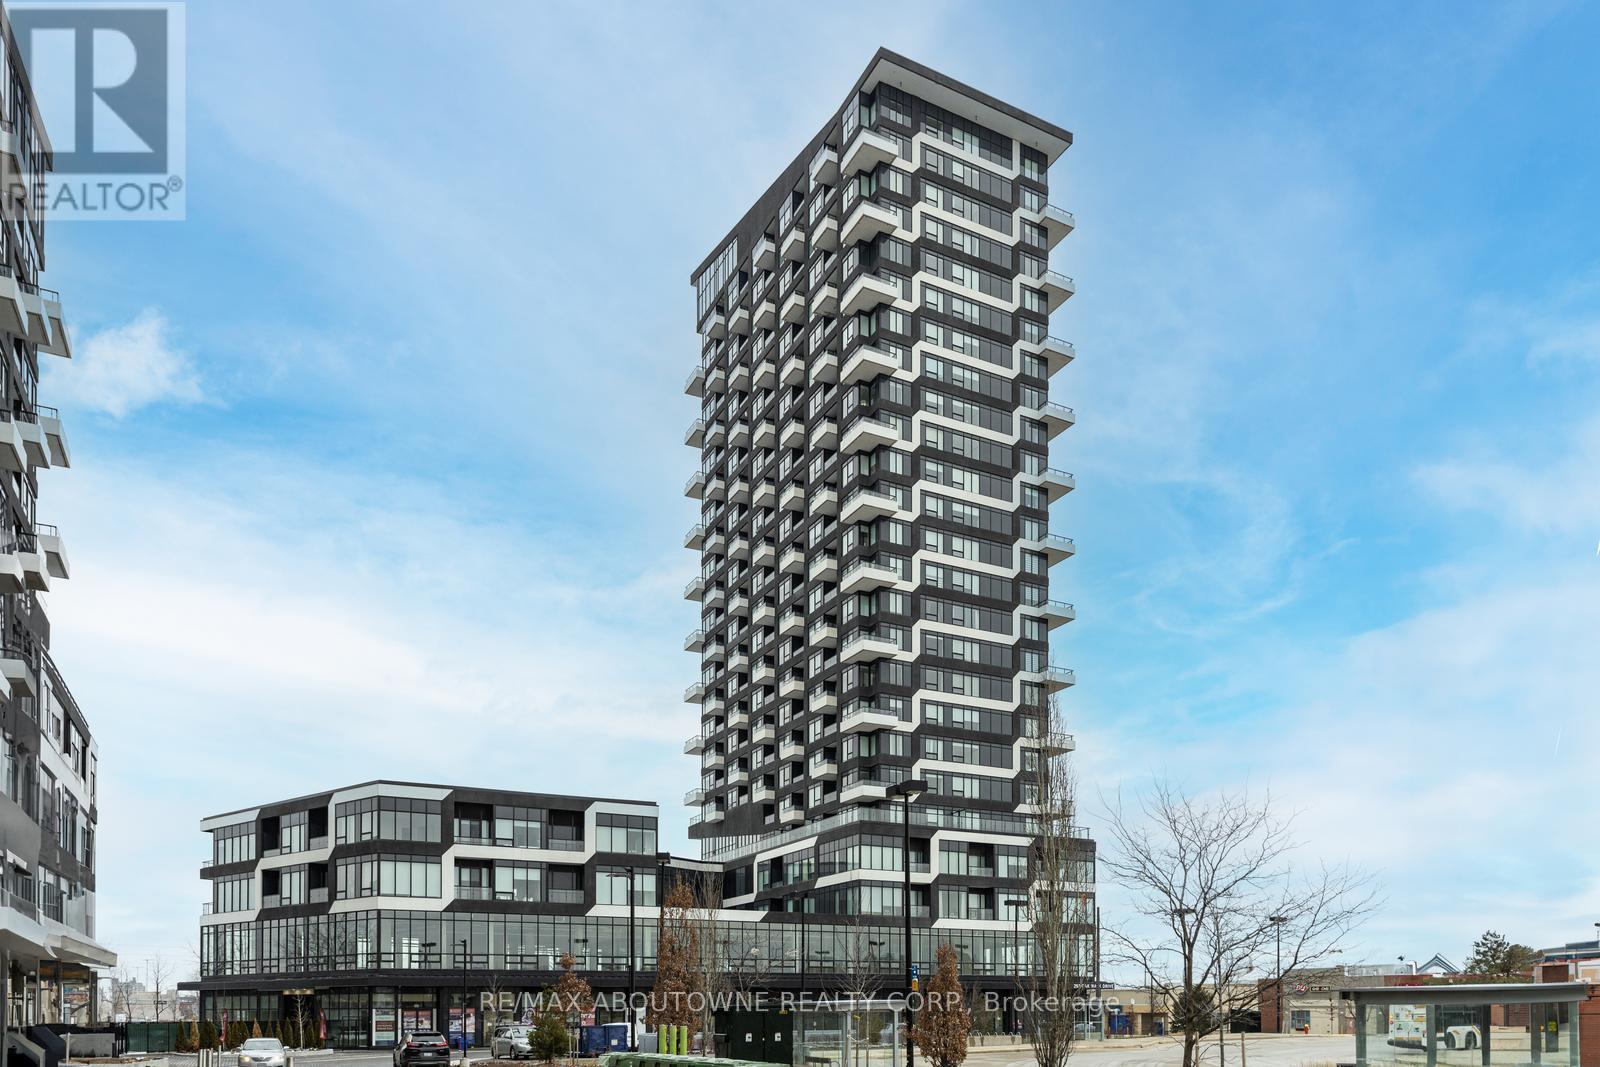
2207 - 297 Oak Walk Drive
Oakville, Ontario
Gorgeous 1 Bedroom plus den on 22nd floor in the Heart Of Uptown Core Oakville!! Direct unobstructed beautiful view with extended open balcony. Modern Kitchen With Stainless Steel Appliances. Functional Layout With Open Concept Floorplan. One Parking and One Locker. Convenient Location Just Steps to Transit (GO), Hwy 407 & Hwy403, Bank, Retail Stores like Walmart & Superstore. LCBO, Tim Hortons. Fabulous Amenities Including Rooftop Deck, State Of The Art Fitness Centre, Pilates Room, & Much More (id:65446)
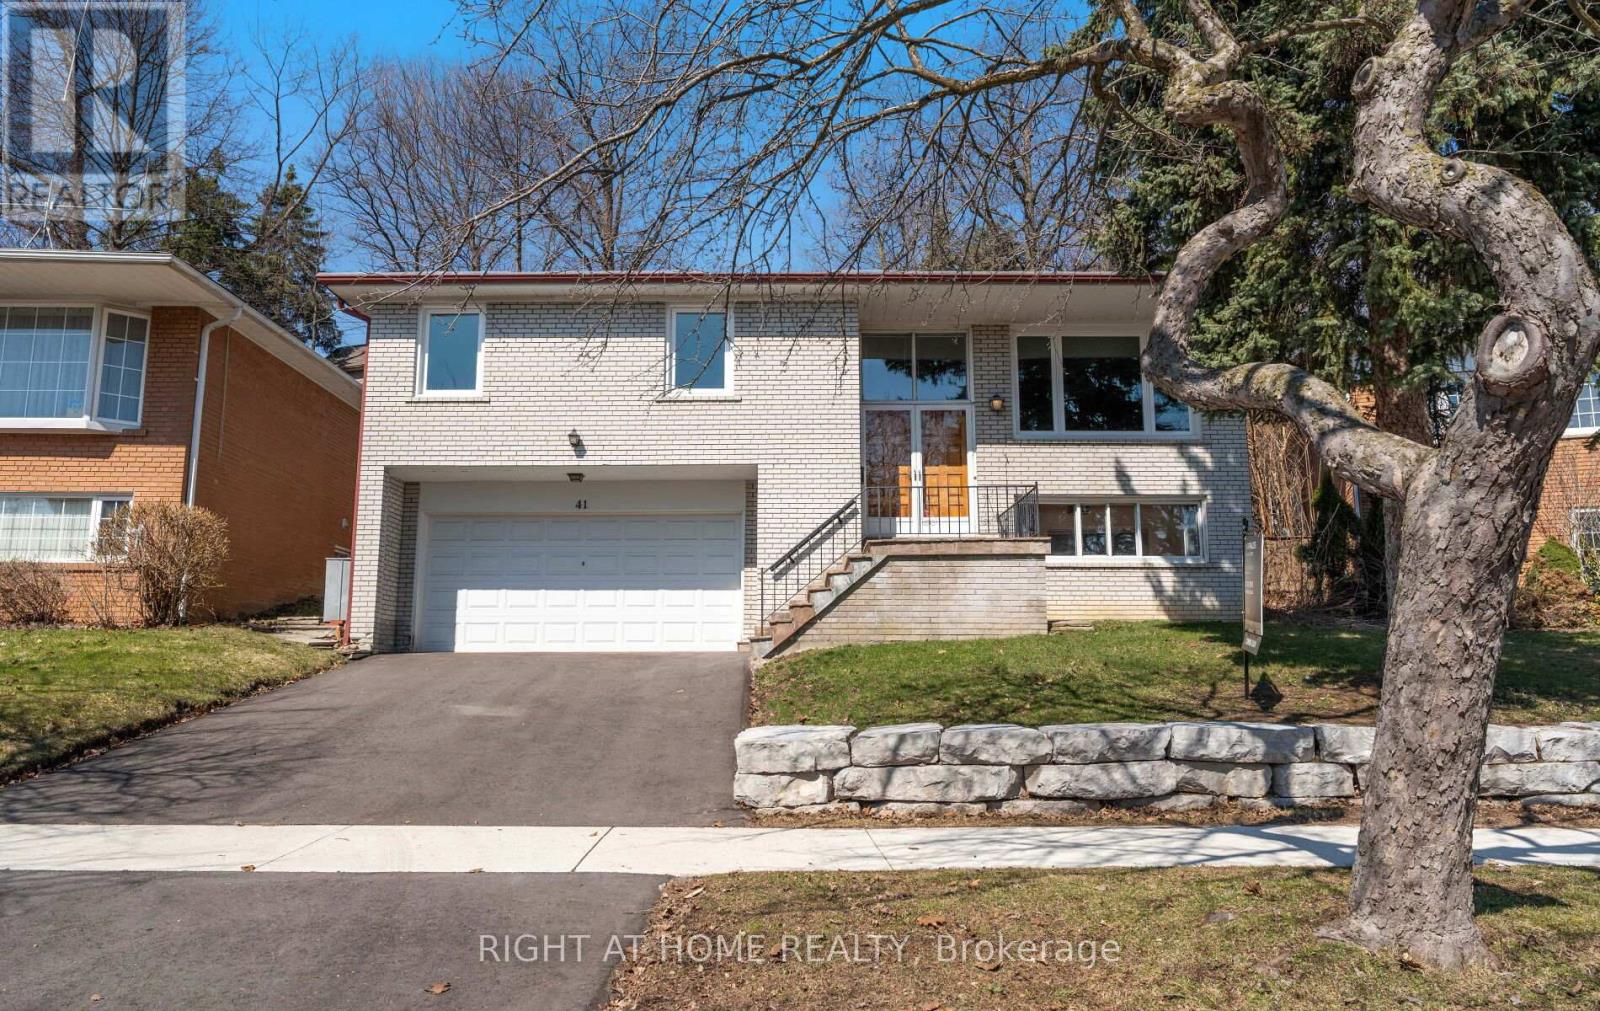
41 Knoll Drive
Toronto, Ontario
Welcome to 41 Knoll Dr, a charming, fully brick detached home located in one of Etobicoke's most sought-after Edenbridge-Humber Valley neighbourhood. This raised bungalow offers three spacious bedrooms, and a finished basement apartment with a separate entrance, making it the perfect home for families, first-time buyers, or investors looking to maximize its potential. The home is nestled in a prestigious neighbourhood with an unparalleled opportunity to either move in and enjoy the charm or renovate and expand to unlock its full value. With its classic brick exterior and timeless appeal, this home is full of character and ready for your personal touch. The unique backyard offers additional outdoor living potential, ideal for gardening, entertaining, or adding outdoor amenities. Located in one of the best school districts in Etobicoke, this home is perfect for families who want to ensure access to top-tier education while enjoying a quiet, family-friendly environment. You will be within walking distance to the beautiful James Gardens Park and Humber River trails and just minutes away from local shopping, dining, and major transportation routes, making it convenient for commuting and everyday errands. With its unbeatable location, solid structure, and immense potential, it is an exceptional opportunity to create your dream home in one of Etobicoke's most desirable areas. (id:65446)
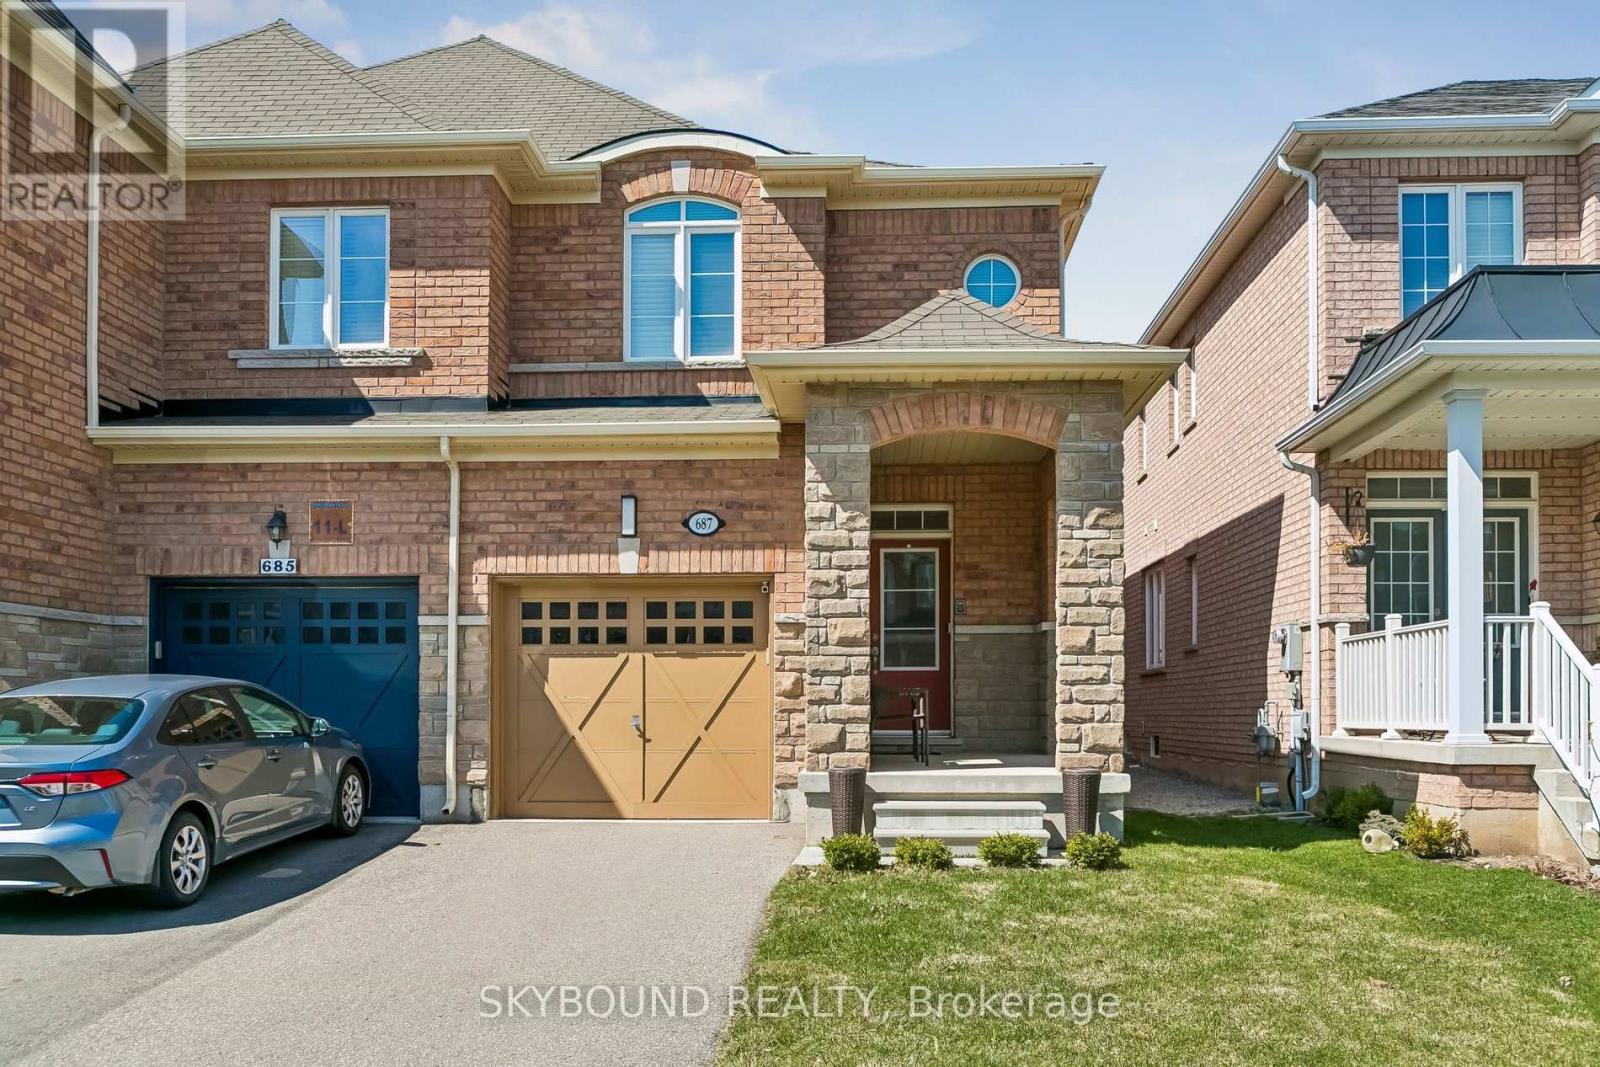
687 Megson Terrace
Milton, Ontario
Welcome to this impeccably maintained, move-in ready 3-bedroom, 4-bath home nestled in the highly desirable Willmott community of Milton. From the moment you step inside, you'll be greeted by a warm and welcoming atmosphere, enhanced by upgraded modern light fixtures and a thoughtfully designed open-concept layout. The main level features 9ft ceilings, elegant hardwood flooring and a stunning natural gas fireplace with a custom wood mantle, creating the perfect space for everyday living and entertaining. A beautifully upgraded staircase add a touch of sophistication to the home's overall design. Upstairs, you'll find bright and spacious bedrooms filled with natural light, complemented by chic laminate floor that brings a modern, contemporary feel throughout the level. The professionally finished basement offers an inviting recreation room - ideal, family, gatherings, a home theatre, or a play area - with a large cold cellar for additional storage. The kitchen is complete with stainless steel appliances and bright, cozy, breakfast area, perfect for your morning coffee. Located in a family friendly neighbourhood, close to hospital, schools, Park, and shopping, this home offers the perfect balance of elegance, style and location. (id:65446)
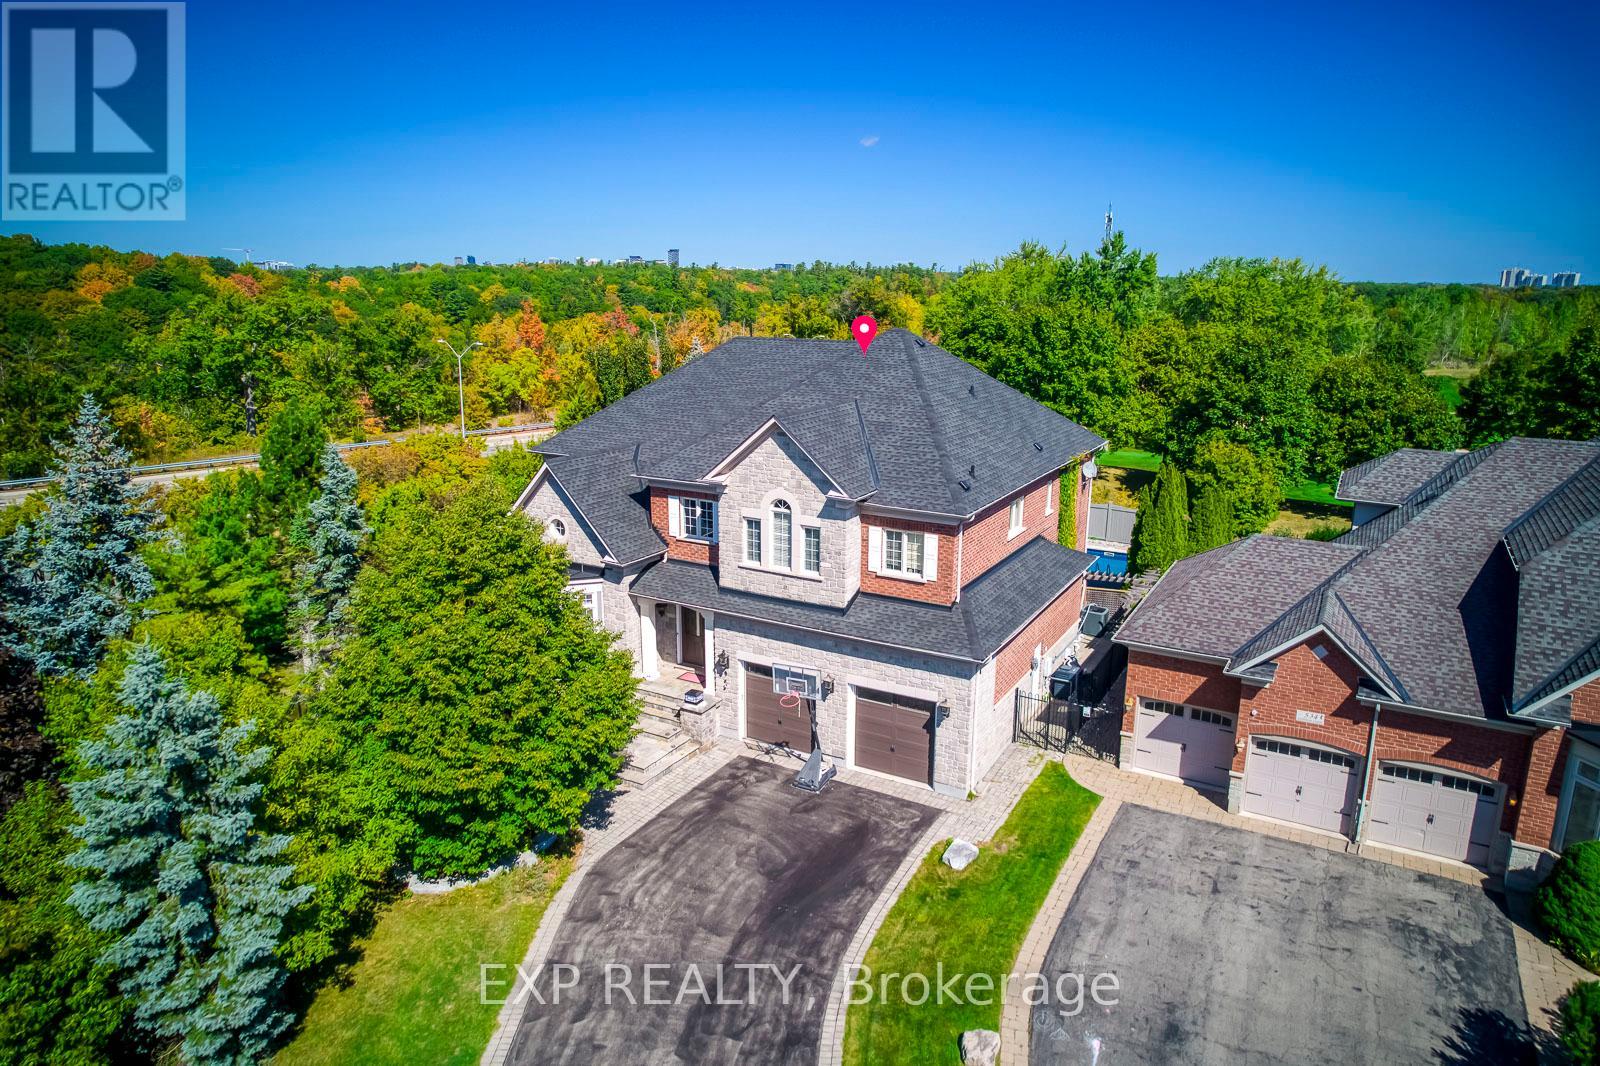
530 Golfview Court
Oakville, Ontario
**Private Court Location in Sought After Fairway Hills Neighbourhood. This Home Offers Stunning Panoramic Views of Conservation Lands and Backs Onto The 18th Tee at Glen Abbey Golf Course. **Over 3,800 sq ft Above Grade of Luxury Finishes Plus 2000 sq ft. Of Professioal Finished Basement. **The Ground Floor Features Double Storey Foyer, Library(Living Room) and Family Room. Double Height Windows, Vaulted & Custom Coffered Ceilings, Hardwood Floor Throughout, Custom Doors, Large Office, Two Serverys & Pantry. Large Eat-In Kitchen With Six B/I Stainless Steel Appliances. Central Island W/Granite Countertops. **The Upper Level Features Spacious Primary Bedrm w/Balcony Overlooks The Golf Course, Large W/I Closet W/Organizers. Lavish 6pc SPA Ensuite, Glass Shower, Soaker Tub, Double Vanity W/Expansive Counter Space. 3 Additional Well Sized Bedrms, All Boast Walk In Closets & Bathroom Access. **Lower Level by Bachly Construction, Offering over 2,000 sq ft of Relaxation With Fireplace, 2 Guest Bedrooms and Full Bath. Outstanding Exterior Features Including Custom Decks and Large Covered Porch, Beautiful Lardscaping Front and Back. In Ground Pool (2004) with Jets/Waterfall, Liner(2023), Pump(2021). Close To Top Public and Private Schools: Abbey Park, Rotherglen. Located Amongst Numerous Walking Trails and a Direct, Short Drive to Downtown Oakville. Fantastic Location for Commuters. Roof Shingles (2025). Furnace & CAC W/Reliance (-$139.99/month Plus HST). There Is a Fairview Hills Association Fee For Common Elements Maintenance: Approximately $1000 Annually. (id:65446)
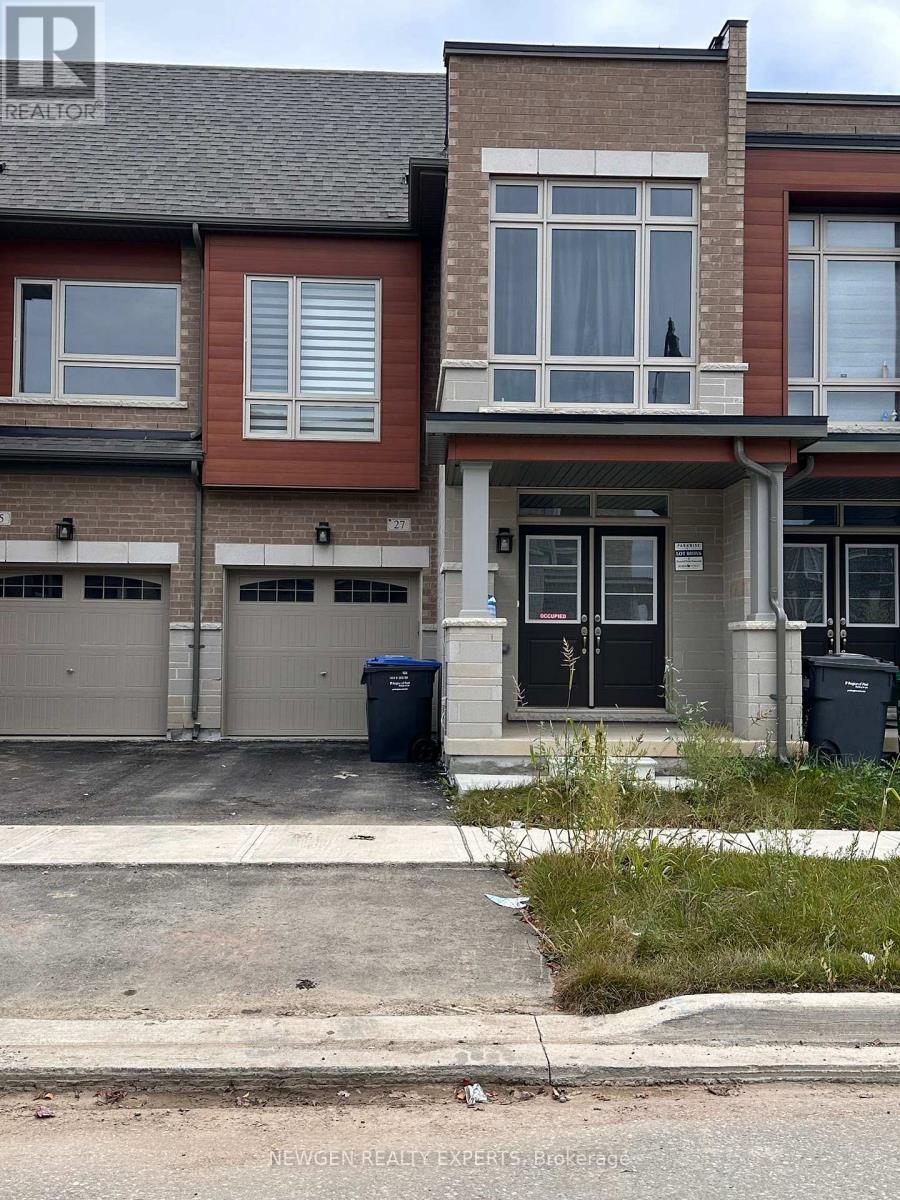
27 Donald Ficht Crescent
Brampton, Ontario
Beautifully maintained executive townhouse offering the feel of a semi-detached home, ideal for families and professionals. Features 4 spacious bedrooms, 2.5 bathrooms, separate living and family rooms, and an open-concept layout with upgraded flooring on the main level. Bright great room combined with dining area and upgraded kitchen with granite countertops. Primary bedroom includes walk-in closet and 4-piece ensuite. Convenient second-floor laundry. Spacious additional bedrooms with ample closet space. Walkout to backyard and no sidewalk, allowing extra parking, Prime location close to parks, Mount Pleasant GO Station, Cassie Campbell Community Centre, public transit, grocery stores, and shopping plazas. (id:65446)
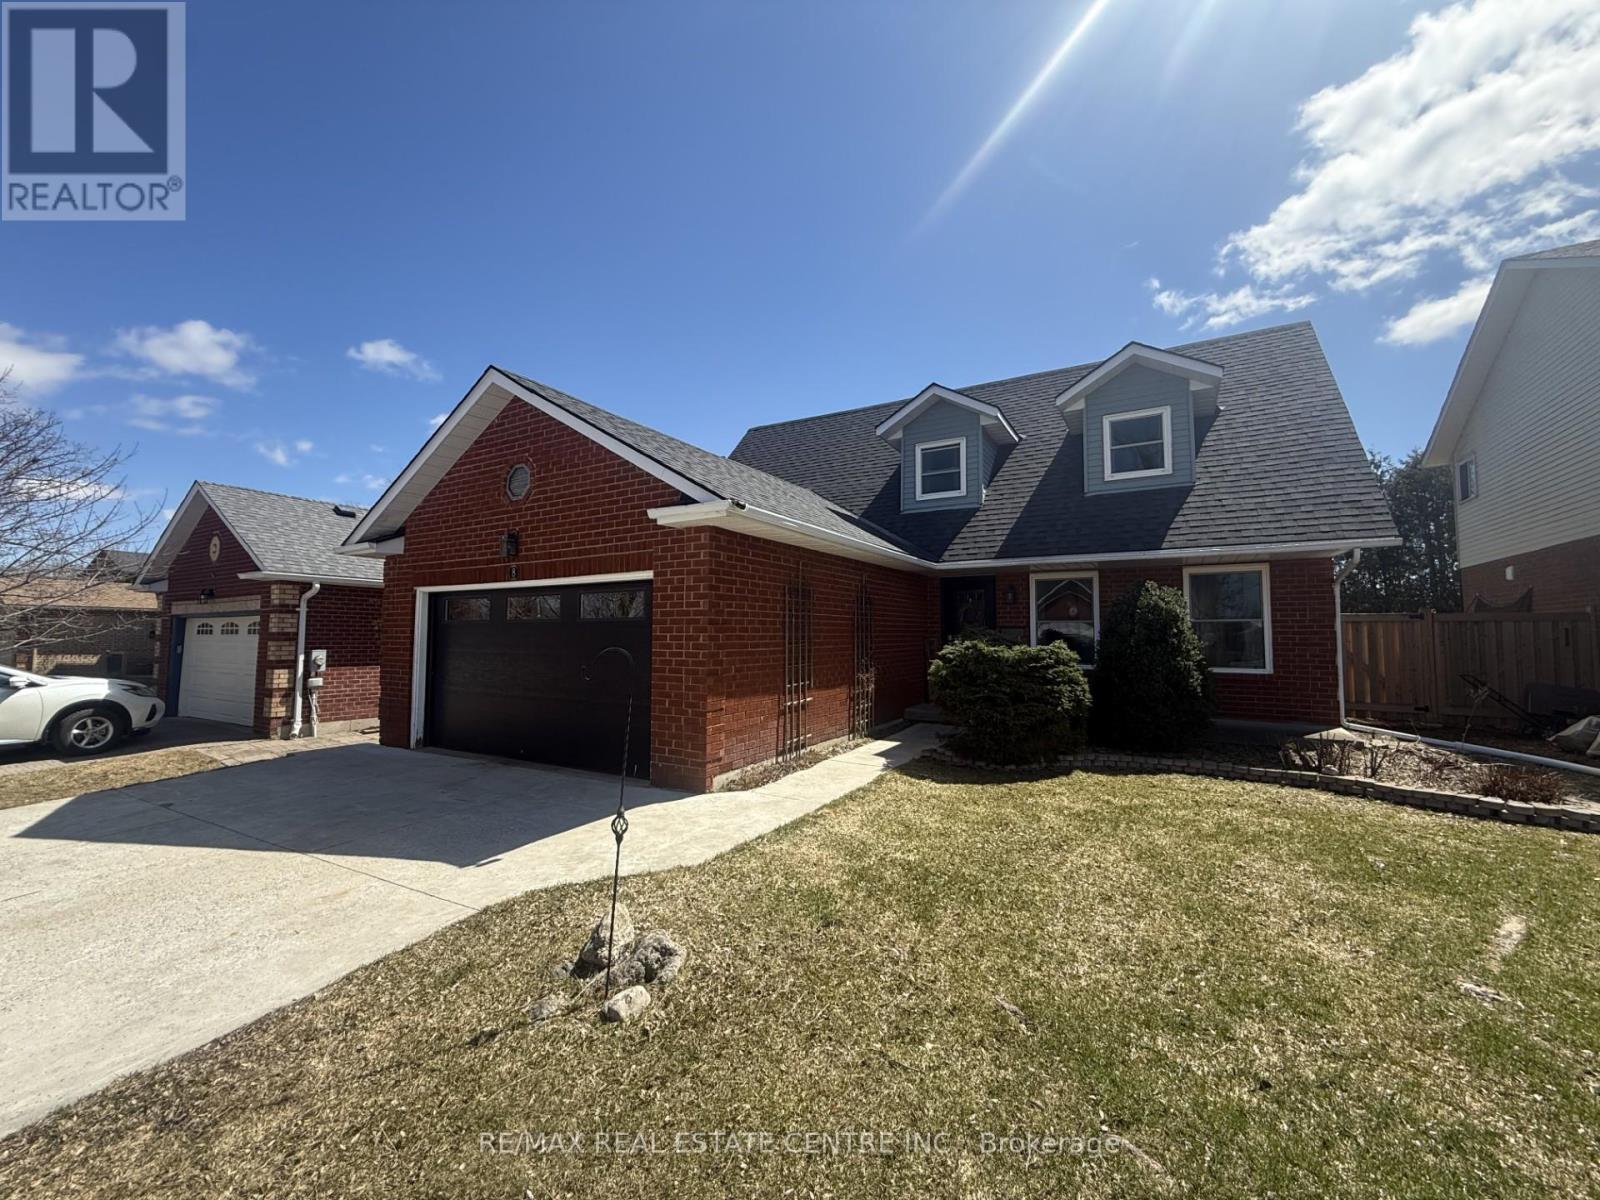
8 Passmore Avenue
Orangeville, Ontario
this well designed and meticulously maintained 4 bedroom home in credit meadows is grand. Bright main floor with large eat in kitchen is combined with living room and stone wood burning fire place, separate formal dining room over looks back yard the family room overlooks front garden and covered front porch. Step outside to a private backyard surrounded by mature trees, complete with a covered hot tub area and fish pond-great place to relax year round. Upstairs you will find 4 bright and bedrooms - with lots of room and bright windows. Lower level rec room with another bathroom and workshop. Walking distance to both elementary and secondary schools and close to parts and walking trails. A great opportunity to call home in a great neighbourhood. (id:65446)
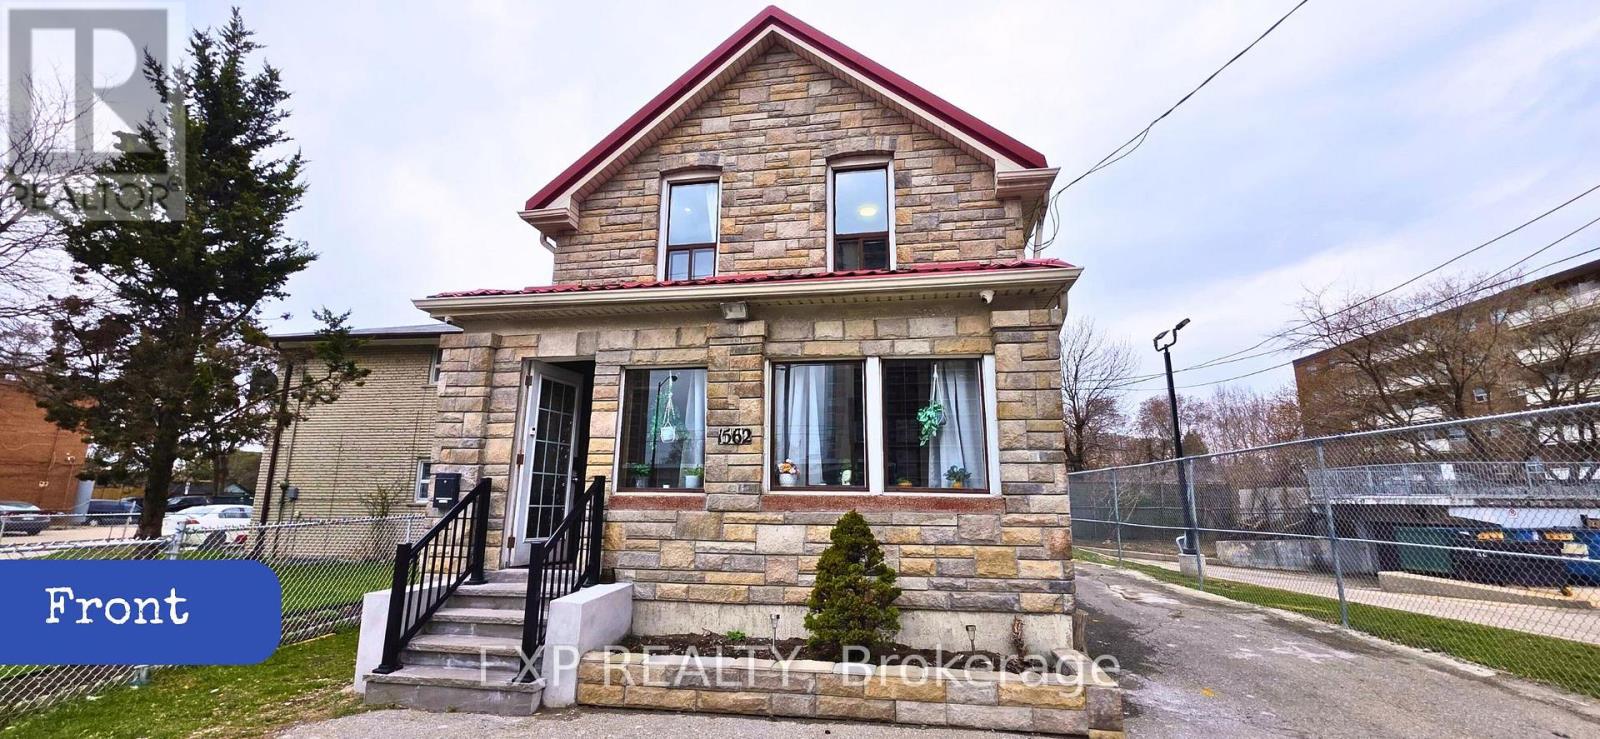
1562 Jane St Street
Toronto, Ontario
Renovated detached upper unit on main street. Convenient location near transit, schools, shops, and highways. Includes 1 parking. Hardwood, marble & ceramic flooring throughout. Separate front entrance. No pets. Will Provide Mini Oven. Stove is Working. (id:65446)
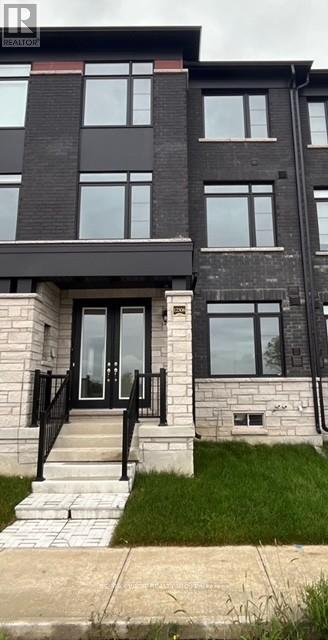
12306 Mclaughlin Road
Caledon, Ontario
One year old Townhouse 3+1 Br, Appx 2000 Sq ft, D/D entrance leading to a room with 3pc bath, access to garage from laundry room, Open-concept, kitchen with a breakfast bar and S/S appliances & rough in for an extra stackable Washer/Dryer, leading to wooden terrace, Large Living room with electric fireplace, Primary bdrm includes 3pc ensuite with a glass-enclosed standing shower & W/I closet.** No Sidewalk For Extra Parking ** 6 Cars Parking Including Double Garage with 2 indoor parking & wide driveway for 4 parking spots. Conveniently located near HWY 410, public transit, parks, schools & plaza. Act fast before it's gone!!!!!! (id:65446)
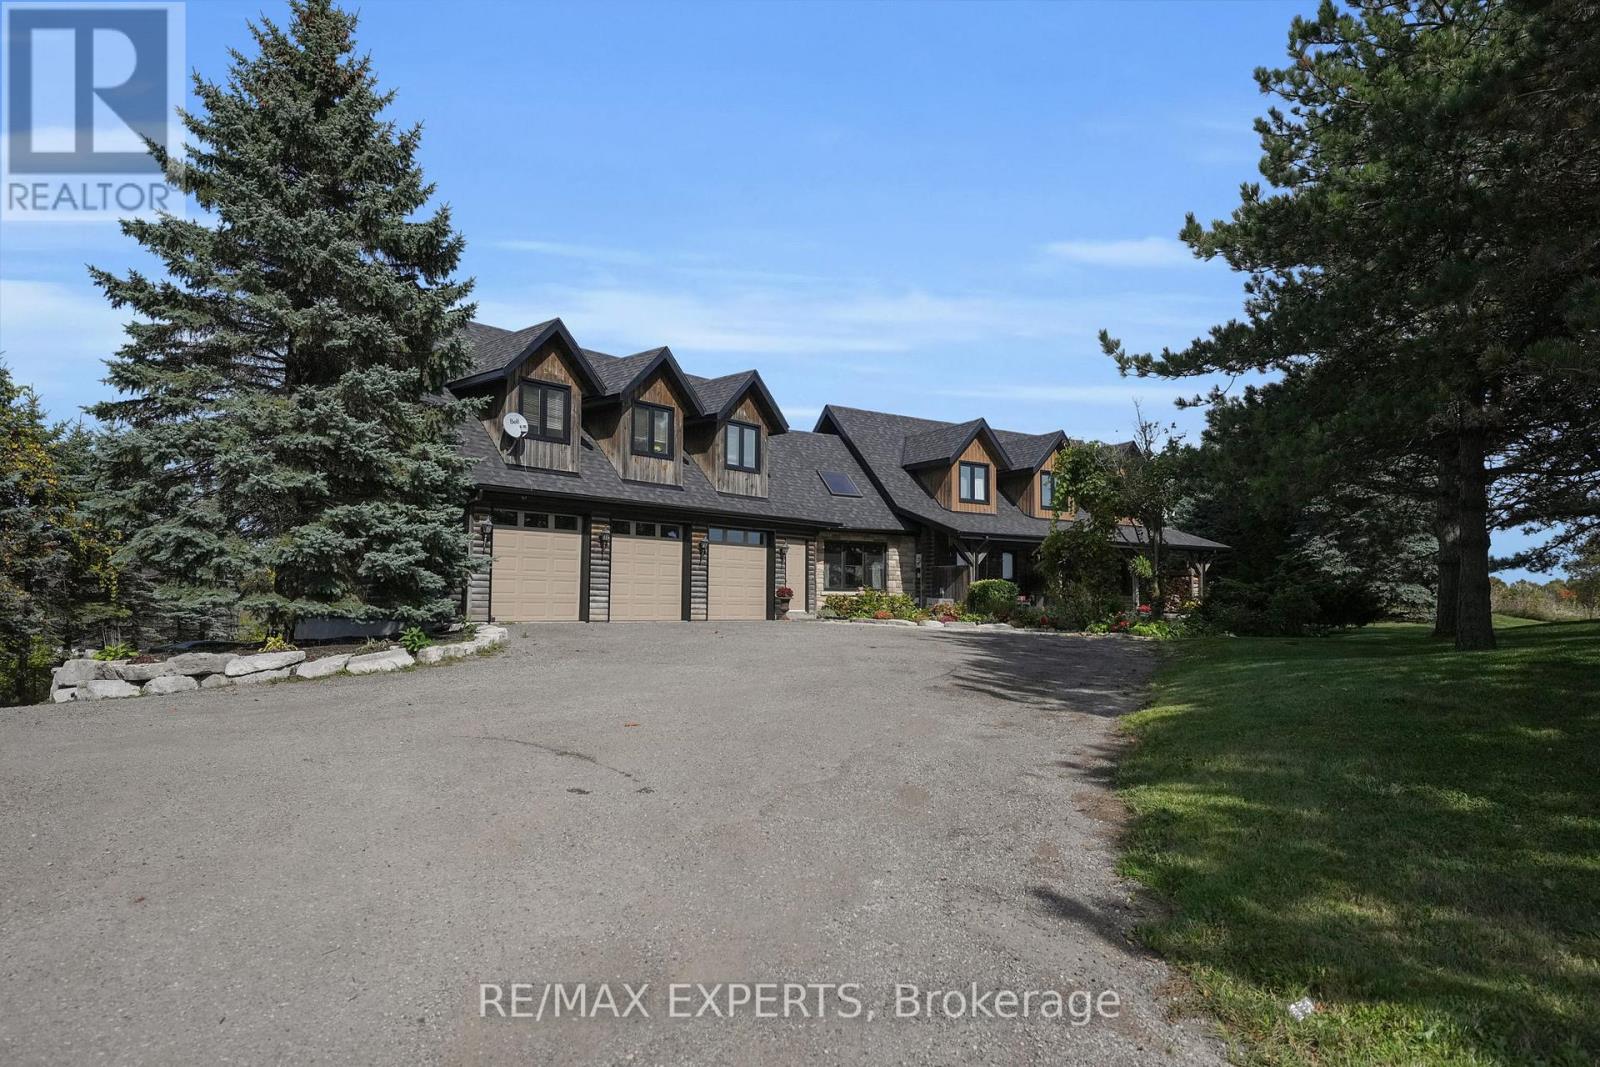
15481 Mount Wolfe Road
Caledon, Ontario
Great home and perfect if you have adults saving for a home, wanting space or elderly parents. Two separate and private self-contained units, offering flexibility for multi-generational living, a private home office suite, a wellness retreat with sauna or even potential income opportunities. Set on over two acres with peaceful views and the modern comforts are fully integrated with municipal water, natural gas and fibre optic internet. Warm and inviting custom log home offers something truly different from the typical subdivision property. Caledon Log home Crafted with natural logs and an abundance of windows, the home is filled with warmth, texture and light throughout its expansive principal spaces. A substantial 2005 addition creates a spacious dining and family area with soaring ceilings, skylight, and dramatic two storey windows overlooking the billiards/game room complete with wet bar and is a great space for entertaining or simply enjoying the view. Outside you'll find an oversized triple garage, and additional driveway, and plenty of parking towards rear of property. The back of home features high ceilings, four walkouts, and a private patio area ideal for relaxing or hosting. Inside the main level features hardwood floorings, while the upper level of the original log home showcases classic wood plank floors. This well-maintained property has seen many key updates in recent years including:-roof(2023), upper kitchen(2020), flagstone walkway(2024), eaves and capping(2024), upper windows and lower sliding doors(2022-2023), municipal water hookup $50k+ and all showers and toilets, furnaces and A/C's (2022-2023), fibre optic internet. With approximately 6000 square feet of living space, this home needs to be experienced in person to fully appreciate. NOTE:Upper bedroom is a hand painted mural. *Sought after Palgrave school district* SEE FLOOR PLANS (id:65446)
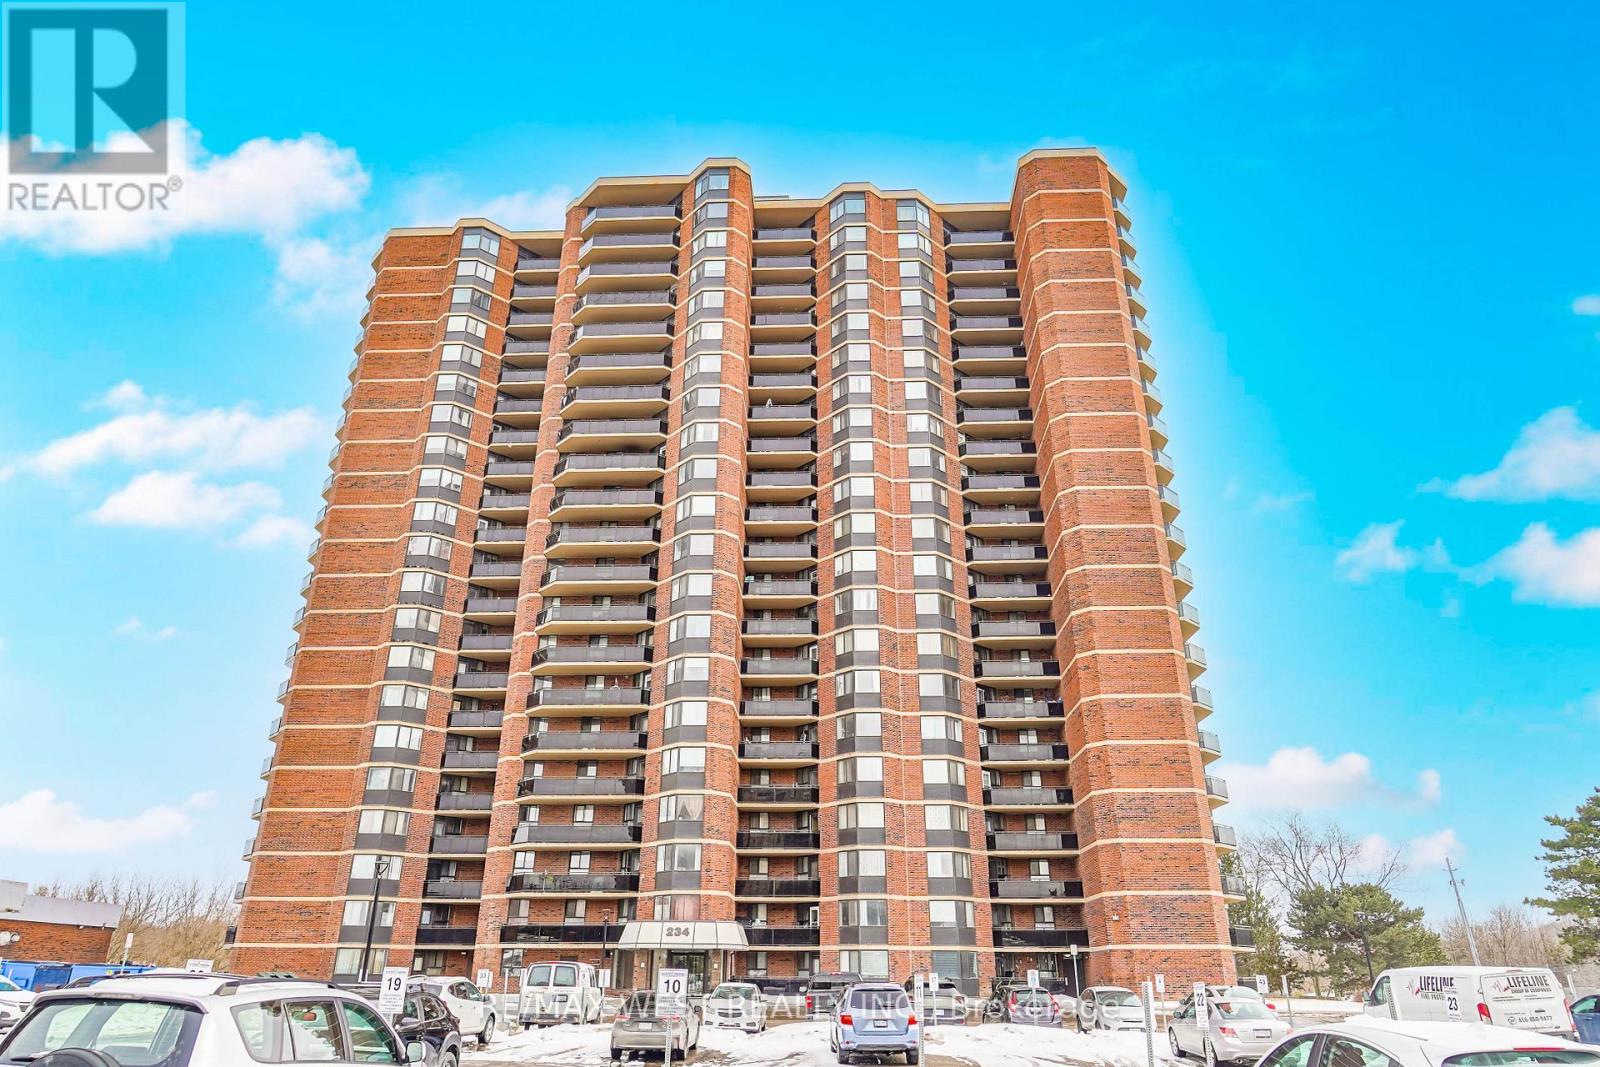
Ph10 - 234 Albion Road
Toronto, Ontario
Welcome to this immaculate Penthouse unit, this top floor suite offers impressive views, exceptional natural light, and a thoughtfully designed layout ideal for both everyday living and entertaining. The open-concept living and dining areas provide generous space to host guests or unwind in comfort, while large windows create a bright and inviting atmosphere throughout. The well-appointed kitchen flows seamlessly into the main living space, making it perfect for modern lifestyles. Spacious principal rooms offer comfort and functionality, complemented by refined finishes and pride of ownership evident throughout. A rare feature in the building, this residence includes two underground parking spaces, adding convenience and long-term value. Combining style, space, and exclusivity, this penthouse presents a standout opportunity to own at the very top. (id:65446)
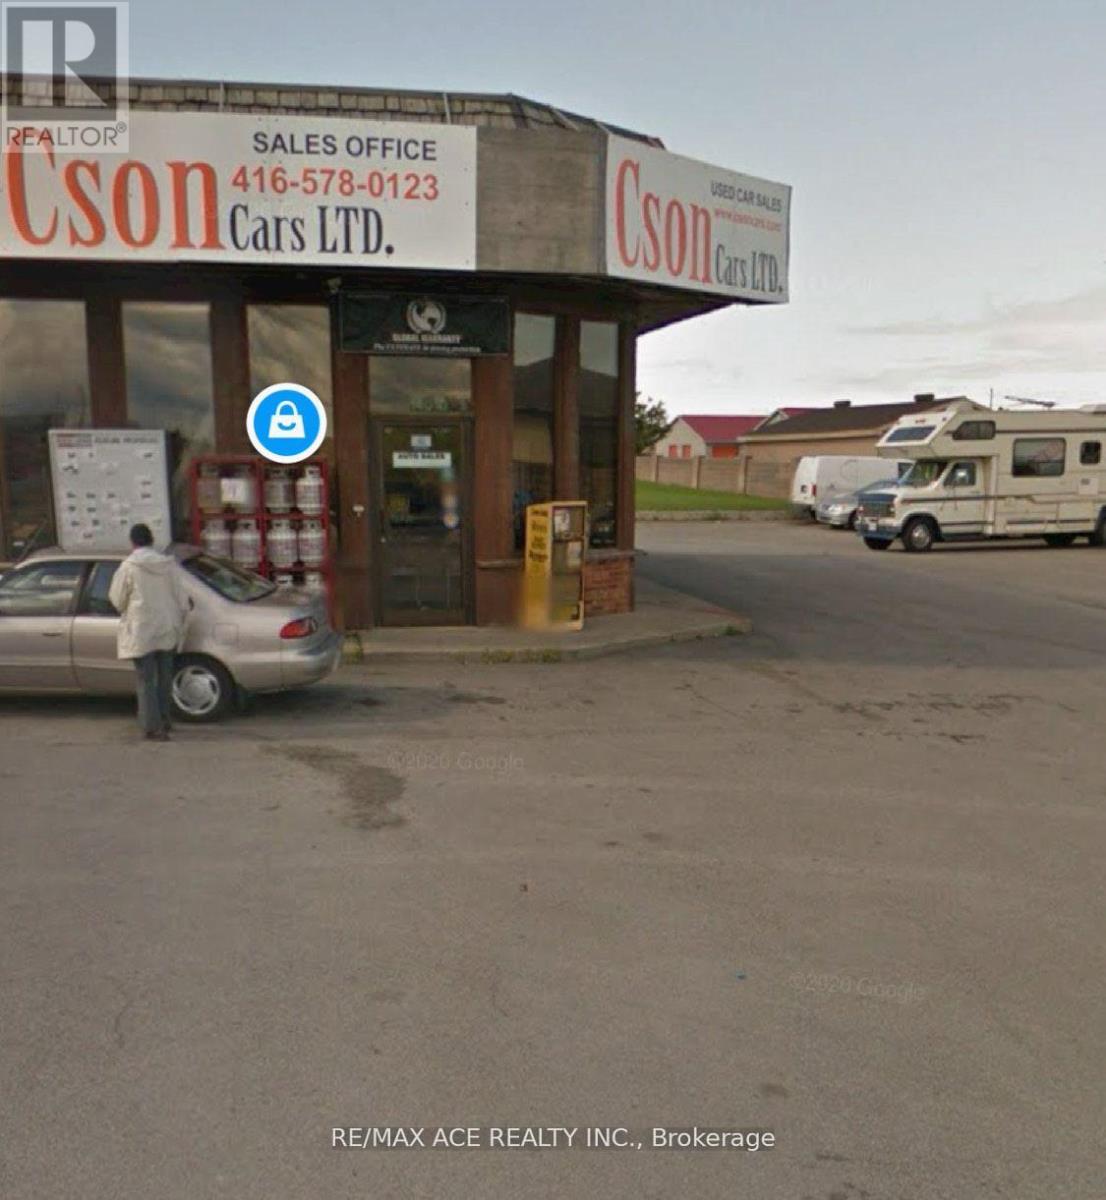
14010 Hurontario Street
Caledon, Ontario
153 Sqft One Unit Office space with 15 Parking Lot in an excellent location FOR LEASE. It's in Prime Location at King (Hwy9) & Hurontario (Hwy10) in Caledon, ON. Combined With ESSO Gas Station, LCBO, Convenience Store & Restaurant. High Traffic in a Highway location. Lots Of Walk-In Customers. Potential businesses for Car Sales, Car Rental and many more depend on the permit approval from the City. (id:65446)
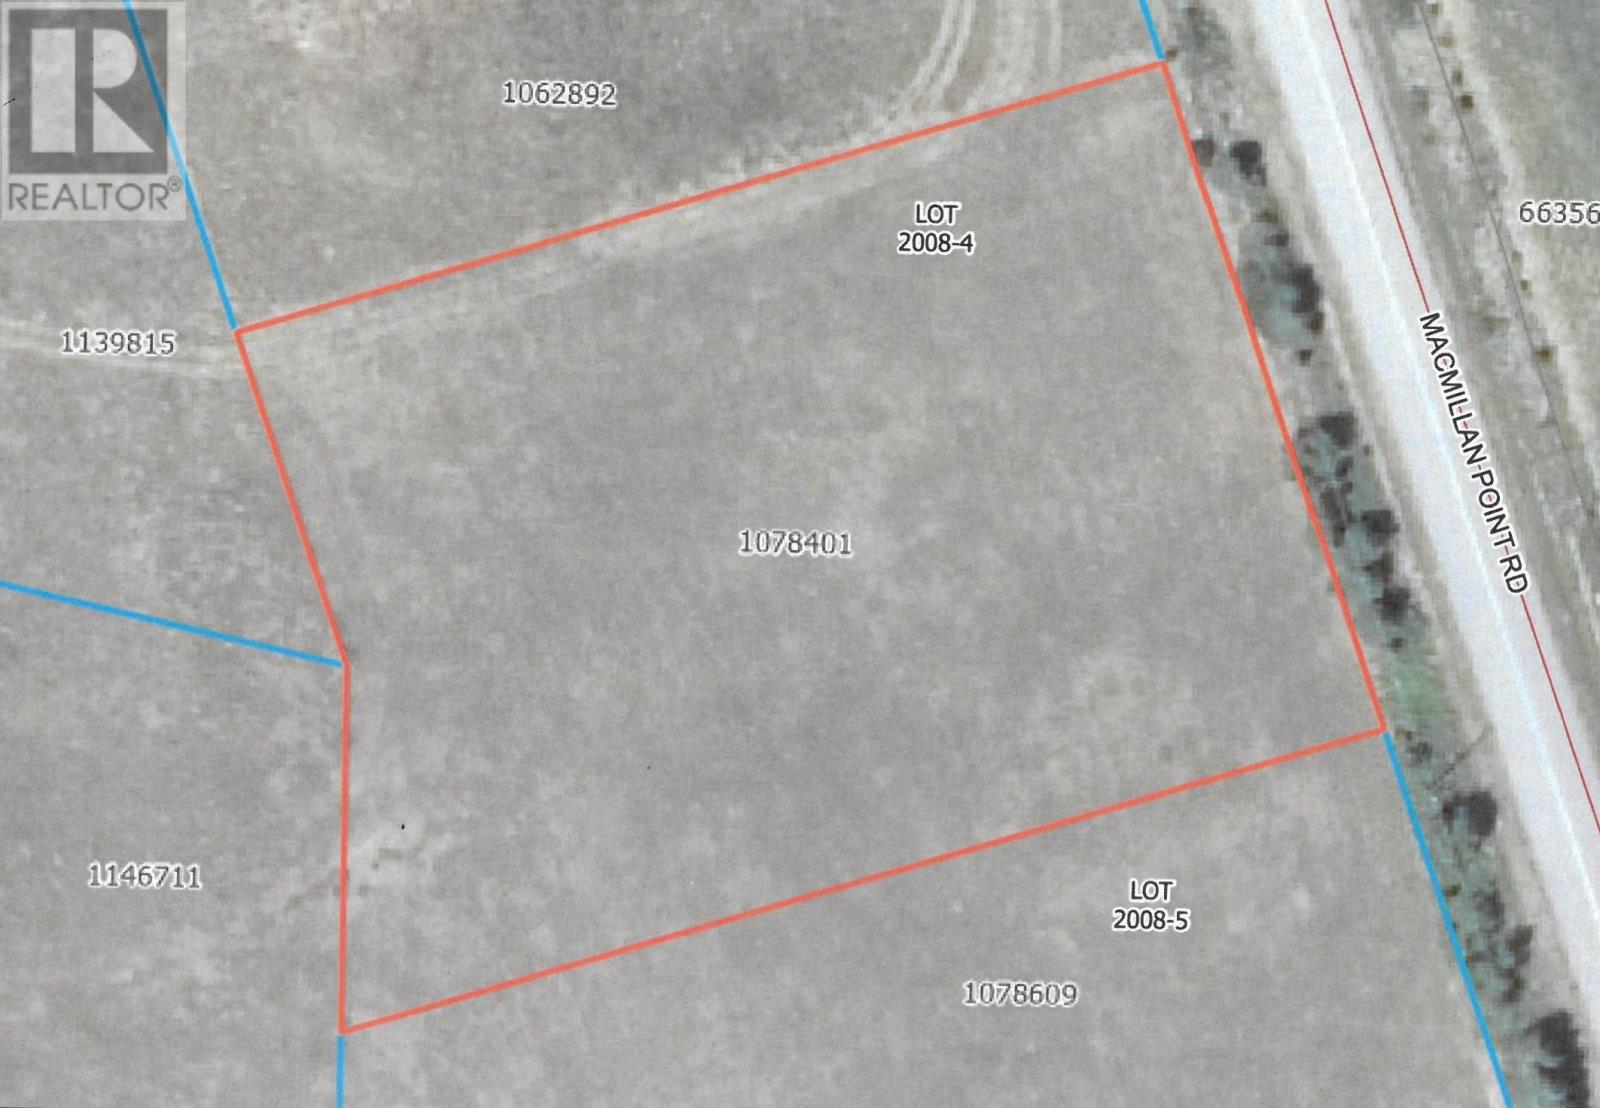
0 Macmillan Point Road, Lot 4
West Covehead, Prince Edward Island
Discover Your Slice of Paradise at McMillan Point Road! Imagine waking up to breathtaking sunrises minutes from the tranquil waters of Brackley Bay, surrounded by natures beauty. The highly accessible lots on McMillan Point Road offer an exceptional opportunity for those looking to build their dream home or a serene getaway. Unmatched Scenic Beauty of the area: Each lot boasts stunning location and is nestled amidst a highly desirable area. The perfect backdrop for your future oasis Easy Accessibility: Whether you're looking for a weekend escape or a year-round residence, these lots are prime location fronting MacMillan Point Road. Proximity to the Bay: Enjoy incredible nature and recreation in the area. Investment Potential: Ideal for both personal enjoyment and future value, these lots are perfect for anyone looking to invest in their dream property in one of the most sought-after areas! Don't Miss Out! (id:65446)
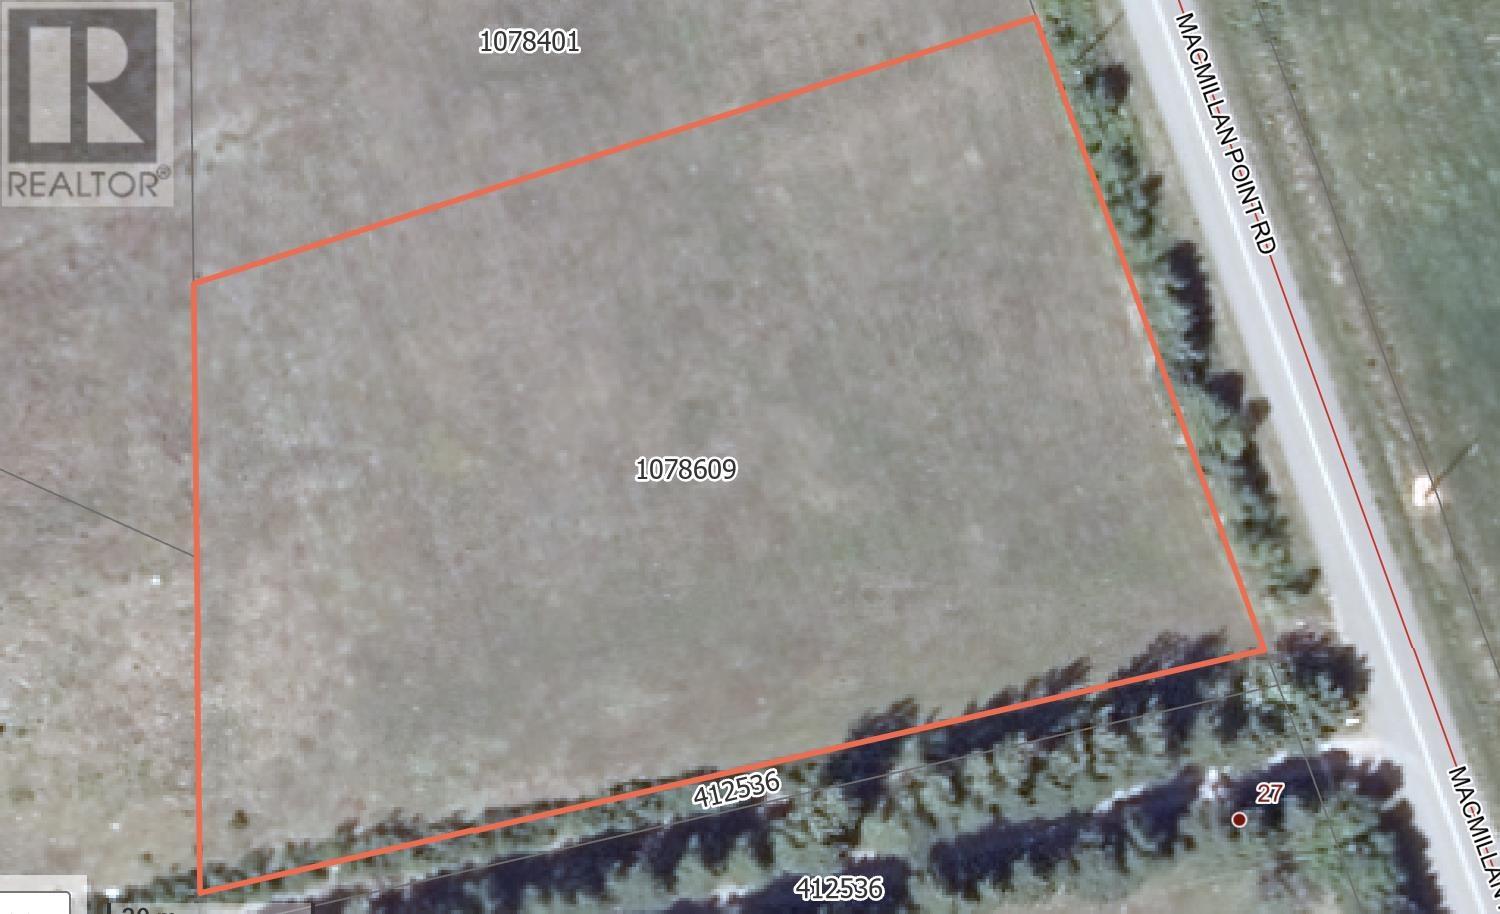
0 Macmillan Point Road, Lot 5
West Covehead, Prince Edward Island
Discover Your Slice of Paradise at McMillan Point Road! Imagine waking up to breathtaking sunrises minutes from the tranquil waters of Brackley Bay, surrounded by natures beauty. The highly accessible lots on McMillan Point Road offer an exceptional opportunity for those looking to build their dream home or a serene getaway. Unmatched Scenic Beauty of the area: Each lot boasts stunning location and is nestled amidst a highly desirable area. The perfect backdrop for your future oasis Easy Accessibility: Whether you're looking for a weekend escape or a year-round residence, these lots are prime location fronting MacMillan Point Road. Proximity to the Bay: Enjoy incredible nature and recreation in the area. Investment Potential: Ideal for both personal enjoyment and future value, these lots are perfect for anyone looking to invest in their dream property in one of the most sought-after areas! Don't Miss Out! (id:65446)
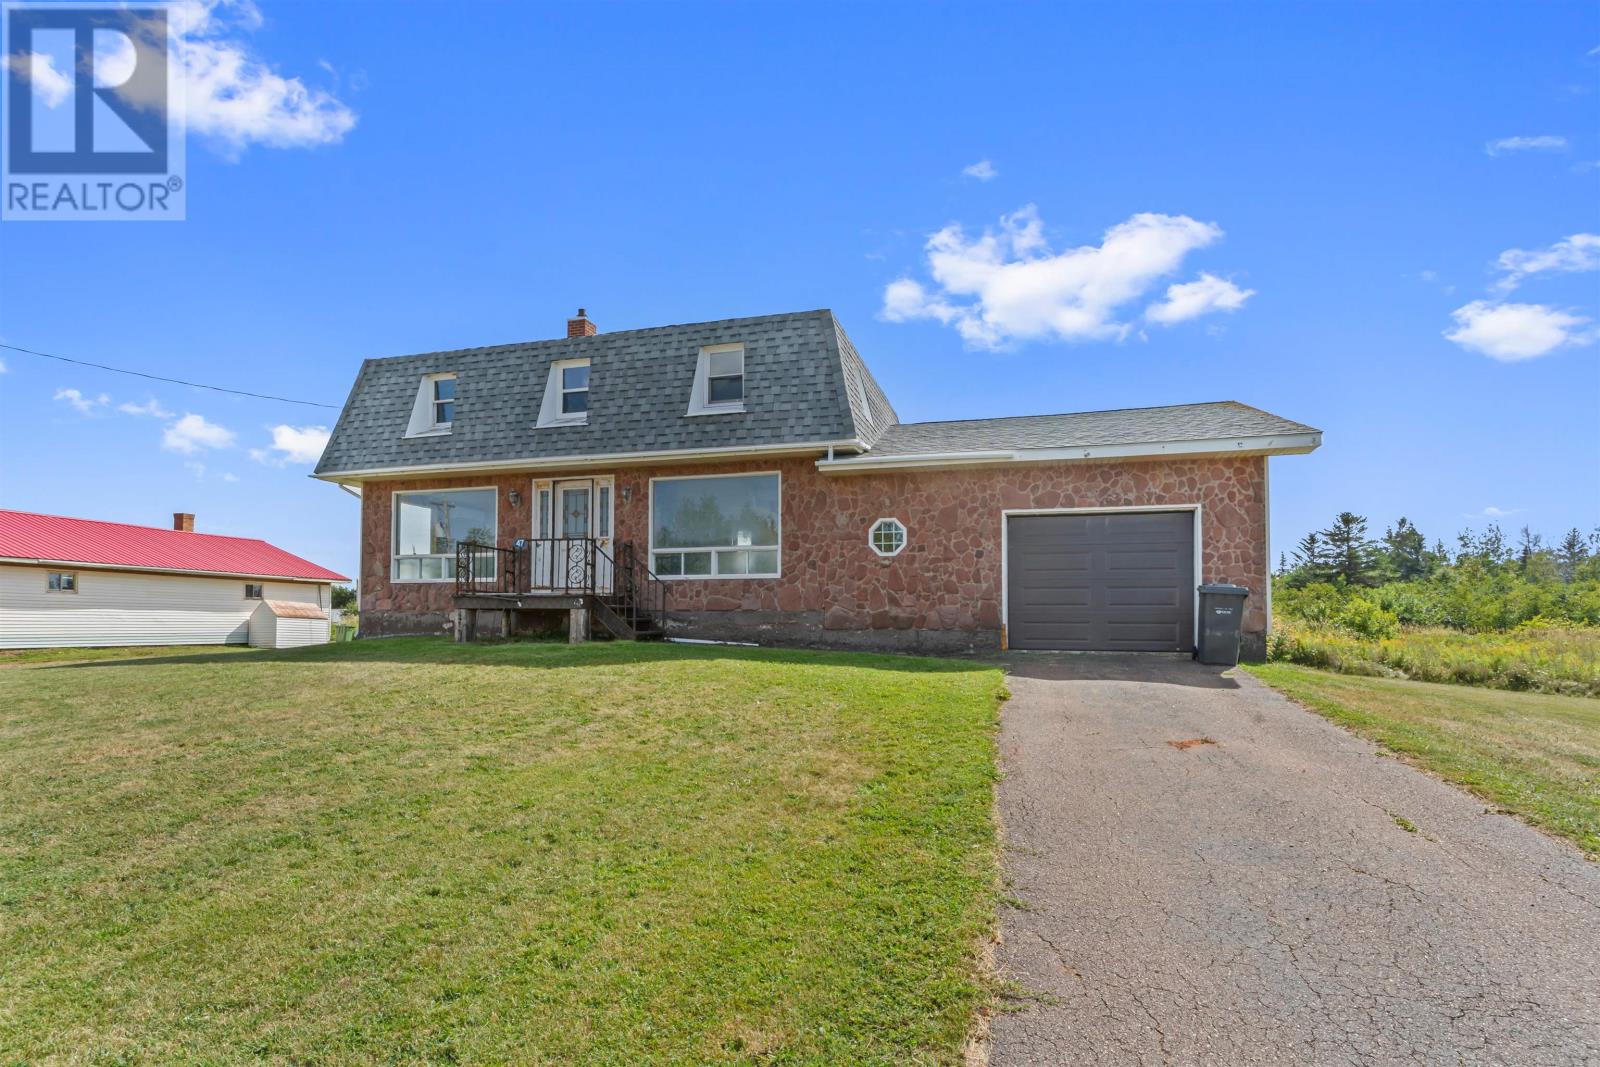
47 Harbour Road
Miminegash, Prince Edward Island
This 3-bedroom, 2-bath home is ready for new owners to give it new life! Located just a short distance from Miminegash Harbour, where you?ll find beautiful red sandy beaches, this property is tucked into a charming seaside community. The main floor features an open-concept kitchen, dining, and living area?ideal for everyday living and entertaining. A full bath with laundry and a handy mudroom connecting the garage to the main living space add convenience for busy households. A sturdy circular staircase leads to the second level, where you?ll discover a spacious primary bedroom with ocean views, two additional bedrooms, and another full bathroom. The full basement is dry and offers plenty of potential?whether as a kids? rec room, a man cave, or additional storage. Utilities, including the hot water tank, oil tank, and wood/oil furnace, are located here. An attached 16? x 31? garage provides ample space for parking, a workshop, or extra storage. Located just a short drive to Tignish ? approx. 15 minutes Alberton ? approx. 15 minutes O?Leary ? approx. 20 minutes Summerside approx. 60 minutes Whether you?re looking for a renovation project to create your own year-round home or dreaming of a summer vacation oasis by the ocean, this property offers the space, setting, and potential to make it happen. (id:65446)
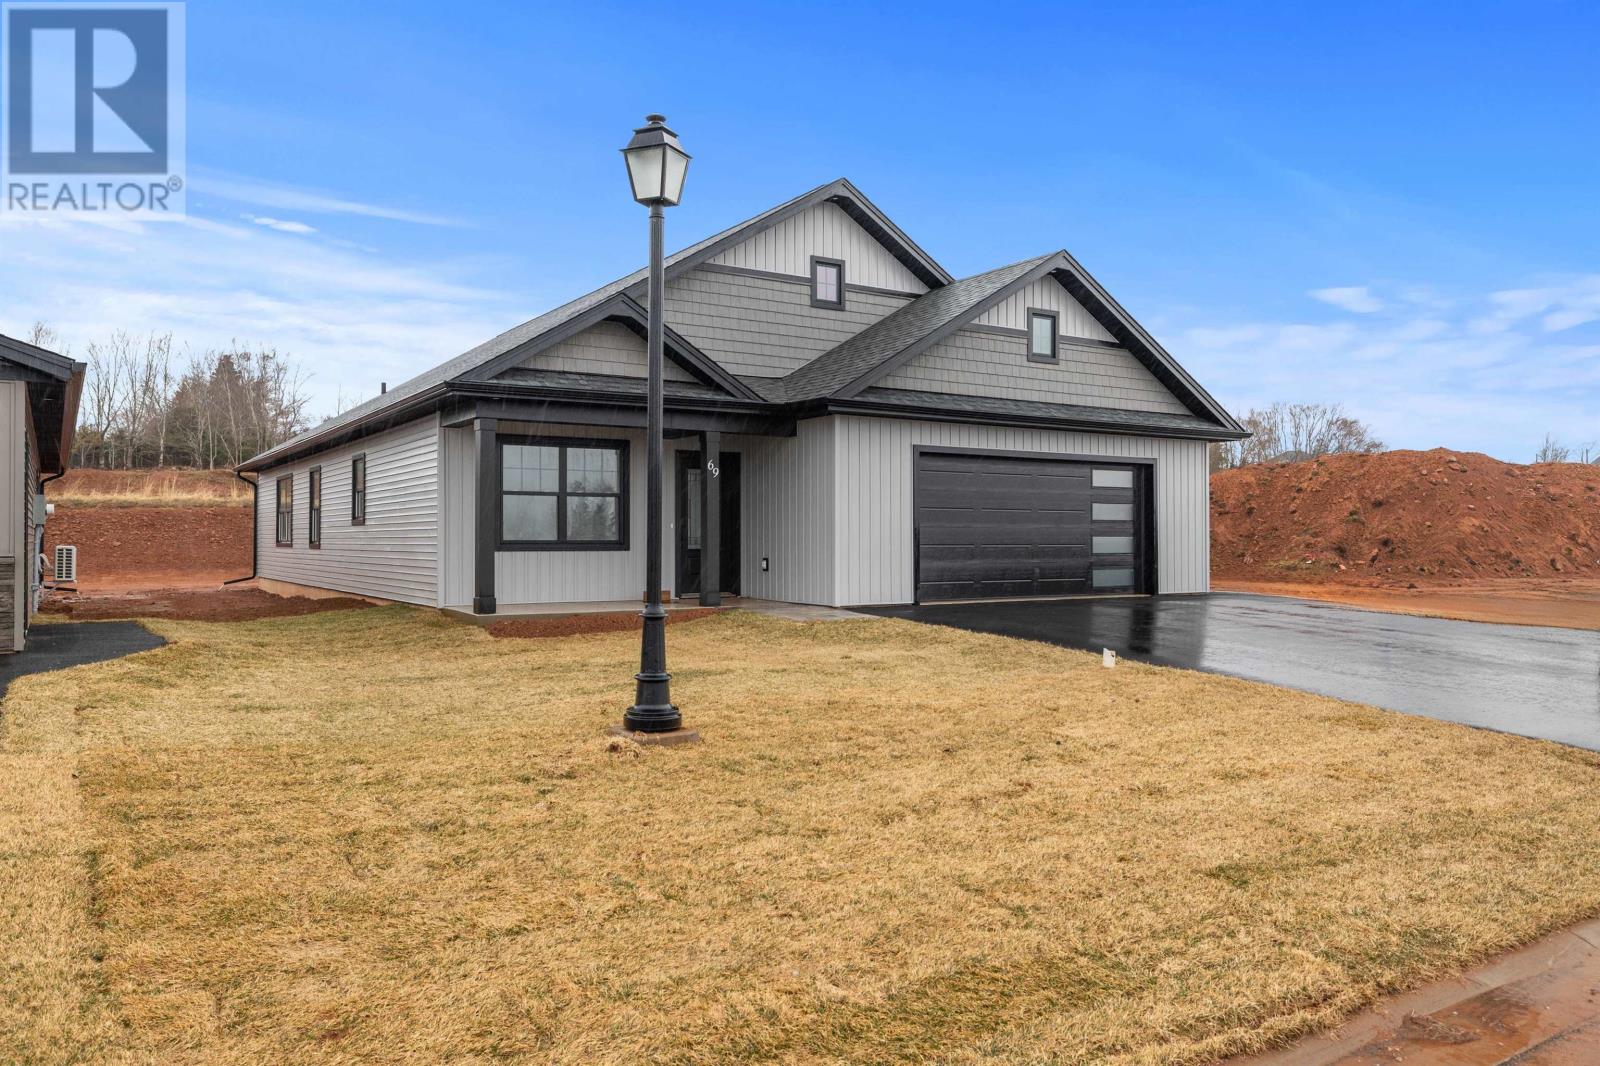
69 Alice Avenue
Charlottetown, Prince Edward Island
Prepare to be impressed when you enter this fantastic new build in the family-friendly community of East Royalty. Welcome to 69 Alice Avenue, located in the Horseshoe Hill Estates subdivision. This home features an abundance of natural light and a layout designed for easy living and entertaining. You will be impressed with the open concept which features a beautiful kitchen with custom cabinets, quartz countertops and a walk-in pantry. The master bedroom suite with a walk-in closet, ensuite bathroom with a quartz countertop and custom tiled shower makes bedtime and waking up a little easier. Other highlights of the property include central air, in-floor heating, heat pump, tray ceiling, home warranty, covered deck, veranda and so much more. Enjoy easy access to schools, shopping, golf and only minutes to downtown. (id:65446)
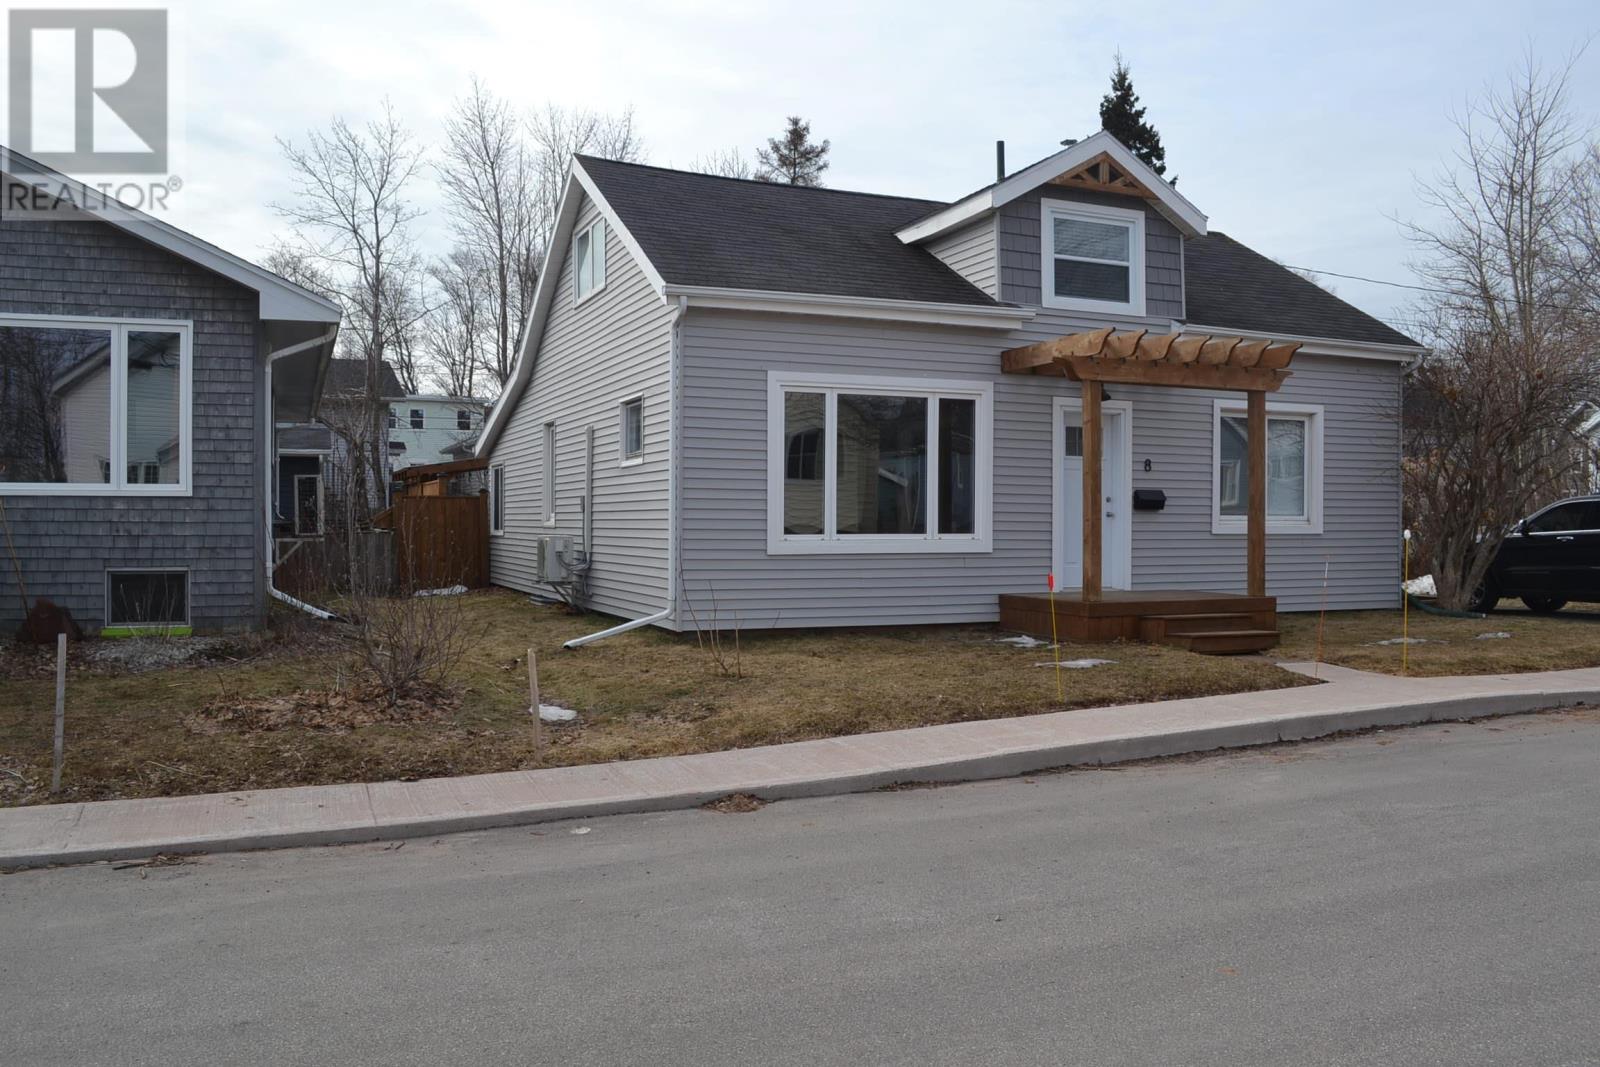
8 Gay Avenue
Charlottetown, Prince Edward Island
Welcome to this sweet little gem located on a very quiet street in downtown Charlottetown. Very well maintained, with lots of quality renovations and updates. The main level has almost been completely modernized. Full kitchen reno, mudroom and laundry area completely done. Beautiful sunroom done in white- wash pine, with garden doors leading to a very large deck for entertaining. Back yard is completely fenced in for your pets. There is a totally renovated and extended bathroom, and office or nursery on main level. New barn doors on living room can provide some privacy. New heat pumps, water heater, there is a really nice size detached 1.5 garage as well. Really a nice, nice package that won't last long! (id:65446)
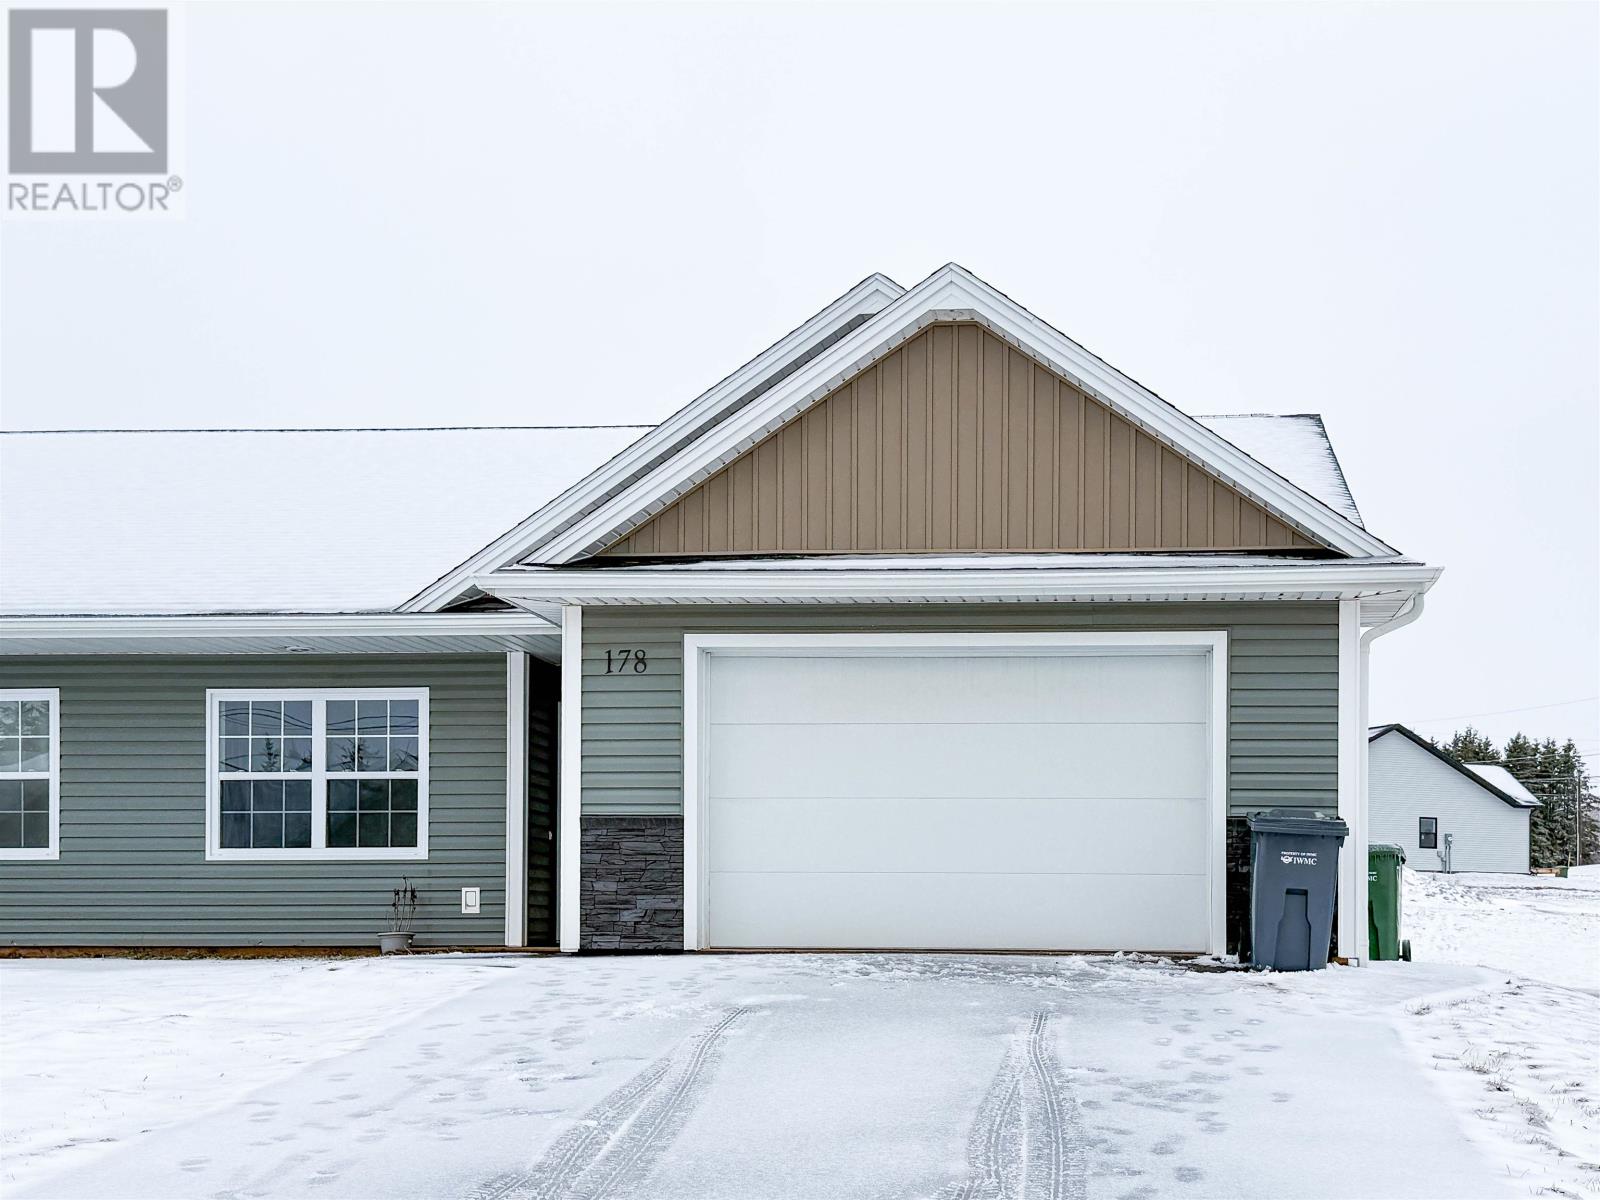
178 Stanmol Drive
Charlottetown, Prince Edward Island
Experience the perfect synergy of contemporary sophistication and serene living in this stunning 3-bedroom, 2-bathroom semi-detached home. Completed in 2024, this residence offers a rare opportunity to secure a relatively new construction in the highly coveted West Royalty neighborhood. The interior is defined by open-concept spaces in natural warmth. Step through to your private backyard sanctuary, a spacious deck overlooking a large yard. Situated just minutes from premier shopping, dining, and top-tier schools, this property offers unmatched convenience. This is an exceptional find for both savvy investors seeking a turnkey addition to their portfolio and homeowners looking for a modern primary residence. (id:65446)
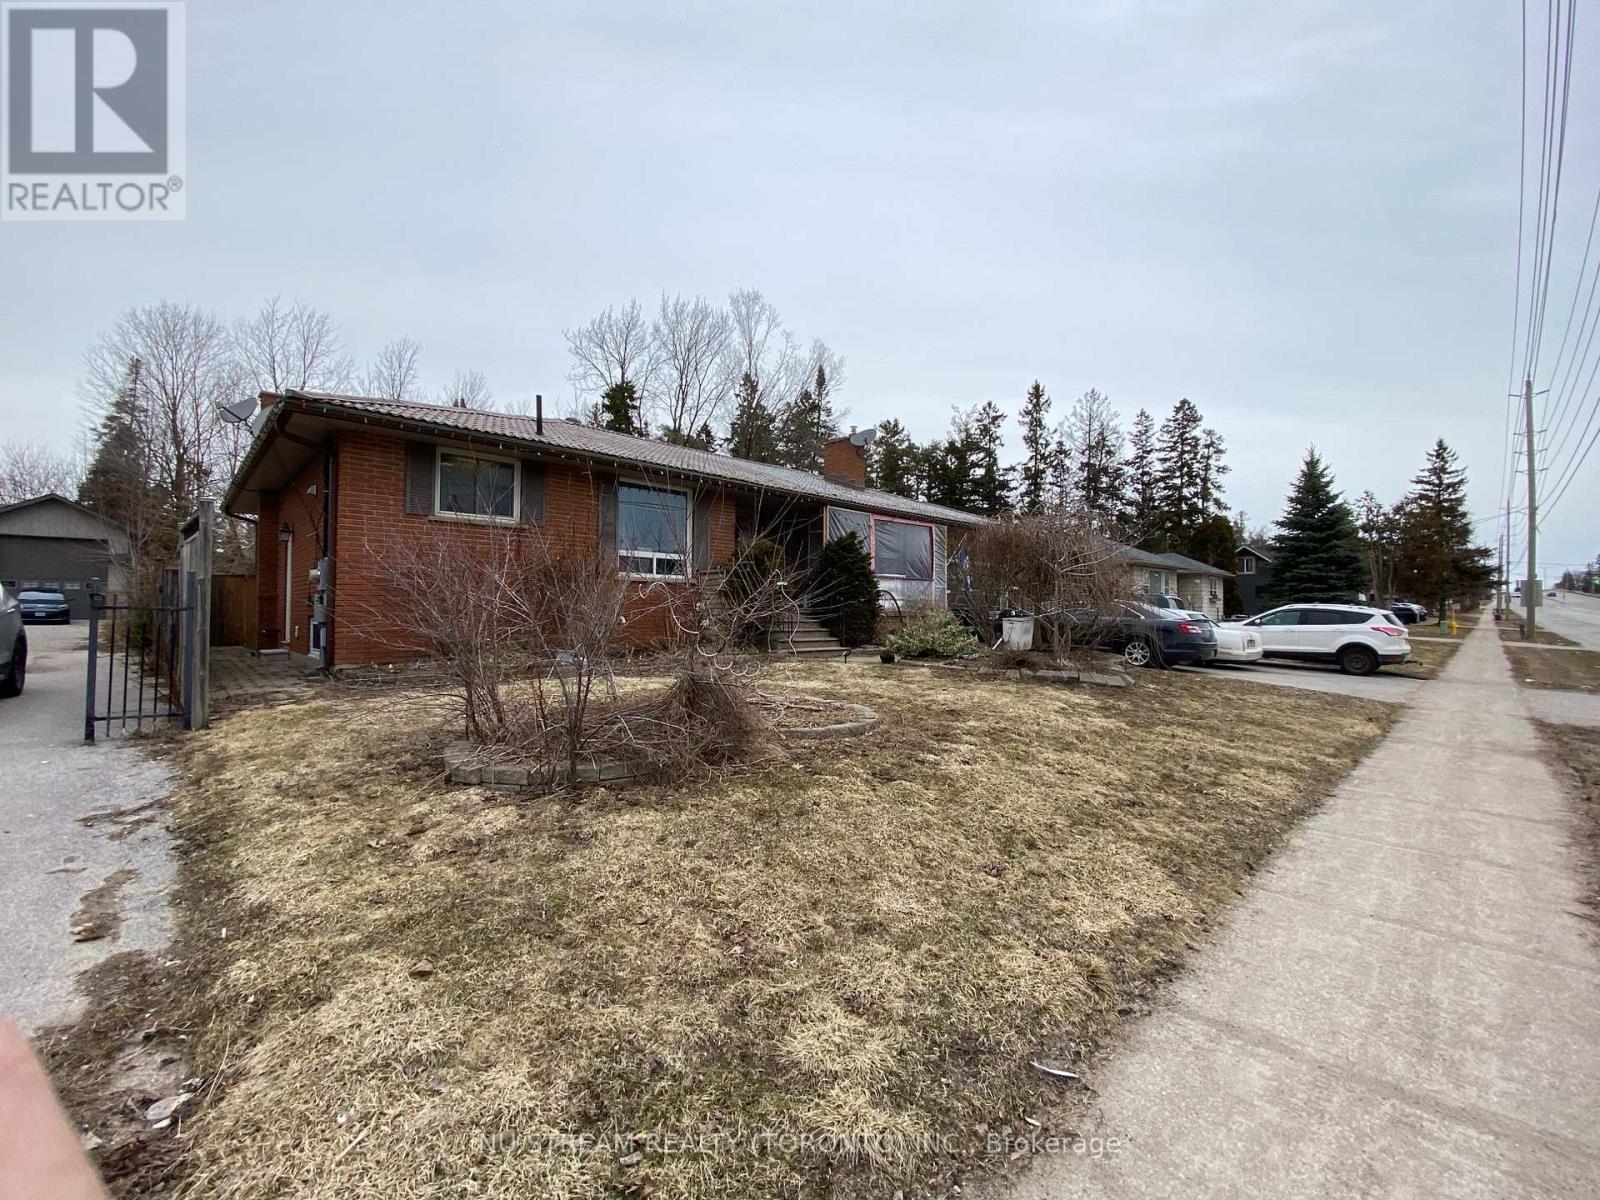
536 Big Bay Point Road
Barrie, Ontario
Attention, Attention, Attention, Developers and Investors. Welcome to this ideally located family home in Barrie's Desirable Painswick North Community, Core Business Centre. This home is part of Six Lot Grouping ( 536, 540, 544, 548, 552 and 556 Big Bay Point Rd ), with great potential for furture Re-development opportunity. Subject to Re-zoning and municipal approval. This area is in the process of being developed, with numbers of mid-rise and high - rise projects currently in progress. The property ON A 73' X178' LOT. This lot proximity to school, park, library, shopping and public transit. (id:65446)
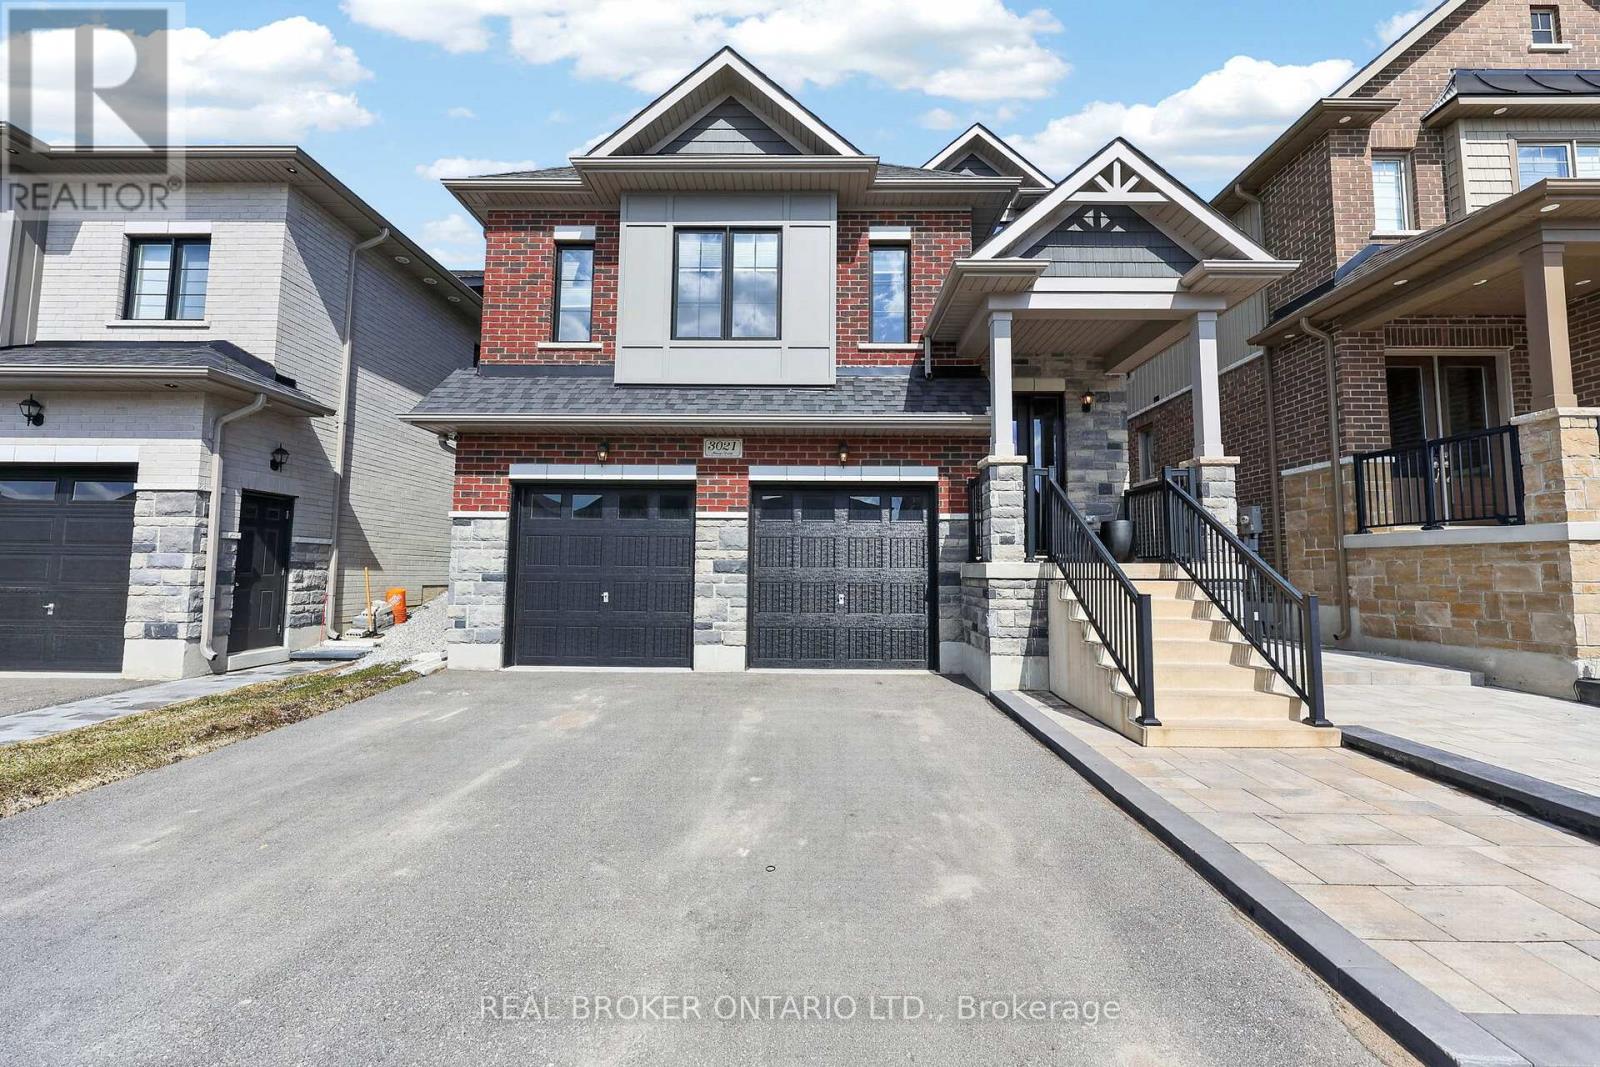
3021 Sierra Drive
Orillia, Ontario
Welcome to this executive-style rare bungaloft, ideally located within walking distance to beautiful parks and trails, and just minutes to all amenities including Costco, shopping, restaurants, sports complex, Lakehead University, and Highway 400. Situated in a friendly, family-oriented subdivision known for its architecturally designed homes, this property features striking black-framed windows and insulated garage doors. Enjoy Summer with this beautifully landscaped front and backyard spaces, complete with an upgraded loggia, fully fenced yard with added height (minor variance granted), a built-in gazebo with gas fireplace hookup, a gas BBQ line, and a concrete pad ready for your shed. Inside, this 2440 sq foot home is flooded with natural light and offers a luxurious feel throughout. The dream chef's kitchen is designed to impress, featuring a massive island, beautiful appliances, a custom servery, and a walk-in pantry - perfect for the at-home chef and ideal for entertaining. Modern hardwood flooring, a matching staircases, smooth ceilings, and an open-concept layout further enhance the main living space. The main-floor primary bedroom provides convenience and accessibility, complete with a luxurious 5-piece ensuite featuring stone countertops, glass shower, standalone soaker tub, and double sinks. The second level offers two spacious and bright bedrooms, along with a well-appointed main bathroom with double sinks. The professionally builder-finished basement boats an extra 979 sq feet of living space with a perfect design layout to build your very own in law suite. The basement includes high ceilings, large windows, vinyl flooring, a 4-piece bathroom, laundry room, and direct access to the garage. Offering ample storage and thoughtful design throughout, this home truly has everything you could ask for in your next property. (id:65446)
592 Genesee Lake Road
Powassan, Ontario
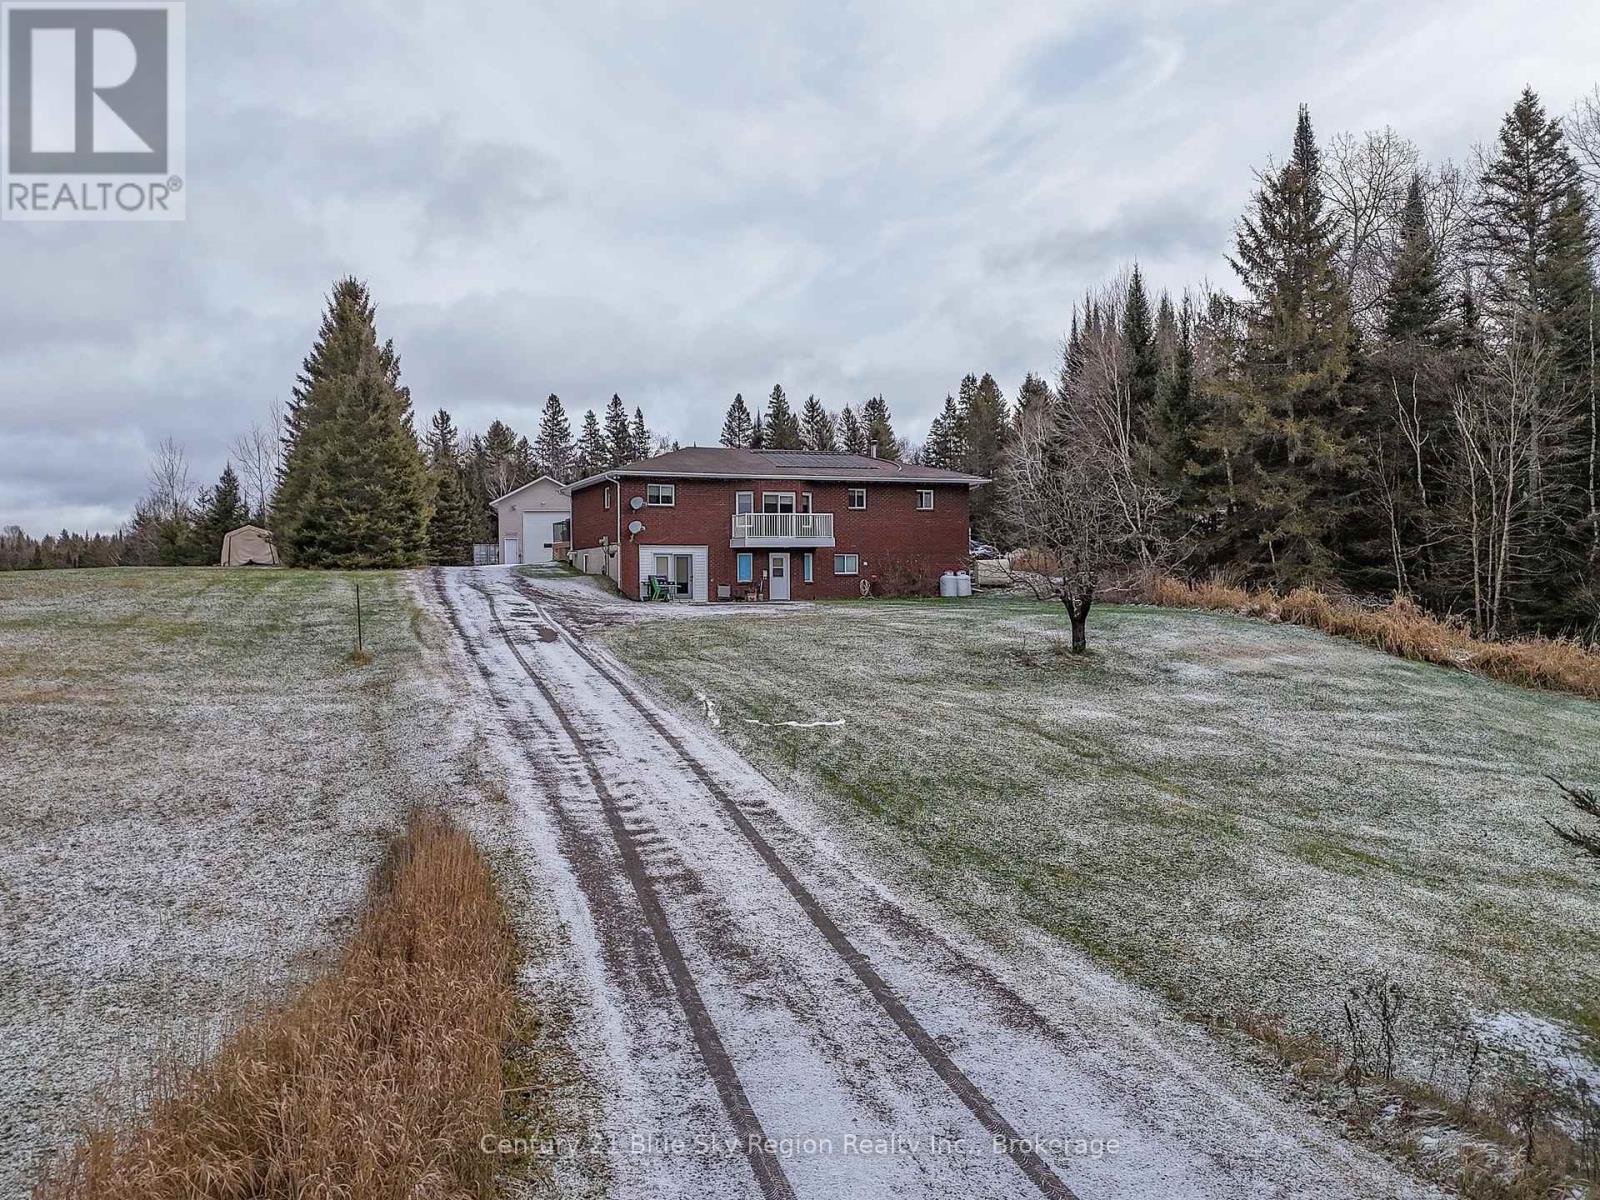
This custom built country home truly has it all. Sitting on over 9 acres has privacy, wonderful views of the landscape, self-contained rental suite, above ground pool and a massive 24' x 48' heated shop. The main home has 3 bedrooms and two bathrooms including an ensuite, walk in closet and access to the back deck in the primary bedroom. Sunken living room with custom wood work having secret storage. There is also a walk in mudroom, main floor laundry, dining room and large kitchen with stainless steel appliances and peninsula. There is also a recroom in the lower level. The apartment has its own entrance but could easily be made part of the home again. Currently on a month to month tenancy with the long term tenants paying $1,100 per month. There is a full kitchen and bathroom, living room, bedroom and bonus room/den. Taxes currently base on operating a business from the shop but are in the process of being reduced as it is no longer running. This home is perfect for a growing family, multi-generational family or someone looking for a large shop with so many options for use. There is in floor heat in the lower level, combination oil/wood forced air for the home that could be converted to propane and the shop is heated by propane. Have a look today, you won't be disappointed. Summer photos and floor plans also available. (id:65446)
101 - 441 William Street
North Bay, Ontario
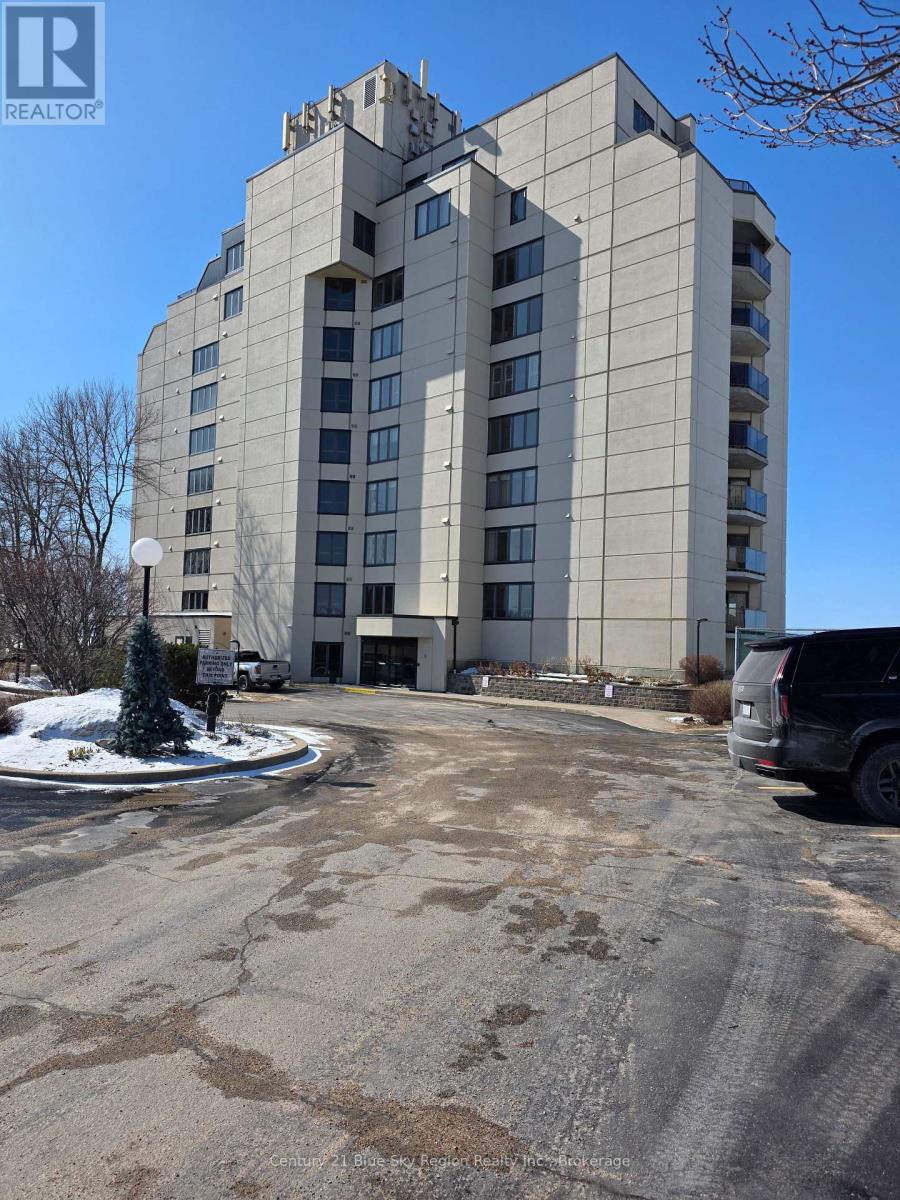
Waterfront Condo Living at The Beaches on Lake Nipissing. Welcome to The Beaches, one of North Bay's most sought-after waterfront condominiums, ideally located off Lakeshore Drive and just minutes to shopping, amenities, and public transportation. This beautifully updated suite offers the carefree, maintenance-free lifestyle you've been looking for. The spacious open-concept living and dining areas are designed for both comfortable everyday living and effortless entertaining, complemented by a separate family sitting room behind a glass door for added flexibility and privacy. Enjoy patio doors leading to your private balcony overlooking the tennis court, along with a wall of windows showcasing breathtaking sunset views over Lake Nipissing. The unit has been tastefully remodeled, featuring hardwood floors, updated kitchen flooring and cabinetry (2021), and includes all appliances (stove, fridge, and dishwasher). The spacious tiled foyer offers a large closet, and the in-suite stacking washer and dryer provide everyday convenience. The primary bedroom features direct balcony access and a 4-piece ensuite, while the second bedroom includes a walk-in closet with a 3-piece bathroom conveniently located just outside the door. Additional highlights include: One covered parking space (#101), One open parking space (#47). Ground-floor storage locker (#3). Residents of The Beaches enjoy exceptional amenities, including: A spacious lounge and common room for gatherings Indoor heated swimming pool and sauna, Fitness room, Two elevators for added convenience. Step outside and enjoy the sandy beach and shallow shoreline, perfect for summer relaxation. Time to enjoy life at its finest-an ideal opportunity for professionals or retirees seeking comfort, convenience, and waterfront living. (id:65446)
154 Michael Drive
Welland, Ontario
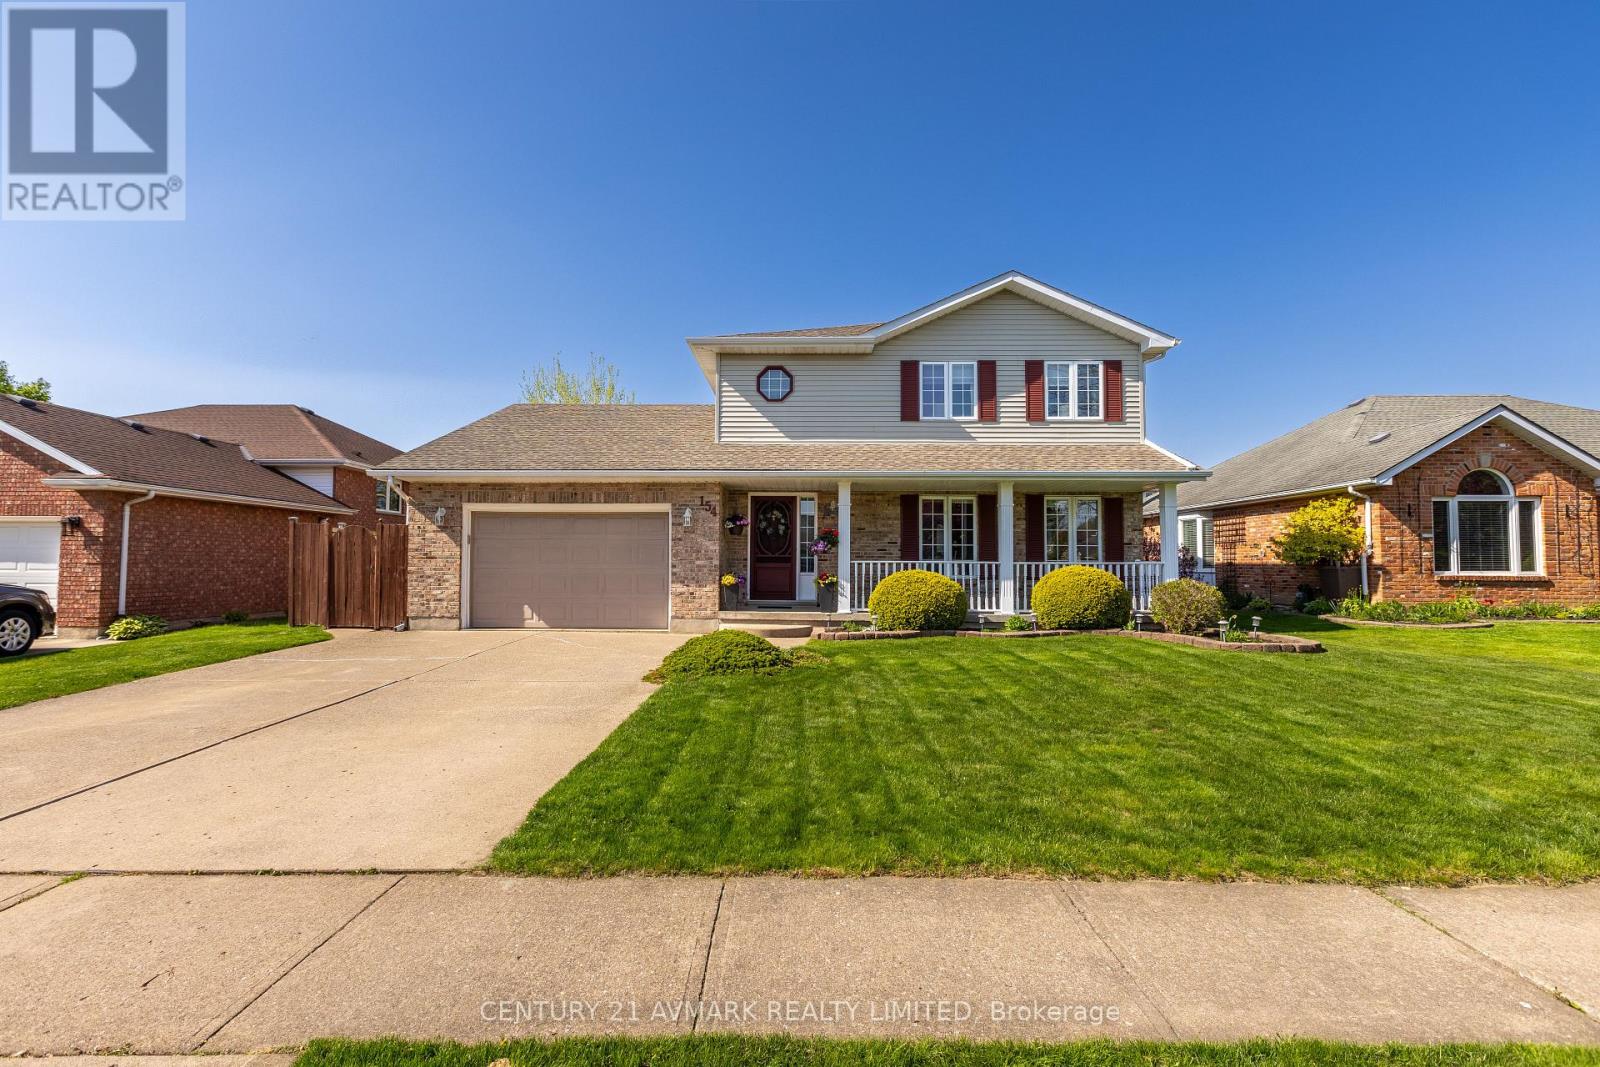
Welcome to 154 Michael Drive, a beautifully maintained two-storey home tucked into one of Welland's most desirable and family-friendly neighbourhoods. Close to Fonthill and surrounded by excellent schools, parks, and amenities, this home has been well cared for by the same owner since it was built. Offering nearly 2,000 square feet of functional living space, this home features 3 spacious bedrooms, 2 bathrooms, and a rough-in for a third bathroom in the basement, giving you the flexibility to expand as your needs grow. The layout is thoughtfully designed, with large principal rooms, a welcoming living/dining area, and a well-sized kitchen that opens up to the backyard. Step outside and enjoy the generously sized backyard oasis, complete with a spacious deck and awning, perfect for summer BBQs, relaxing evenings, or entertaining guests. Whether you're looking for your forever home or a property you can grow into, 154 Michael Drive delivers a rare blend of comfort, location, and potential. (id:65446)
3619 Hibbard Street
Fort Erie, Ontario
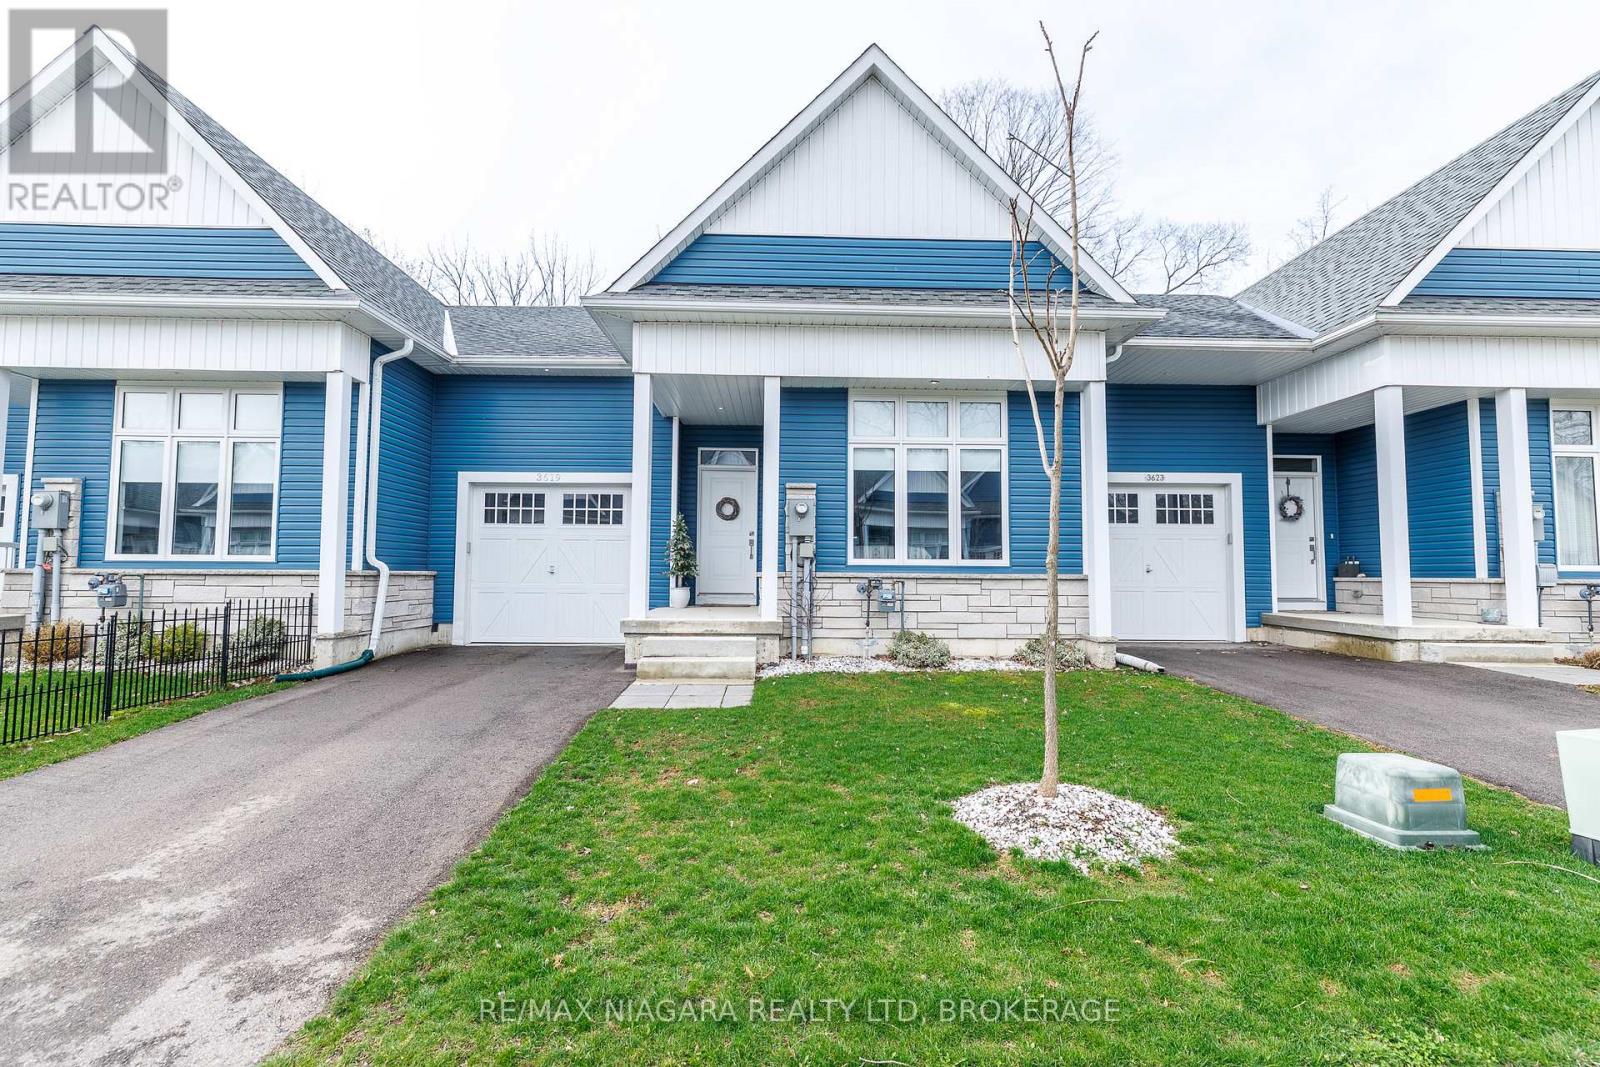
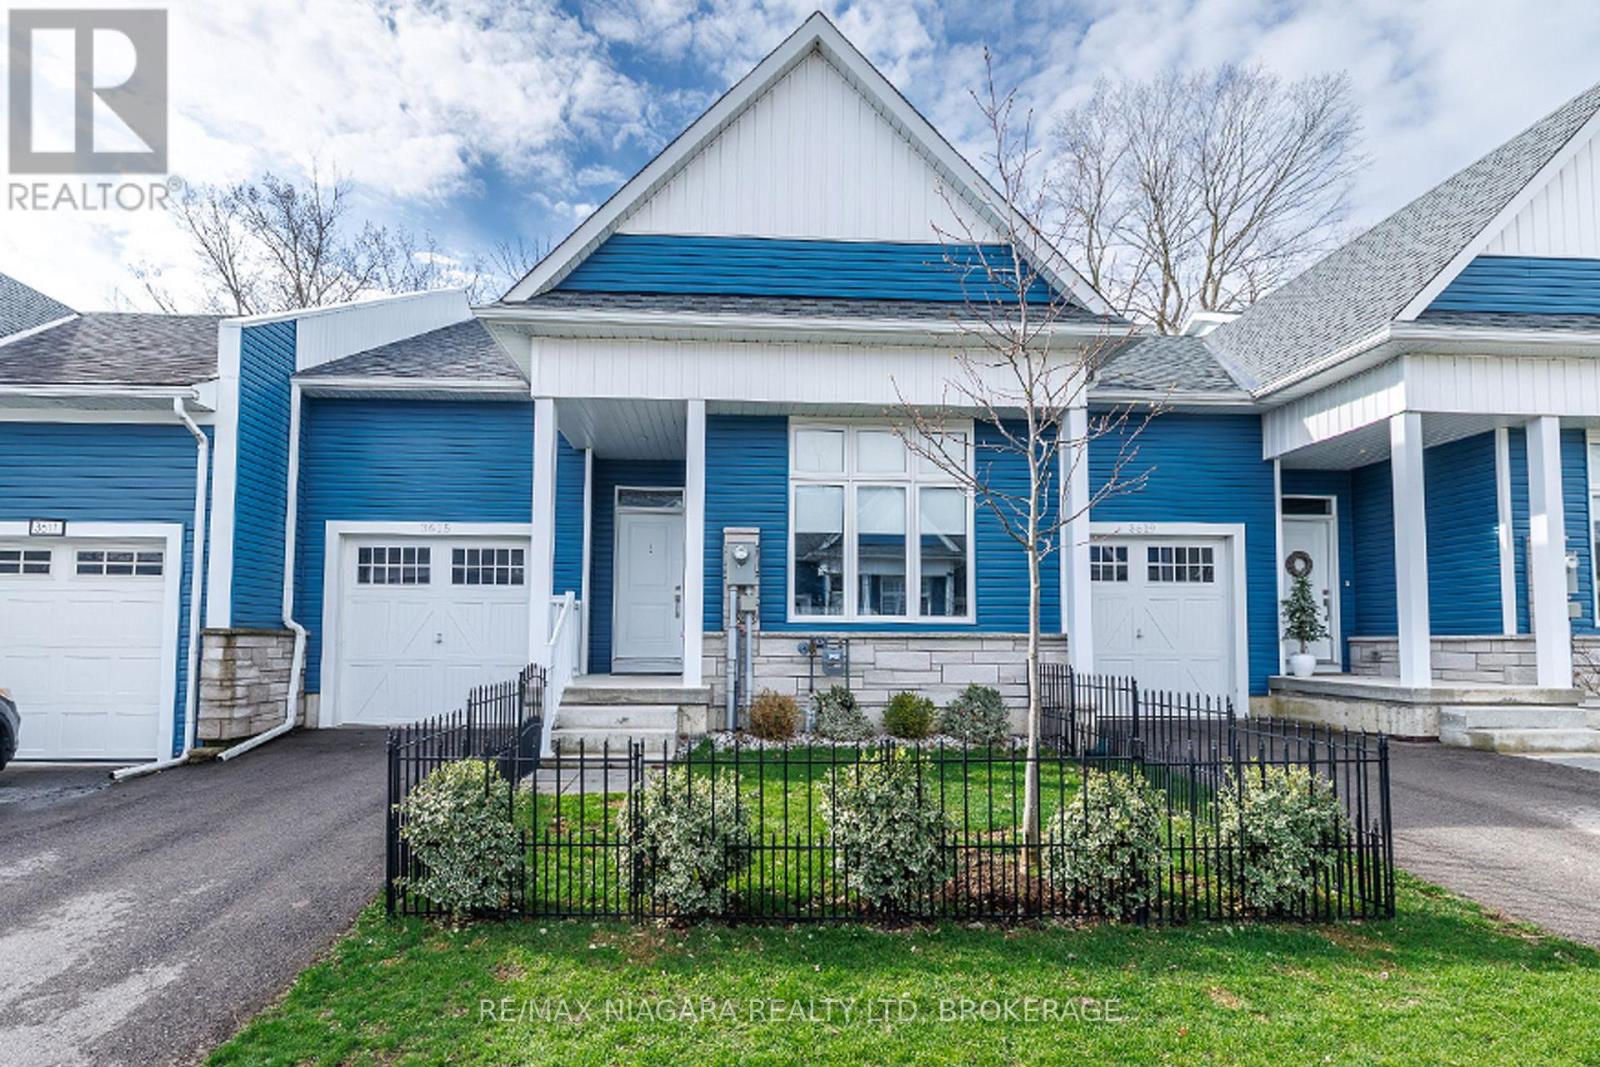
With no rear neighbours and backing directly onto the Friendship Trail, this beautifully maintained 1-bedroom, 1.5-bathroom townhome offers privacy, style, and an exceptional Ridgeway lifestyle. From the moment you enter, the home impresses with its bright, open spaces and thoughtful layout. The ground level features an expansive primary bedroom retreat, complete with a walk-in closet and a luxurious 5-piece ensuite with double sinks. Up the oak staircase, the main living area opens into a stunning open-concept space with vaulted ceilings, oversized windows, and hardwood floors. The kitchen is both stylish and functional, featuring quartz countertops, a centre island, and a dedicated dining area, all flowing seamlessly into the living room with doors leading to a private deck overlooking the backyard and trail. A convenient 2-piece bathroom on this level adds to the functionality for everyday living and entertaining. The unfinished basement provides laundry facilities and walk-out access to the backyard, offering excellent potential for future finishing or additional living space. Outside, enjoy a landscaped front garden, a single-car garage, and driveway parking. This unit includes a whole-home Generac generator, offering peace of mind and worry-free living. Whether you're a first-time buyer or downsizer, this home presents a fantastic opportunity to enjoy low-maintenance living in a highly sought-after location with NO CONDO FEES. Ideally situated within walking distance to Downtown Ridgeway's vibrant shops, restaurants, weekly Farmers' Market (May-October), and community events, and just steps from the 26km Friendship Trail for walking, running, and cycling. A short drive brings you to Crystal Beach's white sand shores and Lake Erie's waterfront, with convenient access to the QEW and Peace Bridge just 15 minutes away. Live next door to your family and friends if they buy 3615 Hibbard St which is also for sale! MLS#X13008398 (id:65446)
3615 Hibbard Street
Fort Erie, Ontario
With no rear neighbours and backing directly onto the Friendship Trail, this beautifully maintained 1-bedroom, 1.5-bathroom townhome offers privacy, style, and an exceptional Ridgeway lifestyle. From the moment you enter, the home impresses with its bright, open spaces and thoughtful layout. The ground level features an expansive primary bedroom retreat, complete with a walk-in closet and a luxurious 5-piece ensuite with double sinks. Up the oak staircase, the main living area opens into a stunning open-concept space with vaulted ceilings, oversized windows, and hardwood floors. The kitchen is both stylish and functional, featuring quartz countertops, a centre island, and a dedicated dining area, all flowing seamlessly into the living room with doors leading to a private deck overlooking the backyard and trail. A convenient 2-piece bathroom on this level adds to the functionality for everyday living and entertaining. The unfinished basement provides laundry facilities and walk-out access to the backyard, offering excellent potential for future finishing or additional living space. Outside, enjoy a landscaped front garden, a single-car garage, and driveway parking. Whether you're a first-time buyer or downsizer, this home presents a fantastic opportunity to enjoy low-maintenance living in a highly sought-after location with NO CONDO FEES. Ideally situated within walking distance to Downtown Ridgeway's vibrant shops, restaurants, weekly Farmers' Market (May-October), and community events, and just steps from the 26km Friendship Trail for walking, running, and cycling. A short drive brings you to Crystal Beach's white sand shores and Lake Erie's waterfront, with convenient access to the QEW and Peace Bridge just 15 minutes away. Live next door to your family and friends if they buy 3619 Hibbard St which is also for sale! MLS# X13008424 (id:65446)
70 Beachwalk Crescent
Fort Erie, Ontario
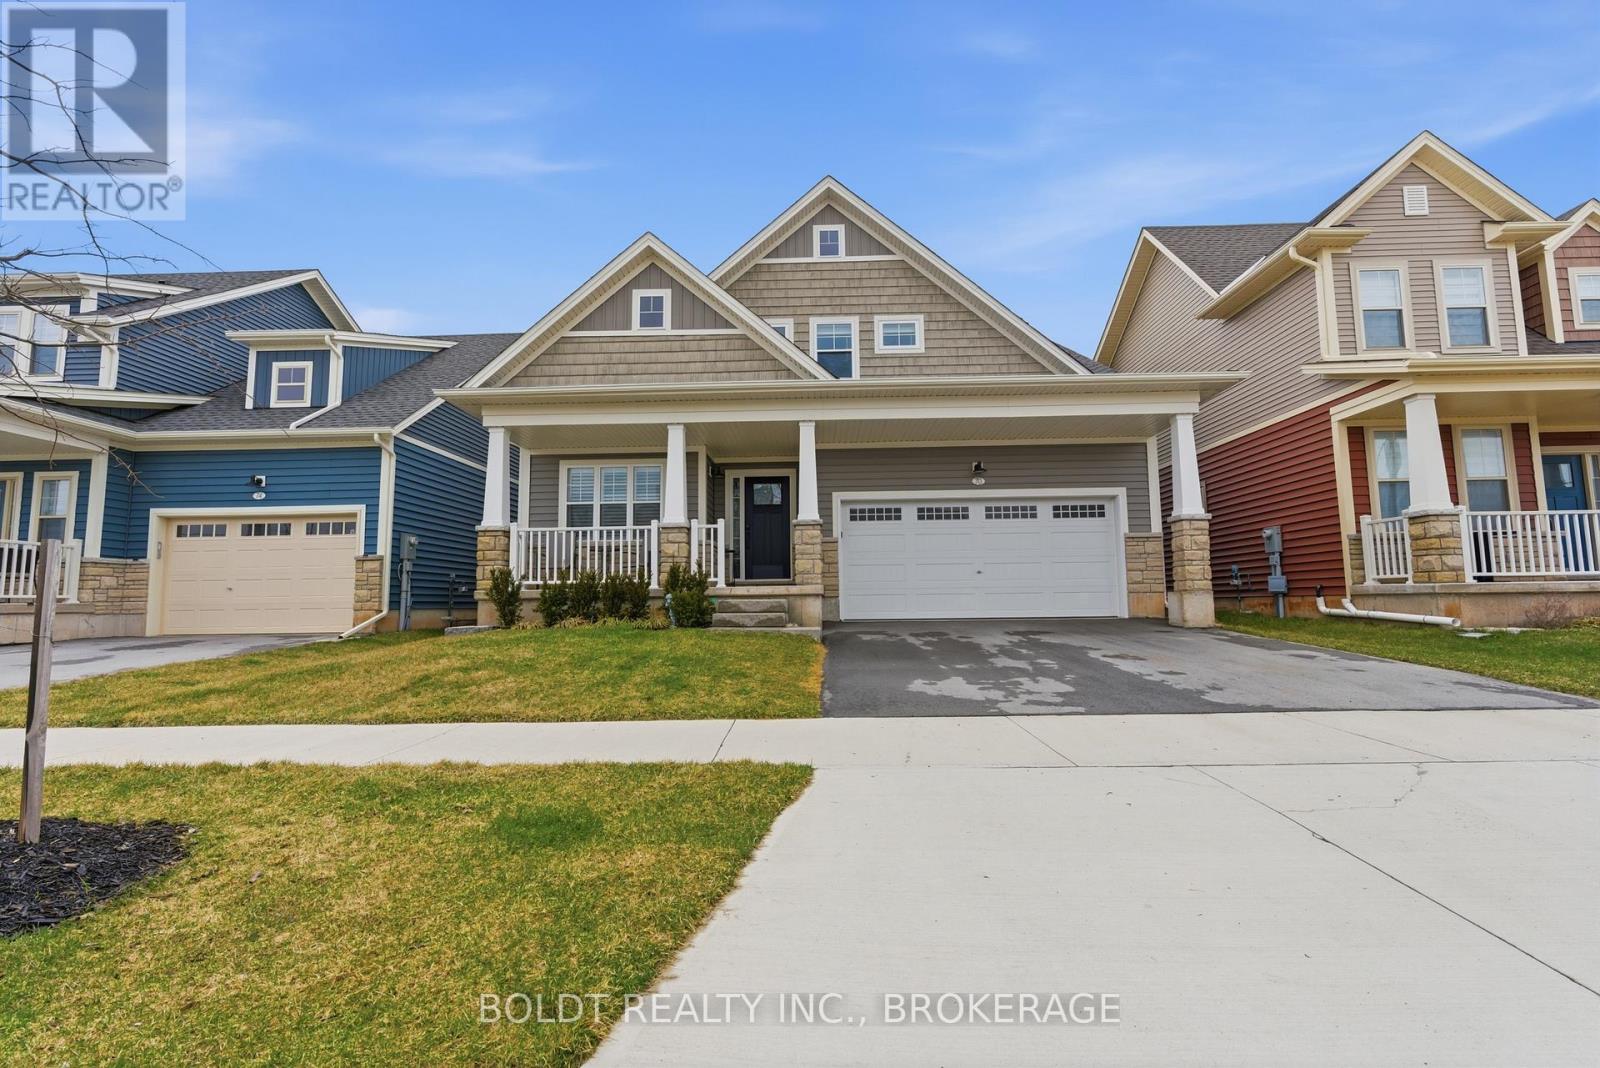
Welcome to 70 Beachwalk Crescent in Crystal Beach, where you'll experience true main floor bungalow living with all the essential amenities conveniently located on one level, paired with the added space of a bungaloft design. Only 2 years old and move-in ready, this home offers the experience of a new build with all the upgrades already complete. From California shutters to the finished deck and fully fenced yard, everything has been thoughtfully done so you can move in and enjoy from day one.Inside, the home offers a bright, modern design with a spacious, open feel. The front foyer and living room feature high ceilings, creating an impressive first impression. Just off the entry, a versatile bonus room provides flexibility and can easily be converted into an additional bedroom, home office, or den. The main floor is designed for everyday living with seamless flow between the kitchen, dining, and living areas. The kitchen offers ample counter space, a functional layout, and a pantry for added storage.The main floor also features a primary bedroom retreat, complete with a walk-in closet and a beautifully designed 5-piece bathroom, offering both comfort and everyday convenience. The upper level expands your living space with three additional bedrooms, including a generously sized retreat ideal as a second primary, featuring a large walk-in closet, along with a full bathroom and a versatile nook ideal for a home office or reading area, all without compromising space.The basement is already set up as living space, allowing you to experience the potential and create a layout that suits your needs. The fully fenced backyard features a deck, along with a double car garage.Located in the Beachwalk community, just minutes from Bay Beach, Lake Erie, local shops, restaurants, and everyday amenities, this is a move-in ready home that delivers the feel of a brand new build without the wait. (id:65446)
Lot 1 - 7040 Garner Road
Niagara Falls, Ontario
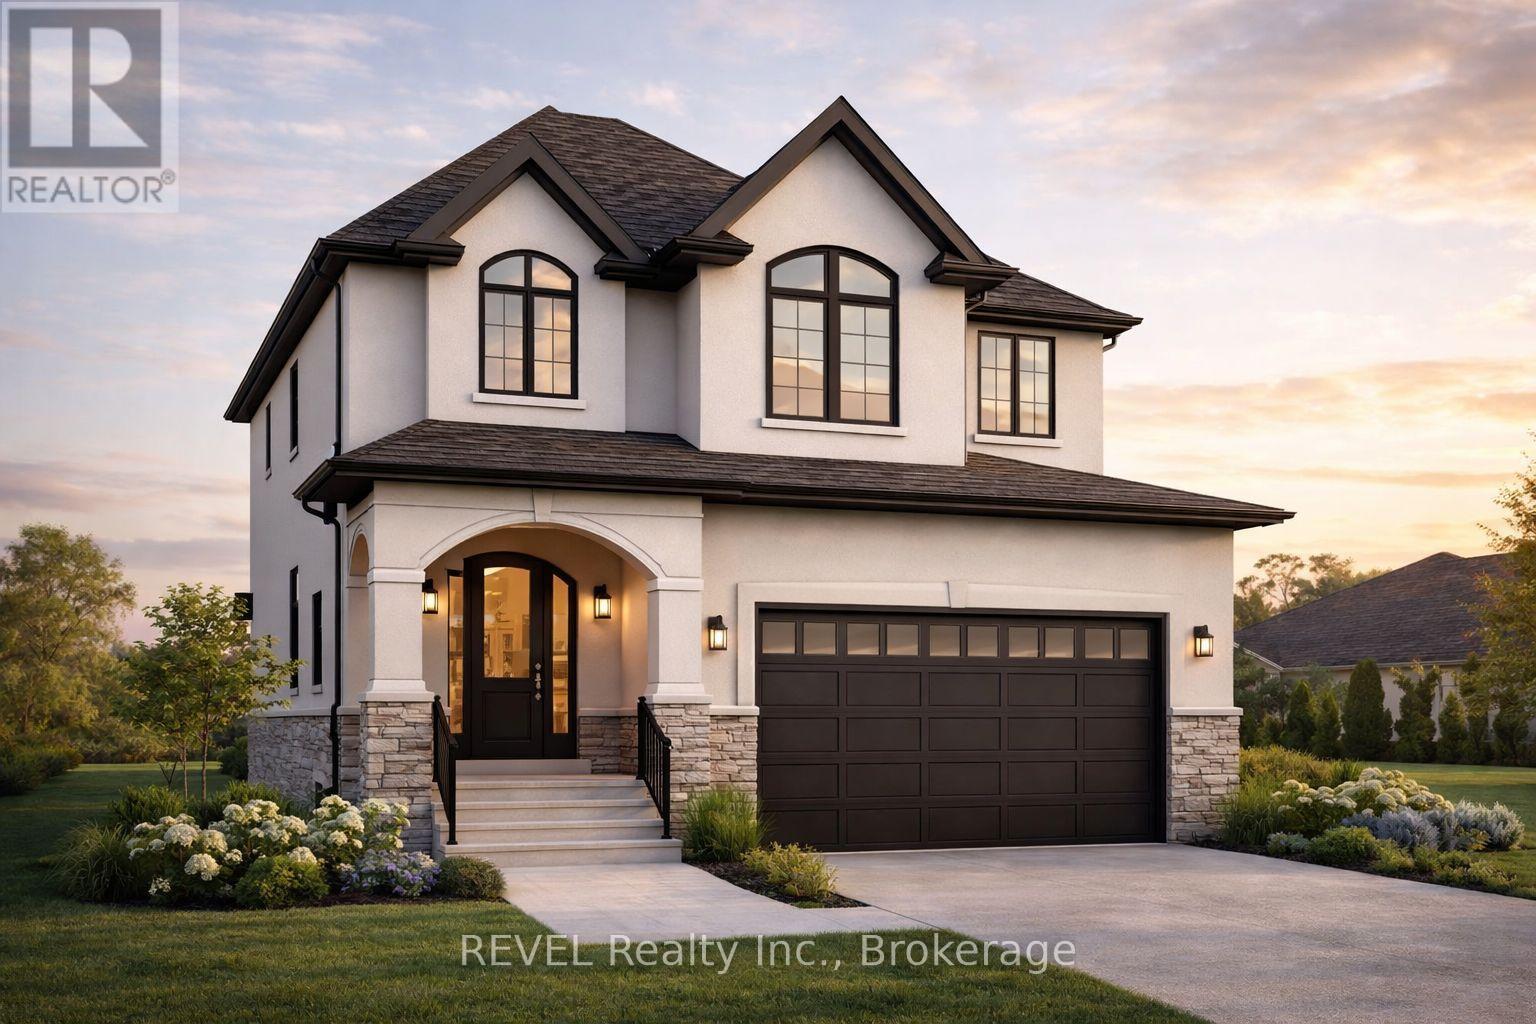
Welcome to your opportunity to own a brand-new, custom-built home in one of Niagara Falls' growing communities! This stunning 2-storey design offers over 2,300 sq ft with a thoughtfully designed layout perfect for modern family living. Step inside to a bright, open-concept main floor featuring 9' ceilings, a spacious living and dining area, and a designer kitchen complete with a large island and breakfast bar-perfect for entertaining. A convenient mudroom with garage access and a main floor powder room adds everyday functionality. Upstairs, you'll find 4 generous bedrooms, including a primary retreat with a walk-in closet and private ensuite, along with a full main bathroom and second-floor laundry for added convenience. The unfinished basement offers excellent potential for future development, including a rough-in for a bathroom, ideal for an in-law suite or additional living space. Exterior highlights include a double-car garage, covered front porch, and a covered rear deck-perfect for enjoying outdoor living. Built with quality craftsmanship and modern finishes throughout, this home is fully customizable to suit your style and needs. Prime Niagara Falls location close to schools, parks, shopping, and highway access. Don't miss your chance to build your dream home. Plans, pricing, and customization options available! Price includes HST, net of the applicable rebate, which is to be assigned to and collected by the builder. If the buyer does not qualify for the HST rebate(s), the HST will be payable by the Buyer in addition to the purchase price shown. (id:65446)
176 James Street
St. Catharines, Ontario
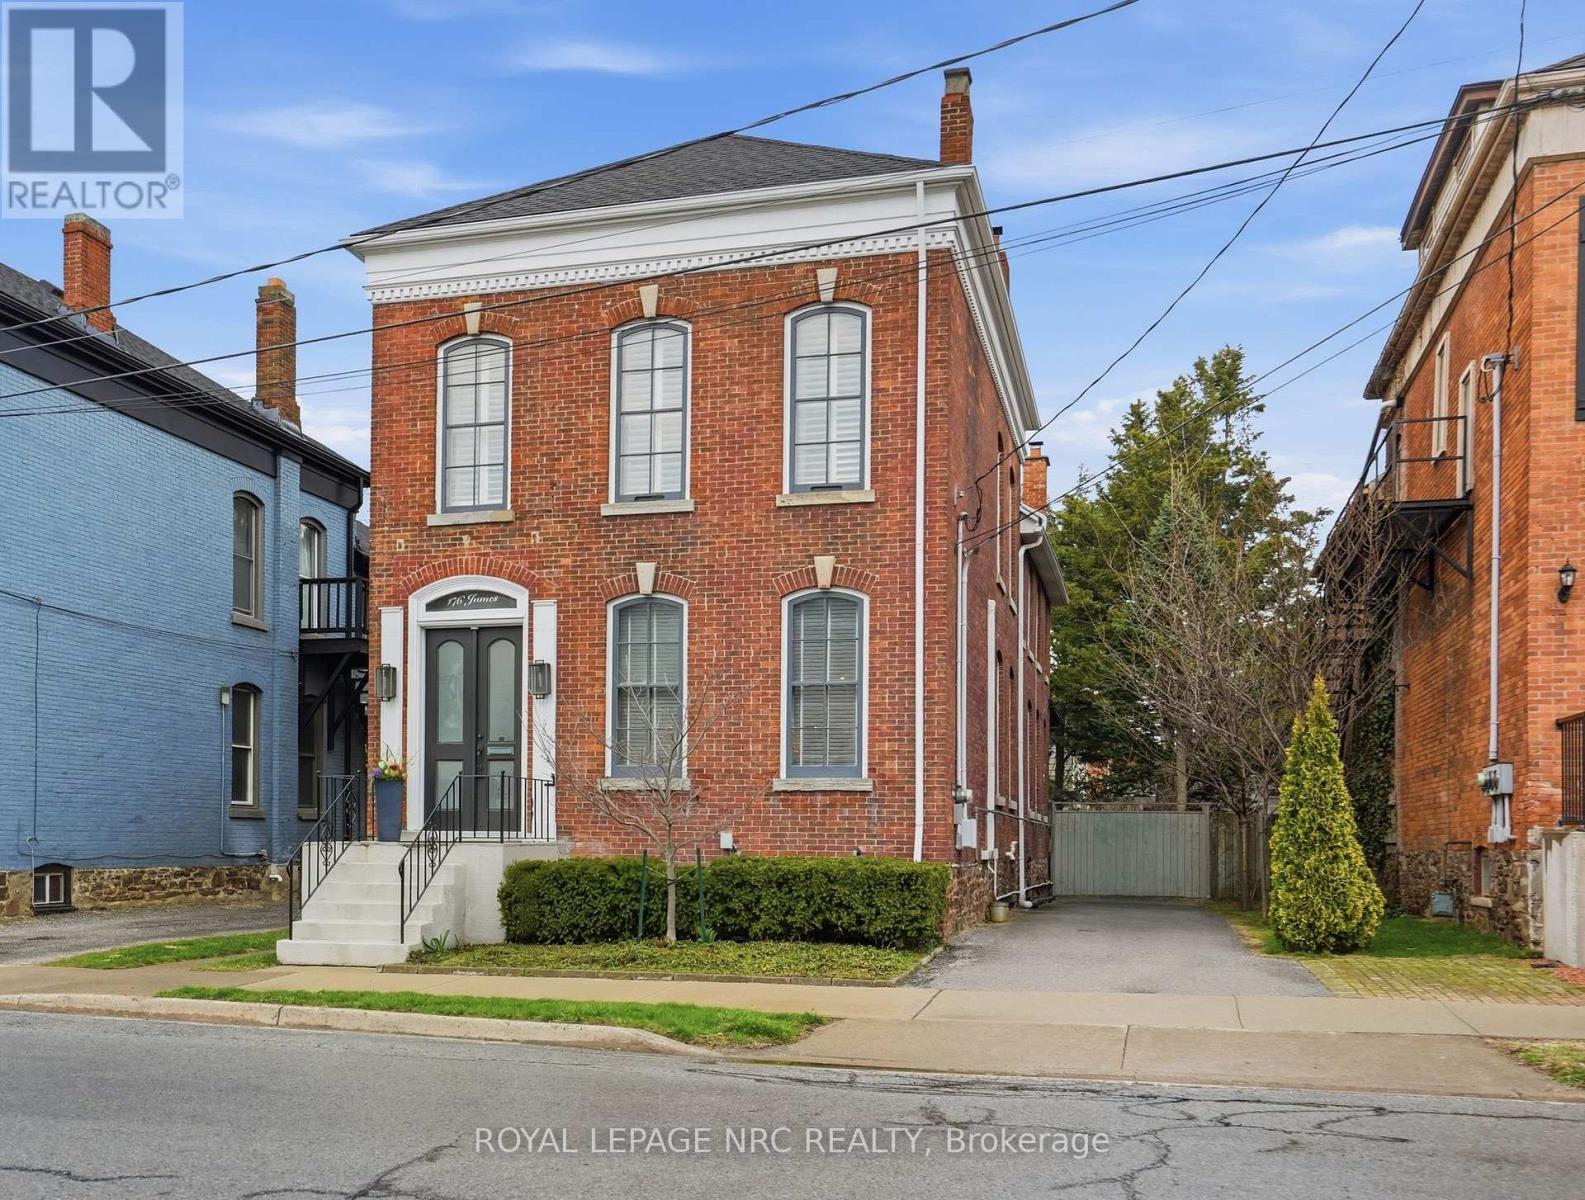
Beautifully renovated, tastefully decorated brownstone is nestled in an urban chic downtown location on trendy "Lawyer's Row". This stunning home has been updated to today's standards while preserving the character and fine craftmanship in such details as intricate ceilings, high coved moldings, wide baseboards, stained glass, marble fireplace. Renovated throughout by HGTV's Scott McGillivray and interior design byJohn Kazmir, bringing luxurious interiors, gorgeous lighting, custom cabinetry and open light filled spaces. Chef's gourmet kitchen with large island, coffered ceiling, quartz counters, Thermador stainless steel gas range, fridge, dishwasher and 36 bottle high end wine fridge, heated floors, second staircase to 2nd floor, walkout to cedar screened Sunroom overlooking private, landscaped backyard, ideal for seasonal entertaining. Inlaid hardwood throughout, deep windows, 10 ft. ceilings on main and second floors, custom bookshelves, 2 pc powder rm. Second floor w/ 3 spacious bedrooms, 2 full baths incl. ensuite privilege w/claw foot tub, reclaimed brick wall, stained glass window. Second full bath w/laundry, double sinks, glass shower, hydronic towel warmer. Updated windows, roof (2018) high efficiency boiler (2018) c/air (2018). NEW ONE OF A KIND GLASS WALLED WINE CELLAR - up to 2100 bottle CAPACITY, Vintage Cellar wine racks & 2 wall mounted oak Champagne racks. Ideally located a short walk to Montebello Park, downtown businesses, shops and cafes, Niagara's best restaurants, Meridian Arena, Performing Arts Centre. Close to major highways, Ridley College, Brock U, Toronto, Hamilton, Buffalo & Niagara airports, fabulous hiking and cycling trails, scenic Niagara wine routes, all amenities., Commercial zoning allows many live/work opportunities. This impeccable home will impress the most discerning buyer! See Supplemental documents for additional information and features. (id:65446)
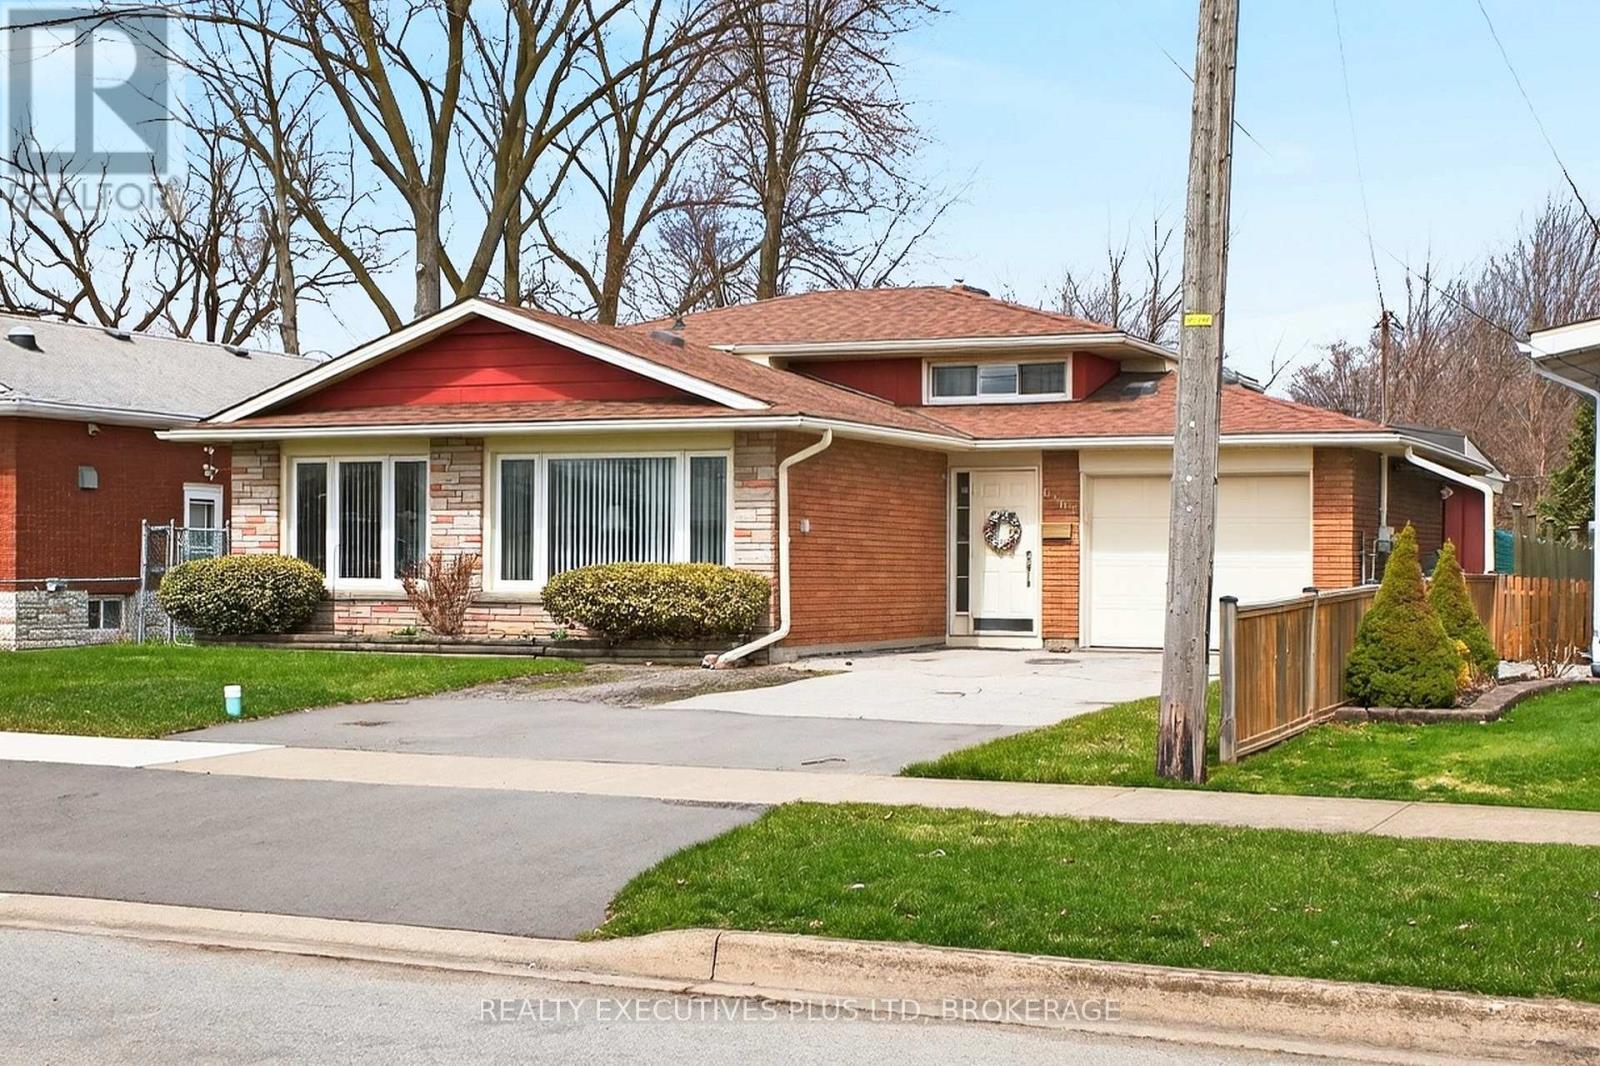
6465 Wendy Drive
Niagara Falls, Ontario
In-Law Opportunity! Don't be fooled from the street. You will need to see this unique 3 level Backsplit that features 5 bedrooms! 3 Bedrooms in the main house and then 2 bedrooms in the in-law suite... ALL ABOVE GRADE! So many variations to live such as with your Adult Children, Elderly Parents or let it help you pay your mortgage by renting it out or have 1 large home with 5 bedrooms, 2 kitchens and lots of living space to spread out! Lots of updates including flooring, AC, ESA certified panel and more. Located 1 block from McLeod Road and around the corner from Notre-Dame-de -a-Jeunesse French school and walking to shopping and more! (id:65446)
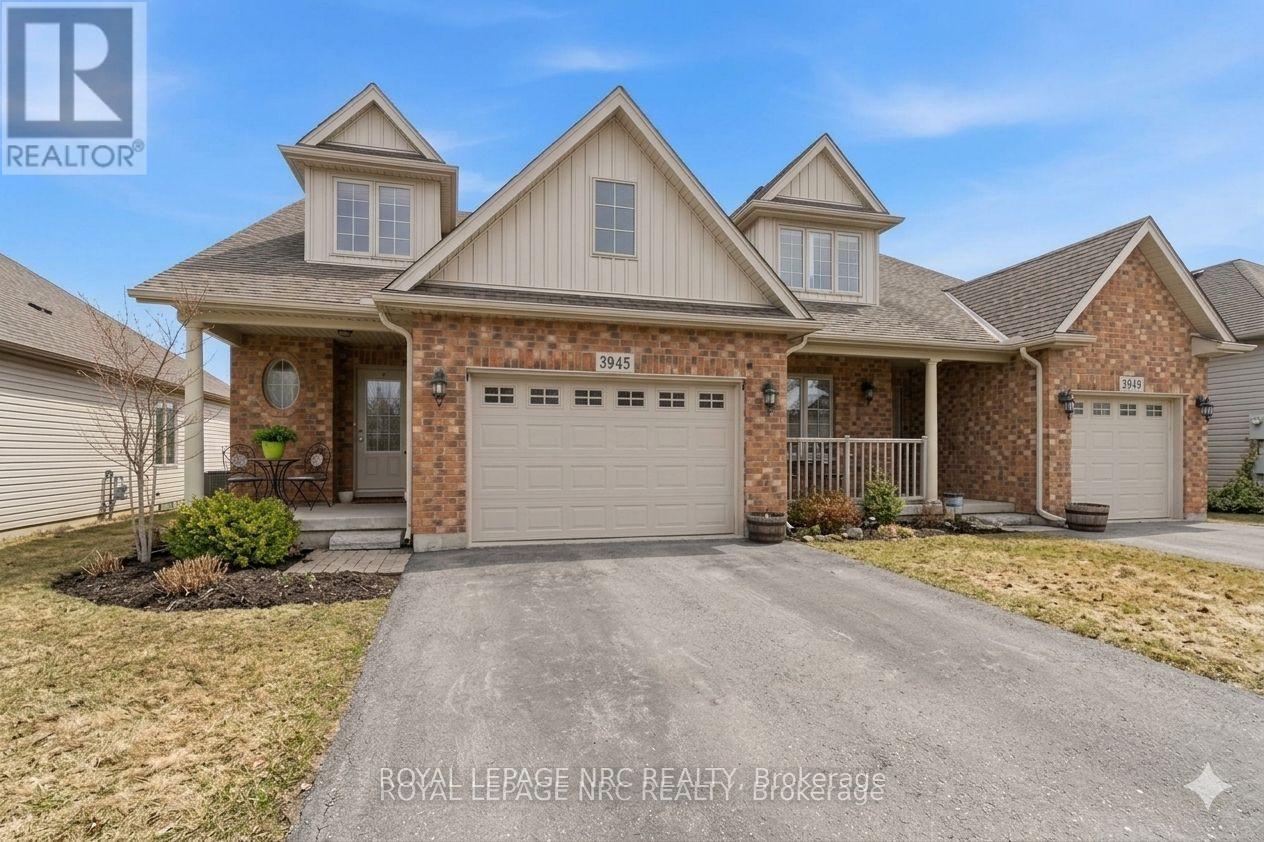
3945 Village Creek Drive
Fort Erie, Ontario
Located in the charming community of Stevensville sits this beautiful semi-detached bungaloft. This bright open-concept home features a spacious kitchen overlooking the dining and living area with a cozy gas fireplace and walkout to a private covered patio. The main floor bedroom offers a walk-through closet and ensuite bath, while the convenient main level also includes laundry and inside access to the 1.5-car garage. Upstairs, a versatile loft space with walk-in closet and 3-piece bath is perfect for a primary retreat, guest suite, or home office. The finished basement adds even more living space with a large rec room with gas fireplace, additional bedroom, 3-piece bath, and plenty of storage. Close to conservation areas, restaurants, Lake Erie and everyday amenities. A fantastic opportunity to enjoy comfortable living in a great location. (id:65446)
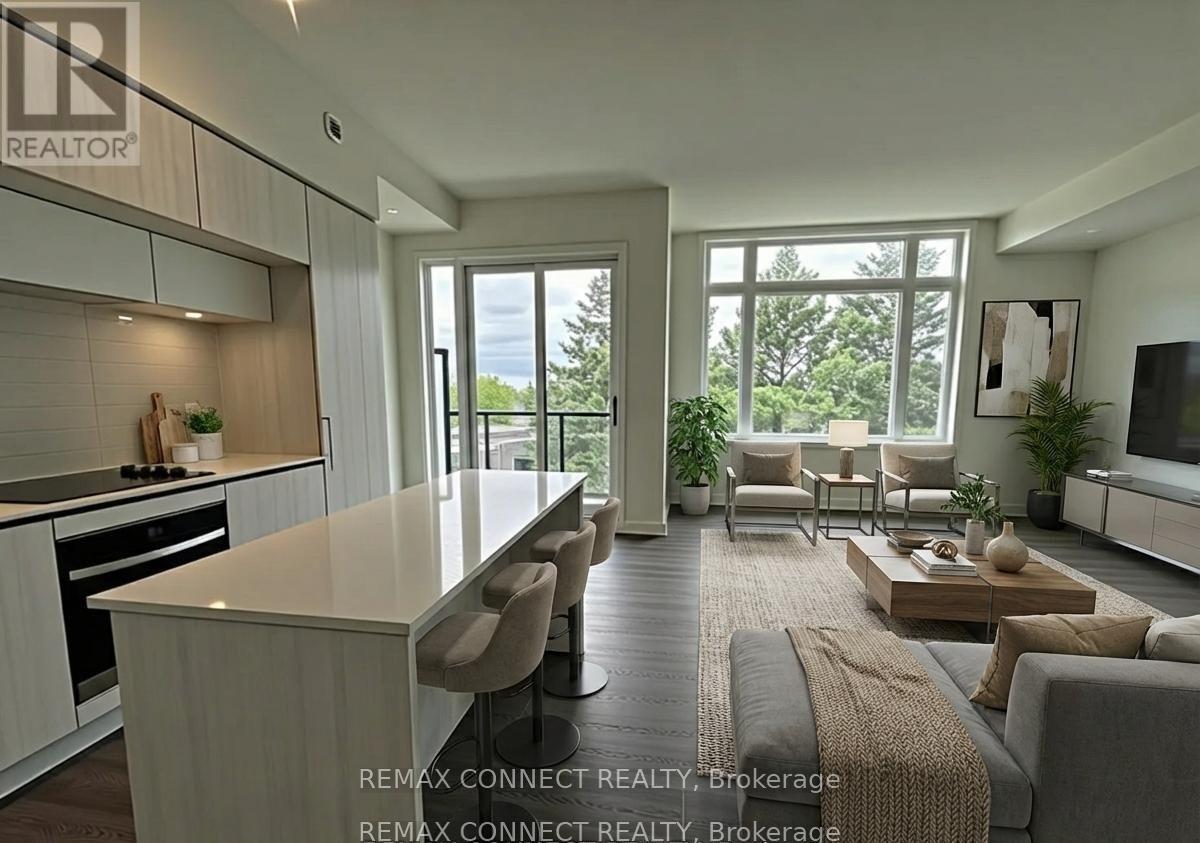
1518 - 11 David Eyer Road
Richmond Hill, Ontario
Richmond Hill Gem. Welcome to this sun-filled 1,268 sq. ft. stacked townhome designed for modern living. Featuring soaring 10 ft smooth ceilings and a sleek contemporary kitchen with premium built-in appliances including fridge, dishwasher, oven, and stovetop. Quartz countertops, under-mount lighting, and a spacious center island provide both style and functionality, ideal for everyday living and entertaining.Step out onto the balcony and enjoy views of the surrounding greenery. The primary bedroom offers balcony access, a 4-piece ensuite, and a generous closet. The second bedroom features floor-to-ceiling windows that fill the space with natural light and includes its own closet.Additional highlights include a convenient 3-piece bath and second-level laundry. The expansive rooftop patio offers over 364 sq. ft. of outdoor living space with southwest and east exposure, perfect for entertaining or relaxing while overlooking serene green spaces.Ideally located just minutes from shops, restaurants, parks, recreation facilities, transit, and major highways. This home offers a perfect balance of luxury, comfort, and convenience. *Some photos virtually enhanced.* (id:65446)
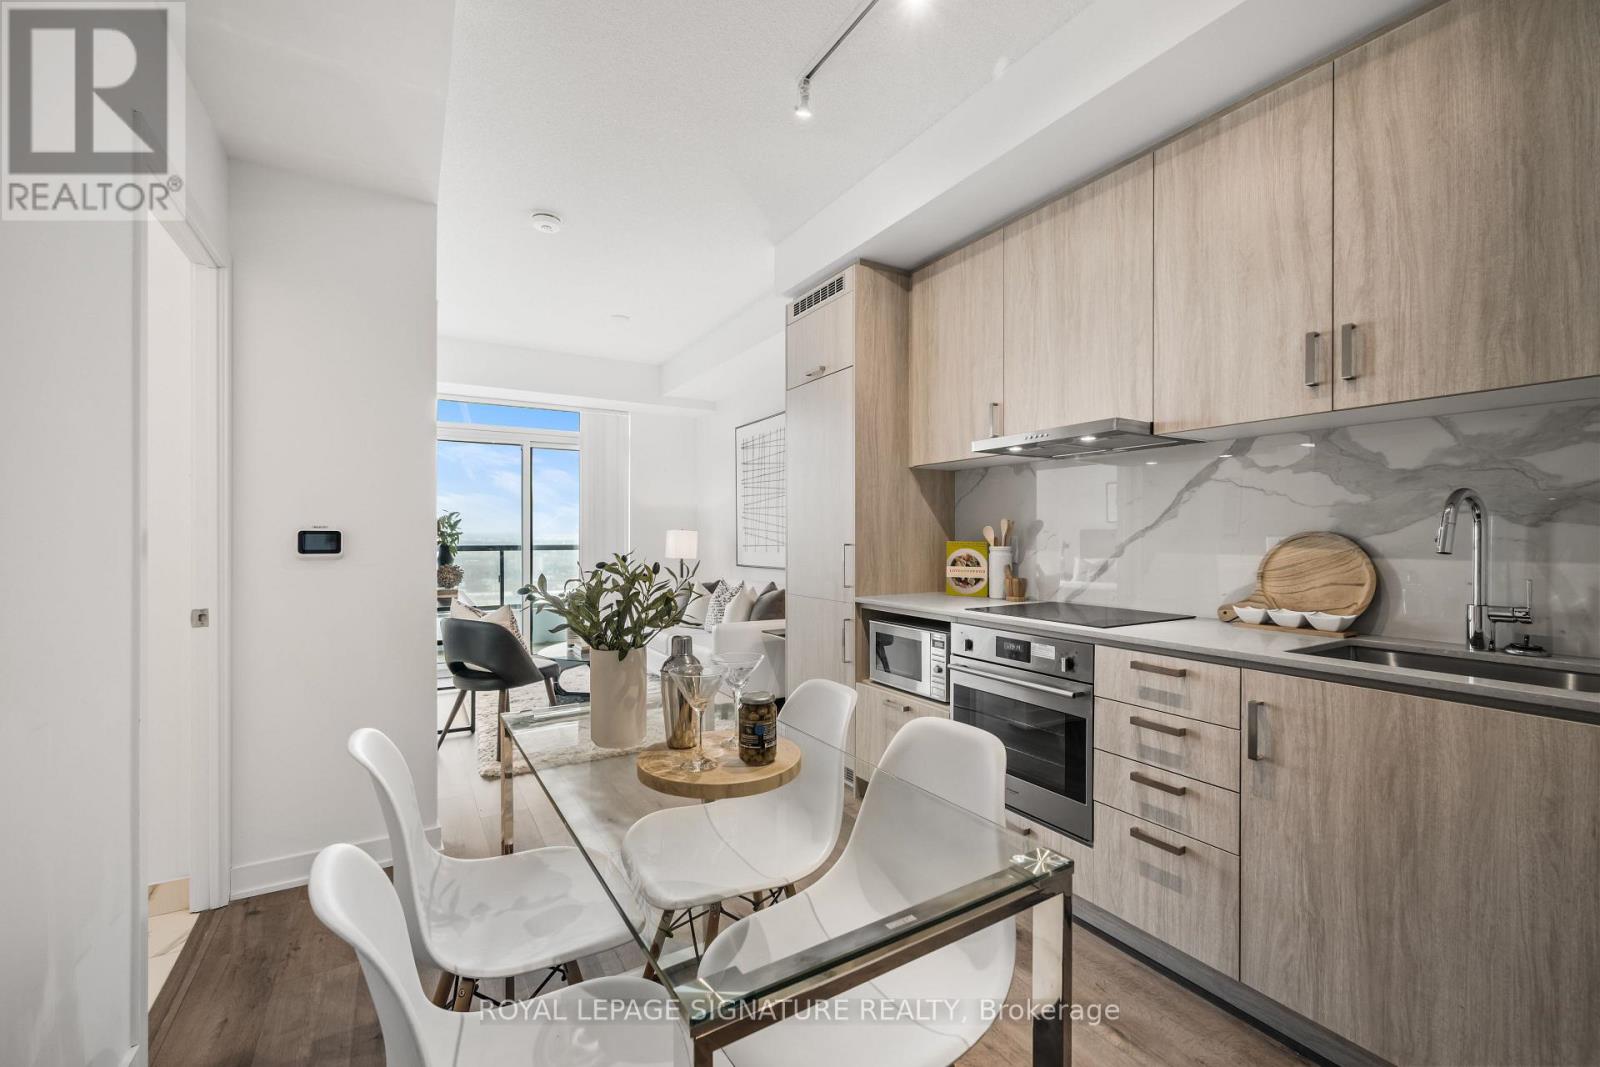
1101 - 60 Honeycrisp Crescent
Vaughan, Ontario
Welcome to Mobilio Condos, located in the heart of Vaughan Metropolitan Centre! Ideally Situated just minutes from Walmart, IKEA, Cineplex, and the Jane subway station, this residence offers exceptional convenience for commuters and working professionals alike. This thoughtfully designed one-bedroom suite features an expansive west-facing balcony and an open-concept layout which maximizes space and functionality, complemented by soaring ceilings reaching over 10 feet, enhancing the sense of airiness and sophistication. The main living area boasts 9-foot ceilings and is finished with contemporary touches, including stainless steel appliances, and the convenience of in-suite laundry. Residents enjoy access to premium building amenities,including a fully equipped fitness centre, stylish party room, and comfortable lounge spaces designed for both relaxation and entertaining. Positioned steps from Vaughan Metropolitan Centre and seamlessly connected to the TTC subway, Viva, YRT, and the GO Transit hub, commuting is effortless. With quick access to Highways 7, 400, and 407, travel throughout the GTA is made simple. Don't miss out on this one! (id:65446)
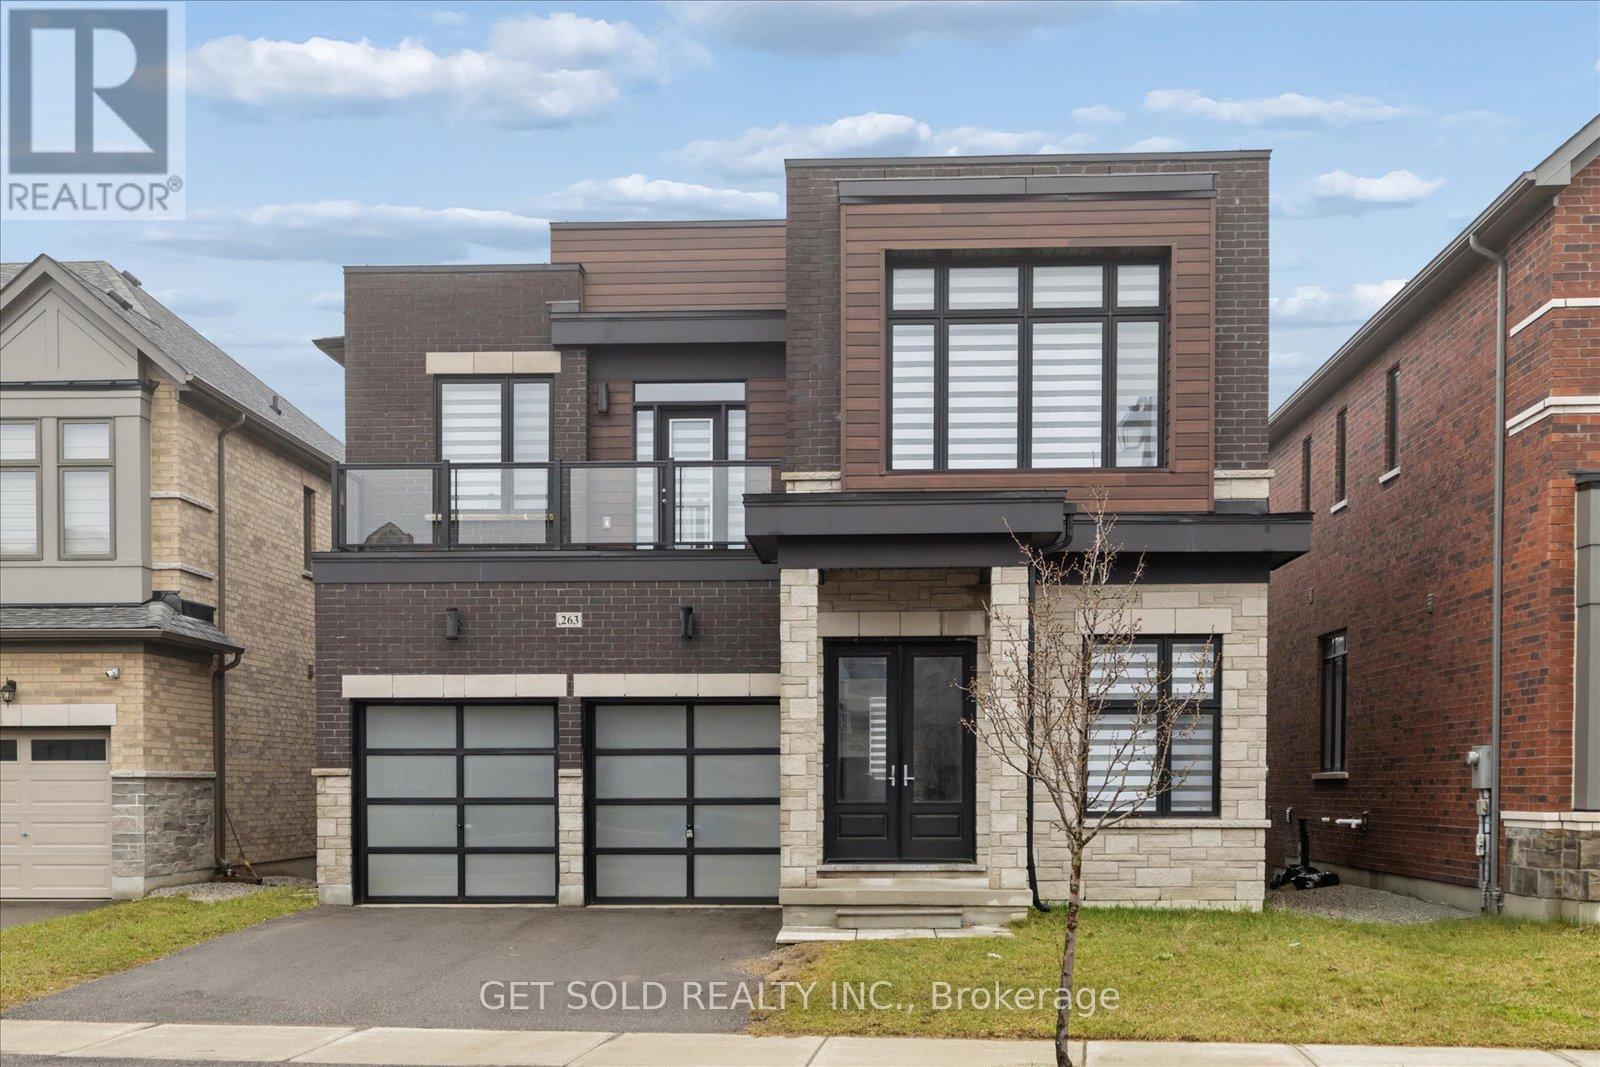
263 Factor Street
Vaughan, Ontario
Stunning 3,400sq. ft. Detached 4 bedroom Executive Home With Double Door Glass Entry. Located on a Quiet Street in a Sought After Community of New Kleinburg. Open Concept Floor Plan, Triple Car Garage. This Beautiful Home Offers, Hardwood & Marble Floors on the Main Floor & Hardwood & Broadloom On the 2nd Floor. High Ceilings, Main Floor Office With French Doors. Gorgeous Eat-in Kitchen With Centre Island, Open to the Main Floor Great With Gas Fireplace. The Breakfast Area Has a Walk-out to a Future Deck. Master Bathroom Has a 5 Piece En-Suite With Separate Washroom & 2 Walk-in Closets.Bedrooms 2/3 Have a Semi Ensuite & Bedroom 4 has a 4 Piece Ensuite. Main Floor Laundry With Entrance to the TRIPLE CAR GARAGE. There is a Walk-out Basement With Roughed In Bathroom, Cold Cellar, Just Waiting to be Finished. Include: Brand New Fridge, Washer & Dryer. Stove and Dishwasher are Existing, Window Coverings, Electrical Light Fittings, Central Air Conditioning & Air Exchanger. ***This Beautiful Home Is Not To Be Missed*** Lock Box For Easy Showings. ***This Property is Being Sold Under Power of Sale, "Where Is As Is"*** (id:65446)
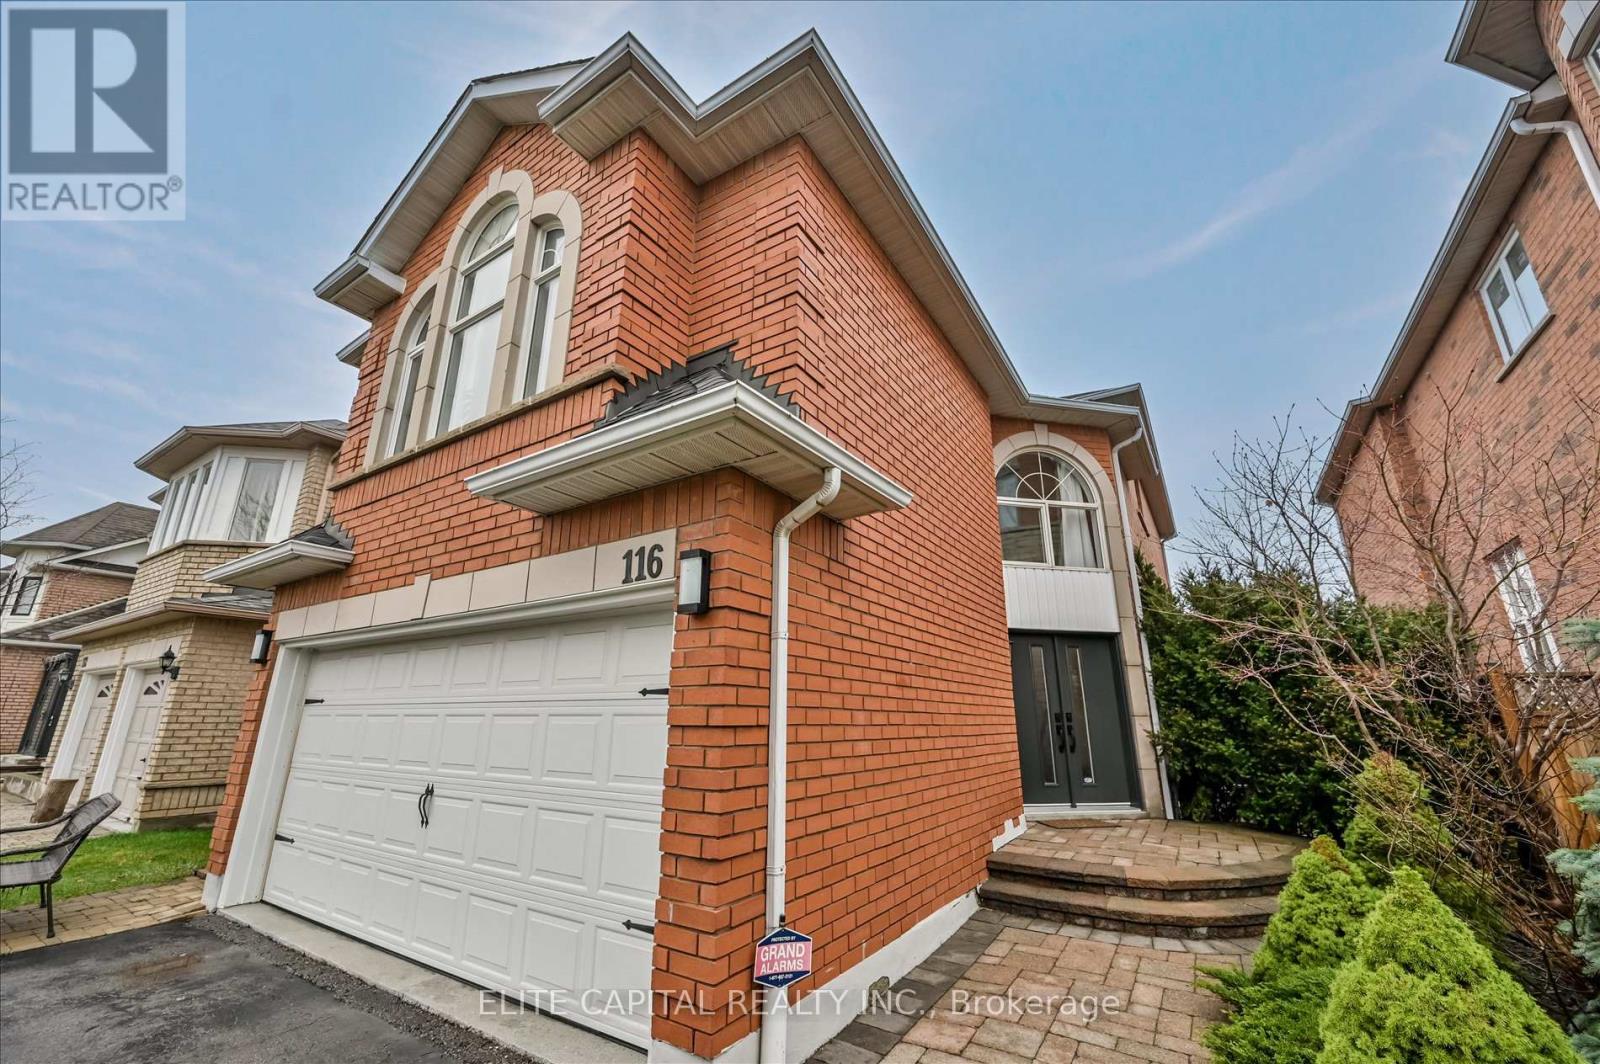
116 Redstone Road
Richmond Hill, Ontario
Stunning Family Home in Prestigious Bayview Rouge Woods!Great care and love by the owner, THIS IS NOT A STAGED HOME **Experience this gorgeous home featuring impressive 12-ft ceilings on the main floor, creating a bright, expansive, and luxurious atmosphere. Designed with an open-concept layout, the home showcases hardwood flooring throughout, pot lights, and premium California shutters, blending elegance with everyday comfort.The modern kitchen is perfect for both family living and entertaining, offering quartz countertops, imported Italian porcelain floor tiles, stylish backsplash, extended cabinetry, stainless steel appliances, and a spacious breakfast area with seamless flow to the outdoor space.Enjoy the warmth of a double-sided gas fireplace, adding charm and sophistication to both living and family areas. The home features two primary bedrooms with private ensuites, ideal for multi-generational families or added convenience.The professionally finished walk-out basement includes 1 bedroom and a 3-piece bathroom, providing excellent potential for extended family living or additional recreational space.Exterior highlights include interlocking front and backyard patio, a maintenance-free deck off the main floor, and a covered lower-level outdoor area with approx. 6-ft headroom-perfect for BBQs and entertaining guests. The garage is upgraded with durable epoxy flooring,Garage direct access to main floor, Brand New Roof/Attic R50 insulation (March 2026),maintenance free Triple A certified engineered-wood deck with steel supports, , manicured gardens front and back, 200-amp electrical service,Located in a top-ranking school district, including Richmond Rose Public School and Bayview Secondary School, and just minutes to Richmond Green Sports Centre, Costco, Hillcrest Mall, T&T Supermarket, Walmart, Richmond Hill GO Station, restaurants, and easy access to Hwy 404 & 407. (id:65446)
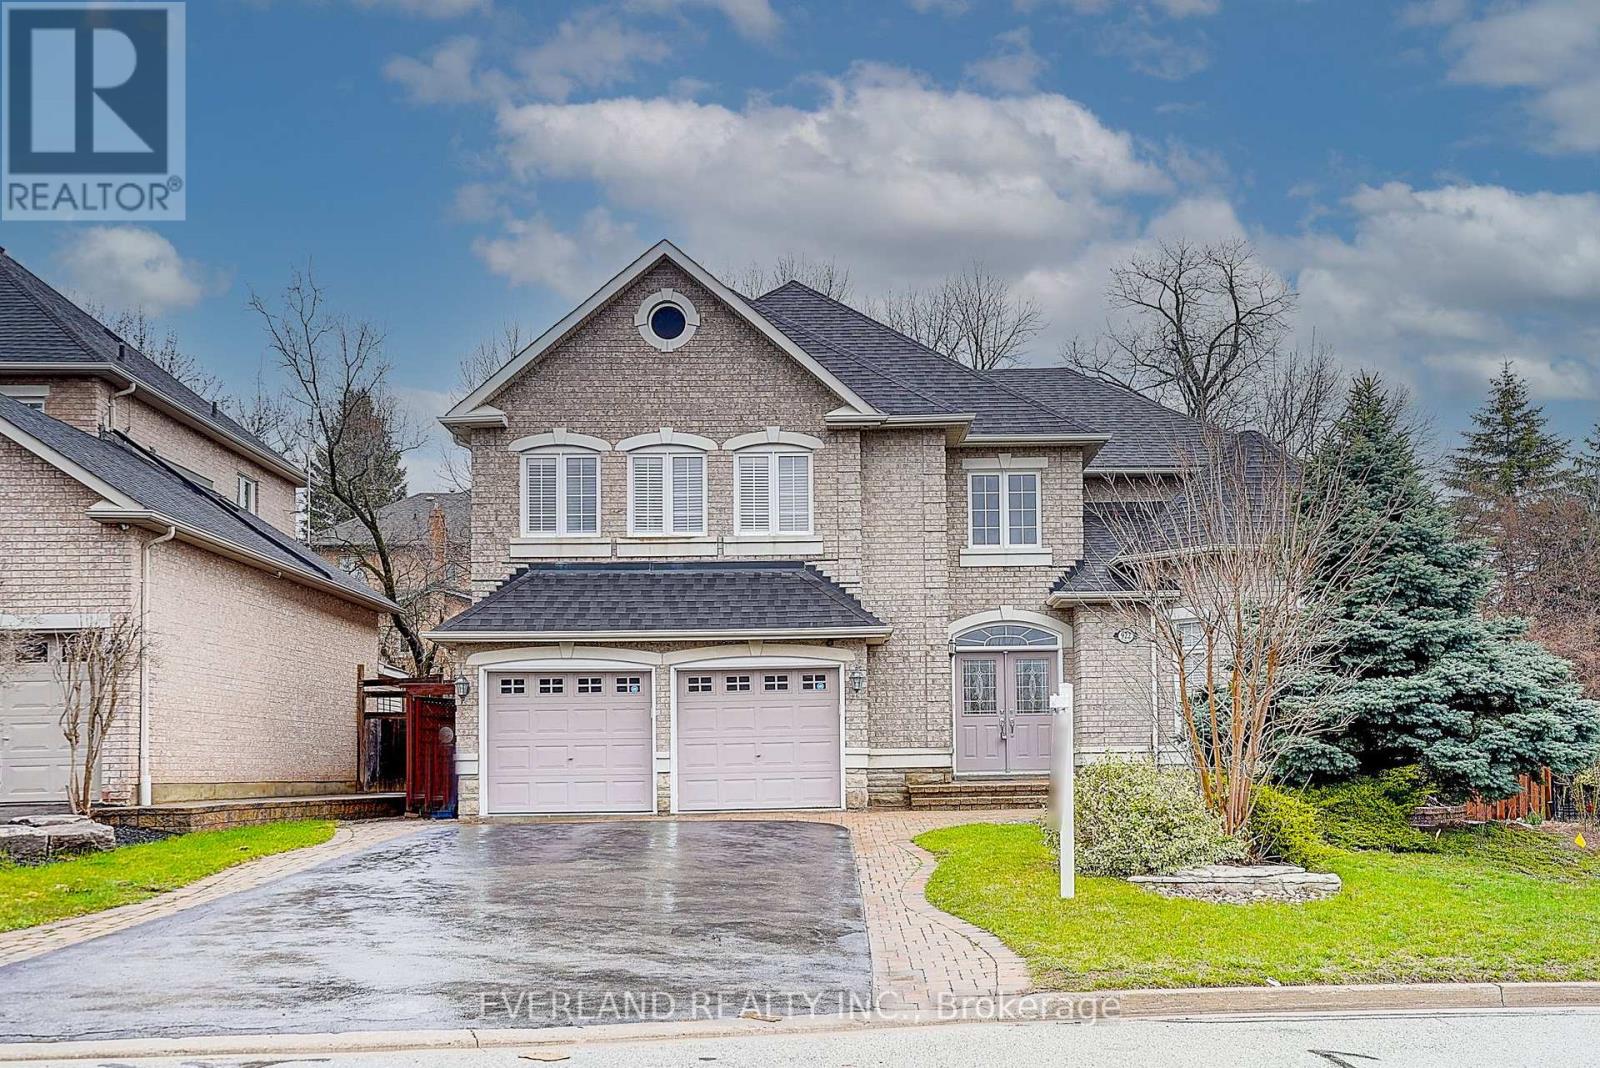
922 Best Circle
Newmarket, Ontario
Custom-Built Executive Home In Prestigious Stonehaven Estates. This residence sits on a premium, oversized pie-shaped lot backing onto a mature tree line, offering exceptional privacy. Boasting 4,500+ sq ft of finished living space, the grand layout features a gourmet kitchen with built-in appliances and granite countertops, ideal for both everyday living and entertaining. A rare and highly functional design where all bedrooms are generously sized, with the primary retreat featuring an ensuite and an oversized Roman shower. The professionally finished basement with a separate entrance offers excellent versatility, complete with a wet bar, built-in wall units, a games and entertainment area, and a 5th bedroom with a semi-ensuite bath. Outdoor Kitchen With Sink, Pergola With Hot Tub, B/I Bar And Garden Cabana*3,150 Sq. Feet (Per Builder Plan) Plus Professionally Finished Basement* Unbeatable location surrounded by parks and steps to top-rated schools and the Magna Centre. Minutes to Hwy 404, T&T Supermarket, and a wide selection of shopping and dining options.A rare opportunity combining prestigious living, functional design, and everyday convenience in one of Newmarket's most sought-after communities. (id:65446)
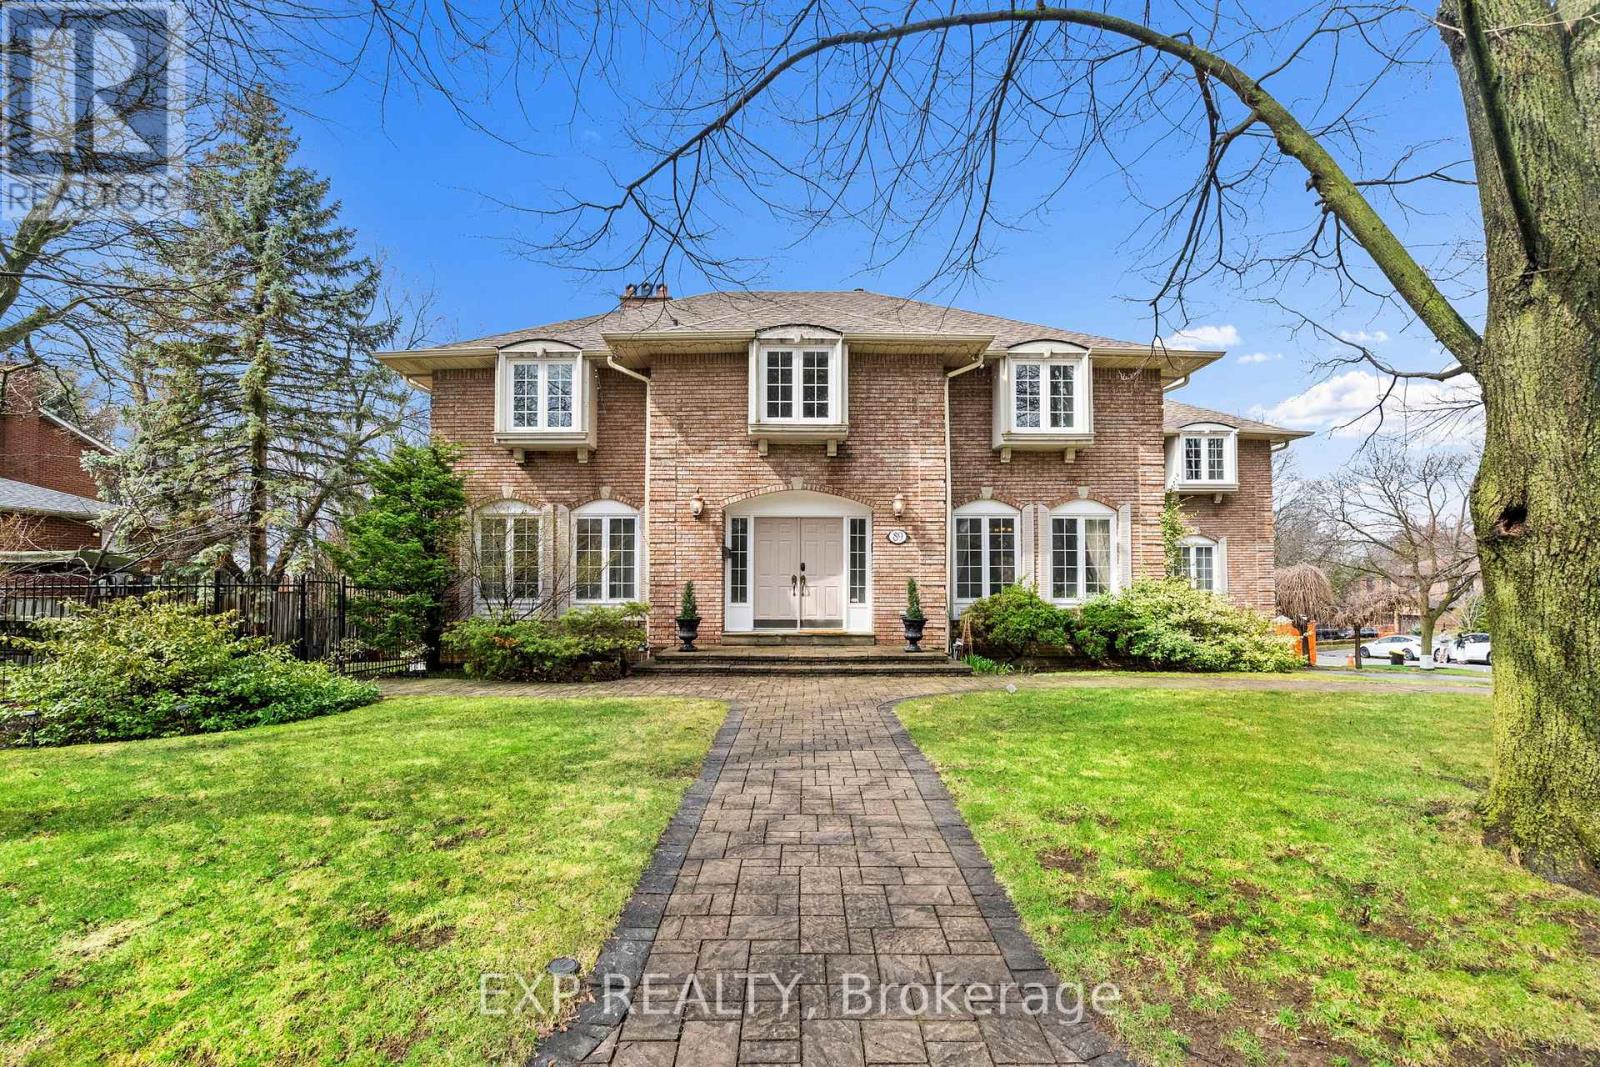
89 Windermere Crescent
Richmond Hill, Ontario
Welcome to this exceptional estate residence in the highly sought-after South Richvale community of Richmond Hill. Offering approximately 4,348 sq ft of refined living space, this grand five-bedroom home is surrounded by some of the area's most prestigious properties, known for upscale living, convenience, and strong family appeal. The main floor is designed for both everyday living and elegant entertaining, featuring a welcoming foyer with porcelain flooring, living room with fireplace, formal dining room with detailed mouldings and a bright family room with fireplace and pot lights. The chef-inspired kitchen offers porcelain flooring, stainless steel appliances, gas stove, and ample cabinetry, creating a functional and inviting space for gatherings. A dedicated library with custom built-in bookcases provides the perfect work-from-home or study area. The second floor features five generously sized bedrooms. The oversized primary retreat offers a walk-in closet and a luxurious 6-piece ensuite with glass shower. Additional bedrooms are well-appointed with large windows, hardwood flooring and excellent layout for growing families. The finished basement extends the living space with a well equipped home theatre, recreation area and additional rooms ideal for a gym, guests or entertainment. Convieniently located, this home offers exceptional convenience just minutes to Yonge Street and Highway 7, with easy access to Highway 407 and 404. Walking distance to Langstaff GO Station and Viva transit hub and close to shopping, restaurants, parks and top-ranking schools. A prime location with strong future growth potential in one of Richmond Hill's most desirable neighbourhoods. (id:65446)
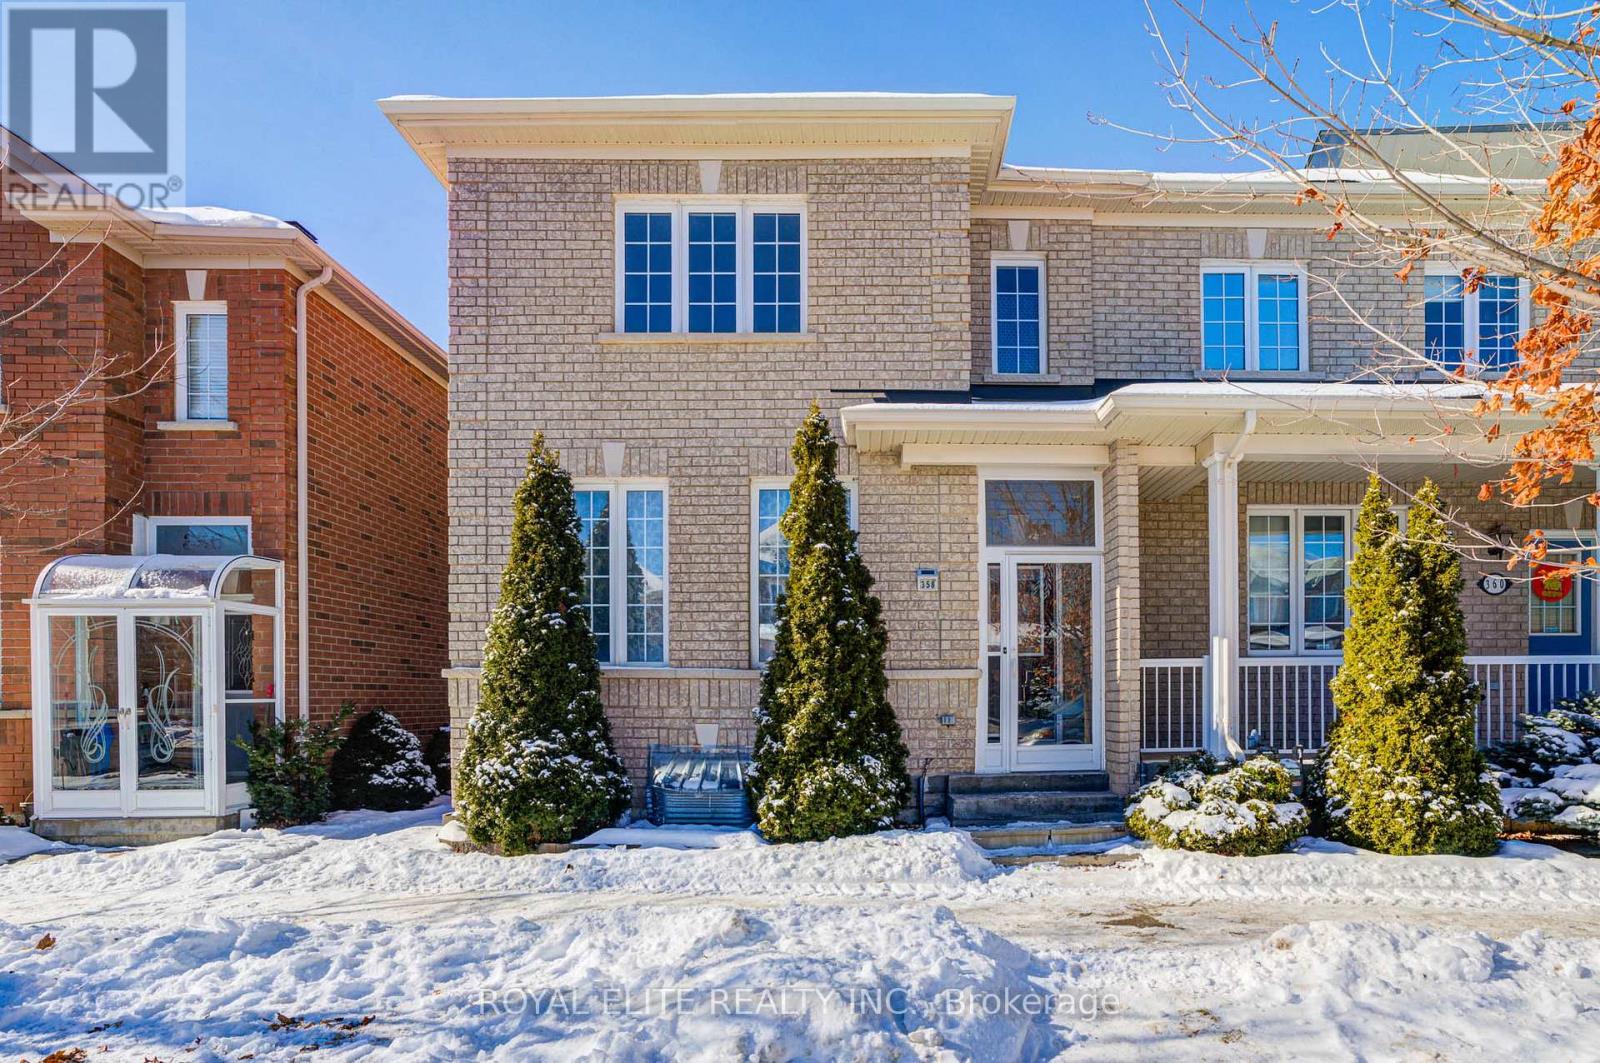
358 William Berczy Boulevard
Markham, Ontario
Bright and spacious corner townhome (1901 sq ft) plus a finished walk-out basement apartment perfect for extra income. Includes a double-car garage and is within walking distance to a top-rated high school, like Pierre Trudeau High School, Beckett Farm Public School, and Unionville College. Convenient Location: Close to several GO train stations, banks, restaurants, supermarkets, Markville Mall, and all essential amenities. New Roof(2025) (id:65446)
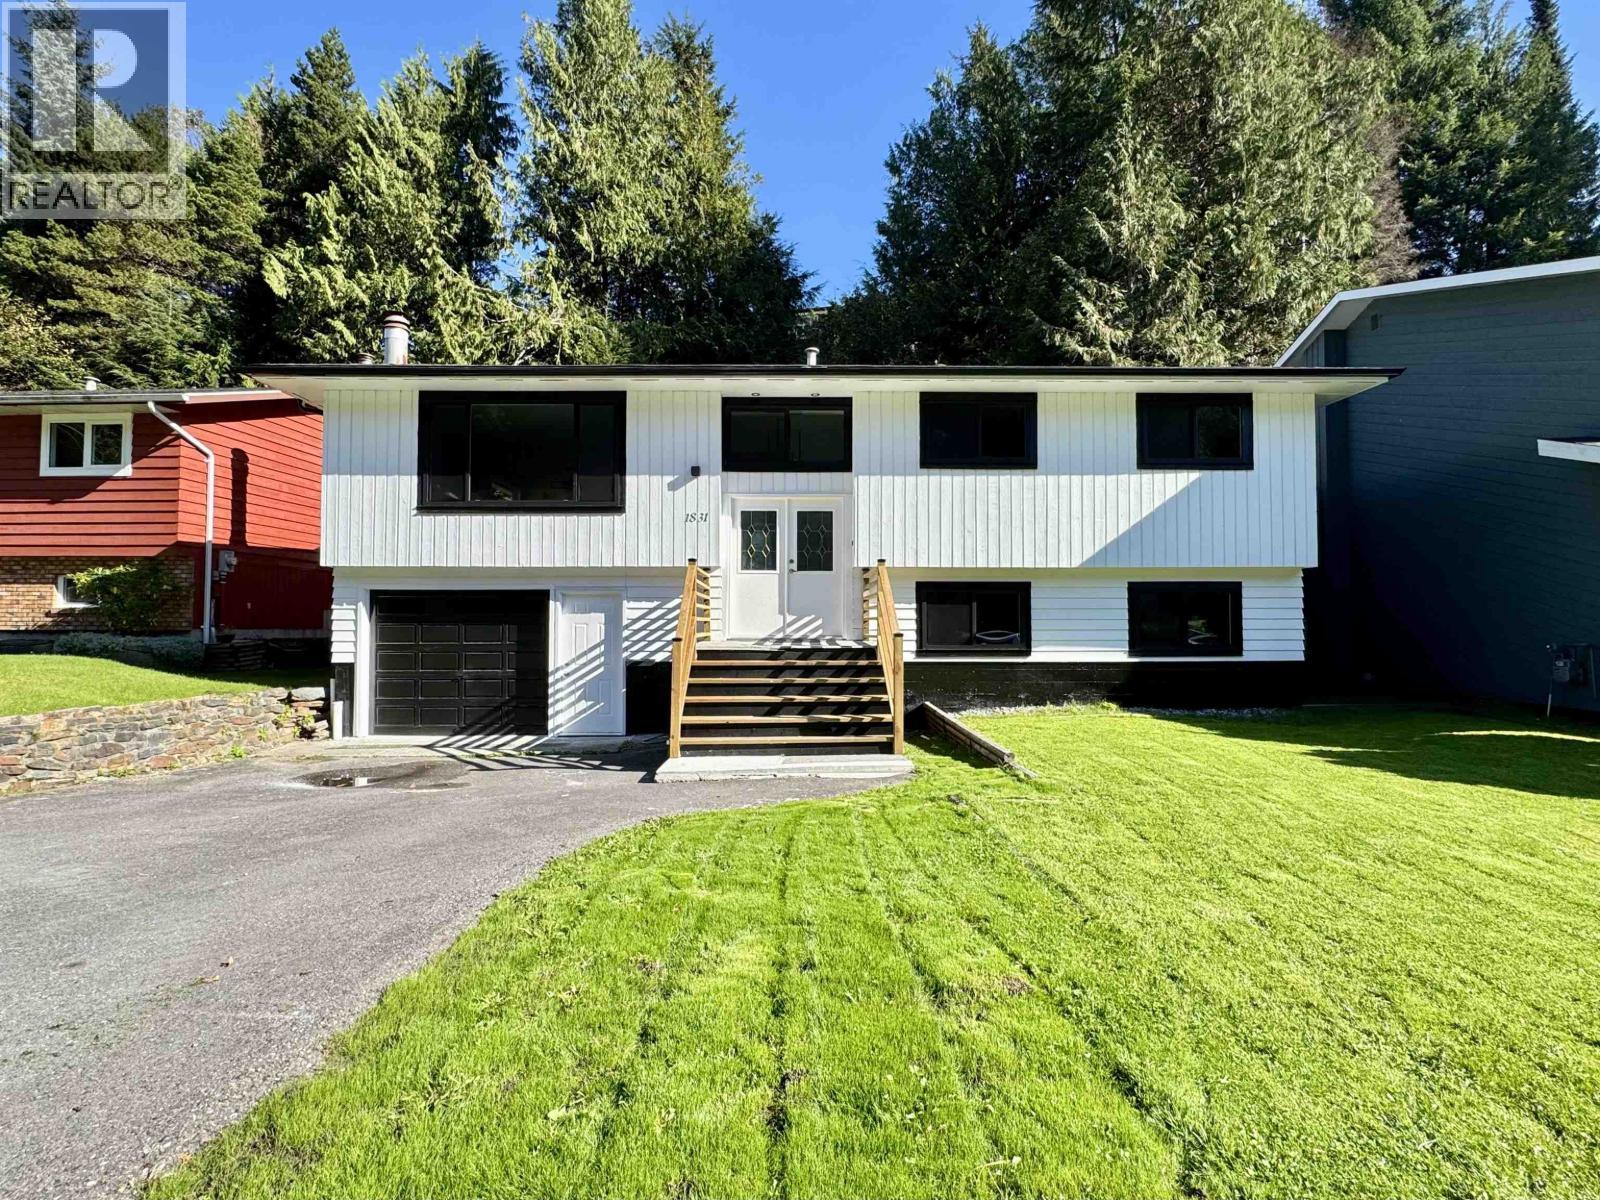
1831 Kootenay Avenue
Prince Rupert, British Columbia
Beautifully renovated 4BD/3BA Home! This thoughtfully updated home blends comfort with practicality. The open-concept main floor showcases a stylish new kitchen with stone countertops, new appliances and a skylight. An oversized electric fireplace creates a cozy focal point in the living room. The main level also offers three bedrooms, including a primary with 2-pc ensuite, plus a full 4-pc bathroom. Downstairs, you'll find a spacious family room, second bathroom, laundry, and an additional bedroom, perfect for guests, hobbies, or a home office. Located in a quiet neighbourhood near the Port, this property features a single-car garage, surrounding green space, and plenty of privacy. With substantial updates already complete, this is a rare opportunity offering both value and peace of mind. (id:65446)
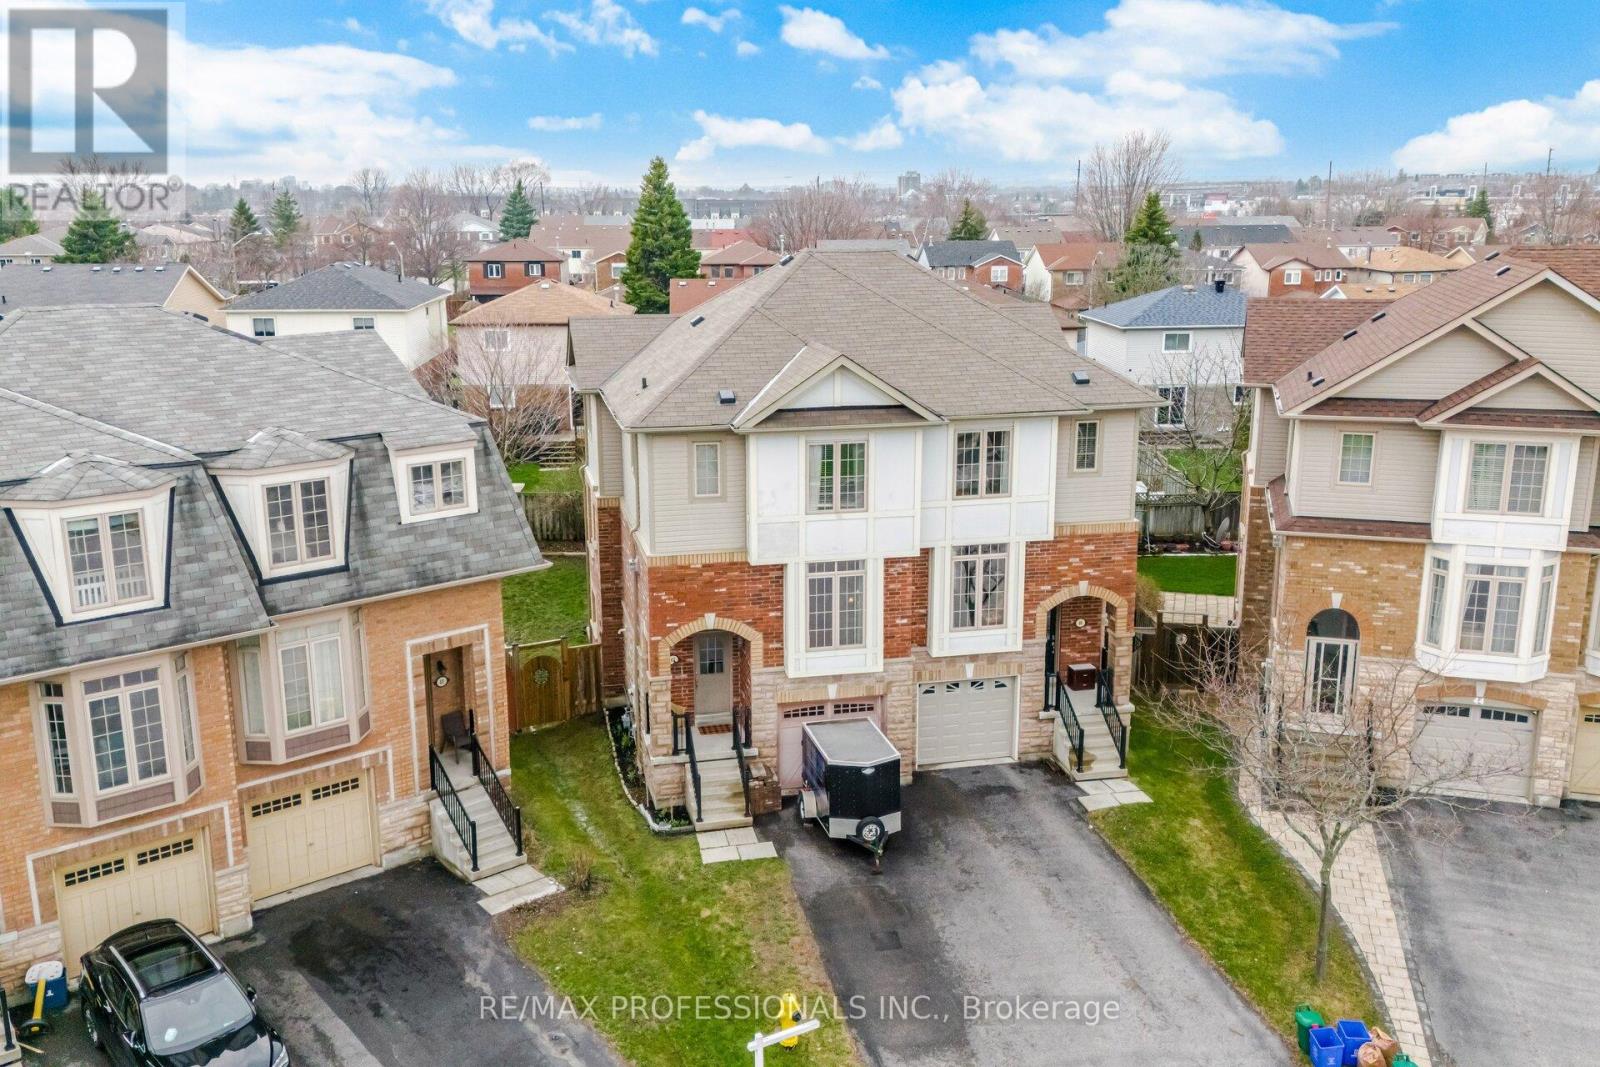
45 Horton Street
Ajax, Ontario
Welcome to 45 Horton St, located in one of Ajax's sought-after areas. This semi-detached has access to all amenities. 4 bedroom 4 washrooms. Quiet, sidewalk-free, cul-de-sac and is 5-minute drive to Hwy 401, Hwy 412, Iqbal Foods, Home Depot, Can Tire, Costco, Walmart Supercenter, Cineplex, Schools, Transit, dozens of restaurants, shops parks,and schools. Walking up, you enter a 9-foot ceiling living room with a bow window and fireplace. The kitchen stainless-steel appliances, has a large breakfast area and opens up to the large deck 19ft x 8ft overlooking a large pie shaped fence backyard with Rasberry bush , Strawberrys and Rhubarb. Upstairs, the primary bedroom comes with 4pc ensuite bath and is separated from the other two bedrooms share a separate 4 pc bath. The laundry is located ground level washer/dryer, Ground level, there is the 4th bedroom with 3 pc ensuite bath and has a separate entrance to the backyard, which, along with the basement room, potentially can be converted into an in-law suite or future rental. Entry to garage from house. The Seller is willing to remove Kitchen Nook Cupboards & Breakfast Bar should a Buyer want it coverted back to a breakfest area for table and chairs. (id:65446)
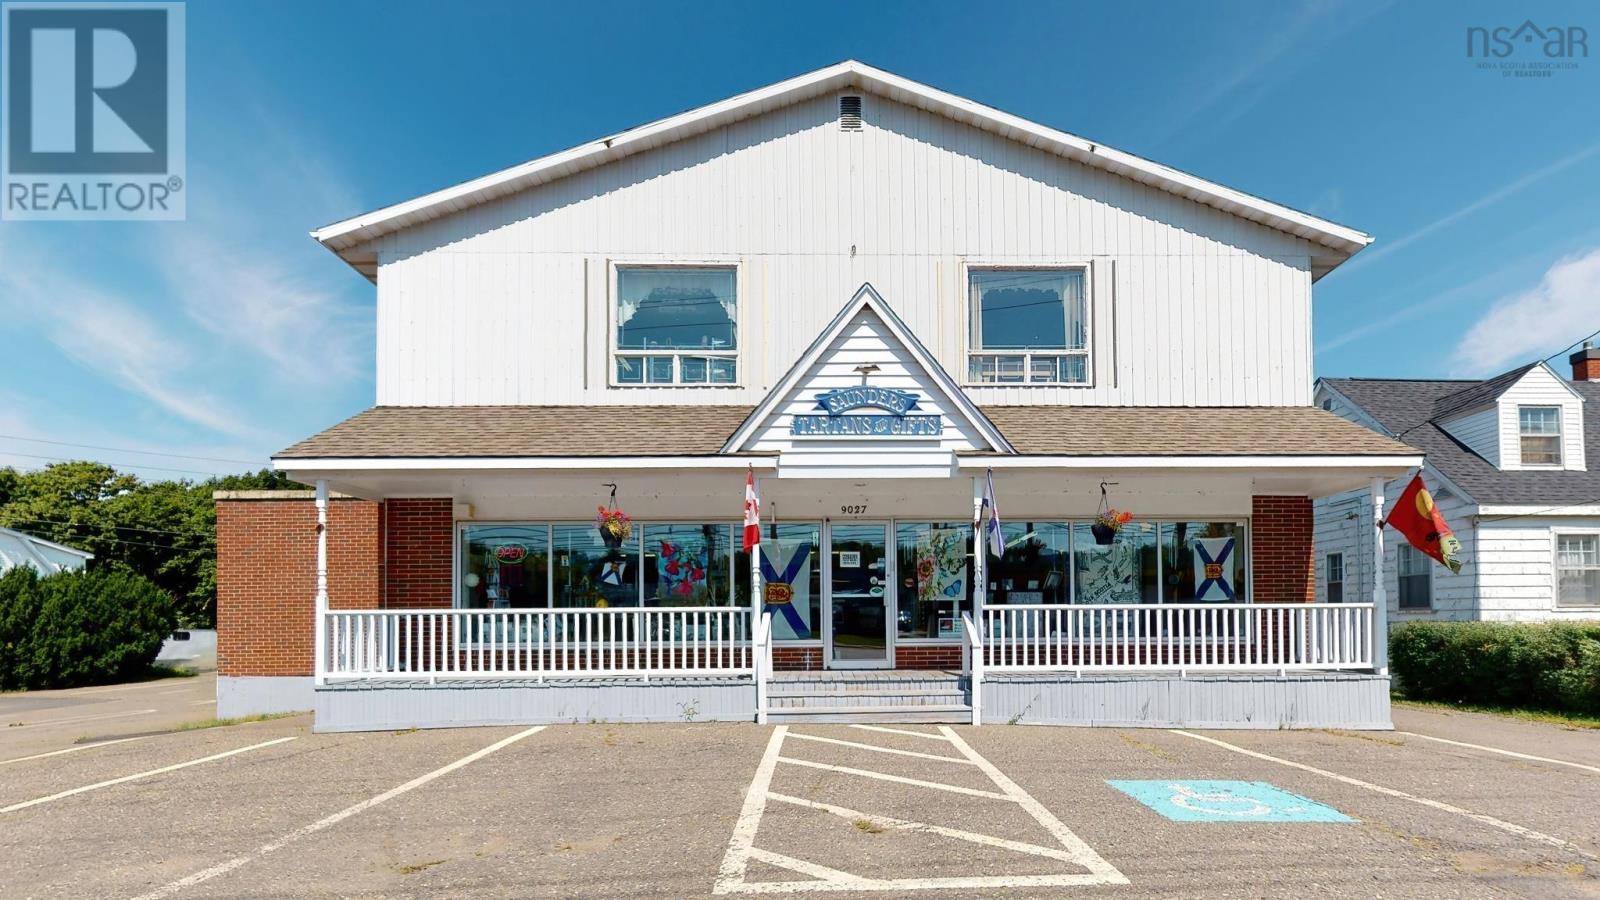
9027/9029 Commercial Street
New Minas, Nova Scotia
High-Potential Commercial Property in Central New Minas Located in the heart of New Minass busy commercial district, this C1-zoned property includes three PIDs: A two-storey, 10,437 sq.ft building with a basement, a distressed adjacent home, and a rear lot used for parking. The main building offers flexible layout options for commercial, retail, or office use on the main floor, with strong potential for residential conversion upstairs. The basement could be used for tenant storage or utility space. The adjacent home offers redevelopment or expansion opportunities, and the third PID adds valuable off-street parking. With excellent visibility, flexible zoning, and future development potentialincluding vertical expansionthis is a prime opportunity in one of the Valleys most active commercial corridors. (id:65446)