
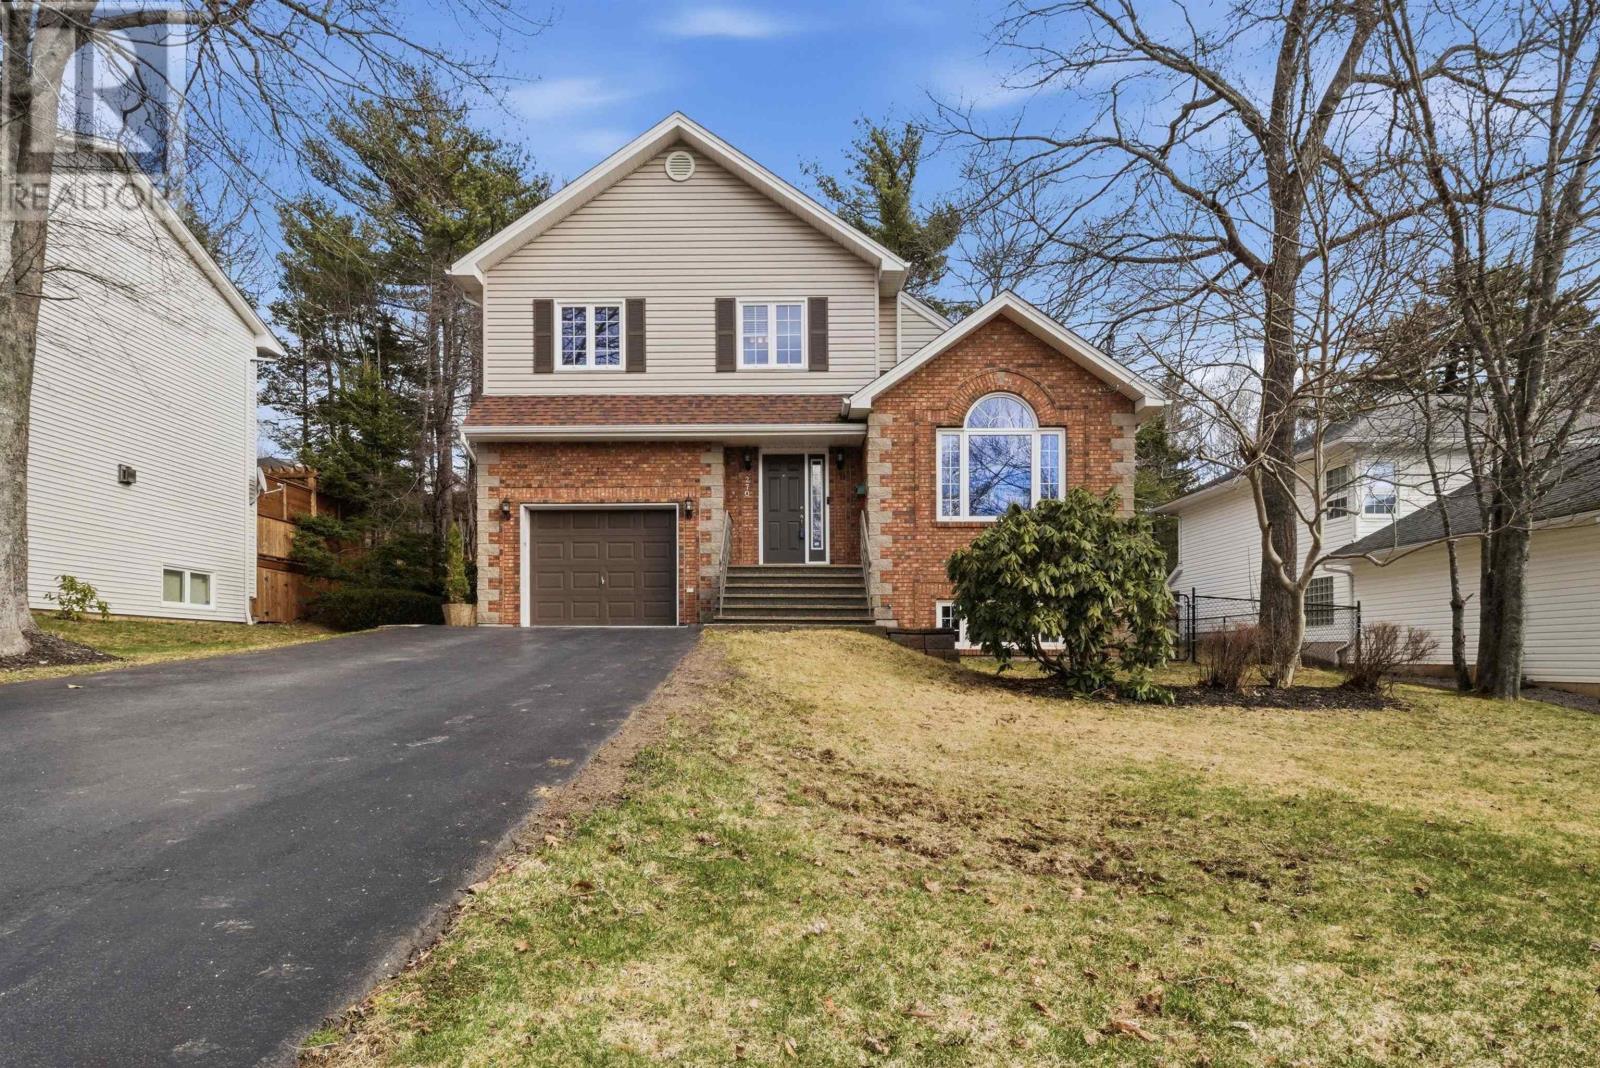
270 Ridgevale Drive
Bedford, Nova Scotia
Discover an inviting, charming two-storey in the highly desirable Ridgevale subdivision. This well-maintained 3-bedroom, 2.5-bath home sits on a generous, private lot and offers bright, comfortable living across thoughtfully laid-out space. The main level features an open, welcoming flow ideal for everyday living and casual entertaining; upstairs, 3 bedrooms provide ample space, including a primary with ensuite. The basement offers a large recreation room, a flex space, laundry, and rough in for an additional bathroom. Outside, the pleasant yard creates a peaceful backdrop for morning coffee or weekend gatherings. Offered at a very reasonable price for this subdivision, this property is an excellent choice for downsizers or first-time buyers seeking strong neighbourhood appeal and immediate value. (id:65446)
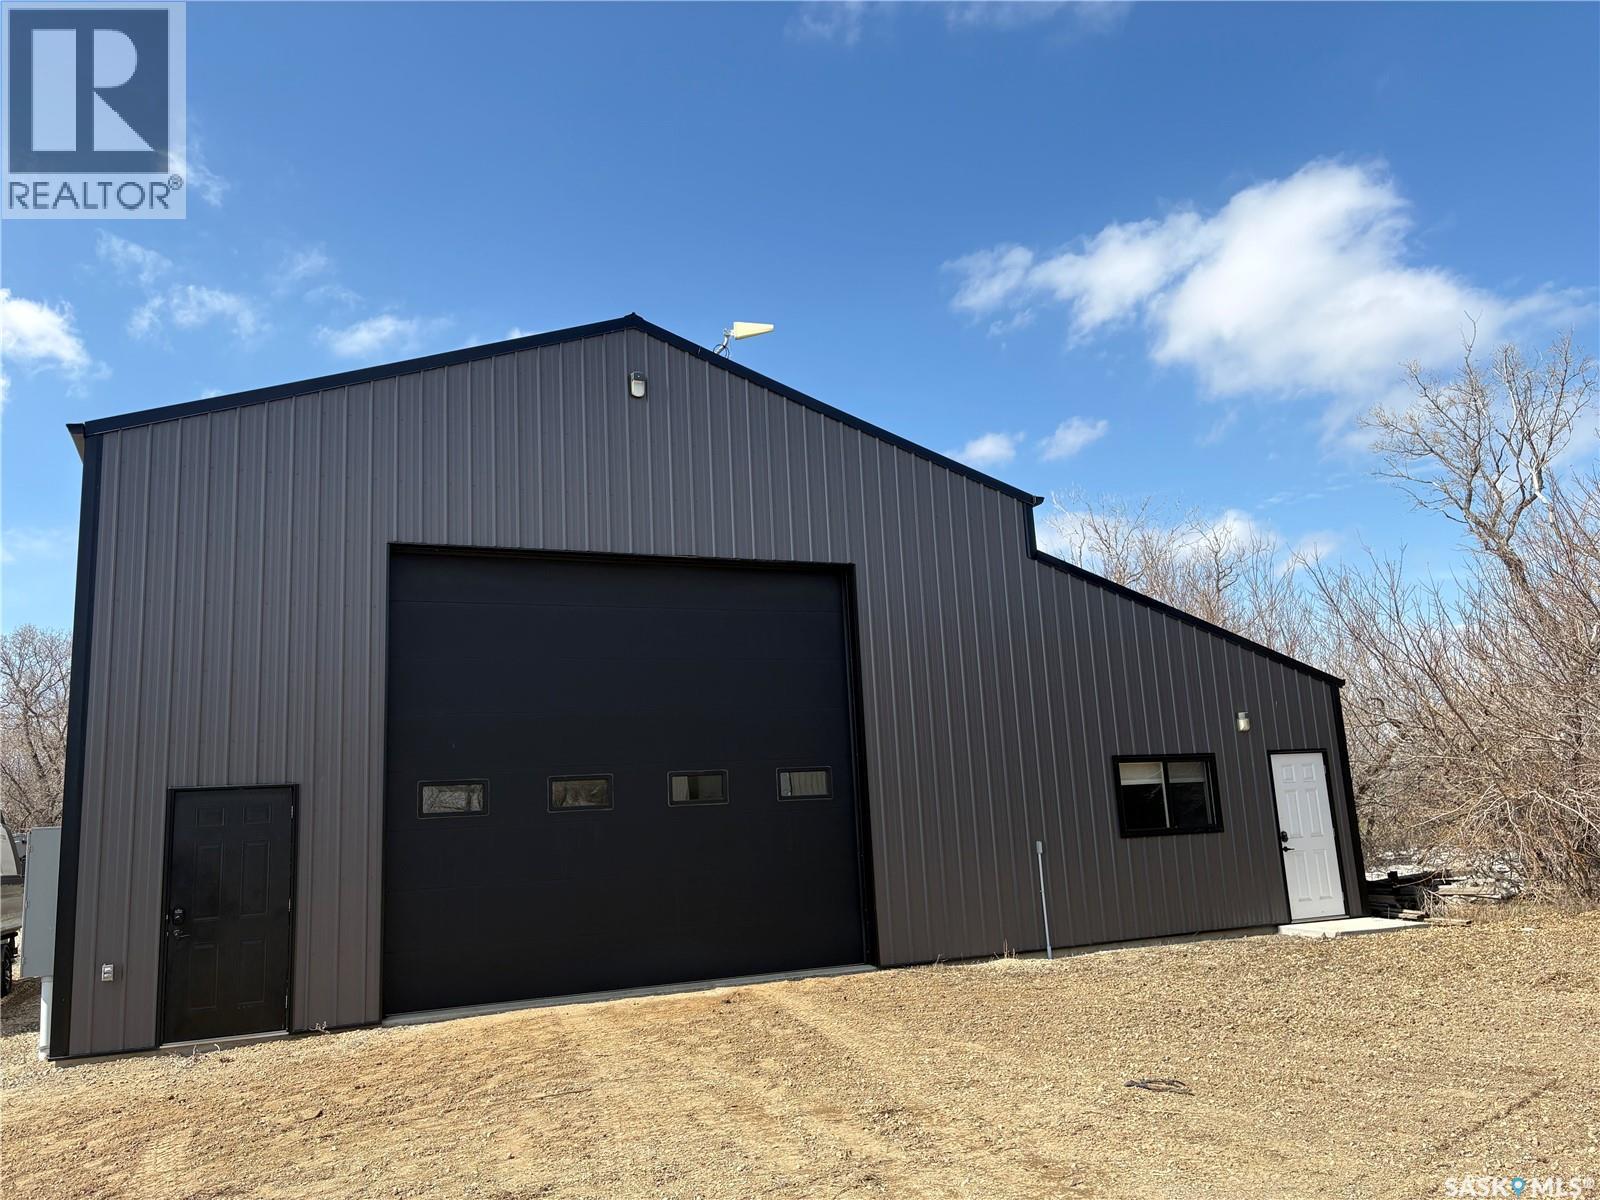
Strasbourg/ Bulyea Sk Acreage
Mckillop Rm No. 220, Saskatchewan
16.19 Acres in RM of McKillop No. 220 – Dual Workshops & Office Situated in the NE portion of NE 26-23-22 W2, this 16.19-acre property offers a rare combination of space, functionality, and versatility. Whether you’re running a home-based business, trades operation, expanding your farm or building your family dream home, this property is ready to meet your needs. Property Highlights: * 16.19 acres of usable land with plenty of room for expansion, storage, or equipment. * Mature yard site featuring established spruce, poplar, and maple trees, providing shelter, privacy, and natural beauty * Two wells on the property * SAMA Assessed Value: $373,400 * WORKSHOP 1 (2016): 48’ x 32’ insulated workshop with a 34’ x 15’ attached office (2018)(office furniture not included) * Includes washroom - septic tank. * Forced air natural gas heat * Concrete floor * 600-amp electrical service * 16’ x 14’ and 12’ x 12’ automatic overhead doors * WORKSHOP2 (2020): 40’ x 32’ insulated workshop * Radiant natural gas heat * Concrete floor with drain * 200-amp electrical service * 16’ x 14’ automatic overhead door * Expansive yard with excellent access and maneuverability for trucks, trailers, and heavy equipment (Land and Buildings only- all contents will be removed) Located just a short drive from Regina and close to Last Mountain Lake, you’ll enjoy peaceful prairie surroundings with convenient access to amenities and recreation. Properties with this level of infrastructure in the RM of McKillop No. 220 are hard to find. (id:65446)
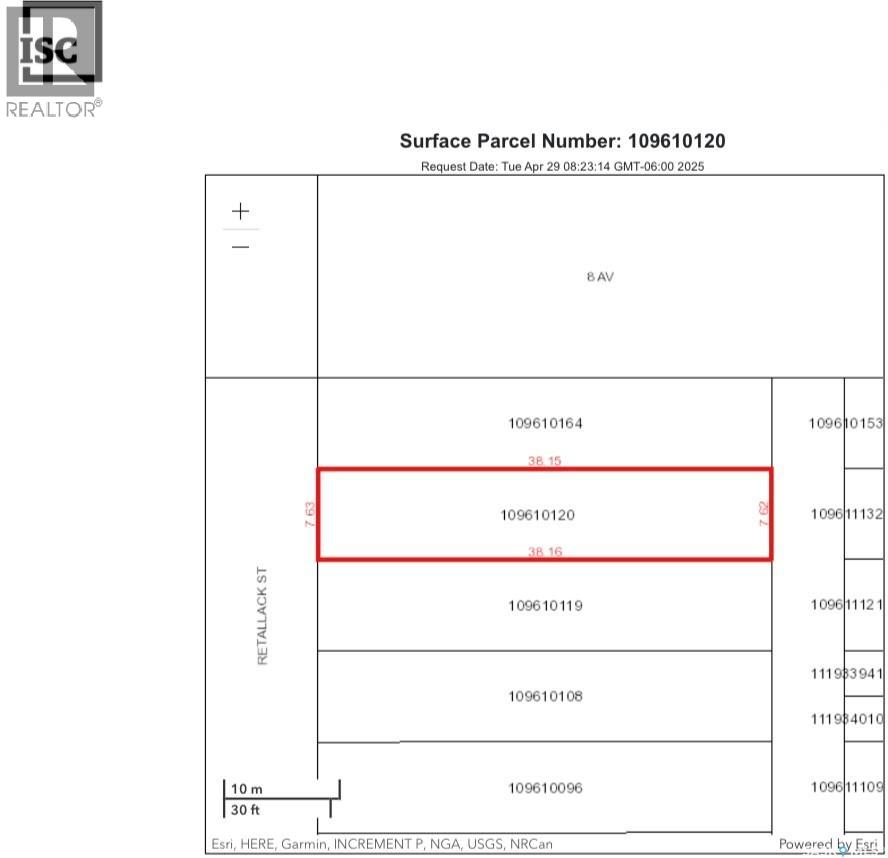
1405 Retallack Street
Regina, Saskatchewan
*EXCELLENT OPPORTUNITY FOR INVESTORS & BUILDERS* Nice location on a quiet block, walking distance to local schools, public transit and minutes away from down-town Regina. Ideal for building a personal home or rental property. (id:65446)
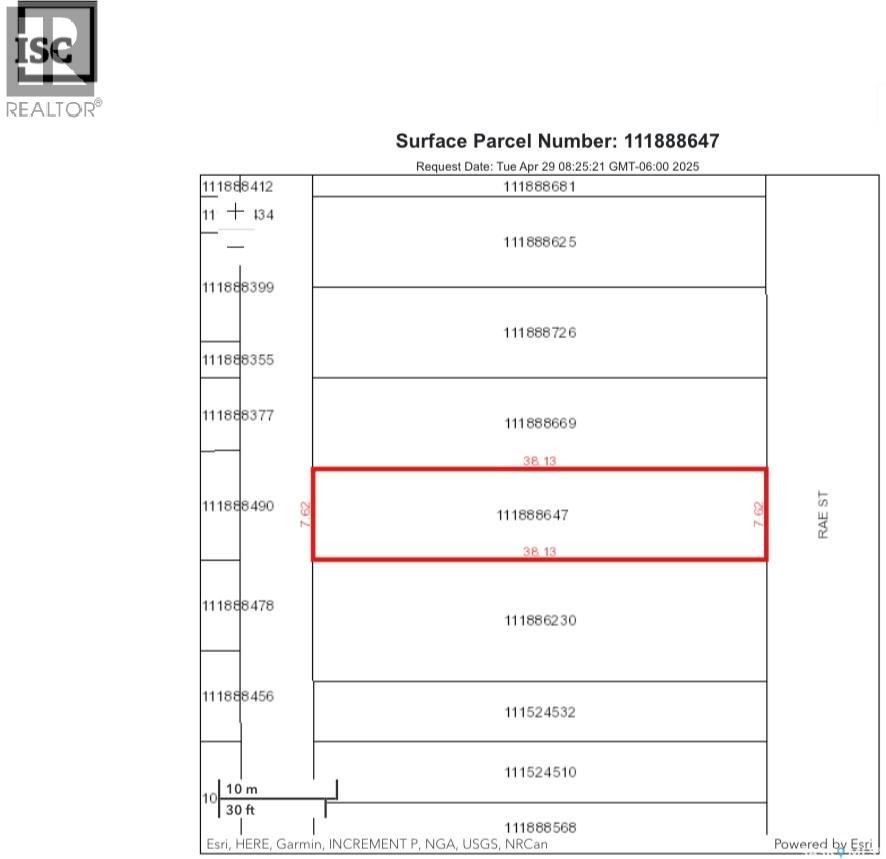
1124 Rae Street
Regina, Saskatchewan
*EXCELLENT OPPORTUNITY FOR INVESTORS & BUILDERS* Walking distance to local schools, public transit and minutes away from down-town Regina. Ideal for building a personal home or rental property. (id:65446)
40 Somenos St
Lake Cowichan, British Columbia
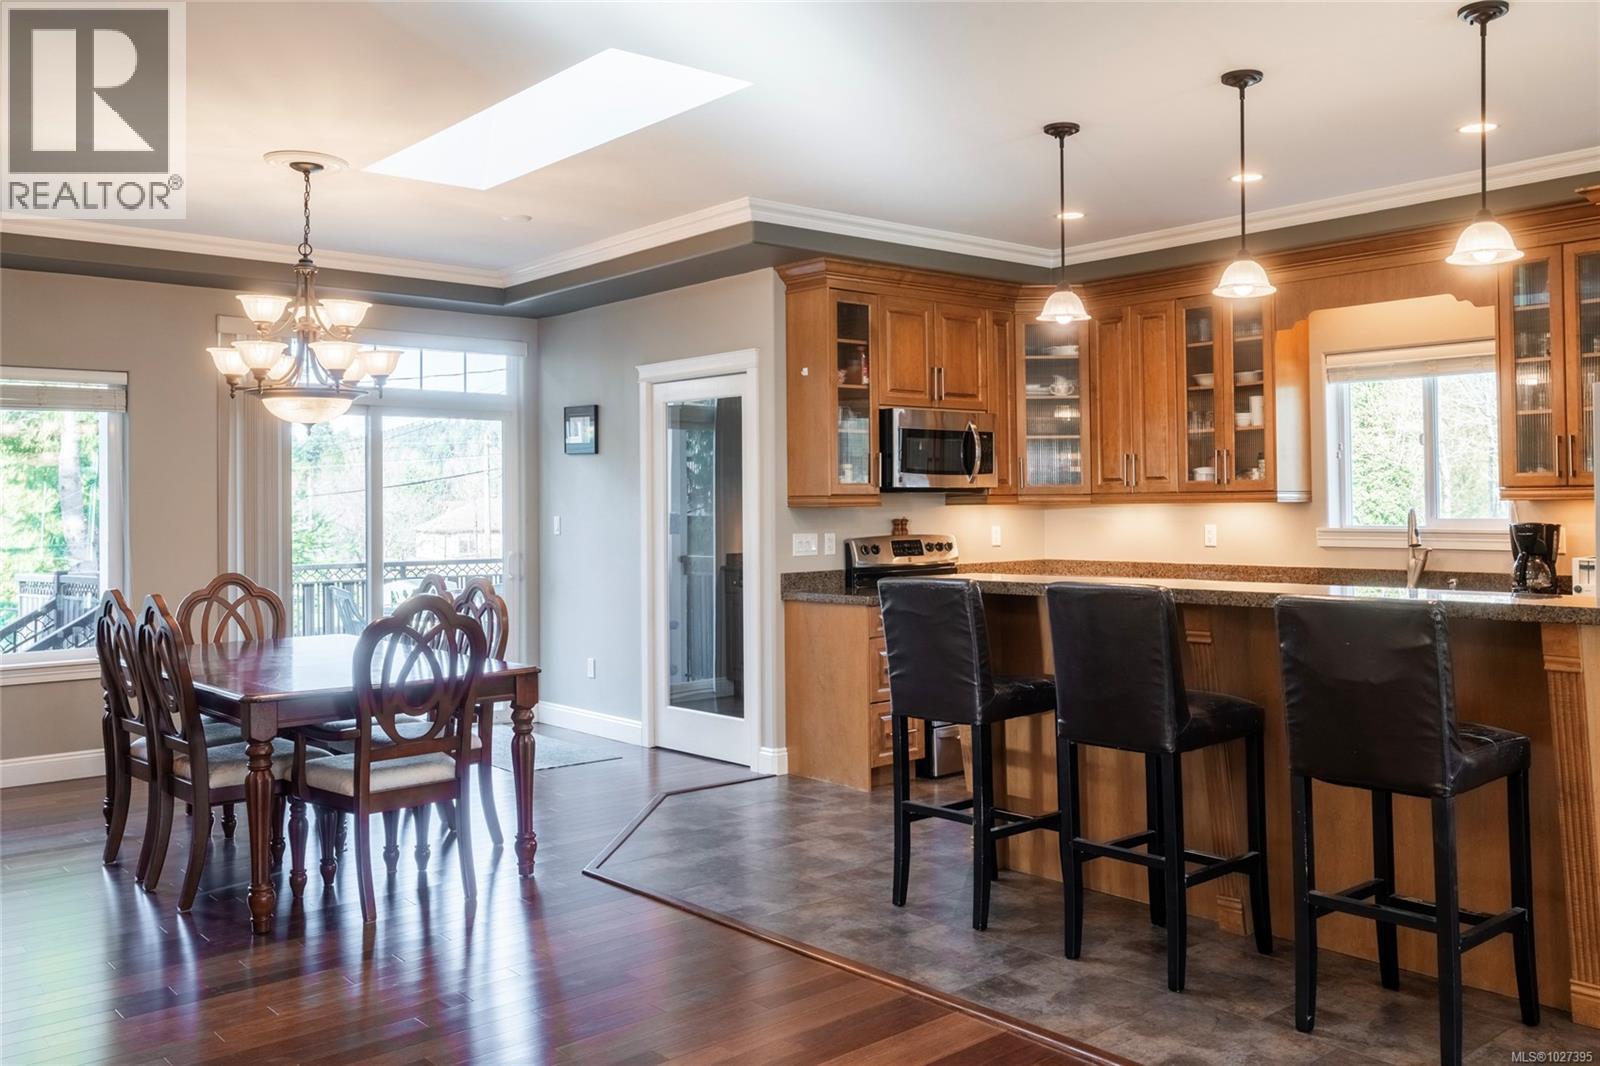
40 Somenos Street, Lake Cowichan, BC. Built in 2011, this over 3,100 sqft home sits on a private 0.17 acre corner lot, fully fenced with 4-zone underground sprinklers and a 6’ backyard gate. Connected to municipal water and sewer and located close to the river with public access, trails, and downtown. The main home offers 4 bedrooms and 3 bathrooms, with flexibility to use one bedroom as a lower-level family room. The upper living area features 9’ ceilings, hardwood floors, crown moulding, a Napoleon propane fireplace, wired 5.1 surround sound, mountain views, a front balcony, and a backyard deck with propane BBQ line. The kitchen includes ceiling-height cabinetry, granite countertops, and a butler’s pantry with range and industrial fan, ideal as a spice kitchen. The primary bedroom has a walk-in closet and 3-piece ensuite, and the main bath includes a separate tub and shower. The self-contained LEGAL 2 bedroom, 1 bathroom suite has its own entrance, backyard access, separate laundry, separate hydro meter, and its own 40-gallon water heater replaced in 2024, making it ideal for extended family or rental income. The main home has a 60-gallon water heater replaced in 2023. Additional features include a newer heat pump, generator-ready panel for power outages, and a double garage with sink. (id:65446)
65 3 Street NW
Medicine Hat, Alberta
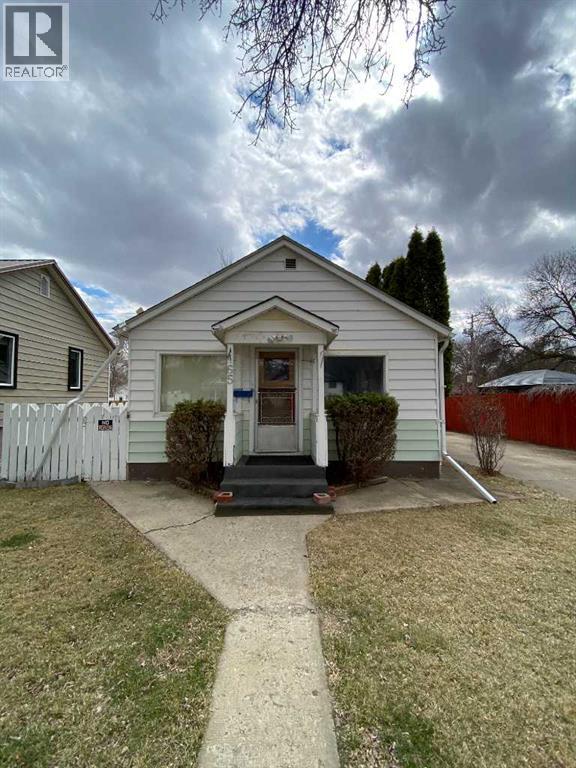
Tucked into the desirable Riverside district of Medicine Hat, this 548 sq. ft. home offers a fantastic opportunity for first-time buyers, investors, or those looking to downsize without sacrificing location. Featuring two bedrooms and a functional layout, this home makes the most of its space with all amenities located on a single level. Large windows bring in natural light, creating a warm and comfortable atmosphere throughout. The simple floor plan provides flexibility for everyday living, while the manageable size keeps maintenance simple and affordable.The concrete lower level is accessed through the laundry room hatch, and is great for storage or accessing the modern furnace, hot water tank. Outside, you’ll find a mature yard with established trees, offering both privacy and a welcoming outdoor space to relax or entertain. A single-car garage adds convenience, while the generous amount of additional parking ensures there’s plenty of room for guests, recreational vehicles, or multiple drivers.Situated in a well-established neighborhood known for its tree-lined streets and proximity to the river, you’ll enjoy easy access to walking paths, parks, and local amenities. Whether you’re looking for a cozy place to call home or a smart addition to your investment portfolio, this Riverside gem offers excellent value in a sought-after location. Title insurance will be provided in place of RPR. (id:65446)
1020 17 Street S
Lethbridge, Alberta
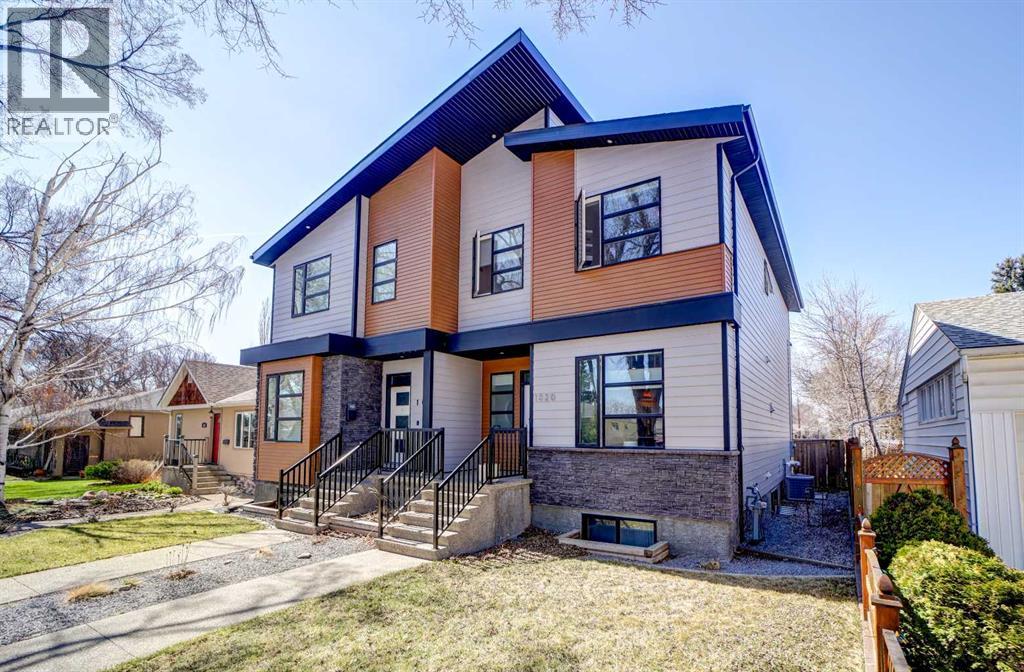
Experience the scale and privacy of a detached home in this stunning 2017-built half-duplex. Beautifully high ceilings and floods of natural light and, the expansive open-concept main floor gives a remarkably wide and airy space. The heart of the home is a gourmet kitchen featuring quartz countertops and a eat up/breakfast bar, island that also acts as an abundant prep space. All wired with a built-in speaker system to set the perfect mood. Upstairs, the intelligent layout places the fully finished laundry room on the same level as the bedrooms for ultimate convenience. The primary retreat is a true standout, offering a spa-like ensuite with dual sinks, a private water closet, and a walk-in shower with three heads, including a rain shower. Located in a prime spot just down the street from the hospital, this property is finished with an undeveloped basement awaiting your custom vision. With its rare combination of a home that is truly loved, and an unbeatable location, this home is a must-see that stands in a class of its own. (id:65446)
19 Columbia Place W
Lethbridge, Alberta
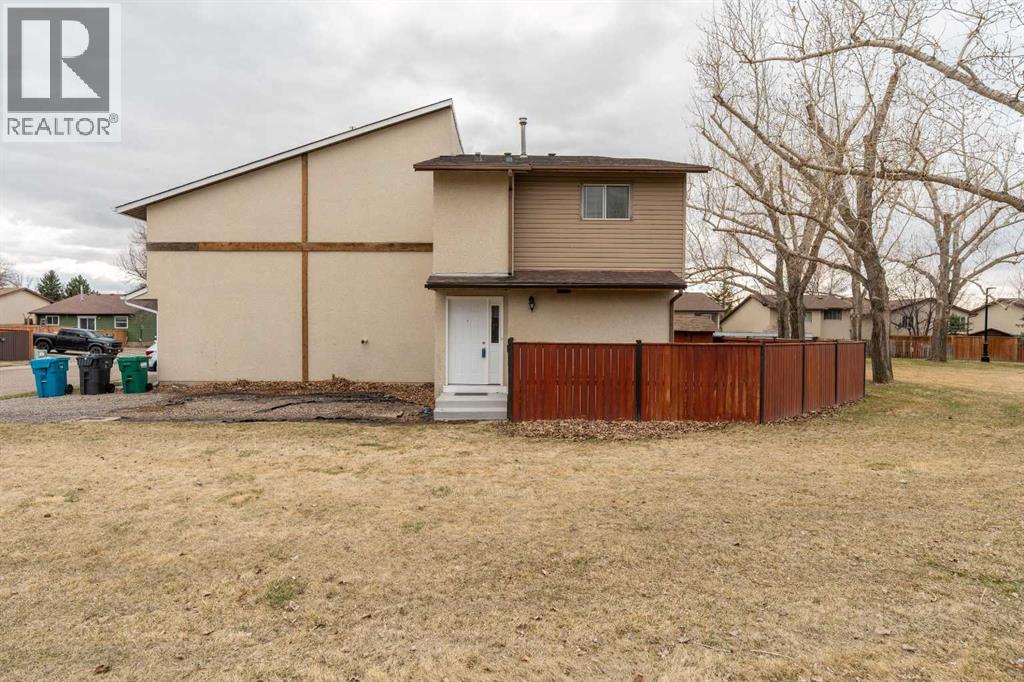
Welcome to 19 Columbia Place W, a beautifully updated split-level duplex tucked into one of West Lethbridge’s most convenient and quietly established neighbourhoods.From the moment you step inside, you’ll notice the care that’s gone into this home. The main floor features durable vinyl plank flooring and a refreshed kitchen that feels clean, modern, and ready for everyday life. The updates continue throughout, including a renovated 2-piece bathroom on the main, an updated 4-piece bathroom upstairs, new carpet on the upper levels, and new closet doors throughout — giving the home a fresh, move-in-ready feel.Upstairs, you’ll find three generously sized bedrooms, offering flexibility for students, roommates, or a home office setup.Step outside and enjoy something that’s hard to find at this price point — a private, low-maintenance backyard backing directly onto a quiet park. No rear neighbours, just green space and a peaceful setting to unwind.But here’s where this home truly stands out.If you have a child attending the University of Lethbridge or Lethbridge Polytechnic, this is more than just a place to live — it’s a financial strategy.At today’s rental rates, $2,000/month over 5 years adds up to $120,000 spent on rent. Owning this home means that money stays in your pocket as equity — with the added option of renting rooms to friends to offset costs even further.The location makes day-to-day living effortless. You’re within walking distance to public transit, convenience stores, food options, and laundry, with Nicholas Sheran Park just minutes away for walking paths, green space, and recreation. Plus, all the amenities of West Lethbridge — grocery stores, restaurants, and the YMCA — are just a short drive.Whether you’re a first-time buyer, an investor, or a parent looking for a smarter way to support your student, this home offers comfort, convenience, and long-term value.Why rent when you can own, build equity, and create opportunity?Come see it i n person — this one makes sense the moment you walk through the door. (id:65446)
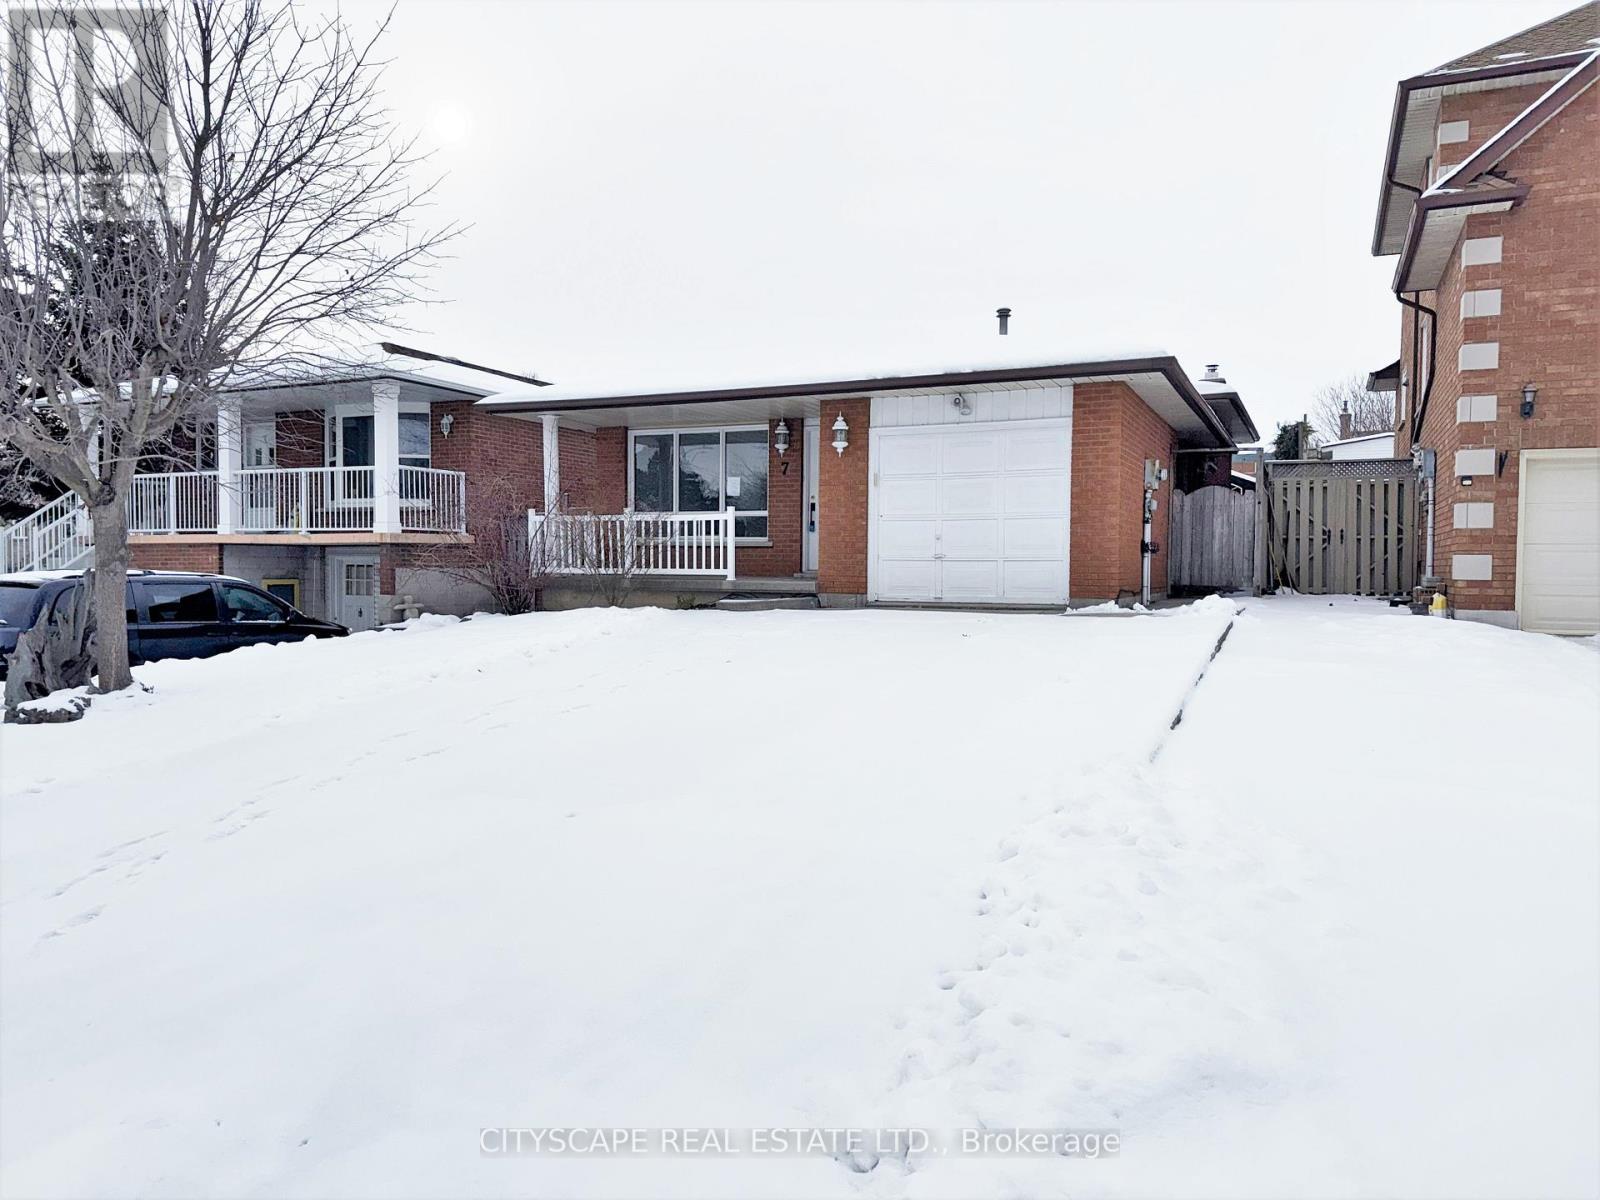
7 Quincy Court
Hamilton, Ontario
**Beautifully Renovated 4-Level Back Split on a Quiet Court in Quinndale, Hamilton** Located on a peaceful, family-friendly court, this beautifully finished 4-level back split offers a warm and functional layout ideal for modern living. **Bright & Inviting Main-Level Living** The main level features parquet flooring throughout, a welcoming foyer with garage access, and a bright living room overlooking the front yard. The dining area flows seamlessly into the updated kitchen, complete with tile flooring, skylight, pot lights, backsplash, double sink, built-in microwave, and dishwasher - perfect for everyday living and entertaining. **Comfortable Upper-Level Bedrooms**The upper level hosts three well-sized bedrooms filled with natural light, including a spacious primary with ceiling fan and mirrored closet. A clean and functional 4-piece bathroom with tile flooring serves this level. **Spacious Lower & Basement Levels** The lower level offers an expansive family/rec room with large windows, pot lights, parquet flooring, a cozy wood-burning fireplace, and a built-in bar - ideal for gatherings or relaxation. The basement adds further versatility with a bedroom, 3-piece bathroom, laundry/utility room, and additional storage space, making it suitable for guests, a home office, or extended family needs. **Quiet Location with Everyday Convenience** Situated in the desirable Quinndale area of Hamilton, this home is close to schools, parks, shopping, transit, and major roadways. The private landscaped yard, double-wide concrete driveway, and single-car garage complete this move-in-ready offering in a location families love. **A well-maintained, stylish home offering comfort, space, and convenience - ready to be enjoyed** (id:65446)
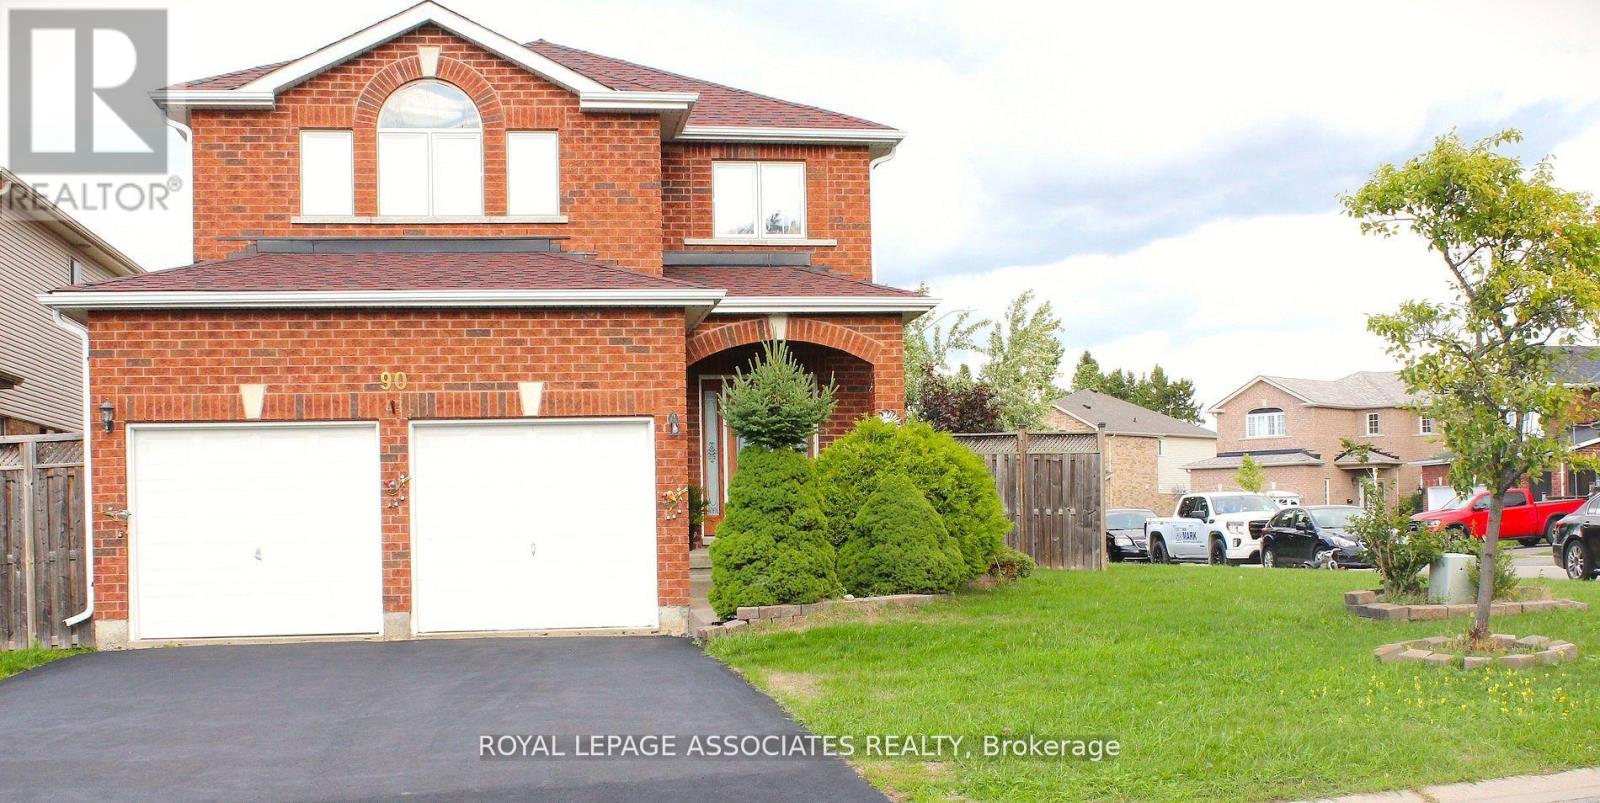
90 Sweetnam Drive
Kawartha Lakes, Ontario
Welcome to this stunning all-brick detached home on a premium corner lot! Boasting 3 bedrooms and 3 washrooms, this beautifully cared-for property offers both space and style. The backyard is perfect for entertaining, featuring a spacious deck and a delightful playhouse for kids. The unfinished basement provides endless possibilities to customize your dream space. Ideally located near schools, scenic trails, shopping, hospital, and commuter routes. The primary suite is a true retreat with a walk-in closet, soaker tub, and separate shower. A wonderful place to call home! (id:65446)
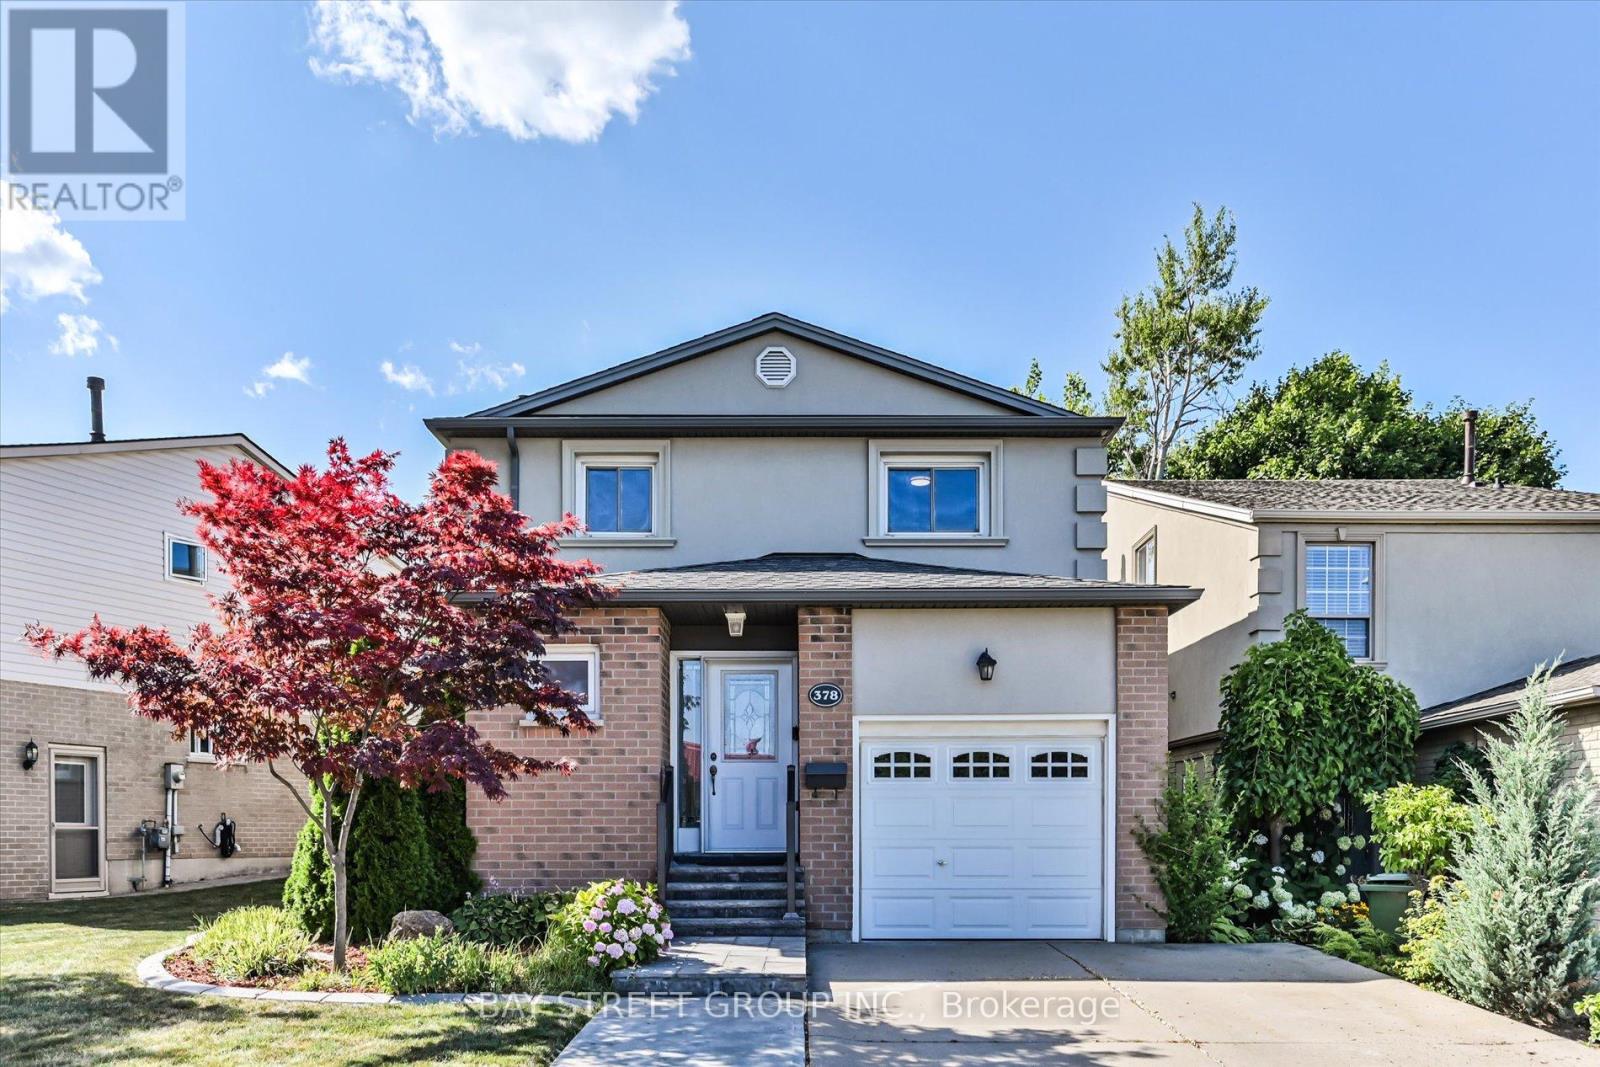
378 East 24th Street
Hamilton, Ontario
Welcome To This Beautiful 3 Bedroom, 2.5 Bath Detached Home Located In The Prime Central Mountain Neighborhood! This Delightful Family Home Well Designed With Private Low Maintenance Yard And Feature Mature Landscaping As Well As Facing A Burkholder Park. Bright And Spacious Main Level With Gorgeous Hardwood Flooring, Features Include An Inviting Front Foyer, A Modern Kitchen With Stainless Steel Appliances, An Elegant Living Room With Large Patio Door And Open To A Private Backyard With A Hardtop Gazebo-Perfect For Family Meals And Entertaining. The Upper Level Features Three Bedrooms, A Modern 4-Piece Family Bath With Heated Floor Has Double Sinks. The Wonderfully Finished Lower Level Offers A Recreation Room, A Convenient 3-piece Bath And A Laundry Room Combination. Great Proximity To School, Park, Shopping And Hospital With Easy Access To Public Transit And The Major Highway LINC. An Enchanting Family Home And A Dream Location That Is Waiting To Be Yours! (id:65446)
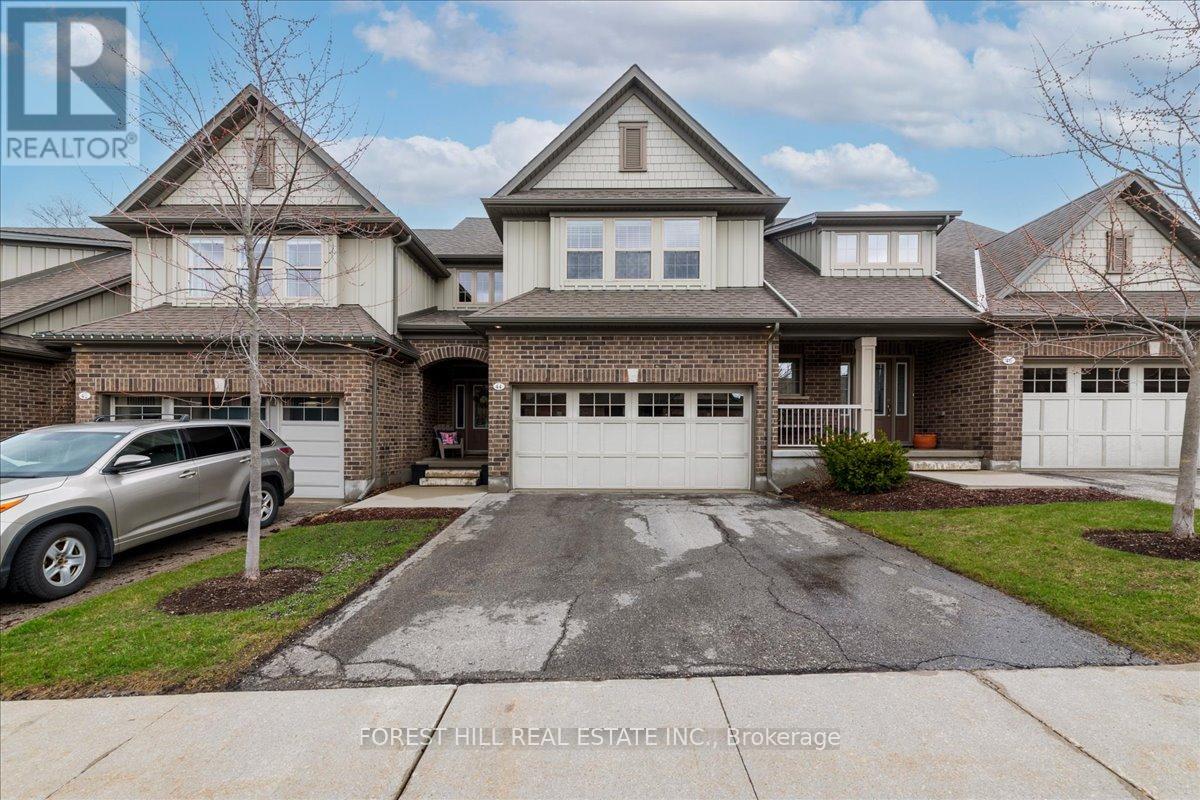
44 Linden Avenue
Guelph/eramosa, Ontario
Welcome to 44 Linden Avenue in the enclave of Noble Ridge. This stunning executive townhome offers approximately 2.000 sq ft of elegant living space, plus a finished basement. Located in the charming community of Rockwood, this property combines comfort, style and the tranquility of countryside living. Step inside to discover 9 ft ceilings and an open concept space with gleaming hardwood floors. The inviting living room features a cozy fireplace and expansive windows framing peaceful countryside views. Step out onto the oversized deck which is perfect for entertaining or simply enjoying quiet time outdoors overlooking trees and farm fields. The Barzotti designed kitchen is a true showpiece, offering premium finishes, ample cabinetry, and a thoughtfully designed layout ideal for any home chef. Main floor laundry room with inside access to the double garage is just off the kitchen. The luxurious primary suite is generously sized to easily accomodate a king bed and a relaxing sitting area. Dual his/hers walk- in closets and a spa - like ensuite with a large walk in shower and double sinks complete this serene retreat. A versatile finished basement adds bonus living space which is an ideal guest suite, home office or recreational area. Rockwood is a diverse community with a mix of families, young professionals and retirees, fostering a welcoming and inclusive atmosphere. Local schools, abundant parks, scenic trails and recreational facilities makes for a peaceful and family-friendly environment. Rockwood is located on Hwy #7 between Guelph and Acton. Approximately 15 mins drive to Acton (Go Train) or Guelph. 30 minutes to Milton and 90 minutes to downtown Toronto. (id:65446)
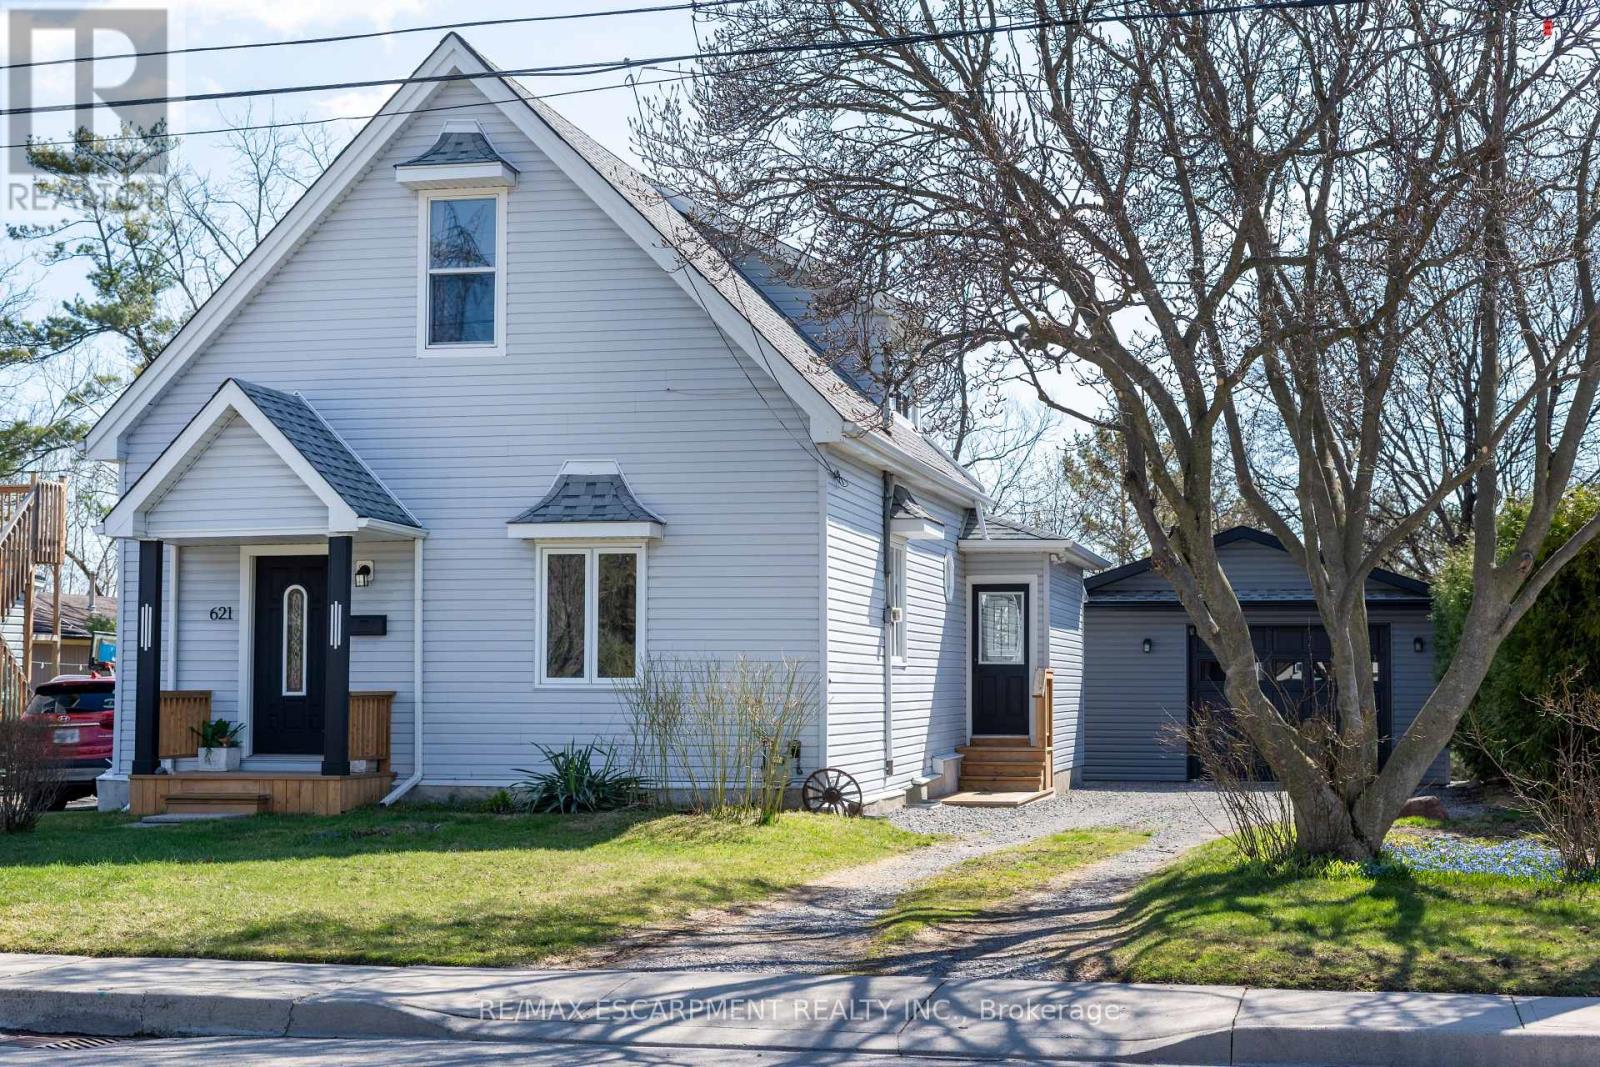
621 Rosseau Road
Hamilton, Ontario
This lovingly maintained home has remained in the same family since it was built and sits on a beautiful lot in one of Hamilton's most desirable neighbourhoods. Backing directly onto Rosedale Park with no rear neighbours, the property offers a peaceful and private setting that's hard to find. Thoughtfully updated throughout, the home features a main floor primary bedroom, two additional bedrooms upstairs, two full bathrooms, a detached garage, and a bright, welcoming living room with large windows overlooking the yard. Ideally located just minutes from Rosedale Arena, King's Forest Golf Club, schools, trails, and highway access. This is a rare opportunity to own a special home in a sought-after community. (id:65446)
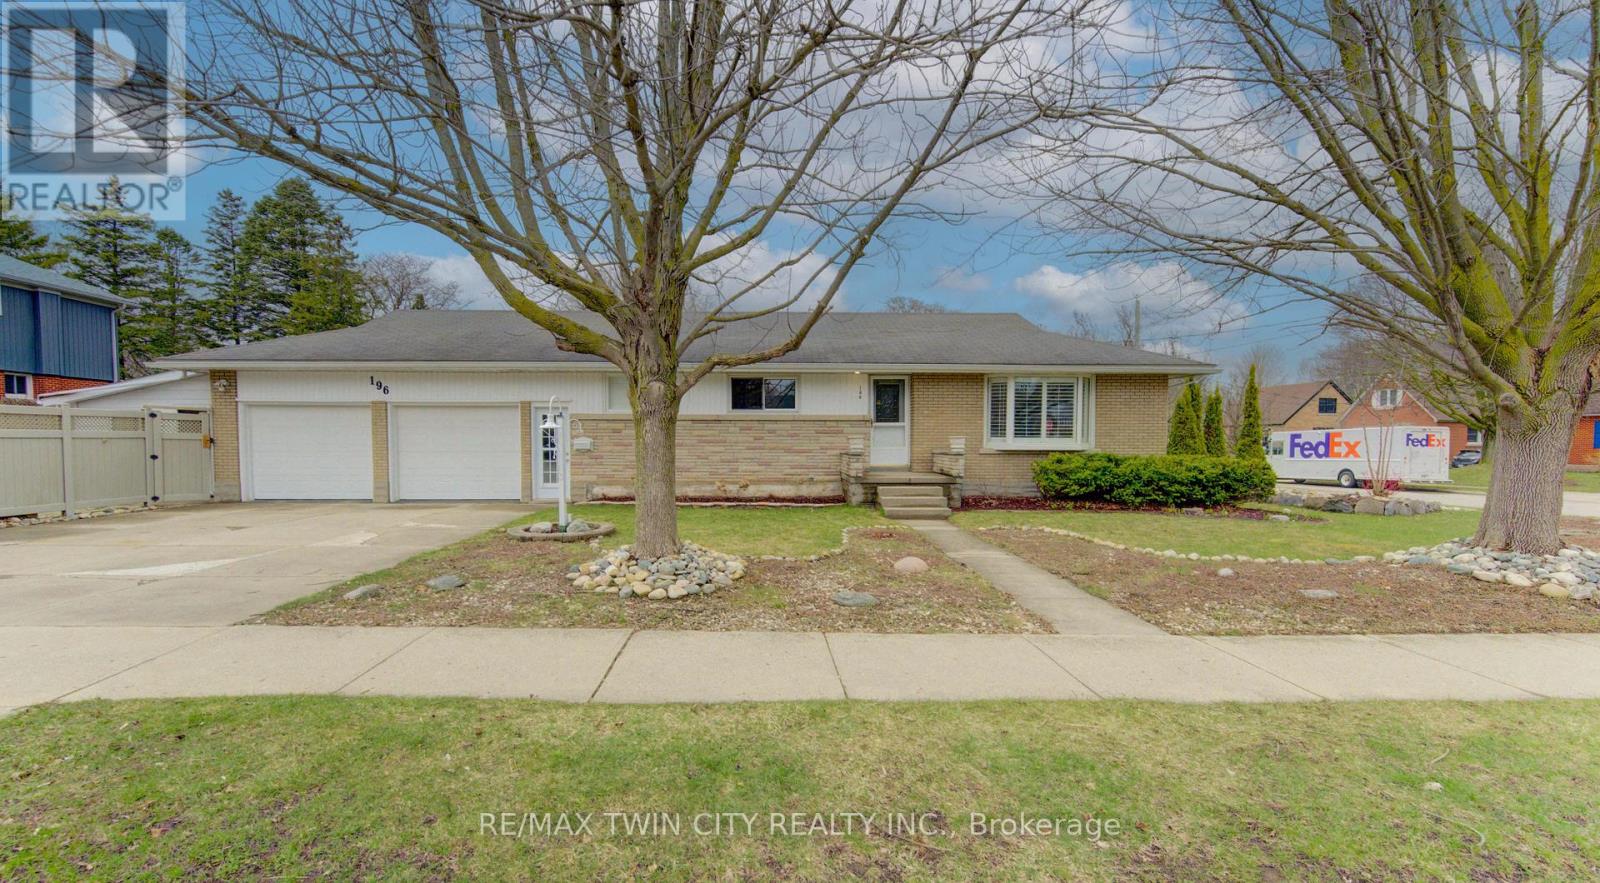
196 Lourdes Street
Waterloo, Ontario
Updated mid-century bungalow in highly sought-after Westmount, set on a wide corner lot with a private fenced side yard, surrounded by mature trees. Offering over 1600 sq. ft. of living space, this home blends timeless character with thoughtful modern updates. A cozy living room welcomes friends and family with a large bay window and classic California shutters, creating a bright and inviting space. The updated kitchen features custom Chervin cabinetry, quartz countertops, and stainless steel appliances. The main bathroom is beautifully appointed with a granite-topped vanity and a glass walk-in shower complete with bench seating and handrails. Bedrooms feature new carpet and generous closet space. The fully finished basement extends your living area with a spacious rec room anchored by a cozy gas fireplace, a 2-piece bathroom, a large laundry room, and abundant storage. Enjoy added seasonal living space in the attached 11' x 19' sunroom, or step outside onto the large patio with charming gazebo that's perfect for relaxing or entertaining. An impressive 24' x 23' double-car garage with dedicated workshop easily accommodates two vehicles, while still offering ample space for storage, hobbies, or projects. The double-wide driveway adds everyday convenience. Water softener is brand new. Located steps from top-rated schools and within walking distance to vibrant Uptown Waterloo, you'll enjoy easy access to cafes, restaurants, shopping, the LRT, and Waterloo Park. A fantastic opportunity to own a move-in-ready home in one of Waterloo's most established and desirable neighbourhoods. (id:65446)
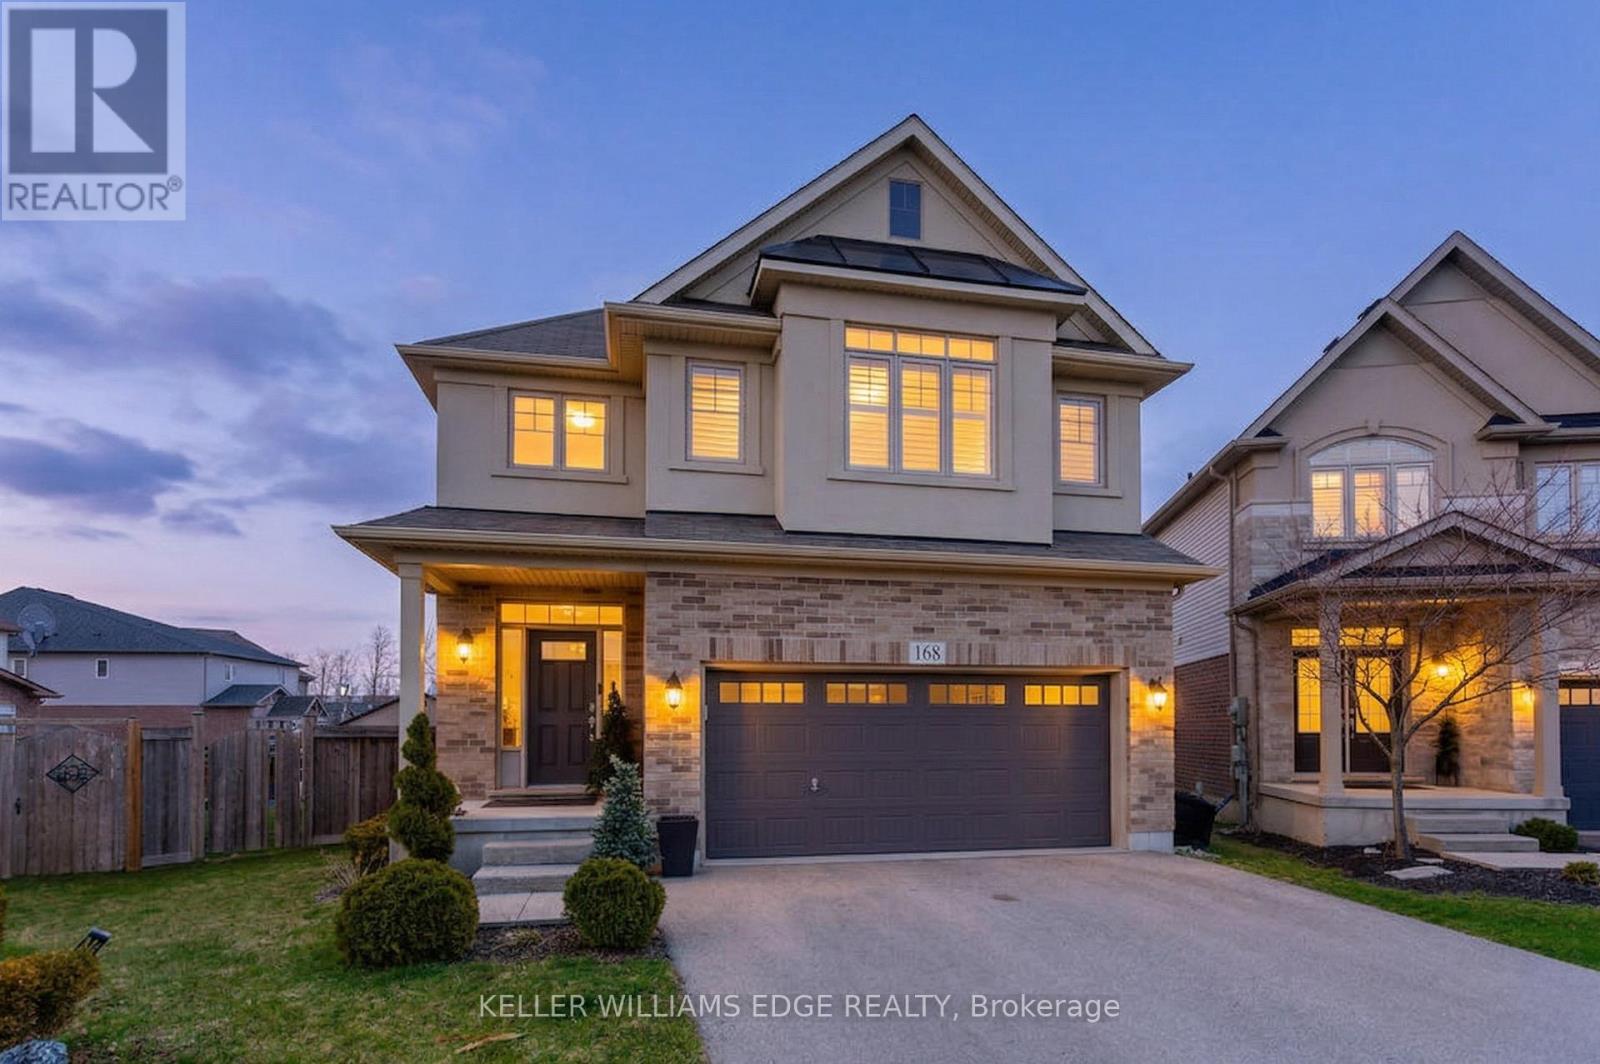
168 Echovalley Drive
Hamilton, Ontario
Welcome to 168 Echovalley Drive, an exceptional family home backing onto a beautiful greenspace with a true backyard oasis. Located in a sought-after, family-friendly neighbourhood on the Stoney Creek Mountain, this upgraded home offers over 3,000 sq. ft. of total living space, blending comfort, style, and outdoor living. Perfect for active families, you're minutes from scenic trails, waterfalls, and quick access to the Red Hill Parkway. Enjoy nearby shops, schools, and a walk/bike path leading directly to Heritage Green Sports Park with sports fields, playgrounds, and a dog park right behind your home. Set on a premium oversized pie-shaped lot, the professionally landscaped backyard is designed for entertaining and relaxation. Features include a custom inground saltwater pool with water feature, multiple patio areas, and an elevated deck with glass railings and a hot tub, ideal for summer gatherings and quiet evenings. Inside, the main floor offers vaulted ceilings, a custom fireplace, and large windows overlooking the backyard. A formal dining room flows into the upgraded kitchen with custom cabinetry, stainless steel appliances, a functional island, and ample storage, enhanced beyond the builder's plan. Convenient backyard access allows for seamless indoor-outdoor living. Upstairs, the spacious primary suite features large windows, a walk-in closet, and a luxurious ensuite. Two additional bedrooms, a 4-piece bath, second-floor laundry, and a versatile office or lounge complete the level. The fully finished lower level includes a large recreation room and ample storage, ideal for family use or a home gym. This home offers an exceptional combination of upgraded living, outdoor space, and a prime location. For added convenience, the home can be purchased fully furnished, making for an effortless, move-in-ready experience (id:65446)
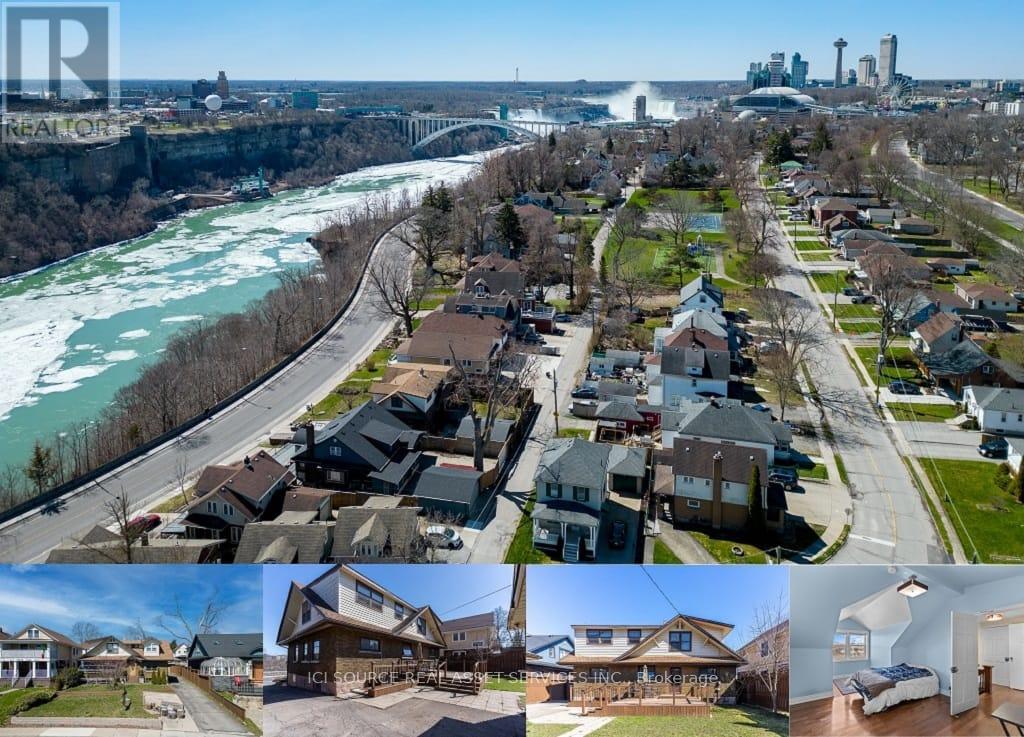
5207 River Road
Niagara Falls, Ontario
This five (5) Bedroom HOUSE has a BED & BREAKFAST License. Located in Scenic LOCATION, the Bed & Breakfast District of City of NIAGARA Falls directly on RIVER ROAD, which runs along NIAGARA GORGE from the FALLS on towards Niagara-on-the-Lake, and while it can accommodate any family, it also has BB License, which opens earning potential for capable entrepreneur. B & B operation includes 4 rooms, which have their own ensuite bathrooms, and common area. 5th bedrooms is allocated for the owner/host. Large, 58 x 112 ft fenced lot with access from River Road (front) and also from laneway (back). LOCATION ! ~ 1.0 km away from RAINBOW Bridge~1.5 km away from AMERICAN Falls )~ 2.5 km away from HORSESHOE Falls~ 1.4 km to Bus & Railway Station. Direct Exposure to Tourist Traffic along Rover Road. The House was fitted & upgraded to meet City's Bylaws for operating a BED and BREAKFAST Business and has a City License and is ready to accommodate Tourists.Property is right on Niagara Gorge, so at times, depending on wind direction, you can hear the FALLS roaring in a distance. Please note this Offer is for House only, and not for BB business, which is not transferable. Buyer can apply for own license And while the B & B can generate income, which is solely dependent on Buyer's entrepreneurial and marketing performance. *For Additional Property Details Click The Brochure Icon Below* (id:65446)
3, 717 7th Street E
Canmore, Alberta
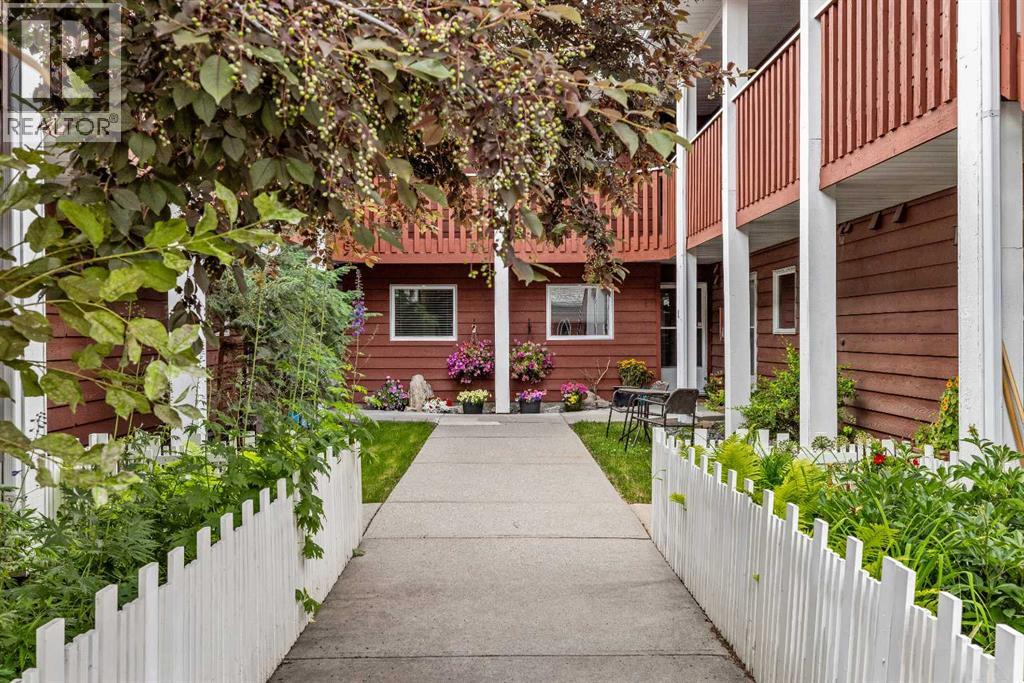
This one bedroom, one bath condo is located in charming St. Michaels Place, a well built 12 unit condo complex located only a block from Main Street in downtown Canmore. Unit 3 is a quiet ground level residence featuring its own private front door entry off a welcoming courtyard. Inside you will find a bright and spacious single level layout. Recent upgrades include beautiful engineered hardwood flooring and durable linoleum. The open concept kitchen, dining and living area are ideal for comfortable everyday living, while the generously sized bedroom offers a peaceful retreat. A laundry/storage room adds valuable functionality. One exterior parking stall is included, entry from the lane. Enjoy easy walking access to trails along the Bow River, nearby park and amenities of downtown Canmore. This property offers a wonderful balance of comfort, quiet, and community in a highly desirable location. Age restriction 40+ (id:65446)
4504 45 Street
Mayerthorpe, Alberta
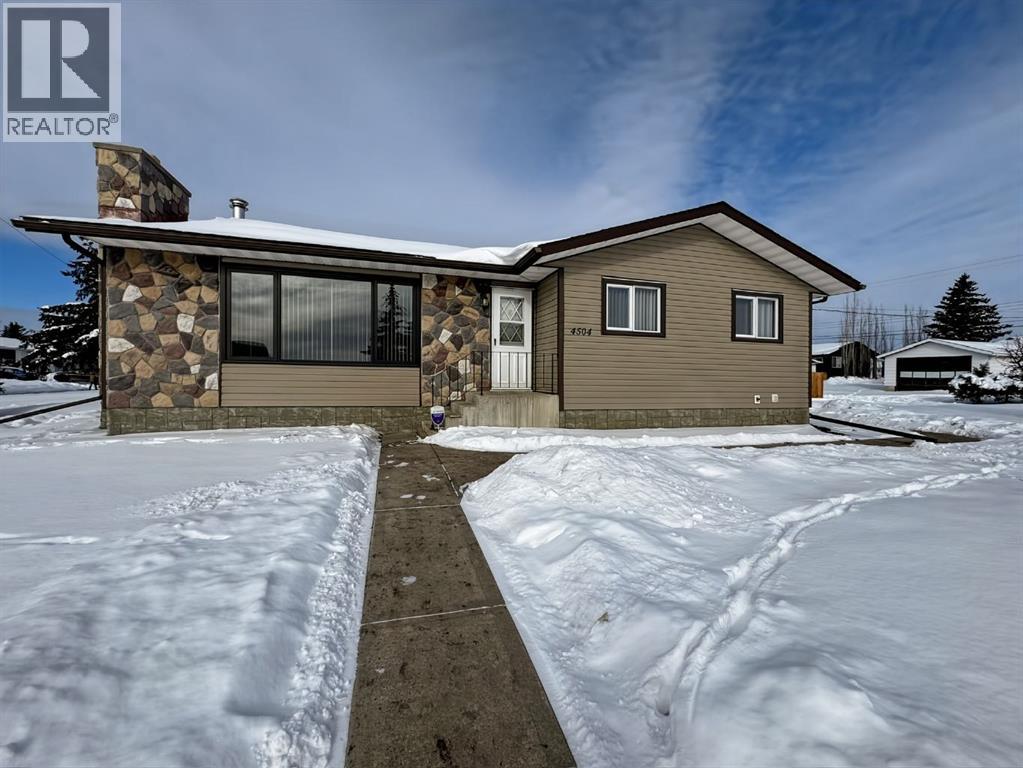
Welcome to this beautifully maintained, one-owner home in the heart of Mayerthorpe — proudly offered for sale for the very first time. Ideally located directly across from the hospital and just minutes from schools and shopping, this property combines convenience with timeless charm.You’re welcomed by a spacious front entry featuring a convenient 2-piece bath — perfect for guests or a quick clean-up after enjoying the outdoors.The vintage kitchen is full of character and comes equipped with newer appliances (updated within the last five years). The adjoining dining area is ideal for family dinners and entertaining, complete with fantastic built-ins that provide both additional storage and the perfect place to showcase decorative pieces.The bright front living room is flooded with natural light and centered around a beautiful fireplace, creating a warm and inviting focal point for gathering with family and friends.The main level offers three comfortable bedrooms, a large 4-piece bathroom, and plenty of storage throughout.Downstairs, the basement has long been the hub of family gatherings. This expansive space is perfect for movie nights, games, or even adding a pool table. A second wood-burning fireplace adds warmth and ambiance to the lower level. You’ll also find an additional 2-piece bath, utility room, and extra storage including cold storage.This home has seen numerous updates over the years, including exterior improvements such as siding, roof, eavestroughs, and main-level windows. Inside, the basement features new laminate flooring and a brand-new hot water tank for added peace of mind.Situated on a generous 9,000 sq. ft. corner lot, there’s ample room for extra parking and the potential to build a garage. The yard is landscaped with mature trees and shrubs, complemented by concrete walkways that add both charm and functionality.A rare opportunity to own a solid, lovingly cared-for home in an unbeatable location — ready to welcome its next family. (id:65446)
101k, 209 Stewart Creek Rise
Canmore, Alberta
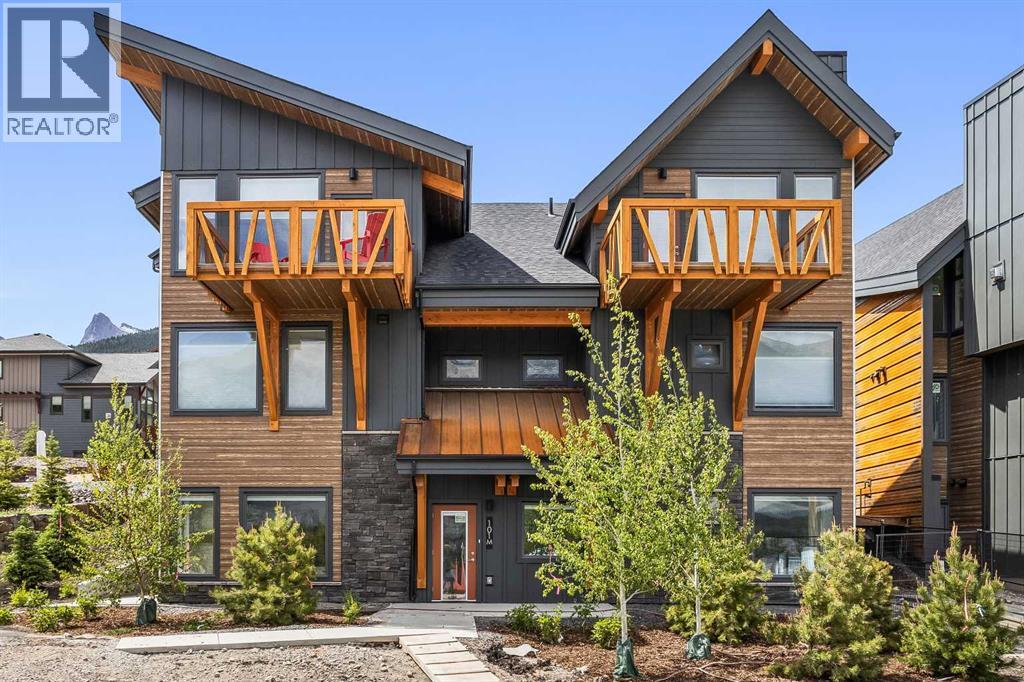
Discover luxury mountain living at its finest in these exquisite 3-bed, 2-bath single level townhouses, in Stewart Creek's newest multi-family development, The Meadows at Stewart Creek, Situated just under 60 minutes from YYC. These unique homes features close to 1,300 square feet of living space on one level, no step entries, along with a 2 parking pad spaces. Enjoy well appointed and full-featured, open concept living along with 3 bedrooms and 2 full baths- as well as in suit laundry and in unit storage. With multiple colour palettes available for Buyers to select from, The Meadows' tasteful interior design appointments create restful spaces. The unparalleled design carries throughout, and non-parallel walls contribute to both Privacy and interest. **Please note photos are from the original Show Suite. (id:65446)
497 Jack Wilford Way
Woodstock, Ontario
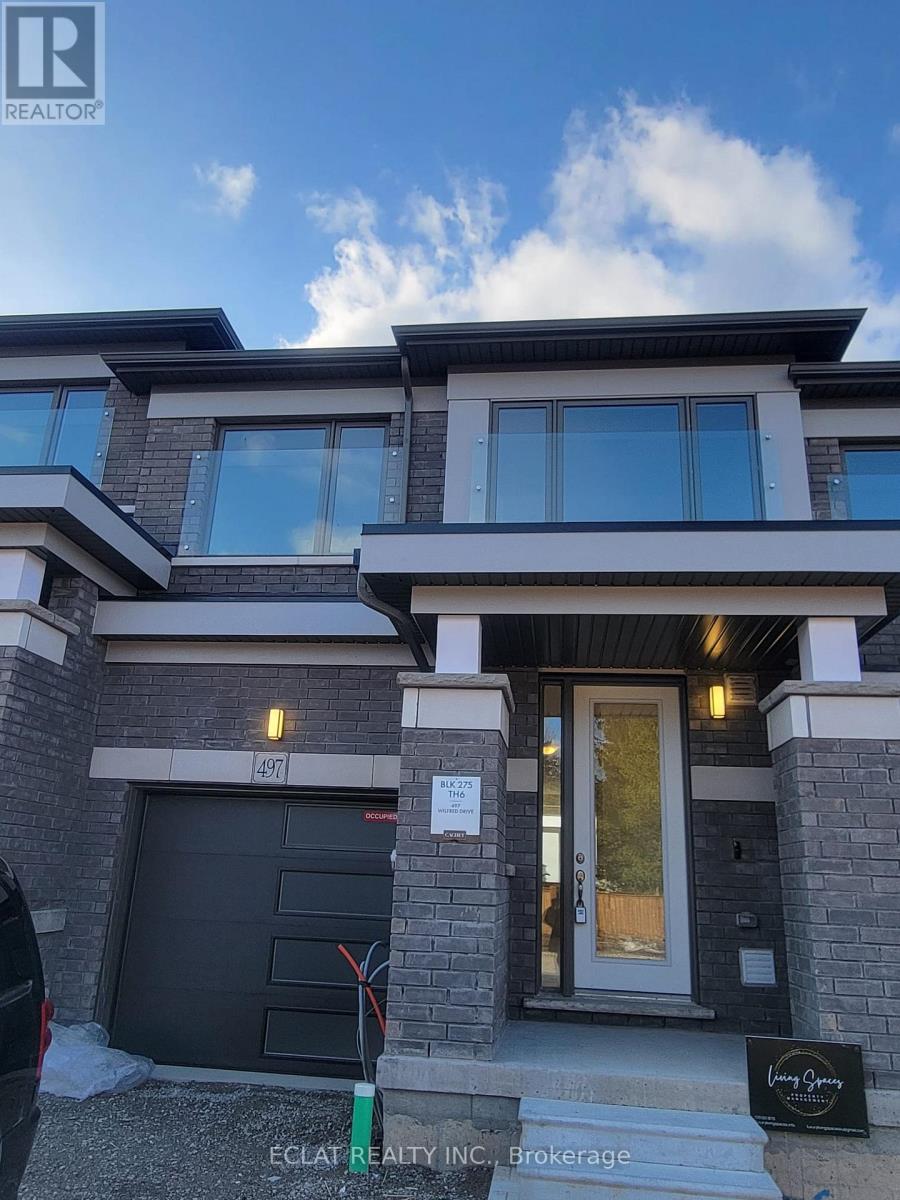
Welcome to this brand new move-in ready 3-bedroom, 3-bathroom townhome by Cachet Homes. The Aspen Style home combines modern design with a functional layout, to give a contemporary living with lots of light. Step from the garage door into a ample sized Mud room. The main level offers a well lit open-concept living, dining, and kitchen, perfect for everyday living and entertaining, as well as a convenient 2-piece bathroom. This property features Bright Sun Filled Rooms and Countless Interior Upgrades Including Natural Hardwood Flooring and Soaring 9ft Smooth Ceilings on the Main Level. Entertain Guests In Style in the Spacious Living Area, Or Gather Around The Stunning Kitchen which Including Quartz Countertops, Marble back splash and Extended High Upper Cabinets For Ample soft close cabinet doors and drawers, waste recycle pull out and lots more. Take the Oak stairs case upstairs to the upper floor which has a spacious primary suite which includes a 4-piece ensuite and an impressively large Oversized walk-in closet. Two additional bedrooms, a full bathroom, and second-floor laundry with generous storage complete this level. This never lived in property is a stunner. Ideal for families and working professionals alike, this home features two parking spots (garage + driveway) and comes fully equipped with appliances and a garage door opener. Minutes from highway 401. (id:65446)
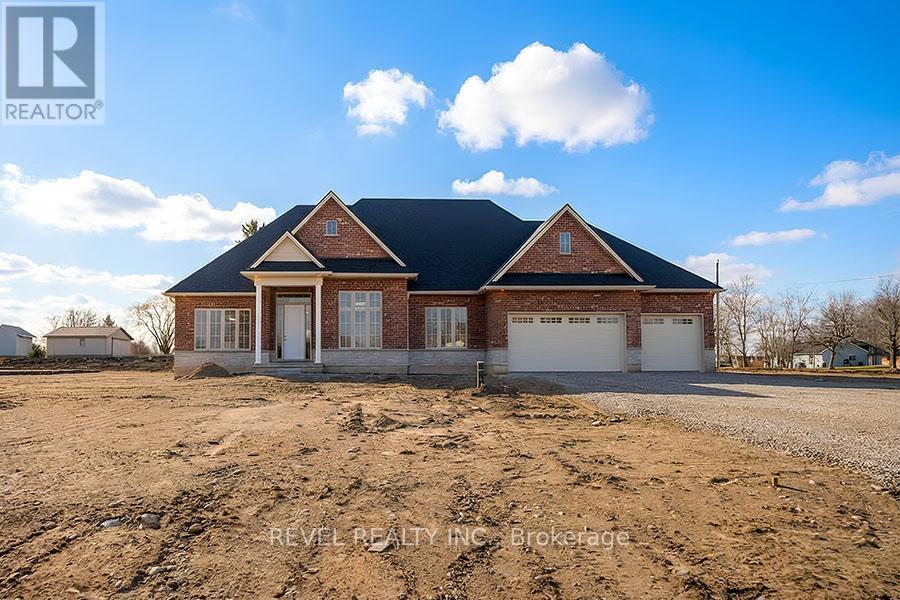
Lot 17 Augustus Street
Brant, Ontario
Model Home. Introducing The Heatherstone, Elevation B, Brick Manor. Crafted with timeless all brick construction, this 3,325 finished sq ft new build features 3+1 bedrooms plus den, 3.5 baths, and a triple car garage. This model home is upgraded throughout to Package C and includes upper level kitchen appliances and a sodded front yard. Designed with high end finishes and exceptional attention to detail, this home offers a blend of style and function. Located in the rural community of Scotland, enjoy peaceful country living with convenient access to Brantford, major highways, and the beaches of Lake Erie!!! Exterior photography are renderings only. (id:65446)
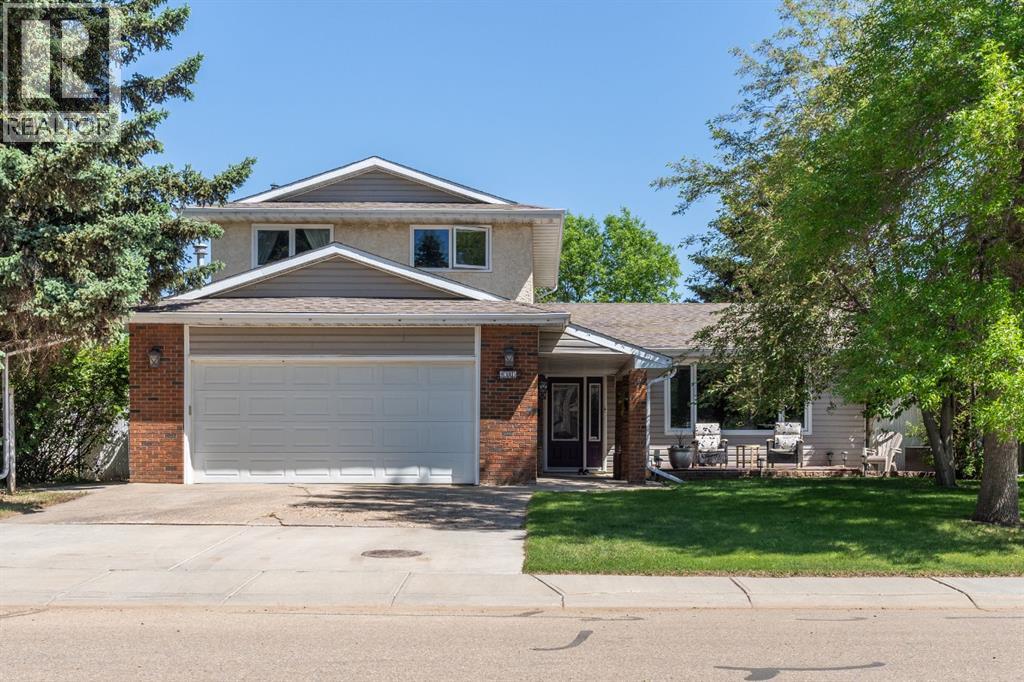
4313 66 Street
Camrose, Alberta
Welcome Home to 4313 - 66 St - a True Show Stopper! Step into comfort and style with this beautifully renovated home that blends timeless charm with modern upgrades. Perfect for families, this property offers a warm, welcoming atmosphere with thoughtful features throughout. Custom Cabinetry and granite tile counters, updated vinyl windows, rich hardwood flooring, doors/trims, pex plumbing, wainscotting, crown mouldings, custom wood features and so much more. From the bright West Facing living room you find a dedicated home office that could be converted back to a dining area as needed although there is a dinette off of the Fully Updated Custom Kitchen. Relax around the wood stove insert fireplace with beautiful stone finish or duck through the slider doors to a private covered deck with gas line for fire pit and roll down screens to keep out the wind. Around the corner you'll find a wonderful back entry, with outdoor and garage access, a 2pc bath for guests and handy laundry with built-in cabinetry. Follow the Hardwood Floors upstairs to find 3 well appointed bedrooms - the Primary with a beautiful custom 4pc ensuite - and an additional fully renovated 4pc bathroom. Retire to the fully renovated basement for the big game and enjoy in the custom bar and family room. You'll also find a 4th bedroom, a 3pc bathroom, Flex room and what every home of this size needs - a Huge Storage room. Enjoy the outdoors with mature trees, low maintenance front patio and back covered deck, stone paver walkways, a private hot tub area (hot tub negotiable), a handy shed and fenced with gate for future parking. Finally you'll find an attached 22x24 Heated Garage with built-in workbench and shelving. This home has been meticulously planned and masterfully updated - you'll love coming home. (id:65446)
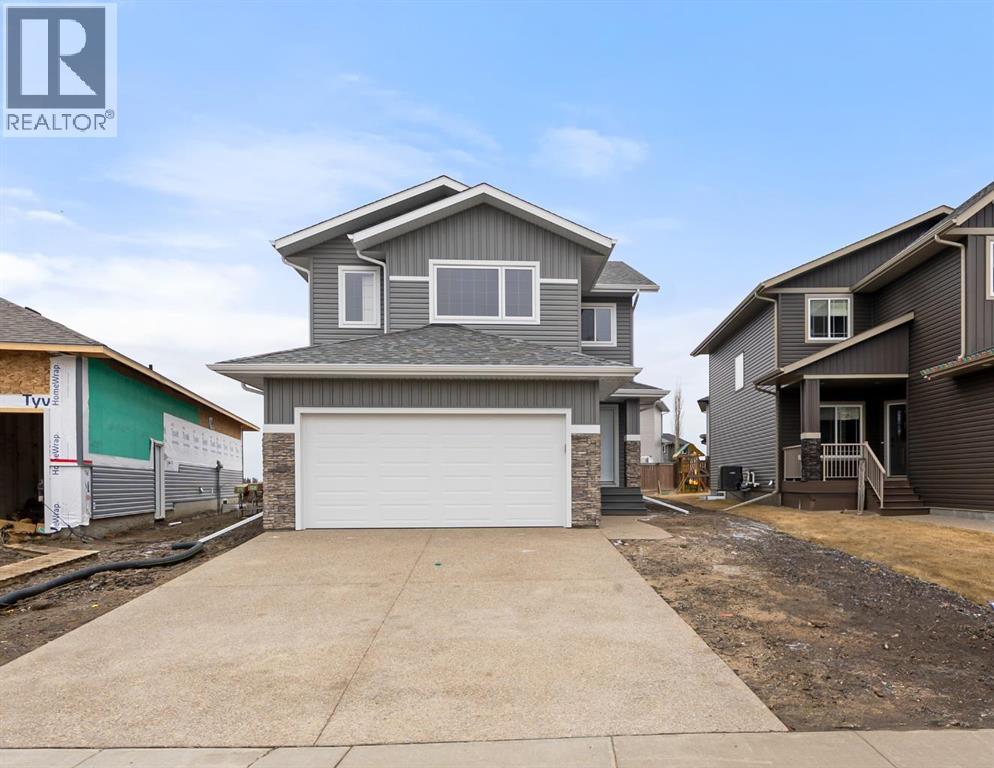
7503 38a Avenue
Camrose, Alberta
Welcome to Zetsen’s brand-new show home! A thoughtfully designed two-storey built with family living in mind. This stunning home offers 3 bedrooms and 2.5 bathrooms, starting with a spacious front foyer that creates an inviting first impression.The main level features a bright, open-concept layout with a walk-in pantry, kitchen island with seating, and a designated dining area—perfect for everyday living and entertaining alike.Upstairs, you’ll find generously sized bedrooms, including a beautiful primary retreat with ensuite showcasing both a soaker tub and separate shower, along with double walk-in closets. A large bonus space completes the upper level, ideal for a family room, play area, or home office.The basement is open for future development, allowing you to customize the space to suit your needs. All of this is set in a desirable west-end neighbourhood, conveniently located close to shopping and amenities. (id:65446)
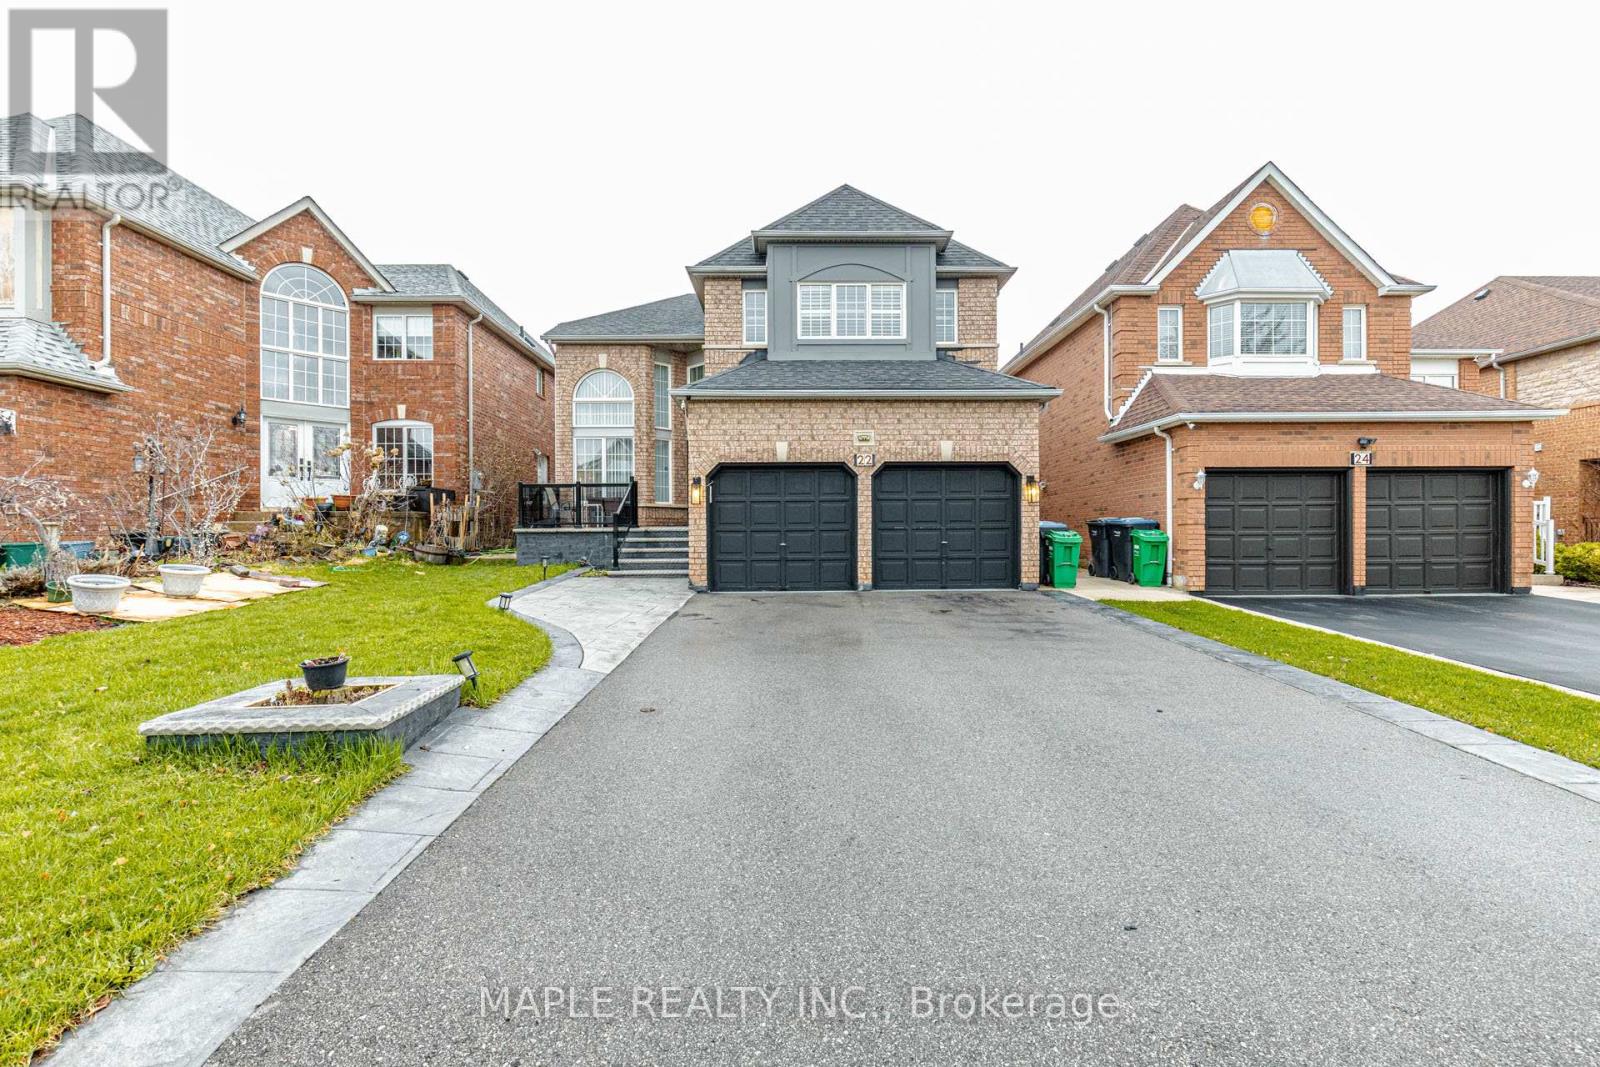
22 Squirreltail Way
Brampton, Ontario
Stunning Detached Home In High-Demand Sandringham-Wellington! 2400+ Sq Ft Above Grade + Legal 2 Bedroom Basement Apartment W/Separate Entrance - Excellent Income Potential Or Ideal For Extended Family! Spacious 4 Bedroom Layout W/4 Washrooms, 16 Ft Open-To-Above Foyer/Living Area, Hardwood/Marble/Laminate Floors, California Shutters, Granite Counters, Glass Backsplash & Upgraded Lighting Thru-Out! Large Family Room W/Fireplace, Modern Eat-In Kitchen W/Breakfast Area & W/O To Beautifully Landscaped Yard W/Interlocking Patio! Generous Sized Bedrooms Incl Primary W/Ensuite & His/Hers Closets! Bonus Finished Basement Offers 2 Bedrooms, A Separate Entrance, And Excellent Income Potential To Help With Mortgage Qualification (Check With Your Lender!). Prime Location Close To Schools, Parks, Transit, Shopping & Hospital! Turnkey Property - Live & Earn Or Invest! (id:65446)