
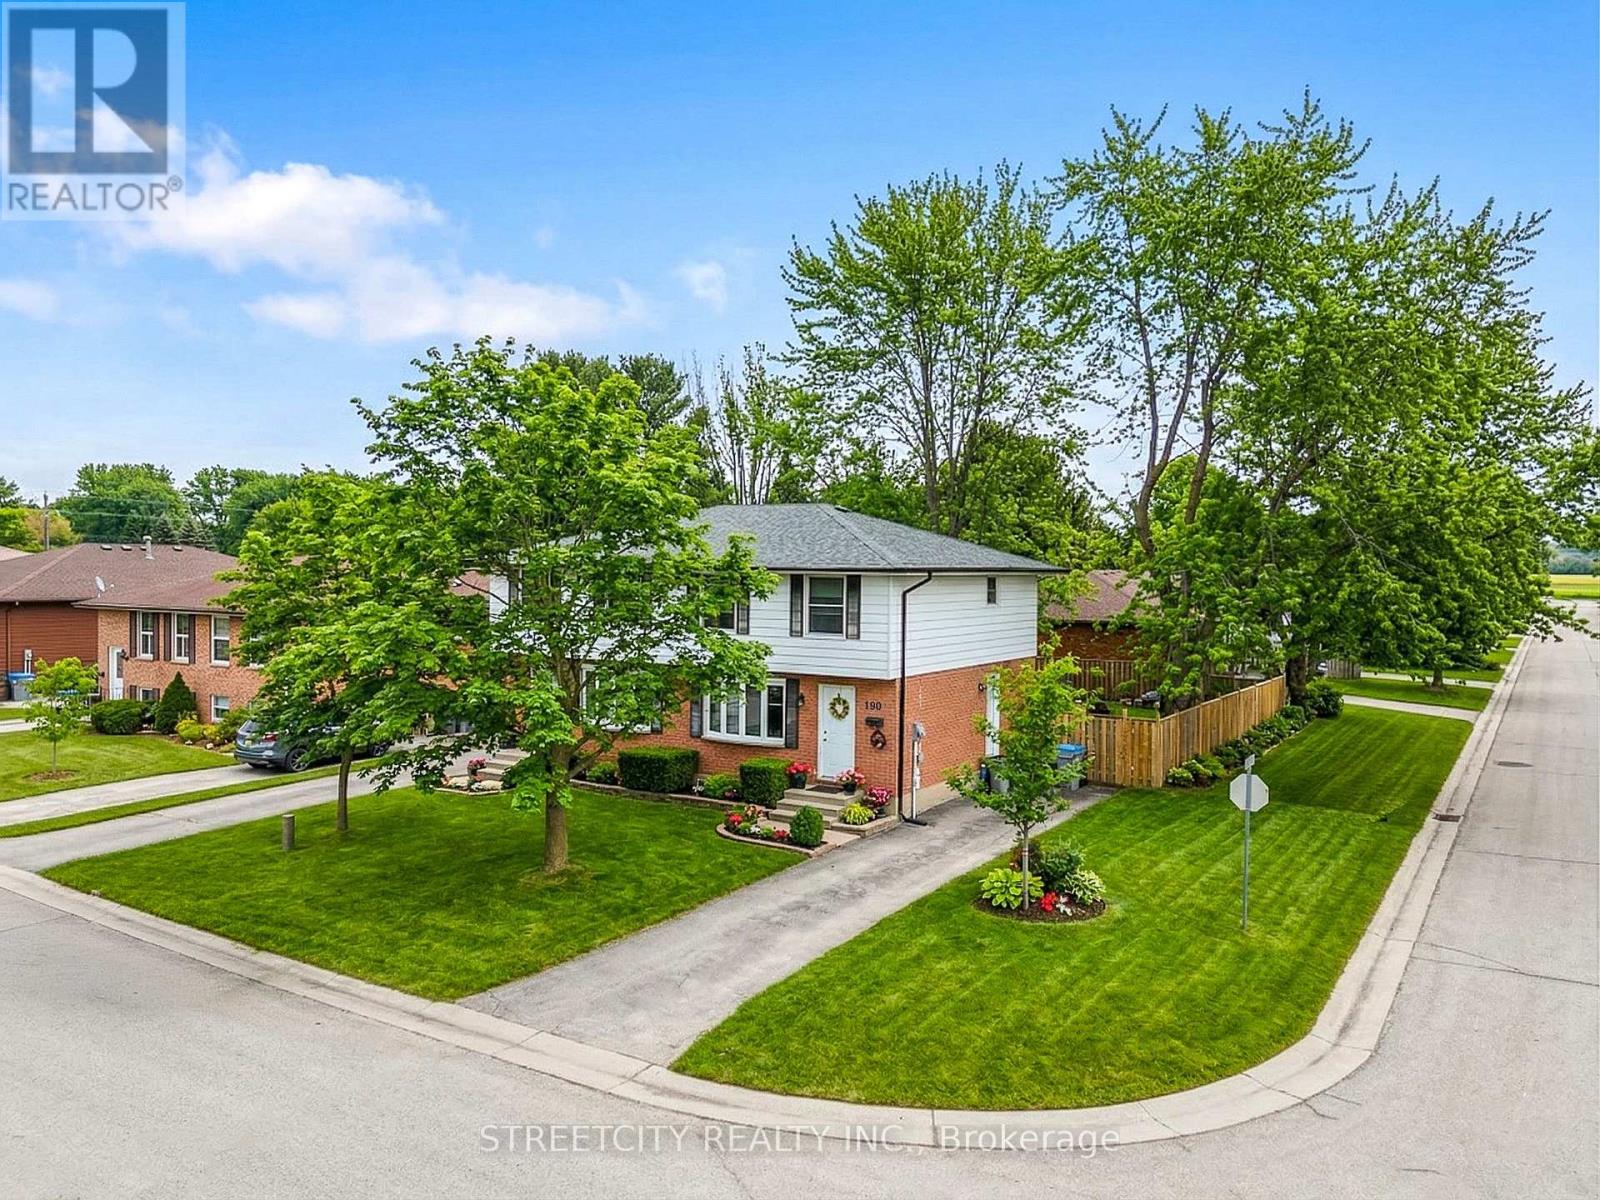
190 Spence Drive
Strathroy-Caradoc, Ontario
Welcome to this move-in-ready 3-bedroom semi-detached home nestled in a quiet, family-friendly neighbourhood in Strathroy. Situated on a desirable corner lot, this home offers a fully fenced backyard-perfect for kids, pets, and entertaining. The main floor features a bright and inviting living room that flows seamlessly into the dining area, with walk-out access to the backyard. A cozy, updated kitchen and a convenient 2-piece bath complete this level. Upstairs, you'll find three spacious bedrooms with newer flooring and a well-appointed 3-piece bathroom. The finished basement provides additional living space ideal for a family room, along with an office room, ample storage and a dedicated laundry area. This home has been thoughtfully updated over the years. Major improvements include newer windows with motorized curtains(main floor), patio door, and side entrance door (2021), furnace (2021), AC (2021) and appliances including stove, refrigerator, and dishwasher (2021). The kitchen with a quartz countertop, living space ( main floor ) and basement were fully renovated in 2023. Both bathrooms were renovated in 2022, along with the addition of an owned water softener. A new washing machine was added in 2024. Leaf guard system (2025). Conveniently located just 6minutes from the hospital. A fantastic opportunity to own a well-maintained, upgraded home in a desirable location close to various amenities, with schools, parks, and everyday conveniences -book your showing today. (id:65446)
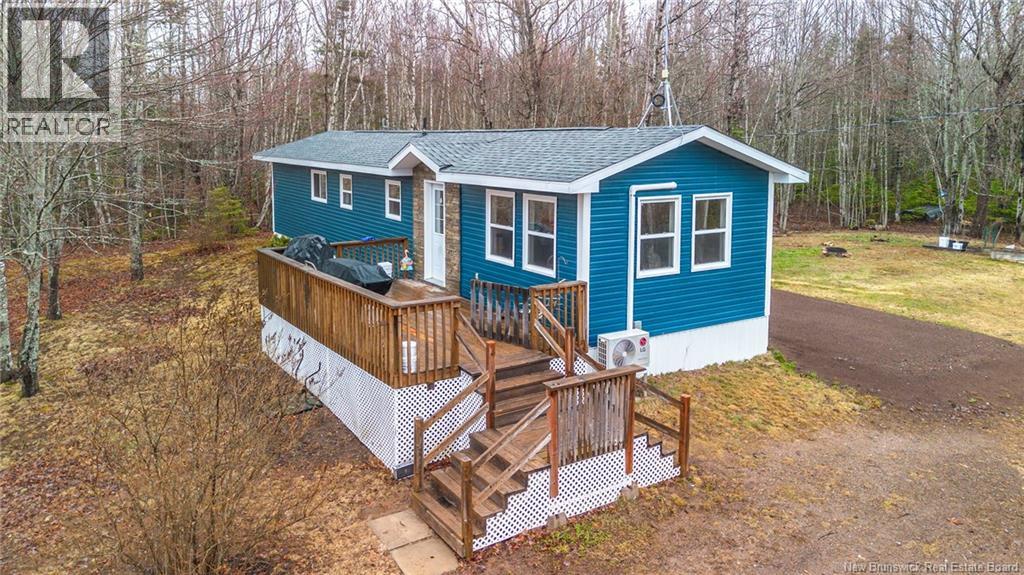
16 Murray Road
Colpitts Settlement, New Brunswick
Welcome to your private sanctuary at 16 Murray Road. If you have been searching for a place where you can finally breathe and slow down, this is the opportunity youve been waiting for. Tucked away in Colpitts Settlement, this home offers a lifestyle defined by peace and tranquility, providing a sense of seclusion and freedom. The lush, manicured grounds ensure your personal space remains entirely yours, allowing you to enjoy your surroundings in total privacy. The interior is defined by a great layout featuring soaring vaulted ceilings and modern recessed lighting that provides a crisp, open feel that is incredibly spacious. The kitchen flows seamlessly into the living area, making it perfect for both daily living and entertaining. This 2-bedroom, 1-bathroom home has been meticulously maintained and is turn-key, making it ready for you to settle in and enjoy. Every corner reflects incredible pride of ownership and attention to detail throughout the entire property. The outdoor living spaces are equally impressive, featuring a large front deck to take in the fresh air and a private back patio for summer BBQs and getting together with friends. Situated on an expansive, almost 1-acre lot, you have plenty of extra room to garden, play, or simply relax in a low-traffic area where the loudest noise is the breeze. 16 Murray Road offers a premium quality of life and the level of privacy you need to escape the hustle. Turn the key, walk in and finally be home! (id:65446)
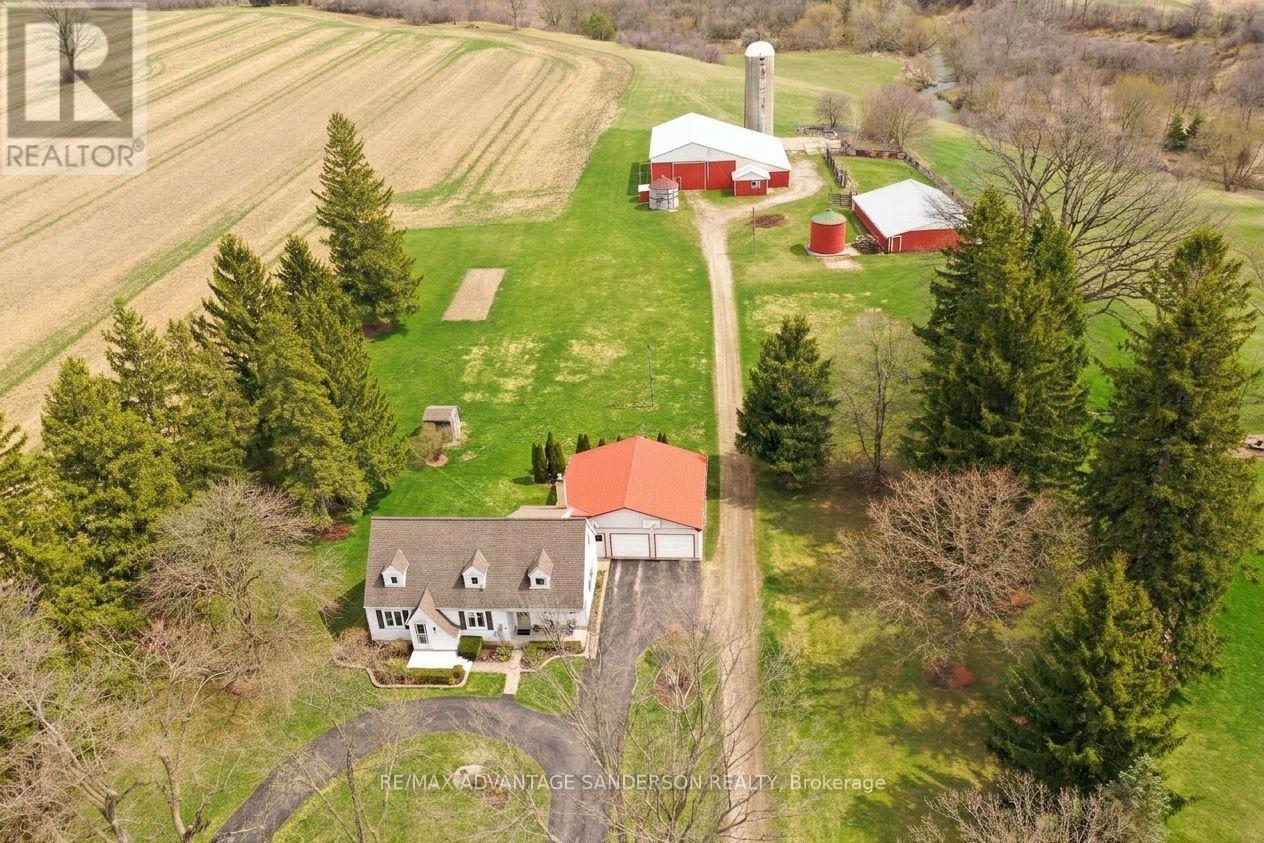
11247 Maple Road
North Middlesex, Ontario
Something special and a very rare find! Private and scenic 83 acre farm with river running through. Surrounded by nature and spectacular panoramic views! 54 acres farmable and mostly systematically tiled. Pole barn and implement shed. Municipal water and sewers. The 4 bedroom home is extremely well kept and has natural gas heat and central air. Many updates to this loving family home through recent years. Appliances included. Offers/bids due on April 29th by 10am. (id:65446)
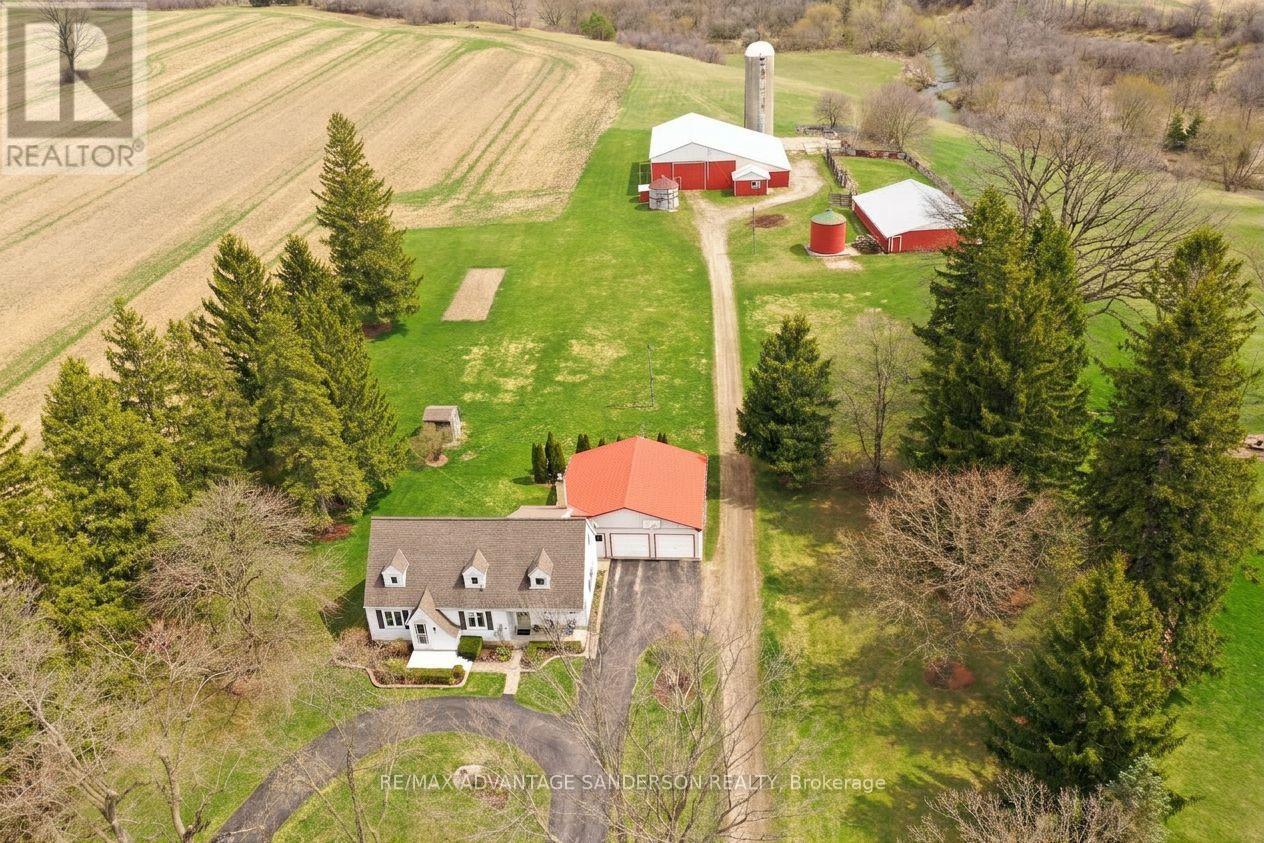
11247 Maple Road
North Middlesex, Ontario
Something special and a very rare find! Private and scenic 83 acre farm with river running through. Surrounded by nature and spectacular panoramic views! 54 acres farmable and mostly systematically tiled. Pole barn and implement shed. Municipal water and sewers. The 4 bedroom home is extremely well kept and has natural gas heat and central air. Many updates to this loving family home through recent years. Appliances included. Offers/bids due on April 29th by 10am. (id:65446)
401 Salisbury Street
London East, Ontario
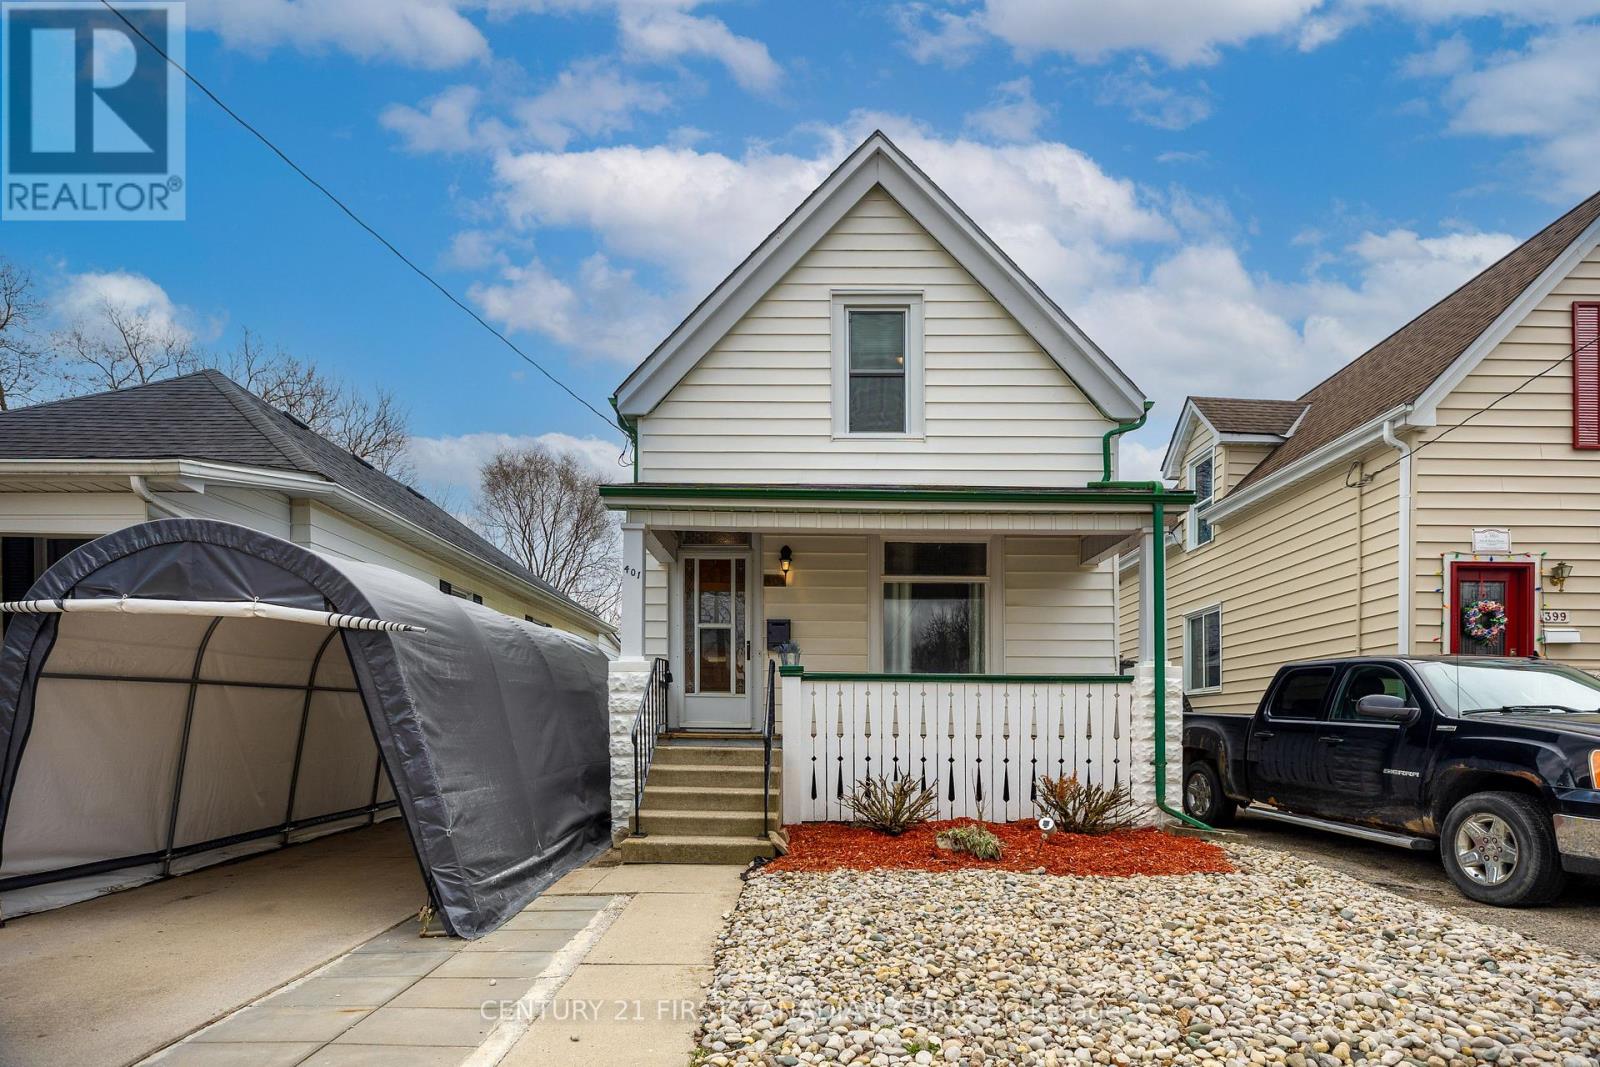
Welcome to 401 Salisbury Street in a well-established neighbourhood, this home offers a spacious, fenced backyard complete with a deck off the sunroom - perfect for relaxing and entertaining. Inside, find 4 large bedrooms and 2 full bathrooms, offering comfort and flexibility. The main level features impressive high ceilings and beautiful hardwood flooring, making it a must-see. The basement includes a recreation room and an additional space ideal for a workshop, hobby area, or extra storage. With two full bathrooms; one on each level-it offers comfort and practicality. The home has seen several updates, including a heat pump-forced air furnace (2022), central air (2022), finished basement with drywall, flooring and insulation (2022), newer deck (2022), electrical panel (2019), new flooring on the main floor (2021), sunroom with insulation and flooring (2019), and freshly painted (2026). Located on a quiet, tree-lined street near downtown, Fanshawe College, parks, and transit, this home offers a strong blend of space, functionality, and location - ideal for first-time home buyers and investors. Move in or rent out right away! (id:65446)
1 Fairview Avenue
St. Thomas, Ontario
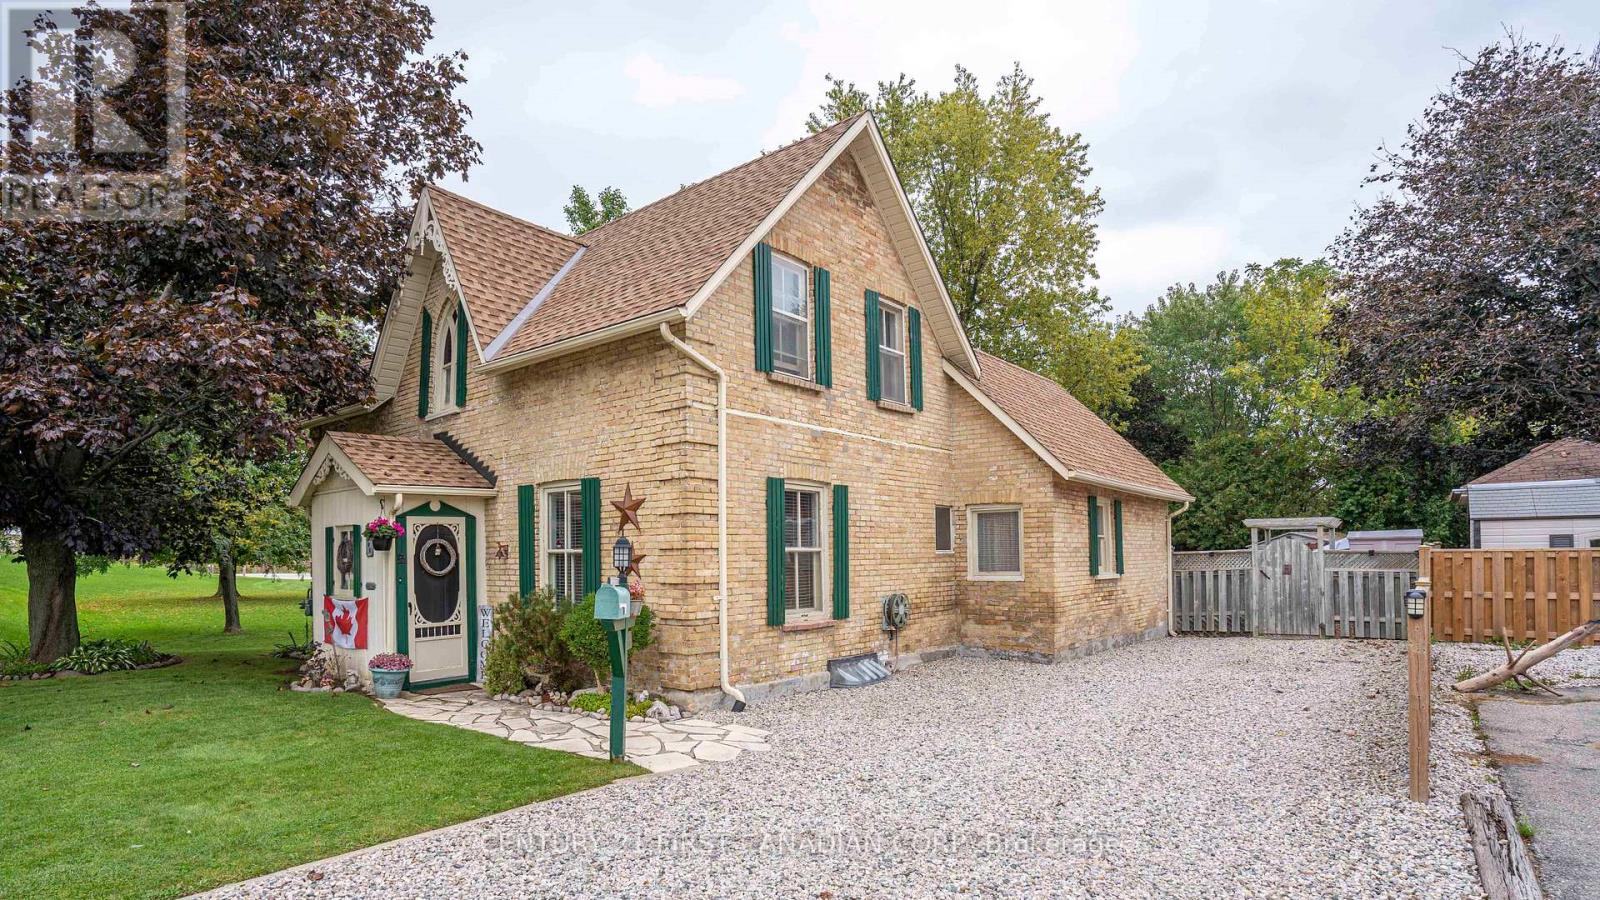
Charming yellow brick century home located at 1 Fairview in St. Thomas, just minutes from downtown and with easy highway access. This well maintained and beautifully updated home features a spacious main floor with a bright living room, dedicated office, and charming kitchen with neutral cabinetry, new flooring, and walkout to the backyard. The main floor offers high ceilings and an abundance of natural light, flowing seamlessly from the office into a spacious eat-in kitchen thats been updated beautifully. Upstairs offers 2 bedrooms and a fully remodelled upper bath. Enjoy a cozy sitting area with beautiful cathedral stained glass windows; perfect for relaxing with your morning coffee or a book. Both bedrooms are spacious with large closets and plenty of storage. The large, private backyard provides plenty of space for gardening, entertaining, or unwinding in the hot tub. The large back deck is perfect for barbecues and hosting all summer, you can even enjoy an apple tree at the back of the property. Freshly painted throughout with thoughtful updates, this home blends classic character with modern comfort. This home is ready to be enjoyed for years to come. See documents tab for full list of upgrades. (id:65446)
260 Village Green Avenue
London South, Ontario
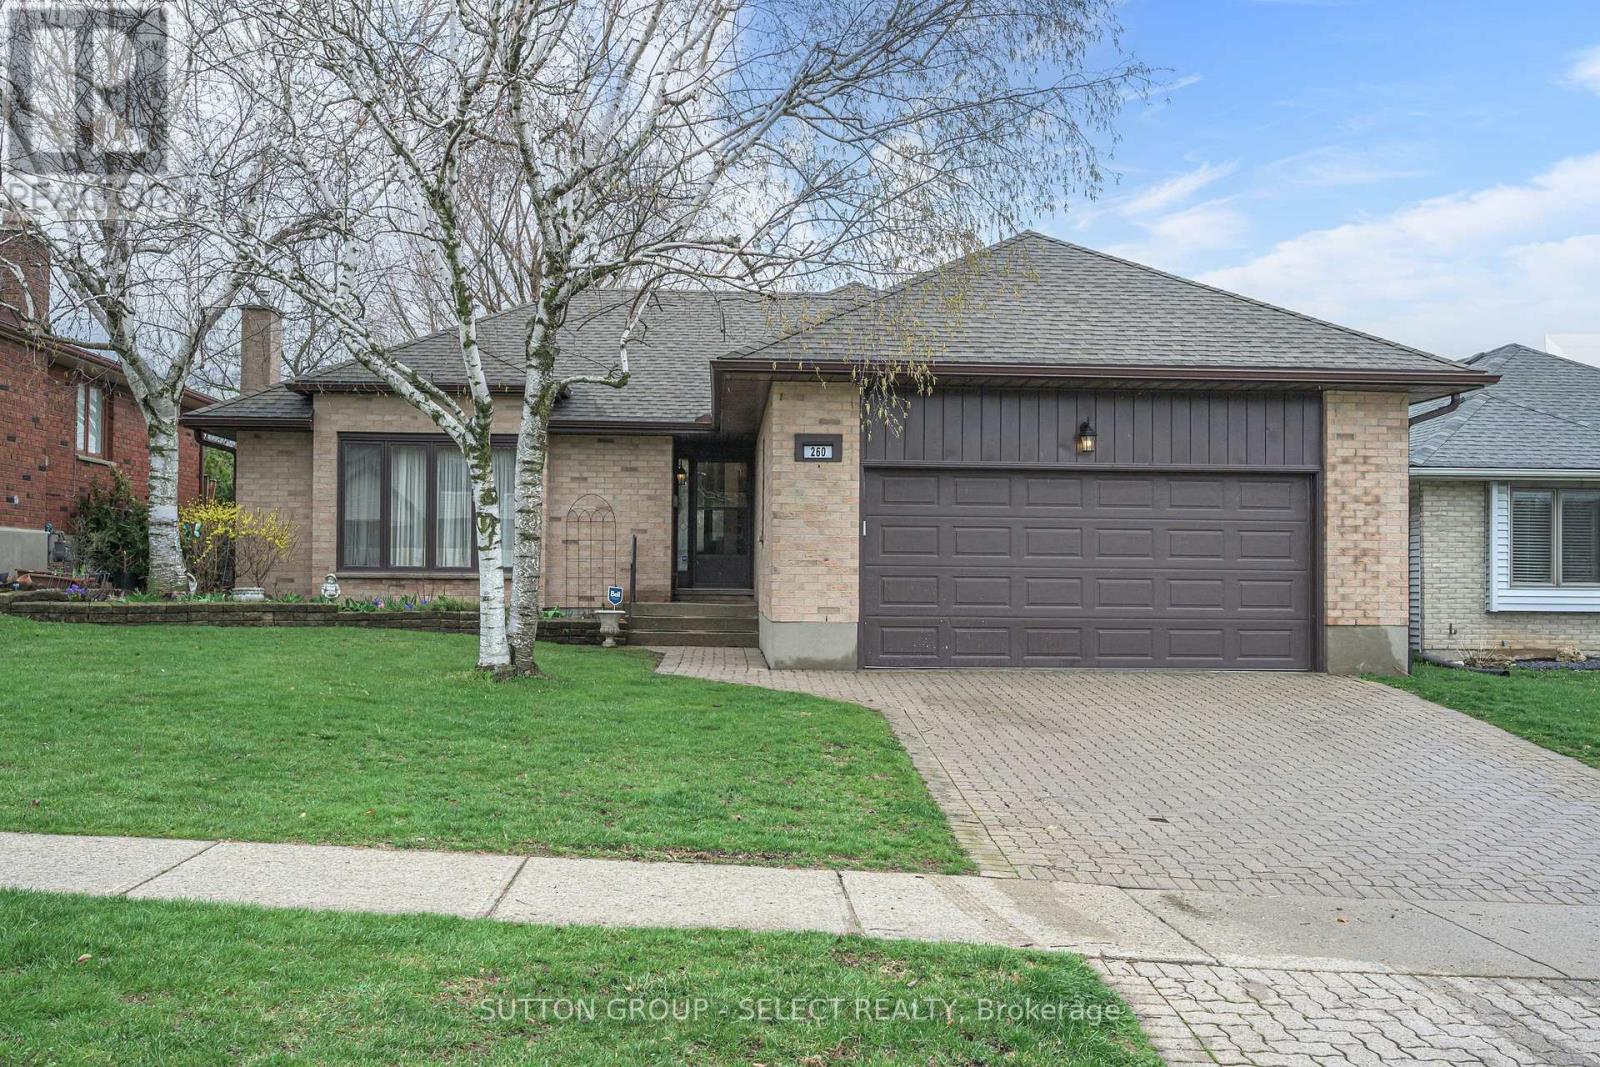
Attractive one floor custom-built R2000 home in Westmount with unique floor plan, oversized living room with gas fireplace ('23), separate dining room ideal for entertaining, large eat-in kitchen with updated cupboards. Attached 14'2 x 12'2 sunroom off the kitchen, main floor laundry, spacious master bedroom with 4 pc ensuite bath, partially finished basement (2019) with lovely 4 pc bath (2019), double car garage. Other updates include furnace (2025), A/C (2021) 50yr shingles (2016), eavestroughs and gutter guards (2019). Yard features a gas line for all your BBQ needs. This home would make a great condo alternative...must be seen! Close to nearby shopping amenities. (id:65446)
540 Plains Road E Unit# 100
Burlington, Ontario
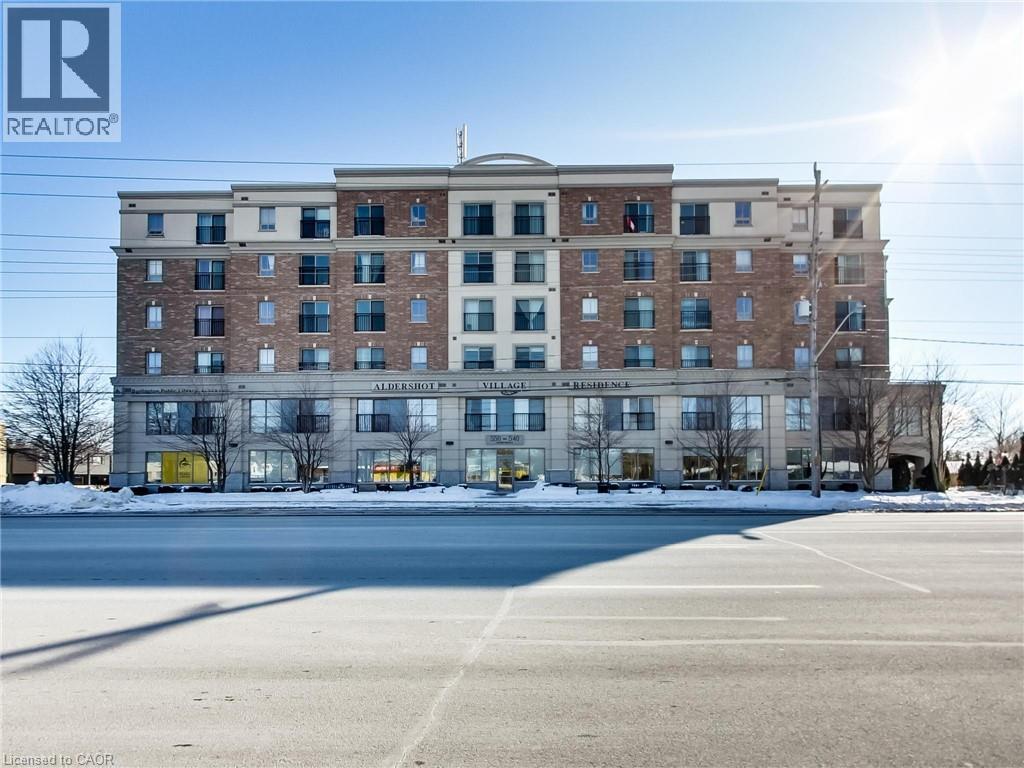
7000 +/- sf of MXG zoned office/retail space at the base of a modern 6 storey condo building in the heart of Aldershot. Solid lease in place with a government covenant. Keep this AAA Tenant in place for the long term or convert the space to suit your business needs when the lease comes due. Solid Cap rate with next to no landlord involvement, excellent quality finishes, mechanically solid - Long-term Net lease in place coming due Oct 31, 2031, with the opportunity to extend it another 20 years. Top quality buildouts including administrations offices, lunchroom, multiple washrooms, accessible auto-doors and openers, terrific natural lighting and excellent exposure make this a quality asset to add to your portfolio. MXG zoning permits a wide range of uses allowing possible future uses to include medical office, professional office, retail, daycare, dental, and more. (id:65446)
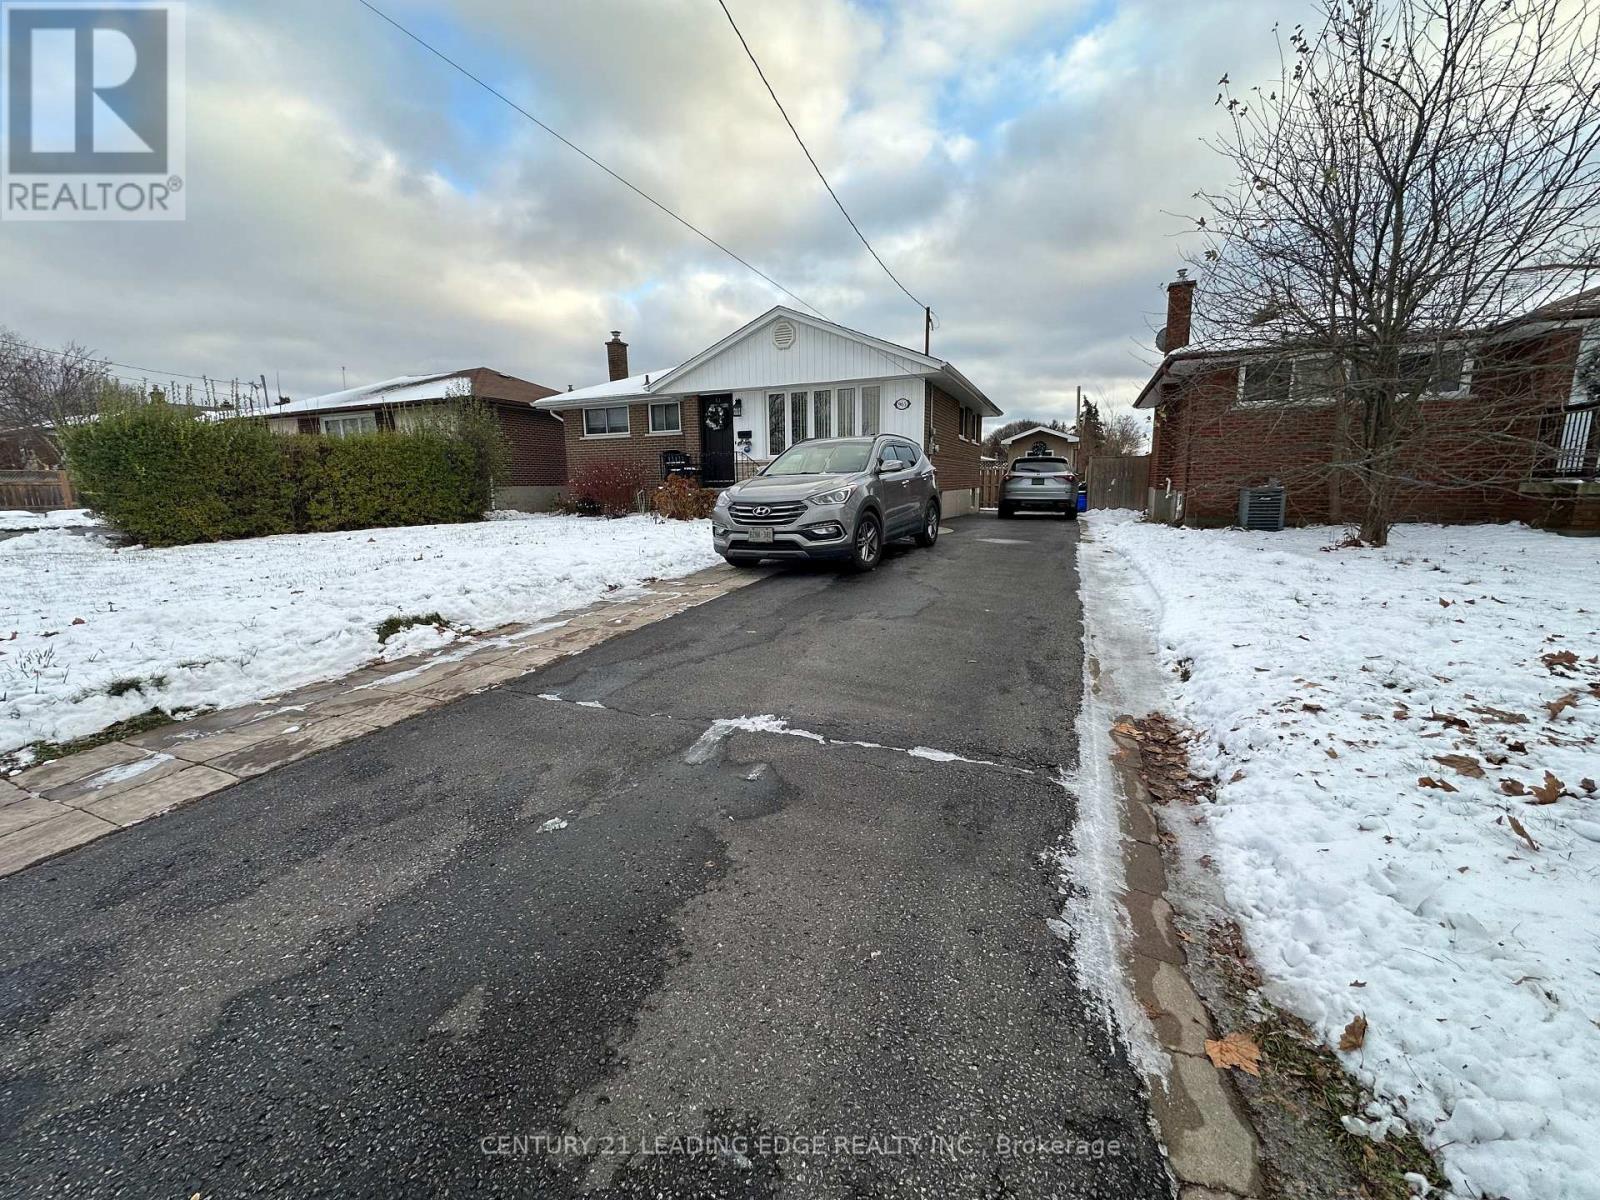
Basement - 965 Ronlea Avenue
Oshawa, Ontario
Newer 2 bedroom and 1 washroom basement apartment. Located On A Quiet Street, This Charming apartment Won't Disappoint! With Hardwood Throughout, 2 Parkings avilable 40% Utilites. (id:65446)
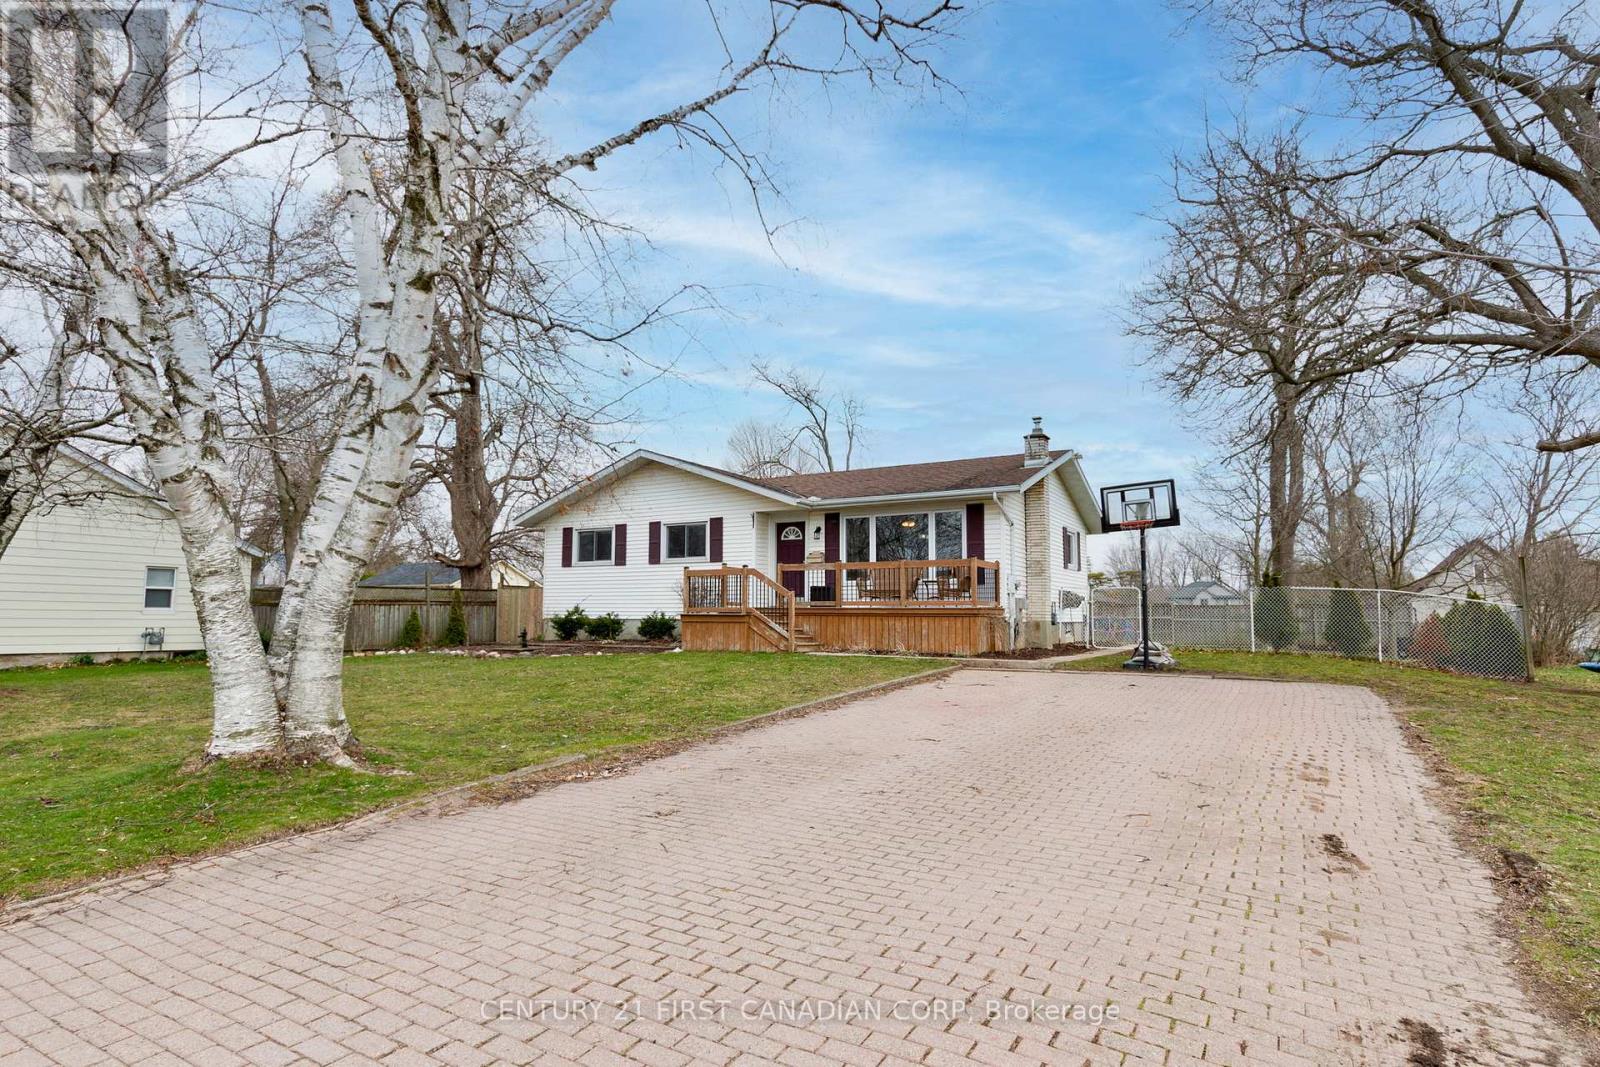
9526 Currie Road
Dutton/dunwich, Ontario
Welcome to 9526 Currie Road in the heart of Wallacetown. This home has been beautifully renovated in the last 2 years with modern and practical updates. This stunning 3 bedroom, 3 bathroom home offers the perfect blend of modern style and small town charm. Step inside to a bright, inviting interior featuring a brand new kitchen, beautifully updated bathrooms, new kitchen flooring, and fresh paint throughout with every detail thoughtfully designed for practical living. The fully finished basement extends your living space with a spacious recreation room, additional bathroom, and flexible area ideal for a home office or potential fourth bedroom. Situated on a generous lot with a fully fenced backyard, this property is perfect for entertaining, relaxing, or letting kids and pets play freely. Move-in ready and the perfect blend of style and space, this is a home you won't want to miss. See documents tab for a full list of upgrades. (id:65446)
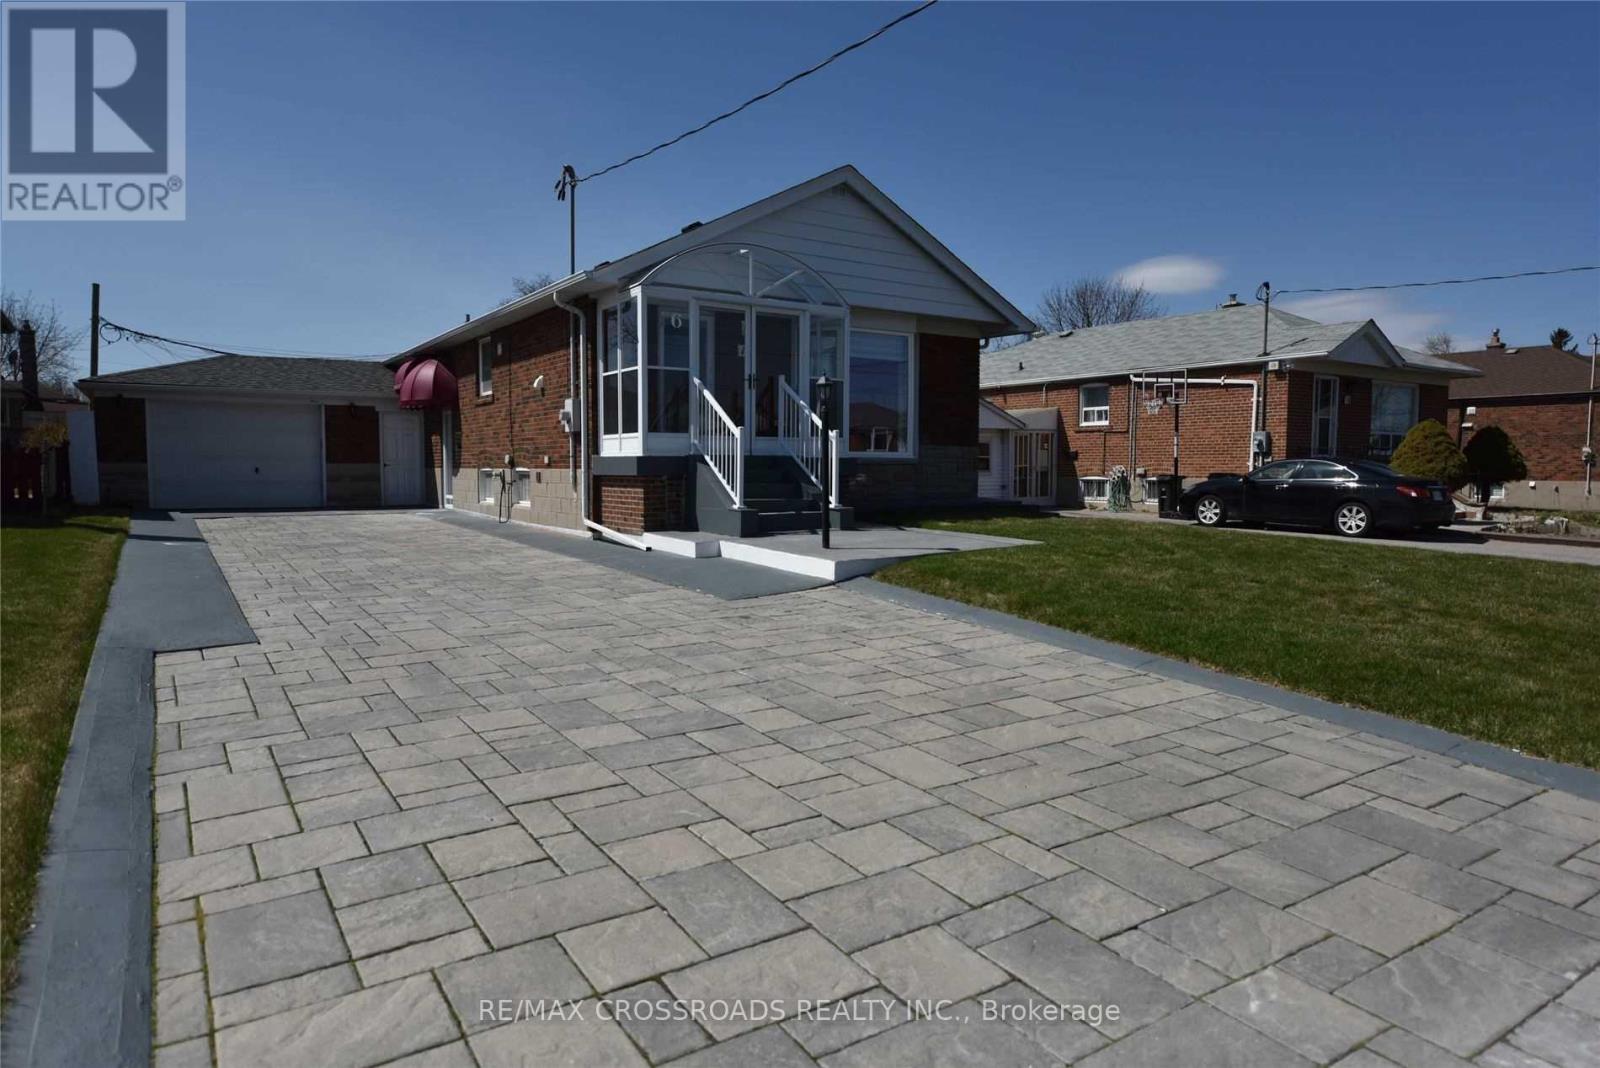
Bsmt - 16 Crosland Drive
Toronto, Ontario
Location Location! Renovated 3 Bedroom Apartment. Brand new washroom with glass shower!Self-Contained With Own Laundry, Kitchen, Washroom And Separate Entry. Newly Painted. Spacious And Bright. Steps To Ttc, Supermarket. Wide And Spacious Parking On Driveway. (id:65446)
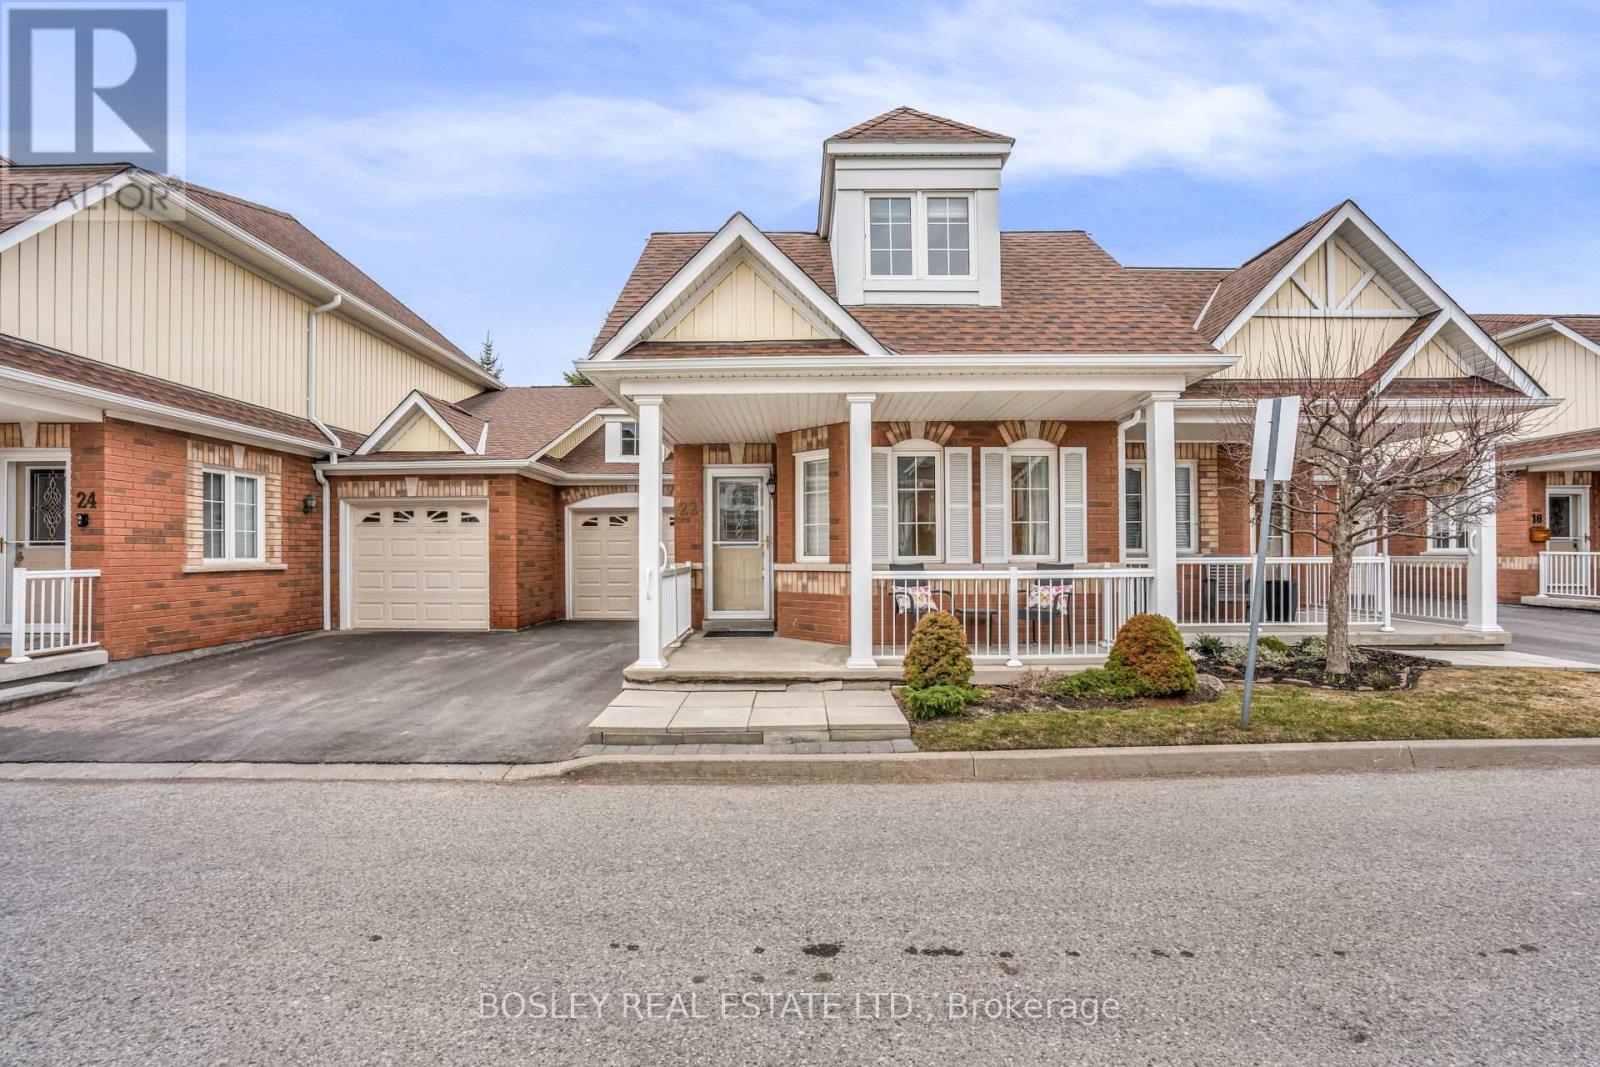
24 - 22 Gidley Lane
Ajax, Ontario
PRICE IMPROVEMENT! Motivated Seller.LOCATION..LIFESTYLE..TURNKEY. Best location in the complex! This bright and expansive townhome is nestled in a prestigious gated adult community in a very peaceful Ajax neighbourhood offering an unparalleled lifestyle with its gracious design and abundance of amenities. A must see! This popular spacious @ 1600 sf Harrogate model provides generous Principal rooms with the primary bedroom and ensuite on the main floor, sun filled west facing living/dining and entertaining space highliting cathedral ceilings, separate laundry room, coat closet, updated flooring, updated broadloom and a 2022 renovated bright and functional kitchen including new counters/backsplash/deep sinks, custom cabinetry, pot lights , custom auto blinds, paint and appliances. One of the coveted features of this location is the private deck/mature trees/ gardens that one walks out to from the main floor providing stunning sunset views and an electric awning ideal for tranquil relaxation sipping that morning coffee, bbq evenings or play with the grandkids. Head upstairs to enjoy a dedicated spacious second bedroom with ensuite and office alcove as well as a bonus loft room overlooking the lower level offering so many possibilities for use(den/gym/library/3rd bedroom). Feel free to finish the very roomy lower level (bathroom rough in, insulated, windows, etc) to your particular needs or use as ample storage.Adult living at its best!!Low maintenance fees include landscaping, snow removal, water, all exterior features such as windows, decks, porches, roofs, garage door and a fabulous welcoming clubhouse with monthly social activities(see example attachment), party room, plenty of visitor parking and a lovely parkette.Attached garage offers private parking for one car and a space for a second car outside. All this close to schools, shops, dining, lake activities, parks, highways, transit and so much more! THIS GEM IS TRULY IS ONE OF A KIND!! A+ home inspection/STATUS. (id:65446)
231 Thames Crescent
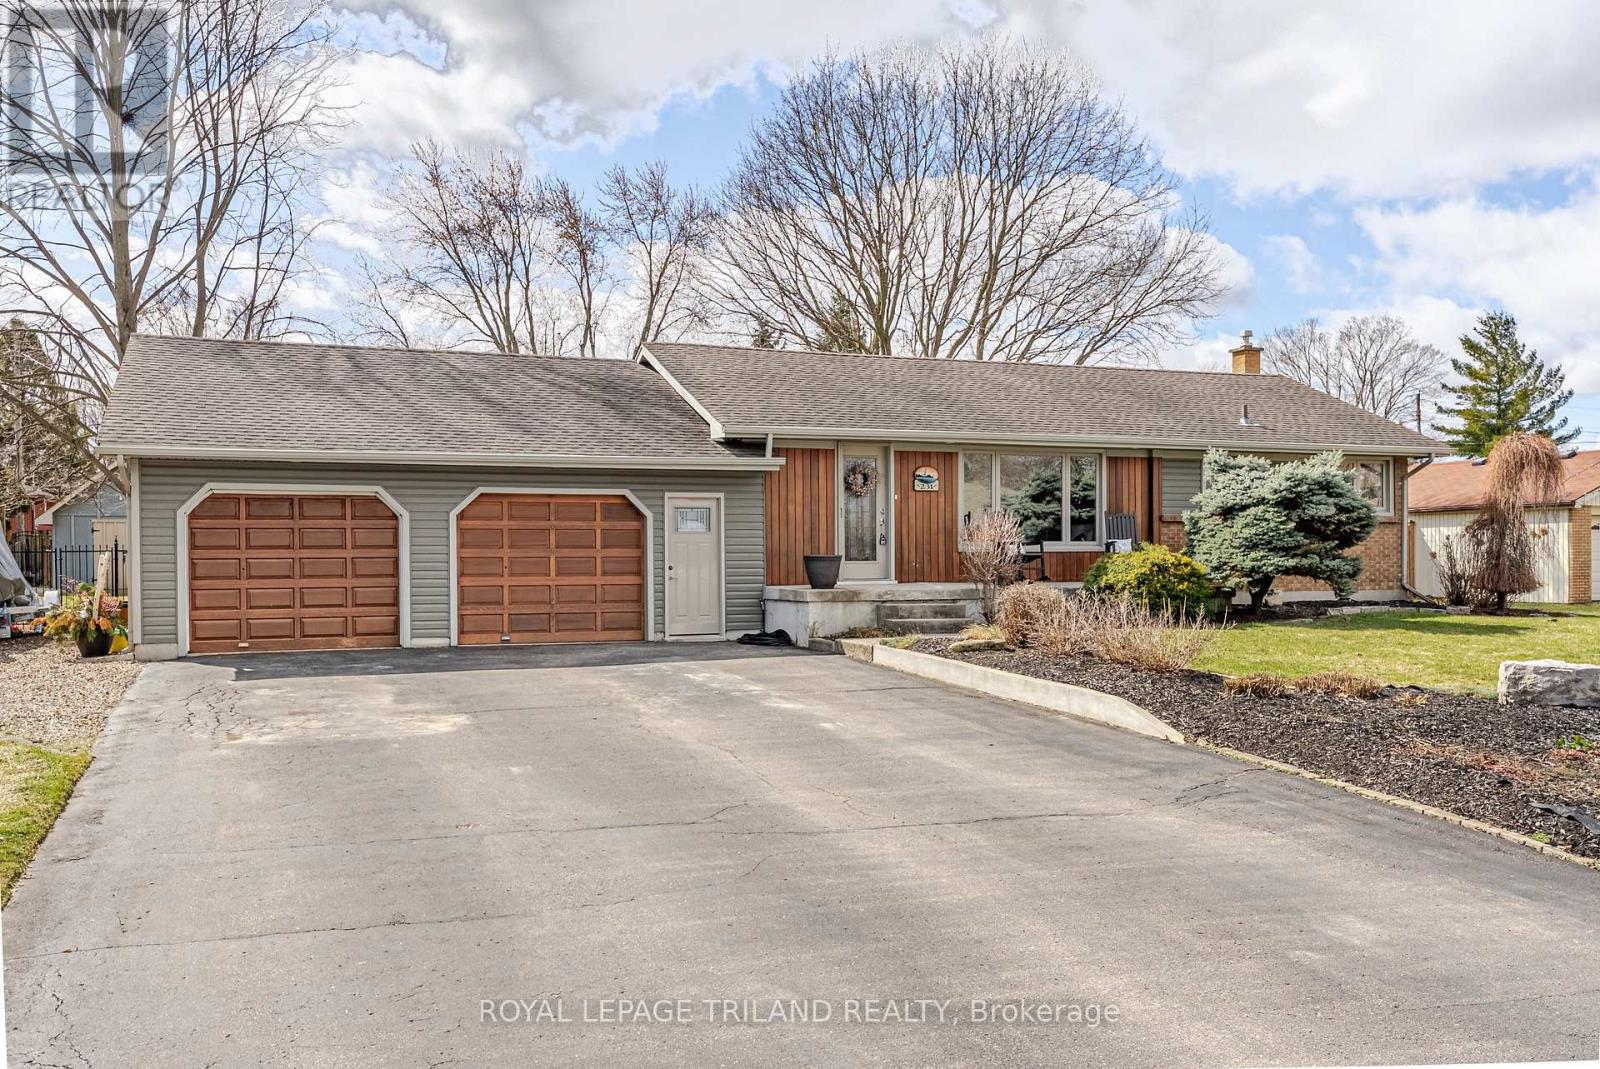
Thames Centre, Ontario
Welcome to 231 Thames Crescent-perfectly located on a quiet mature treed street in a desirable Dorchester subdivision. Set on an impressive 100x150 ft lot, this home offers space, privacy, and flexibility in a family-friendly neighbourhood minutes from the 401. Offering effortless commuting while everyday conveniences are close by. Nearby daycare, schools, parks, walking trails, multi-use community centre and top notch sports fields make this an ideal location for growing or active living families. The paved driveway accommodates up to six vehicles with a side drive for your outdoor recreation vehicles or overflow guest parking. The oversized 2-car garage features solid cedar garage doors and a stairwell for direct access to a mud room. This layout offers excellent potential for an in-law suite or multigenerational living. Inside, the home is warm, inviting, and thoughtfully designed. The large open kitchen serves as the heart of the home, offering plenty of space for cooking and gathering. Features a gas fireplace & patio doors leading to multi level spacious decks-perfect for hosting, summer BBQs. Recent updates to the kitchen and bathroom add modern comfort and style. Updated furnace/AC, windows, and insulation are also included in this great home. The main level features three well-sized bedrooms and a beautifully renovated bathroom. The master features a complete custom built- in wall unit. Downstairs, you'll find a cozy family room, a second bathroom, and a large bonus room-perfect for a home office, gym, playroom, or guest suite. Outside, the fully fenced yard provides privacy and a safe space for kids and pets, with plenty of room to relax or entertain. For added peace of mind, the home is hardwired for you to add your own Generac system, offering future-ready backup power potential. With its generous lot size, versatile layout, and unbeatable location blends small-town charm with modern convenience-a home designed to grow with you. (id:65446)
23 Virginia Place
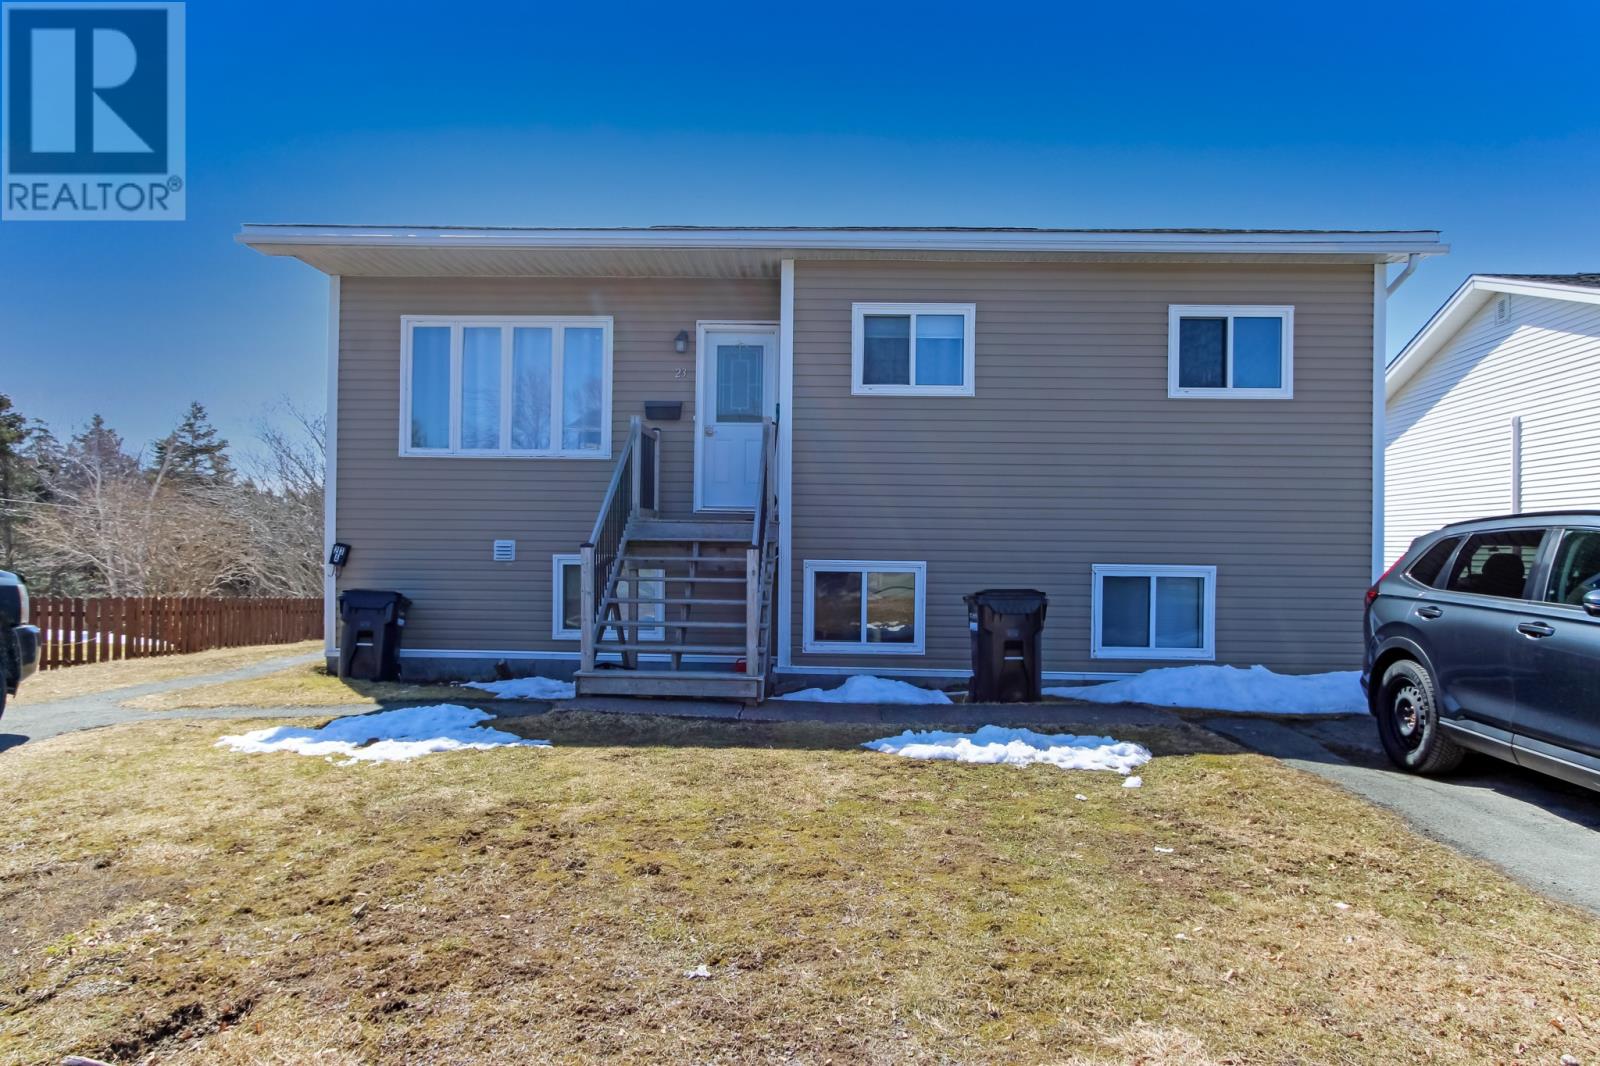
St. John's, Newfoundland & Labrador
Welcome to 23 Virginia Place, a beautiful two-apartment home located in a highly desirable neighborhood in the East End of St. John's. The main unit features a bright and spacious open-concept living and dining area, complemented by a large eat-in kitchen—perfect for family living and entertaining. It offers three well-sized bedrooms and a full bathroom. The basement of the main unit includes a versatile multi-purpose room, ideal for use as a gym, office, or additional storage, along with a dedicated laundry area. The self-contained basement apartment is thoughtfully laid out, featuring a functional eat-in kitchen, a large living room, two good-sized bedrooms, and a full bathroom. It also includes a spacious porch and a separate laundry/storage area, providing both comfort and practicality for tenants. With a walking trail just behind the property, walking distance to Pleasant View Towers, and close proximity to downtown, Quidi Vidi, and other key amenities, this home offers both convenience and lifestyle appeal. Whether you’re looking for a comfortable family home or a smart income-generating investment, this property presents an excellent opportunity. As per the Seller’s direction, all offers must be submitted by 6:00 PM on Monday, April 20, 2026 and left open until 11:00 PM the same day. (id:65446)
33 Peggy Deane Drive
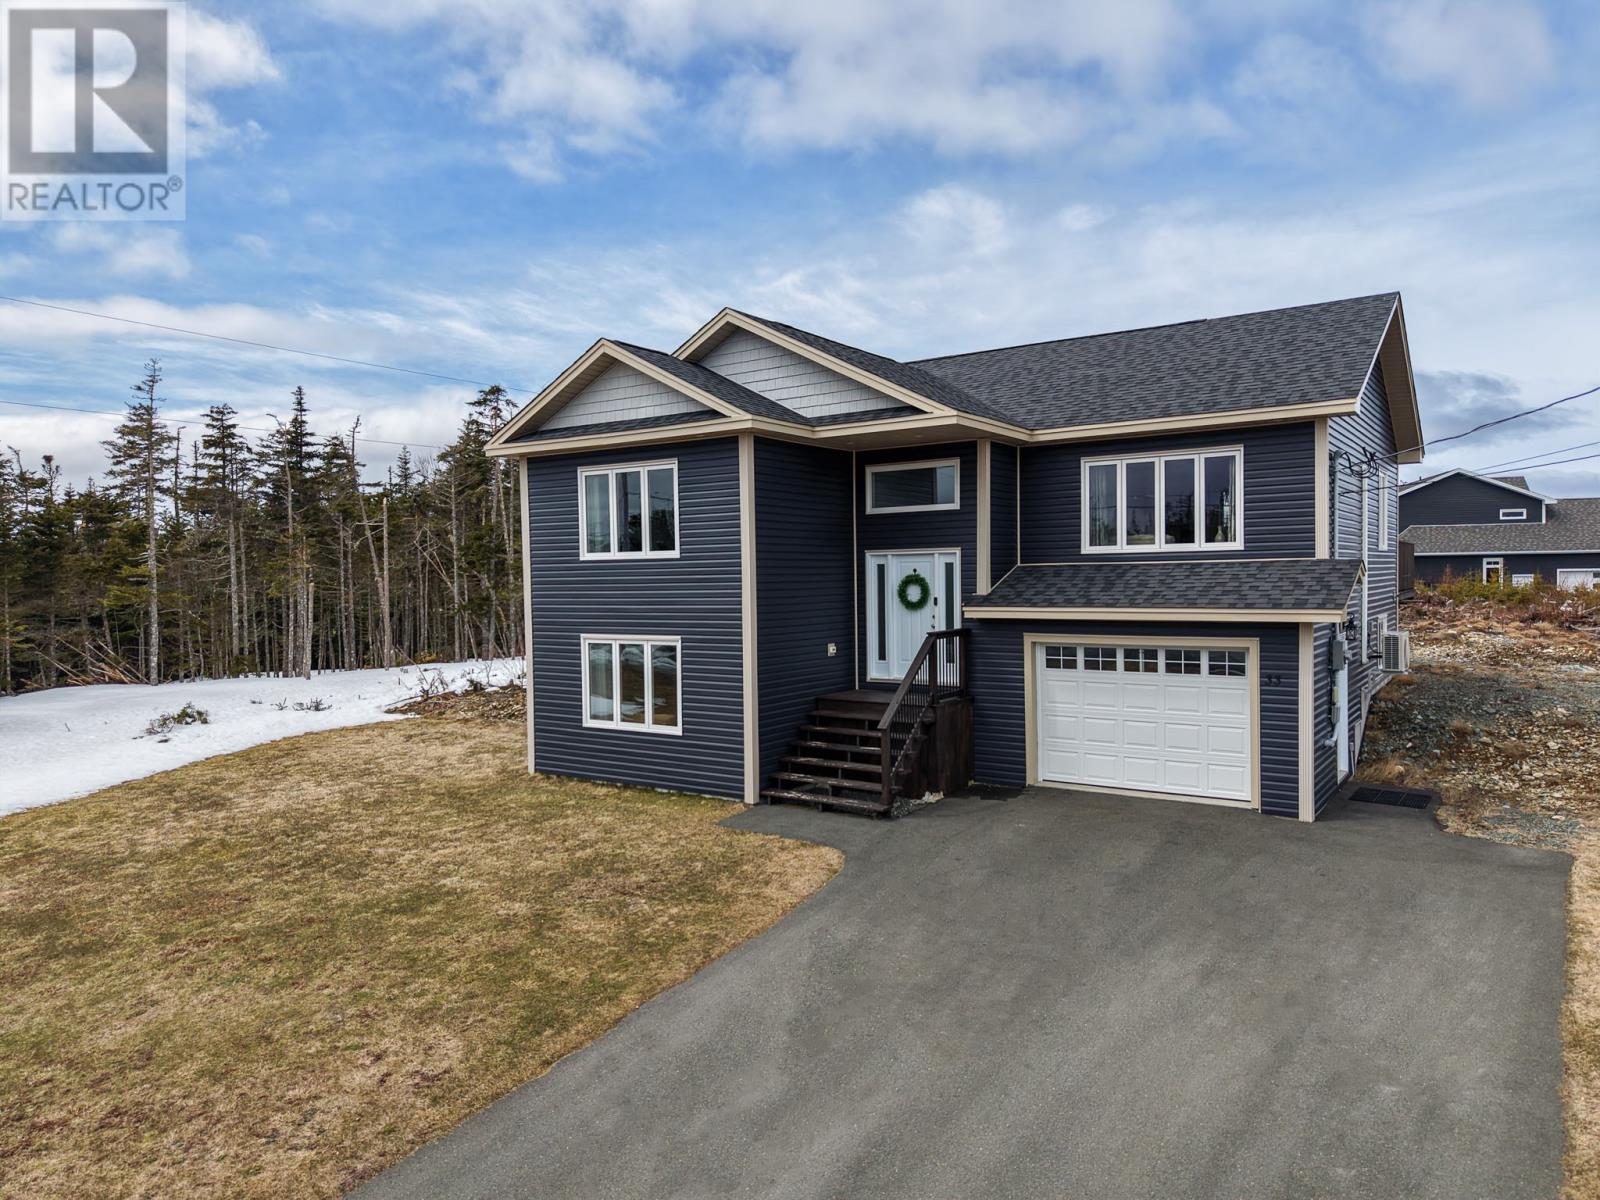
Portugal Cove-St. Philips, Newfoundland & Labrador
Nestled on a quiet street in desirable Portugal Cove–St. Philip’s, this beautifully maintained raised bungalow sits on an impressive 3/4 acre lot, offering space, privacy, and a true sense of home. The main floor welcomes you with a bright, open-concept design, where a timeless white kitchen is elevated by a striking smoky blue island, perfectly positioned for casual seating and conversation. This inviting space flows seamlessly into the living and dining areas, creating an ideal setting for both everyday living and entertaining. Enjoy the comfort and efficiency of a recently added mini split in the main area. The spacious primary bedroom features a private ensuite with a tiled shower, while two additional bedrooms and a full bathroom provide comfort and flexibility for family or guests. The fully developed lower level extends the home’s versatility with a fourth bedroom, full bathroom, and a bright above-ground rec room that feels open and connected to the outdoors. A dedicated laundry area and oversized garage ensure practicality without compromising space. Set on a generous lot with plenty of room to grow, play, and unwind, this home is located in a family-friendly neighbourhood with school busing available and the exciting addition of a new high school, creating a full K–12 system in the near future. Enjoy the best of country living with convenient access to nearby trails, parks, and ponds, all just a short drive from the city. No conveyance of offers prior to 4pm, Thursday, April 23rd, 2026. Offers to be left open until 9pm, Thursday, April 23rd, 2026. (id:65446)
43 Pinehurst Drive
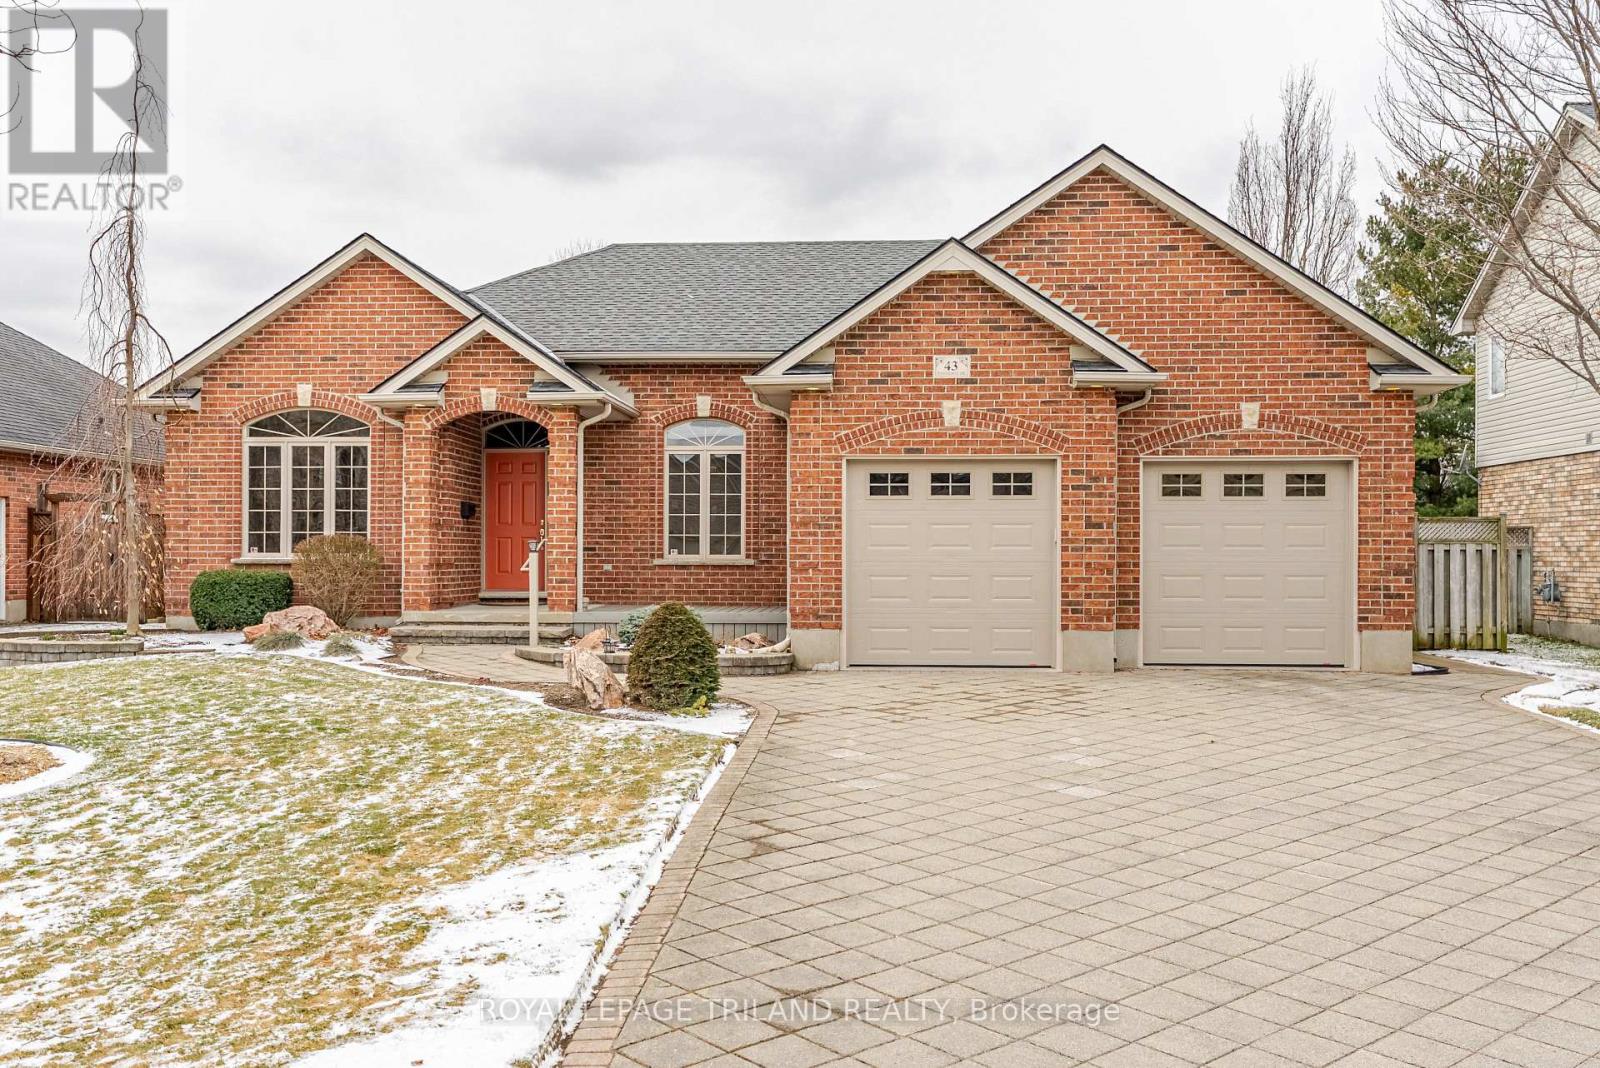
Thames Centre, Ontario
Welcome to 43 Pinehurst Drive, Dorchester - a beautifully crafted custom bungalow by Kerr Homes, offering comfort, quality, & an unbeatable location. This meticulously maintained home features a double car garage, 3 bedrooms, and 3 bathrooms, designed with both functionality & everyday living in mind. Step inside to a bright open-concept layout, where the kitchen and dining area flow seamlessly together-perfect for hosting family & friends. The kitchen offers ample cabinetry and workspace, while the dining area provides easy access to the backyard, making indoor-outdoor living effortless. Step outside and enjoy your own private retreat. The fully fenced yard is beautifully kept & designed for relaxation & entertaining, featuring an electric awning, a covered gazebo, & a garden shed for added storage. With access from both the dining area & the primary bedroom, this outdoor space is perfect for morning coffee, summer BBQs, or unwinding at the end of the day. The main level offers three well-sized bedrooms, including a comfortable primary suite, along with thoughtfully designed living spaces that reflect pride of ownership throughout. The fully finished basement expands your living space with a large recreation room, a versatile bonus room ideal for a home office, gym, or guest space, a third bathroom, & a utility room-offering flexibility for growing families or those needing extra space. Located in the heart of Dorchester, you're within walking distance to groceries, restaurants, the arena, and the scenic Mill Pond trails, while being just minutes to Highway 401, making commuting to London quick & convenient. 43 Pinehurst Drive is the perfect blend of quality, location, and lifestyle-move-in ready and waiting for you to call it home. (id:65446)
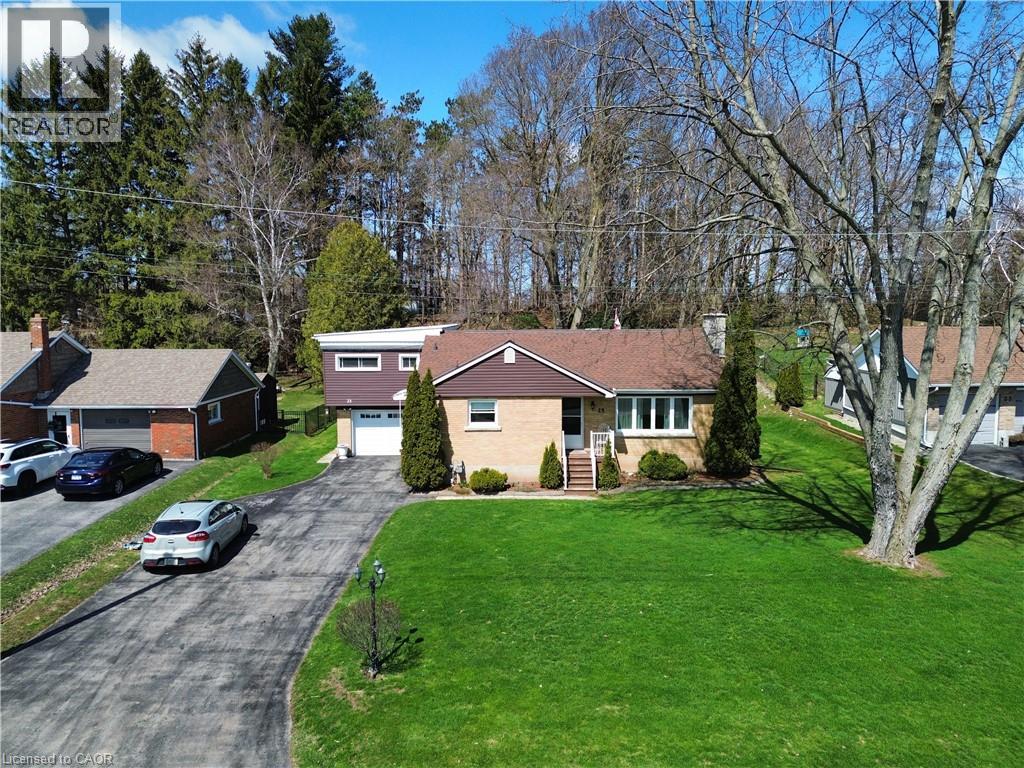
25 Charlton Crescent
Simcoe, Ontario
Sweet four bedroom raised bungalow in a great neighbourhood! Pull in to the double wide private driveway leading to a manicured front yard. Step up to the covered front porch and head indoors. The front foyer with coat closet leads to both the living room and the eat-in kitchen. The living room is cozy and bright with natural light from the large front window. The eat-in kitchen offers plenty of cupboard space, a dining area, a closet (or pantry) and side door to outside. Down the hall are the first two comfortable bedrooms including the primary bedroom and the four piece bathroom. Up the stairs you will find 2 more bedrooms and a 2 piece bath. Also on the mainfloor is a den (or office space) with sliding doors leading to the back deck. Downstairs is a spacious recreation room with gas fireplace. Plenty of space to watch a movie or have a game night with family and friends. Next you'll find the kitchenette, laundry room and utility room. Tons of storage space down here too! Outdoors enjoy relaxing, barbecuing and entertaining on the multilevel deck with gazebo for shade on those warm summer days. The backyard is expansive and landscaped with perennial gardens. Lots of room for kids to play and pets to roam! An attached single car garage provides a spot to keep your car snow free, a large shed for a potential man (or lady) cave and additional smaller shed to store all those extras in life. This home is a pleasure to see! (id:65446)
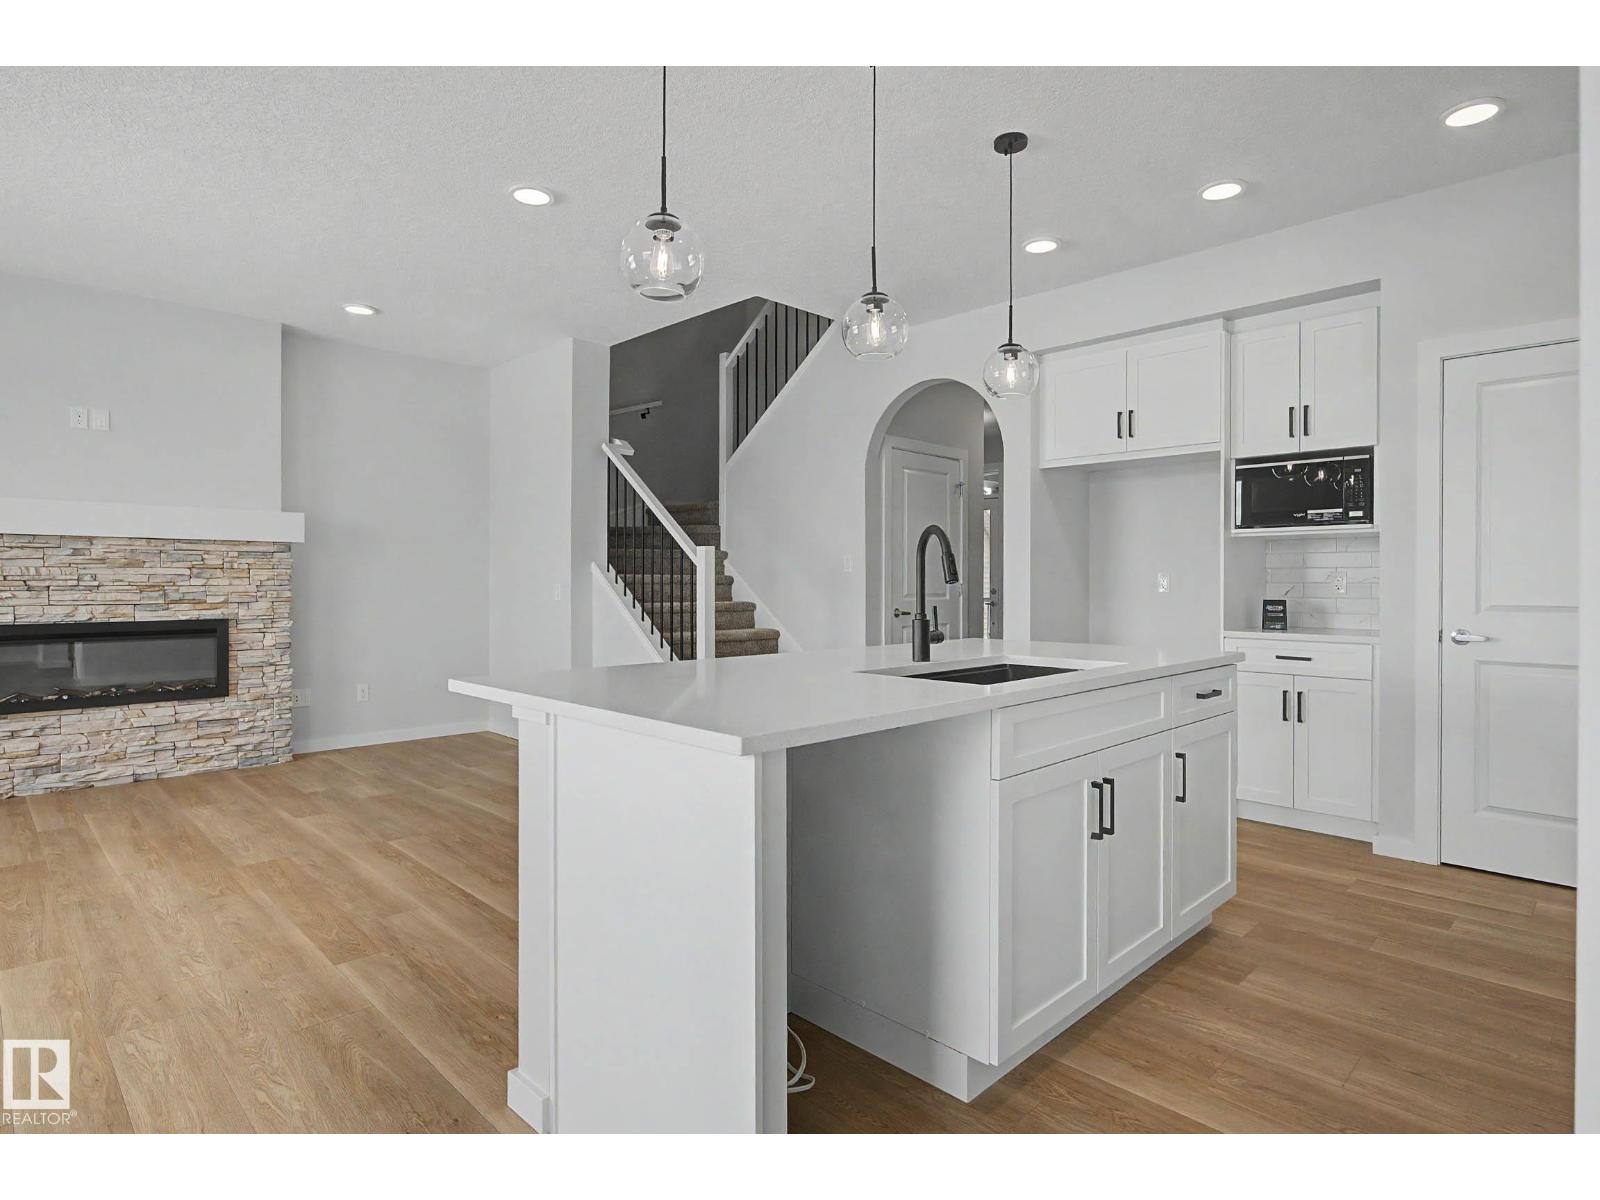
5433 Hawthorn Run SW
Edmonton, Alberta
Introducing the “GABRIEL” by MasterCraft builder, Homes By Avi. A luxury 2-storey home nestled in the picturesque community of THE ORCHARDS! Love where you live surrounded by green space, ponds & trails as you get involved with Orchards Club House & watch your family BLOOM year-round. Home design is OUTSTANDING for today's modern family, boasting SEPARATE SIDE ENTRANCE, 3 spacious bedrooms (each w/WIC), 3 FULL bathrooms, front flex room & upper-level family room/pocket office/laundry room w/full size washer/dryer. Welcoming 9ft foyer w/barrel archway, transitions to open concept GREAT ROOM that showcases upscale lighting, luxury vinyl plank flooring, California knock down ceiling, iron spindled railing & electric fireplace w/beautiful stone. Chef's kitchen is complimented by abundance of soft close cabinetry, quartz countertops, eat-on centre island, corner pantry & dinette. Owners’ suite is accented w/spa-inspired 5-piece ensuite. Full landscaping. MUST SEE HOME!!! (id:65446)
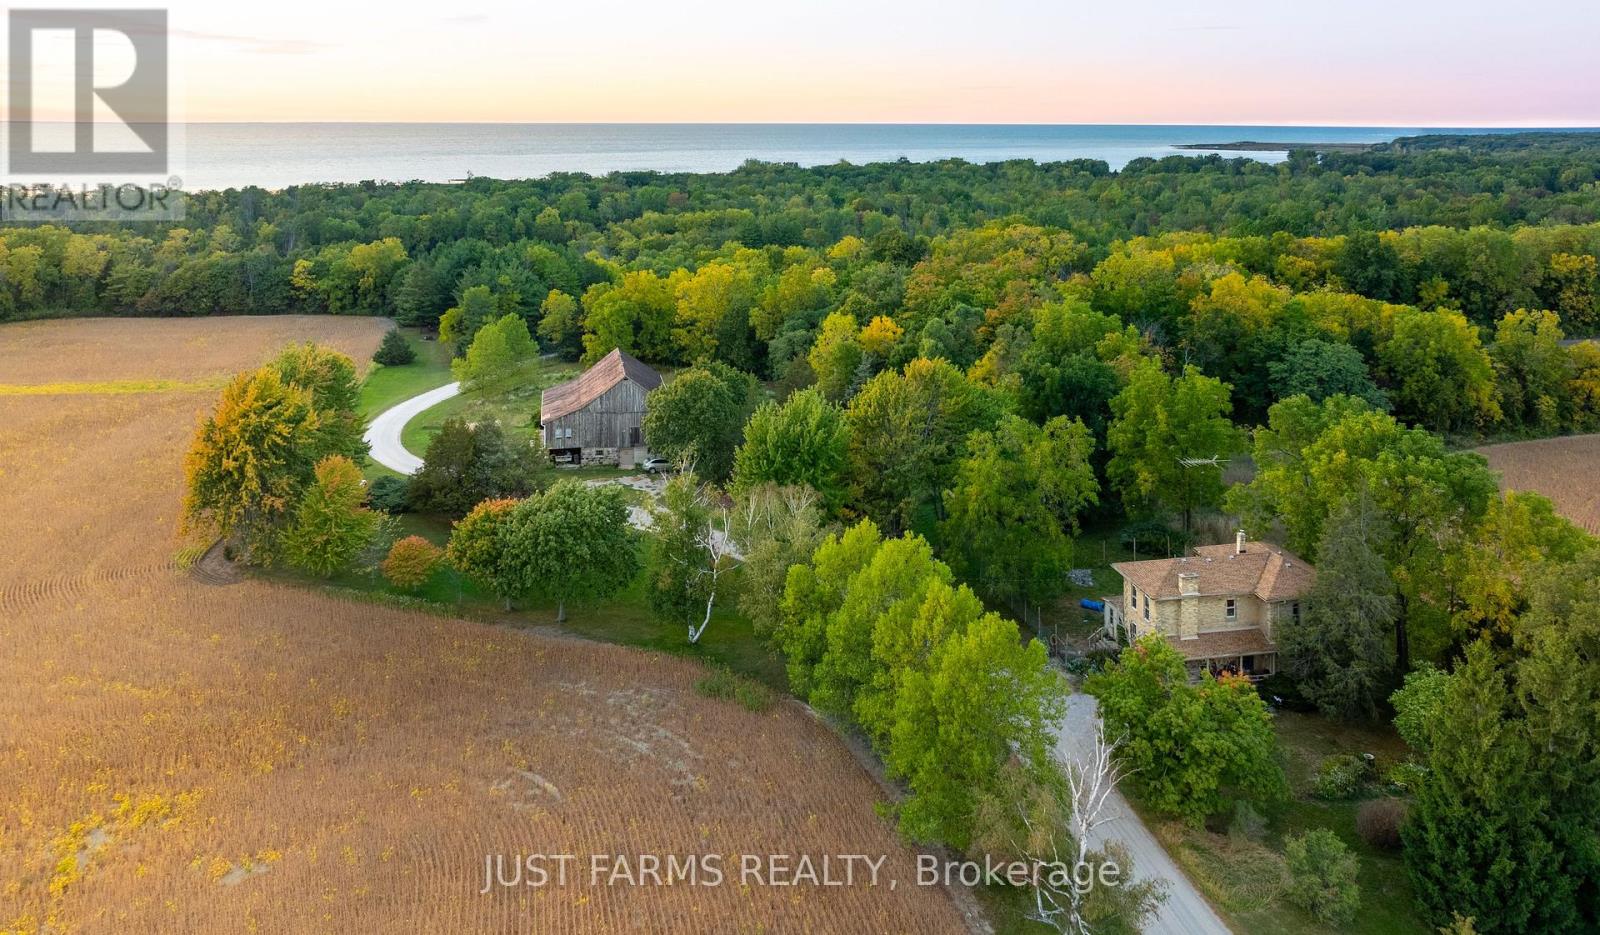
9024 Wood Drive
Lambton Shores, Ontario
This property is simply magical. 97 acres of fields, Carolinian woodland, ridge land fronting Lake Huron, conveniently situated in Southwestern Ontario, conveniently between Sarnia, Grand Bend and London. It is a Naturalist's paradise - your own tranquil private preserve with boundless views of wildlife, bird migrations and spectacular sunsets. If you are seeking an ideal setting for a rural business opportunity with good traffic visibility and tons of character - come, take a look. This is THE dream property if you are looking for a stunning building site or itching to restore a solidly built century home with much of the original charm. The elegant two-story Italianate Georgian style brick century home is paired with an equally charming dressed stone bank barn, post and beam construction, with dressed-stone walls, retro-fitted with horse stalls and currently used to board horses. Farm is divided by a private drive; 62.89 acres on the north side and 34.48 acres on the south side. Woodland borders pristine wetlands and marsh lakefront that are part of a small cottage community. The private access drive is shared and maintained with the cottage owners. A private communal beach leads to canals branching into Lake Huron where you can enjoy a swim, paddleboard, canoe, kayak or launch a small boat, for excellent fishing. Next door is Ipperwash Beach. Port Franks or Grand Bend are only a short drive. Excellent golfing is less than 1 km at Indian Hills Golf Club, with more courses nearby. Municipal water services the house and barn. High speed fibre optic. Owners receive income on 40 agricultural acres. (id:65446)
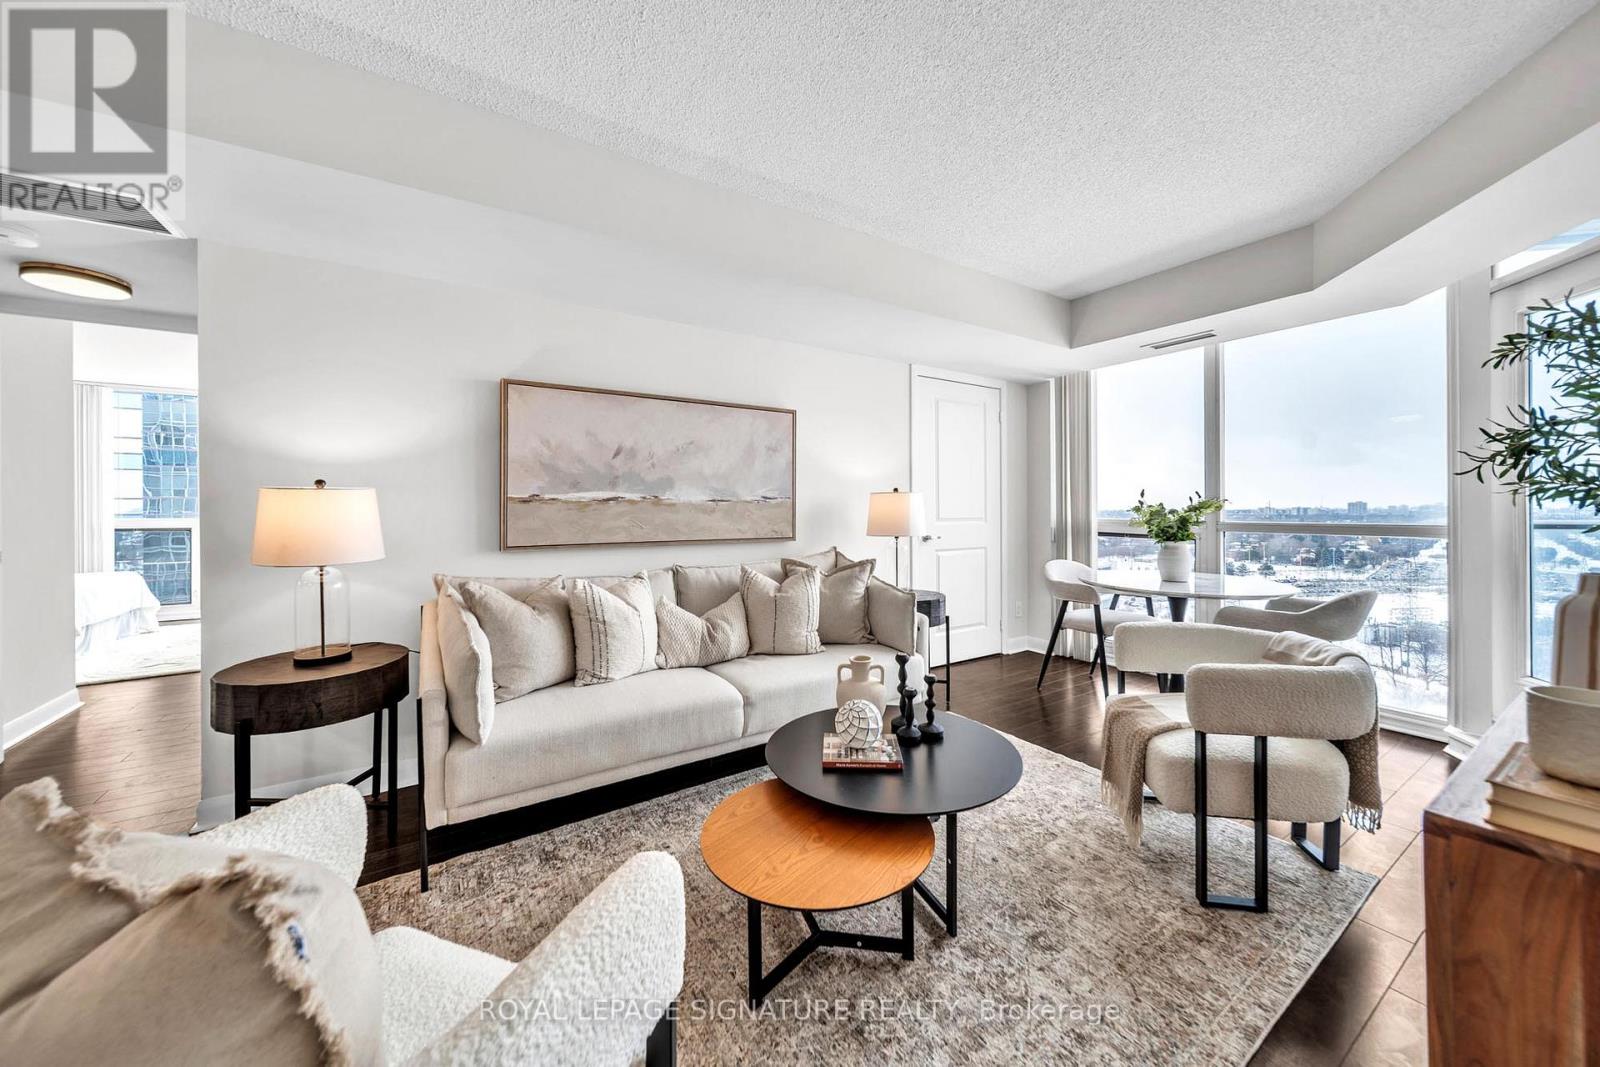
1902 - 5791 Yonge Street
Toronto, Ontario
Amazing Corner Unit In The Most Prime Yong/Finch Location. 920 Sqft, Two Bright Large Bedrooms+ Large Den With Window And Door Can Be Used As 3rd Bathroom, Unobstructed Southwest View WithBalcony & 9' Ceiling, Hardwood Floors, Includes 1 Parking & 1 Locker, Concierge, Swimming Pool,Sauna, Exercise Room & Recreation Room. The Den Can Be Used As The Third Bedroom (id:65446)
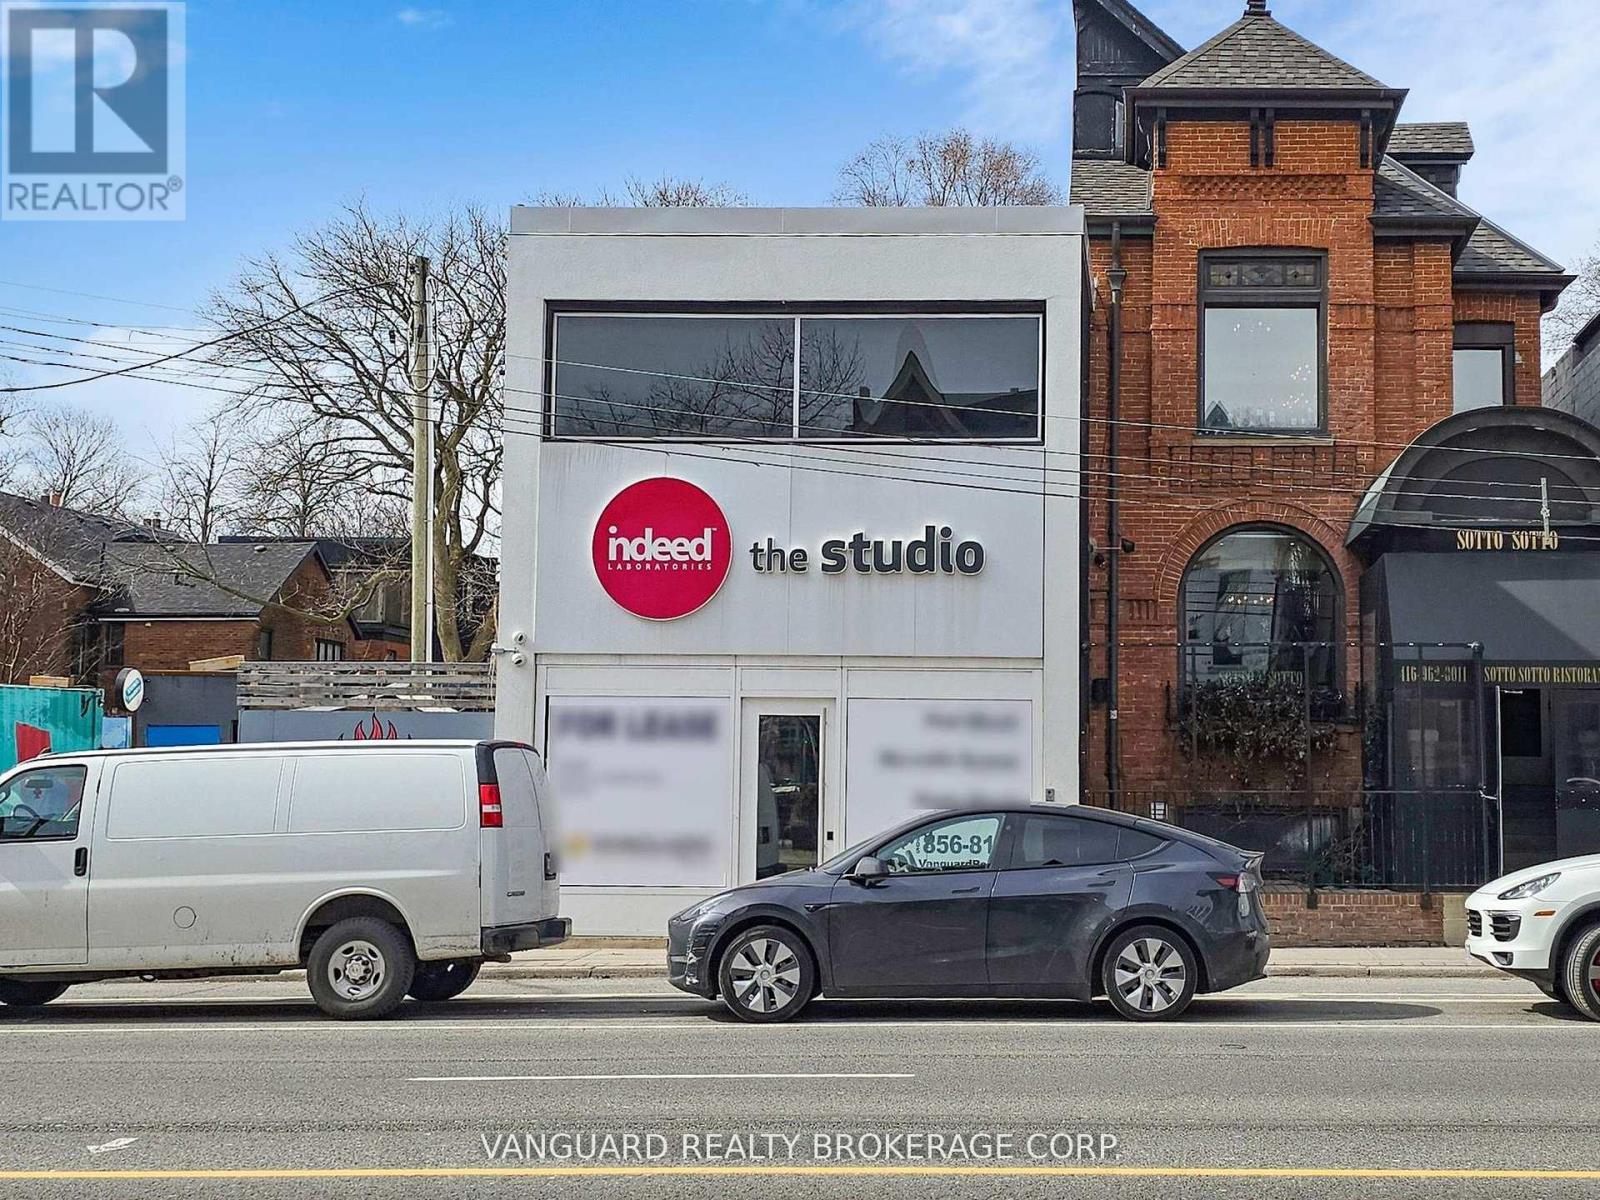
118 Avenue Road
Toronto, Ontario
Located in the heart of Yorkville, this property offers exceptional exposure and visibility along one of the area's most prominent retail corridors. It is steps from Yorkville Village, and is surrounded by numerous residential condominium developments-both existing and under construction-ensuring a strong and growing customer base. The neighbourhood boasts one of the highest concentrations of luxury shoppers in the city, ideal for premium goods and services. The building features a full basement with ceiling heights over eight feet, suitable for office or additional workspace. (id:65446)
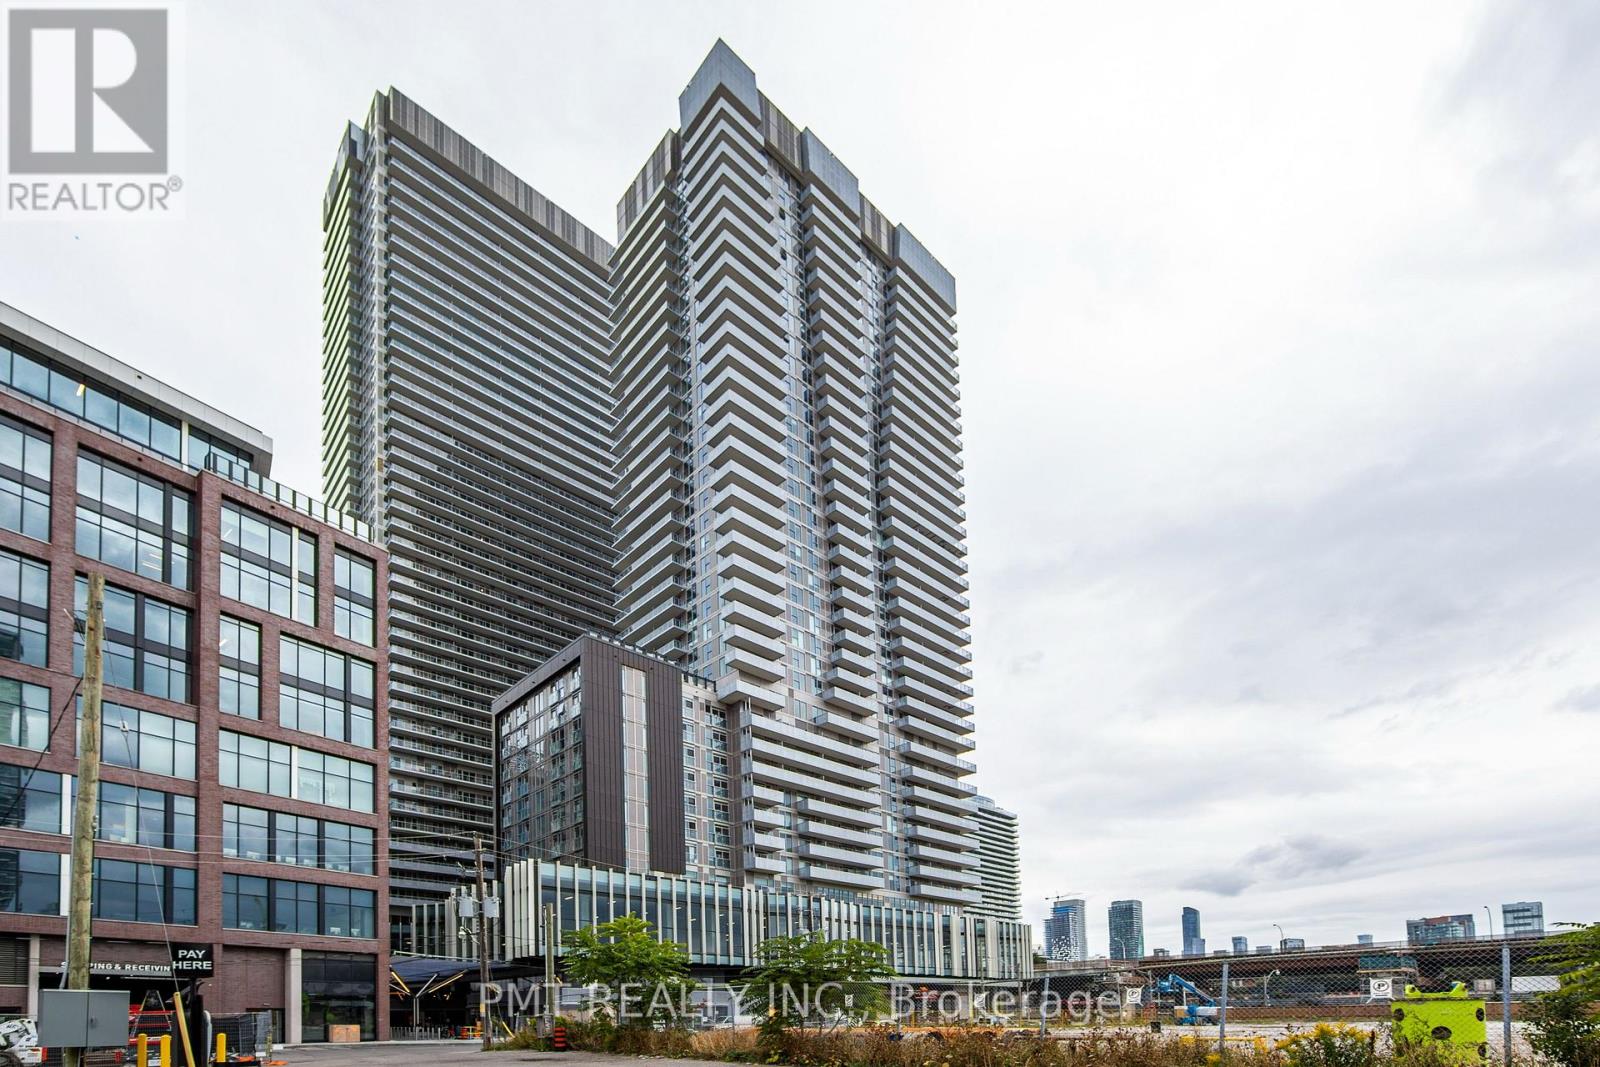
1604 - 20 Richardson Street
Toronto, Ontario
Beautiful 1 Bedroom, 1 Bath Unit At Lakeshore And Lower Jarvis. A Fantastic Neighborhood Just Minutes From The Gardiner, Queens Quay, Sugar Beach, Loblaws, George Brown Waterfront Campus, St. Lawrence Market, And More! Lots Of Natural Light With Floor-To-Ceiling Windows And A Walk-Out Balcony. Excellent And Practical Open Concept Layout With Great Finishes And Fully Integrated Appliances. Amenities Include a Concierge, Fitness Centre, Theater Room, Art/Craft Studio, and Garden Prep Studio. (id:65446)
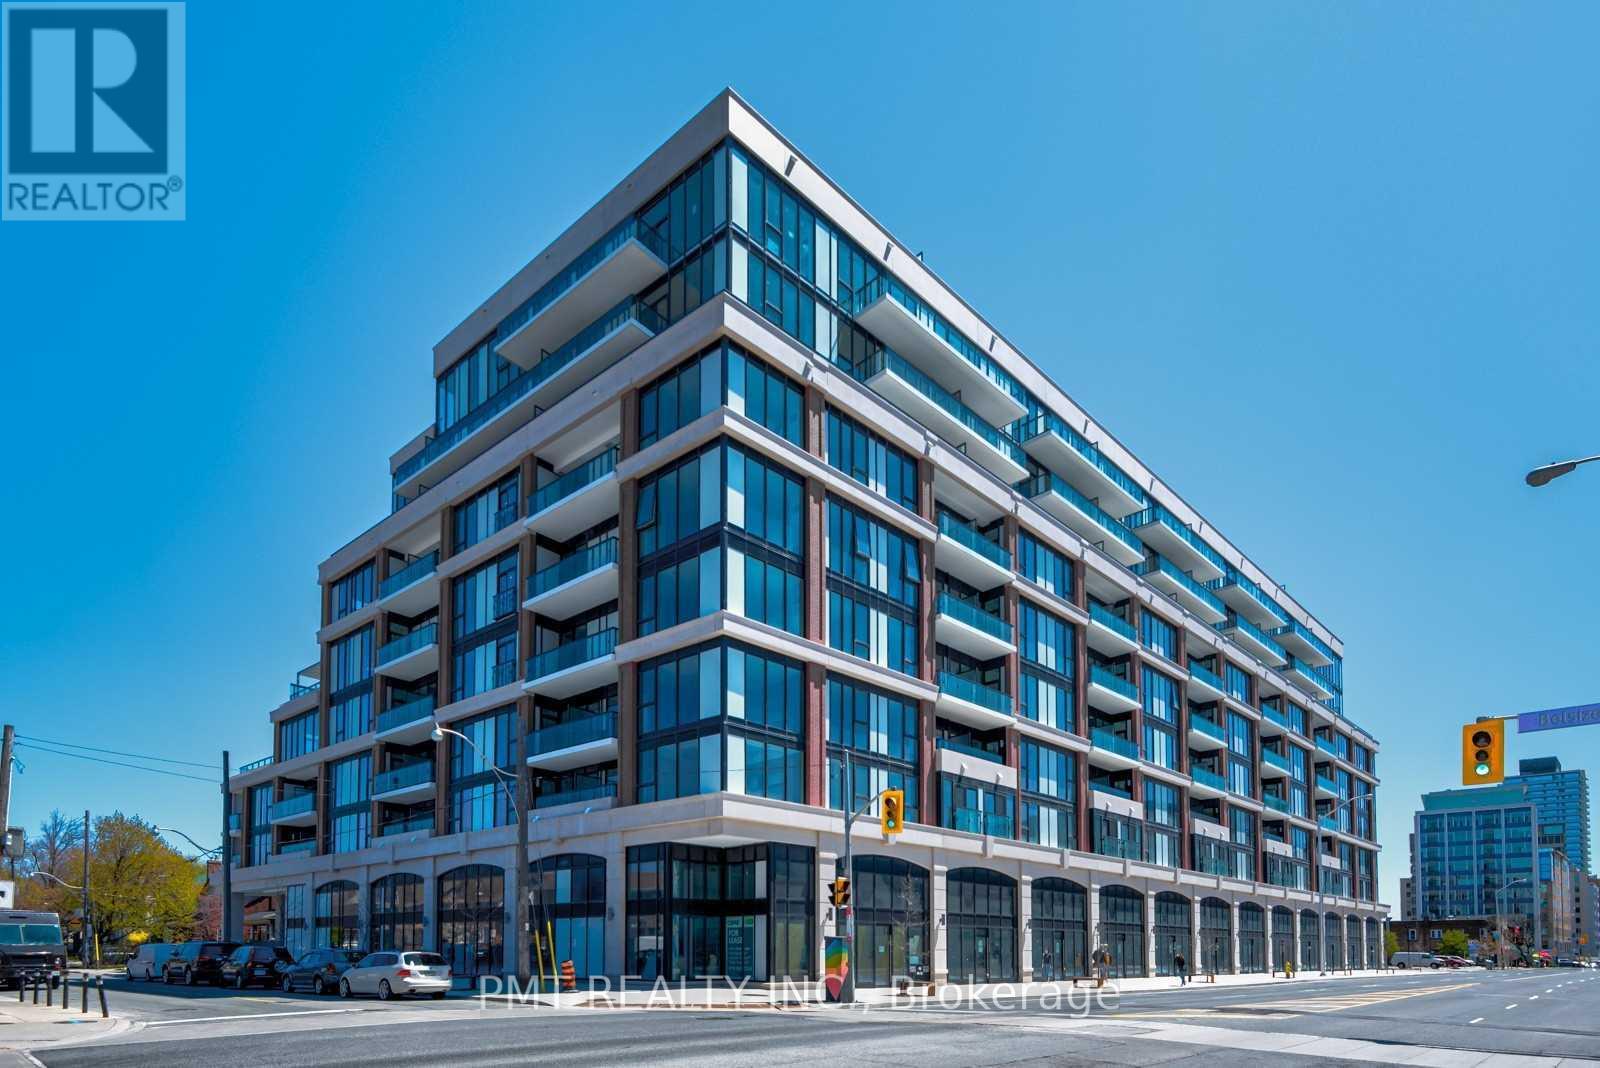
625 - 1 Belsize Drive
Toronto, Ontario
Welcome to J. Davis House at Midtown Condos, where modern design meets refined urban living. This thoughtfully designed 1 Bed + Den, 1 Bathroom suite features a bright open-concept layout with contemporary finishes throughout. The sleek kitchen offers stainless steel appliances, clean-lined cabinetry, a stylish backsplash, and ample storage - perfectly combining form and function. Expansive windows fill the space with natural light, creating a warm and inviting atmosphere ideal for both everyday living and entertaining. Ideally situated in a prime Midtown location, enjoy the perfect balance of city convenience and residential charm-just steps to TTC, grocery stores, popular dining options, and everyday essentials. (id:65446)
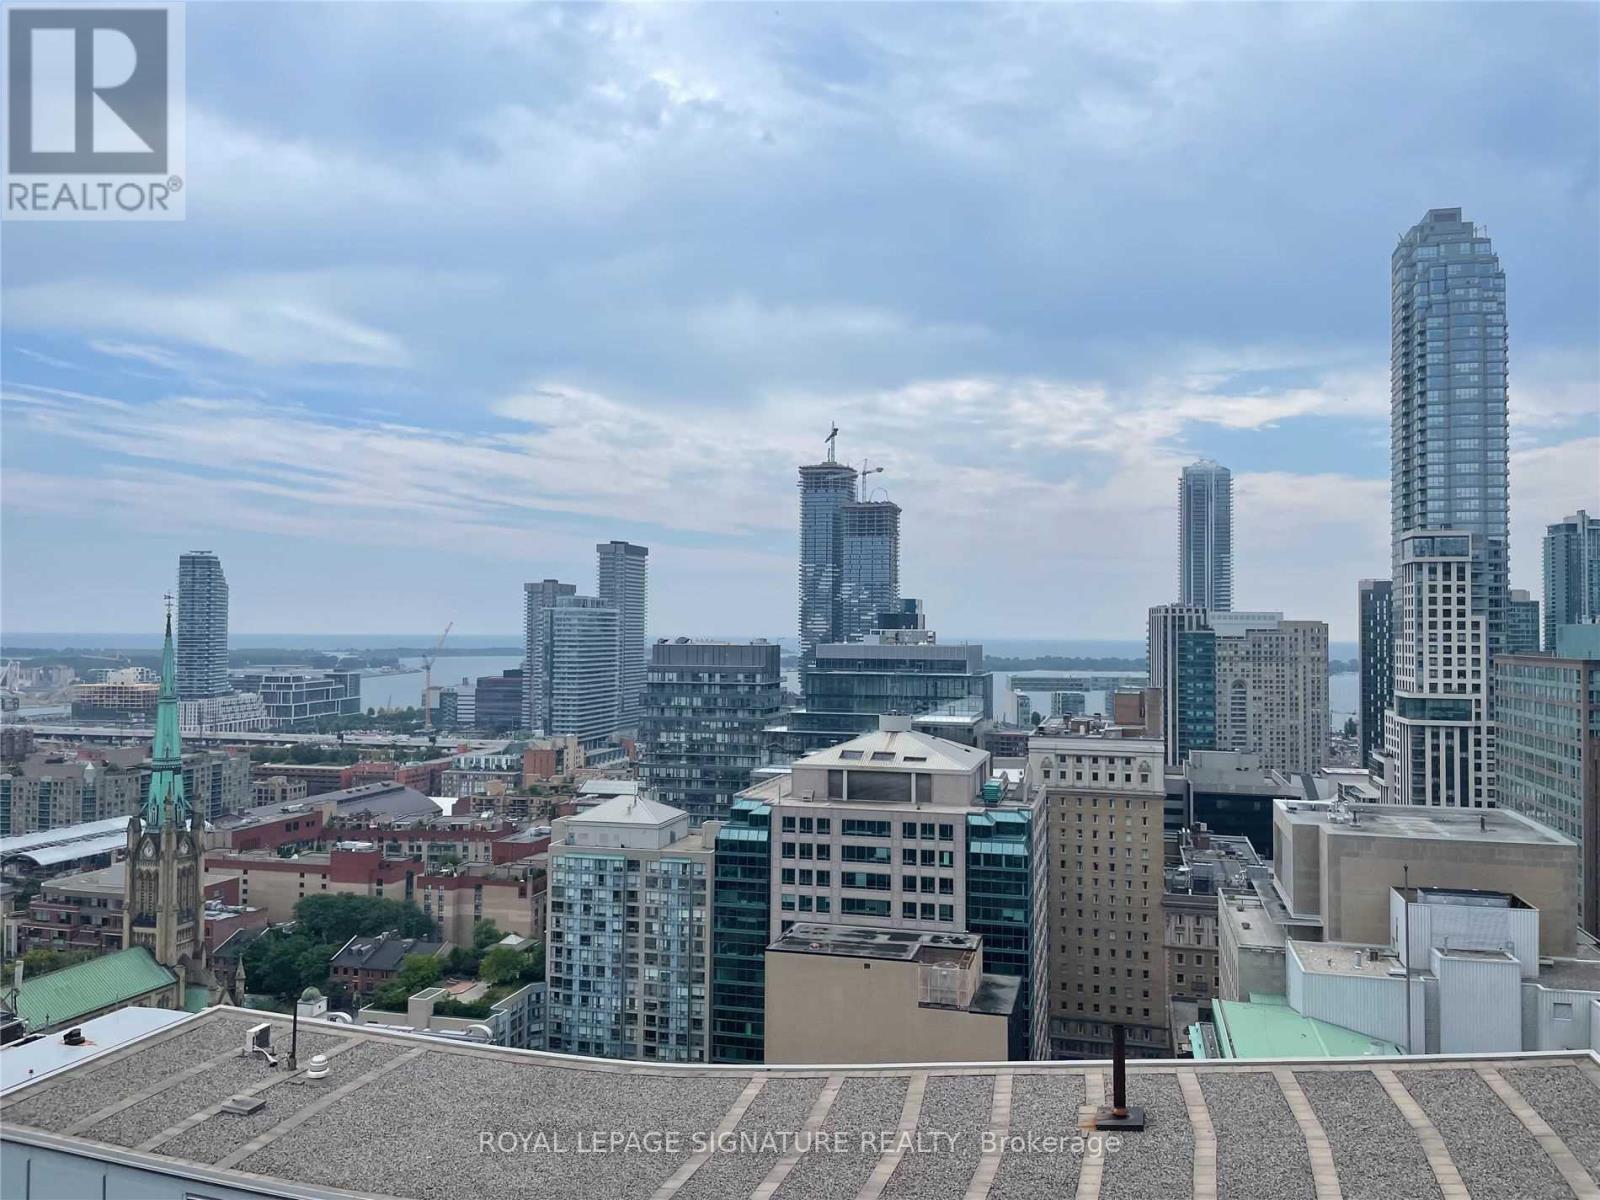
2604 - 25 Richmond Street E
Toronto, Ontario
Welcome To Yonge+Rich 1 Br Plus 1 Den 568 Sq + 161 Sq Balcony. Lake view** Den With Sliding Door. Best Location In Downtown Toronto. Gourmet Kitchens Spa-Like Bath Embrace The Very Best Of The City Just Steps Away From Subway, Path, Eaton Centre, UofT, Financial 6 Entertainment District. Enjoy The Outstanding Lifestyle, State Of The Art Amenities, Outdoor Swimming Pool... (id:65446)
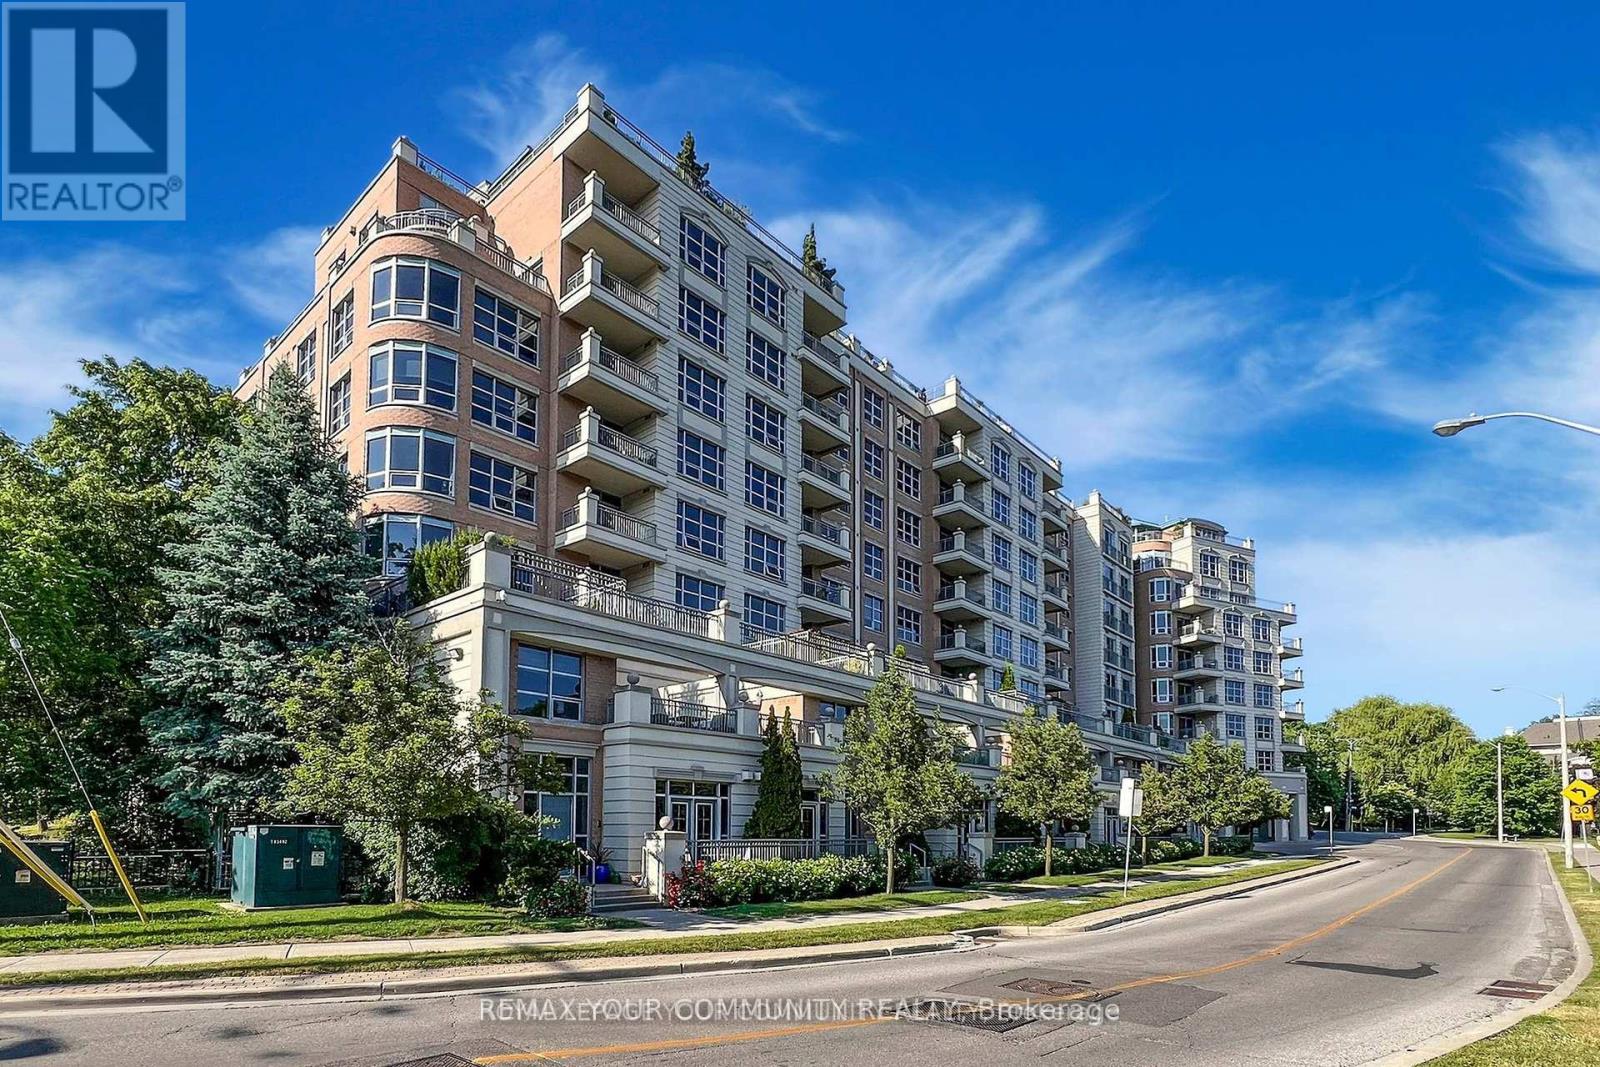
410 - 10 Old York Mills Road
Toronto, Ontario
Luxurious Tridel Condo in Prestigious Hogg's Hollow! Approx. 1,320 Sq.Ft + large balcony. Bright & spacious 2+Den with 9 ft ceilings, granite kitchen with breakfast area & oversized laundry room. Steps to Yonge/York Mills subway & bus, close to Hwy 401, shops, restaurants,parks & top schools. Surrounded by multi-million dollar homes. Exceptional amenities incl. outdoor pool, gym, whirlpool, media room, BBQ, party room & 24-hr concierge. Fully furnished - all furniture included! (id:65446)
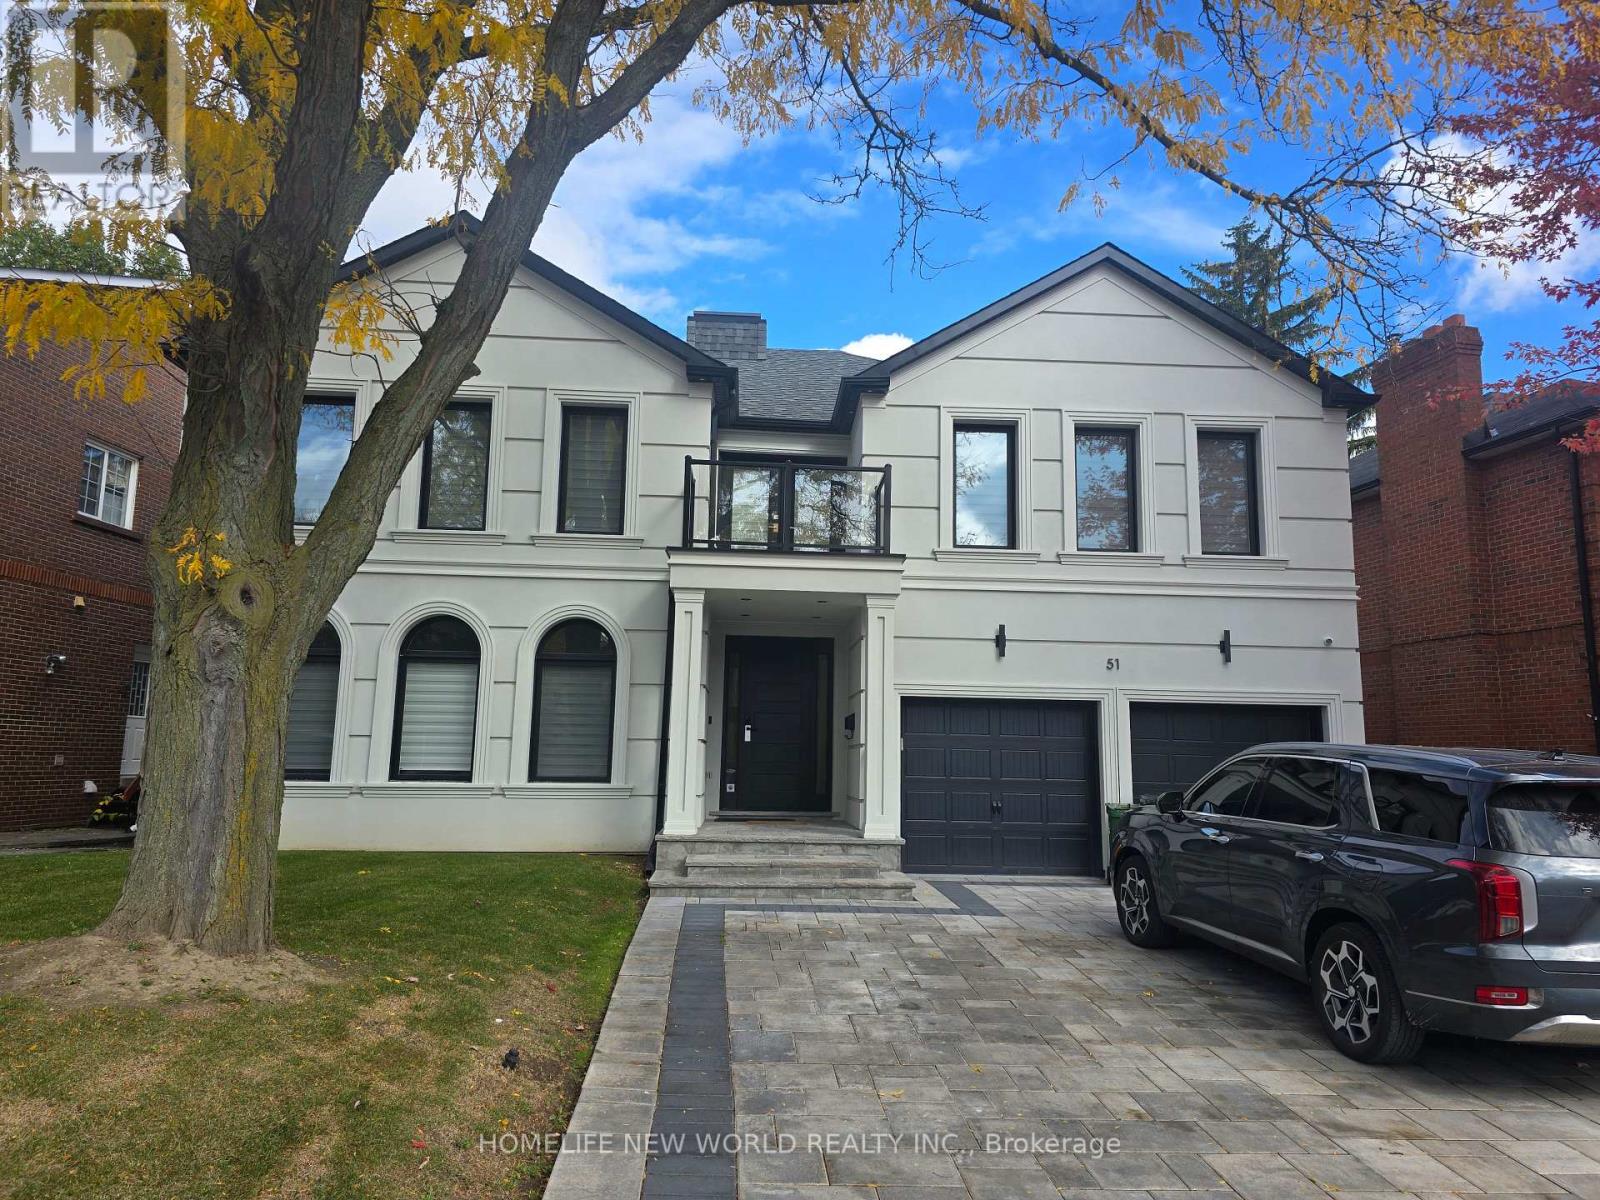
B - 51 Clarinda Drive
Toronto, Ontario
Discover this stunning newly renovated 1-bedroom, 1-bathroom basement suite. Nestled on a premium ravine lot backing directly onto the East Don Parkland, this unit offers rare privacy while sitting in the heart of prestigious Bayview Village. The suite features a private entrance and large windows that invite natural light and offer serene views of the wooded backyard. It comes fully equipped with an en-suite washer and dryer, a full kitchen, and a bright, comfortable living space. You are perfectly positioned for convenience: steps from the East Don River trails for your morning run, and just minutes from Bayview Village Shopping Centre, Loblaws, and North York General Hospital. Commuters will love the quick access to Leslie and Bessarion Subway Stations, as well as Highway 401 and the DVP. Located within the highly sought-after Earl Haig Secondary School and Elkhorn Public School districts, this is an ideal home for a young professional or quiet couple seeking a premium address with nature at their doorstep. (id:65446)
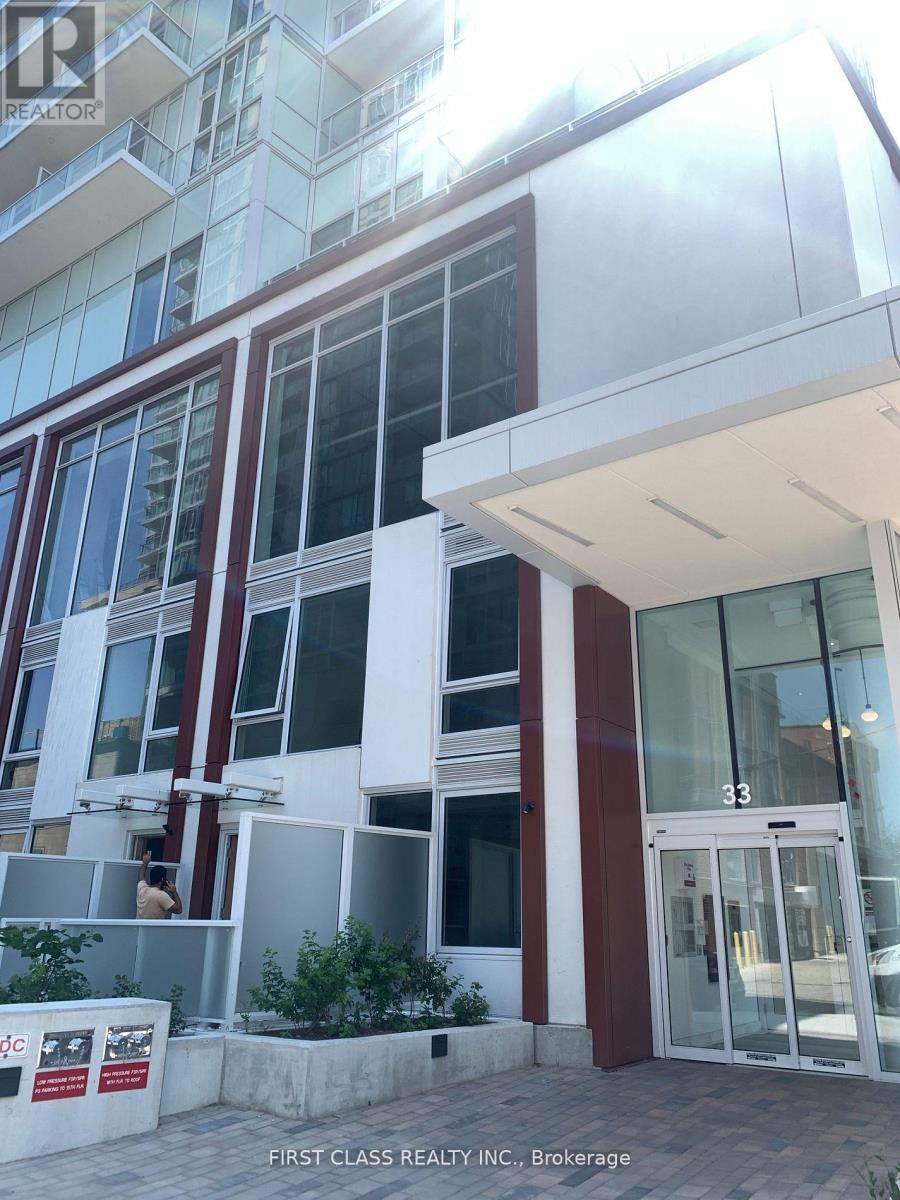
2513 - 33 Helendale Avenue
Toronto, Ontario
Spacious and sun-filled 1+Den suite at Whitehaus Condos, ideally located in the vibrant Yonge & Eglinton neighbourhood. The functional den features a sliding door and can easily serve as a second bedroom, offering great flexibility. Situated on a high floor with unobstructed views, this unit boasts floor-to-ceiling windows that flood the space with natural light.The modern kitchen is thoughtfully designed with a center island and sleek, integrated appliances-perfect for both everyday living and entertaining. Enjoy the convenience of being in one of Toronto's most sought-after locations, with an abundance of amenities just steps away, including restaurants, cafes, grocery stores, banks, and entertainment options.Commuting is effortless with TTC subway access right at your doorstep, along with easy access to public transit, schools, and the local library. Residents enjoy premium building amenities, including a 24-hour concierge, fully equipped fitness centre, and more.A fantastic opportunity to live in a dynamic urban community-don't miss it! (id:65446)
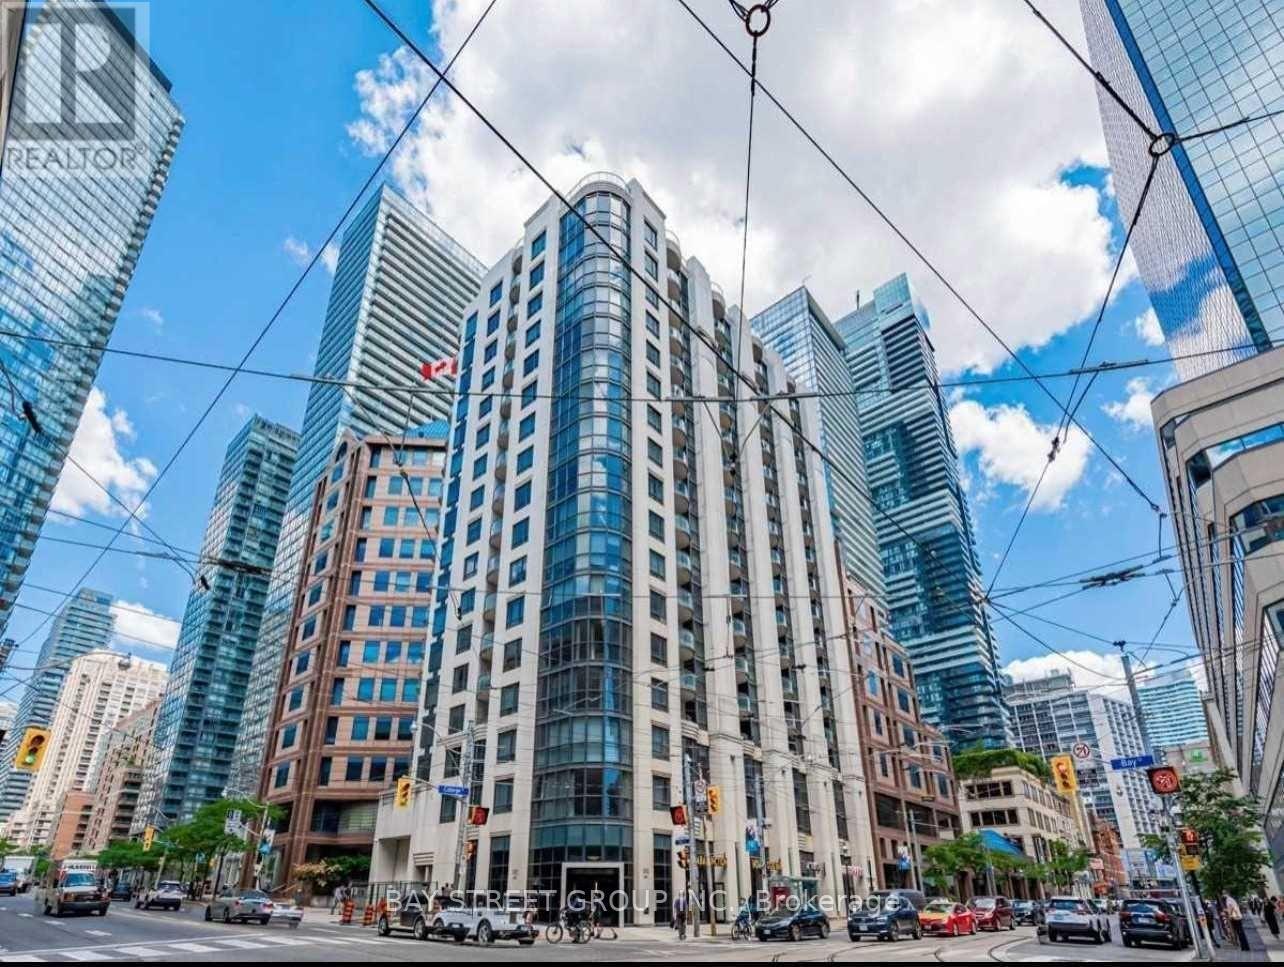
1203 - 801 Bay Street
Toronto, Ontario
Supreme Location at Bay & College. This Upscale Condo Offers Sunny South Exposure, Good Size Kitchen With Granite Countertop And Breakfast Bar, Sun-Filled Living Room with W/O To Balcony, Laminate Flooring Throughout, And Extra Storage Space In Laundry Room. Primary BR Is Featured with Floor-To-Ceiling Window, Mirror Closet And 4-Pc Ensuite. Steps To Everything You Need: Subways, TTC, Yorkville, Dining, Shopping, Financial District, Hospitals, U Of T, TMU ..... Building Amenities Incl. 24 Hr. Concierge, Rooftop Terrace, Bbq, Sauna, Gym, Party Rm, Guest Suites, Visitor Parking, And More. (id:65446)
514 - 159 Dundas Street E
Toronto, Ontario
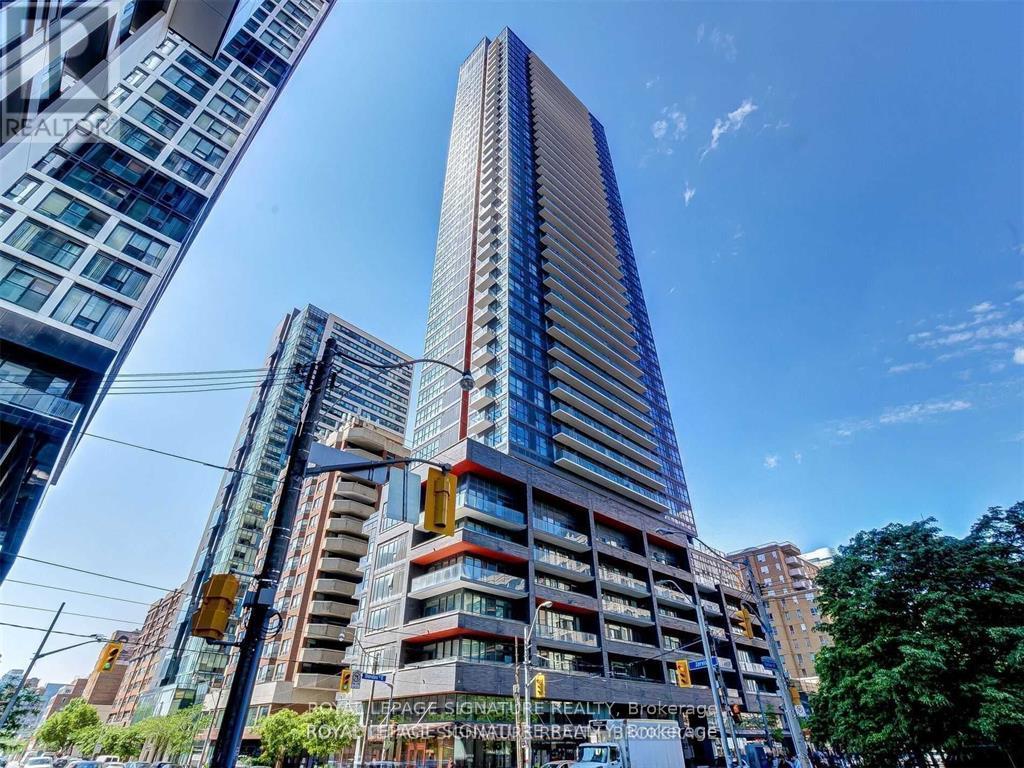
Stunning 2 Bedroom + Den 2 Bath Unit Located In The Luxurious Pace Condos! Spacious & Functional Layout W/ Contemporary Design & High End Finishes, 9Ft Ceilings with Floor To Ceiling Windows, Hardwood Floors Throughout, Open Concept Liv/Din Rm, Upgraded Kit, 2 Large Bedrooms - Den For Home Office Space. Walk To Ryerson, Financial District, Eatons Centre, Subway, Hospital. First Class Amenities Inclu: Swimming Pool, Roof Top Garden, Tv Lounge, Billiards Rm, Gym & 24 Hr Concierge. Terrace Like Balcony with Open View (id:65446)
5 Lloydminster Crescent
Toronto, Ontario
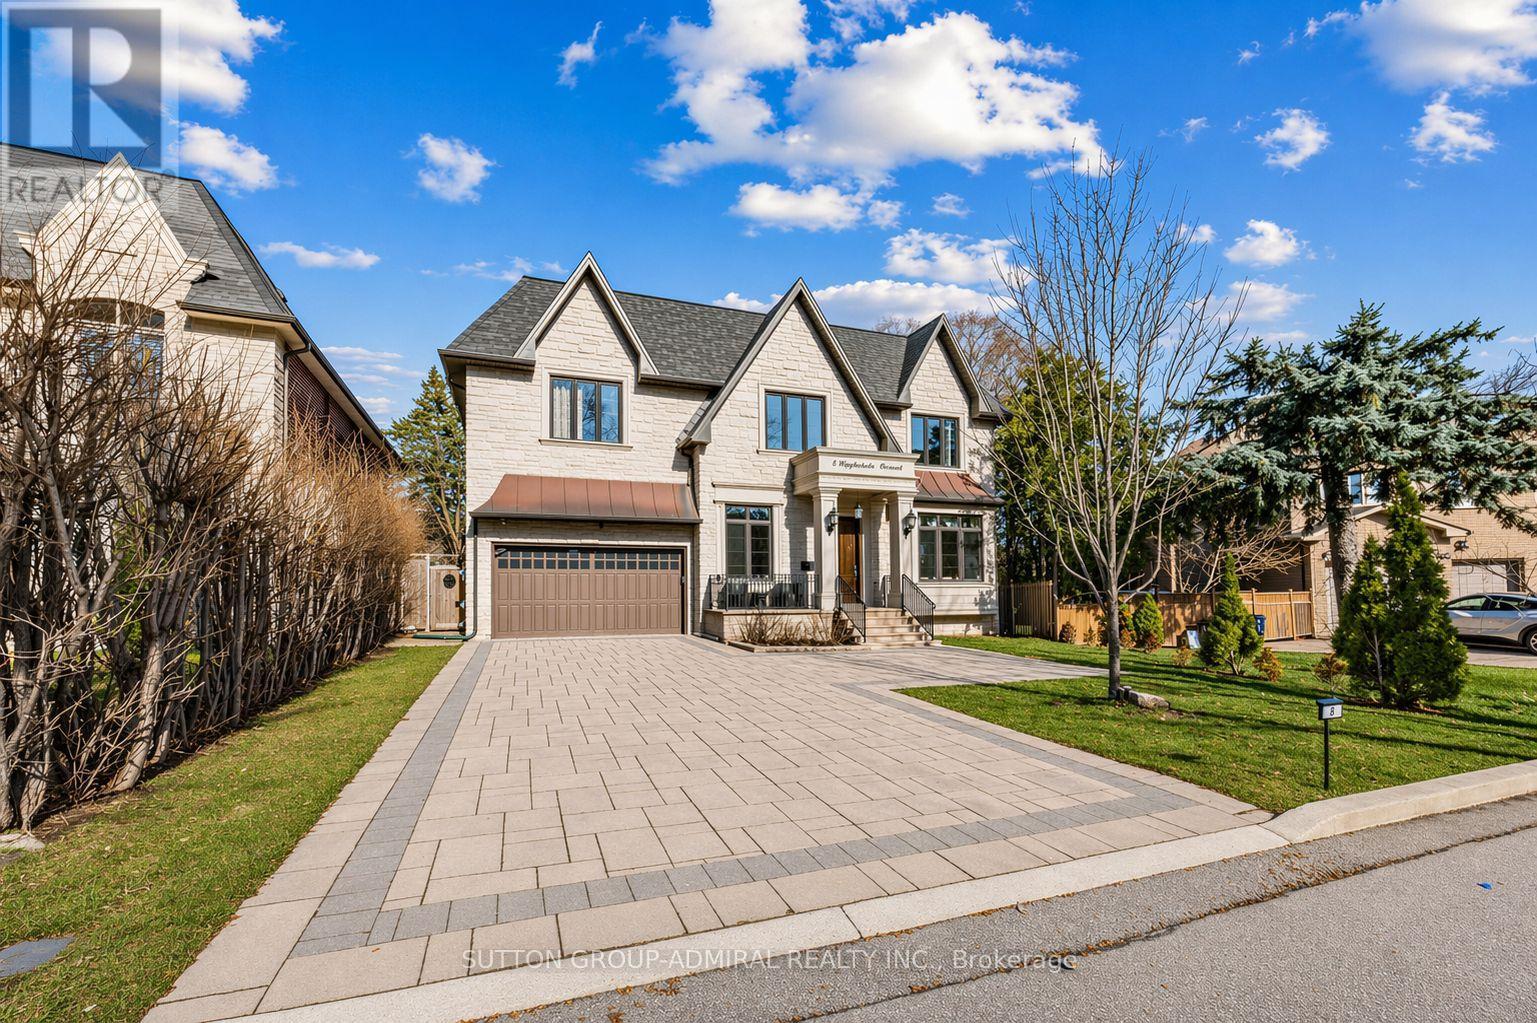
An exceptional custom-built residence on a rare oversized pie-shaped lot in one of North York's most prestigious crescents, offering over 6,300 sq.ft. of refined living space with a remarkable 61-foot frontage widening to 100 feet at the rear-creating a truly expansive and private backyard rarely found in the area. Designed to impress, the home features soaring 11-foot ceilings on the main level and 10-foot ceilings above, enhanced by elegant wainscoting, a full-panel walnut library, and a dramatic cathedral skylight that fills the space with natural light and warmth. The designer kitchen is equipped with Calacatta quartz surfaces, premium commercial-grade Thermador appliances, and an oversized island, seamlessly flowing into expansive principal rooms ideal for both grand entertaining and everyday family living. Upstairs, a highly functional layout offers a secondary family lounge and generously sized bedrooms, each with its own private ensuite and custom closets. The primary suite is a true retreat, featuring a spa-inspired ensuite with heated floors and an oversized walk-in closet with skylight. The walk-out lower level is designed for lifestyle and flexibility, complete with heated floors, one of four fireplaces, a wet bar, and a spacious nanny suite-ideal for extended family or live-in support. A rare 3.5-car tandem garage with high ceilings, epoxy floors, and EV charger-ready setup offers flexibility for luxury vehicles and lift potential. Smart home integration, dual HVAC systems, water softener, central humidifier, and enhanced sound insulation provide modern comfort throughout. Set on a premium lot with an interlocked driveway and sprinkler system, and located near top-ranking schools, parks, and upscale amenities, this is a rare turnkey offering in one of North York's most sought-after communities. (id:65446)
510 - 51 East Liberty Street
Toronto, Ontario
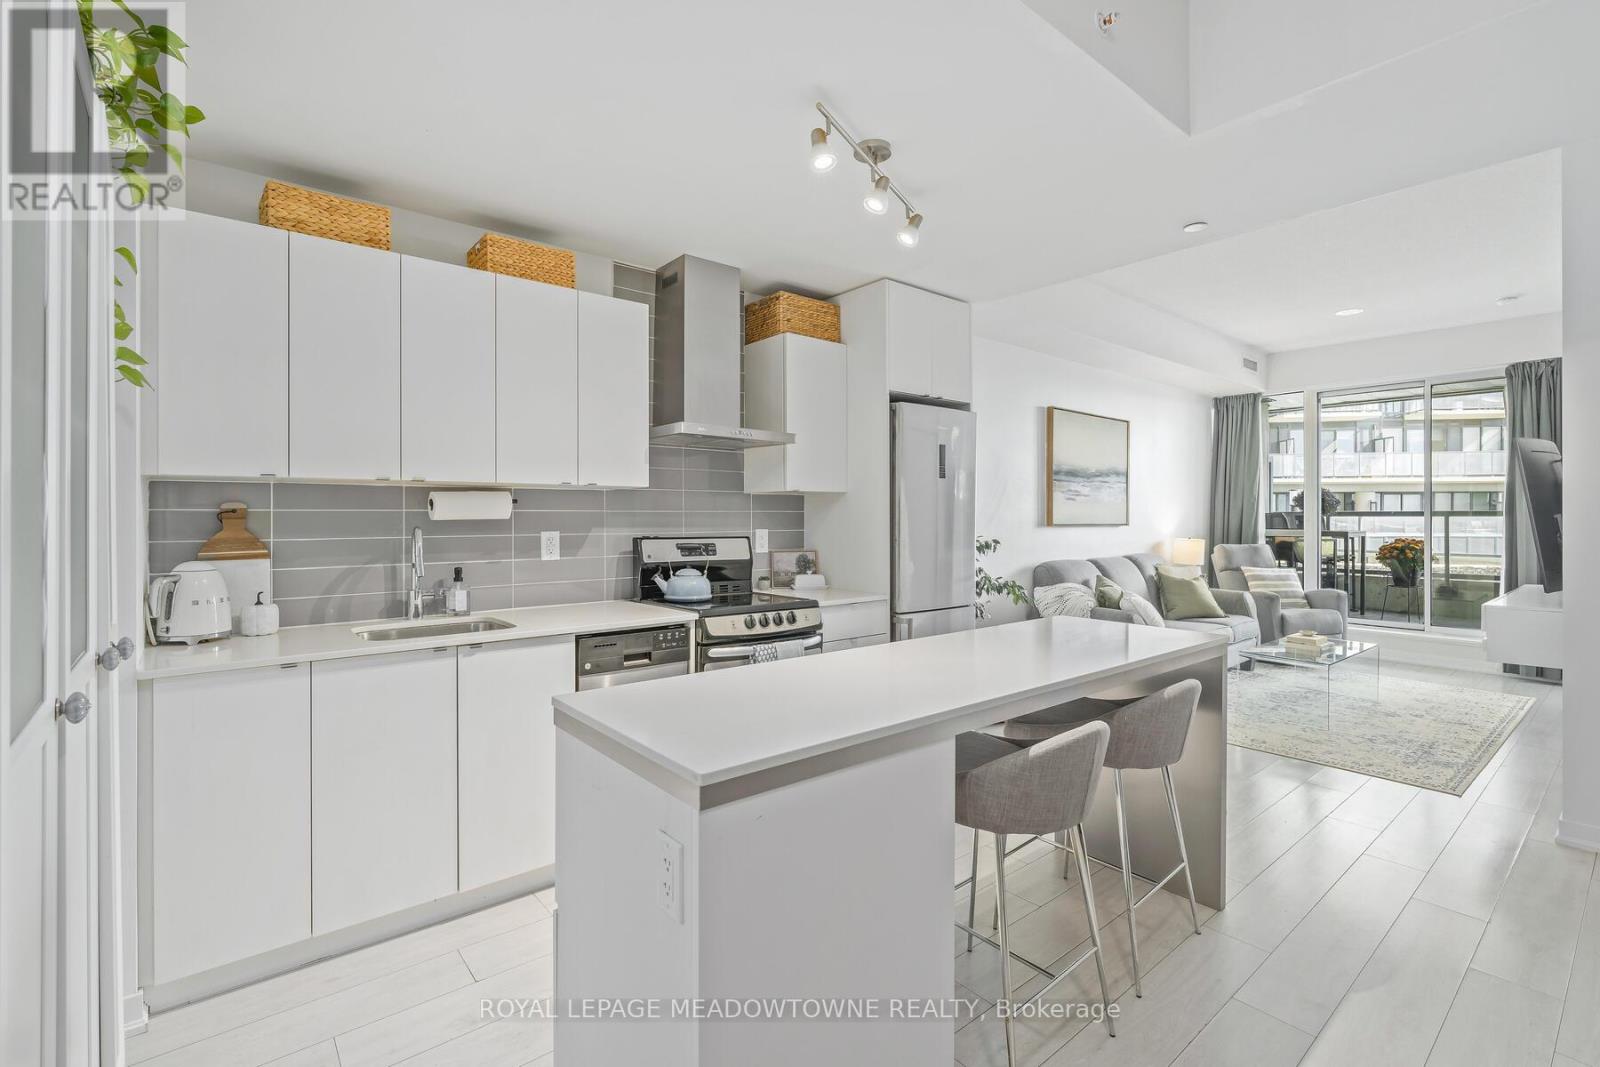
Welcome to the Heart of Liberty Village! Experience city living at its best in this stunning 1 Bedroom + Den suite situated in the vibrant Niagara community steps from everything Liberty Village has to offer. Bright and open-concept, the unit features floor-to-ceiling windows, a sleek kitchen with a centered island, and a sunlit living area that opens to a large terrace perfect for entertaining or relaxing outdoors. The primary bedroom includes a built-in closet, while the versatile den makes a great home office. Enjoy exceptional amenities like an outdoor pool, fitness centre, rooftop terrace, party room, steam room, guest suites and a yoga studio. Located steps to cafés, restaurants, grocery stores, LCBO, the waterfront, parks, and transit with the future Ontario Line adding even more convenience and value. City vibes. Community feel. The Liberty lifestyle awaits you! (id:65446)
608 Walters Street
Kingston, Ontario
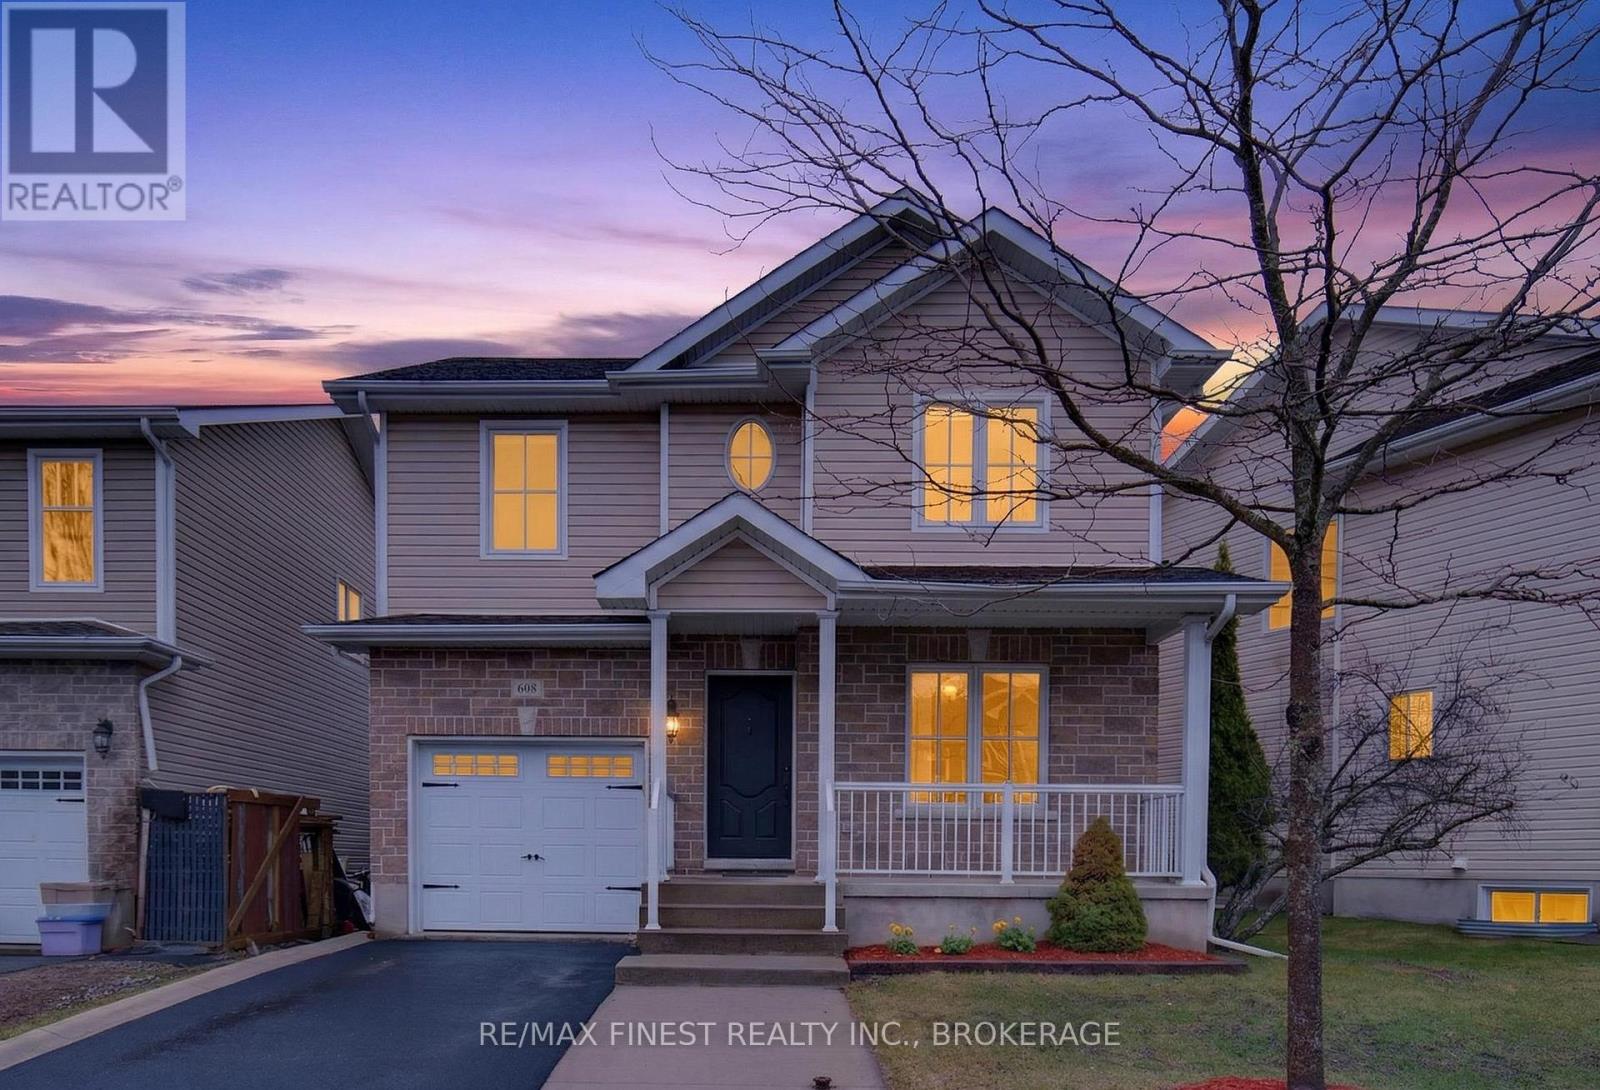
Welcome to 608 Walters. This immaculately maintained 2-storey home embodies pride of ownership, with an attached garage has a beautiful open concept living design through the kitchen/living/dining area, with sightlines from the front door straight out onto the back deck in the fully fenced back yard. Immediately inside the front entrance you'll find a bonus room which can be a den, office, or anything else you can imagine. Next to the office you'll find a half bath for convenient use while enjoying the main floor living area. The 2nd floor carpet has been beautifully taken care of throughout 2 generous sized bedrooms, and into the massive primary suite, complete with its own ensuite bath and walk in closet. A full 4 piece bathroom completes the upper floor for guests or family use. Finally, the basement provides a large room to be used for recreation, a 2nd living space, or kids playroom. An unfinished but fully roughed in bathroom sits downstairs with some fixtures already in place, just waiting for your final touches to provide a bathroom on every floor of the home. Outside you'll find some stunning landscaping in both front and back yard, while the pie shaped lot and location on the street provides a more private feel than other houses on the street. 608 Walters is ready for its next chapter, are you? (id:65446)
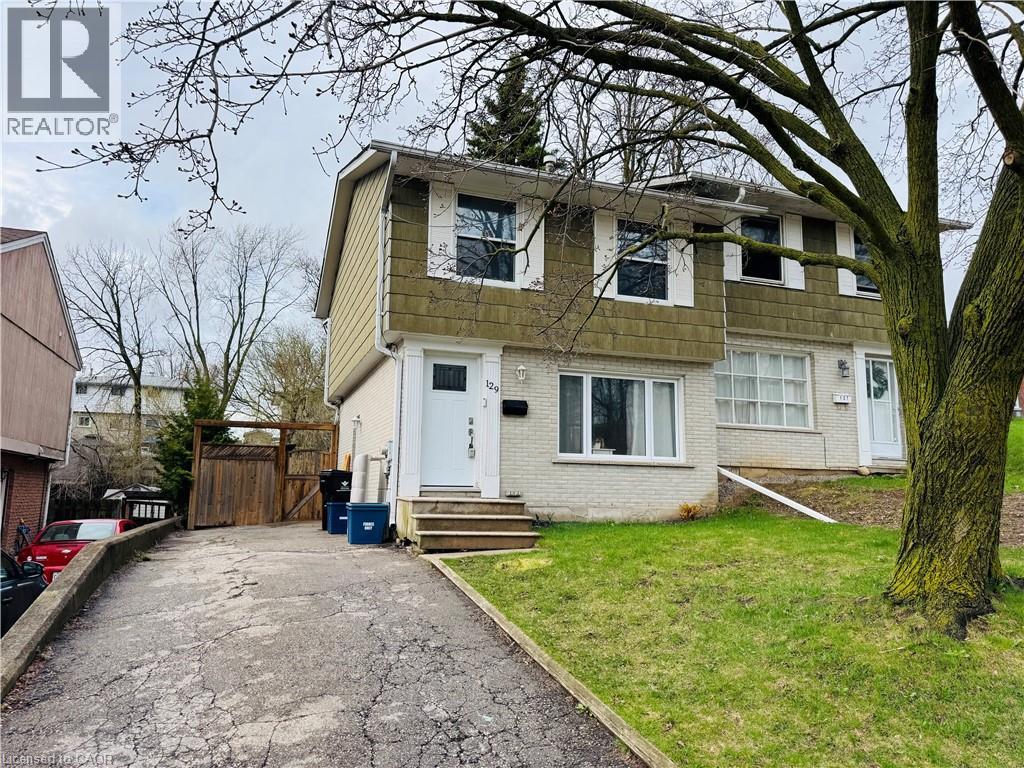
129 Edward Street
Cambridge, Ontario
A fantastic opportunity for empty nesters or young families! This bright and inviting 3-bedroom semi-detached home sits on a child-friendly street and boasts an incredible 155 ft deep lot surrounded by gorgeous mature trees. Enjoy summer fun in the above-ground pool (2021) with multi-tiered decking, plus two spacious sheds offering abundant storage and parking for three cars. Inside, the home features newer flooring (2025), professional painting in most areas (2026), an updated 4-piece bathroom, and a refreshed kitchen with newer counters, backsplash, a large centre island, updated lighting, and replaced interior doors. Also includes SS Fridge, Stove & Dishwasher as well as both Washer & Dryer for your use. Major mechanical updates include a newer furnace, air conditioner, water softener, windows and a recent roof replacement that will assuredly help keep utility costs down! The high, dry basement with a convenient side-door entry is aother great space for your use. Located in the desirable community of Hespeler and close to excellent schools, scenic trails, shopping, and just minutes from Highway 401 for an easy commute. This is a neighborhood that truly feels like a community—where families and friends love to call home. (id:65446)
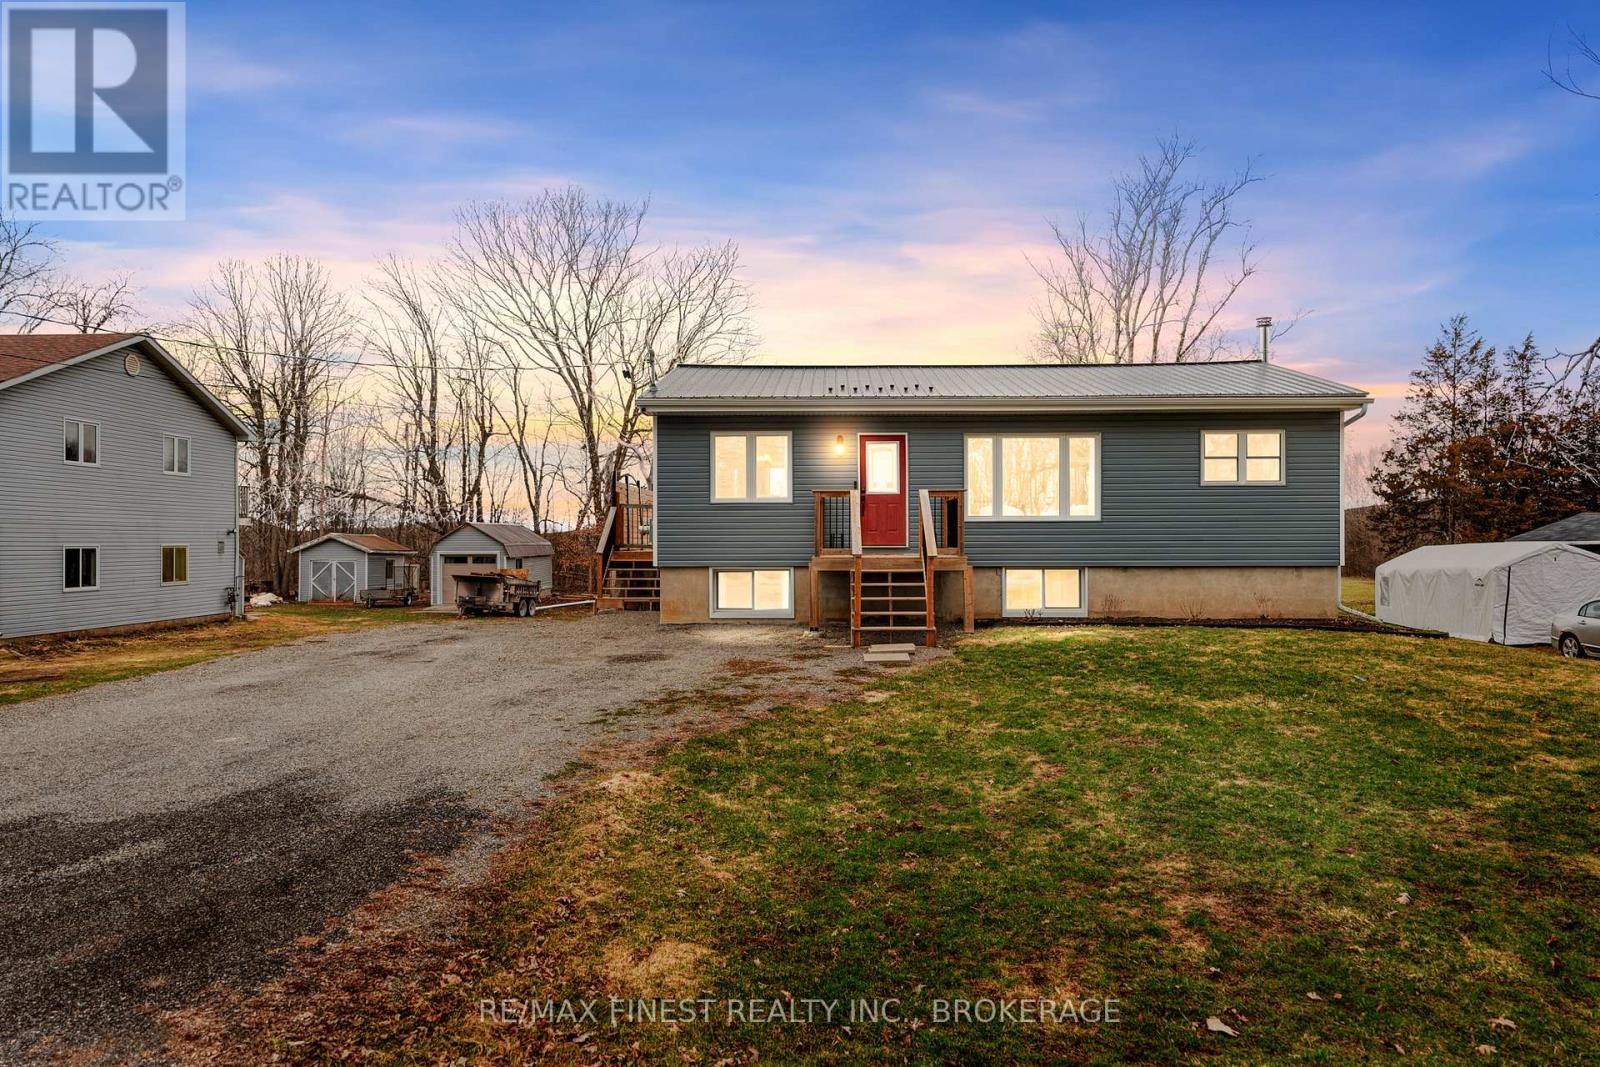
3540 County Road 27
Elizabethtown-Kitley, Ontario
Searching for the freedom of country living with the convenience of city amenities? Search no more. This beautiful raised bungalow has been completely redone inside and out since its last owner, including a metal roof, windows, doors, furnace, a/c, water system, deck and more! Walk into an open concept main level kitchen/dining/living room area that makes hosting a dream. With 2 spacious bedrooms far enough removed for privacy, the layout works perfectly for friends and family visits. The primary bedroom has both access to the back deck and to the main bathroom for convenience. Downstairs you'll find both an extra bed and bath as well as a massive living room. Last but not least, a walk out basement door leads to a new stone patio in the back yard. Set on just under half an acre with no rear neighbours and a wrap around deck with privacy walls, this back yard space is already set to be your own little getaway. And being only 1 traffic light away from the city, you have everything you could need just minutes away! (id:65446)
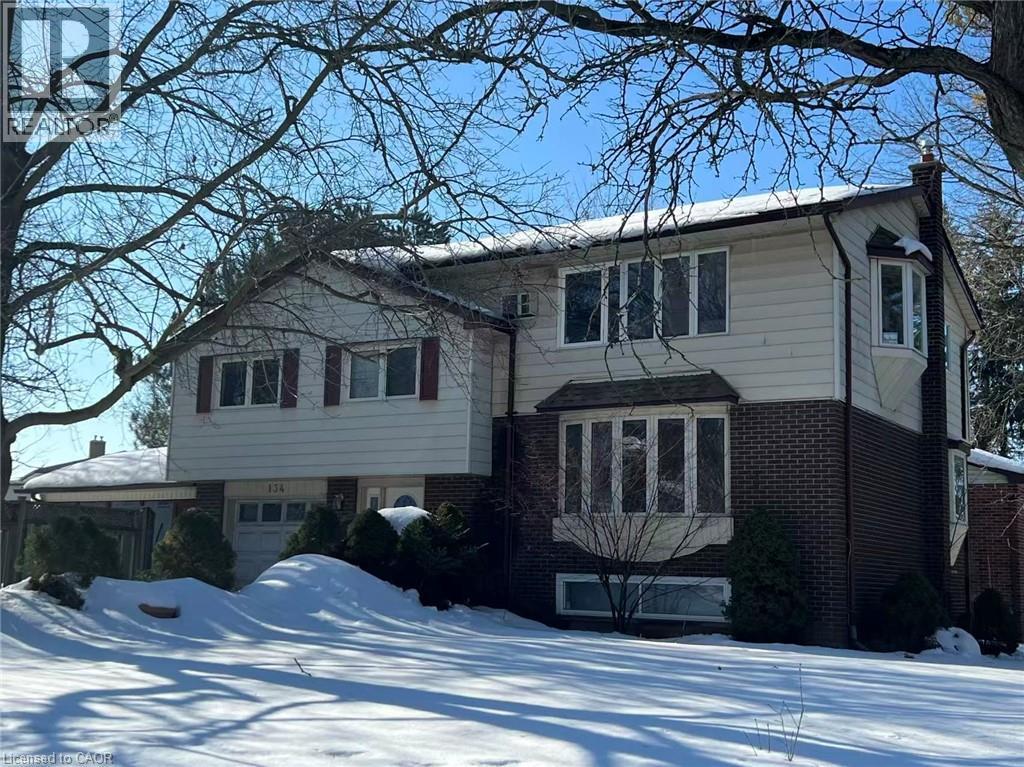
134 Greenbrier Drive
Waterloo, Ontario
Fully legal duplex with four bedrooms per unit and three full bathroom in total. total yearly net income around $53000 .ideal for income property , nanny/in-law suite or convert to a single family home for a large family. Close to bus stop( 180 meters), 5 minutes drive to universities and convenient to to other amenities. Beautiful sunroom off of extended single car garage. Wide driveway can accommodate four cars, . some newer toilets, some newer windows, newer dryer, and washer, up to date insulation, newer water tank. current lease expires end of August. they may stay for the next school year. (id:65446)
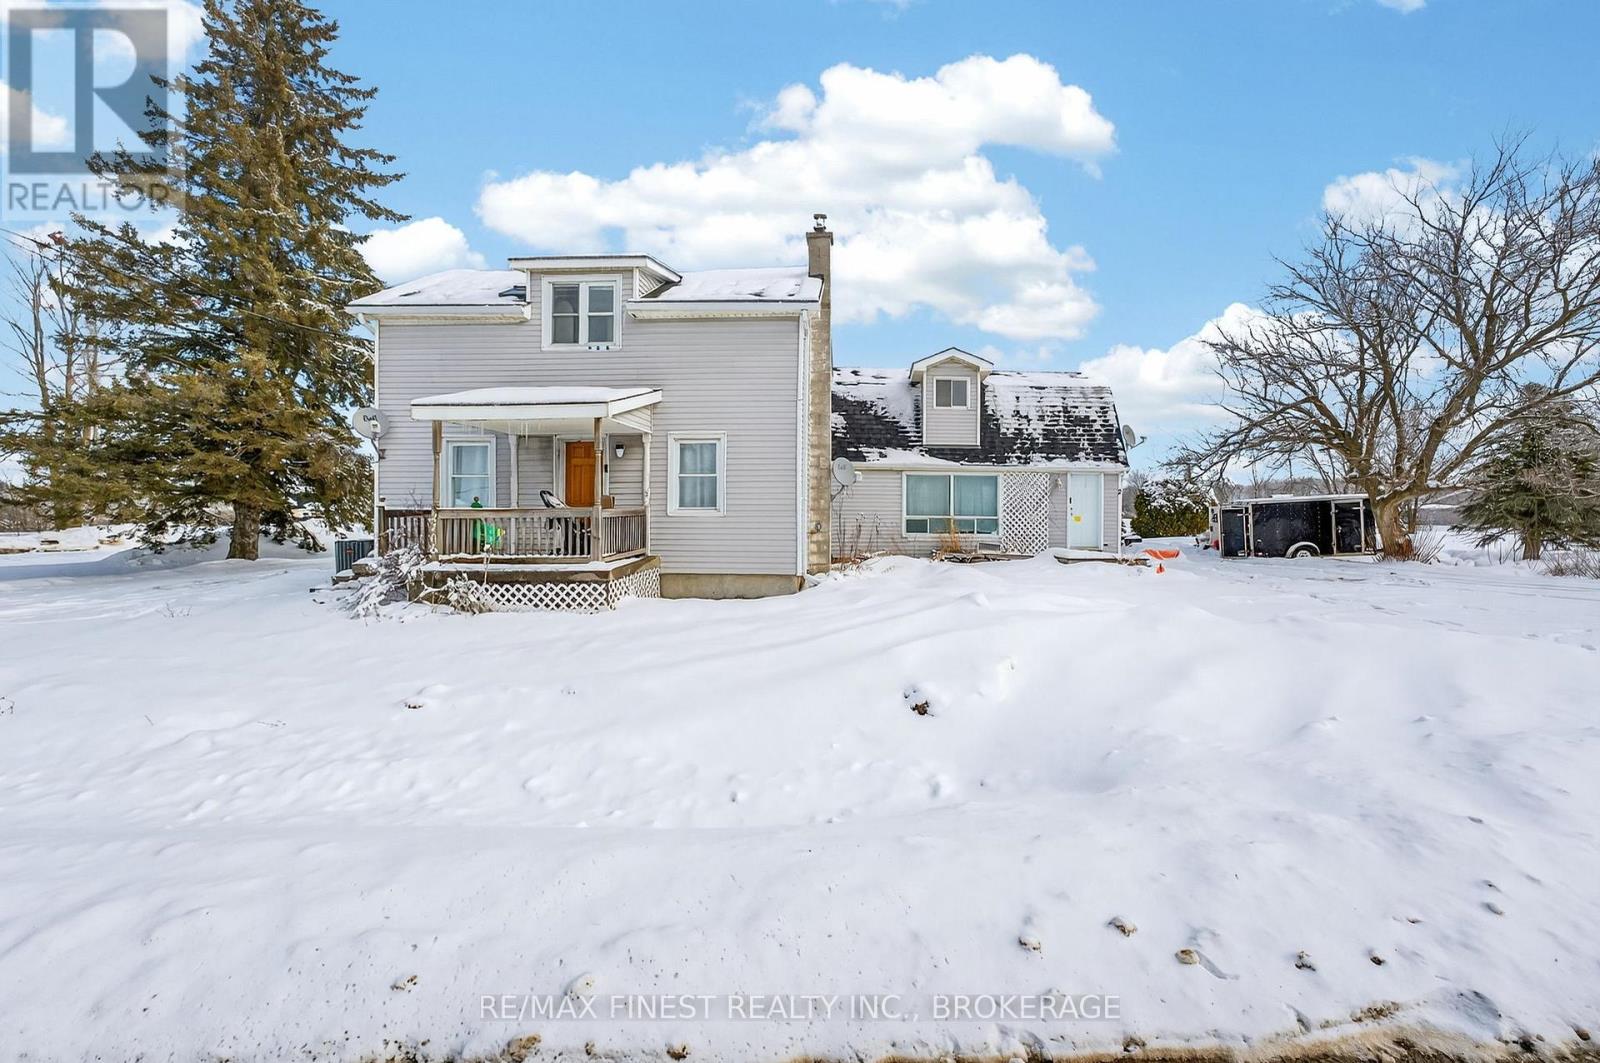
2706 Highway 38
Frontenac, Ontario
Welcome to 2706 Highway 38 in Elginburg, just north of Kingston, Ontario! This tastefully upgraded property offers flexibility, income potential, and turnkey peace of mind. Featuring two completely self contained units, each with separate hydro meters, making it ideal for multi-generational living, owner occupied rental, or investment. The main Unit offers 3 Bedrooms and 2 Bathrooms, and has been thoughtfully renovated from top to bottom. The layout includes a primary bedroom on the main floor and showcases an extensive list of upgrade including new plumbing, remodelled bathrooms, new flooring throughout, fresh paint, updated kitchen appliances, new propane furnace, new electric heat pump & central A/C (through furnace), spray foam insulation in basement, updated electrical and modern lighting throughout creating comfort, efficiency, and modern finishes on this side of the home. The second unit offers 2 Bedrooms, 1.5 Bathrooms and is equally impressive, providing a warm and inviting atmosphere with a new WETT-certified wood stove and extensive updates including updated kitchen with appliances, renovated bathrooms, plus laundry updates, updated plumbing, new flooring, fresh paint, updated electrical and lighting throughout, new electric heat pumps (one on each level), new upstairs baseboard heaters. Every major mechanical and cosmetic component has been addressed, creating a low maintenance, move-in ready opportunity. Whether you are looking to offset your mortgage with rental income, expand your investment portfolio, or accommodate extended family, 2706 Highway 38 delivers versatility, efficiency, and value, all just minutes from Kingston amenities while enjoying the charm of Elginburg living. A rare opportunity with this level of upgrades doesn't come along often! Full list of renovations available upon request. (id:65446)
178 Langfield Street
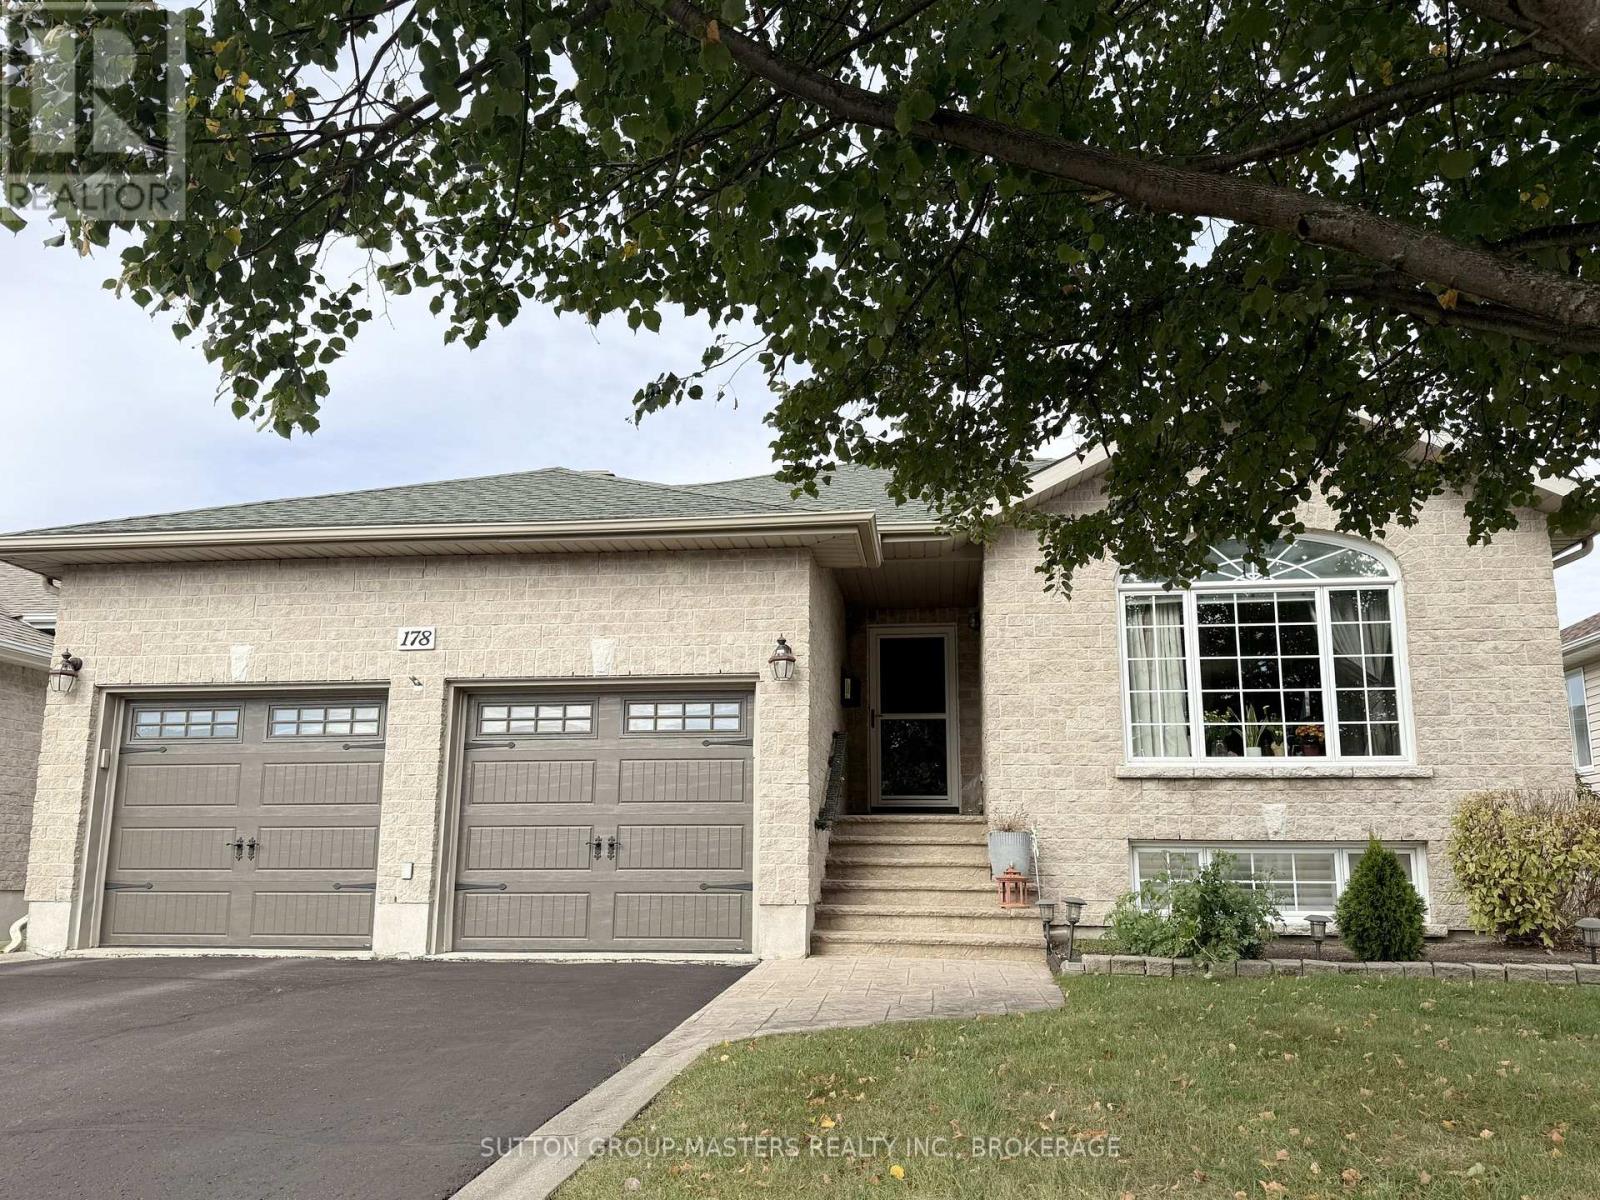
Kingston, Ontario
Welcome to this well-maintained bungalow featuring 3 + 3 bedrooms and 3 bathrooms! Location and comfort come together beautifully in this well-maintained 1,550 sq ft bungalow above grade, with a fully finished basement offering additional living space. The main floor features elegant hardwood flooring, a bright living room with a cozy fireplace, and a stylish kitchen complete with granite countertops, tile backsplash, and a pantry. Three bedrooms are located on the main level, including a spacious primary bedroom with a private 3-piece ensuite. Enjoy the three-season sunroom overlooking an oversized deck-perfect for relaxing or entertaining. The finished lower level offers three additional bedrooms, one of which is divided into two separate spaces, making it ideal for a home office, gym, playroom, or flexible living arrangements. Conveniently located close to shopping, amenities, and everyday essentials, this home offers exceptional space, versatility, and an unbeatable location-a fantastic opportunity you won't want to miss. (id:65446)
484 Juniper Island
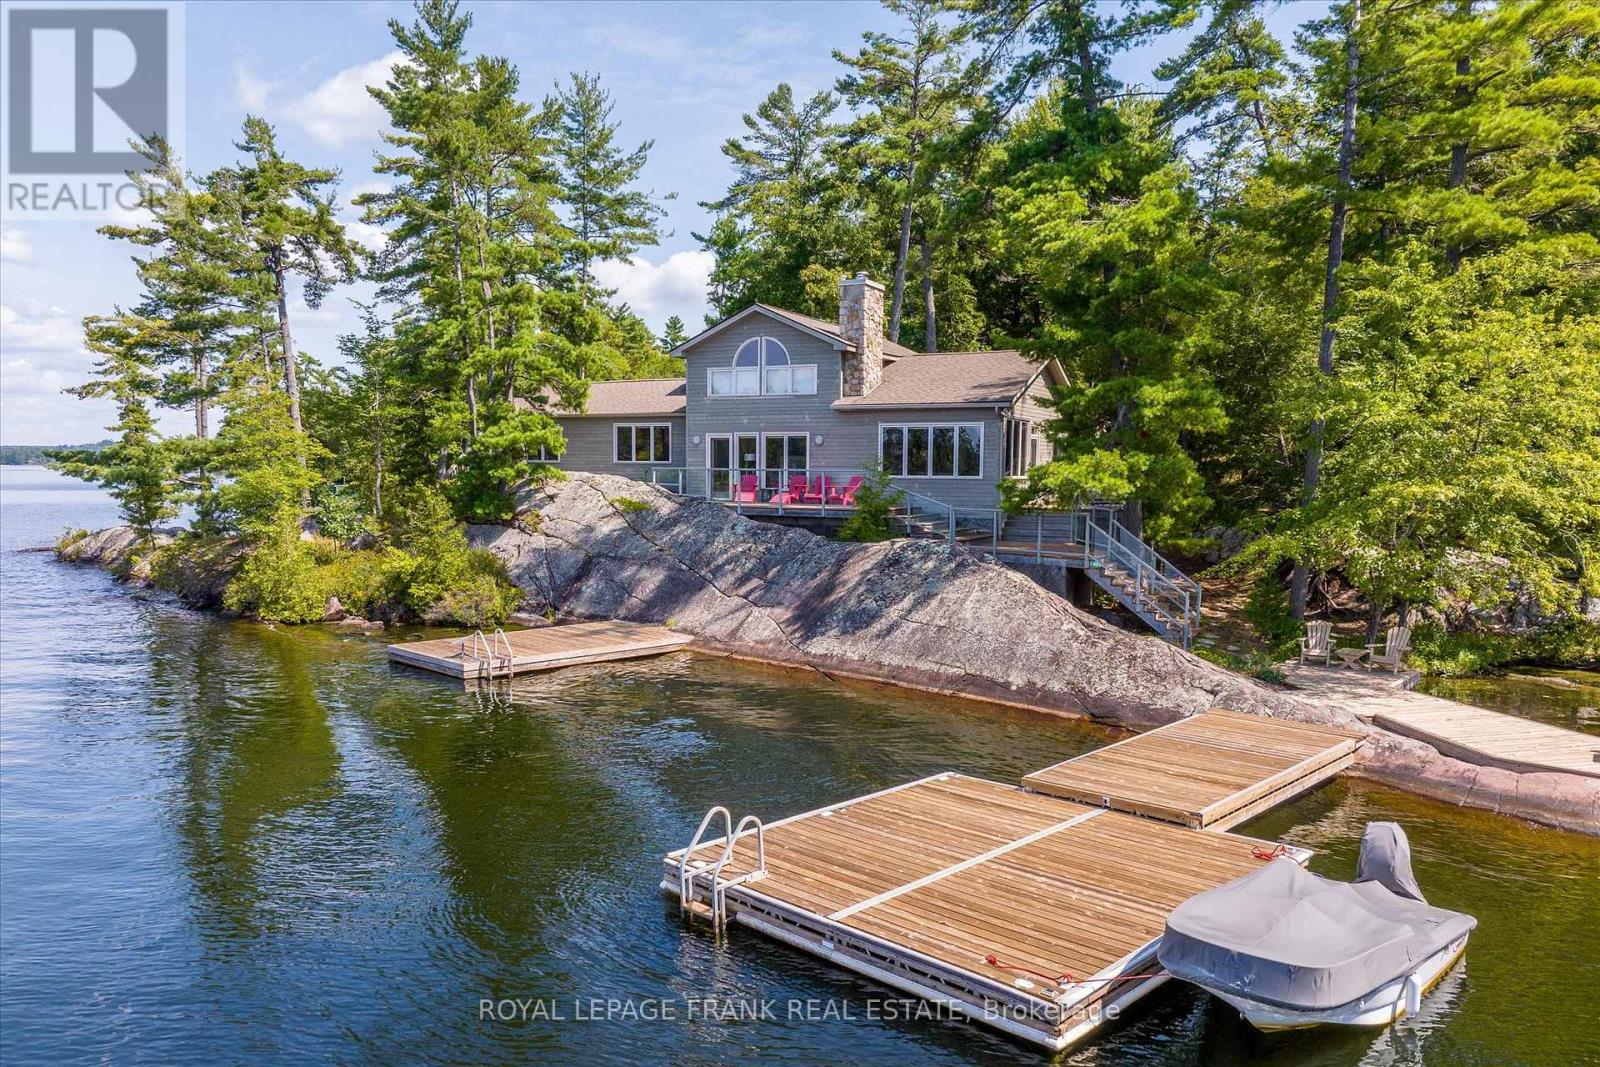
Douro-Dummer, Ontario
Lower Stoney Lake. Perched on a magnificent pink granite outcropping close to the water on Juniper Island's tranquil shores, this beautifully appointed 3 season cottage offers the best of lakeside living. Spectacular property, 11.4 ac & 1,400+' shoreline -- total privacy with long, uncompromised open lake & island views offering incredible sunsets. Wander through mature forest & follow trails that wind throughout. This turnkey 4 bedroom, 2 bathroom cottage brings the outside in -- large windows, vaulted ceilings & large decks offering a spacious retreat for relaxing & entertaining. Two sided wood burning fireplace adds warmth & charm. Extensive dock system allows you to enjoy prime deep water swimming. Close to Stony Lake Yacht & Tennis Club, pavilion & seasonal general store offering activities for the entire family. Embrace the opportunity to call this retreat your own & experience the magic of life on Stoney lake. Short boat ride from mainland parking. Click "More Photos", below, for virtual tour, additional photos and more. (id:65446)
4496 County Road 2
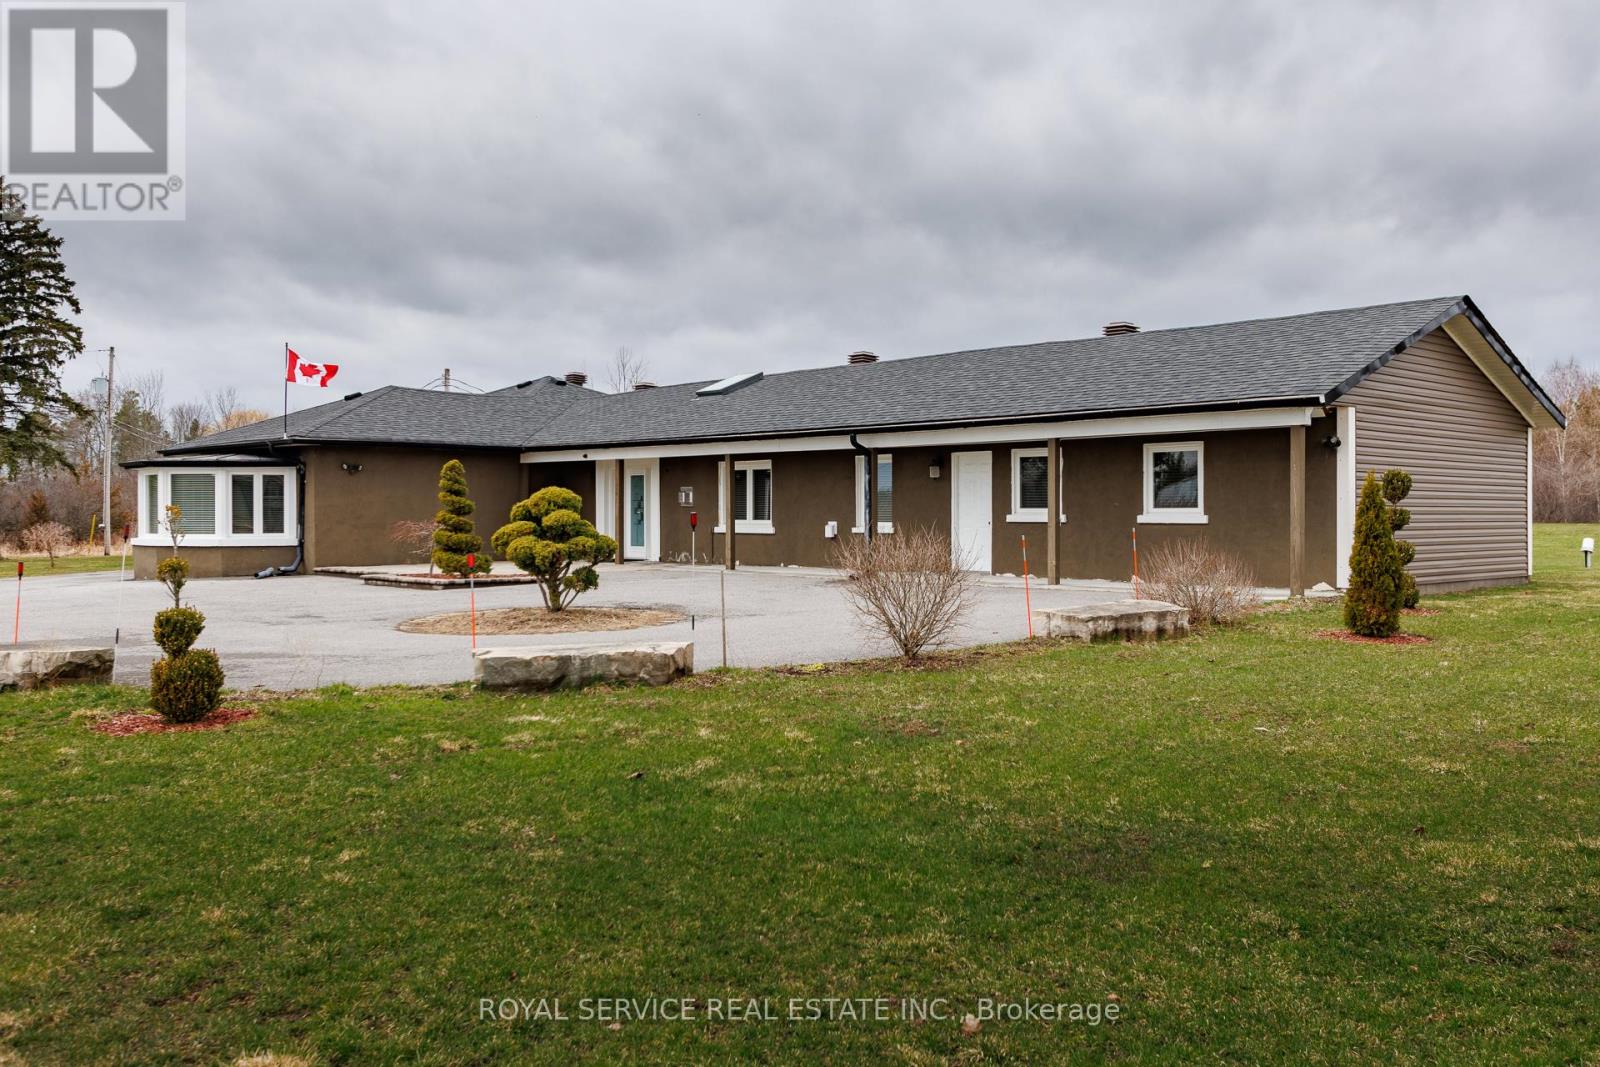
Port Hope, Ontario
Located in Welcome, this well maintained and spacious bungalow has lots to offer. Many features that include 5 bedrooms all with ensuites, large living room, dining area and chef style kitchen complete with 6 burner gas stovetop and built in oven, home office area and an enclosed sun porch. Other features include 22kw Generac backup Generator, Napoleon Hi-efficiency gas furnace and an updated 400 amp electrical service. Property is zoned Commercial and is designated as a single family residence ( MPAC ). Property taxes are residential rates. Buyer to do due diligence regarding intended use of property. (id:65446)
47 North Water Street
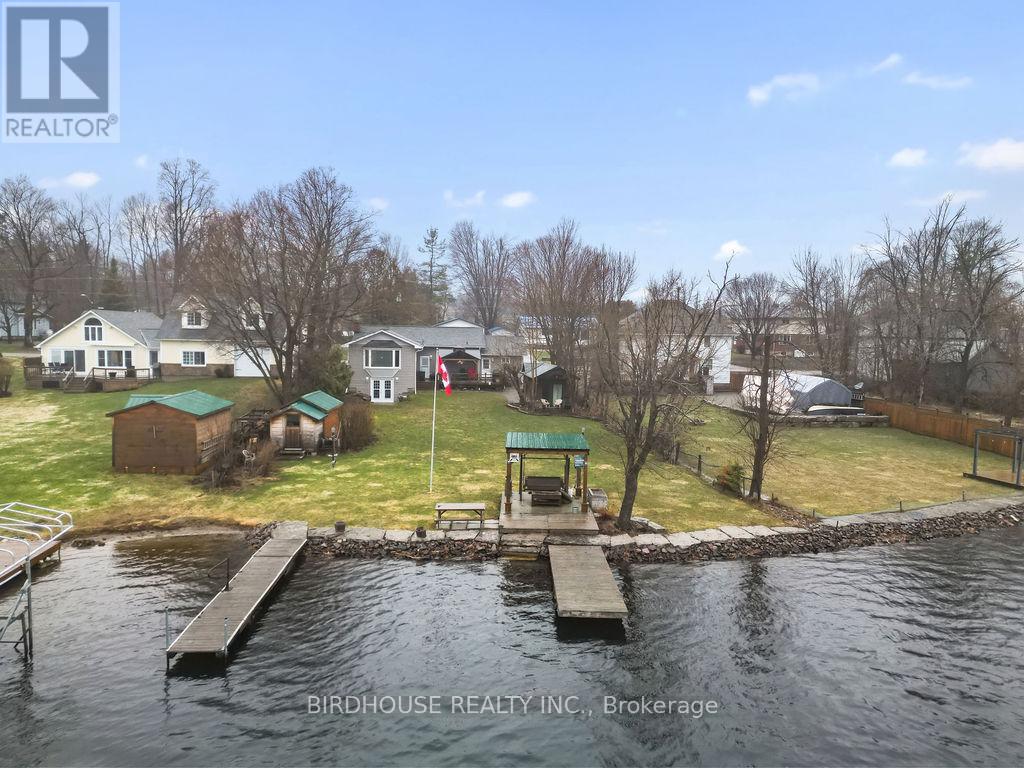
Kawartha Lakes, Ontario
WATERFRONT HOME ON THE GULL RIVER WITH DIRECT ACCESS TO BALSAM LAKE PROVIDING SOME OF THE BEST BOATING IN ALL OF THE KAWARTHA'S. THIS HOME IS IN THE VILLAGE OF COBOCONK, WALKING DISTANCE TO DINING AND SHOPPING. ABSOLUTELY MOVE IN READY WAITING FOR YOU TO ENJOY. PROVIDES SWIMMABLE WATERFRONT WITH 5 FT DEPTH AT END OF DOCKS, ARMOUR STONE SHORELINE AND STEPS FROM SHORELINE TO THE WATER. THE HOME OFFERS A BRIGHT MODERN KITCHEN, LOTS OF CABINETS AND COUNTER SPACE AND DIRECT ENTRY FROM THE SINGLE ATTACHED GARAGE. THE LARGE DINING AREA IS PERFECT FOR FAMILY GET TOGETHERS OR ENTERTAINING AND FEATURES A STONE FACED WOOD BURNING FIREPLACE. FROM THERE YOU ENTER THE LIVING ROOM WITH LARGE WINDOWS TO ENJOY THE VIEW OF THE WATERFRONT. ALSO ON THE MAIN LEVEL ARE THE 2 BEDROOMS AND A VERY MODERN UPDATED WASHROOM. THE LEVEL FEATURES A LARGE FAMILY ROOM / WALKOUT, AN ADDITIONAL BEDROOM, AN ENTERTAINMENT AREA / WET BAR, A 2 PC WASHROOM AND A SAUNA / CHANGE ROOM / SHOWER. LOWER LEVEL LAUNDRY. OUTSIDE IS THE DECK WITH GAZEBO, A BUNKIE TO SLEEP 2+, A WATERFRONT PERGOLA / LIGHTING, AND TOOL SHEDS FOR ALL YOUR YARD MAINTENANCE SUPPLIES. THE HOME IS WIRED FOR A PORTABLE GENERATOR IF NEEDED AND HAS UV LIGHT AND WATER TREATMENT SYSTEMS IN PLACE. DON'T FORGET THE PROXIMITY TO SNOWMOBILE TRAILS FOR ALL YOUR WINTER FUN AS WELL! (id:65446)
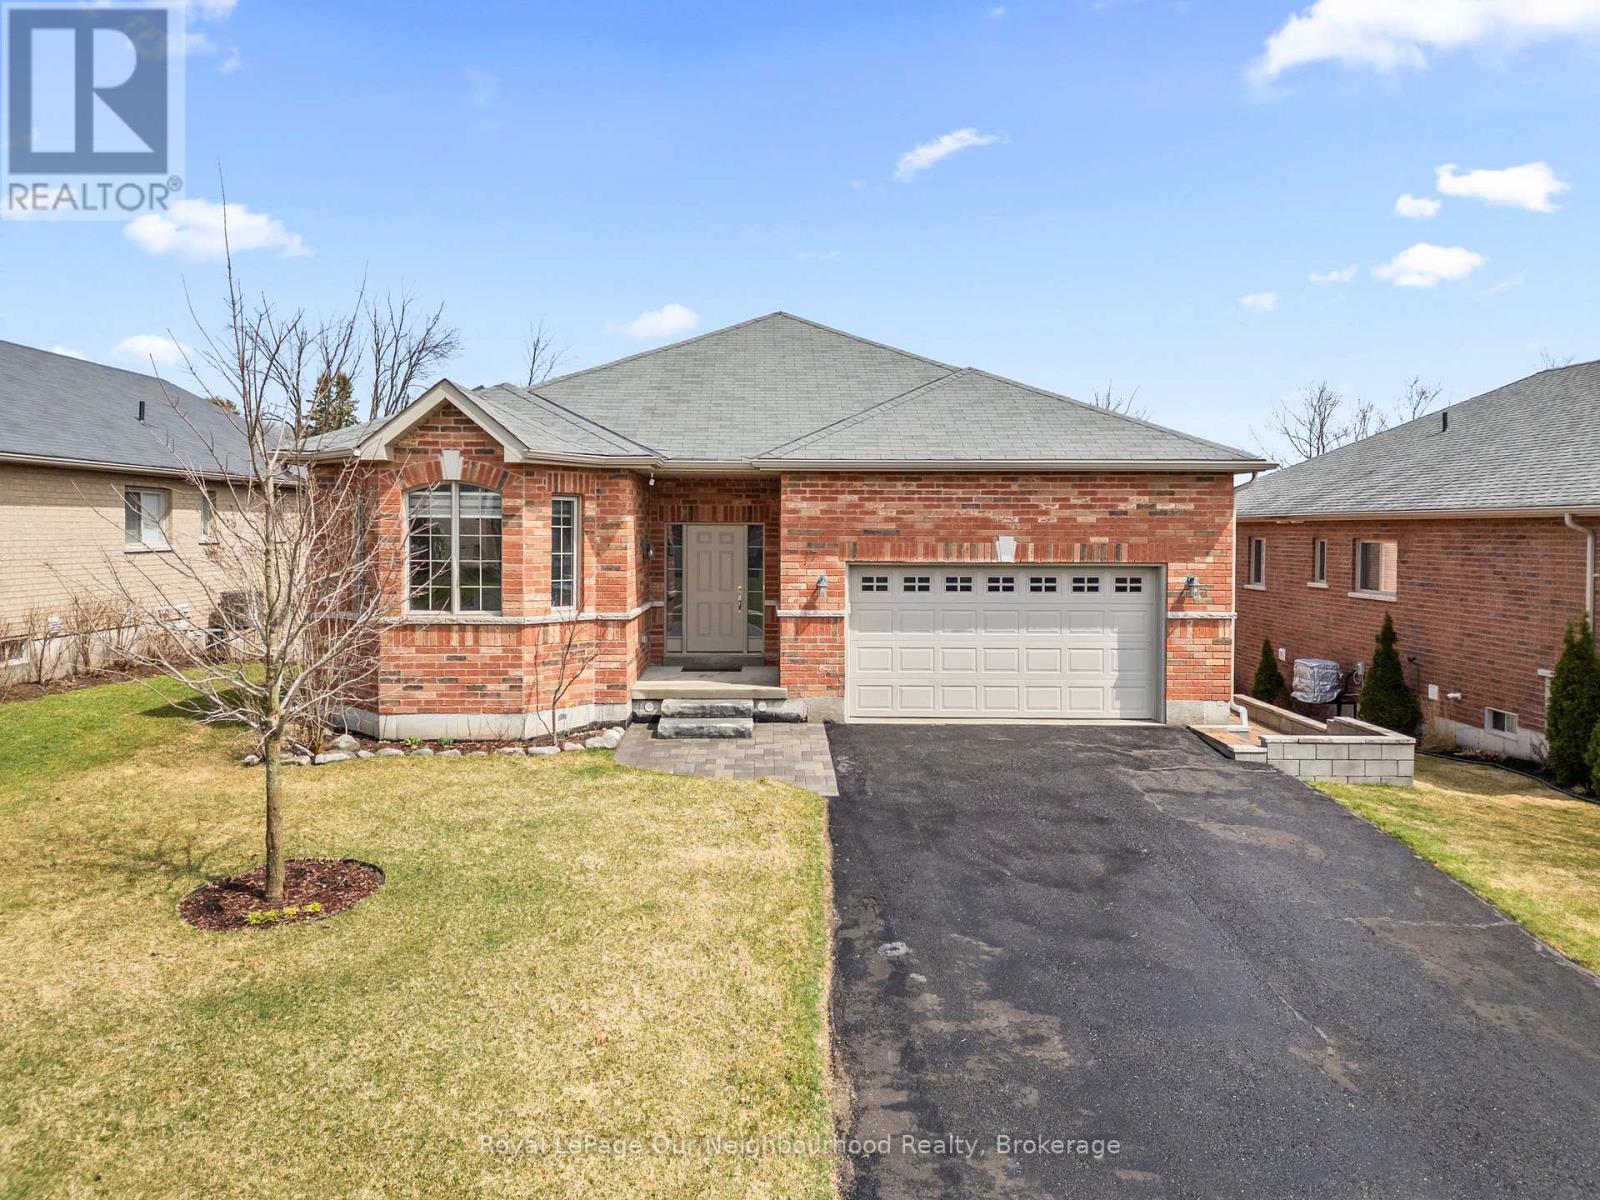
17 Old Trafford Drive
Trent Hills, Ontario
This all-brick bungalow offers 3 bedrooms and a bright, open-concept layout where the kitchen, dining, and living areas flow seamlessly together, complete with a gas fireplace and a walk-out to an expansive composite deck overlooking peaceful pastoral views. Hardwood flooring runs through most of the main level, adding warmth and continuity throughout the space. The spacious primary bedroom features a walk-in closet and a 4-piece ensuite. Main floor laundry adds everyday convenience. The unfinished basement is filled with natural light from large windows and includes a walk-out to a low-maintenance hardscaped yard. With bedrooms and a bathroom already roughed-in, along with a gas fireplace, the lower level offers excellent potential for multi-generational living or a future in-law suite. (id:65446)
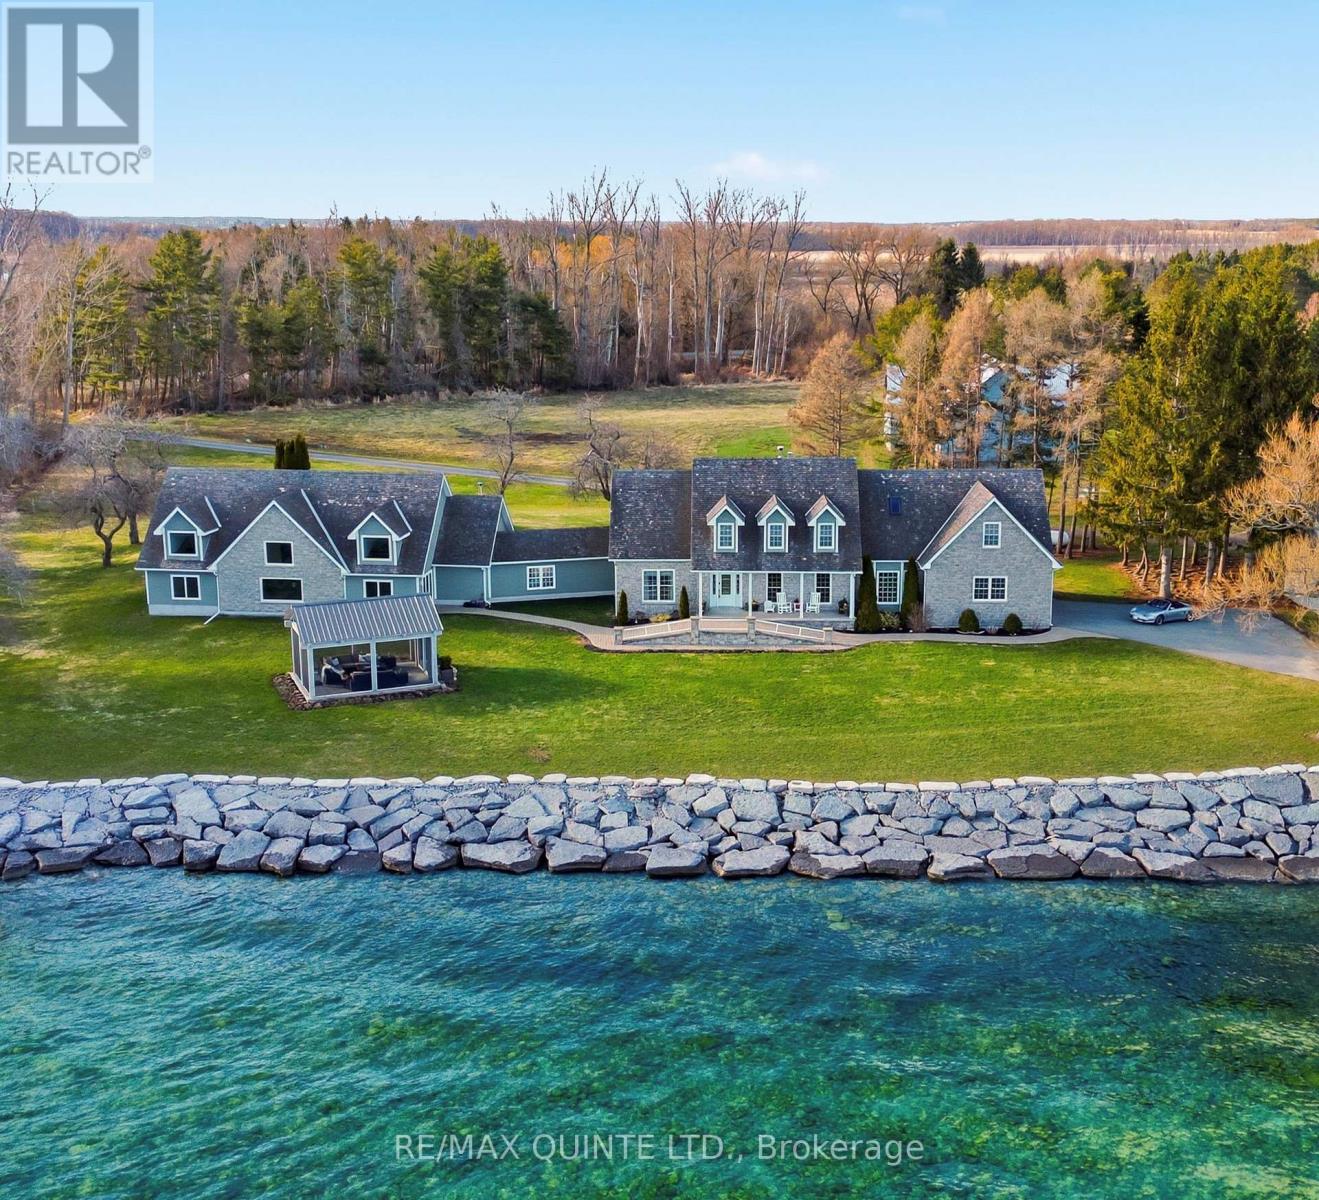
4698 County Road 8
Prince Edward County, Ontario
Welcome to 4698 County Road 8. This stunning Cressy waterfront estate spans over 600 ft. of Lake Ontario shoreline. Envision gathering with family and friends on more than 8 private acres surrounding an elegant Cape Cod-style residence in beautiful Prince Edward County. Perfectly positioned for unobstructed south-facing views of Lake Ontario, wander down to a pebble beach and hardscaped shore leading into pristine, wildlife-rich waters. The home has been tastefully renovated, offering over 6,000 sq.ft. of versatile living space designed for both entertaining and everyday living. Inside, a beautifully appointed gourmet kitchen with custom cabinetry, refined Dekton countertops and generous storage opens seamlessly into an inviting living room anchored by a cozy brick fireplace while a 3 season enclosed porch offers the perfect setting for al fresco dining. This level also features a private primary wing with walk-in closet and 4-piece ensuite. The upper level offers two additional bedrooms, two full bathrooms, and a spacious multi-purpose room. The lower level includes a walk-out in-law suite complete with its own kitchen, living room, and full bathroom. A spectacular light-filled great room with soaring ceilings, recently renovated in 2025 showcases an oversized wet bar - ideal for hosting grand gatherings. Enjoy serene moments in the detached screened pavilion, listening to waves washing ashore and gazing at sweeping water views of the distant horizon. Multiple outbuildings offer an abris for the creative and past times of all. The property presents many opportunities for growth, including a traditional post-and-beam barn, a charming apple shed, and an oversized outbuilding currently used as an indoor pickleball court, both with 200 amp service. From peaceful sunrise coffees at the water's edge to crackling fireside evenings under the starry skies, this inspiring Prince Edward County waterfront property offers a truly breathtaking lifestyle. (id:65446)
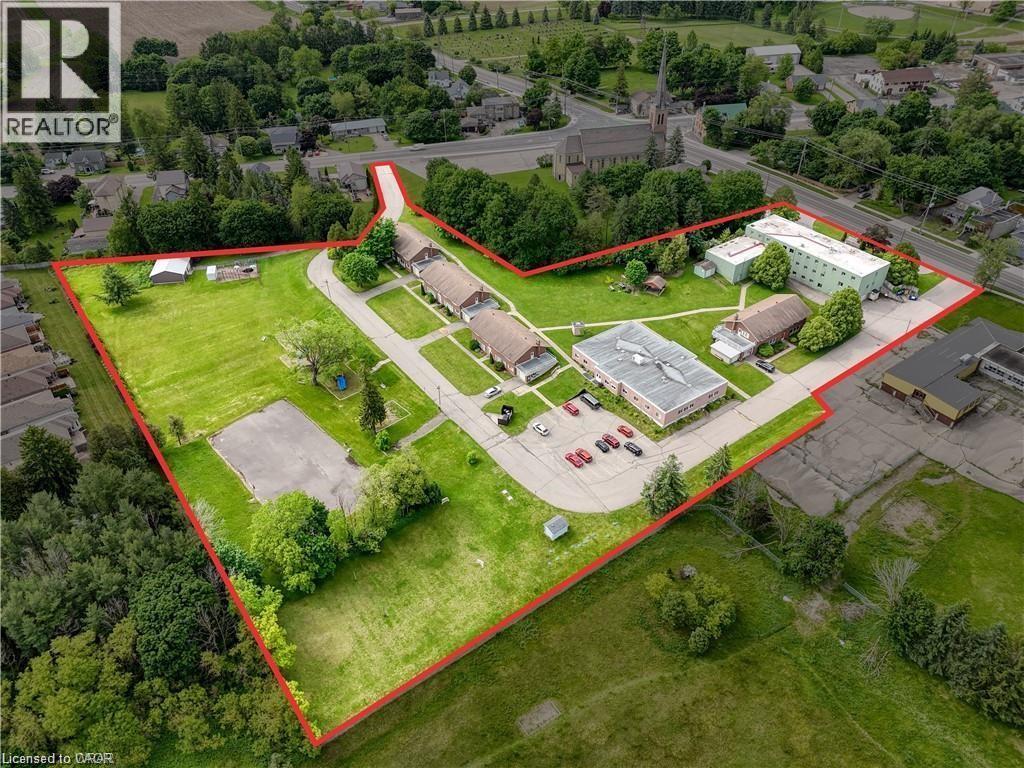
1855 Notre Dame Drive
St. Agatha, Ontario
43,344 sqft across 7 buildings with mixed institutional use. Includes facilities perfect for institutional style residences ie. commercial kitchen, dormitory bedrooms, dining hall. Located on Erb St. in the beautiful community of St. Agatha with close proximity to Waterloo and Kitchener. Along a future GRT bus route. Includes on-site amenities such as; 6 acres of recreation space, 2 playgrounds, basketball court, indoor gymnasium. Would support a variety of potential uses including; private school, assisted living, child care, community centre, event facility, nursing home, place of worship, and more. Huge development opportunity. See brochure for details. (id:65446)
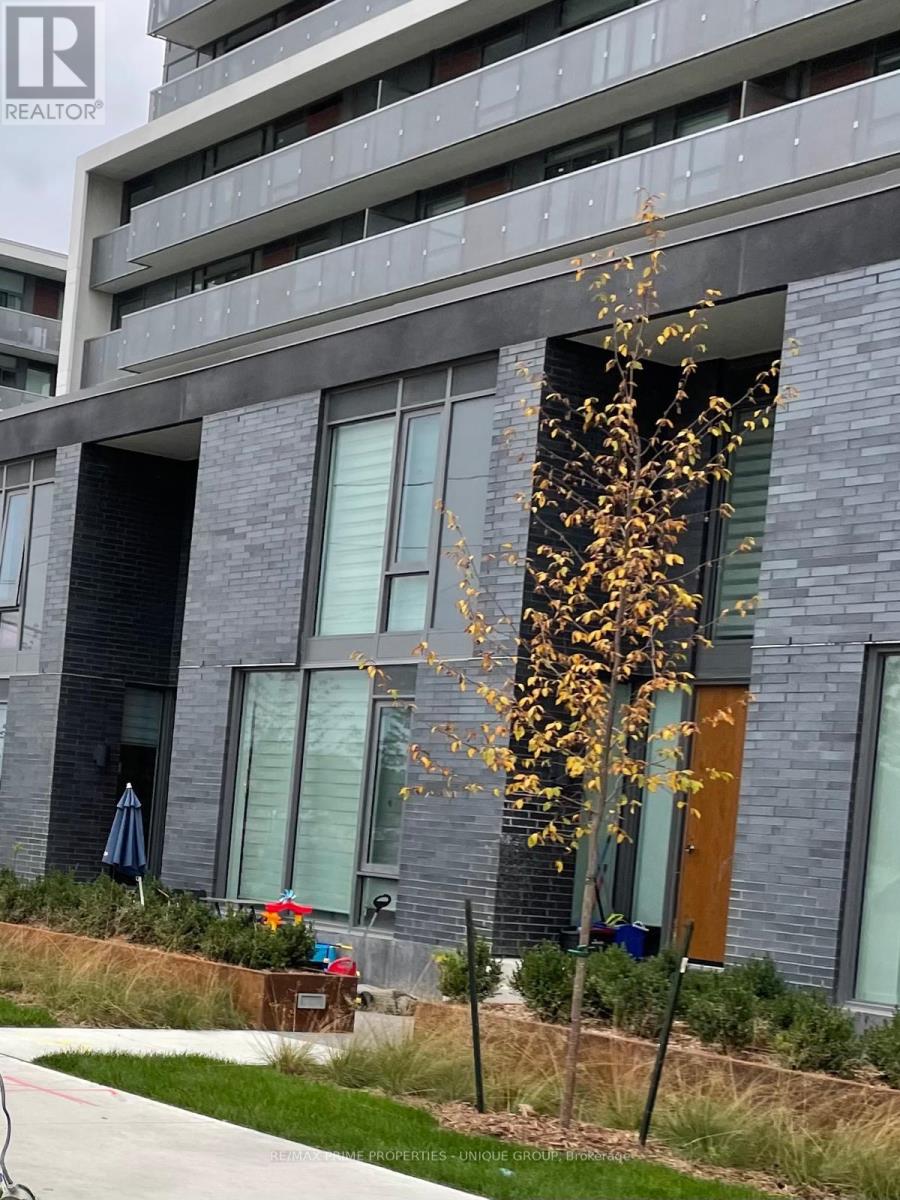
116 Varna Drive
Toronto, Ontario
Yorkdale location... 2-Storey Condo Townhouse. Large 2 Bed + Den, 2.5 Bedrooms; Den Is Large Enough for Office,, Master Has Ensuite, Builder in Custom Closets '.. 2-3 Minute Walk To Subway Station, 5--6 Mins Walk To Large Shopping Yorkdale Mall, 25 Mins To Downtown Financial District , Close To Restaurants & Other Amenities. (id:65446)
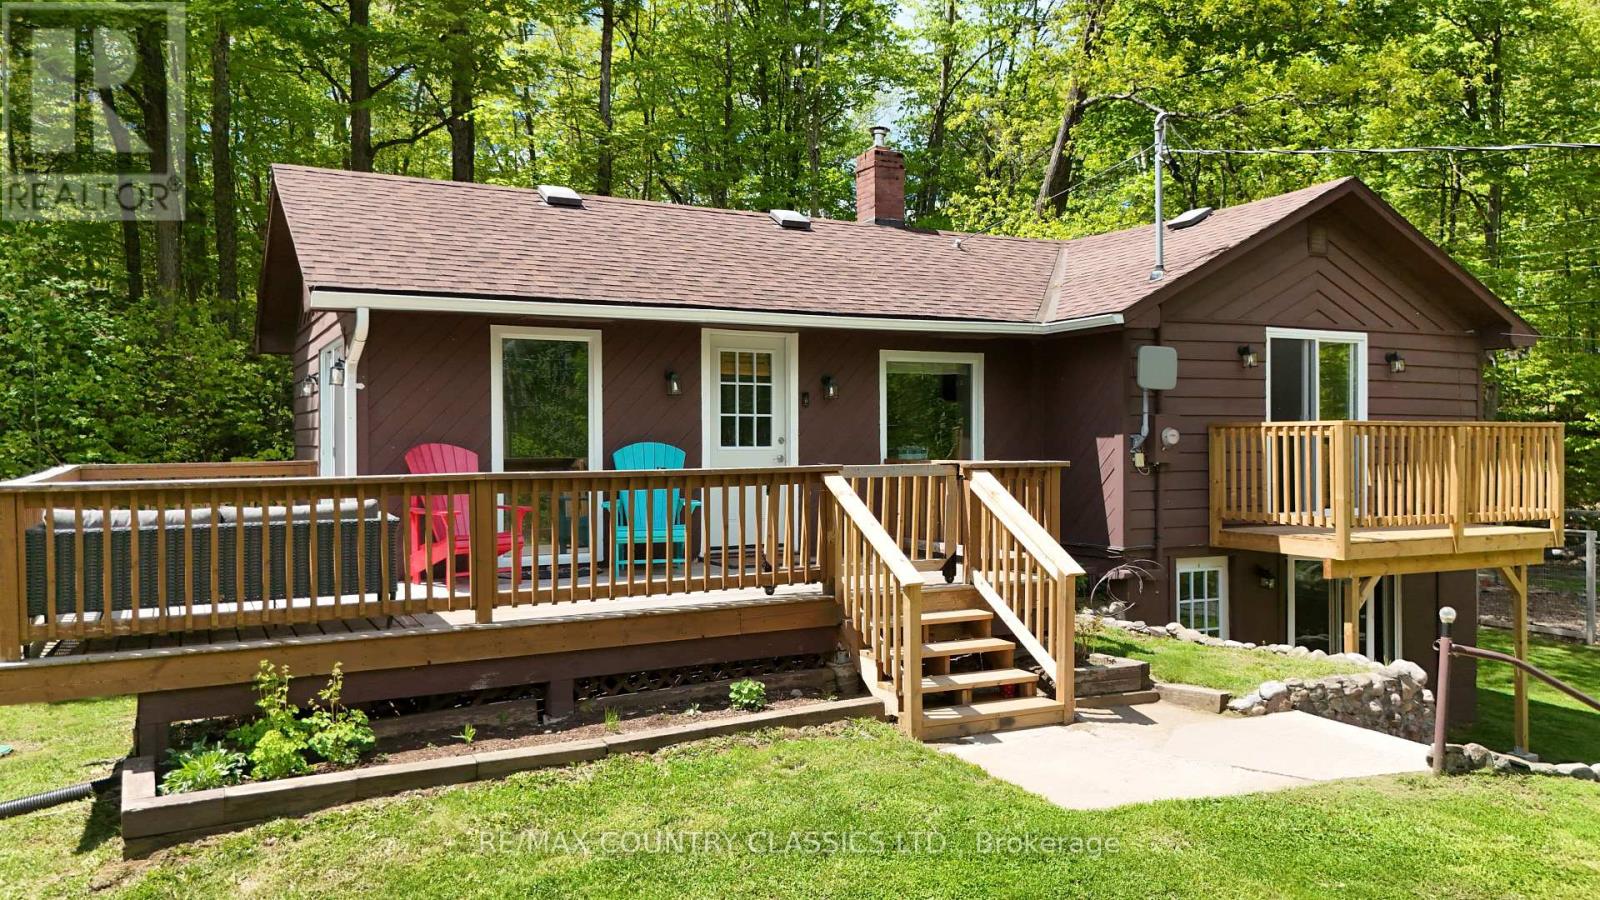
164 Trout Lake Road
Faraday, Ontario
Bancroft - This adorable 3 bedroom home has a gorgeous view of Riddell Lake from the front of the house. No waterfront taxes to pay! Public access to the lake is close by. You can also walk directly across the road and put your canoe in the water. Property is located less than 10 minutes from town on a year round road. The house has had many recent upgrades in 2024 including new floors in the main area, some new windows, and ceiling fans. Main floor has an eat-in kitchen with an attached pantry, master with balcony, living room and 4 piece bathroom. Lovely deck off the front and side of the house for enjoying the view all day long. Walk out basement has a third bedroom, laundry room, second bathroom and a very spacious rec room with a kitchen. The basement with a level entry is perfect for a granny suite! Yard is surrounded by trees, has a gravel driveway and a 16' x 30' dog pen. Home is very economical to heat with both an oil furnace and electric baseboard heaters. Hydro approximately $170 per month and oil approximately $1500 for the year. (id:65446)
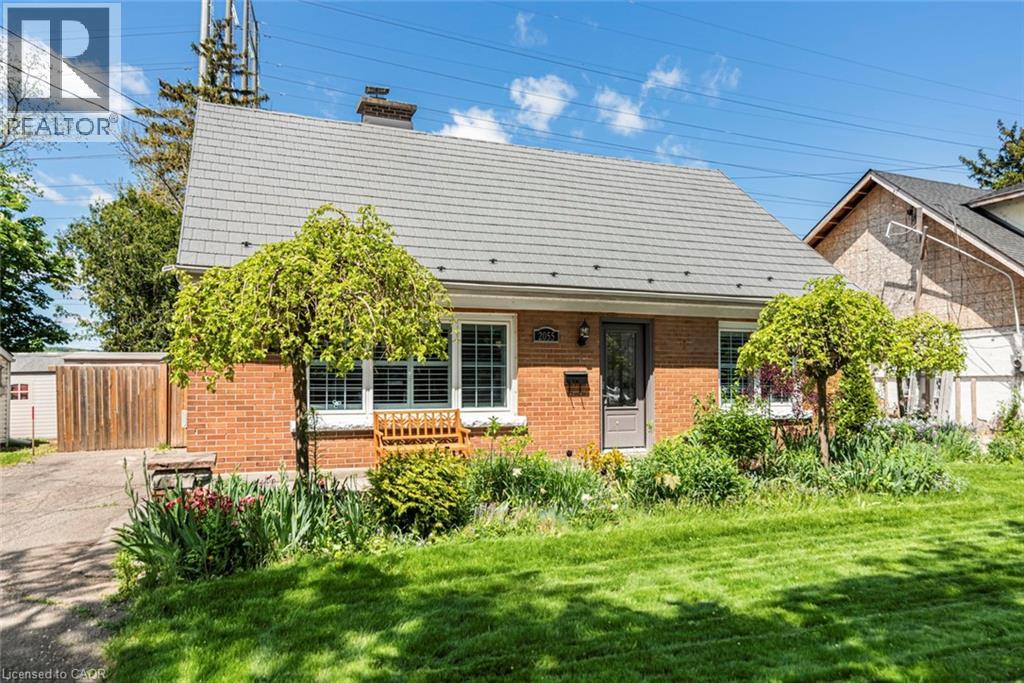
2055 Churchill Avenue
Burlington, Ontario
Welcome To 2055 Churchill Drive, A Beautifully Updated 1 Storey Home Perfectly Situated On A Generous 60 X 145 Ft Lot In The Heart Of Burlington. Offering 3 Bedrooms, 1 Den And 2 Full Bathrooms, This Move-In Ready Residence Blends Modern Upgrades With Timeless Character. The Bright Renovated Kitchen Features White Cabinetry, Marble Backsplash, Stainless Steel Appliances, And Pot Lights, Flowing Seamlessly Into The Inviting Living Room Complete With Crown Moulding And A Stunning Stone Fireplace. The Upper Level Offers A Spacious Family Room And Well-Appointed Bedrooms With Oversized Triple Closets, Providing Exceptional Storage. Both Bathrooms Have Been Tastefully Redesigned, And A Custom Staircase Adds A Refined Architectural Touch. Thoughtfully Maintained With Numerous Recent Improvements Including A New HVAC Humidifier, Upgraded Insulation And Gap Sealing, Window Shutters And Screens, Frosted Front Door, Security Cameras, And More. A Durable Metal Roof With Brand-New Snow Guards Offers Long-Term Peace Of Mind. The Expansive Fully Usable Backyard Presents Endless Possibilities And Includes A Powered Workshop Ideal For Hobbies, Storage, Or Creative Space. An Extra-Long Driveway Accommodates Up To 6 Vehicles, A Rare Offering In This Highly Desirable Neighbourhood. Conveniently Located Minutes To The QEW, GO Station, Costco, Ikea, Transit, Schools, Parks, And Shopping, This Property Delivers An Exceptional Combination Of Style, Function, And Location. (id:65446)
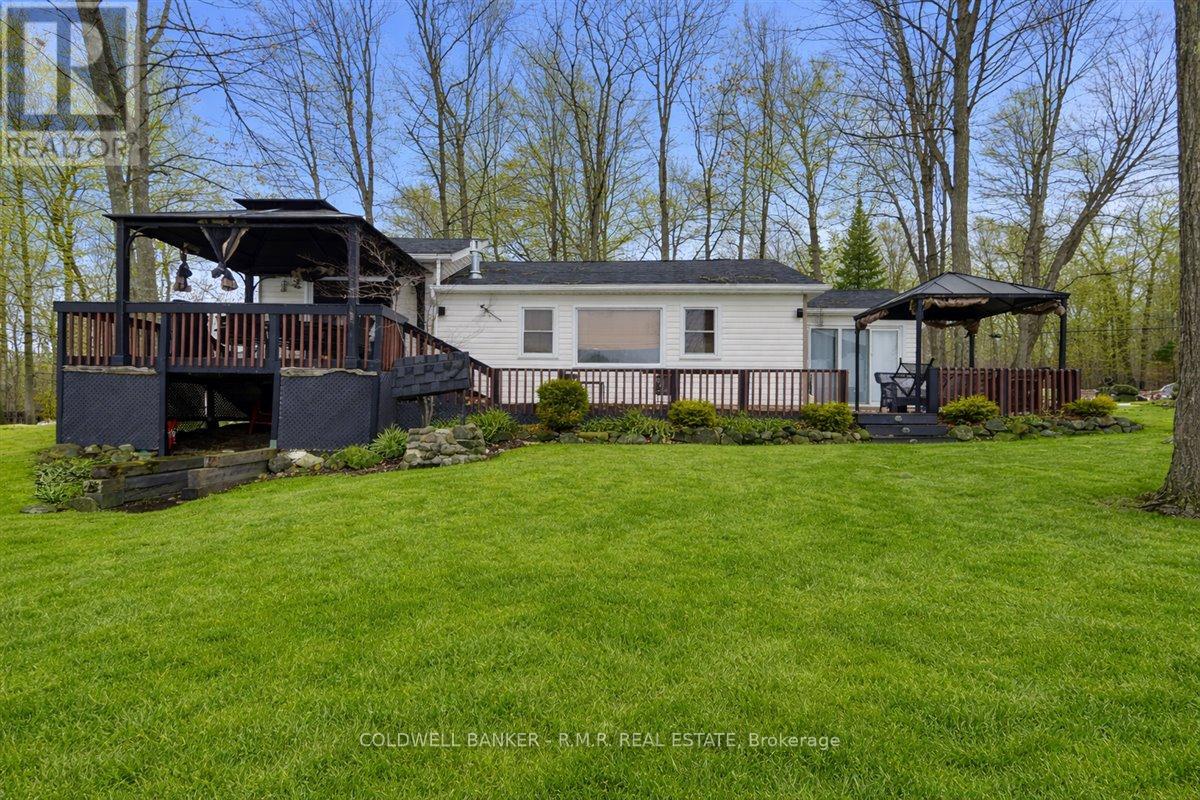
1115 Cook Road
Marmora And Lake, Ontario
ALL SEASON BUNGALOW.....OUTDOOR ENTHUSIASTS WHO LIVE FOR BOATING, WATER SPORTS AND THAT LAKE LIFE VIBE: CROWE LAKE ADVENTURE CENTRAL - BOAT, SKI, SWIM, REPEAT! Super-convenient access: Just 2-2.55 hours drive from Toronto (via Hwy 401/7 - easy highway run) or only 1.5 hours from Kingston - perfect for spontaneous weekends, after-work paddles, or family getaways without the long haul.Launch straight into the action at 1115 Cook Rd - your ultimate year-round waterfront playground on crystal-clear Crowe Lake, where boating rules, sunsets steal the show, and every day feels like summer. Double-dock dominance: Marine rail dock for your boat + dedicated BUNKIE dock with epic deck views - perfect for tying up, jumping in, or launching kayaks/paddleboards right from your backyard 3 BEDROOM BUNGALOW BLISS. Master suite walkout to deck for sunsets and sunrises. Fresh kitchen with walkout to la carte dining overlooking the lake. GRILL, CHILL and LOVE YOUR LIFE! Water sports paradise: Clean, swimmable depths for tubing, waterskiing, jet skiing, or just cannonballing off the dock. Fish for bass, pike, walleye - prime angling right offshore. Gear-ready setup: Detached garage for toys ( PWCs, gear storage), drilled well, heat pump/A/C, fireplace for post-adventure cozy nights. Turnkey & adventure-ready: FURNISHED with a few exceptions. MOVE IN NOW, pack the life jackets and hit the water. Private road access year-round, treed lot for privacy. Crowe Lake = boating heaven with calm waters, pontoon cruises, sailing vibes, and endless fun - NO CROWDS just you, your crew, and the lake. Whether it's high-speed thrills, lazy floats, or family fishing derbies, this spot delivers it all.Your outdoor escape starts here - don't let this one dock without you! Quick closing possible. Schedule a viewing and get ready to make waves. (id:65446)
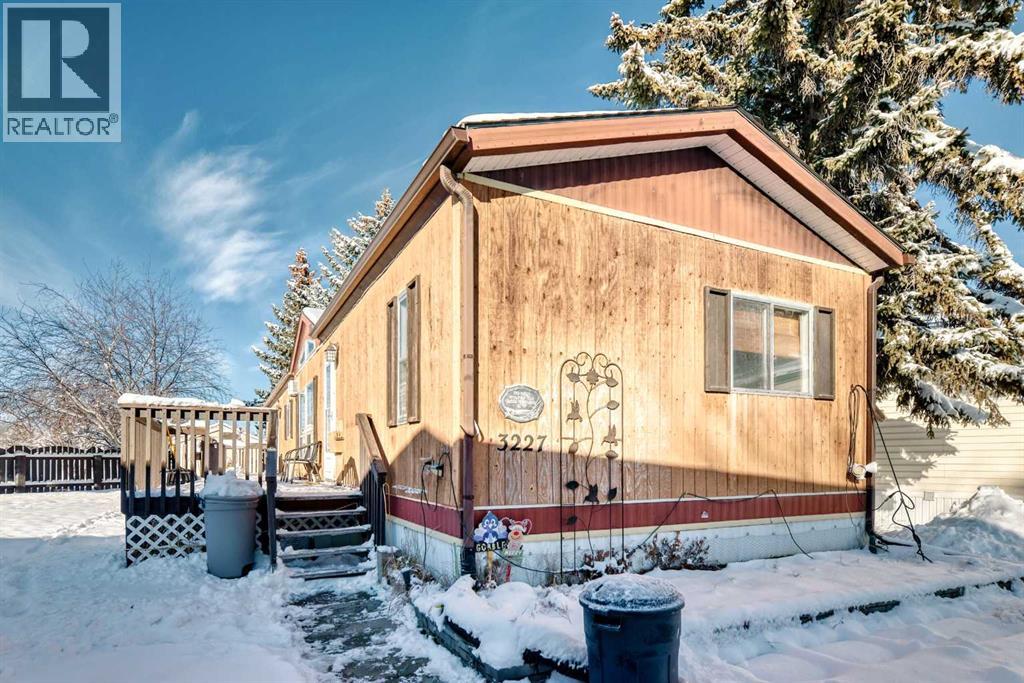
3227 Burroughs Manor NE
Calgary, Alberta
Bright, open mobile home in the adult (16+) community of Parkridge Estates. This 3 bed/2 bath home needs some cosmetic updates inside making it an ideal chance to move in and make it your own. The floor plan is sure to please with the open concept kitchen and living room. The kitchen boasts plenty of cabinet space with built in china cabinet and pantry. The primary bedroom has plenty of room for larger furniture and the 3 piece ensuite features built in soaker tub, large vanity and built in linen closet. The other end of the home has two more bedrooms and another 4 piece bath. Outside a south facing deck runs the length of the home and will be a good place to enjoy summer evenings. Imagine having your own four walls in one of the best managed mobile home communities in Calgary. This is a friendly community with a very active social committee. Activities include jam sessions, coffee meetings, pub nights, crafter circle and dinner dances. Lot fee is $820/month which includes landscaping, snow removal, waste and recycling. There is also a mandatory $25/year association fee. Pet restrictions are 2 pets per home; dogs must be less than 15 inches at the shoulder when fully grown. (id:65446)