
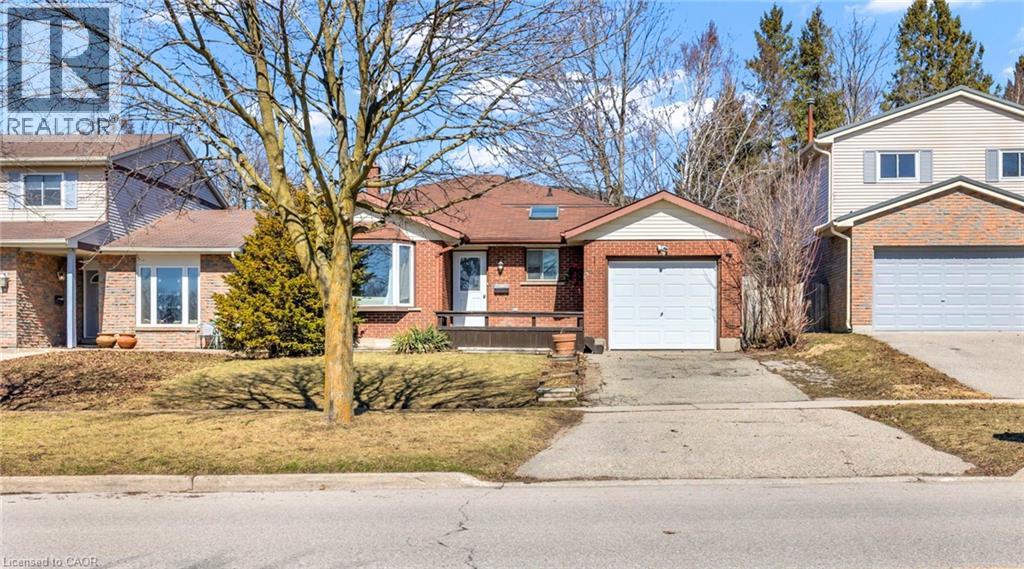
146 Bechtel Drive
Kitchener, Ontario
4-Bedroom Multi-Level Home with In-Law Potential in Prime Kitchener Location! Welcome to this well-maintained home in the desirable Pioneer Park/Doon neighbourhood. Featuring 3 bedrooms upstairs with a 4-piece bath, plus an additional bedroom and 3-piece bath on the lower level—ideal for extended family or in-law potential. Enjoy a functional layout with bright living and dining areas, a spacious family room, and a large basement recreation space offering flexibility for entertainment or future use. Key updates include furnace (3 yrs), roof (6 yrs) Hot Water Tank (2025), and A/C (8 yrs). Conveniently located close to schools, parks, shopping, and quick access to Hwy 7/8 & 401. A great opportunity for families or investors looking for space, location, and long-term value. (id:65446)
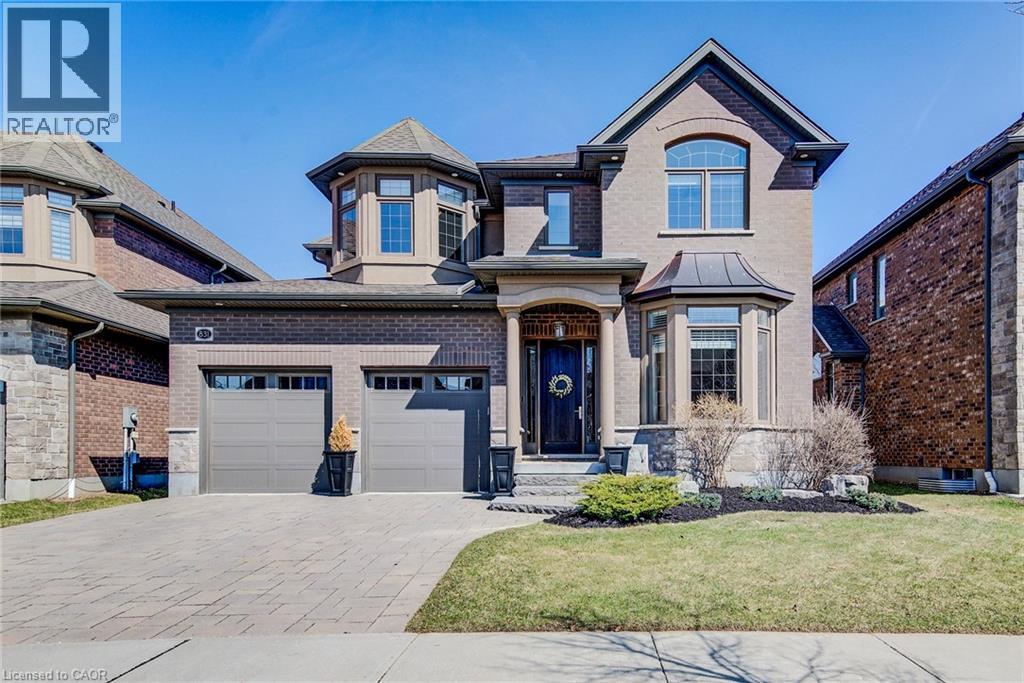
831 Copper Ridge Drive
Waterloo, Ontario
Welcome to this RTS Homes-built executive residence in desirable Carriage Crossing, Waterloo, backing onto a park w/ direct backyard access. Ideal for families seeking space, style and convenience, this bright home offers 4 generous bedrooms and 4 bathrooms (3+1). The main floor features 10’ ceilings and hardwood and ceramic flooring. The custom kitchen incl. a centre island, granite countertops, stainless steel appliances, under-cabinet lighting, backsplash and a large walk-through pantry, plus a bright breakfast area w/ walkout to the covered back porch. The large living room has a waffle ceiling and two-way gas fireplace, while the formal dining room is spacious and perfect for entertaining. A main floor office is located just off the foyer. The 2-pc powder room completes the main floor. Upstairs, the master bedroom is a luxurious retreat w/ walk-in closet and 5-pc ensuite featuring in-floor heating, double vanities, soaker tub, glass-enclosed tiled shower and separate water closet. Bedroom 2 has a 3-pc ensuite w/ glass-enclosed tiled shower, while bedrooms 3 and 4 share a 5-pc Jack & Jill bathroom, each w/ walk-in closet. A loft provides a cozy reading or gaming nook, and the second-floor laundry incl. custom cabinetry. The professionally landscaped lot incl. an interlocking stone driveway, covered back porch, stone patio w/ gas fireplace, pergola w/ retractable cover, natural gas BBQ hookup and partially fenced backyard with park access. App-controlled technology incl. garage doors, inside entry, blinds, lights, Nest thermostat, in-floor heating in the master bath and an EV charger. High-end finishes throughout, incl. updated countertops, hardwood flooring, ceramic tile, and many pot lights, make this home impressive for even the most discerning buyer. Minutes from RIM Park, Grey Silo Golf Club, trails, UofW, Wilfrid Laurier University and easy expressway access, this home blends luxury, lifestyle, and convenience in a beautiful park-side setting. (id:65446)
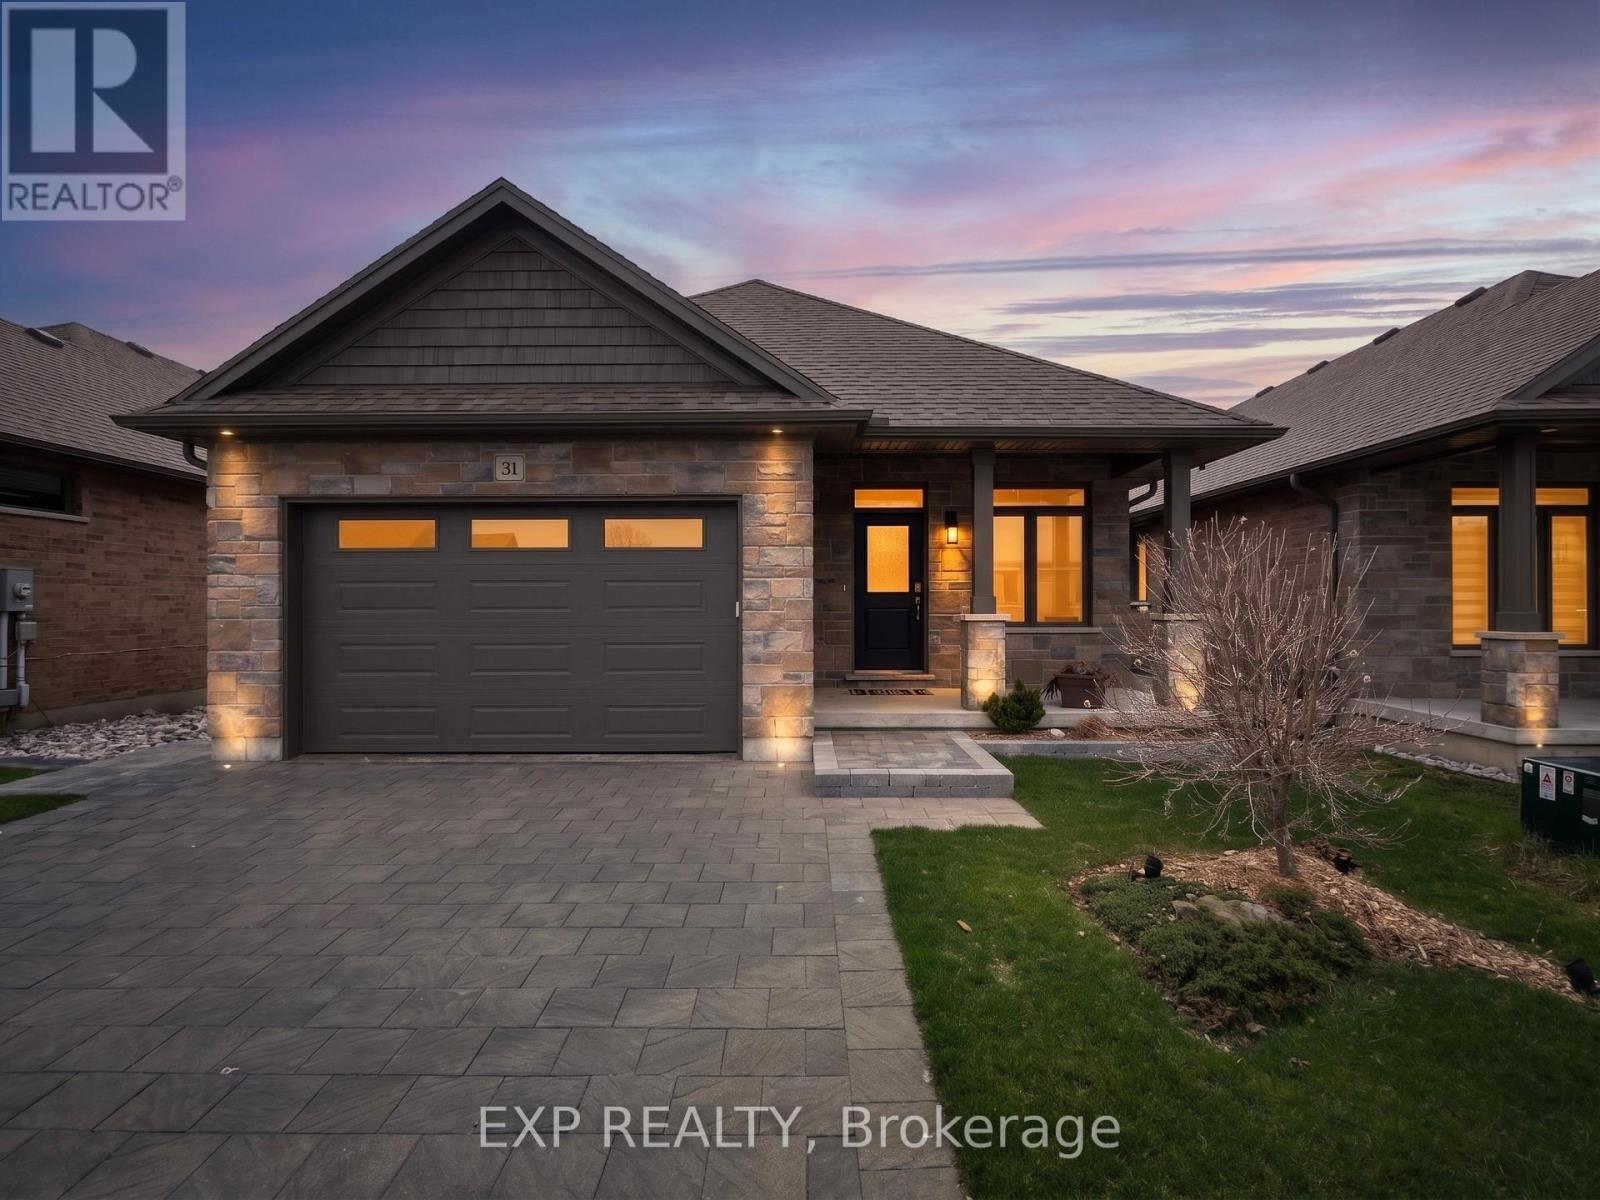
31 - 159 Collins Way
Strathroy-Caradoc, Ontario
Luxury Living Meets Golf Course Serenity. This show-stopping bungalow condo redefines turnkey living, offering a sophisticated retreat backing directly onto the prestigious Caradoc Sands Golf Course. From the moment you arrive, the open-concept layout impresses with soaring ceilings, rich hardwood flooring, and a stunning solid oak staircase. The chef's dream kitchen is the heart of the home, featuring professional-grade stainless appliances, a double gas stove, granite countertops, and a massive waterfall island designed for hosting. Oversized custom glass French doors transition seamlessly from the kitchen to a covered deck, where you can enjoy peaceful water views and lush greens. The main level offers a serene primary suite with a private ensuite and walk-in closet, plus a versatile second bedroom/office and convenient main-floor laundry. The fully finished lower level provides incredible versatility with a massive recreation room, two additional bedrooms, a library or den, and a stylish 3-piece bath. With a rare walk-up to the garage and rough-ins for a second kitchen, this space is perfectly suited for an in-law suite, multi-generational living, or an ultimate guest retreat. Experience a low-maintenance lifestyle with fees of only $79/month in a community just minutes from Strathroy's top-tier amenities. Freshly painted and move-in ready-this isn't just a home; it's an upgrade to your lifestyle. (id:65446)
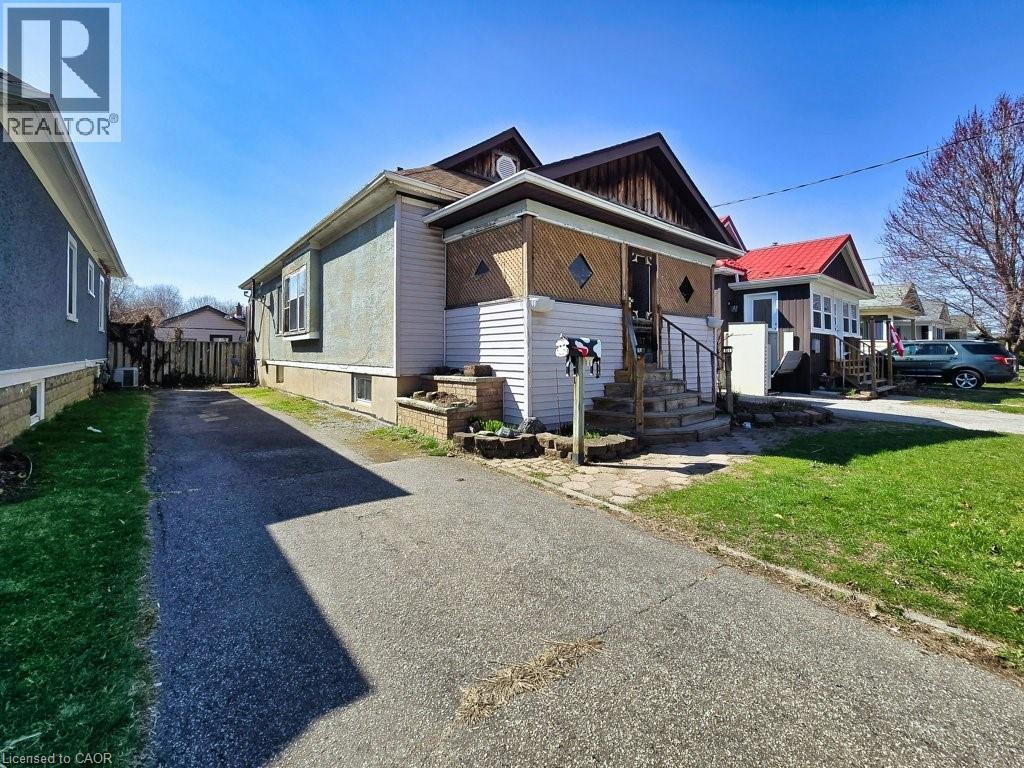
37 Kernahan Street
St. Catharines, Ontario
Located on a quiet street just minutes from downtown, Fairview Mall and the QEW, this 3+ bedroom bungalow is packed with potential. Offering a large kitchen with plenty of cabinetry, stainless steel appliances and an updated 4-piece bath, the home also features a full basement with the footprint for additional finished living space or a potential third bedroom. Private drive, garage, deck and fenced yard complete the package. A great opportunity for buyers looking to invest, renovate and unlock value in a prime location. (id:65446)
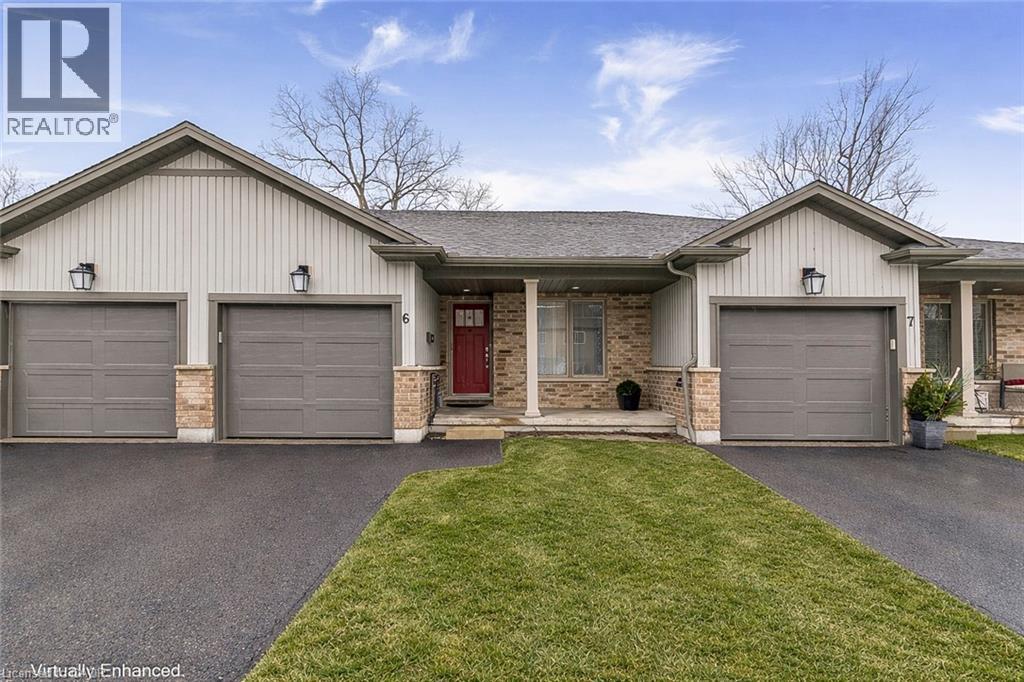
152 Cross Street E Unit# 6
Dunnville, Ontario
Welcome to the serenity of this exclusive bungalow townhouse in an adult community complex accessed through a private road off of Cross St E in the quaint town of Dunnville. Here you will find Unit 6 which is carpet free and has been immaculately maintained & upgraded featuring a beautiful white kitchen with subway tile backsplash, island with electrical outlet, stainless appliances, Boshart drinking water filtration system, open to the spacious dining/living area featuring a gas fireplace and large sliding doors to the backyard deck with motorized awning. The spacious primary bedroom with upgraded lighting has a well-planned 4pc ensuite bathroom and walk in closet. The 2nd main floor bedroom is situated close to the front foyer and works well as a home office, down the hall is inside garage access, a convenient main floor laundry with new built-in storage cabinetry and a 2pc guest bathroom. In the lower level you will find a recently finished (2024), open concept, extra large flexible recreation space with upgraded electrical, as well as an unfinished storage/utility area with a laundry tub. Enjoy the convenience of 1 floor living, snow removal and lawn maintenance done for you and a location within walking distance to all downtown amenities as well as the Grand River pathways. Included with the purchase of this townhouse is a complimentary 1 year Canadian Home Shield Warranty (some exclusions & limitations apply) (id:65446)
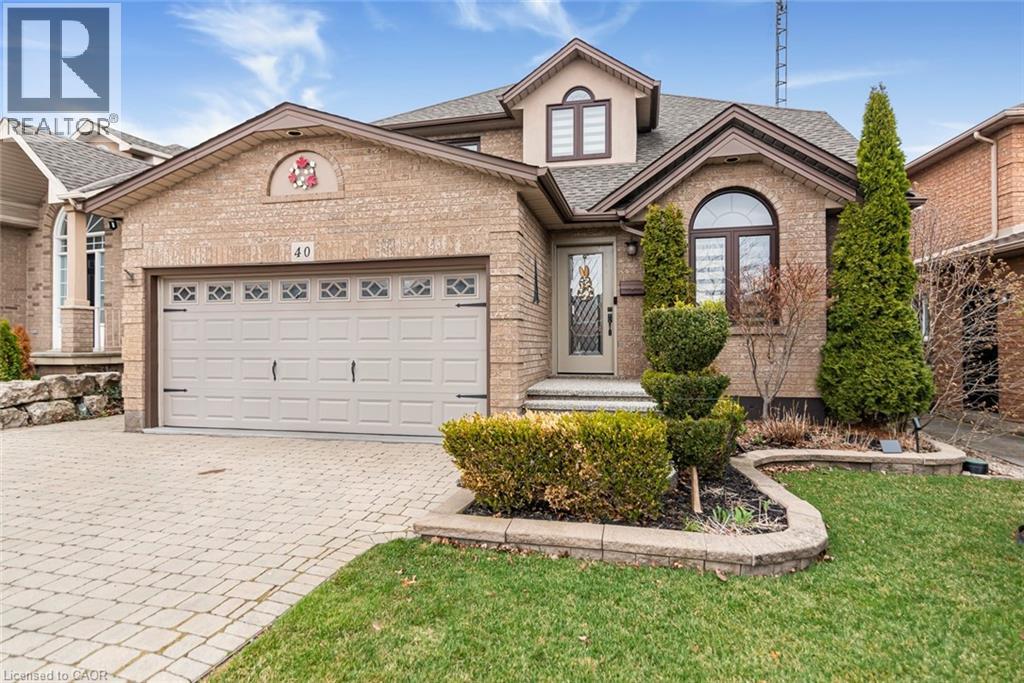
40 Artistic Boulevard
Hamilton, Ontario
Welcome to this beautifully updated two-storey home in a highly sought-after, family friendly neighbourhood. Ideally located just steps from schools, parks and scenic trails, this home offers both convenience and lifestyle. The bright, modern eat-in kitchen (updated in 2024) features ample cabinetry and expansive counter space, seamlessly flowing into the combined living and dining areas with hardwood floors and elegant wall sconces. The warm and inviting family room also showcases hardwood flooring. The main floor is completed with a convenient laundry area and a 2 piece bathroom. Upon entry, you're greeted by a stunning open-to-above foyer vaulted ceiling, with a Juliet balcony and a large windows that flood the space with natural light. Upstairs, you'll find three generously sized bedrooms, including a spacious primary retreat with a private 4-piece ensuite, dual sinks, an oversized walk-in shower, and his and hers closets. Lower level complete with rec room and bedroom. Step outside to enjoy the backyard oasis featuring a covered cedar deck with a permanent roof structure-perfect for relaxing or entertaining. The property is surrounded by mature landscaping, established trees and perennial gardens. Close to three schools (Catholic, Public and French Immersion High School) and nearby parks including Bernie Arbour Stadium, Mohawk Sports Park and Albion Falls for hiking. Step inside and picture your next chapter here. See Supplements for complete upgrades. (id:65446)
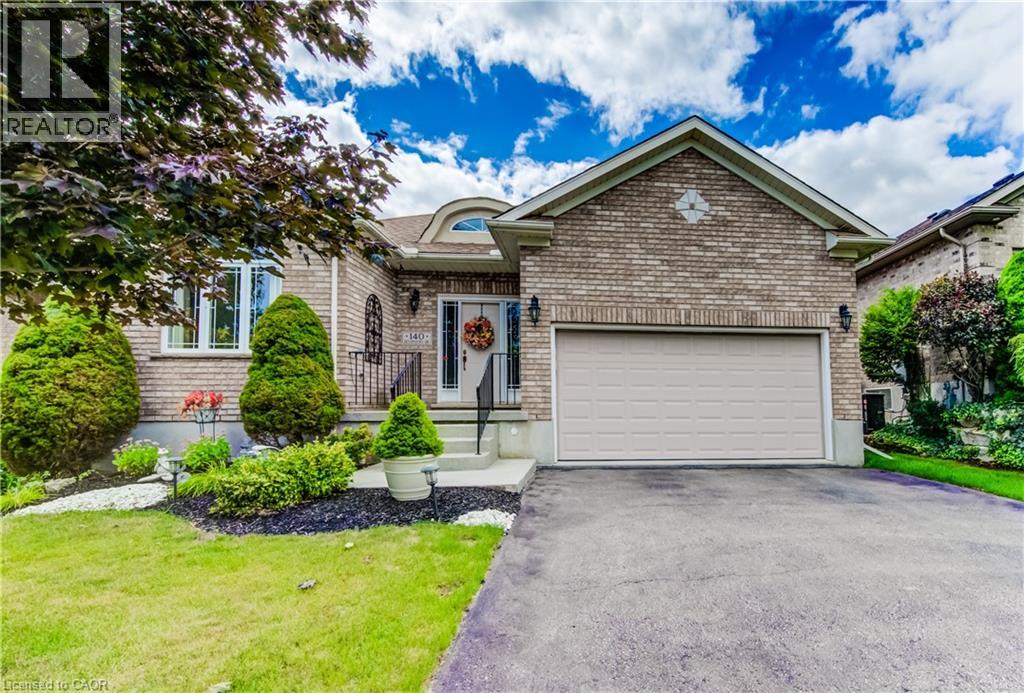
140 Devonshire Drive
New Hamburg, Ontario
Welcome to 140 Devonshire Drive, a premium property ideally located in the heart of Stonecroft. This home offers a rare and highly sought-after setting with exceptional privacy—enjoy a rear deck where neighbouring homes and decks are completely out of sight. Take in unobstructed views of expansive, meticulously maintained green space and a beautiful pond with an aerator, creating a peaceful backdrop for morning coffee or evening relaxation. Inside, the home impresses with modern finishes and a bright, open-concept layout. A soaring 13-foot cathedral ceiling and hardwood flooring enhance the main living space, drawing your eye through to the stunning rear views. The kitchen is thoughtfully designed with stone countertops, a stylish backsplash, stainless steel appliances, and ample workspace. The spacious primary bedroom features a 4-piece ensuite with stone countertops, double sinks, and a large walk-in shower. A bright front bedroom with a cathedral ceiling and large window offers flexible use, while a second full bathroom is conveniently located nearby. The main floor also includes a versatile den—ideal as a home office, TV room, or additional living space—as well as a well-appointed laundry room with large folding counter, and all hookups ready for a laundry sink. The unfinished basement provides excellent potential for future living space, complete with a 3-piece bathroom rough-in. Additional updates include newer shingles and updated heating and cooling systems, offering peace of mind. Residents of Stonecroft benefit from an impressive 18,000 sq. ft. recreation centre with an indoor pool, fitness room, games/media rooms, library, party room, billiards, tennis courts, 5 km of walking trails and a vibrant social atmosphere. A rare opportunity to own a home this well maintained in one of the area’s most desirable communities—experience the lifestyle Stonecroft is known for. (id:65446)
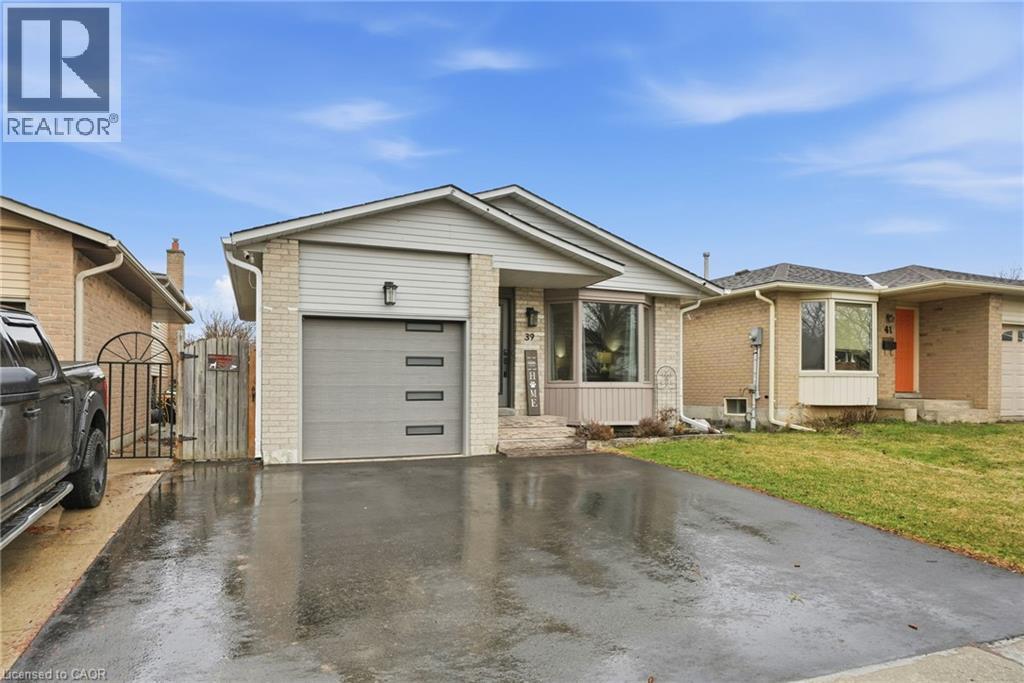
39 Kennard Street
Stoney Creek, Ontario
Spacious, fully finished 4-level backsplit in the heart of Valley Park offering over 2,250 sq ft of living space, just steps to Mt. Albion Public School! This well-maintained home features a bright formal living and dining area, an open-concept kitchen with garage access, and three bedrooms upstairs with a beautifully renovated bathroom. The standout lower level boasts a massive 20 x 22 rec room, currently set up as a bachelor-style space—perfect for in-laws or teens. The finished basement provides a versatile 20 x 13 flex space ideal for a home office, gym, or playroom. Major updates include A/C (2022), furnace (2015), roof (2015), electrical upgrades, updated windows (varying ages), and modernized bathrooms. Set in one of Stoney Creek’s most desirable, family-friendly communities, Valley Park is known for its mature streets, strong sense of community, and unbeatable convenience. Enjoy walking distance to schools, parks, and trails, with nearby shopping, restaurants, and movie theatres just minutes away. Commuters will love the quick access to the Red Hill Parkway, Lincoln Alexander Parkway, and QEW. A perfect blend of space, location, and lifestyle—this is one you don’t want to miss! (id:65446)
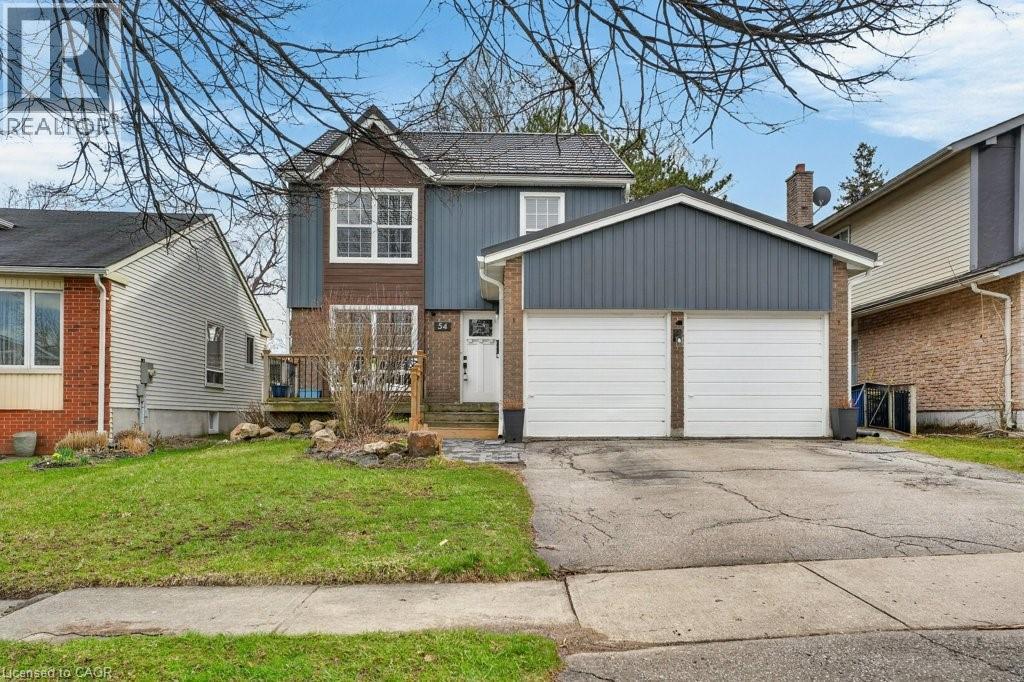
54 Deerwood Crescent
Kitchener, Ontario
Welcome to 54 Deerwood Crescent, a spacious and beautifully updated two-storey home tucked into a sought-after neighbourhood in Kitchener. Backing onto a walking trail, this property offers both privacy and connection to nature—perfect for morning strolls or unwinding at the end of the day. This impressive home features 4 generous bedrooms and 5 bathrooms, offering plenty of space for growing families or multi-generational living. Inside, you’ll find a timeless blend of quality finishes, including solid maple stairs, hardwood and slate flooring throughout, and multiple inviting living areas designed for both everyday comfort and entertaining. If you like gardening, you'll love the perennial beds and a fantastic shed to work out of. The heart of the home is the updated kitchen, complete with quartz countertops, built-in wall ovens, cooktop, dishwasher, and refrigerator, thoughtfully designed for both function and style. Two electric fireplaces add charm and character throughout the home. Significant upgrades provide peace of mind, including a HyGrade steel roof, improved curb appeal with updated siding, eaves and soffits, as well as a high-efficiency 2-ton Carrier furnace, central air conditioning, humidifier, and air cleaner for year-round comfort. A unique feature of this home is the converted double car garage, now a spacious main floor family room with its own heat pump making this ideal for a home office, studio, or additional living space.... or convert it back into a garage! The flexibility here is a rare find. This is a fantastic opportunity to own a well-maintained, extensively upgraded home in a family-friendly location close to schools, parks, and amenities. (id:65446)
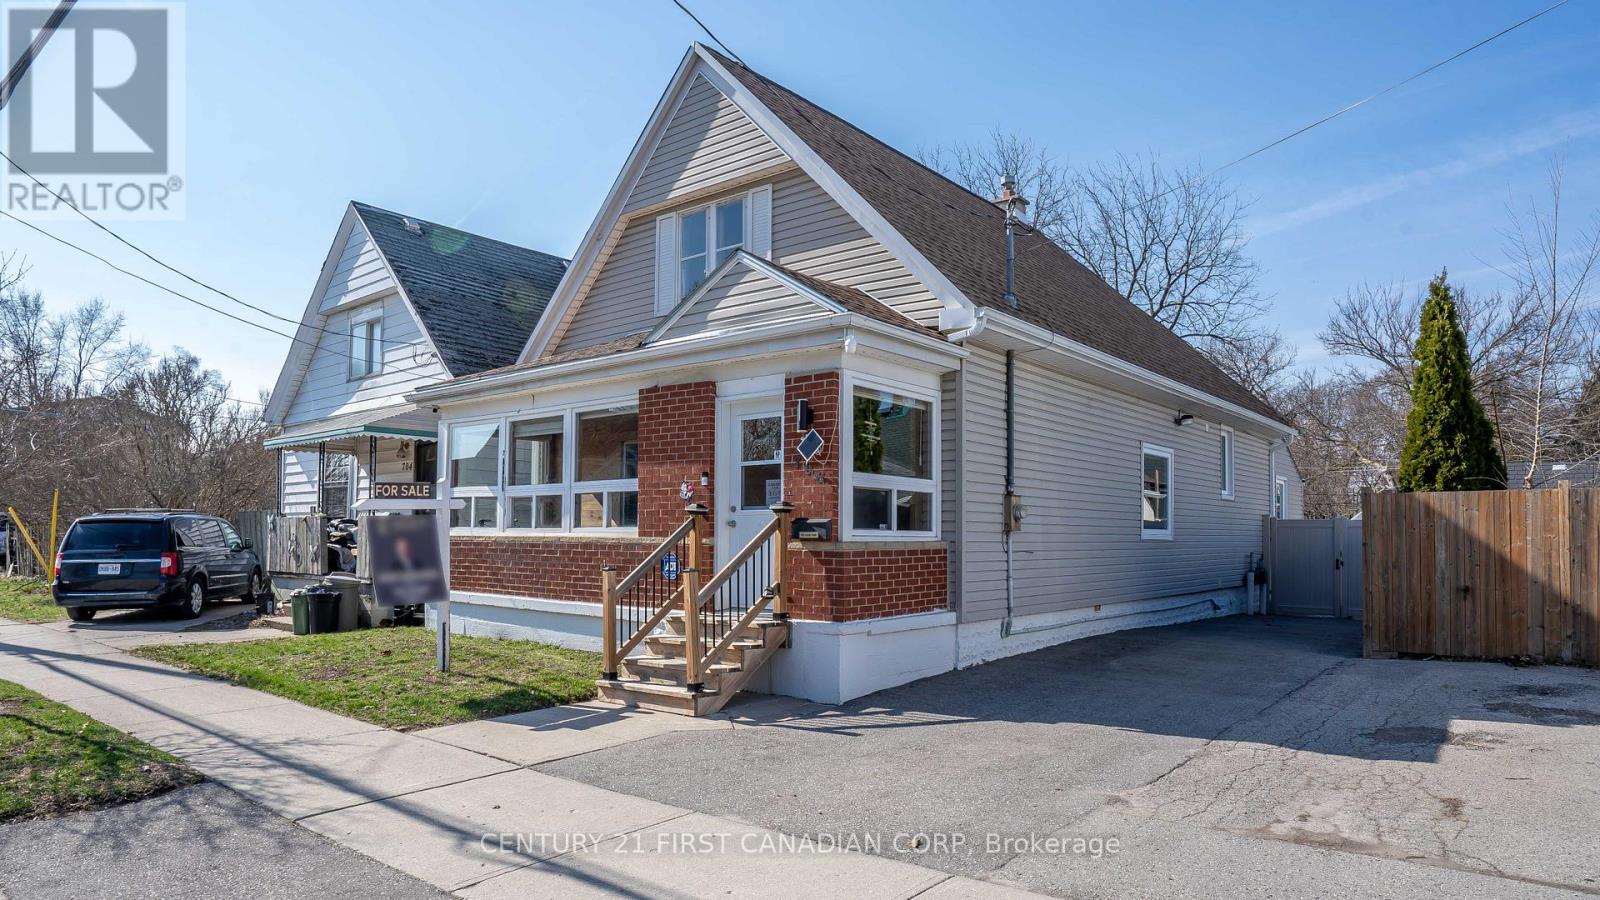
706 Nelson Street
London East, Ontario
Welcome to 706 Nelson St. A well-maintained bungalow on a quiet, central street-ideal for first-time buyers or those looking to downsize. Originally a 3-bedroom, now a spacious 2-bedroom, 1-bath layout featuring a bright sunroom with new windows, tall ceilings, and an open-concept living and dining area. The large primary bedroom can easily be converted back to a third bedroom. Functional kitchen with proper exterior ventilation, plus a versatile rear space perfect for a home office or additional living area. Partially finished basement ready for your personal touch. Enjoy the backyard with a newer concrete patio, shed, and covered gazebo-great for everyday use and entertaining. Major updates include windows, doors, electrical, roof, and plumbing - offering peace of mind, low maintenance living & low taxes. Come have a look today! (id:65446)
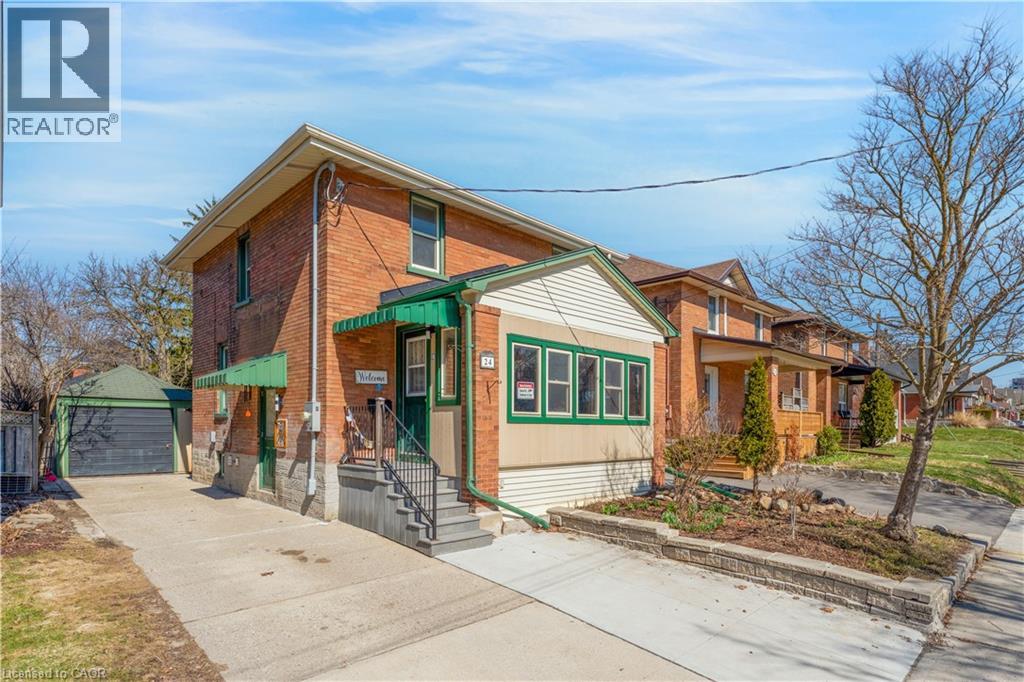
24 Onward Avenue
Kitchener, Ontario
Welcome to this charming 2-storey detached home situated on a deep lot in one of Downtown Kitchener’s most sought-after locations. Blending timeless character with thoughtful modern upgrades, this property offers both lifestyle and investment appeal. The home features updated kitchens on both the main floor and basement, reflecting true pride of ownership throughout. A standout feature is the fully renovated in-law suite with a separate entrance, complete with 1 bedroom, a modern kitchen, a 3-piece bathroom, large basement windows allowing abundant natural sunlight, and an ESA-approved centrally wired fire alarm system, ideal for rental income, extended family, or mortgage support. Enjoy your own private garden oasis, perfect for relaxation or entertaining, while being just steps from Kitchener City Hall, ION LRT, Charles Street Terminal, and Kitchener Market. Quick access to Highway 7/8 ensures seamless connectivity. Over $60K worth of Key Updates & Features: •A/C (2019) • Roof (2022) • Owned Hot Water Tank (2021) • Recently updated windows • 200 AMP electrical panel • ESA-approved central wired fire alarm system throughout • New wiring and most appliances (2024) • New concrete sidewalk and additional driveway (2024) A rare opportunity to own a character-filled home in a prime urban location with strong future appreciation potential Specially with SGA-1 Zonning . (id:65446)
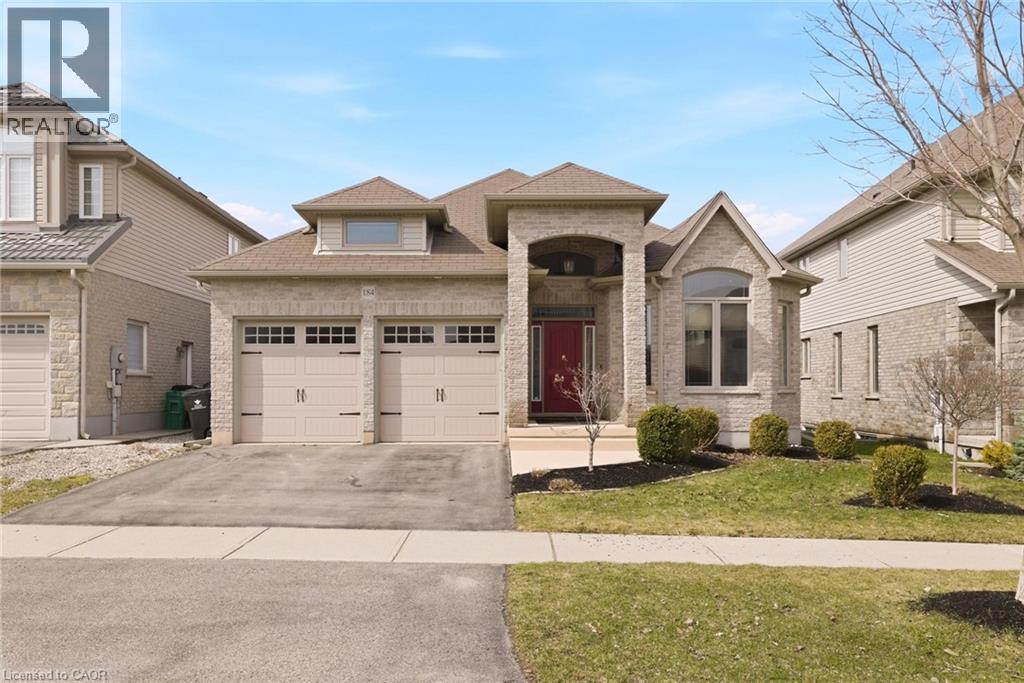
184 Townsend Drive
Breslau, Ontario
Welcome to this exceptional all-brick bungalow in the highly sought-after community of Breslau—an increasingly rare opportunity in today’s market. Showcasing beautiful curb appeal with manicured gardens and excellent sun exposure, this home offers over 3,200 sq ft of thoughtfully updated living space. Step inside to an open-concept layout designed for both everyday living and entertaining, highlighted by coffered ceilings, new flooring throughout, and an abundance of natural light. The chef-inspired kitchen features a peninsula and island, ample cabinetry, pantry, granite countertops, and stainless steel appliances, seamlessly flowing into the spacious dining and living areas complete with a cozy gas fireplace overlooking the backyard. The main floor offers two bedrooms, including a primary retreat with a walk-in closet and a private ensuite featuring heated floors and a glass shower. Downstairs, the fully finished basement has been reimagined with opened-up walls to create the ultimate entertainment space, including a large rec room and dedicated movie theatre area, along with two additional bedrooms and a full bathroom. Step outside to a fully fenced yard with a covered porch and a back deck roughed-in for a hot tub, giving you the flexibility to customize your outdoor oasis. A concrete patio adds additional function and convenience. With a total of four bedrooms and three full bathrooms, this home is ideal for families, multi-generational living, or downsizers looking for space without compromise. Located in a family-friendly neighbourhood close to schools, walking trails, amenities, and just minutes to the expressway and Guelph, this is a rare Breslau bungalow you won’t want to miss. (id:65446)