

26 - 2006 Glenada Crescent
Oakville, Ontario
Welcome to this freshly painted 3-bedroom townhome in the highly coveted Wedgewood Creek community Offering 1,783 sq. ft. This home features a sun-filled open-concept living and dining area. Versatile ground-level room with window, ideal for a home office or guest room. The renovated kitchen showcases new appliances, modern countertops, and a stylish backsplash. A separate living area with a stunning bay window adds warmth and character, while the family room walkout leads to a private deck.Upstairs, the spacious primary bedroom with a full walk-in closet and refreshed 4-piece ensuite. Two generously sized bedrooms with elegant California shutters and an updated 4-piece bathroom. The fully finished basement extends your living space with a welcoming recreation room featuring an electric fireplace, dedicated office area, upgraded laundry room with wash tub and built-in cabinetry, plus abundant storage.Perfectly situated within walking distance to Upper Oakville Shopping Centre and Iroquois Ridge Community Centre, and just minutes to top-rated schools, parks, scenic trails, major highways, GO Transit.A true turnkey opportunity in one of Oakville's most desirable neighbourhoods. New Dishwasher and Roof (2025). 3 bathrooms have new exhaust fans installed . The furnace room floor has been painted. Most of Photos were taken from the previous listing and are for reference only (id:65446)
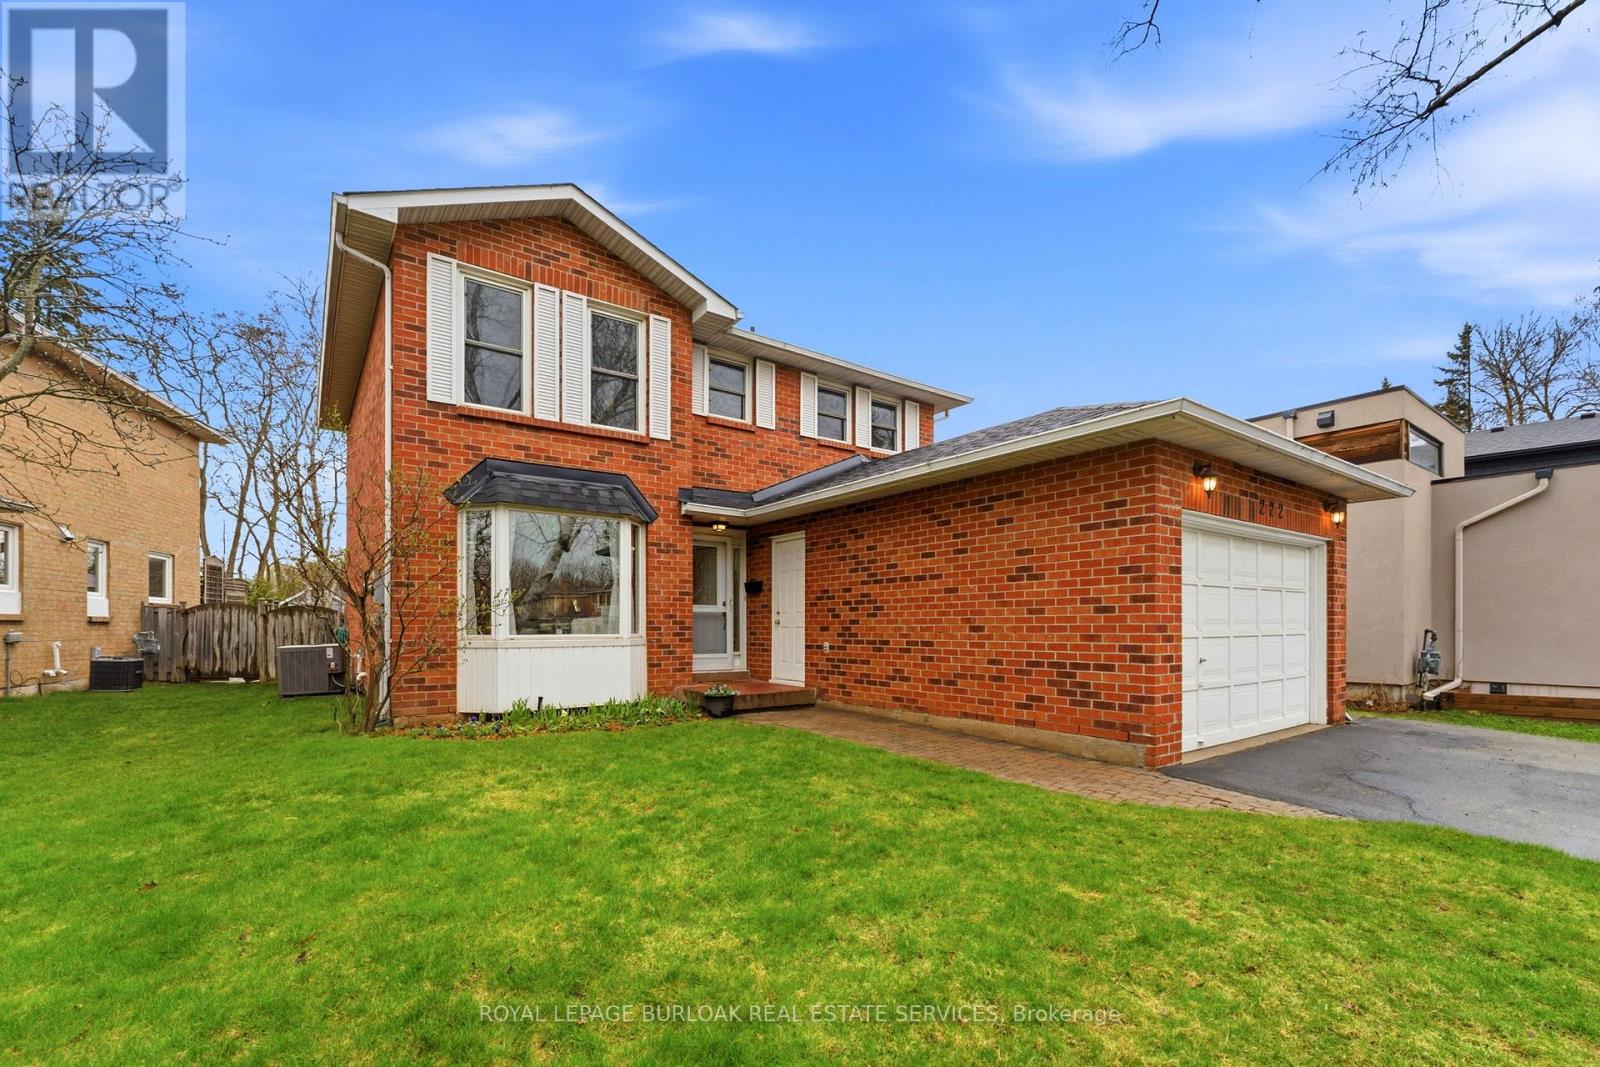
222 Riverview Street
Oakville, Ontario
Set on a quiet, established street in Bronte, this is a home where everyday life feels easy. Mornings can begin with coffee in the front living room as natural light pours through the large window. Dinner can be shared in the dining room just beyond, and by evening, the family room with its classic brick fireplace becomes the place everyone naturally gathers. The kitchen sits at the centre of it all, offering warm wood cabinetry, breakfast seating, and an easy connection to the spaces where daily life unfolds. Sliding doors open to an expansive deck, creating a seamless extension of the home for summer barbecues, outdoor dinners, and relaxed afternoons in the backyard. Beyond the deck, the lot opens up in a way that feels increasingly rare, deep, private, and backing onto green space and trails. There is room here to play, garden, entertain, or simply enjoy the quiet of a mature setting with nature just beyond. Upstairs, the bedrooms feel comfortable and tucked away, including a spacious primary retreat and an updated bathroom with a fresh, timeless finish. The finished lower level adds another layer of flexibility, with generous space for movie nights, games, a home gym, hobbies, or casual evenings around the fireplace and wet bar. What makes this home especially compelling is the way it balances comfort at home with connection to everything people love about Bronte. From here, it is easy to enjoy walks by the lake, time at Bronte Pier, waterfront restaurants, local shops, and the everyday charm of this well-loved Oakville neighbourhood. Thoughtfully maintained over time, this is a home with warmth, substance, and room to live well, inside and out. (id:65446)
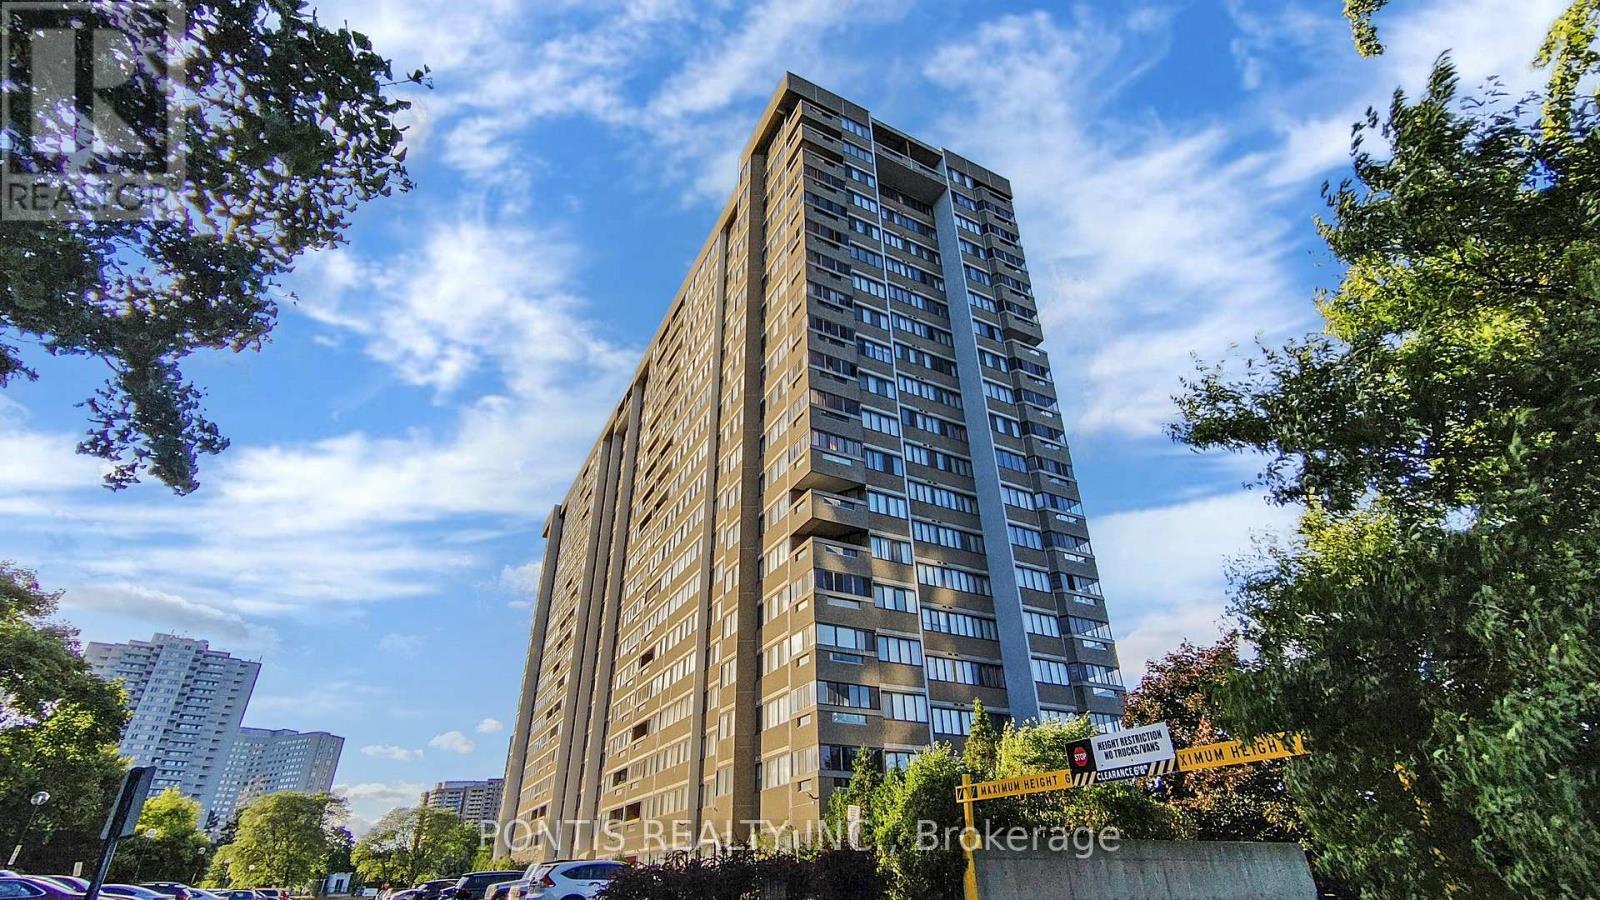
1904 - 1580 Mississauga Valley Boulevard E
Mississauga, Ontario
Welcome and step into the heart of Mississauga and discover the comfort and convenience in this specious 2-bed, 1.5-bath condo. leading the way to the main living areas with laminate floors. The kitchen, providing both style and functionality. Ample in-suite storage ensures every item finds its place with ease, keeping your home clutter-free and organized. underground parking space and storage locker for your added peace of mind. With front and rear entrances. The lobby recently updated. Public and Catholic schools in the area. Shopping and groceries just across the street to the plaza. For more extensive shopping, Square One Shopping Centre is just minutes away, Commuting is a breeze with the GO Station nearby and easy access to major highways 401, 403, & QEW, allowing with easy access to the city with ease. And for those who prefer public transit, bus stop is conveniently located right outside your door. Where every amenity you could possibly need is right at your footstep, schedule a viewing today and discover the perfect place to live in Mississauga (id:65446)
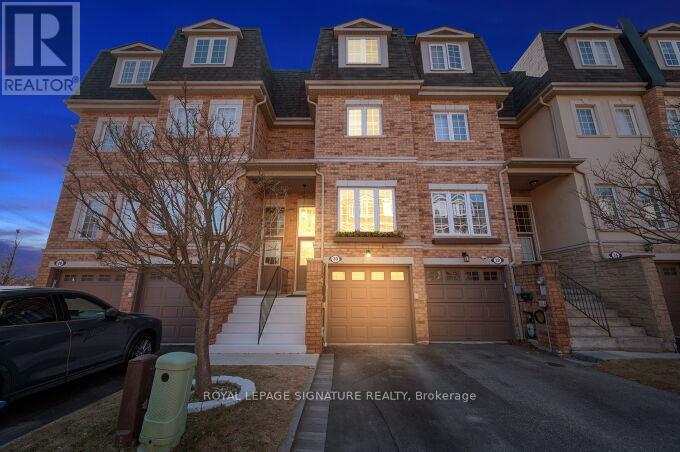
30 - 435 Hensall Circle
Mississauga, Ontario
Absolutely perfect 3 bedroom, 3 bath Townhome in Cooksville. Largest model in the complex. This property shows 10+. From the incredible Primary suite featuring a sitting area with fireplace, custom built in Closet/Cabinetry, Expanded window to let in the sun, and the Spa level ensuite with a two seater jacuzzi tub, large stand up shower, and beautiful finishing, to the updated Kitchen with stone counter tops, stainless appliances and granite sink. All bedrooms are oversized and filled with light. The finished basement has a powder room and walkout to garage. Hardwood floors throughout. Upgrades galore including Automated watering system for flower, trees etc. Real " hardwood throughout ( not engineered). LVP in basement family room Electric Floor heat system in Master and Family Bathrooms Upgraded trim baseboards and crown molding Spa tub and shower jets Upgraded stair treads (increased size for safety and comfort)Soundproofing Smooth ceiling. Newer Windows, roof 2024, and a fabulous private back deck. This one is a beauty!! (rare feature includes Concrete walls from roof to foundation. No noise from neighbours.). NO Kitec plumbing. , New AC 2019. (id:65446)
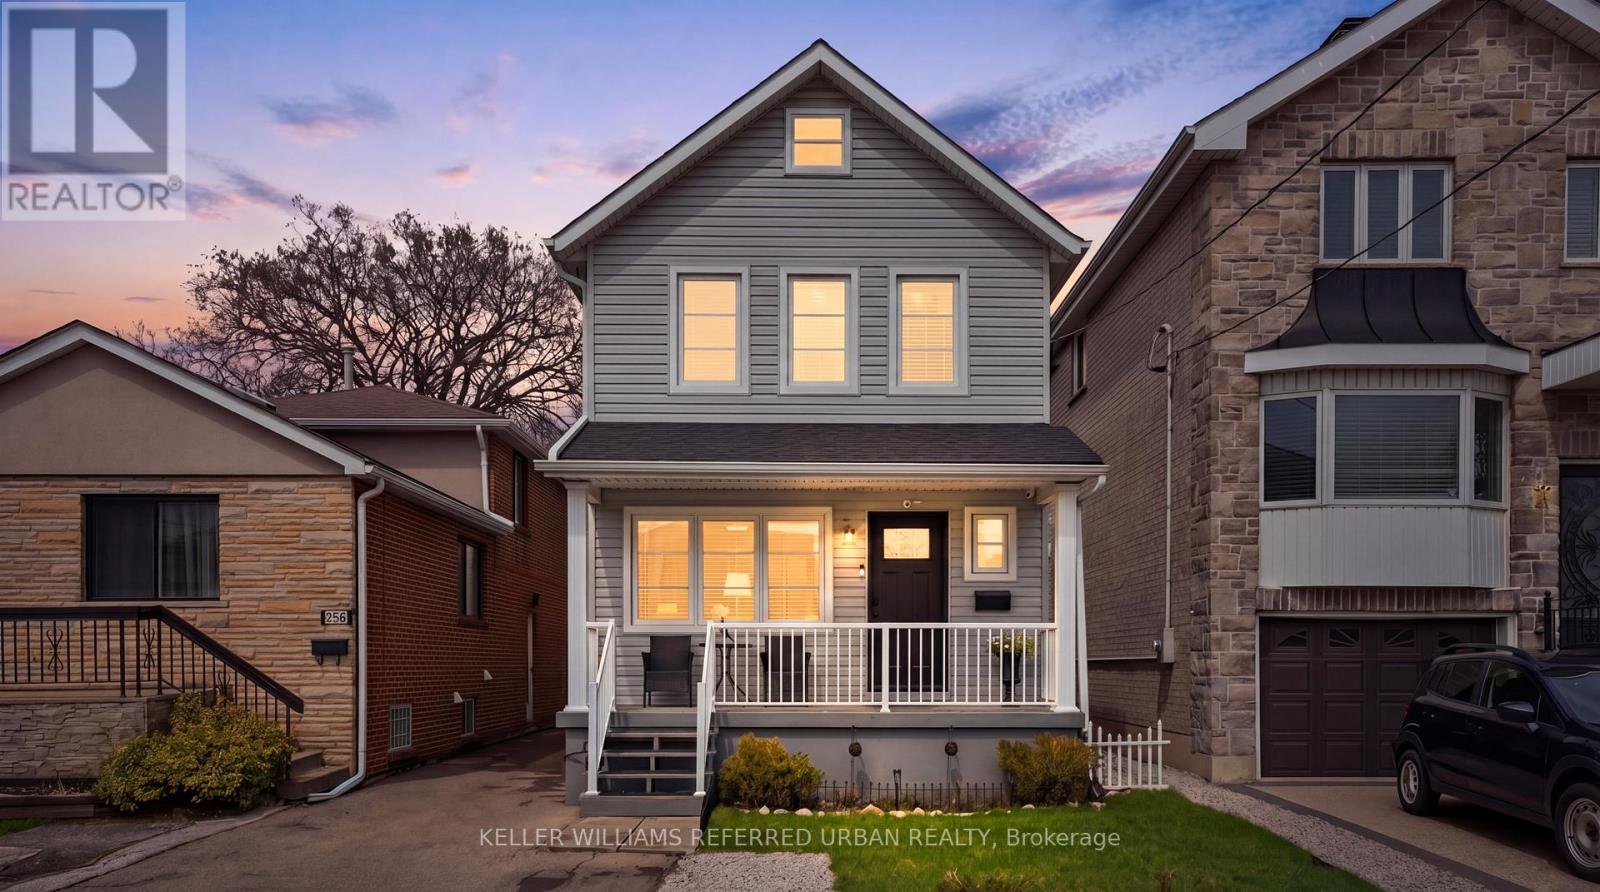
266 Melrose Street
Toronto, Ontario
This beautifully maintained 2-storey detached home, built to last in 2015, is situated on a quiet street in the highly sought-after waterfront community of Mimico. Located steps from the waterfront, Mimico GO Station, TTC, quality schools, parks and everyday amenities. Inside, the main level showcases a bright and spacious open-concept layout with a separate family room. The modern black-and-white kitchen features quartz countertops, a large island with additional storage and seating, and ample cabinetry. Solid oak hardwood flooring runs throughout the main and upper levels, complemented by a stylish main floor powder room. A stunning double-door walkout leads to the covered back porch. Upstairs, you'll find three well-appointed bedrooms with high ceilings and abundant natural light. The primary bedroom offers a double closet with built-in lighting and large windows, as well as the second bedroom. The third bedroom includes a single closet and bright exposure. A sleek, modern full 3-piece bathroom with quartz countertops and a glass walk-in shower completes the upper level. The finished basement is a rare find, boasting approximately 8.5 ft ceilings and a bright, open-concept layout. It includes a full modern bathroom, a spacious laundry room w/ barn door, utility room, and a cold room for additional storage. Basement upgrades: drywall and paint (2024), paint and new baseboards (2026). Outside offers exceptional curb appeal with a bright white front porch, mature trees, a fully fenced yard, and professionally landscaped grounds. Detached garage adds convenience, parking and additional storage. NO RENTAL ITEMS! Roof 2023. Enjoy being moments from local favourites such as San Remo Bakery, Jimmy's Coffee, Revolver Pizza, and Monte's Meat Market (id:65446)
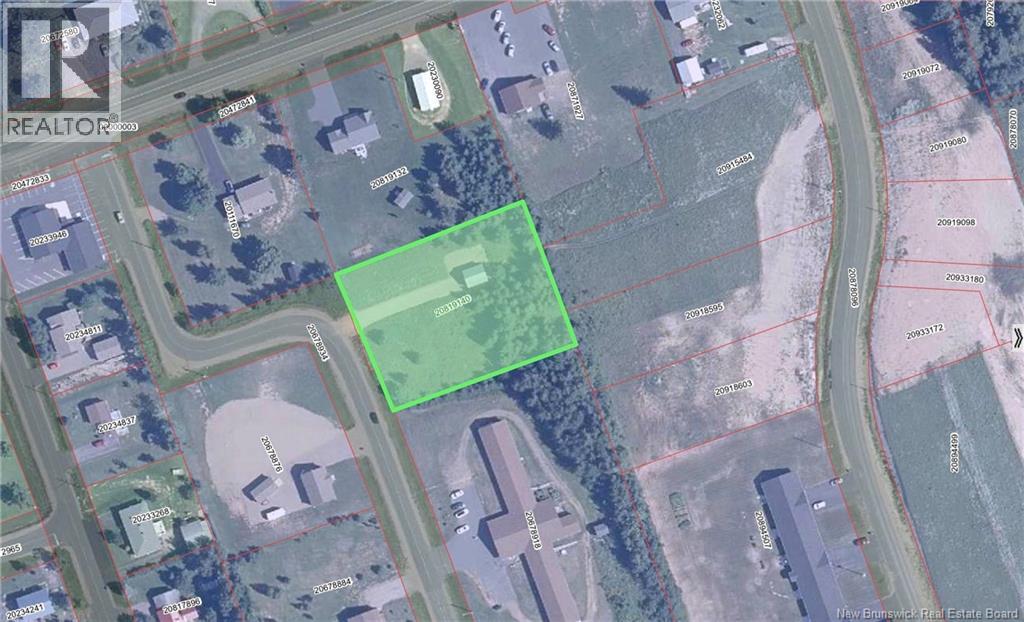
Lot Beaulieu Street
Saint-Isidore, New Brunswick
New lot in St-Isidore! Ideal location for your future construction. Located just 2 minutes from the villages essential services and a primary school, this one-acre lot offers the perfect setting to bring your project to life. Situated on a quiet street, it also includes a shed already on the property. A great opportunity not to be missed! (id:65446)
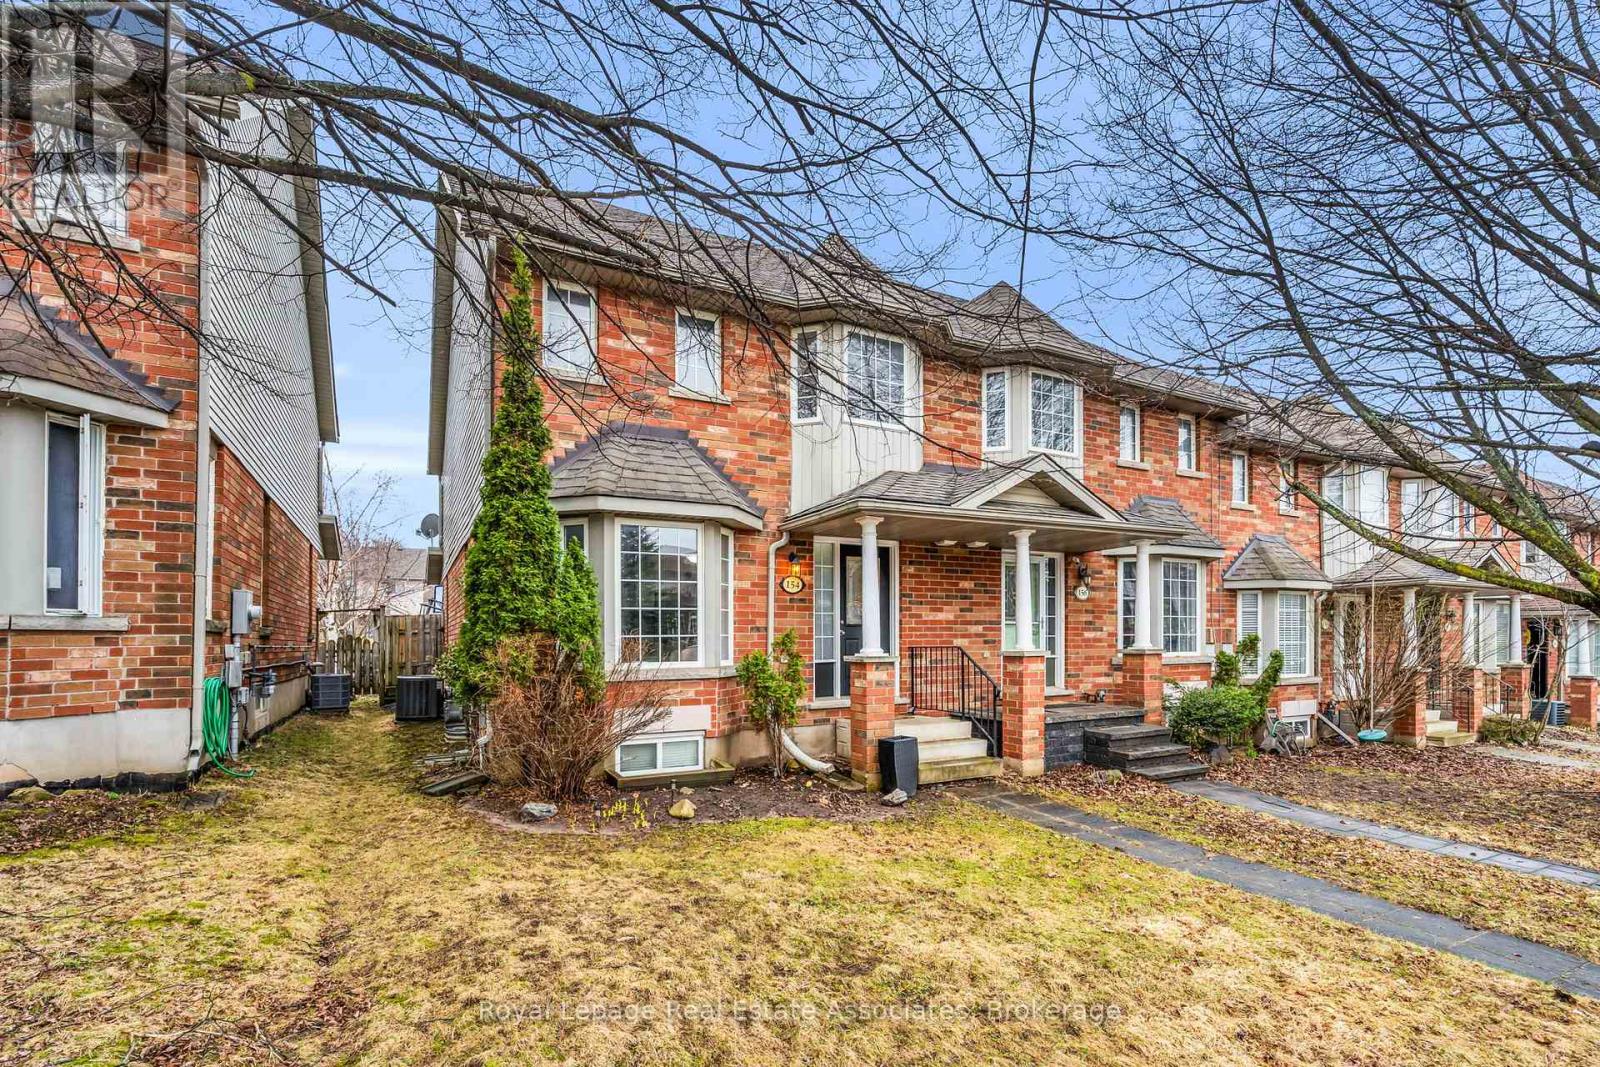
154 Montgomery Boulevard
Orangeville, Ontario
Welcome to this bright and beautifully maintained end-unit home in the heart of Orangeville! Located at 154 Montgomery Blvd, this inviting property offers a functional layout, comfort, and a fantastic location for families and commuters alike. Step inside to the main floor filled with tons of natural light, where the kitchen and living area flow seamlessly; perfect for everyday living and entertaining. The tiled eat-in kitchen offers lots of cupboard space, a large pantry & overlooks the living space, creating a warm and connected atmosphere. Upstairs, you'll find three well-appointed bedrooms, including a primary suite complete with a 4-piece bathroom with ensuite access and a walk-in closet. Two additional bedrooms provide plenty of space for family, guests, or a home office. The finished basement adds even more versatility, featuring a spacious recreation room, 2pc bath and storage space. Situated in a desirable neighbourhood, you're close to parks, schools, shopping, and all the amenities Orangeville has to offer, with easy access to major routes for commuting. A perfect blend of comfort, space, and location-this is a home you won't want to miss! (id:65446)
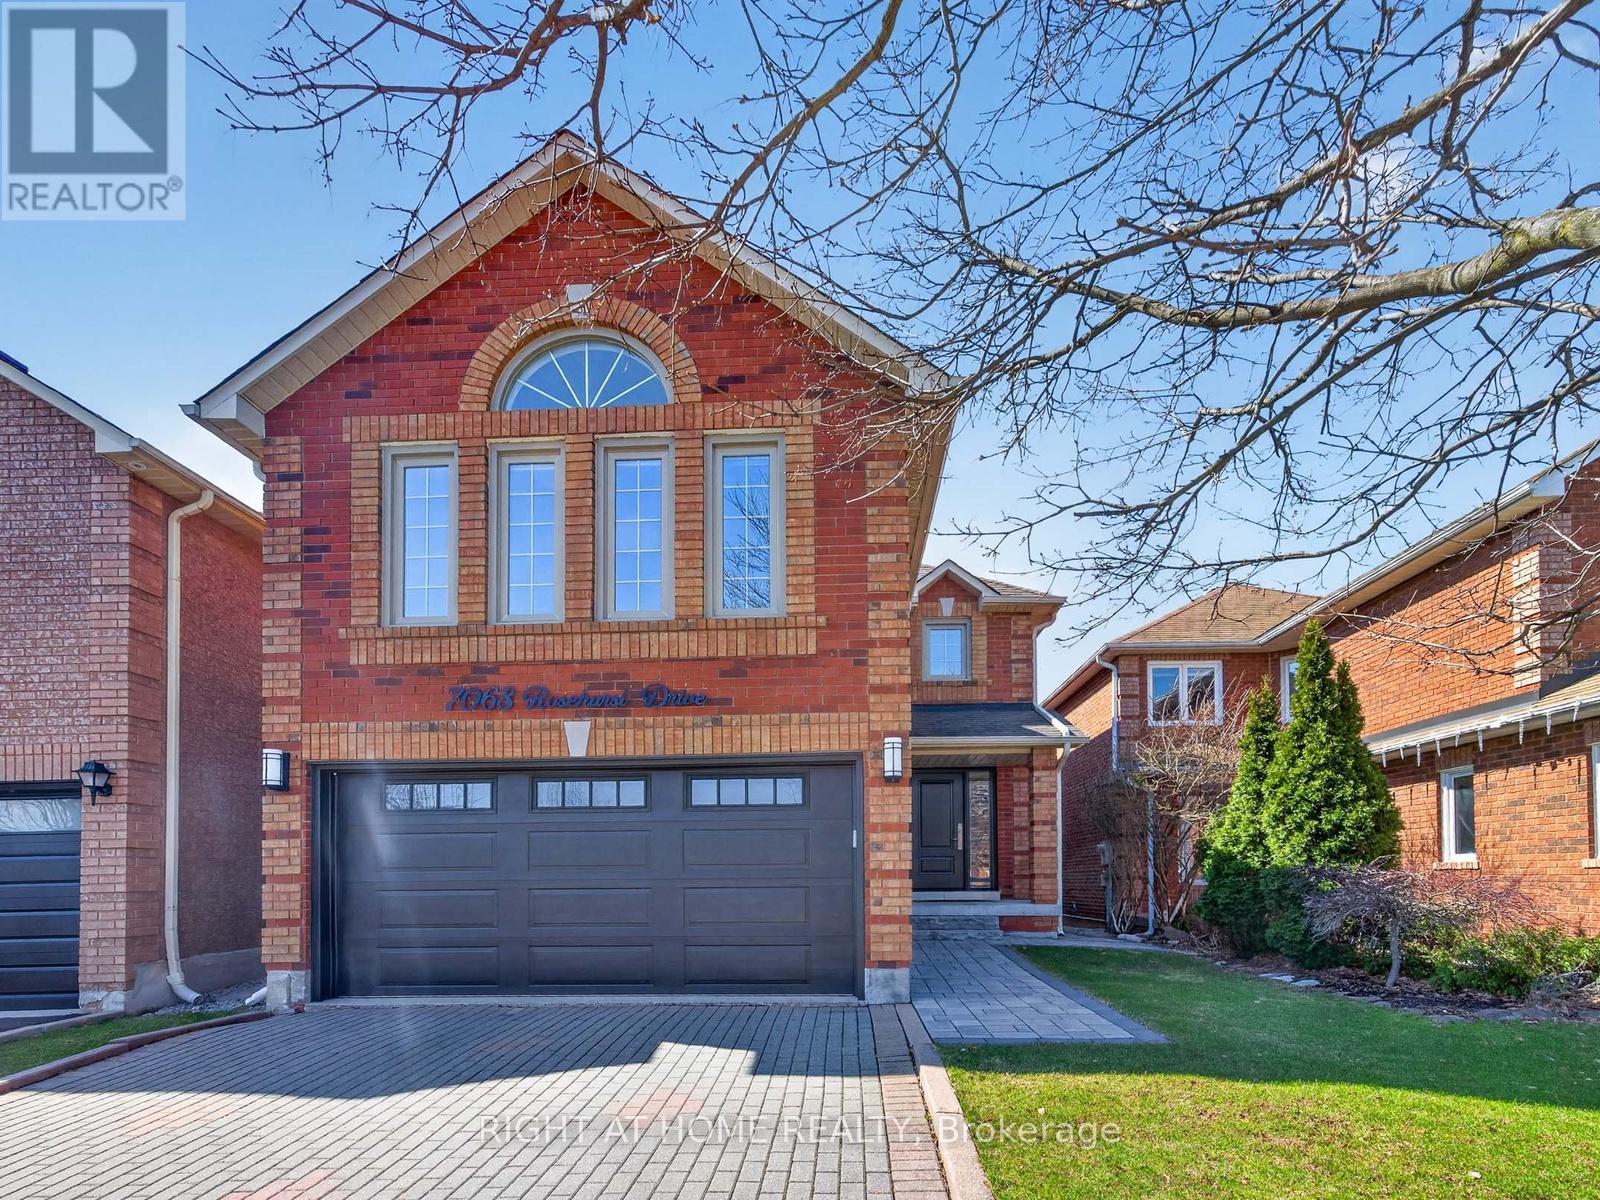
7068 Rosehurst Drive
Mississauga, Ontario
Welcome to this beautifully maintained four-bedroom, three-bathroom detached home in the highly desirable Lisgar community. Filled with abundant natural light, this home offers a warm and inviting atmosphere throughout. The main level features a cozy living room, perfect for relaxing, along with an upgraded kitchen complete with stainless steel appliances, a quartz countertop, stylish backsplash, center island, and a bright breakfast area. A spacious separate dining room overlooks the backyard, making it ideal for family meals and entertaining. The highlight of the main floor is the large family room-an excellent space to unwind or gather with loved ones. Hardwood floors on the main and upper levels with oak stairs and metal spindles. Upstairs, the primary bedroom serves as a private retreat, featuring a beautifully upgraded 5-piece ensuite with double sinks, a generous walk-in closet with built-in organizers, and a large window with views of the backyard. Three additional well-sized bedrooms each include closets and ample natural light. The finished basement offers versatile space for entertaining, with room for both a games area and a comfortable media or lounge setup. The basement has brand new vinyl laminate floors and new carpet on the stairway to the basement. Step outside to enjoy the backyard deck that features a large 2 level deck with built in custom planter boxes and a Gazebo-perfect for relaxing and enjoying the fresh air. Ideally located close to elementary, middle, and high schools (including French Immersion options), as well as shopping and transit, with GO Bus and Mississauga Transit within walking distance. Close proximity to two GO stations (Lisgar and Meadowvale GO). 5 Minutes to the new COSTCO business centre and tons of shopping plazas, 10-minute drive to Toronto Premium Outlets. (id:65446)
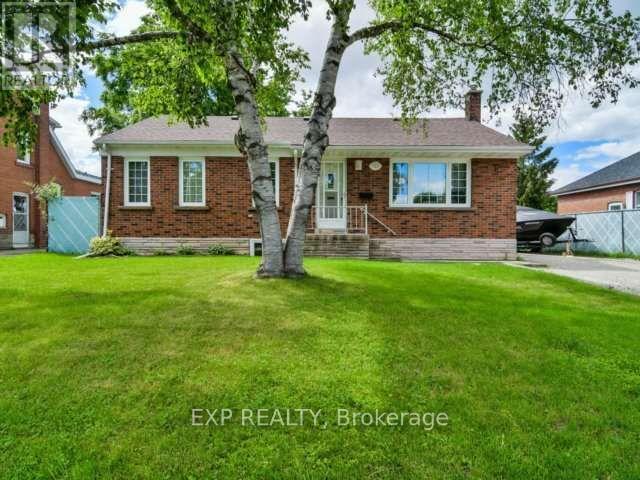
Basement - 32a Guest Street
Brampton, Ontario
Sun-filled, bright, and spacious 2-bedroom legal apartment ideally located close to all amenities. Walk to groceries, transit, GO Station, Gage Park, restaurants, and more. Features a large living area open to the kitchen with dishwasher, oversized windows throughout, and generously sized bedrooms-each with double closets and abundant natural light. A warm, inviting space you'll love to call home! Shared laundry, one parking space included with lease, tenant pays 45% of utilities. (id:65446)
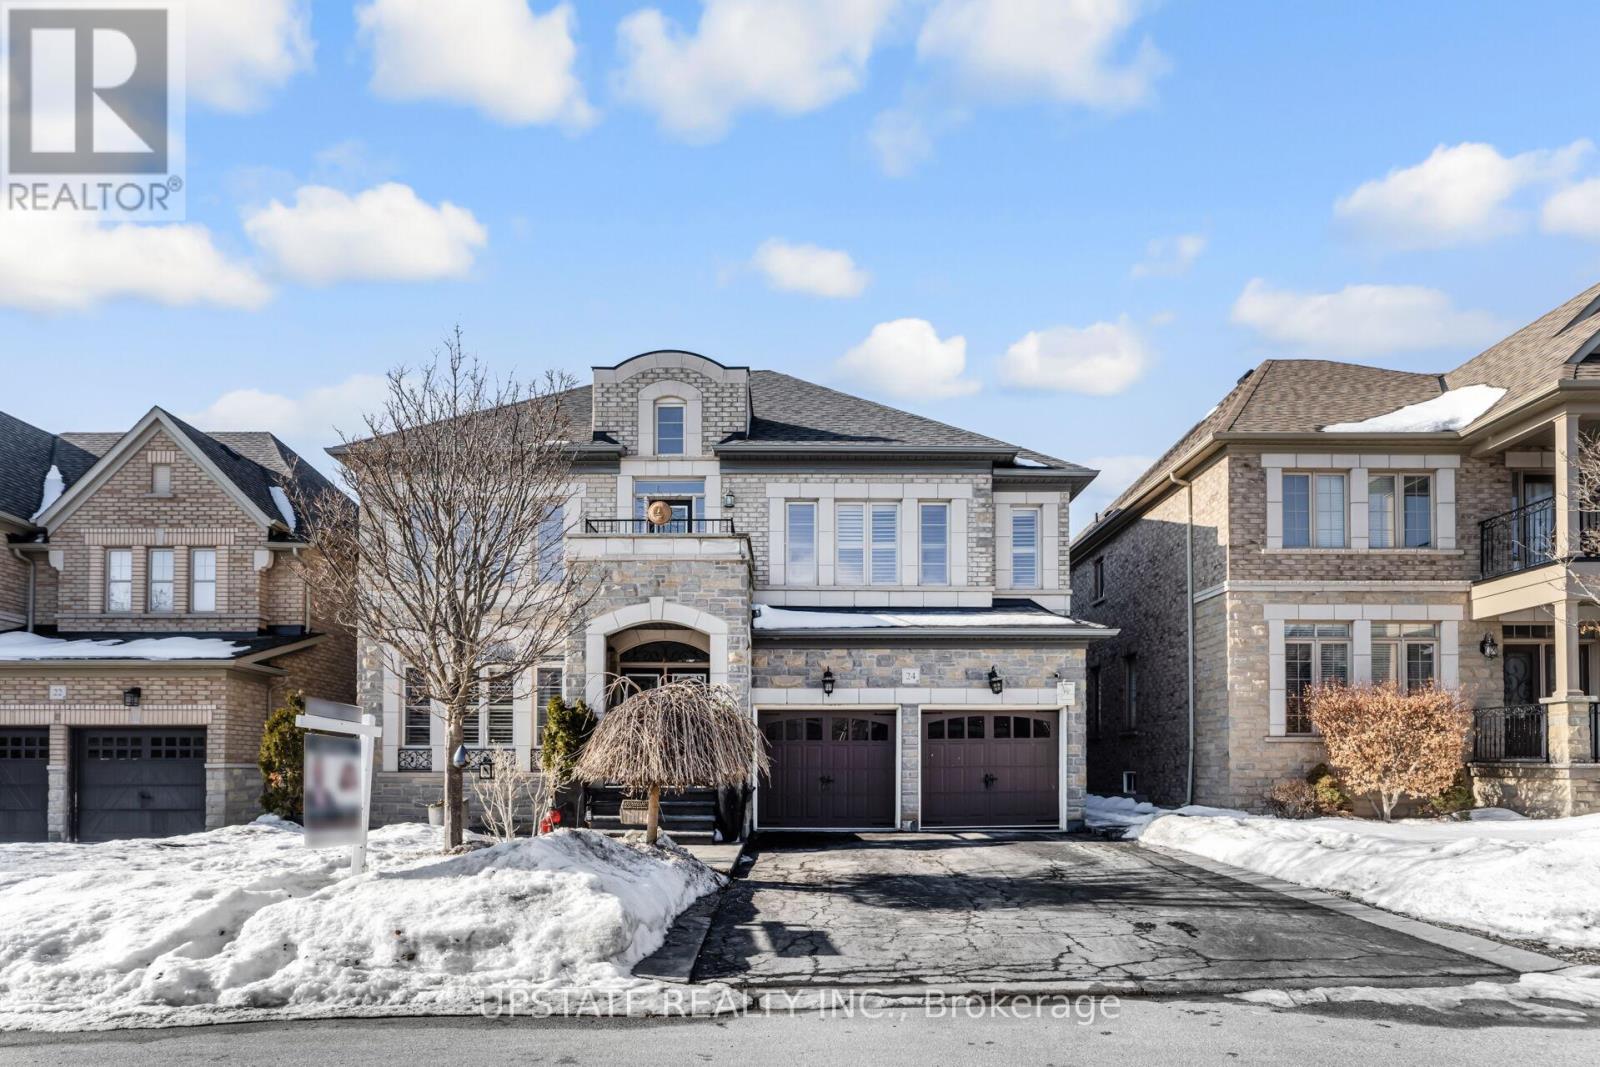
24 Haywood Drive
Brampton, Ontario
Discover refined elegance and exceptional family living in this stunning, move-in-ready home located in the highly sought-after Estates of Credit Valley with Aprox 5000 sq.ft living space. Designed to impress, the residence features a spectacular sun-filled family room with soaring 20-foot ceilings and a dramatic double-sided fireplace, creating a breathtaking open-to-above focal point perfect for both entertaining and everyday living. The chef-inspired gourmet kitchen is beautifully appointed with granite countertops, quality appliances, pot lights, and custom maple cabinetry, making it ideal for culinary enthusiasts. A custom-built spiral staircase with wrought iron railings and hardwood treads serves as a striking centerpiece, while rich hardwood flooring flows throughout the home, complemented by an elegant brick and stone exterior. Finished basement offers valuable additional living space, including an extra bedroom, recreation area, and a wet bar that can be converted into a kitchen. Step outside to enjoy stamped concrete patios at the front and back, along with a stylish aluminum pergola that provides a low-maintenance, year-round outdoor retreat ideal for relaxing or entertaining. Situated on a quiet, family-friendly street with no sidewalk, this exceptional home is just minutes from top-rated schools, parks, shopping, transit, and major highways, offering the perfect blend of luxury, comfort, and everyday convenience in a truly turnkey setting. (id:65446)
Homelife/miracle Realty Ltd
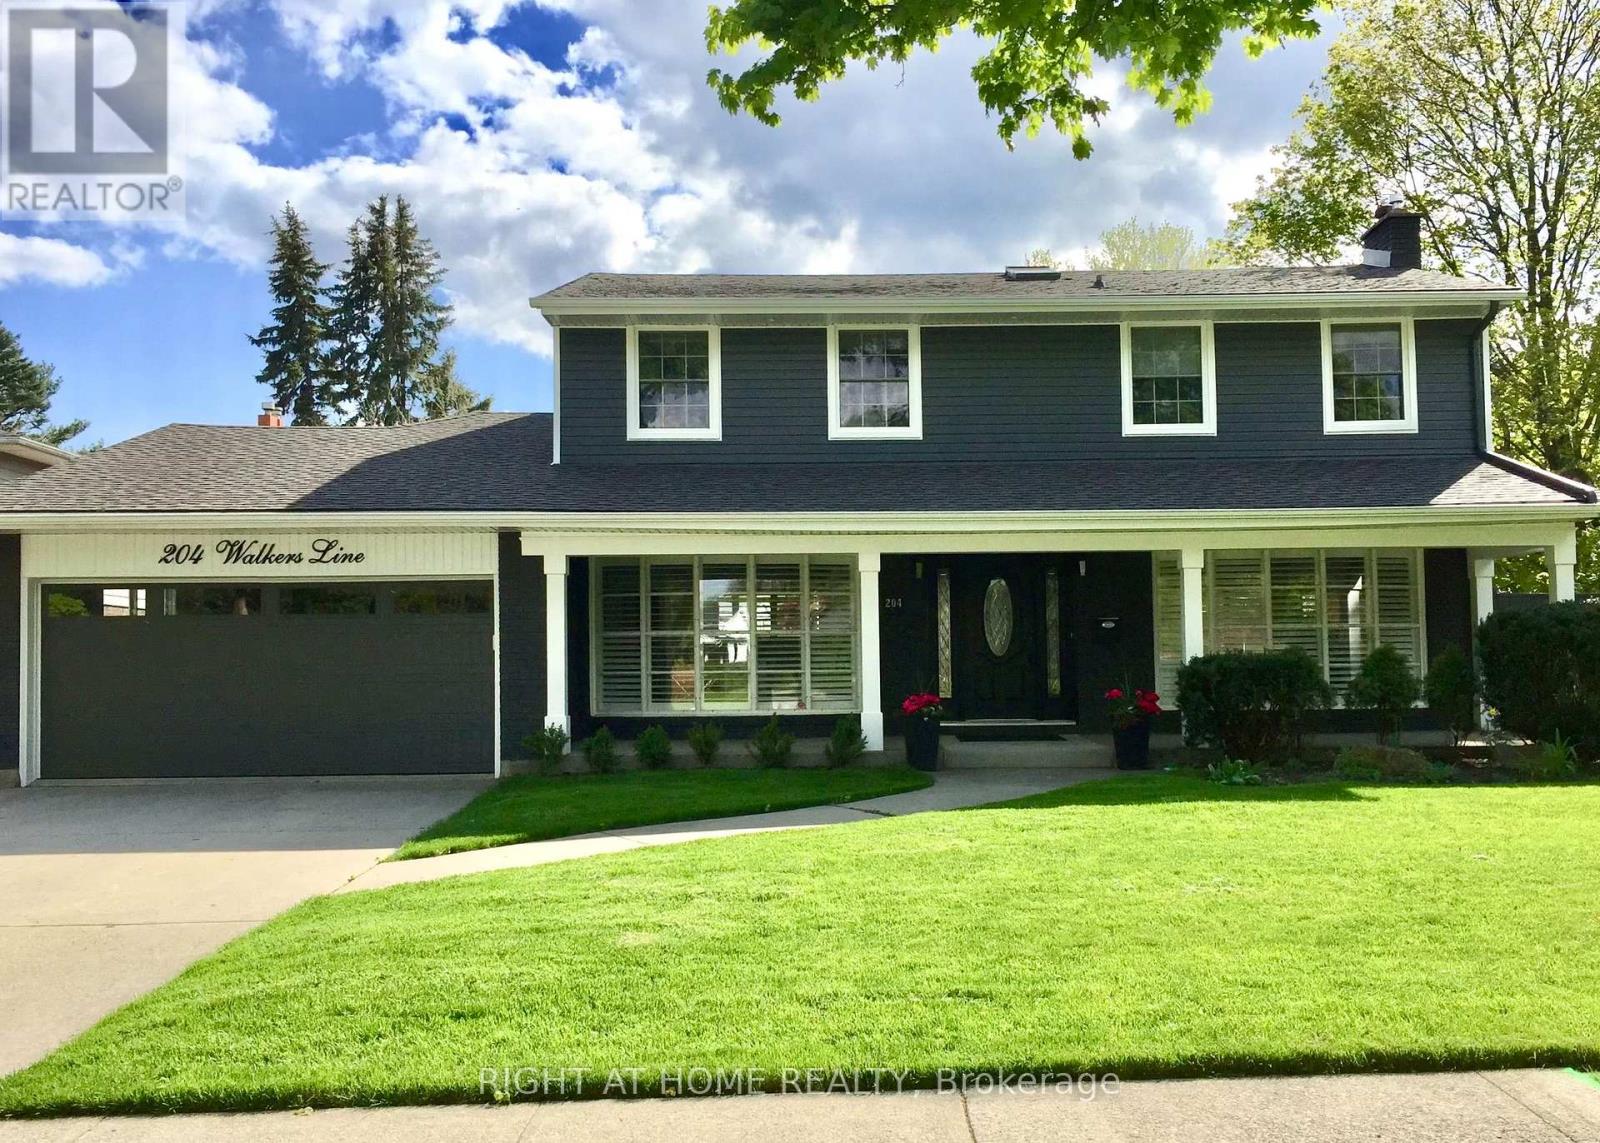
204 Walkers Line
Burlington, Ontario
Welcome to 204 Walkers Line in Burlington. With approximately 3,700 square feet of living space, this extensively renovated 4+1 bedroom executive home is nestled on a generous 75 x 151 ft lot in the sought-after Roseland neighbourhood. Just steps to the lake and located within the prestigious Tuck/Nelson school district. From the moment you enter, you'll be welcomed by an abundance of natural light pouring in through expansive windows overlooking the private backyard. This modern open-concept two-storey home features a spacious living/dining area with a wood fireplace, a brand-new chef's kitchen with a large island, ample storage, and stylish finishes. A separate family room, featuring 13' high cathedral ceilings and a gas fireplace, offers an inviting space for relaxation & entertaining. The main floor also offers a convenient 3-piece bathroom with shower ideal for guests or for easy access from the pool area. Upstairs, the main bedroom offers its own fireplace and an updated ensuite bathroom. Three additional bedrooms and a spacious full bathroom complete the 2nd level. The fully finished basement features an open-concept recreation area with a pool table, a gym space, an additional bedroom or office, and a separate media room with another fireplace. With its own 3-piece bathroom, this level is ideal for extended family, guests, or potential in-law accommodations. Step outside to your private backyard oasis, beautifully updated in 2025 with mature trees, full fencing, a hot tub, and a refreshing swimming pool - perfect for summer enjoyment and outdoor entertaining. Additional features include a renovated laundry room, abundant storage throughout, and parking for up to six vehicles - ideal for families, boat owners, or outdoor enthusiasts. Just minutes to Downtown Burlington, parks, Mapleview Mall and top schools. Move-in-ready-this is the perfect blend of space, style, and location. Don't miss out! (id:65446)
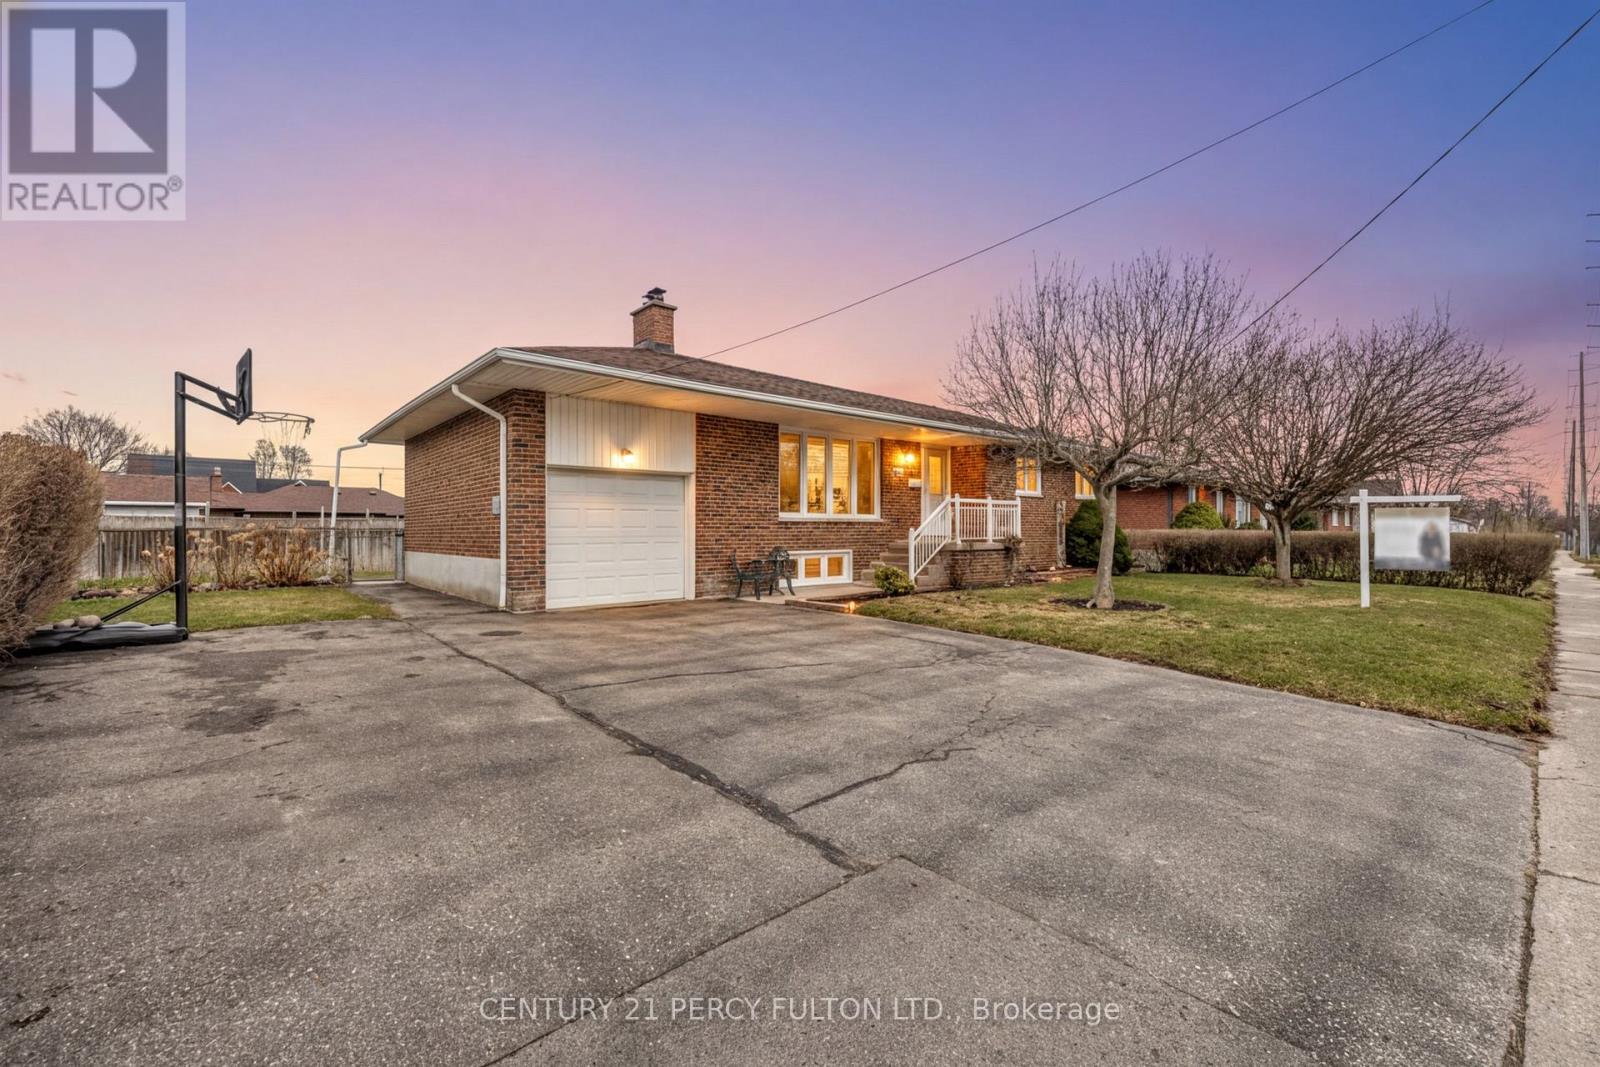
2553 Stillmeadow Road
Mississauga, Ontario
Welcome to an impeccably maintained 3+1-bedroom bungalow in the highly sought-after Cooksville neighbourhood of Mississauga. This beautifully cared for home has been thoughtfully updated, combining classic features with functional modern touches. Hardwood floors flow elegantly through the main living areas and spacious bedrooms, creating an inviting atmosphere perfect for family living or comfortable everyday life. The functional layout includes a bright, open main living space and a finished lower level with its own kitchen, presenting an excellent opportunity for a n-law suite or rental unit, making it ideal extra income, or flexible living arrangements. With two full washrooms, this home accommodates both everyday routines and family needs with ease. Situated in a vibrant community, this property benefits from an excellent location close to essential amenities. Mississauga Hospital and other healthcare services are nearby, ensuring peace of mind and accessibility for families and professionals alike. Stillmeadow Park and local green spaces offer recreation, walking paths, and a great place to enjoy the outdoors. The area also provides easy access to transit, shopping, walking distance to schools, and major roadways for seamless commuting. Whether you're starting a family, downsizing, or seeking a well-maintained home with space to grow, this bungalow offers comfort, convenience, and a wonderful place to call home. (id:65446)
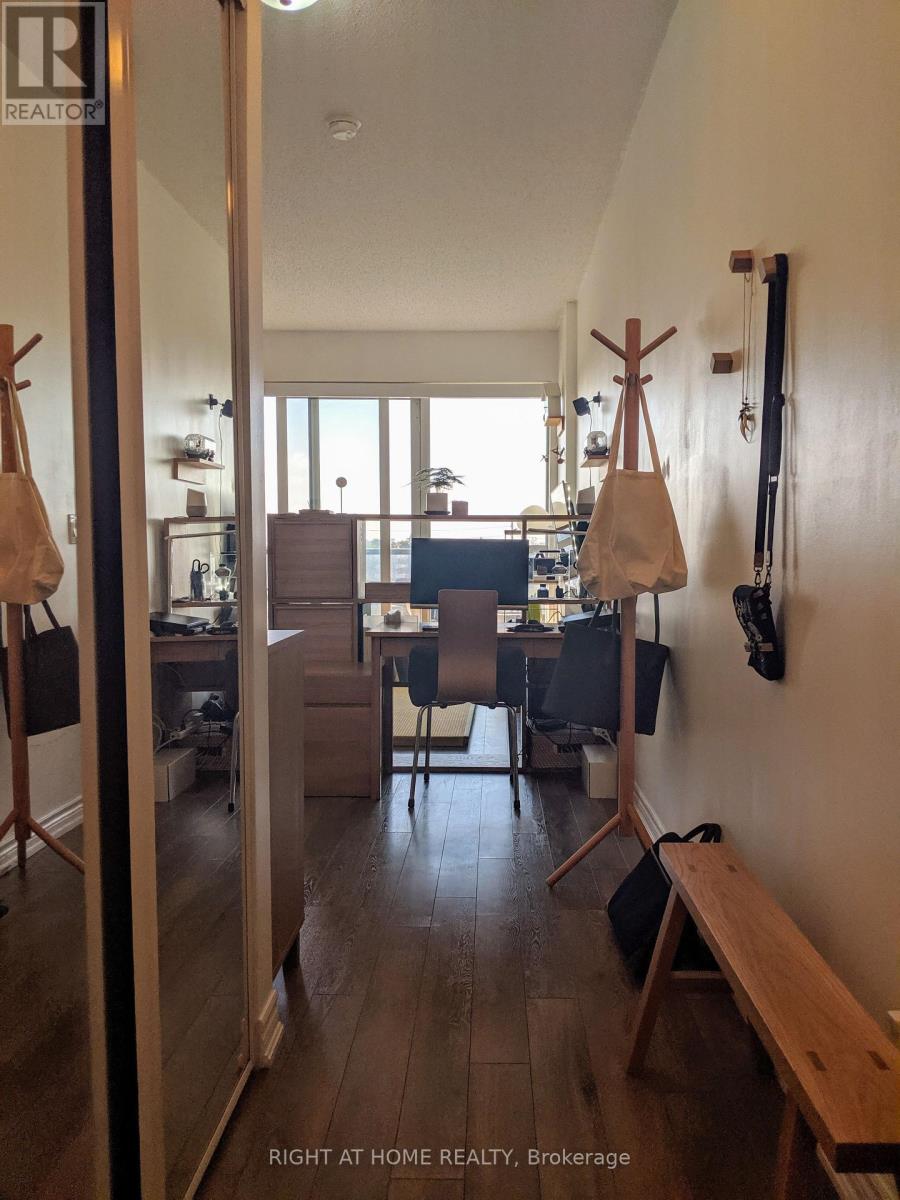
612 - 15 James Finlay Way
Toronto, Ontario
Discover the perfect blend of style and convenience in this stunning, contemporary 10-storey condo! A 420 sq ft suite features a spacious full-length balcony (105 sq ft) with bright, unobstructed north-facing views- a peaceful retreat to enjoy every day. The airy interior boasts a generous walk-in closet, sleek engineered hardwood flooring, designer granite kitchen counters, and premium stainless steel appliances. Unbeatable location just minutes from Hwy 401, state-of-the-art Humber River Hospital, York University, and public transit. Directly across from a plaza with Metro, Shoppers Drug Mart, and more- everything you need right at your doorstep. This is contemporary urban living at its finest- act now before it's gone! (id:65446)

19 Thrushwood Drive
Barrie, Ontario
Beautifully updated 4-bedroom, 3-bath home set on a rare 55-ft wide premium lot backing onto environmentally protected ravine. Enjoy privacy and nature views in a quiet, family-oriented neighbourhood located minutes from everything you need. The main and upper levels feature hardwood flooring throughout, complemented by modern pot lights inside and out. The home has been freshly painted, creating a bright, move-in-ready feel. The finished basement (2023) adds valuable living space for a family room, home office, gym, or guest retreat. Updates include shingles replaced in 2022 and a backyard concrete area-perfect for outdoor entertaining. A pathway between neighbouring home, enhances privacy and curb appeal. Ideally located close to highways, restaurants, grocery stores, Park Place, Costco, LA Fitness, and major courier services including UPS, FedEx, and Purolator. Zoned for Trillium Woods Elementary School-ranked among the top schools in Barrie. Fibre optic internet is available, and exciting new developments are underway nearby, adding long-term value. A rare opportunity to own a spacious, well-maintained home on a premium lot in a highly desirable location. (id:65446)
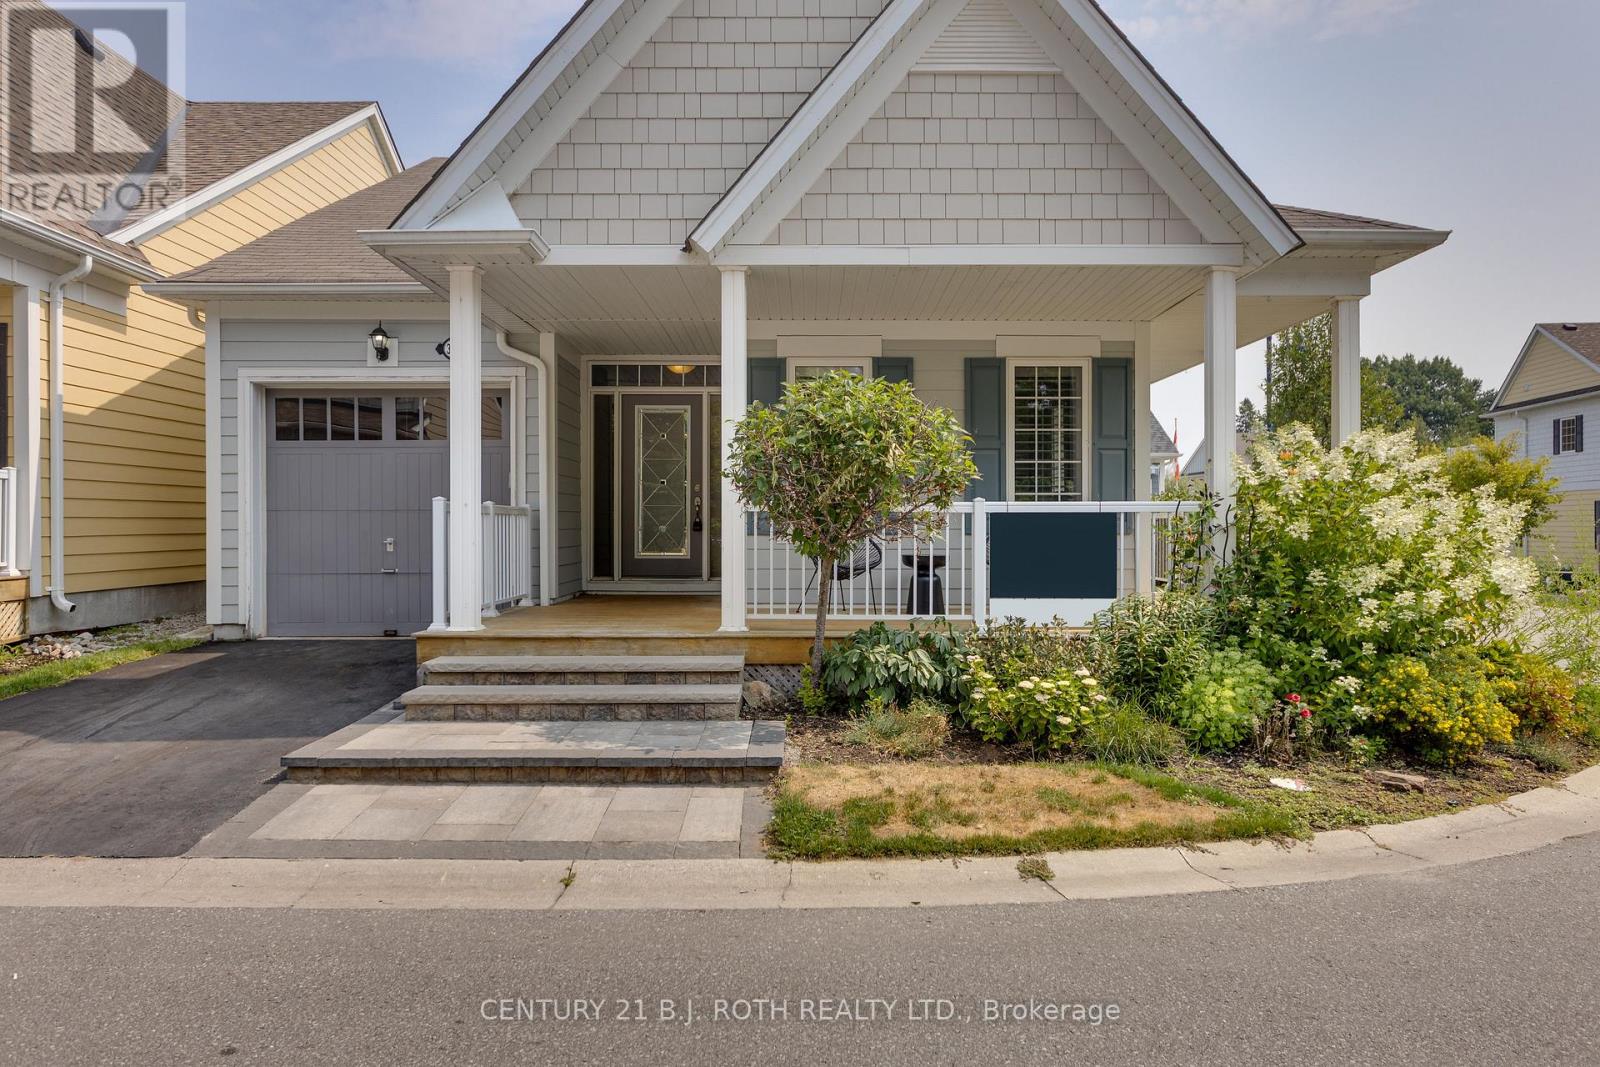
3327 Summerhill Way N
Severn, Ontario
PRIVATE BEACH COMMUNITY. INLAW CAPABIITY WITH SEPARATE ENTRANCE. Welcome to West Shore Beachclub all Season GATED COMMUNITY just 10 Minutes north of Orillia. This unique residential area has over 300 feet of shallow private sandy beach with Dock , Clubhouse with kitchen and lawn chairs , bathroom and fireplace. and firepit on the beach for those starry evenings. Just on the shores of Lake Couchiching.. Popular Dunes Model Bungalow with Separate Entrance to the Basement from the Garage is located on a corner Premium Lot. Main Floor features 2 Bedrooms 2 Baths.: Open Concept. Upgraded Front Door..9 ceilings.. California ,Shutters.. New Hardwood Flooring., Granite Breakfast Bar, backsplash, and Stainless Steel Appliances.. Gas Fireplace..8 Patio Doors off living Room, stackable Washer/Dryer. Spacious Primary Bdrm. w/door to deck. Primary ensuite offers separate Glass Shower and Jacuzzi Tub and Walk in Closet, Oak Staircase to Finished Basement with four piece bathroom and spacious bedroom, and huge Family Room. Freshly Painted. The Upgraded Exterior Features are Stone Walkway, Spacious wrap around Deck, that is ideal for Entertaining Friends and Family, underground sprinkler system, Beautifully Landscaped. Visitors Parking areas and Mail Box station steps away. This Community is UNIQUE! Monthly fees for snow removal, grass cutting and beach $331.00 / month (id:65446)
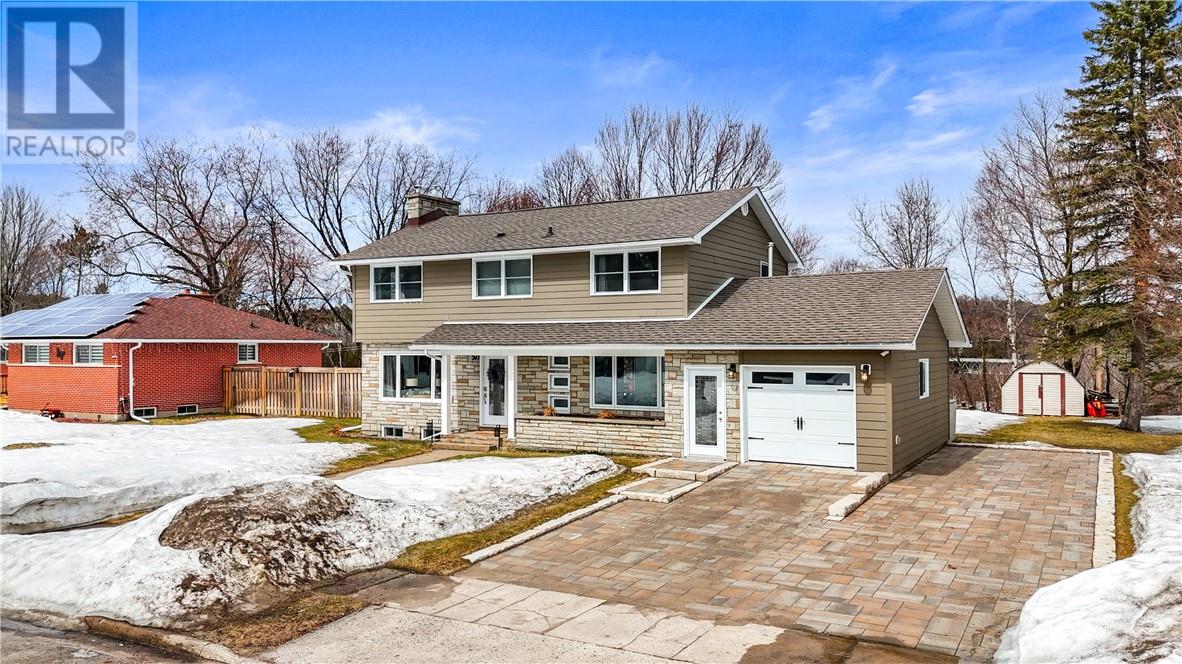
247 Spanish River Drive
Espanola, Ontario
Welcome to a home that feels like it was made for the movies. Tucked in one of the most coveted streets in town — schools around the corner, and the golf course just five houses away — this exceptional 4-bedroom, 3-bathroom residence is as rare as they come. A complete top-to-bottom renovation in 2016 left nothing untouched: James Hardie cement board siding, new windows, doors, and stunning engineered hardwood and ceramic flooring throughout. The heart of the home is a show stopping open-concept kitchen and living space anchored by a massive granite island, double oven, gas stove, and an oversized gas fireplace — perfect for every holiday gathering the family will ever need. Upstairs, four true bedrooms await, including a primary suite with in-floor heated ensuite. Outside, a 14x25 composite deck, 6-person hot tub, stone interlocking driveway (2024), in-ground sprinklers, and a golf course view complete the picture. Complete with a finished attached garage — this is the one they’ll talk about! (id:65446)
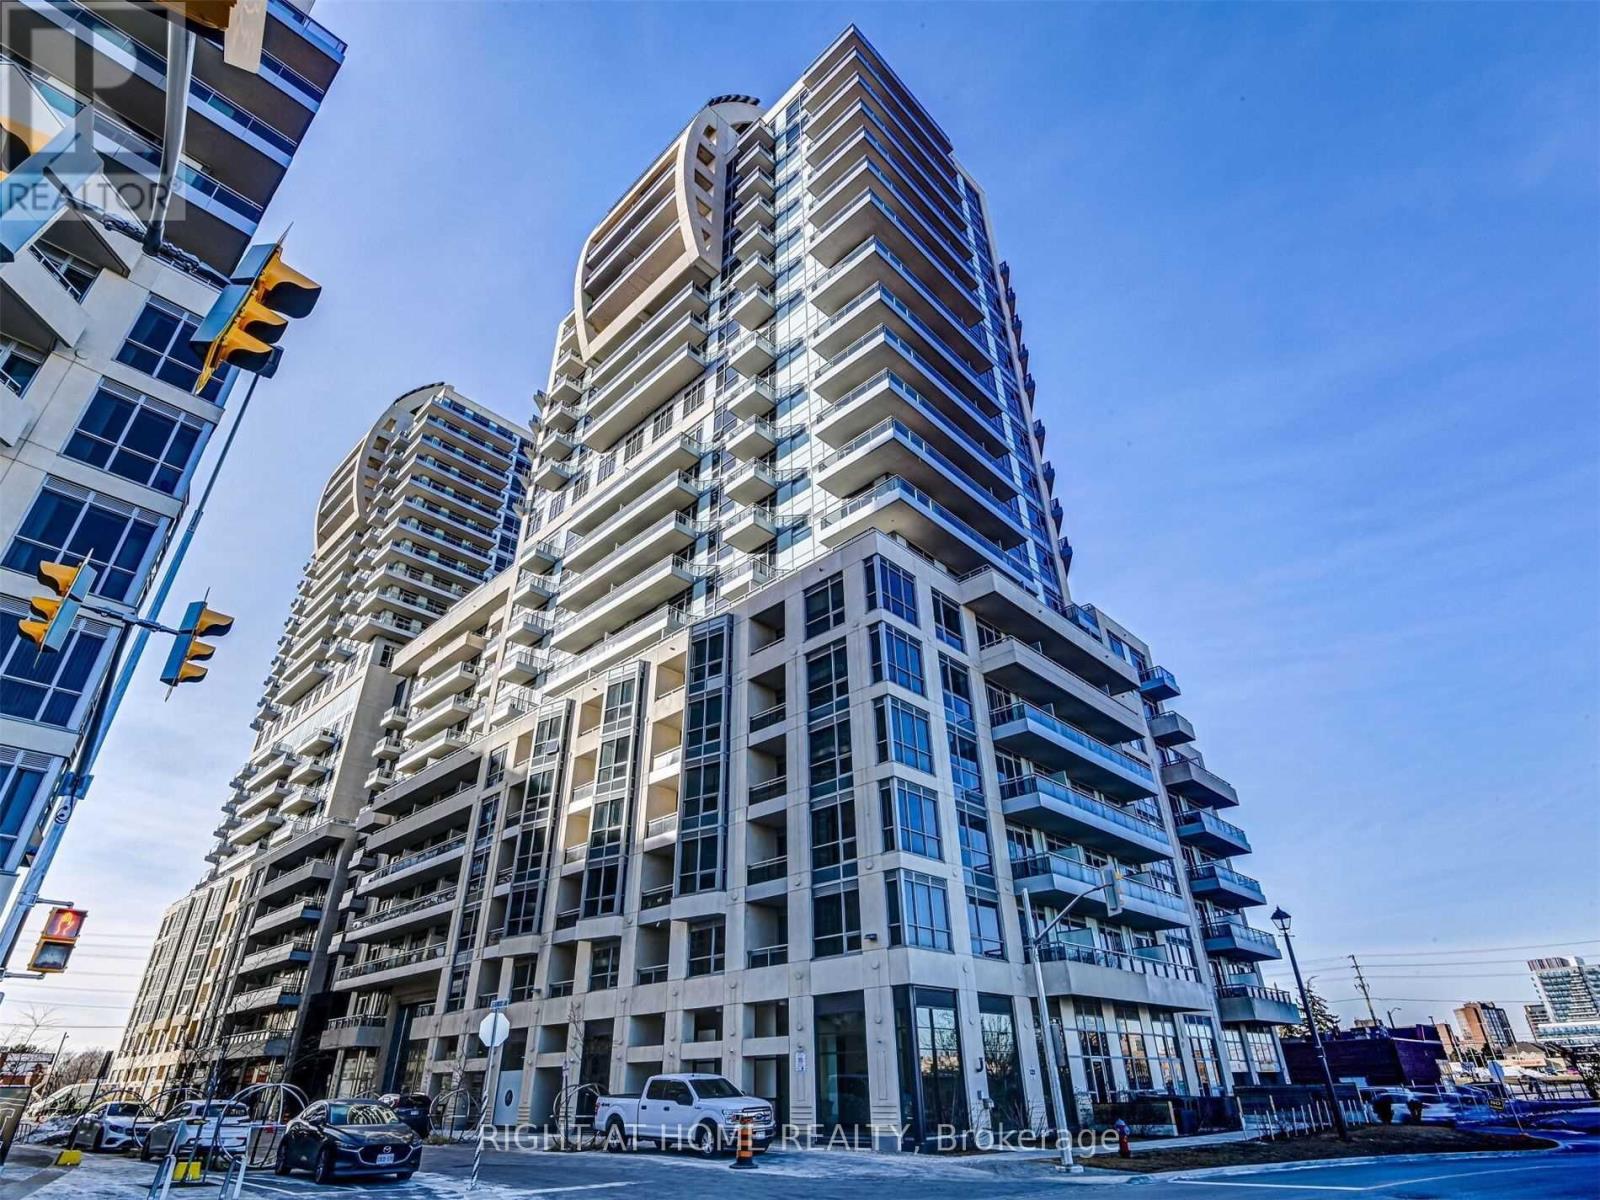
Ne616 - 9205 Yonge Street
Richmond Hill, Ontario
Live In Style At Beverly Hills Condos! This Beautifully Designed 1 Bedroom + Den Suite Offers An Exceptional Balance Of Functionality, Comfort,And Location. Featuring An Efficient 607 Sq.Ft. Layout With 9 Foot Ceilings And Floor To Ceiling Windows, The Space Feels Bright, Open, AndInviting. Enjoy An Extra Large 90 Sq.Ft. Double Balcony With Clear North Views Perfect For Relaxing Or Entertaining Outdoors. The ModernKitchen Is Designed For Everyday Living And Entertaining, Featuring Granite Countertops with A Large Island, Stainless Steel Appliances, AndSleek Cabinetry. The Versatile Den Is Generously Sized And Ideal For A Home Office Or Open Concept Second Bedroom. The Primary BedroomIncludes Two Separate Closets, While A Separate Laundry Room Adds Valuable Storage. Includes A Premium Underground Parking Spot NearThe Elevator And A Large Climate Controlled Locker. Residents Enjoy Resort Style Amenities Including 24 Hour Concierge, Indoor & OutdoorPools, Fully Equipped Fitness Centre, Sauna, And Media Lounge. Located Directly Across From Hillcrest Mall With Easy Access To Transit, TopSchools, Parks, Dining, And Shopping. A Standout Opportunity In One Of Richmond Hill's Most Desirable Communities. (id:65446)
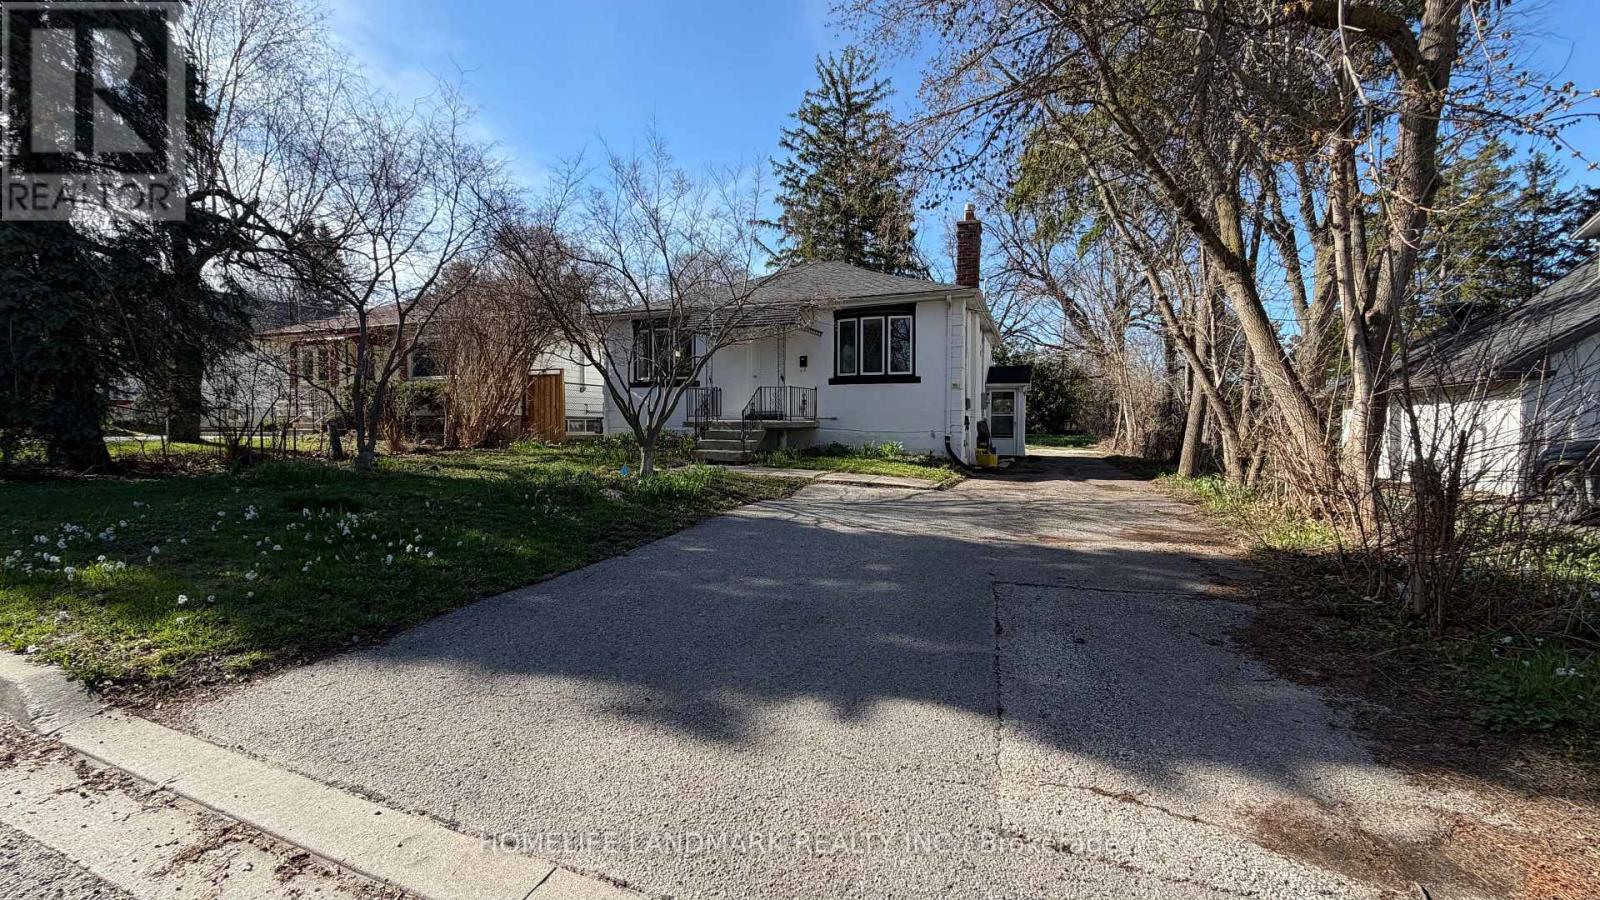
95 Roseview Avenue
Richmond Hill, Ontario
Brand New Renovation, Move-In Ready! Charming 3 Bedroom Bungalow on a Mature Lot w/Towering Trees & Ample Privacy! Large Family Room w/Brick Fireplace & Spacious Dining Room w/Feature Mirrored Wall. Updates Include: Freshly Painted (2025), Electrical Re-Wiring (2016), Electrical Panel (2016), Ceramic Flooring (2025). Professional Finished Basement w/1 Large Master Bedroom & 3pc Ensuite, Finished Kitchen with extra Den for Large Family or Rent Out for extra income. No Property to the Rear. Backs onto Town Park. Walking Distance to Yonge St & All Amenities. Trails & Access to Park. Close to Richmond Hill Go Station, VIVA, YRT & All Amenities of Downtown Richmond Hill. (id:65446)
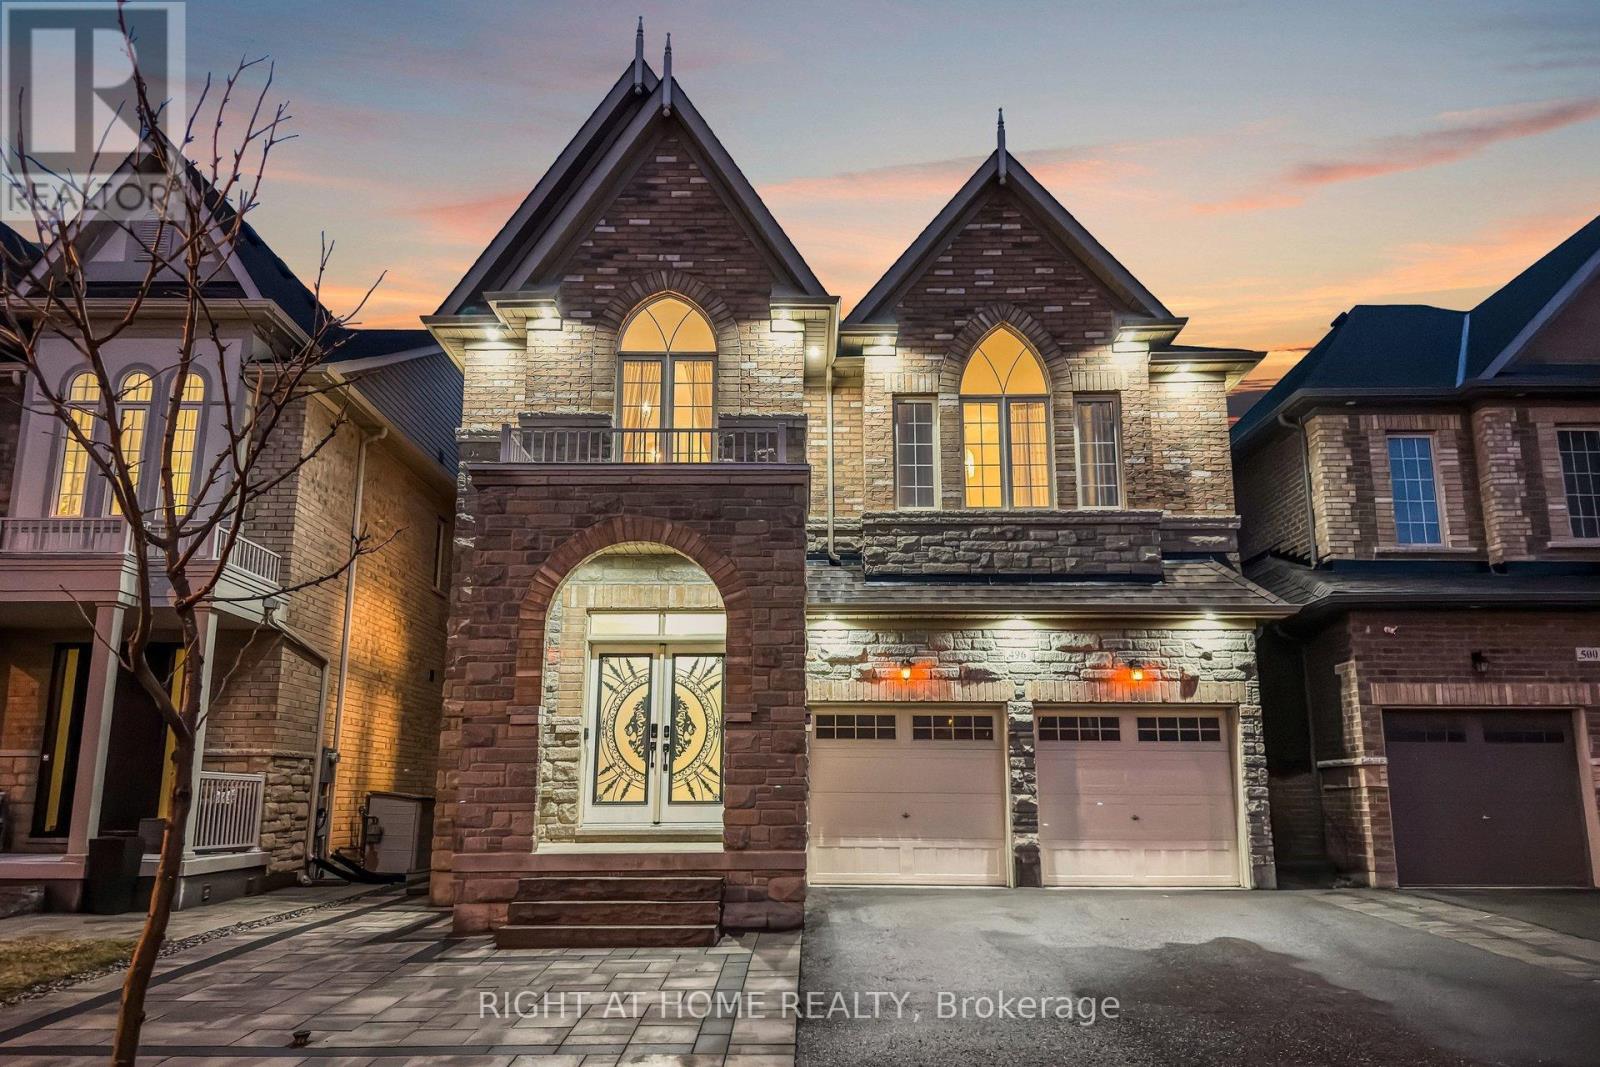
496 Mactier Drive
Vaughan, Ontario
One Of The Largest Model Offered By The Builder. Welcome To This Stunning 3,347 sq. ft. Four-Bedroom Home Inviting You Into The Perfect Blend Of Elegance, Comfort, And Modern Living. 10 Ft Coffered Ceiling Main Level, Waffle Ceiling in Living Room and 9 Ft Ceiling Upper Level. Thoughtfully Designed With Spacious Principal Rooms And An Open-Concept layout, This Home Is Ideal For Both Everyday Living And Entertaining. Step Into A Grand Foyer That Leads To Bright And Airy Living And Dining Spaces, Enhanced By Large Windows That Fill The Home With Natural Light. The Gourmet Kitchen Features Ample Cabinetry, Generous Counter Space, Quartz Countertop, Thermador Stove And Dishwasher, Walkout Out To Stone Patio in The Fully Fenced Backyard, And a seamless Flow Into The Family Room Creating The Perfect Gathering Place For Family And Friends. The Upper Level Boasts Four Generously Sized Bedrooms, And A Loft, Including A Luxurious Primary Retreat Complete With Upgraded Spa-Like Ensuite And A Huge Walk-In Closet. Additional Bedrooms Offer Comfort And Flexibility For Growing Family. Each Room Has Its Own Walk In Closet And Ensuite and Semi Ensuite. Create Your Own Personal Space In The Loft For Music Or Reading. Custom Exterior Soffit Lighting Delivers a Sophisticated look While Enhancing Nighttime Visibility And Security. Close To Public, Catholic And Montessori Schools, Restaurants, Transit, Vaughan Mills Shopping, Highways 427, 407, 400. Extremely Well Maintained And Loved Home. (id:65446)
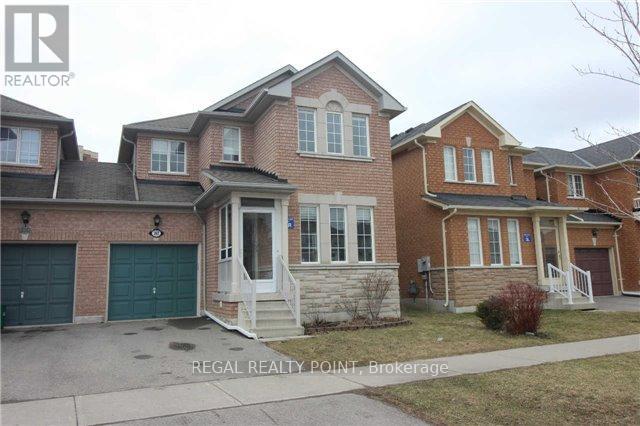
202 Red Maple Road
Richmond Hill, Ontario
Beautiful Well Maintained And Upgrade 3 Bedrooms with 4 Washrooms Semi-Detached House in Sought After Langstaff Neighborhood! Includes Strip Hrdwd Flr,Moulding Through Out Ling Rm,Dining Rm. Many Pot Lights,Very Bright Home With Lrg Window In The Stairwell.Dbl Mirror Closet In Hallway,Lrg Kit & Brkfst Area W/O To A Beautiful Deck Surrounded With Prof. Lndcpe Yard.Beautiful Finished Bsmt W/16 Pot Lights. Walking Distance To Public Transit, Grocery, Shopping, Eateries, Schools And All Amenities. (id:65446)
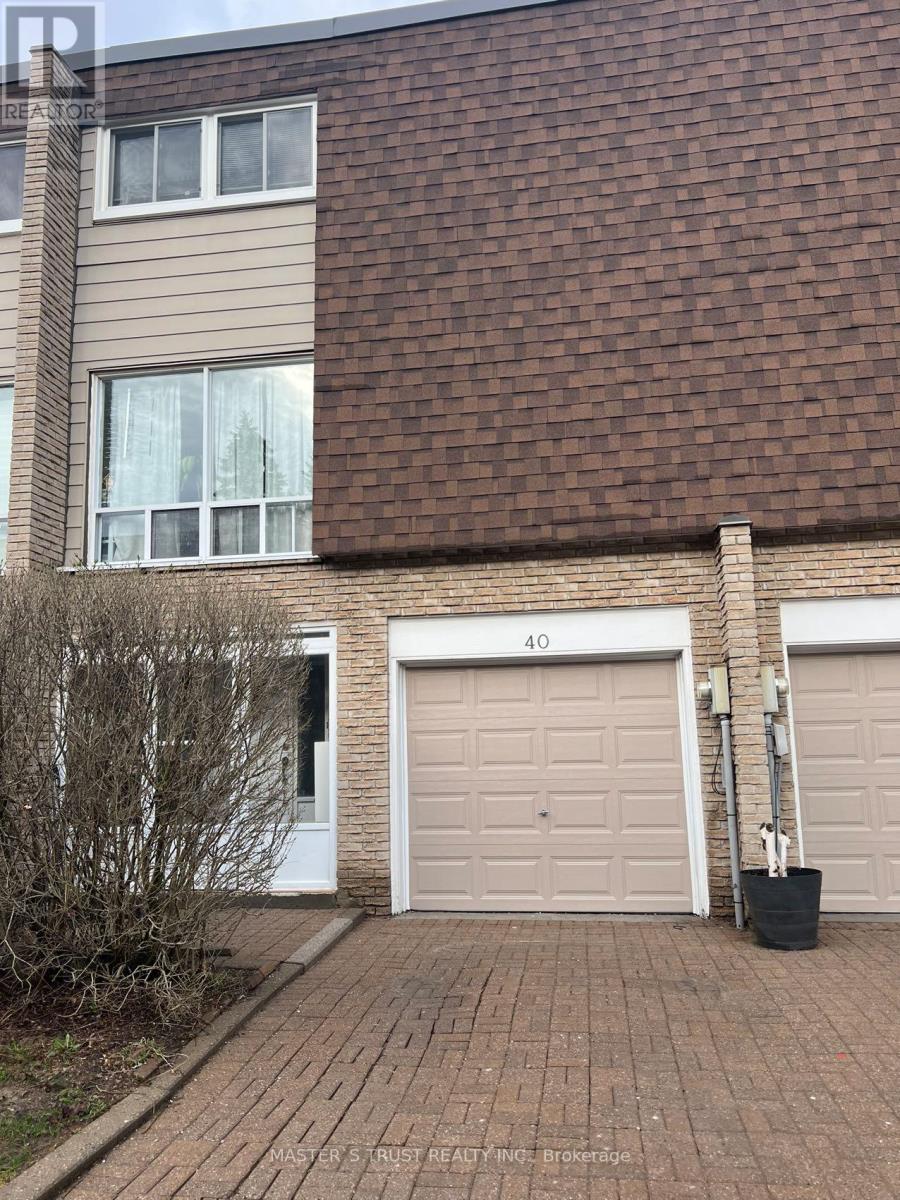
40 - 653 Village Parkway E
Markham, Ontario
This property, located in a prime area of Markham, offers children excellent opportunities for direct entry to two top schools (the renowned William Berazy Public School and Unionville High School) without the need for transfers after elementary school. This well-maintained multi-story home boasts a robust structure, spacious layout, all hardwood floors, a new dryer and stove, a private backyard and garage, and a large terrace built just three years ago. Surrounded by three parks, a river, walking trails, and forests, the neighborhood offers excellent amenities. The community is quiet and safe, within walking distance of Unionville Tennis Club and Carlton Park. Unionville Main Street, bus stops, and large shopping centers are also within easy reach. The 7 Freeway, 404 Freeway/Tang Valley Avenue, and Unionville GO train station are also within convenient transport links.The seller is willing to pay a lump sum equivalent to 1-2 years' rent to ensure a return on investment. (id:65446)
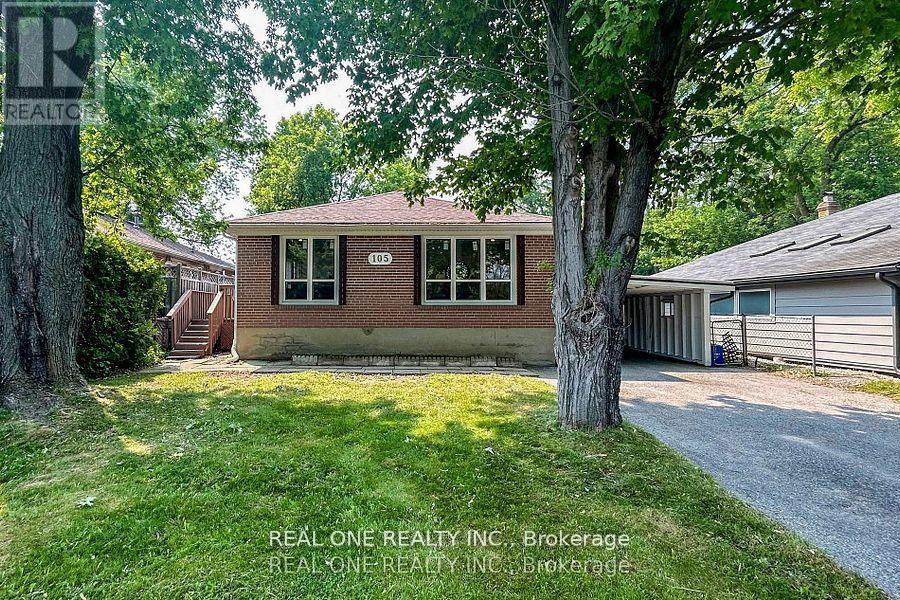
105 ( Basement ) Aurora Heights Drive
Aurora, Ontario
Bright Two bedroom basement apartment looking for AAA tenant, located the centre of Aurora, close to all amenities, newer stove, newer private laundry....Must see ! (id:65446)
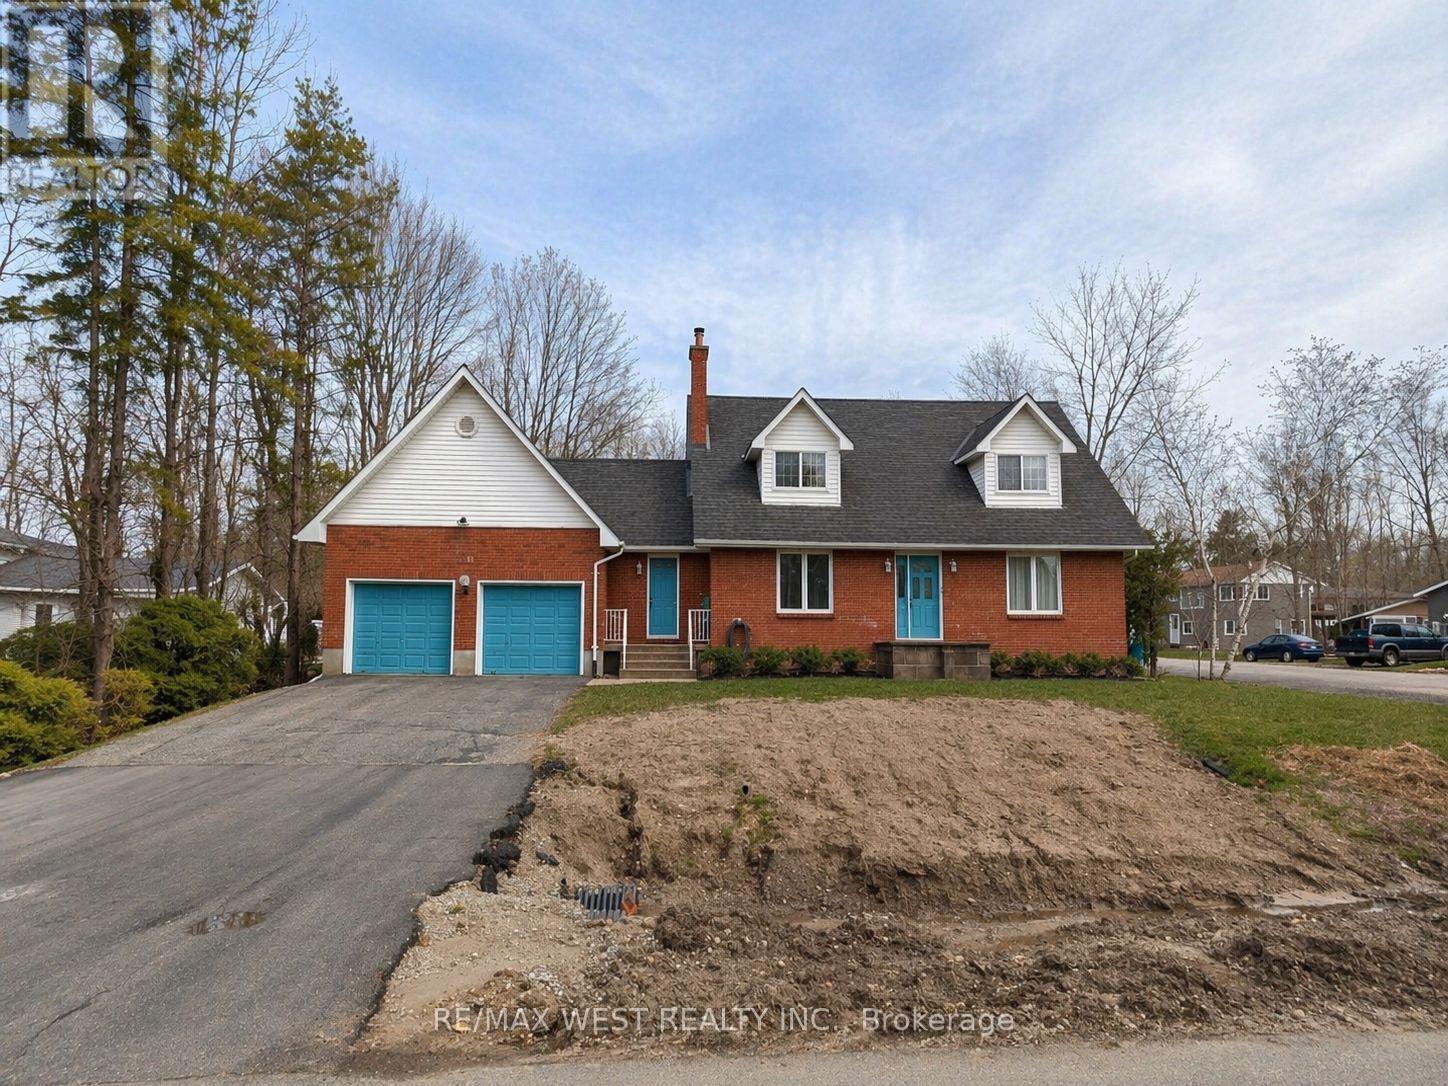
2314 Crystal Beach Road
Innisfil, Ontario
Directly across from Lake Simcoe on a quiet corner lot with dual frontage, this well-maintained detached home offers a rare combination of lifestyle, space, and flexibility. Enjoy lake access just steps away, sunset views, and a setting that balances privacy with convenience. The property features two separate driveways from different streets, a double attached garage, and a fully insulated detached workshop with dedicated power and wood stove-ideal for hobbyists, trades, or storing boats, trailers, and recreational vehicles. Parking for up to seven vehicles. Inside, the home offers a functional and spacious layout with both a living room and a separate family room, hardwood flooring, French doors, and a brick fireplace. The kitchen is bright and practical with slate flooring, slate backsplash, stainless steel appliances, gas stove, double sink, and a large pantry, with walk-out access to the deck for easy indoor-outdoor flow. Upstairs includes three well-sized bedrooms, a renovated primary ensuite with heated floors and double vanity, a second full bathroom also with heated floors, and a dedicated laundry room with sink and storage. The primary bedroom features a walk-in closet with custom shelving. The finished lower level offers additional living space with a wood-burning stove, a bedroom, a new 3-piece bathroom with pot lights, utility room with sink, cantina, and a separate walk-up entrance-providing strong flexibility for extended family or future use. Additional features include a 200-amp electrical panel, central air, central vacuum, EV charger (Level 2, 40 amp), owned furnace, updated waterproofing, two sump pumps, and a dual water system with municipal supply plus a separate drilled well with UV purification, softener, and pressure tank for irrigation use. Located minutes to Innisfil Beach Park, schools, recreation, shopping, and a short drive to Barrie. (id:65446)
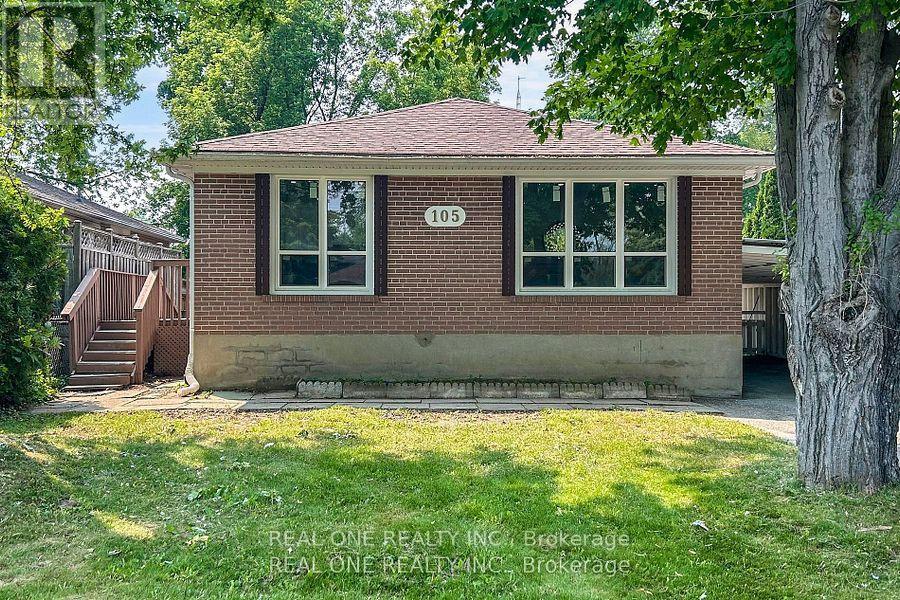
105 ( Main ) Aurora Heights Drive
Aurora, Ontario
Main Floor Apartment for Lease - 105 Aurora Heights Dr, Aurora, ONWelcome to this bright and well-appointed main floor residence located in one of Aurora's most convenient and desirable neighborhoods. This 3-bedroom, 1-bathroom apartment (main floor only) offers a comfortable and functional living space, ideal for tenants seeking privacy, quality, and location.The unit features a sun-filled layout with large windows, creating a warm and inviting atmosphere throughout. Enjoy the convenience of private in-suite laundry, along with newer appliances, including a stove, refrigerator, washer, and dryer.Situated close to all amenities, including shopping, schools, parks, restaurants, public transit, and easy access to major roads. Everything you need is just minutes away.Well maintained and move-in ready, this home is best suited for a responsible AAA tenant looking for a clean, quiet, and well-located rental opportunity.Main floor only. A must-see property in a prime Aurora location. AAA tenant only ! (id:65446)