

36 Marmora Street
Quinte West, Ontario
Here it is! An incredible opportunity to own a charming two-storey home full of character, offering generous square footage and a separate basement entrance in a highly desirable central location. Set on a deep lot with a partially fenced yard, this property provides both space and flexibility for families or investors alike. Step inside to find a bright and huge west-facing sunroom, perfect for soaking in natural light. The home showcases hardwood flooring, a formal dining room ideal for entertaining, convenient main floor laundry, and a bonus family room that adds even more functional living space. Upstairs, you'll find four bedrooms, offering plenty of room for a growing family. The basement expands your options even further, with an office space, a rec room for relaxing or entertaining, and a separate entrance-making it an excellent candidate for an in-law suite or income-generating rental unit. Additional highlights include an updated electrical panel, a detached single-car garage, and ample outdoor space on a deep lot with room to garden, play, or expand. Located within walking distance to shopping, an arena, a large park, and the waterfront, this home offers an unbeatable lifestyle. Plus, you're just minutes from Highway 401 and the YMCA, making commuting and recreation a breeze. Whether you're looking for a spacious family home or a smart investment opportunity, this property checks all the boxes. Don't miss out-view today and make your offer today! (id:65446)
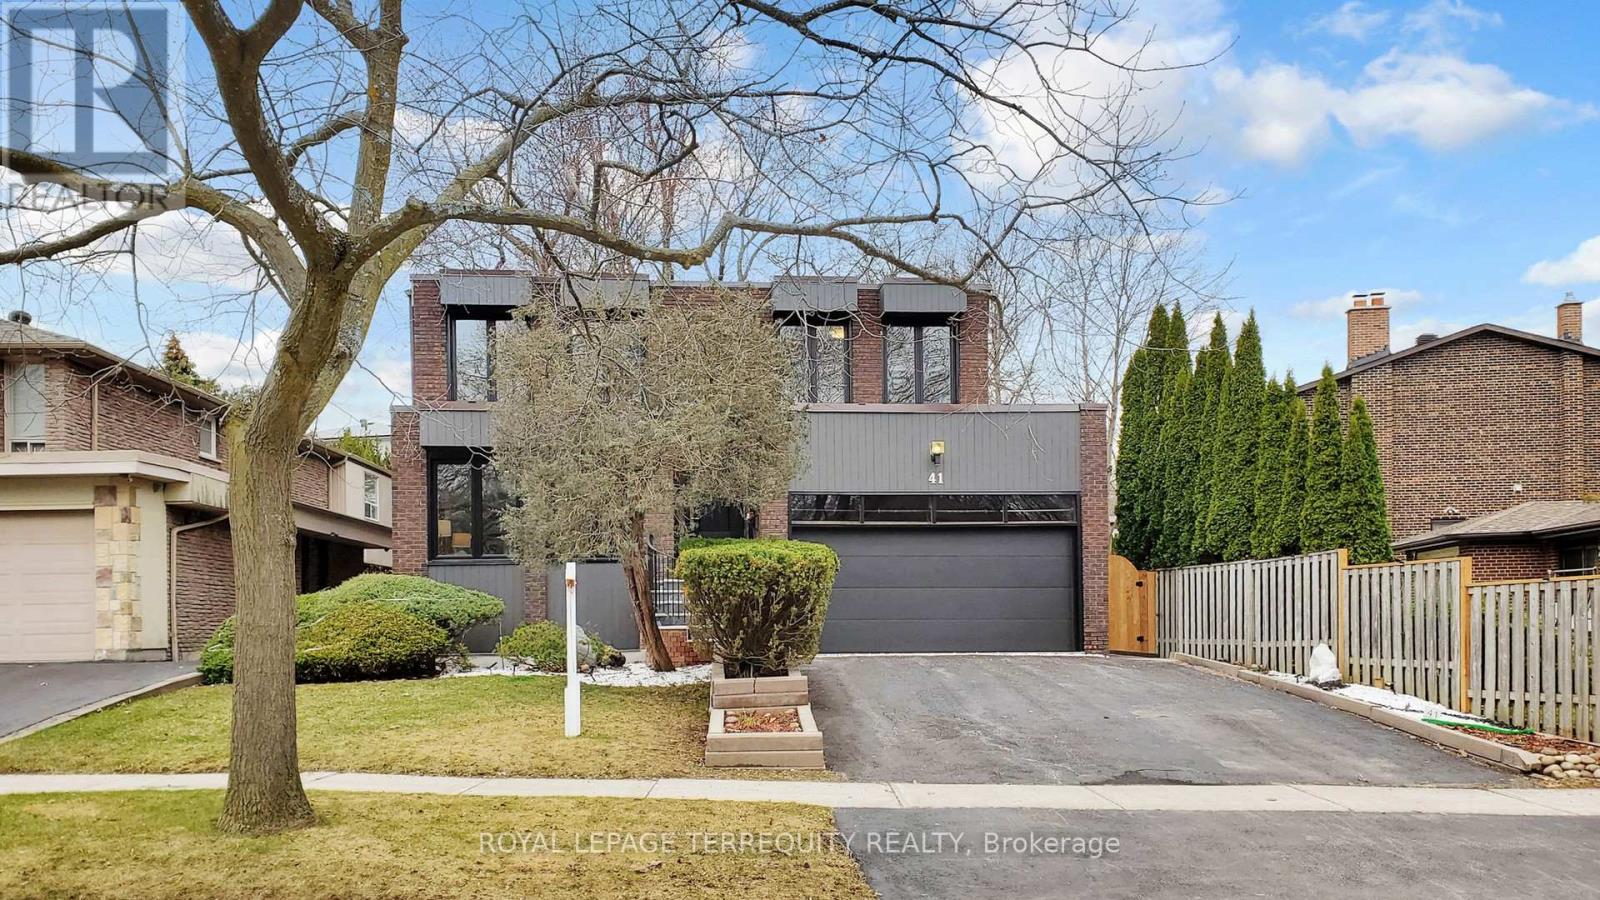
41 Beardmore Crescent
Toronto, Ontario
Immerse yourself in nature with this prime location surrounded by mature trees, walking trails yet minutes to public transit, banks and shopping. This custom-built residence embodies timeless elegance, pairing a minimalist aesthetic with meticulous, thoughtful design. Nestled in a serene setting, this property features clean lines, large windows and 2 walk outs to the garden. All let the sunshine in with an abundance of natural light and immerse the fall colour or the Spring budburst from the surroundings. The exterior boasts a striking combination of brick, wood and oversized windows creating a harmonious balance between nature& architecture. Inside, the spaces are airy and uncluttered, with warm wood & minimalist fixtures that highlight both Form + Function. Recently renovated with lots of fine details including upgraded front door, natural stone front steps with new railing, designer two-tone kitchen & lighted display cabinet, expensive B/I appliances, imported porcelain tiles, New main bath with modern & Sleek design. Generous room sizes plus new hardwood floors. The lower level includes a recreation room with dry bar, a nanny quarter with 3pc bath, an additional 6 bedroom/playroom and a walk-in cedar closet for your precious garments. Walking distance to top-ranked schools (A.Y. Jackson & Zion Heights), ravine & trails, parks, plazas, supermarkets, library, community center. Just minutes to TTC, Old Cummer GO Station, Hwy 404,and more! (id:65446)

5150 Fairway Drive Unit# 22b
Fairmont Hot Springs, British Columbia
Tucked into a quiet corner of Fairmont Hot Springs lies one of the valley’s best-kept secrets—Springside Townhomes. These thoughtfully designed, newly built homes offer surprisingly spacious layouts, starting with an oversized attached garage perfect for parking and storing all your Columbia Valley toys. This end unit offers tons of additional space for storage. A bright, welcoming entry leads to the main level, featuring three generous bedrooms, including a primary with ensuite, a full family bathroom, and direct access to a large terrace. As you move upstairs, oversized windows flood the home with natural light while framing stunning views of the Fairmont Mountain Range. The top floor is where it all comes together—an open-concept living space designed to capture sweeping Columbia Valley views, with a seamless flow between kitchen, dining, and living areas anchored by a cozy modern fireplace. Step out onto the large west-facing covered deck—arguably the most-used space in the home—perfect for watching the sun set behind the Purcell Mountains while sharing stories from the day’s adventures. Fairmont Hot Springs has drawn visitors for generations, from its natural hot springs to its three golf courses, ski hill, and endless year-round recreation, all just minutes from Windermere and Columbia Lakes. If your family is looking for the ultimate mountain basecamp, Springside delivers. (id:65446)
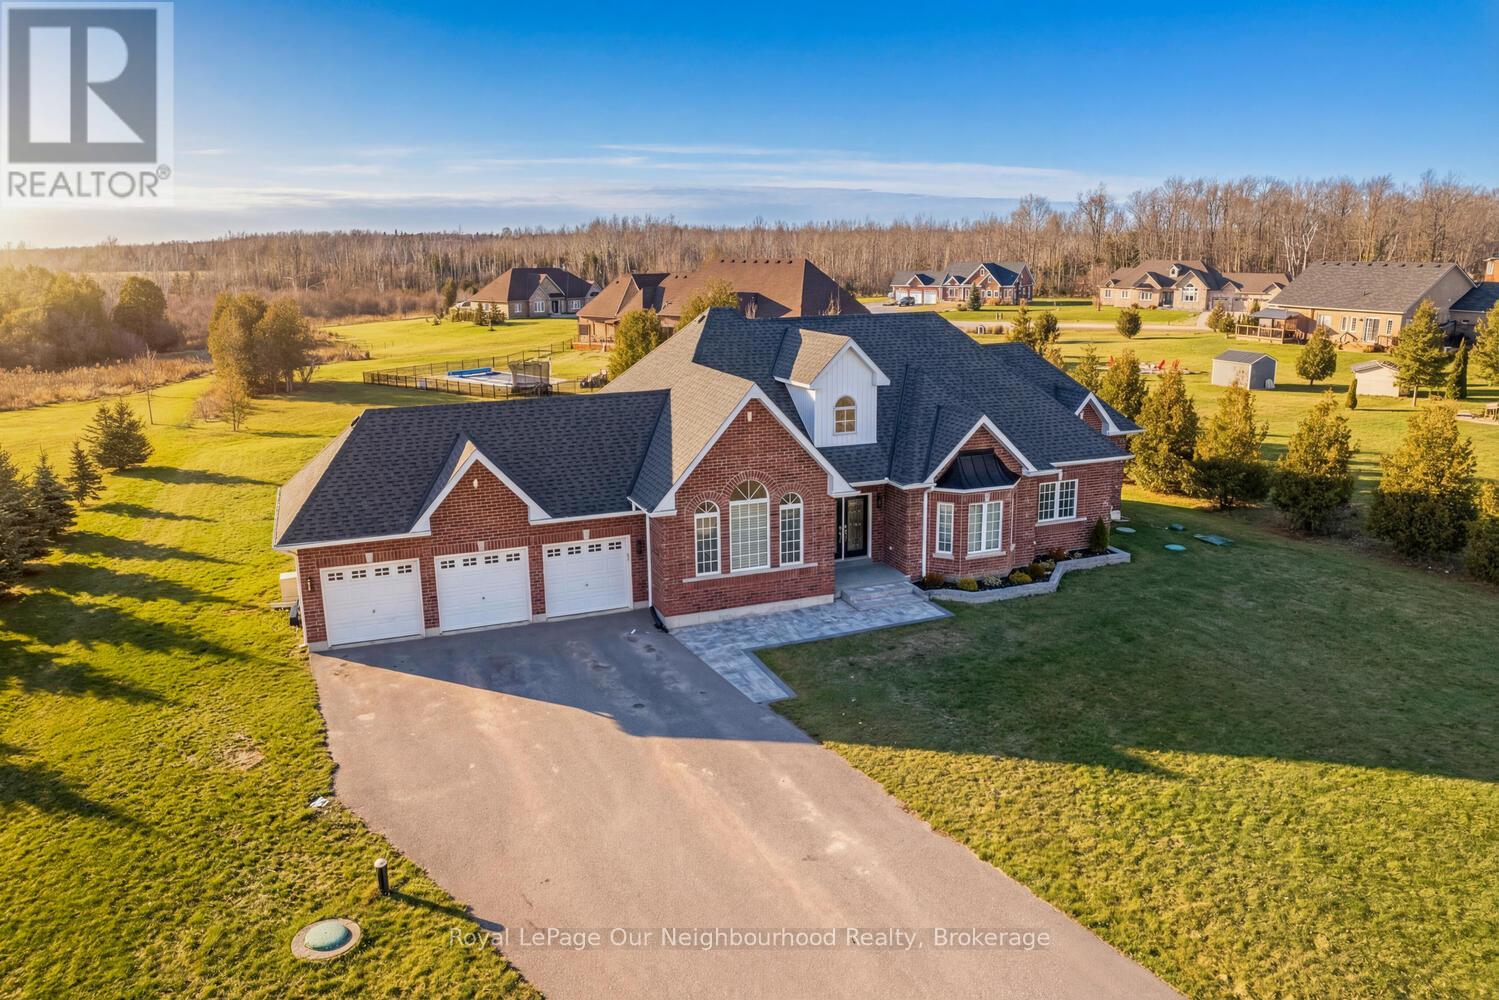
47 Songbird Crescent
Kawartha Lakes, Ontario
Welcome to this beautifully crafted 2017 detached all brick bungalow, offering over 2,200 sq ft of thoughtfully designed living space on just under an acre of landscaped grounds. From the moment you arrive, you'll appreciate the spacious 3-car garage, ample parking for about 12 cars, and the peaceful views that surround the home. Inside, the main level features elegant, engineered hardwood floors, a bright and inviting living room with a cozy fireplace, and a seamless open-concept layout that's perfect for both everyday living and entertaining. The convenient main floor laundry makes daily routines easier, while the spacious kitchen leads out to a back deck complete with a hot tub-an ideal spot to relax and unwind under the stars. With three generous bedrooms on the main floor and two more downstairs, there's plenty of room for growing families or multi-generational living. Four bathrooms and a large recreation room with its own fireplace ensure everyone has space to relax and enjoy. You'll also love the abundance of storage throughout. This truly special property offers a perfect balance of comfort, space, and tranquility, ready to welcome you home. Main floor features 9-foot ceiling throughout and Family 11-feet ceiling. *****OPEN HOUSE SAT & SUN 2:00-4:00pm***** (id:65446)
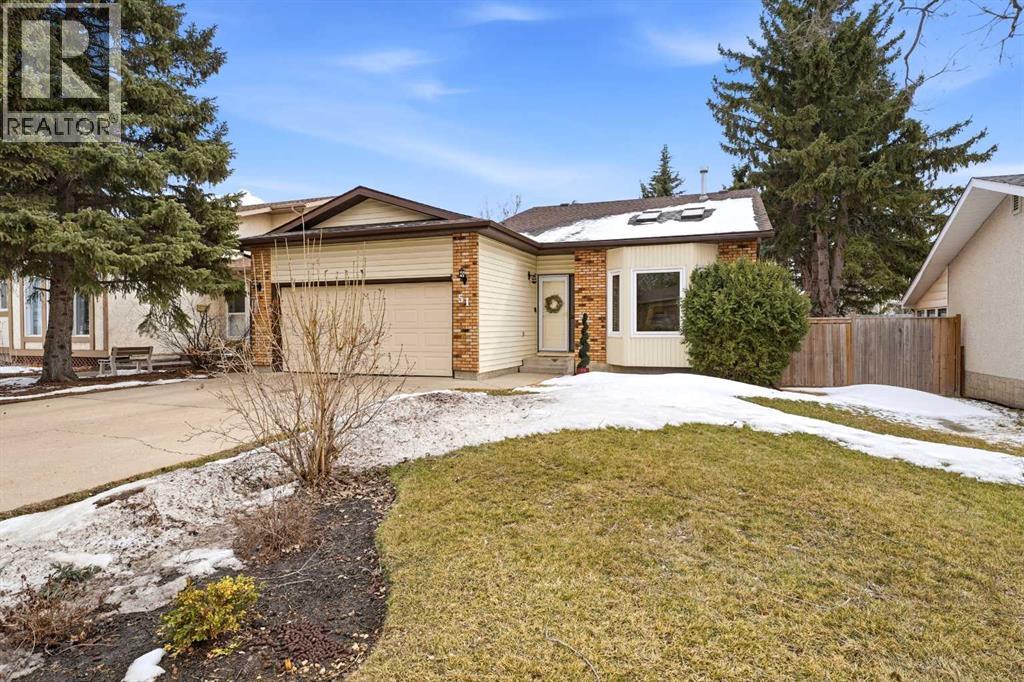
51 Otterbury Avenue
Red Deer, Alberta
Take a look at this gorgeous 4-bedroom family home situated on a quiet street in the neighborhood of Oriole Park. This property backs directly onto the trail system that links below to Bower Ponds. The front entry features vaulted ceilings with plenty of natural light and durable LVP flooring throughout the main living areas. The kitchen has been updated with refreshed white cabinets, new appliances, new countertops, updated lighting, and a reverse osmosis system for drinking water. The home is updated with new triple-pane windows and patio sliding doors, both to the upper deck and to the 3rd-level walk-out. All freshly painted throughout, there are three bedrooms on the upper level, including a 3-piece ensuite with a shower in the primary bedroom.The main bathroom is fully renovated with a tiled shower and tub surround. The 3rd level features a wood-burning fireplace, a 4th bedroom, and a spacious laundry room for added convenience.There is a workbench and plenty of storage in the unfinished 4th level. Outdoors, you'll enjoy the mature trees and landscaping, featuring a private stamped concrete patio and a large, fully fenced rear yard. This neighbourhood is family-friendly with a nearby French immersion elementary school, community parks, church and ice rink. (id:65446)
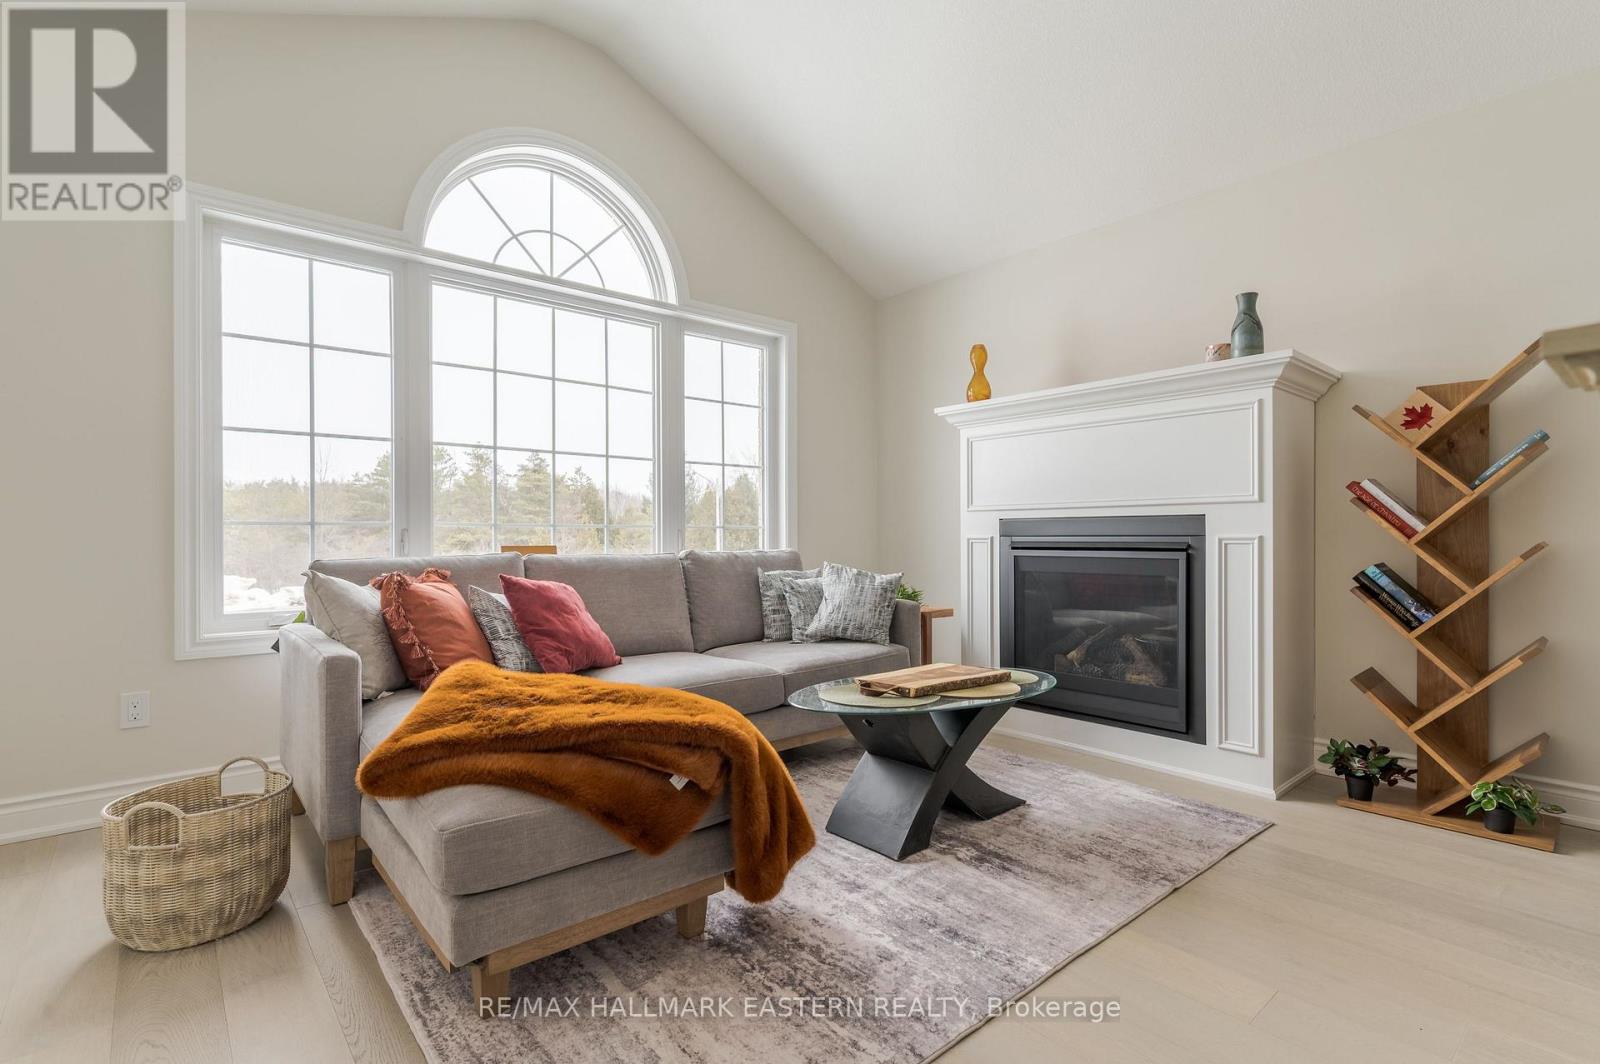
37 Coldbrook Drive
Cavan Monaghan, Ontario
Quality Built New Home on premium lot backing on to environmentally protected forest and creek, the "Claremount", (Elevation A), with separate entrance walk-out basement offers multigenerational living or accessory apartment income in "Creekside in Millbrook", a small cul-de-sac enclave of new homes on parkland within the historic limits of the Village, close to the School and Daycare. Unique to this model is a second storey Family Room featuring a cathedral ceiling and gas fireplace. This is 1954 square feet of beautifully finished living space plus attached 2 car garage and unfinished basement with rough in for a 4th bath. The main floor has engineered hardwood flooring, 9 foot troweled ceilings, Den or formal dining room off the Living Area and open-concept quartz countered kitchen with pantry cabinetry, breakfast bar and walkout to deck overlooking the forest. Many upgraded features are included by Millbrook's most trusted builder, the Veltri Group. Other models available. Open Houses in Creekside in Millbrook are Saturdays and Sundays, 1-4. (id:65446)
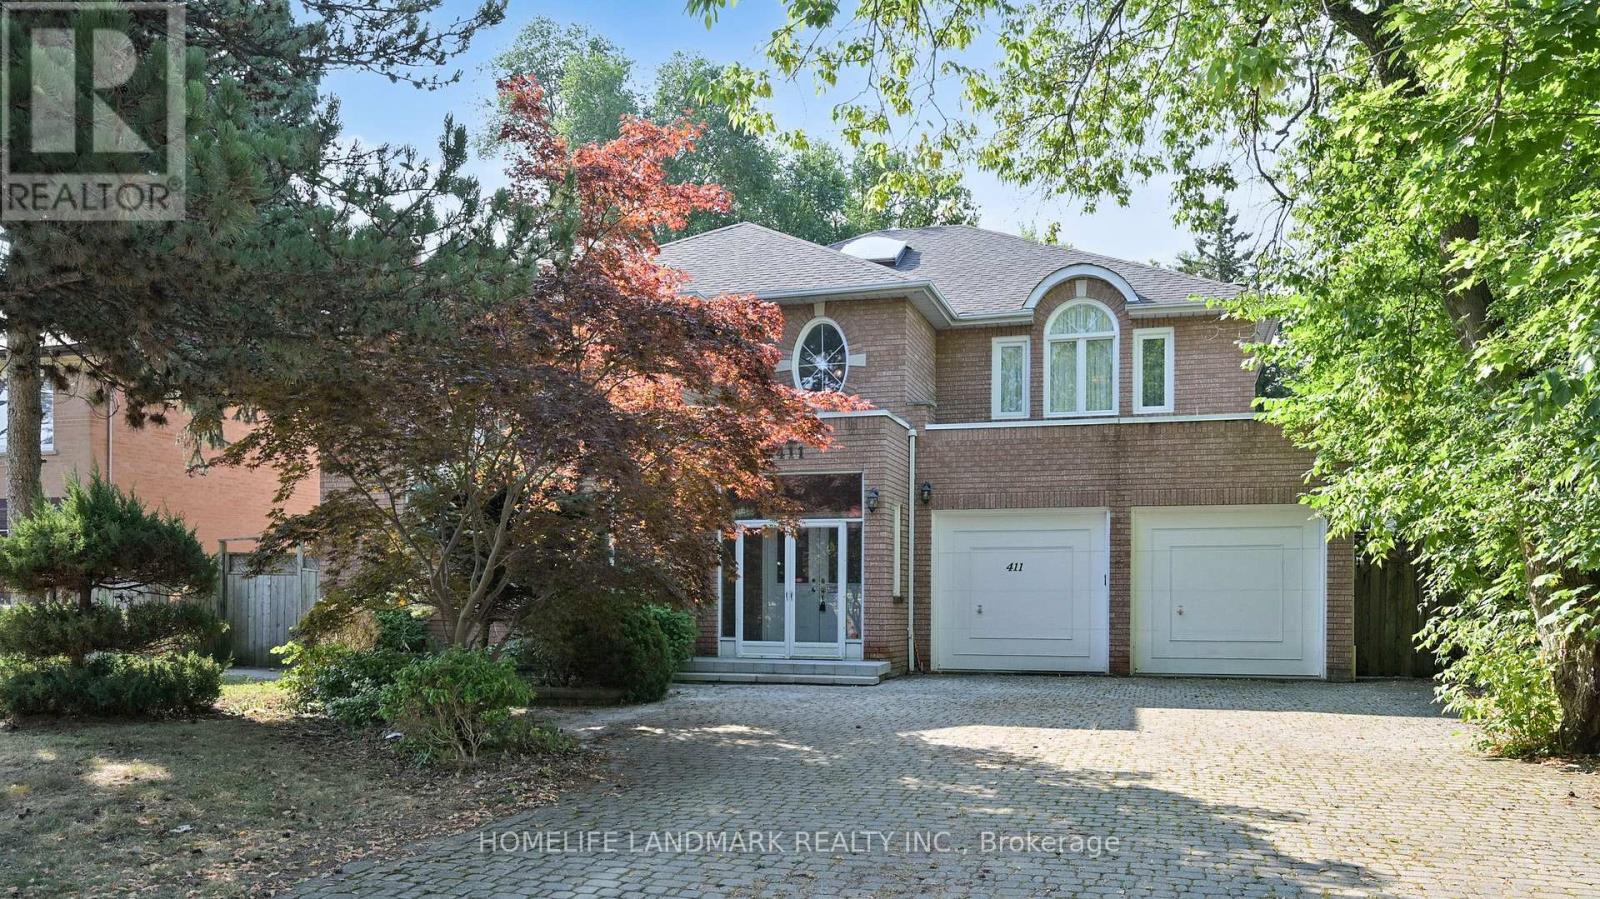
411 Cummer Avenue
Toronto, Ontario
Welcome to this luxury custom-built home, offering spacious 4340 sq ft plus a professionally finished 2000+ sq ft basement. 61'x191' Premium Rectangular lot (close to 12000 sq ft) presents you with a peaceful oasis in the prestigious community of Newtonbrook East, North York. This well-maintained residence features a total of 6 bedrooms and 5 washrooms, decorated with a 2-story marble foyer and 8-foot doors on the main floor, a 2-car garage with extra 4 interlock parking spaces. The grand 16-foot ceiling living room boasts a glorious crystal chandelier, a 14-foot window wall, and a marble fireplace. Both the Dining Room and the Home Office furnished with chandeliers and French doors. The pot-lighted family room can be easily accessed from the sundeck through double French Doors. Gourmet Kitchen highlights custom-built cabinets, granite kitchen top and center island, built-in cooktop, oven, microwave, and dishwasher. Functional main-floor Laundry Room leads to the Garage, side path, and basement through the Service Stairs. South-facing huge backyard surrounded by tree canopy and professionally designed landscaping. Enjoy your peaceful days with a cup of tea and coffee on the sundeck. The expansive basement retreat is a true highlight, featuring a Large family-size Spa, Sauna, and big Recreation Room. This space is designed for both relaxation and entertainment. Close to top-rated schools, parks, shopping centers, and fine dining options with easy access to major highways and public transit. (id:65446)
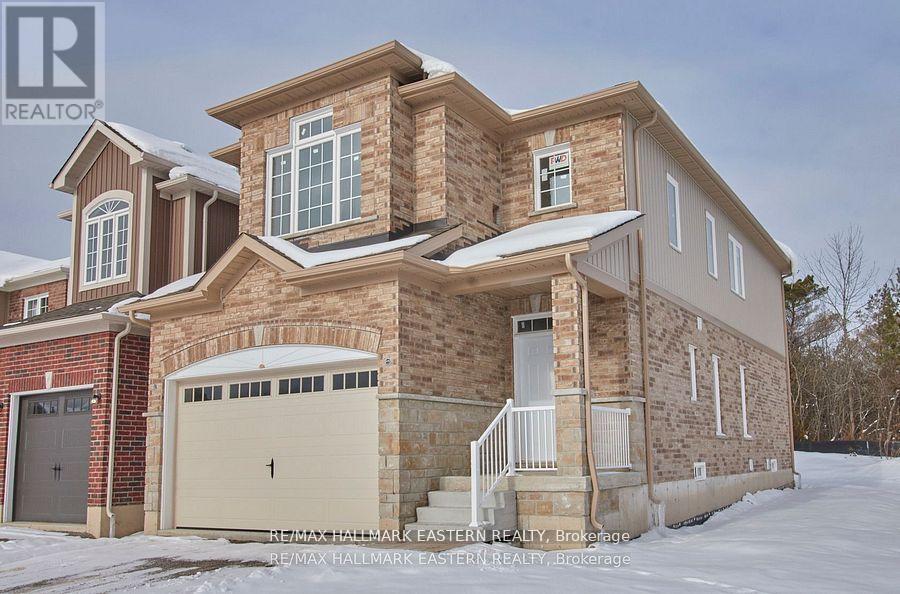
30 Coldbrook Drive
Cavan Monaghan, Ontario
Buy New, Pick your own interior finishes and Move in. Creekside in Millbrook's most popular model "The Claremount", upgraded elevation B with stone clad front porch and double garage, has been constructed and will be completed inside with your colour choices of hardwood & porcelain tile flooring, kitchen, laundry, and bath cabinetry & counters. (interior pictures shown are virtual staging). Unique to this model is a second storey Family Room featuring a raised ceiling and gas fireplace. The design, by Millbrook's "hands on" quality Builder, Frank Veltri, includes 3 bedrooms, 3 baths, main floor Den, and bright, open concept living, dining and kitchen with quartz counters, potlighting and pantry cabinetry. This is 1951 square feet of finished living space plus unfinished basement with rough-in for a 4th bath. The main floor features include engineered hardwood flooring, 9 foot troweled ceilings and glass sliding door walkout to the back yard. This property is located within the historic limits of the Village, in a small (31 Units) family oriented neighbourhood which, when finished, will include a walkway through parkland to Centennial Lane close to Millbrook's elementary school, Millbrook Valley Trails system and the eclectic Downtown which offers everything you want and need: Daycare, Hardware, Groceries, Restaurants, Auto Services, Computer & other Professional Services, Ontario Service Office, Wellness & Personal Care, Wine & Cheese, Chocolate, Festivals and Community services. (id:65446)
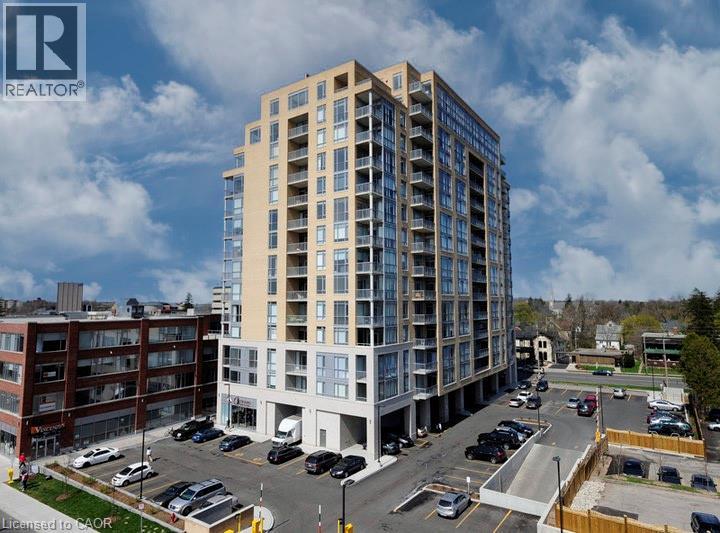
191 King Street S Unit# 712
Waterloo, Ontario
Spacious Condo unit at Bauer Loft. West Facing with floor to ceiling windows and balcony. Open concept with ample room in the living/dining area. 2 Bedrooms, 2 full bathrooms, granite counters, laminate in living area and carpet in Bedrooms. Steps to Bauer Market Place, Uptown Waterloo and Public Transit. Underground parking. Great Views! Amenities include fitness room, party room, and roof top terrace with barbecue. (id:65446)
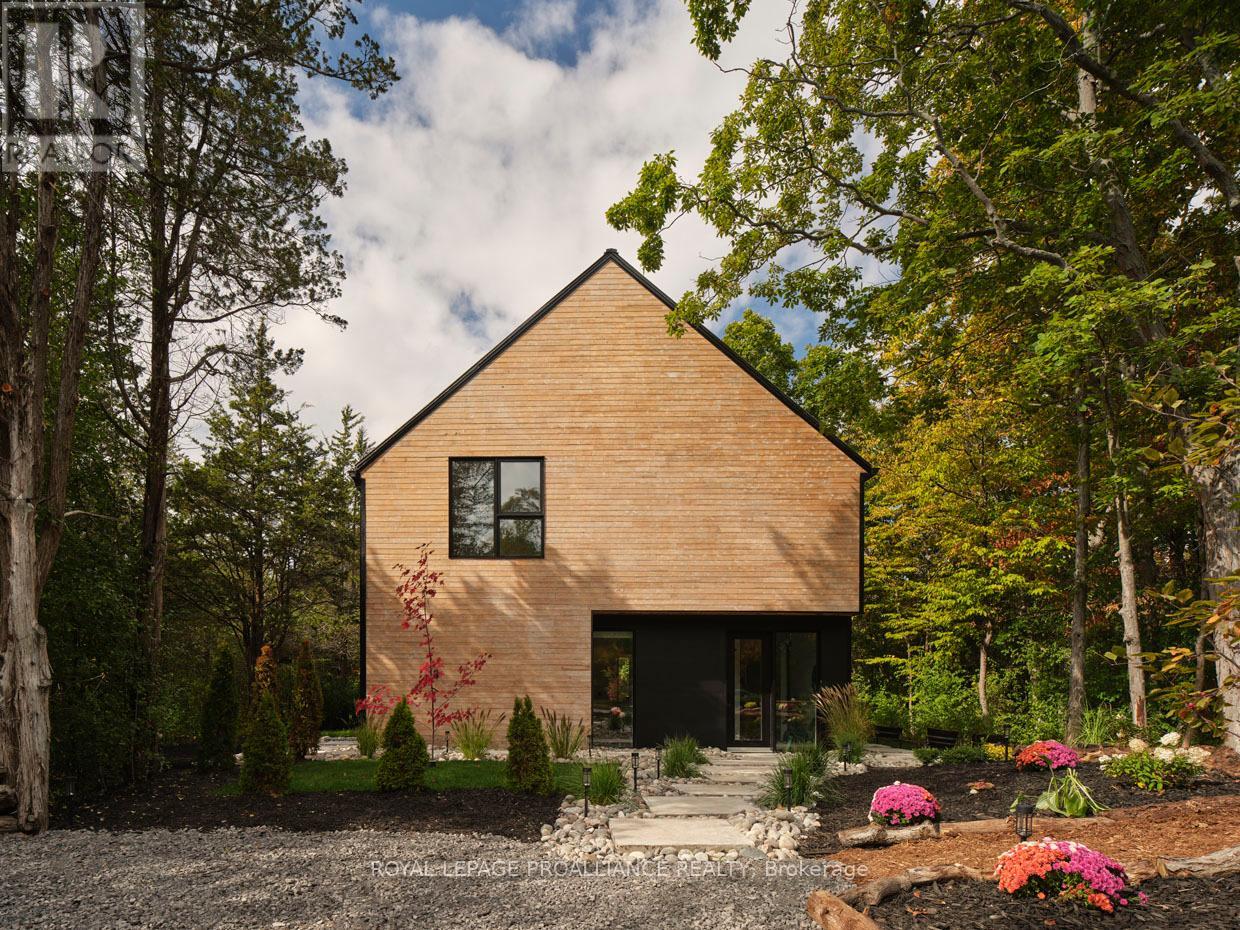
372 Prinyers Cove Crescent
Prince Edward County, Ontario
Located in one of the most beautiful areas of Prince Edward County on the point between Prinyers Cove & Adolphus Reach, boating, fishing and water fun is just steps away. Newly built in 2022 with an open, light-filled modern design, it has 3 bedrooms, 2 full baths and comes fully furnished ready to move into, making it a perfect escape to the County! West coast cedar & steel siding, a steel roof, heat pump, HRV and a radiant-heated concrete foundation keep the whole house cozy. The latest well report showing good flow is complemented by a water treatment system & reverse osmosis. Natural light flows throughout from the expansive triple-glazed windows up to the soaring ceiling, seamlessly blending indoors and out. Sliding glass panels open onto the side deck to enjoy the afternoon sun and sunset skies. The on trend linear kitchen has an enviable pantry and seats four at its stainless-steel clad island with a double country-style sink. Upstairs on the balcony, enjoy a panoramic view of the patio and forested trails beyond. Follow the beautiful hardwood flooring around to the 3 bedrooms and inviting spa-like 5-piece bath with walk-in shower, soaker tub, double sinks & laundry. An invigorating sauna for two and refreshing cold plunge tub are just outside the back door. On the patio, gather 'round the dancing flames of the energy efficient fire pit to enliven your evenings. Prince Edward County offers sunny Sandbanks beaches, a hospital, library, theatre, golf course, yacht club, art studios, music, shopping, great food, vineyards, breweries & so much more. Do not miss out on this amazing opportunity. It is fully furnished, so relax, just move right in and Come Home to the County. (id:65446)
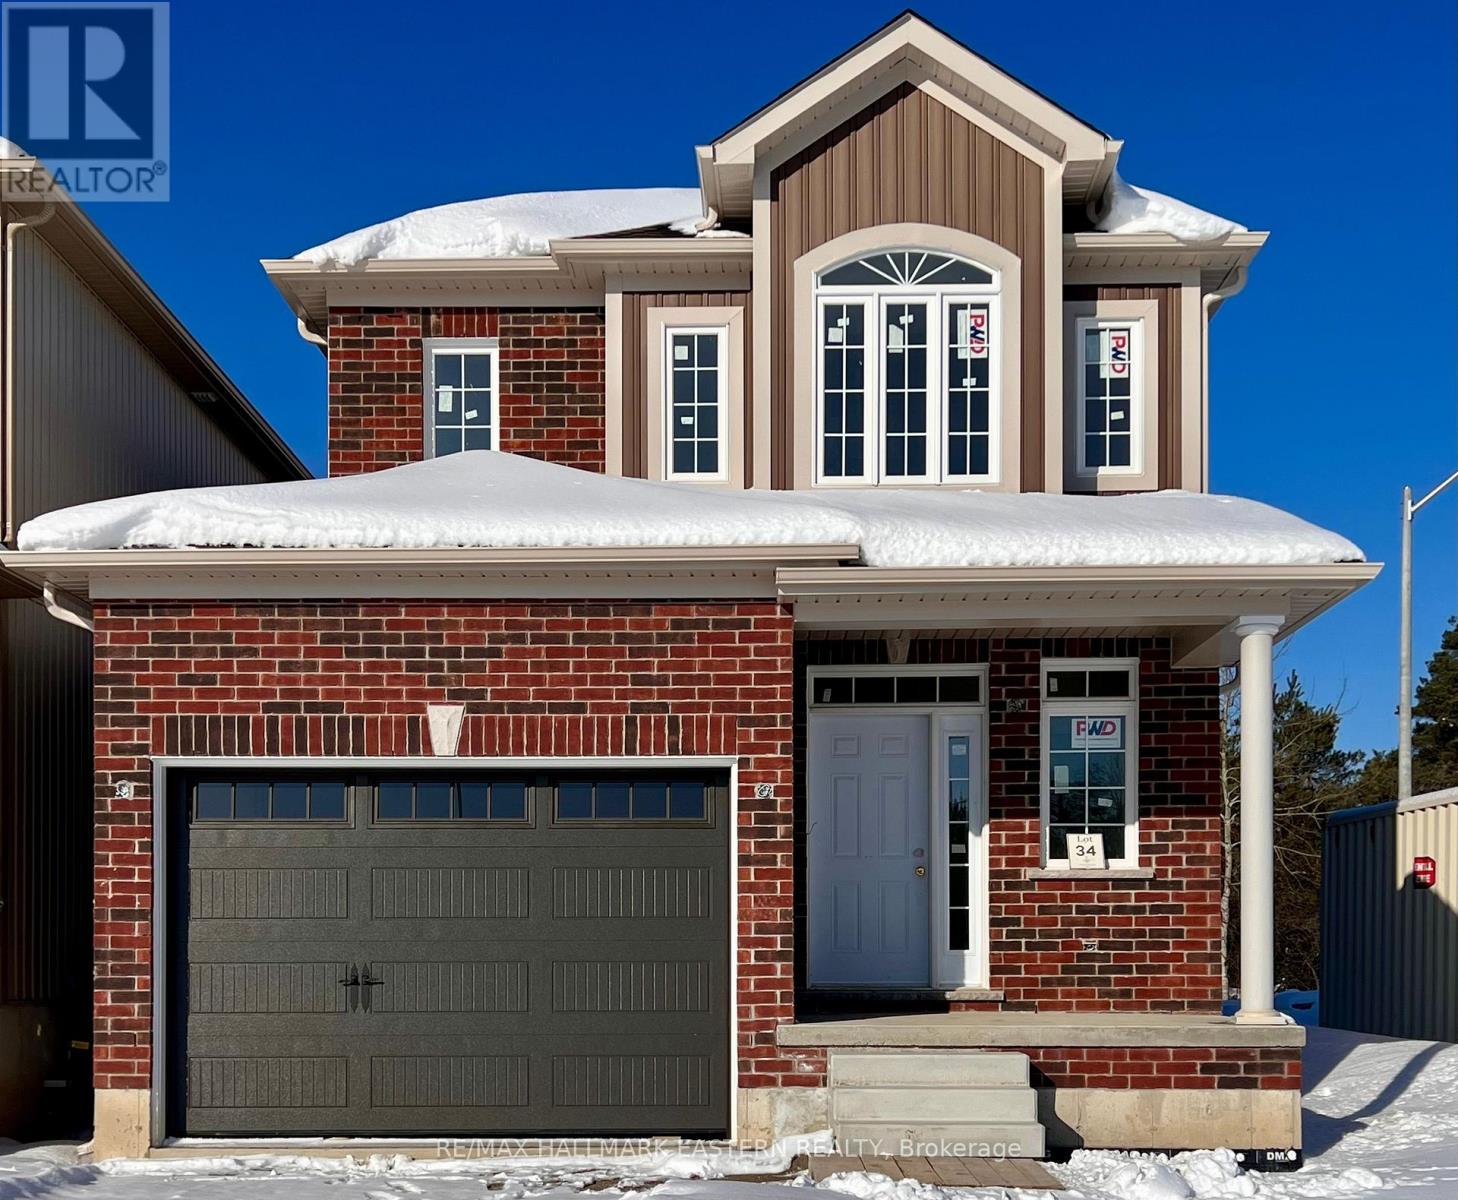
34 Coldbrook Drive
Cavan Monaghan, Ontario
Choose your interior finishes now for Spring 2026 occupancy. The main floor layout of the "Fitzway" by the Veltri Group in "Creekside in Millbrook" places the natural gas fireplace on the back wall of the Great Room allowing for more options for furniture arrangement while maintaining the open flow between the kitchen and dining area where there is a vaulted ceiling over the arched garden door walkout to the back yard. In addition to quartz counters and potlights standard to all models, the Fitzway's galley kitchen features a raised breakfast bar and optional pantry cabinet upgrade. The Den off the Kitchen is large enough to function as a kid's playroom. The primary bedroom suite includes a vaulted ceiling sitting area over a large picture window facing south to green hills and farmlands. See or ask for Sales Brochure for Floorplan and list of all standard features. Creekside in Millbrook Open Houses are hosted at the model home at 37 Coldbrook Drive, Saturdays and Sundays, 1-4 pm. (id:65446)

Ptlt 37 Trent View Drive
Trent Hills, Ontario
Build your dream home on this attractive vacant lot offering access to the scenic Trent River. Situated in an area of well-maintained, upscale homes, this property combines natural beauty with an excellent location. The lot is nicely treed, providing privacy and a peaceful setting. The front of the property is level, ideal for building, while the rear features a treed hill that adds character and potential for a walkout or elevated views. Enjoy being just minutes from the conveniences, shops, and services of Hastings. A rare opportunity to create a custom home in a desirable neighborhood with water access and beautiful natural setting. (id:65446)
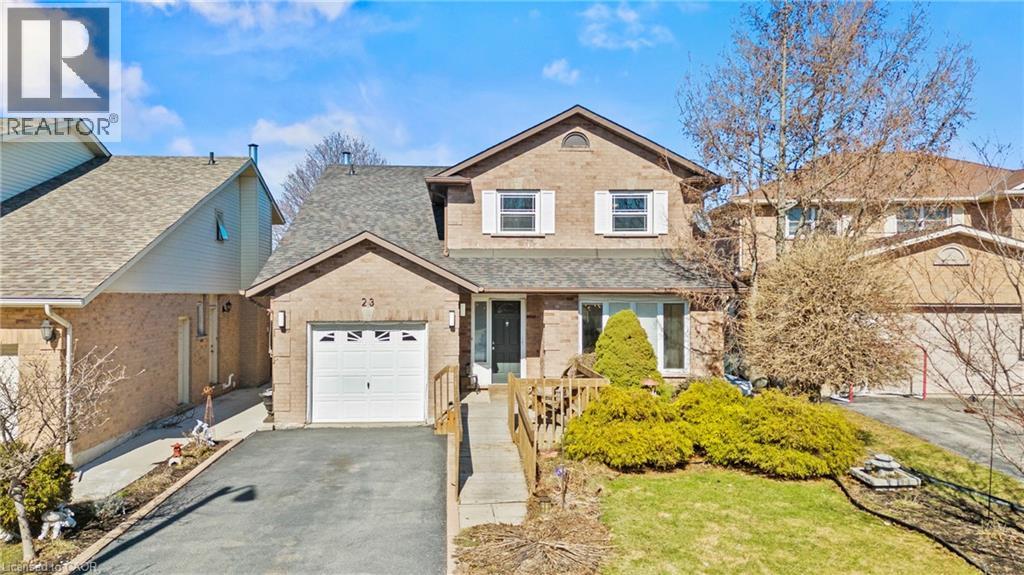
23 Ricardo Court
Hamilton, Ontario
Make a splash this summer with your very own pool! Tucked away on a quiet court, this upgraded 4+1 bed, 3.5 bath, 2 storey home offers just over 2700 sqft of finished living space and many incredible features perfect for a growing family. The main level contains a welcoming foyer next to a joined living/dining room with large windows and an electric fireplace. Cook in this modern open concept kitchen (2016) with large island, stone countertops, tile backsplash, and built-in stainless steel appliances that overlooks a cozy sunken family room with a brick fireplace with gas insert. A laundry room with access to a powder room, garage, and side entrance rounds out the convenient main floor features. The second level contains 4 generous sized bedrooms with a modern main bathroom (2015) with glass shower and a huge primary bedroom with ensuite and large closets. The fully finished basement contains an exercise room, 5th bedroom, large rec-room, 3 piece bathroom (2022), and tons of storage. Step outside to a fully fenced yard containing a huge wooden deck surrounding an above ground pool (new liner 2024), perfect for relaxing in the sun or entertaining guests. The property offers unique accessibility features such as wheelchair accessible entryway and electric stair lift. Conveniently located near highway access, shopping (LimeRidge Mall), restaurants, and everyday amenities (Fortinos). Additional Upgrades: A/C (2023), Furnace (2020), Backflow Valve (2019), Roof (2018), Electrical Panel (2016), 2nd Floor Windows (2016). Won't last long! (id:65446)
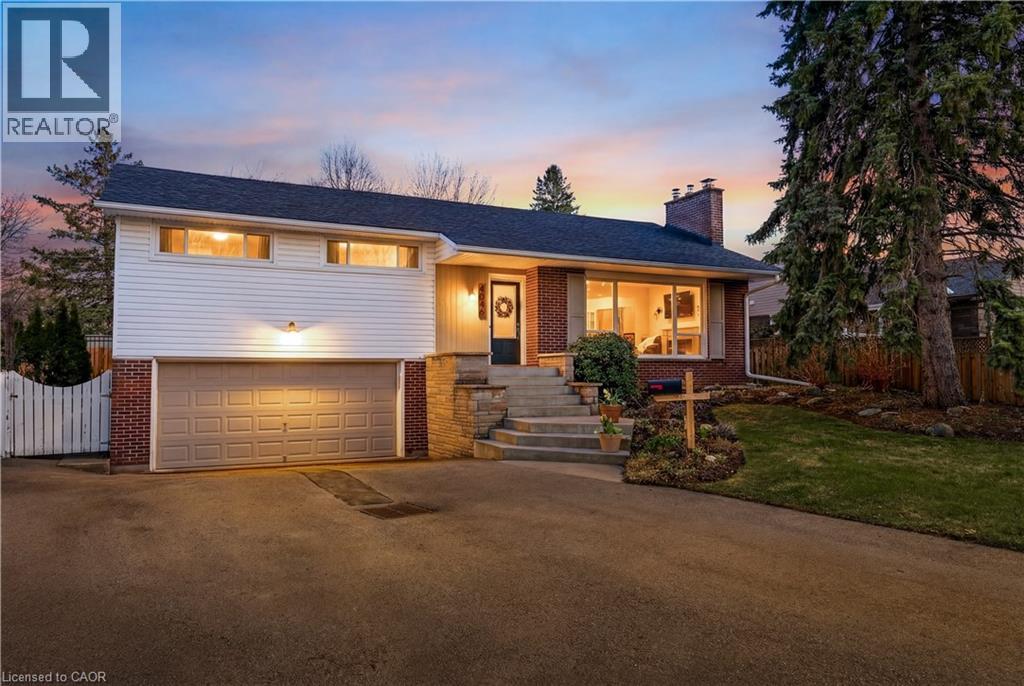
4046 Grapehill Avenue
Burlington, Ontario
Welcome to this beautifully updated detached home in the highly sought-after Shoreacres neighbourhood of South Burlington, offering the perfect blend of style, comfort, and location. Situated on a generous lot with a double car garage, this home has been thoughtfully renovated throughout. The main level showcases stunning new white oak hardwood floors and a spacious, modern kitchen designed for both everyday living and entertaining. Featuring a large island, sleek tile backsplash, and a statement chef’s hood fan, the kitchen flows seamlessly into a separate dining area that comfortably seats eight. The front living room is warm and inviting, complete with a gas fireplace, custom floating shelving, and ample space for gathering. Upstairs, you’ll find three well-proportioned bedrooms and a beautifully updated 5-piece bathroom. Fresh paint throughout enhances the bright, move-in ready feel. The fully renovated lower level adds incredible versatility with a large rec room and additional living space, a stylish 3-piece bathroom, and a flexible office, den, or guest room. Step outside to a private backyard retreat featuring modern hardscaping, a newly fenced rear lot, and desirable southwest exposure—perfect for enjoying long summer evenings and entertaining guests. A natural gas fire bowl adds the perfect ambiance for relaxing or hosting under the stars. Ideally located within walking distance to some of Burlington’s top-rated schools, a short walk to the lake, and with easy access to the Appleby GO Station and QEW, this home also offers convenient proximity to local shops and everyday amenities. An exceptional opportunity in a premier family-friendly community. (id:65446)
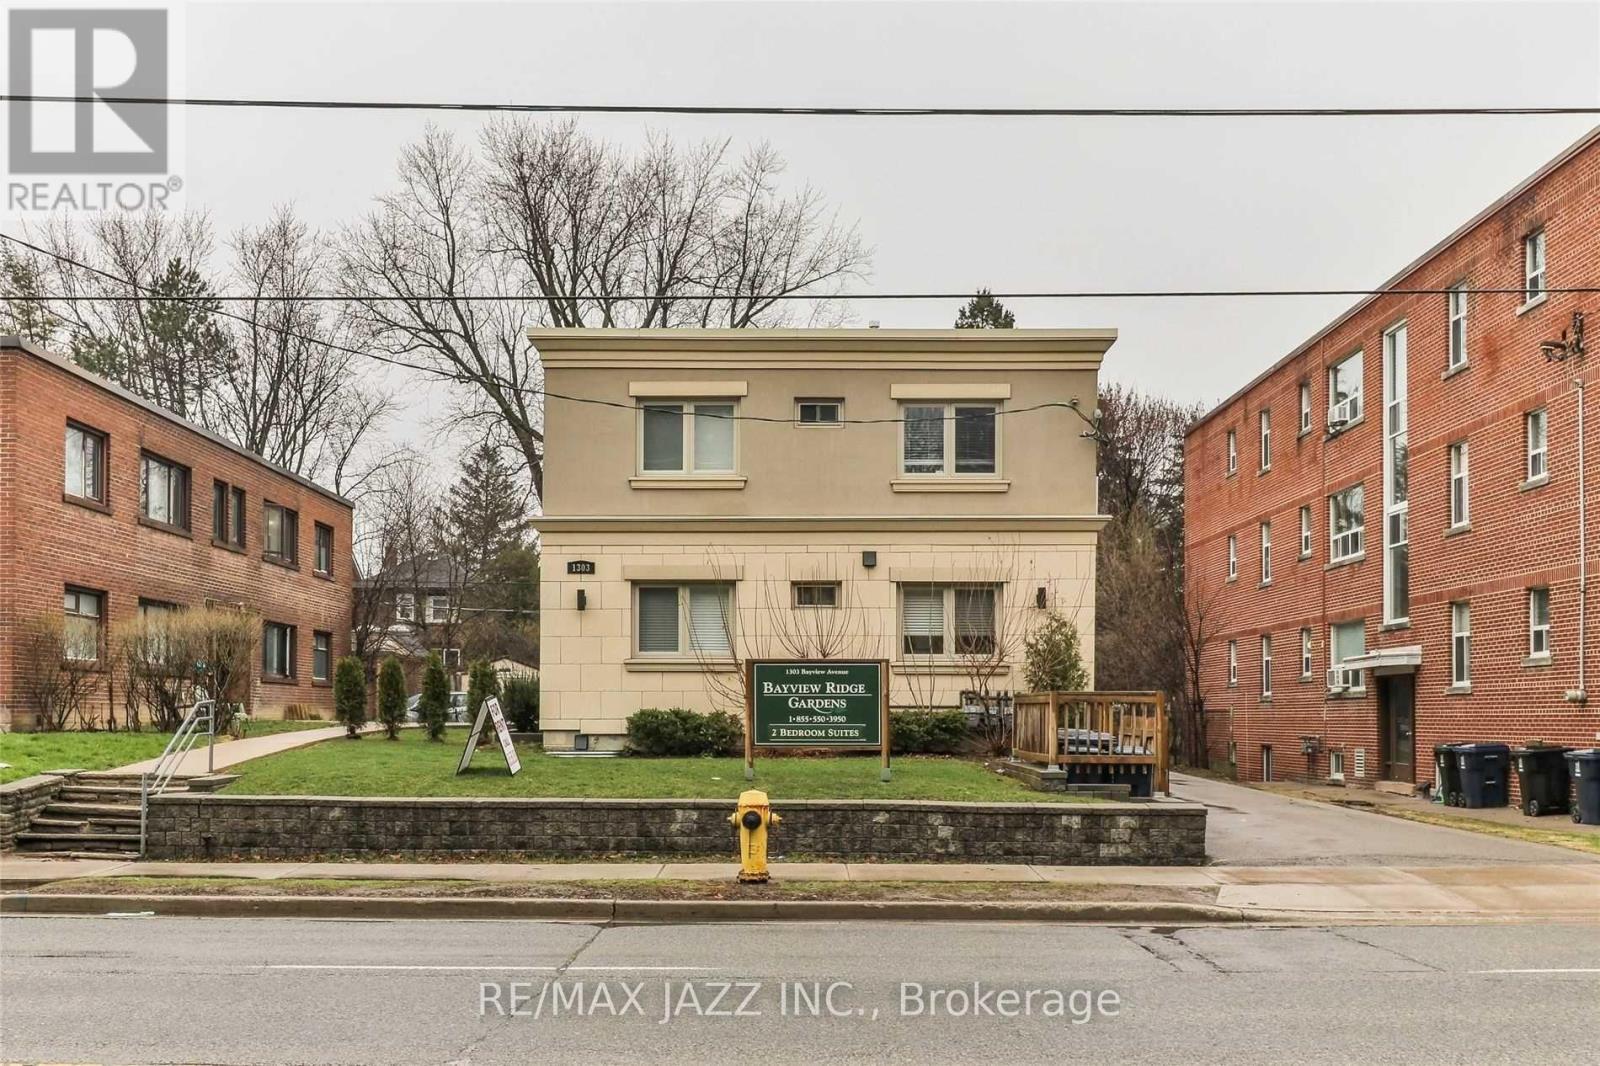
103 - 1303 Bayview Avenue
Toronto, Ontario
This spacious lower-level 2-bedroom condo-style apartment is a blend of luxury and convenience. Step into a bright and airy living space featuring an open-concept design that seamlessly blends the kitchen, dining, and living areas. The modern kitchen boasts sleek quartz countertops, a stylish custom backsplash, and stainless steel appliances. Large windows flood the suite with natural light, with hardwood floor throughout, enhancing its warm and inviting ambiance. An en-suite laundry, one dedicated parking spot and a private locker for extra storage is included for your convenience. Experience the charm of Leaside, one of Toronto's most popular, upscale neighbourhoods known for its tree-lined streets, top-rated schools, and an abundance of green spaces. This vibrant and friendly community offers a balance of urban convenience with suburban tranquility, and the perfect mix of metropolitan amenities and accessibility with a Walk Score of 87/100 most errands can be accomplished on foot. Stroll to boutique shops, trendy cafes, and gourmet restaurants along Bayview Avenue. Explore the nearby scenic trails, recreational facilities and parks, ideal for biking, jogging, or simply unwinding in nature. The neighborhood is well-connected by public transit, with easy access to downtown Toronto and major highways. (id:65446)
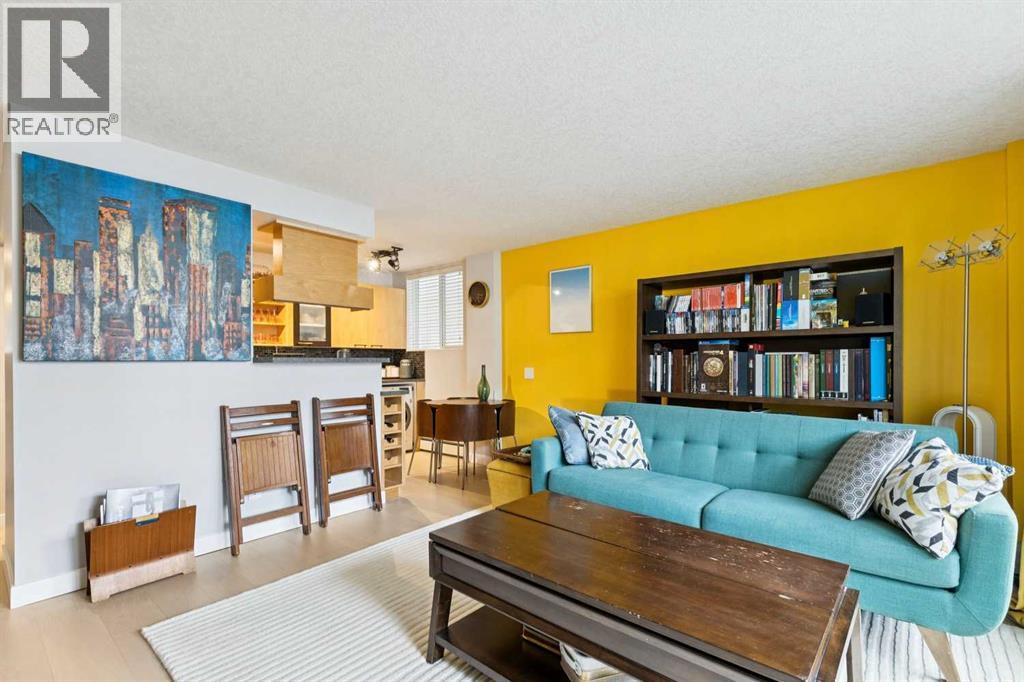
103, 123 24 Avenue SW
Calgary, Alberta
Ideally located in Mission, the heart of Calgary’s inner city. This well-maintained 2-bedroom condo offers a bright, functional layout with comfortable living spaces throughout. The unit features new white oak engineered flooring throughout, along with a spacious living room that opens onto a covered patio - perfect for relaxing or entertaining. The kitchen includes maple cabinetry, a glass backsplash, and a new fridge, along with the convenience of in-suite laundry. Both bedrooms are well-sized, with additional upgrades including new mirrored closet doors and a custom closet system. The home also features hardwired Lutron smart lighting, updated light fixtures, a modern touch thermostat, and in-wall USB charging in the primary bedroom. Located in a well-managed building on a quiet, tree-lined street, you’re just steps from the Elbow River pathway system, 4th Street SW, 17th Avenue SW, transit, and the MNP Community & Sport Centre. Recent building updates include new siding, updated intercom, and keyless entry. With low condo fees and an excellent walkable location, this is a great option for first-time buyers, investors, or anyone looking for convenient inner-city living. (id:65446)

333424 Concession 1
West Grey, Ontario
Rural Living Meets Industrial Shop Opportunity. Situated on 3.08acres on the outskirts of Durham, easy access to Hwy 6 or Hwy 10. Showcasing both a peaceful rural lifestyle, inground pool, and M1 industrial zoning. This is a rare combo - run a business from your backyard while raising your family. The 4 bedroom, 3 bathroom bungalow with attached single car garage was designed for a growing family. The finished basement with large wetbar, family rec room, 1 bath and 1 bedroom, is perfect hang out space for the kids to grow into or a convenient in-law suite. The outdoor living space is ideal for summer relaxation, featuring fenced inground pool with a dedicated pool house and cabana, and a rear deck grilling space overlooking the large yard with a fire pit. The shop at the rear of the property is 30' x 53' with: concrete floors, heated, hydro, water, and a convenient 2-piece bathroom. The additional storage shed provides ample space for materials or equipment. (id:65446)
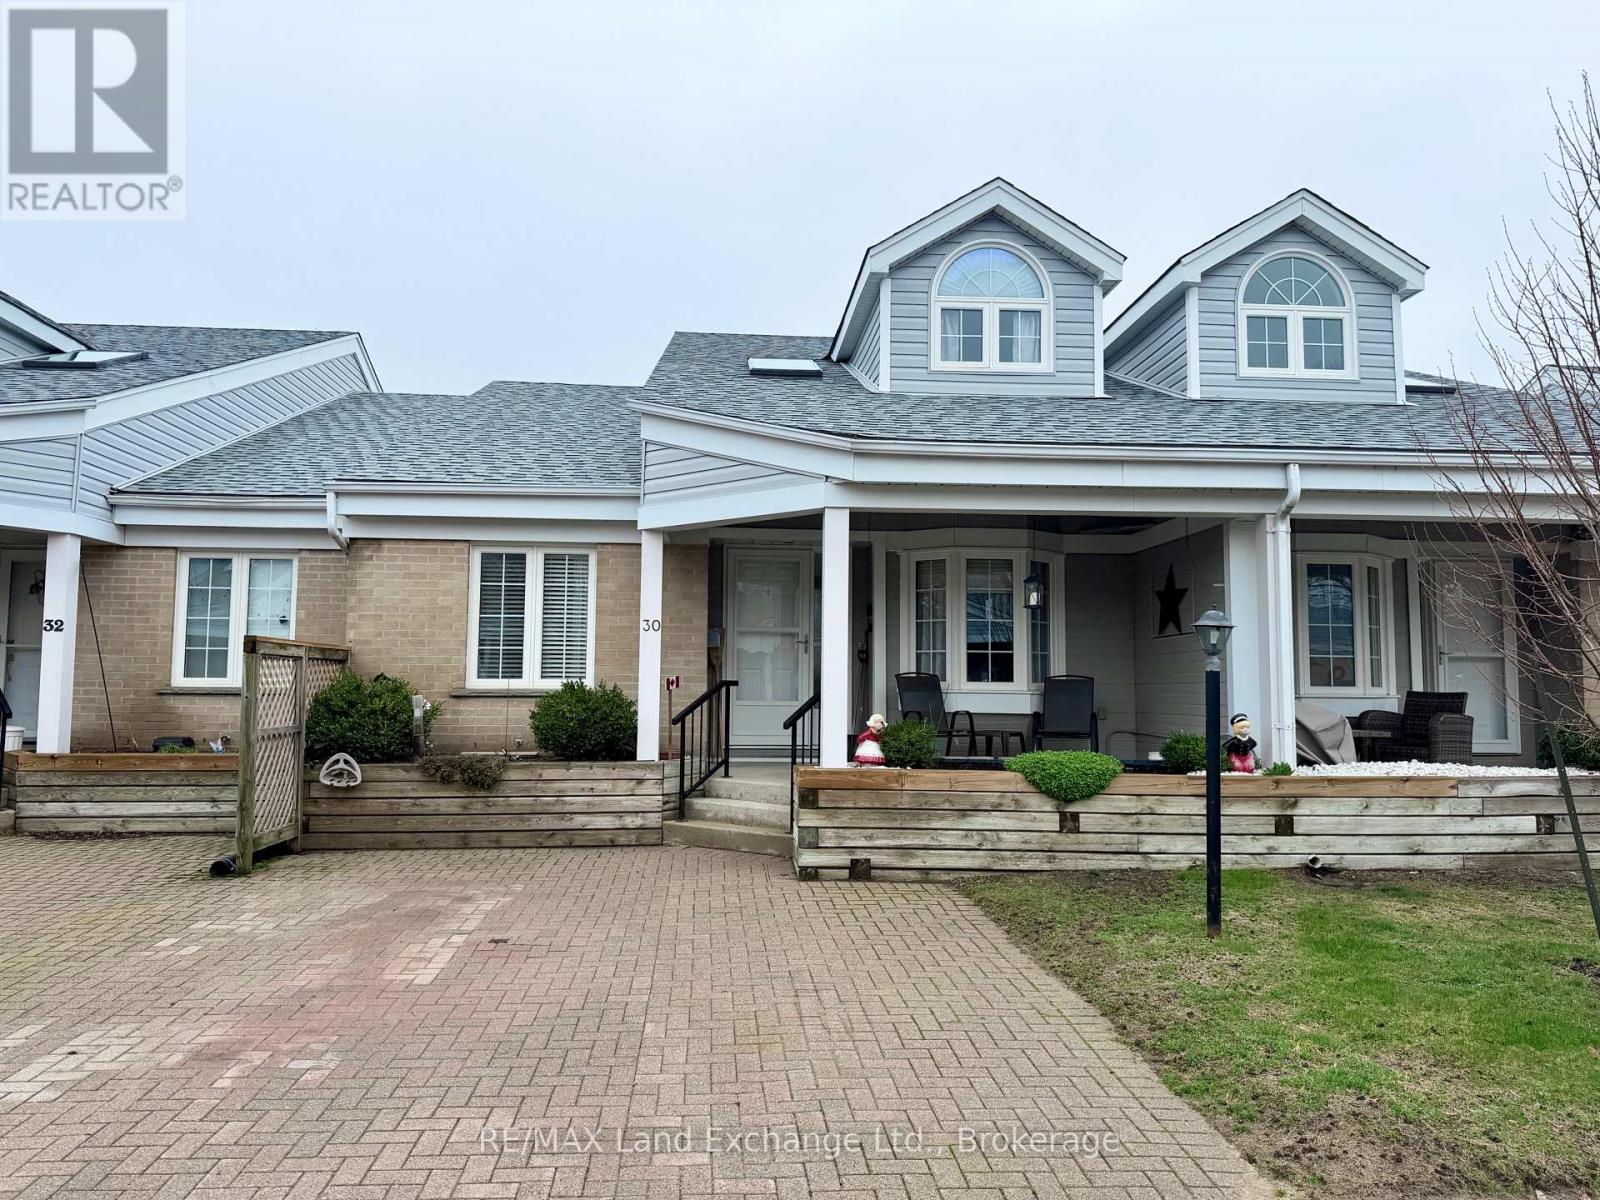
30 - 914 Arlington Street
Saugeen Shores, Ontario
Spacious 1,396 sq. ft. condo in an established Port Elgin community, offering a functional layout and incredible value. The main floor features a bright, updated kitchen (approx. 5 years old) and a primary suite complete with a private 4-piece ensuite. A second bedroom and additional 3-piece main bath provide excellent accessibility. A standout feature is the expansive upper-level loft; this versatile space is ideal for a substantial home office, secondary living room, or hobby studio. The living space continues in the nearly fully finished basement, which boasts a large family room, a third bedroom, and a third 3-piece bathroom, along with two generous storage rooms and a dedicated workshop. Meticulously maintained and clean throughout, this home offers a prime opportunity to build instant equity with your own cosmetic updates. Enjoy a low-maintenance lifestyle with a monthly condo fee of $395. A rare find with three levels of functional living space in a quiet, friendly neighborhood. (id:65446)
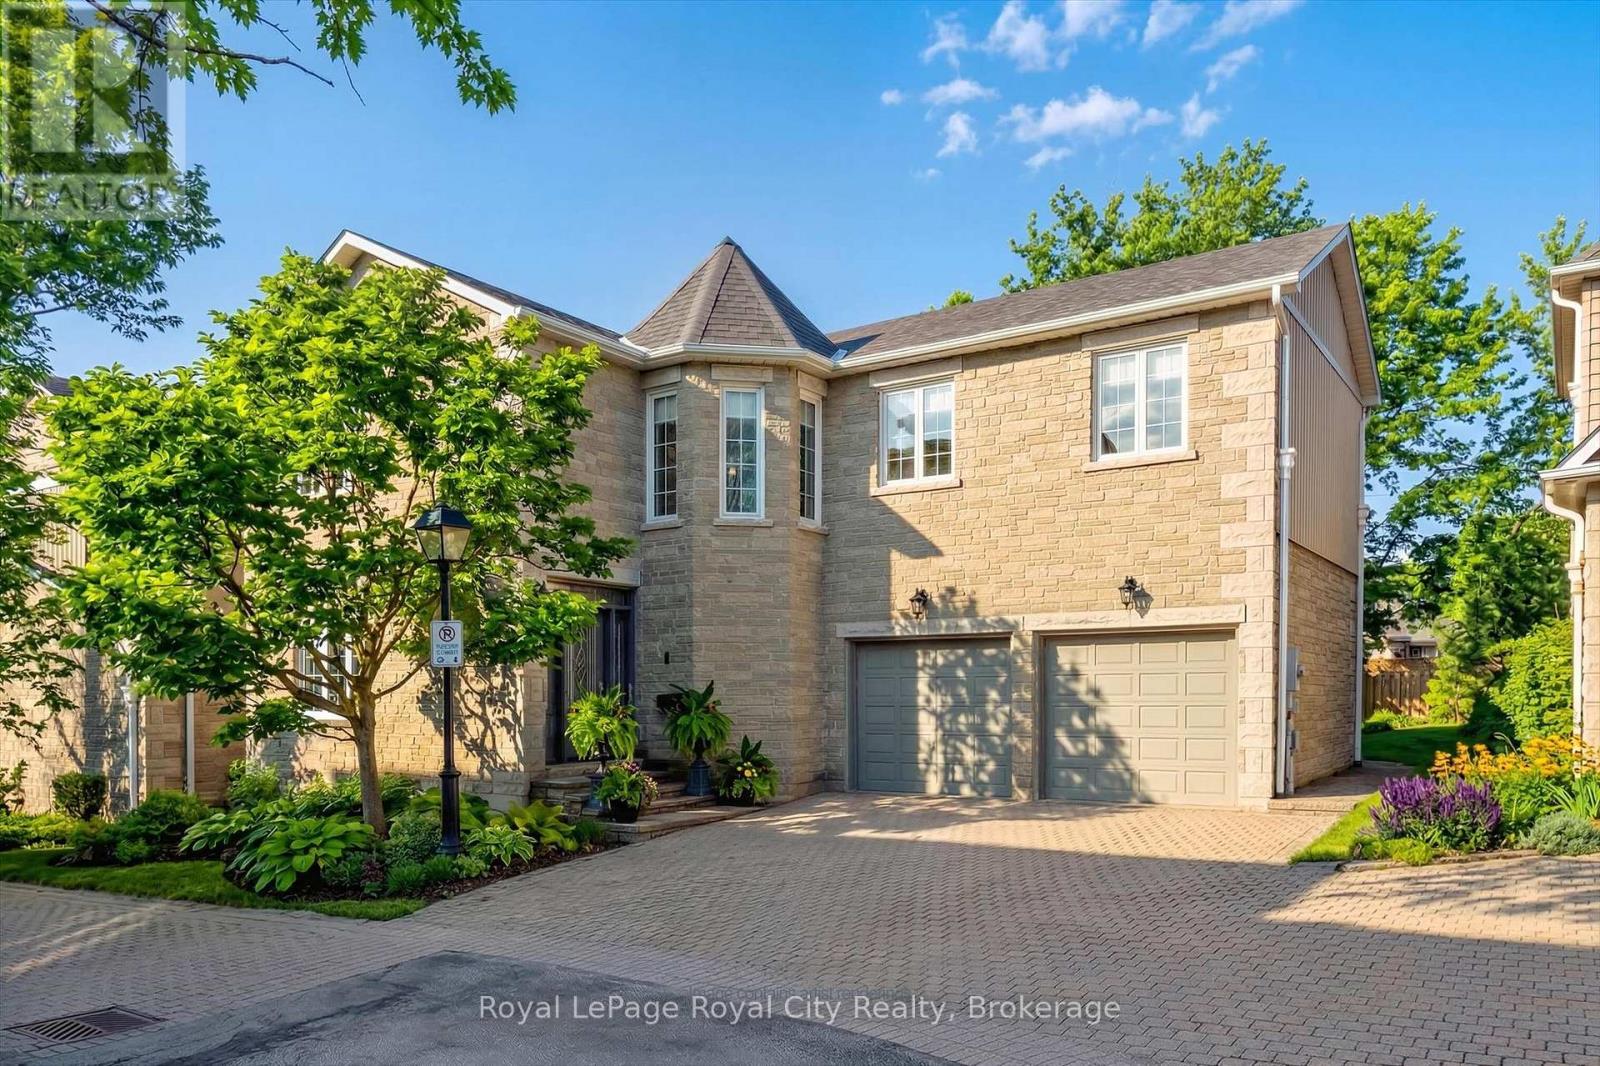
11 - 25 Manor Park Crescent
Guelph, Ontario
Tucked away in Manor Park Mews, a charming cul-de-sac of just 12 detached homes surrounding the historic Manor Park house, this impressive stone home is designed for both everyday comfort and elegant entertaining. The main floor welcomes you with a stunning entry, rich hardwood floors, crown moulding, recessed lighting, and custom blinds throughout. A gracious living room with fireplace flows seamlessly into the formal dining room, where a statement chandelier creates an inviting setting for memorable gatherings. The bright, eat-in kitchen features stainless steel appliances, granite countertops accented by under-cabinet lighting, and a breakfast area with a walkout to the spacious backyard. A classic curved staircase leads to the upper level, where a generous landing with a sitting area enhances the sense of space and light. All three bedrooms feature their own private ensuite, offering exceptional comfort and privacy. The primary suite is a true retreat, complete with a walk-in closet and spa-inspired ensuite with soaker tub. A convenient second-floor laundry room adds everyday ease. Set along the riverbank with direct access to scenic walking trails and a community tennis court, this home offers a fabulous low-maintenance lifestyle just steps from downtown shops, cafés, and restaurants! (id:65446)
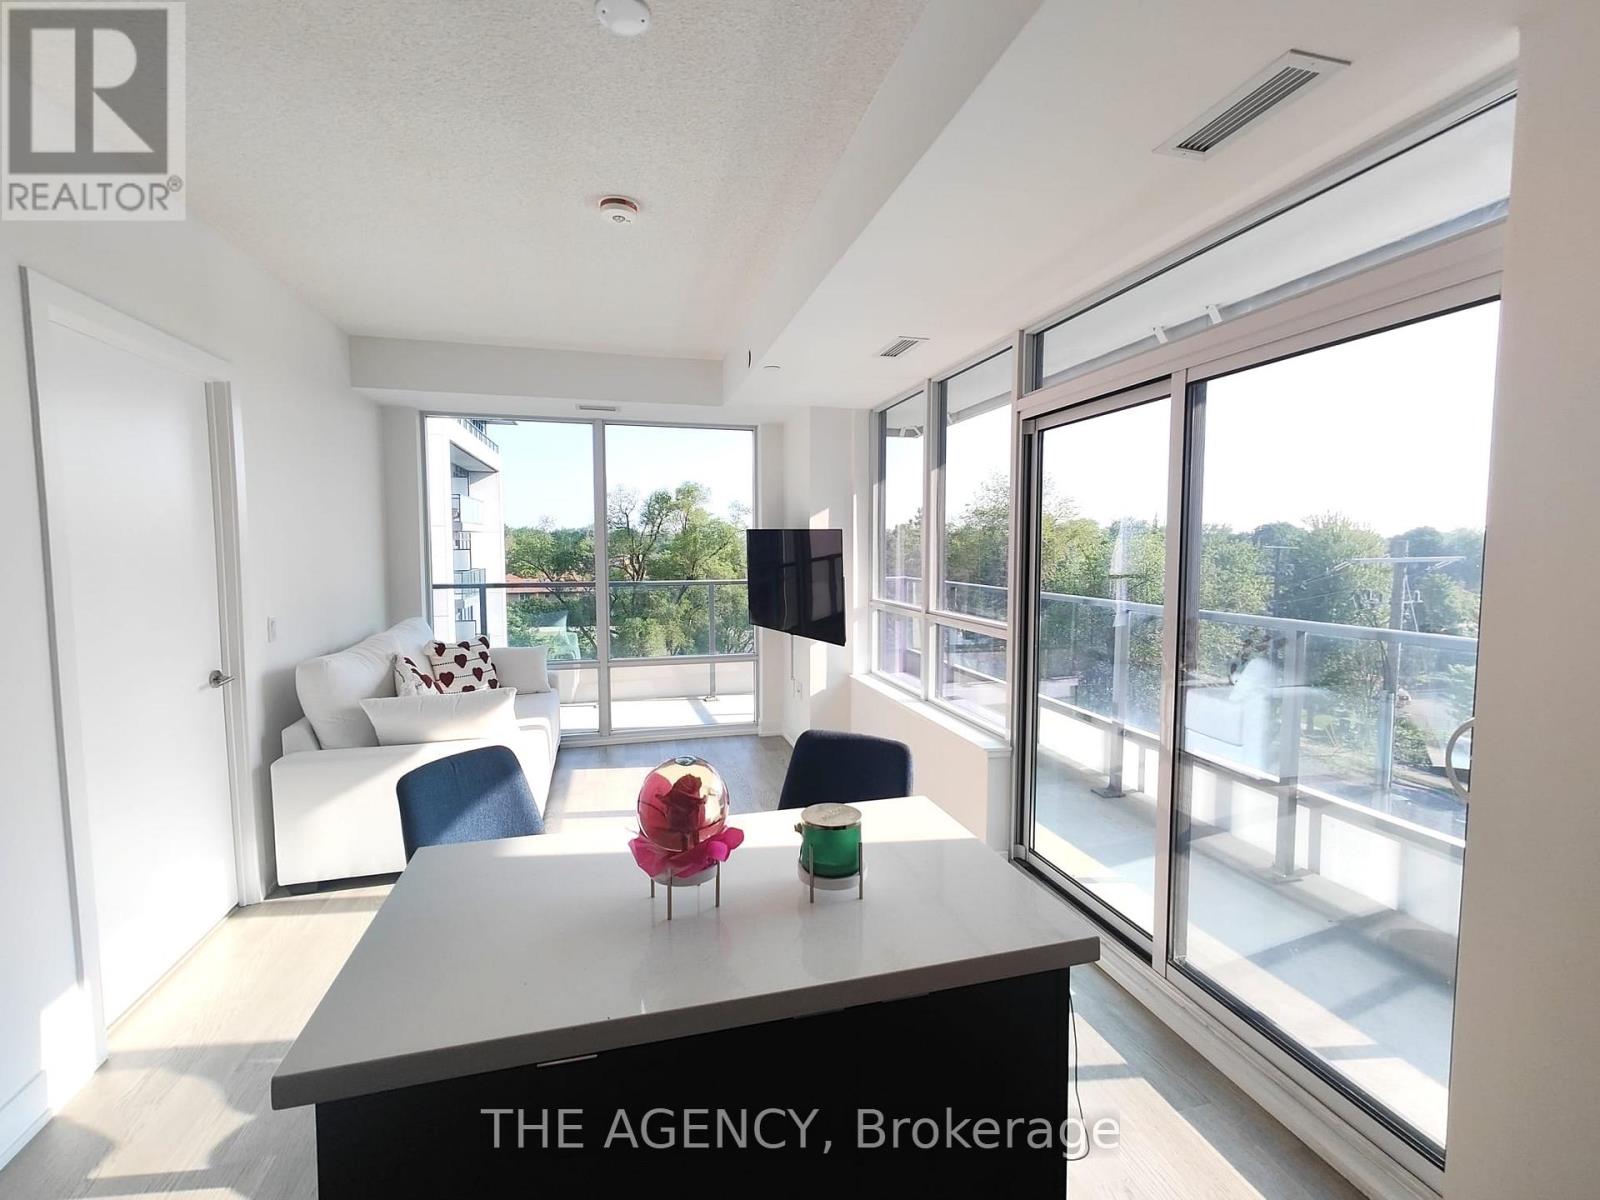
305 - 2 Teagarden Court
Toronto, Ontario
SHARED Accommodation. Stunning Condo Unit Featuring an Open-concept Layout in the Luxury Building at 2 Teagarden Crt, Located in the Prestigious Bayview Neighbourhood. Floor to ceiling Windows Provide Abundant Natural Light Throughout. Offering One Private Bedroom and One Private Bathroom, With Shared Kitchen and Living Areas. The Current Occupant/Landlord is a Female Seeking a Female Roommate. Utilities and Wi-Fi Are Included in the Rent for Added Convenience. Just Minutes to Bayview Village Mall and Steps to the Subway for Easy Commuting, With Quick Access to Hwy 401, Dvp, and Hwy 404. No Parking Included. This is a SHARED RENTAL. (id:65446)
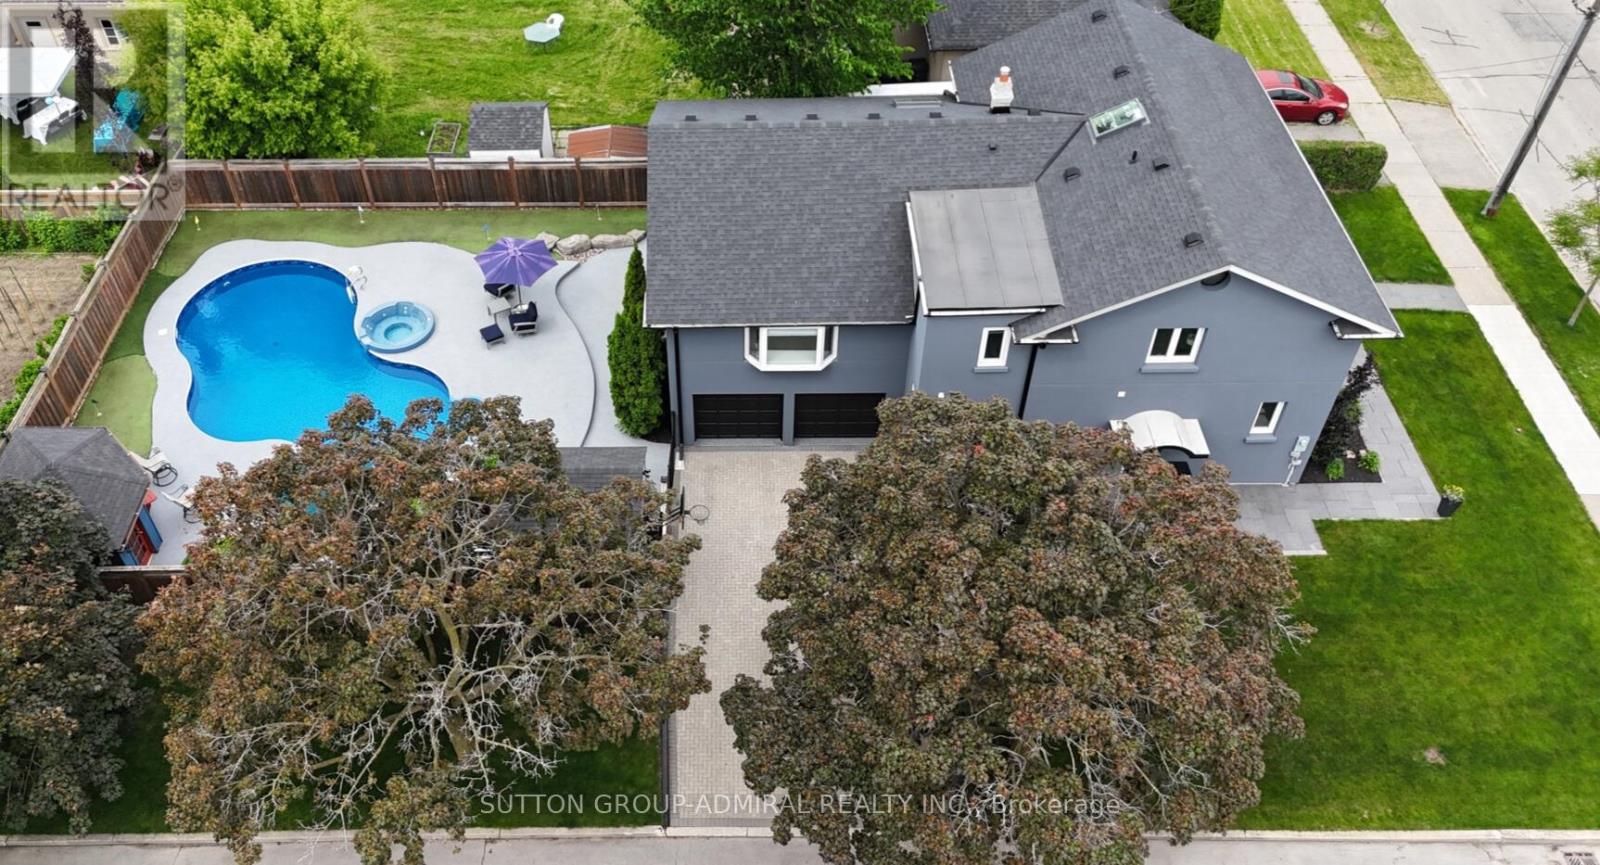
479 Hounslow Avenue
Toronto, Ontario
Welcome to Your Dream Family Home! Introducing 479 Hounslow Ave. On a rare corner lot- you've never seen a home quite like this. This 5 bdrm, 5 wshrm, thoughtfully renovated detached backsplit offers a rare blend of warmth, functionality, and resort-style living. Nestled on a quiet street, from the moment you arrive, you'll appreciate the homes charming curb appeal, lot size & unique multi-level layout designed for modern family life. Step inside to discover a beautifully remodelled and renovated kitchen complete with granite counters, soft-close cabinetry, dbl Miele ovens w/warming drawer, B/I organizers like a knife drawer, lazy Susan, and even a TV lift system perfect for cooking and entertaining in style. All Miele appliances w/ an integrated fridge and dishwasher. Need help with the kids? Main flr ft in-law suite w/access from the side entrance and one of two remodelled wshrms (2021). A few steps lead you to the stunning great room, highlighted by soaring ceilings & a cozy fireplace (2023) the ideal setting for family gatherings or quiet evenings in. This impressive space also offers a large office with views of your resort-style backyard, plus a sunroom w/a skylight (2018), thoughtfully tucked away to provide just the right amount of privacy. Upstairs you will find a second SpacePak A/C unit with a separate thermostat to make sure every room is as cool as the next and another skylight to give the home the warmest feel. Upper flr ft 4 bdrms & 2 wshrms (1 of 2 remodels)& every room is generously sized.Travel down to the ground flr w/ a W/I mudroom from garage w/adjoining rec area (fitness/playroom) & dble dr W/O to your resort style backyard & the perfect tucked away laundry rm w/brand new washer/dryer. Finished basement w/additional gas fireplace located in another potential office/rec room/playroom & B/I bookcase. Tons of storage & bsmt aprtmnt capabilities (3 pc wshrm) w/access from both the side & ground flr. 6 car parking. (id:65446)
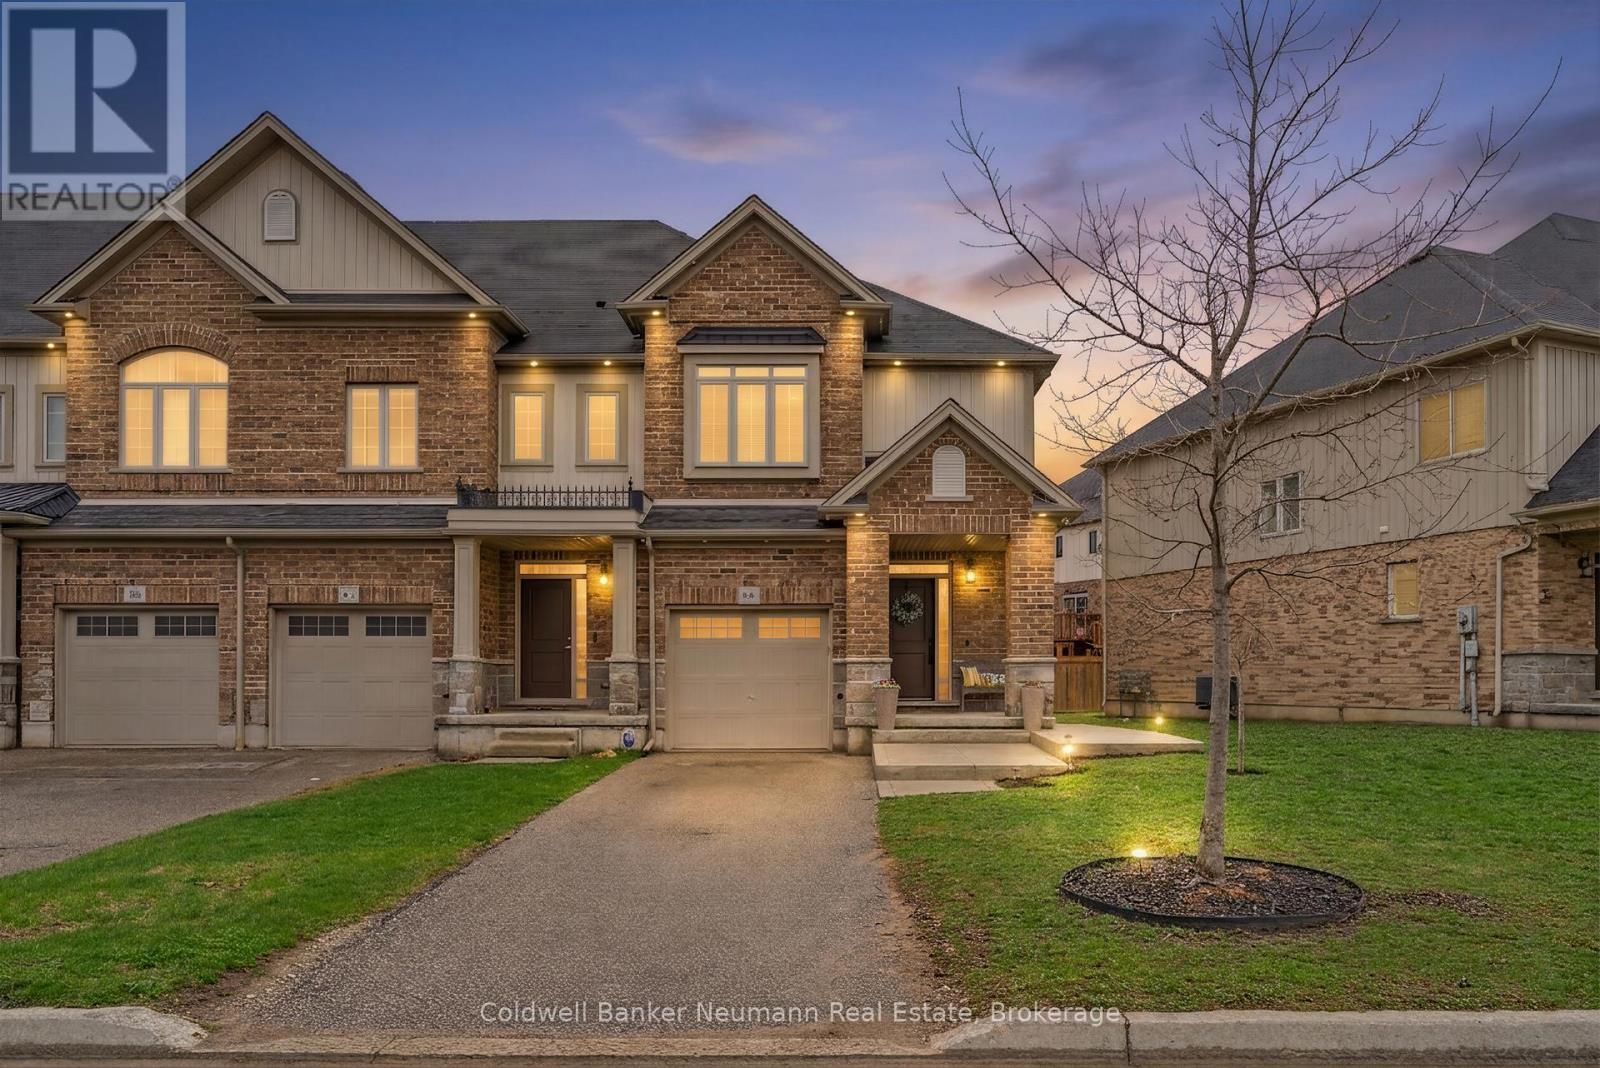
86 Pettitt Drive
Guelph, Ontario
FREEHOLD (NO CONDO OR POTL FEES) Offering Low-Maintenance Living In The Highly Sought-After East End Of Guelph And Just Over 2000sqft Of Living Space. Welcome To 86 Pettitt Drive- This Beautifully Upgraded End-Unit Townhome Is Located In A Quiet, Family-Friendly Neighbourhood Just Minutes To Parks, Schools, Scenic Trails, The Guelph Public Library, And The University of Guelph. From The Moment You Arrive, A Charming Covered Porch And All-Season Gemstone Lighting Set The Tone. Step Inside To A Bright, Open-Concept Main Floor Designed For Modern Living And Entertaining. The Living Room Features A Custom Built-In Wall Unit With Electric Fireplace (2024), Open Shelving, And Walkout To The Backyard.The Stunning Kitchen Showcases Two-Tone Cabinetry, Granite Countertops, And A Large Island With Seating-Perfect For Everyday Living. A Stylish Powder Room Completes The Main Level. Upstairs, The Primary Suite Offers A Walk-In Closet And Ensuite, Along With Two Additional Bedrooms, A Full Bath, And Convenient Second-Floor Laundry With Built-In Cabinetry. The Finished Basement (2020) Adds A Cozy Rec Room With Pot Lights And Laminate Flooring, Plus Ample Storage And Rough-Ins For A Future 3-Piece Bath And Wet Bar. Enjoy A Fully Fenced, Nearly Maintenance-Free Backyard With An Expansive Patio-Perfect For Relaxing Or Entertaining Without The Upkeep. Parking For Three Vehicles Completes This Impressive Home. A Perfect Blend Of Style, Function, And Location- Don't Miss This Opportunity! *EXTRAS* TV On The Main Floor, Water Softener (Owned), Video Door Bell, Smart Thermostat, Front & Back Concrete (2024), Gemstone Lighting Outside(2025) **Home Inspection Report Is Available** (id:65446)

159 Snowbridge Way
Blue Mountains, Ontario
6 BEDROOMS, 5 BATHROOMS CHALET WITH HOT TUB, POOL TABLE, PING PONG TABLE, FOOSBALL AND SHUTTLE SERVICE TO THE VILLAGE AND PRIVATE BEACH! FULLY TURN-KEY! Discover a world of unparalleled mountain living in this magnificent 6-bedroom, 5-bathroom FOUR SEASON chalet, perfectly situated within the prestigious Historic Snowbridge community. This is more than a home; it's a four-season lifestyle. Wake up to breathtaking mountain views from your great room, hot tub, and private backyard, with Blue Mountain's ski slopes, vibrant village, and the exclusive Blue Mountains Private Beach all just moments from your doorstep. Step inside and be captivated by a grand, open-concept layout designed for both intimate family moments and large-scale entertaining. The gourmet kitchen is a chef's delight, featuring elegant granite counters and a suite of high-end Miele appliances, including a gas cooktop and dual built-in ovens. The space flows seamlessly into a great room with soaring cathedral ceilings and a gas fireplace, creating a warm, inviting ambiance. The fun continues in the fully appointed basement, an ideal recreation space with a pool table, ping pong, and foosball perfect for creating unforgettable memories. A 3-piece bathroom and a large bedroom with two double beds provide flexible and comfortable accommodations. The chalet offers ample room with 6 spacious bedrooms(5 upstairs/1down), including a luxurious king-sized primary suite complete with a private ensuite with heated floors and a steam shower. Two additional 3-piece bathrooms on the second floor ensure comfort and convenience for all. This property comes fully furnished and includes a new furnace, making it completely turn-key. Enjoy exclusive Historic Snowbridge Community's amenities, including an inground outdoor pool, hot tub, and a convenient shuttle service that takes you directly to the Village, the private beach, golf course and ski slopes. Just 1-hour and 45-minute drive from Toronto Pearson Airport. (id:65446)
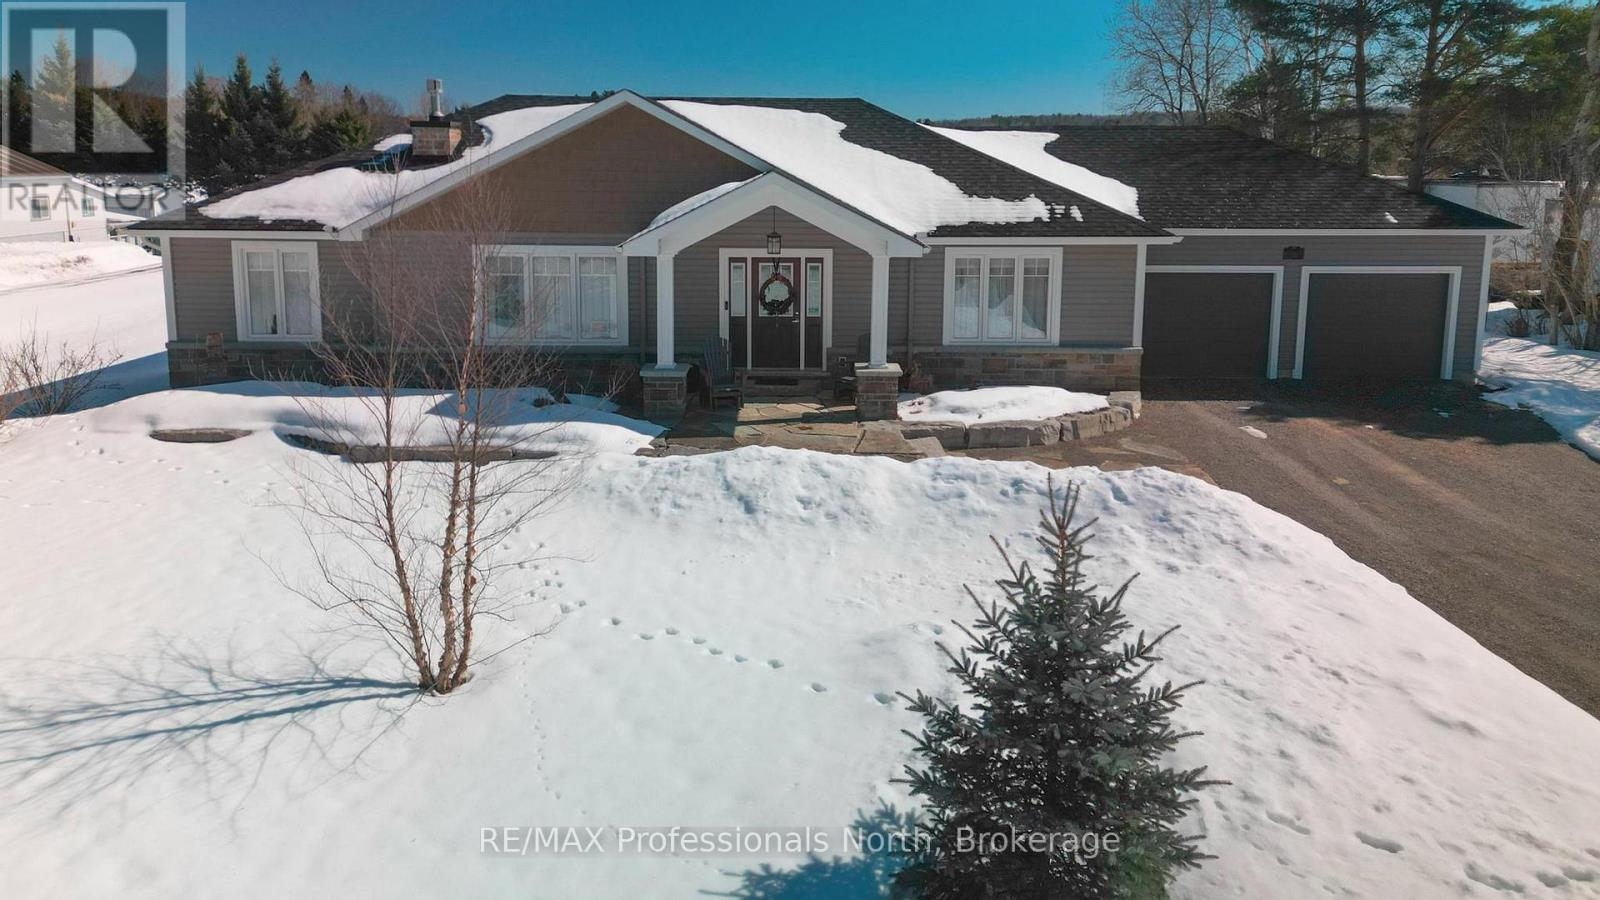
192 Bobcaygeon Road
Minden Hills, Ontario
Welcome to easy living just minutes outside of Minden! This 8 year old Royal Home offers the perfect blend of modern comfort and a peaceful country setting on a generous 0.59 acre lot. Step inside to a bright, open concept kitchen, dining, and living area, ideal for everyday living and entertaining. The layout is spacious and there are plenty of closets throughout to keep everything organized. You'll also love the convenience of main floor laundry. This home features 3 comfortable bedrooms and 2 full bathrooms, making it a great fit for families, retirees, or anyone looking for one level living. Unwind in the charming 3 season room overlooking the large backyard, perfect for enjoying your morning coffee or relaxing at the end of the day. The attached double car garage adds extra convenience and storage. Downstairs, the unfinished basement has a workshop area and offers a blank canvas to create the space you've always wanted, family room or additional living area. Recent updates include a new propane furnace (less than a year old), giving you peace of mind for years to come. If you're looking for a newer home with space to grow, just a short walk or drive to all the amenities of Minden, this one is definitely worth a look! (id:65446)
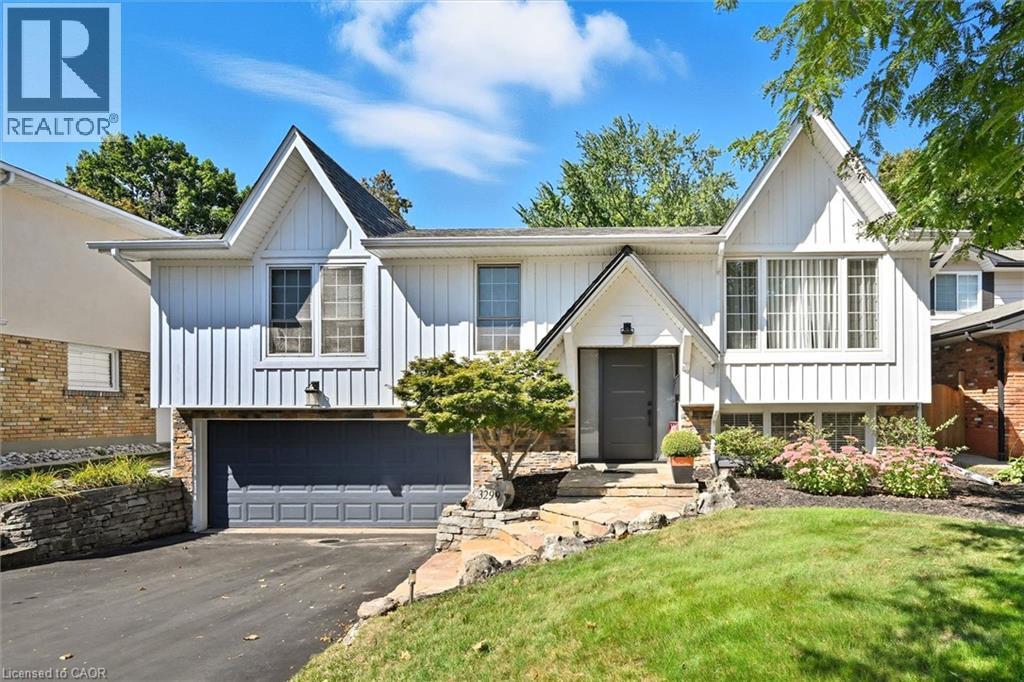
3299 Spruce Avenue
Burlington, Ontario
Beautiful Bungalow in the desirable Roseland neighbourhood on a gorgeous premium private mature lot with in ground heated concrete pool refinished 2025. Over 2223 sf of updated finished living space. Steps to all amenities including Tuck and Nelson Schools, Tuck park, Paletta Mansion park and Lake Ontario. Features include extensive landscaping front and back with Fraser Wood - Board and Batten siding, hardscape flagstone/pool patios, custom Gazebo with serving windows, a double drive and double garage with inside entry. New front entrance door 2021 with side light windows, open concept main floor - tastefully updated with solid hardwood flooring throughout the main level, crown moulding, trim/baseboard, large bright windows with custom coverings/blinds, Valor gas fireplace in living room, gourmet eat-in kitchen with an inviting sit up island for entertaining, new SS Kitchen appliances 2020. Walkout to your backyard oasis with total privacy, lush gardens/landscape, warm heated pool and plenty of grass for family pets/children to play. 3+1 bedrooms, large family room with two large above grade windows, built in electric linear fireplace, accent TV wall with shelving. Large laundry room, two separate storage closets. Sure to impress and move-in ready. (id:65446)
48 Temperance Street E
Waterford, Ontario
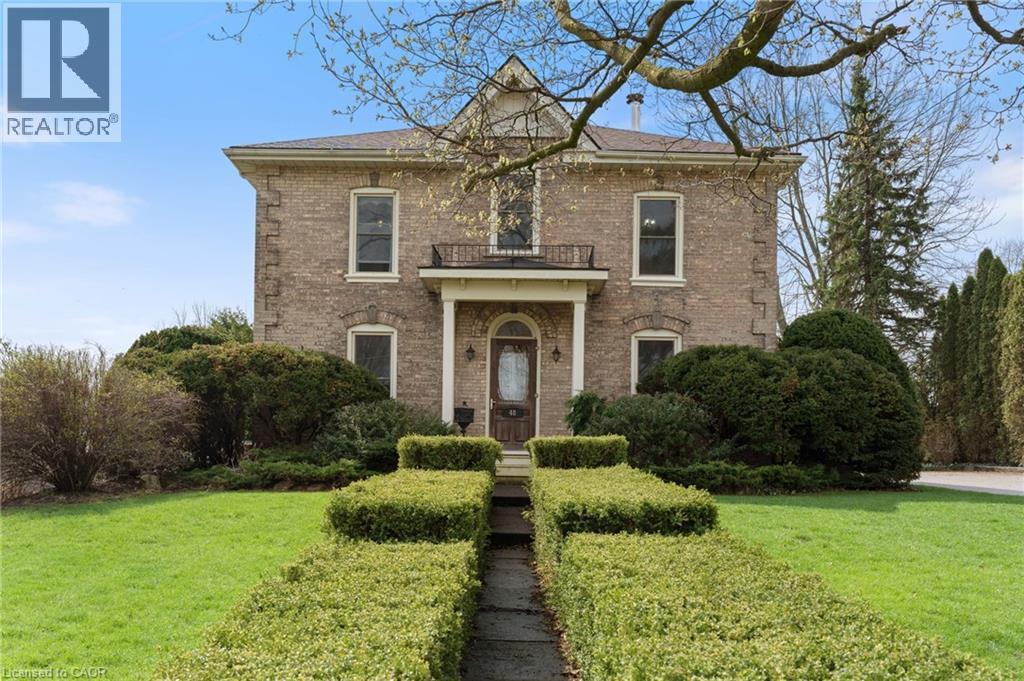
Step into the charm of this beautifully updated century home in the heart of Waterford. Blending timeless character with modern comfort, this property offers space for everyone and is perfect for entertaining inside and out. The private, landscaped yard creates a peaceful setting, while the impressive two-storey barn features a finished and insulated room — ideal for a studio, workshop, gym, or hangout space. Inside, the home offers a spacious open kitchen and dining area designed for gathering the whole family. The inviting family room showcases stunning trim work and a cozy gas fireplace, while the separate living room features a classic wood-burning fireplace for those relaxing evenings at home. Upstairs, oversized windows fill the home with natural light and open onto a generous landing area. The large primary bedroom provides direct access to a beautifully updated 4-piece bathroom with heated floors. Two additional bedrooms and a second bathroom complete the upper level. With many updates already completed, this move-in ready home is the perfect place to settle in and start making memories. (id:65446)
114 - 184 Snowbridge Way
Blue Mountains, Ontario
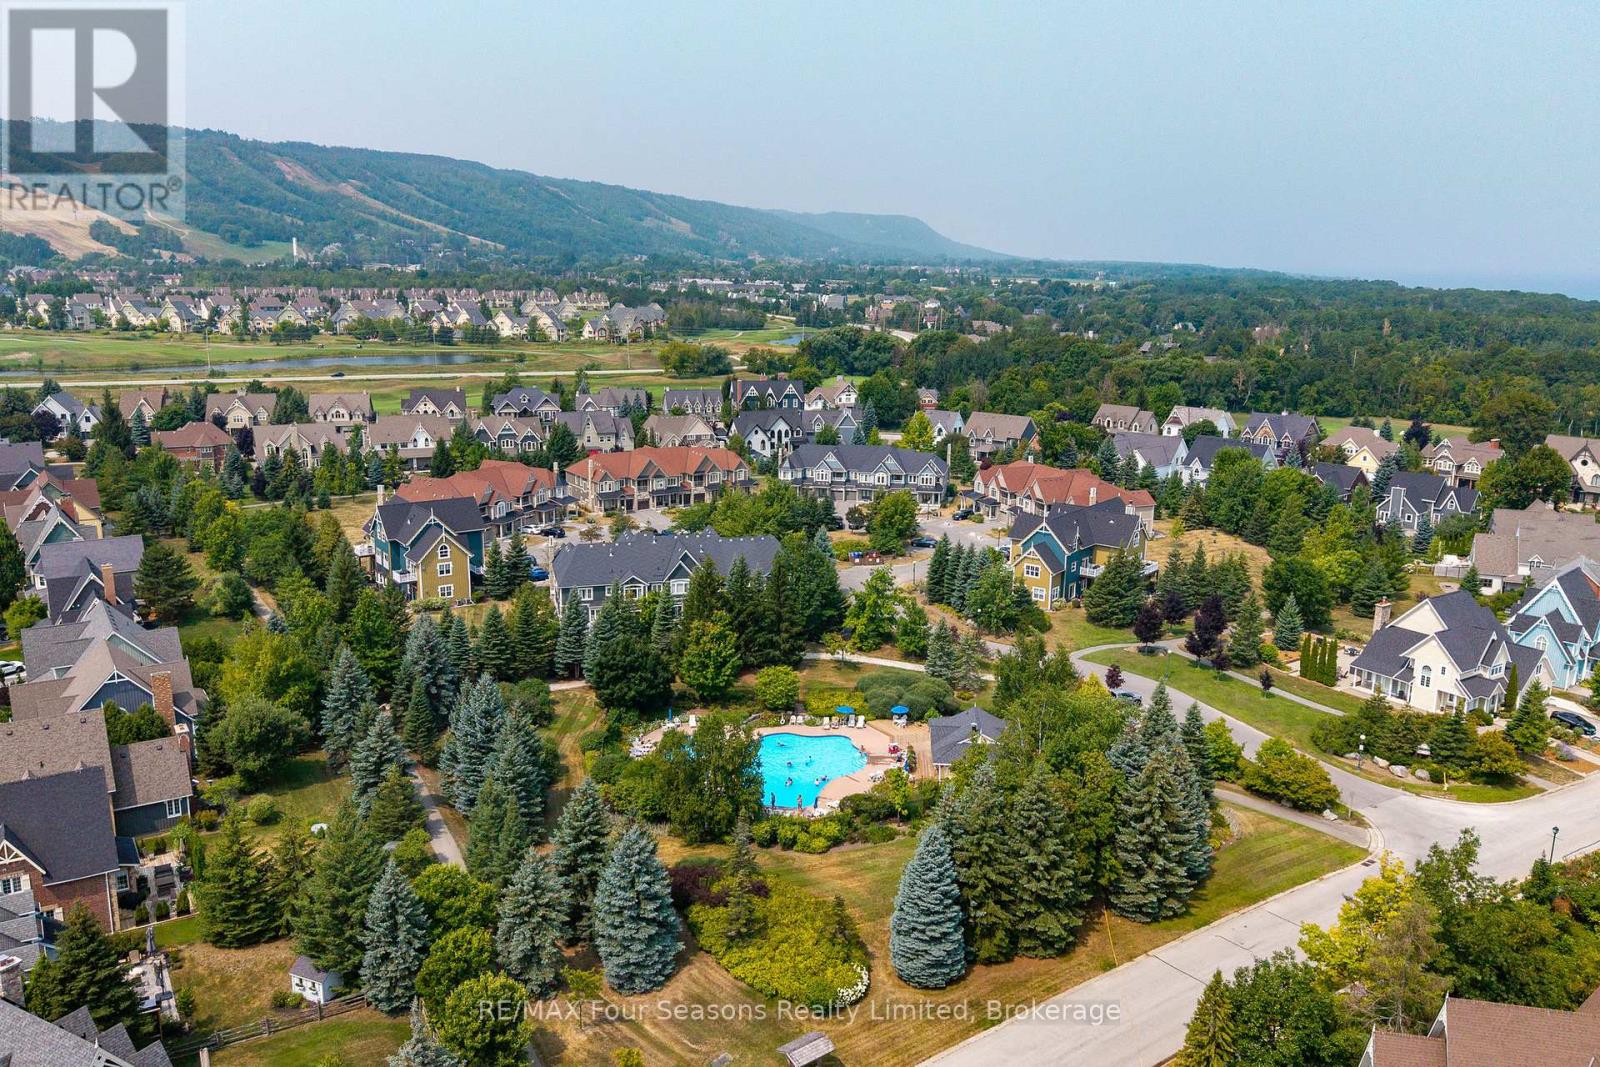
TURN KEY! Embrace the Ultimate in Mountain Living! Welcome to this meticulously cared for exceptional ground-floor 2-bedroom, 2-bathroom unit (1083 sf) in the highly desirable Snowbridge community. A rare opportunity to own a prime property that combines lifestyle, location, and investment potential. Bathed in natural light, this spacious unit offers direct access to green space, perfect for families and outdoor enthusiasts. Historic Snowbridge is an ideal choice whether you're looking for a vacation getaway, income property, or both. Unbeatable Location: Just steps from the community pool, walking distance to the Village, Beach Access on Georgian Bay (drive or shuttle) and immediate access to the shuttle stop for the Blue Mountain ski hills~ no need to worry about parking. Beautifully positioned along the Monterra Golf Course (4th hole), this unit offers serene, country-like views. Snowbridge is known for its peaceful charm while being only minutes from the Village at Blue Mountain, a vibrant destination filled with shops, restaurants, and year-round entertainment. Endless Recreation at Your Doorstep: From skiing and snowboarding in winter to golfing, hiking, biking and beach days in summer, this four-season community offers endless outdoor activities. Discover Downtown Collingwood and Thornbury~ boutique shops, restaurants and cafes featuring culinary delights, art, culture and all that Southern Georgian Bay has to offer. Take a stroll along the waterfront or in the countryside. Visit a vineyard, orchard or micro-brewery and experience the sparkling waters of Georgian Bay. Community amenities include pool access and trail networks. Whether you're seeking a relaxing retreat, a smart investment, or a base for adventure, this Snowbridge property delivers on all fronts. Your mountain lifestyle begins here. Addition Details~ High Efficiency Navian On Demand Water Heater/ Domestic and Hydronic Heat (2019). Cable TV/Highspeed Internet Included in Condo Fees. A/C 2025. (id:65446)
501 - 130 River Street E
Toronto, Ontario
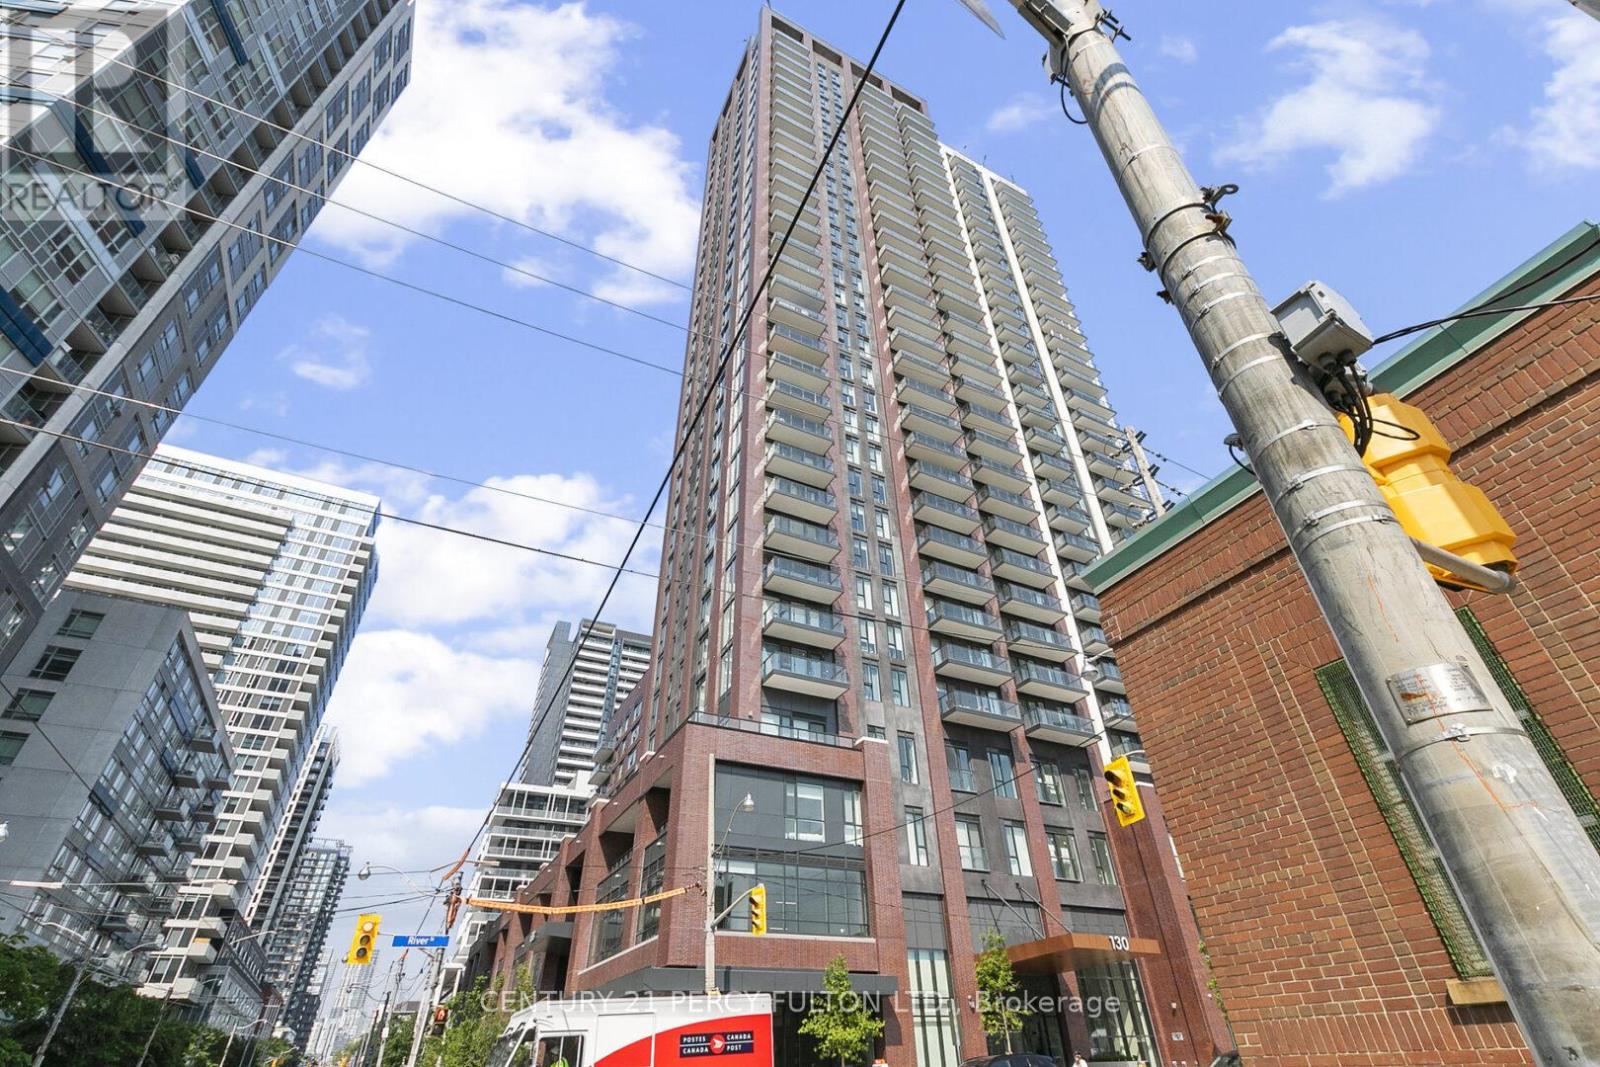
Welcome to Suite 501 at 130 River Street at Art Work Tower, modern, stylish and functional 1 Bedroom + Den condo in the heart of Downtown East's vibrant Regent Park. This thoughtfully designed suite features laminate flooring throughout, a sleek modern kitchen with built-in appliances, quartz countertops, and a functional island perfect for dining or entertaining. The open-concept living and dining area flows seamlessly to a generously sized east-facing balcony ideal for morning coffee or evening wind-downs. The spacious primary bedroom includes a mirrored double closet and large windows that bring in plenty of natural light. The versatile den offers flexibility ideal for a home office, nursery, or reading nook. Includes 1 parking spot conveniently located near the elevator, and 1 storage locker for your added convenience. Building Amenities:24/7 Concierge & Security, Fully Equipped Gym & Fitness, Studio Co-Working Lounge, Rooftop Terrace with BBQ & City Views, Games Room & Party Lounge, Kids' Play Area, Bike Storage , & Visitor Parking, Prime Downtown Location: Live steps away from everything you need TTC at your doorstep, easy access to DVP & Gardiner, and walking distance to Fresh Co, Tim Hortons, Shoppers Drug Mart, Aquatic Centre, Regent Park Athletic Grounds, and trendy cafes. Minutes to Distillery District, Eaton Centre, Ryerson University (TMU), St. Lawrence Market, and the Financial District. This is a fantastic opportunity for professionals, couples, or small families looking for a modern lifestyle in a connected community. Don't miss out book your private viewing today! >. (id:65446)
30 Glen Echo Road
Toronto, Ontario
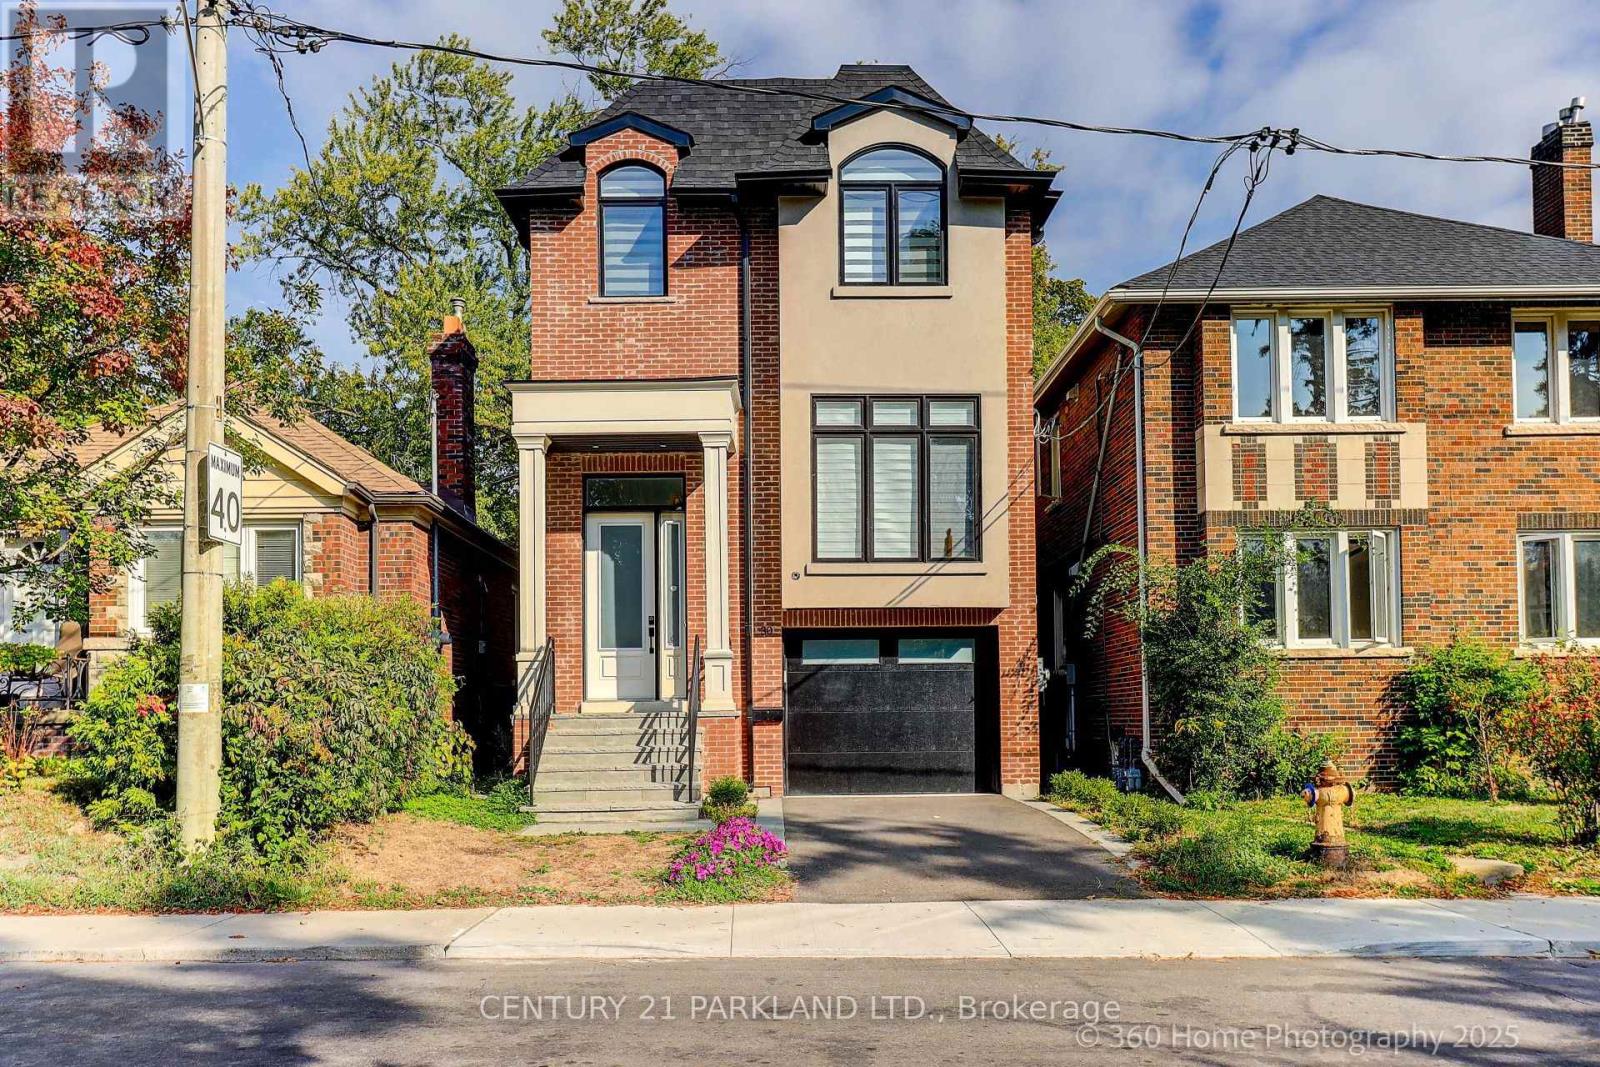
Discover 30 Glen Echo Drive, a rare offering in one of Toronto's most exclusive enclaves. Surrounded by $10M+ estate homes, this elegant residence delivers the perfect blend of modern luxury and family comfort. Featuring 4 spacious bedrooms upstairs and a private bedroom in the finished lower level, the home includes 5 beautifully appointed bathrooms and a primary suite complete with a spa-like 5-piece ensuite. Designed with both style and function in mind, the open-concept layout showcases a sleek quartz kitchen, ideal for entertaining or everyday living. Engineered hardwood floors and two gas fireplaces create a warm, inviting atmosphere throughout. The finished lower level provides versatile living space, perfect for a recreation room, guest accommodations, or a home office. With parking for 4 cars this property combines practicality with prestige. Steps to upscale restaurants, shops, and amenities, 30 Glen Echo represents an extraordinary lifestyle and a rare chance to invest among Toronto's most sought-after homes. (id:65446)
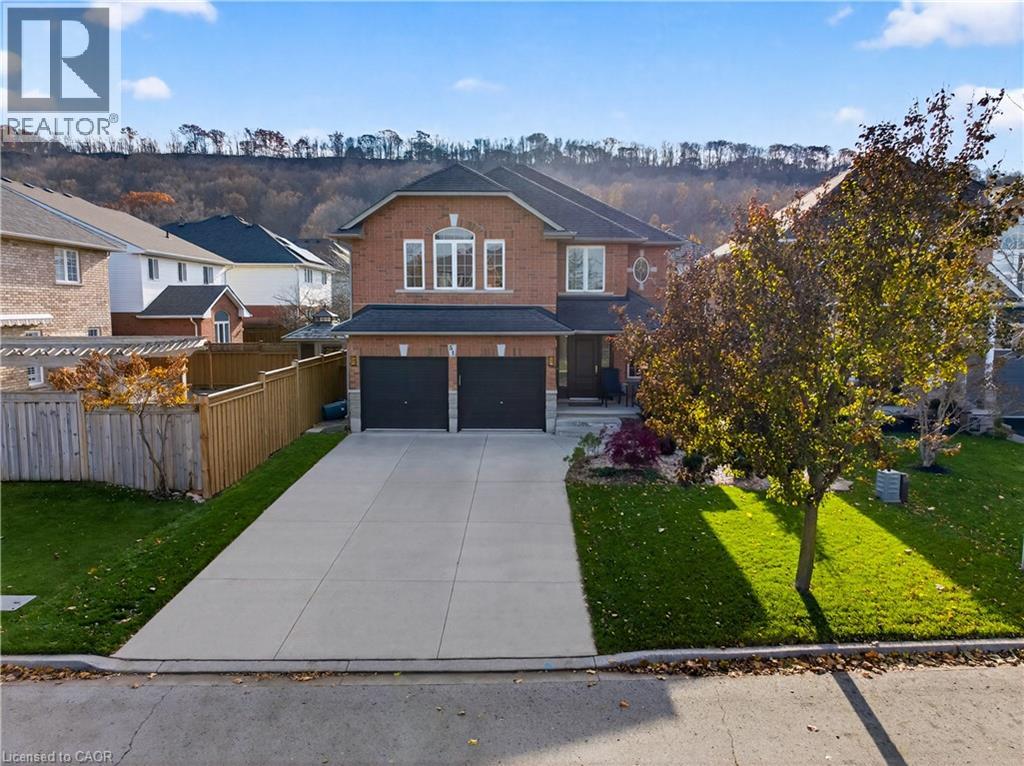
51 Hickory Crescent
Grimsby, Ontario
CHARMING FAMILY HOME IN A SOUGHT-AFTER GRIMSBY NEIGHBOURHOODWelcome to a warm, inviting 2-storey brick home that blends comfort, efficiency, and everyday convenience in one of Grimsby's most desirable family communities. From the moment you step inside, the airy, open main level draws you in-vaulted ceilings in the living room create an uplifting sense of space, making family time feel bigger, brighter, and more connected. The large kitchen is the true heart of the home, offering room to cook, gather, and enjoy unhurried moments together. With 3+1 bedrooms and 3 bathrooms, there's plenty of room for a growing family, visiting guests, or a dedicated work-from-home setup. The fully finished basement adds even more flexibility, giving you a comfortable retreat for movie nights, hobbies, a playroom, or simply extra storage that keeps life organized.Outside, the oversized lot is designed for lifestyle-enjoy a beautifully poured concrete driveway, walkway, and rear patio that elevate curb appeal and make outdoor living effortless. Relax in the soothing hot tub after a long day or host friends in a backyard that feels like a private retreat. A double car heated garage adds everyday comfort, especially in Ontario winters, while also providing practical storage and workspace options. This home is also impressively energy-efficient thanks to a recent audit and a modern heat pump/furnace hybrid system-an upgrade that means year-round comfort and long-term savings. Families will love being just steps to schools, parks, trails, and the Grimsby Rec Centre, with everyday amenities, charming local shops, transit access, and the best of the community within easy reach.If you've been waiting for a home that feels just right the moment you arrive, this is the one. Act now and make this exceptional Grimsby property your next chapter. (id:65446)

34 Helen Street
Dundas, Ontario
Welcome to 34 Helen Street, a charming brick bungalow ideally situated in the heart of the picturesque town of Dundas. Set on an expansive 50’ x 179.22’ property (irreg) surrounded by mature trees and lush greenery, this lovingly maintained home offers exceptional outdoor space and a peaceful setting rarely found this close to the vibrant downtown core. Opportunities on this quiet, established street are uncommon, making this a truly special offering in one of Dundas’ most desirable neighbourhoods. An updated front door with sidelight welcomes you into a functional foyer w/ convenient storage closet, opening to a bright and inviting living room filled with natural light from a large bay window & hardwood flooring. The functional eat-in kitchen provides a practical and welcoming environment for preparing meals & family dining. The main level also features 3 spacious bdrms, each complete with hardwood flooring. A well-appointed 4-pc bath with a shower/tub combo offers convenience and functionality. A side-door entrance adds flexibility w/ direct access to both the main and lower levels. The p-fin lower lvl expands the living space w/ a large rec rm perfect for relaxing, hobbies, or entertaining. A den currently utilized as a 4th bdrm, along with laundry facilities & storage/utility space round out the lower lvl. Outside, the deep mature yard provides a private outdoor retreat framed by established foliage. The property also offers impressive parking w/ surfaced parking for 6+ vehicles w/ a convenient carport. Ideally located just minutes from downtown Dundas, residents enjoy easy access to charming boutiques, cafés, restaurants, schools, & everyday amenities. The nearby Dundas Driving Park is a beloved local destination featuring playgrounds, sports fields, tennis, picnic areas, and more. A rare opportunity to own a meticulously maintained home on a deep property in one of Dundas’ most established and sought-after neighbourhoods. (id:65446)
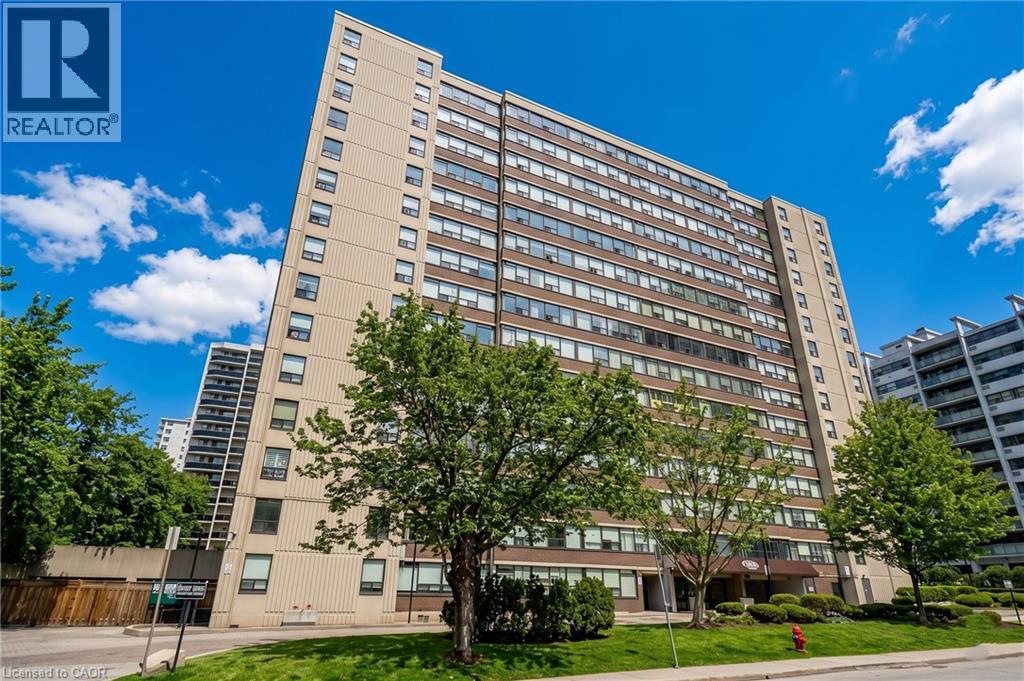
120 Duke Street Unit# 504
Hamilton, Ontario
Own this beautifully updated 2-bedroom, 2-bathroom condo in the highly desired Durand building. This move-in-ready unit features breathtaking southwest escarpment views from the spacious living room and both bedrooms. The expansive kitchen has been updated with sleek, bright cabinetry, granite countertops, and stainless steel appliances, plus a bonus pantry for additional storage. The entire unit has updated laminate flooring throughout. This unit has in-suite laundry room for convenience. The condo fee is all-inclusive, covering all utilities (electricity, forced air heating and cooling, and water), grounds maintenance, and secured underground parking (1 space). Residents have access to well-maintained amenities including an indoor pool, hot tub, sauna, fitness room, and outdoor barbeque patio. The Durand is centrally located with quick access to shopping, Hamilton GO Station, St. Joseph’s Hospital, and the 403 highway and many trendy shops and restaurants. (id:65446)
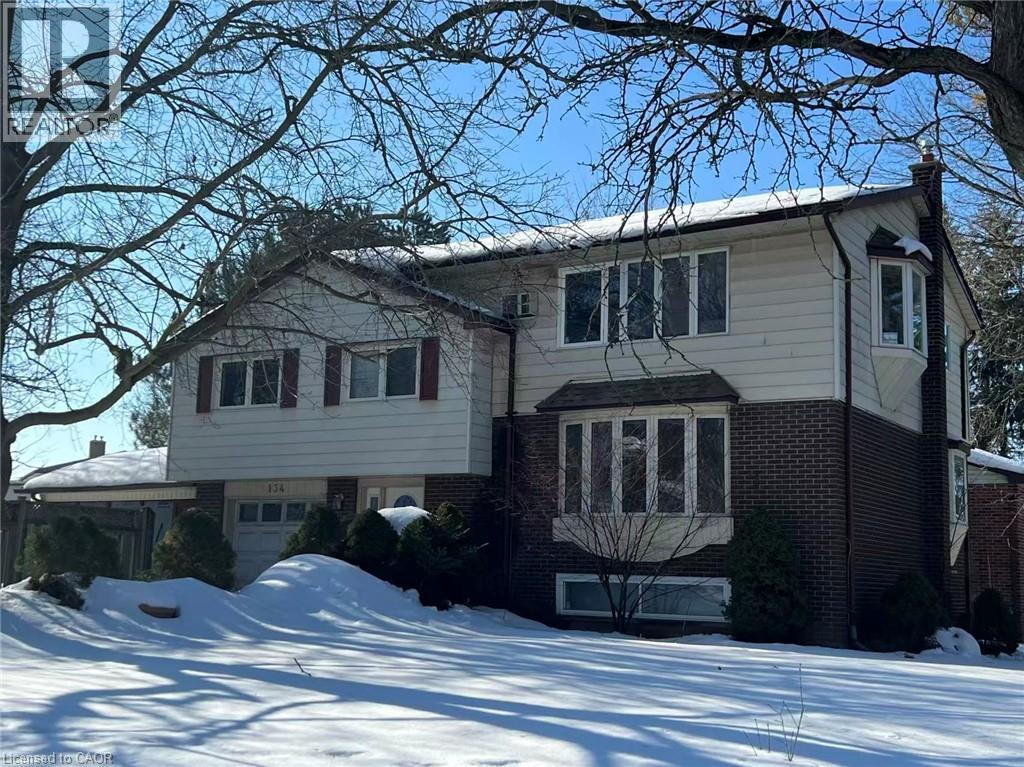
134 Greenbrier Drive
Waterloo, Ontario
rare found opportunity in a family friend neiborghhood( currently used as a duplex rented to students)! Fully legal duplex with 5 to 8 bedrooms, ideal for income property , nanny/in-law suite or large families. Close to bus stop( 180 meters), 5 minutes drive to universities and convenient to to other amenities. Upper unit has another two bedrooms, a dining room, a kitchen and a four piece bath room. Beautiful sunroom off of extended single car garage. Office/den off of foyer. Wide driveway can accommodate four cars, . basement has a Recroom(now used as a bedroom) with 3 pc bathroom & sauna( as is condition). some newer toilets, some newer windows, newer dryer, and washer, newer stoves, up to date insulation, newer water tank.on Large lot. (id:65446)
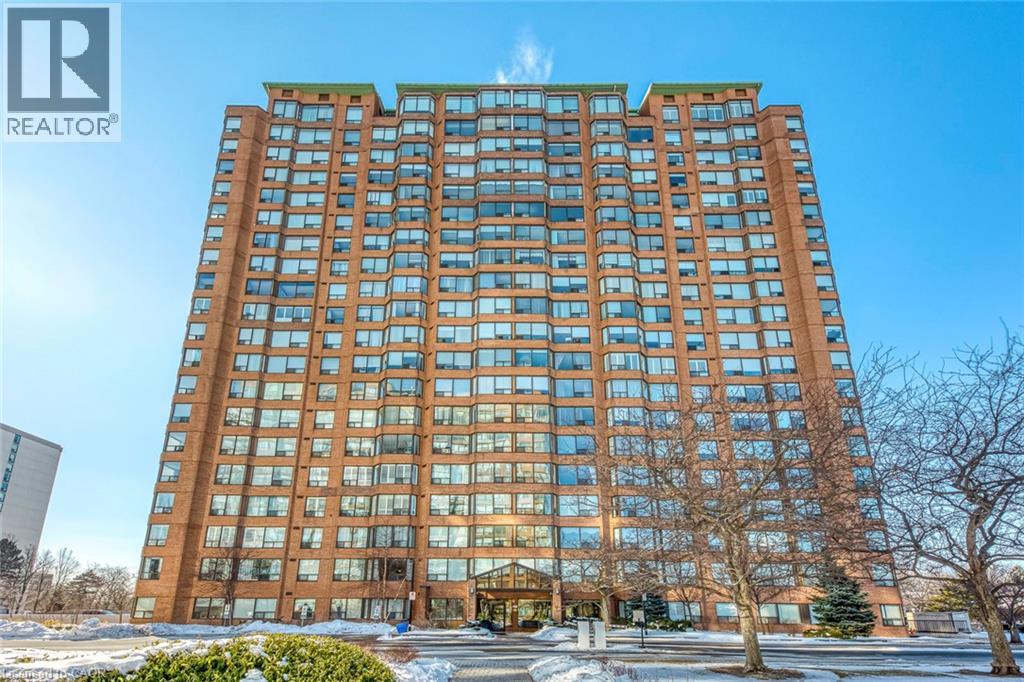
1270 Maple Crossing Boulevard Unit# 1705
Burlington, Ontario
Rare 1,432 Sq Ft Condo at The Palace, Burlington. Unit 1705 at The Palace is a 1,432 sq ft residence featuring an expansive layout, abundant natural light, and views toward Lake Ontario. Opportunities to own a condo of this size in this building are extremely rare. A generous entrance foyer leads into a spacious kitchen and an oversized living room, ideal for both everyday living and entertaining. A separate dining room offers excellent flexibility for hosting, while the bright sunroom-with lake views-provides an ideal space for a home office, reading area, or quiet retreat. The suite includes two large bedrooms, highlighted by a spacious primary bedroom with a walk-in closet and 4-piece ensuite. A second full 4-piece bathroom serves guests and the additional bedroom. Large windows throughout fill the home with natural light, enhancing the open and airy feel. The Palace is a well-managed and highly regarded building offering residents a full suite of amenities, including a fitness centre, outdoor pool, sauna, tennis and squash courts, party room, and 24-hour security. Located just steps from Spencer Smith Park, the lakefront, Burlington GO Station, and the vibrant downtown core, this home offers an exceptional blend of space, convenience, and lifestyle. A truly unique offering - one of the largest floor plans in the building, designed for those who value light, scale, and location. (id:65446)
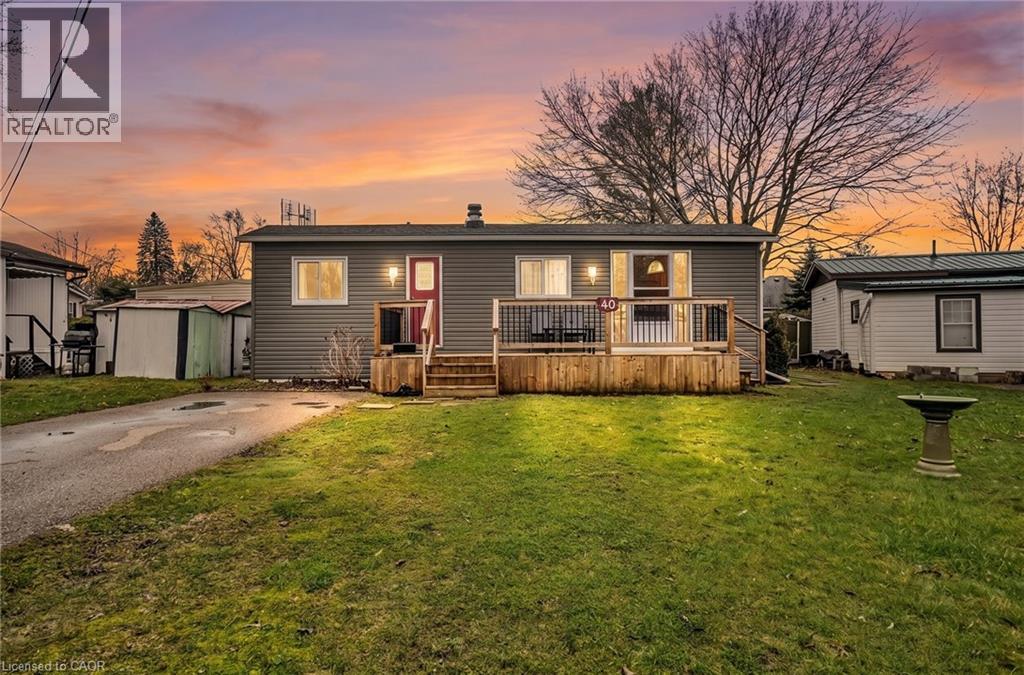
33 Pitt Street
Port Burwell, Ontario
Welcome to your perfect beachside escape in beautiful Port Burwell! This charming one-bedroom mobile home in Green Acres Park offers a rare opportunity to own a trailer on one of the largest lots in the park. Just steps away from the sandy shores of Lake Erie. Cute, quaint, and full of potential, this cozy retreat is ideal for weekend getaways, downsizers, or anyone looking to enjoy a relaxed, low-maintenance lifestyle by the water. The spacious lot provides plenty of room to unwind and soak up the peaceful surroundings. It has an insulated shed where your laundry is located, along with another shed for storage. Located right next to Port Burwell's stunning beaches, you'll love the easy access to sun, sand, and lake breezes all year long. Lot rental of $560 per month includes water, sewer, garbage pick up. (id:65446)
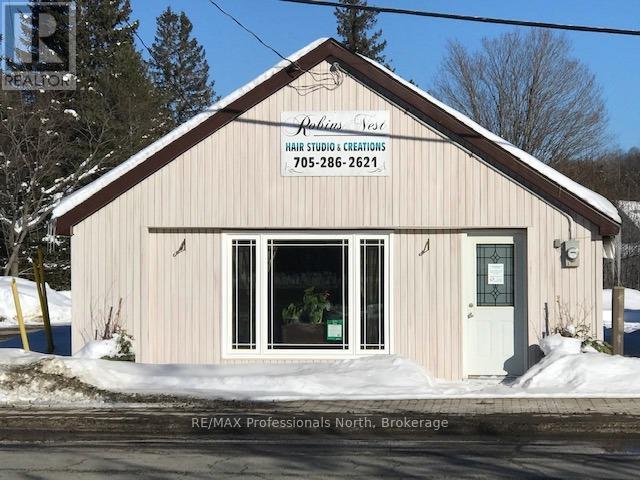
138 Bobcaygeon Road
Minden Hills, Ontario
Building For Sale!! 770 Sq Ft of Retail Space currently used as a Hair Salon. Access to the building is at street level. Large space with lots of potential! Building is located immediately beside a municipal parking lot that offers free parking to 10+ vehicles. Walk across the bridge to the downtown core. New Roof 2020. Building includes a 484 Sq Ft one bedroom self contained apartment at the back of the building, long term tenant plans on staying. (id:65446)
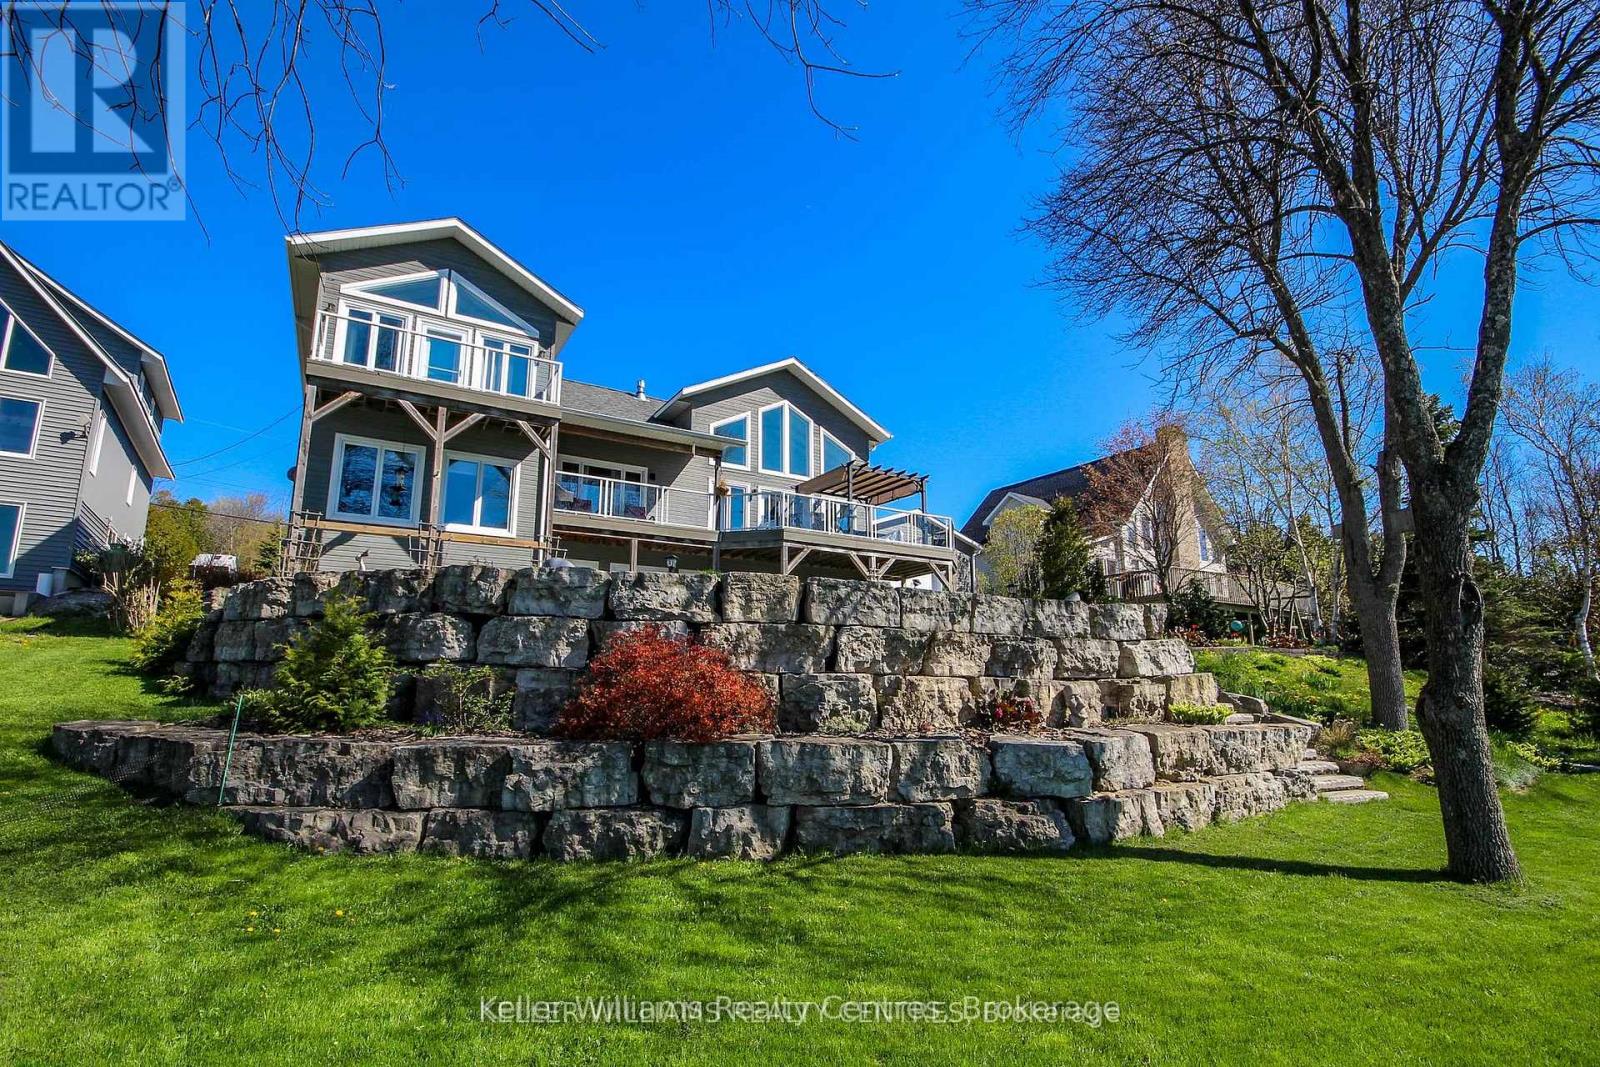
74 North Shore Road
Northern Bruce Peninsula, Ontario
Discover the pinnacle of waterfront luxury on the Bruce Peninsula with this exquisite custom-built home, crafted in 2014. This property epitomizes elegance, set against the tranquil backdrop of Little Lake with 100 ft of pristine shoreline. Ideal for swimming and boating, it comes fully equipped with dock sections, ensuring a premium waterfront experience with direct access to Georgian Bay through a dredged channel and described as a "safe harbor" by our OPP. Spanning 3,621 sq. ft. across three finished levels, the home offers three bedrooms, three bathrooms, 2 kitchens and unparalleled living spaces. Interior highlights include bamboo flooring, Cambria quartz countertops, and a comprehensive stainless steel appliance package. The layout is thoughtfully designed for both privacy and entertainment, featuring 20 ft high ceilings on the main floor with beams that evoke a very nautical feel, adding to the home's unique charm. At the heart of this home is a majestic stone, floor-to-ceiling, see-through propane fireplace. The primary bedroom suite boasts sweeping water views, a private balcony with composite decking, and glass railings. The outdoor living space is equally impressive, featuring a partially covered deck that overlooks the water, offering breathtaking views. The property includes a cozy TV room with water vistas, a spacious lower level walkout with a second kitchen, and ample space for recreational activities, perfect for extended family or guests. Less than a year old Continental furnace. Additionally, a 22x30 detached garage and abundant storage cater to all seasonal needs. Nestled in the delightful community of Barrow Bay, this home is not just a residence but a retreat, offering a lifestyle where serene beauty meets luxury. Experience a new standard of living in this waterfront gem, where every detail is meticulously crafted for comfort and elegance. (id:65446)
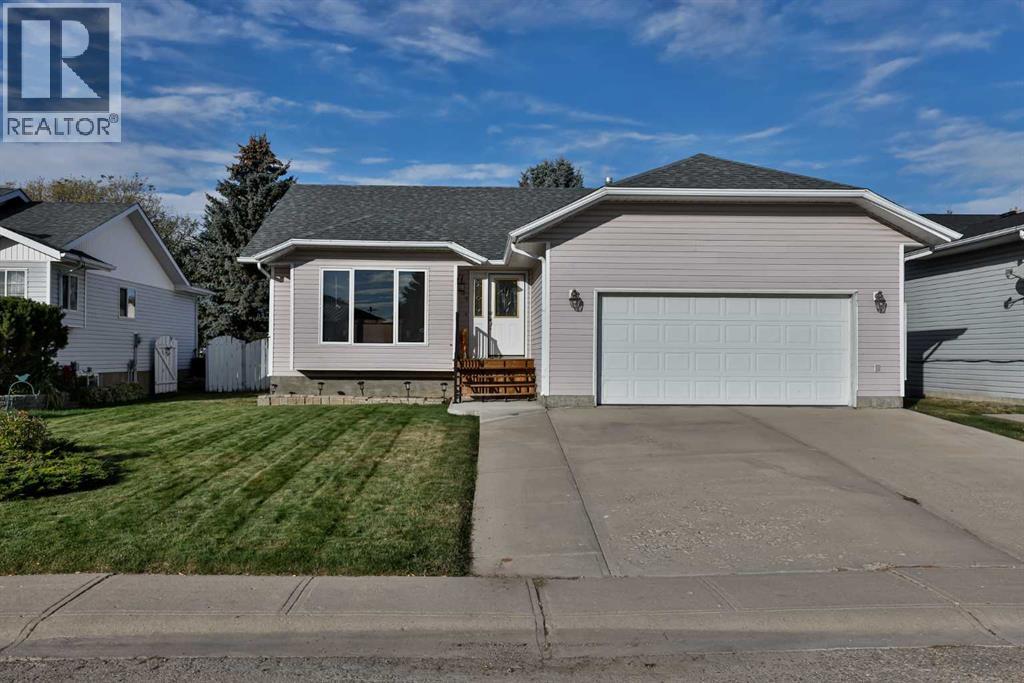
105 Aspen Way
Vulcan, Alberta
From the moment you arrive, you’ll appreciate the oversized garage, extra-wide driveway, and spacious front yard that create excellent curb appeal and plenty of parking. Step inside to a well-maintained home that clearly shows pride of ownership. The bright living room features a large bow window that fills the space with natural light, and the flooring has been recently updated for a fresh, modern feel. The kitchen and dining area are thoughtfully laid out with ample cabinetry, a functional island, stainless steel appliances, and a large window over the sink—always a favourite feature. A garden door leads to the expansive backyard, complete with an updated deck featuring aluminum railing (2019) and a storage shed tucked neatly into the corner.The main floor offers three bedrooms, including a primary bedroom with its own ensuite, plus a full main bathroom. Downstairs, the basement provides a generous family room with plenty of space for both a living area and home gym. Two additional bedrooms and a three-piece bathroom complete the lower level, making it ideal for guests or a growing family. Notable updates include new shingles in 2019, a washer and dryer replaced approximately two years ago, new blinds in 2024, and several windows updated within the past 12 years. If you’re seeking affordability and comfort in a welcoming small-town setting, Vulcan has so much to offer—including an 18-hole golf course, a newly renovated hospital, and a variety of restaurants and shopping options. Conveniently located just over an hour from both Calgary and Lethbridge, this charming community is an easy place to call home. (id:65446)
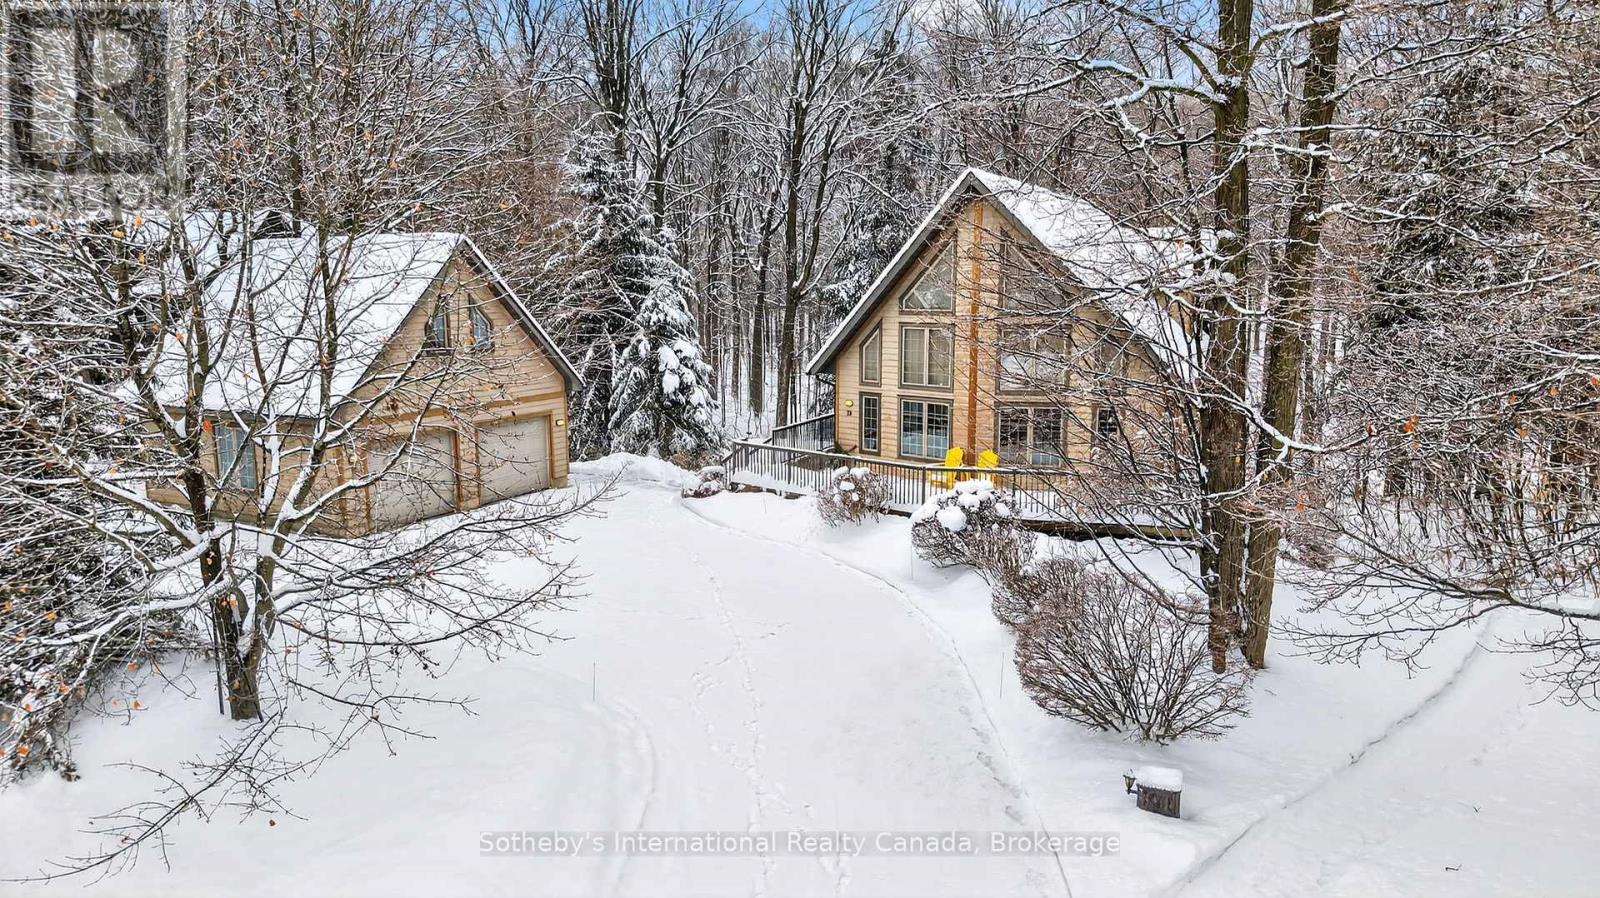
28 Big Tree Circle
Mulmur, Ontario
Welcome to 28 Big Tree Circle, an architecturally designed home on a private 1-acre forested lot, offering over 2,500 sq. ft. of finished living space with 4 bedrooms and 3 bathrooms. Surrounded by mature trees, this home provides privacy, beauty, and comfort year-round. Just minutes from Mansfield Ski Club, Mansfield Outdoor Centre, and a short walk to the Boyne River, enjoy skiing, snowshoeing, hiking, and biking, with the charm of Creemore and easy access to Collingwood nearby. Inside, maple floors, a granite and maple kitchen, and an open-concept living, dining, and kitchen area with a dramatic wall of east-facing windows create a bright, welcoming space with serene forest views. The second-floor primary suite offers a 3-piece ensuite, sitting area overlooking the main living space, and a private treetop deck. The main floor also includes a bedroom or office with an adjacent 3-piece bath-ideal for guests or remote work. The fully finished walk-out lower level features two additional bedrooms, a 3-piece bath, a large games room, TV area, and a covered porch-perfect for relaxing in nature. A detached double-car garage with loft provides space for vehicles, hobbies, or storage. Whether for full-time living or a weekend escape, 28 Big Tree Circle combines architectural design, natural beauty, and four-season living just one hour from Toronto Pearson Airport and the GTA. (id:65446)
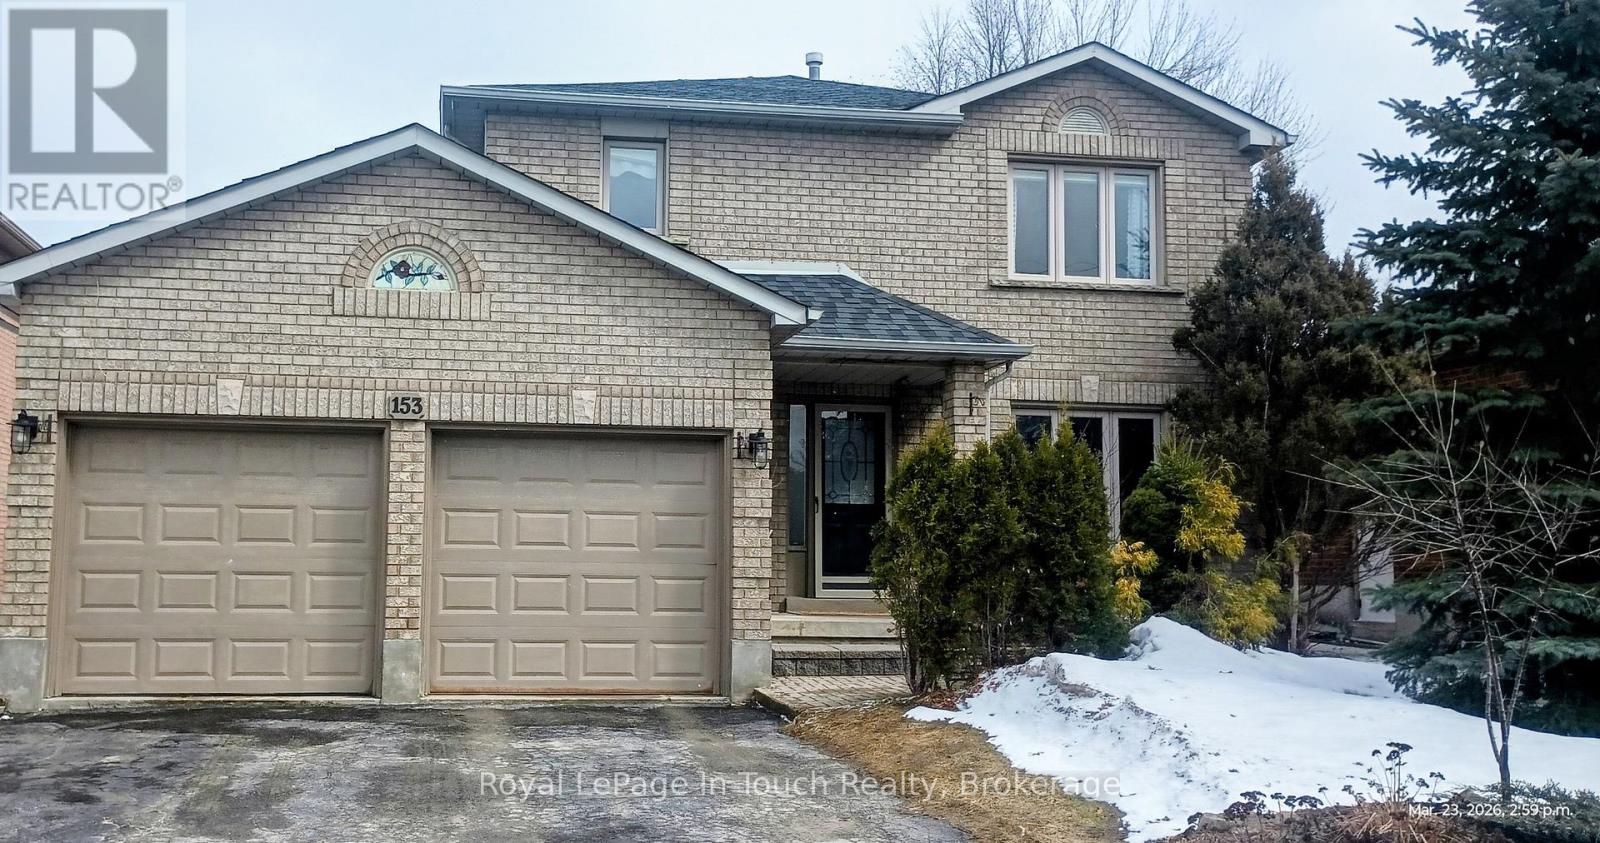
153 Ferndale Drive S
Barrie, Ontario
Beautifully Renovated All Brick, 2 storey Home offering more than 2600 s.f of finished living space, with 3 + 1 Bedrooms, 2 1/2 Renovated Baths, New Roof & Furnace in 2025, a Double Car Garage with Inside Entry into the Mud Room with Vinyl Plank Flooring Throughout. Many other desired features and Benefits include a Main Floor Family Room with Gas Fireplace, Freshly painted throughout with Pot Lighting in the Living Room, Kitchen, Foyer, & Basement, Open Concept Dining/Living/Kitchen area featuring sliding glass doors from the the breakfast area to a generous sized rear sundeck; the privately spacious fenced back yard and patio with firepit boasts a serene setting for outdoor living with pergola & trellis; while the primary bedroom features a newly renovated 3 PC Ensuite, and the basement lends itself to leisure and activities in the rec room, and games room. This home is conveniently located across from Ferndale Woods Elementary School, a recreational park, & minutes to Highway 400 and awaits a new family to make this address their own. Don't wait and miss out on this Turn Key, Move in Ready opportunity ! (id:65446)
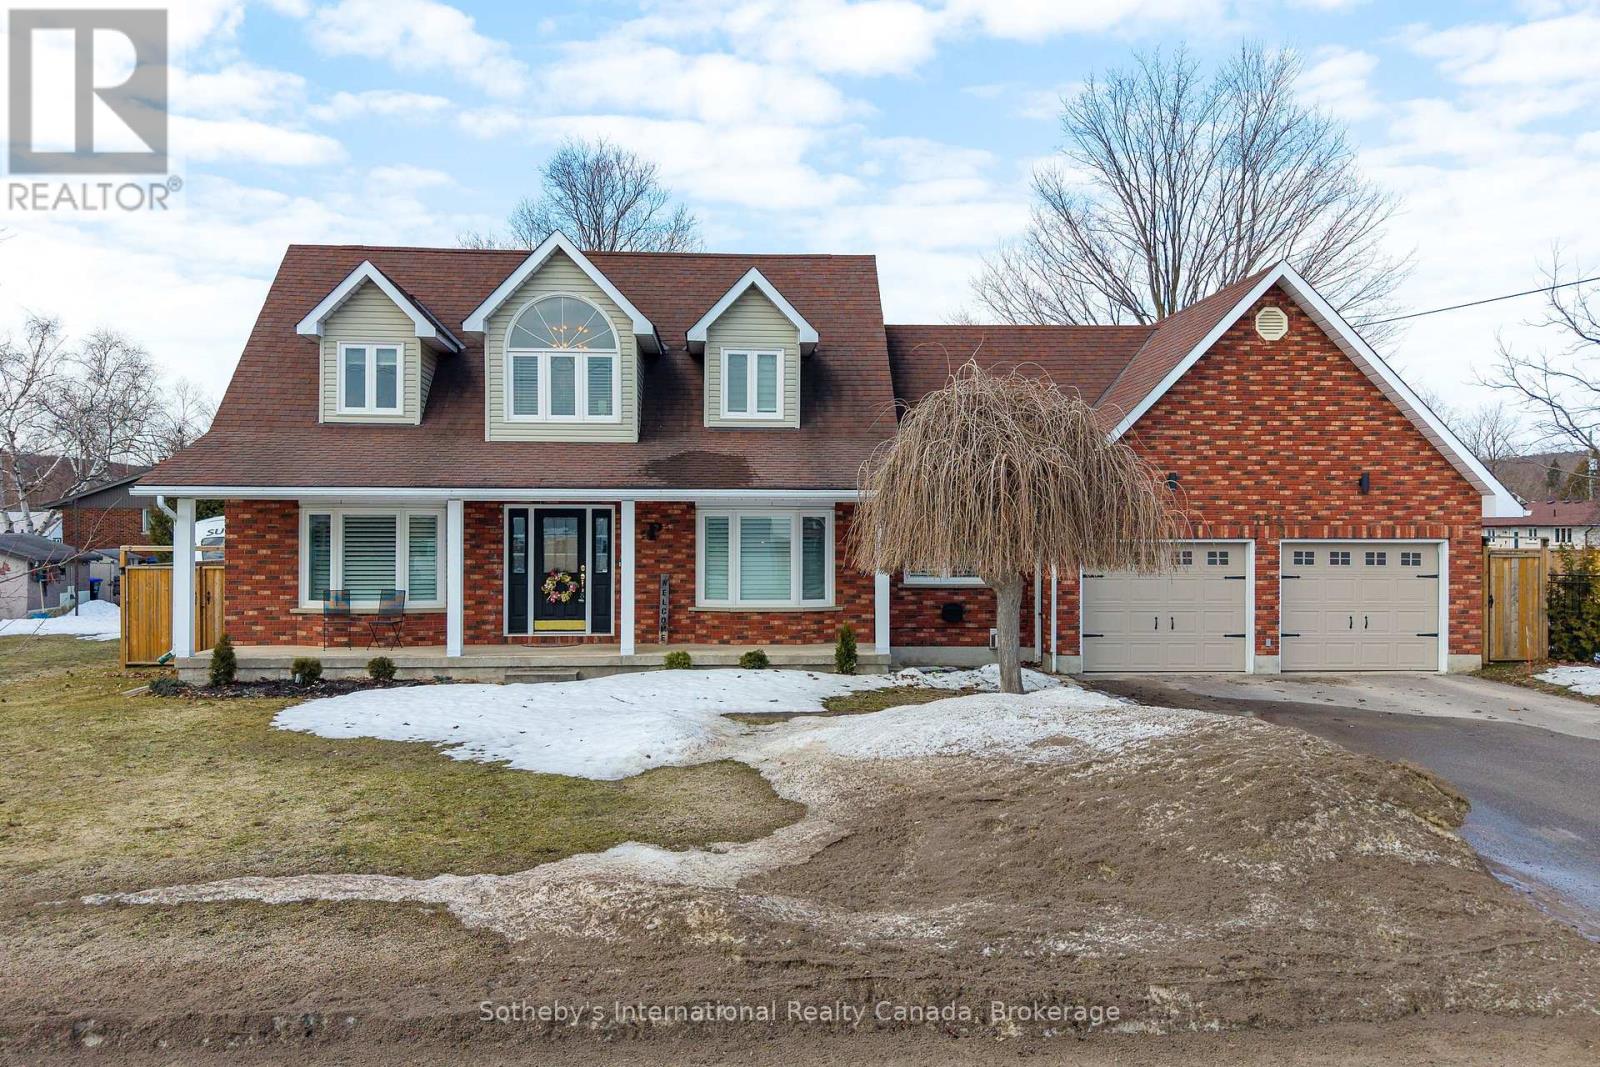
154 Mary Street
Clearview, Ontario
Welcome to 154 Mary Street in the heart of the beloved Village of Creemore. This classic Cape Cod-style home blends timeless character with the comfort and space of modern family living, offering over 3,000 sq ft of finished living space filled with natural light.The main floor features a warm and functional layout with a bright living room, separate dining room, and a comfortable family room perfect for relaxing or entertaining. At the heart of the home is the updated eat-in kitchen with quartz countertops, stainless steel appliances, and generous prep space. Main floor laundry and a convenient 3-piece bathroom add everyday practicality. Upstairs, three spacious bedrooms offer peaceful retreats, along with a beautifully updated 4-piece bathroom complete with a soaker tub and walk-in shower. The fully finished lower level provides excellent additional living space, featuring a large great room with a cozy gas fireplace, a built-in bar with kegerator, an additional bedroom, 2-piece bathroom, cold cellar, and a separate entrance from the garage-ideal for guests, extended family, or a private retreat. Outside, the fully fenced backyard offers a private setting with a deck and newly installed concrete patio seating area, perfect for summer entertaining. A detached workshop with power and a garden shed provide great space for hobbies, storage, or projects, all surrounded by beautifully landscaped grounds. Enjoy the charm of village living while being just a short drive to Collingwood, Blue Mountain Resort, Devil's Glen Ski Club, and Mad River Golf Club. (id:65446)
14 Thomas Drive
Collingwood, Ontario
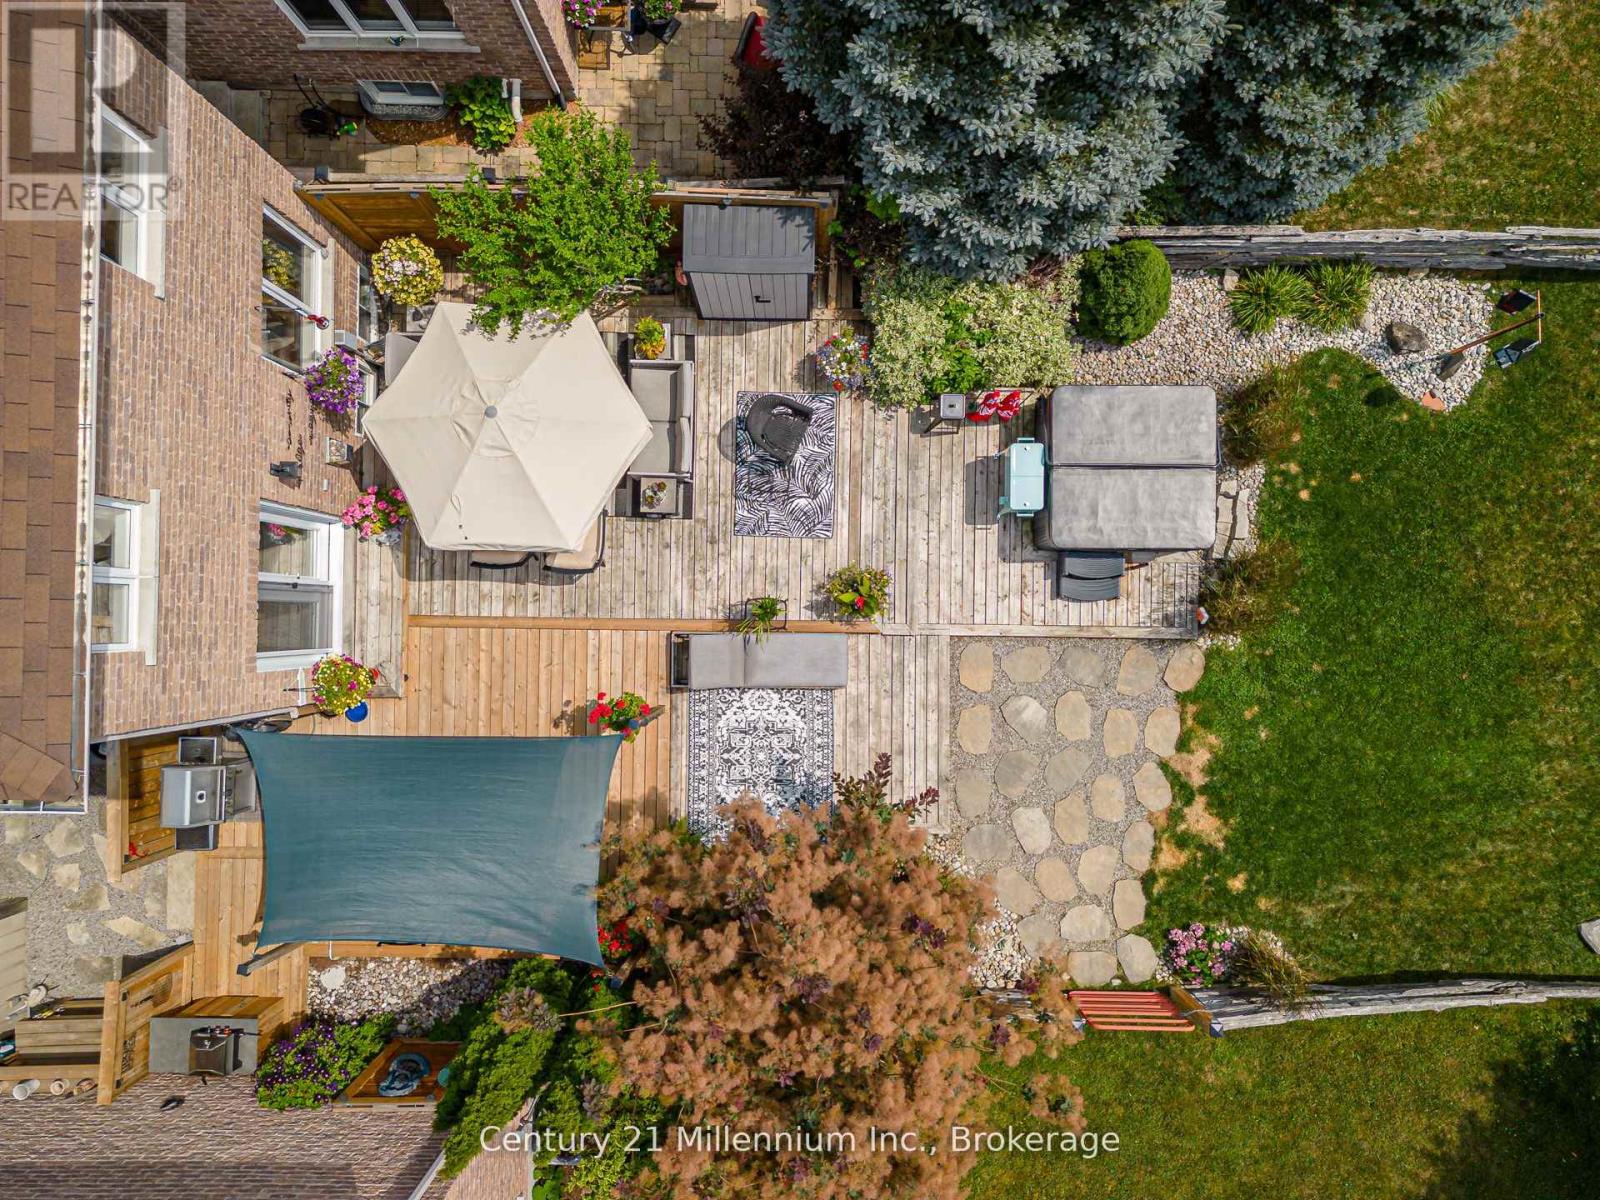
NO CONDO FEES / DOUBLE CAR GARAGE / BACKING ONTO GOLF COURSE / MINUTES TO BLUE / 2,075 SQ FT OF LIVING SPACE Discover an exceptional opportunity in Collingwood's highly sought-after Mair Mills community: a beautifully renovated freehold townhome with no condo fees! This property blends modern comfort with a prime location, boasting sunny southern exposure and directly backing onto the serene 6th hole of the Blue Mountain Golf Course. Step inside to a thoughtfully updated interior featuring an open-concept kitchen and living room with a cozy fireplace. Patio doors lead to a professionally landscaped yard, creating a seamless indoor-outdoor flow perfect for entertaining. Significant recent upgrades include a new hot water heater (2021), A/C unit (2022), and new front/back doors (2022).Upstairs, the large primary bedroom provides a private retreat with a walk-in closet and en-suite. The level also features a unique guest suite with a den, created by combining two original bedrooms. This versatile space is ideal for a home office or creative studio and is steps away from the recently renovated main bath (2024).The fully finished basement offers a cozy rec room with an electric fireplace, ample storage, a rough-in for a bathroom, and a laundry room equipped with a convenient dog wash station. Outside, your private oasis awaits. Enjoy the sheltered 20' x 14' patio, accessible from the dining area or garage. The backyard features beautiful landscaping (2021), a spacious deck, a hot tub, and two storage sheds. The oversized, attached double-car garage is a standout feature, boasting 10-foot ceilings and a fully insulated, heated interior. Mair Mills is a vibrant, family-friendly community offering a children's park and tennis courts, all just minutes from Blue Mountain Village. (id:65446)

36 Meadows Avenue
Tay, Ontario
Welcome to this exceptional bungaloft retreat-a thoughtfully designed three level layout that sets it apart from standard cookie cutter homes. Fully renovated and move in ready, this inviting property offers approximately 2,800 sq ft of finished living space on a private 1.7+ acre treed lot, backing onto environmentally protected lands, with scenic trails nearby. The lower level features a functional entryway, a spacious family and entertainment room with a cozy wood stove, and an additional bedroom ideal for guests, extended family, or a home office. The main level is the heart of the home, showcasing open concept living with serene forest views, a designer kitchen with quartz countertops, ample storage, and a centre island with seating. The adjoining dining area includes a breakfast bar and walkout to a bright four season insulated sunroom with heated floors, allowing year round enjoyment and direct access to the expansive deck. This level also features a generously sized bedroom with walk-in closet, deck walkout and a beautifully appointed 4 piece spa like bathroom. The upper level is dedicated to a private primary retreat. This loft style suite includes a walk in closet, rustic design accents, sliding barn doors, and a 4 piece ensuite creating a true escape from the rest of the home. Outside, enjoy a true backyard oasis featuring a 14 ft Wi Fi enabled swim spa, mature trees, granite fire pit, gardens, fruit trees, and multiple seating areas. Additional highlights include solar panels, two energy efficient heat pumps, a detached insulated double garage, attached double carport with inside entry, two sheds, and ample parking for vehicles, boats, and recreational toys. A one of a kind property offering privacy, versatility, and peaceful living in a natural setting. Easy Hwy access. A short drive to Midland, Orillia & Barrie, Port Severn & Coldwater. 90 minutes to the GTA. (id:65446)
5 Birch Glen
Okotoks, Alberta
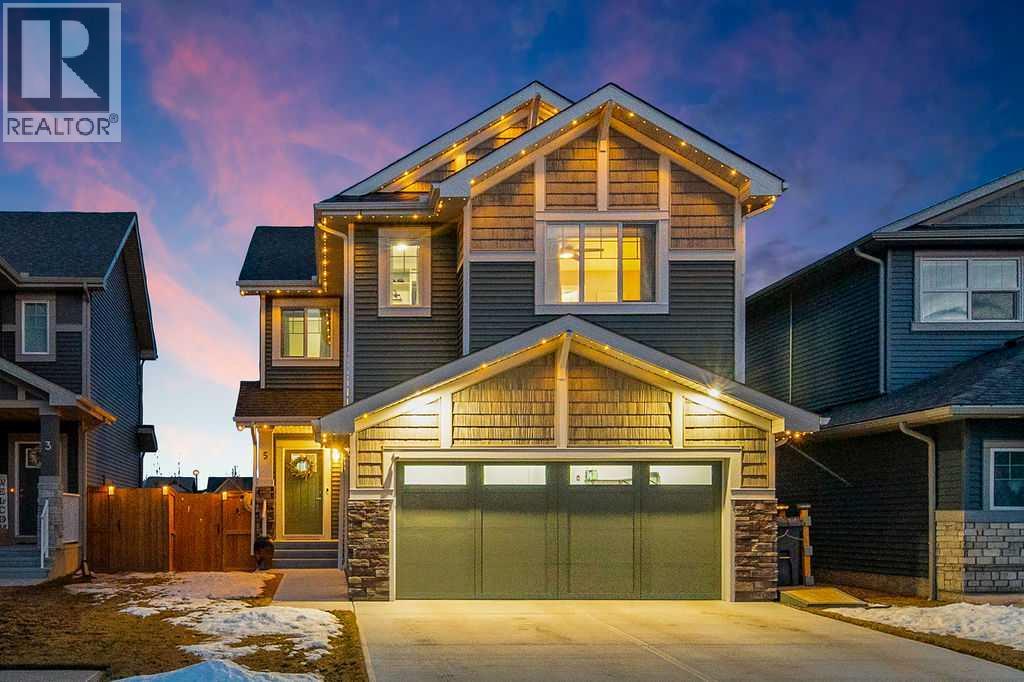
Welcome to #5 Birch Glen. In the heart of the new D'Arcy Ranch community on the North side of Okotoks this area is really taking shape and looks to become one of the most popular new communities in Okotoks. With access to shopping within walking distance and parks and playgrounds throughout, as well as the new Ecole Good Shepherd elementary school being constructed mere seconds away making the convenience of this home hard to beat. The famous D'Arcy Ranch Golf Club is also within walking distance to this home. With only being a couple years old this home is absolutely better than new condition including a fully landscaped yard featuring a really large over engineered deck space that can withstand as many friends as you can put on it. Also including a full misting system for those scorching afternoons, as well as a fully built in retractable television that extends with the push of a button for enjoying your movie nights in the outdoors. They really did think of it all when designing this space. Inside the home you will notice the high end appliances, large island with quartz countertops, full height cabinets and a really cool custom butlers pantry. Open to above ceilings add that touch of class and natural light with large windows complete with high end remote controlled window coverings. Upstairs you find 3 generous bedrooms with a large bonus room as well as a full laundry space conveniently located where the laundry is. The lower level is unfinished however features an excellent layout for development with large windows and full separate entrance making the option to add a "Nanny" suite (subject to approval by the town) which has become quite popular in recent years. Homes in this condition rarely come to market and when they do they certainly don't last very long. Take a look at these pictures and get in touch with your Realtor because this is something you likely don't want to miss out on. (id:65446)
633 Summit Street
Lakeshore, Ontario
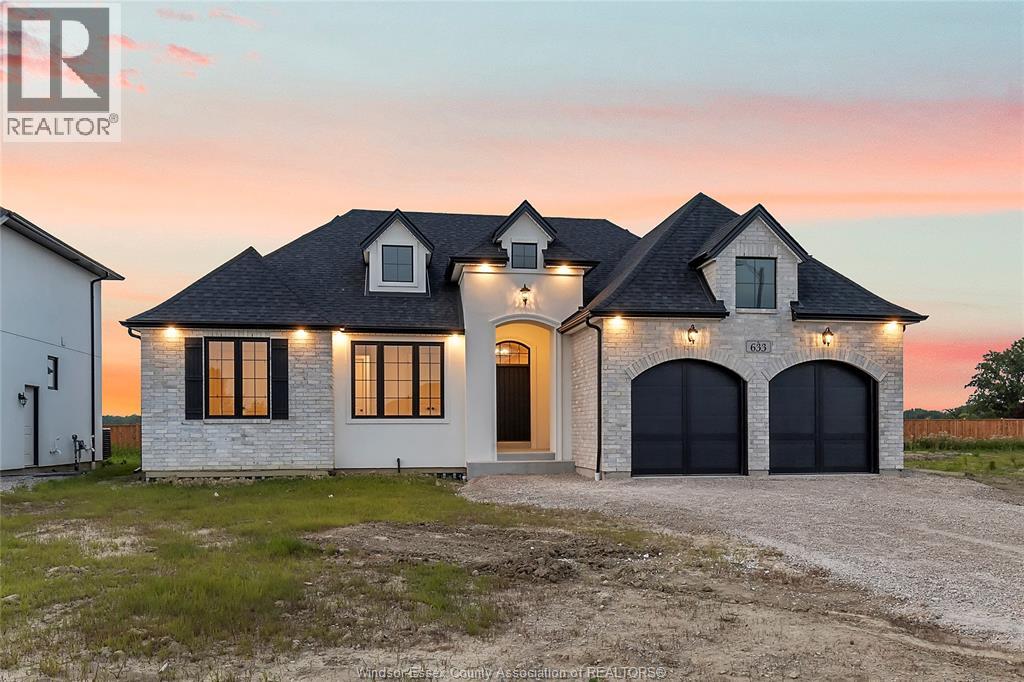
The Montclair by LG Homes is a newly built ranch in Lakeshore, backing onto Oakwood with no rear neighbours. Featuring 11.5’ ceilings, oversized windows, and a bright, open layout, the home is both functional and refined. Warm finishes, clean lines, and attention to detail throughout make this a standout option in a quiet, sought-after location. (id:65446)
864 Lawrence Drive
Colchester, Ontario
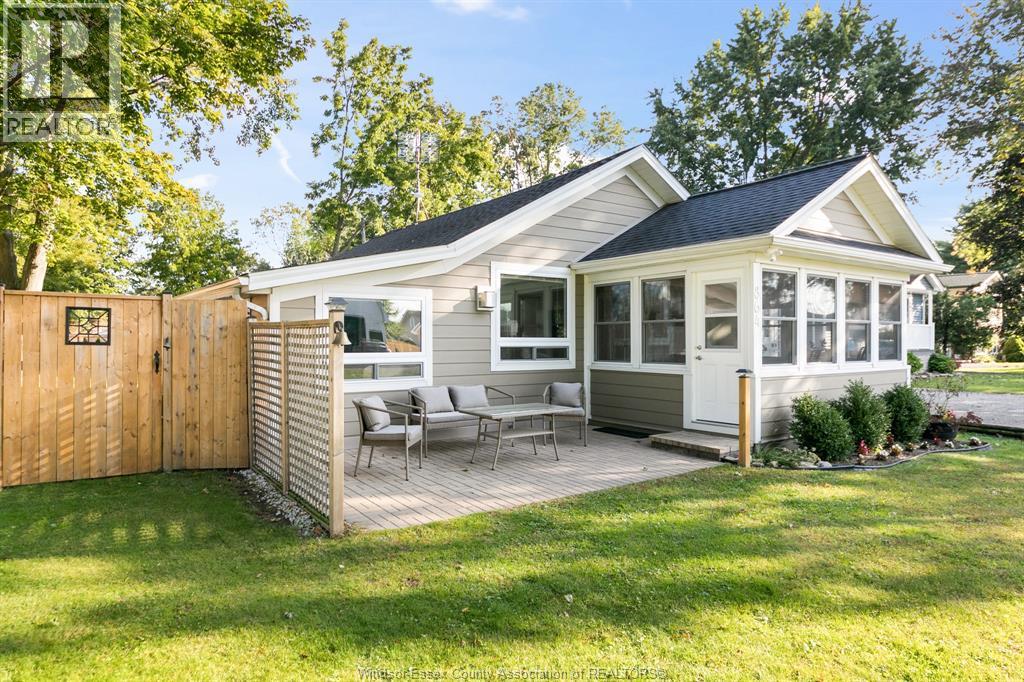
Available for Annual Rental. Pets must comply with owners pet policy. Embrace lakefront living at Clark Beach in Harrow! Discover breathtaking lake views from this charming bungalow ideally situated just steps away from the water's edge. Nestled in the heart of wine country, this 2 BD/1.5 bath home boasts a spacious 50' x 150' fenced yard, perfect for enjoying the outdoors in privacy. Completely renovated in 2014 with meticulous attention to detail, this home features modern upgrades including a new septic system, a large 10' x 16' shed, and a Mitsubishi mini split heat and A/C system. Additional highlights include a cozy gas fireplace installed in 2016, making this property a serene retreat year-round. (id:65446)
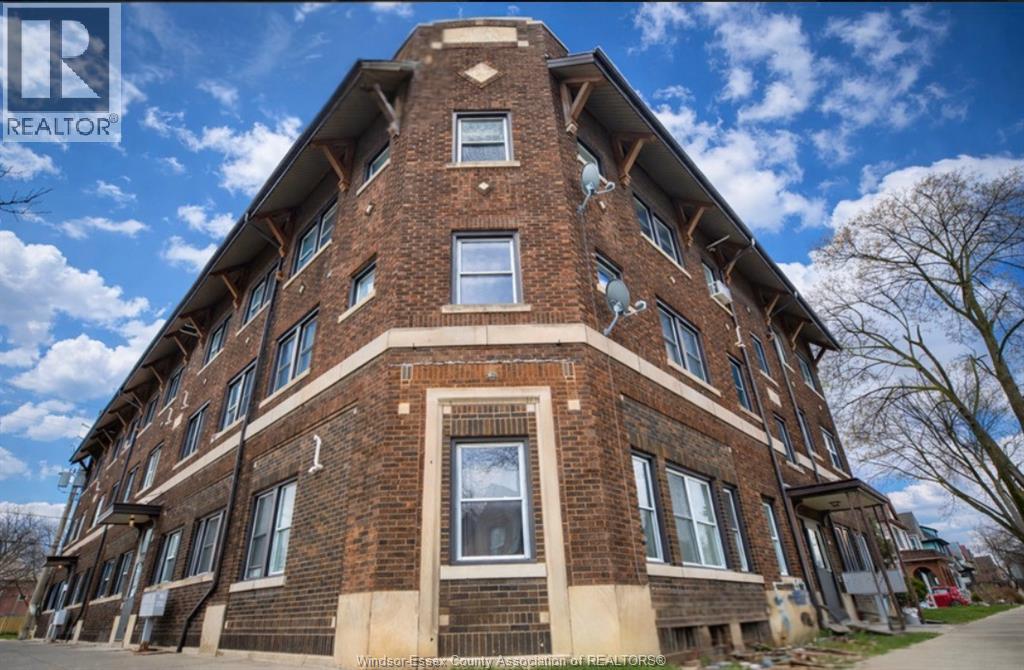
416 Lincoln Unit# 12
Windsor, Ontario
Welcome to this charming second-floor unit located in the heart of Walkerville. Featuring original hardwood floors and stylish modern fixtures throughout, for the perfect blend of character and comfort. Just a short walk from vibrant downtown Walkerville, local coffee shops, restaurants and the riverfront! $1,400 + HYDRO (id:65446)
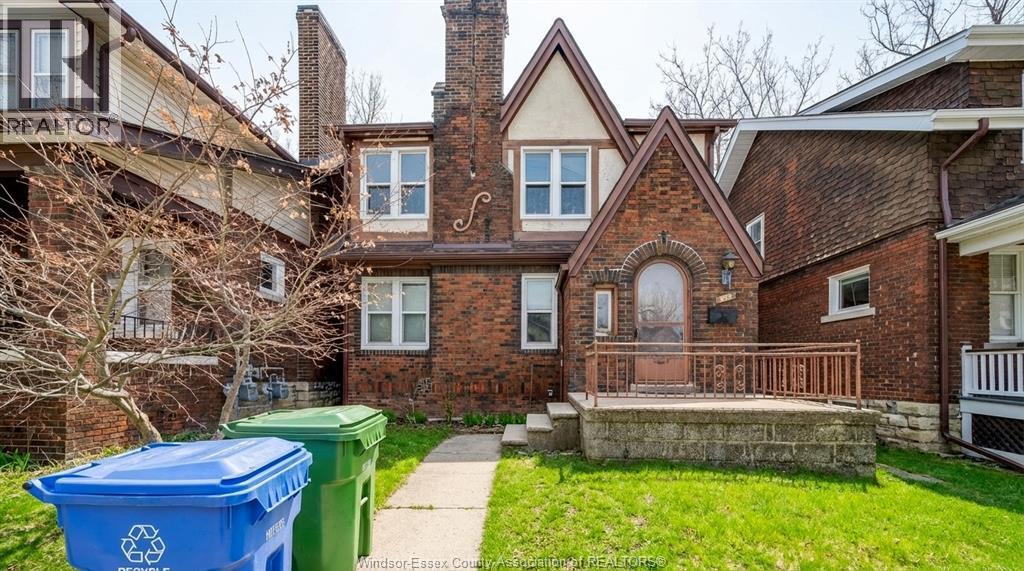
431 Randolph Unit# Lower
Windsor, Ontario
Welcome to the lower unit at 431 Randolph Ave in the heart of West Windsor! This bright and well-maintained 2 bedroom, 1 bathroom unit is perfectly located just minutes from the University of Windsor, making it ideal for students, young professionals, or small families. The layout offers comfortable living with spacious bedrooms, a clean modern bathroom, and a functional kitchen with plenty of storage. Enjoy the convenience of a quiet residential street while being close to transit, shopping, restaurants, parks, and all major amenities. Private entrance, and a welcoming atmosphere make this unit feel like home. A great opportunity to live in one of Windsor’s most sought-after rental areas. Don’t miss your chance to lease this move-in-ready unit in a prime location! (id:65446)