
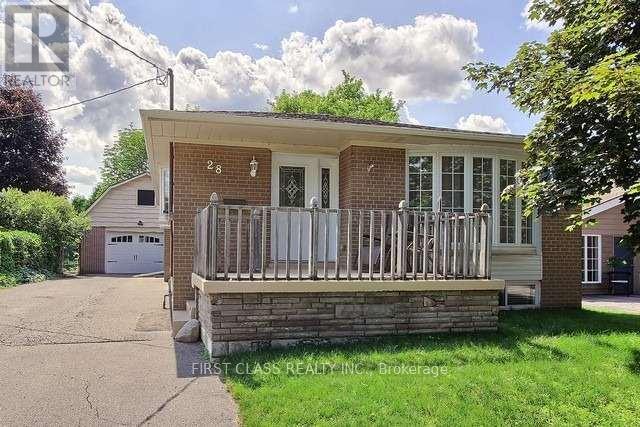
Upper - 28 Collins Crescent
Aurora, Ontario
Serious inquiries AAA tenants only, Bright & Spacious 3 Bedroom Main Floor in Prime Aurora Location . Clean, bright, and spacious 3 bedroom main floor unit located on a quiet crescent in a highly sought after neighbourhood. Functional layout with a large living room ideal for relaxing and entertaining. Excellent location: 3 minute walk to bus stop Steps to Wellington Square Plaza (Tim Hortons, Circle K, restaurants, daycare, pharmacy & more) Within 10 minute walk to Aurora high schools, parks, supermarket, and community centre, Huge backyard and garden. Huge parking spaces on driveway. Utilities shared 60/40 with basement tenant. (id:65446)

108 4354 27 Highway W
Rural Mountain View County, Alberta
WELCOME to a peaceful country living just 5 miles east of Sundre in beautiful Mountain View County. Nestled in 1.1 acres in the quiet community of Westward Ho, this 1925 sf bilevel with 1100 sf developed basement offers space, comfort, and the charm of country life. Step inside to a bright, open concept main floor designed for everyday living and entertaining. The spacious kitchen is truly a chef's dream, featuring warm oak cabinetry, a large island with gas stove, and plenty of work space for preparing meals.The 3 sided gas fireplace separates the dining room and the living room, adding warmth and ambiance to the space.The home also show cases original hardwood flooring and adds that timeless character.The main level includes 2 bedrooms, 4 pc bath, hot tub room, main floor laundry and the dedicated office that could easily serve as a 3rd bedroom if desired. Downstairs you will find approximately 1100sf of developed basement space with a 2 pc bath. Perfect games room, man cave or develop a couple more bedrooms. The other part of the basement is gravel flooring , utility and storage space. Out door living is where the property shines. Summers are meant to be enjoyed on the large wrap deck with metal railing, the perfect place to catch the morning and afternoon sun and enjoy the peaceful surroundings. There are 2 gas hook ups on the deck, one for the fire pit and BBQ.The private yet open yard offers the best of both worlds, secluded enough to relax in nature while still allowing plenty of sunshine. Gardeners will love the rich garden space, green house with beautiful stone patio. If you are searching for a property that offers space, privacy, and the simple pleasure of country living, this is truly one of those places. The Little Red Store, (part of the subdivision) has Gas, Liquor all the essentials. (id:65446)

145040 Rge Rd 181
Enchant, Alberta
So here is an amazing acreage that has all the bells and whistles, and is truly a "Move In" ready home. Sitting on 7.07 acres, the home is 1633 SQFt, 4 bed, 4 bath, with tons of natural light and open floorplan that includes a large kitchen, island, dining room, and a beautiful deck off the kitchen to enjoy those beautiful sunsets. Living room boasts a fireplace for the fall evenings coming soon, main floor laundry, and another two bedrooms. The basement has a huge rec room complete with a walk-out basement to enjoy ! So many upgrades to talk about with this one. There are large windows downstairs so you don't have that "basement" feel to it, another two large bedrooms, large bathroom, cold storage and another large storage room. Attached 25x25 garage with radiant heat that's a year old, AC, UG sprinklers , 12x16 metal Garden shed with a roll up door and a concrete pad, a treed park-like yard that many dream of. Everything has been so well taken care of, including the newly built 40x60 shop. Concrete floor with a drain, plumbed and ready to go for a bathroom in there if you would want, gas line, set up for an up-top exhaust fan, and 20x14 door. The yard, the home, the views, the shop and the animals... It's all here for you ~ (id:65446)
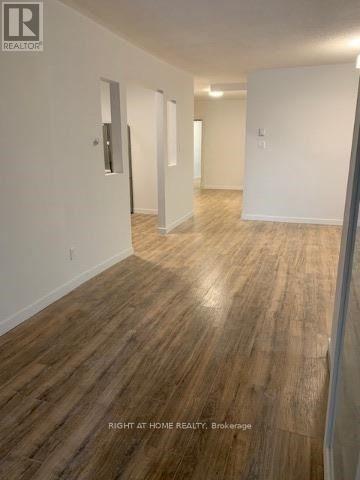
2 - 751 Queen Street E
Toronto, Ontario
Spacious 1,000+ sq ft, fully renovated suite in the heart of Leslieville, located directly on vibrant Queen St East. This well-designed unit features large rooms, an open-concept layout with oversized windows and abundant natural light, a modern kitchen, and ample space for working from home. Enjoy unbeatable convenience with 24-hour TTC at your doorstep, easy access to the DVP, and steps to top cafes, restaurants, shops, and parks. Ideal for professionals, couples, or small families seeking comfort, space, and one of Toronto's most desirable neighbourhood. Small pets are allowed. (id:65446)
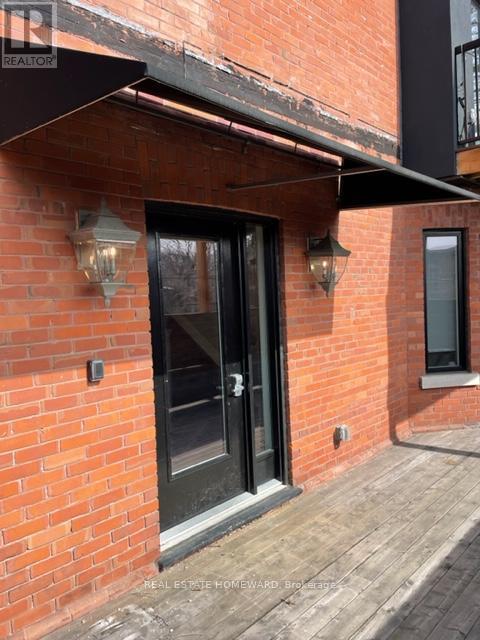
2174 Queen Street E
Toronto, Ontario
Prime beach apartment in quiet beach location. Completely renovated to the studs 5 years ago. Designed for modern comfort with open concept floorplan, in suite laundry, large master bedroom, suite has its own furnace for heating and cooling for your comfort. The unit is south facing and very bright with walkout patio door to deck. All the shops and restaurants at your doorstep. Stroll to the boardwalk and beach in a couple minutes. (id:65446)
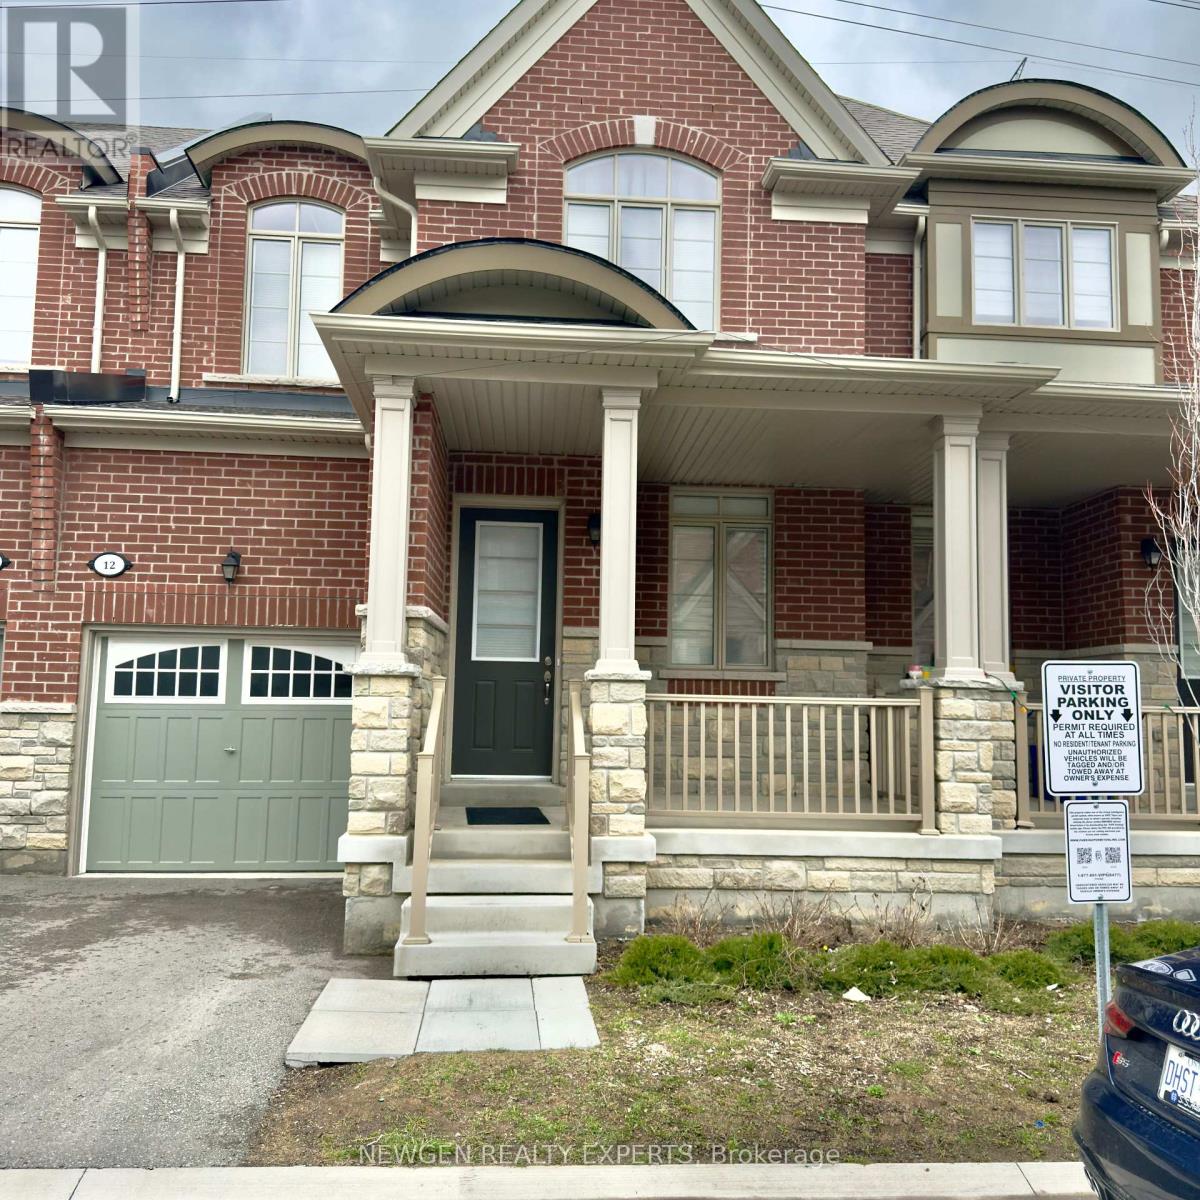
12 Cachia Lane
Ajax, Ontario
Excellent Location 2 Storey Brick & Stone Freehold Home. $$$$ Upgrades 2 FLR Laundry, Second Floor And The Basement 9' Smooth Ceiling On Main And Second Floor; Upgraded Kitchen With Granite Counters, Backsplash; Lots of street free Parking Huge Master Bedroom With Big Windows Upgraded Hardwood Main Floor (Excl. Tiled Area). Approx. 1700 Sq Feet. Close To 401, 407.Minute To Go Station, Major Highways, Schools & Many More Convenient Amenities (id:65446)
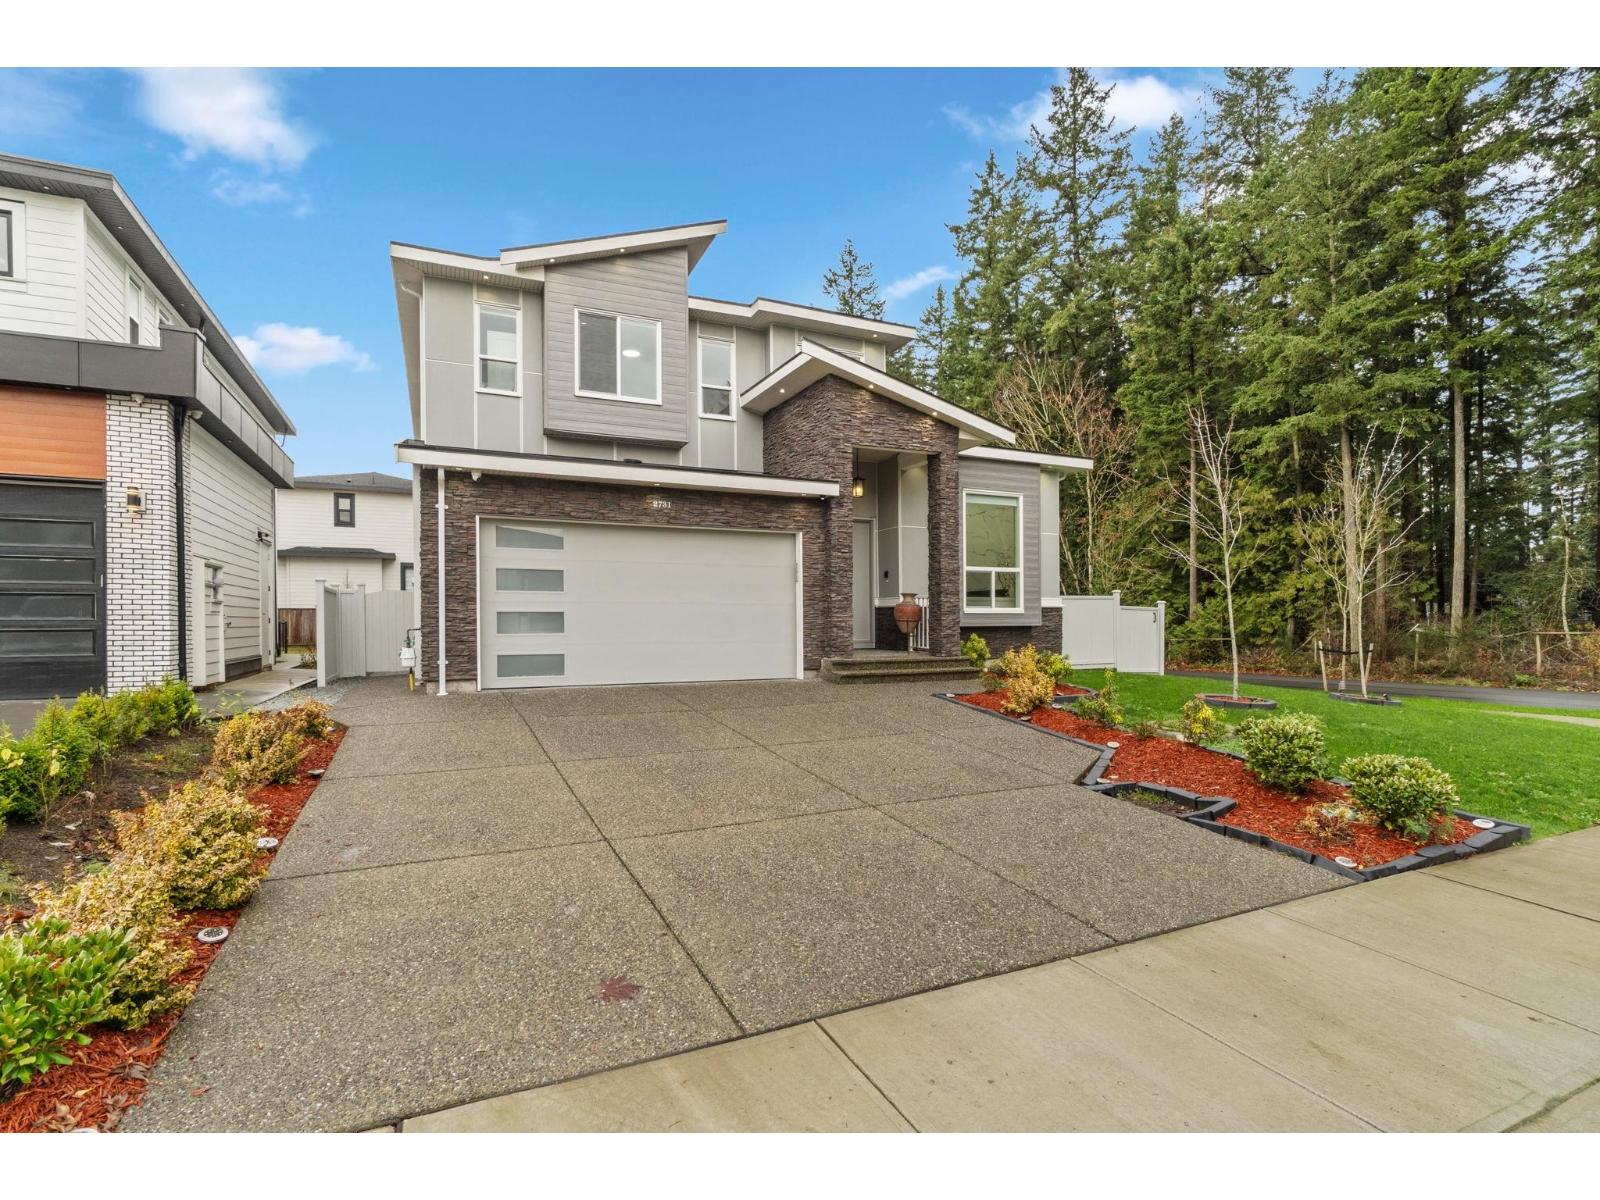
2731 201 Street
Langley, British Columbia
Brand new luxury home in the Brookswood-Langley area. This 3-level residence offers 9 bedrooms and 9 bathrooms with radiant heating, quality construction, high ceilings, and excellent natural light. Situated on a 6,998 sq. ft. lot with spacious living throughout. The main floor features elegant living and dining areas, a large family room, designer kitchen with separate wok kitchen, 1 bedroom ensuite, private office and mudroom. Upstairs offers a generous primary bedroom with ensuite and 3 additional bedrooms, and a loft. The fully finished basement includes a 2x-2-bedroom suite, with separate entry, ideal for extended family or rental income. Recreation/media rooms, and bar for entertaining. Professionally upgraded yard with red mulch, defined landscape borders. OPENHOUSE ON 3 PM -5 PM SATURDAY APRIL 18 AND SUNDAY. APRIL 19. (id:65446)
Exp Realty Of Canada
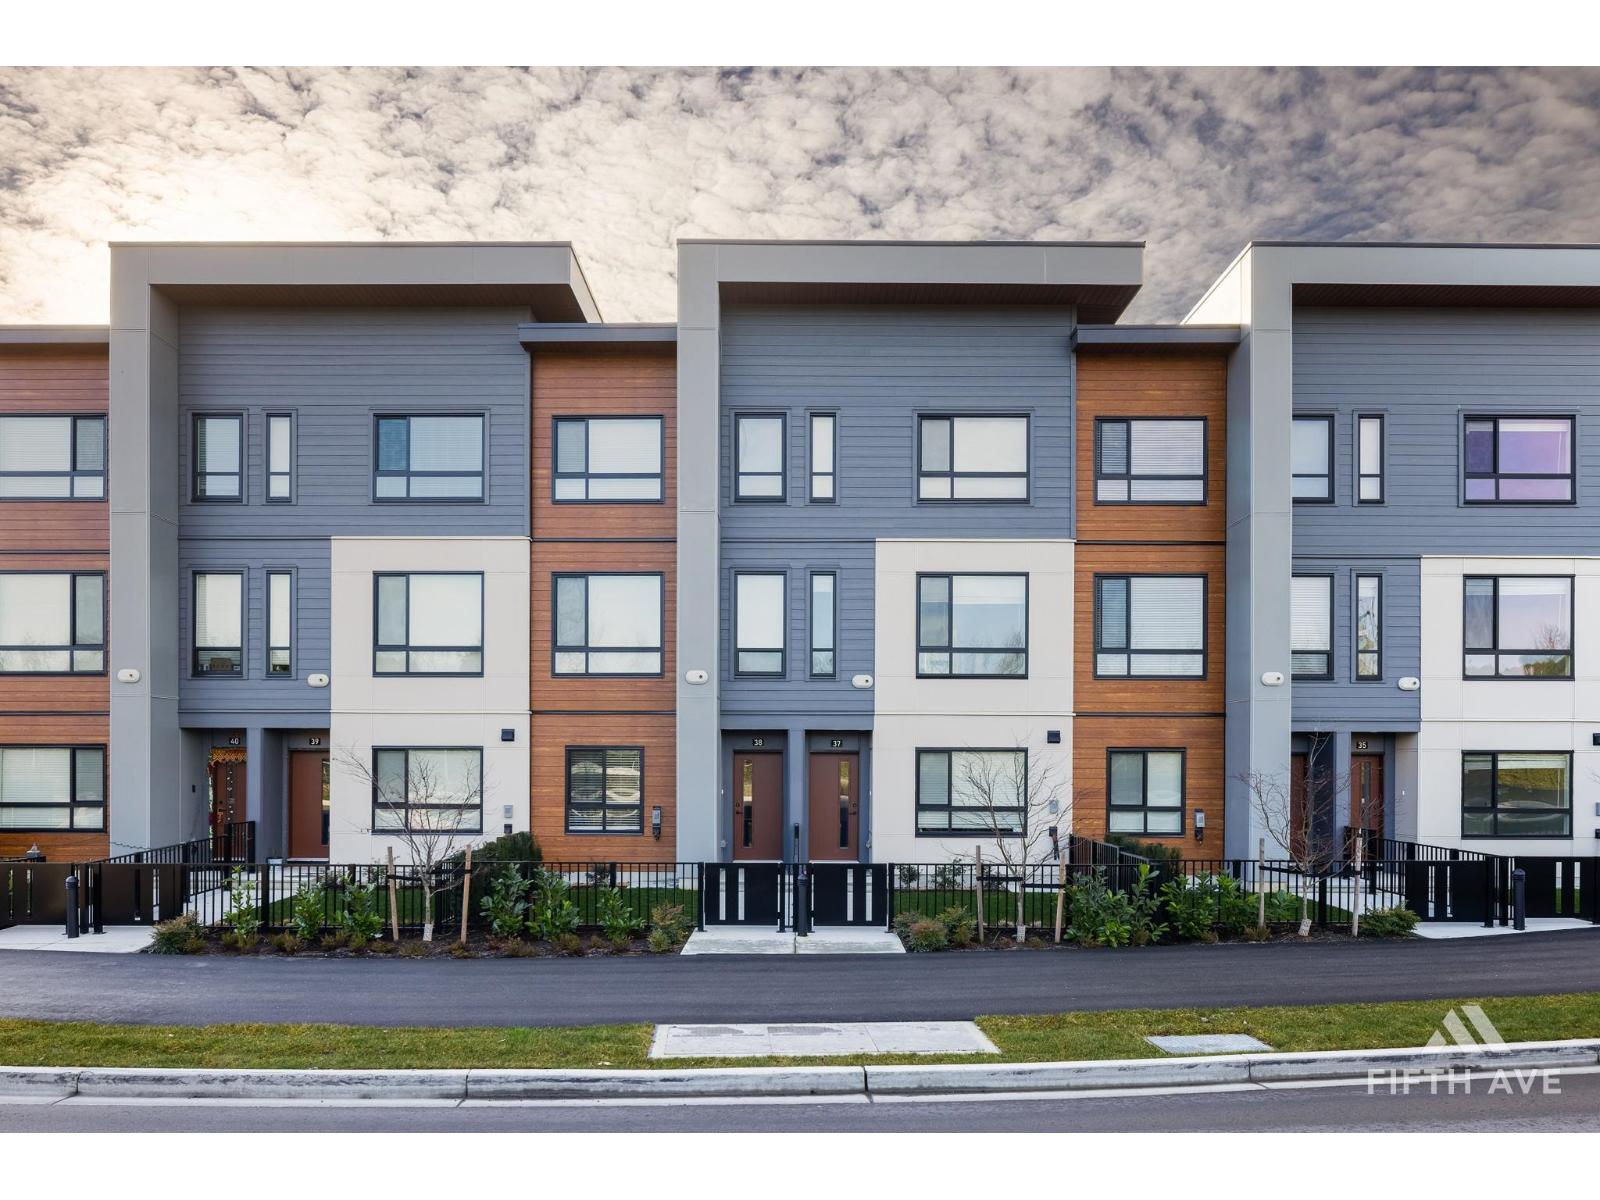
93 30530 Cardinal Avenue
Abbotsford, British Columbia
Welcome to HIGHSTREET VILLAGE! This stunning 1549 sqft townhome offers 4 bedrooms in a vibrant 12-acre community. Featuring 9' ceilings, durable vinyl plank flooring, and sleek roller shades, this home is designed for comfort and style. The modern kitchen boasts quartz countertops, two-tone cabinetry, and premium stainles steel appliances, with a gas hookup on the patio for BBQ, and AC included. A spacious primary suite includes a walk-in closetand spa-like ensuite with a frameless glass shower. Enjoy top-tier amenites in the Carinal Club including kitchen & lounge, gym, rooftop terrace, zoom rooms & kids play area. Steps from Highstreet Shopping Centre, Hwy1, and Abbotsford Airport. (id:65446)
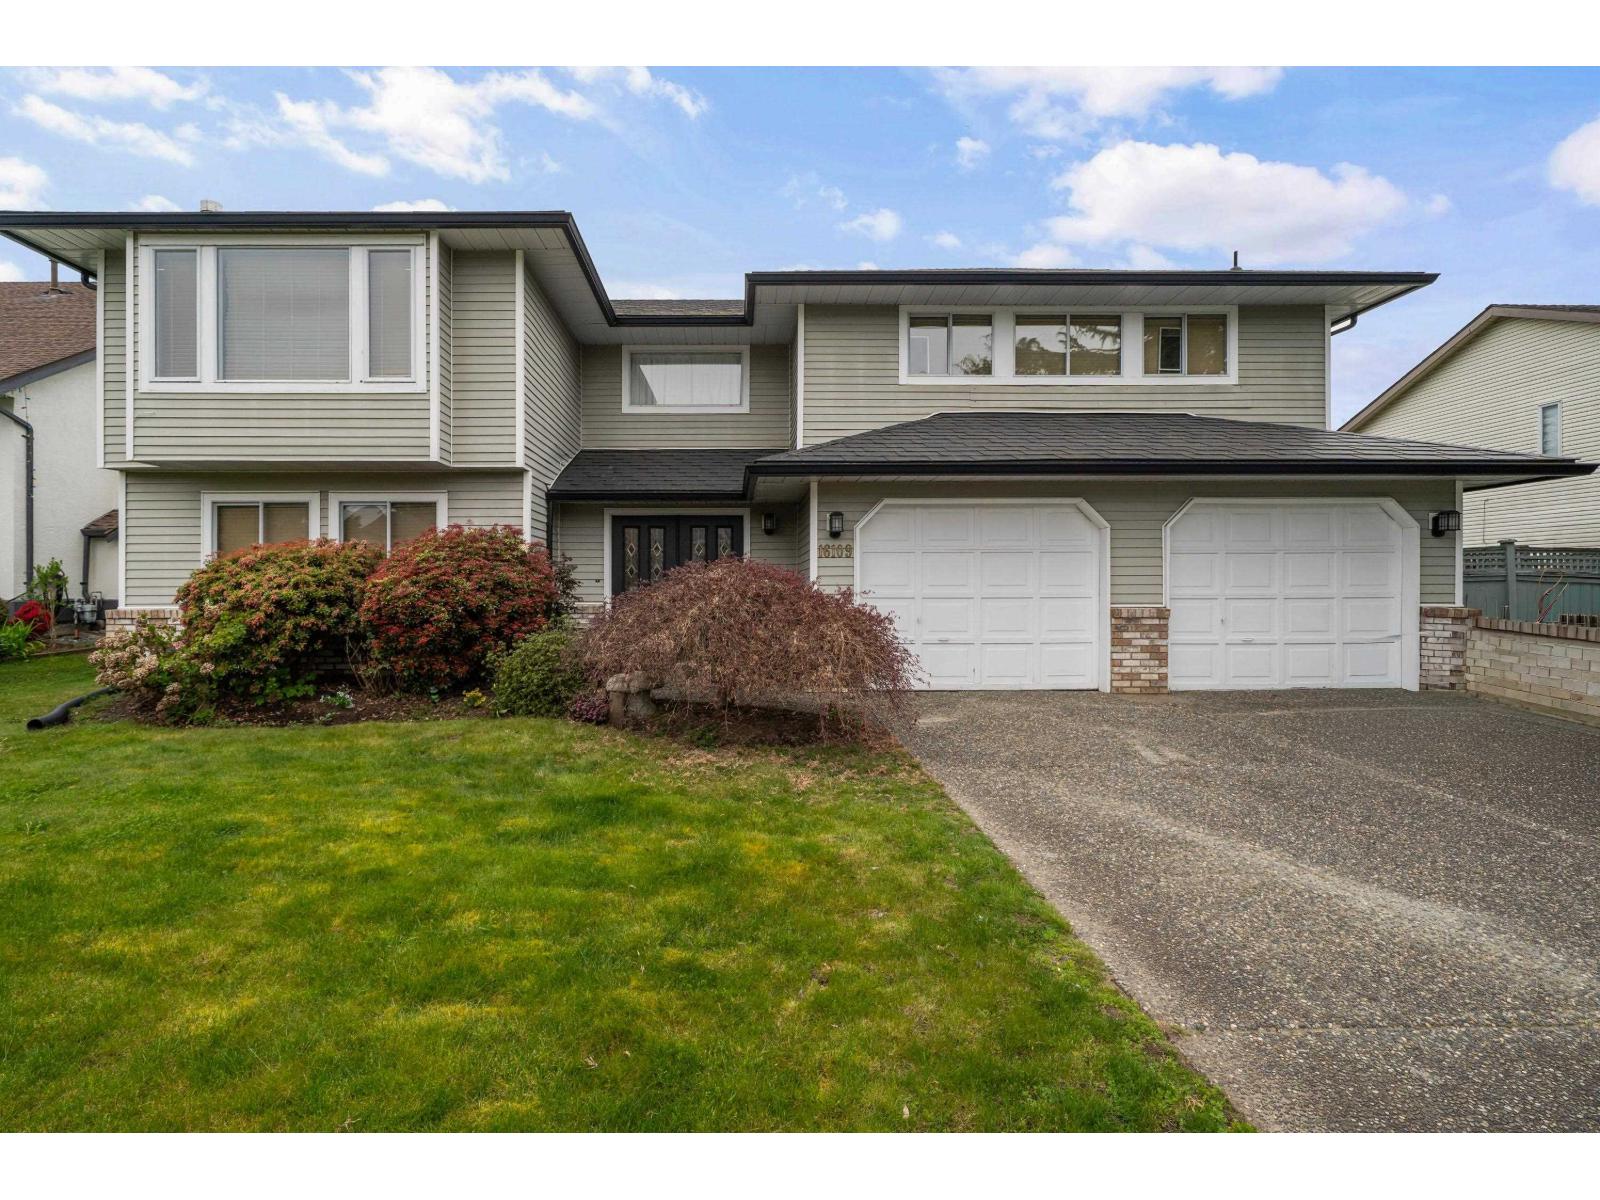
16109 80a Avenue
Surrey, British Columbia
Rare Fleetwood Gem! Renovated 5-Bed with Metal Roof, Suite & Hot Tub Oasis *The Home: A solid,2,800+ sq,ft, the ultimate luxury, longevity, potential, designed for entertaining, a large kitchen with a dedicated dining nook, spacious family room, formal dining room. Outside, a private retreat, a massive deck and year round hot tub. *Peace of Mind: Forget maintenance! A premium metal roof 50-year warranty, Protection for decades. A 2-car garage quiet location, a forever home. *The Suite: The lower level offers a bright, fully renovated 2-bed,1-bath unauthorized suite-fantastic opportunity. Updates: brand-new flooring, fresh paint, w/d and fresh paint. *Extras: Walnut Road Elementary*Fleetwood Park Secondary*Northview Golf *Surrey Golf*Guildford Golf*Fraser Highway Skytrain* Recreation parks, tennis courts, ice rinks, and the Surrey Sport & Leisure Complex. Available for immediate possession. Move into your investment today! (id:65446)
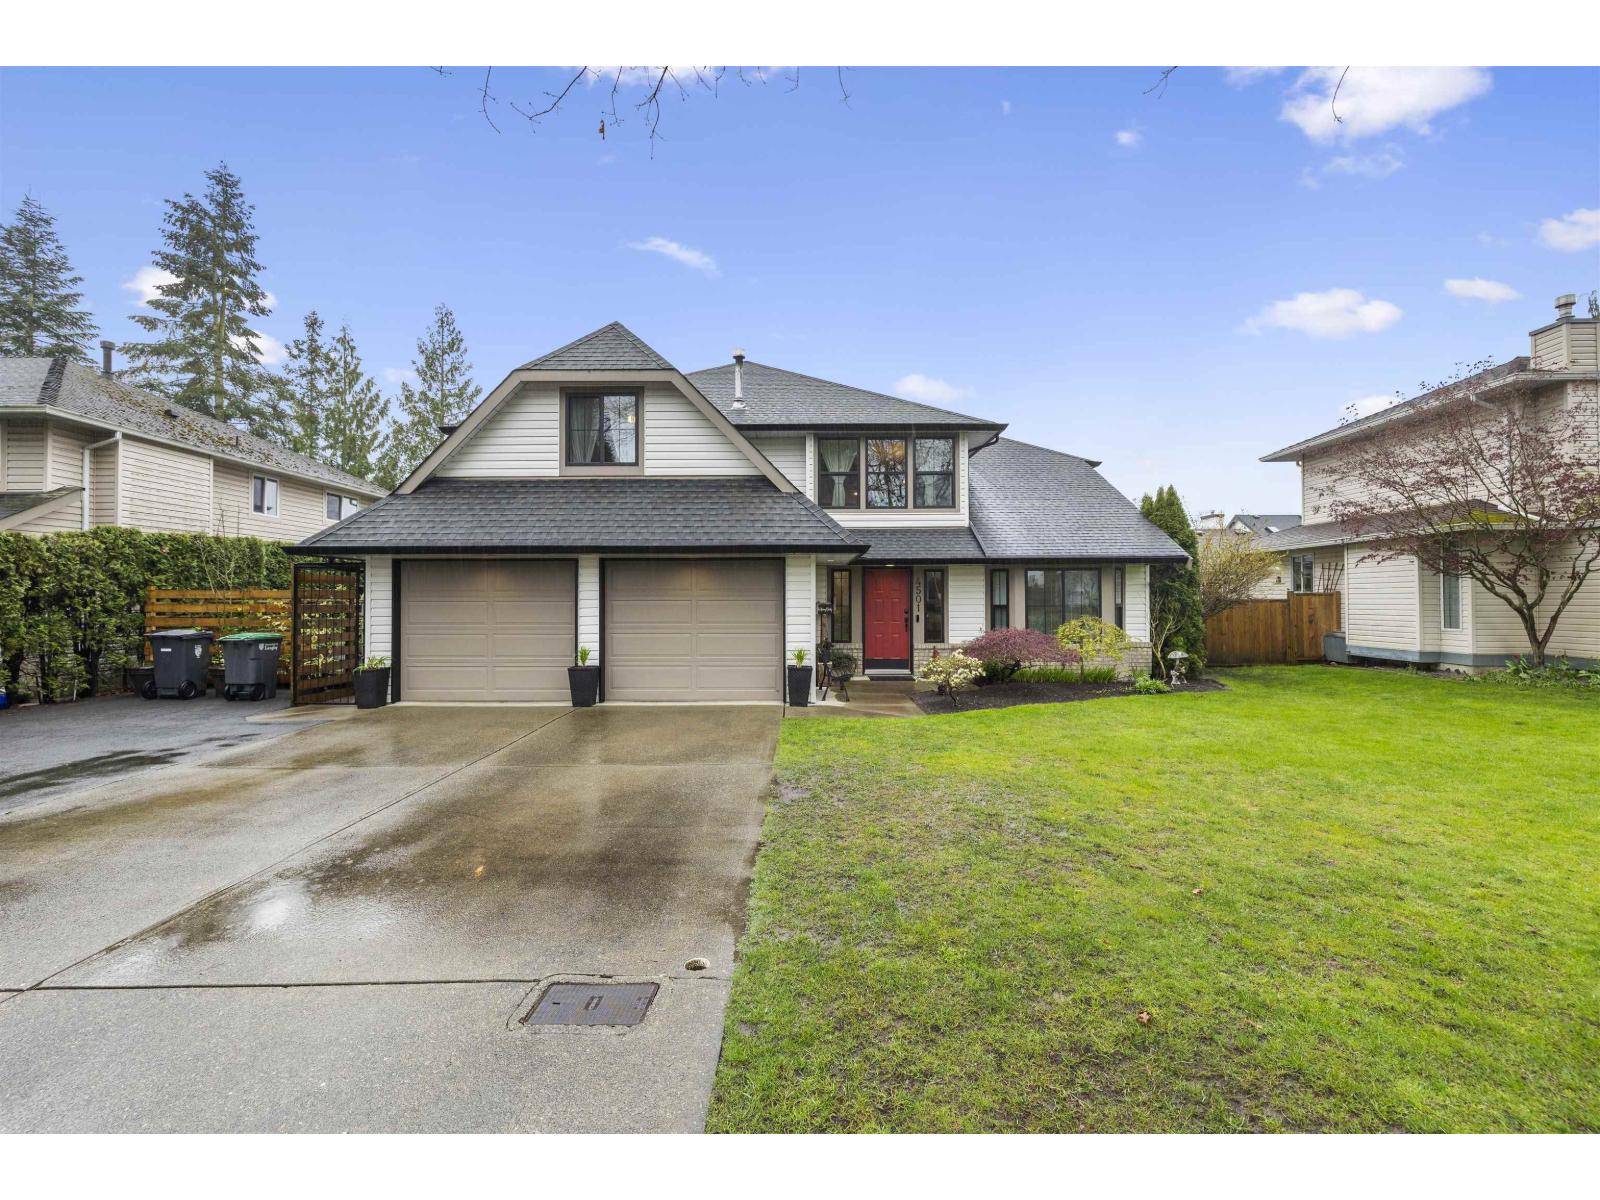
4501 Benz Crescent
Langley, British Columbia
A rare opportunity to own on Benz Crescent, one of Murrayville's most desirable streets. This home offers beautiful curb appeal & has been lovingly maintained & updated over the years. Incl. all new windows w/ exterior trim & a custom covered deck w/ privacy glass. One of the nicest in-law suites you will find. Above ground providing tons of natural light. A large kitchen w/ island, living room built-ins, gas fireplace, Luxury vinyl plank flooring & two large bedrooms. Additional room off the main entrance is perfect for a home gym, office, or extra bedroom. The private backyard has a garden, fruit trees, & a custom firepit area for Summer hangouts. There is loads of parking + room for your RV. Over 3000 sq ft of well laid out space on a quiet tree-line street. The perfect family home. (id:65446)
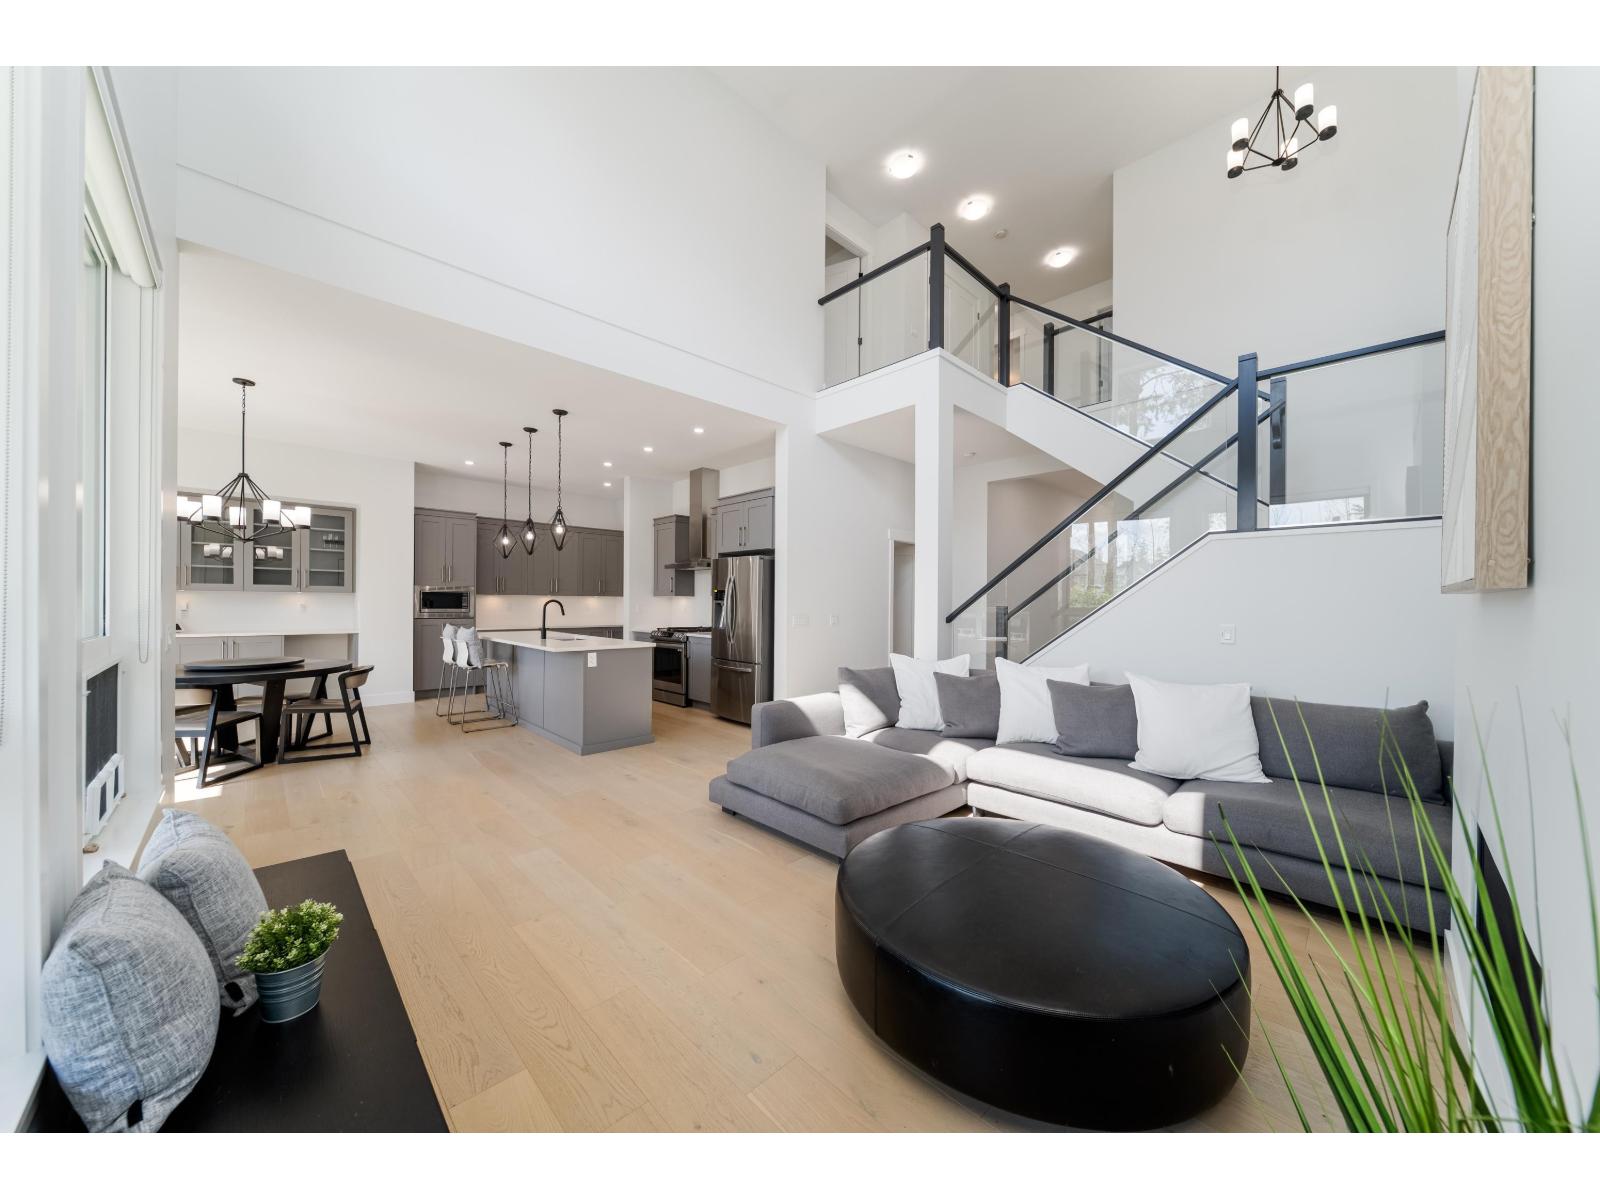
20530 77a Avenue
Langley, British Columbia
LUXURY MEETS FAMIHigh on style and low on maintenance, this show-home condition luxury residence by award-winning Foxridge Homes offers the perfect blend of contemporary elegance and comfort. Bathed in natural light with a desirable south-facing orientation, this impeccable 3,400 sq ft home is ideal for families, multi-gen living, or an income opportunity, featuring 6 bedrooms and 4 bathrooms, including a legal 2-bedroom suite (mortgage helper). Chef's kitchen impresses with an oversized island, upgraded stainless steel appliances, walk-in pantry, & custom hutch cabinetry, while spa-inspired bathrooms provide a serene retreat. Thoughtful design and quality craftsmanship shine throughout, with highlights such as dramatic double-height living room ceiling, A/C, modern glass railings, light hardwood flooring, and generously sized rooms. Backs onto bike / walk trail, surrounded by great schools, parks, shops, & Willoughby Town Centre. Comfort, luxury and lifestyle! OPEN HOUSE: Sunday April 19th 2:30-4pm (id:65446)
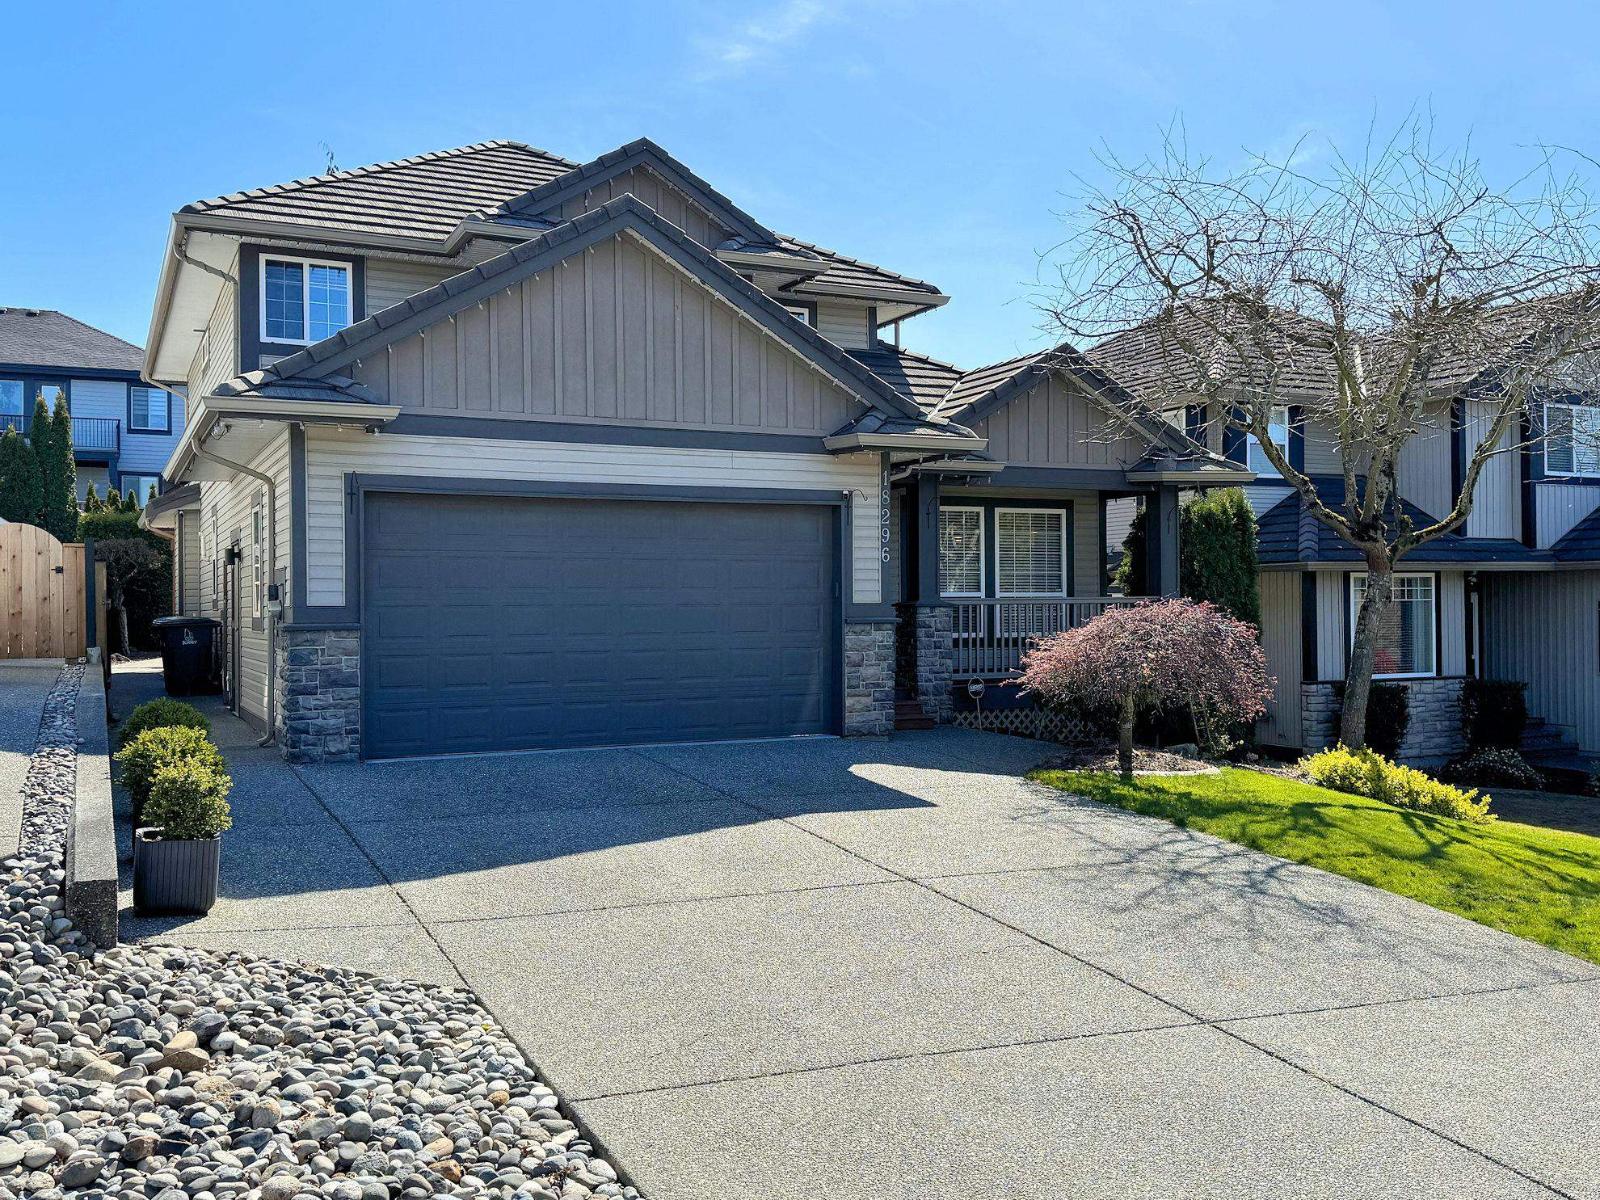
18296 66 Avenue
Surrey, British Columbia
Beautiful Clayton Knoll executive home on a south-facing, 6,523 sq ft property on a quiet no-thru road. EXTENSIVE UPGRADES/UPDATES (2022) include furnace & A/C, tankless hot water, upgraded electrical panel with EV charging capability and 200amp BC Hydro cabling to the home, plus new eaves and gutters. Interior updates incl quartz counters, new sinks along with refinished cabinetry in 3 bathrooms and the kitchen, and vinyl plank flooring on the main level. Outdoor improvements include a rebuilt Trex deck (including joists), hot tub and hot tub roof replacement, and a well-maintained concrete tile roof with a 50+ year lifespan recently professional clean and treated. Licensed bsmnt suite not used. A meticulous home in a sought-after family-oriented neighbourhood close to schools & parks! (id:65446)
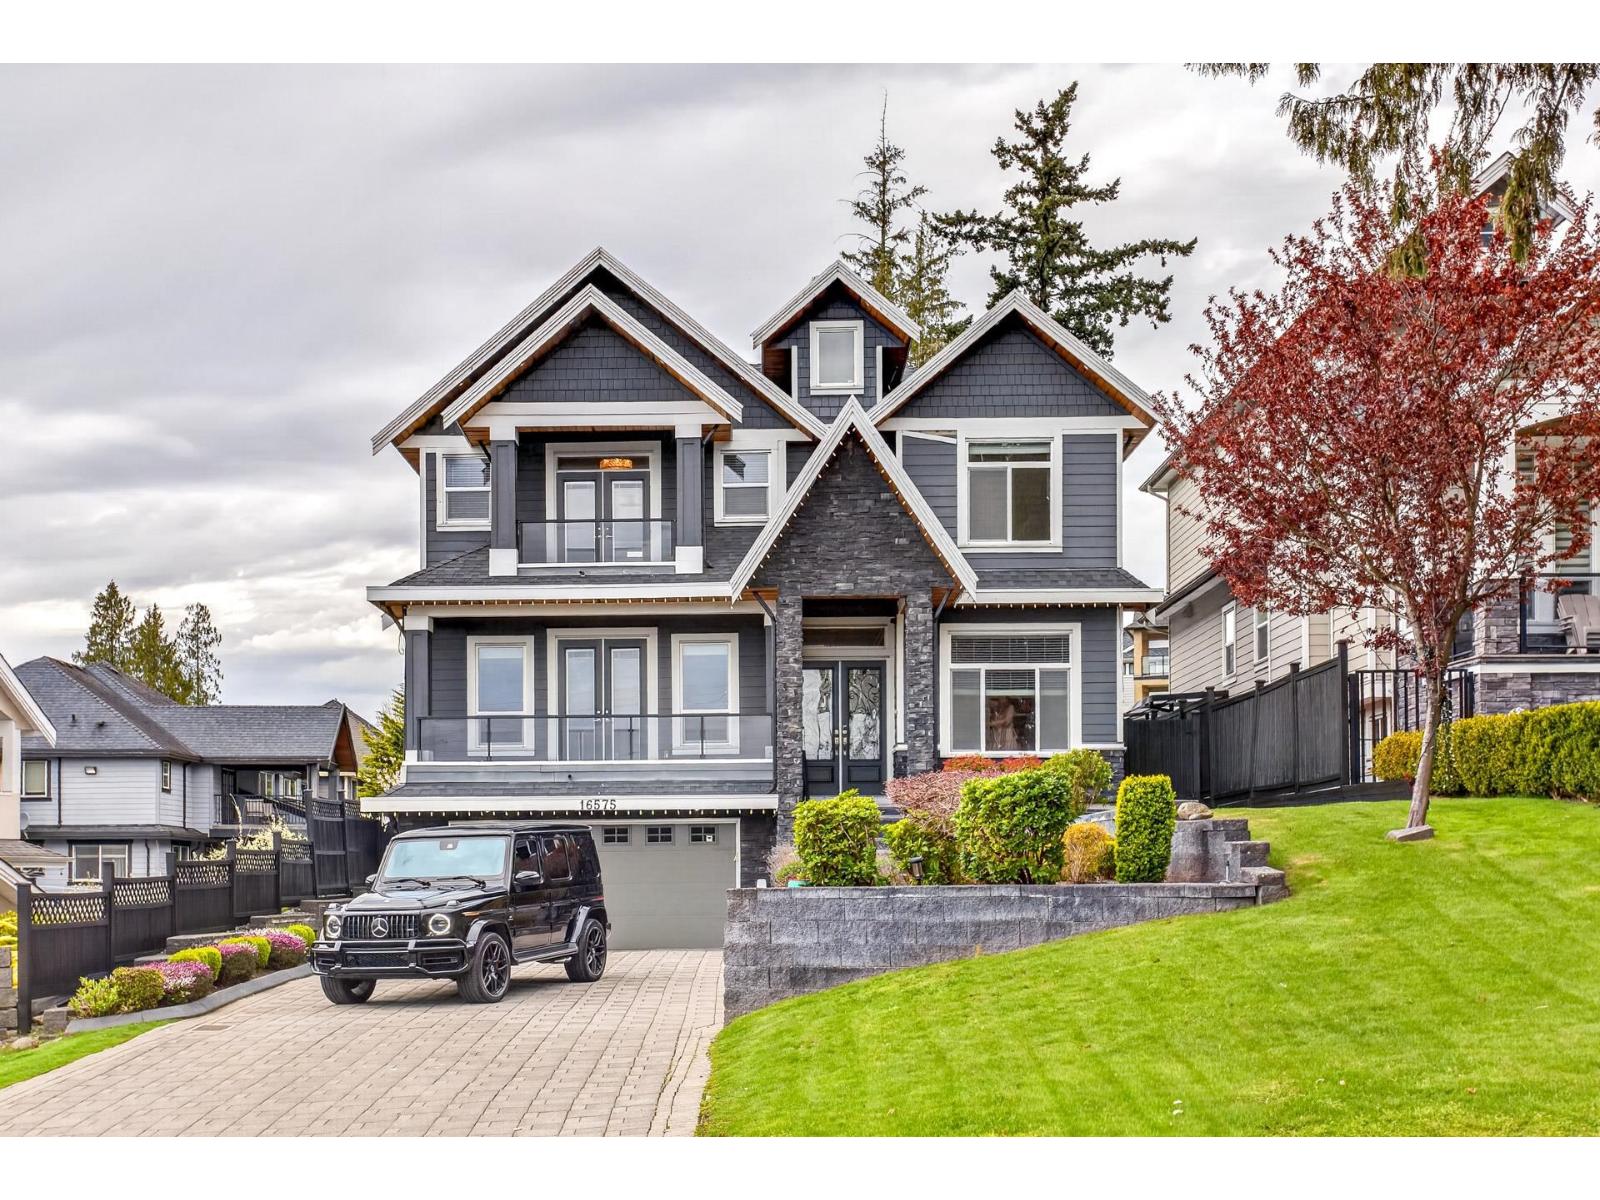
16575 Old Mclellan Road
Surrey, British Columbia
This is the one. A stunning 3-level home in one of Cloverdale's most desirable neighbourhoods, set on a beautiful 8,713 sq ft lot. Featuring 7 beds and 6 baths, this home offers an open-concept main floor with coffered ceilings, custom millwork, designer lighting, and a statement gas fireplace. The kitchen is built to impress with high-end SS appliances, oversized island, and an adjacent prep kitchen. Upstairs offers 4 spacious bedrooms, including a primary bedroom with walk-in closet and French doors to a private balcony with Mount Baker views. Enjoy a covered outdoor space with fireplace, heaters, and TV, plus a generously sized backyard lawn, additional patio, and inline gas BBQ. Includes private 2-bed + 1-bed rental suites with separate entrances. Double garage + ample parking. Centrally located near schools, parks, and amenities. (id:65446)
A124 19936 77 Avenue
Langley, British Columbia
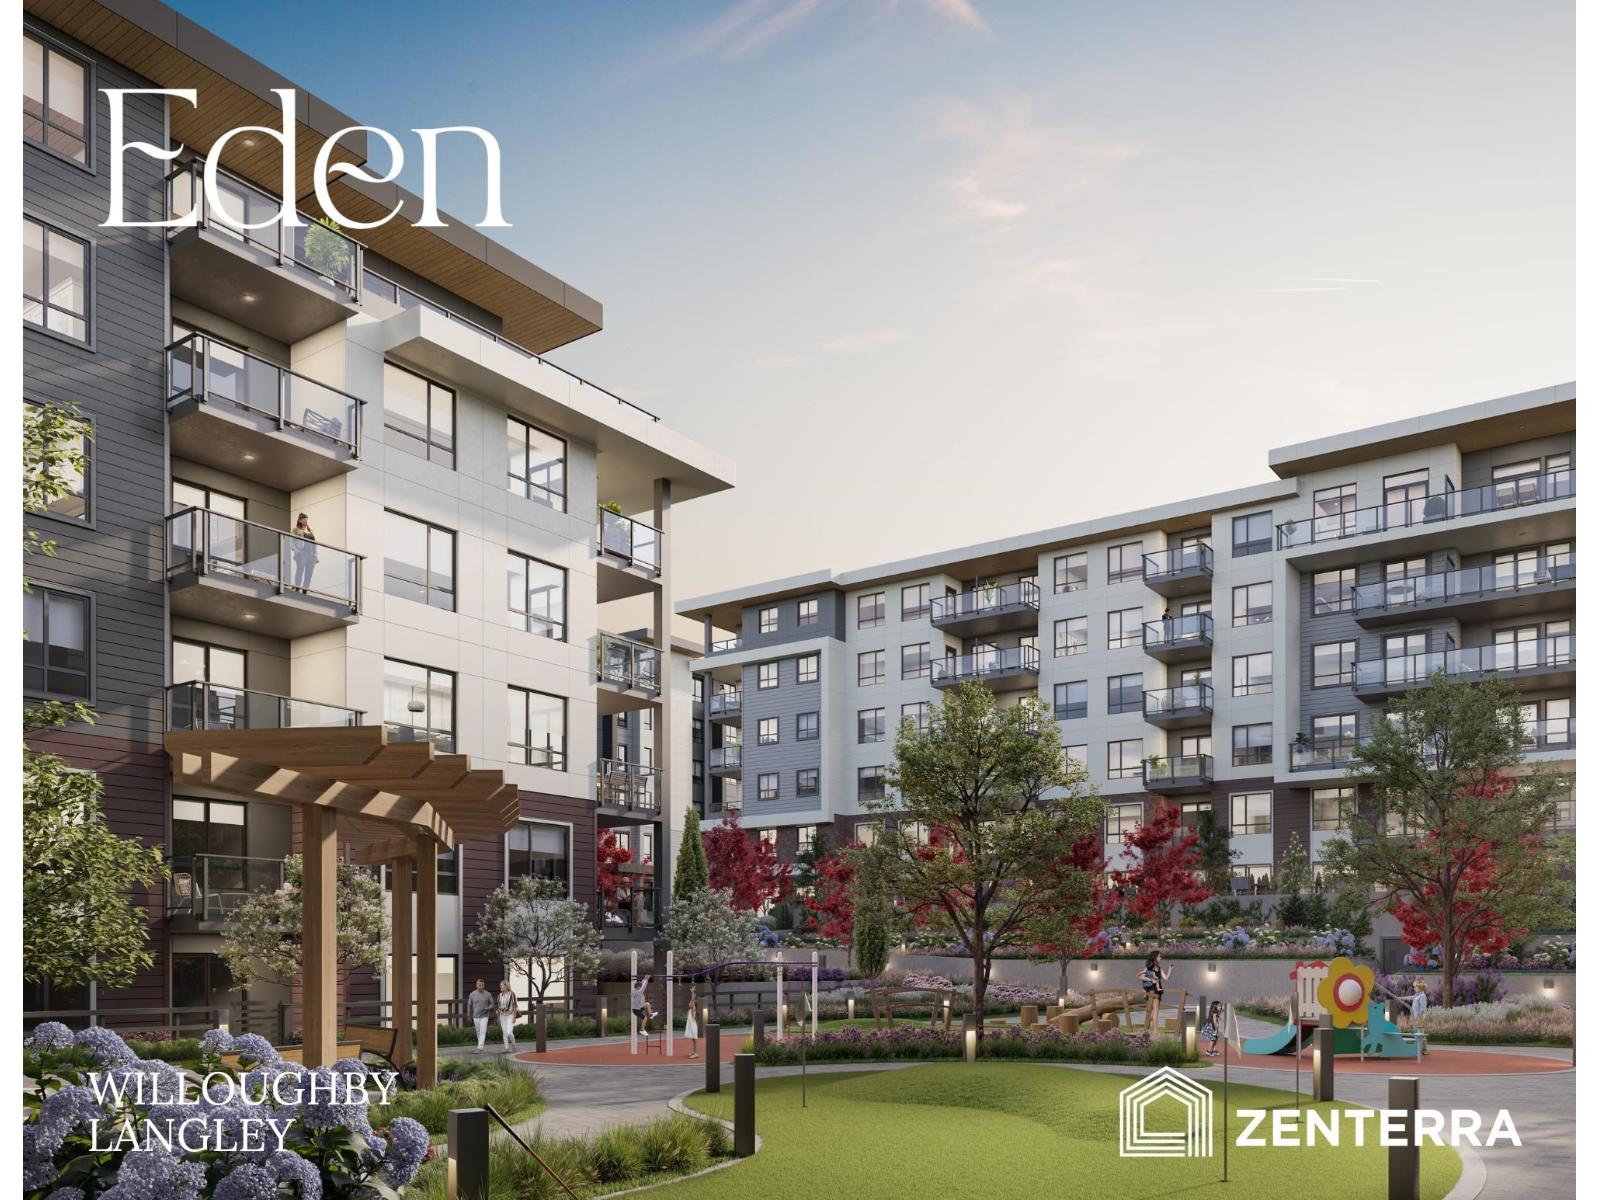
Brand-new home, now at used-home prices! Award winning developer Zenterra brings you EDEN, located 76th and 200th ST. Across the street from the RE Mountain School, Langley Event Centre, and within steps of retail and shops. 8 min walk to the future rapid bus line and the Willoughby Community Centre. 3 min to No. 1 Hwy. Surrounded by nature, parks, and 90,000 sqft of outdoor amenities right at your door step. Completion 2028 summer, with only 10% deposit in 9 months. Presentation Centre at 190 Willoughby Town Centre Dr. (id:65446)
A202 19936 77 Avenue
Langley, British Columbia
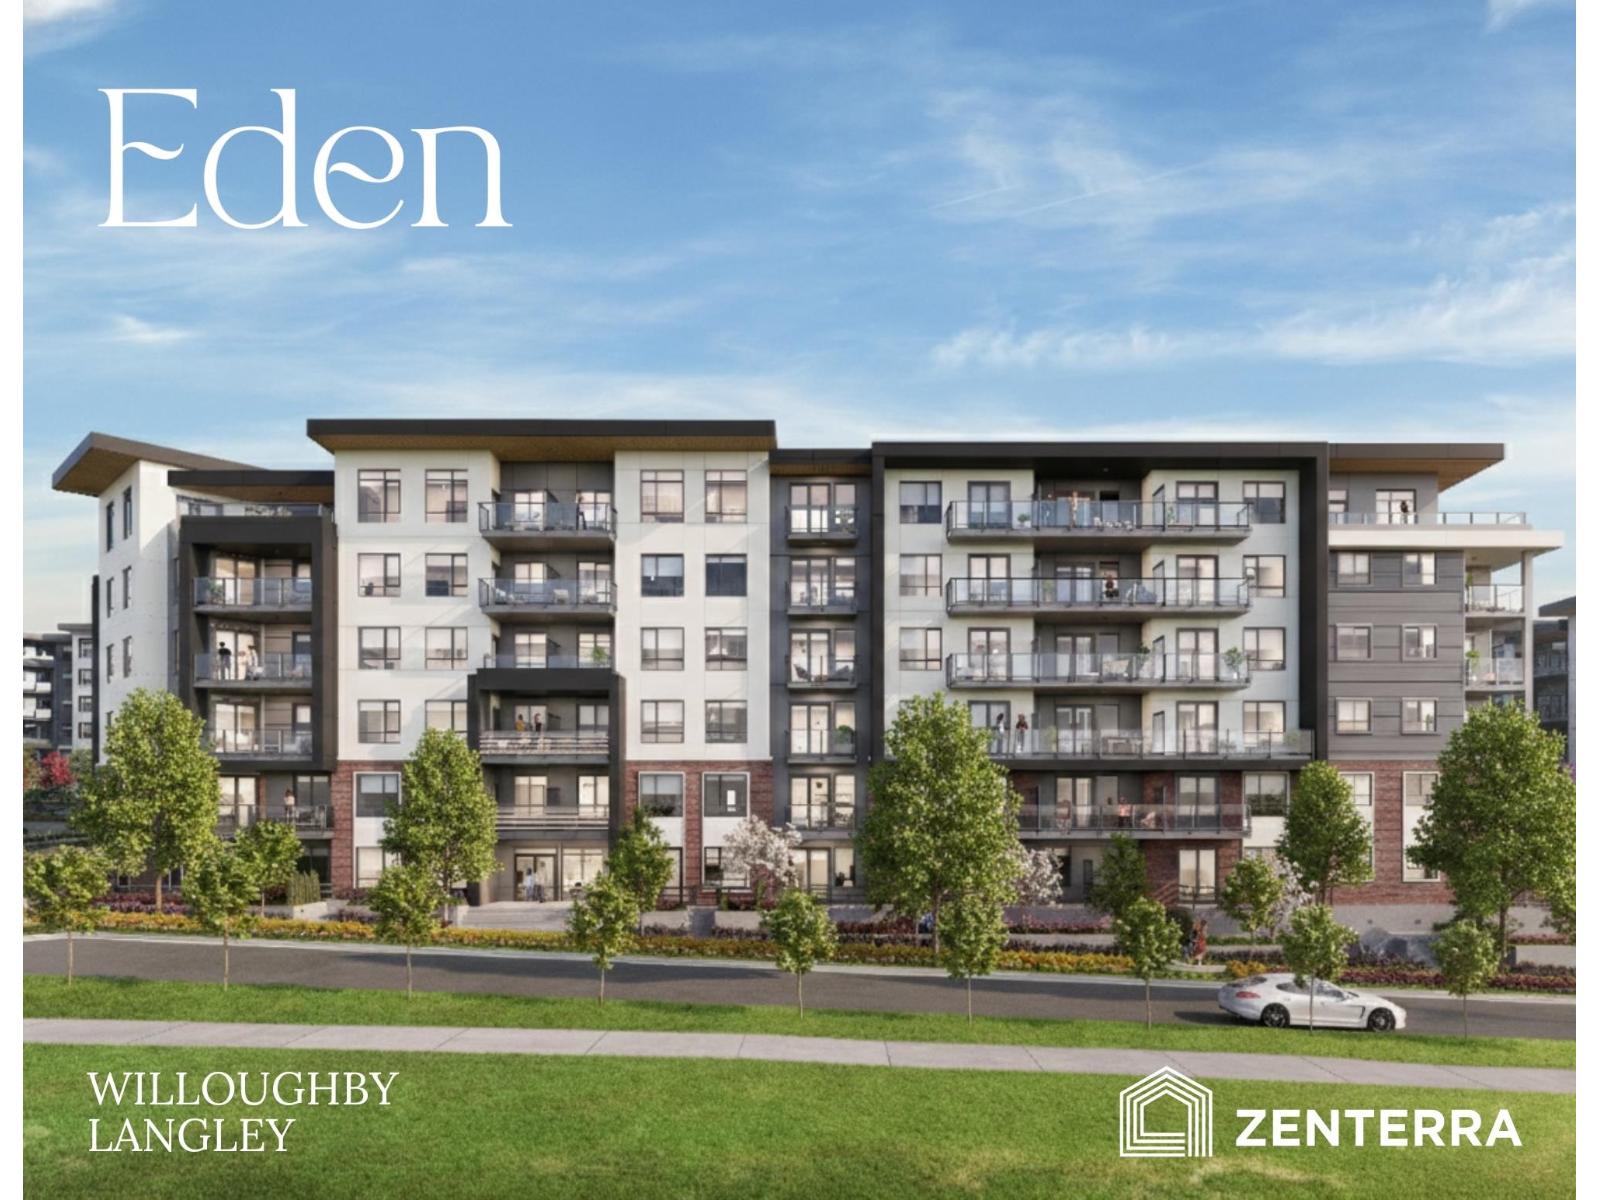
Introducing Eden by award-winning Zenterra Developments at 76th Ave and 200th St, Willoughby. Located across from Langley Events Centre, RE Mountain Secondary, walking distance to shops and 3 mins to Highway 1. This BRAND-NEW presale condo offers 2 bedrooms / 2 bathrooms with 9' ceilings, A/C, built-in closet organizers, washer/dryer, storage locker & 1 parking stall w/ EV rough-in. Kitchen offers full-size stainless steel appliances including a 5-burner gas range, dishwasher, kitchen island + gas BBQ hookup on balcony. Purchase with only 10% deposit. Completion estimated for Summer 2028. Enjoy 90,000 sqft of outdoor amenities, fitness centre, social lounge, and co-working space. Tour the showhome at our Presentation Centre - open daily 12-5PM (closed Fri) at 190 Willoughby Town Centre Dr. (id:65446)
56 32633 Simon Avenue
Abbotsford, British Columbia
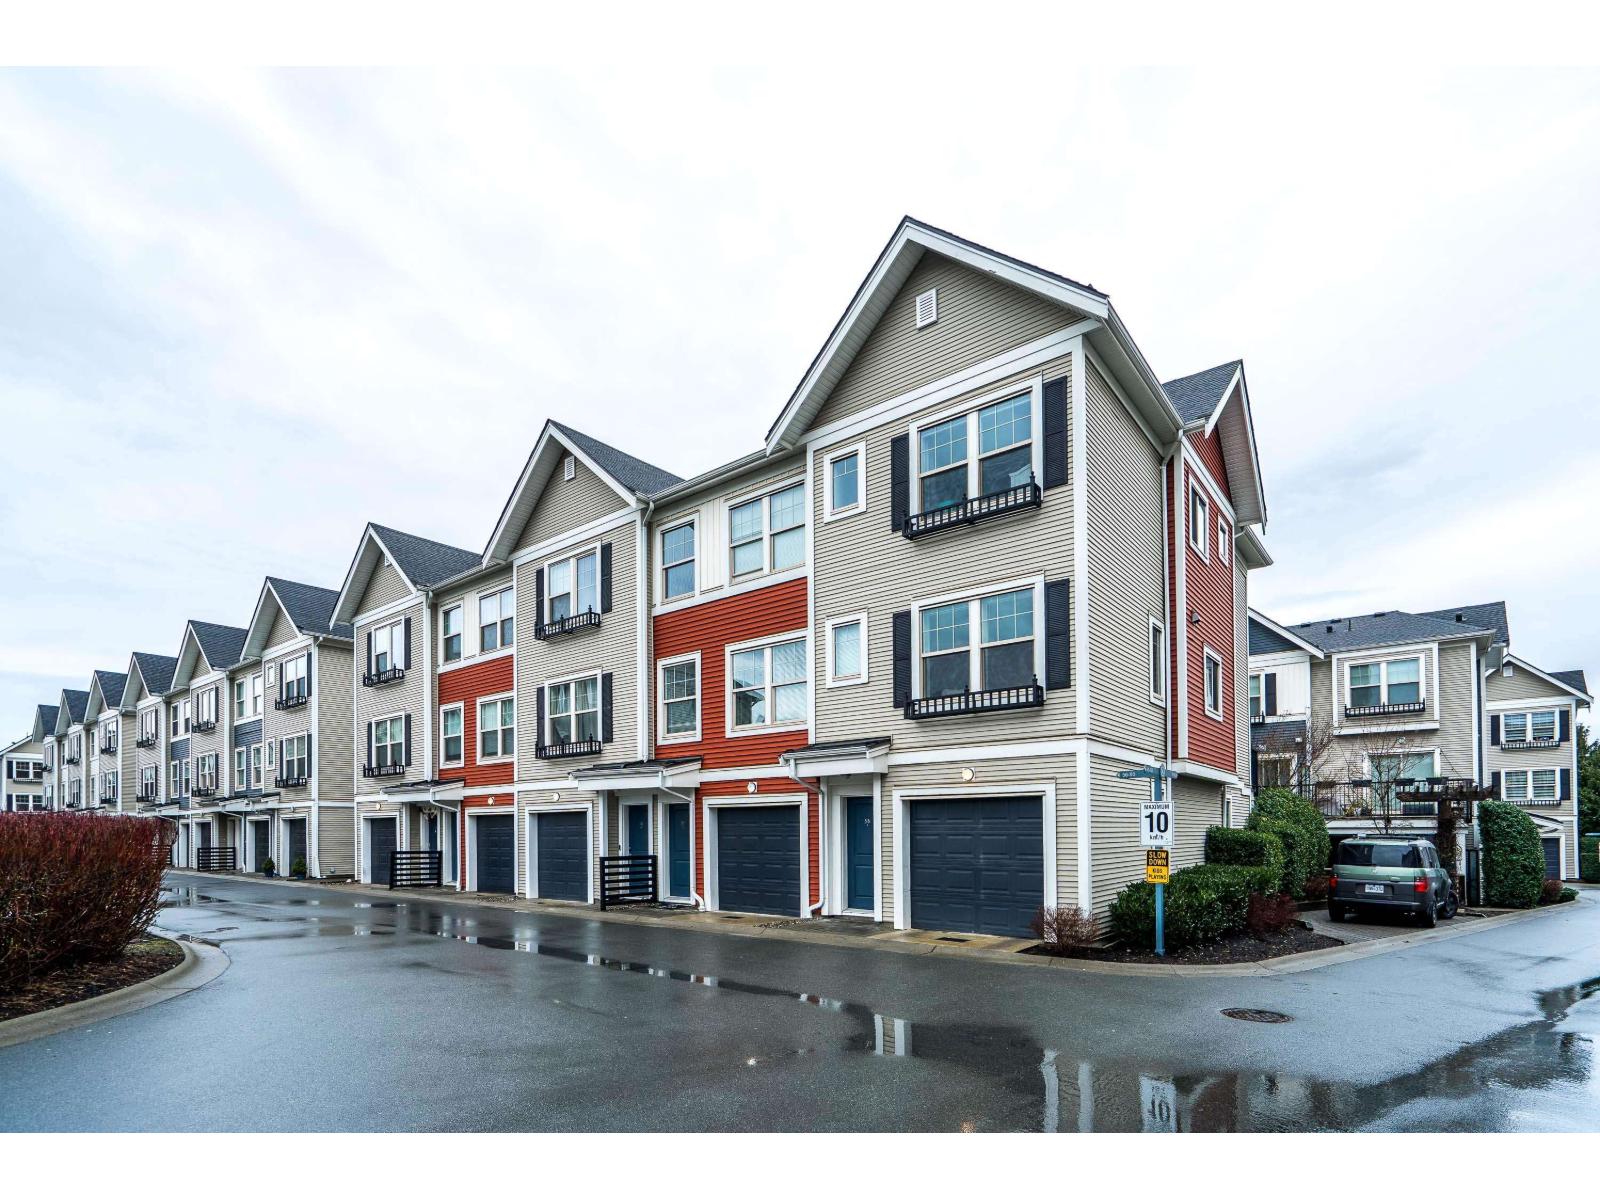
END UNIT Exceptional townhome in a prime, quiet location within the complex. Bright open-concept layout featuring a 10+ ft quartz island with white countertops, stainless steel appliances, and sun-filled living spaces. Enjoy sunset views from the living room and morning sun in the kitchen. Patio and sun deck open to a private, fully fenced outdoor space for pets and children. REC Facility on site! Three large bedrooms up, two full bathrooms, and a double-deep tandem garage with space for office or gym. Built by a well-regarded builder and centrally located-walking distance to malls, gyms, shopping, transit, and groceries. Rare end unit-one of the best in the complex. Open House Sun April 19 12-2pm (id:65446)
2540 Terminal Court
Abbotsford, British Columbia
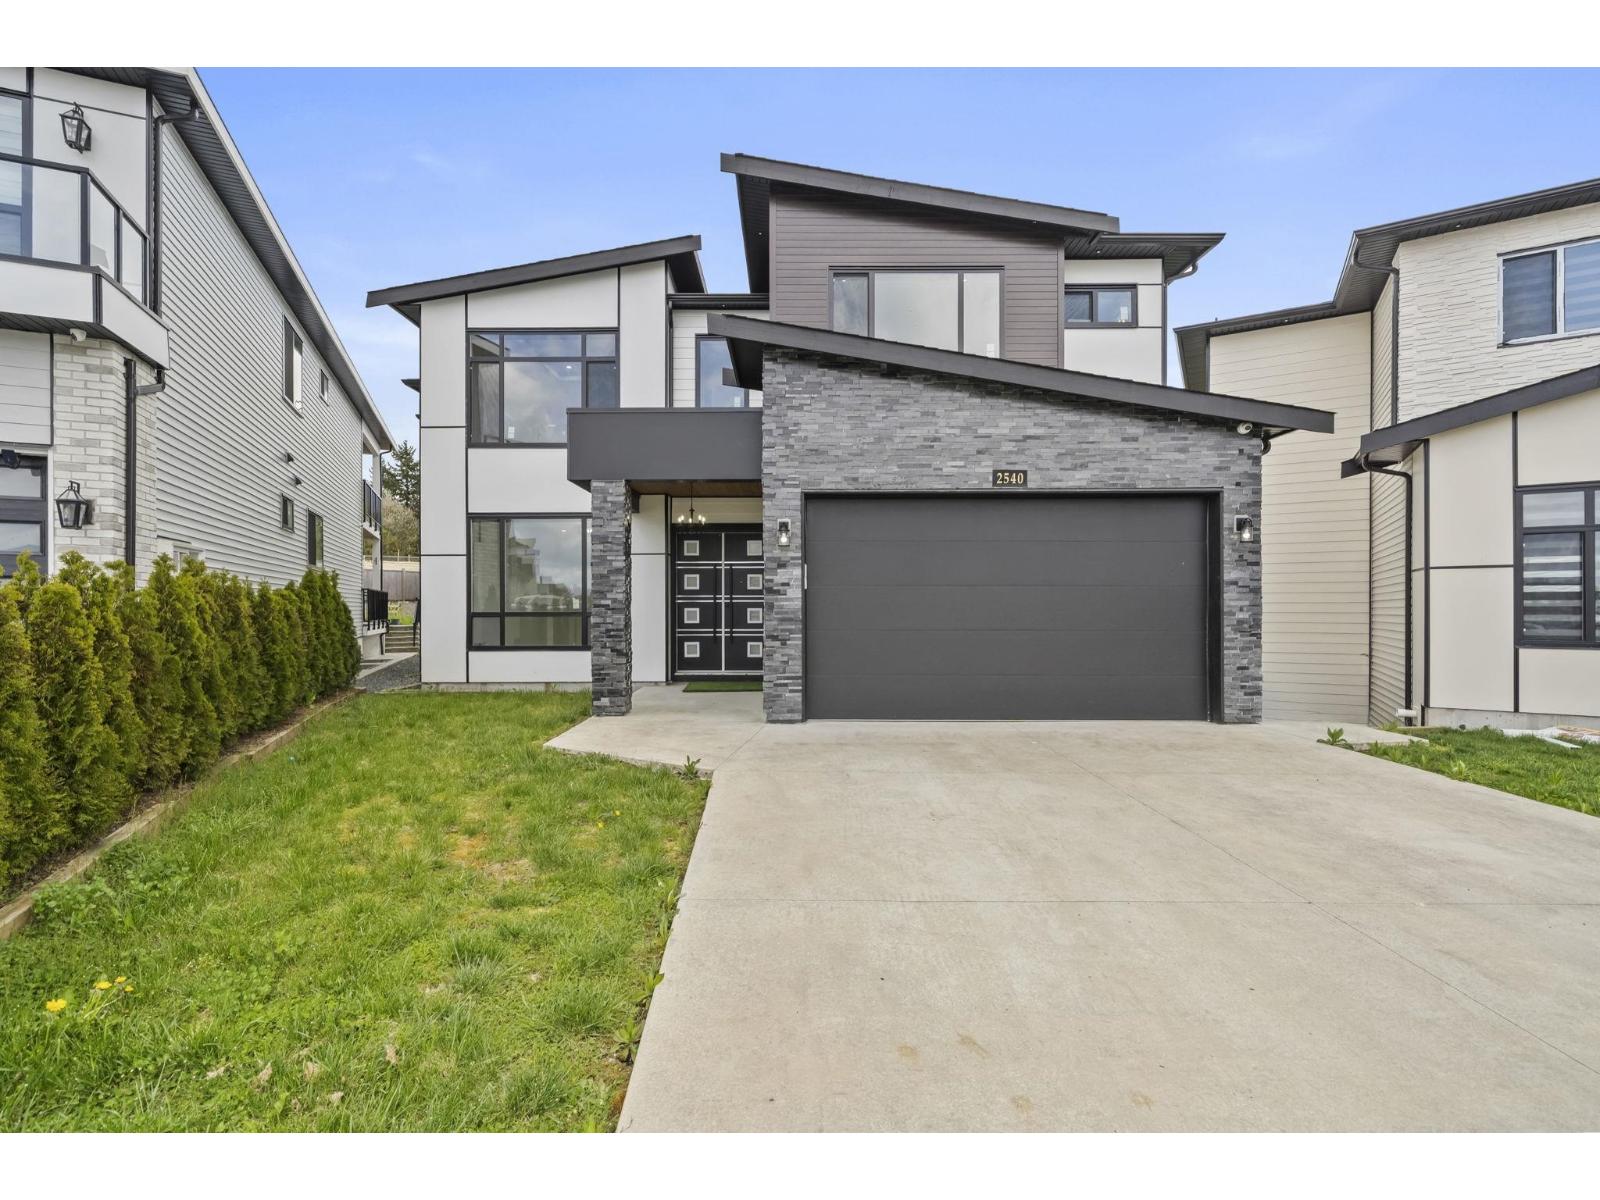
Set against a tranquil farm backdrop with elevated rooftop views of lush greenery, this brand-new, mega custom-built home is tucked away in a quiet cul-de-sac in the highly sought-after Aberdeen area of Abbotsford. This exquisite home offers 5,334 sq. ft. of luxurious living space, with 10 spacious bedrooms, 7 bathrooms, a spice kitchen, superior finishes, A/C, a double car garage, and a rooftop patio with gorgeous views. Fully finished basement boasts a two bedroom suite which makes a great mortgage helper, as well as a 2 bedroom in-law suite. Prime location near the US Border Crossing, Fraser Hwy., Otter Co-op Outdoor Experience, various parks, schools, Station Pub, public transportation, Hwy. 1, and Highstreet Shopping Center. Schedule your private tour today! (id:65446)
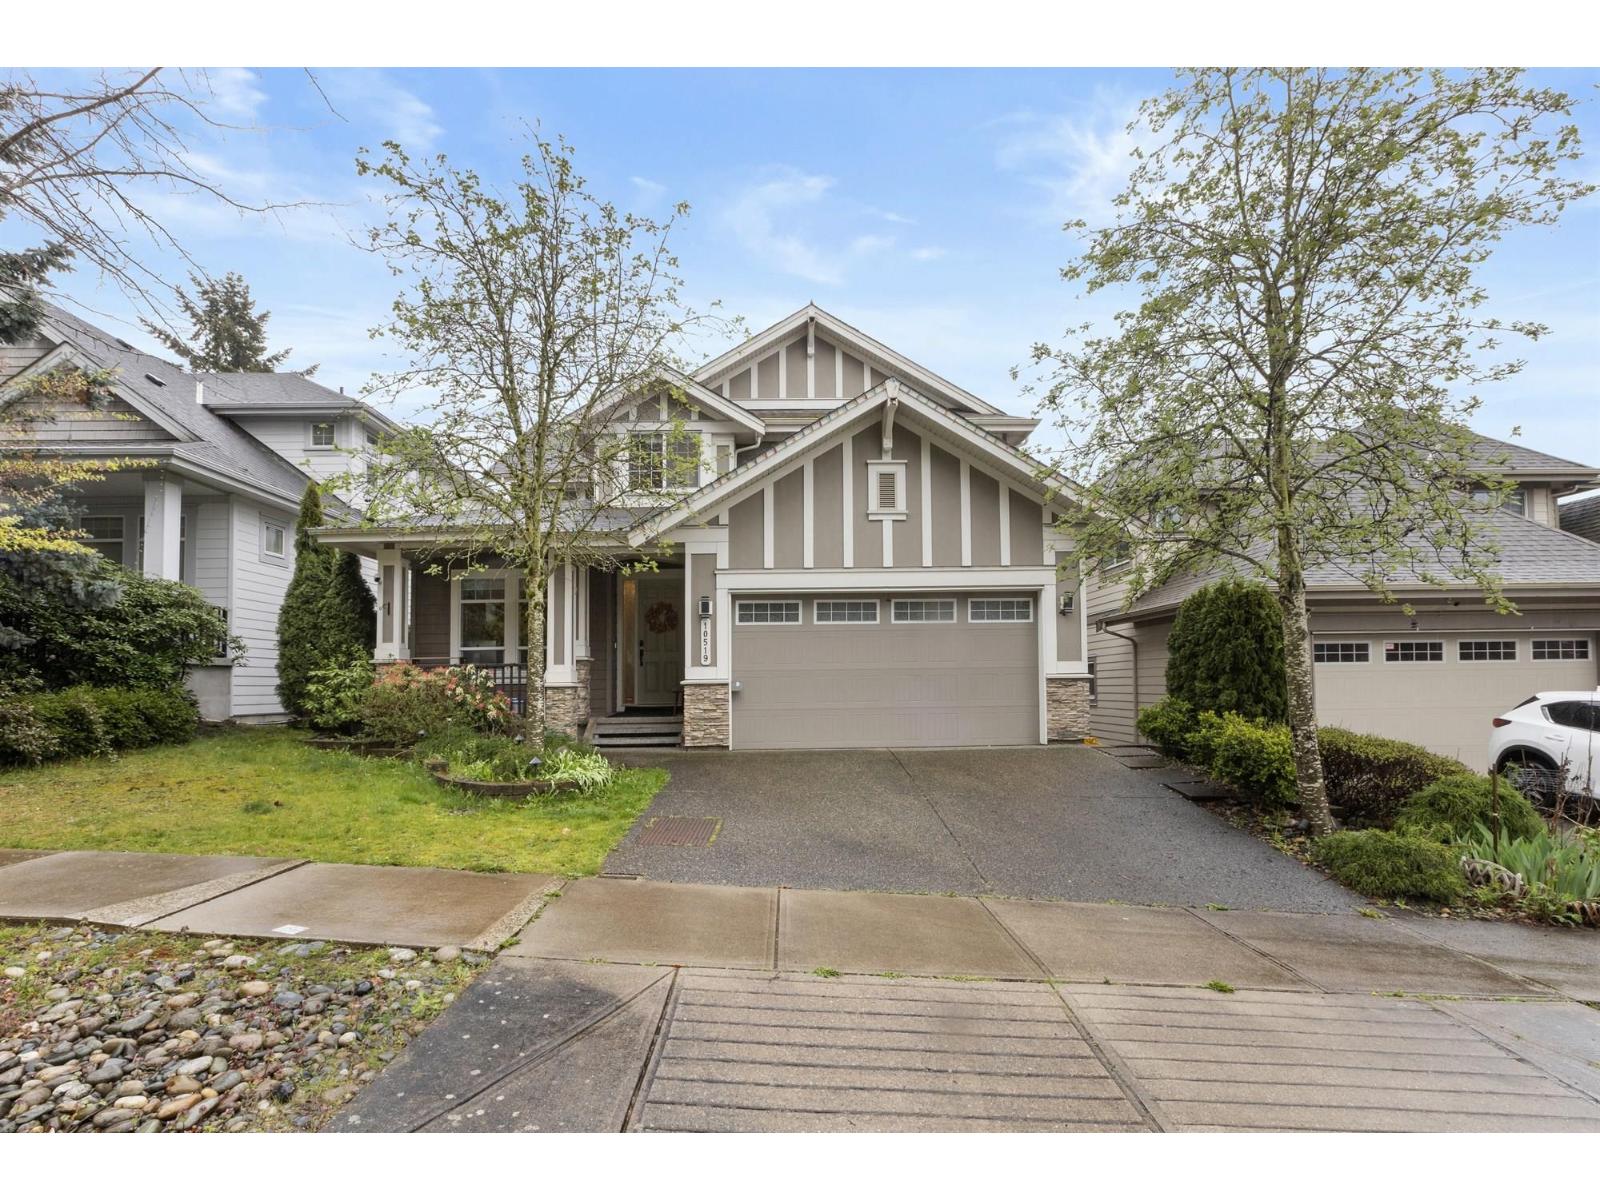
10519 Modesto Place
Delta, British Columbia
Quality-built by Morningstar "SHOW" Homes, a Polygon associate. This home is fully equipped with top-of-the-line finishes throughout and offers a functional layout ideal for families. This stunning great room plan has it all, including a spacious main floor den with a built-in bookcase, a gourmet kitchen with maple cabinetry, granite countertops, a walk-in pantry, eco-friendly Terrawood flooring, and stainless steel appliances. Fully finished walk-out basement with ground-level entry (no stairs) provides excellent flexibility, while high-end renovations throughout enhance the home's modern appeal; the beautifully landscaped yard features a mini golf area & an outdoor jacuzzi, perfect for entertaining. Mins to Gray Elementary, Sands Secondary, Devon Gardend & IC Delta. Must Seee! (id:65446)
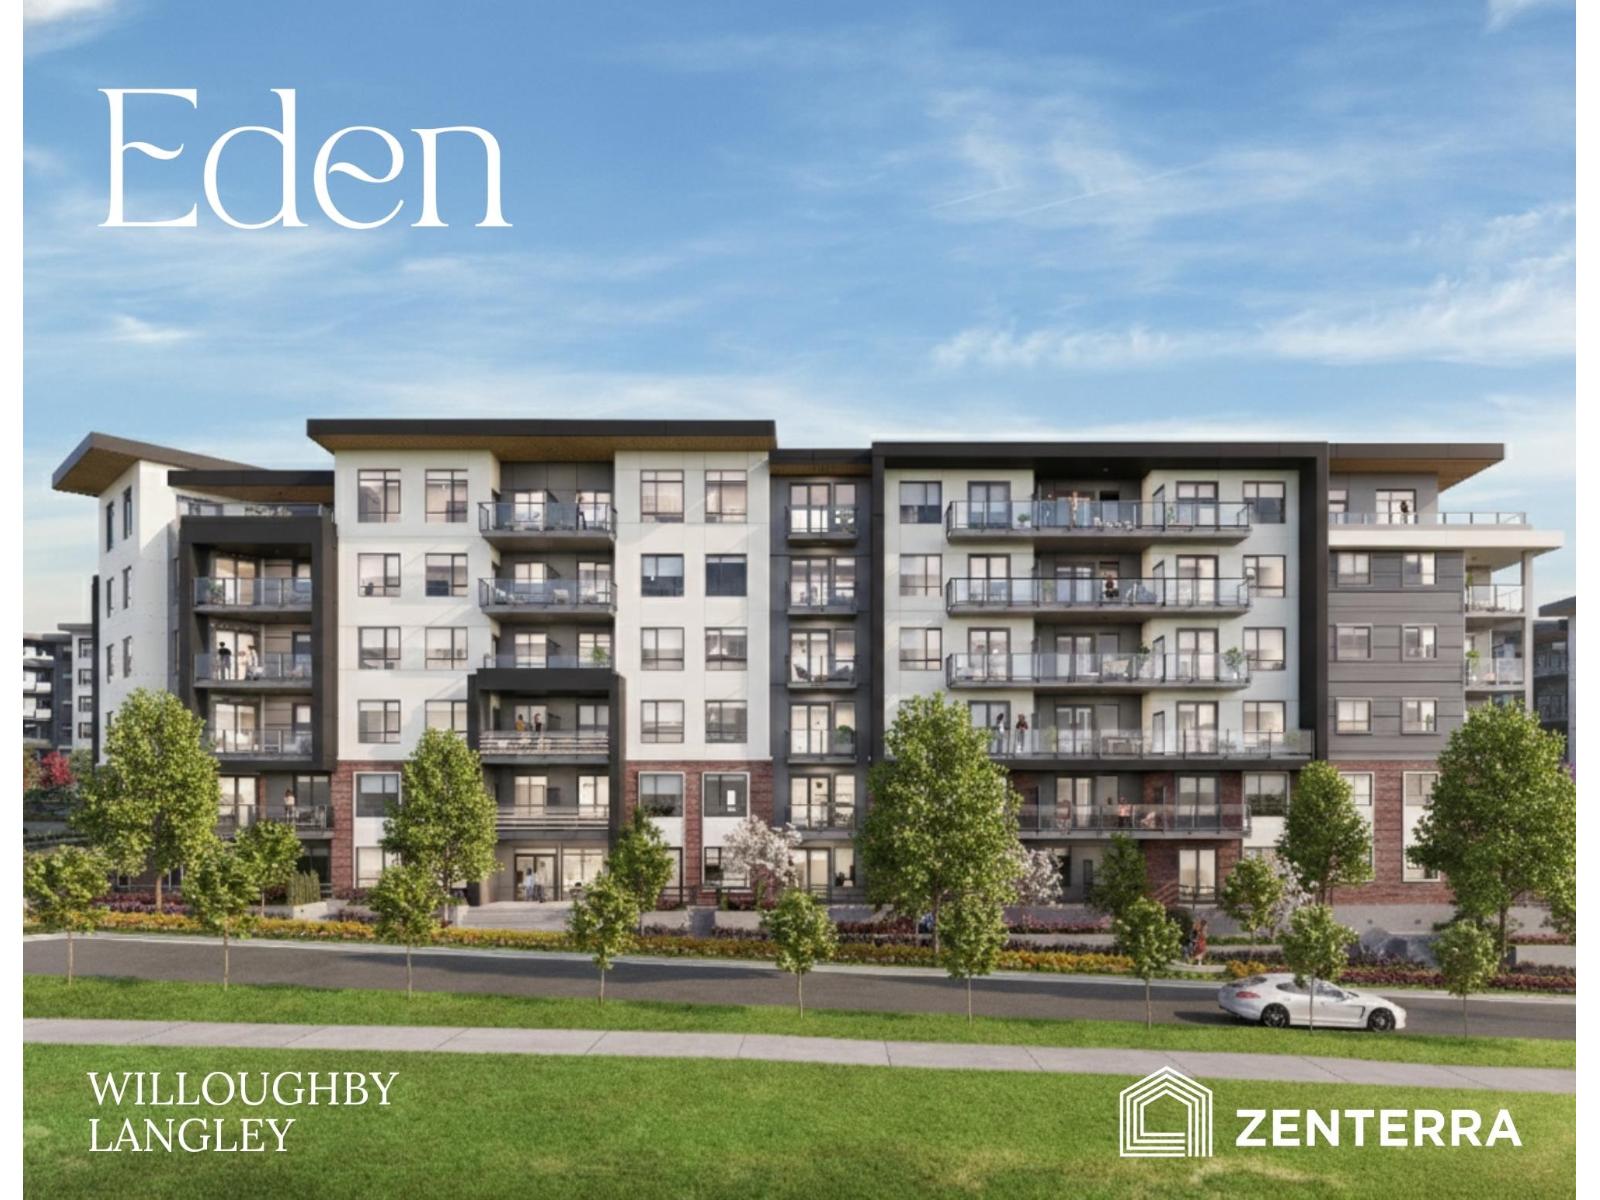
A207 19936 77 Avenue
Langley, British Columbia
Introducing Eden by award-winning Zenterra Developments at 76th Ave and 200th St, Willoughby. Located across from Langley Events Centre, RE Mountain Secondary School, walking distance to shops and 3 mins to Hwy 1. This BRAND-NEW condo offers 2 bedrooms + den and 2 bathrooms with 9' ceilings, A/C, built-in closet organizers, washer/dryer, storage locker & 1 parking stall w/ EV rough-in. Kitchen offers full-size stainless steel appliances w/ 5-burner gas range, dishwasher, kitchen island + gas BBQ hookup on the balcony. Purchase with only 10% deposit. Completion estimated for Summer 2028. Enjoy 90,000 sqft of outdoor amenities, fitness centre, social lounge, and co-working space. Tour the showhome at our Presentation Centre - open daily 12-5PM (closed Fri) at 190 Willoughby Town Centre Drive. (id:65446)
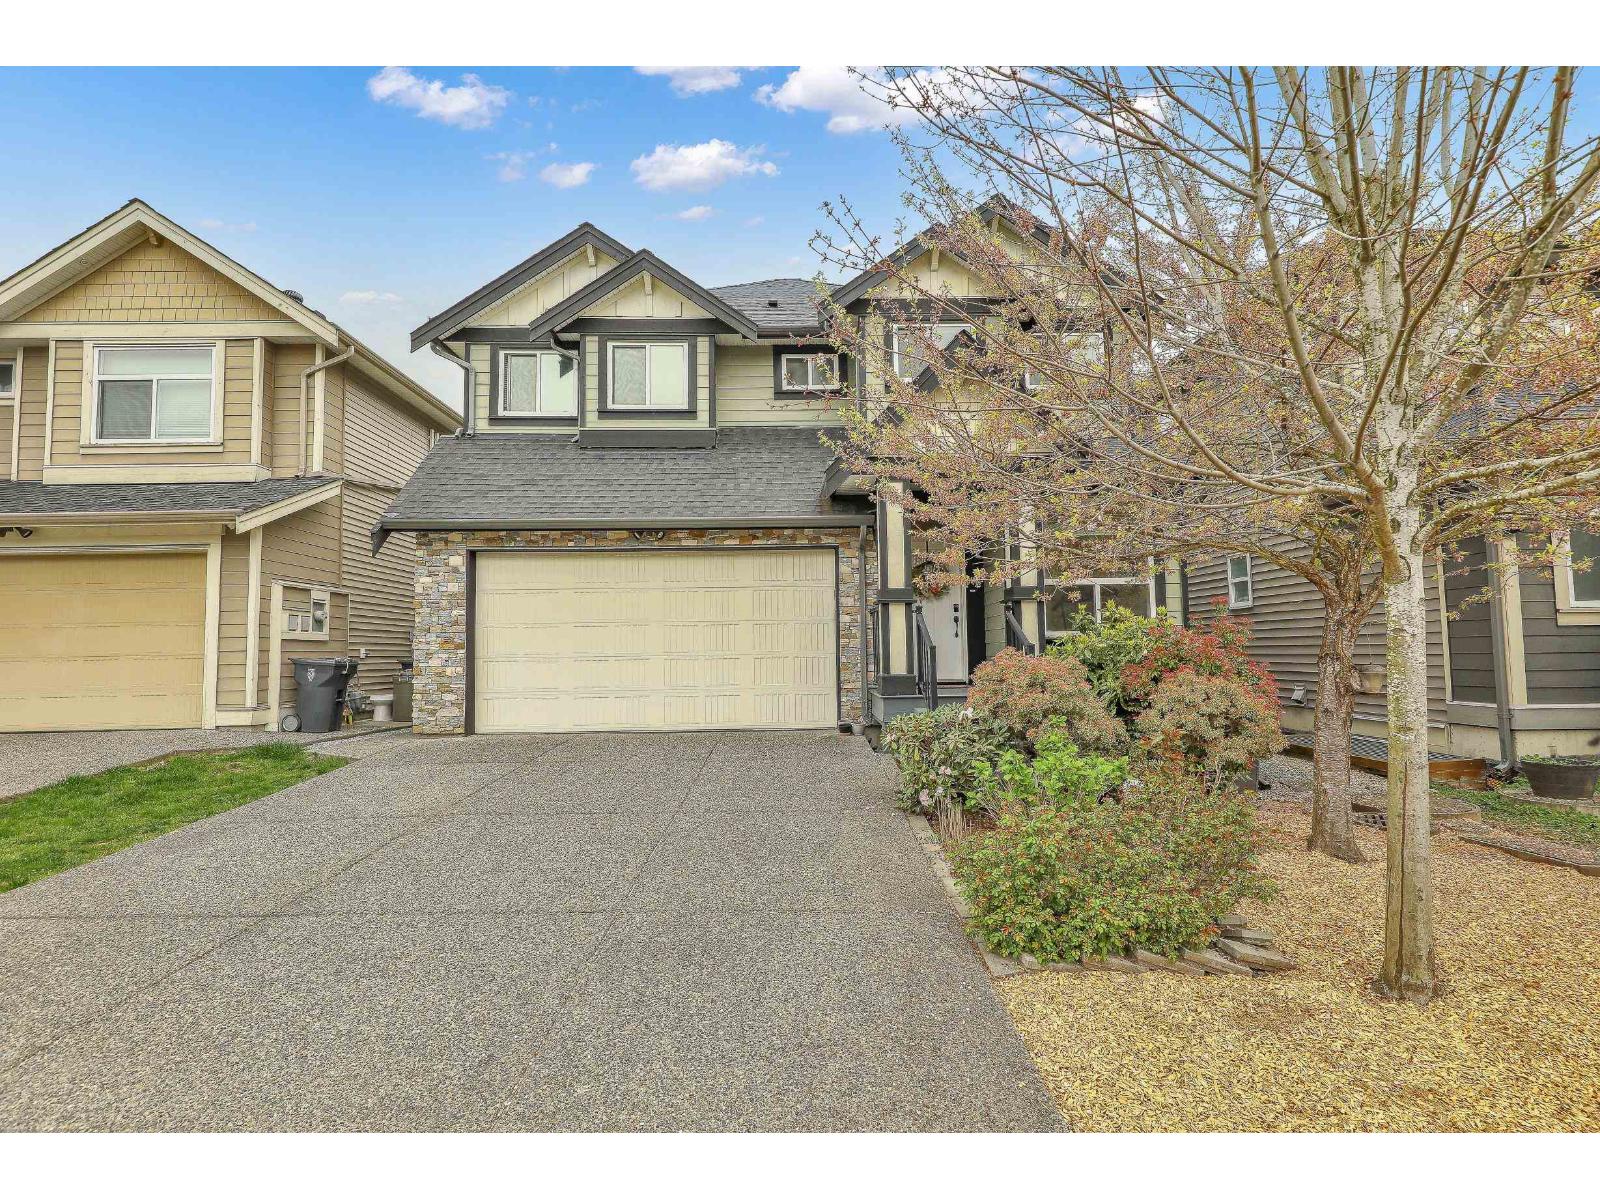
20951 80b Avenue
Langley, British Columbia
Experience this beautifully maintained home in a quiet, no-traffic location in Willoughby Heights! Main floor boasts a spacious open concept with large windows and fresh paint (2026). Upstairs w/ new laminate flooring features 3 beds and a family room (can be 4th bedroom), plus a den for a private gym.The backyard is a private oasis with mature shade trees along the fence, providing excellent privacy from neighbors and a green life feel for your deck and patio.Prime Location: Schools: Walking distance to all levels of schools; Lynn Fripps is just a couple of blocks away. Steps to Willoughby Town Centre (Groceries, Banks, Pharmacy). Short drive to TWU & Costco.Excellent Hwy 1 access with no road noise at home.Includes a LEGAL SUITE mortgage helper. Do not miss the chance to see this home. (id:65446)
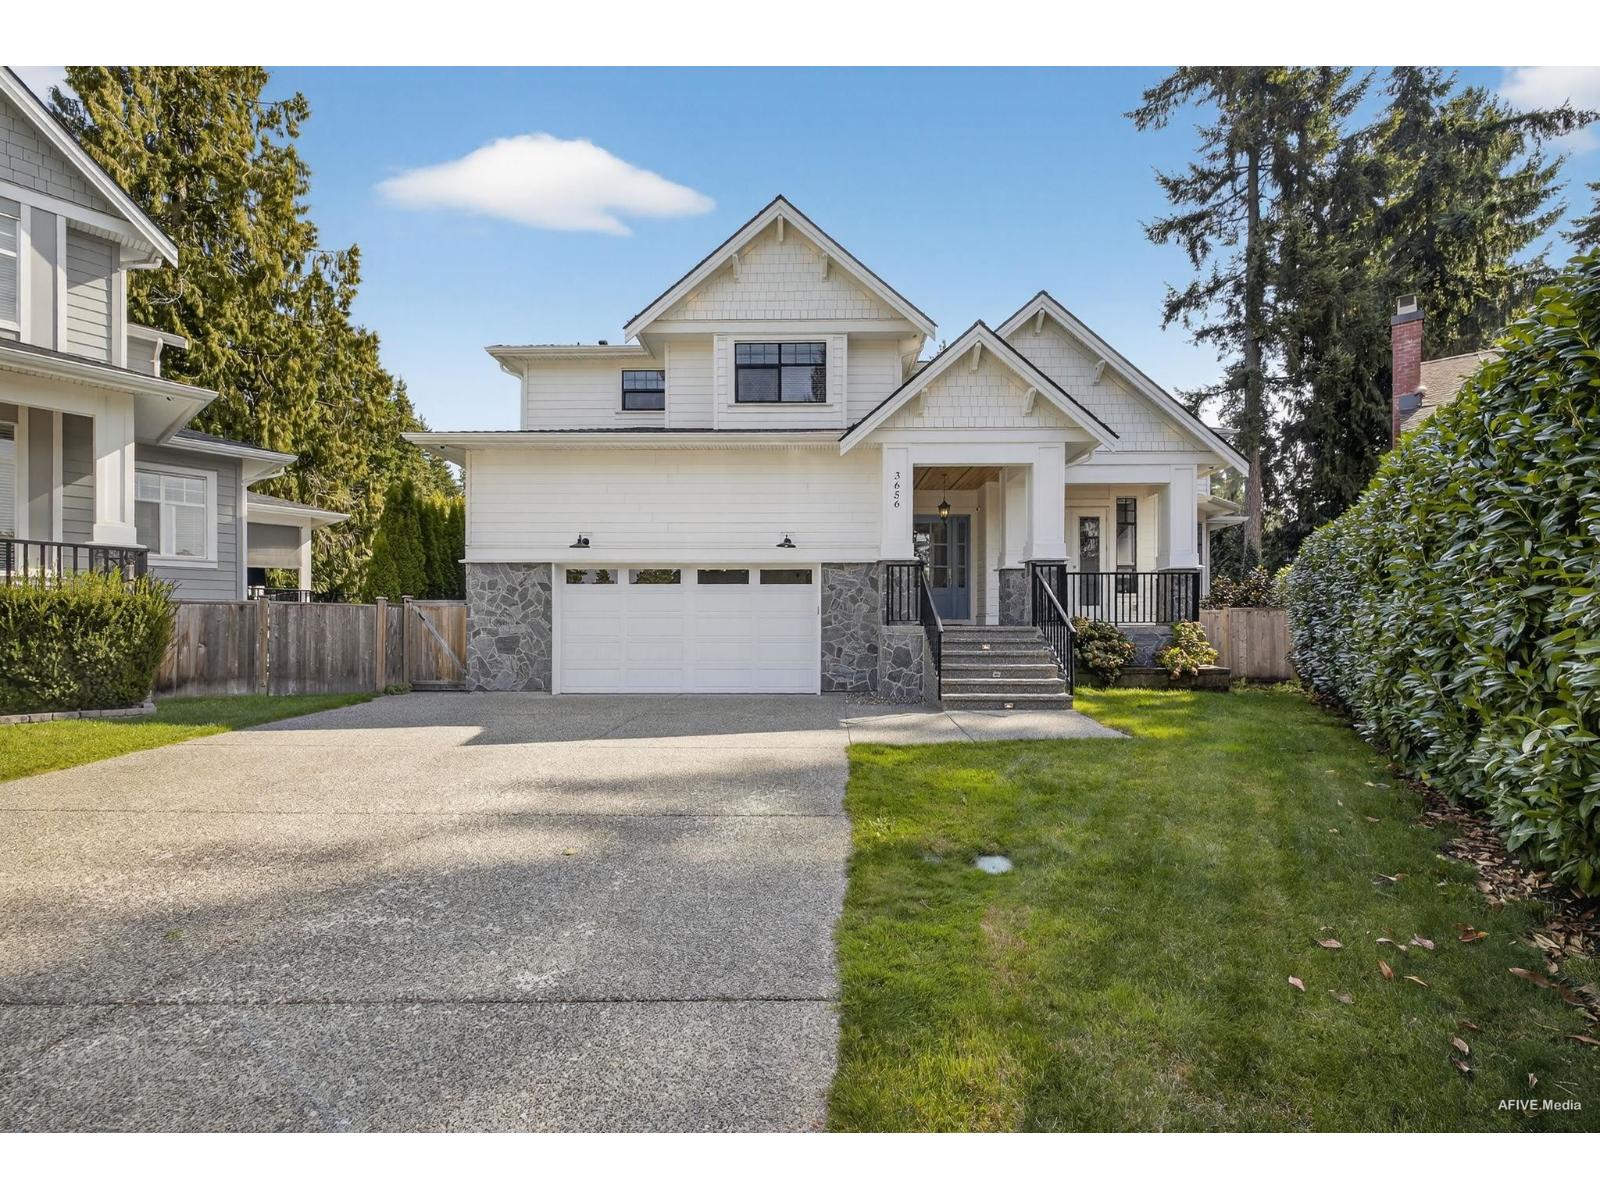
3656 206a Street
Langley, British Columbia
Your dream home awaits in the heart of Brookswood! This custom 7-bedroom residence offers refined living with a chef's kitchen featuring a large centre island, Electrolux appliances, a 6-burner gas range, and double ovens. A private dining room with wet bar sets the stage for elegant entertaining. The main floor features a grand living room with vaulted ceilings and a stone fireplace, Sonos speakers throughout and a dog wash station in the laundry room. A rare second primary on the main opens to the 532 sq. ft. covered patio with built-in BBQ, surround sound, and privacy screen for year-round enjoyment. Upstairs, the primary retreat boasts a spa-inspired ensuite, massive walk-in, and private patio. The basement includes a gym, separate entrance, laundry and 2-bedroom suite potential. (id:65446)
A616 19936 77 Avenue
Langley, British Columbia
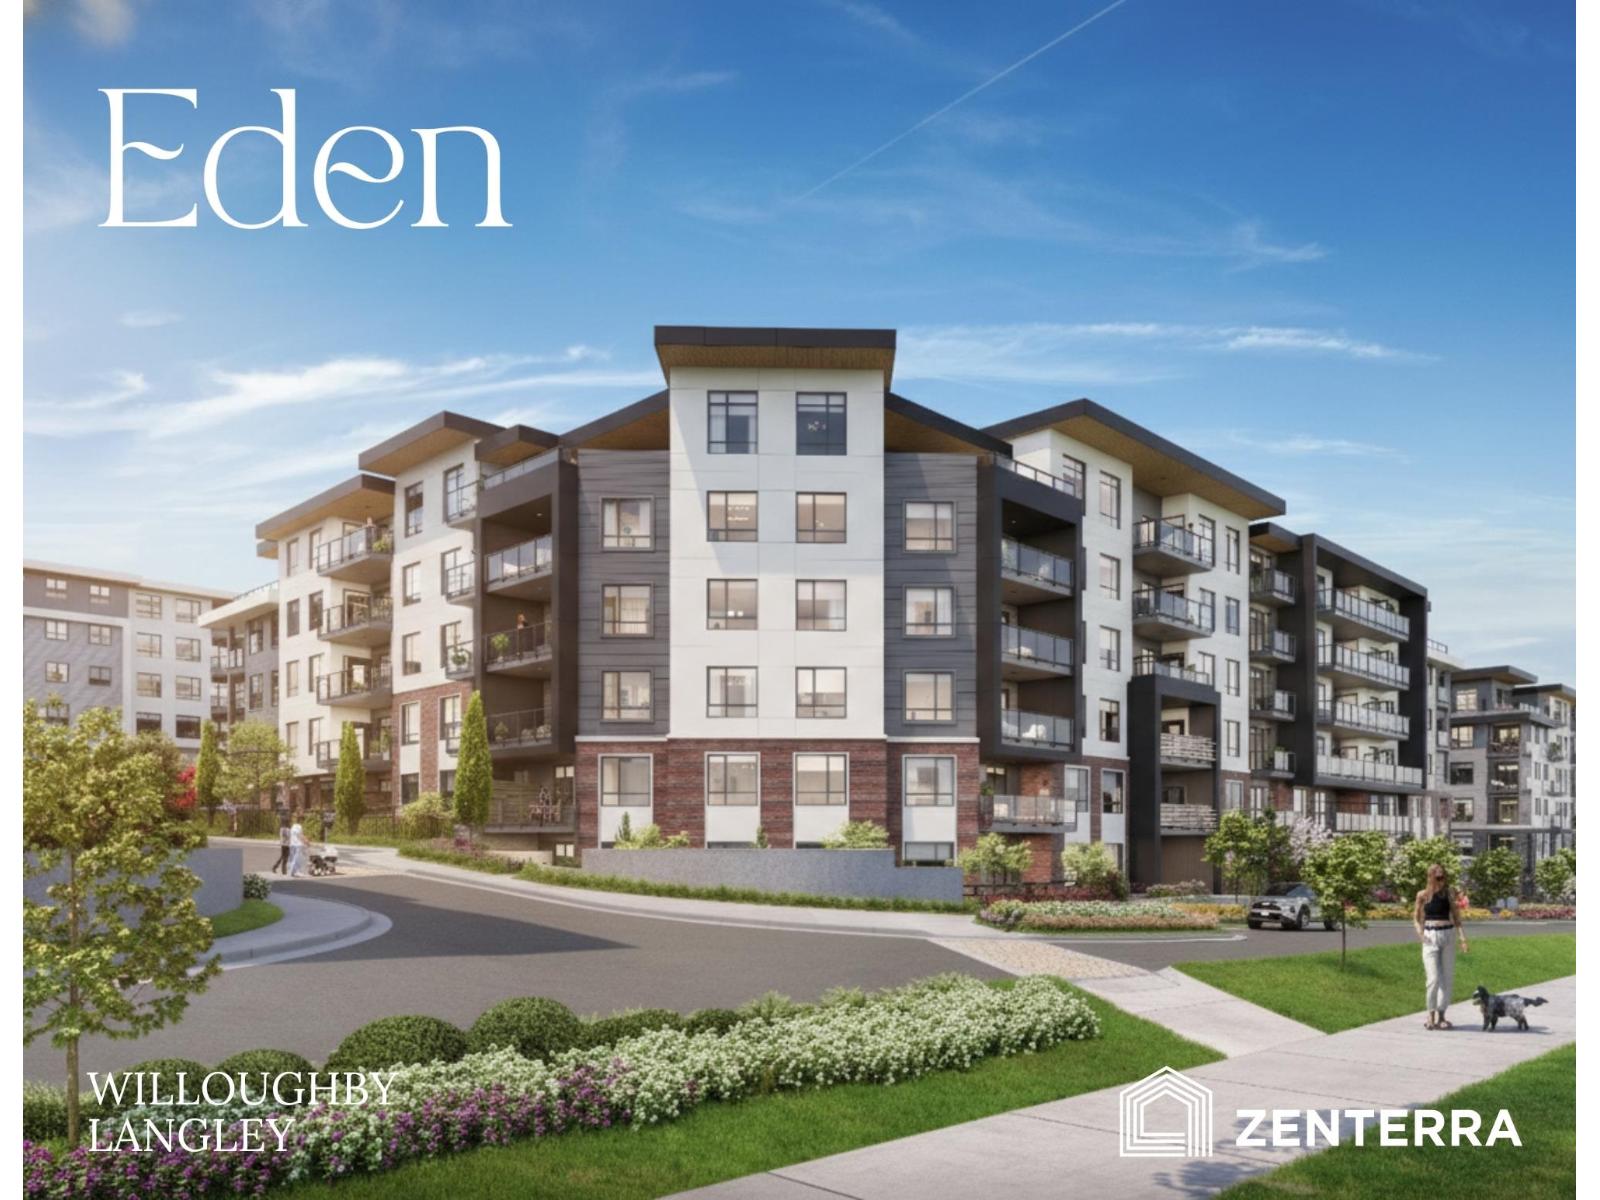
Introducing Eden by award-winning Zenterra Developments at 76th Ave and 200th St, Willoughby. Located across from Langley Events Centre, RE Mountain Secondary, walking distance to shops and 3 mins to Highway 1. This BRAND-NEW presale condo offers 2 bedrooms / 2 bathrooms with 9' ceilings, A/C, built-in closet organizers, washer/dryer, storage locker & 1 parking stall w/ EV rough-in. Kitchen offers full-size stainless steel appliances including a 5-burner gas range, dishwasher, kitchen island + gas BBQ hookup on balcony. Purchase with only 10% deposit. Completion estimated for Summer 2028. Enjoy 90,000 sqft of outdoor amenities, fitness centre, social lounge, and co-working space. Tour the showhome at our Presentation Centre - open daily 12-5PM (closed Fri) at 190 Willoughby Town Centre Dr. (id:65446)
A110 19958 77 Avenue
Langley, British Columbia
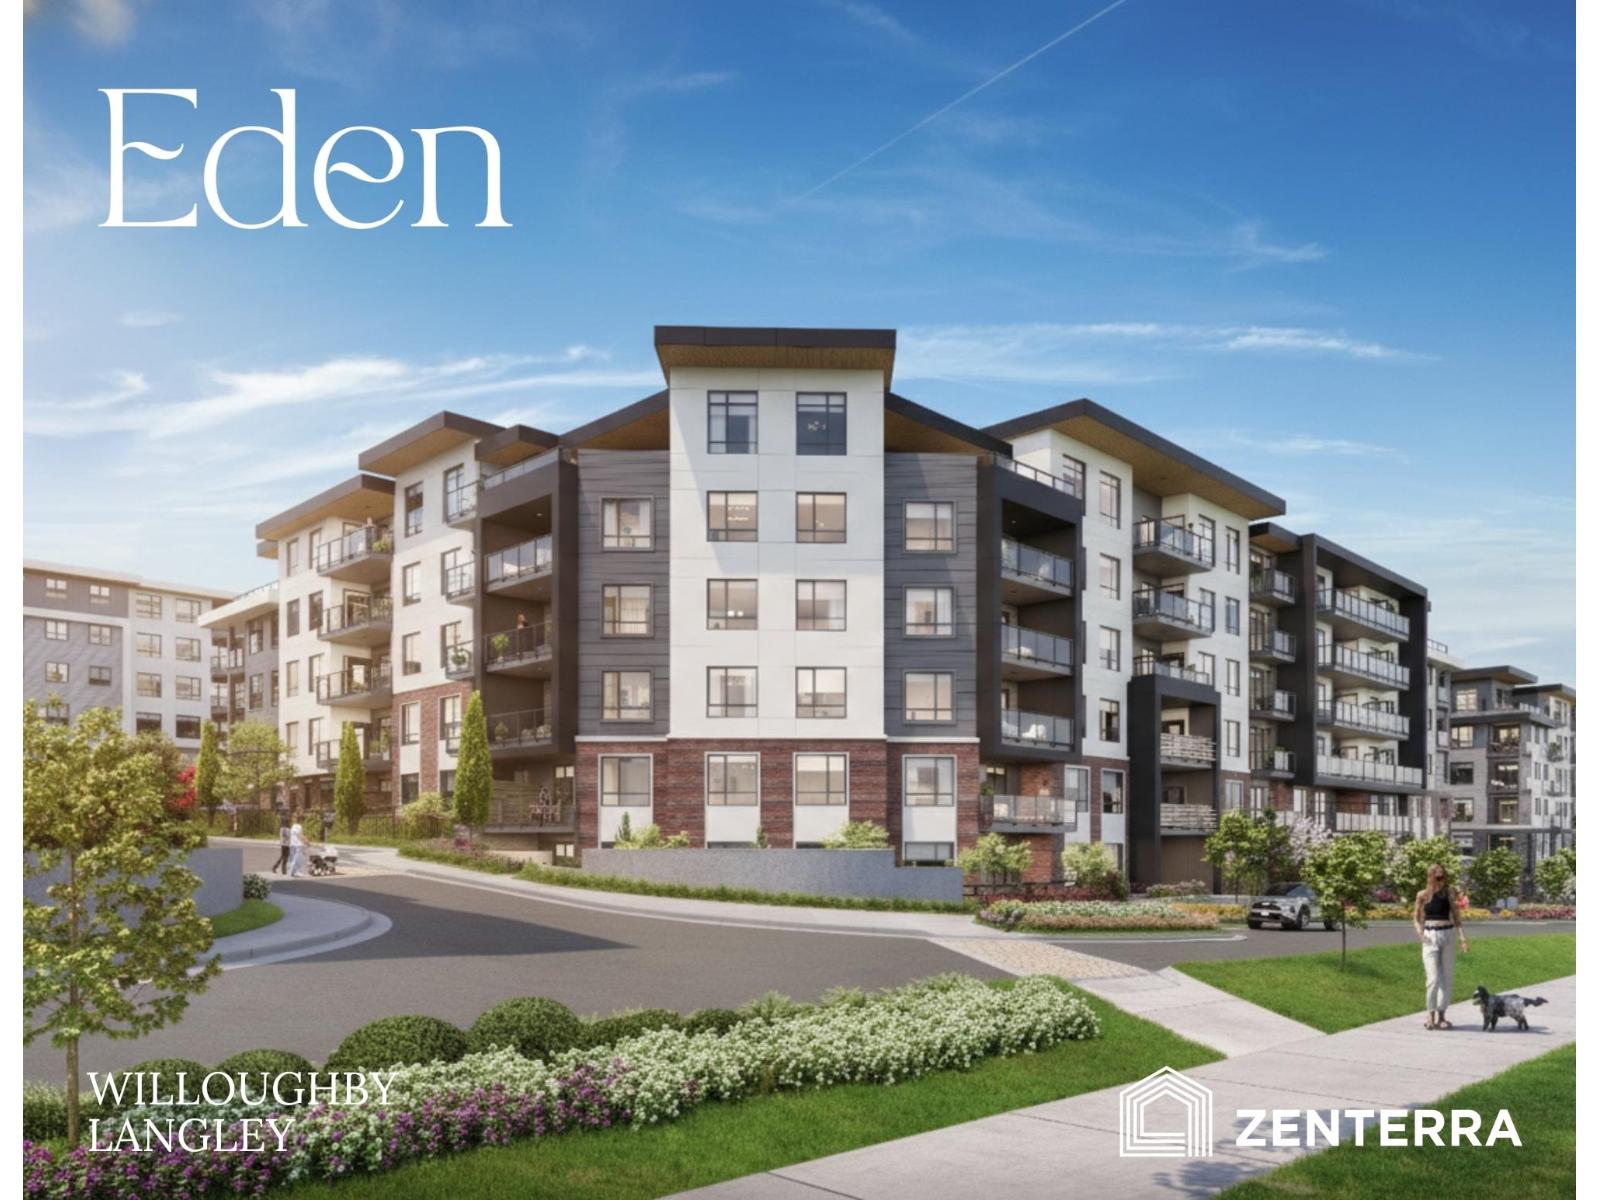
Introducing Eden by award-winning Zenterra Developments at 76th Ave and 200th St, Willoughby. Located across from Langley Events Centre, RE Mountain Secondary School, walking distance to shops and 3 mins to Highway 1. This BRAND-NEW presale condo offers 2 bedrooms / 1 bathroom with 9' ceilings, A/C, built-in closet organizers, washer/dryer, storage locker & 1 parking stall w/ EV rough-in. Kitchen offers full-size stainless steel appliances including a 5-burner gas range, dishwasher + gas BBQ hookup on balcony. Purchase with only 10% deposit. Completion estimated for Summer 2028. Enjoy 90,000 sqft of outdoor amenities, fitness centre, social lounge, and co-working space. Tour the showhome at our Presentation Centre - open daily 12-5PM (closed Fri) at 190 Willoughby Town Centre Drive. (id:65446)
A309 19958 77 Street
Langley, British Columbia
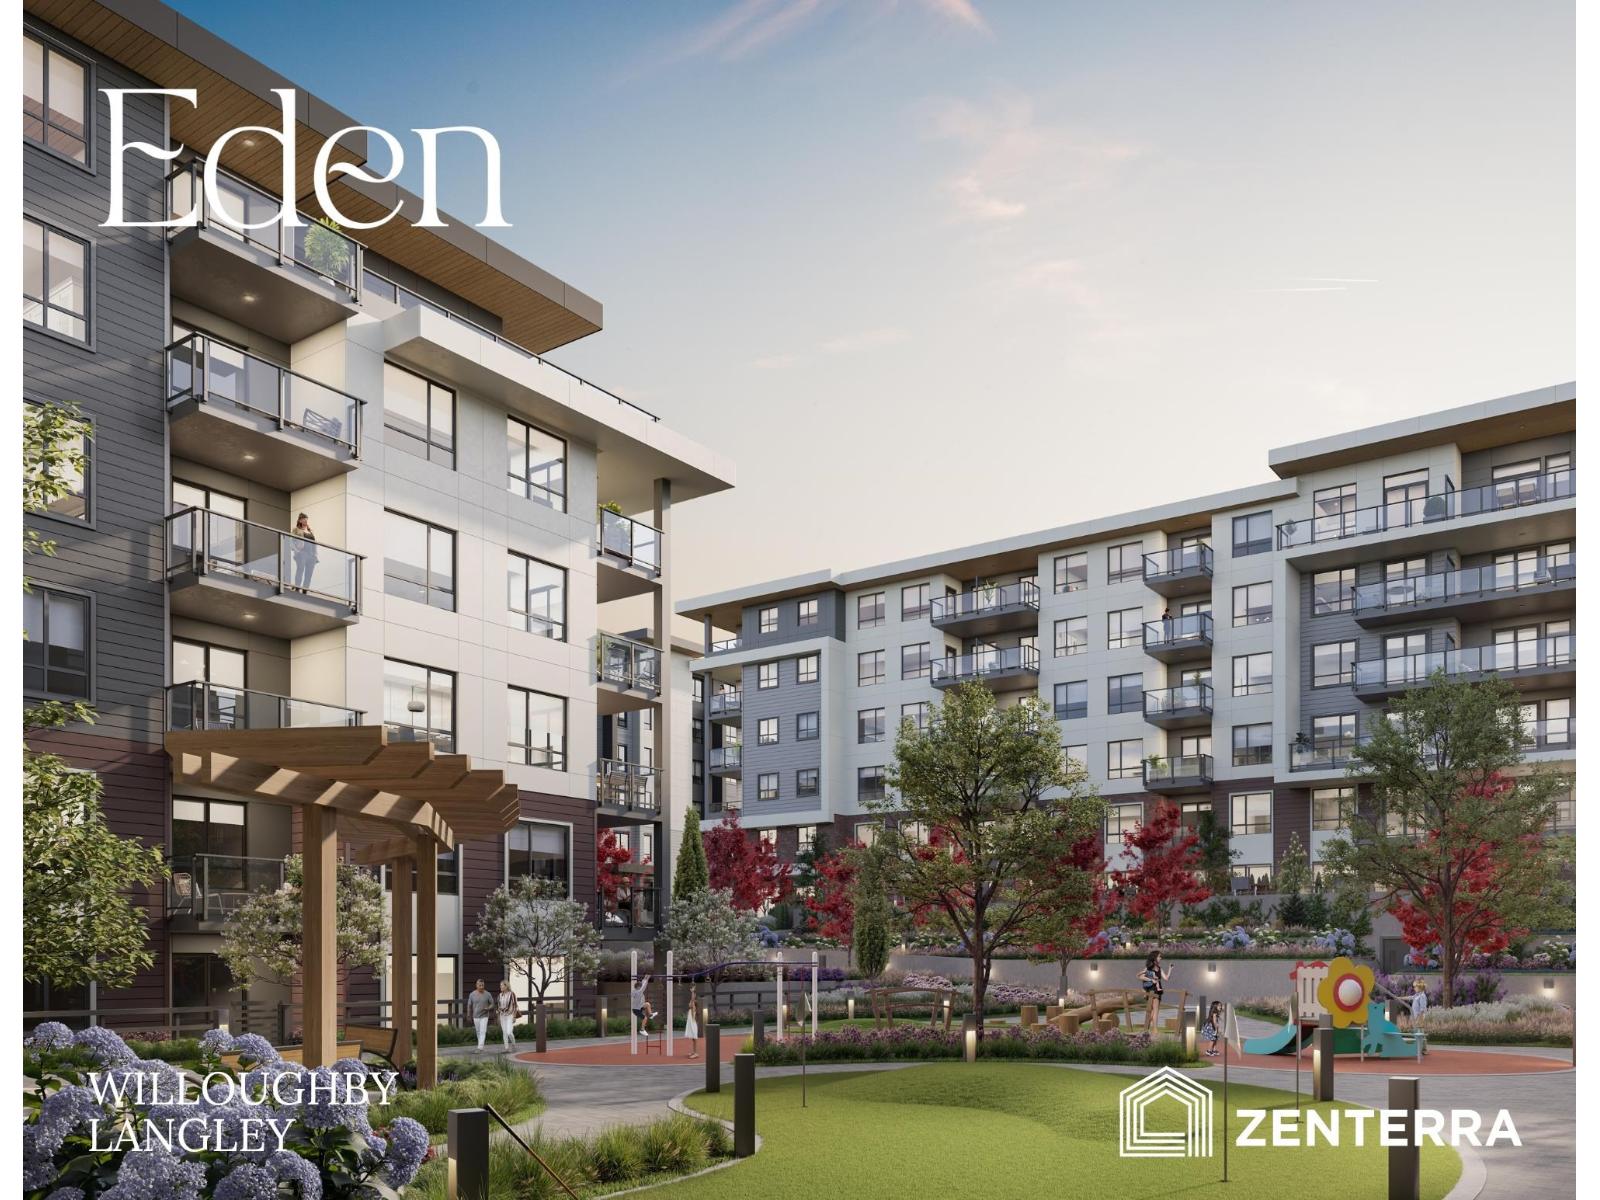
Introducing Eden by award-winning Zenterra Developments at 76th Ave and 200th St, Willoughby. Located across from Langley Events Centre, RE Mountain Secondary School, walking distance to shops and 3 mins to Highway 1. This BRAND-NEW presale condo offers 1 bedroom + den / 1 bathroom with 9' ceilings, A/C, built-in closet organizers, washer/dryer, storage locker & 1 parking stall w/ EV rough-in. Kitchen offers full-size stainless steel appliances including a 5-burner gas range, dishwasher, kitchen island + gas BBQ hookup on balcony. Purchase with only 10% deposit. Completion estimated for Summer 2028. Enjoy 90,000 sqft of outdoor amenities, fitness centre, social lounge, and co-working space. Tour the showhome at our Presentation Centre - open daily 12-5PM (closed Fri) at 190 Willoughby Town Centre Drive. (id:65446)
3115 Mouat Drive
Abbotsford, British Columbia
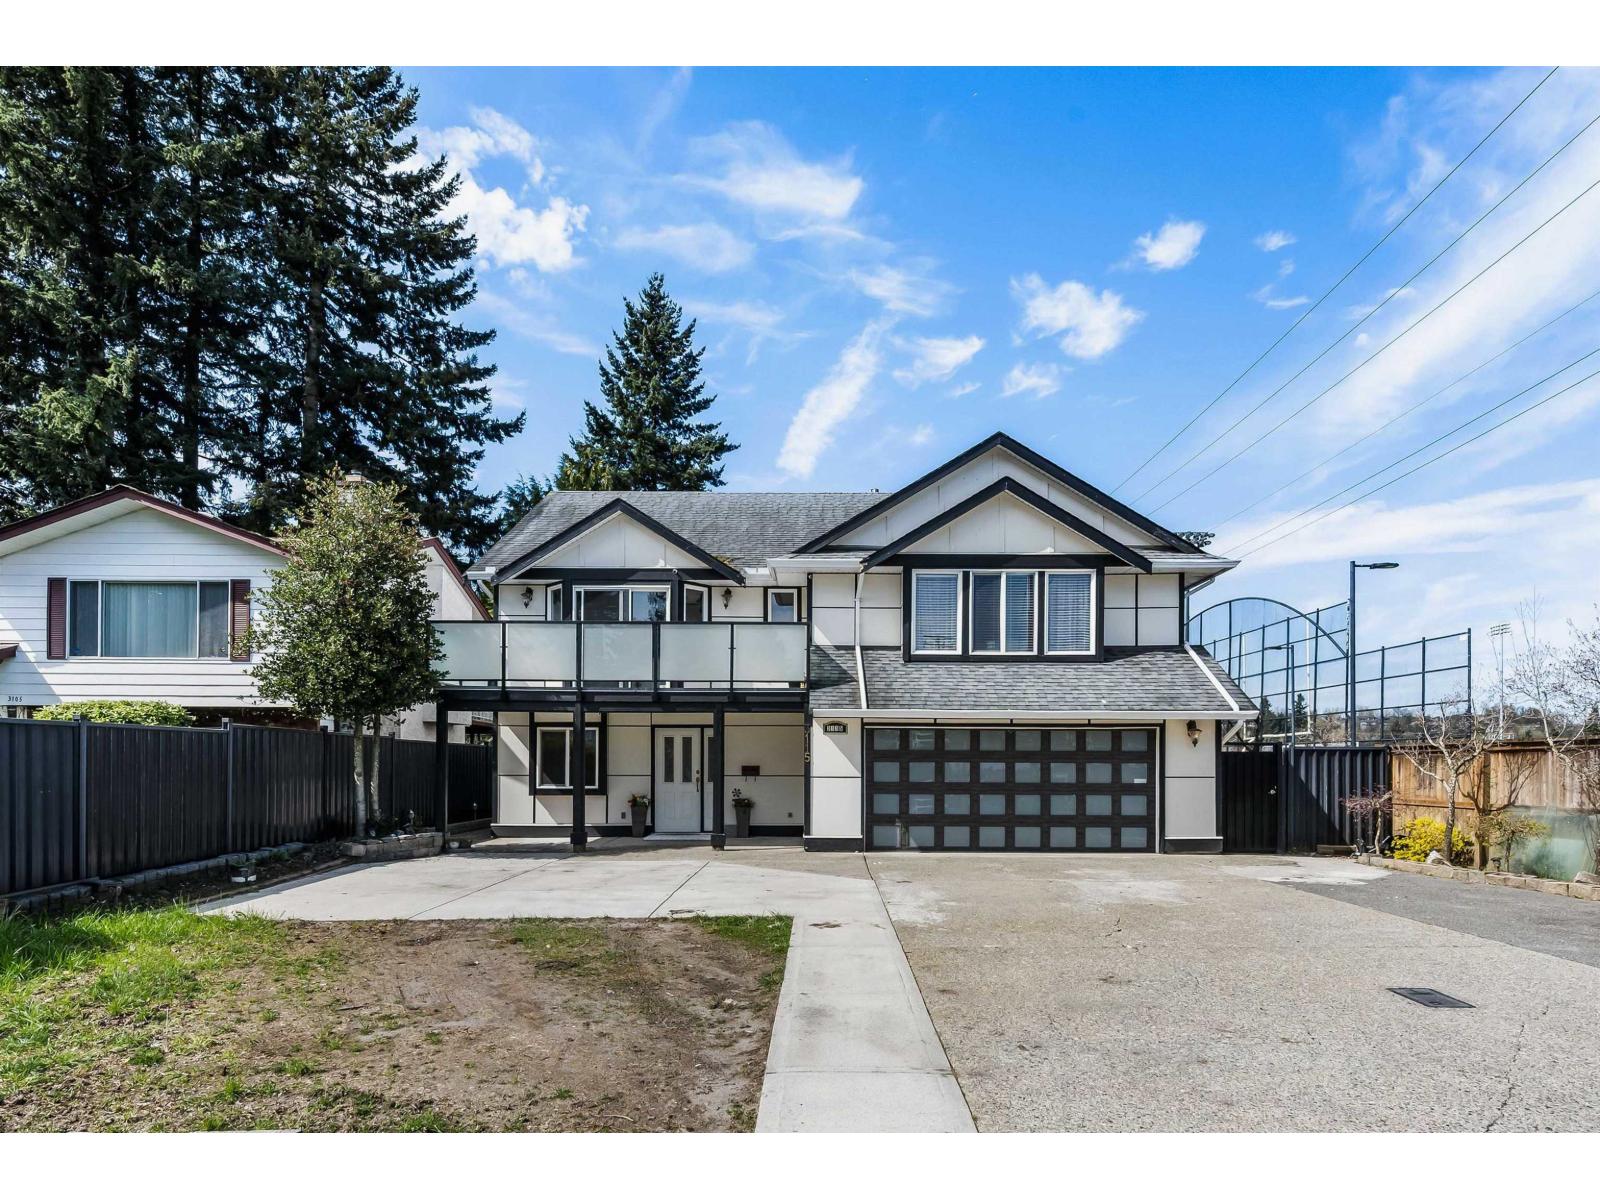
Incredible West Abbotsford location where the schools are so close you can practically see them from your own home-an unbeatable convenience for families. Surrounded by parks, recreation facilities, and a wide range of shopping options, this neighborhood offers the perfect blend of comfort and accessibility. This tastefully updated 5 bed, 3 bath home boasts over 2,600 sq ft of well-designed living space, all situated on a massive 8,000+ sq ft lot with plenty of room indoors and out. Recent upgrades include new flooring, fresh paint throughout, modern lighting fixtures, a sleek glass railing, a full exterior renovation, and central A/C for year-round comfort. The bright 1 bed in-law suite with its own separate entry offers flexibility-ideal for extended family, guests, or income. Call today (id:65446)
26 15871 85 Avenue
Surrey, British Columbia
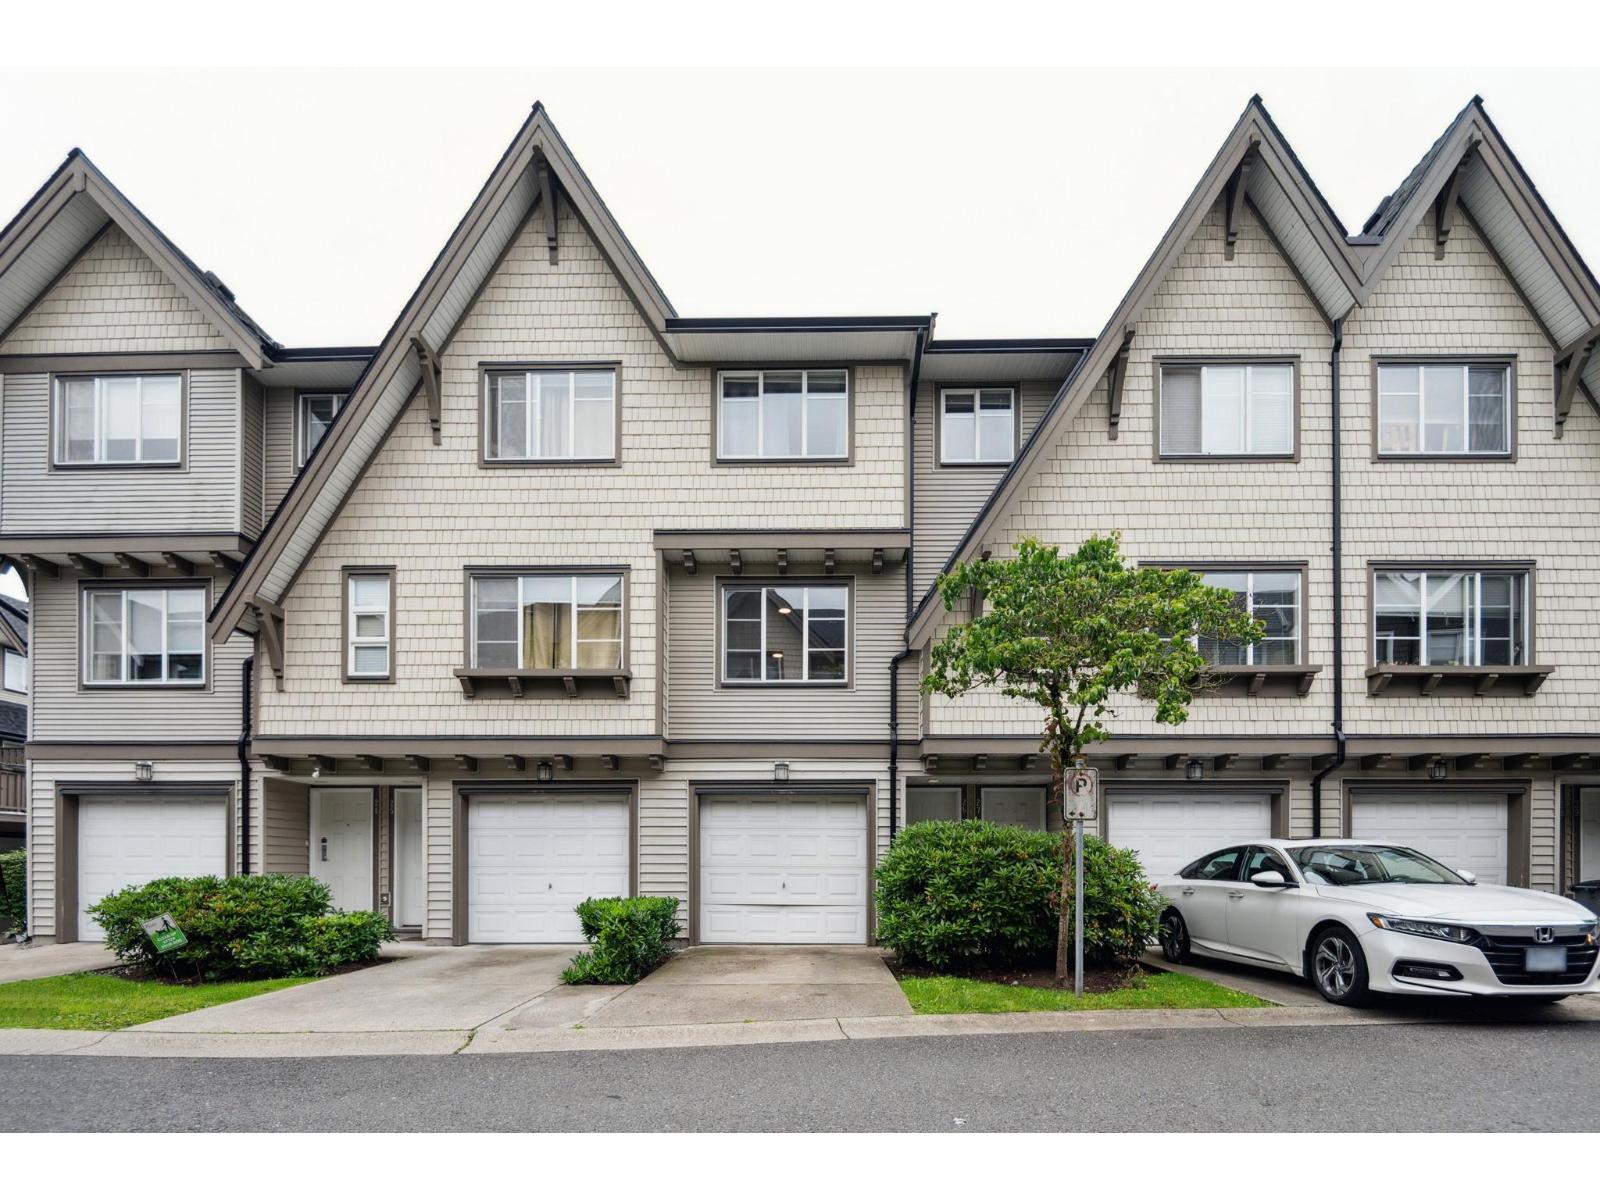
Welcome home to Huckleberry built by highly sought-after Polygon in Fleetwood! This townhome offers one of the best yards in the entire complex! Fully fenced, perfect for BBQ's, kids to play & for dogs. Three good sized bedrooms & two full bathrooms with an open concept main floor layout that has a family room too. Bonus room on the lowest level with two car garage and parking pad for a third vehicle. Freshly painted & ready to move in! Pet & rental friendly strata. Located steps to Fleetwood Village, bus stops, a future SkyTrain station, restaurants, shopping, Walnut Road Elementary & Fleetwood Park Secondary. Reach out today to book a private viewing. OPEN HOUSE Saturday and Sunday April 18 & 19 3:00-5:00pm! (id:65446)
B207 18088 72 Avenue
Surrey, British Columbia
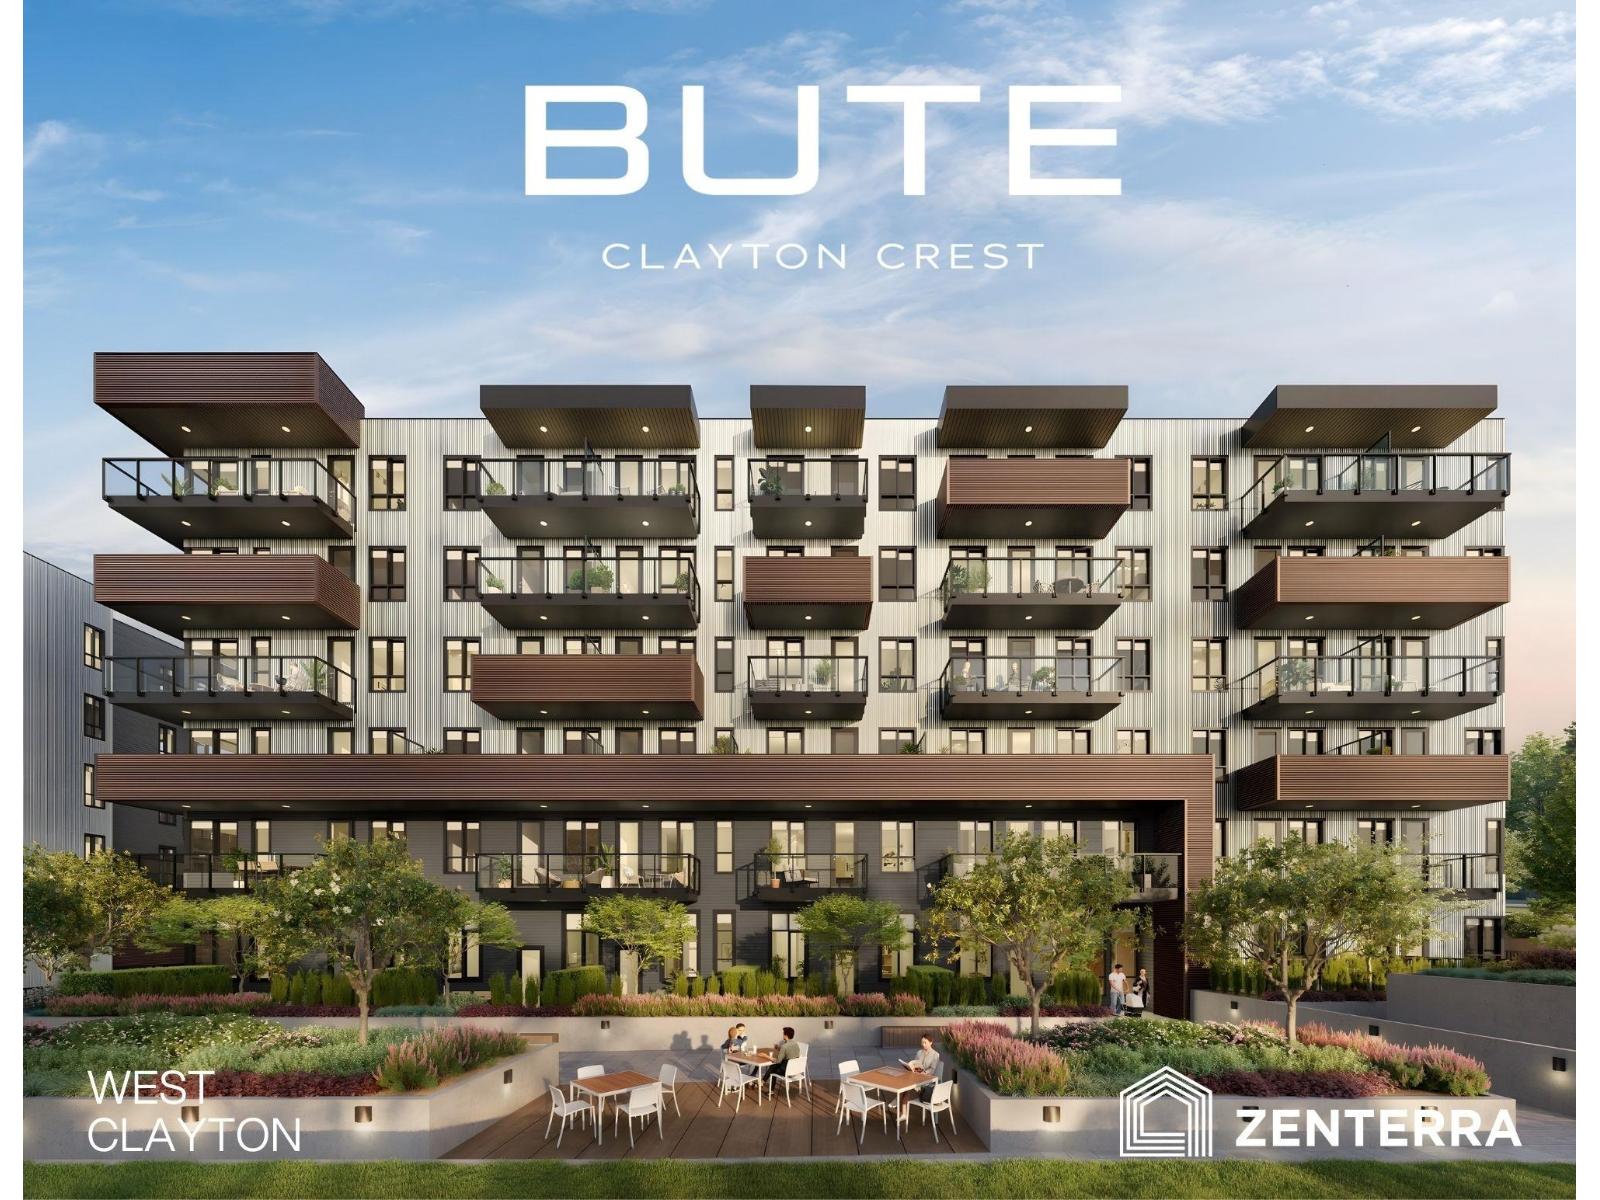
Introducing Bute by award-winning Zenterra Developments in West Clayton! This BRAND NEW, spacious 815 SF, CORNER UNIT condo with wrap around balcony is just 3 blocks to the future SkyTrain station with easy access to Highway 1. Featuring 2 bedrooms / 2 bathrooms with 9' ceilings, A/C, solid closet organizers, storage locker & 1 parking stall w/ EV rough-in. Kitchen offers full-size stainless steel appliances with 5-burner gas range, 5' kitchen island + gas BBQ hookup on balcony. Purchase with only 10% deposit, completion is estimated for Spring 2028. Amenities include a rooftop patio, firepits, lounge seating & BBQs, community gardens, games room, co-working space, party room, daycare & fitness centre. Presentation Centre open daily 12-5PM (closed Fri) at #30 - 2411 160 St. South Surrey. (id:65446)
206 18088 72 Avenue
Surrey, British Columbia
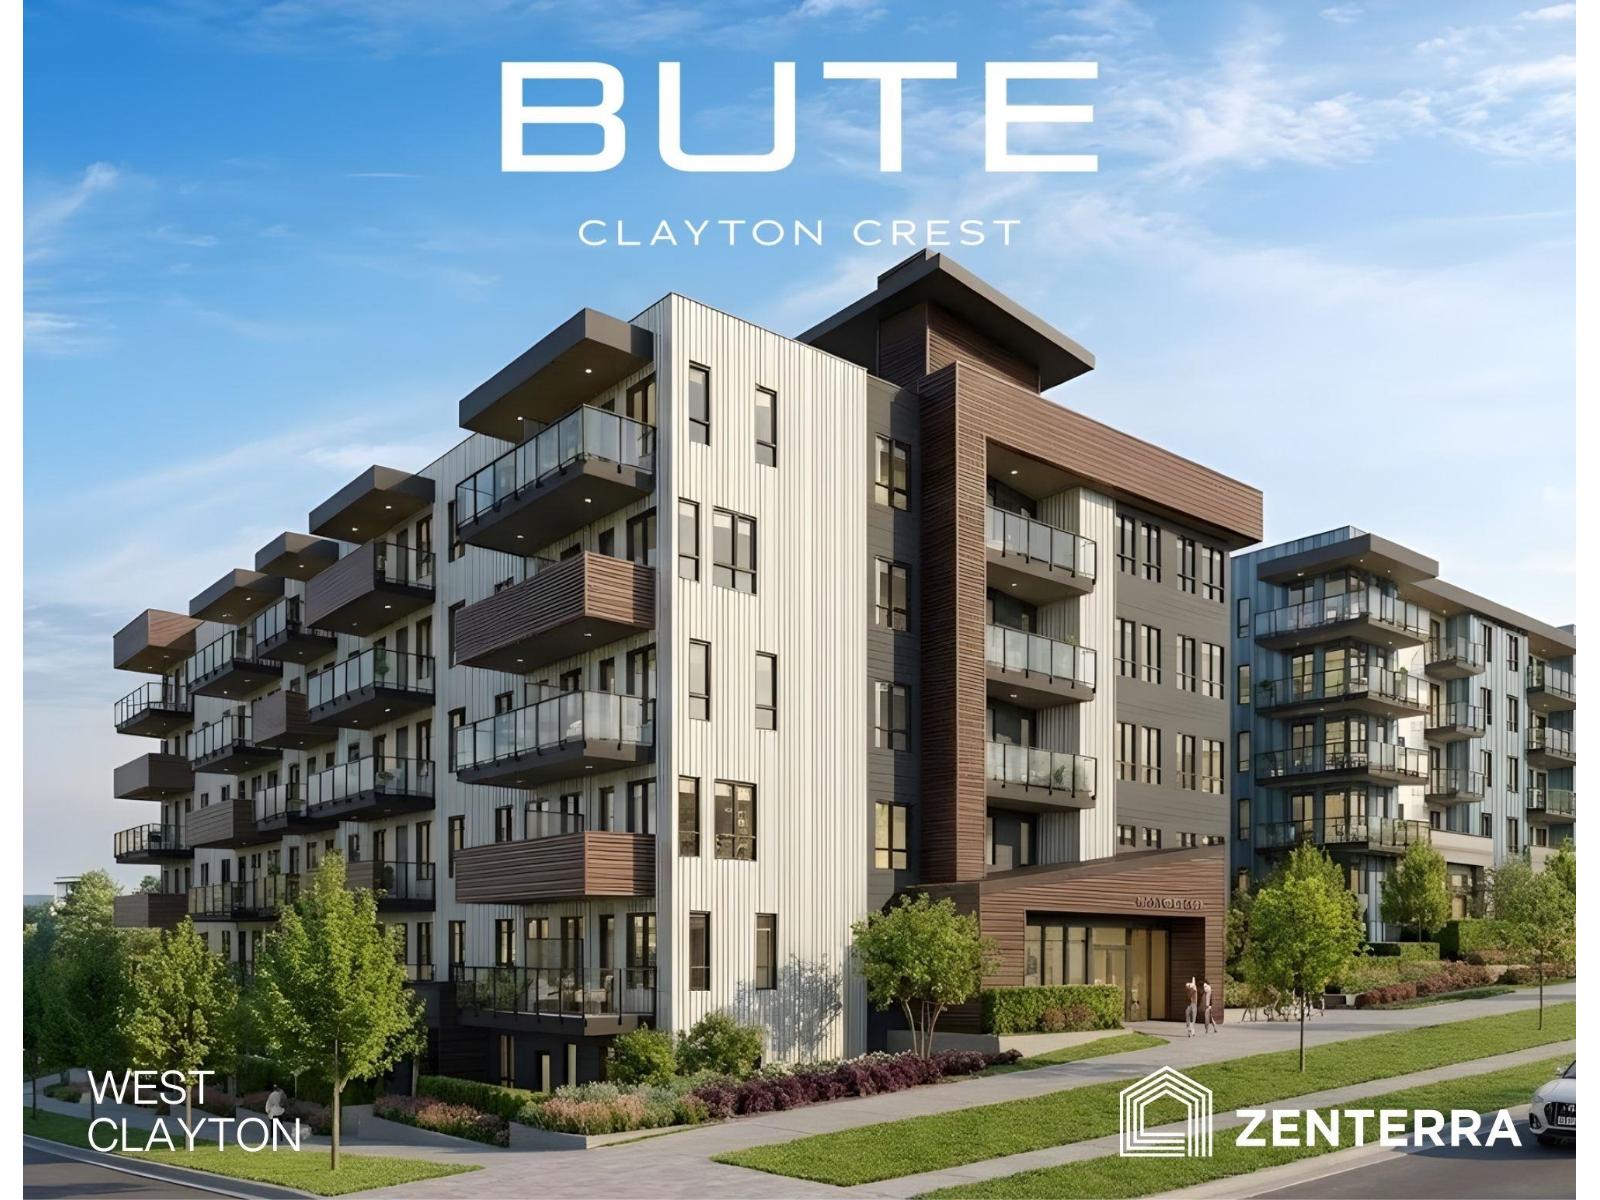
Introducing Bute by award-winning Zenterra Developments in West Clayton! This BRAND NEW condo offers 2 bedrooms / 2 bathrooms with 9' ceilings, A/C, solid closet organizers, storage locker & 1 parking stall w/ EV rough-in. Kitchen offers full-size stainless steel appliances with 5-burner gas range, kitchen island + gas BBQ hookup on balcony. Purchase with only 10% deposit, completion is estimated for Spring 2028. Located just 3 blocks to the future SkyTrain station with easy access to Highway 1, new Cloverdale hospital + New Salish Secondary School. Amenities include rooftop patio with firepits, lounge seating & BBQs, community gardens, games room, co-working space, party room, daycare & fitness centre. Presentation Centre open daily 12-5PM (closed Fri) at #30 - 2411 160 St. South Surrey. (id:65446)
9 7177 194a Street
Surrey, British Columbia
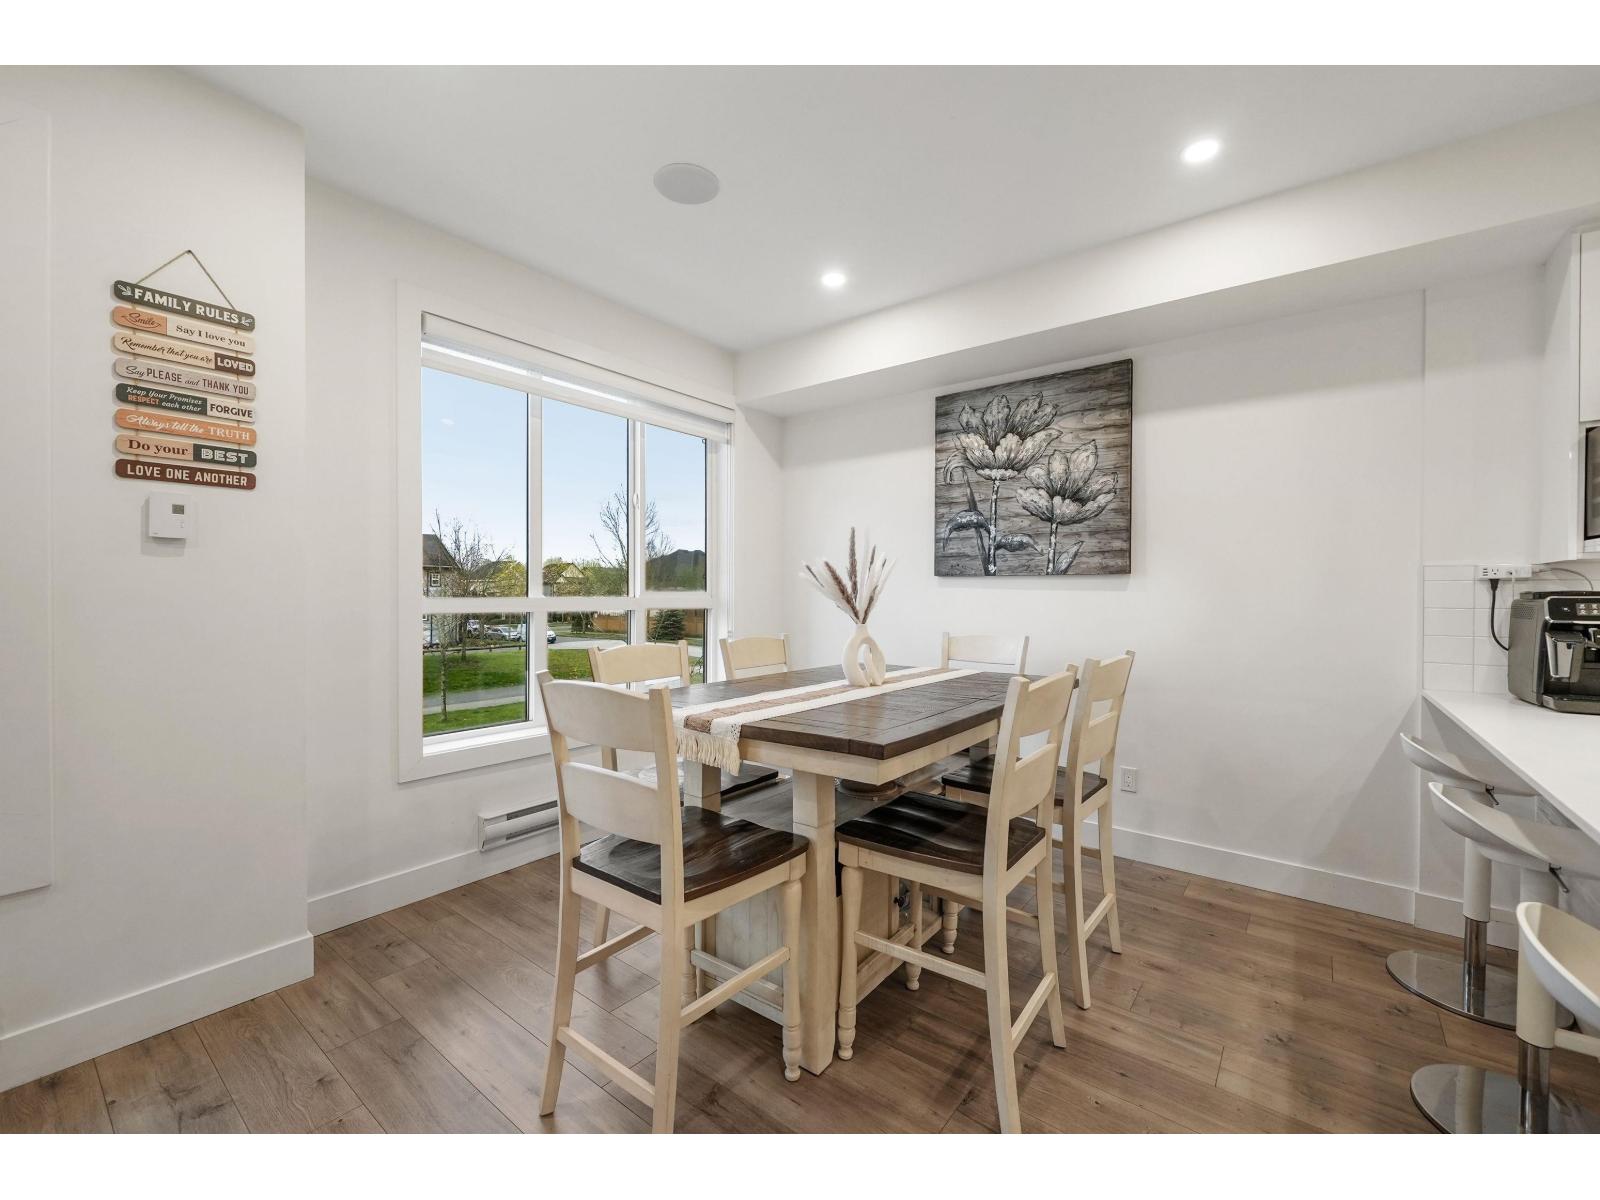
Welcome to Aloha Estates. This 3 bed, 3 bath townhome offers more space, privacy, and long-term upside. Positioned away from neighboring units, it provides a quieter and more open feel that's hard to find. Inside features high ceilings, oversized windows, and a functional open-concept layout with a well-designed kitchen and generous living space. Upstairs includes 3 bedrooms, including a spacious primary with a full ensuite. Move-in ready and located close to schools, parks, shopping, and the future SkyTrain, making this a strong home and investment. (id:65446)
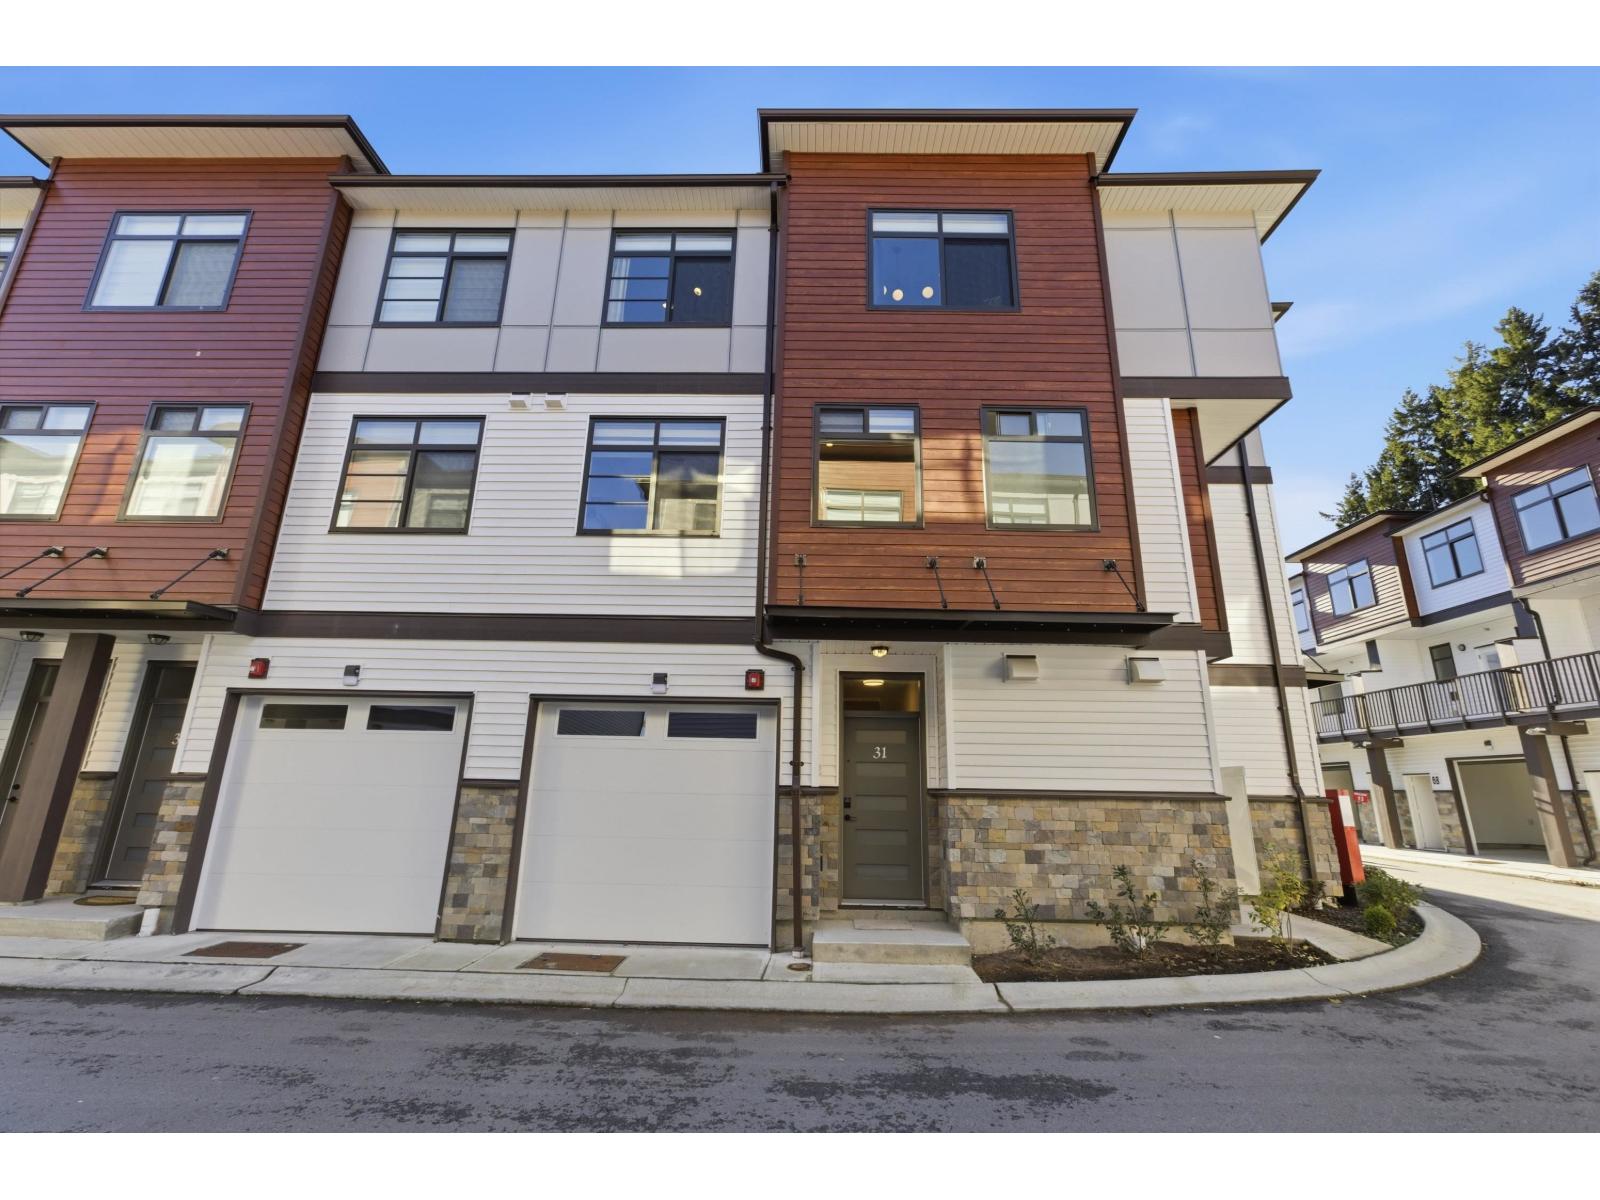
69 8430 Nottman Street
Mission, British Columbia
Last chance to own at Cherryville! This final H plan corner unit offers 1,825 sq. ft. of refined living featuring 3 bedrooms and 2.5 bathrooms, meticulously crafted for modern comfort. The kitchen boasts lavish countertops, expansive islands, and sleek modern cabinets. Enjoy seamless flow between the dining and living areas, perfect for family gatherings. With abundant natural light, charming wooden laminate flooring, and lofty ceilings, the main level feels spacious and inviting. Retreat to the generously sized bedrooms for serene relaxation. Nestled in a vibrant neighbourhood with easy access to amenities, schools, and parks. Open house Fri, Apr 17, 2026 from 11 am to 4 pm, Sat & Sun, Apr 18 & 19, 2026 from 12 pm to 5 pm @ Show Home #31 - 8430 Nottman St. (id:65446)
Exp Realty
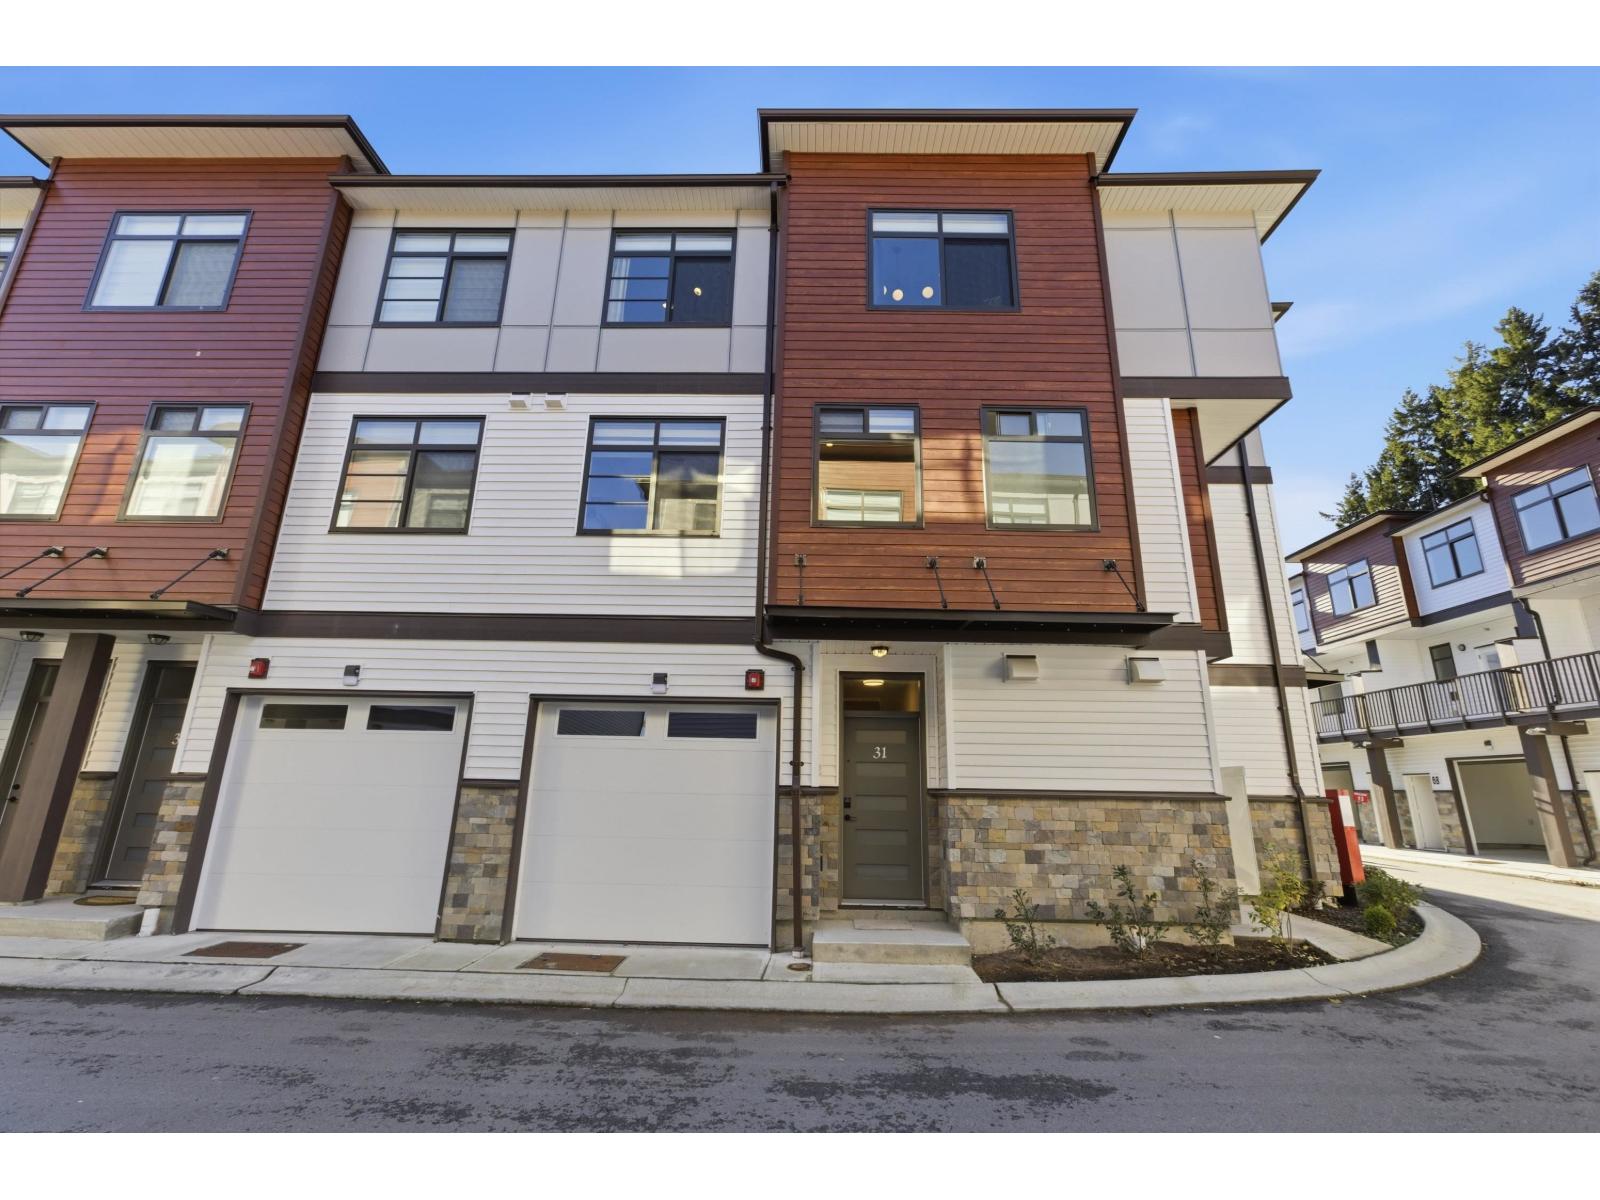
48 8430 Nottman Street
Mission, British Columbia
Final opportunity for the F plan at Cherryville! This 1,420 sq.ft. home features 3 bdrms, 2.5 bathrooms & dual entry for added convenience.Step out onto your partially covered balcony to take in the mountain views.The kitchen boasts lavish countertops, expansive islands, and sleek modern cabinets. Enjoy seamless flow between the dining and living areas, perfect for family gatherings.With abundant natural light, charming wooden laminate flooring, and lofty ceilings, the main level feels spacious and inviting.Retreat to the generously sized bdrms for serene relaxation.Nestled in a vibrant neighbourhood with easy access to amenities, schools, and parks. Open house Fri, Apr 17, 2026 from 11 am to 4 pm, Sat & Sun, Apr 18 & 19, 2026 from 12 pm to 5 pm @ Show Home #31 - 8430 Nottman St. (id:65446)
Exp Realty
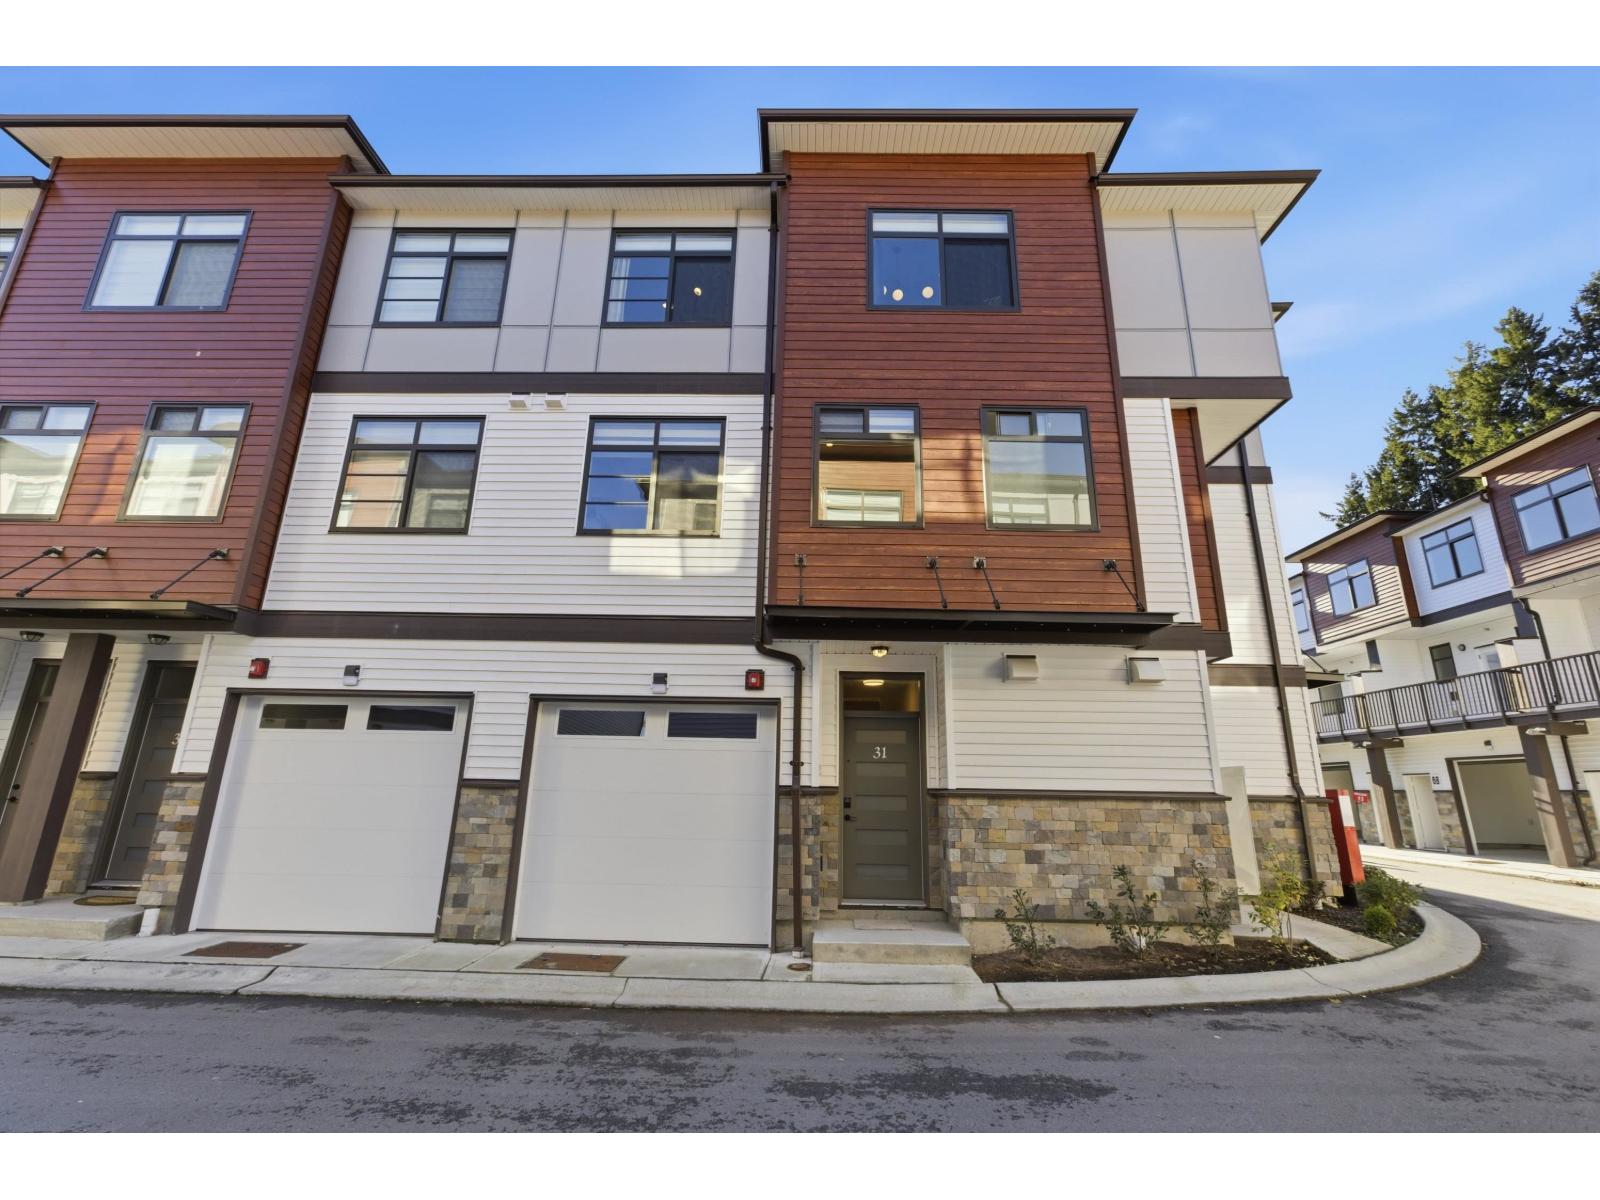
40 8430 Nottman Street
Mission, British Columbia
Experience the final B plans available at Cherryville! This 1,478 sq. ft. home features 3 bedrooms, 2.5 bathrooms, and a larger yard space for your outdoor enjoyment. The kitchen boasts lavish countertops, expansive islands, and sleek modern cabinets. Enjoy seamless flow between the dining and living areas, perfect for family gatherings. With abundant natural light, charming wooden laminate flooring, and lofty ceilings, the main level feels spacious and inviting. Retreat to the generously sized bedrooms for serene relaxation. Nestled in a vibrant neighbourhood with easy access to amenities, schools, and parks. Open house Fri, Apr 17, 2026 from 11 am to 4 pm, Sat & Sun, Apr 18 & 19, 2026 from 12 pm to 5 pm @ Show Home #31 - 8430 Nottman St. (id:65446)
Exp Realty
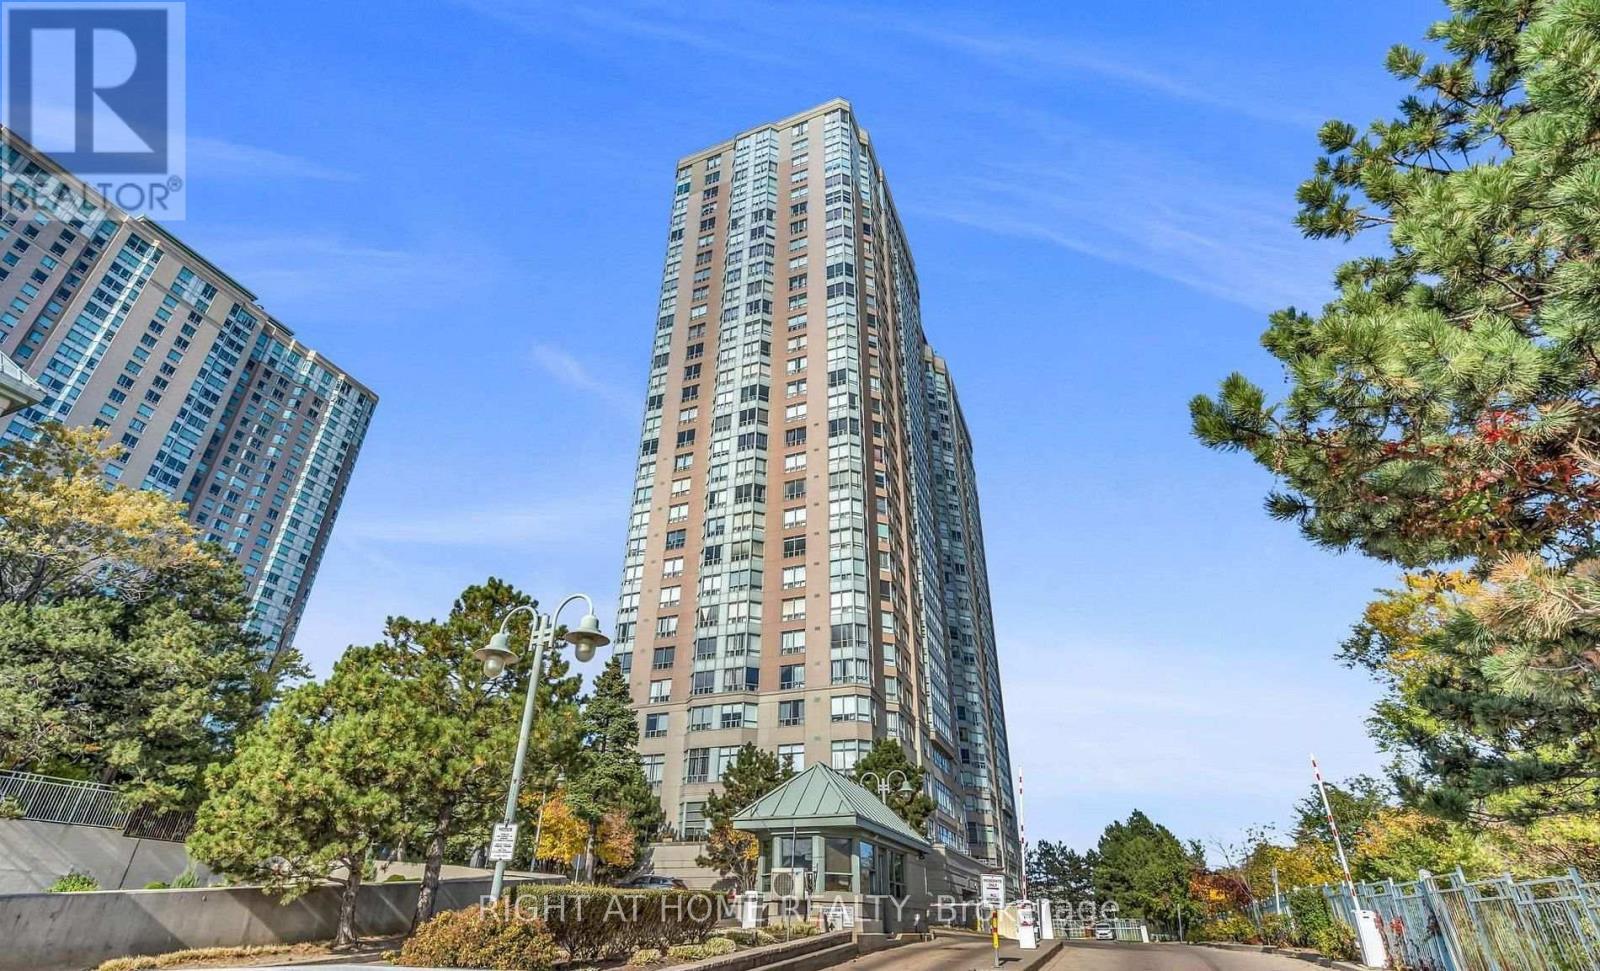
106 - 88 Corporate Drive
Toronto, Ontario
Great Two Bedroom Condo Unit In Luxury Tridel Building. Fantastic Location - Easy Access To Hwy 401, TTC, Rapid Transit, Go Transit Buses, And Walking Distance To Scarborough Town Centre Mall. Close To Schools, Centennial College, U of T, And Much More. This Bright Condo Has A Great Layout And A Spacious Living And Dining Area. It Boasts Very Large Widows And Is Carpet Free. Brand New Window Coverings And Light Fixtures. Also, New Washer And Dryer. The Kitchen Has Newer Stainless Steel Appliances. This Ground Floor Unit Has A Walk Out To A Lovely Private Terrace. No Elevator Needed And Located Close To The Fire Exit. The Unit Has Been Freshly Painted. Resort-Style Condo Building Amenities Including Indoor And Outdoor Pools, Sauna, Jacuzzi, Tennis, Squash And Badminton Courts, Gym, Billiards, Bowling Alley, BBQ Area, Recreation Centre, Party Room, Car Wash, Guest Suites And 24-Hour Gatehouse Security. Blinds In Second Bedroom Will Be Changed To Vertical Blinds, Same As In Living Room. Dining Room Table Set Can Stay Or Be Removed. *All Utilities Included In Rent* (id:65446)
106, 11039 78 Avenue
Grande Prairie, Alberta
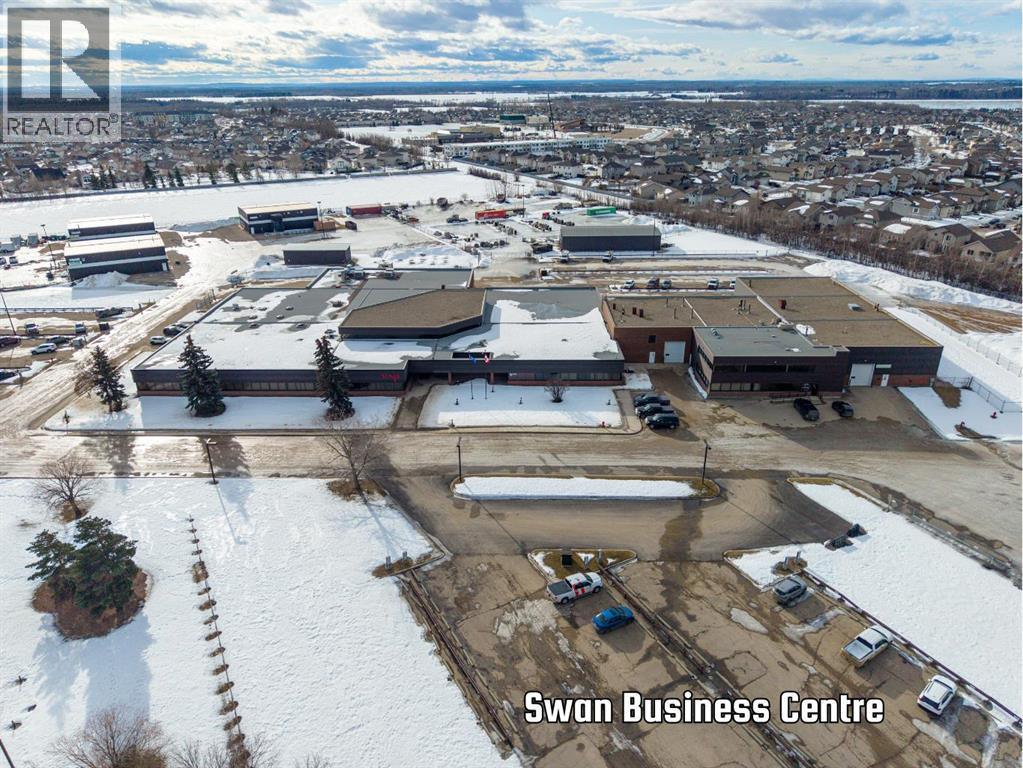
IMMEDIATE POSSESSION! This 6283 sq. ft. professional office space is located in the Swan Business Centre, in the heart of the Richmond Industrial Park, with easy access to Highway 40. The layout features 10 offices, an extra large flex space for multiple office pods & more, a large board room and a kitchenette in the private lunch room. Tenants also have access to the building’s central common-area amenity hub, featuring a kitchenette, shared seating, and a games area—ideal for breaks or informal meetings. The building has a convenient exterior entrance directly adjacent to the space, and the complex offers plenty of parking, along with the option to add outdoor storage—perfect for businesses looking for extra exterior space to complement their office needs. Turn-key and ready for immediate occupancy, this space offers an excellent opportunity to establish or grow your business. BASE RENT: $11/sq ft ($5,759.41) + ADDITIONAL RENT: $9.01/sq ft. ($4,717.48) TOTAL RENT: $10,476.89 + GST. Utilities included. Contact your Commercial Realtor today to arrange a viewing! (id:65446)
72 30530 Cardinal Avenue
Abbotsford, British Columbia
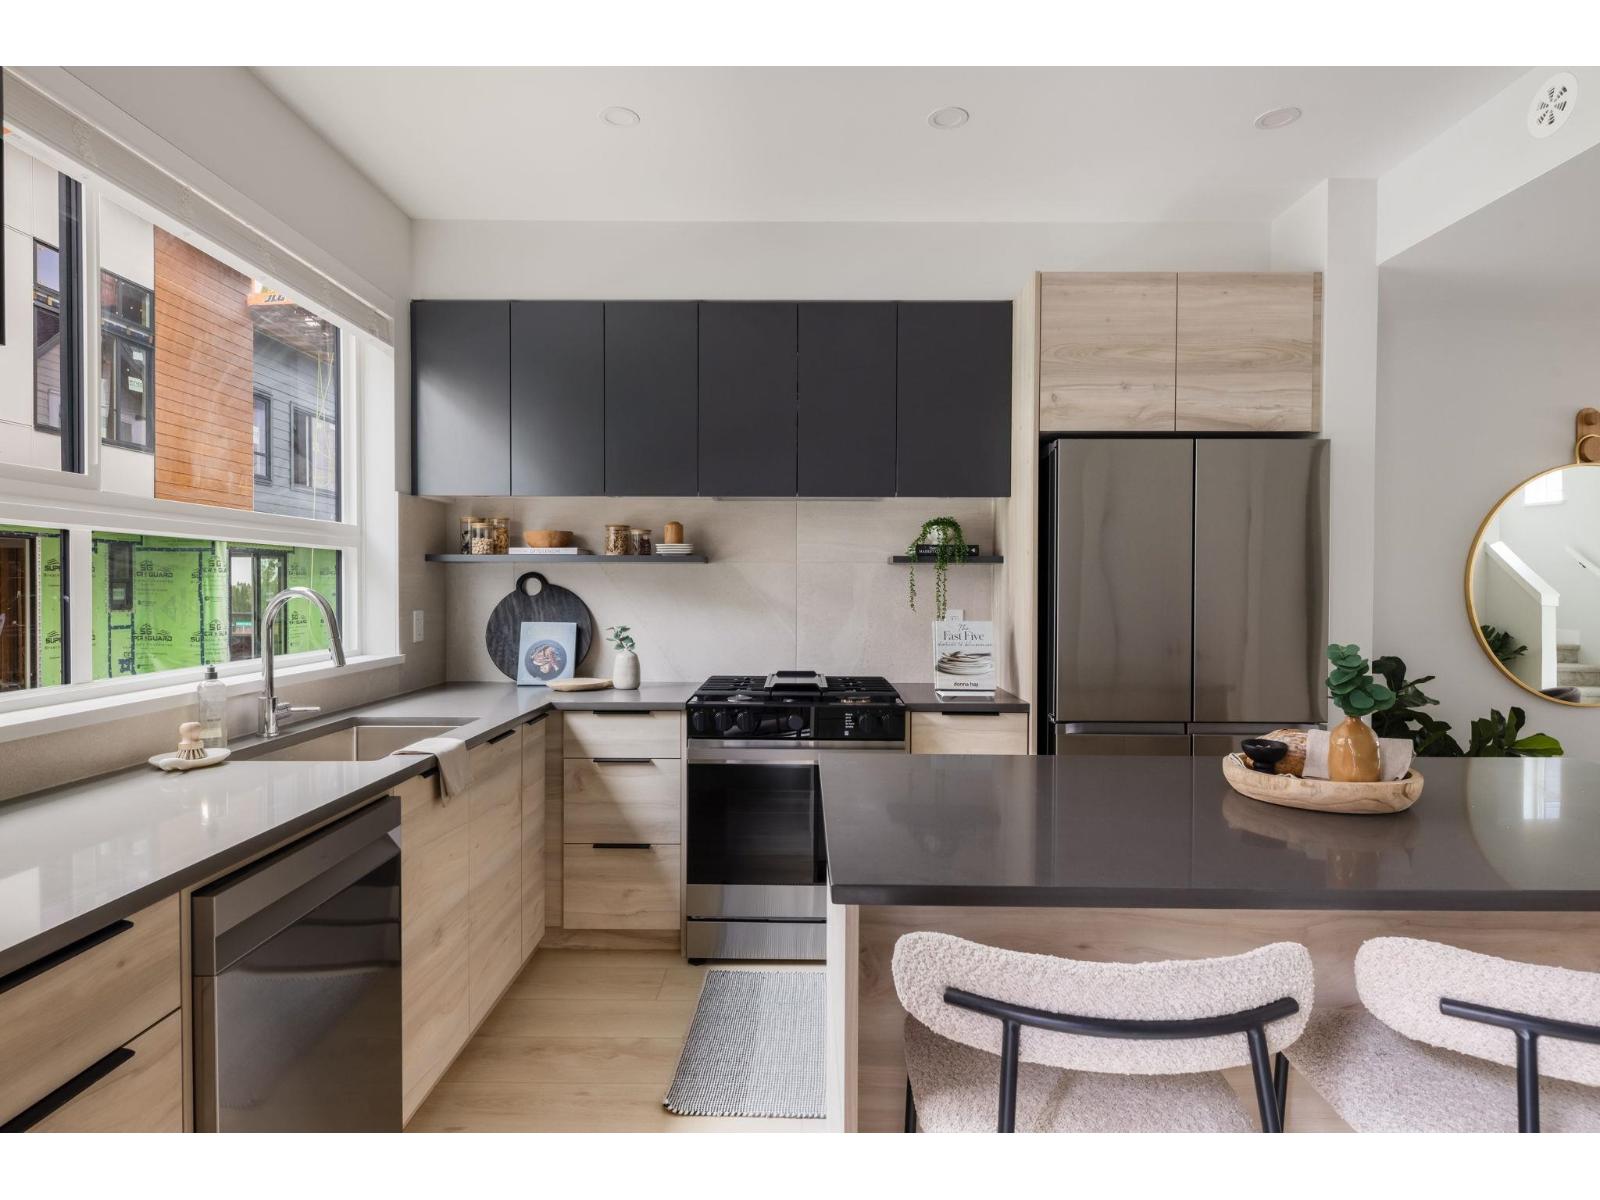
Welcome to Highstreet Village. this stunning 1,429 sq.ft townhome offers 3 bedrooms + flex space in a vibrant 12-acre community. Featuring 9' ceilings, durable vinyl plank flooring, and sleek roller shades, this home is designed for comfort and style. The modern kitchen boasts quartz countertops, two-tone cabinetry, and premium stainless steel appliances. A spacious primary suite includes a walk-in closet and spa-like ensuite with a frameless glass shower. Enjoy a private patio, attached garage, and top-tier amenities like a gym, rooftop terrace, and play area. Steps from Highstreet Shopping Centre, Hwy 1 and Abbotsford Airport. Presentation Centre Open Sat/Sun 12-5 PM (id:65446)
313 15735 Croydon Drive
Surrey, British Columbia
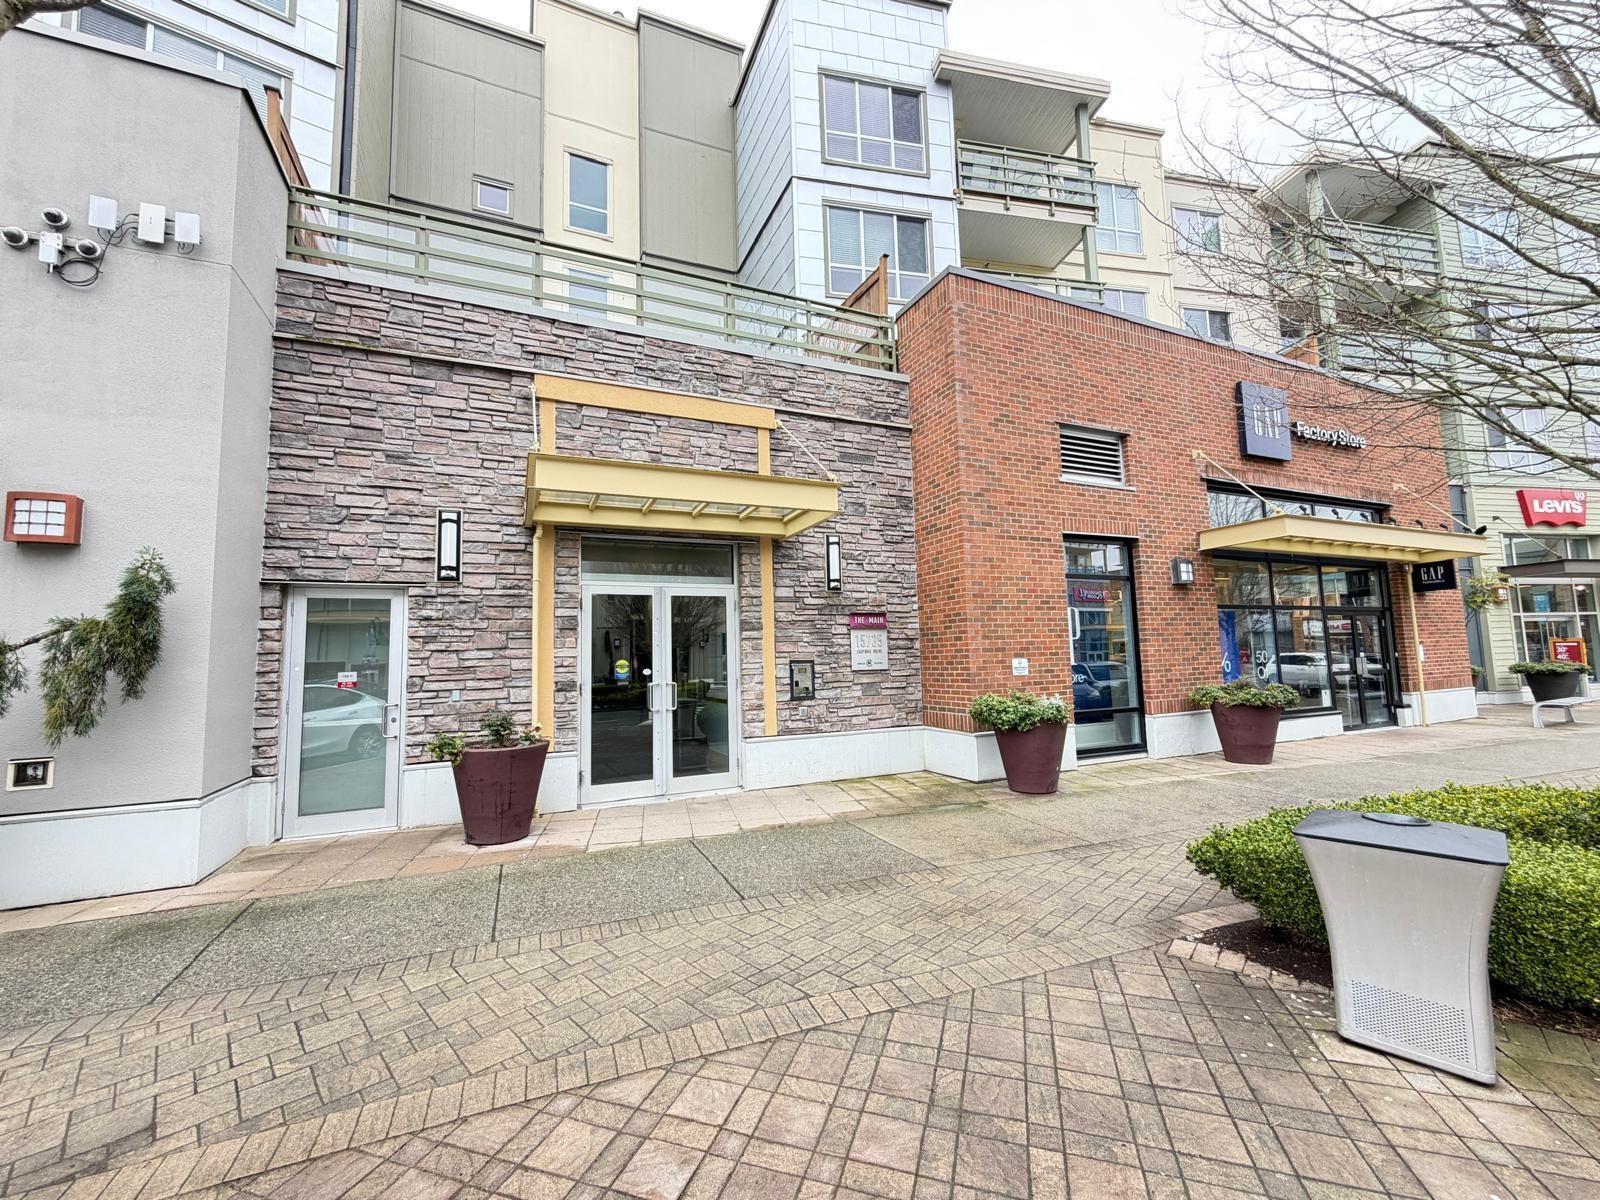
Welcome to Morgan Crossing, a community where everything you need is within walking distance! This 1 bedroom and den condo has open-plan kitchen with a quartz central island overlooks the living and dining room, ideal for entertaining and makes for a comfortable and functional living space. Other features: stainless appliances, granite countertops in the bathroom, in suite laundry room which also provides extra storage space. With over 50 retail shops, trendy restaurants, banks, dentists, wellness centre and much more, you will not be disappointed with your new lifestyle! (id:65446)
5013 50 Avenue
Valleyview, Alberta
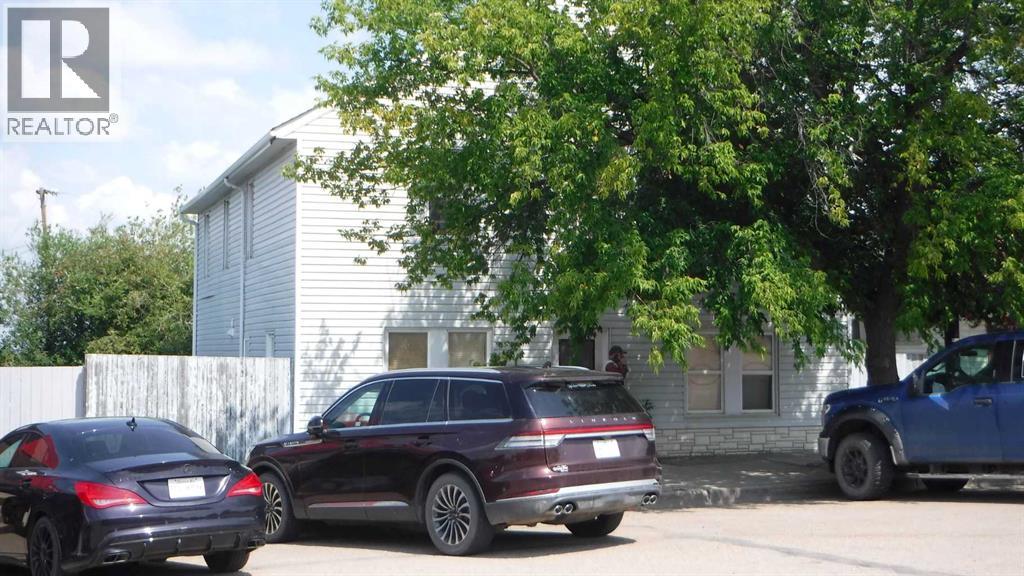
The "Valleyview Rooming House". Located within the downtown area this property offers month-to-month single bedroom and shared common area accommodations. The main floor features four tenant rooms, a managers room and a storage room. On the second floor are six additional bedrooms. Common areas are present including a shared kitchen, laundry room and three full bathrooms. This type of property caters to workers and is maintained at a high level of occupancy with a well-established clientele. Call for mor information or to book a showing. (id:65446)
107 5330 198 Street
Langley, British Columbia


Blending urban convenience and a sense of community, Marilyn on the Park is Sync Properties' newest townhome development within the exciting transformation of Langley City's reimagined Nicomekl neighbourhood. Set against the backdrop of Brydon Park, Marilyn is a boutique collection of 43 contemporary three and four-bedroom townhomes thoughtfully designed with young families in mind. MOVE IN READY! (id:65446)
108 5330 198 Street
Langley, British Columbia
Blending urban convenience and a sense of community, Marilyn on the Park is Sync Properties' newest townhome development within the exciting transformation of Langley City's reimagined Nicomekl neighbourhood. Set against the backdrop of Brydon Park, Marilyn is a boutique collection of 43 contemporary three and four-bedroom townhomes thoughtfully designed with young families in mind. MOVE IN READY! (id:65446)
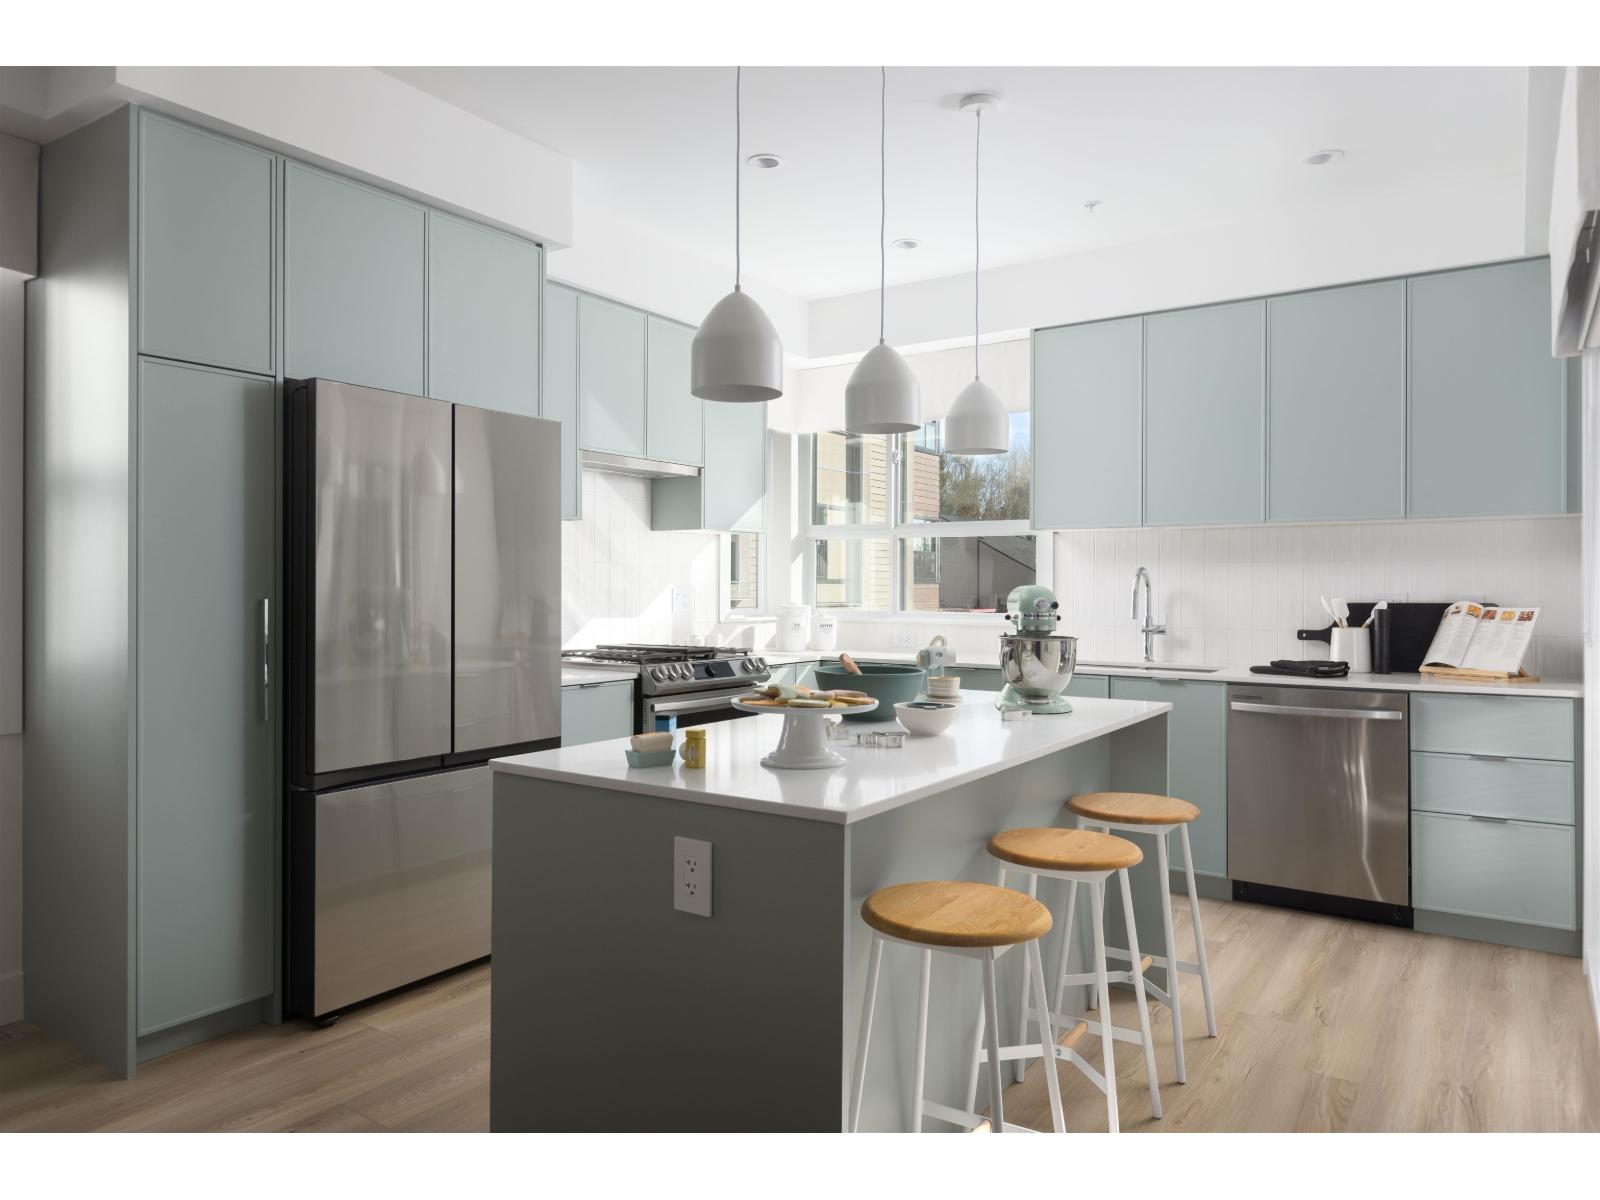
28 5378 198 Street
Langley, British Columbia
Blending urban convenience and a sense of community, Marilyn on the Park is Sync Properties' newest townhome development within the exciting transformation of Langley City's reimagined Nicomekl neighbourhood. Set against the backdrop of Brydon Park, Marilyn is a boutique collection of 43 contemporary three and four-bedroom townhomes thoughtfully designed with young families in mind. MOVE IN READY UNIT! Show home open daily 12-5pm closed on Thurs. & Fri. (id:65446)
49 20763 76 Avenue
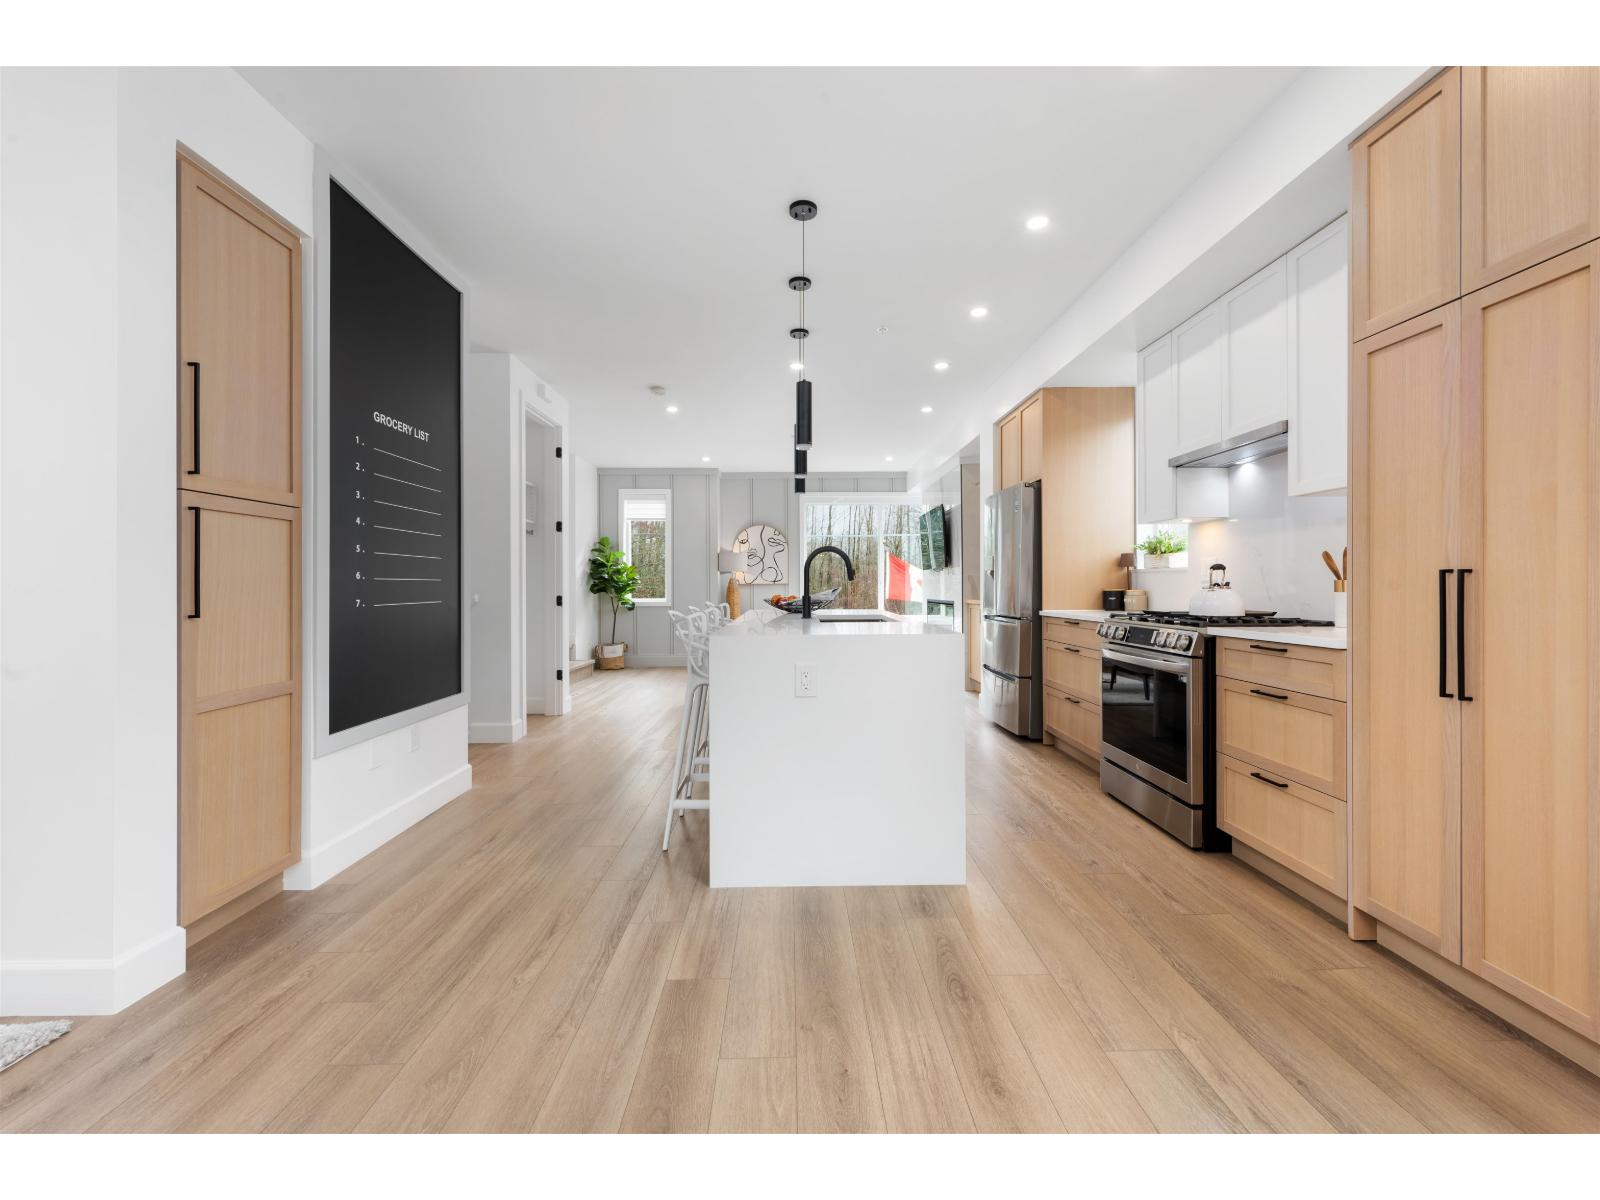
Langley, British Columbia
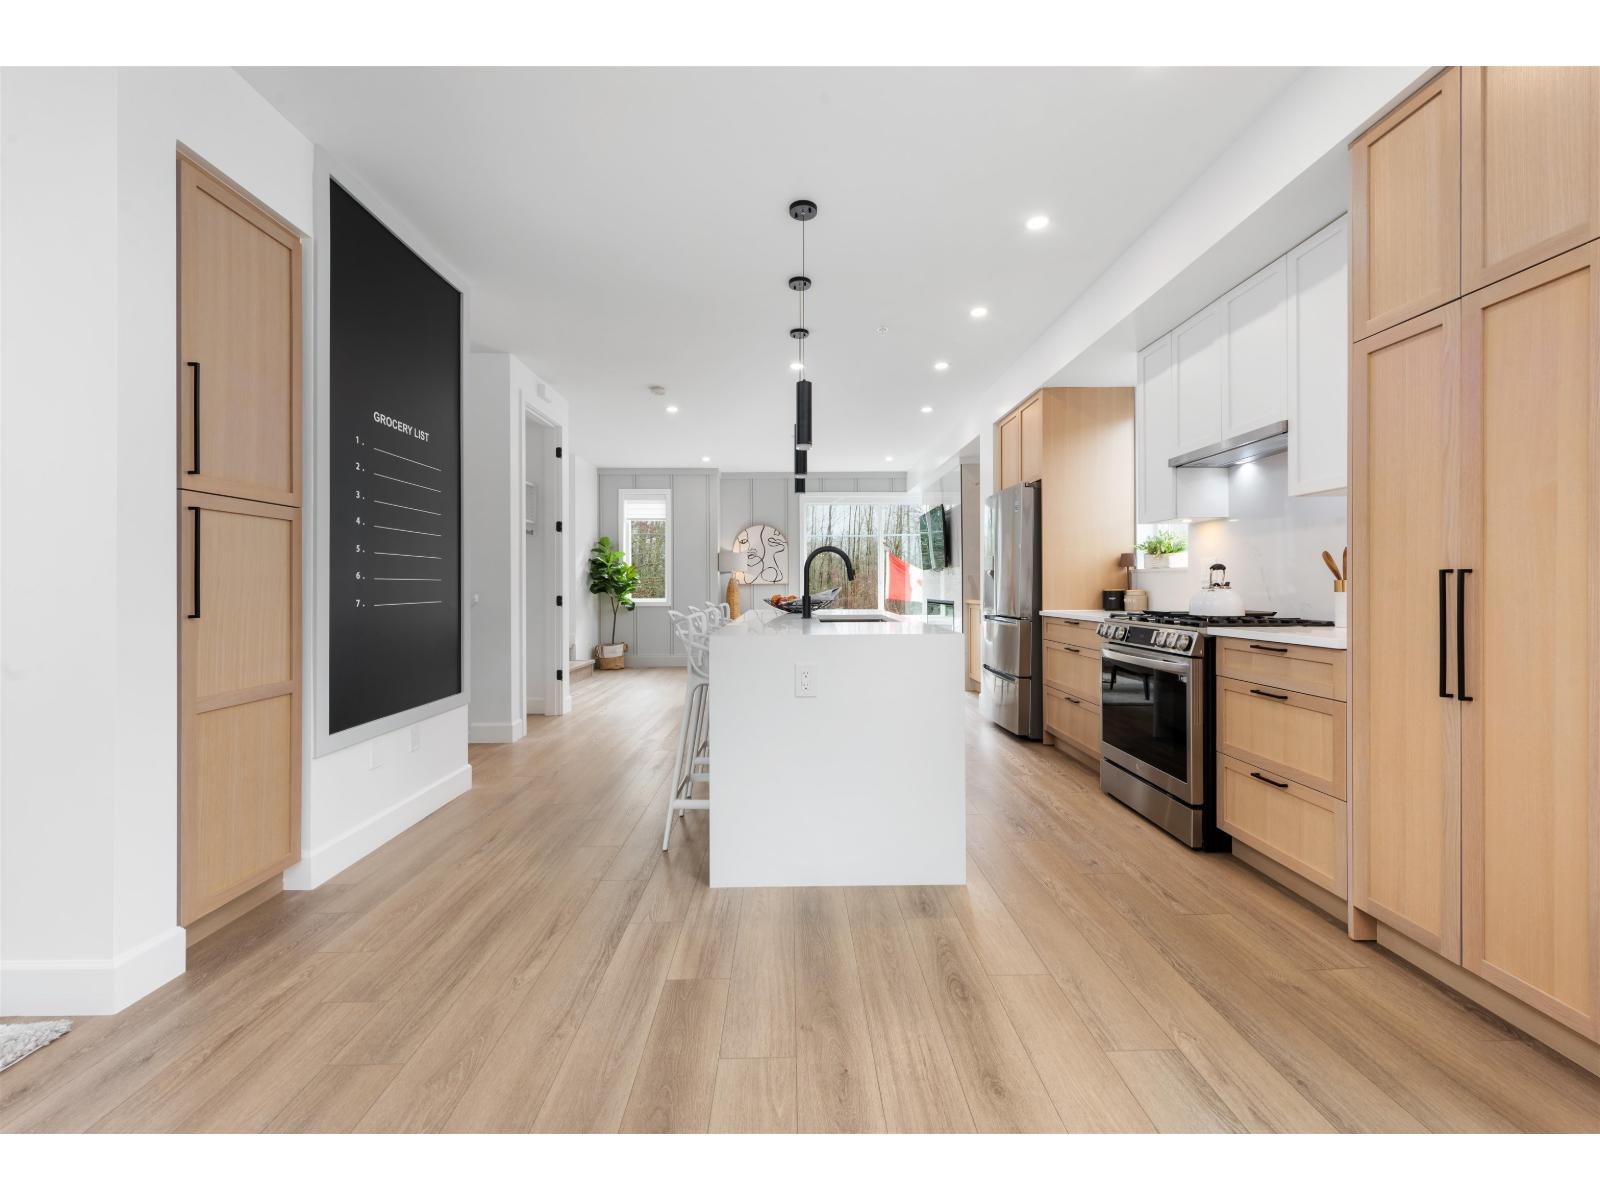
Welcome to CROFTON, the newly constructed final phase in Willoughby Heights by Atrium Developments. Offering some of the largest, move-in ready 3 and 4 bedroom townhomes on the market. Designed for modern families, these homes feature open-concept spacious layouts, bright and stylish interiors, and over-height double-car garages for added convenience. Gorgeous LG kitchen appliances with 5-burner gas range and A/C standard in all homes. Offering a prime location close to top-rated schools, parks, shopping, and transit. Crofton is Langley's BEST value offering the perfect blend space, comfort, and accessibility. Come and view our beautifully staged show homes. Sales Centre open Saturdays, 1-5 PM, or by appointment. Please enter through Home #67. (id:65446)
56 20763 76 Avenue
Langley, British Columbia

Welcome to CROFTON, the newly constructed final phase in Willoughby Heights by Atrium Developments. Offering some of the largest, move-in ready 3 and 4 bedroom townhomes on the market. Designed for modern families, these homes feature open-concept spacious layouts, bright and stylish interiors, and over-height double-car garages for added convenience. Gorgeous LG kitchen appliances with 5-burner gas range and A/C standard in all homes. Offering a prime location close to top-rated schools, parks, shopping, and transit. Crofton is Langley's BEST value offering the perfect blend space, comfort, and accessibility. Come and view our beautifully staged show homes. Sales Centre open Saturdays, 1-5 PM, or by appointment. Please enter through Home #67. (id:65446)
53 20763 76 Avenue
Langley, British Columbia
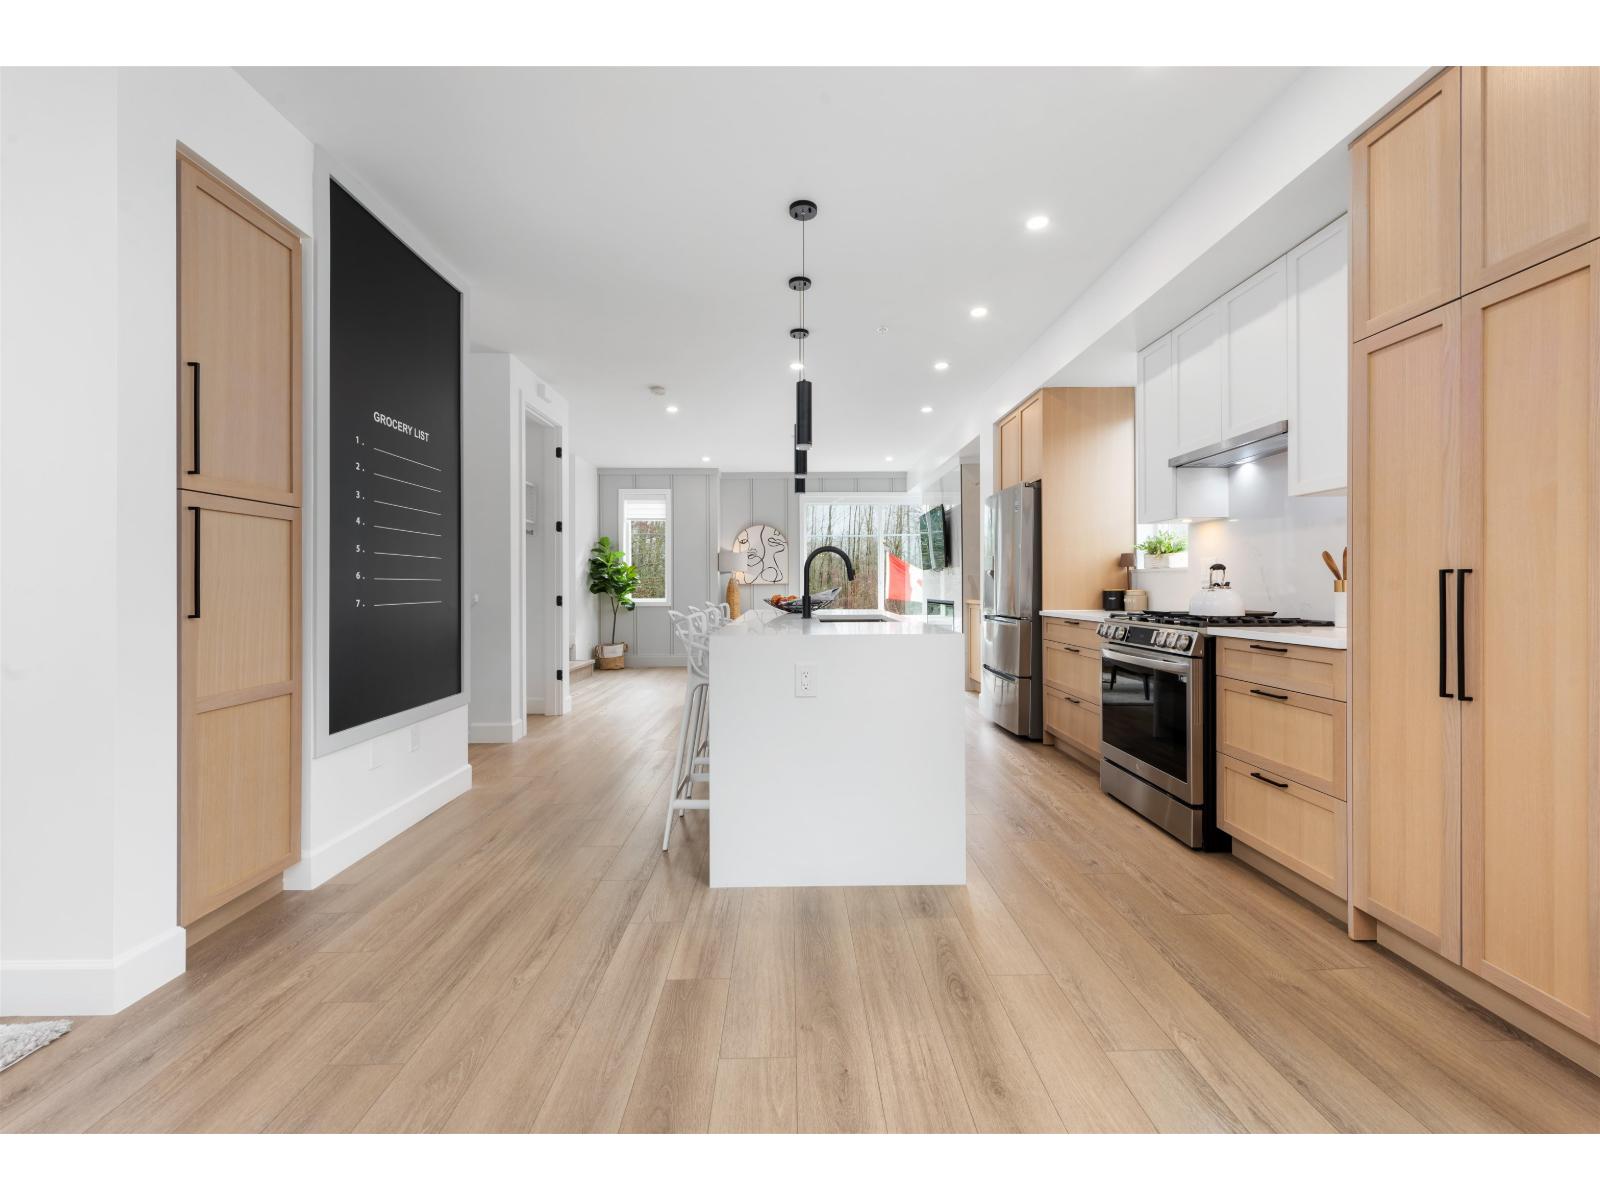
Welcome to CROFTON, the newly constructed final phase in Willoughby Heights by Atrium Developments. Offering some of the largest, move-in ready 3 and 4 bedroom townhomes on the market. Designed for modern families, these homes feature open-concept spacious layouts, bright and stylish interiors, and over-height double-car garages for added convenience. Gorgeous LG kitchen appliances with 5-burner gas range and A/C standard in all homes. Offering a prime location close to top-rated schools, parks, shopping, and transit. Crofton is Langley's BEST value offering the perfect blend space, comfort, and accessibility. Come and view our beautifully staged show homes. Sales Centre open Saturdays, 1-5 PM, or by appointment. Please enter through Home #67. (id:65446)
52 20763 76 Avenue
Langley, British Columbia
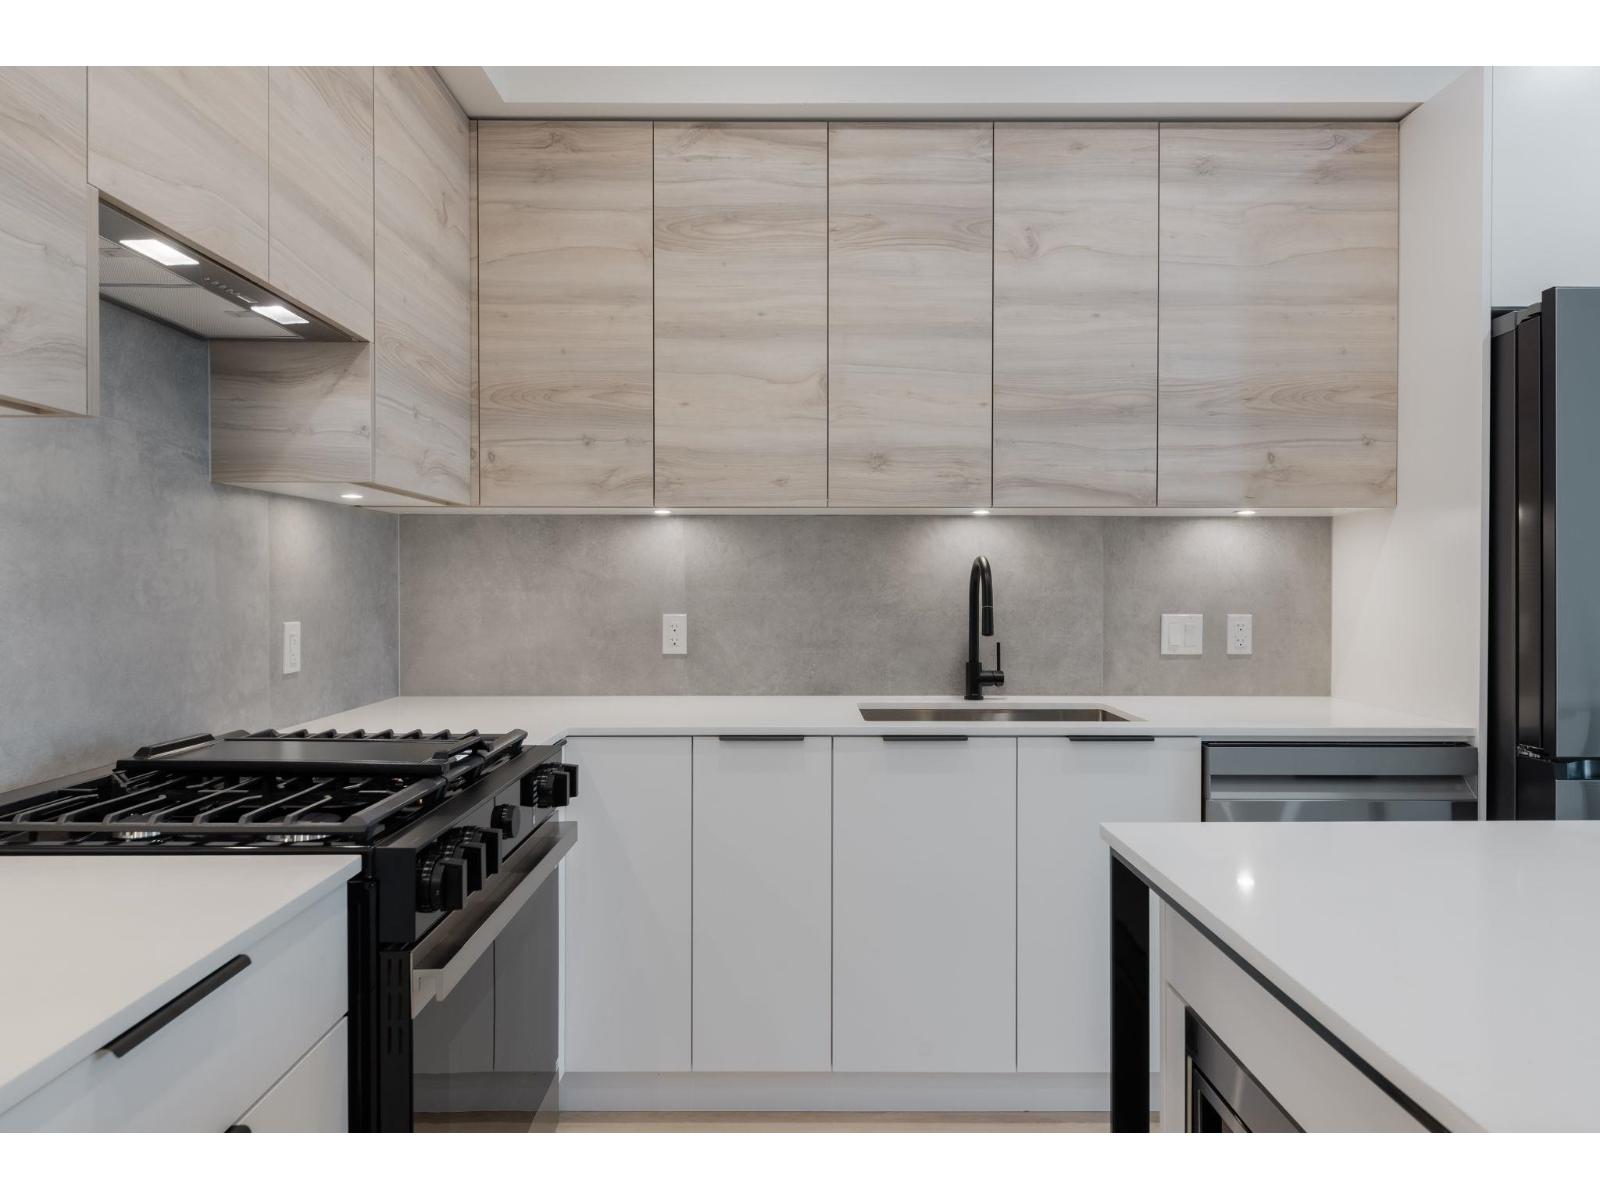
Welcome to CROFTON, the newly constructed final phase in Willoughby Heights by Atrium Developments. Offering some of the largest, move-in ready 3 and 4 bedroom townhomes on the market. Designed for modern families, these homes feature open-concept spacious layouts, bright and stylish interiors, and over-height double-car garages for added convenience. Gorgeous LG kitchen appliances with 5-burner gas range and A/C standard in all homes. Offering a prime location close to top-rated schools, parks, shopping, and transit. Crofton is Langley's BEST value offering the perfect blend space, comfort, and accessibility. Come and view our beautifully staged show homes. Sales Centre open Saturdays, 1-5 PM, or by appointment. Please enter through Home #67. (id:65446)
513 30494 Cardinal Avenue
Abbotsford, British Columbia
Beautiful 539 sqft 1 bed + bathroom home at Abbotsford's best-selling community, Highstreet Village. Located just steps from Highstreel Mall, transit, and Highway 1 access, everything you need is right at your doorstep. Close to all levels of schools, including the University of the Fraser Valley, and only minutes from the Abbotsford International Airport - this home truly has it all. Presentation Center open Saturday & Sunday from 12-5PM. (id:65446)
8 35247 Straiton Road
Abbotsford, British Columbia
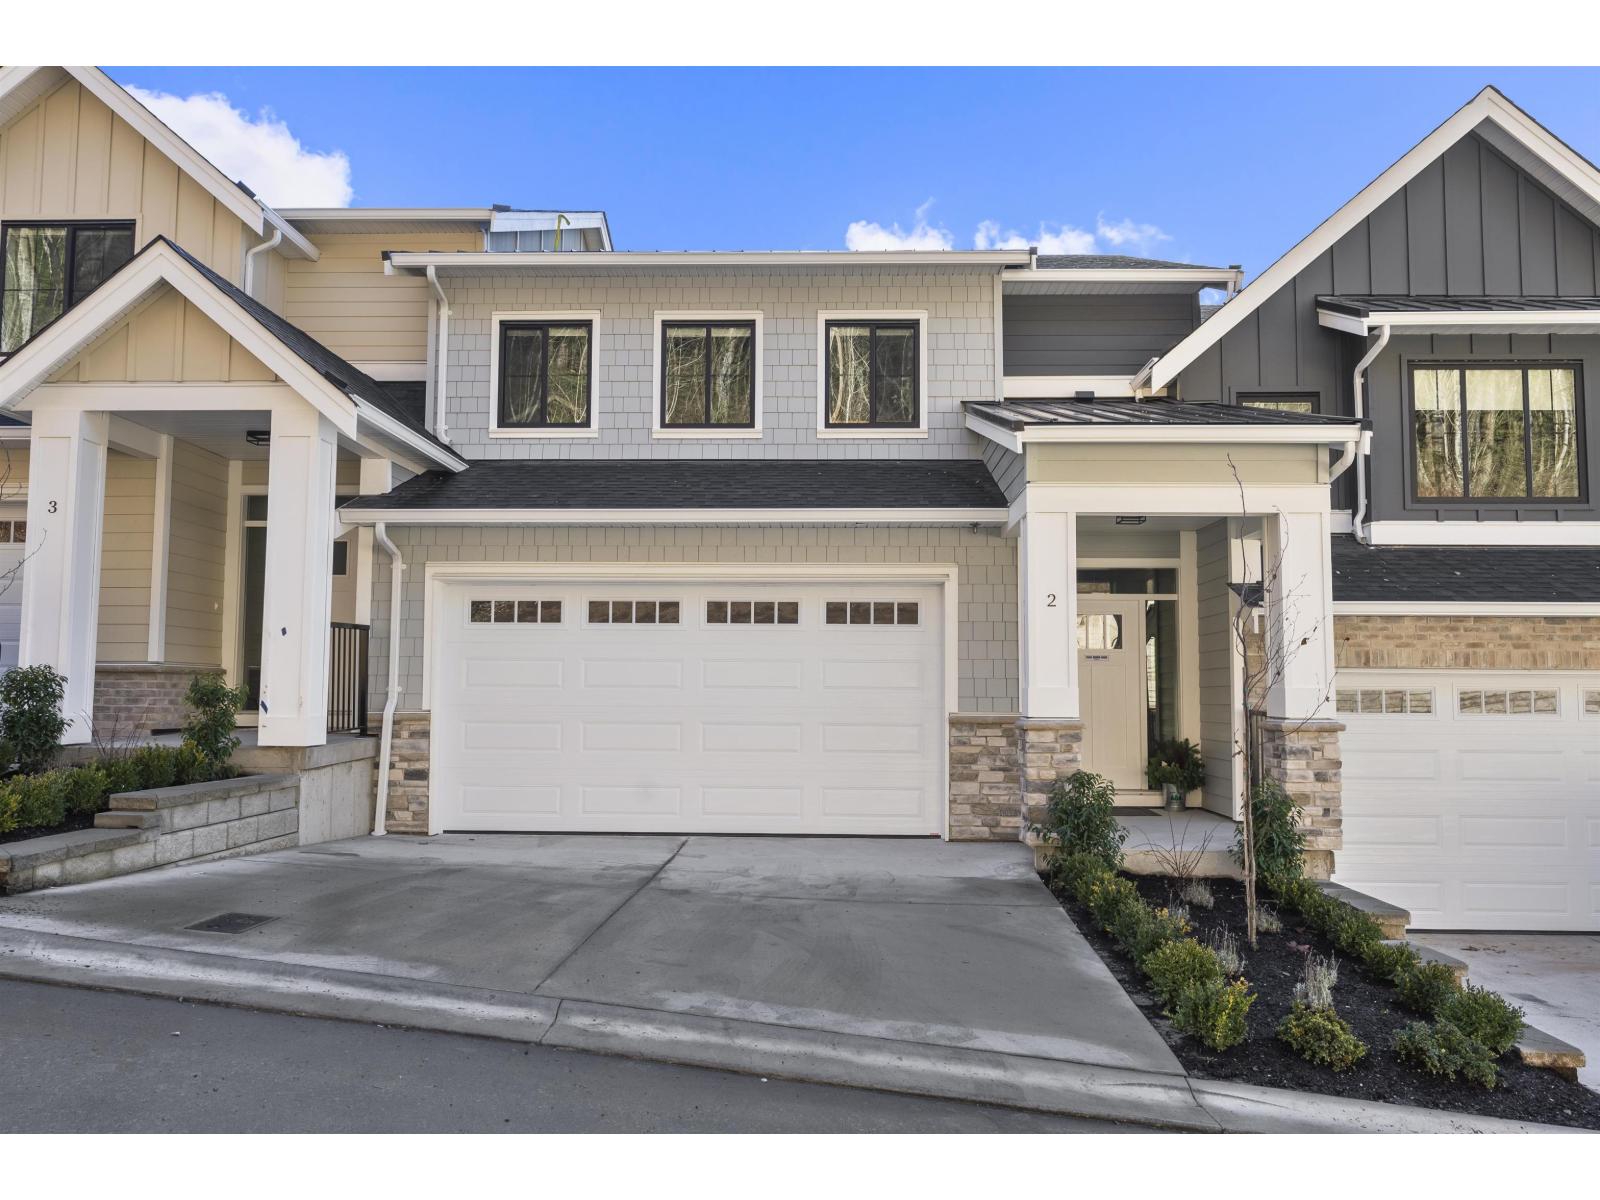
Welcome to your brand new home at Nature's Edge! This boutique collection of master-built townhomes is nestled into the heart of East Abbotsford. Offering bright and spacious floor plans these homes come with 4 beds 4 baths and a lovely 2 storey w/ walkout basement layout that includes high ceilings! Ideal for families or those who love to entertain. Quality constructed by a local reputable builder, these homes are built to last! Features include: Step 4 construction, heat pump, ICF foundations, full concrete party walls separating each unit from the basement floor to the top floor ceiling for the ultimate in privacy and comfort. You have covered decks, covered patios, backyards and sun soaked windows facing South for added daylight. Ask about our upgrades! Ideally located close to all levels of schools, hiking & biking trails, Clayburn Village, Lepp Farm Market and more! Call today to view! Pictures are of a similar unit as #8 is under construction.Ask about our current incentives! (id:65446)
55 8371 202b Street
Langley, British Columbia

Sought-after Kensington Lofts in Willoughby Heights! Gorgeous, 3 bed, 3 bath + den townhouse featuring a spacious open-concept floor plan filled with natural light from oversized windows. Designer kitchen with stainless steel appliances and modern finishes, plus 9' ceilings throughout. Flexible lower-level space perfect for a home office, gym, or guest area. Numerous developer upgrades including heated bathroom floors, laminate flooring, extra cabinetry and lighting, and gas BBQ hookup. Enjoy the private rooftop deck designed to accommodate a hot tub, along with a rare attached double car garage with a driveway for two extra parkings. Located in a family-friendly complex close to parks, schools, and amenities. Book your tour NOW! (id:65446)
309 30494 Cardinal Avenue
Abbotsford, British Columbia
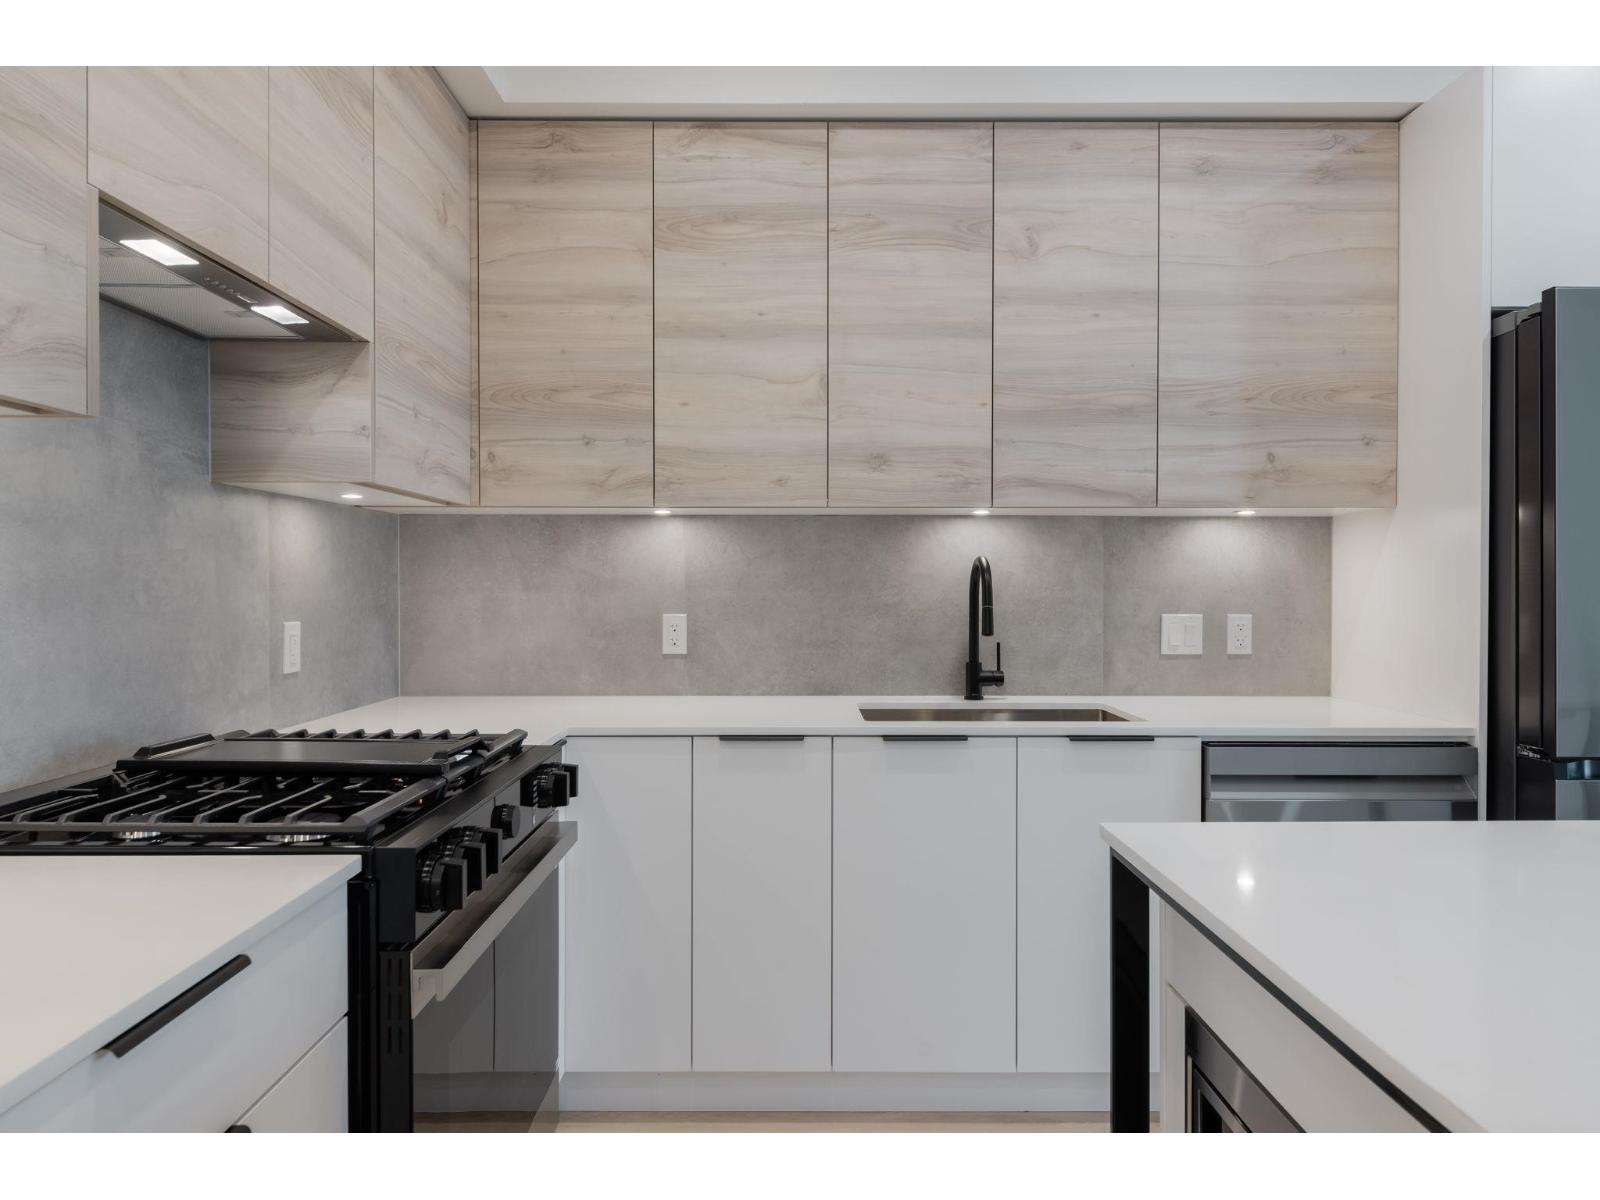
Beautiful 592 sqft. 1-bed +DEN 1 bathroom home at Abbotsford's best-selling community, Highstreet Village. Located just steps from Highstreet Mall, transit, and Highway 1 access, everything you need is right at your doorstep. Close to all leveles of schools, including the University of the Fraser Vally, and only minutes from the Abbotsford Inernational Airport - this home truly has it all. Presentation centre open Sat/Sun 12-5pm (id:65446)