
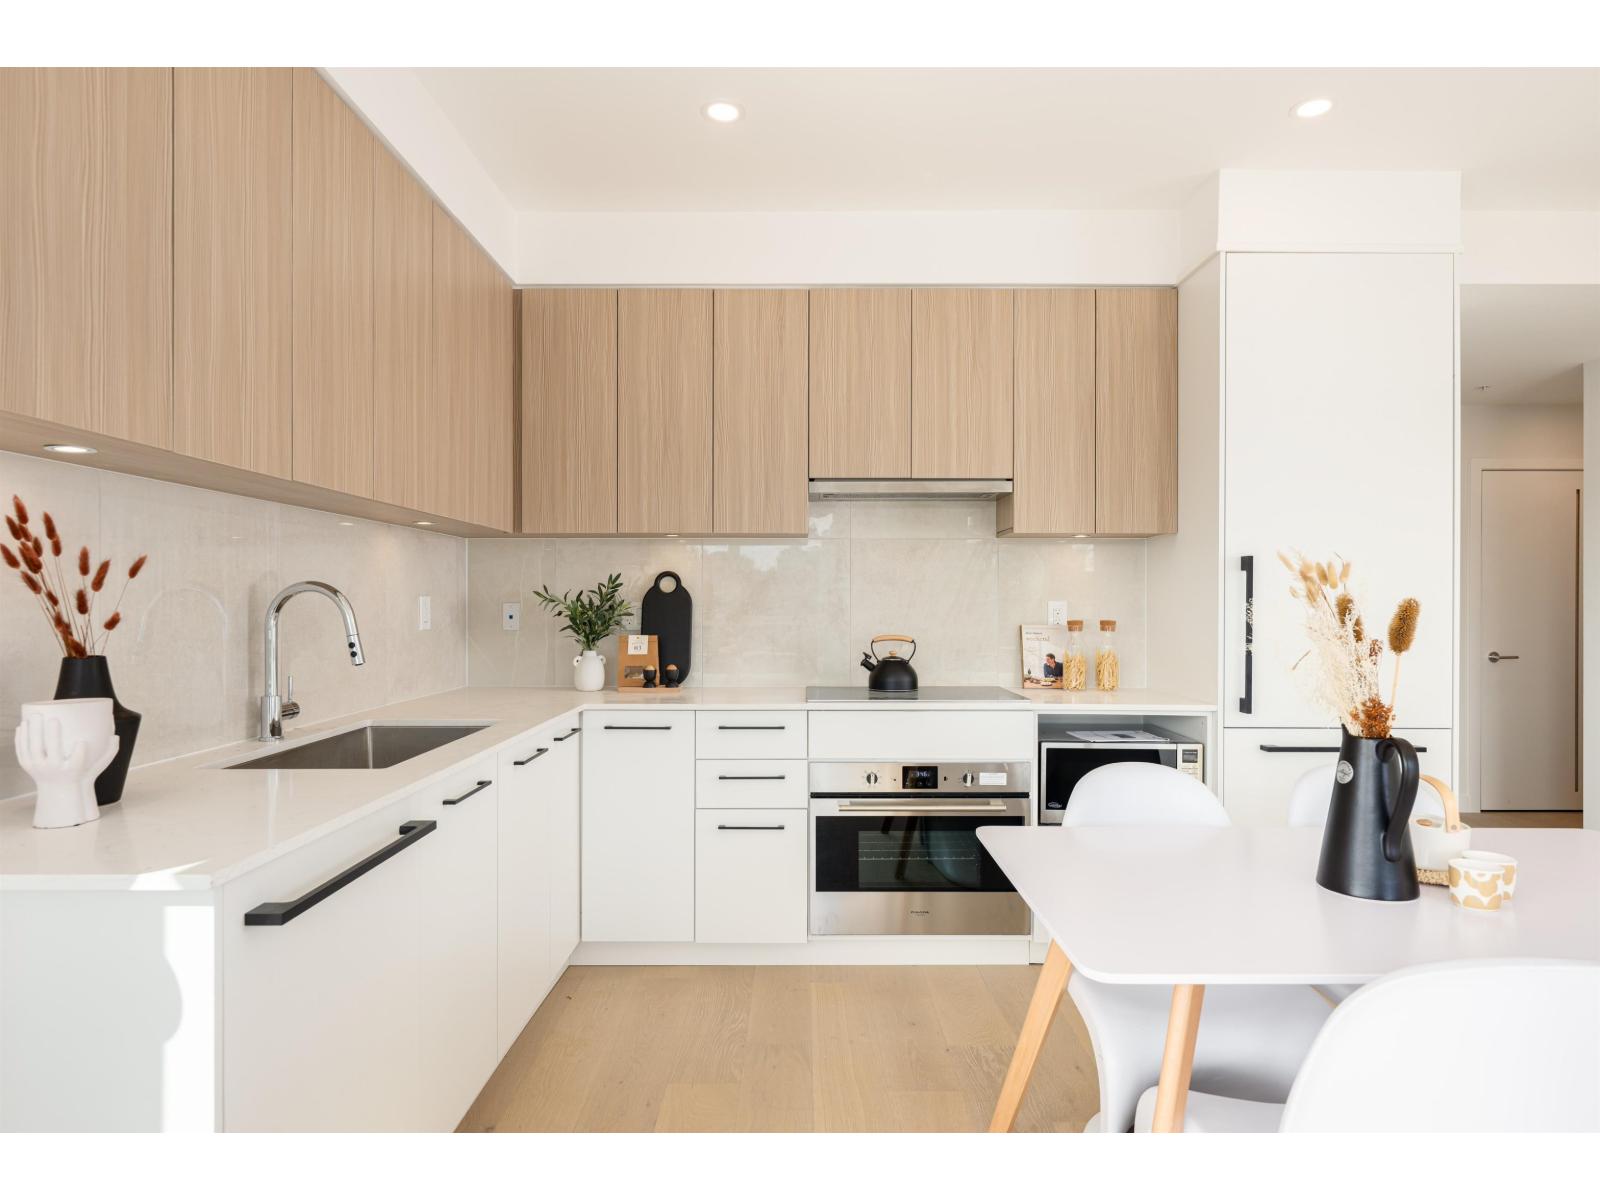
305 5398 207 Street
Langley, British Columbia
Vera Langley Downtown! B2 floorplan 2 Bed + 2 Bath- modern, functional, and affordable living just an 8-min walk to the future 2028 SkyTrain. Includes 1 EV-ready parking and 1 locker. Enjoy 9' ceilings, wall-mounted A/C, an open layout, and a contemporary kitchen with Fulgor appliances, quartz counters, and soft-close cabinetry. Prime Downtown Langley close to shops, parks, and transit. Completion: Dec 2025. Act now to secure a top-quality home! Showroom open Tues/Thurs/Sat 1-5pm at 101-5398 207 Street. (id:65446)
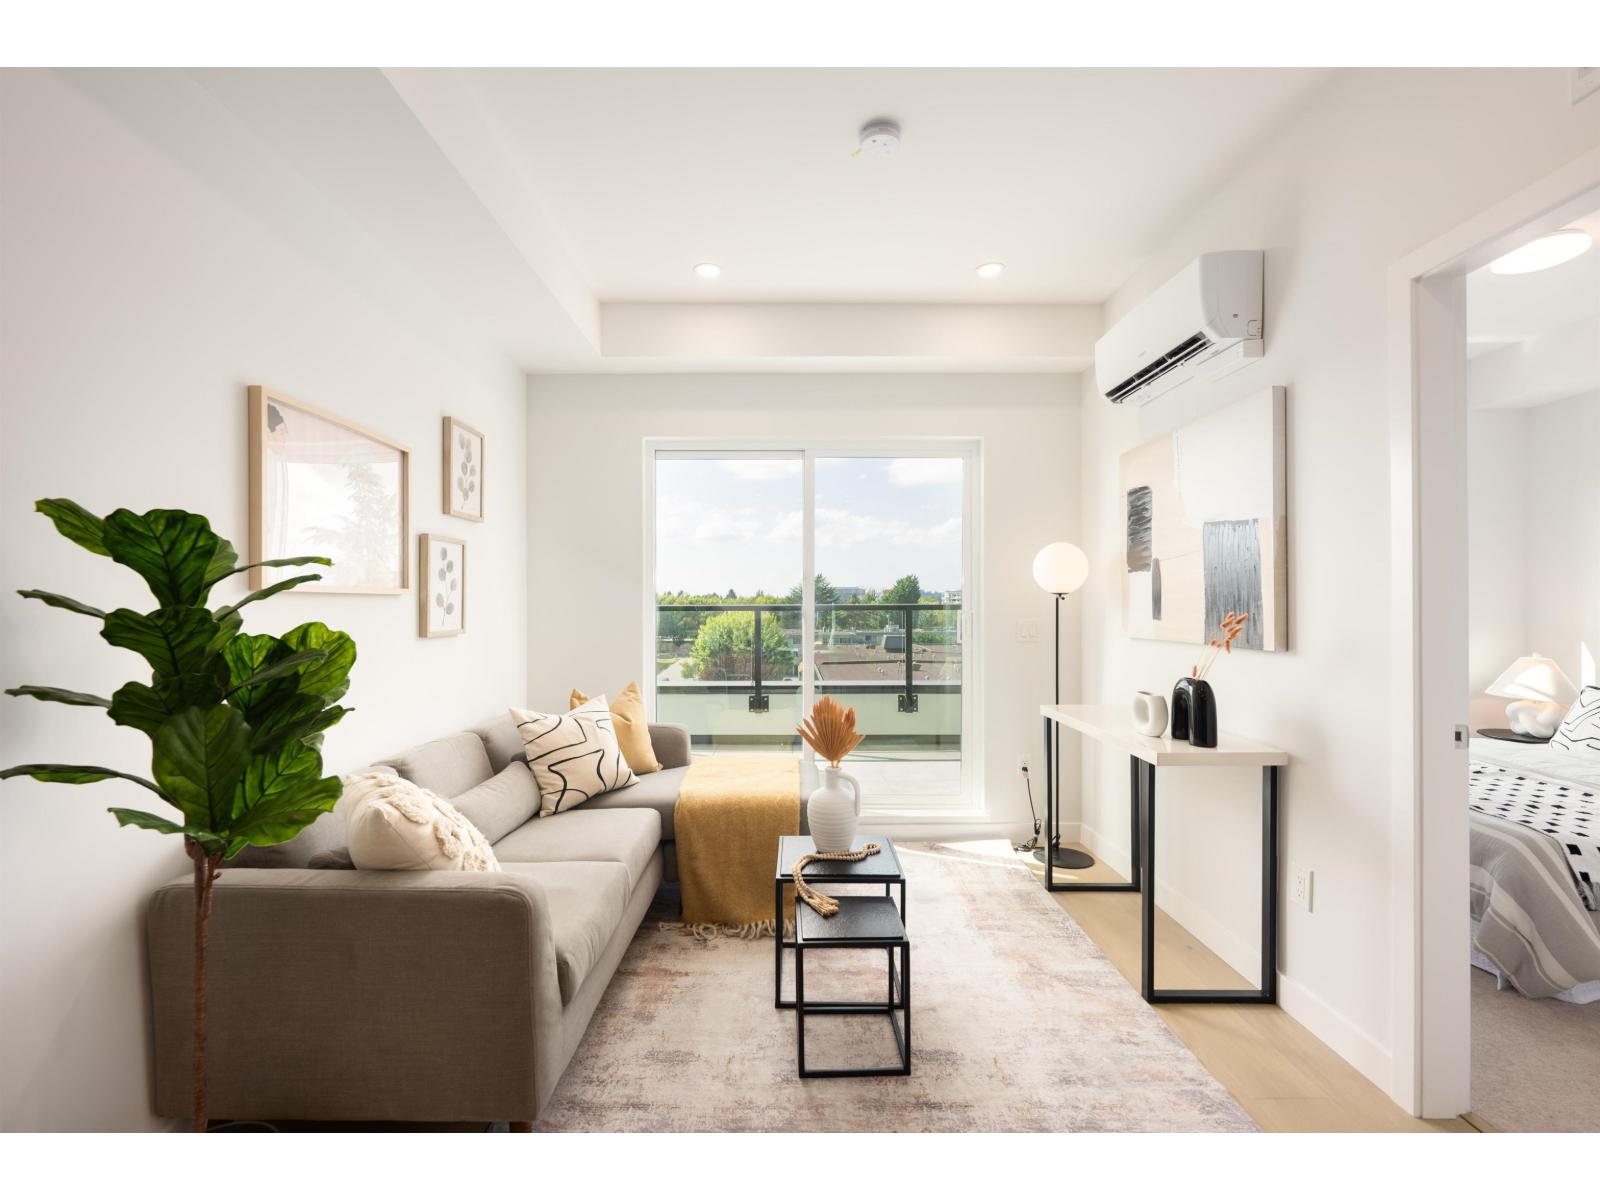
308 5398 207 Street
Langley, British Columbia
Vera Langley Downtown! A1 floorplan Junior 2 bed + 1 bath, smart and affordable living just 8-min walk from the future 2028 SkyTrain. Includes 1 EV-ready parking and 1 locker on the same floor. Enjoy 9' ceilings, wall-mounted AC, open layout, and premium Fulgor appliances in a sleek kitchen with quartz counters and soft-close cabinetry. Located in the heart of Downtown Langley with easy access to shops, parks, and transit. Please call For private showings at the Vera Building! SPECIAL DISCOUNT (id:65446)
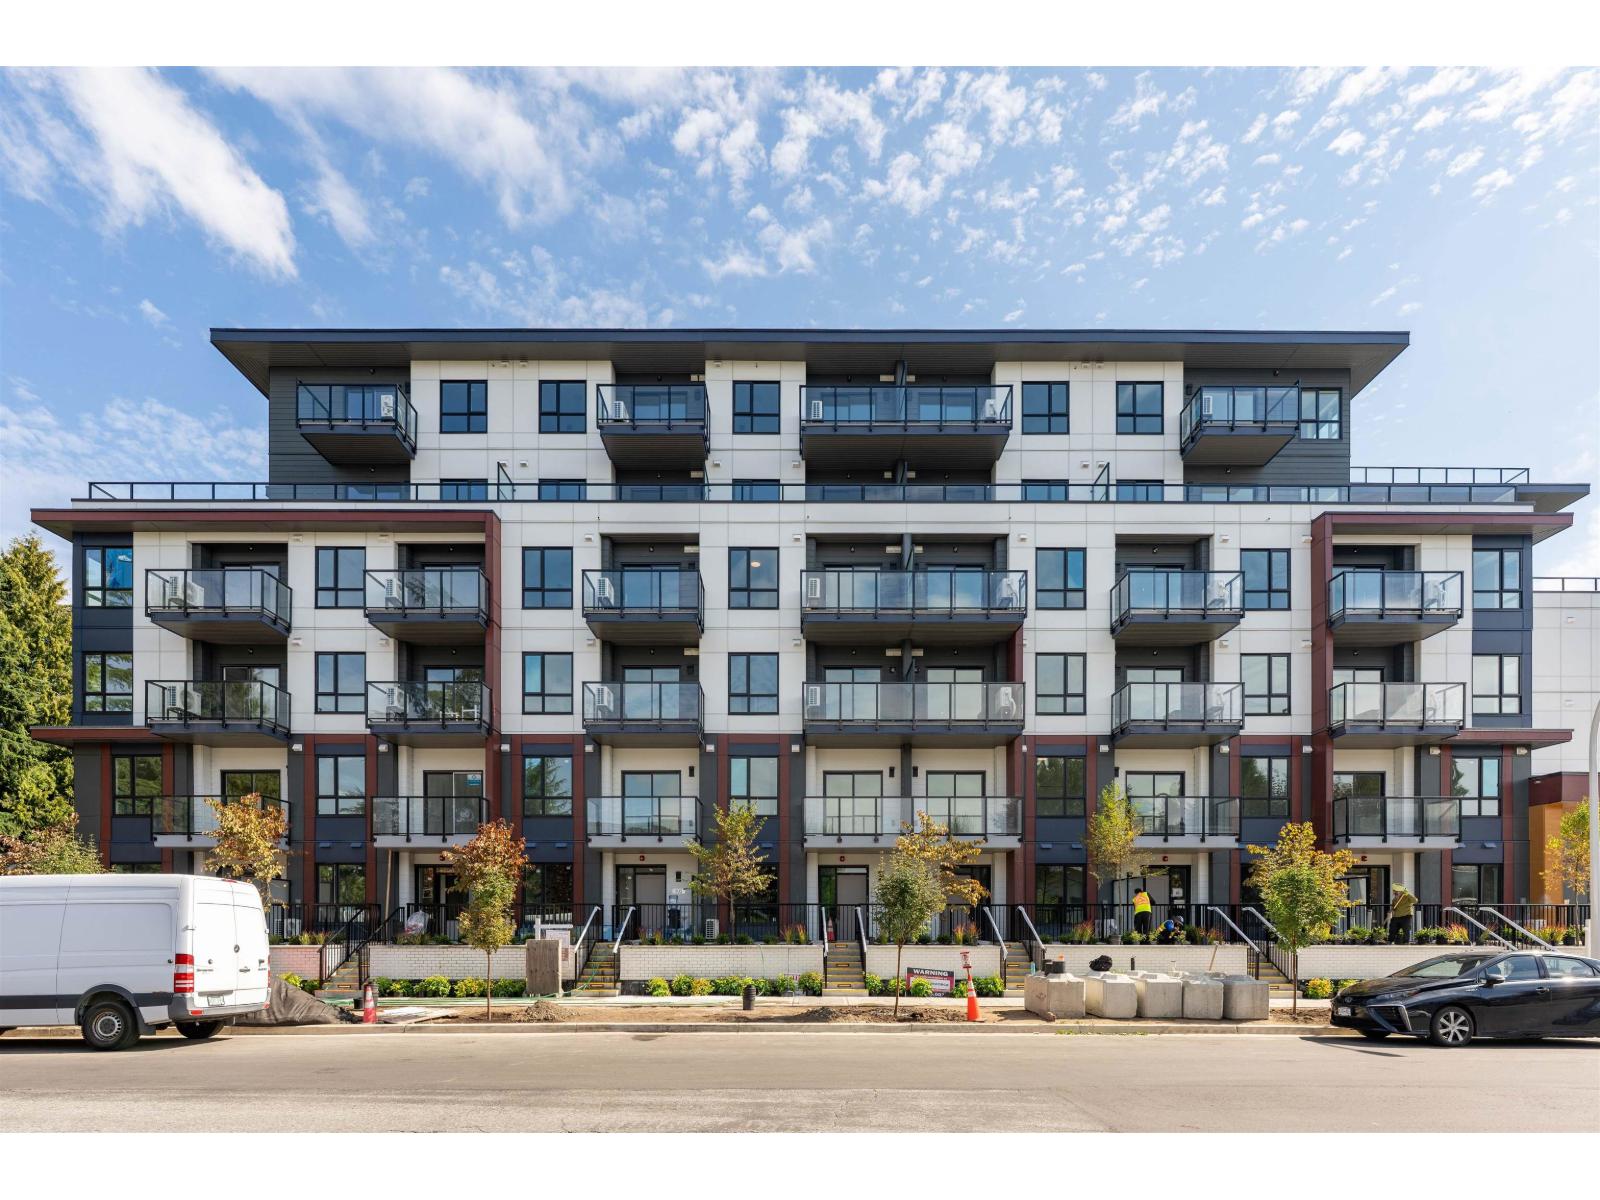
510 5398 207 Street
Langley, British Columbia
Vera Langley Downtown! A1a floorplan 1 Bed + Flex,- modern, functional, and affordable living just an 8-min walk to the future 2028 SkyTrain. Includes 1 EV-ready parking and 1 locker. Enjoy 9' ceilings, wall-mounted A/C, an open layout, and a contemporary kitchen with Fulgor appliances, quartz counters, and soft-close cabinetry. Prime Downtown Langley close to shops, parks, and transit. Completion: Dec 2025. Act now to secure a top-quality home! Showroom open Tues/Thurs/Sat 1-5pm at 101-5398 207 Street. (id:65446)
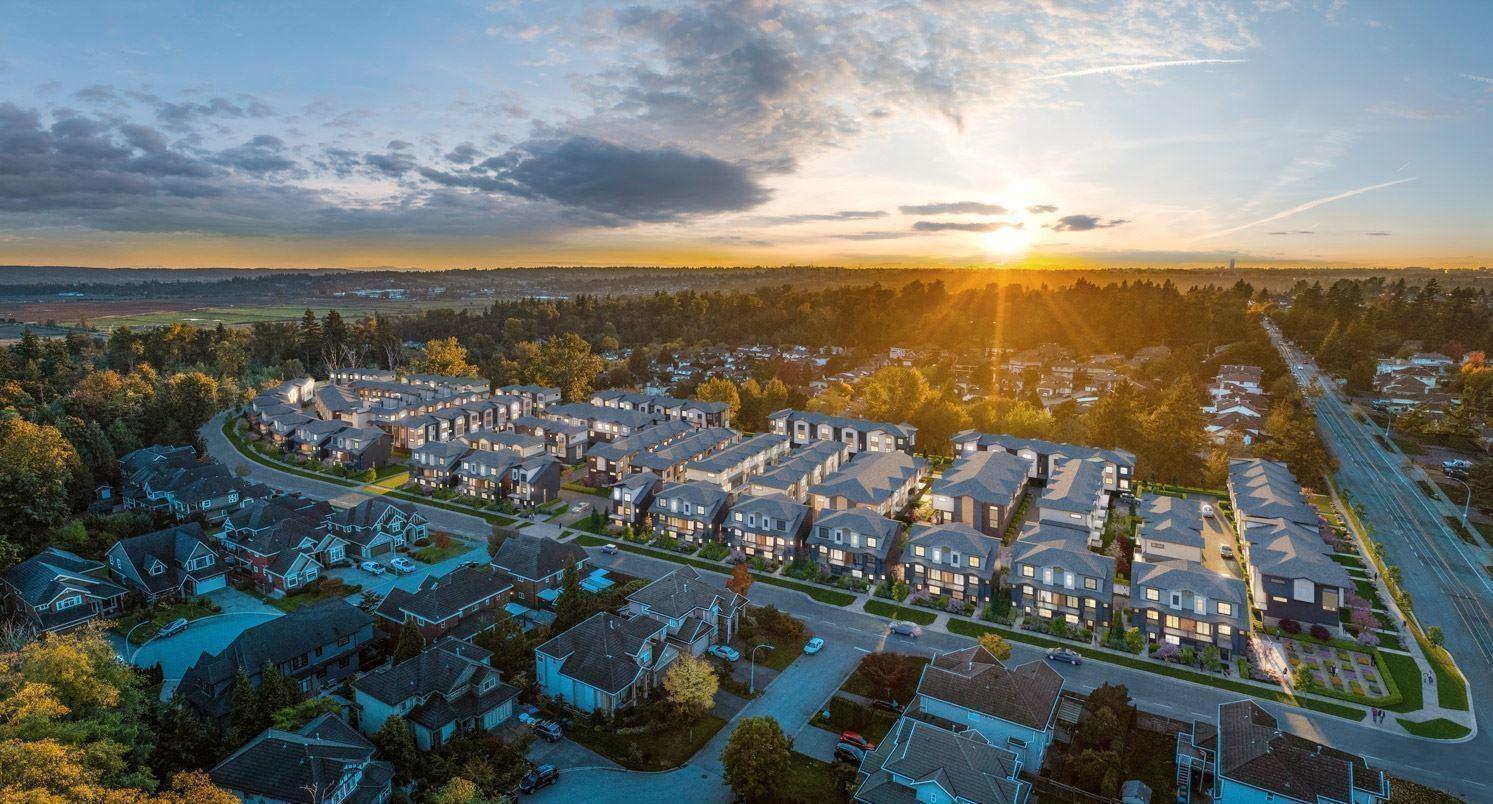
82 7895 162 Street
Surrey, British Columbia
Elywnn Green This exclusive residential community of 172 three- and four-bedroom townhomes is surrounded by Fleetwood's prime greenspace. Come home to a 10-acre development designed for active families who value contemporary, stylish living enhanced by the serenity of exquisite green spaces. West coast contemporary architecture featuring dramatic roofs, cultured stone, rich wood accents and hardi-plank siding Fischer Paykel + SAMSUNG Appliances Package, Hot Water on demand. High efficiency forced air heating. THIS UNIT UNDER CONSTRUCTION COMPLETION SPRING/SUMMER 2026 FOR MORE INFORMATION VISIT OUR SALES CENTRE LOCATED ON SITE OPEN SAT-WED 12-5PM (id:65446)
502 5398 207 Street
Langley, British Columbia
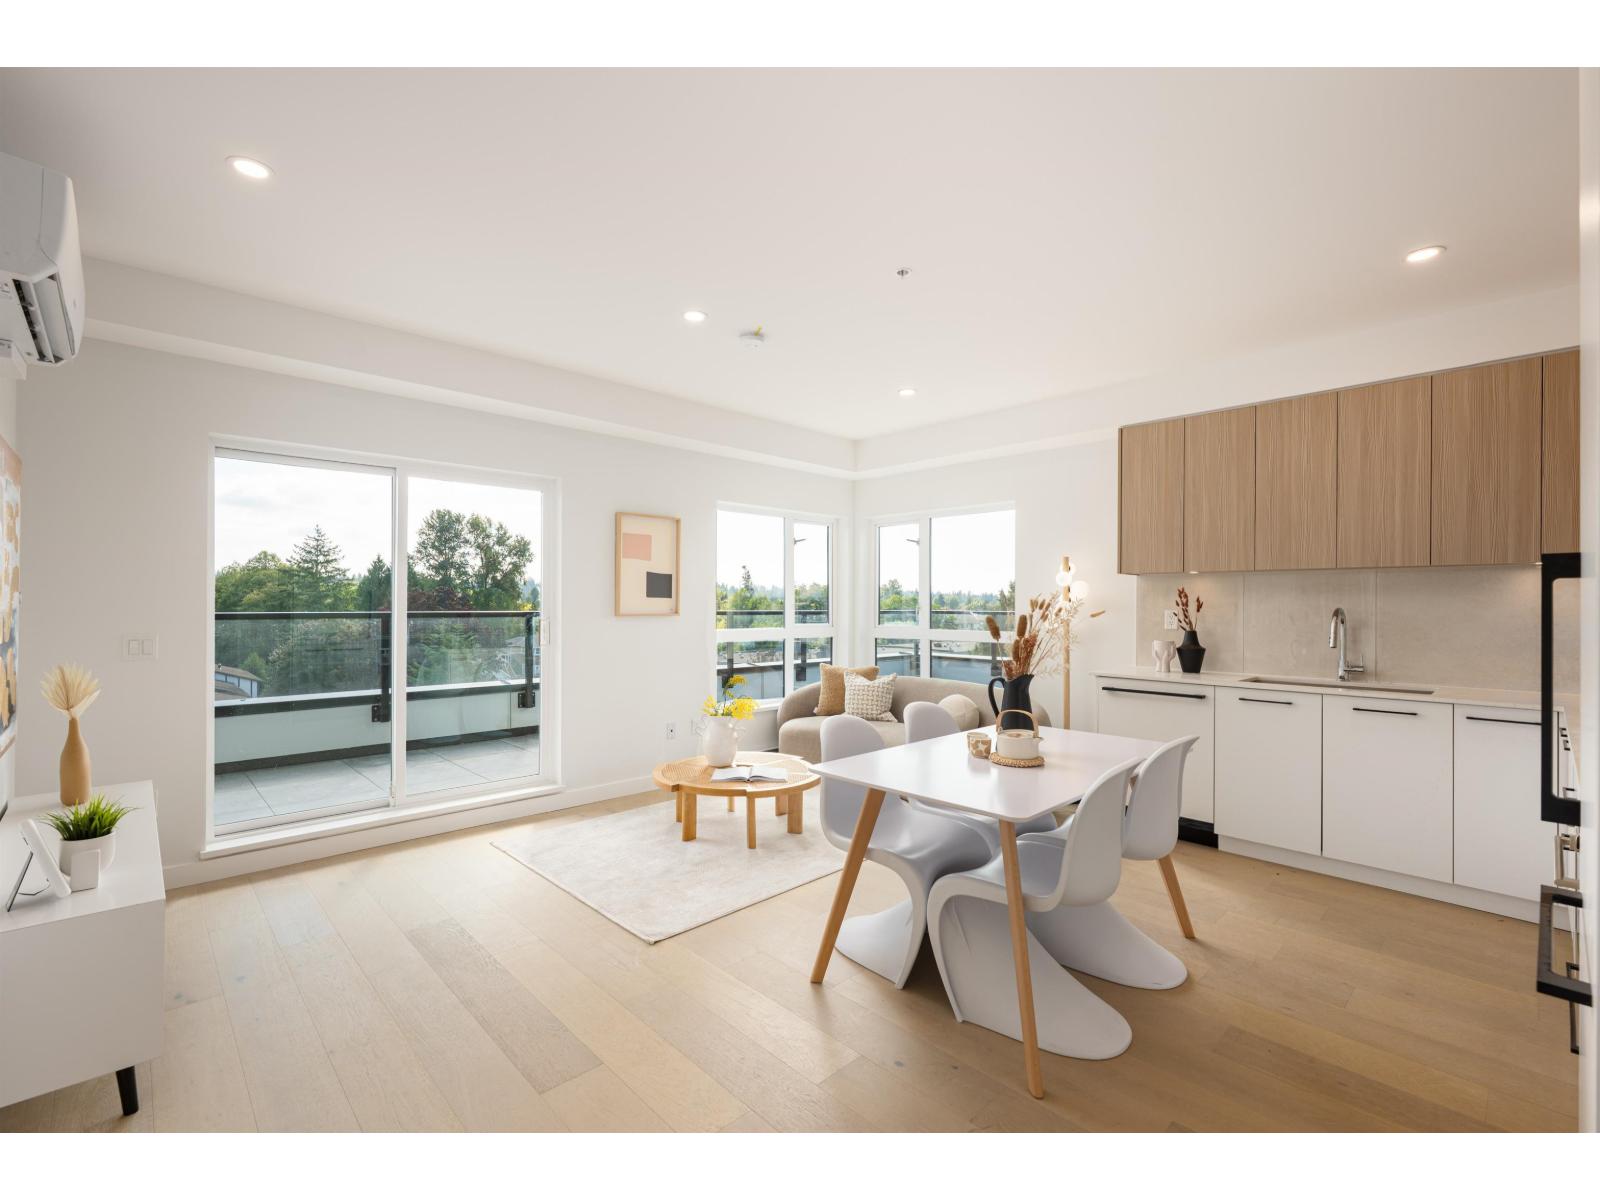
Vera Langley Downtown! BEST FLOORPLAN CONER UNIT with XL 580sqft wrap-around balcony! B6 2 Bed 2 Bath-modern, functional, and affordable living just an 8-min walk to the future 2028 SkyTrain. Includes 1 EV-ready parking and 1 same-floor locker. Enjoy 9' ceilings, wall-mounted A/C, an open layout, and a contemporary kitchen with Fulgor appliances, quartz counters, and soft-close cabinetry. Prime Downtown Langley close to shops, parks, and transit. Completion: Dec 2025. Act now to secure a top-quality home! Showroom open Tues/Thurs/Sat 1-5pm at 101-5398 207 Street. (id:65446)
5607 - 3 Concord Cityplace Way
Toronto, Ontario
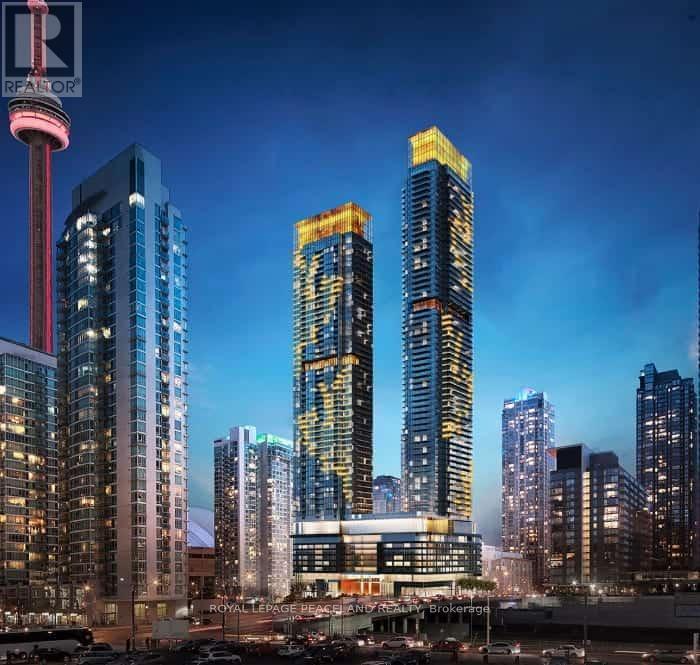
Welcome to Concord Canada House, a brand new luxury condo in the heart of downtown Toronto, offering an exceptional blend of comfort, style, and convenience. This highly sought-after east-facing 1-bedroom plus study suite features 545 sq. ft. of thoughtfully designed interior space plus an impressive 130 sq. ft. heated balcony, ideal for extended seasonal use and year-round enjoyment. Residents have access to an outstanding selection of world-class amenities, including an 82nd-floor sky lounge, sky gym, indoor pool, sauna, hot spa, cold plunge, ice skating rink, fitness centre, 24-hour concierge, work pods, party room, touchless car wash, and more. Perfectly located within walking distance to the CN Tower, Rogers Centre, Scotiabank Arena, Union Station, the Financial District, waterfront, top dining, entertainment, and shopping, this is downtown living at its finest. (id:65446)
503 - 1080 Bay Street
Toronto, Ontario
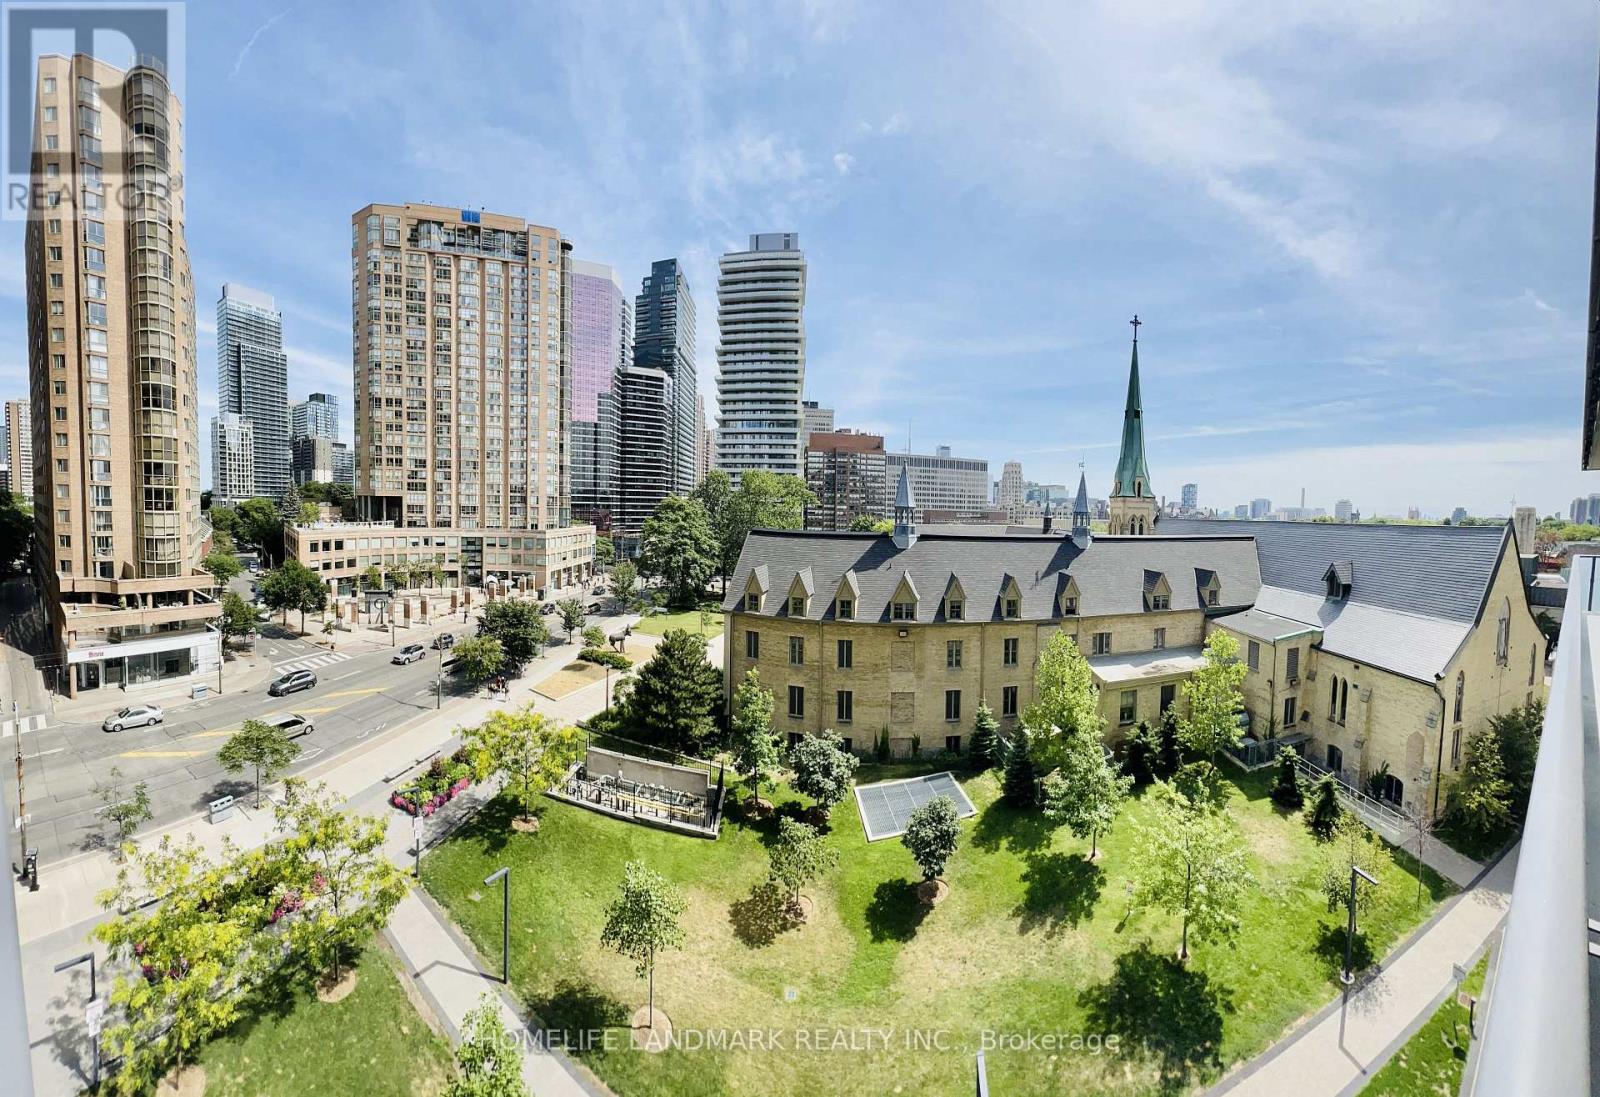
Move in Date: May 1, 2026. Student Welcome ** 1 Parking Spot Available For Extra $200/Month. *** Short or Long Term Lease ** Video Available By Click Virtual Tour. ** South Facing With Enough Sunshine. ** Perfect mid-level height! Sunny south views with easier elevator-free access. ** Full Furniture Can Be Provided If Tenant Needs. *** Gorgeous One Bedroom Plus One Den, Den Is Big Enough Can Be Used As Second Bedroom With Sliding Door. *** Luxury Living In The Heart Of Downtown! *** 9 Ft Ceiling *** Big Balcony With Beautiful Unblocked South View *** Plenty Of Visitor Parking *** Steps To U Of T Campus, Subway, And The Famous Yorkville Shopping District. Amenities: 4500 Sq. Ft Rooftop Gym/Library/Meeting Room, 24 Hr Concierge. Guest Suites. ** Appliances: Built-In Fridge, Cook Top, Oven, Microwave, Washer&Dryer. Elfs And High-End Roll Blind. (id:65446)
6836 James Crescent
South Glengarry, Ontario
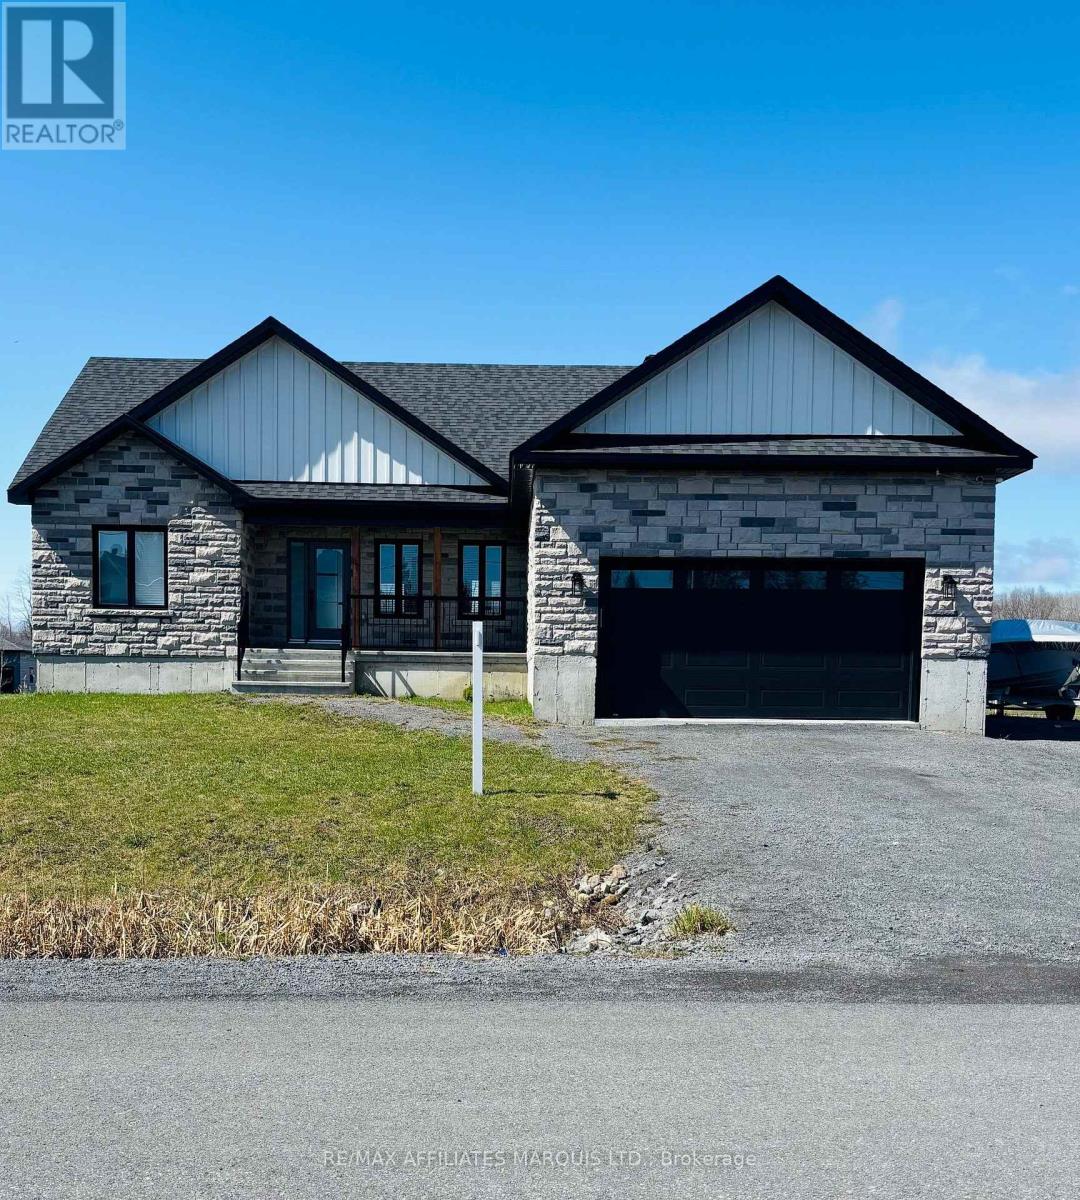
This custom-built home stands out with its striking stone exterior, vaulted interior spaces, and thoughtful design throughout. Located in the highly sought-after Summerstown neighbourhood, this beautifully crafted home offers 3+2 bedrooms and 3 full bathrooms, delivering exceptional flexibility for growing families, guests, work-from-home needs, or multi-generational living, with the added benefit of separate access from the garage to the lower level. The bright, open-concept main living area is enhanced by vaulted ceilings and engineered hardwood flooring, creating a warm and inviting atmosphere. The beautifully appointed kitchen features a large quartz island, perfect for both entertaining and everyday living, and flows seamlessly into the dining area and spacious living room. A beautiful feature wall with a fireplace serves as a stunning focal point, adding both character and comfort to the space. At the same time, patio doors from the dining area lead to the back deck, complete with a gas hookup for convenient outdoor cooking. The spacious primary suite offers a private retreat, complete with a walk-in closet and a luxurious 4-piece ensuite featuring a relaxing soaker tub, two additional bedrooms and a full bathroom complete the main level. The partially finished lower level offers excellent potential to tailor to your needs and already includes two more bedrooms, a full bathroom, and a utility area with modern mechanical systems, including HRV and efficient heating, ideal for creating a future in-law suite or extended living space, given the separate garage access. Additional highlights include an attached double-car garage and the peace of mind that comes with owning a nearly new home. Set on an exceptional oversized lot of nearly an acre, offering both space and privacy. This is an exceptional opportunity to enjoy modern living in a desirable and growing community. (id:65446)
1503 - 15 Holmes Avenue
Toronto, Ontario
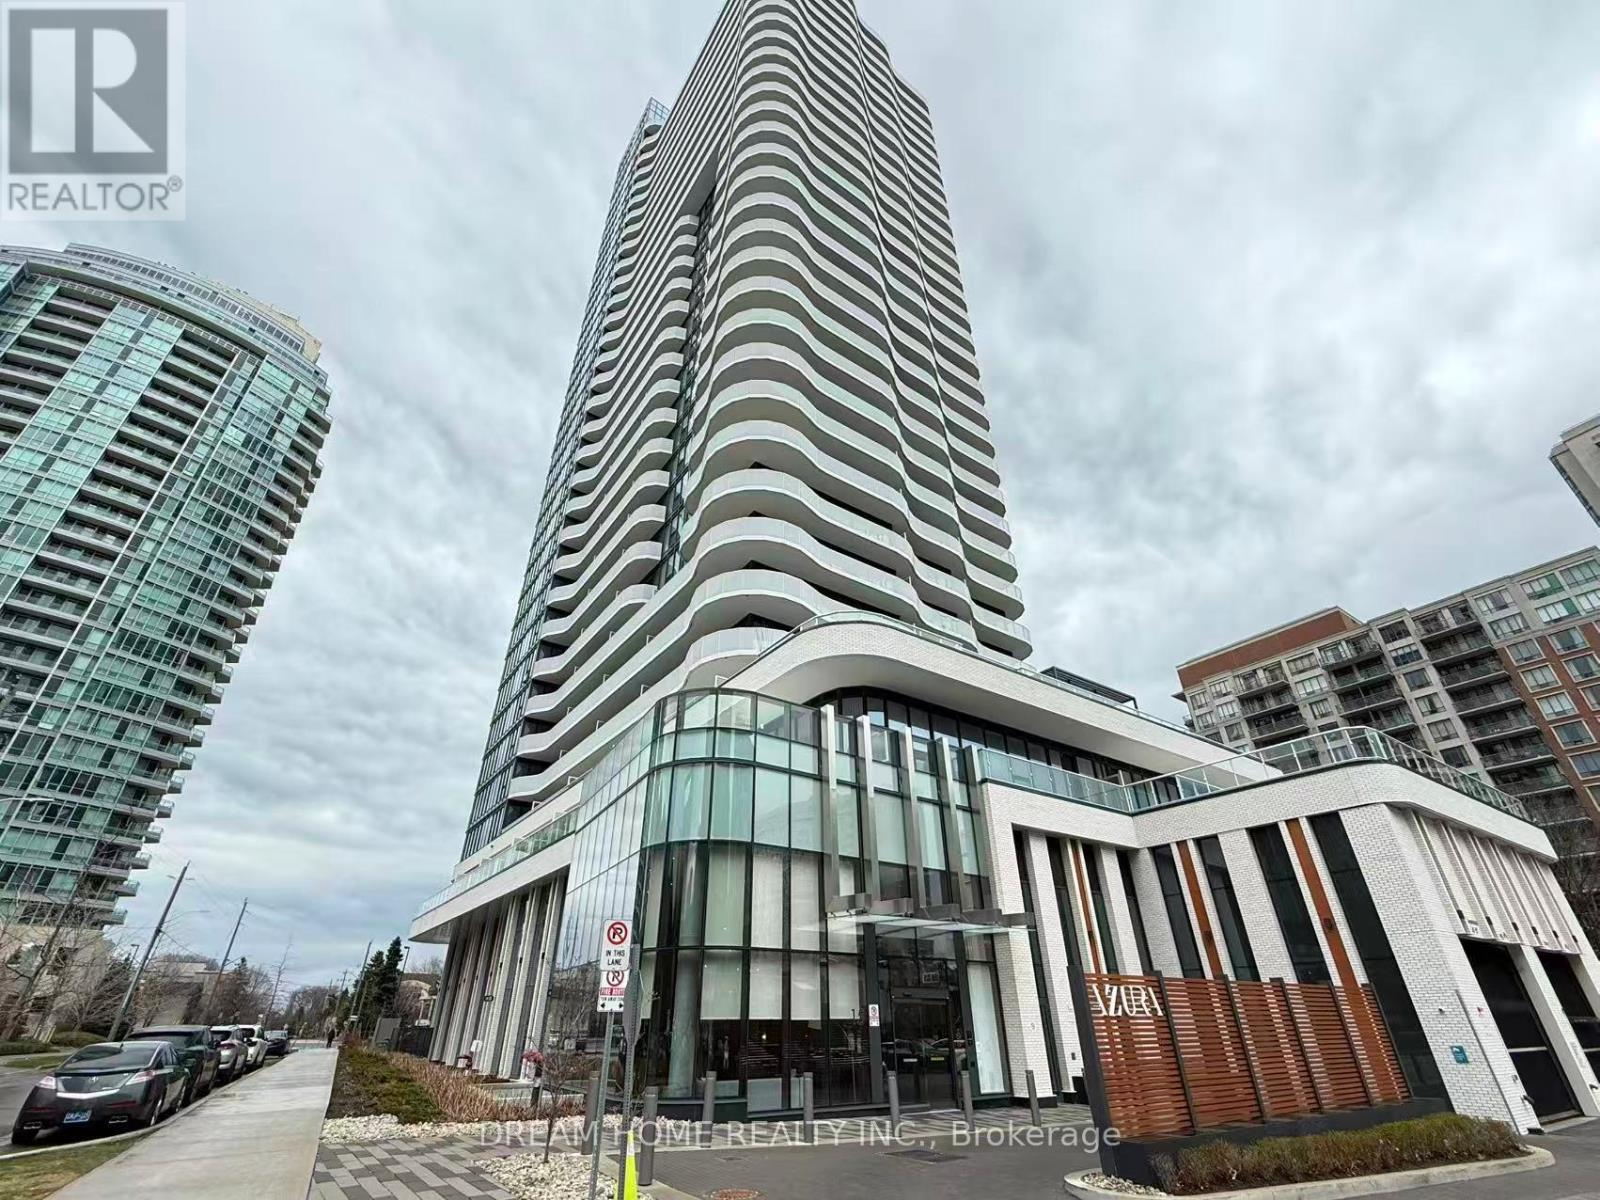
Welcome to Azura Condo, a stunning 1+1 bedroom, 2 bath condo in North York's sought-after Yonge & Finch neighborhood. With 638 sq. ft. interior space plus a 114 sq. ft. balcony facing west, this home offers a total of 752 sq. ft. of modern, functional living. The open-concept layout features a sleek kitchen with quartz countertops, stainless steel appliances, and ample storage, seamlessly flowing into the living area, perfect for both relaxing and entertaining. The den offers flexible use as a home office or guest space, while two full bathrooms provide ultimate convenience. Residents enjoy world-class amenities, including a 24-hour concierge, fitness center, dining and party rooms, outdoor BBQ area, pet spa, kids' room, and even a golf simulation room. Ideally located steps from Finch subway station, bus terminal, shops, restaurants, schools, and parks, this condo offers unmatched convenience and lifestyle. Utilities include heating and Bell internet, making it even more appealing. Perfect for young professionals, students, families looking for a stylish and well-connected home in a newer, highly desirable building. Check out this rare unit in one of North York's most vibrant communities. Some photos may have been virtually staged. Furniture and décor shown are for illustration purposes only and do not represent the current condition of the property. (id:65446)
118 Secord Dr NW
Edmonton, Alberta
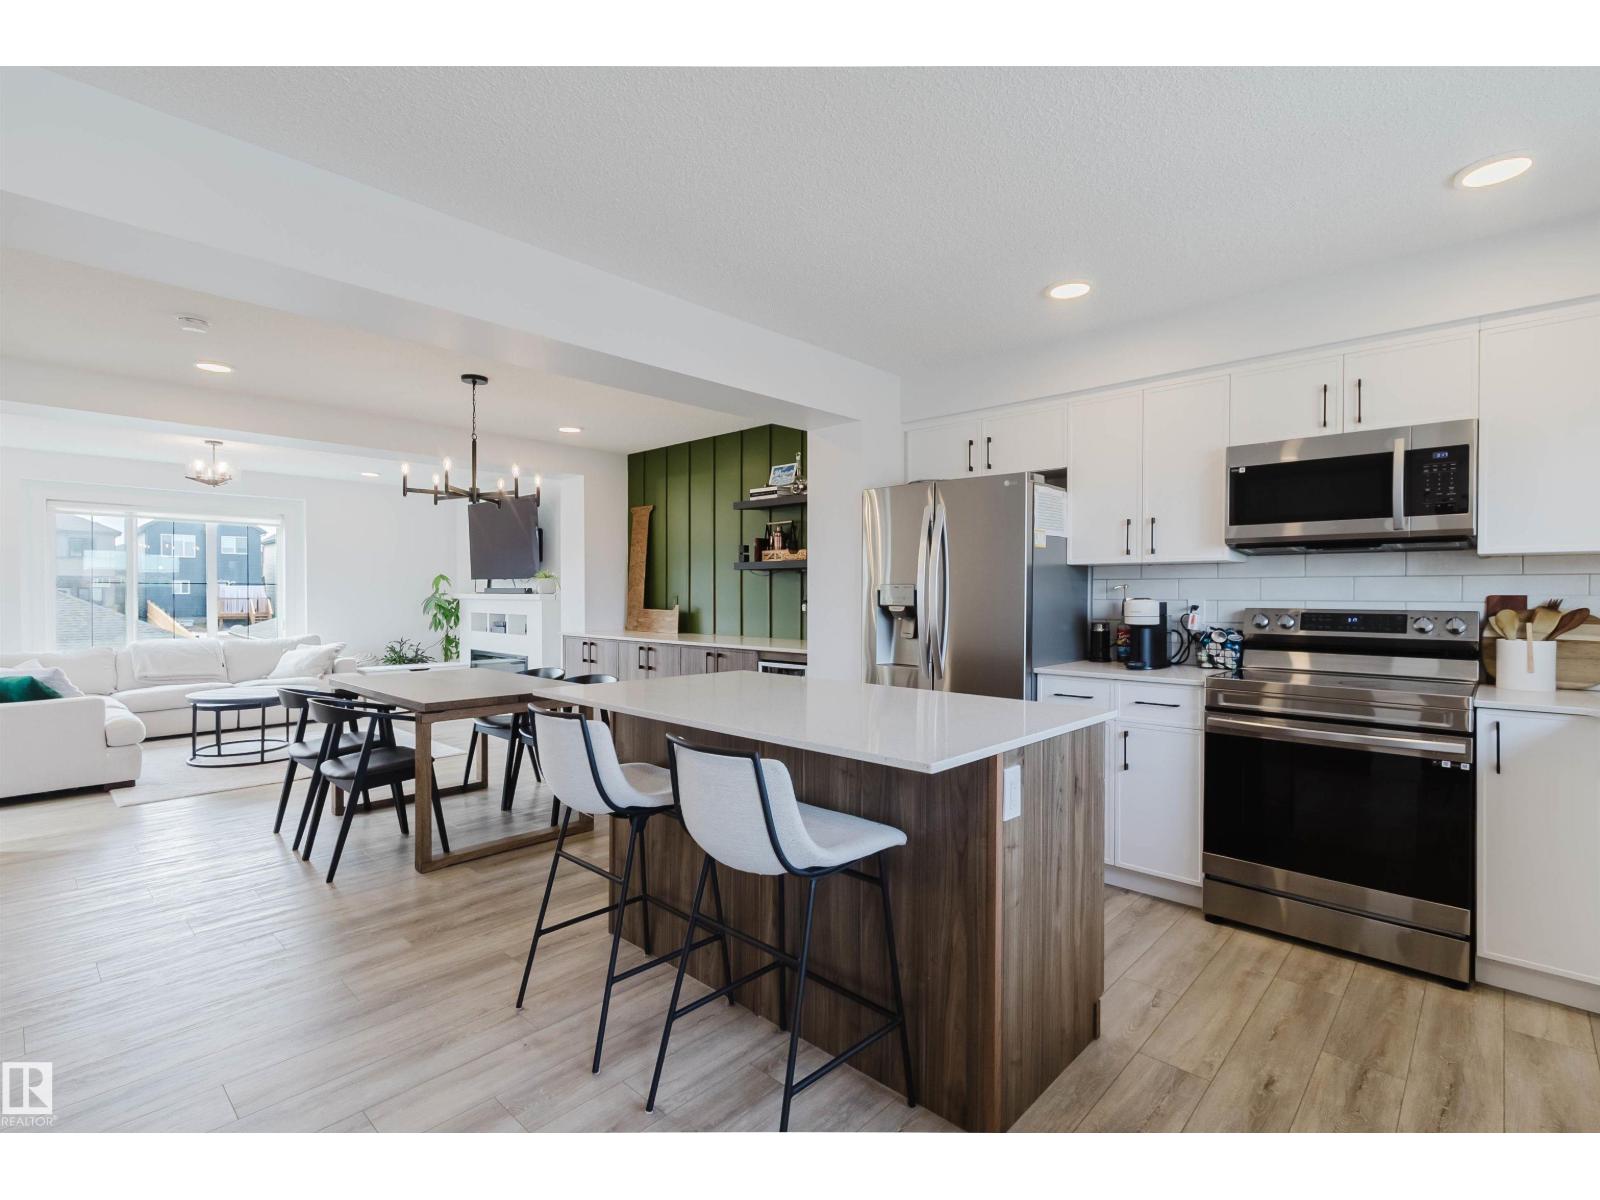
END UNIT! Experience the joy of city living with NO condo fees. This brightly lit 3-bedroom townhome was a previous show home with many upgrades including increased cabinet heights, solid surface counter tops and luxury vinyl flooring. The ground floor includes a standard bedroom and a nearby 1/2 bathroom, perfect for guests or home office. On the main level, a spacious, modern kitchen flows smoothly from the dining area to an open concept living room complete with a cozy electric fireplace. Upstairs features 2spacious bedrooms, each with its OWN ensuite bathroom and generous walk-in closet. Double attached garage and fully landscaped. Walking distance to the Lewis Farms Rec centre, convenient shopping nearby and located across the street from St. Josephine Bakhita K-9 school! Welcome Home! (id:65446)
188 Church St
Sault Ste. Marie, Ontario
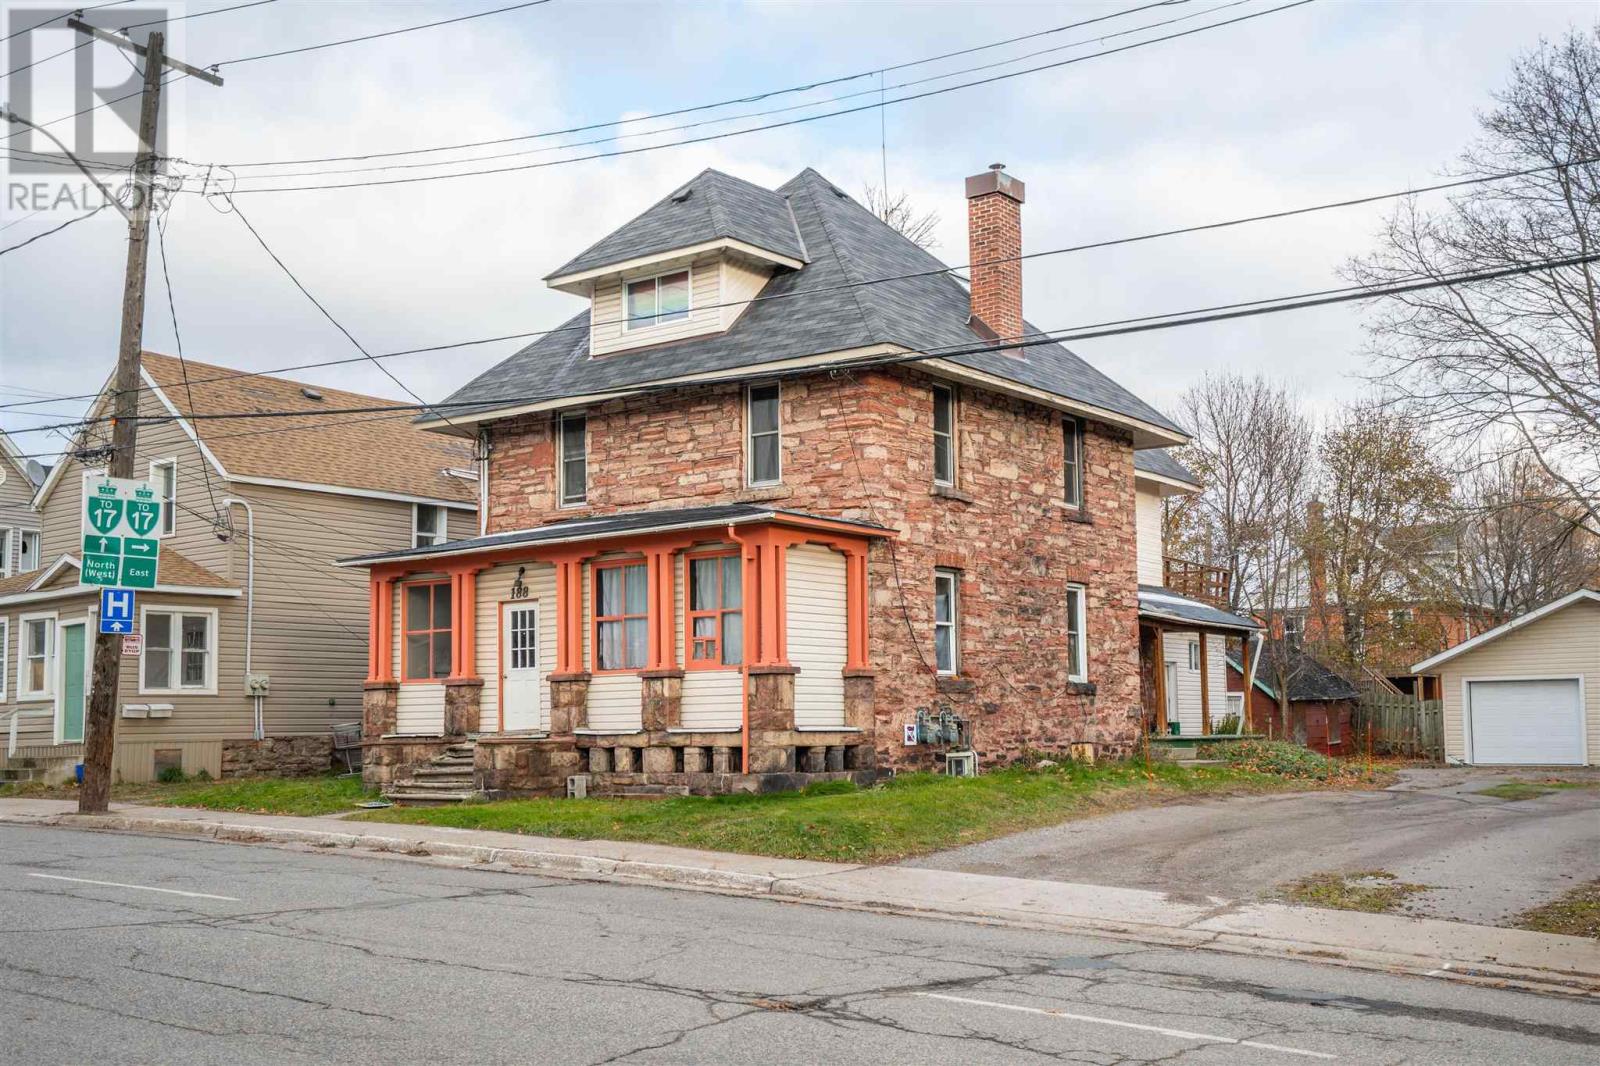
188 Church St – 5-Plex | Strong 11.7% Cap Rate Turnkey 5-unit investment property featuring three 1-bed units and two 2-bed units in a high-demand rental area. Efficient natural gas boiler keeps operating costs predictable. A newer detached double garage adds extra revenue potential through parking or storage rentals. A solid, cash-flowing investment offering a strong 11.7% cap rate and reliable tenant appeal. (id:65446)
209 Wellington St W
Sault Ste. Marie, Ontario
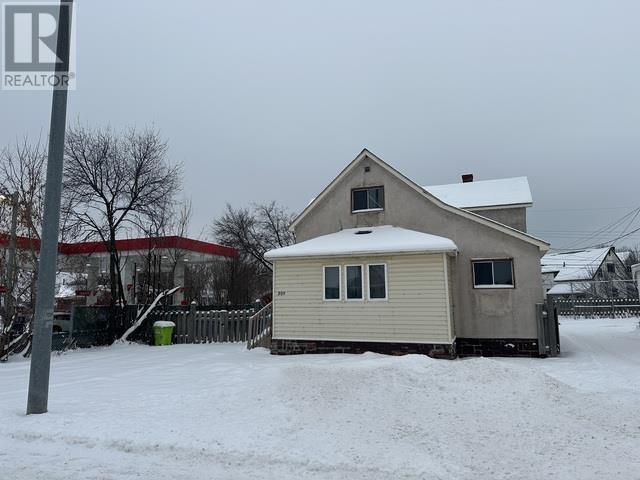
Attention first time home buyers: Move right into this very spacious and recently refreshed home. This house currently has 2 bedrooms, however, the second floor could easily be modified to add a large master! Savvy investors take note, this affordable option is a great addition to your portfolio. Although currently utilized as a single family residential home, it is suitable for many uses with commercial zoning in a high visibility area. Conveniently situated in close proximity to a grocery store, gas station, retail stores and restaurants, as well as a bus stop less than 2 minutes from the front door! Sellers are motivated!! Call today for your own private viewing! (id:65446)
212 Wallace Ter
Sault Ste. Marie, Ontario
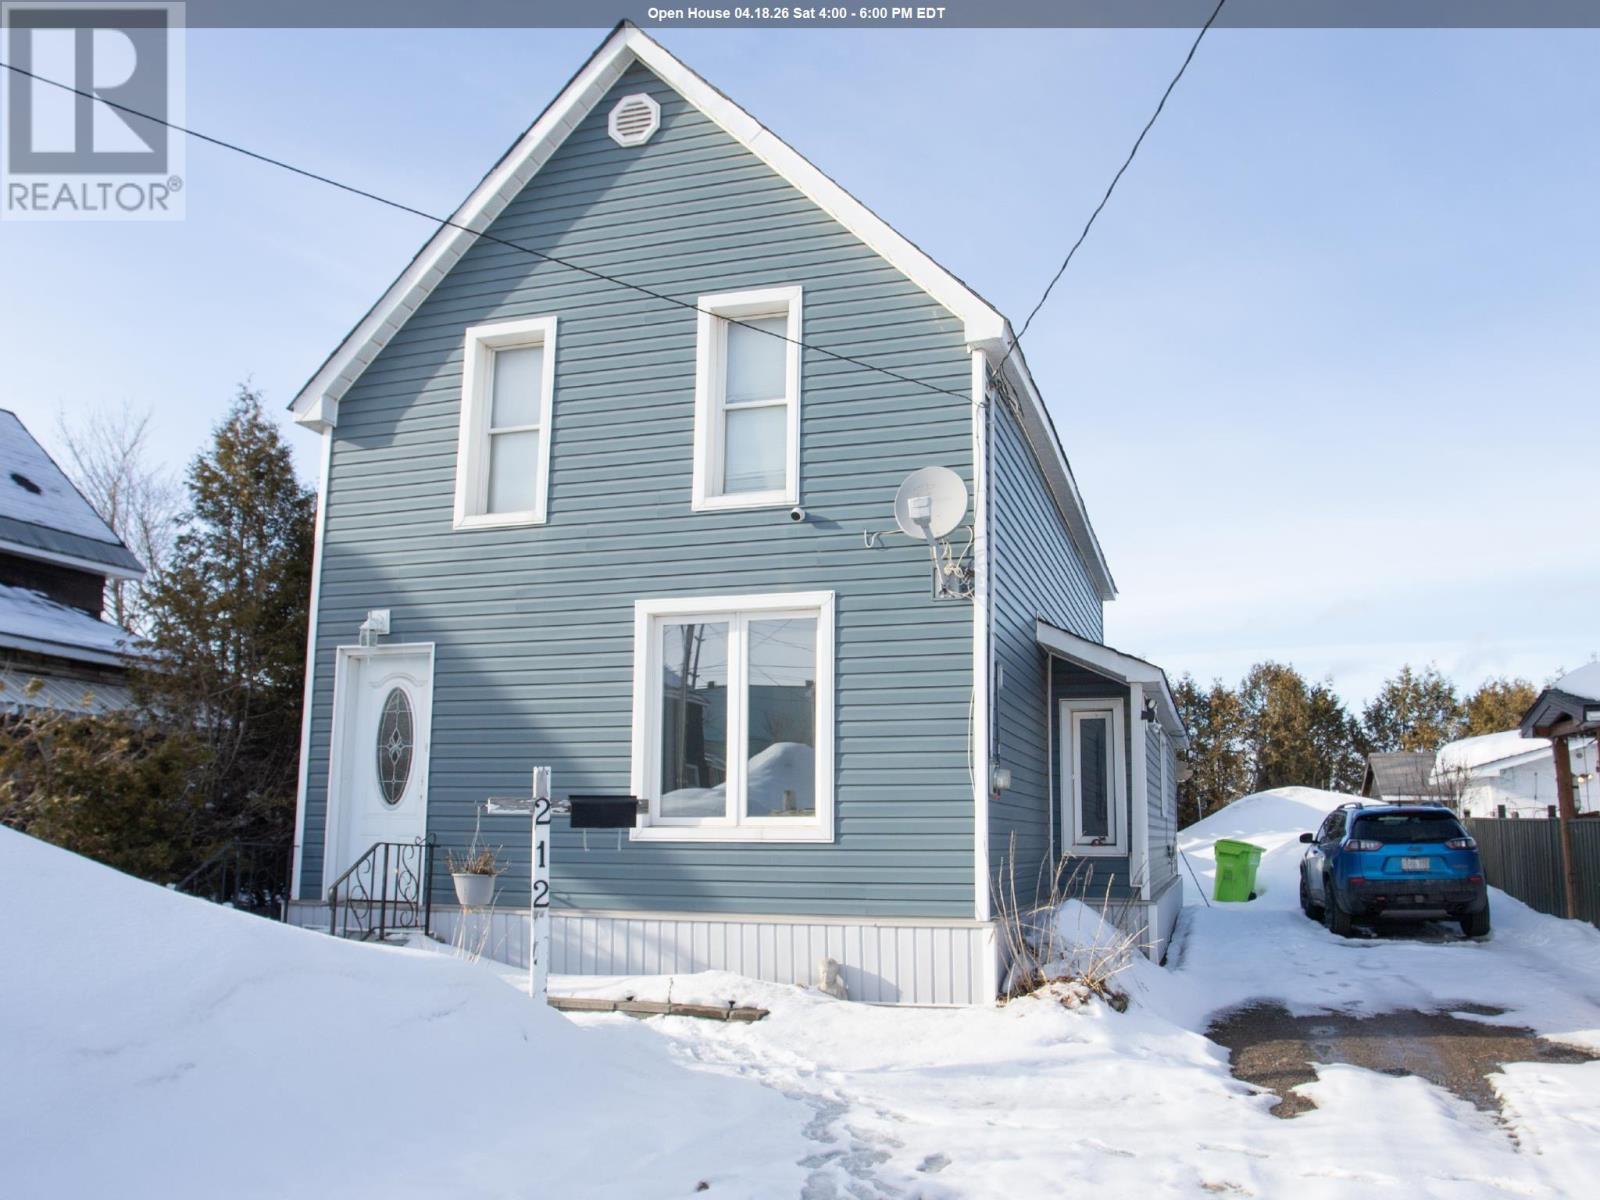
Located on a quiet, low traffic section of Wallace Terrace, this solid 2-story home has great functionality and outdoor appeal. Featuring 2 bedrooms, 2 full bathrooms, and an office - plus a dining room that could be converted back into a third bedroom. Second-floor balcony overlooks a beautifully landscaped backyard with a shed, pergola, lilacs, gladiolas, strawberries, and raised garden beds—perfect for summer enjoyment. Side by side parking and space for multiple vehicles. Updates include newer shingles, natural gas furnace (2019), and central air (2019). Spacious primary bedroom with a large walk-in closet and convenient main floor laundry. (id:65446)
21 Laprairie Cres
Elliot Lake, Ontario
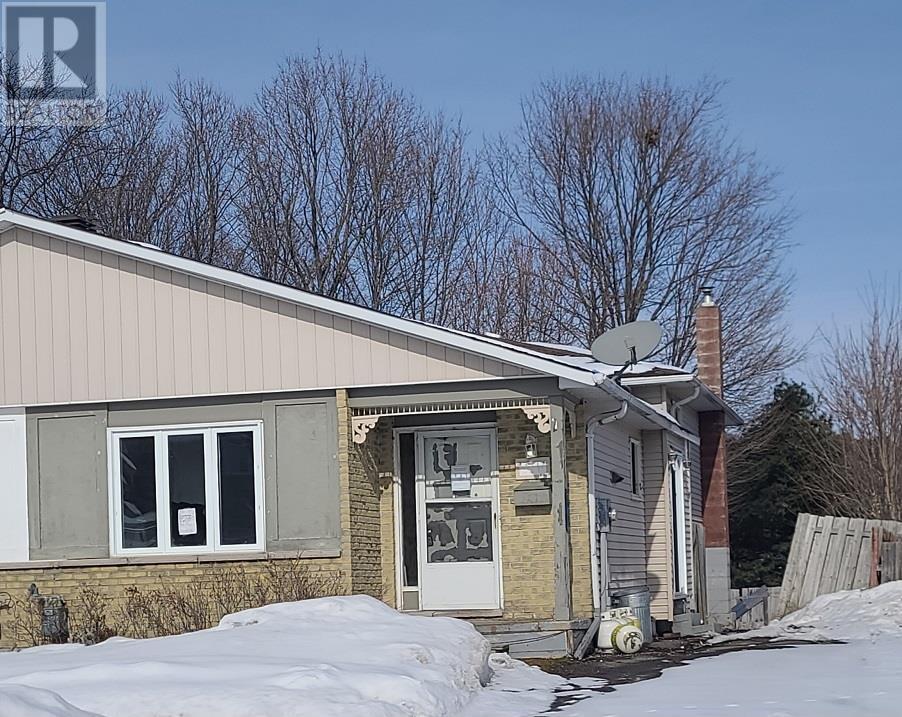
This charming home offers four levels of spacious living in a peaceful, family-friendly neighborhood. Nestled on a quiet residential crescent, it’s just a short stroll from the transit bus stop and conveniently located near scenic walking trails and beautiful lakes. The bright eat-in kitchen features ample storage and a convenient double sink, making meal preparation a pleasure. It flows naturally into the combined dining and living room area—perfect for both everyday living and entertaining. On the upper level, you’ll find three generously sized bedrooms, each with plenty of closet space, along with a full 4-piece bathroom. The third level provides a comfortable family room with a walkout to the backyard, a convenient 2-piece bathroom, and a gas heater for added comfort. The lower level includes multiple separate storage rooms, a full workshop area, and laundry facilities. 200 amp electrical service (id:65446)
38 Beckett Blvd
Elliot Lake, Ontario
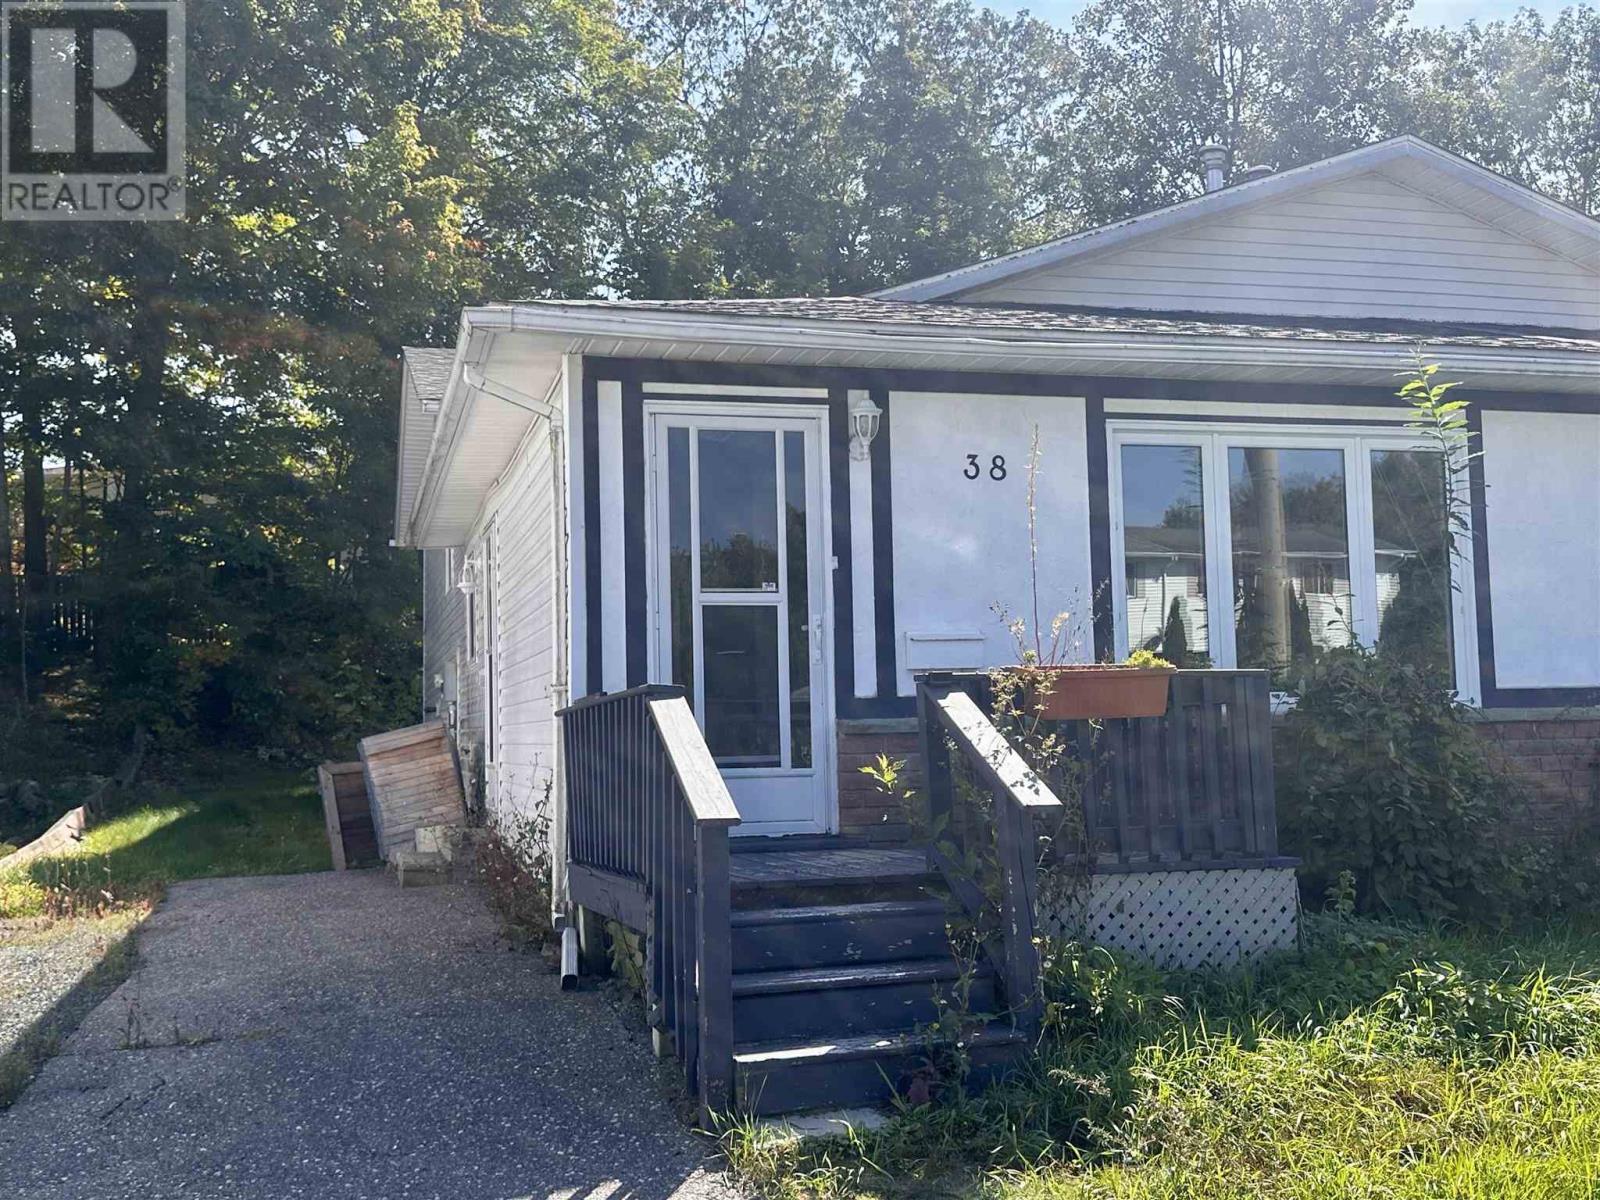
This very affordable semi-detached 3-level back split boasts 3-bedrooms and 1 1/2 bathrooms. The main level of this home features a good size, kitchen, dining room, as well as living room and has a convenience of a powder room. The second floor entails three good size bedrooms, a master bedroom as well as a walk-through closet/laundry room. Basement is partially finished and ready for your special touches. Don’t miss this opportunity! This home is perfect for a quick flip or first time homebuyers on a budget. Call today for your private showing. (id:65446)
38 Beckett Blvd
Elliot Lake, Ontario
This very affordable semi-detached 3-level back split boasts 3-bedrooms and 1 1/2 bathrooms. The main level of this home features a good size, kitchen, dining room, as well as living room and has a convenience of a powder room. The second floor entails three good size bedrooms, a master bedroom as well as a walk-through closet/laundry room. Basement is partially finished and ready for your special touches. Don’t miss this opportunity! This home is perfect for a quick flip or first time homebuyers on a budget. Call today for your private showing. (id:65446)
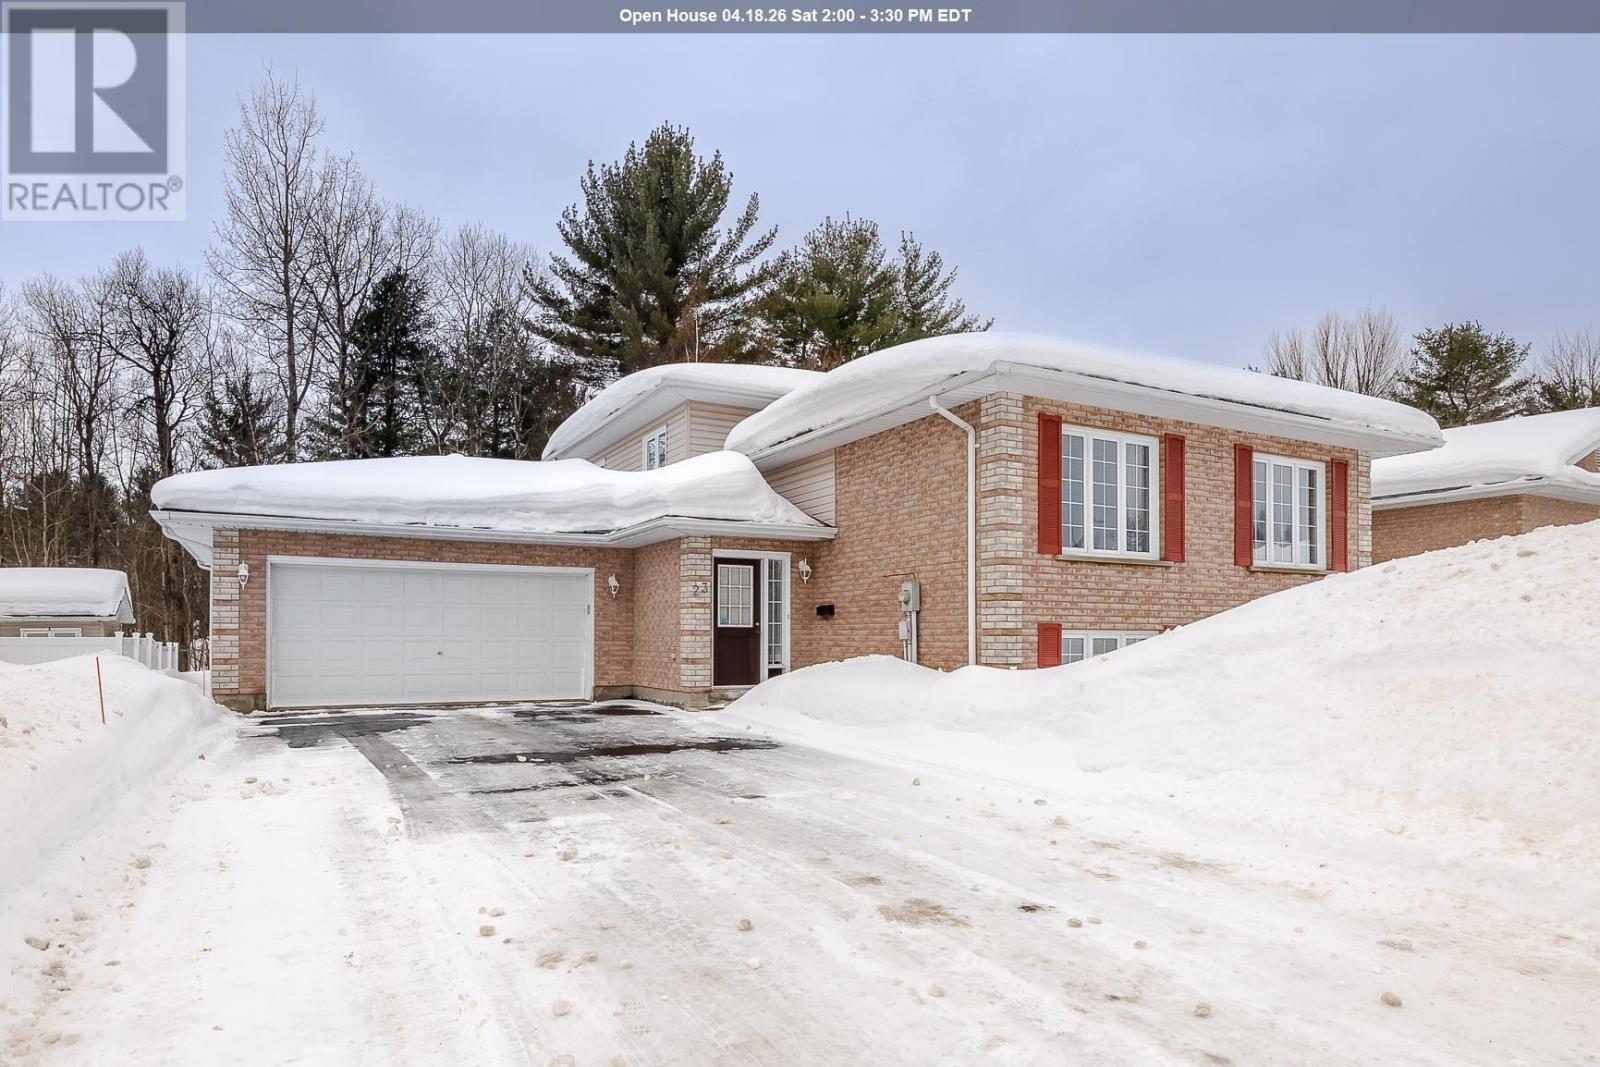
23 Queensgate Blvd
Sault Ste. Marie, Ontario
Move-in condition Freiburger-built, 4-level backsplit home featuring 3 bedrooms up, 1 bedroom in semi-basement. Primary bedroom has ensuite privileges, mainfloor laundry, gorgeous walk-out rec room with gas fireplace. Double attached garage with double paved driveway. Newer flooring. Shingles and furnace replaced in 2018. Dishwasher hook-up behind the cabinet beside the sink. (id:65446)
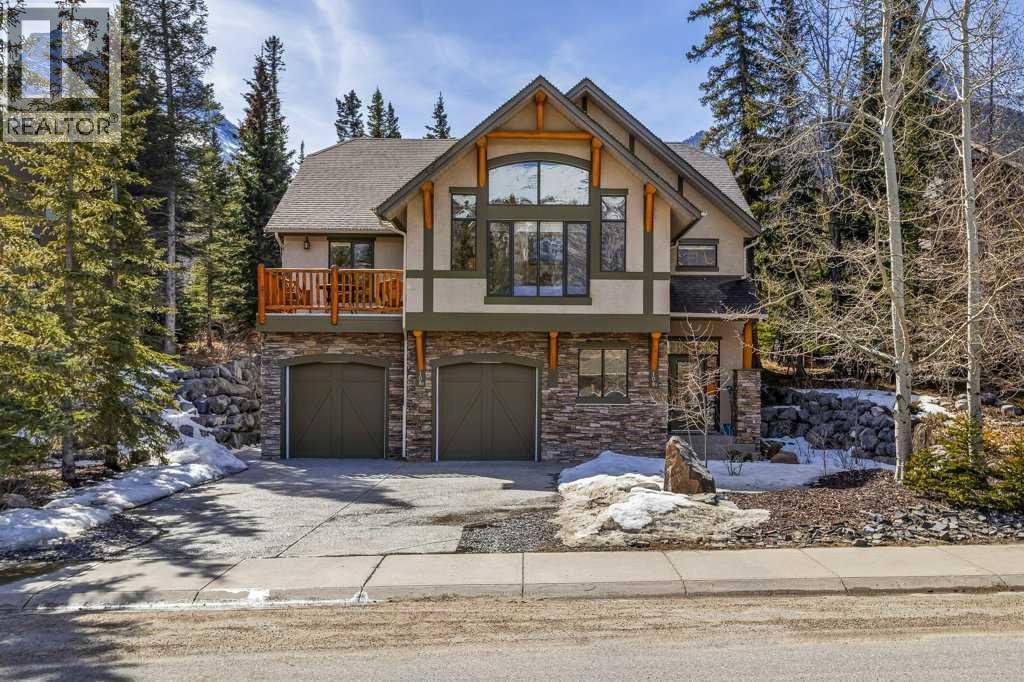
108 Casale Place
Canmore, Alberta
108 Casale is an exceptional custom-built home in prestigious Three Sisters, offering over 2,900 sq. ft. of thoughtfully designed living space with show home quality finishes throughout, set on a spectacular 9,408 sq. ft. lot backing onto parkland. Soaring cathedral ceilings and expansive windows fill the home with natural light and frame stunning mountain views.The open-concept main level is ideal for entertaining, featuring a chef’s kitchen with stainless steel appliances, hickory cabinetry, granite countertops, and a striking double-sided stone fireplace. The main floor primary suite includes a private balcony and a spa-inspired 5-piece ensuite with steam shower, soaker tub, and dual vanities. Two additional bedrooms with one featuring a double-sided fireplace along with a full bathroom complete the main level.The fully finished lower level offers exceptional versatility with a legal suite featuring a separate entrance, full kitchen, spacious living area, 2 bedrooms, and full bath. Bright and well finished throughout, it offers the same comfort and style as the main level and can easily function as a one or two bedroom layout, ideal for guests, multi-generational living, or providing rental income.Enjoy year round mountain living with a low-maintenance yard, and outdoor fireplace perfect for cozy evenings under the stars. Backing onto trails with direct access to Fitzgerald Rise Playground, this location is ideal for families and visiting grandchildren. With unparalleled access to Canmore’s trail system, golf courses, newly completed Gateway with IGA, and the natural beauty of the Bow Valley. This home offers an exceptional blend of lifestyle, location, and flexibility. Book your private viewing today and experience it for yourself. (id:65446)
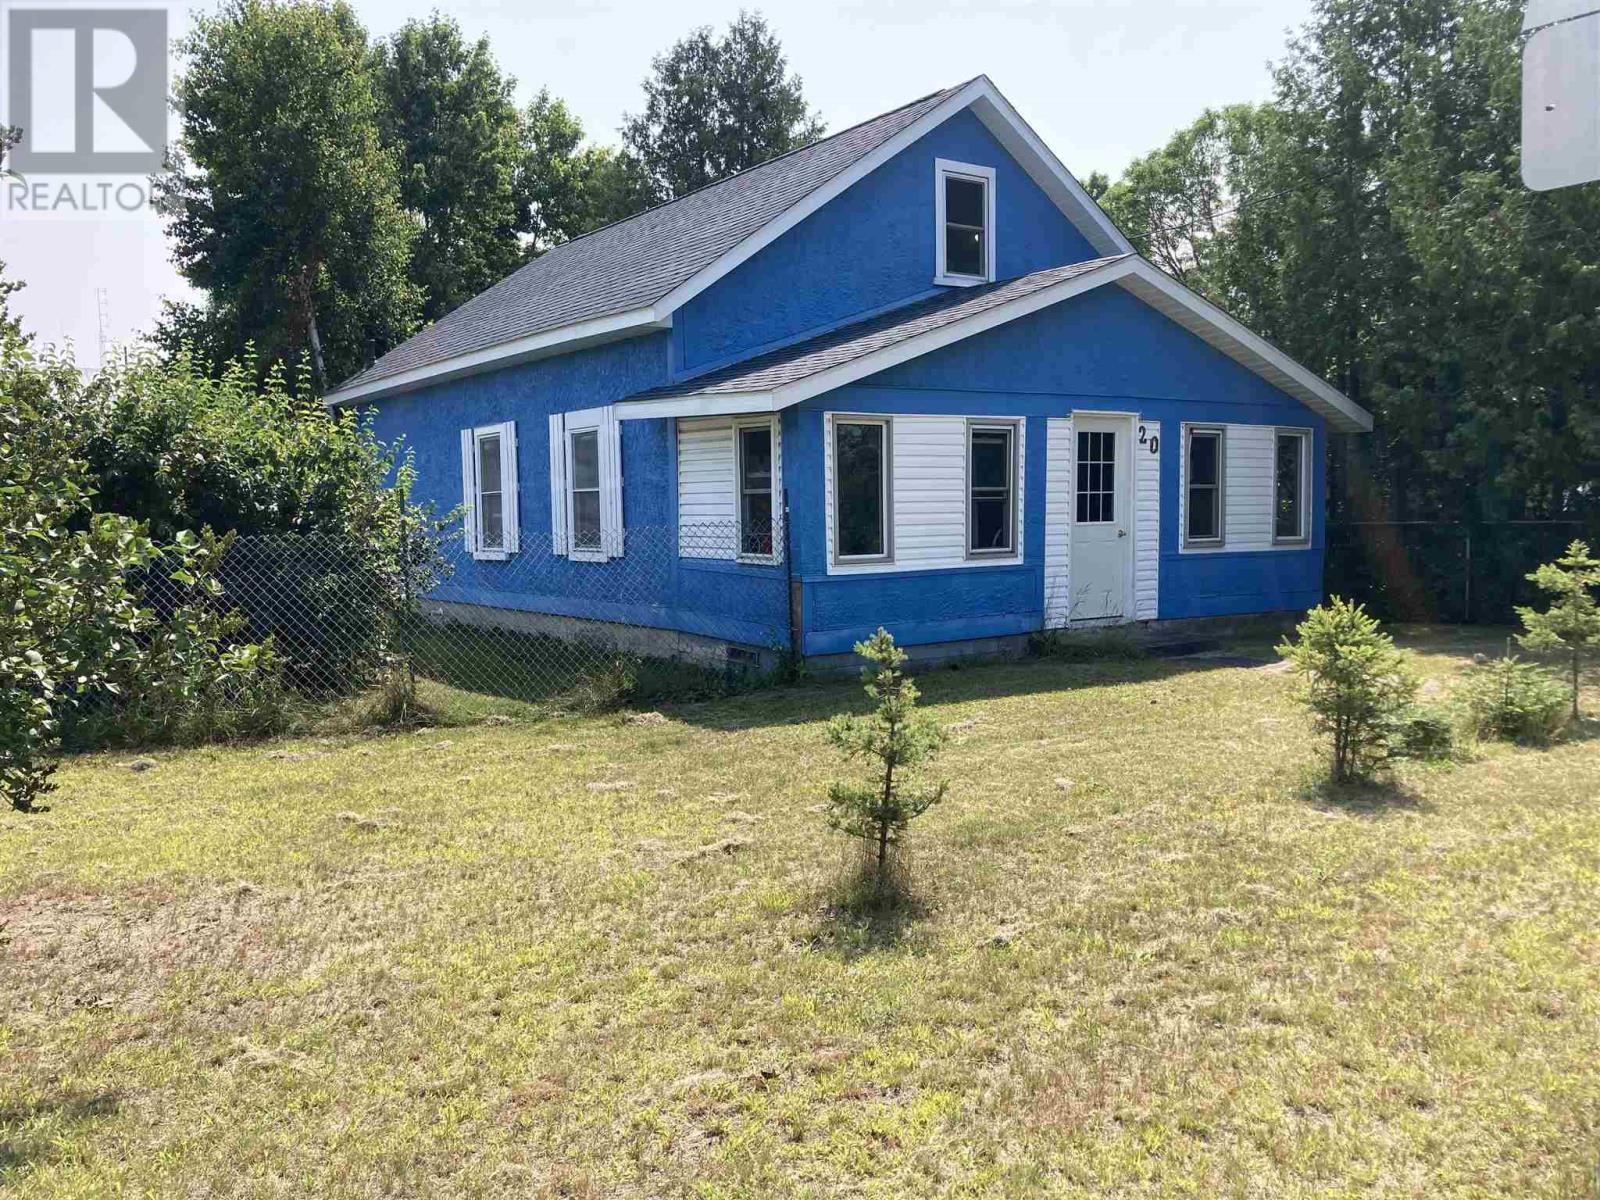
20 Main St
Iron Bridge, Ontario
Open concept main floor home with 4 bedrooms, original hardwood floors, main floor laundry. Gas furnace plus central air. Unfinished basement. Shingles replaced in 2018 (id:65446)
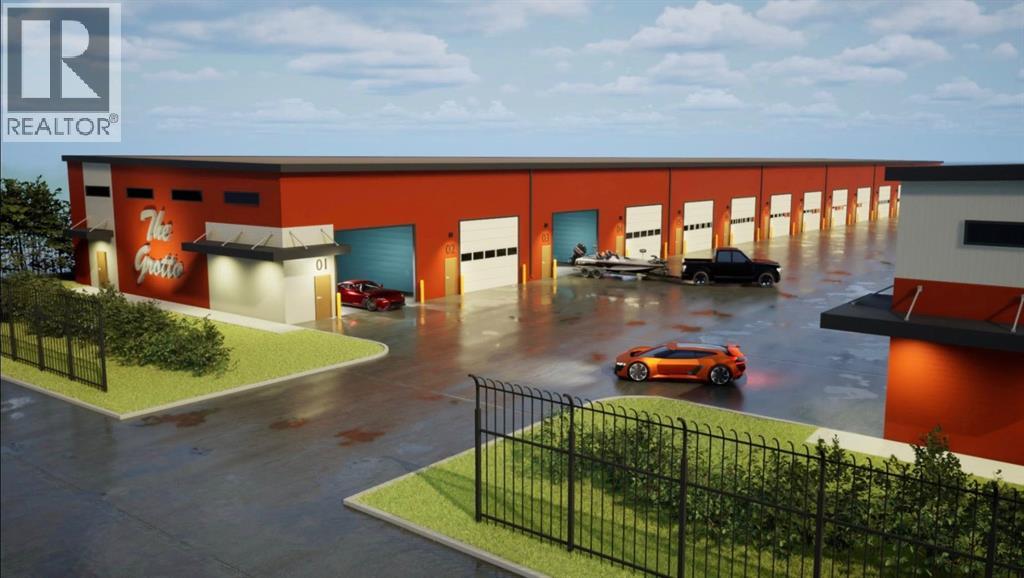
#1, 25 Southbank Crescent
Okotoks, Alberta
Welcome to THE GROTTO, Okotoks’ most exciting new storage and business complex, designed for enthusiasts, entrepreneurs, and professionals who demand more than just space. Whether you’re storing your prized vehicles, running a contained business, or creating your ultimate personal retreat, The Grotto delivers unmatched quality, comfort, and convenience.Standard Features: Each unit offers in-floor heat powered by a tankless combi boiler for endless hot water, a 100-amp panel (upgradeable), and plumbing rough-ins for a bathroom and shop sink. Enjoy oversized insulated overhead doors (18’ wide x 14’ tall) with motorized openers and privacy windows for both light and security. Inside, find modern LED lighting, a variable-speed ceiling fan, floor drain, and metered utilities (gas, water, and power). Access your bay through a 3’ insulated walk-in door featuring WiFi, Bluetooth, and keypad entry. Safety is top priority with fire sprinklers throughout.Mezzanine-Expand your space with mezzanines up to 840 sq. ft., offering 10 ft ceilings, large opening windows, and 13’8” clearance underneath, perfect for RVs or lift systems. Ideal for a golf simulator, office, or lounge area, it’s your space, elevated.Built to industrial standards with 6” reinforced concrete floors (rated for semi-truck weight), steel and IMP construction, and R40 insulated walls and ceilings. Each bay includes future-use wall vents (for HRV or A/C), large windows for natural light, and concrete aprons for easy access.The Complex offers a brand-new gated development features 29 premium bays ranging from 1,750 to 2,100 sq. ft., all with 24 ft white smooth panel ceilings and 24/7 secured access via remote entry app and FOBs. The site includes a large paved, fenced courtyard, 6-camera security system, LED exterior lighting, and professionally landscaped low-maintenance grounds. High-speed internet available. Snow removal and landscaping included. With completion Summer 2026, this gives you time whether you ’re creating the ultimate man cave, luxury storage bay, or secure business shop, The Grotto is where passion meets performance.Limited availability, let's secure your unit today! (id:65446)
14 10527 155 Street
Surrey, British Columbia
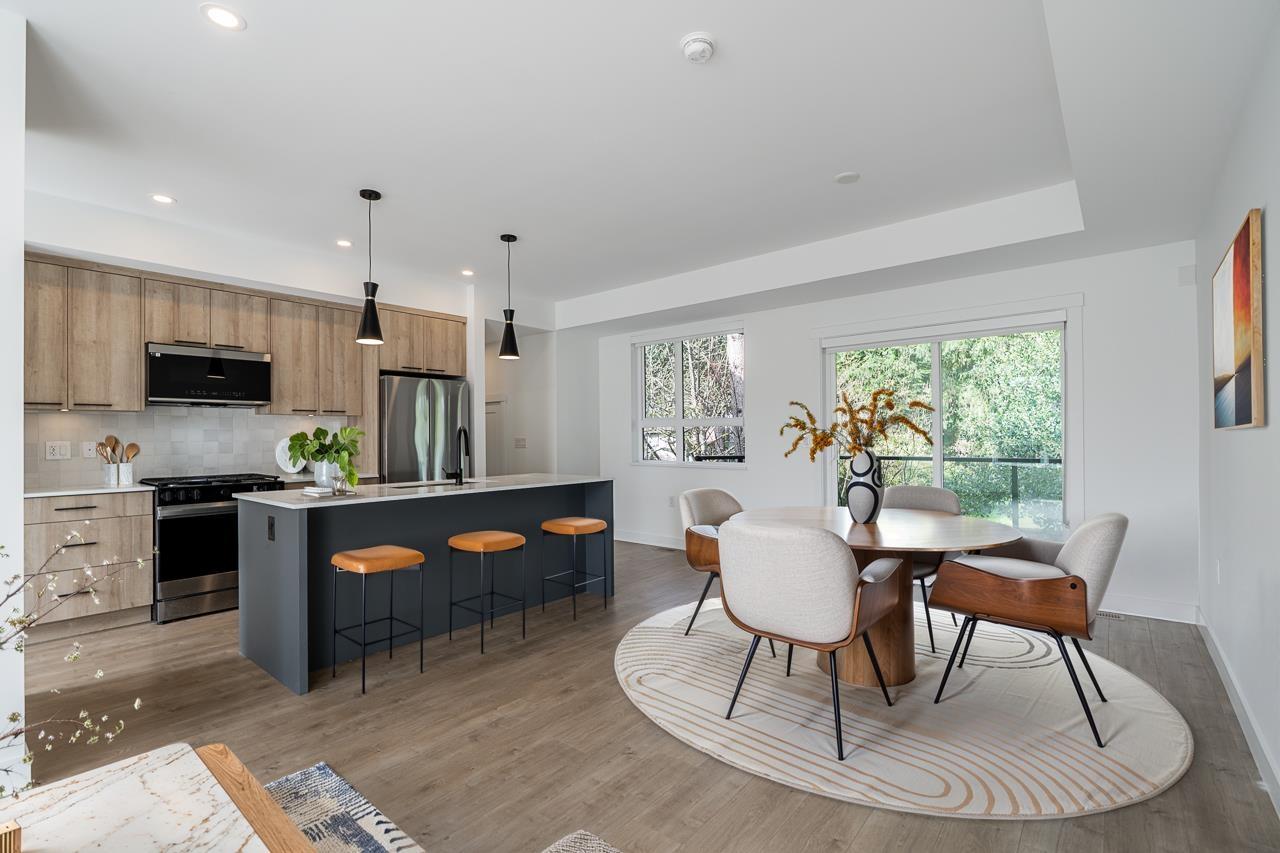
A standout in Guildford! This newly built, double side-by-side garage, 3 Bedroom & 2.5 Bath home offers a private fenced yard and refined, modern finishes by award-winning IOM. The gourmet kitchen impresses with custom cabinetry, premium appliances, and a stylish island highlighted by designer lighting. Upstairs, the primary bedroom features a generous walk-in closet and a luxurious ensuite complete with dual sinks, matte black hardware, and chic herringbone tile. Plus rough-ins for A/C, EV charging, and security. A HAVAN Award finalist, located steps to schools, shopping, dining, transit, Hwy 1, and positioned next to a future park and greenbelt. Full 2-5-10 Home Warranty & NO GST! This is the one you've been waiting for! (id:65446)
16545 10 Avenue
Surrey, British Columbia
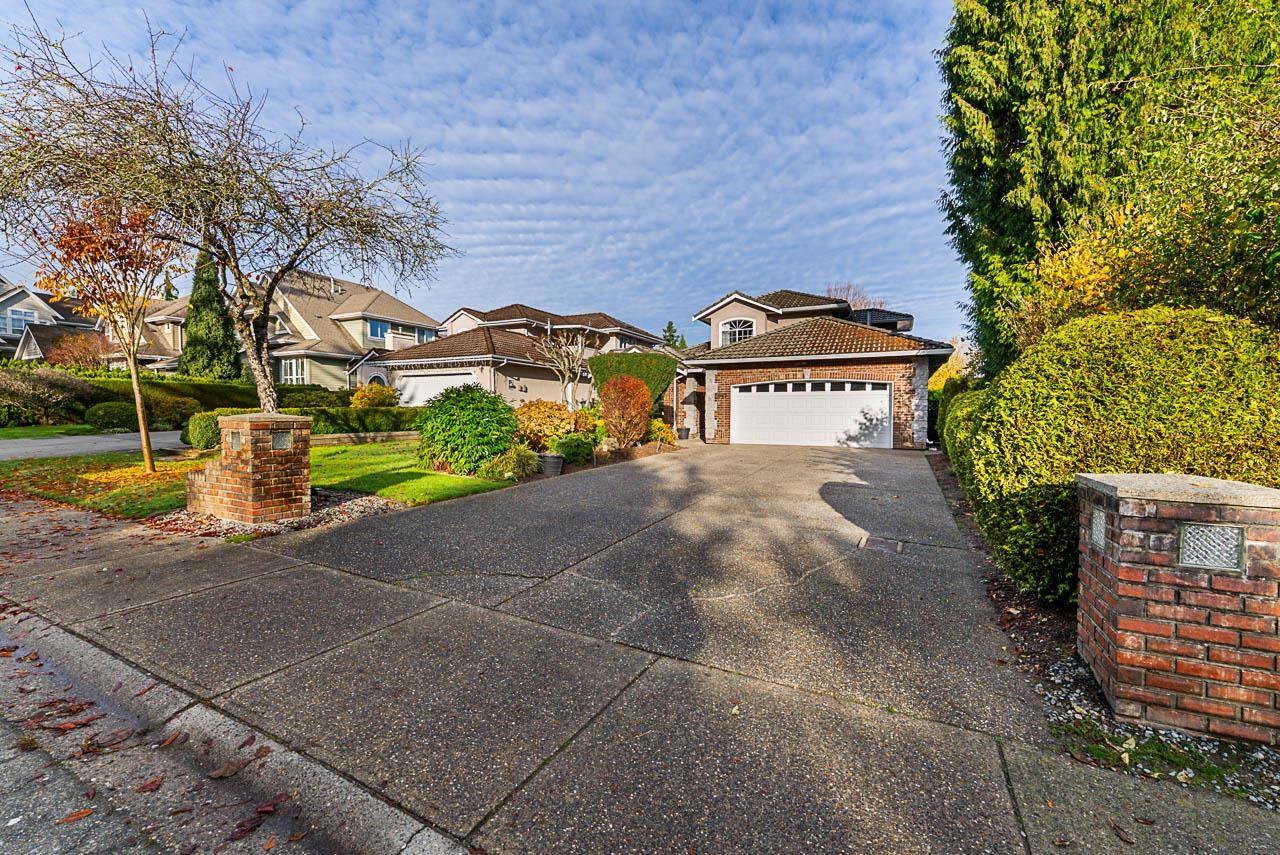
Welcome to this charming 4 bedroom 2-storey home tucked in the desirable McNally Creek area, set on a spacious 10,000+ sq. ft. lot with lane access. Thoughtfully designed with a primary bedroom and 2 additional bedrooms on the main floor, this home offers flexibility and comfort for families of all sizes. An additional bedroom and bathroom upstairs with a recreation room. Sunny exposure and a beautifully landscaped garden with a storage shed-perfect for outdoor living and garden enthusiasts. Conveniently located minutes from White Rock Beach, Highway 99, top schools, and public transit, this property combines everyday convenience with peaceful suburban charm. Large driveway with ample parking. OPEN HOUSE SATURDAY APRIL 18: 2-4PM (id:65446)
1103 1750 Mckenzie Road
Abbotsford, British Columbia
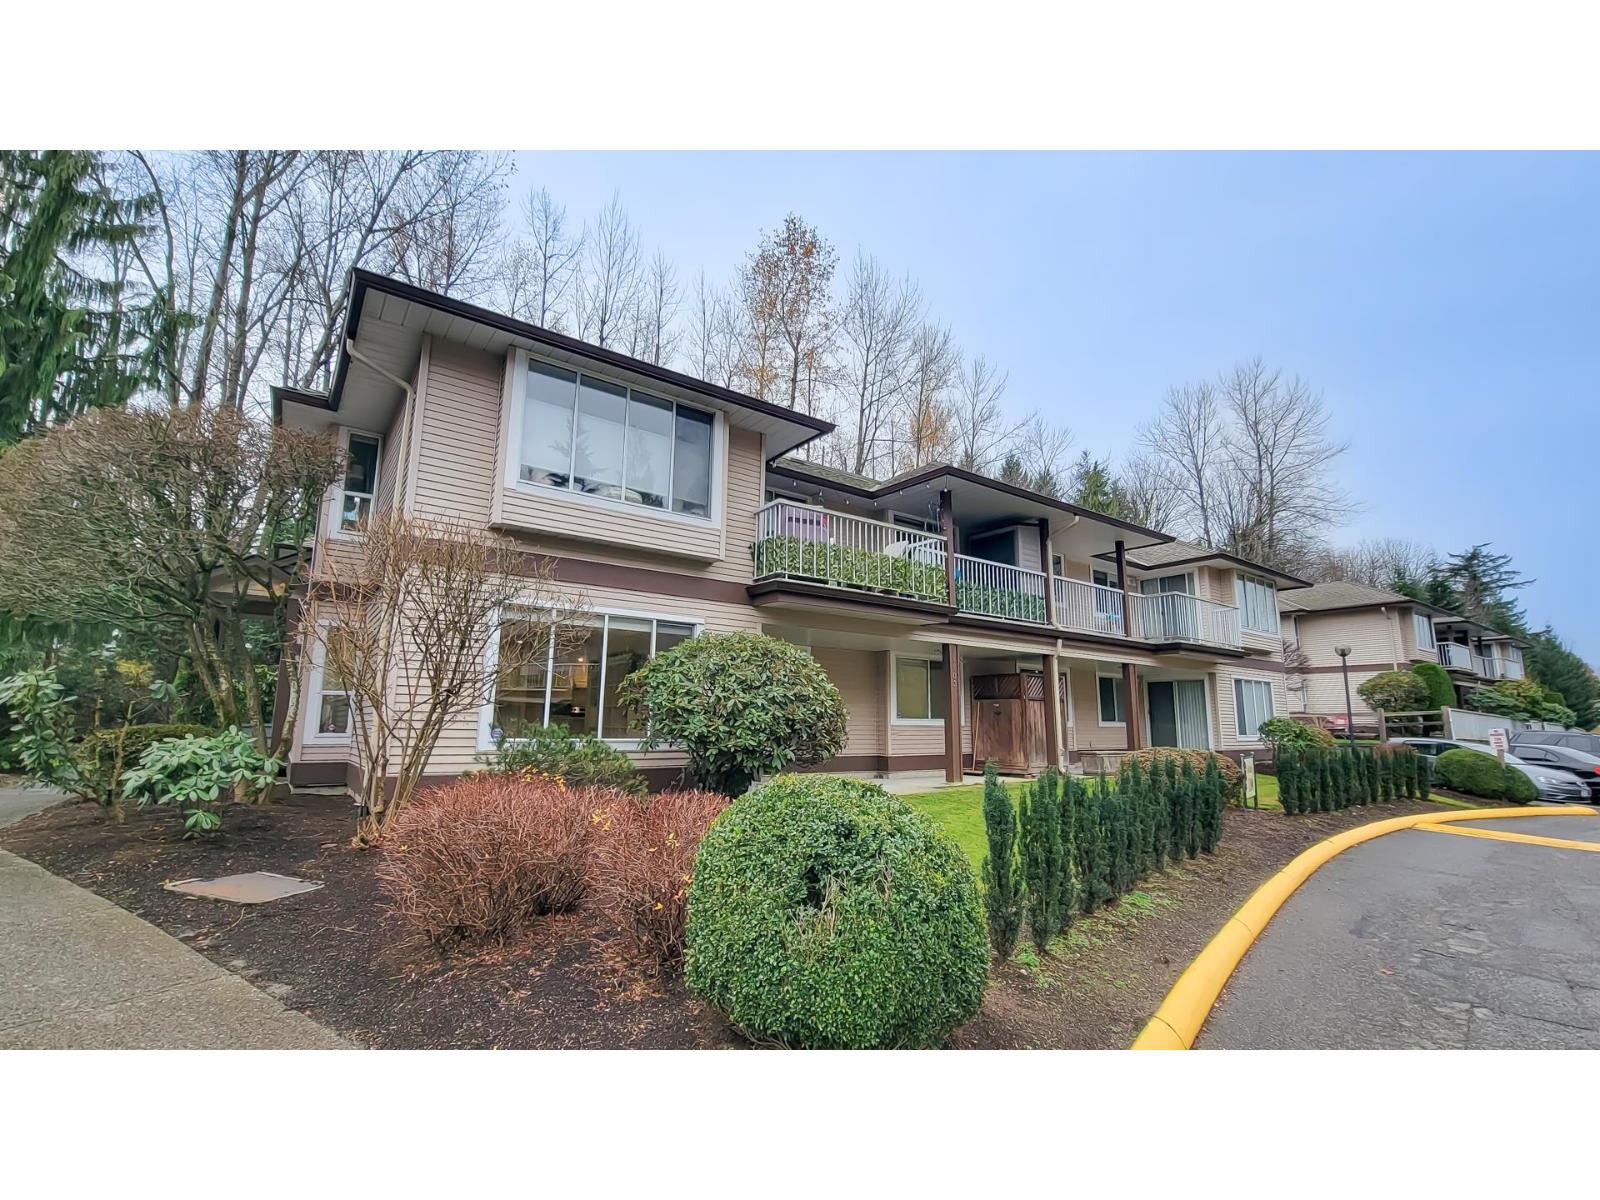
Beautiful and comfy inner ground unit in this private townhouse style condo community, spacious 2 bedrooms with cheater bathroom, laminate floor throughout, in-suite laundry and new hot water tank, Lots of renovations in last 2 years, including new kitchen, bath, floor, lighting, window drapes, organizers and full painting. Central location, close to Walmart, No Frill, Shopping malls and hospital, easy access to highway. Lots of potentials. (id:65446)
6 13864 Hyland Road
Surrey, British Columbia
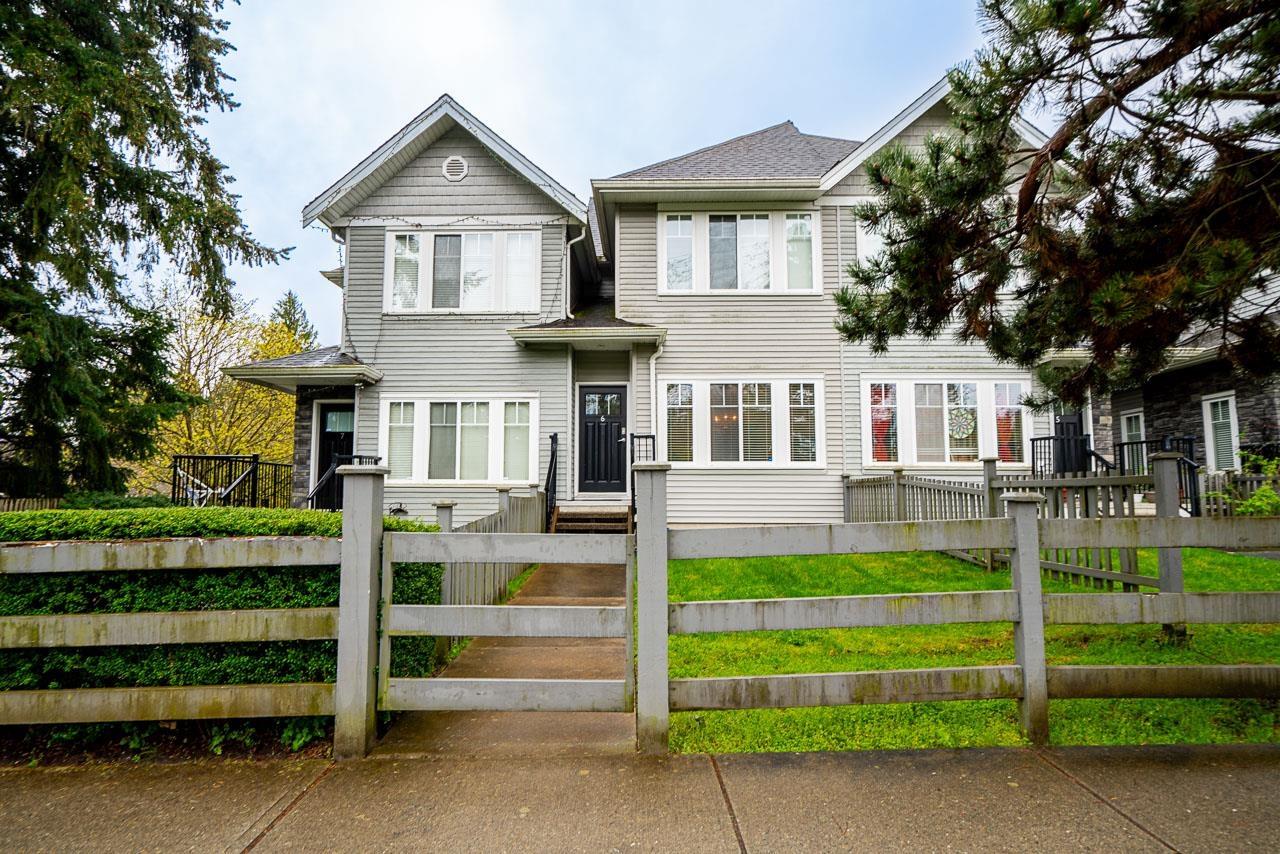
Teo on the Creek. Bright & spacious 2 bedroom 3 bath townhome with rare fenced front yard for kids! Park on the street and walk straight into your main floor! Private setting w/view of a lush treed area across the street. 9' high ceilings & large windows flood the home with natural light! Modern kitchen w/newer stainless appliances, shaker cabinets & eating bar. Quartz counters w/undermount sinks throughout. Kohler toilets. Geneous primary bedroom easily fits king size furniture. Double/tandem garage + extra work/storage area. Clubhouse for larger parties! 1 block to Hyland Elementary & bus. Close to Sullivan Secondary, Gabrielle-Roy French/IB School & Regent Christian Academy. Walk to Newton Wave pool, shopping mall, Superstore & Costco! Truly a rare find! Open Sat April 18 12:00-1:30 pm (id:65446)
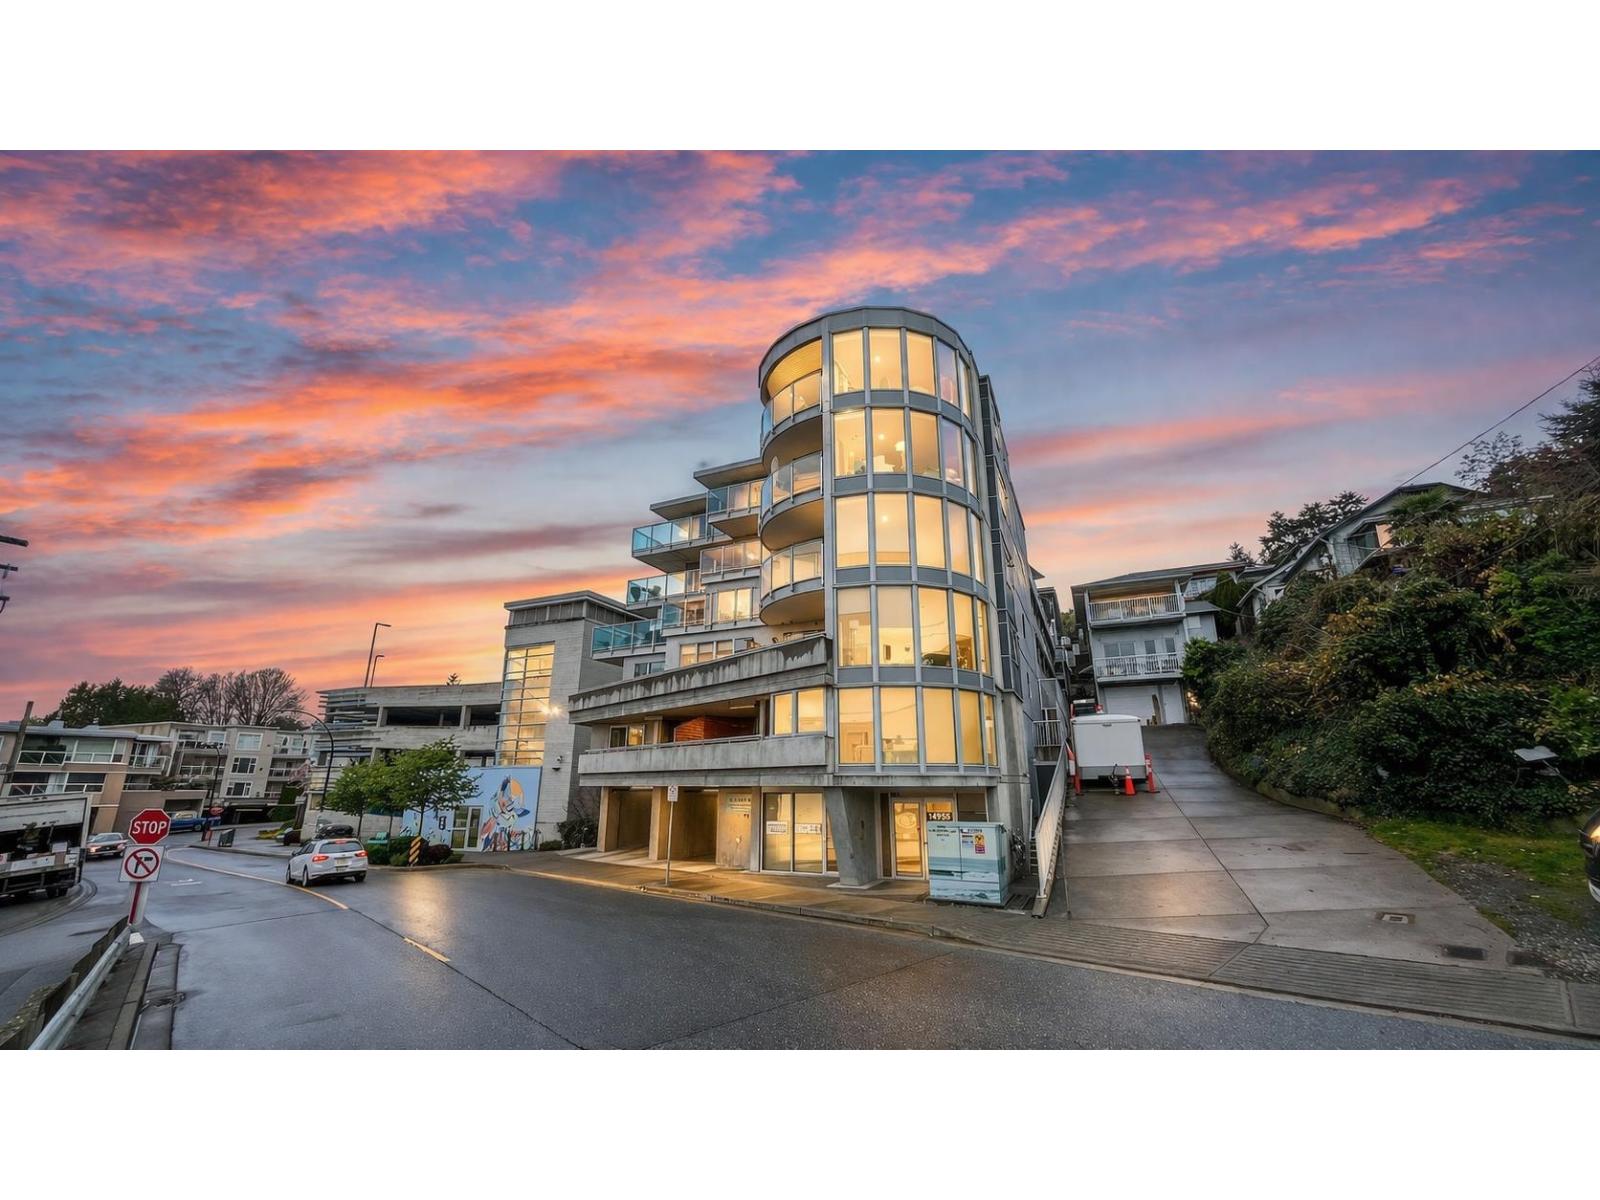
404 14955 Victoria Avenue
White Rock, British Columbia
Welcome to West Beach living at its finest. This beautifully appointed 2 bed, 2 bath home offers 1,065 sq ft of bright, open living designed to complement White Rock's iconic seaside lifestyle. Enjoy partial ocean views from your private balcony, spacious bedrooms, and a seamless layout. The spacious kitchen opens to the living and dining areas, ideal for entertaining or quiet evenings at home. Both bedrooms feature their own walk-in closets, including a spacious primary retreat with full ensuite. Includes 1 parking. Just steps to the beach, promenade, pier, boutique cafés, and waterfront dining. Includes 1 parking. A rare opportunity to own a home that captures the essence of luxury coastal living! Open House Sat April 18 & Sun April 19 from 2-4 pm. (id:65446)
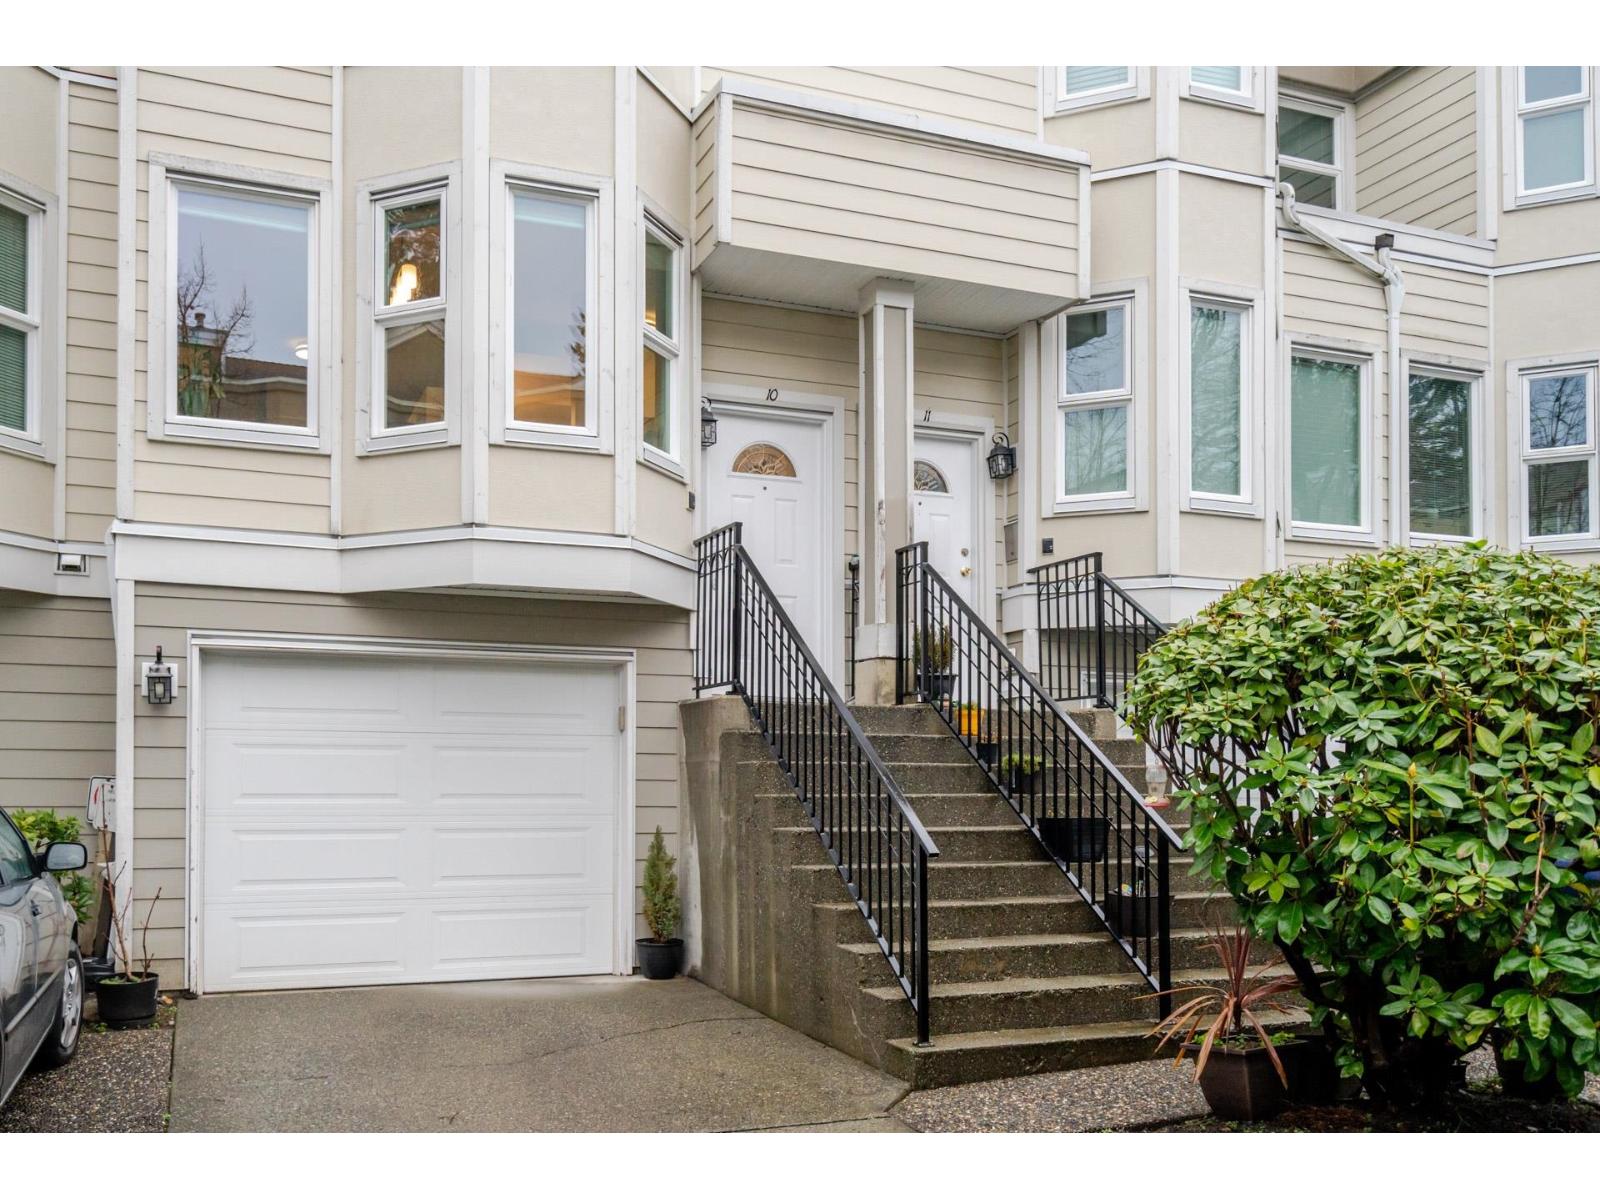
10 10340 156 Street
Surrey, British Columbia
Experience pride of ownership in this immaculately maintained, rarely available, 1776 sf home at KINGSBROOK. This townhome features 3 generously sized bedrooms, 3 bathrooms, and a large rec room on the lower level. Many upgrades, including: newer patio, refinished soft-close kitchen cabinets, new paint/ blinds, and two completely remodelled bathrooms equipped with cozy heated floors! Strata upgrades completed in 2012 (windows, roof, exterior). Peaceful and serene complex with just 28 units- yet walkable to parks, shopping, and Harold Bishop Elementary. Just 3 minutes to Hwy 1. Your perfect, move-in-ready oasis awaits! Call Today! (id:65446)
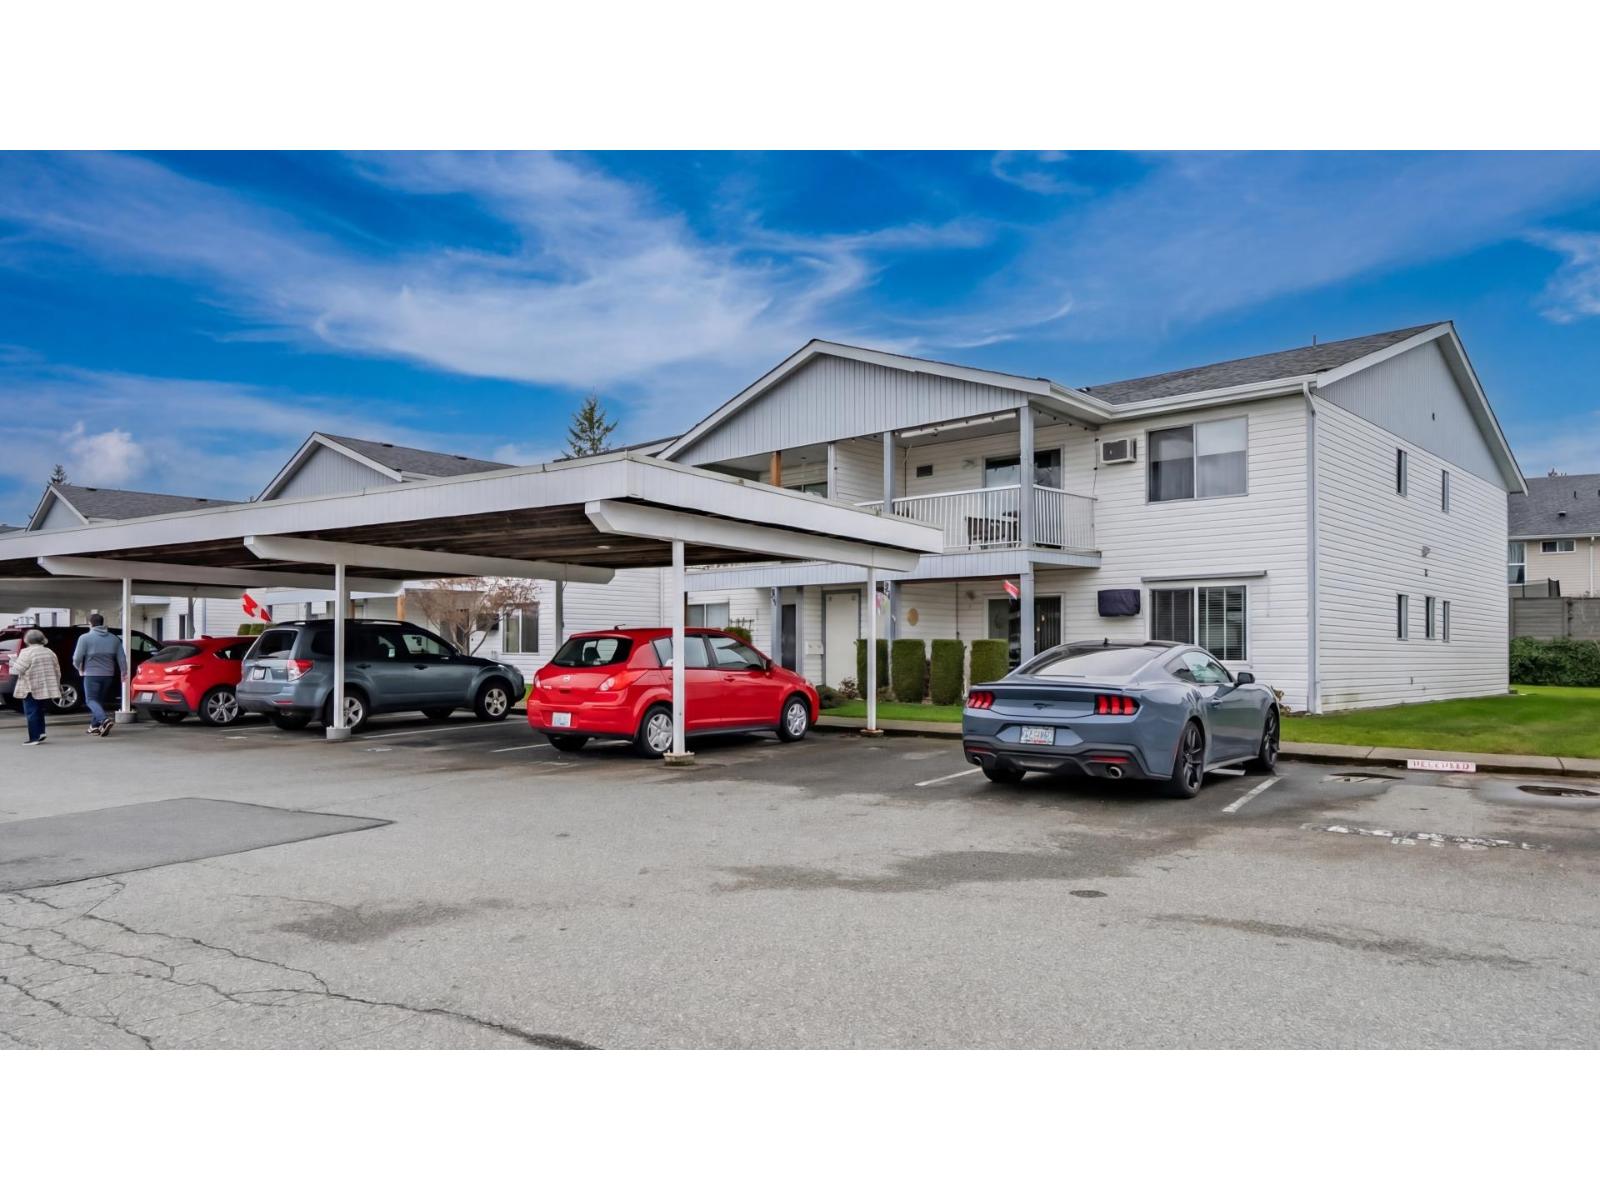
98 32691 Garibaldi Drive
Abbotsford, British Columbia
INCREDIBLE VALUE!! Carriage Lane is a highly sought after 55+ community in Abbotsford and unit 98 is tucked well away from the main road and move in ready! Situated on the upper level, with a stair lift, this 1 BED PLUS DEN/2 BATH townhouse is ready for you. So may features to list, NEW paint, NEW floors, NEW bathrooms with heated floors, NEW roofs (paid for), NEW vinyl on decks (paid for), newer kitchen countertops and backsplash and hot water tank done in 2020. Centrally located and close to shopping, doctors and the hospital this complex is quiet, well maintained and hosts a clubhouse with recreation area, exercise area, a library and also has RV parking for rent. Bring a small pet too! Top it all off with beautiful sunrises and east mountain views from the front deck! Call today! (id:65446)
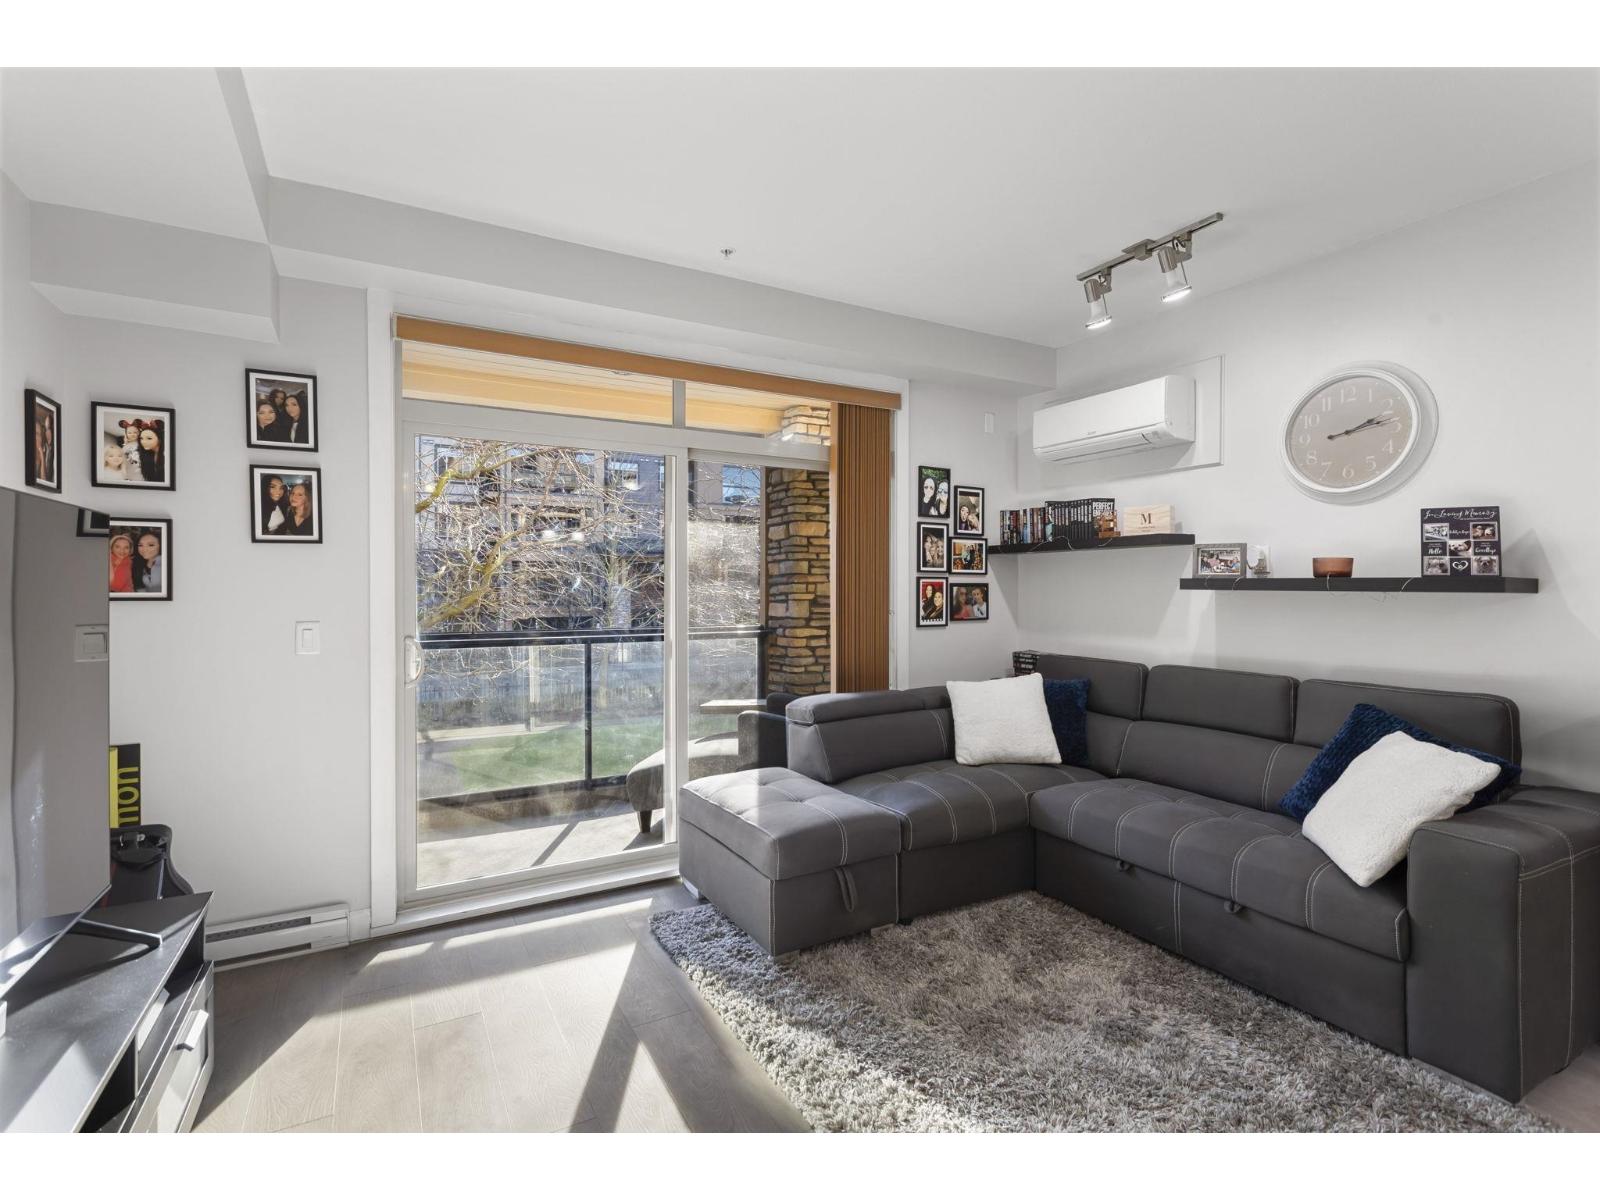
253 8258 207a Street
Langley, British Columbia
Willoughby Stunner! This elegantly updated home is one not to miss. New high-quality laminate flooring throughout, quartz countertops and large kitchen island upgraded! Bonus A/C in every room and 2 side by side parking stalls. Rest and relax on your oversized south-facing patio that overlooks the park and acts as a solarium in winter and opens up beautifully in summer. Well-managed building with 2 elevators, gym, amenity room, and storage locker. Prime location steps to the incredible Yorkson Community Park playground and dog park and just minutes to 200th St and Hwy 1. This beautifully updated home is a must see! Open House Saturday April 18th from 2pm - 4pm. (id:65446)
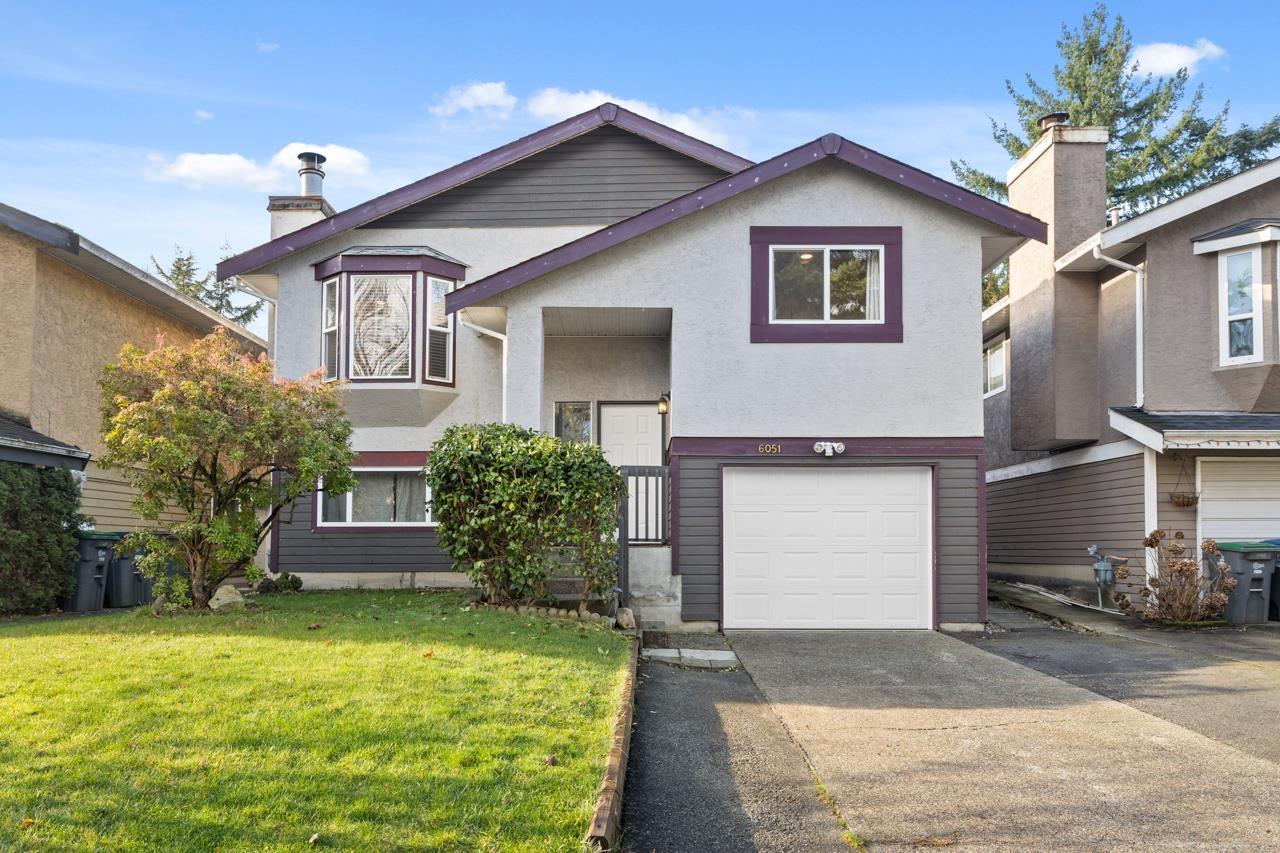
6051 195a Street
Surrey, British Columbia
On a quiet street sits a 4 bedroom, 2 bathroom home waiting for your personal touches. Over 1100 square feet on the main with 3 bedrooms, a wood burning fireplace, sundeck off the kitchen and a bay window in the living room. Downstairs is a 1 bedroom legal suite with it's own patio and backyard access to help with mortgage payments.. There is a 1 car garage and 2 more parking spots in the driveway. The home sits in a quiet cul-de-sac, perfect for families with young children. There is a neighborhood park with a playground behind the houses on this street. Schools, shopping and transit are very close by. A five minute walk to the new skytrain and Willowbrook Mall. Book your showing appointment today. Open house April 18 2-4pm (id:65446)
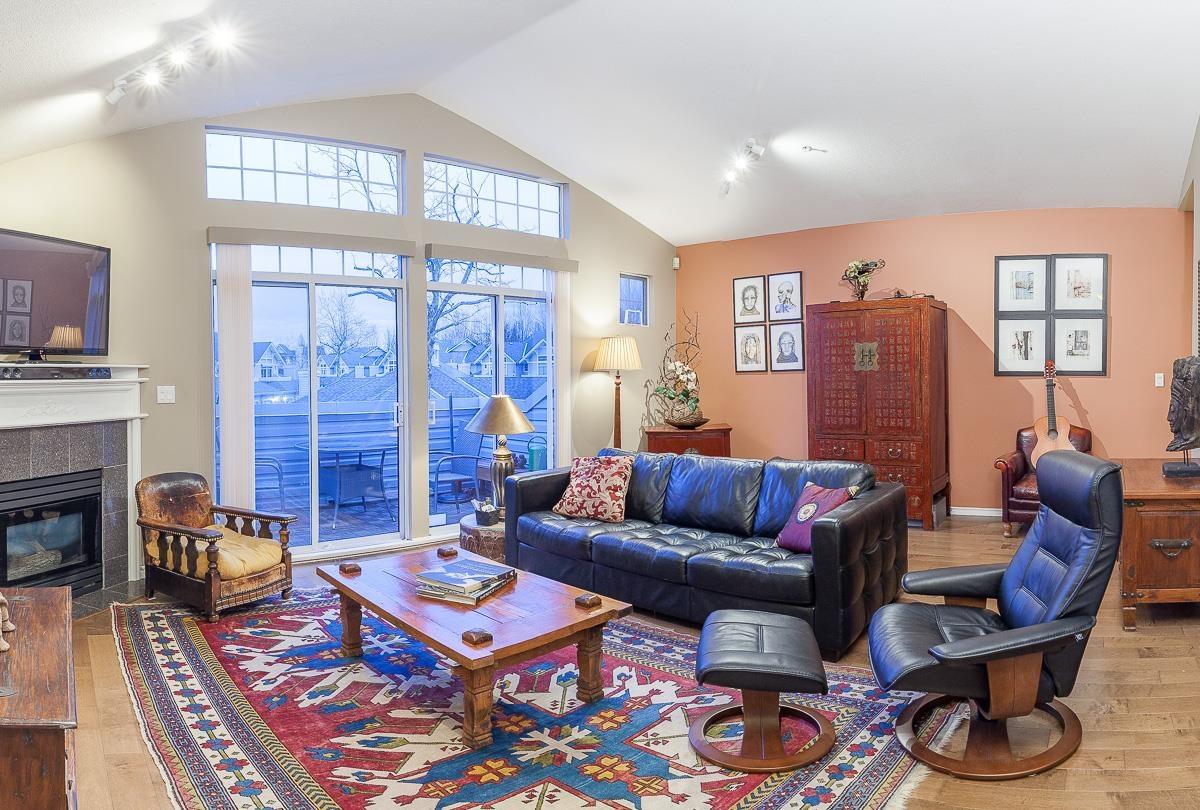
6 5708 208 Street
Langley, British Columbia
Bright, airy & beautifully updated-this upper-level home stands out. This 2-bed, 2-bath upper unit has vaulted ceilings -filling the space w/natural light from oversized windows. Main living area w/engineered hardwood, while the classic white kitchen offers a large south-facing window over the sink, an eating bar, updated granite countertops & tile flooring. Both bedrooms are generously sized w/peaceful views of flowering trees right outside your windows. The 2 fully renovated bathrooms are absolutely stunning, offering a fresh, modern touch. Cozy up w/2 gas fireplaces, and enjoy outdoor living w/2 balconies. The covered west-facing balcony overlooks the park. Single garage featuring mezzanine-style storage and the longest driveway in the complex! OPEN HOUSE: SAT/SUN April 18/19th 2-4pm! (id:65446)
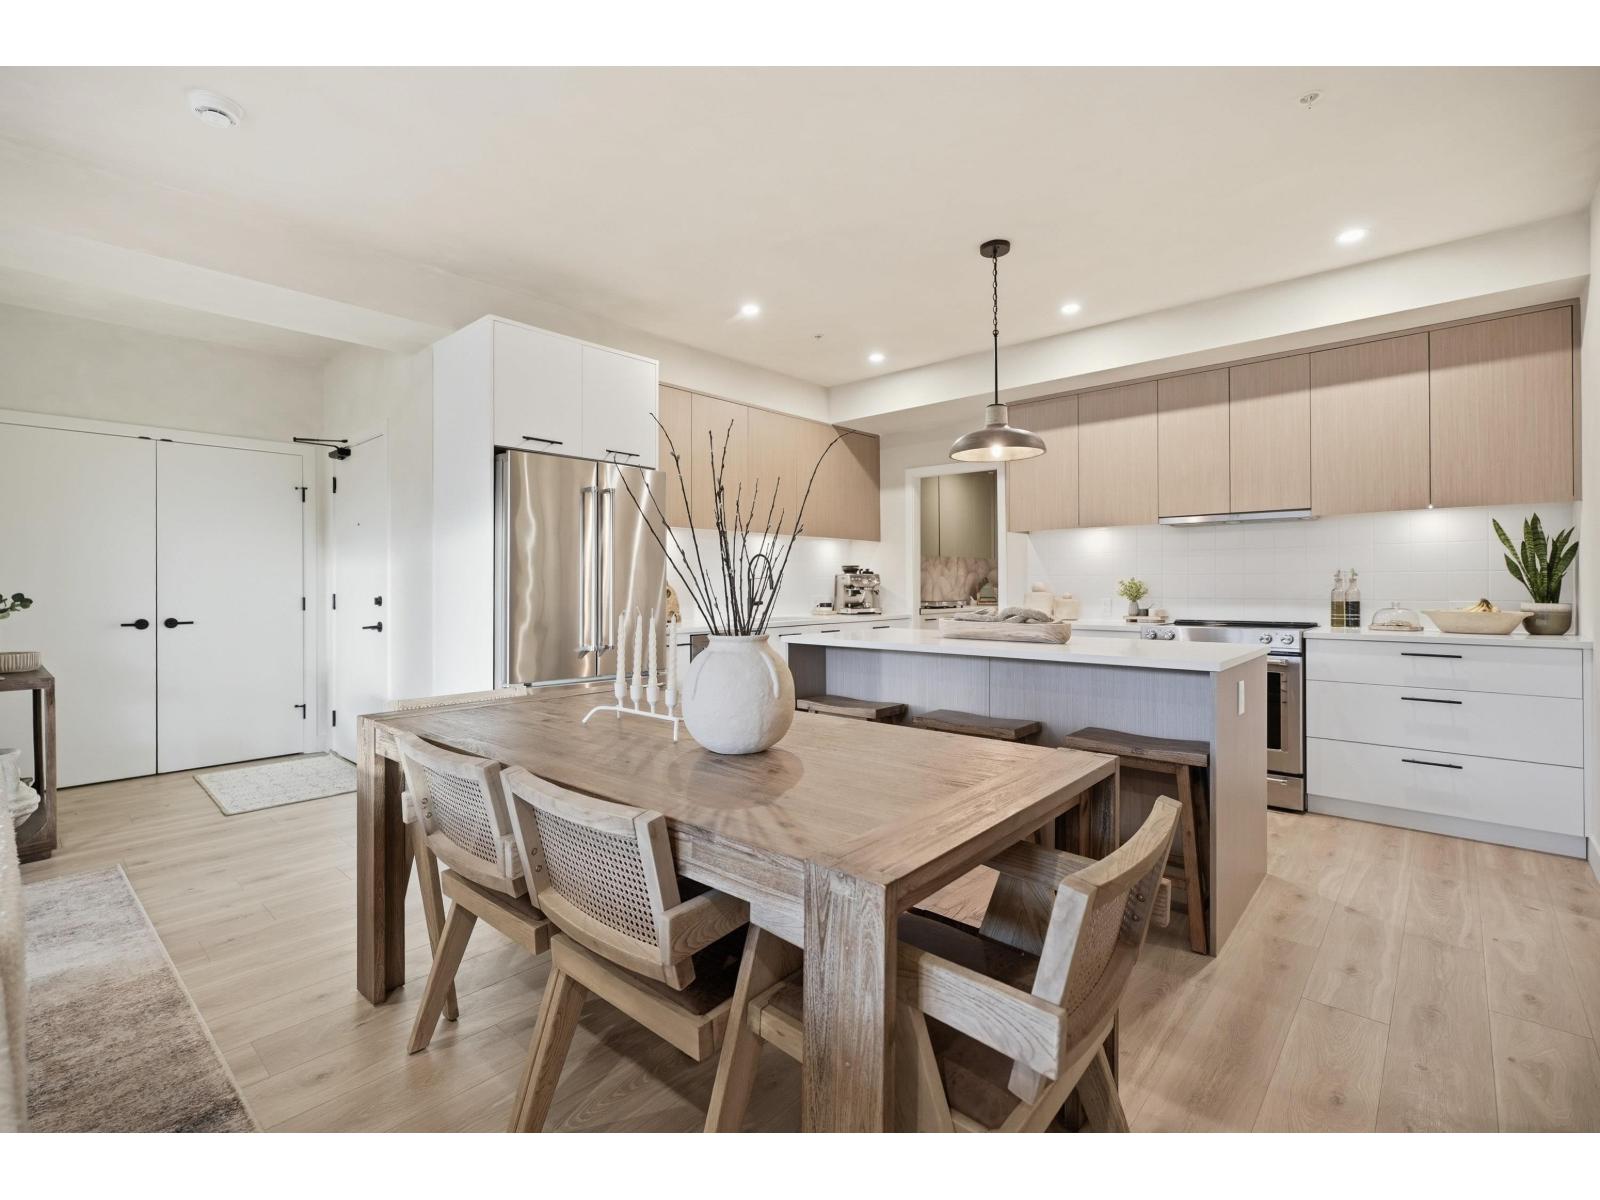
338 2635 King George Boulevard
Surrey, British Columbia
Welcome to the newly built 2025 Odyssey by award-winning developer, Forge. Directly located in the heart of South Surrey just minutes from both White Rock & Crescent beach. This rarely available oversized 3-bedroom + den show-home corner unit is a true showcase of luxury. Similar to a family sized rancher, all 1918 sq ft. of useable space is located entirely on one floor. Zero wasted space, and no stairs. Southeast-facing with abundant natural light, it features a custom walk-in laundry, and spice kitchen pantry and 2 entertainers' decks. Uniquely designed with a relaxing west coast feel in mind. Just steps away from many BC's top rated schools and parks. With added value that includes 2 parking spaces, 2 storage units, and nearly $50,000 in high-end finishes. Don't miss this opportunity! Open House Saturday April 18th, 2-4 PM. (id:65446)
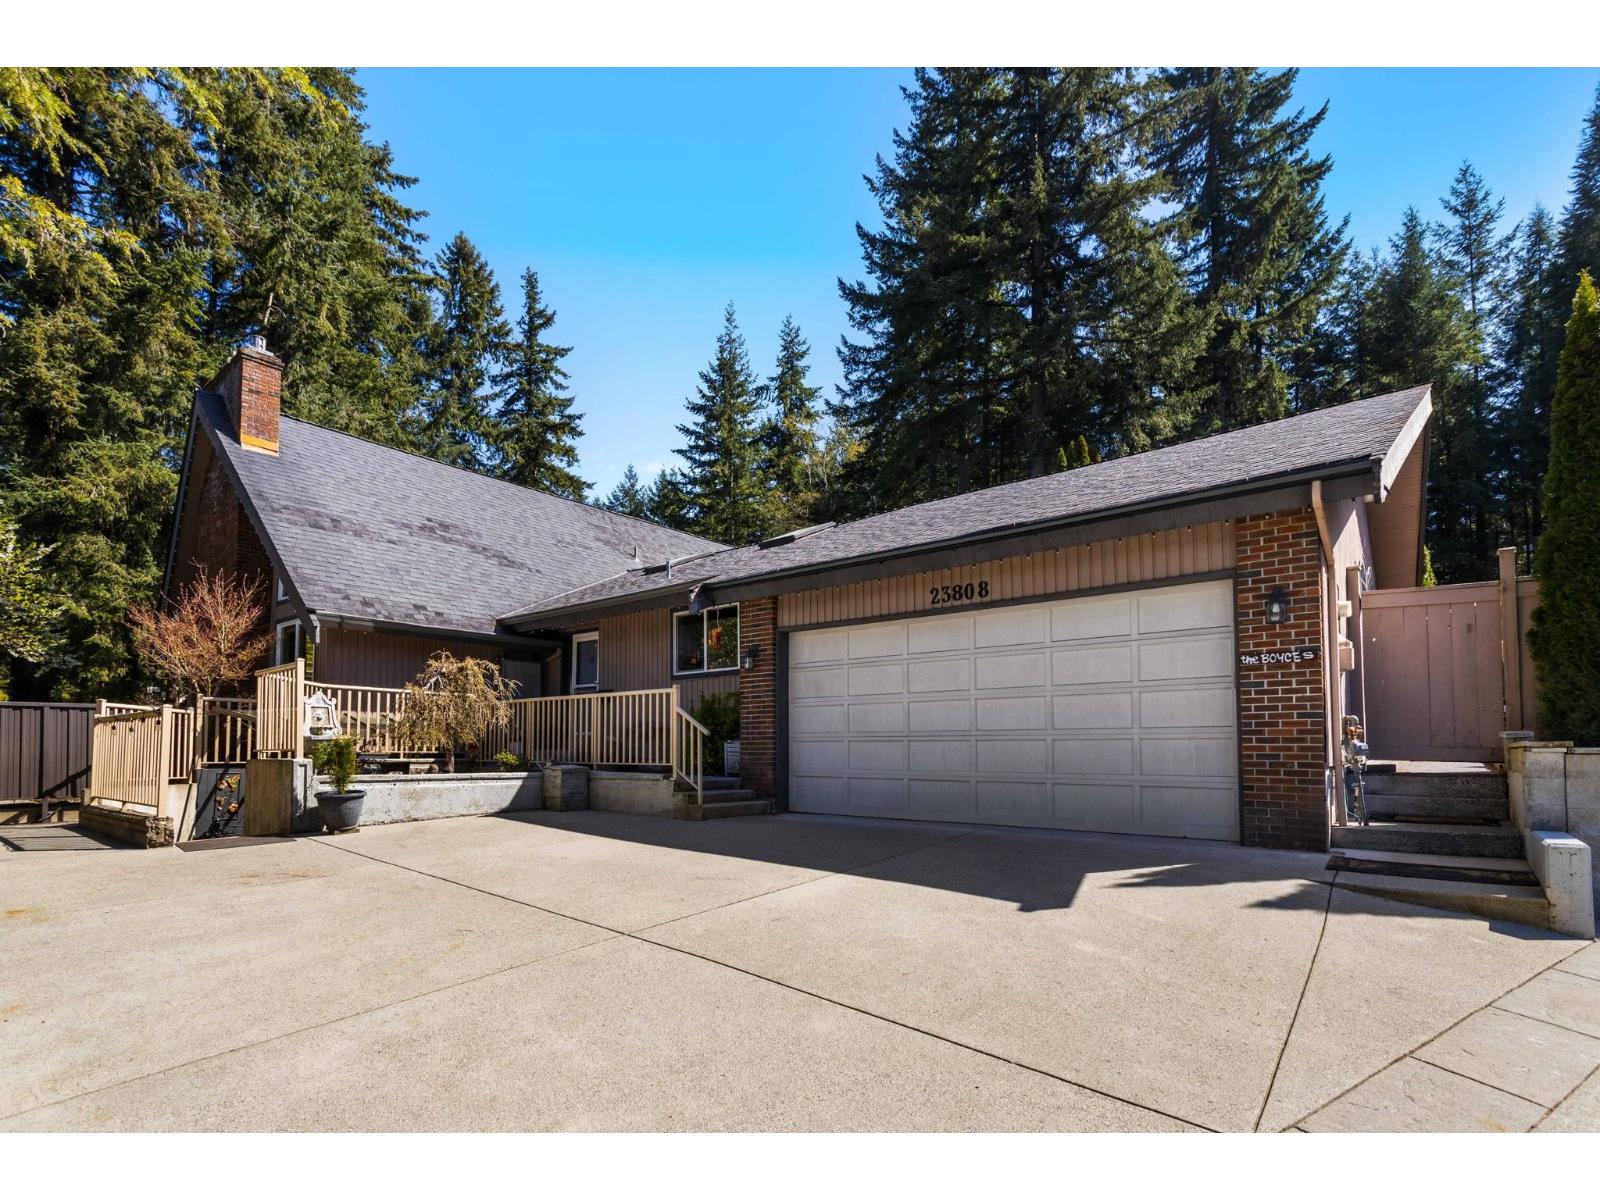
23808 58a Avenue
Langley, British Columbia
Tucked behind the trees in Tall Timber Estates, one of Langley's most prestigious neighbourhoods, this nearly 4,000 sqft rancher with loft and basement stands apart. An open concept kitchen and family room anchor the main level, with hardwood flooring, stone countertops, S/S appliances, gas range, and updated cabinetry, while a separate living and dining area offers space to gather. Three bedrooms on the main, including a spacious primary with W/I closet and ensuite. Upstairs, the loft easily serves as a fourth bedroom or office. Downstairs, a 1 bed and den suite with separate entrance adds flexibility. Outside, a private backyard oasis sets the tone with a pool, hot tub, sauna, and covered spaces made for long, easy evenings. Ample parking. (id:65446)
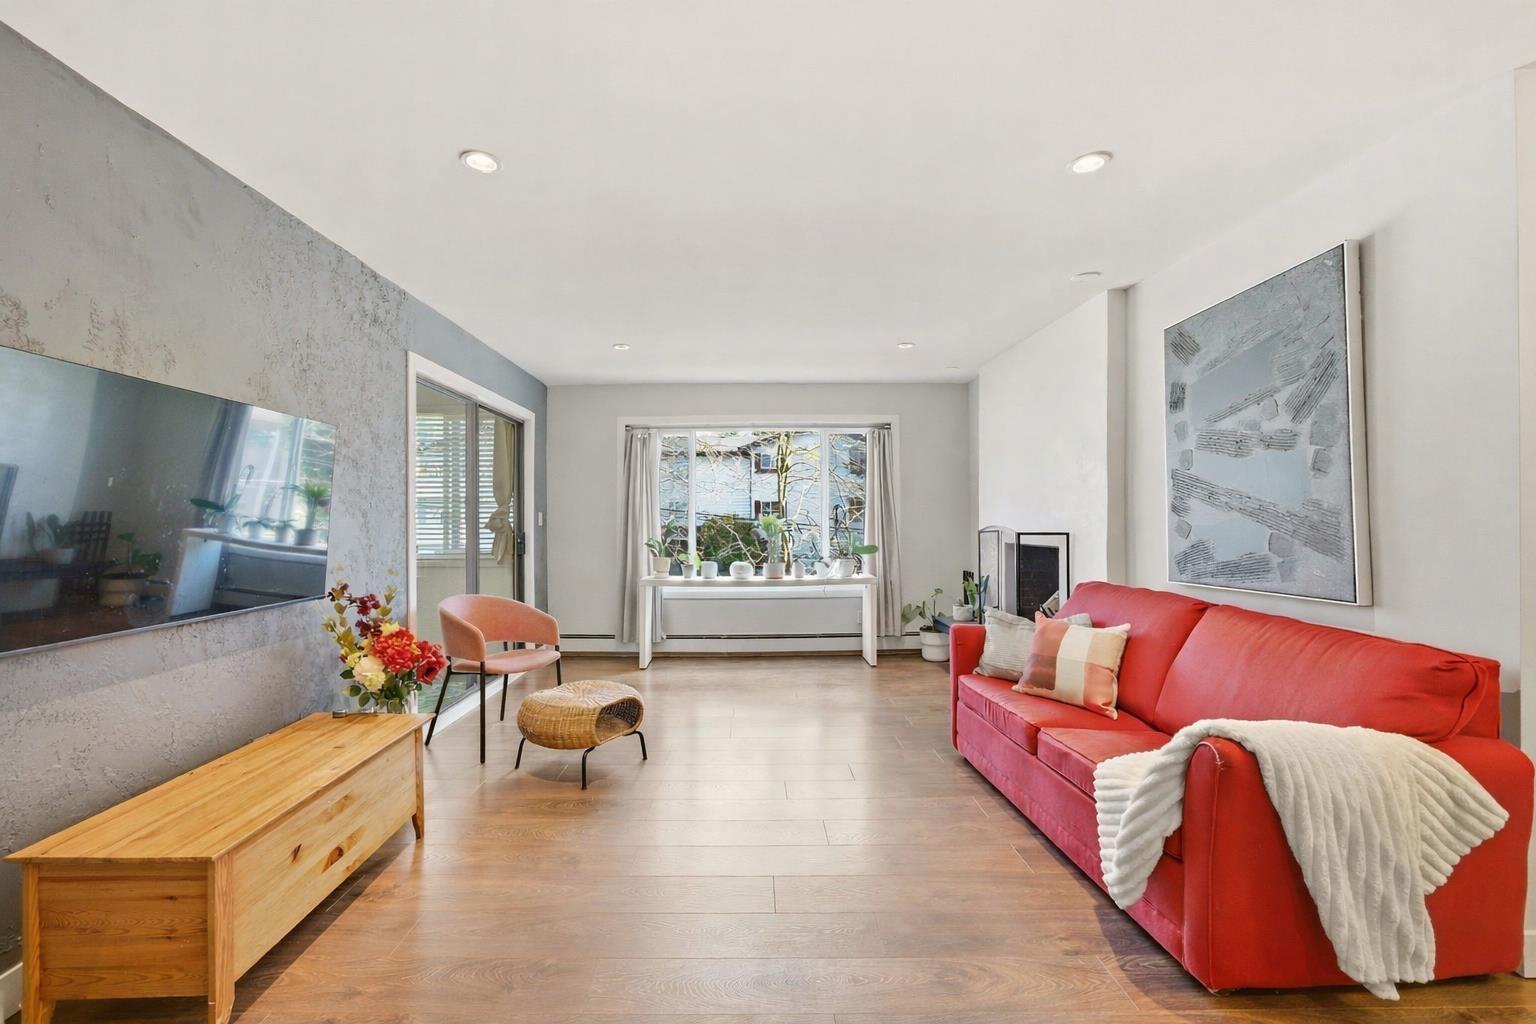
301 1381 Martin Street
White Rock, British Columbia
Welcome to this spacious, thoughtfully updated 2-bedroom plus den condo offering bright, open-concept living and exceptional flexibility. It features an enclosed solarium that can function as a third bedroom or a gym! Enjoy modern finishes throughout, including elegant Venetian plaster walls and a beautifully updated kitchen with quartz countertops, stainless steel appliances, a double convection oven, two refrigerators, and a dishwasher. The large in-suite laundry room includes a brand-new washer and dryer and extra storage for added convenience. Building updates include a newer roof and windows. Amenities feature a workshop and car wash station. Centrally located just a few blocks from the beach and only two blocks from transit, offering comfort, style, and convenience in one exceptional home. OPEN HOUSE: April 18 (Sat) from 1:00-3:00 PM (id:65446)
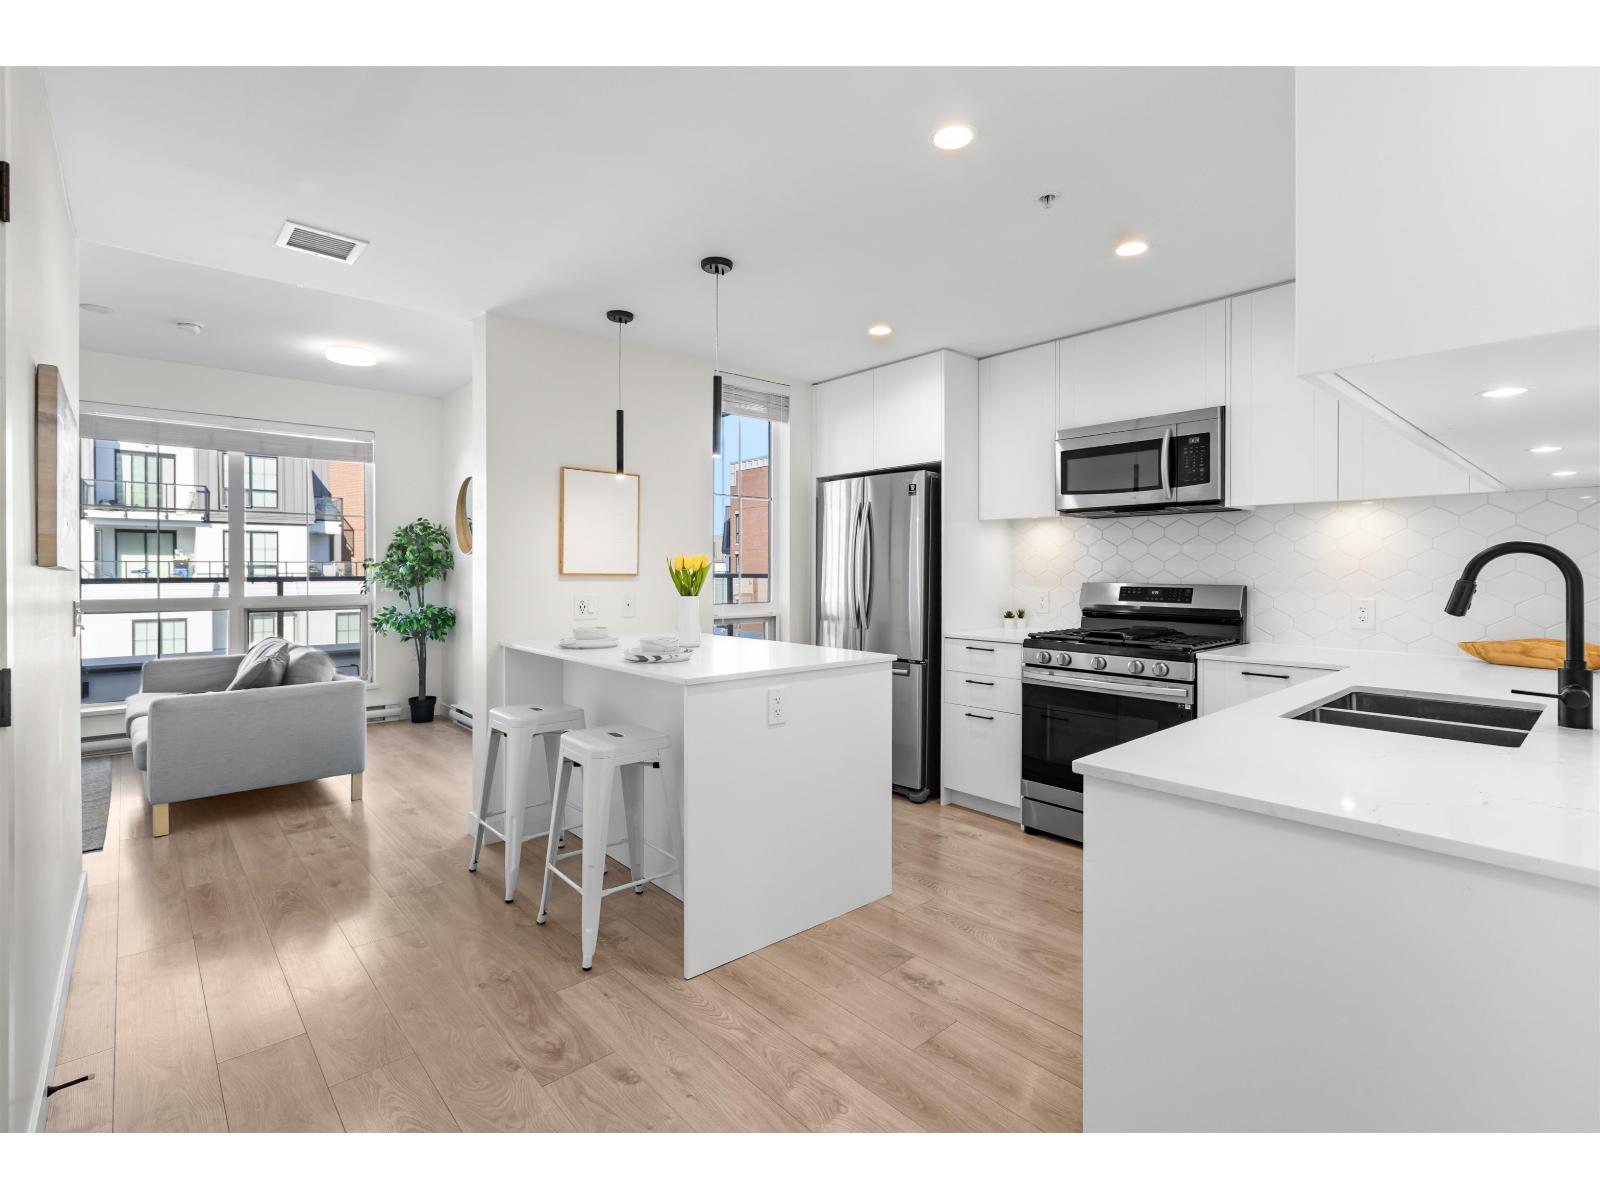
501 20052 83a Avenue
Langley, British Columbia
Welcome to the most popular location in Wiloughby, Latimer Village! This large one-bedroom corner unit on the sub-penthouse-level features a MASSIVE wrap around patio with mountain views. This spacious home features an open concept living/dining room, kitchen with FULL sized stainless appliances including a gas cooktop, an oversized kitchen island and primary bedroom with spacious closet. Quality laminate flooring that blend style with convenience. Perfectly situated near Hwy 1, vibrant shops, café's, restaurants, and the event center. Embrace a lifestyle of convenience and luxury at Latimer Village. This is one you don't want to miss! Open House Saturday April 18th from 2pm - 4pm. (id:65446)
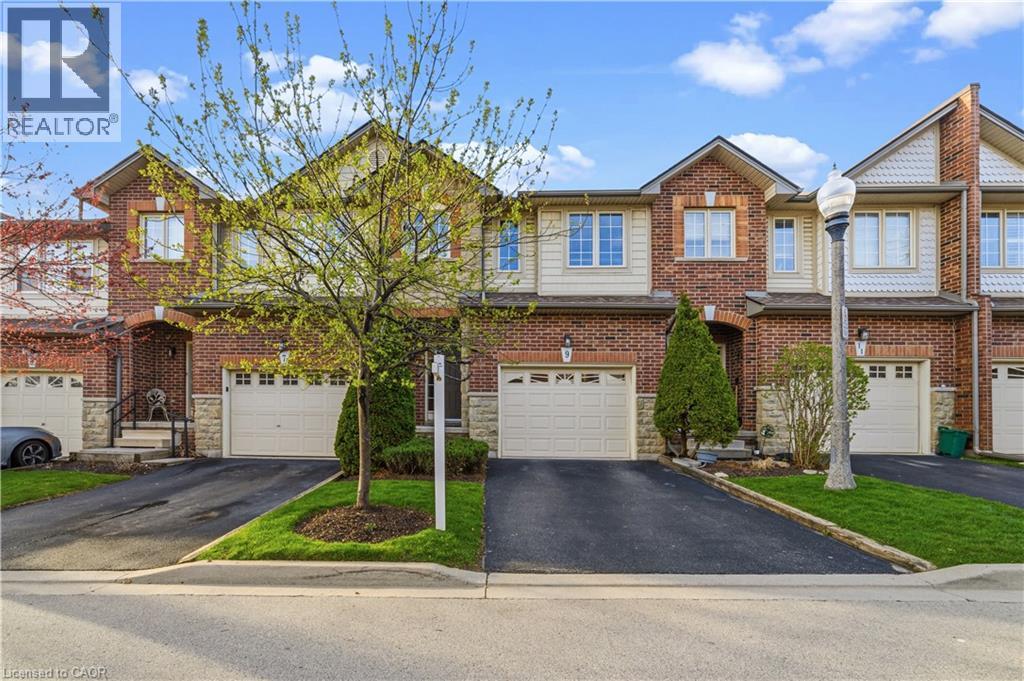
9 Liddycoat Lane Unit# 18
Ancaster, Ontario
Tucked into one of Ancaster's most desirable communities, this recently updated townhome offers nearly 2,000 sq. ft. of well-finished living space across three bedrooms and two and a half bathrooms. It's a great fit for anyone looking for room to breathe without the upkeep of a detached home. The main floor is open and bright, with a cozy gas fireplace and a layout that connects the kitchen, dining, living areas, and powder room naturally. Step out onto the back deck and enjoy the view directly overlooking the pond, with no rear neighbours and a genuinely peaceful backdrop. Upstairs, the primary bedroom features a walk-in closet and private 4-piece ensuite. Two more bedrooms, a second full bathroom, and a dedicated desk nook round out the upper level, giving you plenty of flexibility for family, guests, or working from home. The finished walkout lower level includes a recreation room, laundry area, and ample storage space, with direct access to the backyard. The walkout makes it a genuinely usable space rather than an afterthought. A built-in garage with inside entry, and private driveway handle the day-to-day practicalities, and monthly fees cover snow removal and lawn care so the exterior largely takes care of itself. Conveniently located near schools, parks, shopping, and highway access, this is a move-in ready home with a setting that's genuinely hard to find. *Some images have been virtually staged* (id:65446)
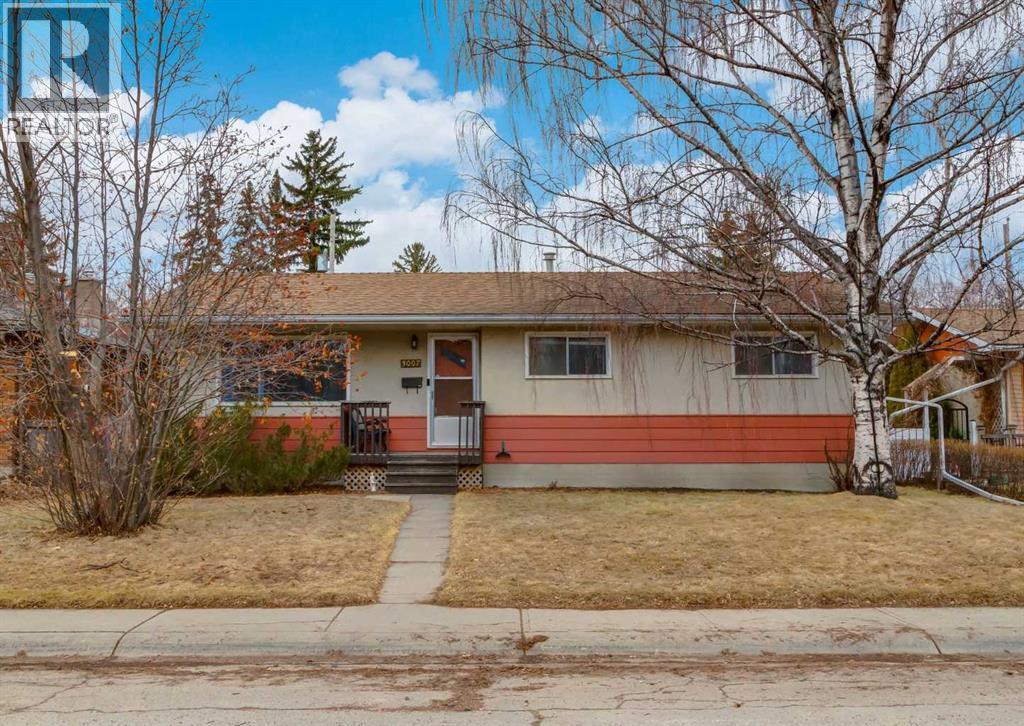
3007 Beil Avenue NW
Calgary, Alberta
Tucked away on a quiet street in the highly sought after community of Brentwood, this bungalow offers an incredible opportunity to own in one of NW Calgary’s most desirable and established neighbourhoods. Inside, you’ll find original hardwood flooring that adds warmth and character, along with a functional layout full of potential for your own updates and vision. The main level offers a classic bungalow floor plan with a 4 piece bathroom and 3 bedrooms with the primary bedroom having it's own private 2 piece ensuite and walk in closet. The basement adds even more space with an additional bedroom, a large recreational room, and a spacious storage room plus additional storage underneath the stairs. Set on a mature lot with an oversized double detached garage, this property offers endless possibilities whether you’re looking to renovate, hold, or build in a location that continues to stand the test of time. Brentwood is known for its unbeatable location, placing you just minutes from the University of Calgary, Market Mall, transit, top rated schools, Nose Hill Park, and countless everyday amenities. Homes at this price point are rare, especially on a quiet tree lined street surrounded by long time homeowners. If you’ve been waiting for the right opportunity in an exceptional location, this is it. Book your private showing today! (id:65446)
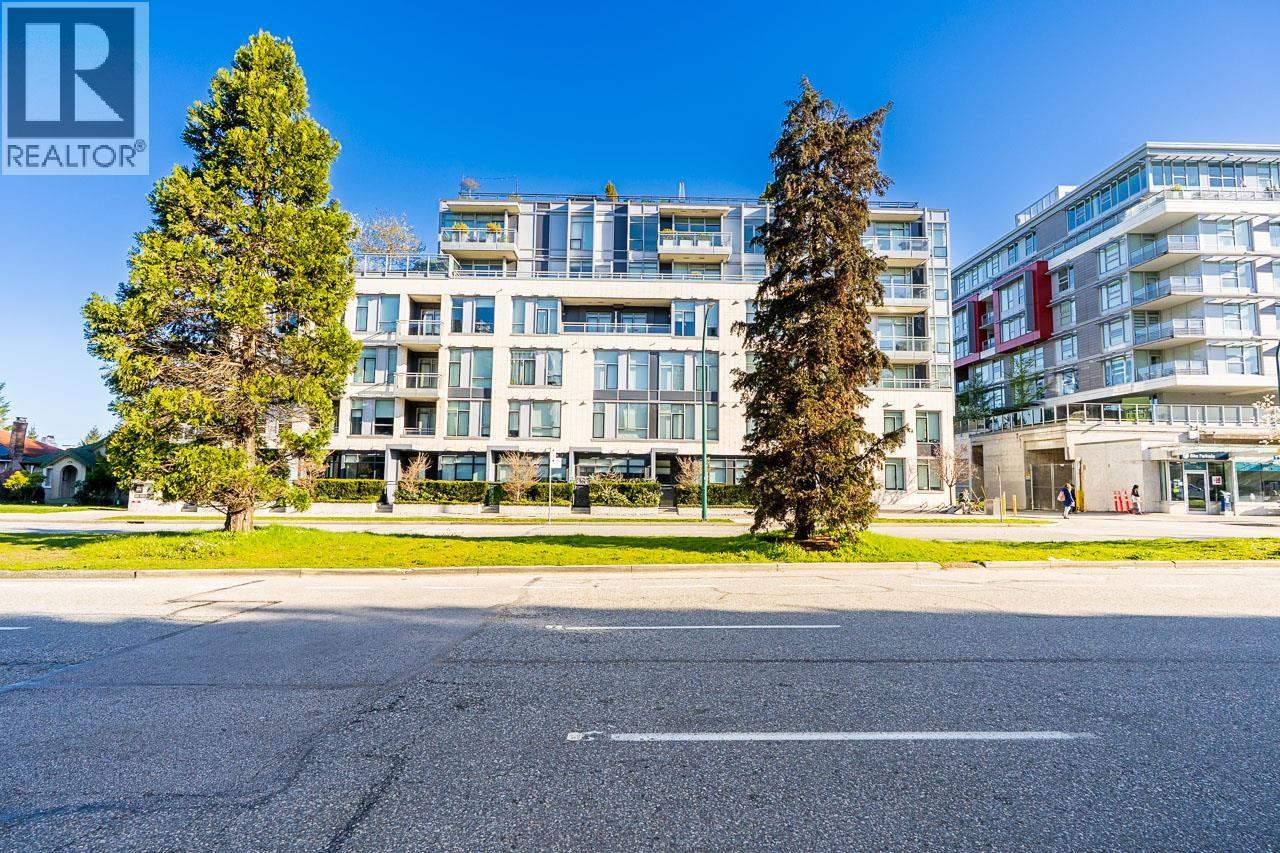
302 523 W King Edward Avenue
Vancouver, British Columbia
Welcome to The Regent, a LEED-certified concrete building in the heart of the Cambie Corridor, steps to King Edward Canada Line Station. This bright 2 bed, 2 bath home offers a quiet exposure (not facing King Edward) with beautiful North Shore mountain views. Features include an open layout, high ceilings, laminate flooring, and a modern kitchen with Miele appliances, gas cooktop, and quartz countertops. Enjoy energy-efficient heating & cooling with NEST thermostat and added privacy with roller shades. Amenities include a social room and rooftop BBQ garden. Walk to Queen Elizabeth Park, cafes, restaurants, and shopping. Catchment: Edith Cavell Elementary & Eric Hamber Secondary. (id:65446)
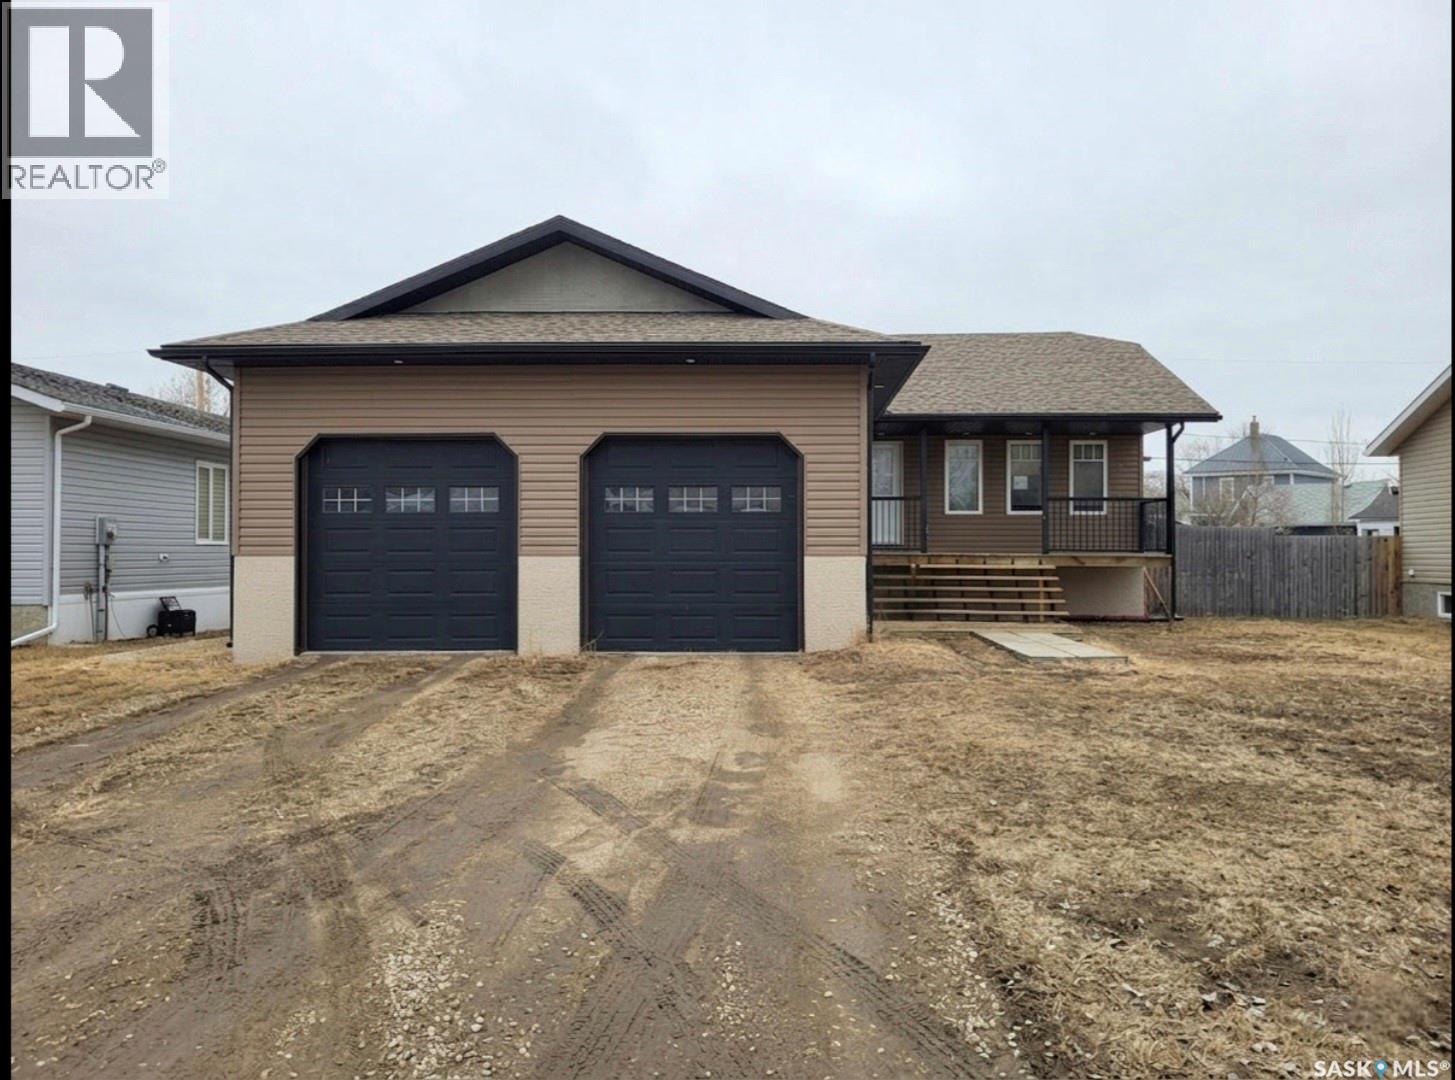
214 5th Street
Milestone, Saskatchewan
Looking for the perfect place to slow down and truly settle in? Located in the welcoming town of Milestone — this custom raised bungalow checks every box for families seeking space, comfort, and community. Set on an expansive 14,000 sq ft lot, the 1,380 sq ft home was thoughtfully constructed in 2009. Step inside to a bright, open main floor where soaring vaulted ceilings, warm hardwood floors, and an abundance of natural light create an instantly inviting atmosphere. The living room centers around a beautiful dual fireplace, while the well-appointed kitchen delights with generous counter space, a handy pantry, and a large dining area. Two main floor bedrooms offer comfortable retreats, and a cleverly designed bathroom serves double duty as both a main bath and private ensuite — each side with its own toilet. Day-to-day living is made easy with laundry conveniently located just off the entrance. Downstairs, the fully developed lower level expands your options with two additional bedrooms, a spacious 4-piece bathroom, an impressive recreation room built for family fun (movie nights, game days, and birthday parties), and ample storage to keep everything organized. Out back, a generous yard provides the kind of open space that invites backyard barbecues (with 2 decks), kids' games, and summer evenings well spent. Milestone itself is a true gem — a tight-knit, friendly community with the added bonus of a municipal reverse osmosis water system. Genuine small-town warmth paired with all the space a growing family needs. (id:65446)
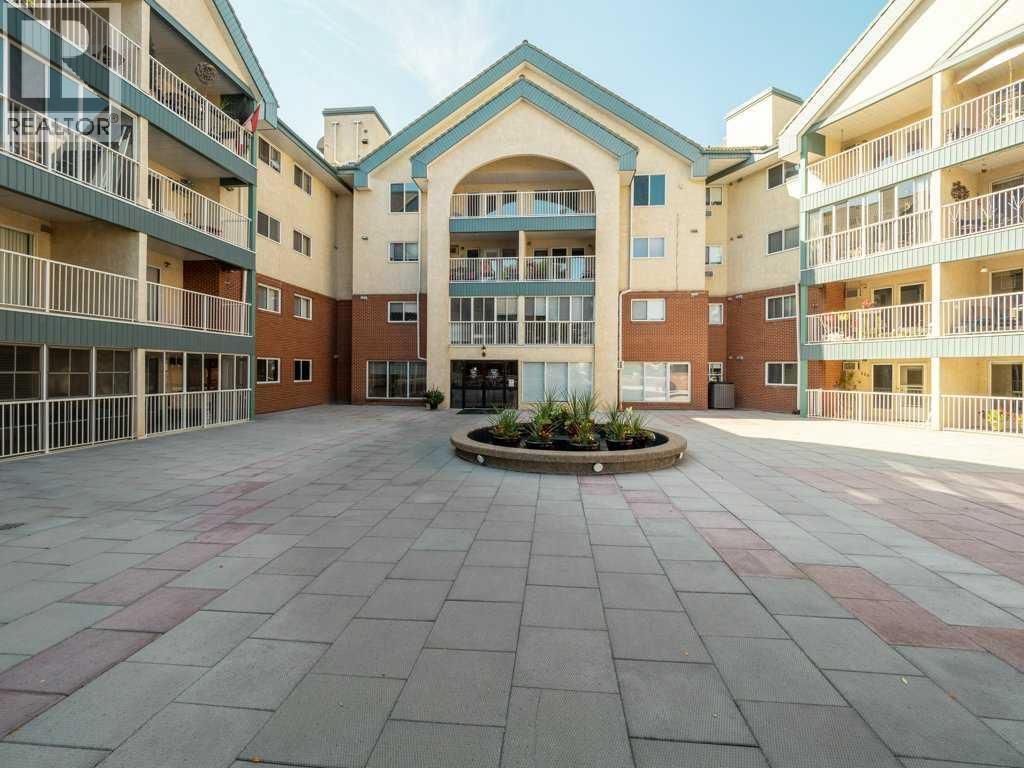
227, 20 3 Street S
Lethbridge, Alberta
Grandview Village - Large 2 bedroom, 2 bathroom end unit. Experience adult living at its finest in this bright end unit at The Grandview. Surrounded by windows on three sides, this beautifully updated home is filled with natural light — a rare and desirable feature. Enjoy an open, inviting layout featuring 2 spacious bedrooms, a 4-piece ensuite, and a 3-piece main bath. The kitchen has been tastefully upgraded with solid wood cabinets, offering timeless style and durability. Relax and take in the spectacular west-facing sunsets from your fully enclosed deck or make use of the building’s many amenities — including a fitness centre, craft room, library, games room, workshop and guest suites. This secure, well-managed building also includes underground parking with an assigned stall and a dedicated storage unit. Ideally located close to shopping, restaurants, and all urban conveniences. The Grandview offers comfort, community, and convenience in one exceptional package. Call your favorite realtor and come have a look. (id:65446)
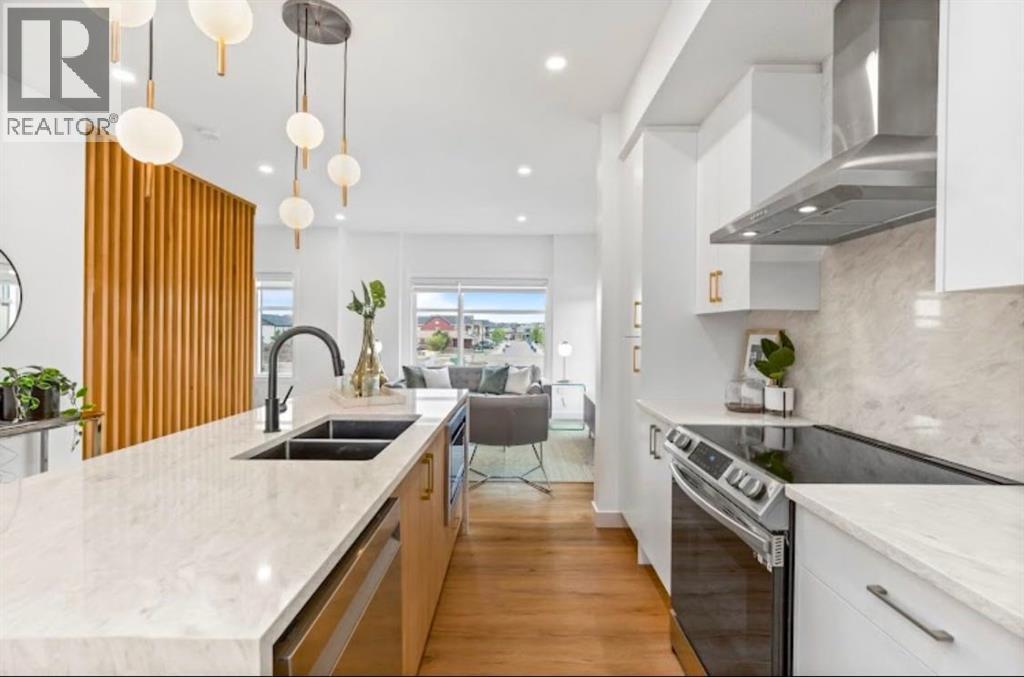
408, 200 Belvedere Boulevard SE
Calgary, Alberta
THE SOHO – Smart, Efficient Living with Unmatched Value. This thoughtfully designed 1-bedroom, 1-bath unit offers 580 sq ft of functional space, ideal for first-time buyers, downsizers, or savvy investors looking to enter Calgary’s growing market.Featuring a modern open-concept layout, this home includes a bright living area, contemporary kitchen with stylish cabinetry, and a comfortable bedroom with access to a full bath. Washer and dryer are included, adding everyday convenience, while the efficient design maximizes every square foot.Enjoy flexible options with lower or mid-level placement, along with low condo fees of just $106.03/month. Scheduled for June 2026 possession, this is a great opportunity to secure a future home or investment at today’s pricing.LIMITED TIME BUILDER INCENTIVES:No Condo Fees for 12 Months – Builder pays your first year of condo fees$1 Parking Stall – Add a parking stall for just $1 (Value: $5,000 | Limit 1)Located in Belvedere, residents benefit from quick access to shopping, dining, parks, and major commuter routes, with downtown Calgary just a short drive away.An unbeatable combination of price, incentives, and long-term potential, The Soho is a smart move in today’s marketWe do have other models as well:* Soho – Main Floor Studio | 1 Bed, 1 Bath | 580 SF - Starting at $238,100 + GST – Net New Housing Rebate* Astor Executive – Main Floor Studio | 1 Bed, 1 Bath | 690 SF - Starting at $255,000 + GST – Net New Housing Rebate* Essex – Two-Storey Townhome | 2 Bed, 2.5 Baths | 1,170 SF - Starting at $369,200 + GST – Net New Housing Rebate* Chelsea – Two-Storey Townhome | 3 Bed, 2.5 Baths | 1,417 SF - Starting at $413,100 + GST – Net New Housing Rebate* Lenox – Three-Storey Townhome | 2 Bed, 2.5 Baths | 1,359 SF - Starting at $424,800 + GST – Net New Housing Rebate* Hudson – Three-Storey Townhome | 3 Bed, 2.5 Baths | 1,411 SF - Starting at $444,700 + GST – Net New Housing Rebate* Tribecca (Middle Units) – Three-Storey Tow nhome | 3 Bed, 2.5 Baths | 1,728 SF - Starting at $489,800 + GST – Net New Housing Rebate (id:65446)
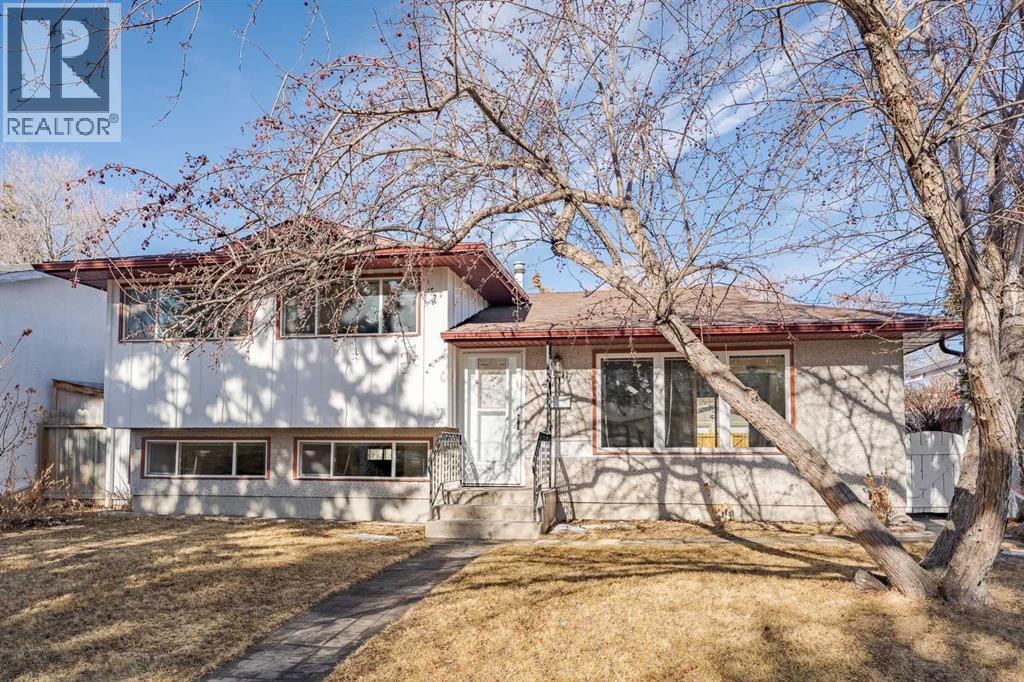
4707 Brockington Road NW
Calgary, Alberta
Welcome to 4707 Brockington Road. Situated on a quiet street in the established community of Brentwood, this well-maintained, renovated four-level split offers a thoughtful layout, modern updates, and the warmth of a mature northwest neighborhood. The main living level welcomes you with a bright east-facing living room, where large windows allow natural morning light to pour into the space. The layout flows into the open concept kitchen, dining & living areas, creating a comfortable setting for both everyday living and entertaining. The kitchen was fully renovated approximately five years ago and features modern cabinetry, contemporary lighting, and upgraded appliances. A patio door from the dining area leads directly to the private backyard with a large patio for social gathering/entertainment , a newer fence frames the outdoor space and a double heated garage provides secure parking and year-round convenience. Upstairs, the home offers three bedrooms along with an updated 4-piece bathroom, creating a practical and comfortable sleeping area for the household. The third level expands the living space with a generous family room, ideal for relaxing evenings or casual gatherings. This level also features an additional bedroom with a large walk-in closet and a 3-piece bathroom, making it well-layout for guests, older children, or extended family. The fourth level provides further versatility with a spacious recreation room complete with a dry bar, perfect for movie nights, hobbies, or a games area. A laundry room and additional storage complete this lower level. Over the past several years, the home has benefited from a number of meaningful upgrades: all windows, exterior doors, shingles, fencing, flooring, and lighting fixtures, offering both comfort and long-term value – this is move-in ready! Living in Brentwood places you in one of northwest Calgary’s most sought-after communities, known for its mature tree-lined streets, nearby schools, parks, and convenient acces s to major amenities, shopping, and transit. University of Calgary, Market Mall, Foothills Medical Centre and Alberta Children’s Hospital, are all just a short commute away. A flexible layout, thoughtful upgrades, and a desirable location combine to create a home that adapts easily to changing needs while offering the charm and stability of an established neighborhood. This opportunity won’t last long, BOOK YOUR SHOWING TODAY! (id:65446)
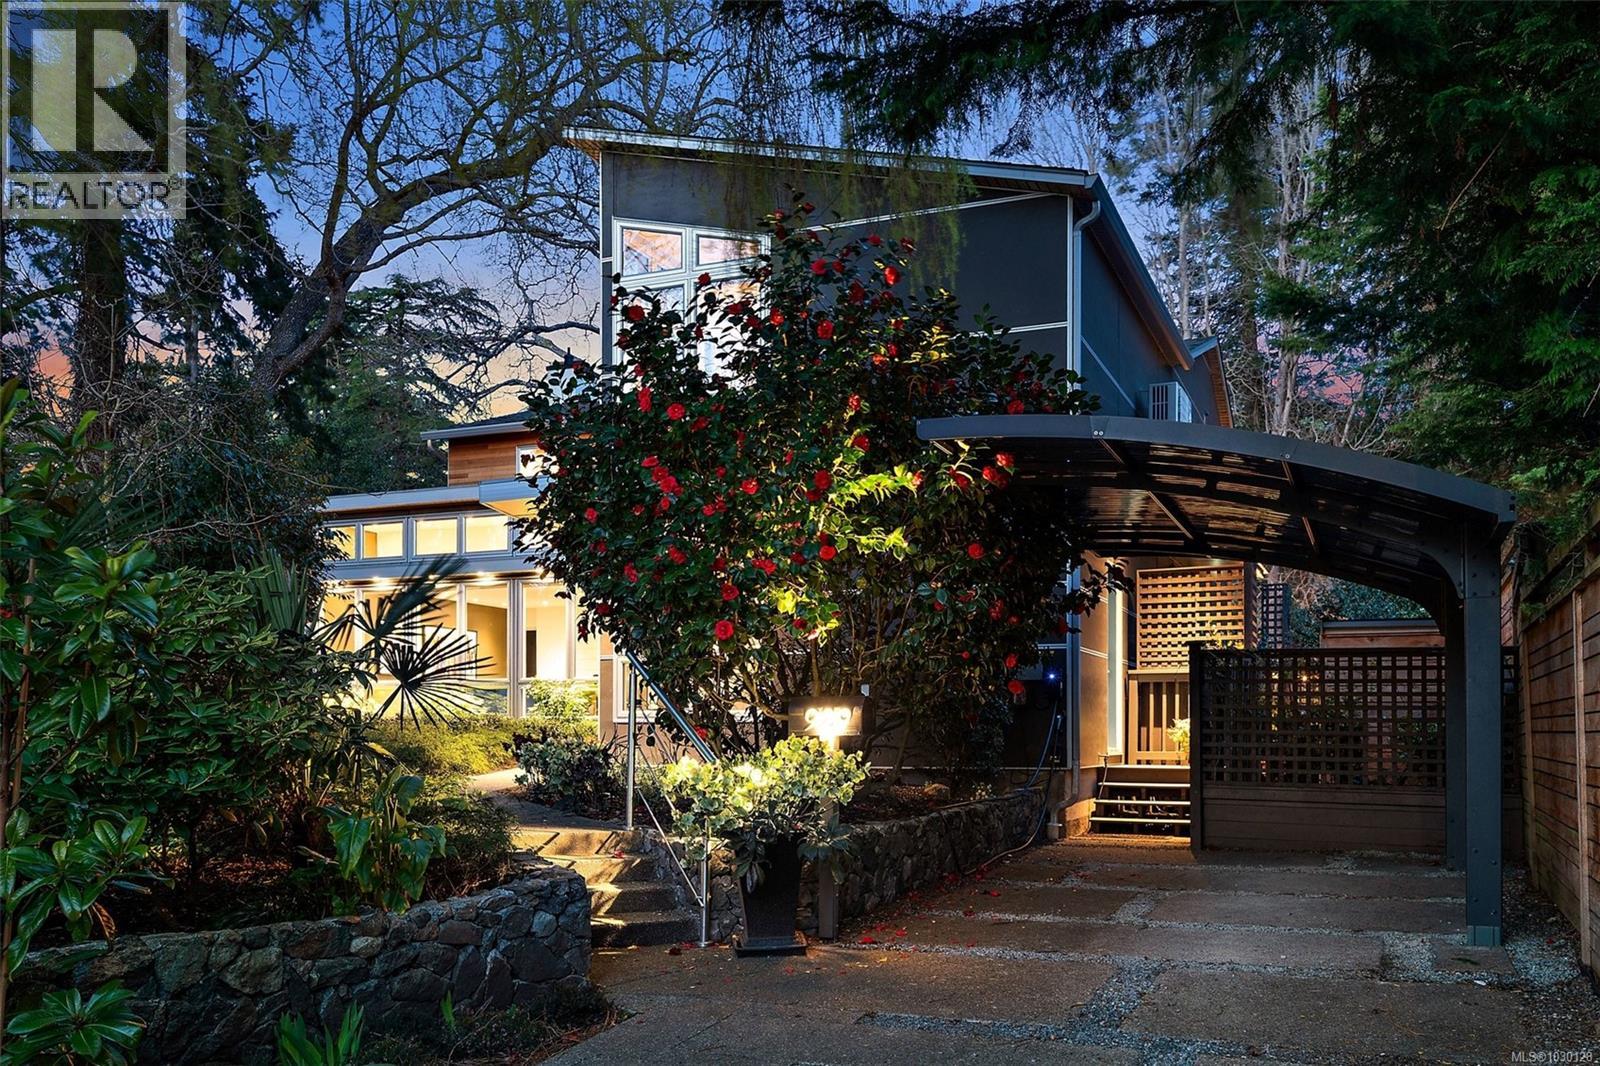
929 Redfern St
Victoria, British Columbia
Architecturally reimagined in 2019 with timeless craftsmanship, this family home presents a sophisticated mid-century modern composition defined by clean lines, considered proportions, and an elemental connection to the landscape. Lantern-style windows in the main living room draw in abundant natural light while framing the surrounding greenery, creating a serene interplay between interior and exterior. Refined finishes & elevated functionality are carried throughout, including maple wood floors, a centrepiece wood-burning fireplace, and a chef’s kitchen appointed with Sub-Zero refrigerator, Fisher & Paykel appliances, a steam oven, and two warming drawers. A cantilevered carport with transparent architectural detail reinforces the home’s design integrity, while mounted patio heaters extend the living experience outdoors. Offering 5 bedrooms & 5 bathrooms including a self-contained studio suite, this is a rare offering of enduring style, architectural clarity, and understated luxury. (id:65446)
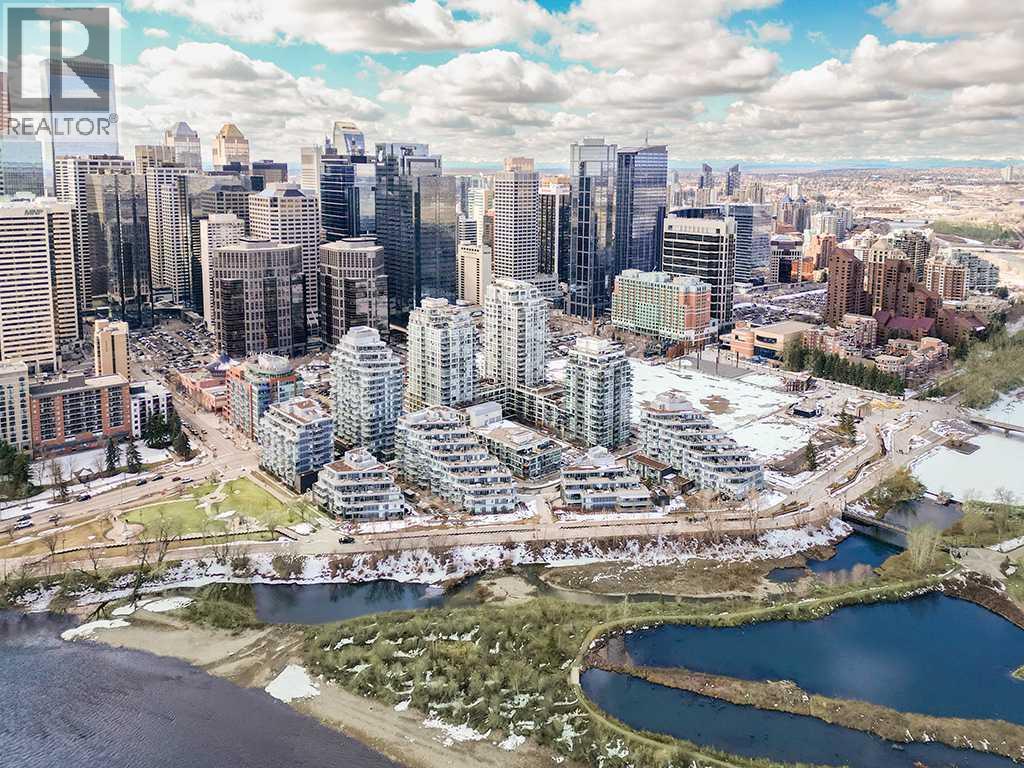
1102, 128 2 Street SW
Calgary, Alberta
Welcome to this exceptional TWO-bedroom, TWO-bathroom corner residence with TWO parking stalls, perched on the 11th floor of Outlook at Waterfront. Offering amazing panoramic views of the Bow River valley, this home delivers a truly remarkable urban living experience. Flooded with natural light through expansive floor-to-ceiling windows, this thoughtfully designed suite showcases breathtaking, unobstructed river views from throughout the unit. Step onto your private balcony, perfect for relaxing or entertaining, while enjoying scenic vistas that stretch west toward the mountains. The modern, open-concept layout seamlessly blends comfort and style. The chef-inspired kitchen features stone countertops, a gas cooktop, integrated appliances, pantry storage, and a central island with eating bar, ideal for both everyday living and hosting. Wide-plank laminate flooring and ceramic tile run throughout, adding warmth and sophistication. Designed for privacy, the two bedrooms are positioned on opposite sides of the suite. The primary retreat offers generous closet space and a sleek three-piece ensuite, while the second bedroom is perfect for guests, a home office, or added flexibility. A full four-piece bathroom and in-suite laundry complete the interior. This home is further enhanced by TWO side-by-side assigned parking stalls and a secured storage locker. Residents of Outlook at Waterfront enjoy access to premium amenities, including a fully equipped fitness centre, yoga studio, hot tub and sauna, theatre room, party and recreation lounge, guest suite, and professional concierge service. Perfectly positioned along the Bow River, you are just steps from the Bow River and its extensive network of river pathways and Prince’s Island Park, while being within walking distance to downtown offices, trendy restaurants, cafés, and pubs. With nearby LRT access and major transit routes, connectivity throughout the city is effortless. This is more than a home; it is a lifestyle defined by location, views, and luxury. (id:65446)
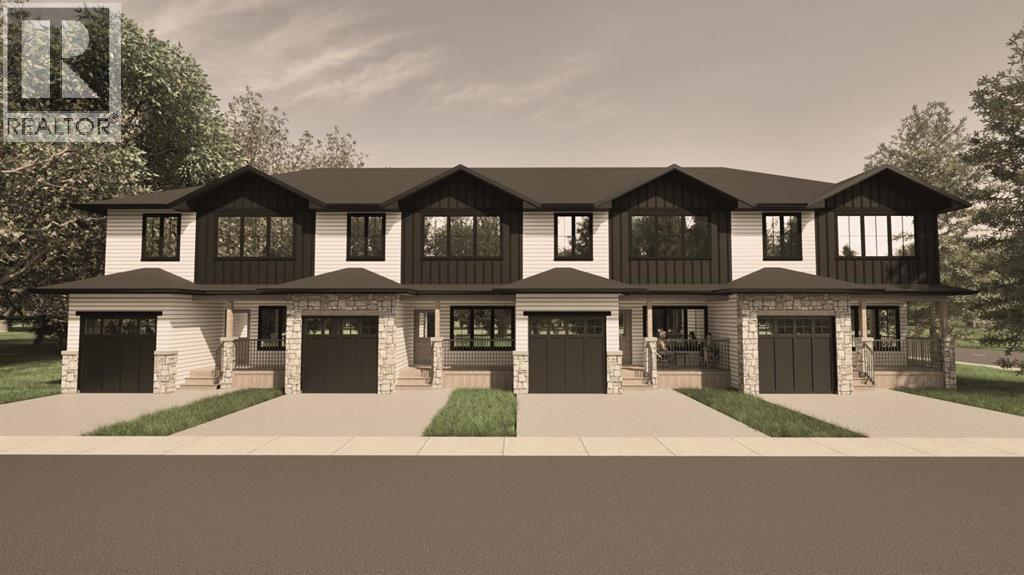
1523 17 Street S
Lethbridge, Alberta
Welcome to The Sandstones—a stunning collection of brand-new luxury townhomes in the desirable Agnes Davidson subdivision on Lethbridge’s Southside, perfectly positioned near top-rated schools, parks, and essential amenities! Offering 1,354 sq. ft. of thoughtfully designed living, this home features three spacious bedrooms upstairs, including a beautiful primary suite with a walk-in closet and private ensuite, along with a full bathroom and convenient upper-floor laundry. The bright and open main level showcases a modern kitchen flowing seamlessly into the living and dining areas, complemented by large windows, a stylish half bath, a practical mudroom, and direct access to a single attached garage. Elevated interiors include crisp white walls, striking dark accents, and upscale black or gold finishings—creating a sophisticated and timeless aesthetic. With NO CONDO FEES, room to grow with the potential for a 4th bedroom and 4th bathroom in the unfinished basement, and a location that appeals to families, The Sandstones are an incredible opportunity for both first-time home buyers and savvy investors alike—delivering exceptional style, comfort, and long term value!! (id:65446)
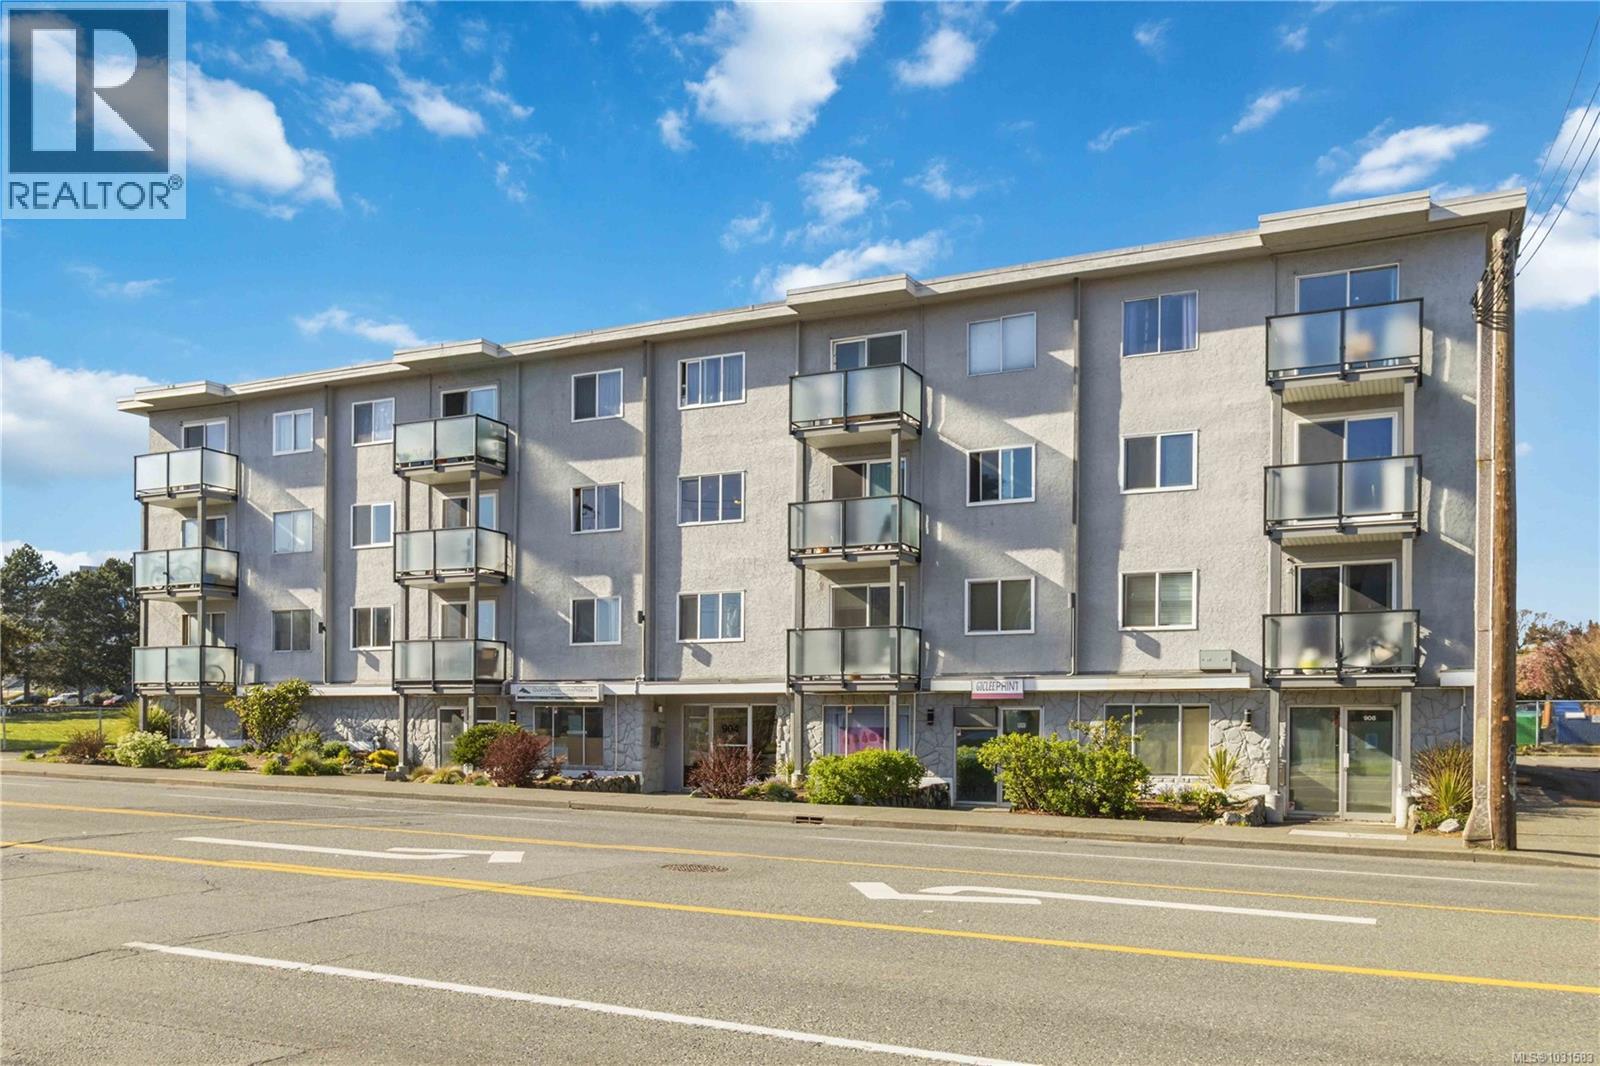
302 904 Hillside Ave
Victoria, British Columbia
OPEN HOUSE SATURDAY APRIL 18th 4-5PM -TOP FLOOR & QUIET SIDE OF THE BUILDING. Welcome to this bright and well-maintained 2-bedroom, 1-bathroom condo in a highly convenient Victoria location. Situated on the quiet side of the building, this top-floor unit offers great natural light, a functional open-concept layout, and a private balcony—perfect for relaxing. The kitchen features ample cabinetry and flows seamlessly into the dining and living areas, ideal for everyday living or entertaining. Both bedrooms are well-sized, offering flexibility for guests, roommates, or a home office. In-suite laundry (Building Laundry Too), unit parking, storage locker and a well-managed strata add to the appeal. A fantastic investment opportunity or ideal home for students, with easy access to UVic, Camosun, and downtown. Just steps to Hillside Mall, transit, and parks—this is urban convenience at its best. Note: All Furniture can be included with sale! (id:65446)
807, 200 Belvedere Boulevard SE
Calgary, Alberta
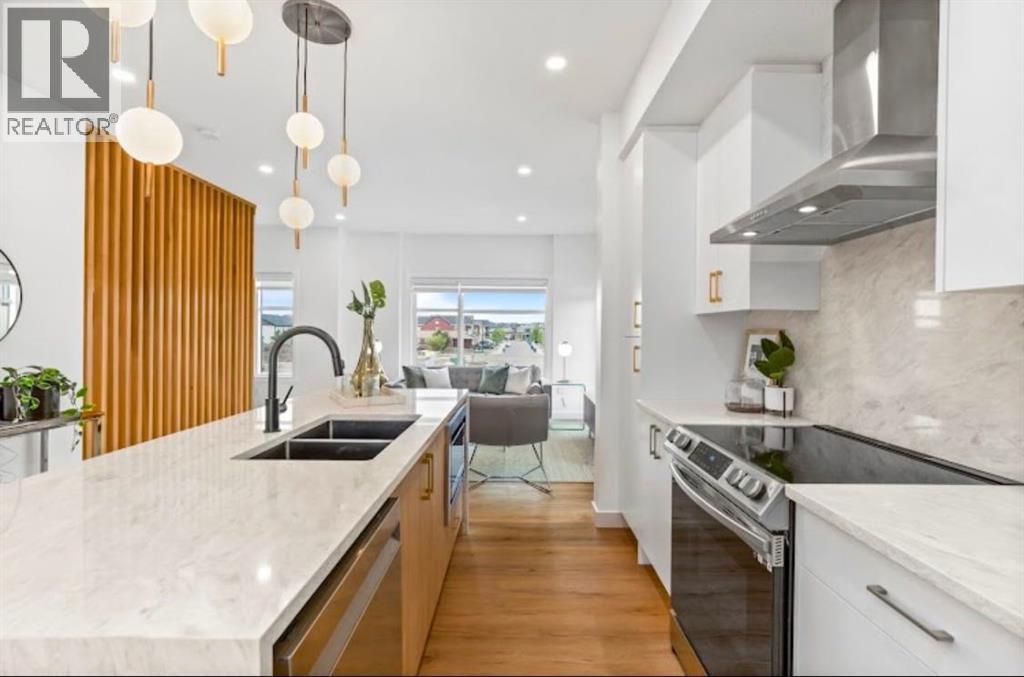
THE ASTOR – Smart Space, Exceptional Value. This well-designed main floor 2-bedroom, 1-bath unit offers 690 sq ft of efficient living—ideal for first-time buyers, small households, or investors.Featuring 10’ ceilings and a designer feature wall, the open-concept layout flows into a modern kitchen with dual-tone cabinetry, sleek finishes, and a full appliance package. The functional floor plan includes a well-sized primary bedroom and a flexible second bedroom—perfect for a home office or guest space—plus in-suite laundry (washer & dryer included) and smart storage throughout.Enjoy main floor access, lower-level parking, and low condo fees of $127.24/month. Priced at $285,495 (GST included) with July 2026 possession.Located in Belvedere with quick access to shopping, dining, parks, and major routes.A strong opportunity offering flexibility, affordability, and long-term value.We do have other models as well:* Soho – Main Floor Studio | 1 Bed, 1 Bath | 580 SF - Starting at $238,100 + GST – Net New Housing Rebate* Astor Executive – Main Floor Studio | 1 Bed, 1 Bath | 690 SF - Starting at $255,000 + GST – Net New Housing Rebate* Essex – Two-Storey Townhome | 2 Bed, 2.5 Baths | 1,170 SF - Starting at $369,200 + GST – Net New Housing Rebate* Chelsea – Two-Storey Townhome | 3 Bed, 2.5 Baths | 1,417 SF - Starting at $413,100 + GST – Net New Housing Rebate* Lenox – Three-Storey Townhome | 2 Bed, 2.5 Baths | 1,359 SF - Starting at $424,800 + GST – Net New Housing Rebate* Hudson – Three-Storey Townhome | 3 Bed, 2.5 Baths | 1,411 SF - Starting at $444,700 + GST – Net New Housing Rebate* Tribecca (Middle Units) – Three-Storey Townhome | 3 Bed, 2.5 Baths | 1,728 SF - Starting at $489,800 + GST – Net New Housing RebateLIMITED TIME OFFERSReward 1 — No Condo Fees ! We pay your condo fees for the first 12 months.Reward 2 — $1 Parking Stall ! Add a parking stall to your stacked unit for just $1.00! (Value: $5,000) - Limit 1 parking stall. (id:65446)
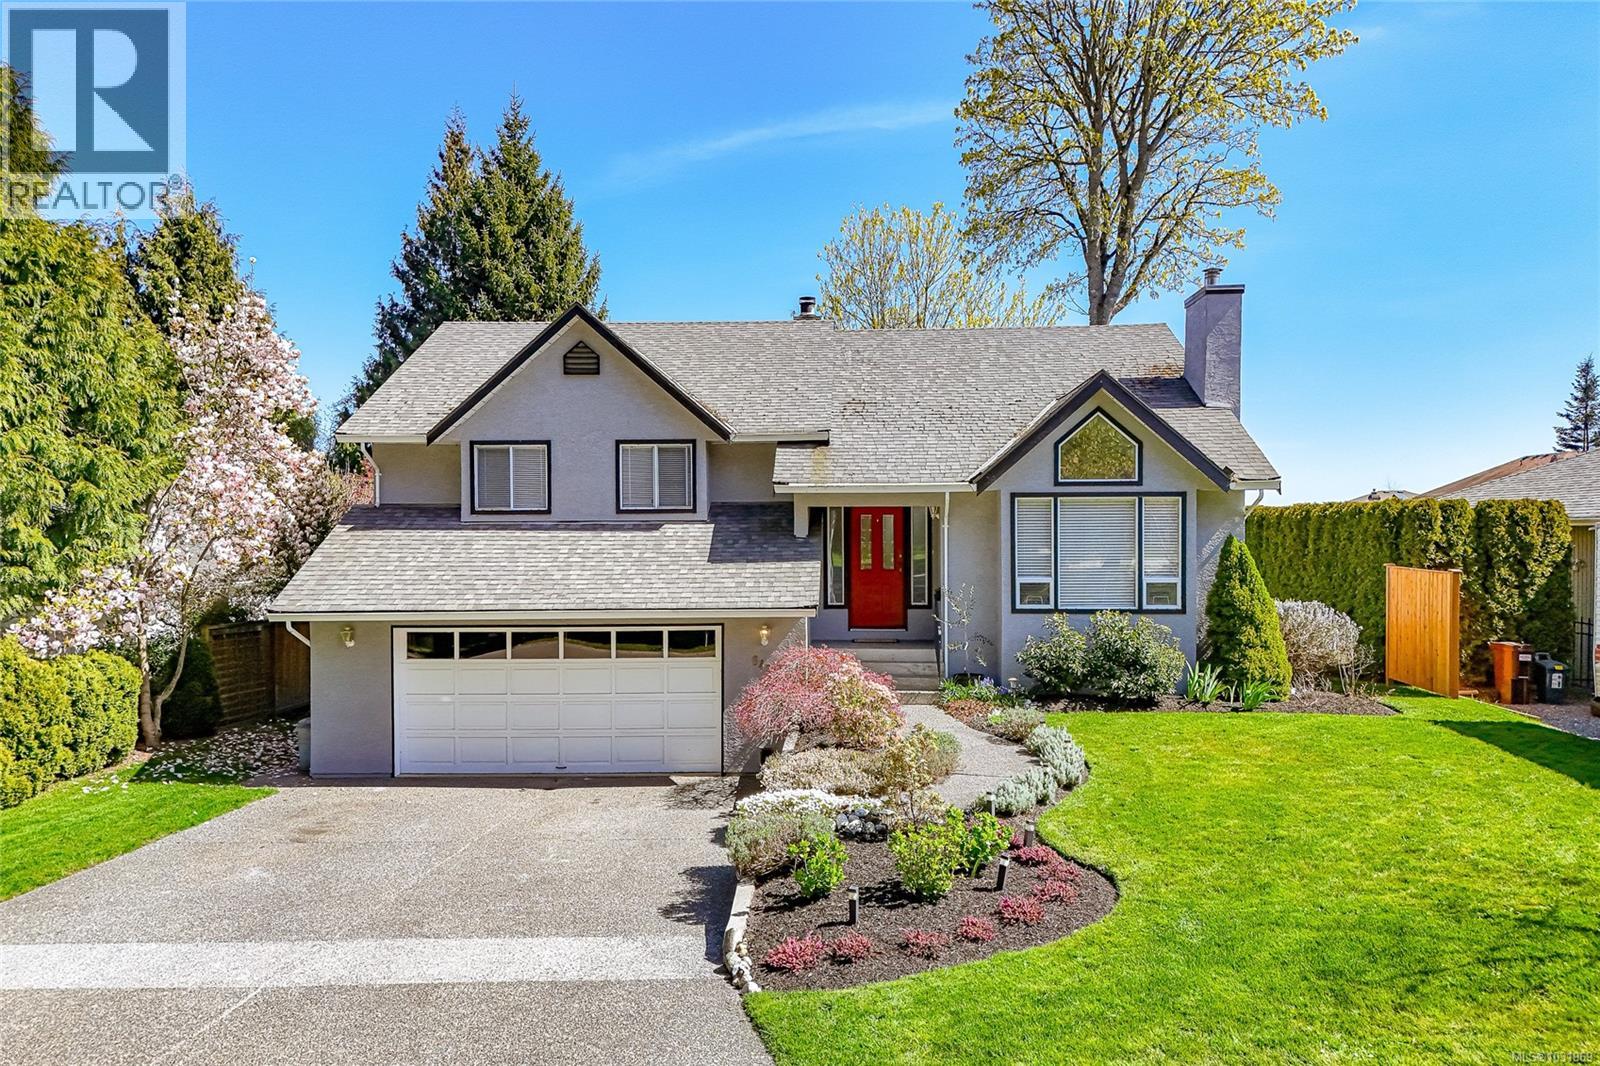
6435 Loganberry Pl
Central Saanich, British Columbia
Amazing family home in a peaceful, sought-after setting. Ideally located directly across from Rodolph Park, you’ll enjoy beautiful green space, scenic views, and a quiet, family-friendly atmosphere right at your doorstep. Cul de sac is quiet and perfect for kids to play. This well-appointed home features an in-law suite, ideal for extended family, guests, or growing kids who need extra space and privacy. With its versatile layout, tranquil surroundings, and picturesque outlook, this property offers both comfort and functionality. A rare opportunity to enjoy space, flexibility, and a prime location—perfect for families looking to settle into a welcoming community. Extra space for RV's or boats. Floorplans online, dont delay!! (id:65446)
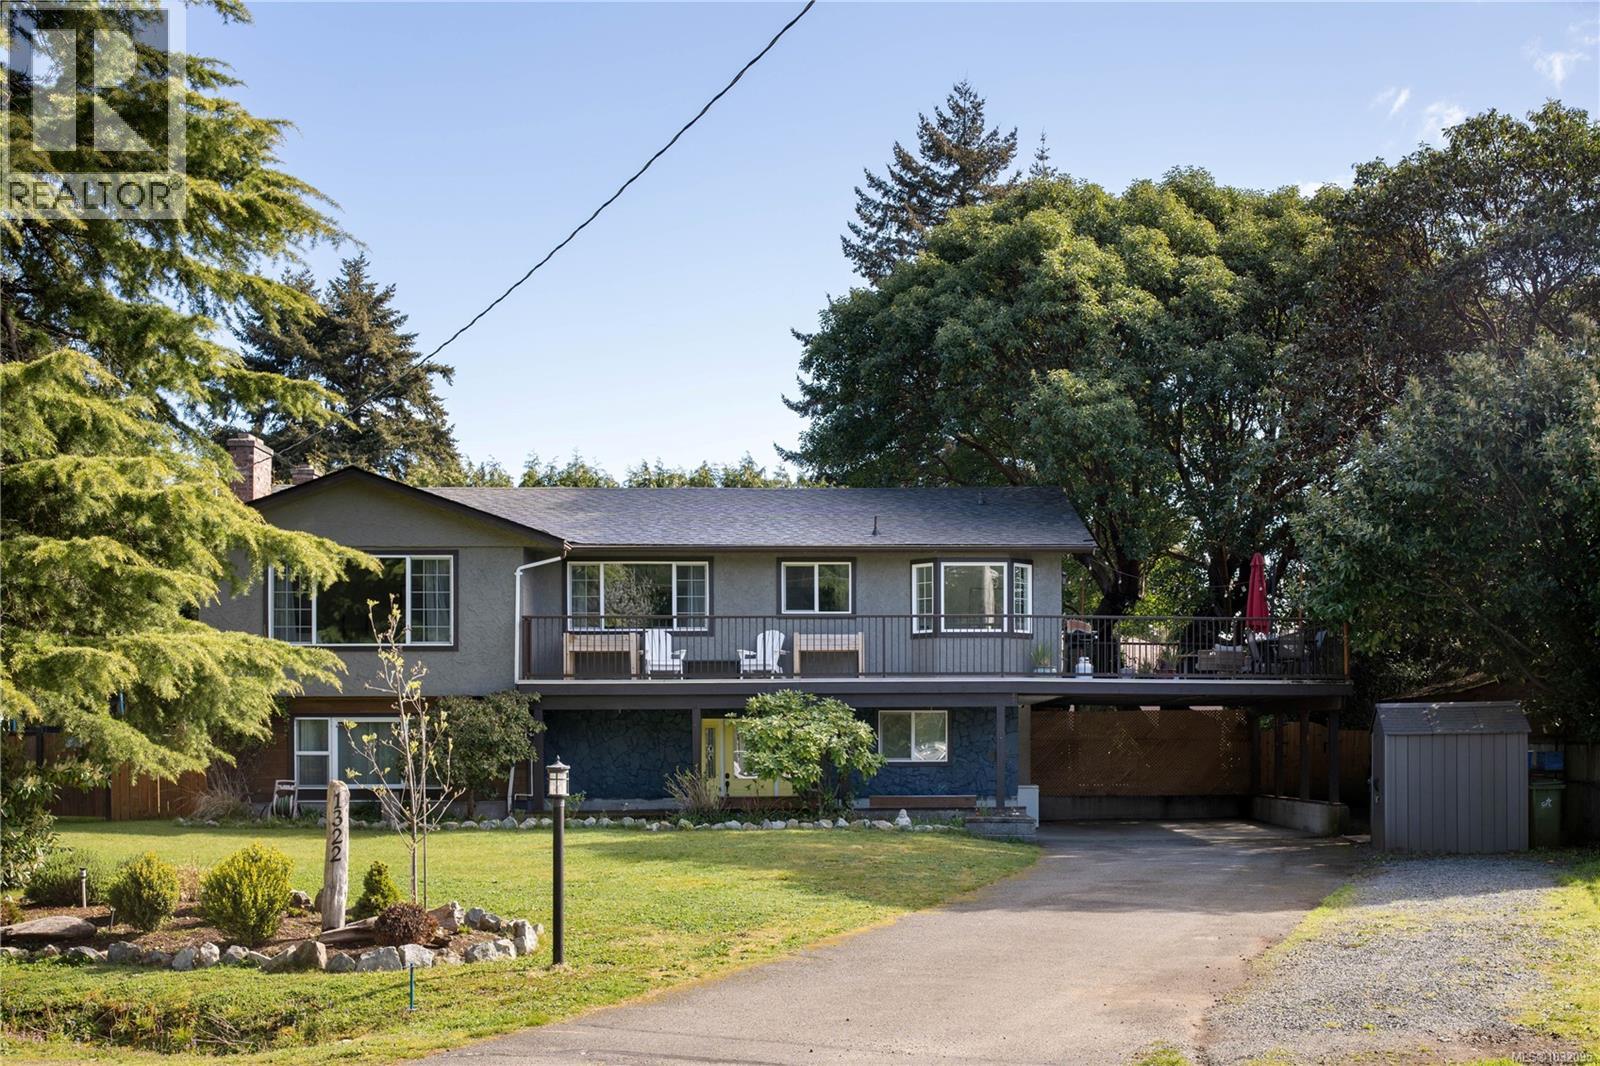
1322 Reginald Pl
Langford, British Columbia
**Open House Sunday, April 19th 12-1:30pm** Welcome to this exceptional 6 bedroom, 3 bathroom home offering space, flexibility, and fantastic income with a fully self contained 2 bedroom suite. Thoughtfully updated and meticulously maintained, this home features a new roof and a bright, functional layout ideal for families. Upstairs you’ll find a sun filled living room, 3 generously sized bedrooms, 2 bathrooms and a beautifully updated white kitchen that opens directly onto a sun soaked deck, perfect for entertaining or relaxing. The lower level offers a spacious additional bedroom for the main home plus the private 2 bedroom suite with it's own entry and laundry. Set on a stunning 8700+ sq ft flat lot with mature trees, there is plenty of room to enjoy the outdoors. Tucked away on a quiet no through street and just minutes to Belmont Market, schools, and amenities, this is the perfect family home in a highly convenient location and won't last long! (id:65446)