
66 Hawksbury Drive
Toronto, Ontario
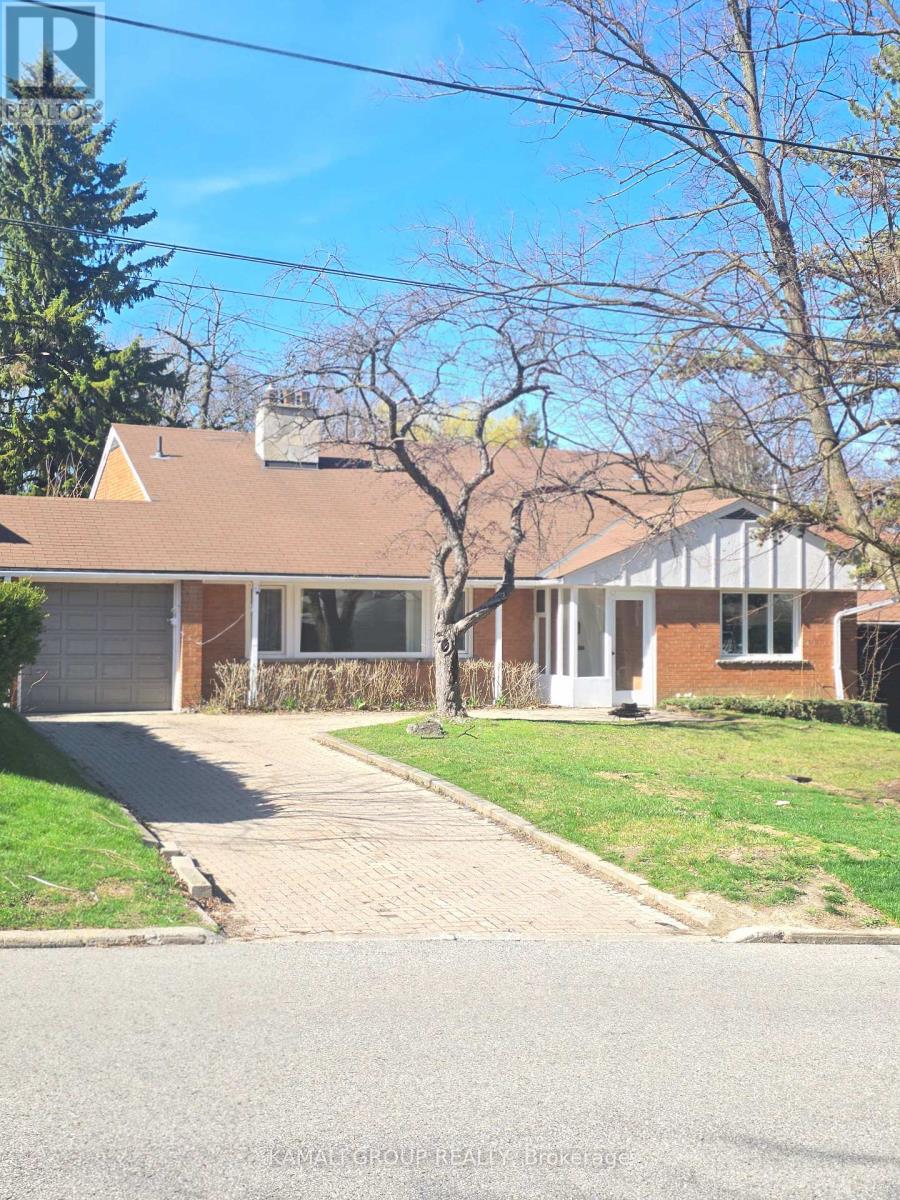
Renovated Home ! Rare Deep 185' Ravine Lot , perfect 60' frontage ** 3-level backsplit ** 3 self-contained suites ( Main & Backyard Suite at ground level & Private Basement Apartment ) , Each with separate access >> Comfort and opportunity >> Moments from Bayview Village, Subway Station ,Highway 401 & North York General Hospital, Earl Haig Secondary School & YMCA ! Heart of convenience is where nature's calm meets urban ease >>> Income potential of $7000 + <<< (id:65446)
4708 - 100 Harbour Street
Toronto, Ontario
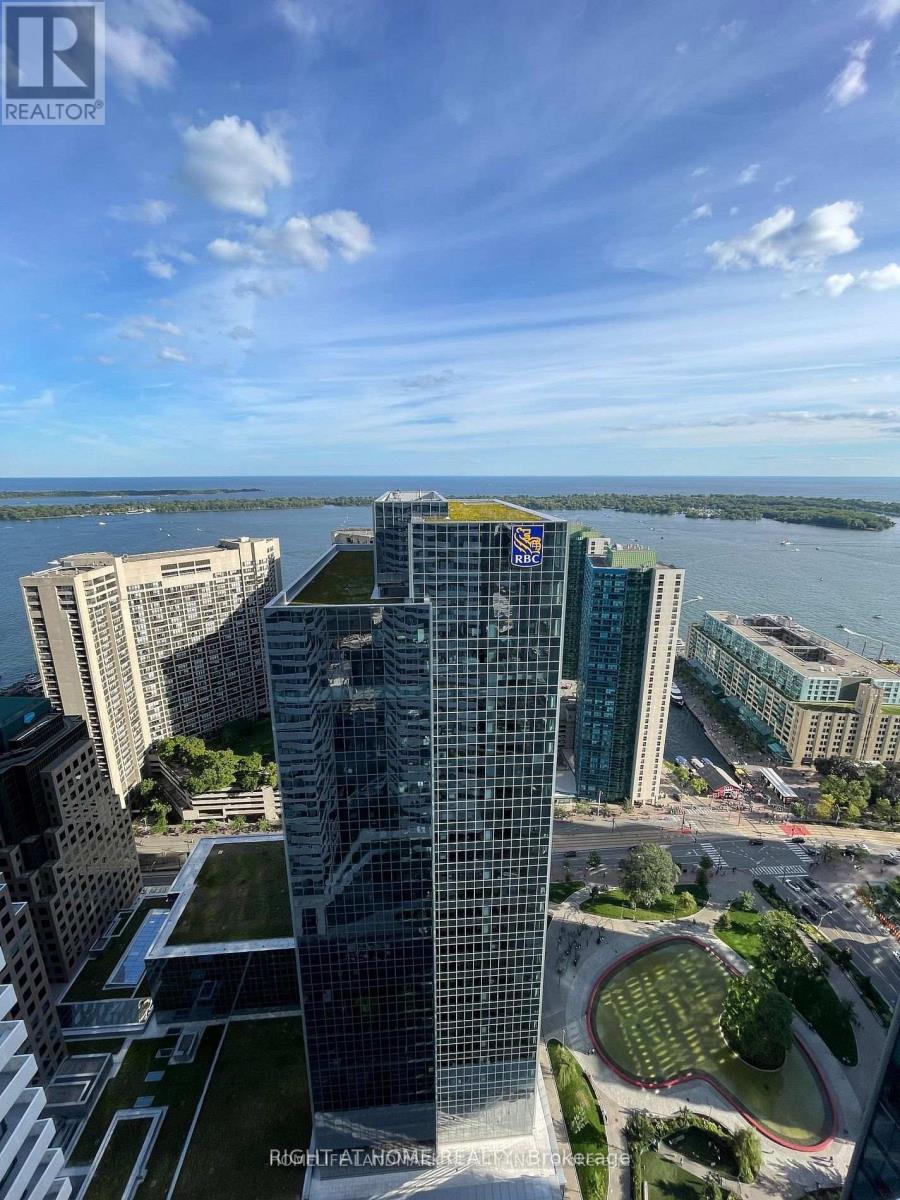
Harbour Plaza by Menkes -Functional Open Concept layout, South-facing water views with oversized balcony, locker included, and 1 membership to Pure Fitness at One York included in rent. Enjoy breathtaking water and skyline views overlooking the Toronto Islands. This thoughtfully designed unit features 9-foot ceilings, expansive floor-to-ceiling windows, and a smart open-concept layout ideal for both living and working. The contemporary kitchen is finished with quartz countertops and premium built-in stainless-steel appliances. Unbeatable location at the corner of York & Harbour, with a private direct second-floor connection to the PATH, offering seamless indoor access to Union Station, Scotiabank Arena, and the Financial District. Everything you need is right downstairs at the Shops at One York, including Pure Fitness, Nature's Emporium, Winners, plus a wide selection of cafés and restaurants. Residents enjoy exceptional building amenities including 24-hour concierge, a spectacular 6th-floor amenity level with co-working and study lounges, a gourmet demonstration kitchen, and a beautifully landscaped outdoor terrace complete with BBQ stations, fire pit lounge, and stunning city views. (id:65446)
Upper - 6 Eglinton Avenue E
Toronto, Ontario
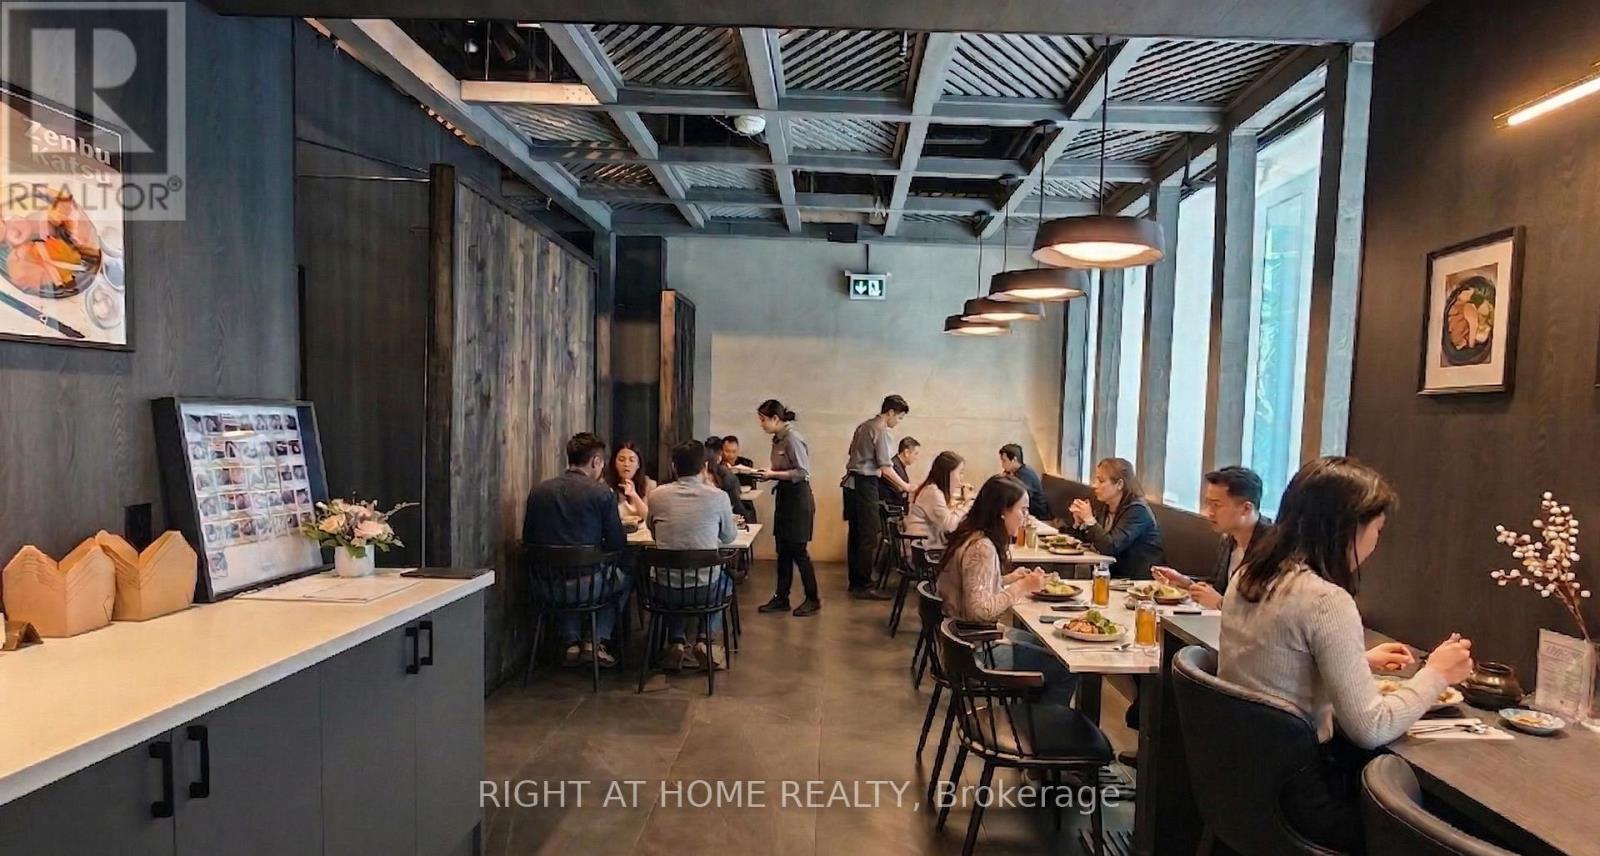
Ideal location for high traffic. Located across from Yonge-Eglinton Centre, with indoor path directly to the restaurant. Tastefully renovated for easy repurposing for any type of restaurant. (id:65446)
121 - 4750 Yonge Street
Toronto, Ontario
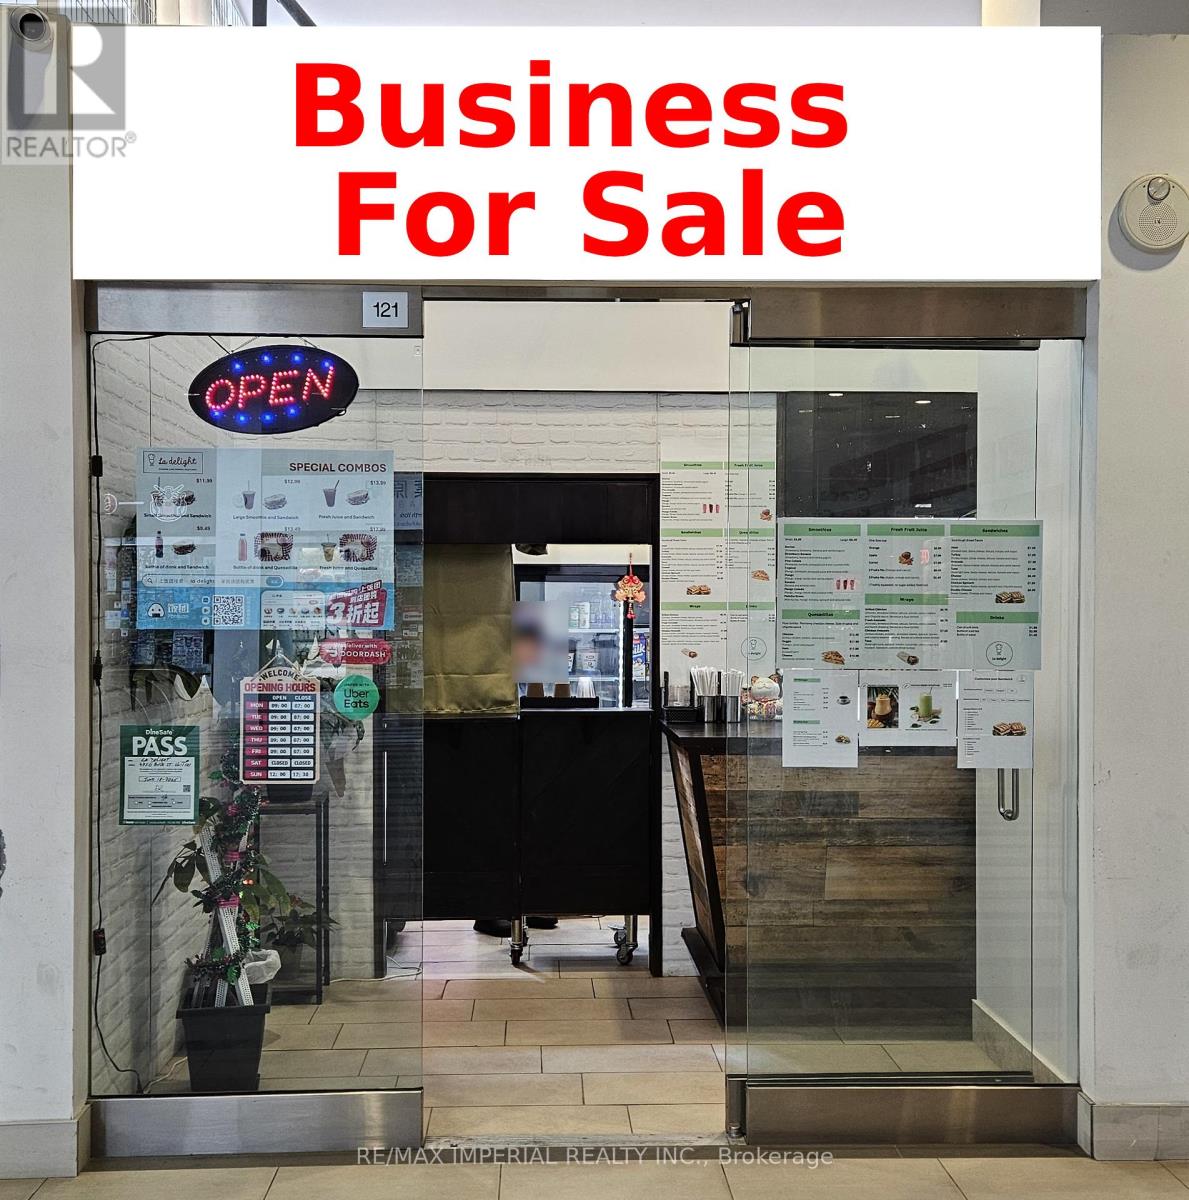
Prime North York location in the high-density Yonge & Sheppard corridor. Situated in the Emerald Park complex, this ground-floor retail unit offers excellent exposure with street-facing windows and direct access to Sheppard Subway Station. The building features two residential towers with 700 luxury condo units, a busy indoor shopping concourse, and over 60 office units on the third floor. Anchor tenants include Food Basics (24 hours), LCBO, Starbucks, and more. Ample paid underground visitor parking is available.Well-established food business in a high-traffic mixed-use environment. Easy conversion to various retail uses. Extras: Rent approx. $3,024/month (including TMI & HST). Lease term until June 2028. (id:65446)
126 Olive Avenue
Toronto, Ontario
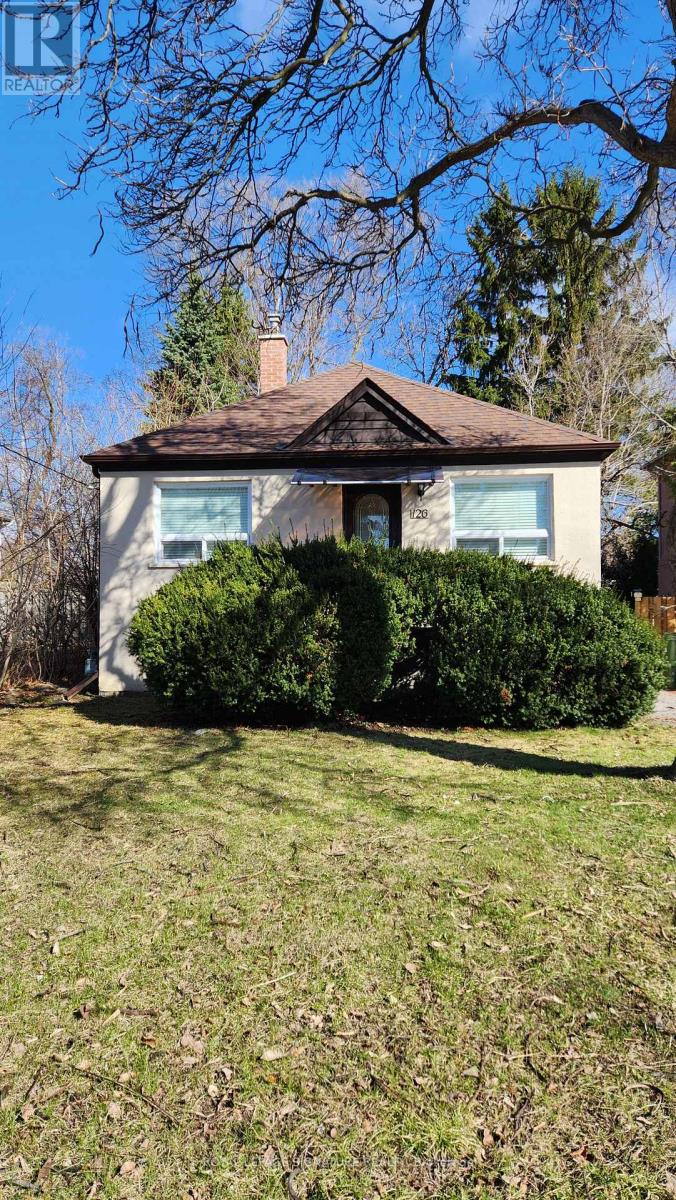
Location, Location, Location, One Street Below Finch Ave. & Willowdale Ave. Beautiful, Bright and Comfortable Bungalow with 2 Bedrooms, Entire house Recently renovated. Features New Upgraded modern kitchen with a lots of Cabinets, eat-in Area, Large Living/Dining Rm with large Window, Pot Lights. Steps to Finch & Yonge Subway. easy Access to HWY 401. Close to top schools, Earl Haig Secondary School, Parks, Shops, Banks, Restaurants, Public Transit, Excellent opportunity in a highly desirable neighbourhood. (id:65446)
48 Paperbirch Drive
Toronto, Ontario
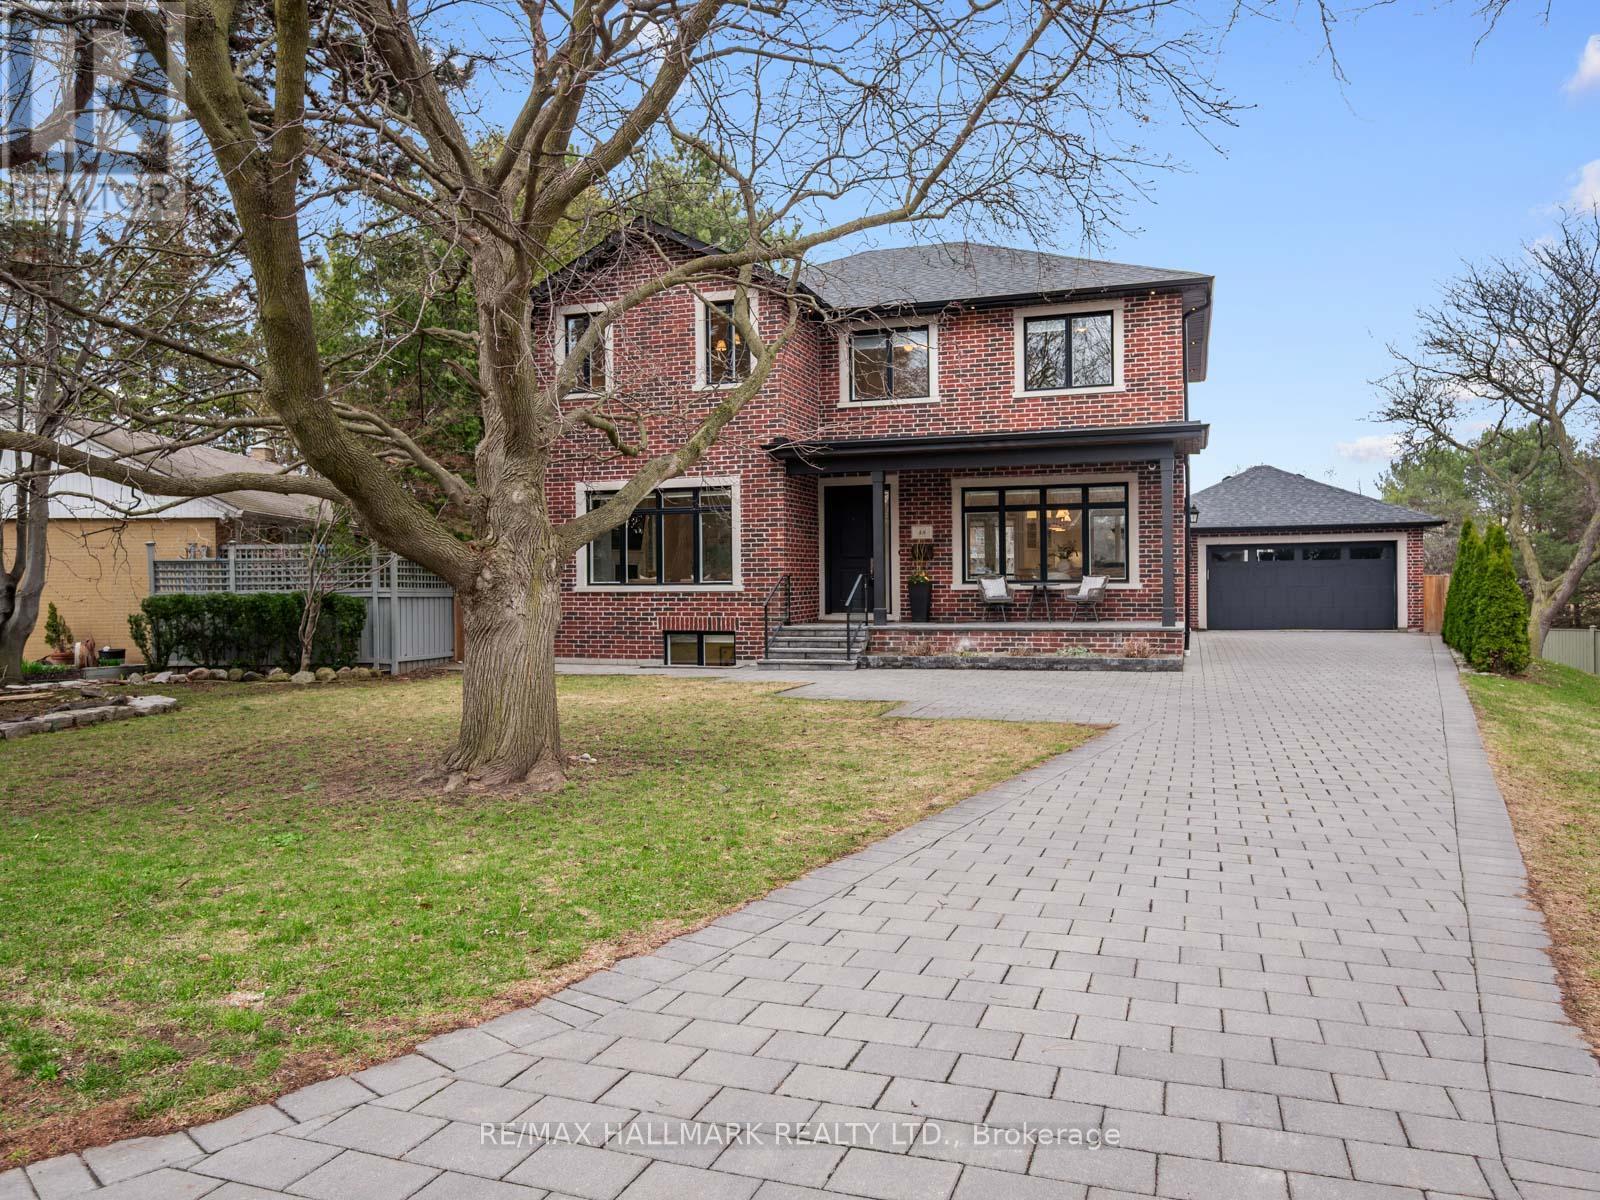
48 Paperbirch Drive is a beautifully custom-built home, thoughtfully designed and meticulously crafted with exceptional attention to detail. Set on a quiet, tree-lined street in Don Mills, this centre hall plan offers a perfect balance of space, functionality, and warmth for everyday family living. The main floor is both elegant and inviting, featuring beautiful hardwood floors, large picture windows, and a seamless flow between principal rooms. A dedicated main floor office makes working from home effortless, while the spacious layout is ideal for both entertaining and day-to-day living. At the heart of the home is a stunning kitchen with custom cabinetry, stainless steel appliances, quartz countertops, and an oversized island, all with a walk-out to the garden. Upstairs, the spacious primary retreat features a walk-in closet and a spa-inspired five-piece ensuite. Three additional well-proportioned bedrooms and a large family bathroom complete the second floor, offering excellent space for a growing family. The finished basement with a separate entrance provides exceptional versatility, featuring a large family room, two bedrooms, and a secondary kitchen, ideal for extended family or potential income. An oversized detached two-car garage and a spacious backyard offer incredible opportunities. Enjoy easy access to Shops at Don Mills, along with nearby green spaces including Edwards Gardens and Sunnybrook Park. The area is well served by a respected school district, including IB programming at Don Mills Collegiate Institute, and offers seamless commuting with close proximity to the Don Valley Parkway and Highway 401, as well as convenient access to nearby subway connections at Leslie and Don Mills stations. A special opportunity to own a thoughtfully designed family home in one of Toronto's most established and desirable neighbourhoods. (id:65446)
Th02 - 508 Wellington Street W
Toronto, Ontario
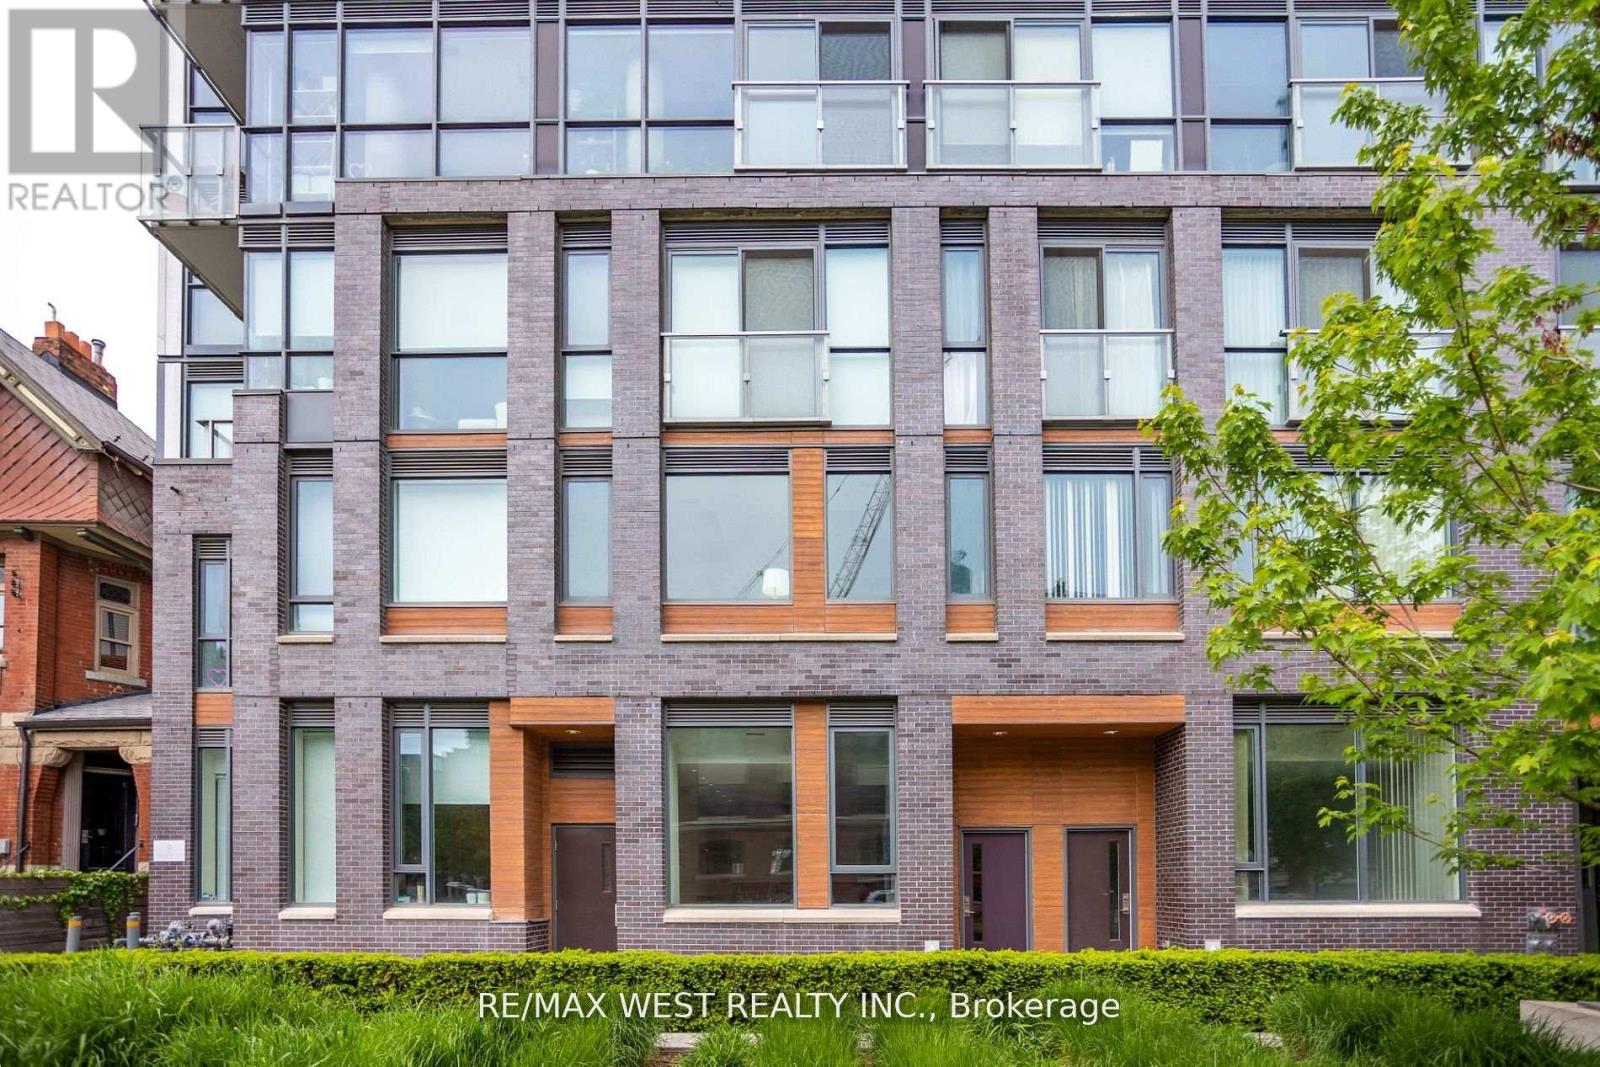
Iconic Fashion District-Unique Boutique Building, On The Most Desirable Wellington St. W. Exceptional 2 Storey, Over 1500 Sq Ft., Commercial Live/Work Townhome. Generous Layout & Luxury Finishes At Every Turn. Direct Street Level Private Entrance & Convenient, 2nd Level Door To Building For Amenities & Elevator. Endless Potential For A Wide Range Of Business Types. Stroll To Vibrant King West For All Daily Errands & Entertainment. Walk, Biker & Riders Paradise. Live And work The Urban Entrepreneurial Dream where success meets stardom. On One Of The Widest Streets Near The New Well And King Toronto Development, Between Victoria Memorial Park & Clarence Square Park. (id:65446)
1039 - 460 Adelaide Street E
Toronto, Ontario
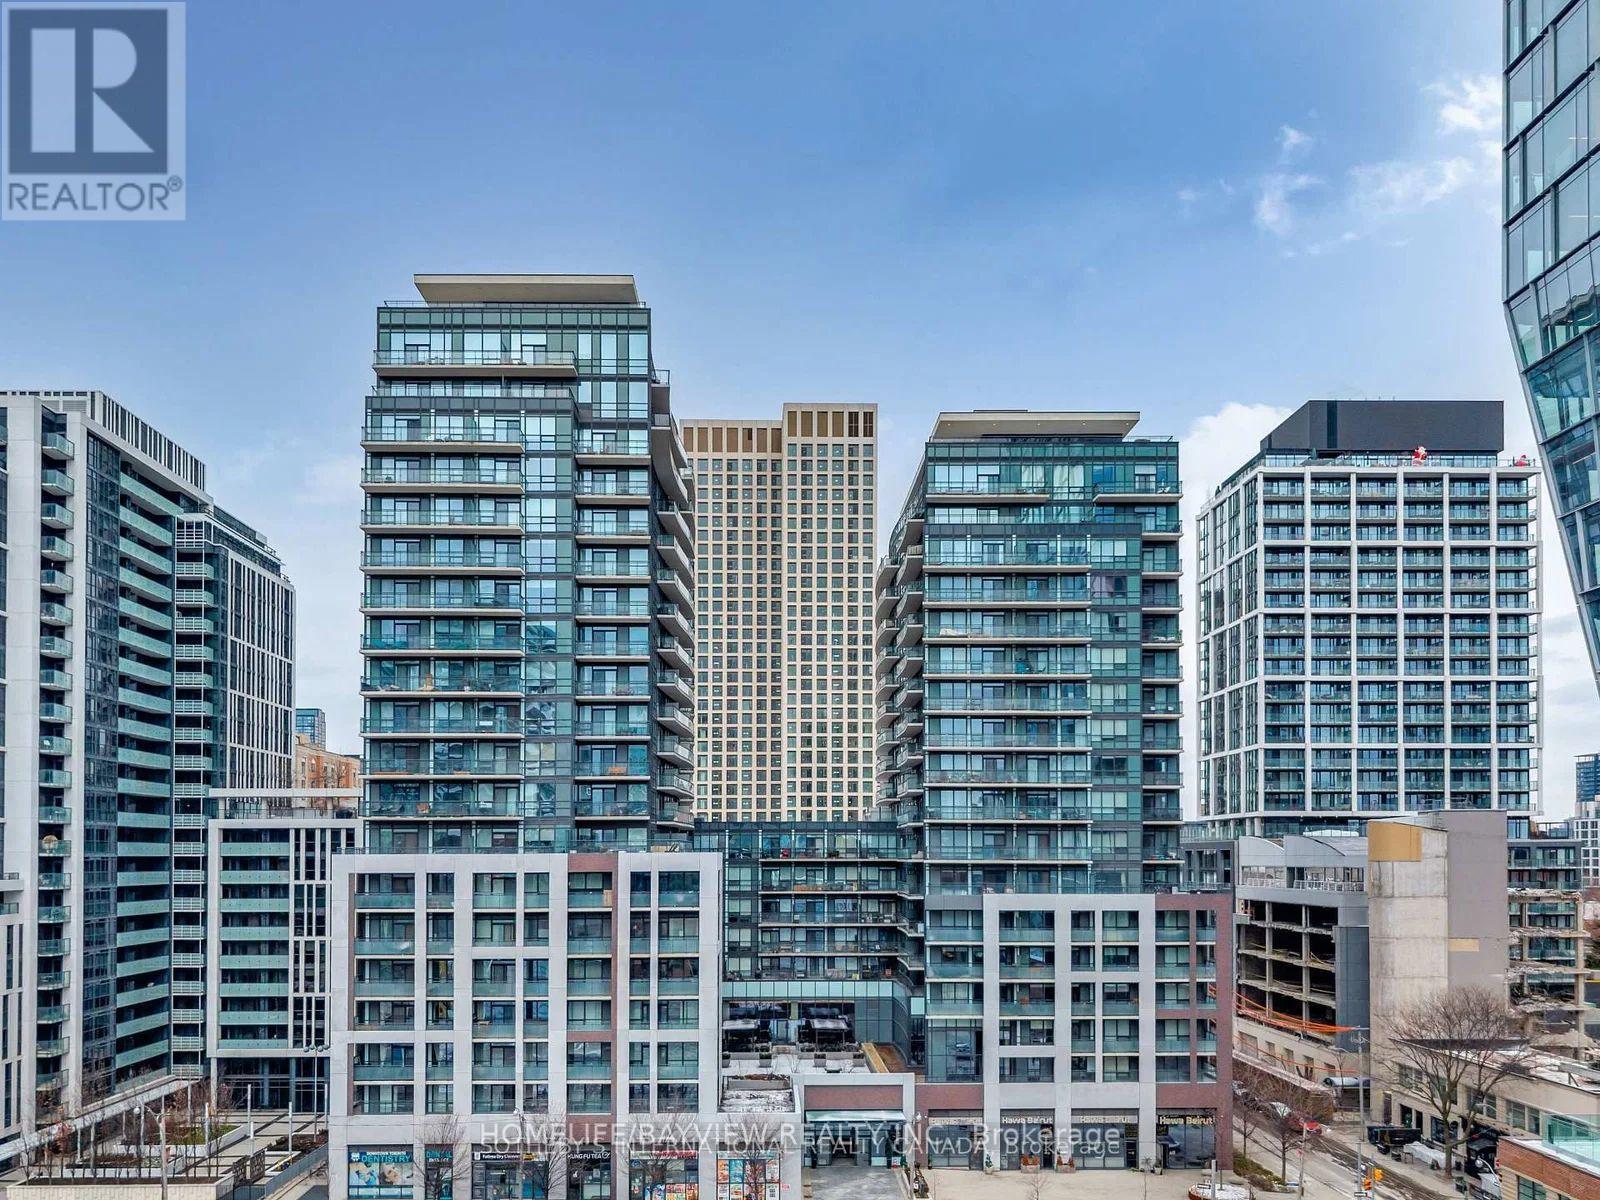
>>>>>>Great Location<<<<<< Well managed "Axiom" Luxurious Building In The Heart Of Toronto. Walking Distance To Shopping, Entertainment, Restaurants, Corner Unit with Balcony. Gym, Fitness Center, 24/7 Concierge, Security, Games Room, Theatre, Rooftop Patio With Bbq's, Saunas, Party Room With Wet Bar, Boardroom. Ttc At Door Step. LOCKER INCLUDED (id:65446)
21 Hollyberry Trail
Toronto, Ontario
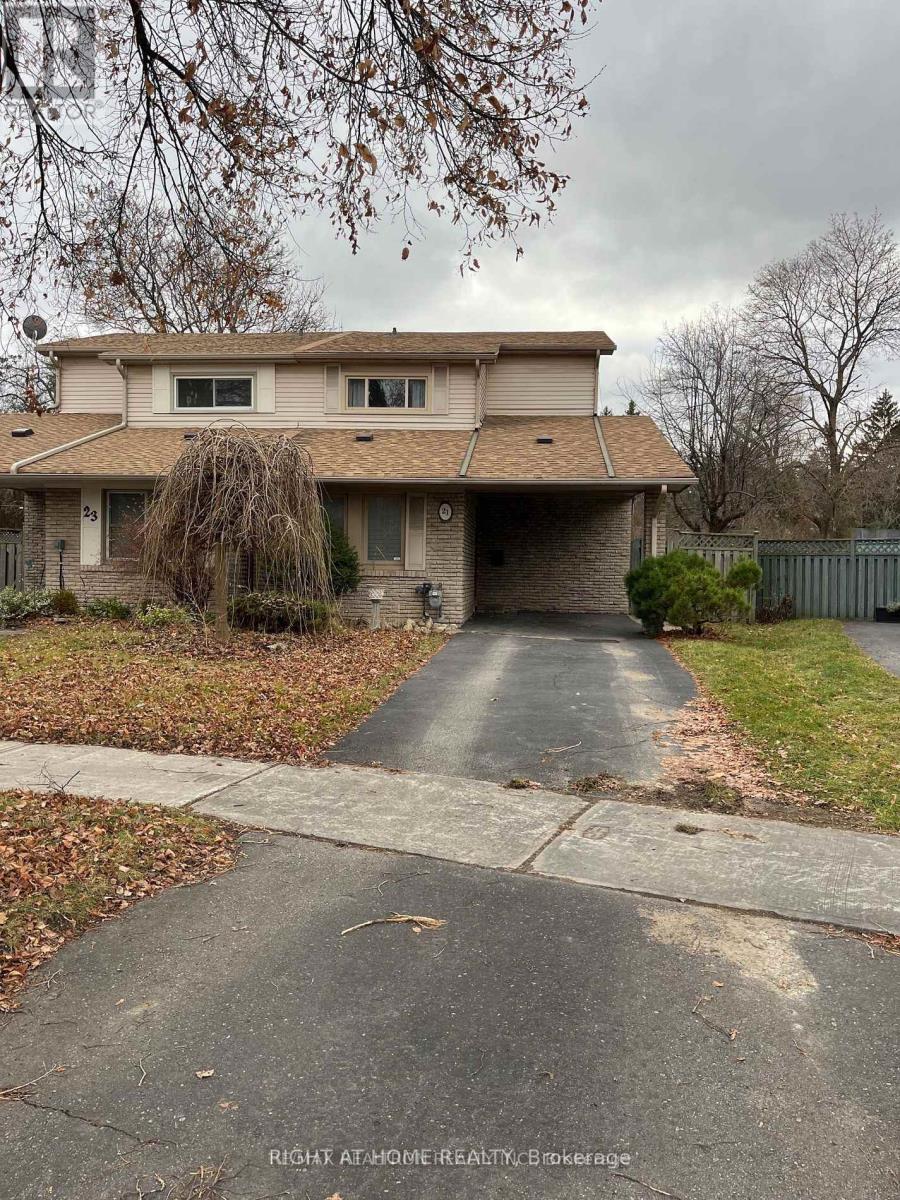
Bright, move-in ready home in a quiet, family-friendly neighbourhood in sought-after North York. This full-home lease offers an excellent combination of space, comfort, and private outdoor living. The main level features a sun-filled living and dining area with wide-plank flooring and an inviting open layout. A bedroom and full bathroom on the main floor provide added flexibility for guests, a home office, or multi-generational living. The galley-style kitchen offers ample cabinetry and a clean, timeless design, with a convenient walk-out to your private, fully fenced backyard-perfect for relaxing, entertaining, or enjoying summer evening BBQs with family and friends. Upstairs, you'll find three generously sized bedrooms and a second full bathroom, providing comfortable space for families or professionals working from home. Located within a top-five ranked school district, this home is ideal for families seeking excellent educational opportunities. Conveniently situated just minutes from Highway 404, Steeles Avenue, transit, parks, shopping, and everyday amenities, this is a rare opportunity to lease a complete home with private outdoor space in a prime North York location. (id:65446)
1901 - 66 Forest Manor Road
Toronto, Ontario
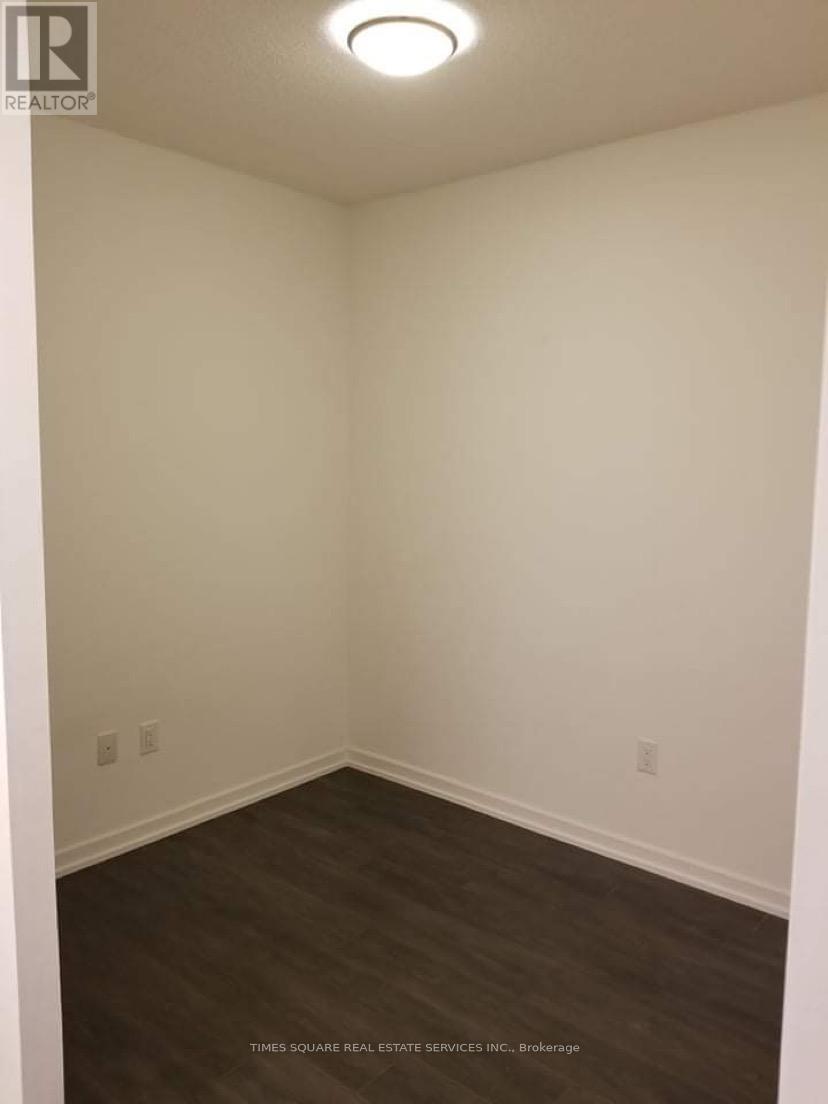
Luxurious Emerald City Condo, Bright And Spacious 1 Bdrm + 1 Den, Large Den Can Be A 2nd Bdrm, 9 Ft Ceiling With Floor-To-Ceiling Windows, Unobstructed South-West View On A High Floor (Perfect For Sunset Lovers), Super Clean & Well Maintained, Quart Kitchen Countertop, Excellent Amenities, Recreation & Fitness Centre. Minutes To Hwy 404/Dvp/401, Steps To Subway, Close To Everything. (id:65446)
802 - 51 East Liberty Street
Toronto, Ontario
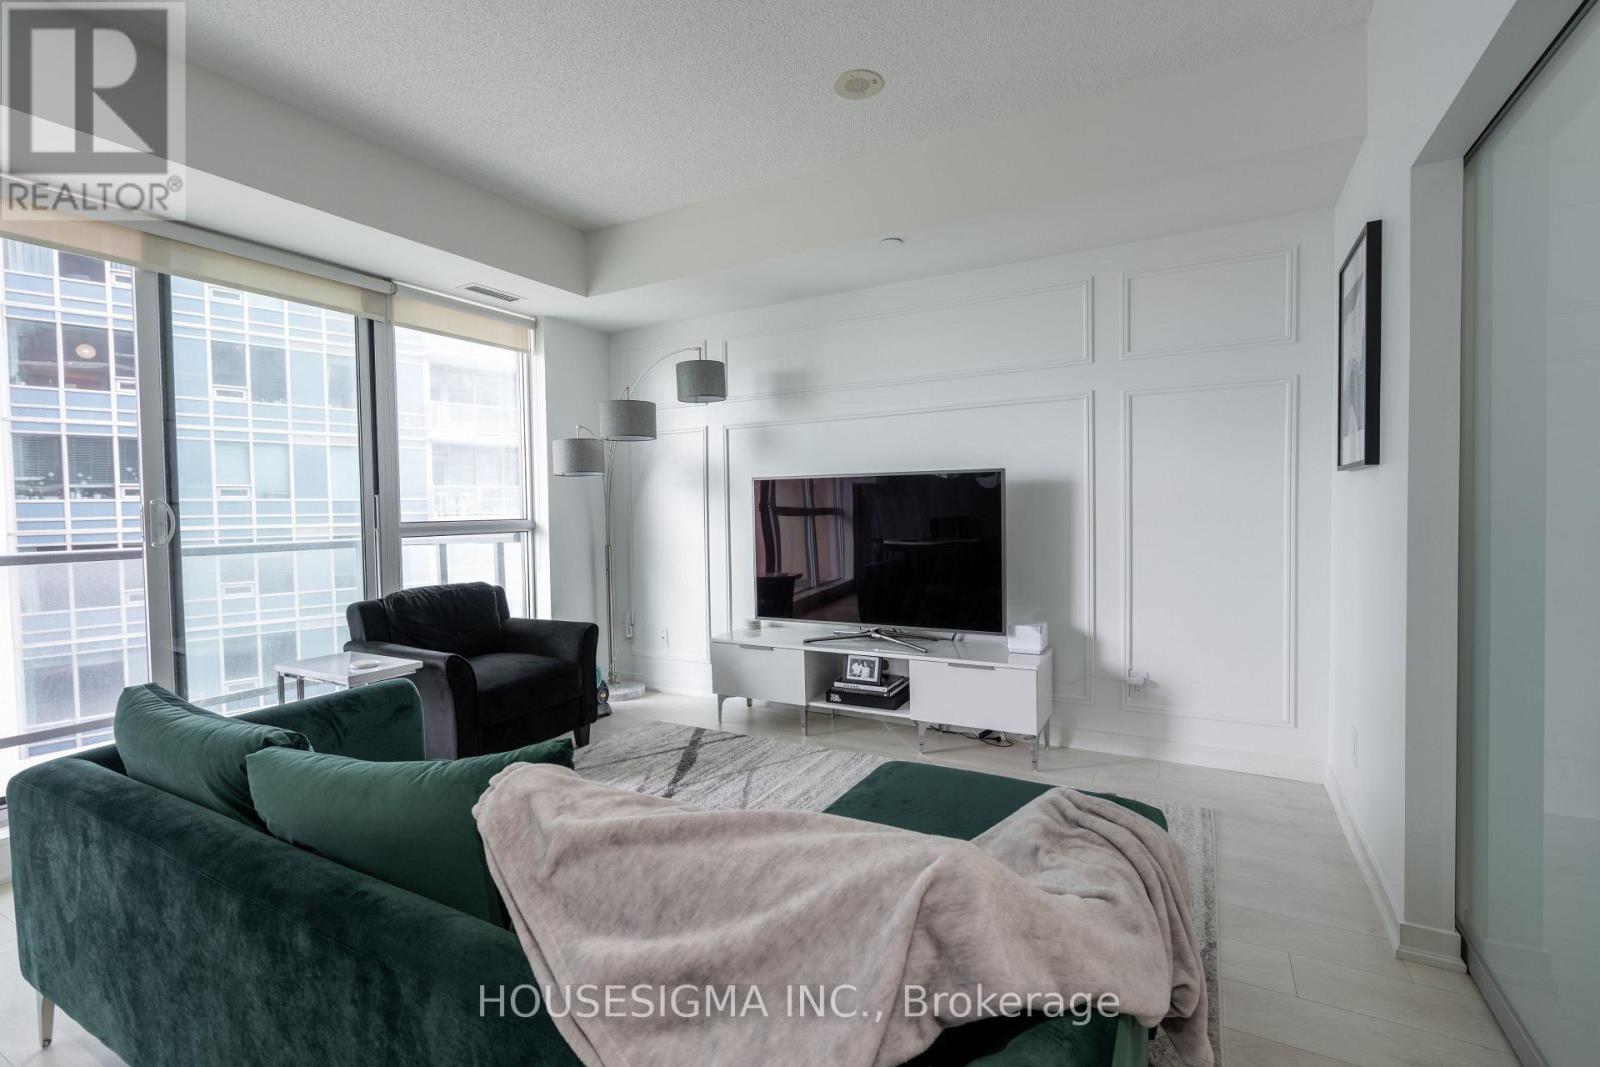
Welcome to Live in Liberty Village - one of Toronto's most vibrant and walkable neighbourhoods. This bright and spacious 1-bedroom + den checks every box: Soaring 9-foot ceilings. An open-concept layout that feels effortlessly airy. Thoughtful upgrades throughout - including a sleek new kitchen backsplash, stainless steel appliances, laminate flooring, and elegant wainscoting in the living room. The den gives you the flexibility to work from home or it can be used as creative space - whatever your lifestyle calls for. The building includes access to a large gym, outdoor swimming pool and large media and party room to give you all the amenities you could need. Parking and storage locker are included. Step outside and you're surrounded by some of the city's best restaurants, shops, and entertainment, with transit options right at your doorstep. This is city living at its best. Don't miss it. * Also Available furnished at $2700 (id:65446)

1322 - 155 Merchants' Wharf
Toronto, Ontario
Welcome To The Crown Jewel Of The Toronto Skyline. Aqualuna Represents The Final Opportunity To Call Bayside Toronto home, A Dynamic 13-acre Waterfront Community With More Than Two Million Square Feet Of Residential, Office, Retail, And Public Spaces, All Just Moments From Downtown. Suite 1322 Is An Oversized 2624 Square Foot Lock And Leave Sanctuary. A Masterful Layout With Open Concept Design And 180 Degree Views, Floor-To Ceiling Windows, Split 2 Bedroom Layout, 4 Bathrooms, Walk-in Closets, Linen Closet, Pantry, Laundry Room, 2 Terraces & 1 Balcony. One Of Handful Of Suites That Is Fitted And Equipped With Hot Tub. You Can Have It All With Aqualuna's Indoor And Outdoor Amenities. A Fully-Equipped Fitness Studio, Spacious Party Room, Glimmering Outdoor Pool And More All Overlooking Lake Ontario. (id:65446)
1402 - 880 Grandview Way
Toronto, Ontario
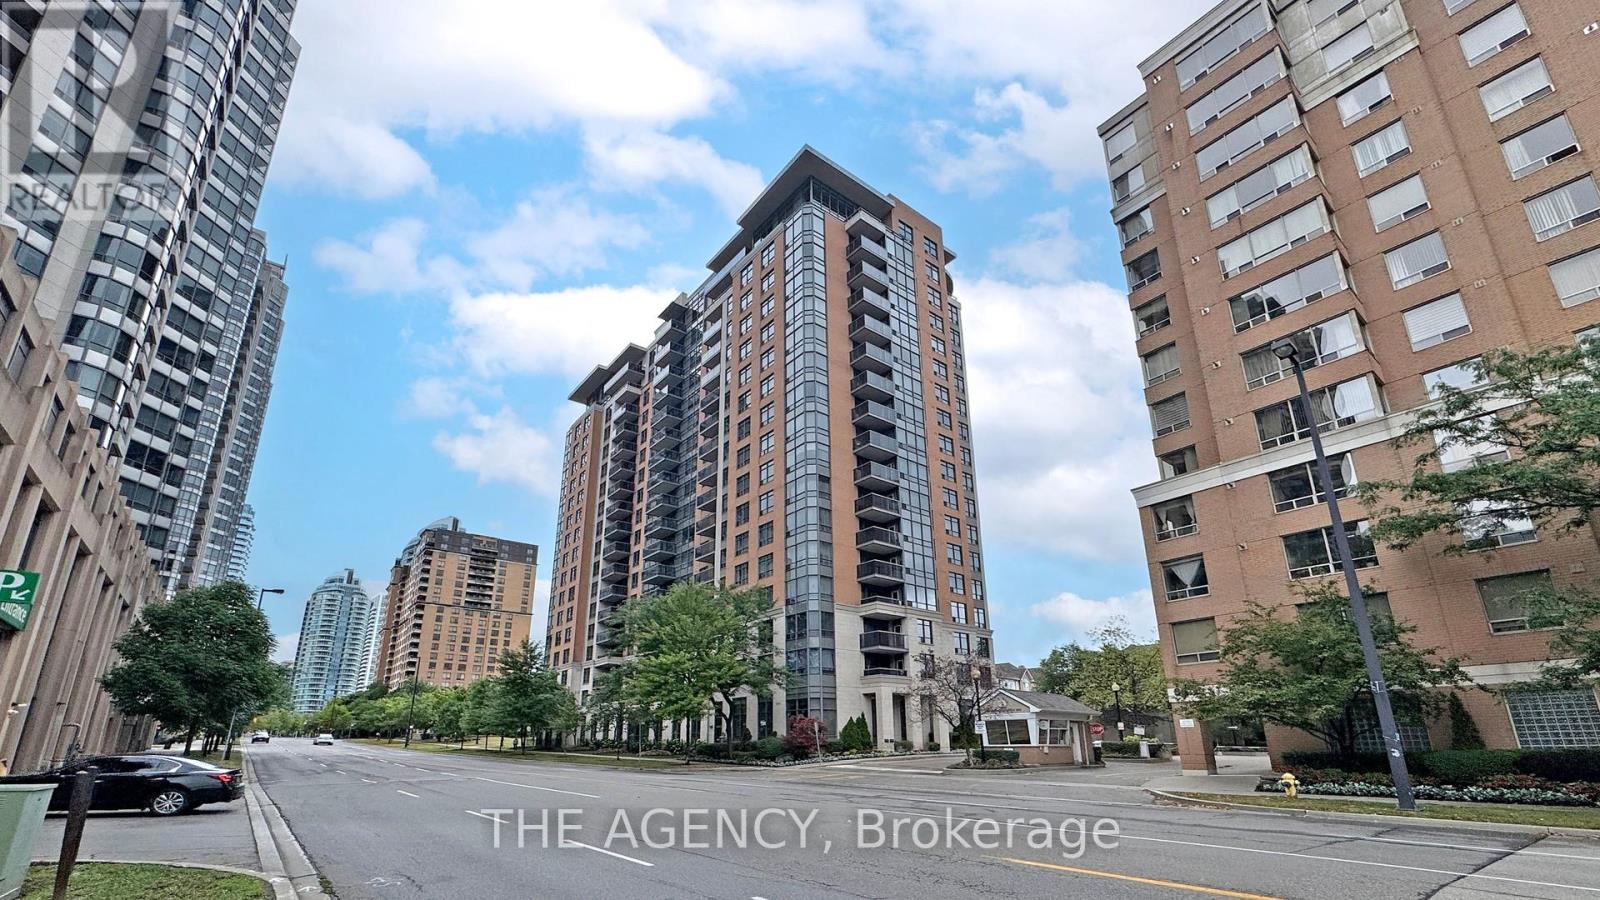
Stunning Tridel Parkside Signature Luxury Condo Offering Approximately 1,425 Sq. Ft. Of Bright and Spacious Living. This Rare Corner Suite Features 3 Generous Bedrooms Plus a Family Room With a Walk out to an Open Balcony, Ideal for Relaxing or Entertaining While Enjoying Spectacular City Views on the Other Side and Clear Expansive Views on the Other Site. The Unit Showcases a Granite Foyer, Granite Kitchen Countertops, and Well Maintained Appliances (2017/2016). The Excellent Layout Provides Great Flow, Plenty of Natural Light, and Comfortable Living Space.includes One Owned Parking Space and One Locker. This Well Managed Tridel Building Del Management Offers Outstanding Amenities Including; 24 Hour Security Guard, Indoor Swimming Pool, Fitness Center, Sauna, Hot Tub, Party Room, Guest Suites, and Car Wash, Along With an Active Social Community. Maintenance Fees Include; Hydro, Heat, Air Conditioning, and Water, Providing Convenient and Worry free Living.prime Location Just Steps to Metro Supermarket, a Veterinary Clinic, Community Centre, Parks, and Top rated Schools. Only a 10 minute Walk to North York Subway Station, Ttc and Go Transit, Meridian Centre, Cineplex Odeon, and North York Central Library, With Easy Access to Hwy 401.an Excellent Opportunity to Own a Spacious Luxury Suite in One of North York's Most Desirable Tridel Buildings. (id:65446)
1003 - 115 Mcmahon Drive
Toronto, Ontario
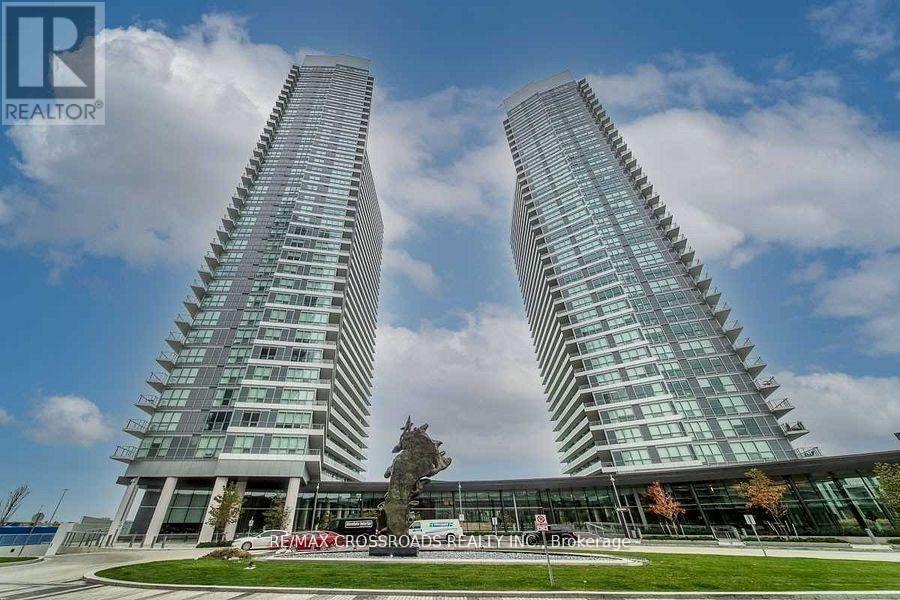
Beautiful and Spacious Omega Condos by Concord Adex in Upscale Bayview Village Community next to the Newest Community Recreation Centre and Library. Large 2 Bedroom and 2 Bathroom Corner Unit (893sf including 138sf oversized Balcony) with Northwest Open View overlooking Grand Central Park, Not Facing Highway 401, 9Ft Ceiling with Floor To Ceiling Windows fills the unit with Natural Light throughout the Day, Modern Kitchen with Premium Cabinetry, Quartz Countertop, Marble Backsplash & High End Integrated Appliances, Primary Bedroom with Ensuite Bath + Large Closet. Resort Style Mega Club Amenities: Basketball Court, Swimming Pool, Tennis Court, Golf Putting Green, Indoor Bowling, Fitness Gym With Children's Play Area, Barbecue Area with Al Fresco Dining Zone, Guest Suites, Pet Spa, 24Hr Concierge. Walk To Subway/Go Station, TTC, Canadian Tire. IKEA, Starbucks, TD & BMO Bank, Close To Schools, Parks, Restaurants, Hospital, Bayview Village, Fairview Mall, Highway 401 and All Amenities...: (id:65446)
518 - 195 Mccaul Street
Toronto, Ontario

Welcome to The Bread Company! Never lived-in, brand new 1070SF Premium Three Bedroom floor plan, this suite is perfect! Stylish and modern finishes throughout this suite will not disappoint! 9 ceilings, floor-to-ceiling windows, exposed concrete feature walls and ceiling, gas cooking, stainless steel appliances and much more! The location cannot be beat! Steps to the University of Toronto, OCAD, the Dundas streetcar and St. Patrick subway station are right outside your front door! Steps to Baldwin Village, Art Gallery of Ontario, restaurants, bars, and shopping are all just steps away. Enjoy the phenomenal amenities sky lounge, concierge, fitness studio, large outdoor sky park with BBQ, dining and lounge areas. Move in today! (id:65446)
315 - 195 Mccaul Street
Toronto, Ontario

Welcome to The Bread Company! 520SF One Bedroom + Den floor plan, this suite is perfect! Stylish and modern finishes throughout this suite will not disappoint! 9 ceilings, floor-to-ceiling windows, exposed concrete feature walls and ceiling, gas cooking, stainless steel appliances and much more! The location cannot be beat! Steps to the University of Toronto, OCAD, the Dundas streetcar and St. Patrick subway station are right outside your front door! Steps to Baldwin Village, Art Gallery of Ontario, restaurants, bars, and shopping are all just steps away. Enjoy the phenomenal amenities sky lounge, concierge, fitness studio, large outdoor sky park with BBQ, dining and lounge areas. Move in today! (id:65446)
1011 - 195 Mccaul Street
Toronto, Ontario
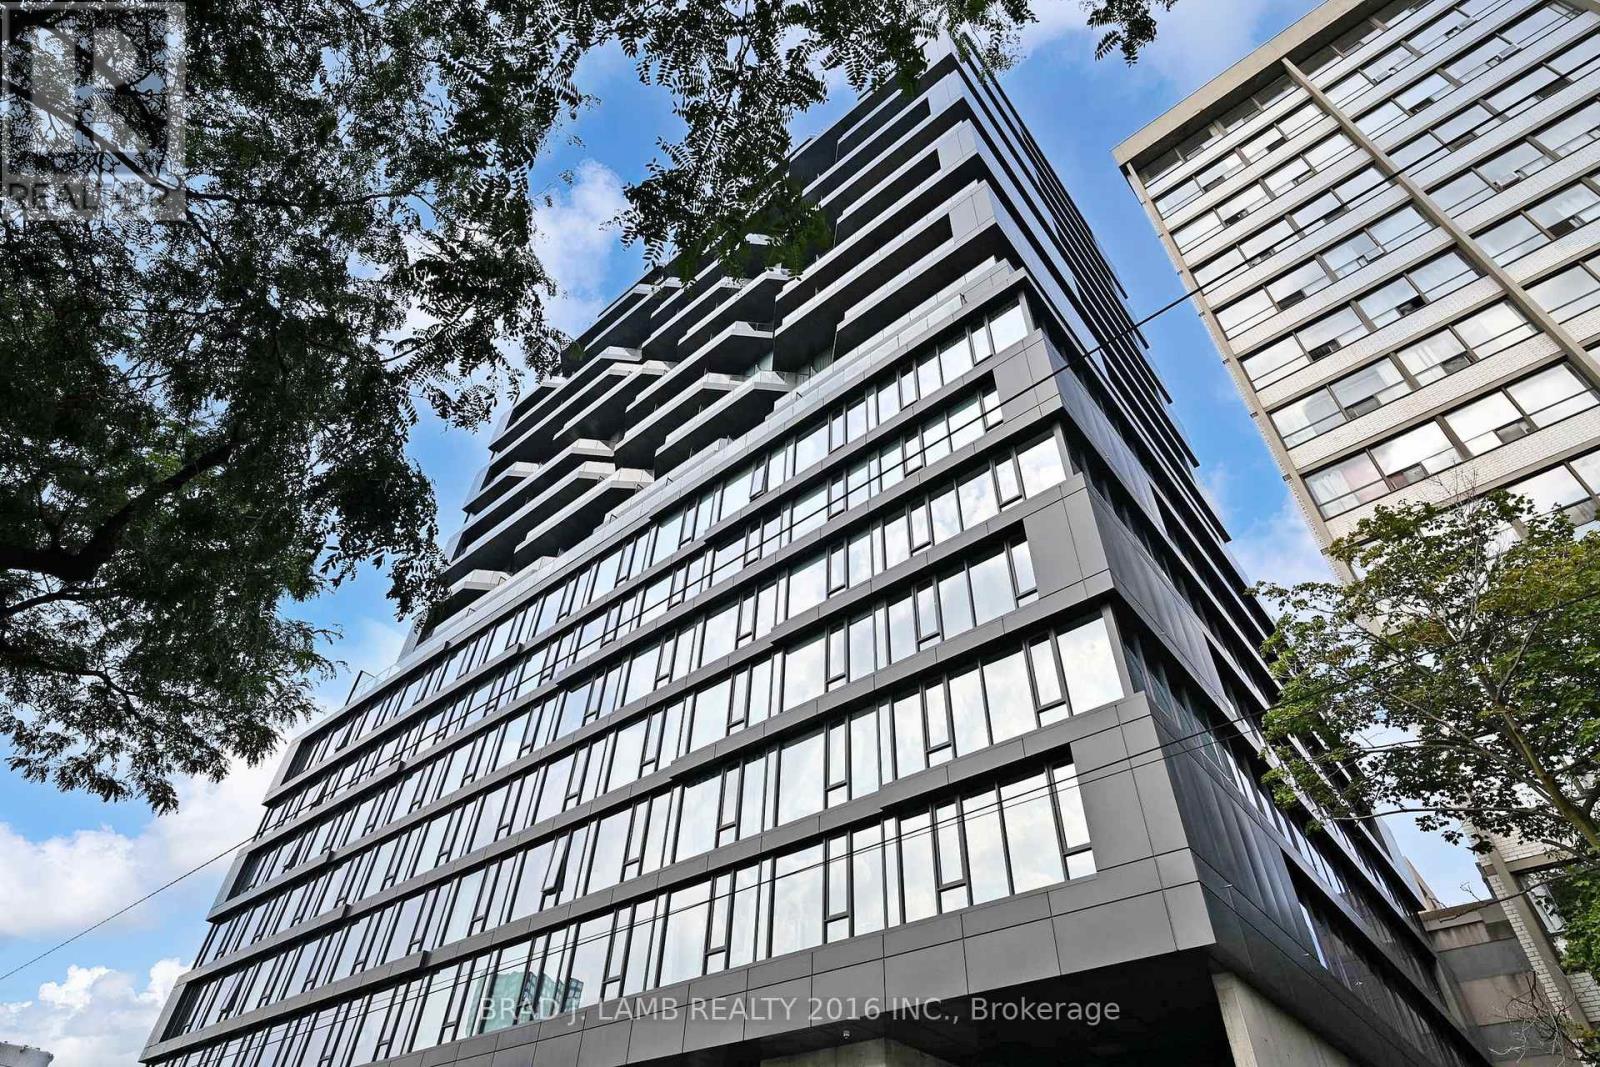
Welcome to The Bread Company! Never lived-in, brand new approx. 1060SF Three Bedroom floor plan, this suite is perfect! Stylish and modern finishes throughout this suite will not disappoint! 9 ceilings, floor-to-ceiling windows, exposed concrete feature walls and ceiling, gas cooking, stainless steel appliances and much more! The location cannot be beat! Steps to the University of Toronto, OCAD, the Dundas streetcar and St. Patrick subway station are right outside your front door! Steps to Baldwin Village, Art Gallery of Ontario, restaurants, bars, and shopping are all just steps away. Enjoy the phenomenal amenities sky lounge, concierge, fitness studio, large outdoor sky park with BBQ, dining and lounge areas. Move in today! (id:65446)
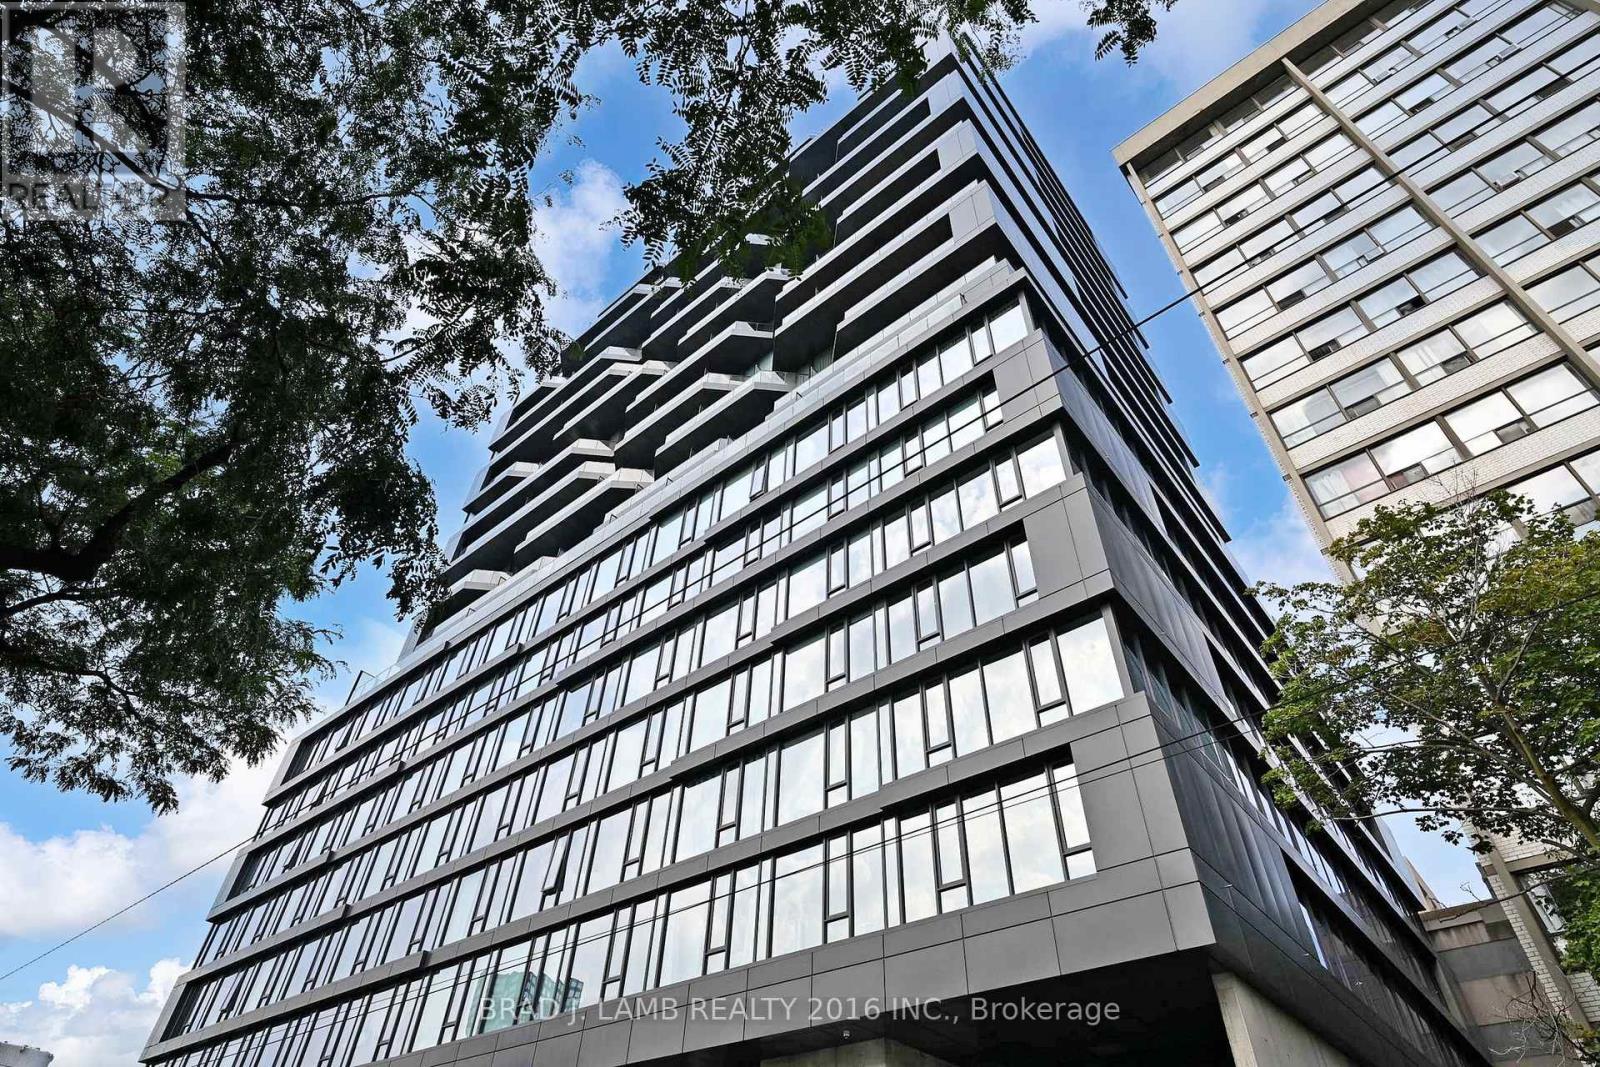
302 - 195 Mccaul Street
Toronto, Ontario
Welcome to The Bread Company! Never lived-in, brand new approx. 835SF Two Bedroom floor plan, this suite is perfect! Stylish and modern finishes throughout this suite will not disappoint! 9 ceilings, floor-to-ceiling windows, exposed concrete feature walls and ceiling, gas cooking, stainless steel appliances and much more! The location cannot be beat! Steps to the University of Toronto, OCAD, the Dundas streetcar and St. Patrick subway station are right outside your front door! Steps to Baldwin Village, Art Gallery of Ontario, restaurants, bars, and shopping are all just steps away. Enjoy the phenomenal amenities sky lounge, concierge, fitness studio, large outdoor sky park with BBQ, dining and lounge areas. Move in today! (id:65446)
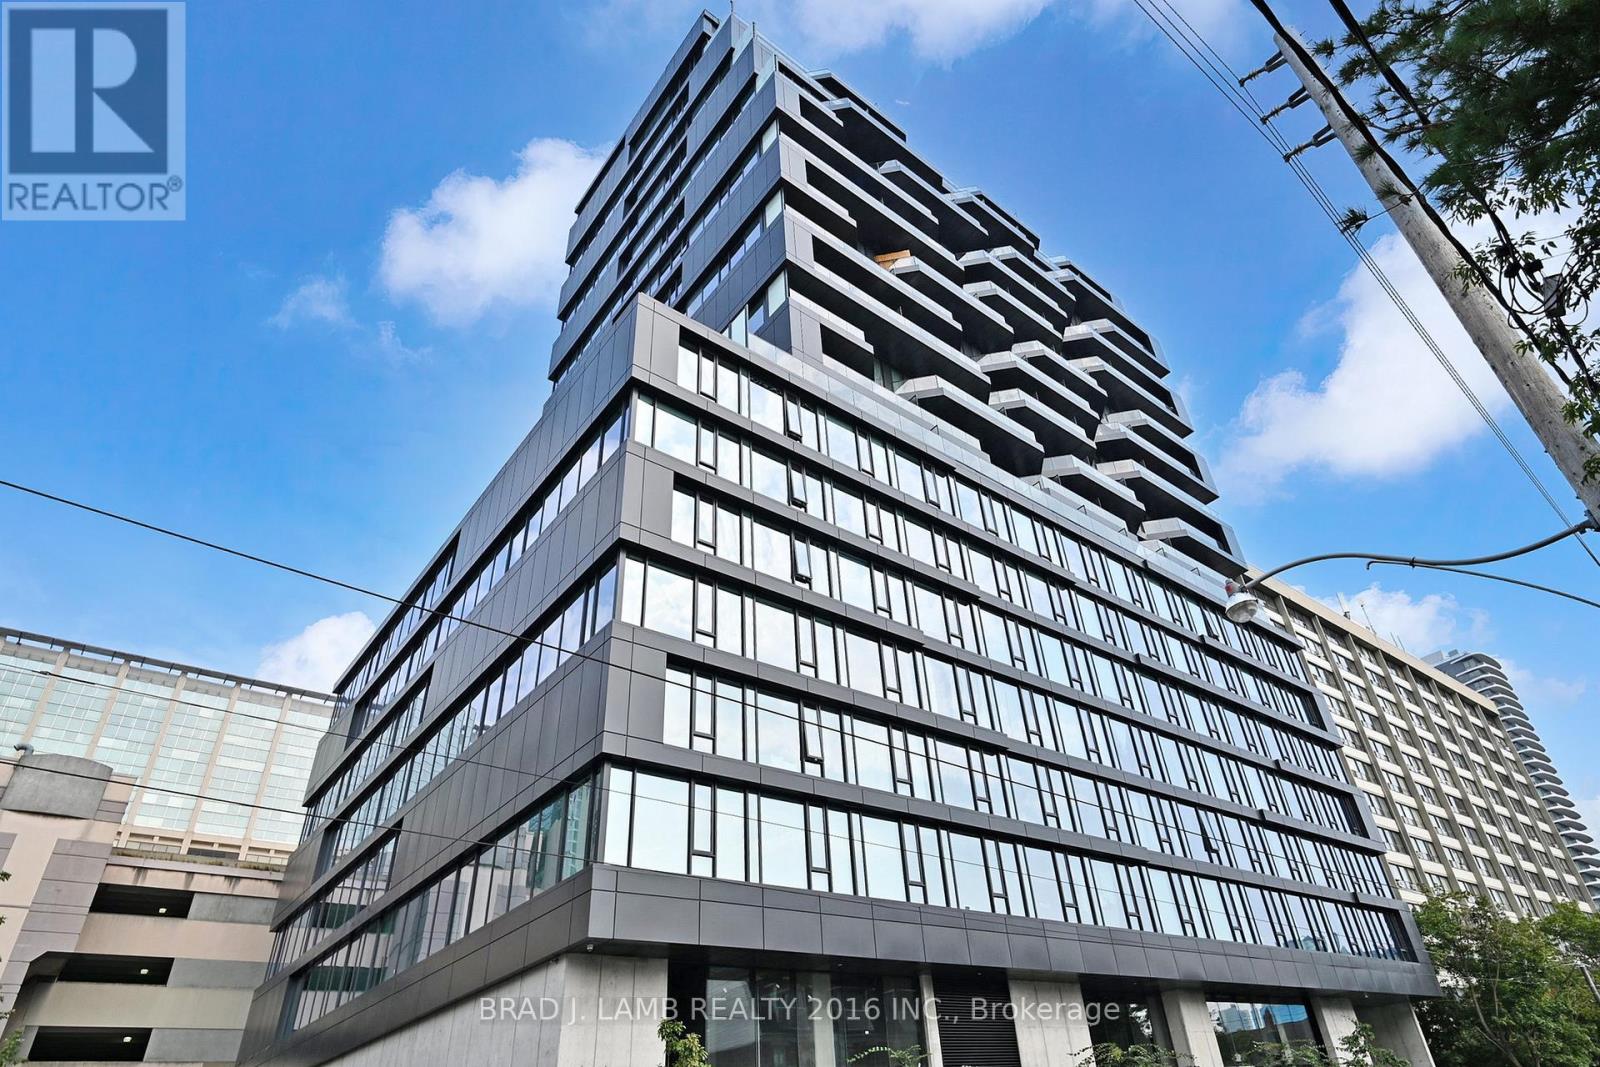
1501 - 195 Mccaul Street
Toronto, Ontario
Welcome to The Bread Company! Never lived-in, brand new approx. 810SF Premium Two Bedroom floor plan, this suite is perfect! Stylish and modern finishes throughout this suite will not disappoint! 9 ceilings, floor-to-ceiling windows, exposed concrete feature walls and ceiling, gas cooking, stainless steel appliances and much more! The location cannot be beat! Steps to the University of Toronto, OCAD, the Dundas streetcar and St. Patrick subway station are right outside your front door! Steps to Baldwin Village, Art Gallery of Ontario, restaurants, bars, and shopping are all just steps away. Enjoy the phenomenal amenities sky lounge, concierge, fitness studio, large outdoor sky park with BBQ, dining and lounge areas. Move in today! (id:65446)
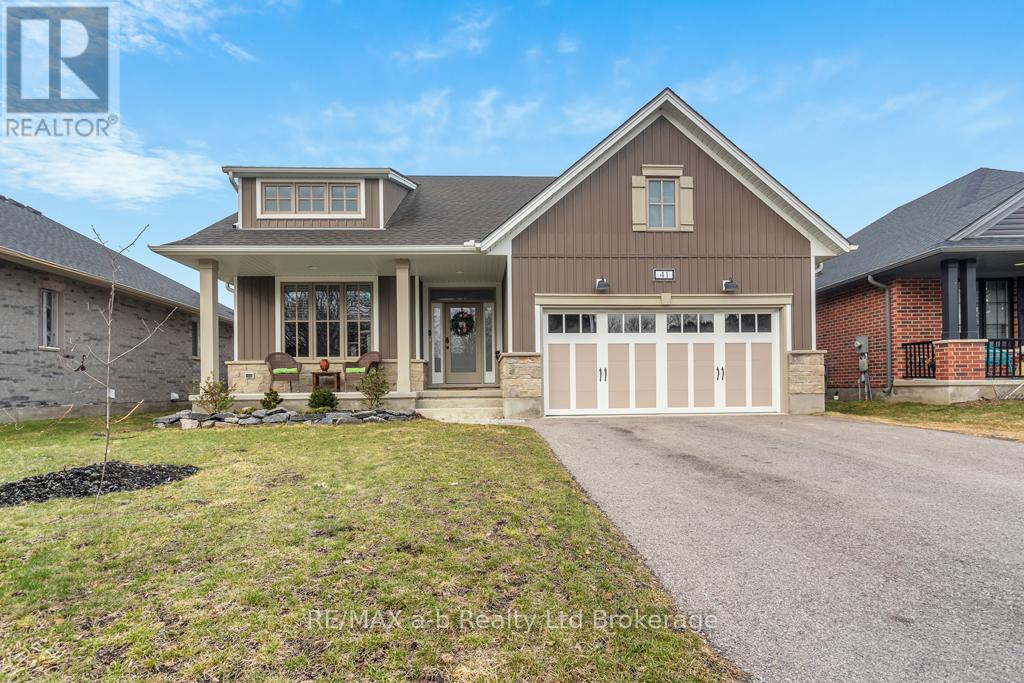
41 Lowrie Crescent
Tillsonburg, Ontario
Welcome to 41 Lowrie Crescent, built in 2020 this beautifully maintained bungalow offers 3 bedrooms and 3 bathrooms with 2383 square feet of beautifully finished living space. From the moment you walk in, you'll feel right at home with its bright, open layout, 9-foot ceilings, gleaming maple hardwood floors, elegant crown molding, and cozy gas fireplace. The kitchen is truly the heart of the home, featuring a large island ideal for gathering, gorgeous leathered quartz countertops, a modern tile backsplash, and high-quality stainless steel appliances. The primary bedroom, tucked away at the back for added privacy, includes a walk-in closet and a stylish ensuite with a glass and tile shower. Downstairs, the fully finished basement provides incredible flexibility with a spacious bedroom, full bathroom, large family room, second kitchen setup, and plenty of storage space-all filled with natural light from large windows. Whether you're hosting, relaxing, or accommodating extended family, this home has it all. Don't miss your chance-schedule your showing today! (id:65446)
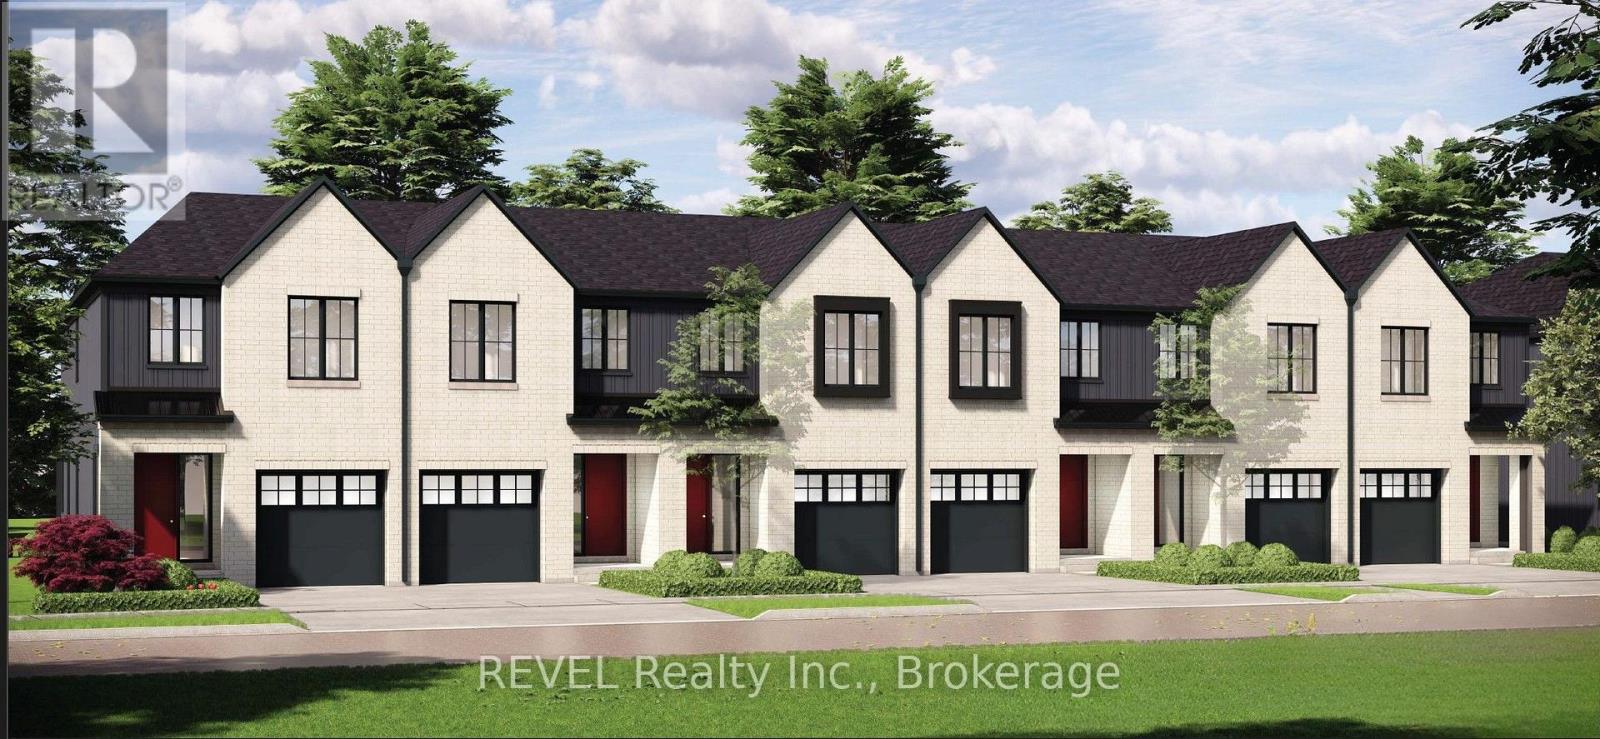
96 Tanner Drive
Pelham, Ontario
END UNIT - TO BE BUILT. Experience the quality craftsmanship of Blythwood Homes in Fonthill's newest community, Tanner Woods. This exterior freehold 2-storey townhome offers 1,971 sq. ft. of stylish living space with 3 bedrooms and 3 bathrooms. (Exterior/end units are also available). The main floor boasts 9 ft ceilings, bright open-concept living areas, an eat-in kitchen with island and breakfast bar, and garden doors from the living room leading to a rear porch. A convenient 2-piece powder room completes the level.Upstairs, the primary suite features a 4-piece ensuite and walk-in closet, alongside a versatile loft, two additional bedrooms, a 4-piece bathroom, and upper-level laundry. The full-height basement with oversized windows provides an extra 620 sq. ft. of potential for a future recreation room, bedroom, and 3-piece bath. Exterior highlights include mulched planting beds, fully sodded front and rear yards, a poured concrete front walkway, and a single-wide asphalt driveway leading to the attached garage. Built with efficiency in mind, this home comes with a high-efficiency multi-stage furnace and a rental tankless hot water system. Located at the end of Tanner Drive, this sought-after neighbourhood is steps to the Steve Bauer Trail, close to schools, shops, and amenities, with easy access to the QEW, Toronto, and Niagara Falls. Surrounded by Niagara's finest wineries, golf courses, and outdoor recreation, Tanner Woods is the perfect place to call home. Theres still time to personalize select features and finishes make it yours today! (id:65446)
4 Page Street
Pelham, Ontario
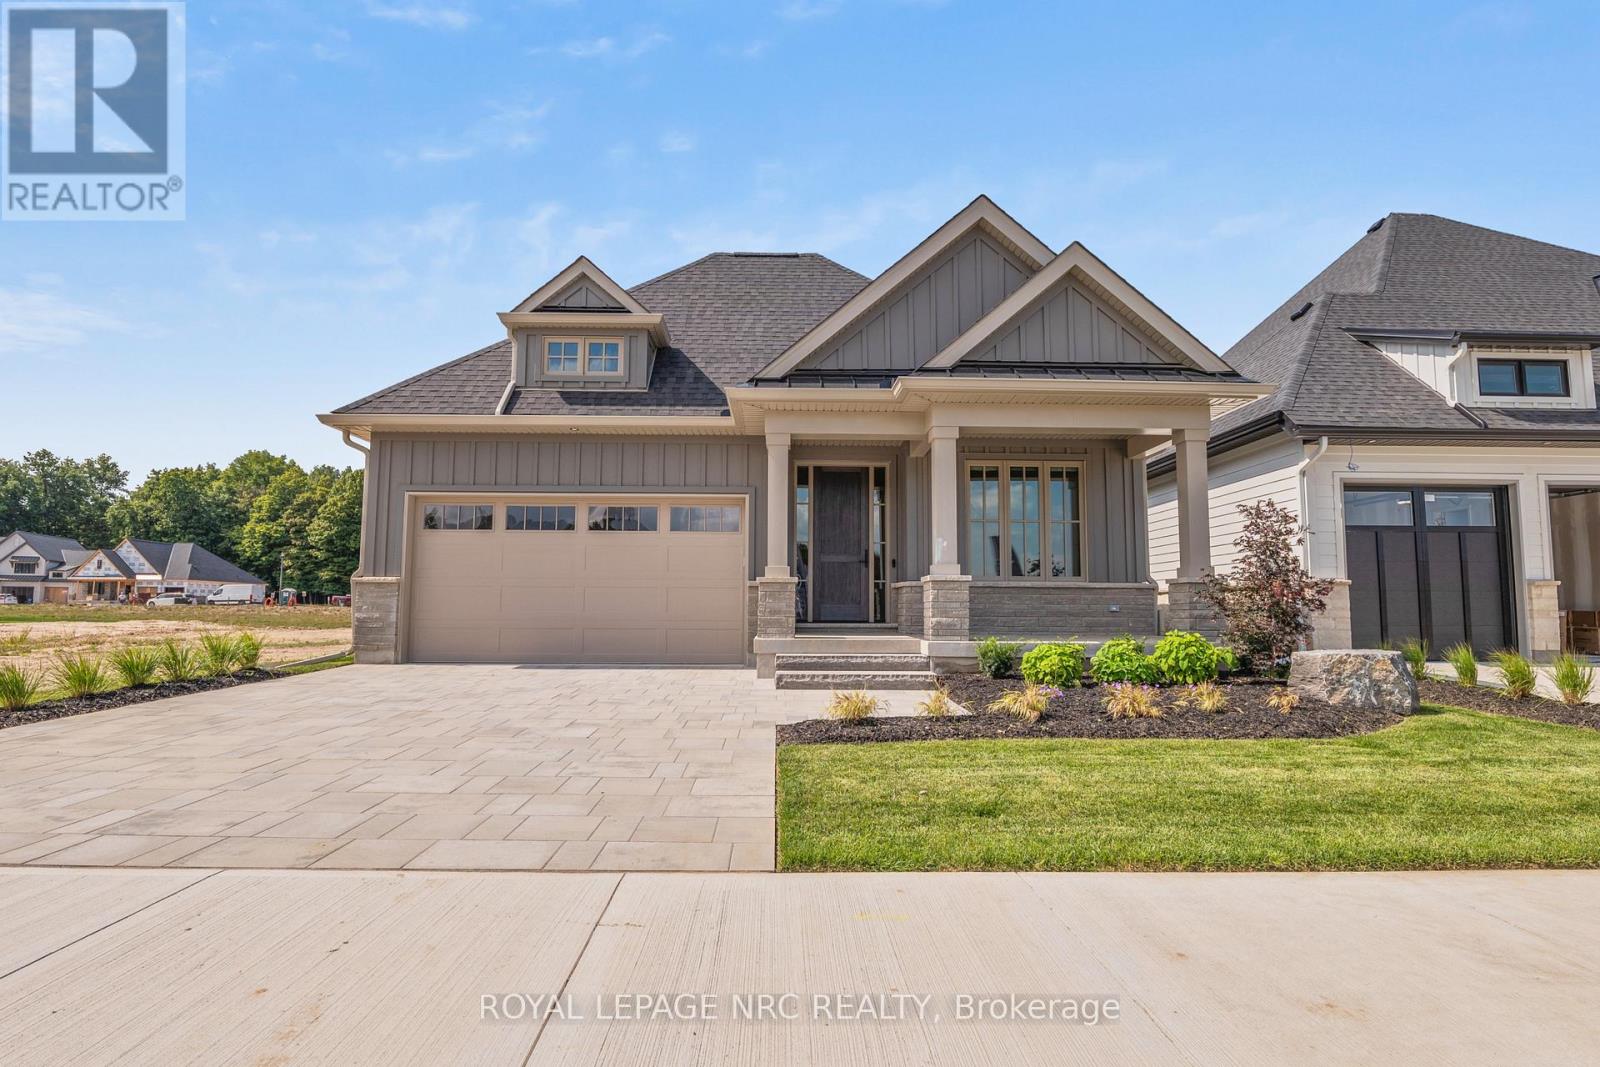
Listing Price includes Government Enhanced HST Rebate. Welcome to 4 Page Street, a luxurious 2+2 bedroom, 3 bathroom bungalow crafted by Rinaldi Homes! Thoughtfully designed with upscale finishes and meticulous attention to detail, this new home delivers an elevated living experience w/ a seamless blend of style, comfort, & functionality. The main living area features stunning 16' sliding glass doors, a soaring vaulted ceiling in the great room/kitchen/dining area, enhanced by striking faux wood beams and an abundance of natural light (9' ceiling in all other areas of the main floor). Wide-plank engineered white oak hardwood & luxurious 12'x24' tile flow throughout, complementing the custom kitchen featuring upgraded cabinetry, quartz counters, an oversized island w/premium Bosch appliances (with gas range), &perfectly curated lighting. The primary suite is a true retreat, offering a spa-like ensuite with a rain shower, heated floors, & quartz counters, plus a custom walk-in closet. Triple-glazed windows, solid interior doors, & refined trim details elevate the home's everyday feel. The finished basement expands the living space, featuring a spacious family room with a linear gas fireplace, 2 additional bdrms, a 4 pc bathroom, a home gym (or office) with glass barn doors, and luxury vinyl flooring throughout. An Open stair design, upgraded railings, and thoughtful lighting create a space that feels anything but secondary! Step outside to enjoy a covered TREX composite deck with privacy glass, a gas BBQ line, & a lush green lawn. The landscaping package also includes an interlocking stone driveway, a full irrigation system & manicured gardens. The exterior exudes timeless curb appeal by combining stone detailing with James Hardie board-and-batten siding. Rinaldi's Forest Park community is the quiet, upscale setting you have been waiting for. Only minutes to the Steve Bauer Trail, Fonthill Band Shell, local wineries, golf courses, boutique shops & everyday amenities. (id:65446)
G - 304 Perth Trail
Welland, Ontario
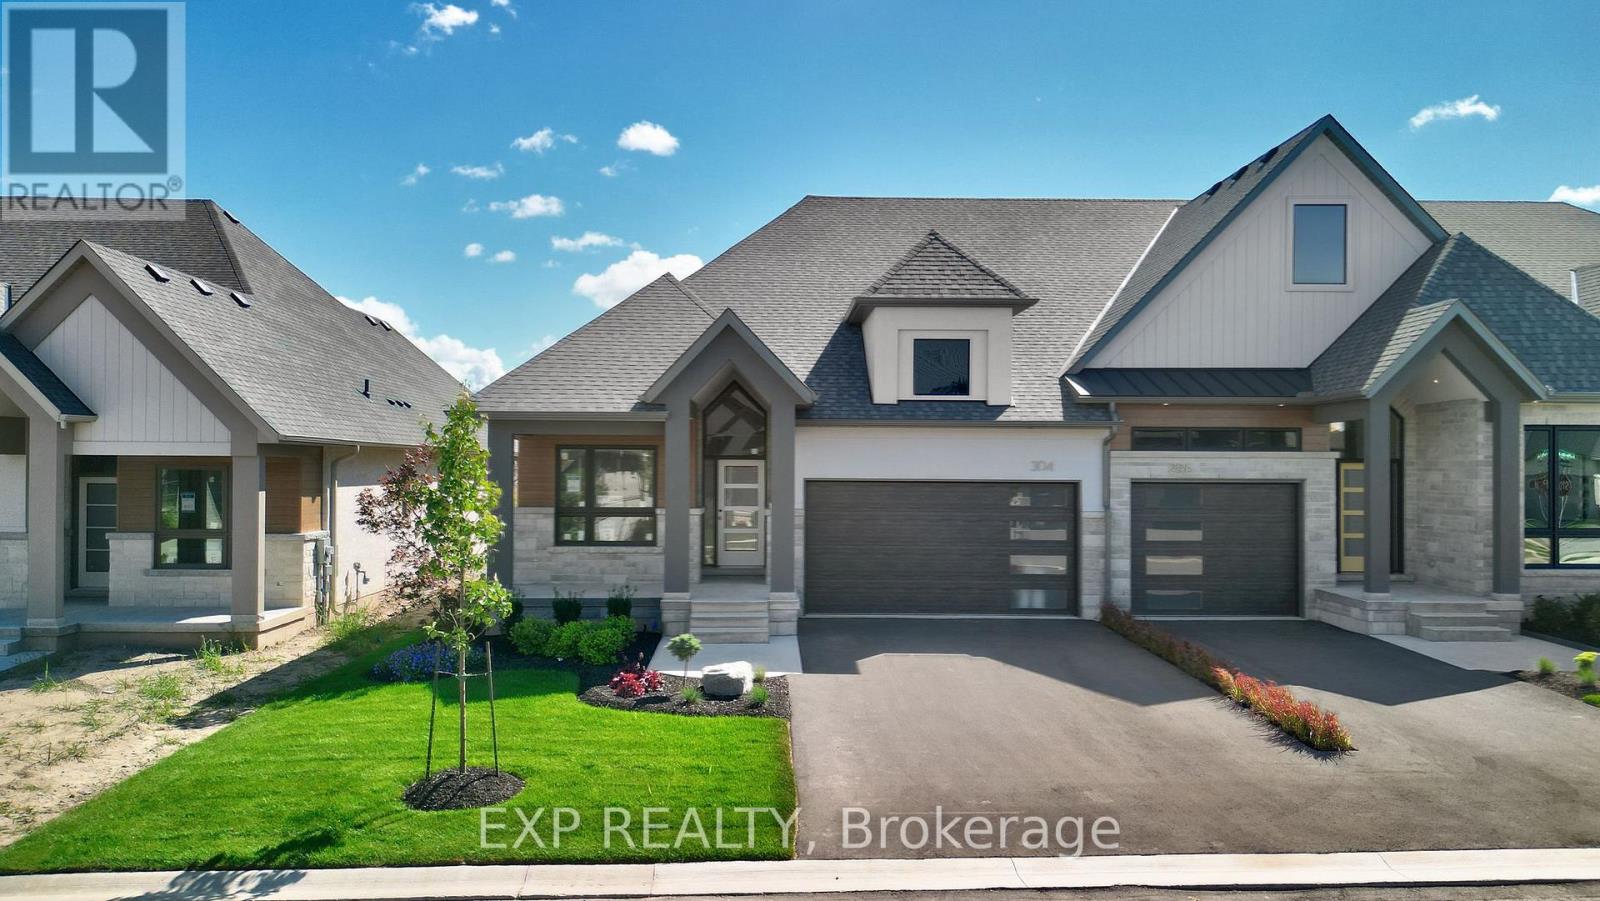
Welcome to WaterCrest at Hunters Pointe - an exclusive 55+ active adult community in north Welland, in the heart of Niagara. This is one of the final releases from Lucchetta Homes, known for thoughtful design, bold architecture, and high-quality finishes that stand the test of time. Enjoy resort-style living with monthly fees of $265 that include full access to a private clubhouse featuring a saltwater indoor pool, fitness centre, hot tub, sauna, games room, library, banquet hall, tennis and pickleball courts. Lawn care, driveway snow removal, and monitored security are also included - offering unmatched lifestyle value. This exterior model, the Haven, delivers 2,169 sq ft of finished living space with 2+1 bedrooms, 3 bathrooms, and a double garage. The layout is open and airy with 9 ft ceilings, a cathedral great room, and oversized windows that flood the space with light. A covered rear deck extends your living space outdoors. Built to Energy Star standards, this home exceeds Ontario Building Code performance by 20% with efficient mechanicals, smart insulation, and premium materials. Outside, the brick, stone, and stucco façade is paired with an asphalt driveway, irrigation system, and clean landscape design. Interior finishes mirror the completed "Model I" (see listing photos): hardwood flooring, quartz counters, pot lights, tiled shower surrounds, and a stunning kitchen with full custom cabinetry, dovetail drawers, under-cab lighting, and tile backsplash. The great room centres around a gas fireplace with 24x24" tile surround and white oak mantel. White oak railings with glass inserts, flush vents, and elevated trim details complete the space. The primary suite features crown moulding, a wallpaper accent wall, pendant lighting, and a luxurious ensuite with heated tile floors, tiled niche, and bold black shower base. The finished basement offers vinyl plank floors, a large rec room (optional wet bar), an additional bedroom, and a full bath. Schedule a tour tod (id:65446)

200 Klager Avenue
Pelham, Ontario
Listing Price includes Government Enhanced HST Rebate. Welcome to 200 Klager Ave a breathtaking 2005 sq ft freehold corner unit townhome. As soon as you finish admiring the stunning modern architecture finished in brick & stucco step inside to enjoy the incredible level of luxury only Rinaldi Homes can offer. The main floor living space offers 9 ft ceilings with 8 ft doors, gleaming engineered hardwood floors, pot lights throughout, custom window coverings, a luxurious kitchen with soft close doors/drawers & cabinets to the ceiling, quartz countertops, a panelled fridge & dishwasher, 30" gas stove & a servery/walk-in pantry, a spacious living room, large dining room, a 2 piece bathroom and sliding door access to a gorgeous covered deck complete with composite TREX deck boards, privacy wall and Probilt aluminum railing with tempered glass panels. The second floor offers a loft area (with engineered hardwood flooring), a full 5 piece bathroom with quartz countertop, separate laundry room with front loading machines, a serene primary bedroom suite complete with its own private 4 piece ensuite bathroom (including a quartz countertop, tiled shower with frameless glass) & a large walk-in closet with custom closet organizer, and 2 large additional bedrooms (front bedroom includes a walk in closet). Smooth drywall ceilings in all finished areas. Triple glazed windows are standard in all above grade rooms. The basement features a deeper 8'4" pour, vinyl plank flooring, a 4th bedroom, 3pc bathroom and a Rec Room. 13 seer central air conditioning unit & flow through humidifier on the forced air gas furnace included. Sod, interlock brick walkway & driveways, front landscaping included. Located across the street from the future neighbourhood park. Only a short walk to downtown, shopping, restaurants & the Steve Bauer Trail. Easy access to world class golf, vineyards, the QEW & 406. 30 Day closing available - Buyer agrees to accept builder selected interior and exterior finishe (id:65446)