
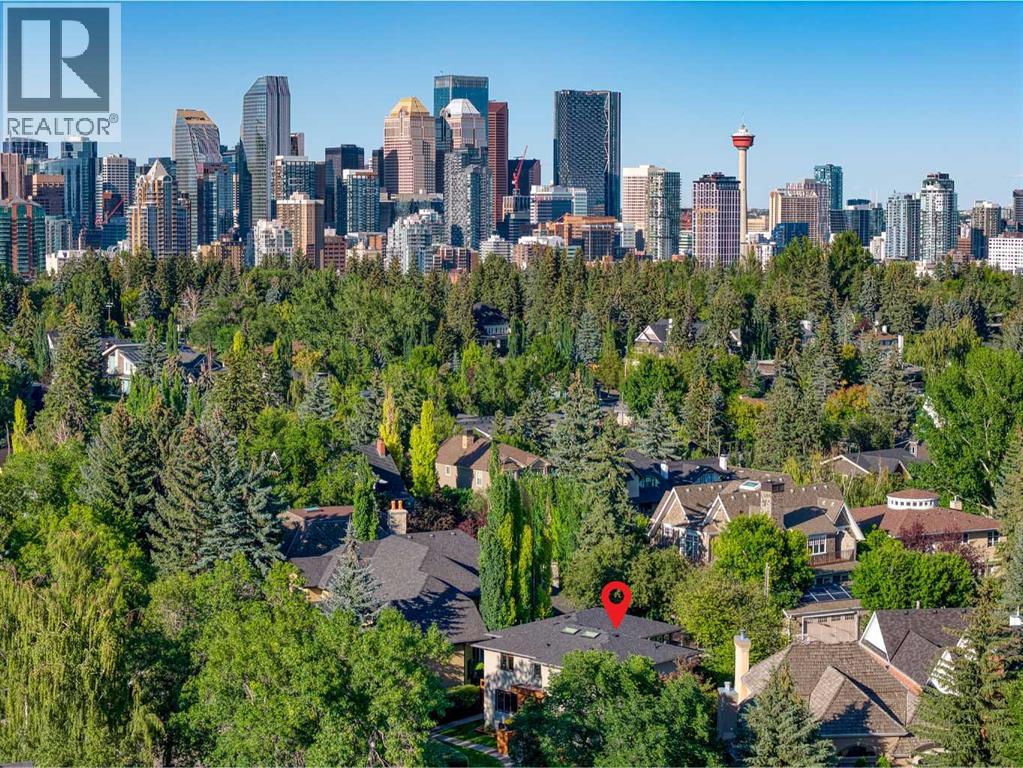
2716 Carleton Street SW
Calgary, Alberta
Welcome to 2716 Carleton Street SW — a beautifully designed executive home in the heart of Upper Mount Royal, one of Calgary’s most prestigious communities. Set on a private, oversized lot along a quiet, tree-lined street, this five-bedroom residence offers over 5,000 sq. ft. of curated living space across 3 levels designed for connection, entertaining, and everyday luxury.Designed by renowned architect John Brown in 2006, this home blends timeless character with thoughtful modern design. Recent upgrades include most windows replaced in August 2025, exterior wood professionally refinished, and fresh interior paint throughout, delivering a true turnkey experience.At the heart of the home is a chef-inspired kitchen anchored by premium appliances: a double Thermador wall oven, six-burner Thermador gas cooktop, and Sub-Zero refrigerator. The space flows into a bright breakfast nook, dining area, and welcoming living room, then out to a private rear deck. This outdoor space feels intimate and tucked away, with direct access from both main living areas. A gate connects the deck directly to the front yard.The front yard has been loved as a massive green space, framed by a tall mature hedge that creates privacy from the street. It has comfortably hosted children’s birthday parties, afternoons of throw-and-catch, and relaxed sunny afternoons with West exposure.Upstairs, four generous bedrooms provide a rare advantage in this neighbourhood. The primary suite features treetop views, a spa-style ensuite with heated floors, and a HUGE walk-in closet. A secondary bedroom enjoys a private ensuite, while two additional bedrooms share a five-piece bath.The fully developed lower level adds another bedroom, four-piece bathroom, family room, exercise area, and large storage spaces, including one easily convertible into a wine cellar. Two dedicated offices make working from home easy too.For pet lovers, a secured dog run off the laundry area offers a safe outdoor space and m akes clean up less of a treasure hunt.Major mechanical updates include a new AC unit and hot water tanks in spring 2025, furnace motors replaced in 2024, plus the right furnace cooling unit and motherboard updated. All full bathrooms feature underfloor heating, and a built-in Sonos sound system runs six zones throughout the home.Upper Mount Royal offers an exceptional lifestyle with top-tier schools including Earl Grey Elementary, Mount Royal Junior High, and Western Canada High, along with French immersion and private options such as Lycée, Rundle, and West Island College.You are also surrounded by walkable green spaces including Mount Royal Station Park, Earl Grey Park, South Mount Royal Park, and Talon and Cartier parks.Steps from the Glencoe Club, minutes to 17th Avenue’s shops and restaurants, and close to Marda Loop and Mission, this location delivers the perfect balance of community, convenience, and lifestyle. Book your private showing and experience Upper Mount Royal living at its finest. (id:65446)
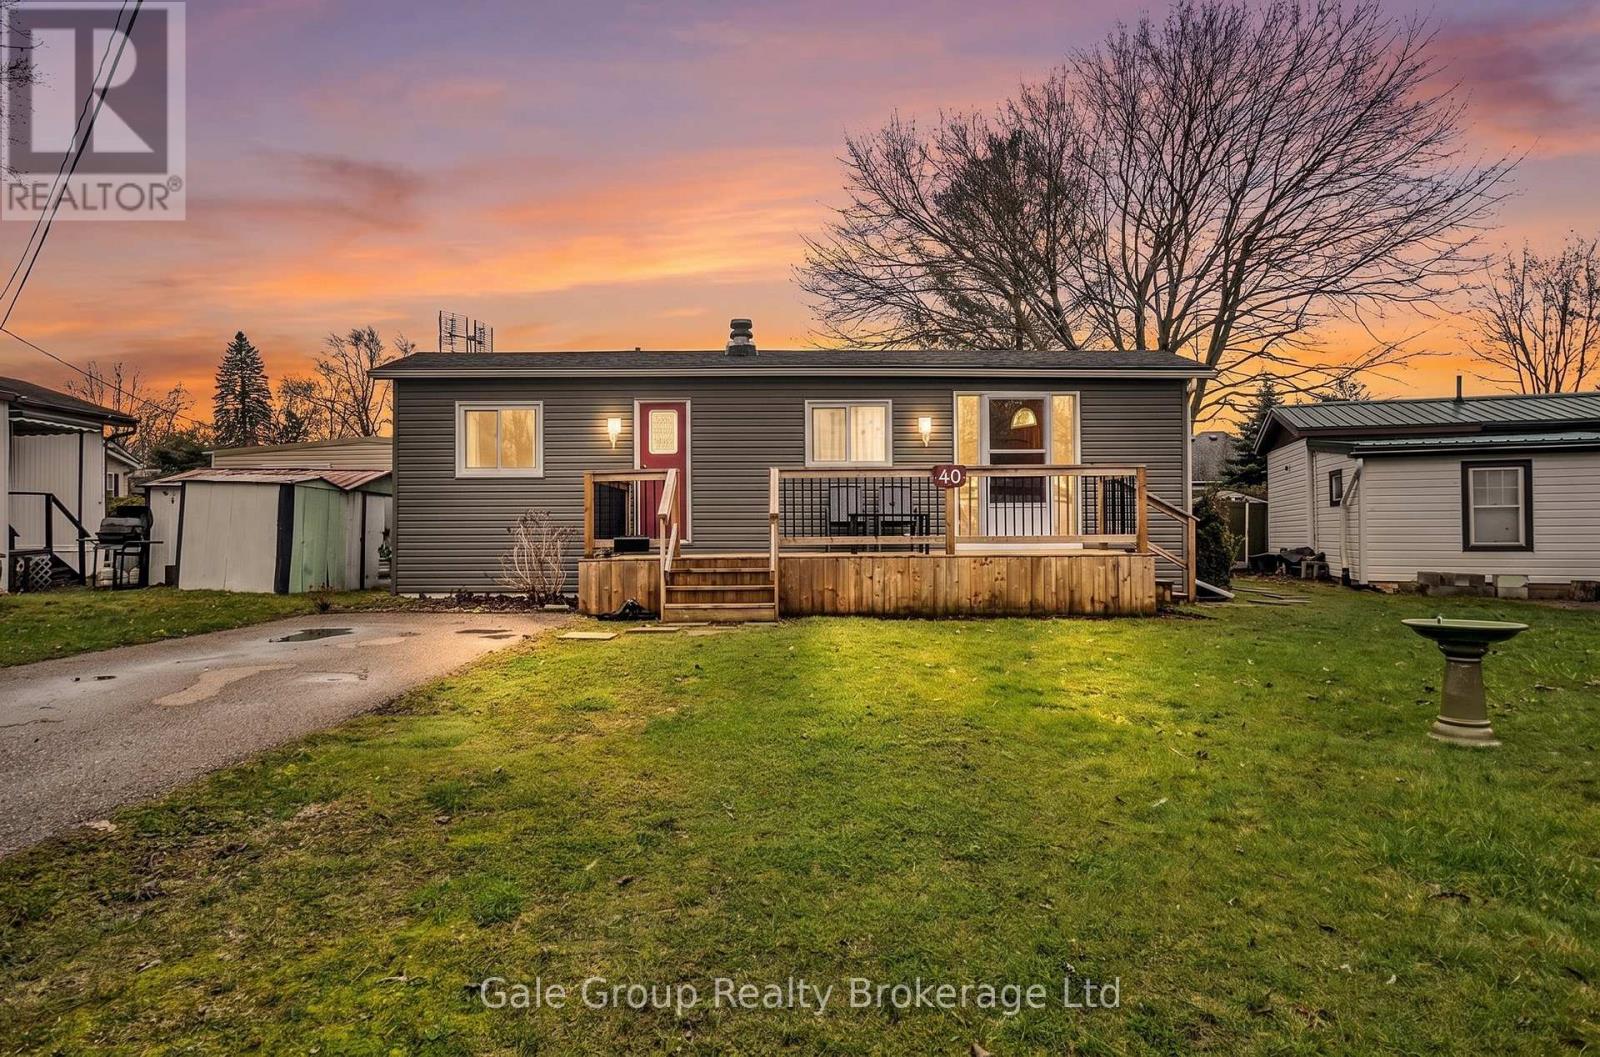
33 Pitt Street
Bayham, Ontario
Welcome to your perfect beachside escape in beautiful Port Burwell! This charming one-bedroom mobile home in Green Acres Park offers a rare opportunity to own a trailer on one of the largest lots in the park. Just steps away from the sandy shores of Lake Erie. Cute, quaint, and full of potential, this cozy retreat is ideal for weekend getaways, downsizers, or anyone looking to enjoy a relaxed, low-maintenance lifestyle by the water. The spacious lot provides plenty of room to unwind and soak up the peaceful surroundings. It has an insulated shed where your laundry is located, along with another shed for storage. Located right next to Port Burwell's stunning beaches, you'll love the easy access to sun, sand, and lake breezes all year long. Lot rental of $560 per month includes water, sewer, garbage pick up. (id:65446)
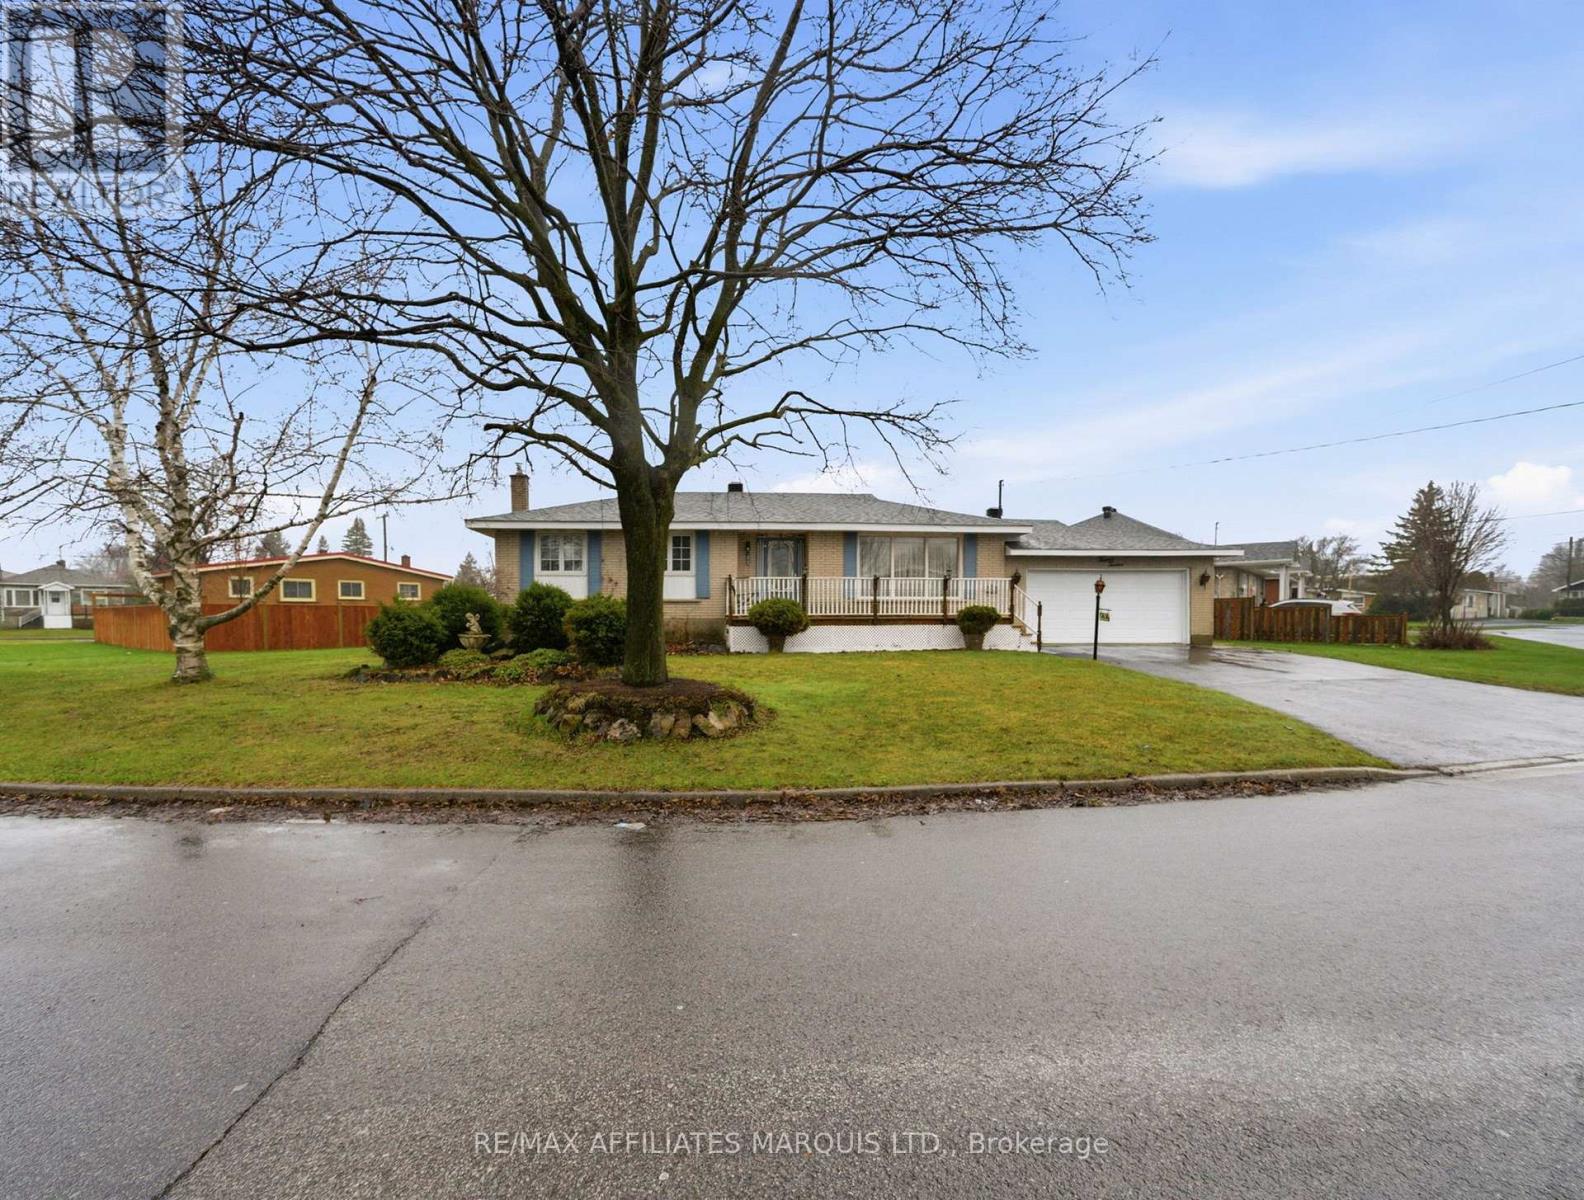
1212 Brodeur Street
Cornwall, Ontario
Positioned on a beautifully angled corner lot, this one-owner full brick bungalow immediately stands out with its manicured landscaping and undeniable pride of ownership. Meticulously maintained and exceptionally clean, this home is truly move-in ready for its next chapter.A double wide driveway and double attached garage offer plenty of space, while inside you're welcomed into a bright, open-concept main floor featuring a seamless flow between the kitchen, dining, and living areas-ideal for everyday living and entertaining. The main level also offers 3 comfortable bedrooms, a full bathroom, and a spacious 4-season sunroom overlooking the fully fenced backyard. A storage shed adds extra convenience.The finished basement expands your living space with impressive high ceilings, a large bar area perfect for hosting or unwinding, an additional bedroom, and generous storage throughout. There is also a rough-in for a second bathroom, offering future potential.Set on a quiet street and within walking distance to many amenities, this is a rare opportunity to own a home that has been truly cared for inside and out. Call now for your private tour. 48 hour irrevocable on all offers. (id:65446)
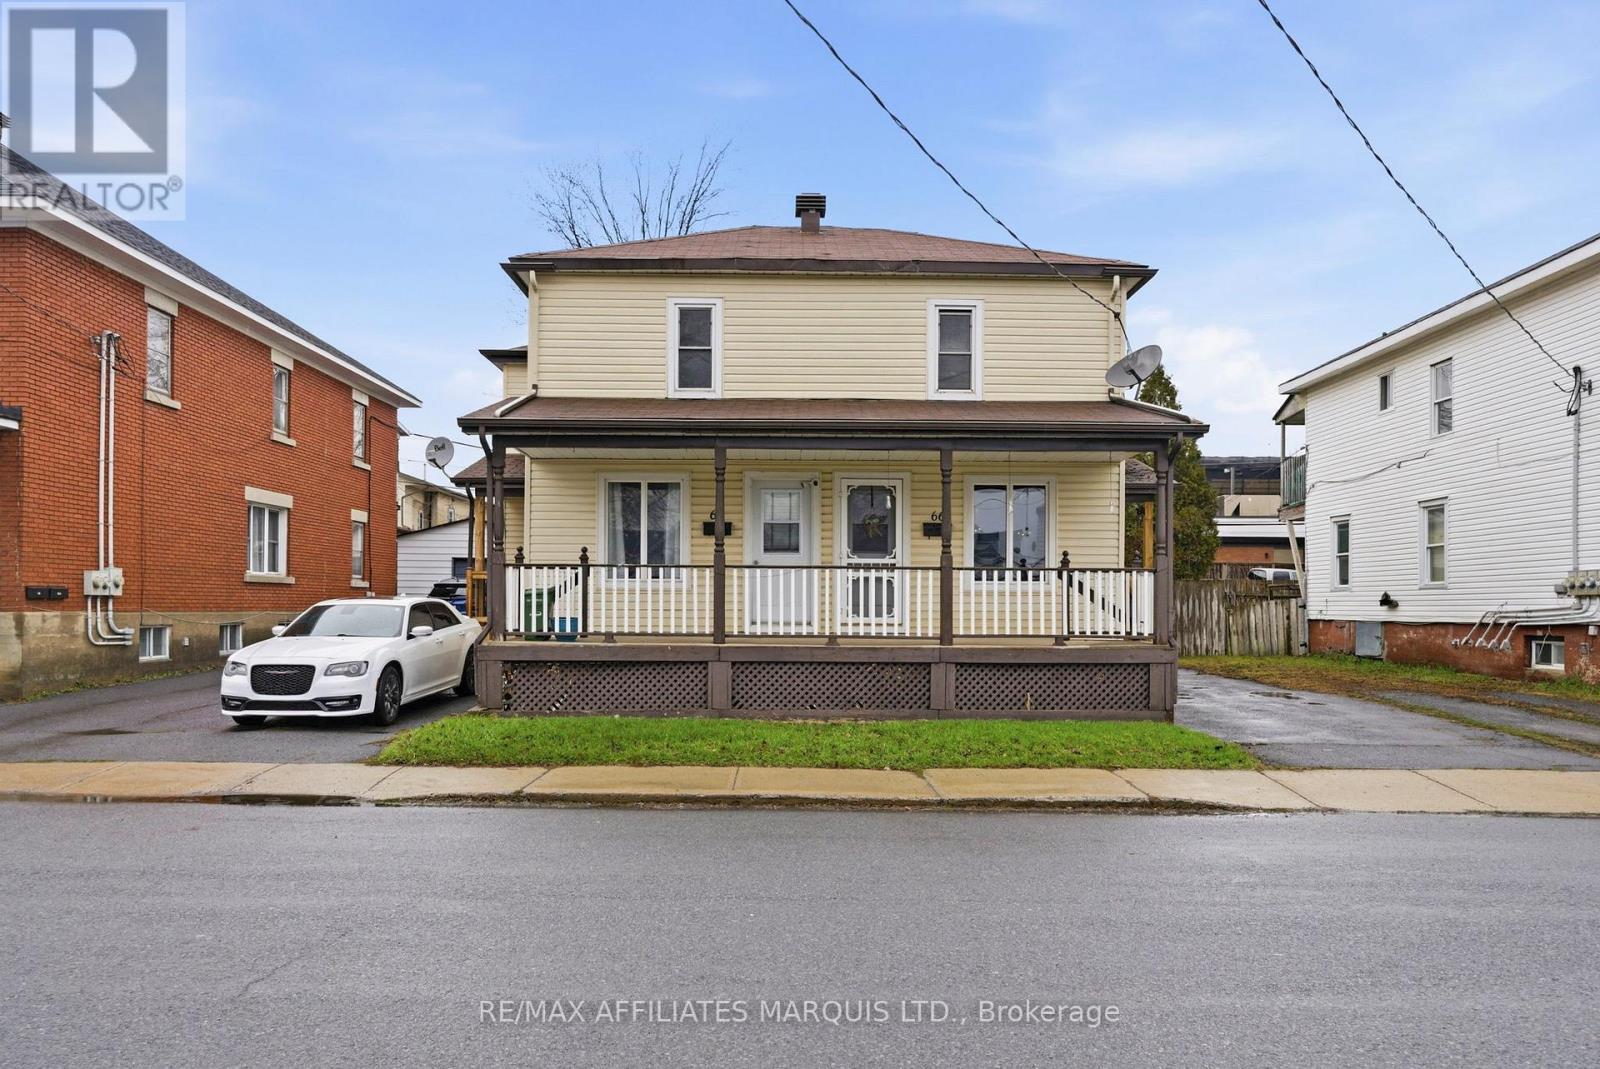
64-66 Lennox Street
Cornwall, Ontario
24 hour irrevocable on all offers.Rare investment opportunity! This well-maintained duplex has been under the same ownership and offers two fully tenanted units with reliable income and great tenants already in place.Unit 66 features 2 bedrooms and 1 bathroom, currently rented for $1,400/month, with access to the garage and backyard. Unit 64 also offers 2 bedrooms and 1 bathroom, rented for $816.80/month. Both tenants pay their own utilities, making this a strong, low-maintenance addition to any portfolio.Generating an annual gross income of $26,601.60, this property is an excellent option for investors seeking steady cash flow.Each unit enjoys its own private driveway, providing convenience and privacy for tenants. Located directly across from a park, this property offers an attractive setting that tenants appreciate.With great tenants in place and consistent rental income, this is a fantastic opportunity for investors or those looking to live in one unit while generating income from the other.24 hour irrevocable on all offers. 24 hour notice required for showings. (id:65446)
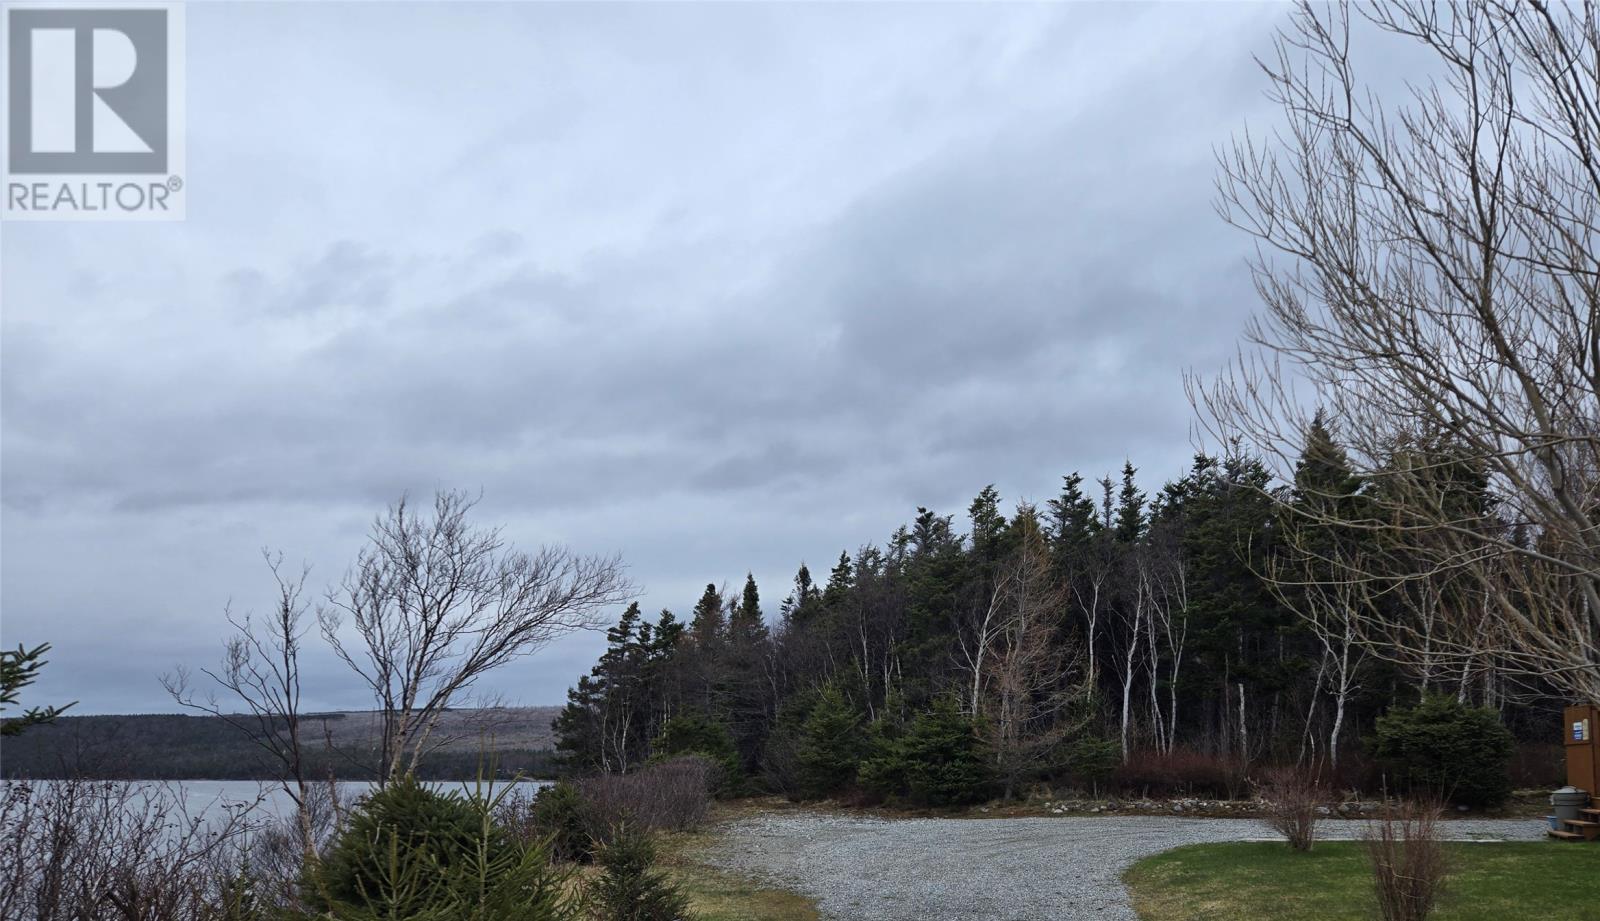
0 Bottom Brook Rd
Bottom Brook, Newfoundland & Labrador
This gorgeous acreage sits on the end of Bottom brook Road overlooking the water. With over 500 feet water frontage and mature trees to ensure your privacy! More than enough land to subdivide and share with friends or family. The perfect place to build your dream cottage! Call today for more information! (id:65446)
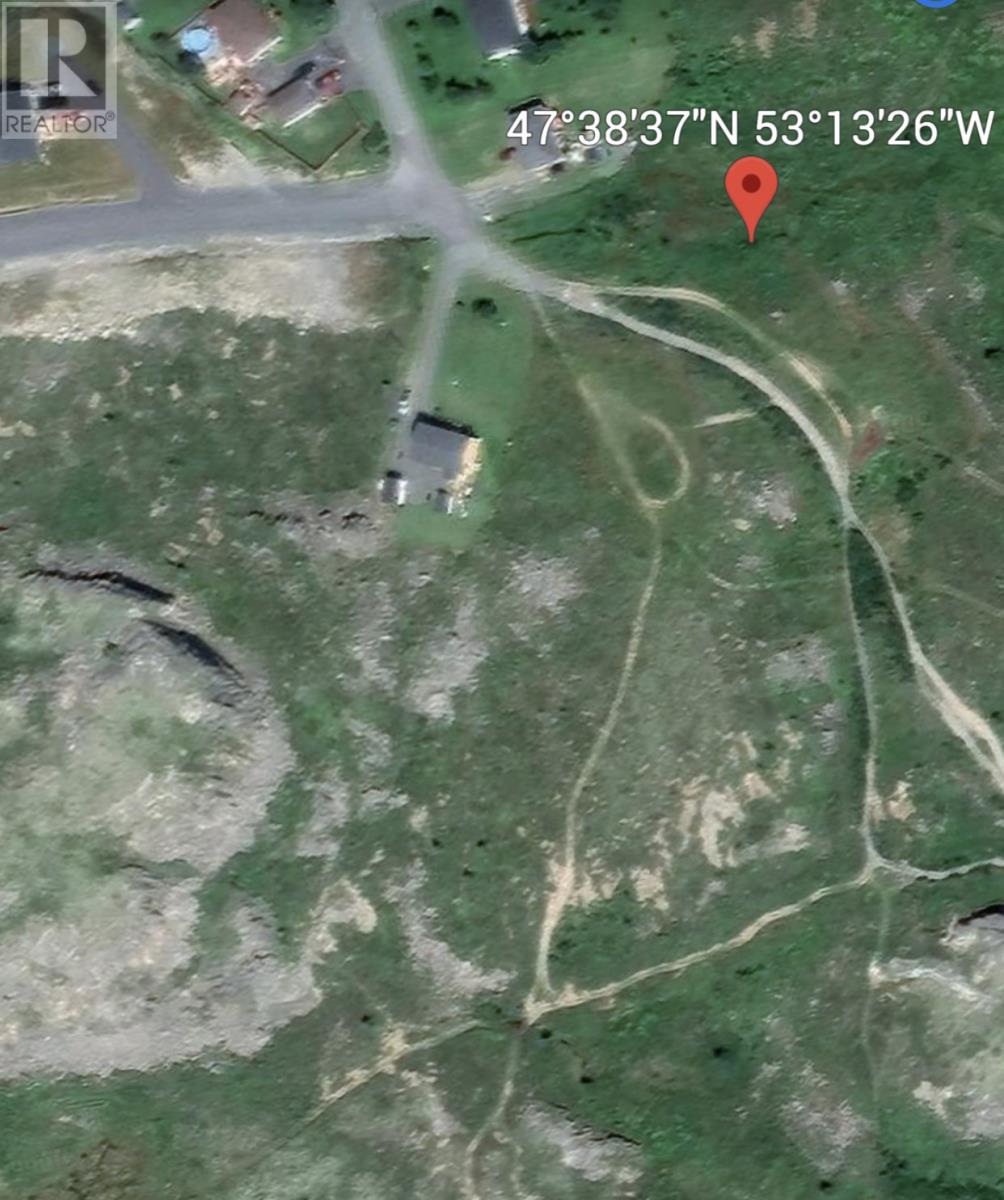
39-51 Dorset Street
Upper Island Cove, Newfoundland & Labrador
Beautiful 2.4 Acre, Ocean View Lot overlooking scenic Conception Bay, NL. With a breath taking view this lot would make a spectacular location for you to build your Dream Home or Summer Retreat. Just imagine yourself sitting on your deck gazing out over the ocean and enjoying your favorite libation, you might even get a glimpse of a whale as it makes it way up the bay chasing caplin or a majestic Bald Eagle as it soars across the sky . There is also great potential here for other opportunities if you happen to be an enterprising person. This lovely property is only a few minutes from the scenic towns of Port de Grave, Cupids, Brigus, Salmon Cove Sands, the Towns of Bay Roberts and Carbonear and their many amenities plus it's only about 1 hour from NLs Capital City of St. John's. (id:65446)
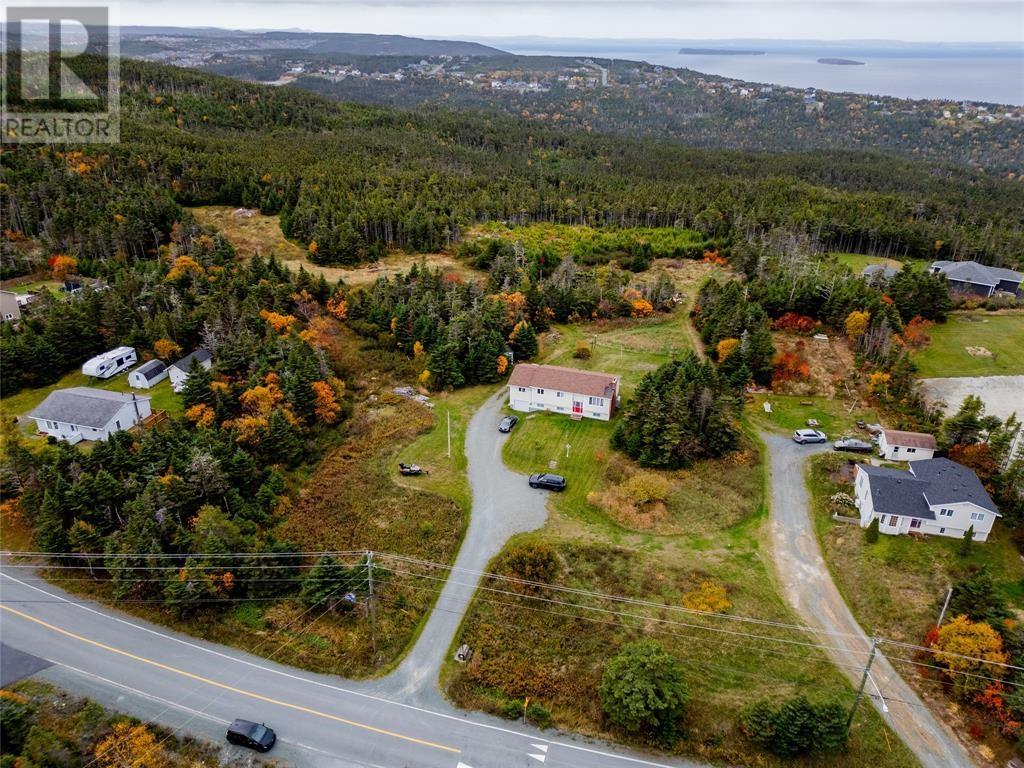
137 Tolt Road
Portugal Cove - St. Philips, Newfoundland & Labrador
Prime Development Opportunity – 7.38 Acres on Tolt Road, Portugal Cove-St. Philip’s. Exceptional opportunity to own 7.38 acres of land in one of the most sought-after areas of Portugal Cove-St. Philip’s. Ideally located on scenic Tolt Road, this expansive parcel offers stunning views of Conception Bay and endless potential for residential development. Town sewer services are less than 100 metres away, adding significant convenience and value for future development. Surrounded by quality homes and just minutes from schools, recreation, and all amenities, this property combines the tranquility of country living with the accessibility of modern infrastructure. Whether you’re a developer seeking your next project or an investor looking for long-term growth, this property is a rare find in a prime location. (id:65446)
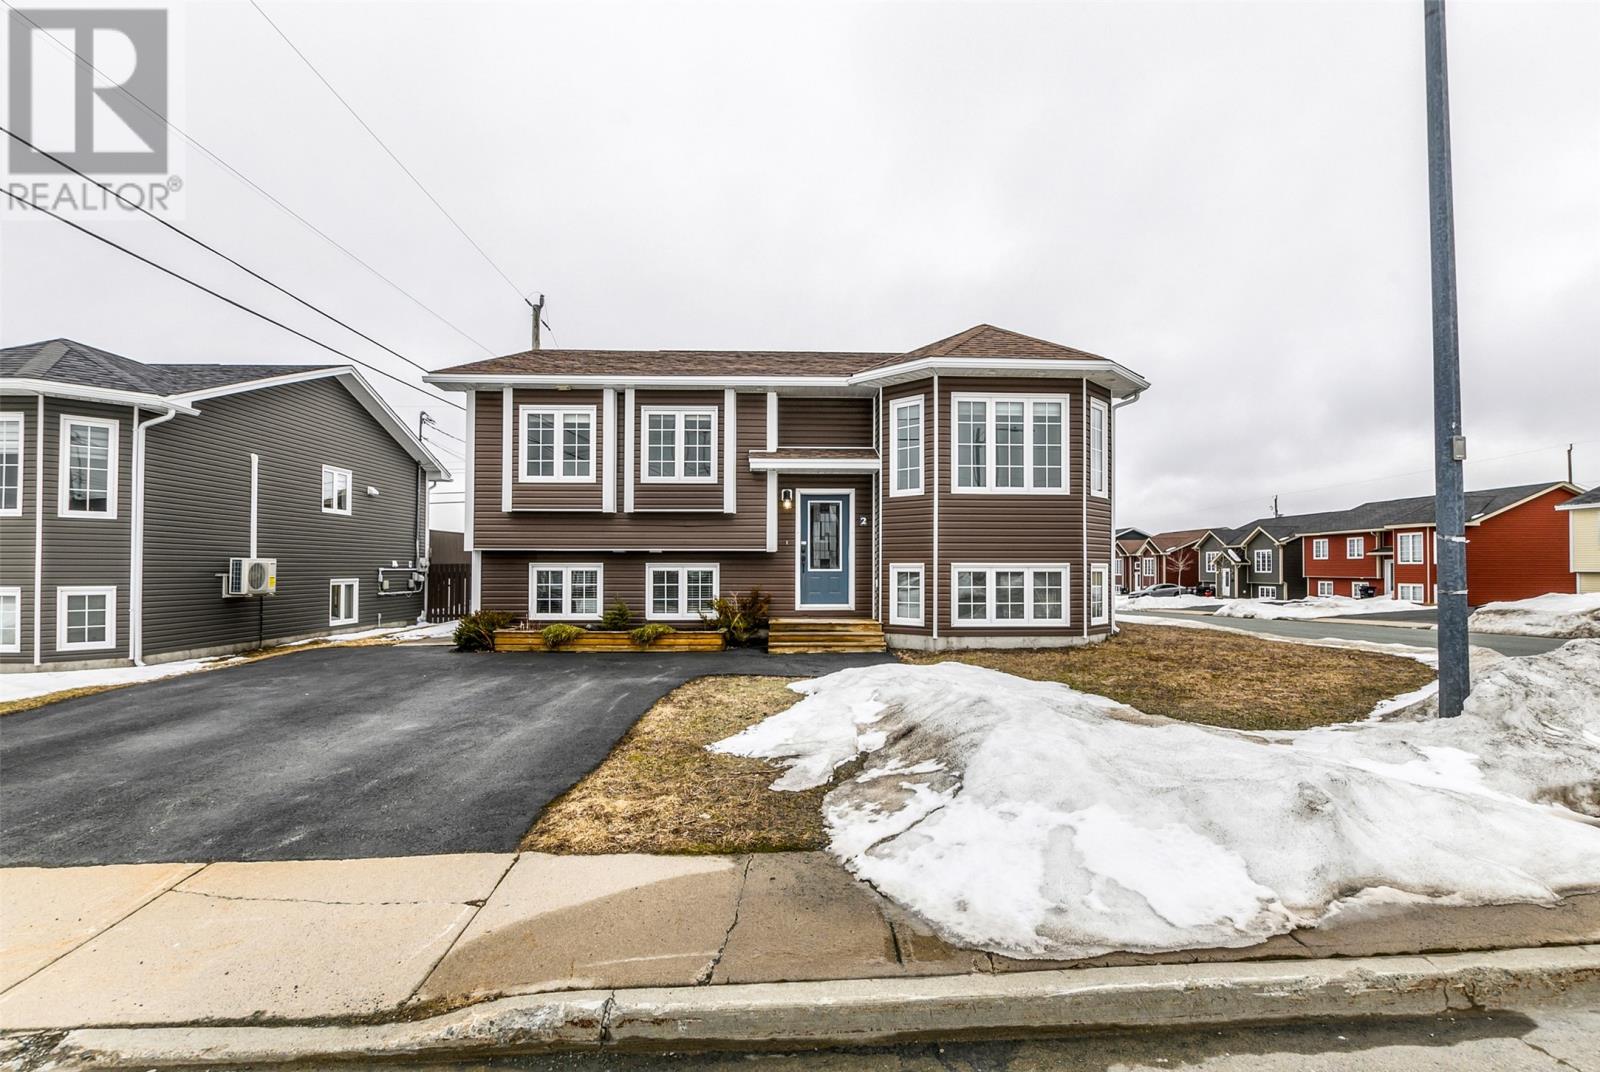
2 Georgina Street
St Johns, Newfoundland & Labrador
Located in the sought-after Kenmount Terrace area of St. John's, this well maintained 2-apartment home at 2 Georgina Street offers excellent value for homeowners and investors alike. The main unit features a bright and spacious layout with 3 bedrooms, highlighted by a beautifully designed kitchen complete with stainless steel appliances, ample counter space, and a built-in wine rack perfect for both everyday living and entertaining. Additional upgrades include mini-split heat pumps for efficient heating and cooling, custom blinds throughout, and pride of ownership that is evident in every room. The lower-level apartment offers a comfortable 1-bedroom layout with a generously sized living room, a well-appointed kitchen, and a large bedroom—ideal for rental income or extended family. Situated on a desirable corner lot, the property boasts a fully fenced backyard, separate driveway for the basement apartment, and plenty of outdoor space. Conveniently located near the new school and just minutes from shopping and amenities at Kelsey Drive, this home checks all the boxes. As per the sellers directive there will be no conveyance of offers until April 21st at 6PM and all offers are to be left open until April 21st at 10PM (id:65446)
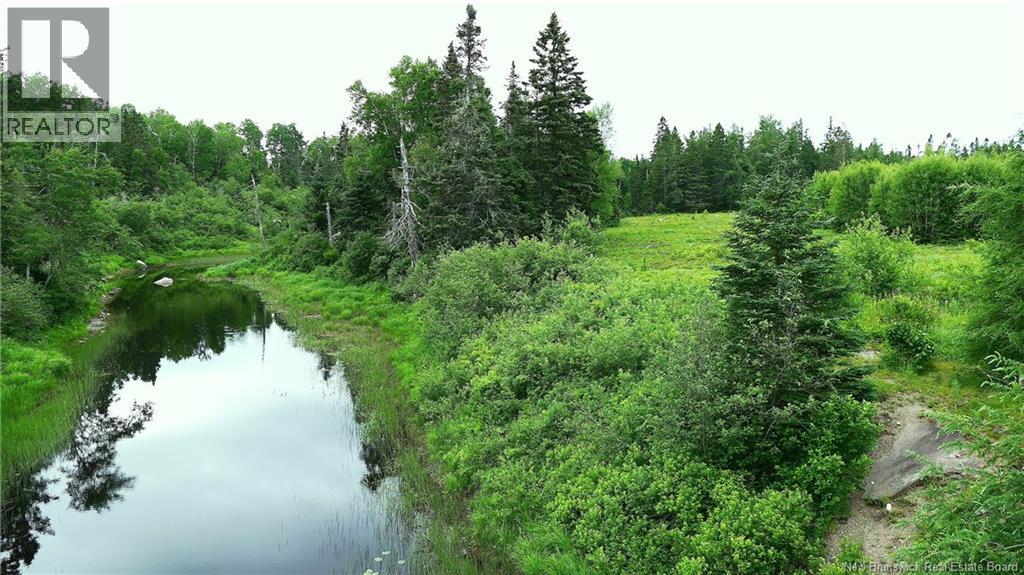
977 Route 770
Bonny River, New Brunswick
This stunning piece of land, located at 977 Route 770 in Bonny River, St. George, offers the perfect blend of natural beauty and serenity. Nestled in the charming community of Eastern Charlotte, this 5.09-acre property boasts 319 meters (2046 feet) of pristine waterfront frontage, providing breathtaking views and easy access to the peaceful waters of Bonny River. With 2.06 hectares of lush, undeveloped land, the possibilities are endless for creating your dream retreat or nature sanctuary. Located just 10 minutes from the town of St. George, youll have easy access to essential amenities while enjoying the quiet and tranquility of this picturesque setting. The property features a power line and pole already installed, making development easier for future projects. Whether youre looking to build your dream home, create a recreational space, or simply immerse yourself in the natural beauty of New Brunswick, this property offers the perfect opportunity. Please note, this property is being sold as-is, where-is, without warranties, guarantees, or representations, as the Sellers have never resided at the property. Dont miss out on the chance to own this beautiful piece of land in one of the most desirable areas of Eastern Charlotte (id:65446)
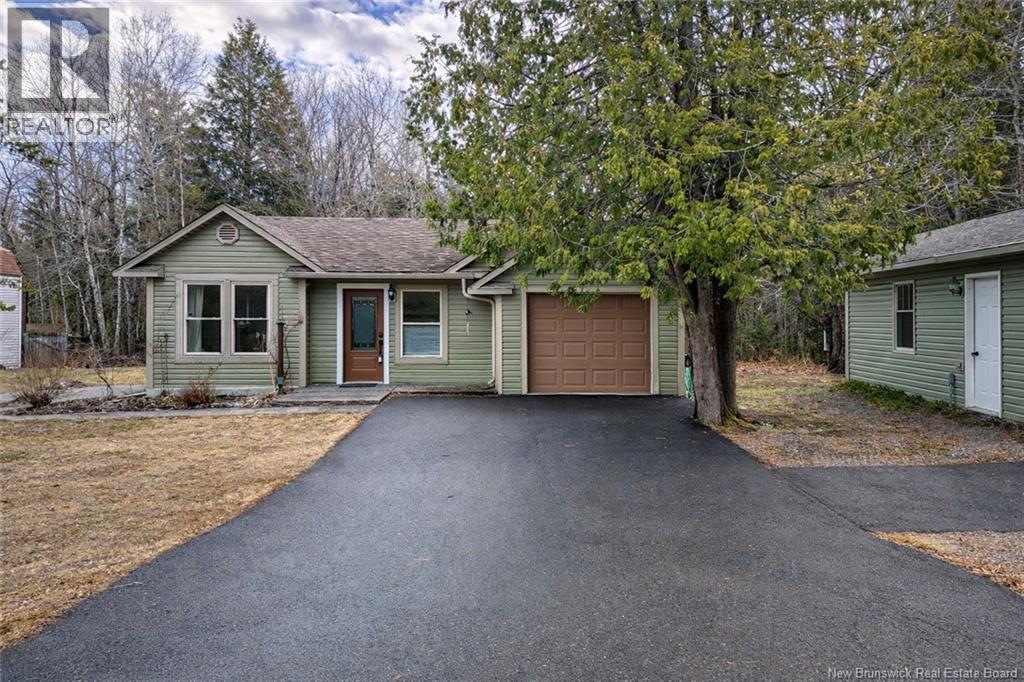
13 Hamilton Road
Burton, New Brunswick
Nestled in a picturesque country setting, this charming bungalow offers the perfect blend of privacy, functionality, and lifestyle. Thoughtfully designed with a smart, open concept layout, the home is filled with natural light and features a spacious primary bedroom with its own half bath ensuite, along with two additional bedrooms. Extensively updated, the home showcases a refreshed kitchen with updated countertops, stylish backsplash, and modern lighting in both the kitchen and living room. Comfort meets practicality with heated tile flooring in the kitchen, new laminate throughout the main living areas, and new tile in the kitchen & entryway. Three ductless heat pumps (12,000 BTU each) provide efficient year-round climate control, a generator hookup and new power mast for added peace of mind. Kitchen appliances (2020 approx) are included. Step outside to a private backyard where mature landscaping and flower beds create a peaceful retreat. The deck is wired and ready for a hot tub, making it the perfect spot to unwind. A recently built second detached garage with its own ductless heat pump is a dream for hobbyists or outdoor enthusiasts, offering exceptional space for vehicles, storage, or a workshop. Located in a family friendly neighbourhood just minutes from Oromocto and Base Gagetown, with easy access to nearby ATV trails, this property offers the ideal balance of country living and everyday convenience. (id:65446)
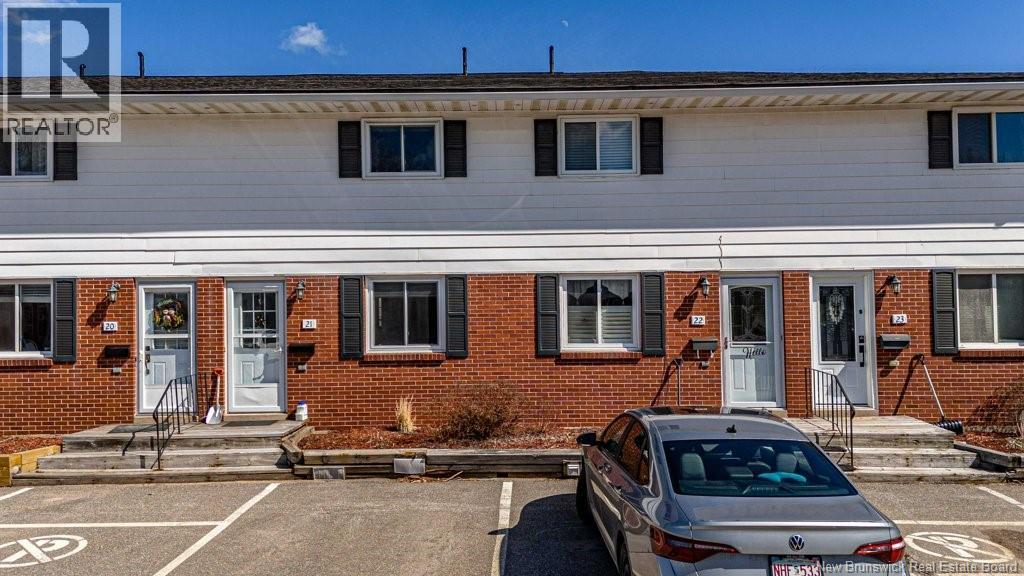
50 Colwell Drive Unit# 21
Fredericton, New Brunswick
Welcome to easy living in a prime northside location in Fredericton. This charming condo townhouse offers the perfect blend of convenience, comfort, and community, with quick access to uptown shopping and Main Street amenities. Set within a warm courtyard-style setting with only a few handful of units, this home offers a quiet, neighbourly feel. The main floor features a bright kitchen, dining area, and inviting living room with access to a private back deckideal for relaxing or entertaining. A half bath and double hall closet complete this level, with hardwood and ceramic flooring throughout. Upstairs are two bedrooms, including an oversized primary, and a full bathroom. Upgrades over the years include windows, exterior doors, crown moulding, and a newer deck. The unfinished basement offers storage and future potential, with laundry, sump pump, and battery backup (2019). Located near an elementary school, on a bus route, and close to walking trails, this home suits first-time buyers or downsizers. Condo fees of $350/month include water, sewer, lawn care, and snow removalenjoy low-maintenance living in a welcoming community! (id:65446)
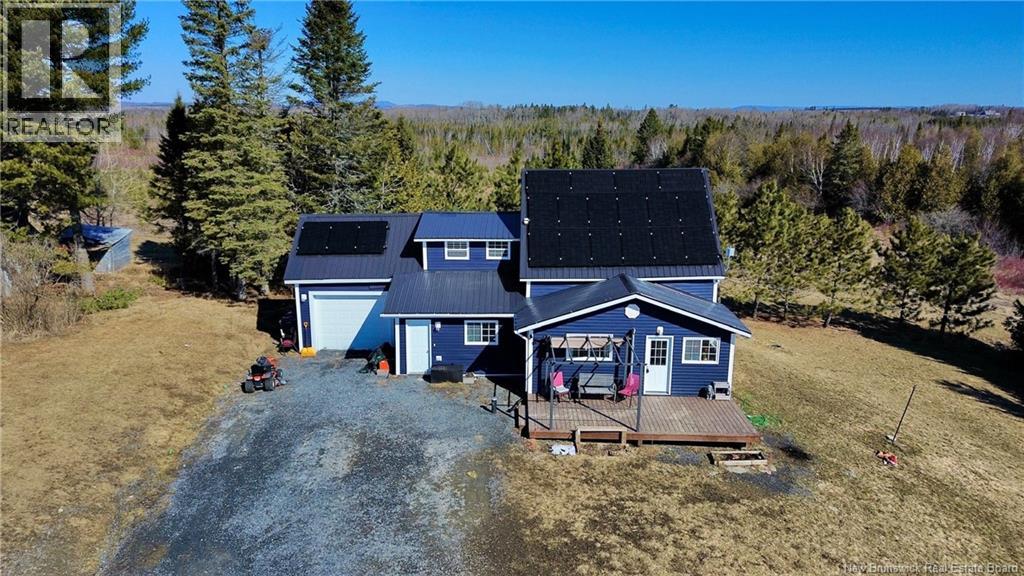
549 Wilmot Road
Wilmot, New Brunswick
This beautifully restored farmhouse has been taken right back to the studs and rebuilt with comfort, efficiency, and modern living in mind. The home features upgraded insulation, all new windows, vinyl siding, and a long lasting steel roof. Inside, youll find updated wiring, a new electrical panel, and all new plumbing. Floors have been finished throughout with a new subfloor and waterproof vinyl plank flooring. The spacious kitchen is a standout with stainless steel appliances including a fridge, stove, microwave, and dishwasher, plus ample cabinetry. The newly finished mudroom extends the living space and offers access to the insulated basement and attached single car garage. The bright living room flows into a sun drenched sunroom with southern exposure, perfect for relaxing. The main floor bath and laundry have been upgraded with a newly tiled shower, corner tub, and modern vanity. Upstairs offers a large primary bedroom with his and hers closets, two additional bedrooms, and a half bath. Recent upgrades include an 8.2 kW solar system, two heat pumps with three mini split heads, and a brand new concrete septic with raised leach field. A ground level deck faces the southern sun. Situated on nearly 7 acres with a barn and outbuildings, this property is ideal for a hobby farm or peaceful country living. **Over $80,000 in upgrades since the last sale.** (id:65446)
412 Rte 845
Kingston, New Brunswick
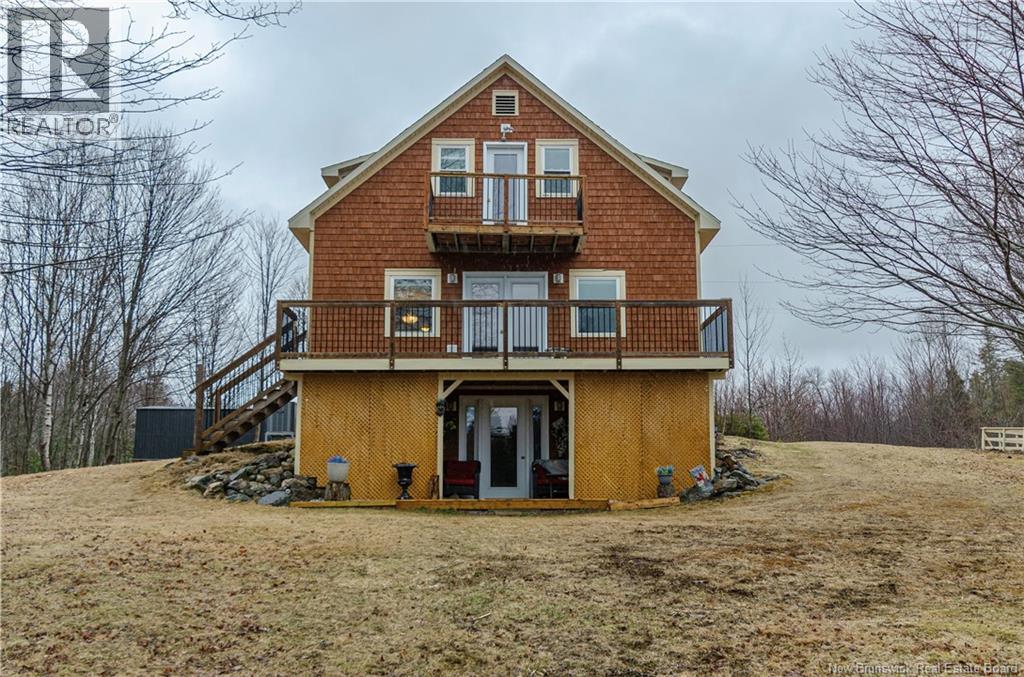
Beautiful Custom-Built Home Just Minutes from Hampton. Welcome to this stunning home, perfectly situated on a private 1-acre lot just minutes from Hampton. This thoughtfully designed property offers the perfect blend of comfort, functionality, and style. The main level features a lovely custom kitchen with quality finishes, ideal for both everyday living and entertaining. Upstairs, youll find three spacious bedrooms, offering plenty of room for family or guests. Step outside and enjoy the beautiful decksperfect for relaxing, hosting, or taking in the peaceful surroundings. The lower level offers a fully finished walk-out with a bachelor apartment, complete with its own kitchen and ample storage spaceideal for extended family, guests, or potential rental income. This property is a rare find, offering space, versatility, and convenience all in one. (id:65446)
720 Goshen Road
Marrtown, New Brunswick
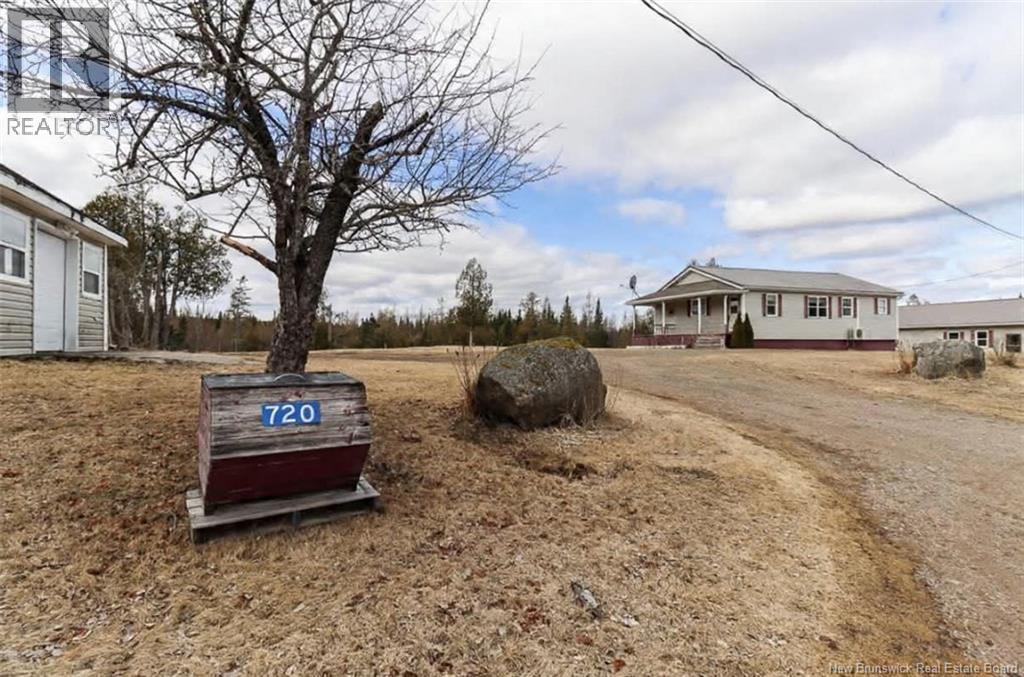
This charming country property at 720 Goshen Road offers the perfect blend of peaceful rural living and practical functionality. Set on 4 acres of beautiful land, it provides plenty of space to enjoy the outdoors in a serene settingideal for those seeking privacy, tranquility, and room to breathe.The home features 3 comfortable bedrooms and 1 bathroom, making it well-suited for families, first-time buyers, or anyone looking for a cozy retreat away from the hustle of city life. A walkout basement adds excellent versatility, offering potential for additional living space, storage, or a workshop customized to your needs.Outside, the property truly shines with its impressive range of outbuildings. Two detached garages (16x30 and 30x40) offer ample space for vehicles, hobbies, or business use. The larger garage is a standout feature, complete with water and its own septic system ready for connectionperfect for a home-based business, hobby shop, or future development. A 6.6 ft high WALK IN pit further enhances its appeal for automotive or mechanical work.Additional structures include multiple sheds, including two 10x28 buildings for storage, as well as a charming gazeboideal for relaxing or entertaining while enjoying the peaceful surroundings. Despite its quiet setting, the property offers easy highway access and is located just 20 minutes from Sussex, providing convenient access to everyday essentials while maintaining the best of country living. (id:65446)
317 Main Street
Aroostook, New Brunswick
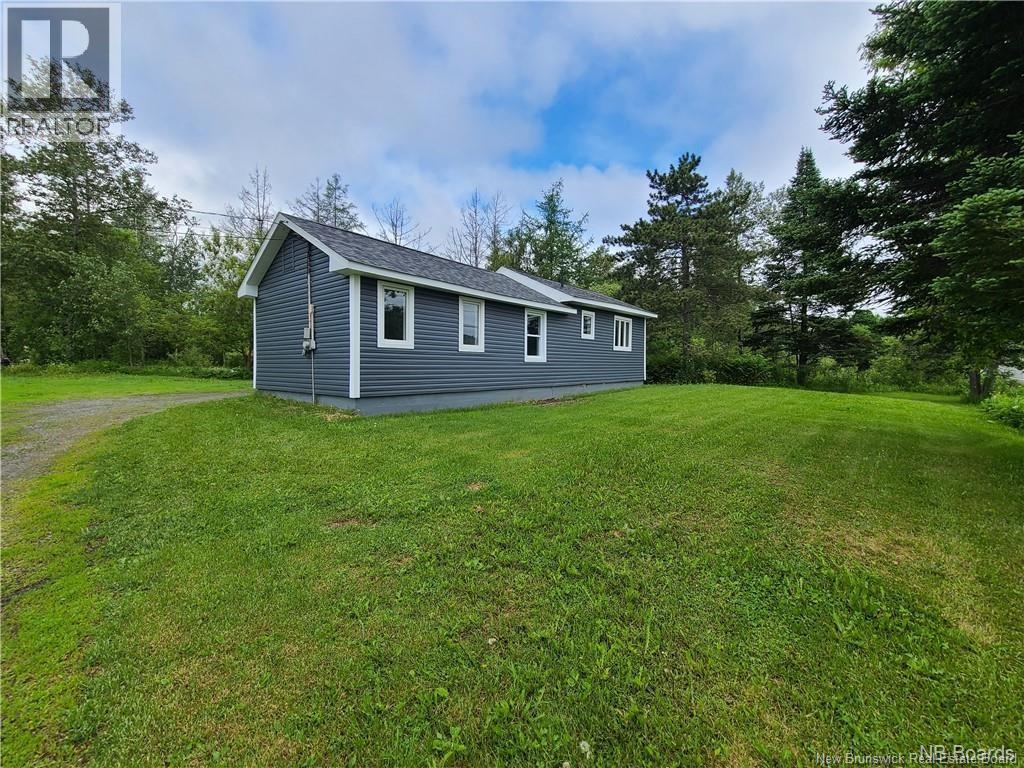
Welcome to this beautifully renovated 1 bedroom, 1 bath home situated on a generous half-acre lot in the peaceful community of Aroostook. This turn key property has been fully upgraded and is perfect for those seeking low-maintenance living with modern finishes. Extensively updated in 2021, this home features all new plumbing and electrical systems, along with completely redone insulation, drywall, cabinetry, flooring, trim, and light fixtures throughout. The attic has been enhanced with blown-in insulation, improving overall energy efficiency and comfort. The home sits on a 2-foot crawl space that has been professionally spray-foamed with urethane insulation, with the entire floor sealed using a heavy duty vapor barrierwork to ensure long-term durability and protection. A fantastic opportunity for first-time buyers, downsizers, or anyone looking for a move-in ready home. (id:65446)
12-02 Robby Street
Douglas, New Brunswick
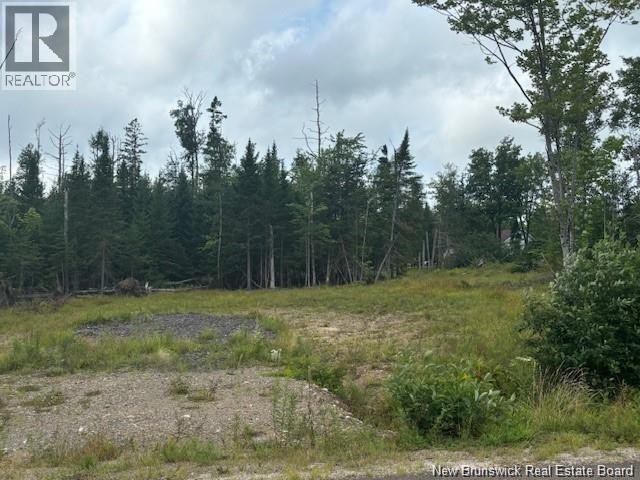
Discover the perfect opportunity to build your dream home or next project on this 1.1-acre lot in a highly desirable, family-friendly area. This property is already well-prepared with a driveway in place and has been fully grubbed and stumped saving you time and money as you get started. Ideally located just minutes from town, you'll enjoy the convenience of nearby amenities while still having the space and privacy you're looking for. Outdoor enthusiasts will love the easy access to ATV and snowmobile trails making this a year-round playground. Whether you're a developer or a buyer ready to bring your vision to life, this lot offers incredible potential in a fantastic neighborhood. Don't miss your chance to build on this fantastic lot! (id:65446)
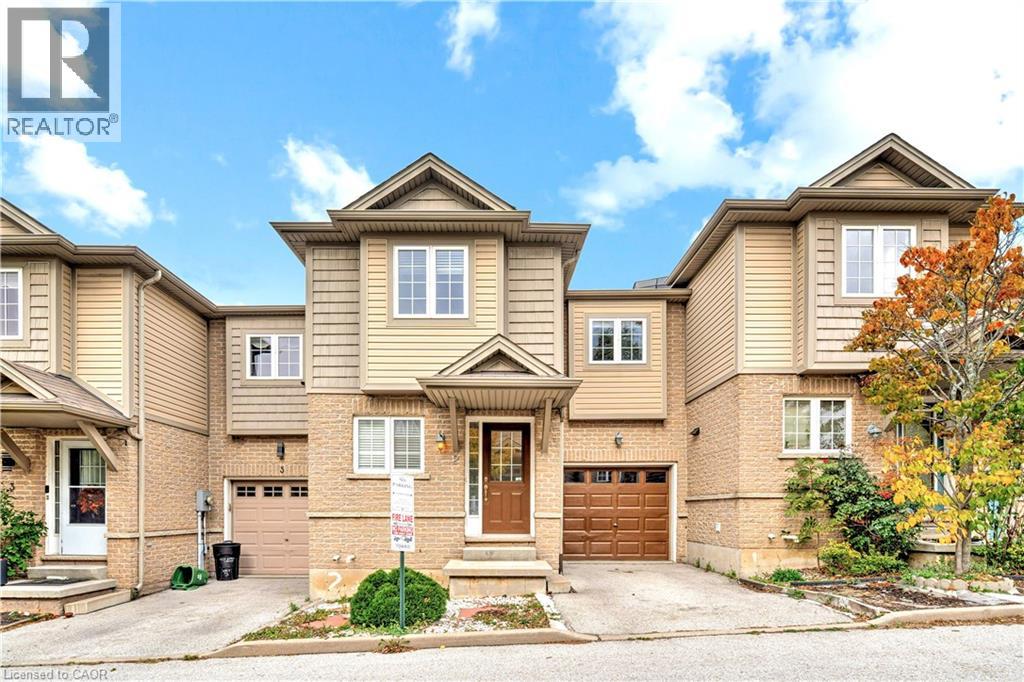
1328 Upper Sherman Avenue Unit# 2
Hamilton, Ontario
Welcome to this 3-bedroom FREEHOLD townhome, offering convenient living and exceptional value on the Hamilton Mountain. The main level features an open-concept layout with a modern kitchen, upgraded counters, stainless steel appliances, and seamless flow to the dining and living areas. Step outside to a private, fully fenced yard and deck—perfect for relaxing or entertaining. Upstairs, you’ll find 3 generous bedrooms, including a spacious primary with walk-in closet. The lower level is clean and unfinished, ready for your personal design. Located in a quiet, family-friendly community with very low POTL fees and minutes to schools, shopping, transit, parks, and the LINC (id:65446)
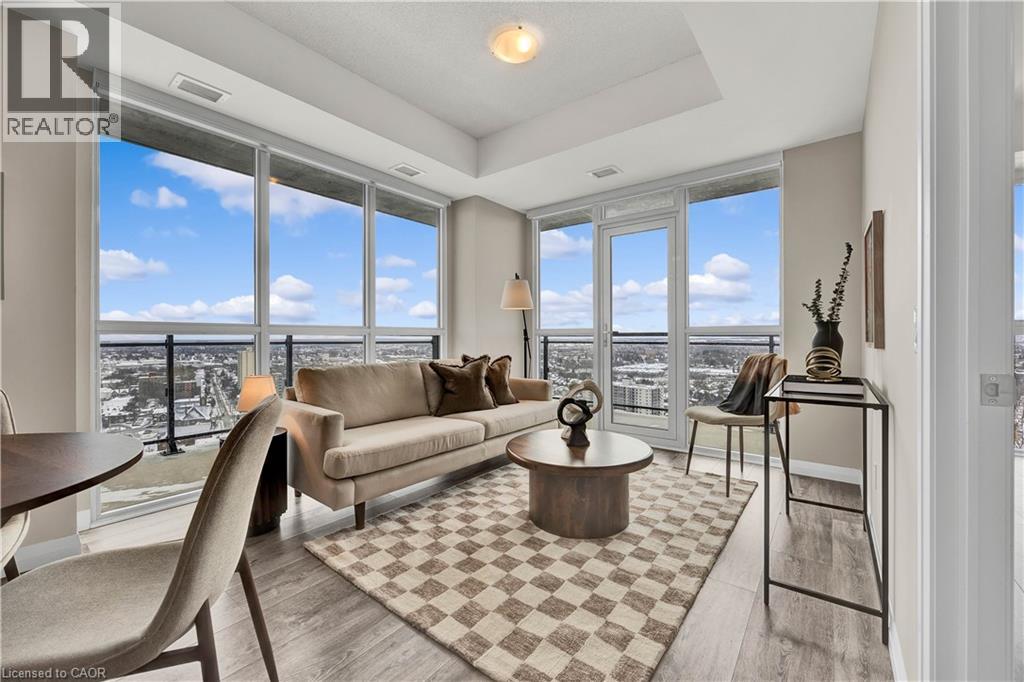
60 Charles Street Unit# 2705
Kitchener, Ontario
Welcome to Charlie West! Views have no bounds with this UPGRADED 2 bedroom, 2 washroom + 1 Underground parking unit located in an excellent cared for condominium on the 27th floor, right in the heart of downtown Kitchener. With a scenic cityscape view from the window walls, sprawling from the living room to the bedroom - there is an abundance of natural light. Get ready to bask in the evening and enjoy stunning views from the comfort of your home. Or step out onto the large balcony to soak up the spring/summer/fall breeze and take in the beauty of the seasons. With high ceilings, all new stainless steel appliances, beautiful backsplash and countertops, hosting and entertaining will be an absolute joy in this home. With no shortage of storage either, there is plenty of cupboard space and closets throughout the unit, as well ensuite laundry which is tucked away perfectly to keep your home neat and tidy looking. Close to many amenities and attractions including; The Museum, The Aud, Victoria Park, Conestoga College, Iron Horse Trail, Grand River Hospital, and tons of restaurants and entertainment. (id:65446)
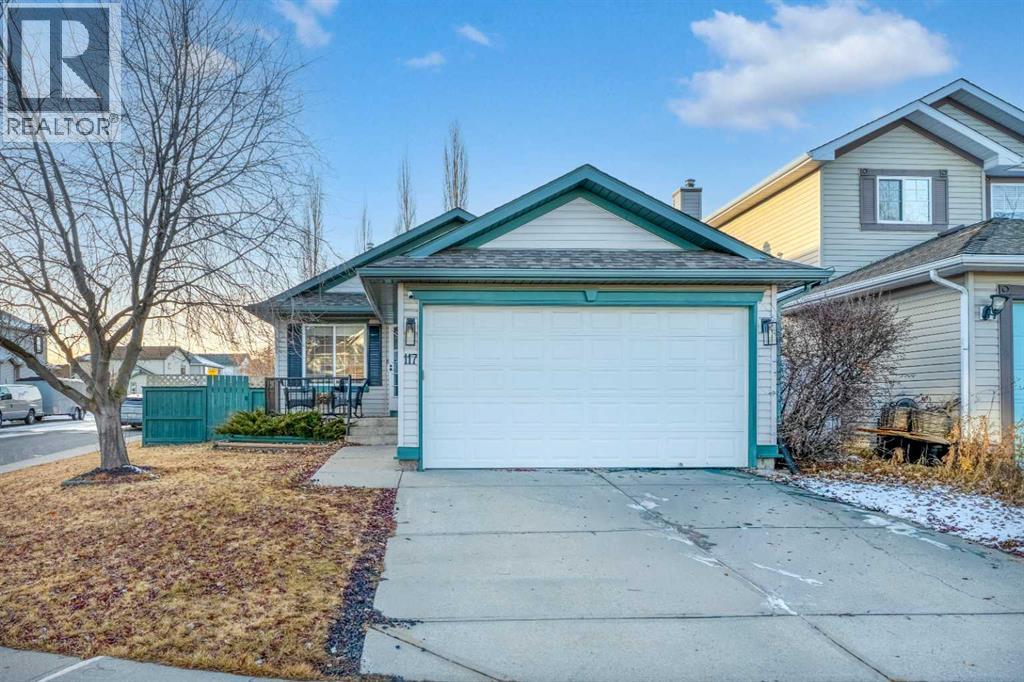
117 Rocky Ridge Landing NW
Calgary, Alberta
Welcome to this beautifully updated 3-bedroom, 3-bathroom family home nestled in the highly sought-after Rocky Ridge community! Step inside and be greeted by a bright, open-concept living area featuring fresh paint throughout, brand-new luxury vinyl plank flooring, and all-new modern blinds that perfectly frame the large windows. The heart of the home – a stunning gourmet kitchen – boasts sleek quartz countertops, brand-new stainless steel appliances, soft-close cabinetry, and a spacious island perfect for casual meals or entertaining. All the bathrooms have been completely renovated with contemporary finishes, including new vanities, stylish tile work, and brand-new toilets for that fresh, move-in-ready feel, there is also a laundry room on the main floor with a newer washer & dryer. Comfort is guaranteed year-round with a brand-new high-efficiency furnace and brand-new central air conditioning. Additional recent upgrades include a convenient new natural gas line run directly to the backyard – ready for your dream BBQ setup. The fully finished basement offers a huge recreation room, the third bedroom (or ideal home office/guest suite) and plenty of storage. Outside, enjoy the west facing private fenced backyard with a large deck, mature trees, and plenty of room for kids and pets to play. The attached double garage, extra-wide driveway, and quiet location add the finishing touches to this turn-key property. With every major system recently replaced or upgraded – including the roof (2023), furnace, central AC, and more – this home truly offers worry-free living in a fantastic location close to parks, schools, shopping, and transit. Pride of ownership shines throughout – this one won’t last! Schedule your private showing today. (id:65446)
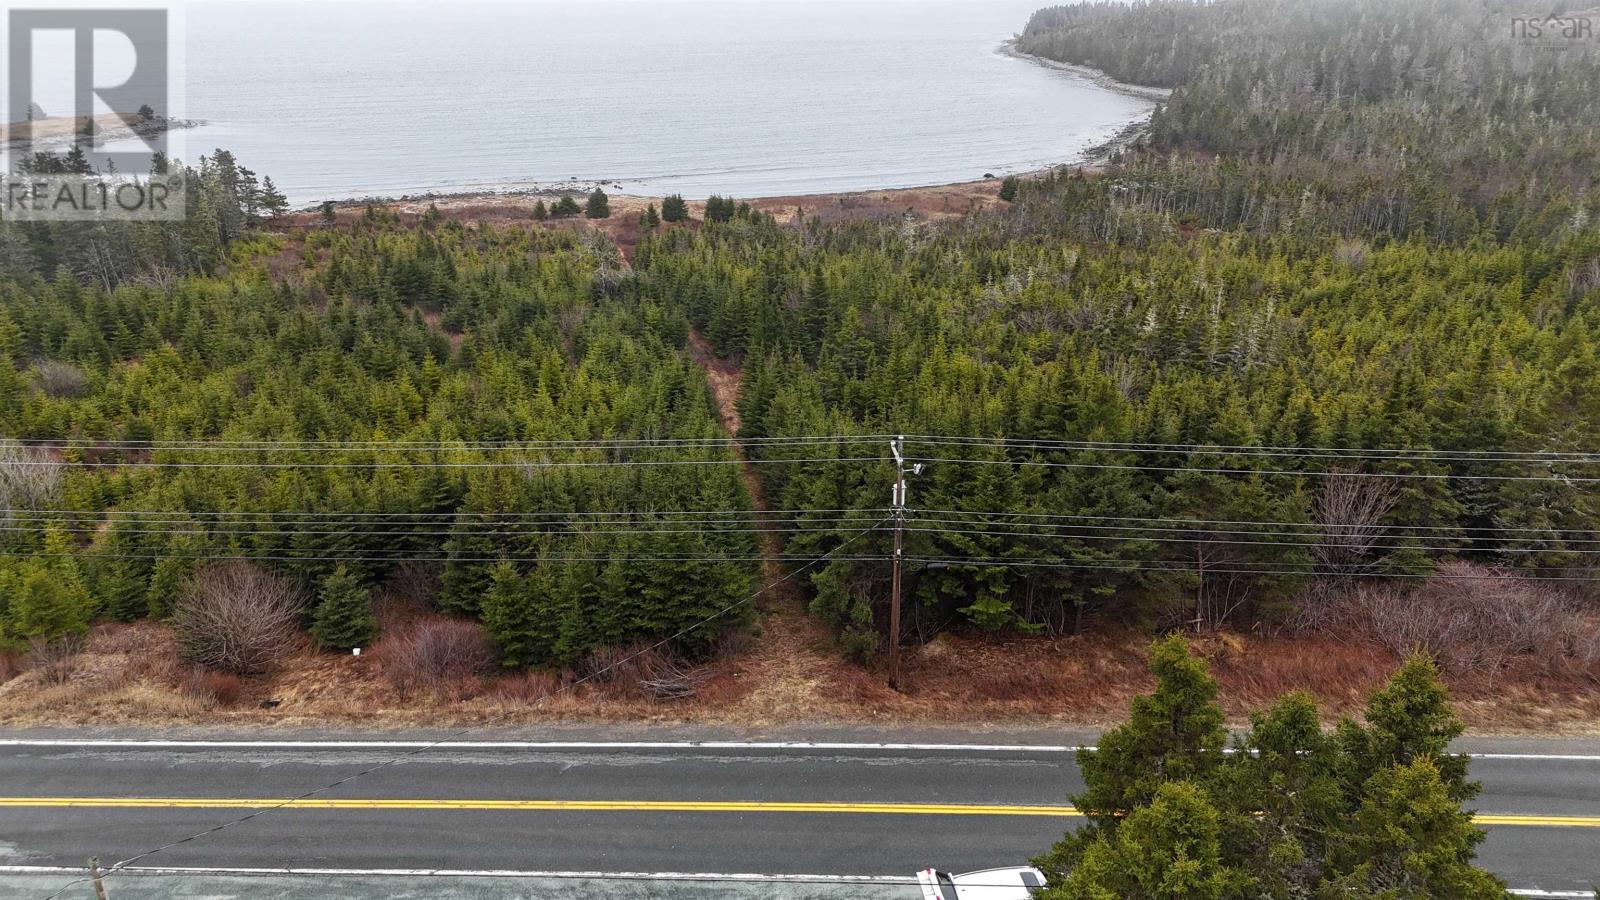
7 Highway
Ecum Secum, Nova Scotia
Welcome to the breathtaking shores of Ecum Secum, Nova Scotia. This exceptional 6.68-acre waterfront lot along the scenic Marine Drive offers a rare opportunity to create the coastal home you have always envisioned. Boasting approximately 600 feet of pristine ocean frontage, this property captures stunning panoramic water views and direct access to the beauty of Nova Scotias Eastern Shore. The lot is predominantly level with a gentle slope toward the shoreline, providing an ideal setting for your custom dream home, cottage retreat, or year-round waterfront residence. With ample space to design and build, the possibilities are endless, from a grand oceanfront home with expansive windows and wraparound decks to beautifully landscaped outdoor living areas that embrace the surrounding natural beauty. Imagine the potential for a private boat launch, future dock or wharf subject to approvals, beach access, gardens, guest accommodations, and space for recreational vehicles or additional outbuildings. Whether you are seeking tranquility, adventure, or a long-term investment opportunity, this remarkable property offers it all. Enjoy the peace and privacy of seaside living while being surrounded by breathtaking coastal scenery, endless ocean views, and the charm of one of Nova Scotias hidden gems. A rare opportunity to own your own slice of waterfront paradise. Book your private viewing today and start building the lifestyle you have been dreaming of. (id:65446)
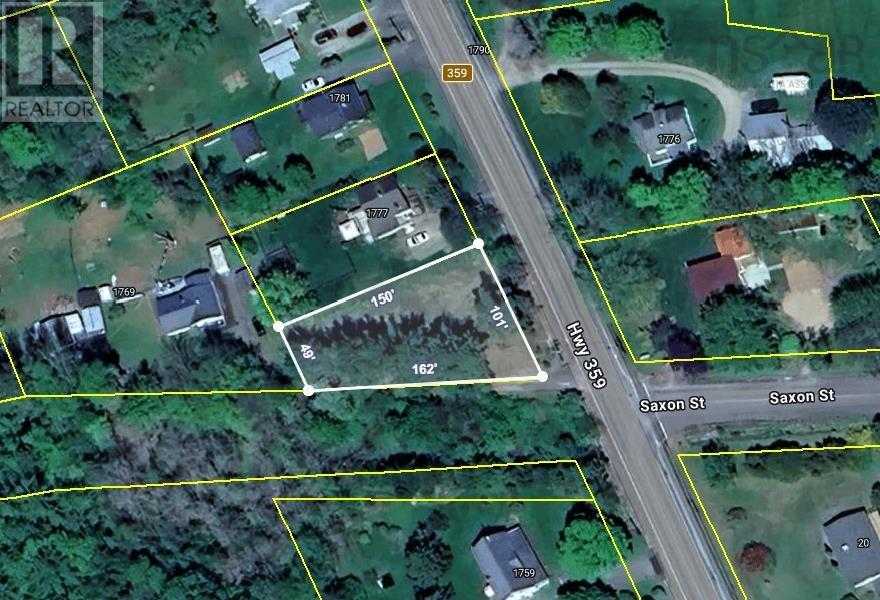
Lot 2 359 Highway
Centreville, Nova Scotia
Level building lot, located in the charming community of Centreville. Just minutes from the Town of Kentville and Valley Regional Hospital, the Village of New Minas, and the world-famous Bay of Fundy. This R2-zoned building lot would be a great spot for a single-family home or a low-density multi-unit, such as a duplex or semi-detached. (id:65446)
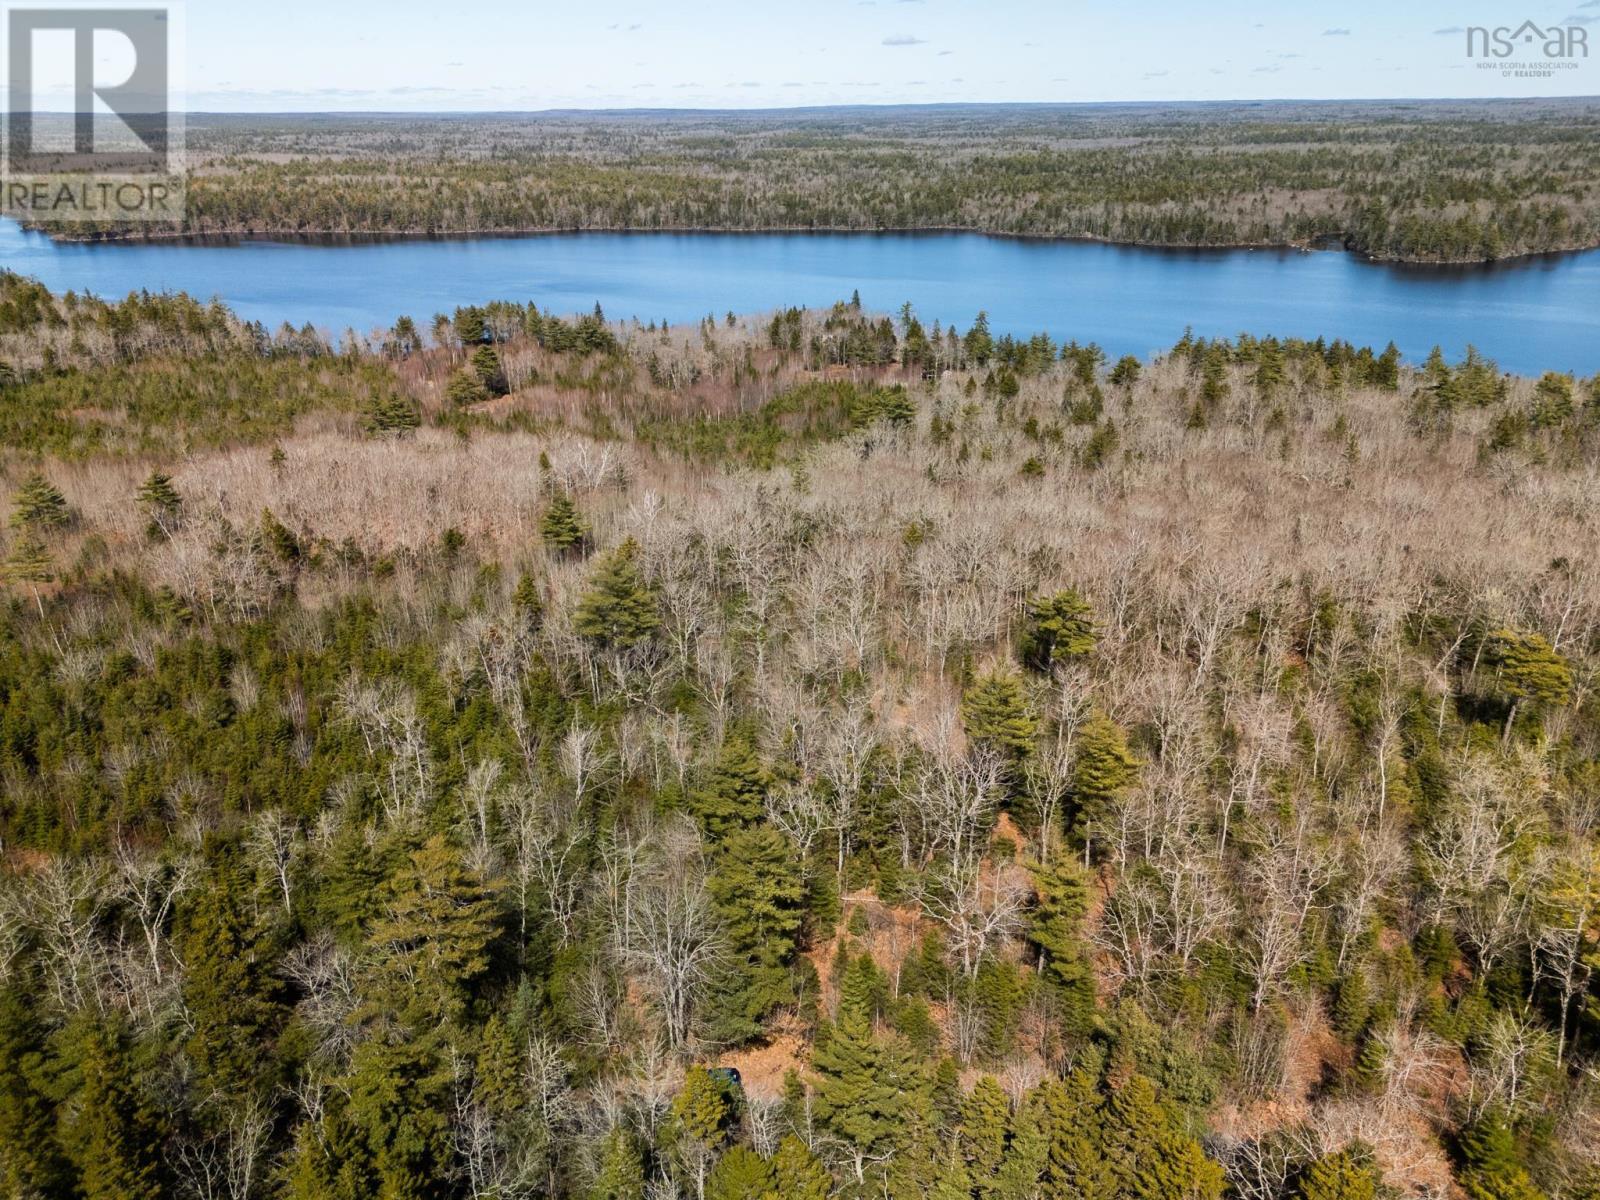
Lot Canoe Lake Estates Road
East Quinan, Nova Scotia
Welcome to Lot Canoe Lake Estates Road, a serene 22.6-acre wooded property in peaceful East Quinan. This private retreat offers direct frontage on Canoe Lake, where calm waters and surrounding forest create the perfect setting for relaxation and recreation. The land is fully treed, providing natural privacy and endless possibilities for building your dream home, seasonal getaway, or cabin in the woods. With power available at the road and year-round access, development is made simple. Canoe Lake is known for its clear water, excellent fishing, and tranquil beautyideal for paddling, swimming, or simply enjoying the sounds of nature. Whether you envision a lakeside retreat or a forested escape, this property offers a great opportunity to own a large, waterfront parcel in one of Yarmouth Countys most scenic rural areas. Enjoy the peace and seclusion of nature without sacrificing accessibility. (id:65446)
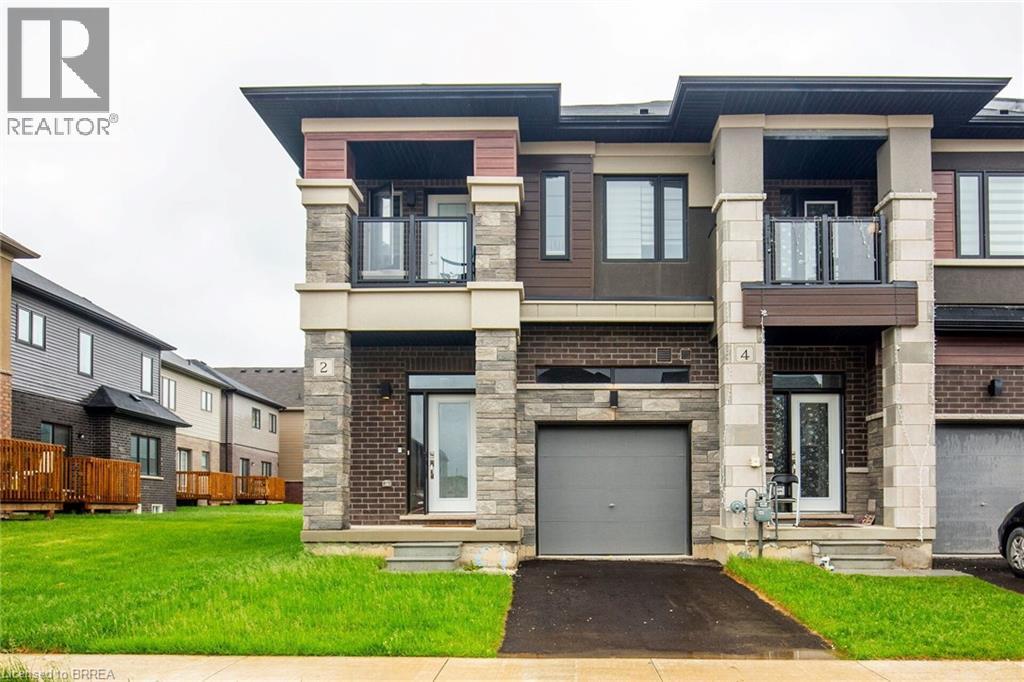
2 Copeman Avenue
Brantford, Ontario
Welcome to 2 Copeman Ave! This stunning end-unit townhouse is only 2 years new and offers 1,624 sq. ft. of stylish living space. Featuring a private driveway and single-car garage, this premium home includes 3 spacious bedrooms and 2.5 bathrooms. The kitchen is designed with elegant, low-maintenance cabinetry and a sleek backsplash. The open-concept dining area walks out through patio doors to a private deck—perfect for entertaining or relaxing outdoors. Upstairs, you’ll find a generous primary bedroom with a 4-piece ensuite, two additional large bedrooms, a convenient second-floor laundry room, and plenty of storage. One of the bedrooms also features a private balcony. Located in a fabulous neighborhood, this home is close to Hwy 403, golf courses, and scenic Grand River trails. A premium end-unit with extra light, privacy, and modern design—this is the perfect family home. Don’t miss it! (id:65446)
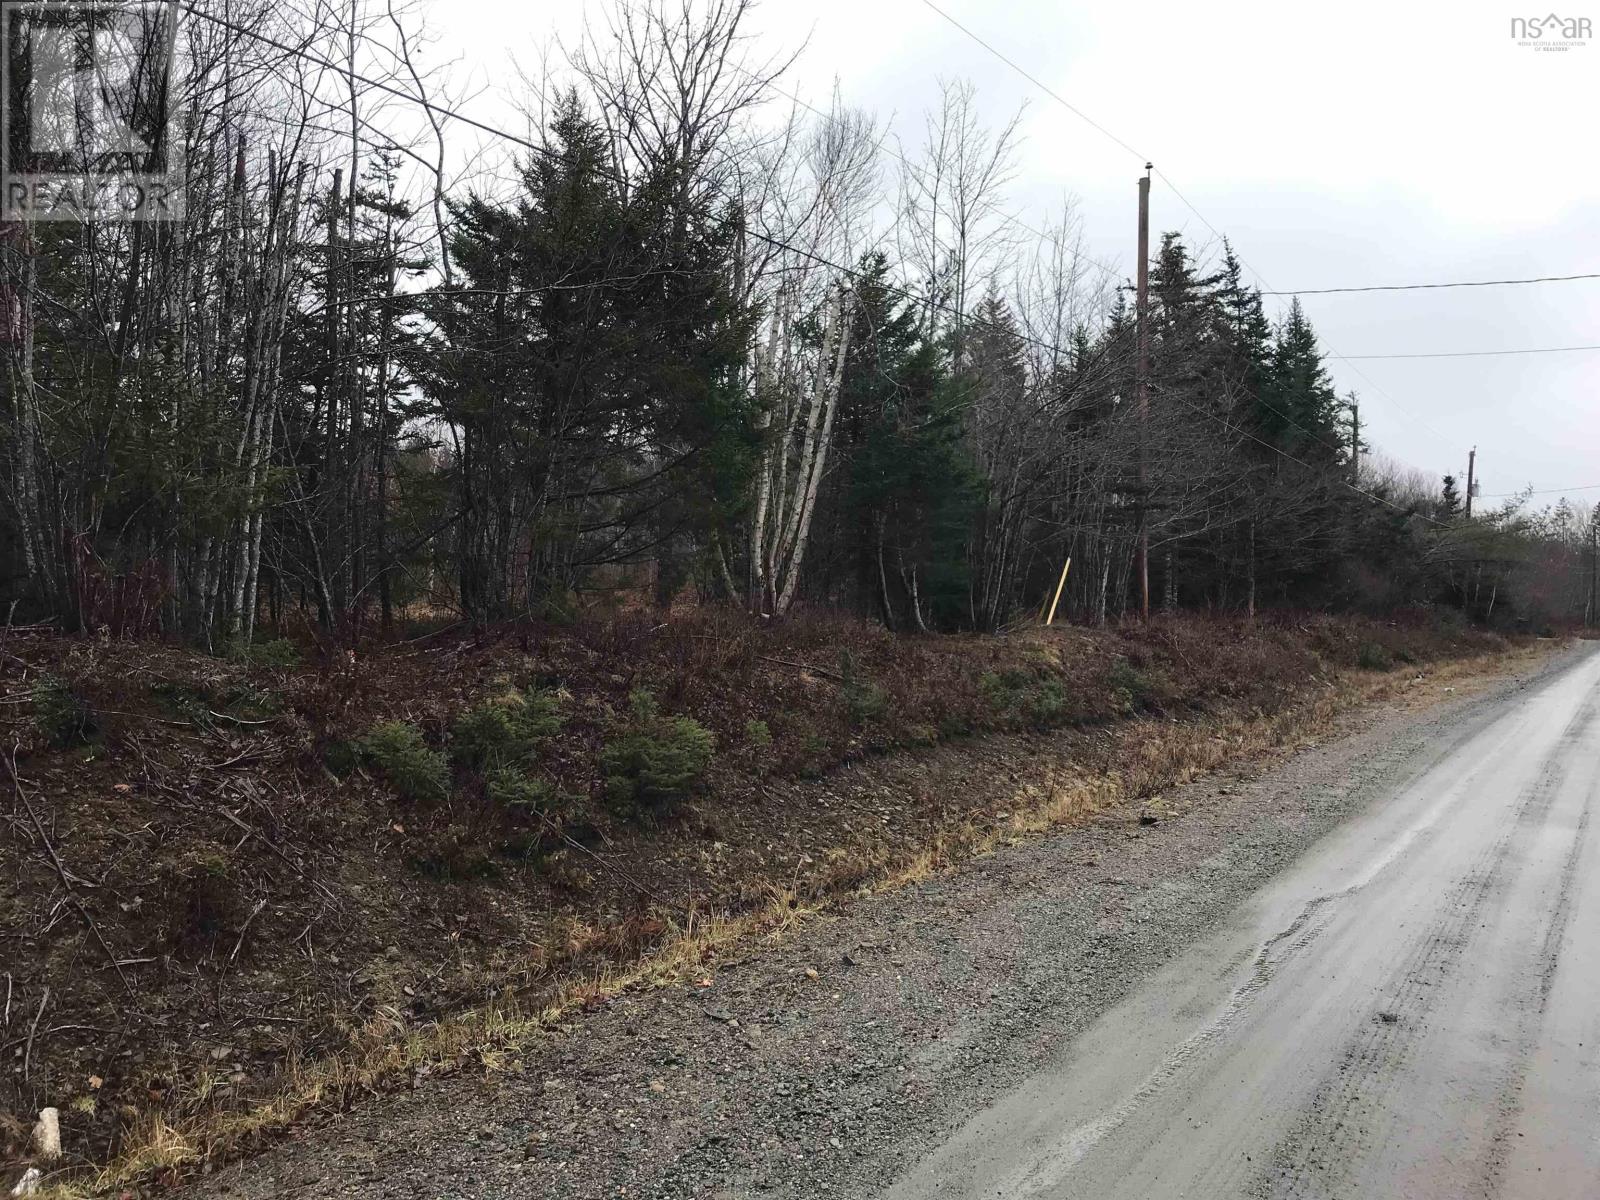
Lot Belleville Road
Belleville South, Nova Scotia
This nearly 3 acre lot will make a great house lot or woodlot. Fully treed with good solid land, the lot is serviced with electricity, high-speed internet, cell phone reception, and land line on a serviced road. Secluded and private yet only 15 minutes from Yarmouth via Highway 103. (id:65446)
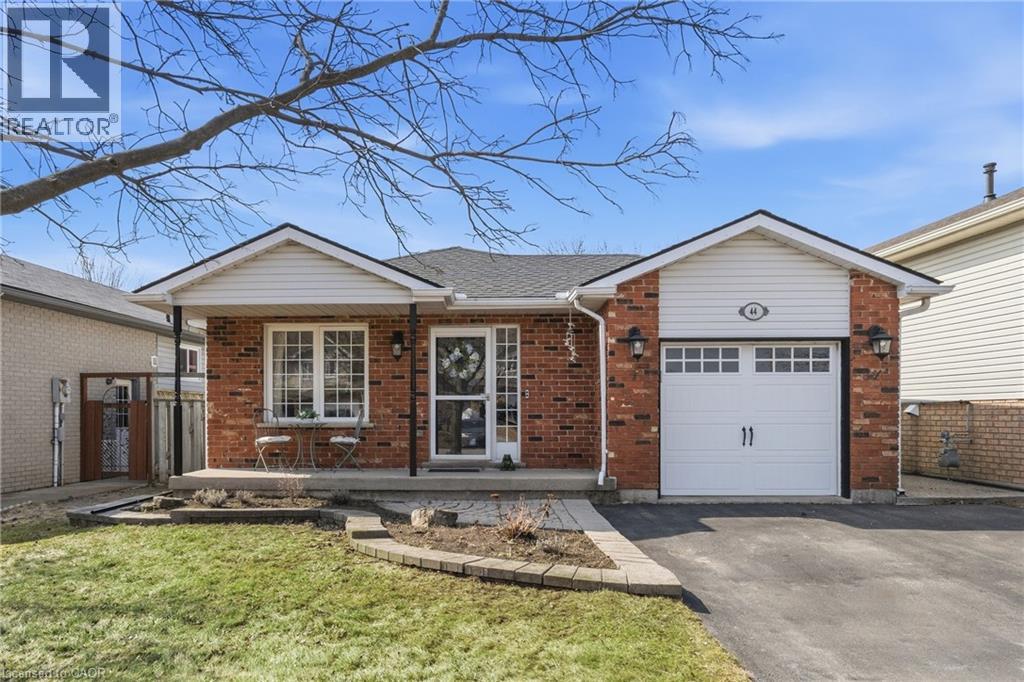
44 Marion Street
Mount Hope, Ontario
Welcome to 44 Marion Street in Mount Hope! Step into a spacious and welcoming foyer that leads into a bright, thoughtfully designed layout offering the perfect balance of open concept living and defined spaces. The main floor features a large primary bedroom with convenient ensuite bathroom privilege, along with two additional well-sized bedrooms. The updated kitchen is equipped with stainless steel appliances, a built-in pantry, and a walkout to a private side deck—perfect for enjoying your morning coffee or hosting outdoor gatherings. The fully finished basement offers incredible additional living space, including an additional bedroom, a cozy recreation room with a gas fireplace, an entertainer's bar, and a 3-piece bathroom. Outside, enjoy the inviting front porch, attached garage, and double driveway. The backyard is ideal for relaxing or entertaining, featuring a gazebo, generous green space, and a storage shed. Conveniently located close to public and Catholic elementary and secondary schools, highway access, shopping and dining along Upper James, and public transit. (id:65446)

85 Ranchdale Drive
Hamilton, Ontario
Welcome to 85 Ranchdale Drive, nestled in the highly desirable Thorner neighbourhood on Hamilton Mountain—a peaceful, well-established pocket known for its quiet, tree-lined streets, mature greenery, and strong sense of community. This beautiful, bright, move-in-ready 4-level backsplit sits in a prime Central Mountain spot, surrounded by excellent schools, parks, libraries, and everyday conveniences. You're just minutes from Limeridge Mall and public transit, with quick access to the Lincoln Alexander Parkway for easy commutes. The home itself offers 3+1 bedrooms and 2 full bathrooms across 1,053 sqft, with a fantastic layout perfect for growing families or multi-generational living. The main level boasts hardwood floors in the living and dining areas highlighted by soaring vaulted ceilings that create an open, airy feel. The bright, updated kitchen features granite countertops, stainless steel appliances, a stylish backsplash, and ample cabinet space—ideal for everyday meals or entertaining. Upstairs, the 3 spacious bedrooms include ceiling fans in the primary and secondary bedrooms plus plenty of closet space. The fully finished basement is a standout: potential for a versatile in-law suite or income opportunity with its own separate entrance, additional kitchenette, bathroom, laminate flooring, and large windows for natural light—rent it out to help offset your mortgage or welcome extended family. Outside, savor large front and back yards on a generous 50 x 100 ft corner lot lush with a gorgeous garden of mature trees and perennial flowers—perfect for relaxing, gardening, or playtime. Ample parking is a breeze with a private double driveway and carport. This move-in-ready gem is full of potential—your dream home in one of Hamilton Mountain's most sought-after family neighbourhoods awaits! (id:65446)
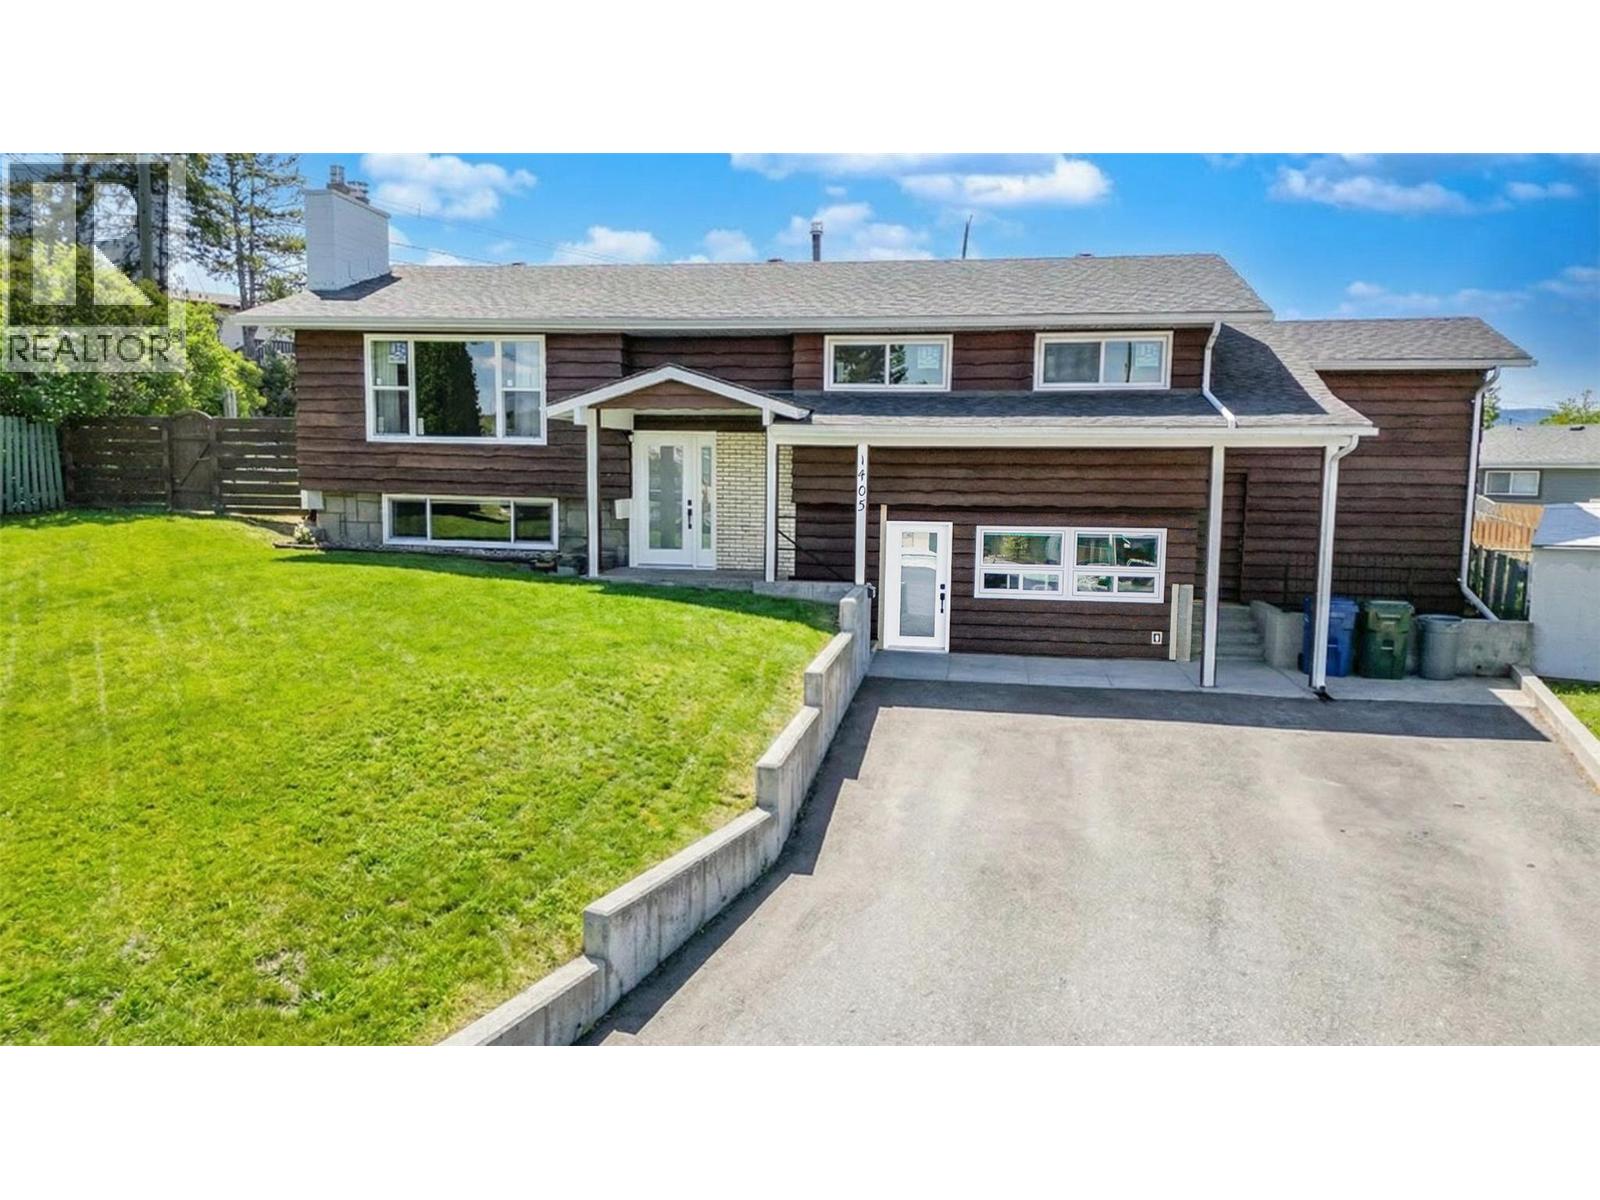
1405 2a Avenue S
Cranbrook, British Columbia
Check out our 24/7 virtual open house! Welcome to a peaceful retreat with breathtaking views of the majestic Steeples, set on a nearly quarter-acre lot in an unbeatable location. This home has been fully renovated from top to bottom, combining quality craftsmanship with fresh, modern finishes. A standout feature is the stunning ground-floor 2-bedroom walk-out suite—perfect for extended family, a mortgage helper, or investment potential. Need a traditional layout instead? It can easily be converted back to a single-family home, offering flexibility now and into the future. Outside, enjoy a large multi-car driveway, an oversized attached carport, and an oversized heated detached garage/shop—ideal for storage, hobbies, or a workshop. Schools and Elizabeth Lake are just a few blocks away, making daily life easy, peaceful, and convenient. Inside, the main floor is bright and airy with an open-concept design, 3 well-appointed bedrooms, a renovated spa-inspired bathroom, and access to private rear patio and deck spaces. The lower level continues to impress with oversized windows and the same thoughtful upgrades, including a farmhouse-style kitchen, bright bathroom, private laundry, and separate heat controls. New windows throughout, upgraded electrical, luxury vinyl plank flooring and soundproofing insulation are just a few of the extras you will find here. A rare opportunity where pride of ownership meets versatility, space, and inspiring views. Welcome Home! (id:65446)
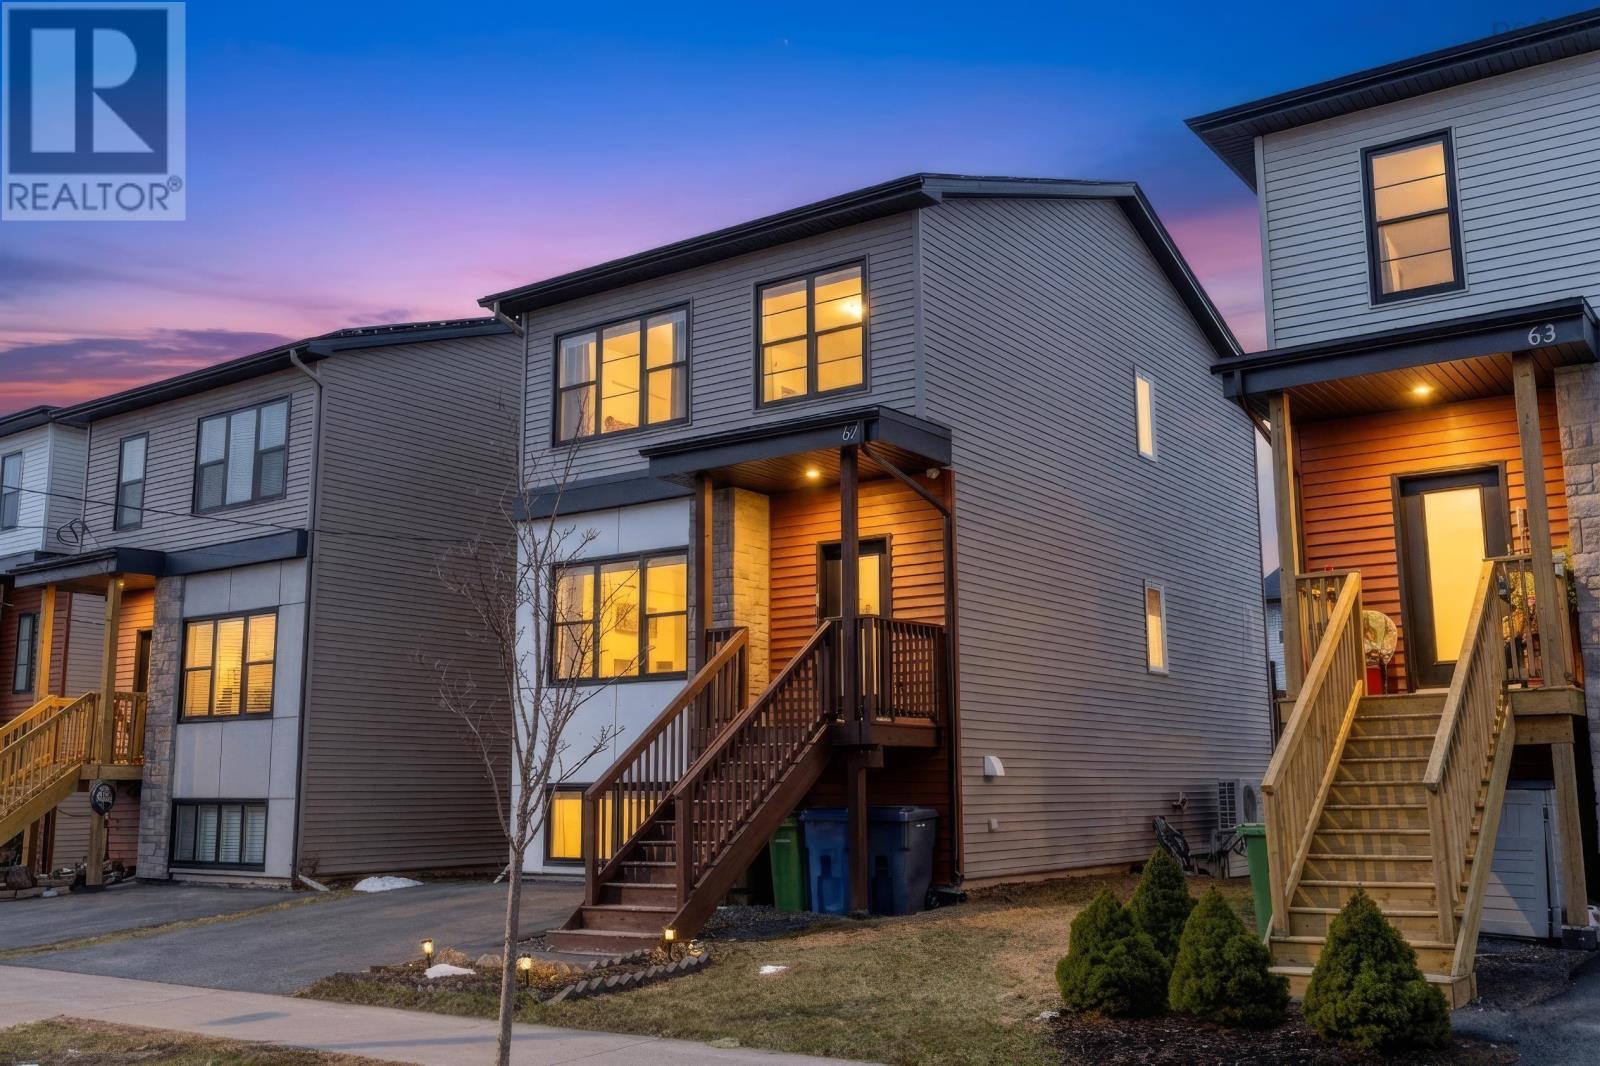
67 Mica Crescent
Halifax, Nova Scotia
Welcome to 67 Mica Crescent, an exceptional two-storey home in the sought-after Governors Brook community, offering refined living with a rare level of versatility. The main floor is designed for modern living, featuring a bright open-concept layout that seamlessly connects the living, dining, and kitchen spaces. Large windows invite in natural light, highlighting shaker-style cabinetry, quartz countertops, stainless steel appliances, and the comfort of ductless heat pumps, creating a space that is both functional and inviting. Upstairs, the home continues to impress with a spacious primary suite complete with ensuite, two additional well-proportioned bedrooms, a full bath, and a dedicated laundry area, thoughtfully designed for everyday convenience. What truly sets this home apart is the fully developed lower level. With a walkout design, fourth bedroom, and full bathroom, this space offers exceptional flexibility, ideal for extended family, a private guest suite, or a quiet retreat separate from the main living areas. It adds a layer of usability that is increasingly hard to find. Situated just minutes from parks, trails, schools, and everyday amenities, this home delivers both lifestyle and long-term value. A fantastic opportunity in a growing community, book your private viewing today. (id:65446)
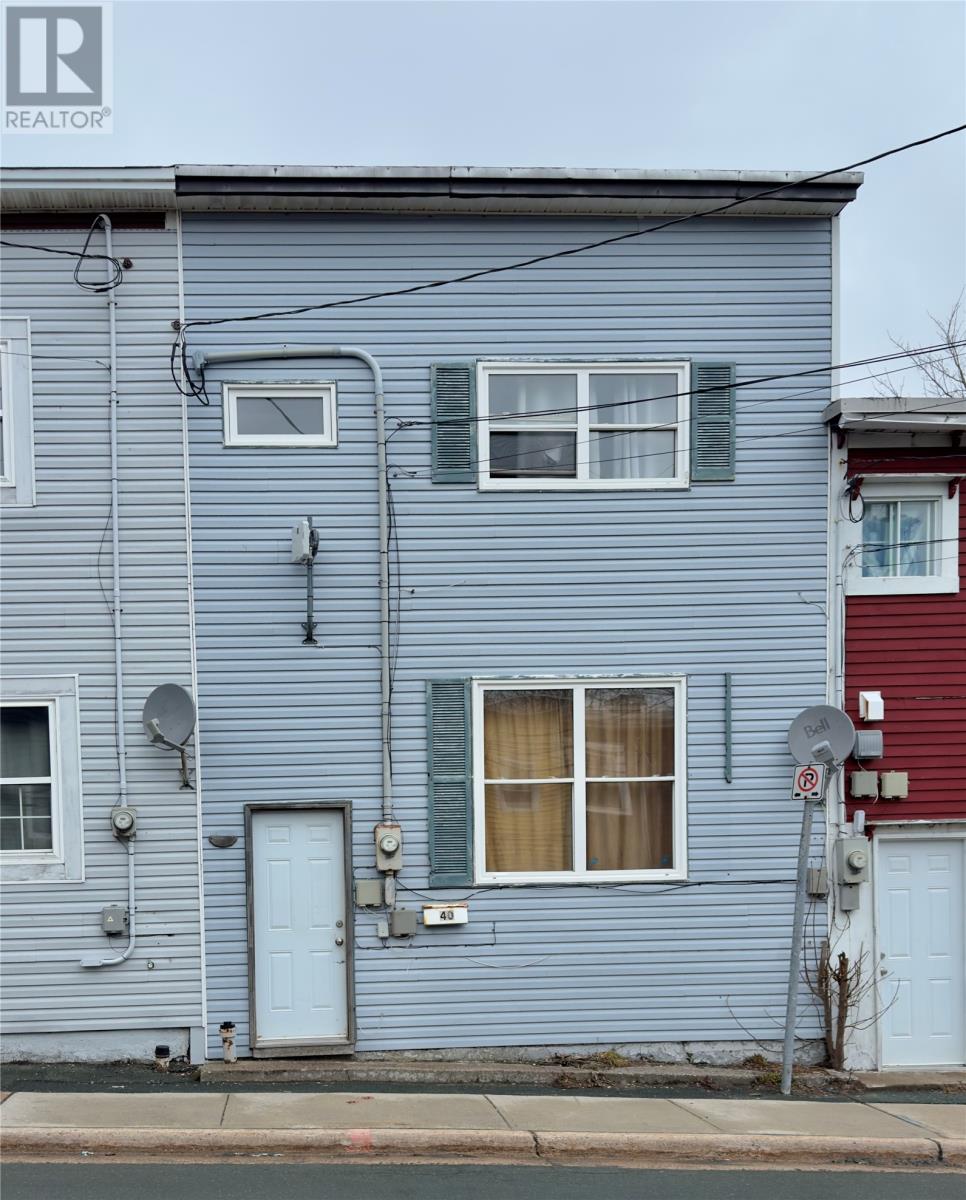
40 Cookstown Road
St. John's, Newfoundland & Labrador
Perfectly positioned in downtown St. John’s, this property offers outstanding convenience just steps from restaurants, cafés, public transit, grocery stores, hospitals, and the vibrant nightlife of George Street. Only 5 minute drive to MUN University! Featuring 3 bedrooms and 1 bathroom, the home is currently tenant occupied at $1,700/month on a month-to-month lease, providing immediate income potential or flexibility for future occupancy. While the property would benefit from some updates, reflected in its attractive price point, it presents an excellent opportunity for buyers looking to add value and make it their own. With its competitive pricing, this home may offer a more affordable alternative to renting, making it an appealing option for first-time buyers, investors, or anyone seeking a centrally located property with strong potential. Don’t miss your chance to make it yours. Please note, this home is being sold “As is, Where is”. (id:65446)
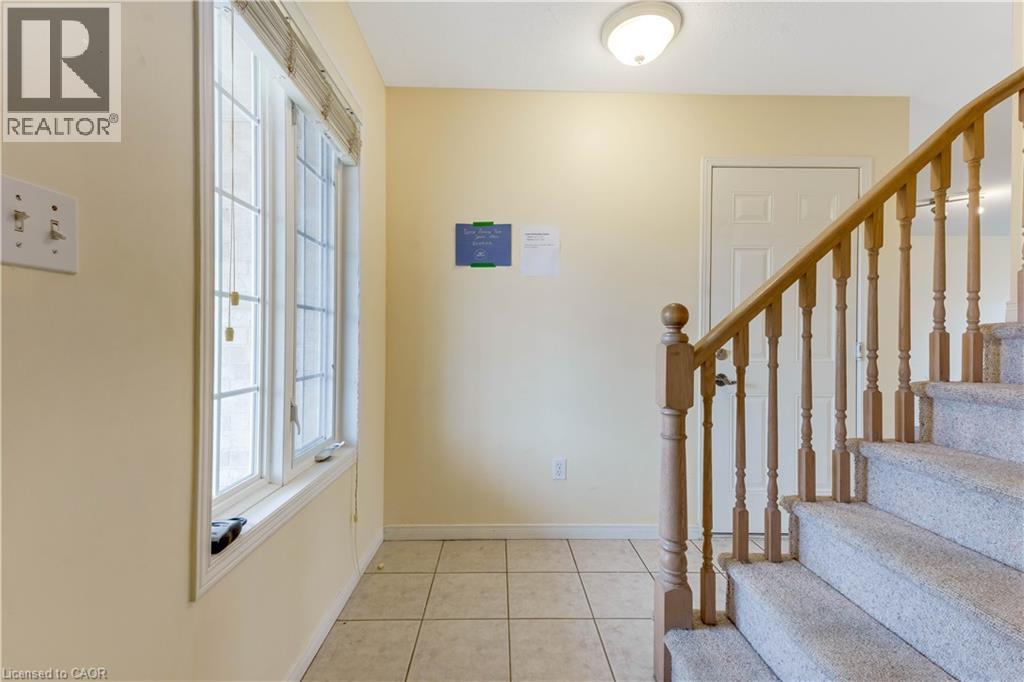
76 Templewood Drive
Kitchener, Ontario
Welcome to 76 Templewood, a well-maintained home in one of Kitchener’s most desirable neighbourhoods. This property offers three comfortable bedrooms and two and a half bathrooms, making it a great fit for families or professionals looking for both space and convenience. The home has also been recently deep cleaned, with carpets professionally shampooed, so it’s fresh and move-in ready. The main floor features a bright, open layout with direct access to the garage from the entry. The dining area is filled with natural light from large windows, creating a warm space for everyday meals or entertaining. The kitchen offers plenty of cabinetry, modern appliances with a vent hood, and a clear view into the living room so you can stay connected while cooking. The living room feels open and inviting, with sliding doors that lead directly to the backyard. Upstairs, you’ll find three spacious bedrooms and a full bathroom with stylish tile work and a modern vanity. Each bedroom is bright and comfortable, offering a relaxing space to unwind at the end of the day. The finished basement adds even more flexibility, featuring pot lights and additional living space along with the second full bathroom, making it ideal for a rec room, home office, or play area. The location truly stands out, just minutes from Highway 401 and close to parks, schools, transit, and everyday conveniences. This is a great opportunity to lease a home that offers comfort, space, and an unbeatable location. (id:65446)
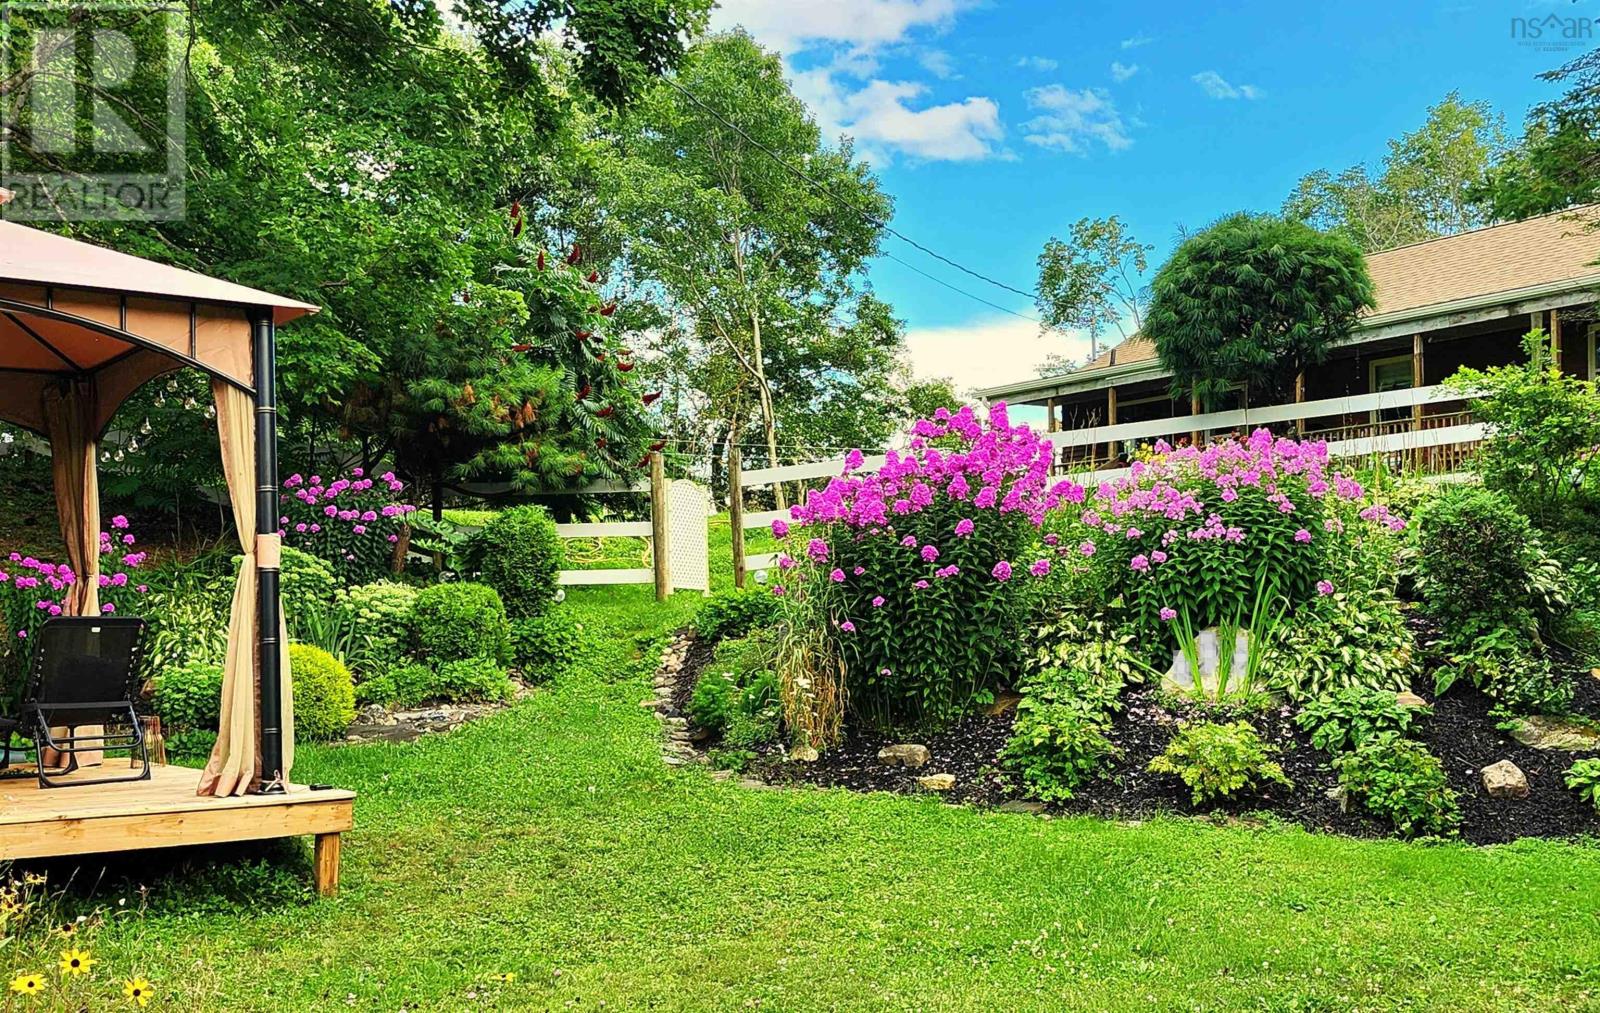
33 Kirk Road
Middle Stewiacke, Nova Scotia
Do not miss this opportunity to enjoy quiet riverside living with this 2 or 3BR, 2 bath home in the country. Less than 30 minutes to Truro and less than an hour to Halifax yet off the beaten path describes this property gem on 5.44 acres of naturally beautiful rolling landscape. Full width porch, lovely gardens, walking paths, rolling terrain with hilly trails, riverside vistas, bubbly pond, all very private what more can you ask for? How about an RV parking area, good barn, fruit trees, patio, large back deck, even expandable roof top solar panels for very low power cost. Inside, a large country kitchen with all appliances makes mealtimes easy, combining nicely with the living room for a great place to entertain. Luxurious in-floor heat throughout the home keeps things cozy in winter, the roomy main bath with jet tub is icing on the cake. The insulated basement offers plenty of room for storage, a second full bath with laundry, plus a generator panel. An added bonus 2024 Energy Audit is available for serious buyers. Do not delay see this jewel today! (id:65446)
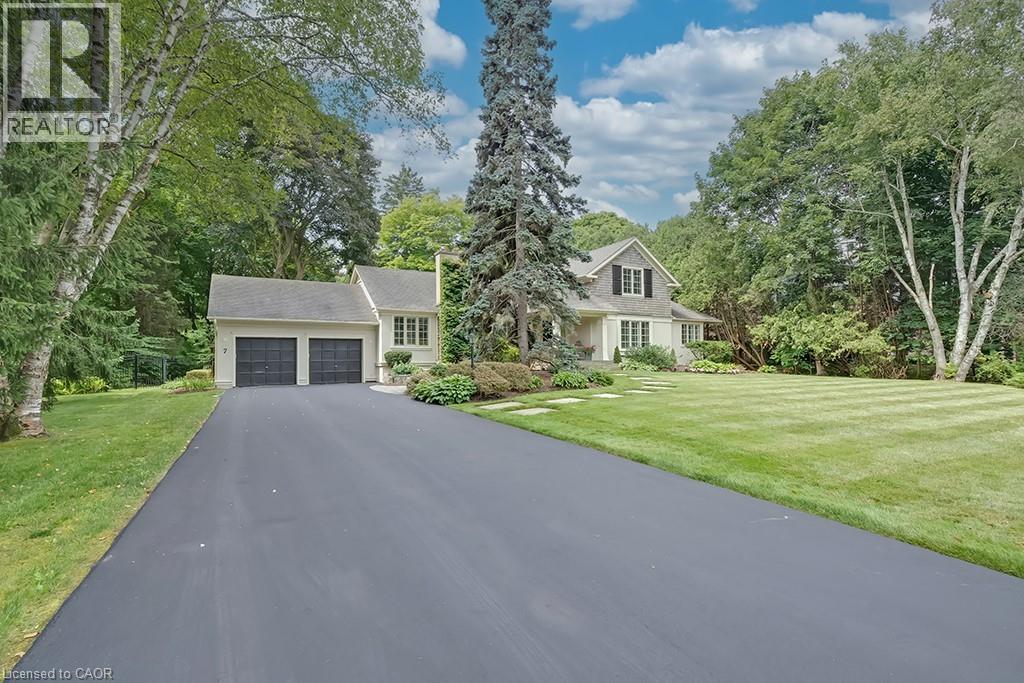
7 Colonial Crescent
Oakville, Ontario
A rare offering in prestigious Southeast Oakville, 7 Colonial Crescent presents an exceptional bungaloft estate on a remarkable 0.64-acre (27,469 square feet) property south of Lakeshore Road. Encompassing over 4,300 sq ft above grade, plus a partially finished lower level, this 5-bedroom, 2.5-bath residence was masterfully redesigned by Gren Weis in 2001. This home offers endless potential- move in and enjoy or renovate / build. The main level—spanning over 3,000 sq ft—showcases grand principal rooms, hardwood flooring, 3 fireplaces, and an abundance of natural light. A beautifully appointed eat-in kitchen features a generous island, premium stainless steel appliances, and seamless access to a private, pool-sized backyard. The main floor also includes a living room, dining room, family room, laundry room and sunroom! The primary bedroom includes a 5-piece ensuite and walk-in closet. The 2nd level of the home includes 3 large bedrooms and a 4-piece bathroom. The lower level adds versatility with a large rec room, gas fireplace, workshop, garage access and ample storage. The exterior of the home features a double wide driveway with parking for 12 vehicles, a 2-car garage and professional landscaping with an irrigation system. The backyard offers full privacy, beautiful mature trees, a large deck and stone patio. Located steps away from Lake Ontario and Gairloch Gardens- close proximity to top schools and all that downtown Oakville has to offer! (id:65446)
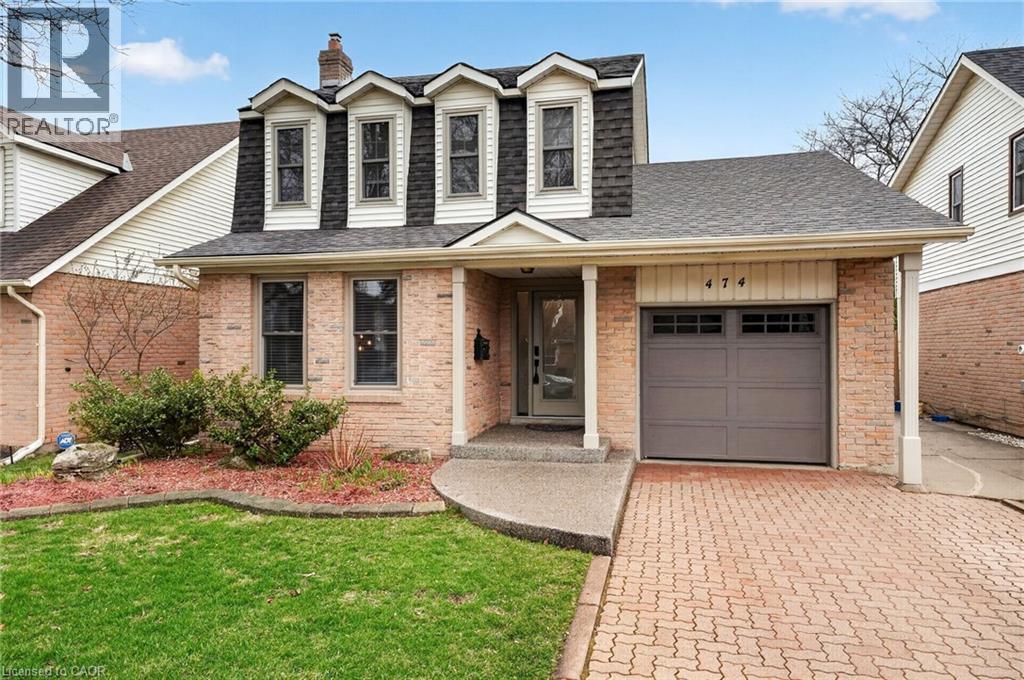
474 Knightsbridge Crescent
Ancaster, Ontario
Bright. Updated. Effortless.Welcome to this detached home in one of Ancaster's most desirable neighbourhoods, offering over 1,700 sq. ft. of thoughtfully designed above-grade living space. Featuring 3 bedrooms and 2+1 bathrooms, this carpet-free home is fresh, airy, and filled with natural light throughout. The main level offers a functional layout with a spacious family room off the kitchen, complete with a cozy wood-burning fireplace and sliding doors leading to a fully fenced backyard-perfect for everyday living and entertaining. The fully finished basement adds valuable living space with a gas fireplace and a 3-piece bathroom, ideal for a rec room, guest space, or home office. Freshly painted and move-in ready, with a double driveway and attached single-car garage. Ideally located close to top-rated schools, parks, shopping, and easy highway access, this is Ancaster living at its best. (id:65446)
Real Broker Ontario Ltd.
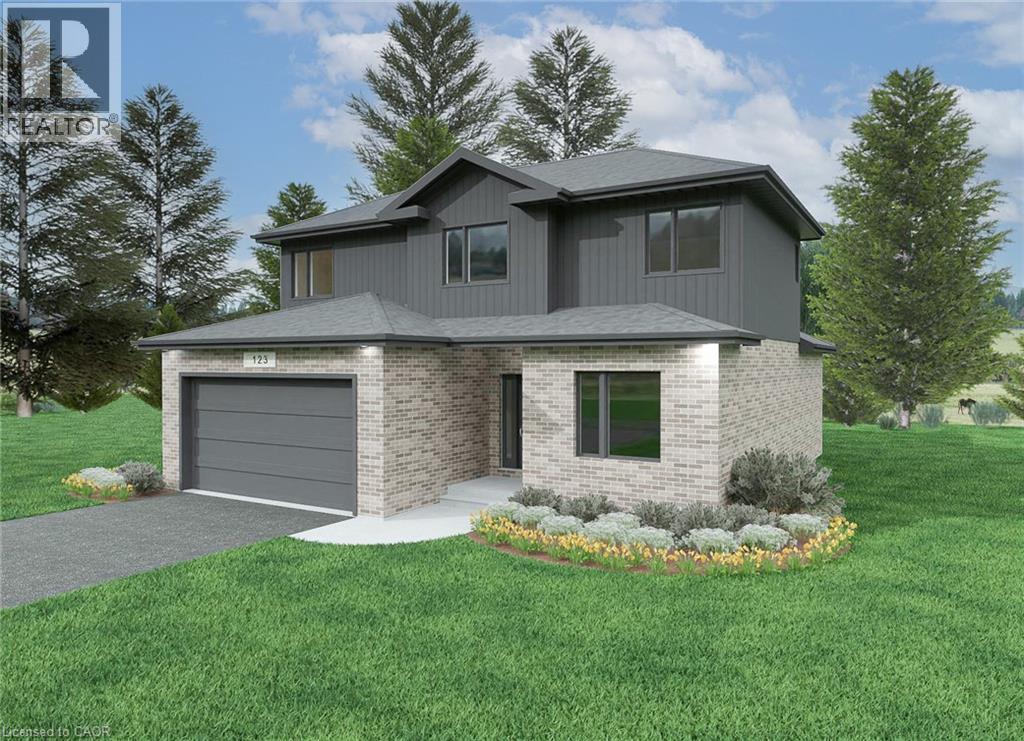
Lot 8 Mcnally Drive
Listowel, Ontario
PK Homes Inc. new build in the Countryside Meadows Development in Listowel. Many lots available with plenty of different options to build your dream home. 4 bedroom 2 Storey with 2.5 baths The ONYX is 2288 sqft. (id:65446)
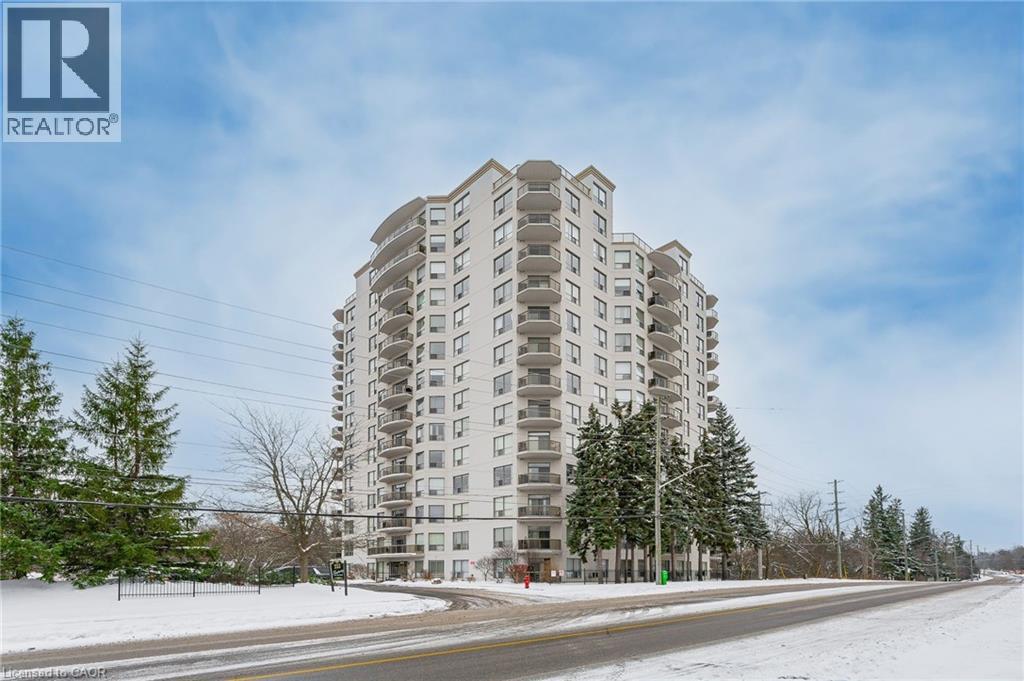
255 Keats Way Unit# 1108
Waterloo, Ontario
Excellent opportunity to lease this large 2-bedroom and 2-bathroom Condo in sought after 255 Keatsway on the Park! Mature condo community for working professionals. This Condo has two full size bedrooms with large windows that let in natural light, one-ensuite, and oversized closet space with organizer. Both bedrooms are large enough for a bedroom set and desk/work area with floor to ceiling windows and private views of the City. Full size kitchen with 3 appliances and built-in microwave. There is a breakfast bar/island for seating and enjoying a meal, and additional space to have a dining table. This condo has a large open living space with floor to ceiling windows providing a beautiful cityscape view and allowing tons of natural light to brighten the entire condo. There is also a walk-out balcony from the living room with room to sit and enjoy a coffee or late night drinks overlooking the city lights. This Condo has in-suite laundry with separate washing machine and dryer. Condo amenities include onsite gym, sit-in lobby, small library, underground parking, and indoor mailboxes. 255 Keatsway on the Park is minutes from Waterloo Park, Restaurants, Westmount Place Shopping Centre, and Waterloo Public Square. (id:65446)
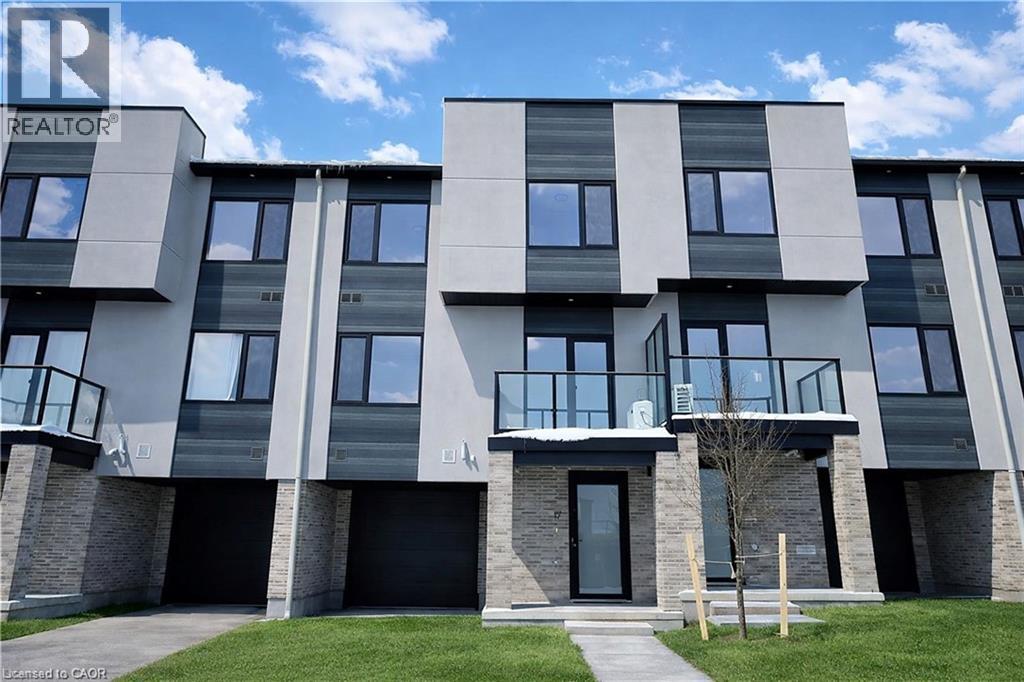
4255 Lismer Lane Unit# 17
London, Ontario
Welcome to 4255 Lismer Lane, Unit 17, London. Call this stunning residence your home. Thoughtfully designed with a contemporary aesthetic, this property showcases soaring ceilings, expansive windows that flood the space with natural light, and a seamless open-concept layout connecting the living, dining, and kitchen areas—ideal for everyday living as well as entertaining guests. The modern kitchen is complemented by stylish finishes and functional design, while the spacious bedrooms offer comfort, privacy, and generous closet space. Elegant details and quality craftsmanship are evident throughout, creating a warm yet sophisticated atmosphere. Move-in ready and in pristine condition, this home is conveniently located near public transit, highly regarded schools, parks, and a wide range of shopping, dining, and recreational amenities. This is a rare opportunity to live in a beautiful, brand-new home in a sought-after neighbourhood. Schedule your private viewing today! (id:65446)
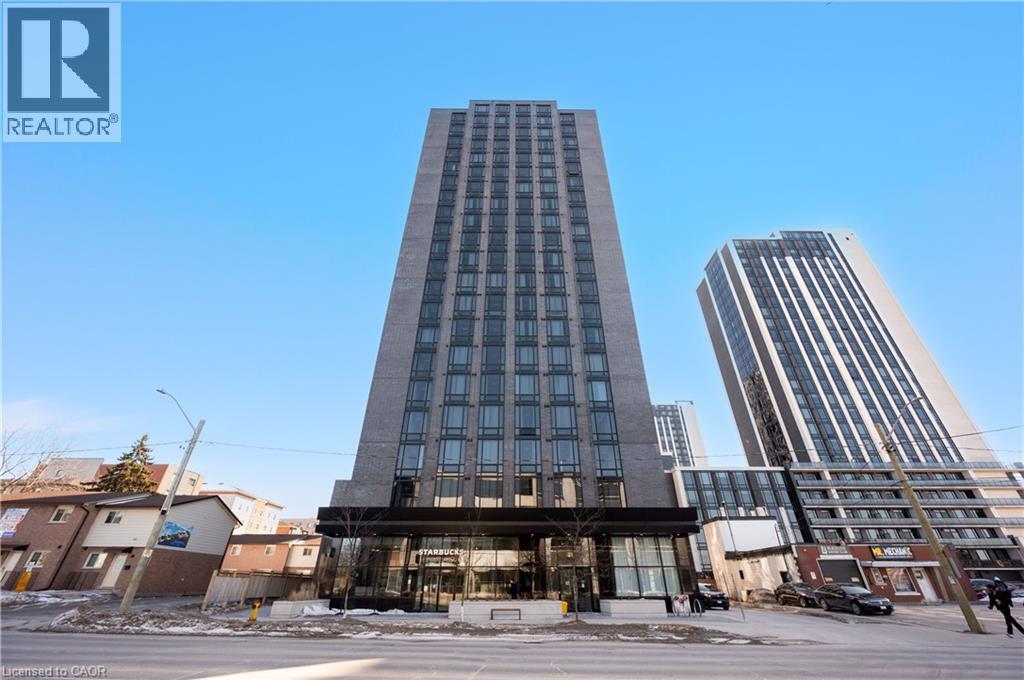
145 Columbia Street W Unit# 1135
Waterloo, Ontario
Welcome to Society 145, a brand-new luxury condominium in the heart of Waterloo, just steps from Wilfrid Laurier University and the University of Waterloo. This bright and thoughtfully designed 2-bedroom, 1-bathroom suite is ideal for student living or a savvy investment. Featuring Laminate floors, quartz countertops, stainless steel appliances, and stylish finishes throughout, the open-concept layout offers a modern and functional living space filled with natural light. The spacious den with a full window easily serves as a second bedroom, private study, or workspace. Offered fully furnished with Beds, Couch, Table, TV & more (see attached list). Residents enjoy premium amenities including a fitness centre, yoga studio, indoor basketball court, study rooms, business lounge, theatre, and games room. A perfect blend of luxury, convenience, and strong rental potential in one of Waterloo's most sought-after university locations. Pics are virtually staged to protect tenant's privacy. (id:65446)
35 Emily Ct
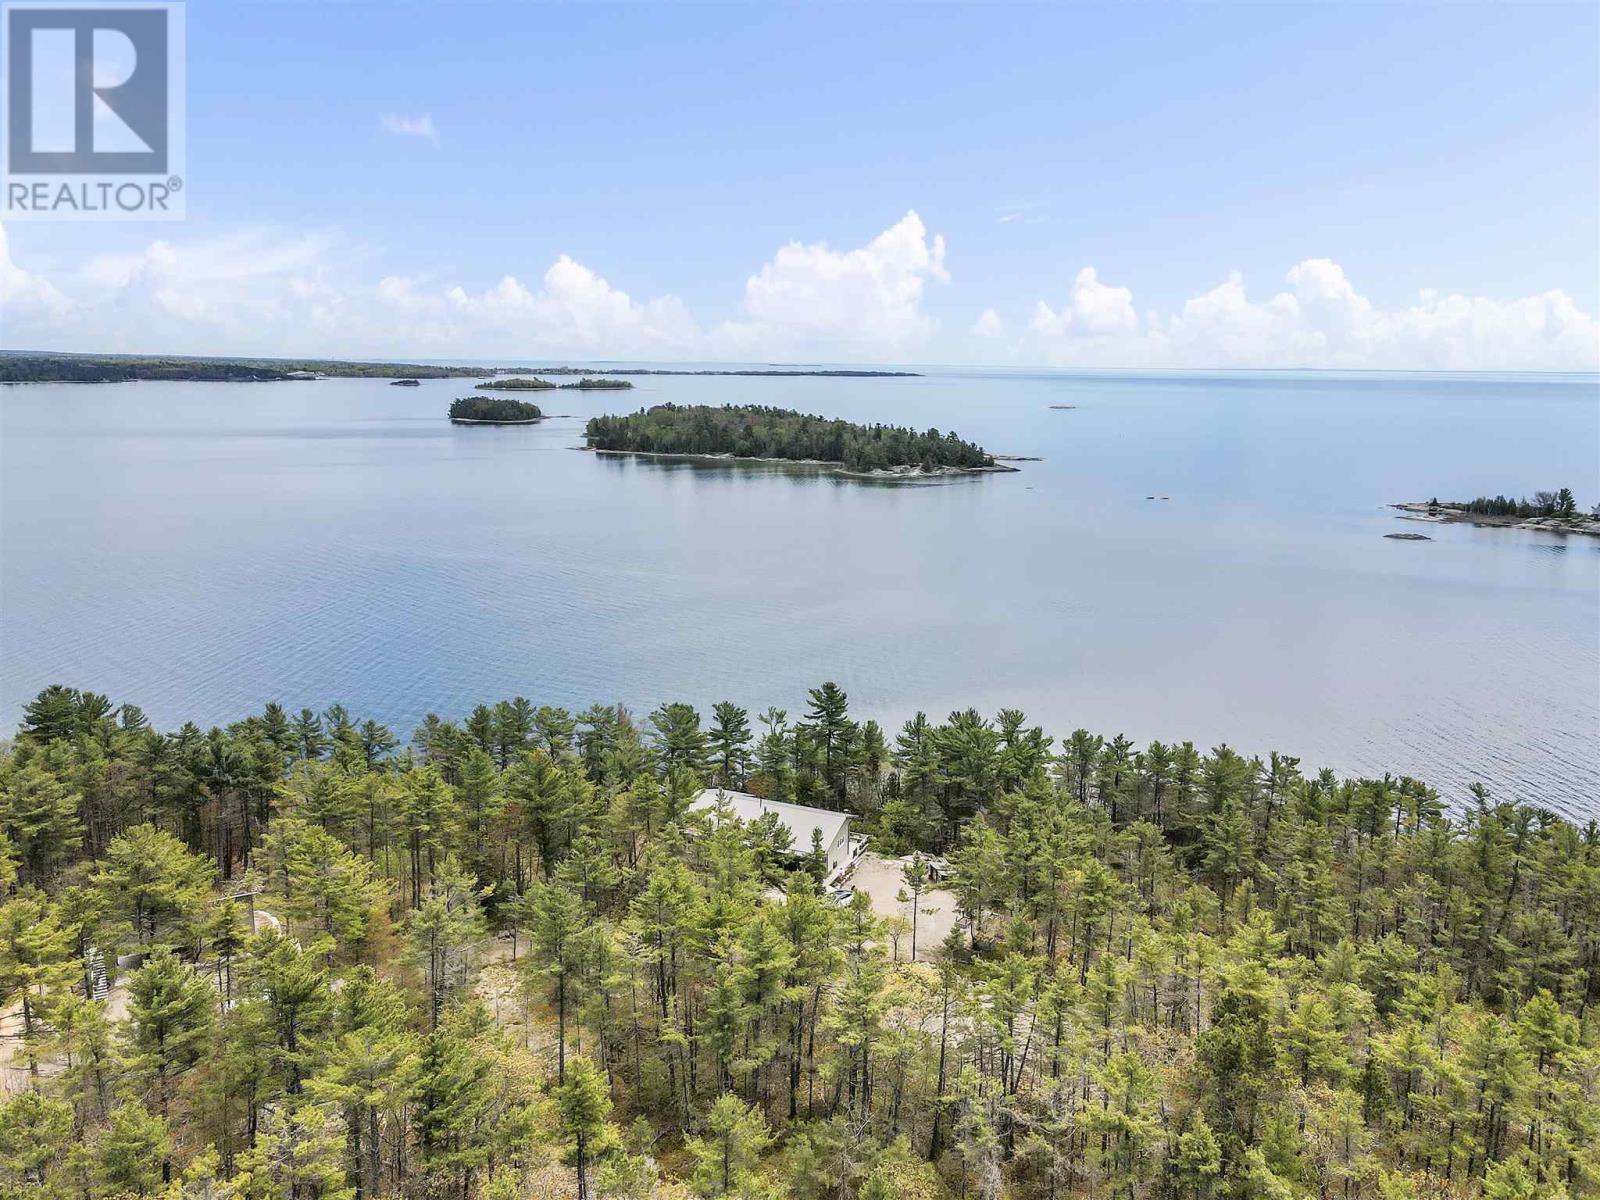
Huron Shores, Ontario
Experience peace, privacy, and breathtaking views in this beautifully crafted 3-bedroom, 2-bathroom home, built in 2019 with energy-efficient ICF slab-on-grade construction. Showcasing vaulted ceilings floor-to-ceiling south-facing windows capture stunning vistas of Lake Huron, flooding the open-concept living space with natural light. Warm and welcoming, the home features radiant in-floor heating and a wood stove for cozy, year-round comfort. The spacious master suite includes a private ensuite, while the heart of the home opens to a massive waterside front deck and screened-in porch—ideal for entertaining or simply soaking in the serenity. A double detached garage with storage loft offers abundant space for hobbies and gear. The property spans 10 acres with 591 feet of frontage, providing unmatched seclusion and room to roam. Enjoy deeded access to over 200 acres of shared land with scenic trails for walking, hiking, or exploring the great outdoors. This is more than a home—it’s a lifestyle surrounded by nature and the calming beauty of Lake Huron. (id:65446)
12 Lake Dr
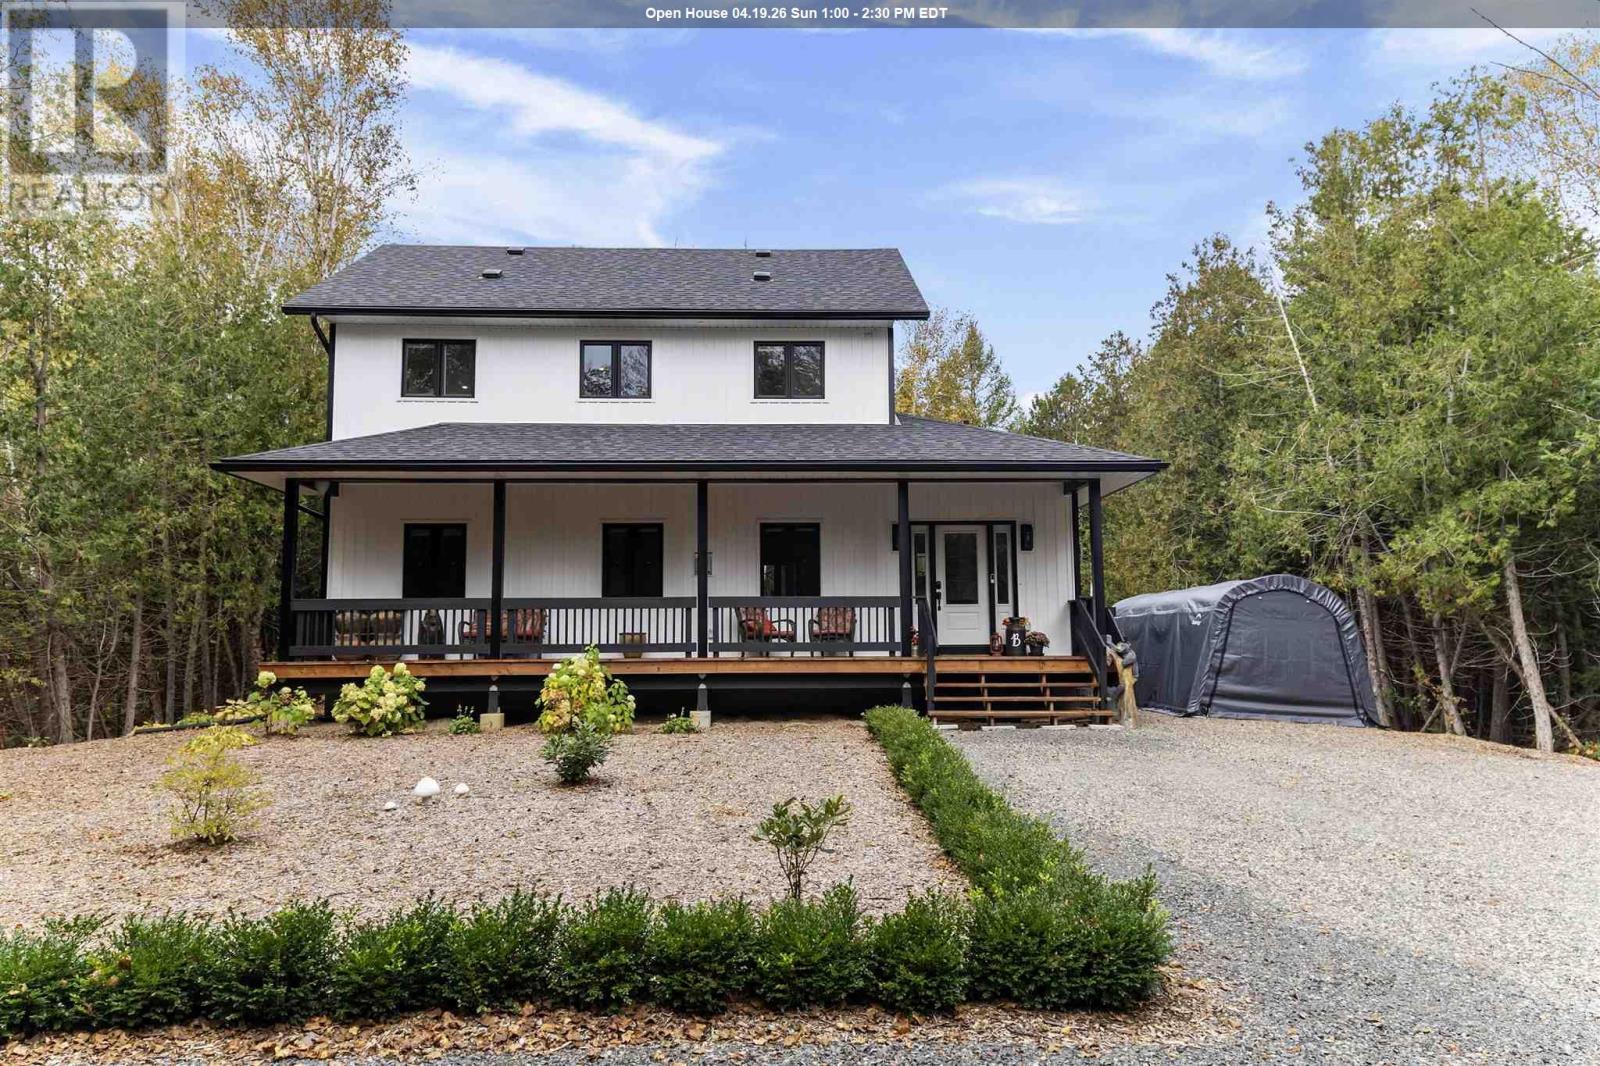
Blind River, Ontario
Welcome to this exceptional home nestled on a private lot, offering a thoughtful mix of comfort, efficiency, and income potential. This well-designed property features 3 bedrooms and 2 full bathrooms, with a flexible layout ideal for families or investors. The bright, open-concept main living area is highlighted by a cozy gas fireplace and flows seamlessly into the modern kitchen. The kitchen is thoughtfully appointed with quartz countertops, a large island, natural gas stove, and a spacious walk-in pantry, perfect for both everyday living and entertaining. Additional features include main floor laundry and a versatile bonus room currently used as a home gym, Step outside to enjoy the covered front porch and back deck ideal for relaxing or hosting, with ample space on the property for a future garage.A rare opportunity to own a move-in ready home combining modern finishes, practical design, and income-generating potential in a private setting. Book your showing today! (id:65446)
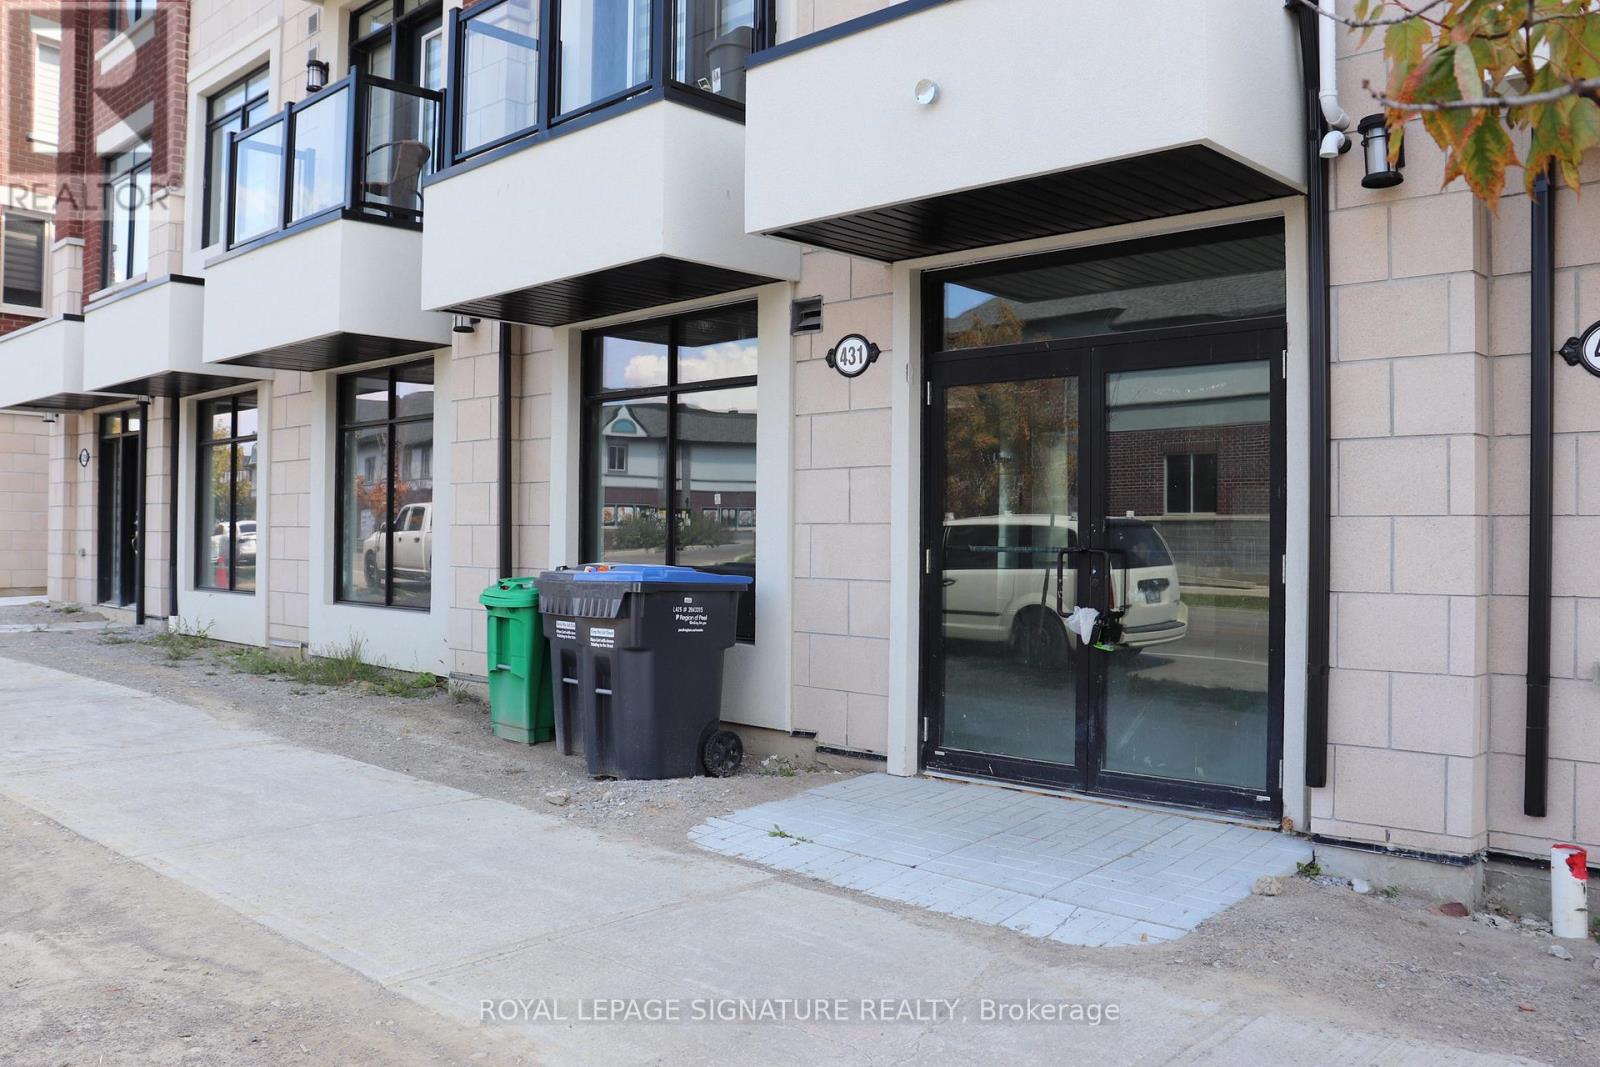
431 Dougall Avenue
Caledon, Ontario
Modern - Fully Upgraded. Ready for Business. Skip the construction headaches and move straight into this professionally finished 1,074 sq. ft. commercial retail unit. Located in a high-growth, high-traffic plaza, this space boasts premium high-end finishes throughout. Ideal for professional offices, financial services, or boutique retail. Benefit from a rapidly expanding residential catchment, ample plaza parking, and seamless access to major thoroughfares. A rare opportunity to secure a brand-new, fully finished unit in a thriving community. Don't wait-set up shop today! (id:65446)
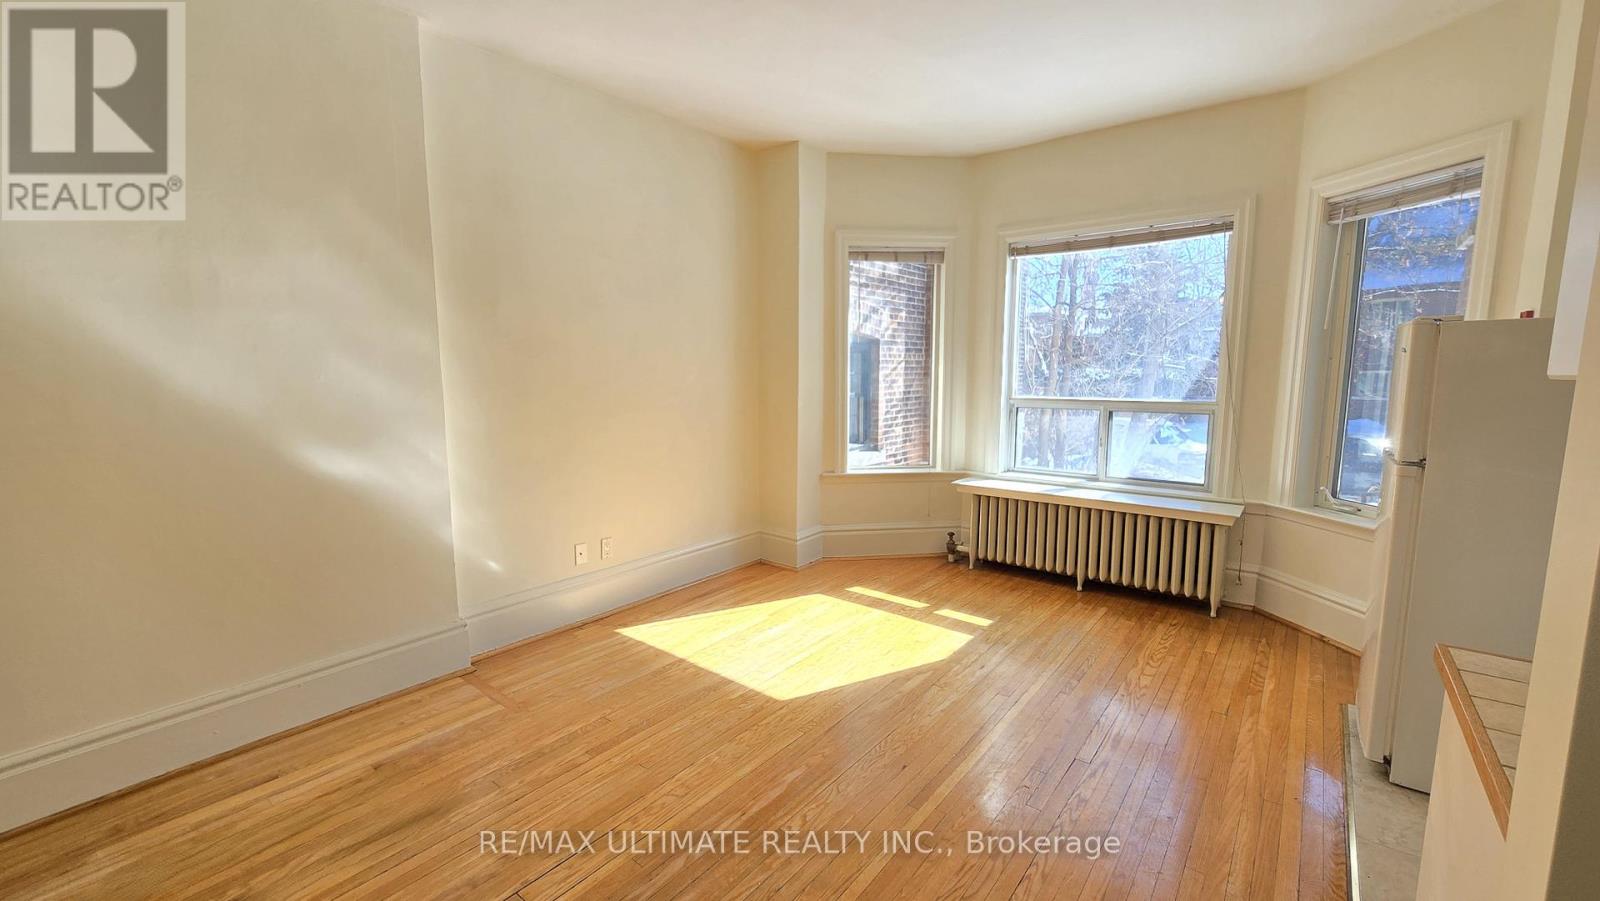
2 - 16 Foxbar Road
Toronto, Ontario
Welcome to this sun-filled main-floor bachelor in the heart of Midtown, just steps from Yonge& St. Clair. Set on a tree-lined street in the desirable Deer Park neighbourhood, this inviting residence is filled with natural light, showcasing large windows and a bright, airy layout that feels both open and comfortable. Enjoy unbeatable access to transit with St. Clair subway station and streetcars nearby, along with an abundance of shops, cafés, parks, and scenic trails. Yorkville and Summerhill Market are just minutes away, adding to the exceptional convenience of this prime location. A rare opportunity to enjoy space, privacy, and vibrant city living in one of Toronto's most sought-after communities. (id:65446)
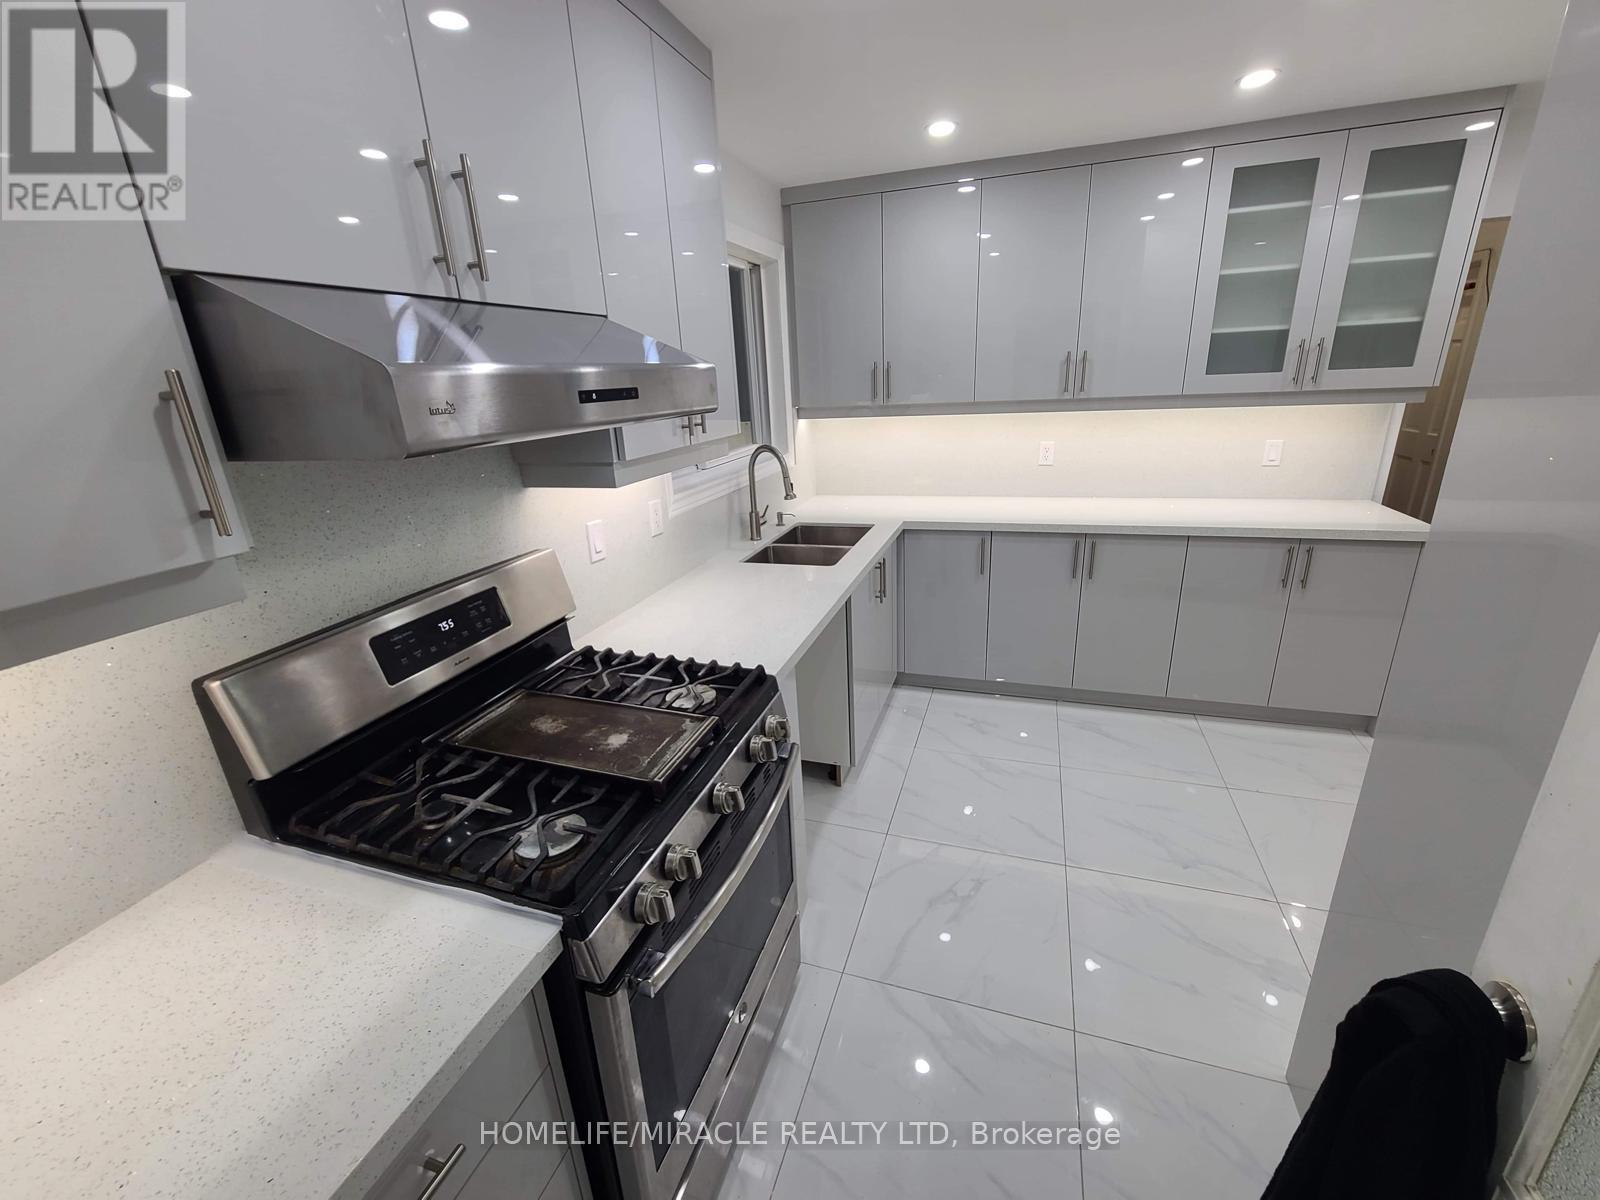
78 Crittenden Square
Toronto, Ontario
Located in a quiet, family-friendly neighbourhood in Scarborough, this bright and move-in-ready home features clean white and neutral finishes, a spacious and functional layout, and large windows providing excellent natural light. The property offers easy access to Highway 401, TTC transit, schools, parks, shopping, and everyday essentials, making it ideal for working professionals, families, and newcomers. Set in a low-traffic residential area with strong connectivity across the GTA, this home combines comfort, convenience, and a welcoming lifestyle for long-term renters. (id:65446)

1401 647 Michigan St
Victoria, British Columbia
Northwest corner unit overlooking the Inner Harbour & city skyline, this stunning 1-bed at Orchard House delivers a breathtaking panorama — snow-capped Olympics, Strait of Juan de Fuca, city lights & cruise ships berthing, all from your large balcony finished with composite deck tiles. Freshly updated with custom power blinds, newer laminate flooring, fresh paint, tiled kitchen backsplash, upgraded light fixtures & newer toilet. Stainless steel bar & wine fridge included! Just 10 minutes walk to James Bay's numerous amenities & steps to Beacon Hill Park, the Museum/IMAX & Cook Street Village with a 90 Walk Score. This adult-oriented leasehold community offers a Jacuzzi, heated outdoor pool, saunas, bike storage, workshop, locker & secure parking. The $755 monthly fee covers property taxes, heat, hot water, insurance & 24/7 management. A rare opportunity to own a move-in ready, view-packed corner unit in one of Victoria's most iconic addresses. Quick possession possible! (id:65446)
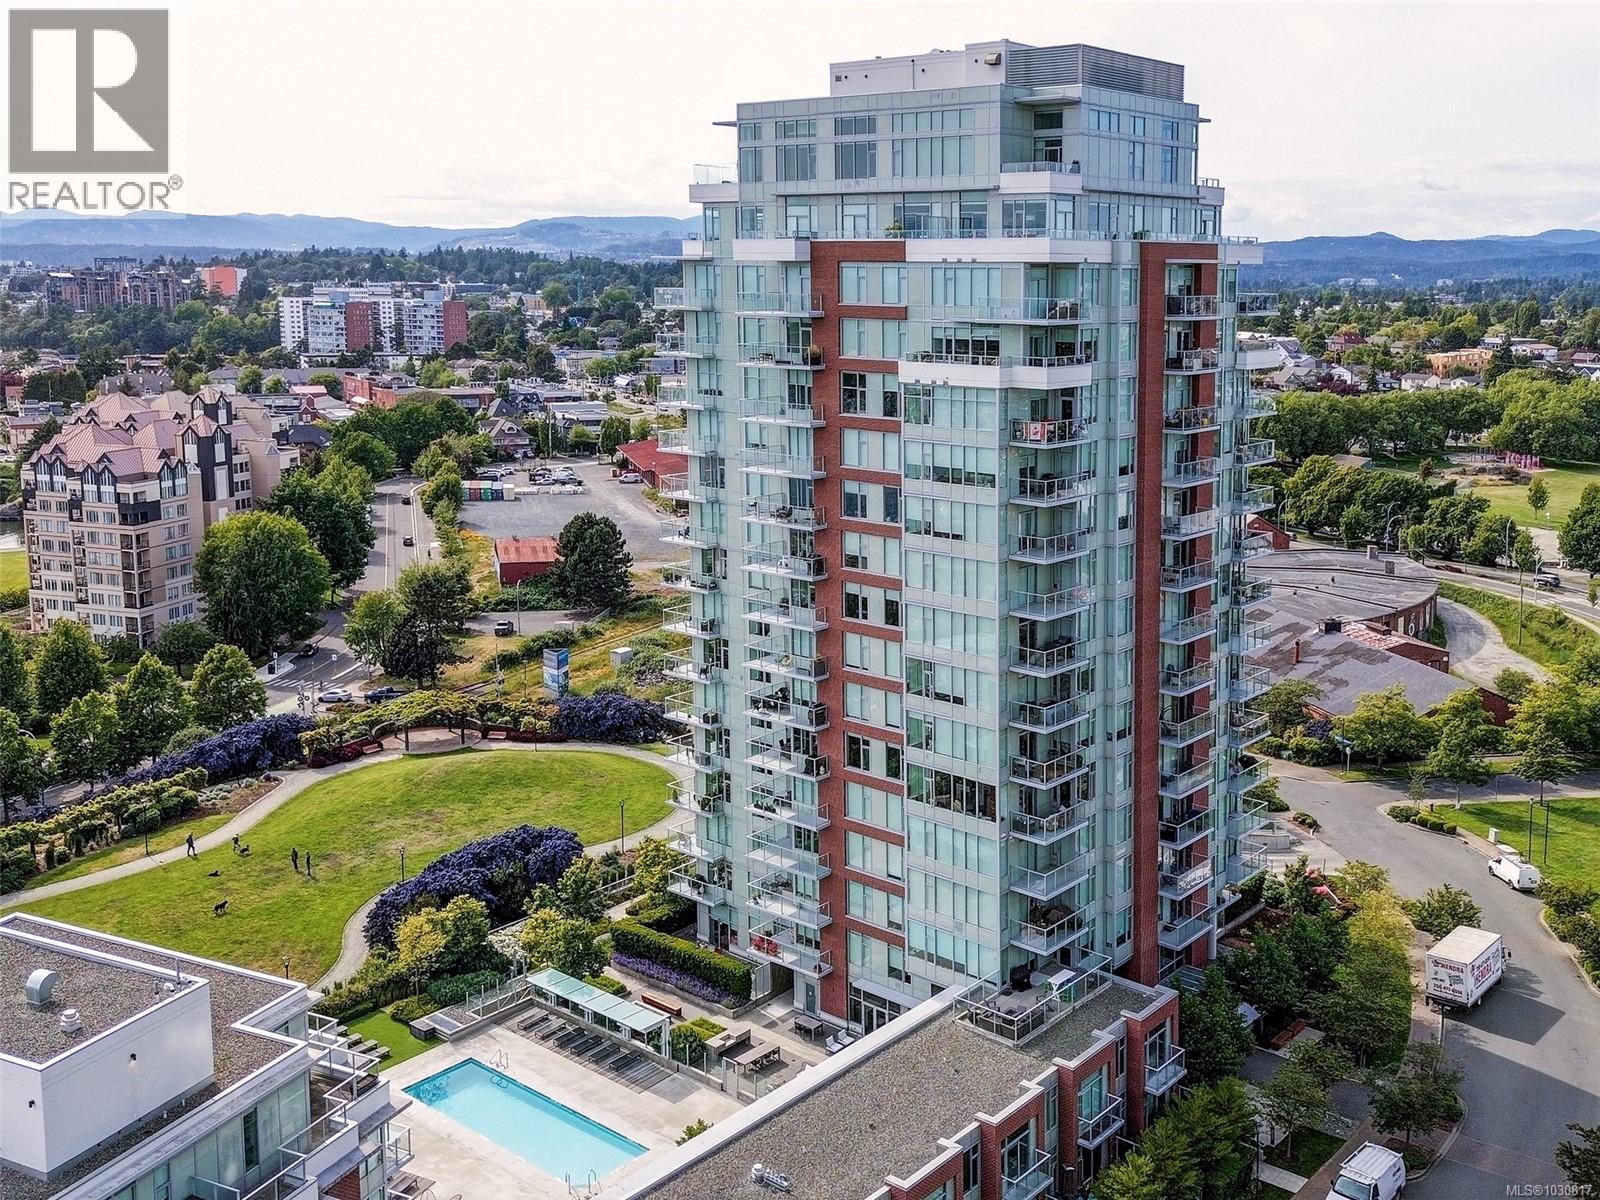
807 60 Saghalie Rd
Victoria, British Columbia
VIEWS, VIEWS, VIEWS! Welcome to Encore, a modern steel & concrete building where contemporary architecture meets timeless design. This bright corner unit is positioned high in the building and offers sweeping views of the Inner Harbour, city skyline, ocean and Olympic Mountains. With 1,021 sq ft of well-designed living space, the home features a functional 2 bedroom, 2 bathroom layout filled with natural light. The open kitchen includes high-end appliances & gas range, ideal for everyday living & entertaining. Step onto the generous, sheltered balcony to enjoy morning sunrises or relax while taking in the ever-changing views. The primary bedroom offers a spa-inspired ensuite & walk-in closet with excellent separation from the second bedroom. Encore offers outstanding amenities including a heated outdoor pool, fitness studio, outdoor BBQ & fire pit area, owners’ lounge, concierge service, one underground parking spot, storage locker & all located in the vibrant Vic West neighbourhood. (id:65446)
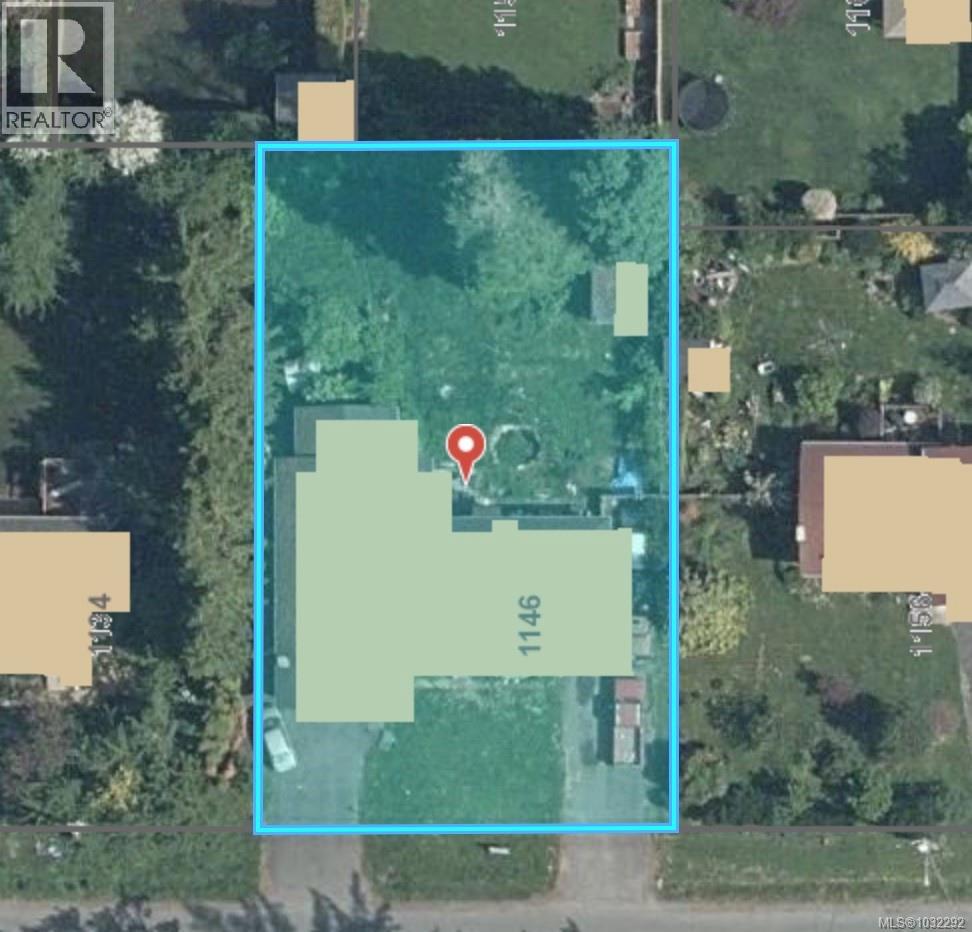
1146 Sluggett Rd
Central Saanich, British Columbia
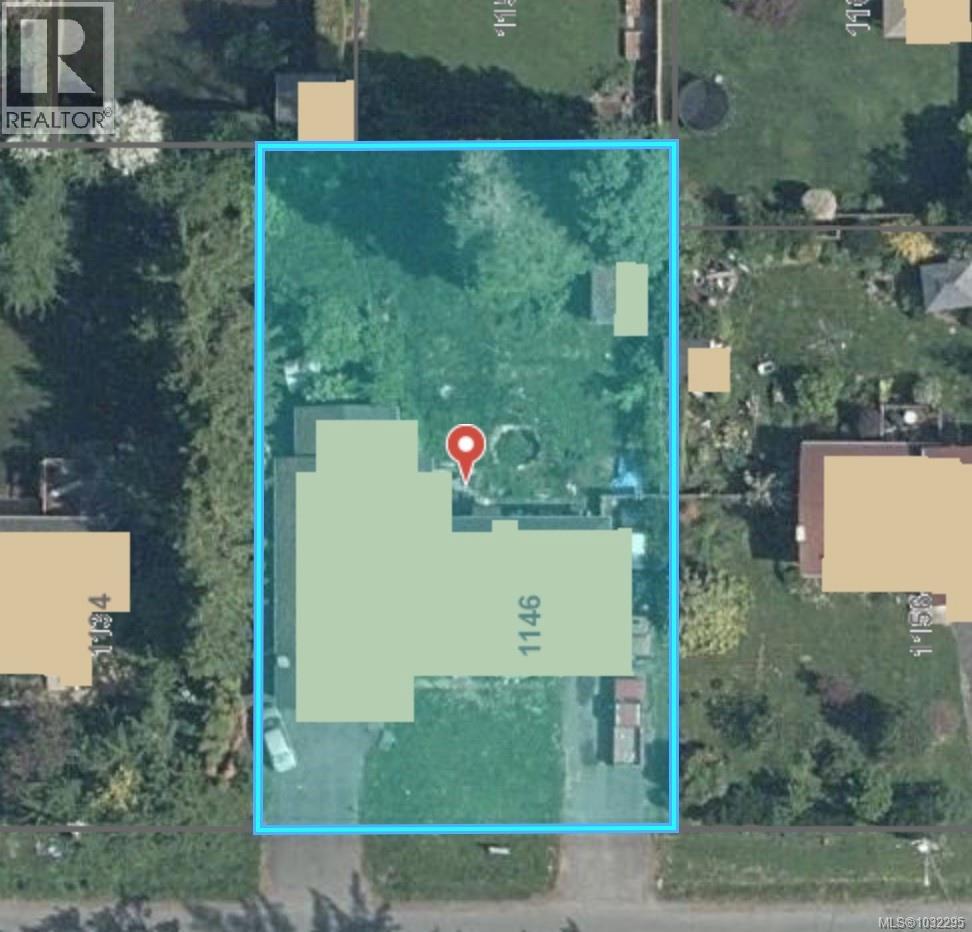
Attention builders and developers—rare opportunity in the heart of Brentwood Bay. Flat 13,400+ sq ft lot (approx. 90 x 148) offering multiple development options: side-by-side duplexes, duplex + single-family home with suite, or potential for up to 8 units (buyer to verify all options). The owner has completed significant due diligence with the District of Central Saanich including preliminary approval PLA. Conceptual drawings available. New zoning and guidelines may allow for infill duplex while retaining the existing home, or potential subdivision into 4 ranchers + suites (buyer to verify). Existing duplex provides holding income. Steps to schools, shopping, and transit. Full info package available. Reach out today. Buyer to confirm all info with Central Saanich Municipality. (id:65446)
1146 Sluggett Rd
Central Saanich, British Columbia
Attention builders and developers—rare opportunity in the heart of Brentwood Bay. Flat 13,400+ sq ft lot (approx. 90 x 148) offering multiple development options: side-by-side duplexes, duplex + single-family home with suite, or potential for up to 8 units (buyer to verify all options). The owner has completed significant due diligence with the District of Central Saanich including preliminary approval PLA. Conceptual drawings available. New zoning and guidelines may allow for infill duplex while retaining the existing home, or potential subdivision into 4 ranchers + suites (buyer to verify). Existing duplex provides holding income. Steps to schools, shopping, and transit. Full info package available. Reach out today. Buyer to confirm all info with Central Saanich Municipality. (id:65446)
410 2529 Wark St
Victoria, British Columbia

Quiet, bright, and private top-floor corner suite nested into Quadra Village. Built in 1992 and fully remediated in 2005. This suite offers updated kitchen and bathroom with stainless steel appliances and full size in-suite washer and dryer. The unit comes with a separate storage locker a secure underground parking space and the strata fee includes natural gas and hot water. In addition, this building is pet friendly allowing ONE DOG OF UNRESTRICTED SIZE. Great location only steps away from all amenities including groceries, restaurants, coffee shops and only minutes from downtown. A peaceful, move-in-ready home in a very central and connected neighbourhood. Opportunity knocks, will you be the lucky one? (id:65446)
705 373 Tyee Rd
Victoria, British Columbia
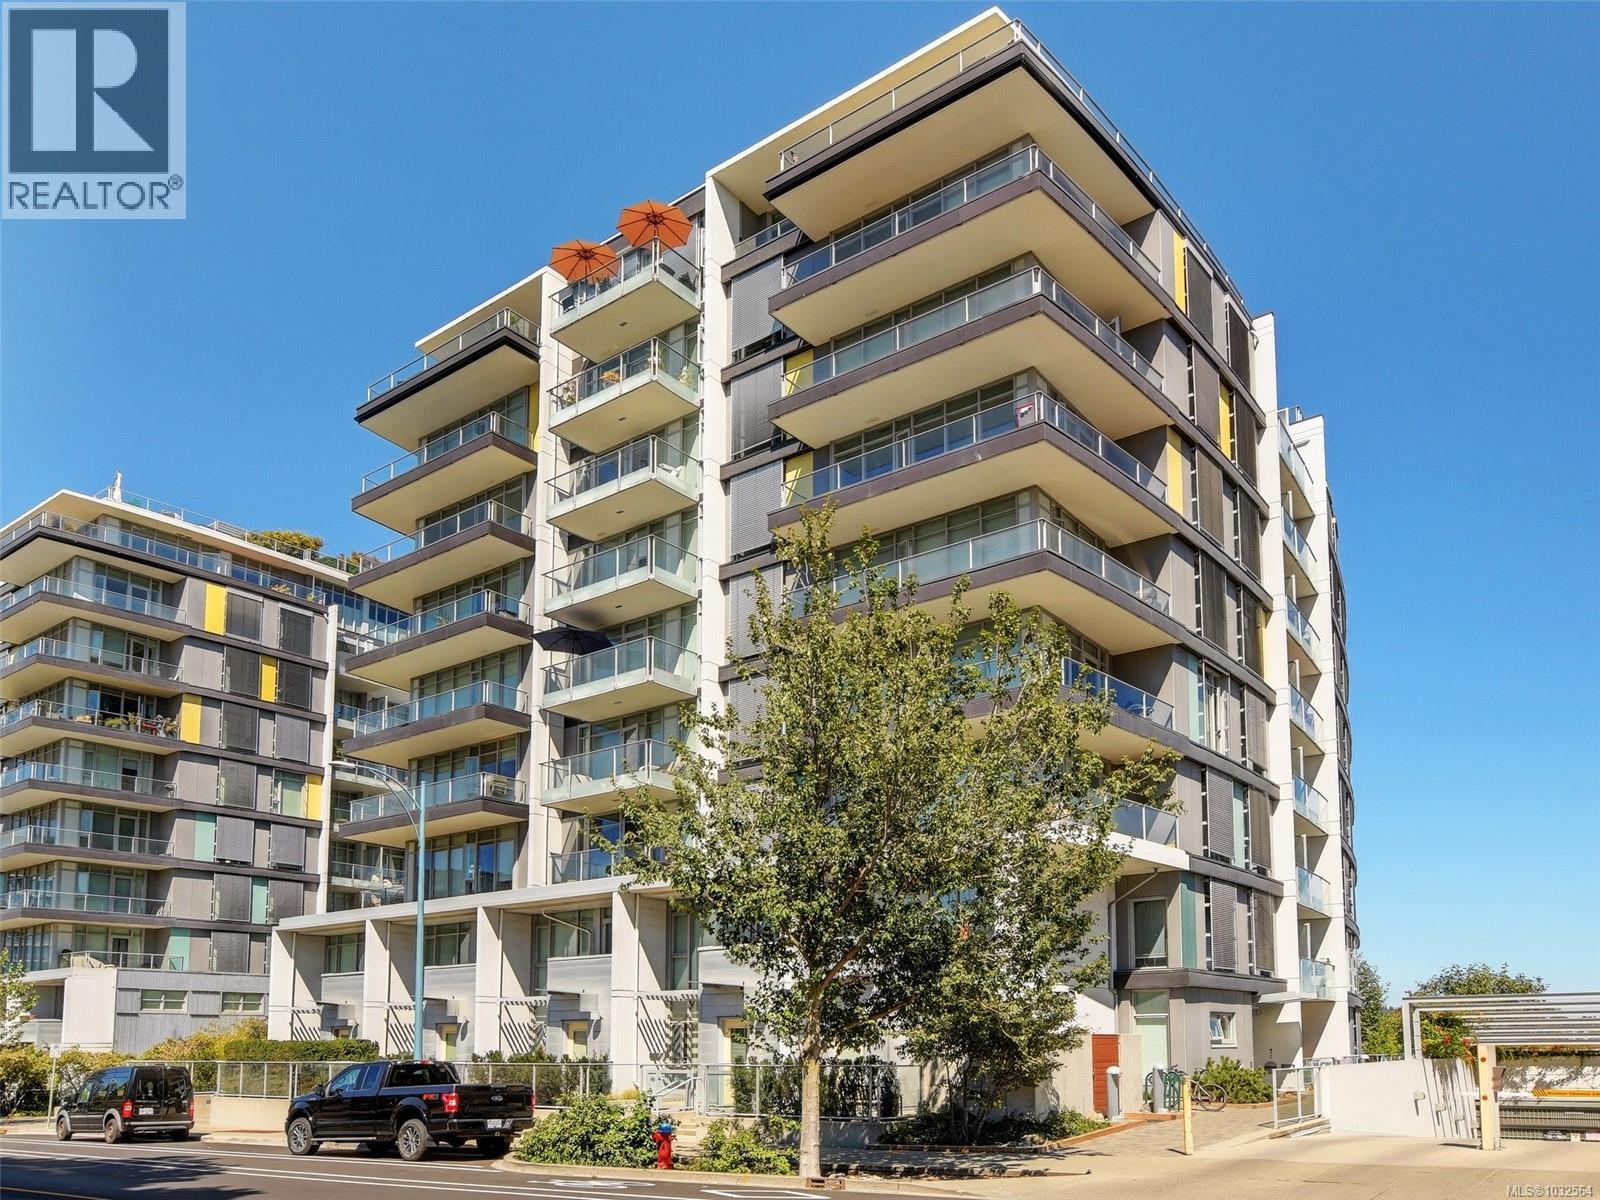
Welcome to Balance at Dockside Green—one of Victoria’s most desirable waterfront communities. This 7th floor 1 bed, 1 bath condo offers 608 sqft of thoughtfully designed living space with bamboo floors and views of the Victoria Harbour. Floor-to-ceiling windows fill the home with natural light, while the open kitchen features granite countertops, stainless appliances, and a gas range. Extensive updates include a new dishwasher, new washer/dryer, new closet doors, new carpet in the bedroom, and new ceiling light fixtures, making this home truly move-in ready. Enjoy secure parking, storage, Pet Friendly Bylaws and a LEED Platinum building focused on sustainability. Bike storage makes it easy to access the Galloping Goose and scenic harbour pathways just outside your door. All this just steps to cafés, shopping, waterfront trails, and an easy walk to downtown Victoria. Exceptional value in a world-class waterfront community. (id:65446)