
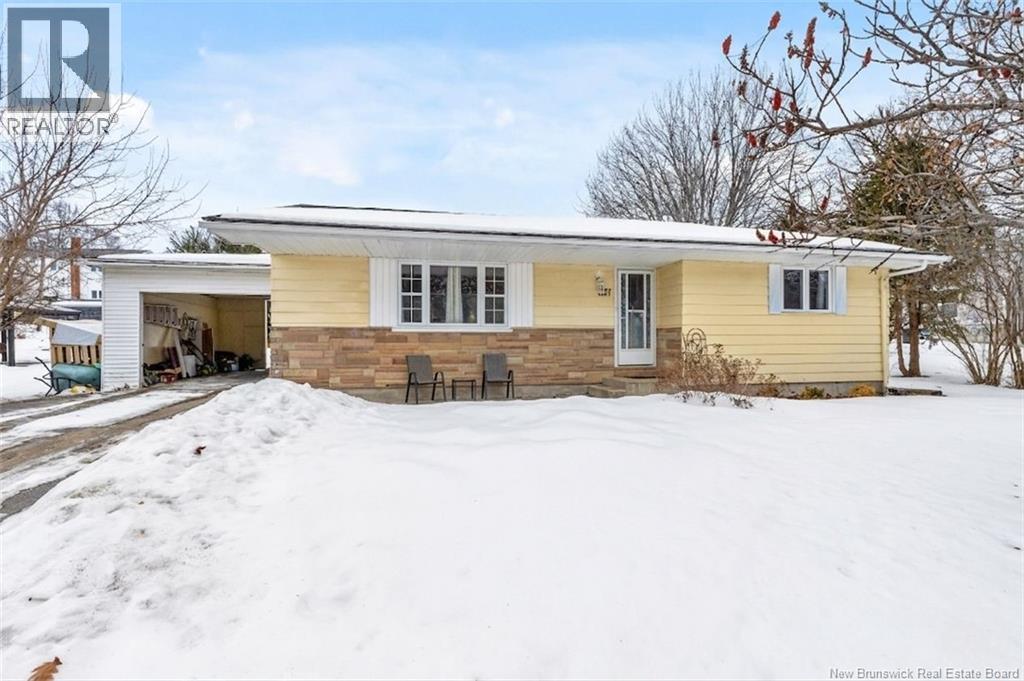
337 Macdonald Avenue
Oromocto, New Brunswick
Welcome to 337 Macdonald Avenue, Ideally located just minutes from CFB Gagetown, the hospital, and local shopping, this well-maintained bungalow offers comfort, convenience, and great natural light. The bright open-concept living and dining area flows nicely into a sunny four-season sunroom additionperfect for relaxing and enjoying the extra living space year round. The main level features a spacious primary bedroom with two closets, a second well-sized bedroom, and a versatile third room ideal for a nursery, home office. The full bathroom includes a tub and shower combination. The bright tiled kitchen offers a charming pantry area for additional storage. The basement includes a dedicated laundry area and is already plumbed for a half bath, providing excellent potential to expand the finished living space. A ductless heat pump ensures efficient heating and cooling throughout the year, while a cozy wood stove adds warmth during the winter months. Outside, youll find a paved driveway and carport for convenient covered parking. A great opportunity for first-time buyers, downsizers, or anyone relocating to Oromocto. (id:65446)
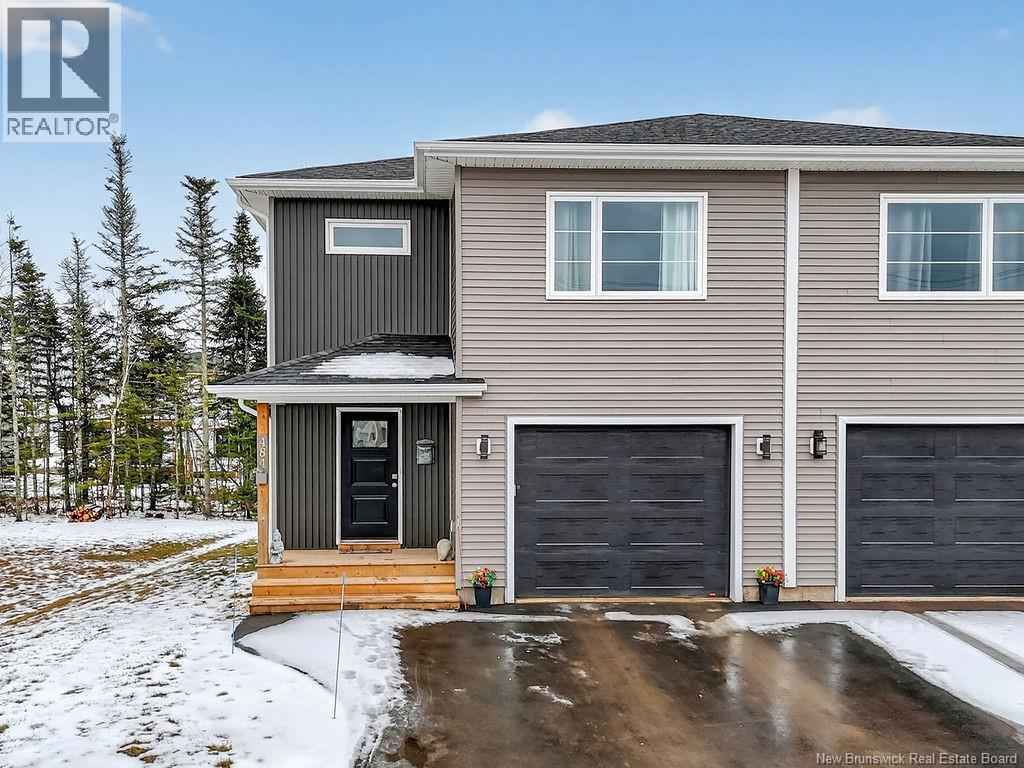
484 Maplehurst Drive
Moncton, New Brunswick
Beautiful Semi-Detached Home 484 Maplehurst Drive. Welcome to this well-maintained semi-detached home offering comfort, style, and convenience in a desirable location! The main level features a bright open-concept kitchen, dining, and living area, perfect for entertaining, along with a cozy fireplace and a convenient half bath. The home has been freshly painted and features new flooring on the main floor, making it truly move-in ready. Upstairs offers 3 bedrooms, including a spacious primary bedroom with a large walk-in closet and 3-piece ensuite. An additional full bathroom and laundry on the second level provide added convenience.The fully finished basement includes extra living space and a full bathroom . Enjoy the outdoors with an extra-large backyard featuring mature trees, offering privacy and space. Additional features include a garage, paved driveway, landscaping, and a mini-split heat pump for efficient heating and cooling.Ideally located minutes to highways, shopping, and amenities, and within walking distance to a middle school. Detached homes behind add to the appeal. Mint condition Dont miss this opportunity! (id:65446)
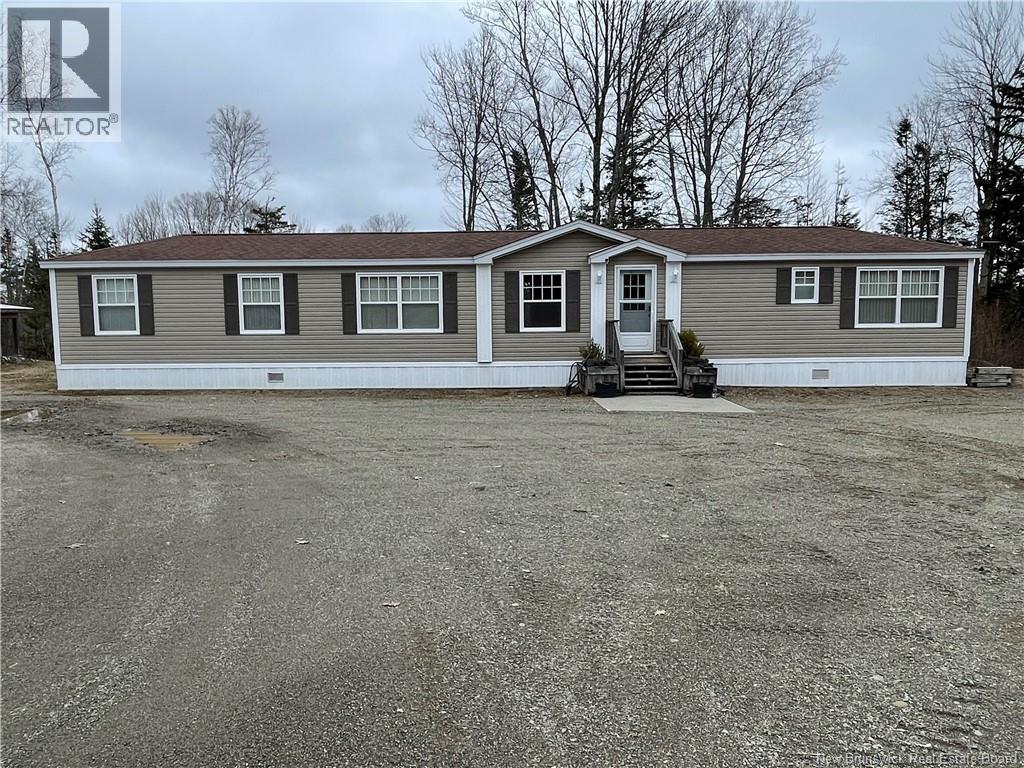
200 Dewolfe Road
Lynnfield, New Brunswick
Looking for a modern, move-in-ready home you can place on your own land? This well-maintained 3-bedroom, 2-bathroom mini home offers space, comfort, and flexibility. Measuring 16 x 74, this home features a bright and functional layout with a spacious living area, a well-appointed kitchen, and a private primary bedroom complete with a full ensuite. Two additional bedrooms and a second full bath provide plenty of room for family, guests, or a home office. Built in 2011, the home has been thoughtfully updated with two Fujitsu heat pumps (2021) and an Enviro Meridian pellet stove (2013). Enjoy year-round comfort with efficient heating and cooling options that add both value and versatility. Whether you're a first-time buyer, downsizer, or looking for a home to place on your own property, this is a fantastic opportunity. Home must be moved at purchasers expense. (id:65446)
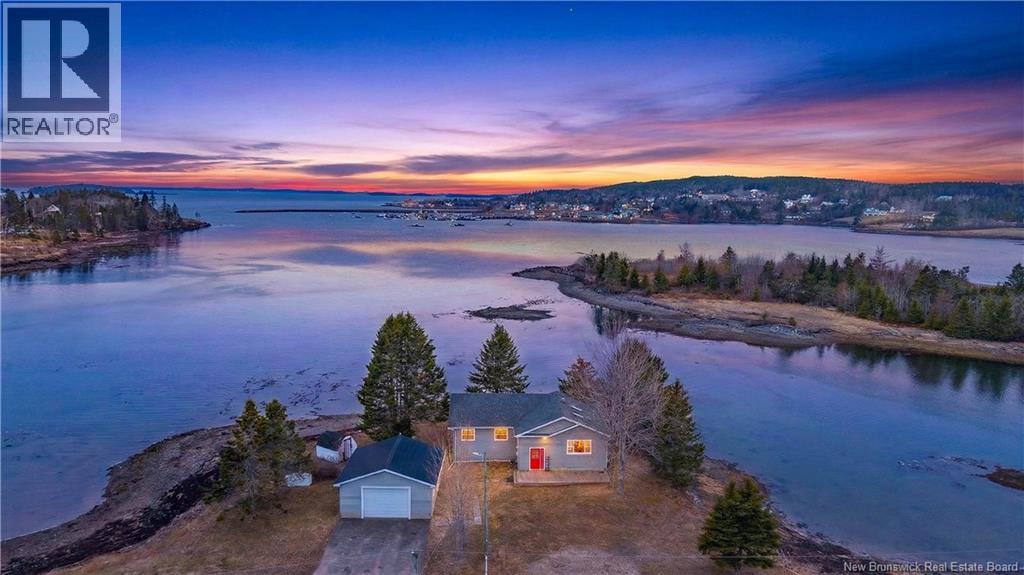
58 Leavitt Head Road
Back Bay, New Brunswick
Welcome to this adorable, turn-key oceanfront home set on a rare peninsula with tidal waters on three sides in Back Bay Harbour, part of the Bay of Fundy, home to the highest tides in the world! Experience a coastline that transforms every six hours, from morning beachcombing to stunning high-tide views by midday, and evening shoreline walks. Inside, a spacious entry with double closets leads into a well-equipped kitchen featuring a large island and room for a full dining table. Patio doors frame your ever-changing ocean view. Two bedrooms are conveniently located off the kitchen. The living room offers vaulted ceilings, skylights, and large windows that fill the space with natural light. A generous bathroom includes a double sink vanity and all-in-one washer/dryer for added convenience. An oversized single-car garage provides excellent storage and protection on stormy coastal days. Located just 14 minutes to Highway 1 and less than 10 minutes from the centre of St. George, with New River Beach approximately 25 minutes away and Saint John within 50 minutes. A rare opportunity to own an affordable piece of oceanfront paradise. (id:65446)
87 Bowmore Road
Toronto, Ontario
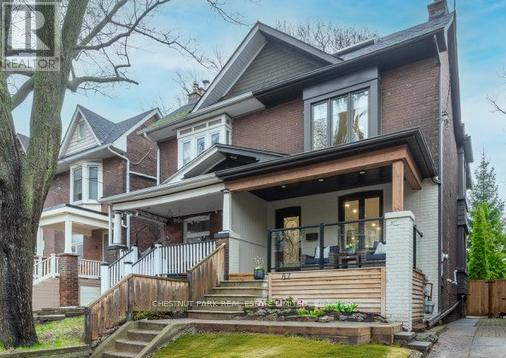
Your Dream home wrapped up on Bowmore! This amazing home underwent an extensive modern renovation completed in 2017 exuding style and attention to detail. Airy and spacious home offers approx 1560 sq ft with 3 bedrooms, 4 washrooms and a 700 sq ft finished lower level. Thoughtfully designed open concept main floor is the perfect setting for everyday living and hosting friends & family. Lots of natural light, hardwood floors, and sleek pot lights throughout. A striking modern staircase with glass balustrades is central to the living space, with light streaming from the skylight above with charming exposed brick walls. The living room boasts a cozy fireplace, dining area features a large window with window seat. At the heart of the home is the contemporary kitchen starring a low maintenance Calacatta marble, quartz counters, stainless steel appliances, a chef-style pull-down faucet, ample storage and a large centre island with a breakfast bar and waterfall counters. A convenient powder room and mud room complete the main floor, with the mud room opening to a fully fenced yard with a flagstone patio, mature cedars, string lights, landscape lighting, sectional seating, umbrella and BBQ. Upstairs, the primary suite features wall to wall closets, a built-in window seat, access to a finished attic space with skylight and a light filled ensuite with vaulted ceilings, a separate shower and a soaker tub. Two additional bedrooms, along with a tandem office and a modern 3-piece washroom. The finished lower level extends the living space of the home, with a spacious rec room featuring built-in shelving and a charming exposed brick wall, 3-piece washroom and a laundry/mechanical. Family friendly neighbourhood, steps to Bowmore Public School. Convenient access to public transit and Williamson Park Ravine. Enjoy everything that this vibrant Upper Beaches community has to offer, with an array of shops, cafes, and restaurants. Open House Sat April 18th & Sunday April 19th 2-4pm. (id:65446)
82 Brookview Crescent
Brockville, Ontario
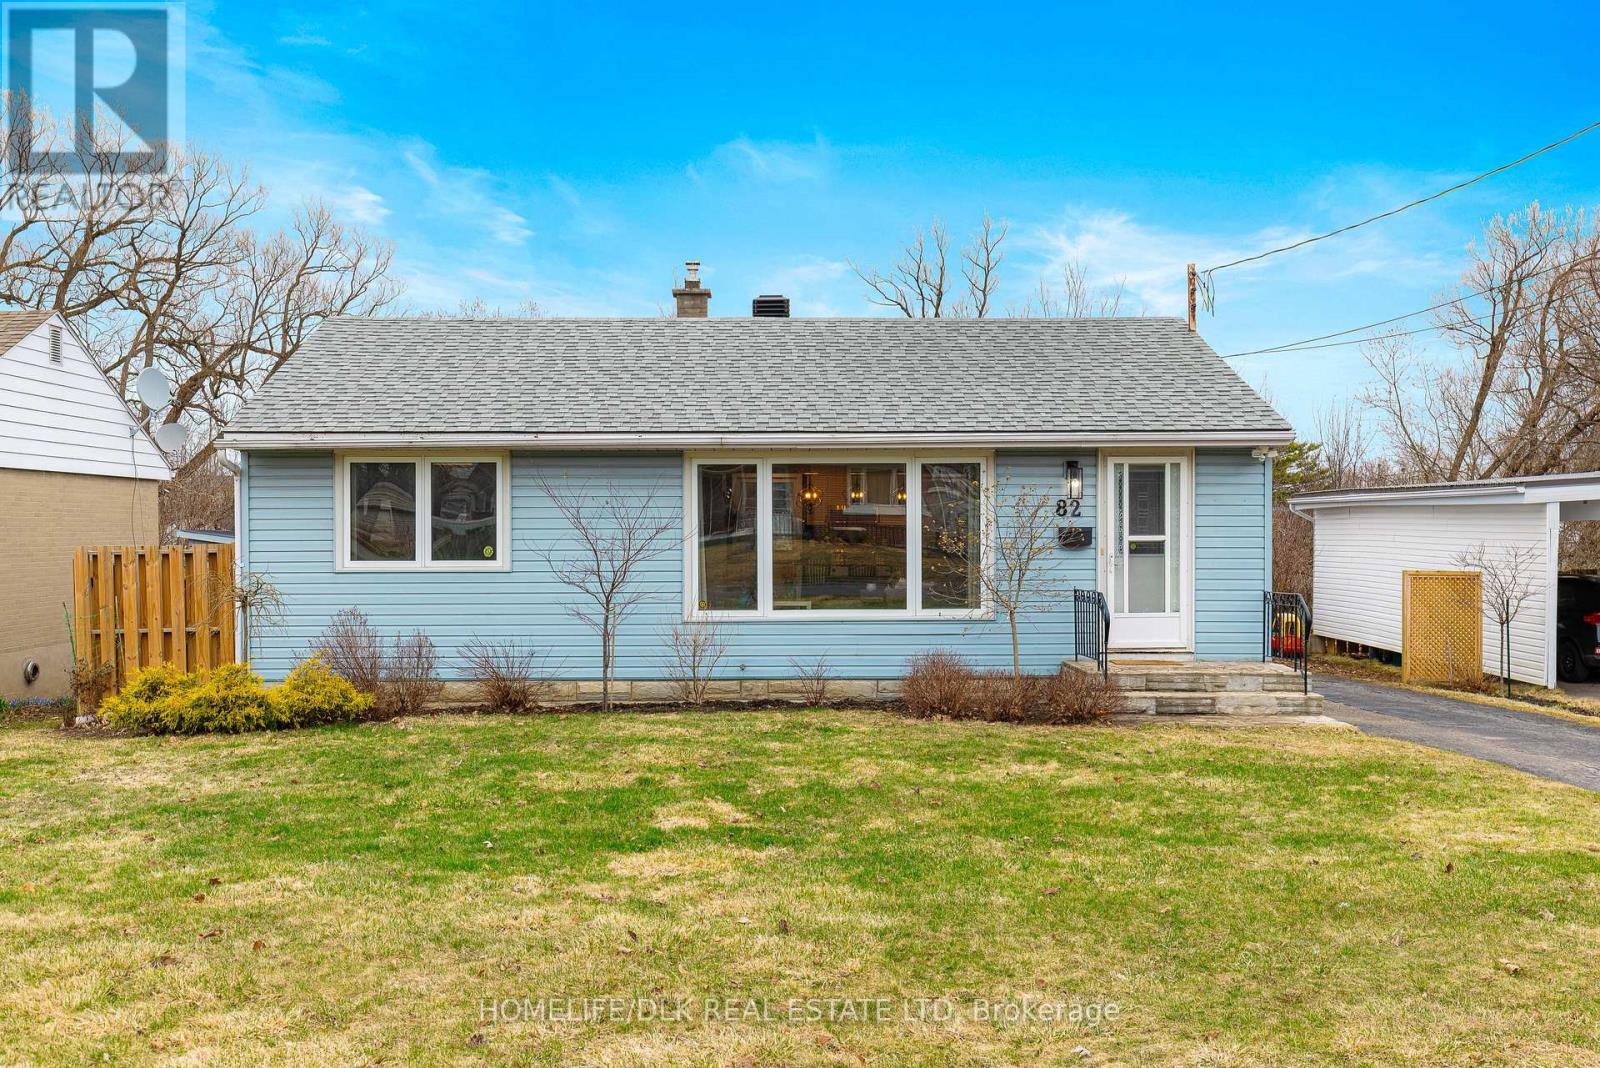
Welcome to this well maintained bungalow in a convenient central location in the vibrant riverfront city of Brockville. Known as the "City of the Thousand Islands," Brockville offers a wonderful quality of life with historic charm, scenic waterfront parks, recreational trails, excellent schools, shopping, restaurants and easy access to Highway 401 for commuters. This popular bungalow style home offers over 1,600sf of space across two levels and is ideally positioned backing onto a greenbelt area with walking path along Butler's Creek, providing a peaceful natural setting with no rear neighbours. The fully fenced rear yard is exceptionally private and features a new deck, hillside gardens and a convenient access gate leading directly to Brookview Park. A detached garage and paved driveway add practical everyday convenience. The modernized main level showcases a bright open concept layout centered around a sleek white kitchen with focal centre seating plan, pantry, new appliances and stylish fixtures and finishes. New flooring flows through the kitchen while beautifully complementing the hardwood flooring throughout the spacious living and dining rooms and two comfortable bedrooms. The finished lower level offers incredible flexibility for today's lifestyle needs. Ideal for a work from home space, studio, gym, daycare or multi generational living, this level includes a kitchenette, updated flooring in the spacious recreation room, third bedroom, three piece bath with glass shower enclosure and laundry area with washer and dryer included-and a handy storage room offers potential for future re-purposing. Additional features include architectural shingles, 100 amp breaker panel, Keeprite high efficiency gas furnace (5 years) and Bryant central air. A versatile property combining tasteful decor, comfort, privacy and convenience on a low traffic cul-de-sac in desirable central neighbourhood-this one will check a lot of boxes for a variety of lifestyles! (id:65446)
315 Brant County Rd 18
Brantford, Ontario

Immaculate Country Property on the Outskirts of Brantford! Welcome to this stunning bungalow set on a beautifully maintained 1.15-acre property just minutes from the city. Offering 3+2 bedrooms, 4 bathrooms, and an incredible backyard paradise with an in-ground pool, this home truly has it all! Step inside to a bright and open foyer flanked by a welcoming sitting room and a formal dining room. The heart of the home features a modern open-concept kitchen and living area with a cozy breakfast nook, a sliding glass door leading to the backyard, and a convenient 2-piece powder room. The main level also boasts a spacious primary bedroom complete with a walk-in closet and a luxurious 5-piece ensuite bathroom, plus two additional bedrooms and a 4-piece main bath. Downstairs, you'll find a fully finished basement designed for entertaining - featuring a large recreation room with a pool table and bar, two additional bedrooms, a bathroom, and ample storage space. Outside, enjoy your private backyard oasis with a sparkling in-ground pool, perfect for summer relaxation and gatherings. Additional highlights include a 2-car attached garage, steel roof with 50-year warranty, and recent updates such as new A/C (2024), pool liner (2024), and pool pump (2024). Located just outside Brantford, this home offers the peace of country living with close proximity to all amenities and easy access to Highway 403. This property is a true showstopper - book your private showing today! (id:65446)
355 Queen Street
Truro, Nova Scotia
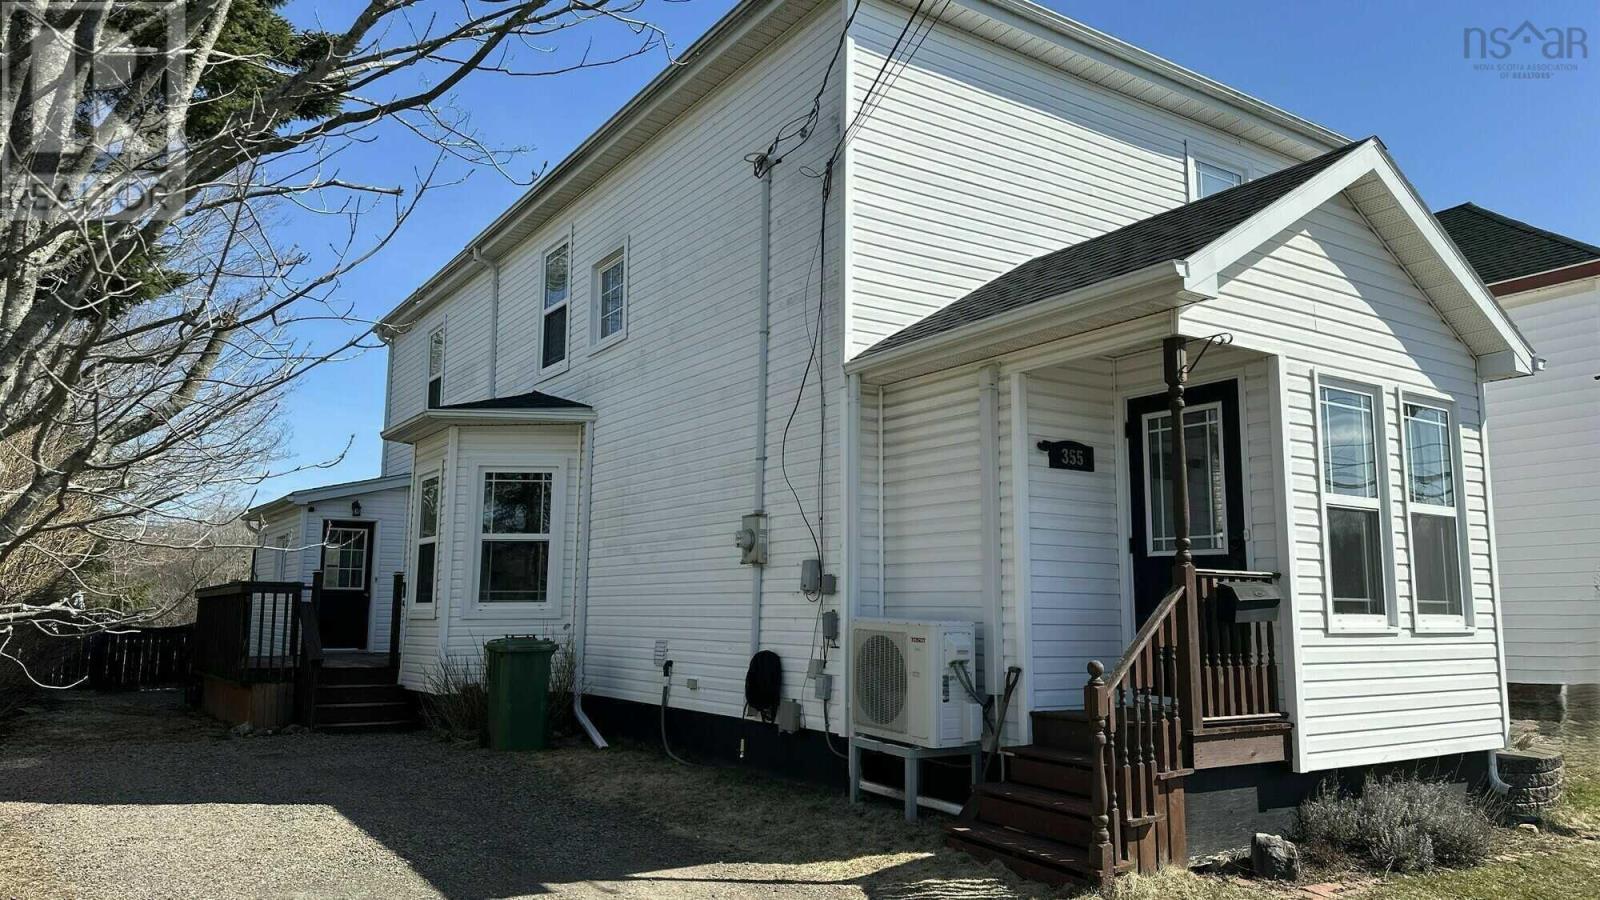
Visit REALTOR® website for additional information. A rare opportunity in the heart of downtown Trurothis legal duplex has been extensively updated and modernized while preserving its timeless character and charm! Offering exceptional flexibility, you can live comfortably in the spacious three-bedroom, two-storey main home with bonus attic loft while generating income from the attached one-bedroom unit with its own private entrance to help offset your mortgage. The main residence is bright and welcoming with high ceilings and featuring a large living room with a cozy pellet stove, a formal dining room highlighted by a bay window, and a well-appointed kitchen with center island, abundant cabinetry, and generous counter space. Thoughtful touches include two mudrooms, main-floor laundry, full bathrooms on both levels, along with a charming attic loft ideal for a studio, games room or retreat. The attached one-bedroom unit is equally inviting and self-contained, complete with its own driveway and entrance, a porch/laundry room, spacious kitchen and living room, comfortable bedroom, and full bathroom. The home is currently configured for multi-generational living, with secondary interior access that can easily be secured or closed off. Alternatively, the layout allows for conversion back to a single-family home or the potential to create two separate two-bedroom units (existing door behind wardrobe in upstairs bedroom). Step outside to your own private backyard oasisa beautifully landscaped, fully fenced yard featuring a large deck with gazebo, a pool house with heated above-ground pool and hot tub, two sheds, and a 14 x 20 garage. Truly one of a kind, this exceptional property offers versatility, income potential, and lifestyle amenitiesall in a prime downtown Truro location. (id:65446)
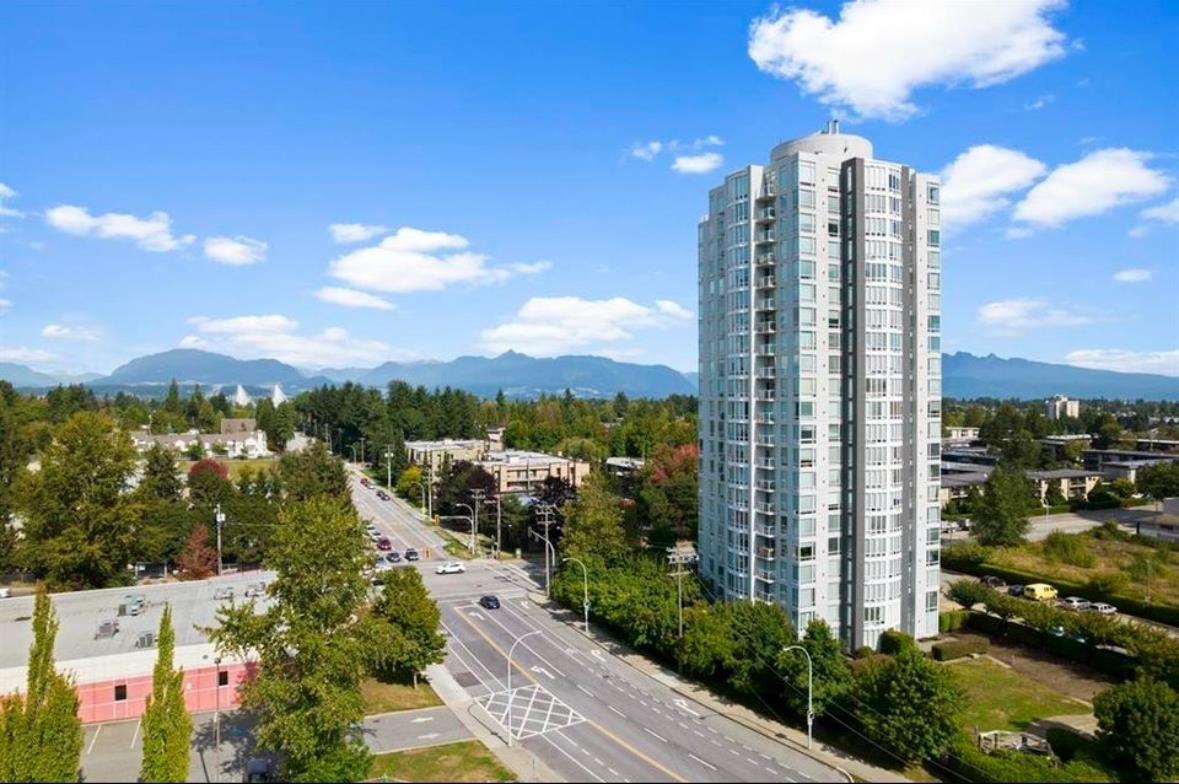
Ph4 14820 104 Avenue
Surrey, British Columbia
One of the CHEAPEST PENTHOUSE with Stunning Views in a HIGH RISE - Welcome to this beautiful southwest-facing 2 bed, 2 full bath penthouse in the heart of Surrey. Enjoy breathtaking, unobstructed views of the mountains and city from your private top-floor retreat. Featuring 10-ft ceilings, large windows, and a rare gas fireplace found in only a few units, this home feels bright, warm, and inviting. No one above you means true peace and privacy. Includes two side-by-side parking stalls and a storage locker. Building amenities include a gym, hot tub, sauna, and more. Steps to Guildford Town Centre, Superstore, theatres, restaurants, parks, sports fields, all levels of school and quick Highway 1 access. Penthouse living at its finest. (id:65446)
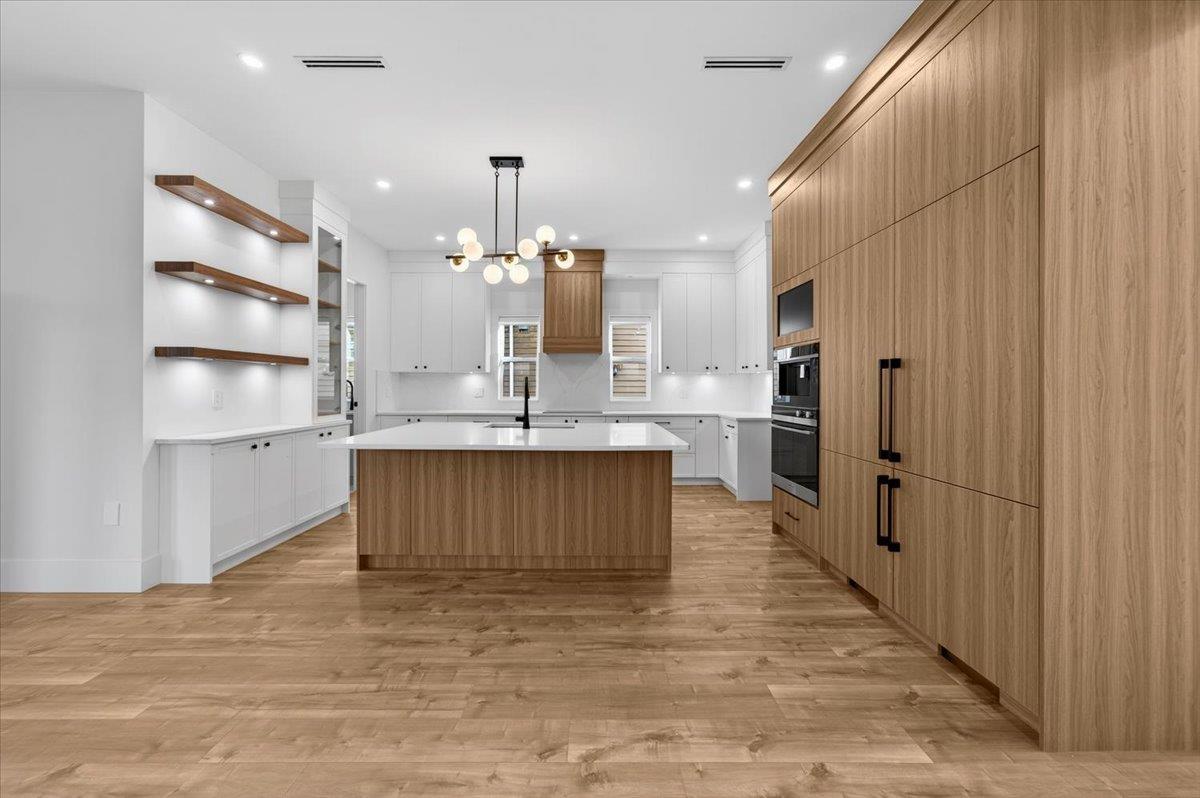
17317 103a Avenue
Surrey, British Columbia
Brand-new luxury custom-built home in the prestigious Fraser Heights community, offering mountain views and an exceptional multi-generational layout. This executive 9-bedroom, 7-bathroom residence features two primary bedrooms, including a primary suite on the main floor and an additional primary suite upstairs, ideal for large or extended families. Designed with high-end finishes and abundant natural light, the home includes a bright and spacious 2-bedroom legal suite (655 sq. ft.) with separate entry and its own AC unit, providing excellent mortgage helper and rental income potential. Located minutes from the highly regarded Pacific Academy School. Easy access to Hwy 1 & 17. OH 19 Apr 2026 2-4 pm (id:65446)
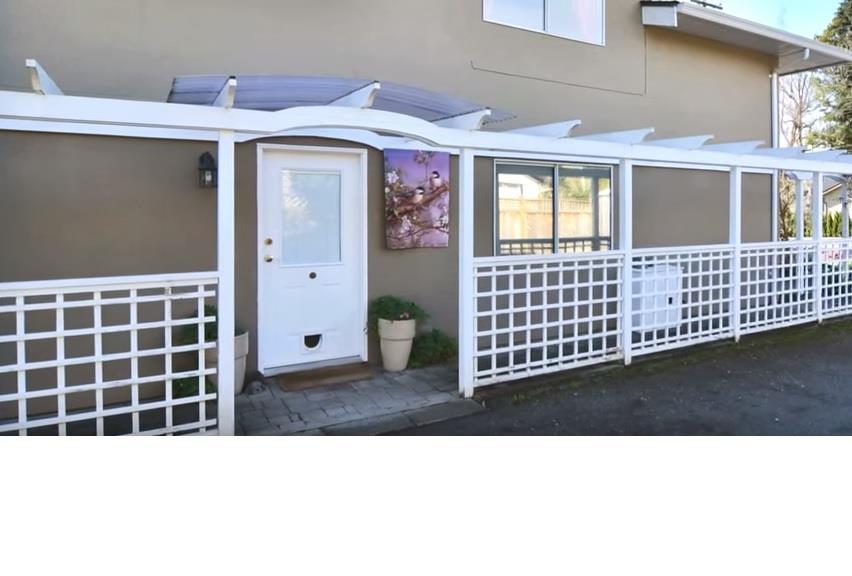
1522 Nichol Road
White Rock, British Columbia
Rare Main-Floor Legal Suite · All-Inclusive Rental · Move-in Ready . Rare ground floor unit -individual entrance + personal garden, highly private . Flexible layout - 2 bedrooms + Den (sun-lit Home Office) + 1 bath + living room + dining area + kitchen + in-suite laundry + Extra storage room. . Full south exposure - all sunshine, bright interiors . Top 1 school catchment - Bayridge Elementary & Semiahmoo High School . Year-round radiant heating - stable indoor temperature, ideal for dry / allergy-prone people . Fully furnished & Appliances - ready to move in . All utilities inclusive - water, power, heating, internet, garbage all covered . Backyard parking and Lane parking . Convenient location - near Ocean bay, forest parks, community recreation centre, transit hubs; walk distance. (id:65446)
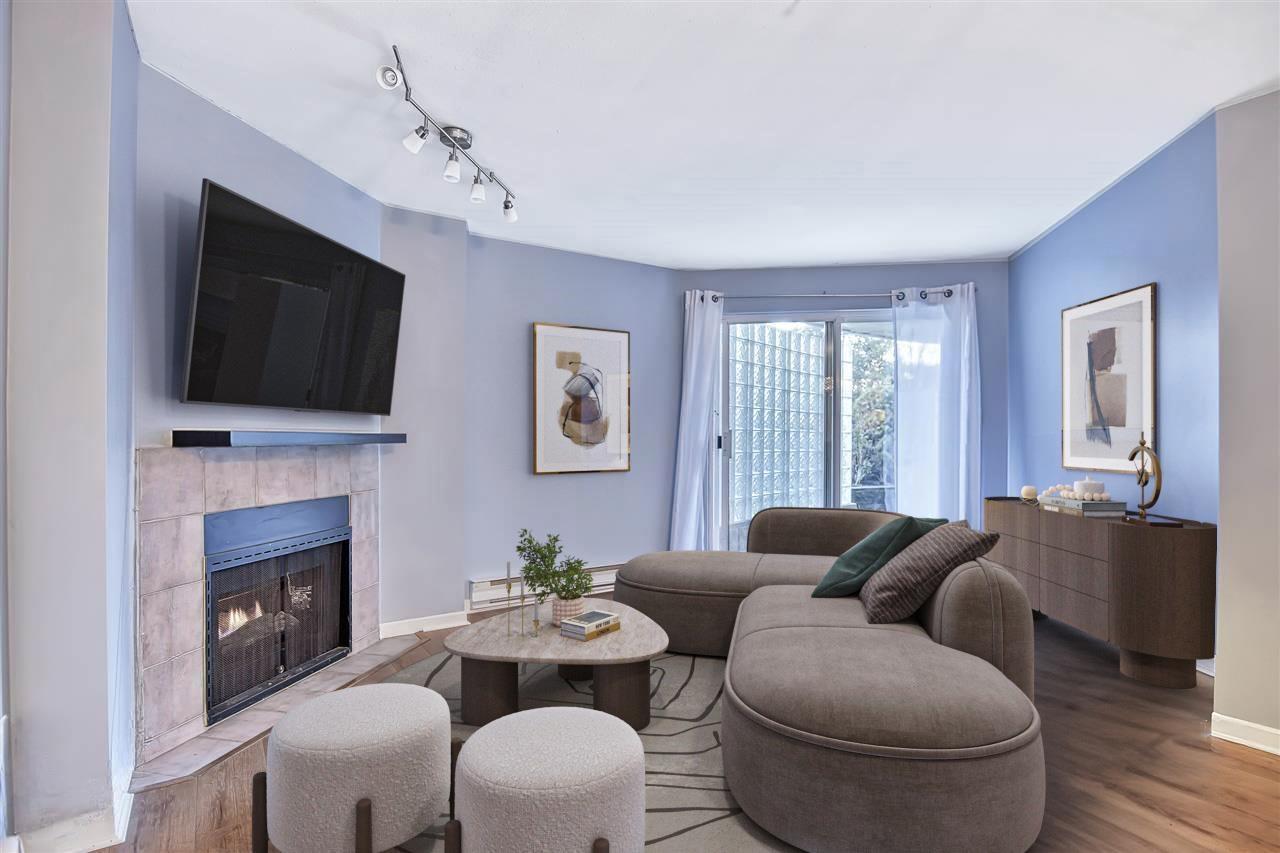
112 7505 138th Street
Surrey, British Columbia
COURT ORDERED SALE - PROPERTY SOLD AS IS WHERE IS. This home offers the perfect blend of comfort and convenience in the heart of East Newton. Enjoy a functional layout and a private patio for year-round relaxation. Step outside and find everything you need within walking distance. You are minutes from Kings Cross and Newton Town Centre shopping, including Costco, Superstore, and various dining options. Nature lovers will appreciate the proximity to Frank Hurt Park and the Newton Wave Pool for weekend fun. Commuting is a breeze with transit steps away and quick access to King George Blvd. Well-maintained building with parking and storage. A smart choice for those seeking a vibrant, walkable community! (id:65446)
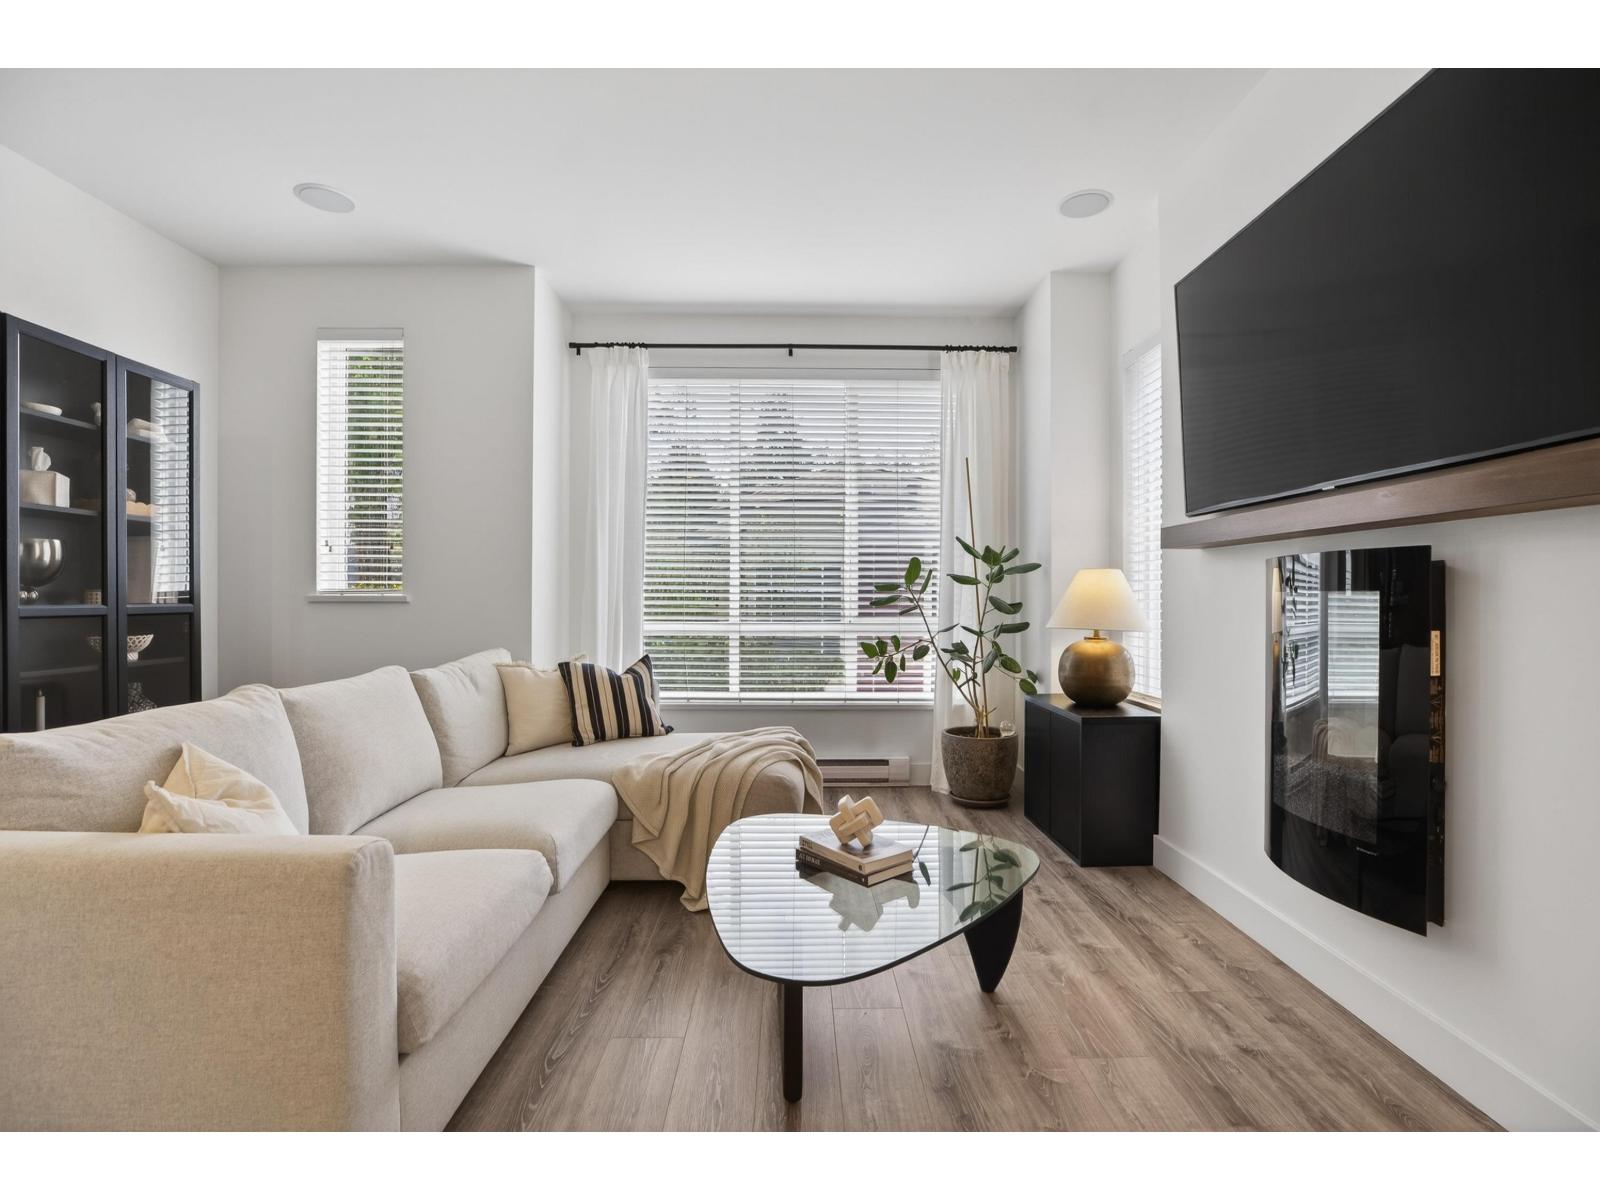
36 2929 156 Street
Surrey, British Columbia
Bright and private end-unit at Toccata offering 2 bed + den and 3 bath in a thoughtfully designed, open-concept layout. Positioned with no homes directly in front or behind, it's exceptionally private and flooded with natural light. The main level features updated laminate flooring, a powder room, and a well-appointed kitchen with granite counters, stainless steel appliances, gas range, & island with bar seating. Step onto the deck with gas hookup, perfect for outdoor dining and summer evenings. Upstairs offers two spacious bedrooms and a versatile den. Extra-large tandem garage with ample storage. Fully fenced yard and access to a community garden. Enjoy shopping, restaurants, and conveniences just minutes away at Morgan Crossing & Grandview Corners. Pets allowed (2 dogs/cats). Open House Cancelled (id:65446)
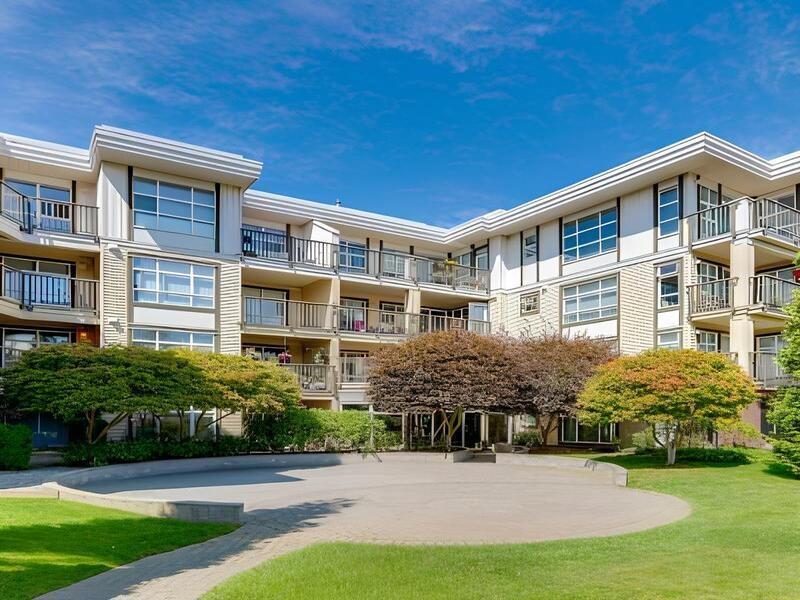
310 15168 19 Avenue
Surrey, British Columbia
Prestigious MINT in South Surrey, the area's most rarest sought-after Affordable Outstanding Value at this price within the TOP Semiahmoo Secondary catchment. This CORNER unit features a face to quite COURTYARD GARDEN. An elegant worry-free cozy lifestyle within Renovation/ New Floor/ New Paint. 2 large BEDs +2 BATHs home is in one of the Highest-Quality 5-storey buildings. Perfert Location! Steps to the Centre Shopping MALL, Public LIBRARY, TOP Schools District, Recreation Center, and all that White Rock has to offer. (id:65446)
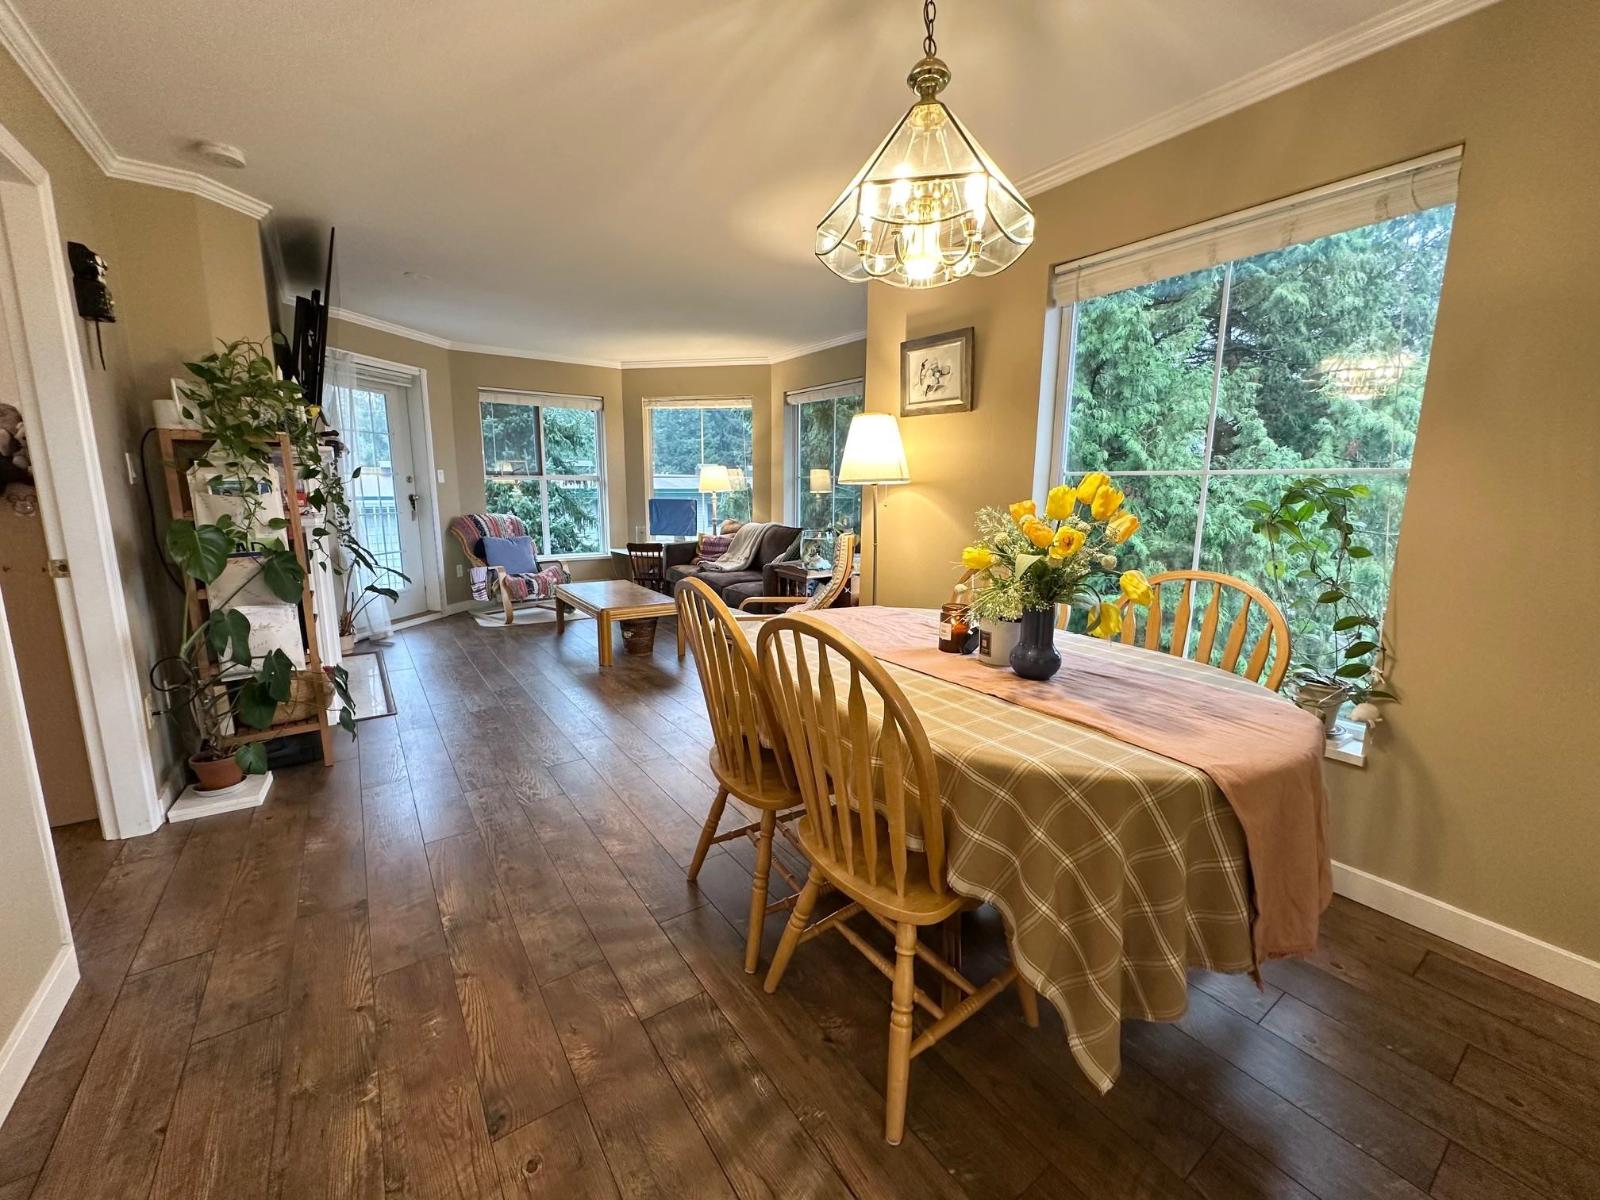
306 15160 108 Avenue
Surrey, British Columbia
The Riverpointe - Definitely one of a kind layout - a beautiful two bedrooms two baths, PLUS a decent sized multifunctional flex room (with window!) inside the more-than-spacious master bedroom. Also unique is the big and bright balcony which can be enjoyed throughout the year. Located in the desirable Guildford neighbourhoods in Surrey on 108 Avenue and 152 Street, this is a prime location that is close to transit, Holly Elementary, Guildford Town Centre, Surrey Public Library, restaurants, IGA, Superstore, Wal-Mart, Holly Park, recreation, medical services and more! Direct access to highways allows an easy commute to surrounding destinations including Downtown Vancouver, Langley and Richmond. Open house on Sunday Apr 26, 2:00-4:00pm. No presentation of offers until April 27 at 6pm. (id:65446)
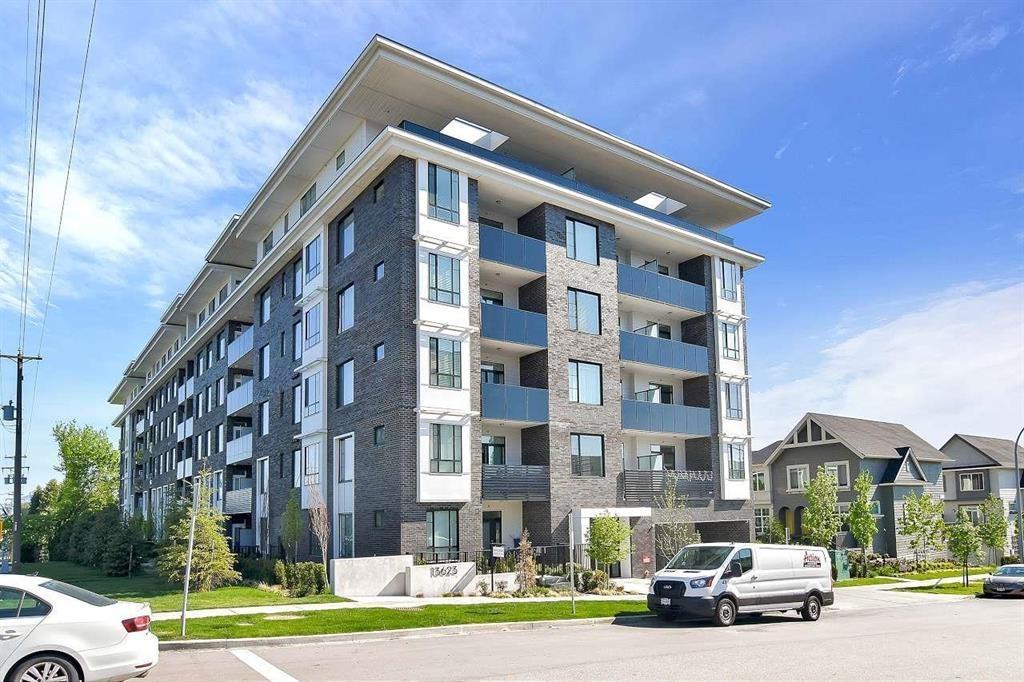
206 13623 81a Avenue
Surrey, British Columbia
"YOU CAN"T MISS THIS ONE" Welcome to Kings Landing II by the reputable Dawson+Sawyer. This 2Bed/2bath + DEN unit built with top-notch finishes features an open & bright floor plan with 9FT ceilings, spacious DEN for your home office, big enough to fit single bed, contemporary kitchen with large island offers stylish soft-close shaker cabinetry paired with stainless steel appliances. Building amenities include a bicycle room, gym, play area, board room, study room, social space with a full kitchen that opens up to an outdoor patio with a community garden. Transit stop at your doorstep. Steps away from Bear Creek Park, Costco, restaurants & amenities, 10 mins drive from Central City Mall & Skytrain. This is one of a kind unit, don't miss out!!. (id:65446)
34553 Penner Avenue
Mission, British Columbia
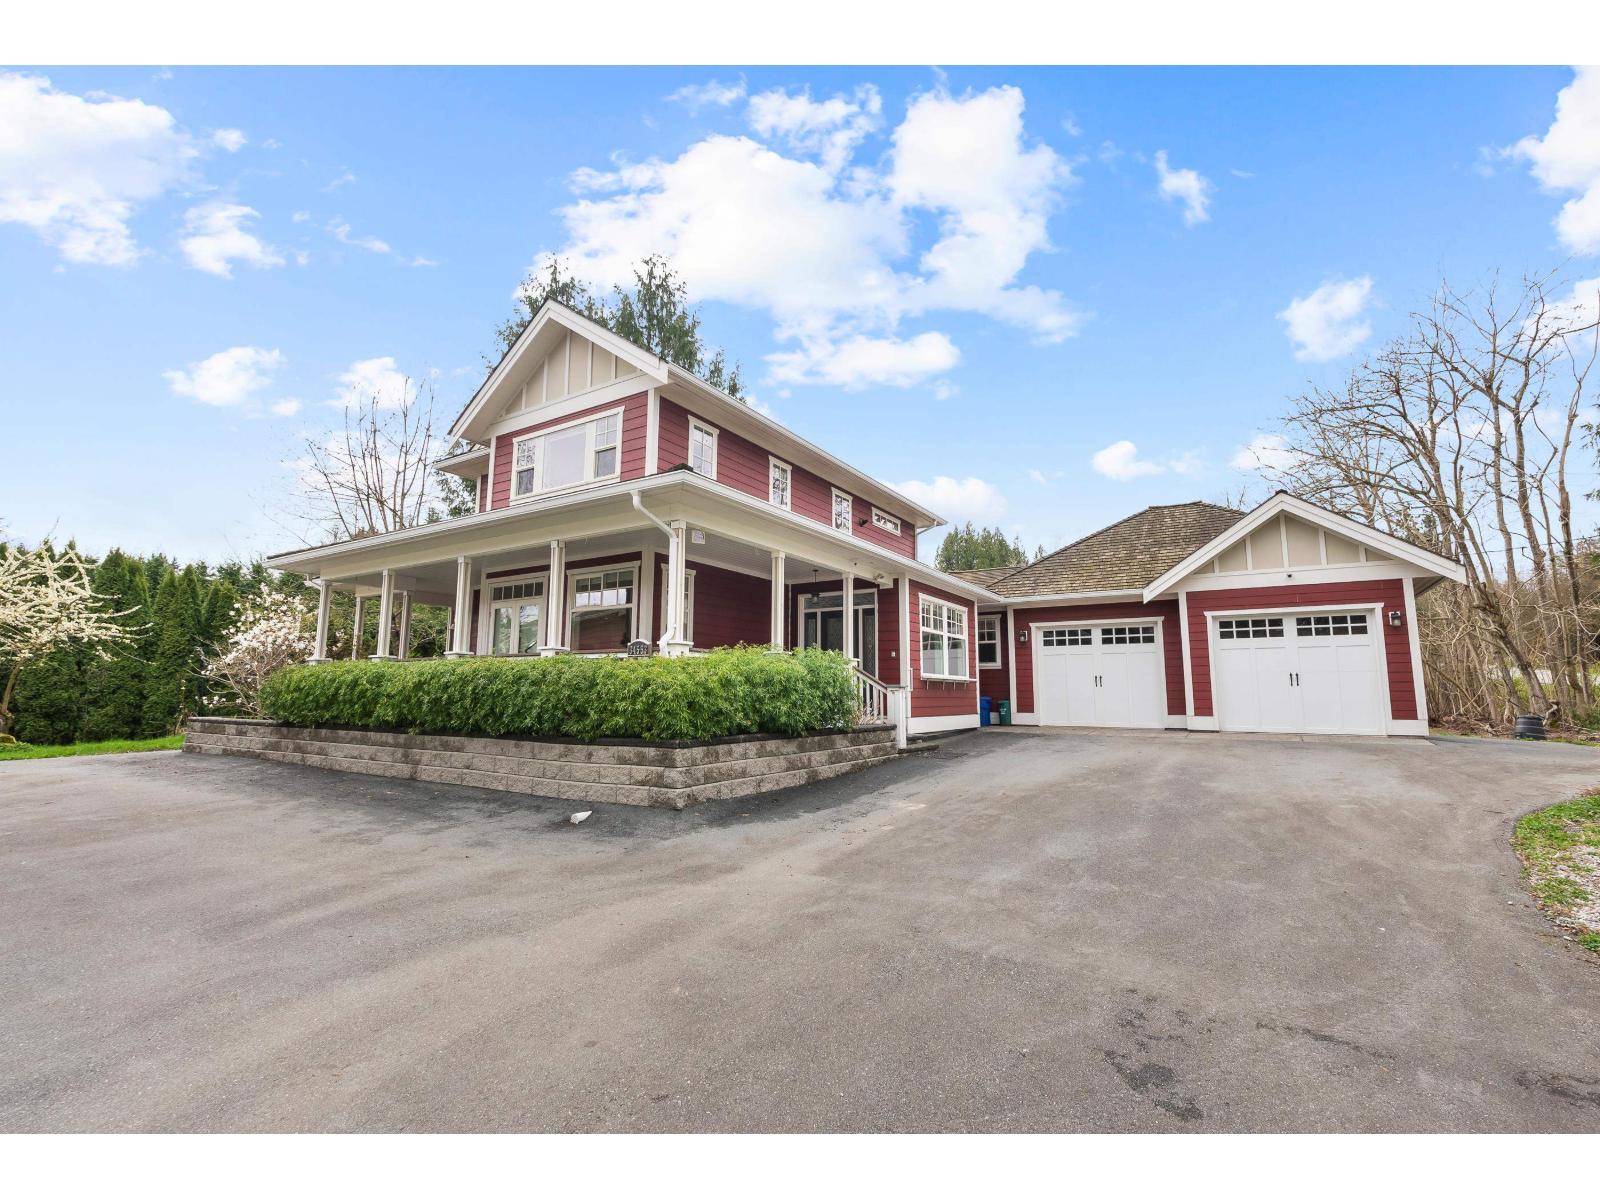
Striking custom-built 2-storey home on 0.89 acres in desirable Hatzic, showcasing well-appointed design, exceptional craftsmanship & high-end materials throughout. Fantastic curb appeal with wrap-around veranda & mature landscaping. Primary bedroom on main features walk-in closet, luxurious 5-pc ensuite w/ soaker tub & heated floor, and walk-out to veranda. Upper floor: 3 bedrooms + family/flex room with kitchenette, ideal for growing families &/or guests. Superb 250+ sq ft covered entertainment deck & patio w/ hot tub. Huge opportunities for hobbyists & home-based business with 840 sq ft shop built with top-grade reinforced concrete with 14' ceilings, washroom & vehicle lift. Bonuses: double-garage, shed & RV parking. Close to schools, parks & within earshot of the Westminster Abbey bells (id:65446)
RE/MAX Truepeak Realty
15649 Rosemary Heights Crescent
Surrey, British Columbia
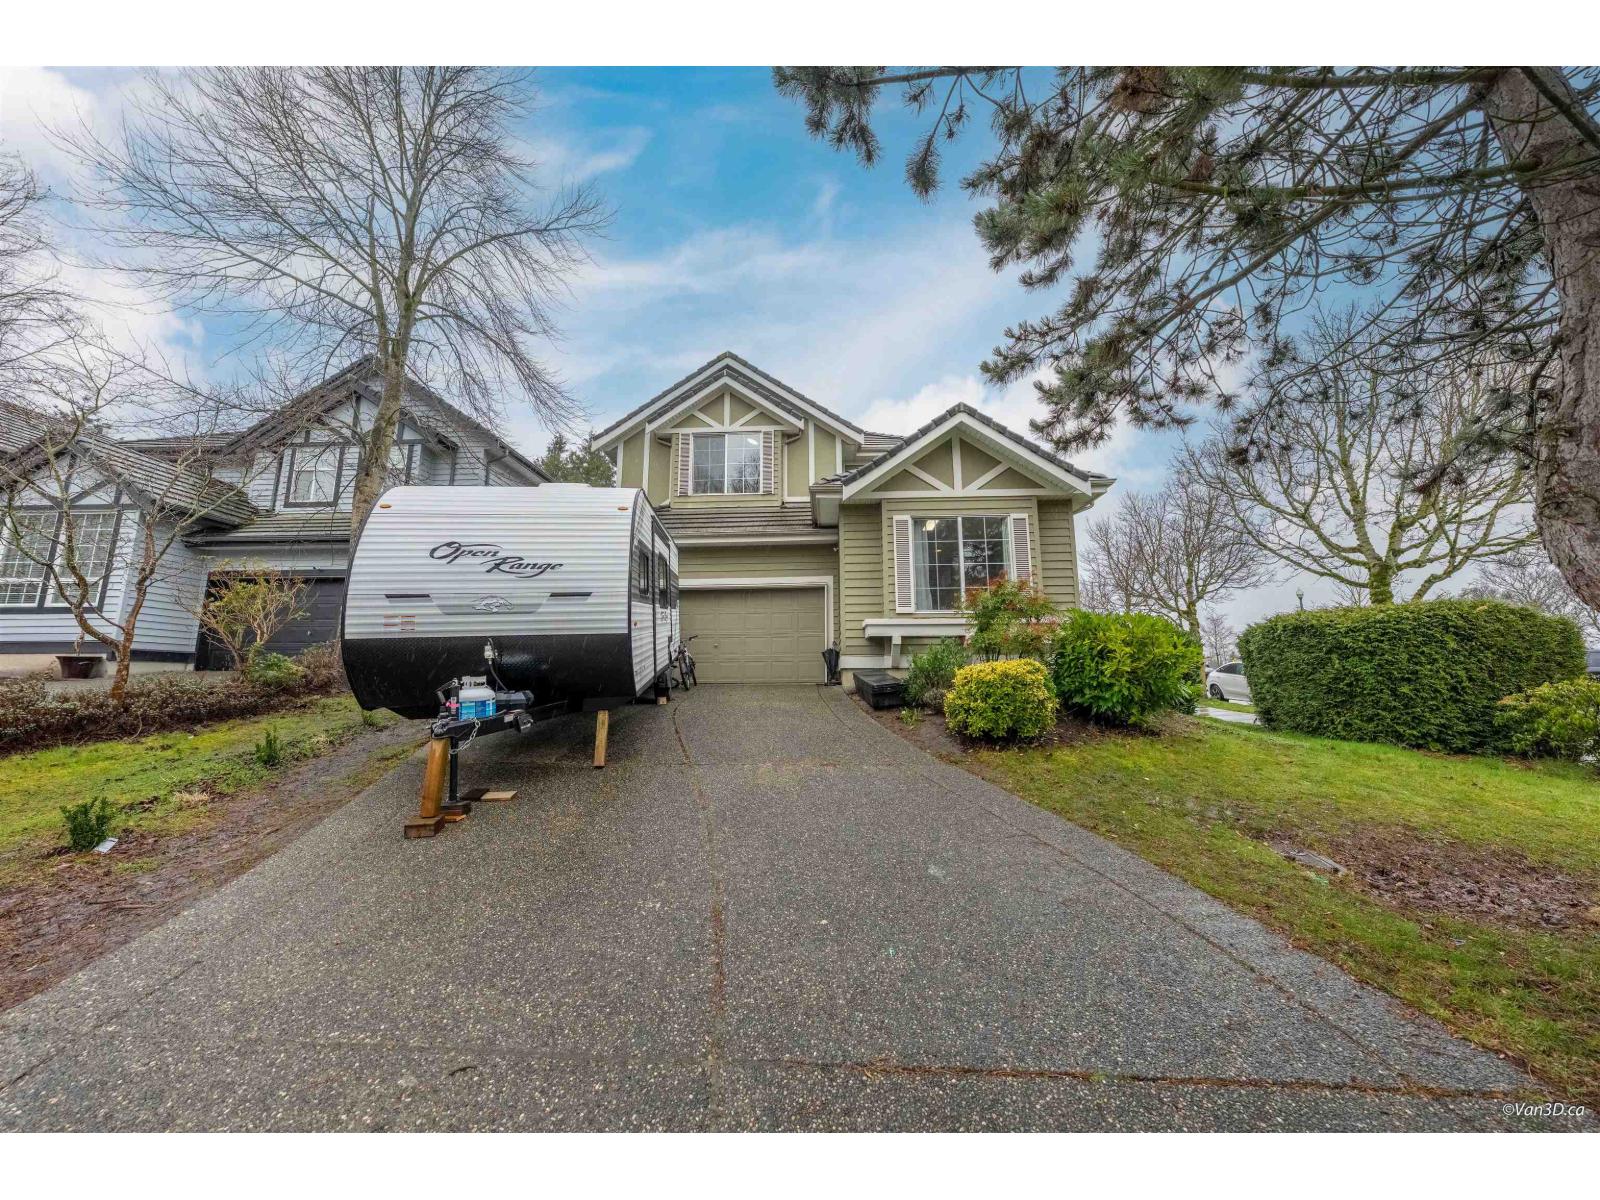
Beautifully maintained 3,617 sq.ft. family home in desirable Morgan Creek. Features maple hardwood floors, open kitchen with ample cabinetry, and spacious primary bedroom with vaulted ceilings. Freshly painted throughout including garage, doors & trim, with new carpet in primary bedroom. Updates include furnace (2020), built-in vacuum (2021) and garburator. Bright 2-bedroom suite with separate entrance downstairs, ideal for extended family or mortgage helper. Private fully fenced backyard, beautifully landscaped and perfect for entertaining. Morgan Elementary directly across the street. Walking distance to Morgan Creek Golf Course and Morgan Park. Close to Grandview Corners, shopping, dining and all amenities. (id:65446)
285 Greenwood Drive
Summerside, Prince Edward Island
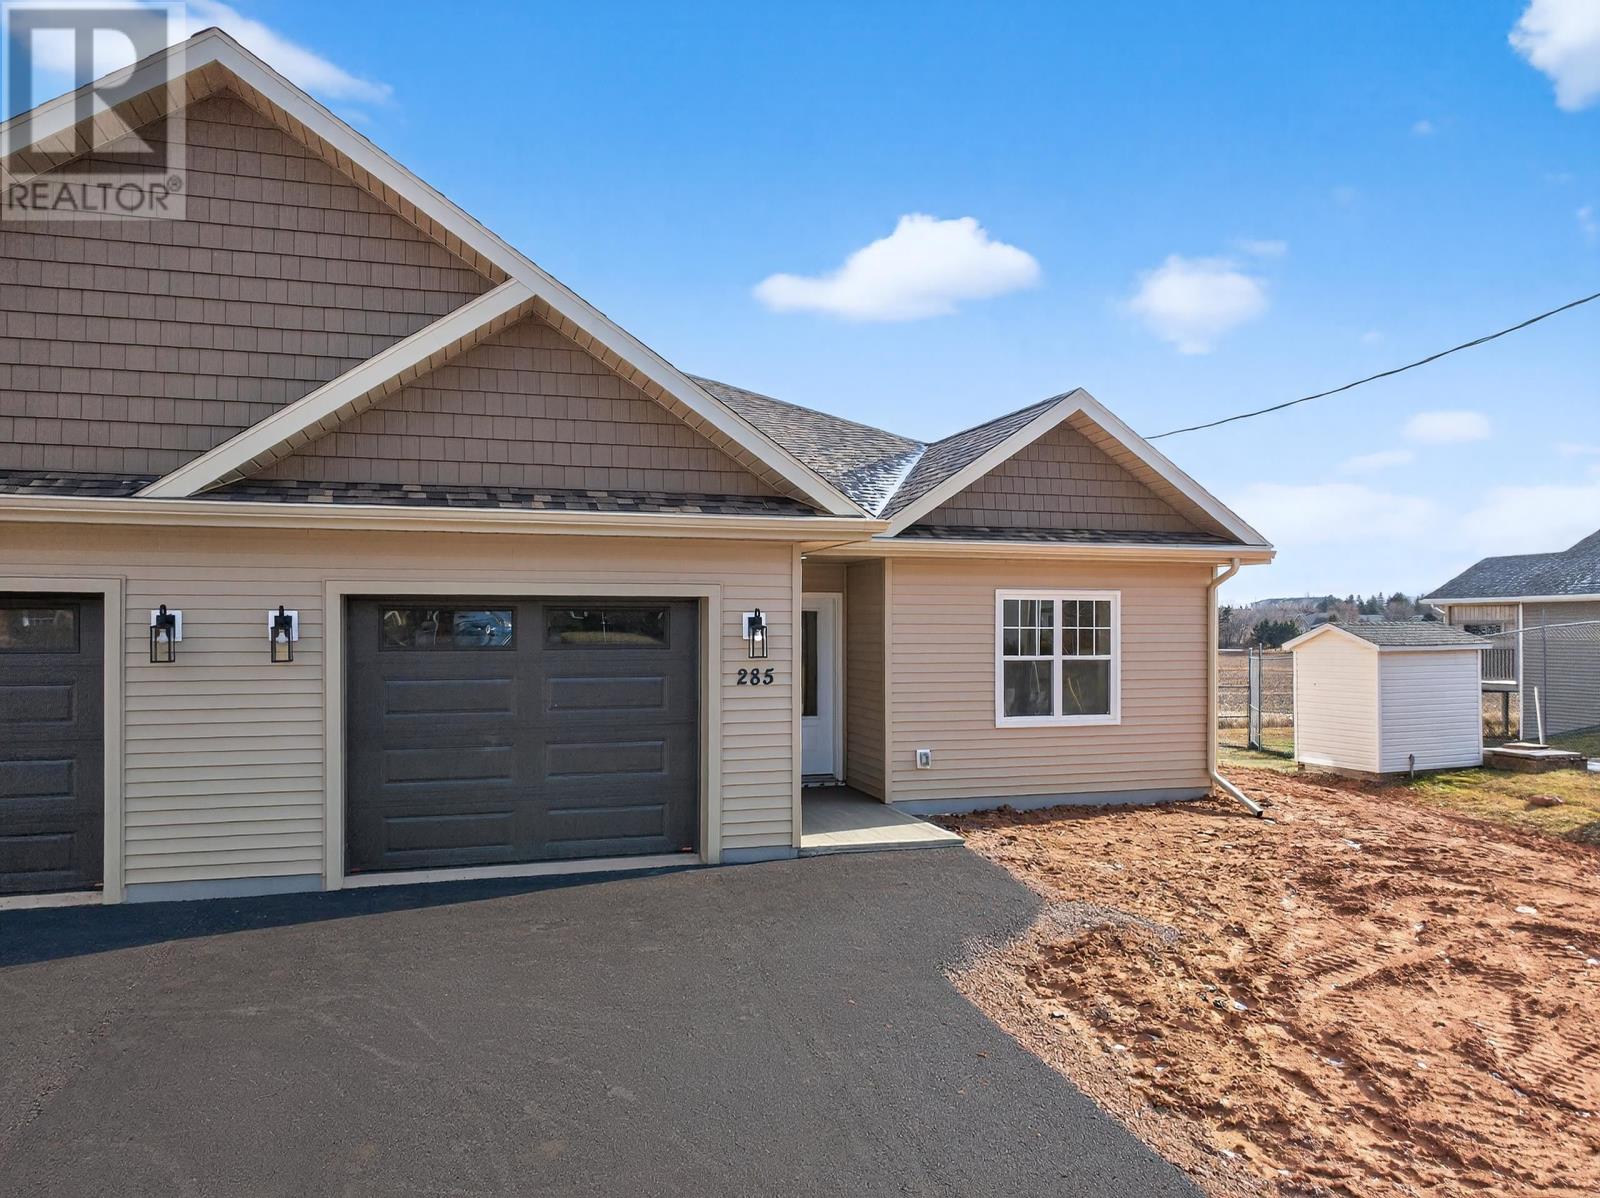
This energy efficient 2 bedroom, 2 bath home is ideal for both downsizers looking to simplify and first time buyers ready to begin their homeownership journey. Whether you?re starting fresh or scaling back, this home offers comfort, efficiency, and peace of mind in a central Summerside location. Built with ICF construction straight to the roof, featuring two layers of styrofoam with a solid concrete core, this home delivers a quieter, more energy efficient living environment compared to traditional wood framed construction. Enjoy fewer drafts, steady indoor temperatures, and lower heating and cooling costs year round. Inside, the open concept layout feels bright and welcoming, with floor to ceiling kitchen cabinets for excellent storage and organization. Patio doors lead to a private deck, perfect for morning coffee or relaxing evenings. The primary bedroom includes a walk in closet and ensuite bath, while the second bedroom offers flexibility as a guest room, home office, or hobby space. A heated garage adds everyday convenience, especially during Island winters. Located close to shopping, restaurants, medical services, and everyday amenities, with the Summerside Boardwalk and Green?s Shore Beach just minutes away, this home offers easy, connected Island living. If you?re ready to simplify or ready to begin, 285 Greenwood Drive may be the perfect place to call home. (id:65446)
Lot 22 Highway 4
Kempt Road, Nova Scotia
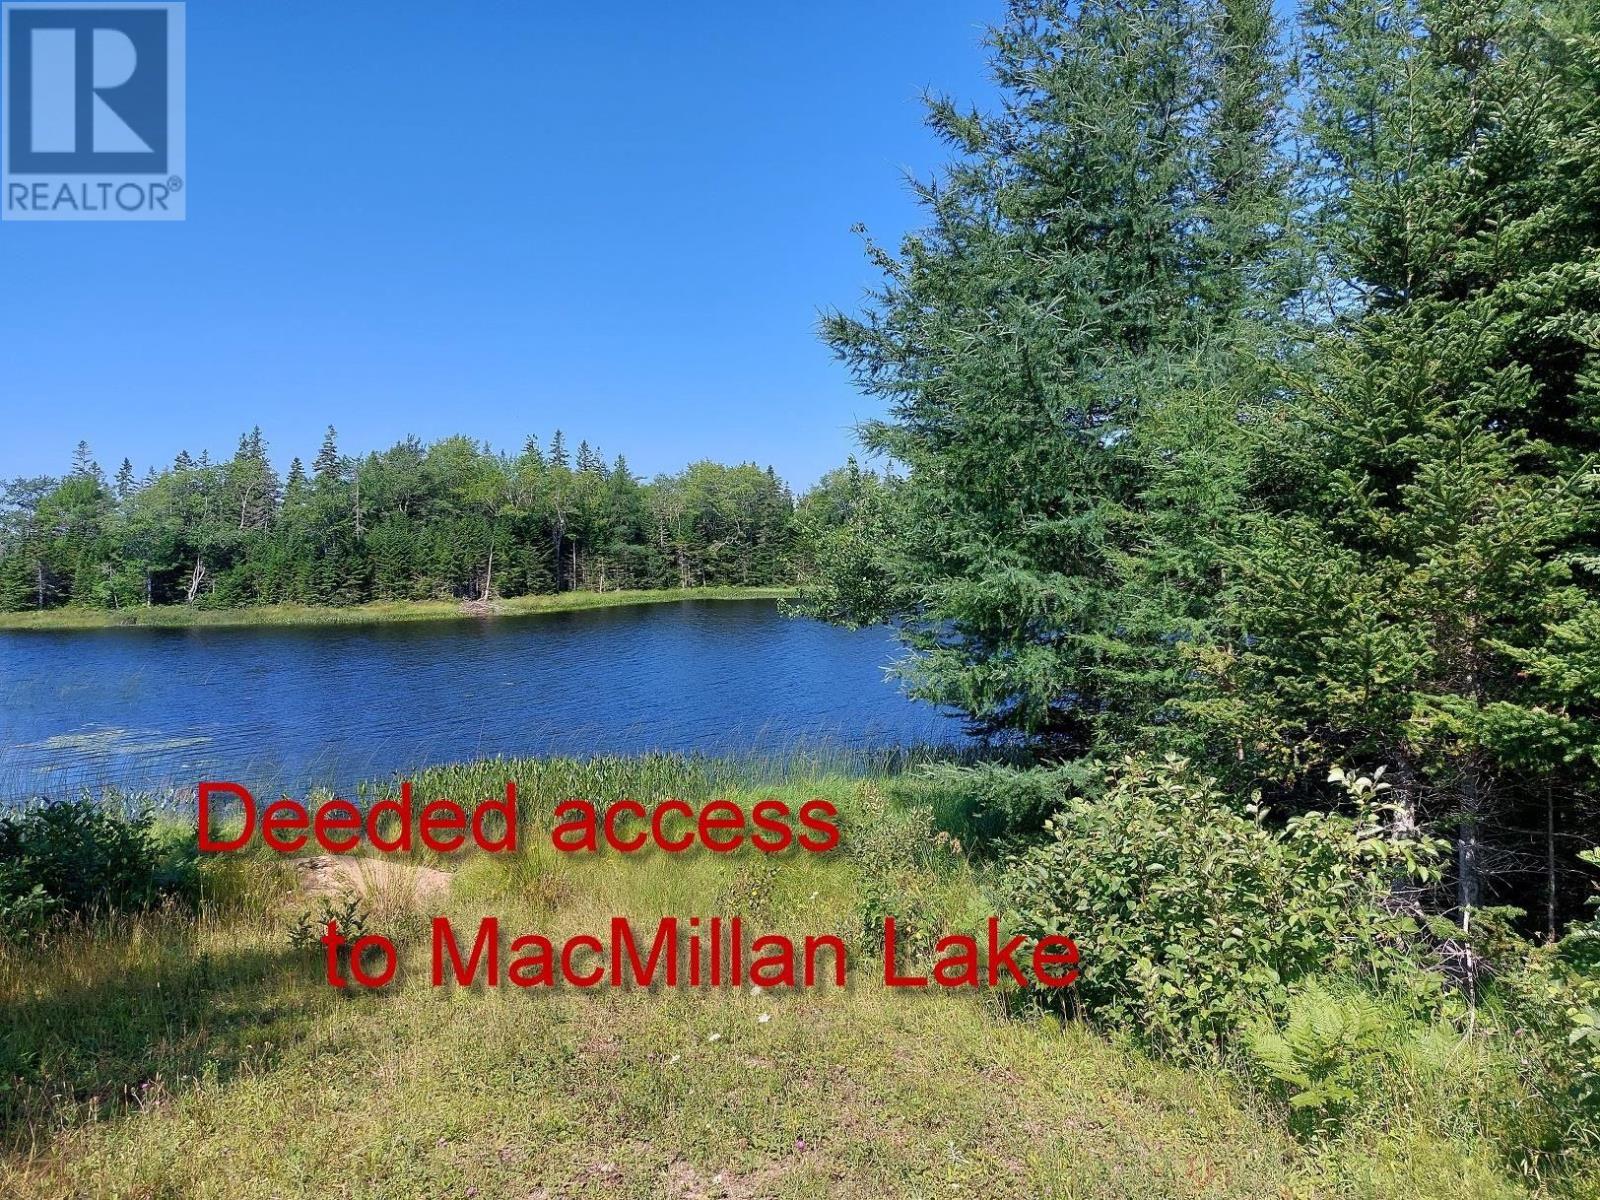
Cape Breton Island, NS. This 4.43-acre lot is ideally located and includes deeded access to the beautiful MacMillan Lake. Power is available at the property line, and high-speed internet may also be accessible. With no restrictive covenants in place, you have the freedom to use the land as you wish and build the home or getaway youve been dreaming of. Conveniently situated, Port Hawkesbury and St. Peters are both approximately 20 minutes away, offering shopping, dining, medical services, and other essential amenities. Enjoy peaceful country living without giving up everyday convenience. The asking price is below assessed value, and the lot also includes non-exclusive deeded access to several nearby boat launches ideal for nature and water lovers alike. Do not wait to buy real estatebuy real estate and wait. (id:65446)
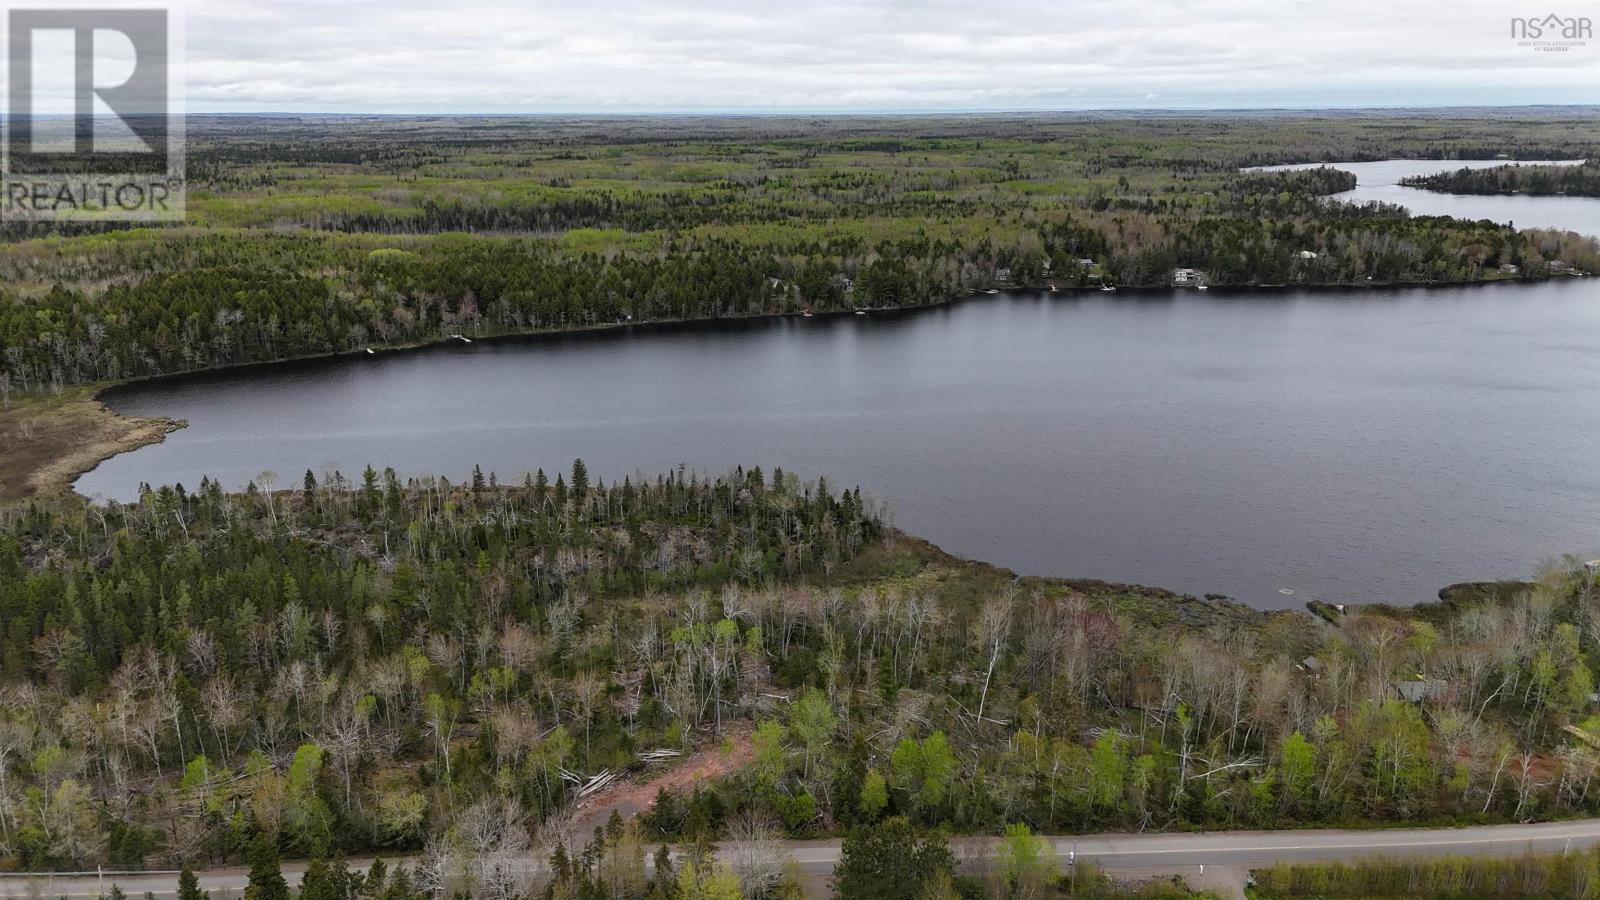
Lot 22-2 Lake Road
Mattatall Lake, Nova Scotia
This building lot has deeded access to the beautiful Mattatall Lake. This gives you access for swimming, boating and perhaps even throw in your fishing line! You are only 15 minutes to Tatamagouche for all amenities and if you ski just 15 minutes to Wentworth Ski! This might be the best of all worlds! (id:65446)
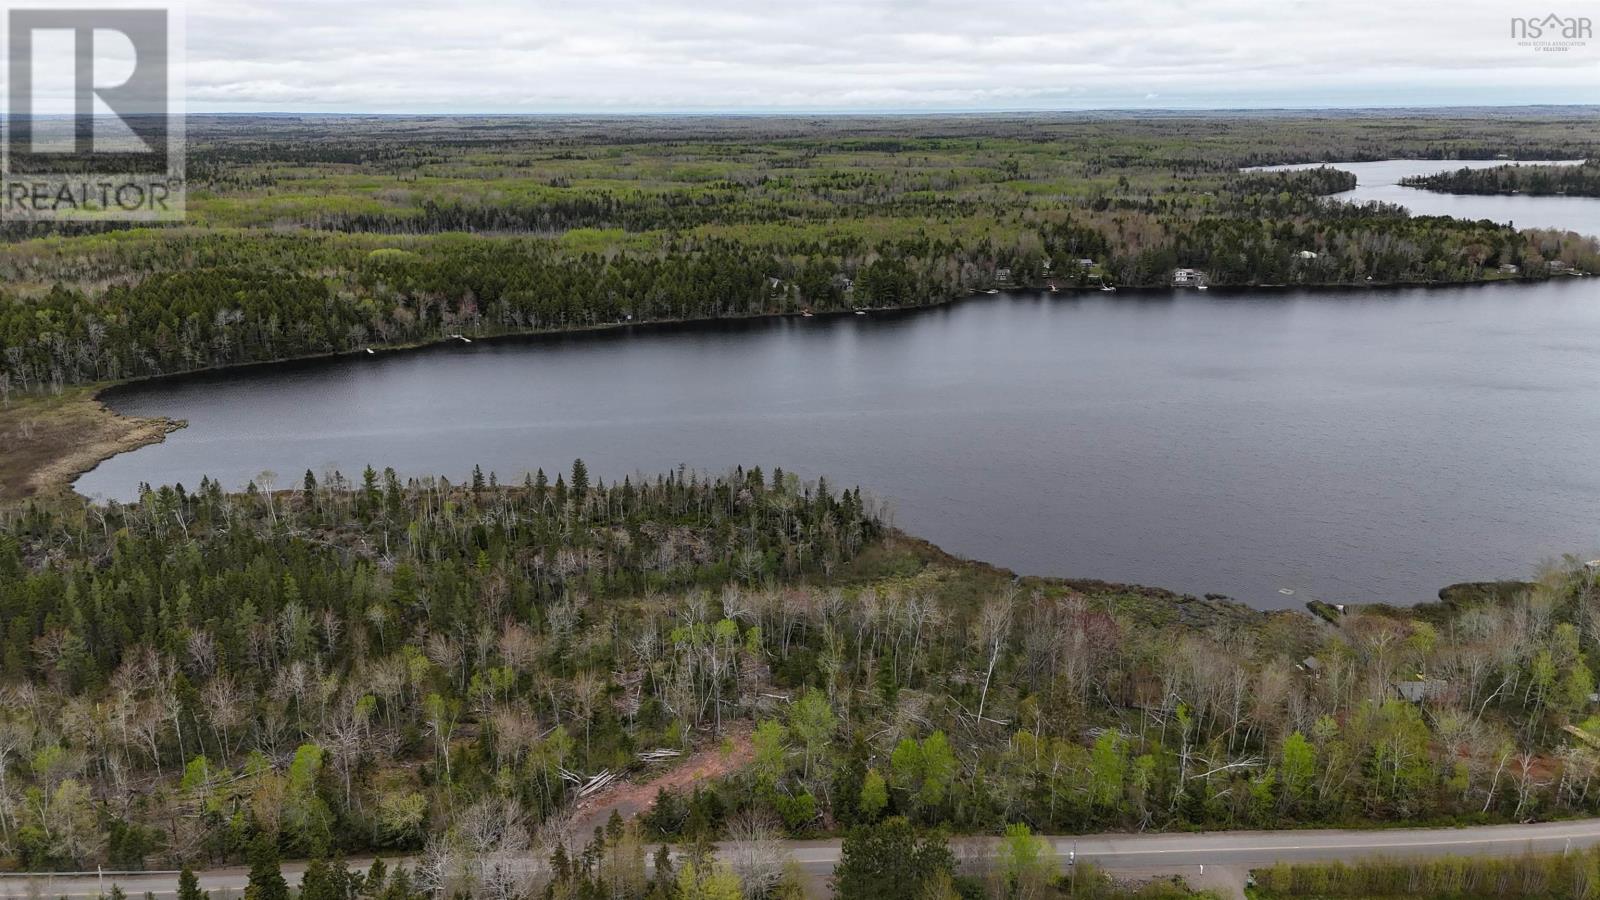
Lot 22-1 Lake Road
Mattatall Lake, Nova Scotia
This building lot is located on the beautiful Mattattall Lake. Over 160' of water frontage on the lake will give you access for swimming, boating and perhaps even throw in your fishing line! You are only 15 minutes to Tatamagouche for all amenities and if you ski just 15 minutes to Wentworth Ski! This might be the best of all worlds! (id:65446)
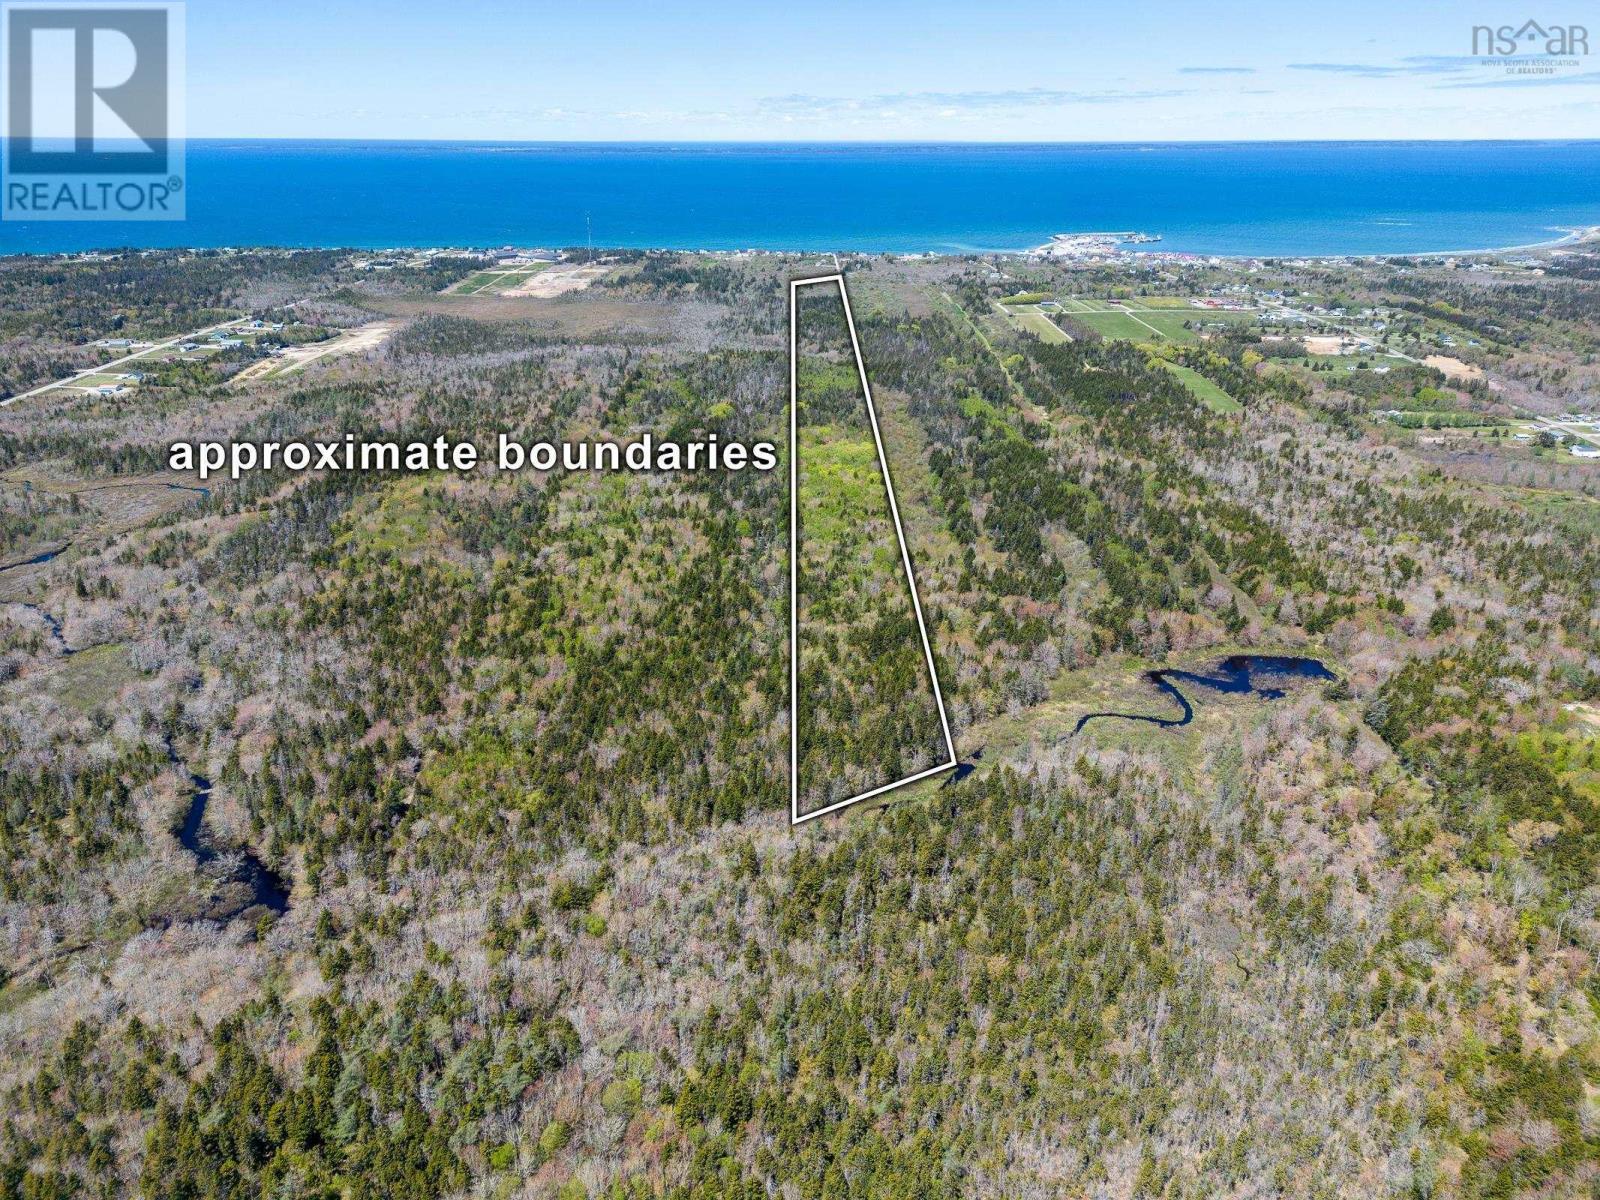
94 Bay View Lane
Meteghan, Nova Scotia
Located in the heart of Meteghan and just minutes from the ocean, beaches, and all essential amenities, this expansive 19-acre building lot offers an exceptional opportunity to build your dream home in a peaceful, natural setting. With road frontage on Bay View Lane and a dirt driveway already in place, the property provides convenient year-round access and ease for future development. The land is partially cleared, offering a head start on your plans while still preserving the privacy and tranquility of the surrounding woods. Power access is available nearby, making the logistics of building even more straightforward. Whether you're envisioning a private retreat or a year-round residence close to the coast, this scenic parcel combines space, convenience, and potential in one inviting package. (id:65446)

105 Creighton(Lot 63) Drive
Loyalist, Ontario
Introducing the Harmony model by Golden Falcon Homes, a beautifully crafted bungalow located in Golden Haven, now offered with exceptional purchaser incentives. This 2-bed, 2-bath, 1,188 sq ft blends modern design, quality construction,& outstanding value, making it an incredible opportunity for buyers. As part of the current incentives, purchasers receive $35,000 in free upgrades, including a side entrance to the basement, granite countertops, plus a voucher for appliances. There is also an optional secondary dwelling unit available to be built, offering excellent flexibility for rental income or multigenerational living. Inside, the Harmony model offers a bright, airy layout filled with natural light. The custom-designed kitchen serves as the heart of the home, flowing seamlessly into the open-concept great room, perfect for everyday living and entertaining. The primary bedroom features a walk-in closet and private ensuite, while the thoughtful layout reflects clean lines and modern elegance throughout. Curb appeal is enhanced with stone accents and a contemporary exterior. Ideally located just minutes from schools, parks, Kingston, and 401. Finished basements not included in price. Floor plan provided for reference.Lot shown is a vacant building lot and images represent the same design previously constructed by the builder. This home is to be built. Photos shown are the builder's model home & are provided for illustration purposes only. Finishes, features, exterior colours, elevations, and floor plans may vary and are subject to builder specifications and availability. Lot shown is a vacant building lot, and images represent the same design previously constructed by the builder. Open houses for this home are held at the builder's model homes located at 58 & 60 Dusenbury Dr. Models open Friday from 11:00 AM to 2:00 PM, Saturday and Sunday from 12:00 PM to 4:00 PM, or by private appointment with the listing agent (id:65446)