
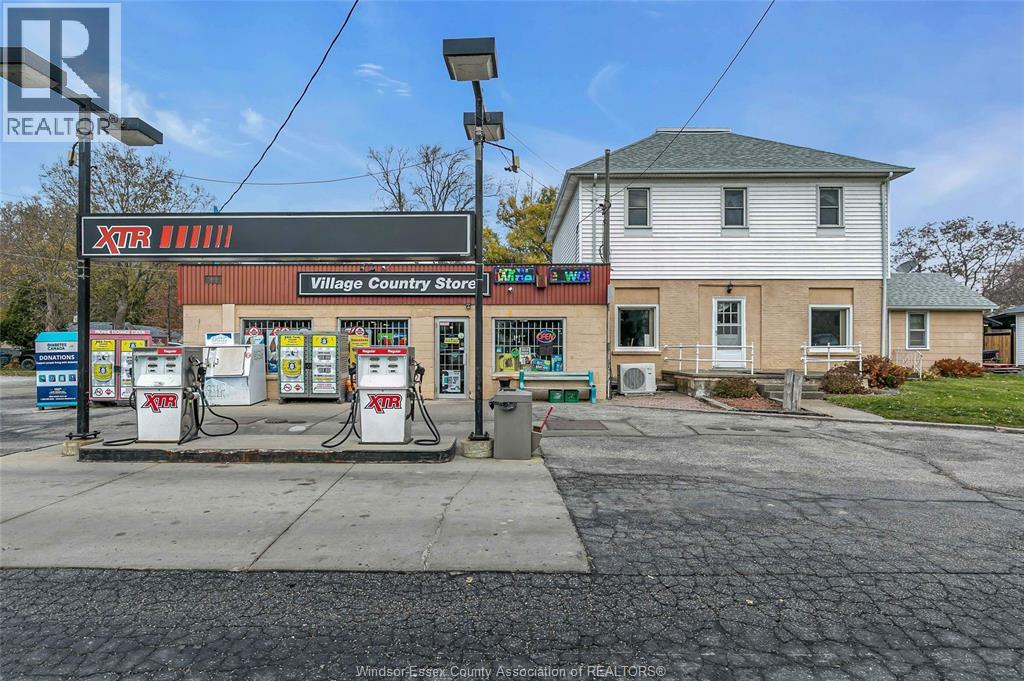
56-60 County Rd 50 West
Colchester, Ontario
All-in-one investment opportunity in Colchester, Harrow! The southernmost settlement in mainland Canada! Includes 2014 sq.ft 3-bed 1-bath home & bachelor unit, 1363 sq.ft, convenience store, and 2-tank XTR gas station with $2M+ annual sales (gas, grocery, tobacco, alcohol, lottery). Plus potential residential rent income $3,500-$4,000, and 864 sq.ft 3-car garage for added income. 100x130 corner lot near beach, wine route, vineries, Airbnb, and strong local traffic. Contact for more information. (id:65446)
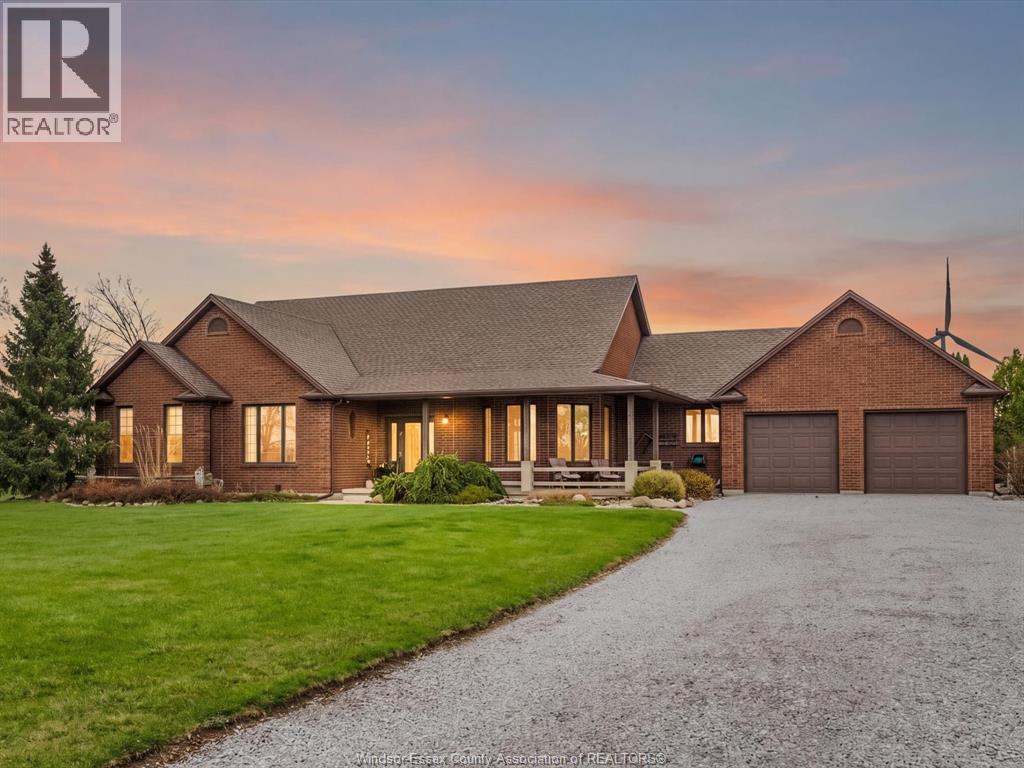
242 Road 10
Gosfield North, Ontario
Private country retreat featuring a rare oversized garage with exceptional space. Set on a large private lot with no rear neighbours, this home offers the space, privacy, and lifestyle buyers are searching for. Inside, a warm and inviting layout showcases quality finishes throughout, including hardwood and stone flooring, solid wood doors and trim, and a stunning floor to ceiling fieldstone fireplace as the focal point of the main living area. The spacious country kitchen is well designed for everyday living and entertaining, complete with granite countertops, a large island, and abundant cabinetry. The upper level offers 3 generous bedrooms plus a versatile office or flex room. The fully finished basement adds 2 additional bonus rooms, ideal for a growing family, guests, or a home gym. Outdoors, enjoy a private setting with a wraparound deck, gas firepit, and multiple seating areas, perfect for relaxing or hosting. The oversized garage provides incredible flexibility for vehicles, storage, or hobby use. A property like this does not come up often. If you have been looking for space, privacy, and a true country setting, this is the one. (id:65446)
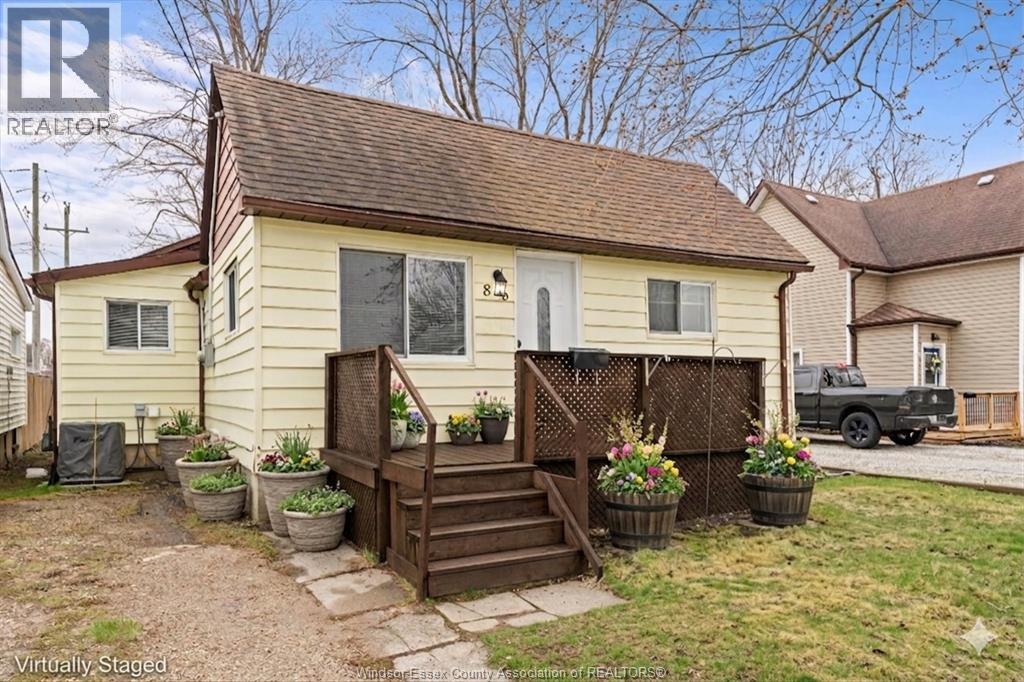
86 Brien Avenue West
Essex, Ontario
Spacious interior on a home that looks quaint on the exterior! This property features 3 Bedrooms, a larger updated Kitchen & Bath, Dining/Living Room, a sizeable Family Room & a perfectly sized backyard for kids, pets & entertaining! Updates during ownership include new drywall & vapour barrier, blown-in insulation, plumbing in the Bath, Kitchen & Laundry areas. Kitchen also features newer cabinetry, updated electricals & the addition of a large fridge for the family! Ample storage space, new laminate and tile flooring, an encapsulated crawlspace & a tankless water heater (rental) add to the home's look & function. The addition of the large Primary Bedroom & Family Room add more spaciousness than expected! Close to Schools & amenities. Approx. 5 min walk to Transit, Community Centre and multiple parks & playgrounds! An ideal property for First-Time Buyers, Down-sizers or Investors who want to add their own touches! Don't miss this gem in the heart of Essex! Call today! (id:65446)
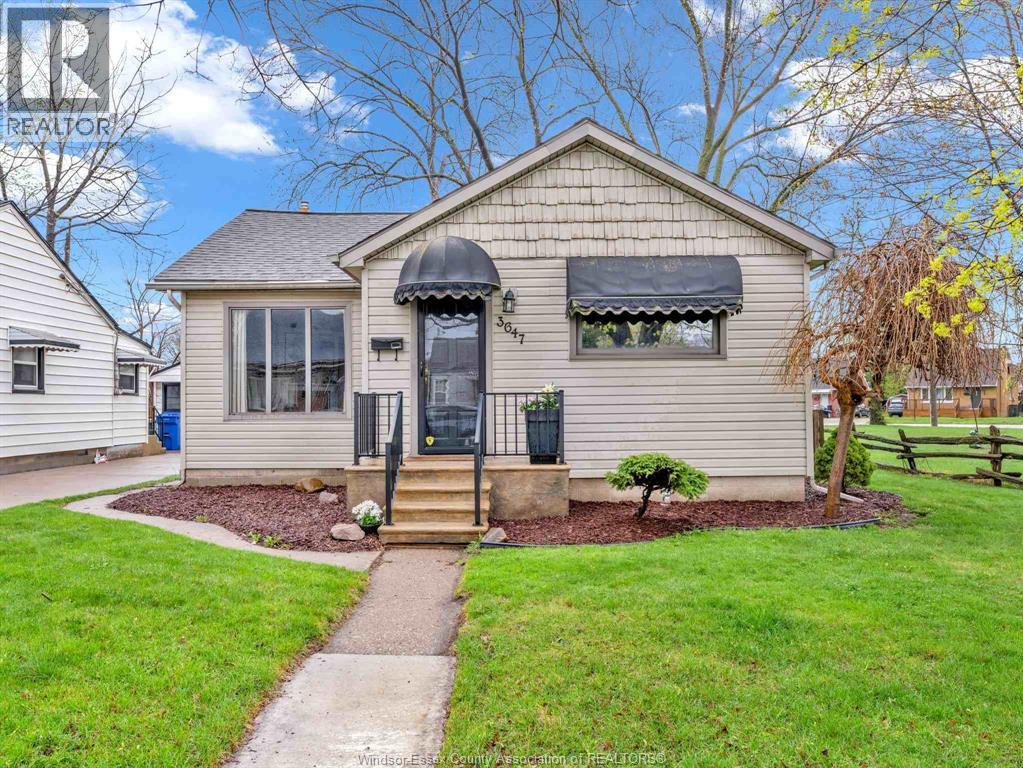
3647 Matchett
Windsor, Ontario
Tucked away on a cul-de-sac, this super adorable 3 bedroom, 1 bath bungalow offers the ease of one-floor living on a rare oversized lot with 81’ frontage. Enjoy no side or rear neighbours and peaceful green space around you. Inside, you’ll love the thoughtful updates completed over the past few years, including a fully renovated kitchen, stylish vinyl flooring, and a bright, functional layout perfect for everyday living. Step outside to a newer back deck. Major mechanicals have been updated with a newer furnace, A/C, hot water tank (all rented), giving peace of mind for years to come. A space-saving Murphy bed in one of the bedrooms adds flexibility for guests or a home office setup. Perfect for retirees looking to downsize or first-time buyers seeking a move-in ready home. (id:65446)
48 Kingsbridge
Amherstburg, Ontario
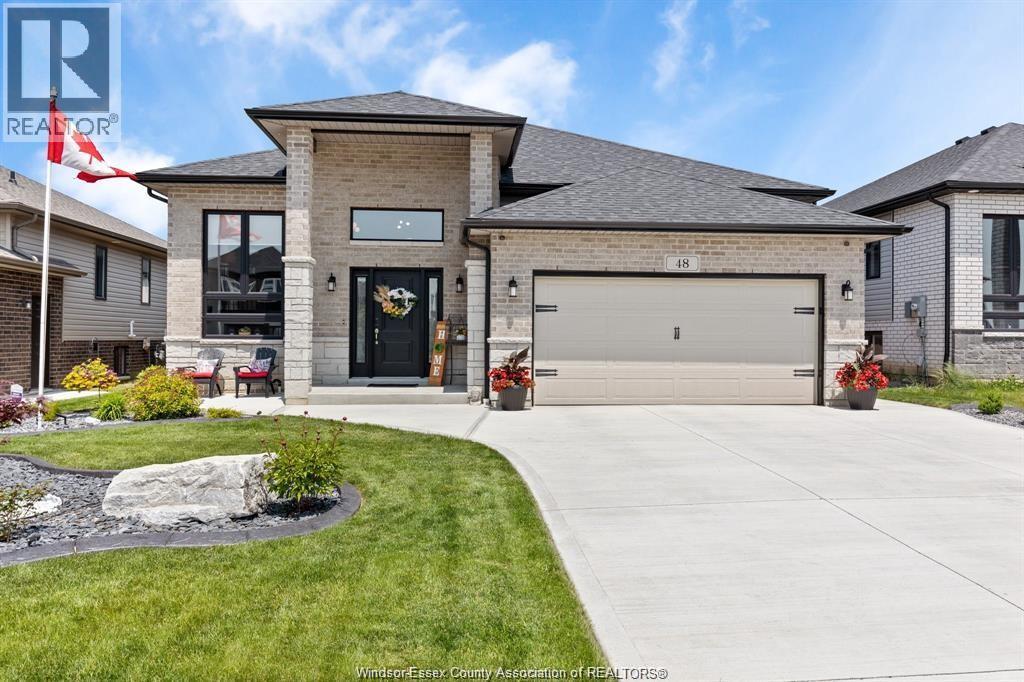
New (23), Loaded, Beautiful & Spotless!!! Incredibly Fully Finished up/down, in/out!!! Gorgeous premium materials+workmanship & today's decor/colours/styles!!! Bright Wide open concept 5 Brm 3 full baths. So so much in this immaculate home, that makes a statement! Right from it's striking street presence, stone accented brick, XL covered entry, beautiful Professional Landscape+Massive rocks, new concrete (25) (+additional front patio & full sidewalk to rear), to the breathless interior, stylish covered rear porch+lower deck, all with ""maintenance free lifetime"" vinyl decking with black aluminium rails & the full privacy fence + full sodded yards, sprinklers (ph controlled app) all around! Stately Spacious, Beautifully tiled foyer/stairs, Bright X-tall windows, Beautiful front door set, to mainly hardwood Wide Open XL main flr + trayed up 9' ceiling,(that only the PC Homes Crystal Gate 11 flr plan offers) all open to an inspiring Real Nice Granite/Stainless Steel Chef's kitchen with cove&valance moldings, S/Steel Hi-Power Fan & island breakfast bar. 3 good size bedrms with XL Master Suite with private nicely tiled full XL Ensuite & walkin closet. 2nd tiled full bath with tub/shower. Only Professional Level workmanship allowed in 2025 Finished Lower! X-Tall & Beautiful Bright Open Concept + rough-in for bar/2nd summer kitchen. 4th brm/den(requires closet)+ XL 5th brm. Nice premium sliding Solid ""Barn Accented"" type drs & a 3rd custom bath, Gorgeously finished spa-like with XL Glass/tile shower! Amazing rear covered porch so impressively done with vinyl+aluminium materials + an Additional Lower Deck, all overlooks the well groomed X-Deep yard with flower boxes, Full Privacy Fence(Matches All 3 Sides)!!! Includes all Custom Blinds, window coverings, all 5 New(23) Appliances, Garage dr Opener, Premium lights+fixtures, security cameras +more! A Must See!!! Truly in Move in Condition & Enjoy!!! (id:65446)
D9 - 380 Dundas Street E
Oakville, Ontario
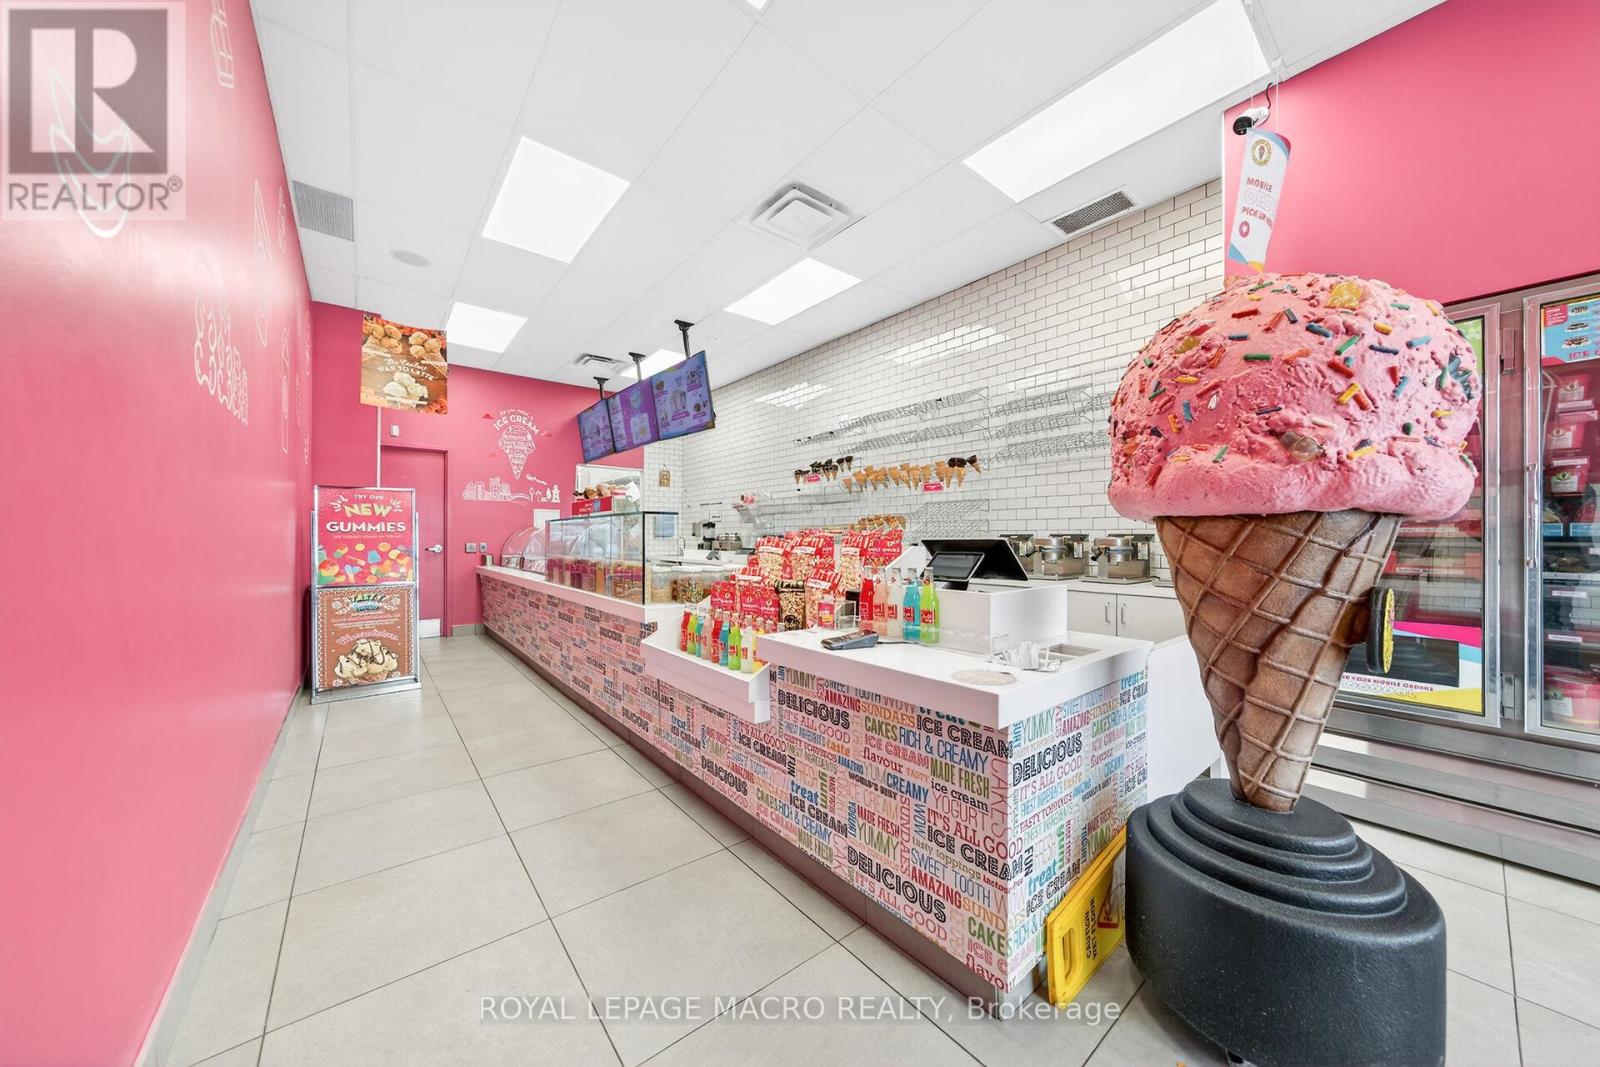
Prime Oakville Location -DUNDAS ST E & TRAFALGAR ROAD Corner. Opportunity Knocks! Own a profitable Marble Slab Creamery franchise in the heart of Iroquois Shopping Plaza, Oakville. This turnkey business offers a proven and successful ice cream concept, easy to operate with training provided. Low rent $2304, long-term lease with renewal option, and ample parking make this an ideal Business Opportunity. Do not delay. (id:65446)
34 Staglir Drive
Tiny, Ontario
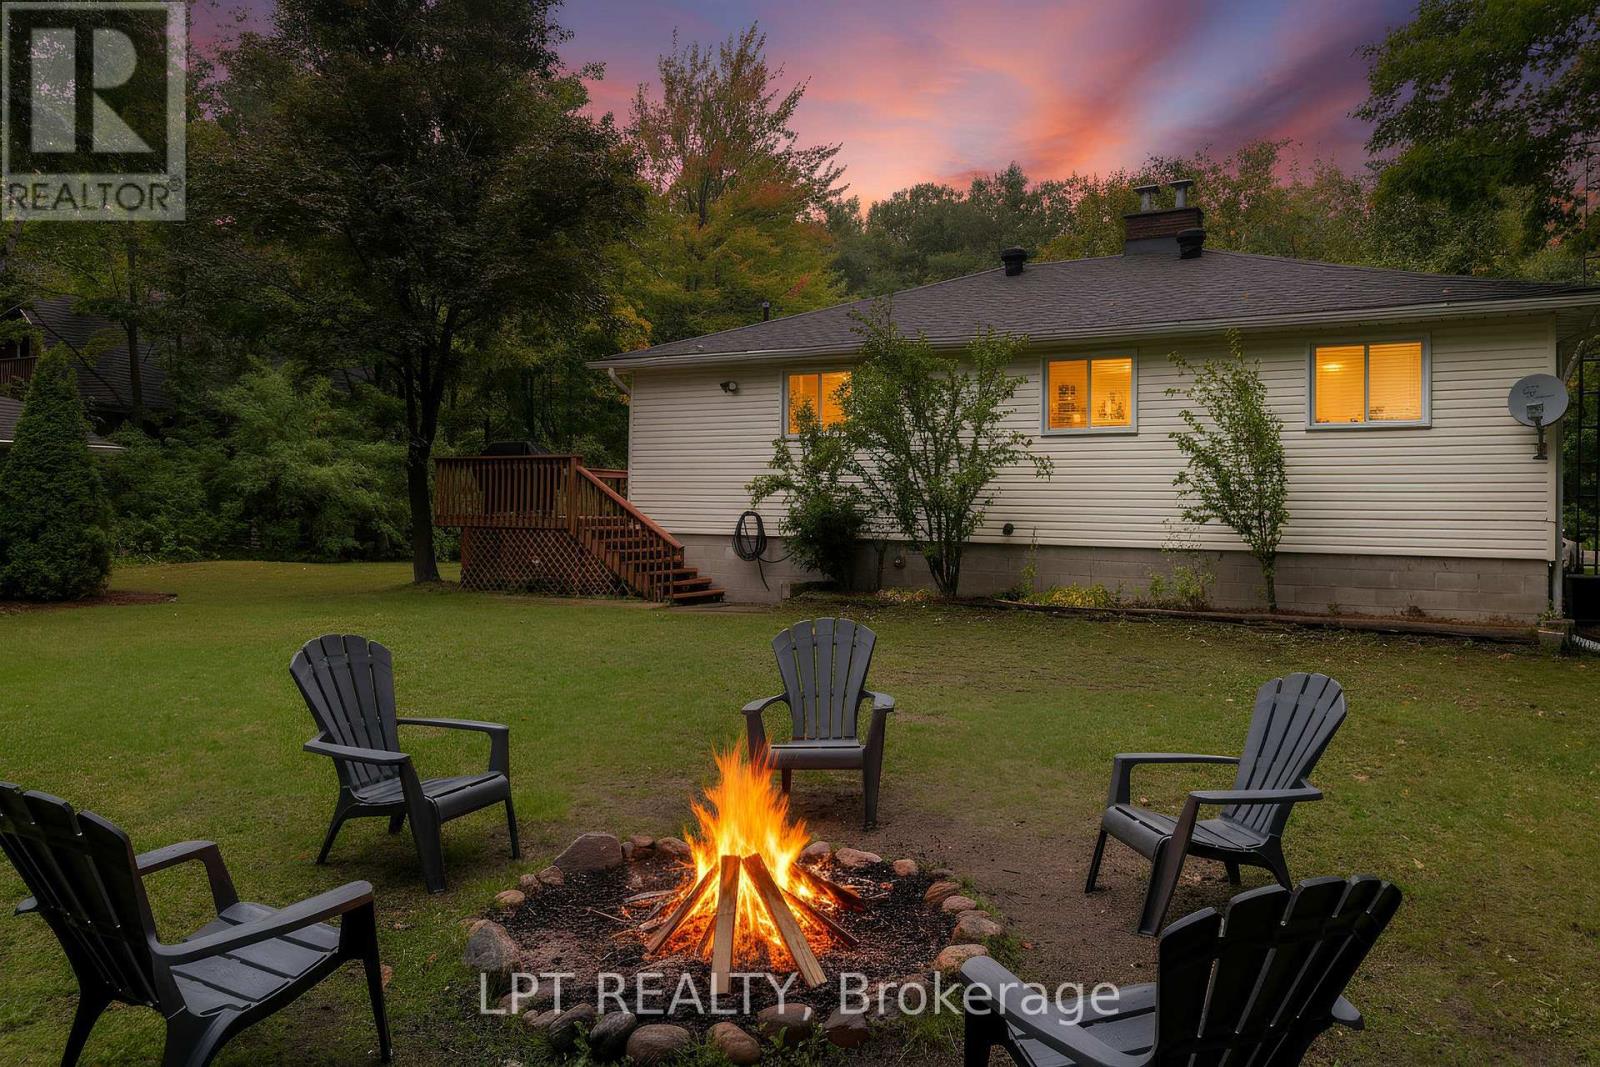
Just Steps From The Beach, This Charming 1,180 Sq Ft Home Offers The Perfect Mix Of Comfort And Convenience. Bright And Welcoming, It Features Hardwood Floors Throughout, A Granite Kitchen, And A Natural Wood-Burning Fireplace Insert To Enjoy Year-Round. With 3 Bedrooms (One With A Built-In Laundry Space) And 1 Bath, It's The Ideal Retreat For Families, Downsizers, Or Weekend Getaways. Thoughtful Updates Include The Kitchen, Newer Windows And Doors, Deck, And Smart Home Features Like A Thermostat, Alarm, And Fibe Internet. Relax On The Deck, Stroll To The Water, Or Cozy Up By The Fire - This Home Is Designed For Easy Living In Every Season. With A Well, Septic, Central Vac, A/C, And All S/S Appliances Included, It's Move-In Ready And Full Of Charm. Nestled In The Heart Of Tiny Township, This Property Offers Unparalleled Access To The Region's Best Features. Enjoy Sun-Soaked Days At Nearby Beaches Like Cove Beach And La Fontaine, Just A Short Walk Away. Nature Enthusiasts Will Appreciate The Proximity To Awenda Provincial Park, Perfect For Hiking And Outdoor Activities. Families Will Find Convenience With Schools Such As École Élémentaire Saint-Joseph And Canadian Martyrs Catholic School. Whether You're Seeking Relaxation By The Water Or Exploring Local Trails, This Location Provides The Ideal Blend Of Tranquility And Accessibility. Whether You're Looking For A Year-Round Residence, A Weekend Escape, Or An Investment Property, This Beachside Bungalow Has It All! (id:65446)
18 Argyle Road
Barrie, Ontario
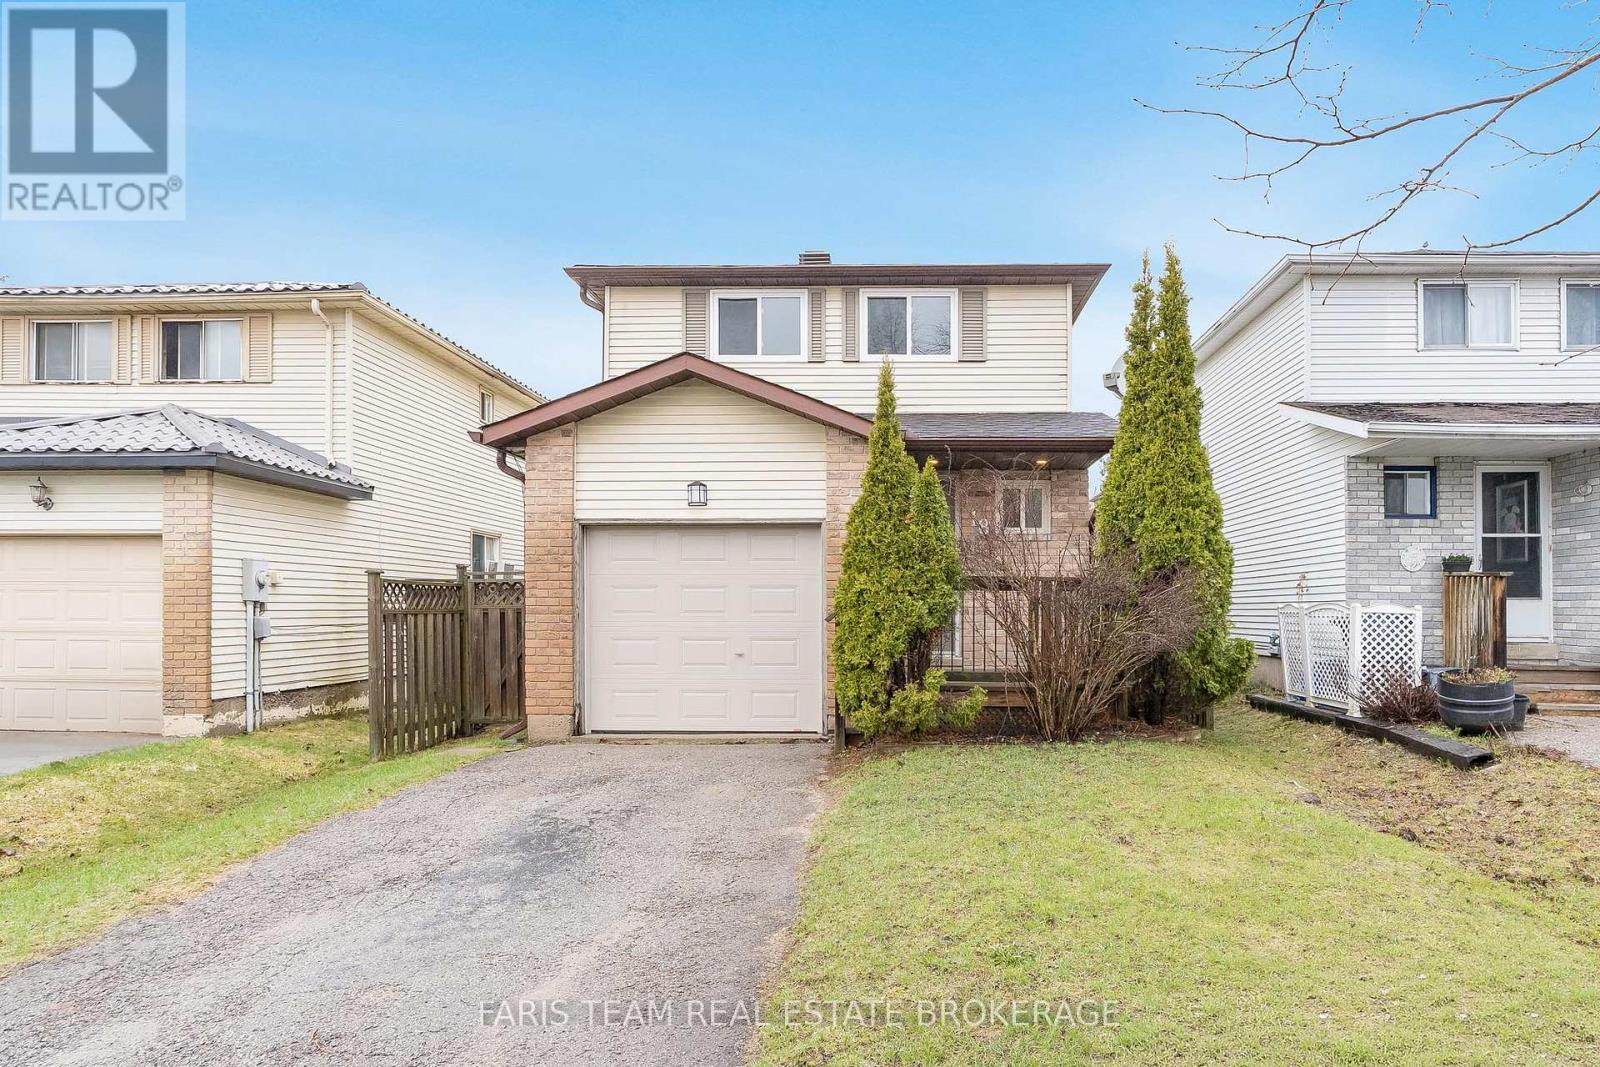
Top 5 Reasons You Will Love This Home: 1) Set in a quiet, family-friendly neighbourhood, just minutes from Highway 400 and Bayfield Street, perfect for hassle-free commuting and easy access to the city 2) This fully detached home features a functional, flowing layout designed for comfortable living, highlighted by a generously sized primary bedroom 3) Step outside to a private, fully fenced backyard complete with a spacious stone patio, with peace of mind offered by numerous key updates, including windows (2017), a Napoleon furnace (2017), eavestroughs (2018), garage insulation (2019), a brand-new roof (2025), and fresh paint throughout (2026) 4) Enjoy the convenience of walking to Sunnidale Park, nearby public transit, shopping, and a variety of restaurants, everything you need is truly at your doorstep 5) Ideally located close to schools, recreation centres, and Georgian Mall, making everyday errands and family life effortlessly convenient. 1,170 above grade sq.ft. plus an unfinished basement. *Please note some images have been virtually staged to show the potential of the home. (id:65446)
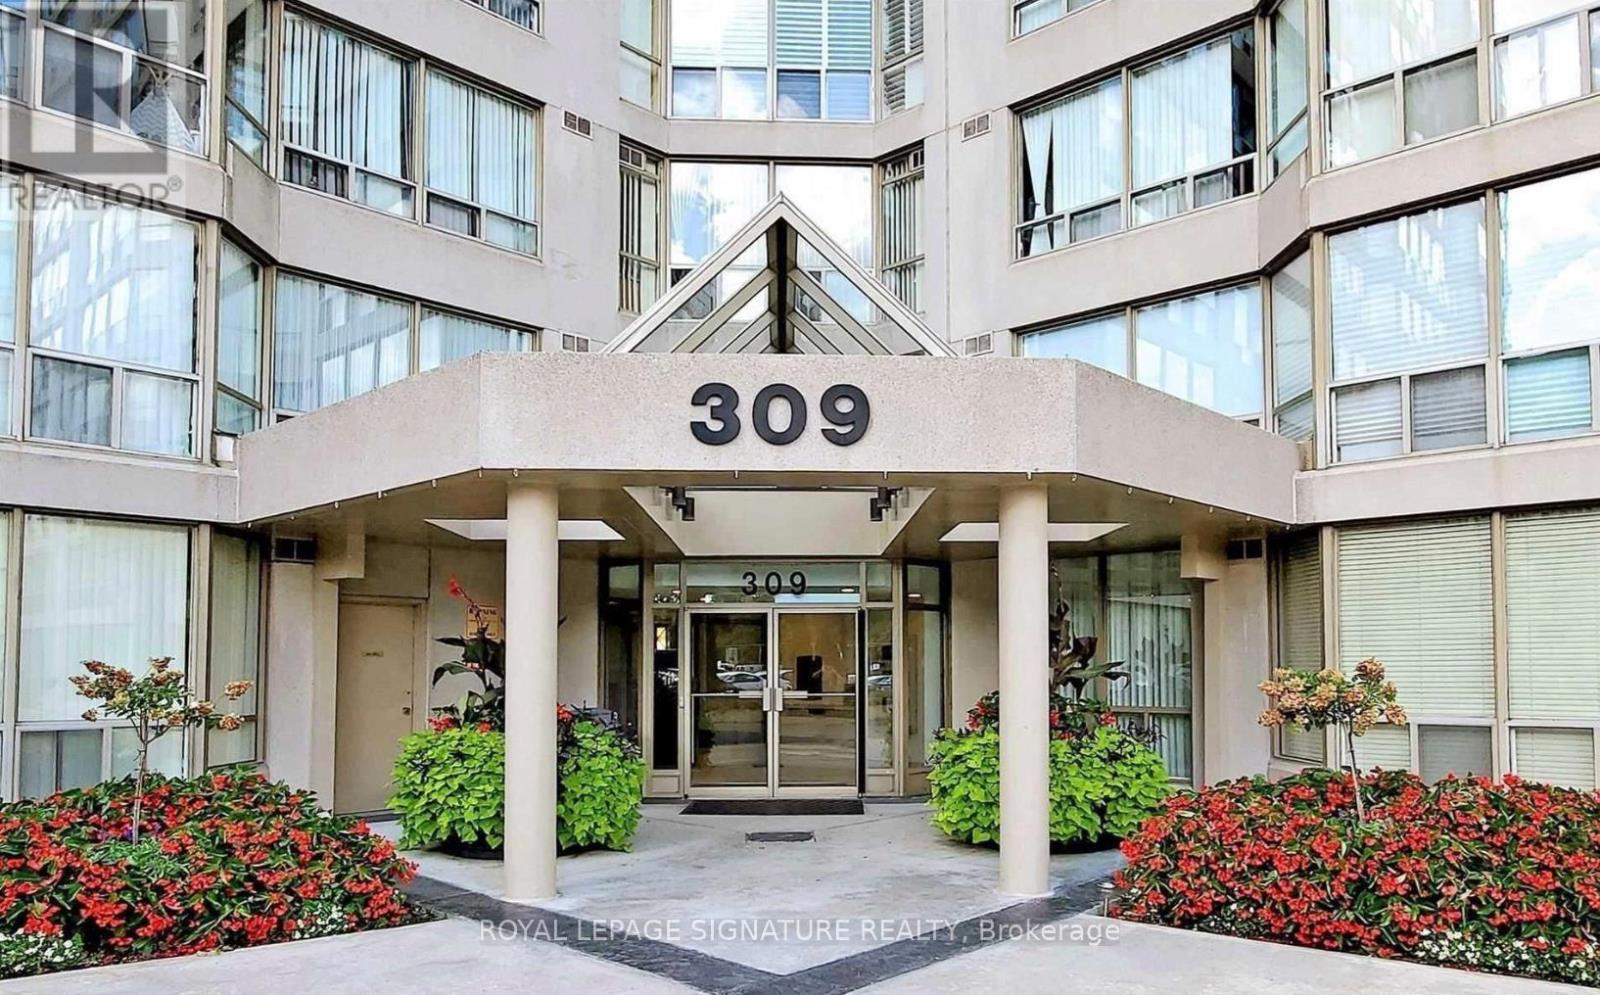
501 - 309 Major Mackenzie Drive E
Richmond Hill, Ontario
Bright and spacious 1 bedroom condo in the heart of Richmond Hill, offering a smart and functional layout ideal for professionals, couples, or downsizers. This well maintained unit features a generous living and dining area, a sun filled den, and ensuite laundry for everyday convenience. The thoughtful layout provides comfortable living space with natural light throughout. One parking spot.Located just steps to the GO Train, Viva transit, Mackenzie Health Hospital, Richmond Hill Public Library, Hillcrest Mall, parks, schools, supermarkets, and the shops and restaurants along Main Street. Quick access to Hwy 404 and Hwy 7 makes commuting simple and efficient.This well managed building offers outstanding resort style amenities including an outdoor pool, tennis courts, squash court, gym, sauna, party room, recreation room, library, games room, and 24 hour security, along with ample visitor parking. Rent includes TV cable, heat, hydro, water, one parking spot, central air conditioning, use of common all building facilities, providing exceptional value and peace of mind. One locker is available if needed.An excellent opportunity to enjoy comfort, space, and unbeatable walkable convenience in one of Richmond Hill's most desirable and established communities. A must see property you will not regret viewing. (id:65446)
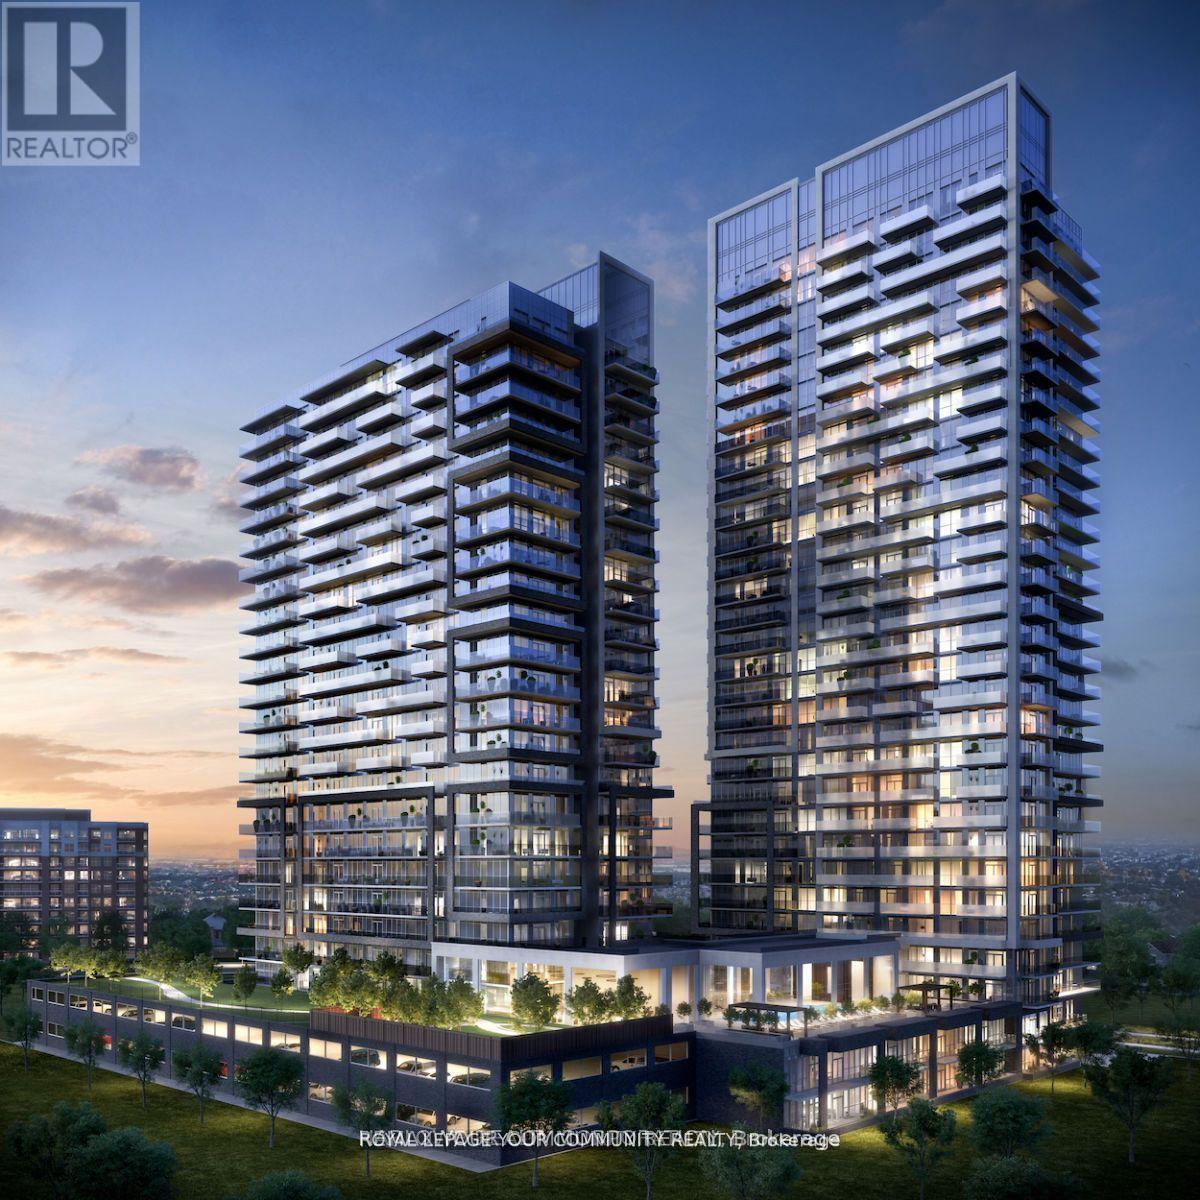
2803 - 105 Oneida Crescent
Richmond Hill, Ontario
***2 Bedrooms Plus A Den And 2 Bathrooms, This Unit Also Includes Two Balconies With Desirable Northwest Exposure*** Welcome To Era 2 Condo In Richmond Hill! The Epitome Of Sophisticated Urban Living. Built By Pemberton Group, Era Is Part Of An Iconic Master-Planned Community At Yonge Street And Highway 7, Just Steps To Shopping, Dining, Transit, And More. This Bright And Spacious Unit Features 9' Smooth Ceilings In Principal Rooms And 5.5" Wide Laminate Flooring Throughout. The Modern Kitchen Is Equipped With Full-Size Appliances, Quartz Countertops, A Glass Tile Backsplash, And Under-Mount Lighting. Included With 1 Parking Space And 1 Locker. ***No Pets And Non-Smokers Please*** (id:65446)
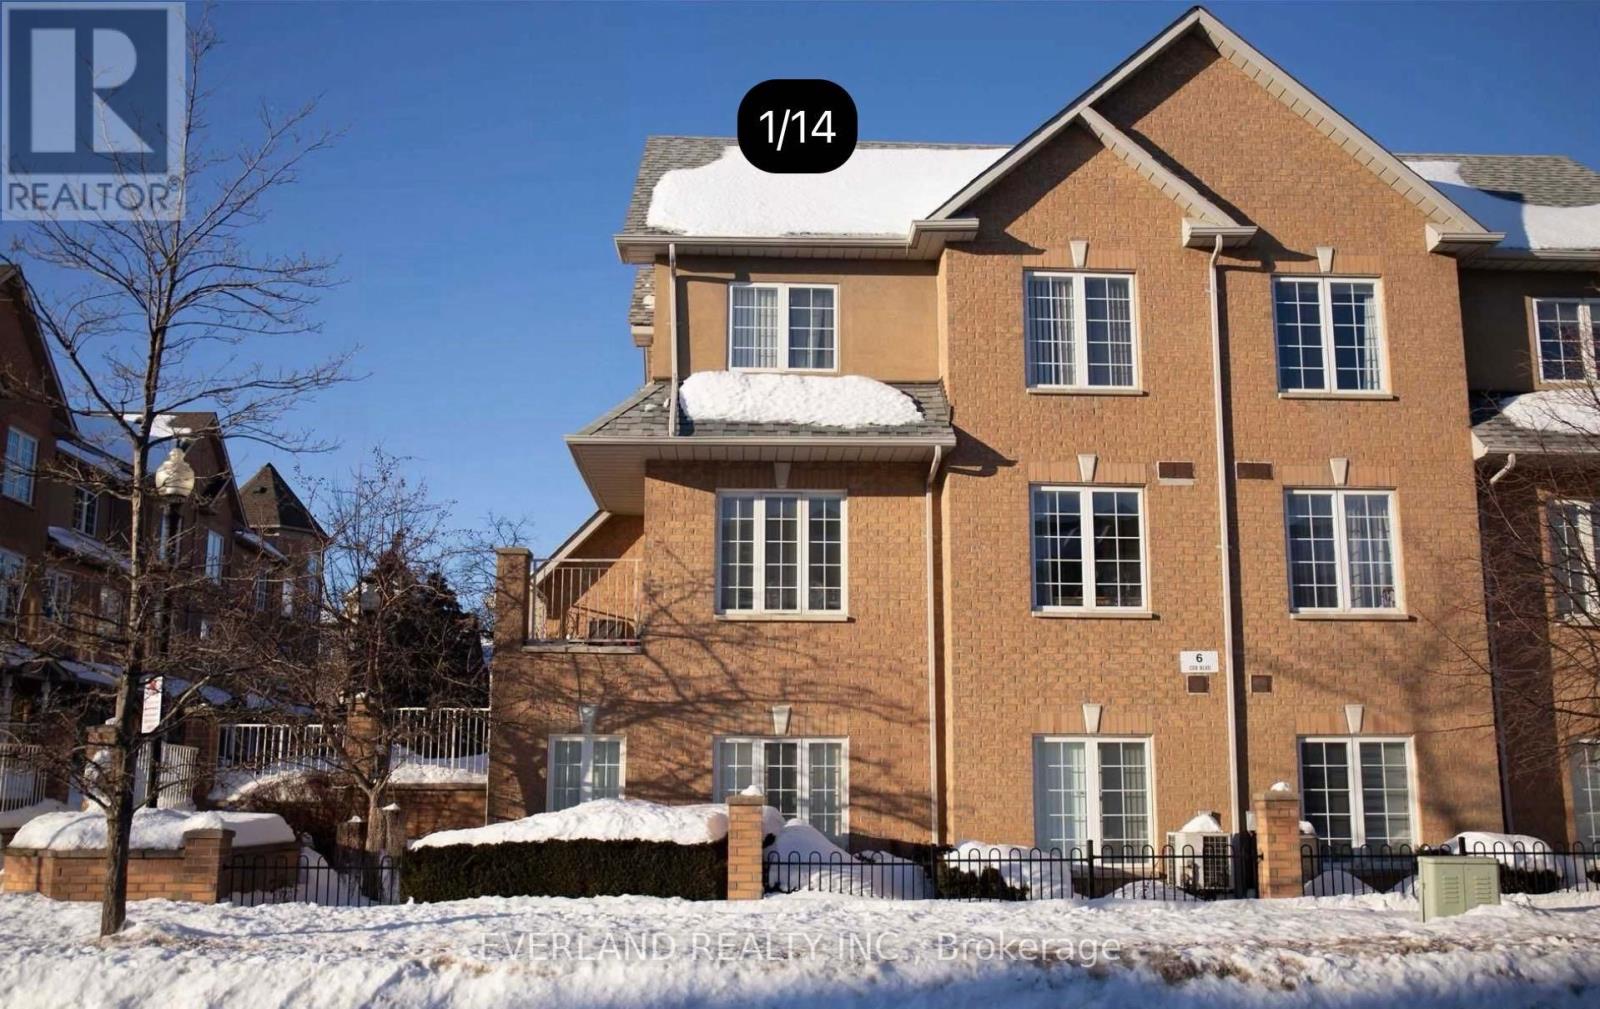
#3 - 6 Cox Boulevard
Markham, Ontario
Townhouse In Unionville Prime Location.Well maintained and fully furnished. Great-sized bedrooms bathed in natural light with a southeast-facing view. Walk to Unionville High School and Coledale Public School. Freshly painted walls and recently completed professional cleaning.2 underground parking spaces with direct access to the door. Shops and restaurants nearby. (id:65446)
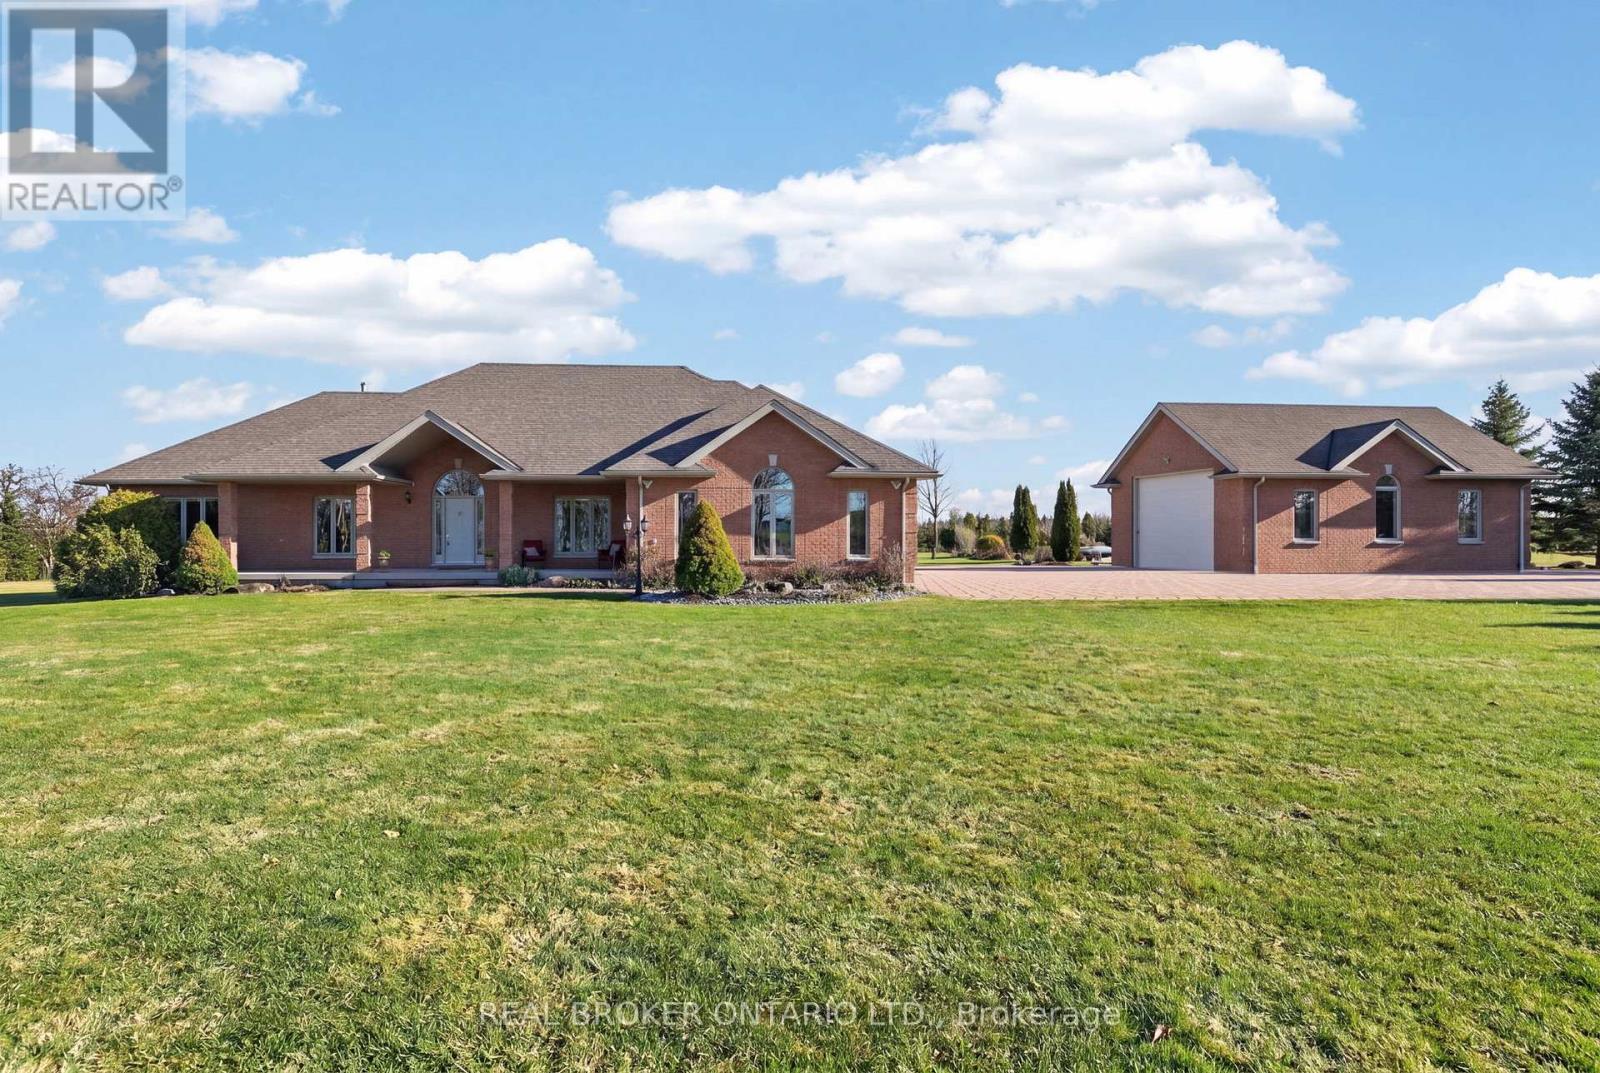
3421 Cole Road
East Gwillimbury, Ontario
If you've been waiting for a property that offers real privacy, space for the whole family, room for all of your recreational equipment and a home built to a standard you simply can't replicate today, this is it.Set on 6.60 acres of flat, open land with unobstructed views for miles in every direction, this custom-built bungalow by Fifthshire Homes is a rare offering for buyers who understand quality and refuse to compromise. With over 5,000 sq ft of finished living space, this home was built well beyond typical standards. Constructed to R-2000 specifications for superior energy efficiency, built with intention, key features include spray foam insulation, triple-glazed windows, engineered steel beam construction, and a high-efficiency HVAC system with HRV, creating a home that is quieter and more efficient. This is a property where quality is felt in every detail. On the main level, you'll find 9-ft ceilings, an open-concept great room, 3 spacious bedrooms, including 2 primary bedrooms with en-suites and walk-in closets, hardwood flooring, solid oak staircases, a 2-sided gas fireplace, and a 3-season room. The fully finished lower level features 2 additional bedrooms, a full kitchen, 3-pc bath, large family room, and above-grade windows - ideal for multi-generational living or extended family. Positioned on a high and dry lot, the land is flat, usable, and completely private, offering endless potential. Enjoy your morning coffee while taking in breathtaking sunrises, and end your day with a glass of wine and sunset views that stretch for miles. Extra-deep 3-car garage plus a detached 860 sq ft garage. Located just 5 minutes to Hwy 404 and 15 minutes to the EG GO Station. This is more than a home; it's a property for someone who values space, understands quality, and knows you don't wait when something like this comes along. (id:65446)
900 Harmony Road
Kingston, Nova Scotia
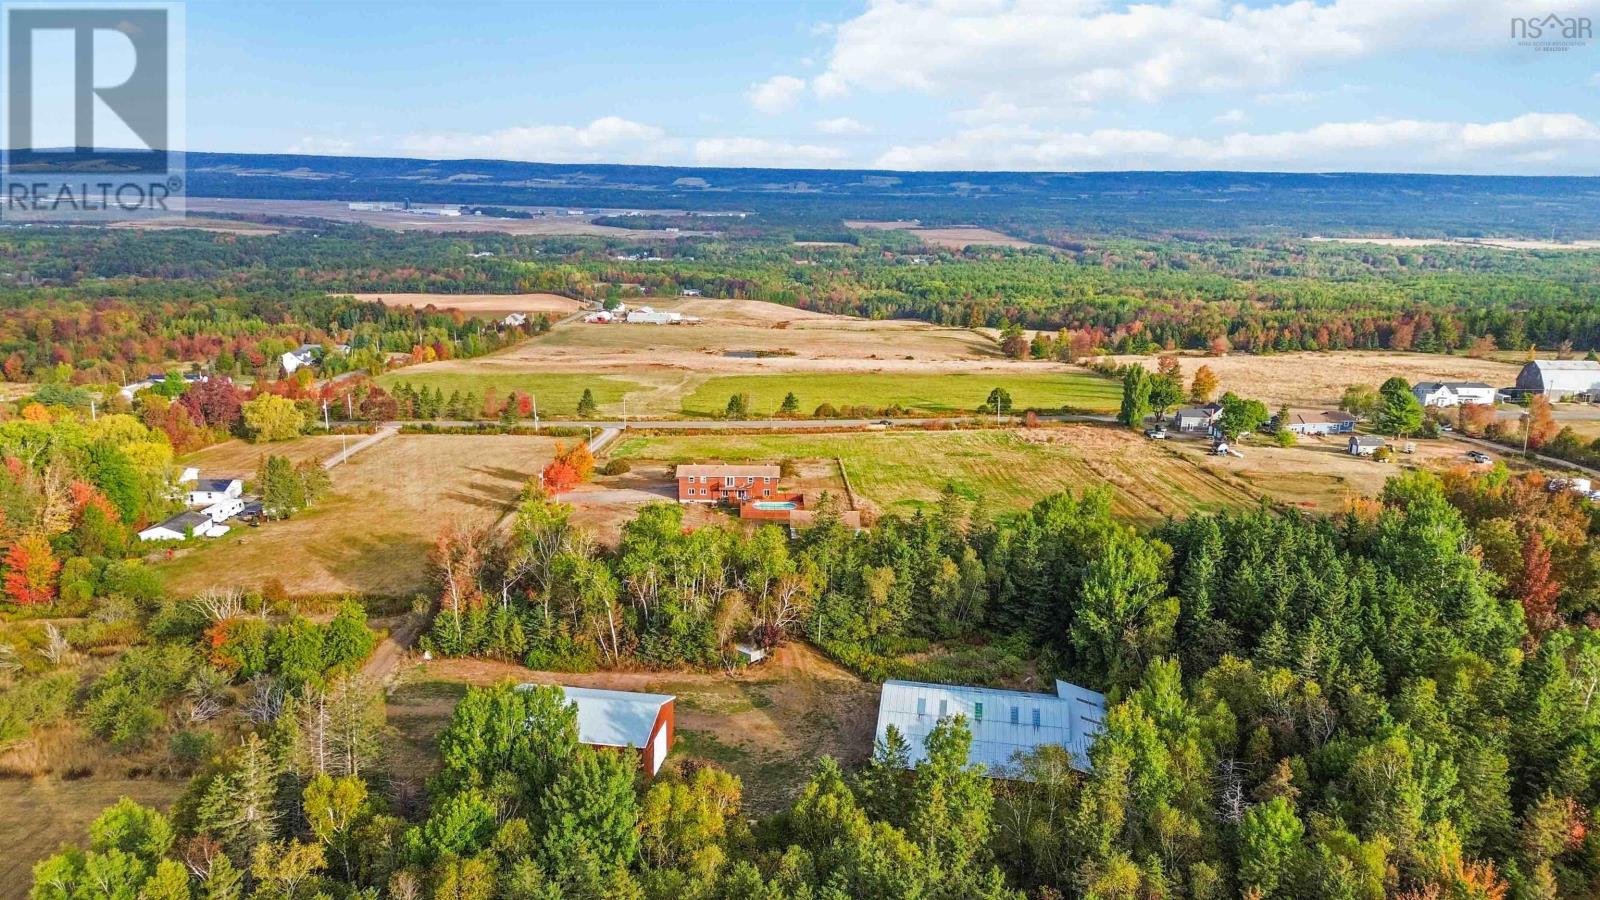
Welcome to Harmony Road your perfect blend of country charm, comfort, and endless potential. Set on 23 picturesque acres overlooking the valley, this beautiful family farm offers breathtaking sunset views and a peaceful rural lifestyle just 13 minutes from Kingston/Greenwood and 1.5 hours from the Halifax Airport.The spacious main home features a layout designed for family living and entertaining. The main floor includes a bright kitchen with galley-style workspace, extra storage, and a charming antique wood cookstove, along with a dining area, living room, and cozy den perfect for relaxing or working from home. A convenient laundry/bathroom combination and office space add extra functionality, while the basement offers additional options for storage or rec room space. Upstairs, youll find a primary suite with a 4-piece ensuite, walk-in closet, and private balcony overlooking the gardens. The second level also offers four additional bedrooms, a nursery area, and a large 4-piece bathroomplenty of room for family or guests. From the dining room, French doors open to a new deck leading to an above-ground poolideal for summer fun. The front verandah invites you to sit back and enjoy panoramic sunsets and peaceful evenings. Outdoors, a detached single garage includes extra space once used as dog kennels, perfect for a workshop or hobby area. A short stroll through the trees brings you to two versatile barns (64x84 and 36x56) with wood siding and metal roofsideal for livestock, storage, or creative repurposing. The propertys 23 acres include mixed forest and a small cleared section, ready for gardening, hobby farming, or simply enjoying the privacy of your own countryside retreat. Whether youre dreaming of a hobby farm, a quiet family homestead, or a country escape with modern convenience, this Harmony Road property offers it all. (id:65446)
91 Ironbound Trail
East Ironbound Island, Nova Scotia
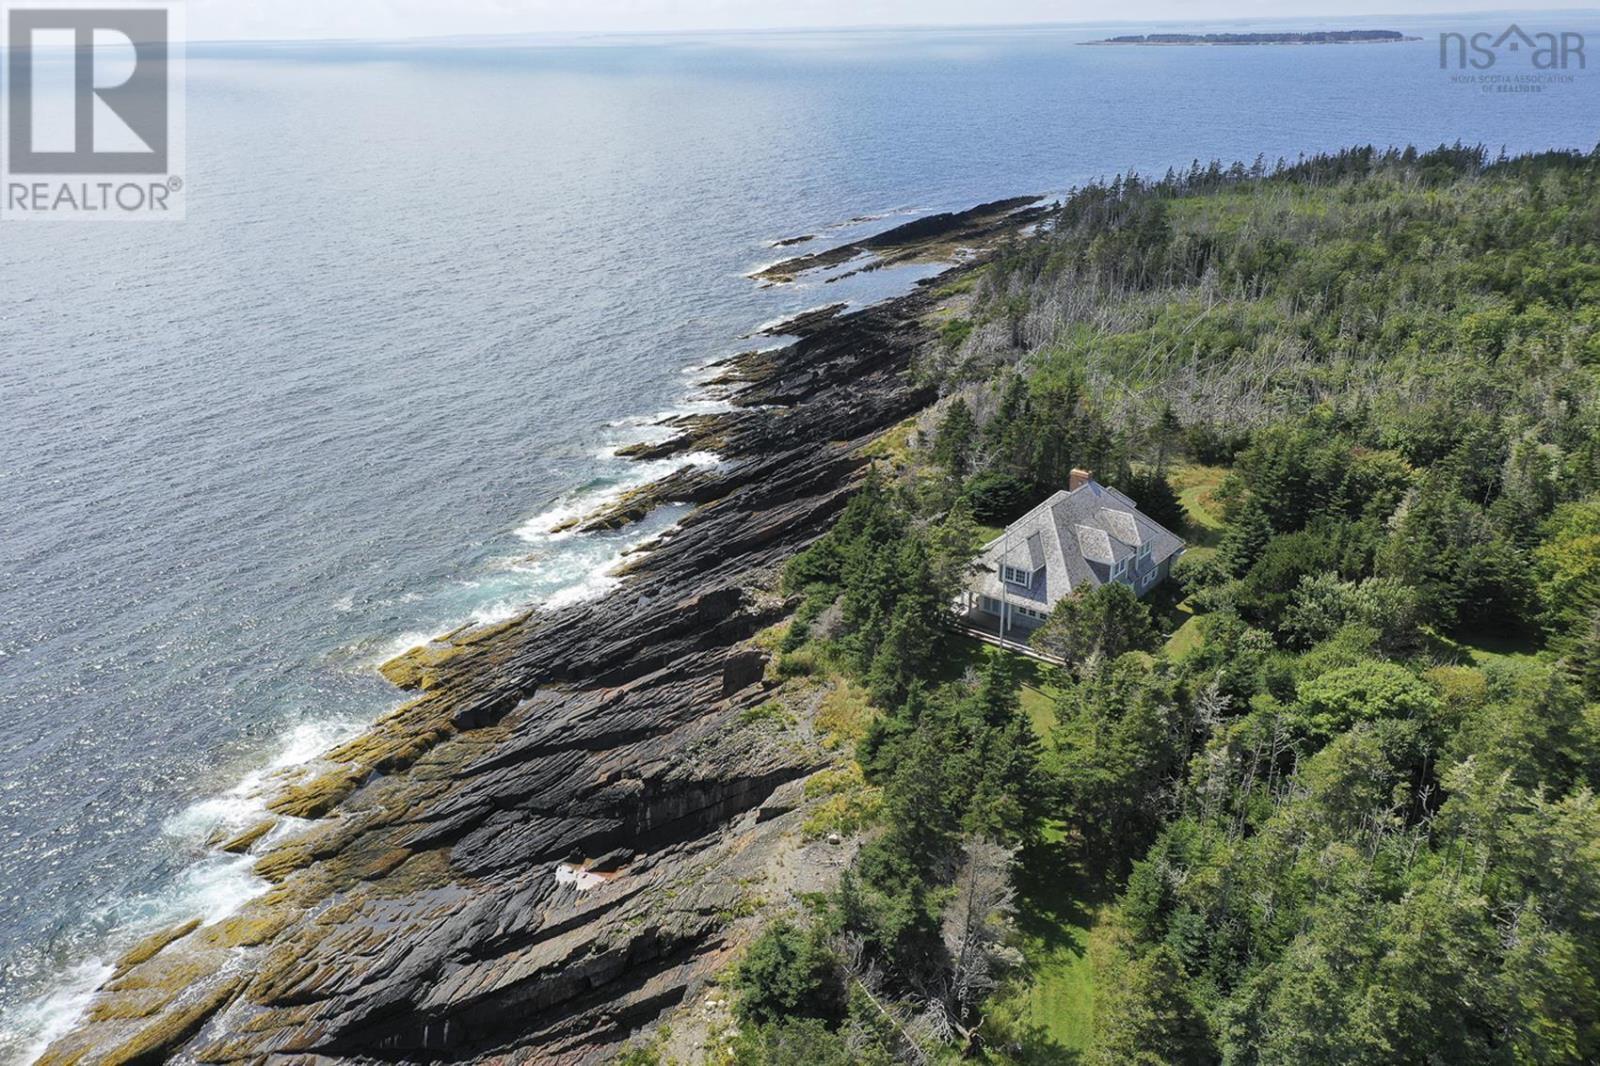
Off the Aspotogan Peninsula, on Nova Scotia's treasured South Shore, East Ironbound Island over looks the bold Atlantic Ocean, with the Tancook Islands and Peggy's Cove as distant neighbours. The island has a cluster of private homes, along with a wharf and a road leading to one of the province's oldest lighthouses. The island is shared with other quiet seasonal residents. The setting for this property is simply magical. From the wharf, the stroll along the grassy pathway past the fish stores, outbuildings boat slips, continuing on by the barn towards the house, everything is reminiscent of a simpler time .... Ironbound was once a small fishing community, and at one time this property was a small cattle farm. The property includes several parcels, totaling approx. 24 acres, a winch building, a garage, a fish store, a hay barn, a cattle barn, a newer equipment building, and a well appointed home, sheltered by mature trees, overlooks the ever changing bold Atlantic Ocean. The post and beam home has a spacious covered wrap-around deck and an open concept dining / kitchen / living room, with a welcoming wood burning fireplace. A laundry, 3 piece bath and a surprise prep kitchen are just down the hall. All 3 bedrooms on the second floor face the ocean and open to the upper veranda. The primary includes a fireplace and built-ins. The bathroom has a claw foot tub and a custom shower. The property is accessed from a private wharf, which is included in this sale, in New Harbour, near the seaside community of Blandford, on the Aspotogan Peninsula. Where else can one find an island with this much history, fascination, and comfort rolled into one package on Nova Scotia's treasured South Shore, an hour from Halifax's Stanfield International Airport. (id:65446)
156 Widow Point Loop
West Bay Marshes, Nova Scotia
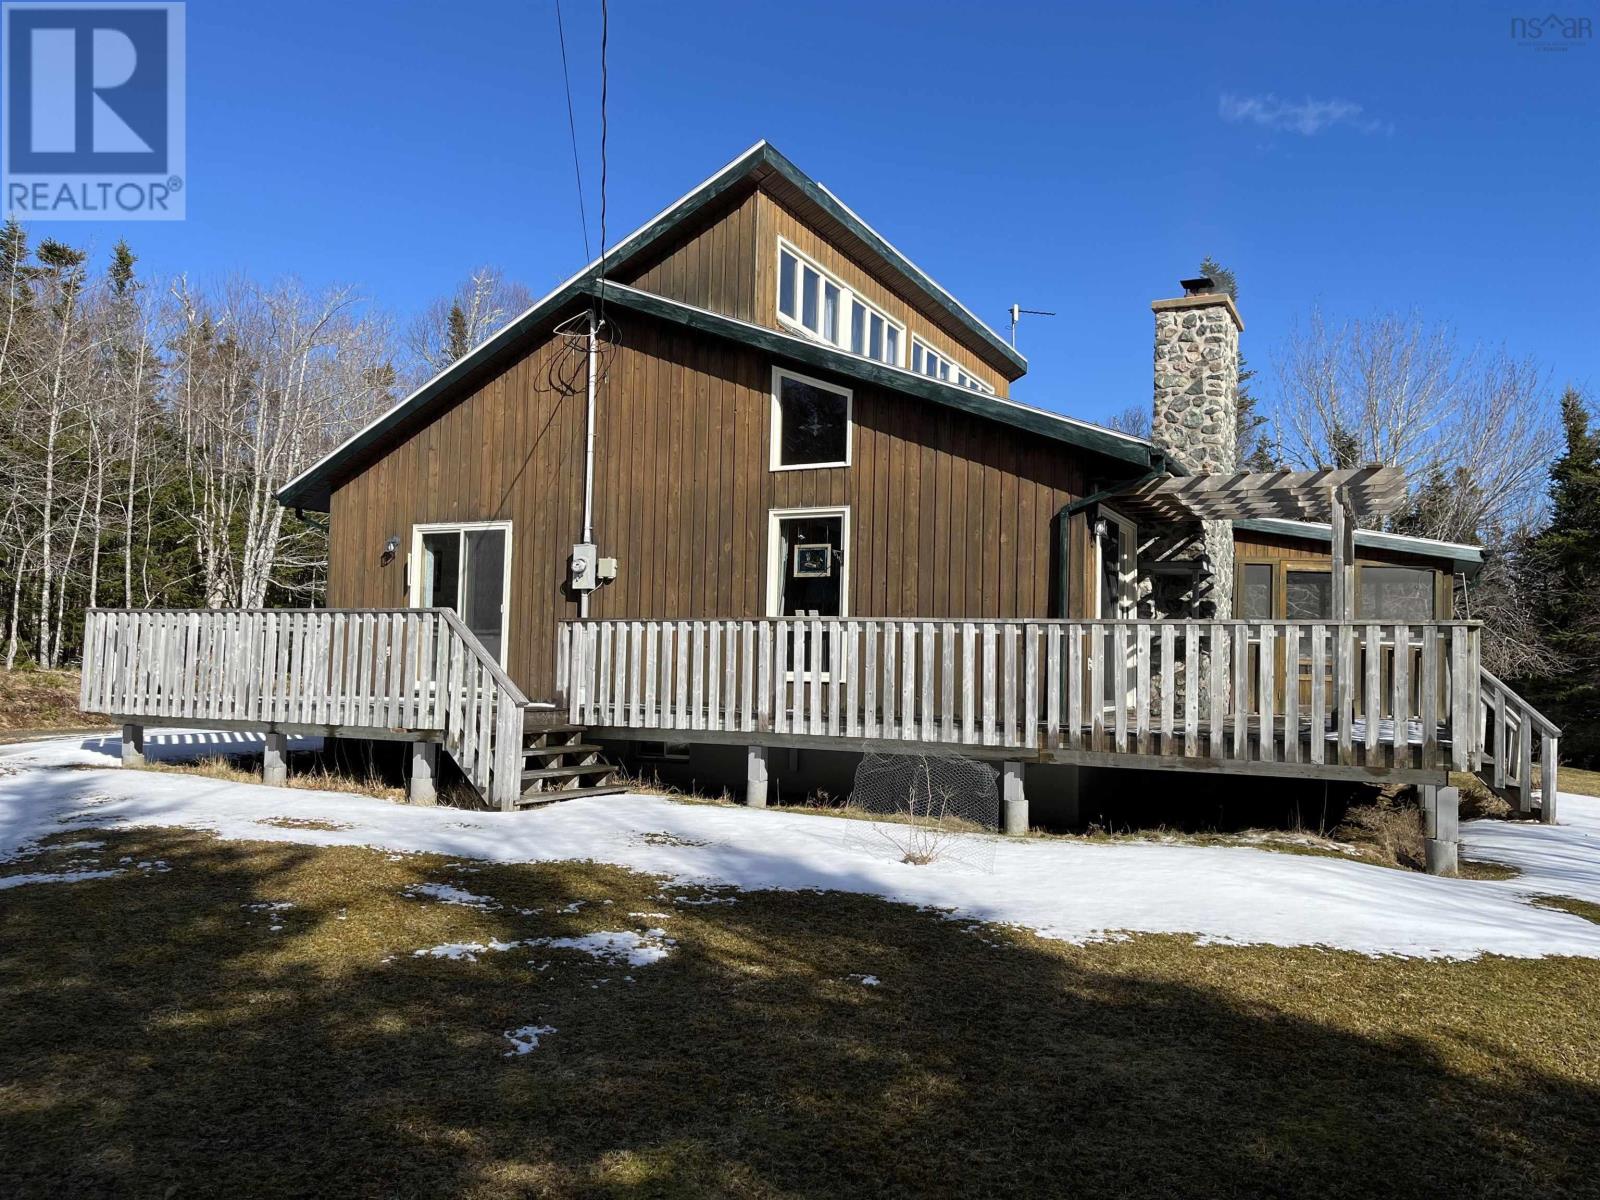
Turn key Charming Home Near Bras d'Or Lake | Fireplace, Forest, Privacy & Lake Access Escape to the tranquility of country living with this charming turn-key home located in a beautifully maintained subdivision near the shores of Bras d'Or Lake. Offered at an incredible price, this property includes everything you need Just across the quiet, park-like road, youll find deeded access to the lake. A dreamy path leads directly to the shoreline where you can launch your kayak, relax in a hammock, and enjoy the peaceful waterfront surroundings. Inside, the home features an open-concept kitchen with solid red oak cabinetry, a cozy living room with a stunning Stone fireplace and solid red oak hardwood floors that add warmth and character throughout the space. A large deck is perfect for relaxing or entertaining, while the custom built stone BBQ and screened porch allow you to enjoy the outdoors in any weather. For year-round convenience, a covered walkway connects the garage to the house. There have been several recent updates, including a heat pump, fireplace insert, new water pump, UV water system, deck pergola, two new woodsheds, and a cold-frame vegetable garden. Most of the Furniture, kitchen utensils, tools, a push lawn mower, a wheelbarrow, a canoe, a kayak and garden furniture will be included. (id:65446)
39 Sawmill Court
Onslow Mountain, Nova Scotia
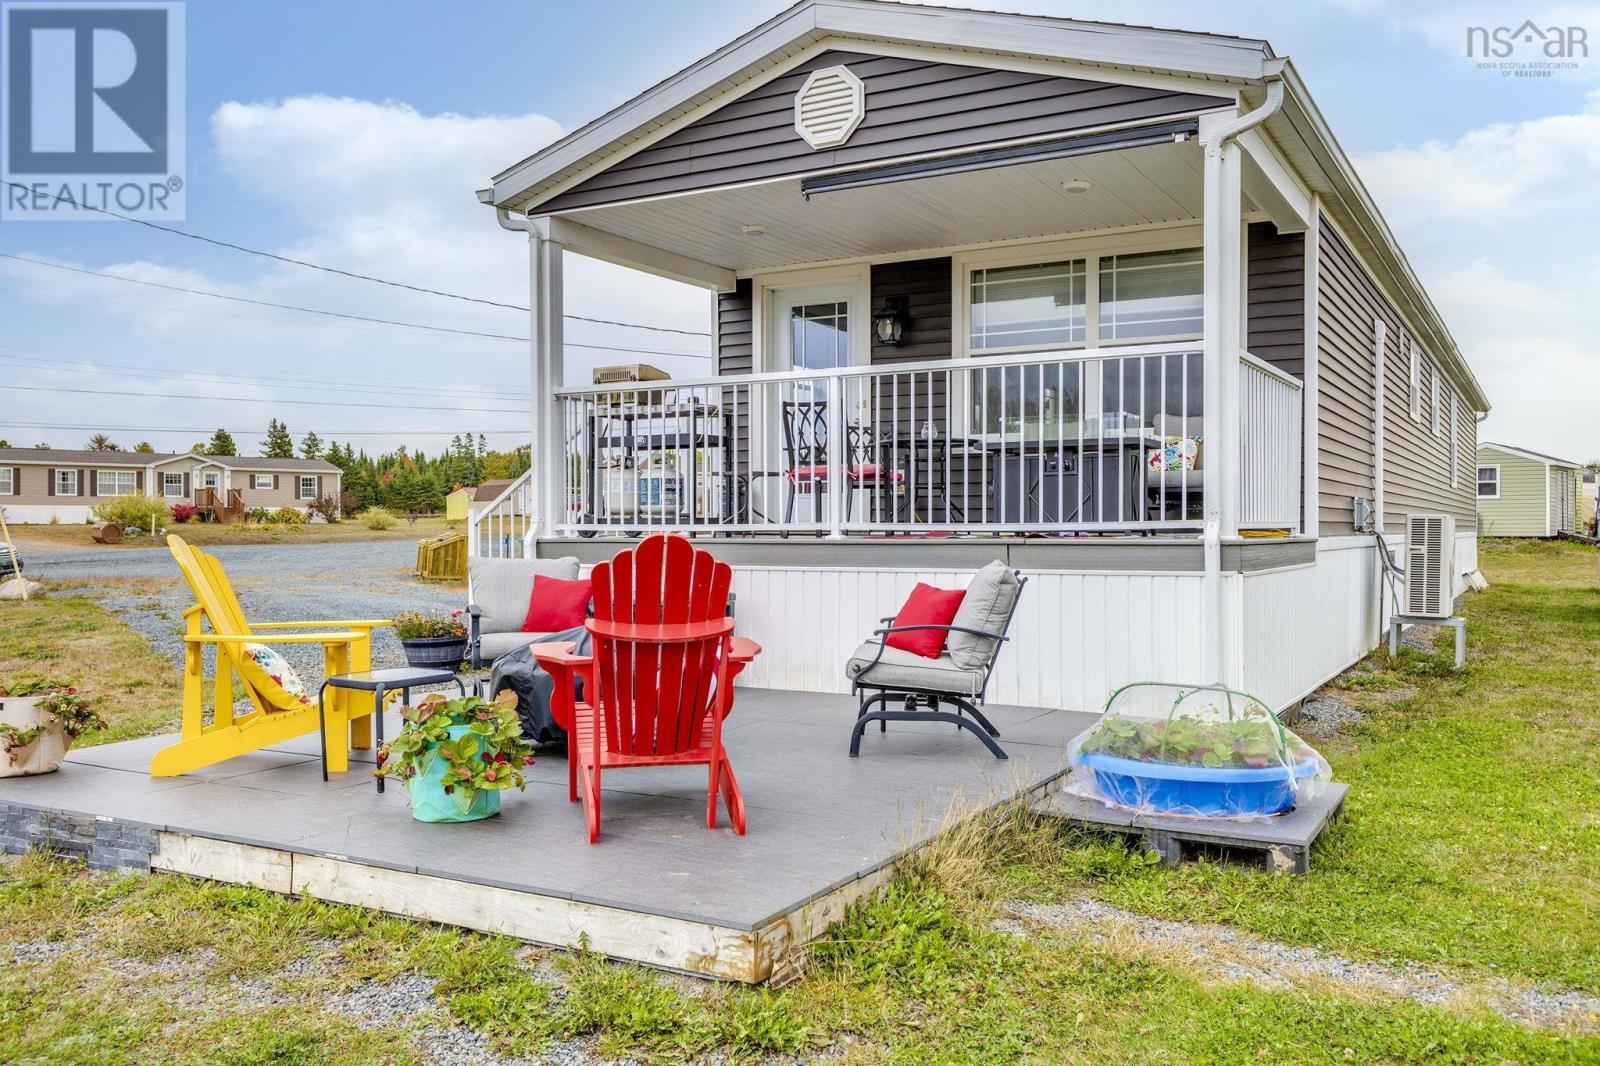
Set just 10 minutes from town, 39 Sawmill Court offers the perfect balance of peaceful country living and everyday convenience. This exceptionally well maintained 10 year old mini home sits on over half an acre and truly shows like new. Step inside to a bright, open-concept living space designed for both comfort and connection. The stylish white kitchen features stainless steel appliances, a generous centre island, and ample prep space ideal for everything from casual mornings to hosting family and friends. The adjoining dining area flows seamlessly into a sun filled living room that easily accommodates full sized furniture. Garden doors lead to a covered deck and concrete patio, creating the perfect outdoor extension of your living space. Whether its your morning coffee or evening wind down, youll love taking in the peaceful surroundings and stunning sunsets. The thoughtfully designed layout offers both privacy and flexibility. The spacious primary bedroom includes a walk-in closet, while the second bedroom currently used as a den makes an ideal guest room, home office, or hobby space. A bright, modern full bath completes the interior. Completely carpet free, this home is both low maintenance and allergy friendly. With ample storage throughout and meticulous care evident inside and out, this property is truly move in ready. Efficient electric heat combined with a ductless heat pump ensures year-round comfort, making this home as practical as it is inviting. Perfect for first-time buyers, downsizers, or anyone seeking easy living in a quiet setting This is one you wont want to miss! (id:65446)
9 Crescent Point Lane
West Dublin, Nova Scotia
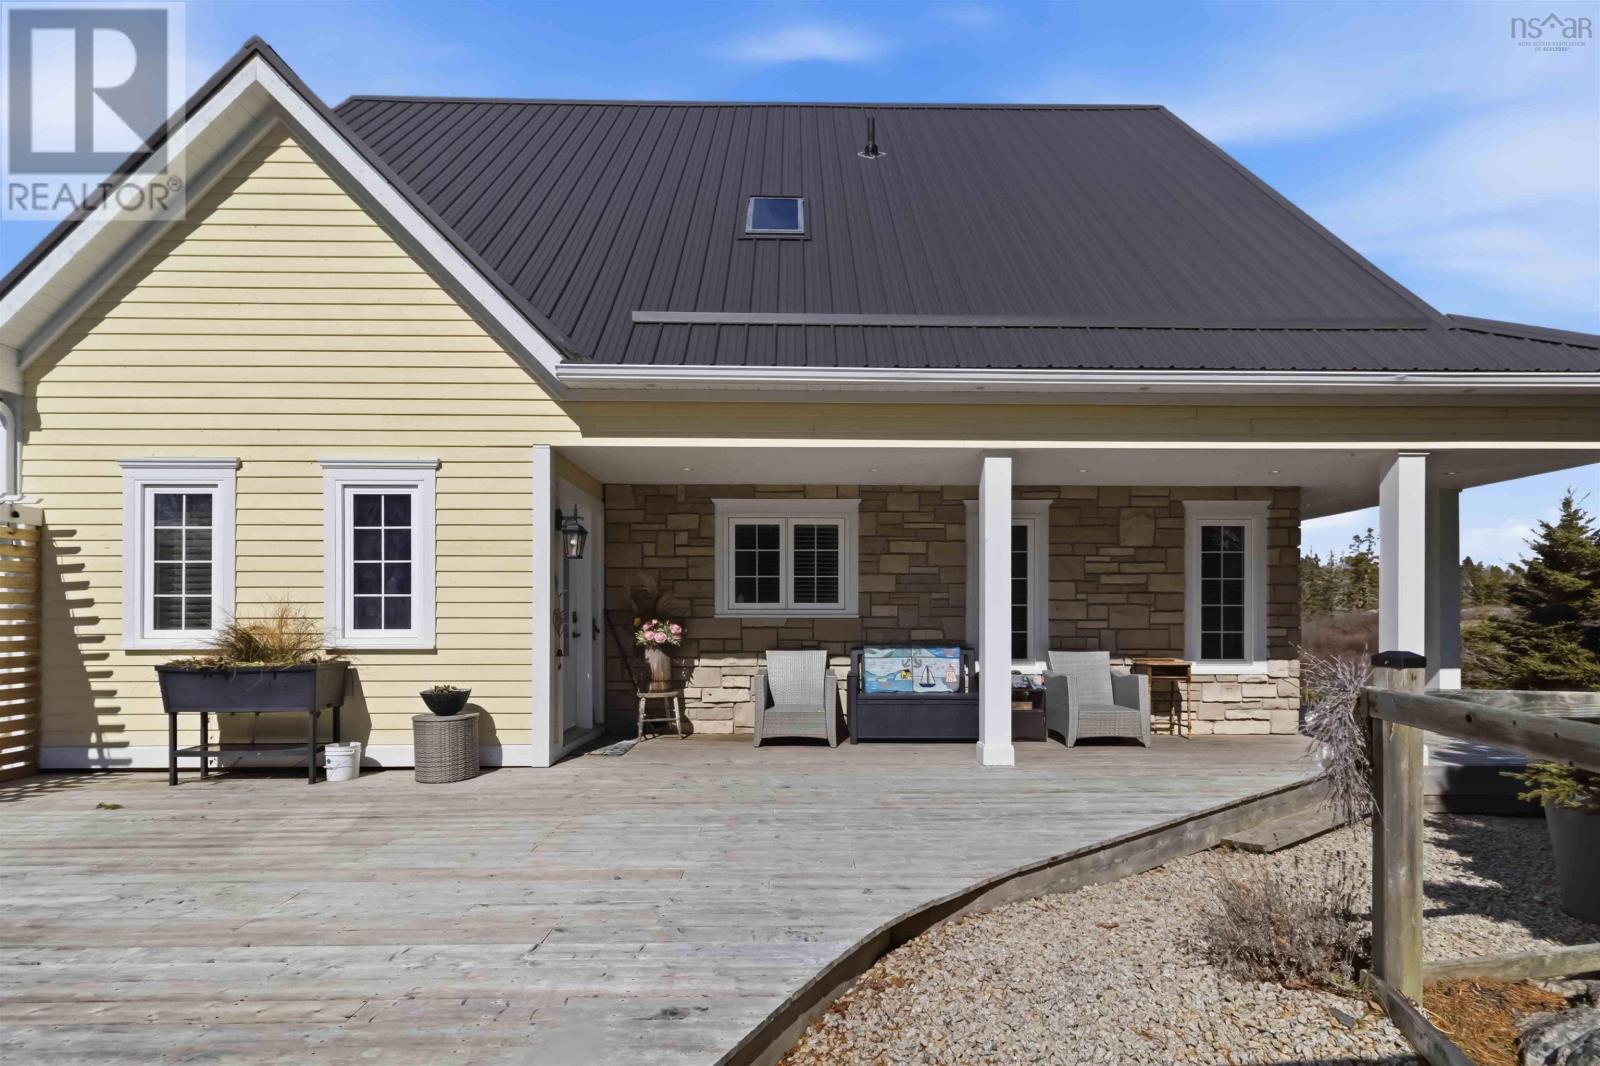
Nestled in a private cove with 150 feet of stunning waterfront, this exceptional property offers a setting that is nothing short of breathtaking. The panoramic views are so remarkable theyve even been featured in municipal mailoutsan everyday backdrop youll never tire of. This immaculate 2-bedroom, 2-bath home has been lovingly maintained and beautifully decorated throughout. The spacious primary bedroom offers generous storage, while both bathrooms are designed with comfort in mindevoking a calming, spa-like feel. The main level features a bright, open-concept kitchen and living area, filled with natural light and perfect for both relaxing and entertaining. The kitchen boasts a stylish island with granite countertops, creating a natural gathering space for family and guests. Upstairs, youll find gleaming hardwood floors that shine like glass, adding warmth and elegance to the second level. An open flex space offers endless possibilitiesideal for a home office, reading nook, or easily converted into a third bedroom if desired. The exterior of the home is just as impressive, with beautifully landscaped grounds that reflect the same care and pride found inside. A detached garage with a high bay provides ample space for your boat, making it easy to take full advantage of the waterfront lifestyle. Ideally located just minutes from Crescent Beach, Rissers Beach Provincial Park, and local favourites like The Ploughman's Lunch and LaHave Bakery, youll enjoy the perfect blend of privacy and convenience. A rare and remarkable property offering privacy, quality, and unforgettable viewsthis is coastal living at its finest. (id:65446)
1570 Riverside Drive
Lower Sackville, Nova Scotia
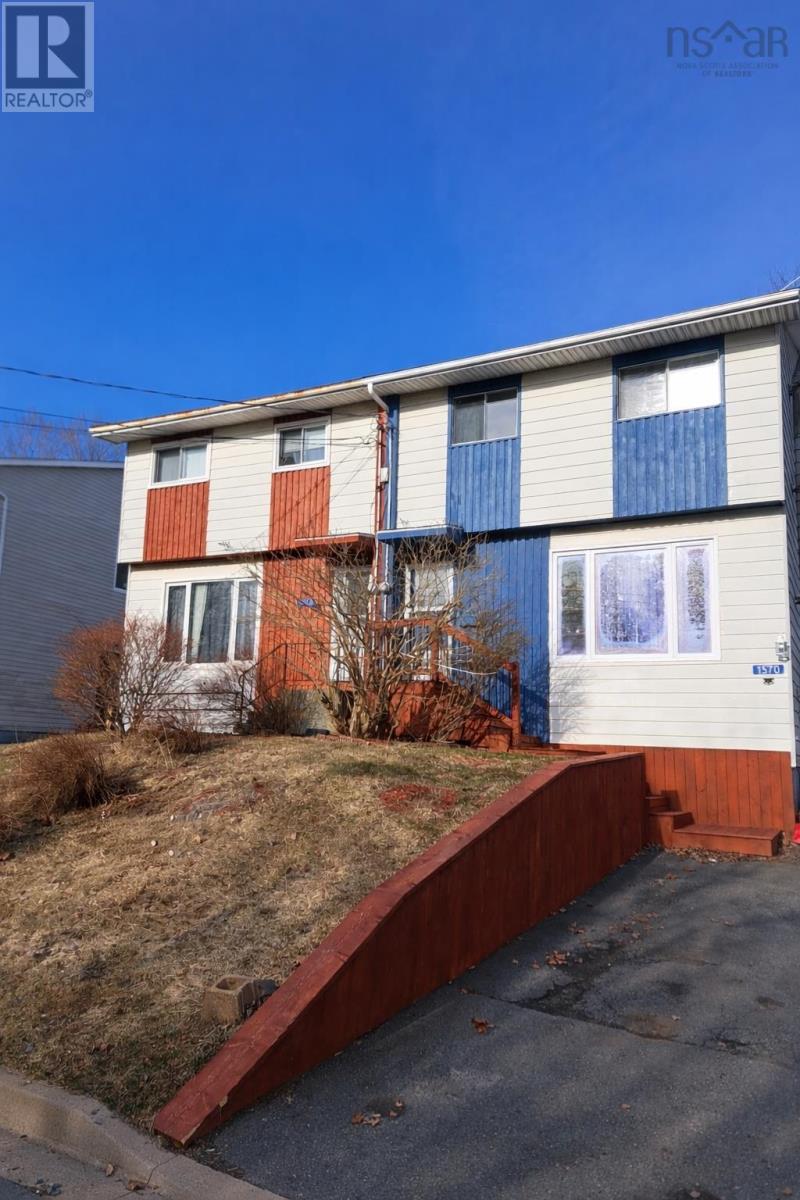
Visit REALTOR® website for additional information. Welcome to this charming home in the heart of Lower Sackville! This 3-bedroom, 1.5-bath home is perfect for families. The spacious living room, freshly repainted in 2024, flows into a newly redesigned kitchen with updated cabinetry and flooring. Upstairs, you'll find 3 cozy bedrooms with new flooring and a renovated full bath. The basement offers a half bath, laundry, and potential for a rec room, along with a wood stove for cozy winters. Recent updates include roof (2024), renovated deck (16x28 ft), and repainted front siding (2024). Renewed front entrance stairs (2025), Renewed hard food floor on the 1st and 2nd floor(2025), partially renowned basement rec room (2025-26). Enjoy a mostly fenced backyard backing onto École Du Grand-Portage, with easy access for school drop-offs. Located in a friendly neighborhood, you're minutes from amenities and just 25 minutes to Downtown Halifax. (id:65446)
Lot Kinlock Road
Orwell Cove, Prince Edward Island
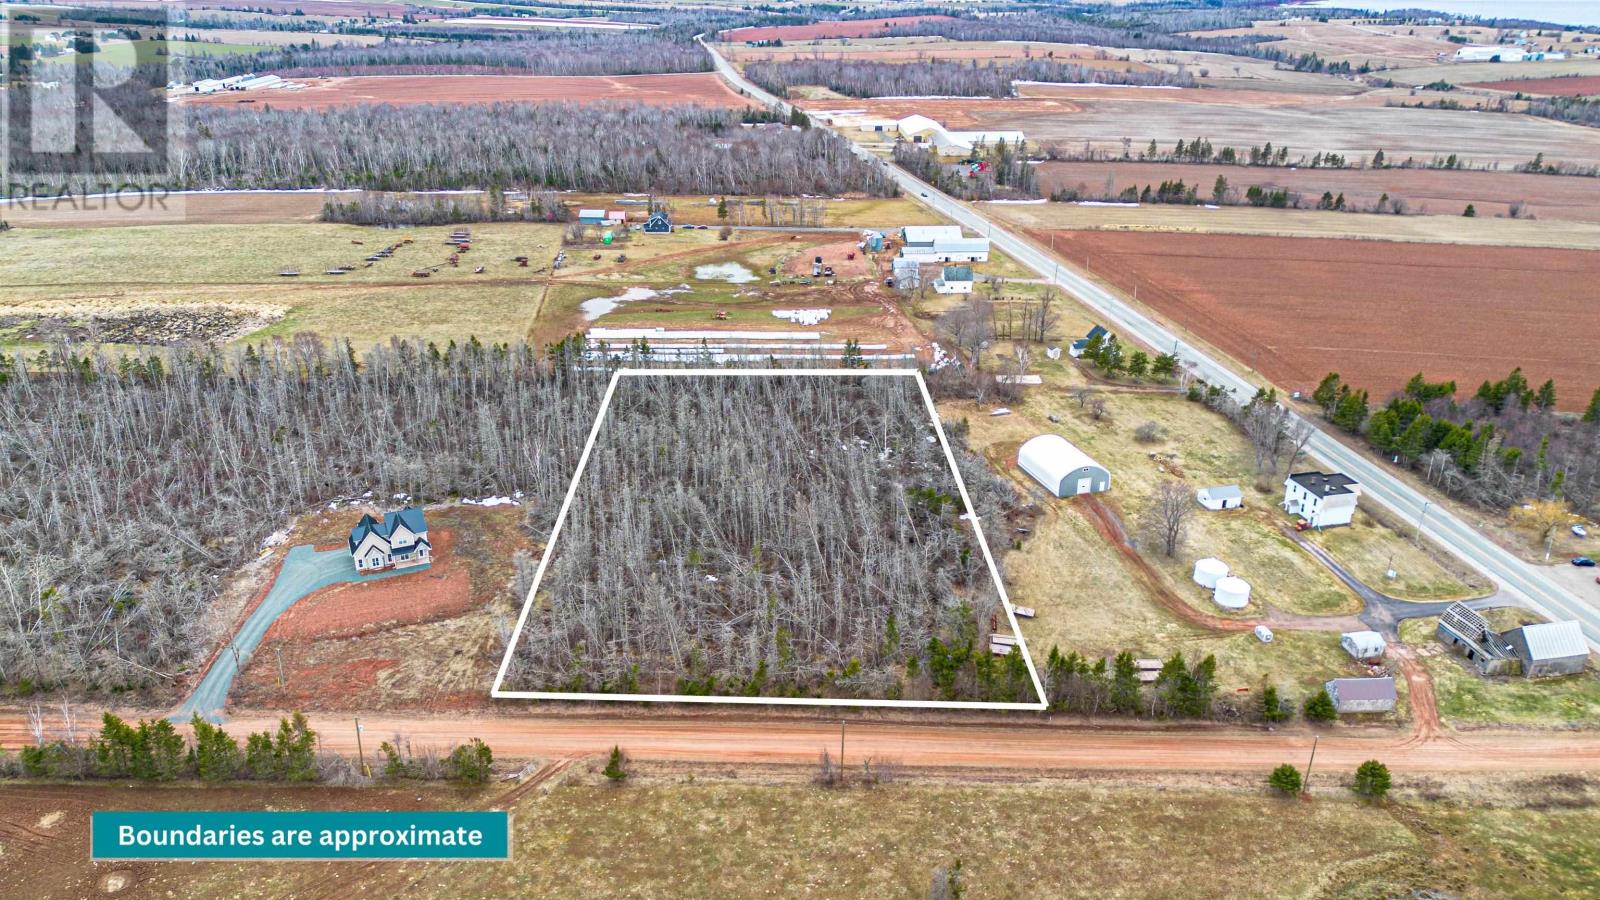
Looking for a place to build your dream home? This large 2.84 acre parcel is the ideal spot. This lots sits on a quiet, plowed, gravel side road, but only 400 ft off the highway. This offers the best of both worlds - quiet and private but with easy access to the main road. And with the central location, you are only 20 minutes to either Charlottetown or Montague. (id:65446)
123 Parkside Drive
Charlottetown, Prince Edward Island
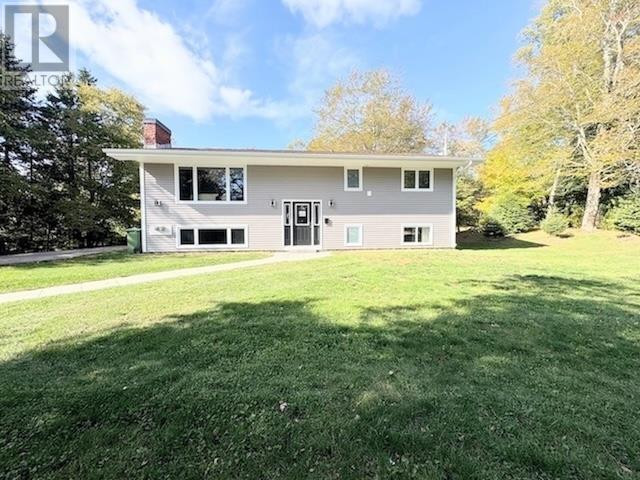
Fully renovated and ideally located in the heart of Lewis Point, this up-and-down duplex is nestled on a 0.39-acre treed lot just steps from the children?s park, basketball court, and waterfront. Each unit features a bright open-concept layout with a brand-new kitchen and large island, spacious dining and living areas, three bedrooms, a full bathroom with laundry, and over 1,000 sq. ft. of living space. Both units are equipped with a heat pump for efficient heating and cooling, as well as electric baseboard radiators. With two large driveways and separate private entrances, this property is an excellent opportunity for investors or owner-occupied living. (id:65446)
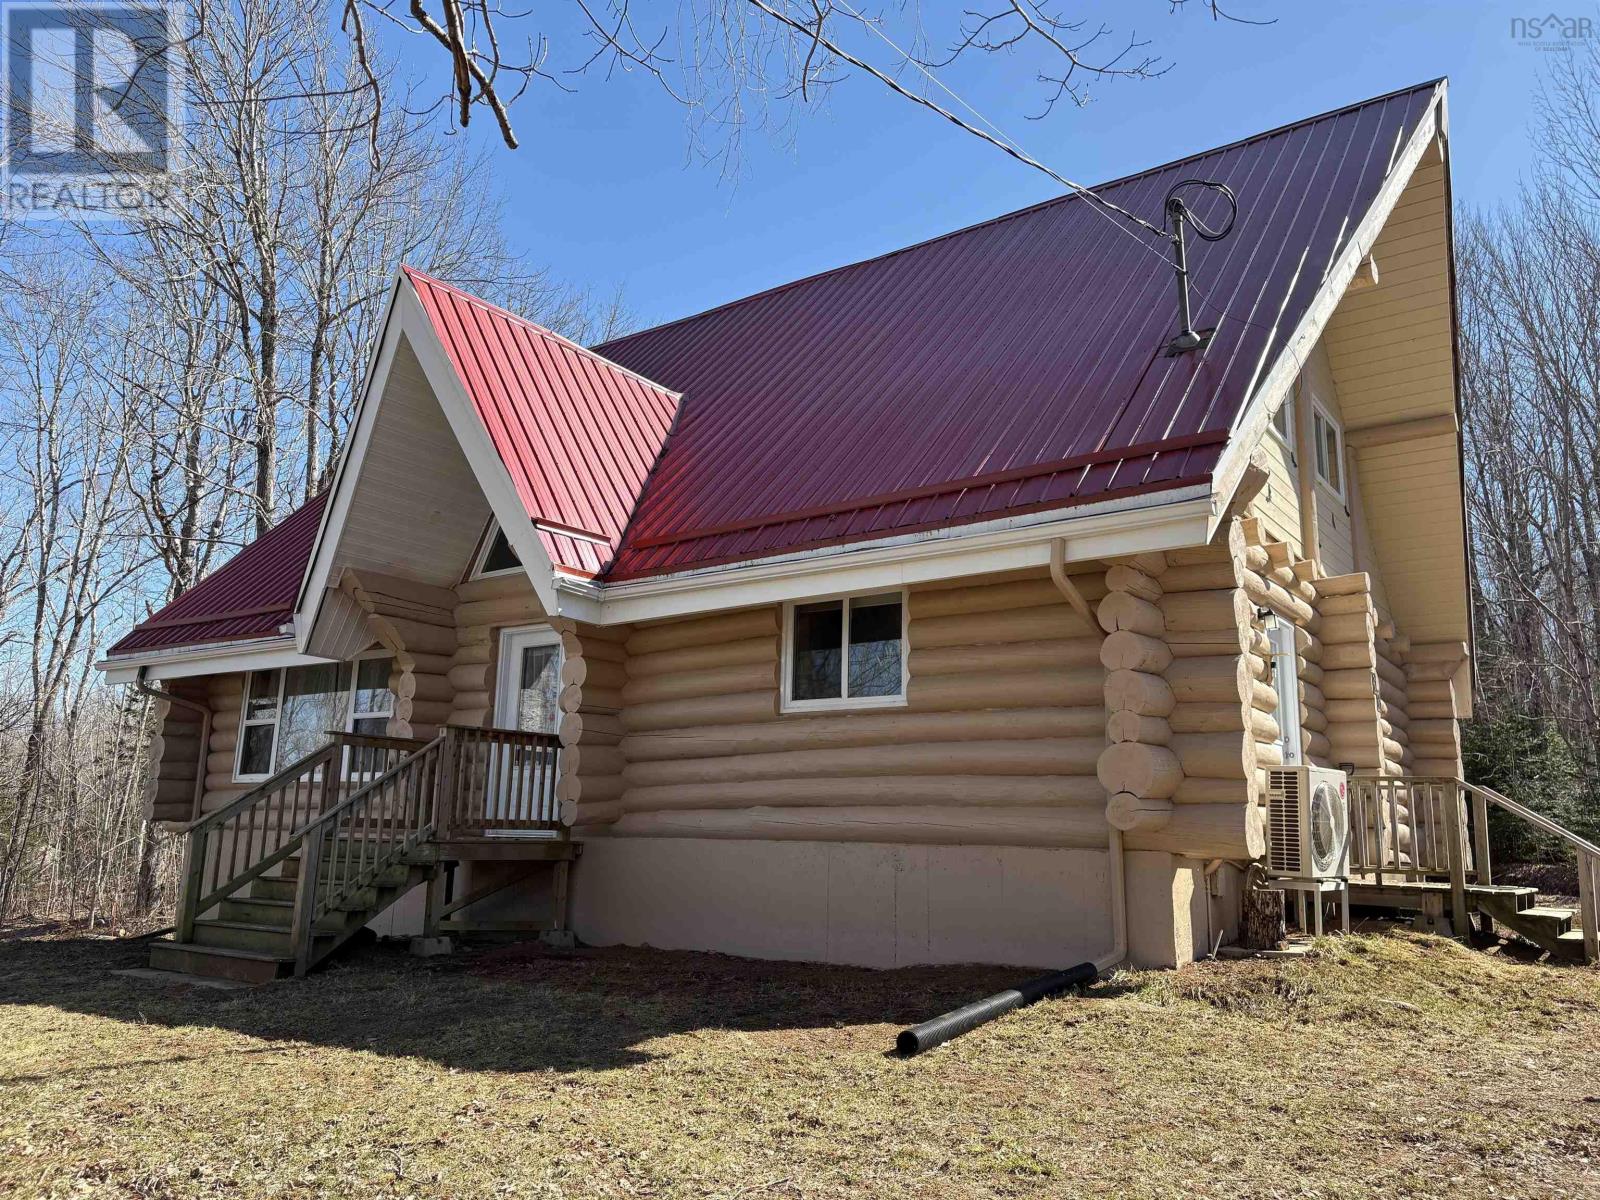
68 North River Road
Lake George, Nova Scotia
Looking for the real thing? This beautifully updated 3-bedroom, 2-bath authentic log home offers 2,000 sq.ft. of living space plus a full unfinished basement with rough in for a third bath, ideal for a rec room or extra bedroom. Situated on a spacious 28,000 sq.ft. lot just across from Lake George Beach and Boat Launch. Recent upgrades include a modern new kitchen with quality appliances, new vinyl and laminate flooring, high-end washer and dryer, new doors and windows, over and under decks, and upgraded plumbing and electrical with 220 panels. Efficient heating is provided by two heat pumps with electric baseboard backup. Outdoor lovers will appreciate the hidden hiking trail starting in the backyard and proximity to Aylesford Lake Park, only 2km away. High-speed fibre optic internet is available, with Greenwood and Kentville just 20-25 minutes away. Nestled among a friendly mix of cottages and year-round homes, this property perfectly blends rustic charm with modern convenience-ready for you to move in and enjoy. See feature sheet. (id:65446)
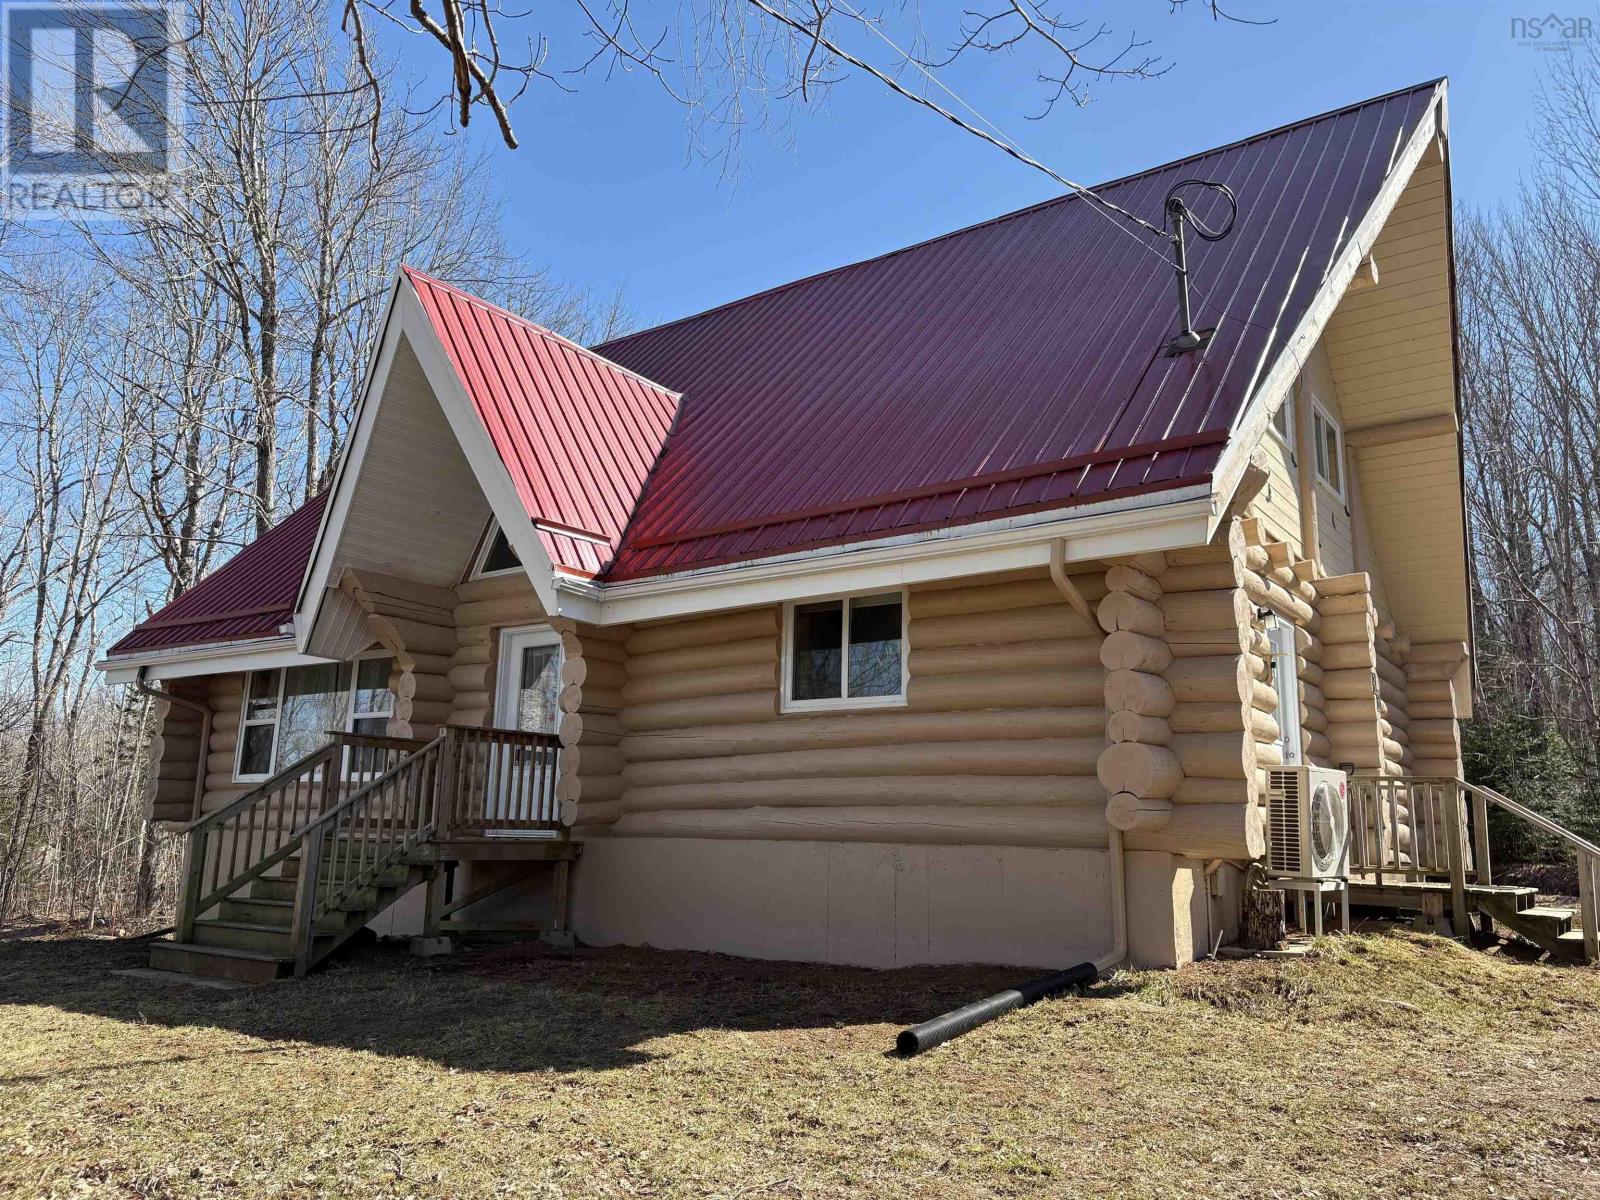
68 North River Road
Lake George, Nova Scotia
Looking for the real thing? This beautifully updated 3-bedroom, 2-bath authentic log home offers 2,000 sq.ft. of living space plus a full unfinished basement with rough-in for a third bath, ideal for a rec room or extra bedroom. Situated on a spacious 28,000 sq.ft. lot just across from Lake George Beach and Boat Launch. Recent upgrades include a modern new kitchen with quality appliances, new vinyl and laminate flooring, high-end washer and dryer, new doors and windows, over and under decks, and upgraded plumbing and electrical with 220 panels. Efficient heating is provided by two heat pumps with electric baseboard backup. Outdoor lovers will appreciate the hidden hiking trail starting in the backyard and proximity to Aylesford Lake Park, only 2km away. High-speed fibre optic internet is available, with Greenwood and Kentville just 20-25 minutes away. Nestled among a friendly mix of cottages and year-round homes this property perfectly blends rustic charm with modern convenience-ready for you to move in and enjoy. See Feature Sheet. (id:65446)
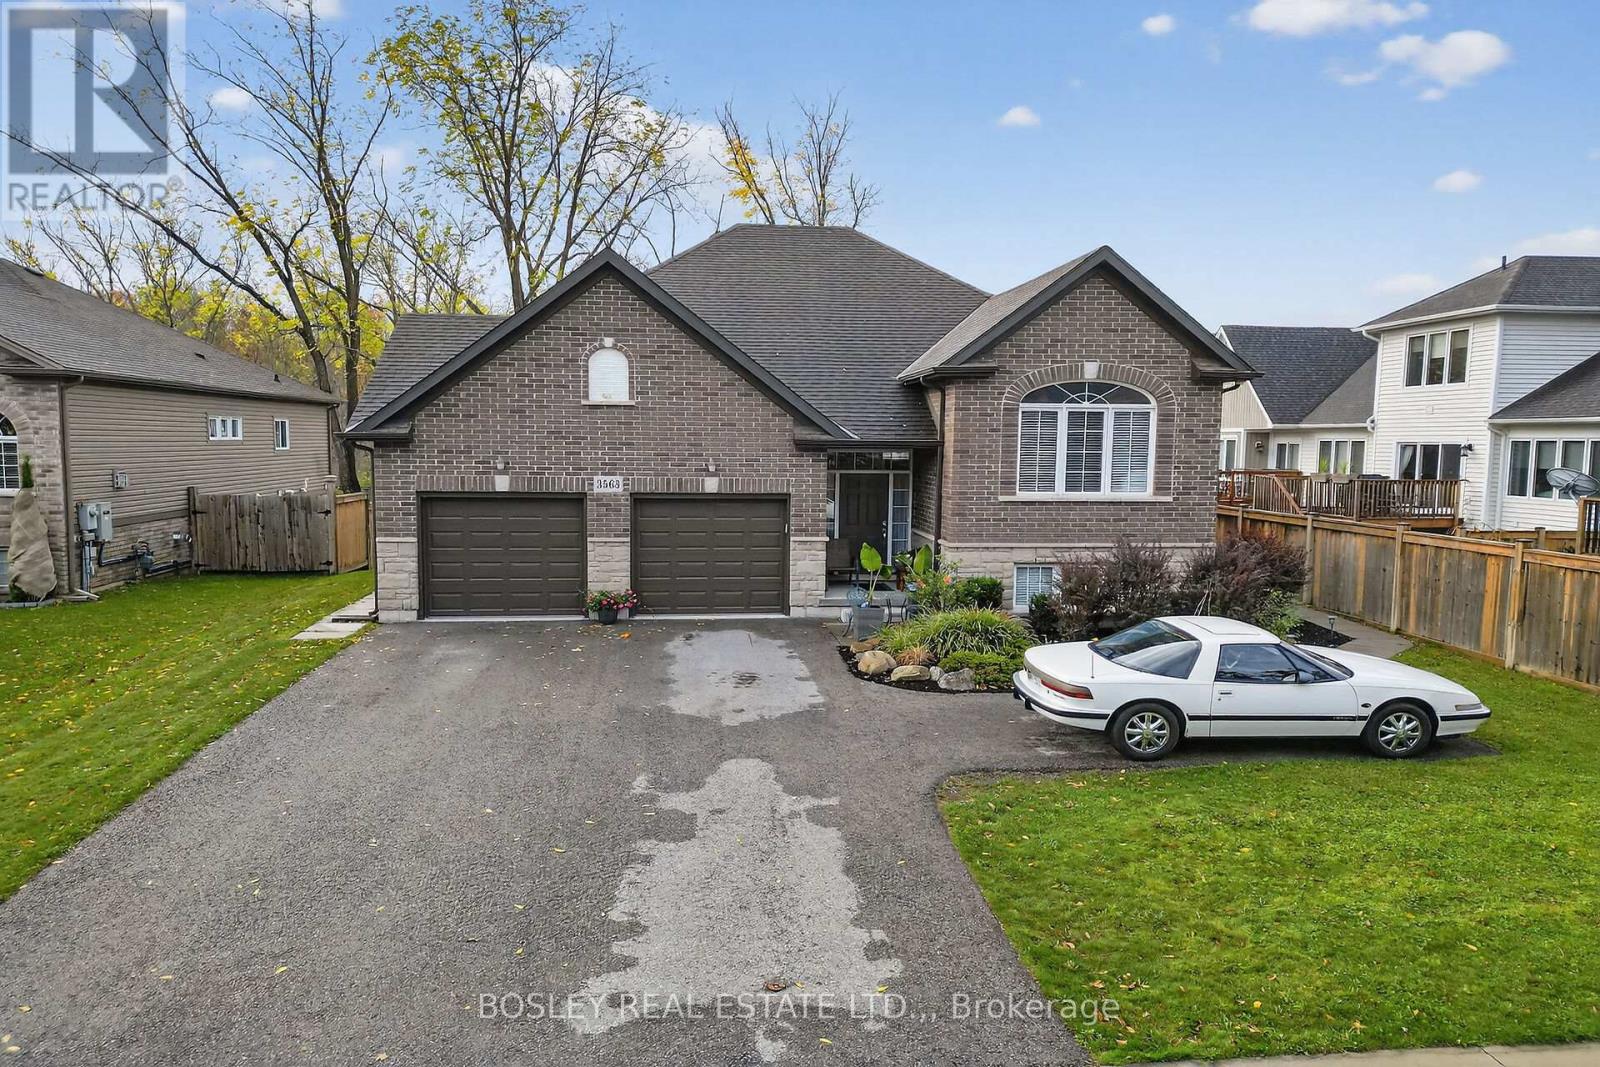
3563 Dominion Road
Fort Erie, Ontario
Great location in Ridgeway near all amenities and walking distance to downtown. This raised 2+1 bedroom raised bungalow boasts a large great room with raised ceilings and spacious living. Easy access to the raised deck from the dining area to a large backyard backing on to green space. Large primary bedroom with ensuite privilege. Second main floor bedroom with a Murphy bed perfect for guests or as an office. The lower level currently used as a one bedroom accessory apartment with tenants currently leased until March 31, 2026 can be easily used as an inlaw suite or keep the tenants to help pay the mortgage. Can easily add a second bedroom to basement apartment. Lower walkout basement to the apartment also has it's own private deck. Lots of parking available with the double car garage and 5 outdoor spaces. Large backyard backing on greenspace for lots of possibilities. (id:65446)
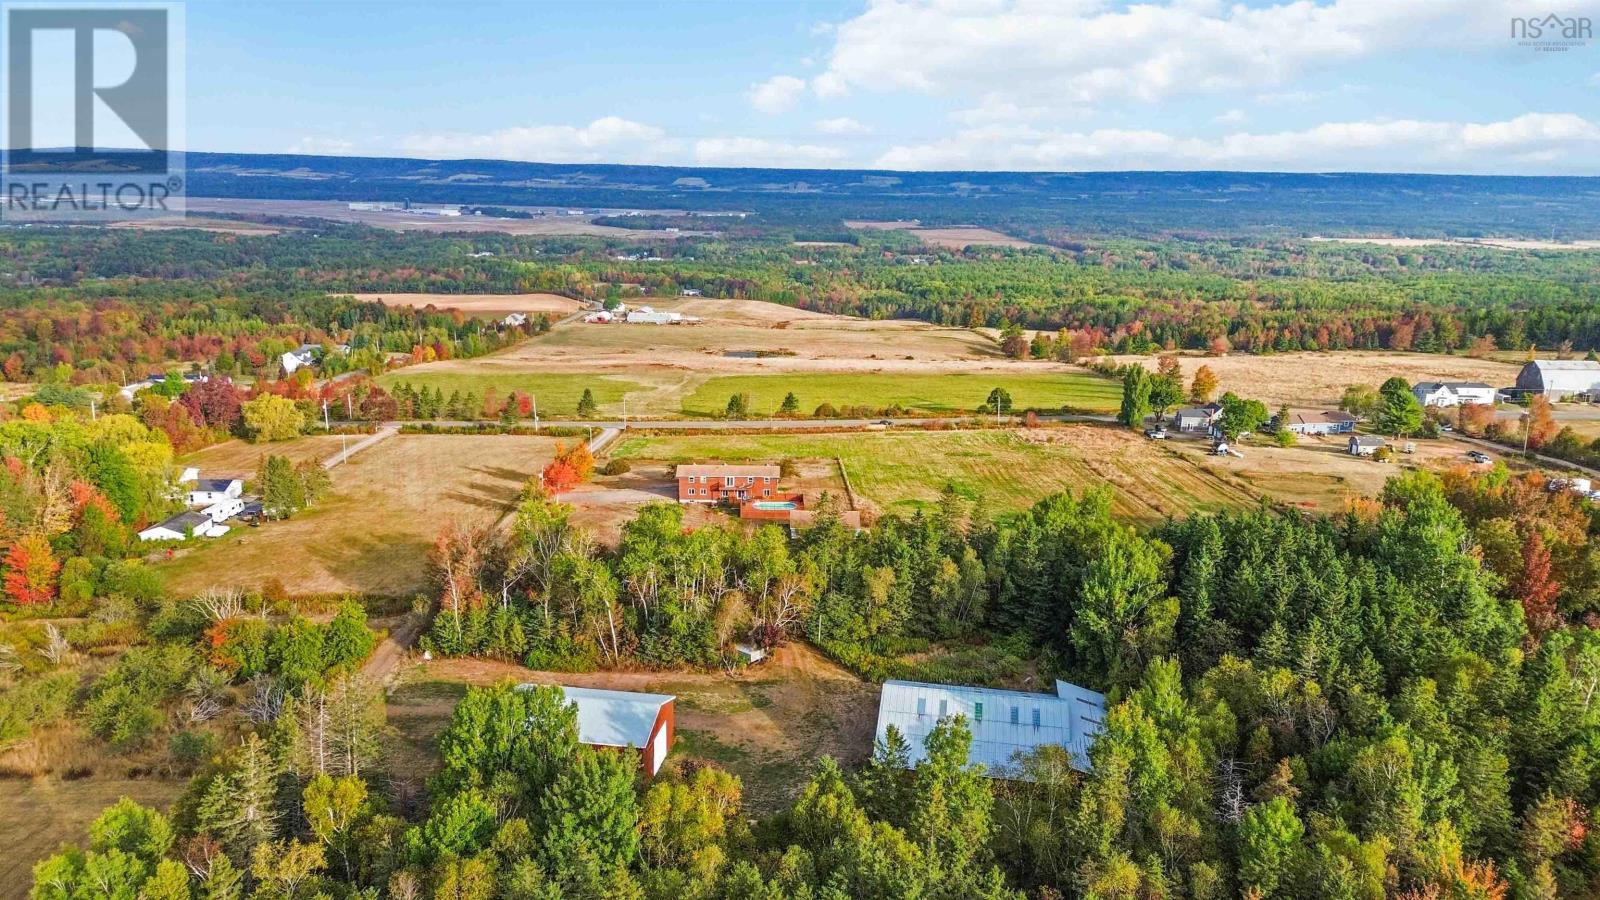
900 Harmony Road
Kingston, Nova Scotia
Welcome to Harmony Road your perfect blend of country charm, comfort, and endless potential. Set on 23 picturesque acres overlooking the valley, this beautiful family farm offers breathtaking sunset views and a peaceful rural lifestyle just 13 minutes from Kingston/Greenwood and 1.5 hours from the Halifax Airport.The spacious main home features a layout designed for family living and entertaining. The main floor includes a bright kitchen with galley-style workspace, extra storage, and a charming antique wood cookstove, along with a dining area, living room, and cozy den perfect for relaxing or working from home. A convenient laundry/bathroom combination and office space add extra functionality, while the basement offers additional options for storage or rec room space. Upstairs, youll find a primary suite with a 4-piece ensuite, walk-in closet, and private balcony overlooking the gardens. The second level also offers four additional bedrooms, a nursery area, and a large 4-piece bathroomplenty of room for family or guests. From the dining room, French doors open to a new deck leading to an above-ground poolideal for summer fun. The front verandah invites you to sit back and enjoy panoramic sunsets and peaceful evenings. Outdoors, a detached single garage includes extra space once used as dog kennels, perfect for a workshop or hobby area. A short stroll through the trees brings you to two versatile barns (64x84 and 36x56) with wood siding and metal roofsideal for livestock, storage, or creative repurposing. The propertys 23 acres include mixed forest and a small cleared section, ready for gardening, hobby farming, or simply enjoying the privacy of your own countryside retreat. Whether youre dreaming of a hobby farm, a quiet family homestead, or a country escape with modern convenience, this Harmony Road property offers it all. (id:65446)
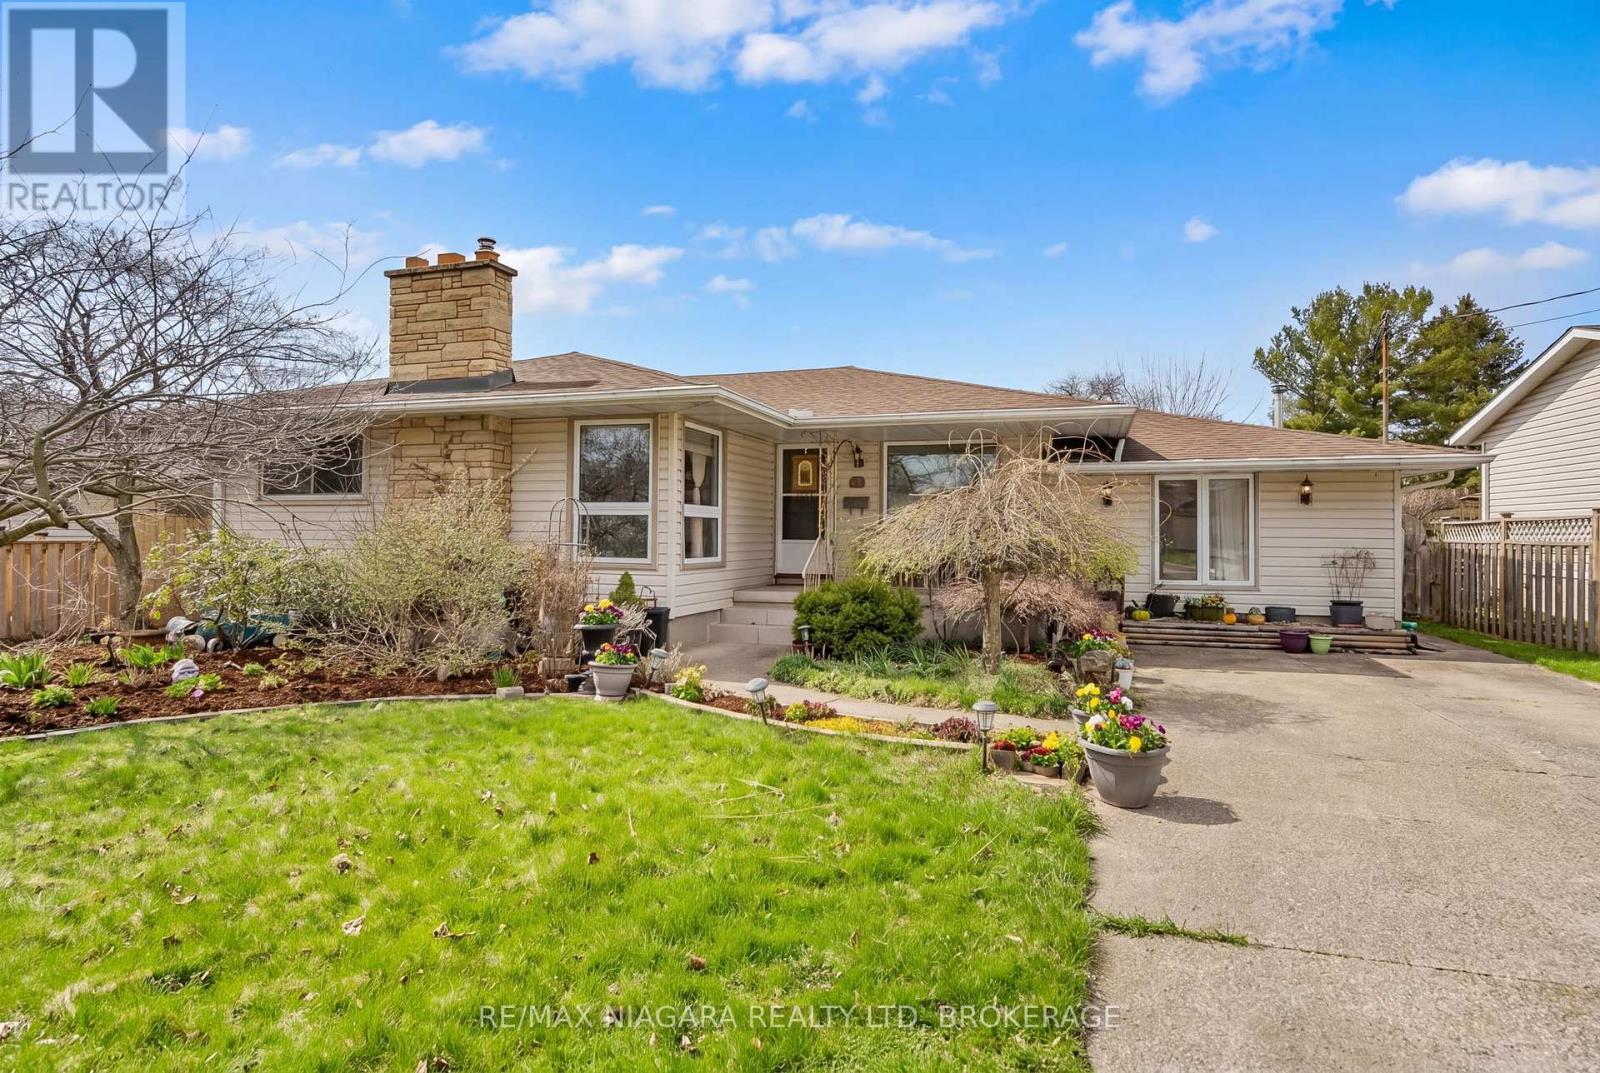
125 Windward Street
St. Catharines, Ontario
Welcome to 125 Windward Street, a well-maintained bungalow in the highly desirable north end of St. Catharines. This home offers a functional and versatile layout with 2 bedrooms on the main floor, a full 4-piece bathroom, and two spacious living areas-perfect for both everyday living and entertaining. The main floor features an updated eat-in kitchen with granite countertop and under mount sink, the eating area overlooks a large sunken family room with a gas fireplace and sliding door to the backyard. The fully finished basement adds even more value, featuring a large rec room, an additional bedroom, and a full bathroom-ideal for extended family, guests, or added living space. Step outside to a private backyard retreat complete with an in-ground pool, gazebo, and plenty of space to relax or entertain. Whether you're hosting or enjoying a quiet evening, this outdoor setting is a standout feature. Located in one of the best areas for those searching for bungalow homes in St. Catharines, this property is just minutes from the Welland Canal, top-rated schools, parks, and Sunset Beach. A new furnace adds to the home's overall comfort and efficiency. If you're looking at homes for sale in St. Catharines and want a solid home in a prime location, 125 Windward Street is an opportunity worth seeing. (id:65446)
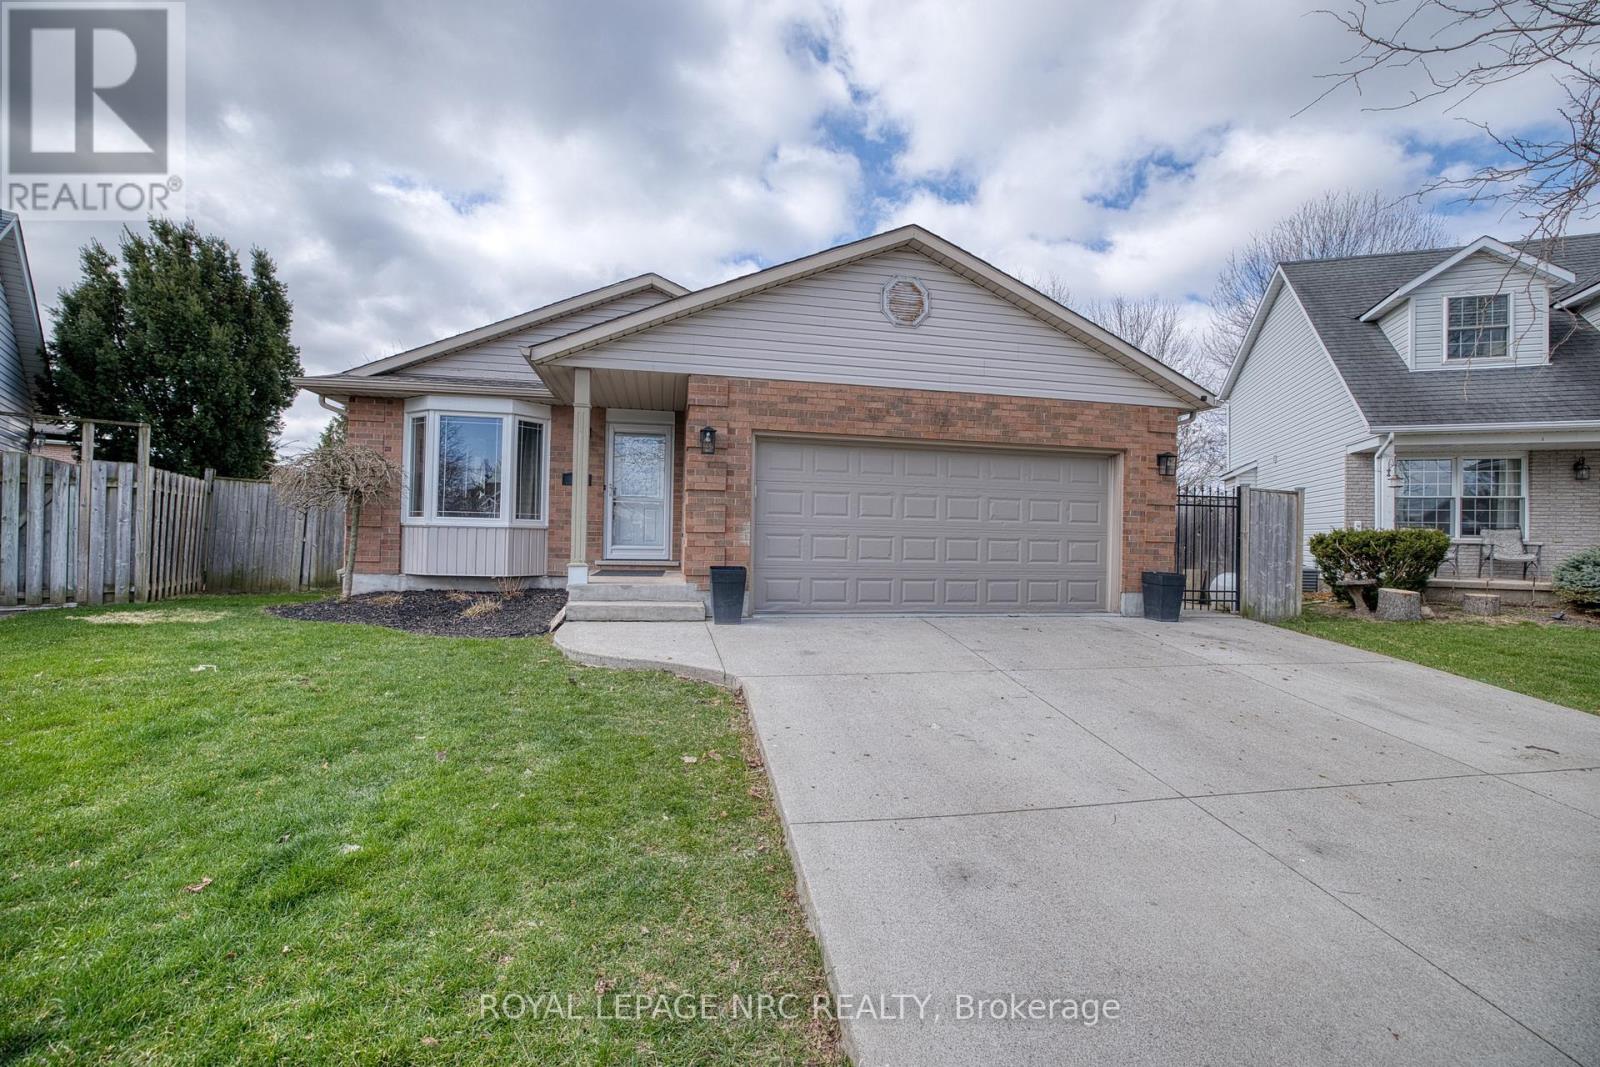
16 Leonard Drive
St. Catharines, Ontario
Tucked away on a quiet circle just off Vansickle Rd., this home offers a rare sense of community that the current owner describes as truly unmatched-neighbours: here they aren't just neighbours, they're lifelong friends, making this a place that's incredibly hard to leave.Set on a spacious pie-shaped lot, the backyard is designed for both relaxation and entertaining, with multiple functional areas to enjoy. Just in time for a record-breaking summer, dive into the massive pool, complete with a brand new heater-your own private retreat for those hot summer days.Inside, this well-maintained home features 3+1 bedrooms and 1+1 bathrooms, offering flexibility for families, guests, or a home office setup. The finished basement adds valuable living space, perfect for a rec room, teen retreat, or additional entertaining area.A rare opportunity to own in a tightly knit, sought-after pocket where homes are loved-and rarely let go. (id:65446)
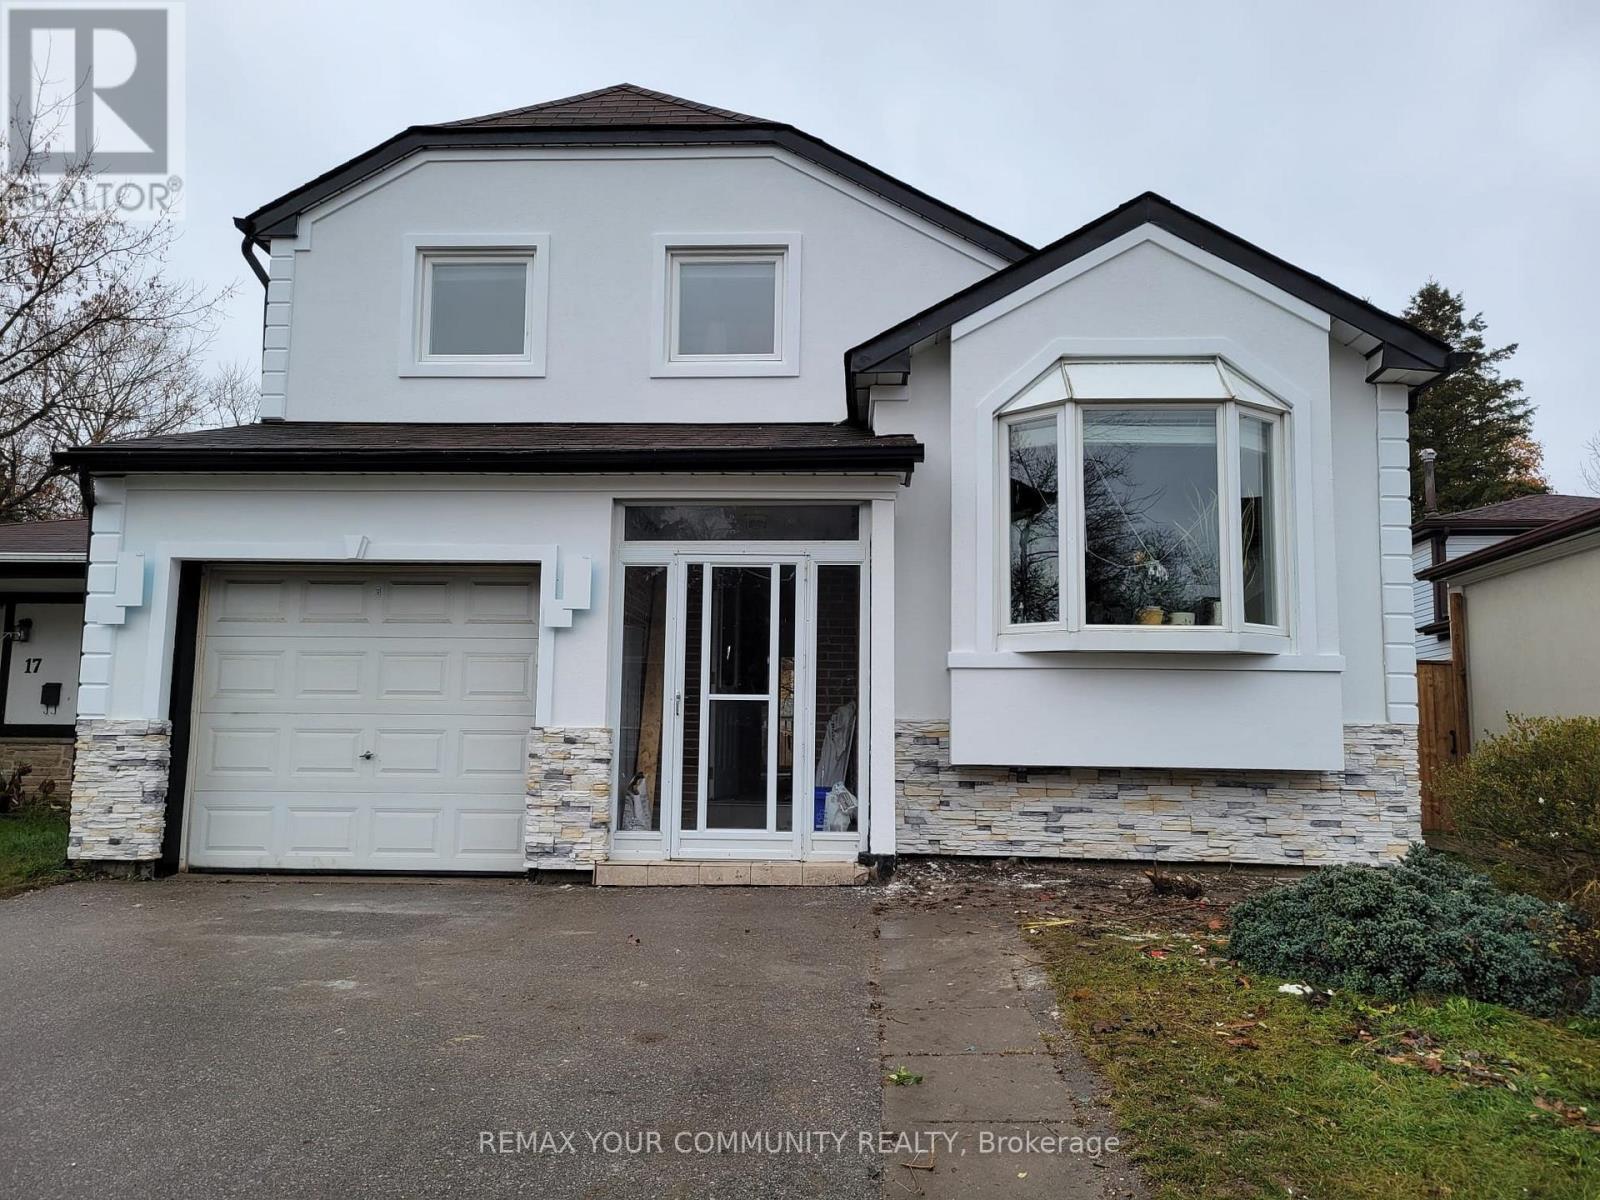
Basement - 15 Springhead Gardens
Richmond Hill, Ontario
Welcome To This Beautiful, Fully Renovated Bachelor Basement in a Quiet and Peaceful StreetLocated In The Prestigious North Richvale Neighbourhood.Fully Furnished Bachelor with a Clean New kitchenette and In-Suite Laundry. one Car Parking Space On Drive Way Included, Separate Laundry Located Inside The Unit. Private Separate Entrance From the Back-Yard. Perfect for Individual Professional or A Student. Tenant Pays Only One Third Of the Utilities. Move-in ready and beautifully updated a must-see! ** This is a linked property.** (id:65446)
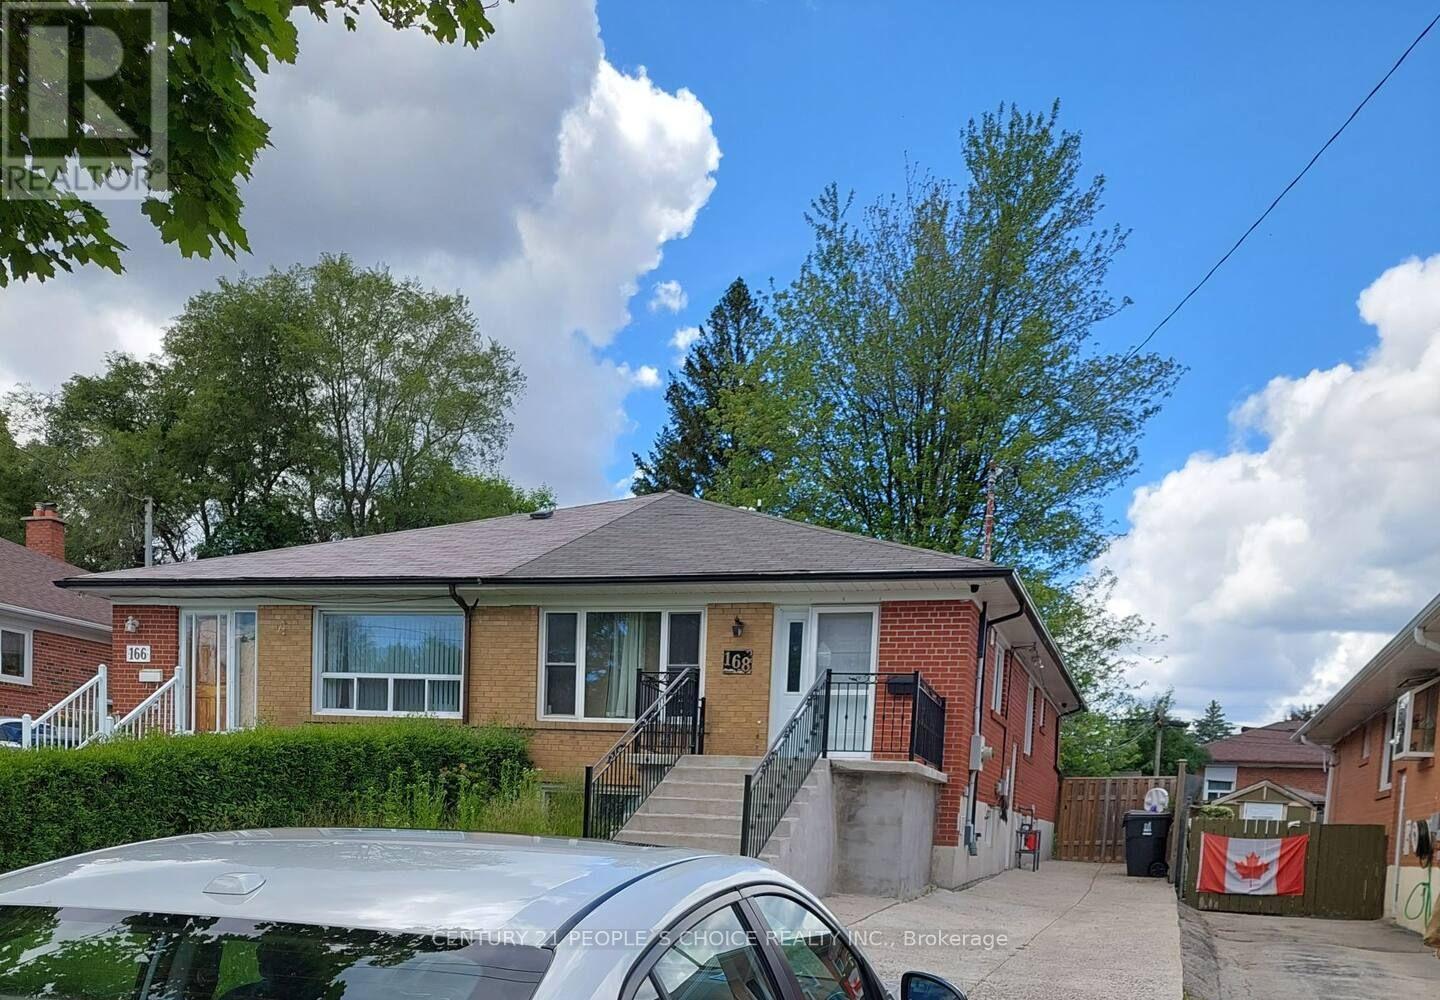
168 Painted Post Drive
Toronto, Ontario
Two Bedroom Basement Apartment With Kitchen And Separate Washroom, Walking Distance To Ttc, Shops, Mins To 401. 1 Parking space available on driveway. Utilities 30%. High speed internet included. (id:65446)
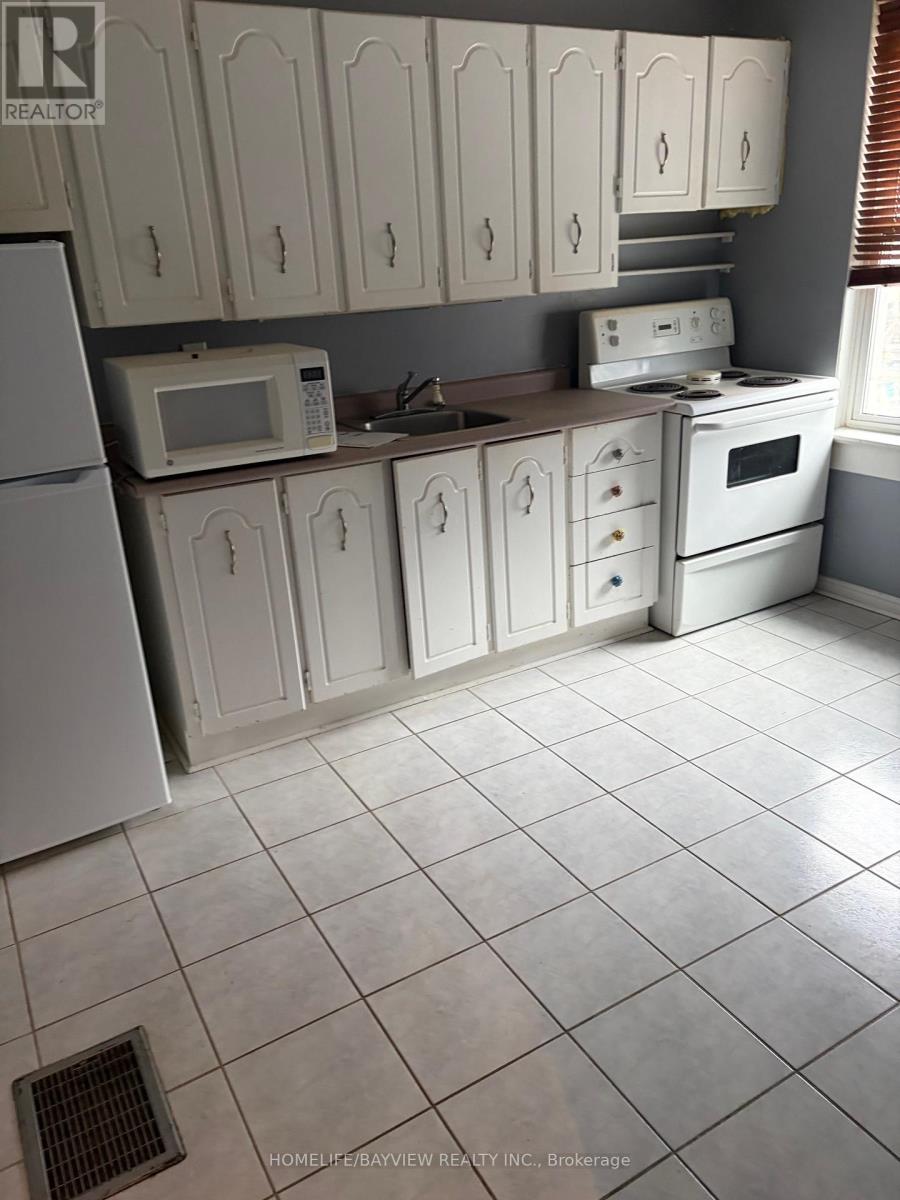
2nd & 3rd Floors - 78 Woodycrest Avenue
Toronto, Ontario
Right In The Heart Of East York! This Lovely Bright 3 Bedrooms in One Of The Most Sought-After Streets In East York. Close To The Newly Renovated Michael Garron Hospital, Schools, Parks, The Don River Valley Trails, Mins Away From Pape Subway. Steps To A Great Modern Library, Tennis Courts And Lawn Bowling. 2nd & 3rd Floors only. Tenant To Pay 50% of Cost Of Utilities, Rental Application + Job Letter + Credit Report Required. (id:65446)
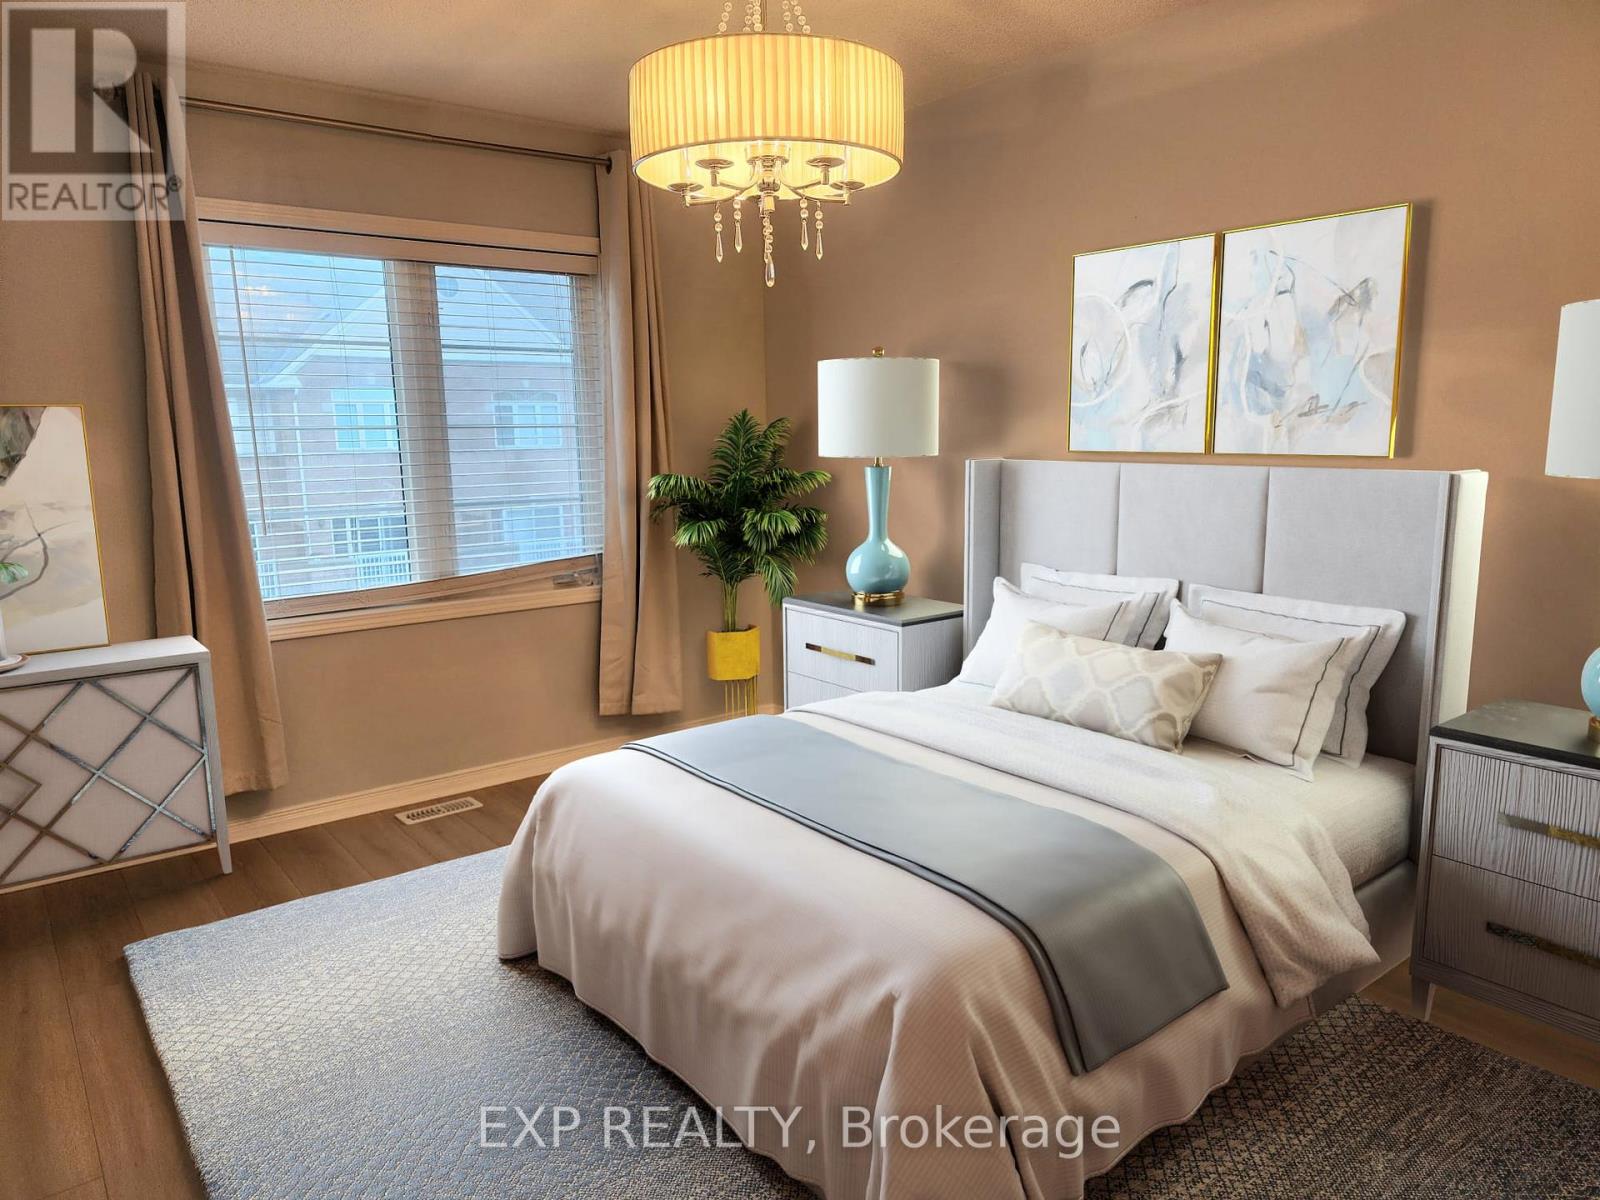
33 Bondsmith Street
Ajax, Ontario
Welcome to 33 Bondsmith Street in Ajax, a stylish and functional home offering 4 bedrooms and 3 bathrooms. This bright, open-concept layout features spacious living and dining areas, perfect for everyday living and entertaining. The newly updated modern kitchen includes a breakfast bar and ample cabinetry for storage. Step out from the living room to a private balcony, ideal for relaxing and enjoying some quiet outdoor space. A versatile area provides flexibility for use as a den, home office, or playroom. The unfinished basement offers excellent additional storage. Conveniently located just minutes from highways, schools, hospitals, the GO Station, and the lake, with shopping and everyday amenities just steps away, this home offers outstanding comfort and convenience in a desirable Ajax community. (id:65446)
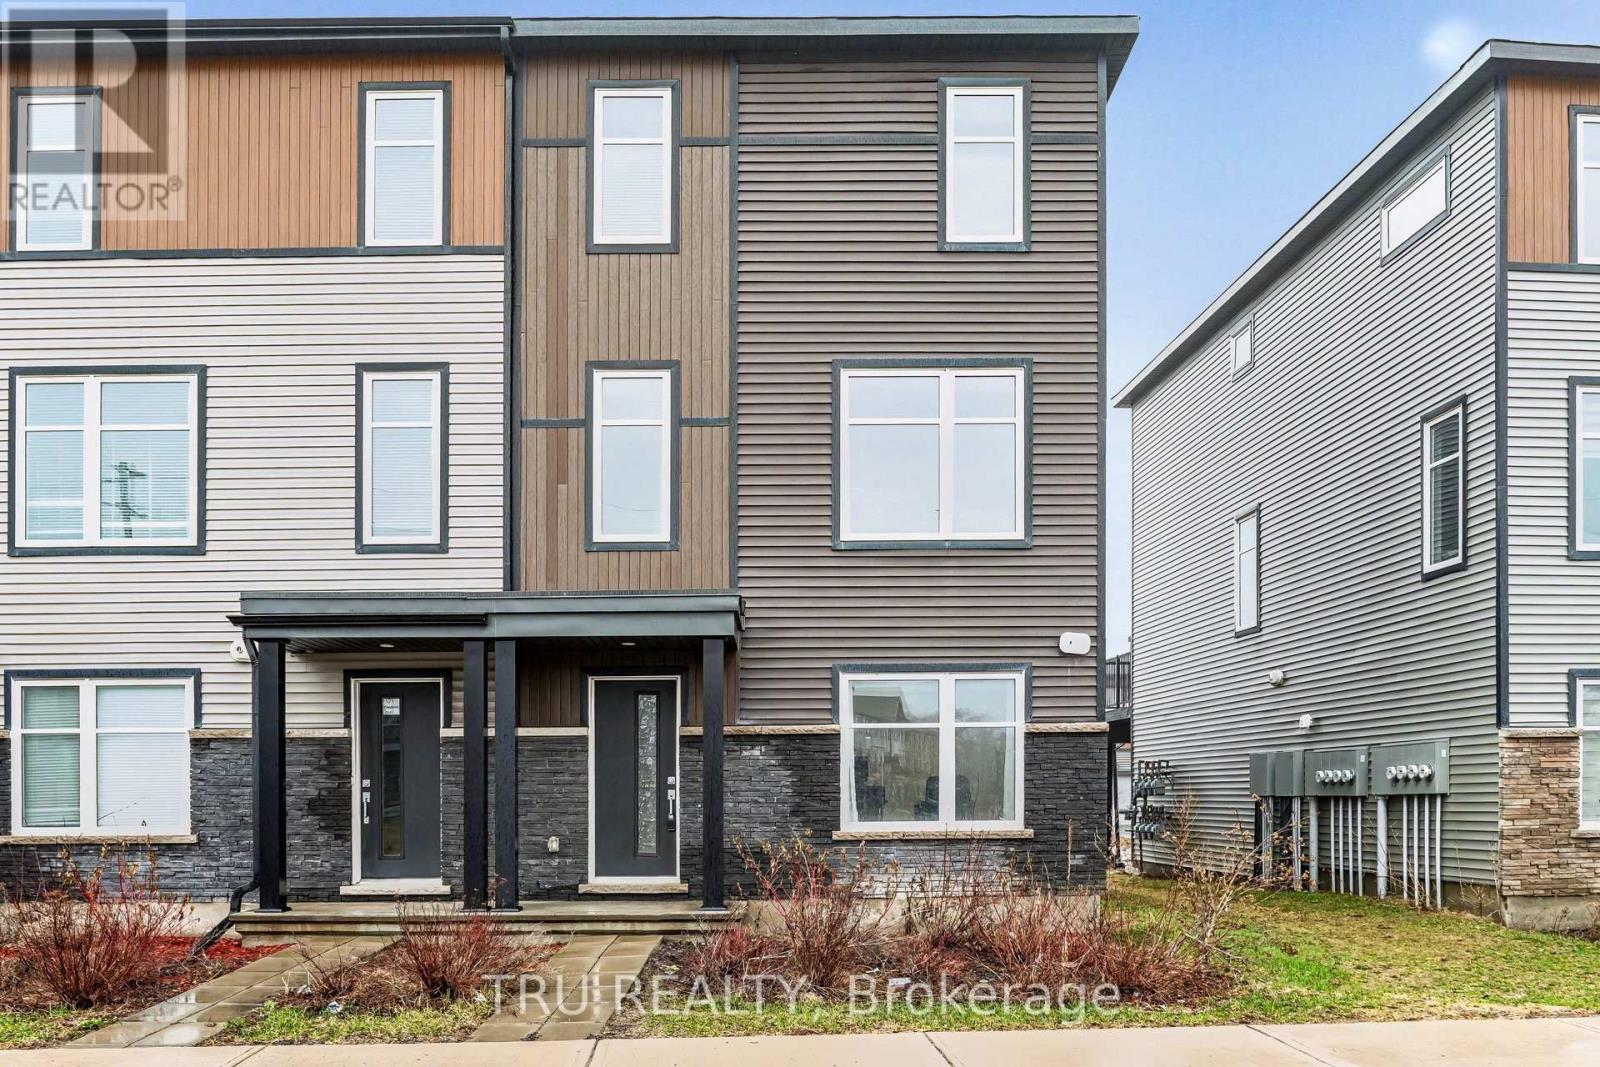
1119 Speedvale Court
Ottawa, Ontario
Double Garage End Unit Townhouse next to Tanger. Modern comfort living in most sought out neighbourhood of Kanata. This 1,846 sq ft Grey model spreads across three thoughtfully designed levels with open-concept spaces that work beautifully for both entertaining and daily routines. Stone-and-brick exteriors deliver strong curb appeal, while oversized windows bathe the home in natural light. The southeast-facing front porch and easy-care grass area add charm with minimal effort.The main level features a welcoming tiled foyer that opens into a bright family room with direct visibility and access to Campeau Road-ideal for running a home business or meeting clients without disturbing the household. It also includes two storage rooms and a double garage.Upstairs, 9-foot ceilings and recessed lighting create an airy feel. The open layout connects the living and dining areas, anchored by a stylish kitchen with stainless steel appliances, a generous central island with breakfast bar, and plenty of cabinet space. A private balcony off the dining room provides extra outdoor space for morning coffee or evening unwinding.The upper level holds the primary bedroom with two southeast-facing windows, a walk-in closet, and a private ensuite. Two more bedrooms share a full bathroom, with laundry conveniently placed on the same floor.Located in the vibrant Arcadia community of Kanata Lakes, this home sits within walking distance of highly rated schools including Earl of March, Kanata Highlands, and All Saints. Parks, bus stops, and nearby amenities like Tanger Outlets, Canadian Tire Centre, Kanata Centrum, grocery stores, gyms, and cafés are all minutes away.A rare blend of style, space, and unbeatable convenience-perfect for your first home or your next move in one of Kanata's most desirable neighbourhoods. (id:65446)
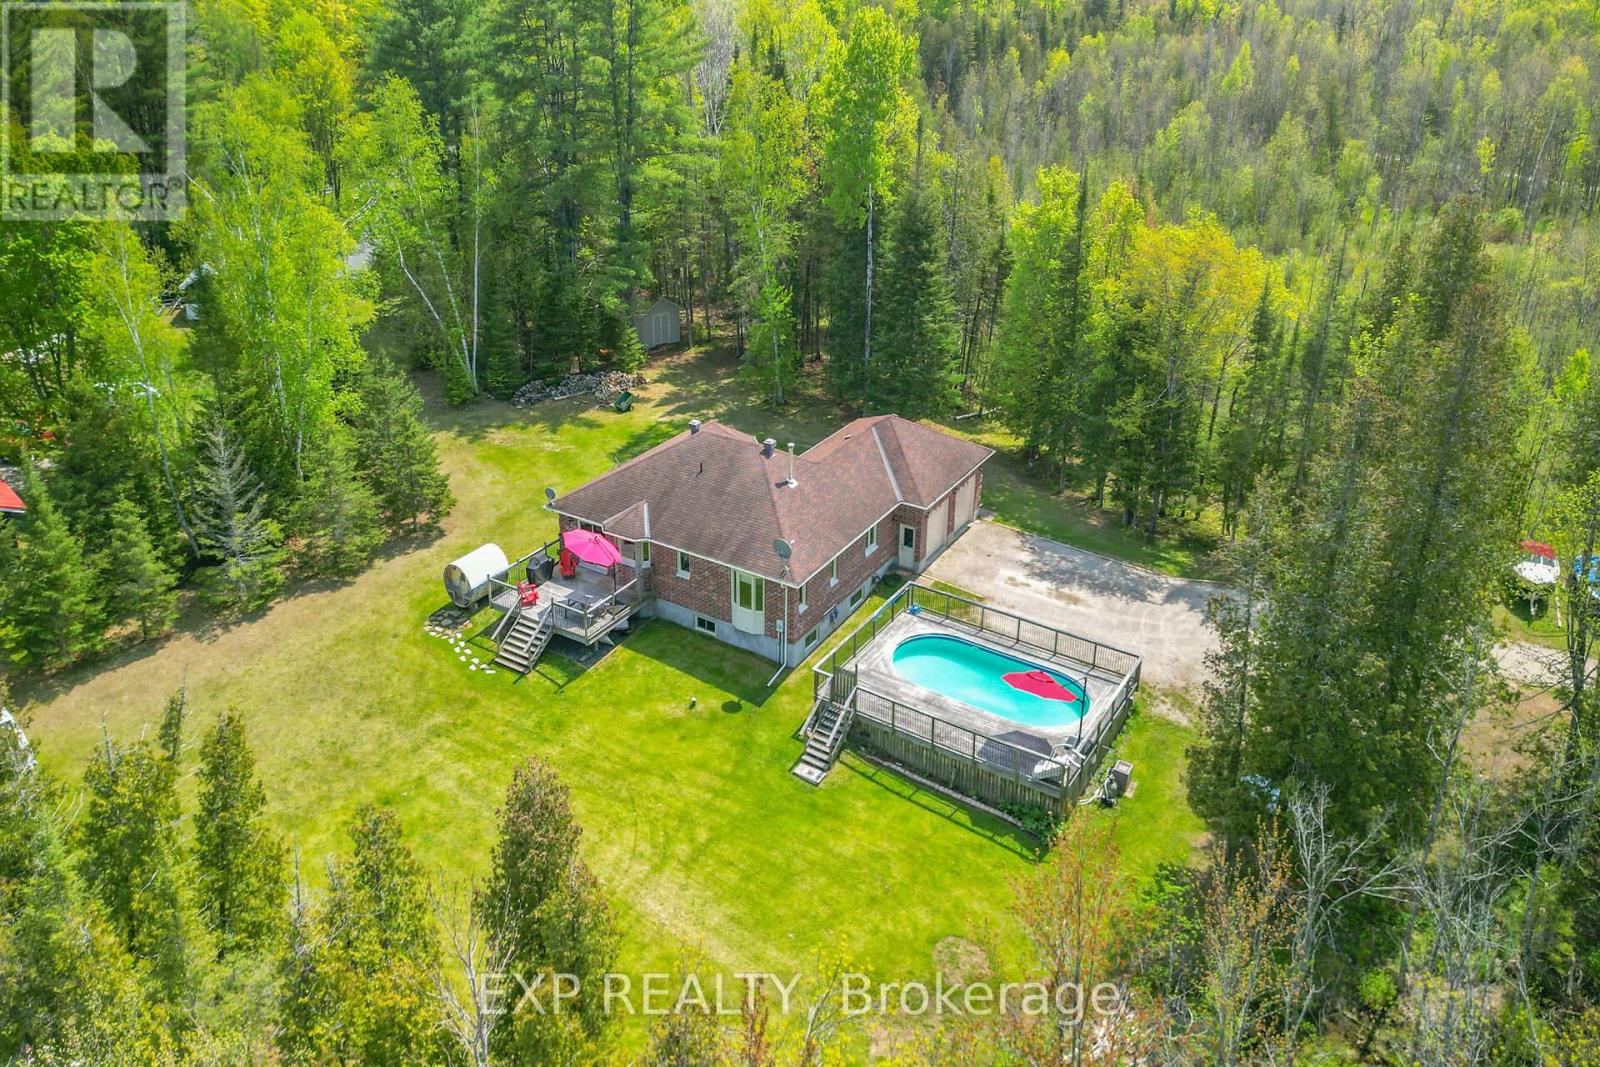
2186 Clyde Lake Road
Lanark Highlands, Ontario
Stunning Waterfront Retreat on Clyde Lake! Welcome to your dream escape on the water! This beautifully crafted 3-bedroom, 2-bathroom custom bungalow sits on a picturesque 7-acre lot with 379 feet of private shoreline along the serene Clyde Lake. Designed for comfort and surrounded by nature, this property offers breathtaking lake and mountain views from nearly every angle. Step inside to find a bright, open-concept layout with an airy living room that invites you to unwind. The spacious eat-in kitchen features patio doors that lead directly to a large back deck perfect for morning coffee or sunset dining while soaking in the incredible waterfront scenery. The main floor boasts a generous primary bedroom complete with a walk-in closet and private ensuite. A second well-sized bedroom, a full bathroom, and a convenient laundry room round out this level. Downstairs, the fully finished lower level provides a large family room, a third bedroom, and a sizable workshop ideal for hobbies, storage, or additional living space. Outdoors is where this property truly shines. Dive into the above-ground saltwater pool or take a dip in the lake your choice! Whether you're relaxing in your private oasis or exploring the great outdoors, the location couldn't be better. Directly across from the KP Trailway, you'll have easy access to miles of trails perfect for hiking, biking, or ATV adventures. This well-maintained, quality-built home offers the perfect balance of comfort, privacy, and adventure an ideal retreat for nature lovers and outdoor enthusiasts alike. (id:65446)
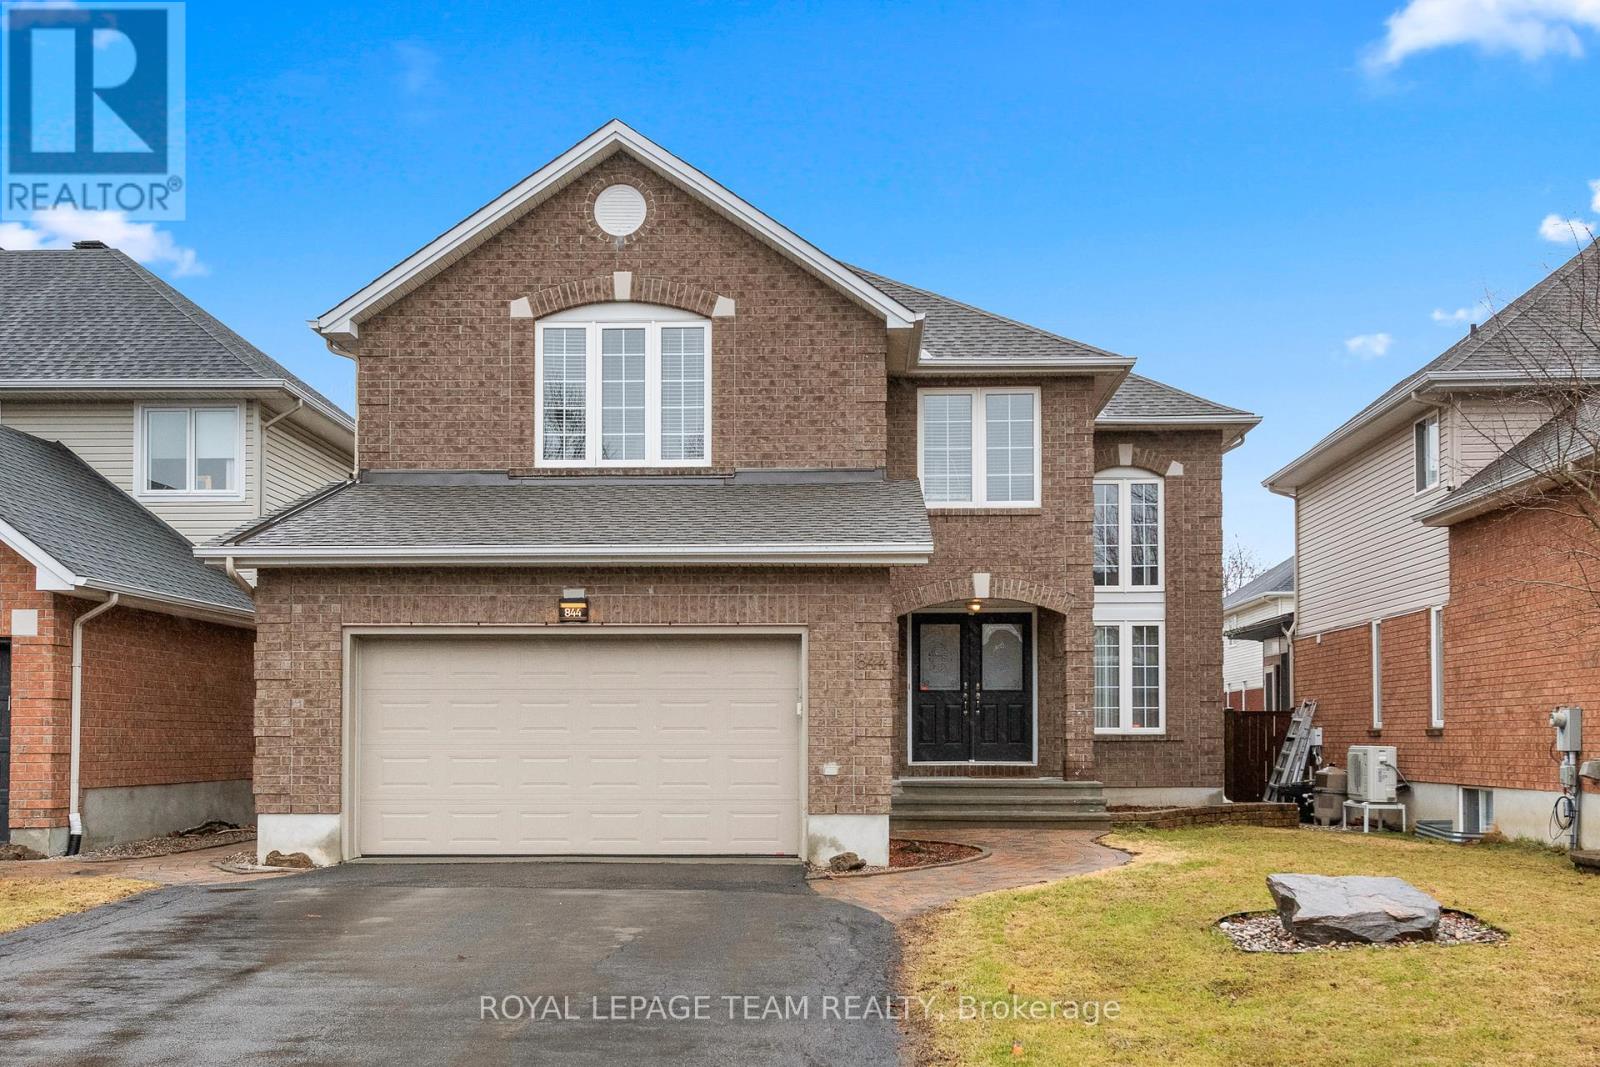
844 Giant Cedars Crescent
Ottawa, Ontario
An exceptional family home in the heart of highly sought after Riverside South! This large stunner is the perfect blend of elegance, comfort & distinctive design. This mint home shows like a model and perfectly blends style and practicality. This meticulously cared for one-of-a-kind 4 bed, 4 bath beauty was custom designed by the original owners with the builder. The layout is ideal for modern family living - from the moment you step inside, you are greeted by a stunning, sun-filled dining room with soaring ceilings - the perfect spot for hosting unforgettable gatherings. Abundant light fills the spacious open concept kitchen - truly the heart of this home - with plenty of counter space, ample cabinetry, handy pantry and bright breakfast area with direct access to the beautiful backyard. The generously sized adjoining living room, complete with a feature gas fireplace, creates a warm and welcoming atmosphere. A main floor office & convenient laundry/mudroom with access to the double car garage and an additional powder room perfectly complete this level. Upstairs, you'll find 4 spacious bedrooms including a luxurious, generously sized primary retreat featuring a walk-in closet & a beautifully renovated, spa-inspired ensuite. A stylish, updated full bath serves the additional bedrooms. The fully finished lower level expands your living space, with a generously sized rec room, ideal for movie nights or entertaining, along with an office or home gym, an additional updated bathroom & plenty of storage space. Step outside to your own private backyard oasis - featuring multiple deck areas, a BBQ space & a saltwater pool - perfect for summer entertaining or relaxing in your own retreat with a coffee and gorgeous view. Nestled in a family friendly neighbourhood close to top rated schools, parks, transit, the LRT & all essential amenities, this home delivers on location, lifestyle and incredible value. A rare opportunity to make this stunning property your home!!! ** This is a linked property.** (id:65446)
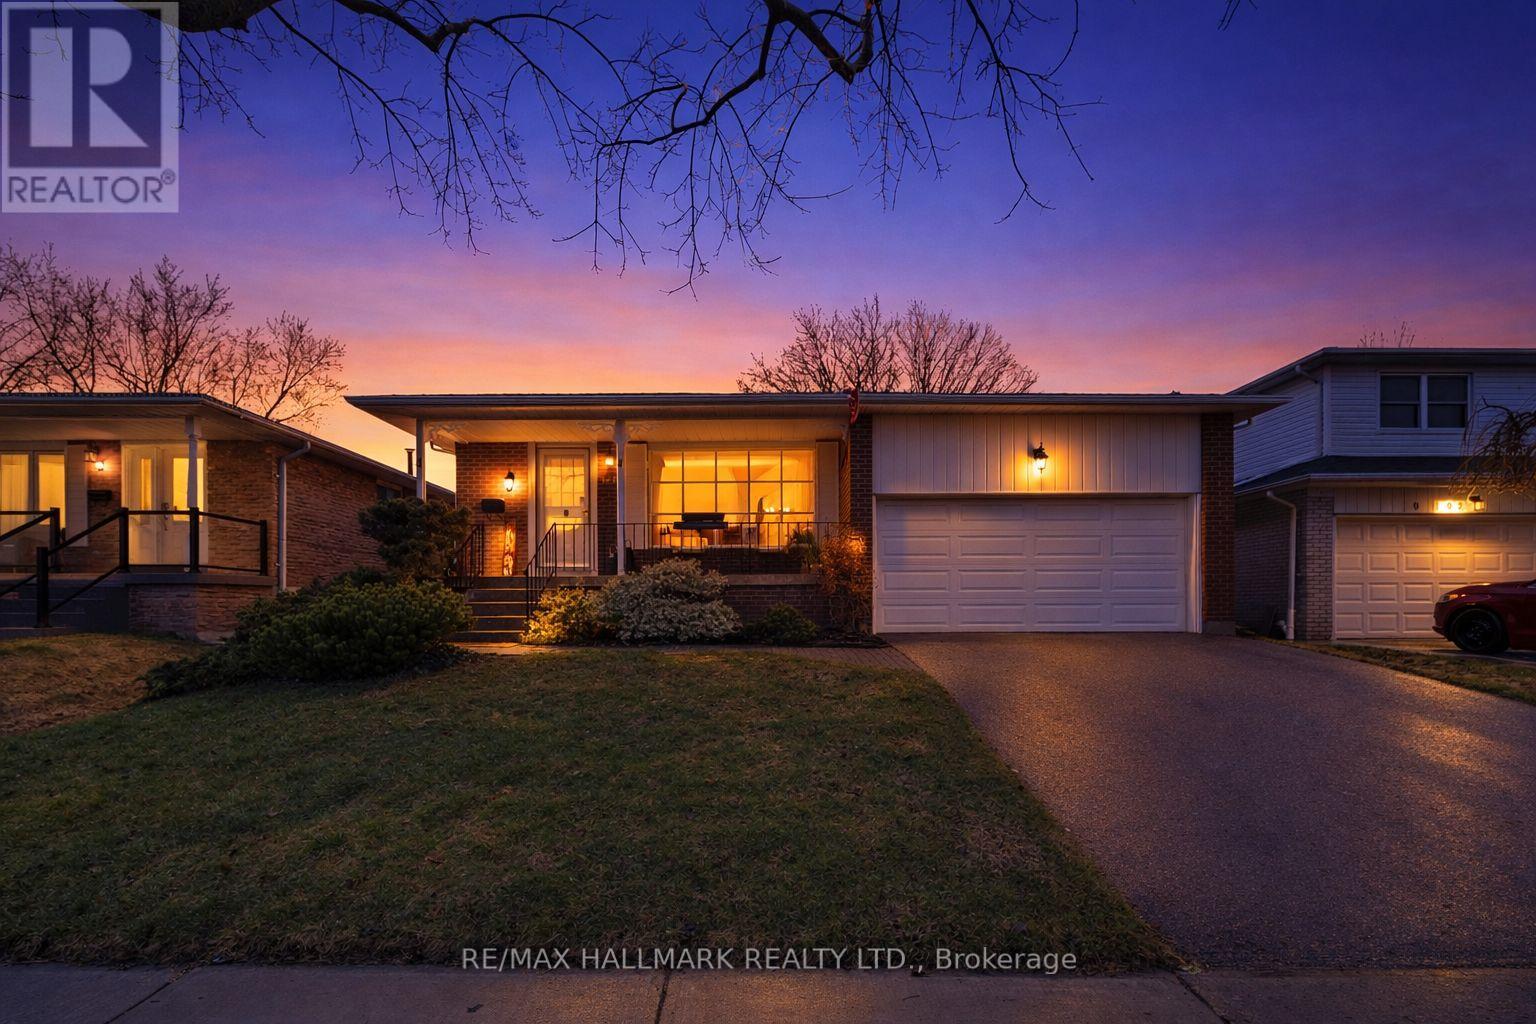
100 Charlottetown Boulevard
Toronto, Ontario
Welcome to 100 Charlottetown Blvd lovingly owned and maintained by the same owners since 1974! It's a 4 level 4-bed backsplit with hardwood throughout. This pride of ownership home features a renovated kitchen with quartz counters, marble backsplash with stainless steel appliances undermount lighting & tile floors. The bright living/dining room is combined for entertaining, plus a tiled breakfast area overlooks the cozy family room. The 2 bathrooms have also been thoughtfully renovated in a calm palate with marble counters and tile floors. Most of the light fixtures have been replaced with ESA approved LED lights. This home features a large main level family room with a granite wood burning fireplace, that walks out to a back deck. A peaceful covered Front porch ideal for morning coffee or afternoon drinks with neighbors/friends. Large pool sized backyard with deck plus a Side entrance, double car garage. The basement is unfinished where you could add a gym, or office or rec space plus there is a huge crawl space for storage. Lots of additional upgrades (Furnace & A/c 2017, Roof & Gutter guards '23, Washer/dryer '21, Dishwasher '20) Most of the windows have been upgraded to Vinyl Thermal (except front & basement) Garage door & electrical panel upgraded (including 2026 ESA certificate)+++ Located in the heart of Centennial Scarborough, close to Rouge GO Station, Port Union Community Centre, Rouge Beach, Lake Ontario, & waterfront trails. Surrounded by top-rated schools, including UTSC, as well as parks, tennis courts, shopping, dining, and quick access to Highway 401.Opportunities on streets like this are rare - don't miss your chance to call it home. Home inspection available upon request. (id:65446)
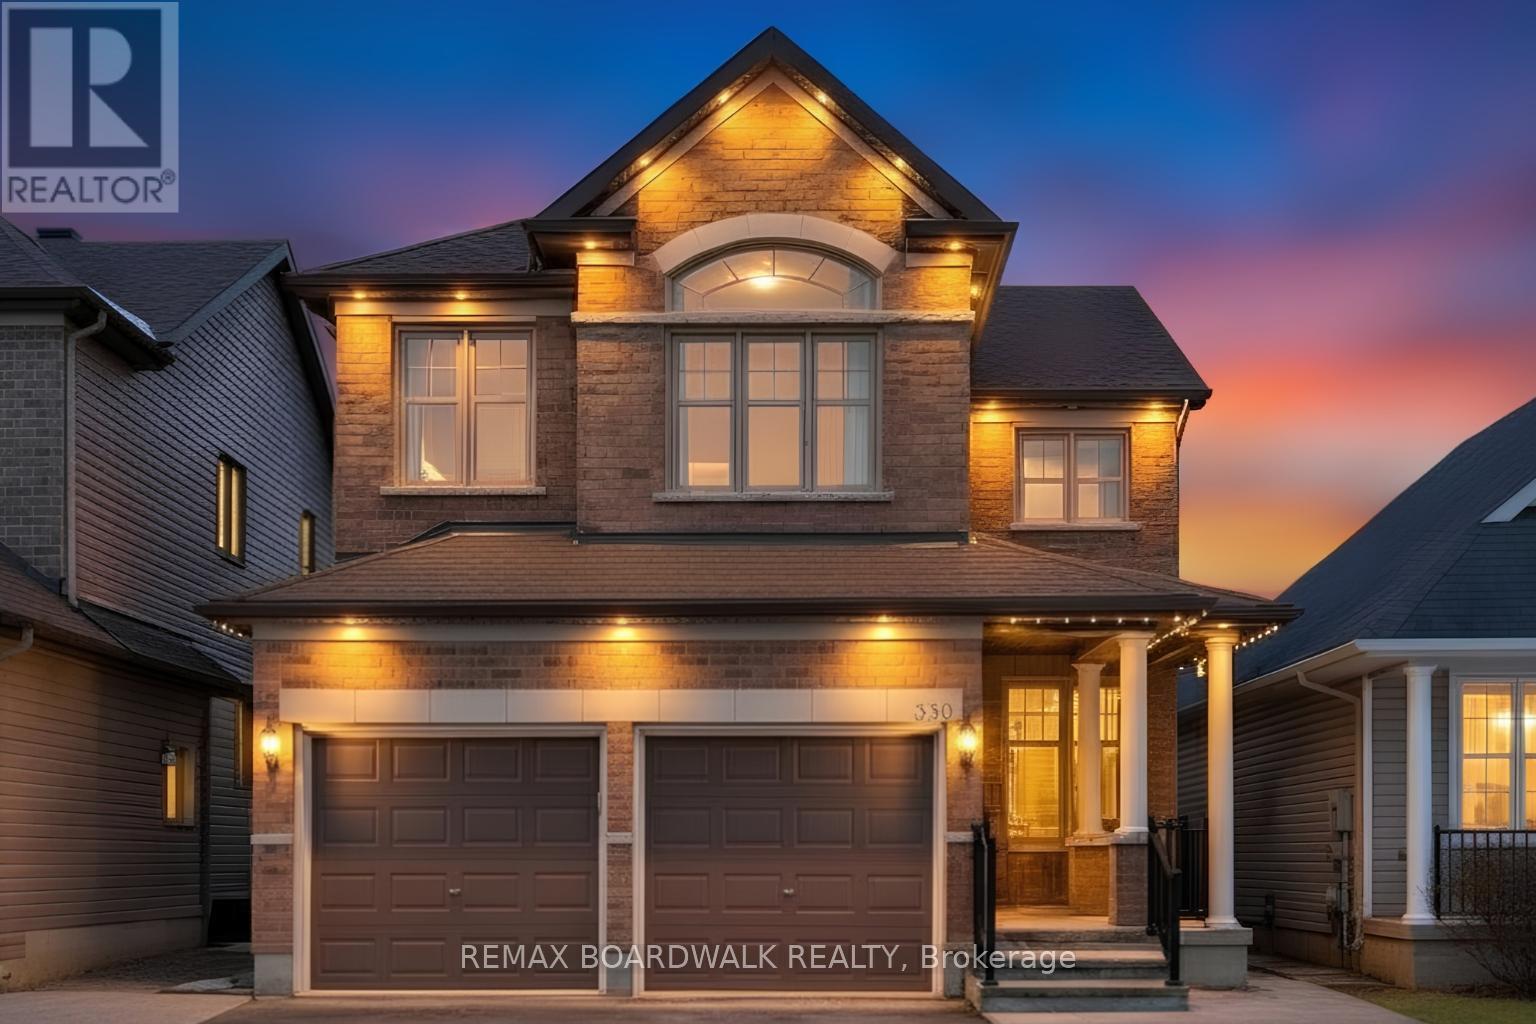
330 Bobolink Ridge
Ottawa, Ontario
*** OPEN HOUSE SUNDAY APRIL 19 2-4PM.*** Welcome to this stunning family home offering approximately 3,000 sq ft of finished living space in Kanata. Thoughtfully designed for modern family living, this home offers generous living areas, quality finishes, and a layout that flows beautifully from room to room. The main level features rich hardwood flooring and dramatic two-storey vaulted ceilings in the living room, filled with natural light from expansive windows. A gas fireplace anchors the space and creates a warm, inviting setting for relaxing evenings or gathering with friends and family. At the heart of the home is the beautifully renovated kitchen, featuring granite countertops, custom cabinetry, stainless steel appliances, a stylish backsplash, and a large centre island. The kitchen overlooks the dining area, creating an ideal space for everyday living and entertaining. The main floor also includes a large office (or bedroom), perfect for those working from home. Upstairs you will find generously sized bedrooms, including a spacious primary suite with vaulted ceilings, a walk-in closet, and a private ensuite with glass shower and relaxing soaker tub. The fully finished basement adds exceptional living space, including a dedicated home theatre area with projector and screen, a large recreation space, gym area, an additional bedroom, and a full bathroom, offering flexibility for guests, teenagers, or extended family. Step outside to enjoy the private fully fenced backyard, designed for low-maintenance living with full interlock and a storage shed, creating a beautiful space for outdoor entertaining and family gatherings. Interlocking has also been added to the front of the home for added curb appeal, and permanent exterior holiday lighting installed by Celebright provides both convenience and seasonal charm. Within walking distance to local schools and a future neighbourhood park, and just minutes from shopping, dining, and everyday amenities. (id:65446)
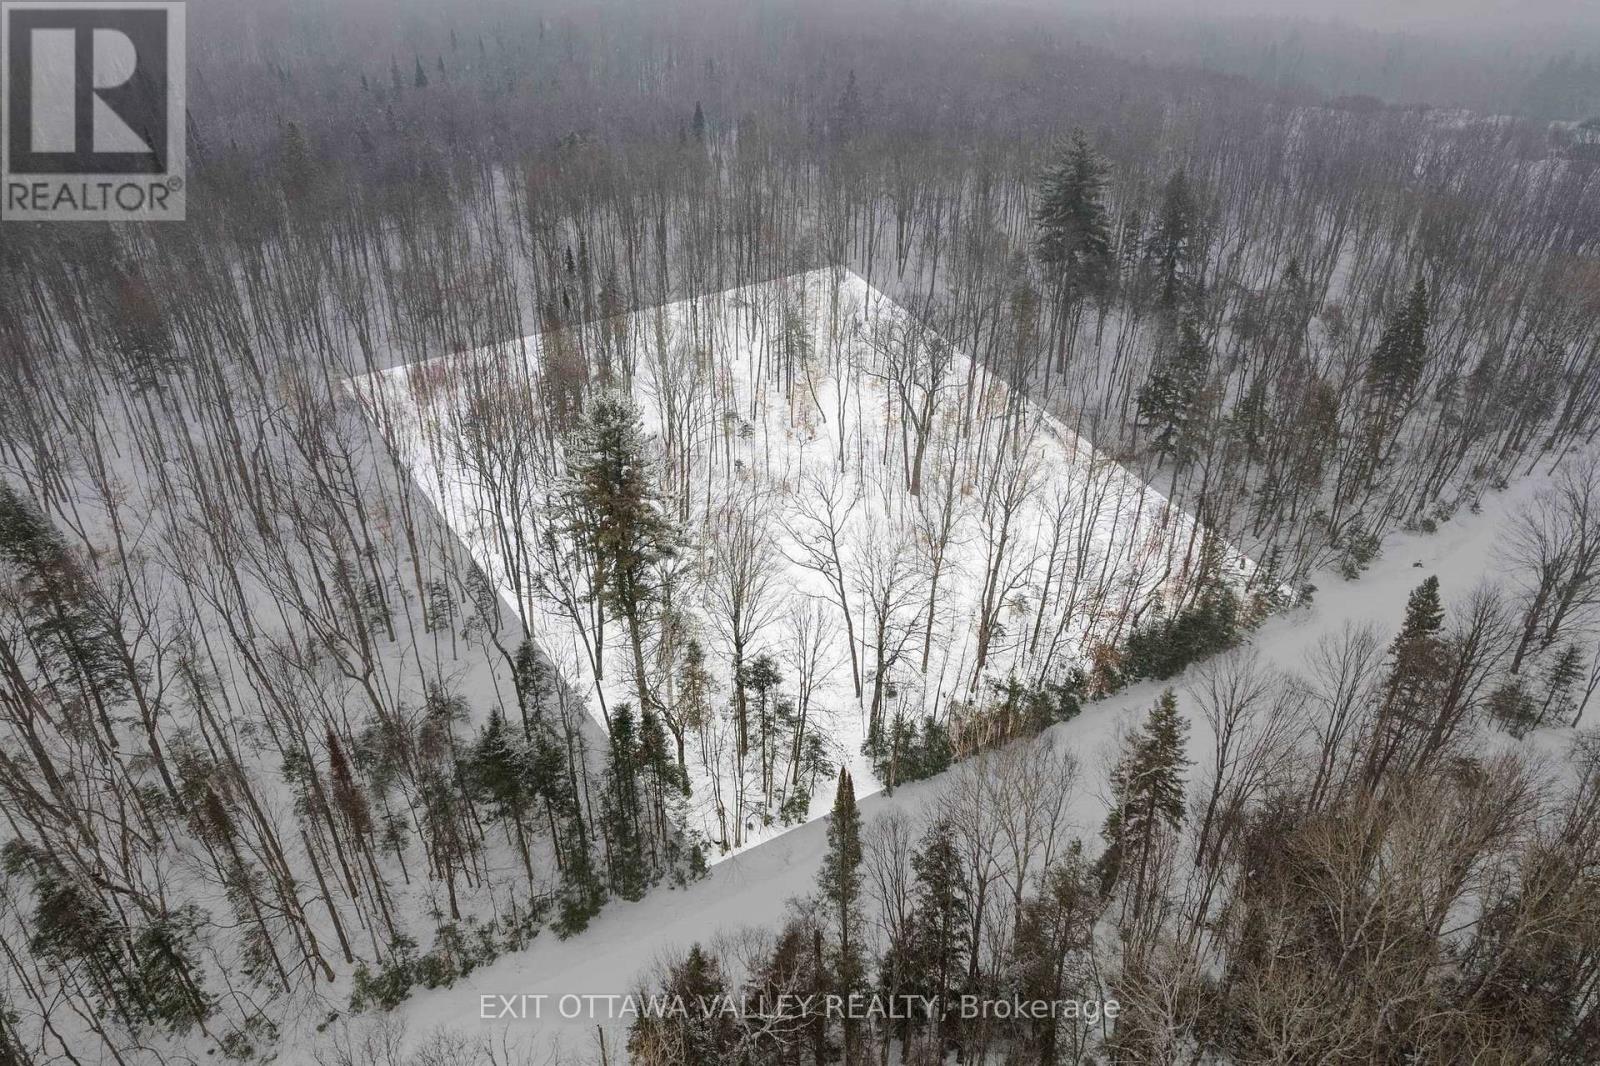
0 Peplinskie Road
Madawaska Valley, Ontario
Welcome to Your Dream Home Location! Set on a picturesque 2.5-acre parcel, this exceptional property presents a rare opportunity to build the home you've always imagined in a peaceful, private setting. Thoughtfully prepared and ready for development, the land features a cleared building site, driveway and culvert already in place, and hydro conveniently available at the road, making your vision that much easier to bring to life. Located on one of the final lots of a quiet, non-through road, this serene setting offers the kind of privacy and tranquility that's becoming increasingly hard to find. And yet, you're just 5 km from town, where all essential amenities await, including restaurants, shops, a school, public boat launch, general store, and access to ATV trails. Whether you're looking to build a year-round residence or a private weekend escape, this property offers the best of both worlds: natural beauty and seclusion with convenience close by. Don't miss out on this rare opportunity to secure your own slice of paradise. The groundwork is done, now its time to make it yours. (id:65446)
915 Queenston Road
Niagara-On-The-Lake, Ontario
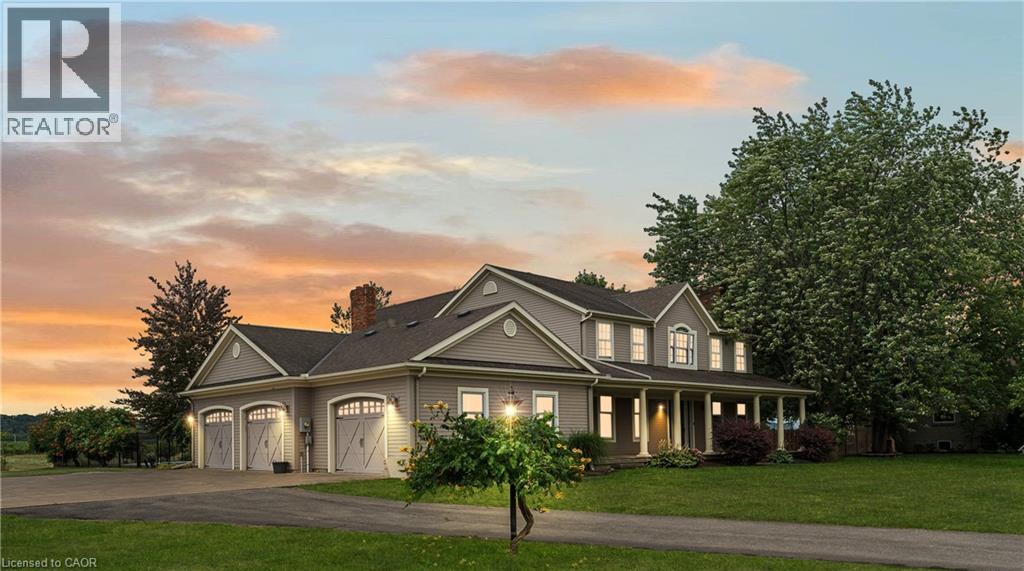
Luxurious NOTL Estate Home with stunning features, discover your dream home in the exquisite 3400 sqft estate situated on and almost 1 acre lot. This remarkable property boasts a gourmet kitchen, a sunken family room with a cozy fireplace, and separate living and dining rooms adorned with built-in shelving and an additional fireplace. Enhance your entertaining experience with a chic bar area, while the office, complete with built-in bookshelves, offers a perfect space for work. Practicality meets elegance in the mudroom and laundry area. Retreat to the master bedroom, featuring a luxurioius 5pc ensuite and a spacious walk-in closet. The home also includes a guest room with an ensuite 4pc bathroom, and a third bedroom, providing ample space for family and friends. Outside enjoy the fenced inground pool and soak in the breathtaking views of the surrounding vineyards and wineries. Relax on the covered patio, complete with double sized hot-tub, and fully immerse yourself in the beauty and tranquility of this stunning estate. Walk to the village of St. David's and local wineries and a short drive to NOTL Old Town. Niagara Falls and St. Catharines nearby, US border minutes away. (id:65446)
36 Lakeview Drive
Humber Valley Resort, Newfoundland & Labrador
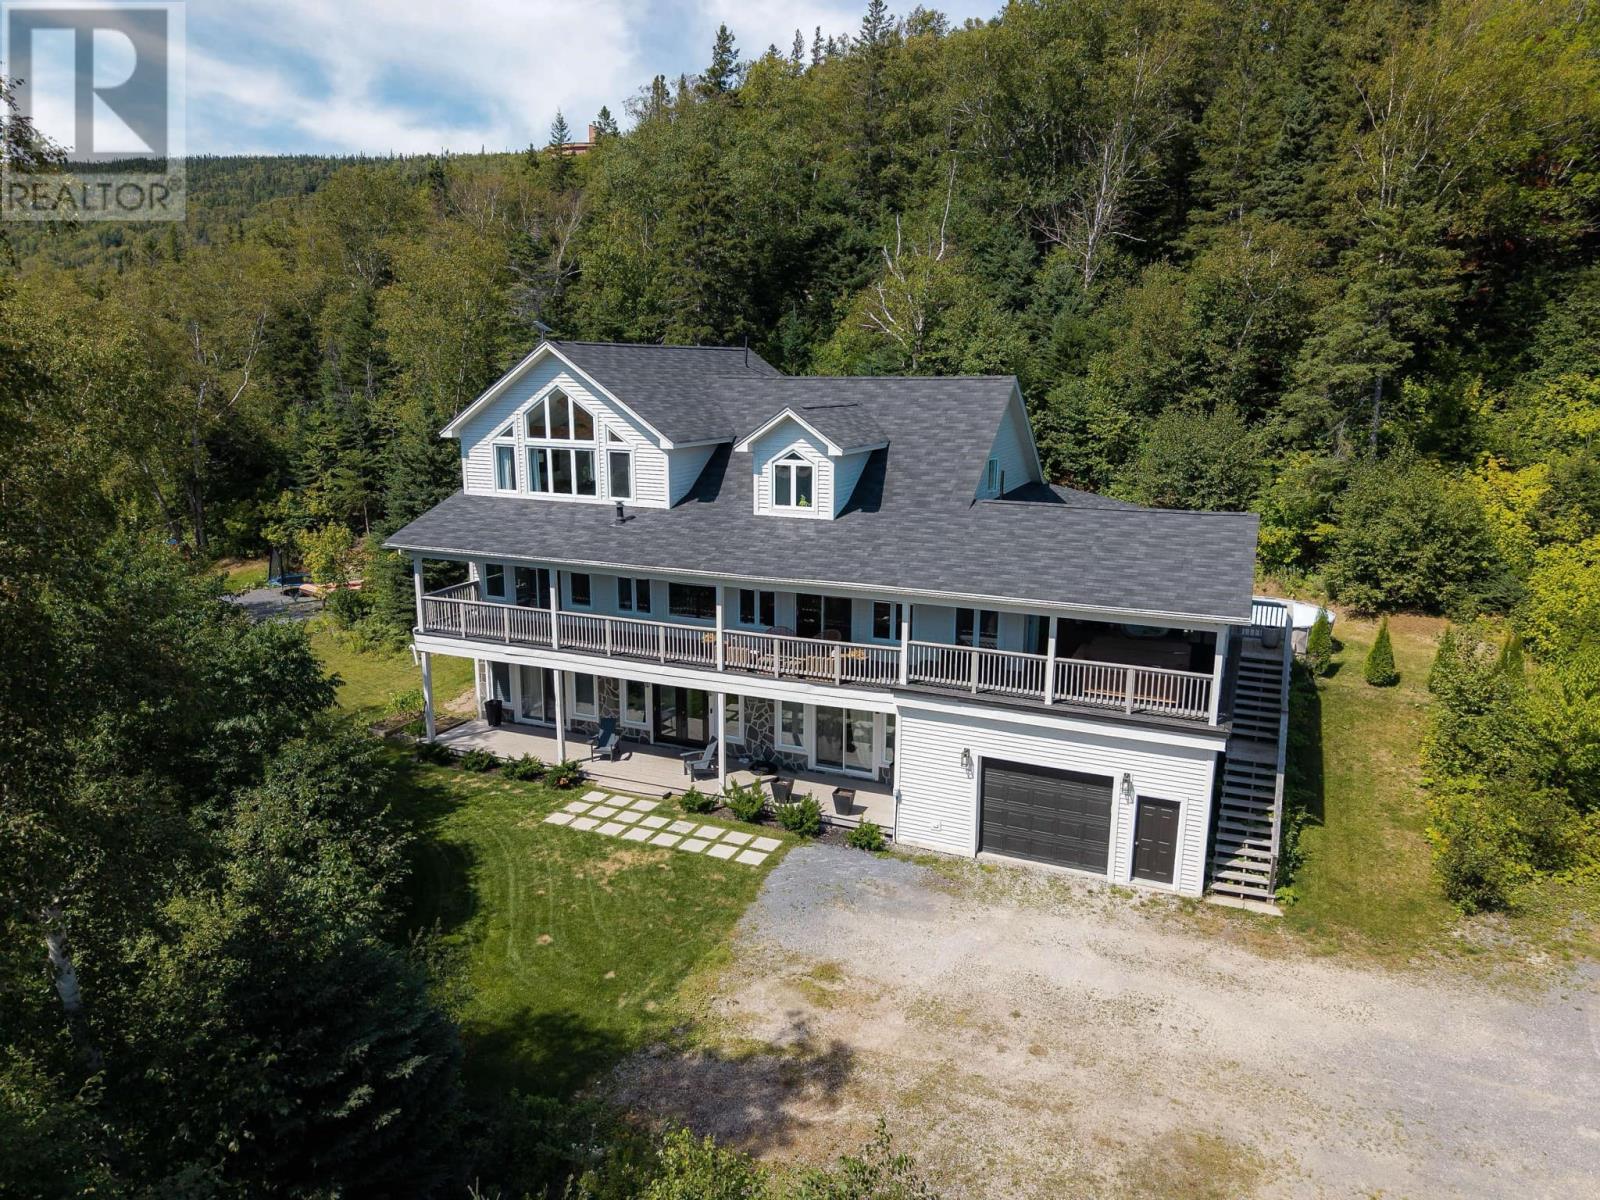
Looking for a truly one-of-a-kind luxury chalet with space, privacy, and resort amenities, offered partially furnished. This 6-bed executive home in Humber Valley Resort spans 5,255 sqft on a flat one-acre lot and is the only custom-built Spruce Meadow design in the entire community, fully renovated since 2022 and available as a move-in-ready retreat. Located at 36 Lakeview Drive, this executive home and chalet style residence was built in 2004 and has been extensively upgraded inside and out. The home offers 6 bedrooms, 4 full baths, and 2 half baths across a distinctive floor plan found nowhere else in the resort and is being sold partially furnished for added convenience and immediate enjoyment. Exterior improvements include fully landscaped grounds with top-grade sod and perennial shrubs, a fire pit area, upgraded exterior lighting, five new exterior doors, and a full exterior repaint completed in 2024 including patios and railings. This is the only home in Humber Valley Resort with fully covered patios on both levels, including a large wraparound patio on the main level, and it also features a hot tub and a 4-person cedar sauna. The flat lot is a rare advantage within the resort and the property has been prepped for a future 20 x 20 detached garage. Interior renovations include a brand new custom kitchen with gas range and stove, a fully renovated primary bathroom, a newly added sixth bedroom with custom storage, a new lower-level main foyer, updated lighting throughout, and electrical upgrades including generator back feed and EV charger. Offered at $695,000, this partially furnished 6-bed executive home in Humber Valley Resort delivers rare design, modern luxury, and true resort living. (id:65446)
809-811 Main Road
Pouch Cove, Newfoundland & Labrador
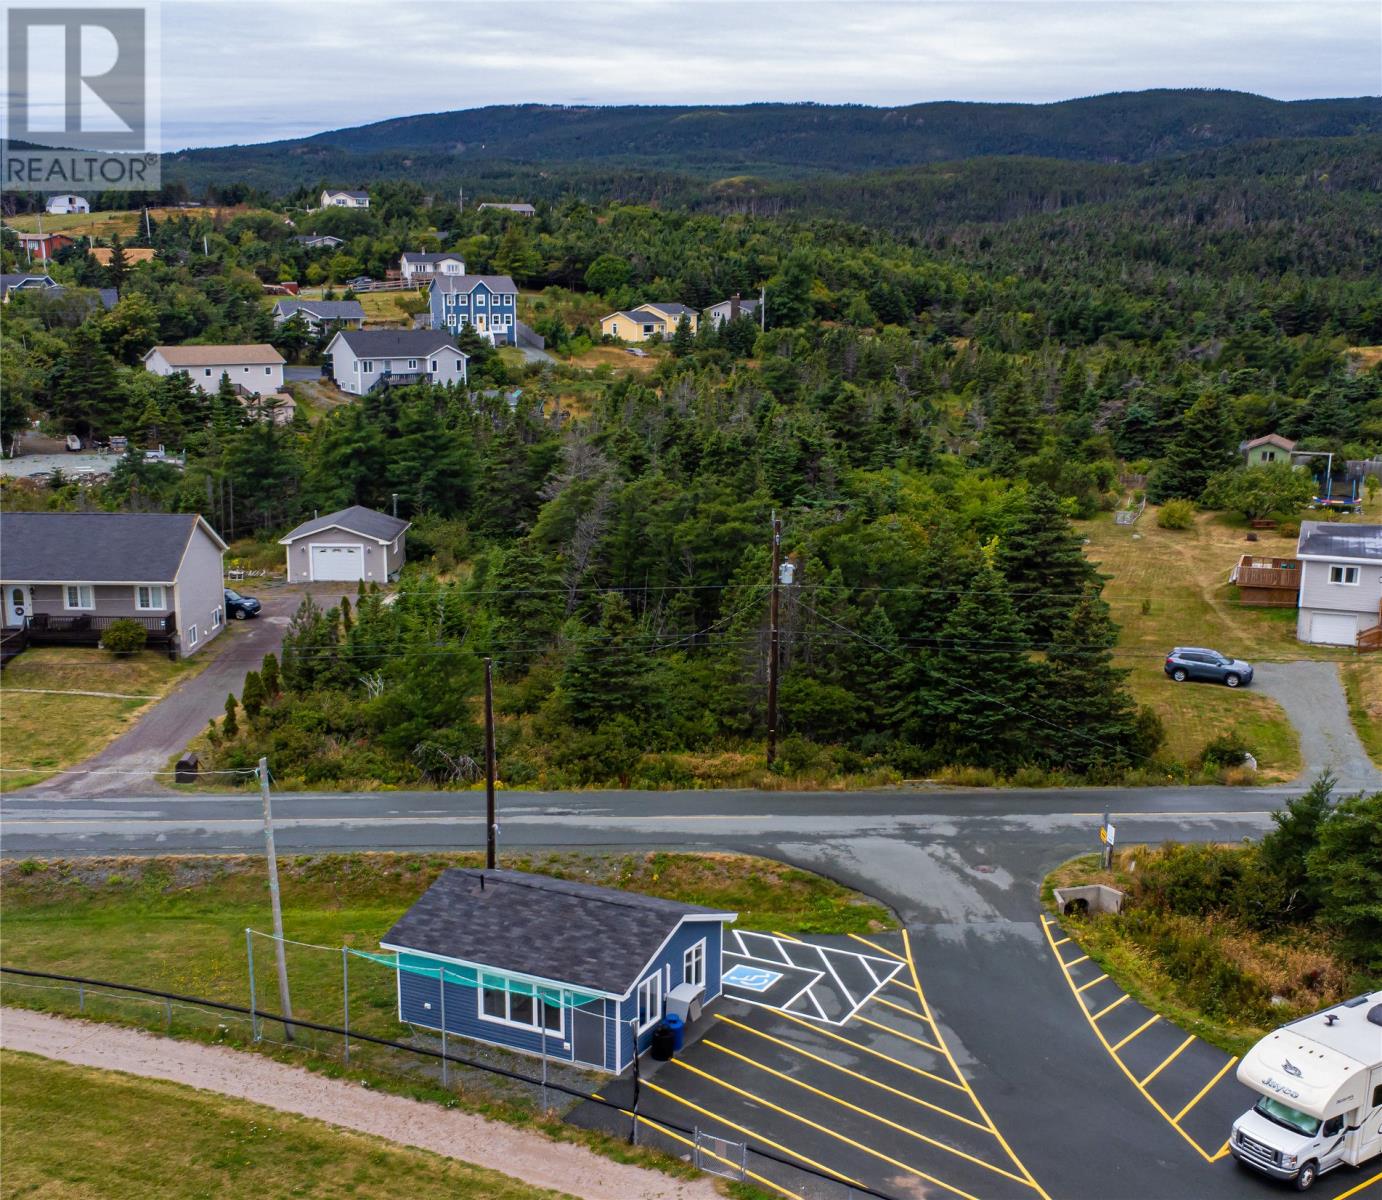
Looking for the perfect place to build your dream home? Look no further! This 1.93-acre parcel in scenic Pouch Cove offers endless possibilities for creating your ideal retreat. With stunning views, close proximity to the ocean, and just steps away from the community recreation ball field, this property combines natural beauty with convenience. Plus, it’s only a 20-minute drive to the capital city—giving you the best of both worlds. Currently wooded, the land allows you the freedom to design your home just the way you want it. Keep the mature trees for natural wind protection and privacy, clear a portion for sweeping views, or open it up entirely for a sun-filled oasis. Whatever your vision, this property is ready to bring it to life. Municipal services are available through the town. All permits, drawings, and service connections will be the responsibility of the purchaser. The land is being sold as-is, with a survey available upon request through your agent. HST does apply to the purchase of land and is not included in the listed price. For more details, reach out to your agent. (id:65446)
171 Mission Rd
Wawa, Ontario
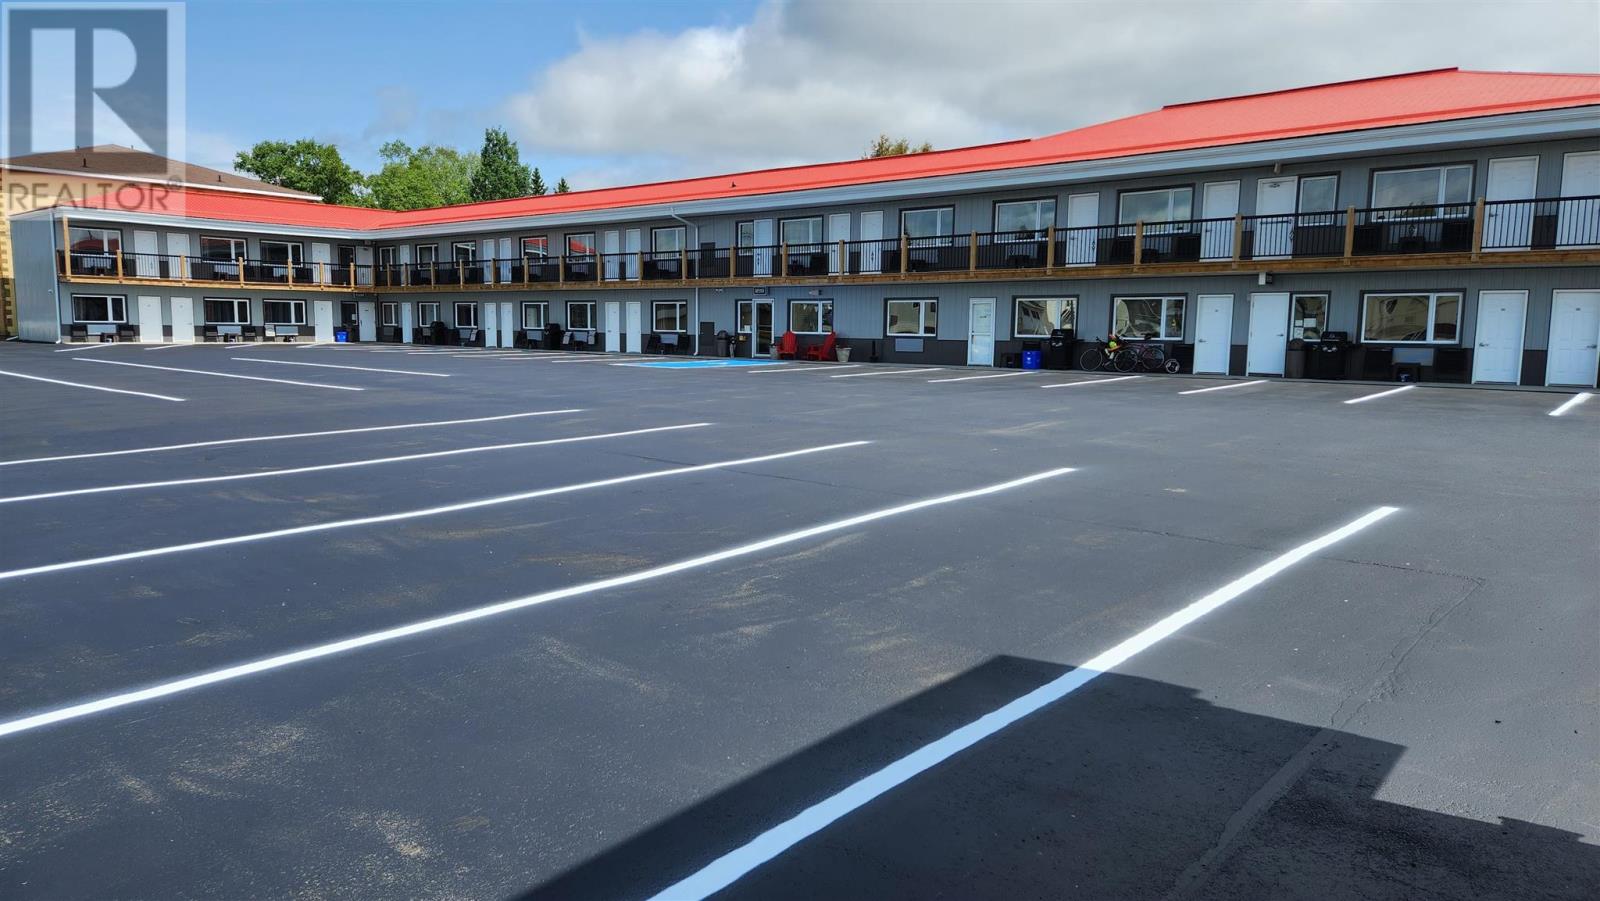
The OUTDOORSMAN MOTEL was selected as Tripadvisor’s Traveller’s Choice Award Winner 2024 which has an excellent return on investment. Strategically located just off the Trans-Canada Highway it’s a popular choice among outdoor enthusiasts, offering easy access to Wawa’s world class fishing, hunting, snowmobiling, ATV trails and a reliable hub for maintenance crews. This recently updated 37-room motel presents a turnkey business opportunity for investors or owner-operators. There is a one-bedroom apartment ideal for onsite management which includes a spacious kitchen and living room, with a new 3pc bathroom and a private hot tub out back, all while being connected to the main office for quick access. The Motel features 29 Units in the front and 8 at the back, all tastefully decorated with handcrafted hickory furniture including a fridge, microwave, and individual heat/AC units. Select rooms offer a variety of needs for guests including single, double or triple beds, 4pc or 3pc bathrooms, and kitchenettes. Onsite you will find commercial-grade laundry equipment with a detergent injection system, a modern CRM system for efficient booking and guest management. As well newer upgrades include Wi-Fi-6 access points, carpet in hallways and office, and cameras with a Network Video Recorder. The Outdoorsman Motel is an extremely well-maintained property that combines strong income potential with lifestyle appeal in the heart of Northern Ontario. Exceptional on-line reviews showcase this award-winning motel. Enjoy living, working and playing in Northern Ontario! Call today and don’t miss out on this exciting opportunity! (id:65446)
148 Turner Ave
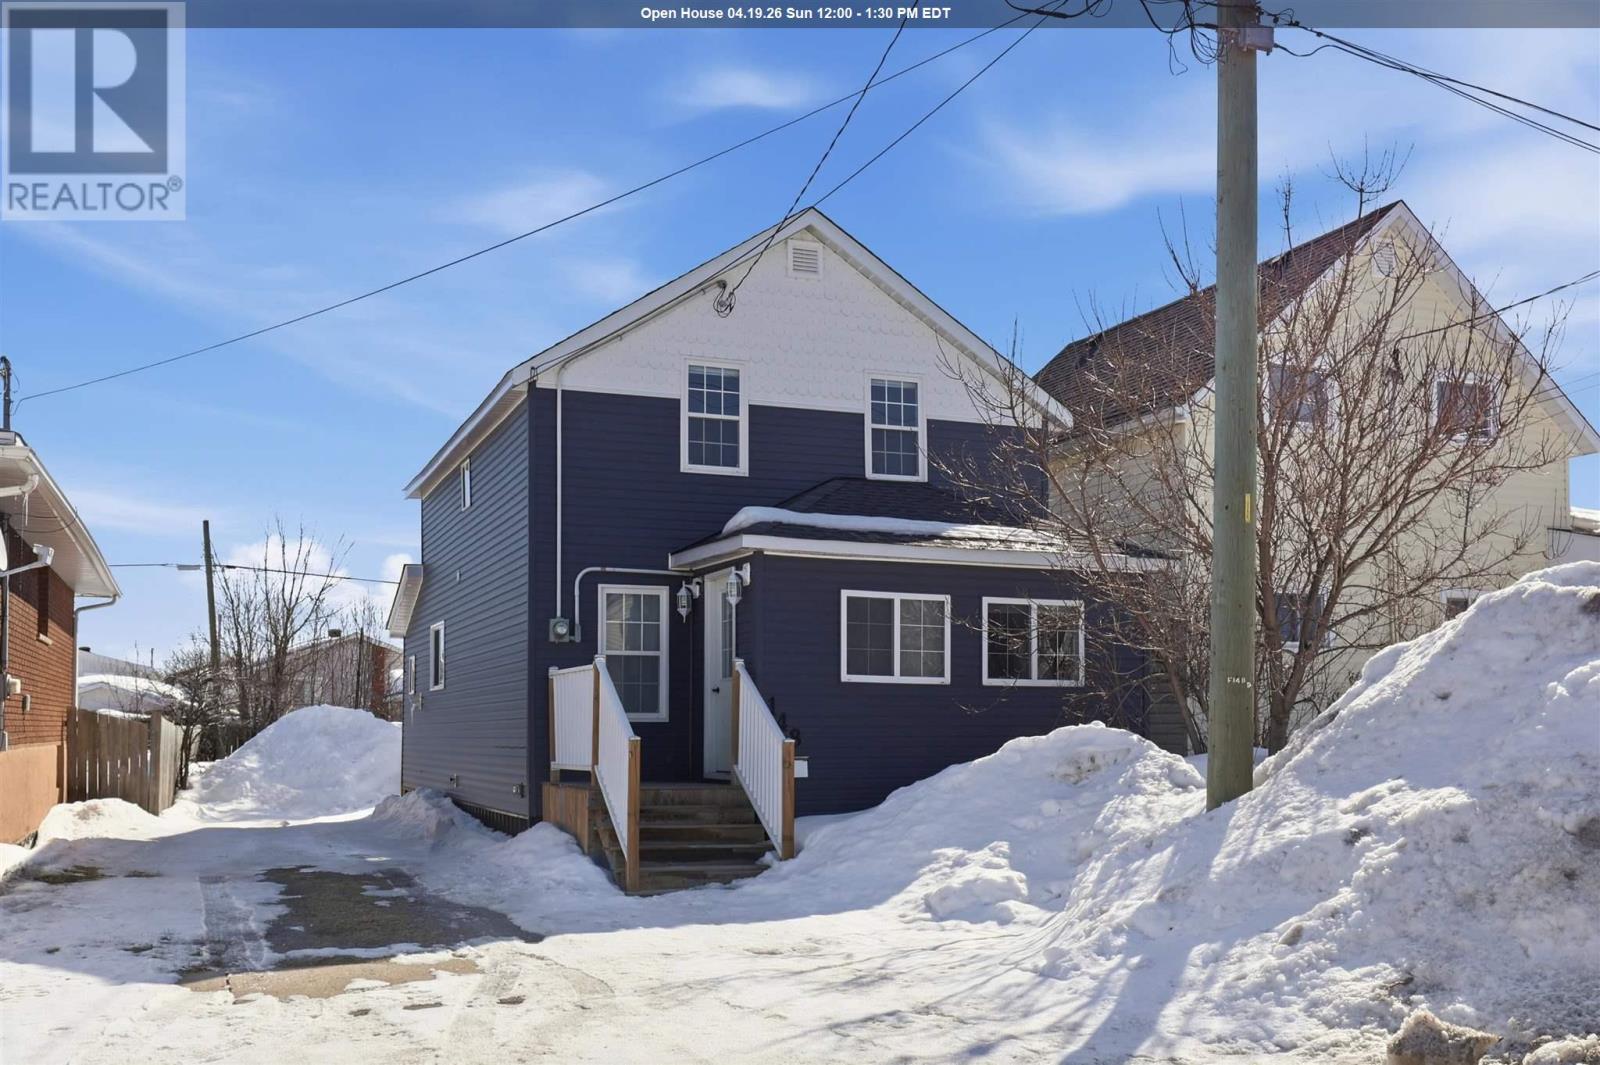
Sault Ste. Marie, Ontario
Welcome to 148 Turner Avenue! Every detail has been thoughtfully updated in this bright 3-bedroom, 1.5-bathroom home. The newly opened front porch draws in natural light through brand new windows dressed with custom blinds. Inside, the main floor flows seamlessly from a sun-filled living room into an open-concept kitchen and dining area featuring new cabinetry, a large island, newer appliances, and ample storage. A half bath and main floor laundry with mudroom add everyday convenience. Upstairs, three bedrooms and a fully refreshed 4-piece bathroom offer a clean, comfortable retreat. Motion-sensor lighting and a new gas furnace mean efficiency is built right in. This one is truly move-in ready. Contact your Realtor® today to book your private viewing. (id:65446)
32 Salisbury Ave
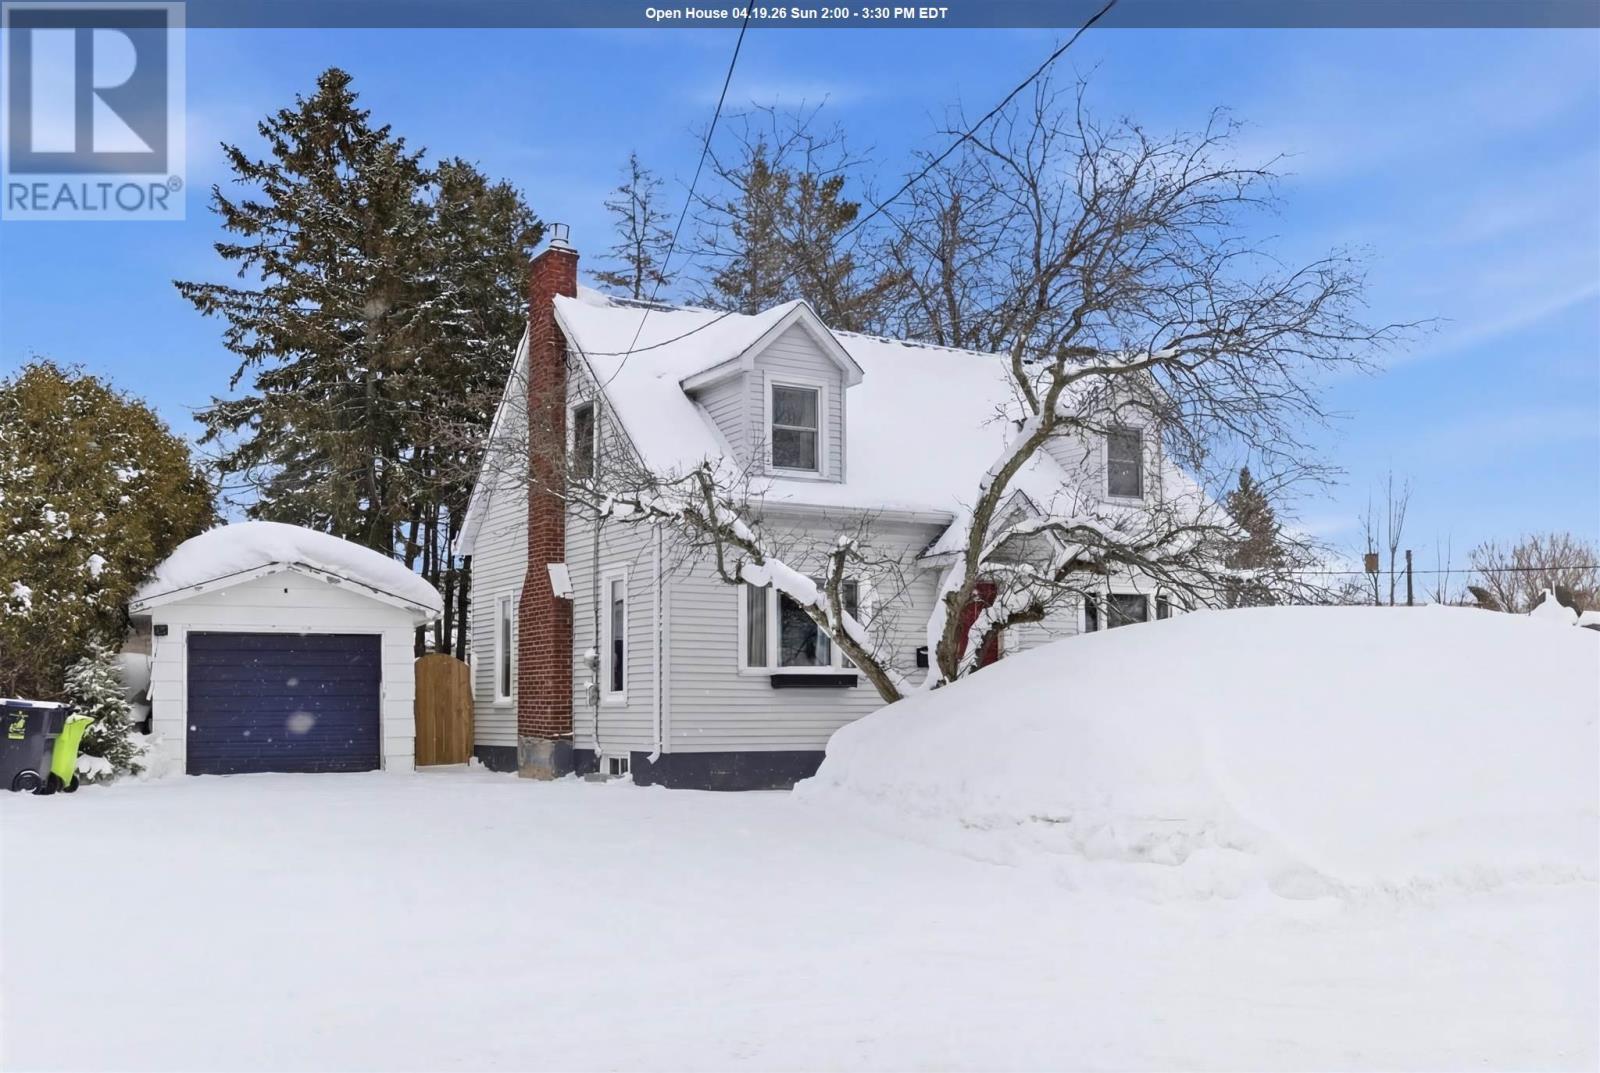
Sault Ste. Marie, Ontario
Welcome to 32 Salisbury Avenue! Perfectly positioned in a central location, this 1.75-storey home blends timeless character with thoughtful updates across 1,467 sq ft of inviting living space. The main floor offers a spacious living room, a separate dining area, and a functional kitchen with great flow. Upstairs, you’ll find three bedrooms full of charm and a beautifully renovated bathroom. The lower level adds serious value with tons of storage, a cozy man cave/rec room, laundry area, and a full bathroom. Outside, the unique lot shape creates an incredible fenced backyard oasis complete with interlocking brick patio, and composite deck perfect for summer entertaining. Finished with a detached single-car garage, gas forced air heat and substantial investments in the home’s infrastructure, this home is truly a must-see! Contact your preferred Realtor® today for a private viewing. (id:65446)
138-Lot 2 Thorburn Road
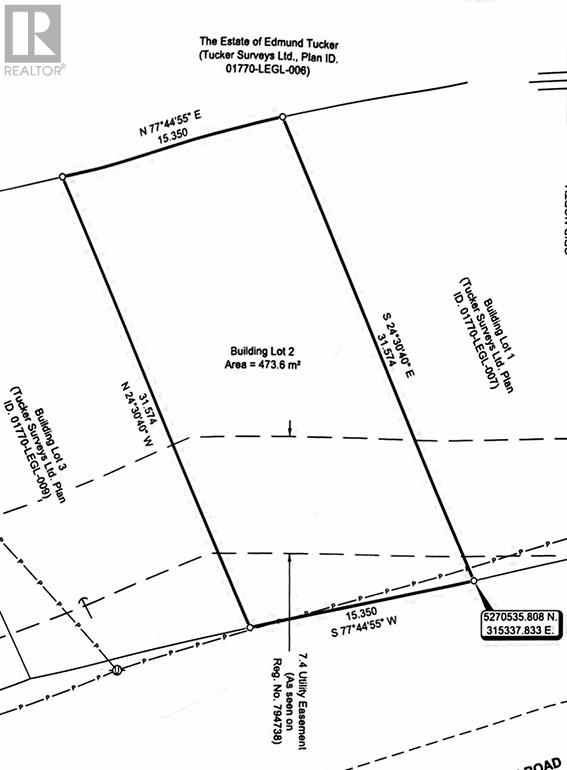
St. Philip’s, Newfoundland & Labrador
One of three available building lots located in scenic St. Philip’s on Thorburn Road, across from across from Brookside Intermediate school, and a recreation area. This prime location is just five minutes from the marina and the Atlantic Ocean, and only 8 minutes from St. John’s and other nearby amenities. Each lot measures approximately 50 x 100 feet, with water and sewer services available at the front of the property. Price is subject to HST. The purchaser is responsible for obtaining building permits and completing service hookups. Cover photo is of lots 1-3 (id:65446)
1136-Lot 1 Thorburn Road
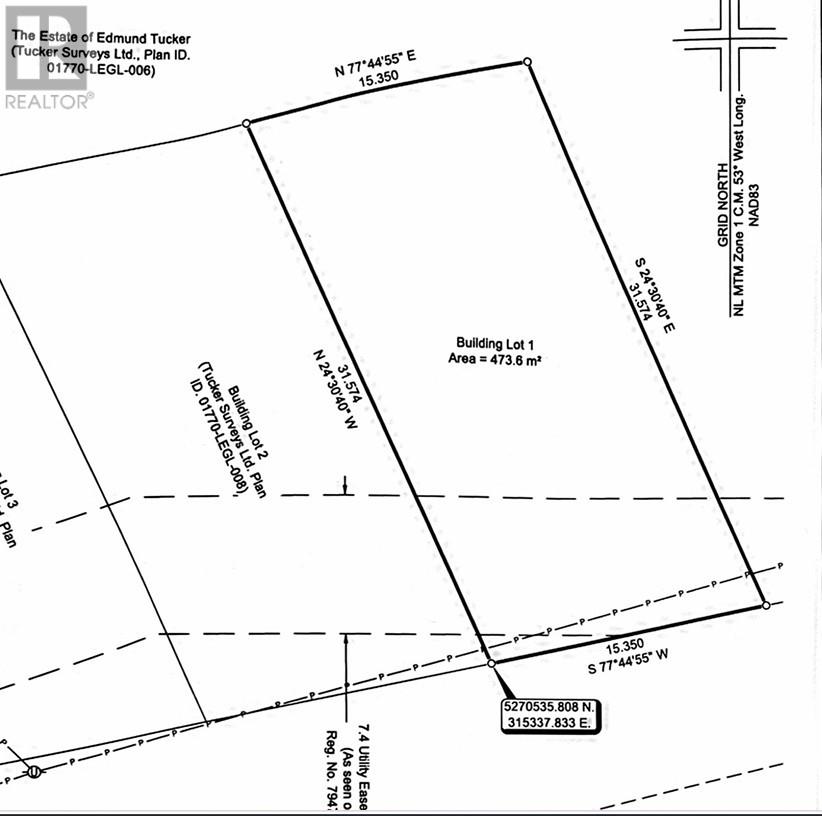
St Philips, Newfoundland & Labrador
One of three available building lots located in scenic St. Philip’s on Thorburn Road, across from Brookside Intermediate school, and recreation area. This prime location is just five minutes from the marina and the Atlantic Ocean, and only 8 minutes from St. John’s and other nearby amenities. Each lot measures approximately 50 x 100 feet, with water and sewer services available at the front of the property. Price is subject to HST. The purchaser is responsible for obtaining building permits and completing service hookups. Cover photo is lots 1-3. (id:65446)
58 Mountain View Road
Salvage, Newfoundland & Labrador
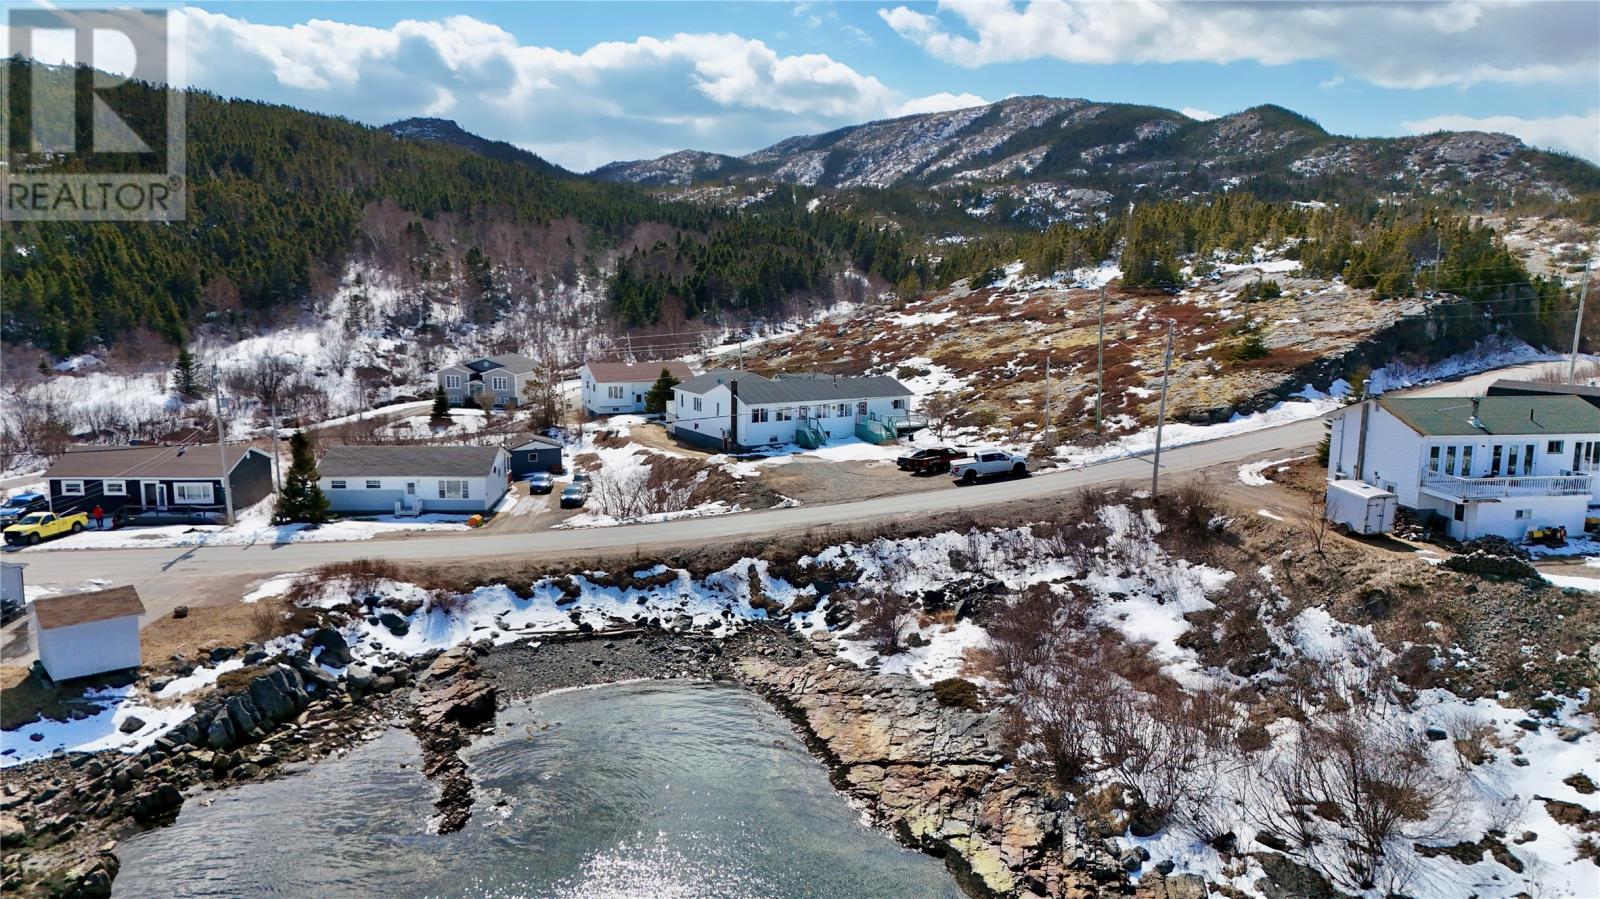
Welcome to 58 Mountain View Road in Stunning Salvage NL! This large home has endless possibilities, it is setup right now as a two apartment home all on the main floor. The Main unit features 3 bedrooms, 2 full baths, with a large living area and large eat in kitchen. The main unit has great features such as the stainless steel appliances, a new mini split, as well as a large laundry/storage area. The back unit features 2 bedrooms and one bath and features a open living/dining/kitchen area. There is lots of potential with the back unit that could be used as either a great in law suite or a full time rental or as the vendors are using it as a Airbnb. The basement is partially finished with large storage areas and with an additional mini split in the basement. In the basement there is a bonus room which they previously used as a bedroom and it also has a full bathroom off the bedroom as well. This property has lots of potential in a sought after area with a ocean view there is lots of value here! (id:65446)
3408 - 18 Yonge Street
Toronto, Ontario
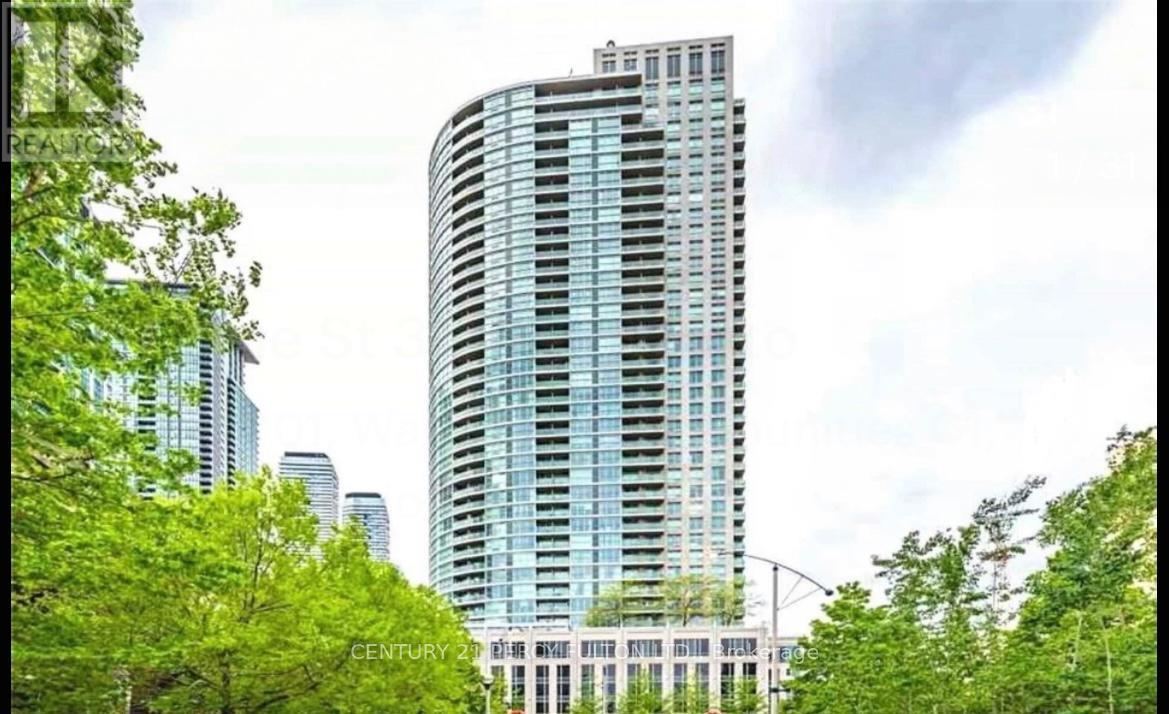
Gorgeous 1+1, 2 Bathroom Unit Located At Yonge And Lakeshore. Beautiful South East Lake And City Views. Floor To Ceiling Window, Gourmet Kitchen With Breakfast Bar, Laminate In Living And Dining Room. Fantastic Unit! A Must See. Amenities Include: Exercise Room, Pool, Heated Whirlpool, Rooftop Terrace W/Patio, Greenery, Outdoor Bbq, Golf Putting Green & More! Spacious Party Room W/Bar Area. Business Centre W/Meeting Rooms & Fully Equipped Kitchens. (id:65446)
325 - 22 Leader Lane
Toronto, Ontario
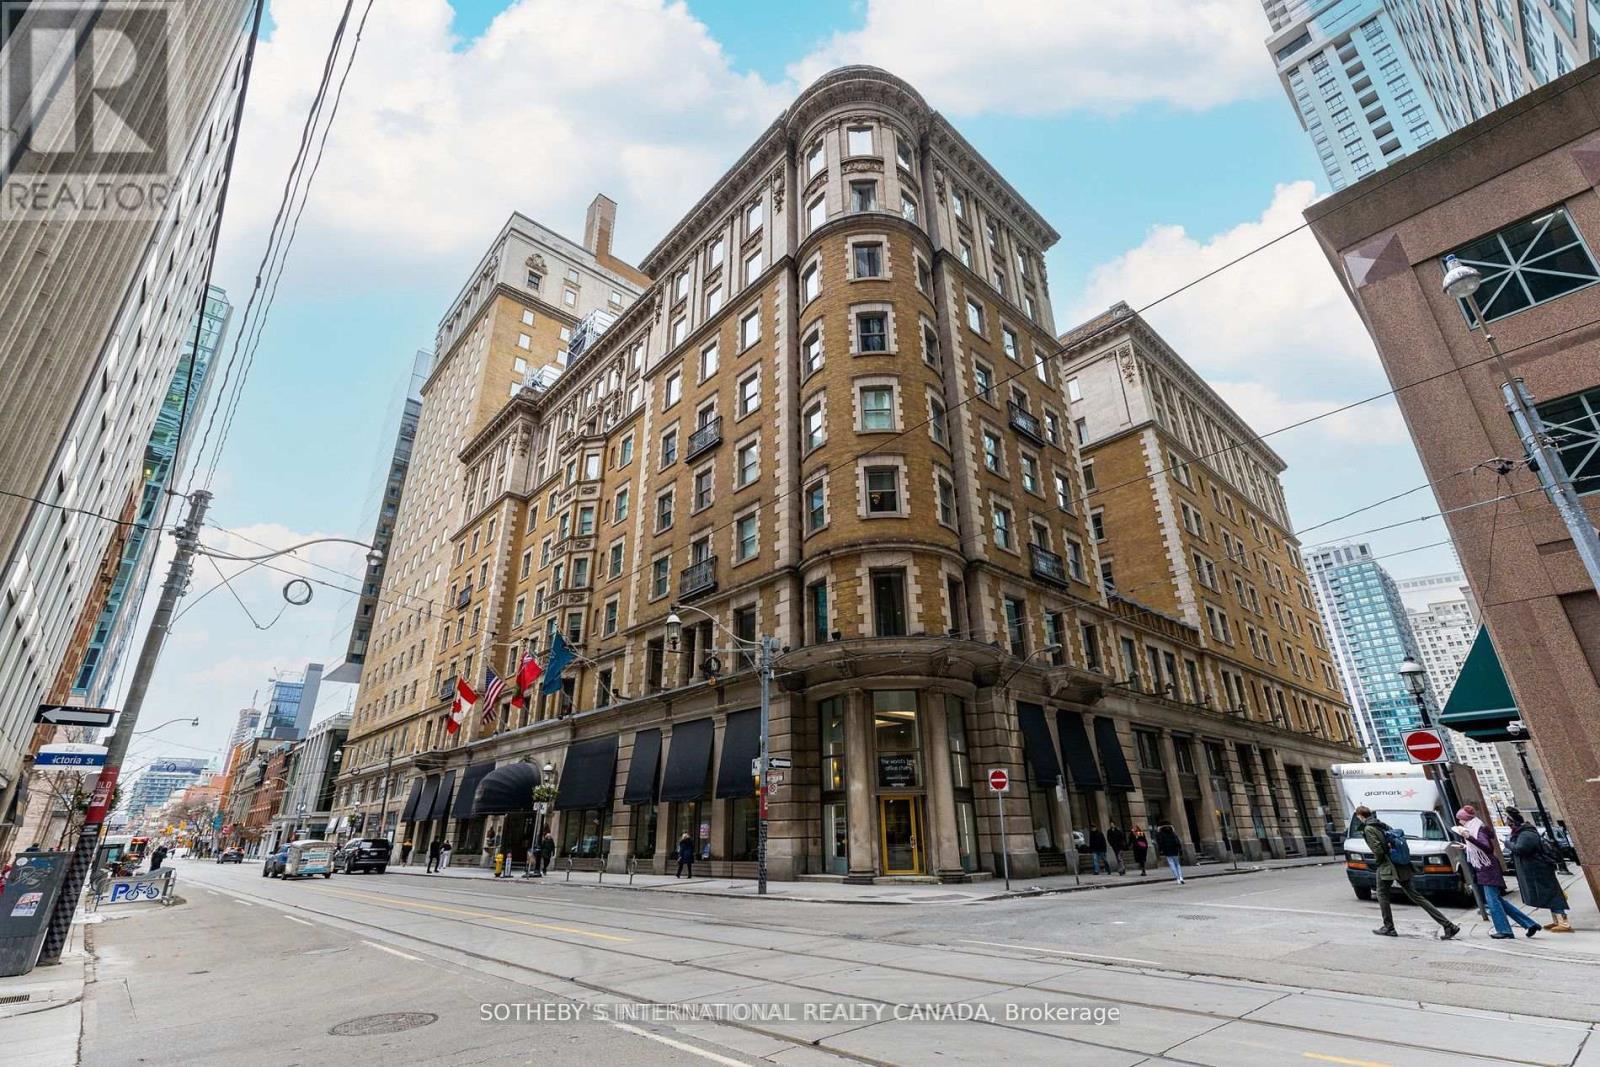
The King Edward Private Residences adjacent to the Iconic King Eddy Hotel - seamlessly blends timeless luxury with modern urban living. This prestigious address offers all the amenities you desire in an unparalleled location, surrounded by boutique parks, charming shops, and an eclectic array of restaurants. Condo shares the lobby, shops, gym and restaurant with the hotel. Step inside to discover soaring ceilings that create an airy ambiance, complemented by beautiful new floors and luxurious finishes throughout. The spacious terrace-like balcony invites you to unwind in style, offering the perfect space for outdoor relaxation or entertaining. The well sized bedroom will accommodate a king-size bed, ensuring your comfort is never compromised. Nestled on the quiet, traffic-free stretch of King Street, this property offers a serene yet central locale with effortless access to the heart of Toronto. With ample parking options nearby and a pet-friendly policy, every aspect of convenience is covered. The King Edward Private Residences deliver the perfect combination of elegance and comfort-your oasis in the city awaits. (id:65446)
1506 - 238 Besserer Street
Ottawa, Ontario
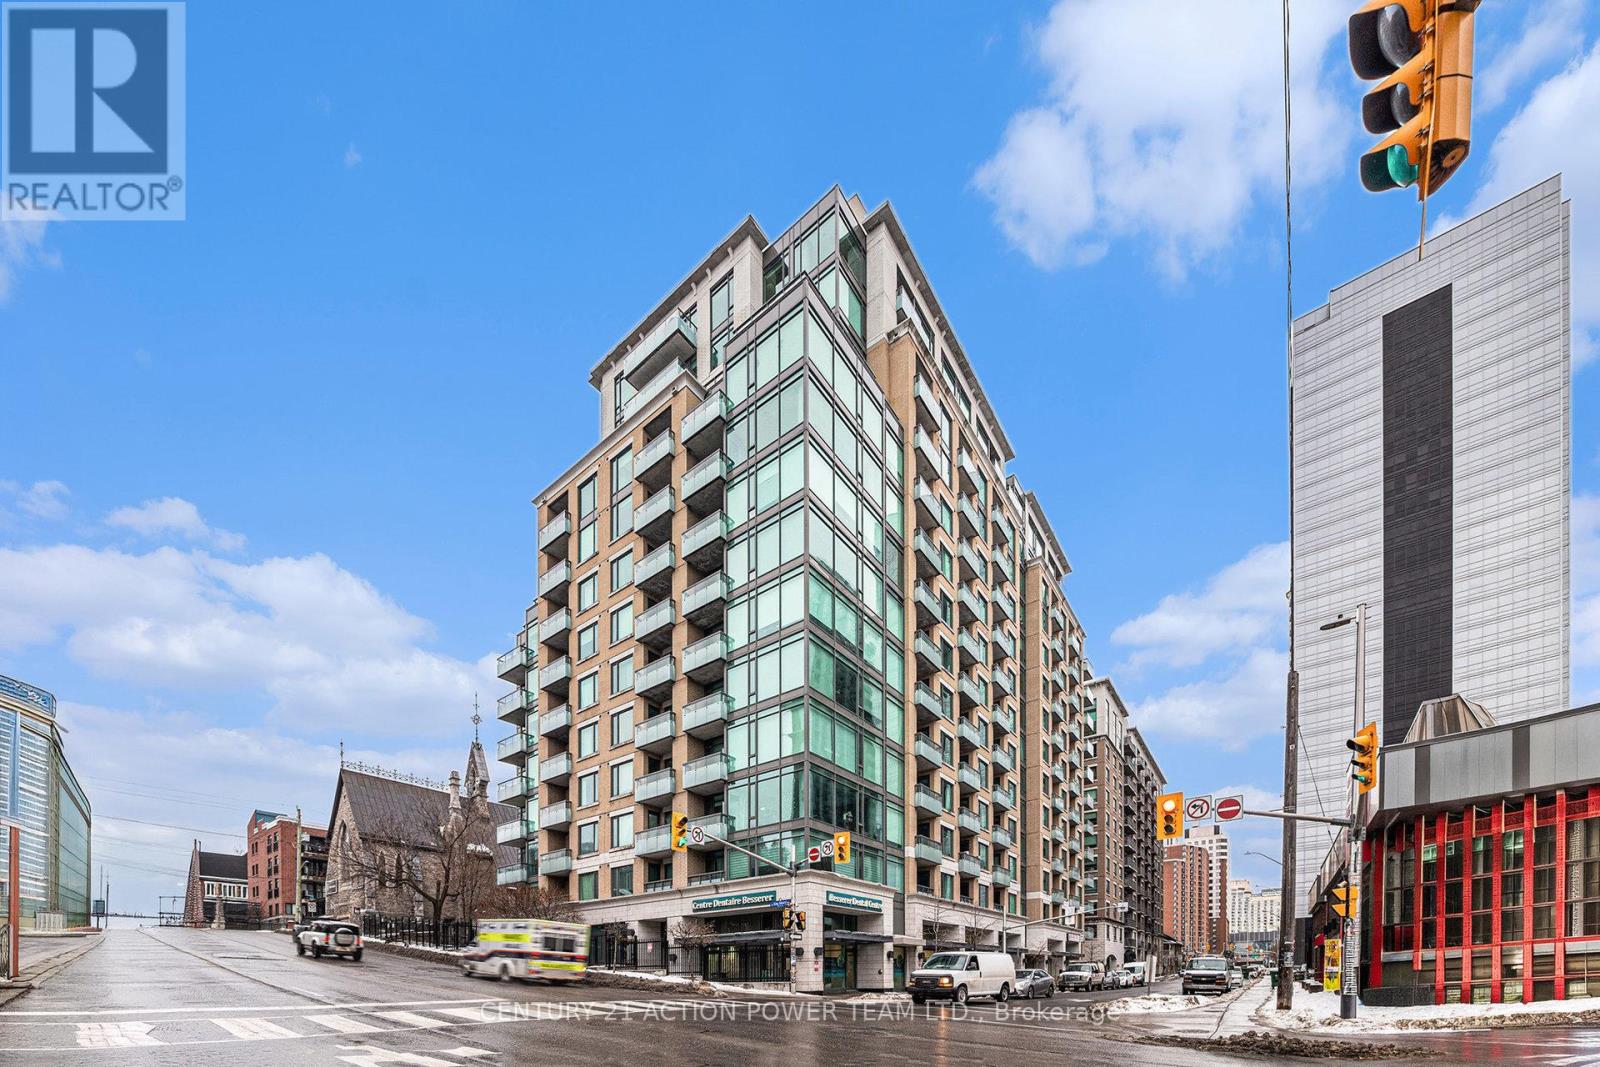
Welcome to downtown living in this exquisite 2-bedroom, 2-bathroom penthouse condo located in Ottawa. Perfectly blending modern elegance with urban convenience, this condo is a rare find. Step into the sleek, open-concept living space featuring a modern kitchen with gleaming quartz countertops, high-end stainless steel appliances, and ample storage-perfect for entertaining or enjoying quiet evenings at home. The living and dining areas are bathed in natural light, thanks to floor-to-ceiling windows that offer breathtaking city views. The primary bedroom boasts a private ensuite, while the second bedroom is ideal for guests, a home office, or both. Both bathrooms are beautifully designed with contemporary finishes.This penthouse comes with the added convenience of one underground parking, ensuring your vehicle is safe and secure year-round. Enjoy an array of amenities, including a gym, an indoor pool, a shared BBQ area, and a party room-perfect for hosting gatherings or relaxing. Located just steps from Ottawa's best dining, shopping, and entertainment, this condo offers the ultimate urban lifestyle. Don't miss your chance to call this stunning penthouse home! (id:65446)