
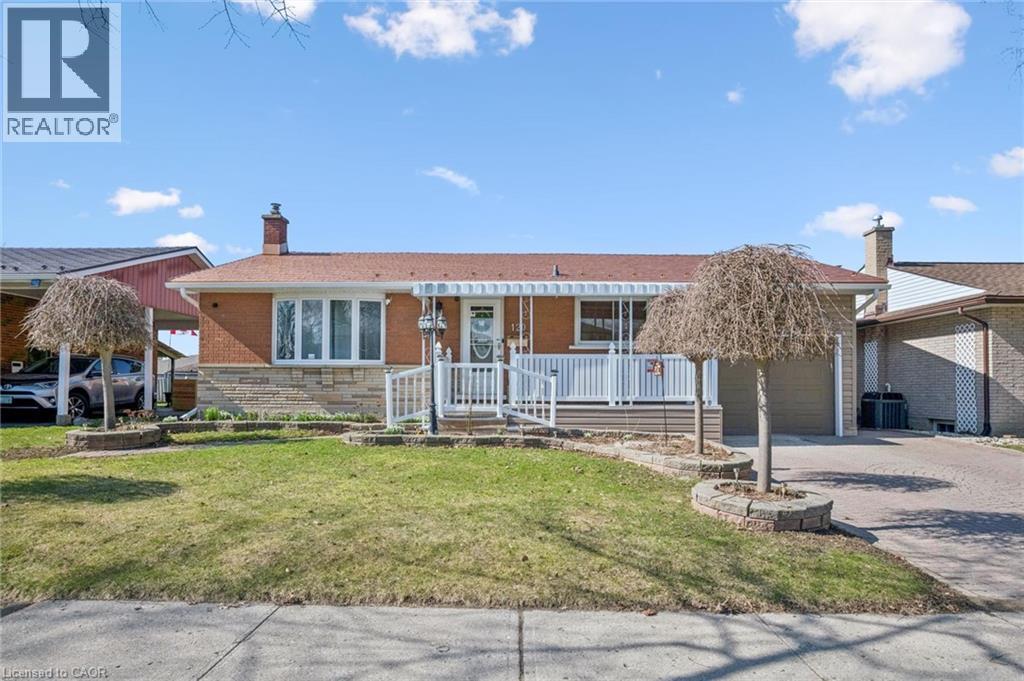
120 Lorraine Avenue
Kitchener, Ontario
Beautiful bungalow with ensuite and attached garage! This well-maintained 3 bed, 3 bath home offers a bright, open-concept layout with hardwood floors and a functional kitchen with backsplash, corian countertops and appliances included which flows seamlessly into the sun-filled dining and living areas. A generous primary suite with a luxurious ensuite boasting heated floors, a walk-in shower, and double sinks. A second bedroom with a built-in Murphy bed (included), a 4-piece bath, and convenient main floor laundry complete the main level. The finished lower level adds great additional living space with a games room (pool table included), a cozy rec room with built-in gas fireplace, a third bedroom, and a full bathroom as well as storage and utility rooms. Step outside and enjoy a private backyard with patio, plus an attached garage with workshop space. Additional highlights include a steel roof, no rented equipment, and a fantastic location close to all amenities in a desirable neighbourhood. A move-in ready home you won’t want to miss. (id:65446)
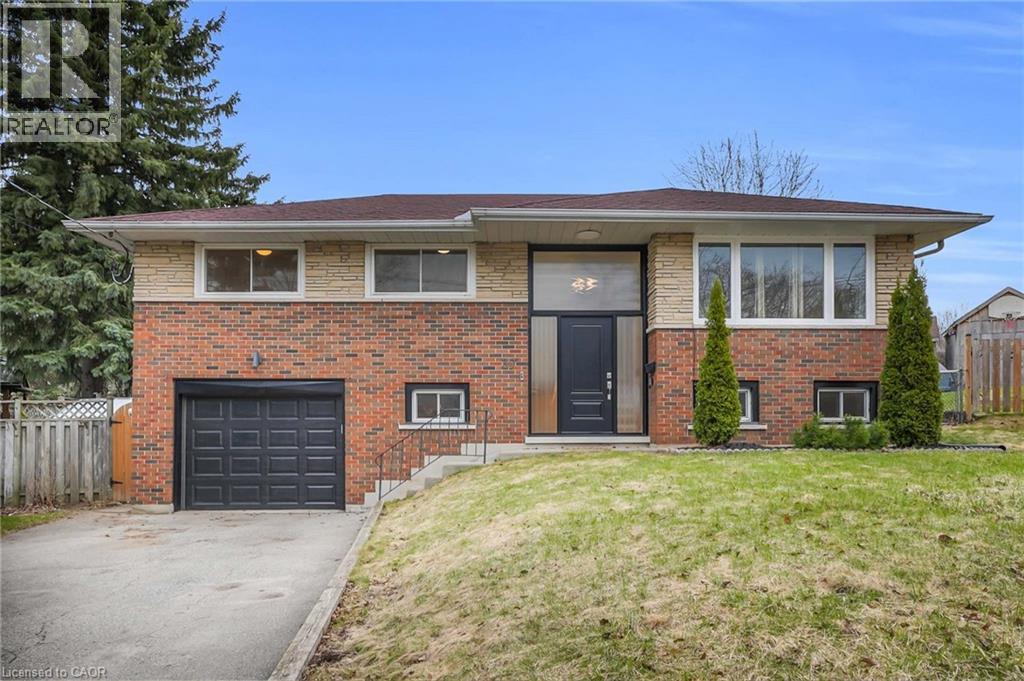
37 Nicklin Crescent
Guelph, Ontario
First time offered, this wonderful bright family home is nestled on a quiet crescent—perfect for those seeking comfort, space, and privacy. Featuring 3 bedrooms and a finished basement, there’s plenty of room for the whole family, including a dedicated area ideal for a home office. Enjoy year-round relaxation in the sunroom complete with a cozy gas fireplace, overlooking a large corner lot with plenty of space for kids to play or to entertain outdoors. With no rear neighbours, you’ll appreciate the added privacy and peaceful setting. The garage offers extra workspace for hobbies or storage, adding even more versatility to this well-appointed home. Recent updates include a modernized kitchen and updated electrical panel (2026), providing peace of mind and contemporary appeal. Conveniently located close to shopping, parks, and offering easy access to June Avenue Public School, this is a fantastic opportunity to own a truly special family home in a desirable neighbourhood. (id:65446)
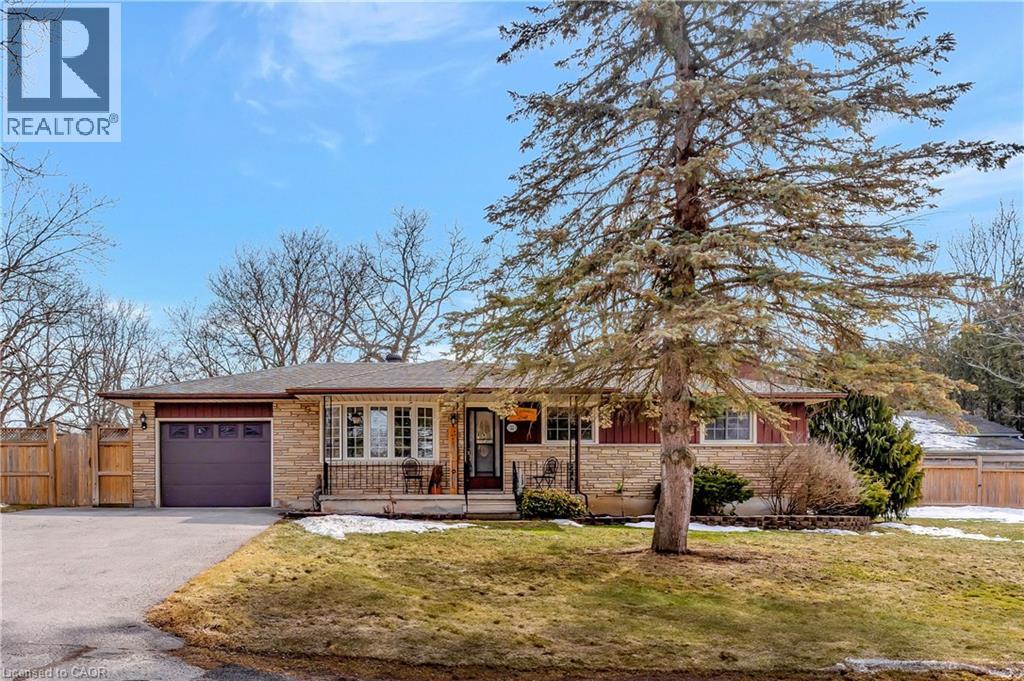
22 Victoria Street
Cambridge, Ontario
Welcome to 22 Victoria St, a charming 3-bedroom bungalow nestled on a spacious lot in the picturesque community of Branchton. This delightful home offers a perfect blend of comfort, convenience, and outdoor space, making it an ideal retreat for families and individuals alike. As you step inside, you'll be greeted by an inviting open-concept living area that features large windows, filling the space with natural light and creating a warm and welcoming atmosphere. The living room flows seamlessly into the dining area, making it perfect for entertaining guests or enjoying family meals. The bungalow boasts three comfortable bedrooms, each thoughtfully designed to provide ample closet space and cozy surroundings that create a peaceful haven for rest and relaxation. The functional kitchen is equipped with essential appliances and plenty of counter space, making meal preparation a breeze. Situated on a generous lot, this property provides ample outdoor space for gardening, play, or simply enjoying nature. The expansive yard is ideal for summer barbecues, family gatherings, or quiet evenings under the stars. A standout feature of this property is the oversized detached shop, which offers endless possibilities. Whether you need a workshop, storage space, or a creative studio, this versatile building can accommodate all your needs. Located in the serene community of Branchton, you’ll enjoy the benefits of small-town living while being just a short drive away from larger urban amenities. Nearby parks, schools, and local shops enhance the appeal of this fantastic location. With its charming features, generous lot, and oversized shop, 22 Victoria St is a rare find in Branchton. Don’t miss the opportunity to make this lovely bungalow your new home! Schedule a viewing today and start envisioning your future in this wonderful space. (id:65446)
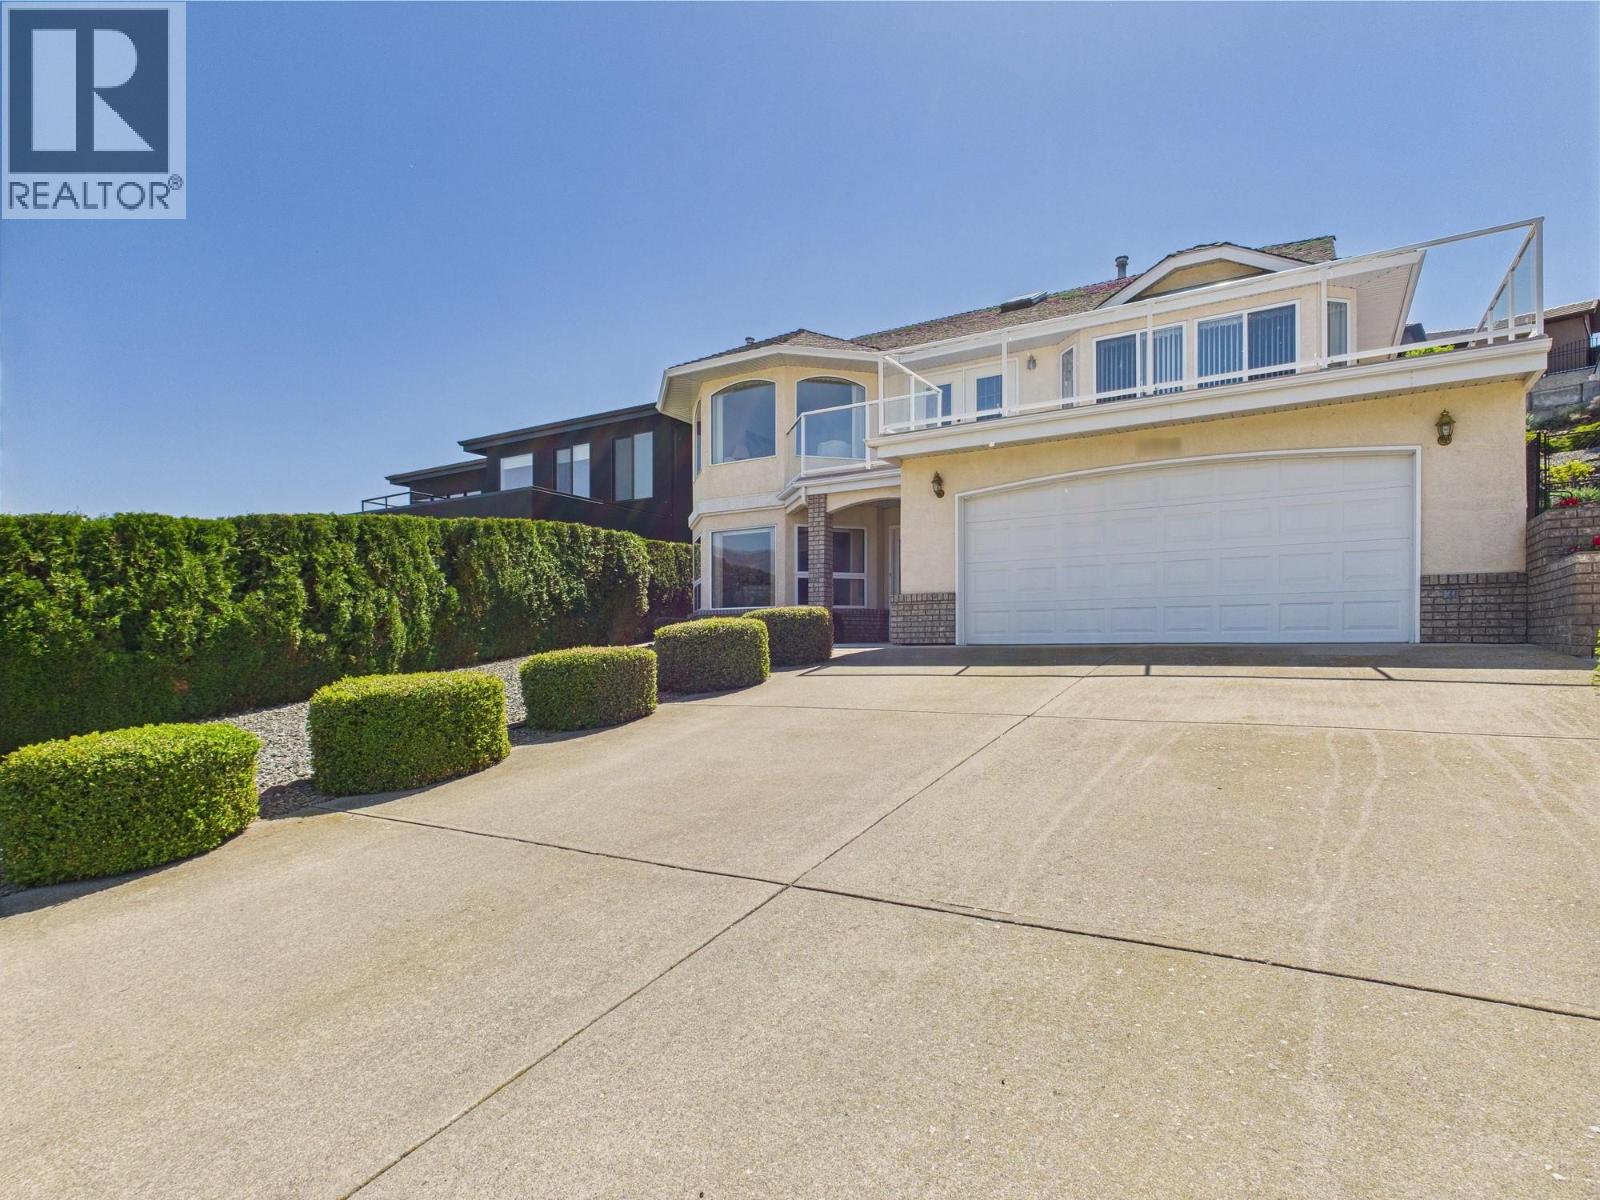
11708 Quail Ridge Place
Osoyoos, British Columbia
Stunning Lake & Golf Course Views from this beautifully kept home. Experience serene living in this meticulously maintained 4-bedroom, 3-bath home, ideally located just steps from the golf course and clubhouse. Designed to maximize its spectacular surroundings, the bright open-concept main living area is situated on the upper level, offering breathtaking views of the lake and fairways. The dining area opens directly onto a large, sun-drenched deck—perfect for morning coffee, entertaining, or enjoying peaceful evening sunsets. Below, the beautifully landscaped backyard is a gardener’s retreat, featuring vibrant plantings and a mature lilac tree that provides welcome shade on warm summer days. Additional highlights include a double-car garage and extra open parking, offering ample space for family and guests. This rare offering seamlessly blends natural beauty, comfort, and convenience. Schedule your private showing today and discover golf-course living at its finest. (id:65446)
4017 Sunstone Street
West Kelowna, British Columbia
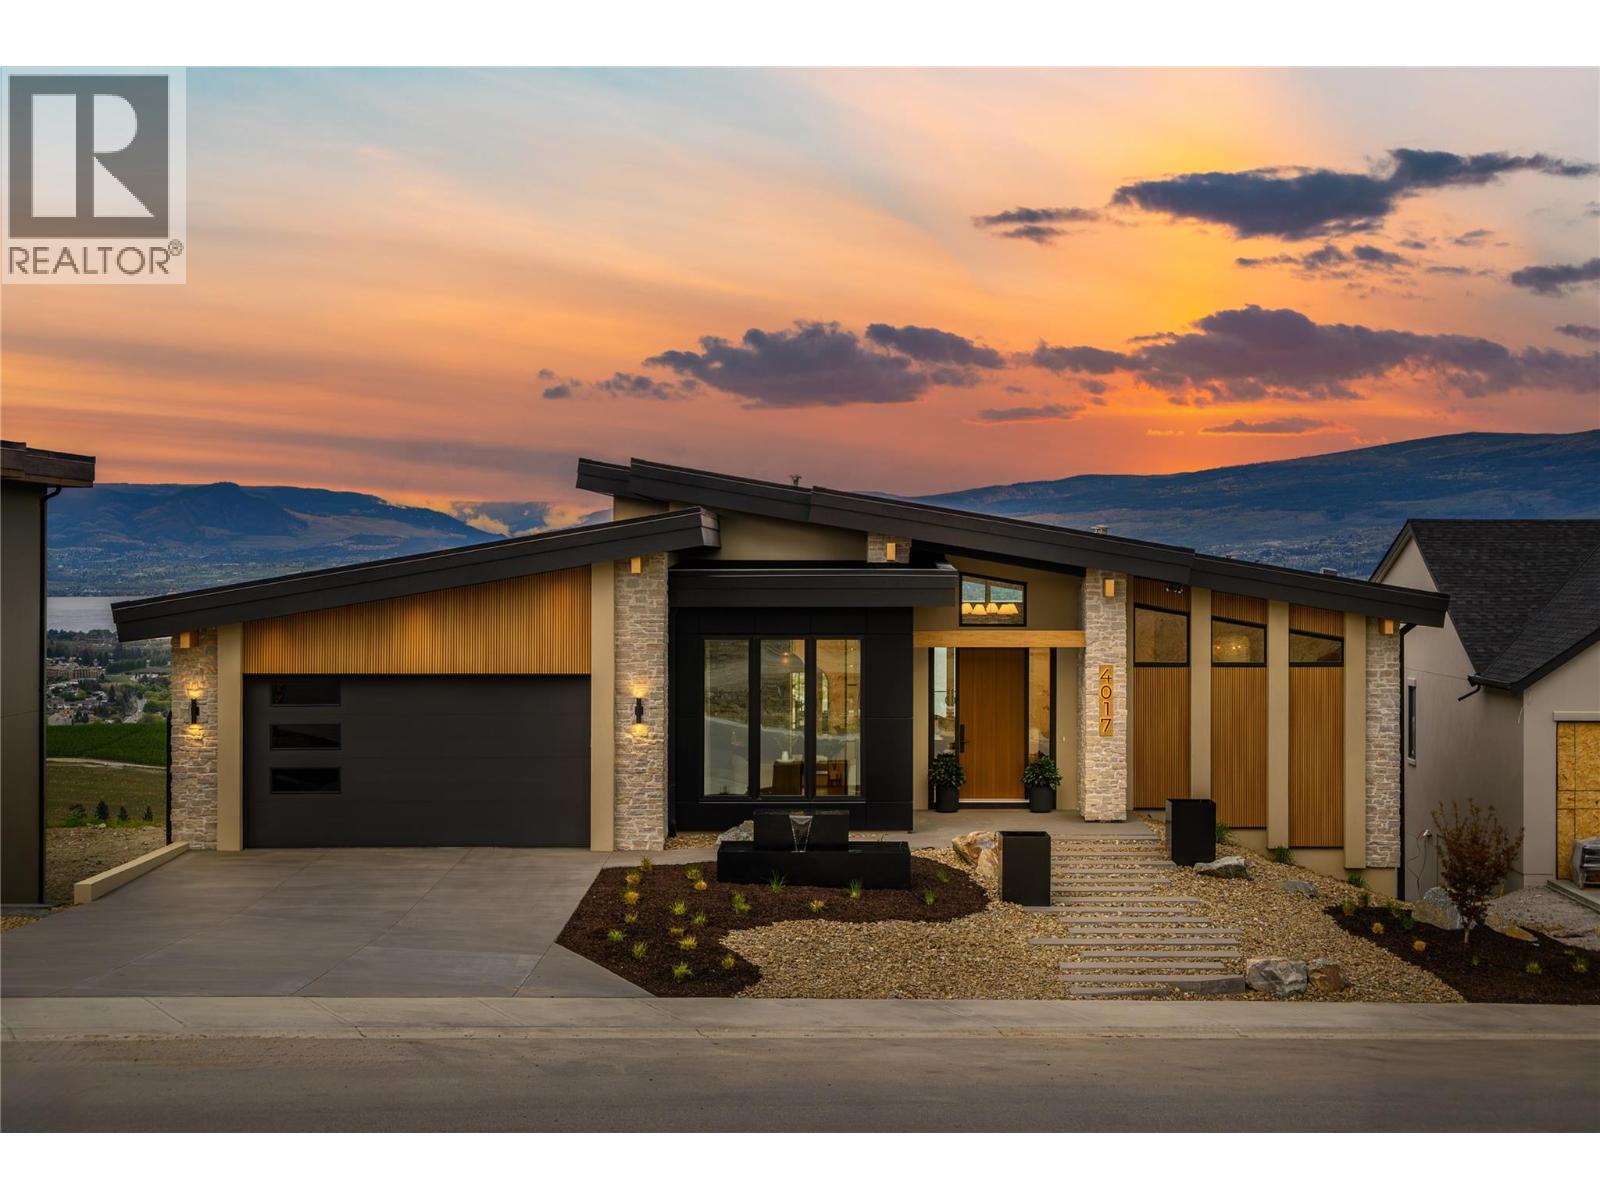
Step inside Everton Ridge Homes’ Okanagan Contemporary show home in Shorerise, West Kelowna – where elevated design meets everyday functionality. Anchored by the award-winning Hearthstone kitchen, recognized with a 2026 Gold Award for Kitchen Design at the CHBA Okanagan Housing Awards, this stunning residence pairs thoughtful layout with architectural impact. Dramatic vaulted ceilings span the Great Room, Dining Room, and Entry, creating an airy, expansive feel. The dream kitchen features a 10-foot island, large butler’s pantry, and built-in coffee bar – ideal for both busy mornings and relaxed weekends. A sleek linear fireplace grounds the Great Room, while the oversized covered deck with a fully equipped outdoor kitchen offers year-round entertaining. With 3 bedrooms, 3.5 bathrooms, and a spacious double-car garage, there’s room for the whole family to live and grow. Every detail has been thoughtfully designed to reflect timeless style and effortless livability. (id:65446)
1030 Oak Avenue
Kingsville, Ontario
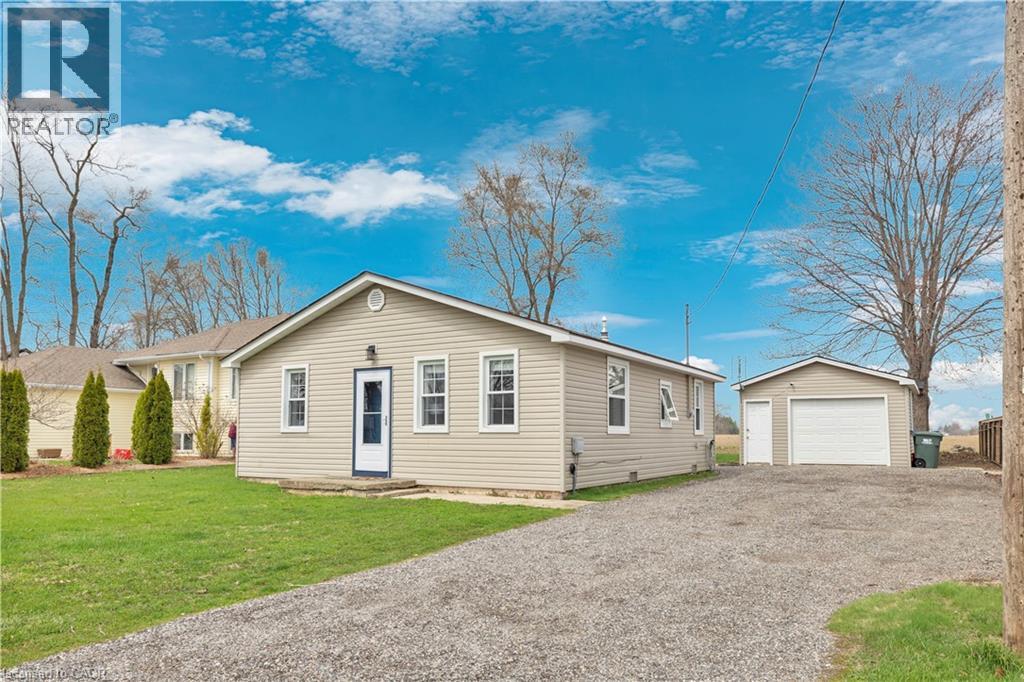
Prime Kingsville location! Welcome to this beautifully updated 2-bedroom, 1-bath home that is completely turn-key and move-in ready. Thoughtfully renovated throughout, this home showcases a large eat-in kitchen featuring quartz countertops, stainless steel appliances, and finishes that blend both function and design. Enjoy carpet-free living with laminate and ceramic tile flooring throughout, complemented by elegant wainscoting that adds warmth and character to the space. The updated bathroom offers a clean, contemporary feel with quality finishes. Major updates provide peace of mind, including some new windows and doors, as well as a newer roof, furnace, and A/C (2025). The newly redone driveway (2025) enhances curb appeal and convenience. A separate rear entrance leads to a spacious, private backyard with no rear neighbours, backing onto Kingsville’s newest winery offering beautiful views and a serene setting. The yard is partially fenced with newer fencing, ideal for relaxing or entertaining. The detached single-car garage is equipped with an automatic door opener and offers excellent potential as a workshop, hobby space, or ultimate man cave. Located in an unbeatable area close to the beach, Cedar Creek, Kingsville Yacht Club, and local wineries, this home is perfect for first-time buyers, retirees, or investors looking to own in one of Kingsville’s most desirable neighbourhoods. (id:65446)
95 Houghton Street
Cambridge, Ontario
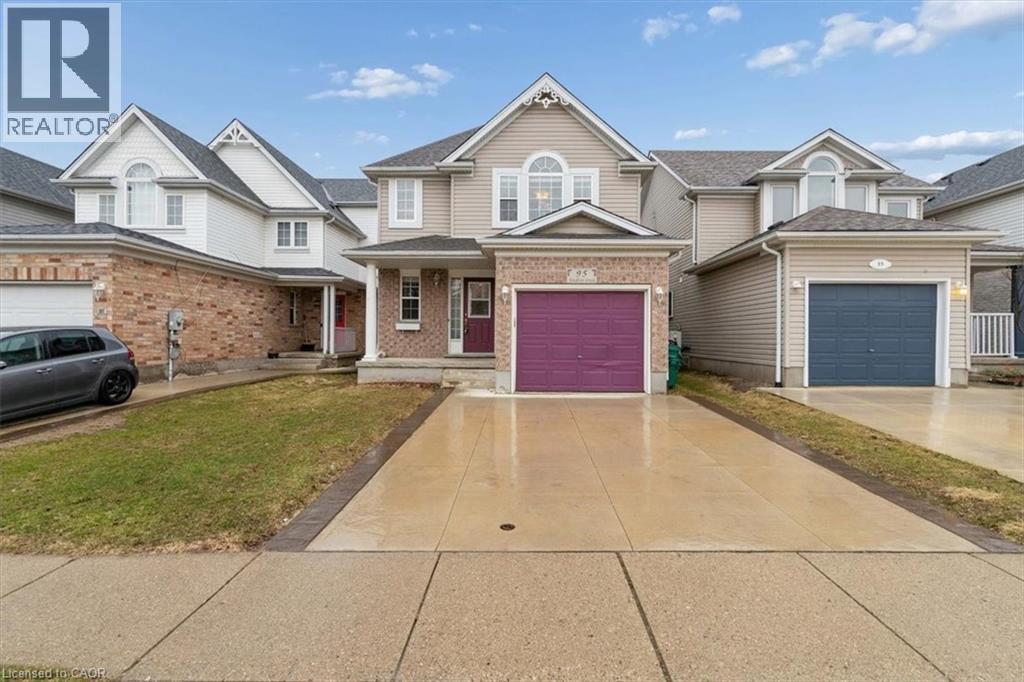
Welcome to 95 Houghton Street! This beautiful detached freehold home offers 3 bedrooms, 2.5 bathrooms, and a finished basement. The open concept main floor features a bright living space with a sunken living room and built in shelving, a functional kitchen with a center island and pantry, and a convenient powder room. Sliding doors lead to a private, fully fenced backyard with a large deck and pergola. Upstairs, you will find a spacious master bedroom with dual closets featuring built in organizers and a 4 piece ensuite privledge, plus two additional bedrooms and laundry on the upper level. The finished basement adds extra living space with a recreation room, three piece bathroom, and egress windows, offering great rental or in law suite potential. Roof replaced in 2021 and concrete driveway redone in 2023. Plenty of storage throughout including a backyard shed. Close to Highway 401, schools, and major shopping. Book your safe and private viewing today! (id:65446)
69 Lowrey Avenue N
Cambridge, Ontario
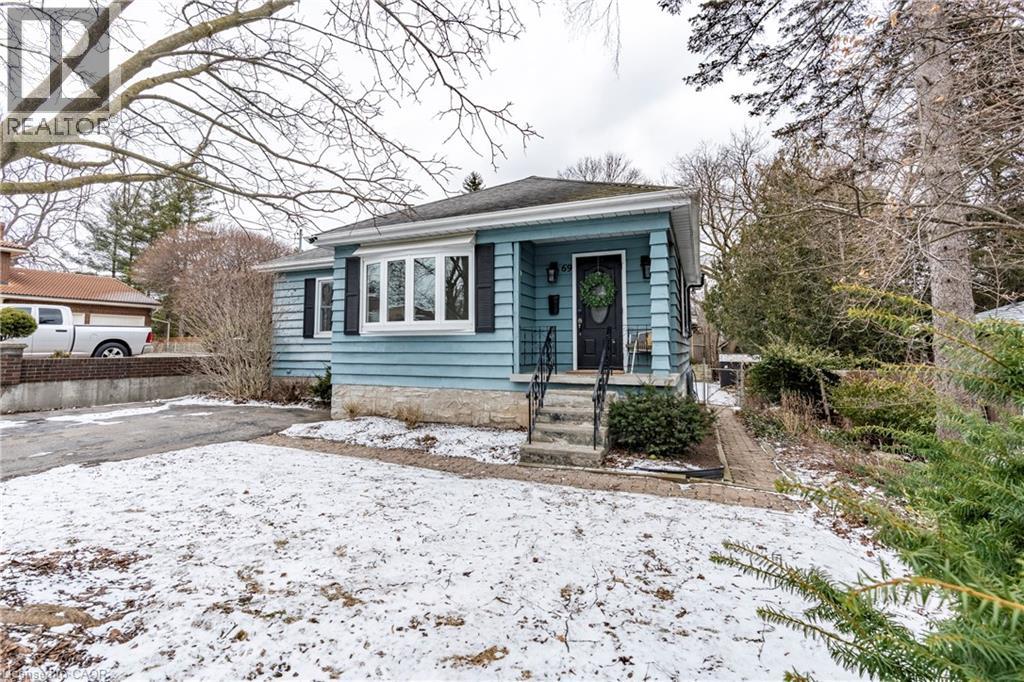
Welcome to 69 Lowrey Avenue North — a bright, well-loved bungalow tucked on a quiet cul-de-sac in one of East Galt’s most established neighbourhoods. This home has been cared for with pride, and it’s ready for the next family to make memories here. With a separate entrance, a fully finished basement, and a deep 50 x 109 ft lot, it offers flexibility for families, downsizers, or anyone looking for extra space. The main floor features warm hardwood floors, a sun-filled living room with a large picture window, and a dining area that connects naturally to the kitchen through a convenient pass-through. Two comfortable bedrooms and an updated 4-piece bath complete the level. Downstairs, the finished basement adds incredible versatility — a spacious rec room, office nook, oversized bedroom with a 2-piece ensuite, and a dedicated laundry/storage area. The separate entrance makes this level ideal for extended family or guests. Step outside to a private deck overlooking a generous backyard with endless potential for gardening, play space, entertaining, or simply enjoying the quiet and privacy of this beautiful, mature neighbourhood. Conveniently located near parks, schools, shopping, transit, and everyday amenities, this is a rare opportunity to own a charming bungalow in a peaceful, family-friendly pocket. A cherished home, ready for its next chapter. Book your showing today and see the potential for yourself. (id:65446)
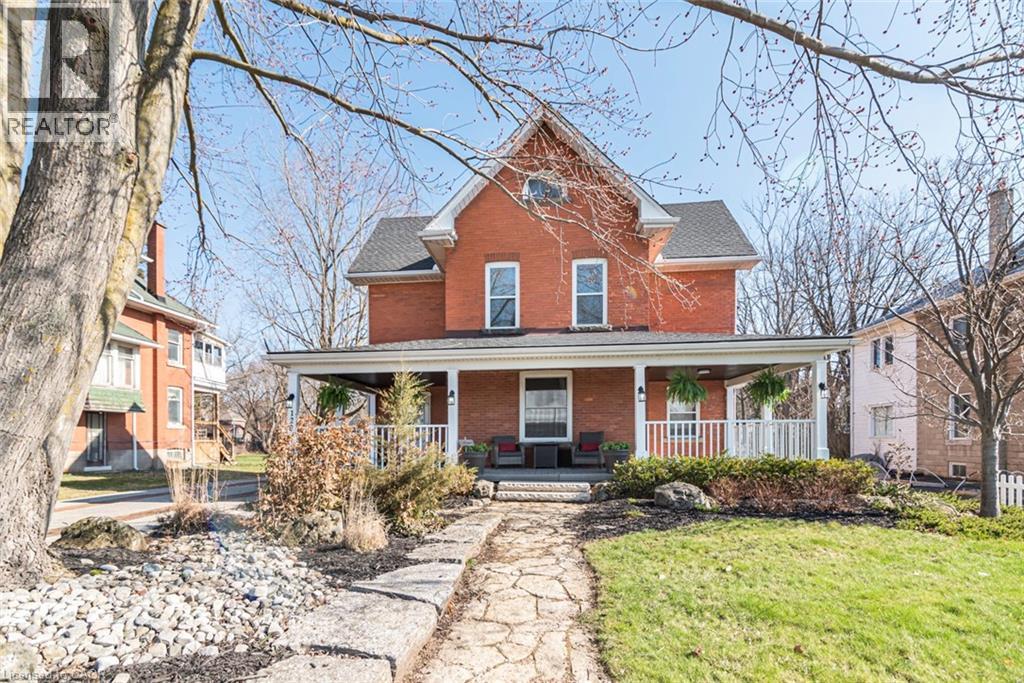
120 Caithness Street E
Caledonia, Ontario
Step into timeless charm with this beautifully preserved 2.5 storey century home, where character meets versatility. Offering 3+ bedrooms and 2 full bathrooms, this unique property is perfect for growing families, multi-generational living, or those looking to run a home-based business. The spacious main living area is warm and inviting, featuring a cozy gas fireplace and patio doors that open onto a private deck-perfect for entertaining or relaxing poolside beside the heated above ground pool. A separate dining room adds a touch of classic elegance for hosting family dinners or special occasions. Formerly configured as a duplex, the home still offers separate entrances, providing incredible potential for in-law suites, rental income, or a dedicated workspace. Rich in original charm, the home is complemented by a welcoming wrap-around covered front porch-ideal for morning coffee or unwinding at the end of the day. A rare blend of character, space, and opportunity - this home is ready to fit your lifestyle. (id:65446)
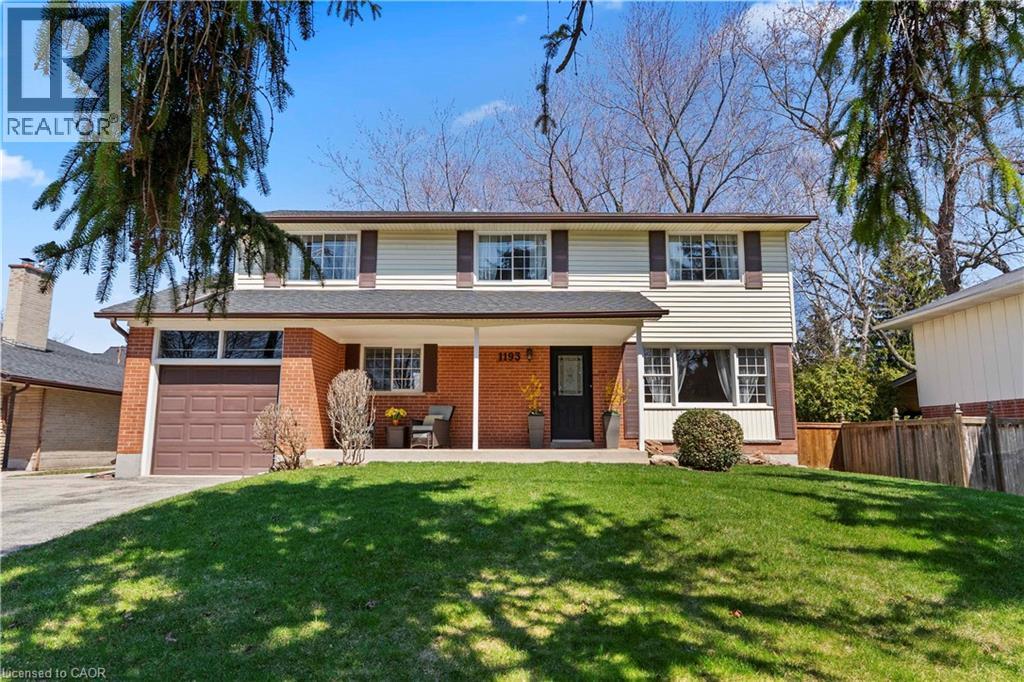
1193 Sixth Line
Oakville, Ontario
Welcome to 1193 Sixth Line, a rare opportunity in Oakville's sought-after College Park neighbourhood—perfect for families looking to put down roots and make this home truly their own. Move in and enjoy as-is, renovate or built the choice is yours! Set on a generous 61 x 125 ft lot, this 4-bedroom, 2-bathroom home offers great space both inside and out, with plenty of room for kids to play, entertain, and grow into for years to come. The charming front porch creates a warm first impression, ideal for morning coffee or unwinding in the evenings, all within a welcoming, family-friendly community. Positioned directly across from a golf course and within the highly regarded White Oaks school district, this location strikes the perfect balance between lifestyle and convenience. Commuters will appreciate the short walk to the GO Station via a safe underpass, along with quick and easy access to major highways—making daily travel seamless. Whether you're a first-time buyer, growing family, or savvy investor, this is your chance to secure a detached 2 story home in South Oakville for $1.15M - a rare find in today's market. Endless potential, unbeatable location, and exceptional value—this is the one you've been waiting for. (id:65446)
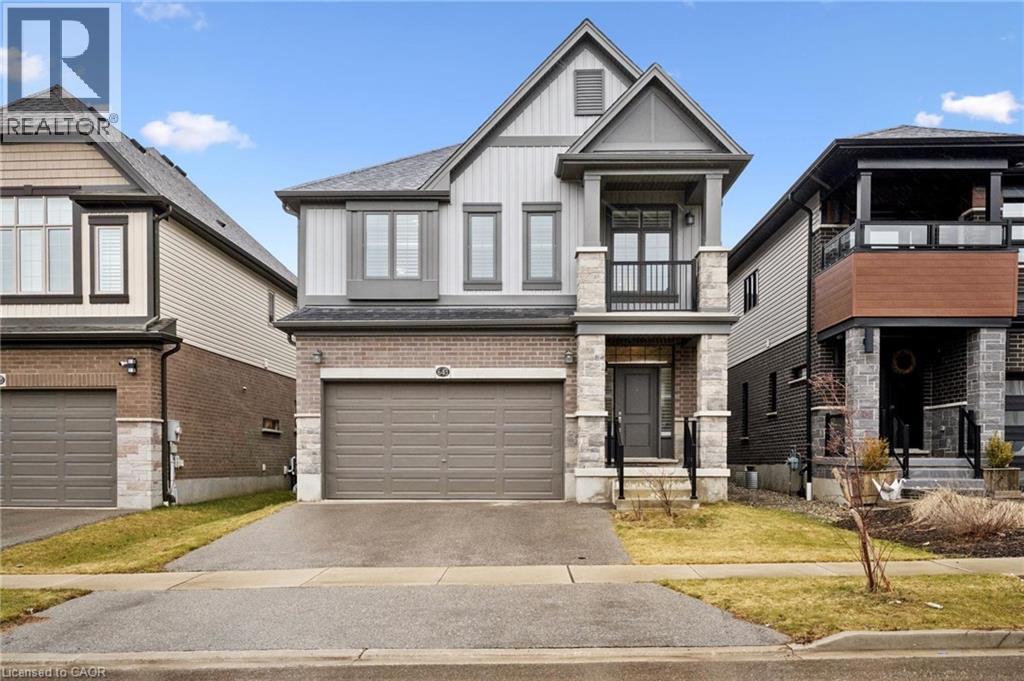
643 Wild Rye Street
Waterloo, Ontario
Vista Hills! Steps from scenic walking and cycling trails surrounded by forested greenbelt. Easy access to Vista Hills Public School along with other highly rated schools in the area, not to mention nearby world-renowned universities. Close to “The Boardwalk” shopping centre and medical centre, Costco, Movati, endless restaurants, and public transit. Striking curb appeal for this “Summerpeak” model built in 2019. Style and sophistication, with premium upgrades and design for perfect family living. The open-concept main floor—with 9 ft ceilings and the perfect blend of tile and engineered hardwood flooring, California shutters, and pot lighting—is surpassed by a stunning chef’s delight kitchen. The kitchen features endless sleek white cabinetry and quartz counters along with a beautiful backsplash, under-cabinet lighting, a stylish range hood, stainless appliances, and a massive pendant-lit island with a breakfast bar. The spacious dining and living area can accommodate the largest of family gatherings and is perfect for entertaining. The upgraded 8 ft patio door with transoms leads to a fully fenced yard and patio where you can watch the kids play. The rest of the main floor includes a two-piece powder room and a convenient mudroom/laundry room. The upper level is highlighted by a primary bedroom suite with a luxury ensuite bathroom, which features an expansive quartz-topped vanity with double sinks, a walk-in glass shower, and a walk-in closet with organizers; you can even enjoy morning coffee on the balcony. The rest of the upper level consists of a main four-piece bath with a separate water closet and tub/shower area, and two great-sized bedrooms, one with a huge walk-in closet. There’s also an upper-level family room which gives multiple use options, including a home office, den, or playroom for the kids. The wide-open basement, with a bathroom rough-in, awaits your future living needs. An EV charger is also included. Note: some photos are virtually staged. (id:65446)

102, 1717 60 Street SE
Calgary, Alberta
Welcome to this beautiful main floor condo in Elliston Park! Bright and sun-filled, this spacious home offers over 800 ft. with 2 bedrooms and 2 bathrooms. The primary bedroom features a walk-through closet leading to a 4-piece ensuite bathroom. Recently renovated prior to the seller’s purchase in 2023 and freshly painted throughout, this immaculately maintained condo is move-in ready.Enjoy an open-concept layout connecting the living, dining, and kitchen areas, perfect for entertaining or relaxing. Step out onto your private balcony to enjoy fresh air and peaceful views. Elliston Park is just across the street, featuring a lake, playgrounds, off-leash dog park and hosting the Global Fest fireworks in summer.Condo fees cover all utilities – heat, water & sewer, electricity plus assigned parking – making this home convenient. Quick access to Stoney Trail, downtown, major transportation routes, and East Hills Shopping Centre which includes Costco, Walmart, Cineplex, Restaurants, and more adds to the unbeatable location. And convenient to use rapid and reliable Transit service runs along 17th Ave.Additional features include in-suite laundry that enhance comfort and functionality. Whether you’re a first-time buyer, downsizing, or investing, this bright, inviting condo offers exceptional value. Don’t miss out – come and see to appreciate! (id:65446)