
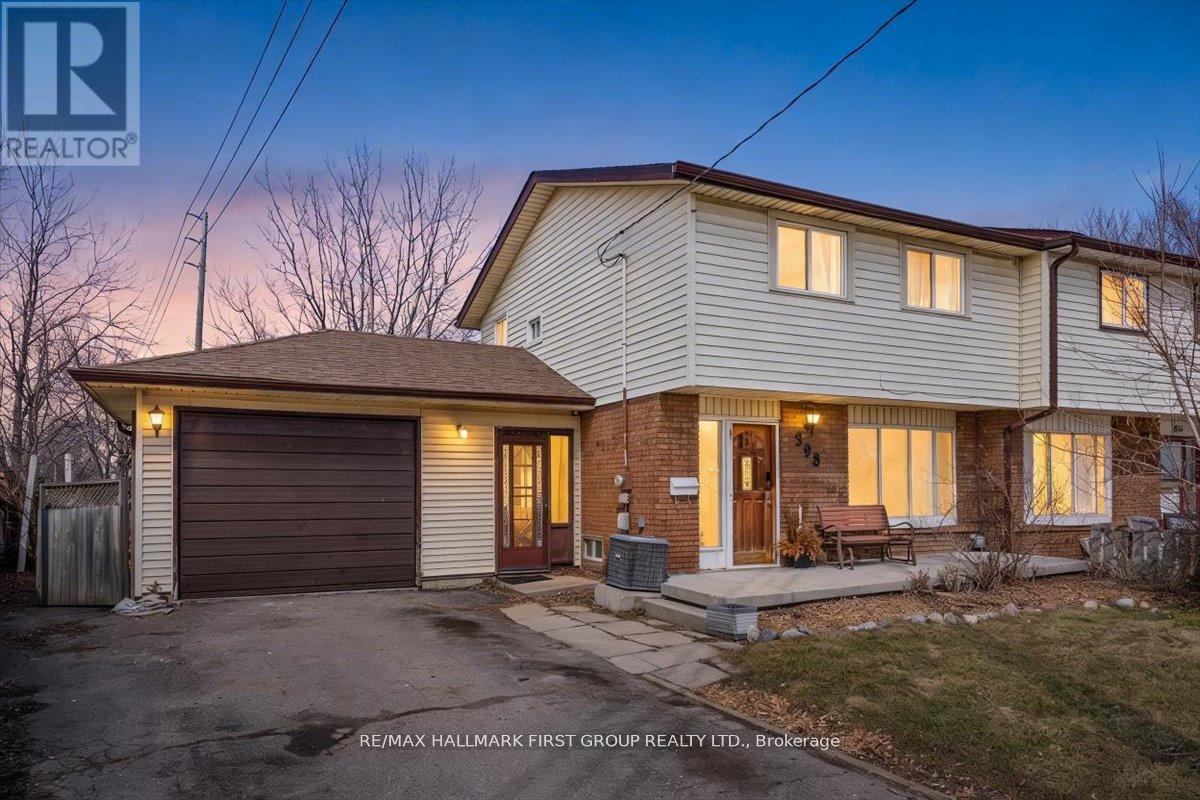
398 Dean Avenue
Oshawa, Ontario
Don't miss your chance to step into homeownership/investment with this charming property! The spacious, recently updated family-sized kitchen features quartz counter tops, pantry, and generous counter space, perfect for home cooks and busy households alike. Well appointed 3 bedrooms and modern bathroom. Enjoy the convenience of being close to all amenities, with easy interior access to an oversized garage that fits your car and leaves plenty of room for a workshop. Out back, a large private yard offers the perfect retreat for relaxing, entertaining, or letting the kids or Dogs run free. (id:65446)
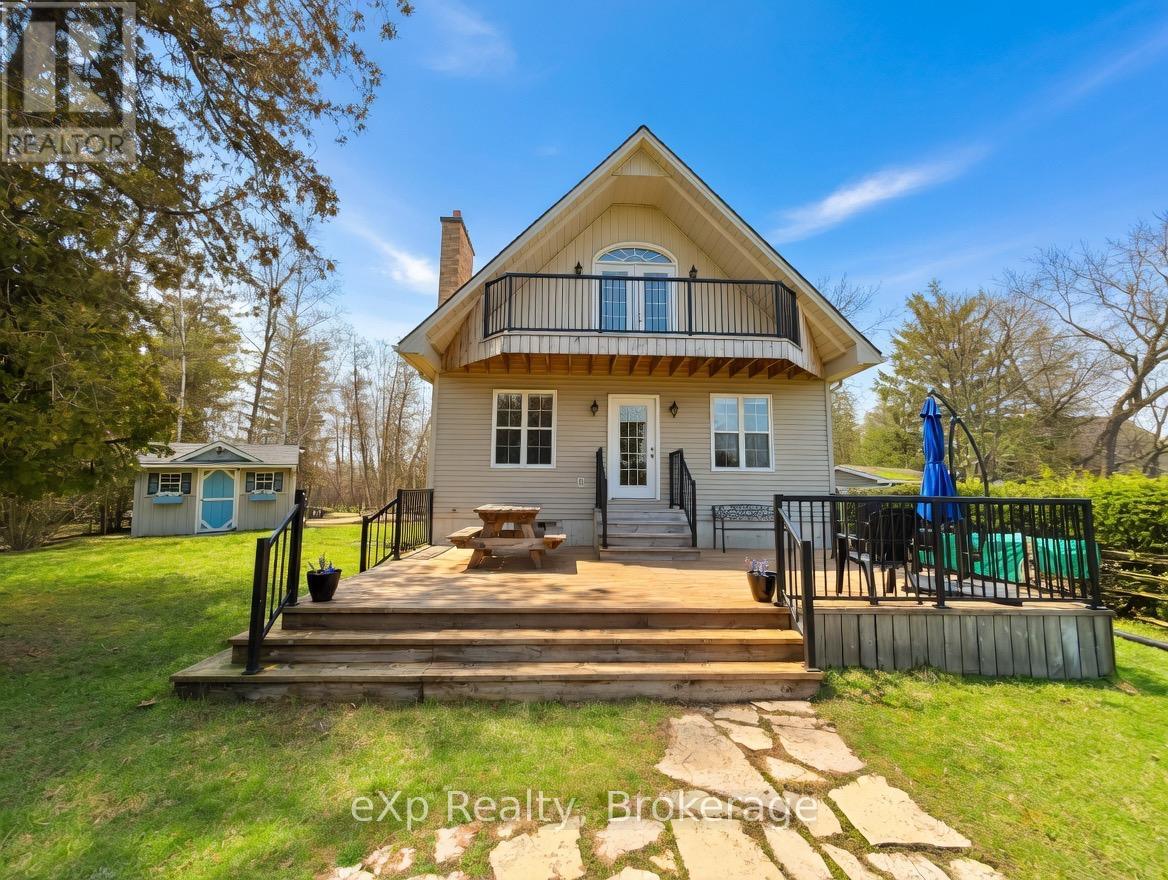
705 Victoria Road
Huron-Kinloss, Ontario
Welcome to 705 Victoria Road, Point Clark. This charming home is nestled on a private lot and is just a short walk to the shores of Lake Huron. It beautifully blends the relaxed feel of cottage living with the comfort and durability of a full-time home. The main level features a bedroom currently used as an office, main-level laundry, a spacious eat-in kitchen that flows naturally into a cozy living room with a gas fireplace. Patio doors open to a large rear deck, offering a perfect spot for relaxation, evening campfires, or entertaining guests. Upstairs you'll find two generous bedrooms, one with its own patio doors leading to a private balcony, along with a full bathroom. The lower level has a large rec room, an additional bedroom, a three-piece bathroom, and plenty of storage space. With a separate walk-up entrance, this level presents an excellent opportunity for rental income. The quaint front porch is ideal for sipping coffee or enjoying a good book. A nicely updated storage shed complements the property perfectly. This is a special opportunity that is truly best experienced in person. (id:65446)
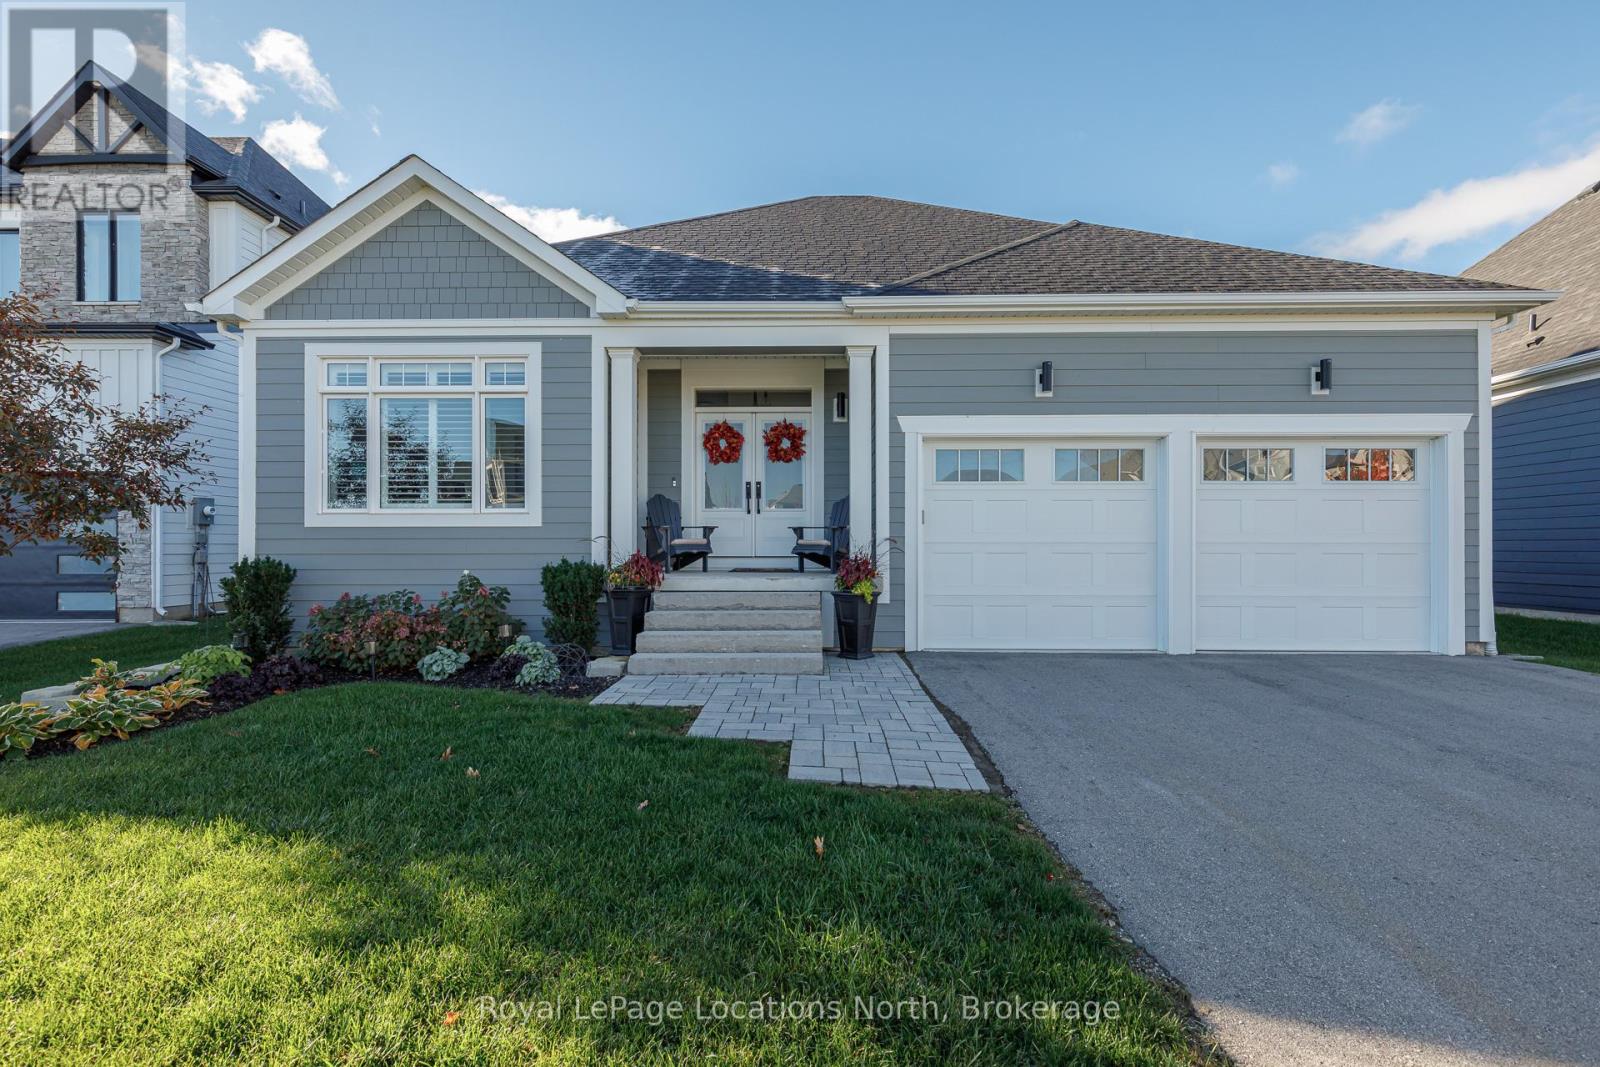
107 Stillwater Crescent S
Blue Mountains, Ontario
This incredible bungalow, built in 2020 by Crestview Homes. This bright, spacious home combines quality craftsmanship with refined modern style. Over 2900 square feet of finished space, this four-bedroom, three-bathroom home has an open floor plan that's inviting and beautifully designed for everyday comfort or weekend escapes. The main level features vaulted ceilings, large windows that fill the space with natural light, and a cozy gas fireplace that anchors the space. The custom kitchen is a chef's dream with quartz counters, stylish cabinetry, a gas stove and high end appliances. Outside, the spacious deck and hot tub take in the incredible views of the ski hill. The fully finished lower level offers two additional bedrooms, a full bath, and a large rec room with space for hobbies or the current music setup. This home comes with a mandatory Blue Mountain Village Association Membership - giving you access to a private beach, shuttle service to the ski hills, and discounts at village shops and restaurants. Move in ready and impeccably maintained, this home truly has it all! Location, lifestyle and luxury in one exceptional package. ** This is a linked property.** (id:65446)
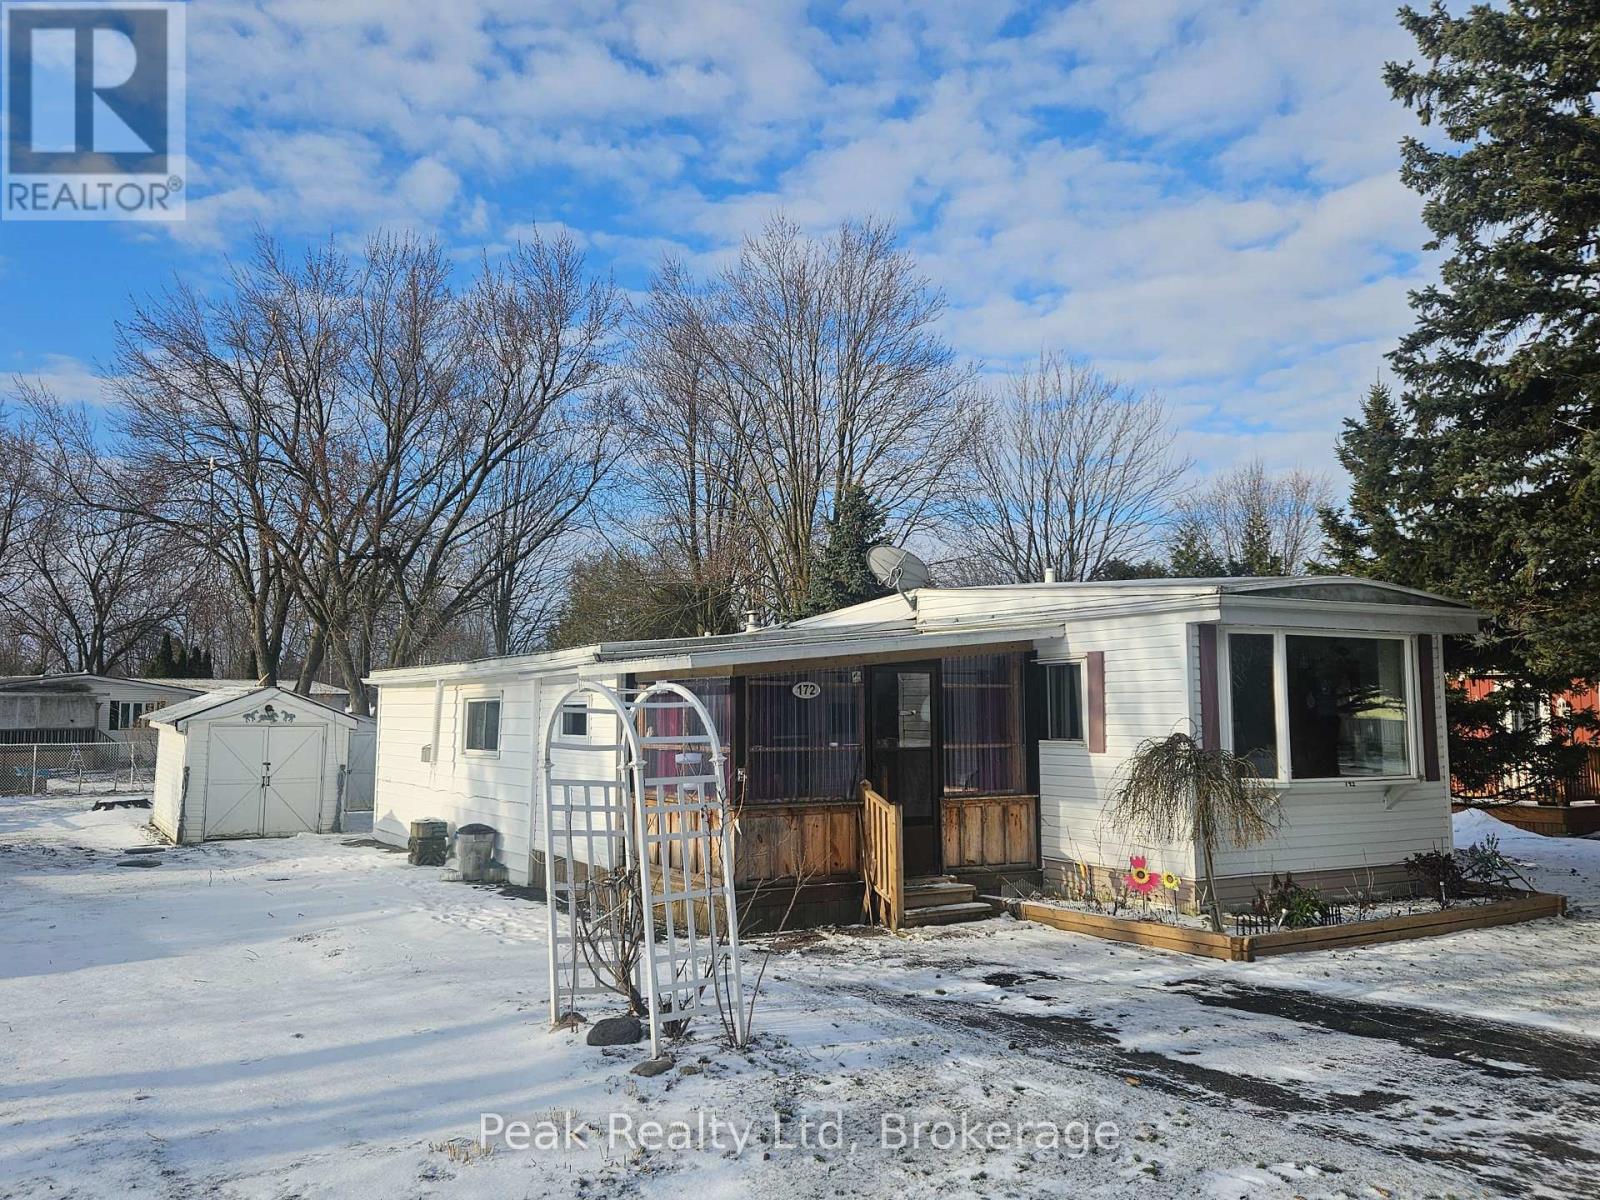
172 Birch Street
Perth East, Ontario
Welcome to 172 Birch Rd., Crystal Lake - Perth East. Affordable/First Time Home Buyers/Retirees/Downsizers Country living just minutes from Stratford Enjoy easy, main-floor living in this charming 2-bedroom home offering approximately 1,215 sq. ft. of comfortable space. Perfectly located just minutes from Stratford's west-end amenities, this property combines peaceful country surroundings with convenient access to town.The home features a functional 9-room layout, including a bright living room filled with natural light, a spacious kitchen and dining area, two bedrooms, a 4-piece bathroom, and a convenient laundry area. A standout feature is the generous 500 sq. ft. side addition, complete with a cozy gas fireplace-ideal for relaxing or entertaining. This space flows seamlessly into a garden room and out to the back patio. Step outside to enjoy your private, south-facing backyard-perfect for soaking up the sun or hosting gatherings around the fire pit. Additional highlights include two storage sheds, a partially fenced yard, and parking for up to two vehicles. It's all here Call Your Realtor Today (id:65446)
60 Main Street E
Mapleton, Ontario
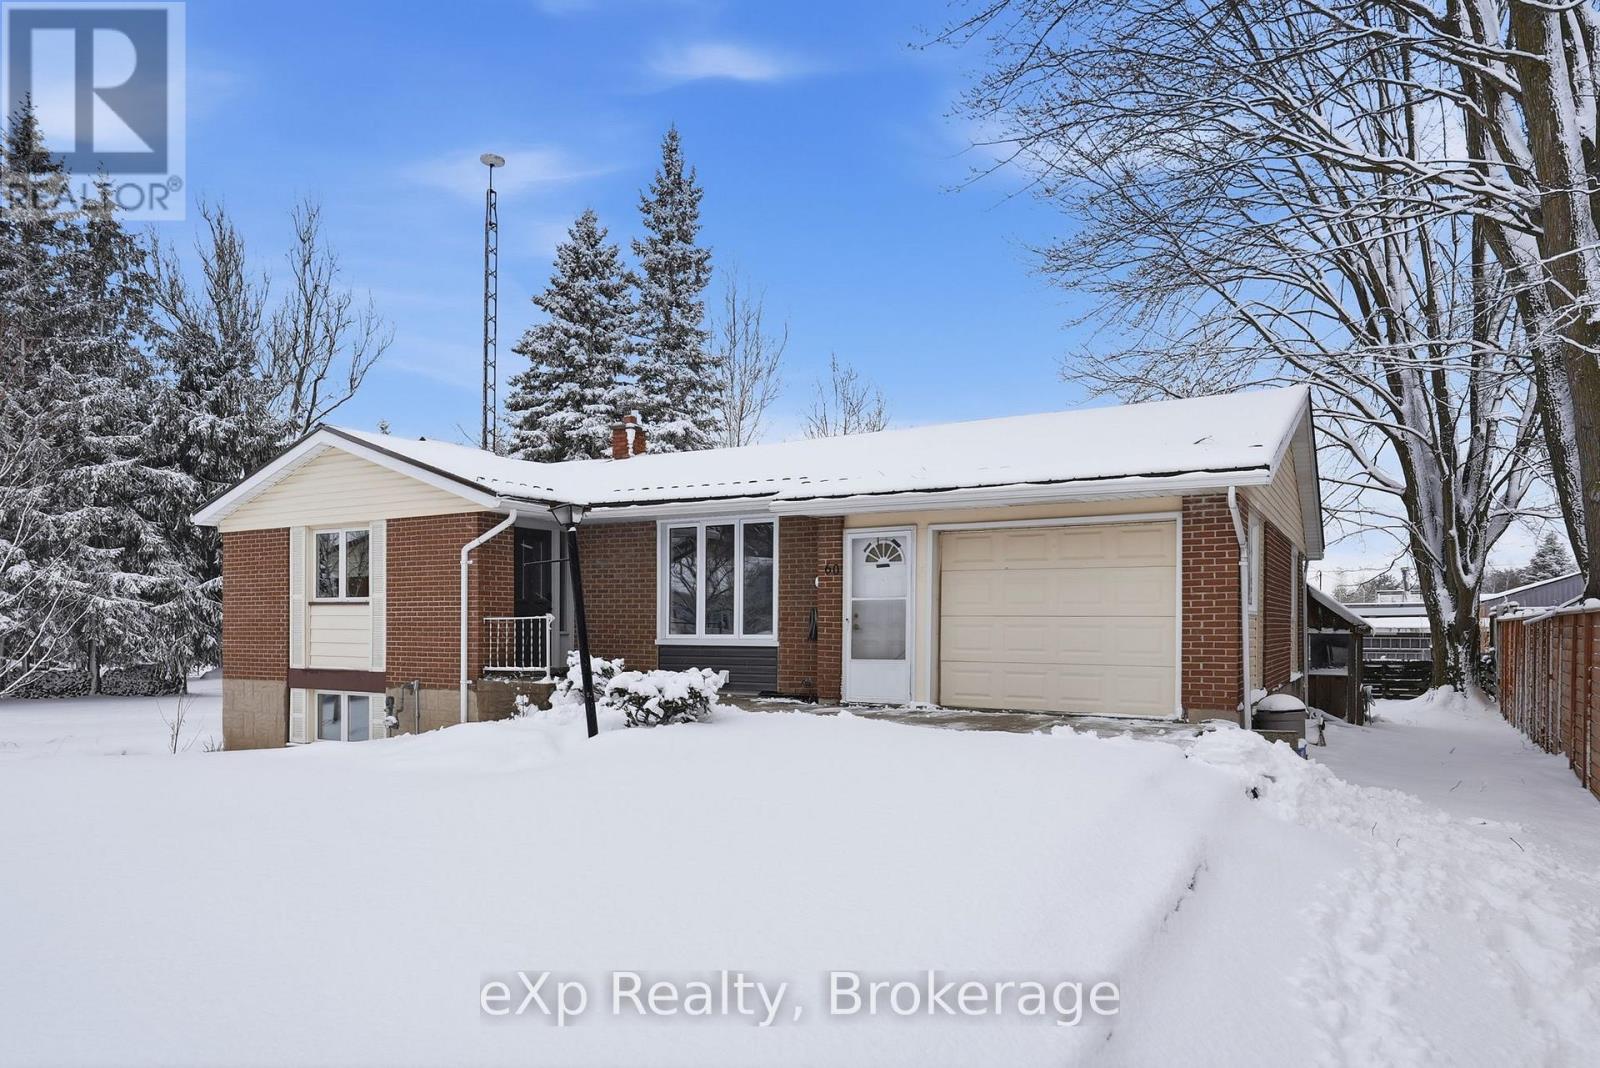
Welcome to this beautifully renovated home offering comfort, functionality, and great outdoor space. The main floor features a bright open-concept layout with a spacious living and dining area, a well-appointed kitchen, two bedrooms, and a full bathroom. The finished basement adds excellent versatility with two additional bedrooms, a full bathroom, a comfortable living area, and a bar space-perfect for entertaining, guests, or extended family. Step out of the main floor kitchen outside onto a relaxing deck, and enjoy a generously sized, beautifully landscaped yard that's ideal for gardening or family BBQs. The property also offers ample parking along with a 1.5-car garage for added convenience. A move-in ready home with thoughtful updates and plenty of space both inside and out. Located within walking distance to the charming downtown Drayton, offering many amenities including a restaurant, cafe, library, walking trails, parks and recreation, public school, a theatre, local businesses and much more. Only a 25 minute drive to Waterloo for all your city needs. Book your showing today as this property may be the one you've been searching for! (id:65446)
119 827 North Park St
Victoria, British Columbia
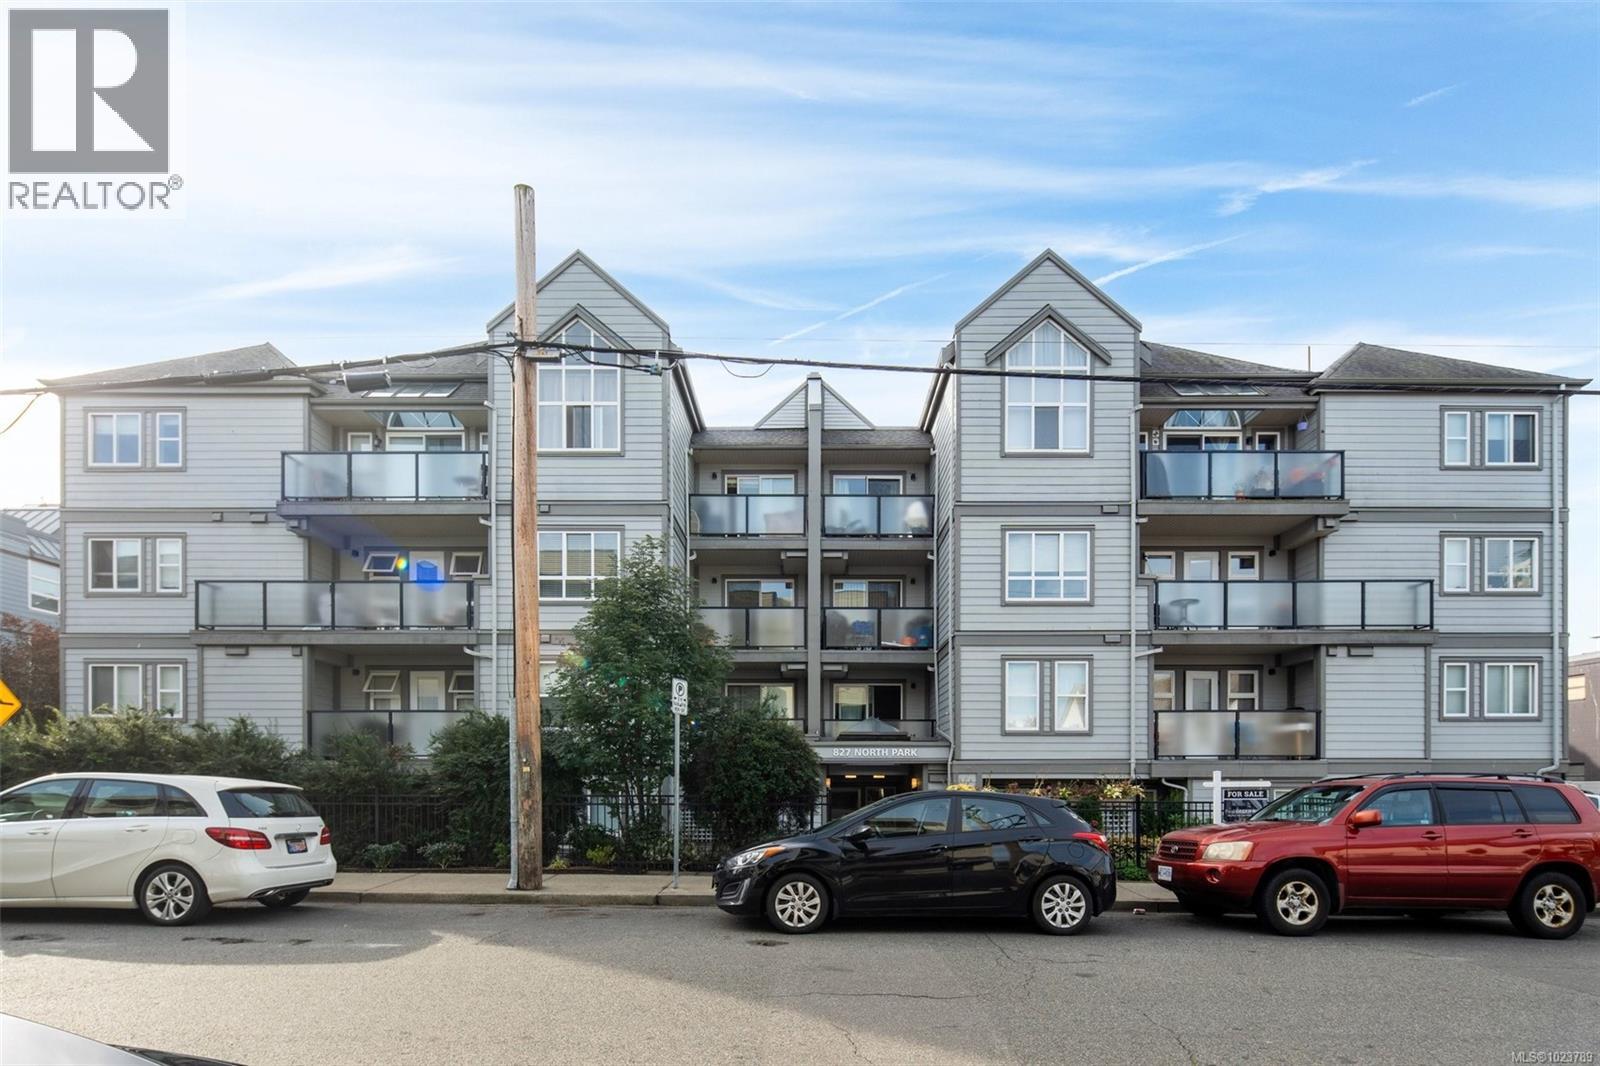
Discover urban living at its best in this stylishly updated downtown studio. Tastefully renovated, this suite offers a bright, open layout with a sleek modern kitchen featuring generous counter space, full-sized stainless steel appliances, and custom cabinetry. The updates continue throughout with new flooring, bathroom, and contemporary paint tones that give the space a polished feel. In-suite laundry adds everyday convenience, while the large private patio provides room to relax or entertain. This well-maintained, pet-friendly building permits rentals, appealing to both investors and those seeking a vibrant city lifestyle. Steps from cafés, shops, and restaurants, and close to major transit routes serving Uvic and Camosun, this prime location makes car-free living effortless. Parking is also available through the strata for added flexibility at approximately $75 a month. (id:65446)
21 60 Dallas Rd
Victoria, British Columbia
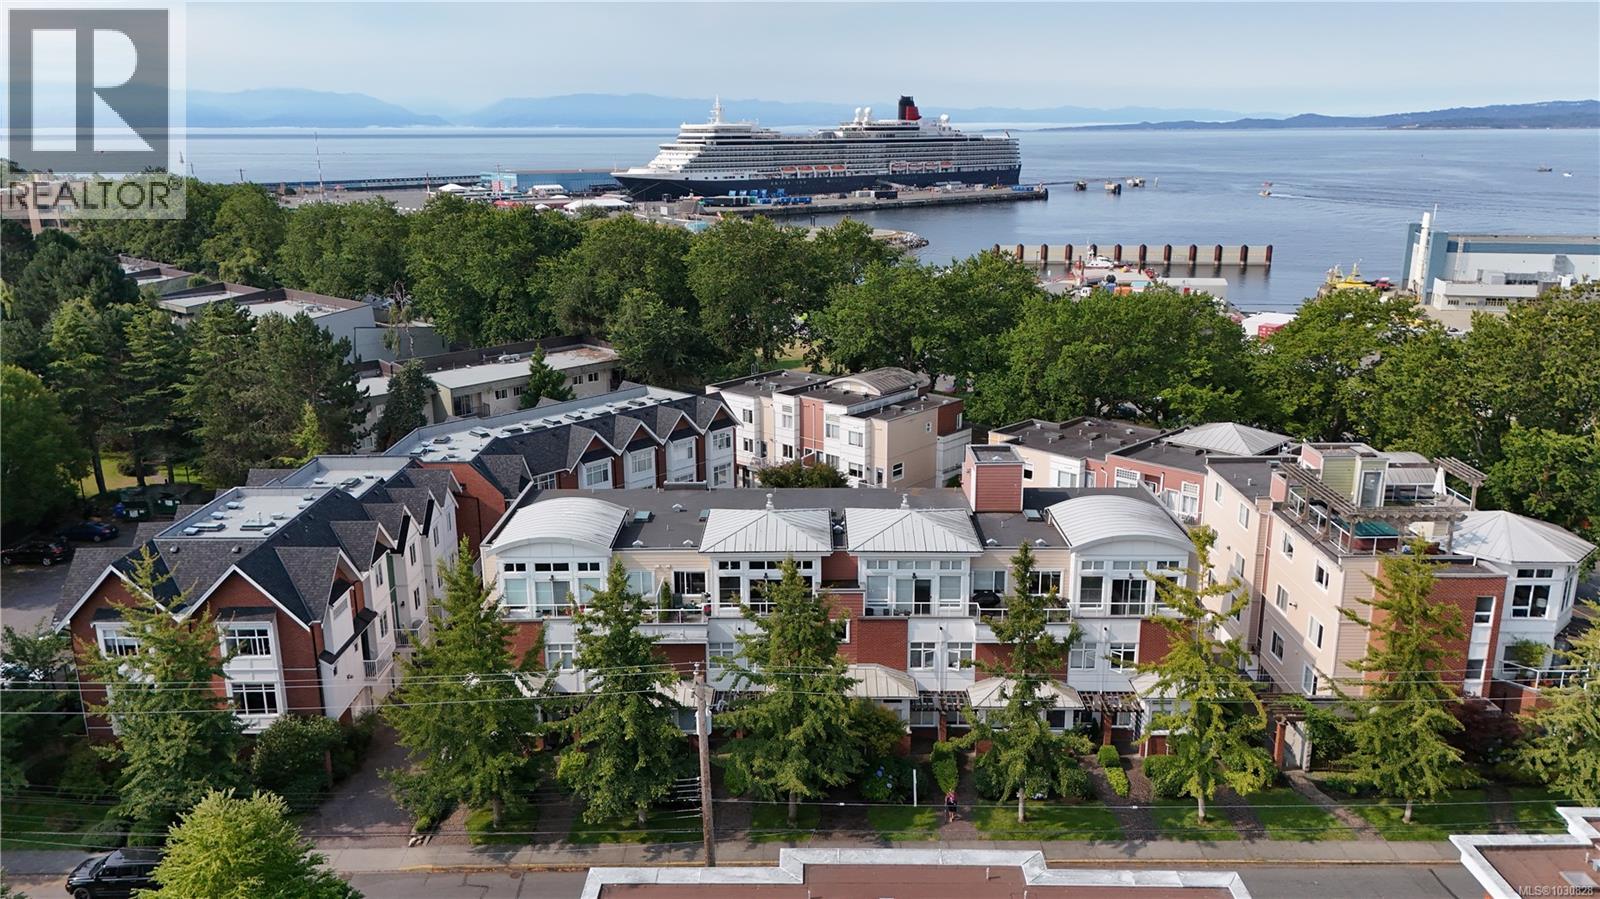
Nestled on the tranquil Simcoe side of this highly sought-after complex, this 3-level, 2BED/3BATH townhome is perfectly placed in the heart of James Bay. At the main entry you're greeted with an open-concept living space featuring a cozy gas fireplace, dining area, and a bright, airy kitchen with upgraded cabinets, backsplash, and quartz countertops. A private sw facing balcony with BBQ hook-up is ideal for summer cooking and outdoor entertaining. Upstairs, the spacious master bedroom boasts custom barn doors leading to a generous closet and a luxurious 5-piece ensuite, complete with dual sinks, a separate shower, a soaking tub, and heated flooring. The lower level leads to a secure, private garage and bonus room—perfect for a media room, office, or playroom. Updated hot water on demand and expansive, easily accessible low-height storage, make this home truly turnkey. Located just steps from the ocean, excellent schools, parks, Fisherman’s Wharf, and all amenities, this home is the Victoria Dream. (id:65446)
205 1450 Beach Dr
Oak Bay, British Columbia
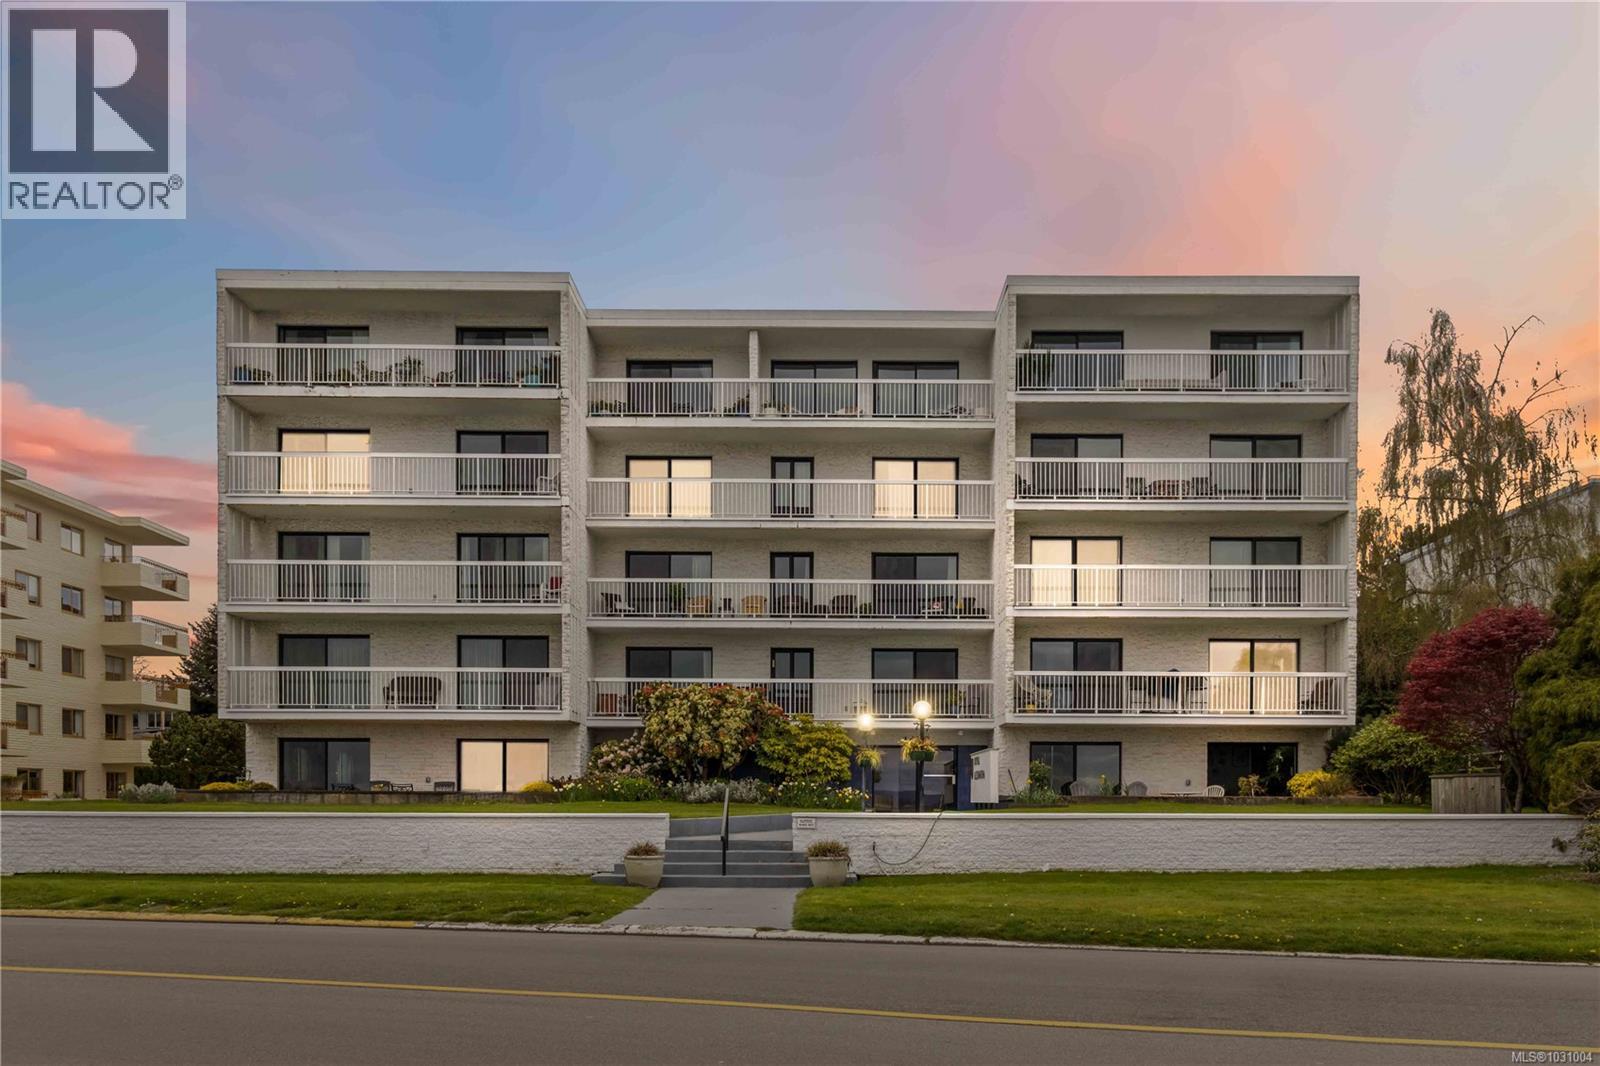
Exceptional value in this updated 2 bedroom, 2bathroom home, perfectly situated to enjoy the best of Oak Bay living. Located in the sought after Royal Alexandra on prestigious Beach Drive, this steel and concrete building is exceptionally well maintained and highly desirable. This bright and welcoming unit features an excellent floor plan with a large spacious primary suite with ensuite, open plan kitchen, ocean/marina views, beautiful hardwood floors, and numerous updates throughout which are sure to impress even the most discerning buyers. Expansive deck the full length of the home is perfect for relaxing or entertaining and laundry on each floor is an added bonus. Embrace an active lifestyle just steps from miles of stunning shoreline, perfect for paddle boarding, kayaking and endless walking. Enjoy the convenience of nearby Windsor Park, Victoria Golf Club, and the charming shops and amenities along Oak Bay Avenue. Underground parking, storage locker, kayak storage and bike storage. (id:65446)
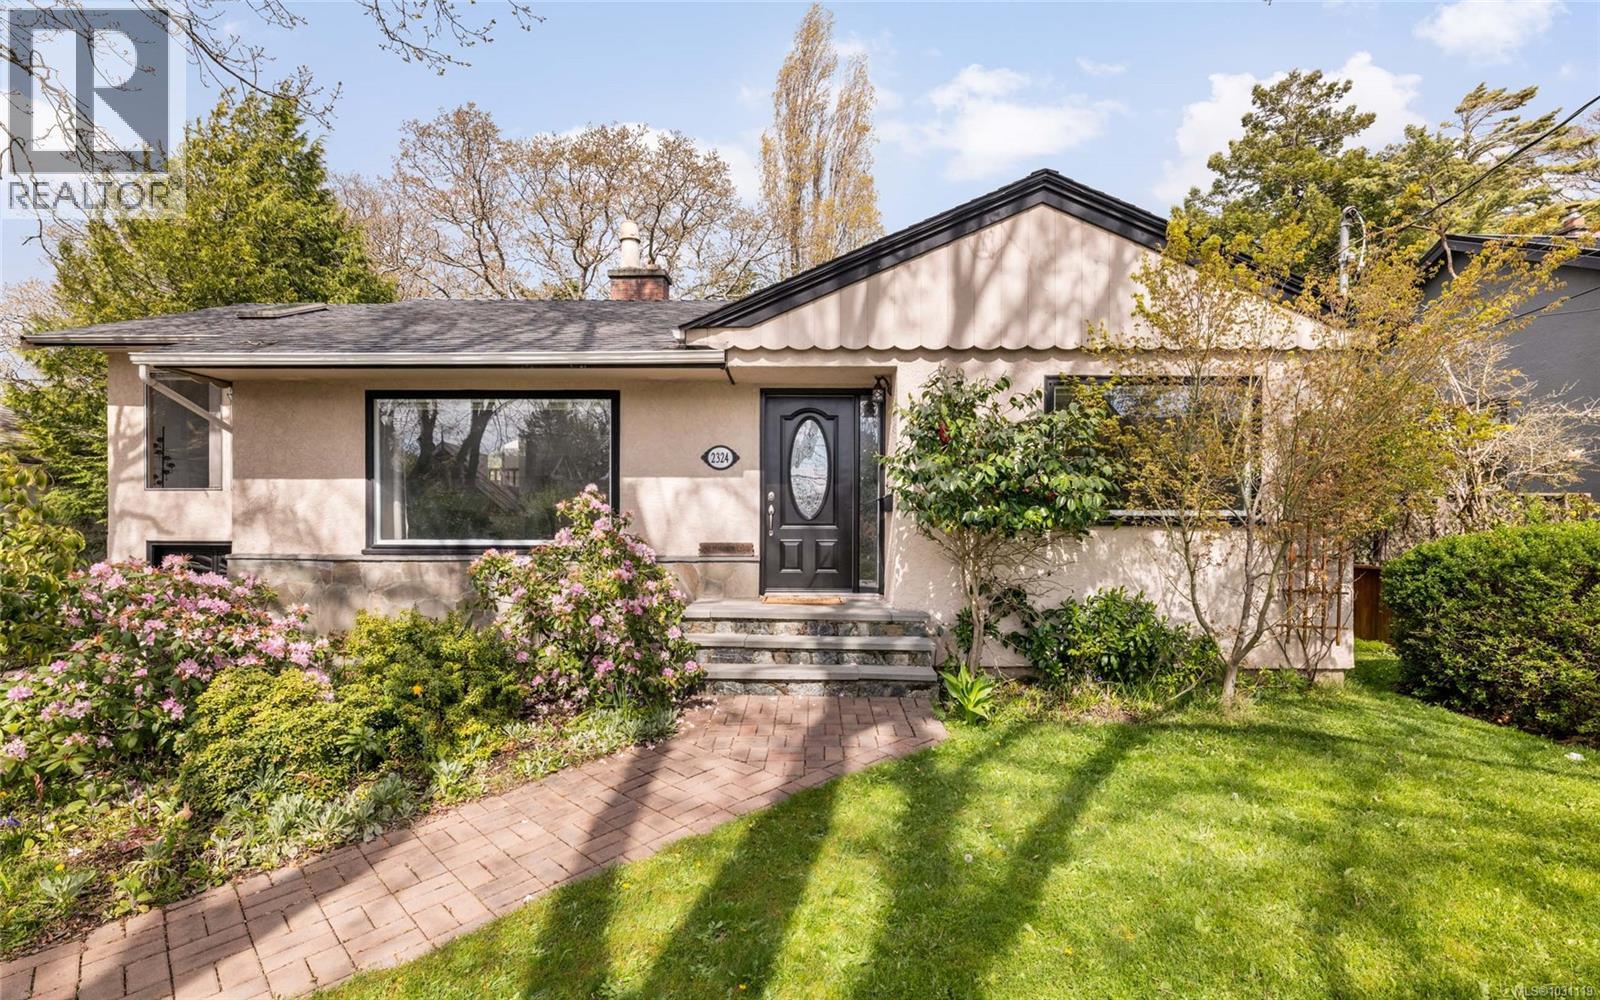
2324 Cranmore Rd
Oak Bay, British Columbia
Ideal Oak Bay family home. Extensively renovated, the main floor offers over 1,500 sq ft with a flexible layout. The kitchen and dining area are open and bright, with large windows and skylights bringing in natural light. A comfortable space for daily use and entertaining. A few steps up, the family room features vaulted ceilings, additional windows, and more skylights. A great space to relax or gather. The home offers 4 bedrooms and 2 bathrooms, with a well-finished lower level suited for guests or extended family. Heat pump with heating and cooling, updated bathroom, and good storage throughout. Set on a large, fully fenced lot, the backyard includes a Garry oak and fruit trees, including a prolific peach tree. A spacious deck is ideal for outdoor dining and barbecues. Located close to shops, Willows Beach, great schools, and both Oak Bay and Estevan Village. Just steps to Oak Bay High School with Bowker Creek Trail at the end of the road. (id:65446)
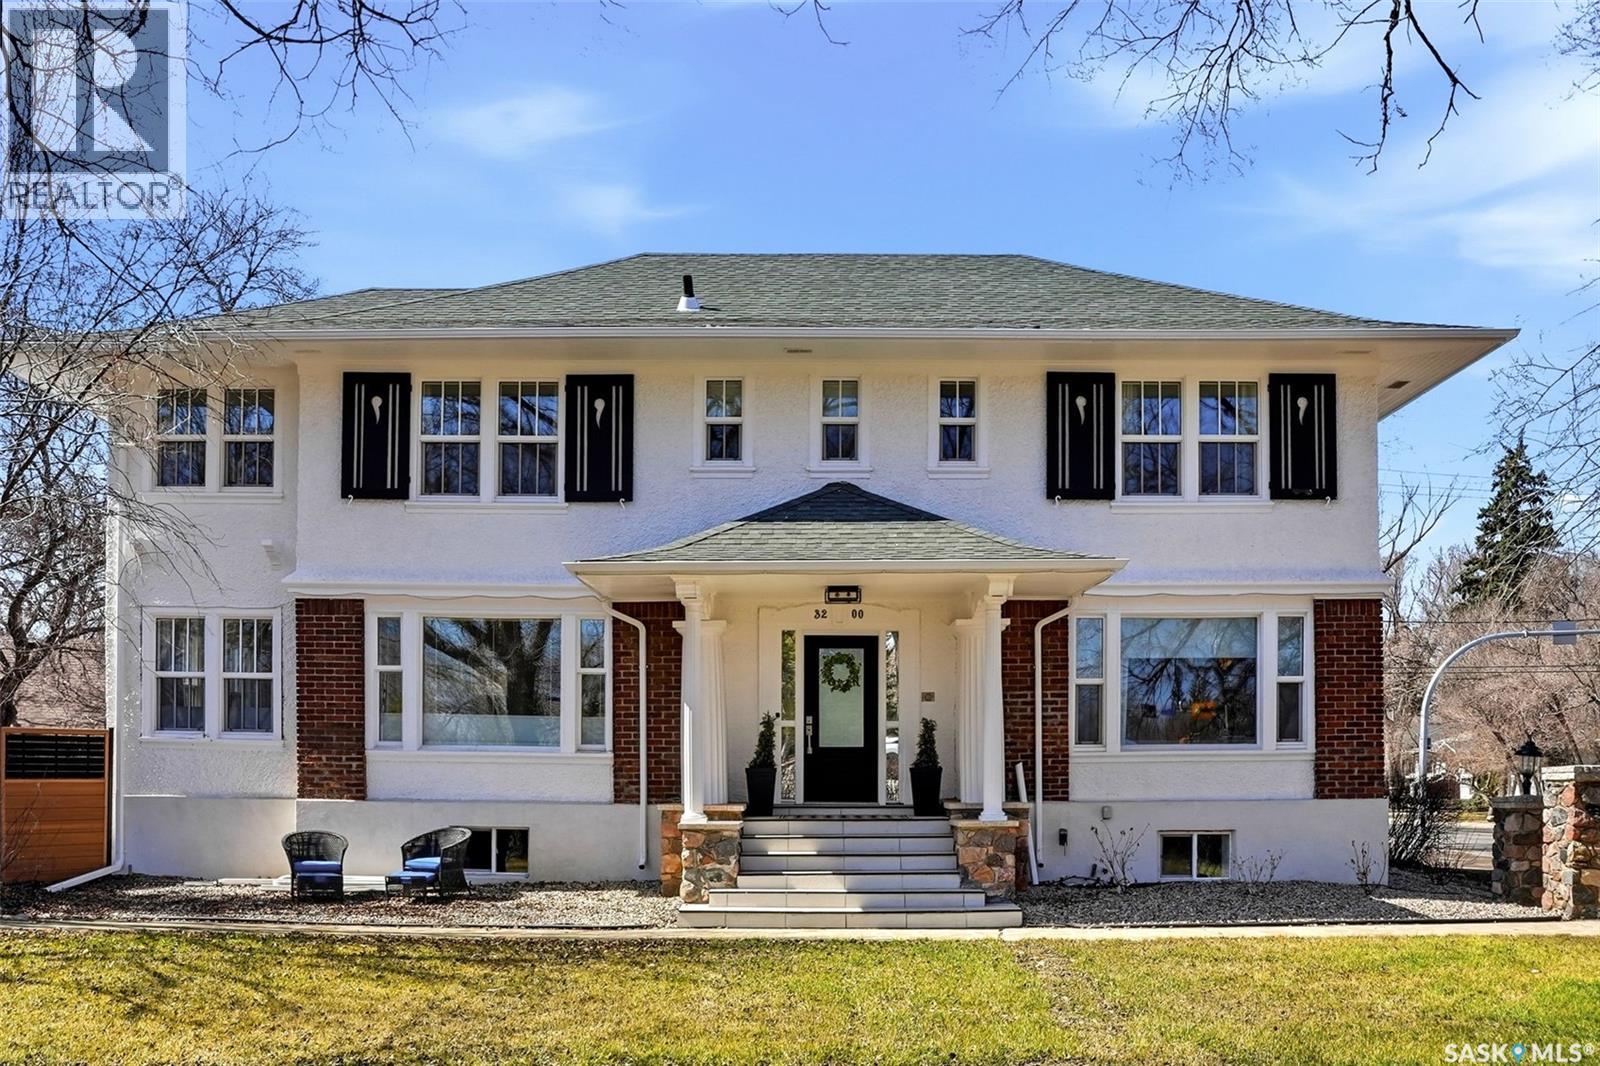
3200 Albert Street
Regina, Saskatchewan
Welcome to 3200 Albert Street, a Georgian Revival design in the heart of Lakeview, where timeless elegance meets modern luxury. Originally built in 1926 by the esteemed architectural firm Story & Van Egmond, this home has been thoughtfully updated while preserving its rich heritage. A rare feature is the newly constructed heated 3-car garage. Step into the grand foyer, where stunning tile & white oak inlaid flooring set the tone for the home’s refined character. The main floor offers a sophisticated living room bathed in natural light from newer windows, complemented by original hardwood floors & a classic fireplace. The chef-inspired kitchen blends beauty & function with custom white oak cabinetry, quartz countertops, a striking island, & upgraded appliances, including a gas range & cabinet-depth Fridge/freezer. An elegant dining room features built-in cabinetry, large picture window overlooking the backyard, patio door leading to a newer brick patio, perfect for seamless indoor-outdoor entertaining. At the front of the home, a charming den with views toward the Legislative grounds. A distinctive curved staircase adds architectural flair and leads to the fully finished basement. Upstairs, you’ll find three well-appointed bedrooms, including a standout room with its own private deck and walk-in closet. The spacious primary suite offers natural light, custom built-ins, and a beautifully designed walk-in closet, along with a luxurious ensuite featuring a standalone tub, tiled shower, and double vanity. A full four-piece bathroom completes the upper level. Recently finished basement expands the living space with a family room, built-in cabinetry & wet bar, ideal for entertaining. This level also includes a flex room (bedroom, gym, or office), 3pc bathroom, and laundry room with double sinks & ample storage. Extensive updates include triple-pane windows (main and second floors, excluding office), insulation and drywall, updated lighting & custom millwork. (id:65446)
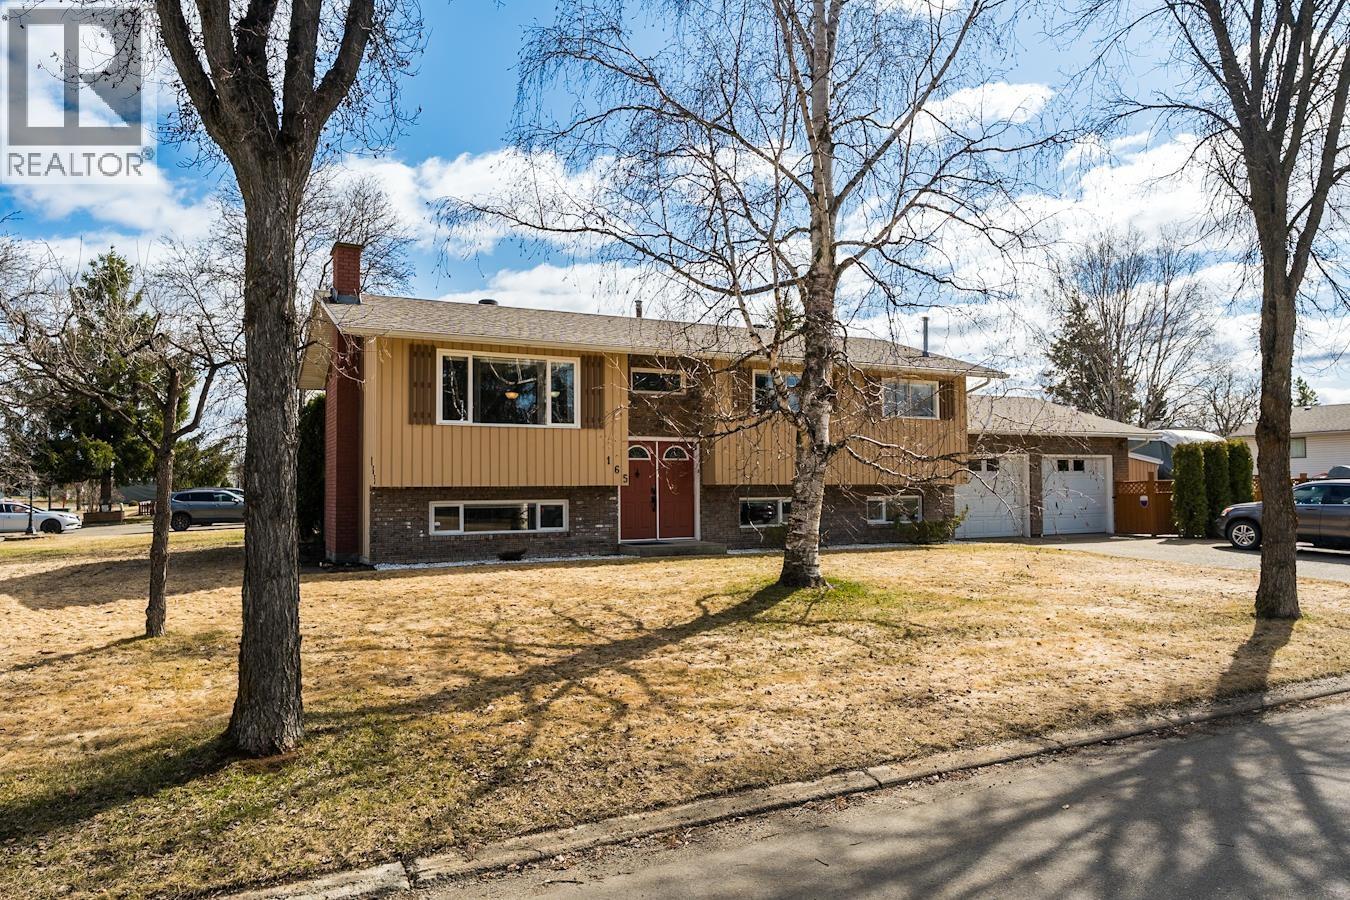
165 Nugget Avenue
Prince George, British Columbia
Step into comfort and classic style with this well-maintained, 4-bedroom split-entry home, perfectly situated on a spacious corner lot. This charming residence offers a functional layout with a sun-filled living area and a spacious kitchen/dining combo that leads onto the back deck. Two good-sized bedrooms and a full bath complete this level. Downstairs, you'll find an addtl bedroom, a versatile den with a cozy fireplace, and a second bathroom. This floor plan offers an ideal layout for potential basement suite with a separate entry from the rear. Storage is a breeze with a heated 24x24 double-car garage and attchd 8x22 shed. Paved driveway with addtl paved RV parking on the side. You’ll love the large, well-manicured yard in a great area. (id:65446)
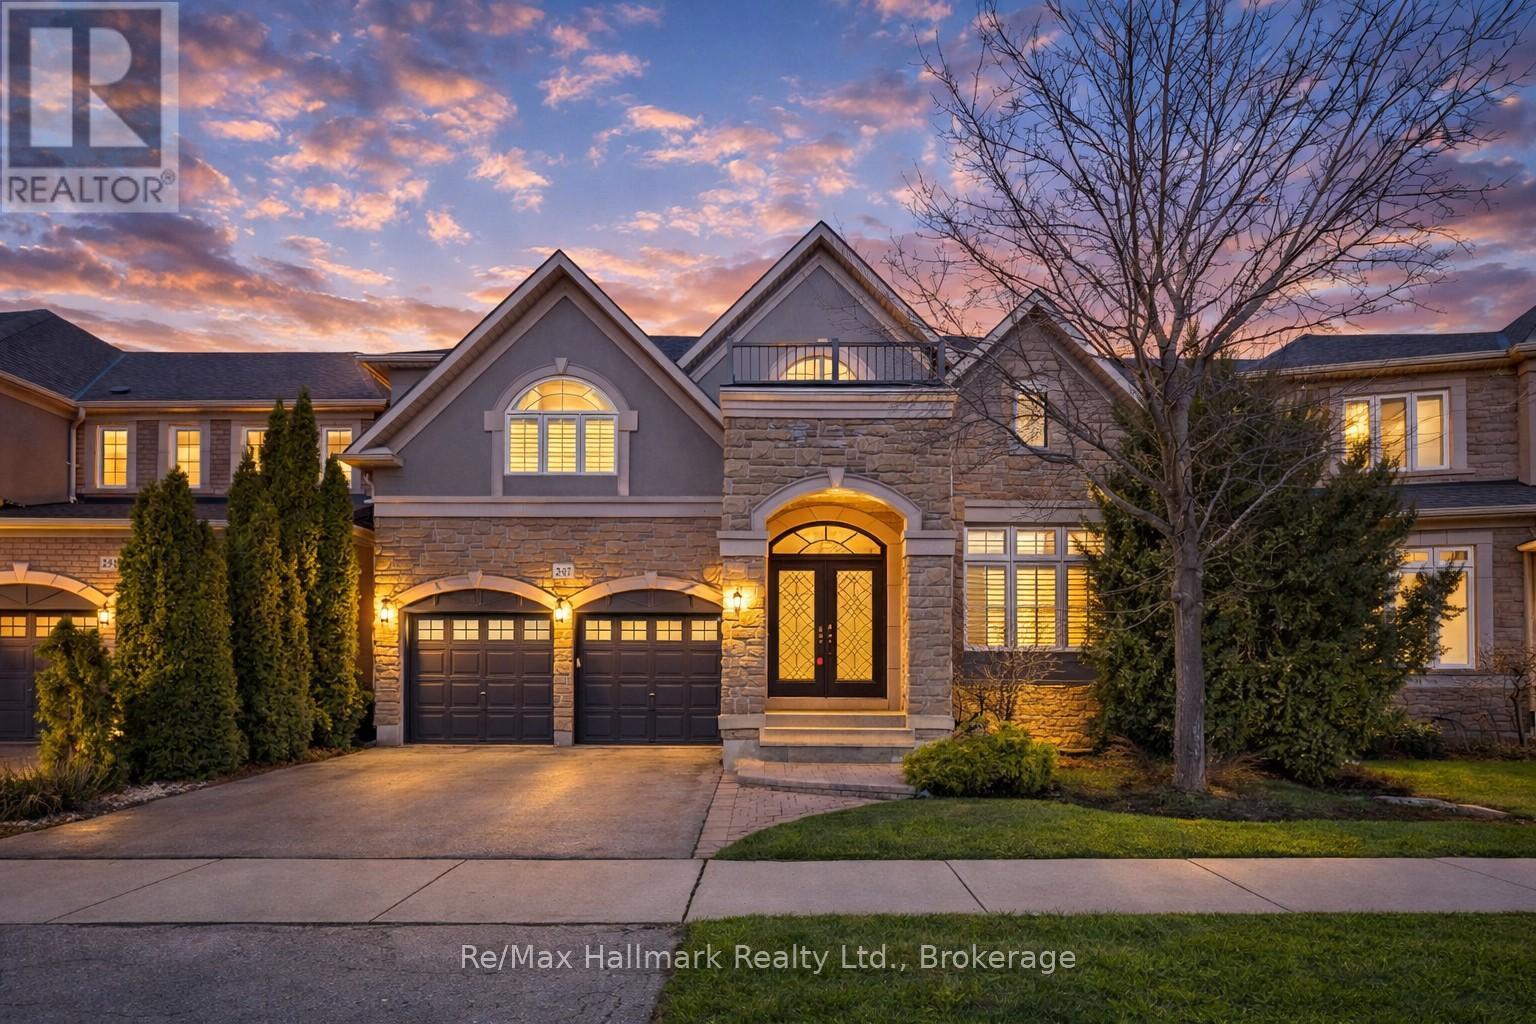
247 Beechtree Crescent
Oakville, Ontario
Experience elevated family living in sought-after Lakeshore Woods with this breathtaking, extensively upgraded home offering over 4,500 sq ft of luxurious finished living space (including 3,035 sq ft above grade). Showcasing a striking brick and stucco exterior, a newer front door, and timeless curb appeal, the home opens to a bright, sophisticated interior highlighted by a dramatic 20-foot, double-height family room that sets the tone for refined everyday living and effortless entertaining. The gourmet kitchen is beautifully appointed with upscale cabinetry and designed as the heart of the home, flowing seamlessly to an impressive formal dining room with servery-perfect for hosting family gatherings and celebrations. Gleaming hardwood floors add warmth and elegance throughout. Retreat to the spacious primary suite, featuring a stunning, recently fully renovated 5-piece ensuite for spa-like comfort. Thoughtful functionality continues with a main-floor office, ideal for working from home, and main-floor laundry for added convenience. Step outside to a private backyard oasis with fully landscaped and interlocked grounds, a pergola, low-maintenance gardens, and a multi-level deck-an ideal setting for summer dining, relaxation, and entertaining. Perfectly located just minutes to Lake Ontario, Bronte Harbour waterfront, top shopping, highways, and the GO Station, this is a rare opportunity to own an exceptional home in one of Oakville's most desirable lake-adjacent communities. (id:65446)
11122 80a Avenue
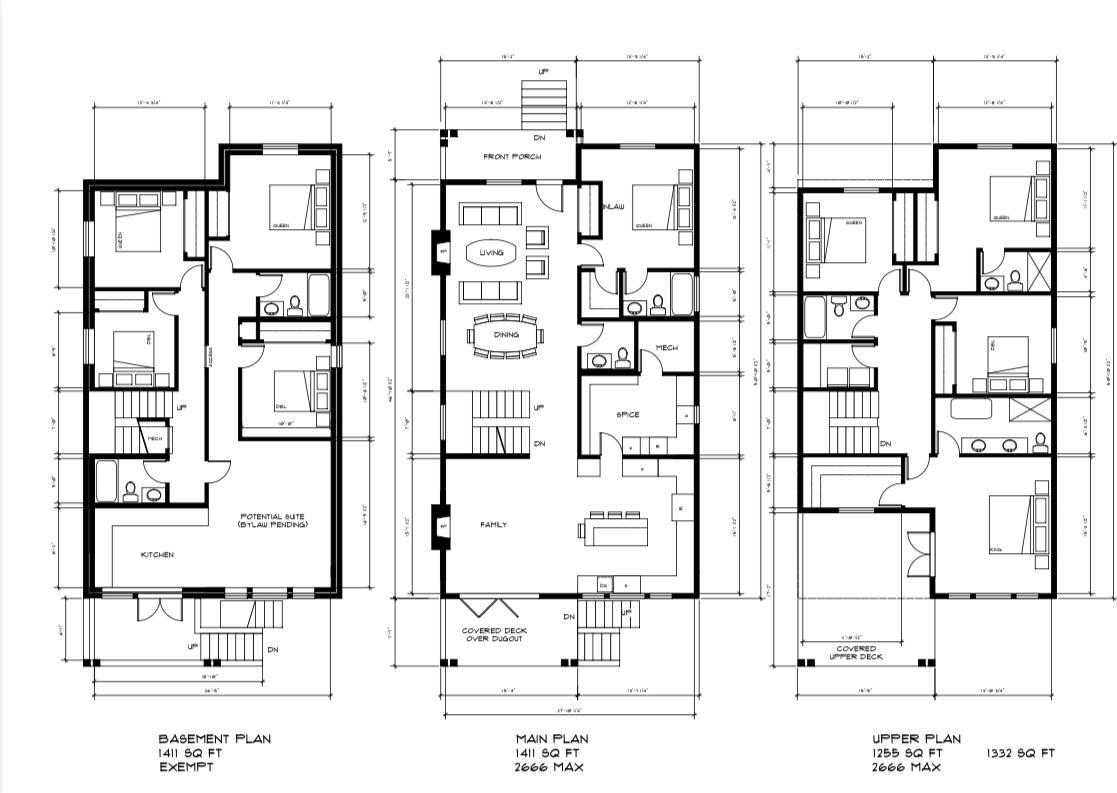
Delta, British Columbia
RARE FIND, CENTRAL LOCATION!! Build your dream home on this 5038 sq. ft lot in the heart of North Delta. Fully serviced ready to build 3 level Modren home with multiple mortgage helpers including legal 2 Bed basement suite and a 2 Bed coach home. Secondary Master on main floor. Pre-Aproved plan allows 48% of the lot coverage for construction. No Sewer/storm pumps needed in the pre-aproved plan. loads of street parking for your tenants and guests. Great Location walking distance to both level of Schools and sun god recreation centre. please contact us for details and possible customizations in the plan. (id:65446)
147 Kemp Crescent
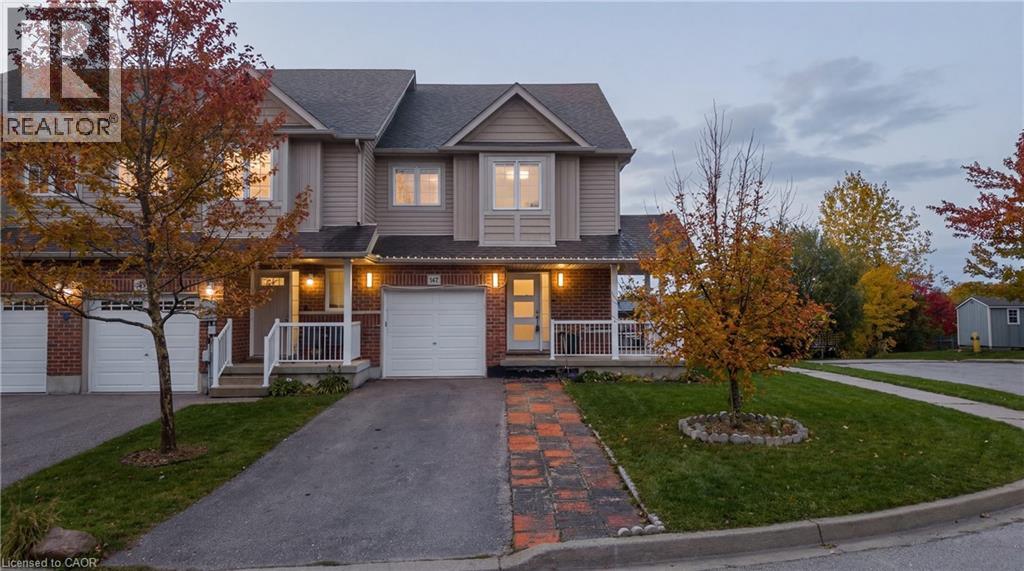
Guelph, Ontario
Welcome to this luxurious freehold corner townhouse at 147 Kemp Crescent, Unit #9, Guelph, beautifully built by Claysam Homes and located in a quiet, family-friendly neighbourhood. Kemp Crescent is known for its peaceful residential setting with easy access to parks, schools, shopping, and everyday amenities, while still being just a short drive from Guelph’s vibrant downtown, restaurants, and entertainment options. This stunning end-unit home offers extra privacy and natural light, highlighted by a charming wrap-around covered porch and an open-concept main floor designed for comfortable living and entertaining. The bright living and dining space flows seamlessly into the modern open kitchen with breakfast bar, creating the perfect layout for gatherings with family and friends. Large windows and beautiful finishes throughout make the home feel warm, spacious, and inviting. The home features 3+1 bedrooms and 3.5 bathrooms, providing plenty of room for growing families or multi-generational living. The look-out basement with two large above-grade windows is filled with natural light and includes a separate entrance, offering excellent potential for an in-law suite or additional living space. Step outside to enjoy the beautiful backyard backing onto a green area, perfect for relaxing or entertaining. A 10x12 deck extends your living space outdoors, ideal for summer barbecues and gatherings. Additional highlights include freshly painted interiors, new furnace (2025), new refrigerator (2025), owned water softener, electric stove with gas line available, and an asphalt driveway. With its corner location, thoughtful layout, and desirable features, this home offers a rare opportunity to enjoy comfortable and flexible living in one of Guelph’s welcoming neighbourhoods. (id:65446)
228 Scenic Acres Terrace NW
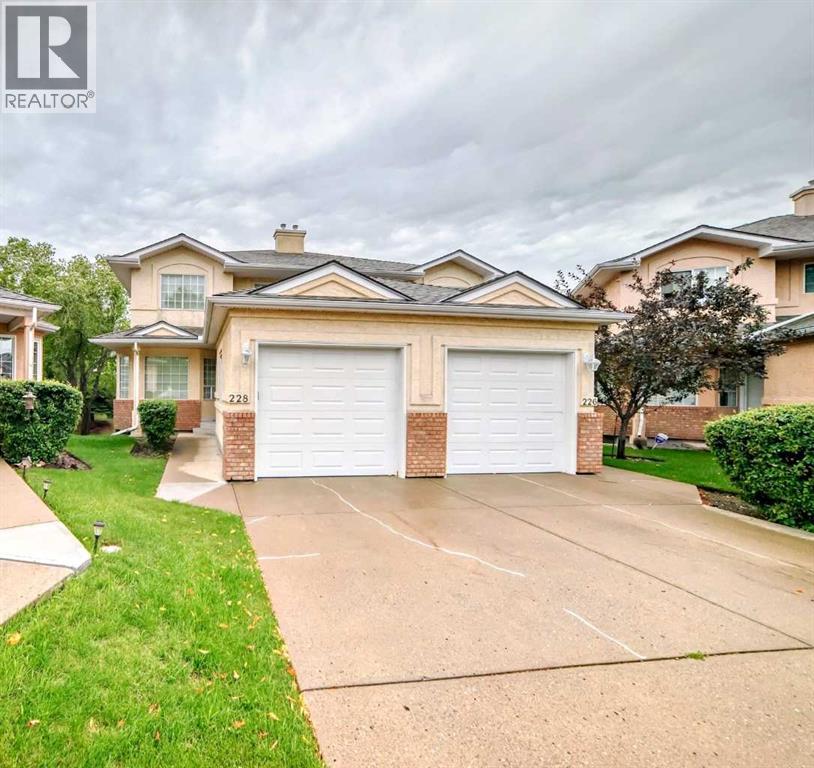
Calgary, Alberta
A perfect combination where comfort meets convenience. Nestled in the mature and highly sought-after neighbourhood of Scenic Acres, this bright south-backing home offers an abundance of nature sunlight throughout the day. Step inside to find a spacious kitchen and dining area, perfect for hosting family gatherings or entertaining friends. The large living room, complete with a cozy fireplace, flows seamlessly onto the sunny south-facing balcony - the ideal spot to relax and unwind. Upstairs, you'll find 3 generous bedrooms, including a master retreat with own walk-in closet. The walkout basement bring in plenty of natural light and adds extra living space with a convenient two-piece bathroom, laundry, and storage. Adding to the appeal is an attached oversized garage for your vehicle, seasonal gear, or additional storage. (id:65446)
13562 Route 10
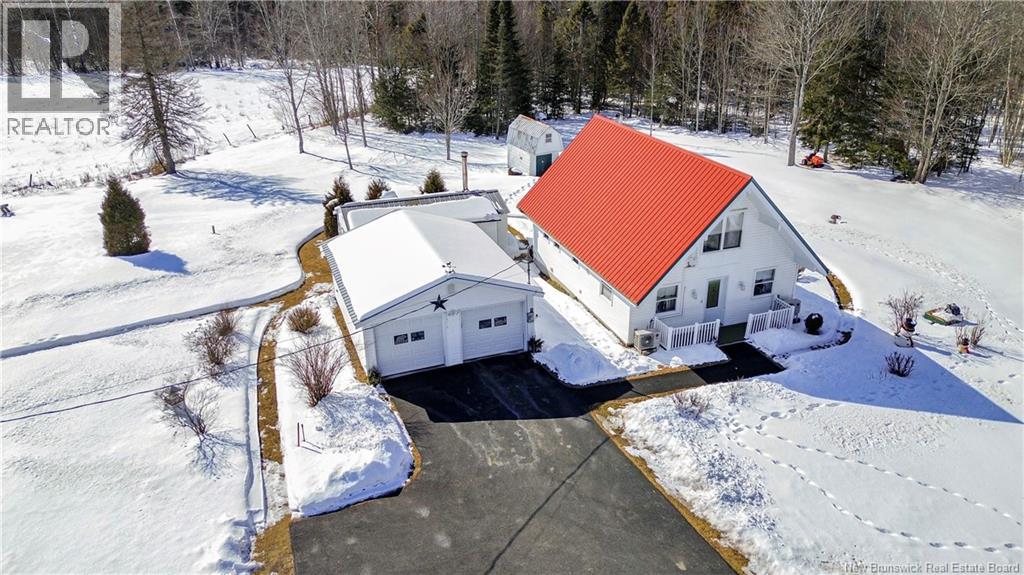
Berwick, New Brunswick
Welcome to this adorable chalet-style retreat, instantly recognizable by its charming red roof and storybook curb appeal. Enter the beautifully landscaped property by way of a paved driveway lined with mature shrubs and colorful perennials, setting the tone for the warmth and care found throughout. Designed for convenient one-level living, the main floor features a spacious primary bedroom and main bath with laundry, the kitchen offers lots of storage and a convenient island for prepping your meals, the cozy livingroom is a great spot to relax after a long day. In-floor heating on the main level and two ductless mini-splits ensure year-round comfort, with an equalized hydro bill of just $225/month. Upstairs, youll find a generous bonus room ideal for a den, craft room, or additional bedroom, a 3-piece bath, and a large bedroom complete with a private balconyperfect for enjoying your morning coffee while watching the horses next door. Outside, the property continues to impress with a two-car insulated garage and a 23' x 14' heated workshop, ideal for projects, hobbies, or extra storage. Enjoy the large deck with gazebo great for BBQ's, entertaining or enjoying nature. Lovingly maintained by its original owner, this cozy, character-filled home clearly reflects pride of ownership and is ready to welcome its next chapter. (id:65446)
219 Evergreen Drive
Moncton, New Brunswick
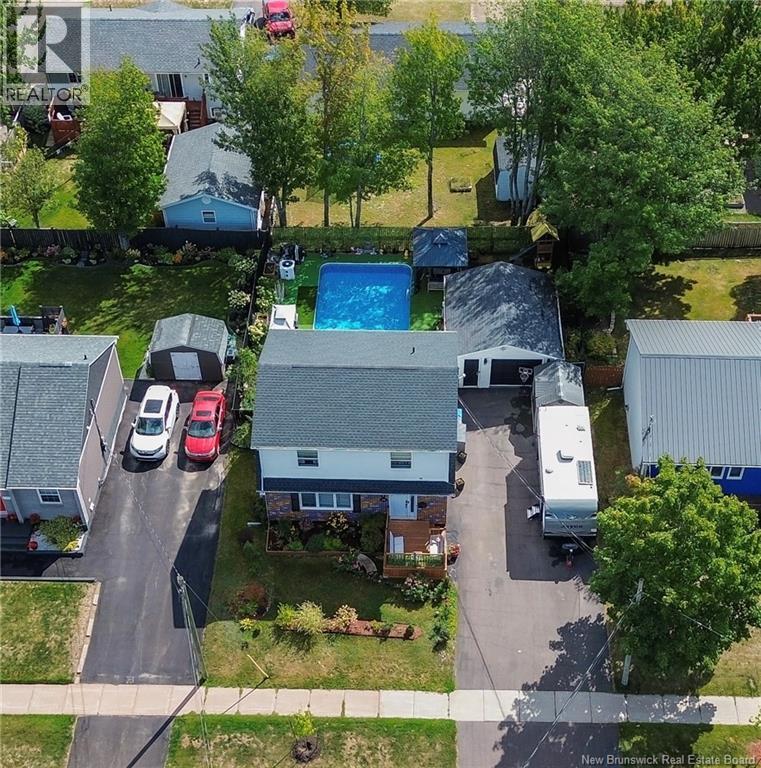
Welcome to Evergreen Park in Moncton NB a highly desirable family-friendly neighbourhood featuring a large community playground steps away, schools within walking distance and convenient access to the nearby YMCA. This home truly has staycation written all over it, with a stunning heated saltwater in-ground pool and backyard oasis designed for family fun, summer BBQs, and entertaining friends. The main floor showcases a beautiful new kitchen with a large island, perfect for prepping meals and gathering together. The dining area features patio doors leading to the deck overlooking the pool ideal for outdoor dining, relaxing evenings, and weekend get-togethers. A cozy living room completes the main floor. Upstairs offers a spacious primary bedroom, two additional well-sized bedrooms, and a stylishly renovated modern bathroom. The fully finished basement adds valuable living space with a newly renovated family room, a 3-piece bathroom, and a non-conforming bedroom suited for guests, hobbies, or a home office. Two ductless mini-split heat pumps provide efficient comfort year-round. The insulated garage is currently set up as a gym but can easily adapt to your needs. With many improvements over the past four years, this move-in ready home blends comfort, lifestyle, and outdoor enjoyment perfect for making lasting family memories. (id:65446)
3398 William Avenue
North Vancouver, British Columbia
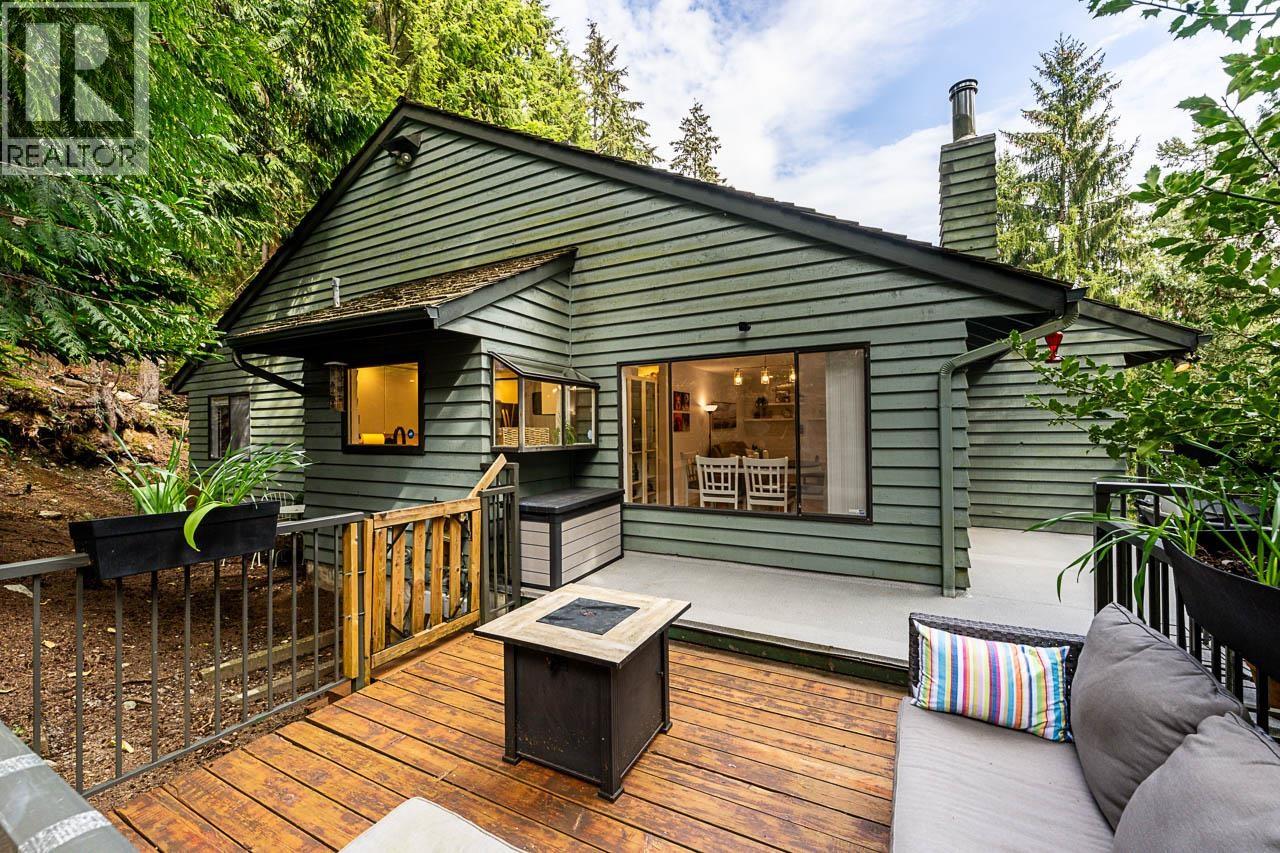
Nestled at the upper end of the family friendly Laura Lynn complex this beautifully updated two-level townhome offers privacy, space, and style. Thoughtfully designed living space, this 3-bedroom, 2-bathroom home is sure to impress. Expansive windows invite in natural light and tranquil green forrest views, creating a peaceful atmosphere. The main level features an oversized living and dining area that opens onto a quiet deck - perfect for BBQs and outdoor entertaining. The updated kitchen shines with new appliances, including an induction stove, modern cabinetry, and sleek quartz countertops. Master bedroom with walk-in closet and an 2nd bedroom on the upper floor. Downstairs, you´ll find a versatile layout with the additional bedroom, flex room, extra storage and workspace. Residents enjoy access to fantastic amenities including a pool, tennis court, and scenic walking trails. Step just outside your door to connect with nature, enjoy the outdoors. Plus 3 pets allowed... Call to view (id:65446)

12538 Confidential
North Vancouver, British Columbia
Prime opportunity in the heart of North Vancouver, situated in a high-traffic plaza with excellent visibility and steady vehicle flow. This 639 sqft restaurant offers an efficient layout with strong take-out and delivery potential, surrounded by dense residential and commercial communities. Located near major retailers and industrial employment hubs, providing consistent daytime and evening customer traffic. Fully equipped commercial kitchen with grease trap and Type 2 ventilation in place. Liquor license approved with 18 seats for dine-in flexibility. Ample on-site parking for added convenience. Stable rent at $3,574.68 + GST. Solid net income of $10,000/m makes this a turnkey, profitable business opportunity offered (id:65446)
369 Waterford Boulevard
Chestermere, Alberta
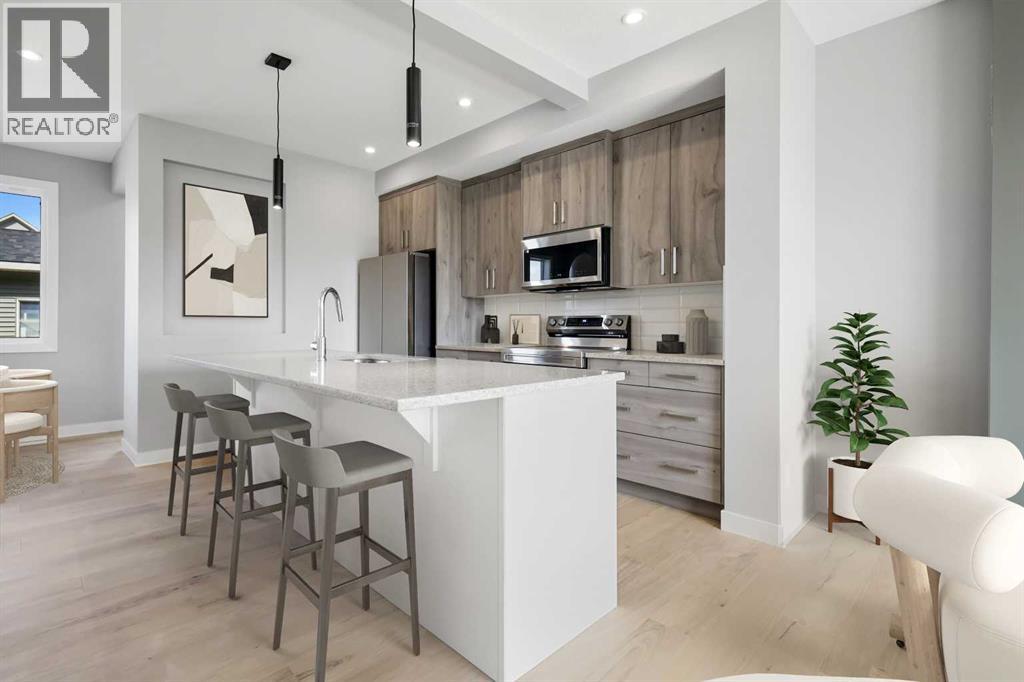
Welcome to this beautiful home in the desirable community of Waterford, Chestermere. Designed with both comfort and style in mind, this home features a modern open-concept main floor with 8’ doors, creating a bright and spacious atmosphere throughout. The upgraded kitchen serves as the heart of the home, perfect for everyday living and entertaining, and is complemented by a convenient half bath on the main level.Upstairs, you’ll find three generously sized bedrooms and two full bathrooms, including a private primary suite complete with a walk-in closet and ensuite. A thoughtfully located upper-floor laundry area adds everyday convenience. The unfinished basement provides excellent potential to customize the space to suit your lifestyle.Outside, enjoy the added value of a detached double car garage and treated wood deck. Located in a growing community, this home is close to parks, schools, pathways, and just minutes from Chestermere Lake.Unlock Your First Home with the GST Rebate! The First-Time Home Buyers’ GST Rebate could save you up to $50,000 on a new home. Eligible buyers must be 18 years or older, a Canadian citizen or permanent resident, and must not have owned or lived in a home owned by themselves or their spouse/common-law partner within the last four years. This is a limited-time opportunity — homes placed under contract after May 27, 2025 may qualify. Terms and conditions are subject to Government of Canada and CRA guidelines.Don’t miss your opportunity to own this beautiful, move-in-ready home built with quality and care.Please Note: Some photos shown are from a similar show home for illustration purposes only. Actual finishes, colors, and features may vary.Call today! (id:65446)
1741 Pekrul Place
Port Coquitlam, British Columbia
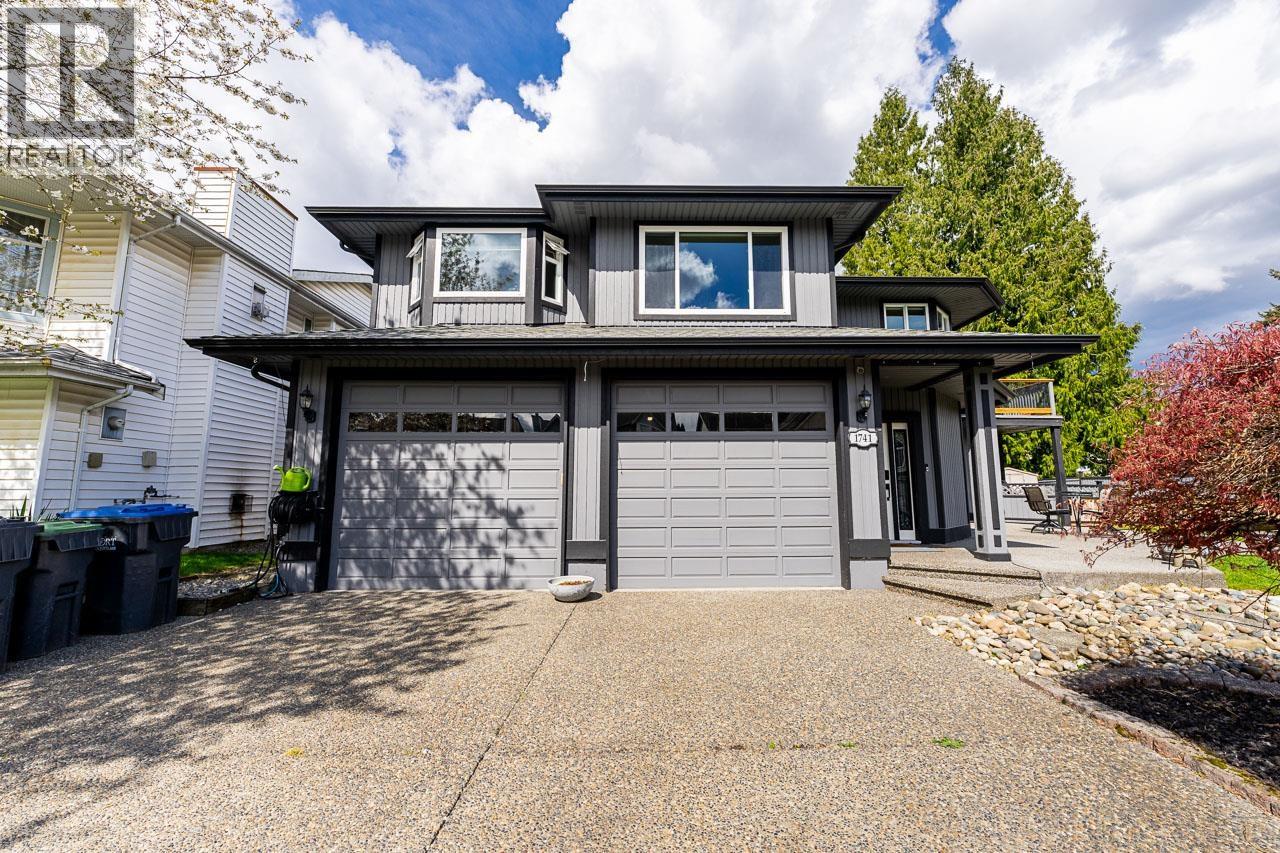
Pride of ownership shines throughout this beautifully updated home, ideally situated on a quiet, family-friendly cul-de-sac. The chef-inspired kitchen features a 6-burner gas stove, beverage fridge, SS appliances, ample counter & cabinet space. Sliding glass doors open to a covered deck-perfect for outdoor living & entertainment year round. Hardwood flooring throughout the main level with a bright living room & gas fireplace. Spa shower in the ensuite & heated flooring in both bathrooms. Downstairs is ground level with separate entry & roughed in for a suite. Outdoor space is thoughtfully landscaped with 2 cement patios & artificial turf. Huge double garage with tall ceilings fits 3 vehicles. Updates include: heat pump/AC, windows, roof, gutters, hot water tank, gas stove, exterior painted (id:65446)

153 Confidential Avenue, Hope
Hope, British Columbia
Turnkey pizza restaurant in the heart of Hope. This well-established Pizza franchise offers prime exposure on busy Avenue with steady foot traffic and strong local demand. Clean, modern space with fully equipped commercial kitchen and efficient takeout-focused layout. Recognized brand with consistent sales and loyal customer base. Affordable lease with favorable terms in place. Training and ongoing franchise support available for a smooth transition. Ideal opportunity for owner-operators or investors seeking a proven, easy-to-manage business in a growing community. Great visibility, convenient access, and ample nearby parking enhance long-term potential. (id:65446)
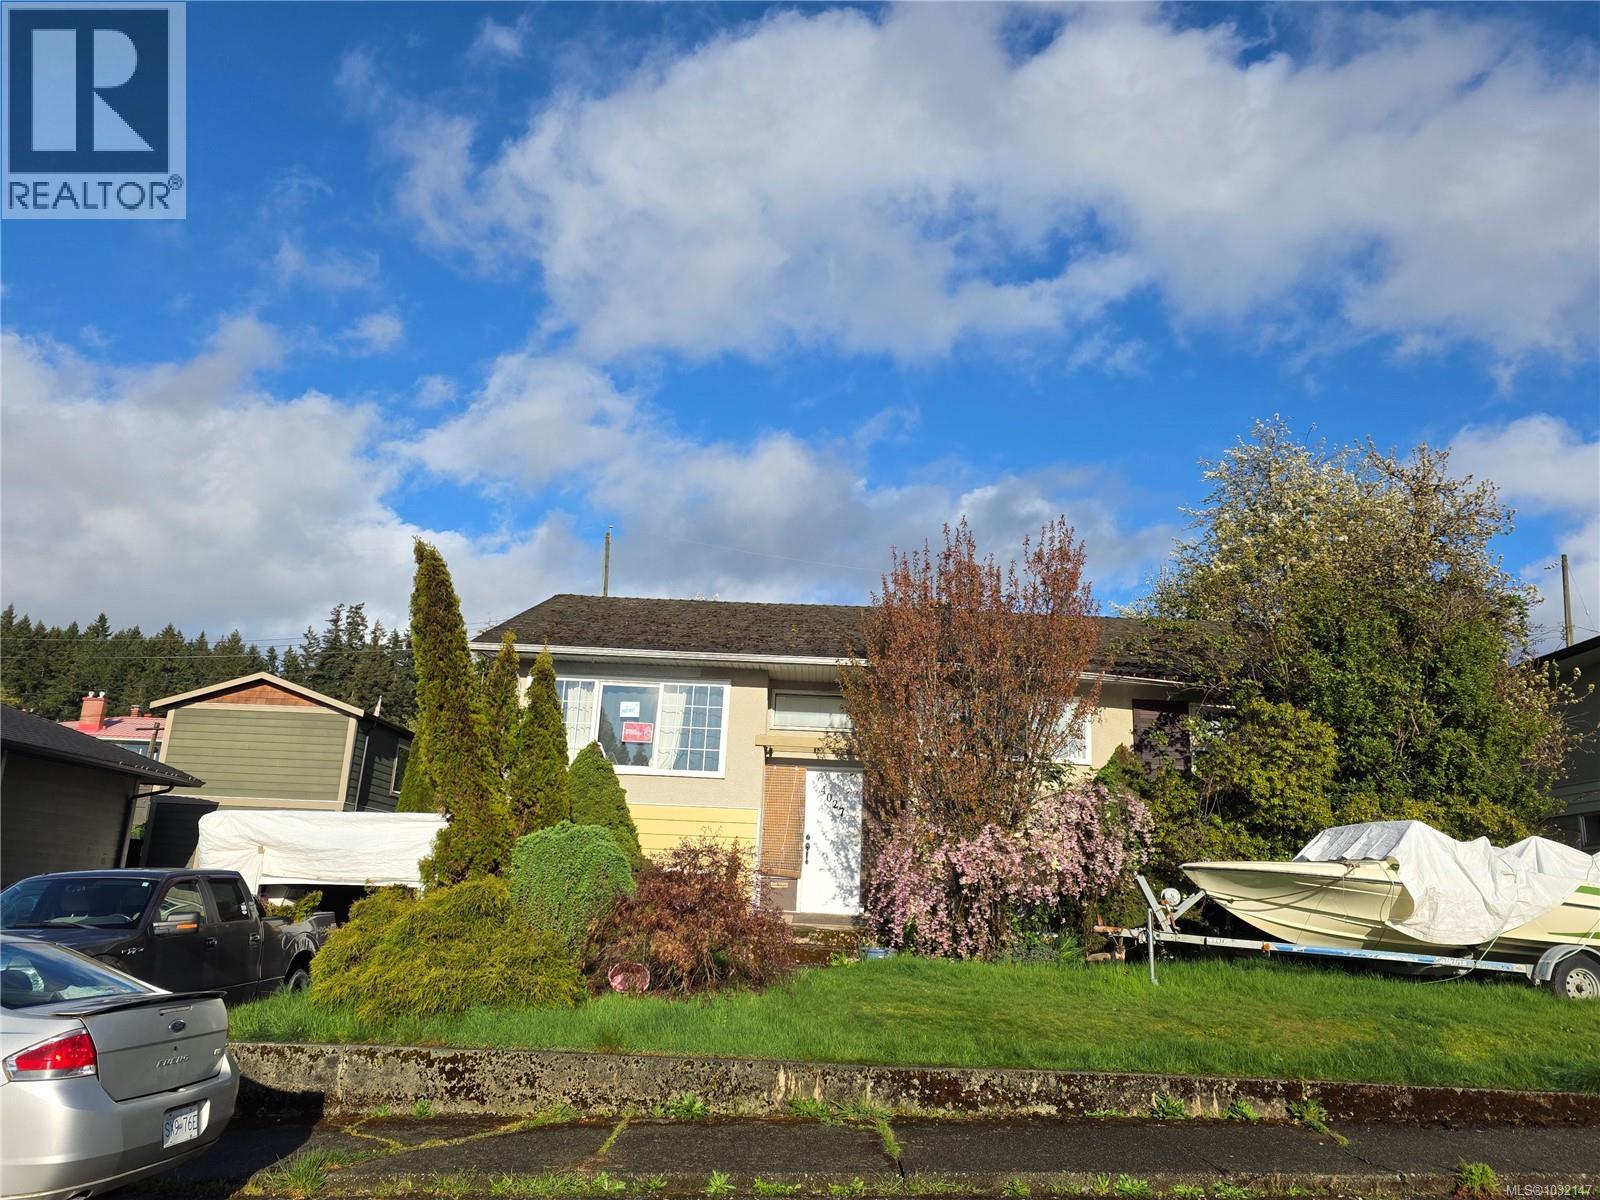
4027 Steede Ave
Port Alberni, British Columbia
Fixer-upper in a fantastic neighborhood! Bring your vision to this 2+1 bedroom home featuring a primary bedroom with 3-piece ensuite, dual closets, and access to the back deck. Downstairs offers great potential with a large bedroom (or rec room), plumbed bathroom, walk-in closet, another bedroom, laundry, midroom/workspace and carport access. Fenced yard with fruit trees. Perimeter drains require attention. Patio and deck also need repair or replacement. Being sold as is, where is. (id:65446)
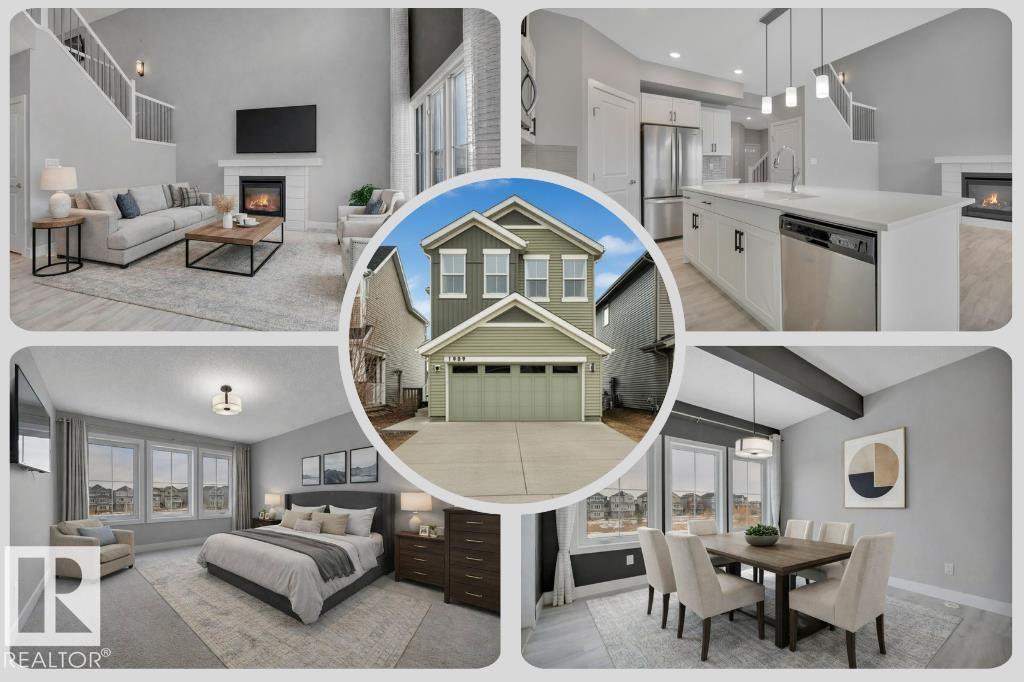
1909 Davidson Wd SW
Edmonton, Alberta
Wake up to SERENE WATER VIEWS and the soothing sound of a fountain this summer! Welcome home to the rare lifestyle that only a POND-BACKING WALKOUT can offer. Nestled in Desrochers, this FORMER SHOW HOME (2018) blends luxury and comfort across 2,161 SF of beautiful living space. The dramatic OPEN-TO-BELOW Great Room is the heart of the home, featuring SOARING 18’ CEILINGS and a cozy GAS FIREPLACE. The BRIGHT, SPACIOUS kitchen offers QUARTZ countertops, SS appliances, silgranite sink, OVERSIZED ISLAND, and WALK-THROUGH PANTRY. Spacious main floor FELX ROOM is ideal for a home office, studio, or future business space. Upstairs features a LARGE BONUS ROOM with built-in DESK NOOK, elegant PRIMAY RETREAT with WALK-IN CLOSET and LUXURIOUS 5-PIECE ENSUITE. Two additional LARGE SOUTH-FACING BEDROOMS, full bath, and laundry. CENTRAL A/C, too! The WALKOUT BASEMENT w/large windows is ready for your vision or FUTURE SUITE POTENTIAL. Immaculate, MOVE-IN-READY, and close to schools, parks, shopping, transit, and more. (id:65446)