
936 Laplante Road
Bonfield, Ontario
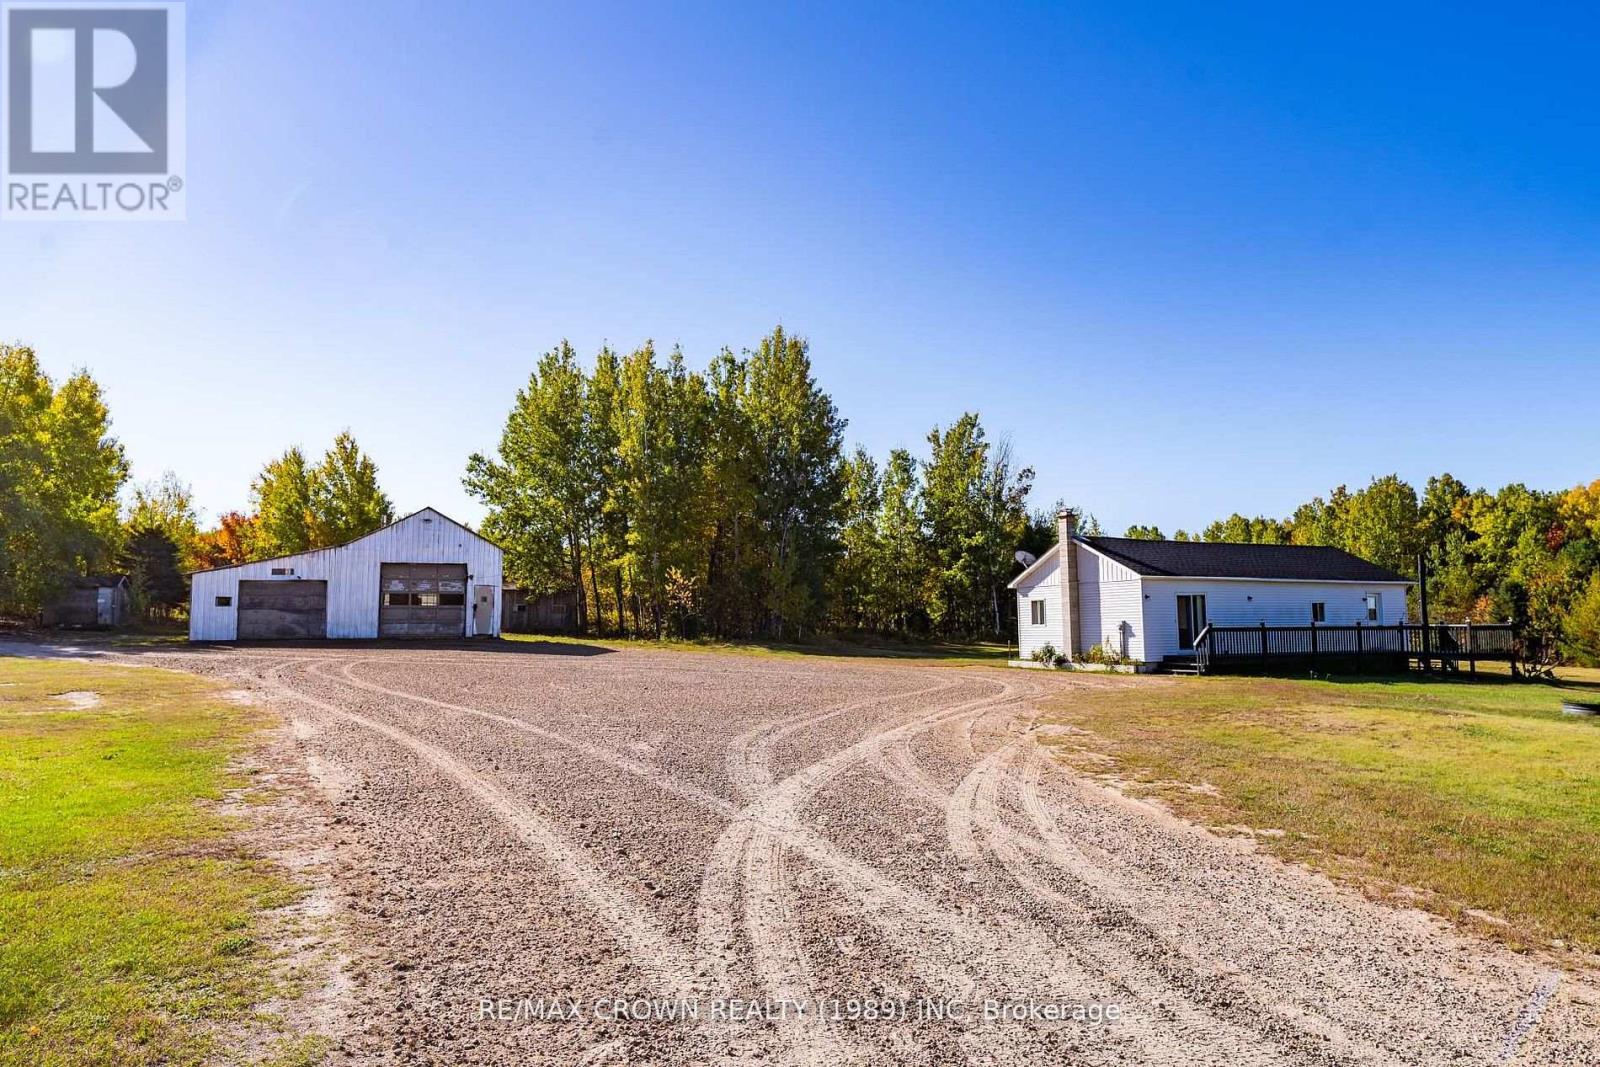
Welcome to 936 Laplante Road, a one of a kind country property with over 100 acres of opportunity. Thisexpansive parcel combines residential comfort, recreational space, and strong commercial potential all inone. The main home is a charming 2 bedroom residence with a warm country feel. Inside you will find aspacious foyer that flows into an open concept kitchen with an eat in dining area, perfect for gatherings,and a cozy living room that creates an inviting space to relax. A standout feature is the heated garage,measuring 32' x 19' with a 32' x 17' addition. Fully powered and insulated, this space is ideal forhobbies, a workshop, or extra storage. The land offers incredible variety with well maintained trailswinding through mature trees, making it ideal for outdoor enthusiasts. For those looking at businessopportunities, the property includes a registered and licensed aggregate pit with a full road leading in foreasy access. With an abundance of extractable resources and approvals in place for commercial operation,it represents an excellent source of long term income and investment value. At the back of the propertyyou will also find a rustic country cottage full of charm and character, perfect as a retreat for guests,family, or seasonal use. Whether you are seeking a peaceful country lifestyle, recreational space, or aproperty with genuine commercial upside, 936 Laplante Road delivers all three. With its mix of naturalbeauty, practical amenities, and income potential, this is a rare Northern Ontario property that truly has itall. (id:65446)
2, 5220 Duncan Avenue
Blackfalds, Alberta
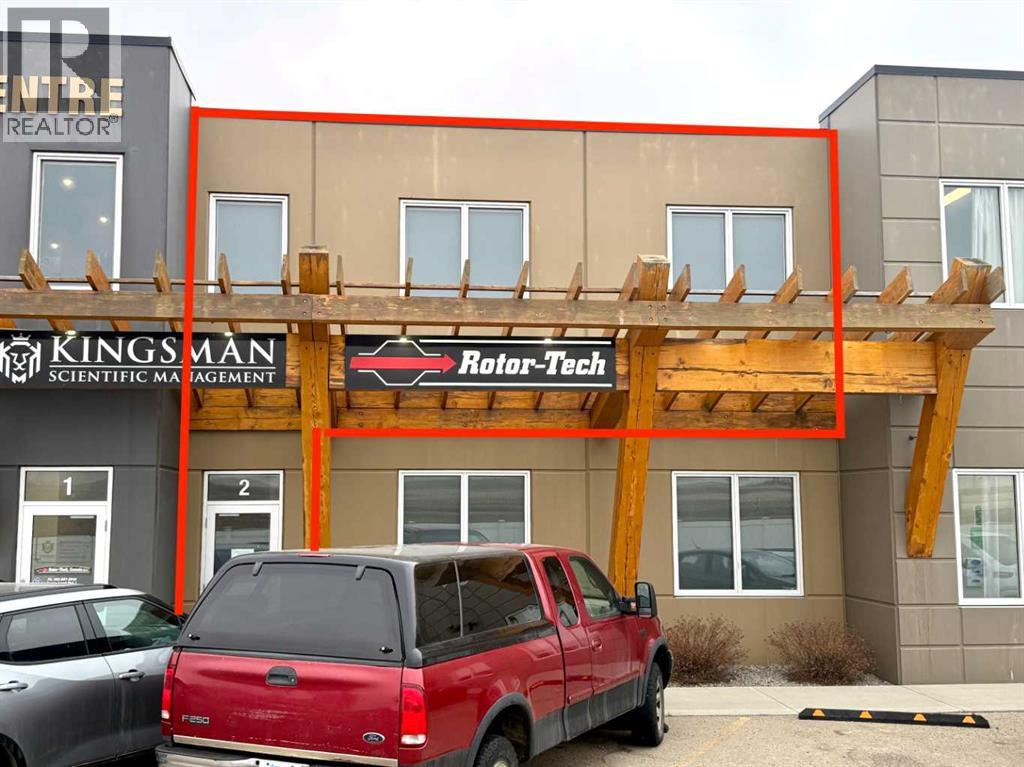
STUNNING OFFICE SPACE FOR LEASE! Featuring ultra-high-end finishes, glass walls, granite counters, granite-walled baths & more. Featuring exposure along QE2 and situated on the second floor of the Wood Group Business Centre, this 995 SQ FT 2-office, boardroom, private bath, and a galley reception area screams, "Take me now!" Impress your clients and suppliers alike with award-winning finishes throughout. Make it fun to go to the office in this efficient CONCRETE BUILDING with front and rear parking with a paved lot. Office 1: 9'10"x11", Office 2: 9'10"x12", Boardroom: 11'"x12", and open office/ reception area. Lease rates starting at $19.00/PSF plus NNN costs of $5.00/PSF (includes everything except internet/phones) (id:65446)
1211 - 4460 Tucana Court
Mississauga, Ontario
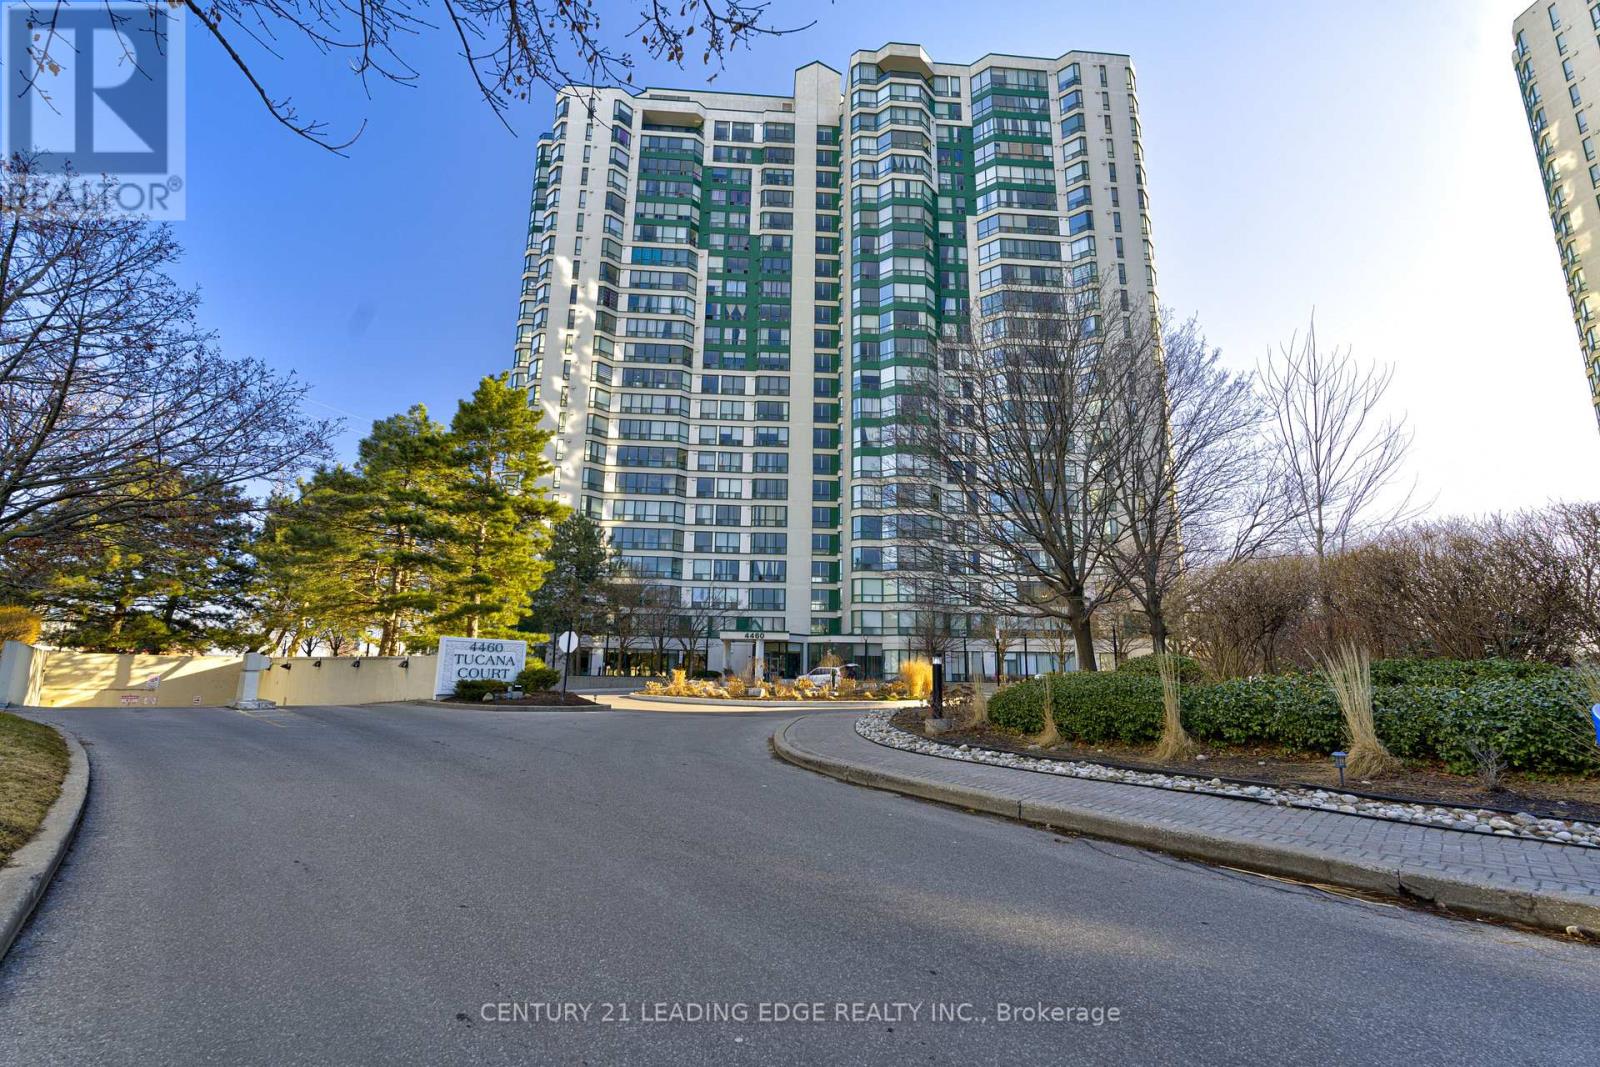
Welcome to this absolutely stunning 2-bedroom condo with a bright and versatile solarium in the heart of Mississauga. Thoughtfully upgraded and move-in ready, this beautiful unit features modern laminate flooring-completely carpet-free-for a clean and contemporary feel. The stylish white kitchen is equipped with sleek stainless steel appliances and offers both functionality and elegance. Freshly painted throughout, the condo boasts a spacious and well- designed layout ideal for comfortable living and entertaining.The primary bedroom is a true retreat, showcasing a custom wall-to-wall wardrobe with built-in drawer organizers, an additional double closet, and a private 4-piece ensuite bathroom. The 2nd bedroom is a comfortable space for a child. The solarium provides the perfect flexible space-ideal as a home office, reading nook, or sun-filled lounge.Located in a luxury building just minutes from Square One Shopping Centre, major highways, and medical facilities, this condo offers unmatched convenience and lifestyle.A perfect opportunity for first-time buyers, downsizers, or investors-don't miss your chance to call this exceptional property home! (id:65446)
410 - 1185 Dupont Street
Toronto, Ontario
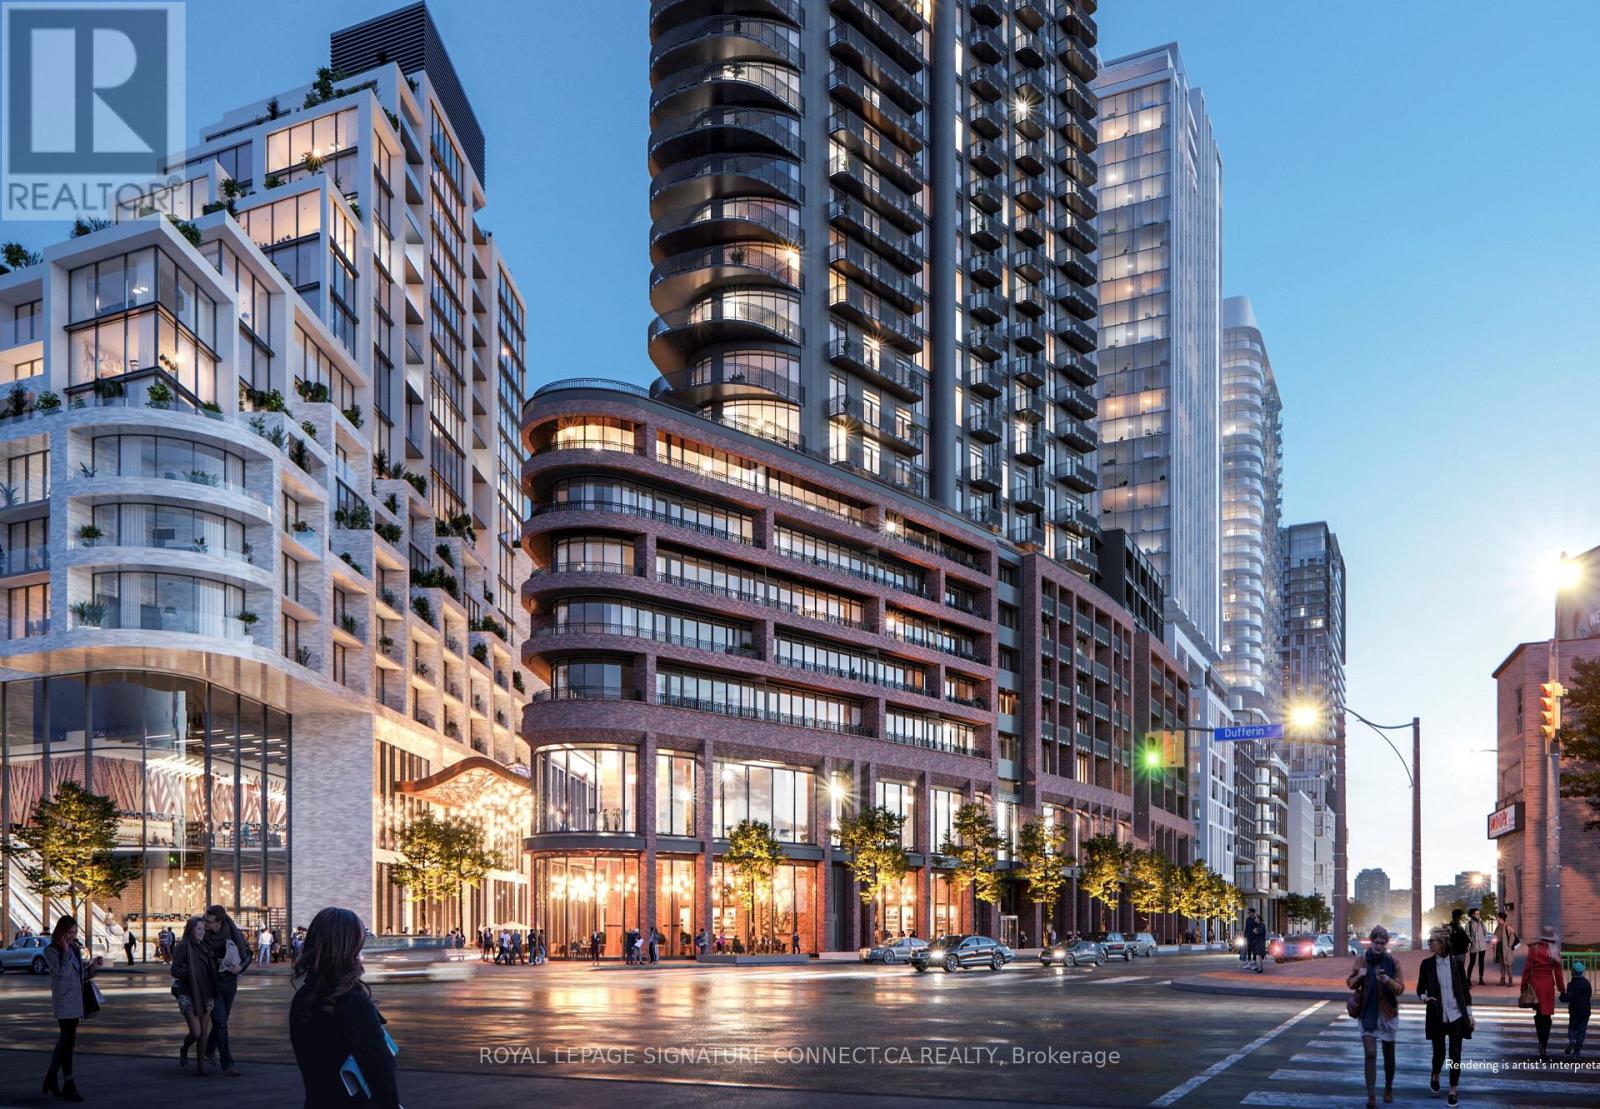
Experience modern luxury at the brand-new Galleria 3, located at 1185 Dupont Street, in the heart of one of Toronto's most transformative master-planned communities. This pristine 606 sq. ft. interior residence features a functional one-bedroom plus den layout, complemented by a private balcony that offers bright, clear west-facing views perfect for enjoying evening sunsets. The suite is designed with contemporary finishes throughout and includes the added convenience of a dedicated storage locker and high-speed internet included in the maintenance fees. Residents benefit from a wealth of upscale building amenities, including a 24-hour concierge, a state-of-the-art fitness center, sophisticated outdoor terraces with BBQ areas, and sleek social lounges designed for both work and play. Beyond the building, the vibrant Wallace-Emerson neighborhood provides an incredible lifestyle right at your doorstep. You are steps away from the expansive new 8-acre community park and the massive 95,000 sq. ft. community center, featuring twin ice rinks, pools, and a gym. The location is a commuter's dream with easy access to the Bloor-Danforth subway line and the UP Express, while the surrounding streets are lined with trendy cafes, artisanal bakeries, and the eclectic dining options of Geary Avenue. This lease offers a unique opportunity to be the first to live in a premier urban destination that perfectly balances park-side tranquility with high-energy city living. (id:65446)
2454 Greenwich Drive
Oakville, Ontario
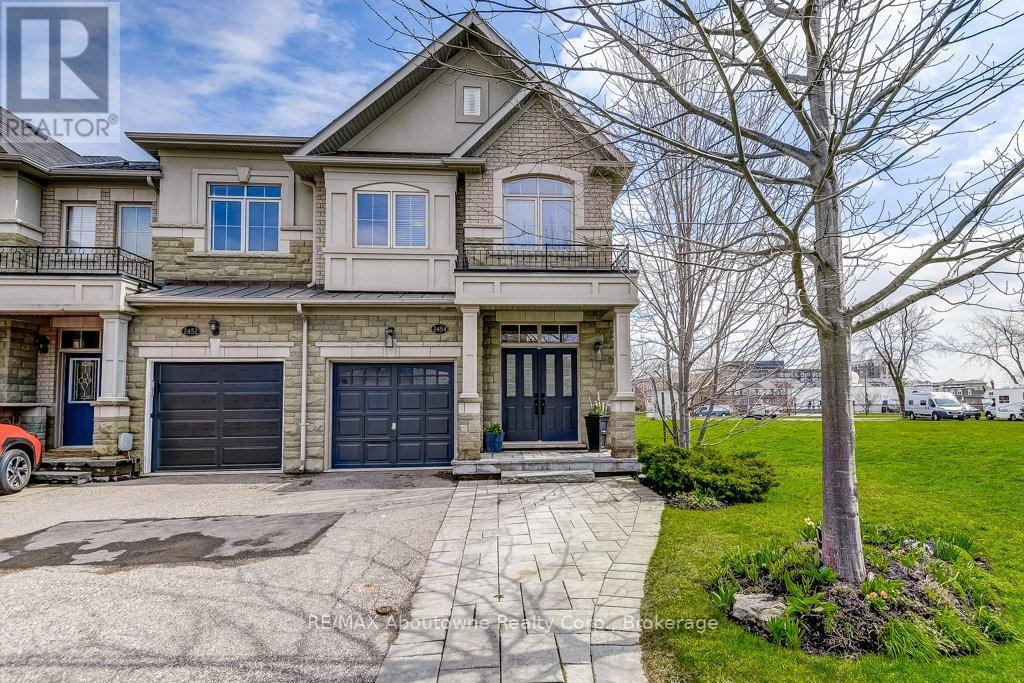
Welcome to this stunning executive end-unit Freehold Townhome in Oakville's highly sought-after Westmount community. This beautifully designed open-concept two-storey home offers 3+1 bedrooms and 3.5 bathrooms, featuring 9-foot ceilings and elegant finishes throughout. The upgraded eat-in kitchen showcases quartz countertops, stainless steel appliances, and ample cabinetry perfect for both everyday living and entertaining. The main level is enhanced with hardwood flooring, a cozy gas fireplace, and a central vacuum system. A sliding door walkout leads to a private deck and fully fenced yard. Upstairs, you'll find a spacious layout complete with a versatile nook-ideal for a computer or study area. The large primary bedroom includes a 4-piece ensuite, while two additional generously sized bedrooms share a full bathroom. The fully finished basement offers excellent extended family potential, featuring a second kitchen, laundry room, family area, 3-piece bathroom, bedroom and plenty of storage space. Additional highlights include an attached garage and interlock driveway providing extra parking. Ideally located close to Parks, Shopping, GO Transit and Oakville Trafalgar Memorial Hospital. Situated on a quiet street, this end-unit enjoys added privacy with green space at one end. (id:65446)
67 Lorway Avenue
Sydney, Nova Scotia
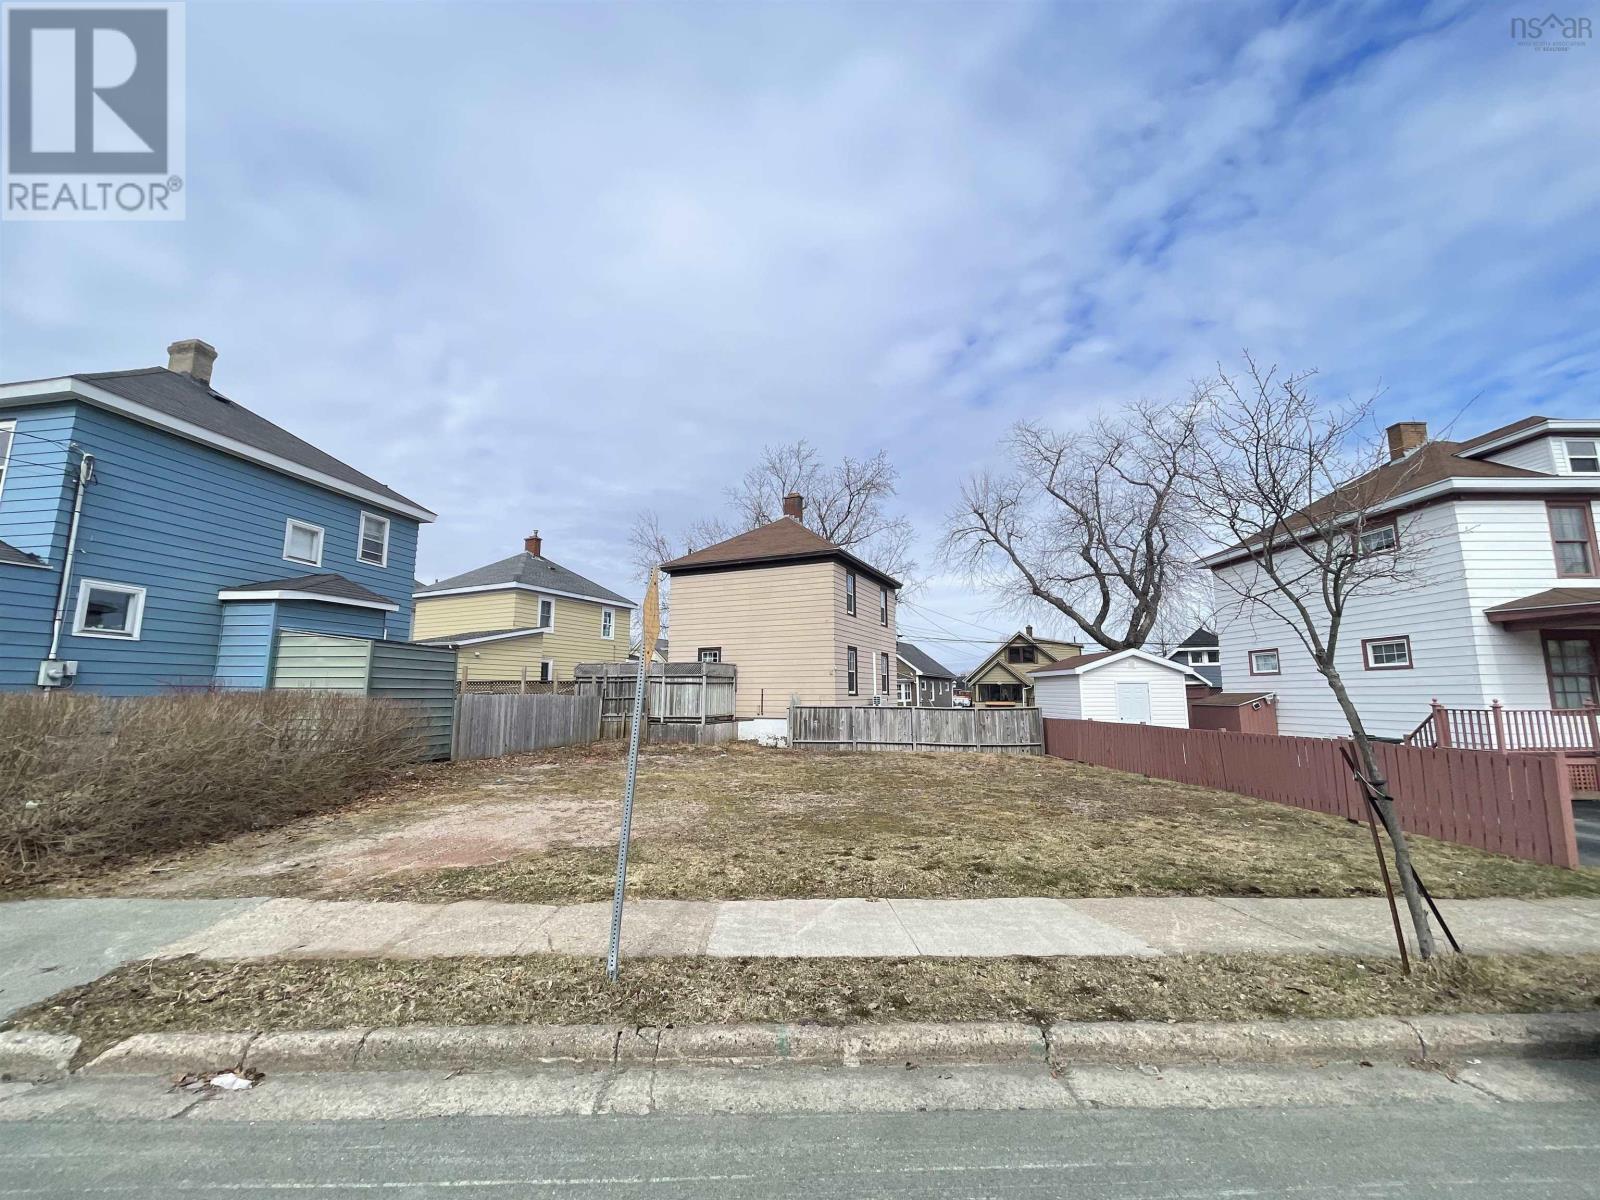
Welcome to 67 Lorway Avenue, a rare opportunity to secure a prime vacant lot in the heart of Sydney. Perfectly positioned within walking distance to downtown, this property offers exceptional convenience with easy access to shops, restaurants, the Cape Breton Regional Hospital, and the newly developed NSCC Waterfront Campus. The lot has already been cleared and is ready for development, saving you time and upfront preparation costs. Whether you're planning to build your dream home or develop a smart income-generating rental property, this lot provides the flexibility to bring your vision to life. Opportunities like this in such a central and growing area of Sydney are increasingly limited. Secure your place and build with confidence at 67 Lorway Avenue. (id:65446)
1767 Stronach Mountain Road
East Margaretsville, Nova Scotia
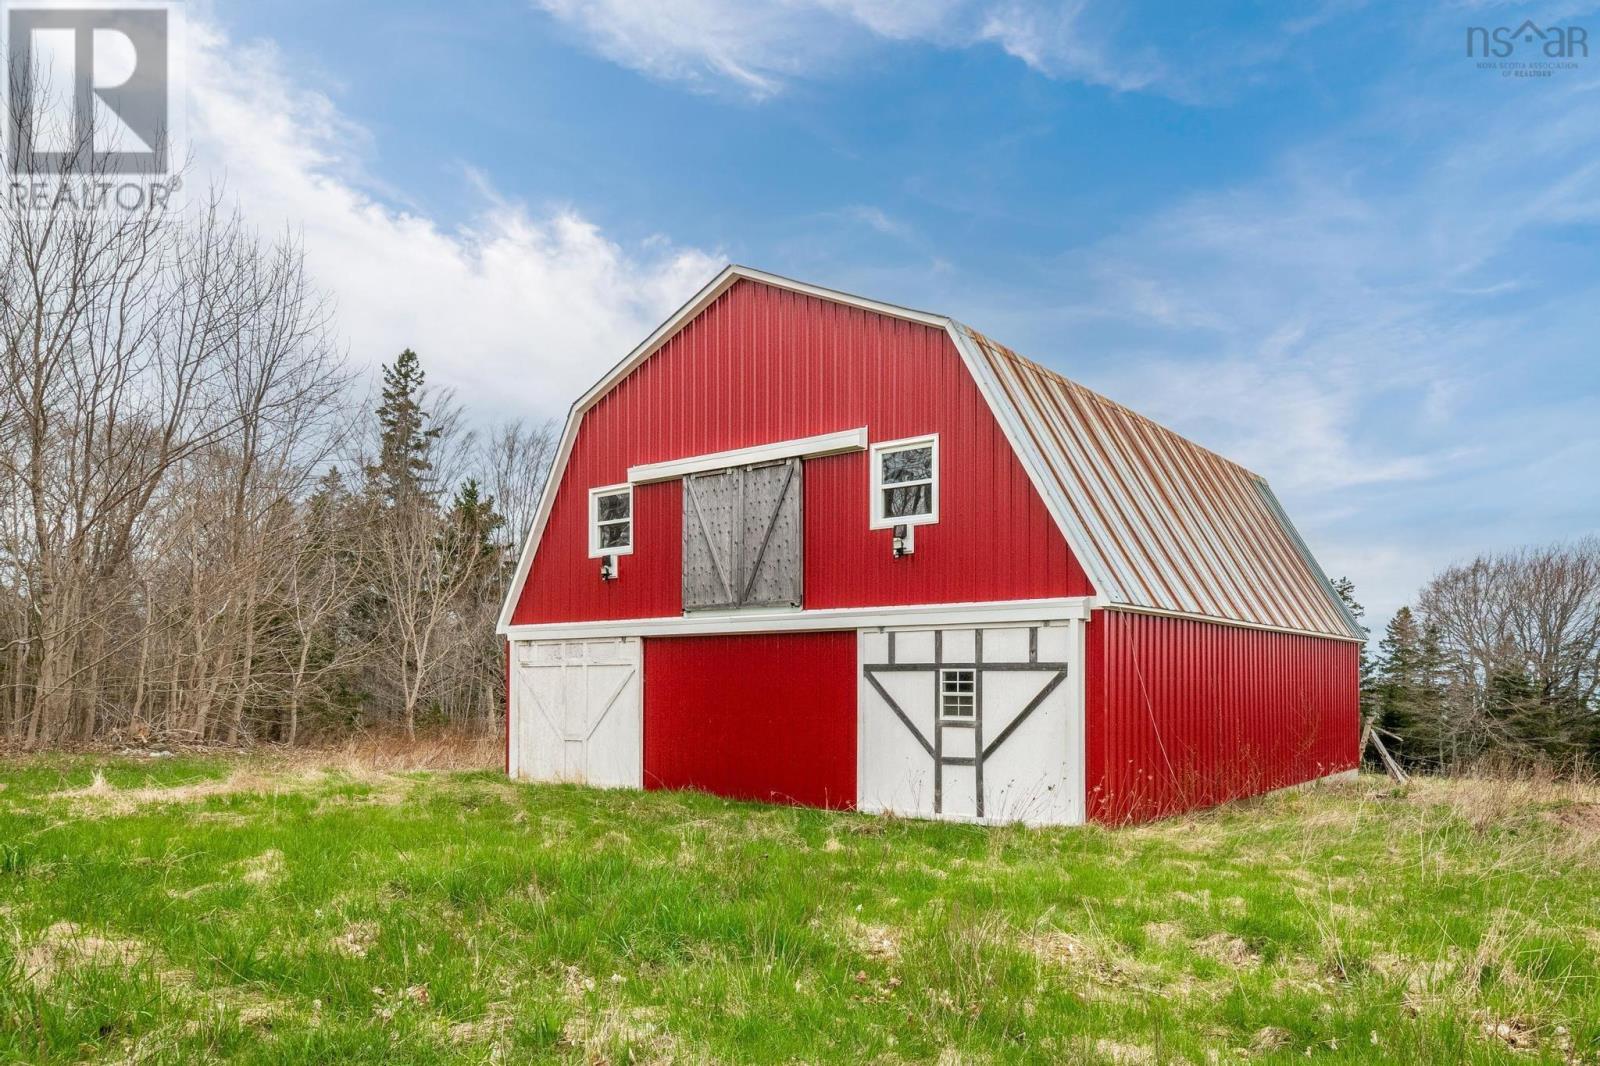
Discover the perfect start to your hobby farm or dream home on this 19-acre property, ideally located near the beautiful Bay of Fundy. Mostly cleared, the land offers tons of potential with lots of road frontage and fencing already in placemaking it ready for animals or further development. Currently being used for pasture land. Youll find a 30x50 barn featuring newer steel siding, updated windows, and a full-size loft above, offering plenty of space for storage, animals, or creative use. With a drilled well already in place, this acreage provides a strong foundation for rural living or farming pursuits. Whether you're looking to build your dream home or grow your agricultural ambitions, this scenic property offers endless opportunity in a peaceful, picturesque setting. Come take a look today! (id:65446)
90 Morton Drive
Liverpool, Nova Scotia
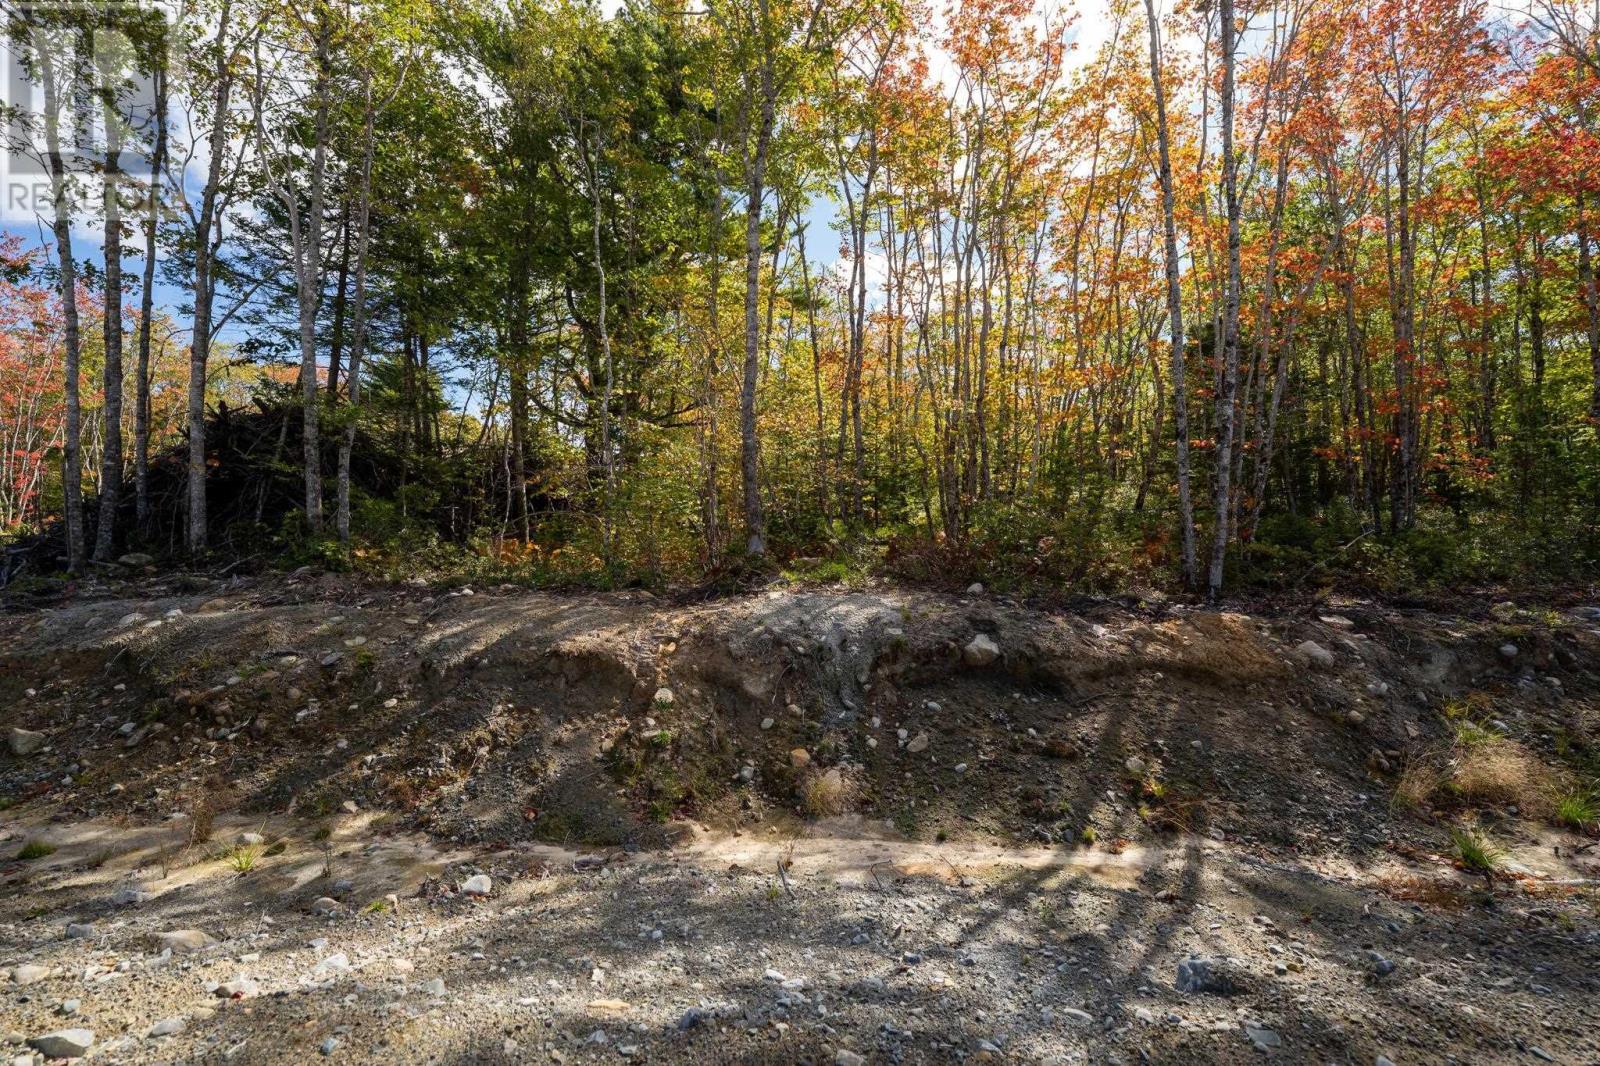
Revised price as well as up to $2000 credit with the developer for groundwork on the property. Nestled in the delightful subdivision of Oak Ridge Estates of Liverpool Nova Scotia. With just over half an acre to build your dream house. Live among the Acadian forest with the quite town Liverpool a few minutes drive away. This new development is among the many new updates to this seaside town which boost wonderful shops, restaurants and hospital. Not to forget the stunning white sand beaches and trails to enjoy. If you are looking for a town full of activities for all ages then this is the area for you to build the house and lifestyle you have been dreaming about. Come walk these forest lots and find your happy place. (id:65446)
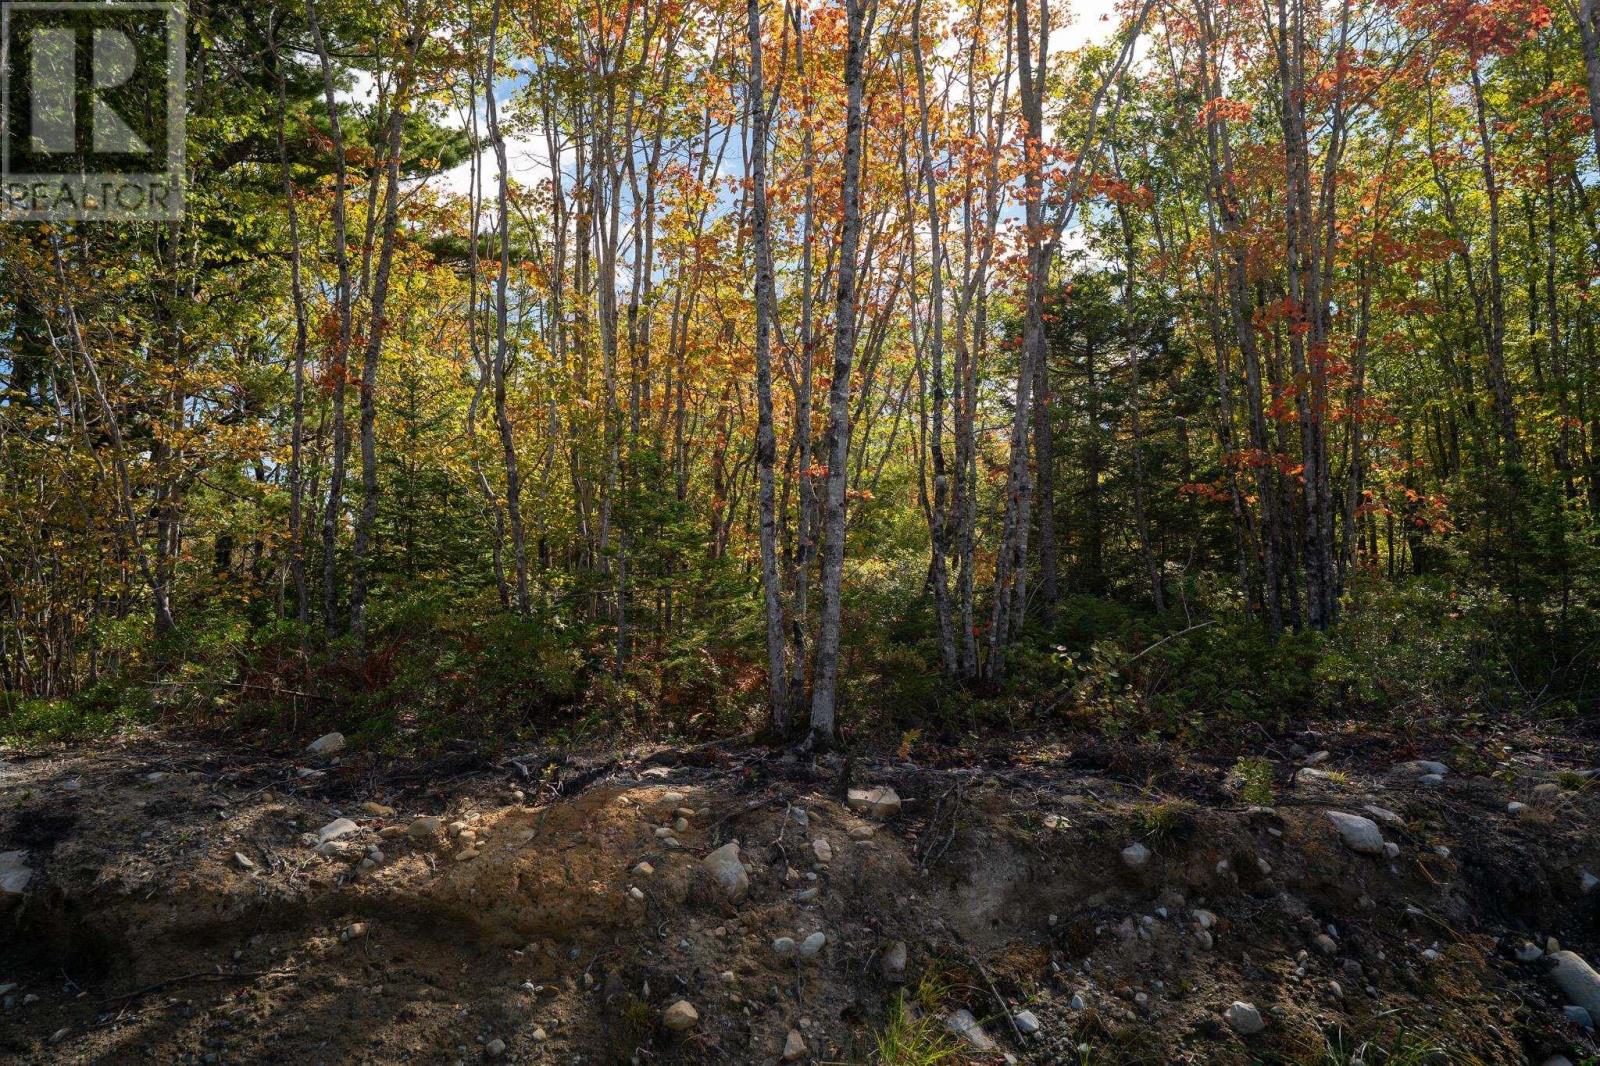
88 Morton Drive
Liverpool, Nova Scotia
Revised price as well as up to $2000 credit with the developer for groundwork on the property. Nestled in the delightful subdivision of Oak Ridge Estates of Liverpool Nova Scotia. With just over half an acre to build your dream house. Live among the Acadian forest with the quite town Liverpool a few minutes drive away. This new development is among the many new updates to this seaside town which boost wonderful shops, restaurants and hospital. Not to forget the stunning white sand beaches and trails to enjoy. If you are looking for a town full of activities for all ages then this is the area for you to build the house and lifestyle you have been dreaming about. Come walk these forest lots and find your happy place. (id:65446)
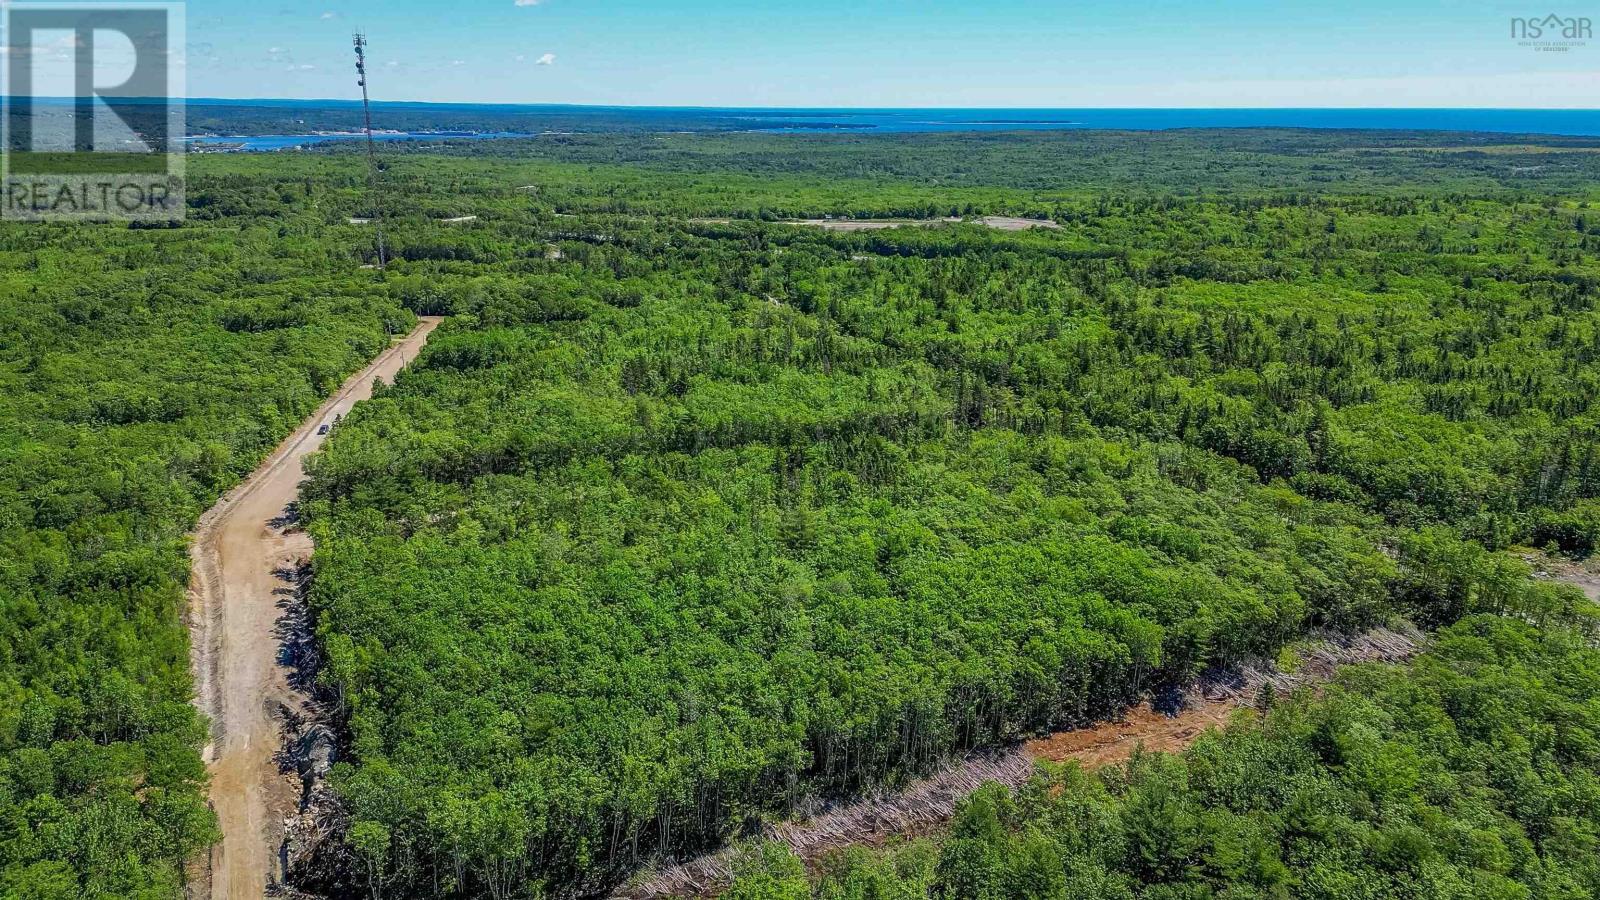
87 Morton Drive
Liverpool, Nova Scotia
Revised price as well as up to $2000 credit with the developer for groundwork on the property. Nestled in the delightful subdivision of Oak Ridge Estates of Liverpool Nova Scotia. With just over half an acre to build your dream house. Live among the Acadian forest with the quite town Liverpool a few minutes drive away. This new development is among the many new updates to this seaside town which boost wonderful shops, restaurants and hospital. Not to forget the stunning white sand beaches and trails to enjoy. If you are looking for a town full of activities for all ages then this is the area for you to build the house and lifestyle you have been dreaming about. Come walk these forest lots and find your happy place. (id:65446)
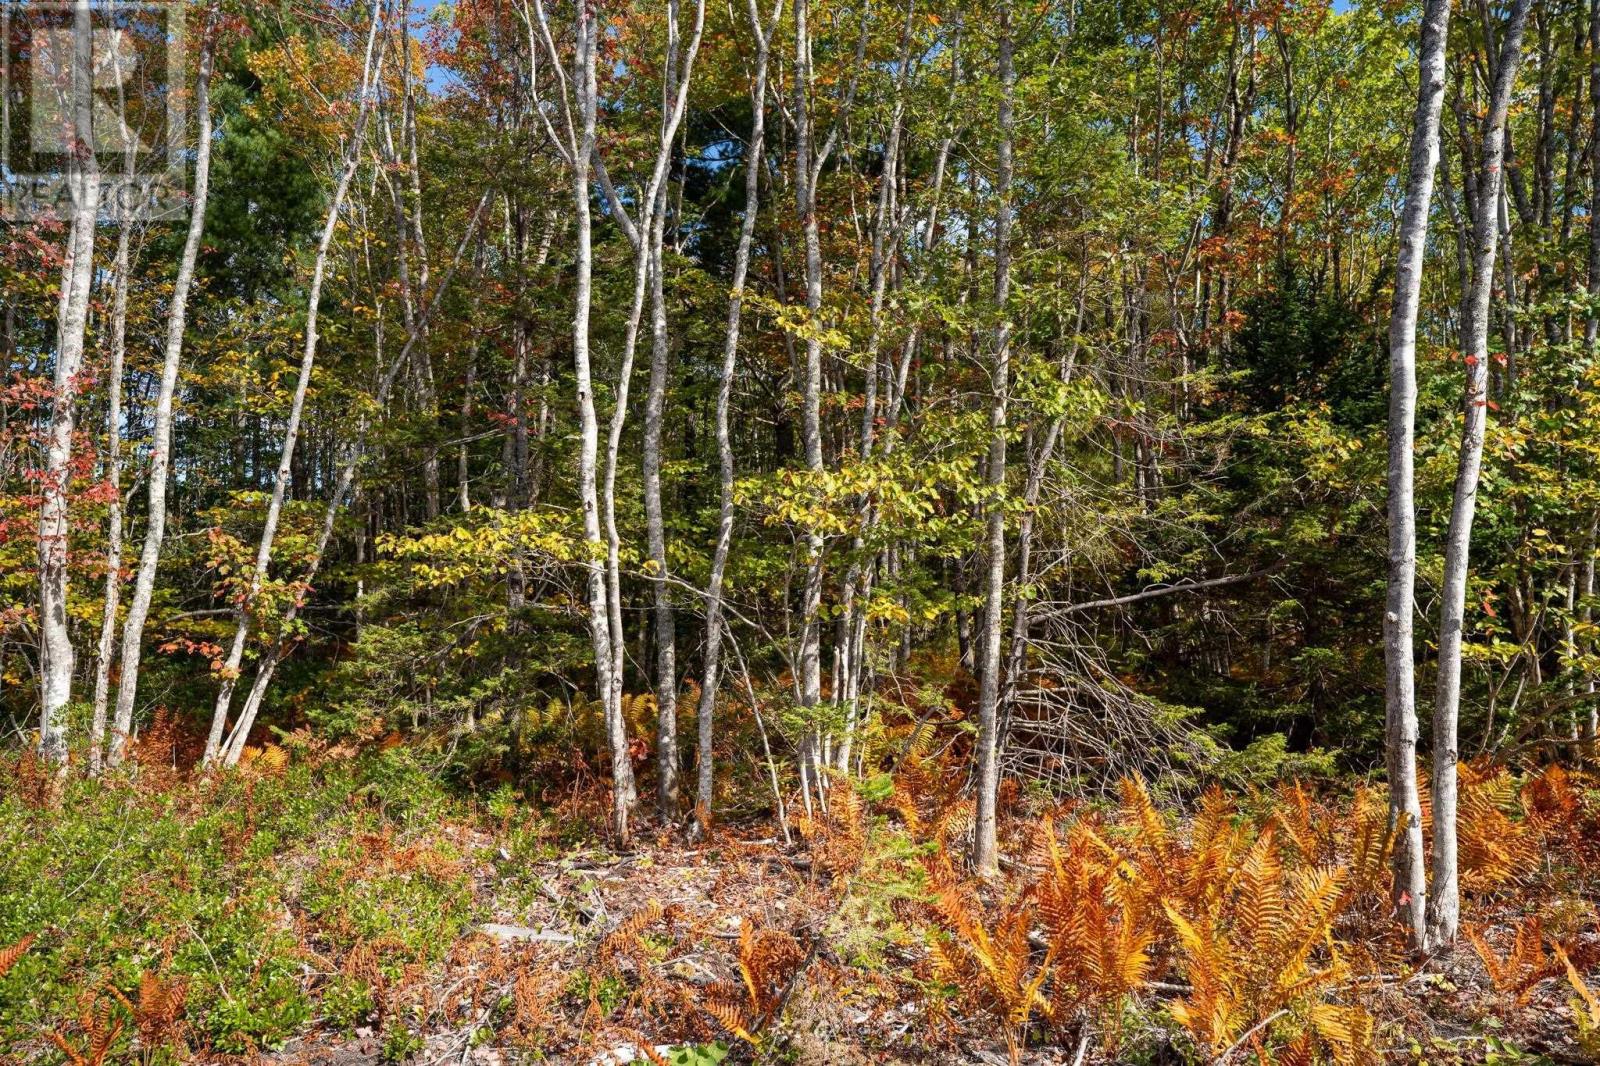
68 Morton Drive
Liverpool, Nova Scotia
Revised price as well as up to $2000 credit with the developer for groundwork on the property. Nestled in the delightful subdivision of Oak Ridge Estates of Liverpool Nova Scotia. With just over half an acre to build your dream house. Live among the Acadian forest with the quite town Liverpool a few minutes drive away. This new development is among the many new updates to this seaside town which boost wonderful shops, restaurants and hospital. Not to forget the stunning white sand beaches and trails to enjoy. If you are looking for a town full of activities for all ages then this is the area for you to build the house and lifestyle you have been dreaming about. Come walk these forest lots and find your happy place. (id:65446)
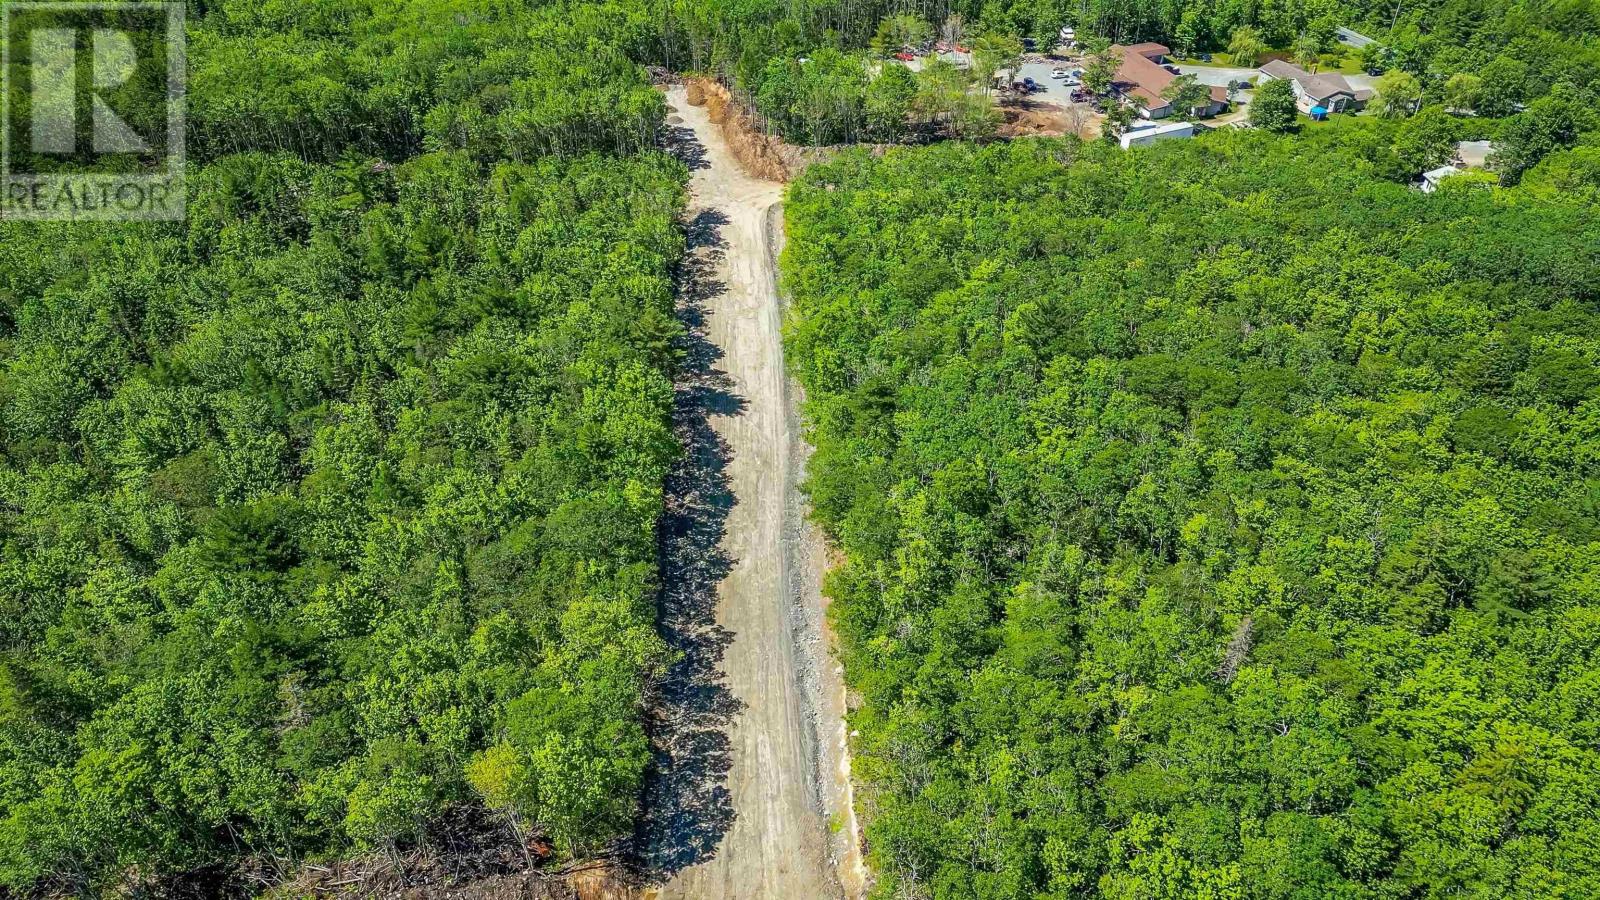
70 Morton Drive
Liverpool, Nova Scotia
Revised price as well as up to $2000 credit with the developer for groundwork on the property. Nestled in the delightful subdivision of Oak Ridge Estates of Liverpool Nova Scotia. With just over half an acre to build your dream house. Live among the Acadian forest with the quite town Liverpool a few minutes drive away. This new development is among the many new updates to this seaside town which boost wonderful shops, restaurants and hospital. Not to forget the stunning white sand beaches and trails to enjoy. If you are looking for a town full of activities for all ages then this is the area for you to build the house and lifestyle you have been dreaming about. Come walk these forest lots and find your happy place. (id:65446)
69 Morton Drive
Liverpool, Nova Scotia
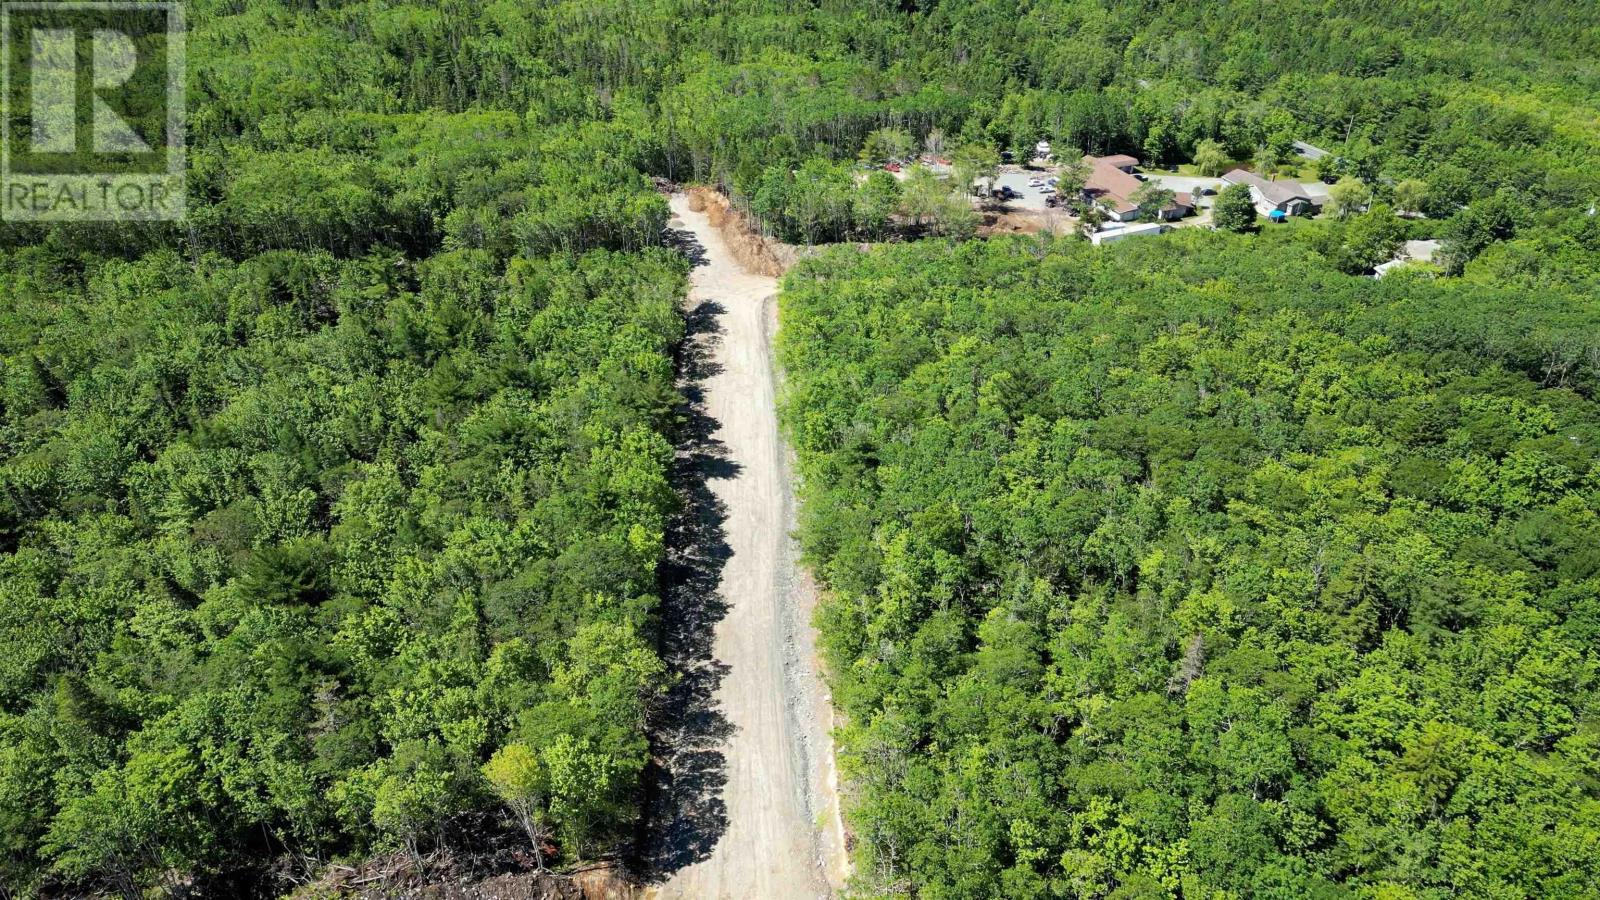
Revised price as well as up to $2000 credit with the developer for groundwork on the property. Nestled in the delightful subdivision of Oak Ridge Estates of Liverpool Nova Scotia. With just over half an acre to build your dream house. Live among the Acadian forest with the quite town Liverpool a few minutes drive away. This new development is among the many new updates to this seaside town which boost wonderful shops, restaurants and hospital. Not to forget the stunning white sand beaches and trails to enjoy. If you are looking for a town full of activities for all ages then this is the area for you to build the house and lifestyle you have been dreaming about. Come walk these forest lots and find your happy place. (id:65446)
67 Morton Drive
Liverpool, Nova Scotia
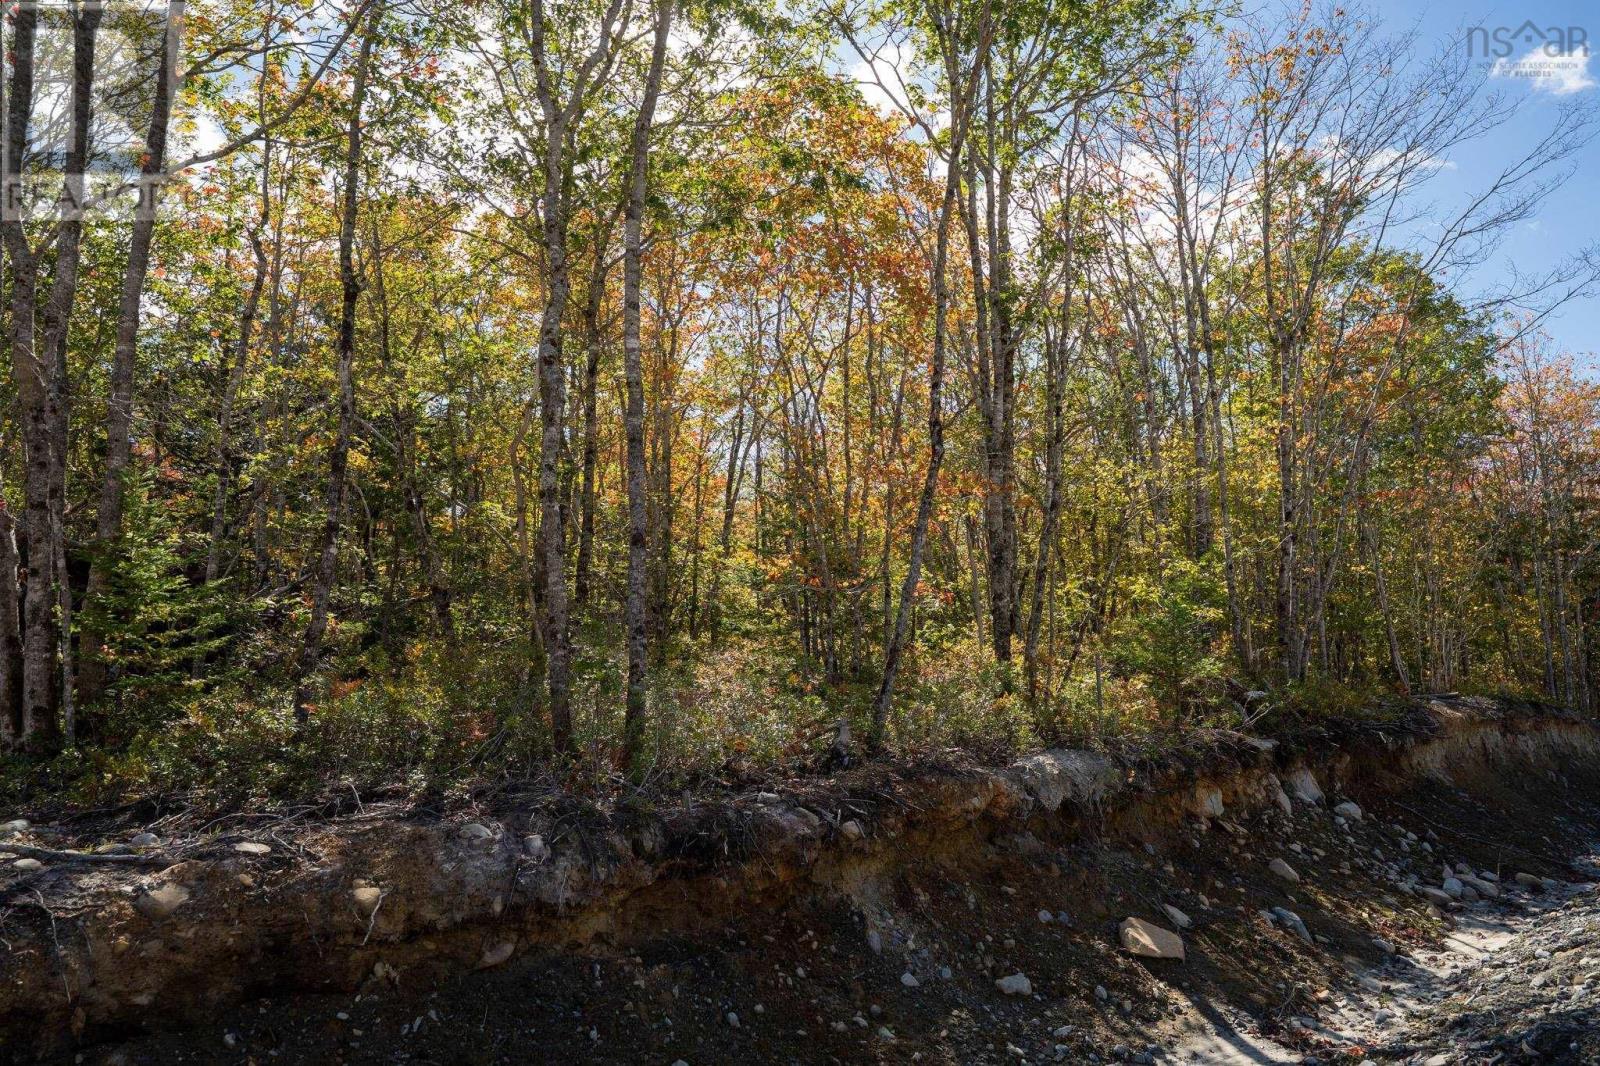
Revised price as well as up to $2000 credit with the developer for groundwork on the property. Nestled in the delightful subdivision of Oak Ridge Estates of Liverpool Nova Scotia. With just over half an acre to build your dream house. Live among the Acadian forest with the quite town Liverpool a few minutes drive away. This new development is among the many new updates to this seaside town which boost wonderful shops, restaurants and hospital. Not to forget the stunning white sand beaches and trails to enjoy. If you are looking for a town full of activities for all ages then this is the area for you to build the house and lifestyle you have been dreaming about. Come walk these forest lots and find your happy place. (id:65446)
89 Morton Drive
Liverpool, Nova Scotia
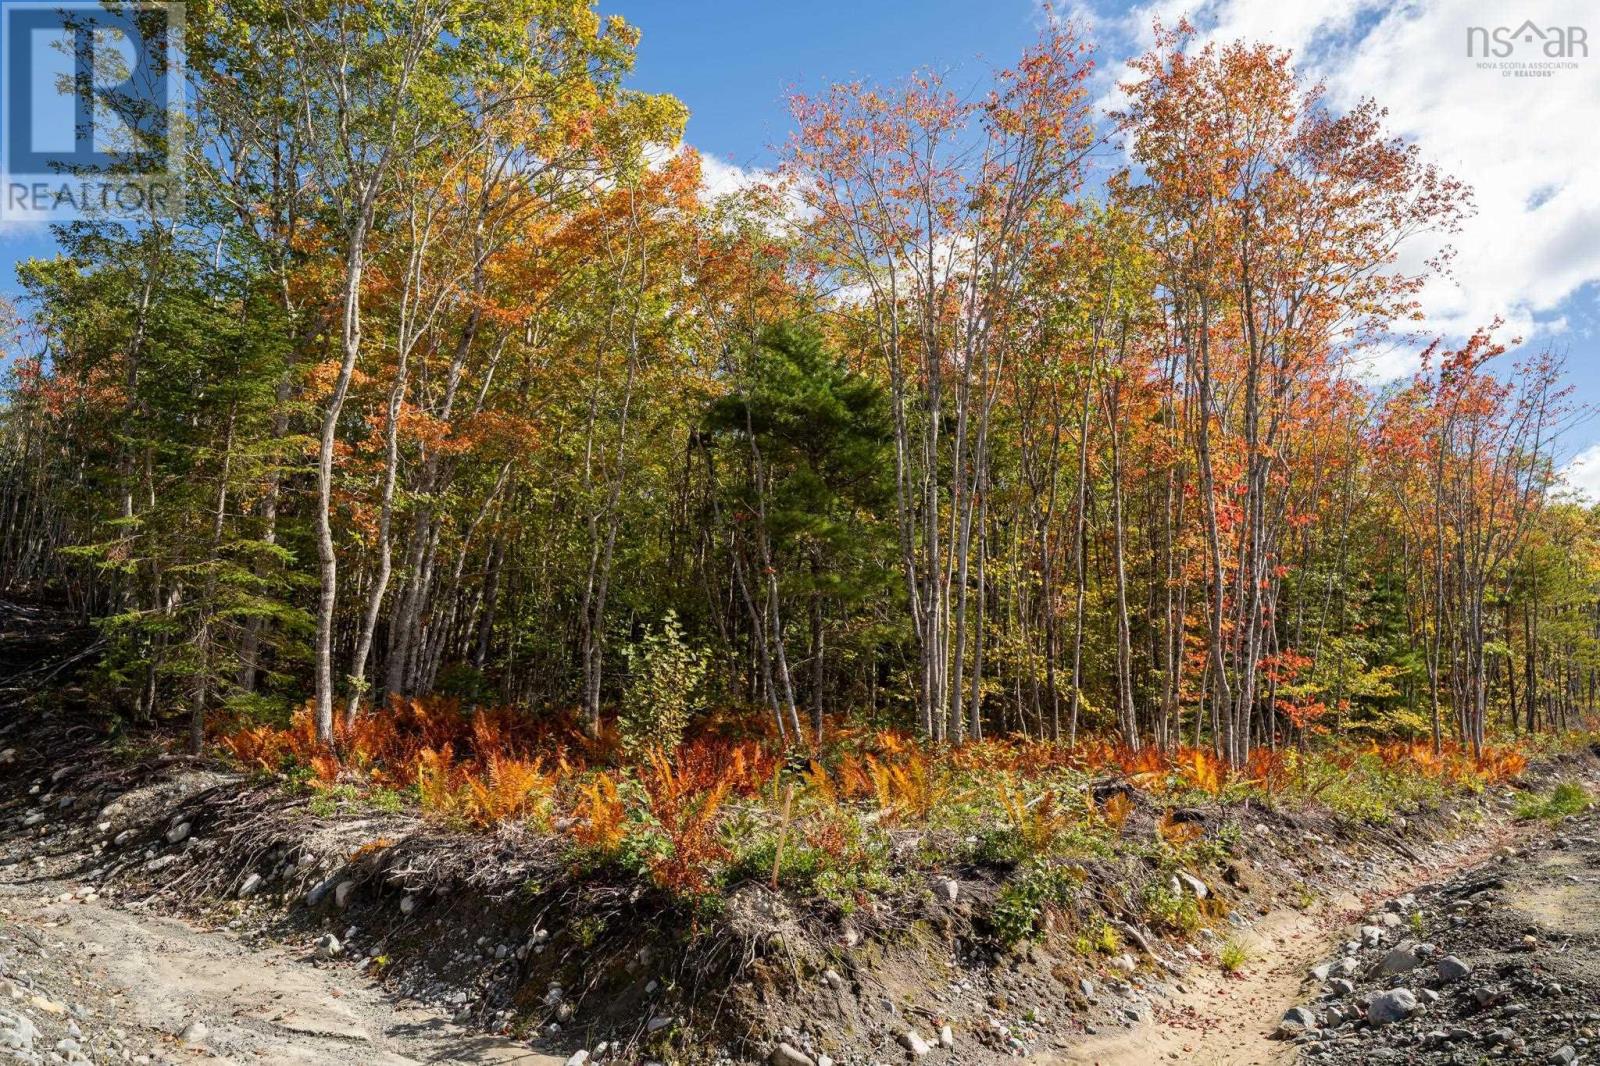
Revised price as well as up to $2000 credit with the developer for groundwork on the property. Nestled in the delightful subdivision of Oak Ridge Estates of Liverpool Nova Scotia. With just over half an acre to build your dream house. Live among the Acadian forest with the quite town Liverpool a few minutes drive away. This new development is among the many new updates to this seaside town which boost wonderful shops, restaurants and hospital. Not to forget the stunning white sand beaches and trails to enjoy. If you are looking for a town full of activities for all ages then this is the area for you to build the house and lifestyle you have been dreaming about. Come walk these forest lots and find your happy place. (id:65446)
106 Morton Drive
Liverpool, Nova Scotia
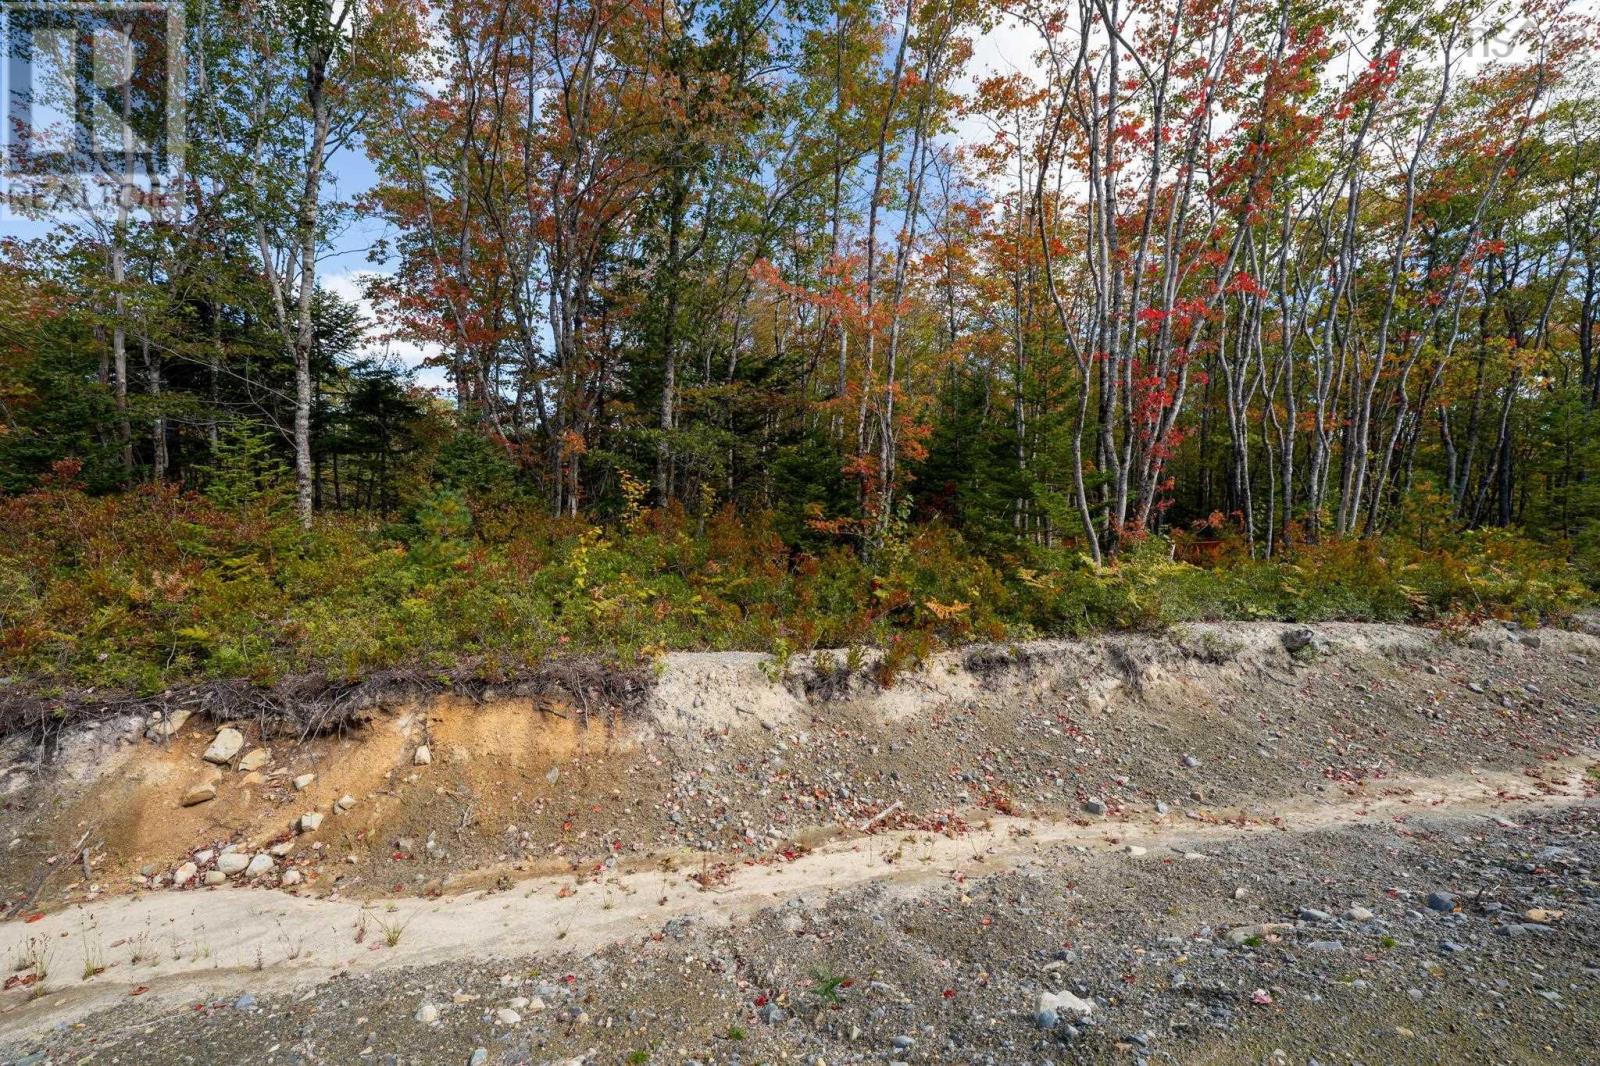
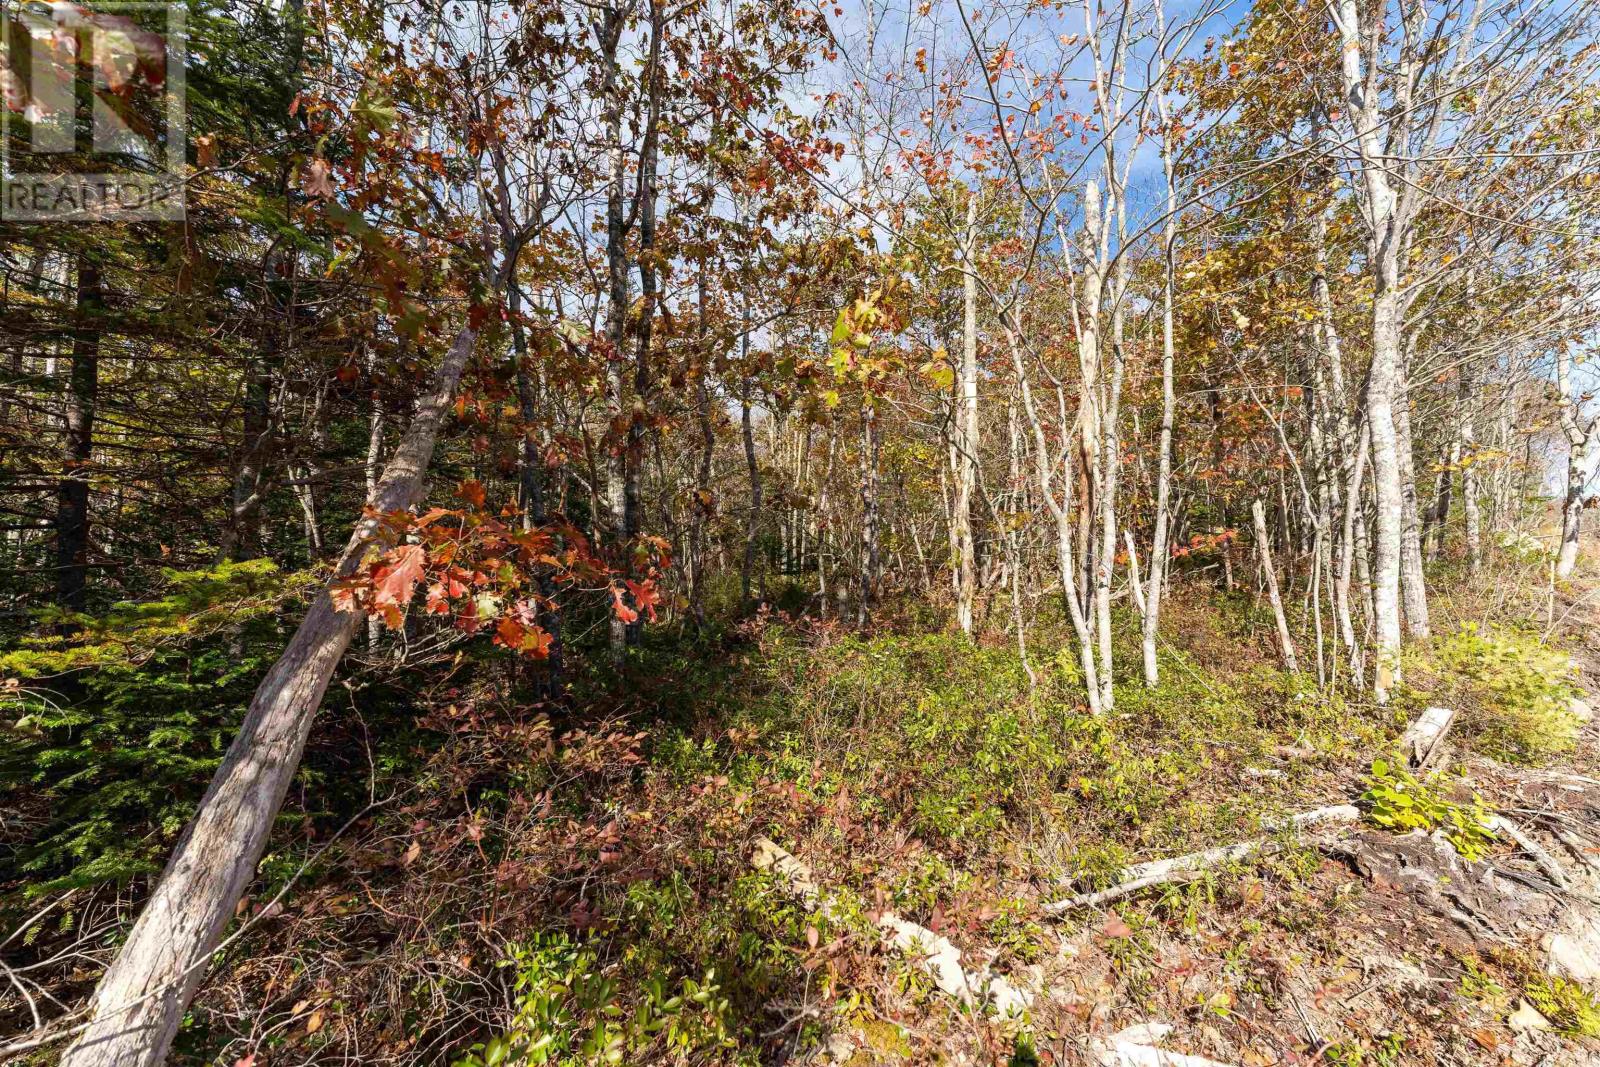
Revised price as well as up to $2000 credit with the developer for groundwork on the property. Welcome to Oak Ridge Estates, Queens County newest private community featuring a beautiful parkette and a peaceful tranquil setting. Located just off Hwy 3 and 5 minutes outside the historic town of Liverpool, Nova Scotia. Oak Ridge Estates is a private community with 200 plus acres and nestled on top of the ridge and a gorgeous acadian forest landscape. You do not want to miss this unique opportunity to build your dream home on one of these ½ acre, acre, or 2 acre properties, the choice is yours. Design your own home or have it built using one of our partner builders. Select the perfect placement for your custom home and choose your own individualised landscape. The opportunities are endless. You will never be far away from schools, shopping, and dining experiences of Liverpool just minutes away. Located just an hour and 40 minutes outside of Halifax, the East Coast's largest city and cultural centre. Come view these beautiful properties today. (id:65446)
65 Morton Drive
Liverpool, Nova Scotia
Revised price as well as up to $2000 credit with the developer for groundwork on the property. Welcome to Oak Ridge Estates, Queens County newest private community featuring a beautiful parkette and a peaceful tranquil setting. Located just off Hwy 3 and 5 minutes outside the historic town of Liverpool, Nova Scotia. Oak Ridge Estates is a private community with 200 plus acres and nestled on top of the ridge and a gorgeous acadian forest landscape. You do not want to miss this unique opportunity to build your dream home on one of these ½ acre, acre, or 2 acre properties, the choice is yours. Design your own home or have it built using one of our partner builders. Select the perfect placement for your custom home and choose your own individualised landscape. The opportunities are endless. You will never be far away from schools, shopping, and dining experiences of Liverpool just minutes away. Located just an hour and 40 minutes outside of Halifax, the East Coast's largest city and cultural centre. Come view these beautiful properties today. Financing by owner option may be available (id:65446)
123 Lorne Street
Sydney, Nova Scotia
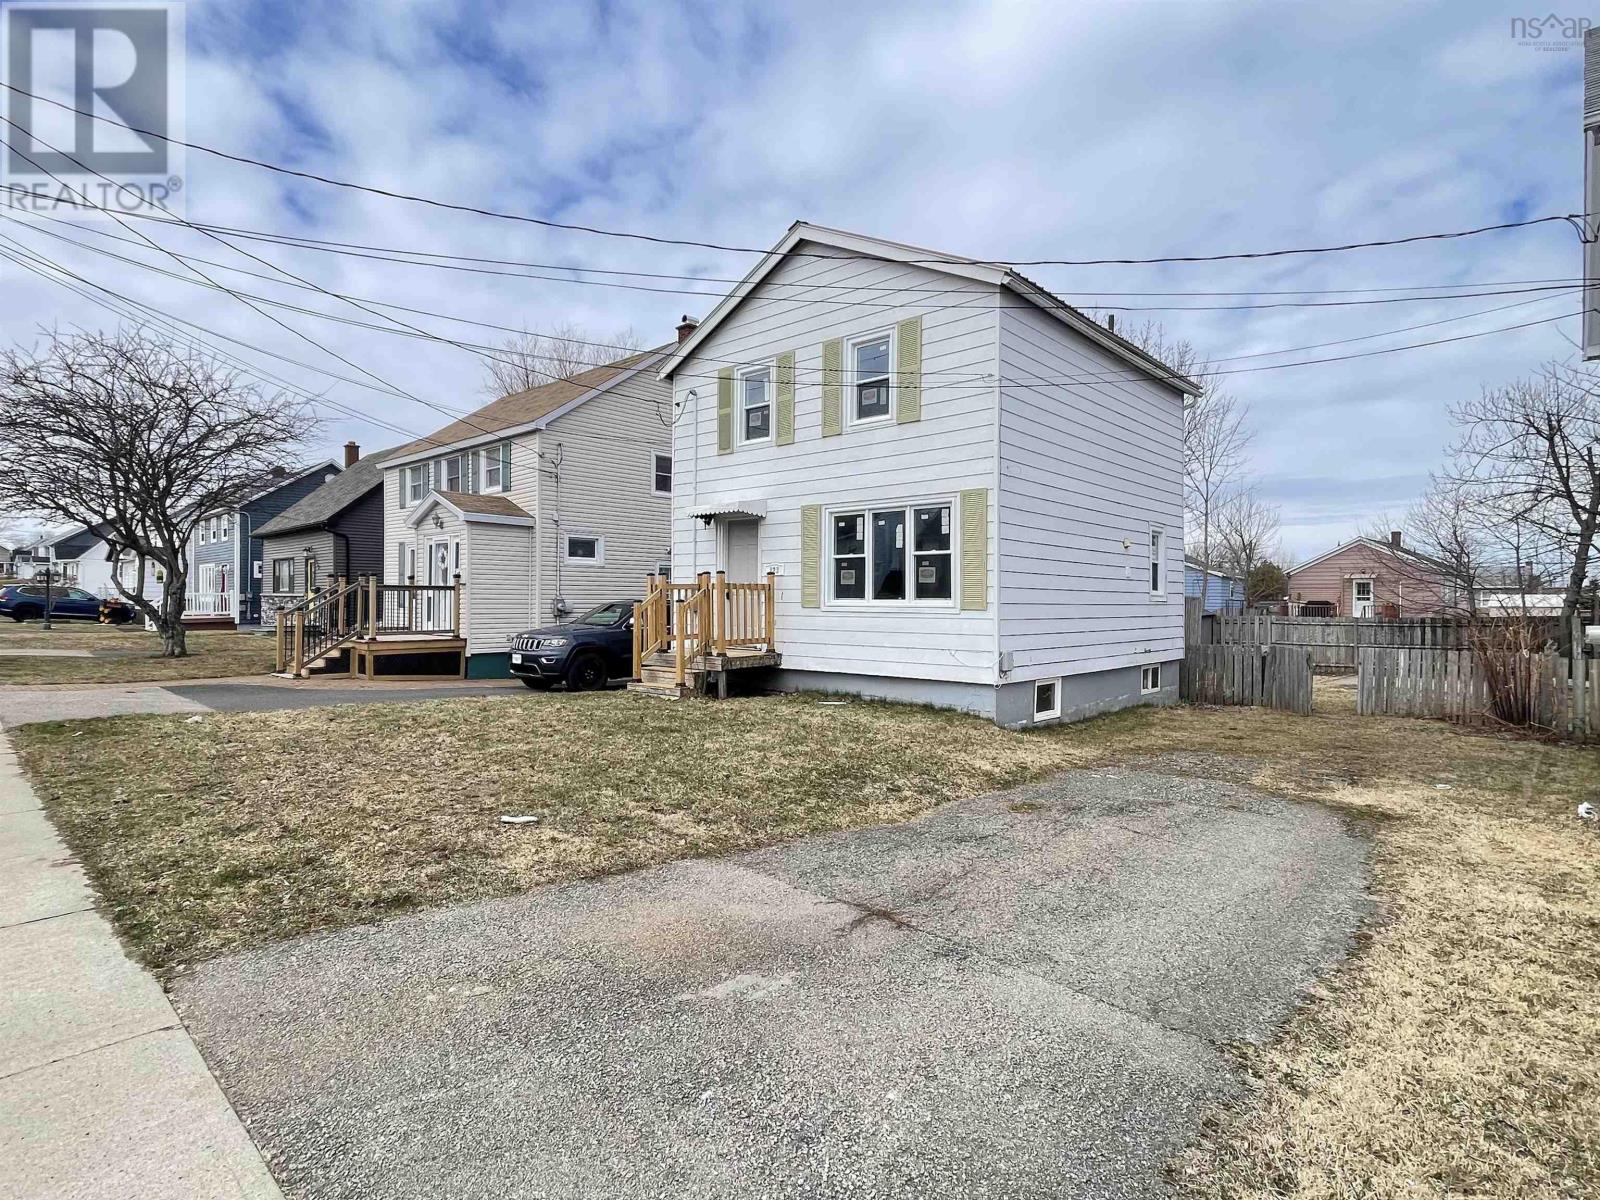
Welcome to 123 Lorne Street a fully renovated home offering the perfect blend of comfort, convenience, and value in the heart of Sydney. This move-in-ready property features 3 bedrooms and 2 full bathrooms, thoughtfully updated from top to bottom. With brand-new appliances and modern finishes throughout, you can enjoy a worry-free lifestyle from day one. Location is where this home truly shines. Situated in a highly convenient area, youre just steps away from everyday essentials, including grocery stores, coffee shops, restaurants, and more. Only 3 minutes to Mayflower Mall and approximately 10 minutes to Cape Breton University, this property is an excellent option for families, first-time buyers, or investors seeking strong rental potential. Families will also appreciate being located within the sought-after school catchment for Cusack Elementary and Sydney Academy, adding long-term value and appeal. Outside, the private backyard provides a quiet space to relax, entertain, or enjoy summer evenings with family and friends. Whether youre looking for a place to call home or a smart investment in a growing area, 123 Lorne Street is a property you wont want to miss. (id:65446)
57 Clearview Street
Halifax, Nova Scotia
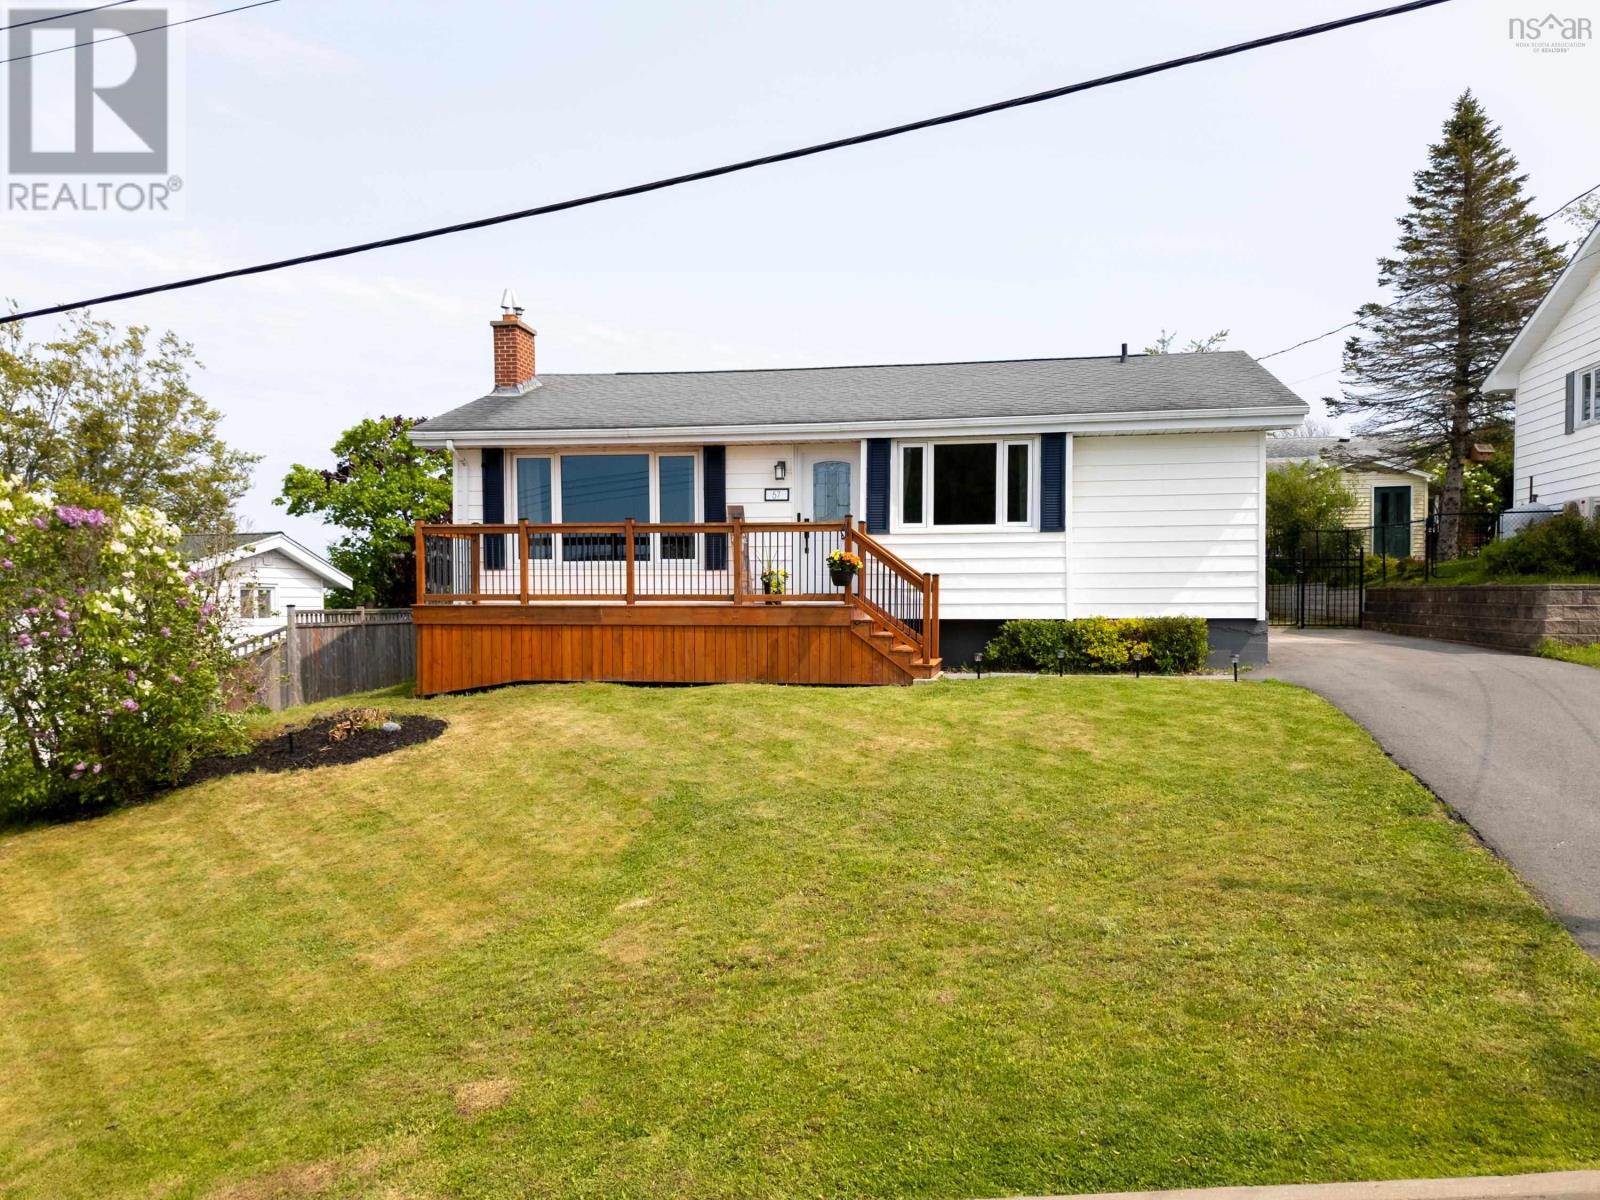
Welcome to 57 Clearview Street, Halifax, a charming 3-bedroom, 2.5 bathroom bungalow nestled in a great neighbourhood, offering comfort, functionality, and modern convenience. Equipped with two ductless heat pumps, this home ensures efficient year-round heating and cooling. The main level features a bright and spacious living room filled with natural light, creating a warm and inviting atmosphere. The eat-in kitchen offers ample cabinet and counter space, stainless steel appliances, and flows seamlessly into a designated dining areaperfect for everyday living and entertaining. From here, step out onto the large back deck, that provides access to a fully fenced back yard, ideal for relaxing or hosting guests and a great sized shed for extra storage. The primary bedroom is generously sized and includes a beautiful ensuite, while a second well-proportioned bedroom and a full bathroom complete this level. The fully finished basement adds exceptional versatility, with a large family and rec room area and featuring a spacious third bedroom, a convenient 2 piece bathroom, a dedicated laundry room, and plenty of additional living space to suit your needs. Located close to all amenities and just 25 minutes from downtown Halifax, this home offers the perfect blend of suburban comfort and city accessibility. (id:65446)
397 Empire Ave
Thunder Bay, Ontario
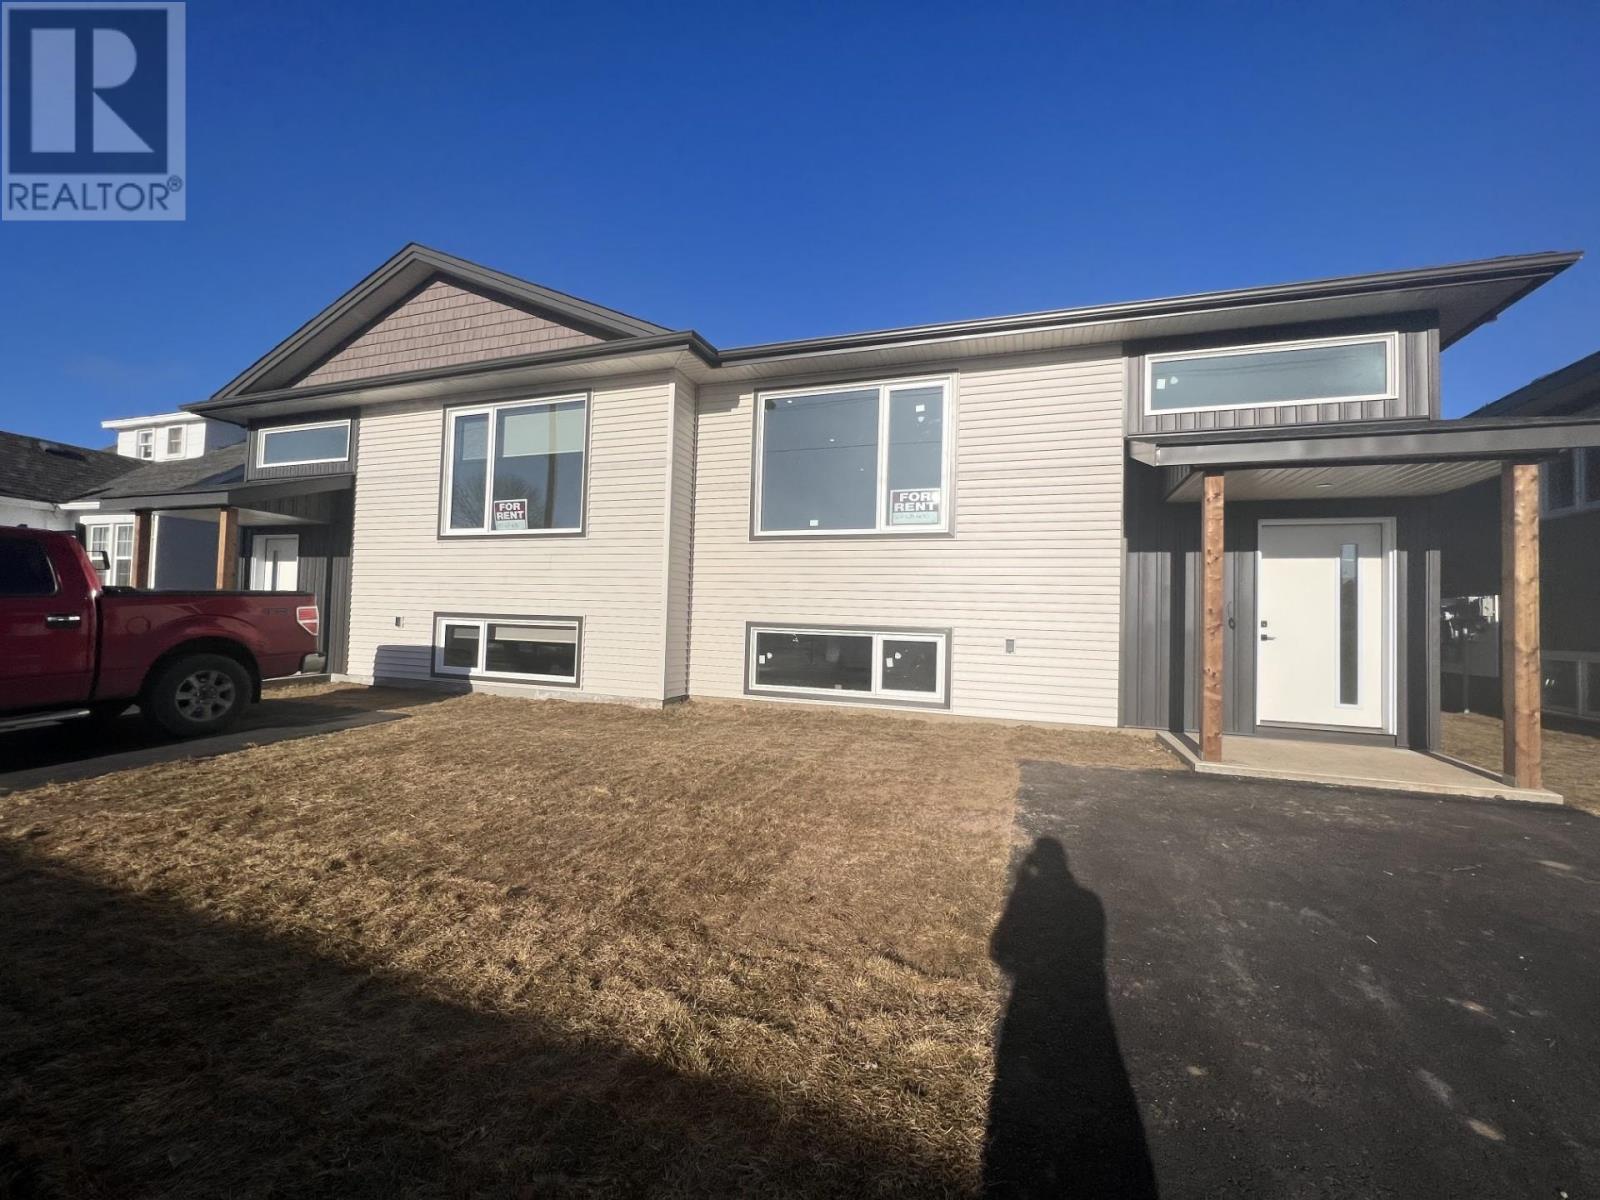
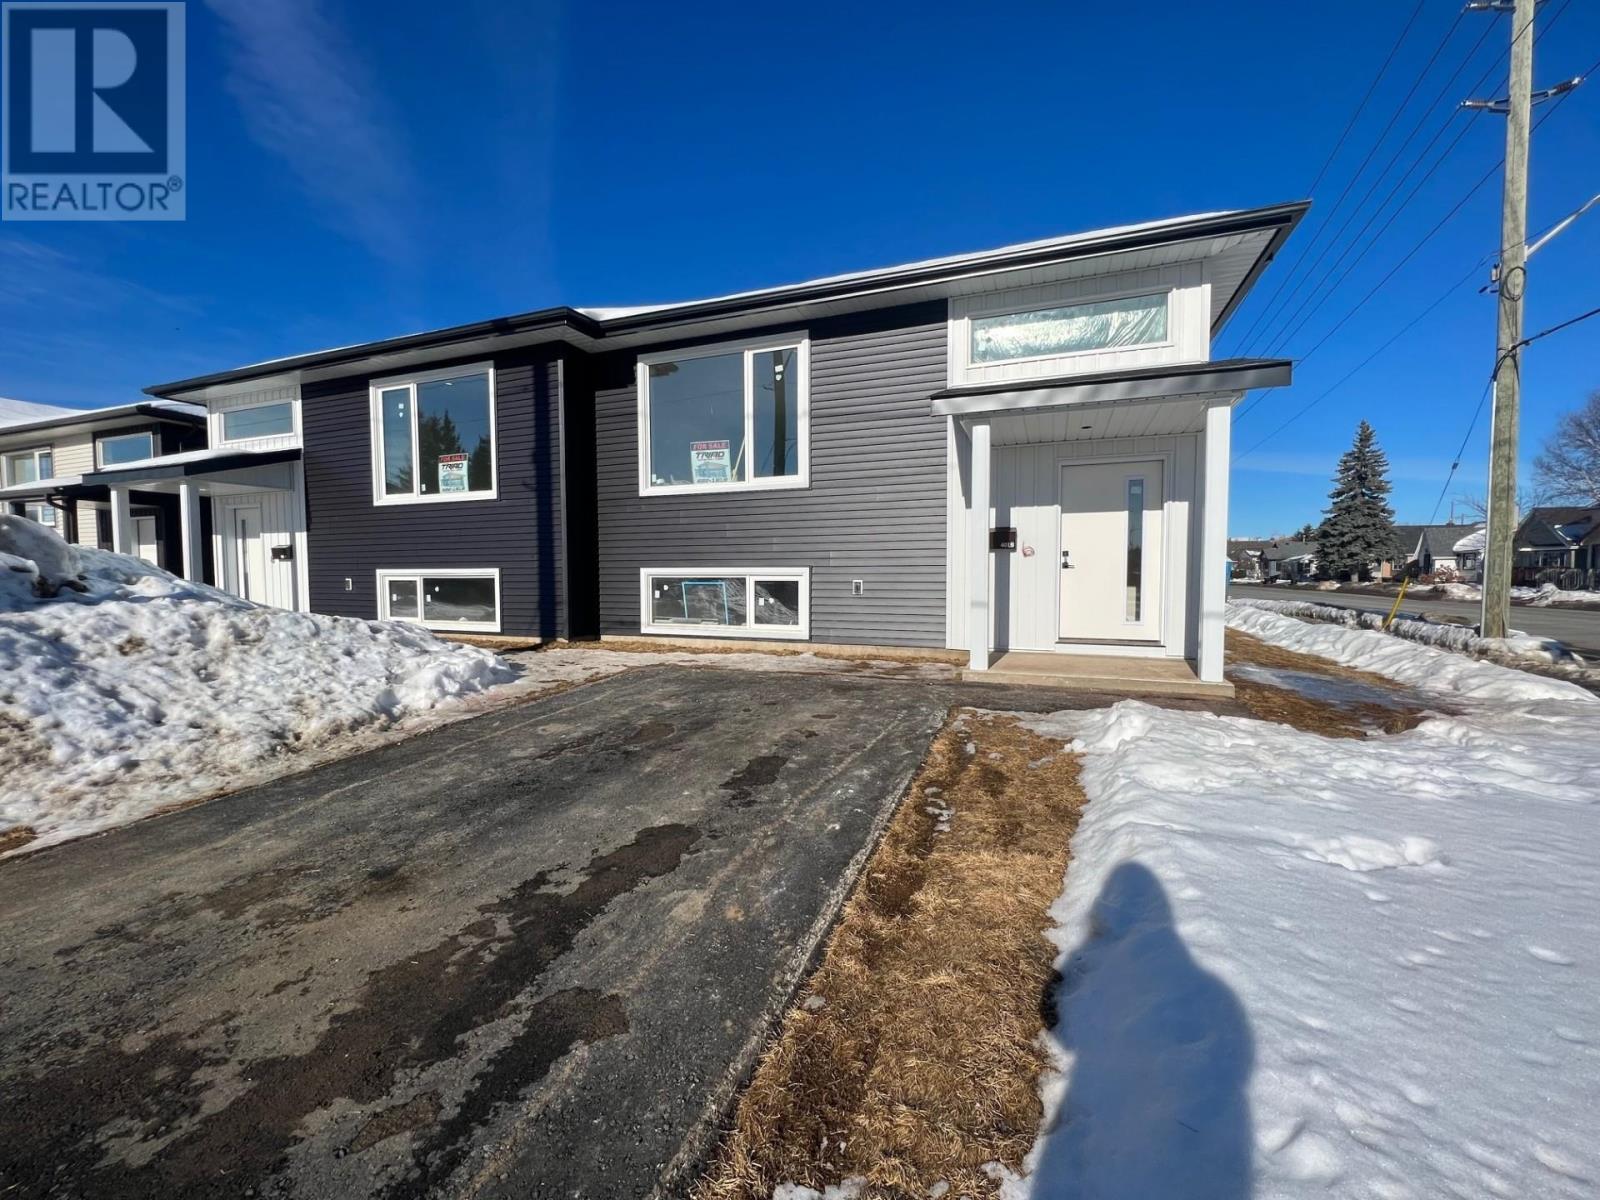
PREMIER INVESTMENT OPPORTUNITY: BRAND NEW, FULLY RENTED 4-PLEX! Secure your future with this turn-key investment property—a stunning, newly constructed 4-plex in a quiet, highly desirable pocket of Westfort. This property is built to attract and retain quality tenants, boasting superior construction including an ICF basement for unmatched efficiency. Each of the four currently rented units offers 2 bedrooms, premium features like granite countertops, open-concept living, in-suite laundry, individual heating systems, hot water on demand, and separate entrances and driveways. Its prime location offers residents walkable access to bus routes, schools, parks, and Westfort Village amenities. With all four units currently rented, this is a rare chance to acquire a fully stabilized income property providing immediate, stable cash flow. Don't miss out on this low-risk, high-return asset; contact me today for the full investment package.(PICTURES ARE BEFORE TENANTED - All units have the same quality with different finishings for both 397 and 401 Empire) (Adjacent 4plex also for sale) Apt A - $2250; Apt B - $2250; Apt C - $2150. Apt D - $2250 - All rents plus Heat and Hydro. (id:65446)
401 Empire Ave
Thunder Bay, Ontario
PREMIER INVESTMENT OPPORTUNITY: BRAND NEW, FULLY RENTED 4-PLEX! Secure your future with this turn-key investment property—a stunning, newly constructed 4-plex in a quiet, highly desirable pocket of Westfort. This property is built to attract and retain quality tenants, boasting superior construction including an ICF basement for unmatched efficiency. Each of the four currently rented units offers 2 bedrooms, premium features like granite countertops, open-concept living, in-suite laundry, individual heating systems, hot water on demand, and separate entrances and driveways. Its prime location offers residents walkable access to bus routes, schools, parks, and Westfort Village amenities. This is a rare chance to acquire a fully stabilized income property providing immediate, stable cash flow. Don't miss out on this low-risk, high-return asset; contact me today for the full investment package.(PICTURES ARE BEFORE TENANTED) (Adjacent 4plex also for sale) (Apt A - $2450; Apt B - $2250; Apt C $2250; Apt D $2250 all rents plus heat and hydro. (id:65446)
130 Rutledge Street
Bedford, Nova Scotia
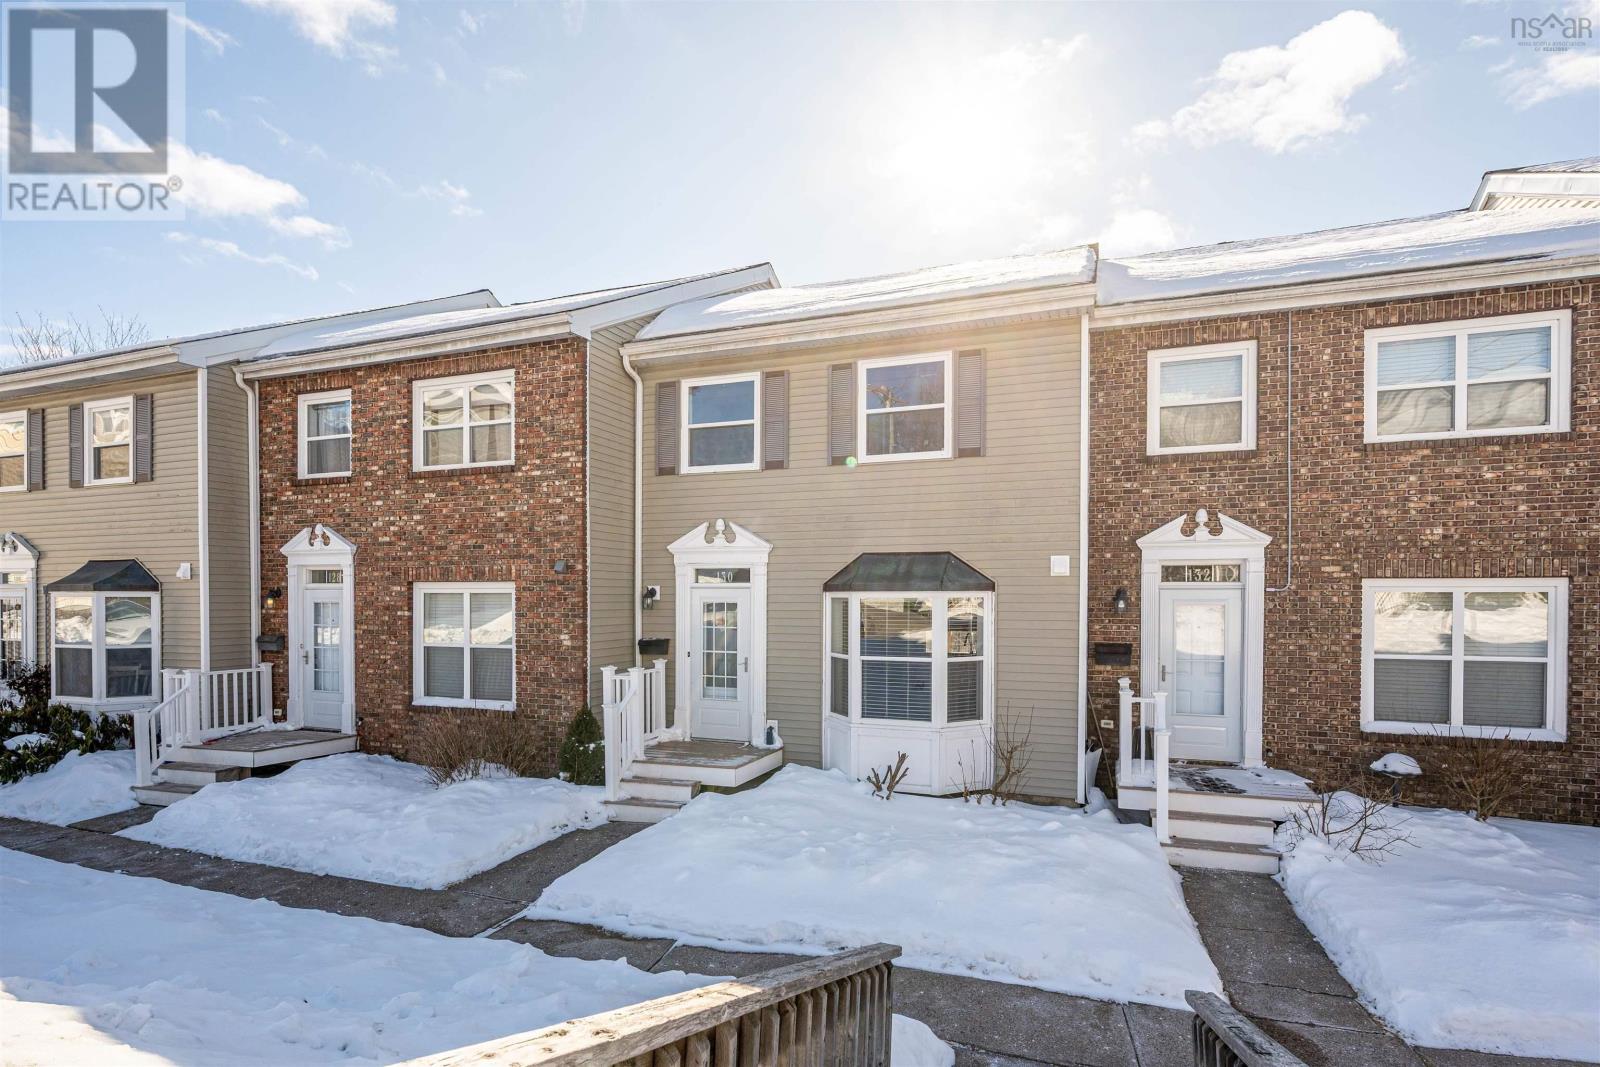
Beautifully renovated two level townhouse condo in central Bedford! Updated kitchen with stainless appliances. Huge living room with newer flooring, heatpump, and fresh paint leading to your private back deck. Great natural light. A spacious dining area and new powder room complete this main level. Upstairs you have three large bedrooms - including the impressive primary suite - and a gorgeously renovated bathroom. This location is quiet, but convenient to the Bedford waterfront, all levels of schools, restaurants, and amenities. This condo corp also includes large secure storage and an awesome in-ground pool! (id:65446)
10 Pettipas Rd.
Poirierville, Nova Scotia
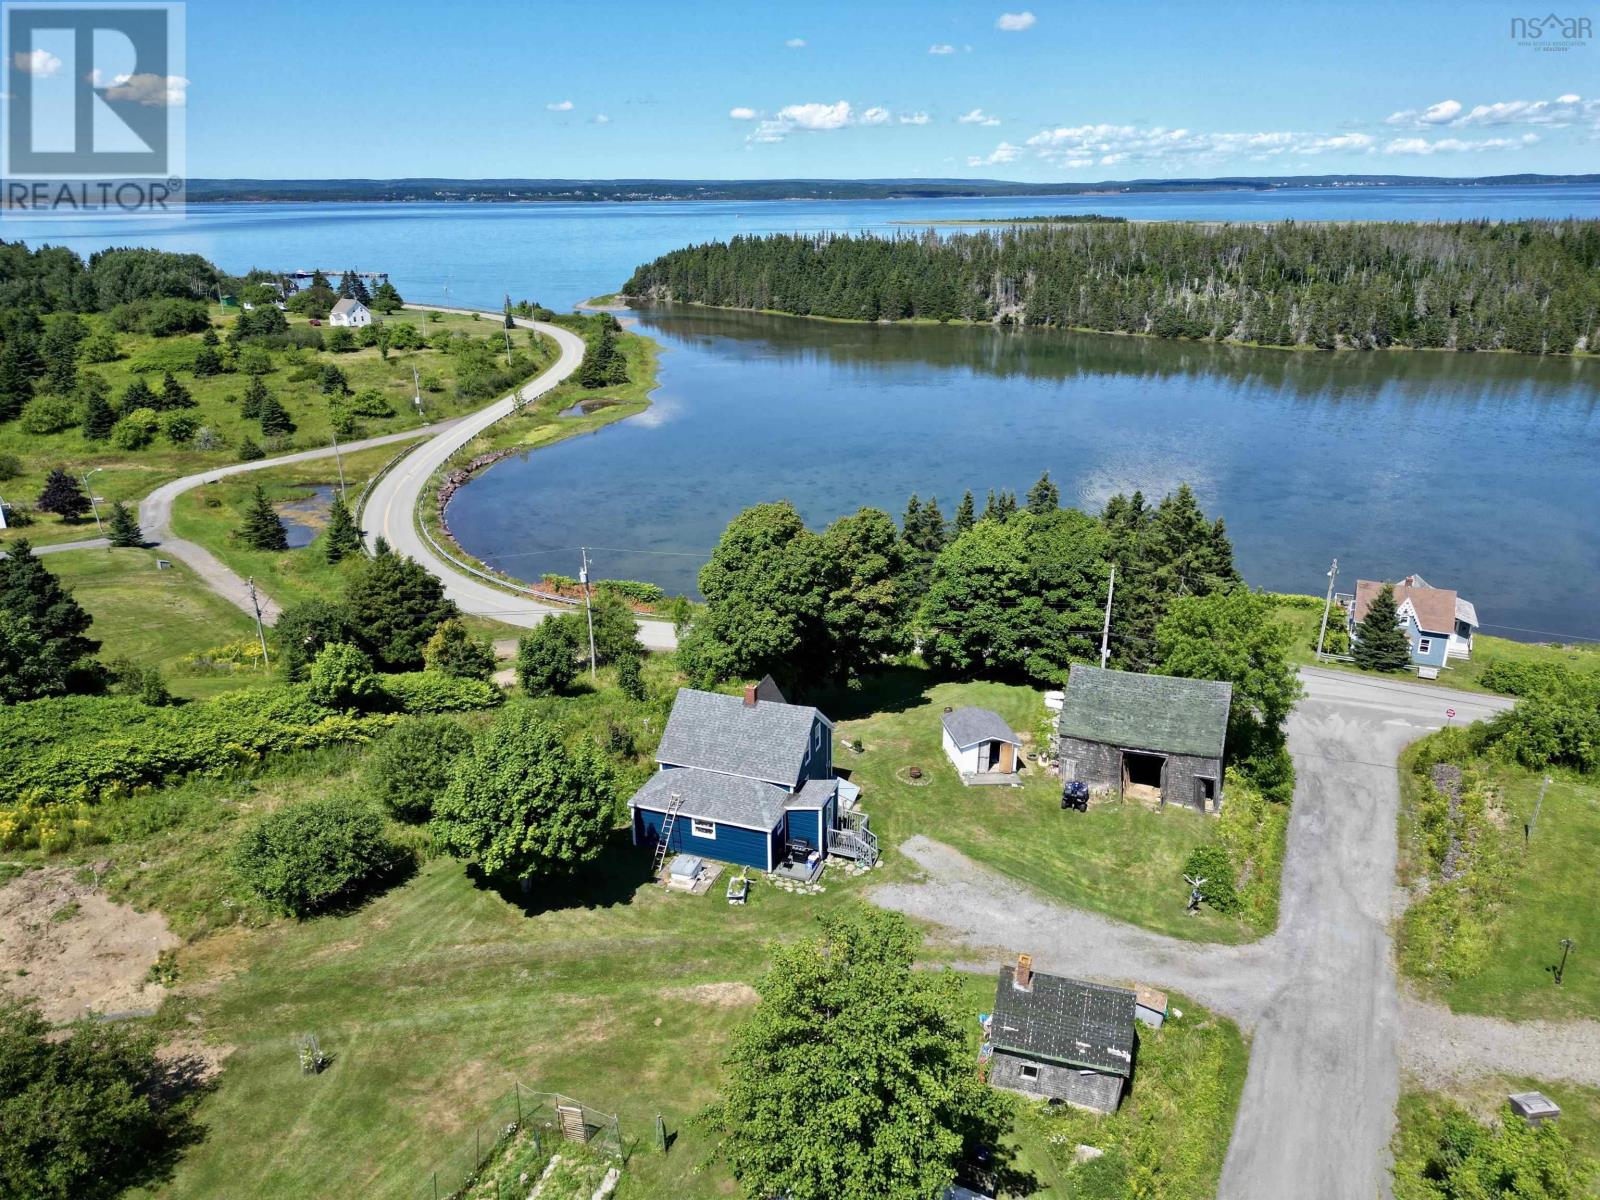
Tucked away in the quiet, coastal community of Poirierville, this charming four bedroom, one bath home sits on 14 acres of privacy and potential. Whether you are looking for a year round residence, a seasonal getaway, or an investment property, this one checks all the boxes. Recent upgrades include a new roof, vinyl siding, vinyl windows, and a heat pump for efficient heating and cooling. The home also features an oil fired heating system and a 100 amp electrical service. With several outbuildings on the property, there is no shortage of storage or space for hobbies and equipment. Enjoy water views, room to grow a garden, and plenty of land to explore; or to set up camp for hunting trips. Peaceful, versatile and connected with high speed internet this property offers the freedom and quiet of country living with all the essentials already in place. (id:65446)
67 Ordonnance Street
Edmundston, New Brunswick
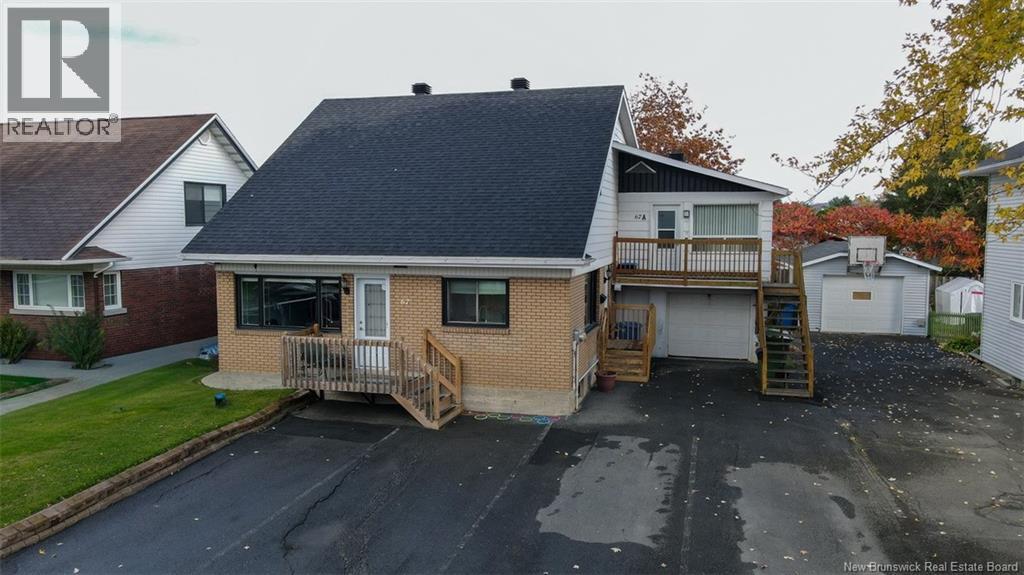
Welcome to 67 Ordonnance Street. Discover this beautiful duplex-style property located in a quiet, family-friendly neighborhood, close to the university, college, and all essential services. The main unit features 3 bedrooms, 2 bathrooms, and a half bath, as well as a spacious partially finished basement offering a large family room, a mechanical room, and a storage area. There is also a sprinkler system (functionality to be verified) and a separate entrance. An insulated garage completes the property, and above it is a spacious one-bedroom apartment, perfect for generating extra income. The property includes two separate electrical meters, making it easy to manage each unit. Call today for a visit! (id:65446)
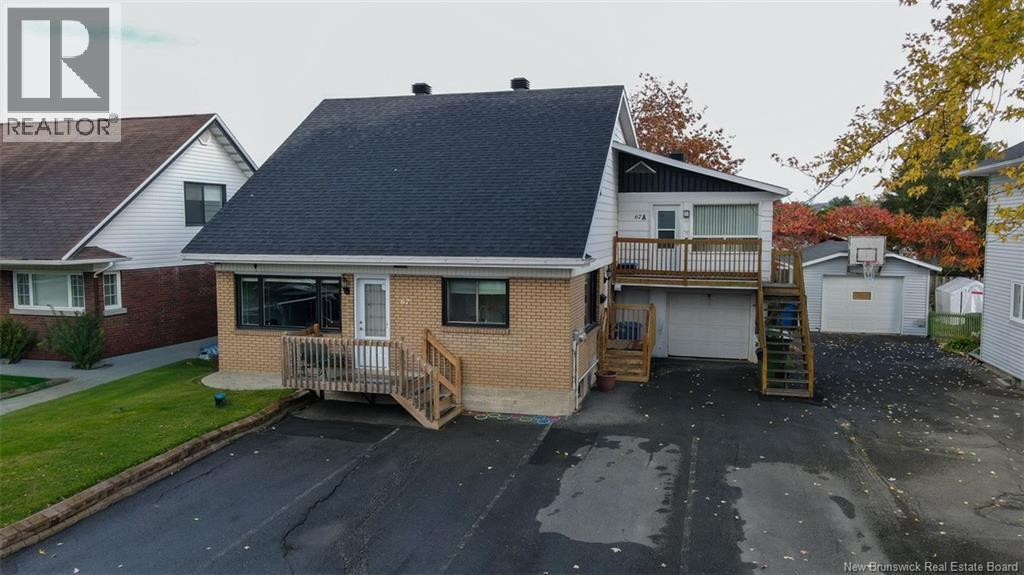
67 Ordonnance Street
Edmundston, New Brunswick
Welcome to 67 Ordonnance Street. Discover this beautiful duplex-style property located in a quiet, family-friendly neighborhood, close to the university, college, and all essential services. The main unit features 3 bedrooms, 2 bathrooms, and a half bath, as well as a spacious partially finished basement offering a large family room, a mechanical room, and a storage area. There is also a sprinkler system (functionality to be verified) and a separate entrance. An insulated garage completes the property, and above it is a spacious one-bedroom apartment, perfect for generating extra income. The property includes two separate electrical meters, making it easy to manage each unit. Call today for a visit! (id:65446)
142 Middlesex
Colpitts Settlement, New Brunswick
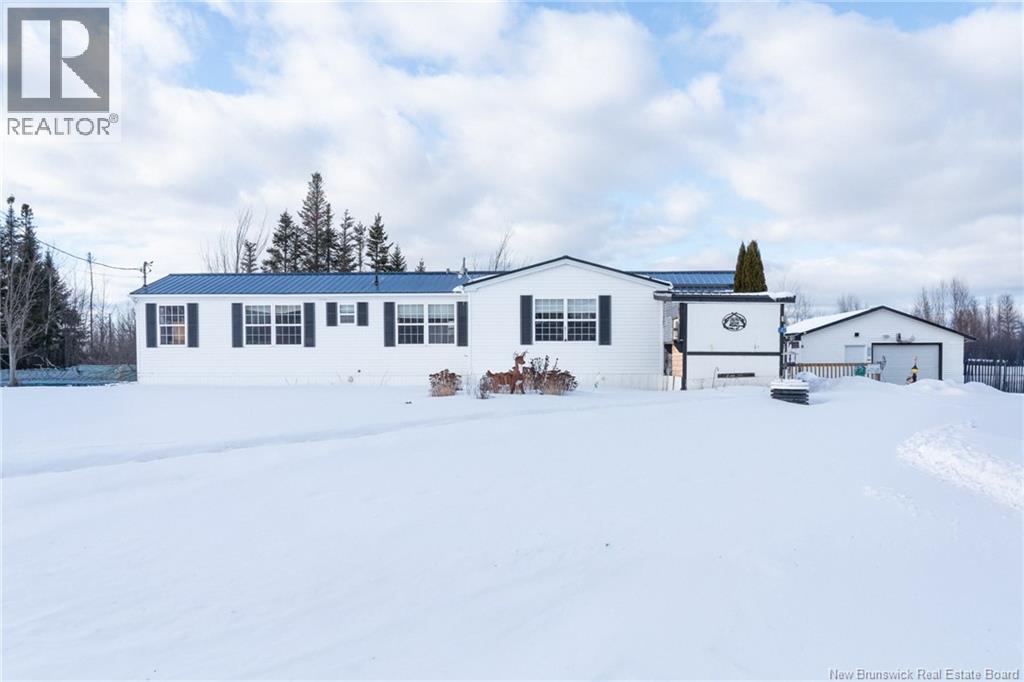
OWNED LAND // NEW METAL ROOF // DETACHED GARAGE // Welcome to this well-maintained and move-in ready 2-bedroom, 2-bathroom mini home, offering a bright open-concept layout and great flexibility. Originally designed as a 3-bedroom, the home was reconfigured to create a larger bedroom, with the option to easily convert it back to a third bedroom if desired. The spacious kitchen and living area feature an open layout with plenty of natural light, making it perfect for both everyday living and entertaining. The primary bedroom includes its own ensuite, while a second full bathroom adds convenience for guests or family. Nestled in a quiet country setting, this property offers privacy and space to enjoy the outdoors. Ideal for those who love an active lifestyle, with plenty of room for recreational vehicles, trailers, or outdoor gear, perfect for snowmobiling, ATV riding, or simply enjoying nature right from your doorstep. This home has seen key updates, including a new metal roof (2025) and a recently serviced septic system (summer 2025). Water and septic certificates are available, providing added peace of mind. A fantastic opportunity for first-time buyers, downsizers, or anyone looking for low-maintenance living, just move in and enjoy! (id:65446)
109 Topeka Street
Saint John, New Brunswick
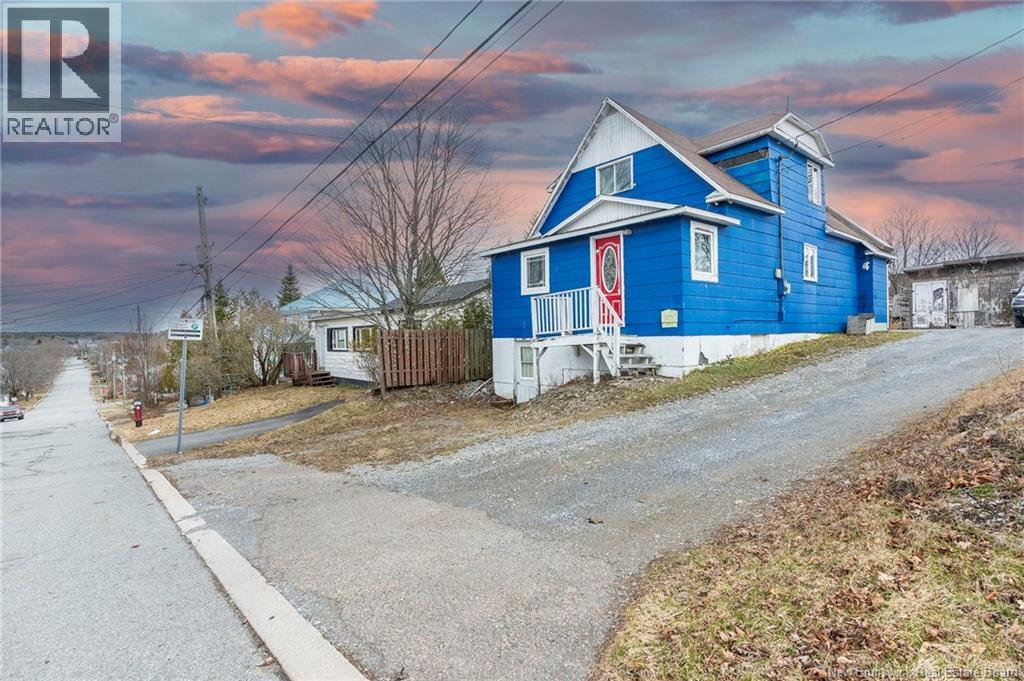
This property presents a fantastic investment opportunity for those looking to add value and customize a home to their vision. Situated in a desirable location, this 2-bedroom, 1-bathroom residence offers strong potential with some TLC. The layout features a unique setup with a vanity in the primary bedroom, adding convenience and flexibility. The home sits on a generously sized lot comprised of four separate PIDs, providing ample space and future development possibilities. Whether youre an investor, renovator, or first-time buyer looking to build equity, this property offers endless potential. With its great location and sizable land parcel, its an excellent chance to create something special. Dont miss this opportunity to transform this property into a valuable asset. (id:65446)
134 Main Street
Rexton, New Brunswick
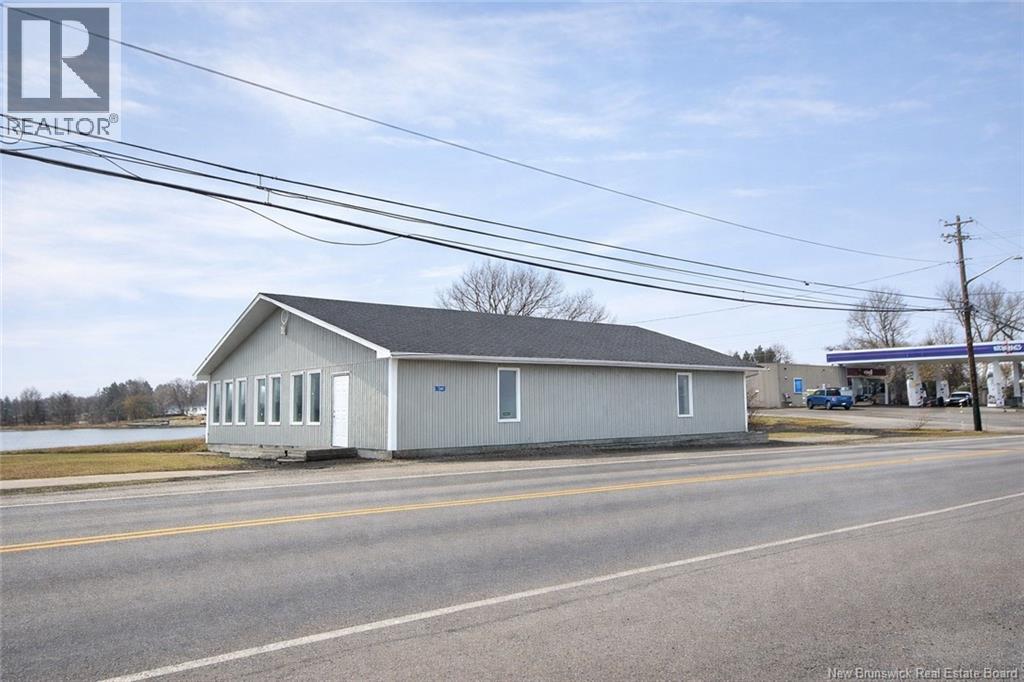
Prime investment opportunity in the heart of Rexton! Ideally located on Main Street, this 2,432 sq. ft. property offers exceptional visibility and steady foot traffic in a high-demand area. Perfectly positioned along the scenic Richibucto River and right next to the bridge, the property boasts amazing water views that enhance its appeal for a variety of potential uses. Surrounded by established local businesses and amenities, and situated next to the Irving, this location ensures consistent exposure and accessibility. Whether youre looking to establish, expand, or invest, the possibilities here are endless. A floor plan and 3D walkthrough tour are available, allowing you to fully explore the space and envision your next venture. Dont miss the chance to bring your vision to life in one of Rextons most prominent locations! (id:65446)
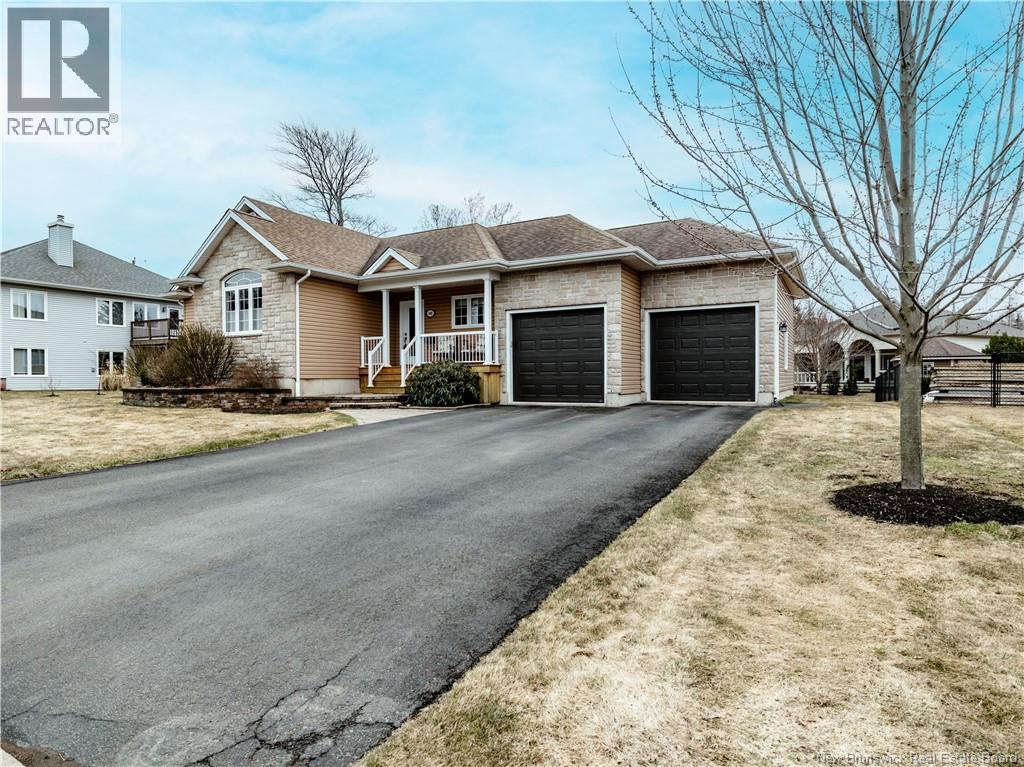
406 Belliveau
Dieppe, New Brunswick
Stunning bungalow located in a sought-after neighbourhood in Dieppe! From the moment you arrive, youll be impressed by the beautiful curb appeal and welcoming front seating area. Step inside through the main entrance and be greeted by a spacious foyer with a double closet. The main floor offers 1,388 sq ft of living space with a bright open-concept layout. The living and dining areas feature tray ceilings, large windows, and a cozy natural gas fireplace. Patio doors lead to the back deck, perfect for relaxing or entertaining. The kitchen is sure to impress with its bar-top counter, dark cabinetry, and stainless steel appliances. The spacious primary bedroom offers two double closets and a gorgeous ensuite bathroom. A second bedroom, full main bathroom, and convenient laundry room complete this level. The fully finished basement includes a large family room, a third bedroom, a four-piece bathroom, and an unfinished utility/storage area. Outside, youll find a double attached garage, a large backyard, and a spacious deck with storage underneathperfect for enjoying the outdoors. Call for more details! (id:65446)
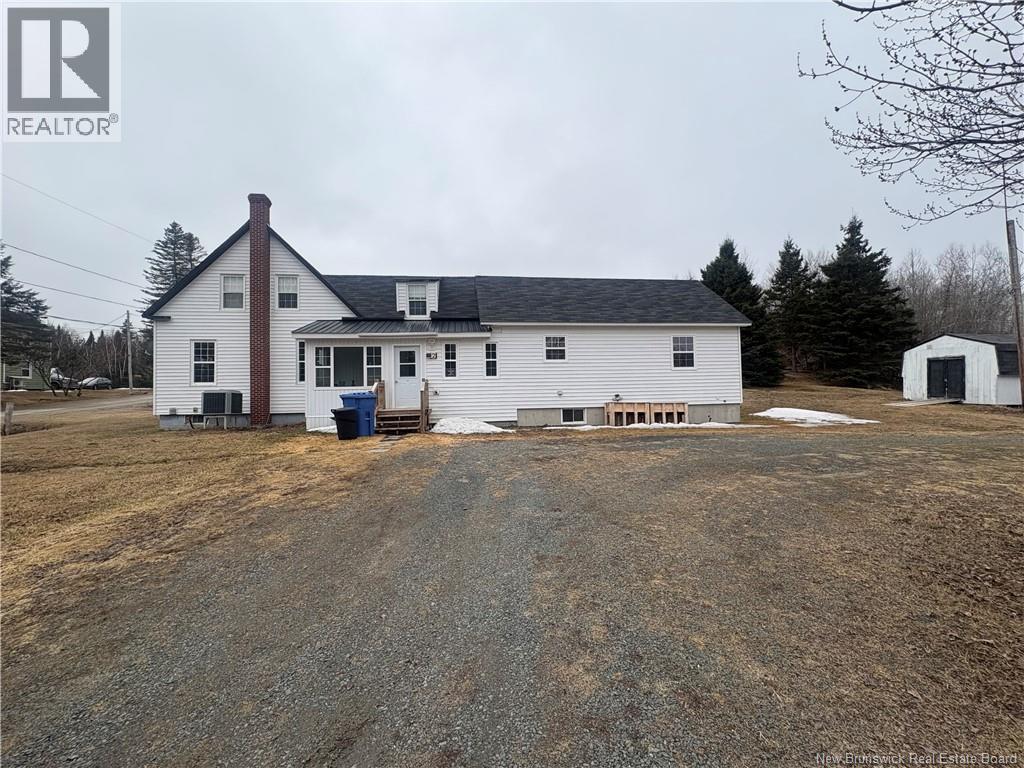
2 James Savage Rd Unit# 2
Russellville, New Brunswick
Charming Country (Half Duplex, semi -detached ) Where Rustic Warmth Meets Modern Comfort, Welcome to your perfect country escape this inviting 3 bedroom 2 bath half duplex offers the ideal balance of rustic charm and everyday convenience tucked away in a peaceful scenic setting ! Step inside to a bright open living space filled with natural light a warm and welcoming place to relax or gather with family and friends an efficient heat pump ensures year round comfort keeping things cozy in winter and cool in summer! The main floor primary bedroom provides easy convenient living while two comfortable bedrooms, upstairs offer flexibility for family guests or a home office Downstairs the unfinished basement is a blank canvas ready for your vision, whether it is additional living space a workshop or extra storage !! Outdoors enjoy a spacious yard perfect for gardening play or simply soaking in the peaceful surroundings, two sheds add valuable storage for tools toys or recreational gear.... Nature lovers and outdoor enthusiasts will appreciate the location ideal for snowmobiling ATV adventures or quiet walks in the countryside all while being just a short drive from town amenities. With 1695 sq ft of thoughtfully designed space this home delivers comfort character and the best of country living (id:65446)
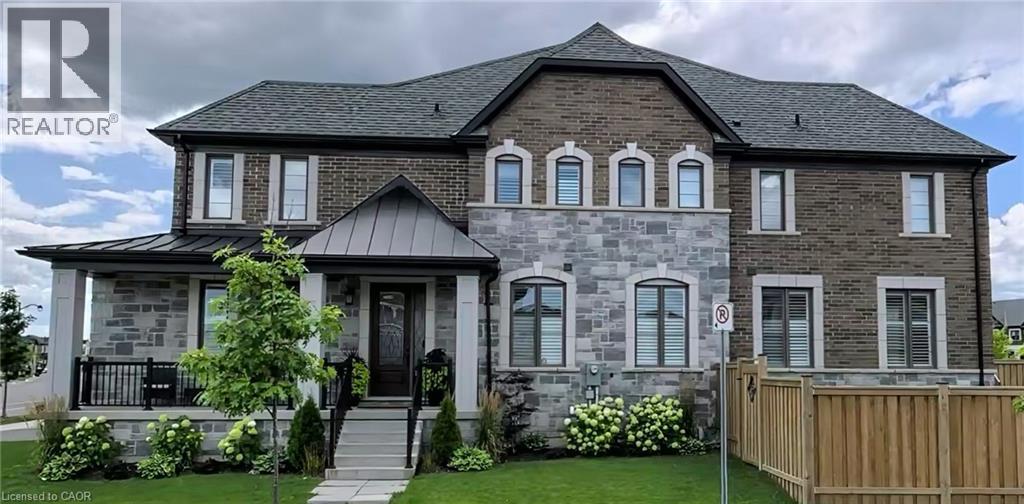
1383 Farmstead Drive
Milton, Ontario
Refined design, thoughtful luxury, and exceptional finishes define this meticulously curated residence at 1383 Farmstead. Every detail has been intentionally selected to create a timeless and elevated living experience. The stunning open-concept main floor is designed to impress, offering rich hardwood flooring, coffered ceilings, California shutters throughout, and abundant natural light. An elegant wood staircase with wrought-iron spindles anchors the space, while upscale light fixtures and pot lights enhance the home’s refined ambiance. The high-end kitchen showcases beautiful granite countertops with under-cabinet lighting, a coordinated backsplash, and exceptional craftsmanship. A discreetly positioned powder room, versatile office or piano room, and an elegant electric fireplace complete this inviting level. Upstairs, three spacious bedrooms and two full bathrooms provide elevated comfort. The second bedroom features ensuite privilege access. The luxurious primary retreat offers two walk-in closets and a spa-inspired ensuite with a 6-jet rainfall shower tower. Hardwood flooring continues throughout, with ceramic tile in the bathrooms. A thoughtfully located laundry room and rare walk-in linen closet add everyday convenience. The bright lower level features a stylish open-concept great room with luxury vinyl plank flooring, California shutters, a four-piece bathroom with upscale finishes, wall-mounted speaker system, and a large storage room. Furnace and A/C are nearly new, offering efficiency and peace of mind. Outside, enjoy a fully fenced yard with irrigation system, custom shed, and professionally landscaped gardens featuring hydrangeas, hostas, and three Japanese maples. An exceptional home where quality, comfort, and design meet seamlessly (id:65446)
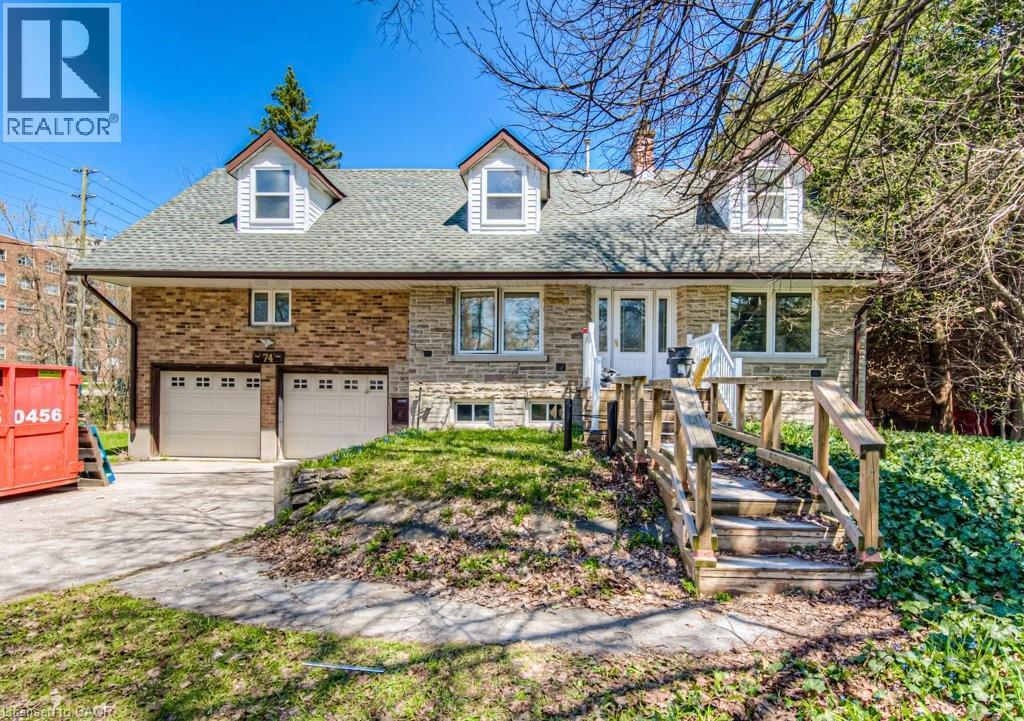
74 Mcdougall Road
Waterloo, Ontario
Corner lot with 1.13 acres, private pond, ample parking with 2 car garage. Renovations include new flooring, updated electrical, LED pot lights installed, bathrooms fully updated, new kitchen featuring new backsplash, countertops, and stainless steel appliances. The main floor includes an oversized living and dining room featuring a fireplace. Additional sunroom completes the main floor to enjoy your morning coffee surrounded by views of the lush trees, pond and streams that run through the property. The upper level offers a separate entrance, upper sunroom space with rooftop deck that overlooks the beautiful 1.13 acres. The lower level features another separate entrance, and a generously sized rec room with a cozy fireplace. Only steps away from the University of Waterloo Campus and Waterloo Park. Just around the corner you will find multiple shopping, grocery, and restaurant locations. A quick drive will get you to uptown Waterloo! (id:65446)
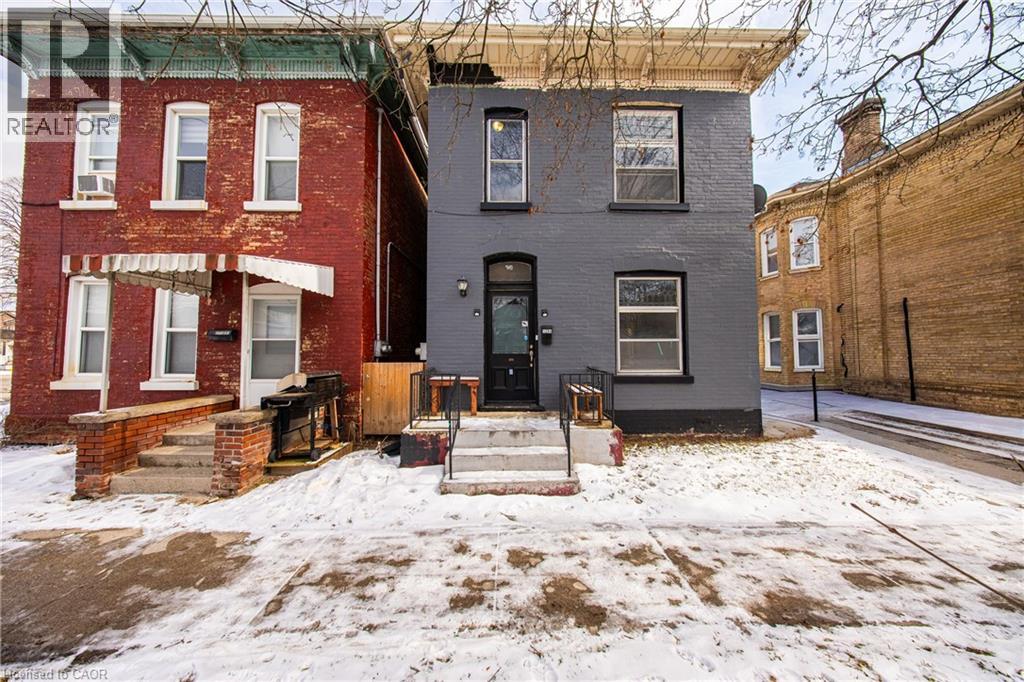
129 West Street
Brantford, Ontario
This versatile home is perfect for multi-generational living or renting out a portion to help with the mortgage, featuring two above-ground units. Turnkey investment opportunity with a strong 8.2% gross cap rate, offering immediate income potential and long-term upside. The home is set up with two self-contained living spaces, each with separate hydro meters for added flexibility. The upper level features 2 bedrooms + den, full kitchen, living area, and in-suite laundry. The lower level offers 2 bedrooms, full kitchen, living space, rec room, its own laundry and 2 new windows. Both levels benefit from great natural light. Recently updated and currently vacant, allowing you to set market rents or accommodate multi-generational living. (id:65446)
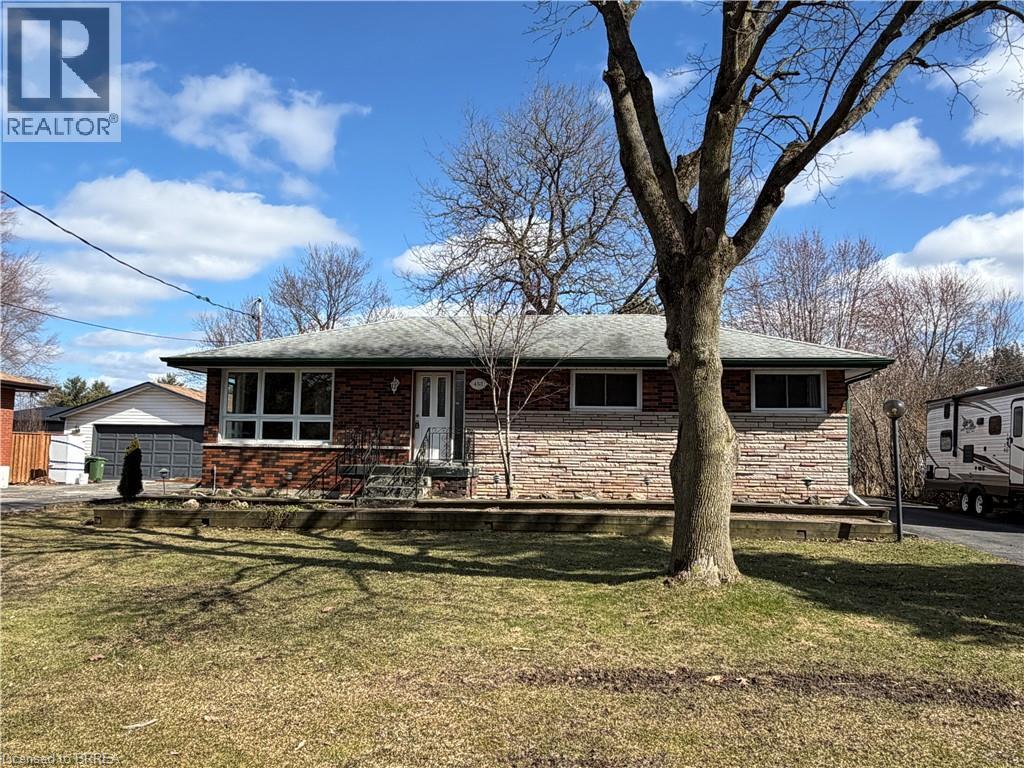
453 Glancaster Road
Glanbrook, Ontario
Tucked along one of the most desirable edge-of-city corridors between Ancaster and Hamilton, this exceptional bungalow offers a lifestyle defined by space, privacy, and effortless comfort. Set on an impressive 75’ x 200’ estate-style property, the home enjoys a peaceful setting surrounded by mature landscapes with fully fenced yard (2021) and open skies — creating the feeling of country living while remaining moments from premier amenities, commuter routes, and everyday conveniences. Inside, a sun-filled open-concept layout creates a warm and welcoming atmosphere where the living, dining, and kitchen areas blend seamlessly — designed equally for relaxed daily living and entertaining. Three well-appointed bedrooms and a 4-piece bath complete the main level. The finished lower level extends the home’s versatility, featuring a spacious recreation room anchored by a gas fireplace, along with a private suite ideal for guests, multigenerational living, or a refined home office, complete with ensuite that has key fixtures already installed and remaining finishes ready for customization. Outdoors, the property transforms into a private retreat. A large deck overlooks the expansive backyard where a newer year-round 19 foot swim spa (2020) provides both relaxation and fitness in every season. The oversized detached garage accommodates up to four vehicles and offers exceptional flexibility for collectors, hobbyists, or workshop use. Located minutes from Ancaster Meadowlands shopping, conservation trails, golf, and highway access, this property delivers the rare opportunity to enjoy a tranquil setting without sacrificing connectivity. A refined country-inspired lifestyle — right at the city’s edge. (id:65446)
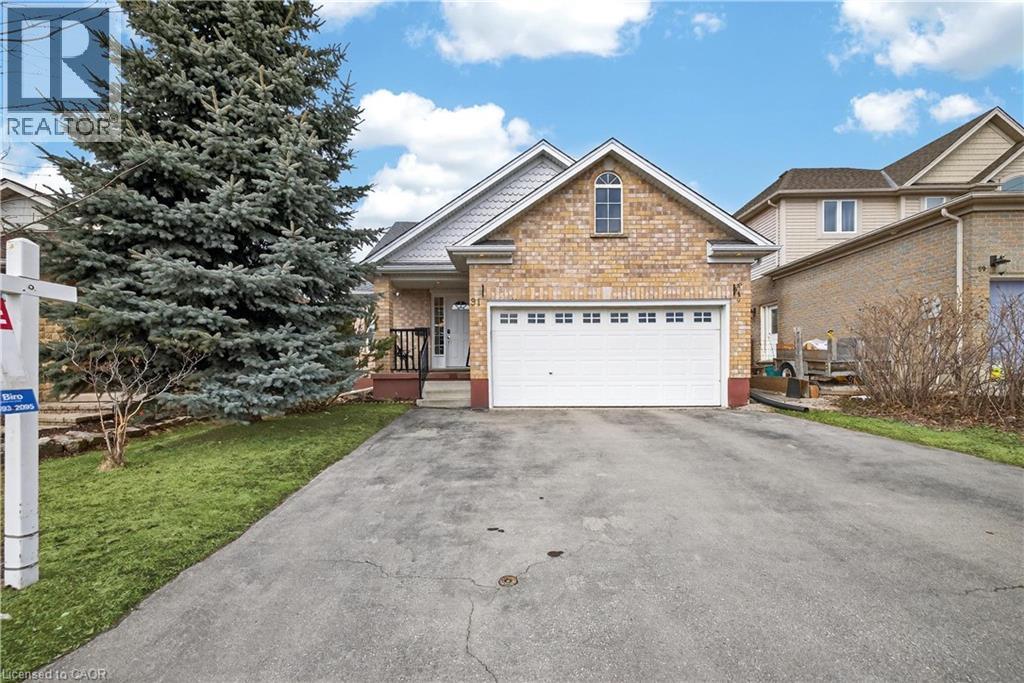
91 Flaherty Drive
Guelph, Ontario
Welcome to 91 Flaherty Dr, an exceptional bungalow on a rare, oversized lot nearly 200 feet deep and over 2,500 sq ft of finished living space. This well-maintained home features a two-car garage and soaring vaulted ceiling that create an immediate sense of elegance and space. The main level offers three bright bedrooms and two bathrooms (one with a jacuzzi tub), anchored by an inviting living room filled with natural light. The recently updated kitchen is a highlight, featuring a charming dining area and sliding doors that lead directly to a new 14' x 18' deck—perfect for outdoor entertaining and summer BBQs. Kitchen updates include granite counters with a breakfast bar, a stylish backsplash, a new range hood, stainless steel appliances, and modern tiles throughout. The fully finished basement nearly doubles your living space, offering a massive Recreation room, a fourth bedroom, and a 4-piece bathroom complete with a corner jacuzzi tub and a separate shower. Additional conveniences include ample storage and a dedicated cold cellar. The main floor is spacious, bright, and freshly painted. Roof shingles 2017. Situated on one of the largest lots in the city with no rear neighbors, this home is just steps away from the West End Rec Centre and major shopping amenities (Costco, Zehrs, banks, LCBO...). (id:65446)
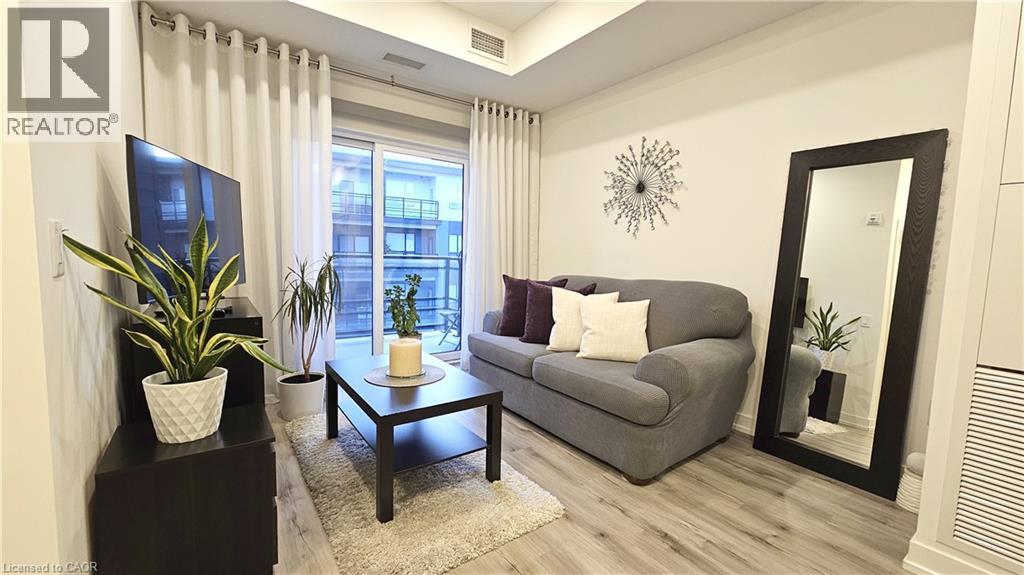
247 Northfield Drive E Unit# 507
Waterloo, Ontario
WELCOME TO BLACKSTONE MODERN CONDOMINIUMS IN WATERLOO! 1 Bedroom & 1 Bathroom unit available for rent as of May 1st or June 1st at $1,795/month + Utilities. Interior features include quartz counter tops, backsplash, kitchen island with breakfast bar, stainless steel appliances & stackable Washer and Dryer inside the unit. The bedroom is a generous size and has a large walk-in closet. This is a carpet-free unit with high-end wood laminate flooring throughout. One parking spot, a basement Storage locker, and Rogers Ignite internet service are all included in the rent. As a tenant you will have access to all building amenities: Bike storage, Gym/exercise room, event/party room, co-working space, Roof top terrace (on the 2nd floor of the NORD building), courtyard with hot-tub, BBQs & firepit. No smoking in unit & building. No Pets preferred. Conveniently located on a bus route and just minutes from Conestoga Mall & the LRT line, parks, and Grey Silo Golf Course. (id:65446)
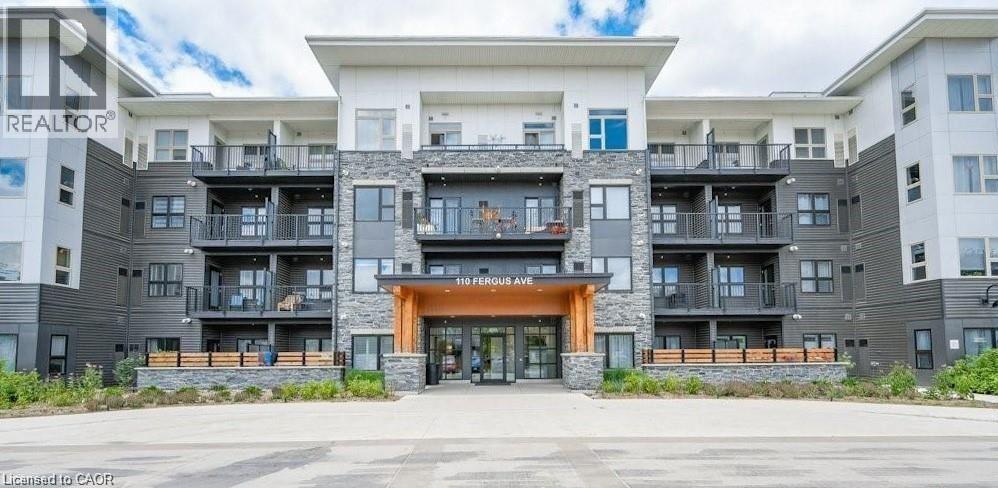
110 Fergus Avenue Unit# 209
Kitchener, Ontario
Welcome to the Hush Condominiums! This 1 bedroom, 1 bathroom open concept unit with balcony is perfect for a couple or an individual. This unit is carpet free, with modern finishes. The kitchen boasts stainless steel appliances, quartz counter tops and backsplash and plenty of cupboard space. This condominium has one underground parking space, storage locker, shared bbq, and party room. Located within minutes of shopping, dining, entertainment, walking trails and parks. Located a short distance from Highway 7/8 creating easy access to the downtown core and the 401. (id:65446)
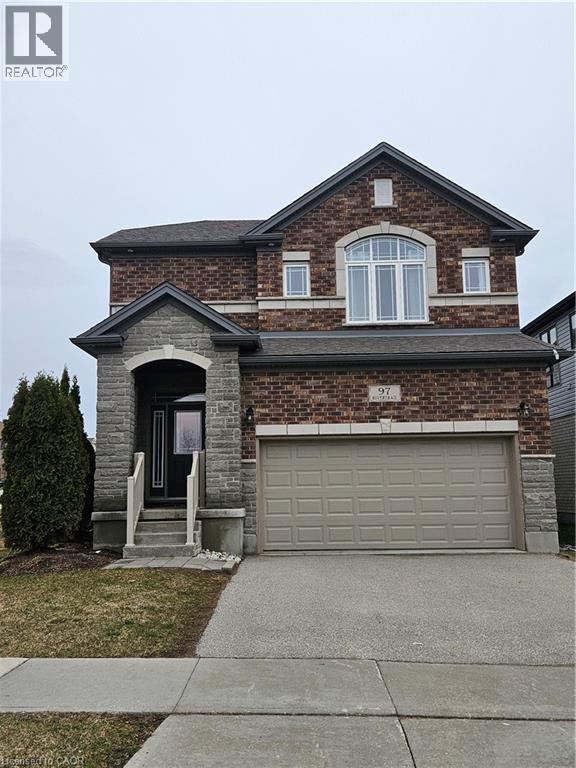
97 Rivertrail Avenue
Kitchener, Ontario
Welcome to 97 Rivertrail Avenue, an exceptional Fusion Homes residence nestled in one of Kitchener’s most desirable family-oriented communities. Thoughtfully designed and meticulously finished, this elegant detached home showcases Fusion’s renowned craftsmanship, attention to detail, and commitment to quality. The open-concept main level is both sophisticated and functional, featuring premium flooring, oversized windows that flood the space with natural light, and a beautifully appointed chef-inspired kitchen complete with custom cabinetry, quartz countertops, a large centre island with seating, and refined designer finishes—perfect for entertaining and everyday living alike. The upper level offers a well-planned layout highlighted by a luxurious primary suite with a walk-in closet and spa-like ensuite, creating a serene private retreat. Additional bedrooms are generously sized and thoughtfully finished, complemented by a full bath and the convenience of upper-level laundry. The lower level provides excellent future potential, offering flexible space ideal for a recreation room, home office, gym, or additional living area—allowing the home to grow with your needs. Move-in ready and beautifully curated, 97 Rivertrail Avenue delivers the perfect blend of modern design, comfort, and enduring value—backed by Fusion Homes’ exceptional build standards—all within close proximity to parks, trails, schools, and everyday amenities. (id:65446)
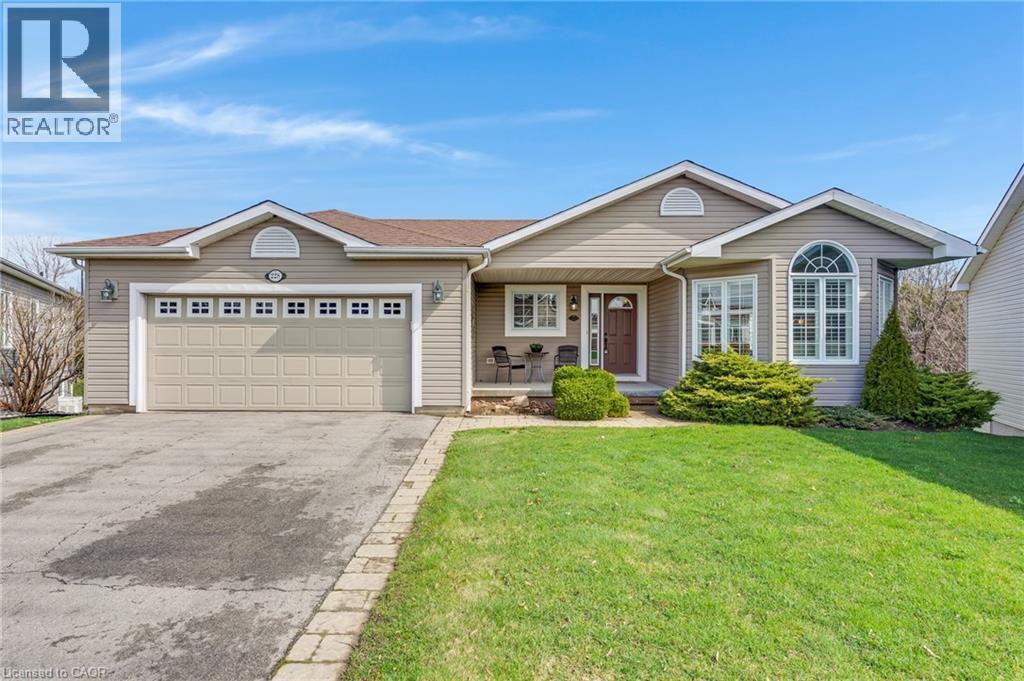
228 Glenariff Drive
Freelton, Ontario
Step into a residence designed for those who value both quality and quiet. Situated on a premium pie-shaped lot with no rear neighbours, this 2+1 bedroom, 3-bathroom bungalow offers a rare combination of space and serenity. With 1,667 sq. ft. on the main floor and an additional 1,320 sq. ft. of finished lower-level living space, this home is as spacious as it is sophisticated. The heart of the home is a stylish custom kitchen that flows seamlessly into the dining and living areas, as well as a warm, inviting family room. From here, step out onto the large elevated deck—your new favourite spot for morning coffee or afternoon BBQs overlooking the greenery. The primary suite serves as a true retreat, featuring a generous walk-in closet and a modern en-suite with double sinks and a walk-in glass shower. The lower level adds an entirely new dimension to the home. This bright, walk-out basement features a grand great room and a private guest suite with direct access to a well-appointed bathroom. Large glass doors lead you to the wrap-around interlocking brick patio, creating a spectacular venue for indoor-outdoor entertaining. Because you have no rear neighbours to look back at you, your backyard feels like a private sanctuary where standard was never the goal, quality was. The Lifestyle Discover resort-style living at Antrim Glen, a premier Parkbridge Lifestyle Community designed for active adults and empty-nesters. Perfectly positioned between Cambridge and Waterdown near the Valens Conservation Area, you’ll have access to a 12,000 sq. ft. Community Centre, outdoor heated saltwater pool & sauna, a Gym, library, and billiards room plus shuffleboard courts and organized social activitiesEnjoy peace of mind with a true double-car garage and ample driveway parking. A monthly land lease fee of approx. $1,250 includes property taxes and full access to all community amenities, ensuring a low-maintenance lifestyle focused on what matters most. (id:65446)
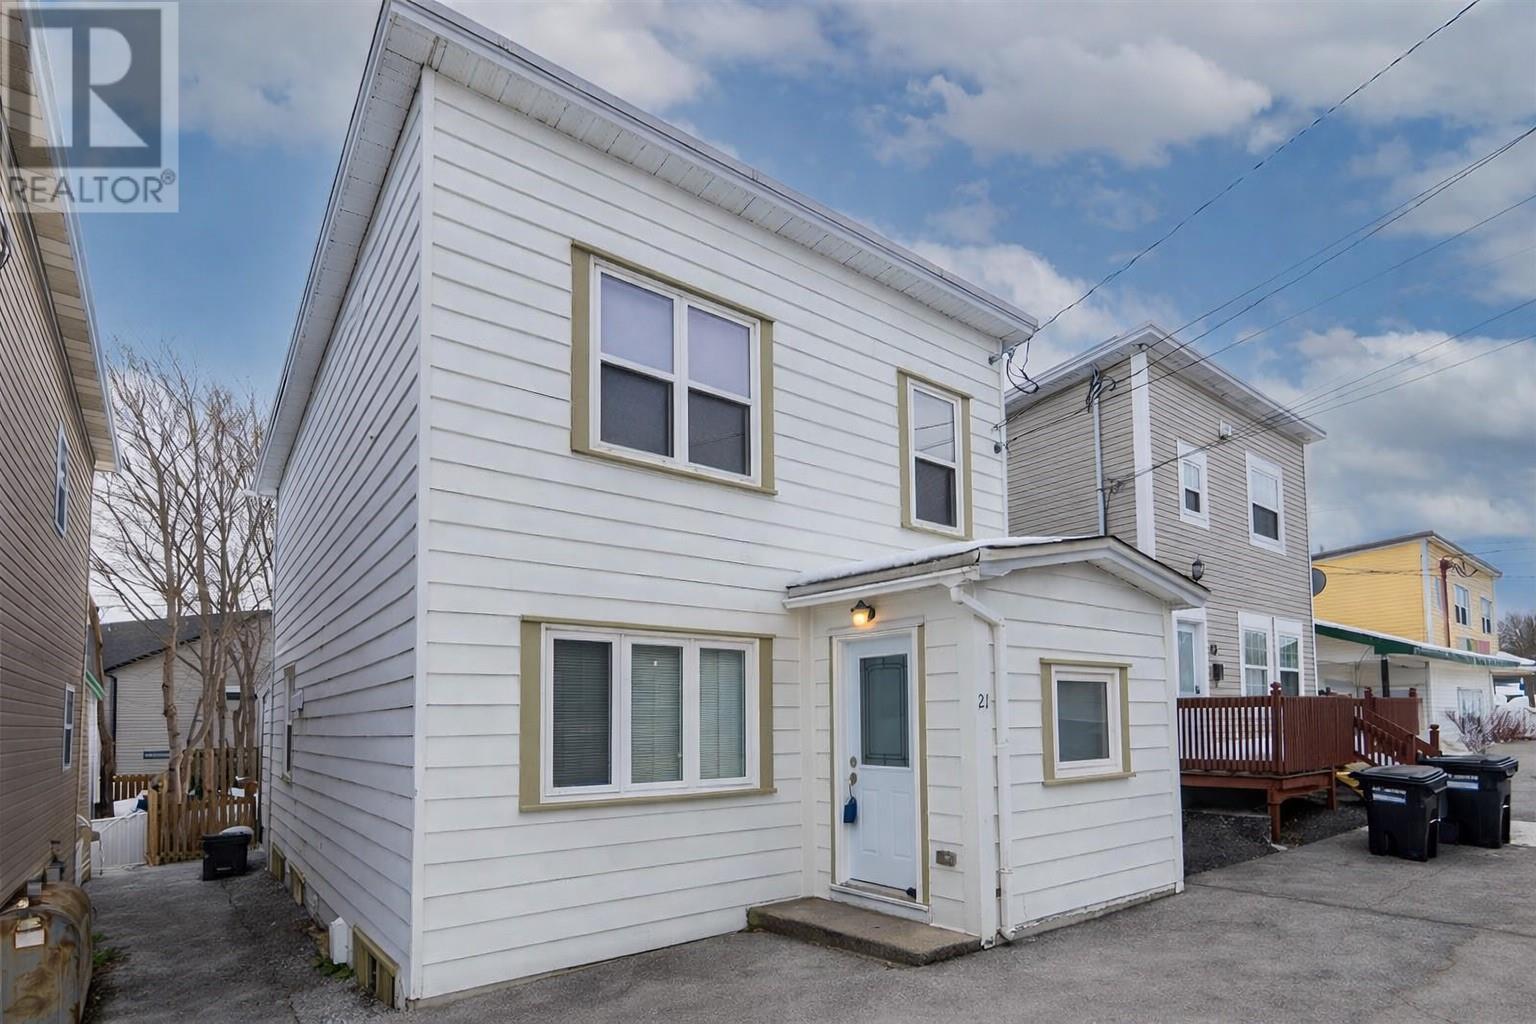
21 Blackmarsh Road
St. John's, Newfoundland & Labrador
Beautifully renovated and ideally located, this charming home offers comfort, style, and convenience—all within walking distance to downtown and everyday amenities in the heart of St. John's. Extensively renovated in 2015, this property provides peace of mind with major upgrades including electrical, plumbing, HRV system, insulation, bathroom fixtures, kitchen cabinets, new front door, updated light fixtures, and fresh paint throughout. (Roof replaced in 2008.) As you step through the front door, you’re welcomed by a spacious foyer that flows into a cozy and inviting living room—perfect for relaxing or entertaining. The bright and generously sized kitchen offers ample cabinet space and functionality, with a convenient laundry room located just off the kitchen. At the rear of the home, you’ll find a large back porch that opens onto a lovely backyard—ideal for summer evenings, gardening, or simply enjoying your own outdoor space. Upstairs features three well-proportioned bedrooms and a fully renovated three-piece bathroom, thoughtfully updated with modern finishes. Located just minutes from a 24-hour supermarket, situated on a major bus route, and offering one-car parking, this home delivers exceptional value and accessibility. A fantastic opportunity for first-time buyers, downsizers, or investors—move-in ready and waiting for you! As per attached sellers direction, all offers to be submitted by April 21st at 3pm and remain open until 6pm the same day. (id:65446)
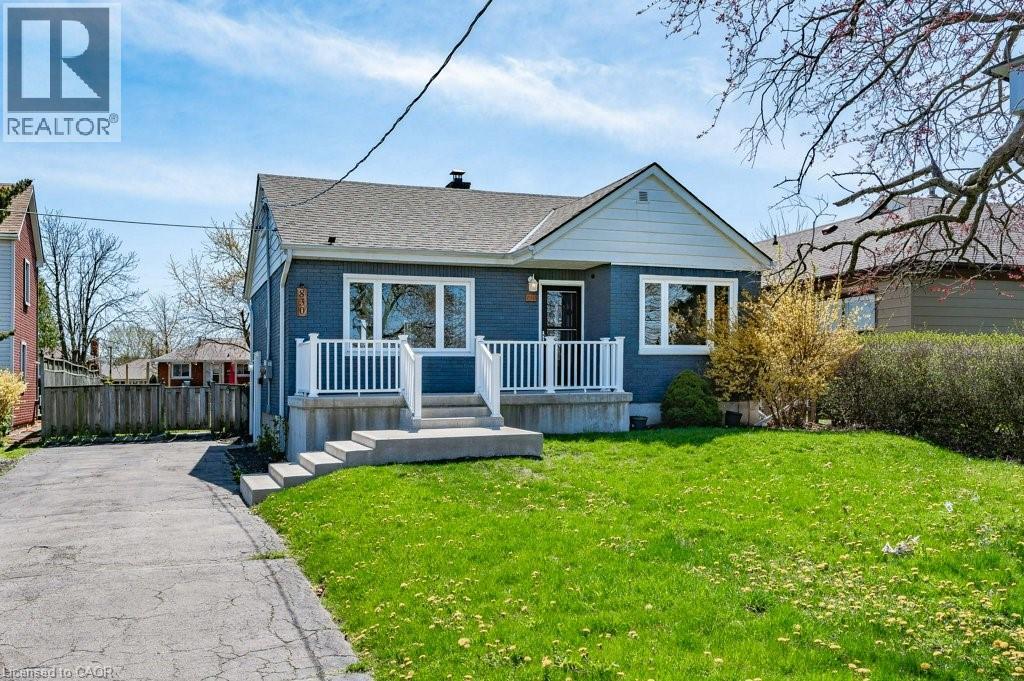
830 Mohawk Road E
Hamilton, Ontario
Stunning LEGAL DUPLEX, perfect for investors, first time home buyers looking for mortgage help, or multi-generational families. The main floor unit has 2 bedrooms, 1 bathroom, a large living/dining room, and a bright kitchen, complete with sliding patio doors to the massive, fully-fenced back yard. The basement unit also has 2 bedrooms, a beautiful bathroom with double sinks and an oversized shower, and an open concept kitchen/dining/living area. Each unit has their own private laundry. Located in a very convenient area, close to parks, shopping, transit, and easy access to the highway. The 50x150 allows for garden suite potential. Tons of parking and additional upgrades including a 1-inch water line, two hydrometers, newer furnace and AC, on demand hot water tank rental and beautiful stainless steel appliances. (id:65446)
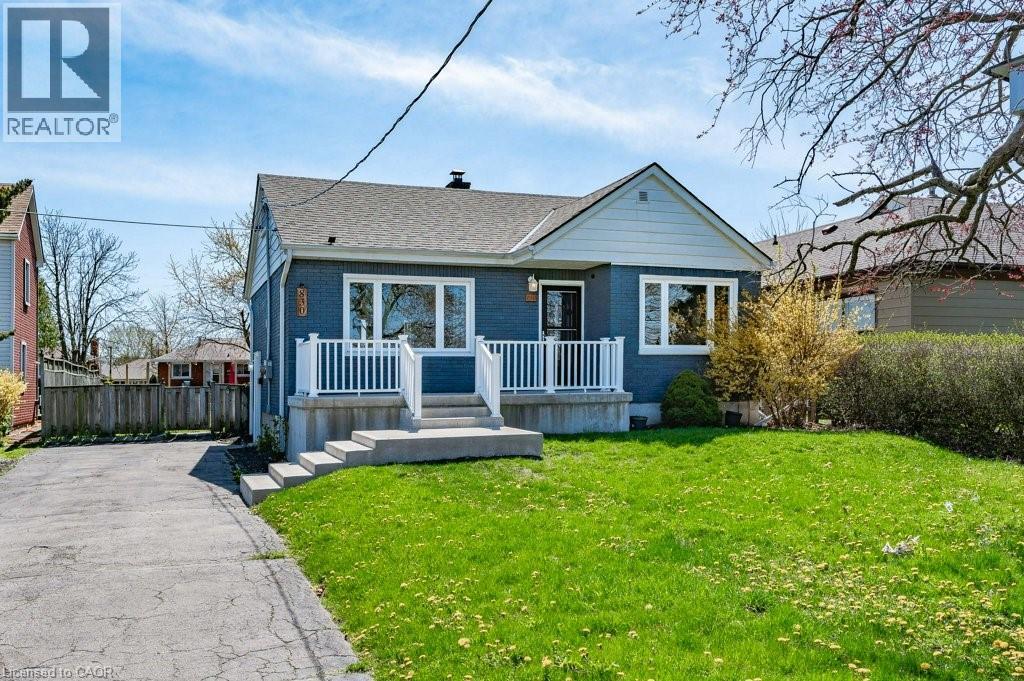
830 Mohawk Road E
Hamilton, Ontario
Stunning LEGAL DUPLEX, perfect for investors, first time home buyers looking for mortgage help, or multi-generational families. The main floor unit has 2 bedrooms, 1 bathroom, a large living/dining room, and a bright kitchen, complete with sliding patio doors to the massive, fully-fenced back yard. The basement unit also has 2 bedrooms, a beautiful bathroom with double sinks and an oversized shower, and an open concept kitchen/dining/living area. Each unit has their own private laundry. Located in a very convenient area, close to parks, shopping, transit, and easy access to the highway. The 50x150 allows for garden suite potential. Tons of parking and additional upgrades including a 1-inch water line, two hydrometers, newer furnace and AC, on demand hot water tank rental and beautiful stainless steel appliances. (id:65446)
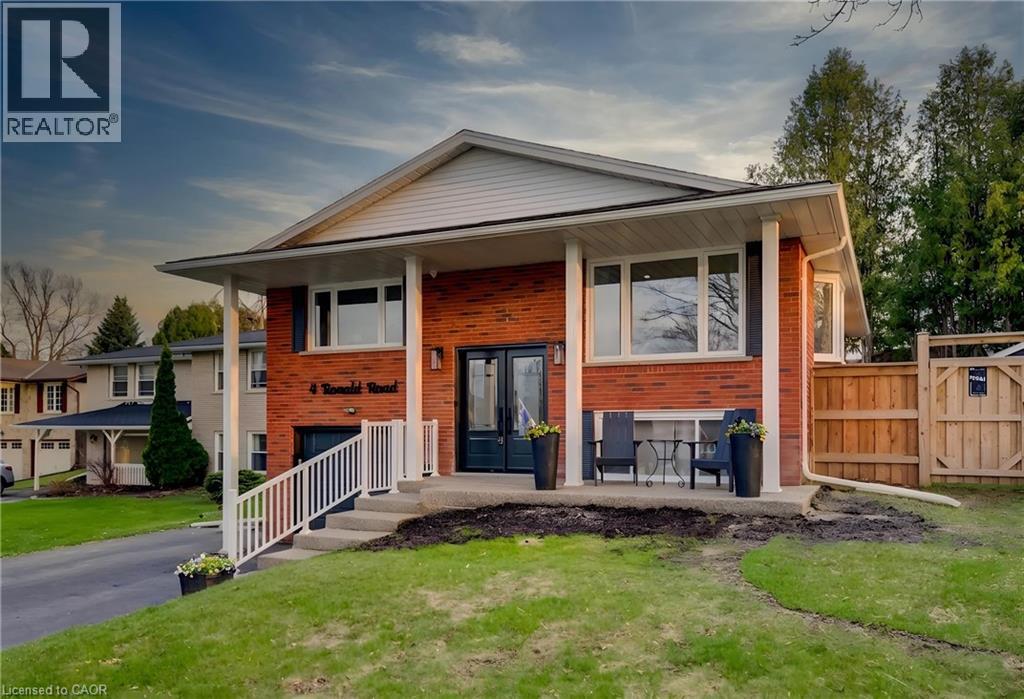
4 Ronald Road
Cambridge, Ontario
BUNGALOW WITH WALK-OUT BASEMENT & SEPARATE ENTRANCE, IN-LAW POTENTIAL, IN WEST GALT’S MOST COVETED POCKET. This solid brick home has been thoughtfully updated over the years with over $81k in recent improvements, this entirely CARPET-FREE, CORNER LOT home is truly turn-key and move-in ready. Parking allows up to 7 vehicles including garage. Step inside to a seamless open-concept flow on the main level, featuring a spacious, sundrenched kitchen, formal dining area, and a cozy living room anchored by massive windows that offer gorgeous views of the mature, tree-lined street. The primary retreat is a standout, complete with double closets, a modern ensuite with a walk-in shower, and a private walk-out to your low-maintenance backyard oasis. Two additional sizeable bedrooms, a full 4-piece bathroom, and a second backyard walk-out complete this well appointed main floor. The lower level is beaming with potential for an in-law setup - featuring a 4th bright bedroom, an expansive rec room, a powder bath, and direct access to the garage via its own separate man door entrance. Located in the heart of West Galt, you are a 2-minute walk to the scenic Walter Bean Trail and 5 minutes from the 401, the historic Gaslight District, and more. Recent updates include: Full Bathroom Refresh (2026), all Windows, Fence & Deck (2023), Hardwood Floors (2019) (id:65446)
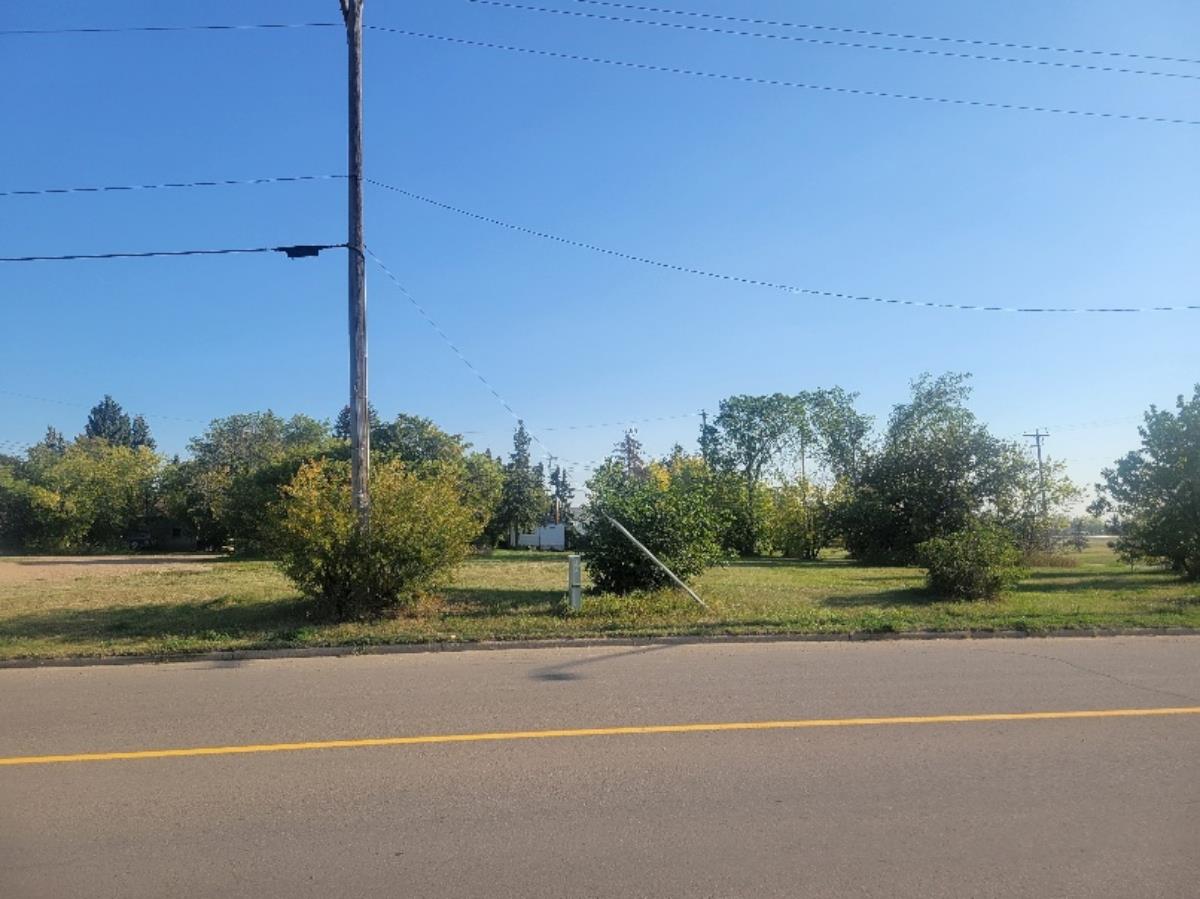
4804 51 Ave
Tofield, Alberta
125 x 140 commercial lot with 3 separate titles! Zoned general commercial with uses of: Automotive service, Retail, Indoor Manufacturing, Mixed Use,Office, Custom Workshops, Household Repair. Excellent location- close to downtown. A must see !!! (id:65446)
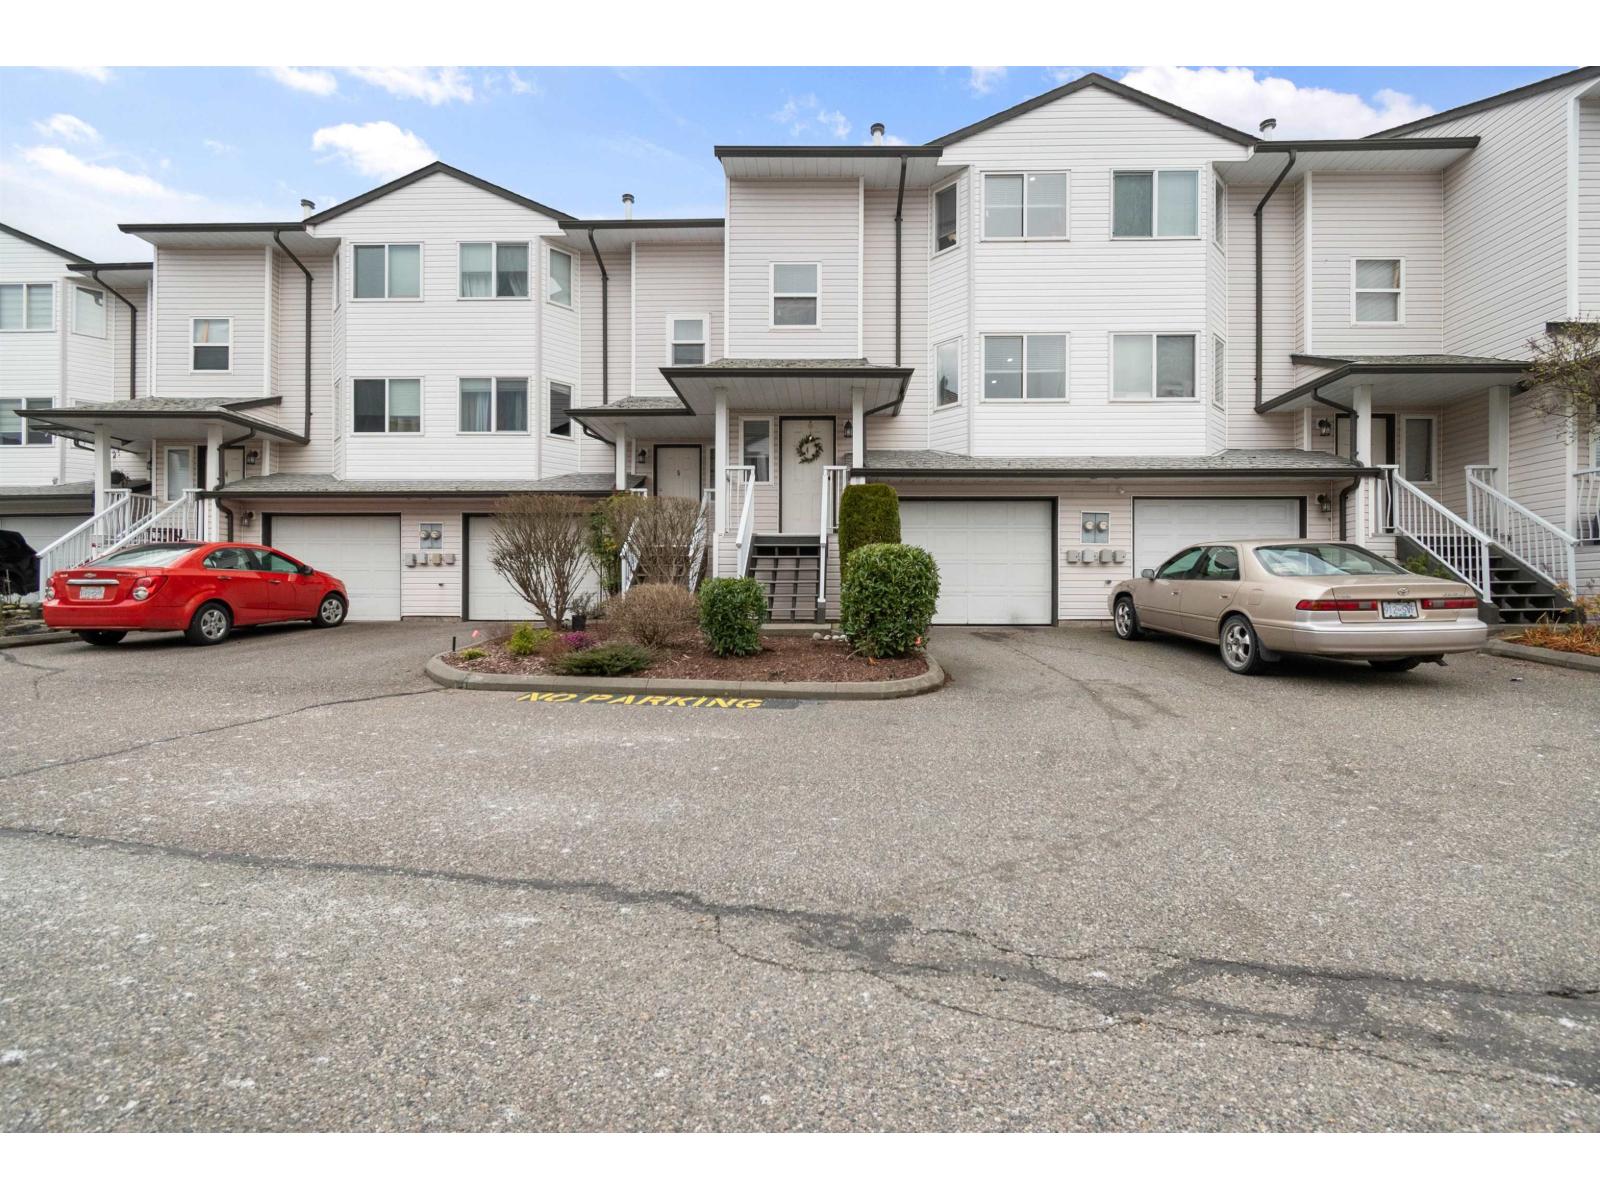
4 5950 Vedder Road, Vedder Crossing
Chilliwack, British Columbia
Beautifully renovated townhouse in Sardis area. Most desirable location as its close to all levels of school, shopping, restaurants and nearby Vedder Rotary trail. This is well maintained lovingly cared home. The 2021 renovations include new flooring, kitchen cabinets, quartz countertops, stainless steel appliances, updated bathrooms, custom closets. Downstairs have a large rec room and walk out patio on a fenced backyard. This is a great opportunity to own an exceptional value home. (id:65446)
Exp Realty Of Canada
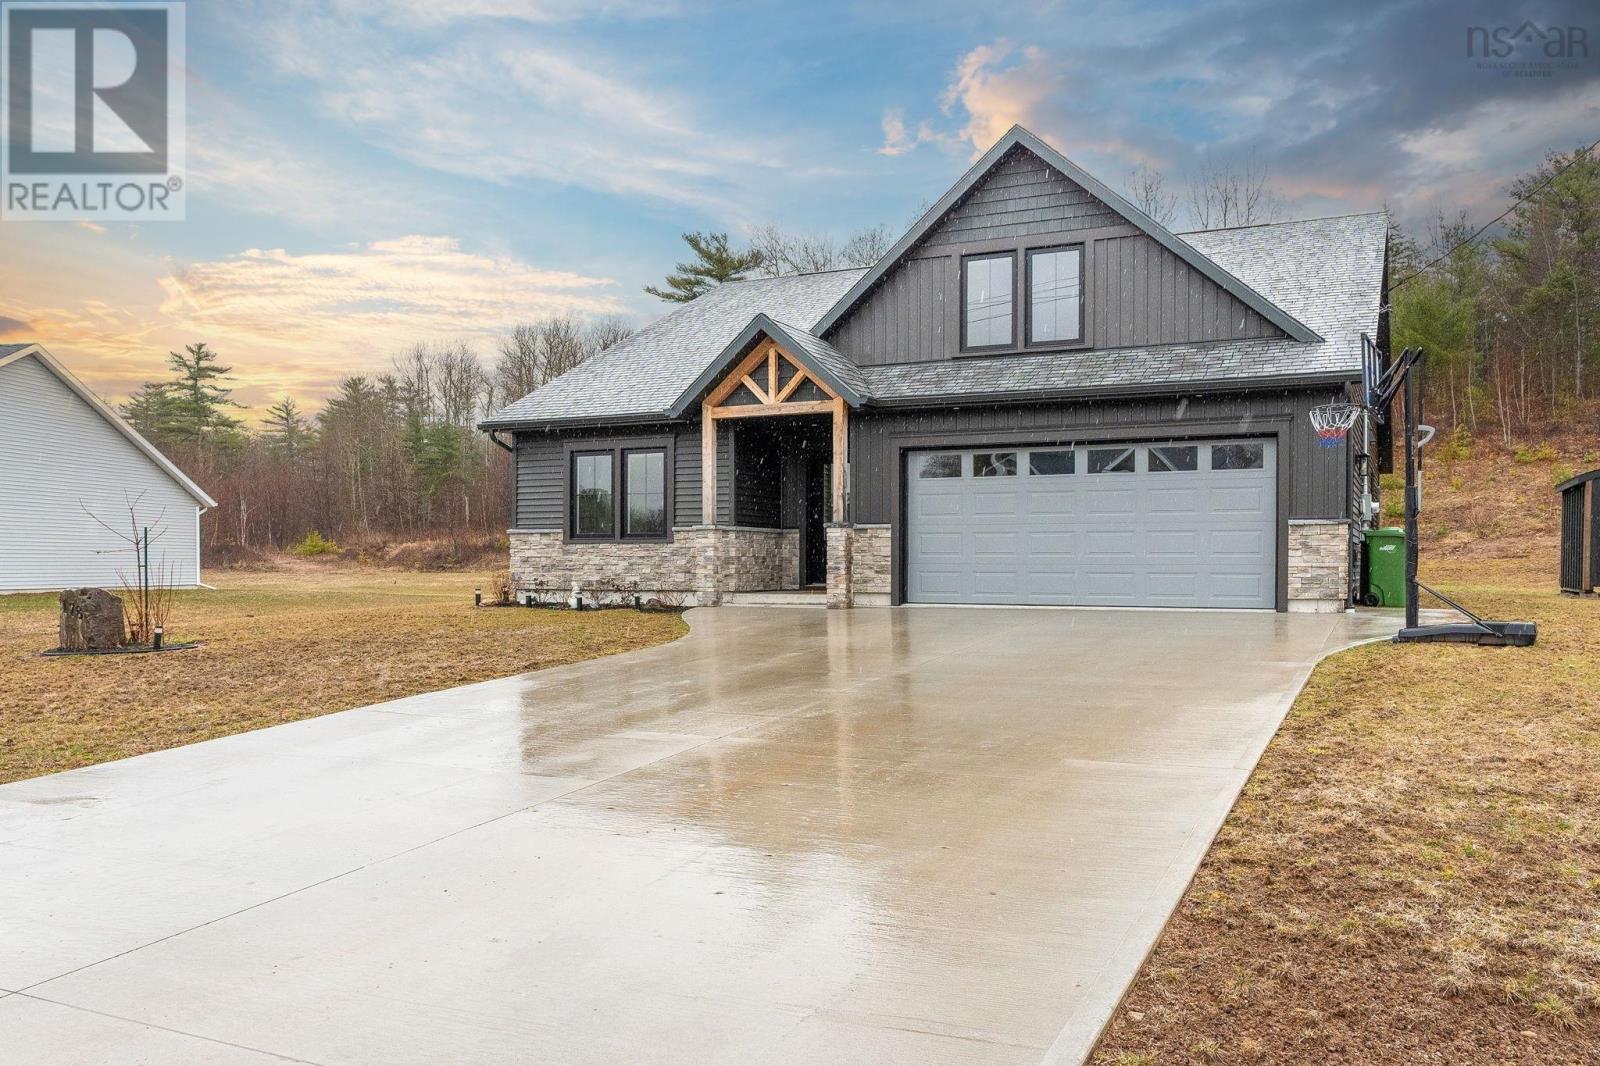
178 Rivercrest Lane
Greenwood, Nova Scotia
Set in a sought-after area of Greenwood, 178 Rivercrest Lane offers a striking, near-new home with a sleek, modern aesthetic and effortless everyday living. Just 2 years old, this property delivers style, comfort, and convenience in equal measure. This bungalow on a slab features 3 bedrooms and 2 bathrooms, including a well-appointed primary suite with a walk-in closet and private ensuite. The open-concept living space is both functional and inviting, with large windows, a central island with a waterfall quartz countertop, and clean, contemporary finishes throughout. A double attached garage adds everyday convenience, while two heat pumps provide efficient year-round comfort. A large and practical laundry room enhances the homes layout, and the upper-level loft offers flexible bonus space for a home office, media area, or guest use. With its bold, moody exterior and low-maintenance design inside and out, this property is ideal for those seeking modern living in a prime location just minutes from 14 Wing and all amenities. (id:65446)
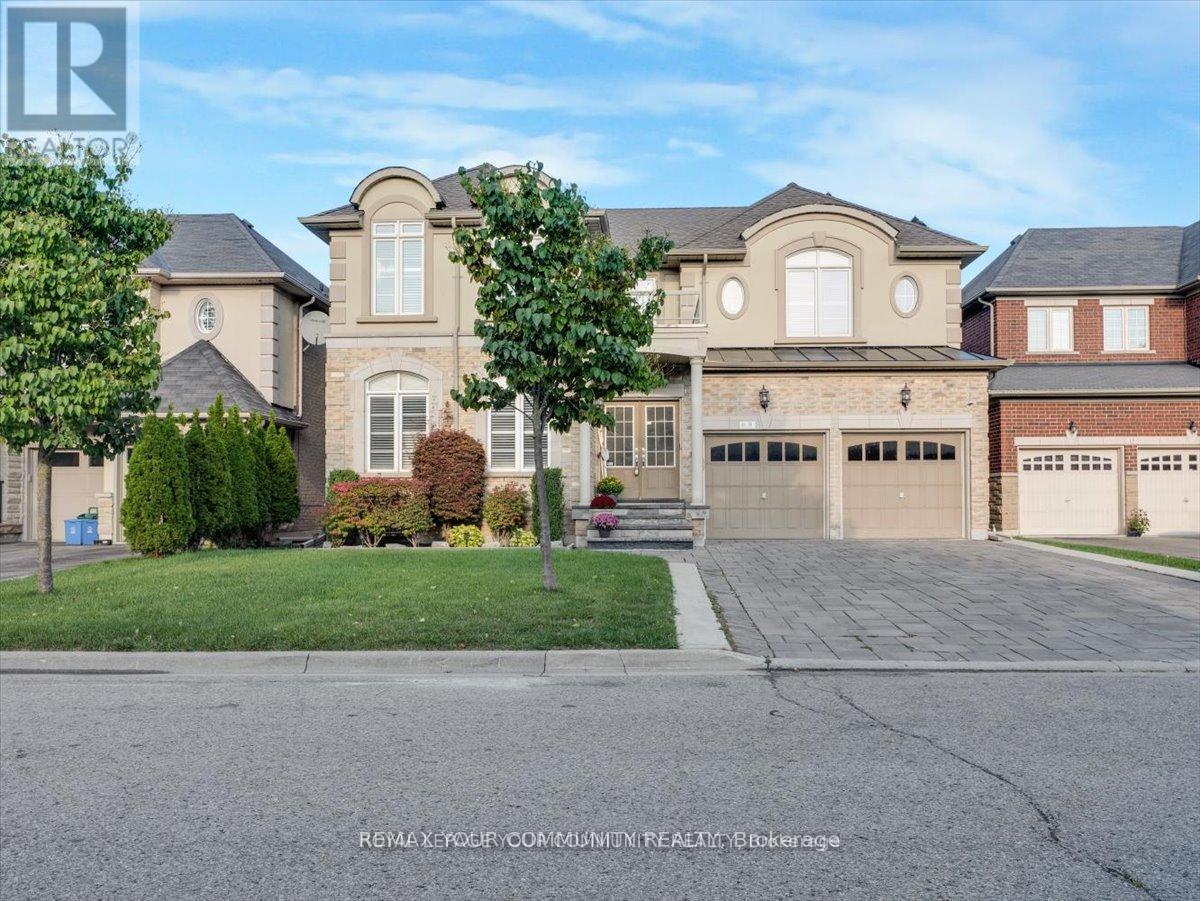
9 Heaney Court
Aurora, Ontario
This spectacular 5 + 1 bedroom, 5 bathroom home has it all space, style, and versatility. Perfectly located on a quiet, family-friendly court in Northwest Aurora, just minutes to Hwy 404, top-rated schools, parks, and all amenities. The fully finished walkout basement is ideal for a nanny or in-law suite, extended family, teens, or even a potential rental unit. Complete with its own kitchen, bedroom, living area, and direct walkout to the pool and patio, it offers comfort and privacy for multi-generational living. The main floor is designed for modern family life and entertaining, featuring rich hardwood and ceramic floors, an open-concept layout, and a gourmet kitchen with a center island. From here, walk out to a large deck with plenty of room to host gatherings. The kitchen overlooks the family room with a stunning stone electric fireplace, creating a warm, inviting space. You'll also find a formal living/dining area plus a bright home office. Upstairs, retreat to the massive primary suite with double closets and a spa-like 5-piece ensuite. Four additional bedrooms, each with semi-ensuites, offer generous space for family and guests. Step outside to your private backyard oasis featuring a large inground fiberglass pool with a waterfall feature, surrounded by a stone patio and drenched in afternoon sun. A perfect setting for both relaxation and fun with family and friends. As a bonus, the property includes income-producing Microfit solar panels on a portion of the roof, generating electricity and sold back to the grid (Alectra) for ongoing monthly returns. Spacious. Versatile. Resort-style living, all in one incredible home. (id:65446)
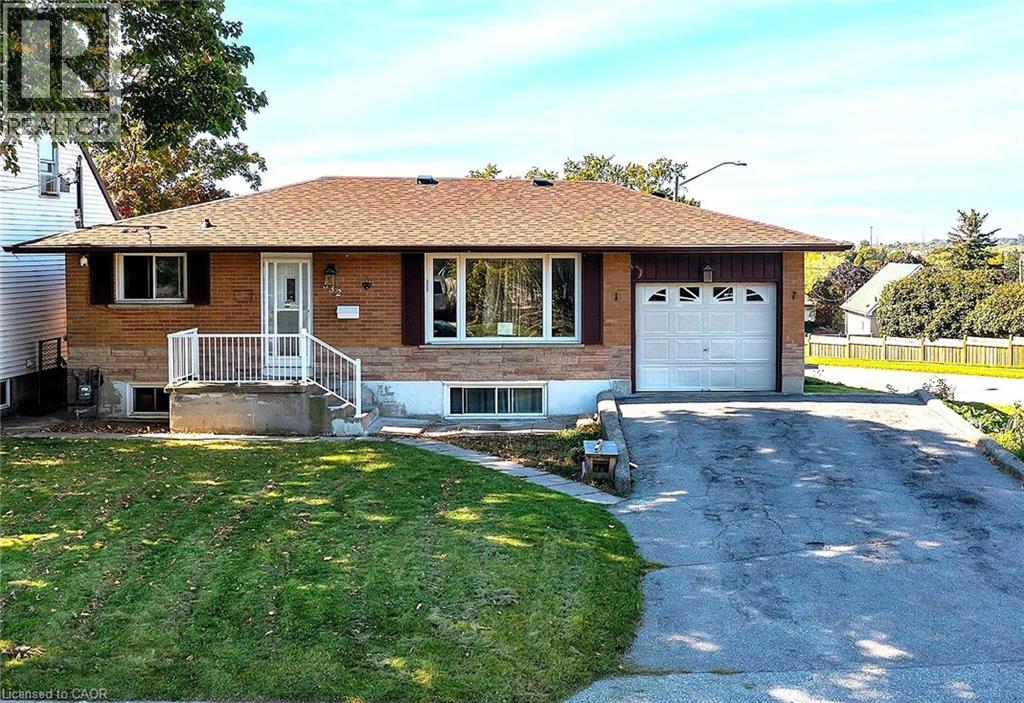
532 Montrave Avenue
Oshawa, Ontario
LOCATION, LOCATION, LOCATION! Excellent opportunity for First Time Home Buyer or Investor. This recently renovated Bungalow is a LEGAL DUPLEX that sits on a large corner lot facing east! The main floor, or upper unit, features a large eat in kitchen, large living room with picture window, 3 bedrooms, a full 4 piece bathroom and a 2 piece powder room. The basement, or lower level, has a separate side entrance and features a large eat in kitchen, living room, 2 bedrooms and a full bathroom. Both units are fully equipped with in suite laundry! Roof and Eaves were replaced in 2022. Nestled in a tranquil neighborhood with easy access to 401, public transit and walking distance to major shopping centres, restaurants, schools and essential services. This property offers a fantastic opportunity for investors eyeing rental income or families seeking shared yet independent spaces or a mortgage helper. Versatile living options in a prime location. Don't miss your chance to own this exceptional home. (id:65446)