
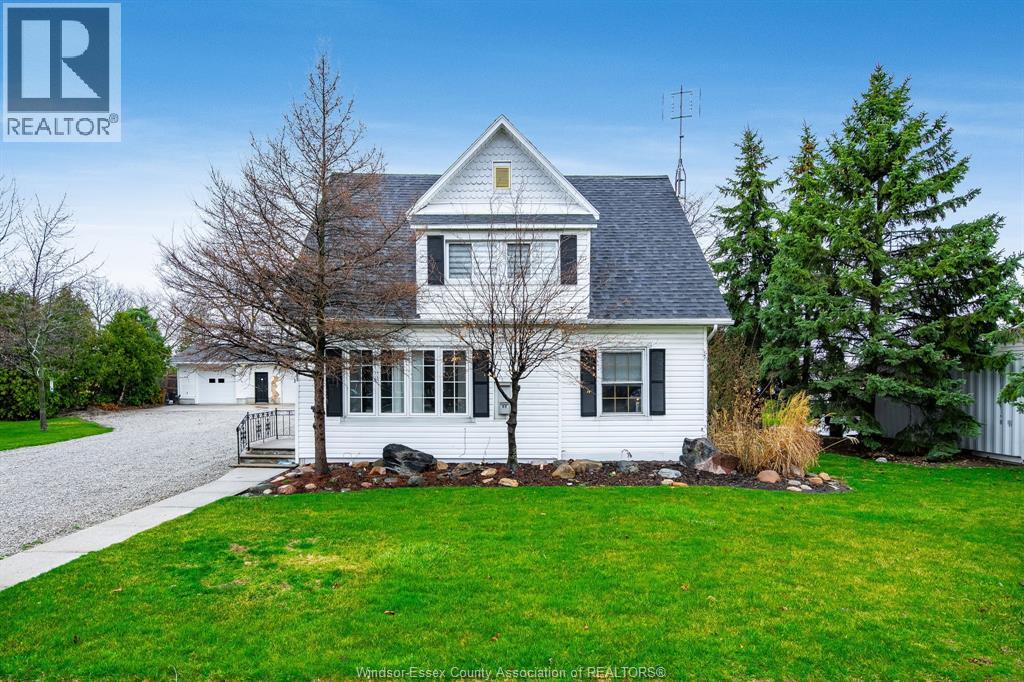
151 Belle River Road
Cottam, Ontario
A solid home with character and incredible potential. This timeless country home is set on double-width frontage in a fantastic location, offering 4 bedrooms,2 baths, well maintained with hardwood flooring throughout and a functional comfortable layout. This property also features an impressive detached 22 ft x 45ft workshop/garage, heated, insulated, with a cement floor and separately metered 600-volt, 3 phase, 255 amp electrical service - ideal for hobbyists, trades, or extra storage. Enjoy the spacious yard complete with a new above-ground pool and plenty of room to relax. Book your showing today! (id:65446)
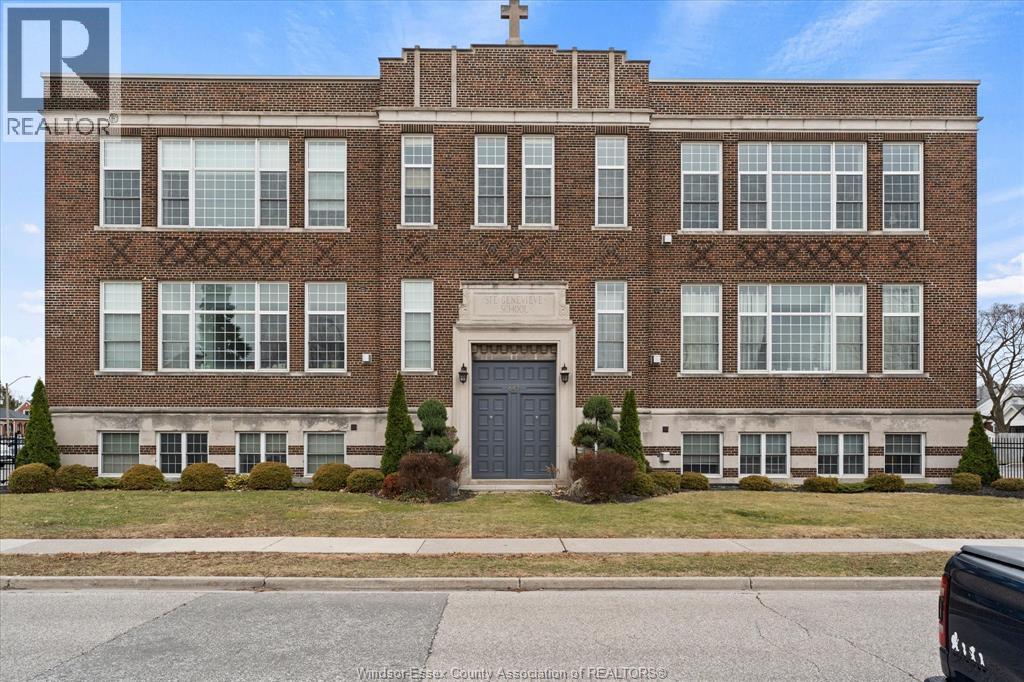
647 Irvine Unit# 303
Windsor, Ontario
EXQUISITE LOFT STYLE CONDO WITH BEAUTIFUL SKYLINE & CITYSCAPE VIEWS! This premium unit at the highly sought after St. Genevieve Place has been tastefully updated and is a must-see, slice of heaven. With soaring 16' ceilings and a Detroit facing view, the sunlight and skyline views are spectacular. The main floor is perfect for entertaining and features a spacious and bright, open-concept living/dining room, kitchen w/ peninsula, and 4pc bath. Spacious upper loft bedroom w 3pc ensuite and built in wardrobes with extra living space for office, reading nook or storage. This smart loft is outfitted with automated black out blinds, lights, temperature and security controls. 2020 Updates: new toilets, Calcutta quartz counter tops, natural stone feature wall, custom farmhouse sink, LVT, new lighting, new HVAC with humidifier. Minimum of one year lease, employment and proof of income verification required. (id:65446)
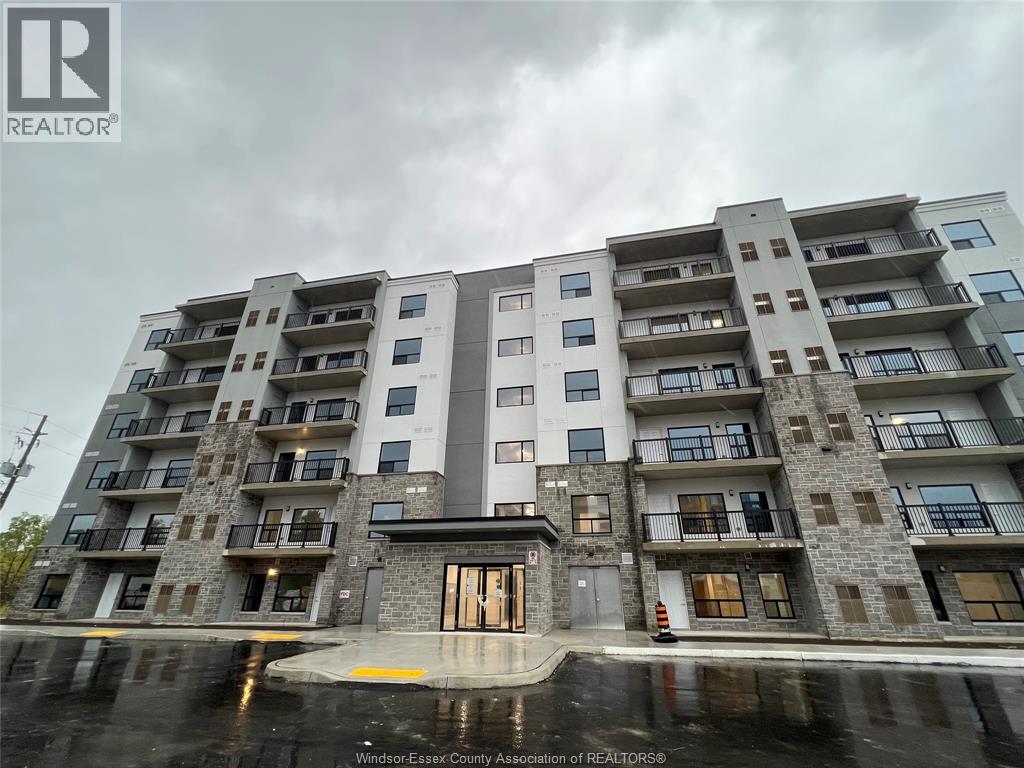
3290 Stella Crescent Unit# 404
Windsor, Ontario
Fully furnished 2 bed, 2 bath condo for rent, located on the 4th floor of a new prestigious building offering luxurious living with high-end stainless steel appliances, quartz countertops, open-concept layout with large windows, private balcony with beautiful tree views, elegant LED lighting, in-suite laundry, premium vinyl flooring, glass door shower and tub, and one outdoor parking space. Enjoy building amenities including a party room, outdoor BBQ plaza, shuffleboard court, and outdoor fitness station. Situated in a safe and peaceful neighborhood close to golf, parks, trails, shopping, schools, and bus stops, and only 3 minutes to NextStar Energy and LG Energy Solution. The unit is a furnished lease for $2,500/month plus utilities and internet. proof of employment, credit check, first and last month’s rent, and references. (id:65446)
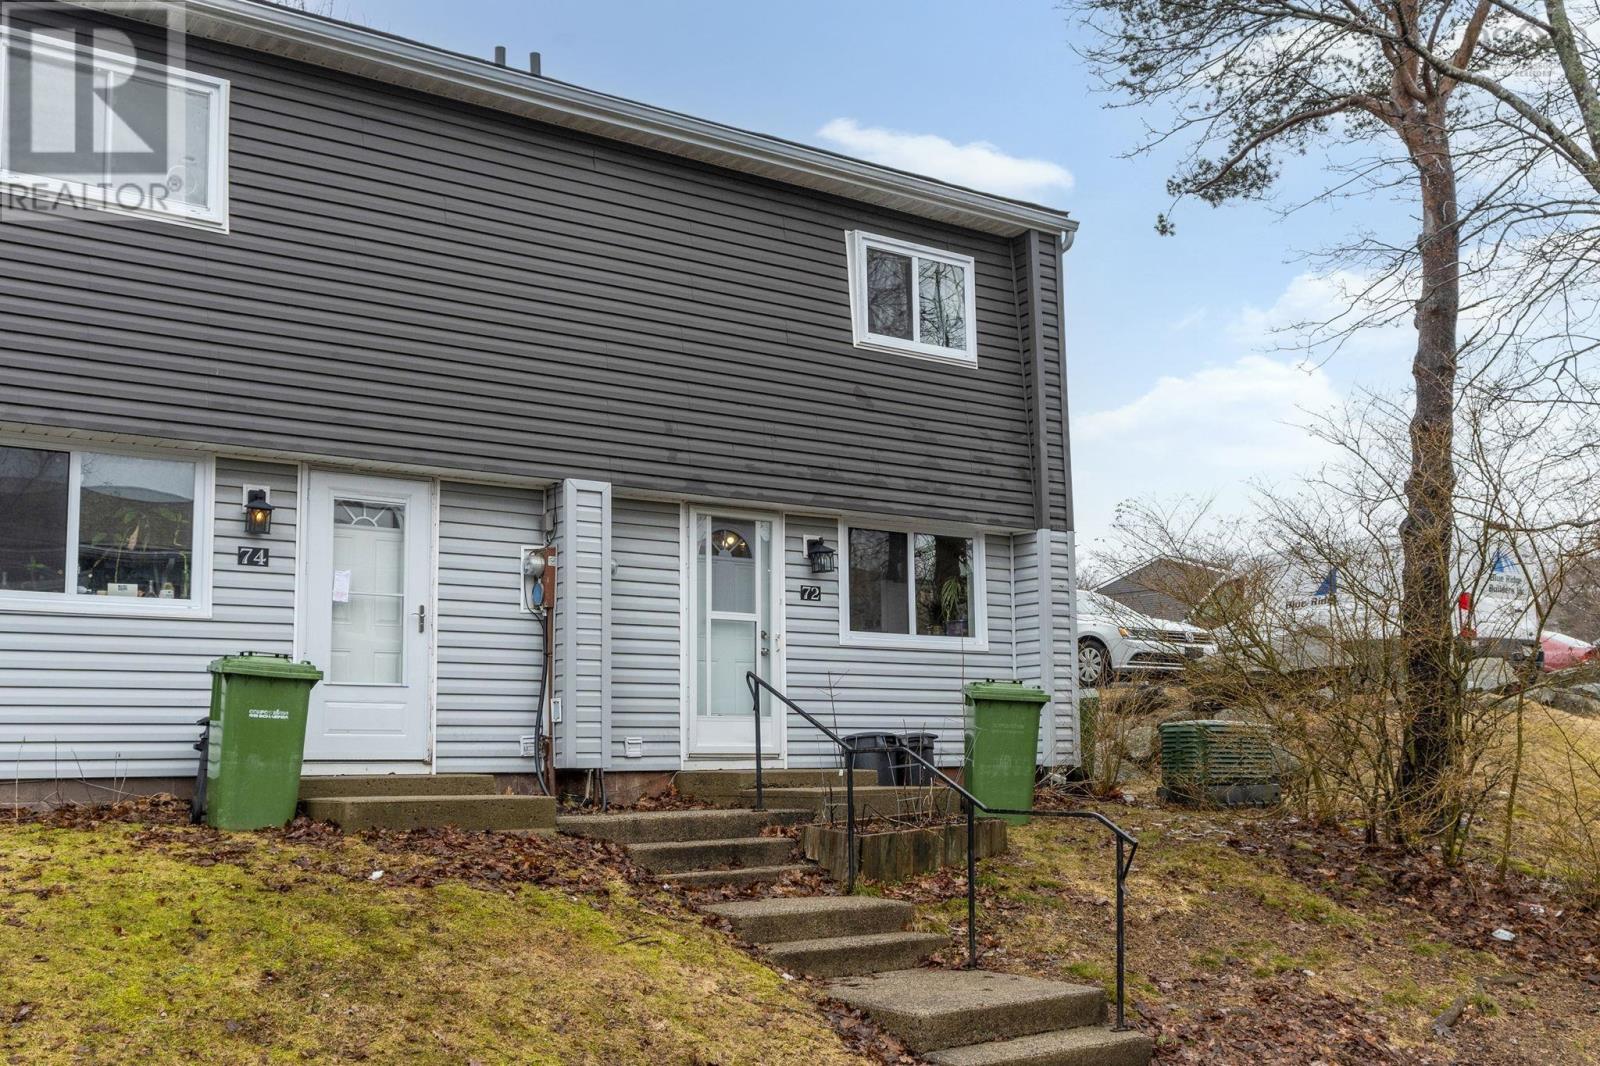
72 Cavendish Road
Halifax, Nova Scotia
End unit Townhouse - You can't get a better spot in these well kept Condo Townhouse Units! The home has newly laid laminate flooring in all the bedrooms and hallway. The kitchen and bathroom was updated just 3 years ago. A fully fenced in backyard for your fur friends to enjoy. This home is located within the Cowie Hills community and it's accessible to Halifax Downtown in minutes making this a great city location without a major price tag. A great first home or for someone building a property portfolio. With the low condominium fees that help look after all the maintenance in this townhouse. Book your showing today as this property won't last long. (id:65446)
102 Shore Road
Phinneys Cove, Nova Scotia
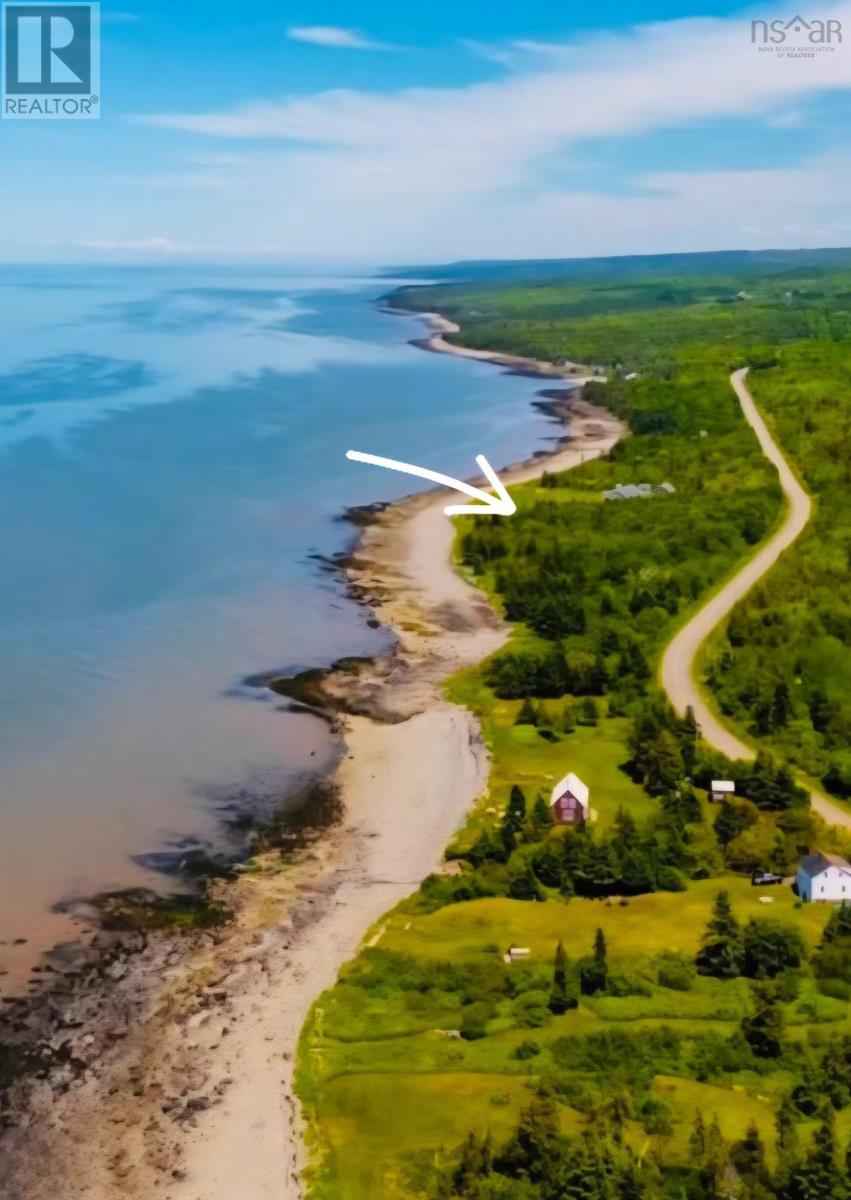
Experience the magic of coastal living with this exceptional 2.1-acre lot on the Bay of Fundy in picturesque Phinneys Cove, Nova Scotia. With approximately 264 feet of accessible waterfront, this surveyed and perc-tested property is perfect for beachcombing, wildlife watching, and creating cherished moments with family and friends. The west-facing shoreline offers breathtaking sunsets over the bay, with fishing boats dotting the horizon for that quintessential Maritime charm. Enjoy privacy and serenity while still being just minutes from the historic towns of Annapolis Royal and Bridgetown. With power at the road and fibre-op high-speed internet available, this lot is ideal for building your dream home, cottage, or for permanently placing an RV. Dont miss your chance to own a slice of paradise on the stunning Bay of Fundy.**** Note- Portion of PID 05321211 to be severed prior to closing. (id:65446)
Lot 11 Highway 308, Morris Island
Morris Island, Nova Scotia
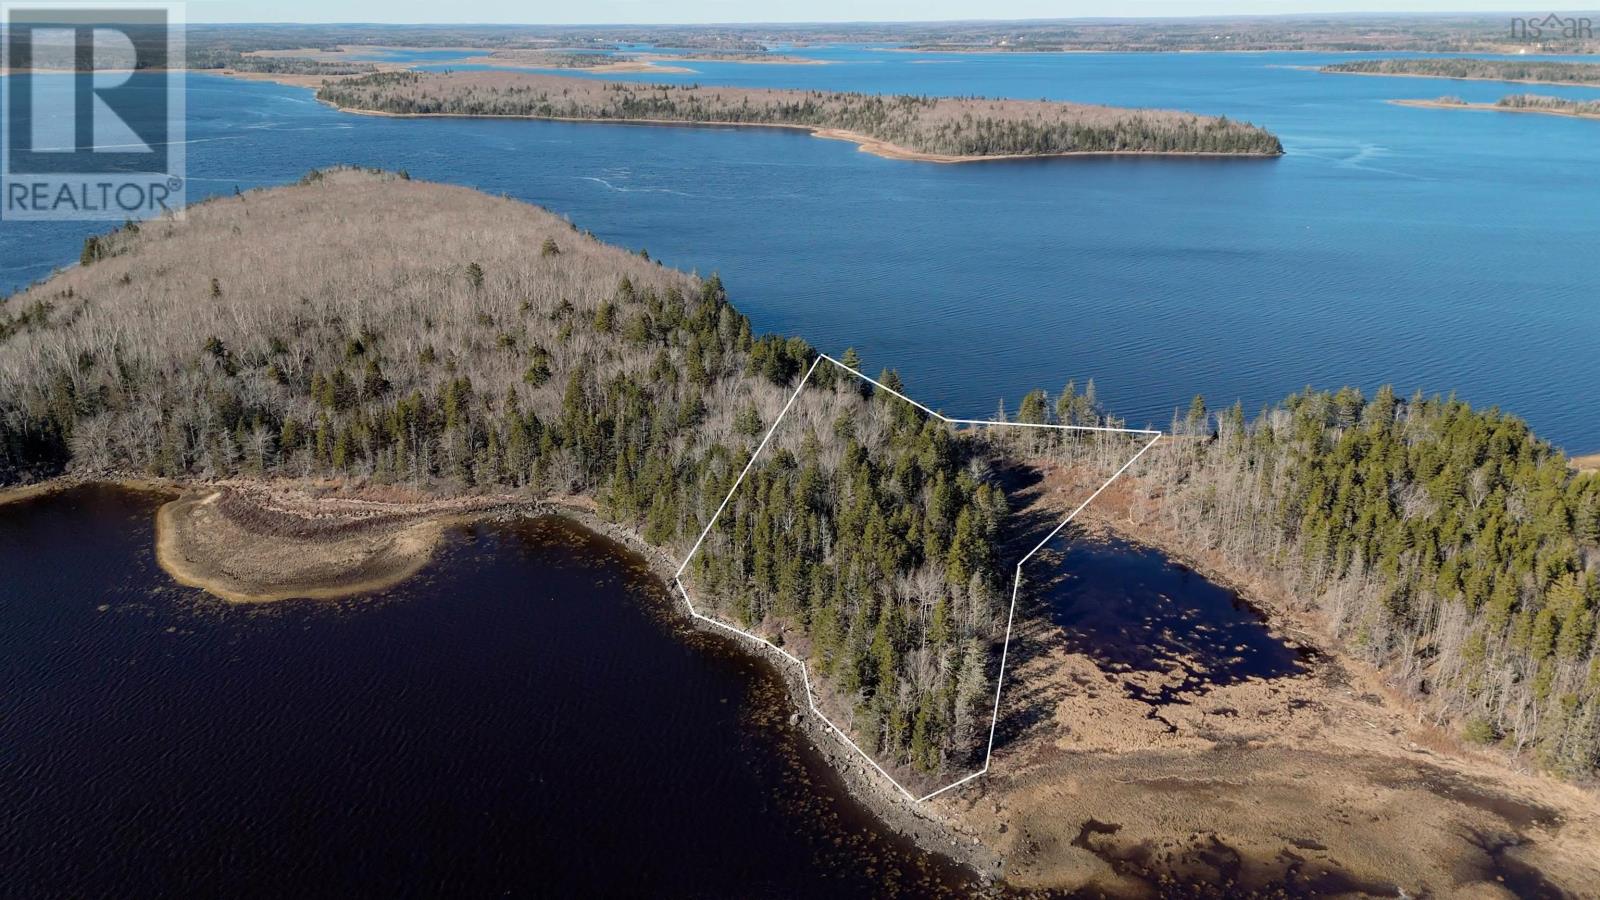
Spanning 3 acres, Lot 11 on Fox Point, Morris Island spans the point from coast to coast. It offers an intimate and secluded escape from the hustle and bustle of everyday life. Surrounded by lush greenery, the island provides a sanctuary where you can reconnect with nature in total seclusion. Boasting high ground and panoramic views, this lot provides an ideal spot for creating your dream retreat. While only accessible by boat, a nearby boat launch provides convenient access to and from the mainland. The government wharf/boat launch is only a 5 minute boat ride away and is usable year round. Whether youre embarking on a day of water activities such as swimming, snorkeling and kayaking, the possibilities are endless. Paradise awaits on your very own private island retreat. Vendor financing is available. (id:65446)
933 Stadacona Street E
Moose Jaw, Saskatchewan
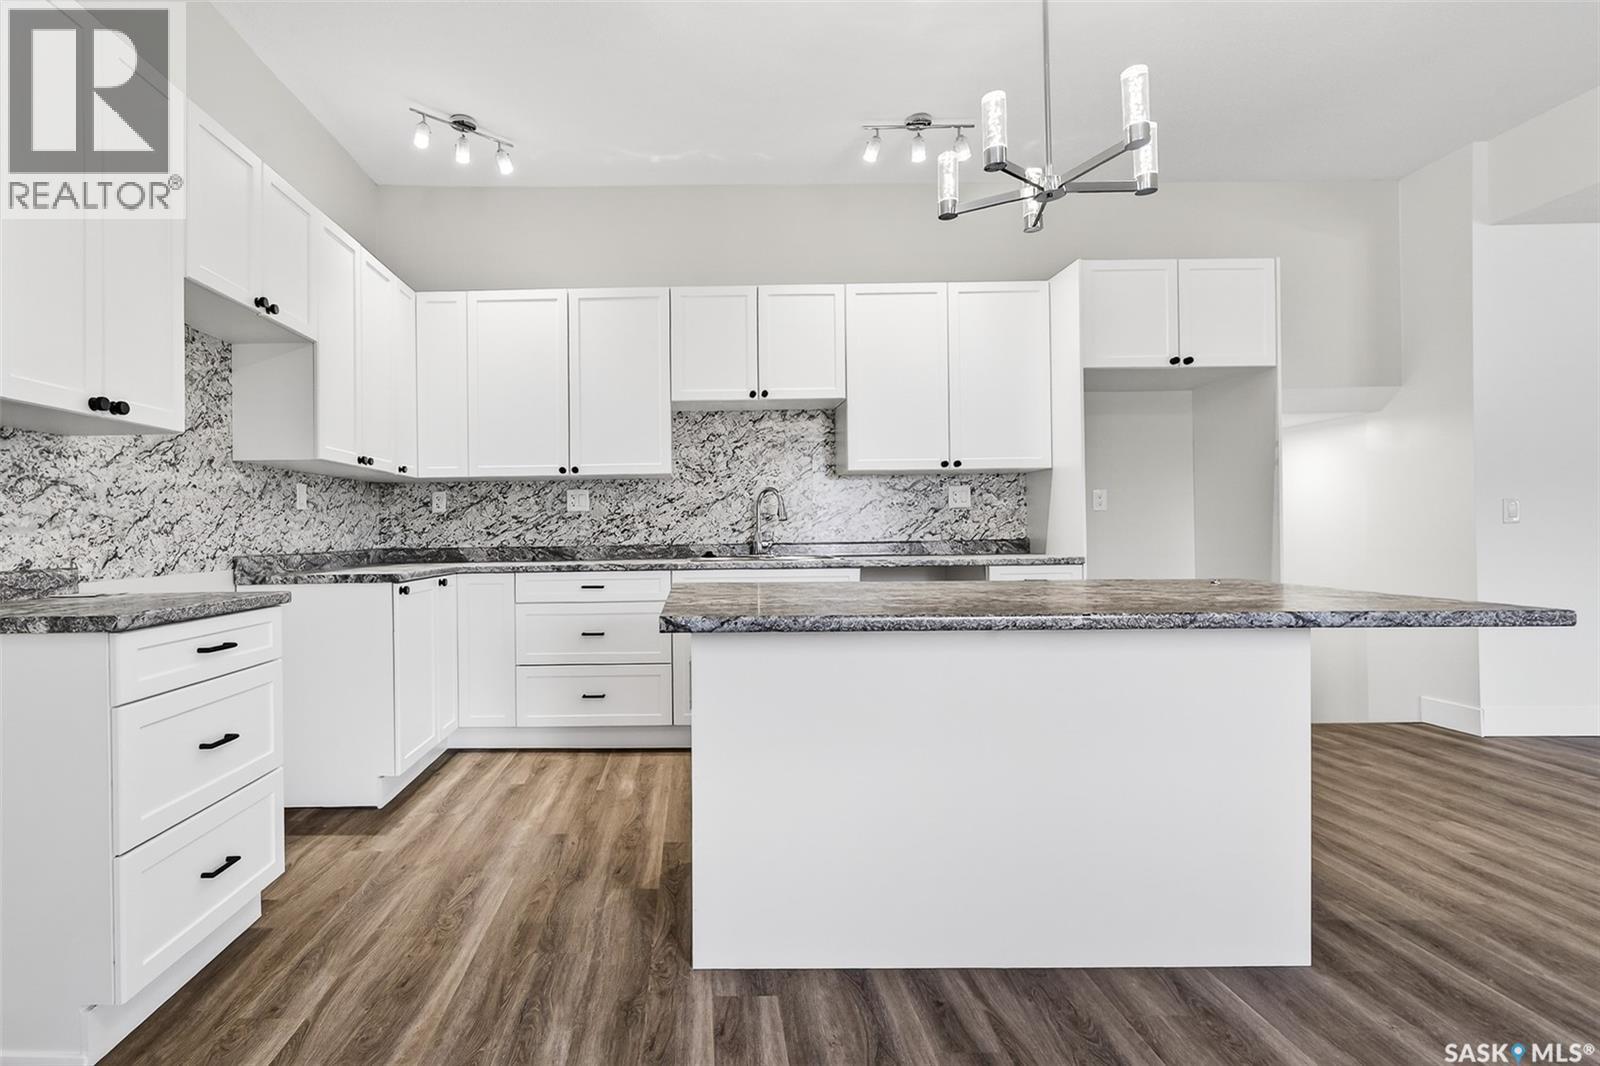
Welcome to this beautifully fully renovated 3-bedroom, 3-bathroom home, where no detail has been overlooked. Taken right down to the studs, this property has been completely redone—offering the feel of a brand-new home with modern finishes throughout. Step inside to a bright, open-concept main floor designed for both everyday living and entertaining. The stunning white kitchen is clean, timeless, and functional, with the added bonus of the seller including all appliances—making this home truly move-in ready. The layout offers great flexibility with one bedroom on the main floor and two additional bedrooms upstairs. The spacious primary suite features a large walk-in closet, a private en-suite bathroom, and direct access to a back porch—perfect for creating your own cozy retreat. Convenience meets comfort with main floor laundry, thoughtfully located within one of the full bathrooms. The lower level also offers a family room space that you can add your personal touch to and use as a bonus space. The backyard is a blank canvas, ready for your personal touch! Whether you envision adding a fence for extra privacy, building a garage, or creating the perfect deck for entertaining, this outdoor space offers endless potential to make it your own. Plus, with plenty of parking available, there’s no shortage of space for vehicles, guests, or future additions. With stylish updates, a functional layout, and everything already done for you, this home is ideal for buyers looking for a turnkey property they can simply move into and enjoy. Water Heater (2025) Electrical inc Panel (2025) Shingles (2025). **A few photos have been virtually staged or edited.** (id:65446)
Freeman Island Leased Lot
Lac La Ronge Provincial Park, Saskatchewan
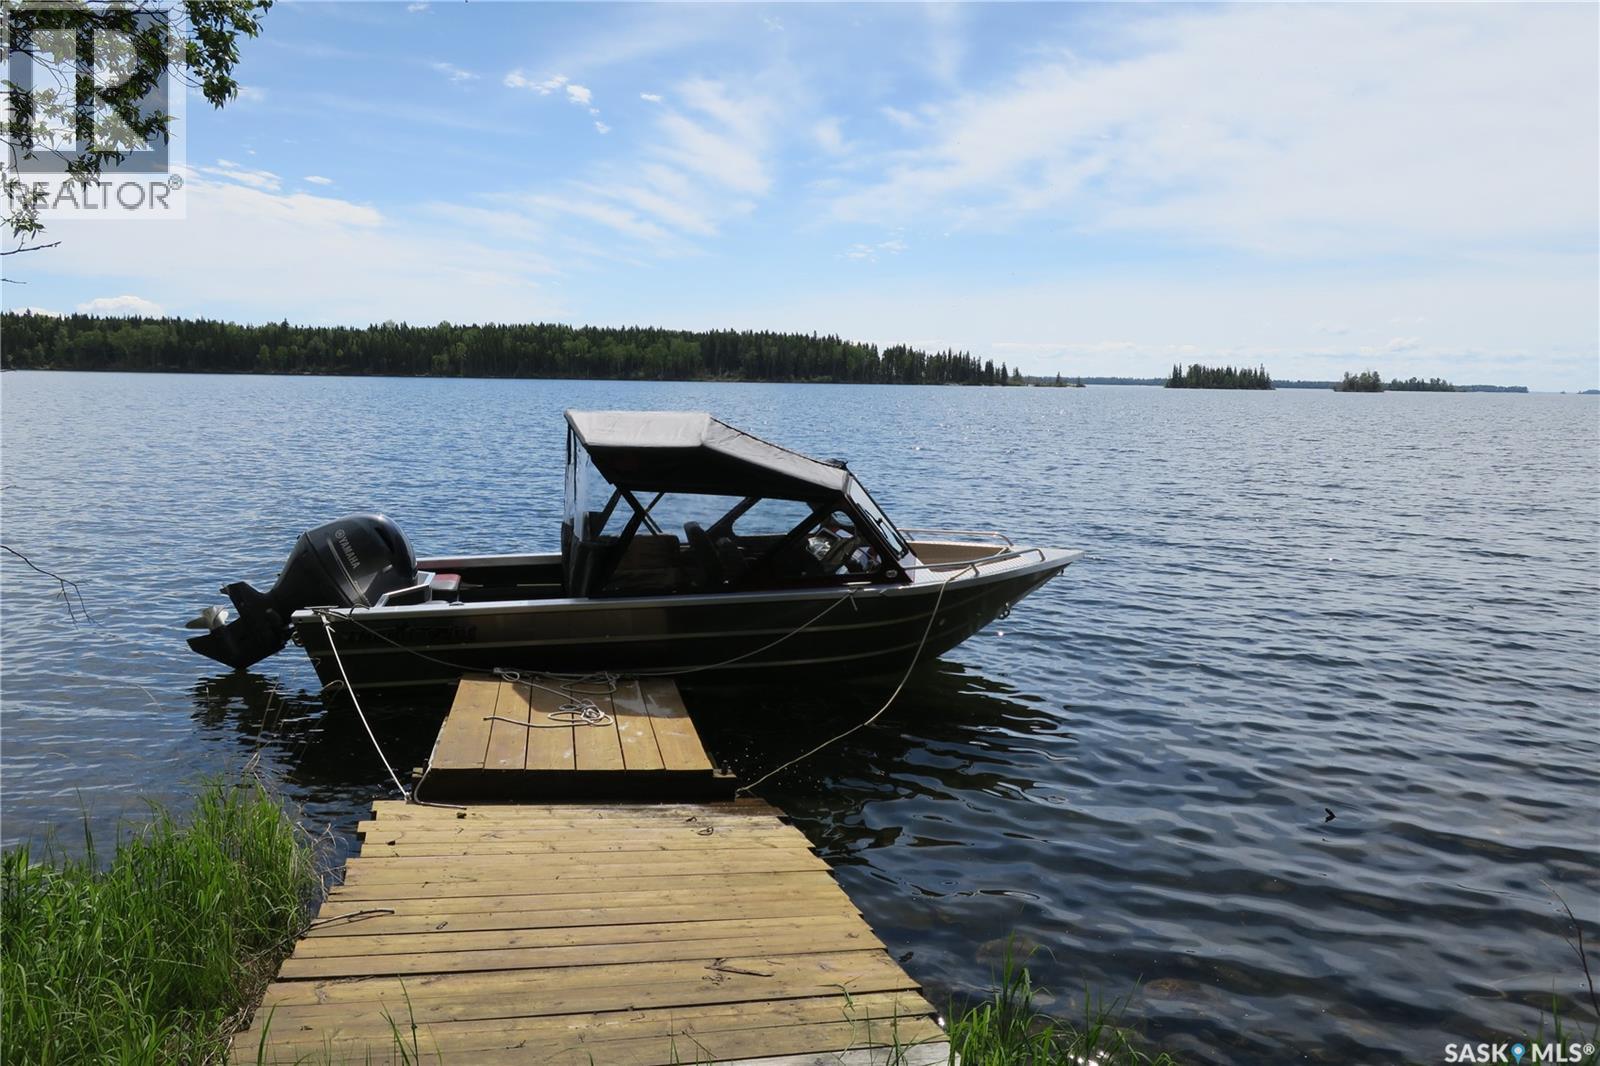
Opportunity Knocking! Here is your chance to purchase a bare lease on Lac La Ronge and build exactly the cabin you want. This is a fabulous location - close to town for convenience, but you can't see another cabin and you have spectacular sunrise and sunset views! Located inside Lac La Ronge Provincial Park, this 75'x150' leased lot has already been cleaned up after the 2025 forest fire that took the cabin. This lot is located close to the water and is ready for building again. There is a dock on the site, so you can pull up in the spring with your materials and get going. (No boats are included in the sale) The 20 year lease is set to renew in 2029, and Parks will give the new owner 2 years to build a new cabin on this site. For last year, lease fees were $891 total for the cabin and dock leases and there are no property taxes. Don't miss your chance to purchase your own piece of heaven on Lac La Ronge! (id:65446)
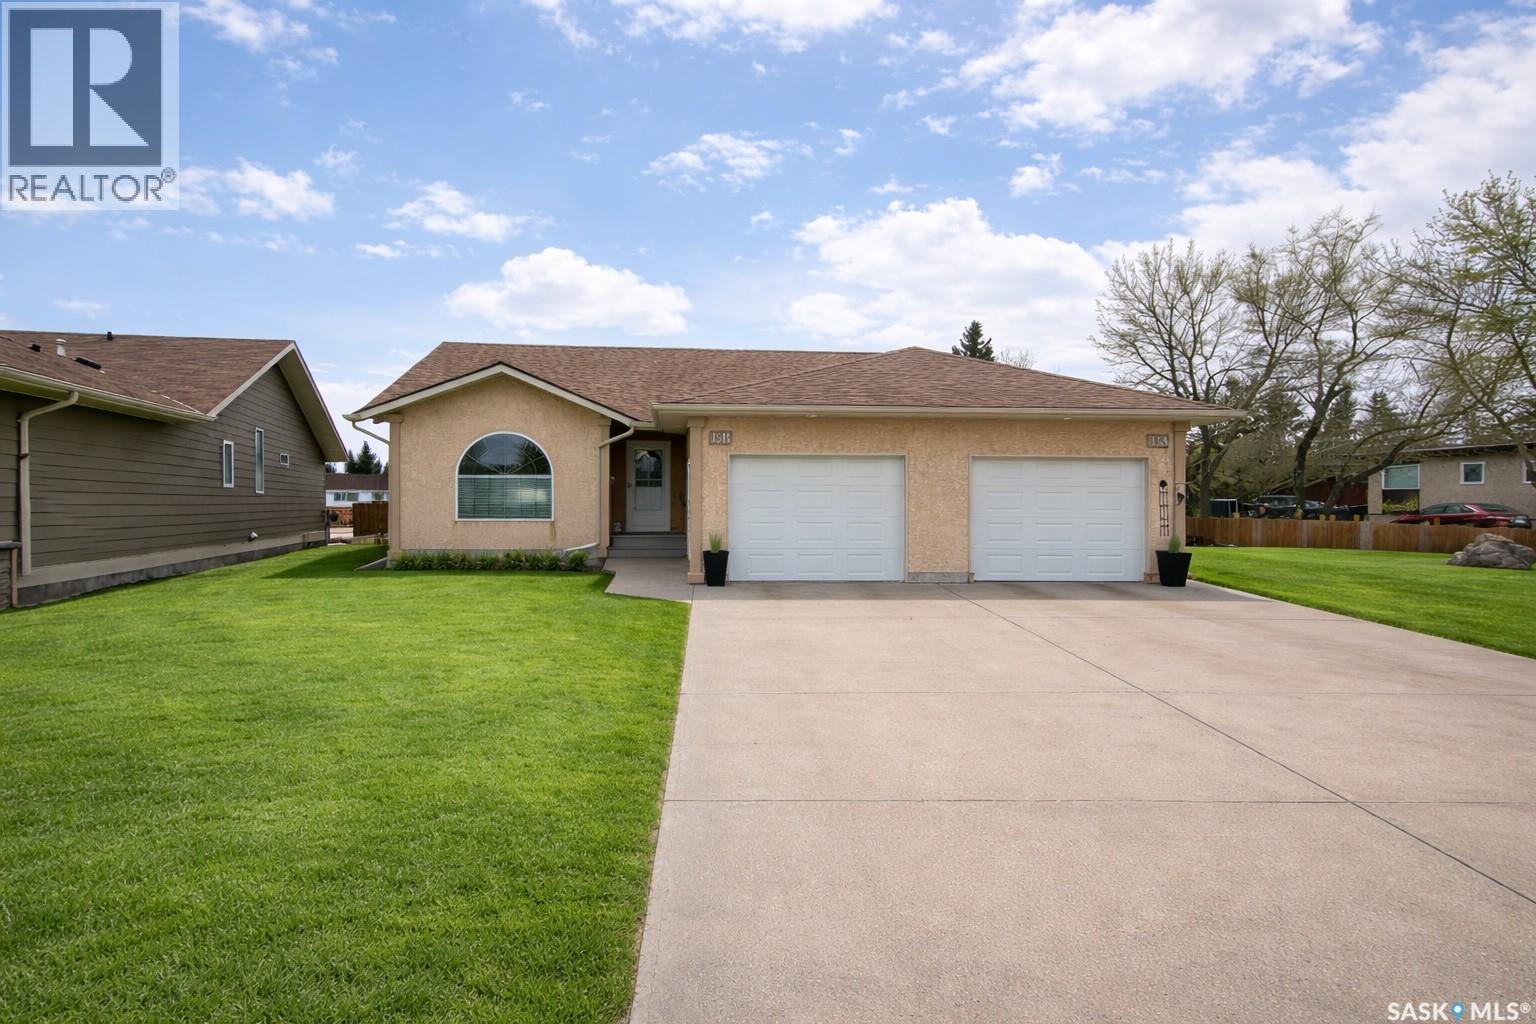
15b Downing Drive
Lanigan, Saskatchewan
In a market with extremely limited supply, this semi-detached bungalow townhouse condo in Lanigan offers both comfort and opportunity. Located in the heart of Saskatchewan’s potash country, surrounded by three major mines and a newly announced power station, the area is poised for major growth with increasing demand for housing. With very few homes available in this price range within a 100 km radius, this is a rare chance to get into a rising market. (ZERO CONDO FEES - Owners dissolving condo into semi-detached single family). The home features a single attached garage, double driveway, and additional rear parking, all set on a massive fully fenced 40 x 180 lot. Enjoy the covered deck with natural gas BBQ hookup, perfect for relaxing or entertaining. Inside, a spacious foyer and mudroom off the garage include laundry and storage. The main floor offers a bright living room, timeless oak kitchen with a large island and pot drawers, walk-in pantry, and a generous dining area with deck access. Upstairs includes two large bedrooms and two full bathrooms, including a spacious primary with its own ensuite. The three-quarter finished basement adds a huge family room, two additional bedrooms, a three-piece bath (shower not installed but on site and roughed in), and 200 sq ft of undeveloped space. Lanigan offers a hospital, rec centre, pool, and full amenities, plus easy access to lake country. This is more than a home—it’s an investment in a growing community. As per the Seller’s direction, all offers will be presented on 04/21/2026 5:00PM. (id:65446)
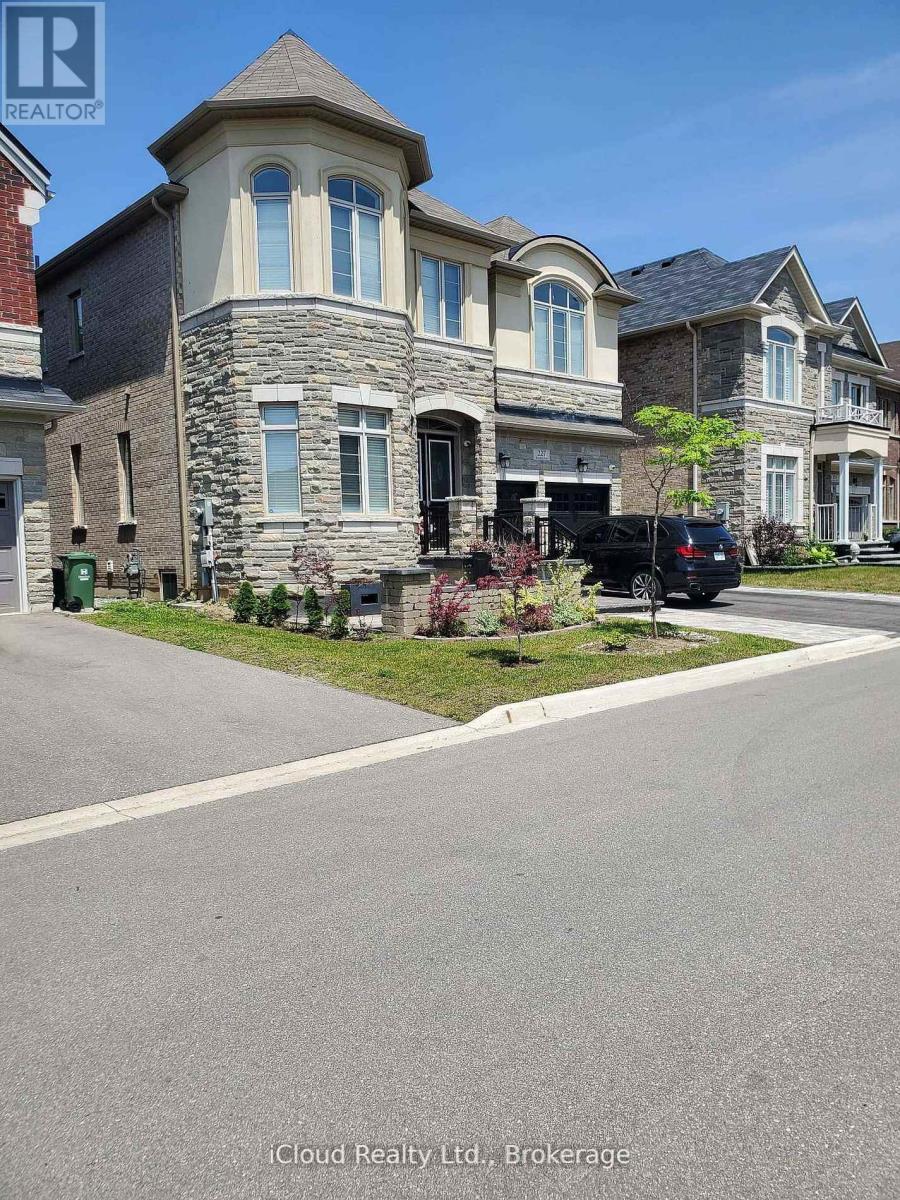
227 Humphrey Street
Hamilton, Ontario
Welcome to 227 Humphrey St, a Luxurious 5+1 Bedroom, 5.5 Bath Fully Furnished Executive Home Available for Lease in Waterdown's Prestigious Mountainview Heights. Offering Approximately 4,871 Sq.Ft of Upscale Living Space, this Stunning Home sits on a Premium Ravine Lot, providing Beautiful Views and Enhanced Privacy. Enjoy 10ft Ceilings, a Chef's Kitchen with Custom Cabinetry, Granite Countertops, a Gas Cooktop and a Spacious Centre Island. The Bright Family Room with a Fireplace and Scenic Views, along with Elegant Living and Dining Areas create a Warm and Inviting Atmosphere. The Primary Suite features a Walk-In Closet and Spa-Like Ensuite, complimented by Five additional generously sized bedrooms. This Lease also includes the Basement of the Home, offering a large Recreation Room, a Private Study and a Full Washroom - Perfect for Home Office, Entertainment Area or Guest Space. Additionally a Separate One Bedroom Apartment with 3pc Washroom and Separate Kitchen is available - Ideal for Extended Family. The Property is offered in Multiple Configurations to accommadate a variety of Tenant Needs. The Fully Furnished Option is available for $6500 per month, providing a Turnkey, Move-In Ready Experience. An Unfurnished Option is also available at $5500.00 per month for those who prefer to use their own furnishings. Additionally in third option , the House is offered at $4500 per month which includes a Portion of the Basement for use, while the Separate Basement Unit is Not Included. The Beautifully Landscaped Backyard backs onto a Tranquil Ravine and the Double Car Garage with an Extended Driveway provides Ample Parking. (id:65446)
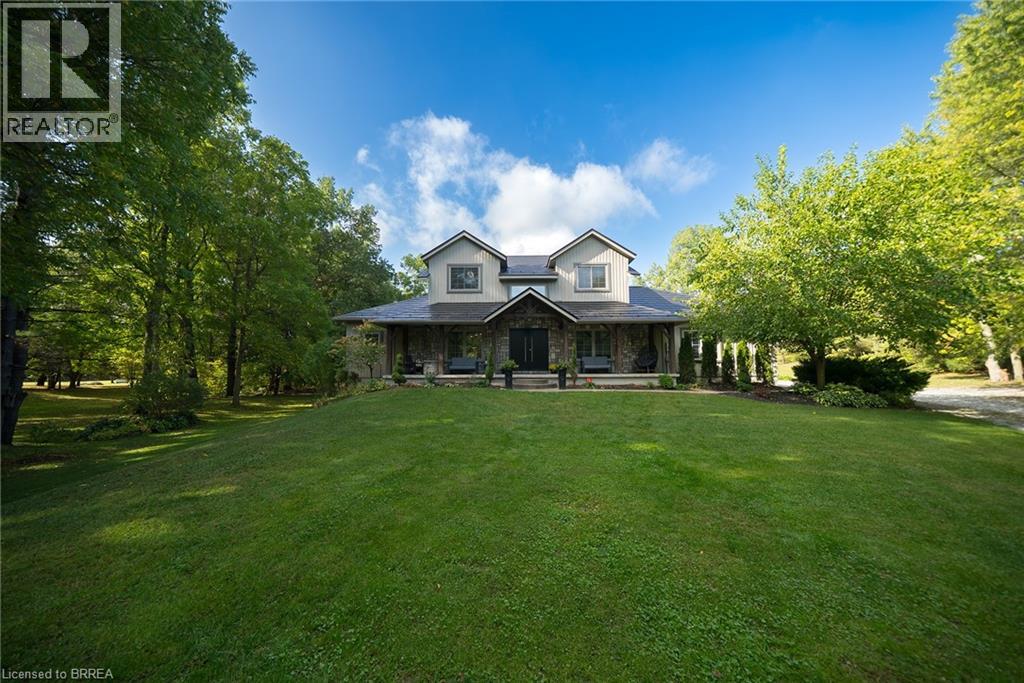
9 Michael's Lane
Tillsonburg, Ontario
Welcome to your private country retreat at 9 Michael’s Lane. Set on a beautifully landscaped 1.39-acre lot, this exceptional home offers over 3,300 sq. ft. of finished living space, blending modern updates with the serenity of a true outdoor oasis. Thoughtfully renovated from 2022–2025, the home features a bright and functional main floor with a spacious kitchen, dining area, and stunning great room highlighted by soaring ceilings and wood beams. The main level includes a spacious primary bedroom with a 5-piece ensuite, plus a second bedroom and a convenient 2-piece bathroom—ideal for guests or a home office. A large mudroom and main-floor laundry add everyday practicality. Upstairs, you’ll find three additional bedrooms and a full 4-piece bathroom, offering plenty of space for a growing family or visiting guests. The finished lower level adds even more versatility with a gym, sitting room, and den—perfect for work-from-home space, hobbies, or cozy movie nights. Step outside and experience your own private backyard oasis, complete with a heated on-ground pool, new liner and salt cell, extensive landscaping, mature trees, and plenty of space to relax or entertain in total privacy. Recent exterior upgrades include a metal roof, new pool heater, exterior lighting, and enhanced curb appeal with newly planted trees and gardens. With extensive updates throughout — including bathrooms, flooring, lighting, windows and doors, custom closets, and high-end finishes — this move-in-ready property offers the perfect blend of comfort, style, and outdoor living. A rare opportunity to enjoy country privacy without sacrificing space, quality, or modern convenience. (id:65446)
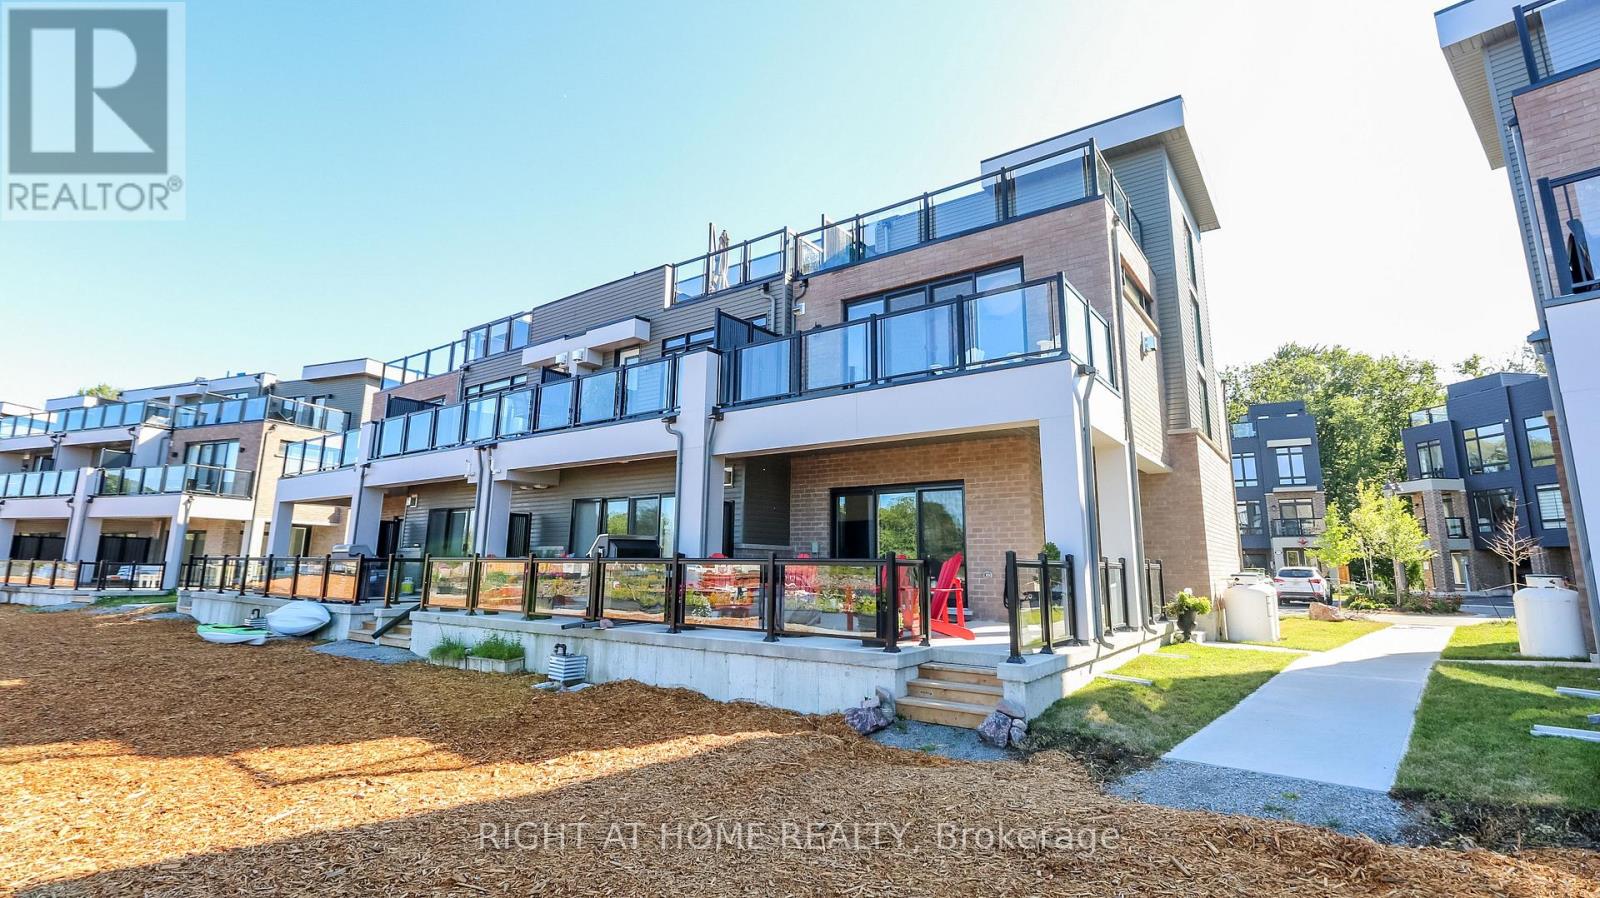
100 Marina Village Drive
Georgian Bay, Ontario
Rare End Unit Townhome with Georgian Bay Views. Welcome to this stunning rare end unit townhome located in the sought-after Residences of Oak Bay Golf & Marina Community. Perfectly positioned with captivating views of Oak Bay Marina and Georgian Bay, this three-year-old brick and vinyl home combines style, comfort, and resort-style amenities. Main Level: Double car garage, parking for two more cars in the driveway, with additional storage closet. Inside Tiled entry with coat closet and utility room. This Townhome has Hardwood flooring and power window blinds throughout. The Bright family room with sliding door walkout to patio overlooking the marina and Georgian Bay. Convenient two-piece powder room with tiled floors. Second Level: Open-concept living and dining room with propane fireplace and walkout to a spacious deck with spectacular western sunsets over the Bay. Modern kitchen featuring quartz countertops, slide-in propane stove, chimney exhaust fan, stainless steel inset sink, and island with breakfast bar. The Primary Suite is a spacious bedroom with a floor-to-ceiling walkout to a private balcony facing east for sunrise views. A Walk-in closet and luxurious 4-piece ensuite with soaker tub and glass walk-in shower. Third Level: The hallway has a walkout to another open deck with panoramic marina and Bay views. Two additional bedrooms: one overlooking the marina and Georgian Bay, the other facing east for morning sun. A 3-piece bathroom with tiled floors and glass walk-in shower. The Stacked Laundry Closet provides easy access. Lifestyle & Community: Enjoy resort-style living with access to an award-winning 18-hole golf course, clubhouse with outdoor pool, and just steps to the marina with boat slips for easy access to Georgian Bay. This immaculate, move-in-ready townhome offers a rare combination of modern finishes, breathtaking views, and community amenities, making it the perfect year-round home or cottage-country retreat. (id:65446)
or rent

102 102, 5116 46 Ave
Tofield, Alberta
The Sour Moose Award-Winning Exotic Candy & International Snack Retailer — Central AlbertaOwn one of Alberta’s most unique specialty retail experiences.This award-winning exotic candy and international snack store has built a loyal customer base, strong tourism traffic, and a standout reputation for hard-to-find treats from around the world. Known for its curated selection, vibrant in-store atmosphere, and repeat clientele, this turnkey operation is ready for new ownership.Highlights:• Recognized multi-award-winning brand• Prime small-town location within 1 hour of Edmonton• Below-market lease with attractive rent• Fully built-out retail space with all fixtures included• Established global supplier network• Strong margins on imported and novelty products• Consistent year-round foot traffic supported by a strong ecommerce customer base, with tourism and destination shopping surges in summer and at Christmas• Turnkey systems, POS, and operational processes in placeInventory included in purchase price.This business is ideal for an owner-operator, family partnership, or entrepreneur seeking a fun, profitable retail concept with expansion potential online, through subscription boxes, corporate gifting, or wholesale distribution.Financials will be released upon signed NDA and proof of financial capability.Serious inquiries only. Offered at $284,888 (id:65446)
4720 49 Ave
Bashaw, Alberta
BECOME YOUR OWN BOSS, PAY NO RENT, OPENS ONLY 6 HRS/DAY , 5 DAYS /WEEK, WELL OPERATED /MAINTAINED, PROFITABLE BOTTLE DEPOT JUST 75 MINS S/E OF EDMONTON, HIGH RETURN ON YOUR INVESTMENT , LOW OPERATING COST, LOW PROPERTY , TAXES, PROPERTY INCLUDES LAND, BUILDING, BUSINESS, ASSETS & SUPPLIES. (id:65446)
910 Ab-9
Drumheller, Alberta
Esso Valley Car and Truck Wash - located at 900 Highway 9 South. This multi-service facility is strategically positioned to capture high traffic from both local residents and the significant seasonal tourist population. (id:65446)

5023 51 St
Andrew, Alberta
Great opportunity to own potentially a profitable restaurant with building in the heart of Andrews downtown. The restaurant comes fully equipped and is aturn key operation.The restaurant have been in business for years but currently closed for a little over a year due to personal reasons. The restaurant mainfloor Seats 50 , has mood lighting, wheelchair access, air-conditioning, walk-in cooler, men’s/ladies’ washrooms, up to date kitchen with overhead fireextinguisher, vinyl windows, SHINGLES- 10 yrs., HWT – 2018, Electrical – 3 phase power, 3 smaller bedrooms upstairs with 2 piece bath BASEMENT is full,clean with 4 piece bath, recreation room, cold room, laundry and lots of storage. FENCED BACK YARD with 12 x 20 greenhouse and small shed, ZONED –C1, BUILDING IS 28 ‘ X 55’, LOT – 30 X 100. (id:65446)
252 Hillside Drive
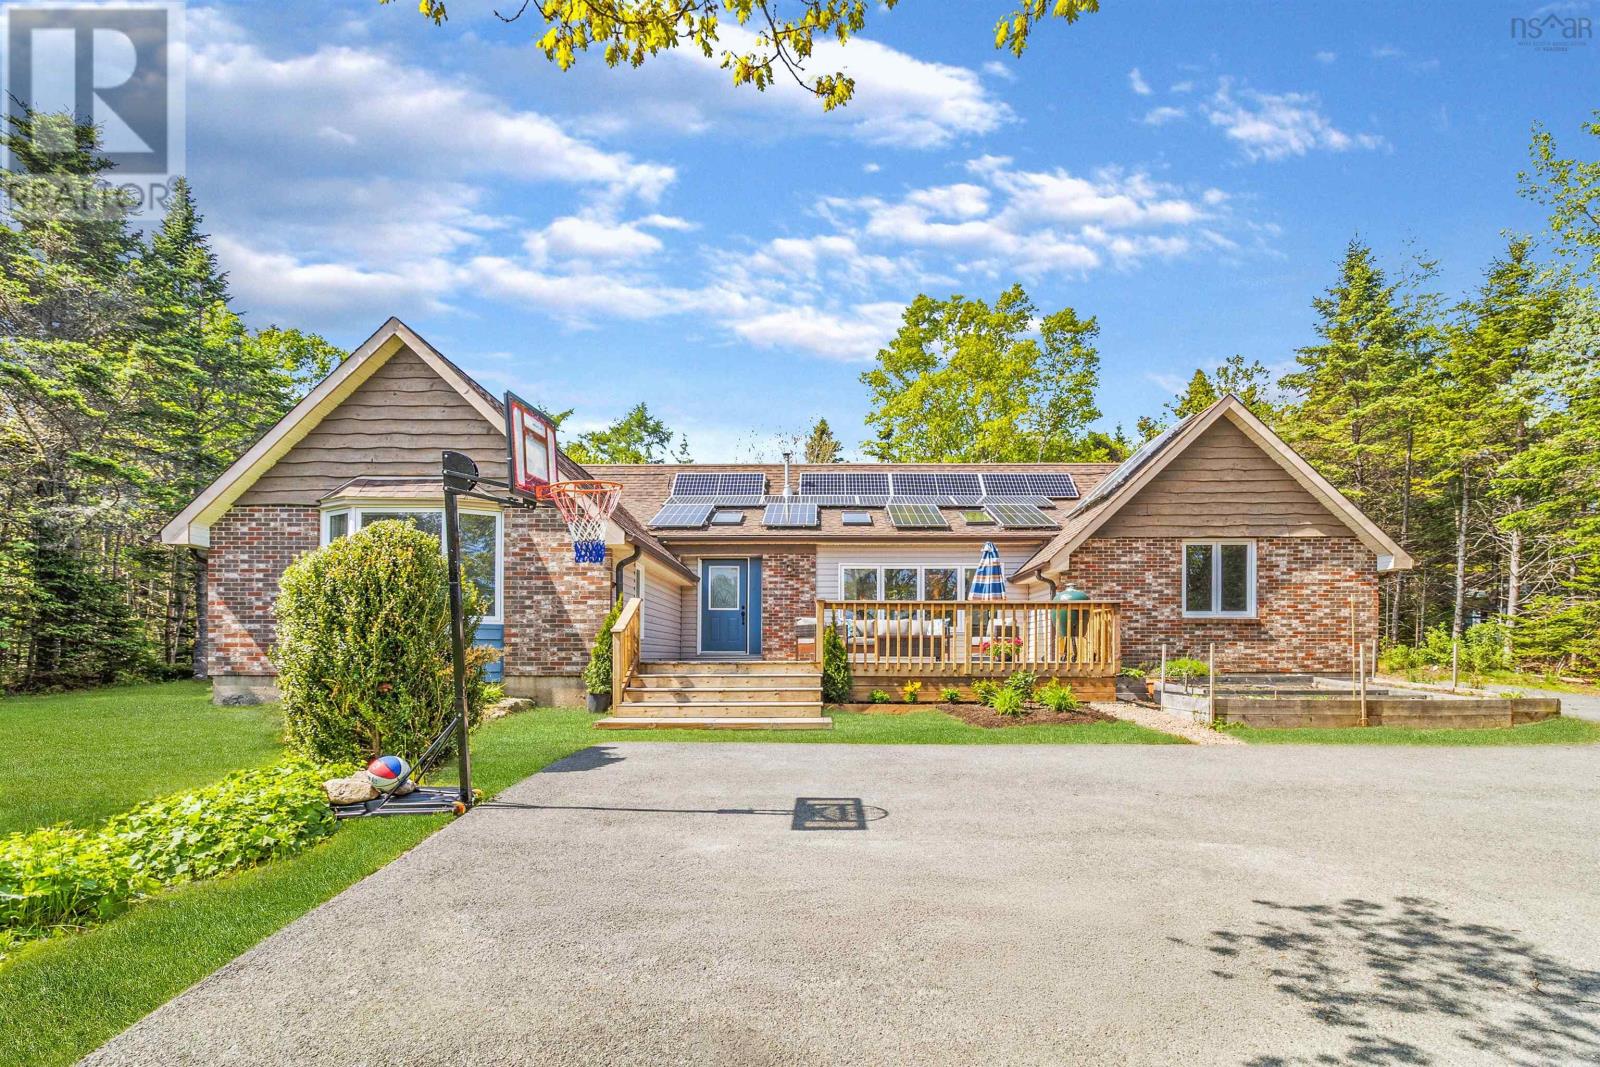
Boutiliers Point, Nova Scotia
252 Hillside Drive: Picture yourself sitting in the cozy sun room, drinking your morning coffee while looking at the sparkling waters of St. Margarets Bay. Located in Boutiliers Point, an easy commute to Halifax, minutes to the ocean and spending the summers at the beach. This is the coastal lifestyle youve been dreaming of with peace and tranquility. This 3 Bedroom family bungalow home has plenty of natural light streaming in from the numerous windows and skylights. AC keeps you comfortable all summer long and warm in the winter months (living room also has a cozy pellet stove). One level living is convenient and ideal for entertaining with an open concept layout flowing from the kitchen, dining room and living room. Solar panels significantly reduce your power costs (approximately 70%)! Youll love the large primary bedroom with vaulted ceilings and an ocean view of the bay! This bedroom would also make a great second family room. This home has had many upgrades including a fully custom kitchen from Pattys Kitchen and Bath. Upgrades include: custom built kitchen (2015) with corian countertops, new front deck, new windows, new drilled well (2023), new solar panels installed (2022), updated main bathroom, freshly painted interior, new flooring in lower level, roof replaced (2012), all newly updated interior plumbing PEX and upgraded power panel(2024). The lower level has large workshop area with a walk out door and a den/ or flex room that could be set up as a home office, hobby room or who doesnt need a little extra storage space. Explore the 1.3 acres of privacy this lot has to offer. Outside you are tucked away on a private flag lot, surrounded by nature: the front and back yard has been lovingly landscaped with plenty of room for a veggie garden! Neighbourhood spots include: rails to trails (running/ biking), Bay lookout Park, local beaches, Tantallon Plaza Amenities (grocery stores/ library) and St Margarets Bay Arena 10 mins away. (id:65446)
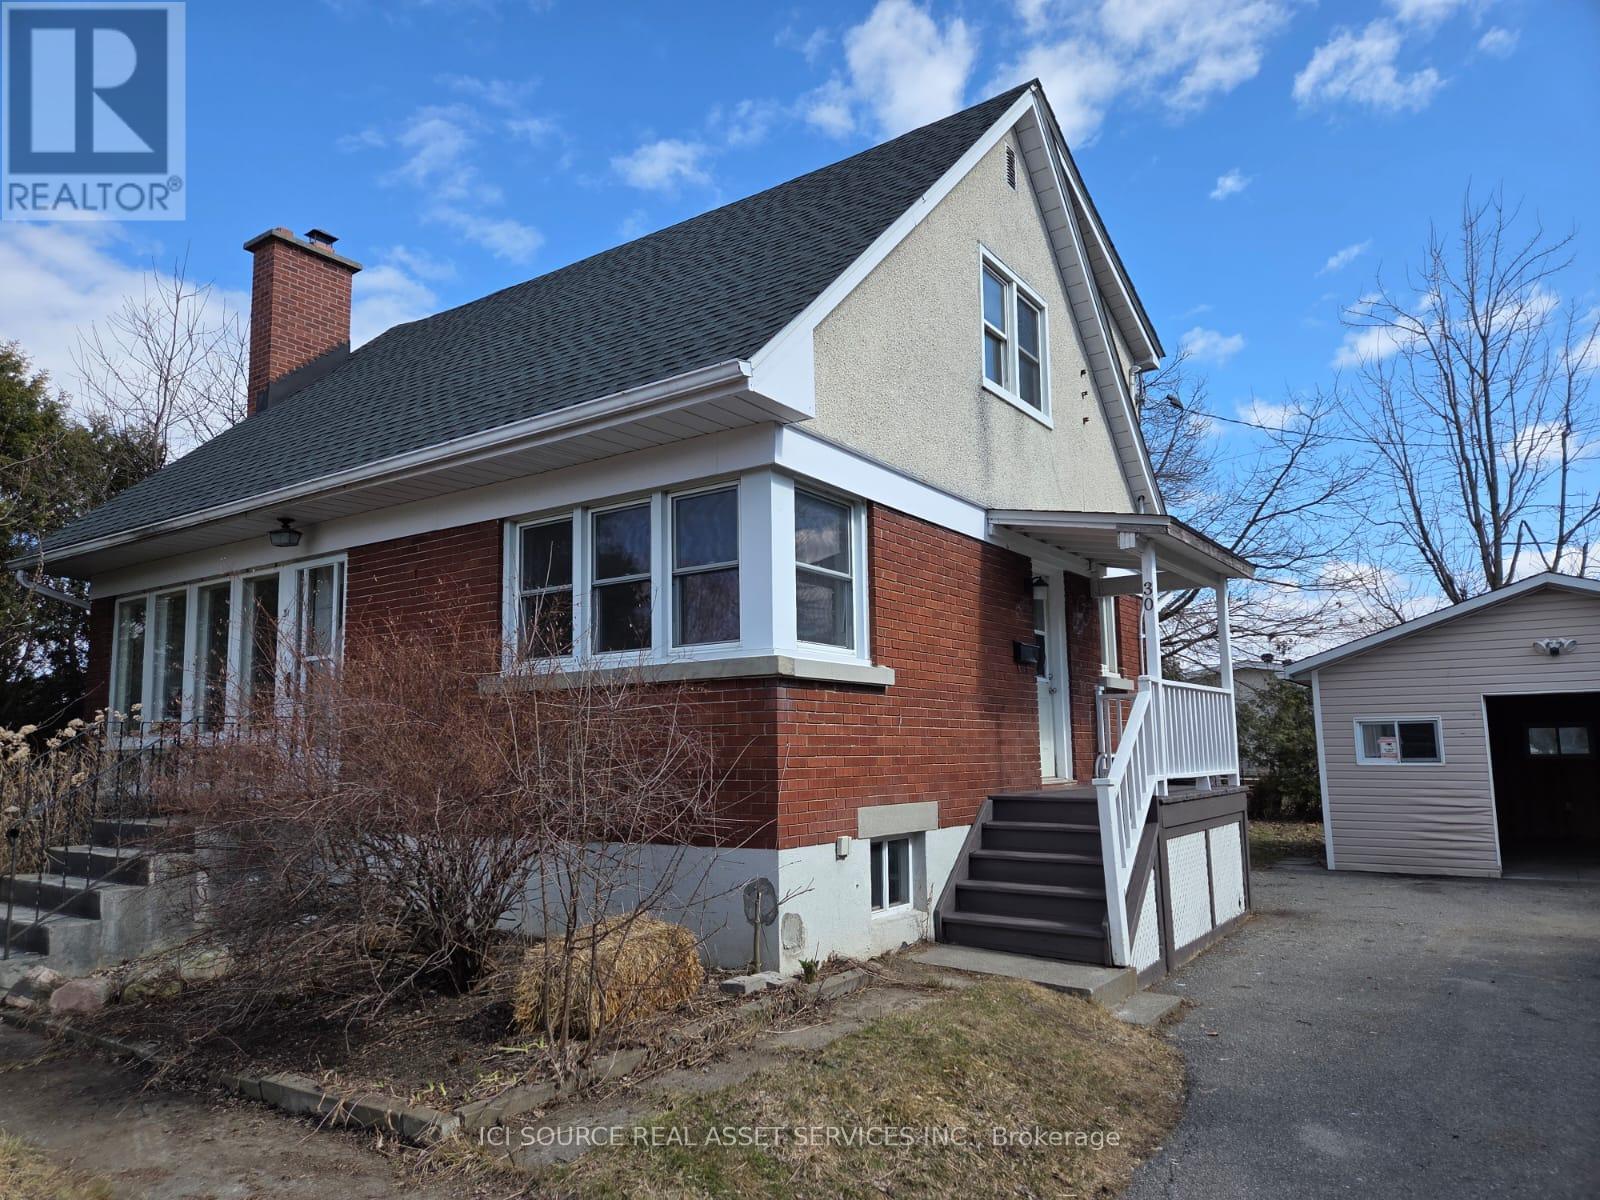
30 Sunnycrest Drive
Ottawa, Ontario
Renovated move-in ready spacious family home on a large lot in one of the best centrally located neighborhoods in Ottawa. Freshly painted (2026), with all new interior doors (2026), refinished hardwood (2026), and new carpet (2026), it features 4 very spacious bedrooms, a large living/dining room, a separate family room with its own outside entry, and a good-size kitchen with quartz countertops (2013). Oversized garage (2008) and long driveway offer plenty of parking. Not only is this an awesome family home, but it is also a great investment property. The family room can be used as a 5th bedroom, and its location makes it easy to rent out and offers great land appreciation. You can even easily split one of the bedrooms into two (yes, the bedrooms are that large) and add a shower to the powder room, making it a 6-bedroom house even before you start finishing the basement. Other recent updates include a new roof (2023) and A/C (2023). Motivated seller will consider all reasonable offers. *For Additional Property Details Click The Brochure Icon Below* (id:65446)
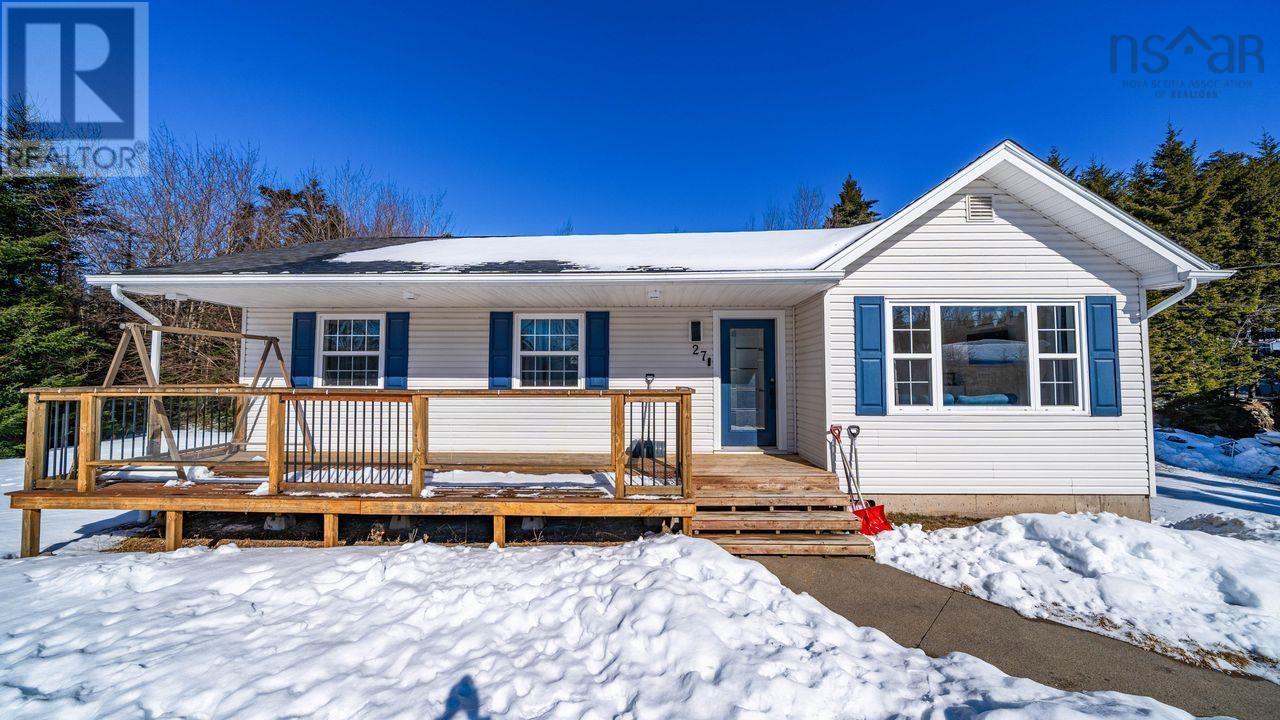
27 Earl Court
Porters Lake, Nova Scotia
Welcome to beautiful Porters Lake, where space, privacy, and family-friendly living come together on this impressive property. This well-maintained 3-bedroom, 2 full bath bungalow is located on a quiet street, making it a wonderful place to raise a family. Enjoy peaceful surroundings while still being just minutes from everyday amenities and an easy commute to the city. Inside, youll love the large eat-in kitchen, offering plenty of space for family dinners, morning coffee, and gathering with friends. The bright and functional layout provides comfortable main-level living, while downstairs youll find an extra-large rec room, perfect for movie nights, a games room, home gym, or extra entertaining space. Step outside to a large, private lot surrounded by nature ideal for kids to play, summer BBQs, or simply relaxing in your own backyard retreat. Car enthusiasts, tradespeople, and hobbyists will appreciate the detached wired and heated garage, complete with 10-foot ceilings an exceptional workspace thats rarely found and adds tremendous value. If youve been looking for a home that offers privacy, functionality, and room fort he whole family to grow, this one checks all the boxes. (id:65446)
140 Lake Loon Road
Lake Loon, Nova Scotia
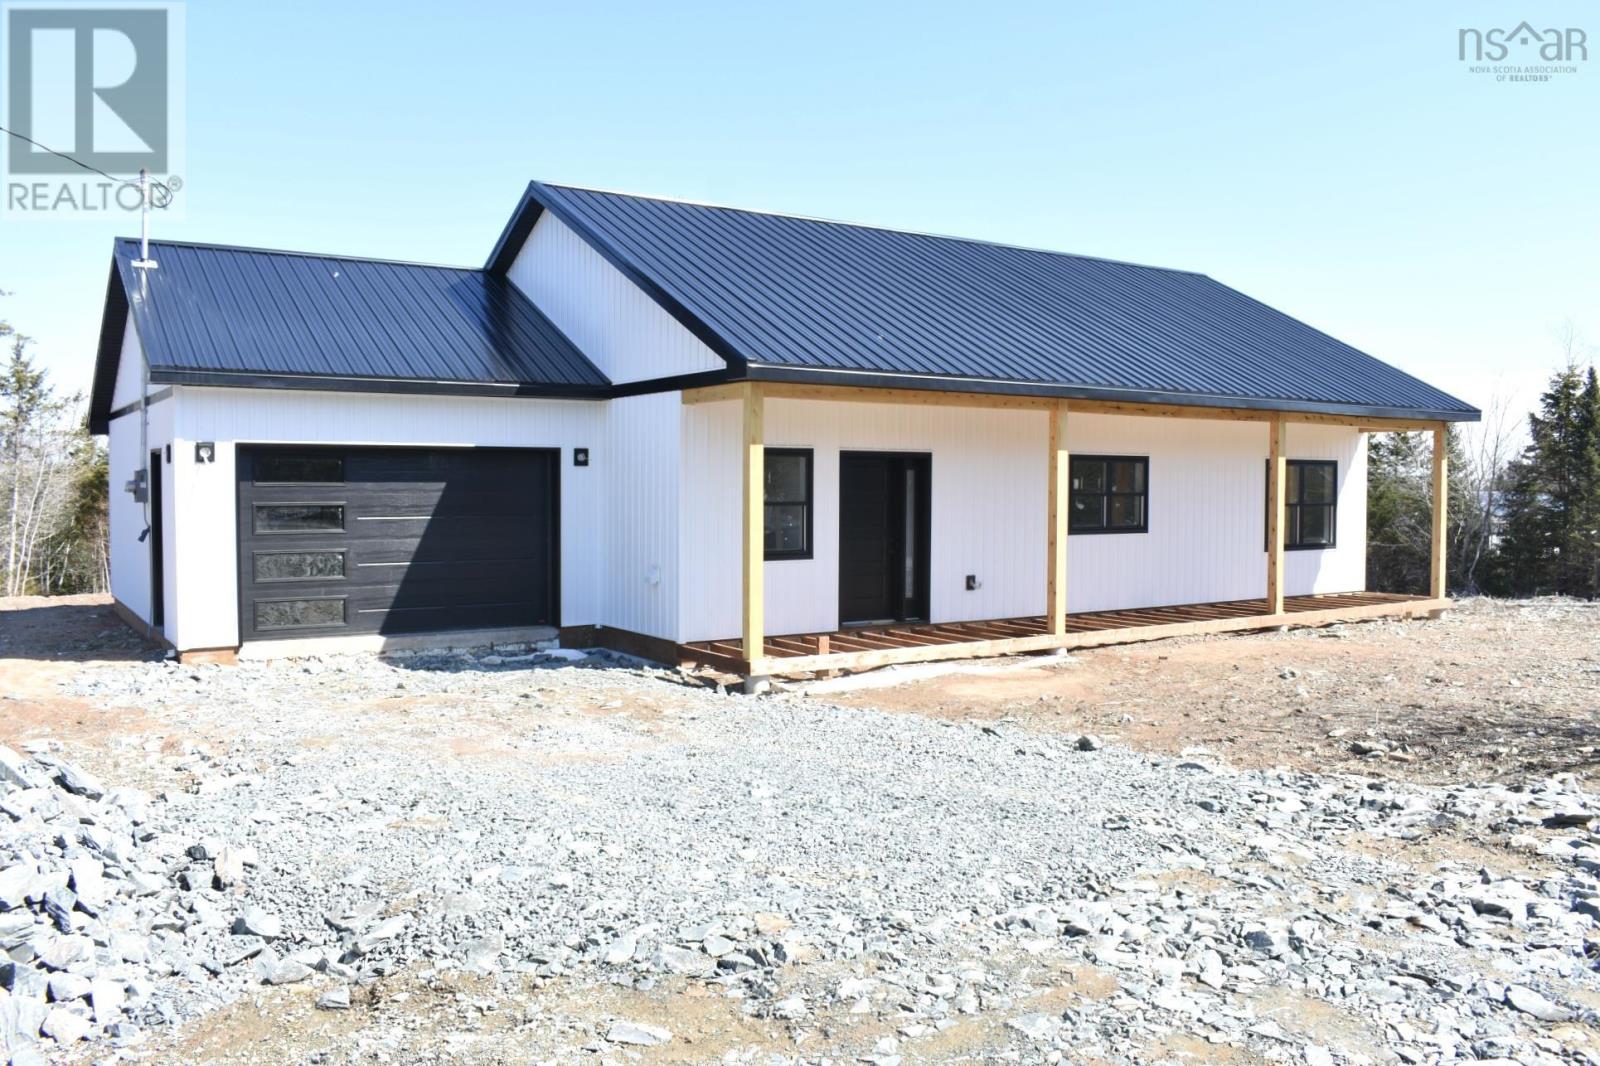
Welcome to this beautifully crafted new construction bungalow in the heart of Lake Loon. Thoughtfully designed with 1,302 square feet of efficient, one-level living, this 3-Bed 2-Bath home is both practical and inviting. The open-concept kitchen and dining area creates a natural gathering space, enhanced by a stunning vaulted ceiling that adds warmth, light, and architectural character. The modern country design elements shine throughout, combining clean lines with high-end finishes to create a space that feels both fresh and welcoming. A stylish electric fireplace anchors the main living area, providing ambiance and comfort year-round, while the energy-efficient heat pump ensures economical heating and cooling in every season. The attached garage offers convenience and additional storage, complemented by a paved driveway for added curb appeal and durability. Spacious front and back decks provide outdoor gathering spaces in addition to the expansive front and back yards. Paved driveway and landscaping around the perimeter of the home included. Located in the community of Lake Loon, this home provides peaceful surroundings while still being within easy reach of Dartmouth amenities, schools, parks, and commuting routes. This thoughtfully built bungalow by Harbour West Homes delivers quality craftsmanship, functional design, and everyday comfort in one exceptional package. Covered by 8-year LUX home warranty. (id:65446)
205 Parker Mountain Road
Granville Ferry, Nova Scotia
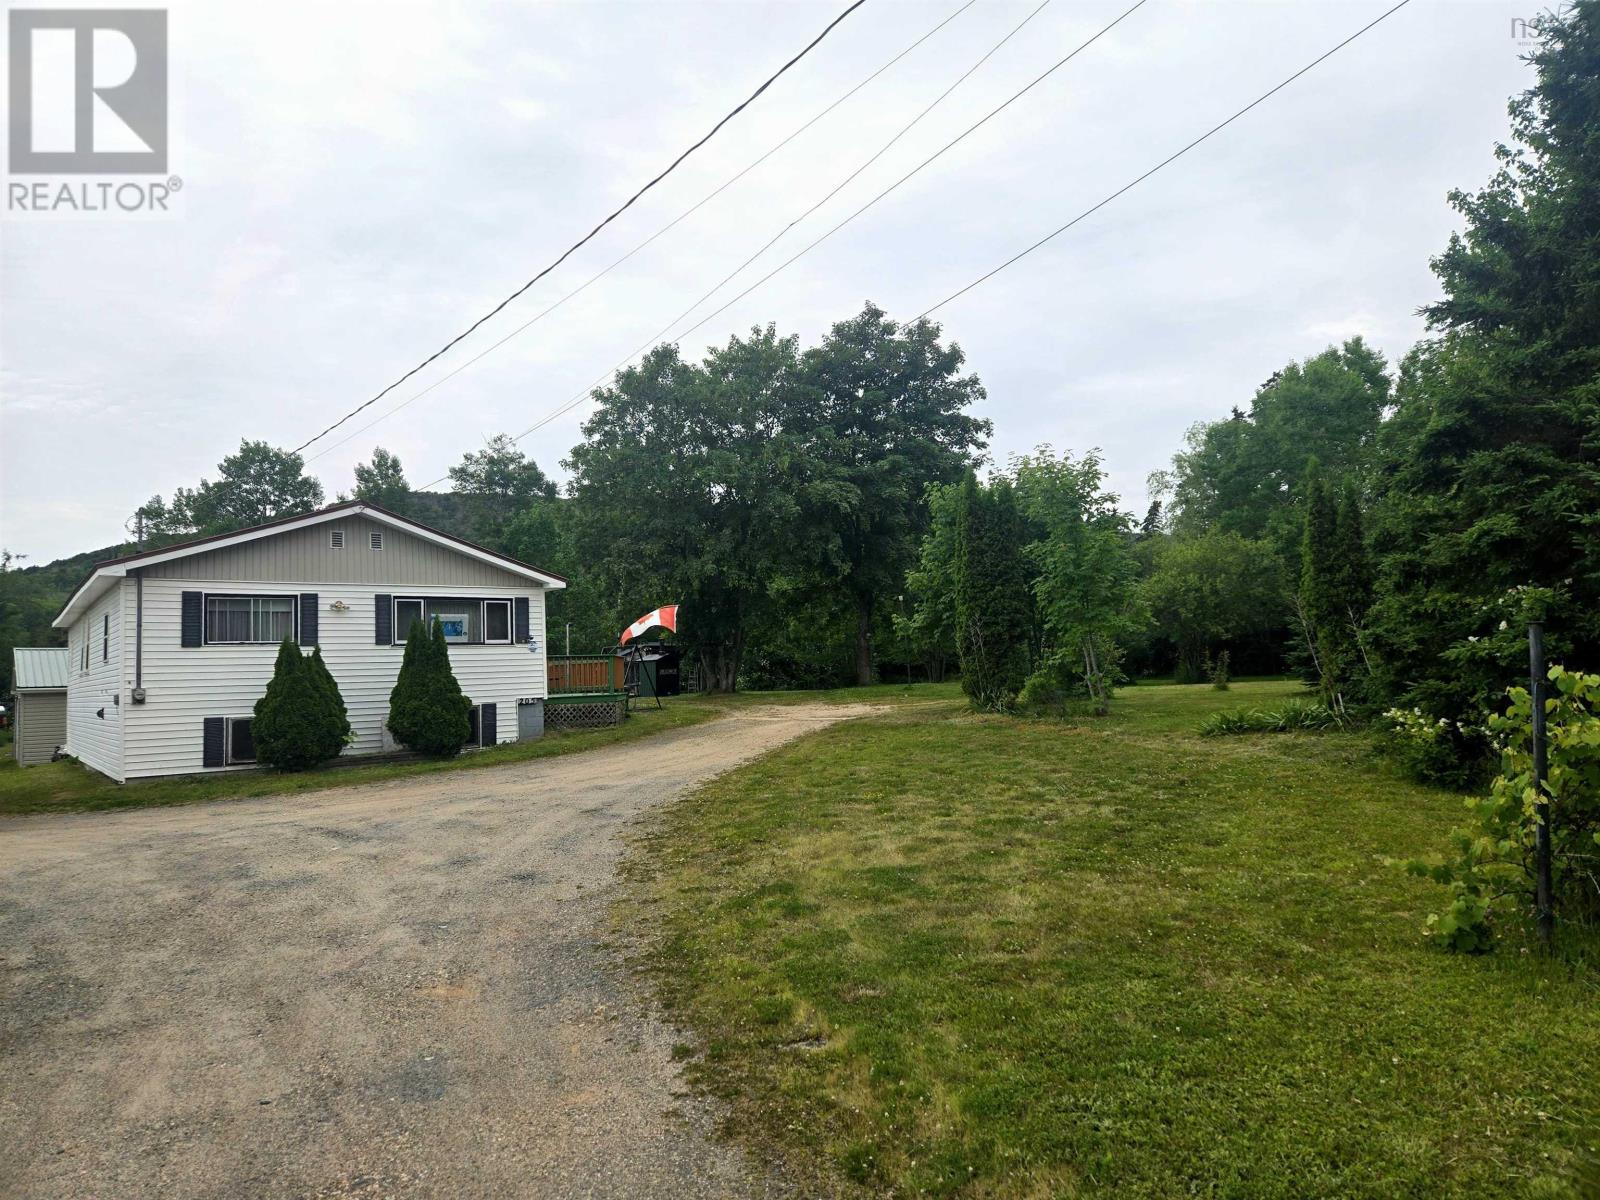
This charming 2-bedroom bungalow offers peaceful living in a private, tree-lined setting. The home is efficiently heated and cooled with two heat pumps (installed in 2022 and 2025), along with a wood-fired hot water outdoor furnace (2018). Inside, the spacious 4-piece bathroom features a walk-in shower and a classic clawfoot tub. A large 10×40 deck with a wheelchair ramp provides excellent outdoor living space. The 6-acre lot includes a cleared perimeter trail perfect for walking, horseback riding, biking, or ATV use. Five open clearings offer ideal spots for campsites, and an undeveloped natural spring nearby presents potential for future use. The dug well provides ample water, even through last summers drought. The property also includes concrete footings ready for a large mini home, complete with access to heat, water, and septic plus two septic systems in total. Outbuildings provide plenty of storage, a small two-stall barn adds versatility, and the 24×24 heated garage currently serves as a woodworking shop. All buildings feature durable metal roofs. A perfect blend of privacy, comfort, and outdoor enjoyment, this bungalow offers a tranquil retreat close to local amenities. Dont miss your chance to make this peaceful property your own. (id:65446)
Lot Highway 101
Ashmore, Nova Scotia
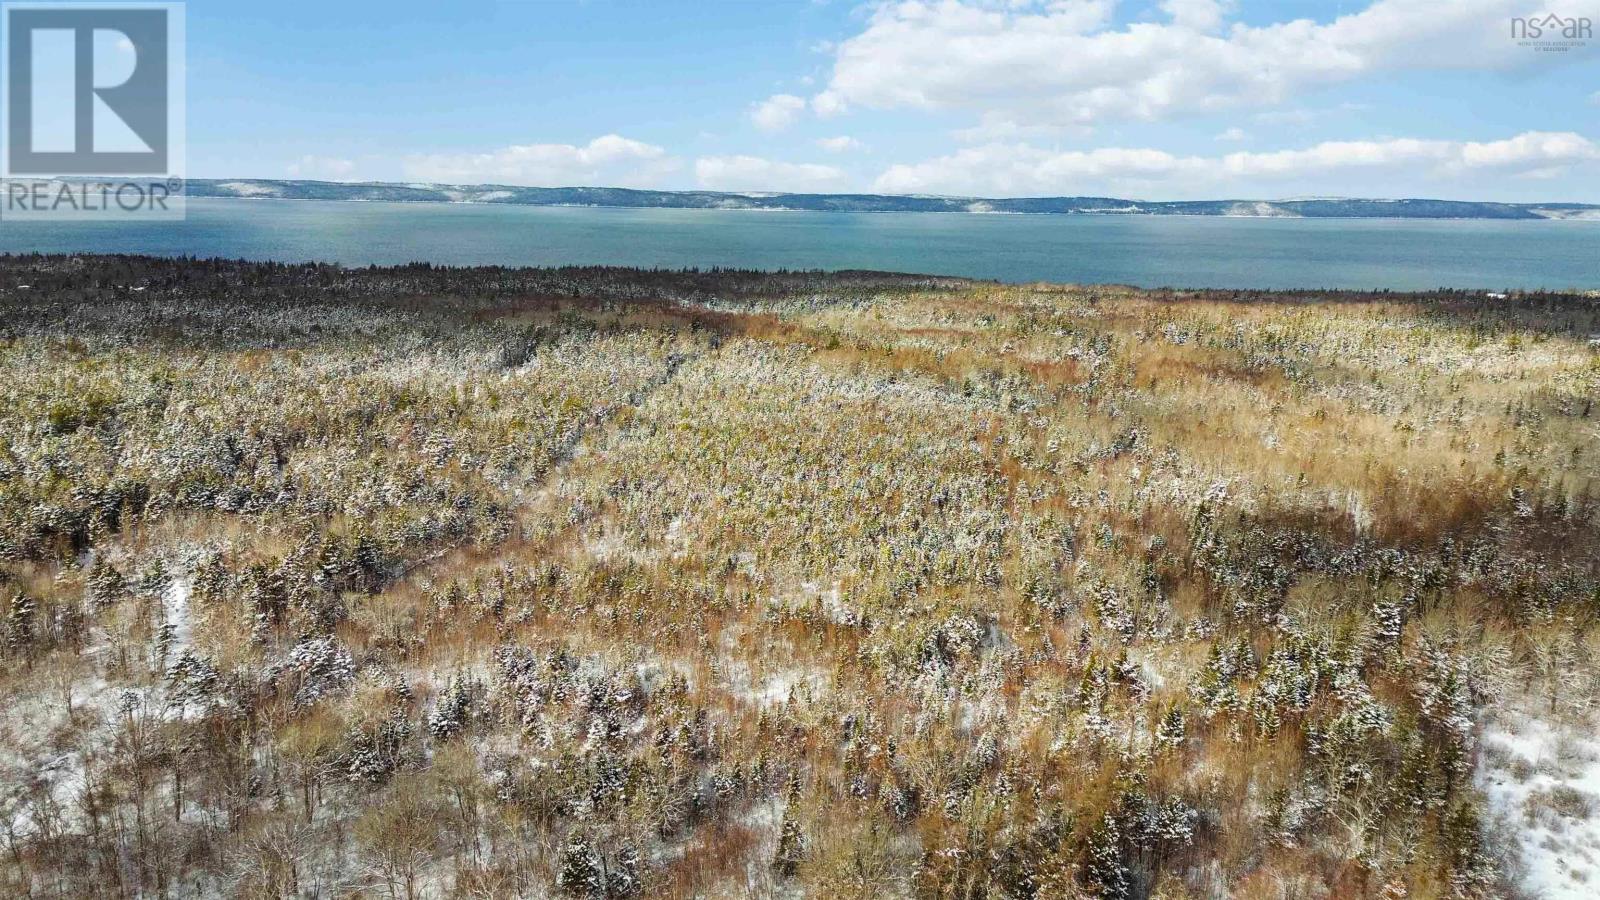
Welcome to a remarkable 62-acre parcel in the coastal community of Ashmore. This wooded property offers exceptional privacy, mature forest, and direct tidal frontage on St. Mary's Bay. With power at the main road and convenient access from Highway 101, the setting is both peaceful and practical. Digby is roughly 20 minutes away, providing easy access to groceries, dining, and daily essentials. Whether youre dreaming of a private residence, recreational getaway, or long-term investment, this land offers a beautiful and versatile foundation. (id:65446)
#105 8912 156 St NW
Edmonton, Alberta
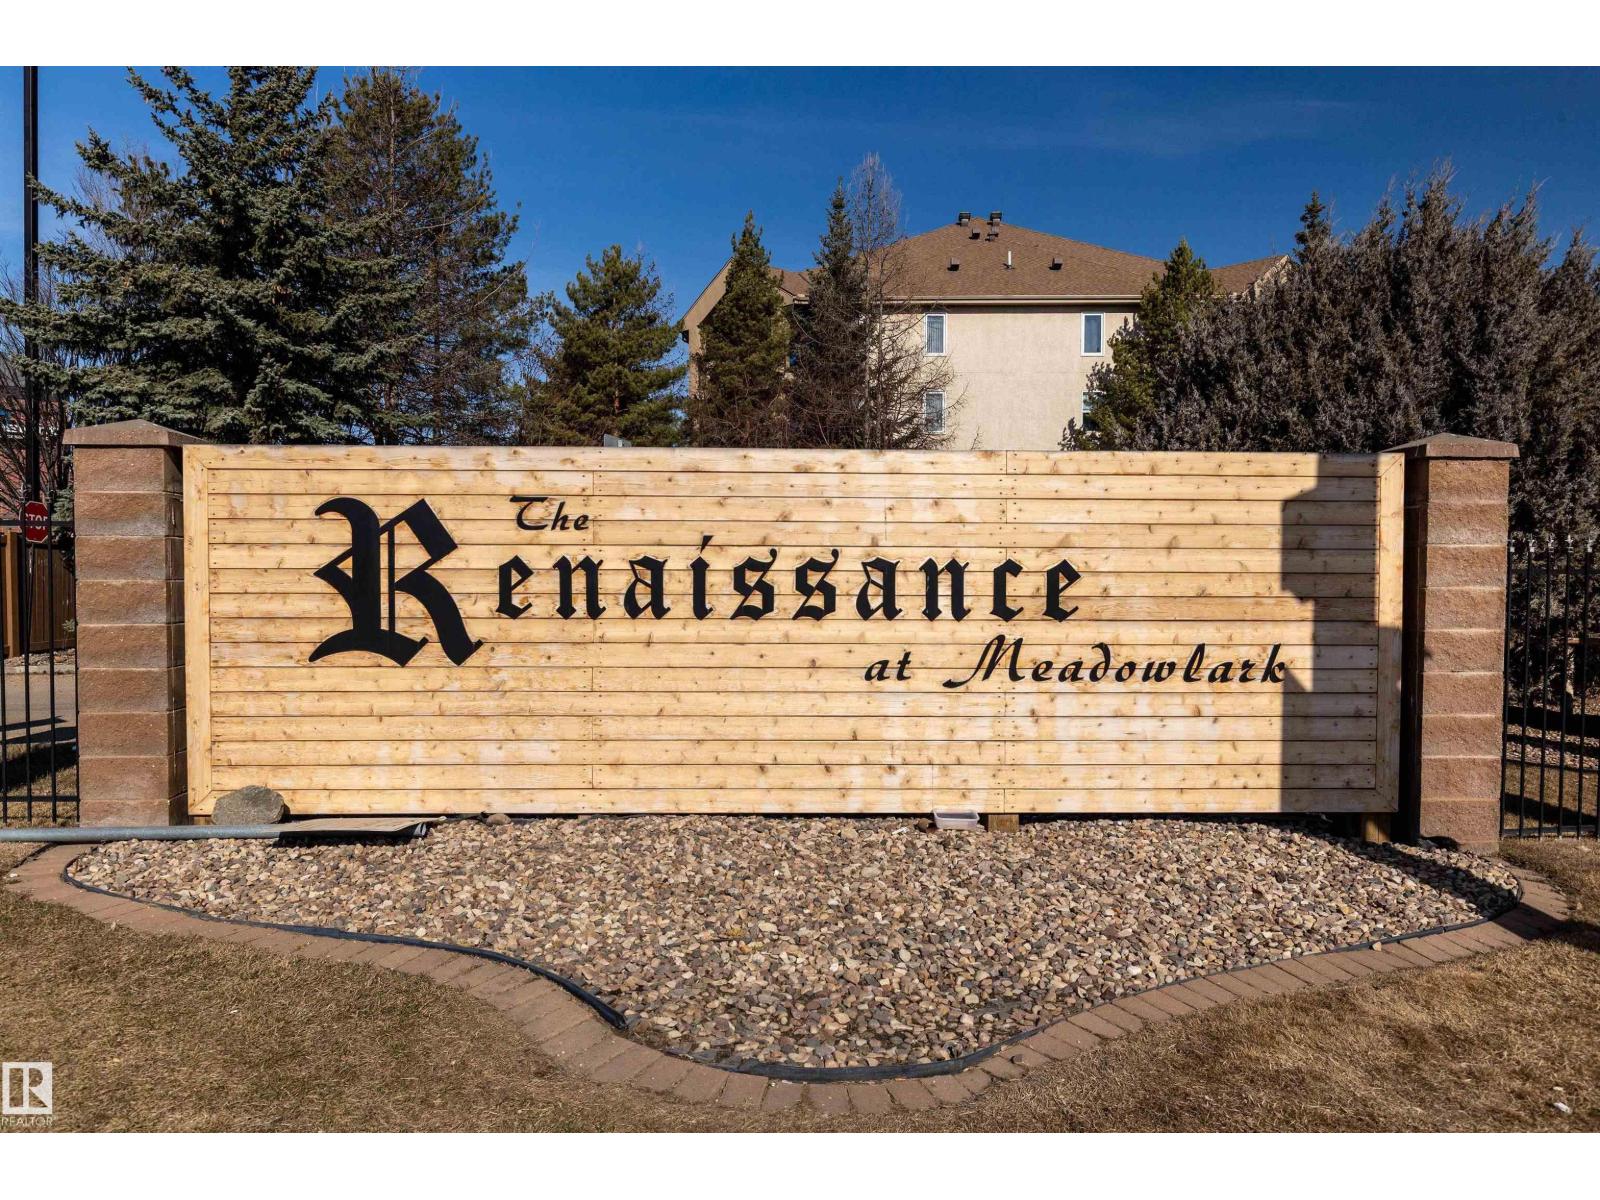
Welcome to this spacious and well-maintained condo sits in the desirable seniors community, the Renaissance. This unit is offering comfort, convenience, and a relaxed lifestyle. With 1,374 sq ft of thoughtfully designed living space, this home provides plenty of room to downsize without compromise. Enjoy a bright and functional layout featuring generous living and dining areas, perfect for entertaining or everyday living. The kitchen offers ample cabinetry and workspace, while the 2nd bedroom & den (or 3rd bedroom) provide flexibility for guests, hobbies, or a home office. The unit has underground parking closely located, A/C, and much more. Ideally located close to shopping, restaurants, medical services, and everyday amenities, everything you need is just minutes away—making day-to-day living easy and stress-free. Whether you’re looking to simplify your lifestyle or enjoy a welcoming community atmosphere, this condo offers the perfect blend of space, comfort, and location. (id:65446)
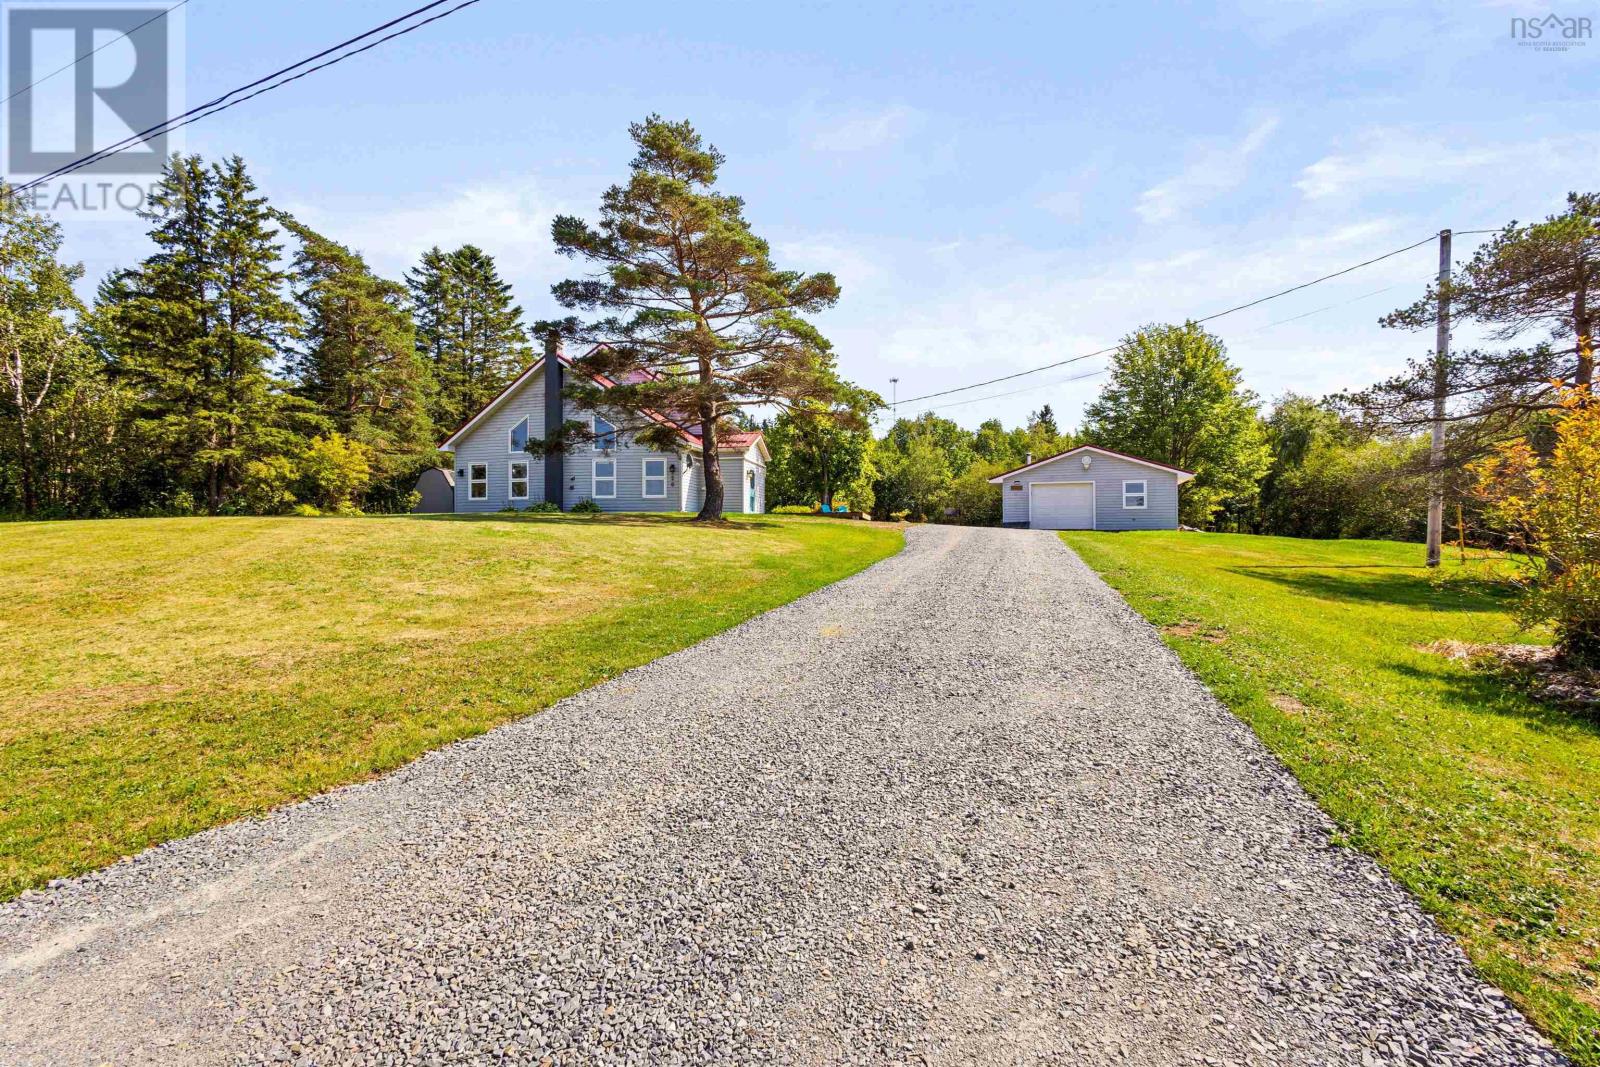
320 Main Street W
Stewiacke, Nova Scotia
Custom contemporary chalet style home on 1.49 landscaped acres with panoramic views of the Stewiacke River Valley. This 2-bedroom, 2-bath property offers an open-concept design with vaulted pine ceilings, a cozy fireplace, and efficient in-floor heating with ETS unit. The lofted primary suite features a walk-in closet and ensuite, while the main level provides an accessible bedroom, full bath, and laundry. Outdoors, enjoy a level backyard with a gazebo, shed, and a 22 x 24 insulated, heated garage, perfect for projects or storage. Relax and take in the tides, watch eagles soar, or garden in your private outdoor oasis. The new culvert ensures ease of access. Just 5 minutes from Hwy 102, this home offers the ideal balance of tranquility and accessibility. Many recent upgrades including new steel roof on house & garage, door's & windows. UV purification system Dual Head Ductless heat pumps and electric hot water in floor radiant heat with and ETS on the main level (id:65446)
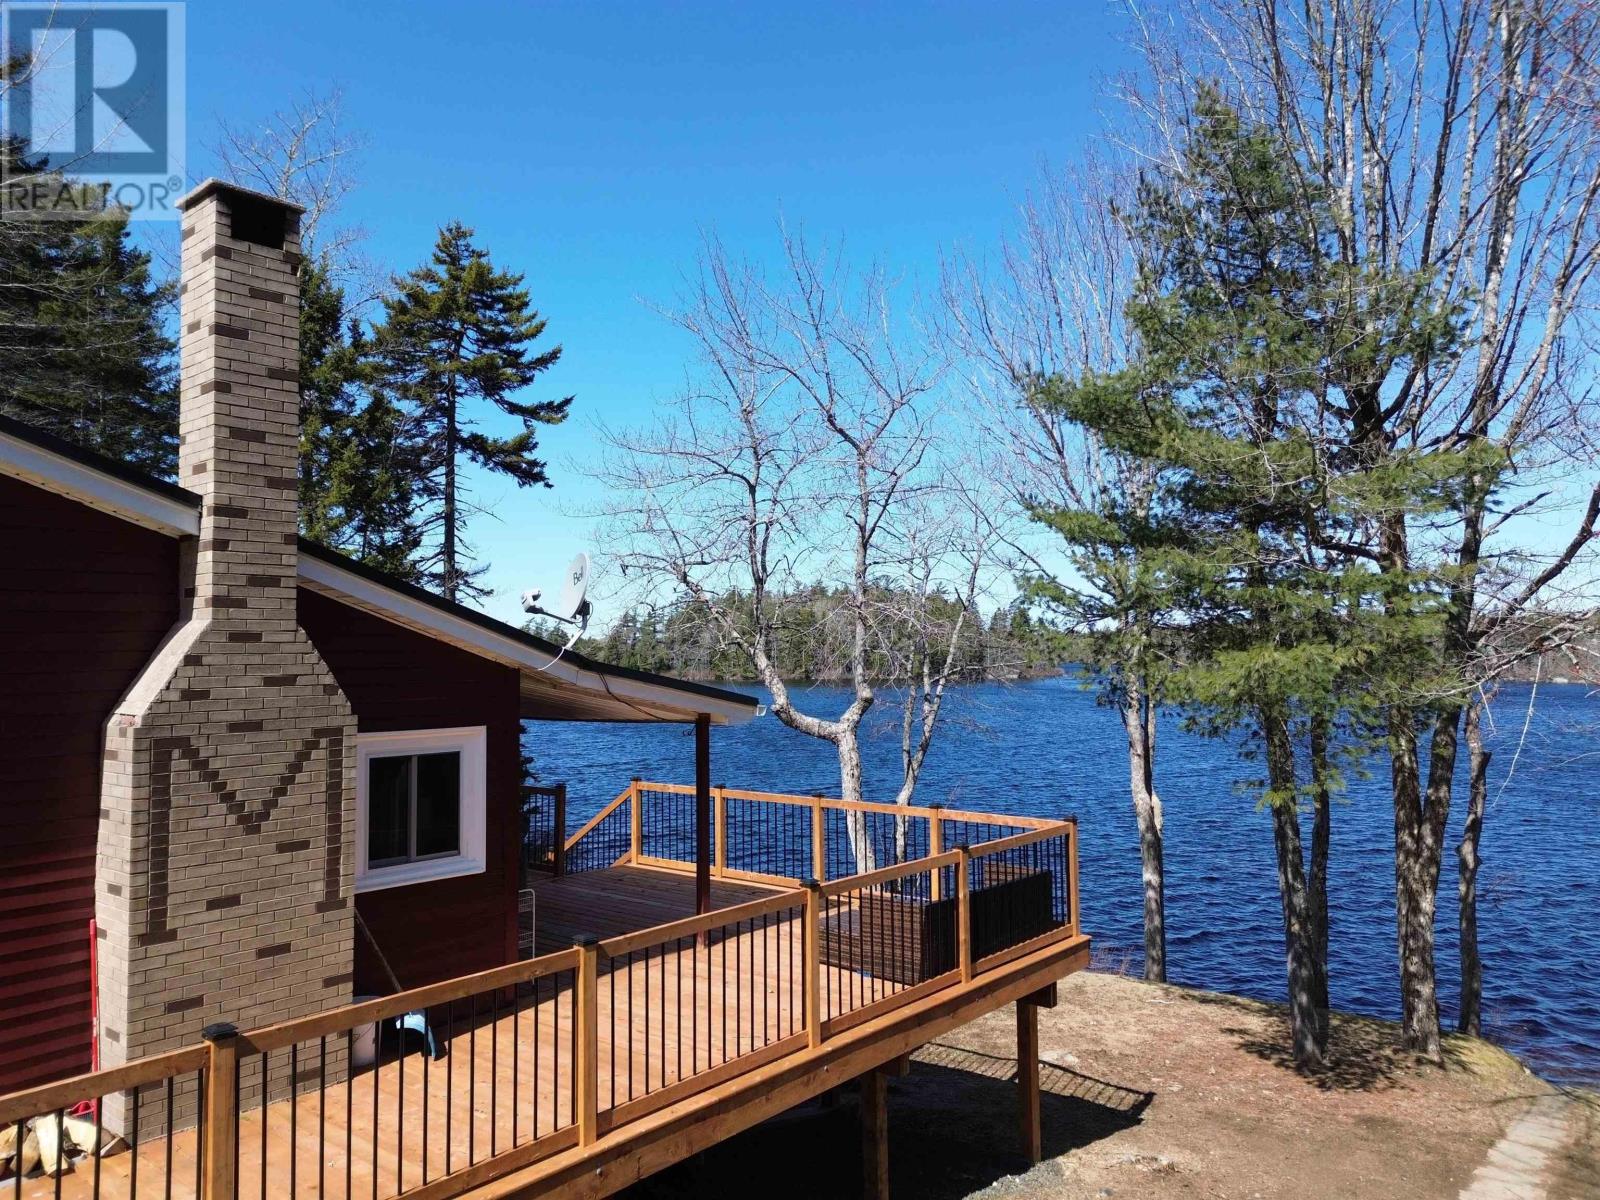
23 Rocky Ridge Road
West Springhill, Nova Scotia
Charming Lakefront Retreat on Sandy Bottom Lake! Escape to this beautifully upgraded 3-bedroom, 1-bath home or cottage nestled on the tranquil shores of Sandy Bottom Lake. Thoughtfully designed for both comfort and functionality, this property offers an array of upgrades to enhance your lakeside living experience. It features a cozy wood insert, a forced air wood furnace, and a heat pump, ensuring warmth and comfort year-round. The durable metal roof, backup generator, and energy-efficient solar panels add practicality and peace of mind. The home was lifted and a walkout foundation was poured, providing modern stability while preserving its charm. With a 180-ft drilled well, a septic system, and newer electric baseboards, the home is equipped with all the essentials. The 14x14 wired shed, complete with a woodstove, offers a perfect workshop or storage space. Enjoy sunny days by the water with your very own boat ramp and dock, perfect for launching into the lake or simply soaking up the warm summer afternoons. The property also includes the option to come furnished (minus personal items), making your move effortless. Dont miss this incredible opportunity to own a stunning lakeside haven on Sandy Bottom Lakeyour dream retreat awaits. And all of the big stuff is done!! (id:65446)
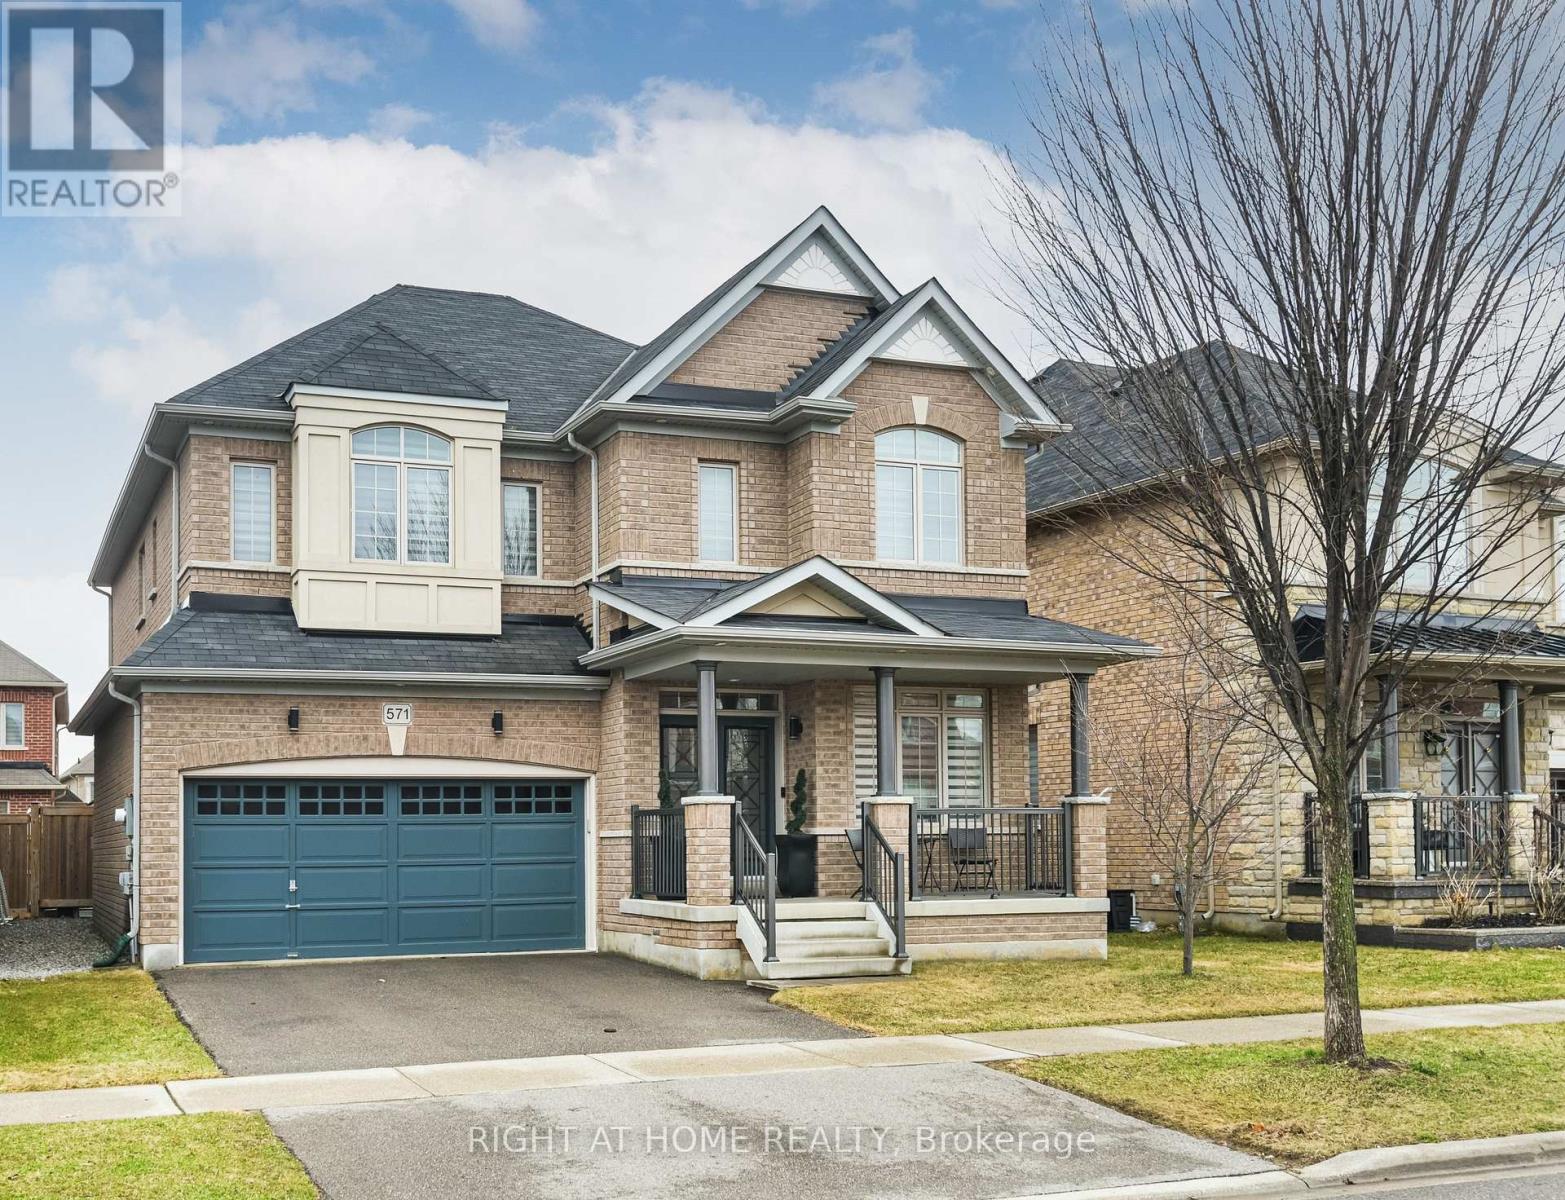
571 Dougall Avenue
Caledon, Ontario
Welcome to 571 Dougall Avenue in the highly sought-after community of Caledon - a beautifully designed 4-bedroom, 5-bathroom home that truly stands out as a gem. Proudly owned and meticulously maintained by the original owner, this residence showcases exceptional pride of ownership and tasteful finishes throughout. Step inside to a thoughtfully designed layout featuring spacious principal rooms, including a large living and dining area, a cozy family room with a gas fireplace, and a main floor office - perfect for working from home. The convenient main floor laundry adds everyday functionality. The heart of the home is the family-sized kitchen, complete with a large center island, stainless steel appliances, and ample cabinetry-ideal for both entertaining and daily living. Every corner of this home has been tastefully decorated, offering a warm and inviting atmosphere. Potlights on the main floor and outside. Upstairs, you'll find four generously sized bedrooms, each with its own private ensuite bathroom and walk-in closet, providing comfort and privacy for the entire family. The unfinished basement with a cold room offers a blank canvas for your future vision, featuring a separate entrance and rough-in for a bathroom - ideal for creating additional living space or potential in-law accommodations. Step outside to a beautifully landscaped backyard, perfect for relaxing or entertaining. The property also includes a double-car garage and two additional driveway parking spaces. Located in the charming town of Caledon, known for its rich heritage and small-town appeal, you're just minutes away from scenic landscapes, the Niagara Escarpment, the Bruce Trail, conservation areas, local galleries, antique markets, and wineries, offering an exceptional lifestyle surrounded by nature and community. (id:65446)
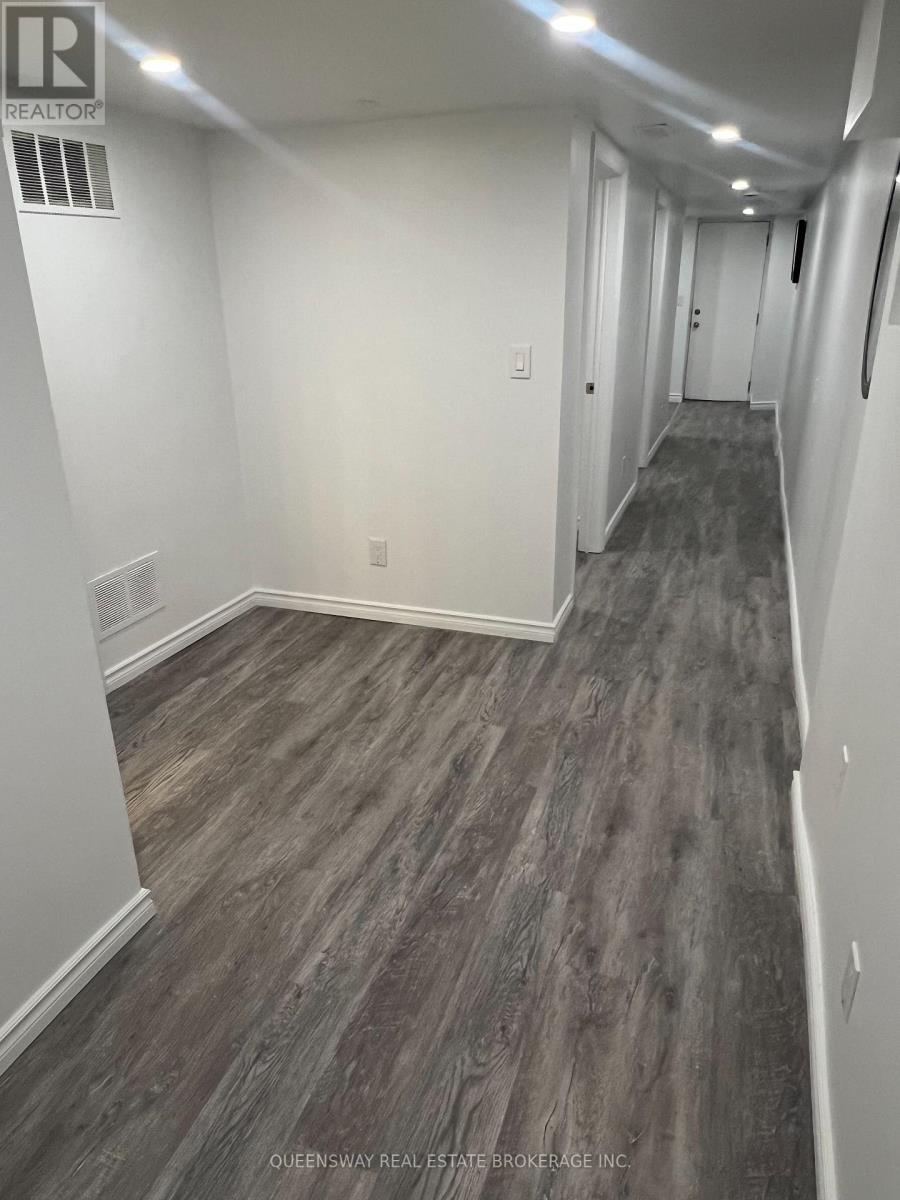
1389 Lansdowne Avenue
Toronto, Ontario
Located in Corso Italia, 2 bedroom brand new recently renovated, Situated near Earlscourt Park with its trails, sports fields, playgrounds, skating rink, and the Joseph J. Piccininni Community Centre offering both heated indoor and outdoor swimming . Enjoy proximity to schools, St. Clair Wests restaurants, shopping, TTC, George Brown College, and U of T. (id:65446)
5 - 40 Rivermont Road E
Brampton, Ontario
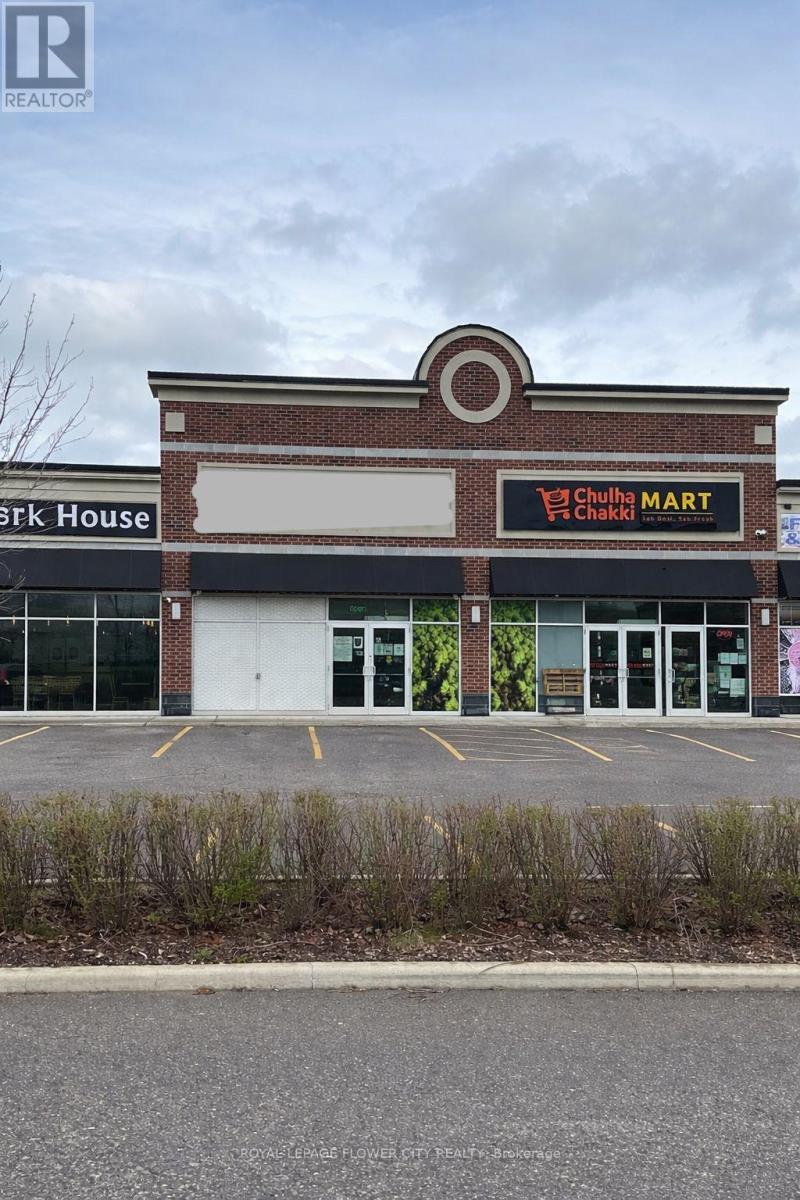
The plaza at 10-80 Rivermont Rd features a curated mix of daily convenience and service-oriented businesses, driving steady foot traffic and strong cross-shopping synergy. Tenants include a busy convenience store and gas bar at the plaza entrance, a local coffee shop and café (morning rush and lunch crowd), an independent pharmacy (repeat visits from nearby residents), a family dental clinic (weekday traffic), pet grooming and supplies (attracting homeowners), an insurance broker and tax services (professional office users), and a pizza takeout and fry shop (evening and weekend pickup). Unit #5 sits between the pharmacy and coffee shop, offering ideal visibility for retail, personal services, or a professional office. Daily traffic is approximately 8,500-10,000 vehicles, growing with new development. Highway access: 8 minutes to Hwy 407 and 9 minutes to Hwy 401. Ample on-site surface parking with no shortage during peak hours. Transit: Durham Region Transit bus stop within 200 meters. The plaza is strategically positioned in Riverview Heights, a modern luxury detached home development by Ashley Oaks Homes, with 200+ homes coming by 2025/2026. A strong industrial and office presence exists within 1-2 km, including warehousing, light manufacturing, and corporate offices. The built-in customer base includes new residents and the existing workforce, creating daytime and evening demand. Proximity to top-rated schools and Greenbelt trails adds appeal. Zoning: SC - Service Commercial. Permitted uses: retail stores, personal services (salons, barbers, nail studios), restaurants including takeout, professional offices (real estate, legal, accounting, medical), and neighborhood commercial uses (grocery deli, bakery, dry cleaner). Best for retail business owners, investors or tenants and service providers targeting luxury homeowners and the local industrial workforce. (id:65446)
321 Montgomery Boulevard
Orangeville, Ontario
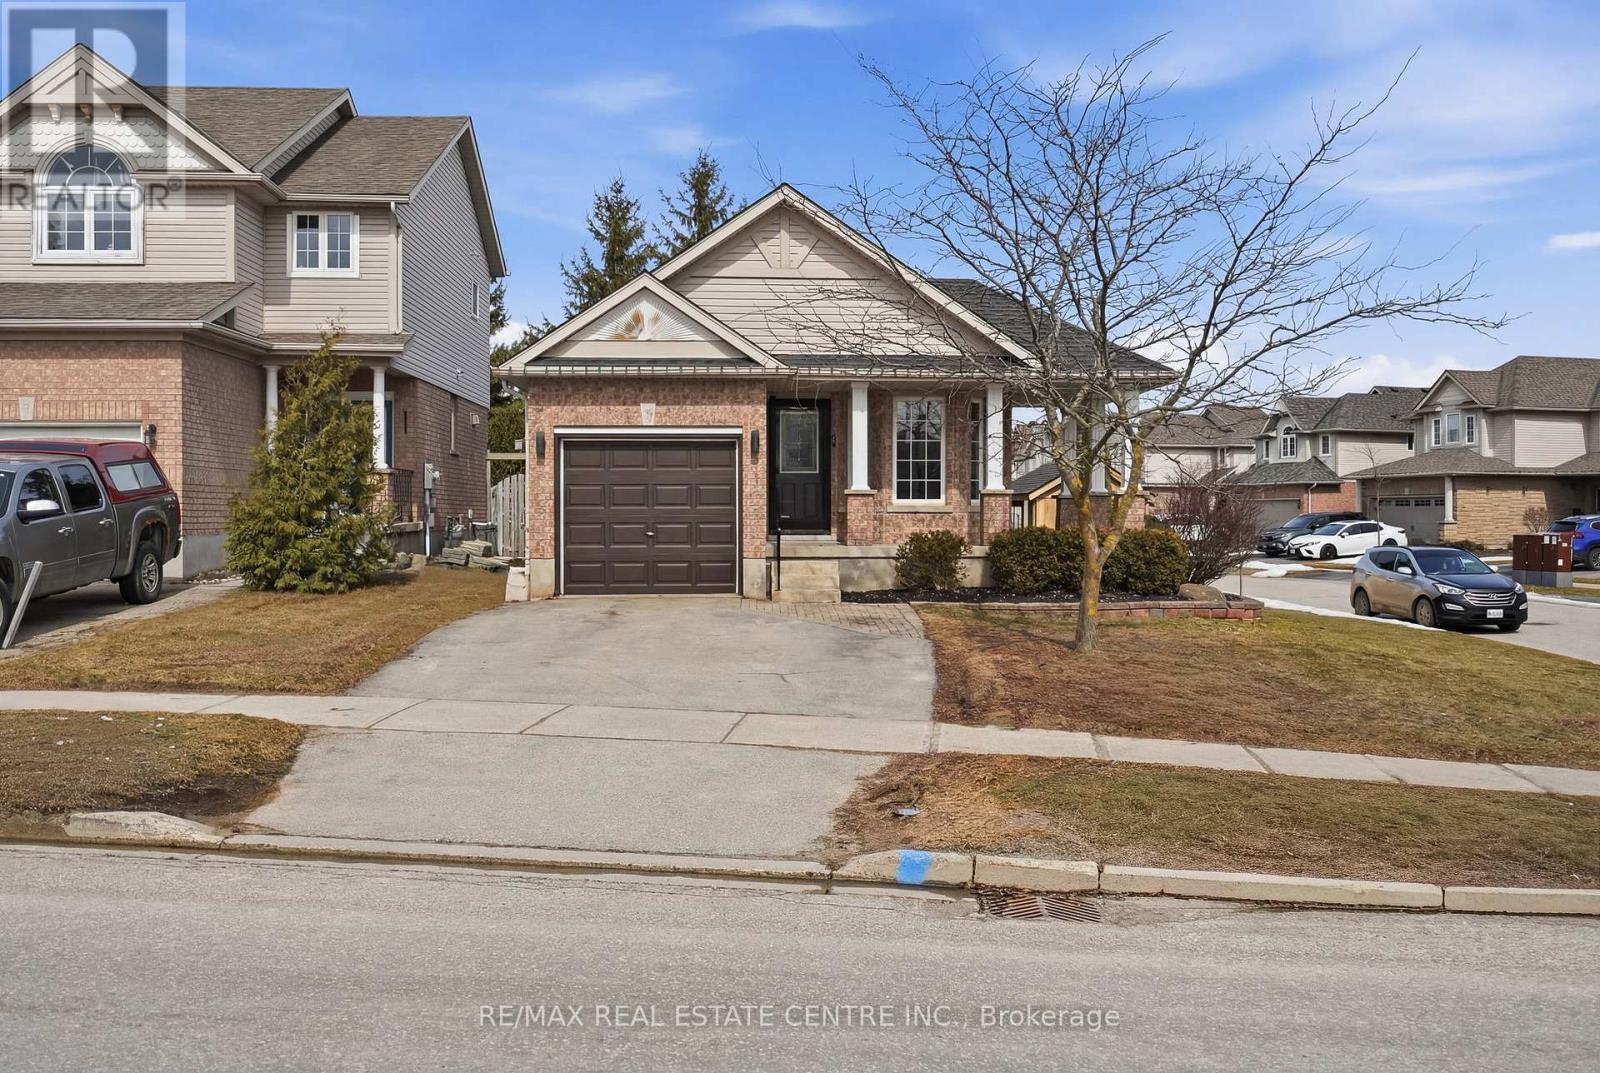
Welcome to 321 Montgomery Blvd, a detached 2 bedroom, 2 bathroom home in Orangeville's mature west end. Set on a corner lot with no backyard neighbours and mature trees behind the property, it gives the backyard a more open and private feel. The wraparound porch adds curb appeal, while the large, sunny, fully fenced backyard with deck gives you room for kids, dogs, and easy outdoor entertaining. Inside, the layout is practical and comfortable. Hardwood floors, a cathedral ceiling in the dining room, and an oversized primary bedroom with walk-in closet give the home a bit more space where it counts. The finished basement adds bonus living space for a home office, guest area, rec room, or hobby setup. This is a solid option for downsizers who still want a yard, or families who want a detached home in a well-established neighbourhood. You are also just a short walk to Fendley Park and the splash pad, with quick access to schools, shopping, downtown Orangeville, and Highways 9 and 10. (id:65446)
29 Piane Avenue
Brampton, Ontario
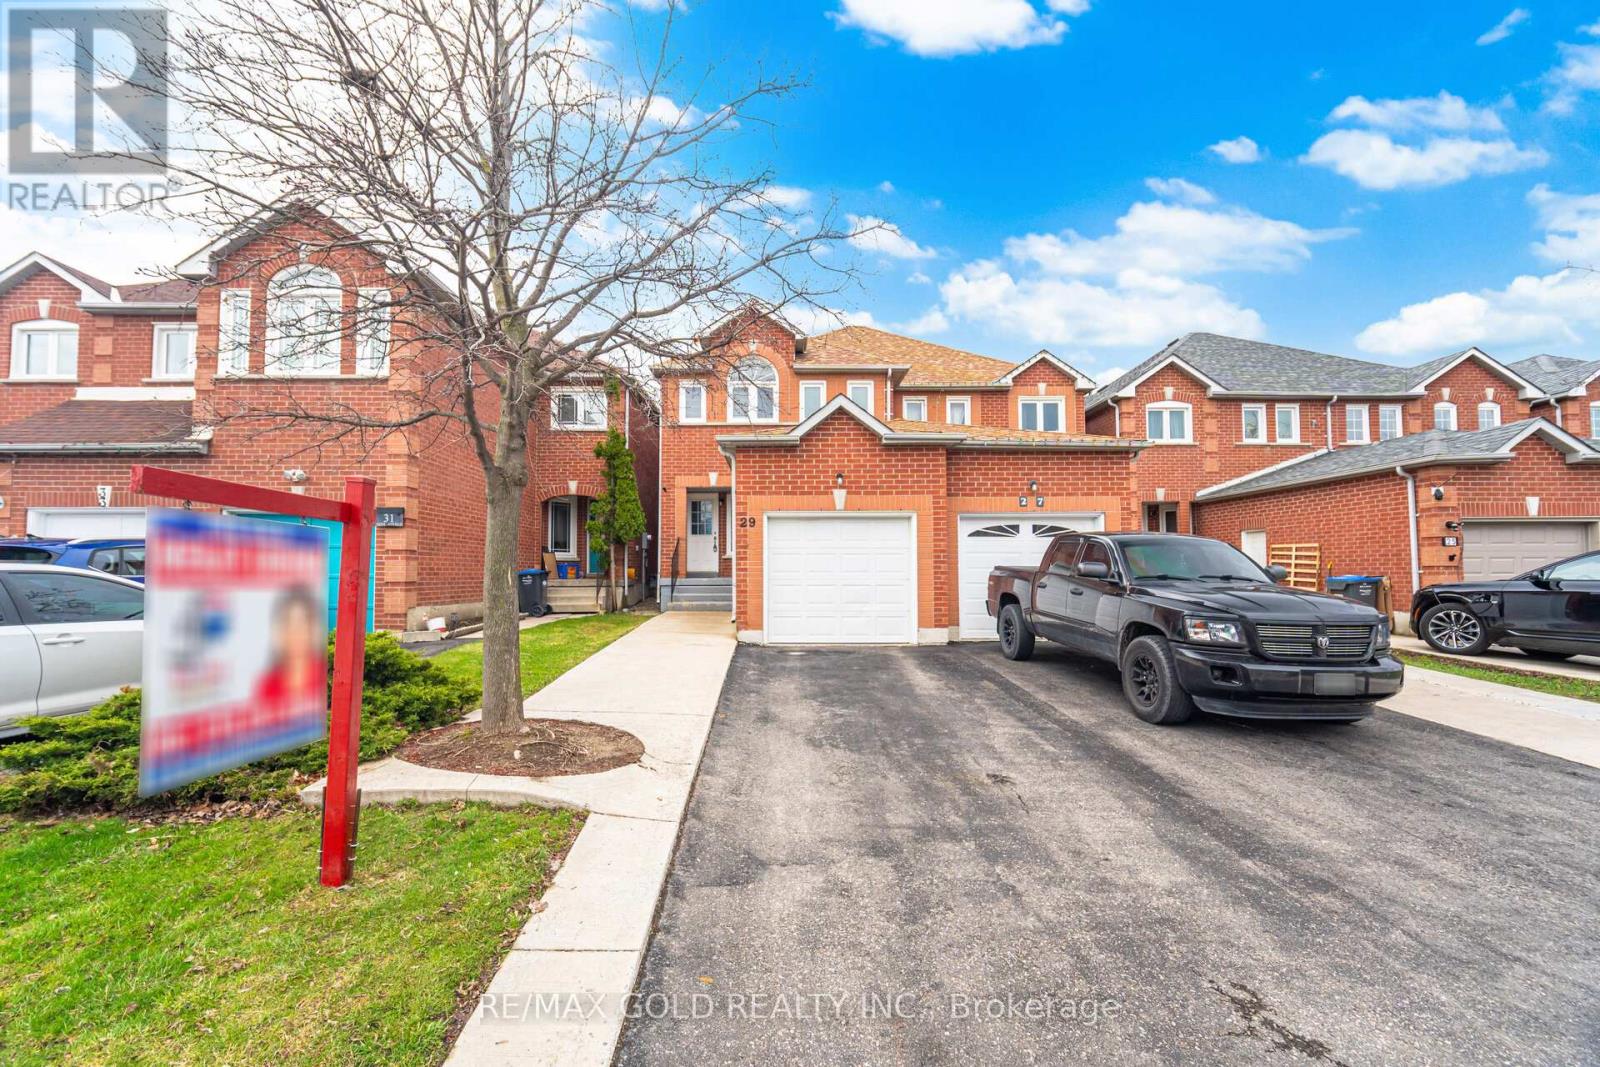
Welcome to this warm and inviting semi-detached Link Home Attached By The Second Floor Linen Closet, Inside you will find a bright and functional layout with 3+1 bedrooms, 3 full bathrooms, The main floor is filled with natural light and features Hardwood floors, NO Carpet in Any Part Of House, Offering A functional design that connects the kitchen to Dinette. Family Room Allows Access to Your Own Fenced Garden. Upstairs offers a spacious primary bedroom with a walk-in closet and a 3 Pce ensuite, along with two additional bedrooms and main bathroom. The finished basement adds extra living space with another Kitchen and 3 pce Washroom, and One bedroom. (id:65446)
3115 Dundas Street W
Toronto, Ontario
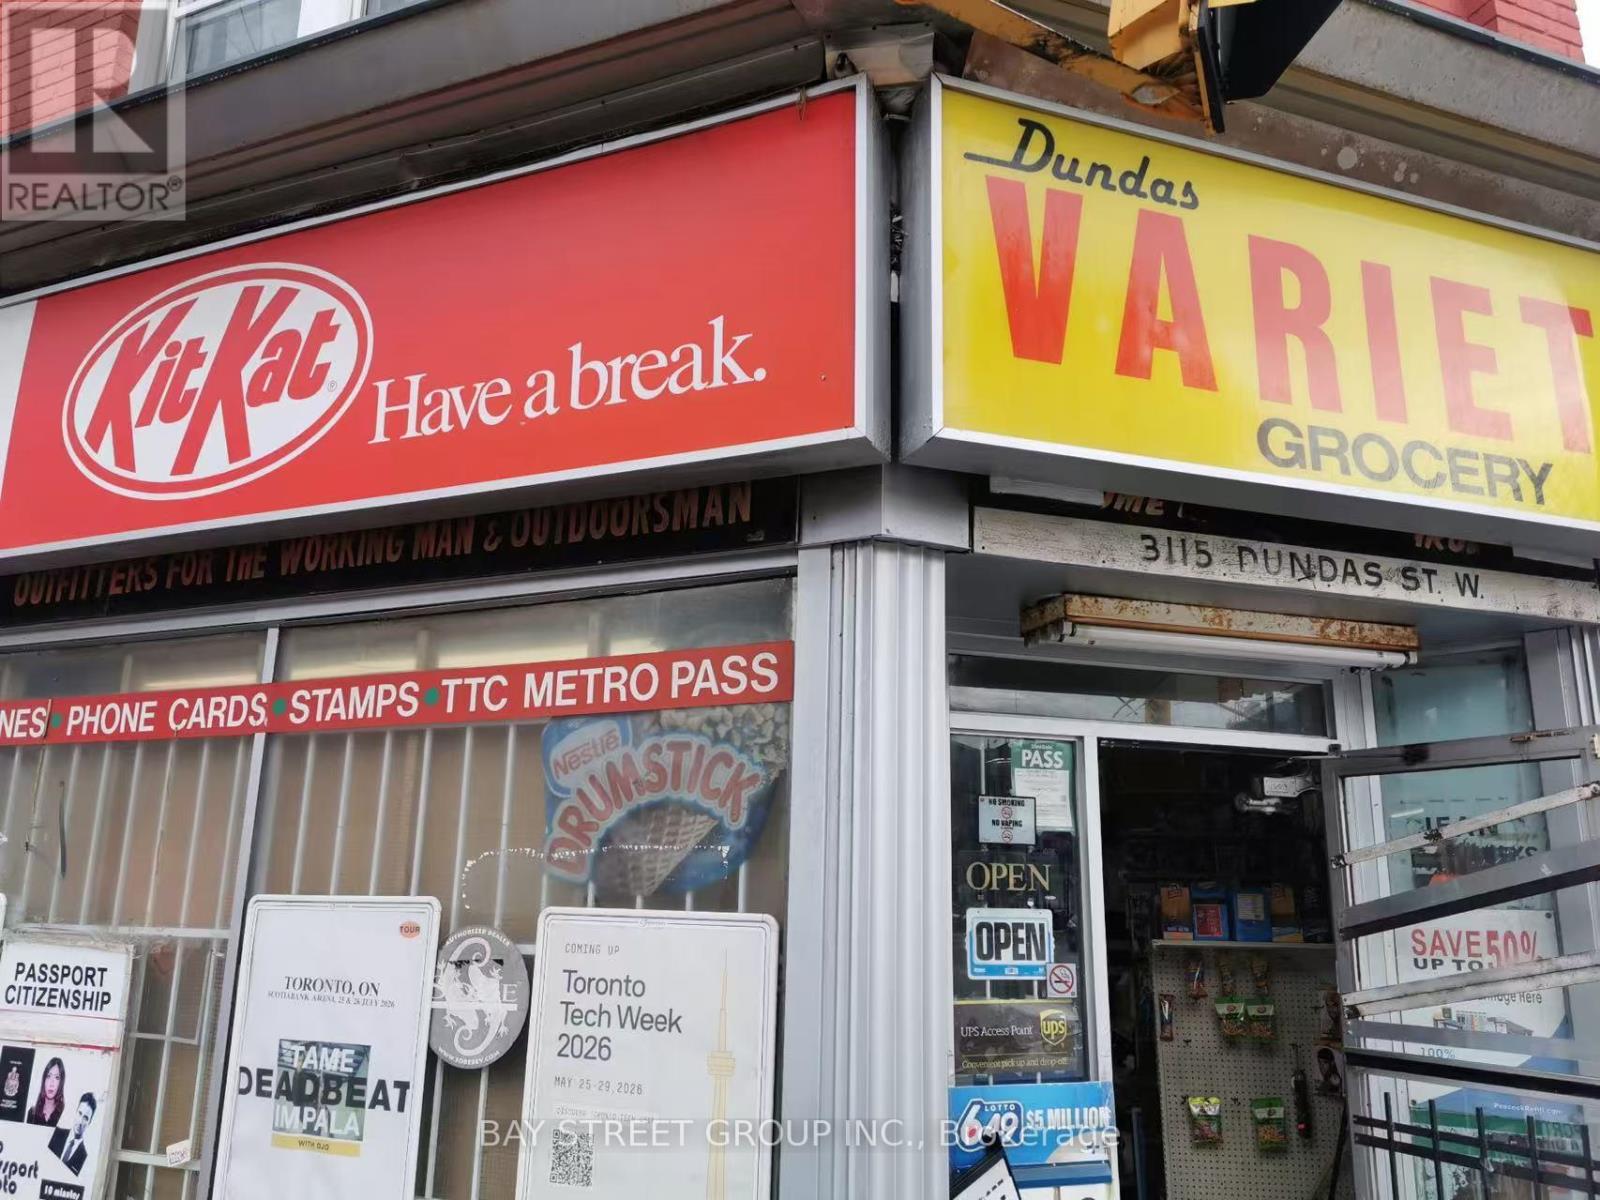
Business For Sale! More Than 40 Years History Variety/Convenience Store, Corner Store ON The Busy Street, Current Owner Operates This Business For 19 years And Plan To Retire Now. Good Location And Good Traffic. Profitable And Stable Business. Cigarettes Less Than 60%, And Grocery Around 40%, Lotto Commission Can Cover 80% Of The Rent (Current Rent Is $3300 Plus Property Tax $753/m). UPS Drop Off /Photo/Bitcoin/Debit Surcharge Etc.. Are Extra Income. Daily Hours Can be Extended (Current Hours 9AM To 9PM). The Buyer Can Add Beer/Vape Etc if Possible..The Buyer And Their Agent Need to Verify All Including All Numbers By Themselves. (id:65446)
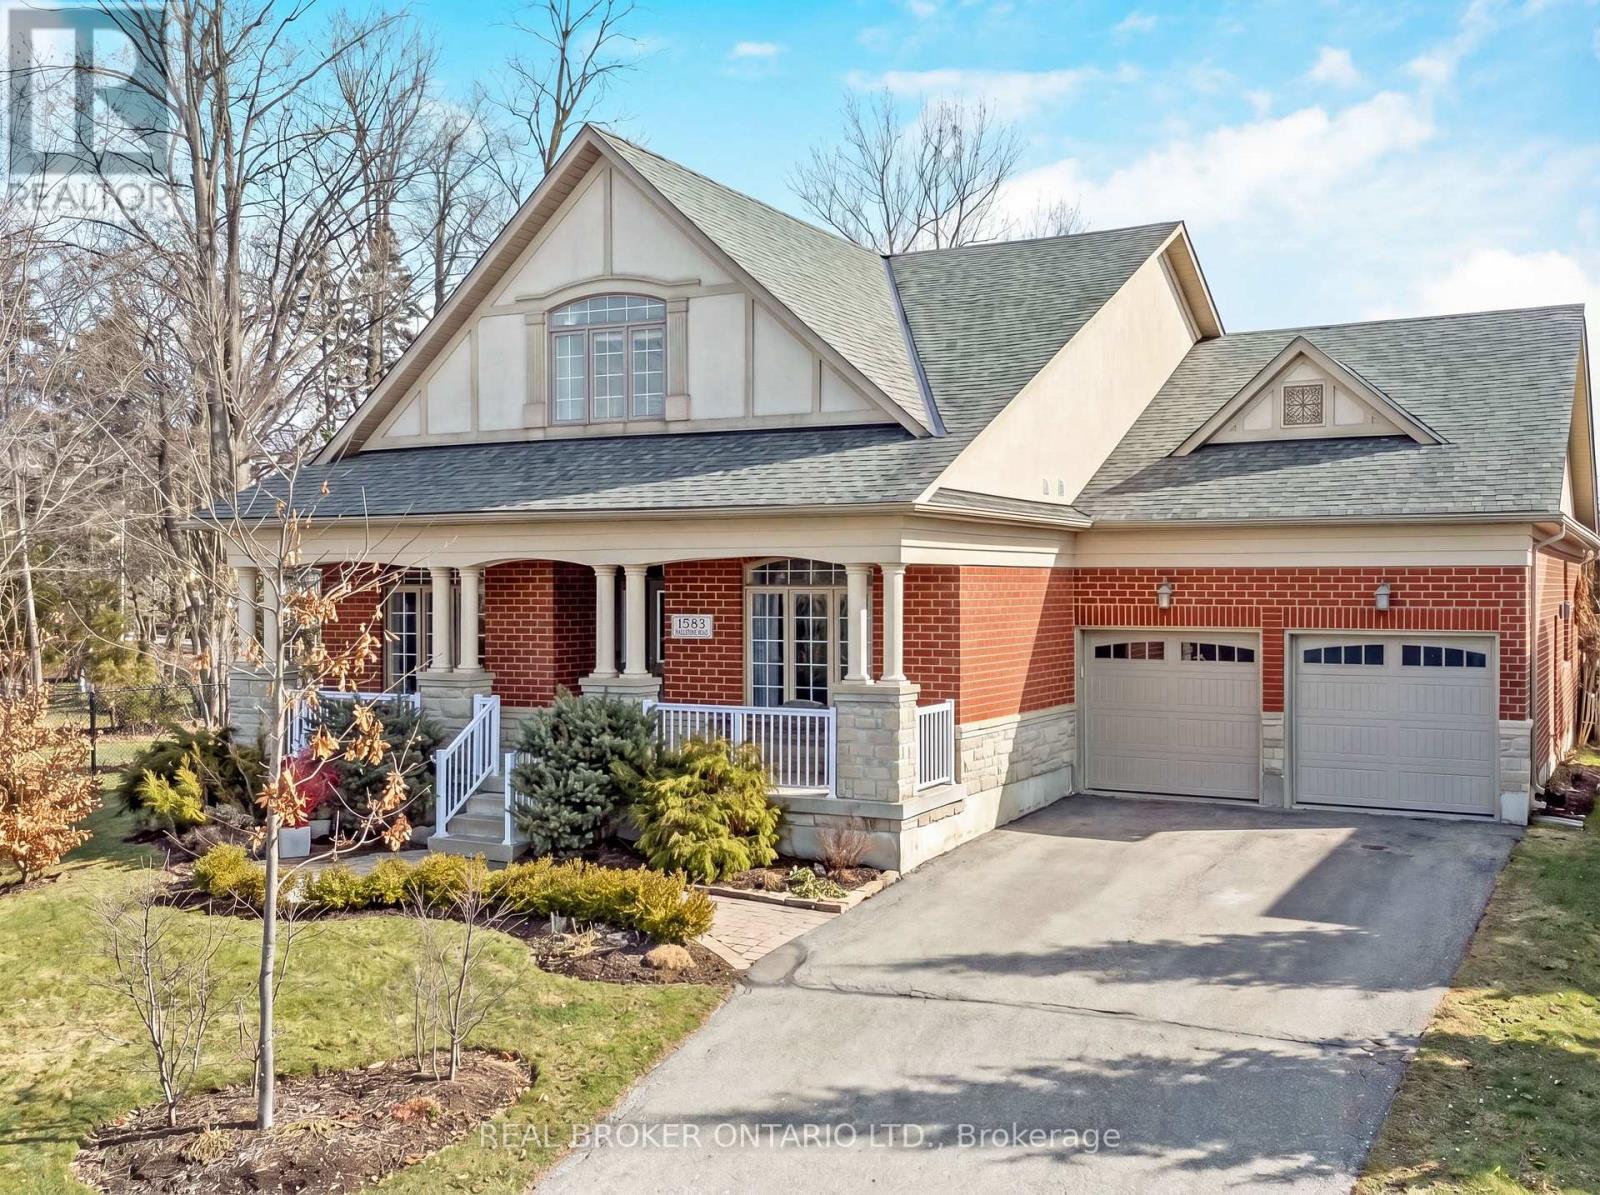
1583 Hallstone Road
Brampton, Ontario
Welcome to this beautifully maintained detached bungaloft in the highly desirable Streetsville Glen community of Brampton. Situated on an impressive 97.77 x 114.5 ft lot, this home offers approximately 2,800 sq ft above grade, a double car garage, and parking for up to 6 vehicles. Perfect for growing families who need both space and flexibility. From the moment you step inside, you are greeted by soaring ceilings, oversized windows, and rich hardwood flooring throughout the main living areas. The formal dining room and dedicated home office offer ideal spaces for hosting family dinners and working from home comfortably. The kitchen is designed for everyday family living, featuring granite countertops, abundant cabinetry, generous counter space, and a bright breakfast area with a walkout to the backyard. It overlooks the living room, where a stunning fireplace framed by large windows creates a warm and welcoming atmosphere. The main floor primary suite offers convenience and privacy, complete with hardwood flooring, two walk-in closets, and a 4-piece ensuite bathroom. Two additional bedrooms and a full 4-piece bathroom are also located on the main level, along with a main floor laundry room. Upstairs, the loft provides a private retreat with a spacious bedroom, vaulted ceiling, large window, and its own 4-piece bathroom. The basement includes a finished exercise room and extensive unfinished space ready for your personal touch. Outside, the expansive backyard offers exceptional space for kids to play, summer barbecues, or future landscaping dreams. Located in the sought-after Streetsville Glen neighbourhood, this home is close to parks, walking trails, schools, shopping, and major commuter routes. It offers the perfect balance of peaceful residential living and everyday convenience. If you are searching for a detached bungaloft in Brampton with a main floor primary bedroom, large lot, and flexible layout for a growing family, this is a must-see. (id:65446)
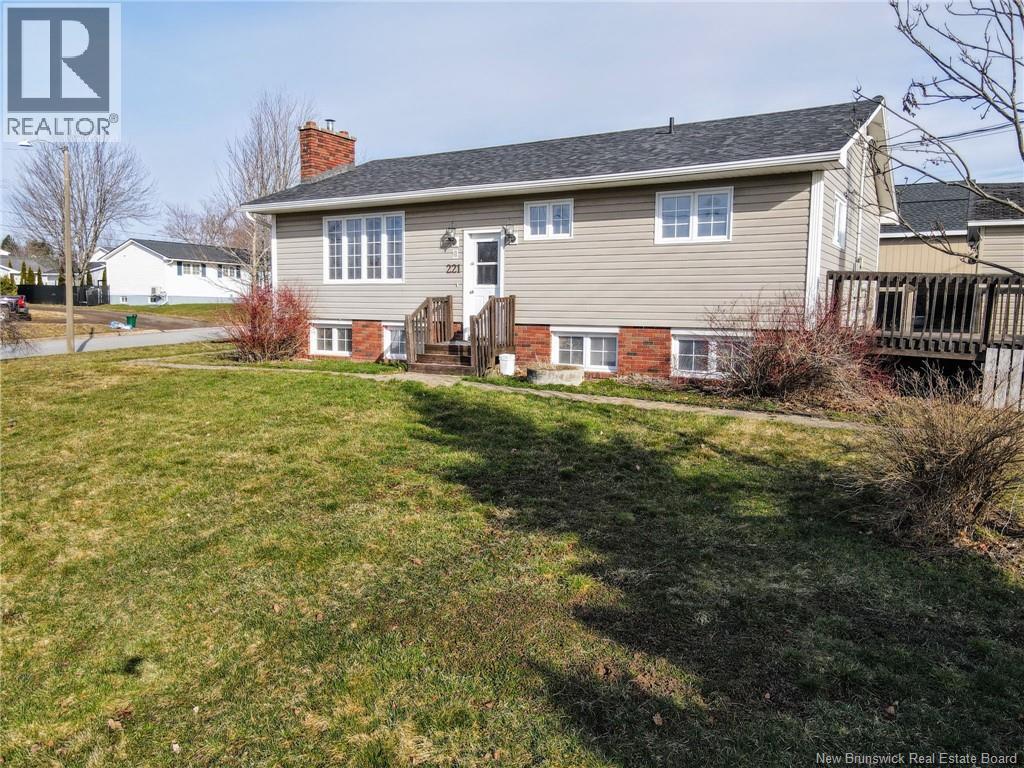
221 Bond Drive
Moncton, New Brunswick
Welcome To 221 Bond, A Beautifully Maintained Bungalow Offering Picturesque Views Of The Petitcodiac River On A Large Corner Lot. This Move-In Ready Home Features A Spacious Detached Garage Equipped With A Wood Stove, Perfect For Hobbyists Or Extra Storage. The Main Level Boasts A Cozy Living Room With A Wood-Burning Fireplace, Two Well-Appointed Bedrooms, And A Fully Renovated Bathroom. The Lower Level Includes A Non-Conforming In-Law Suite With A Separate Kitchen, Living Area, Full Bathroom, And Two Additional Bedrooms, Ideal For Extended Family Or Guests. The Home Also Features New Laminate Flooring In The Basement. Located Just Steps From A Childrens Play Park And Only Minutes From Both Downtown Moncton And Riverview Via The Traffic Circle, This Property Combines Comfort, Convenience, And Charm. (id:65446)
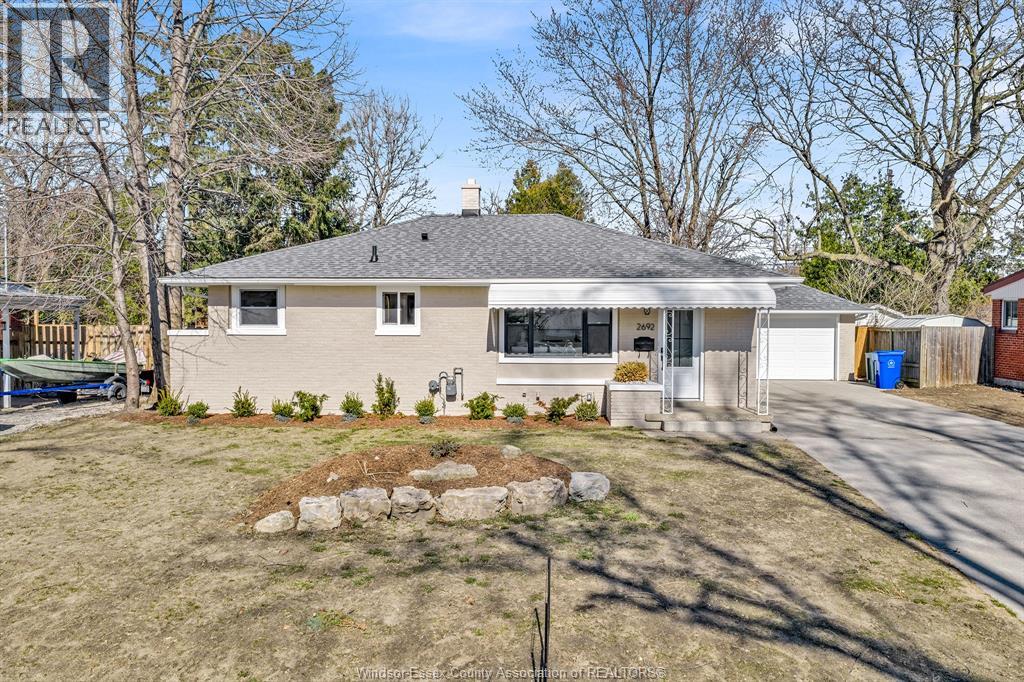
2692 Everts
Windsor, Ontario
SOUTH WINDSOR RANCH FULLY RENOVATED TOP TO BOTTOM WITH QUALITY WORKMANSHIP. ALL MAJOR RENOS DONE FOR NEXT FIVE YEARS INCLUDING WINDOWS, DOORS, ALL NEW FLOORING, CUSTOM BUILT KITCHEN WITH BUILT IN BRAND NEW APPLIANCES, 2 BRAND NEW PROCELAIN TILE BATHROOMS, QUARTZ COUNTERTOPS, LOWER LEVEL FINISHED WITH FAMILY ROOM AND 2 BEDROOMS. BRAND NEW HOT WATER TANK ON DEMAND OWNED, SUMP PUMP INSTALLED, POSSIBLE INCOME OR IN LAW SUITE BACK DOOR GOES DIRECTLY TO LOWER LEVEL SELF CONTAINED. 2 CAR GARAGE WITH BRAND NEW HEATER, NEW GARAGE DOOR AND NEW OPENER INSTALLED. BRAND NEW ROOF ON GARAGE. LONG PAVED DRIVEWAY WILL FIT 6 CARS. THEN STEP OUT TO A RELAXING ALL PRIVACY FENCED BACK YARD WITH 20X36 INGROUND POOL, NEW LINER TO BE INSTALLED BY OWNER NEXT MONTH BY POOLS BY ANGELO. HEATER AND PUMP HAVE BEEN CHECKED AND WORKING. LARGER CEMENT PATIO WITH GAS BAR B Q HOOKUP. WITH ALL THESE RENOS THIS MAKE THIS A BRAND NEW HOME. IMMEDIATE POSSESSION. (id:65446)
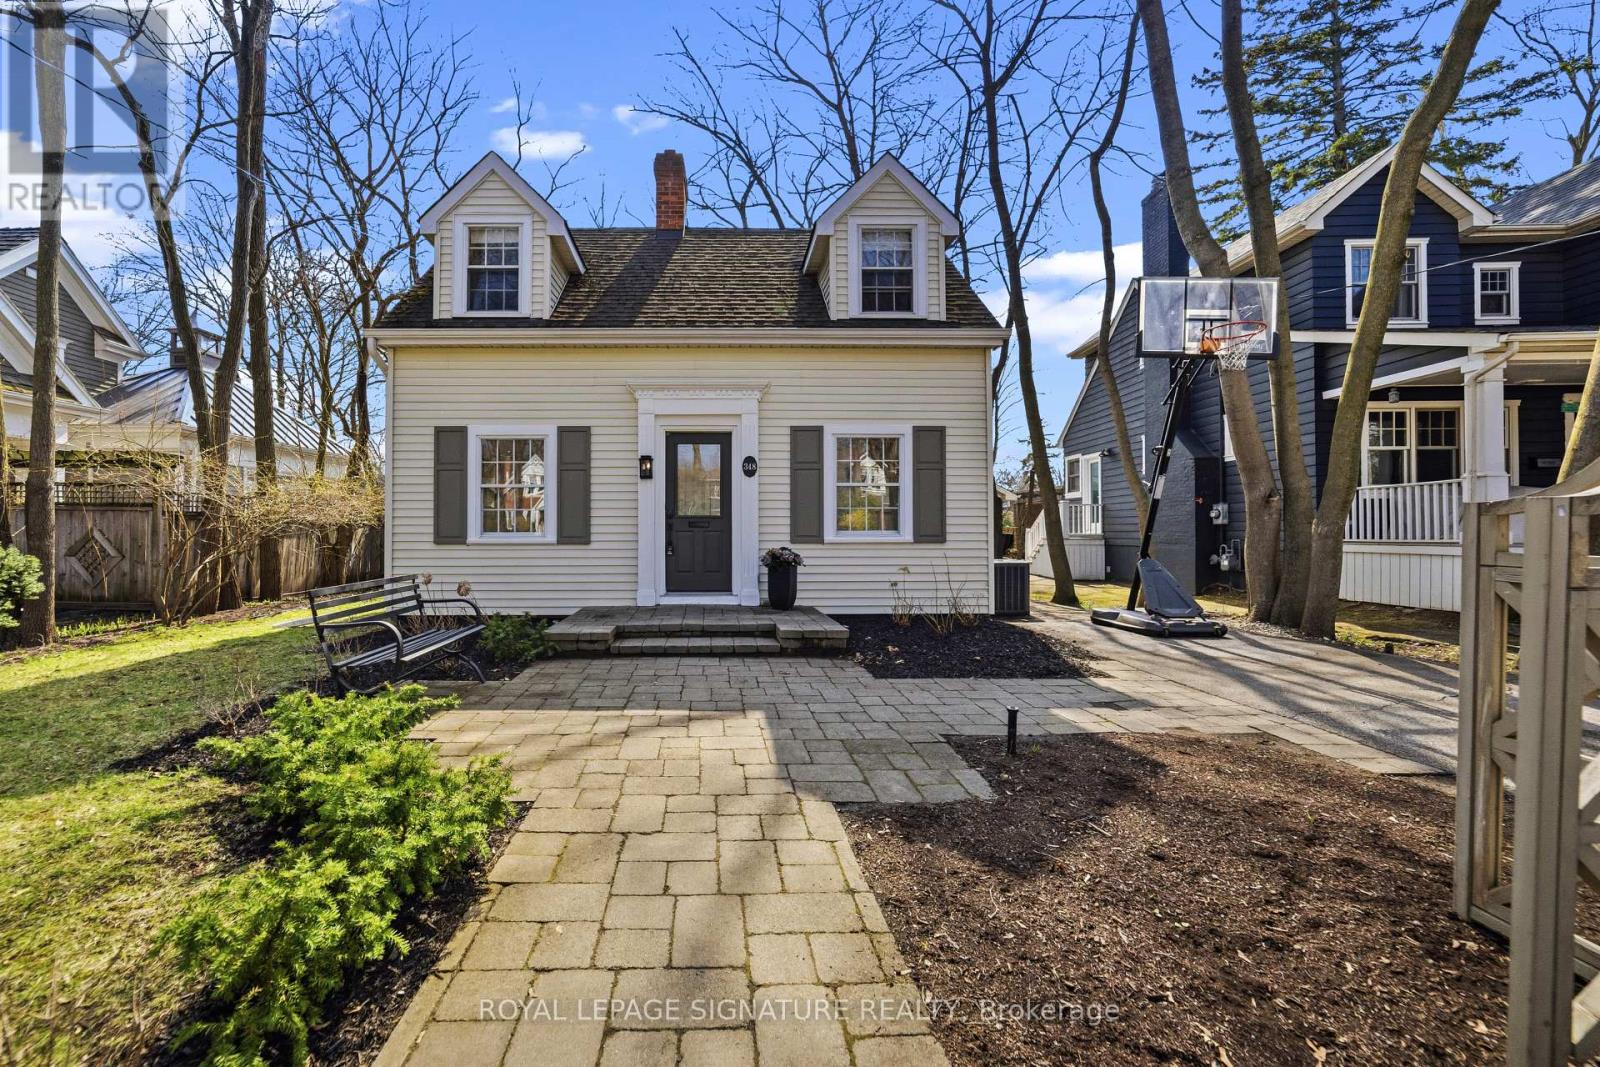
348 Douglas Avenue
Oakville, Ontario
Welcome to this storybook family home, ideally situated on one of Oakville's most sought-after streets in a highly desirable school district. Set on an impressive 50' x 142' west-facing lot, this inviting property offers the perfect blend of charm, comfort, and convenience.Inside, you'll find 3 spacious bedrooms, 2.5 bathrooms, and 2 home offices, making it an ideal layout for today's lifestyle. The cozy living room features a wood-burning fireplace, creating a warm and welcoming atmosphere, while the large open kitchen and dining area provide the perfect space for everyday living and entertaining.Enjoy the exceptional location, just a short walk to town, the lake, and the GO station. With its beautiful lot, family-friendly layout, and unbeatable setting, this is a wonderful opportunity to own a classic Oakville home in a truly premier location. (id:65446)
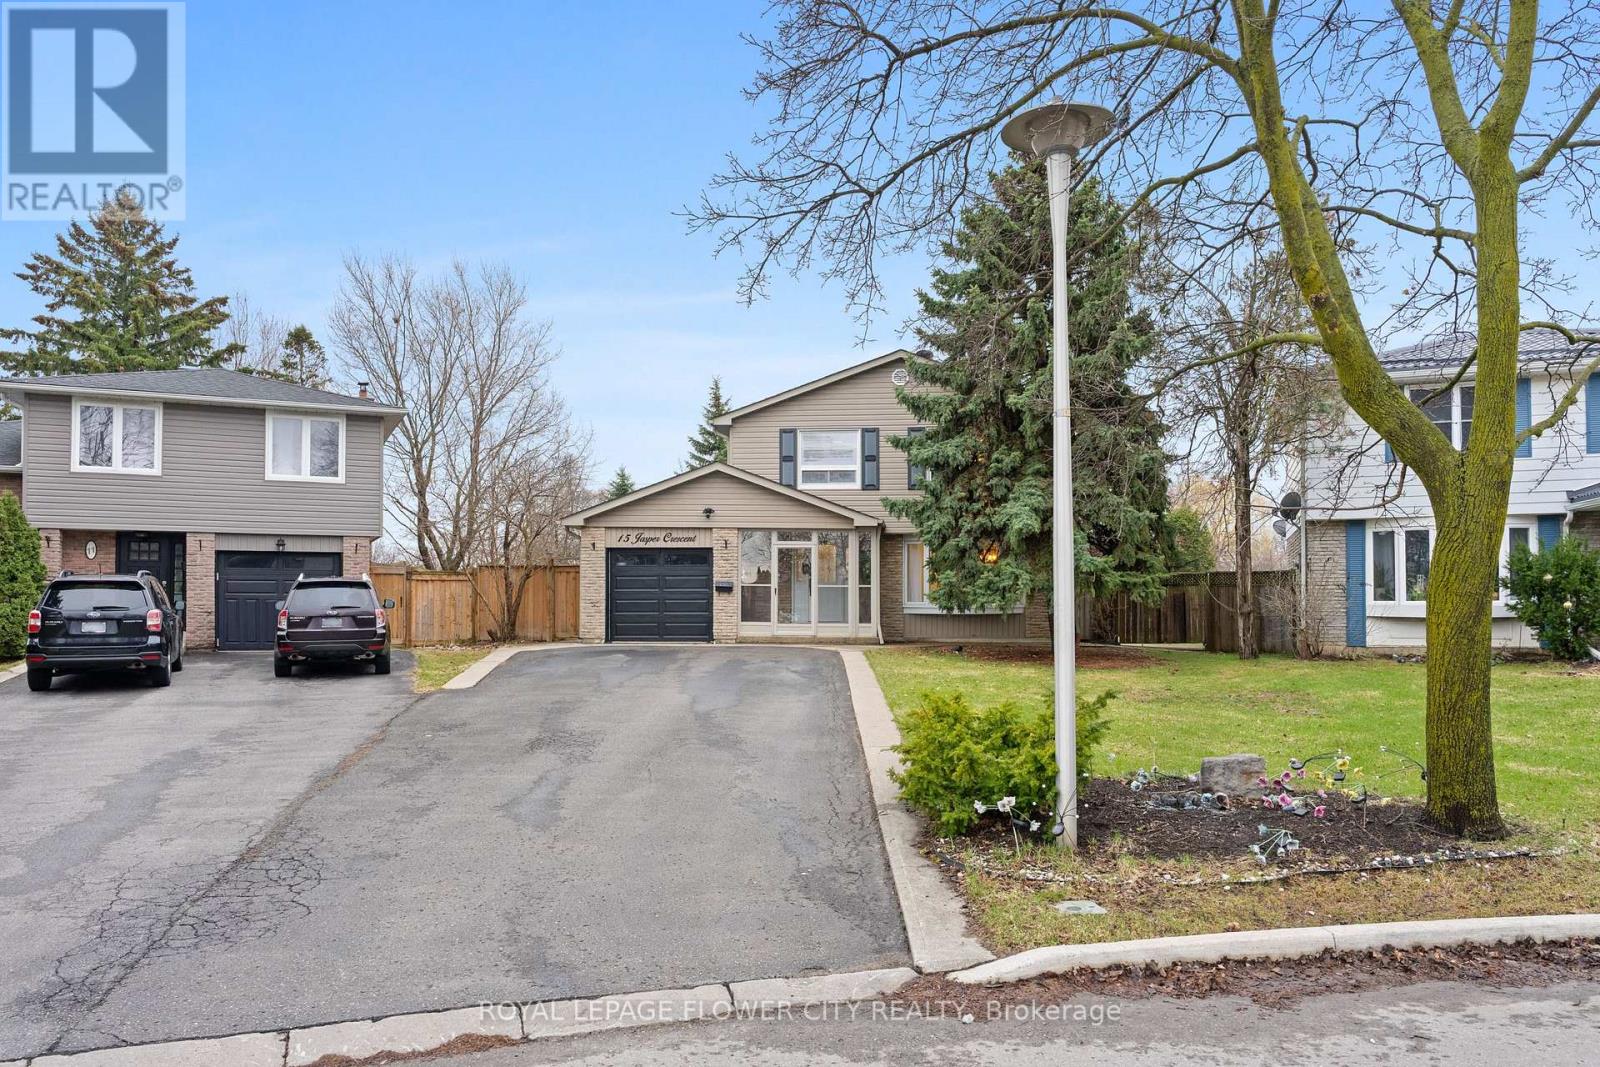
15 Jasper Crescent
Brampton, Ontario
A Must-See Dream Home in a Prime Location! Welcome to 15 Jasper Crescent - a beautifully maintained and thoughtfully upgraded 4+1 bedroom, 3-washroom detached home nestled in one of Brampton's most desirable and mature neighborhoods. Situated on a premium 38 x 112 ft lot, this home offers exceptional curb appeal and a lifestyle you'll fall in love with. Enjoy a rare extended driveway with no sidewalk, offering parking for up to 7 vehicles - a true standout feature. Step inside to a bright, sun-filled main level featuring elegant hand-scraped hardwood floors and an open-concept living and dining space, perfect for both everyday living and entertaining. The renovated gourmet kitchen is truly the heart of the home, showcasing modern finishes, ample cabinetry, and a cozy breakfast/eat-in area, 3 pc bathroom with a walkout to your own private backyard oasis. Upstairs, you'll find four spacious bedrooms and a full bathroom - ideal for growing families. Need more space? The fully finished basement beautifully renovated in 2025, offers a large open-concept recreational area, an additional bedroom that can easily serve as a home gym or office, another 3-piece bathroom, and a dedicated laundry room. Step outside and unwind in your private backyard retreat, featuring an above-ground pool and plenty of space to entertain, relax, and create lasting memories - your own cottage getaway right at home. Shed (Lifetime: 10ft.x 8ft.) and awning (Rolltec 16ft. X 11 fit.). Located just steps from parks and within walking distance to Professor's Lake, this home is perfectly positioned near excellent schools including John Bosco Catholic School, North Park Secondary School, Jefferson Public School and Williams Parkway Senior Public School - making it an ideal choice for families. Enjoy easy access to transit, shopping, and all essential amenities - this home truly has it all (id:65446)
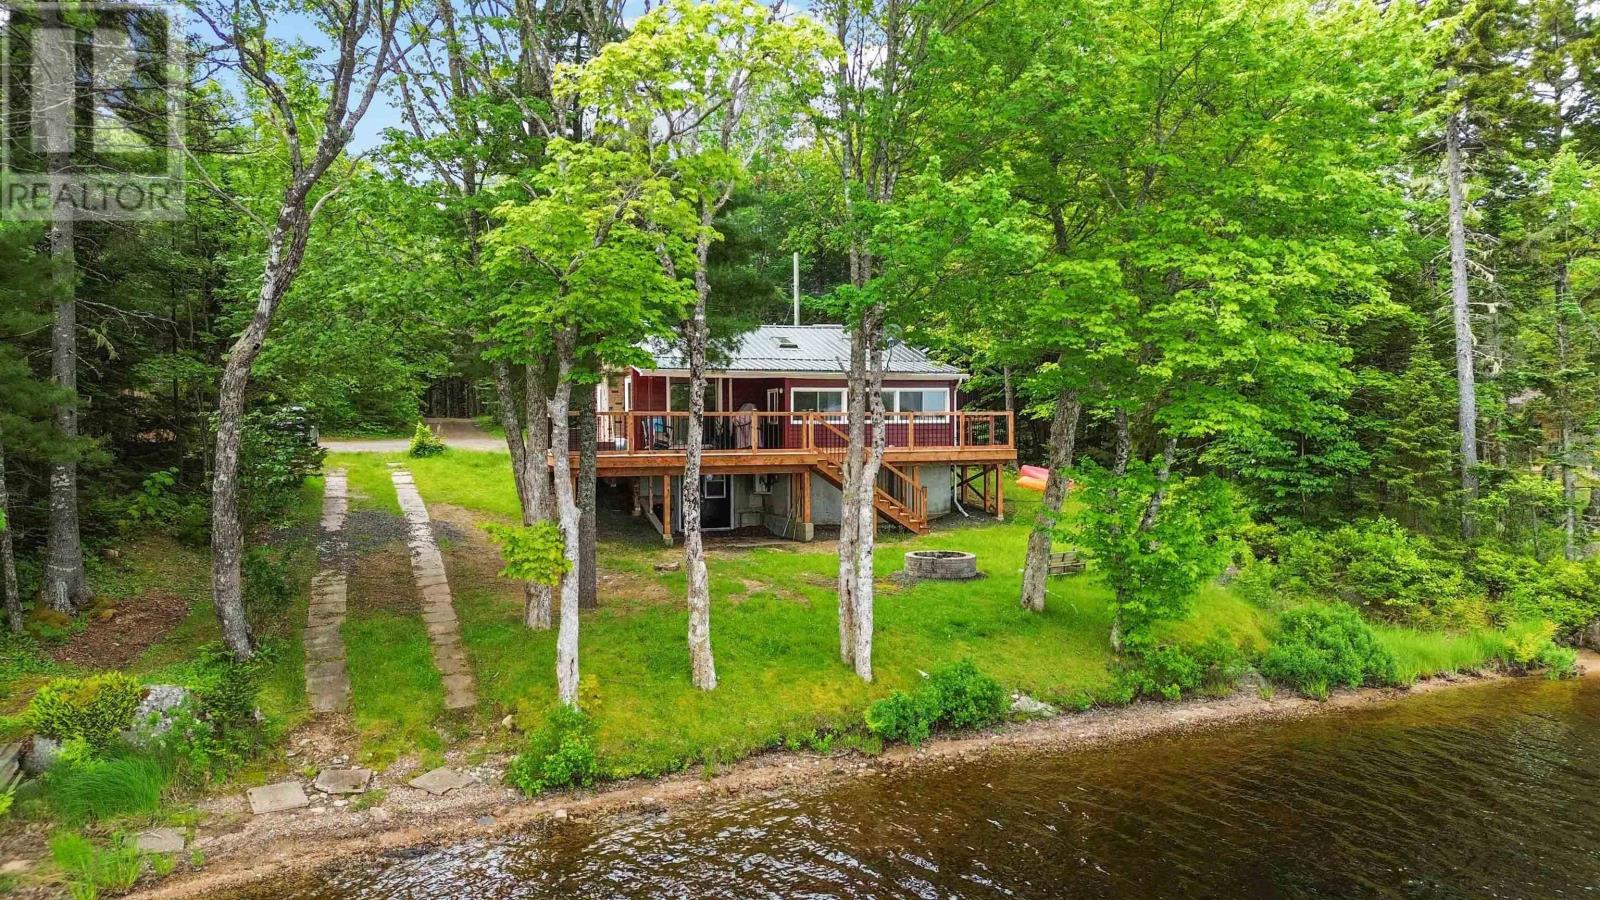
23 Rocky Ridge Road
West Springhill, Nova Scotia
Charming Lakefront Retreat on Sandy Bottom Lake! Escape to this beautifully upgraded 3-bedroom, 1-bath home or cottage nestled on the tranquil shores of Sandy Bottom Lake. Thoughtfully designed for both comfort and functionality, this property offers an array of upgrades to enhance your lakeside living experience. It features a cozy wood insert, a forced air wood furnace, and a heat pump, ensuring warmth and comfort year-round. The durable metal roof, backup generator, and energy-efficient solar panels add practicality and peace of mind. The home was lifted and a walkout foundation was poured, providing modern stability while preserving its charm. With a 180-ft drilled well, a septic system, and newer electric baseboards, the home is equipped with all the essentials. The 14x14 wired shed, complete with a woodstove, offers a perfect workshop or storage space. Enjoy sunny days by the water with your very own boat ramp and dock, perfect for launching into the lake or simply soaking up the warm summer afternoons. The property also includes the option to come furnished (minus personal items), making your move effortless. Dont miss this incredible opportunity to own a stunning lakeside haven on Sandy Bottom Lakeyour dream retreat awaits. And all of the big stuff is done!! (id:65446)
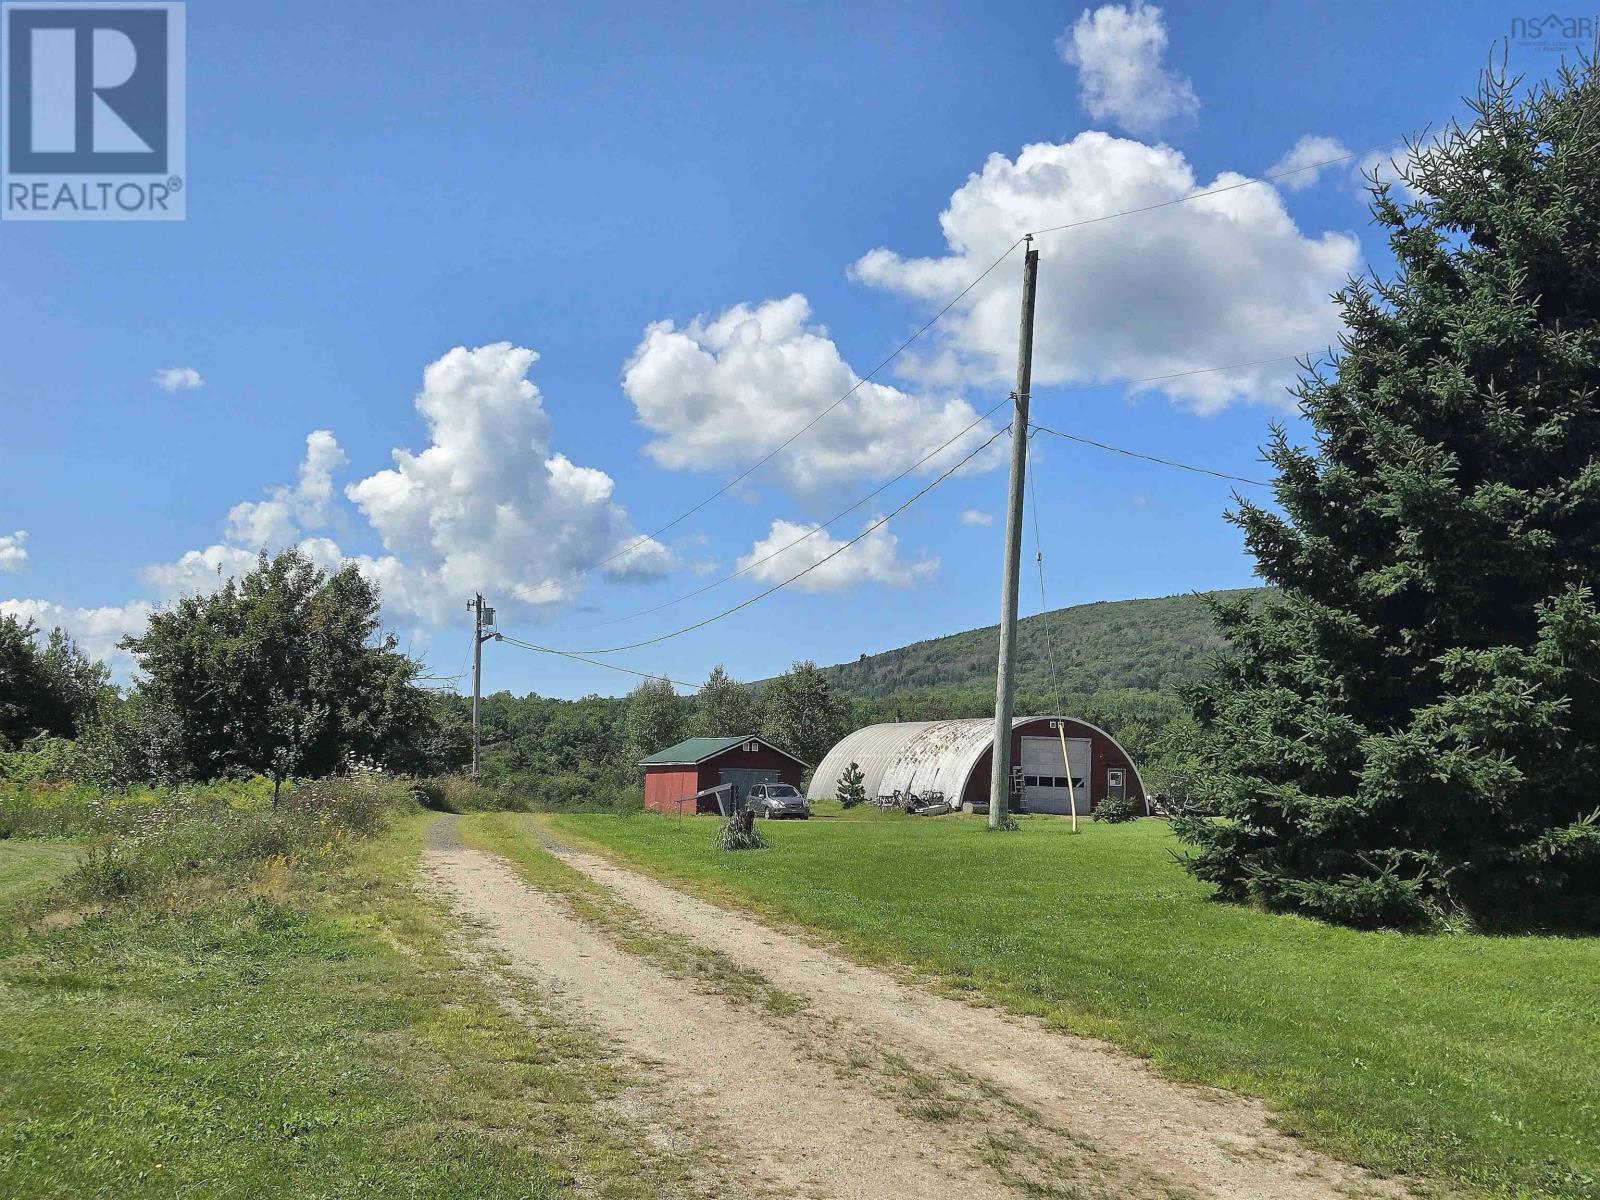
33 Parker Mountain Road
Granville Ferry, Nova Scotia
Great location with Mixed Use zoning offering exceptional versatility. This approximately 8-acre property features cleared, level groundan ideal canvas for a wide range of residential or commercial possibilities. A well-built 30' x 60' Quonset hut (14' high) sits on a durable concrete slab and includes 200-amp electrical service and a wood stove, making it a functional workshop or storage space year-round. Inside, the building offers a flexible layout with a removable partitioned work area that can easily be opened up or repurposed for office space, storage, or additional workspace. A Derrick hoist with a chain fall adds even more utility for projects or equipment handling. Combining a prime location with generous space and flexible zoning, this property presents a rare opportunity to build your dream home, establish a business, or enjoy the best of both. (id:65446)
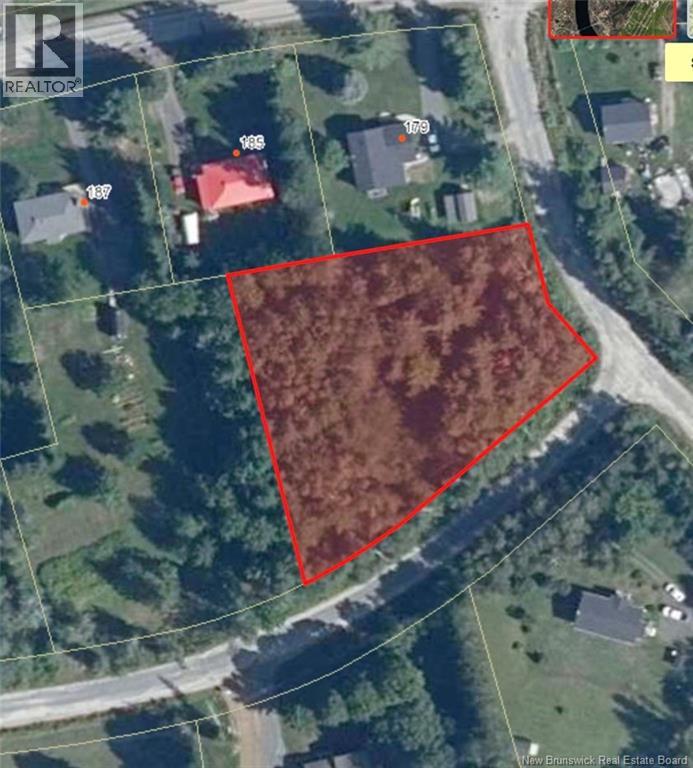
Lot 78-32 Power Street
South Esk, New Brunswick
One acre on Corner lot on Power Street and Sherwood perfect for building your dream home. Located in a great, quiet neighbourhood, this property offers a peaceful setting just a coastal drive with beautiful views. Dont miss this opportunity !call today! (id:65446)
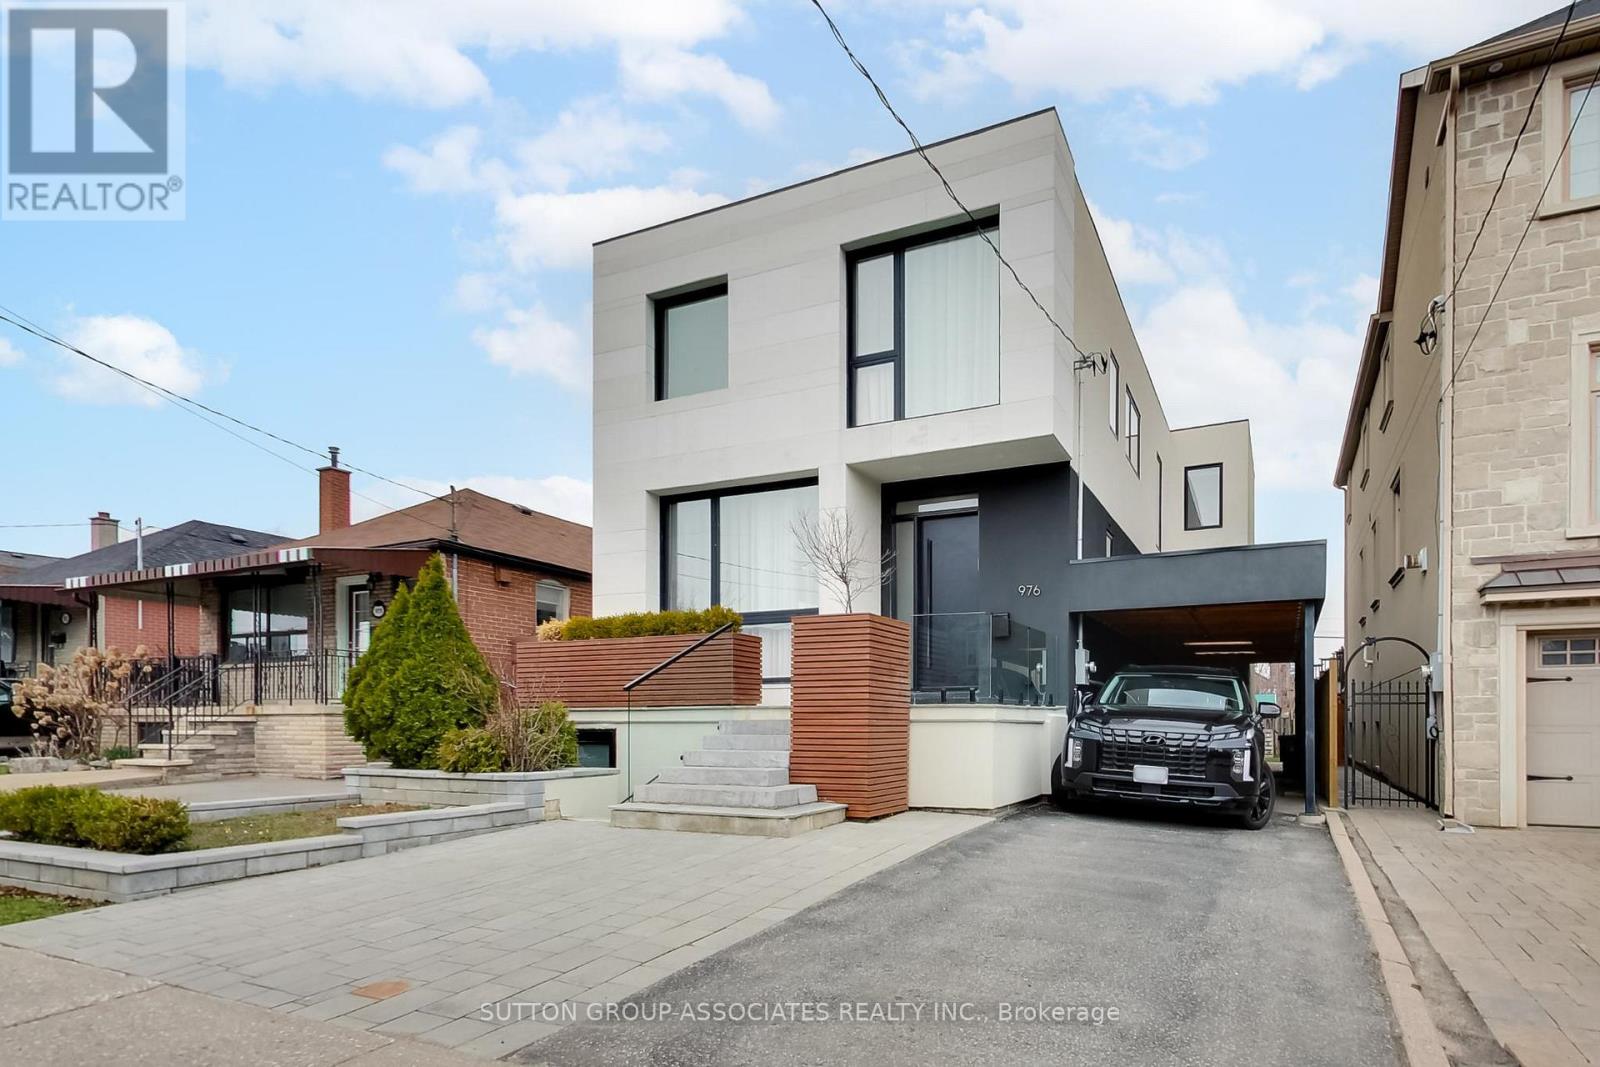
976 Glencairn Avenue
Toronto, Ontario
Built in 2021 by an architect-owner for personal use, this exceptional home offers outstanding craftsmanship and thoughtful design throughout. The open-concept main floor features a spacious vestibule with built-in closets, herringbone stone floors, and a stylish 2-piece powder room. A main floor office with floor-to-ceiling windows brings in abundant natural light, flowing seamlessly into the living and dining areas. The chef's kitchen is highlighted by an oversized island, custom millwork, and excellent storage, while the adjacent family room with built-in homework area creates the ideal space for everyday living. Upstairs, there are four spacious bedrooms, all with generous closet space and large windows. The primary suite features a walk-in/walk-through closet and a spa-like ensuite with skylights, double vanity, and glass shower with dual shower heads. The lower level offers flexible living space with a large recreation room, walkout to the backyard, nanny suite, and a separate renovated one-bedroom apartment with its own front entrance. The two spaces can easily be merged with the removal of one simple wall. Drive is private with room for 3 cars and seller has plans to build a garage that he will happily pass along to buyers. Located in desirable Glen Park, close to highways, Yorkdale, local shops, parks, community centres, places of worship, and libraries, this home is truly impressive. (id:65446)
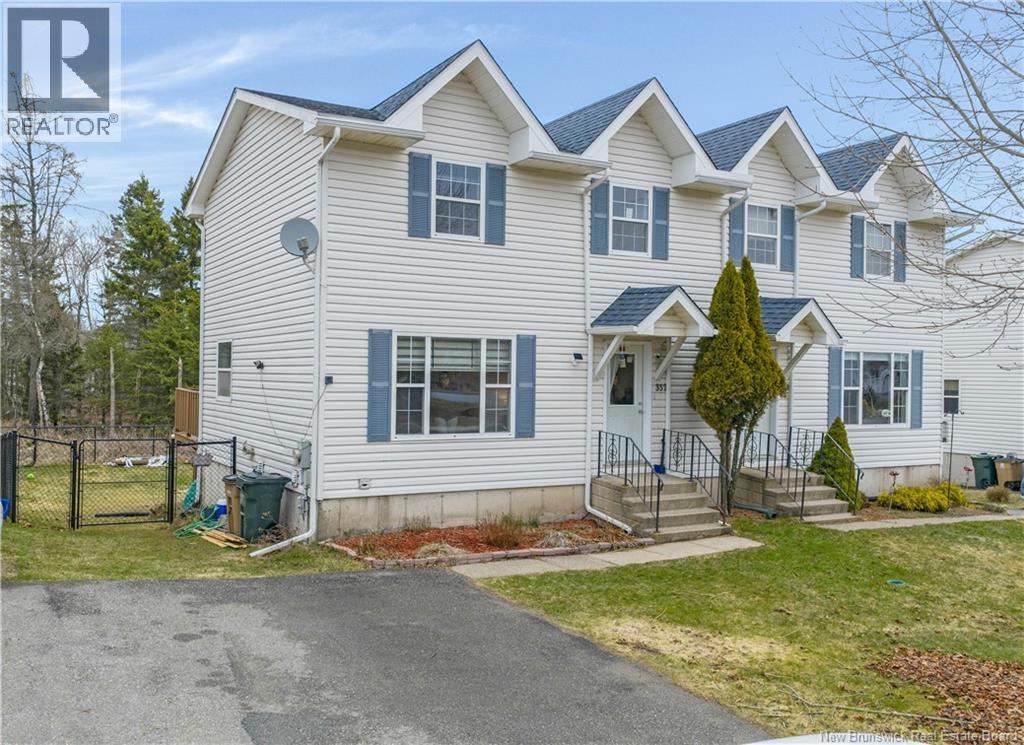
352 Boars Head Road
Saint John, New Brunswick
Welcome to this well-maintained 3-bedroom, 2.5-bath home located in the highly sought-after Millidgeville neighbourhoodjust minutes from schools, amenities, and convenient bus routes. The main level offers a functional and inviting layout, featuring an eat-in kitchen with solid hardwood cabinetry, along with a bright and spacious living room filled with natural light. A convenient half bath completes this level, making it ideal for everyday living and entertaining. Upstairs, youll find three generously sized bedrooms and a recently renovated full bathroom, offering comfort and style for the whole family. The finished lower level adds valuable living space with a large rec room, a full bath, laundry area, and plenty of storageperfect for a growing family or flexible use. This home has seen numerous recent updates, including fresh interior paint, as well as the deck and shed being freshly painted. Additional upgrades include three new windows, all new light fixtures, new window coverings, updated kitchen countertop, sink and taps, along with a new dishwasher and range hood. Outside, enjoy a fully fenced backyard thats a great sizeideal for kids to play or for pets to roam safely. A solid home in a prime locationthis is one you wont want to miss. (id:65446)
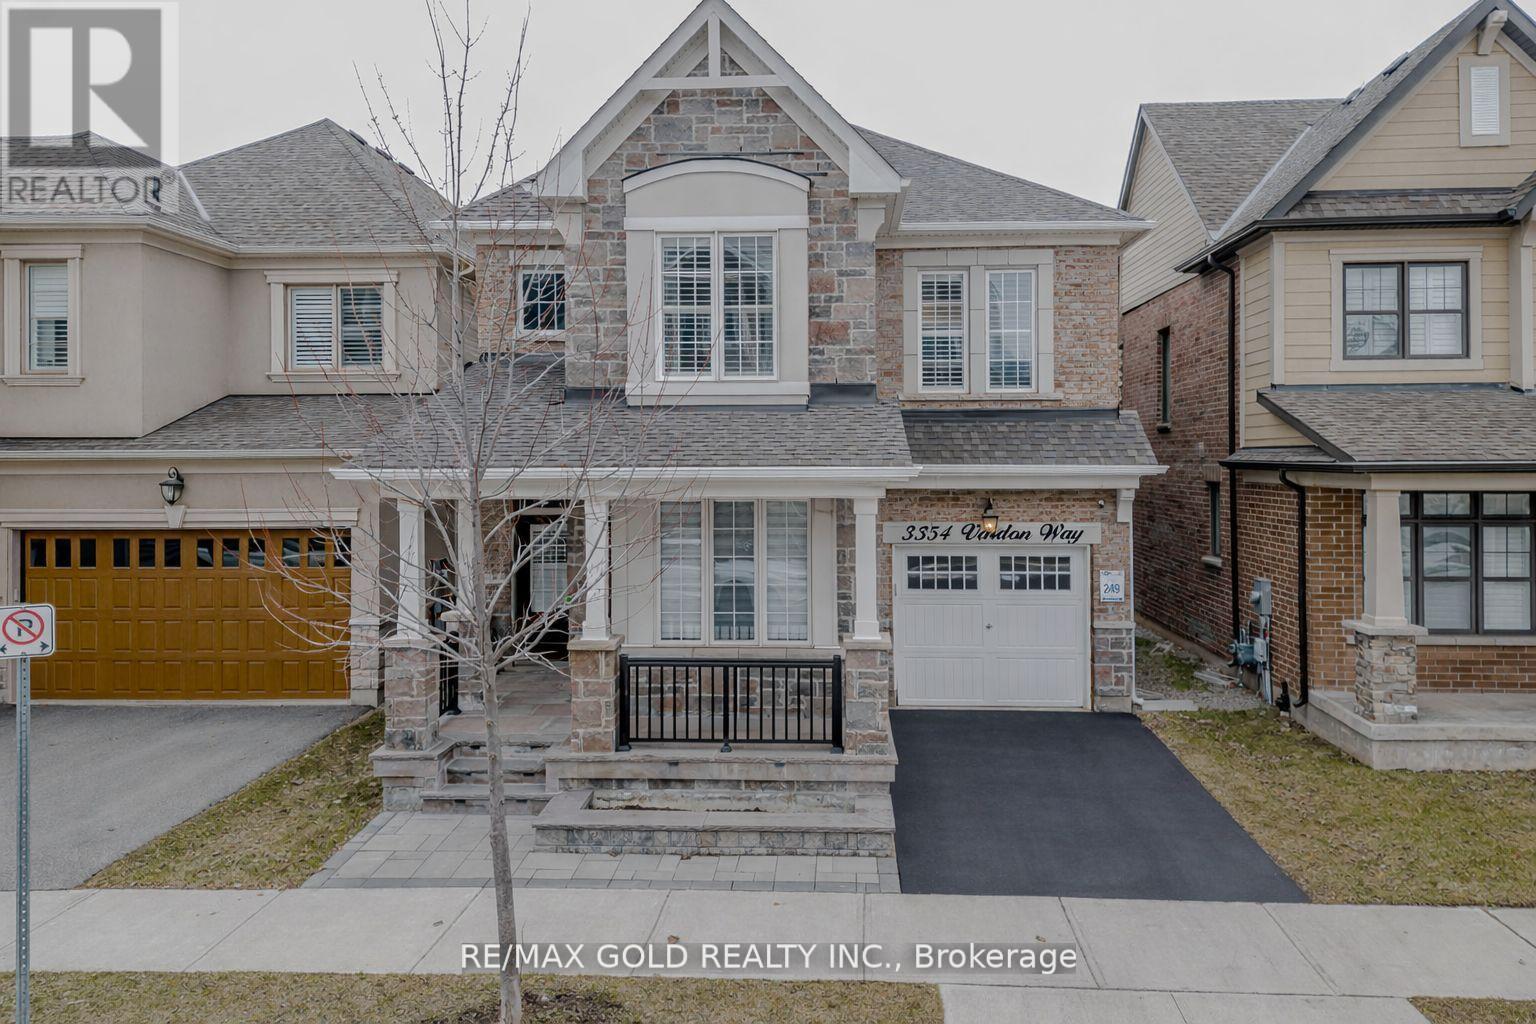
3354 Vardon Way
Oakville, Ontario
RARE EXECUTIVE RESIDENCE IN GLENORCHY - 3,767 S FT OF LIVING SPACE: Welcome to a home that stands out in North Oakville. Boasting 2,731 sq ft above grade (includes 78 sq ft open-to-above) plus a professionally finished 1,036 sq ft basement, this 4-bedroom, 4.5-bathroom home offers exceptional space, layout, and upgrades rarely found in this segment.THE GRAND ENTRANCE: Be greeted by a spectacular 18-ft open-to-above foyer filled with natural light. The main level features 9-ft ceilings, elegant wainscoting, a cozy gas fireplace, and oversized windows creating a bright, airy ambiance. Includes a versatile front den ideal for a home office or sitting area.CHEF'S KITCHEN:Designed for entertaining with quartz countertops, high-end stainless steel appliances, extended cabinetry, and a large center island that serves as the heart of the home.RARE UPPER LEVEL - 4 BEDROOMS & 3 FULL BATHROOMS:The second floor features 9-ft ceilings, 4 spacious bedrooms, and 3 FULL bathrooms - an uncommon and highly desirable layout in this area. The primary retreat offers separate his-and-hers closets and a spa-inspired 5-piece ensuite with freestanding tub, glass shower, and double vanity. Includes a second-floor laundry room and walk-in linen closet.FULLY FINISHED BASEMENT WITH MULTIPLE LIVING ZONES:Professionally finished and thoughtfully designed with two distinct areas for maximum flexibility. Includes a dedicated office/workspace and a large separate living area that can function as an entertainment space, additional bedroom, or private suite - complete with a full bathroom and projector setup.OUTDOOR OASIS:Professionally landscaped front and backyard with premium interlock stonework, large patio, and integrated lighting - offering a low-maintenance outdoor space ideal for relaxing or entertaining.LOCATION:Close to top-rated schools, parks, and trails.3,767 Sq Ft Total | 4 Bedrooms | 4 Full + 1 Half Bath | 9-Ft Ceilings on Both Floors | Finished Basement with Multiple Living Zones (id:65446)
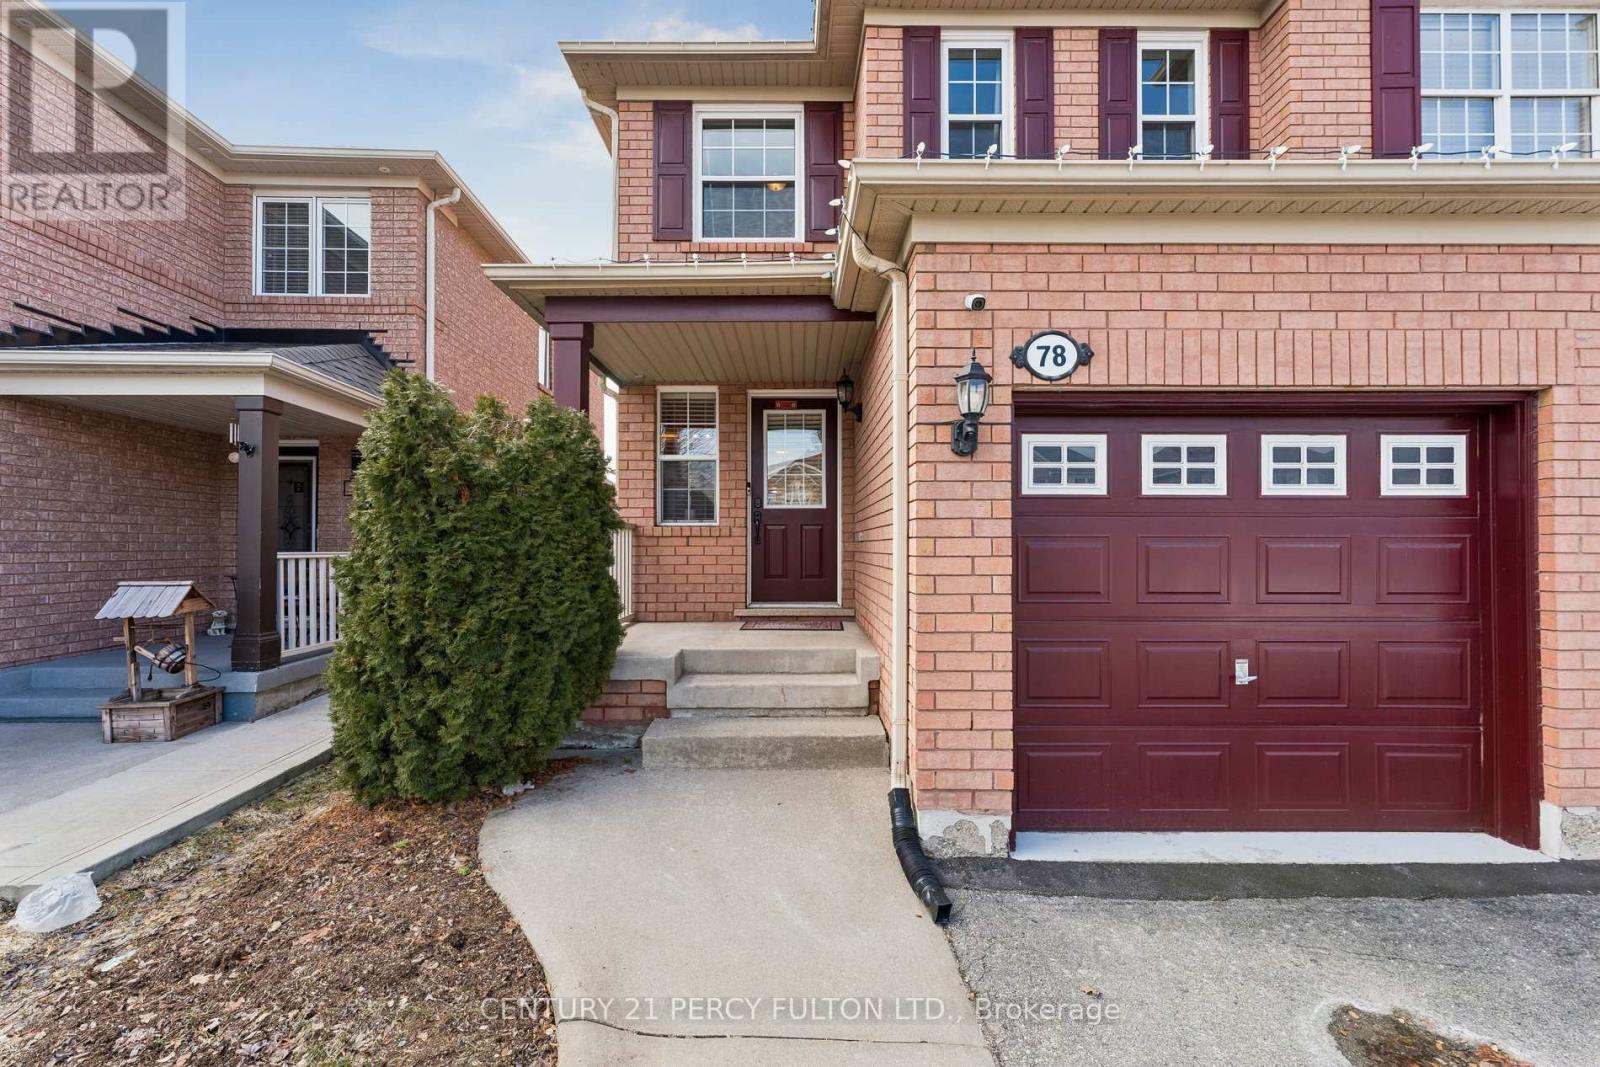
78 Herdwick Street
Brampton, Ontario
If you have been waiting for a home that offers the space to grow and the comfort to settle into, this is it. This meticulously maintained all-brick semi-detached features over 1,900 square feet of finished living space, including three bedrooms and four washrooms, making it an ideal turnkey opportunity for growing families or those looking to upgrade. Step inside to a bright, open-concept main floor designed for modern life, offering a seamless flow for hosting friends, family dinners, or quiet nights in. The interior is highlighted by rich hardwood floors, large windows, and premium California shutters that add warmth and character throughout. The kitchen serves as the heart of the home, featuring a sun-filled eat-in area with a walk-out to the backyard, perfect for summer barbecues and morning coffee. Upstairs, the spacious primary bedroom offers a walk-in closet and a private four-piece ensuite. Two additional bedrooms provide the flexibility needed for children, a home office, or guest space. The professionally finished basement (2024) is an open-concept space with a beautiful three-piece washroom and modern wide-plank flooring, offering the perfect footprint for a recreation room, home gym, or future in-law setup. The exterior provides convenience with two driveway spaces and an attached garage for a total of three parking spots. Set in a family-oriented neighbourhood, you are steps away from local parks, trails and schools such as Castlemore Public School and Chinguacousy SS. Residents also enjoy proximity to the state-of-the-art Gore Meadows Community Centre, local shopping, and quick access to Highways 427, 407, and 410 for an effortless commute across the GTA. This is more than a home; it is where your next chapter begins. Don't miss it! (id:65446)
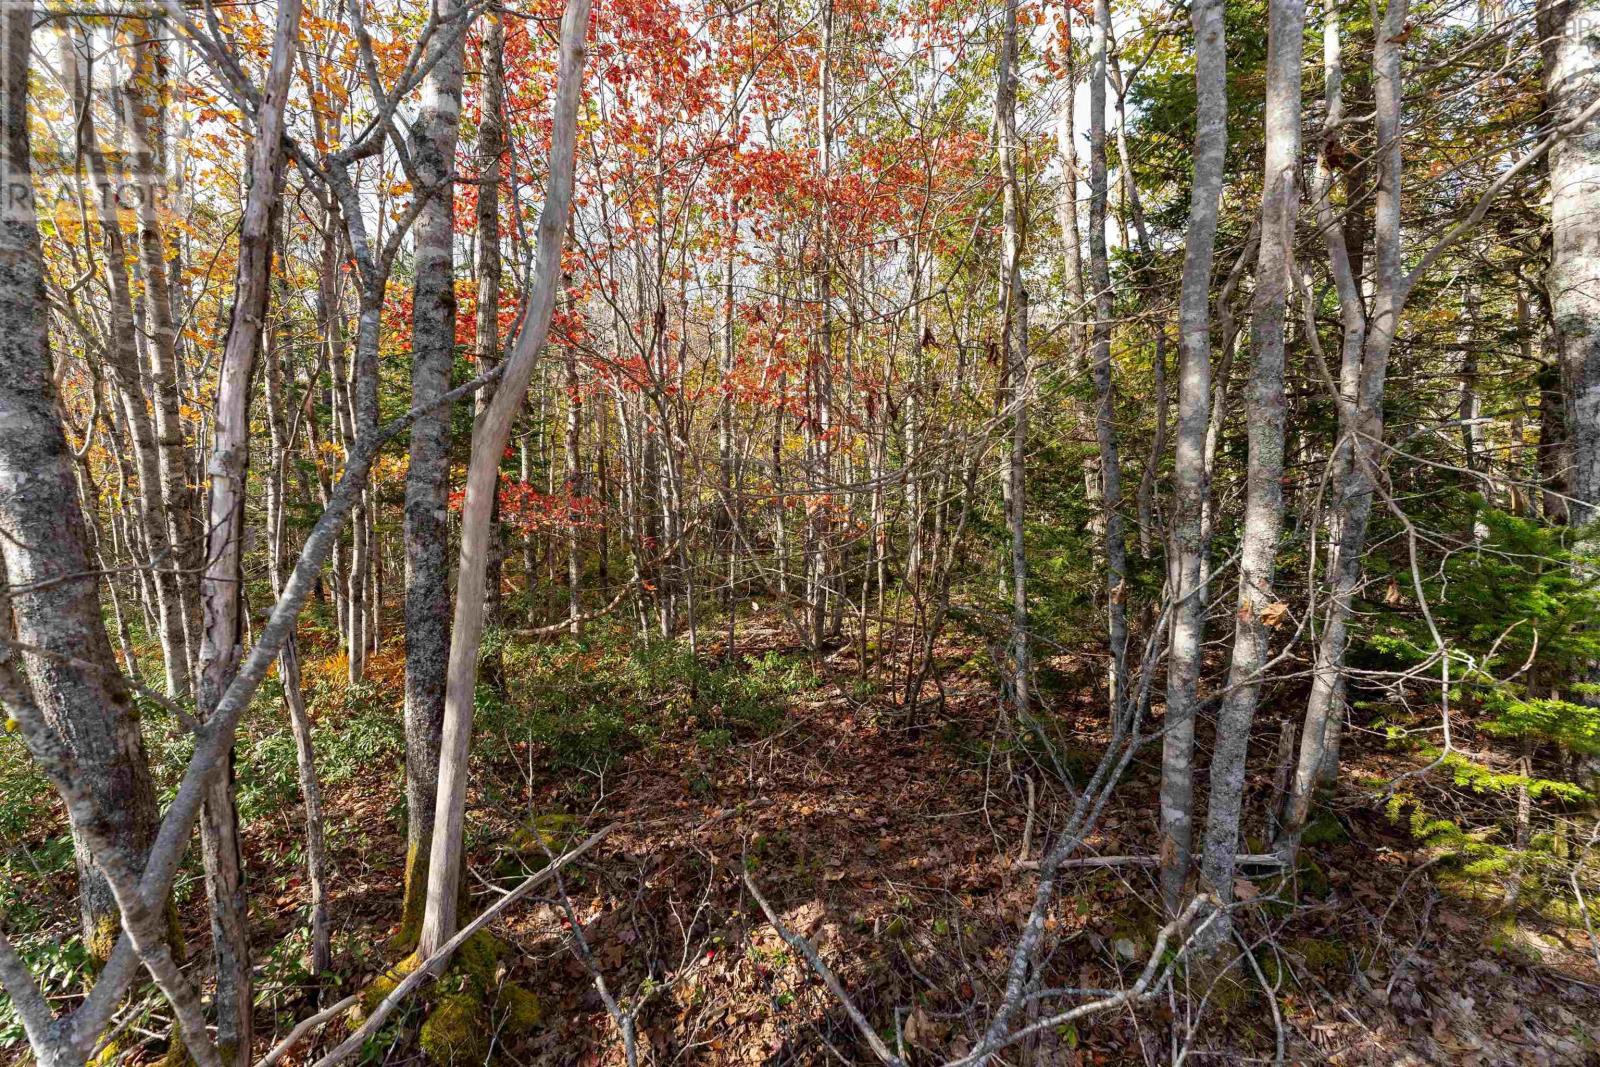
64 Morton Drive
Liverpool, Nova Scotia
Revised price as well as up to $2000 credit with the developer for groundwork on the property. Welcome to Oak Ridge Estates, Queens County newest private community featuring a beautiful parkette and a peaceful tranquil setting. Located just off Hwy 3 and 5 minutes outside the historic town of Liverpool, Nova Scotia. Oak Ridge Estates is a private community with 200 plus acres and nestled on top of the ridge and a gorgeous acadian forest landscape. You do not want to miss this unique opportunity to build your dream home on one of these ½ acre, acre, or 2 acre properties, the choice is yours. Design your own home or have it built using one of our partner builders. Select the perfect placement for your custom home and choose your own individualised landscape. The opportunities are endless. You will never be far away from schools, shopping, and dining experiences of Liverpool just minutes away. Located just an hour and 40 minutes outside of Halifax, the East Coast's largest city and cultural centre. Come view these beautiful properties today. Financing by owner option may be available (id:65446)
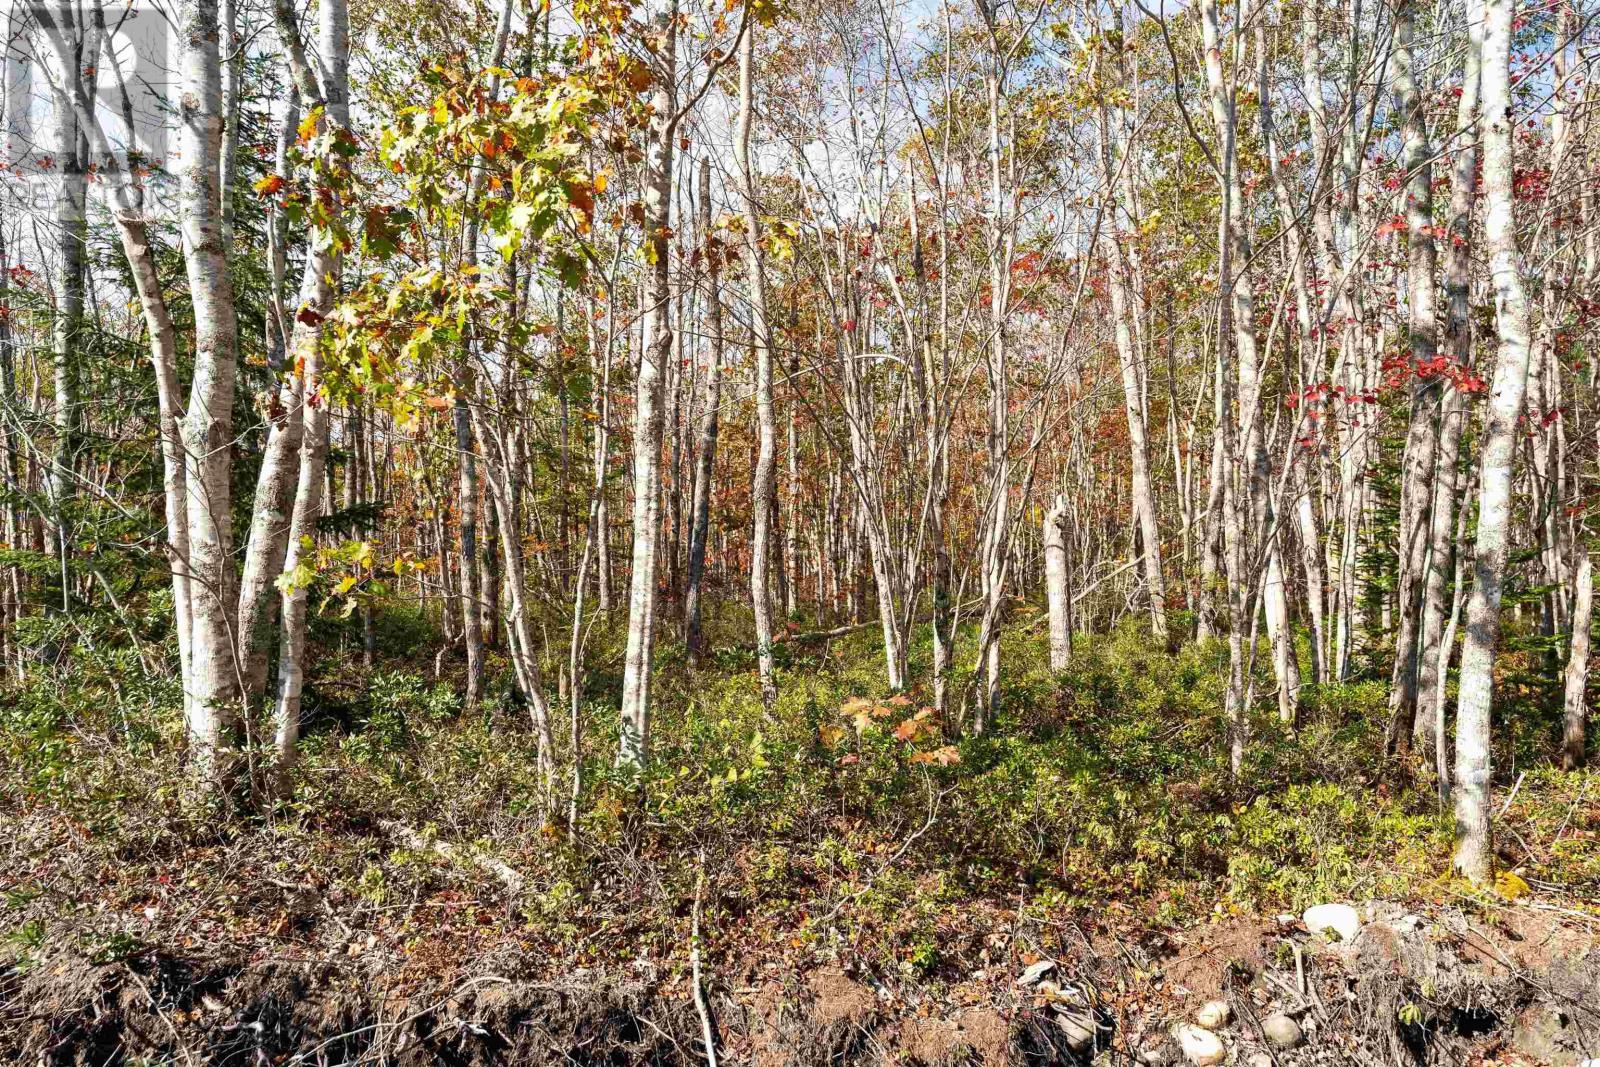
61 Morton Drive
Liverpool, Nova Scotia
Revised price as well as up to $2000 credit with the developer for groundwork on the property. Welcome to Oak Ridge Estates, Queens County newest private community featuring a beautiful parkette, in a peaceful tranquil setting. Located just off Hwy 3 and 5 minutes outside the historic town of Liverpool, Nova Scotia. Oak Ridge Estates is a private community with 200 plus acres and nestled on top of the ridge and a gorgeous acadian forest landscape. You do not want to miss this unique opportunity to build your dream home on one of these ½ acre, acre, or 2 acre properties, the choice is yours. Design your own home or have it built using one of our partner builders. Select the perfect placement for your custom home and choose your own individualised landscape. The opportunities are endless. You will never be far away from schools, shopping, and dining experiences of Liverpool just minutes away. Located just an hour and 40 minutes outside of Halifax, the East Coast's largest city and cultural centre. Come view these beautiful properties today. Financing by owner option may be available (id:65446)
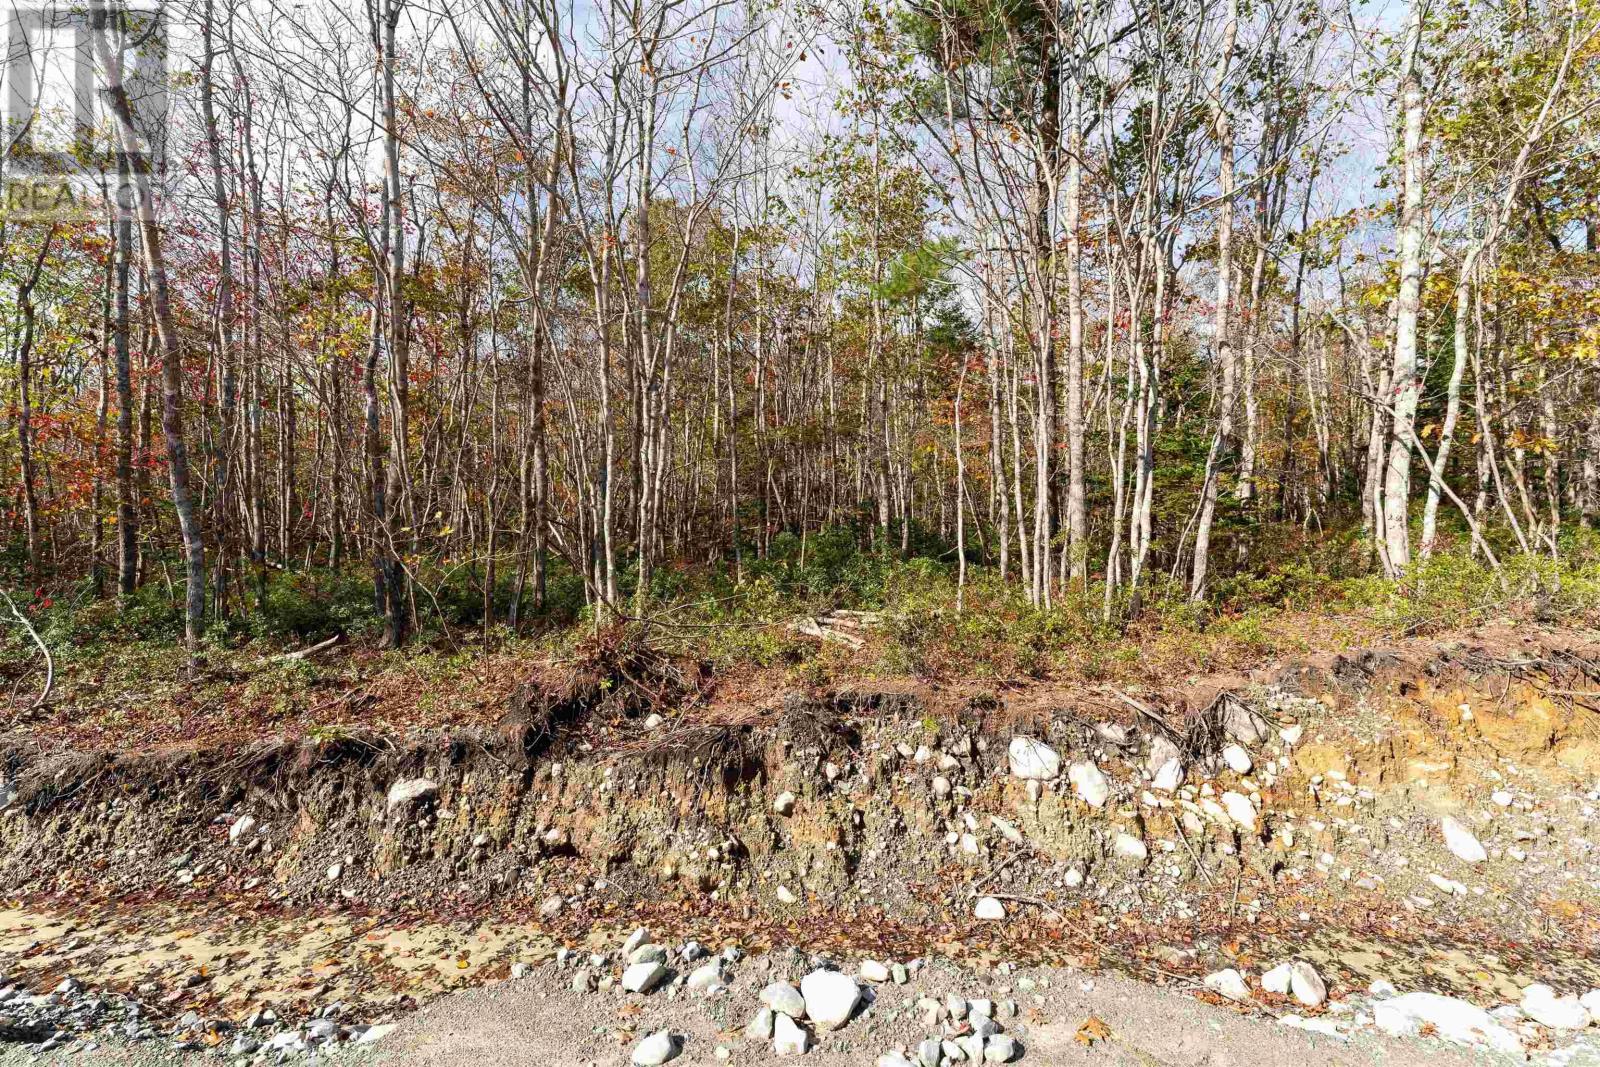
63 Morton Drive
Liverpool, Nova Scotia
Revised price as well as up to $2000 credit with the developer for groundwork on the property. Welcome to Oak Ridge Estates, Queens County newest private community featuring a beautiful parkette and a peaceful tranquil setting. Located just off Hwy 3 and 5 minutes outside the historic town of Liverpool, Nova Scotia. Oak Ridge Estates is a private community with 200 plus acres and nestled on top of the ridge and a gorgeous acadian forest landscape. You do not want to miss this unique opportunity to build your dream home on one of these ½ acre, acre, or 2 acre properties, the choice is yours. Design your own home or have it built using one of our partner builders. Select the perfect placement for your custom home and choose your own individualised landscape. The opportunities are endless. You will never be far away from schools, shopping, and dining experiences of Liverpool just minutes away. Located just an hour and 40 minutes outside of Halifax, the East Coast's largest city and cultural centre. Come view these beautiful properties today.Financing by owner option may be available (id:65446)
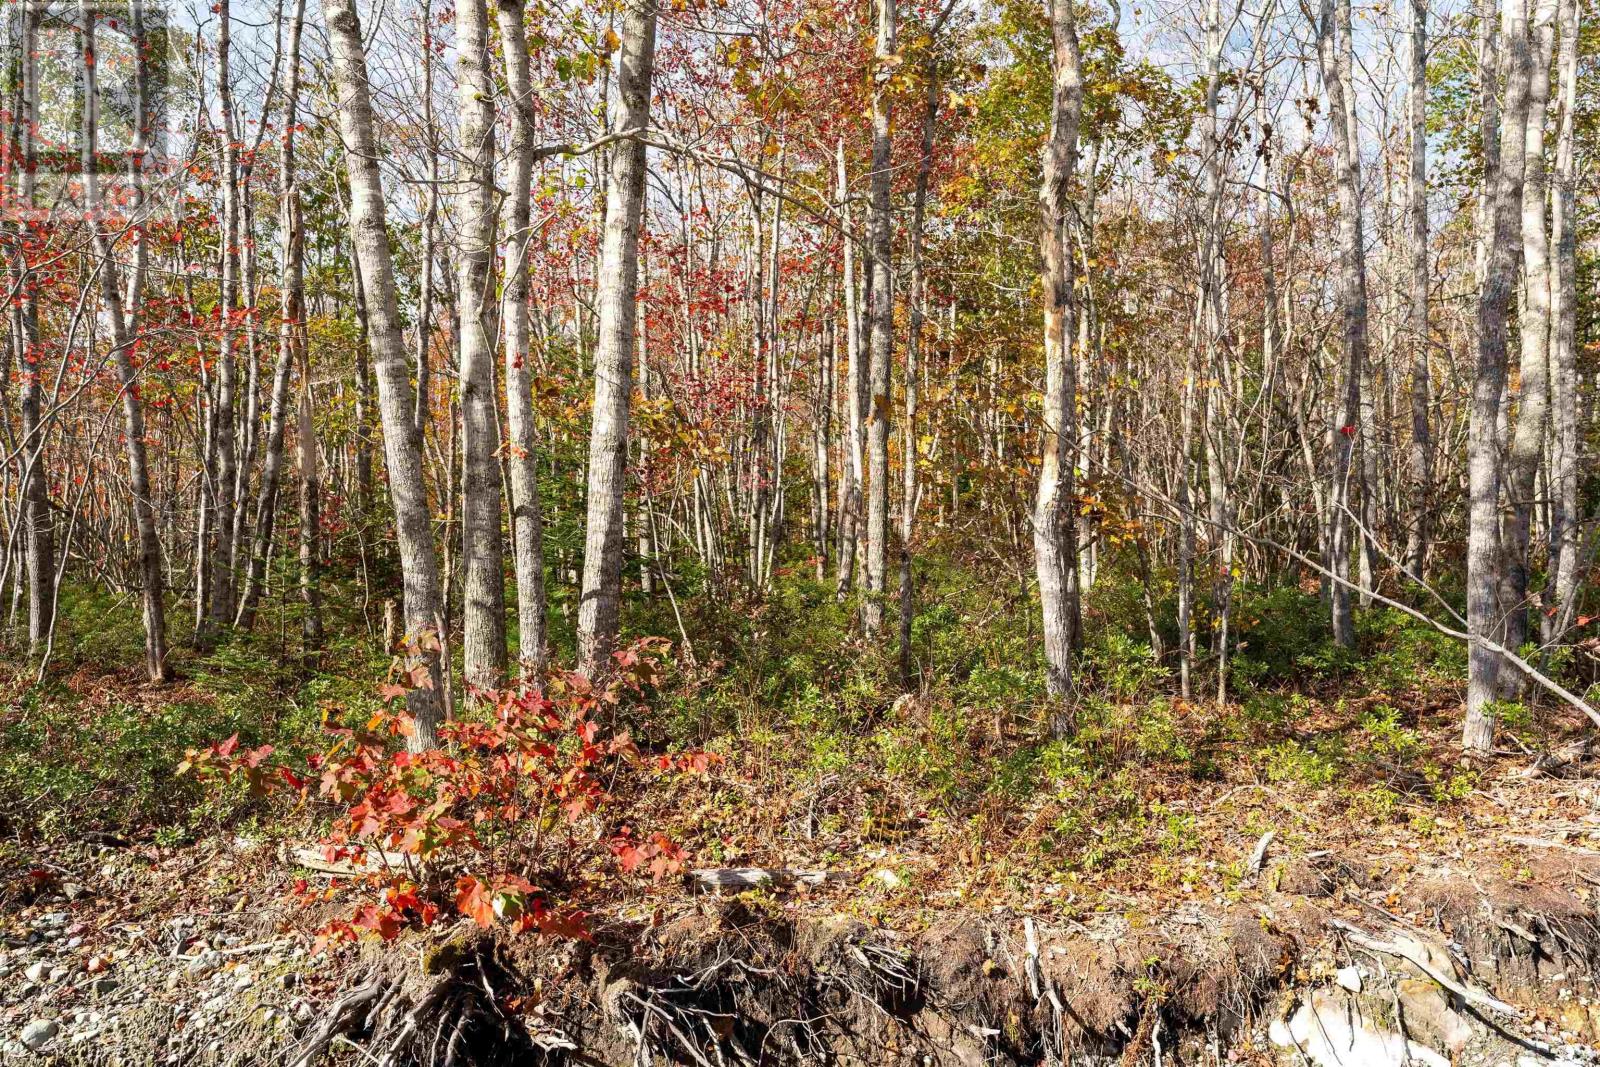
62 Morton Drive
Liverpool, Nova Scotia
Revised price as well as up to $2000 credit with the developer for groundwork on the property. Welcome to Oak Ridge Estates, Queens County newest private community featuring a beautiful parkette and a peaceful tranquil setting. Located just off Hwy 3 and 5 minutes outside the historic town of Liverpool, Nova Scotia. Oak Ridge Estates is a private community with 200 plus acres and nestled on top of the ridge and a gorgeous acadian forest landscape. You do not want to miss this unique opportunity to build your dream home on one of these ½ acre, acre, or 2 acre properties, the choice is yours. Design your own home or have it built using one of our partner builders. Select the perfect placement for your custom home and choose your own individualised landscape. The opportunities are endless. You will never be far away from schools, shopping, and dining experiences of Liverpool just minutes away. Located just an hour and 40 minutes outside of Halifax, the East Coast's largest city and cultural centre. Come view these beautiful properties today. Financing by owner option may be available (id:65446)
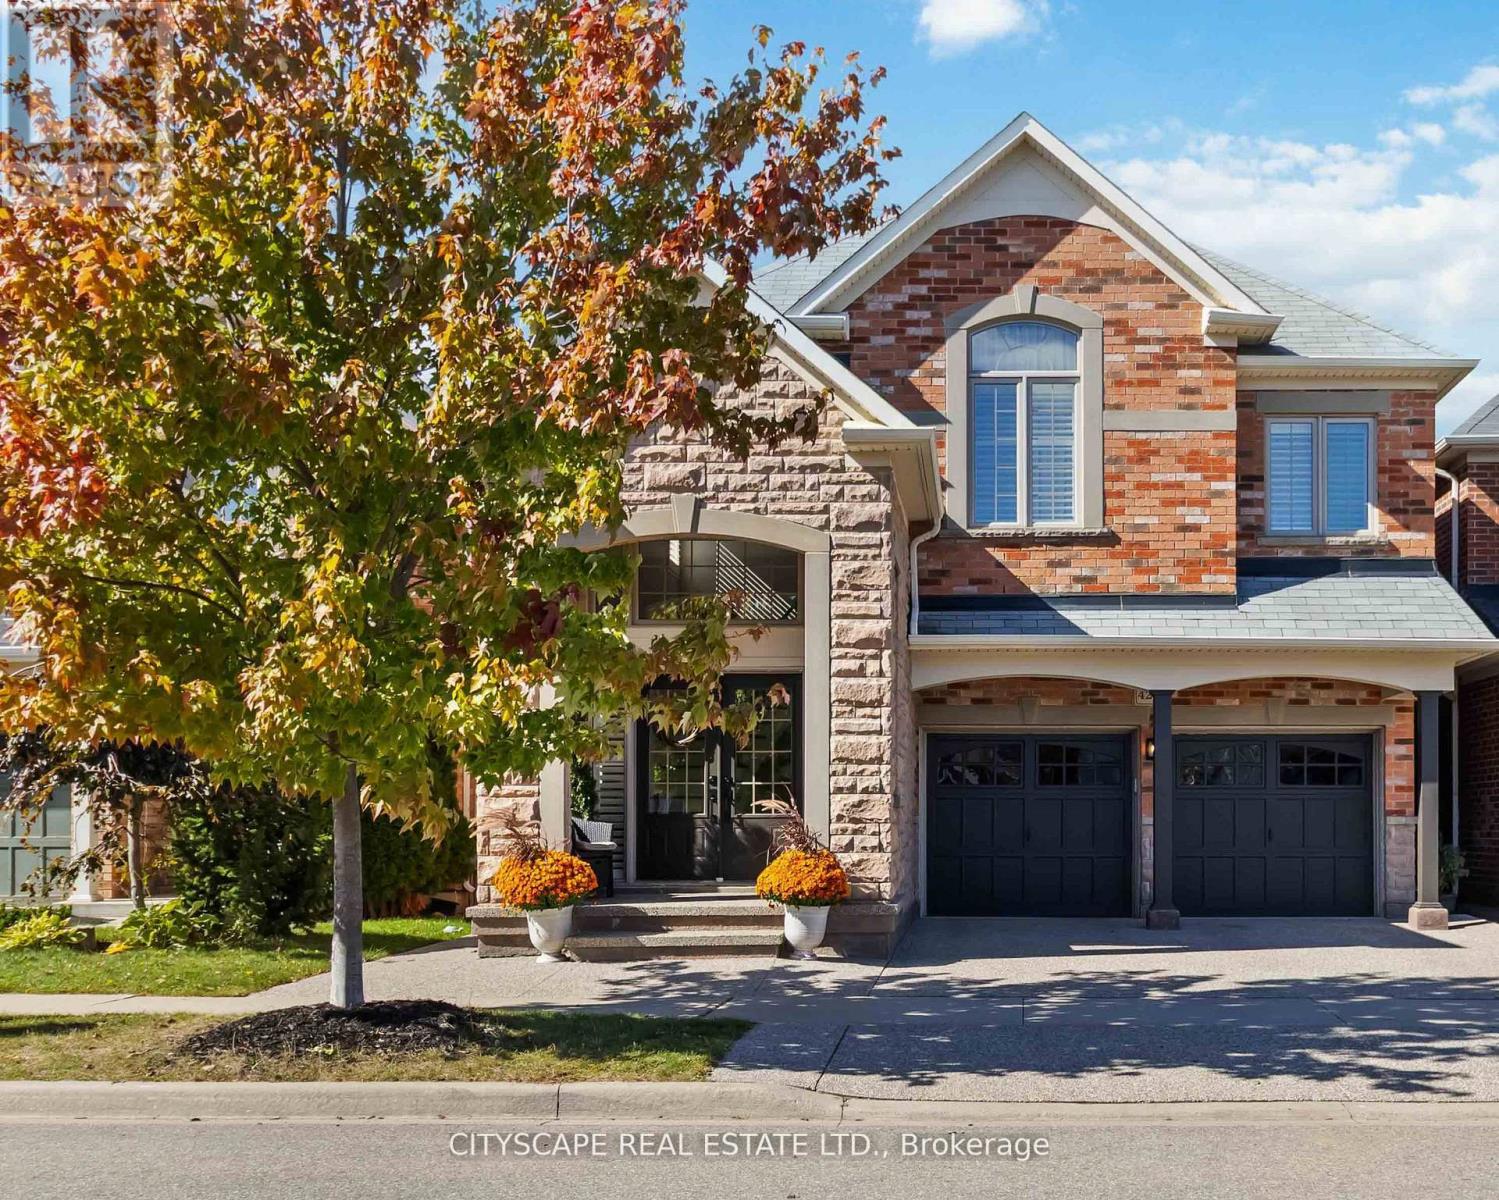
4269 Vivaldi Road
Burlington, Ontario
Welcome home to this unique property in desirable Alton Village. This fully renovated custom executive stone and brick home offers 3,369 SF of finished living space (945 SF basement) with over $250K recently invested in premium upgrades.Featuring 4 bedrooms, family room and 3.5 baths, a new chef's custom kitchen with built-in black s/s appliances, quartz counters & backsplash, custom cabinetry, engineered hardwood throughout both levels, smooth ceilings and a spa-like primary ensuite with heated floors and a freestanding tub. The finished basement includes a wet bar, built-in speakers, full bath, and Murphy bed on the wall- ideal for entertaining or overnight guests. Turnkey luxury in a prime location with best schools, shopping and more. Must see to appreciate!!! (id:65446)