
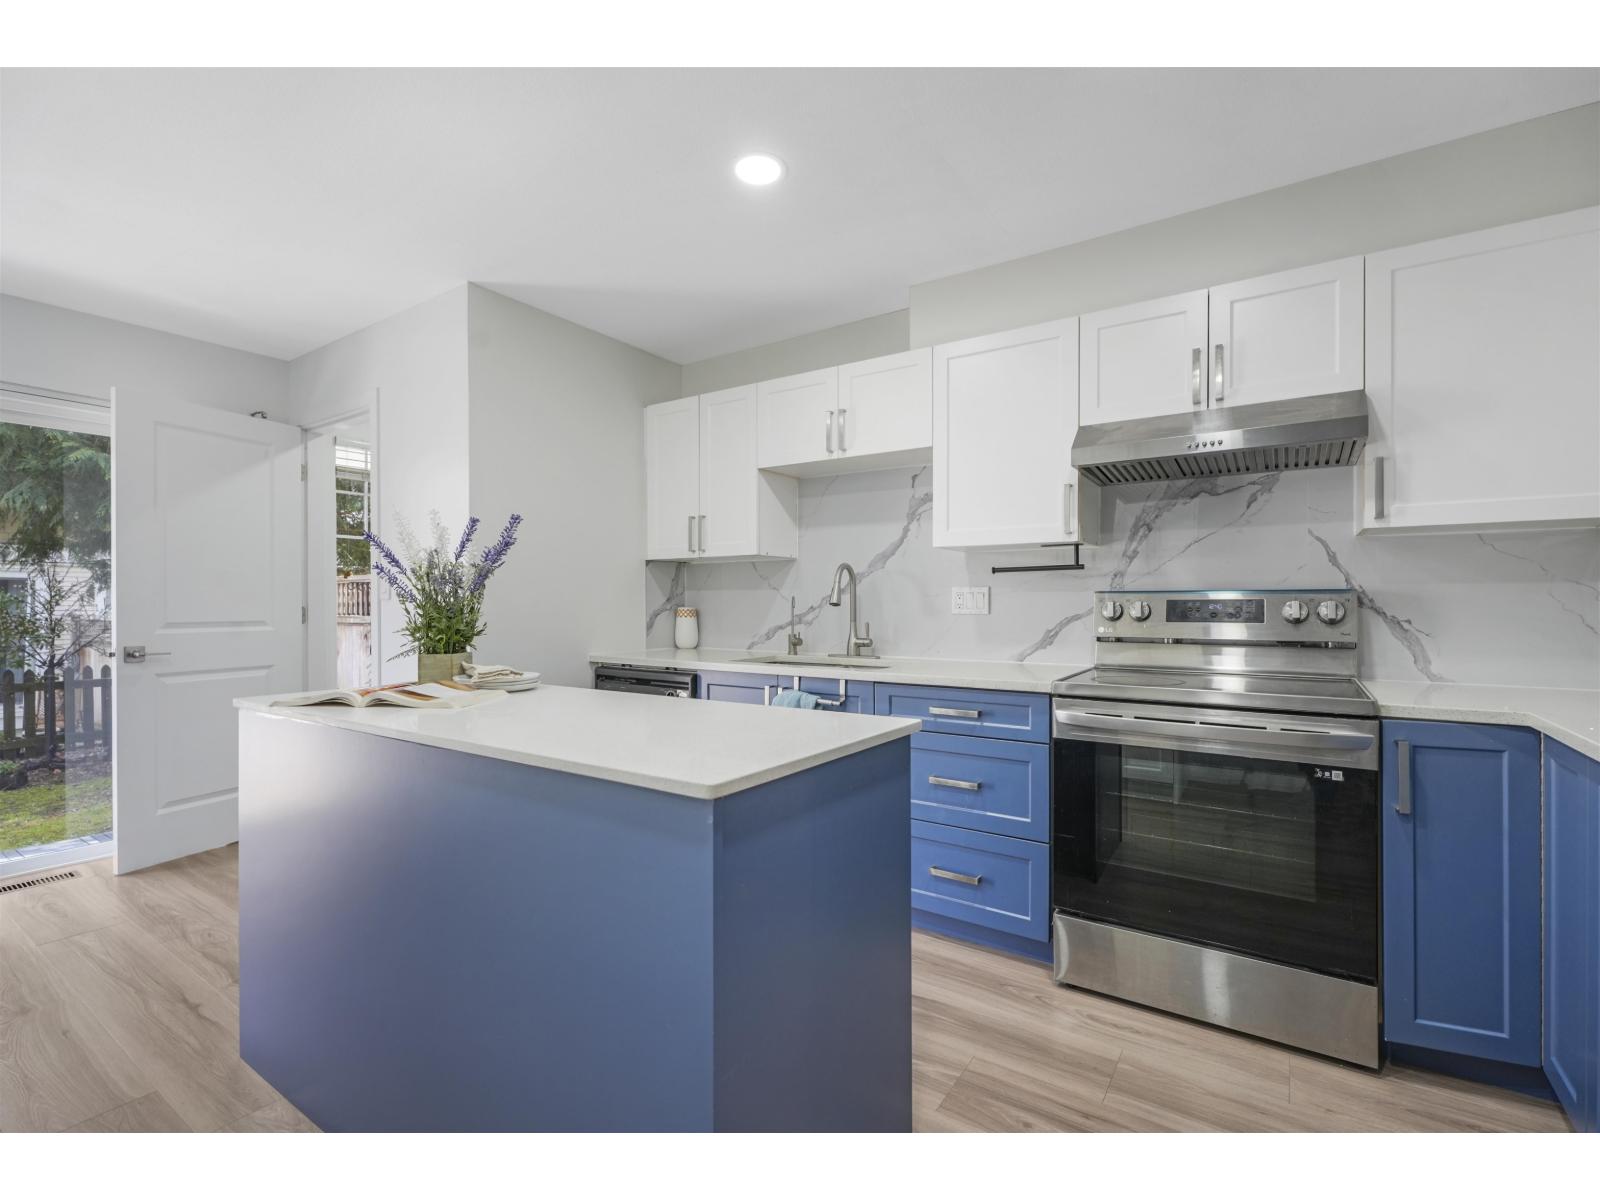
32 6533 121 Street
Surrey, British Columbia
Beautifully updated townhouse in one of Surrey's most convenient and sought-after locations! Enjoy unbeatable walkability steps to restaurants, grocery stores, parks, transit, medical services, and schools. This move-in ready home features 2026 upgrades including a renovated kitchen and bathroom, new flooring, and a freshly painted garage. The modern kitchen offers a custom-built pantry with plenty of storage. Perfect for families, first-time buyers, or investors-don't miss this exceptional opportunity! (id:65446)
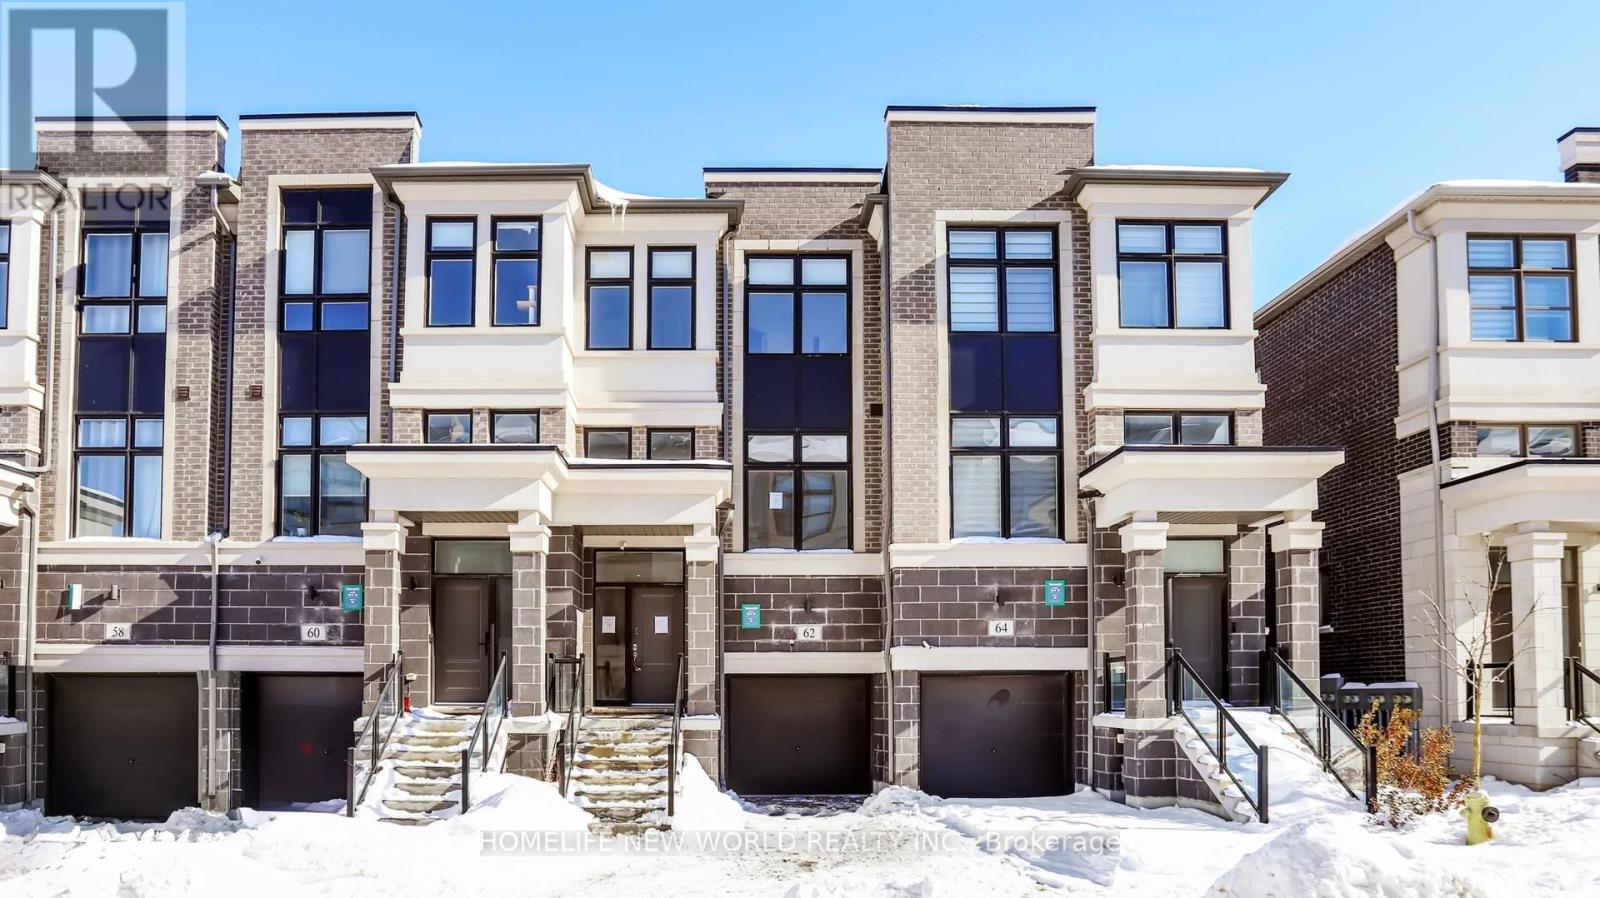
62 Pantheon Lane
Markham, Ontario
Three years new freehold Townhome By Treasure Hill In Markham Wismer Community, 5 bedrooms and 5 washrooms! plenty sunshine with West-East direction. Double height Foyer, 10 ft ceiling height on second floor, 9 ft for 3rd floor. SS Appliances, custom Cabinets, Quartz Countertops. Three Spacious Bedrooms on 3rd floor. Master bedroom Suite Five-Piece Ensuite, his and hers Walk-In Closet, walk out to a cozy balcony, enjoy the morning sunrise. Two other bedrooms with large window, closet, beautiful sunset view. Main floor has one bedroom, washroom, laundry, direct access to garage. Walk out to Composite Deck And beautiful Backyard. Finished basement has one bedroom and one Washroom. Great location in Markham, minutes to Markville Mall, GO train station stations, Shopping, Restaurants, Community Centers, Parks, Top schools, lovely neighborhood! (id:65446)
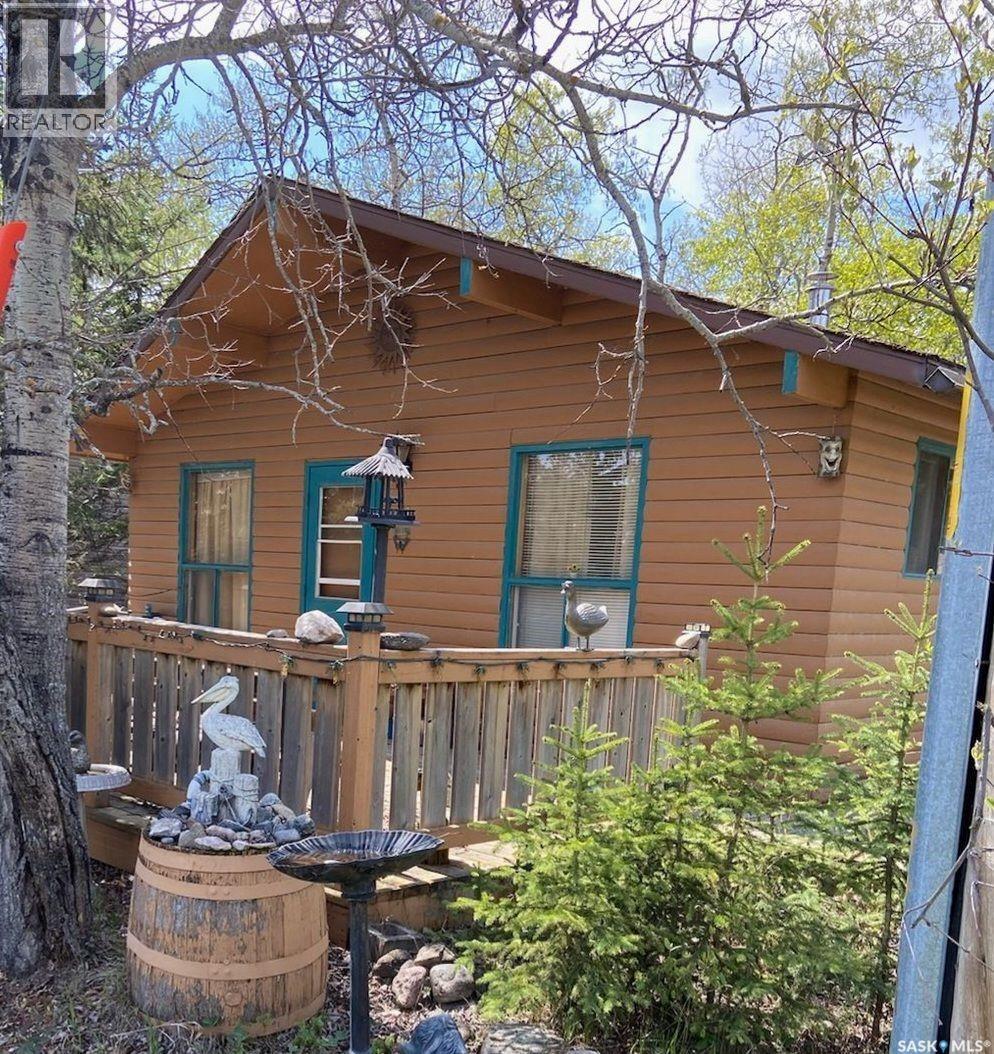
Unknown Address
Meeting Lake, Saskatchewan
YOU DESERVE YOUR OWN AFFORDABLE PLACE AT THE LAKE!!!!!!!!! Great little 3 bedroom cabin at Meeting Lake Regional Park. The lease is approximately 1,800.00 a year and the water costs are about 600.00 per year. Situated at the end of a 4 cabin cul de sac/dead end. Vaulted ceilings with a wide open living/dining and kitchen area. This will be great for entertaining along with the massive front deck!!!!!!! There's an electric fireplace to keep things warm and cozy after some outdoor adventures. Close to the lake and the public showers and bathrooms. An ideal getaway from the hustle and bustle of everyday life. Only an hour away from North Battleford and just under 2 hours from Saskatoon. Call an agent to view!!!!!! Great Spot!!!!!!!! (id:65446)
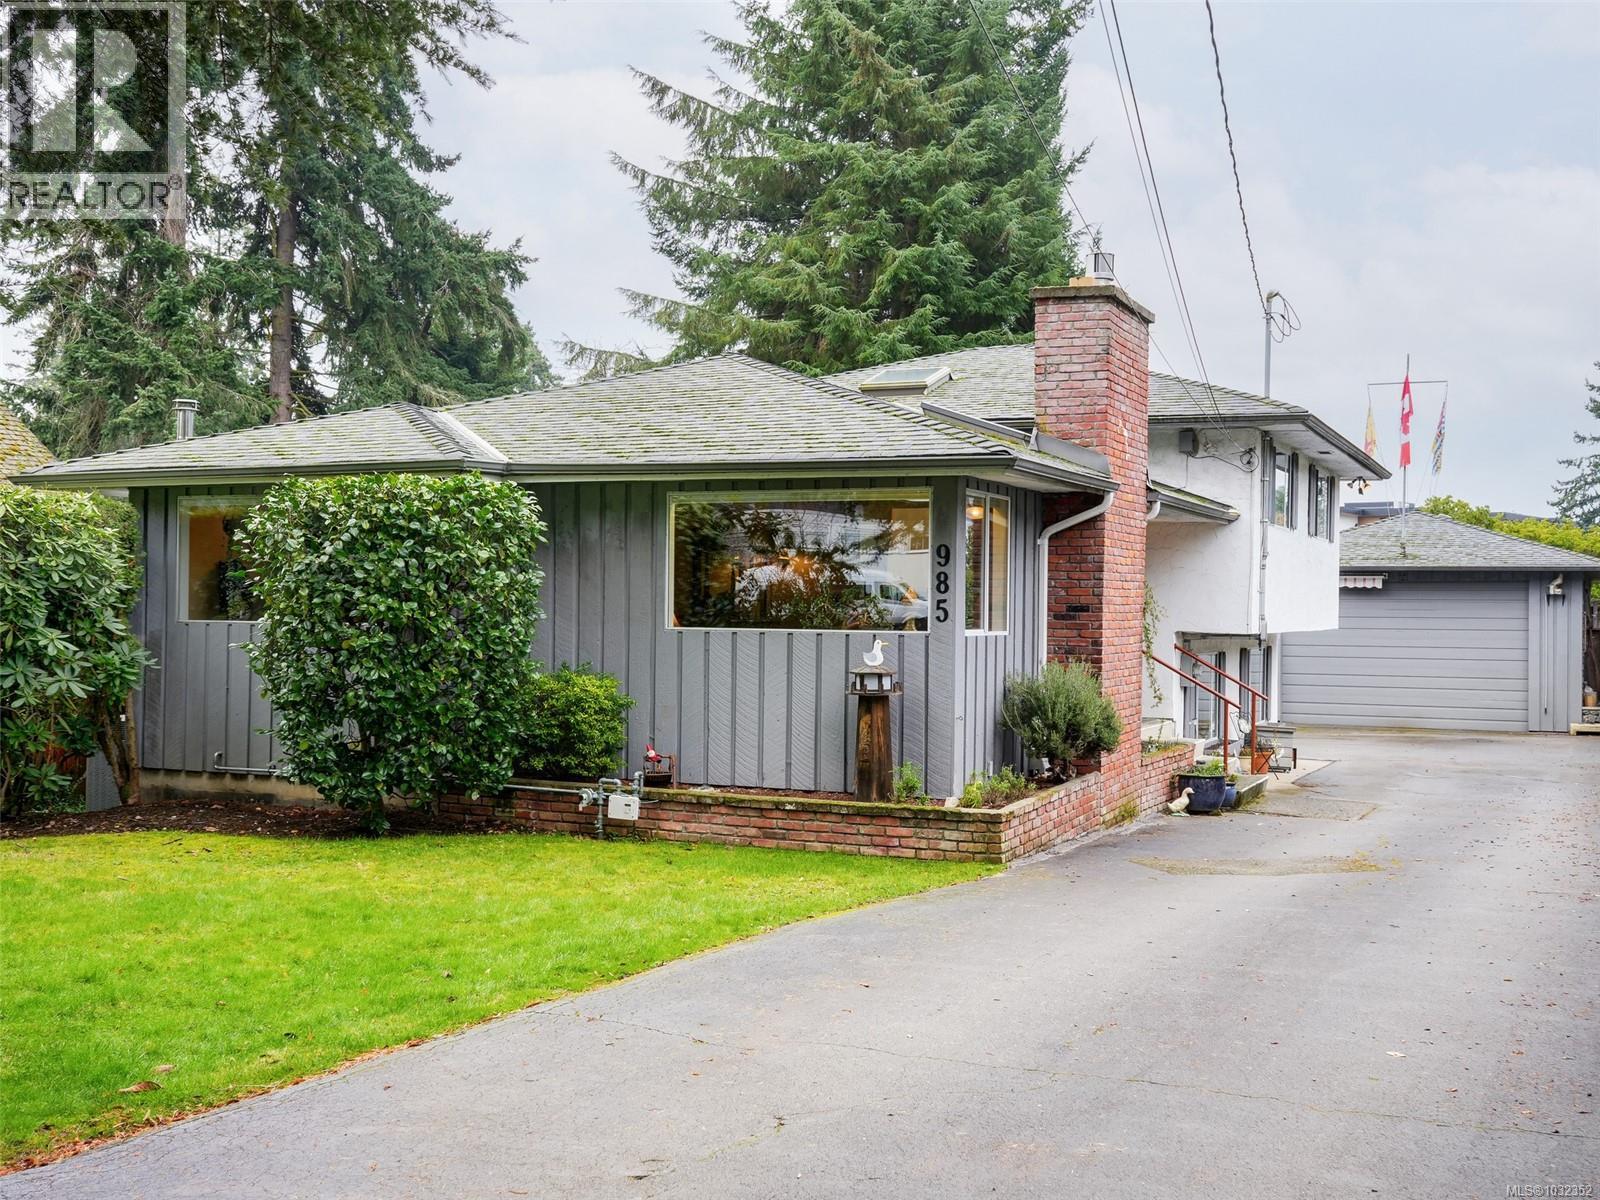
985 Sutcliffe Rd
Saanich, British Columbia
First time on market in + 40 years! Bright and meticulously maintained split level 4-bed, 3-bath home nestled in highly sought-after Cordova Bay, and just a short stroll to the beach! The main level features an updated kitchen with teak cabinetry and sunroom, formal dining room, large living area with picture windows, cozy gas fireplace, & luxury vinyl plank floor throughout. Upstairs, are 3 spacious bedrooms, 4pc bath with heated floor, primary suite with walk-in closet, updated 3pc ensuite & private deck access. Bright lower level has 4th bedroom/ office, updated 3pc bath, laundry, family room with gas fireplace & backyard access. South-facing 10,324sq ft lot, fully fenced yard, mature fruit trees, greenhouse, & large deck. Bring your toys to the RV-sized garage/workshop with 11' ceilings, oversized garage door and even a dump station! Key updates include 40-year roof, heat pump, air exchange, hot water on demand & more. Steps to beach, parks, top schools, daycare, golf, gym & vibrant shops- all the best amenities Cordova Bay has to offer! A must see! (id:65446)
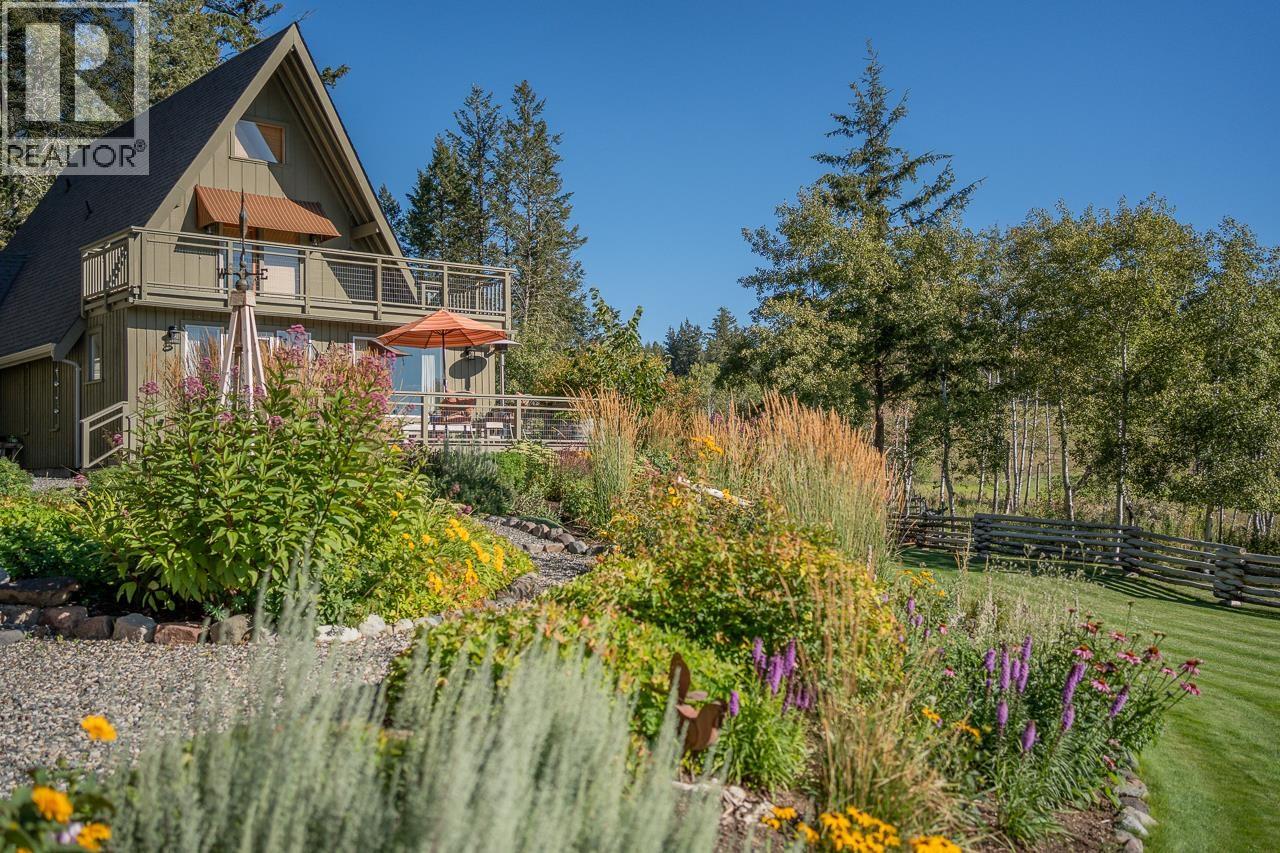
5058 Block Drive
108 Mile Ranch, British Columbia
Welcome to one of the most charming properties in 108 Mile Ranch! As soon as you drive in, the vibe is unmistakable. It's English countryside that meets the sweetness of the Cariboo. The house is surrounded by the dreamiest perennial gardens and backs on to the Walker Valley with views over Watson Lake. This means access to endless walking trails anytime you like and a friendly herd of horses grazing at your doorstep in summer. The home is SO inviting and has been thoughtfully renovated to maintain the beautiful farmhouse character with exposed beams and cozy nooks. As an amazing perk, there's a red barn with a garage below and a very cute 1 bed, 1 bath (plus sauna!!) coachhouse above. Everything here is METICULOUSLY maintained, nothing to do but move in and start living the dream. (id:65446)
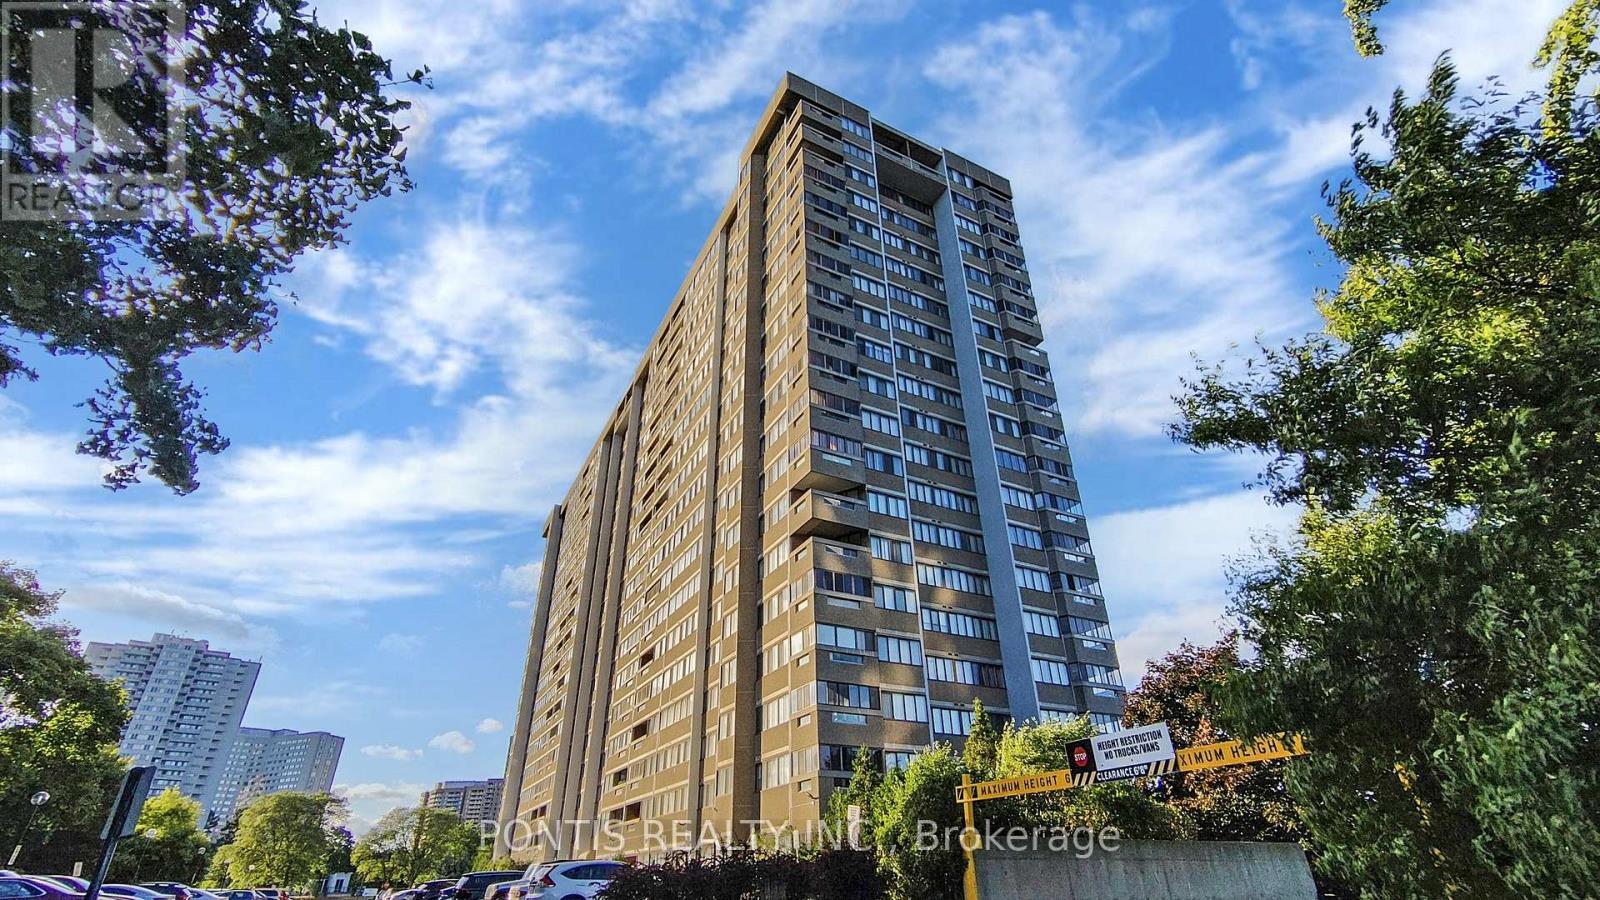
1904 - 1580 Mississauga Valley Boulevard E
Mississauga, Ontario
Spacious & Bright Condo Close to Mississauga's City Centre, Main intersection of Hurontario and Central Pkwy. Convenient Walking Distance to Square One, Cooksville Go & Mississauga Valley Park, A Convenient Lifestyle Surrounded By Restaurants, Transport , Parks, Schools & Directly Adj To Groceries. Incredible Open S/E View of Valleys Waterfront & Toronto Skyline from Balcony, All utilities Inclusive Maintenance, W/ Enclosed Laundry Room. (id:65446)
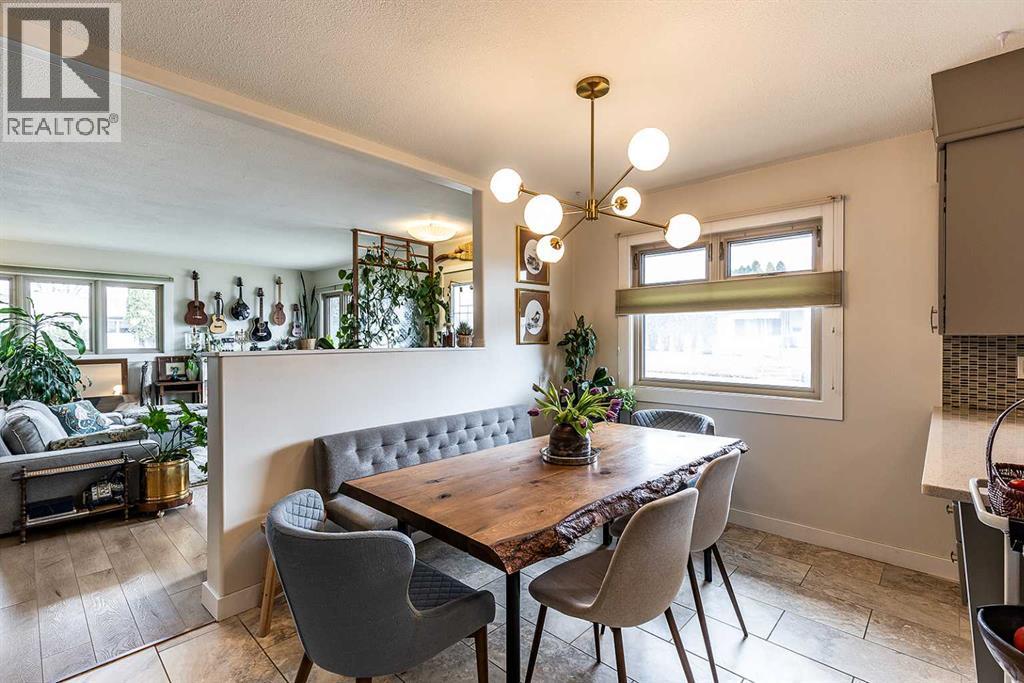
75 Robertson Way SW
Medicine Hat, Alberta
Welcome to this mid-century modern brick bungalow on the Southwest Hill! Ideally situated on a massive 6925 sq ft fenced and landscaped corner lot backing onto a park - this 5 bedrooms and 2 bathroom house checks so many boxes! Stepping inside, this well-maintained home showcases a bright, open concept living room that flows seamlessly into the dining area and kitchen which features updated light fixtures, newer stainless steel appliances, quartz countertops and beautiful main floor vinyl plank flooring (installed in December 2024). The main floor also includes convenient main floor laundry, a 4 piece bathroom (recently refreshed with a new fan, showerhead, and toilet) and 3 good sized bedrooms. The updated downstairs features a large recreation room, 2 more good sized bedrooms (with updated closet doors), an updated 3 piece bathroom. Don’t forget to look behind the curtain next to the stairs to see the storage area / flex space. Outside, the yard has been thoughtfully landscaped with garden boxes and recently added fruit trees and shrubs. This lot also features a concrete patio, 2 storage sheds, a new fence added in 2023, and still ample space for potential RV parking or a future garage to be built along with the existing carport. Major updates provide peace of mind, including a brand new high efficiency furnace (installed in August 2025), tar and gravel roof (2022), new dishwasher and stove (2023), hot water on demand system (2023), and new washer and dryer (2025). This move-in-ready home combines thoughtful updates, functional space, and a prime location - perfect for comfortable living and future potential. (id:65446)

17231 88 St NW NW
Edmonton, Alberta
Welcome home to Klarvatten! This beautifully maintained two-storey perfectly balances everyday comfort with effortless convenience. The main floor is bright and inviting, offering a spacious kitchen, a dedicated dining space, a sunlit living room, and a two-piece guest washroom. Moving upstairs, you will find three generous bedrooms, including a primary suite complete with a walk-in closet and a private three-piece ensuite. For those needing extra space, the fully finished basement provides an excellent layout featuring an additional bedroom. Step outside to discover your own private oasis: a beautifully landscaped backyard boasting with shrubs, a large deck, and a firepit tailored for summer entertaining. Complete with a 20x20 double garage accessed via a paved rear lane, this fantastic property is completely move-in ready. Start packing; your new home awaits! (id:65446)
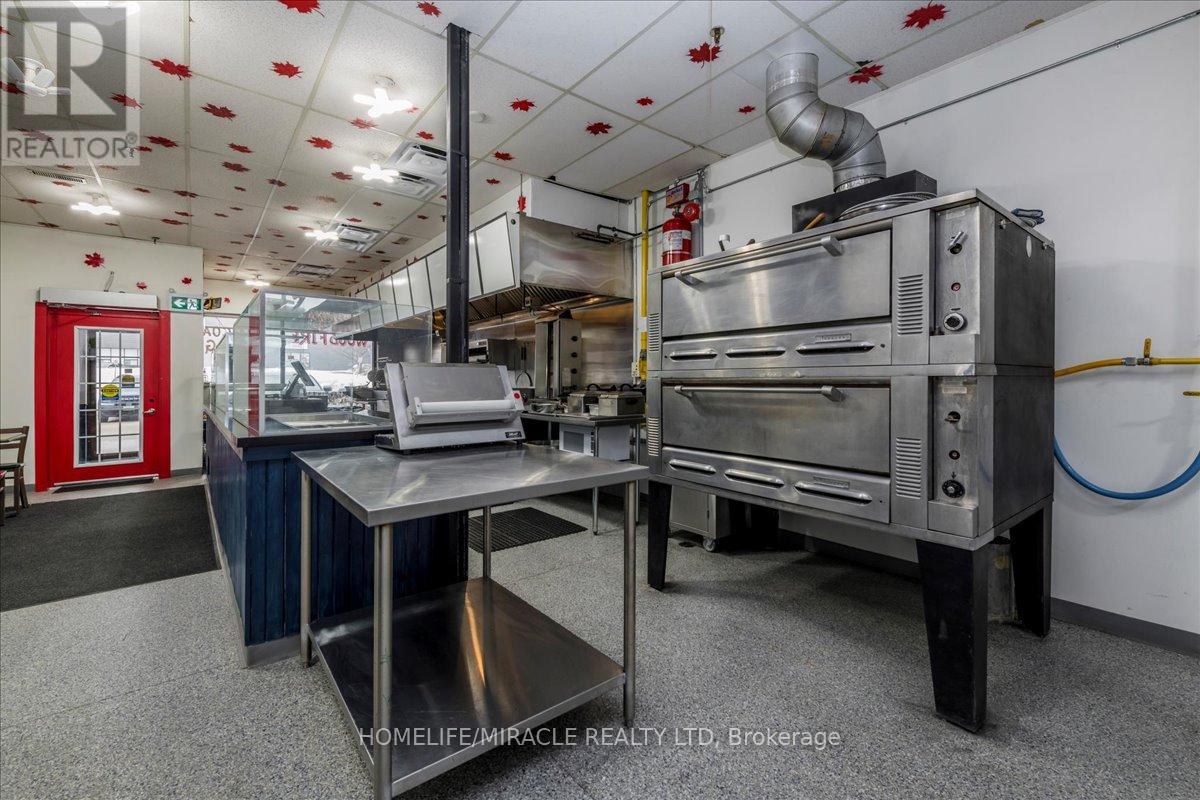
5 Bell Farm Road
Barrie, Ontario
Bring your own brand or continue with the existing concept. Exceptional opportunity to acquire a fully equipped and well-established restaurant in a prime Barrie location. Ideally situated near Highway 400, Georgian College, and Royal Victoria Hospital, this high-traffic area offers excellent exposure and steady customer flow. Features a rare and authentic open charcoal BBQ grill, one of the few locations permitted for traditional charcoal cooking, creating a unique dining experience. Approximately 1,500 sq ft with extensive kitchen equipment, suitable for a variety of uses including Turkish, Mediterranean, shawarma, pizza, bakery, and more. Attractive low rent and turnkey setup ideal for both experienced operators and new entrepreneurs. Includes a permitted front outdoor patio, offering additional seating and potential for licensed patio use (LLBO) or hookah service, subject to buyer approvals and municipal requirements. Continue the existing concept or rebrand to suit your vision. Rare opportunity in a busy commercial corridor. (id:65446)
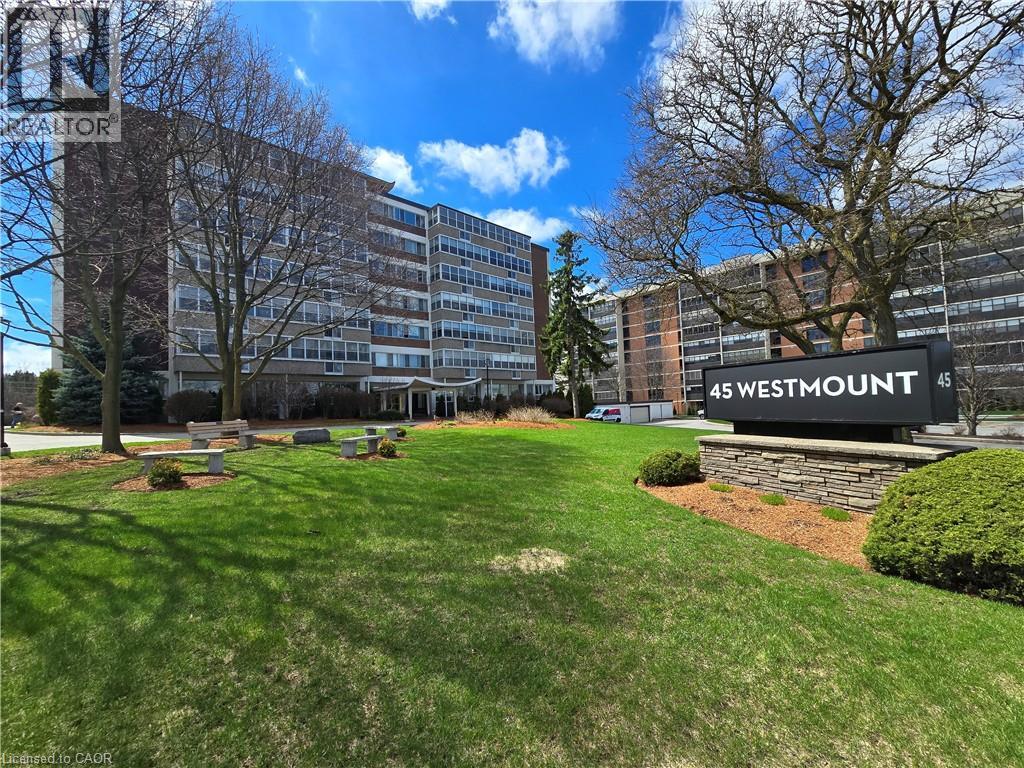
45 Westmount Road N Unit# 202
Waterloo, Ontario
Whether you’re a first-time buyer, a professional or student seeking a central location, or a down-sizer looking for no property upkeep, this 1-bedroom condo delivers on every front. Perfectly positioned in a prime Waterloo location, this second-floor, east-facing unit features a spacious L-shaped living and dining area designed for both comfort and functionality. The walk-through kitchen is neatly tucked behind a stylish sliding barn door at one end, while the generously sized bedroom can accommodate a king-sized bed. The property’s standout feature is the fully enclosed balcony—a bright, versatile space that functions as a sunroom, hobby area, or an additional storage space. A storage locker and surface parking is available to residents at no additional charge, while parking in the underground garage is available for $50/mo per transferable lease. Enjoy the convenience of being mere steps away from the University of Waterloo campus, Waterloo Park (the city's premier green space) and Westmount Place plaza -- for all your daily essentials. Other nearby destinations reachable by foot or a short public transit ride include the WLU campus, the Memorial Rec Centre and Uptown Waterloo Shops, stores and core. Book your showing today and discover everything this unit has to offer! (id:65446)
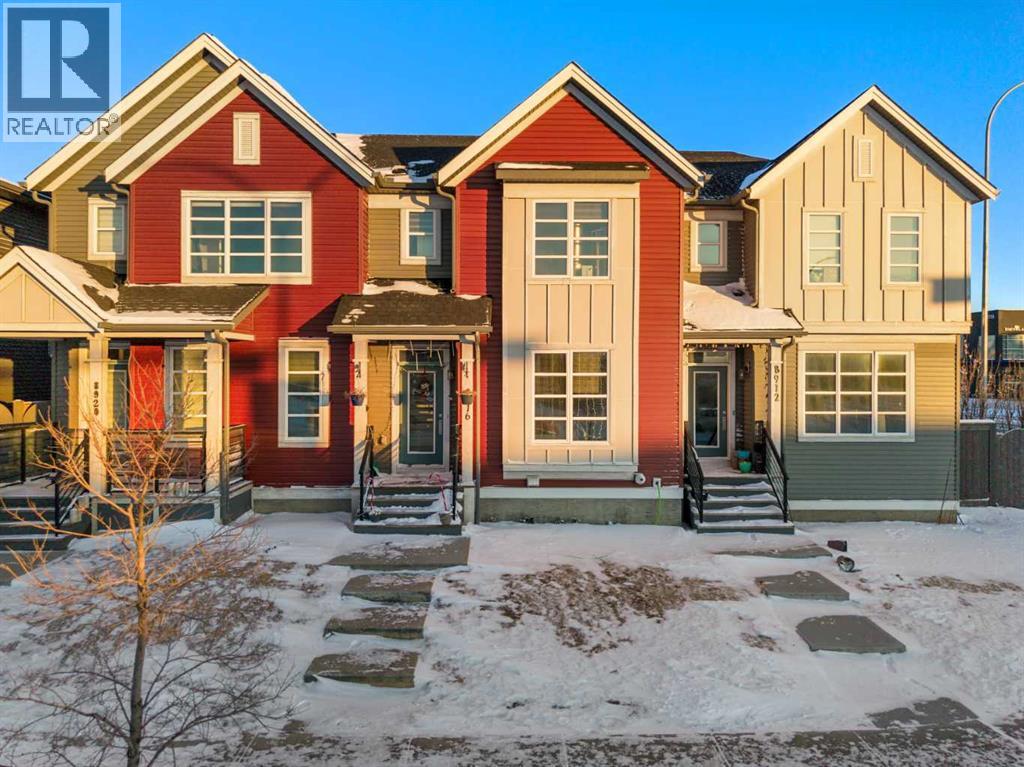
8916 46 Street NE
Calgary, Alberta
Welcome to this beautifully maintained NO CONDO FEES two-storey townhouse located in the highly desirable community of Savanna in NE Calgary. This modern home offers a perfect balance of design and functionality, built for today’s lifestyle. Situated just minutes from essential amenities, including gurdwaras, multiple commercial plazas, and excellent schools, this townhouse offers convenience and comfort. As you step inside, you'll be welcomed by the bright, spacious open-concept main floor, featuring a living area, a formal dining space, and a beautiful kitchen with large windows that fill the space with natural light. Sleek quartz countertops, stainless steel appliances, and ample cabinetry offering plenty of storage for your cooking essentials are the main highlights of the kitchen. The main floor also features a convenient mudroom and a 2–piece bathroom. Upstairs, the home continues to impress with three spacious bedrooms, including a primary bedroom. The primary suite is completed with a spacious walk-in closet and a full 4-piece ensuite bathroom, ensuring a private and comfortable space to unwind. The upper level also includes one additional bathroom and a laundry for convenience and functionality. The FULLY DEVELOPED BASEMENT is a hidden gem for this townhouse with one bedroom, a kitchenette, one bathroom, and a recreation room. The backyard also features two garage space for future development and the street parking in the front for your guests right before the bus stop. Conveniently located close to shopping, schools, public transit, and with easy access to Stoney Trail and Metis Trail, this home offers an effortless commute and excellent lifestyle convenience. Don’t miss this fantastic opportunity in a fast-growing community! (id:65446)
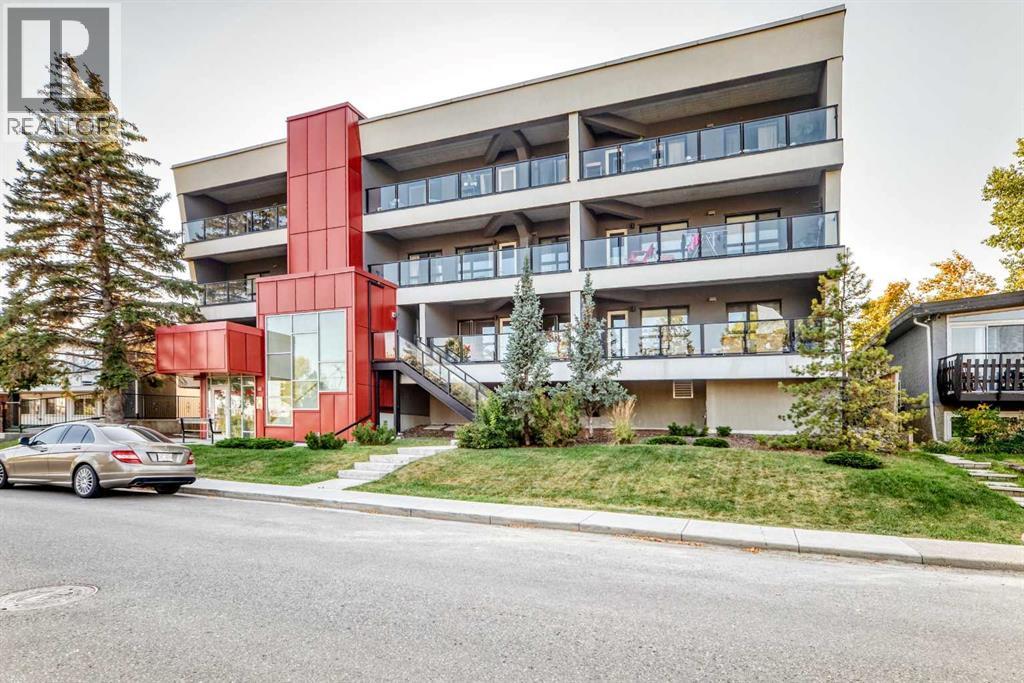
202, 1629 38 Street SW
Calgary, Alberta
PERFECT INVESTMENT OPPORTUNITIY! Modern Living in Calgary’s Southwest! 2 Bed | 2 Bath | 792 ft² | Steel & Concrete Construction with UNDERGROUND HEATED PARKING! Enjoy this 1 level CORNER UNIT with a West backing oversized covered patio! Welcome to your new lifestyle home — a bright and modern two-bedroom, two-bath condo in one of Calgary’s most convenient Southwest locations. Built with steel frame and concrete construction, this home offers the peace and quiet you deserve, along with the lasting quality you can count on. Step inside and you’ll find an open-concept layout designed for both comfort and function. The kitchen flows seamlessly into the living space, perfect for entertaining friends, hosting family, or just enjoying a quiet night in. With two full bathrooms, you’ll have the flexibility and privacy ideal for guests, roommates, or a professional couple. What sets this condo apart is not just the smart design, but the lifestyle it offers. Your steps from shopping, restaurants, cafés, and everyday essentials — everything you need is at your doorstep. Transit connections and major routes make commuting simple, whether you’re heading downtown or out to the mountains for the weekend. Enjoy modern comfort, upgraded finishes and appliances, unbeatable convenience, and the peace of mind that comes with quality construction — all in the heart of Calgary’s Southwest. Contact your favorite realtor and book you showing today! (id:65446)
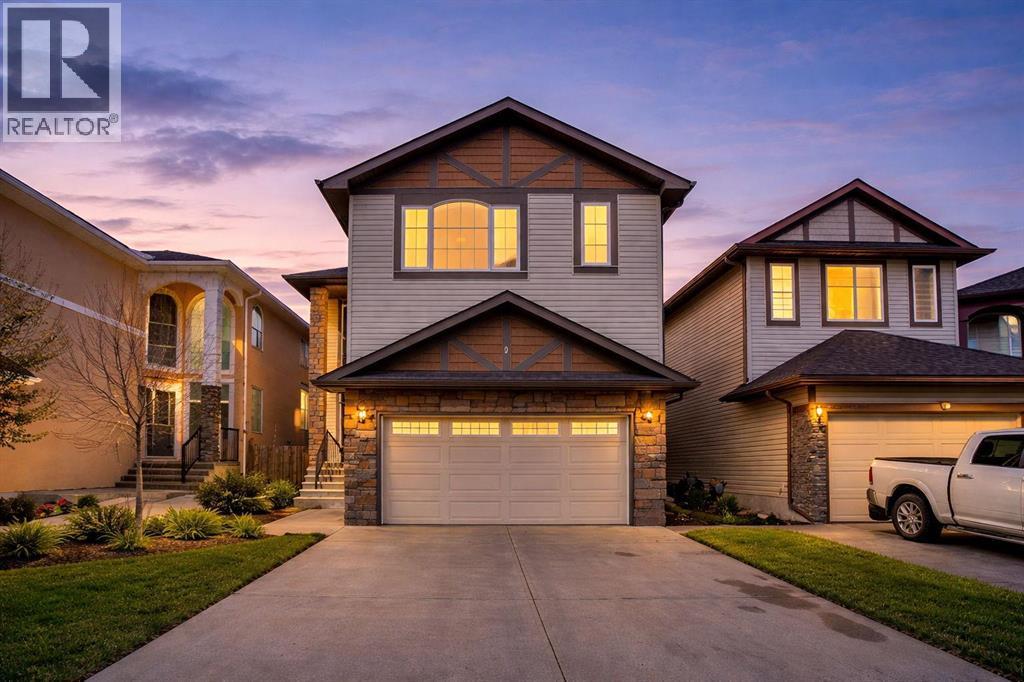
9 Saddlelake Grove NE
Calgary, Alberta
Open HOUSE Sat+Sun 12:30pm to 5 pm. Welcome to this beautiful 2-storey home located in the heart of the desirable Saddleridge community in the northeast. This spacious property offers a total of 7 bedrooms, 6 full bathrooms, and a front double attached garage—perfect for large or growing families.The main floor welcomes you with a grand open-to-above entrance, featuring a bright and airy living and dining area combination. You’ll also find a private office/den, a cozy family room with a fireplace and custom-built showcase for entertainment, built in speakers throughout and a modern kitchen equipped with stainless steel appliances and granite countertops. The patio door leads to a deck, providing easy access to the backyard—ideal for outdoor gatherings. IUpstairs, the home offers a generously sized primary bedroom with a private ensuite, along with three additional bedrooms and a common full bathroom. A bonus room with elegant curved railings adds extra living space, and the convenient upper-floor laundry enhances everyday comfort.The fully developed illegal basement suite with a separate entrance includes 2 bedrooms, a full 4-piece bathroom, another ensuite bedroom and a kitchen combined with a living area—offering excellent potential for rental income or extended family living.This home is ideal for large families or investors looking for income potential. Don’t miss this opportunity—be the first to view! Call your favorite REALTOR® today to book a showing. (id:65446)
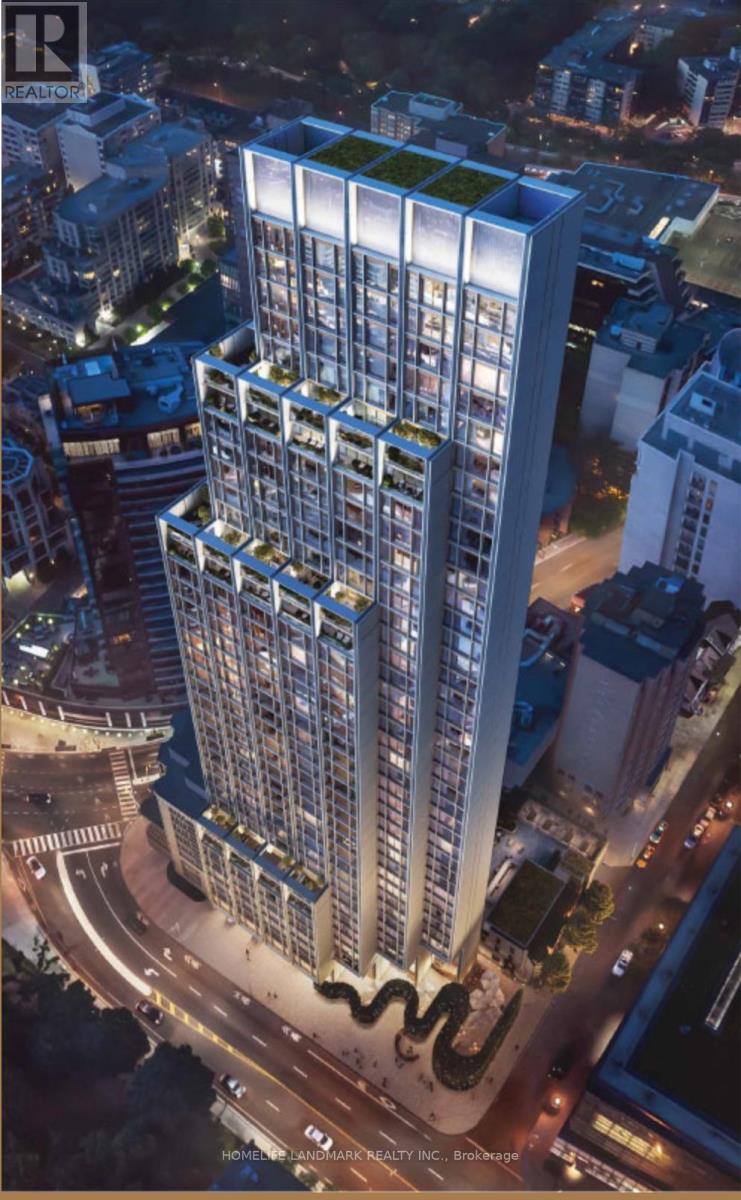
1602 - 1315 Bay Street
Toronto, Ontario
Luxurious 2-Bedroom Residence In Prestigious Yorkville At 50 Scollard.This Elegant Suite Features Soaring 10'2" Ceilings, Wide Plank Hardwood Flooring, And A Designer Kitchen With Premium Finishes And High-End Appliances. Spacious Living And Dining Area Perfect For Entertaining.Enjoy World-Class Amenities Including 24-Hour Concierge, Valet Service, Fitness Centre, Indoor/Outdoor Pool, And Pet Spa.Prime Yorkville Location Steps To Fine Dining, Luxury Shopping, Transit, And All Urban Conveniences. A Rare Opportunity To Own In One Of Toronto's Most Exclusive Addresses. (id:65446)
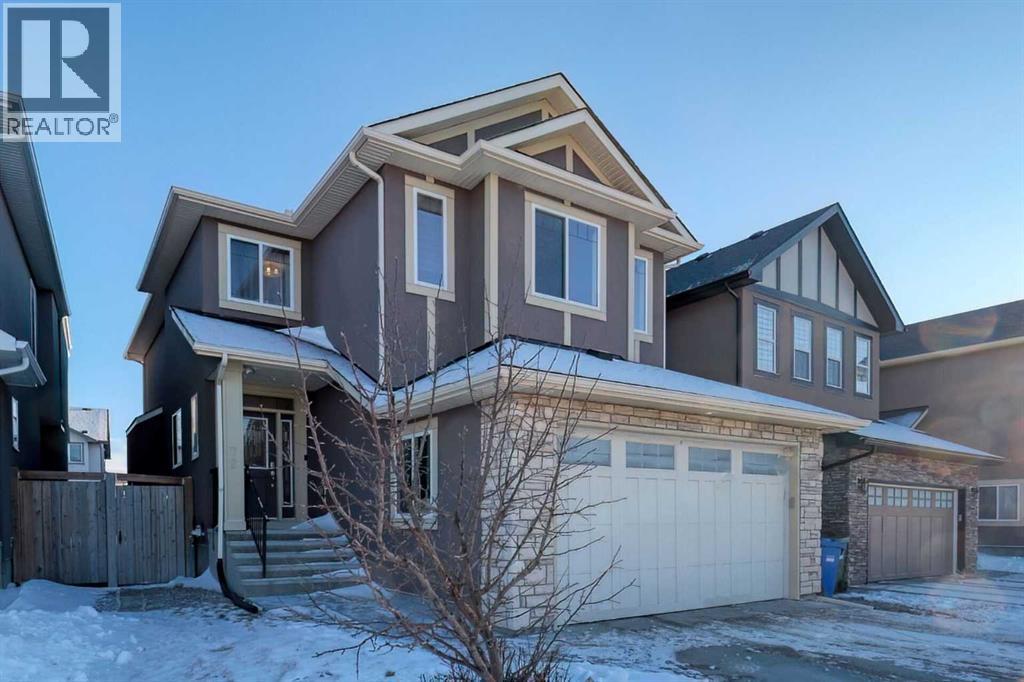
72 Sage Meadows Circle NW
Calgary, Alberta
PUBLIC OPEN HOUSE This weekend, the 18th&th19th of April 02-04 p.pm. The asking price reduced by $50k to sell it NOW! Welcome to 72 Sage Meadows Circle NW, a beautifully upgraded two-storey home in the desirable community of Sage Hill offering 2,307 sq. ft. above grade plus a fully finished basement. This impressive residence features a total of 5 bedrooms and 3.5 bathrooms, including a fully self-contained legal 2-bedroom basement suite with separate entrance and private laundry—ideal for extended family or rental income potential. The main floor showcases a bright open-concept design with hardwood flooring throughout the principal living areas. The spacious living room is centered around a cozy gas fireplace, while the chef-inspired kitchen is appointed with granite countertops, stainless steel appliances, a large central island, and a walk-in pantry. The adjacent dining area provides direct access to the fully fenced and landscaped backyard, and expansive two-tier deck, perfect for outdoor entertaining. A convenient main floor laundry room with cabinetry and utility sink, along with a well-appointed powder room, completes the level. Upstairs, the primary suite offers a generous layout with a walk-in closet featuring built-in organizers and a luxurious 5-piece ensuite complete with dual vanities, a deep soaker tub, and a separate shower. Two additional spacious bedrooms share a full bathroom with modern finishes. The vaulted bonus room provides excellent flexibility for a media space, playroom, or home office and can also easily be converted into a sixth bedroom if desired. Extensive upgrades enhance the home’s comfort and efficiency, including built-in ceiling speakers on every floor, upgraded lighting fixtures, smart thermostats with home automation pre-wiring, rough-in for central vacuum, a water softening and filtration system, and premium Rockwool soundproofing insulation. The exterior is finished with durable acrylic stucco and decorative stone detailing. An oversized double attached garage features Proslat wall storage organizers and provides ample space for parking and storage. Ideally located close to shopping, parks, major roadways including Stoney Trail, Calgary International Airport, and Cross Iron Mills, this exceptional home combines space, style, functionality, and income potential in a highly sought-after family-friendly neighborhood. Contact your favorite realtor today to schedule your private showing before it is sold! (id:65446)
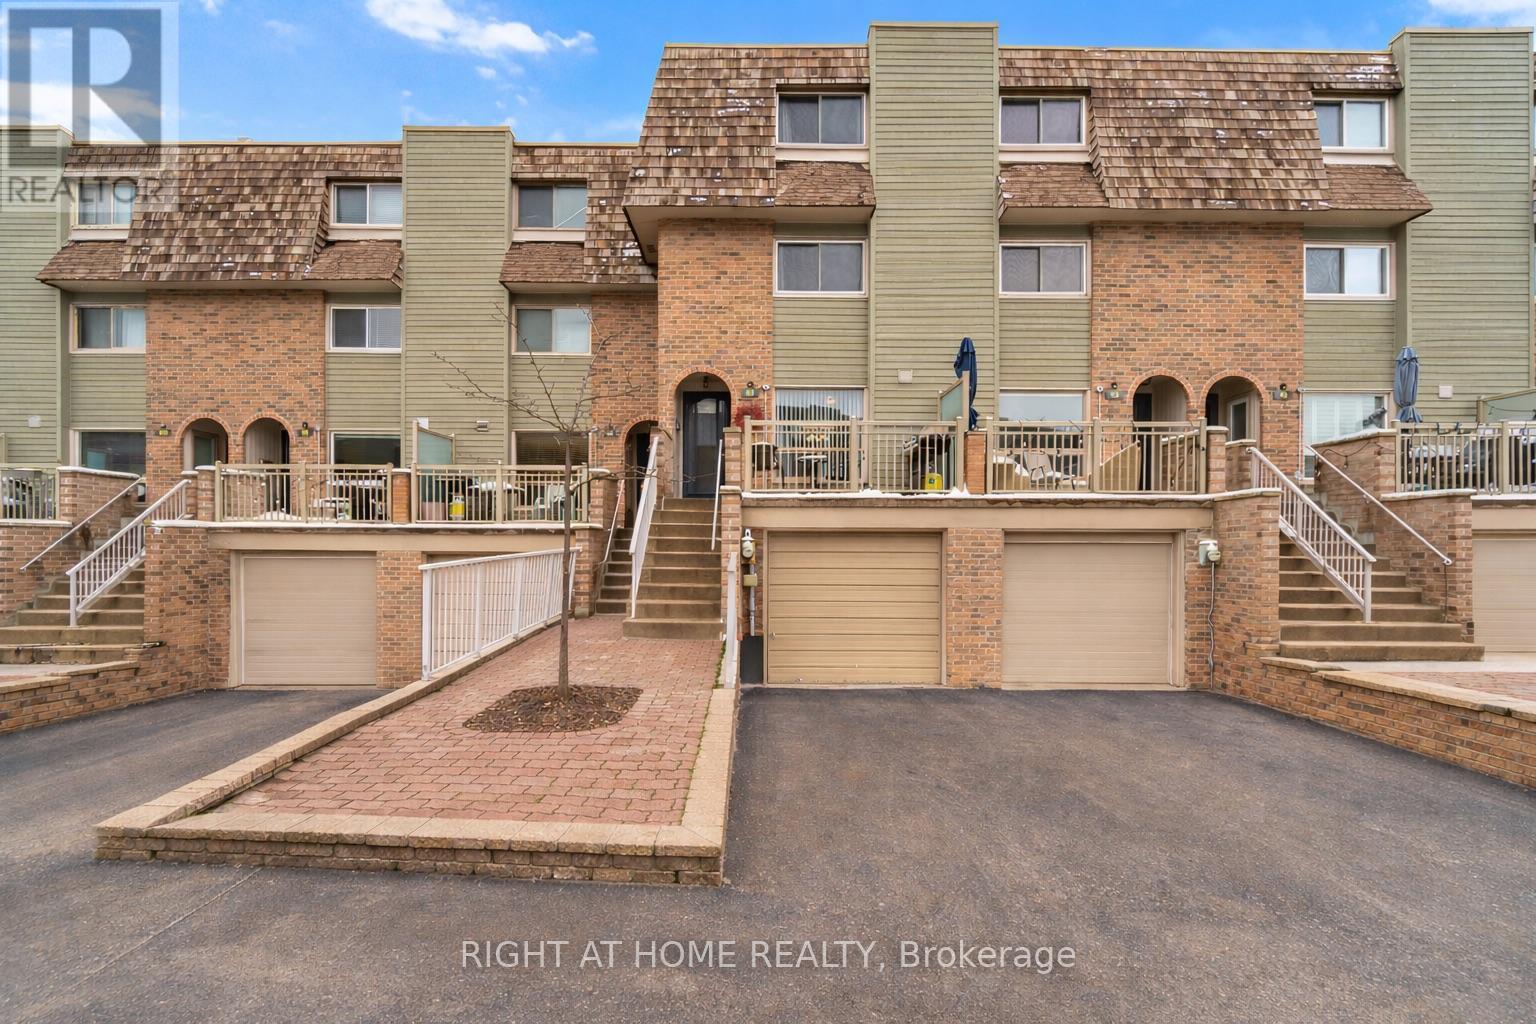
94 Dutch Myrtle Way
Toronto, Ontario
A one-of-a-kind multi-level townhouse offering true house-scale living in a prime North York location. Thoughtfully designed split-level layout with soaring cathedral ceilings and three separate living areas, providing excellent space and privacy. Each of the three spacious bedrooms features its own private ensuite and generous closet space, an uncommon and highly functional design ideal for families, professionals, or shared ownership. The lower-level family room with fireplace offers a comfortable retreat and walks out above grade to a private, well-maintained yard. A ground-level powder room and flexible space create an ideal setup for a home office or studio. Direct garage access plus a private driveway provide two-car parking and everyday convenience. Located in a well-managed complex with exterior maintenance, landscaping, snow removal, and building insurance included, offering low-maintenance living with predictable costs. Prime Don Mills location minutes to CF Shops at Don Mills, Ontario Science Centre, and Sunnybrook Park, close to parks, schools, transit, and shopping. An excellent opportunity to own a spacious, move-in ready home in a high-demand neighbourhood. (id:65446)
5367 Kitchener Street
Niagara Falls, Ontario
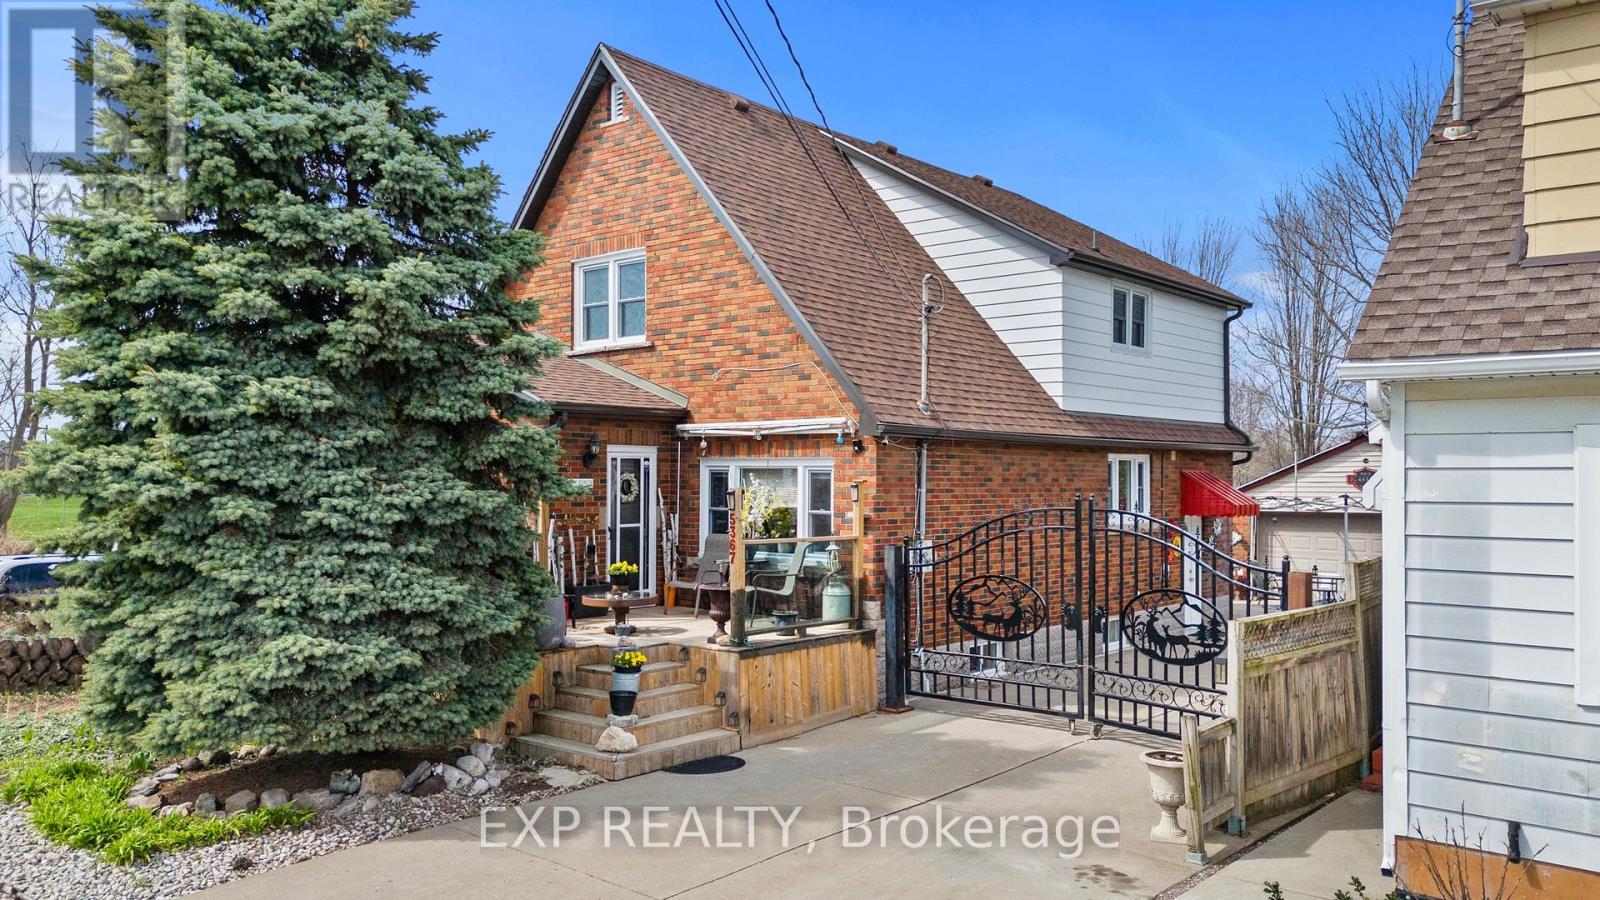
In the heart of Niagara Falls, just steps from Clifton Hill, Lundy's Lane, and the Rainbow Bridge, this TC-zoned property offers a rare mix of location, flexibility, and income potential. With over 2,000 square feet of living space divided into three separate areas, this is the kind of property that opens the door to multiple strategies. Live in one unit and offset your mortgage with rental income, accommodate extended family with ease, or explore the potential that comes with its prime tourist-area setting.The main floor is designed to feel like a true home, featuring three bedrooms, a full bathroom, a spacious eat-in kitchen, and a bright living area with walkout access to a private deck and fully fenced backyard. Upstairs, the separate one-bedroom unit has its own entrance, full kitchen, bathroom, and living space, and comes fully furnished for immediate use. The basement adds even more versatility with an open-concept one-bedroom in-law suite complete with its own bathroom, walk-in closet, separate laundry, and furnishings already in place.Outside, the property continues to impress with a double car garage, concrete driveway, and private fenced yard.Major updates have already been completed, giving buyers added confidence. All windows were replaced in 2024, along with updated insulation throughout the exterior walls. The furnace, air conditioning, and roof are all approximately 8 years old. Additional improvements include new eaves and downspouts in 2024, a new metal roof on the garage completed in August 2025, a brand new back deck completed in August 2025, a front deck approximately 3 years old, and an upper unit deck completed in 2020. Properties offering this level of flexibility, location, and long-term upside are few and far between. Whether you are looking for a smart investment, a multi-generational setup, or a home with built-in income potential, this Niagara Falls opportunity checks all the right boxes. (id:65446)
692 Claude Street
Ottawa, Ontario
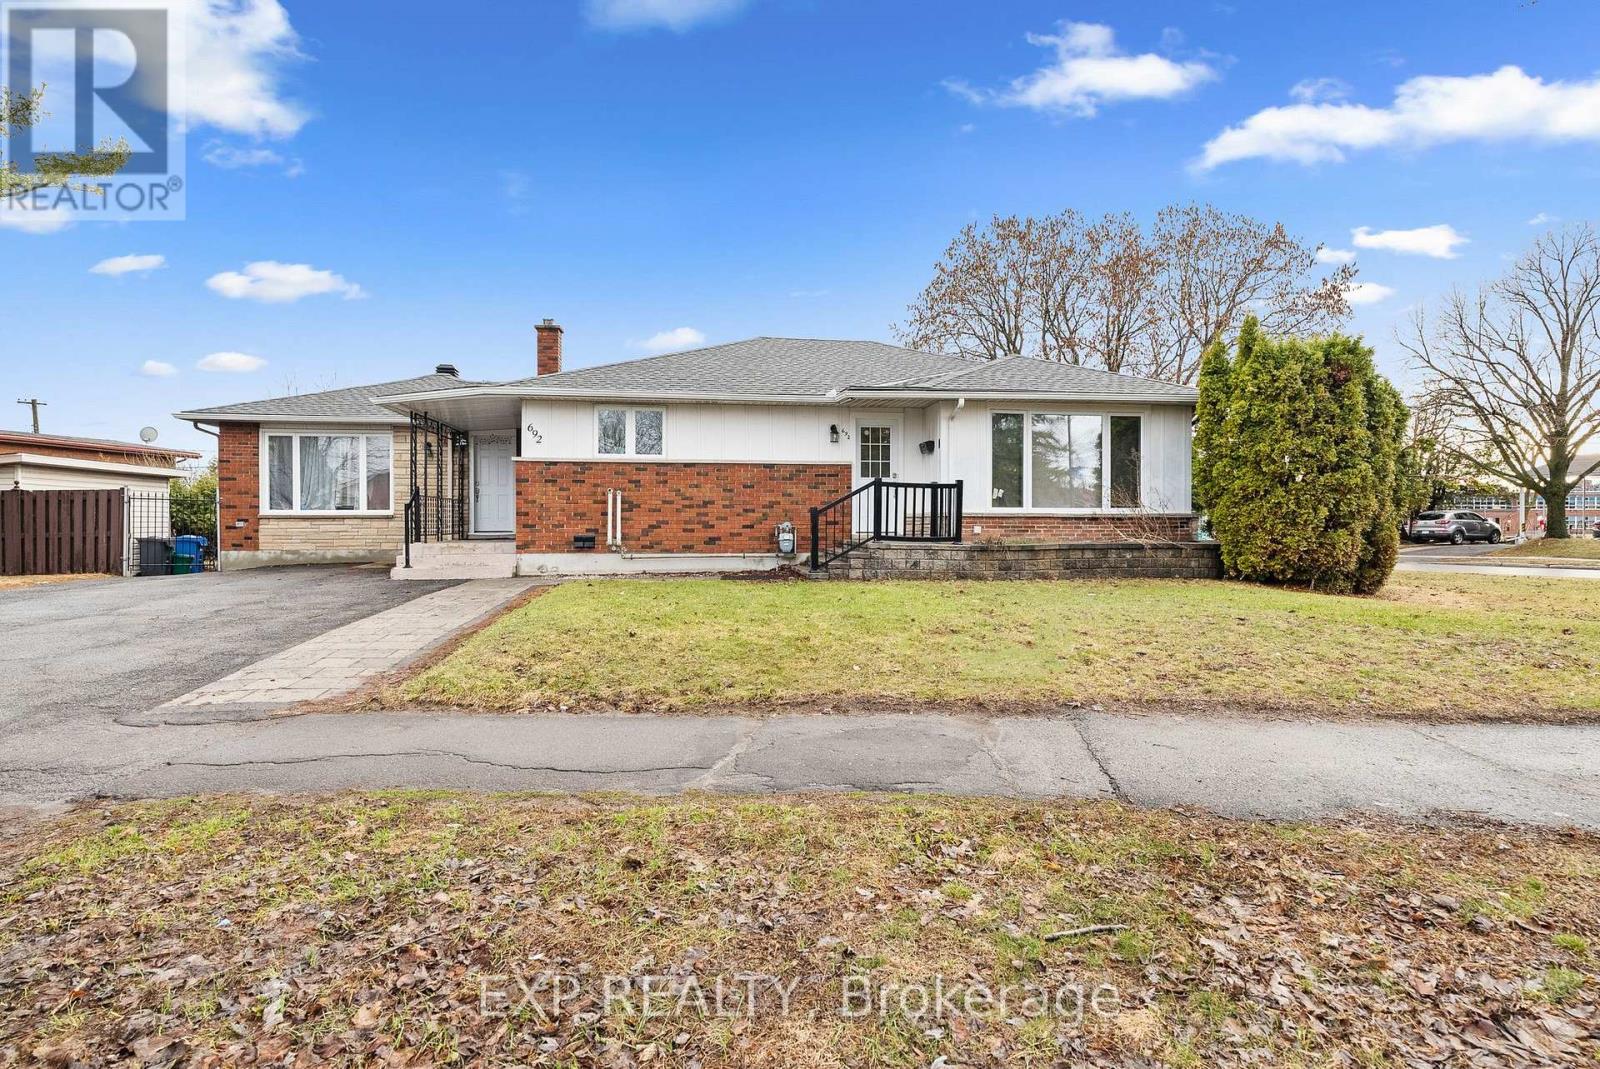
692 Claude Street is a turn-key, fully renovated legal triplex offering an exceptional investment opportunity with $86,400 in gross income and approximately $75,000 net. Ideally located less than a 5-minute walk from St. Laurent, this low-maintenance asset is currently tenanted by three excellent households and is well suited for investors seeking reliable income and long-term ownership confidence. The building consists of two 2-bedroom, 1-bathroom units and one 3-bedroom, 1-bathroom unit, with each suite featuring in-suite laundry, independent heating and cooling, and its own hot water tank. This strategically planned asset was intensely renovated in 2024 with all permits and certificates on file. Set on an oversized irregular lot with N3C zoning, the property may also offer future intensification potential, and buyers are encouraged to complete their own due diligence. All equipment and appliances are owned. Please see the attached feature sheet and 10-year forecast for additional information. (id:65446)
350 Sweetclover Way
Ottawa, Ontario
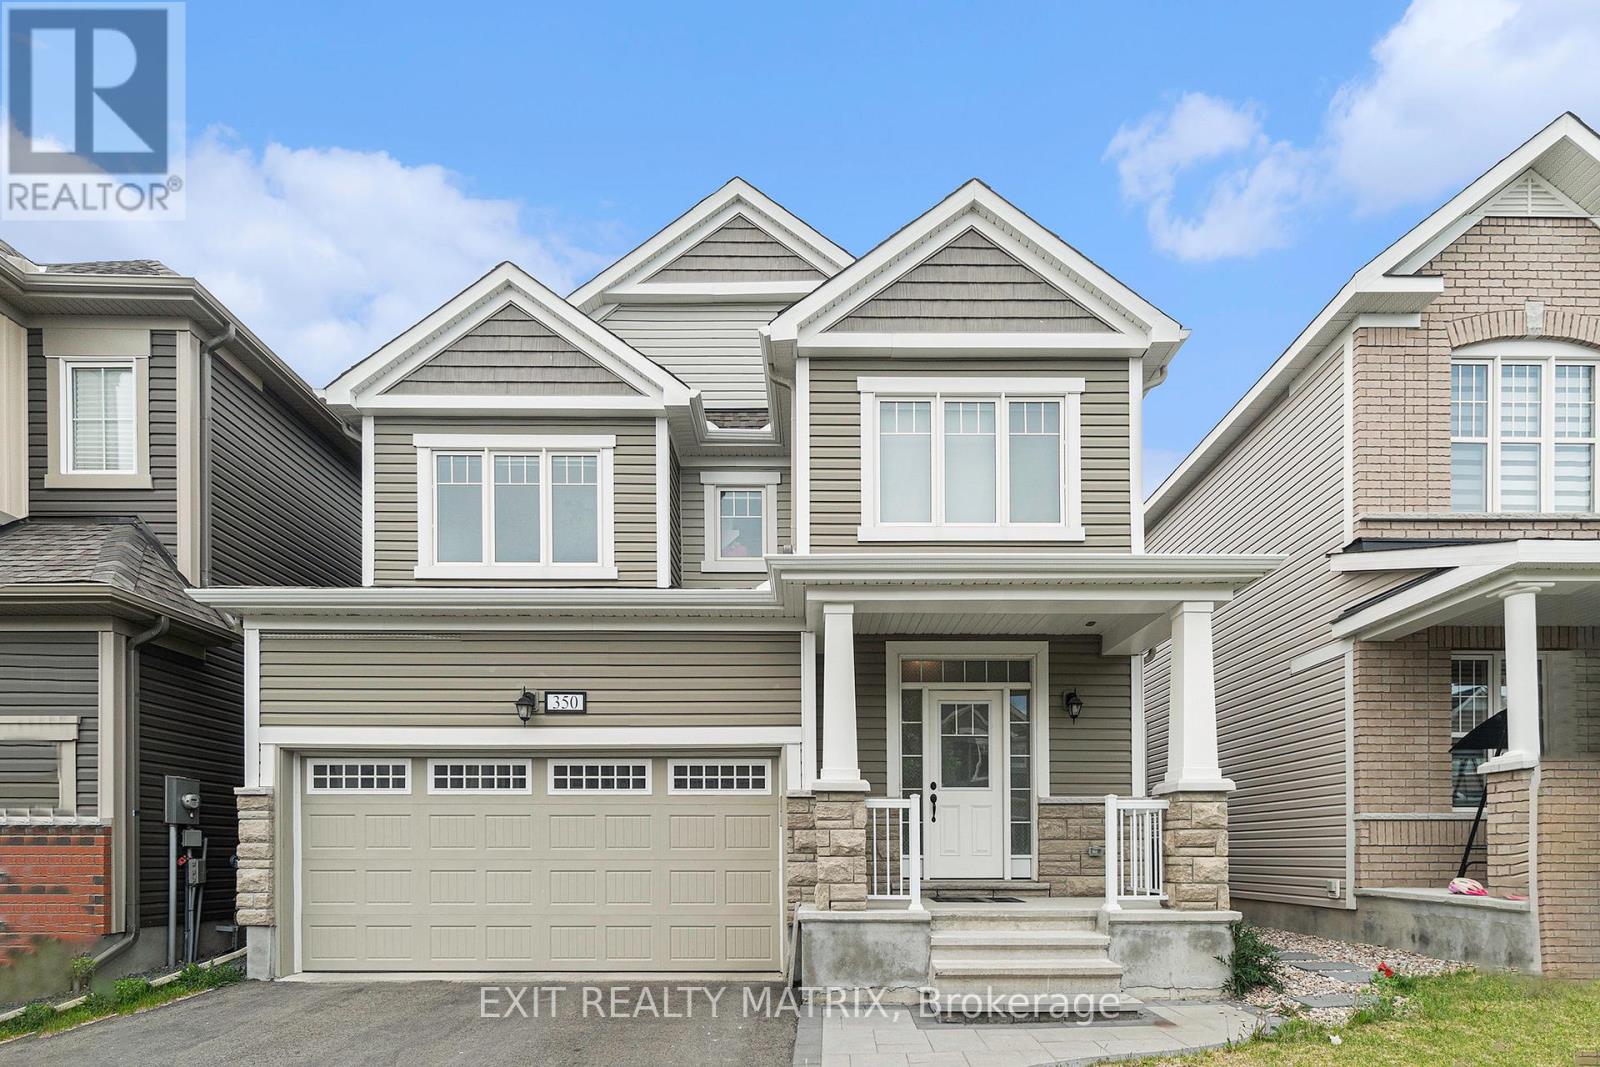
Welcome to 350 Sweetclover Way, an exceptional 5-bedroom detached home in the highly desirable Avalon West community, where modern elegance meets everyday comfort. Thoughtfully designed and beautifully upgraded, this home offers a spacious layout, a fully finished basement, and refined finishes throughout. Step inside to discover a bright, open-concept main floor featuring soaring ceilings, expansive windows, and rich hardwood flooring that create a warm and inviting atmosphere. The seamless flow between the living, dining, and kitchen areas makes this space perfect for both entertaining and family living. Upstairs, you'll find generously sized bedrooms designed for comfort and privacy. The primary bedroom is ensuite with it's own walk-in closet and 2 of the other 3 rooms have their own walk in closets providing ample space. The fully finished basement adds incredible versatility. Complete with its own bedroom and full bathroom, it's ideal for guests, a home office, or a private recreation space. Outside, enjoy a well-maintained, landscaped backyard with a concrete patio, perfect for summer gatherings, outdoor dining, or simply unwinding in your own private retreat. Located in a family-friendly neighbourhood close to parks, schools, and amenities, this home offers the perfect blend of style, space, and convenience.A rare opportunity to own a move-in ready home in one of Avalon West's most sought-after locations. Don't miss your chance to call it yours! (id:65446)
304 Lacourse Lane
Lanark Highlands, Ontario
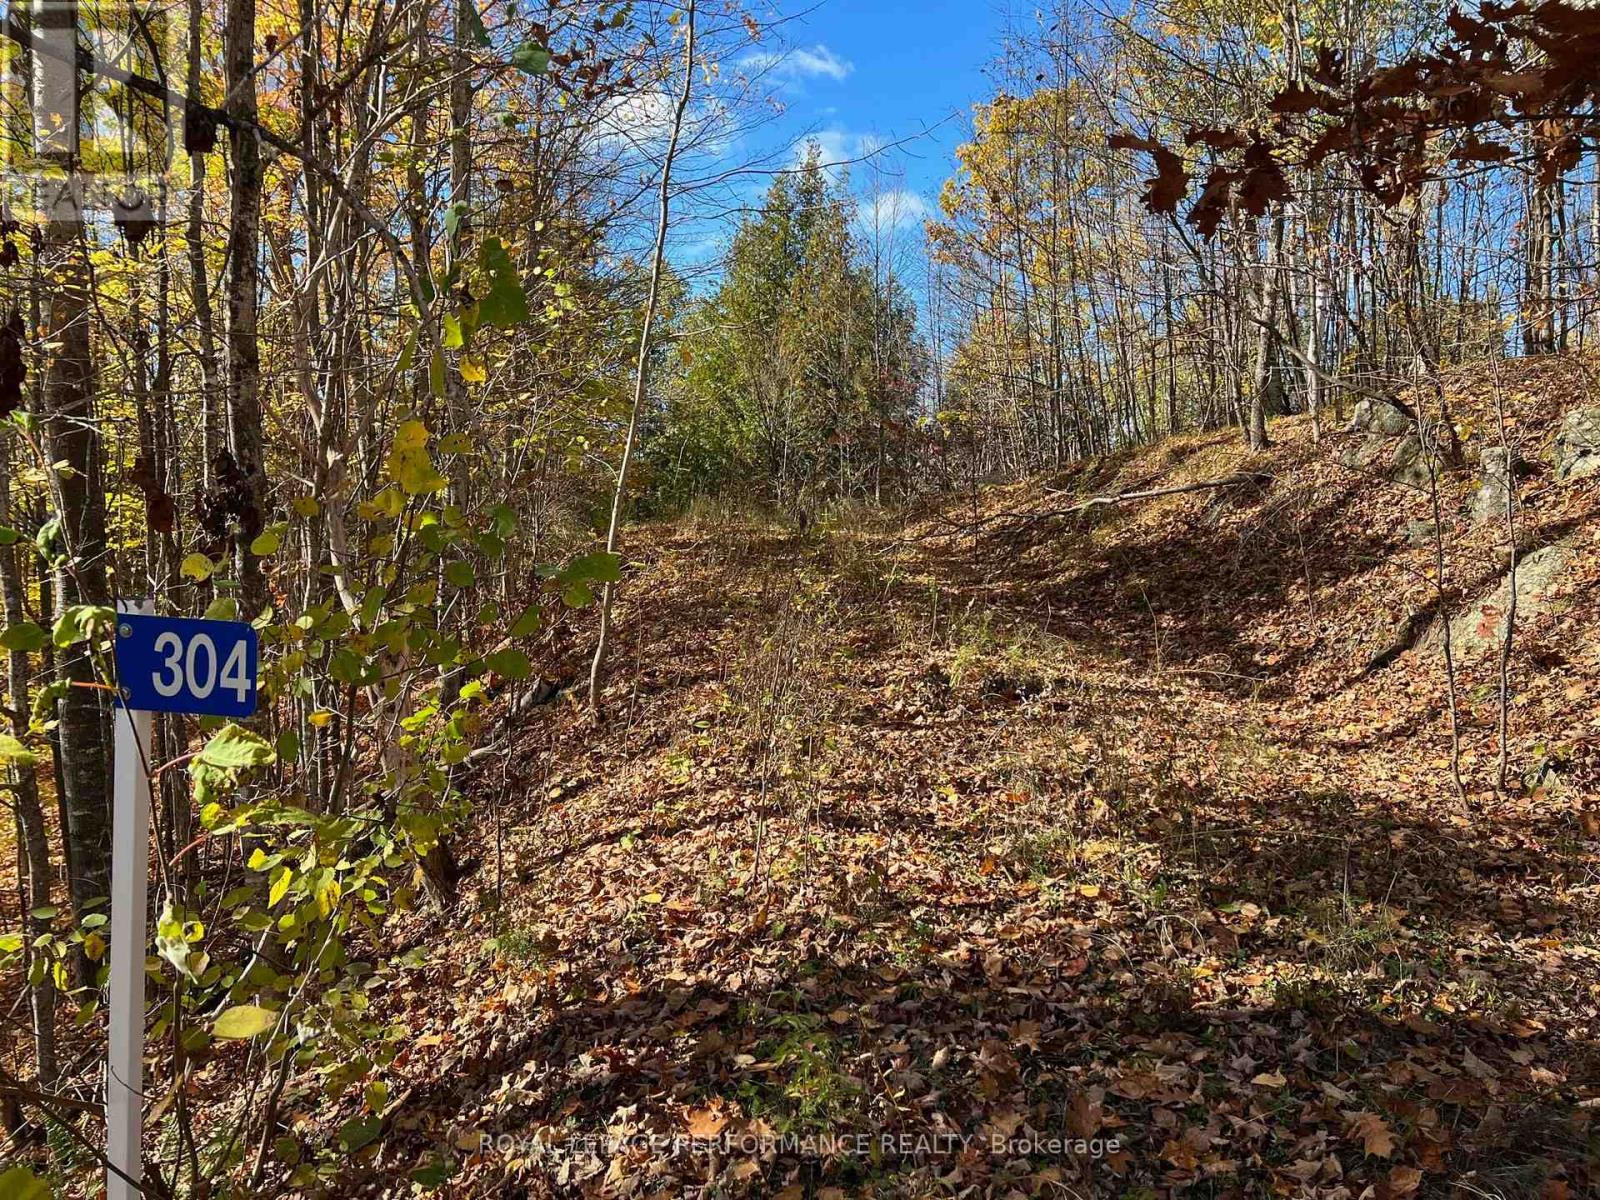
WATERFRONT BUILDING LOT ON SOUGHT AFTER WHITE LAKE! THIS IS A BEAUTIFUL WATERFRONT PROPERTY WITH YEAR ROUND SUNSET EXPOSURE AND DIRECT BOAT ACCESS TO WHITE LAKE AND DARLING ROUND LAKE. OVER 400 FEET OF NATURAL WATERFRONT WITH ROUGHED IN BOAT LAUNCH AREA. A DRIVEWAY IS INSTALLED RIGHT TO THE WATER & THE PROPERTY IS PARTLY CLEARED, WAITING FOR YOUR BUILDING PROJECT. PEACE, TRAQUILITY AND NATURAL BEAUTY ABOUNDS. THIS A WONDERFUL PROPERTY AND COMMUNITY TO BUILD YOUR DREAMS. THE PROPERTY IS LOCATED ON A CUL DE SAC AND A YEAR ROUND TOWNSHIP MAINTAINED ROAD WITH SCHOOL BUS SERVICE. HYDRO SERVICE IS NEARBY ON LACOURSE LANE. MANY YEAR ROUND RECREATIONAL OPPORTUNITIES ABOUND! GREAT BOATING, FISHING, HIKING, POWER SPORT TRAILS! SKIING AND GOLF COURSES LOCATED NEAR BY. A PUBLIC BOAT LAUNCH IS 3 LOTS OVER . IT'S A GREAT LOCATION! ONLY 1 HOUR TO OTTAWA, 45 MINUTES TO KANATA, 25 MINUTES TO ARNPRIOR, 30 MINUTES TO RENFREW AND CARLETON PLACE. (id:65446)
15 Raftus Square
Ottawa, Ontario
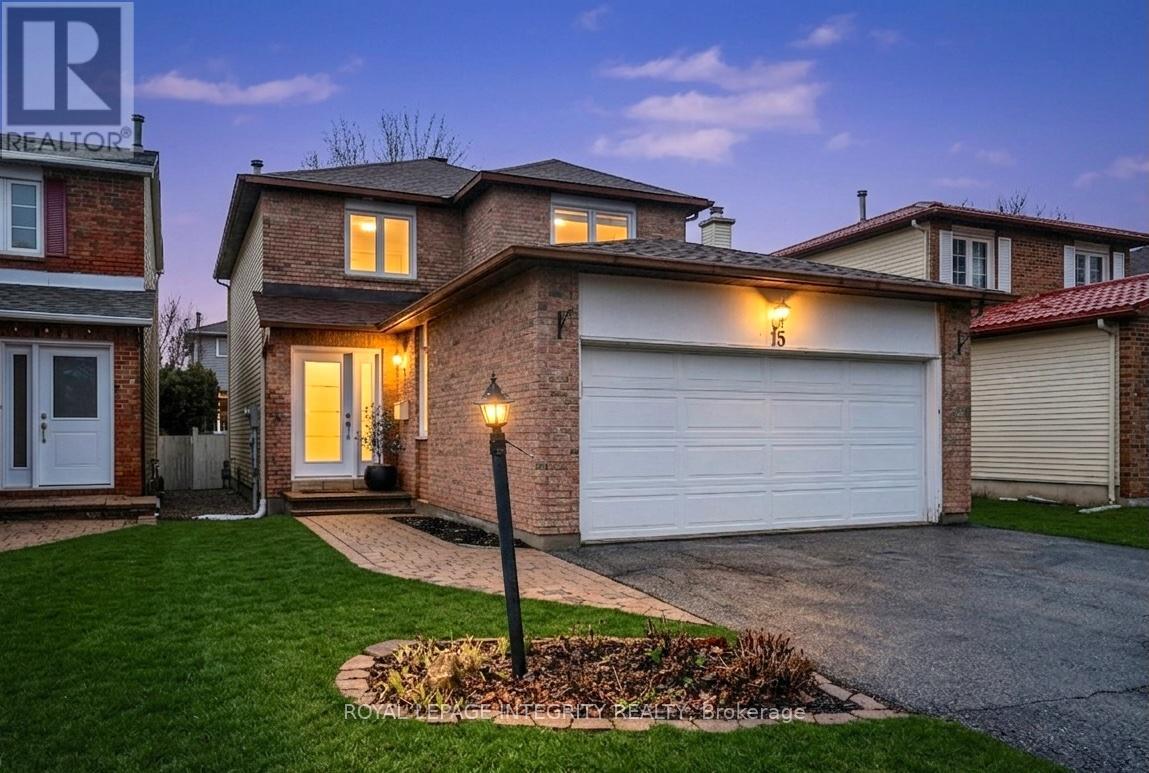
Welcome to 15 Raftus Square, a stunning detached home nestled in the heart of Barrhaven West. This move-in-ready property offers a rare blend of timeless character and modern sophistication, defined by an expansive floorplan and a coveted double car garage - a true rarity for the neighbourhood. The main level is designed to impress with seamless flow between the formal living and dining areas, a cozy family room, and a sleek, modern kitchen. The layout perfectly captures the timeless charm and generous proportions that make homes from this era so special. Upstairs you'll discover three well-styled bedrooms. The primary suite features a walk-in closet - an upscale touch you don't always find in this category. Set aside the usual expectation of cookie-cutter 10x10 secondary bedrooms; these rooms are generously sized, offering that extra breathing room that transforms a simple bedroom into a private retreat. Providing even more functional space, the lower level serves as a hub for recreation with a large living area and a versatile den that offers excellent potential for a fourth bedroom. Enjoy the outdoors on the large raised backyard deck, perfect for quiet nights and great company. Combining style, space, and a premium location, this home is a wonderful opportunity to own a property defined by abundance and character. (id:65446)

1615 Locksley Lane
Ottawa, Ontario
Welcome to a bright and well-maintained 2-bedroom, 2-bath stacked townhome in the heart of Beacon Hill, offering an ideal blend of comfort, convenience, and low-maintenance living. This lower-level unit features a smart two-level layout with no rear neighbours, providing added privacy and direct access to outdoor space-perfect for both first-time buyers and downsizers looking for something easy to manage. The front entrance opens to a welcoming porch area with your dedicated parking conveniently located nearby. Inside, the main level showcases a spacious open-concept living and dining area filled with natural light from large windows, complemented by a cozy gas fireplace that makes the space feel warm and inviting. The kitchen is practical and efficient, complete with ample cabinetry and a bright breakfast area that works perfectly for everyday meals. Downstairs, you'll find two generously sized bedrooms with good closet space, along with a full bathroom and a flexible area that can easily serve as a home office or additional storage. The lower level also provides direct walk-out access to a private backyard area, ideal for summer BBQs or simply enjoying some quiet outdoor time. Beyond the home itself, the location is a standout feature. You're within walking distance to parks, schools, and public transit, including quick bus access and nearby connections to the Blair O-Train station. The property falls within the catchment of COLONEL BY Secondary School, one of Ottawa's top-ranked schools known for its International Baccalaureate program. You're also just minutes from key destinations like Montfort Hospital, CMHC, NRC, and Elmwood School, making it a highly convenient option for both families and professionals. With easy access to Montreal Road and Highway 174, commuting across the city is straightforward. If you're looking for a practical, well-located home that offers great value and a comfortable lifestyle, this is a fantastic opportunity you won't want to miss. (id:65446)
1105 - 76 Base Line Road W
London South, Ontario
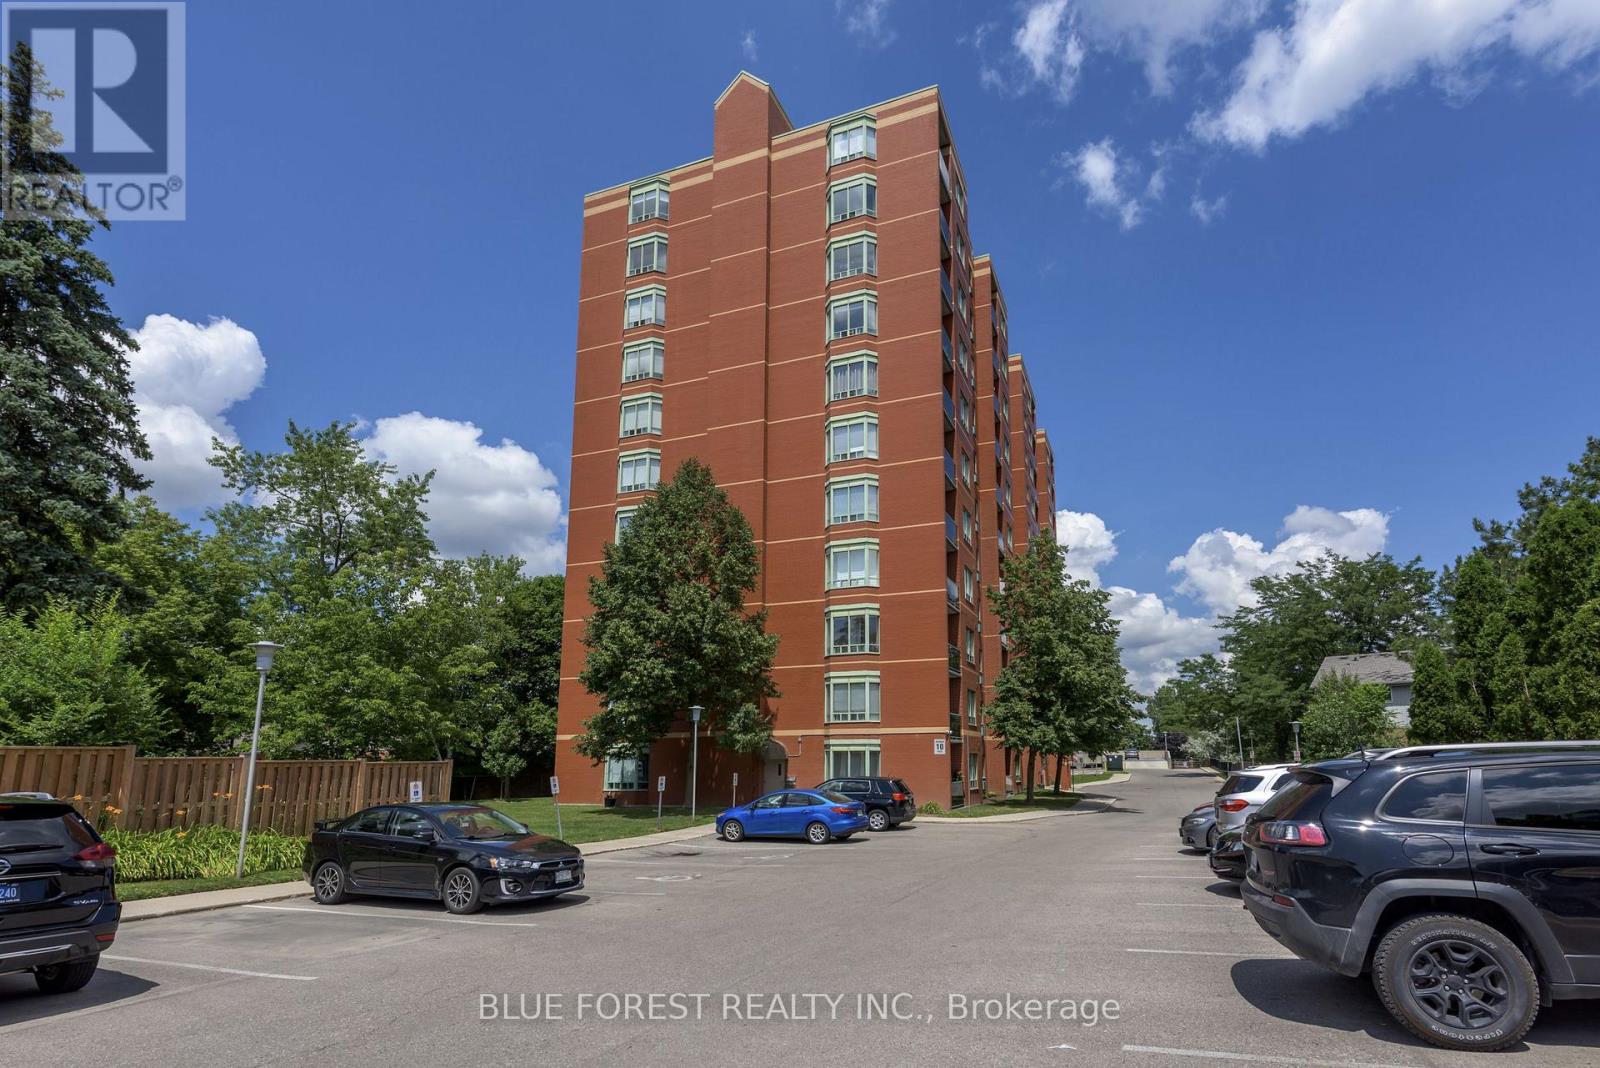
TOP FLOOR privacy with sunset views! Experience quiet living in this rarely available top floor unit with no neighbors above you! Bright, West facing unit with a partially enclosed balcony that boasts an expansive view stretching all the way to Riverbend. This updated 1 bedroom unit is perfect for an independent adult, young couple, or part of your investment portfolio. The refreshed kitchen offers ample cabinetry, a stylish tiled backsplash, and a space saving over the range microwave. New tile flooring throughout for easy maintenance, new modern baseboards, and a fresh coat of paint. New washer/dryer conveniently located in unit. Low condo fees! Well maintained and managed building featuring a gym, sauna, ample open and covered parking. Located close to bus routes direct to Western University & downtown, and a quick drive to all other amenities including Hwy 401! (id:65446)
1fl 15738 85 Avenue
Surrey, British Columbia
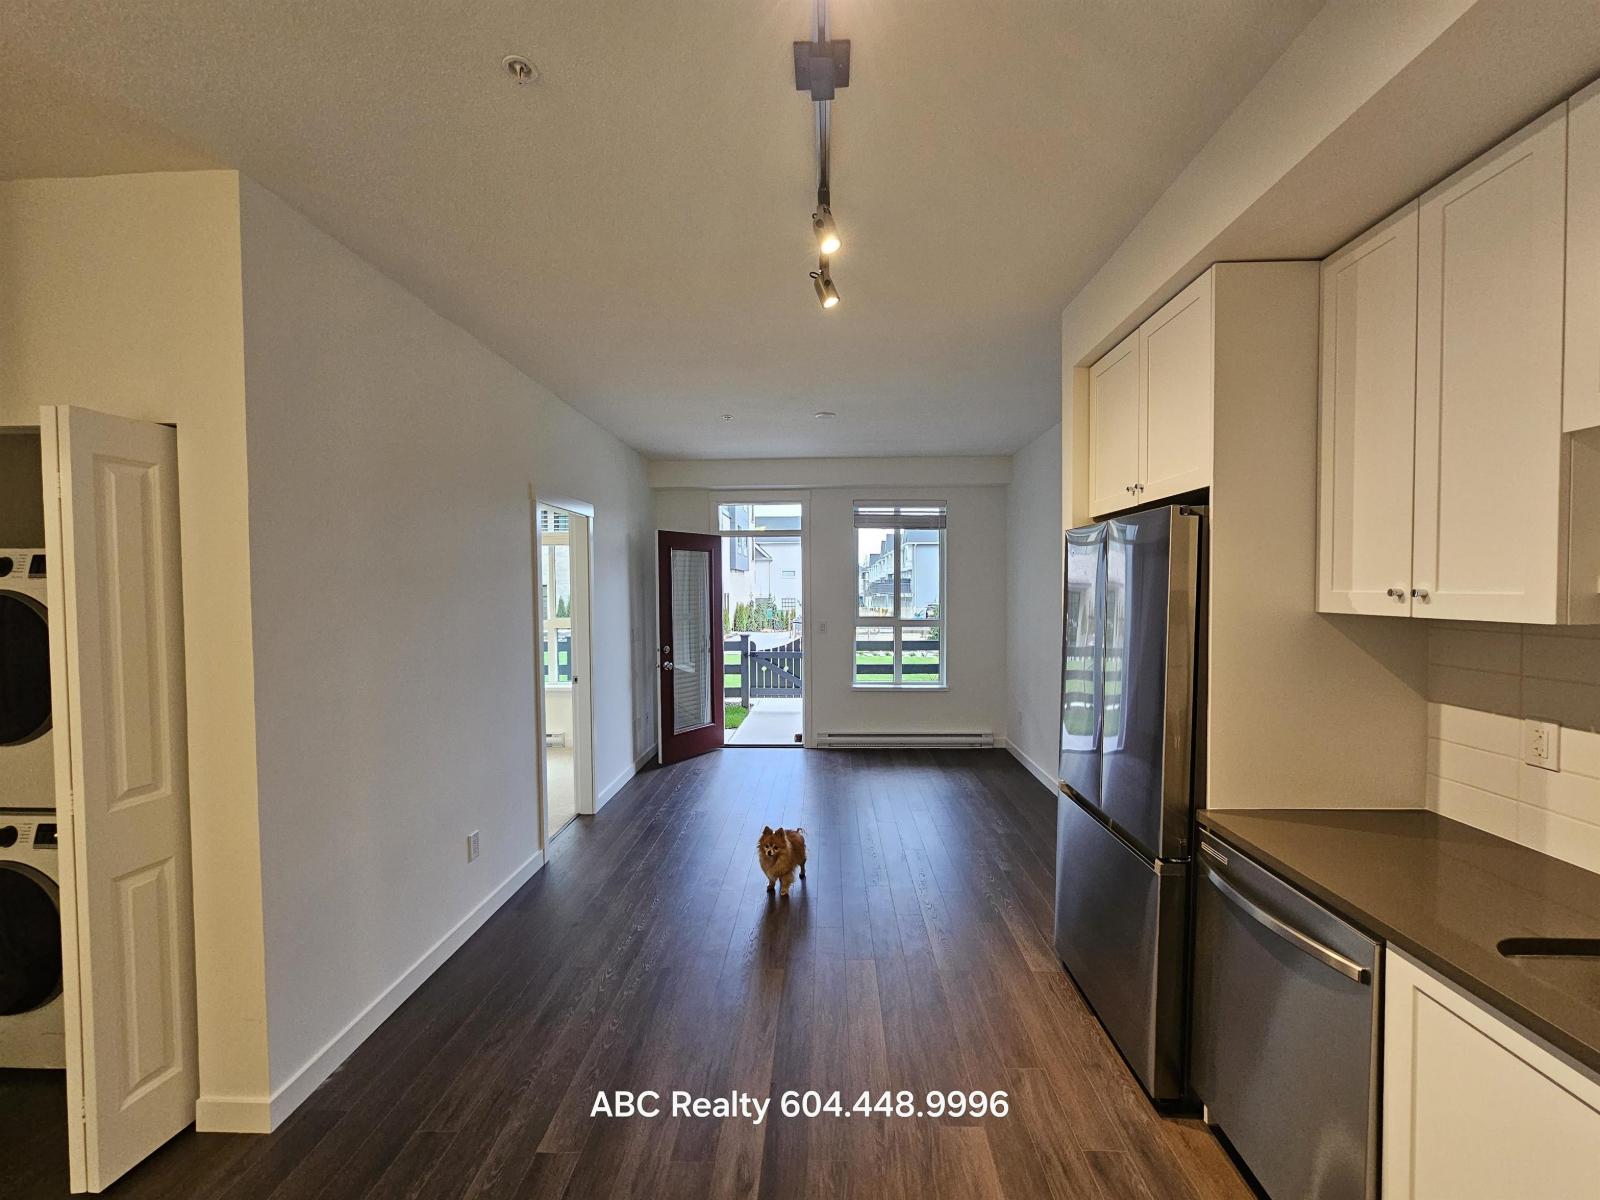
*************************************** Please answer the following in your response: 0.Are you ok the 3rd bedroom has no window? 1. Full name(s)? 2. Who/how many occupants/pets? 3. Employment or income source? 4. Desired move-in date? 5. Expected length of stay? 6. Reason for moving? 7. Viewing availability (day/time)? 8. Any questions? ************************ 15738 85 Ave, Surrey. 3bed, 2bath, 1st floor. REQUIREMENTS. NO SMOKING. NO EXCEPTIONS. 1 well behaved, quiet, approved pet may be considered. quiet and clean only. 1 year lease minimum. no shoes inside. max occupancy 4. Deposit, references, insurance. Included: strata fee, parking, storage. Excluded: electricity, internet, cable, phone, move in fee. $2400/mo. 13th month free with 13 month agreement! (Comes out to 2215/mo) (id:65446)